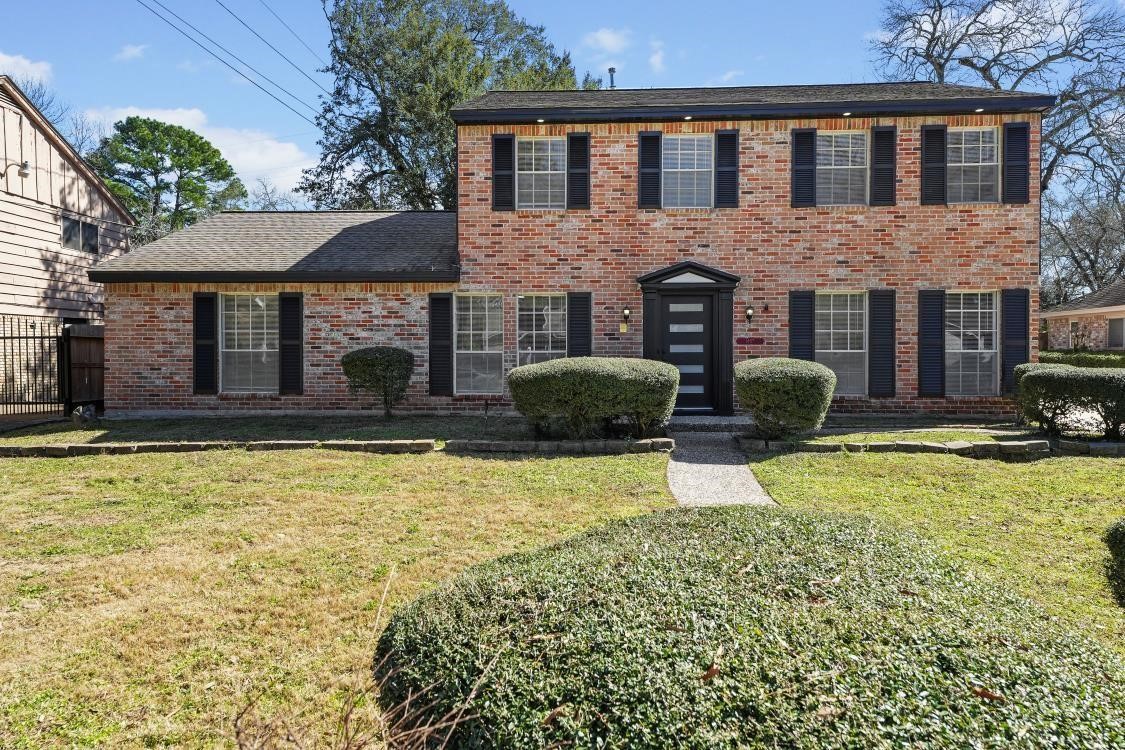
This two-story brick home features a traditional facade with black shutters and a modern front door. The front yard is well-maintained, with trimmed bushes lining the walkway to the entrance.
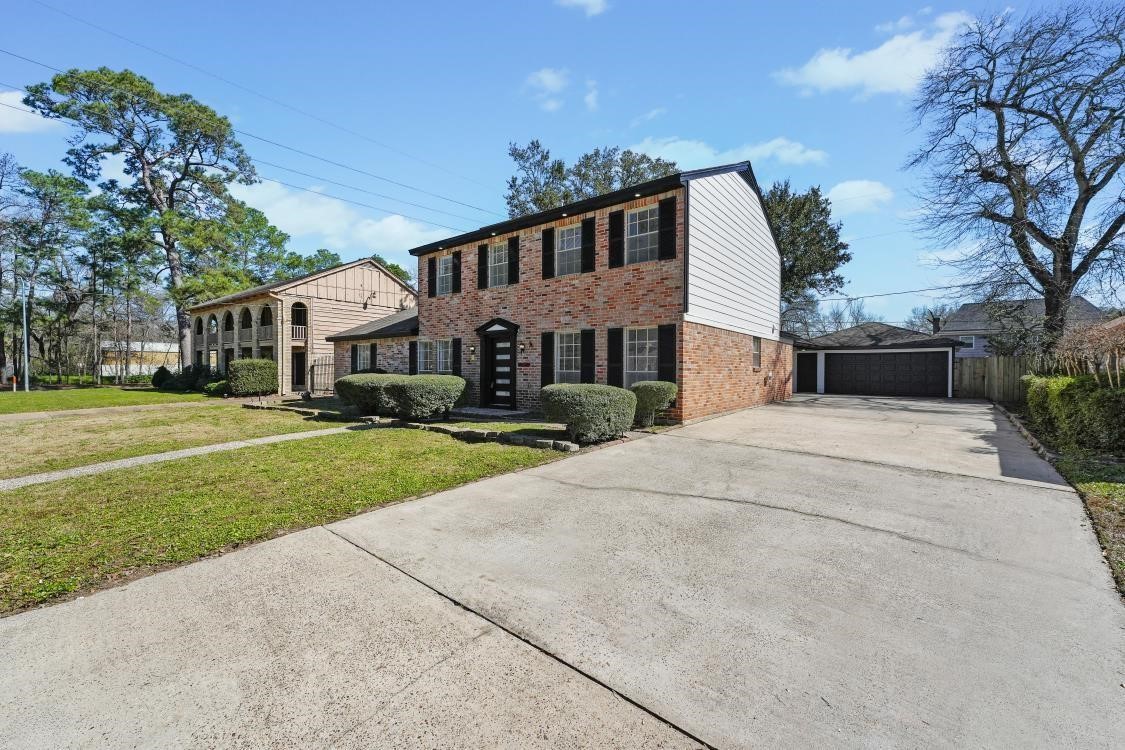
This photo features a two-story brick house with a spacious driveway leading to a detached garage. The front yard is well-maintained with trimmed hedges, and the property is flanked by mature trees, offering a suburban feel.
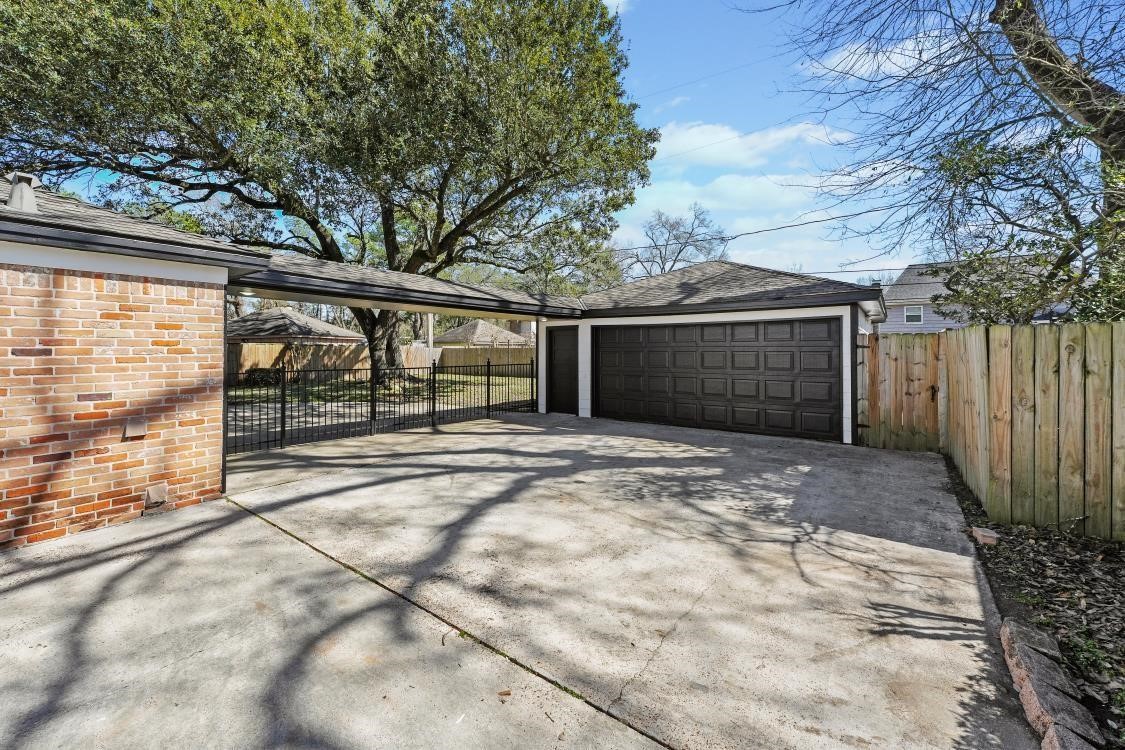
This photo features a spacious driveway leading to a two-car garage with a dark door, bordered by a wooden fence and a brick wall. Mature trees provide shade, giving a welcoming and private feel.
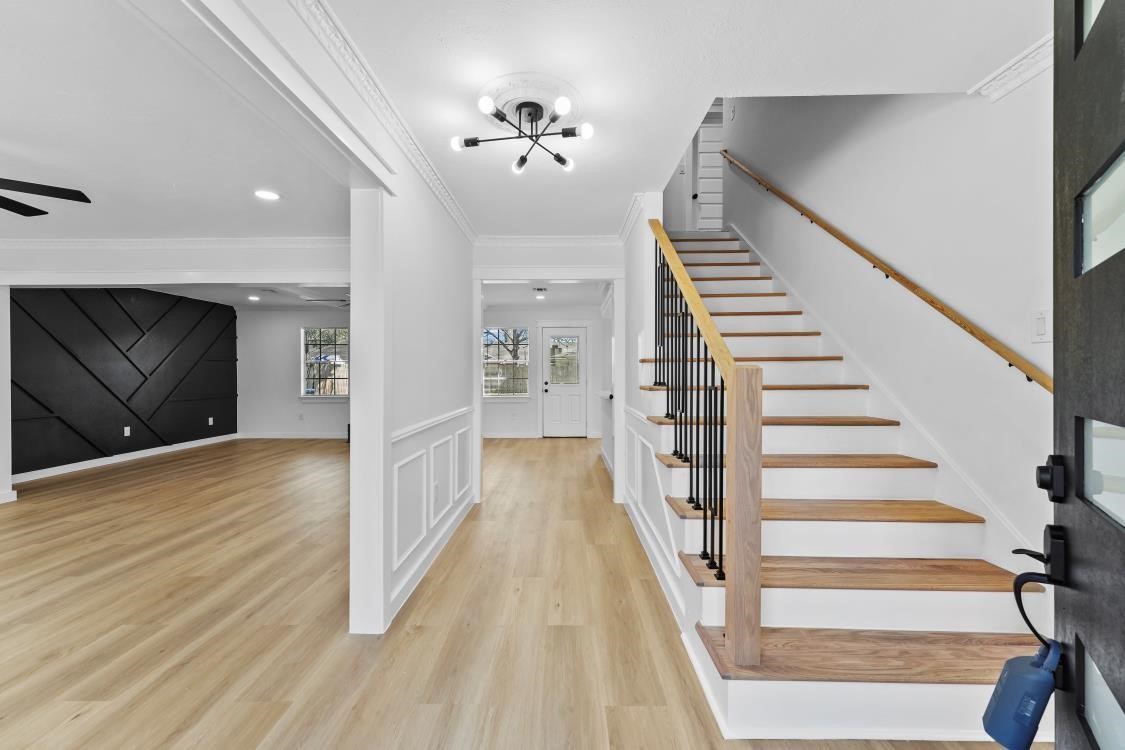
This photo showcases a bright entryway with a modern staircase featuring wooden steps and metal railings. The open floor plan includes light hardwood floors and a stylish accent wall in the living area, with ample natural light from large windows.
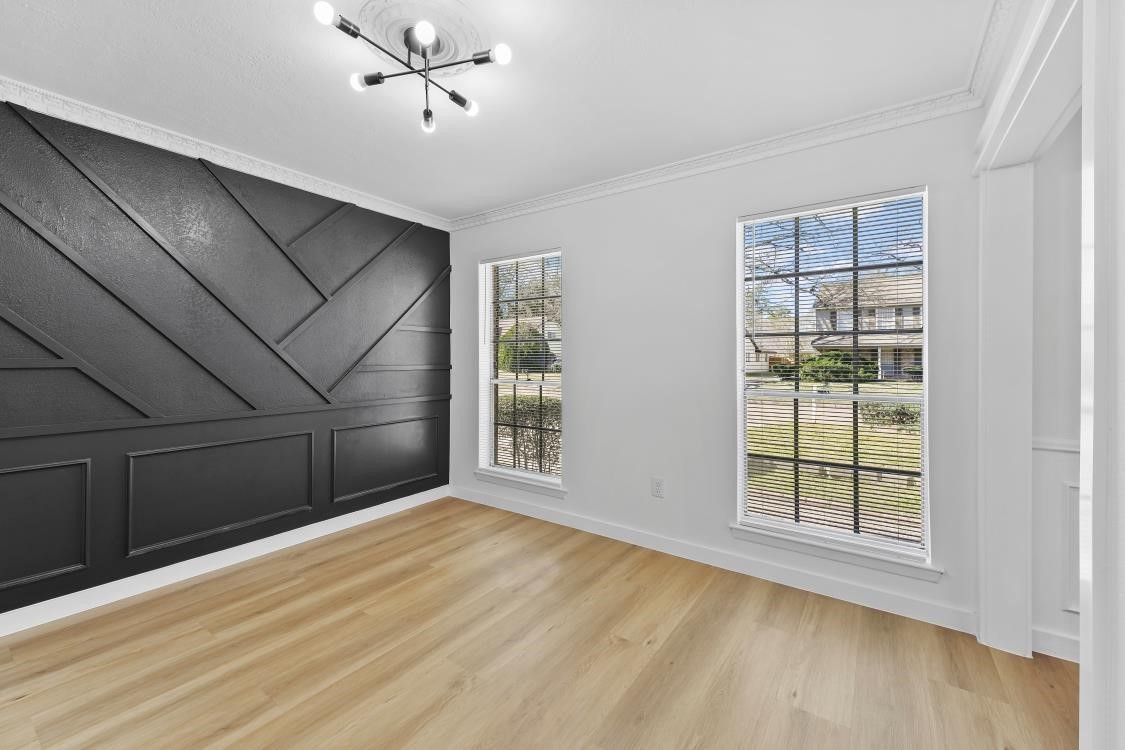
This room features a modern design with a striking black accent wall and light wood flooring. Large windows allow natural light to fill the space, complemented by a contemporary ceiling light fixture, creating a bright and inviting atmosphere.
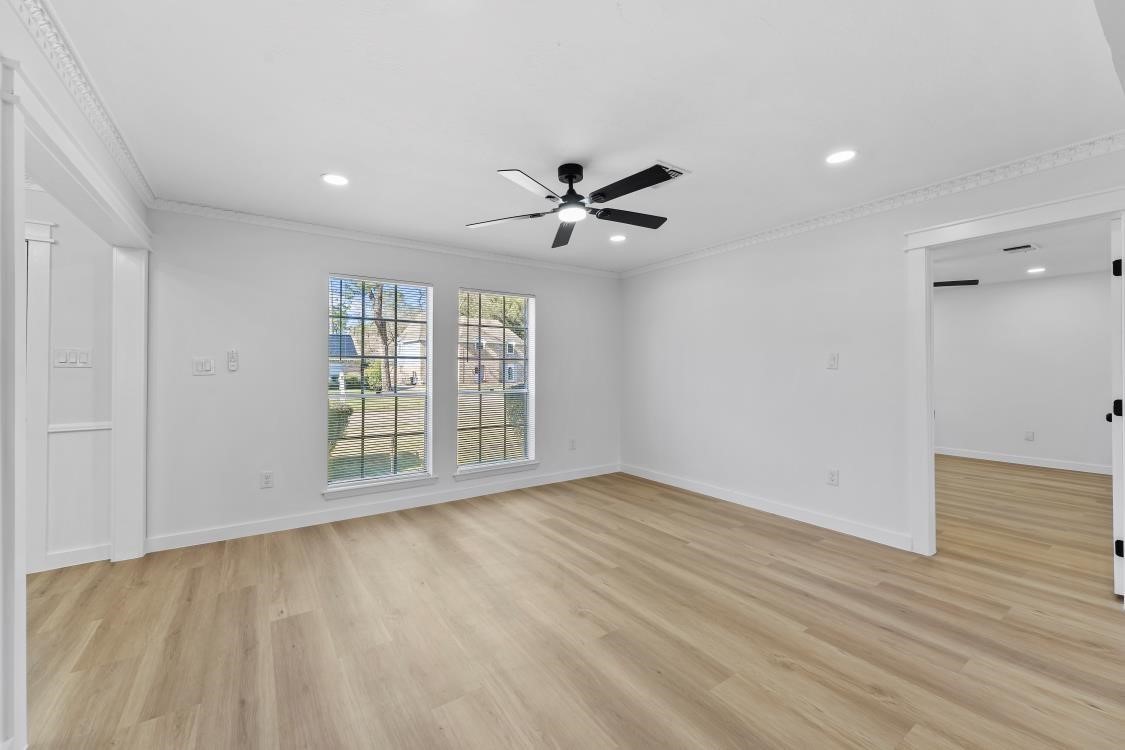
This bright, spacious room features large windows, fresh white walls, recessed lighting, and light wood flooring, creating an inviting and modern atmosphere. A ceiling fan adds functionality and comfort.
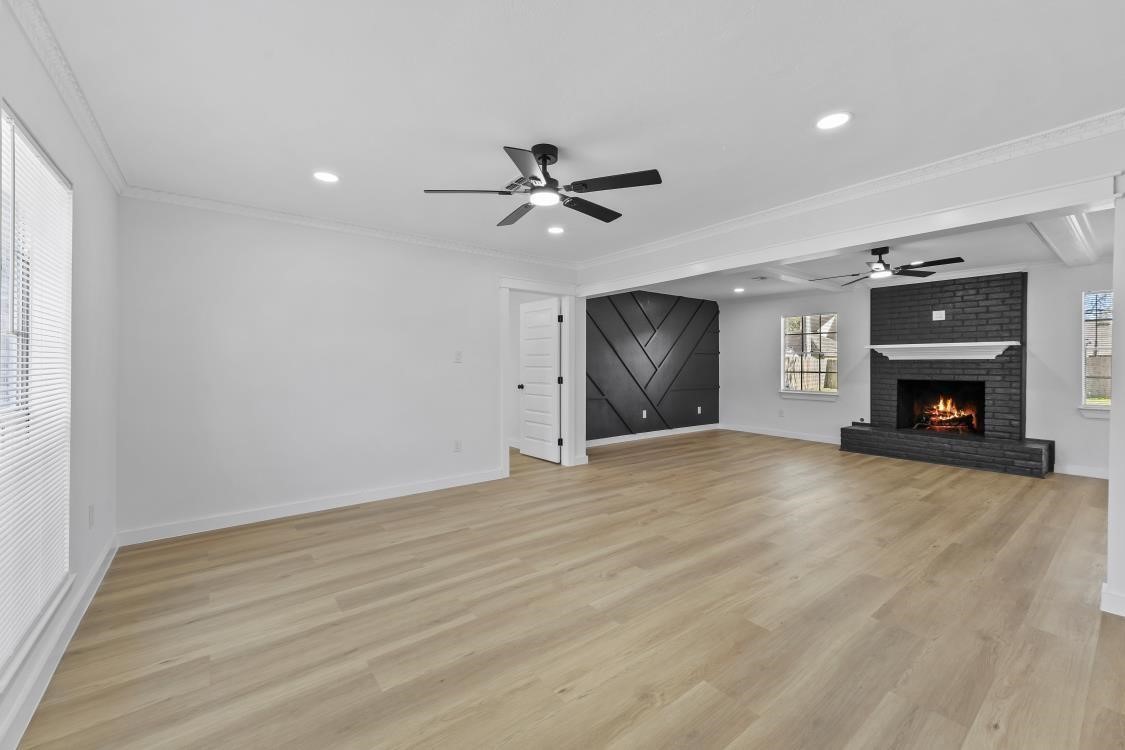
This spacious living area features modern wood flooring, a stylish black accent wall, ceiling fans, and a cozy brick fireplace, creating a warm and inviting atmosphere.
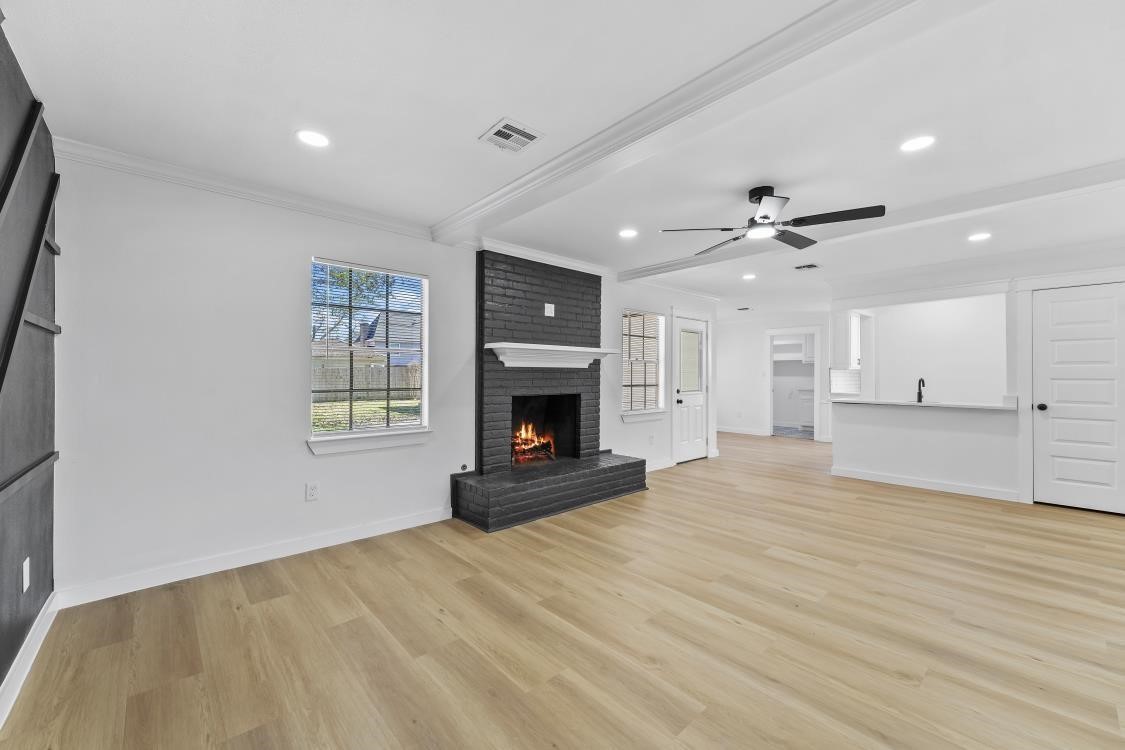
This spacious living area features light wood flooring, a modern black brick fireplace, ceiling fan, and recessed lighting. It has an open layout with access to adjacent rooms and a view to the backyard, offering a bright and inviting atmosphere.
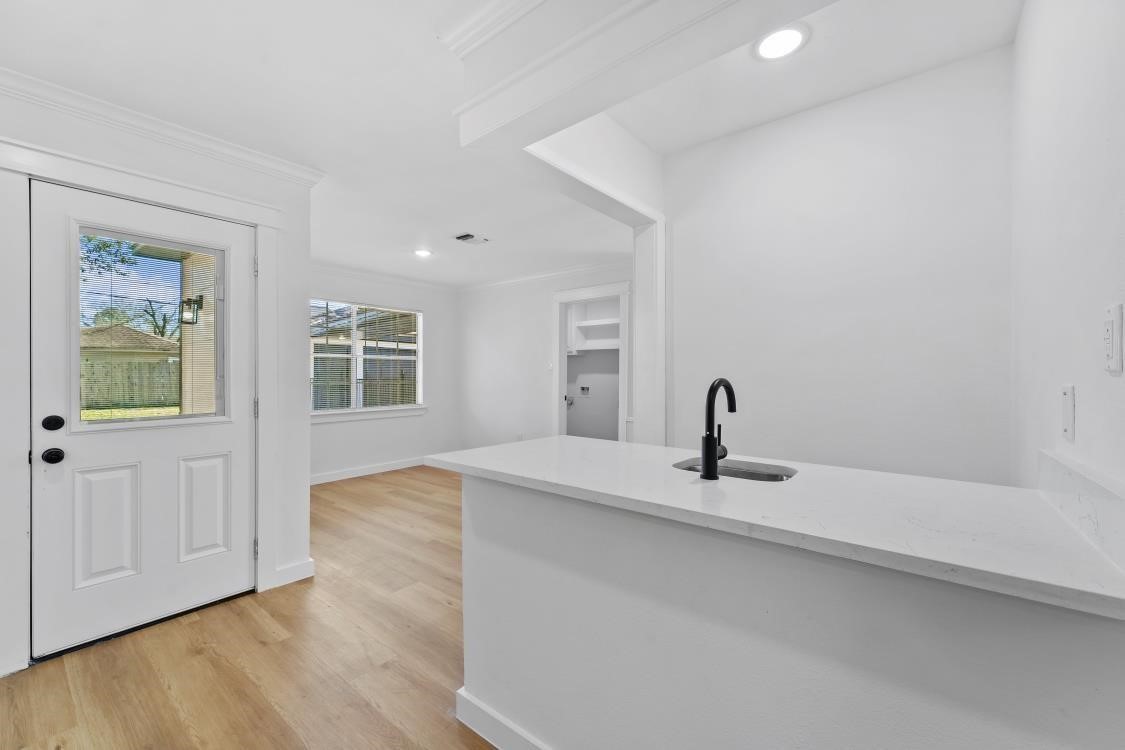
Bright and airy entryway with modern finishes, featuring a sleek countertop and sink, light wood flooring, and a large window providing natural light.
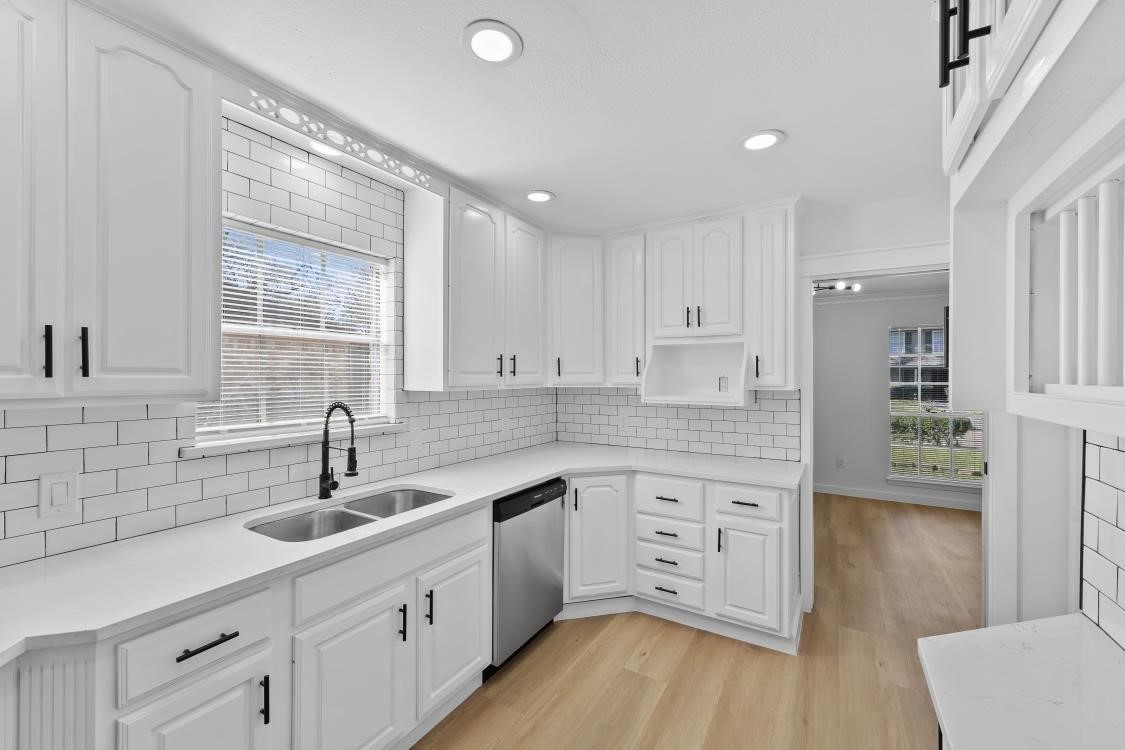
This kitchen features a bright, modern design with white cabinetry, subway tile backsplash, and stainless steel appliances. The wood flooring adds warmth, and ample natural light streams through a large window.
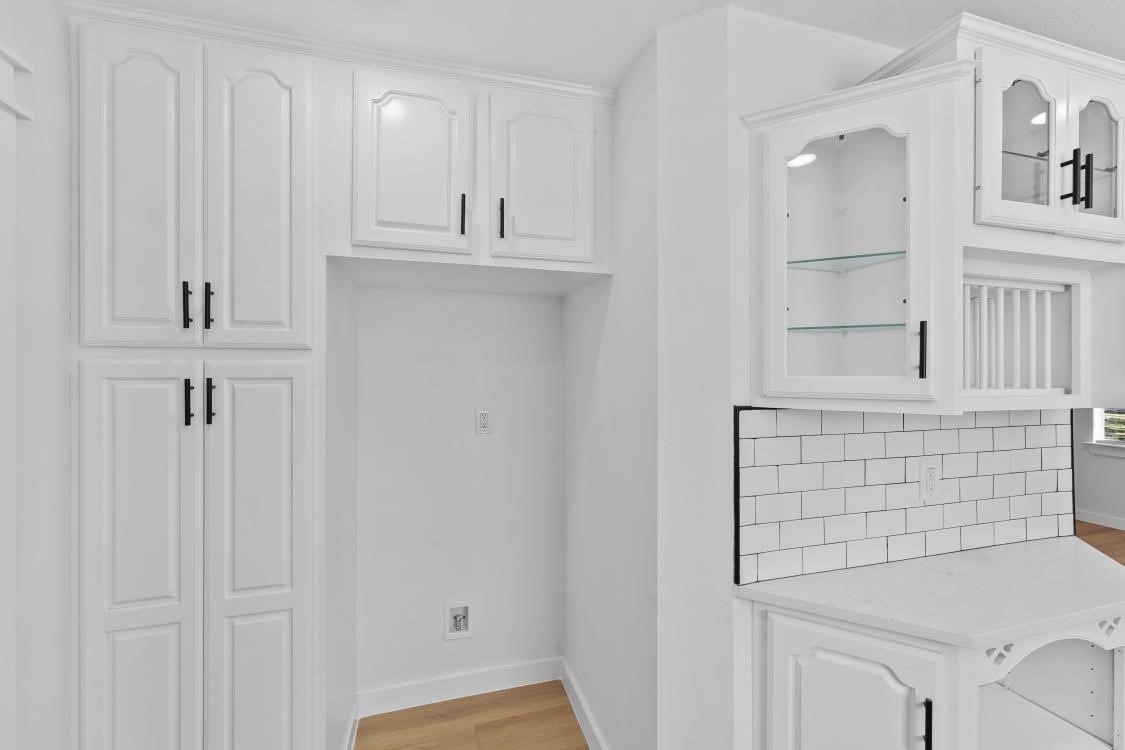
This kitchen features bright white cabinetry with modern black handles, a subway tile backsplash, and glass-front display cabinets. There is ample storage and a designated space for appliances, creating a clean and functional layout.
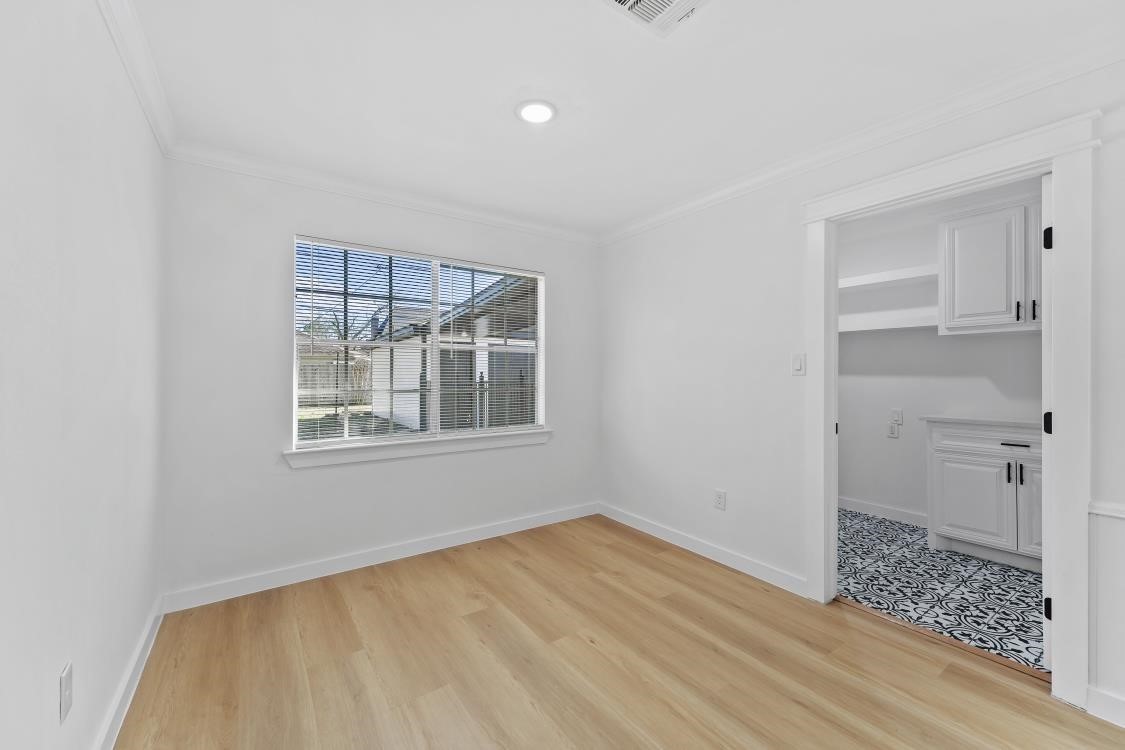
Bright room with light wood flooring, white walls, and a large window. Adjacent area features patterned tile flooring and built-in cabinetry.
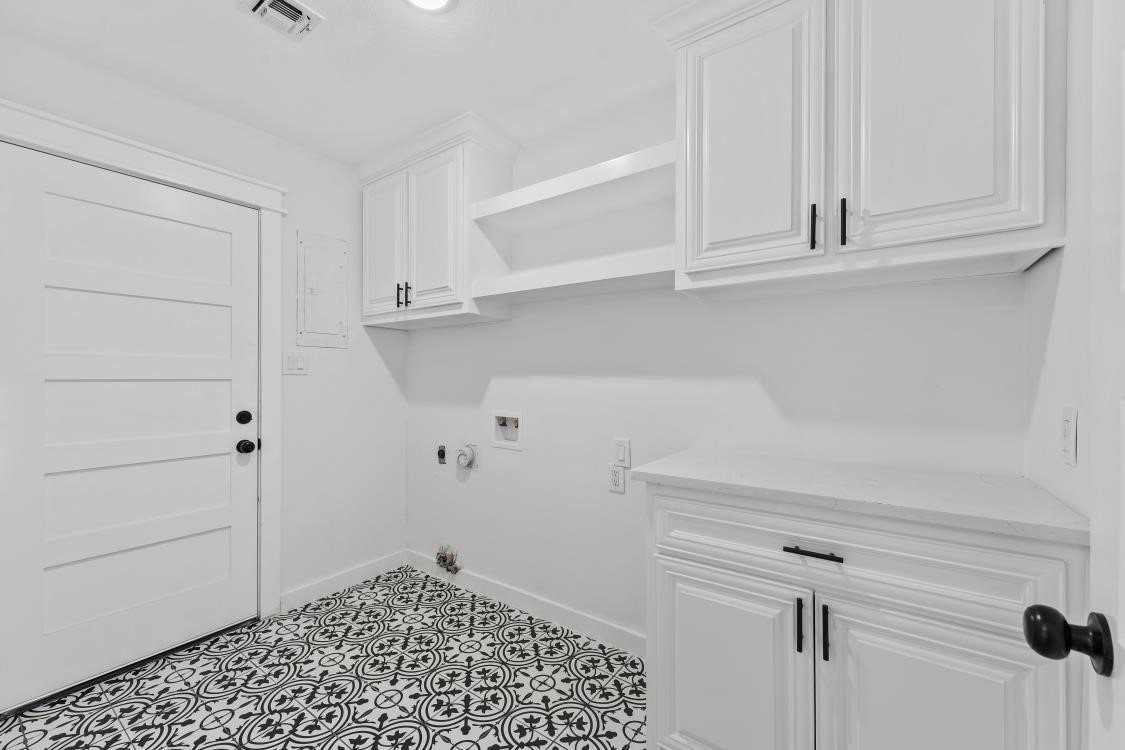
This photo shows a bright laundry room with white cabinets and shelves, patterned tile flooring, and hookups for a washer and dryer.
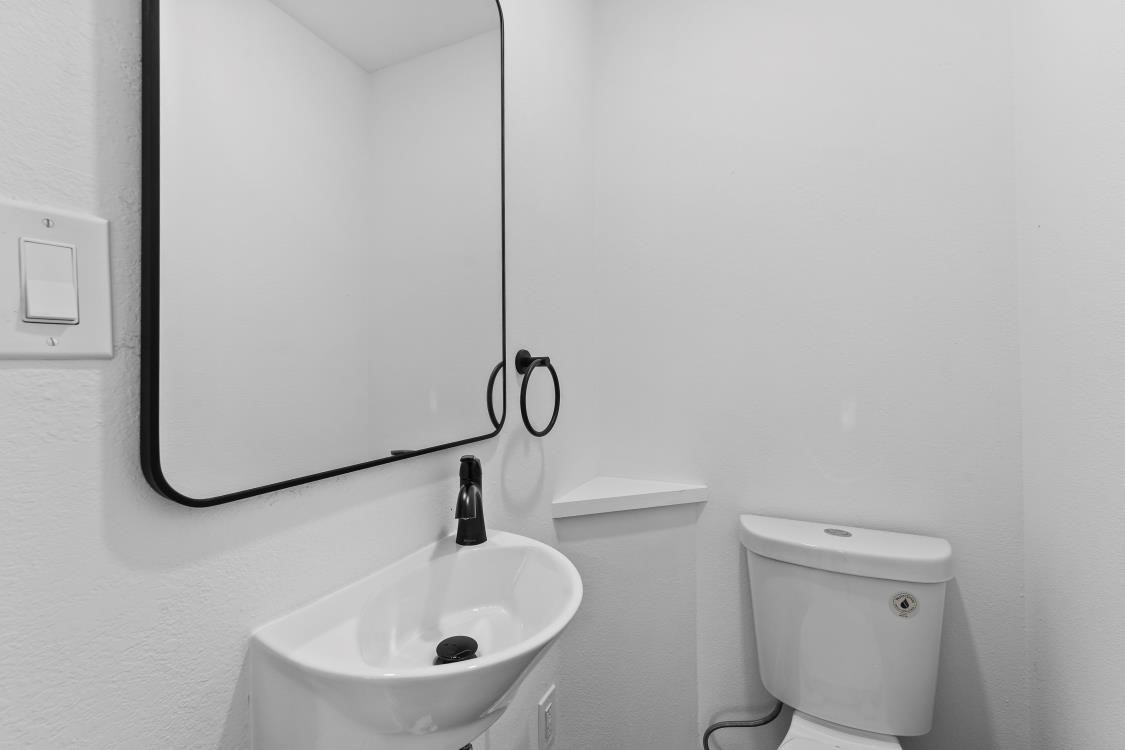
This photo shows a small, modern bathroom with a sleek white sink, a black faucet, a square mirror, and a toilet. The minimalist design and neutral color palette create a clean, contemporary feel.
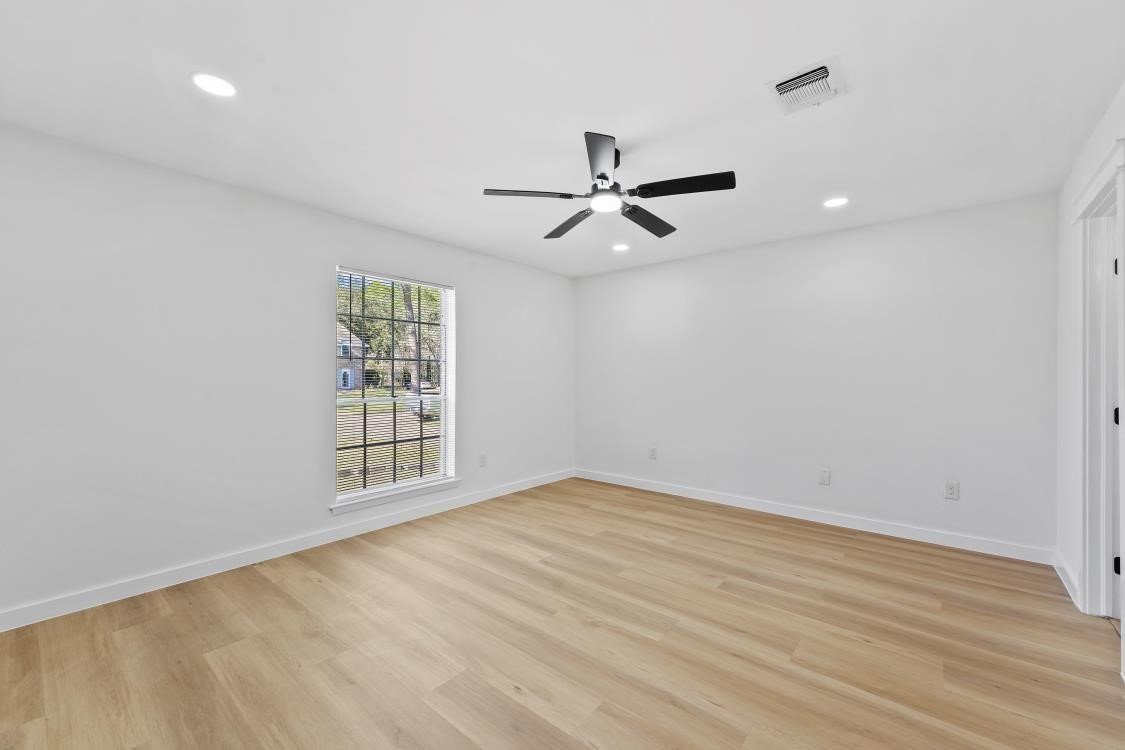
This bright room features light wood flooring, a ceiling fan, and recessed lighting. A large window offers natural light and views of the outdoors.
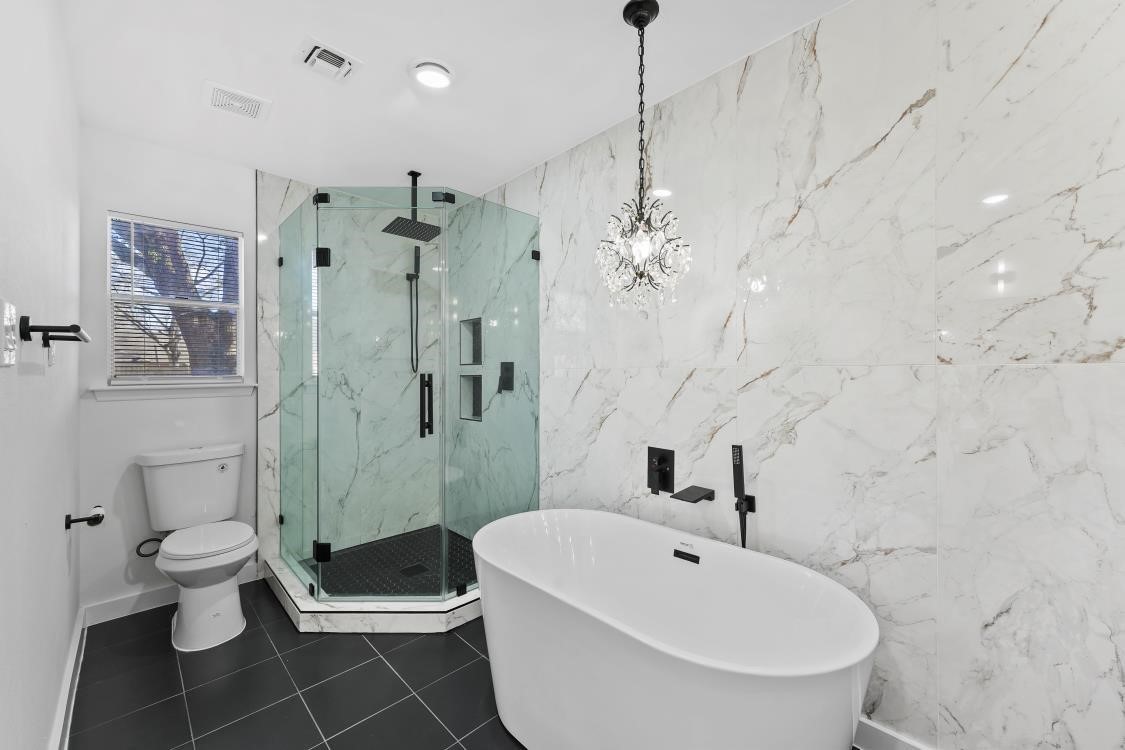
A modern bathroom featuring a sleek glass shower, freestanding tub, and elegant marble walls. The black fixtures and chandelier add a sophisticated touch, complemented by a window for natural light.
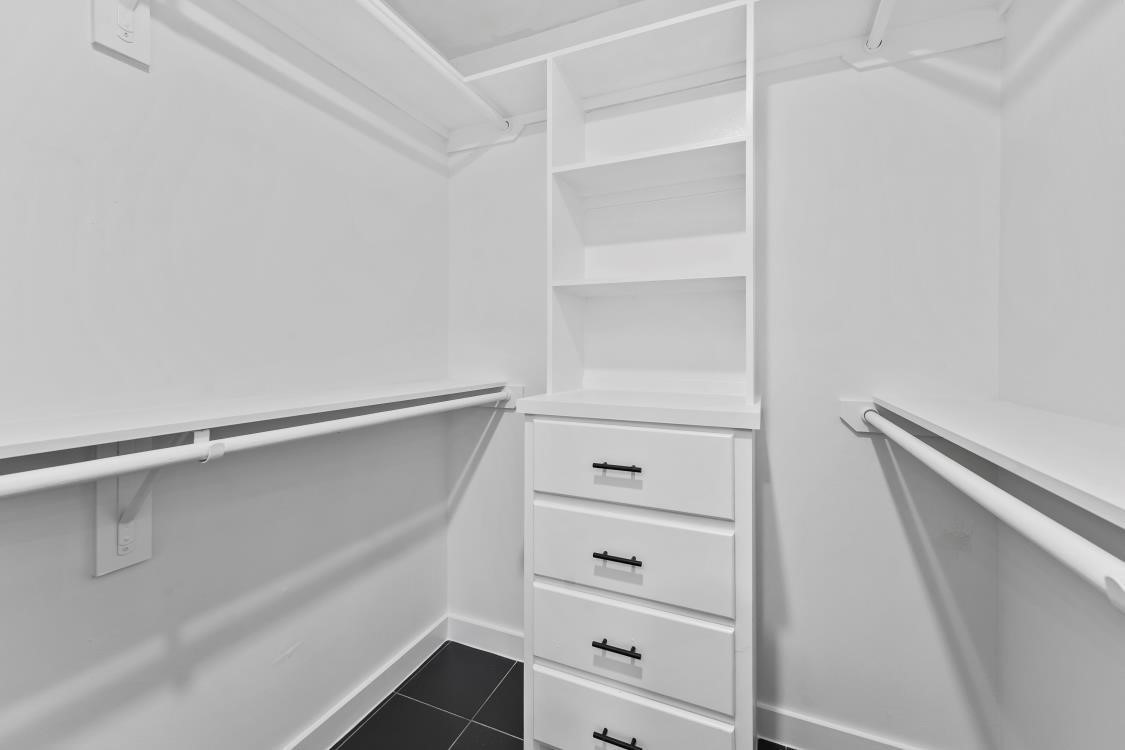
This photo showcases a spacious walk-in closet with ample hanging space, shelving, and drawers for organized storage. The design is clean and modern, featuring a monochromatic color scheme and sleek hardware.
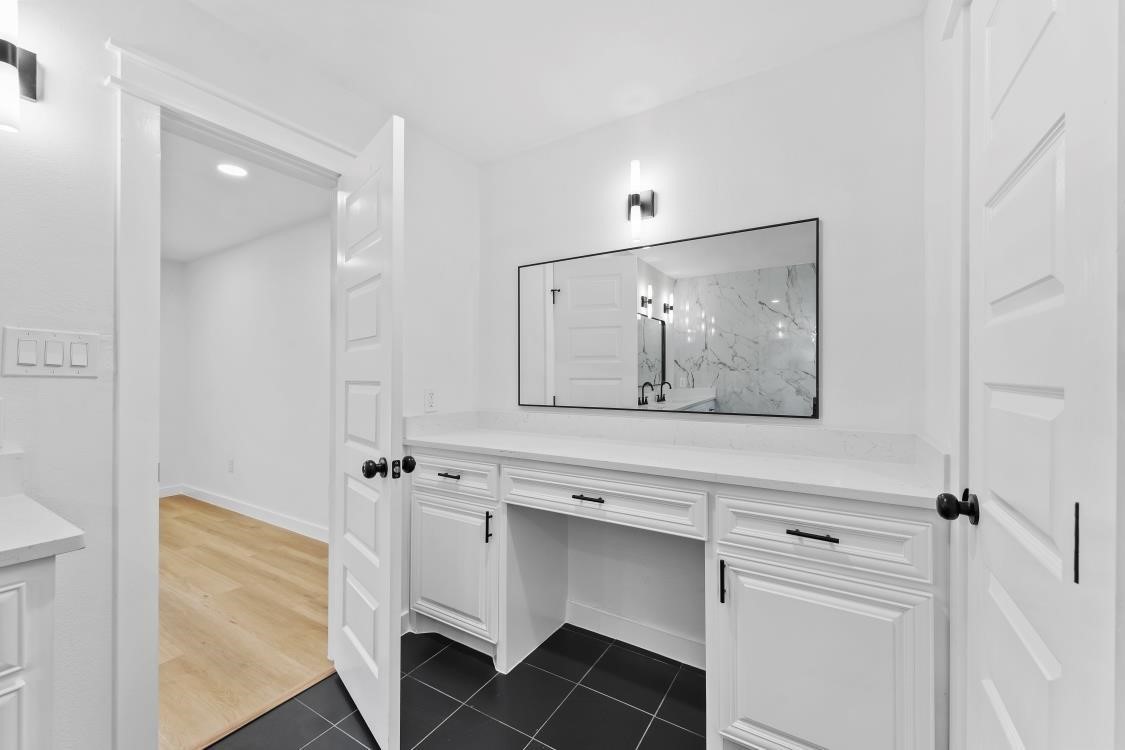
This photo shows a modern bathroom with a sleek white vanity, a large mirror, and black hardware. The space is bright with recessed lighting and a clean, minimal design.
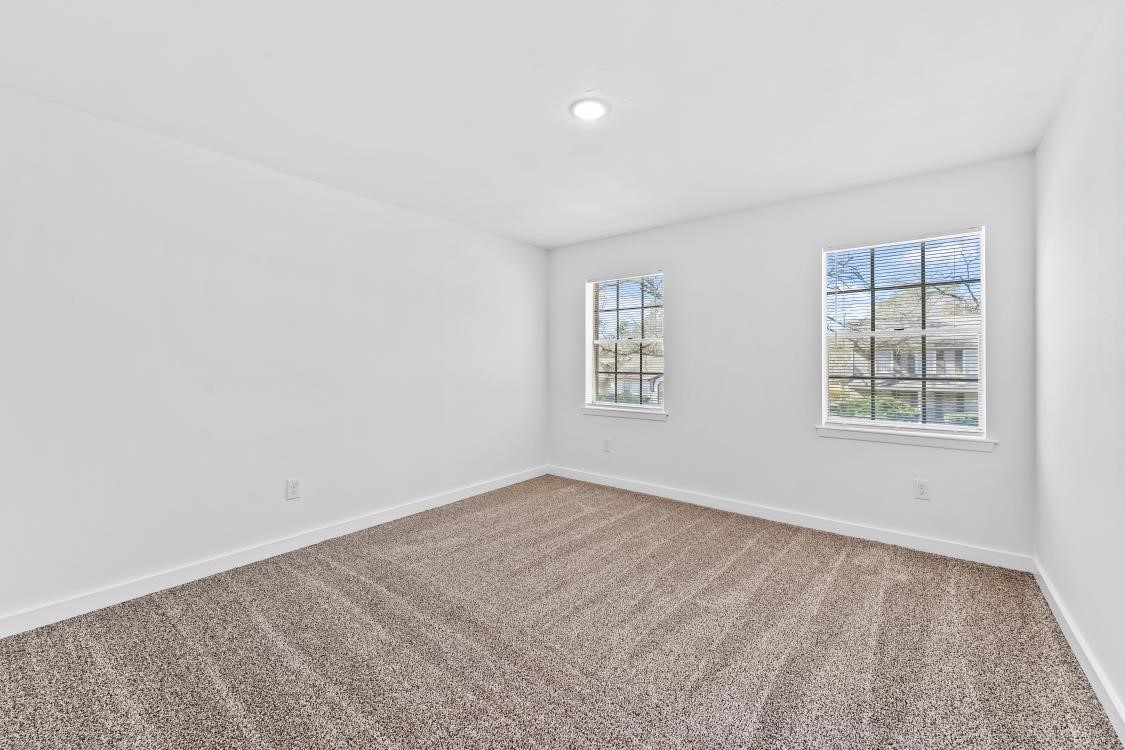
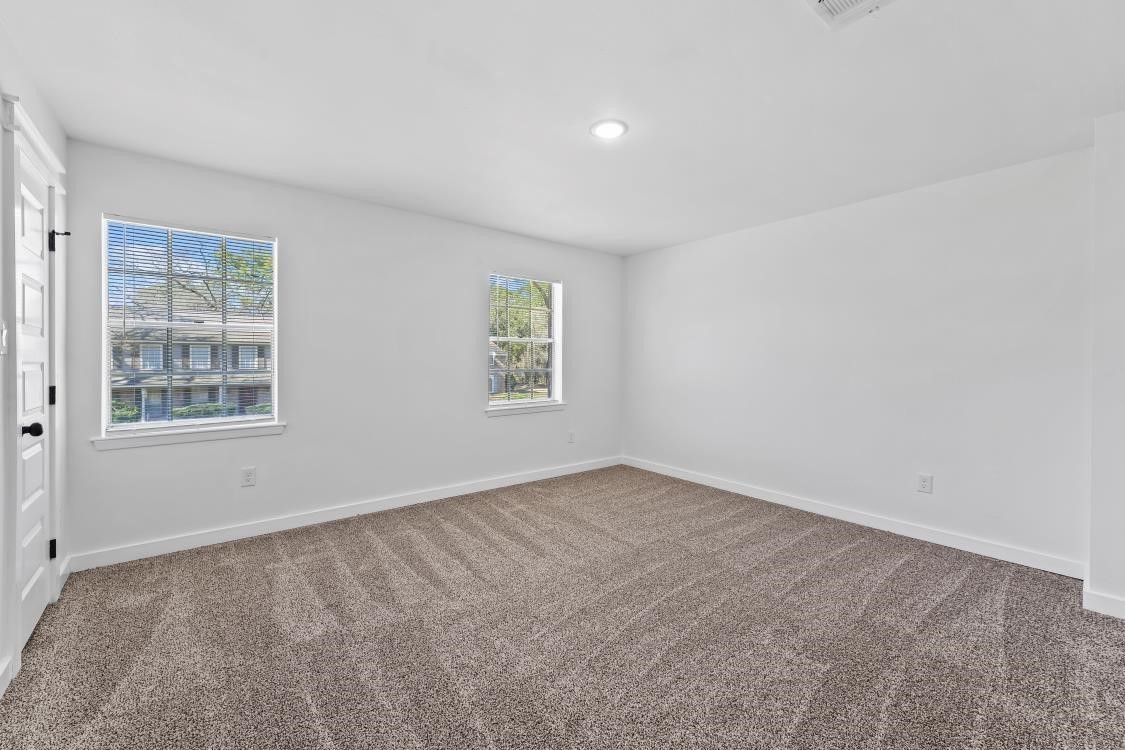
Bright, spacious room with clean white walls, two windows for natural light, and neutral-toned carpet flooring. Ideal for a bedroom or home office.
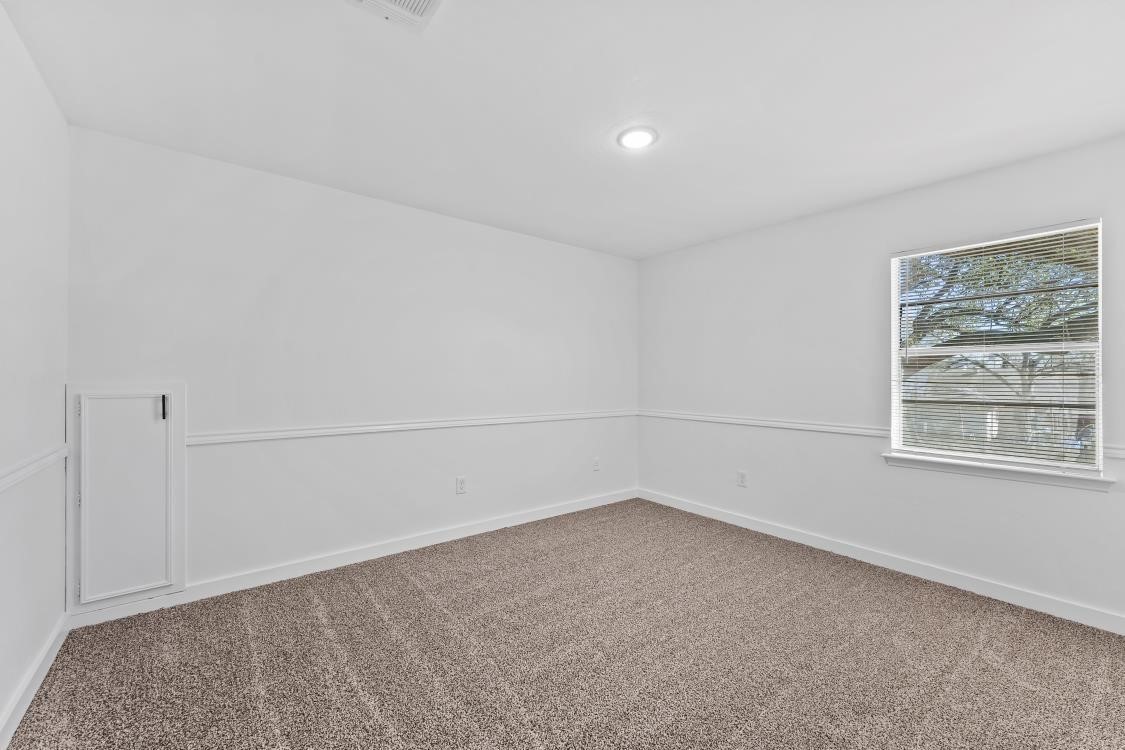
Bright, carpeted room with a single window, white walls, and a small access door. Ideal for a bedroom or office space.
This room features fresh white walls, plush carpeting, and two windows that provide ample natural light. A modern ceiling light enhances the clean and spacious feel. Ideal for a bedroom or home office.
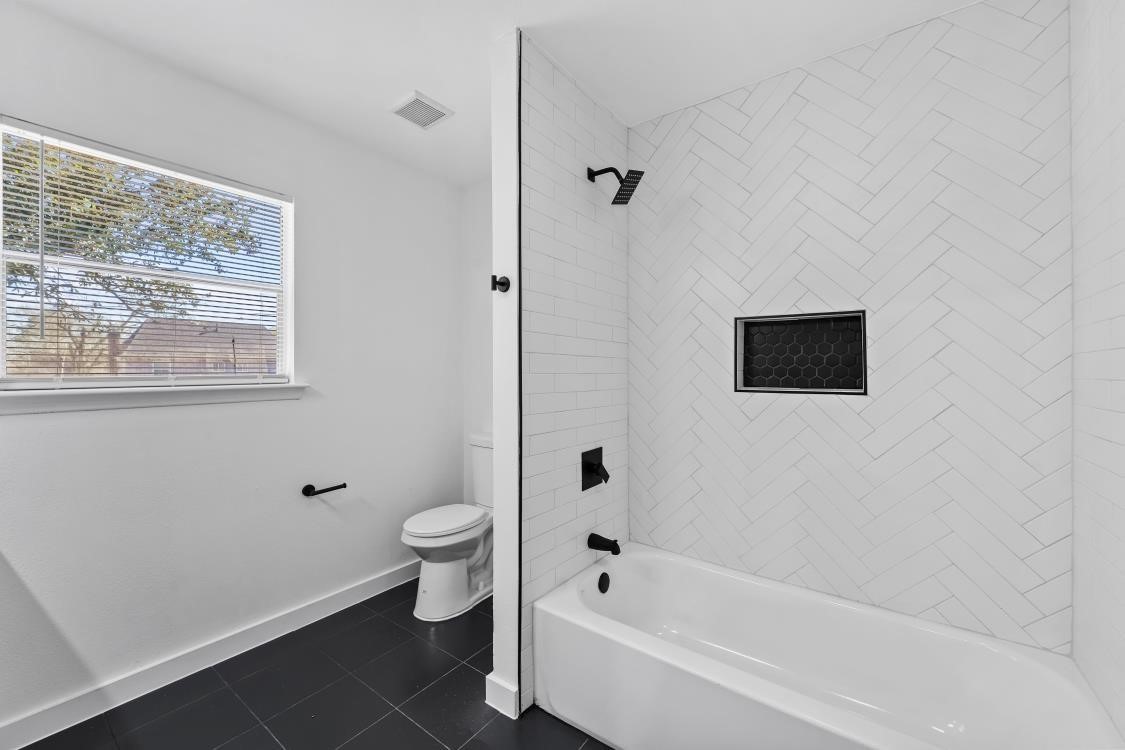
This bathroom features a modern design with a white herringbone-tiled shower, black fixtures, and a built-in niche. It also includes a bathtub, toilet, and a window for natural light.
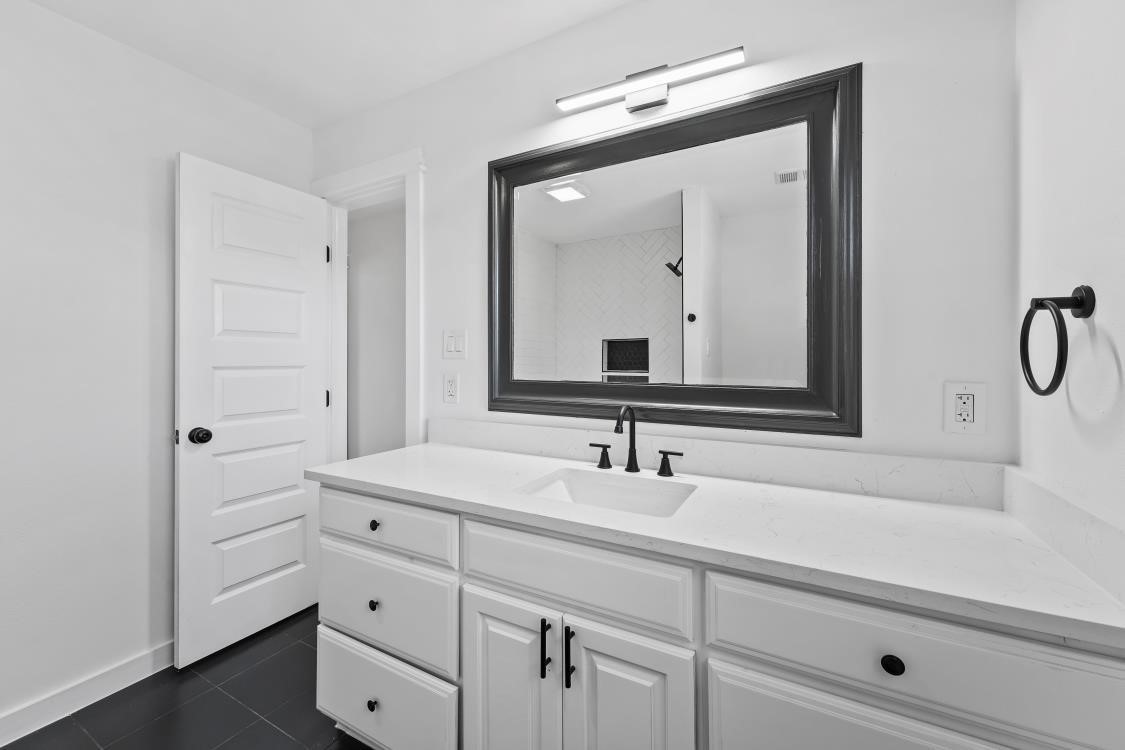
This bathroom features a sleek, modern design with a large mirror framed in dark wood, a spacious white countertop, and black fixtures. The room is bright and airy, offering ample storage with multiple drawers.
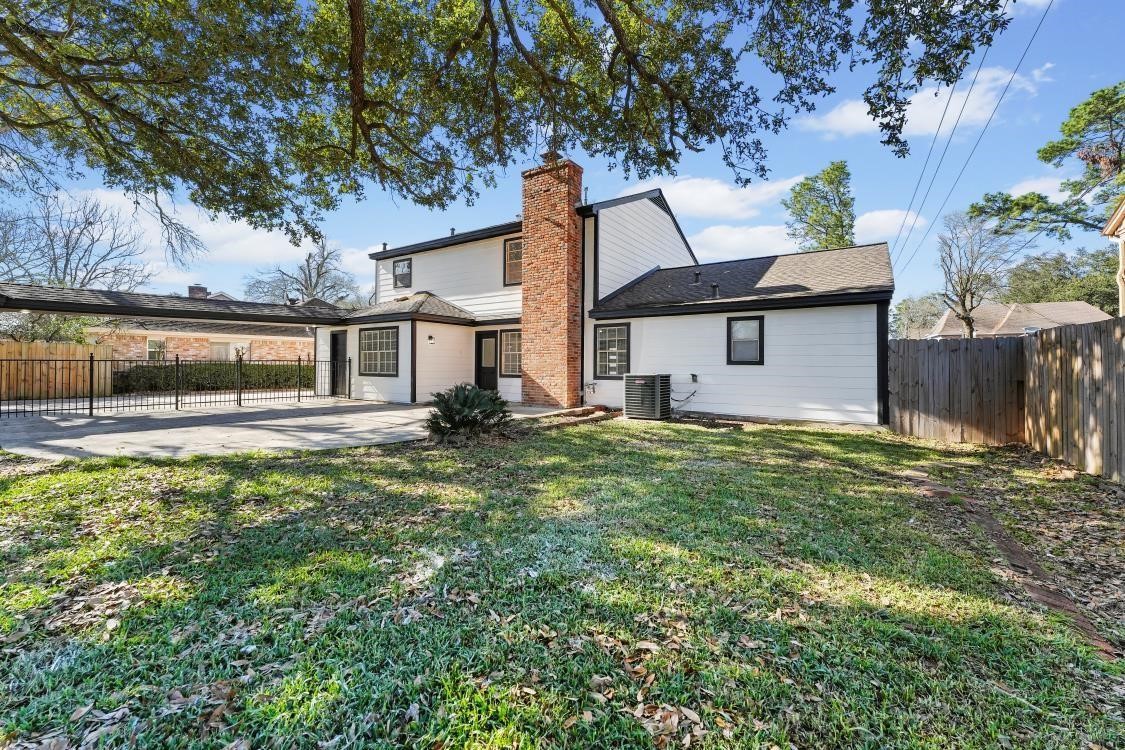
This photo showcases a two-story house with a brick chimney, white siding, and a fenced backyard. The property includes a covered carport and a spacious lawn with mature trees, offering a blend of shade and open space.
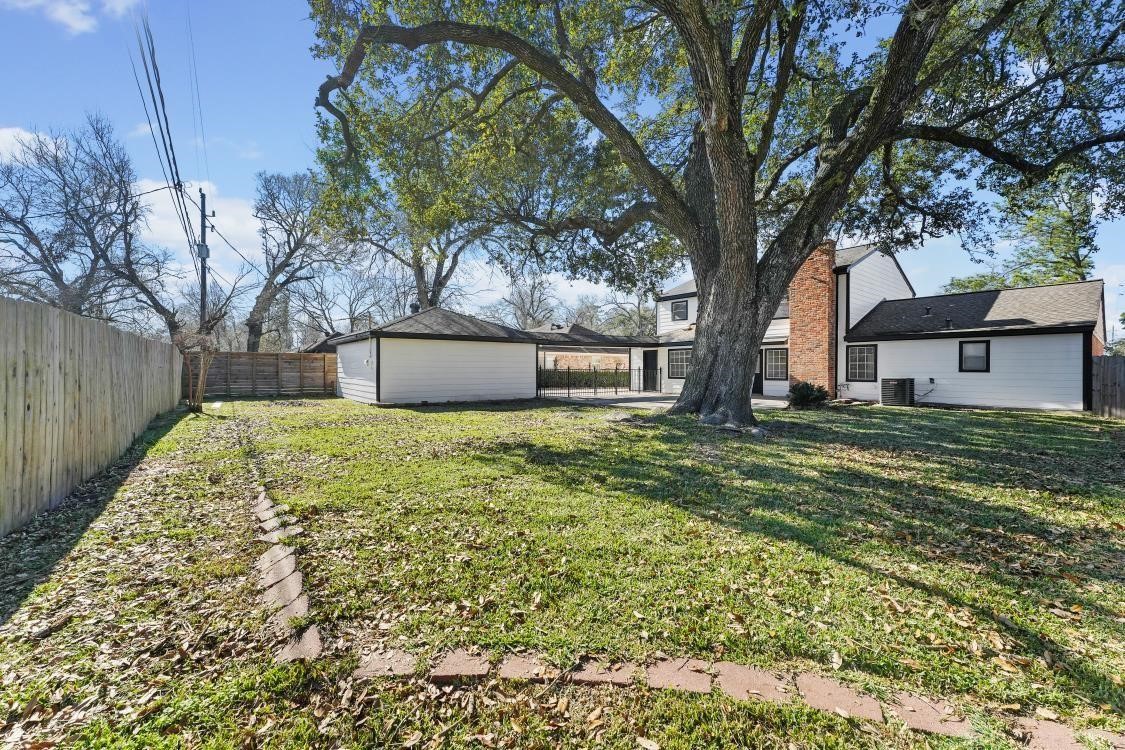
Spacious backyard featuring a large, mature tree providing shade, a detached garage, and a brick-lined pathway. The yard is bordered by a wooden fence, offering privacy and plenty of space for outdoor activities.
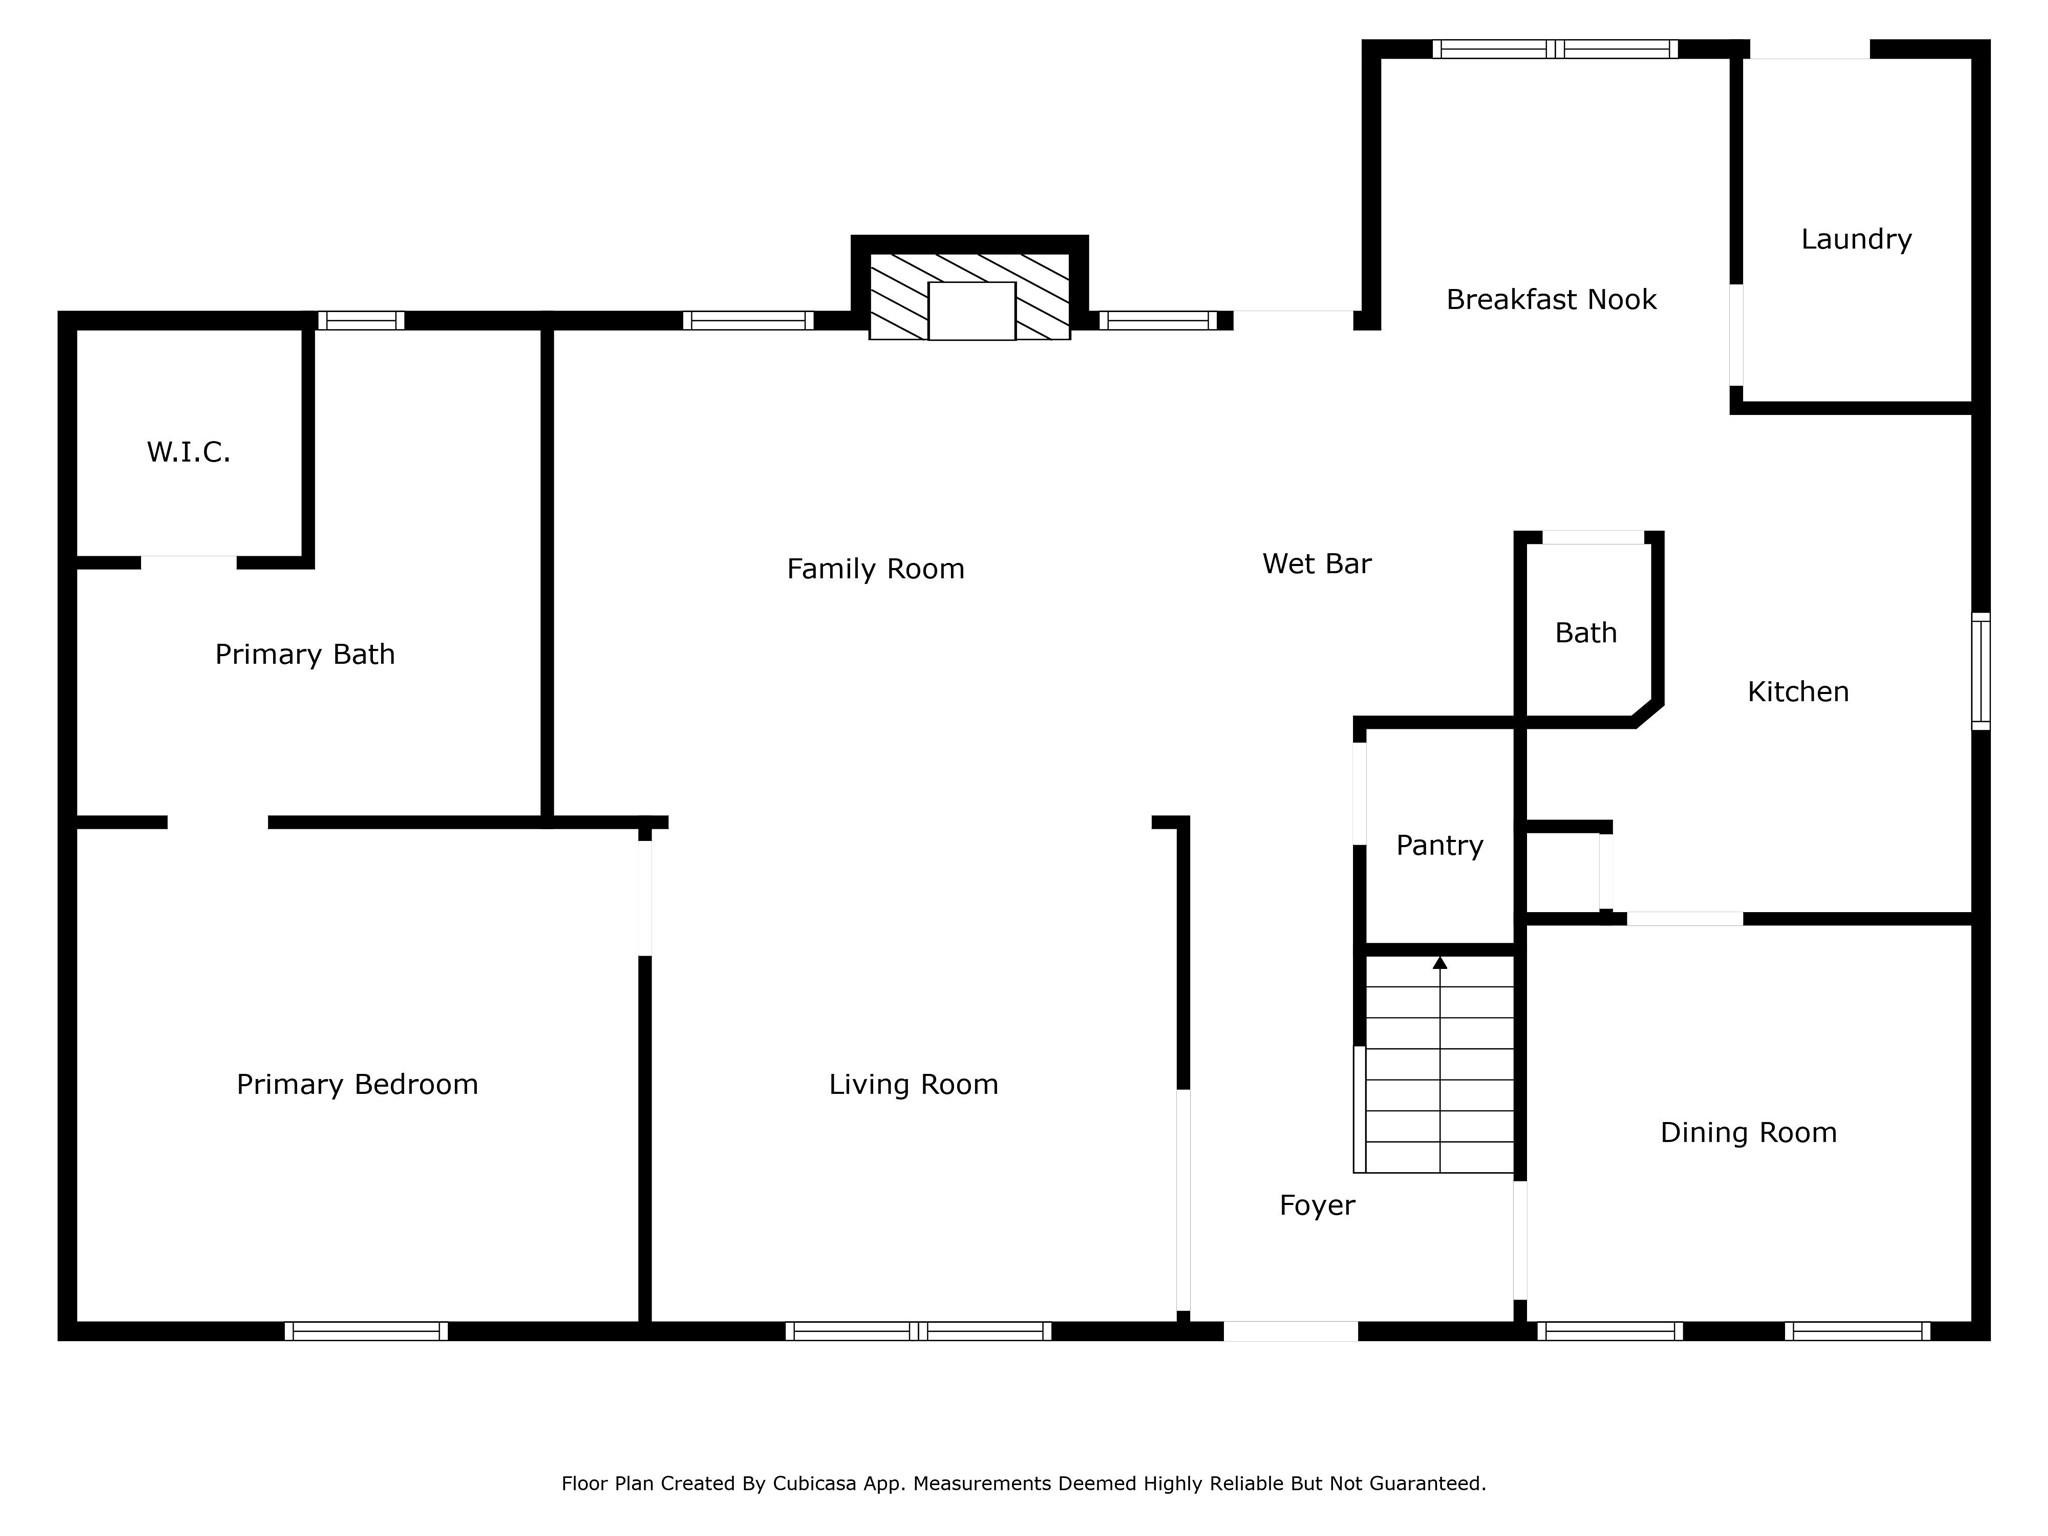
This floor plan features a spacious single-story layout with a primary bedroom and en-suite bath, a walk-in closet, a family room with a wet bar, and a living room. The kitchen includes a pantry and a breakfast nook, adjacent to a dining room. There's also a laundry room and an additional bathroom near the foyer.
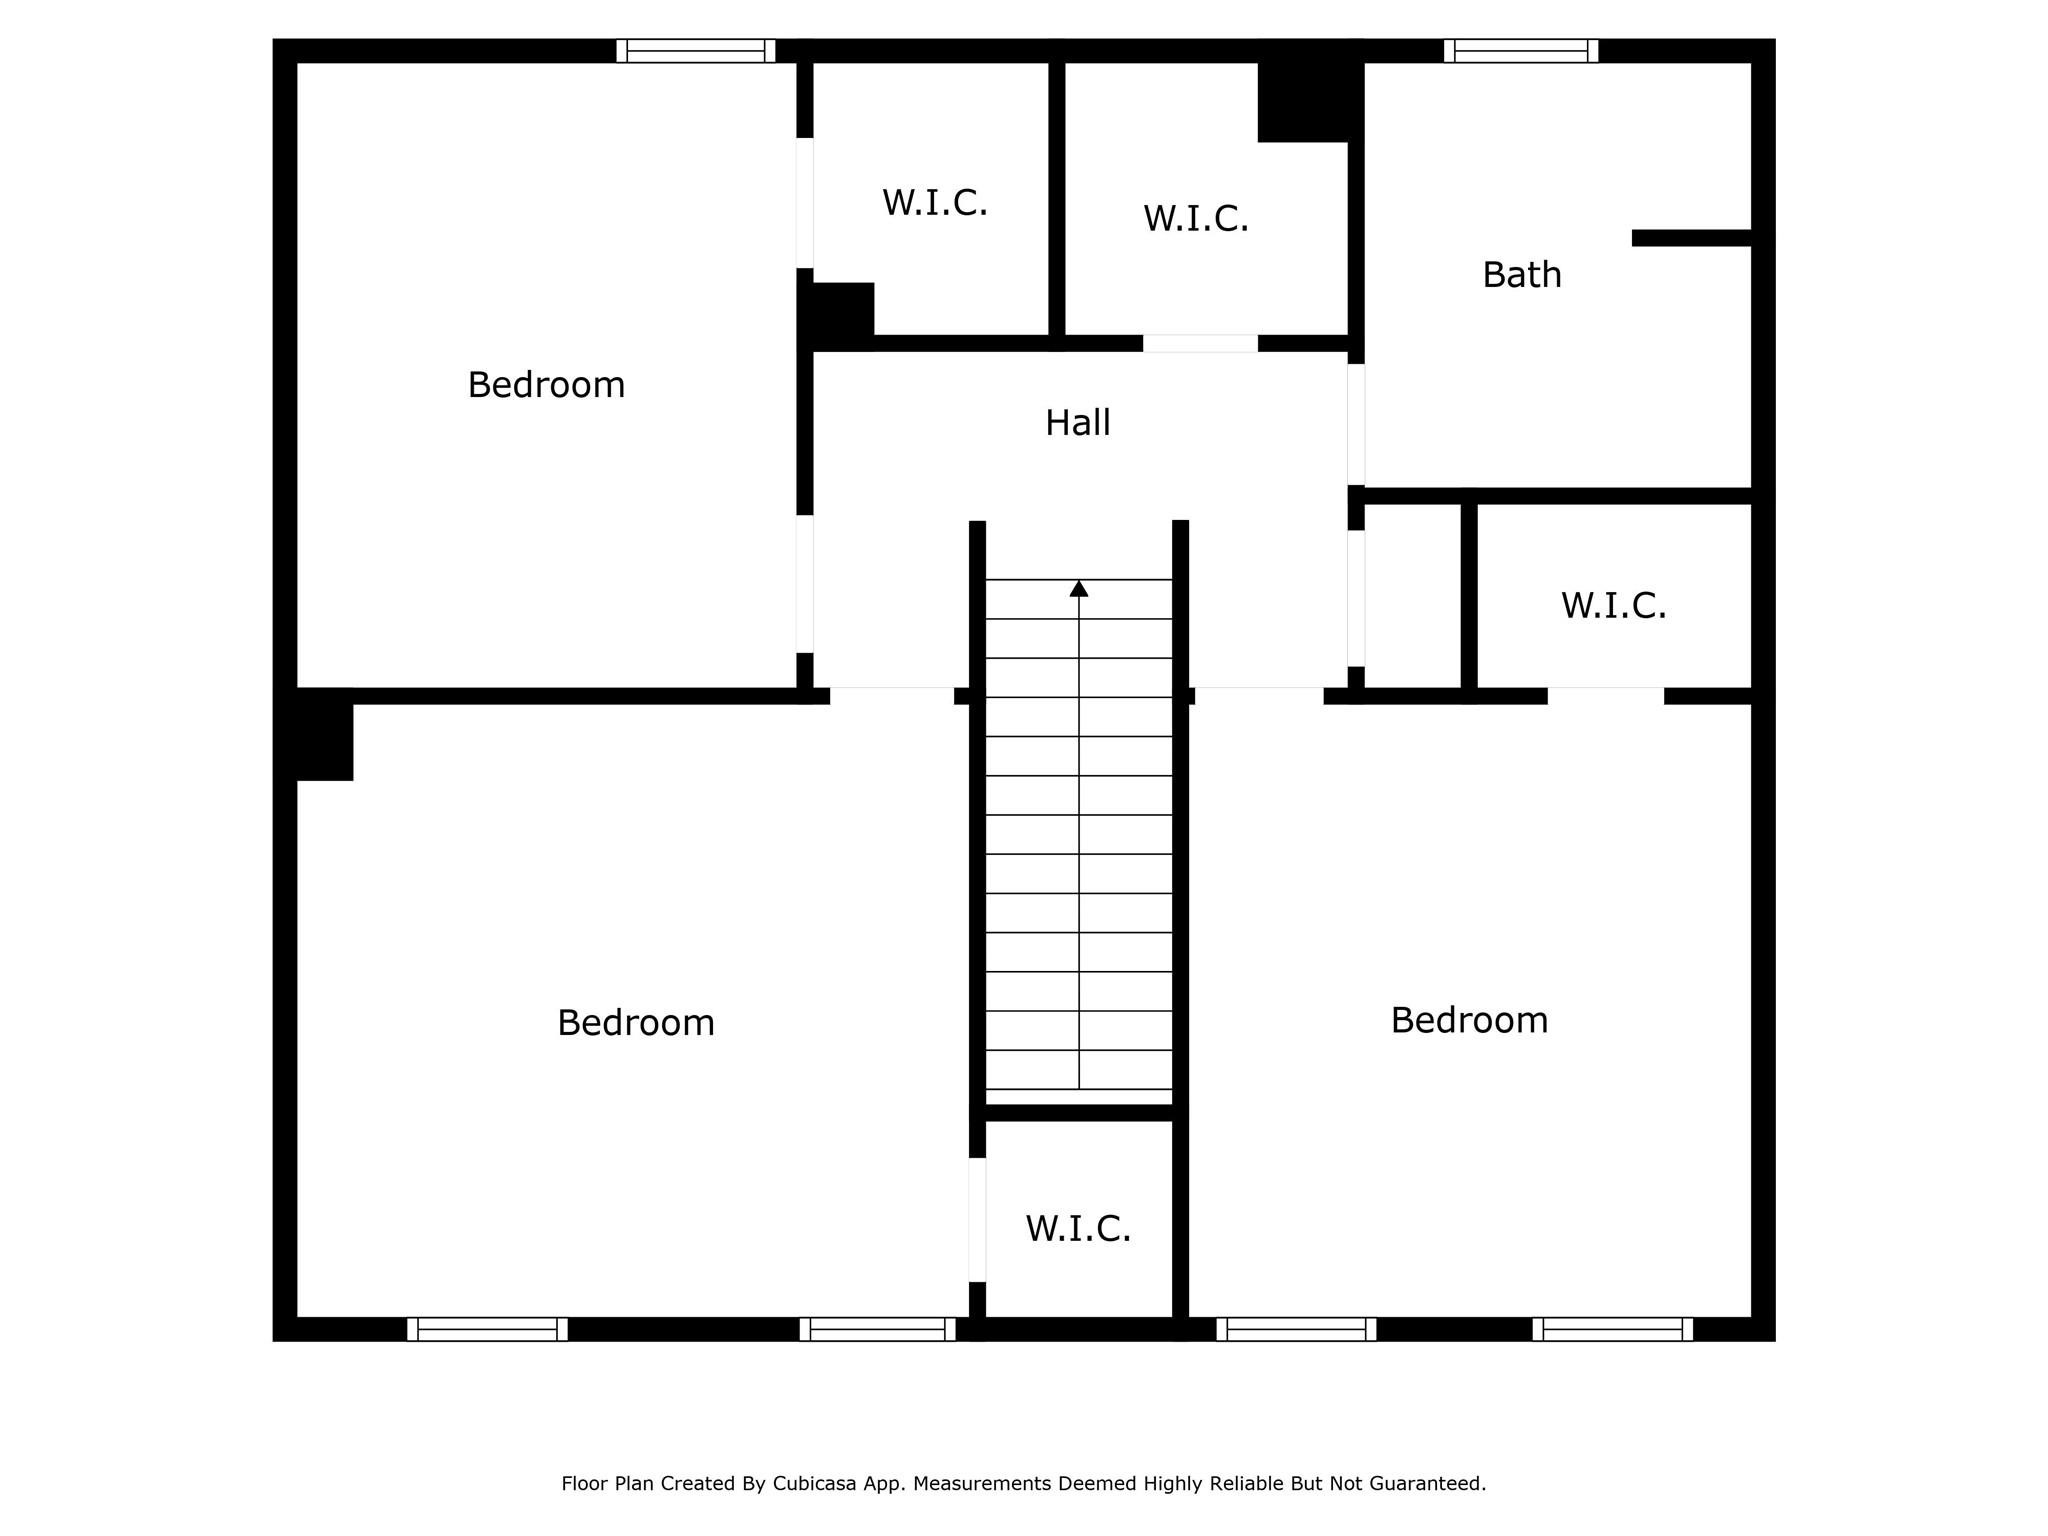
This floor plan features three bedrooms, each with a walk-in closet (W.I.C.). There is a central hallway leading to a bathroom, and the staircase is centrally located for easy access.
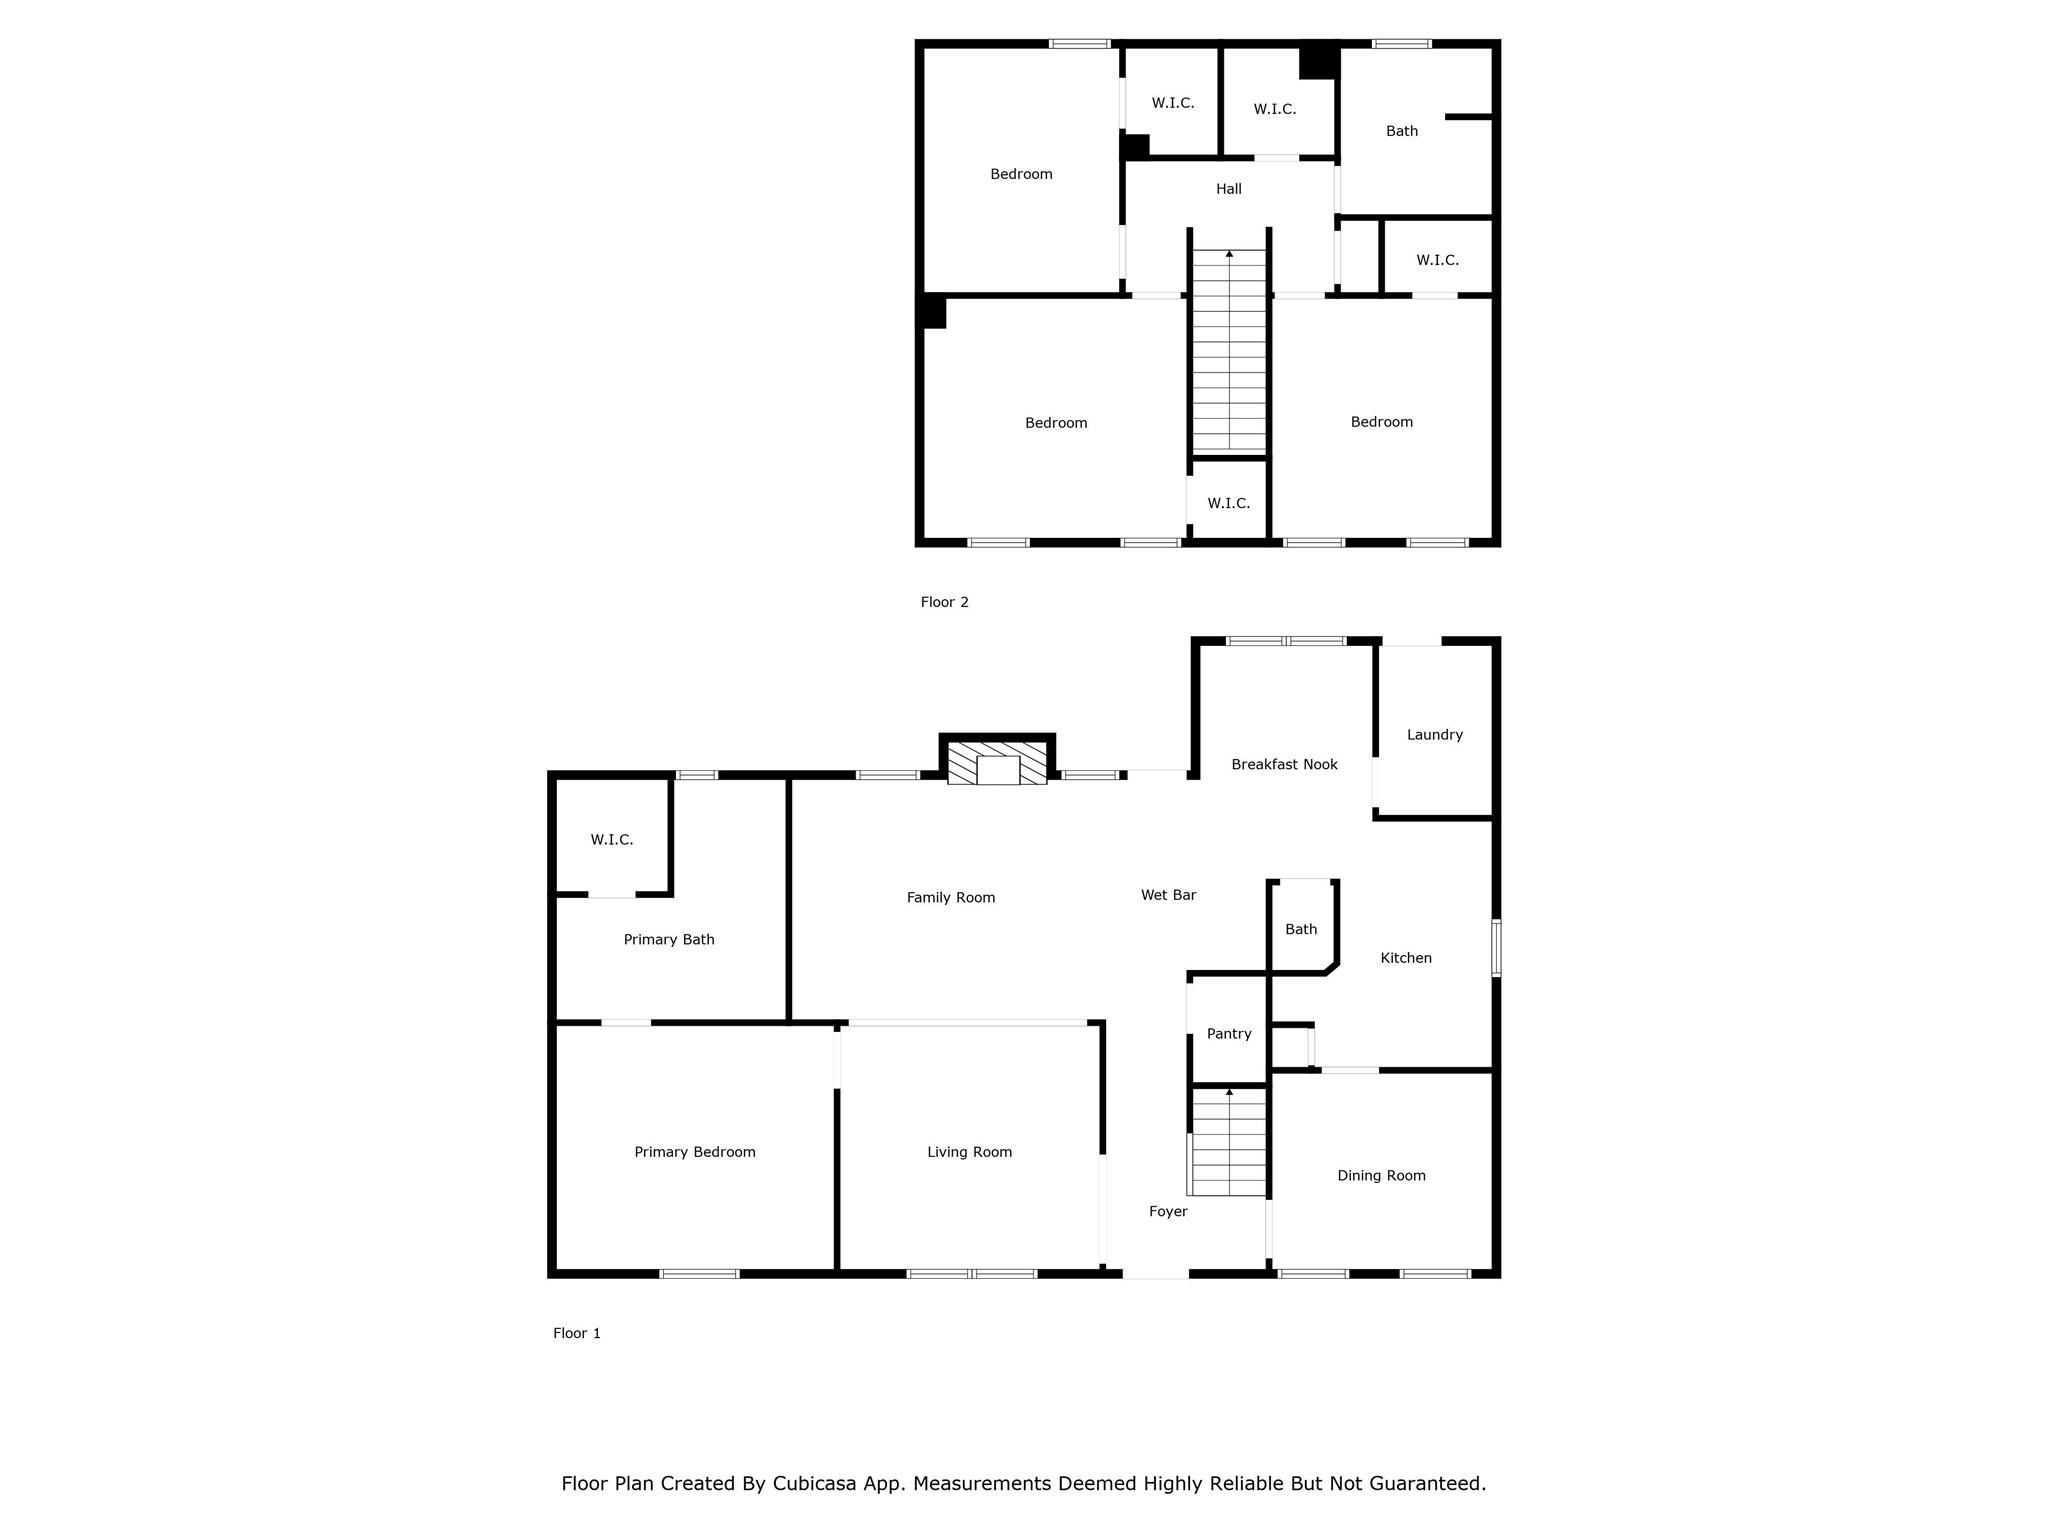
This is a two-story floor plan. The first floor features a primary bedroom with a walk-in closet and bath, a family room, living room, dining room, kitchen with a breakfast nook, laundry, and a wet bar. The second floor has three bedrooms, each with walk-in closets, and a shared bath.



.jpg)

