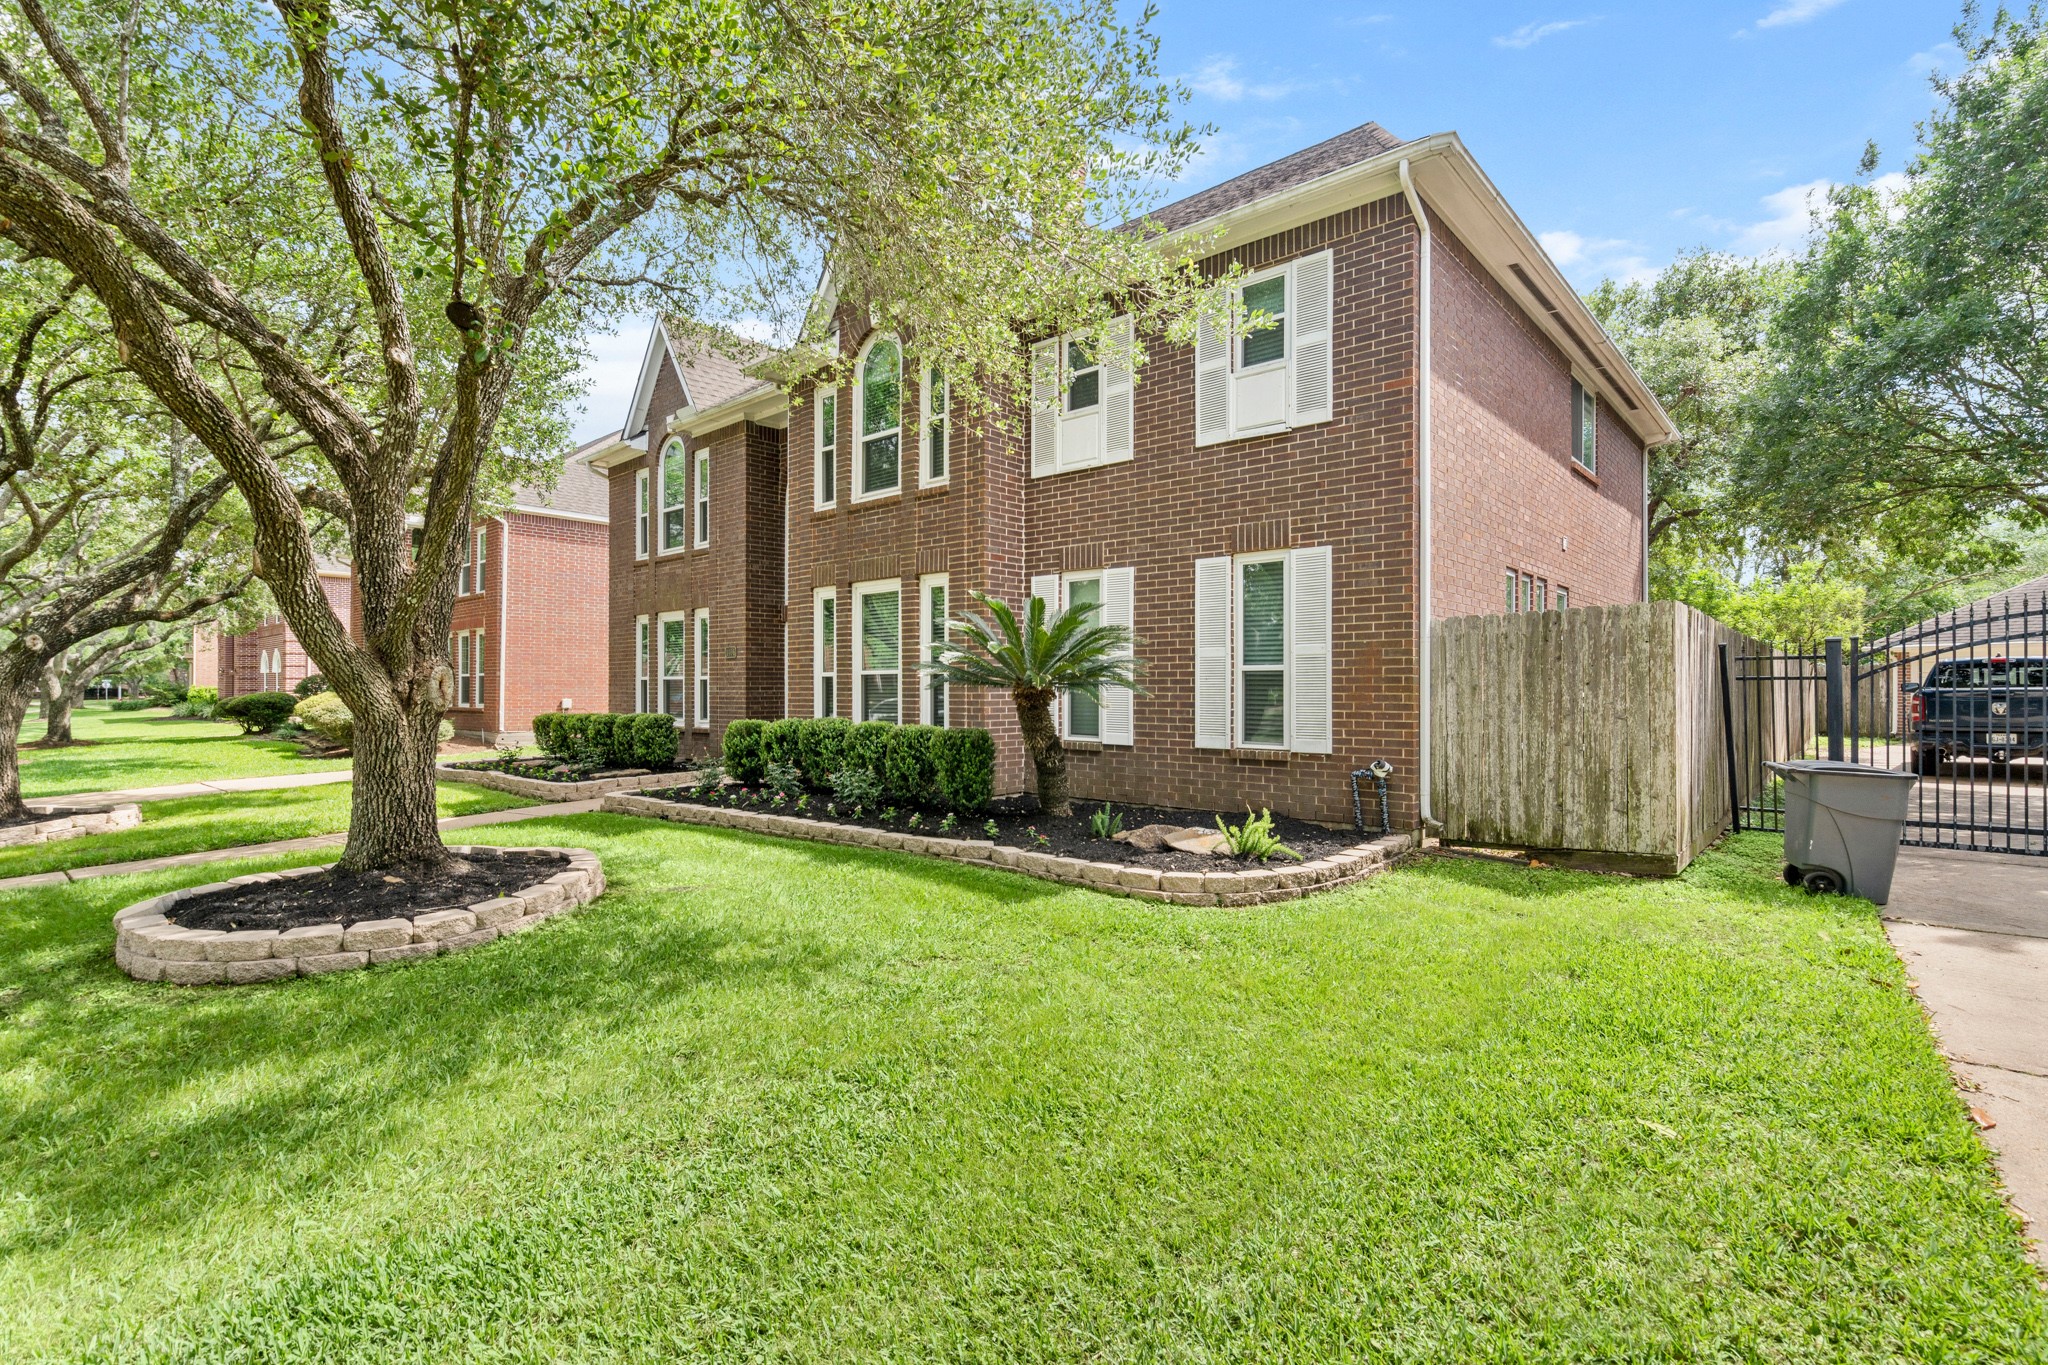
Welcome to 1406 Pambrooke Lane, a stunning retreat nestled in highly sought-after Green Trails Park. This home combines timeless curb appeal with modern upgrades in a premier neighborhood.
Stately, mature trees frame the front of the property, providing lush curb appeal and refreshing natural shade.
Lush garden beds frame the entrance, adding a touch of vibrant curb appeal to this beautifully landscaped home.
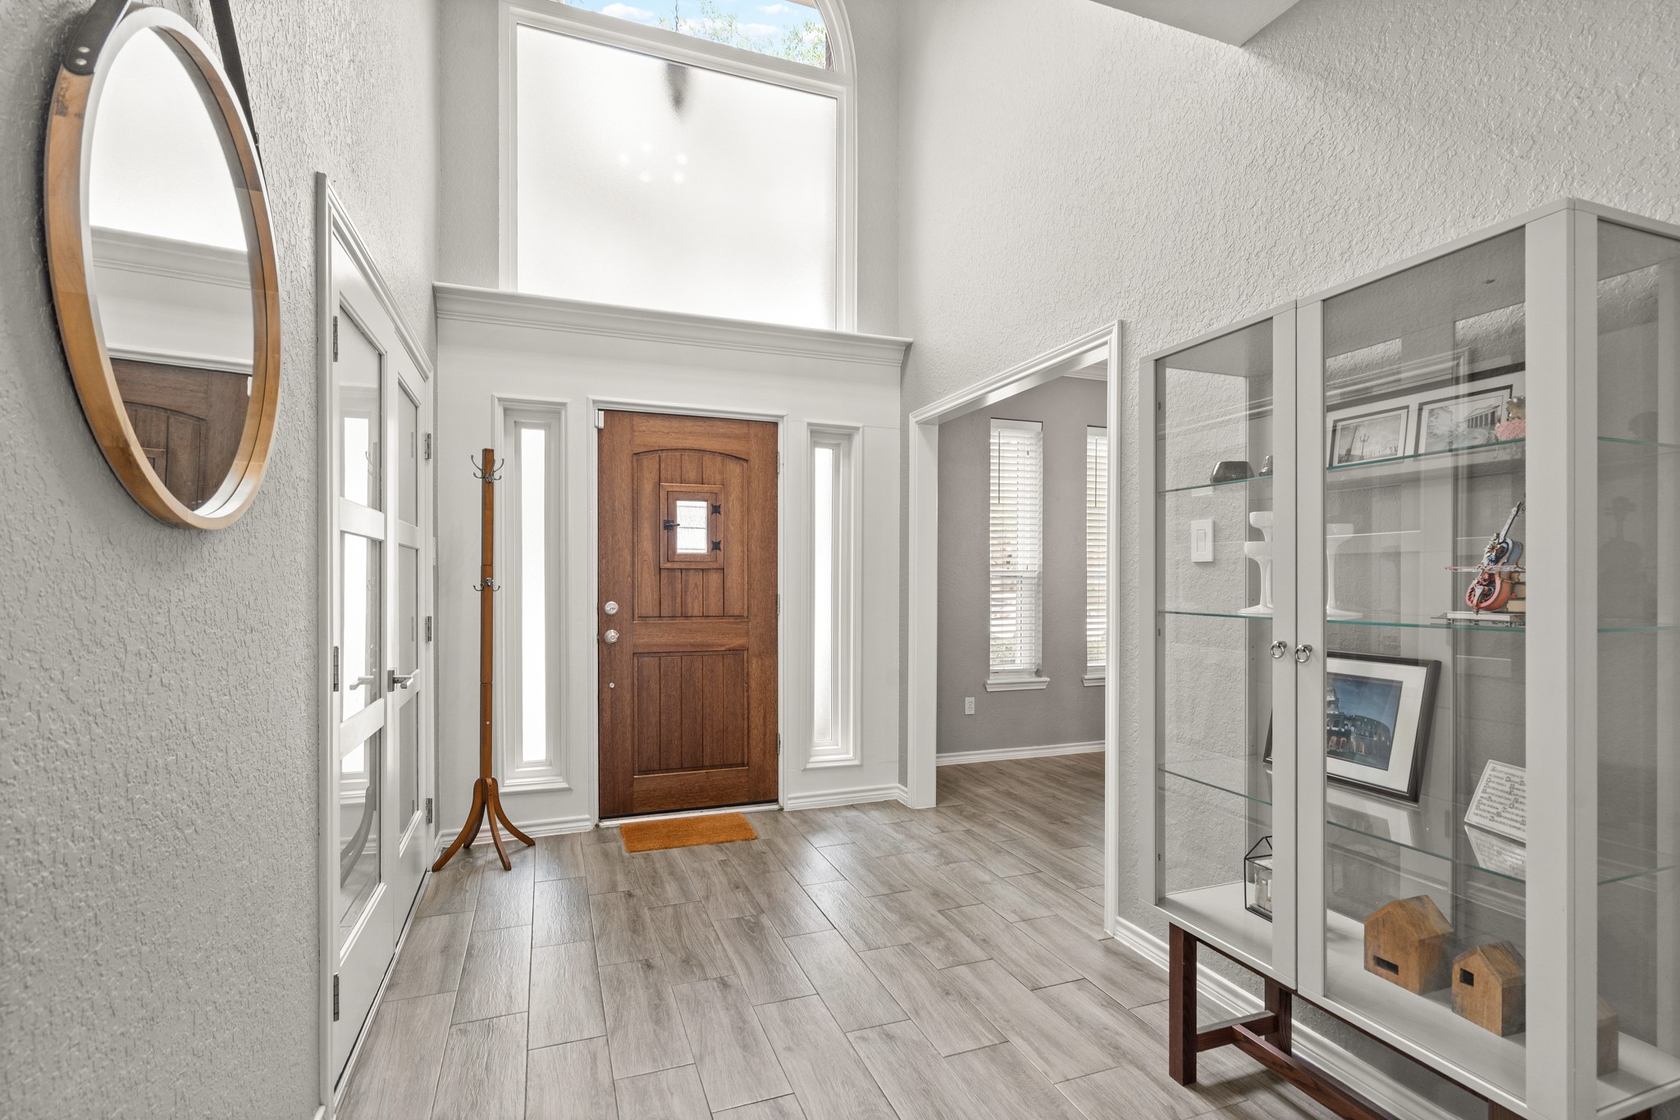
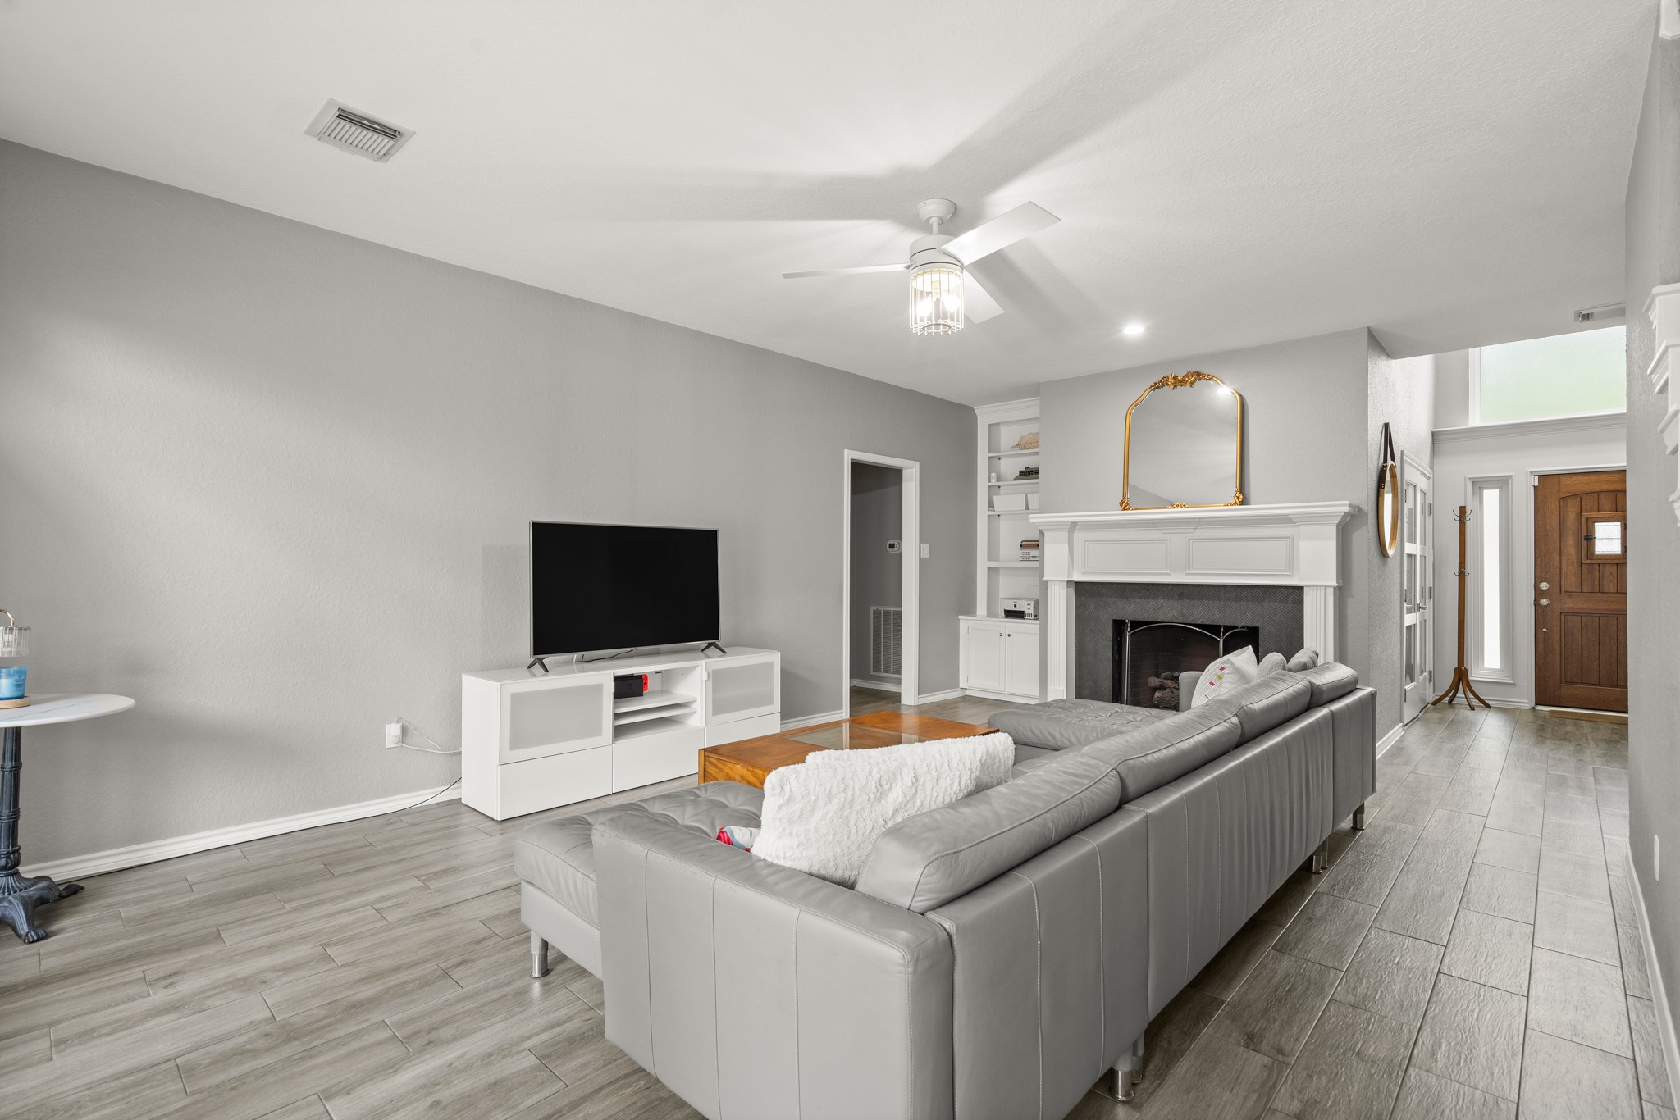
Step inside to find an inviting foyer featuring gorgeous wood-look tile that flows seamlessly throughout the home.
Elegant and functional, the front entry features a unique integrated window for fresh breezes, while soaring transoms above flood the foyer with natural light.
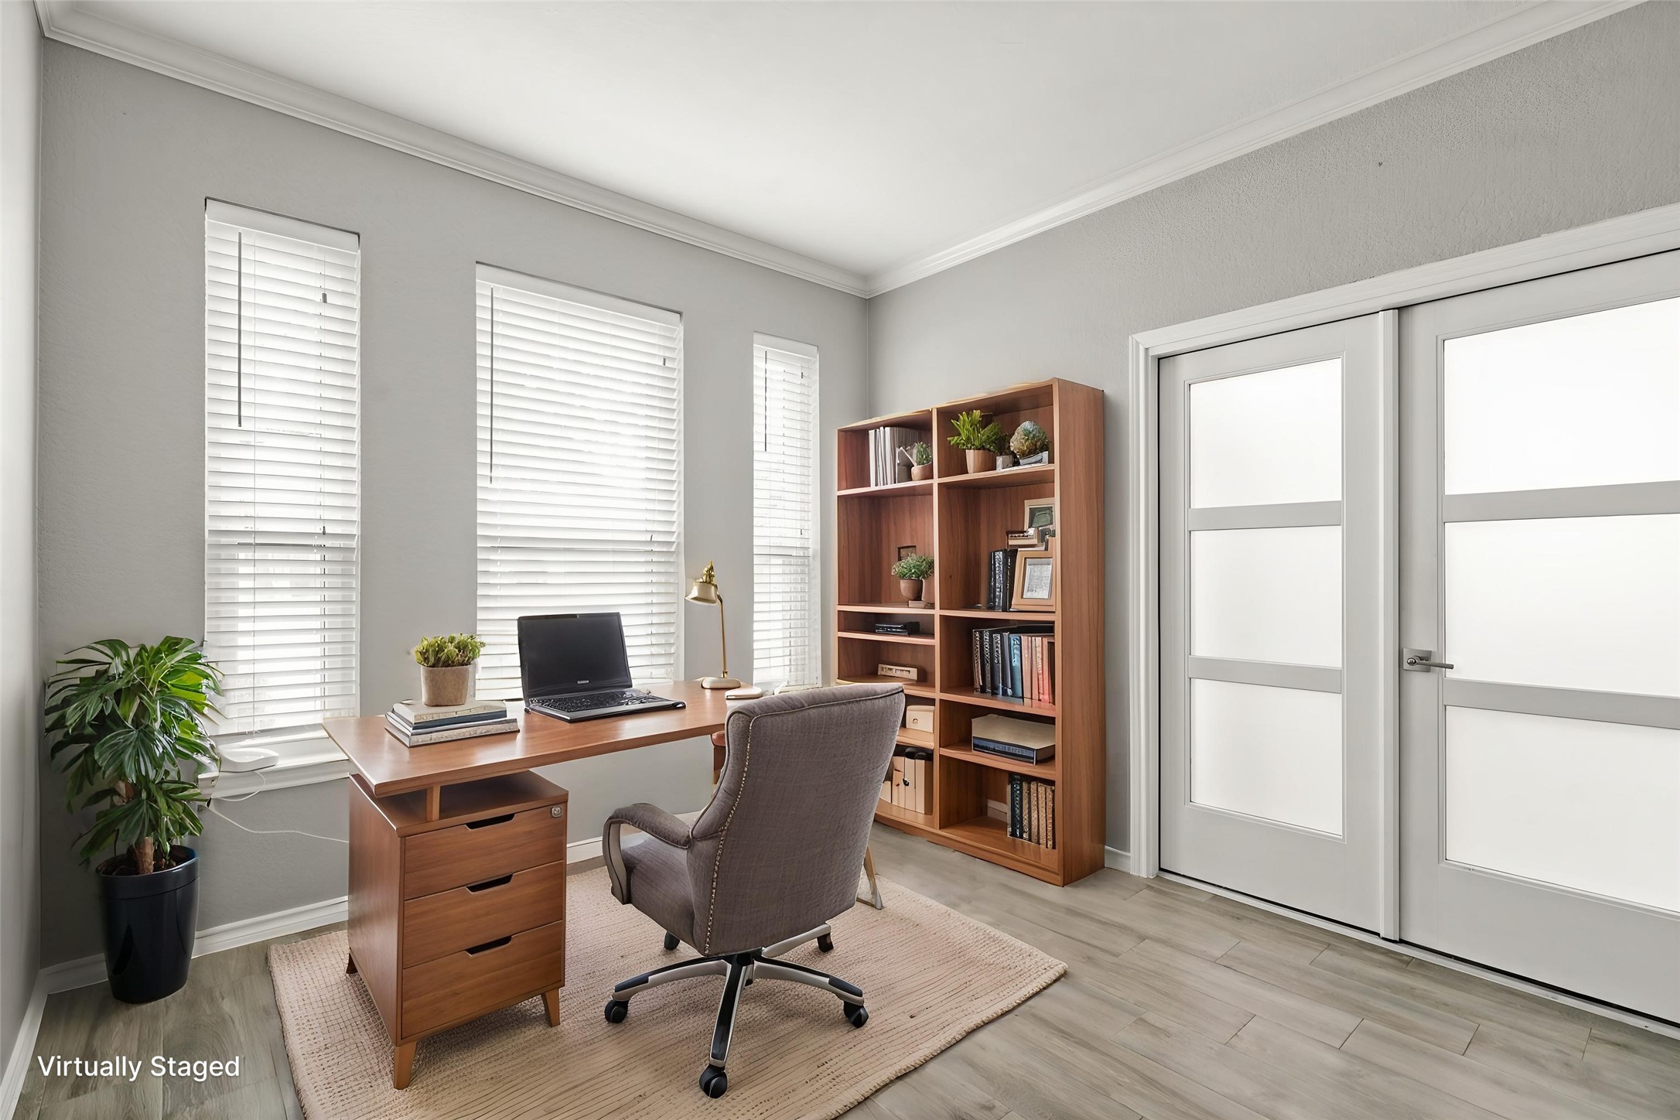
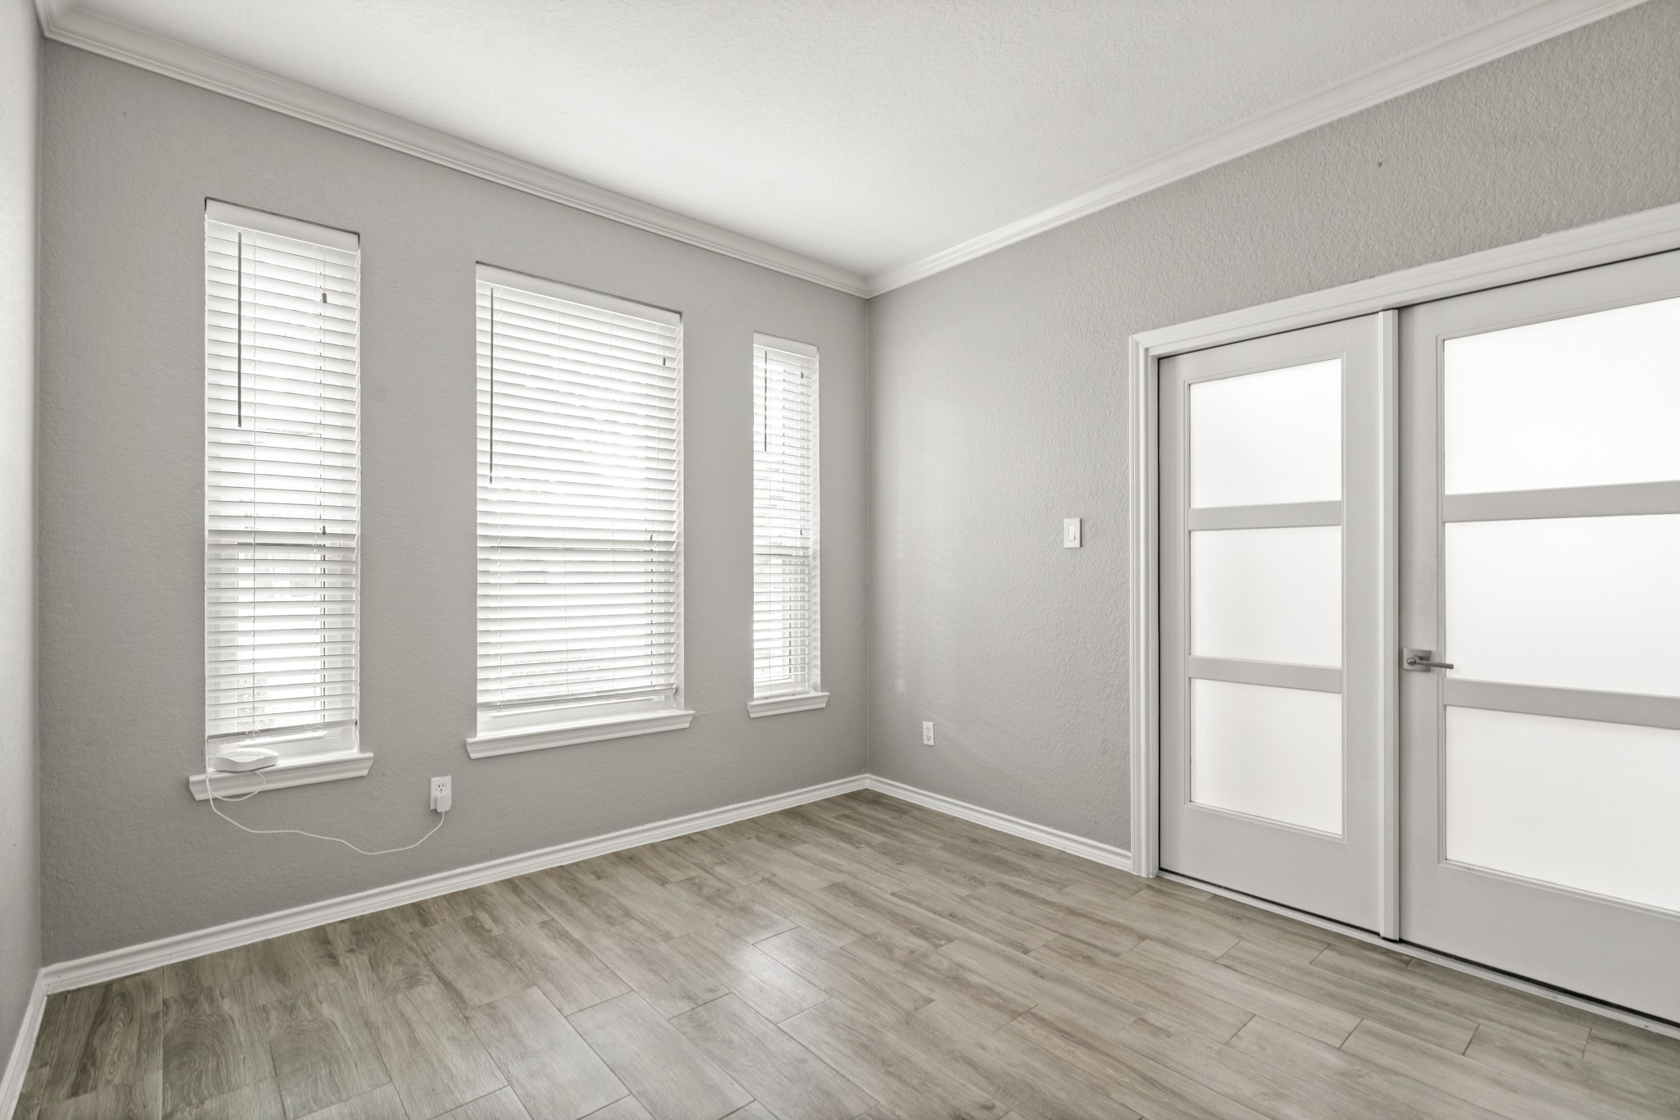
Virtually staged to showcase its full potential, this private home office sits elegantly behind classic French doors, offering a refined workspace tailored for productivity.
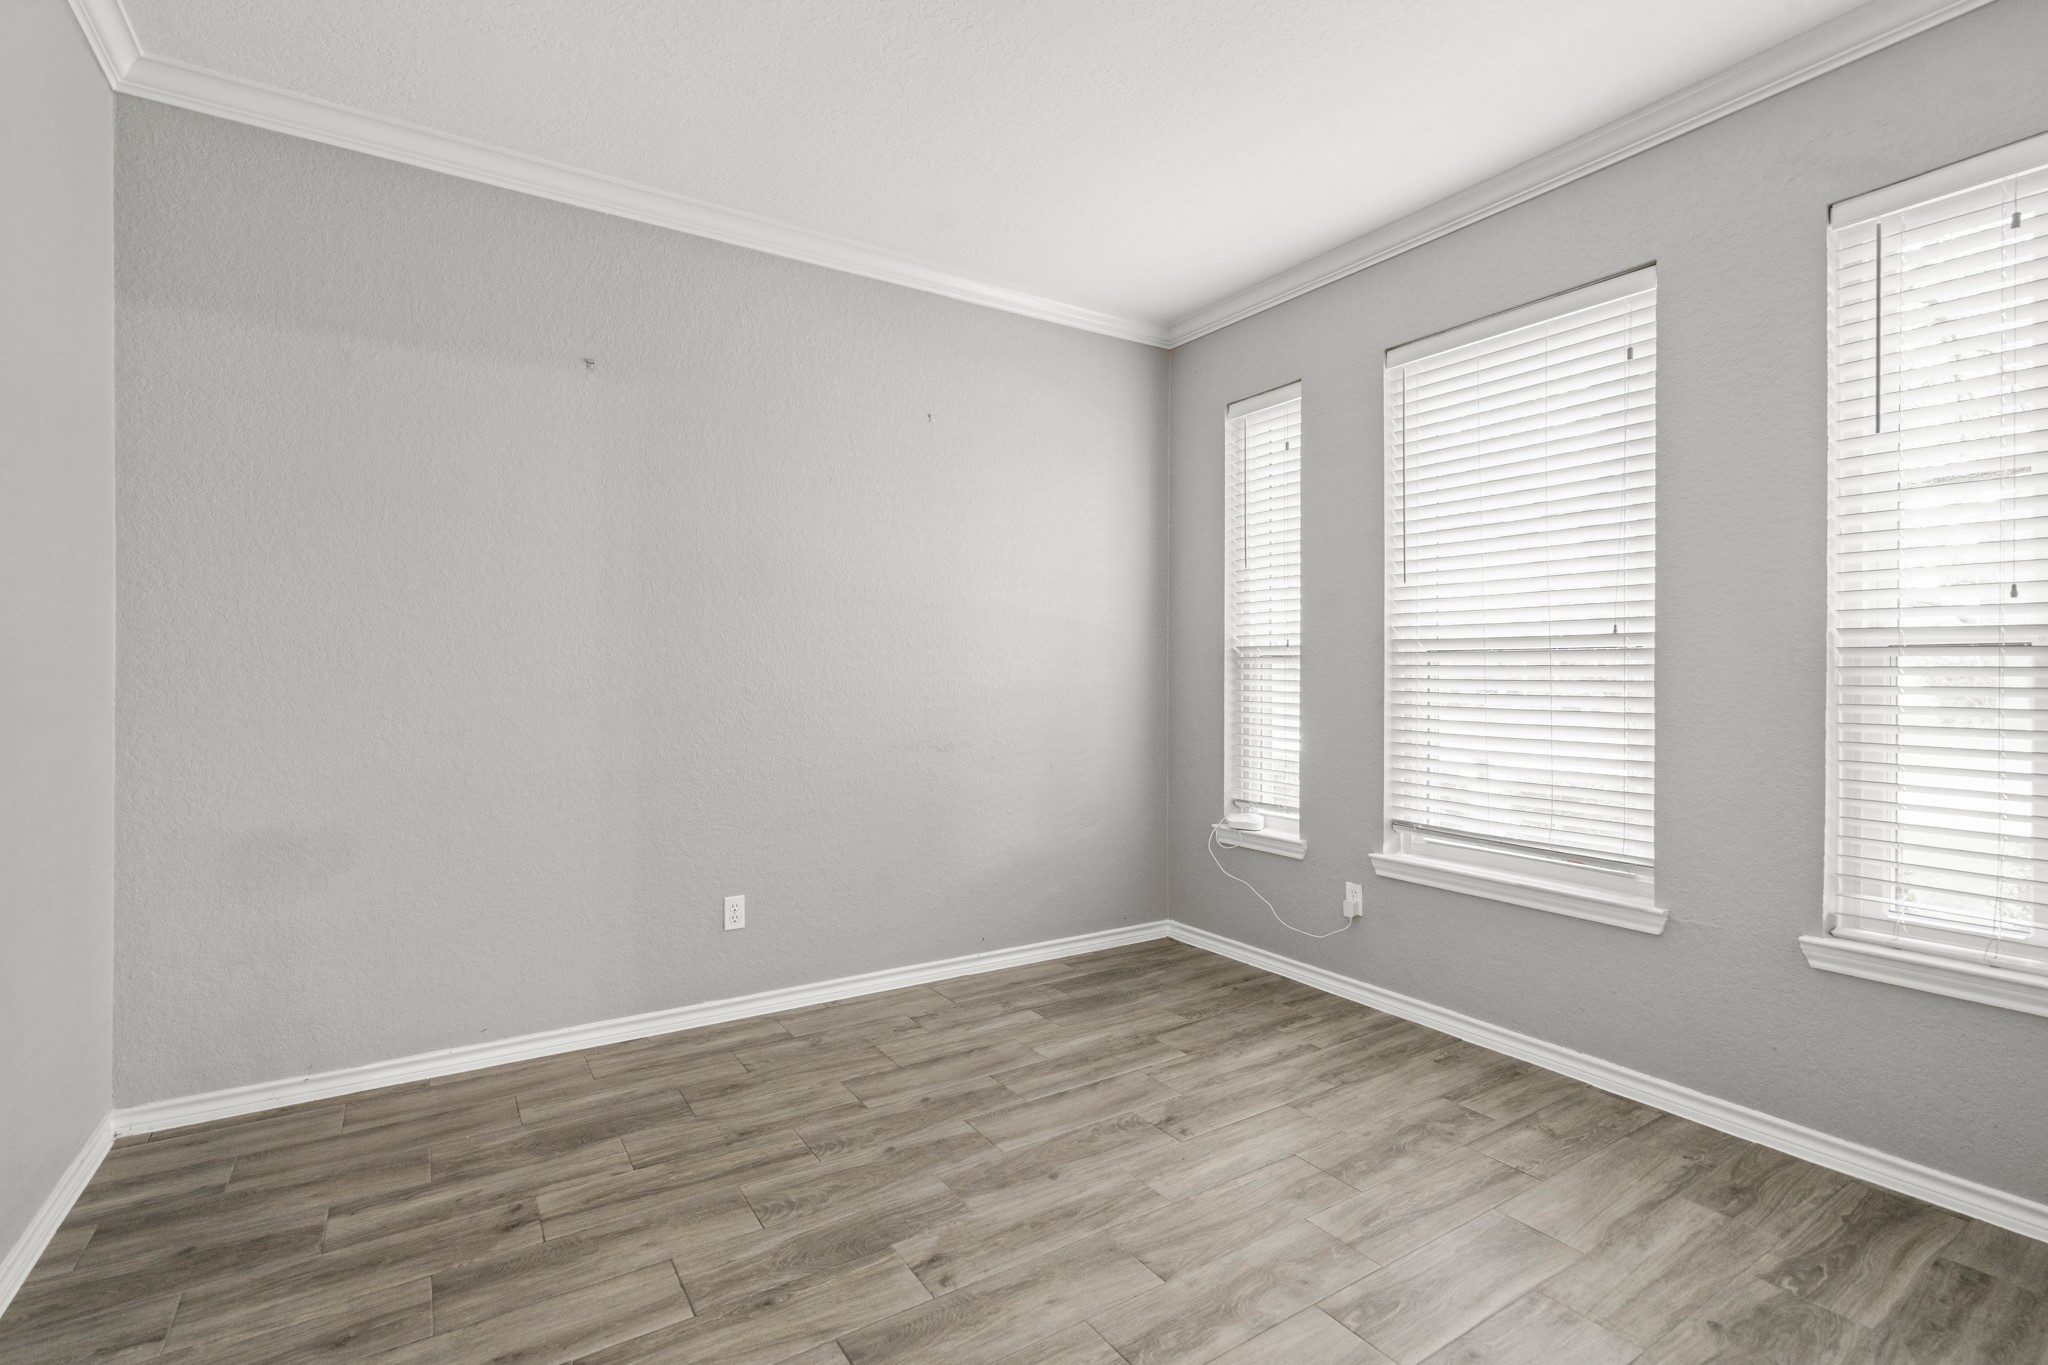
Positioned just off the front entry, this home office offers a clean slate and a quiet, professional environment tailored to suit your specific workspace needs.
Work in style behind elegant, frosted glass doors in a private home office designed for ultimate focus. This photo is virtually staged.
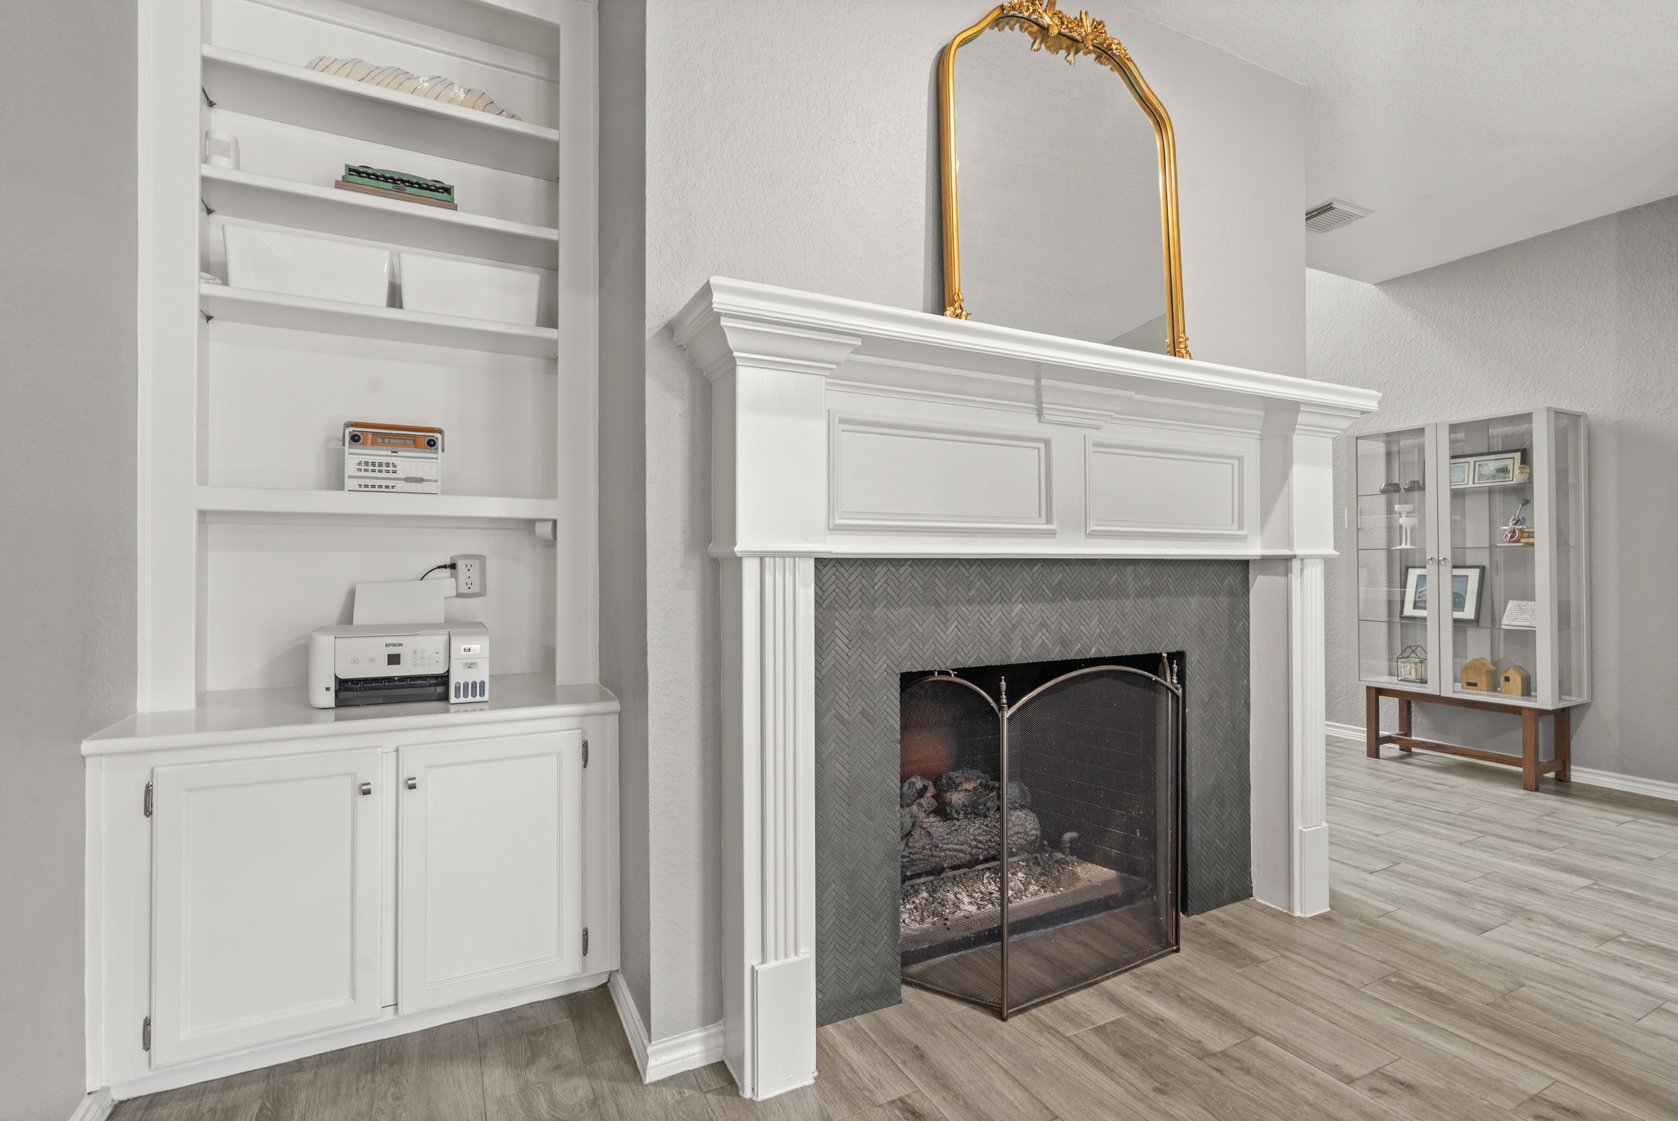
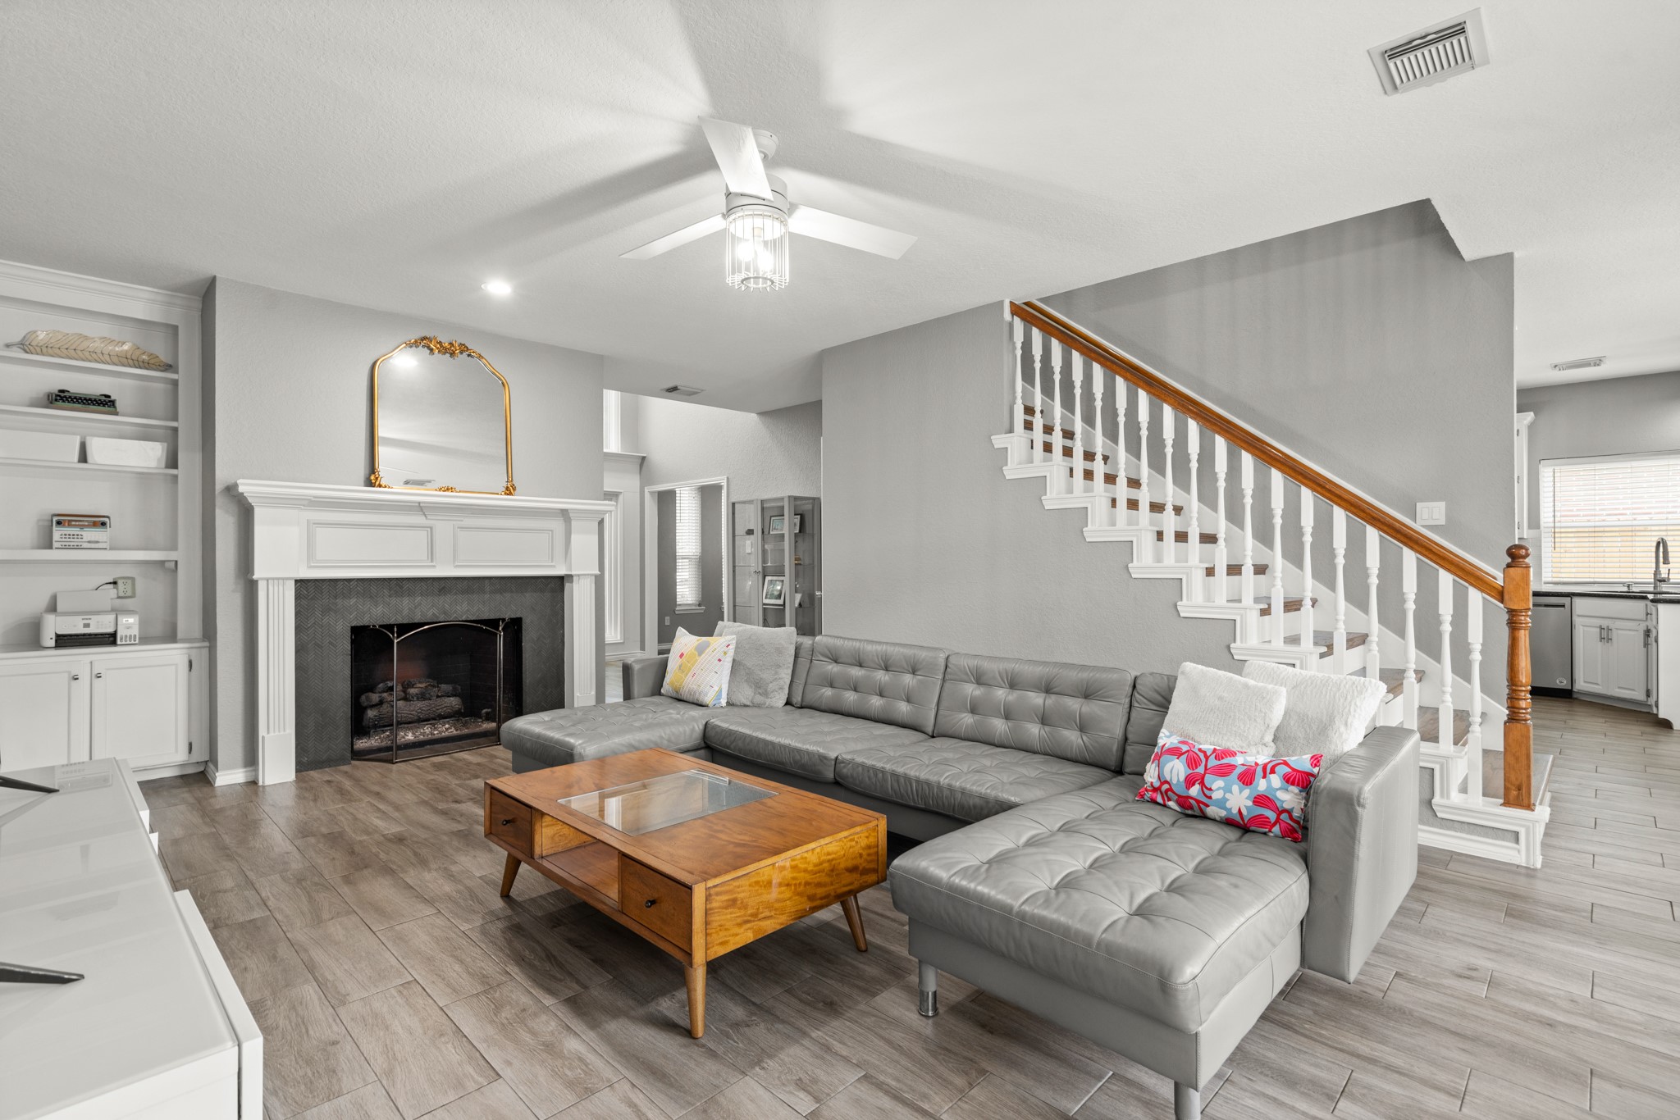
The heart of the home boasts a cozy gas fireplace and custom built-in cabinetry.
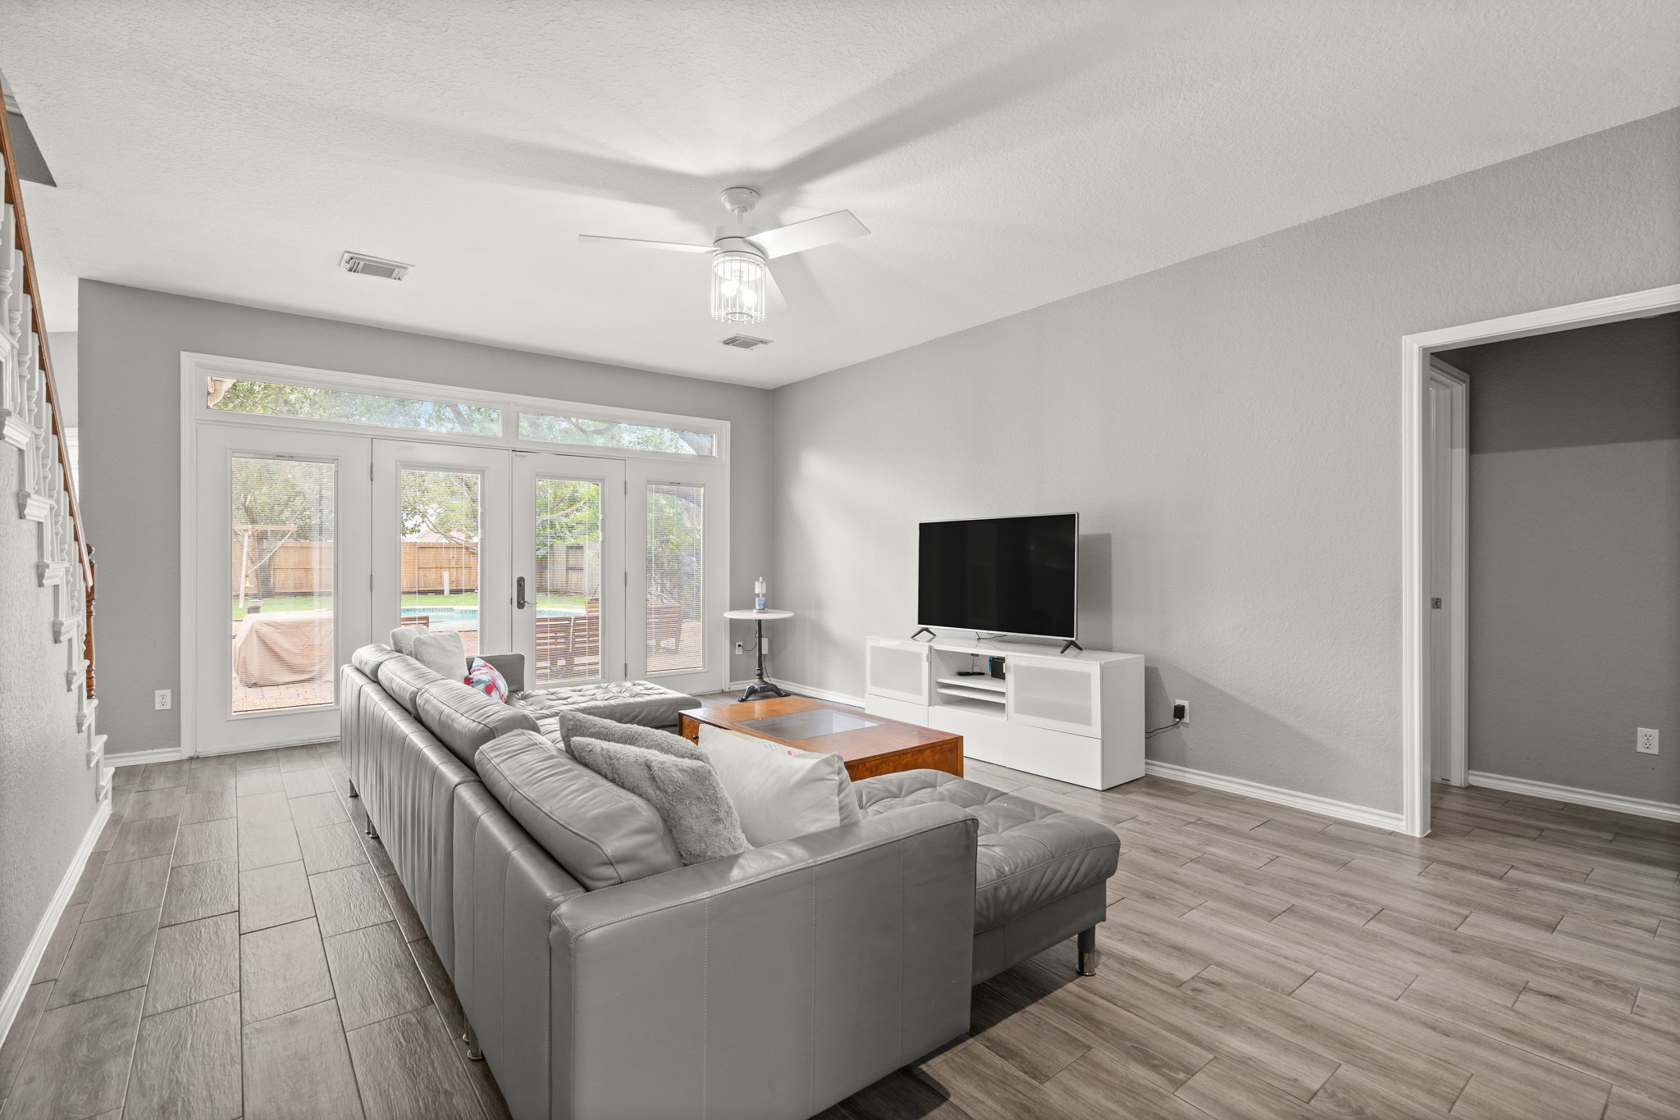
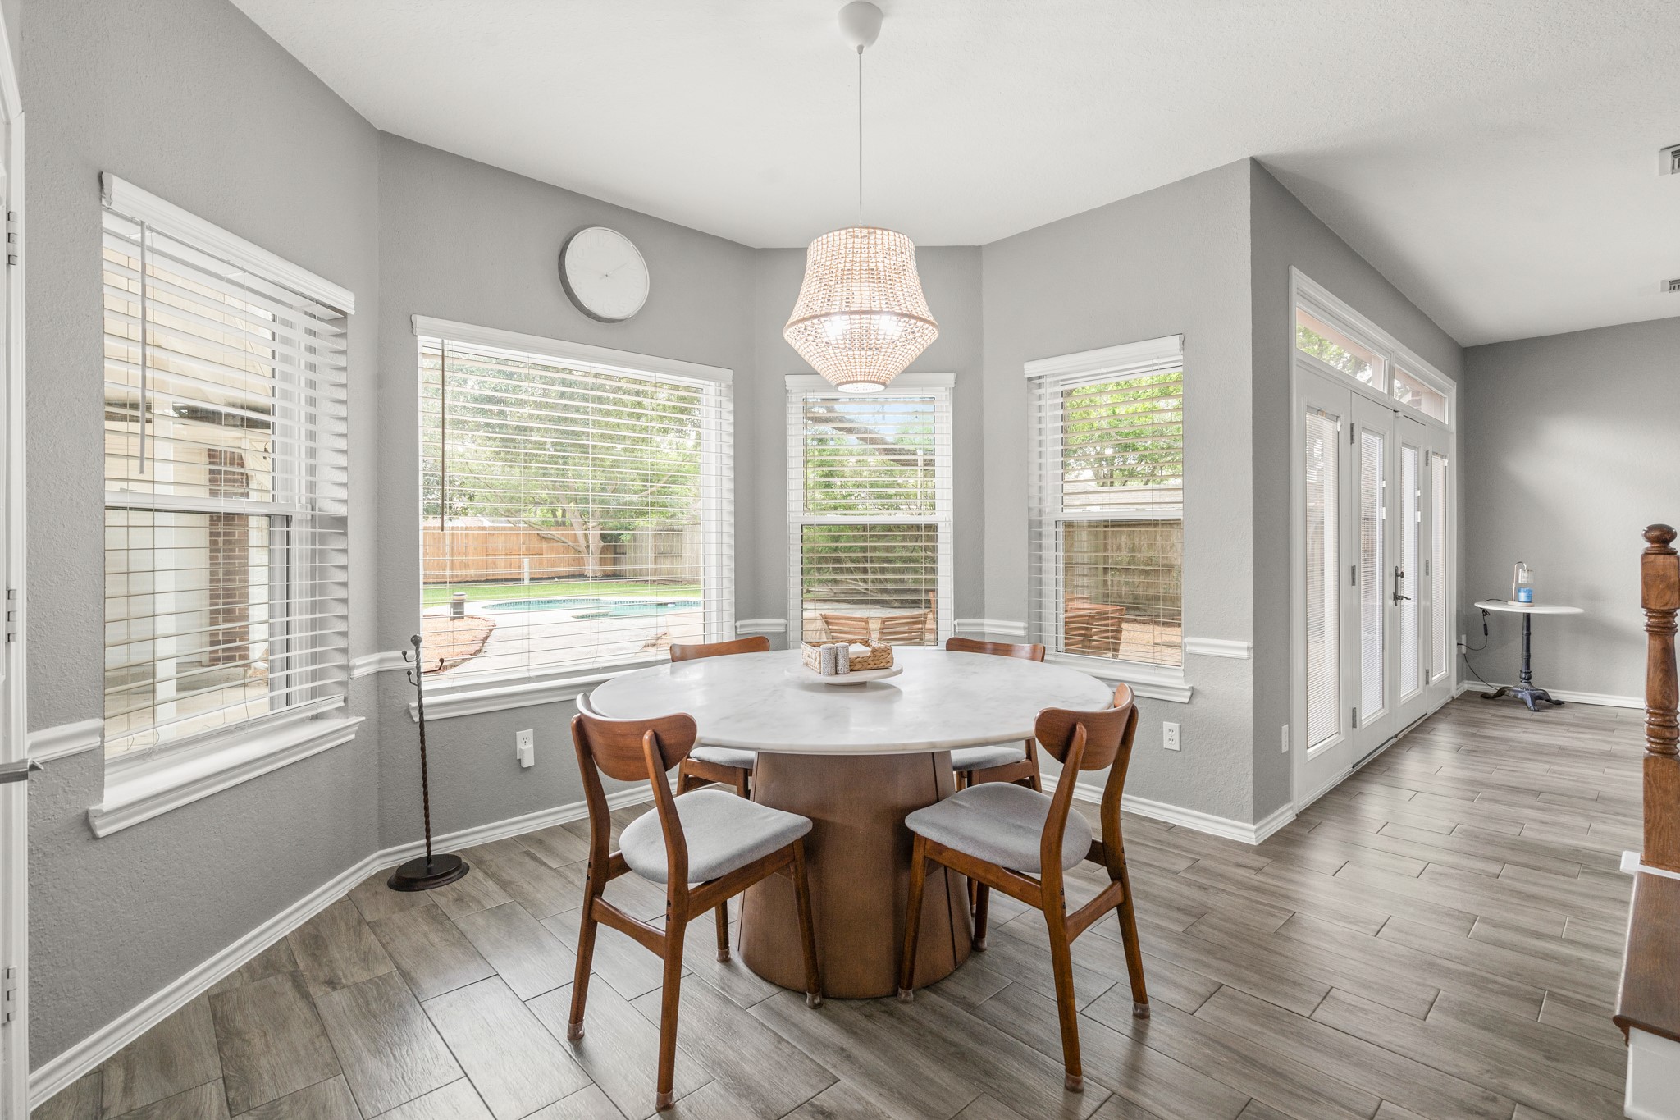
A wall of windows and elegant French doors offer stunning views of your outdoor oasis, creating a seamless transition for effortless indoor-outdoor living.
Enjoy morning coffee in this sun-drenched breakfast nook that offers a cheerful start to every day.
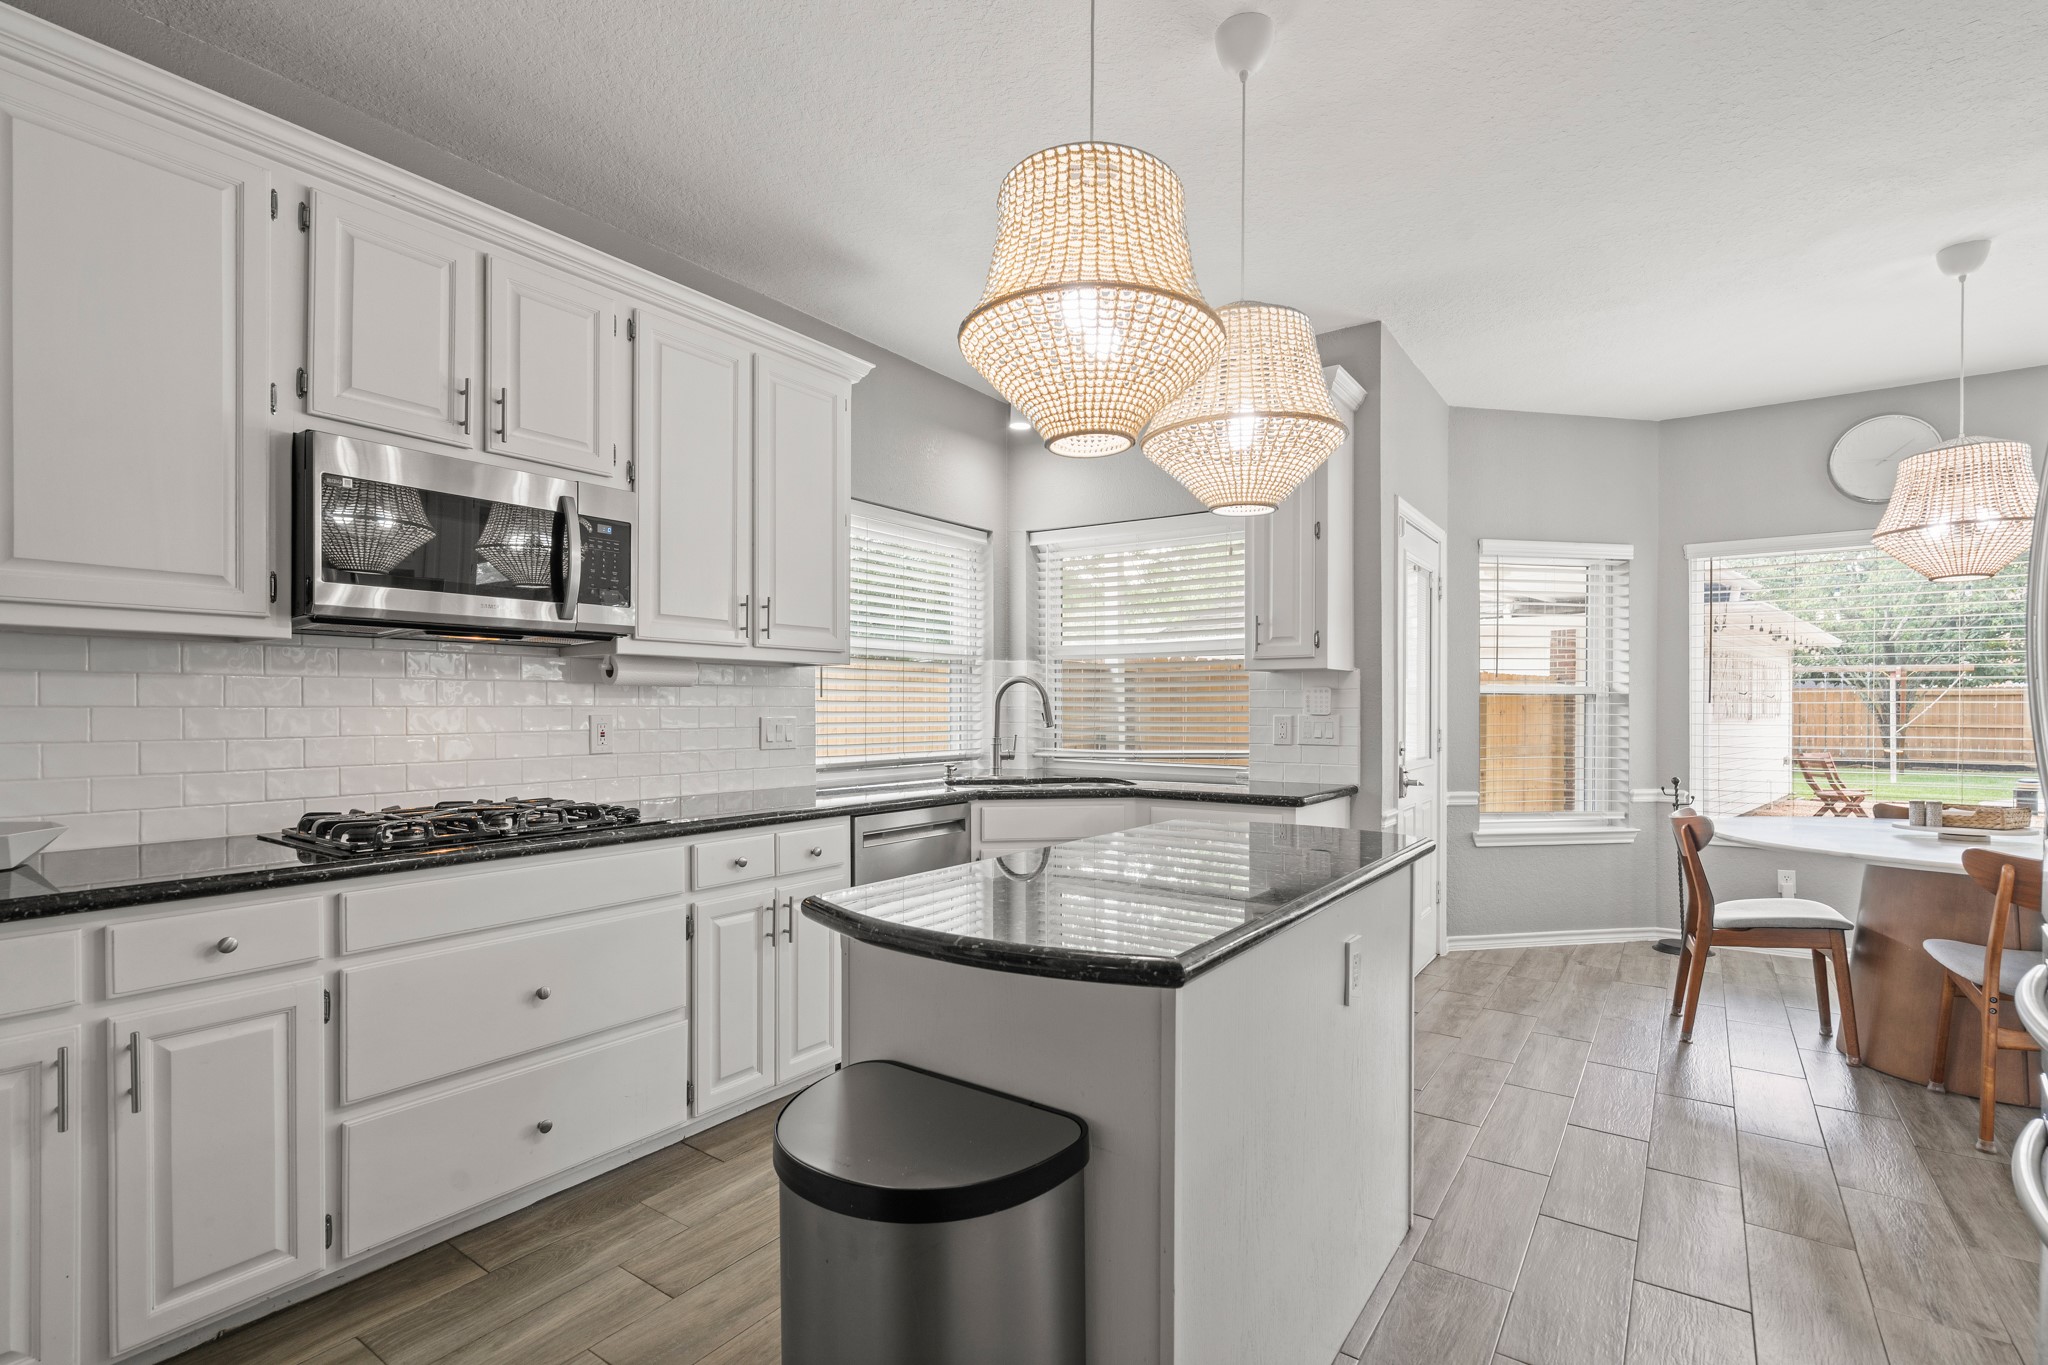
A culinary dream featuring crisp white cabinetry, bold dark granite countertops with an island.
Elevate your culinary experience with double ovens, perfect for hosting large gatherings and holiday feasts.
Experience the ultimate in organization with a kitchen featuring deep, custom drawers designed for convenient storage and effortless access to your culinary essentials.
This sophisticated dining room offers generous proportions, comfortably accommodating an expansive table and additional accent pieces for grand-scale entertaining.
Host memorable gatherings in this sophisticated dining space, perfectly positioned for effortless entertaining.
Retreat to the first-floor primary suite, a peaceful sanctuary complete with crown molding and durable wood-look flooring.
Bathed in natural light, the primary suite offers a bright and airy atmosphere by day and a restful, dark sanctuary by night behind luxurious drapery.
Indulge in a spa-like experience with a freestanding tub, frameless glass shower, and the convenience of two spacious walk-in closets.
Sun-drenched yet private, the primary bath features three translucent windows that bathe the space in soft, natural light. The seamless glass shower and elegant freestanding tub combine to create a sophisticated, modern spa-like retreat.
Maximize your organization in this masterfully designed bathroom, featuring dual medicine cabinets, deep-drawer vanities, and a dedicated linen tower for abundant, clutter-free storage.
The versatile upstairs game room provides the perfect footprint for movie nights, play, or a secondary lounge area. Flooded with natural light, the game room features three expansive windows that offer peaceful treetop views and a clear vantage point of the pool, allowing you to keep a watchful eye on outdoor fun from the comfort of inside.
Designed for both light and lifestyle, the airy game room is open to the foyer below to maximize natural brightness, yet strategically positioned away from the living areas and primary suite to ensure optimal sound privacy.
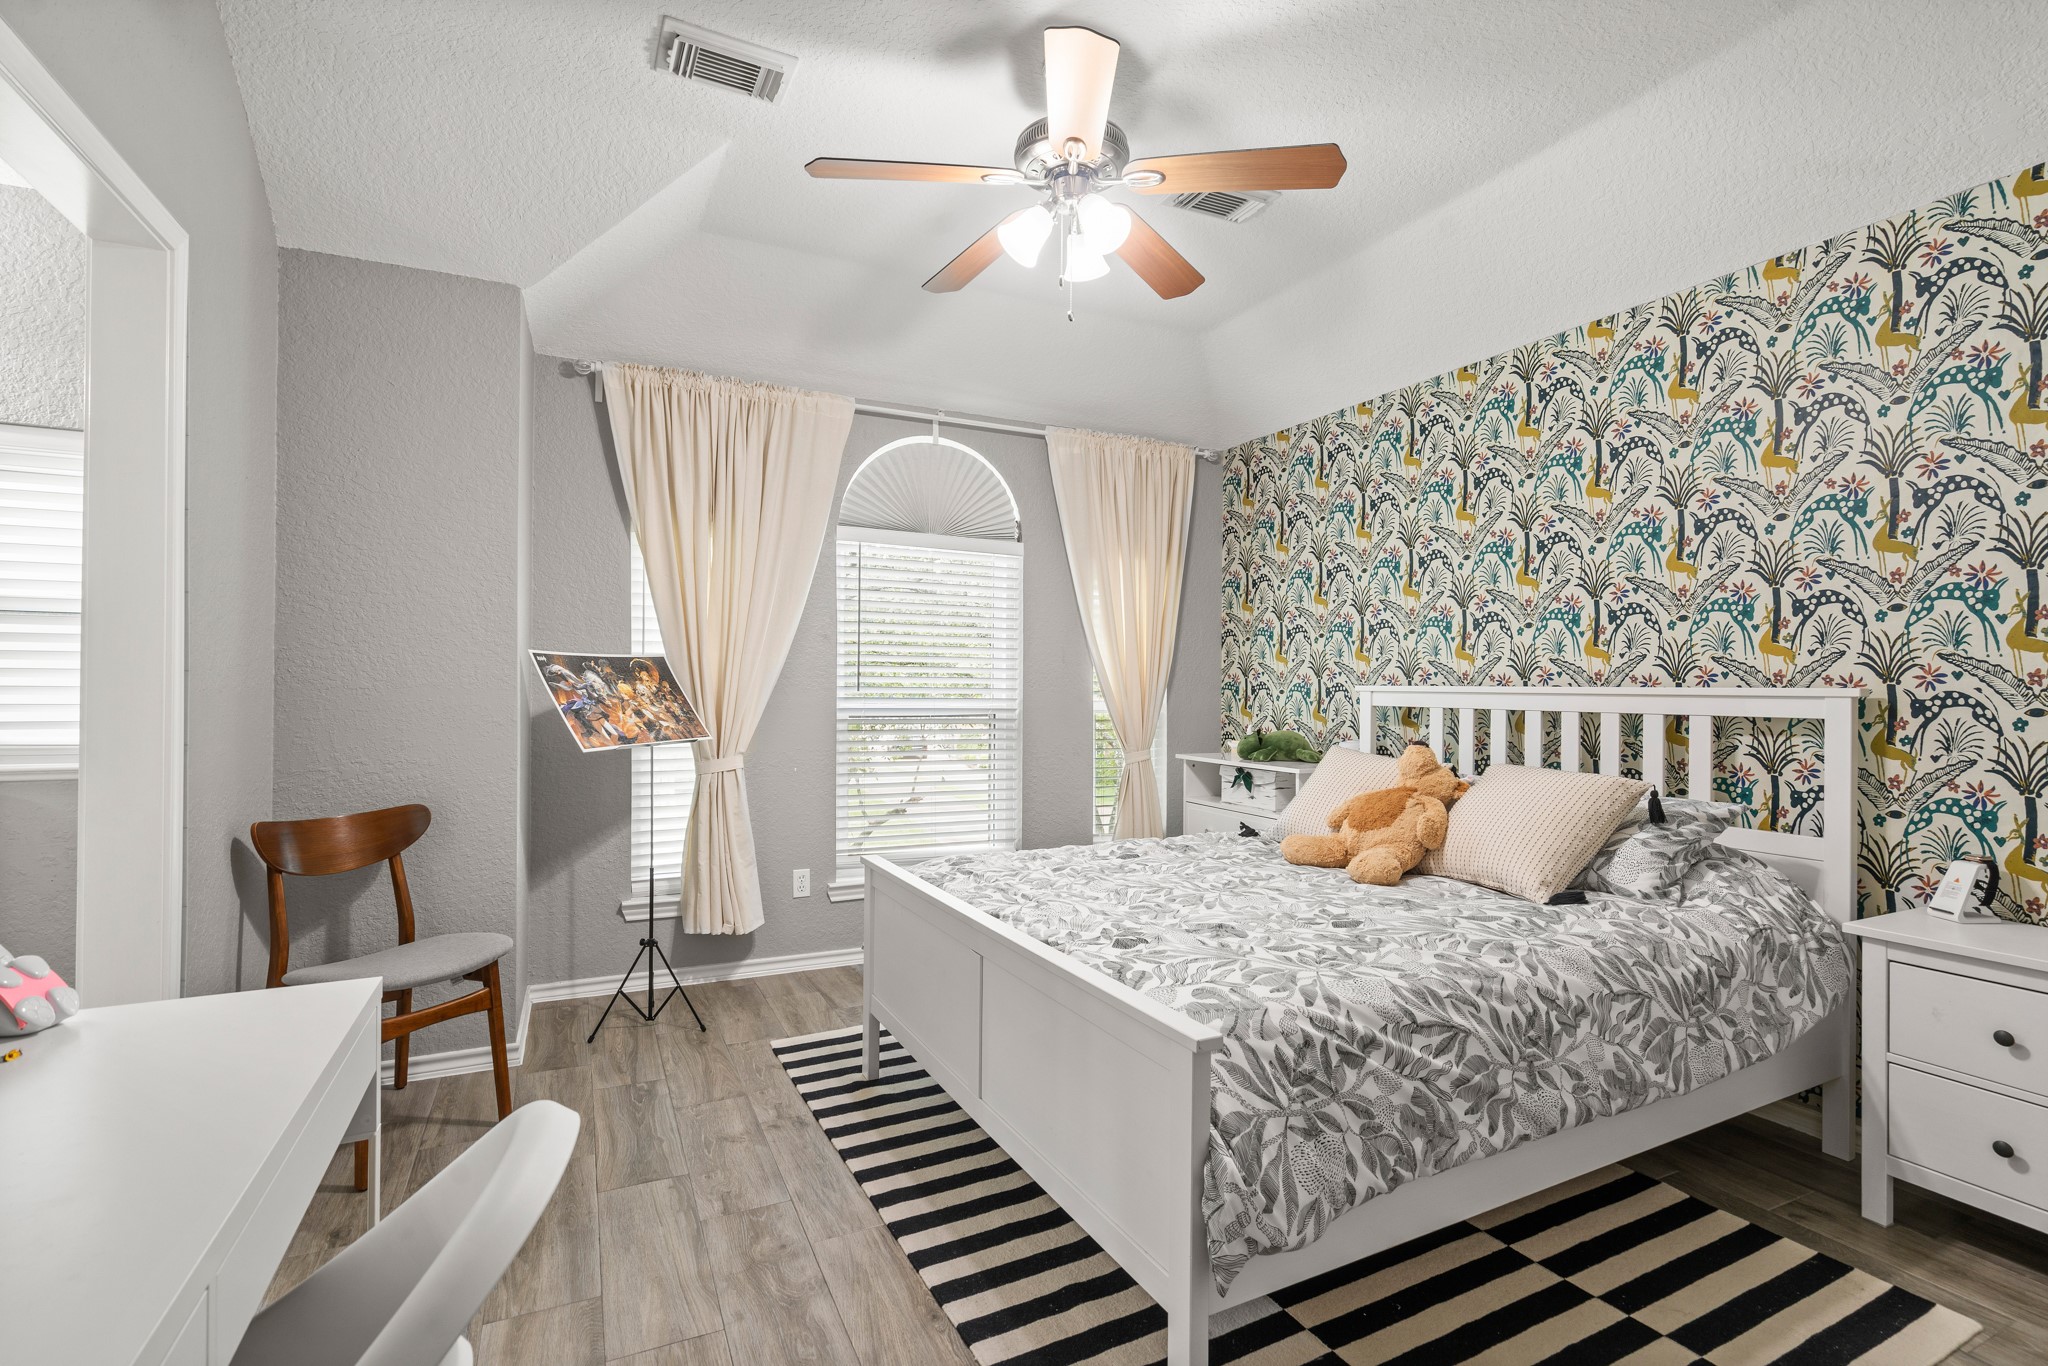
Elevate your interior style with this vibrant secondary bedroom, featuring a bold designer accent wall that adds a sophisticated pop of color and personality to the space.
Each upstairs bedroom is a bright and airy sanctuary, featuring multiple windows that flood the space with natural light and sleek, uniform wood-look tile for a modern, cohesive finish.
This view of the Jack and Jill bathroom highlights a functional yet stylish design. The walk-in shower is finished with elegant floor-to-ceiling tile and a convenient built-in niche for a polished, clutter-free look.
This generously sized secondary bedroom offers an expansive layout that easily accommodates a full suite of furniture while maintaining an open, airy feel. Complete with a large closet, it’s a perfect blend of comfort and functional storage.
Virtually staged to showcase its versatility, this spacious secondary bedroom offers the convenience of direct access to a shared bathroom, making it an ideal retreat for guests or family.
Versatile and spacious, this fourth upstairs bedroom currently serves as a secondary office—an ideal solution for households with multiple remote professionals seeking dedicated, private workspaces.
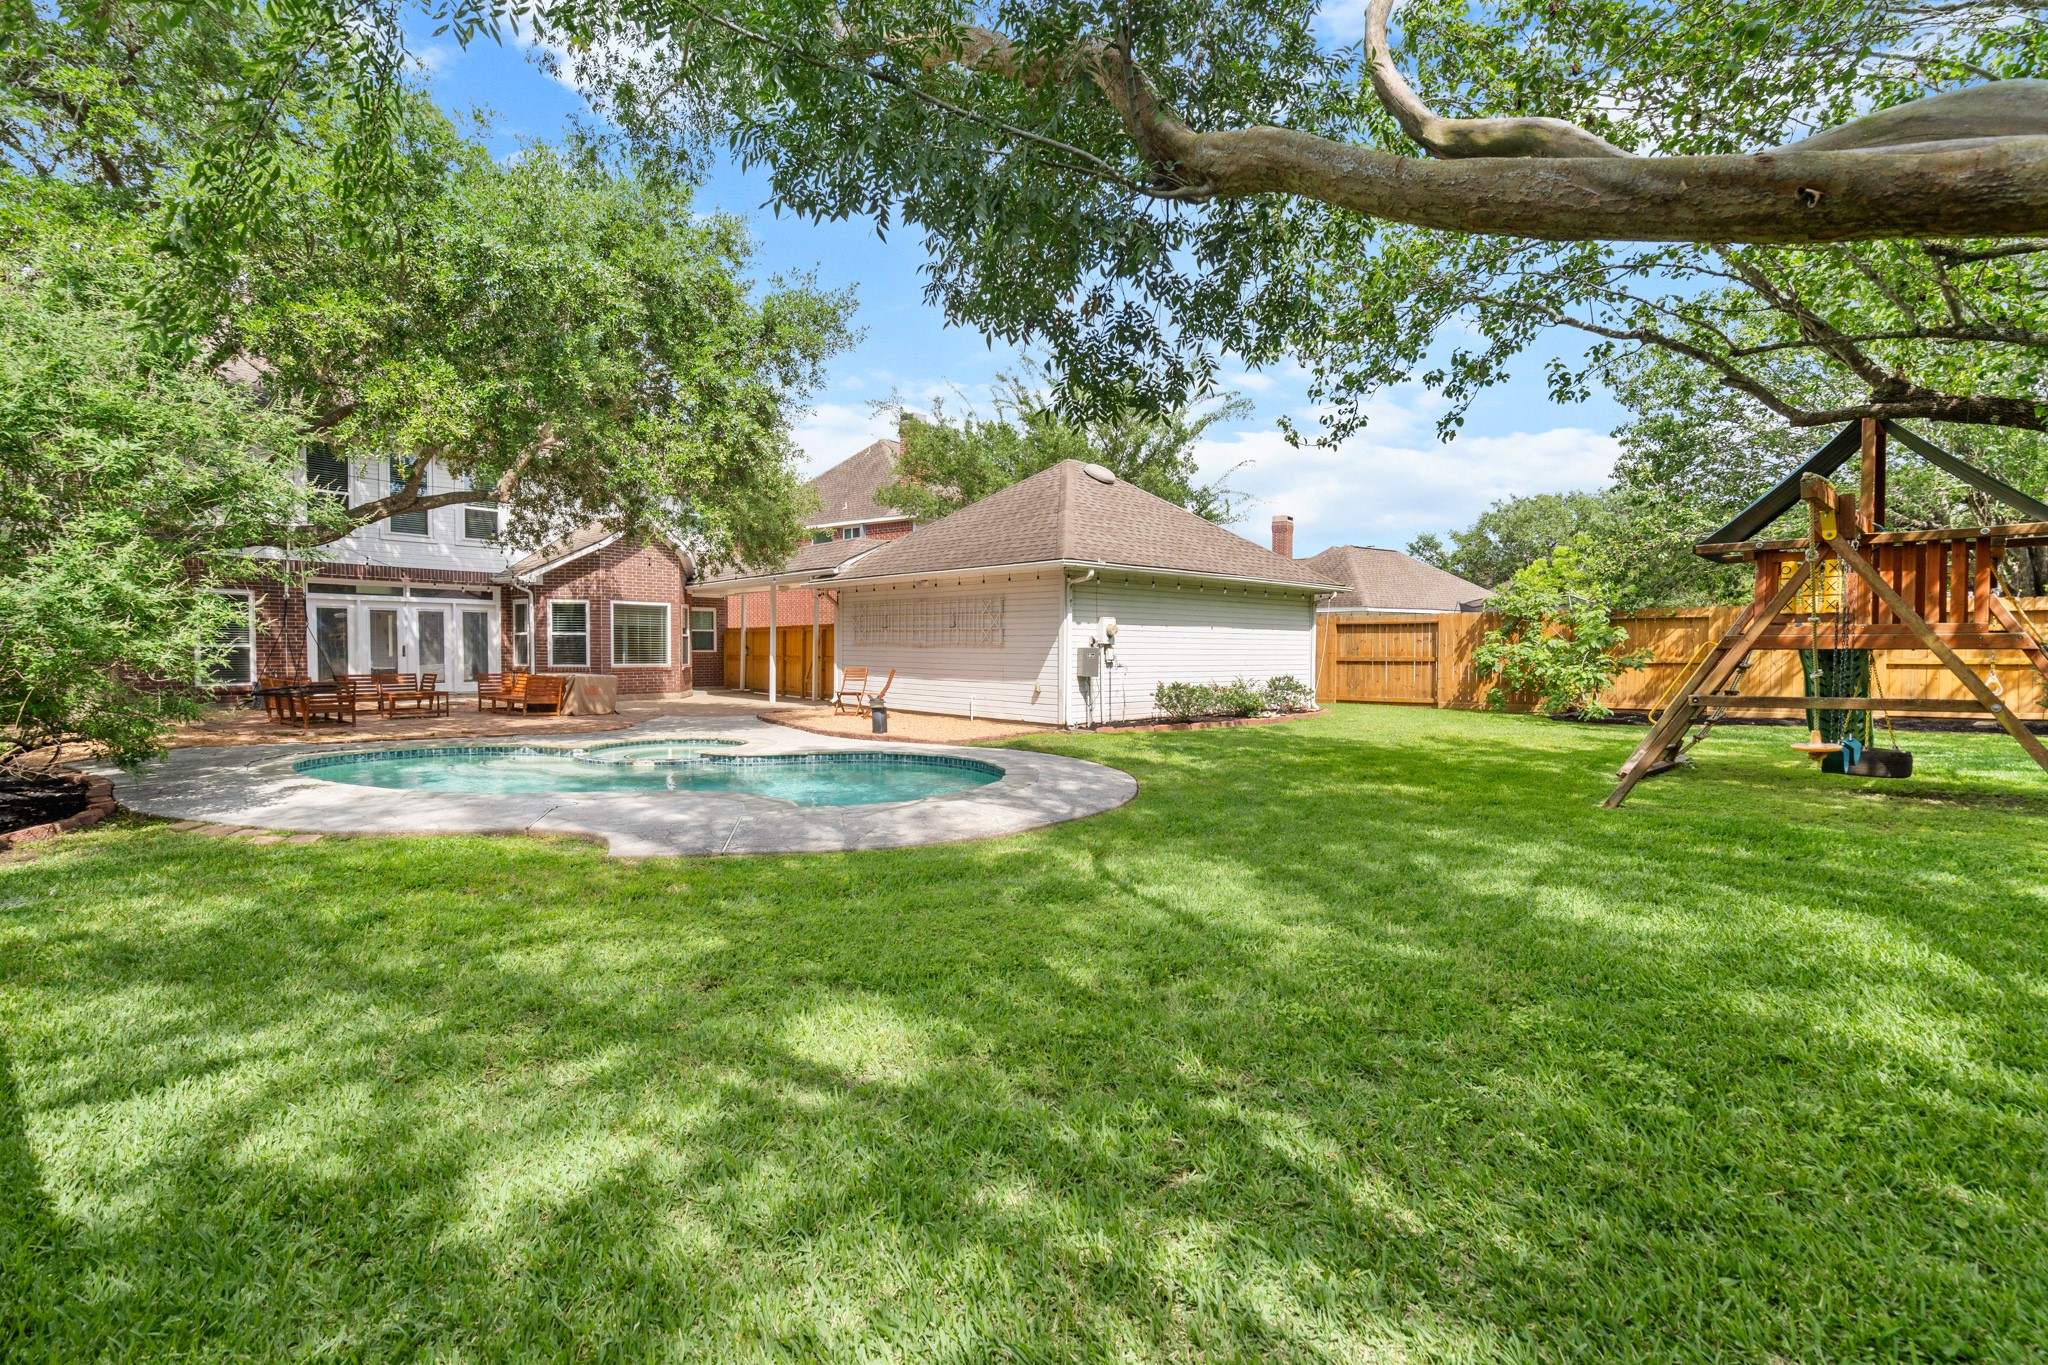
The ultimate Texas retreat—spend your summers cooling off in the sparkling in-ground pool or relaxing on the large brick patio.
The expansive brick patio offers a perfect setting for large-scale entertaining, naturally cooled by the shade of a mature tree. For a touch of whimsy and additional relaxation, a charming tree swing can provide the ultimate spot to unwind and enjoy the breeze.
This exceptional property boasts an expansive backyard oasis, complete with a sparkling pool, mature shade trees, and a spacious brick patio while still leaving plenty of manicured lawn for play and pets.
Lush, professional landscaping surrounds the sparkling pool, creating a private sanctuary of vibrant greenery and natural shade for the ultimate retreat.
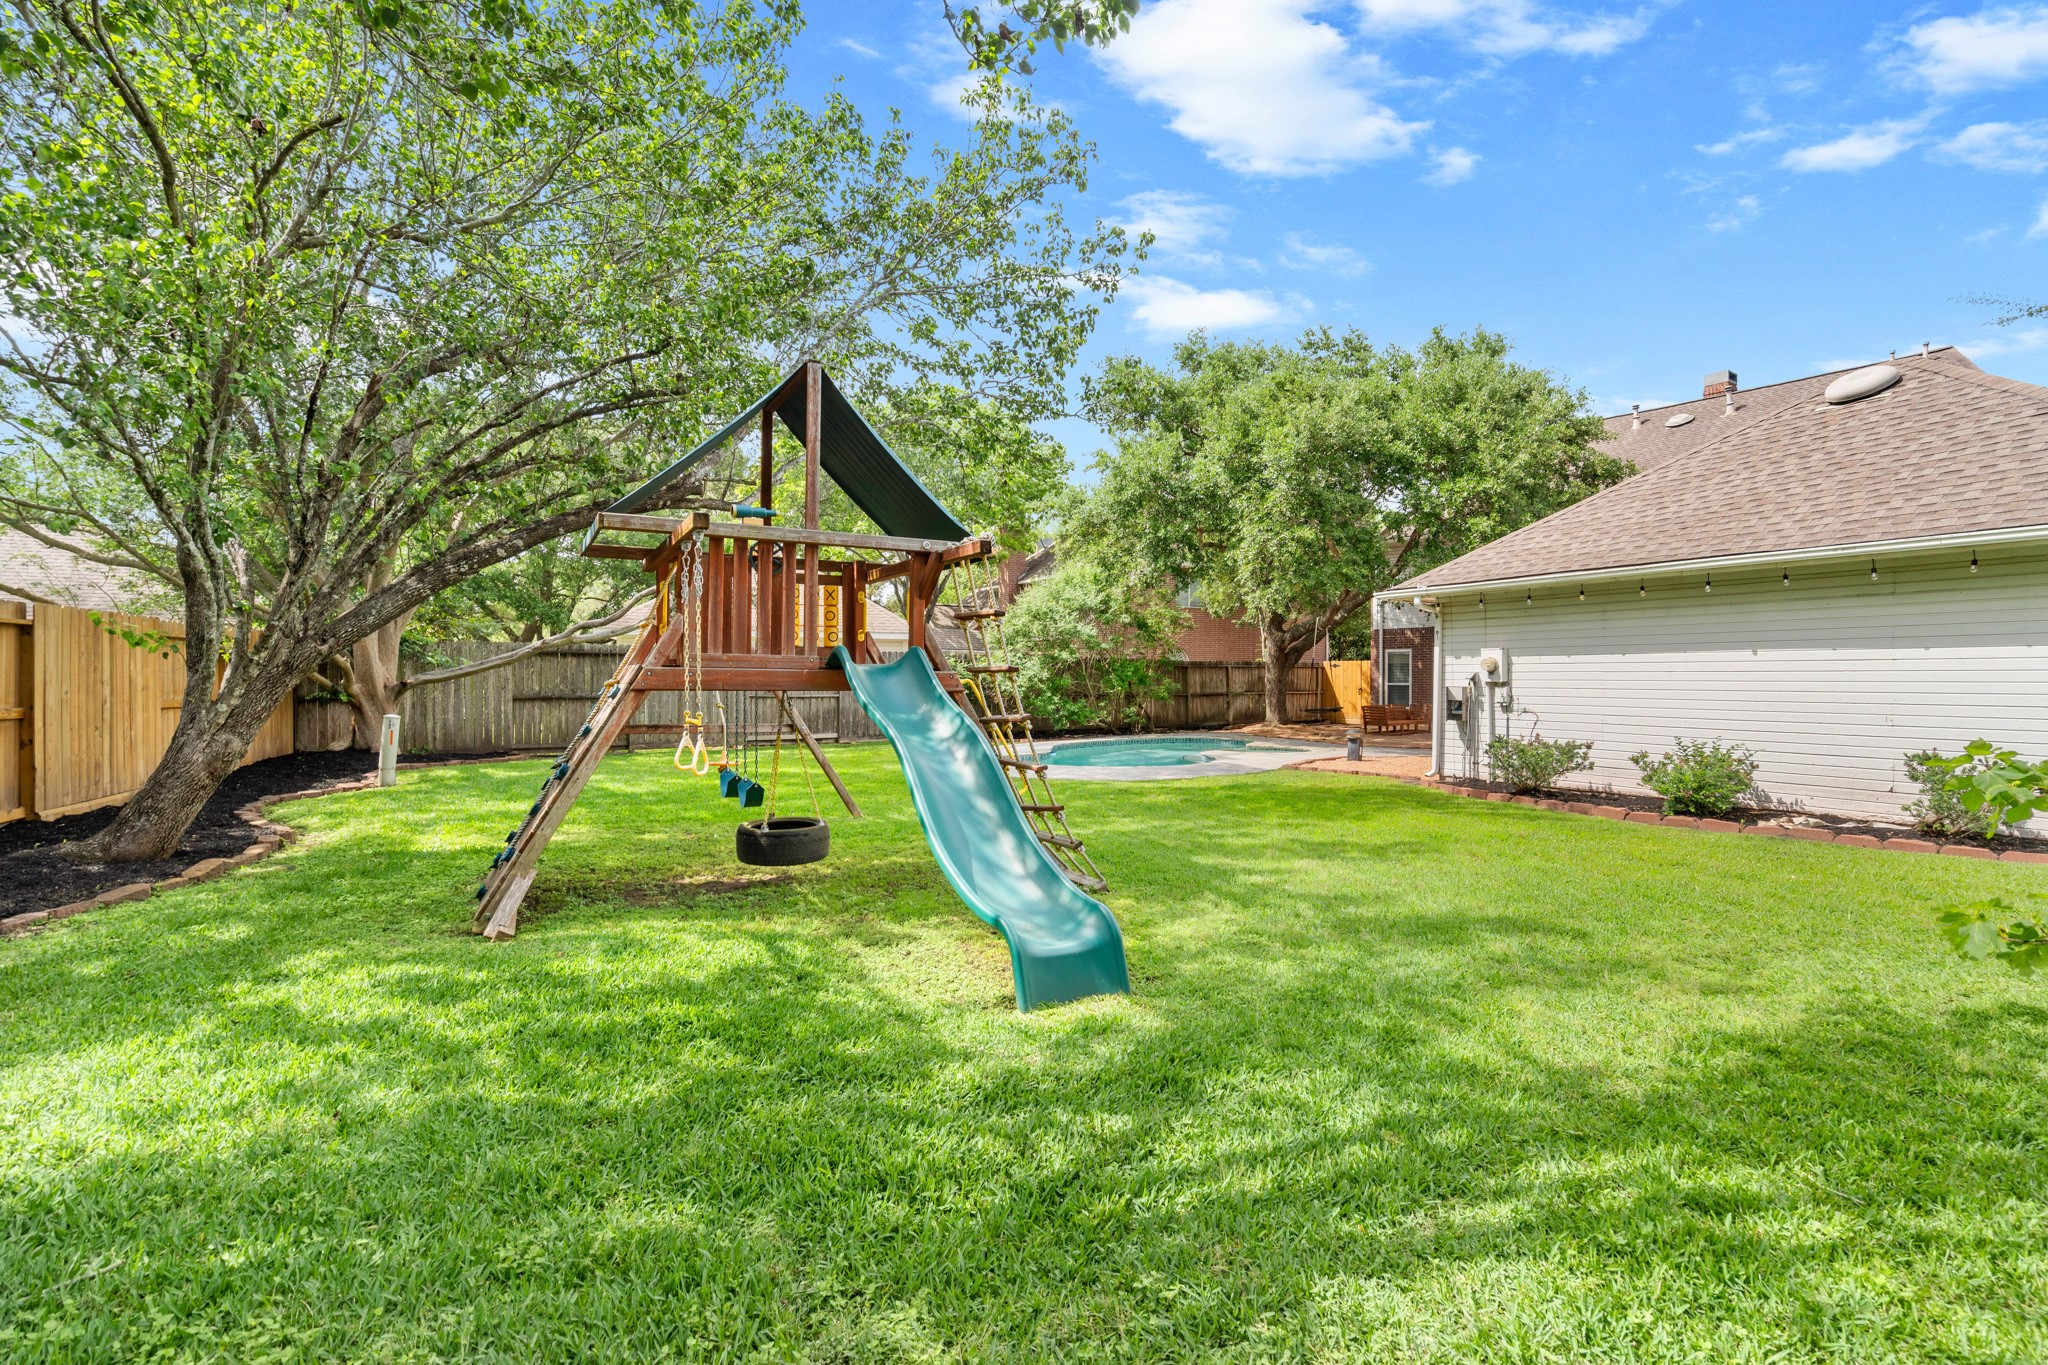
From the tree swing to the dedicated play set area, this massive, manicured lawn offers endless space for pets and recreation.
Even with the included play set, this expansive backyard offers an incredible amount of open green space for further outdoor activities and customization.















.jpg)

