Welcome home to 1406 Lake Pointe, where warmth and sophistication meet everyday comfort. The open layout flows seamlessly into the living area, accented by hardwood floors, soft lighting, and timeless décor. This beautifully designed home offers both charm and functionality, making it ideal for entertaining or relaxing in style.
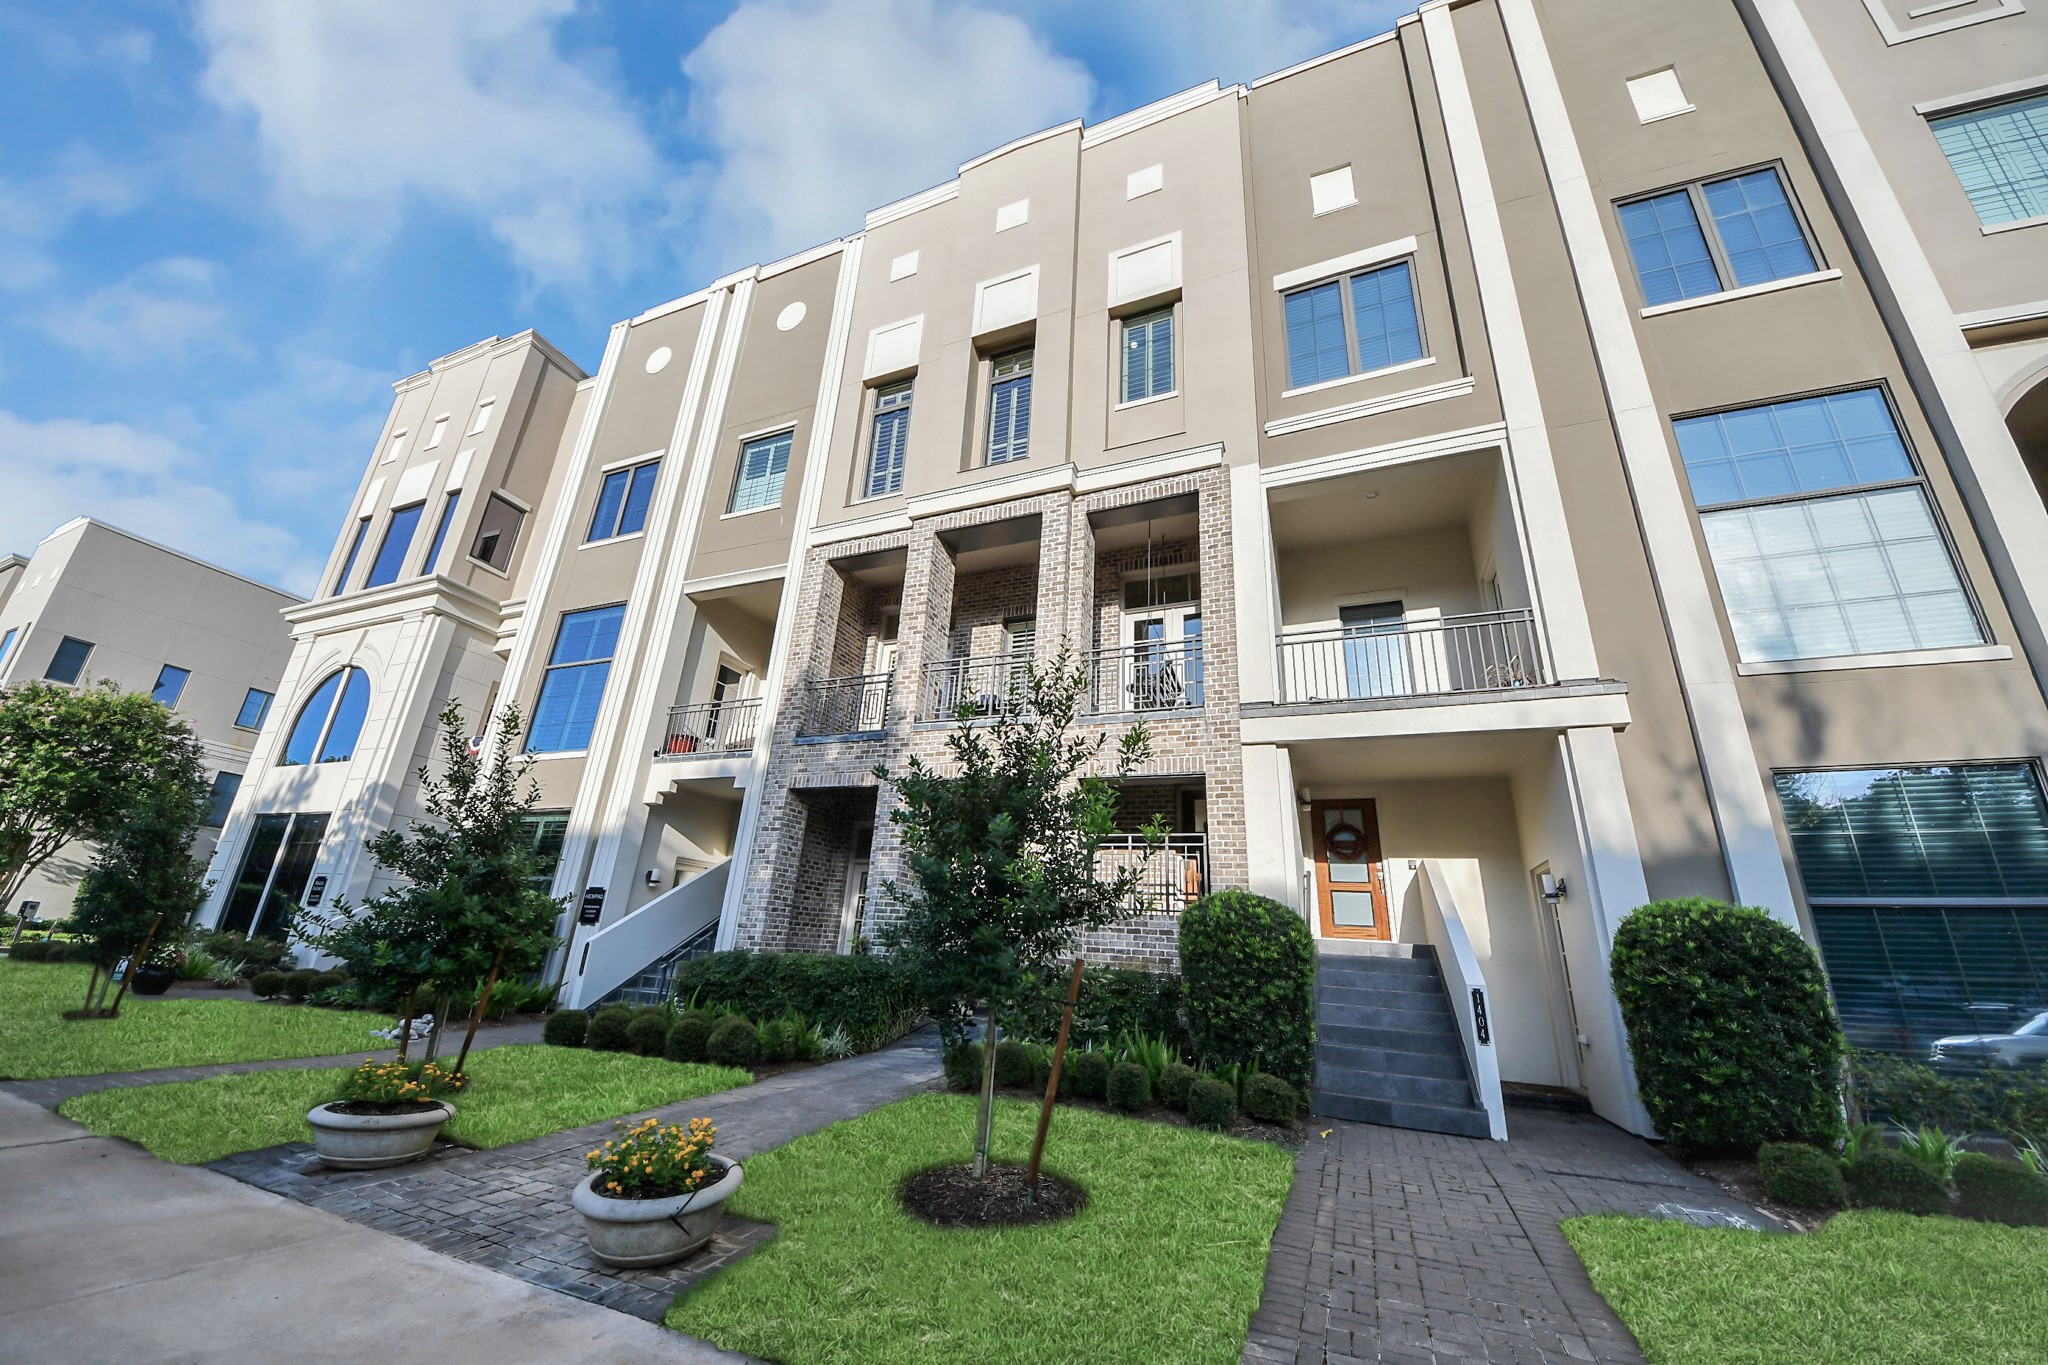
A striking brick and stucco townhouse with elevator, this highly desirable live/work residence fronting Lake Pointe Parkway is ideal for both office and residential use, with guest parking just steps from the entry.
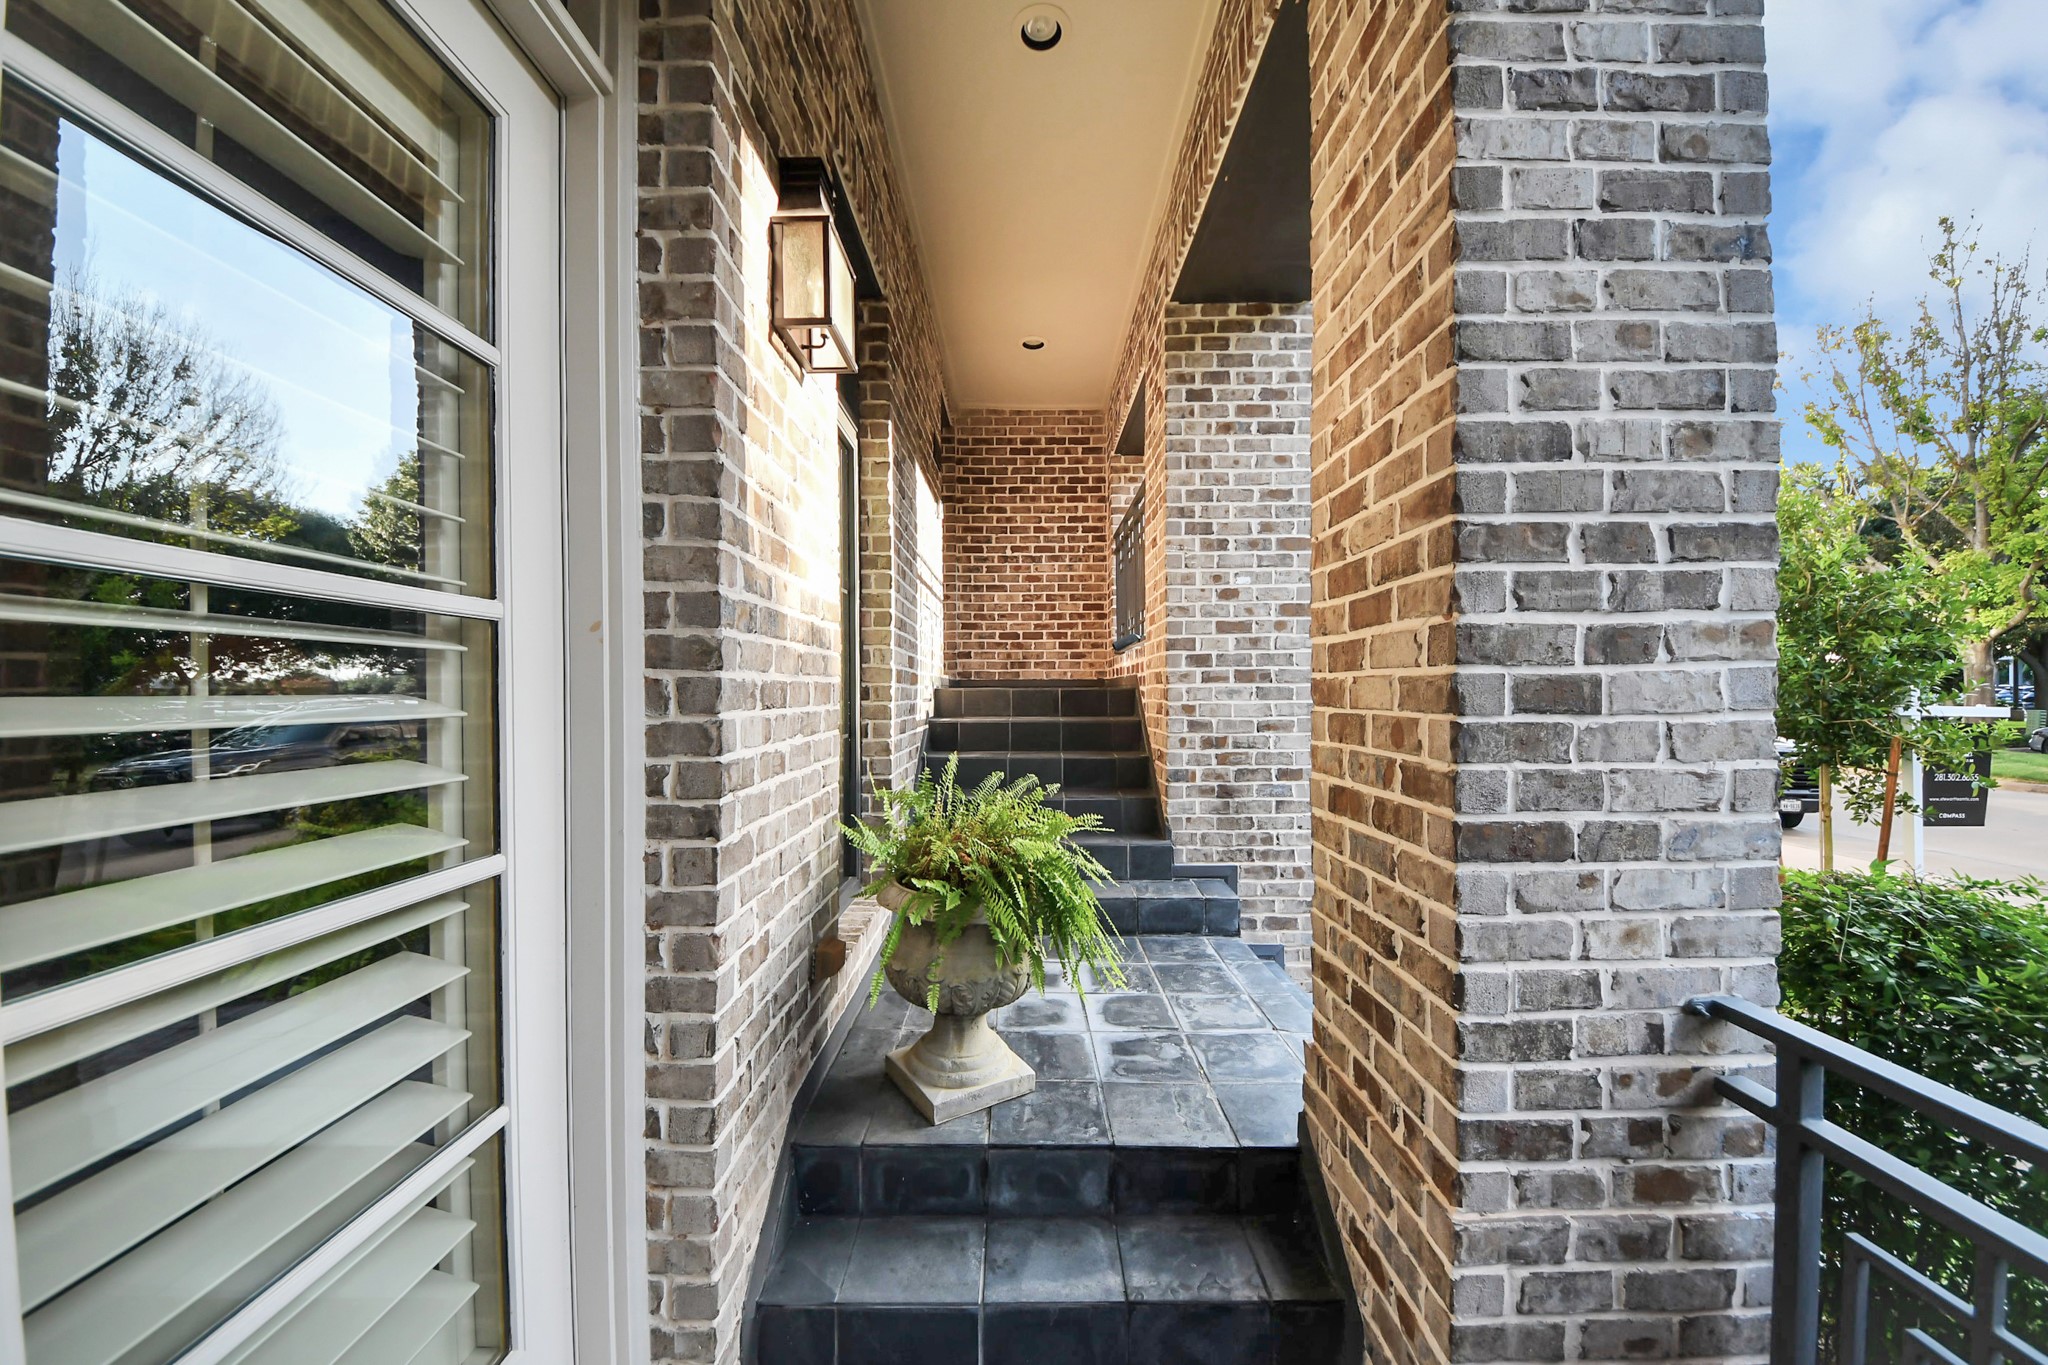
Front porch with separate entry for home or work space.
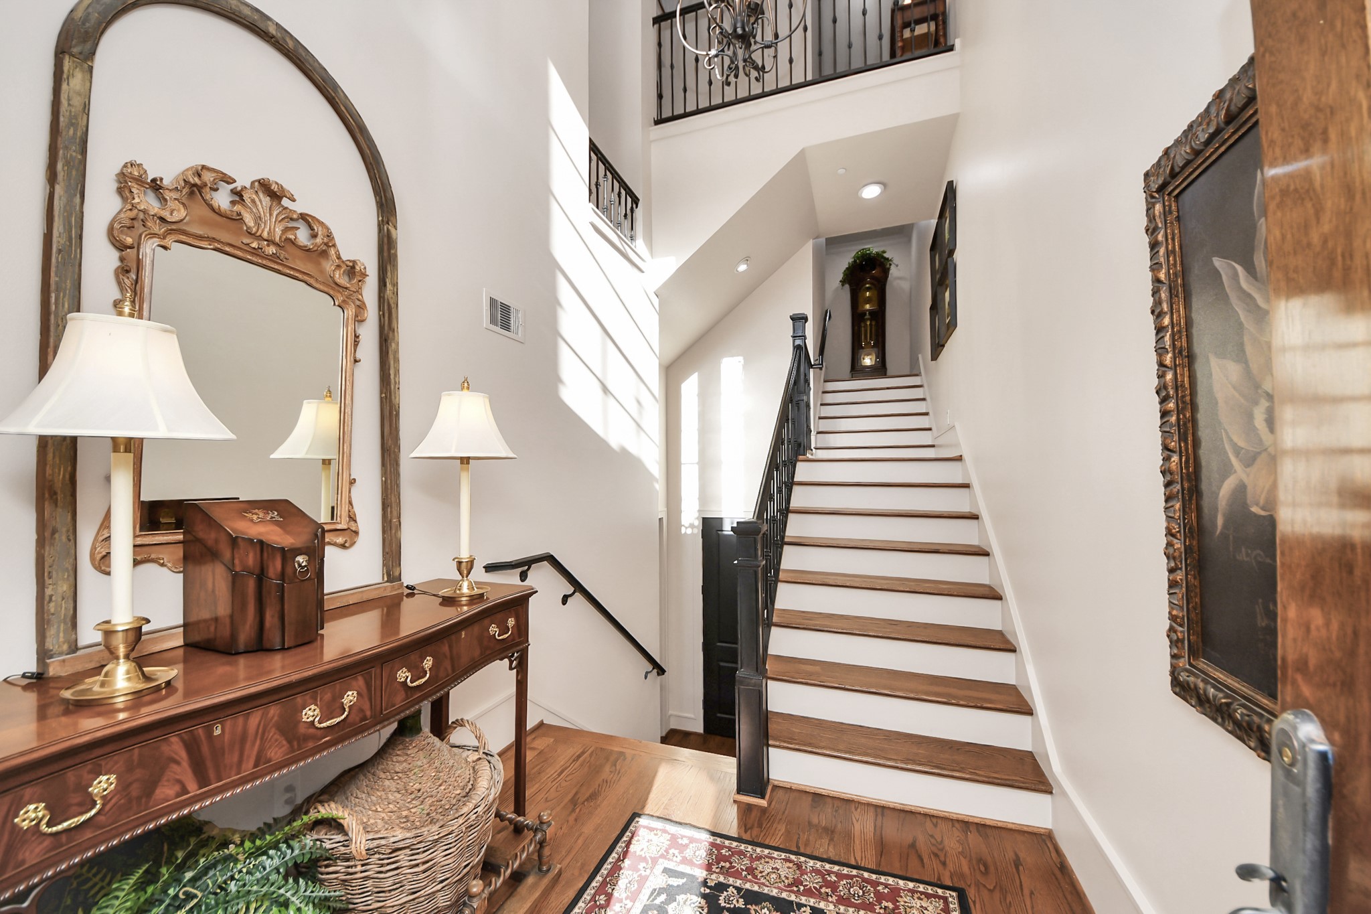
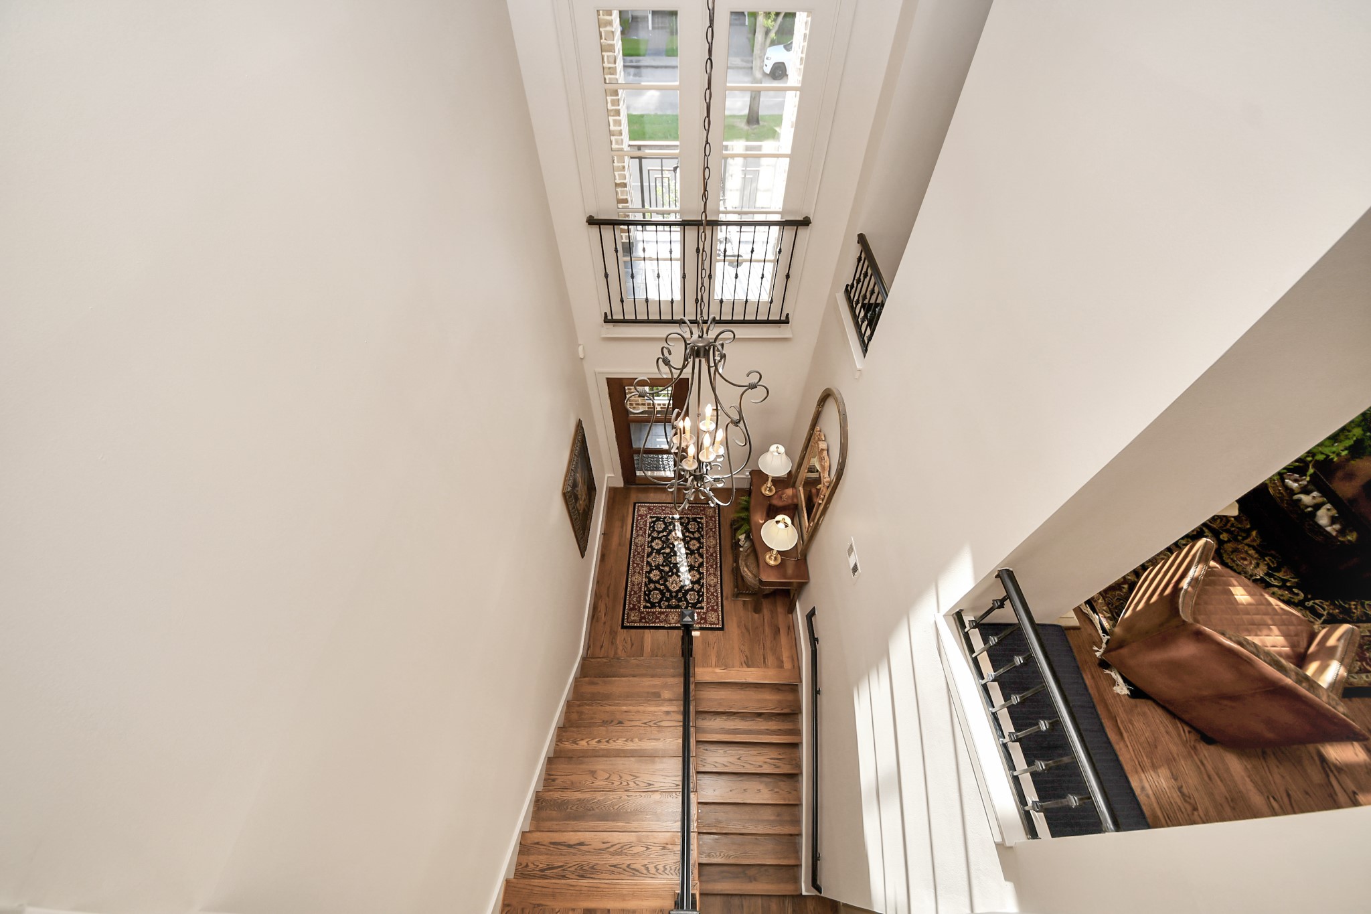
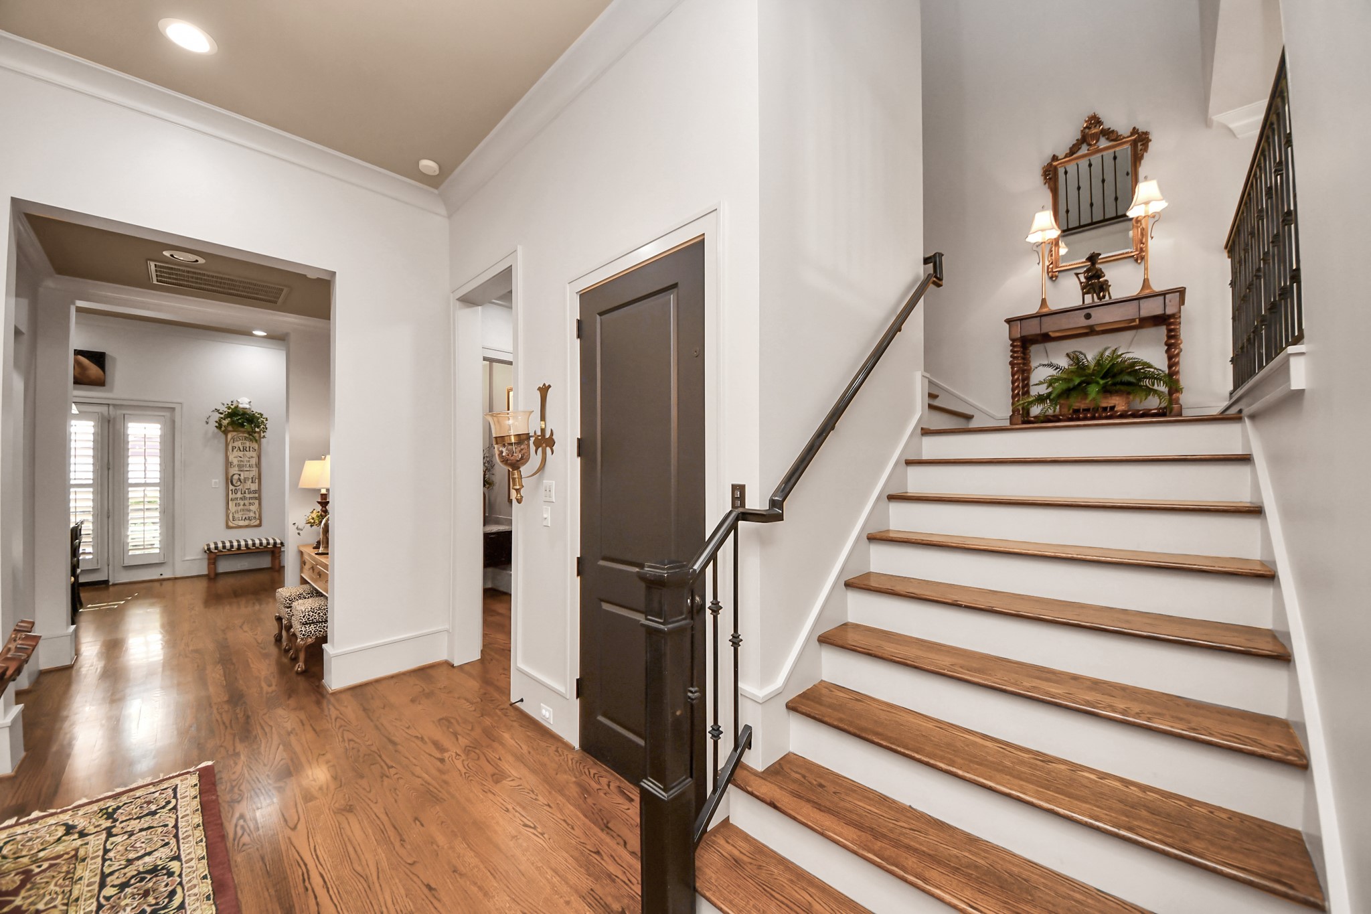
Grand two-story entry featuring an overlook from the upper level and a wood staircase with iron railing that immediately anchors the space.
From the second floor overlooking the landing and front foyer.

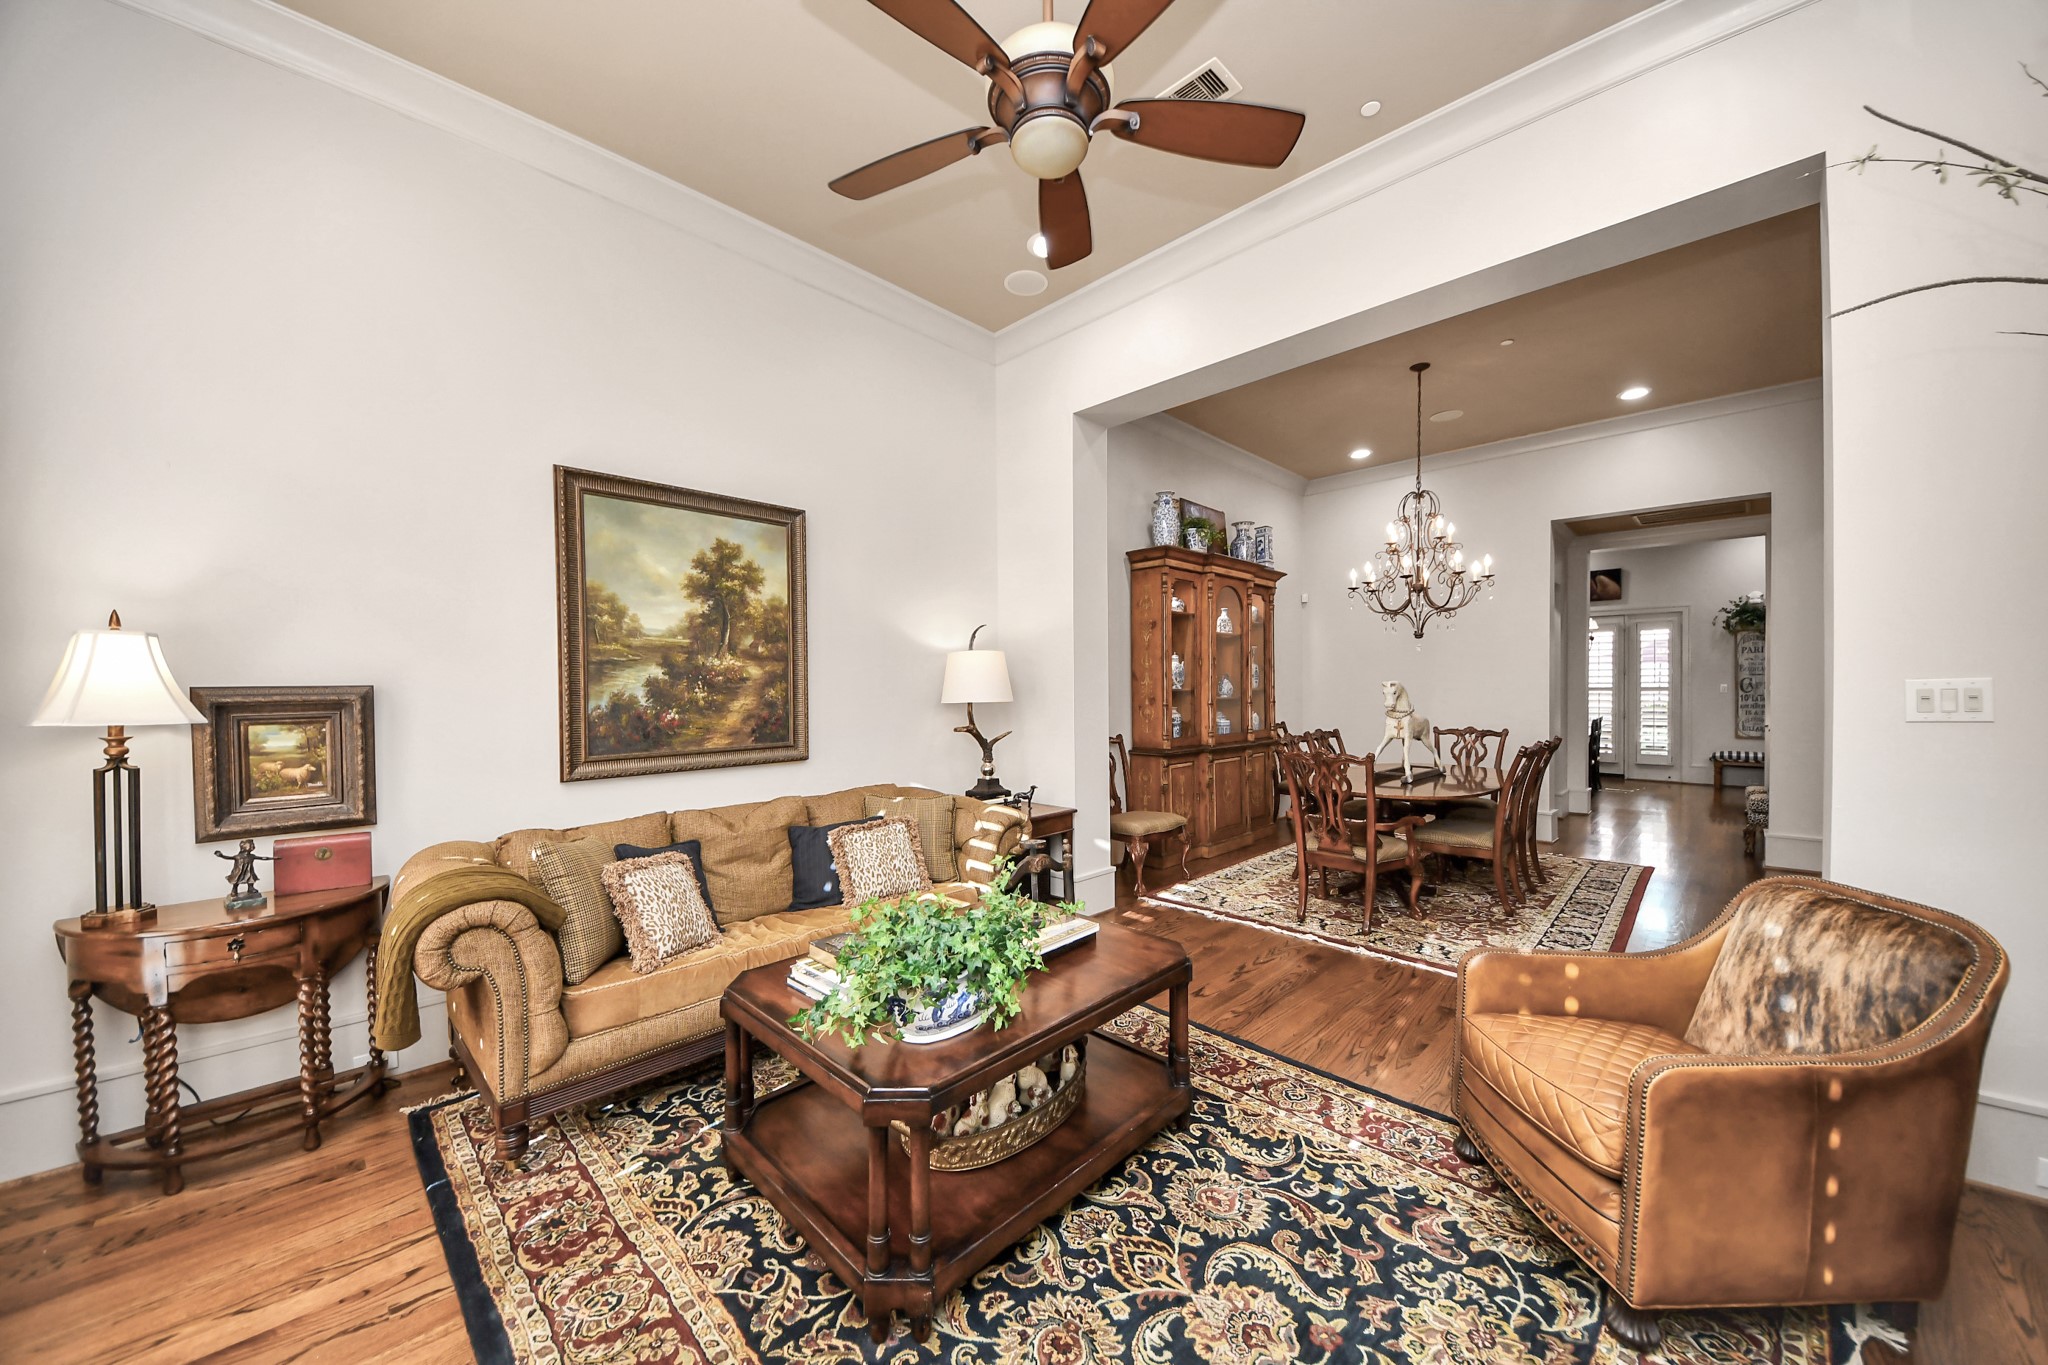
Spacious living room with soaring ceilings, refined millwork, fireplace, and those rich, beautiful hardwoods.
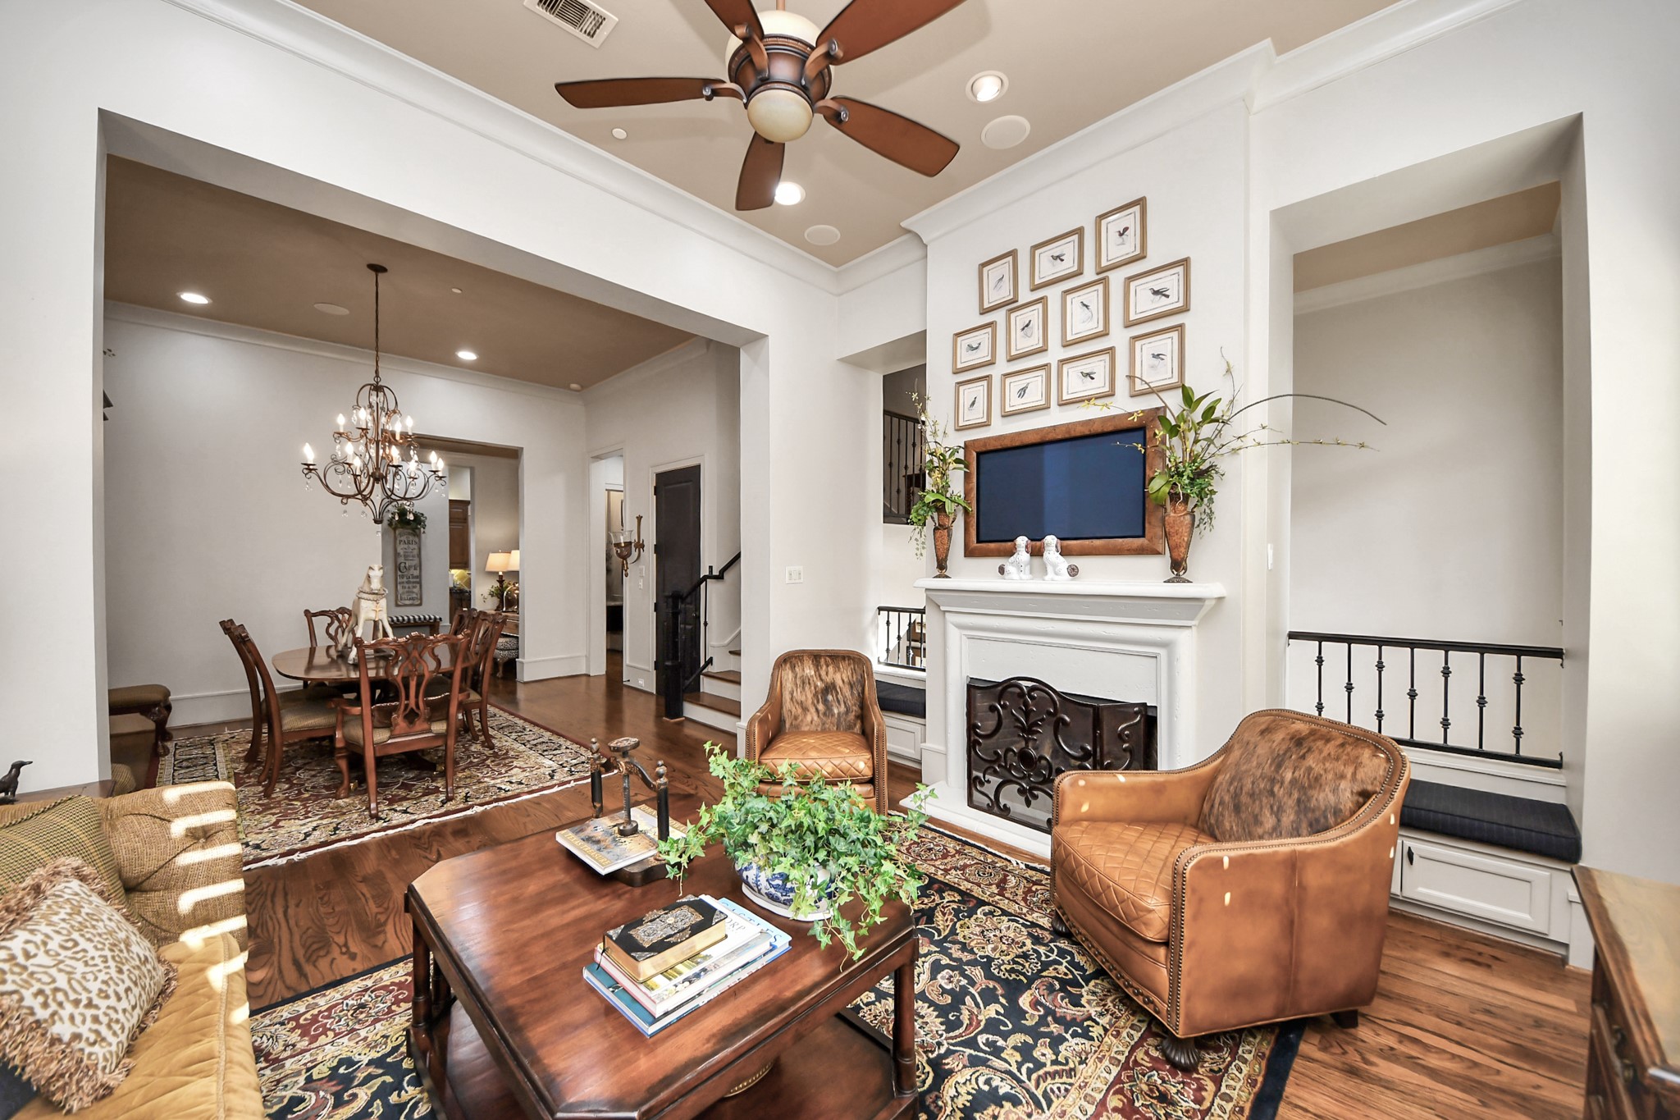
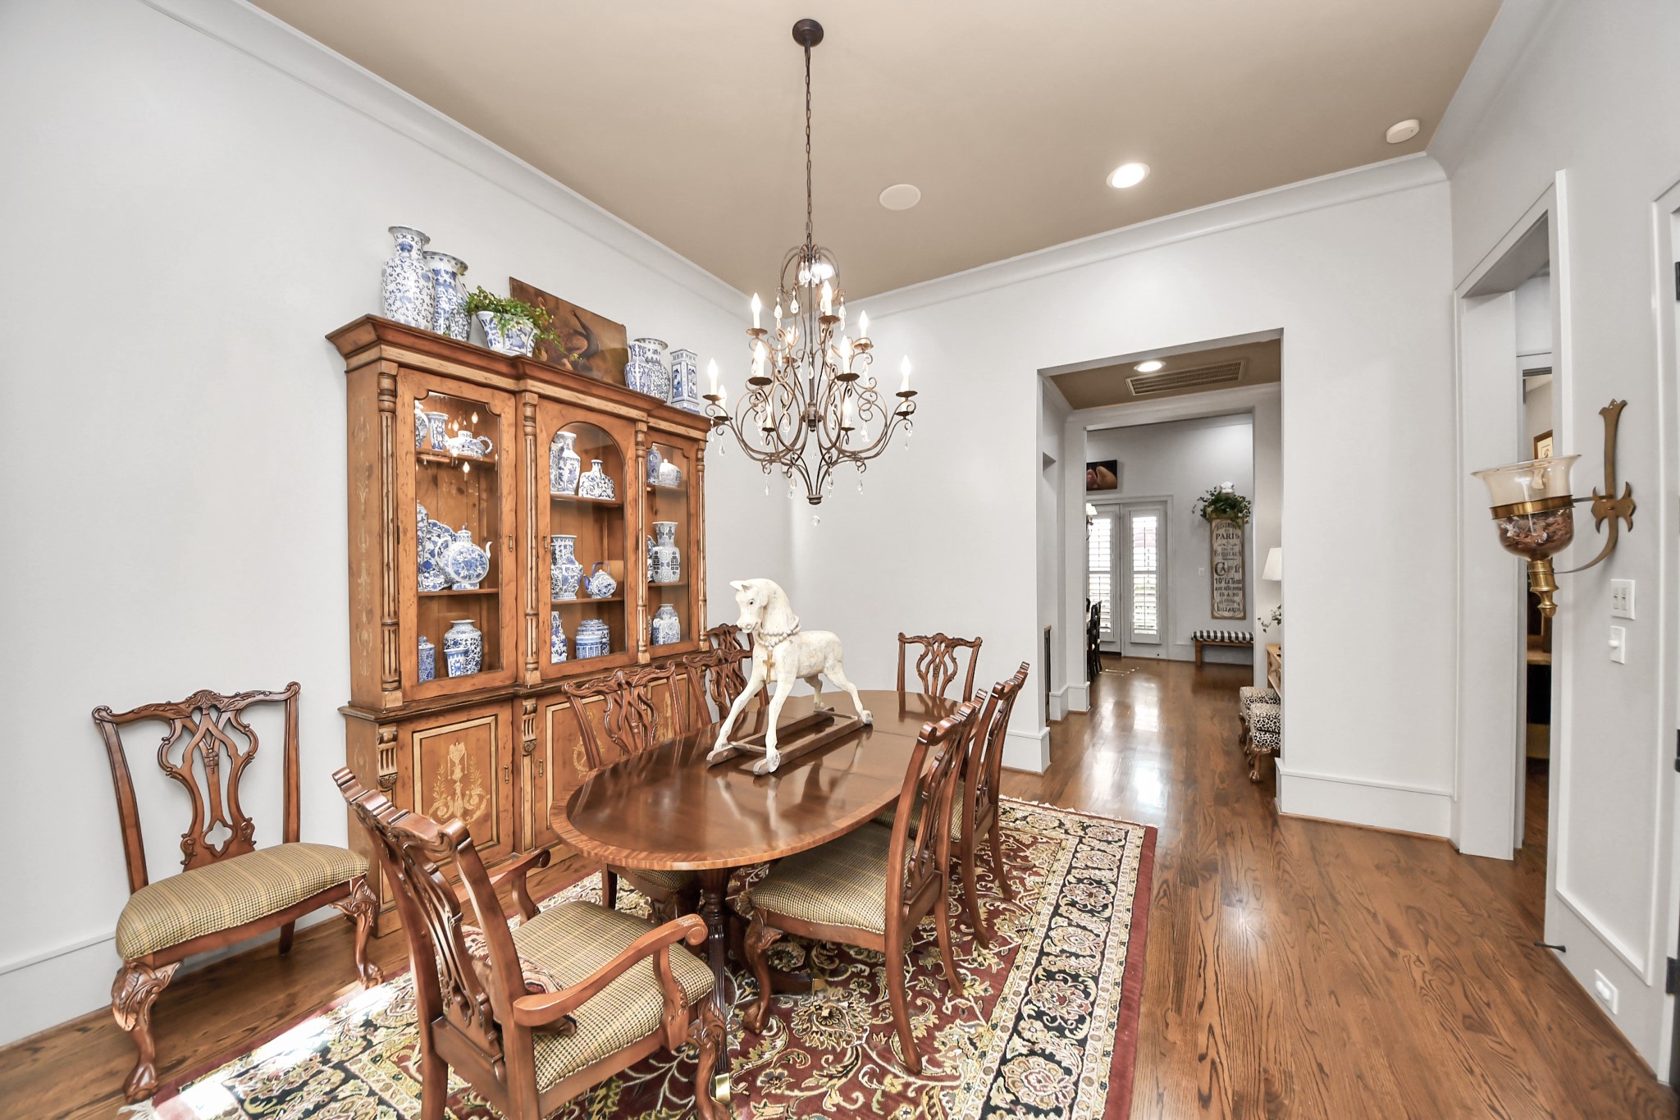
Main living area seamlessly connects to the formal dining, highlighted by plantation shutters, recessed lighting, and gleaming hardwood floors.
This cozy gathering space centers around the fireplace with balconies overlooking the foyer. Walk-out patio overlooking the front parkway, offering seamless indoor-outdoor flow for entertaining.
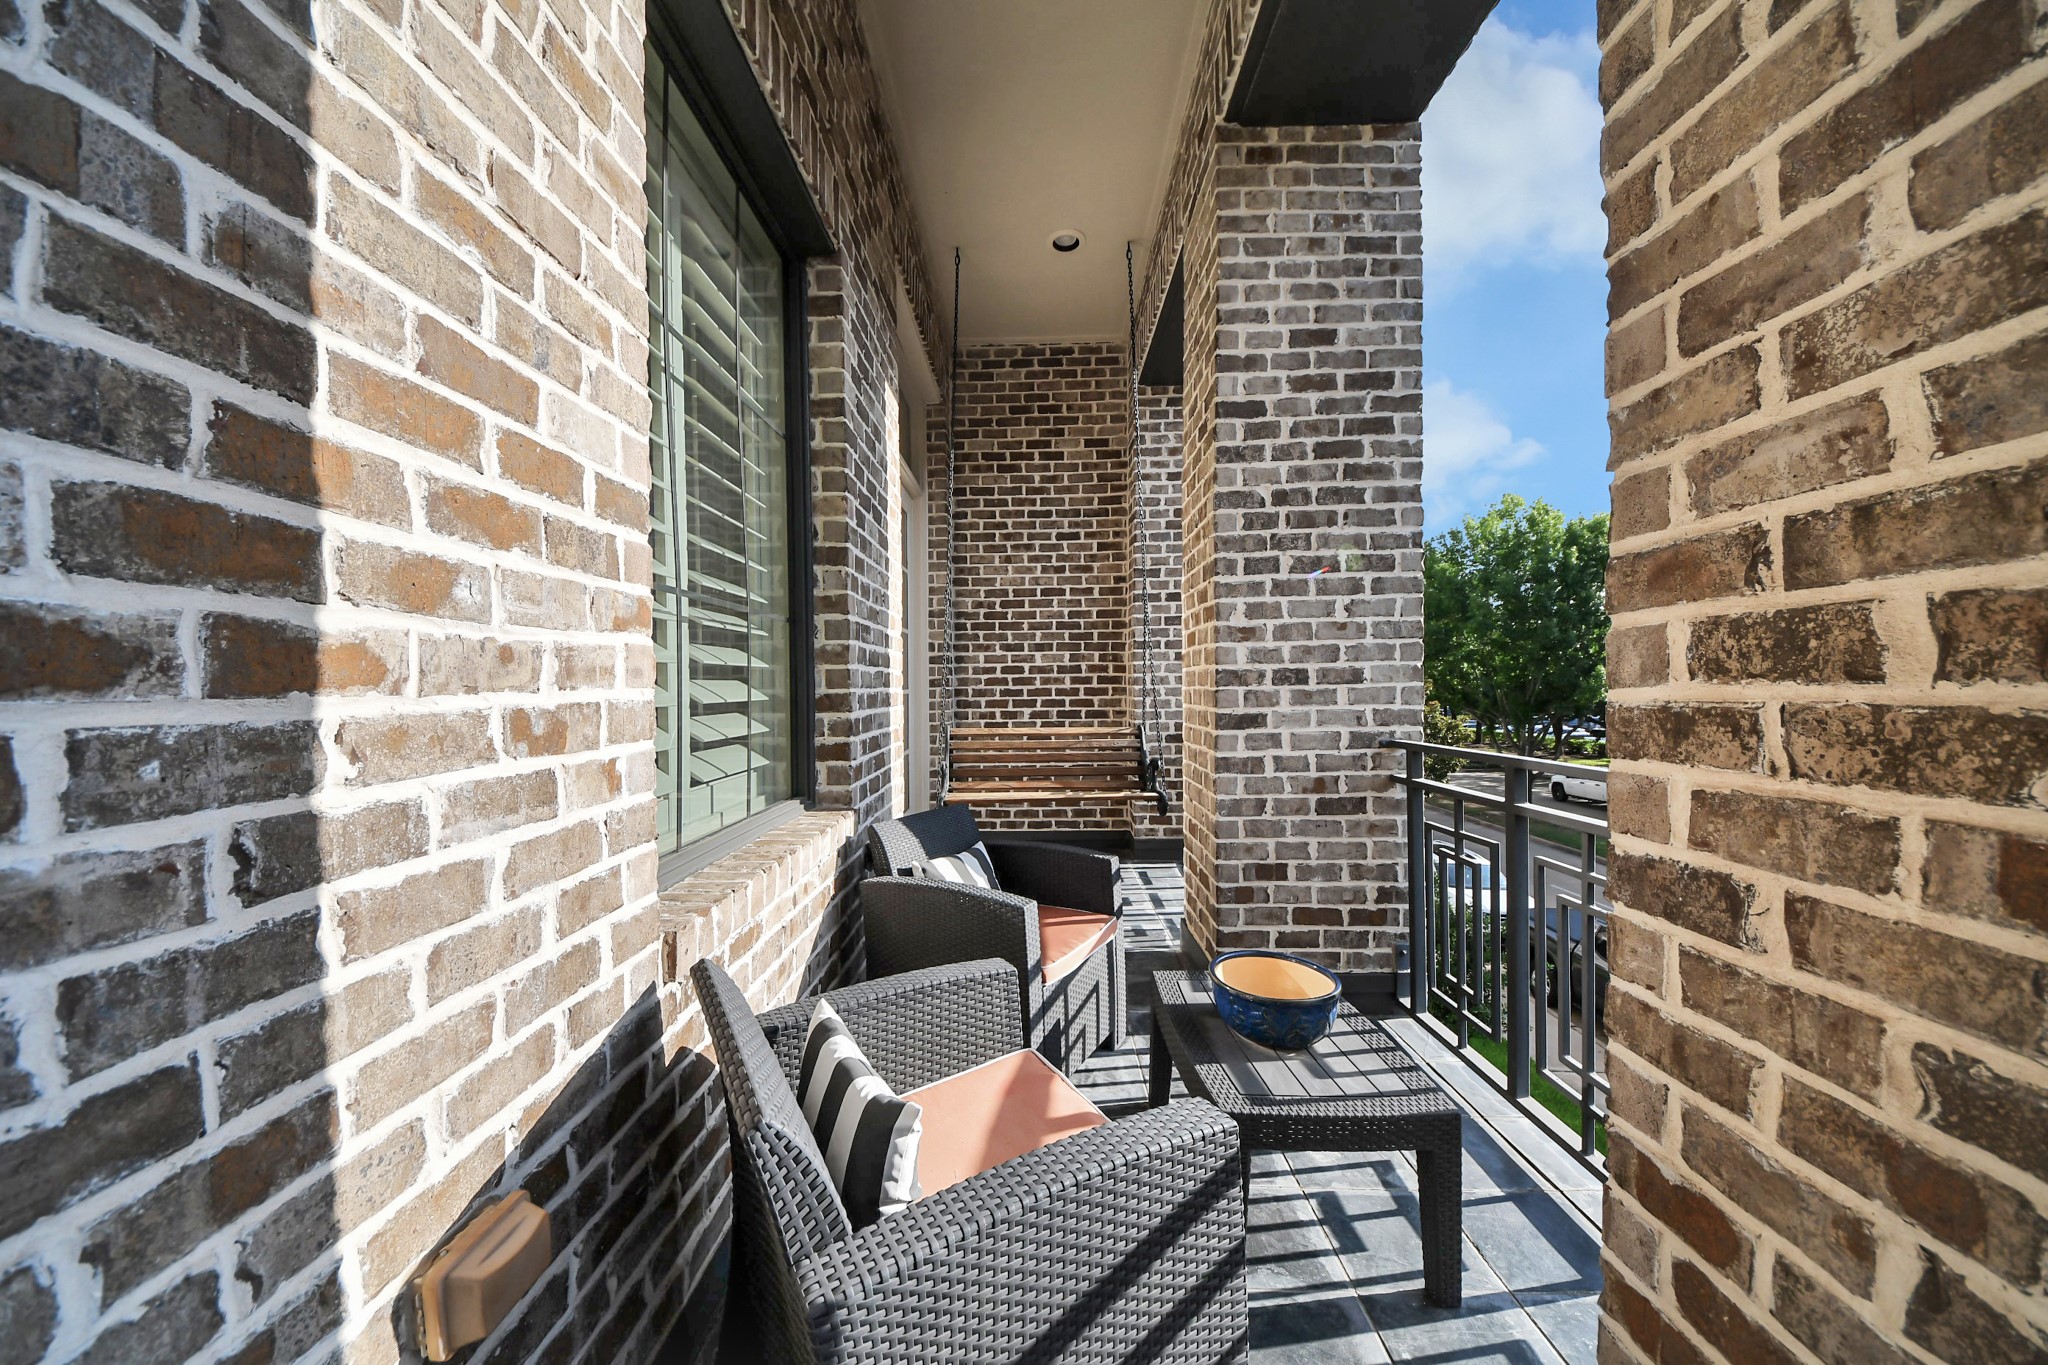
Overlooking the main boulevard, this spacious covered porch is the perfect place to start your day with coffee or unwind after dinner in the evening shade.
Open concept dining with generous proportions and detailed millwork.
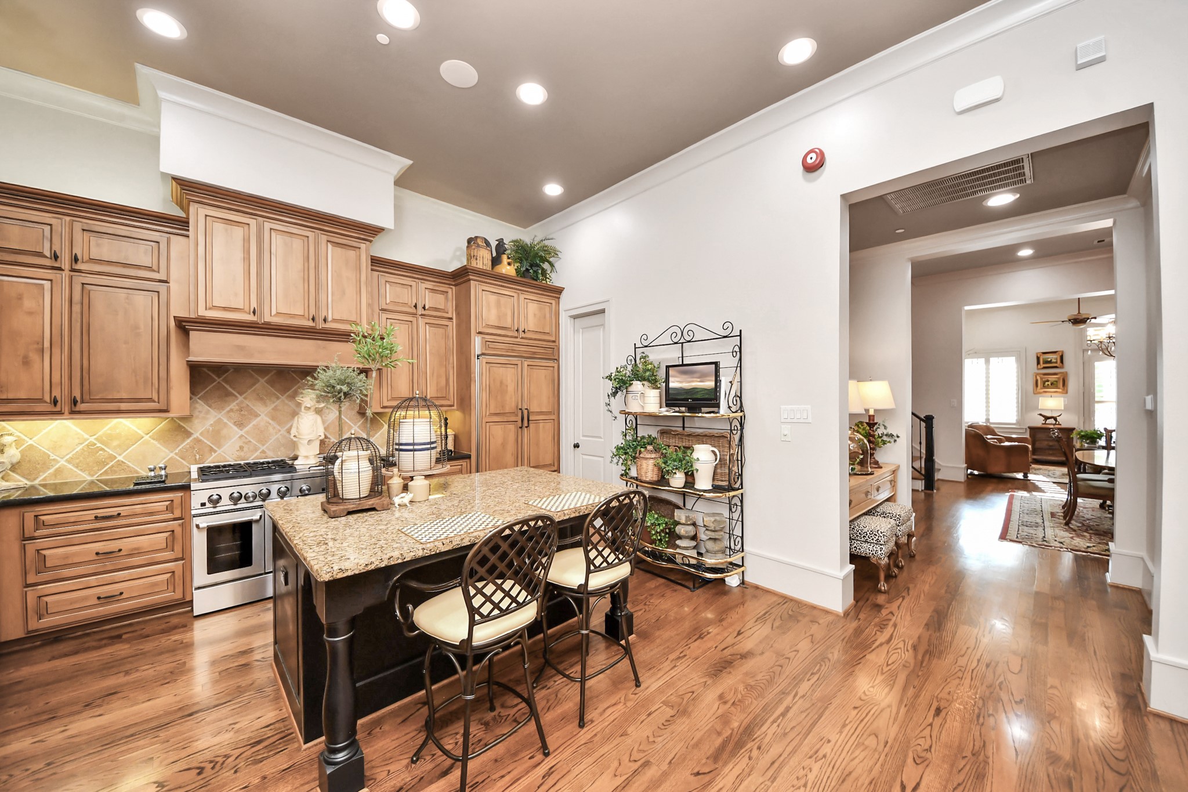
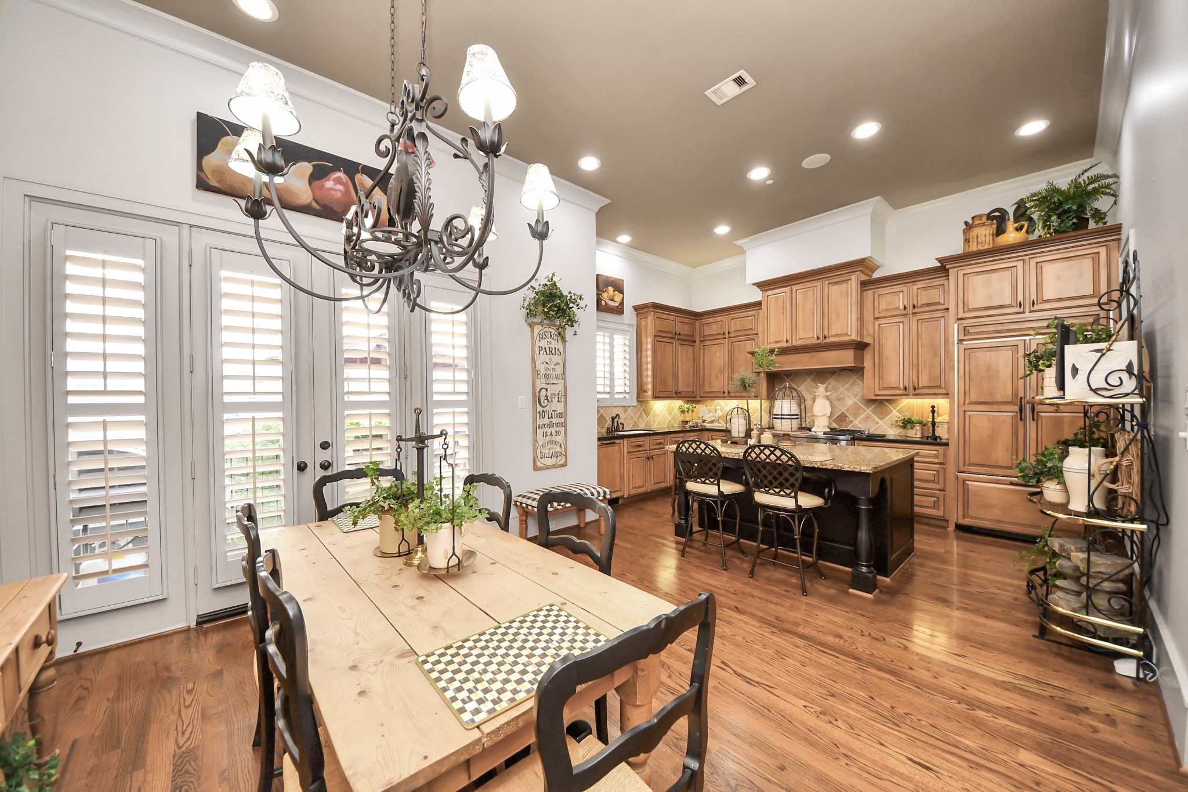
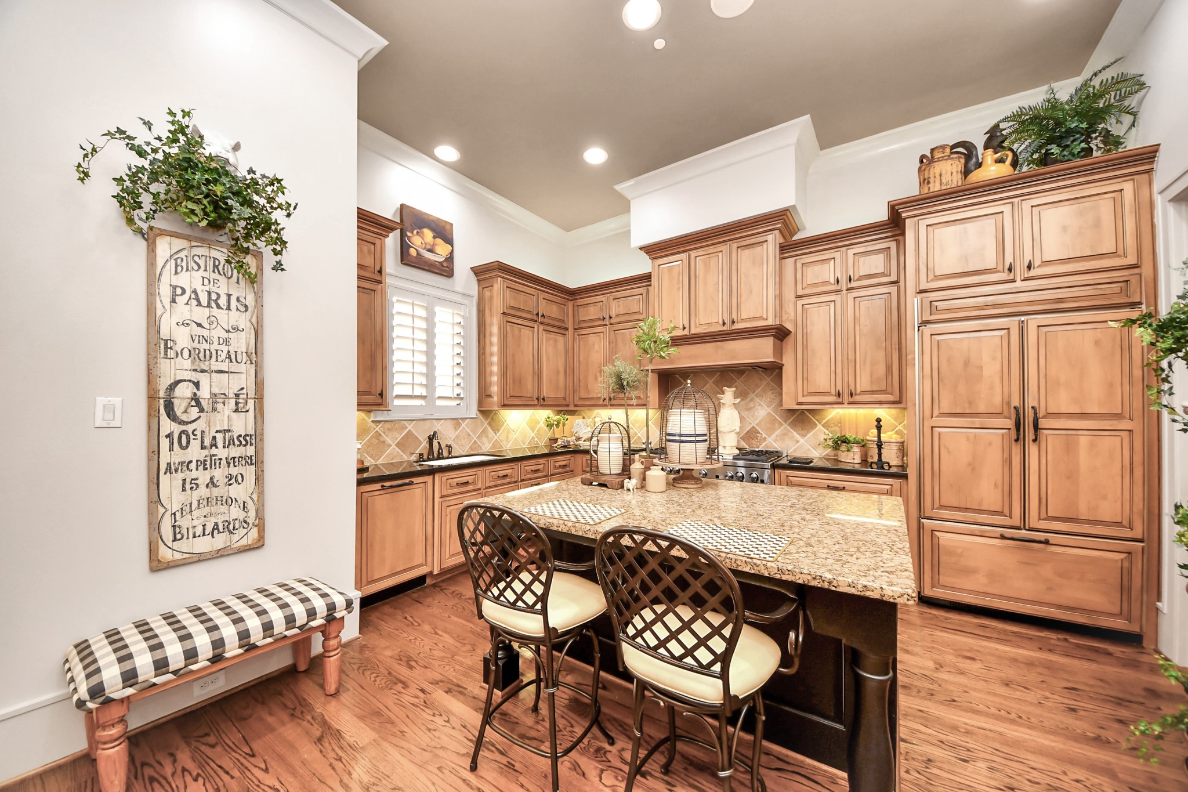
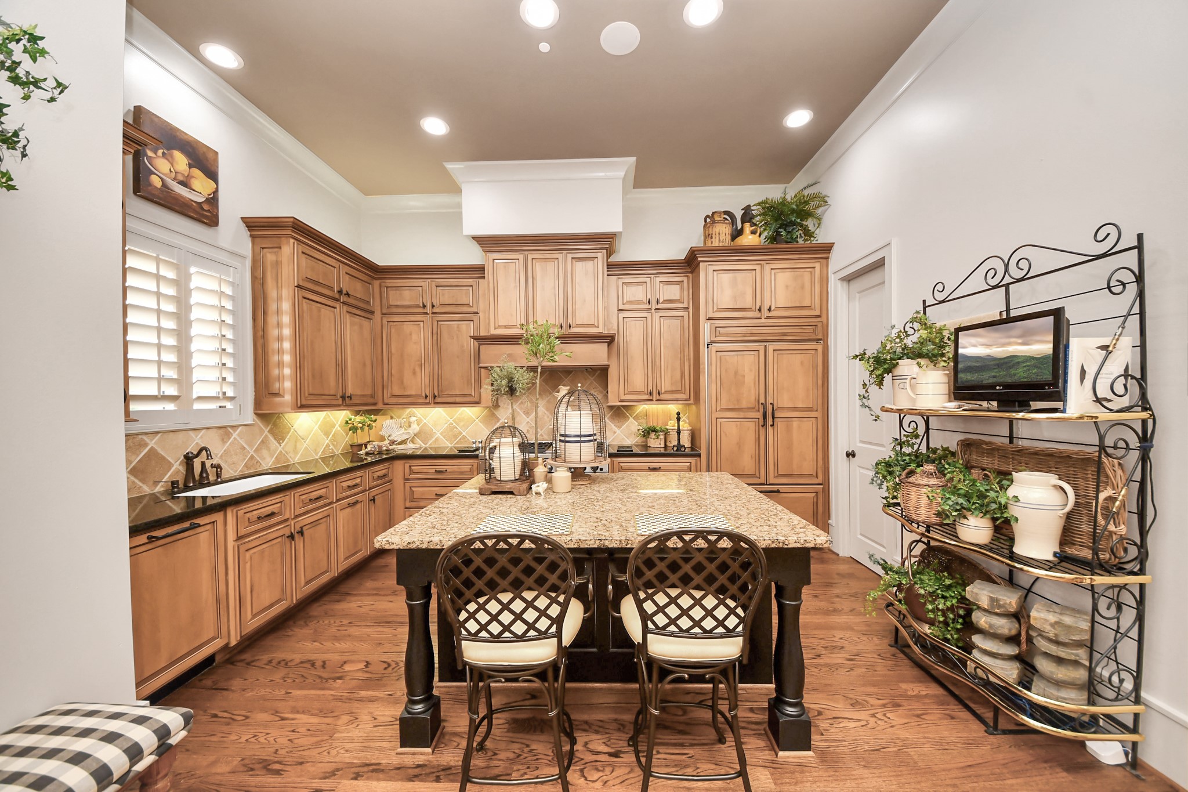
Bright kitchen and breakfast area with oversized island, custom cabinetry, walk-in pantry and seamless access to the patio, which is perfect for grilling.
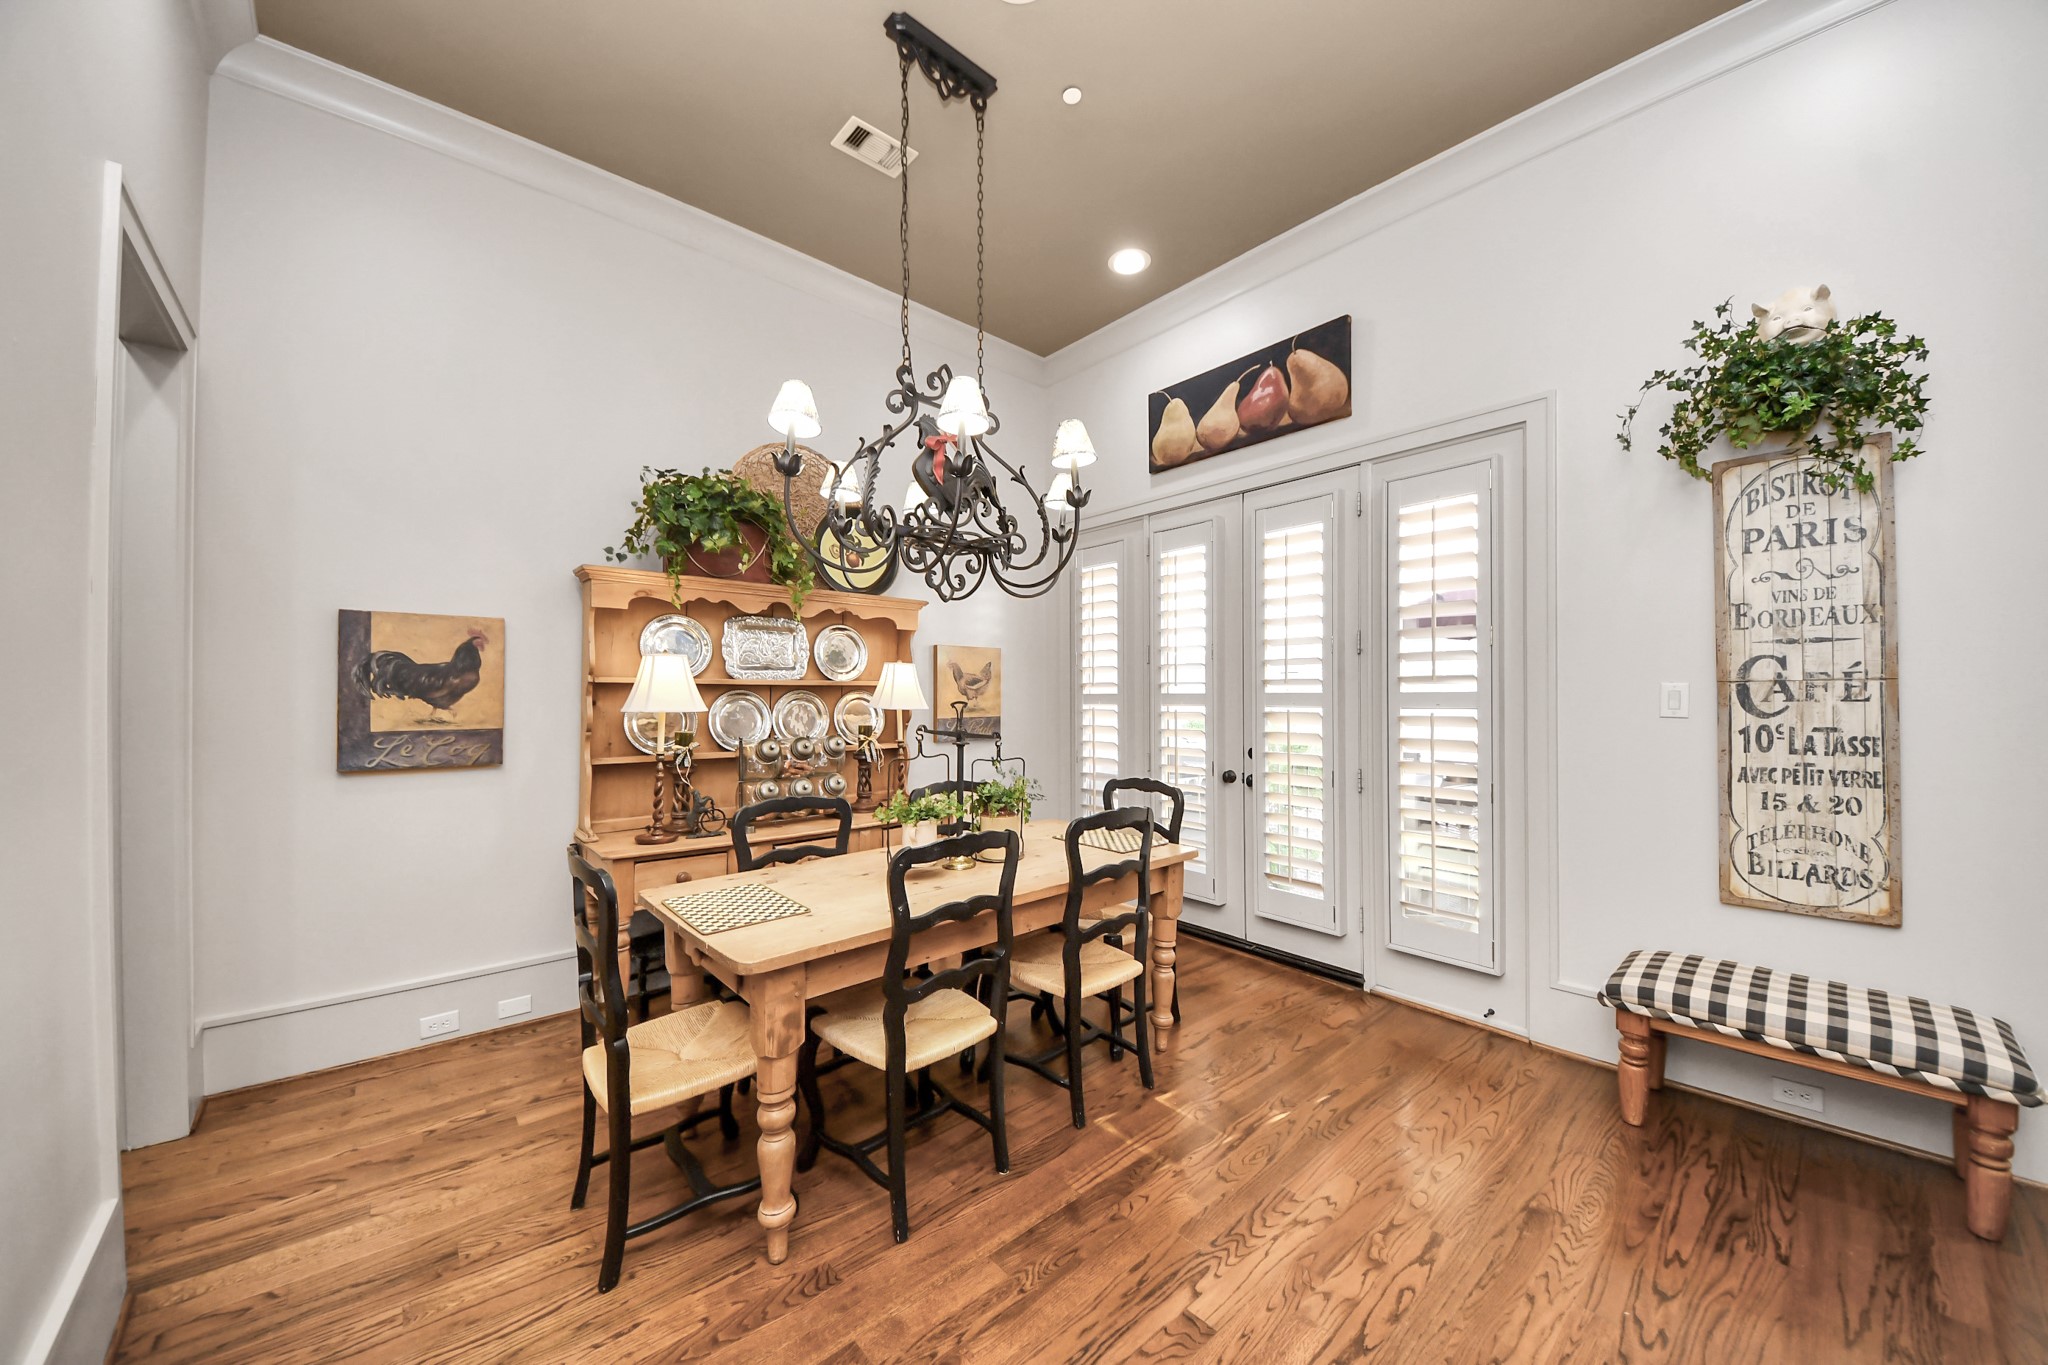
Light-filled breakfast space seamlessly connected to the kitchen, with patio access that makes outdoor grilling or morning coffee effortless.
The chef’s kitchen showcases Benedettini cabinetry, a walk in pantry, and an oversized island with turned legs. Professional appliance package also features under counter microwave and warming tray.
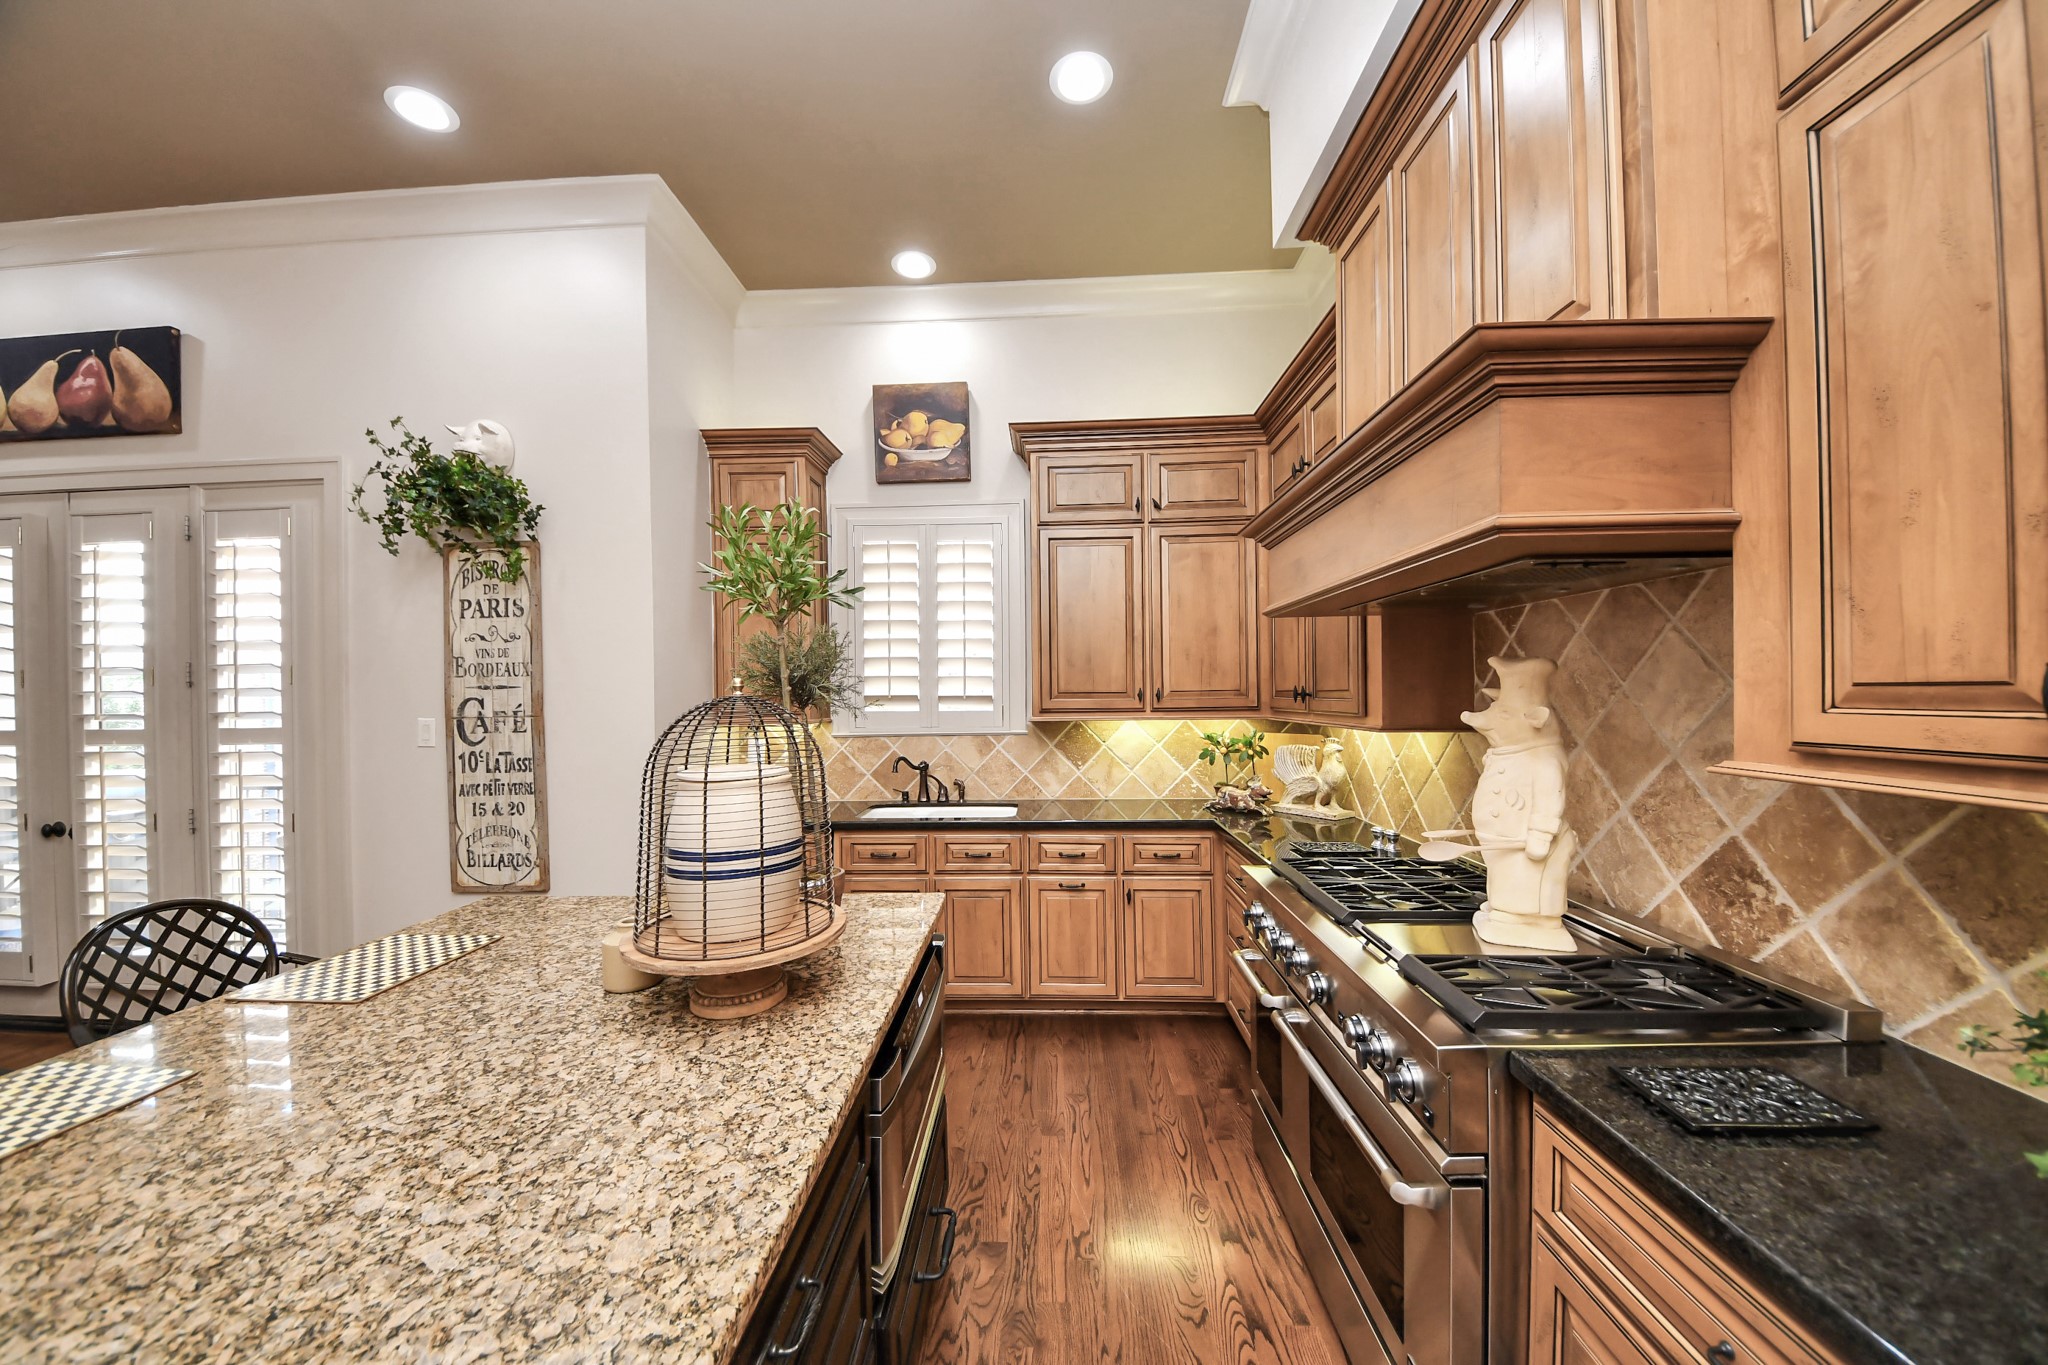
Central island anchored by granite surfaces and professional-grade gas range, complemented by under-cabinet lighting and custom millwork.
Well-lit workspaces enhance both function and design within the beautifully appointed kitchen.
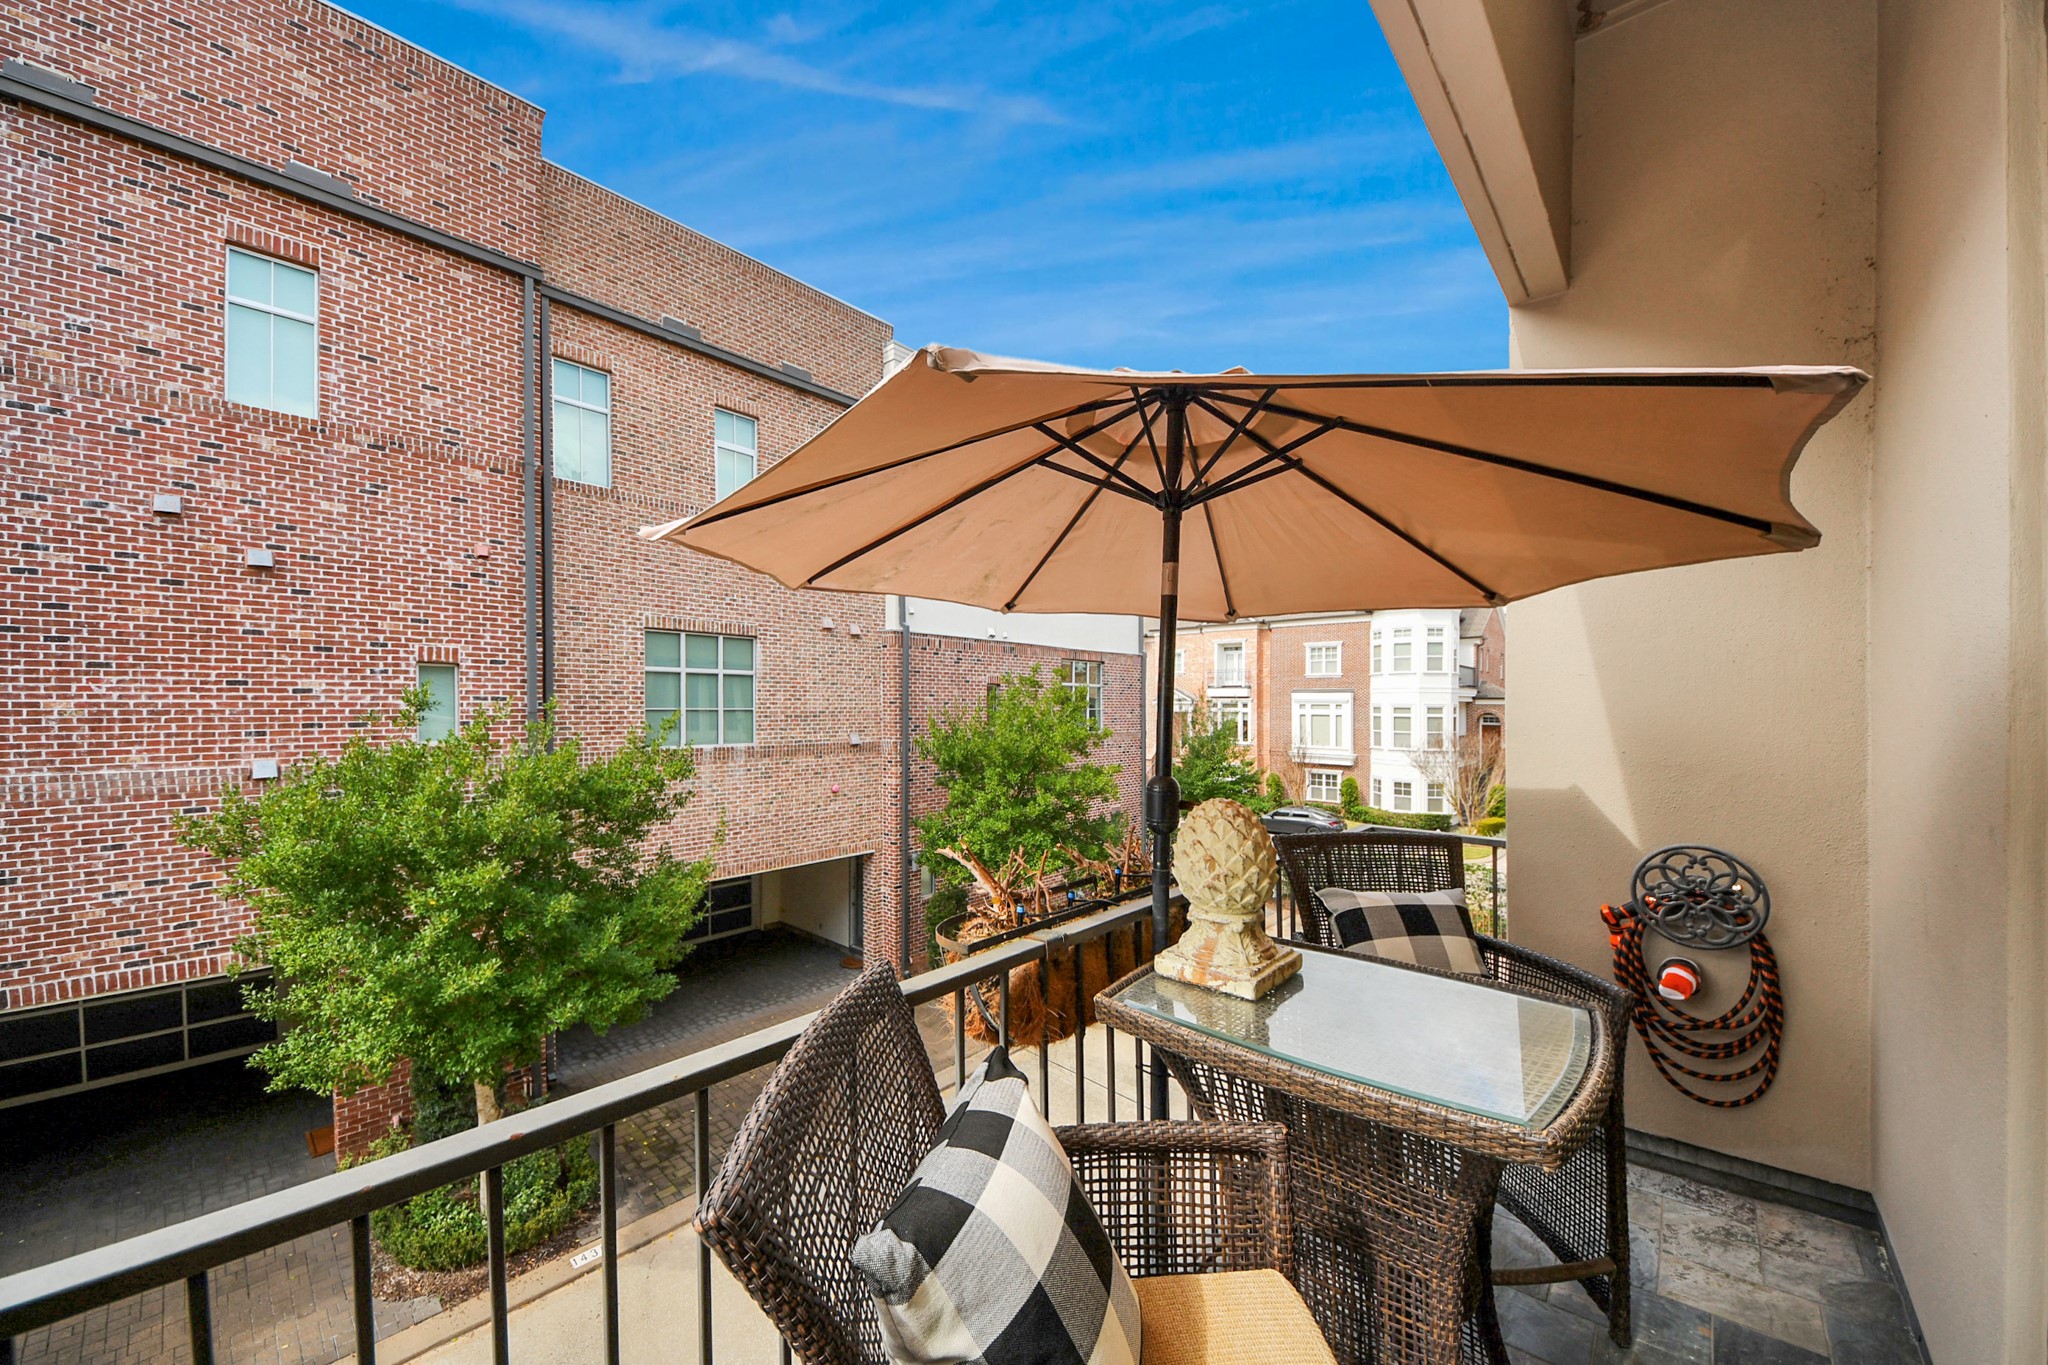
Private rear balcony providing additional outdoor living space.
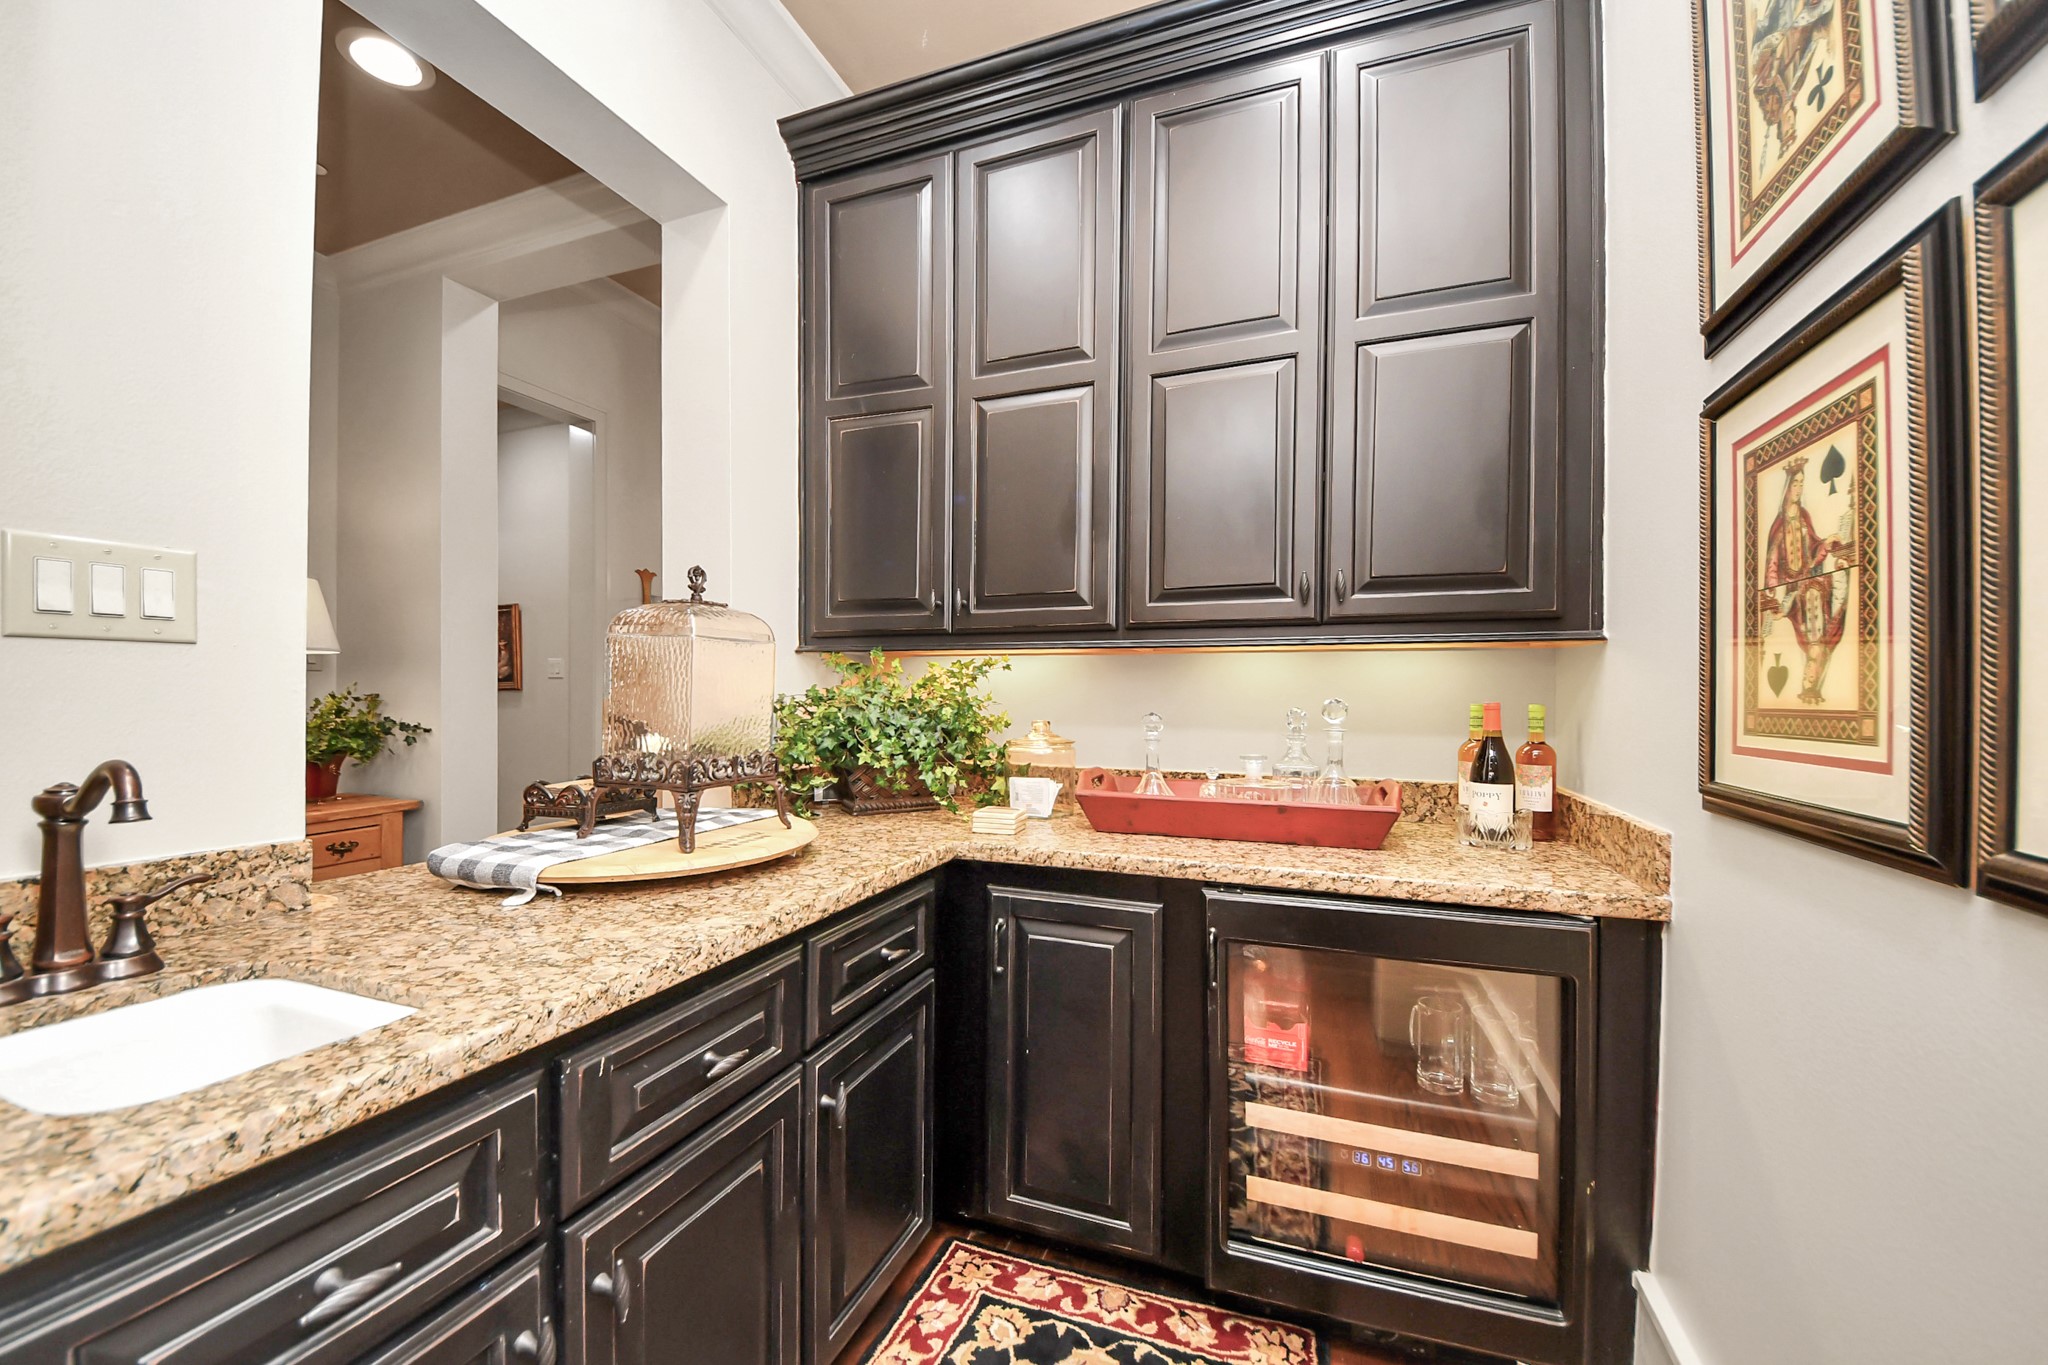
Well-appointed wet bar with beverage fridge, seamlessly integrated into the main entertaining space.
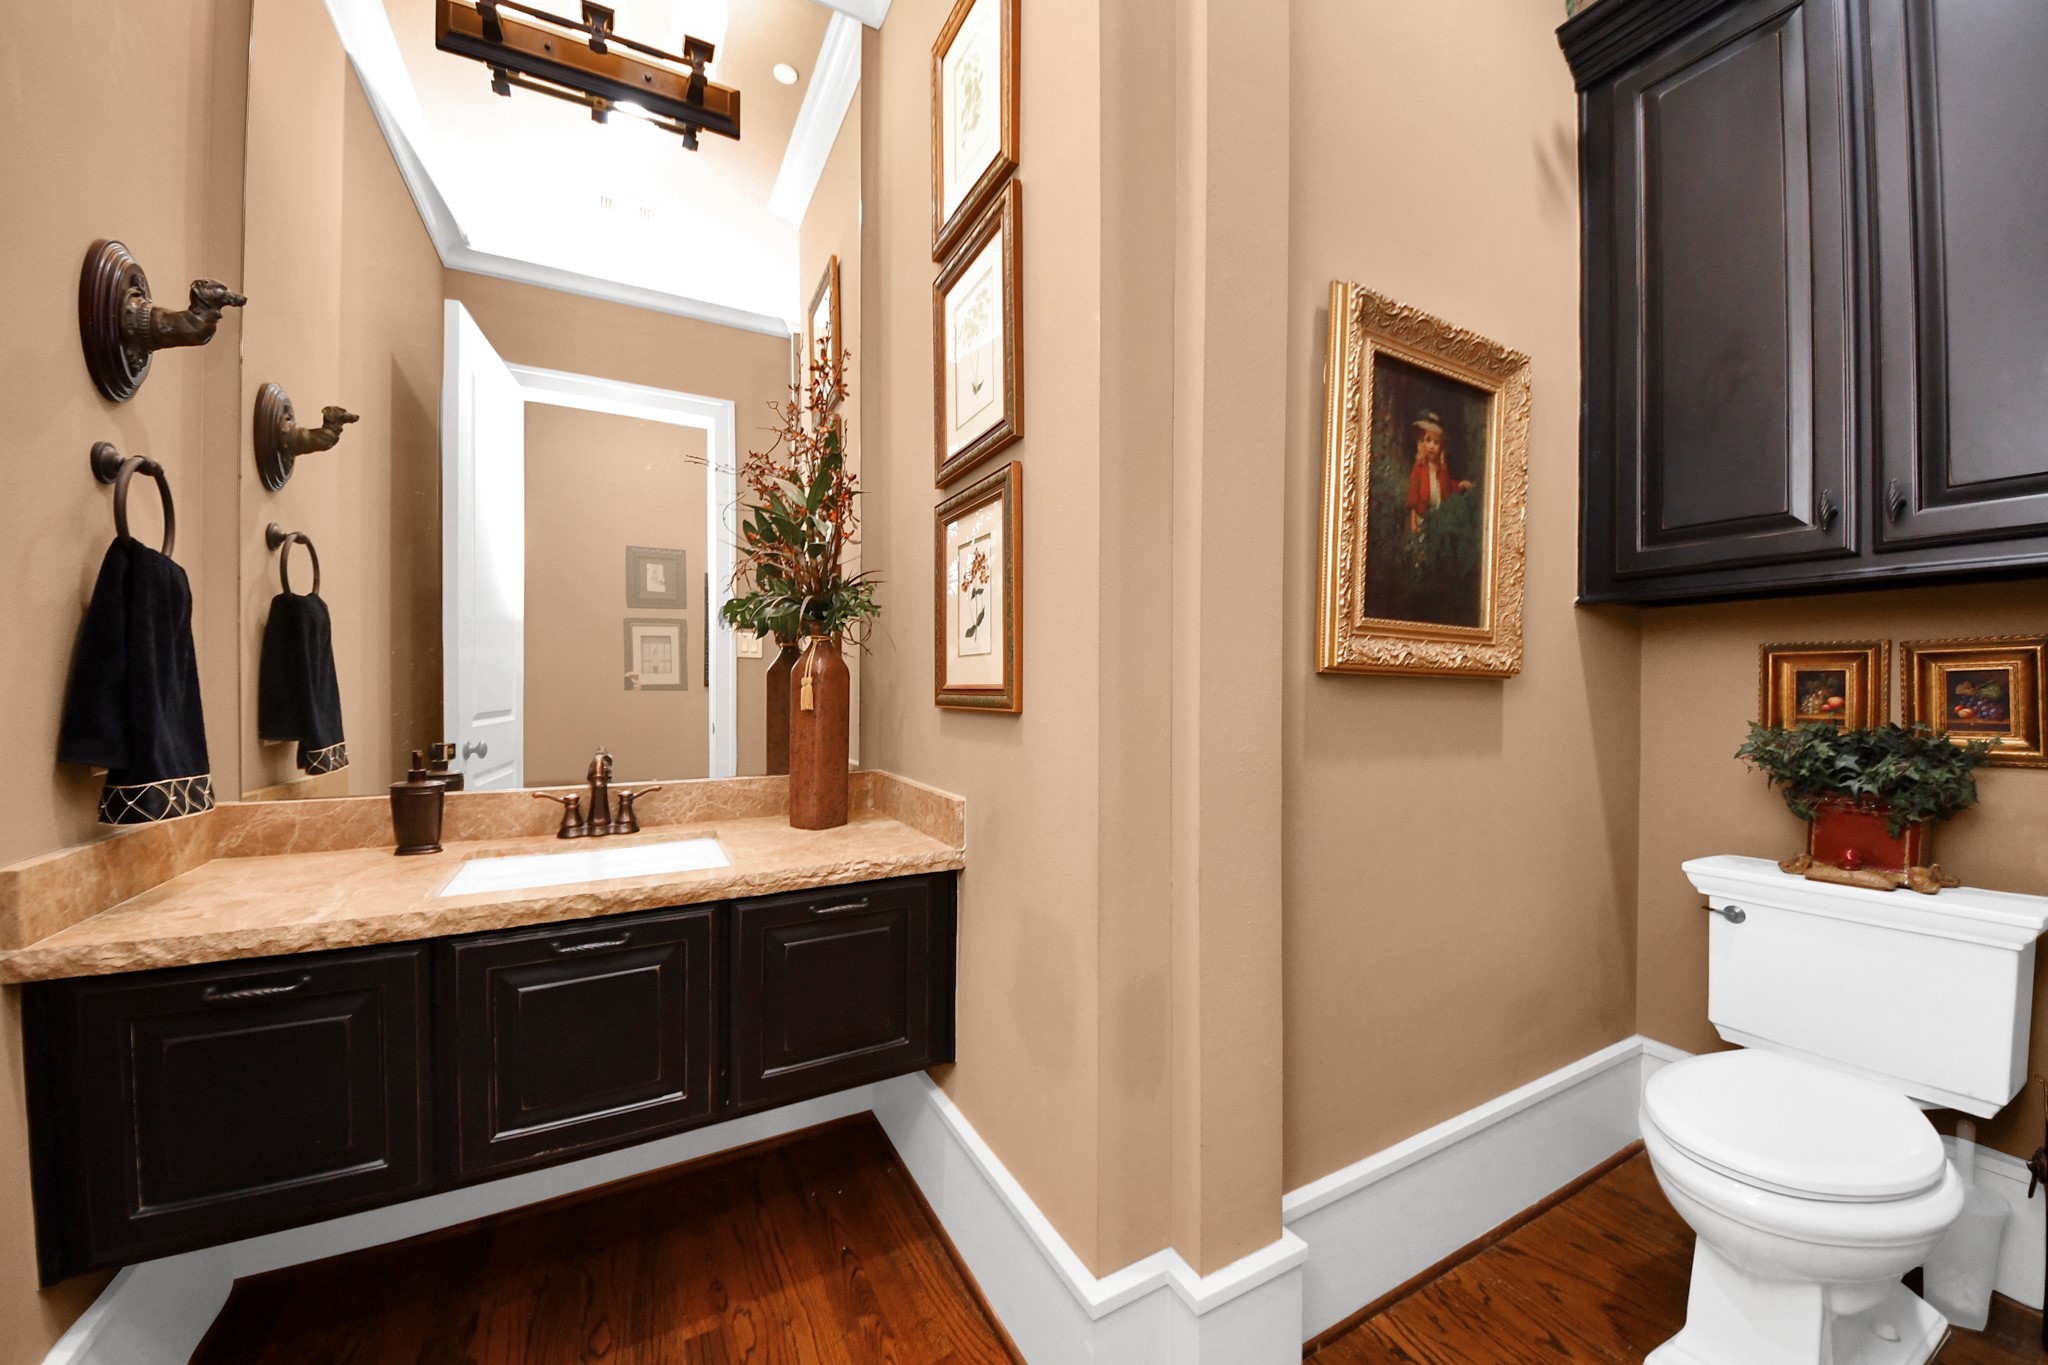
Pretty powder room featuring a floating vanity with stone countertop and polished finishes. Note the crisp 8" baseboards throughout.
Stairs leading from second to third floor. Elevator access from the landing seen here (behind the closed door).
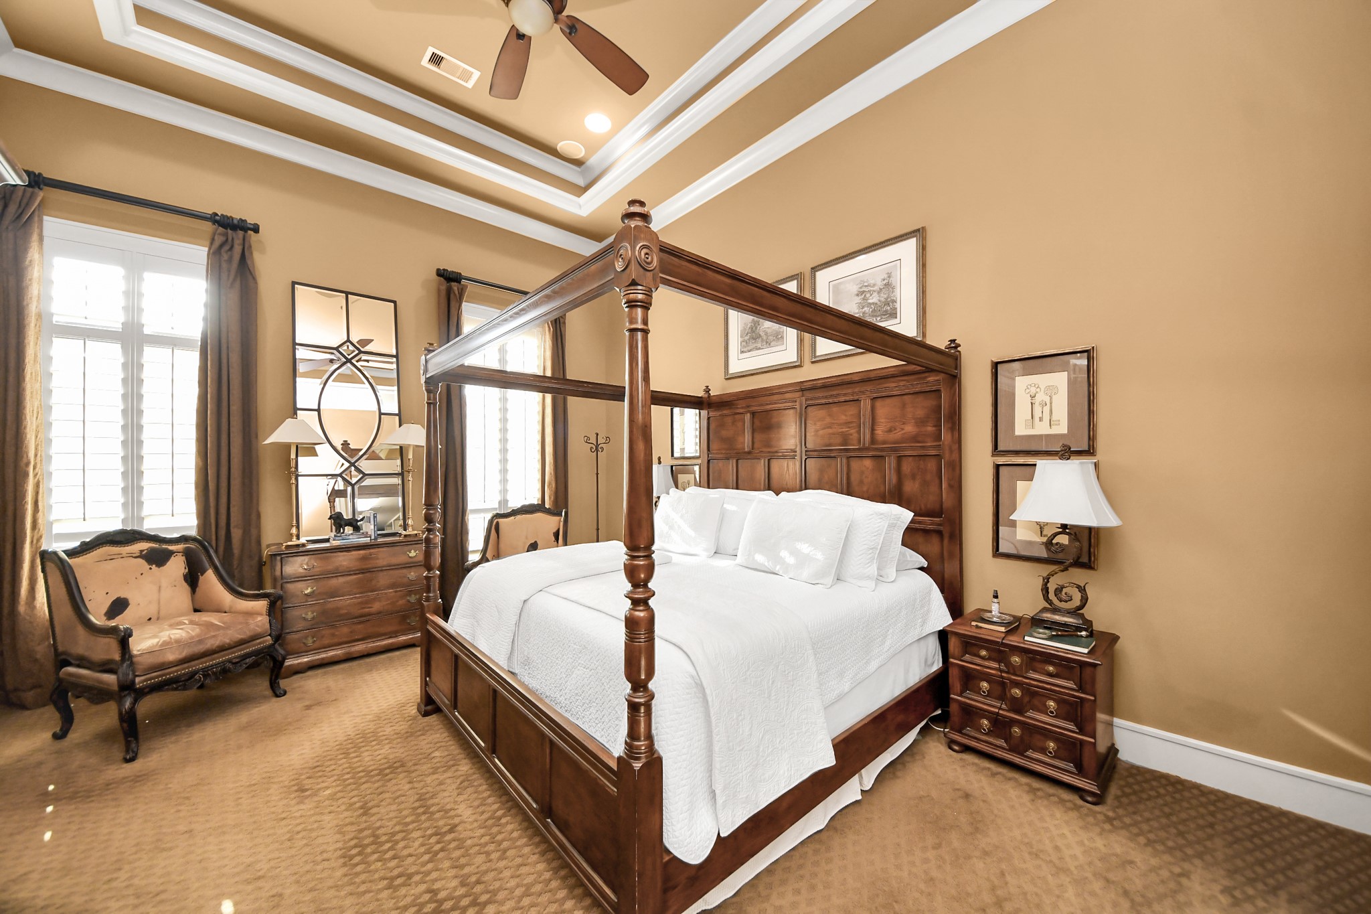
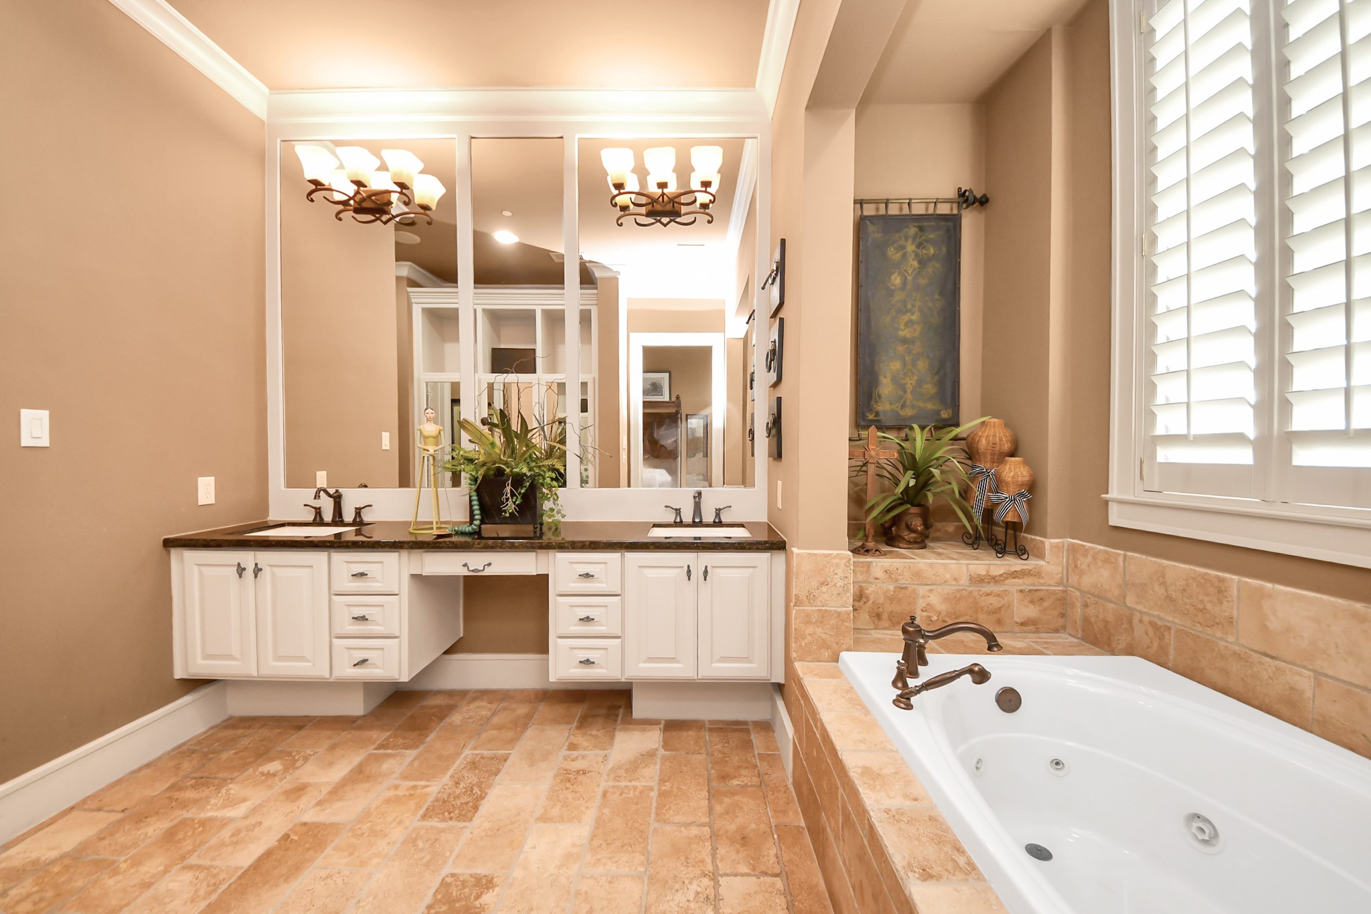
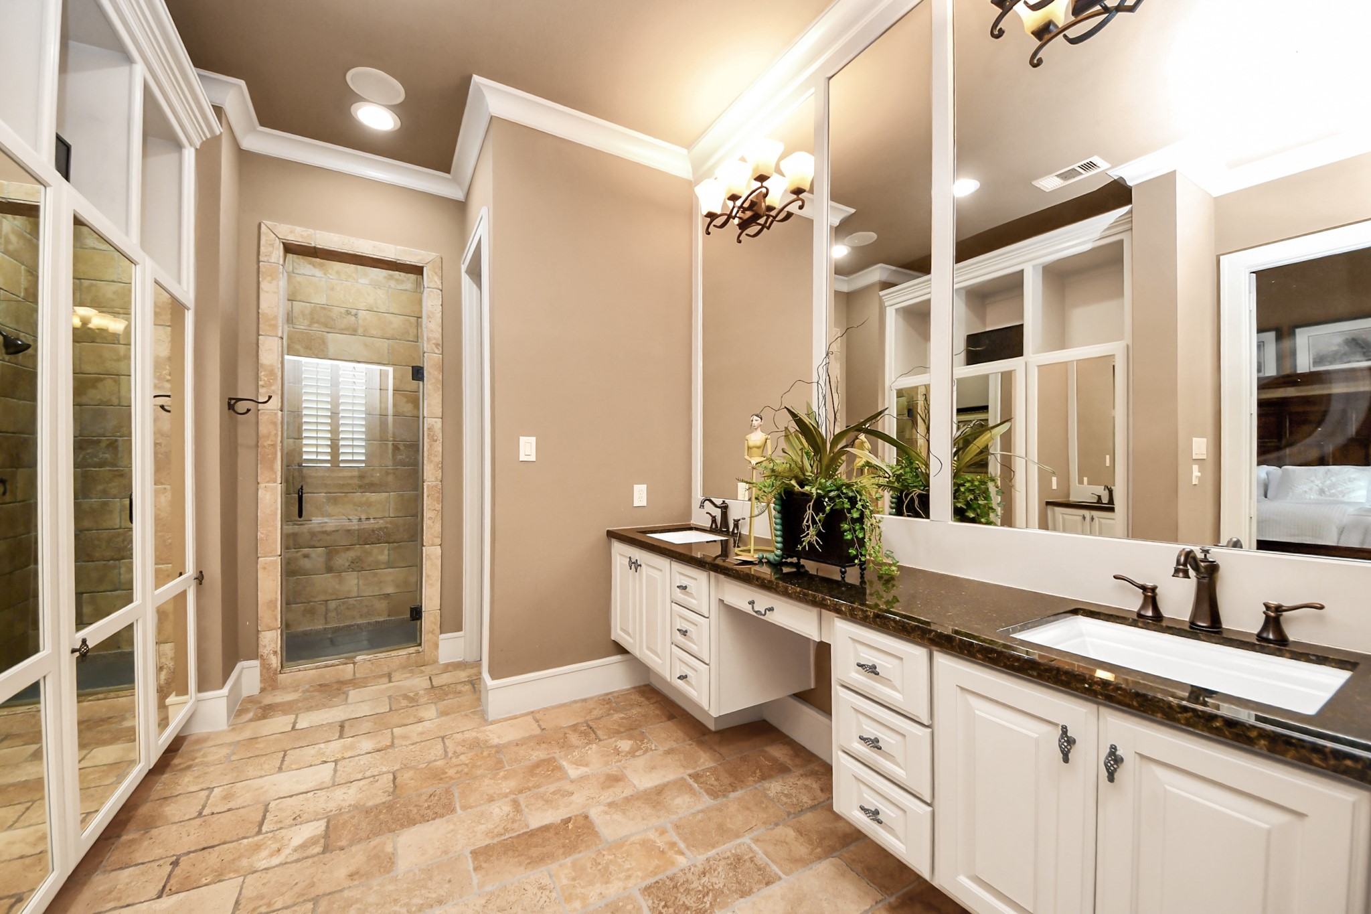
Luxe primary suite features a back-lit tray ceiling with spectacular en suite, custom closet!
Expansive vanity and jetted soaking tub bathed in natural light from a nearby window.
Separate walk in shower and 3-way dressing mirror with more hidden storage behind.
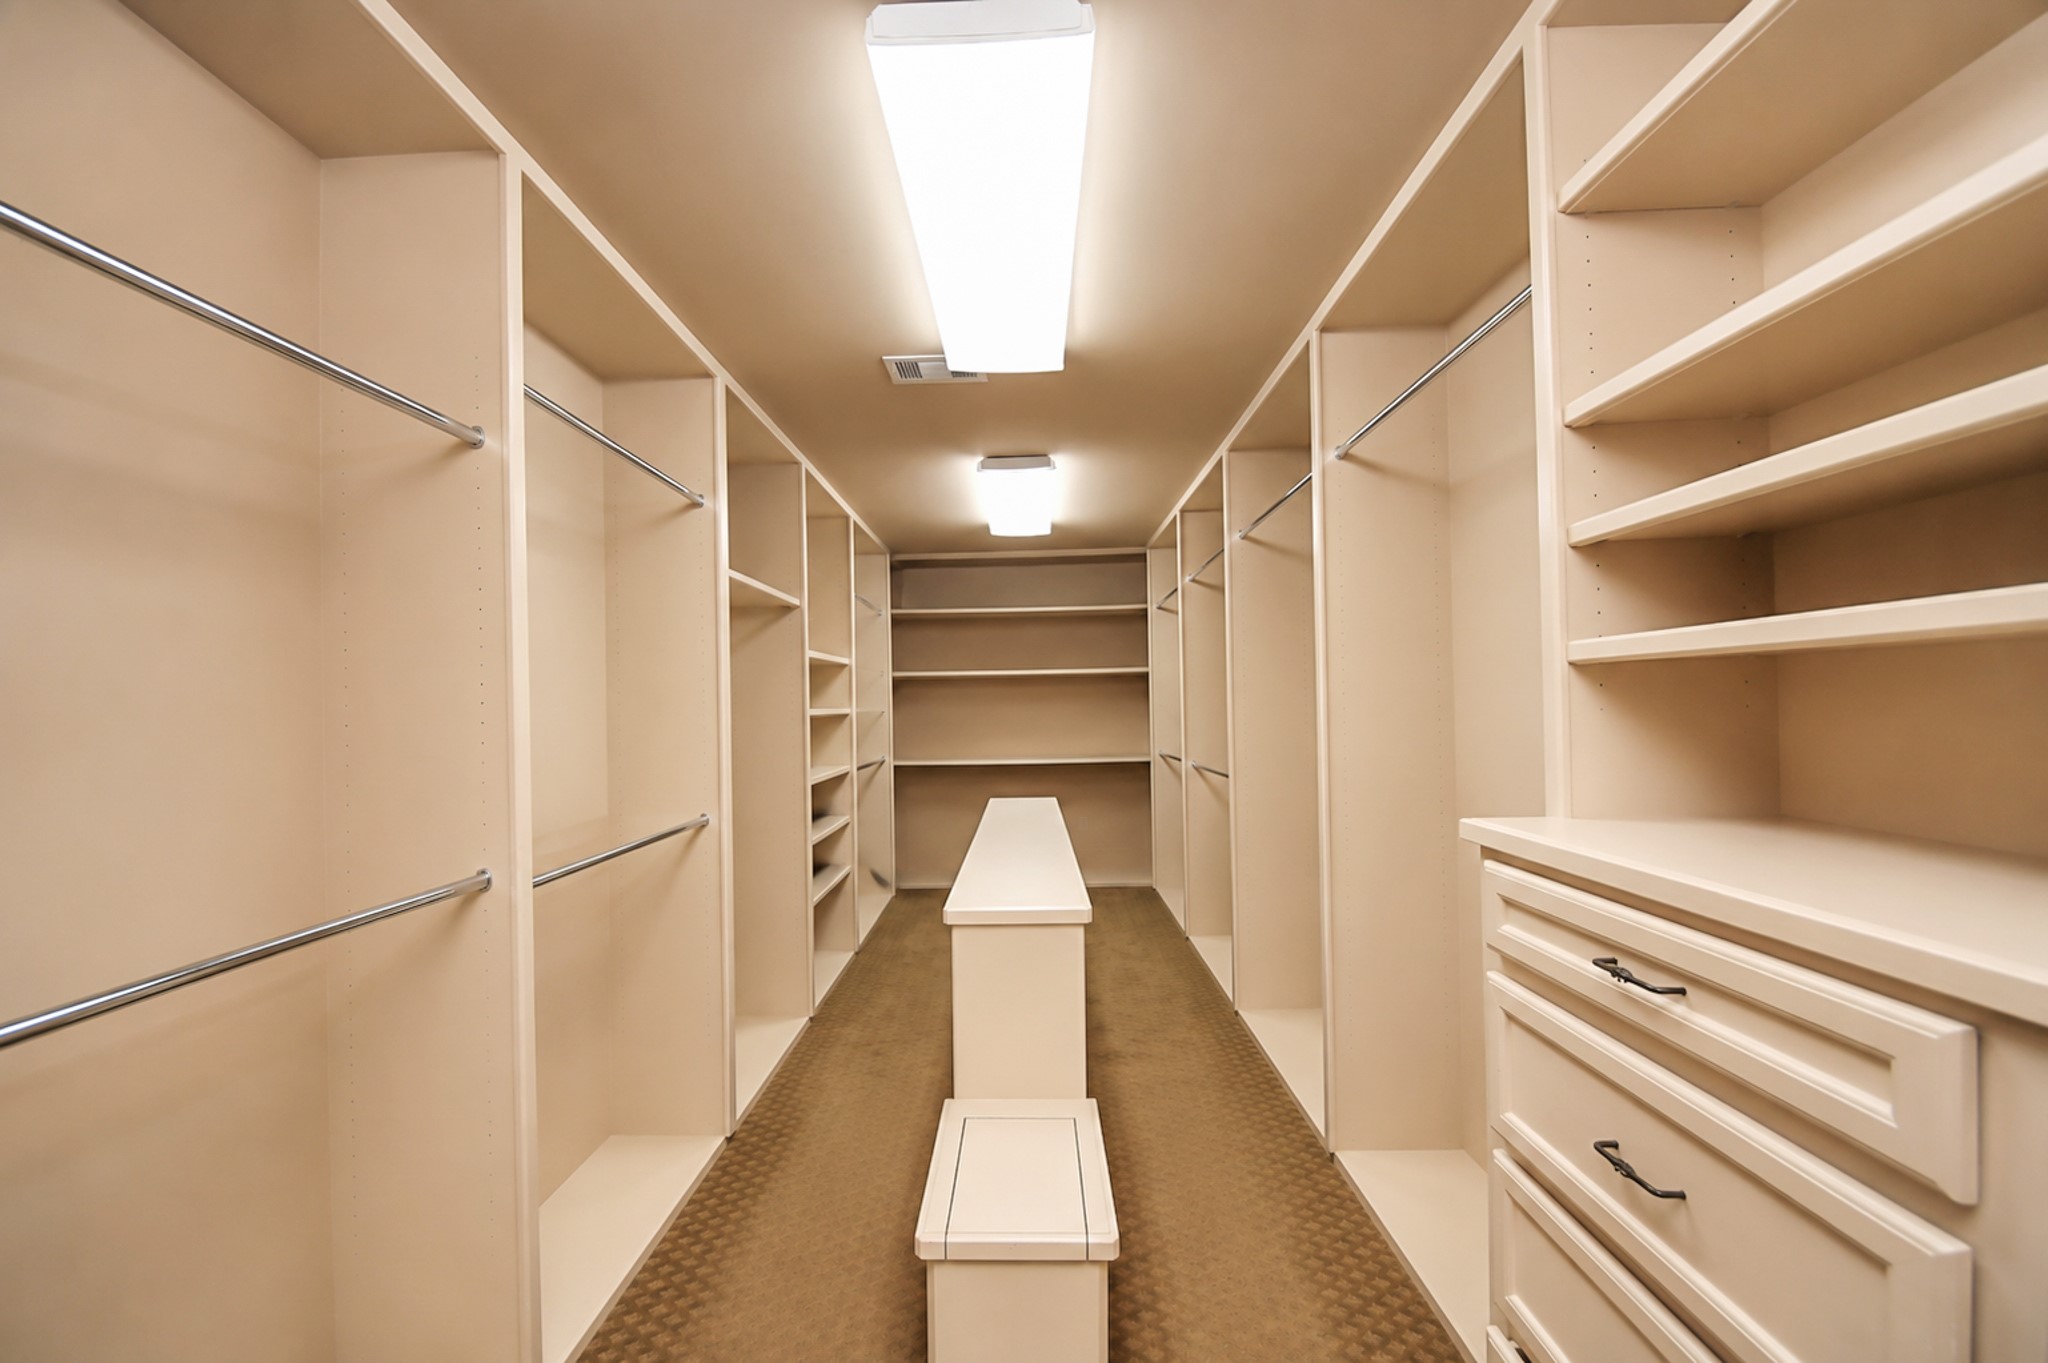
Exceptional closet with custom storage solutions and a thoughtfully placed, dedicated work space for catching up with emails ahead of the work day.
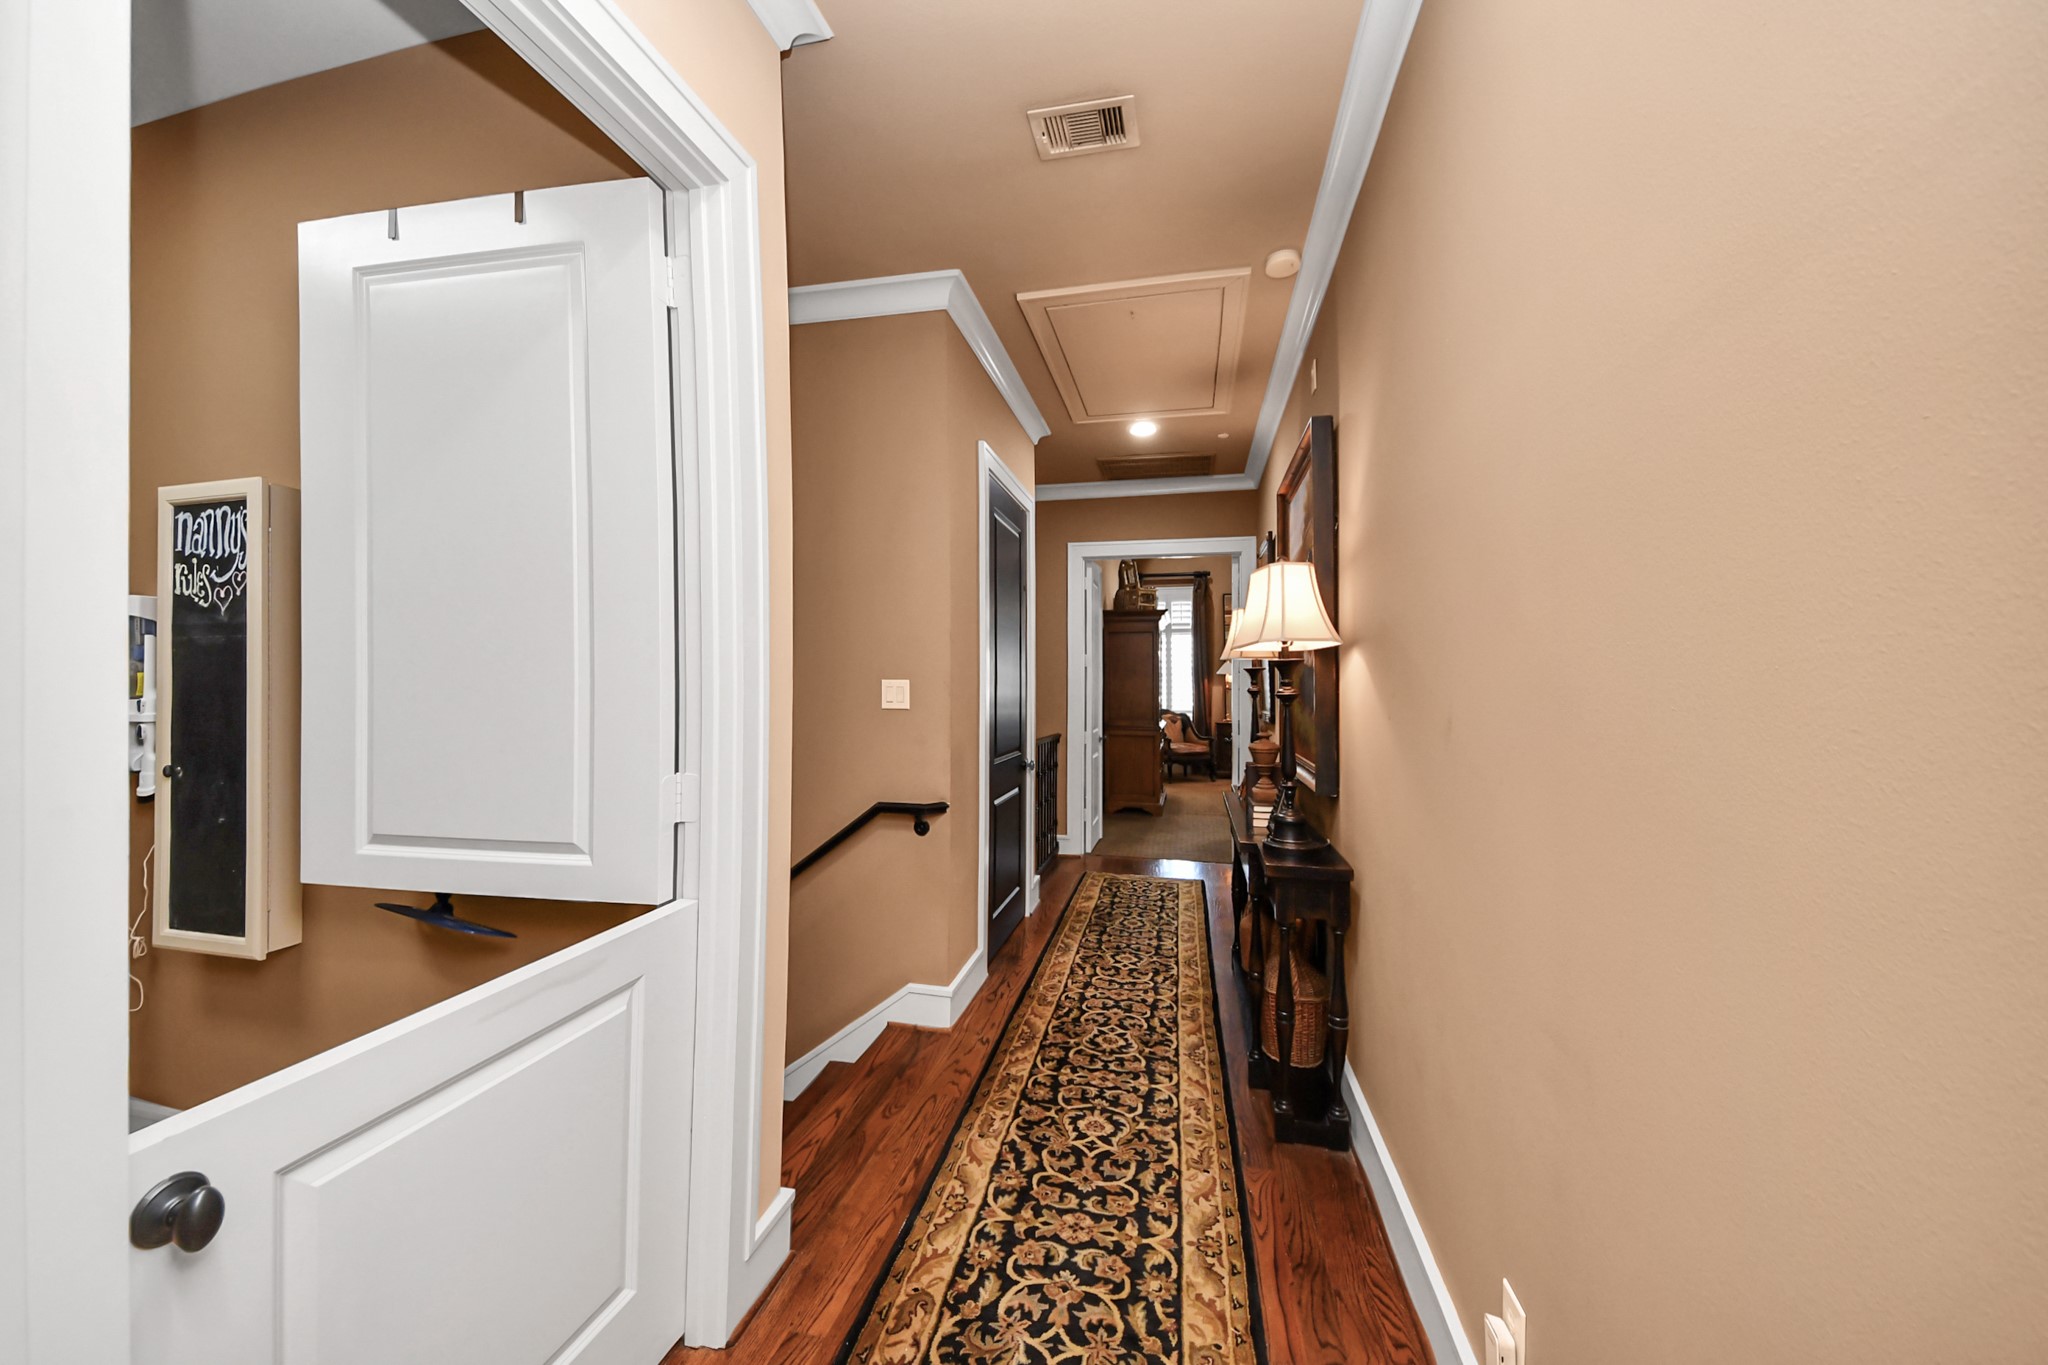
Gallery-style hall leads from 3rd floor guest to the secluded primary suite on the other side of the home. The thoughtful layout enhances privacy while maintaining a seamless flow between functional and retreat spaces.
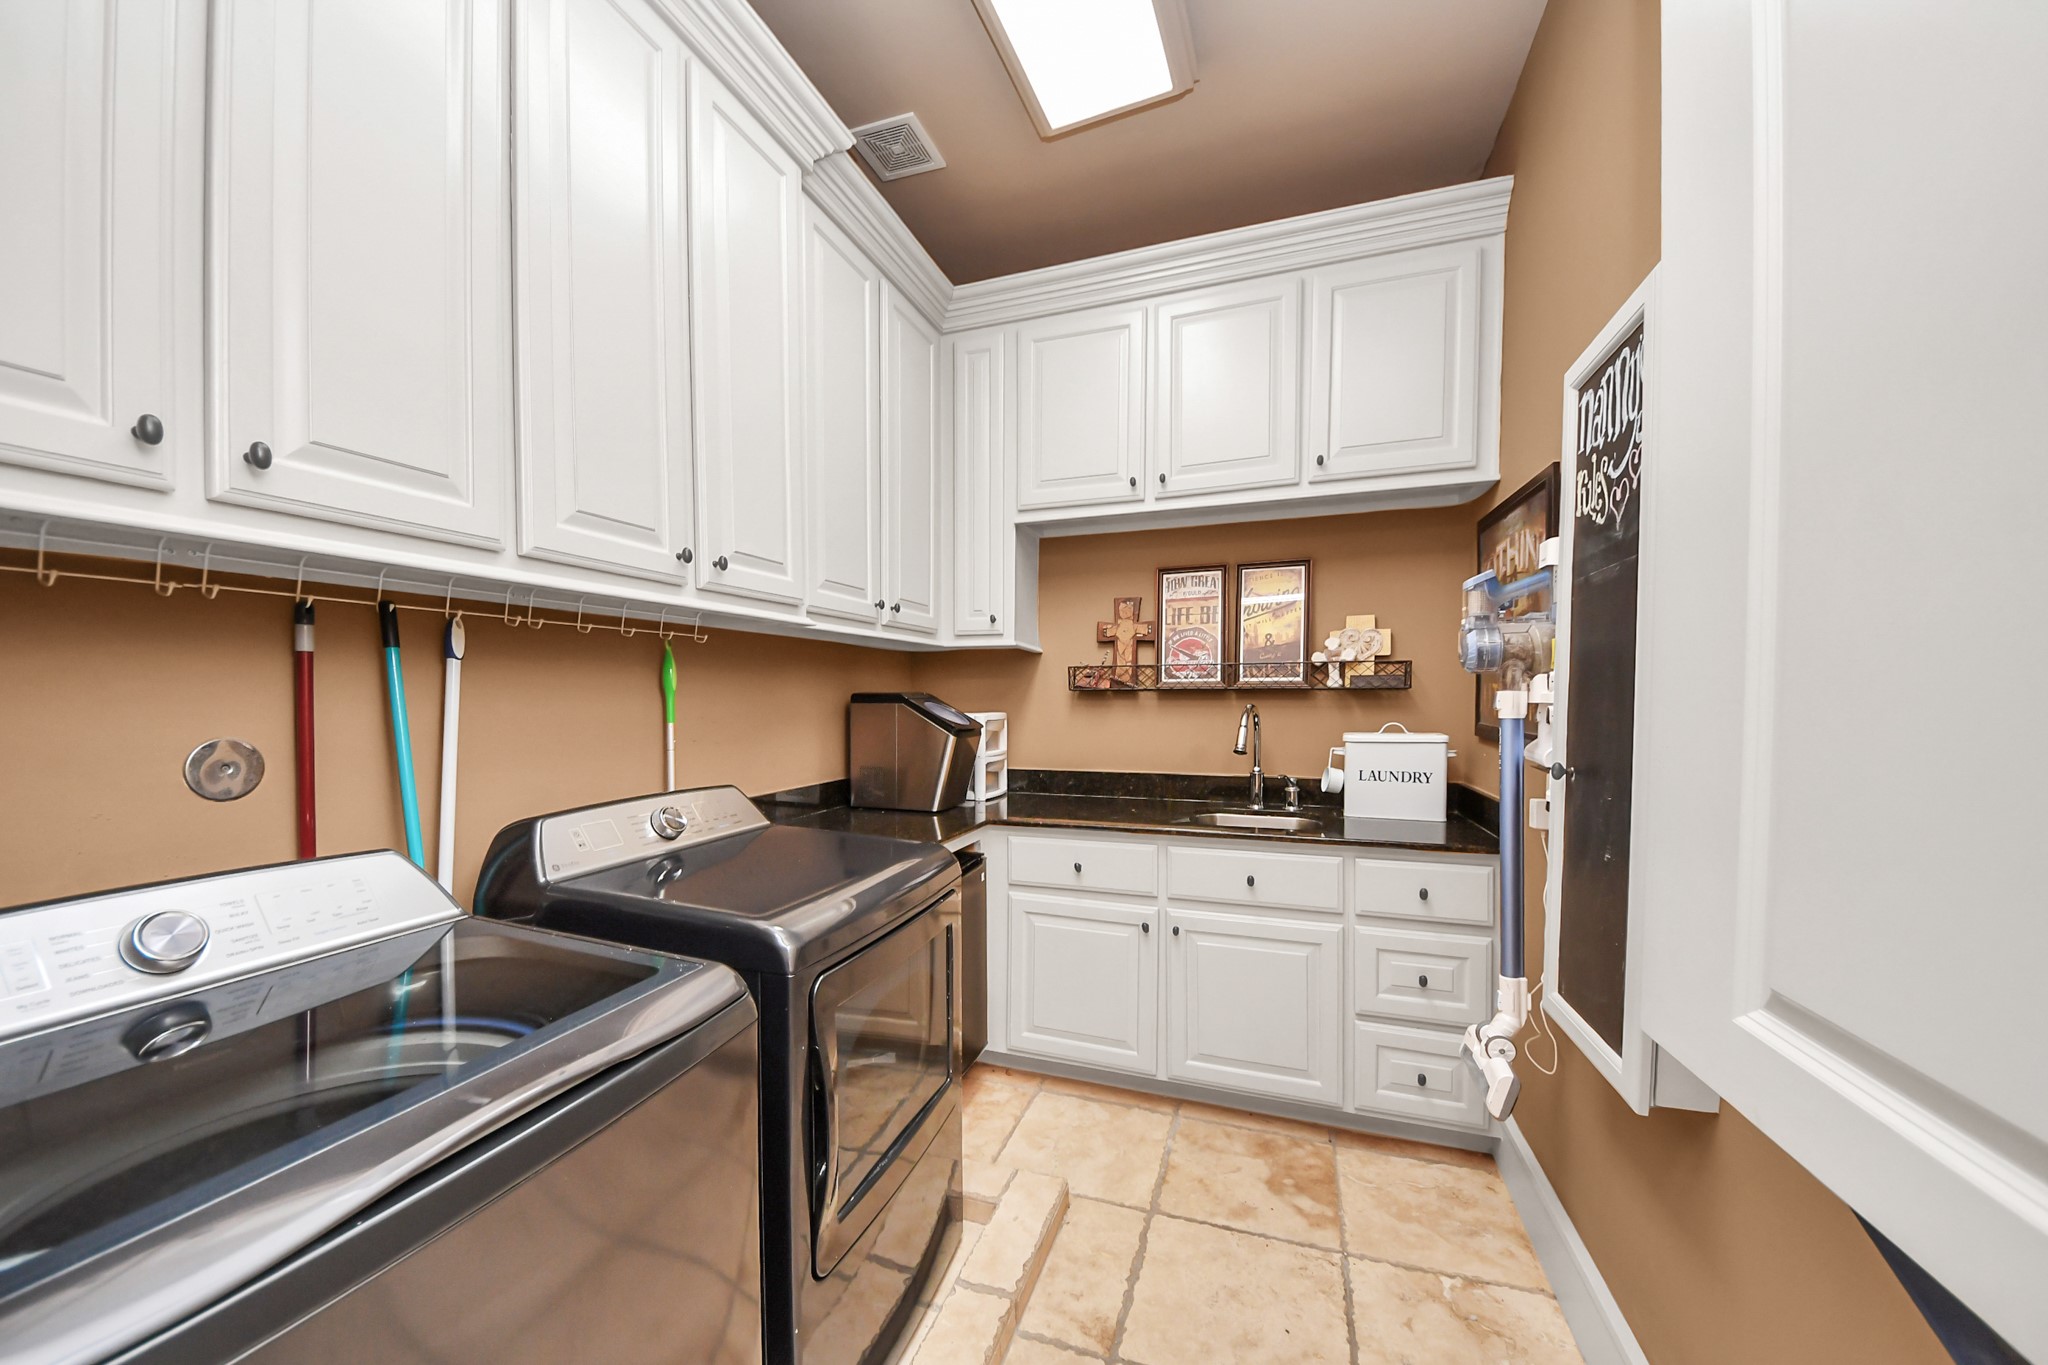
Charming Dutch door entry leads to a spacious laundry room with abundant cabinetry, built in ironing board, sink, and mini fridge. Thoughtfully designed for maximum storage.
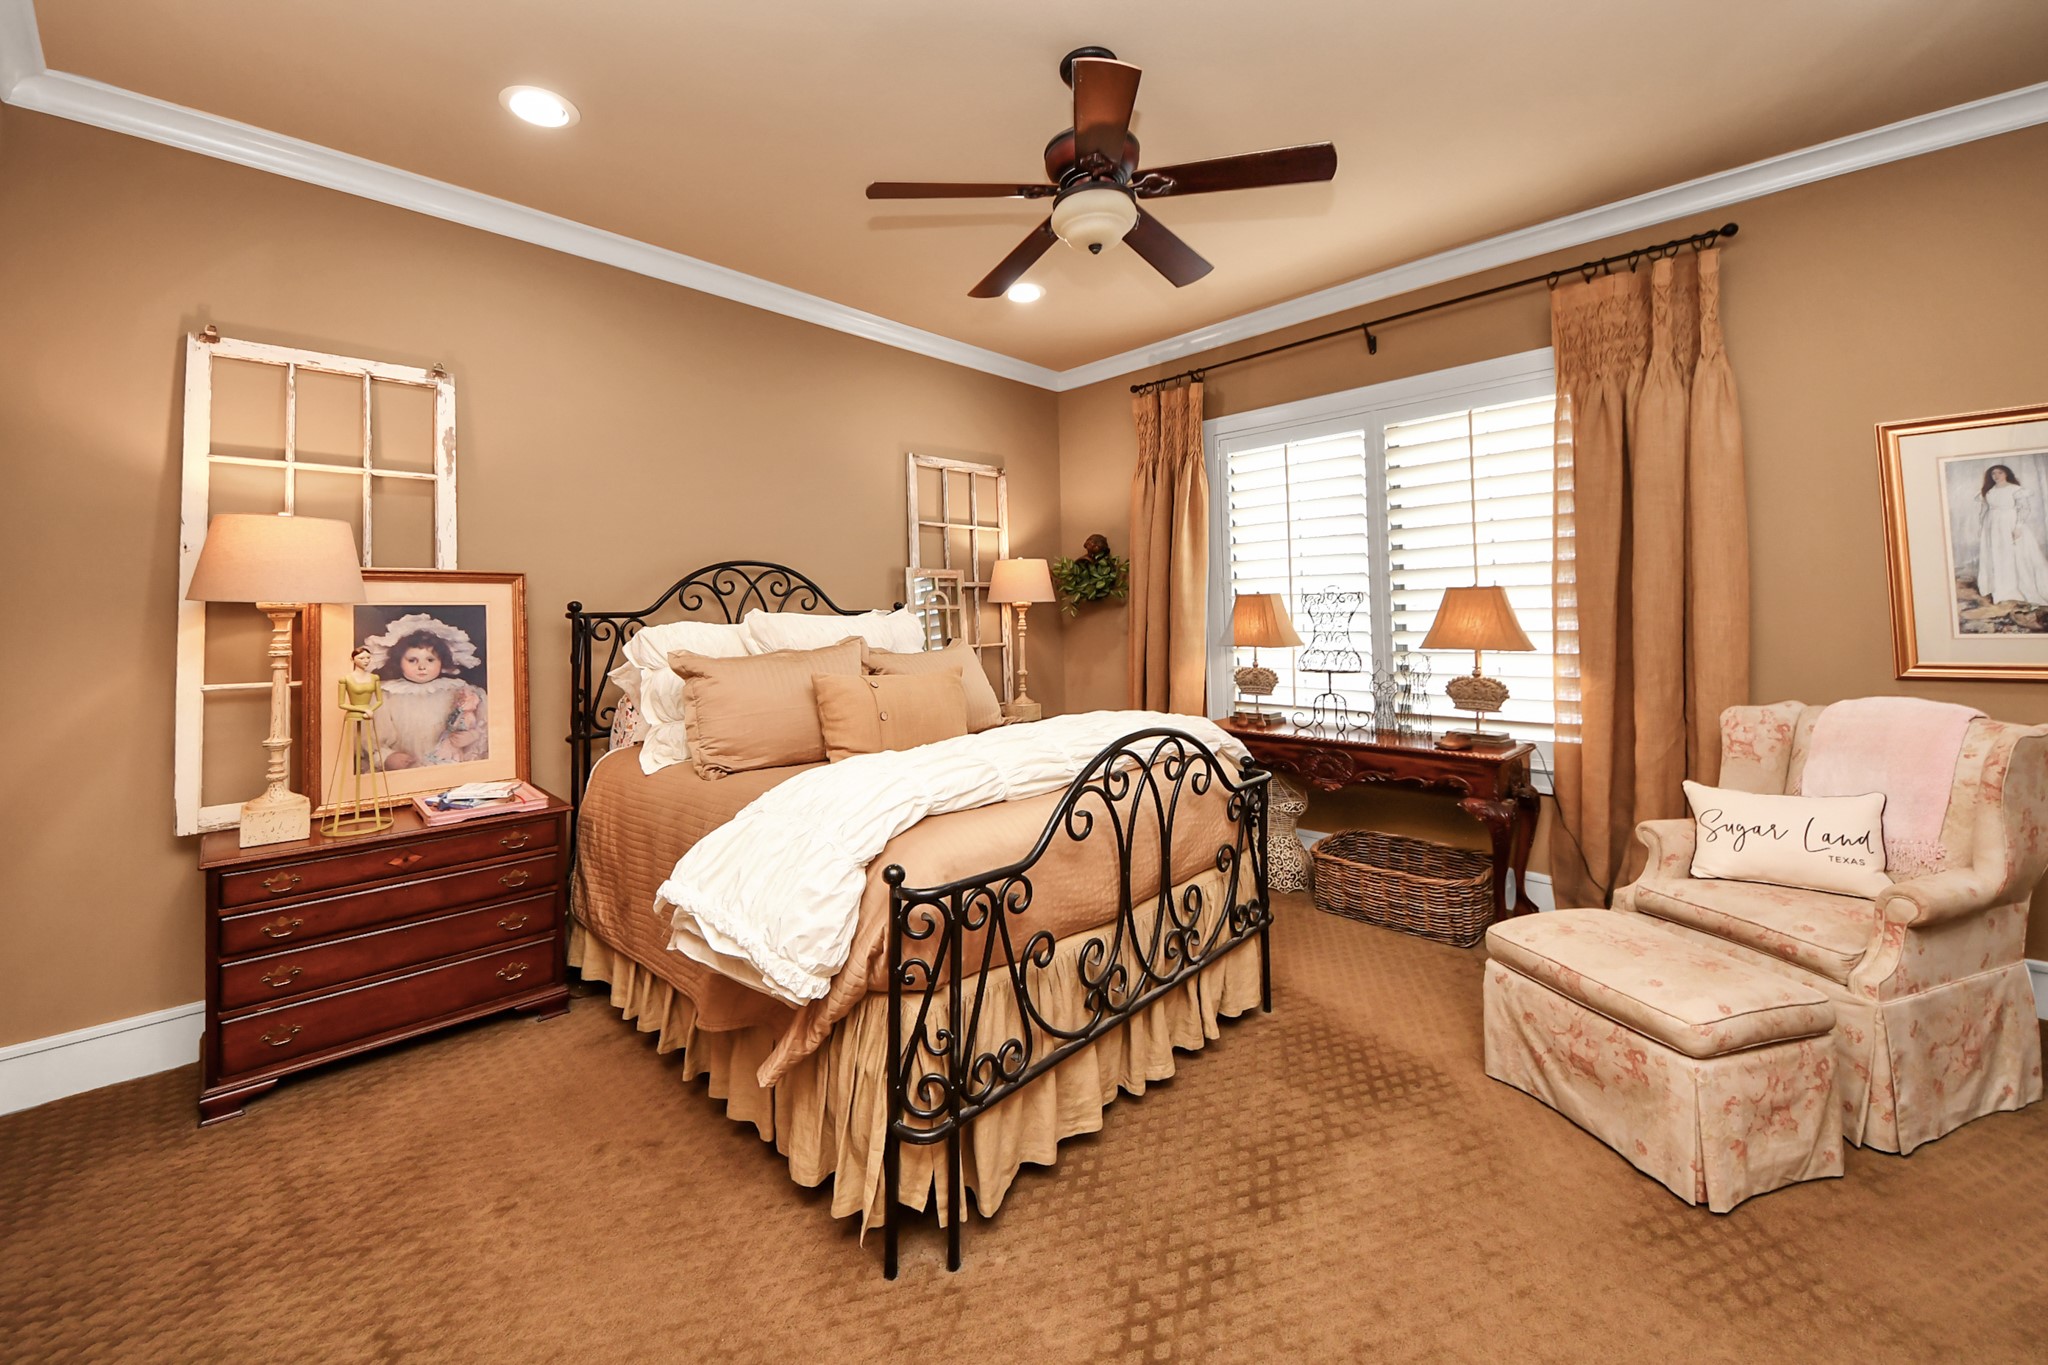
Generous guest suite offers beautiful picture windows, a huge walk-in closet, and en suite bath featuring a tub/shower combo with frameless glass. Plush carpeting balances comfort with elegance.
Well-appointed guest bath is en suite, featuring a granite vanity, oil-rubbed bronze fixtures, and a glass-enclosed shower. Clean lines and quality finishes create a refined, comfortable space for visitors.
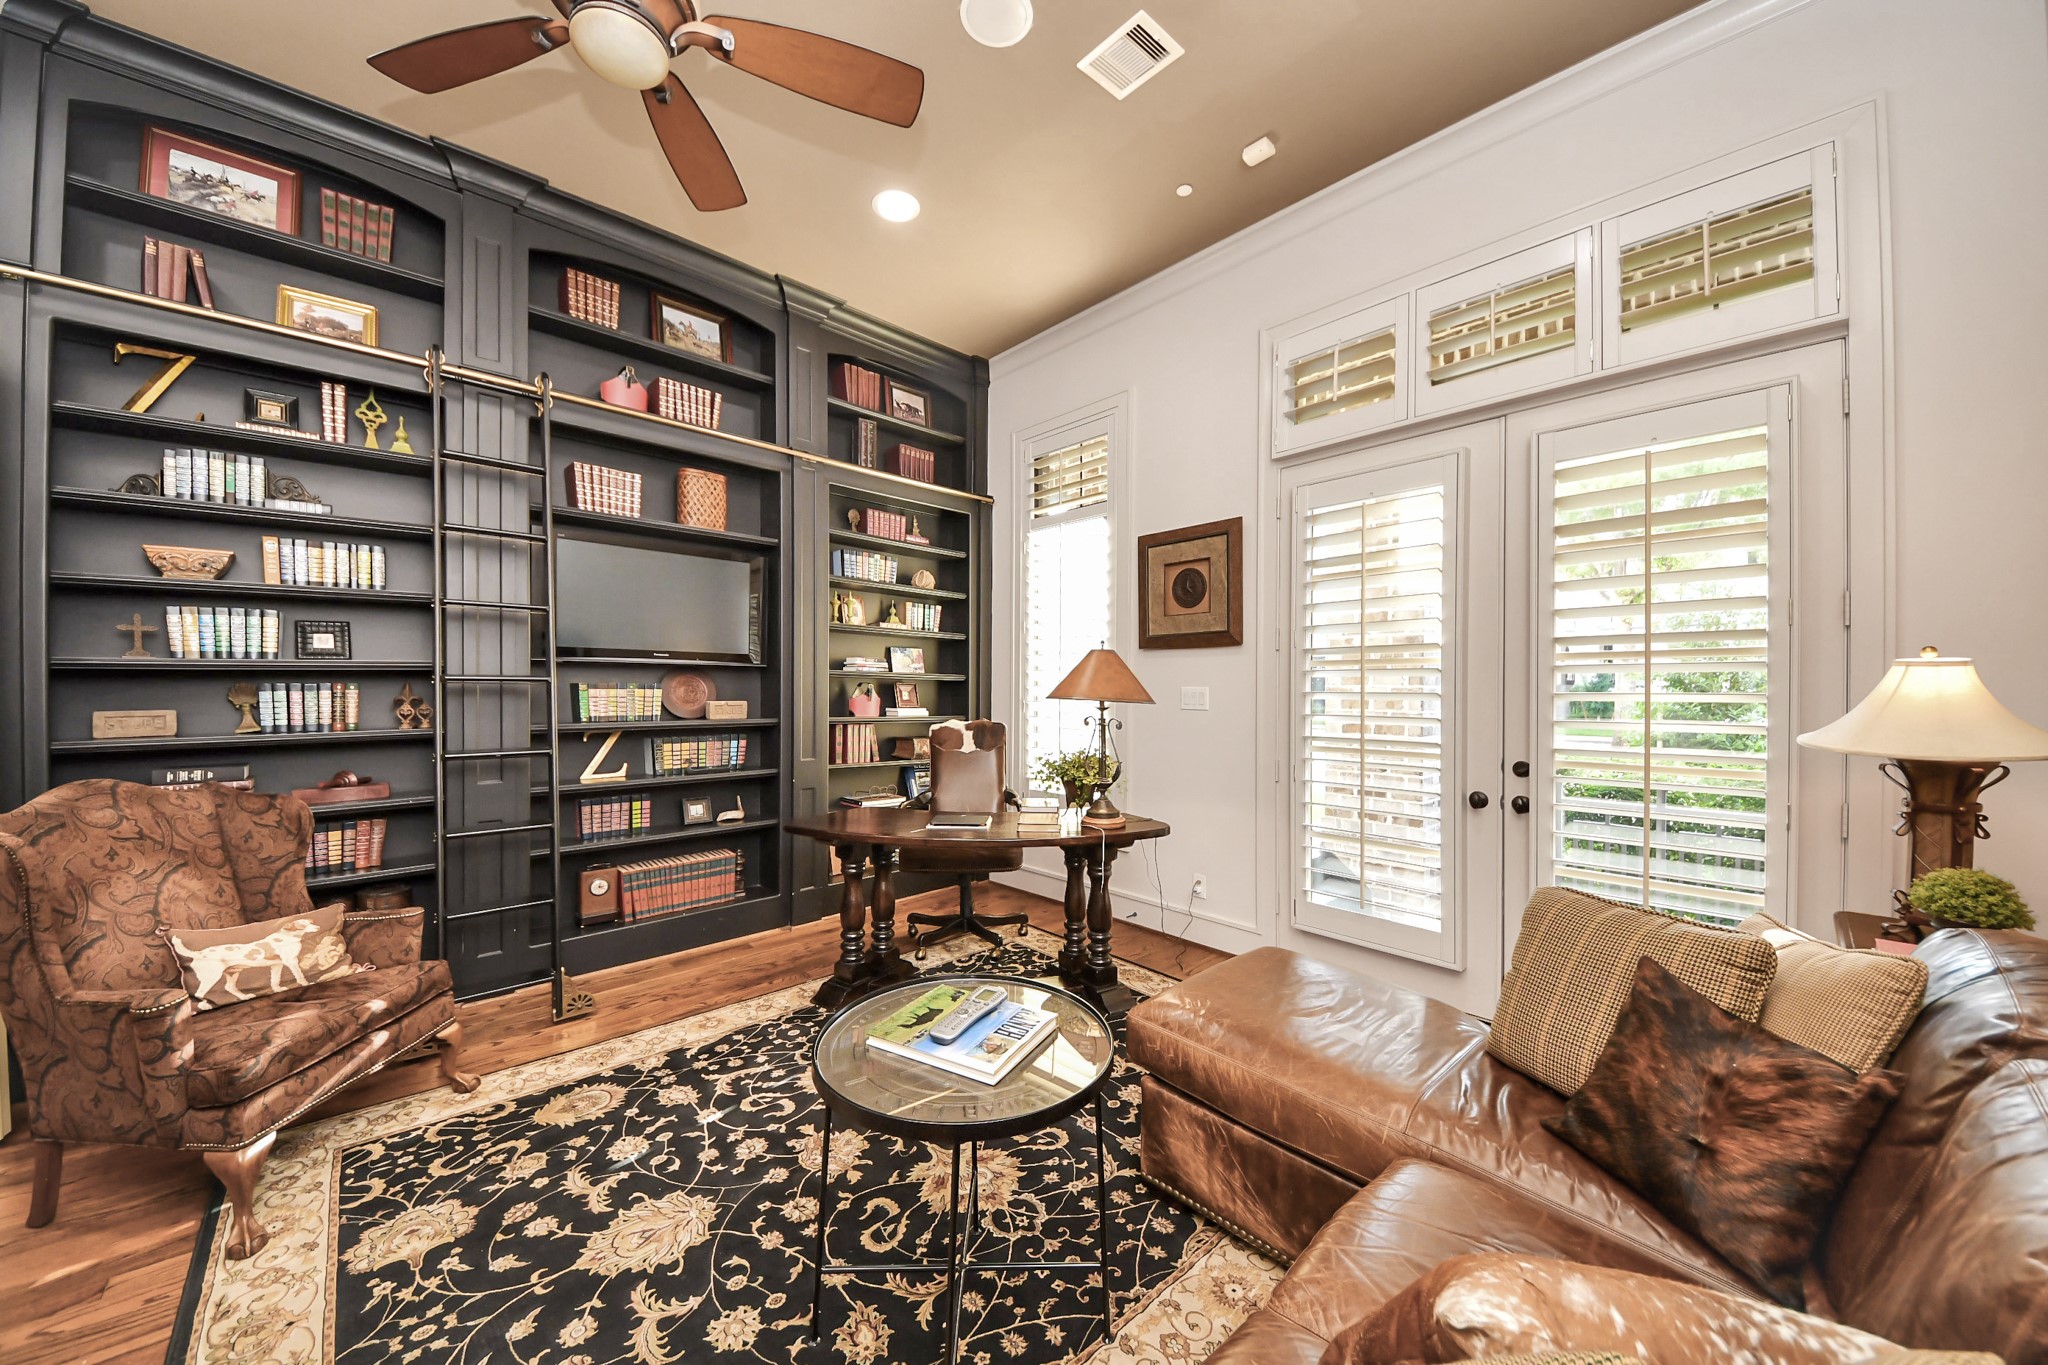
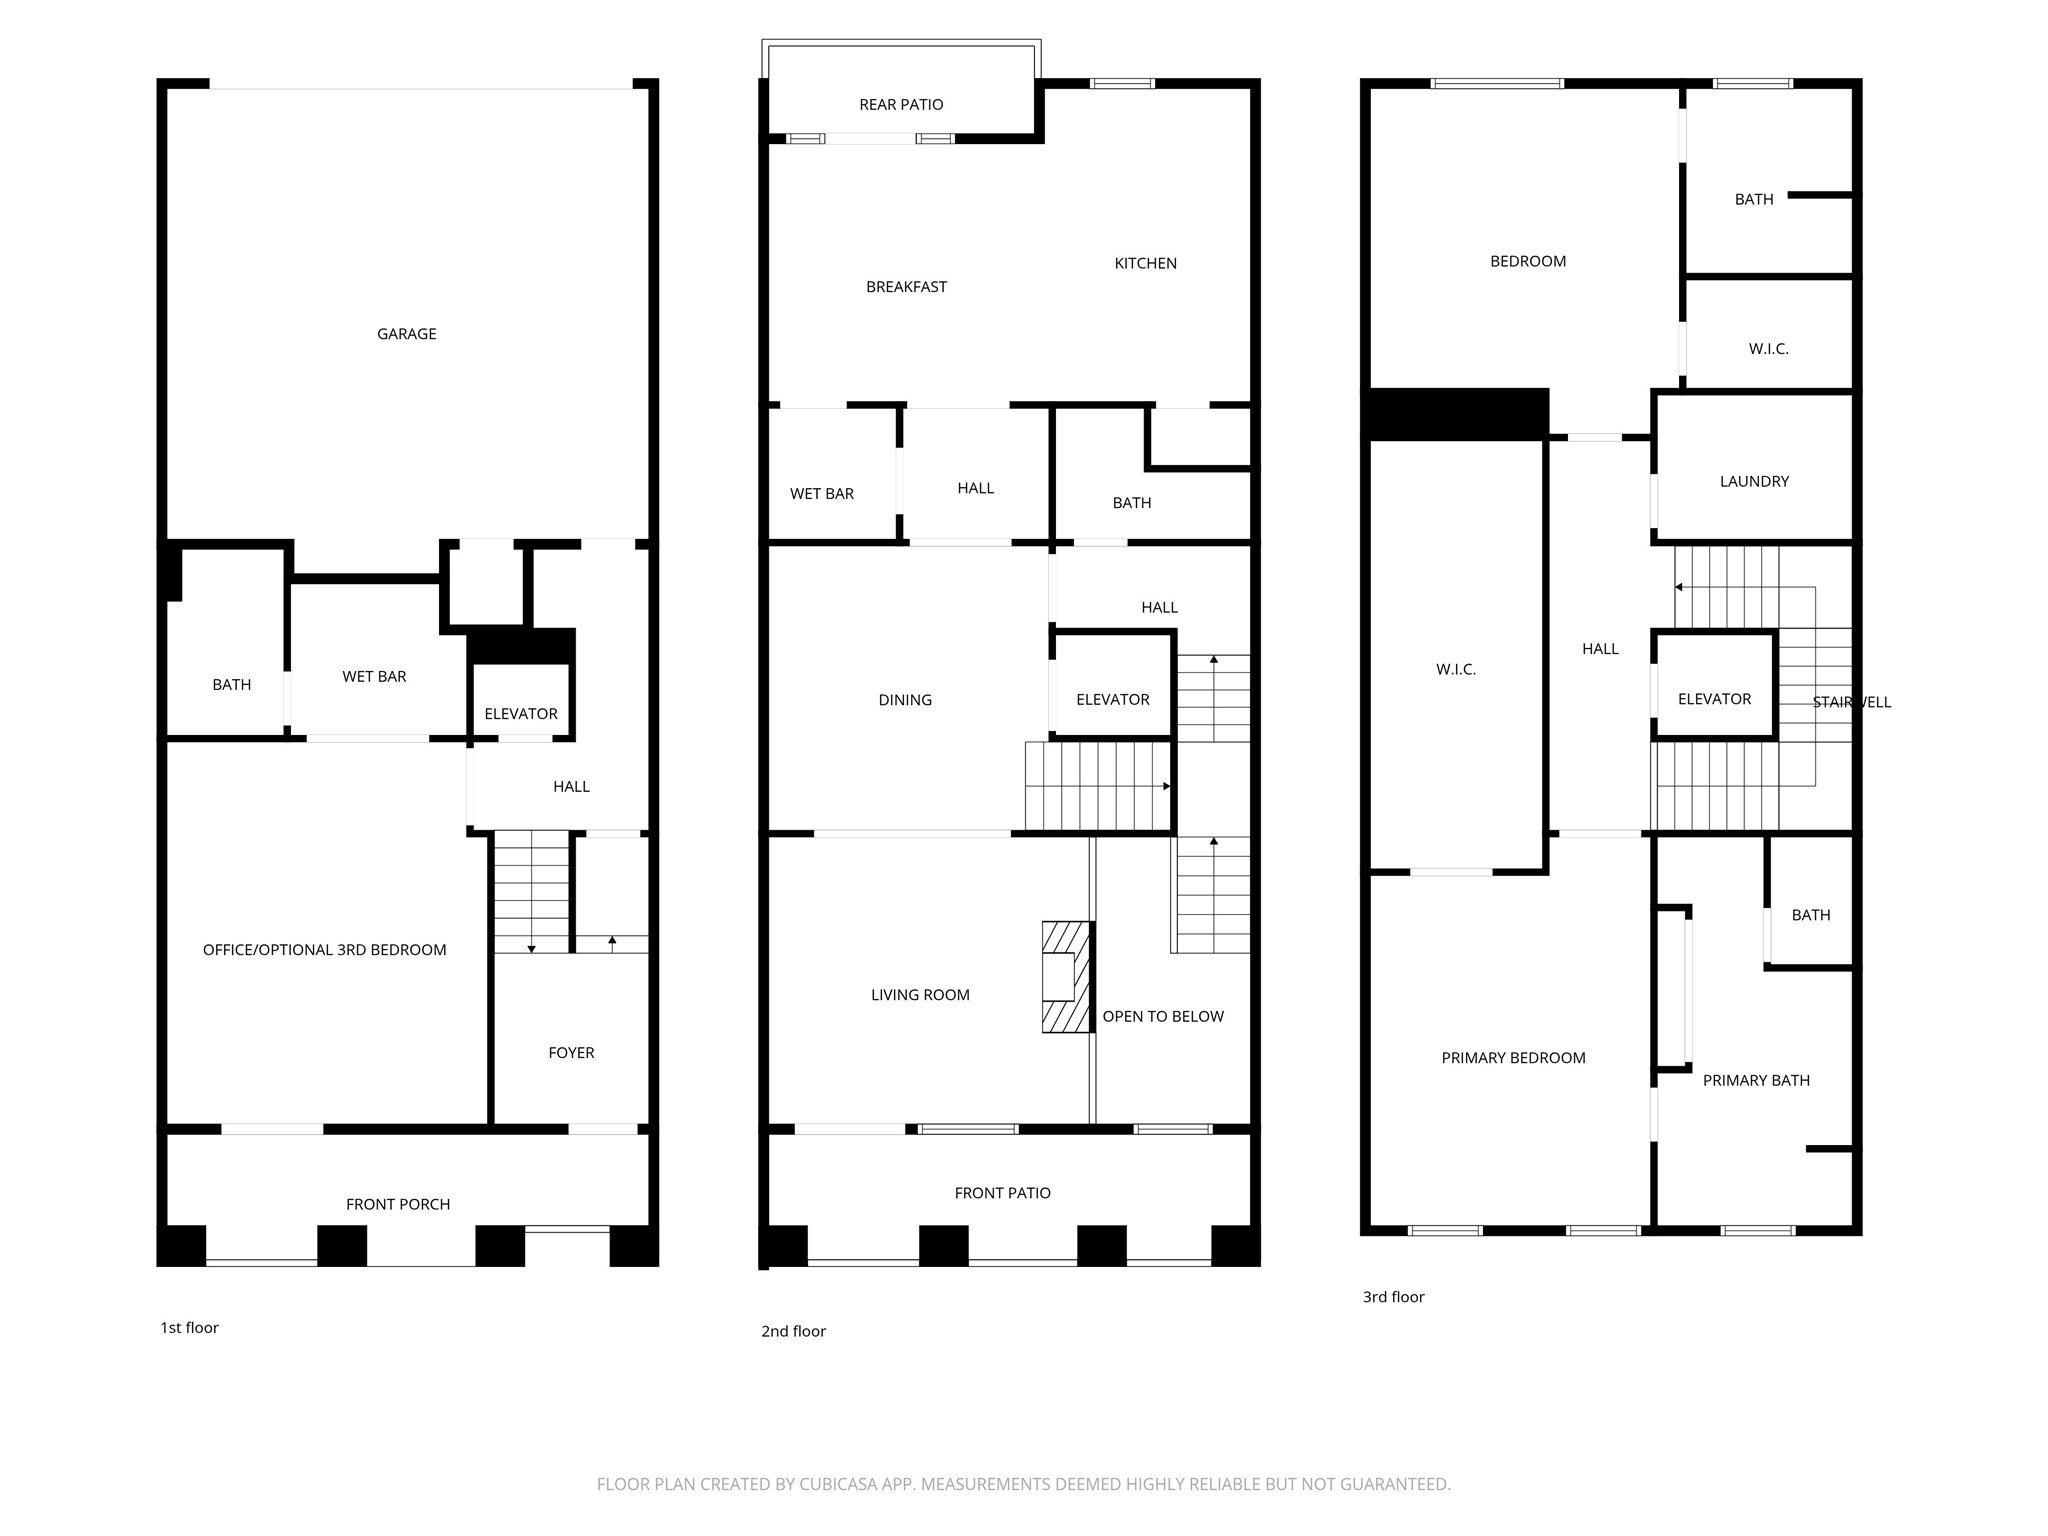
Zoned for live + work use, the property allows for potential business-related tax advantages and operational savings. This space is included in the official bedroom count and is currently utilized as a private office. Featuring custom built-in shelving with a sliding ladder and direct exterior access, it provides ideal visibility for professional use while maintaining the option for guest quarters or additional living space.
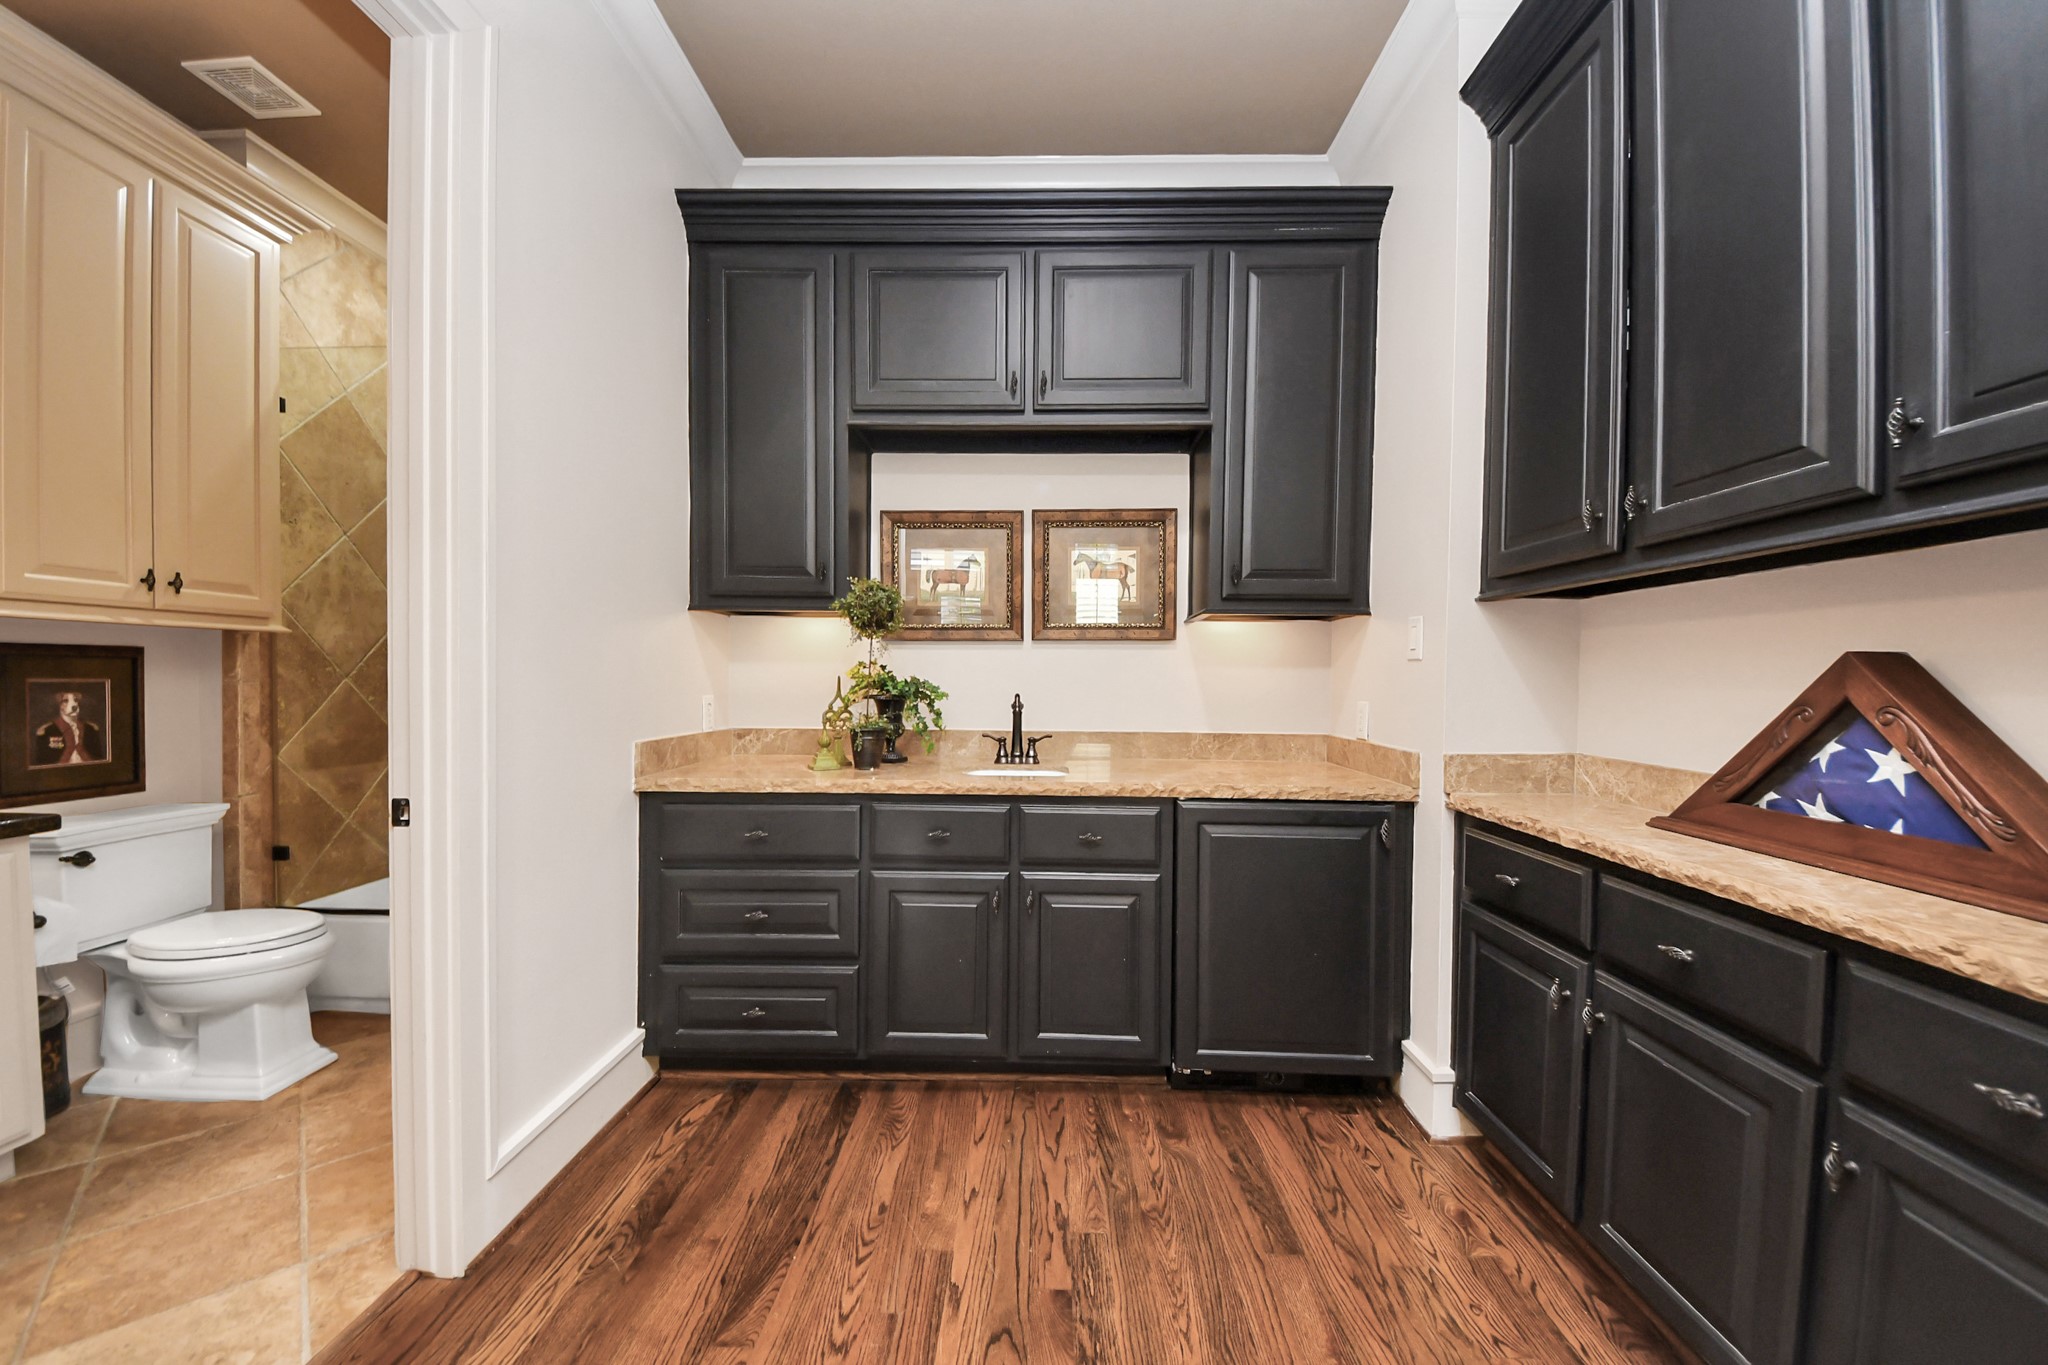
Custom service area adjoining the office, appointed with custom cabinetry, granite countertops, sink, and beverage refrigerator. Designed to function seamlessly in a professional setting, this space also offers flexibility for residential use, easily transitioning to a dressing area or expanded closet for guest quarters.
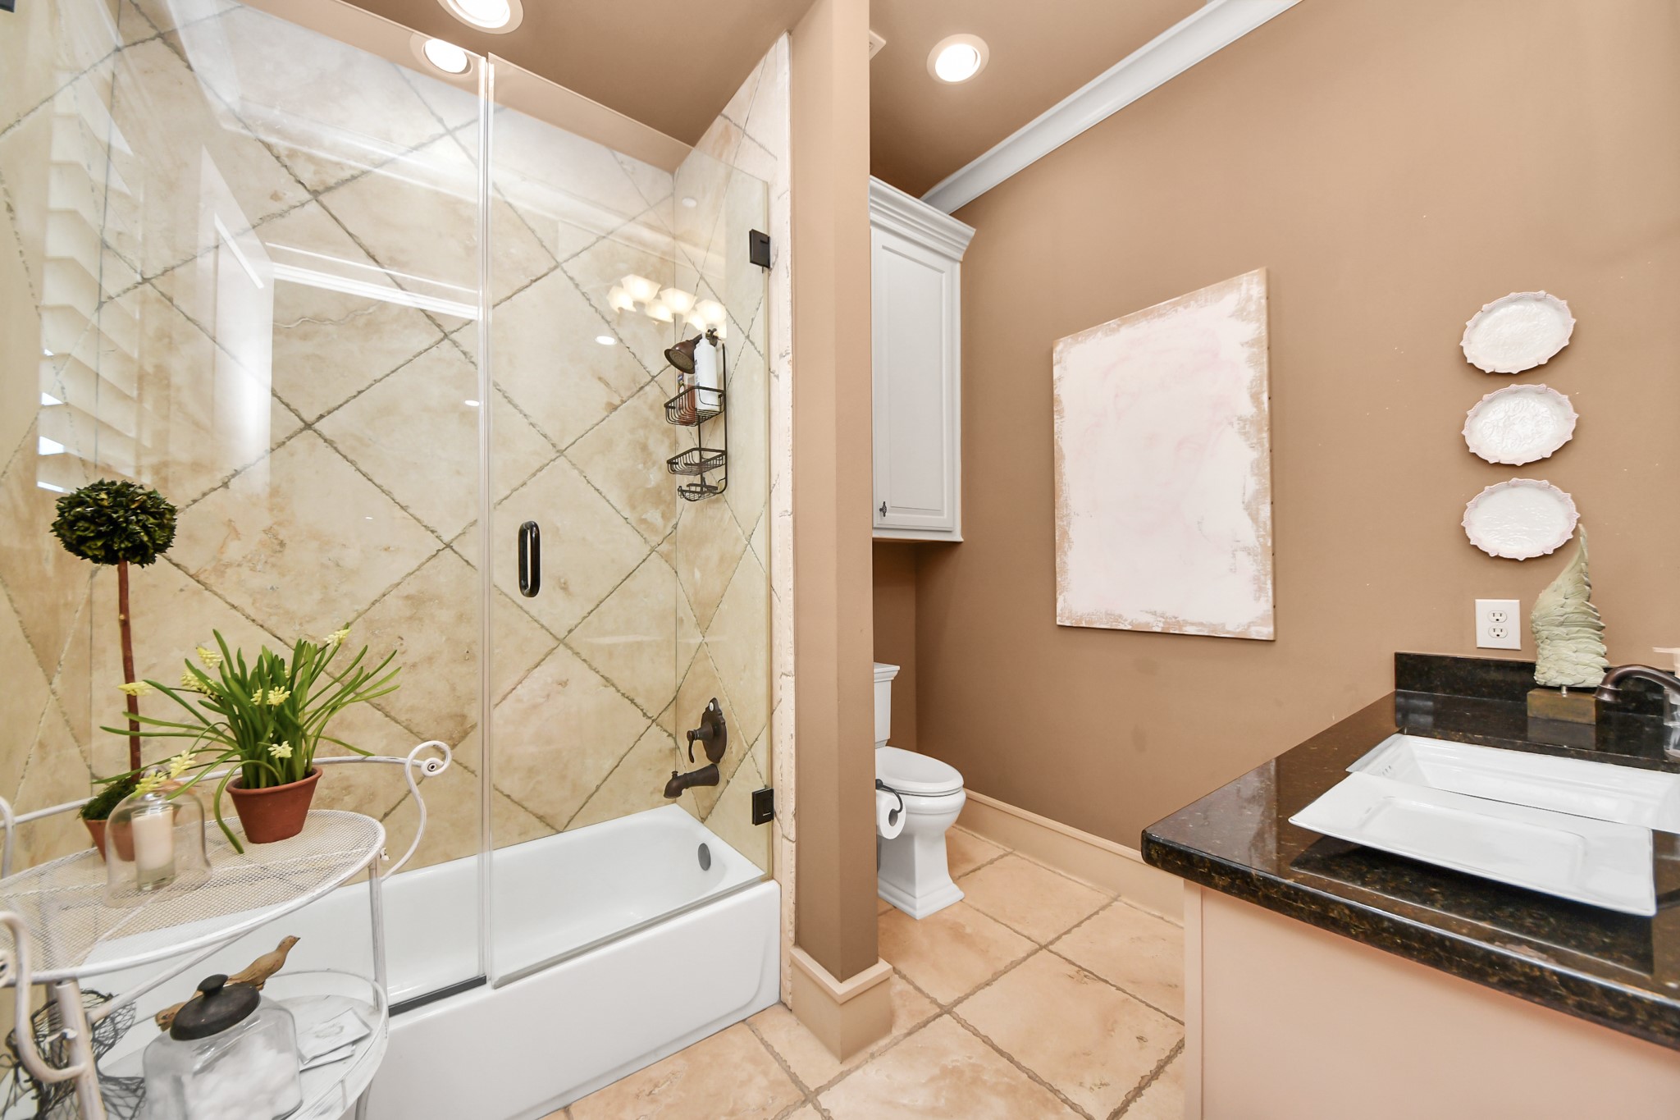
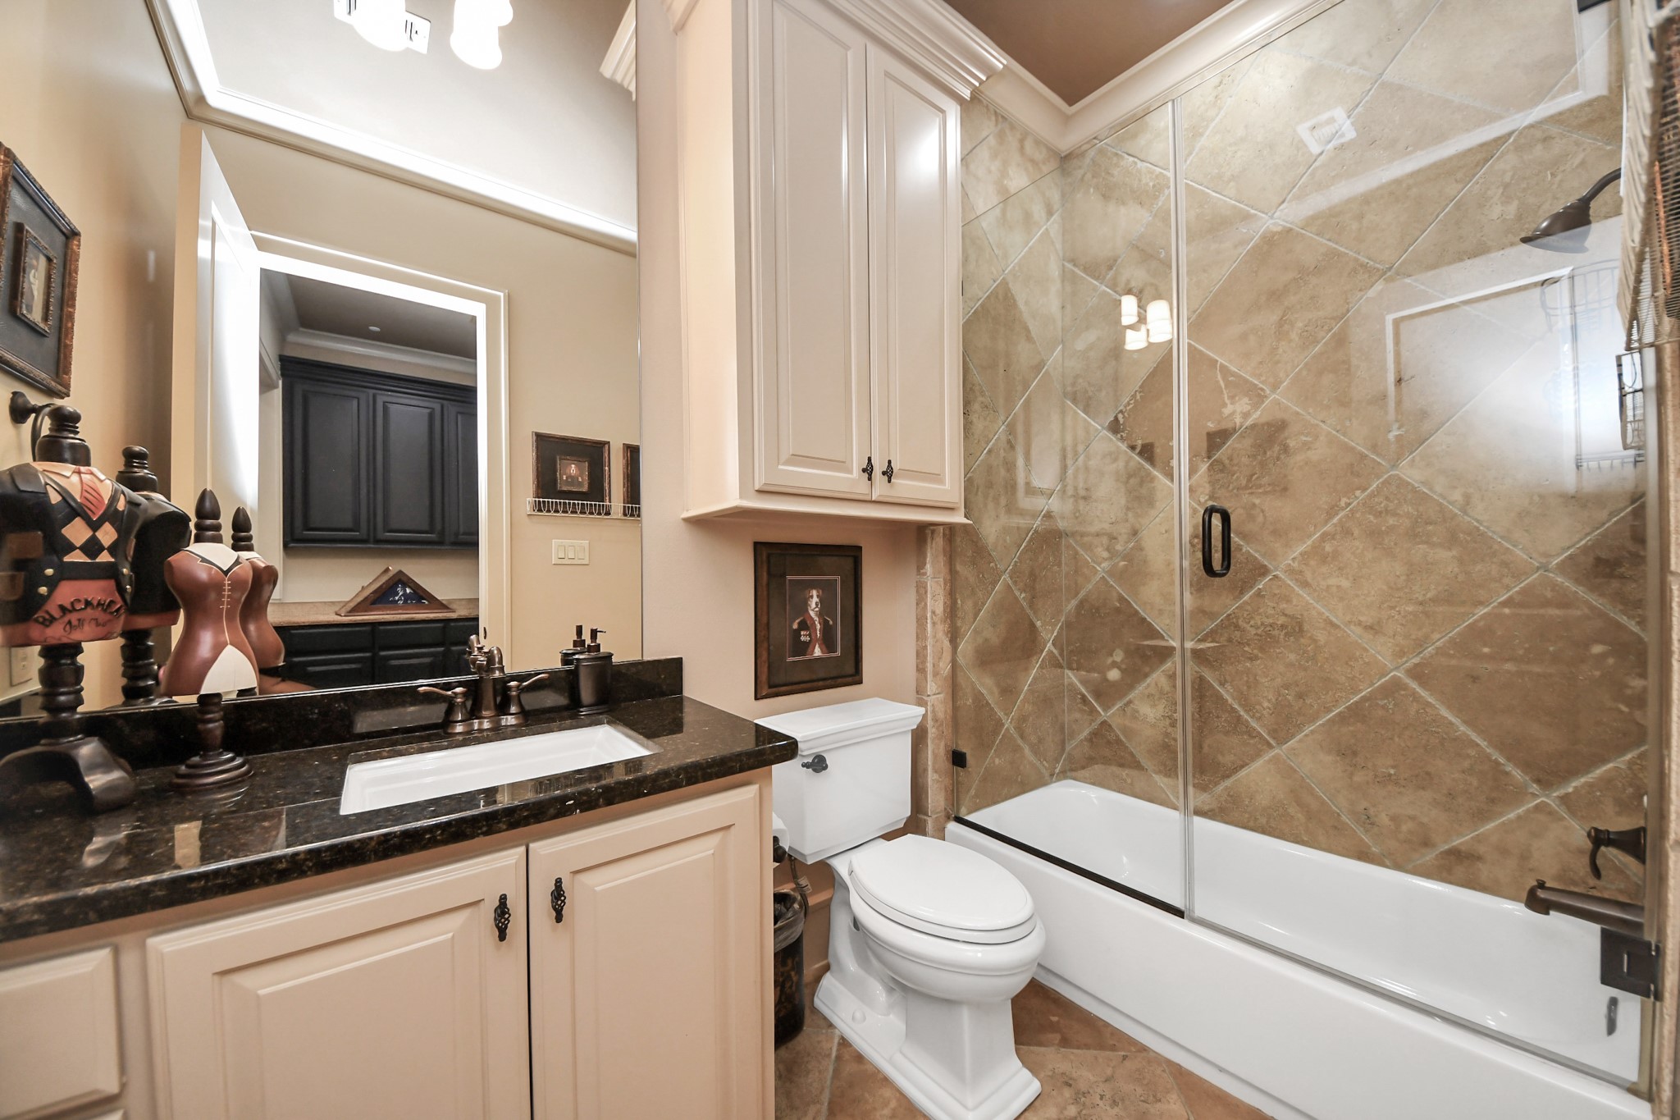
Well-appointed guest bath conveniently located off of the lower-level office. Tub/shower combo is finished with full-height diagonal tile surround and glass enclosure, creating a polished, cohesive look.
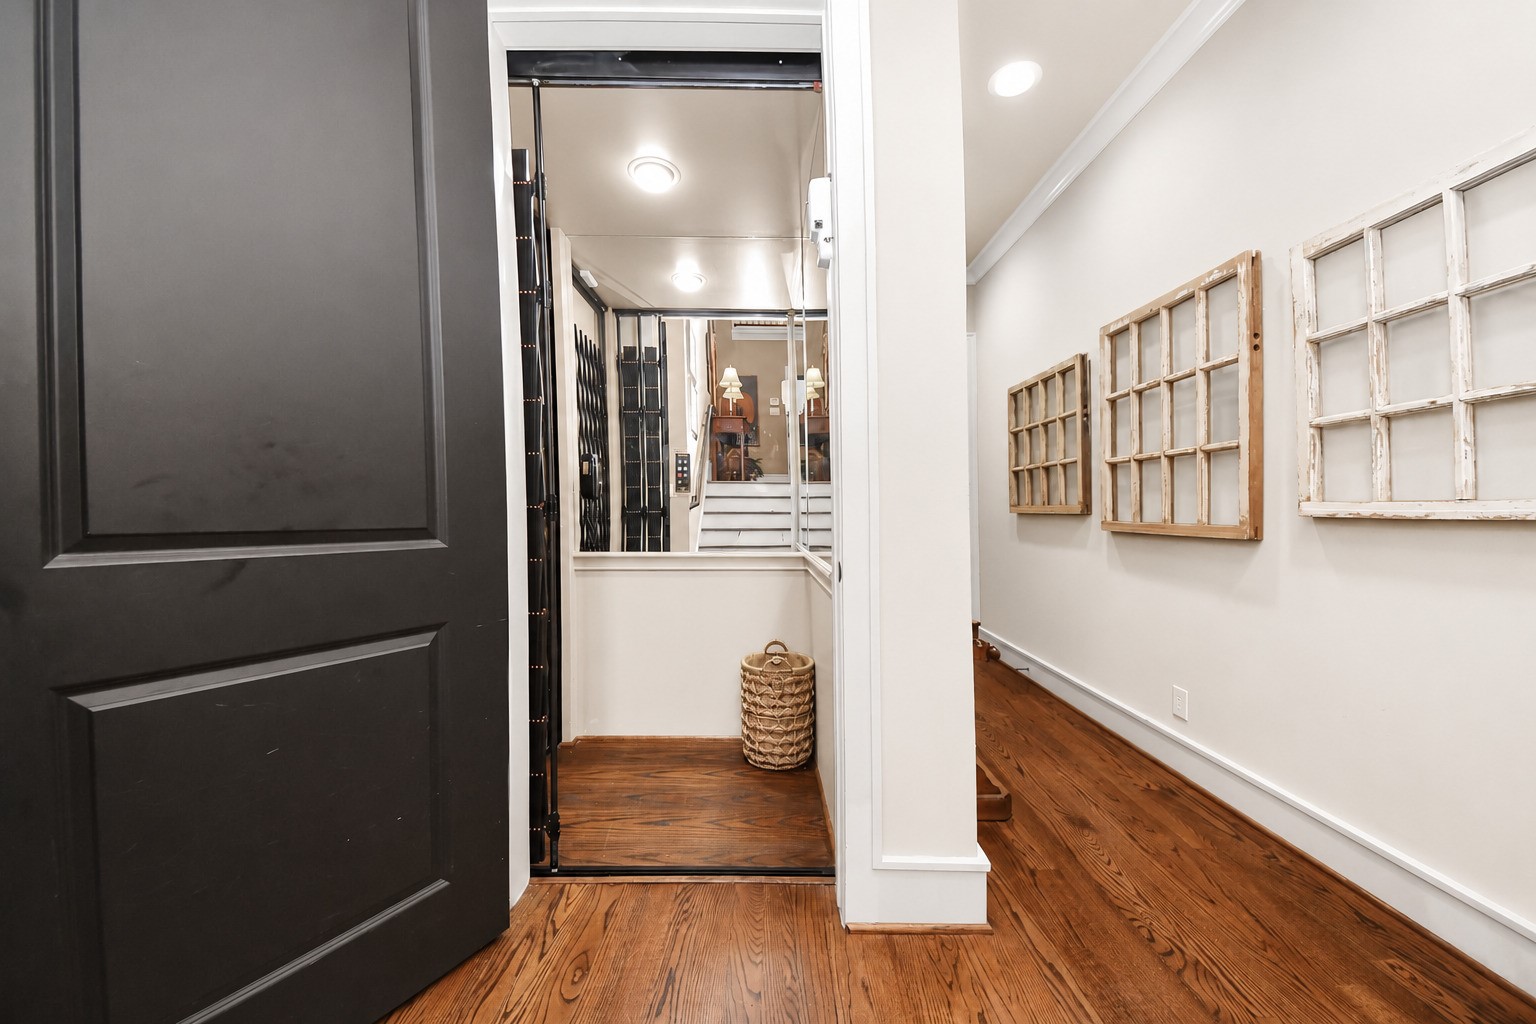
Oversized residential elevator with complimentary flooring & mirrors provides the convenience of a lift to all levels. Brightly lit and thoughtfully designed, it complements the home’s soaring ceilings with it's expanded design.
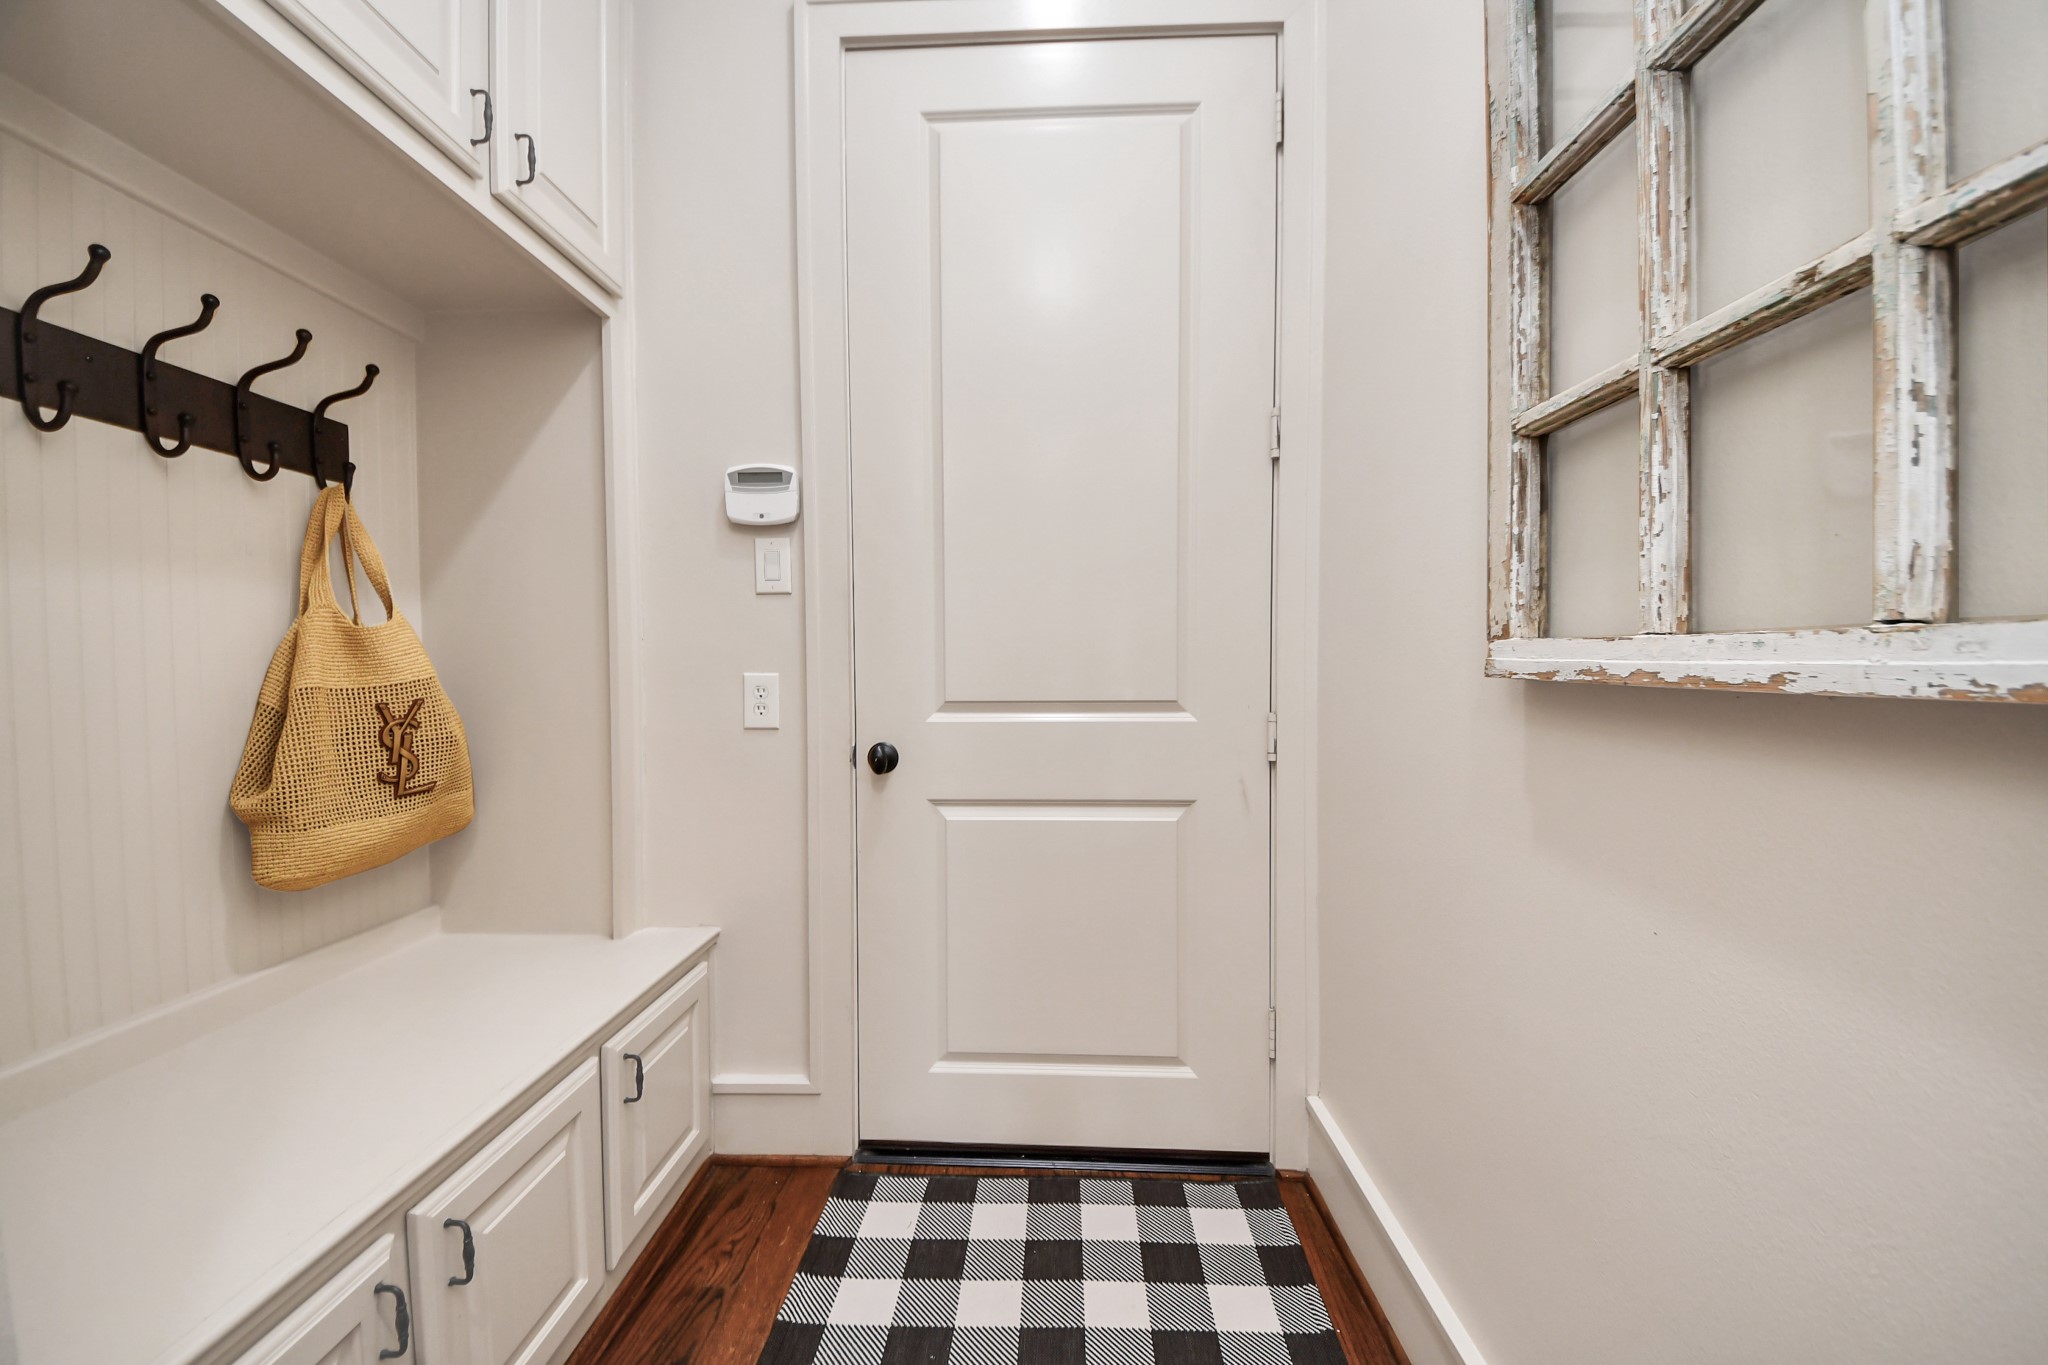
Mud space adjacent to garage - so convenient!
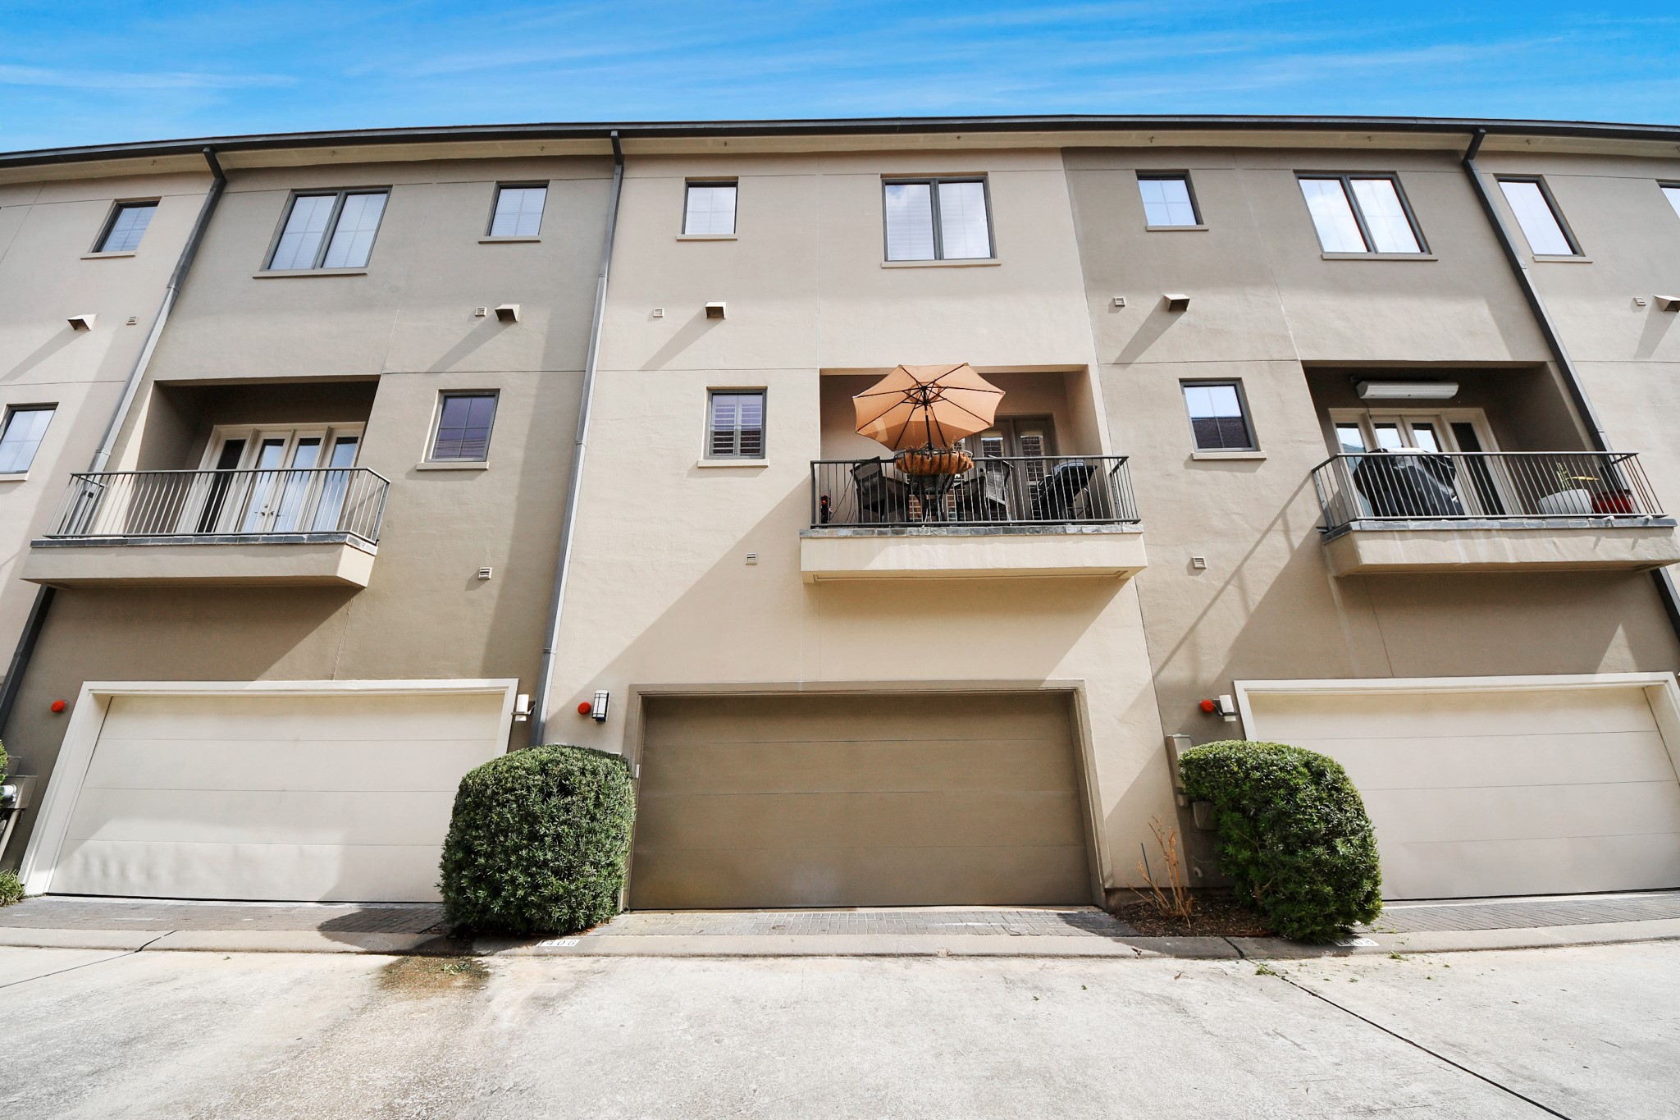
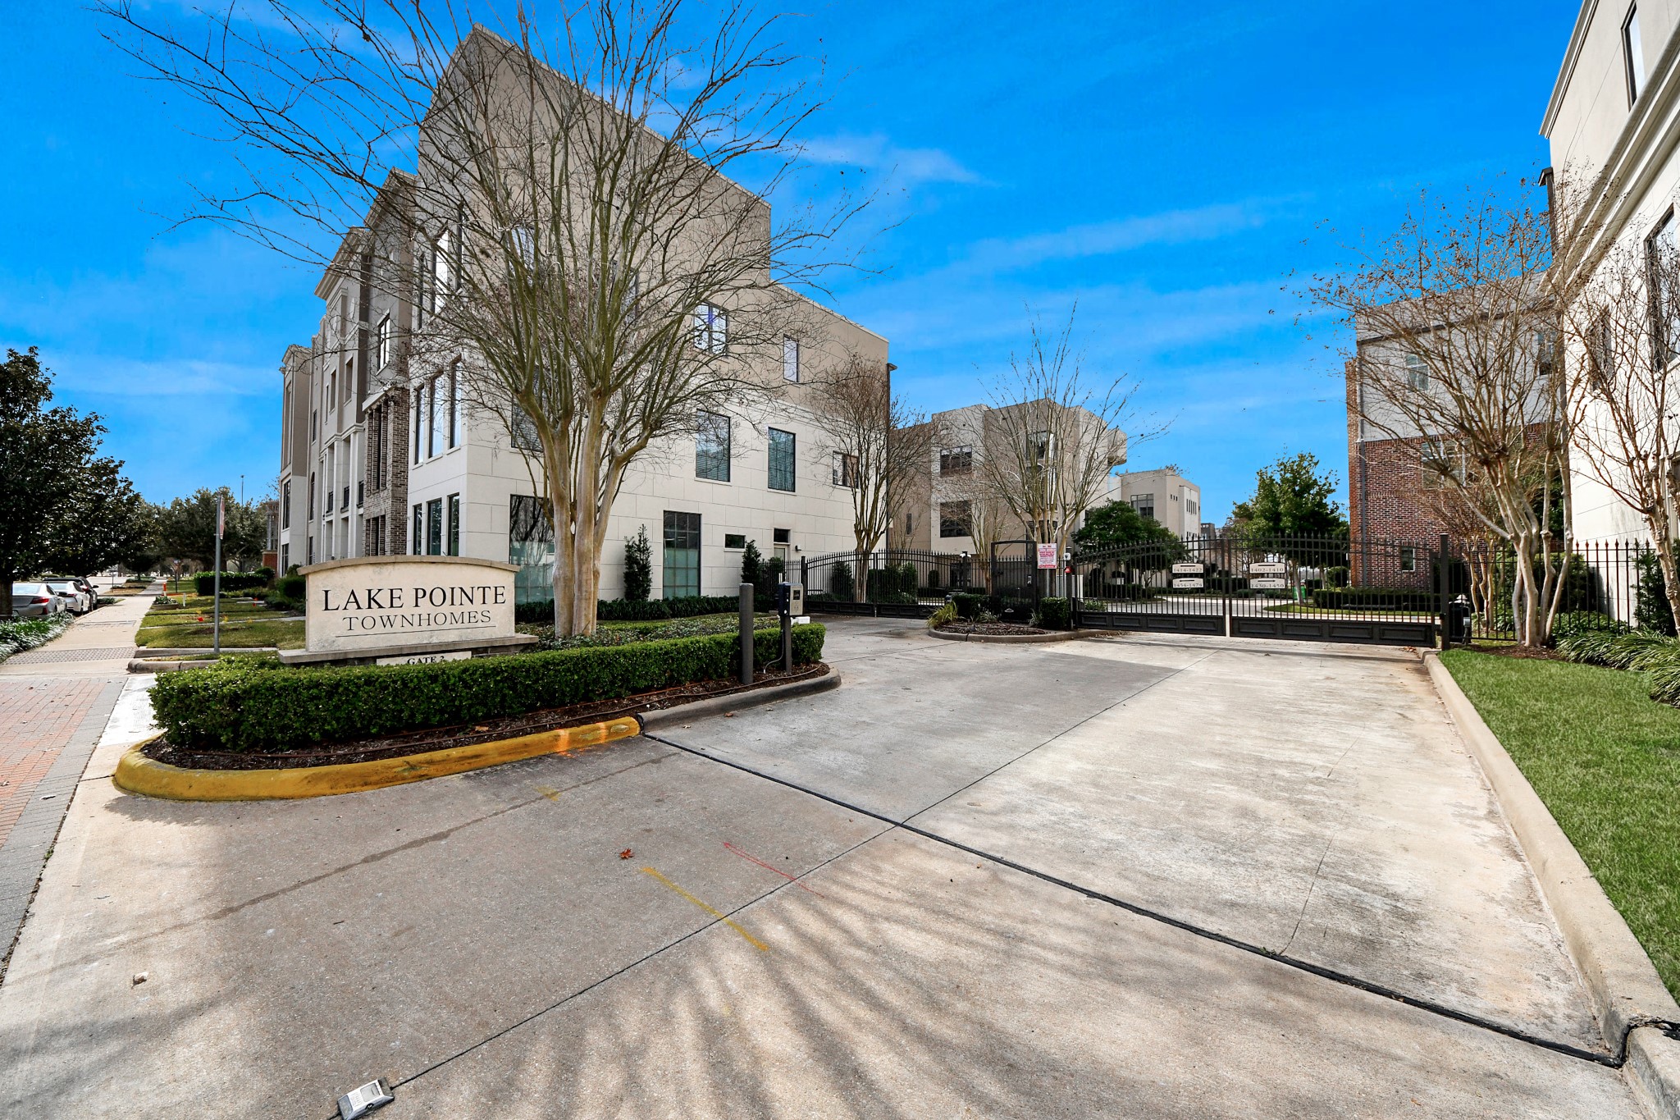
Private rear-entry garages accessed through a secured gated drive, offering both convenience and peace of mind. Wide interior streets provide generous maneuverability.
Lake Pointe is a modern gated enclave defined by pristine streetscapes, manicured grounds, and private garages. Private balconies with outdoor seating create an effortless extension of indoor living, underscoring the lock-and-leave lifestyle.
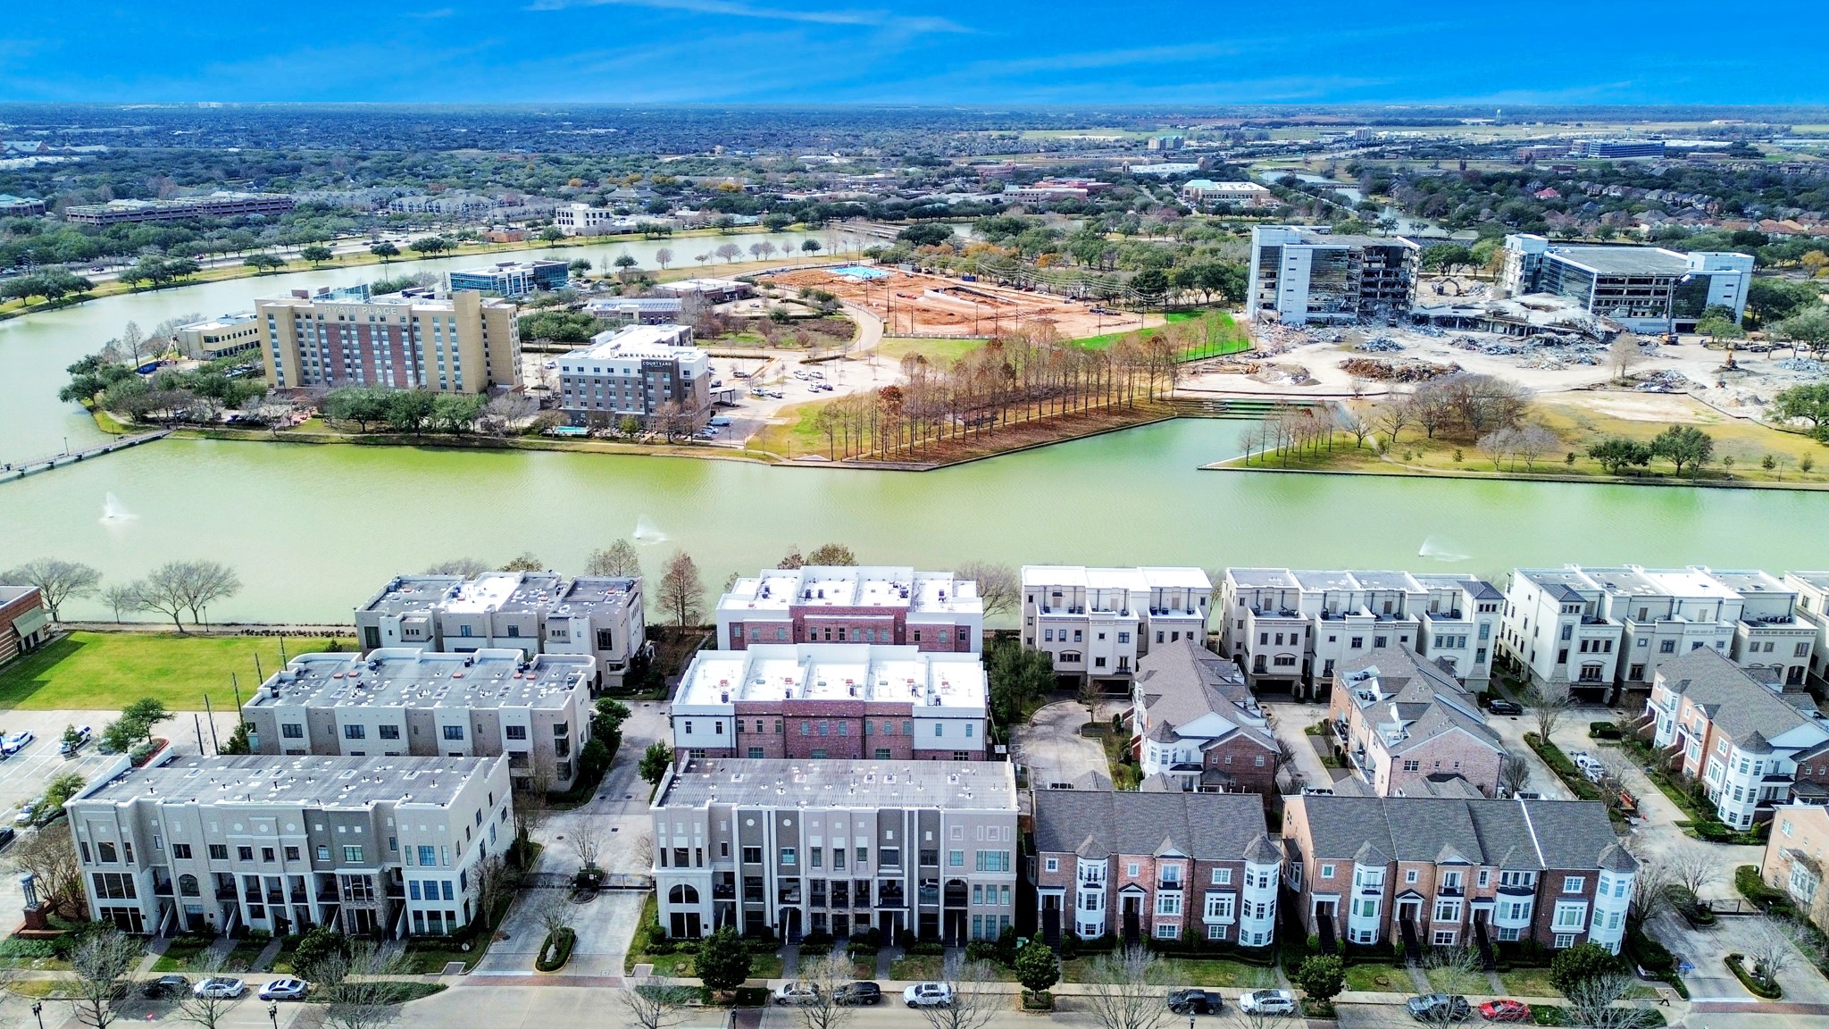
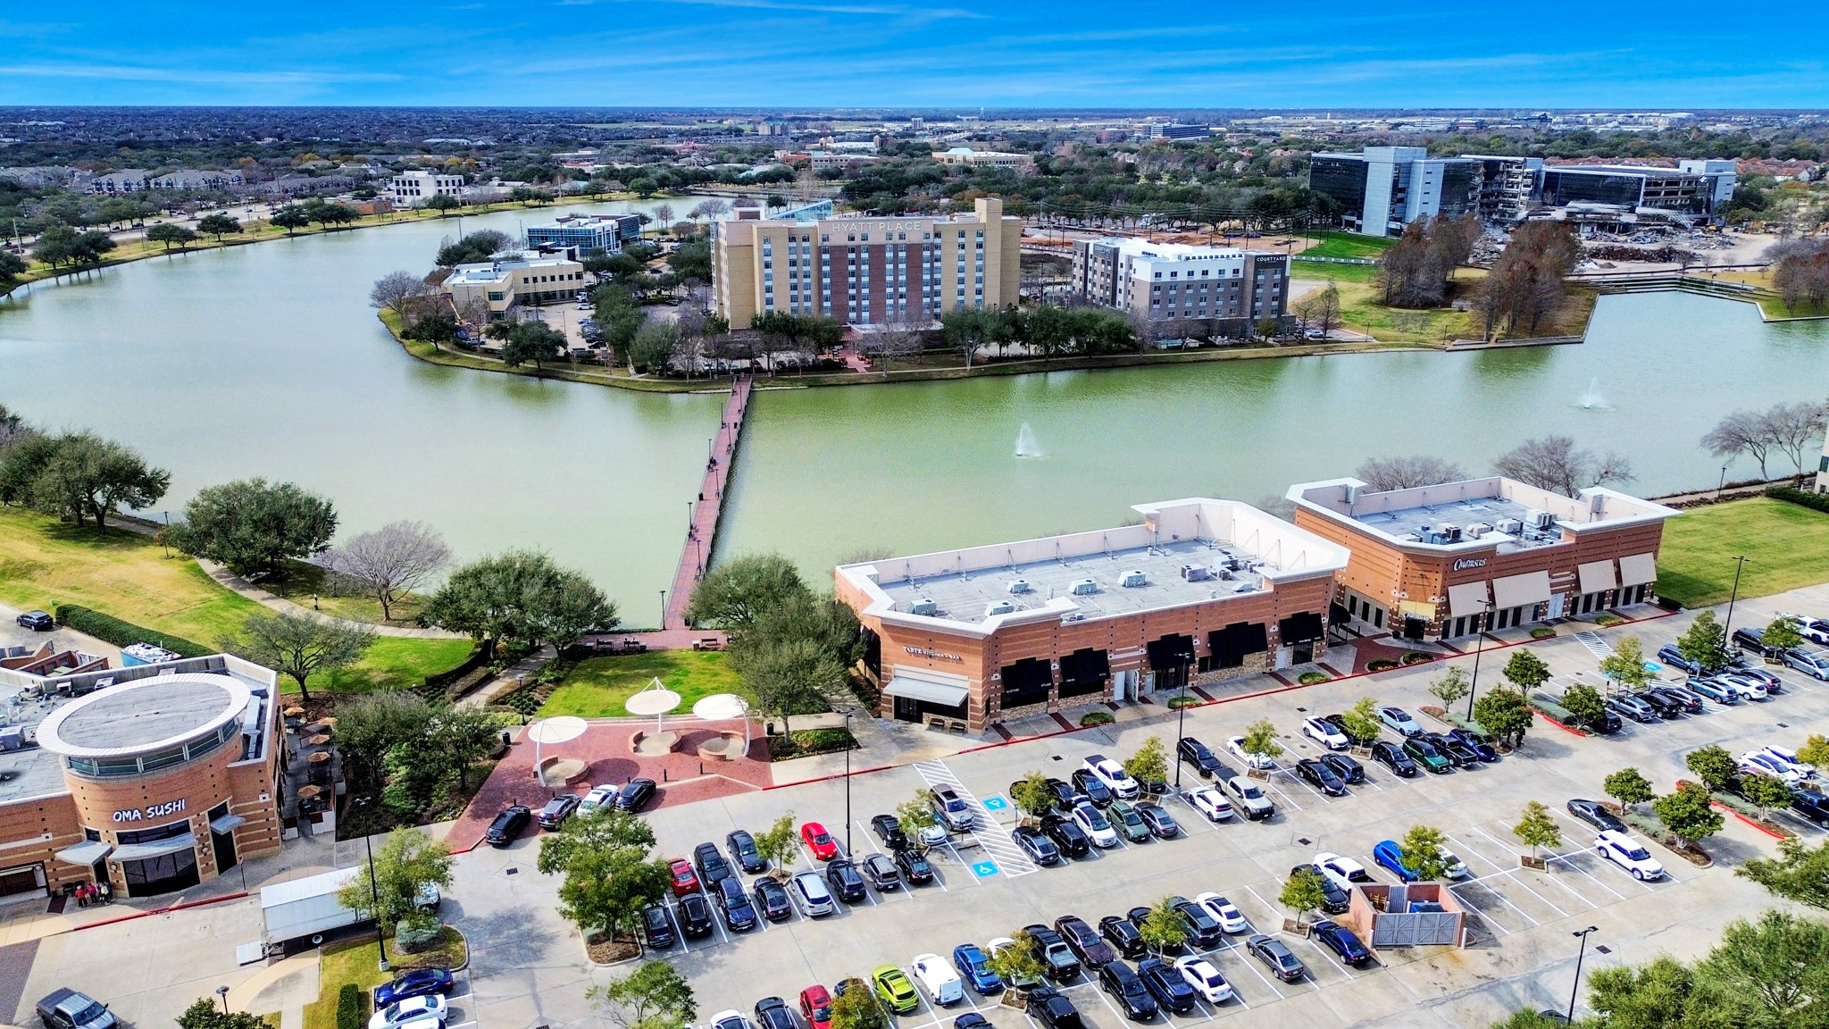
Aerial view highlighting Lake Pointe’s premier waterfront setting, just moments from dining, boutique shopping, scenic trails, and year-round community events. A rare blend of walkability, lifestyle, and convenience in one of Sugar Land’s most vibrant districts.
The walkable environment offers urban convenience within a polished suburban setting, ideal for a low-maintenance, lock-and-leave lifestyle.



.jpg)

