1403 Isabella Street,Houston, TX 77004
Houston, TX 77004






Description
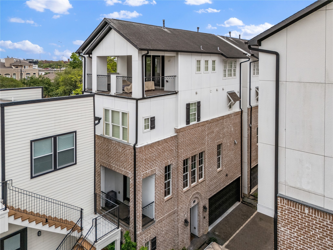
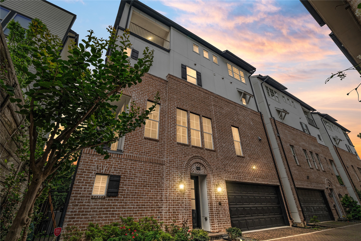
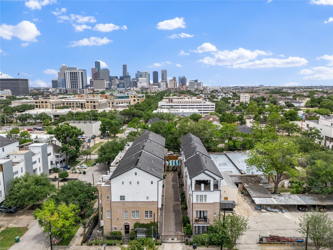
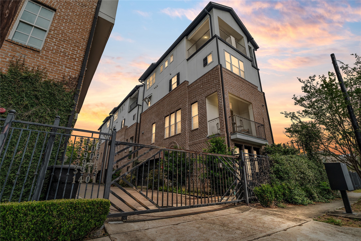
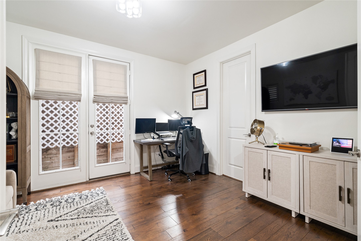
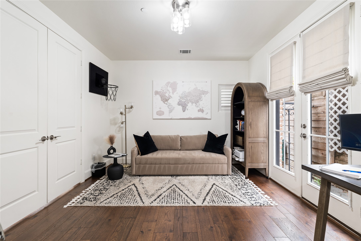
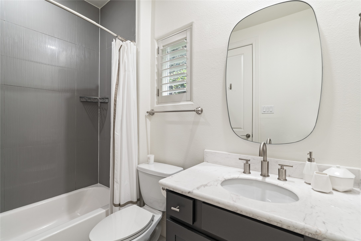
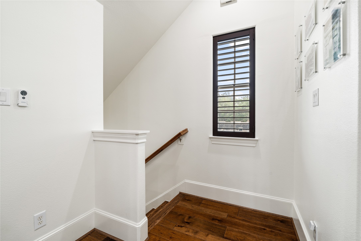
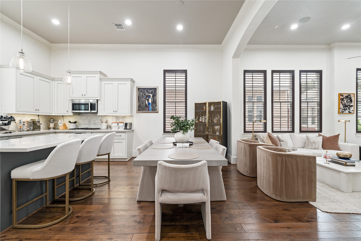
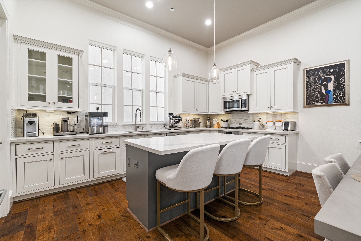
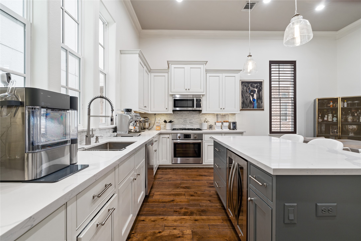
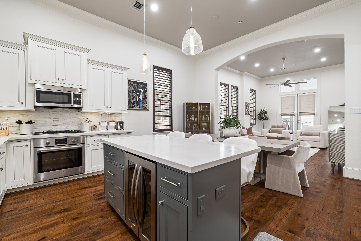
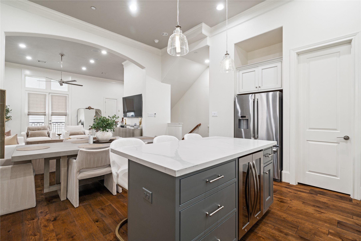
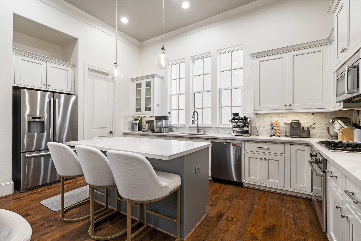
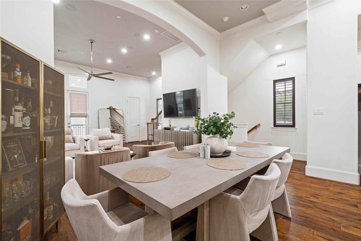
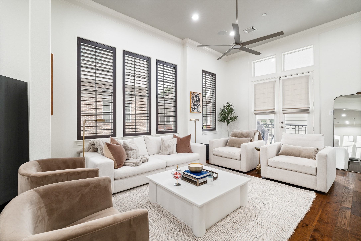
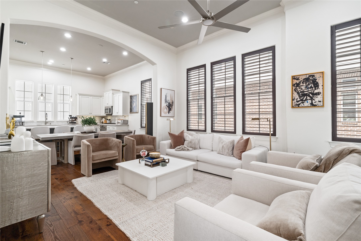
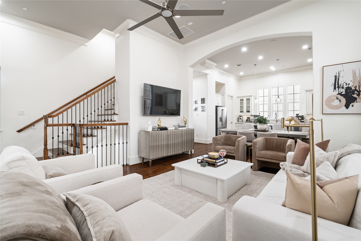
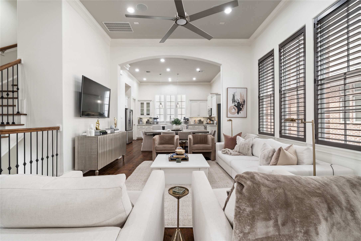
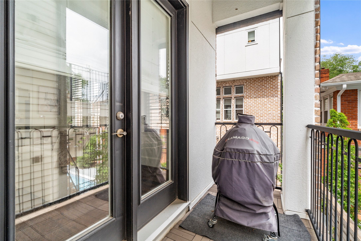
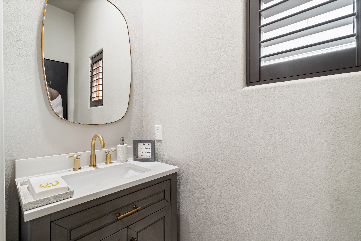
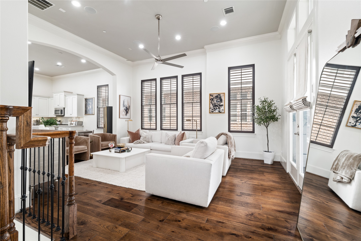
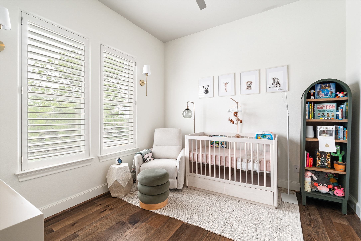
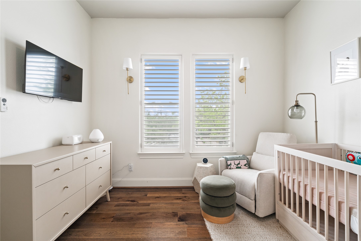
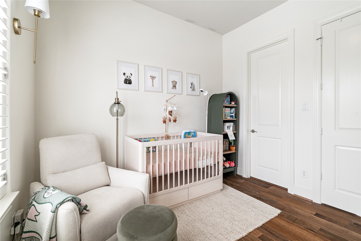
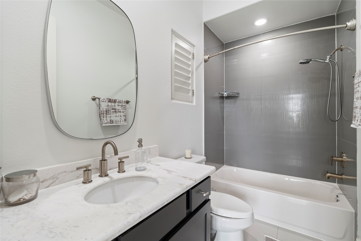
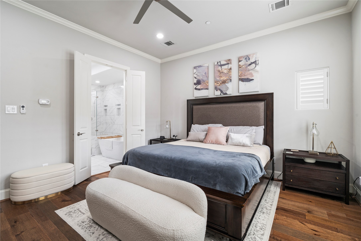
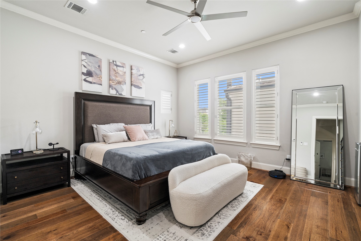
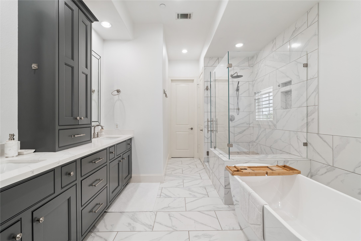
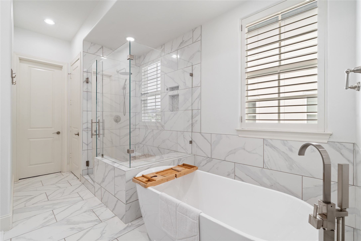
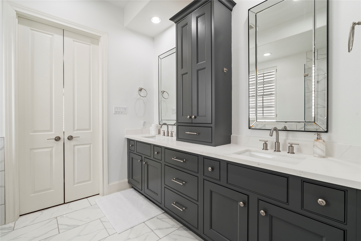
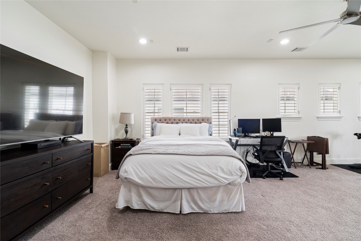
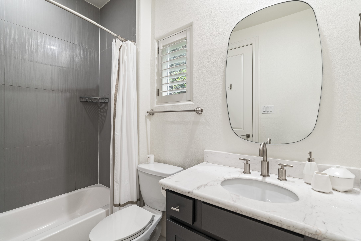
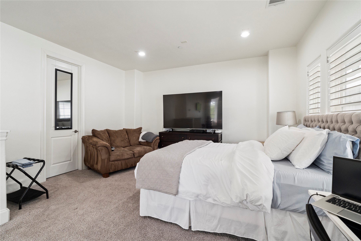
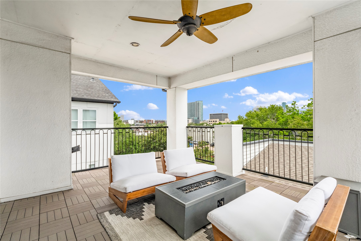
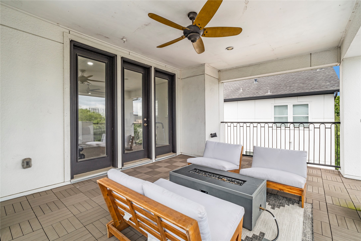
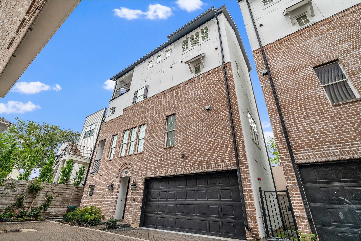
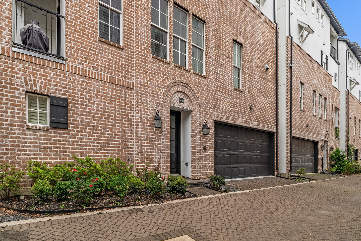
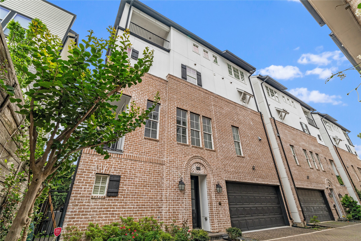
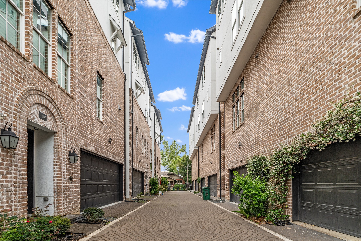
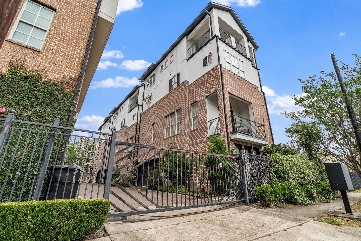
Refined urban living in the gated enclave of Austin Isabella Court by InTown Homes. This 4-story townhome showcases a striking brick and stucco façade, thoughtfully designed interiors, and panoramic Downtown views from a private rooftop terrace. The open-concept main level features hardwood flooring, plantation shutters, and a chef’s kitchen with Bosch stainless steel appliances, wine cooler, granite countertops, and upgraded Shiloh cabinetry accented by a newly painted statement island. The primary suite includes dual vanities, soaking tub, frameless glass shower, and his & hers walk-in closets. Flexible fourth-floor game room may function as an additional bedroom or office. Additional outdoor space includes a covered balcony. Located minutes from Montrose, Downtown, the Museum District, and Texas Medical Center, with premier dining, coffee shops, and nightlife at your doorstep. A sophisticated residence for modern city living. Welcome Home!
Details
| MLS # | 61305553 |
|---|---|
| Listing Type | For Sale |
| Style | House |
| Sub-Type | Resale |
| Status | Active |
| Year | 2015 |
| Days On Site | 232 |
| Listing Provided By | Truss Real Estate | SERHANT. | Christopher Phan |
Features
| Bed(s) | 3 |
|---|---|
| Bath(s) | 5 Total |
| SQ Feet | 3,061 |
| Garage | 2 |
| Story(s) | 4 |
| Acreage | 1568.00 |
Exterior
| Lot Features | Other |
|---|
Parking
| Garage Yes / No | Yes |
|---|---|
| Parking Features | Attached, Garage |
Taxes
| Tax Annual Amount | 11558 |
|---|
Location
| Community Features | Curbs, Gutters |
|---|
Area Information
| State | TX |
|---|---|
| County | Harris |
| City | Houston |
| Zip Code | 77004 |
| Area | 16 |
| Subarea | Midtown Houston |
| Community Name | Austin Isabella Court |
| Listing VS Median (in Austin Isabella Court) | |
Price: $639,000 low | high Med: $609,000 sqft: 3,061 low | high Med: 3,099 $ / sqft: $209 low | high Med: $197 On site: 232 low | high Med: 39 | |
Request a showing
Request a showing
Contact
Learn More About This Property

| State | TX |
|---|---|
| County | Harris |
| City | Houston |
| Zip Code | 77004 |
| Area | 16 |
| Subarea | Midtown Houston |
| Community Name | Austin Isabella Court |
| Listing VS Median (in Austin Isabella Court) | |
Price: $639,000 low | high Med: $609,000 sqft: 3,061 low | high Med: 3,099 $ / sqft: $209 low | high Med: $197 On site: 232 low | high Med: 39 | |


.jpg)

Land & Ranch 210.483.7500 | Bandera 830.850.6700 | Global Luxury 210.483.5700 | Coldwell Banker Commercial Alamo City 210.483.6250
North Central San Antonio / Stone Oak 210.483.7070 | Harper Property Management 210.483.7040 | Relocation Services 210.483.7121
North West San Antonio 210.483.0000 | Laredo 956.722.4822 | Coldwell Banker Commercial International Gateway 956.937.2867
