A welcoming first impression of 1402 Bittersweet Drive, showcasing the traditional brick exterior and manicured curb appeal under a soft sunset sky. The symmetrical front walkway and mature landscaping highlight the pride of ownership in this Pecan Grove Plantation home.
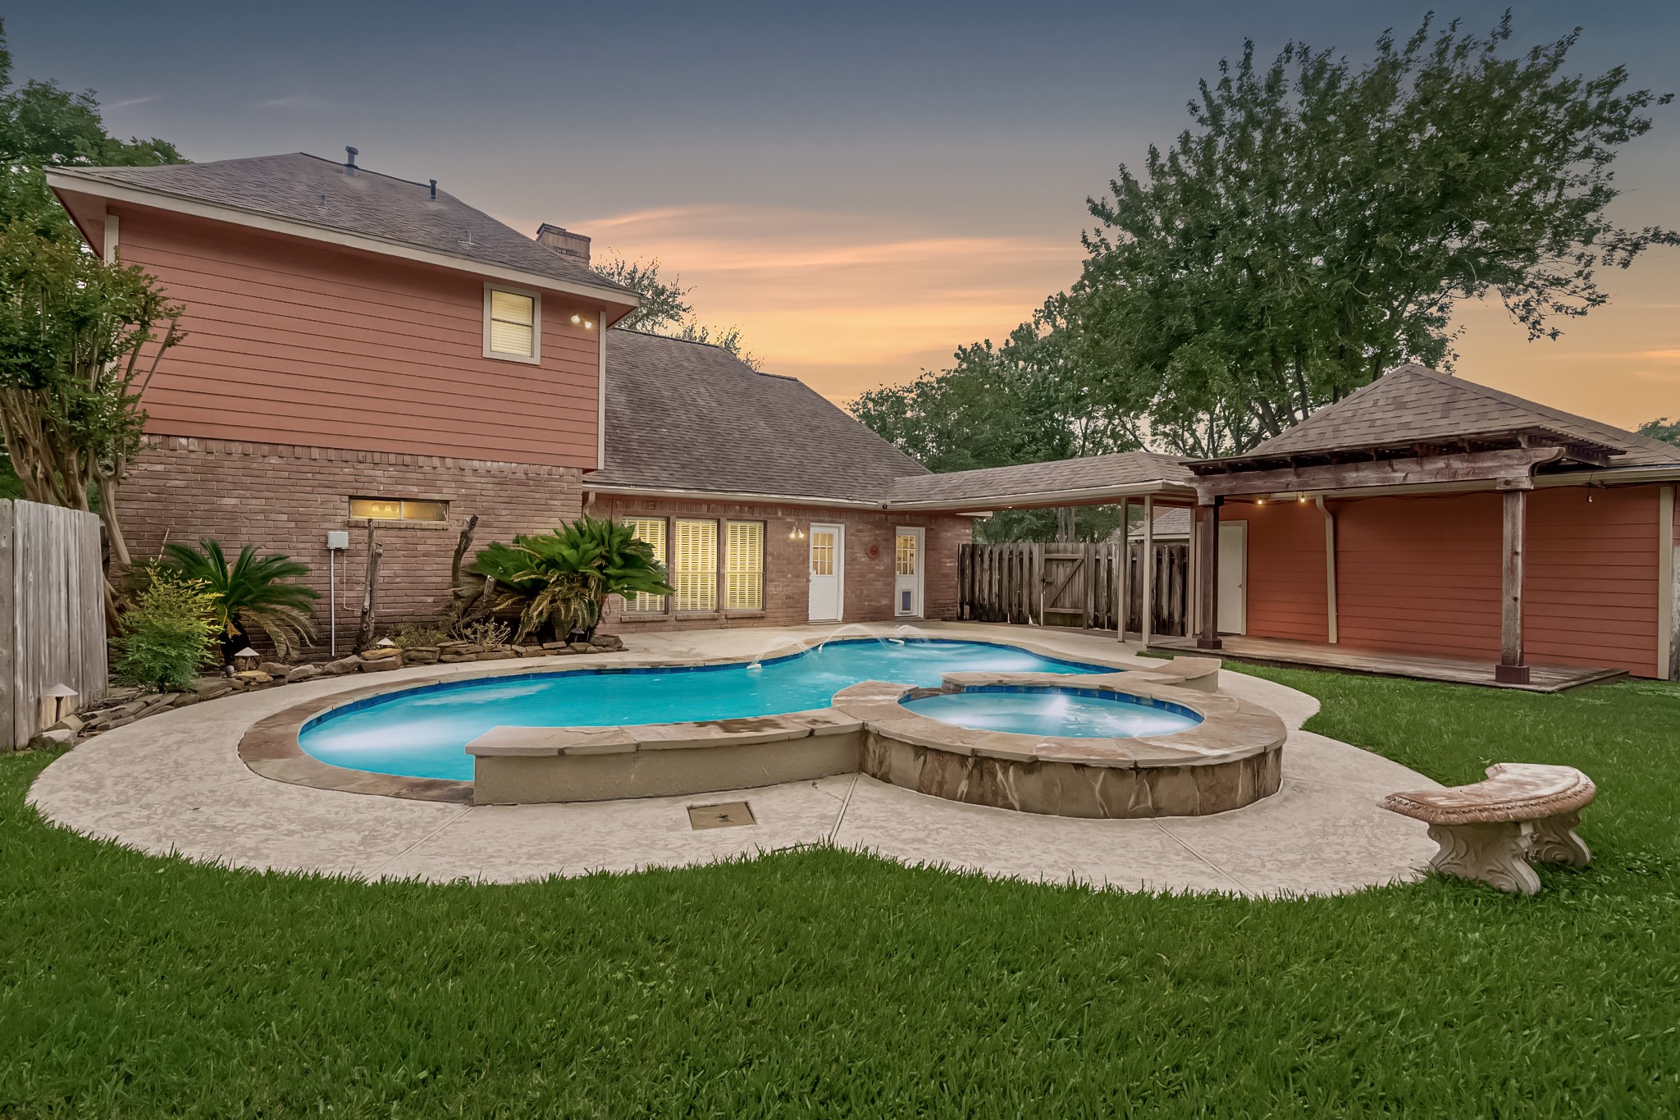
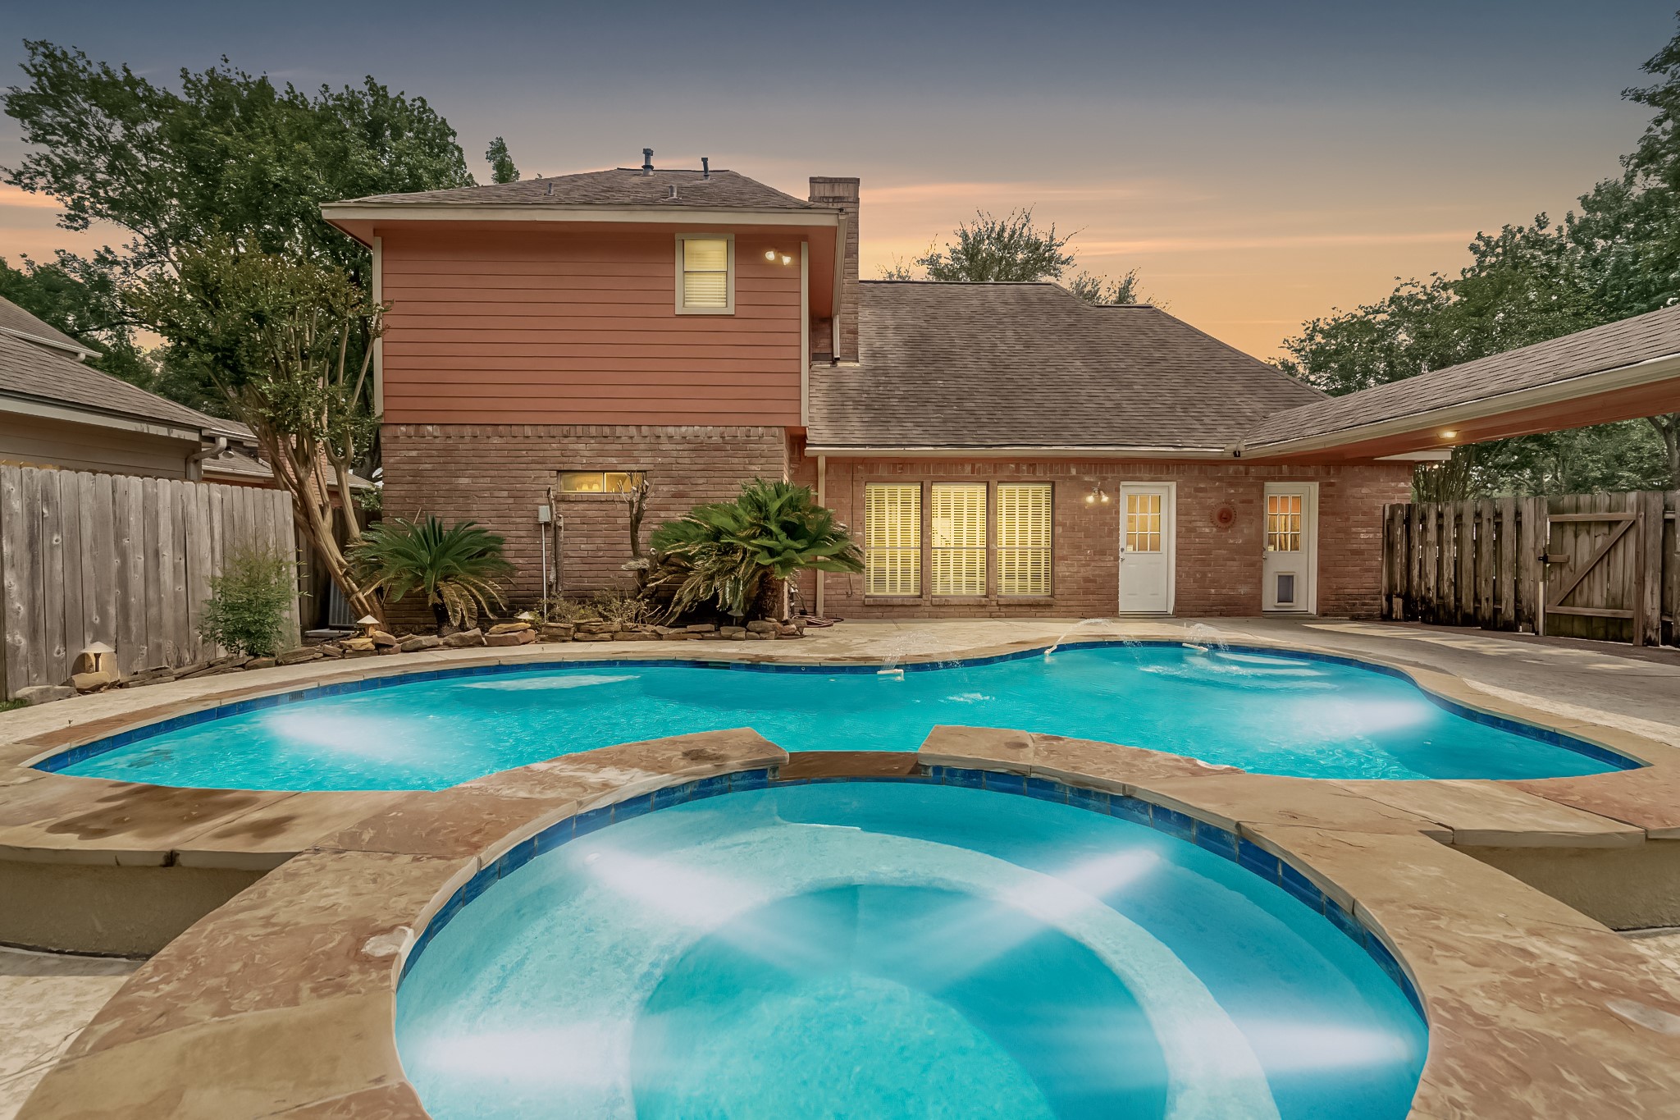
The backyard transforms into a magical escape as the sun sets. The custom-shaped pool and raised spa are illuminated against the warm glow of the evening sky, highlighting the privacy and serenity of the 10,491 sq. ft. lot.
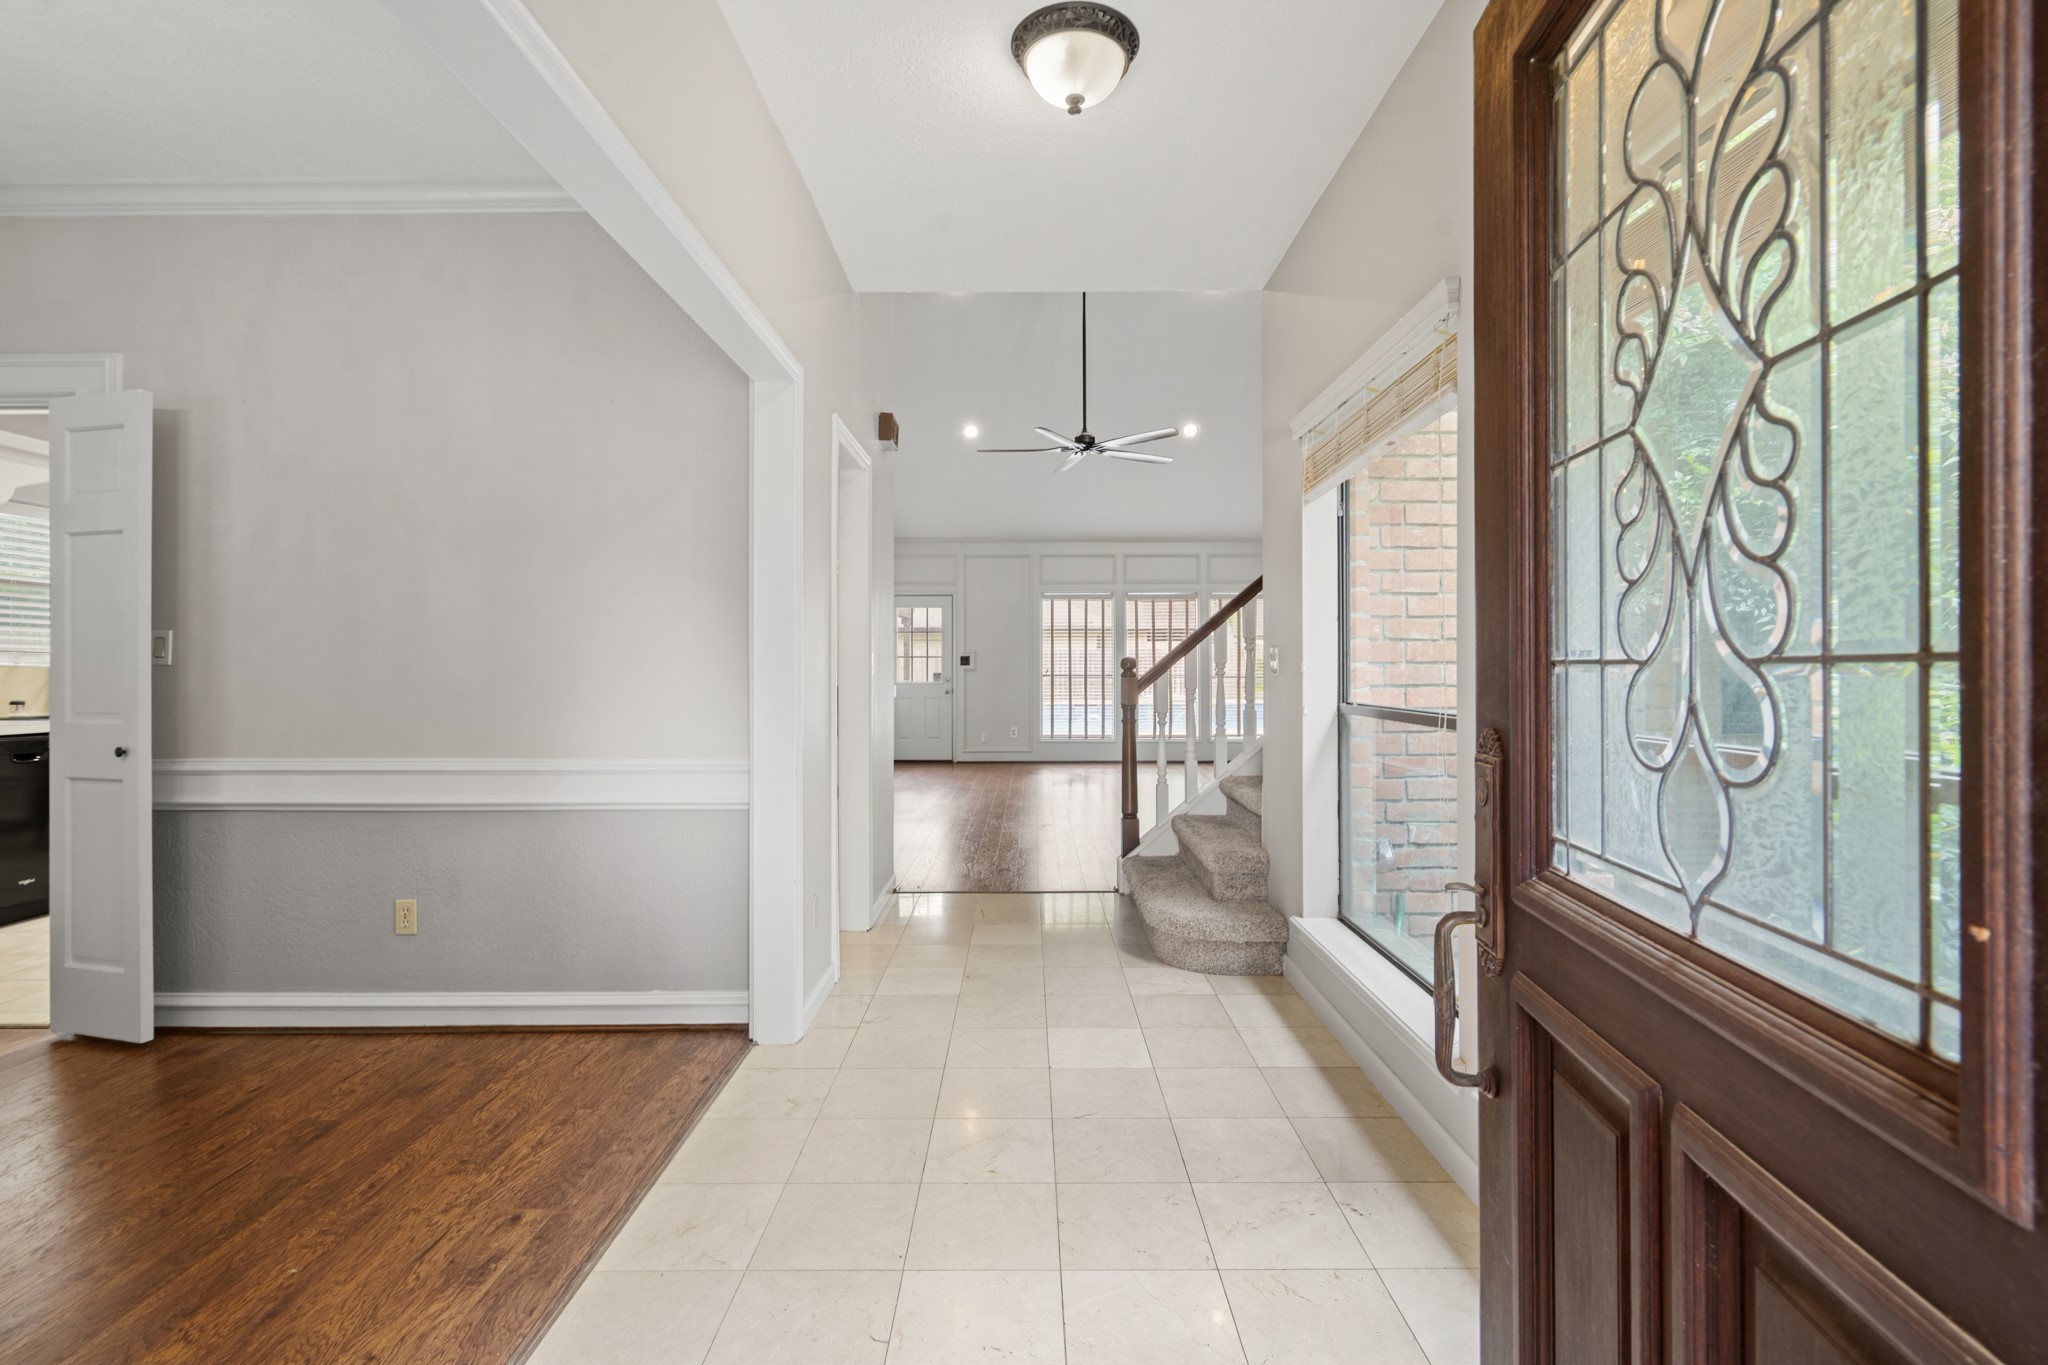
Step inside to a light-filled foyer featuring neutral tile flooring and fresh, modern paint. From the leaded-glass front door, the home opens up beautifully to the formal dining area and provides a clear view into the heart of the living space.
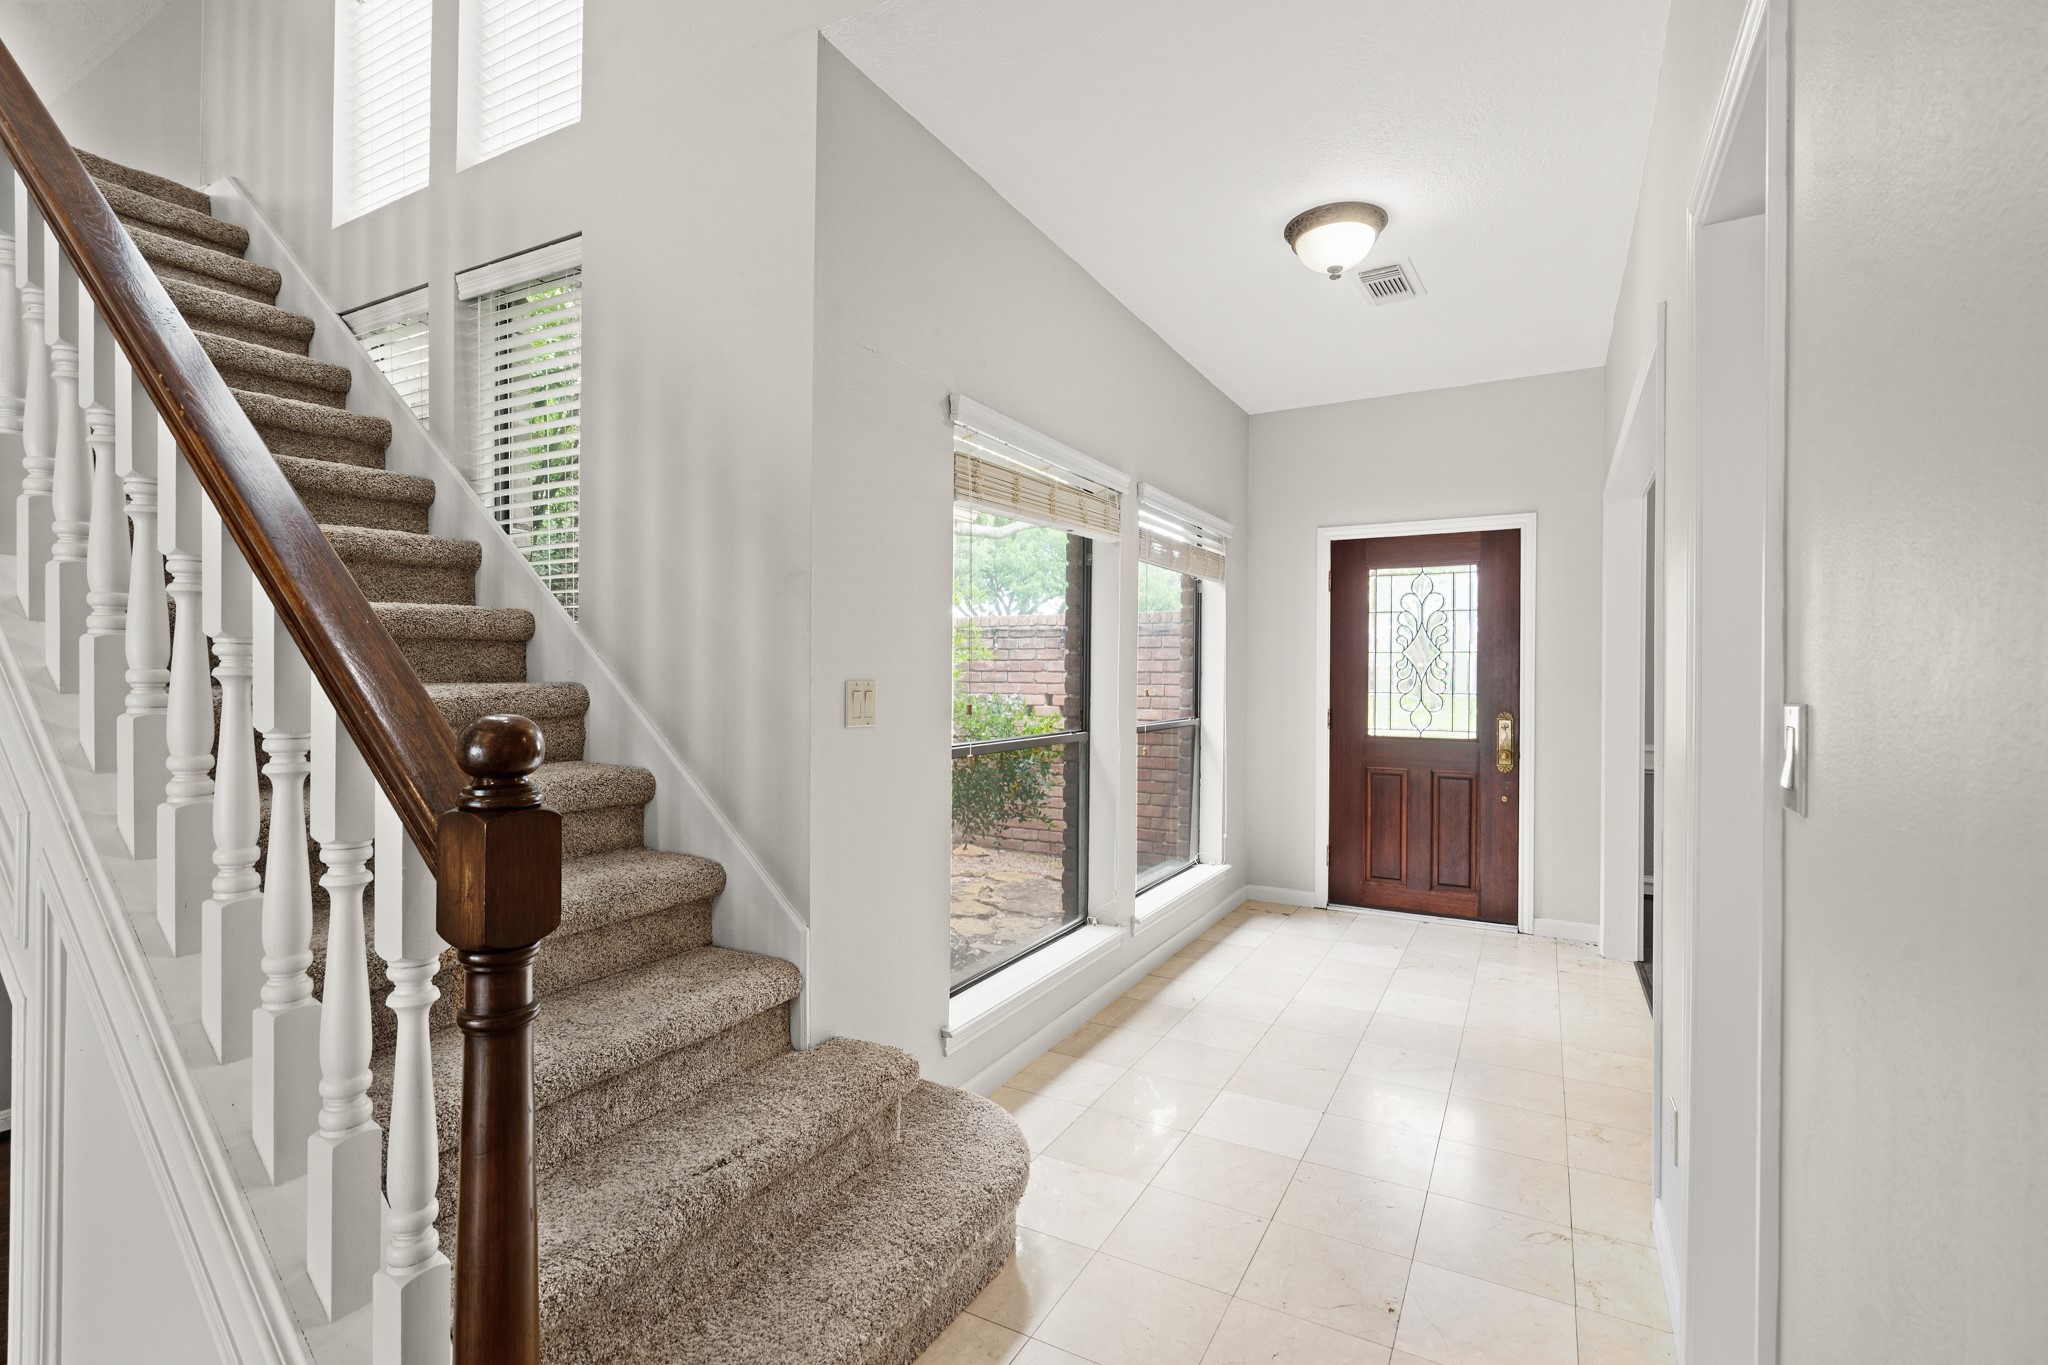
A perspective from the base of the stairs, showing the elegant wood-railing staircase with white spindles. Large windows along the entry hall flood the space with natural light, emphasizing the airy feel of this 2,634 sq. ft. floor plan.
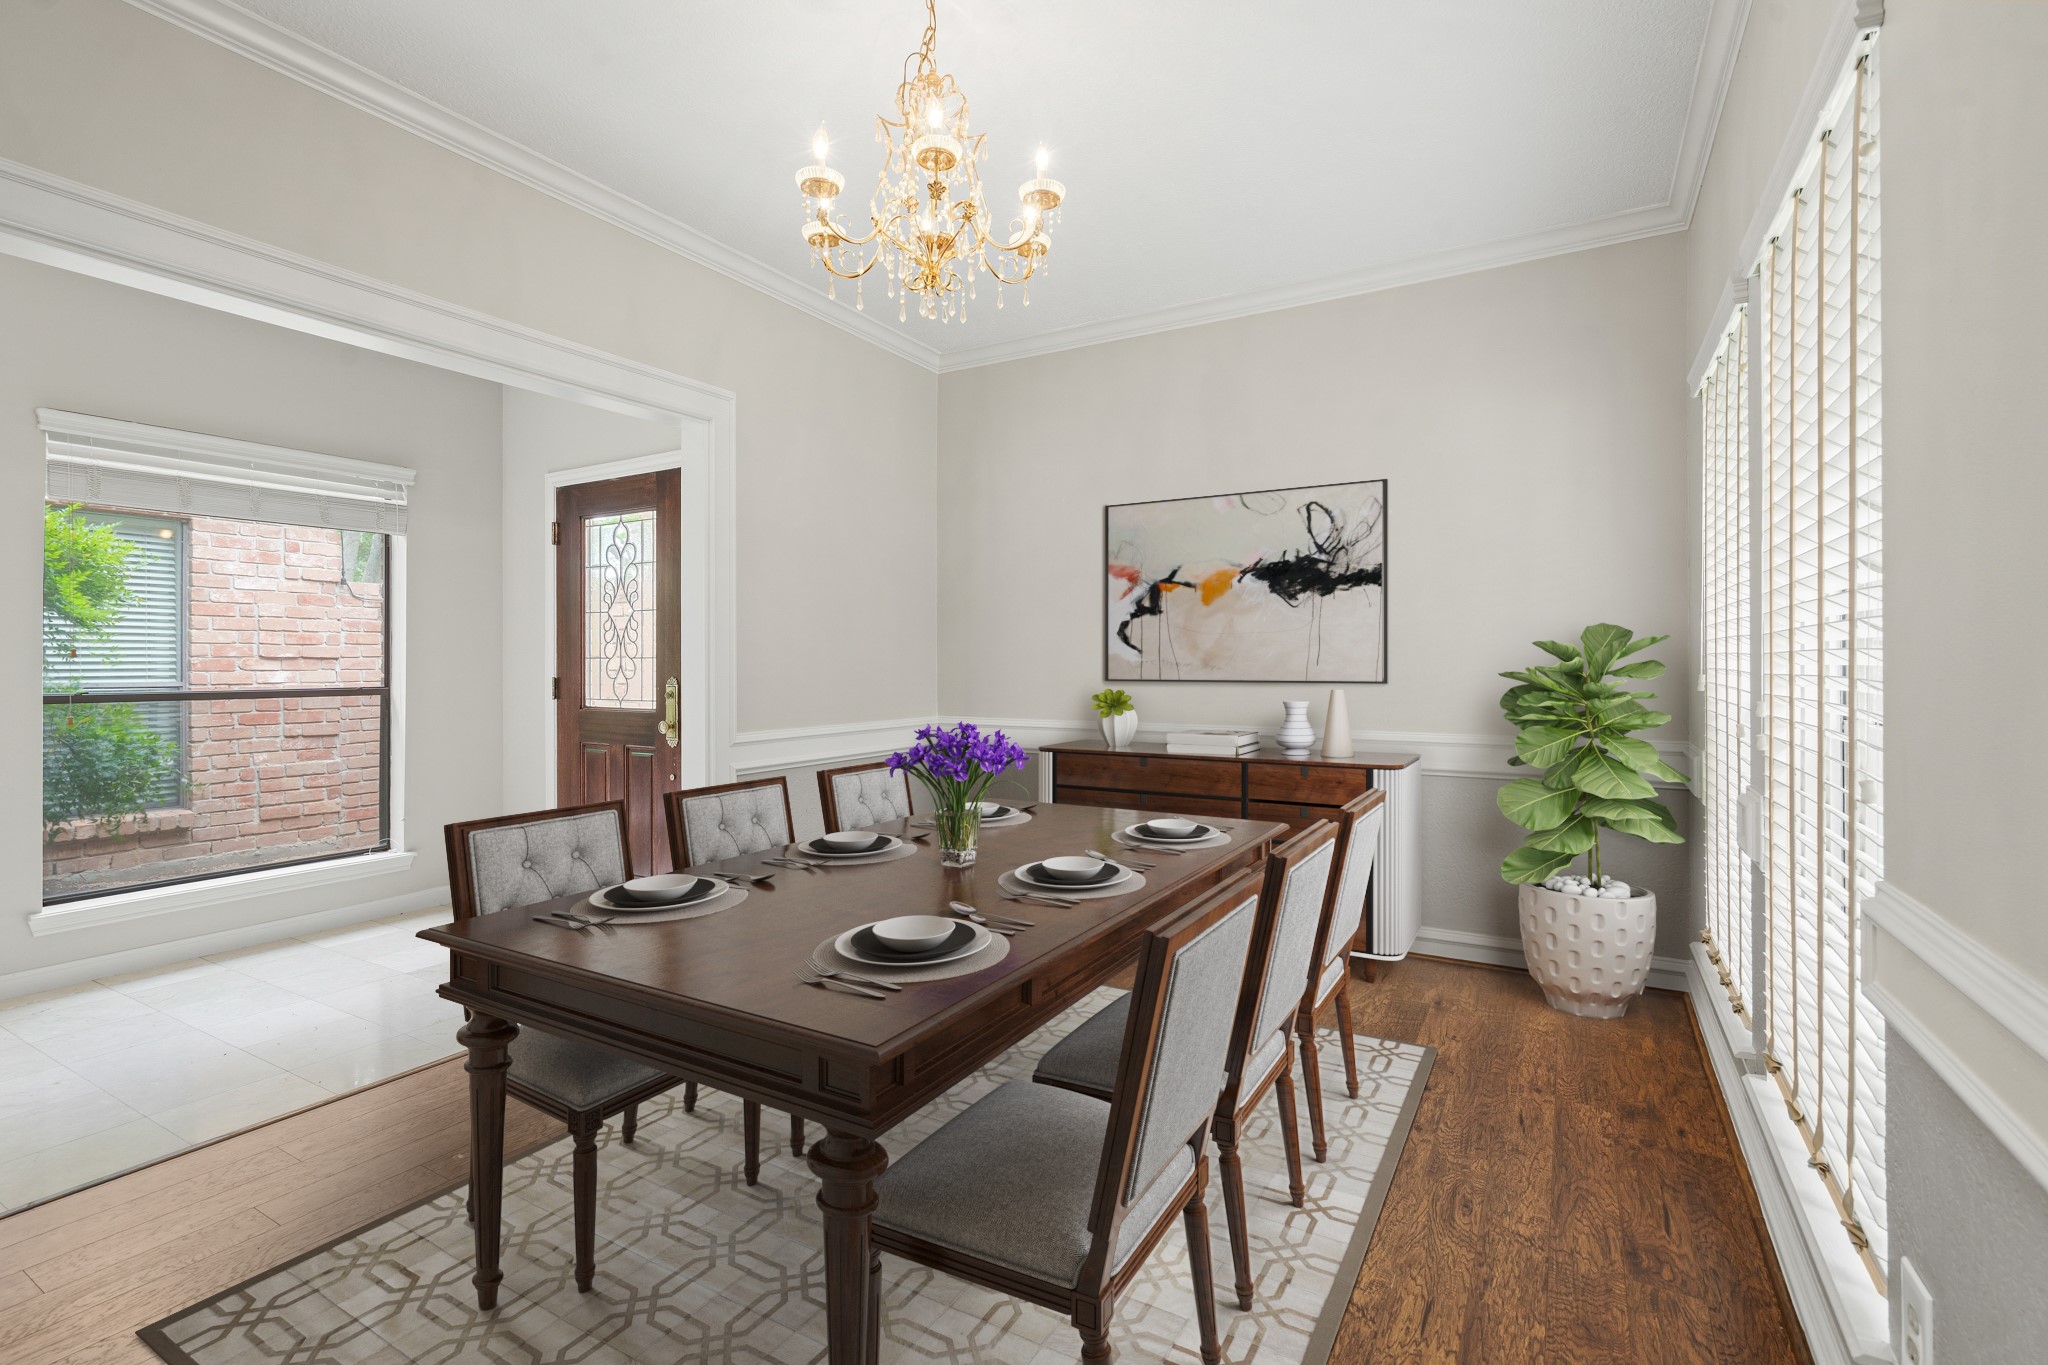
Virtuallly Staged: This wide-angle view showcases the open-concept transition from the formal dining area to the bright foyer. The seamless layout emphasizes the home's airy feel and highlights the connection between the indoor living spaces and the private front courtyard.
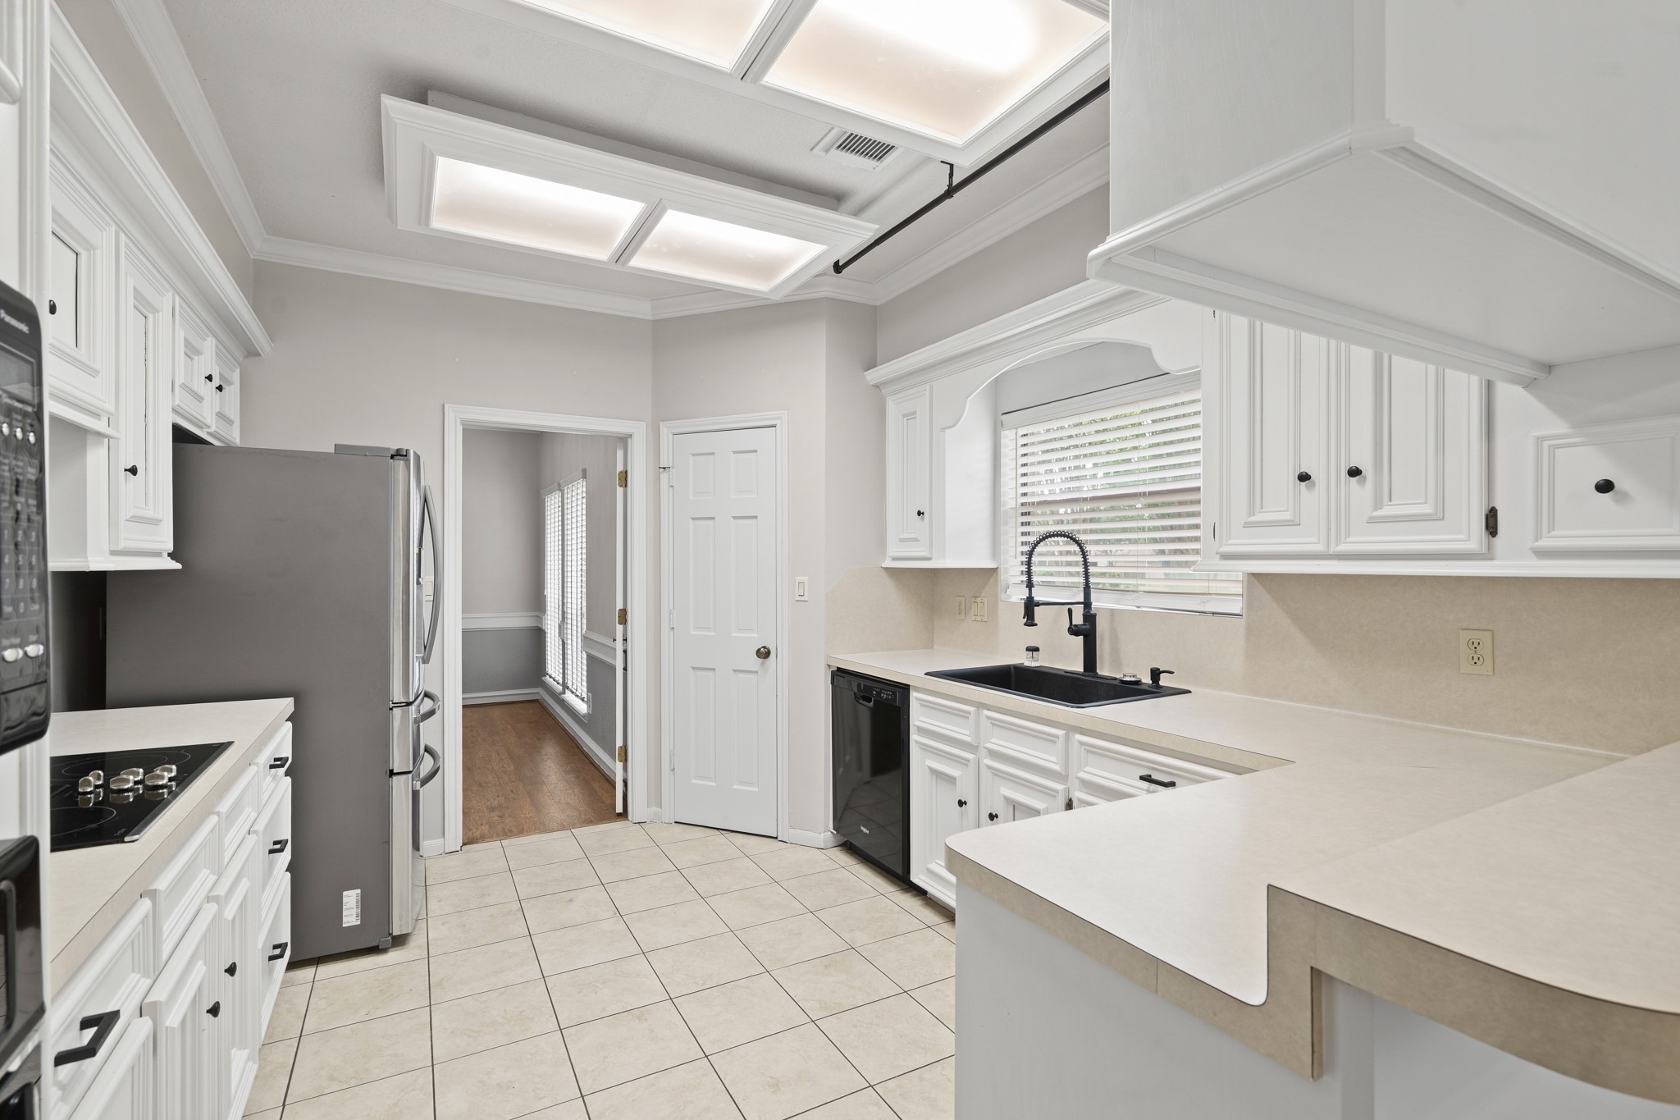
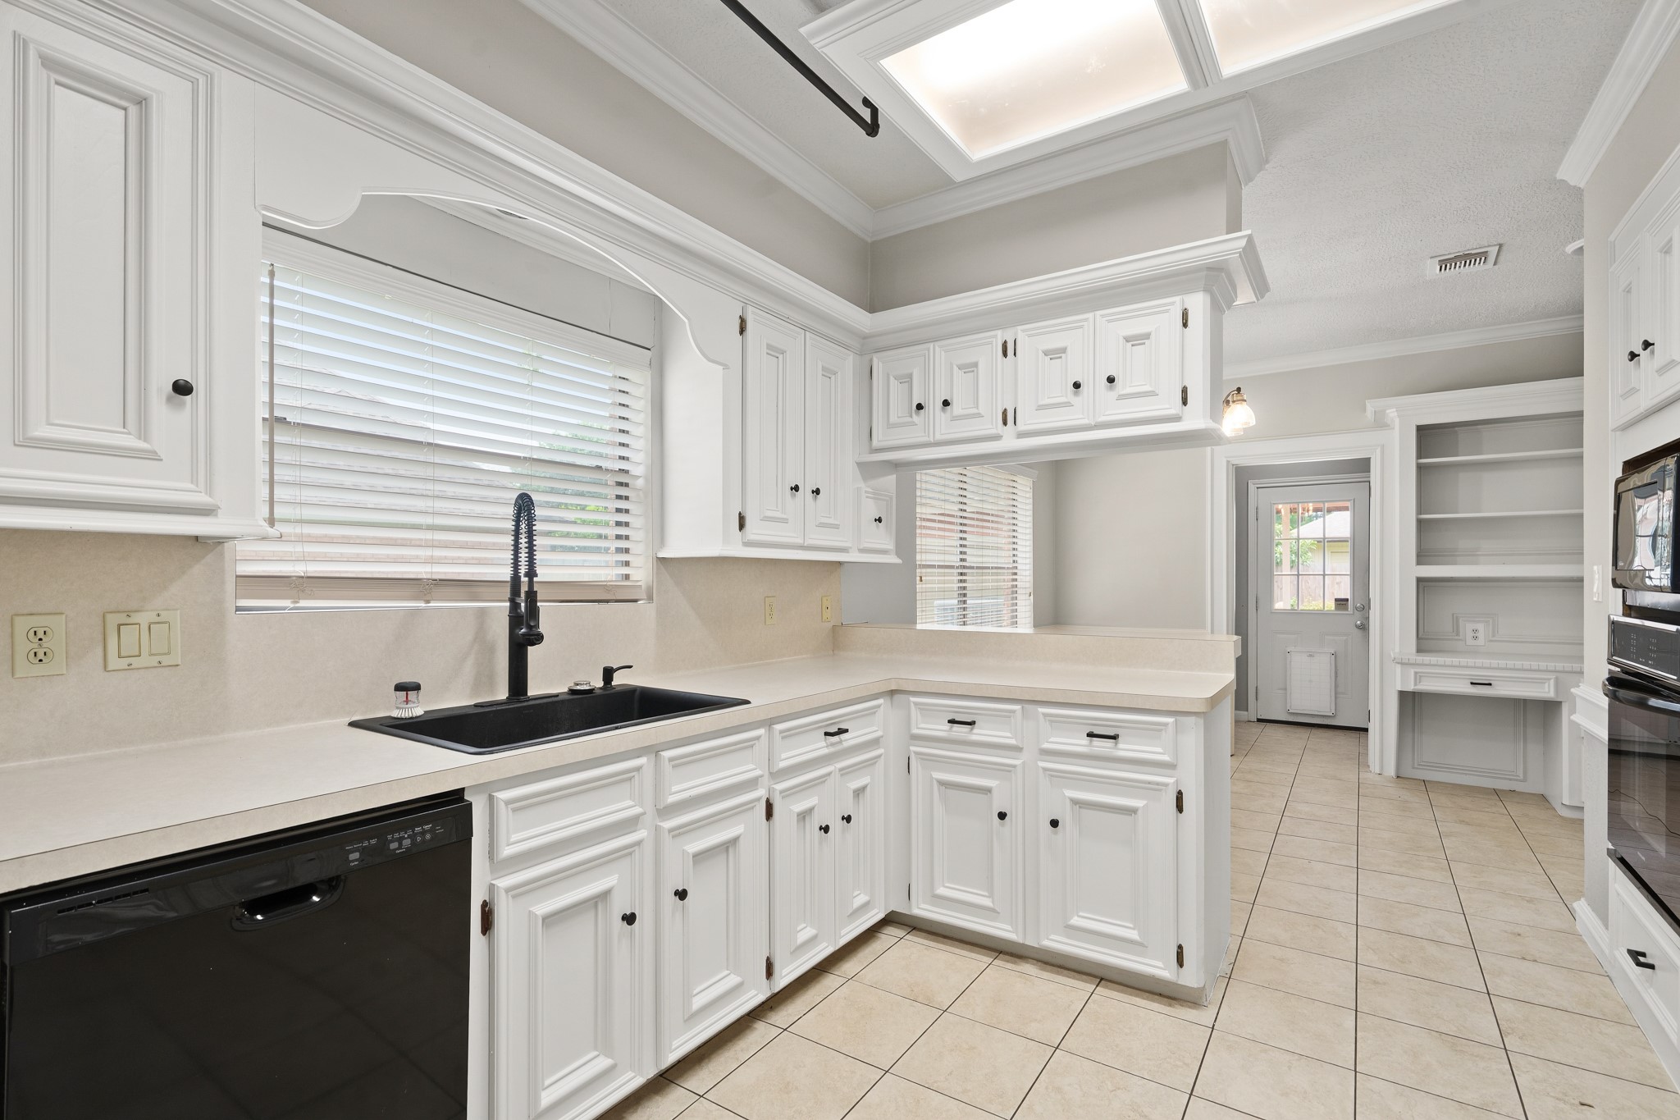
The kitchen is a chef’s delight, featuring an abundance of white cabinetry, neutral tile floors, and a sleek black composite sink with a modern gooseneck faucet. The open layout provides a clear view into the formal dining area, making it perfect for hosting.
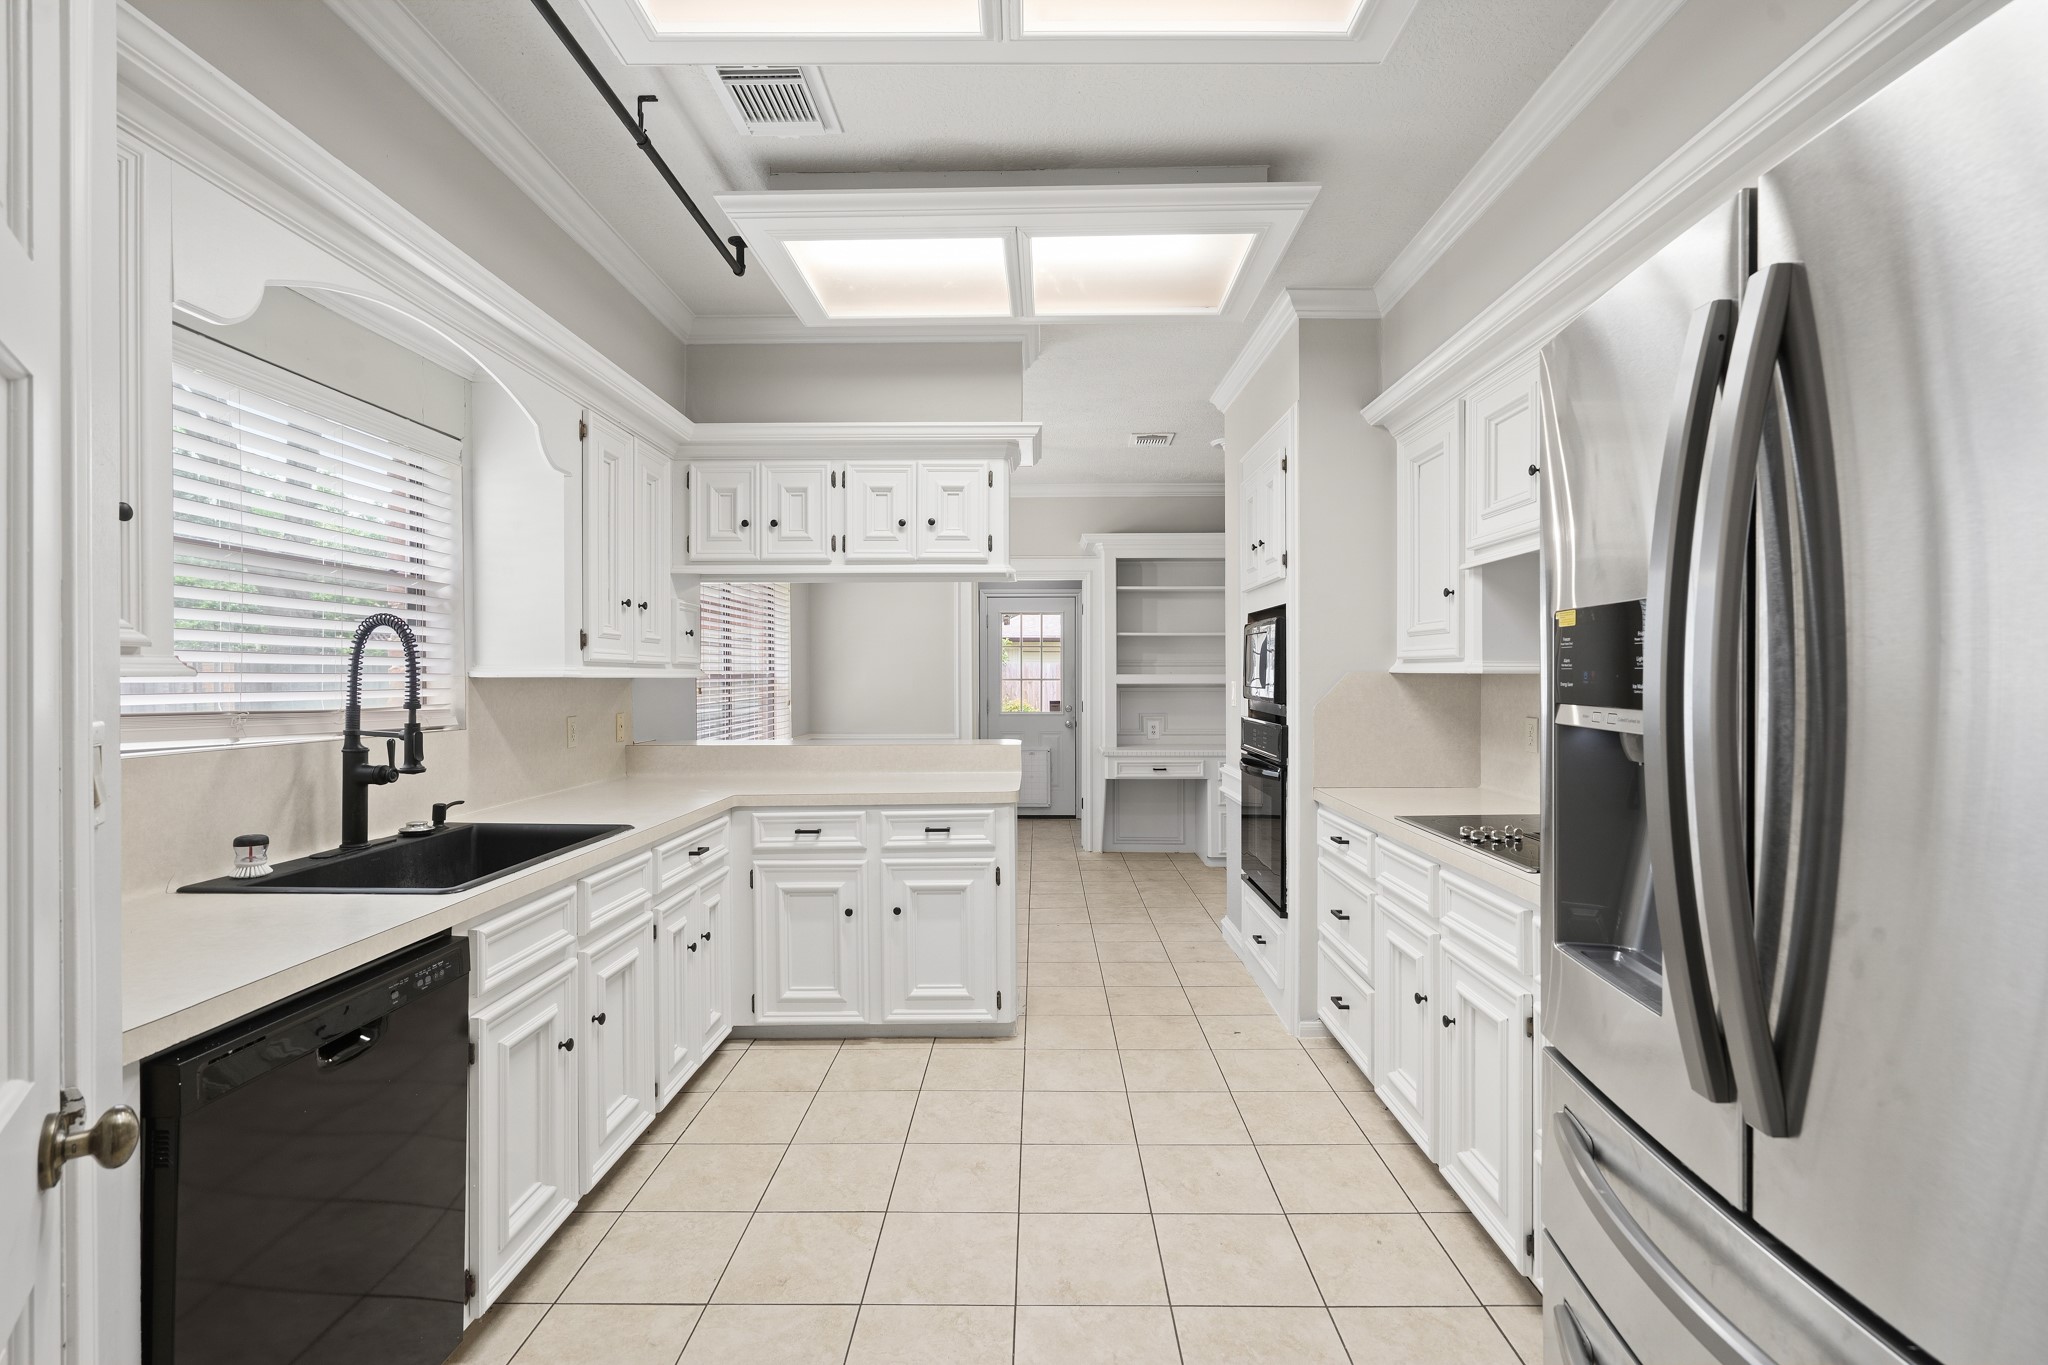
A wide perspective of the kitchen shows off the stainless steel appliance package and extensive counter space. With a built-in cooktop, wall oven, and a dedicated desk nook in the distance, this workspace is designed for maximum efficiency and flow.
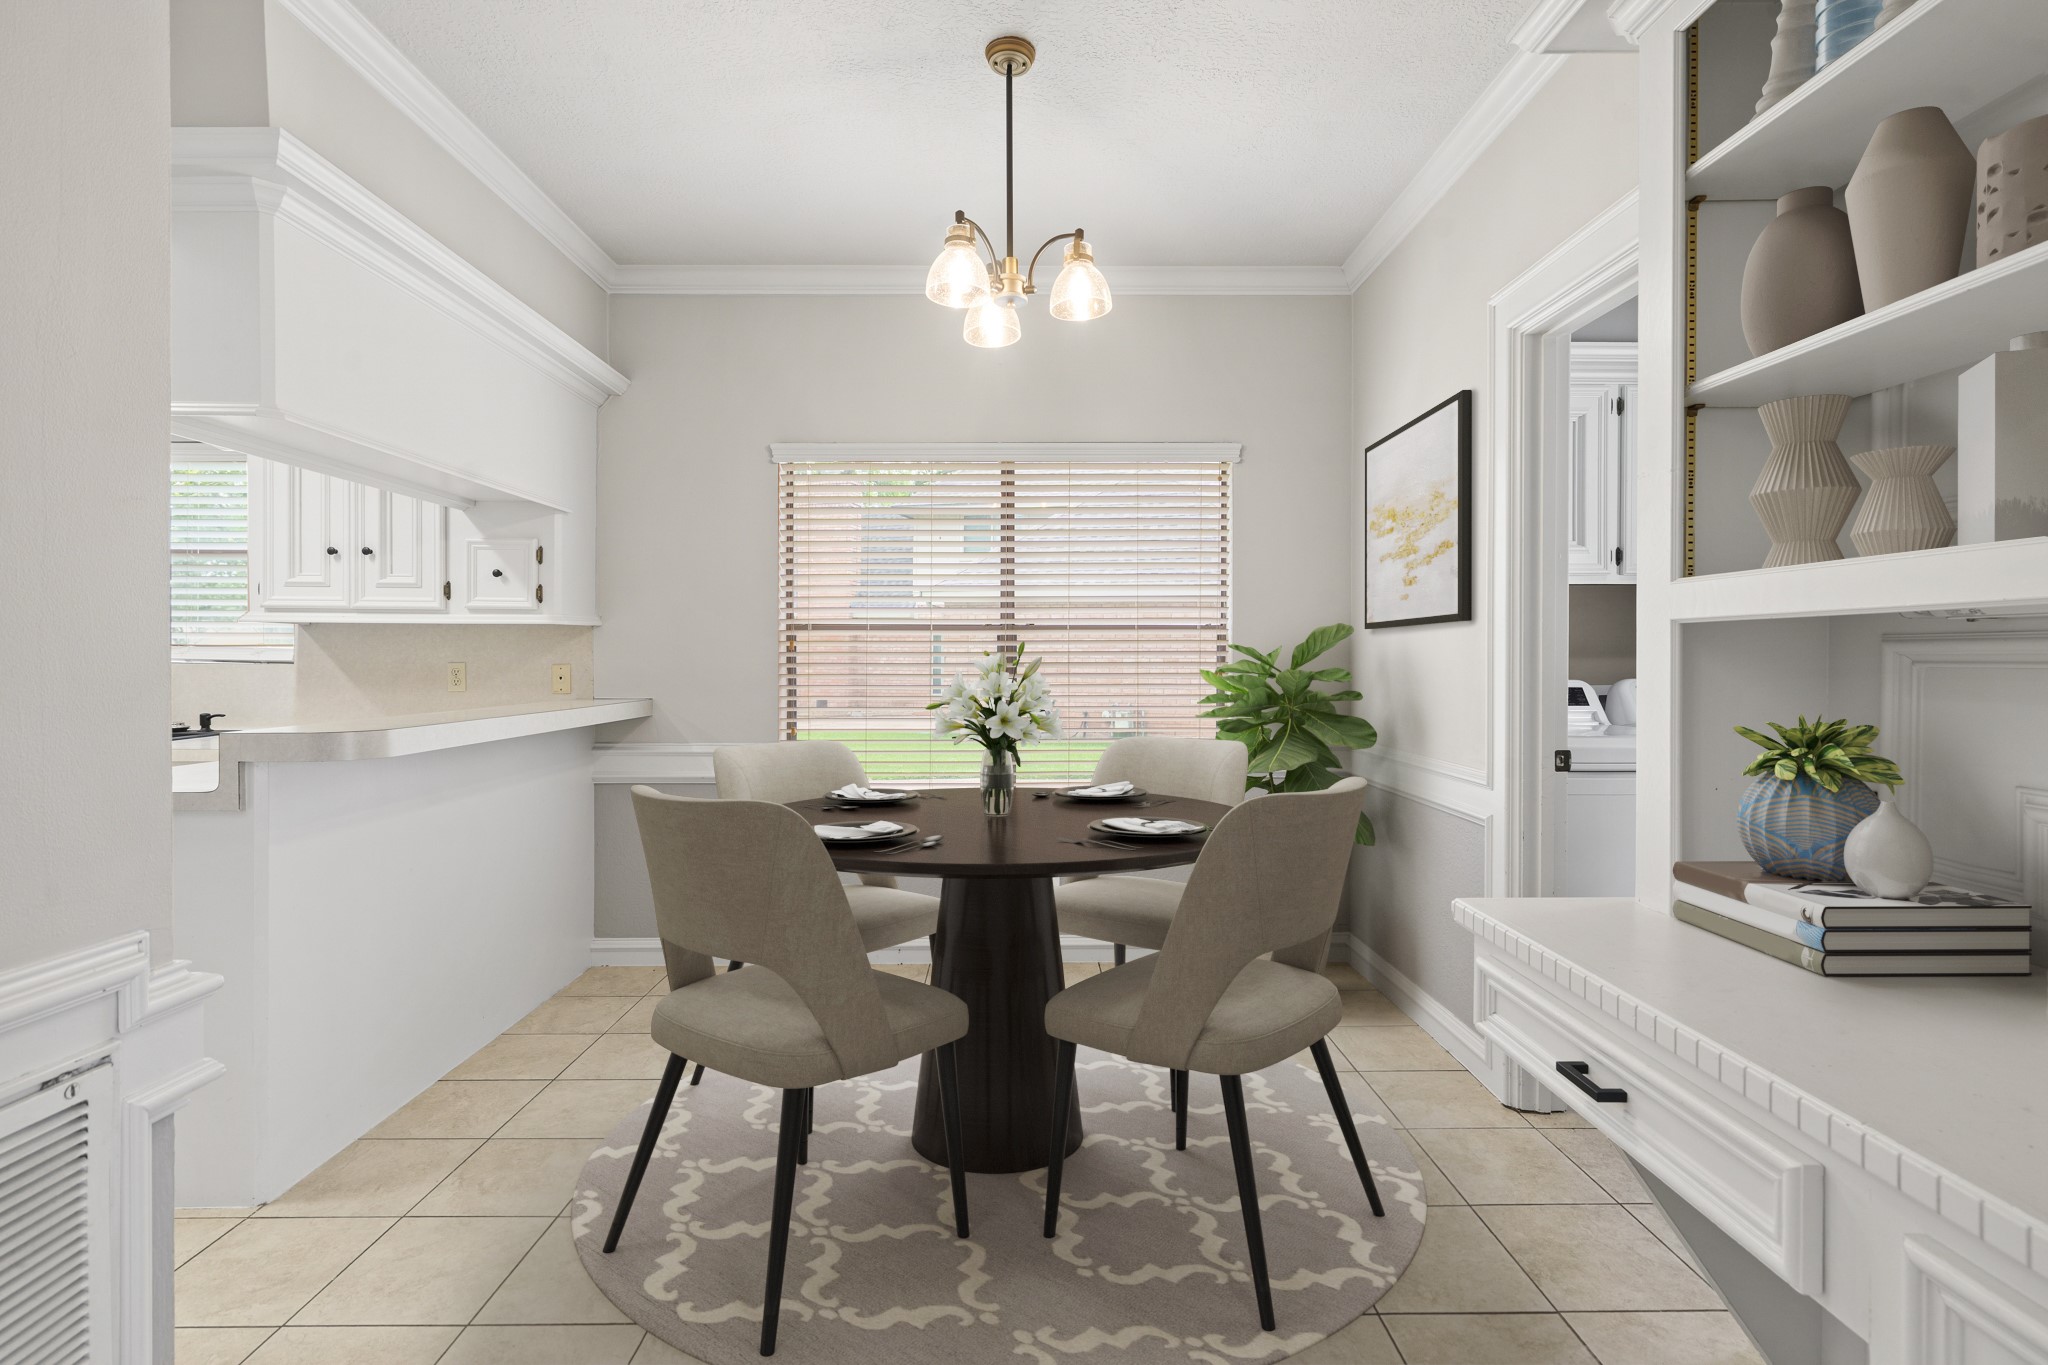
Virtually Staged: This bright casual breakfast nook is located right off the kitchen and utility room. Featuring classic chair rail molding and neutral tile, it offers a comfortable spot for everyday meals with a large window overlooking the side yard.
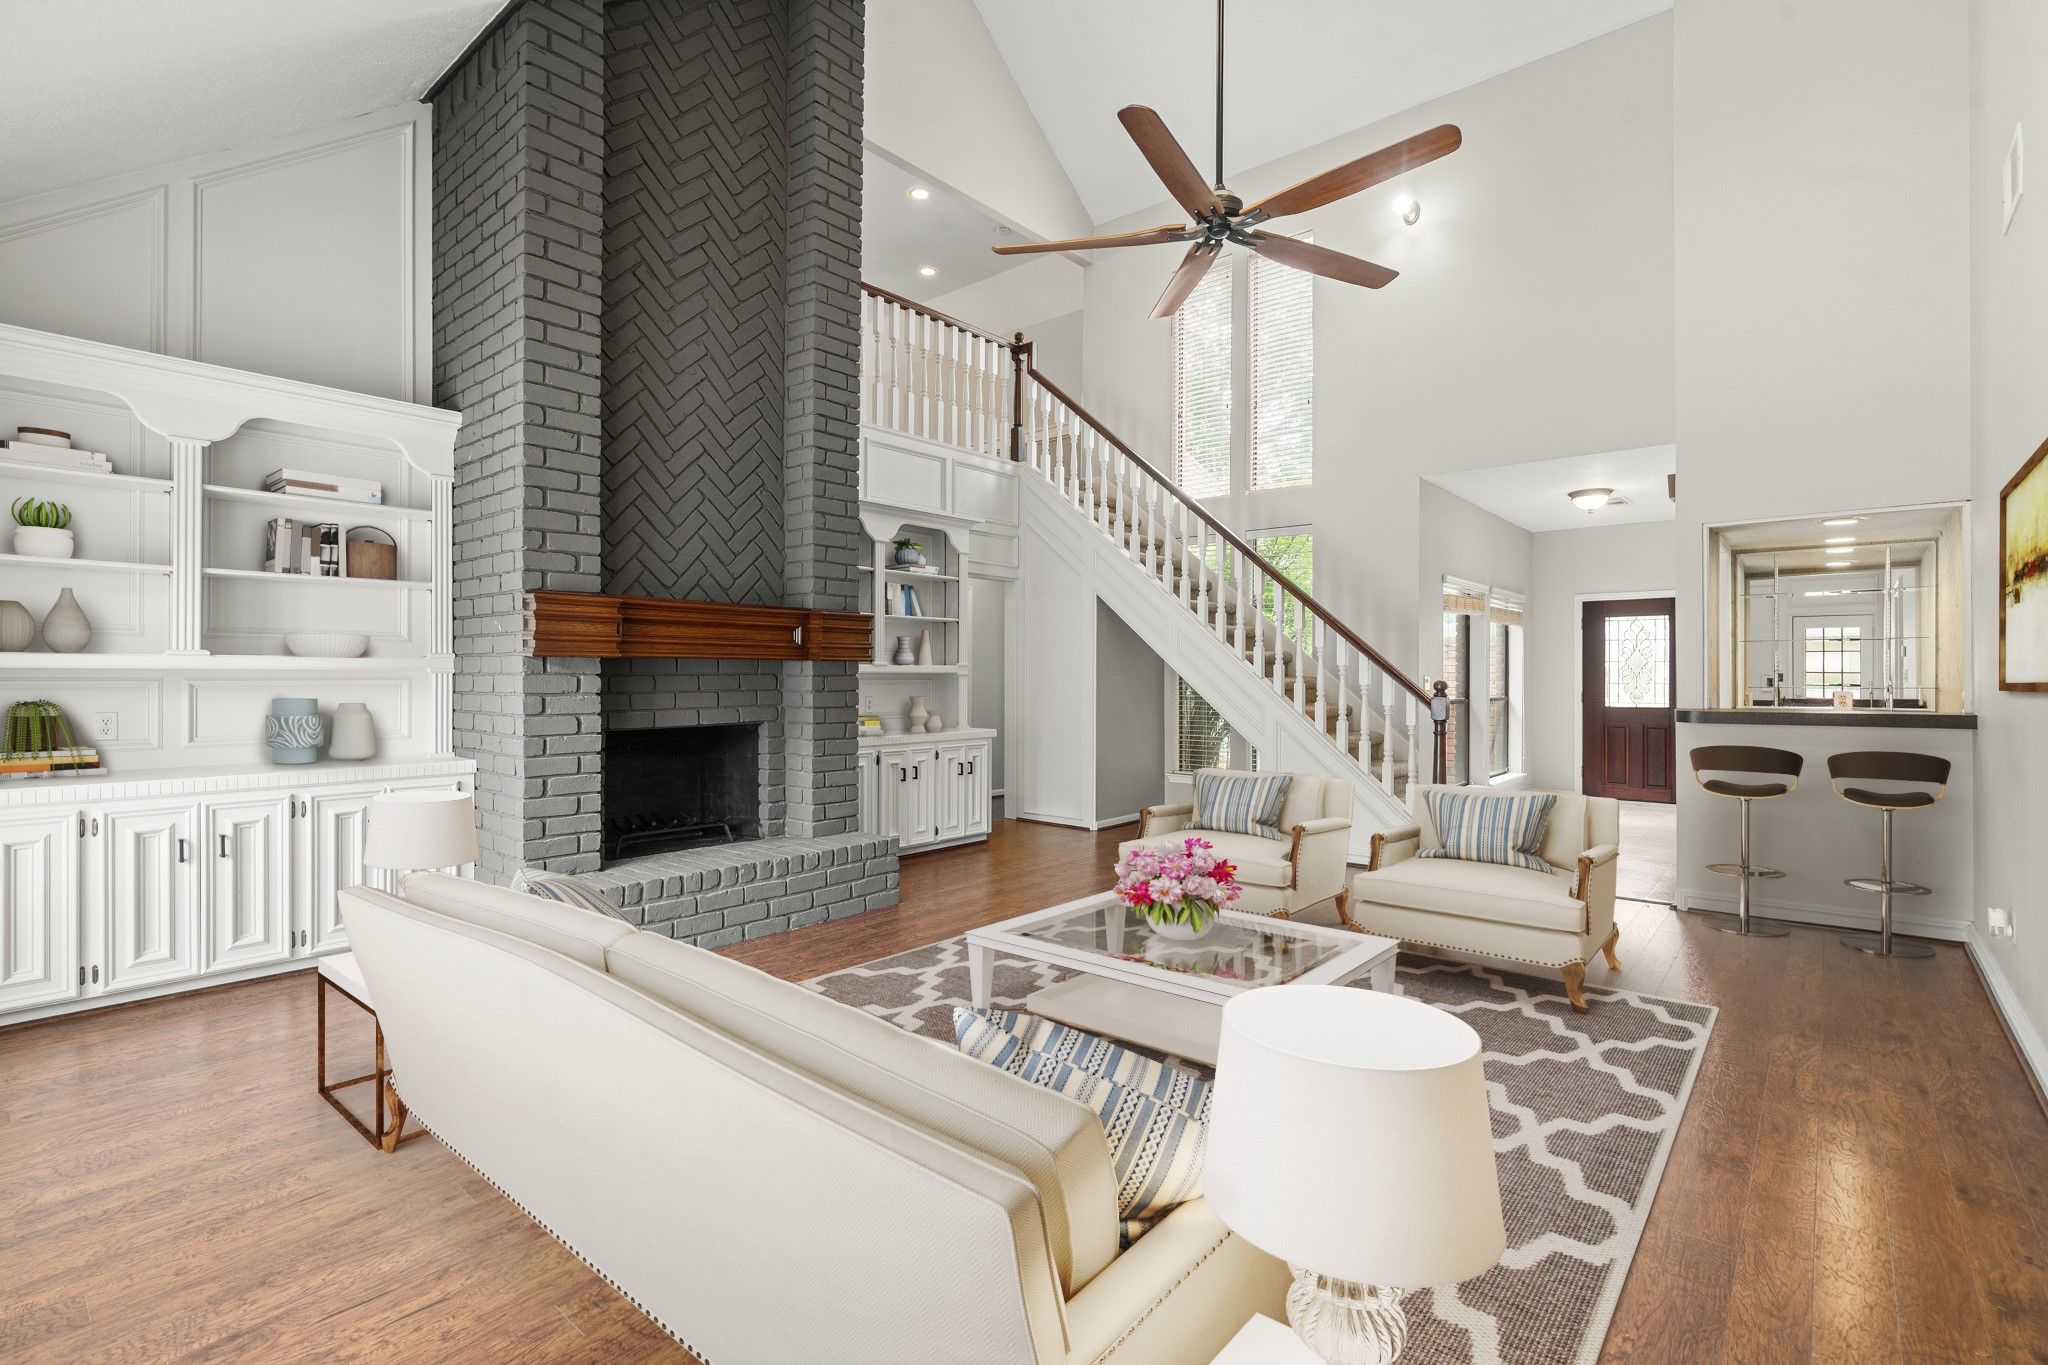
Virtually Staged: The heart of the home features a stunning floor-to-ceiling brick fireplace in a modern slate gray finish, flanked by custom built-in shelving. This angle highlights the architectural details of the staircase and the easy flow toward the wet bar and entry.
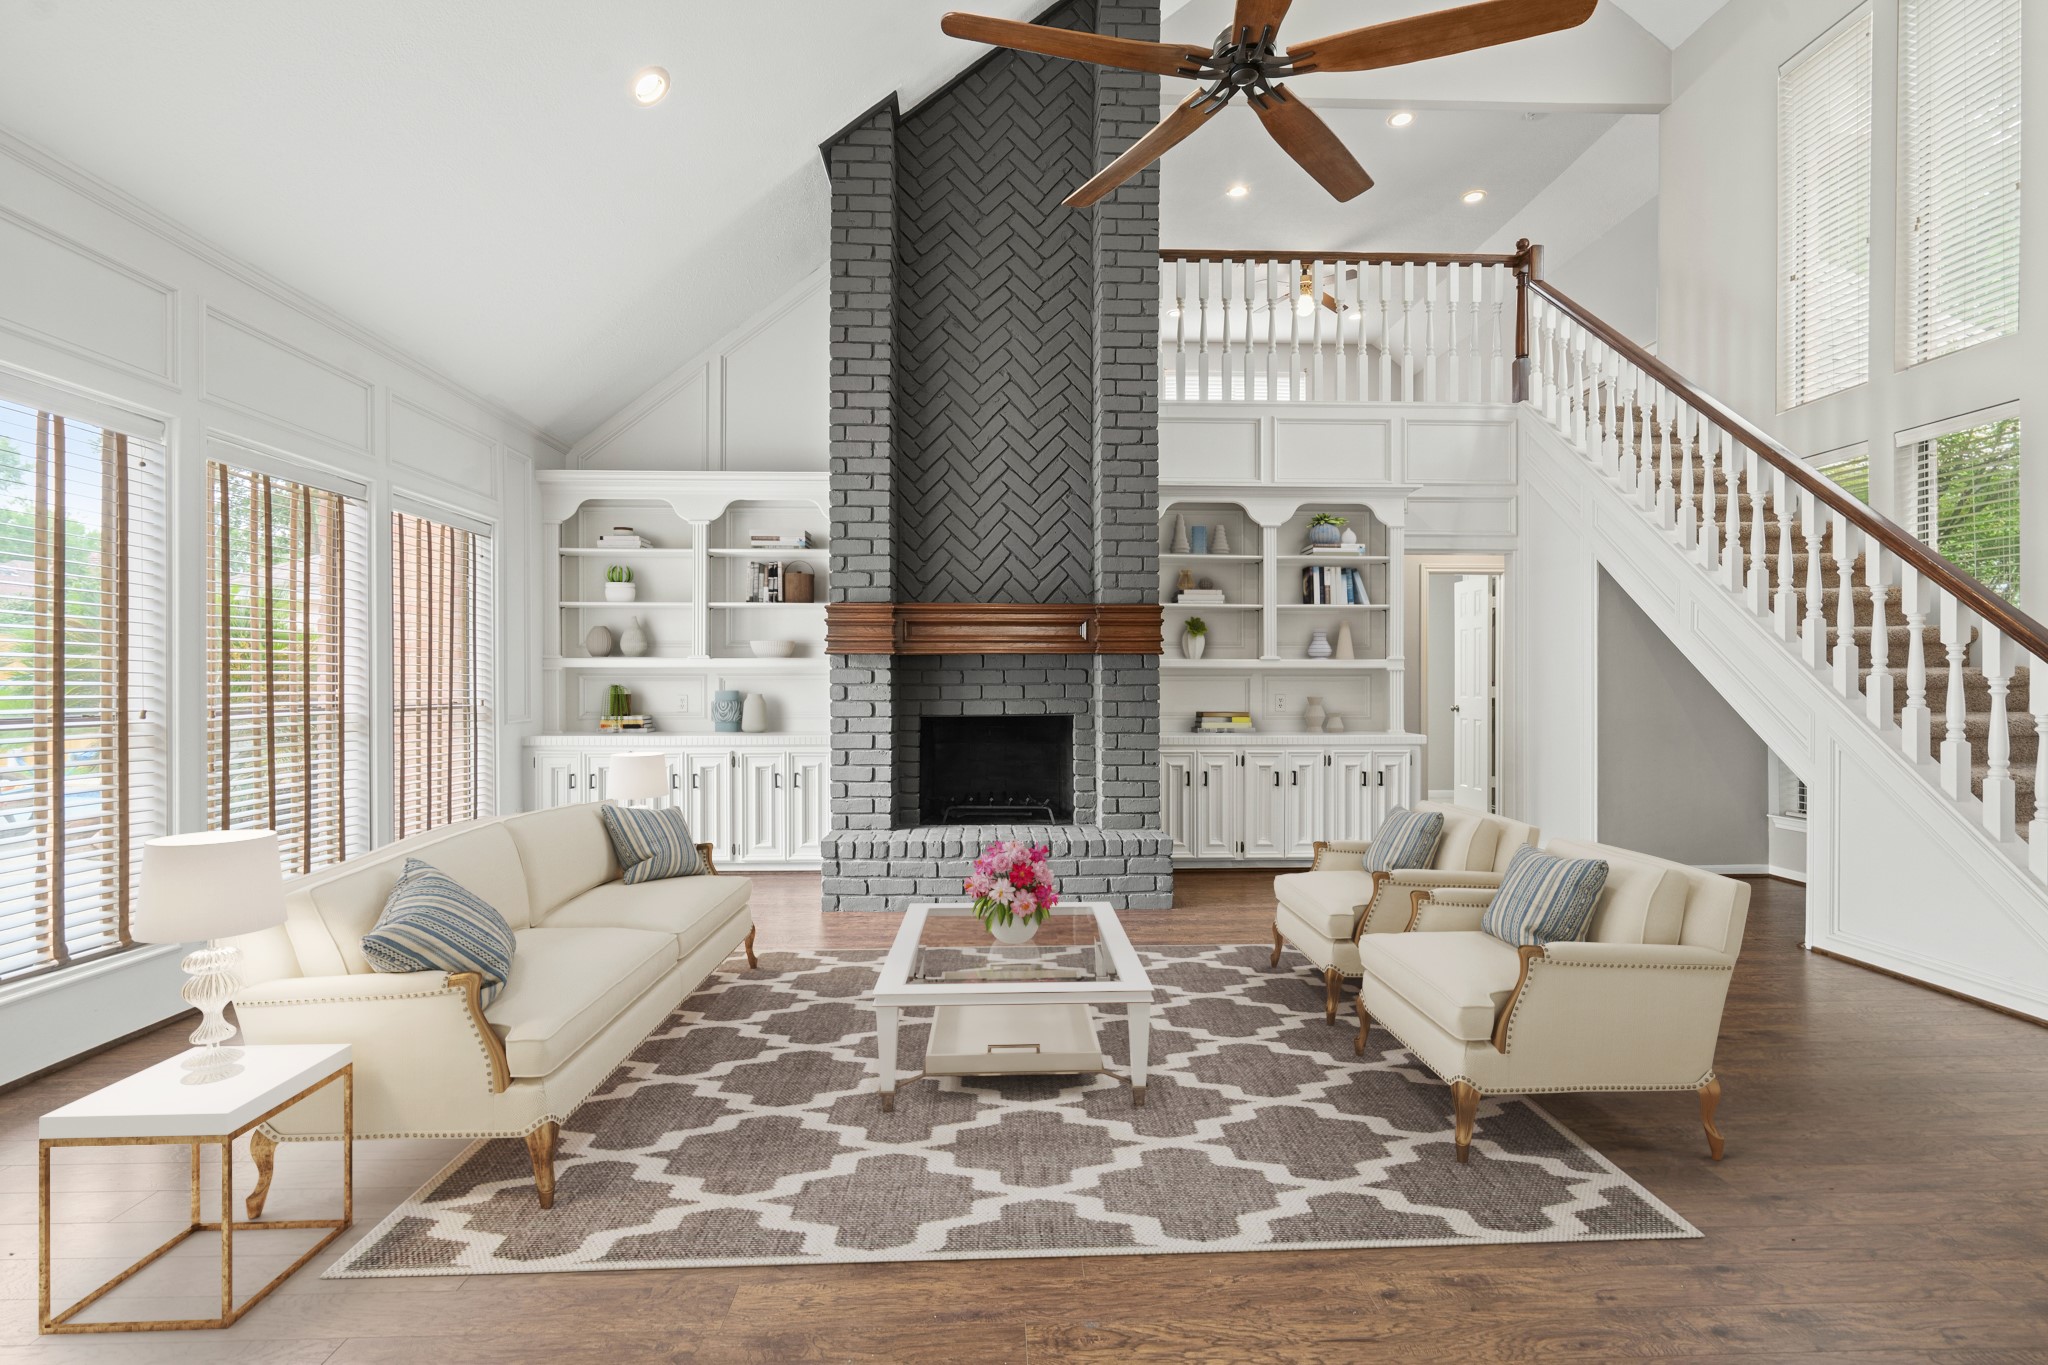
Virtually Staged: The architectural heart of the home is on full display here. The soaring gray-brick fireplace is perfectly centered between dual built-in shelving units, while the white-spindled staircase and second-floor gallery add a sense of timeless elegance to the open-concept design.
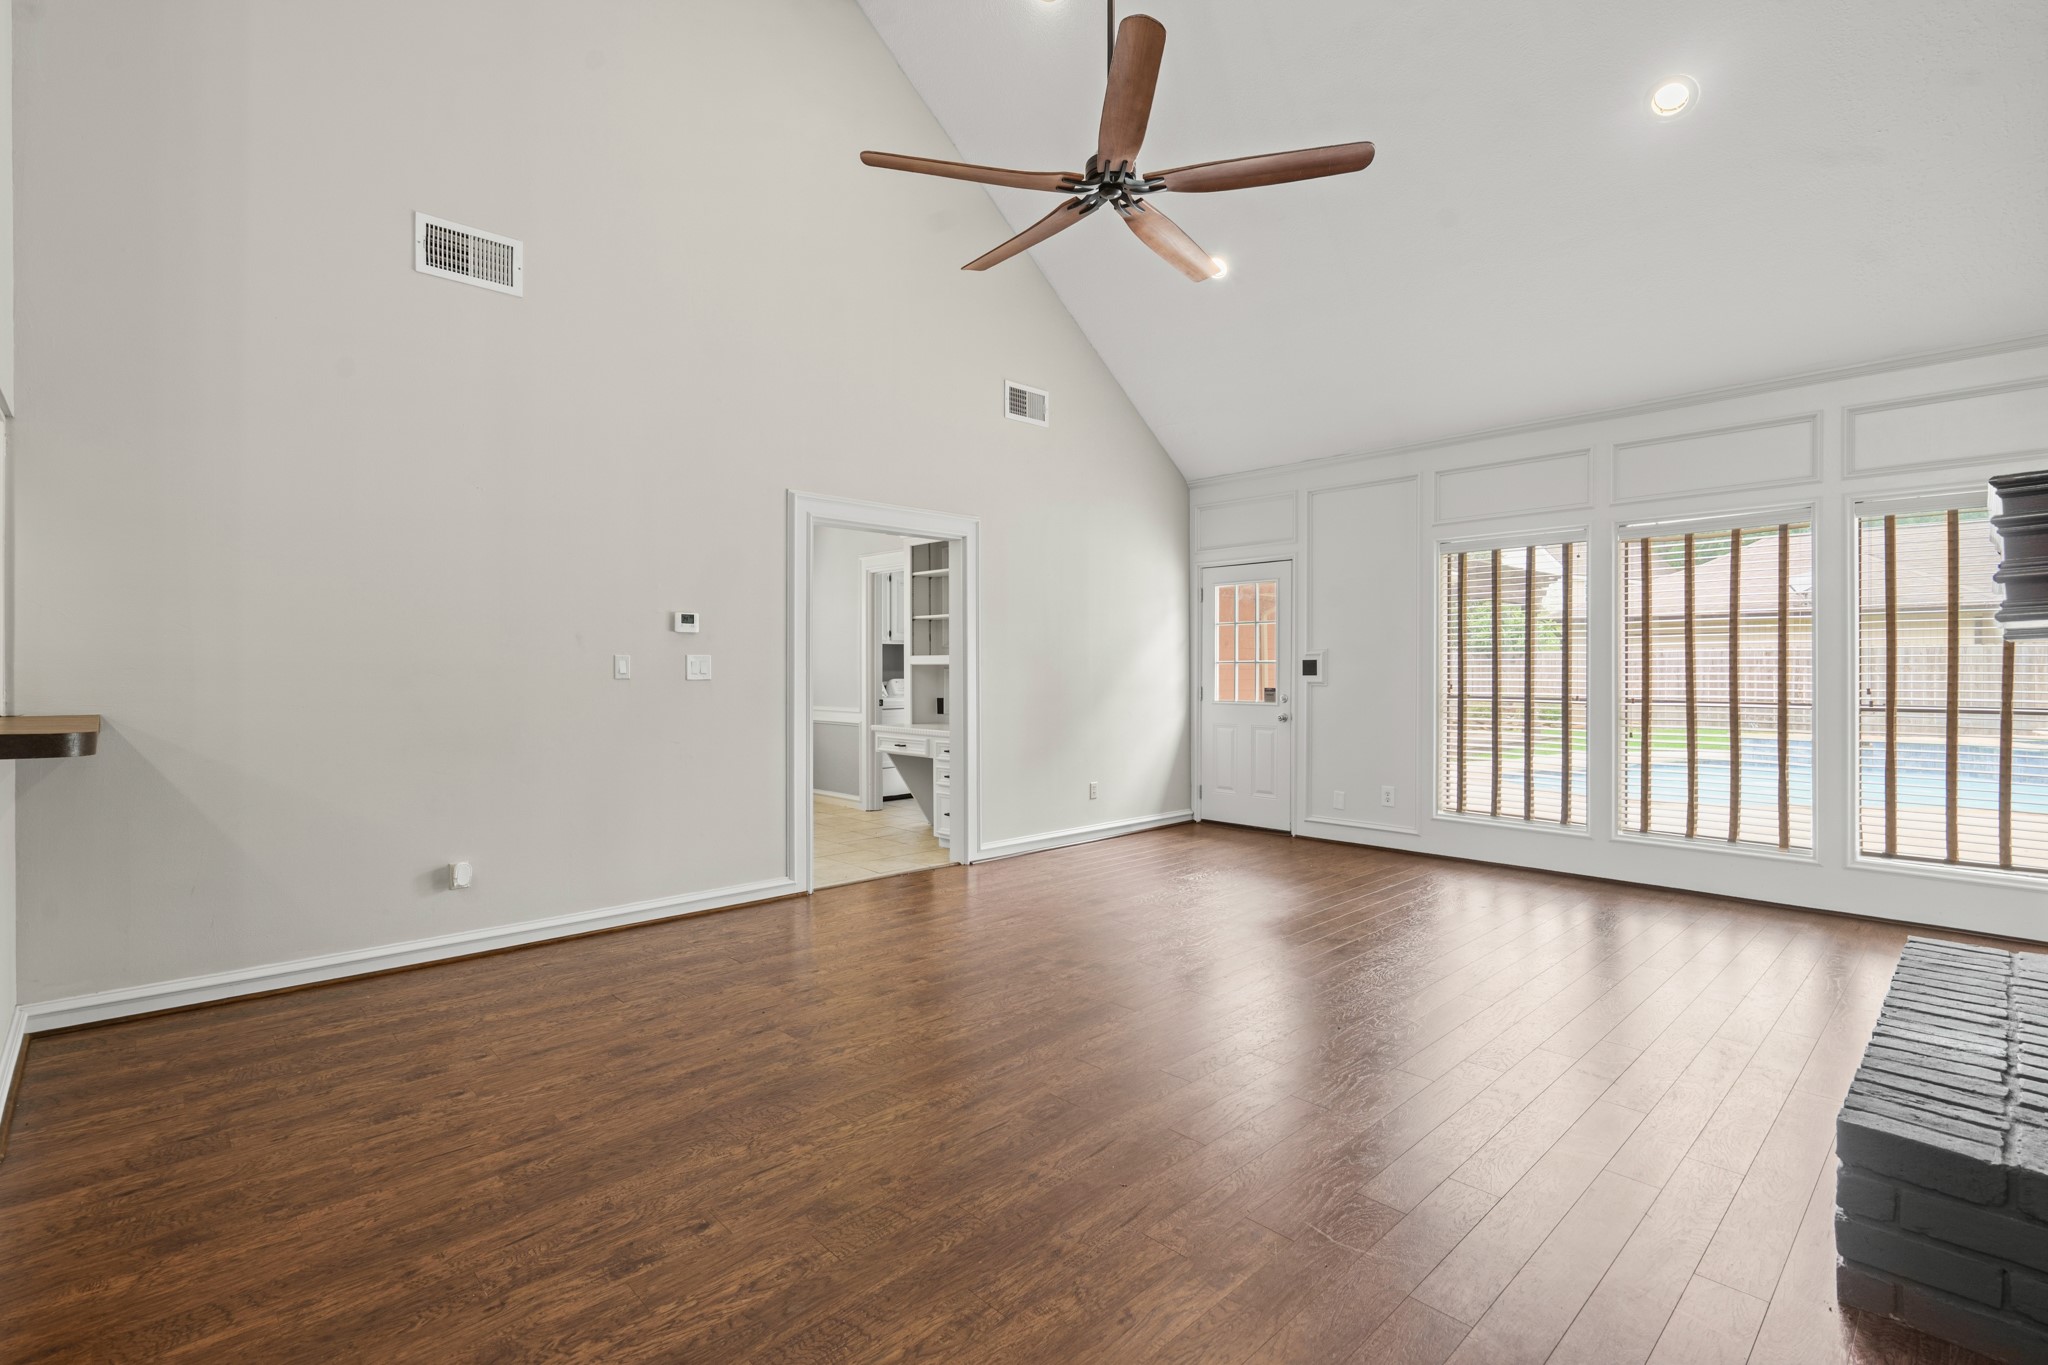
Wall-to-wall windows in the living area provide a panoramic view of the backyard pool and patio. This perspective showcases the seamless indoor-outdoor connection, perfect for keeping an eye on outdoor activities while enjoying the comfort of the indoors.
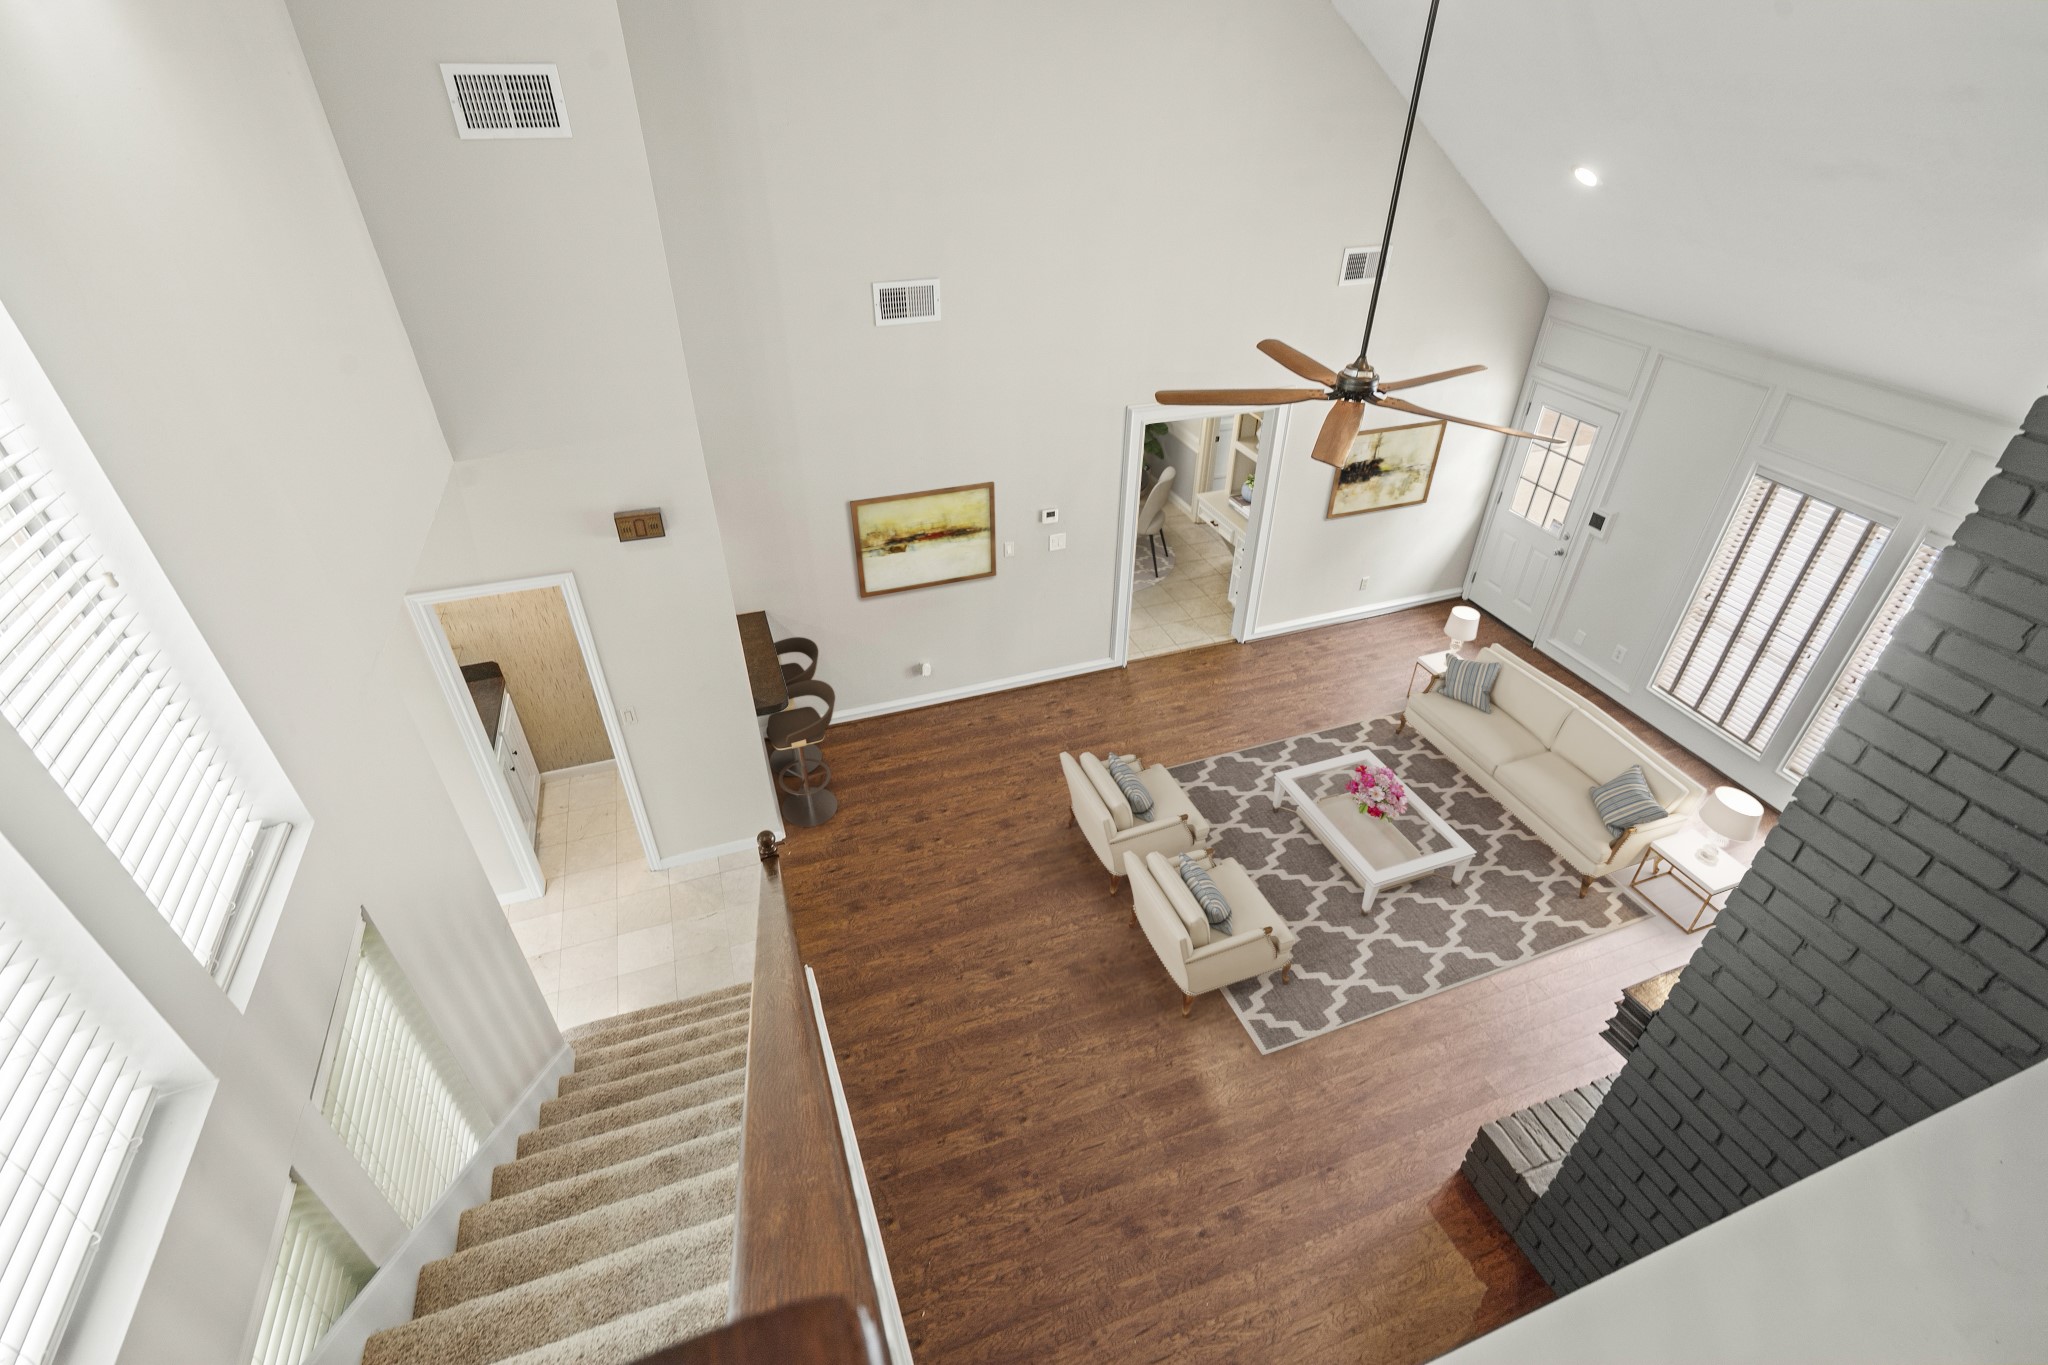
Virtually Staged: Looking down from the second-story landing, you can appreciate the impressive scale of the great room. The soaring vaulted ceilings, warm wood-look flooring, and massive floor-to-ceiling windows create an open, airy atmosphere that feels both grand and inviting.
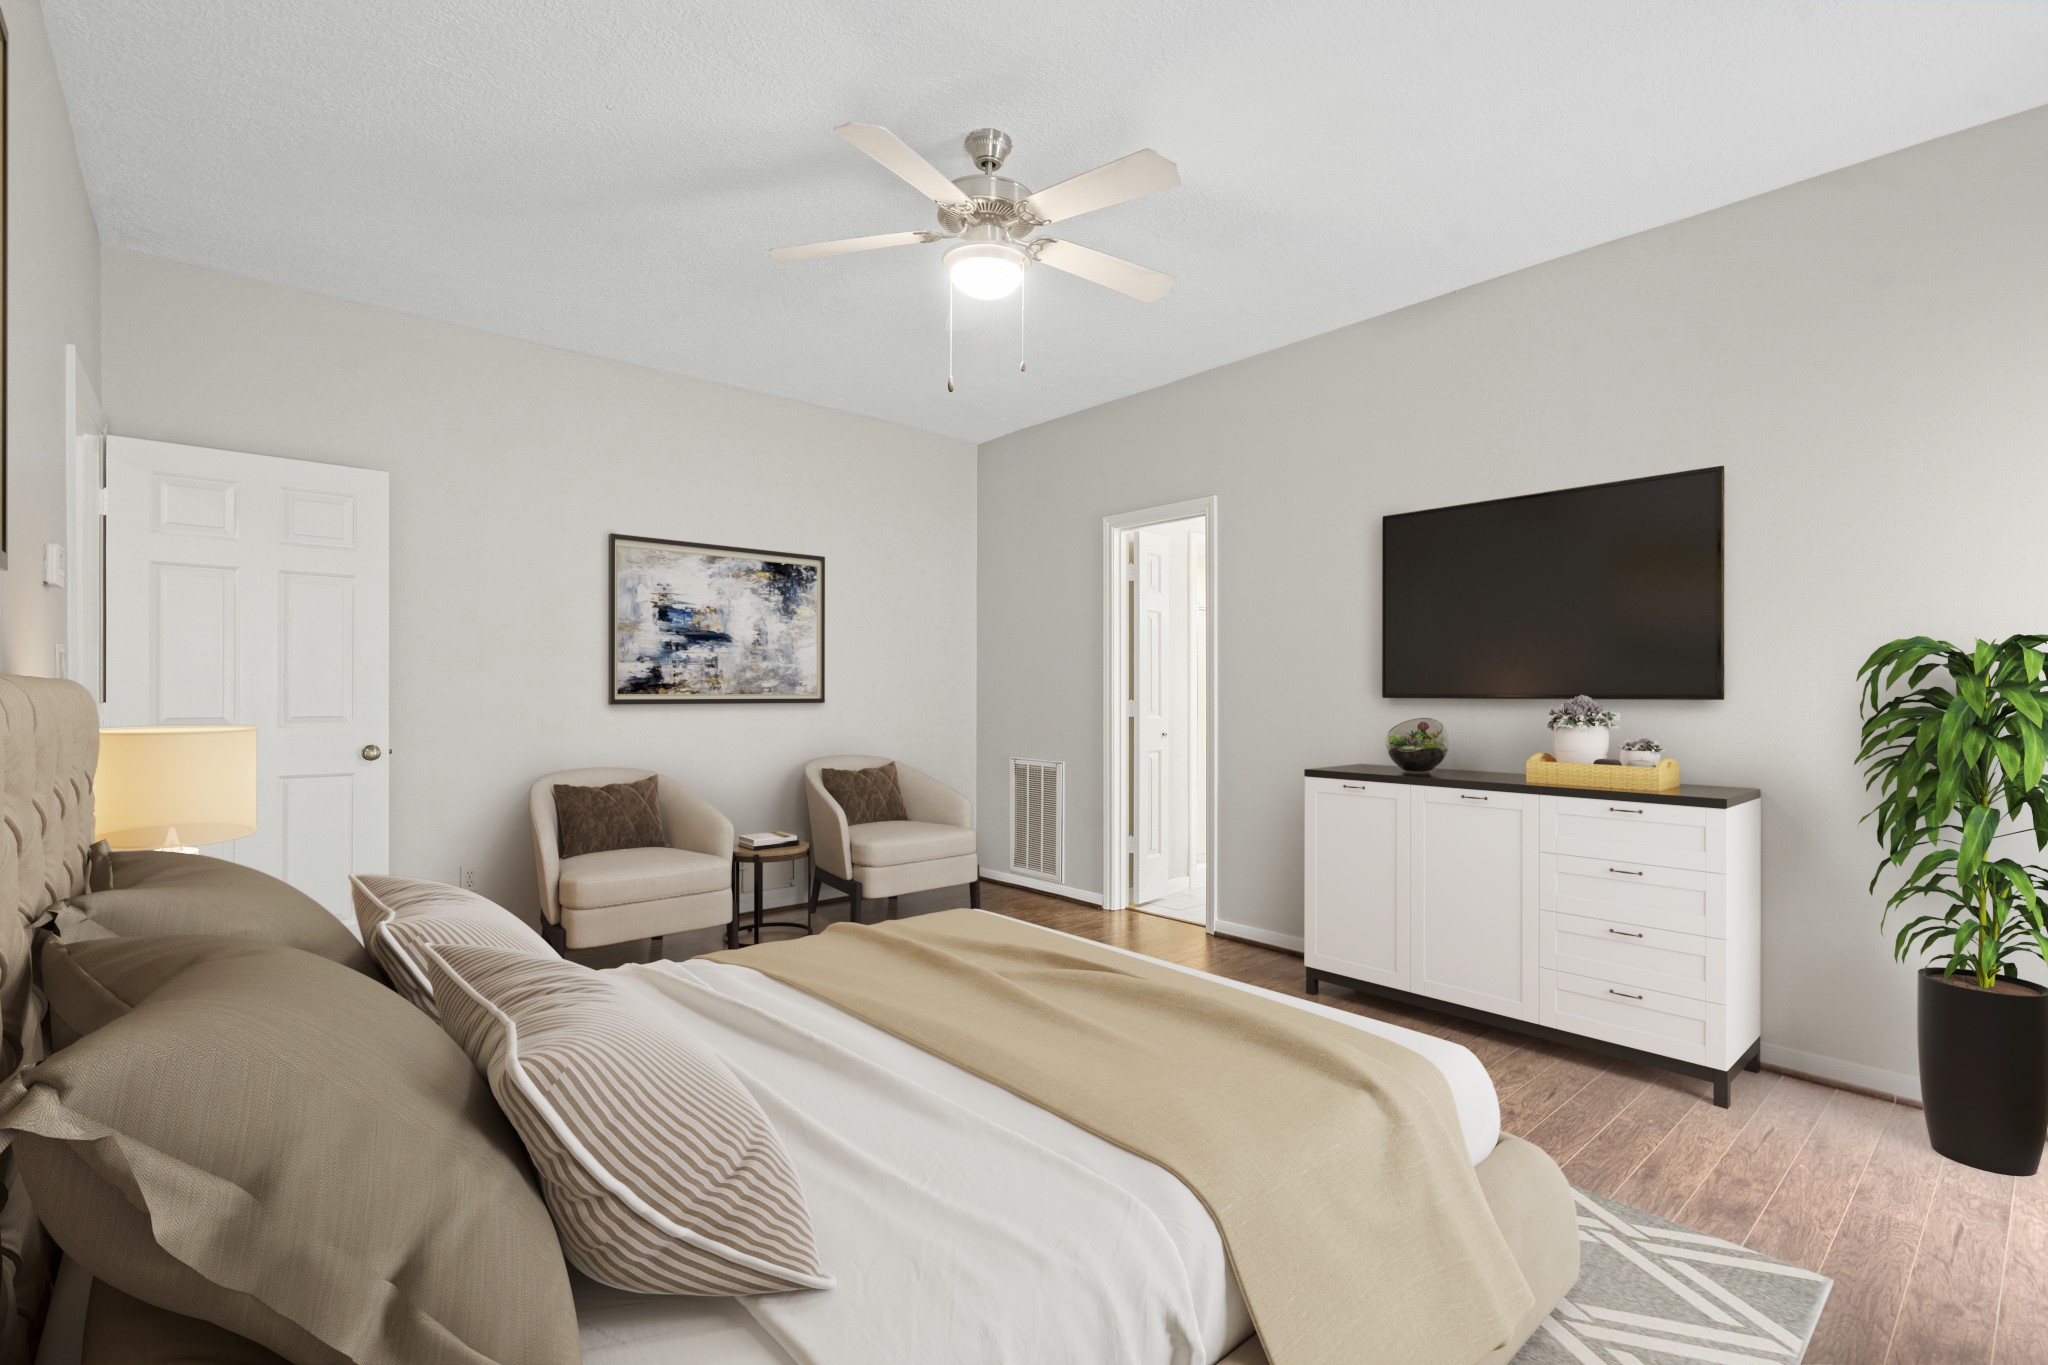
Virtually Staged: This master bedroom features rich wood-look flooring and a clean, neutral aesthetic. Located on the main level, this spacious room is perfect for a primary suite or a quiet home office away from the upstairs living areas.
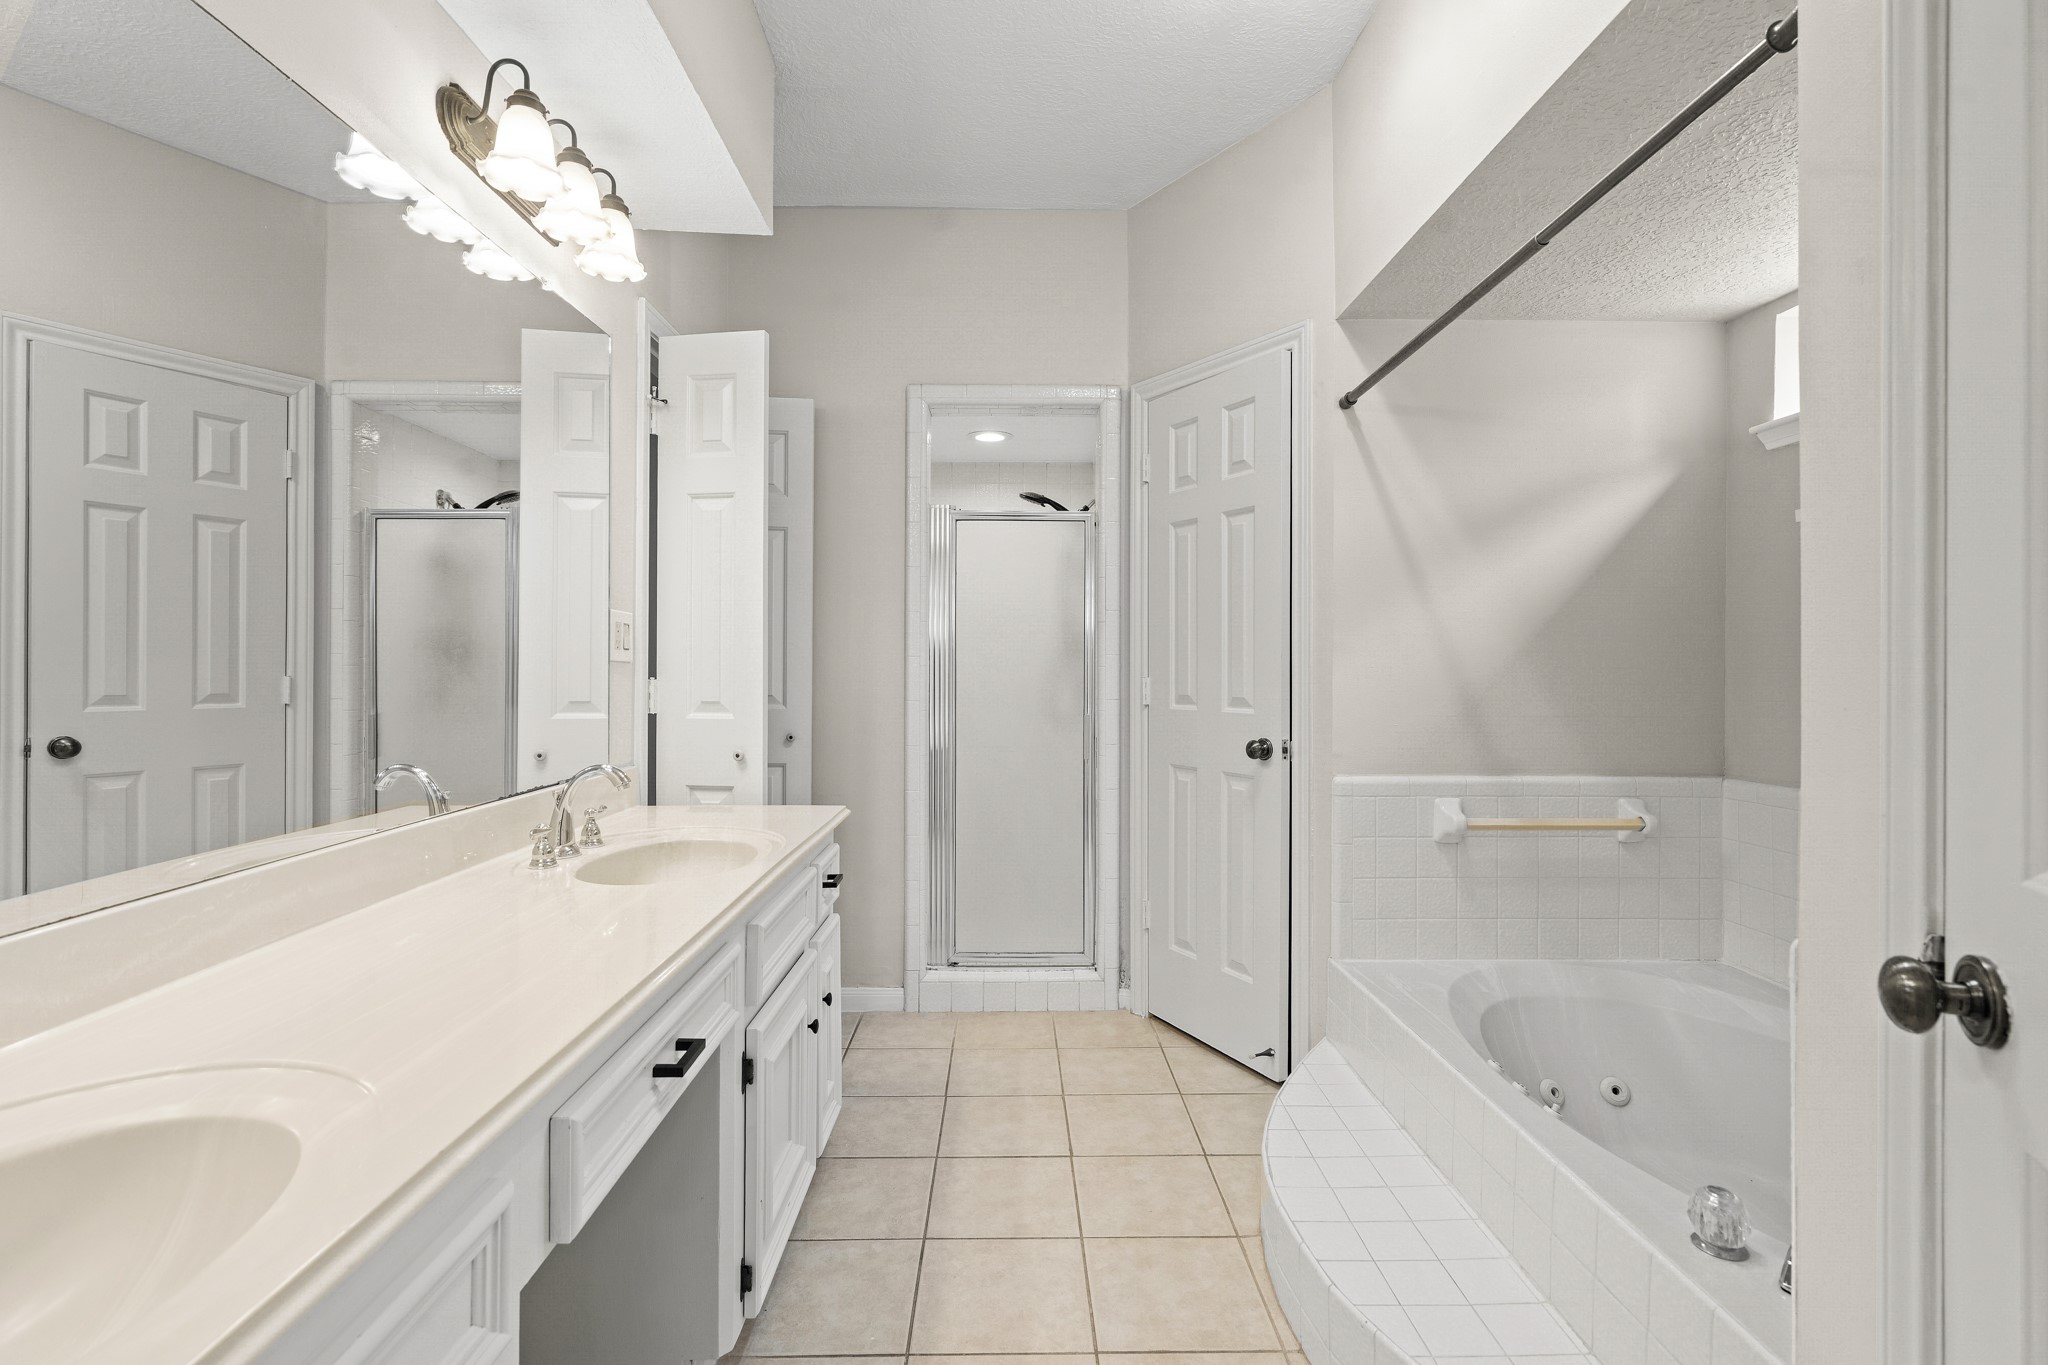
The spacious primary bathroom is a true retreat, offering a long double-sink vanity with a dedicated makeup area. The suite is complete with a walk-in glass shower and a large jetted soaking tub, perfect for unwinding after a long day.
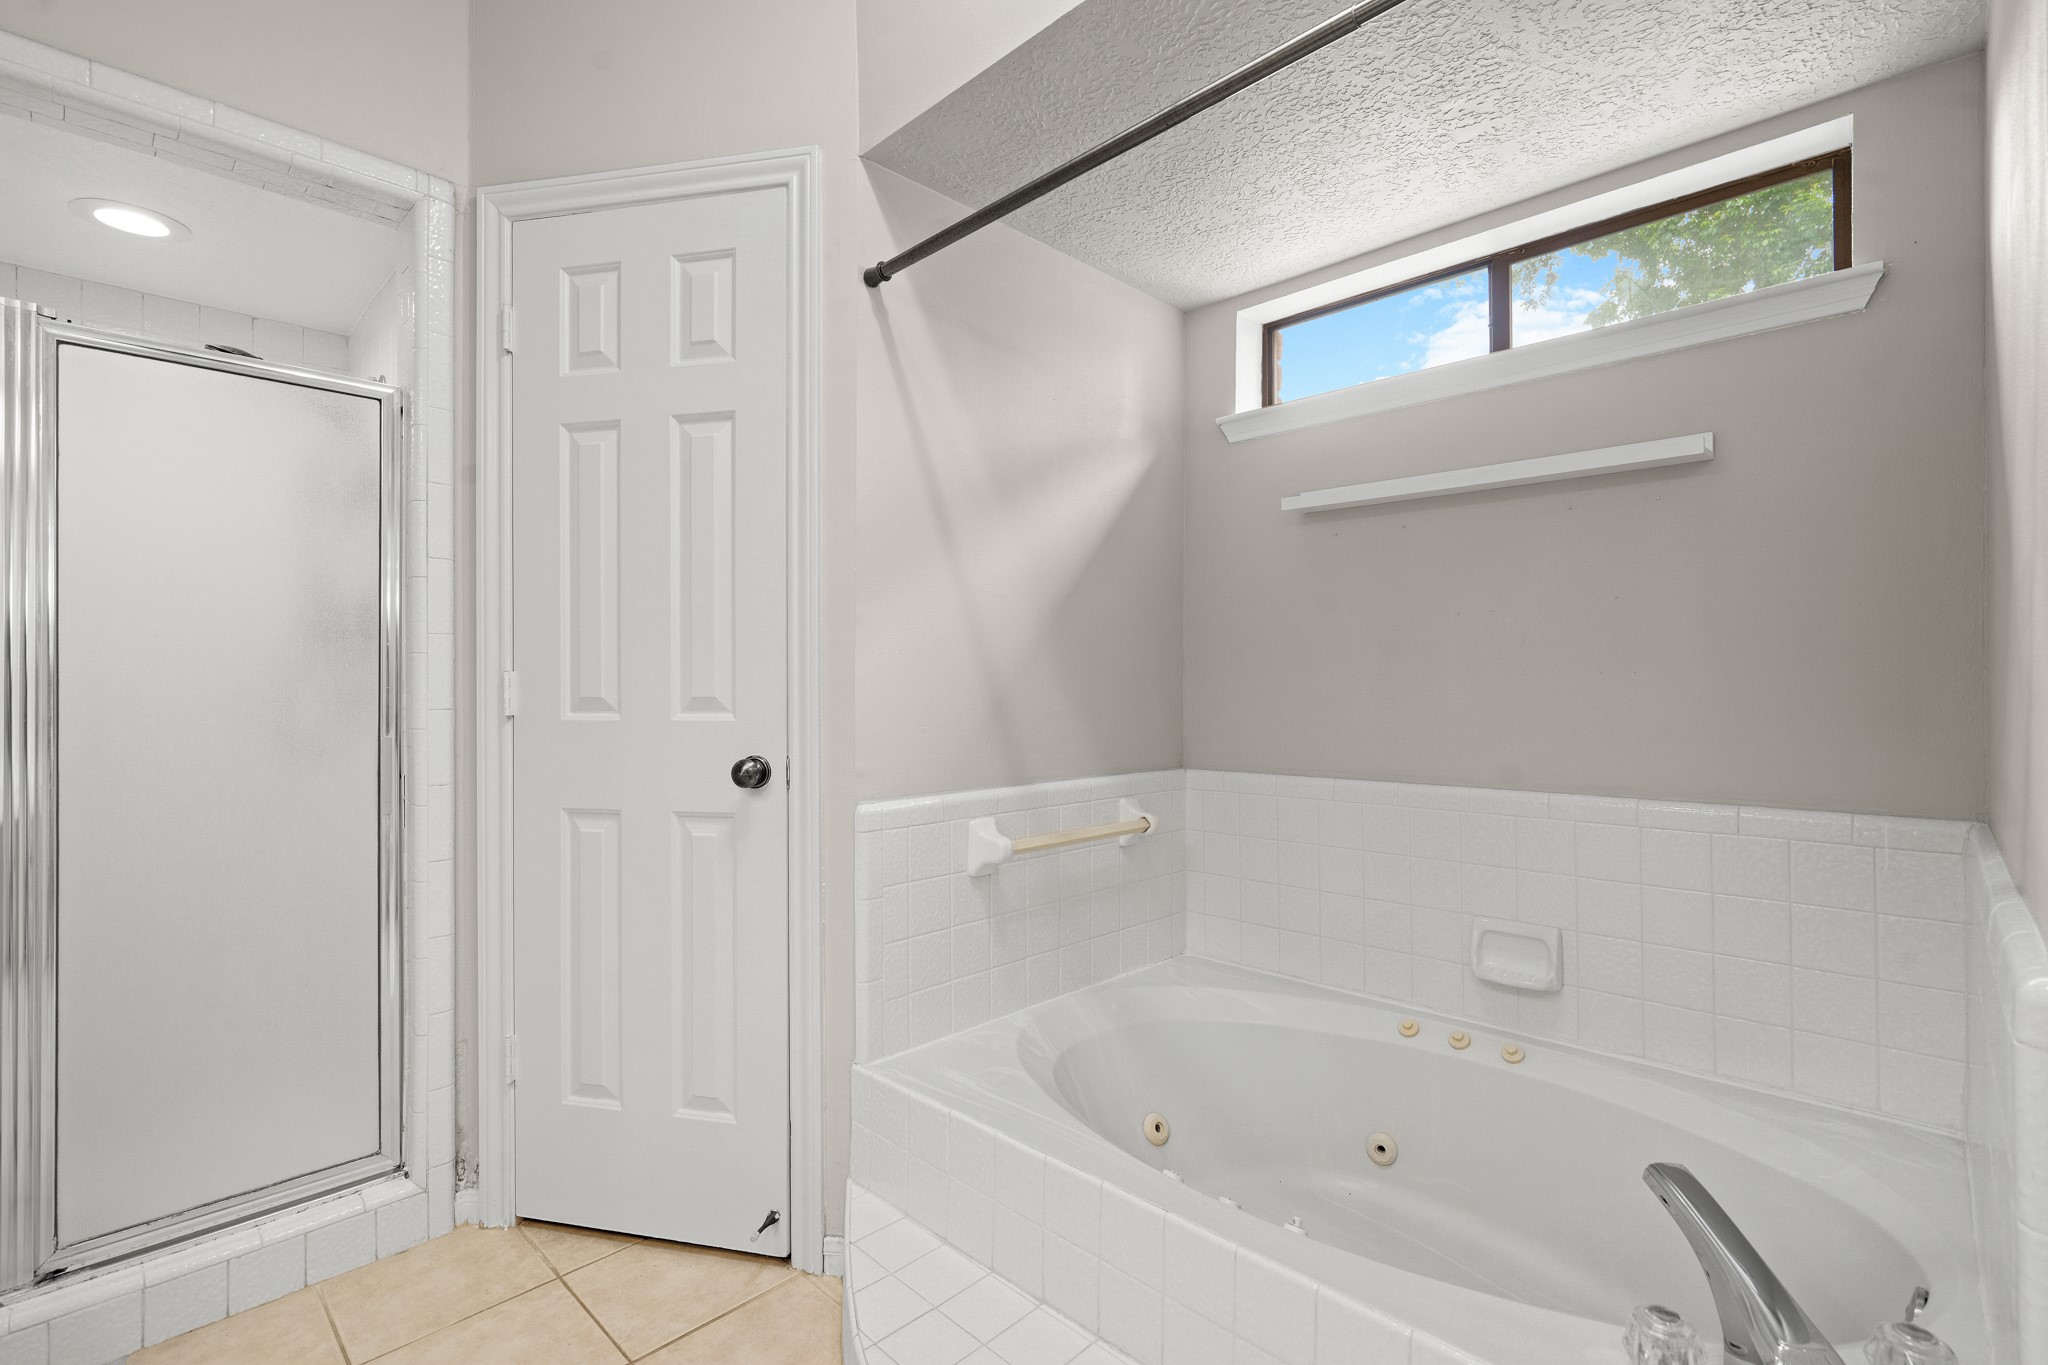
A detailed view of the primary bathroom’s relaxation zone, featuring a deep jetted soaking tub set in classic white tile. A separate glass-enclosed walk-in shower and a high-set window for natural light complete this private sanctuary.
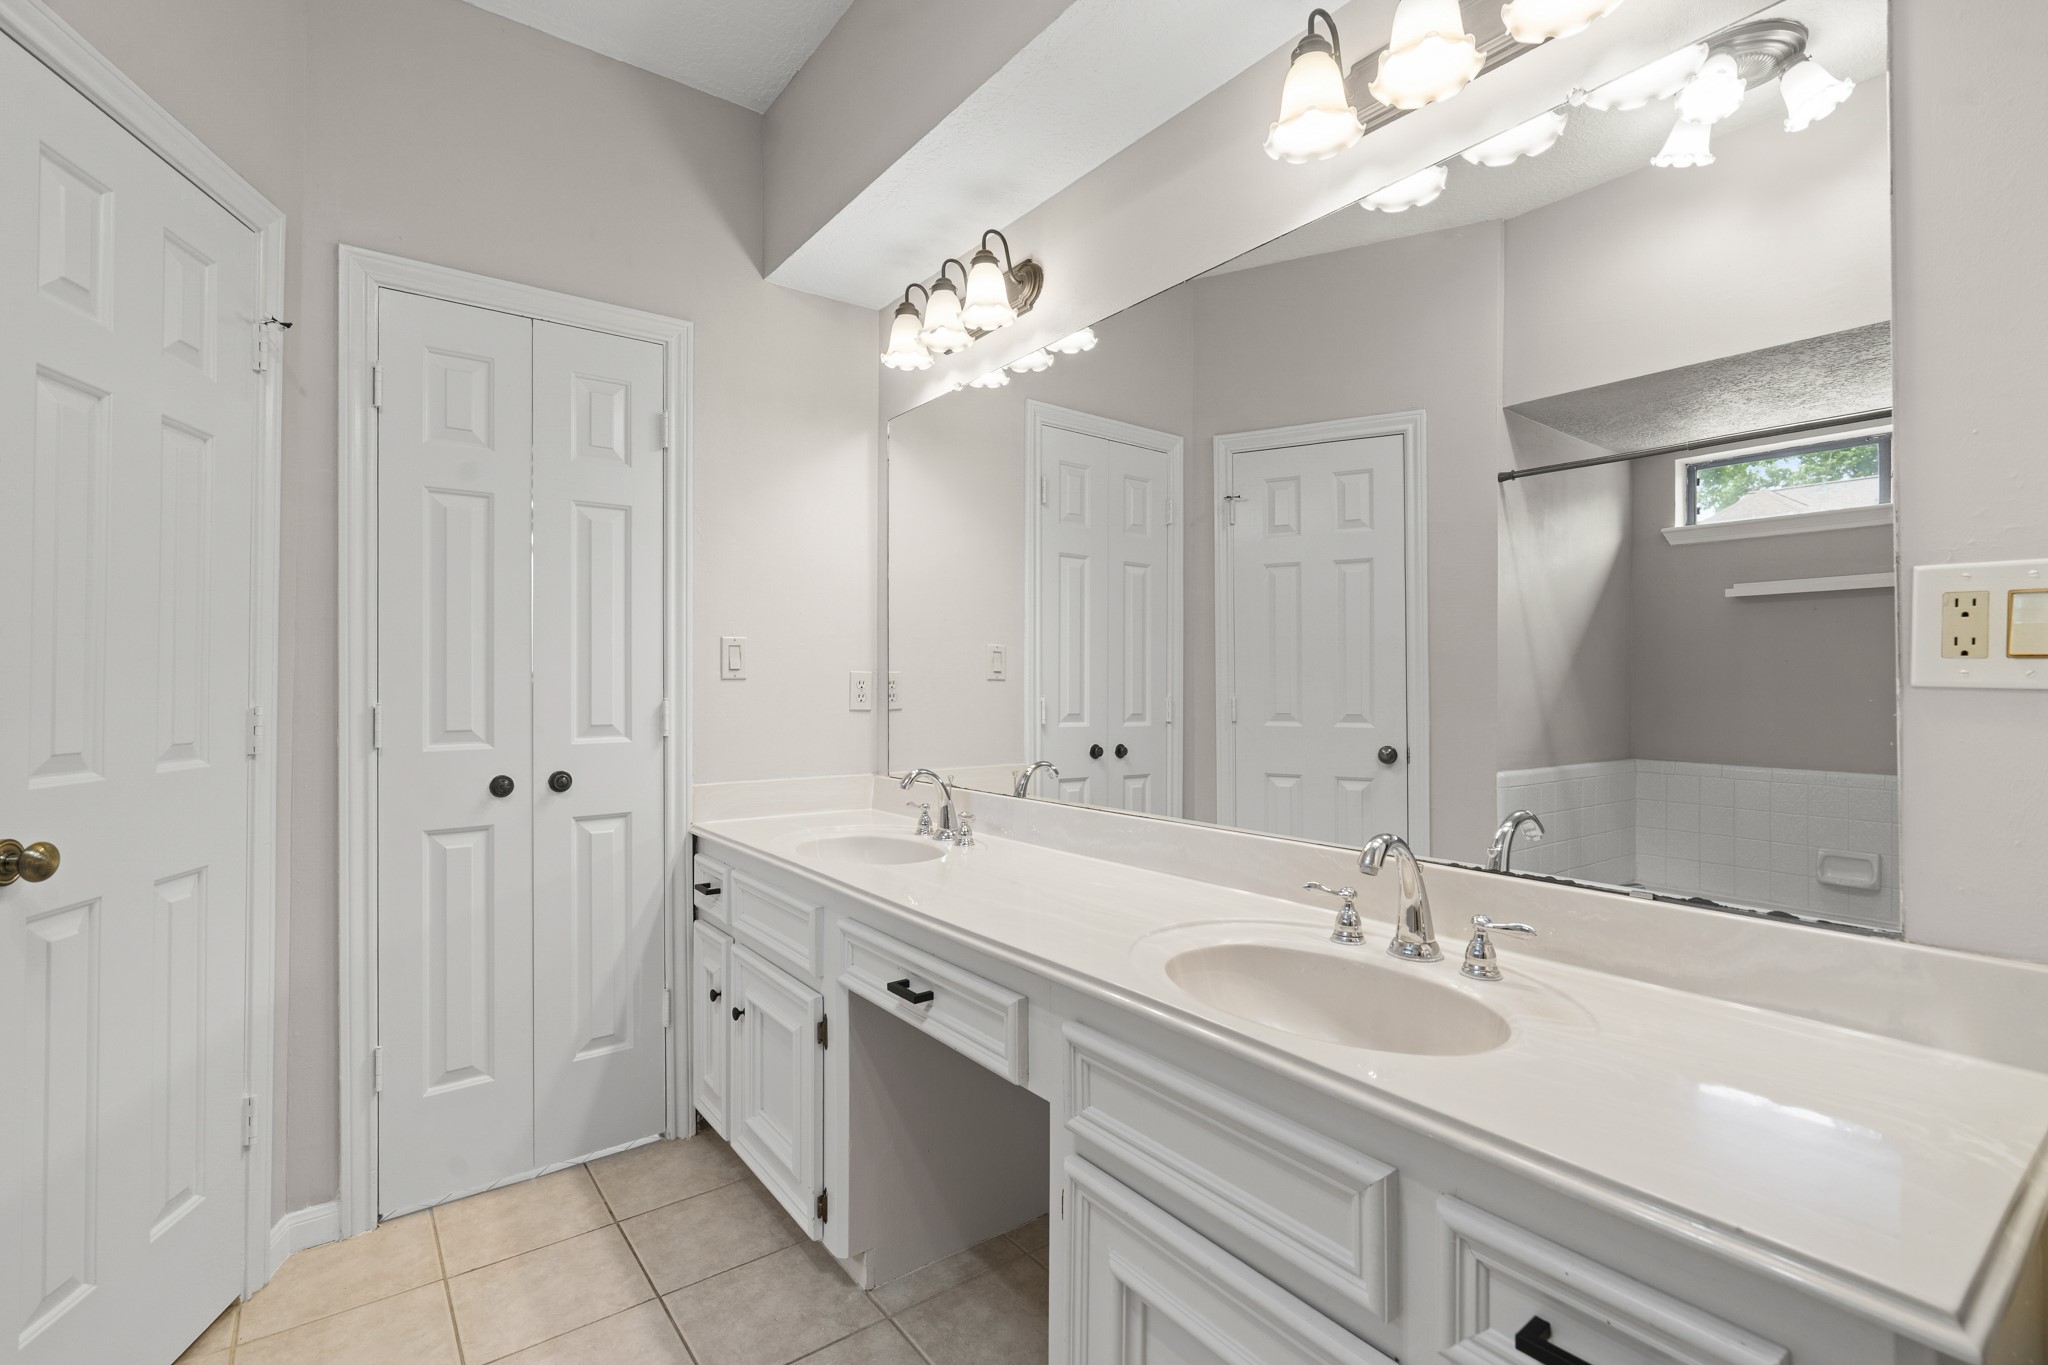
The primary bathroom offers an expansive vanity with double sinks and extensive cabinetry for storage. The integrated dressing table with a knee-space area provides a dedicated spot for morning routines under bright, tiered vanity lighting.
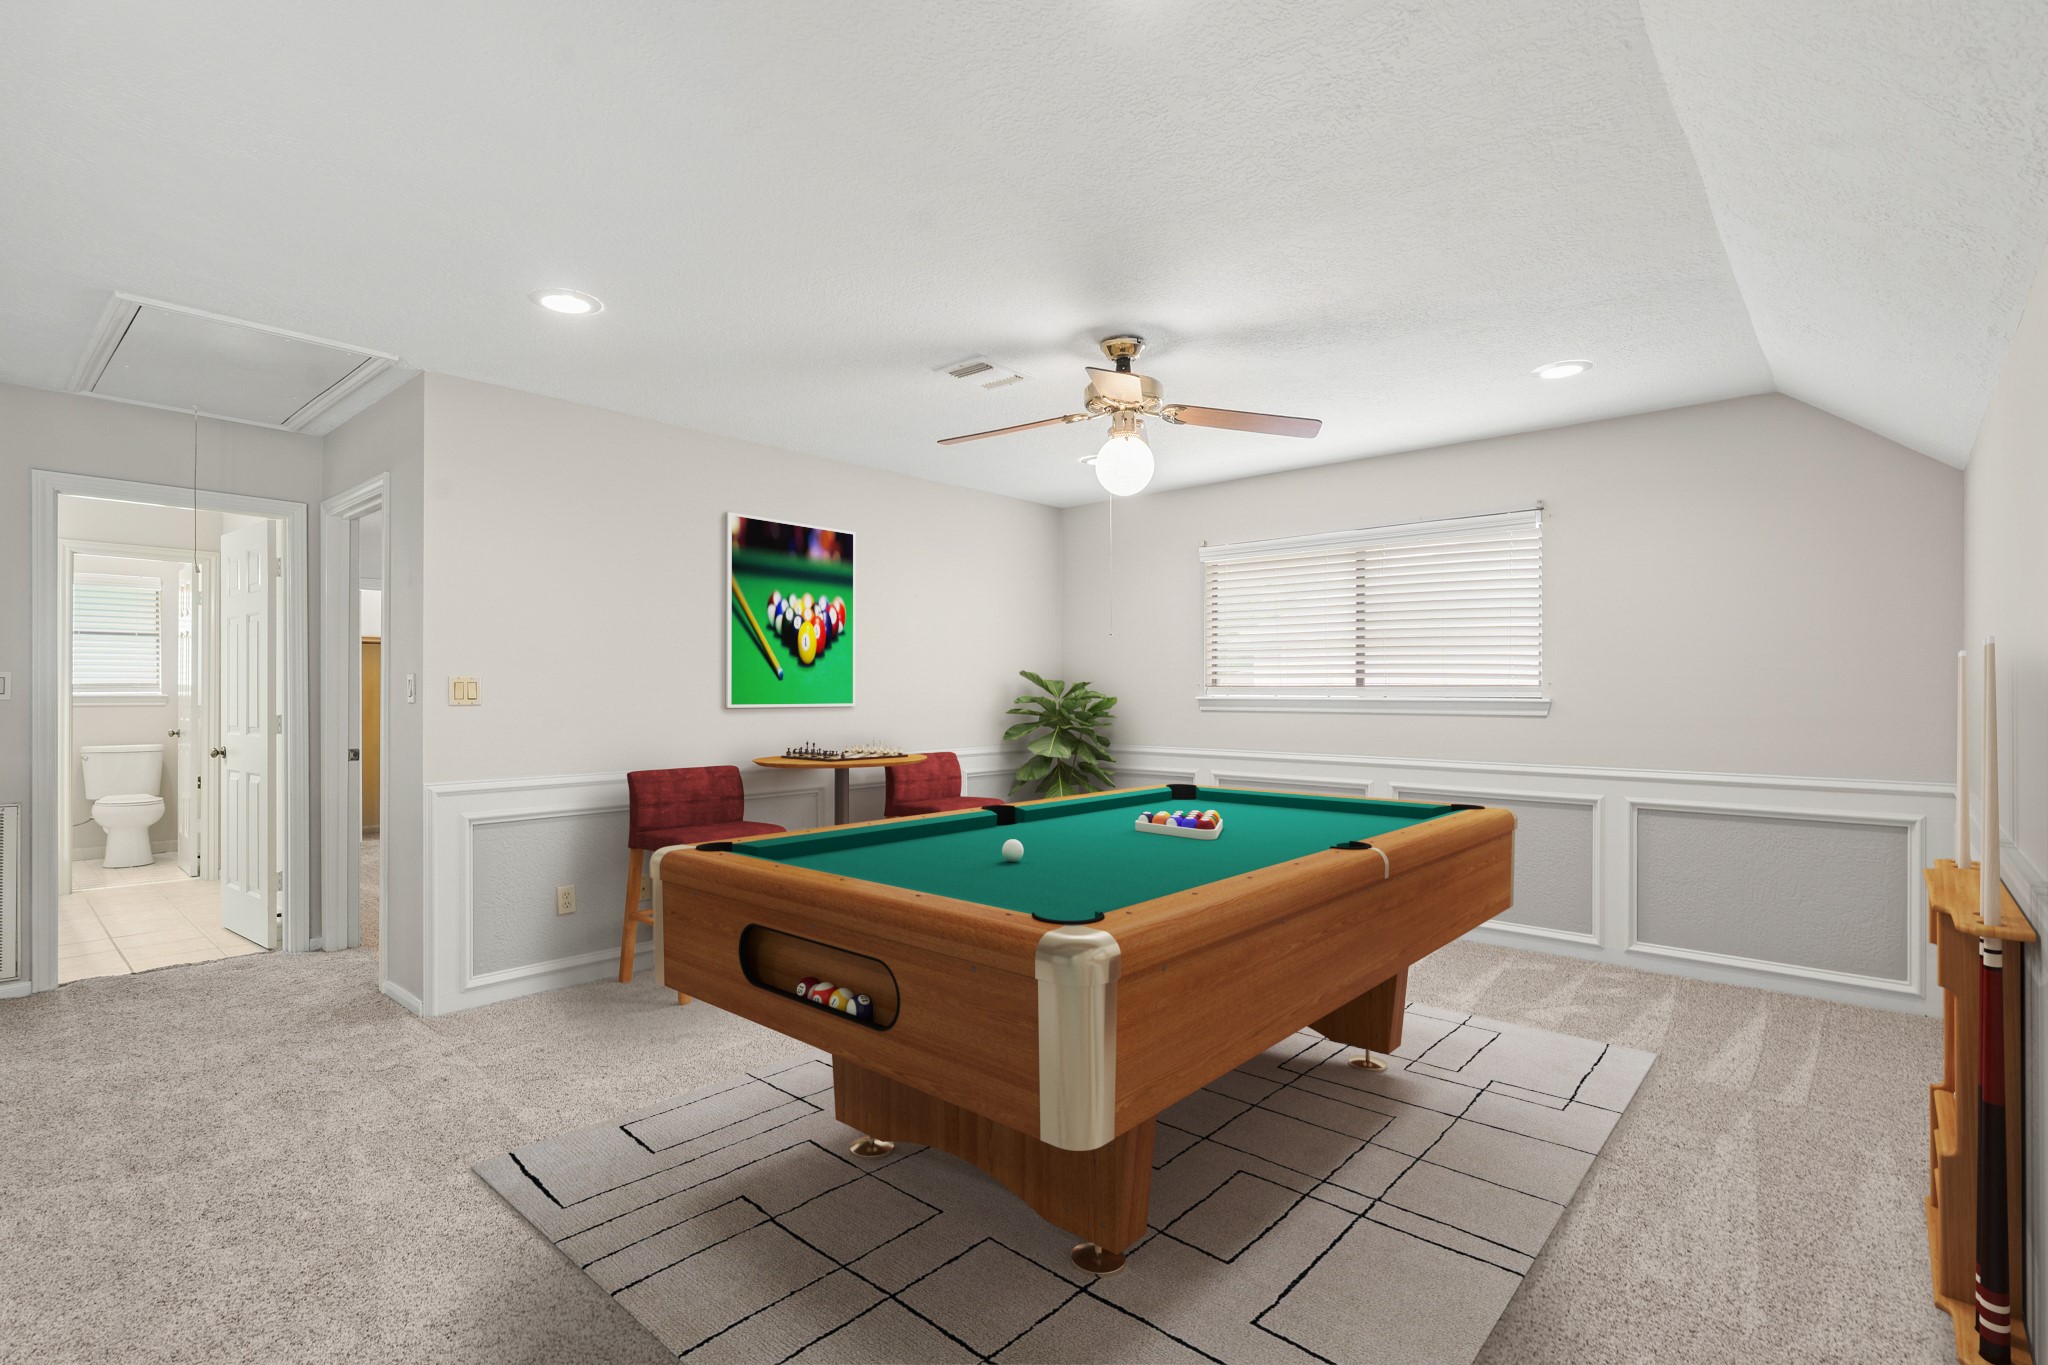
Virtually Staged: The expansive upstairs game room or secondary living area features decorative wainscoting and plush neutral carpeting. With direct access to a nearby bathroom and plenty of square footage, this versatile space is ideal for a media room, play area, or home gym.
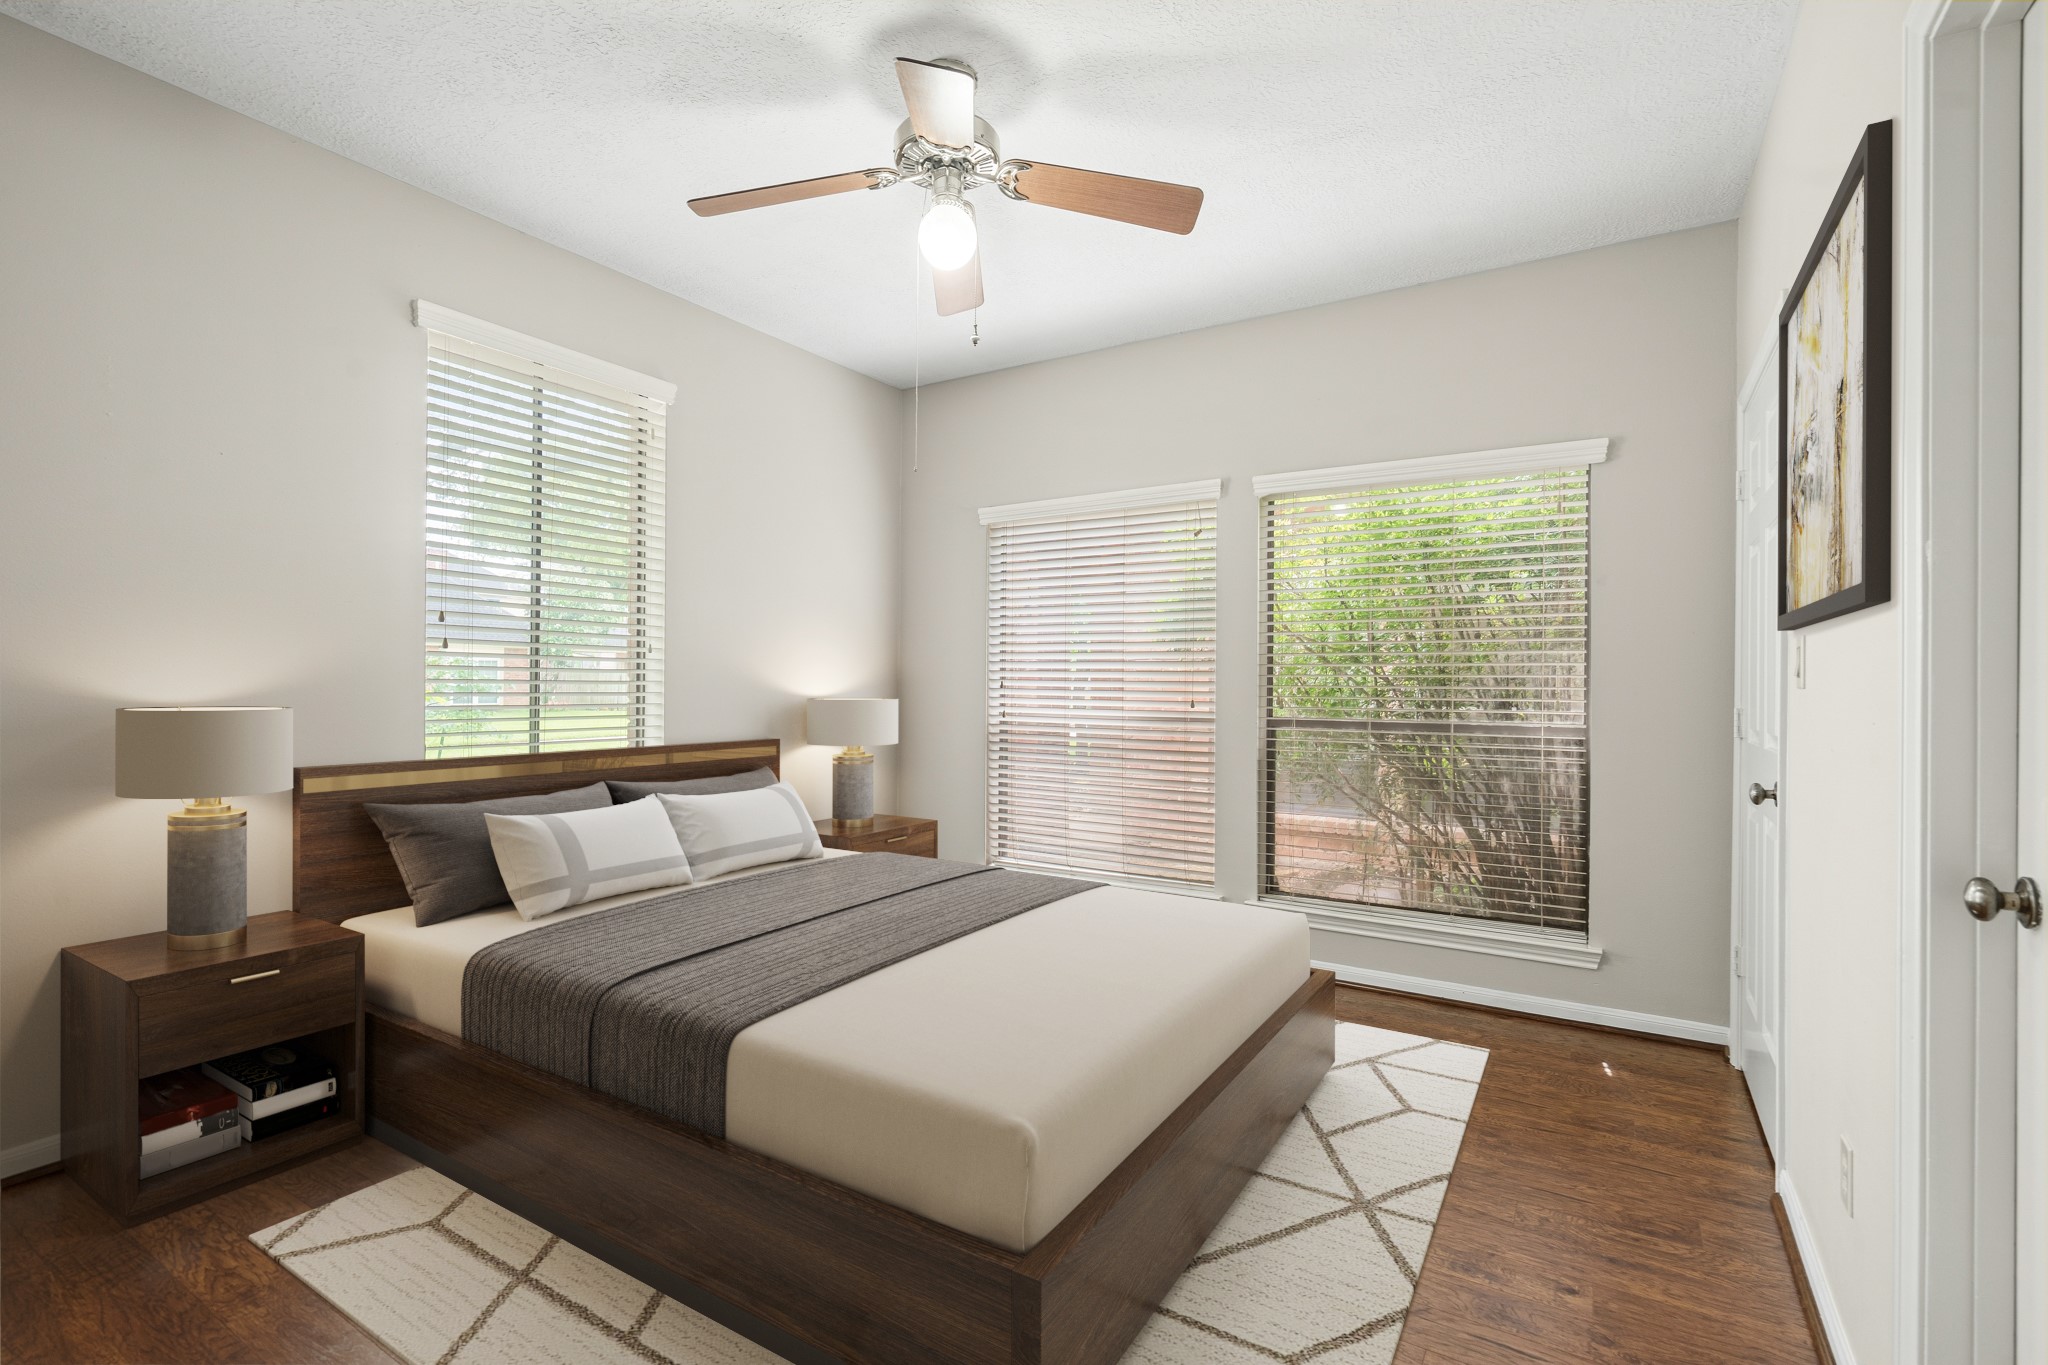
Virtually Staged: Flooded with natural light from three large windows, this bedroom offers beautiful views of the surrounding greenery. The combination of warm wood-look floors and fresh neutral walls makes this a bright and inviting space for family or guests.
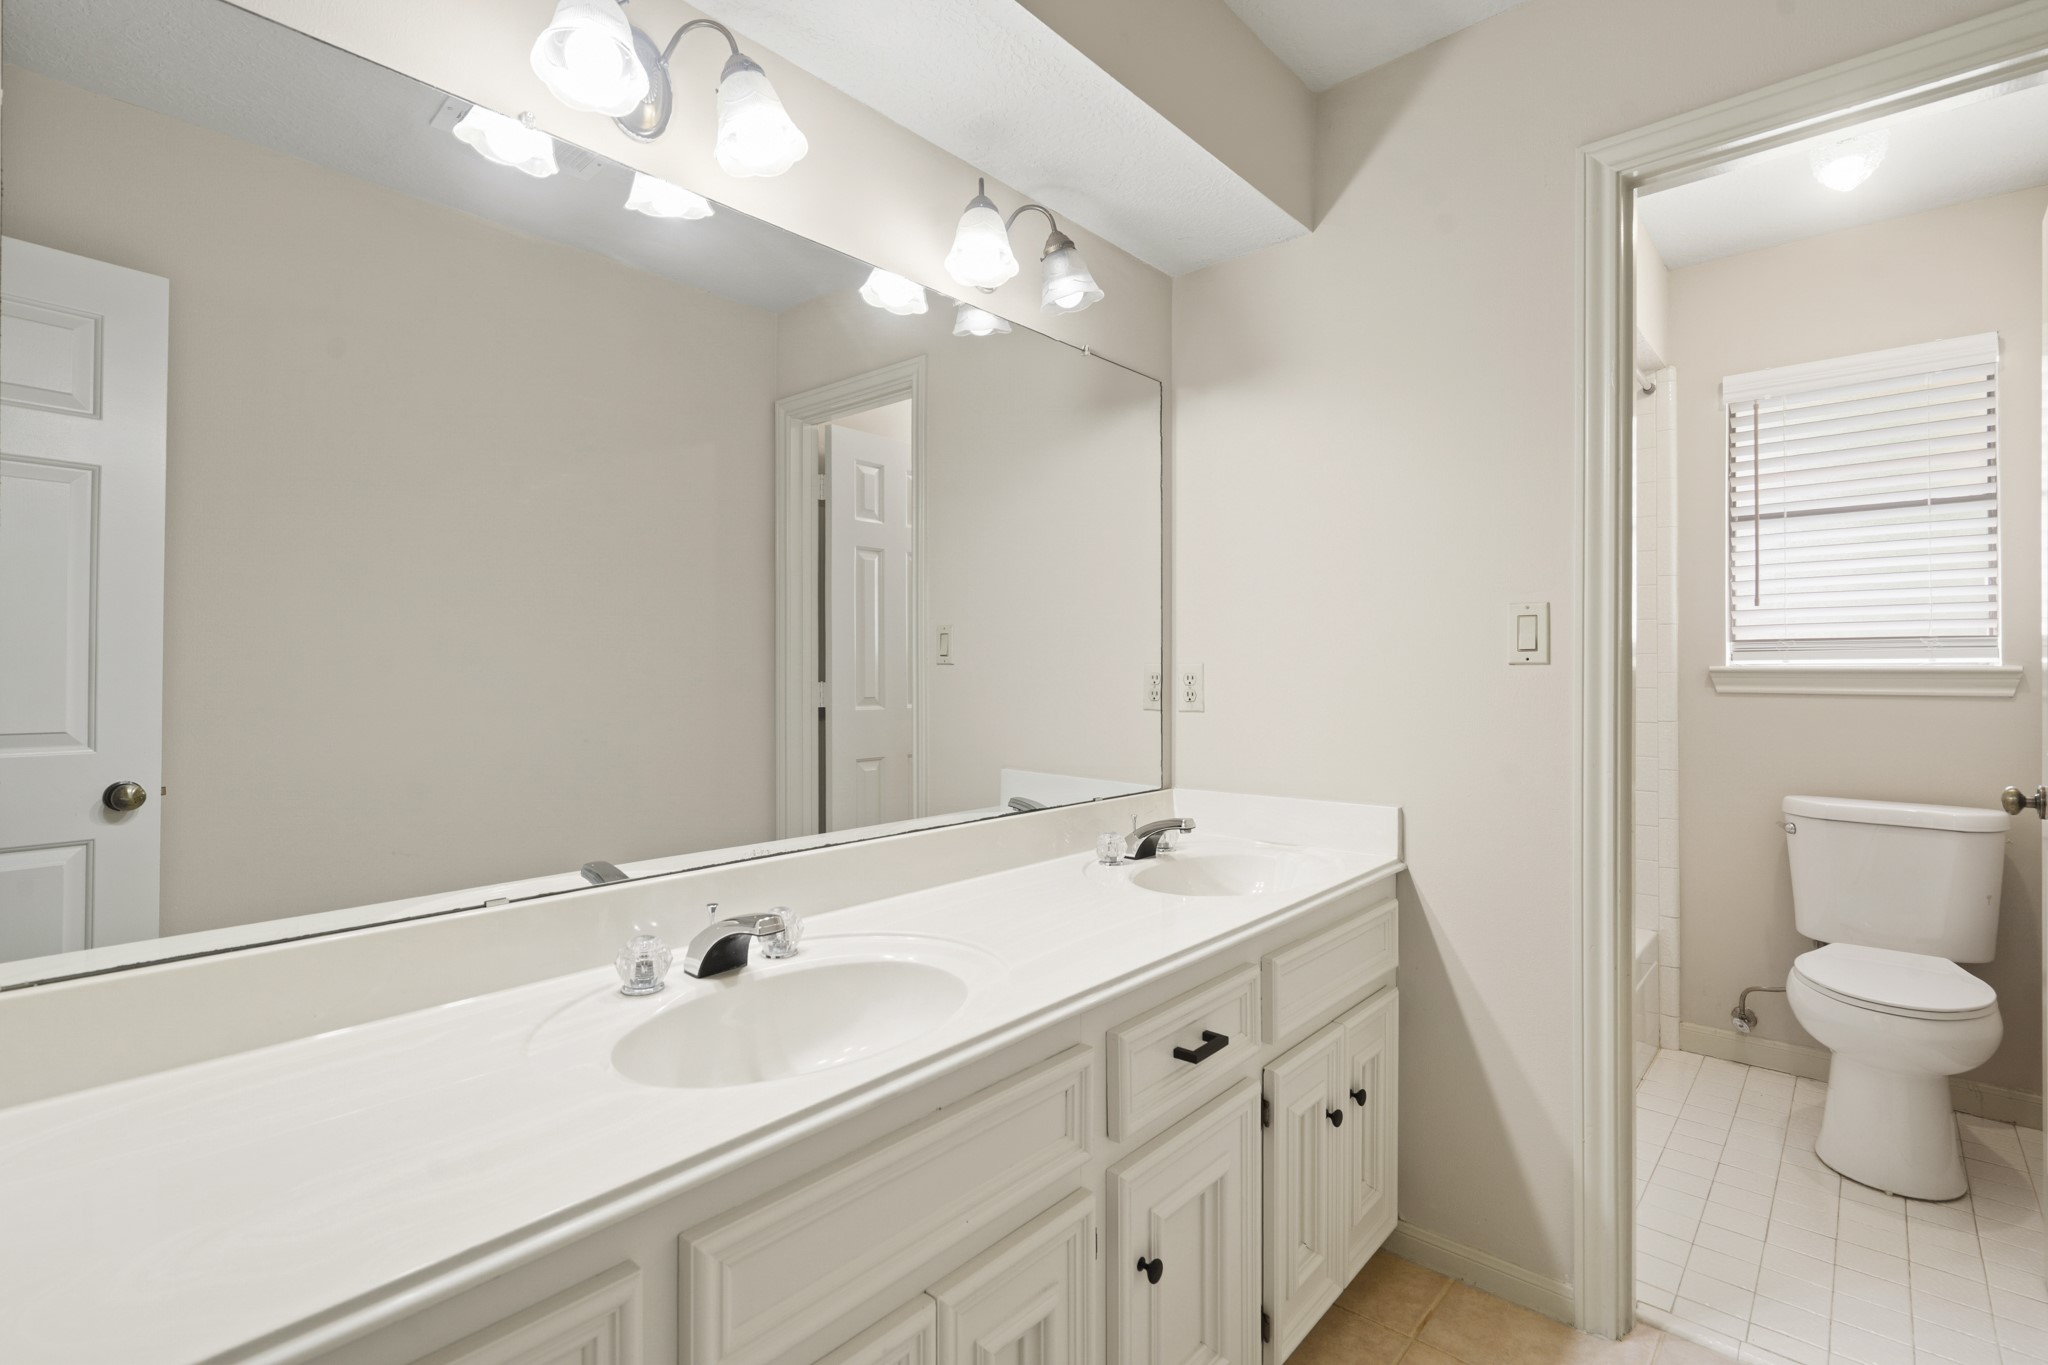
A clean and bright secondary bathroom featuring a long vanity with dual sinks, crisp white cabinetry, and modern black hardware. The separate water closet area includes a window for natural light, ensuring a comfortable space for family or guests.
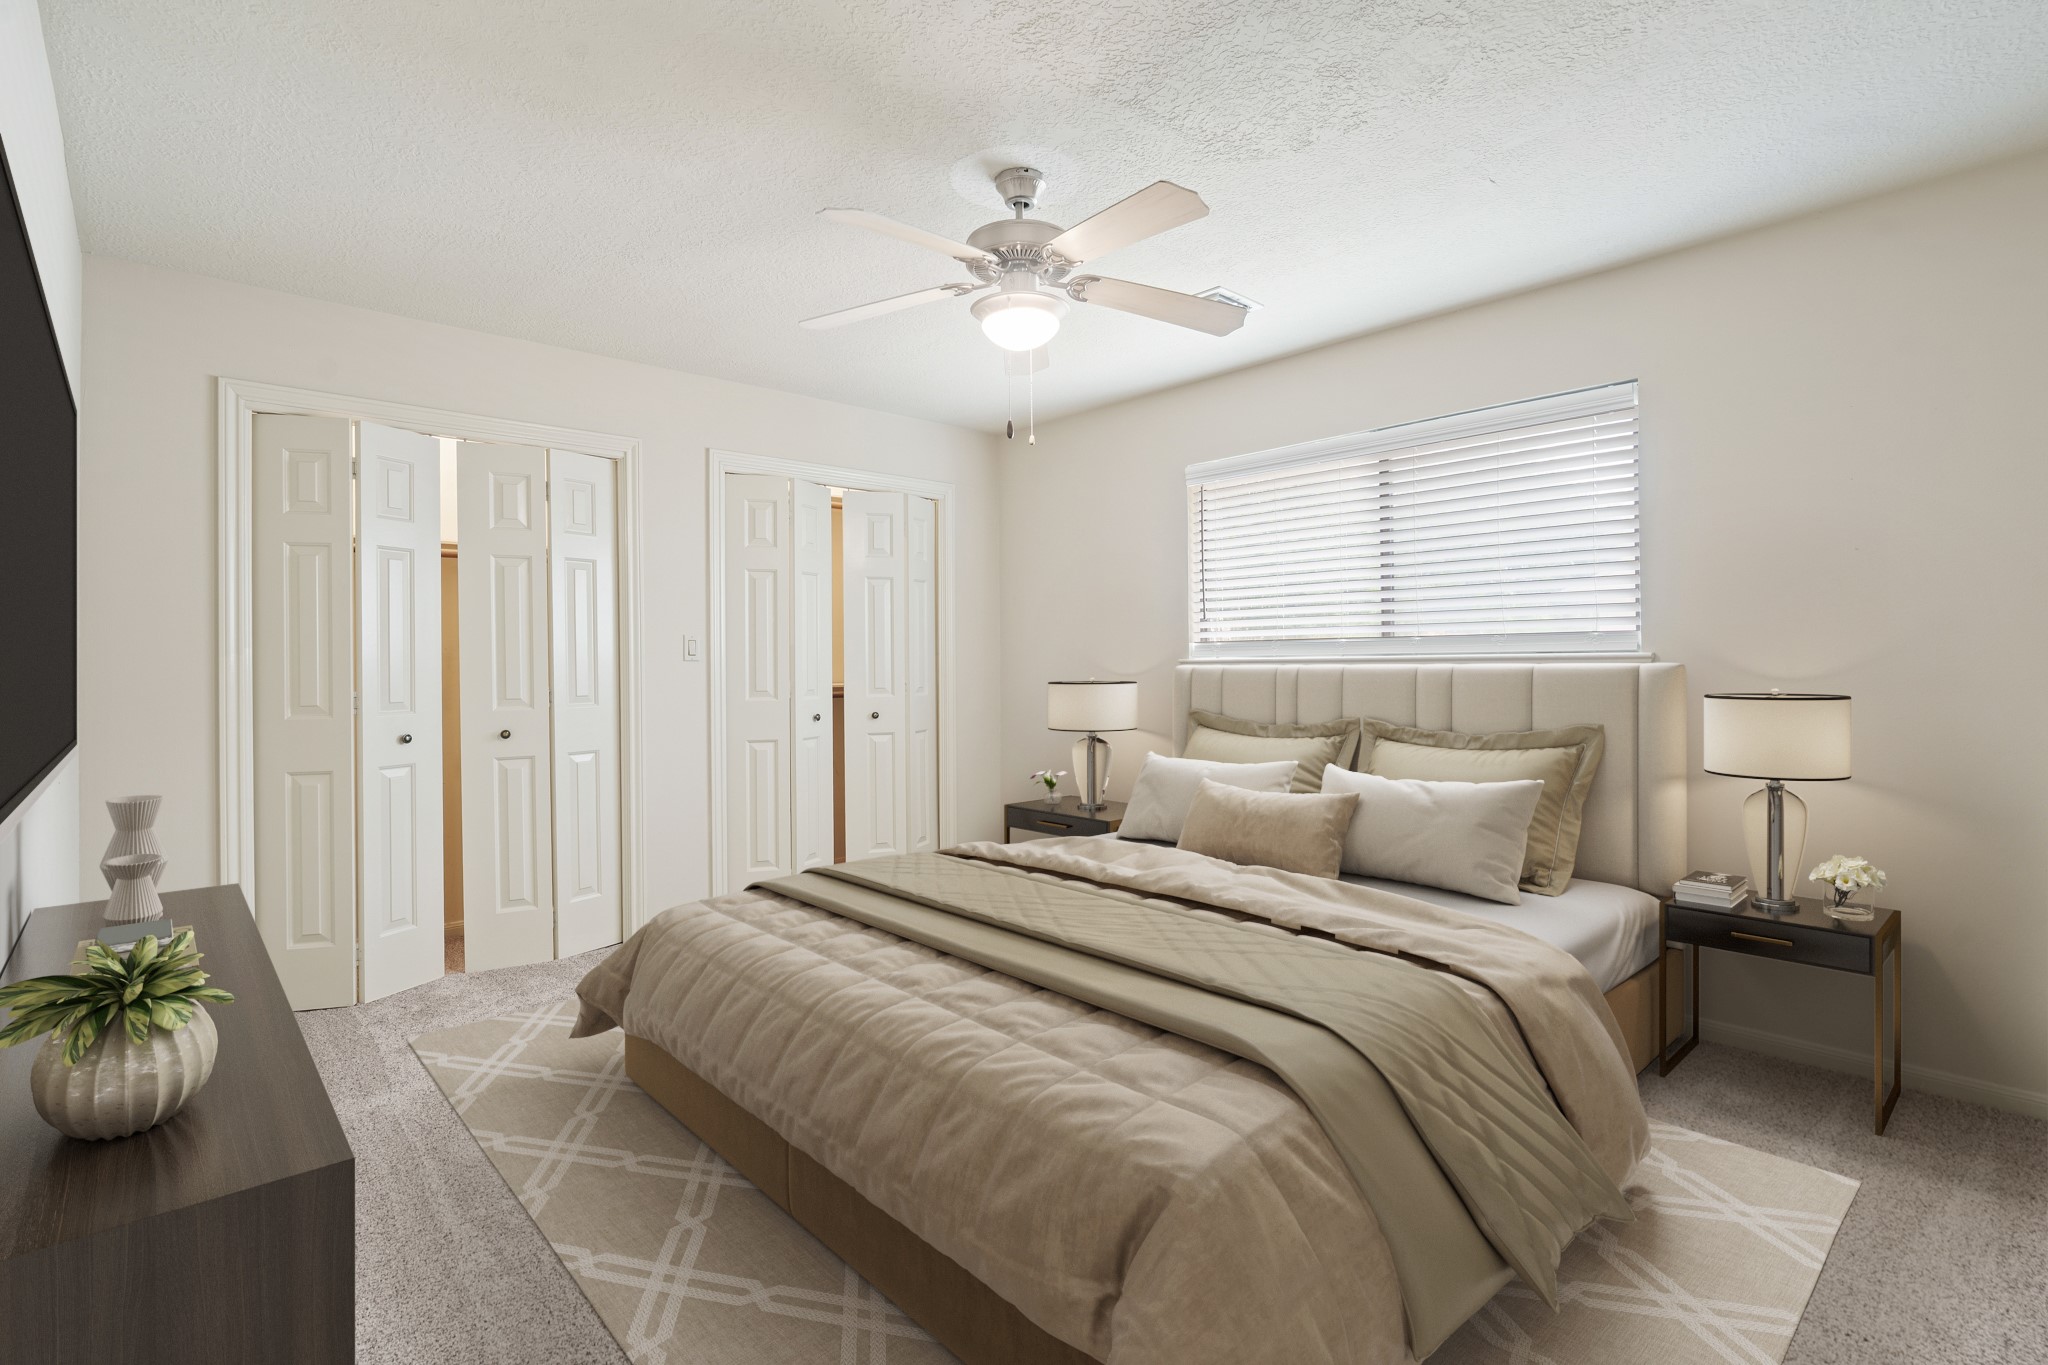
Virtually Staged: This large upstairs bedroom offers a serene retreat with soft natural lighting and a ceiling fan for comfort. Dual bifold-door closets provide ample storage, while the neutral color palette makes it easy to personalize the space to your style.
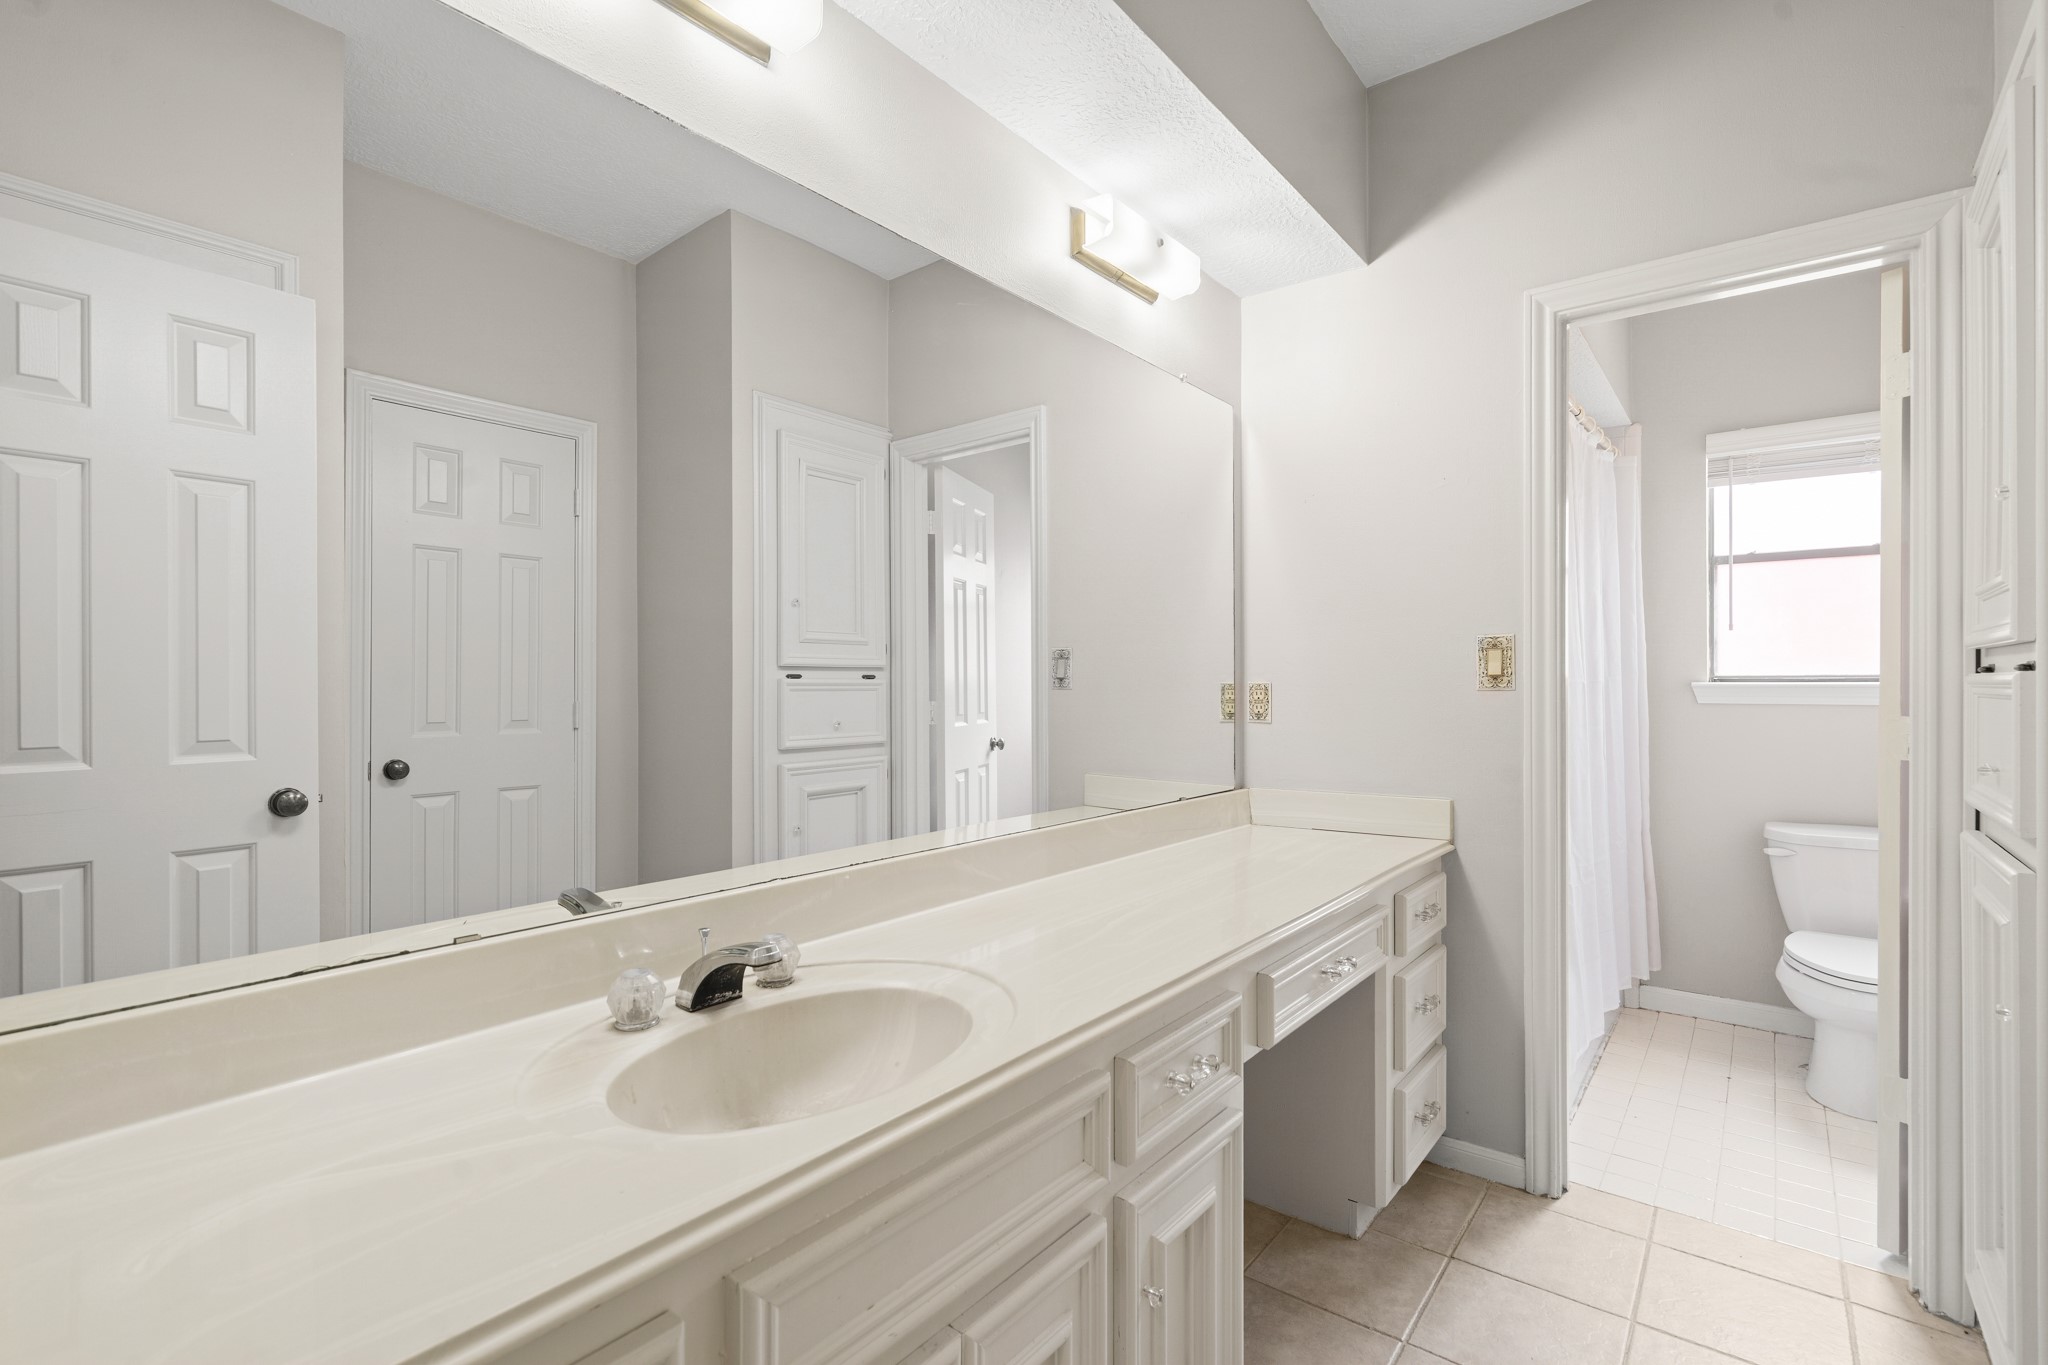
A bright secondary bathroom featuring a long white vanity with a single sink and a built-in makeup desk. The layout leads into a separate area for the commode and tub/shower combination, offering a functional design for shared use.
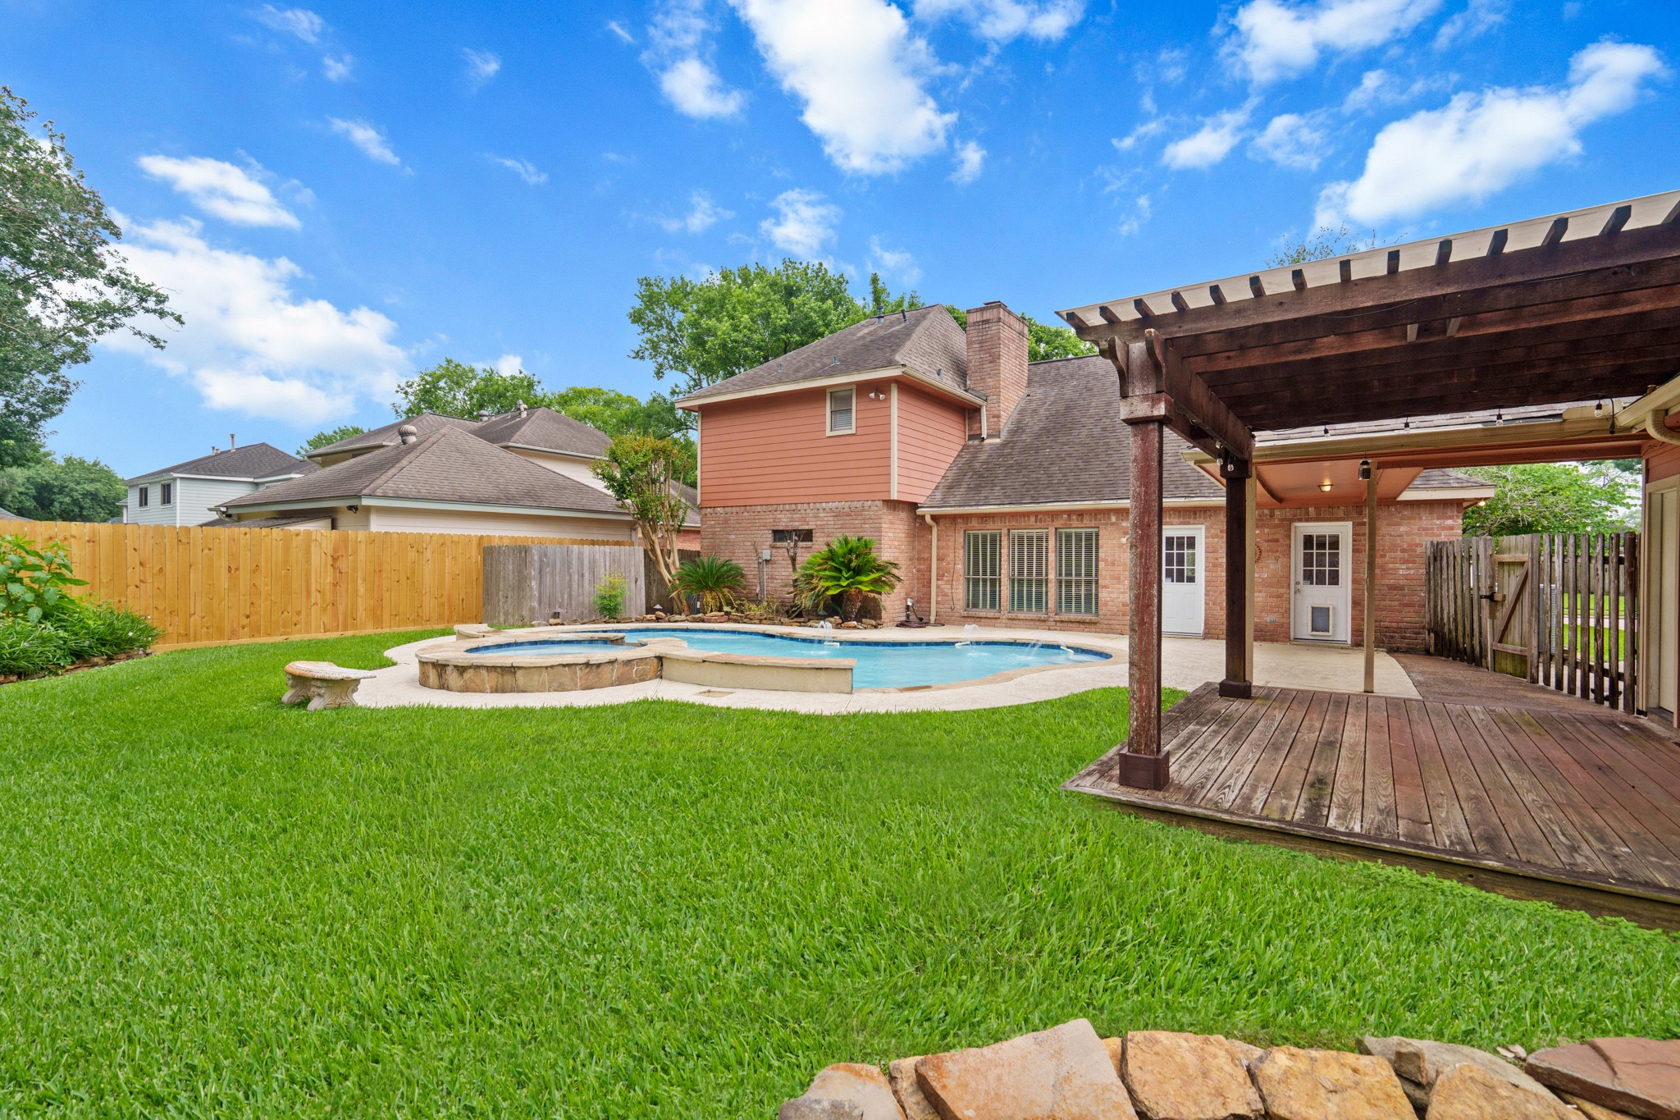
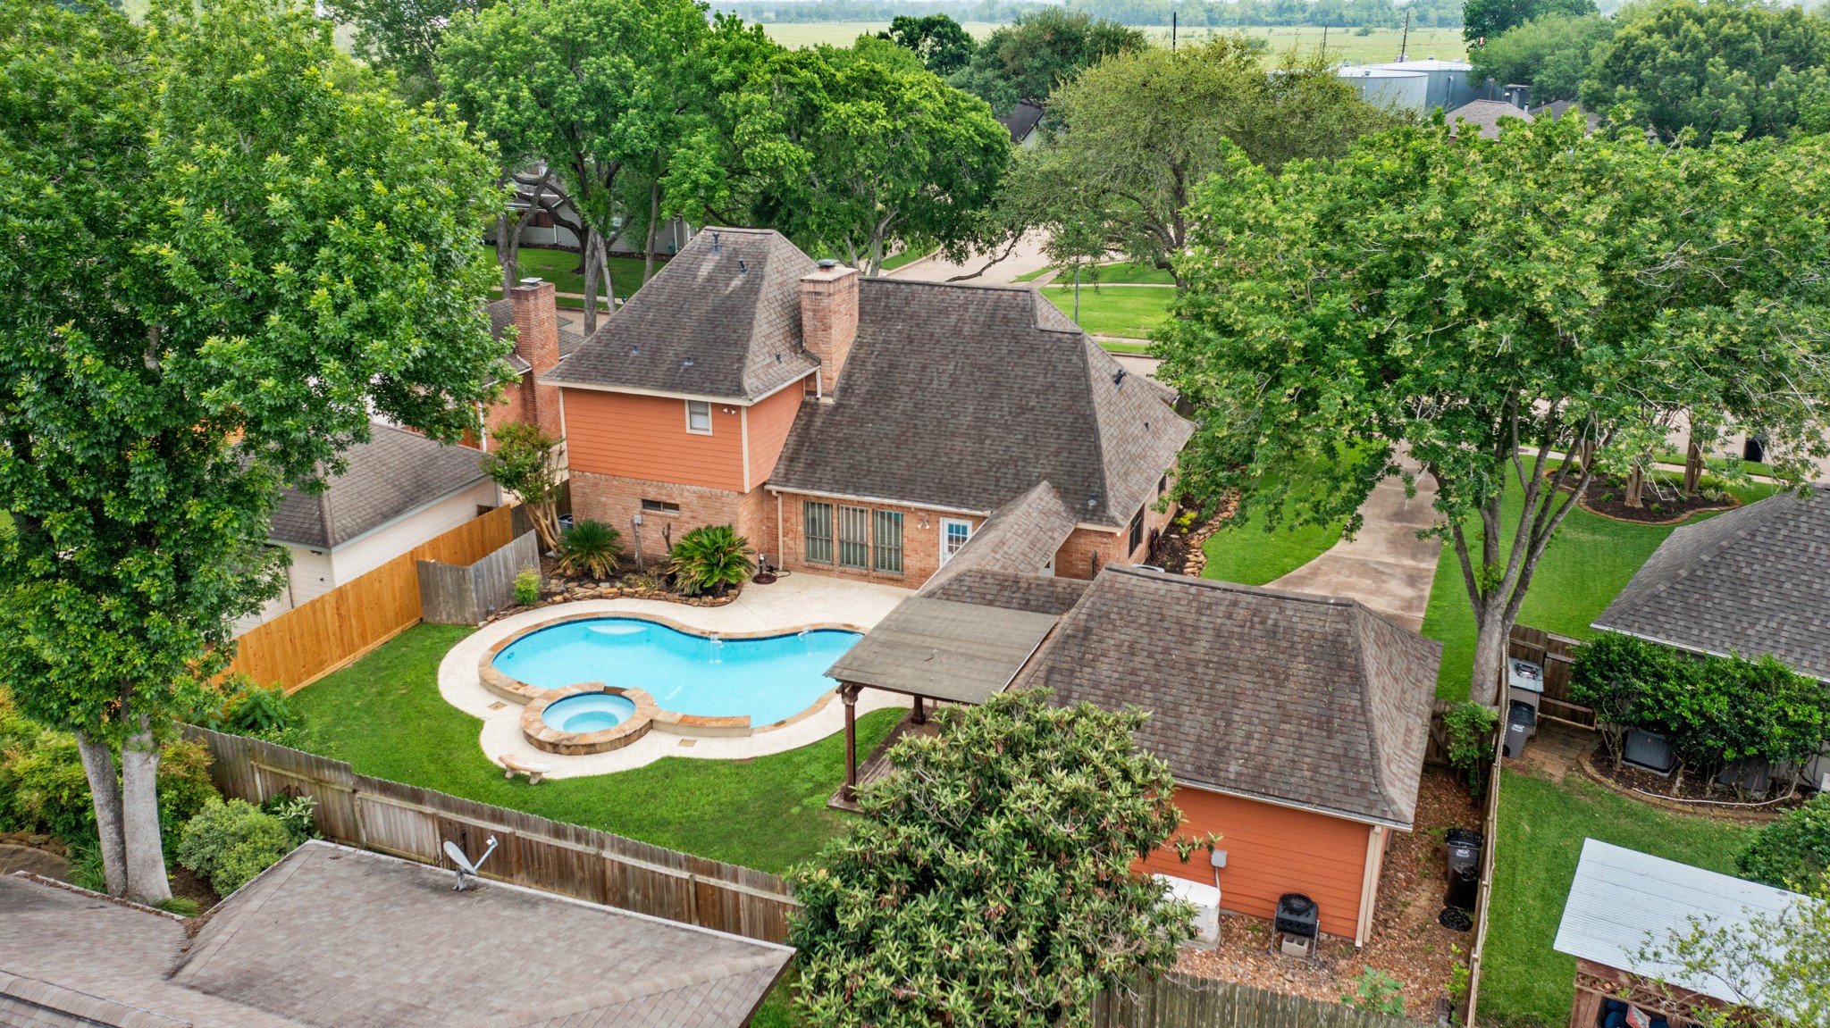
A daytime view of the outdoor living space, showcasing the large grassy area and the wooden pergola/deck. This perspective emphasizes the home's various outdoor zones, from the sparkling pool waters to the shaded areas perfect for weekend barbecues.
A centered view from the water's edge at dusk, highlighting the tiered stone spa that overflows into the main pool. This perspective showcases the tropical landscaping and the inviting glow from the home’s large windows, creating a resort-like ambiance.
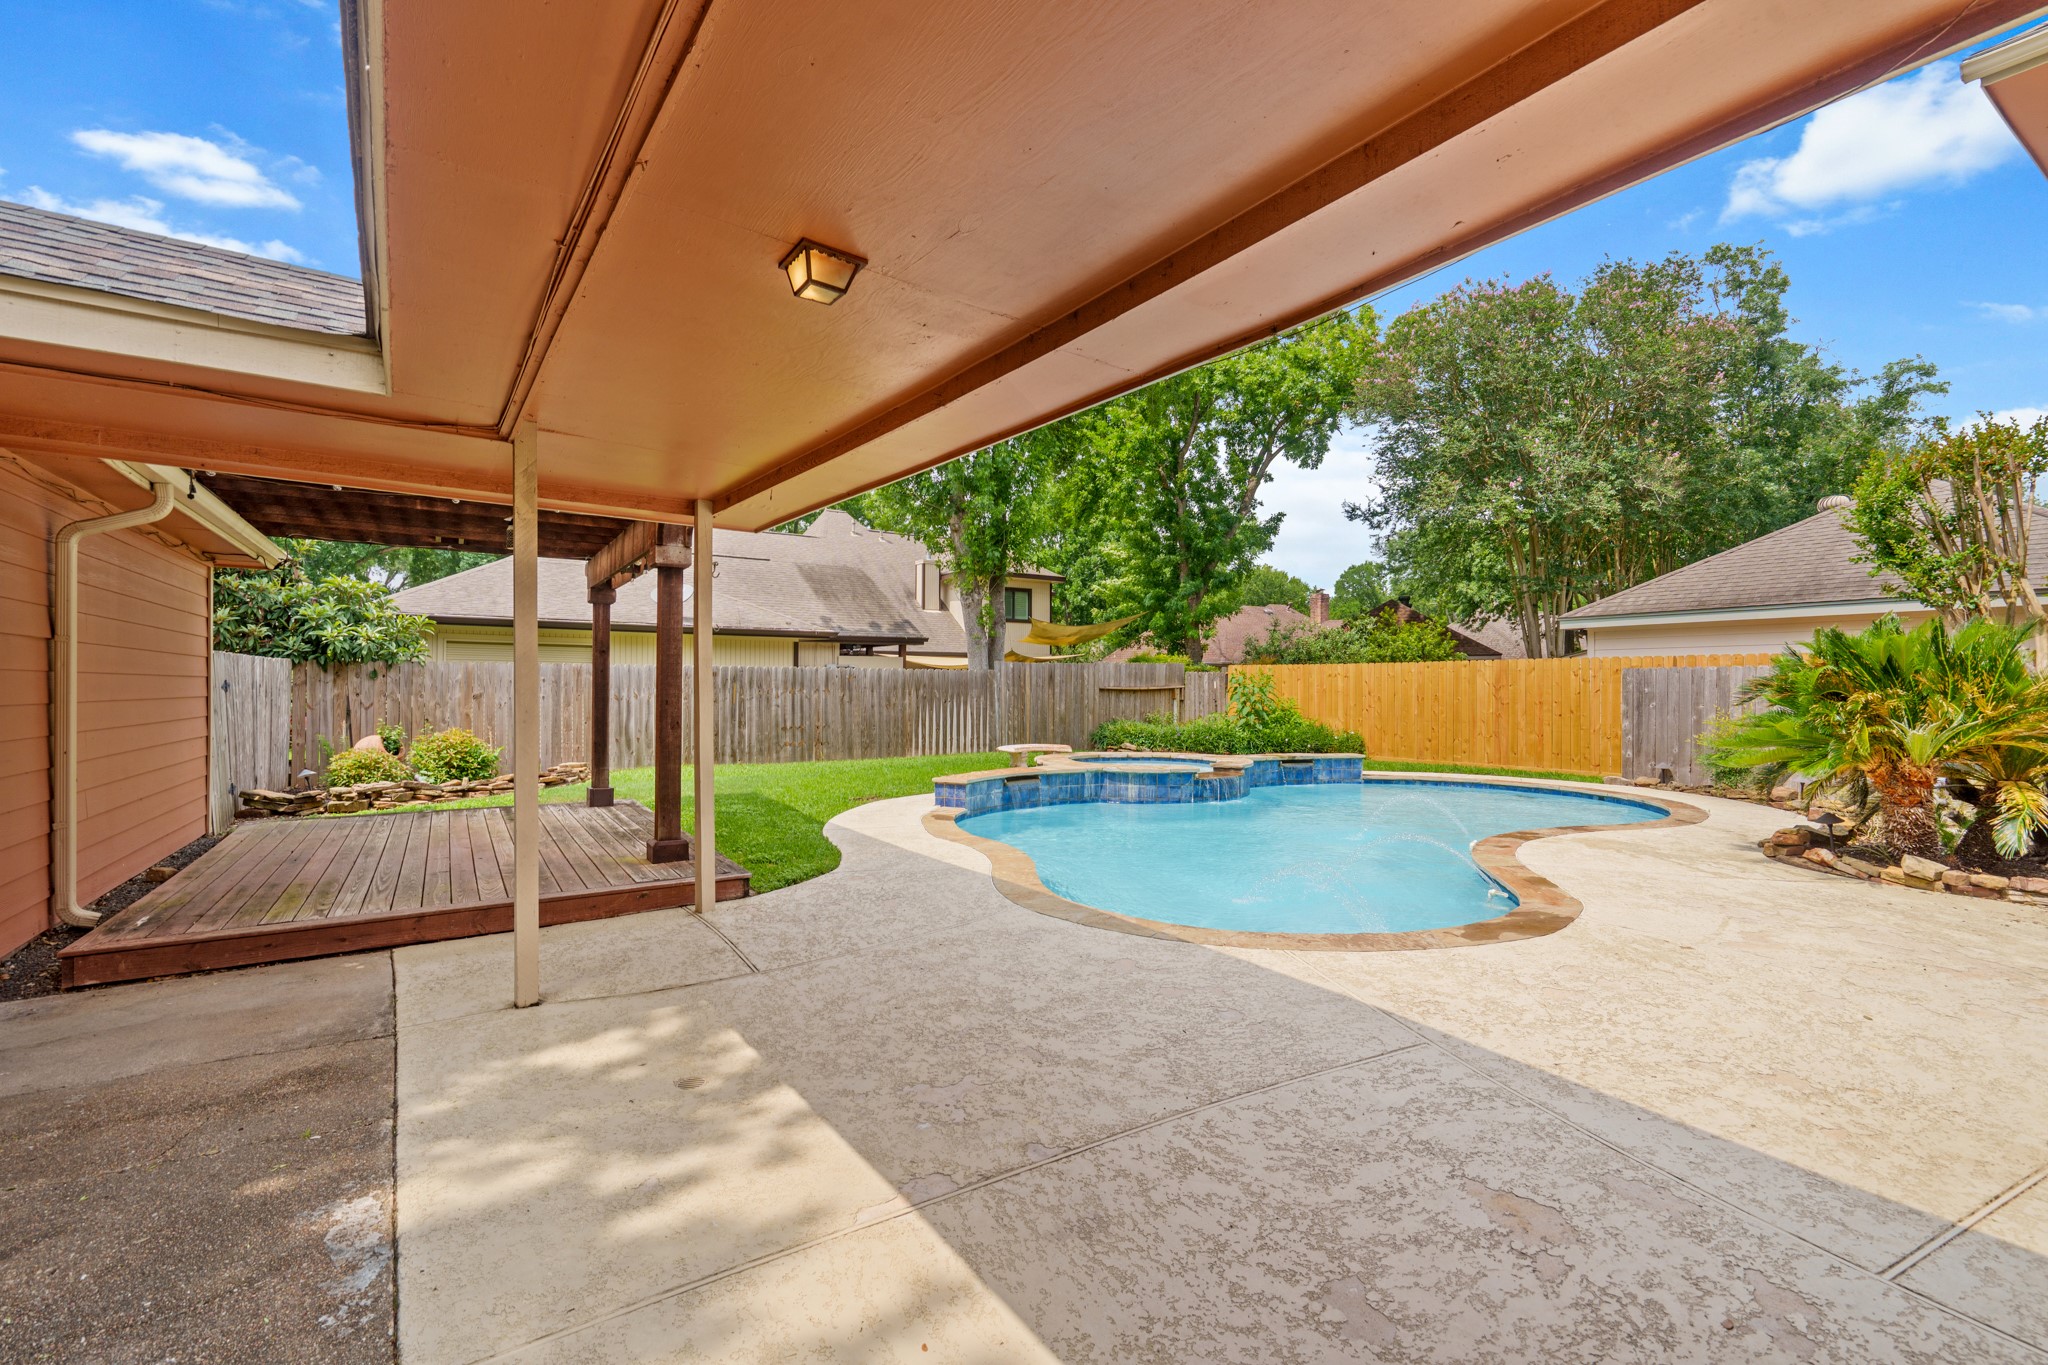
This angle from the covered breezeway emphasizes the expansive concrete decking and the wooden sun deck. The architectural connection between the main house and the detached garage provides a shaded transition and plenty of space for outdoor seating and poolside lounging.
Step into a private retreat featuring a sparkling in-ground pool and integrated spa. The rear exterior reveals the home's vibrant accent siding and a spacious patio area, perfect for summer gatherings and outdoor relaxation.
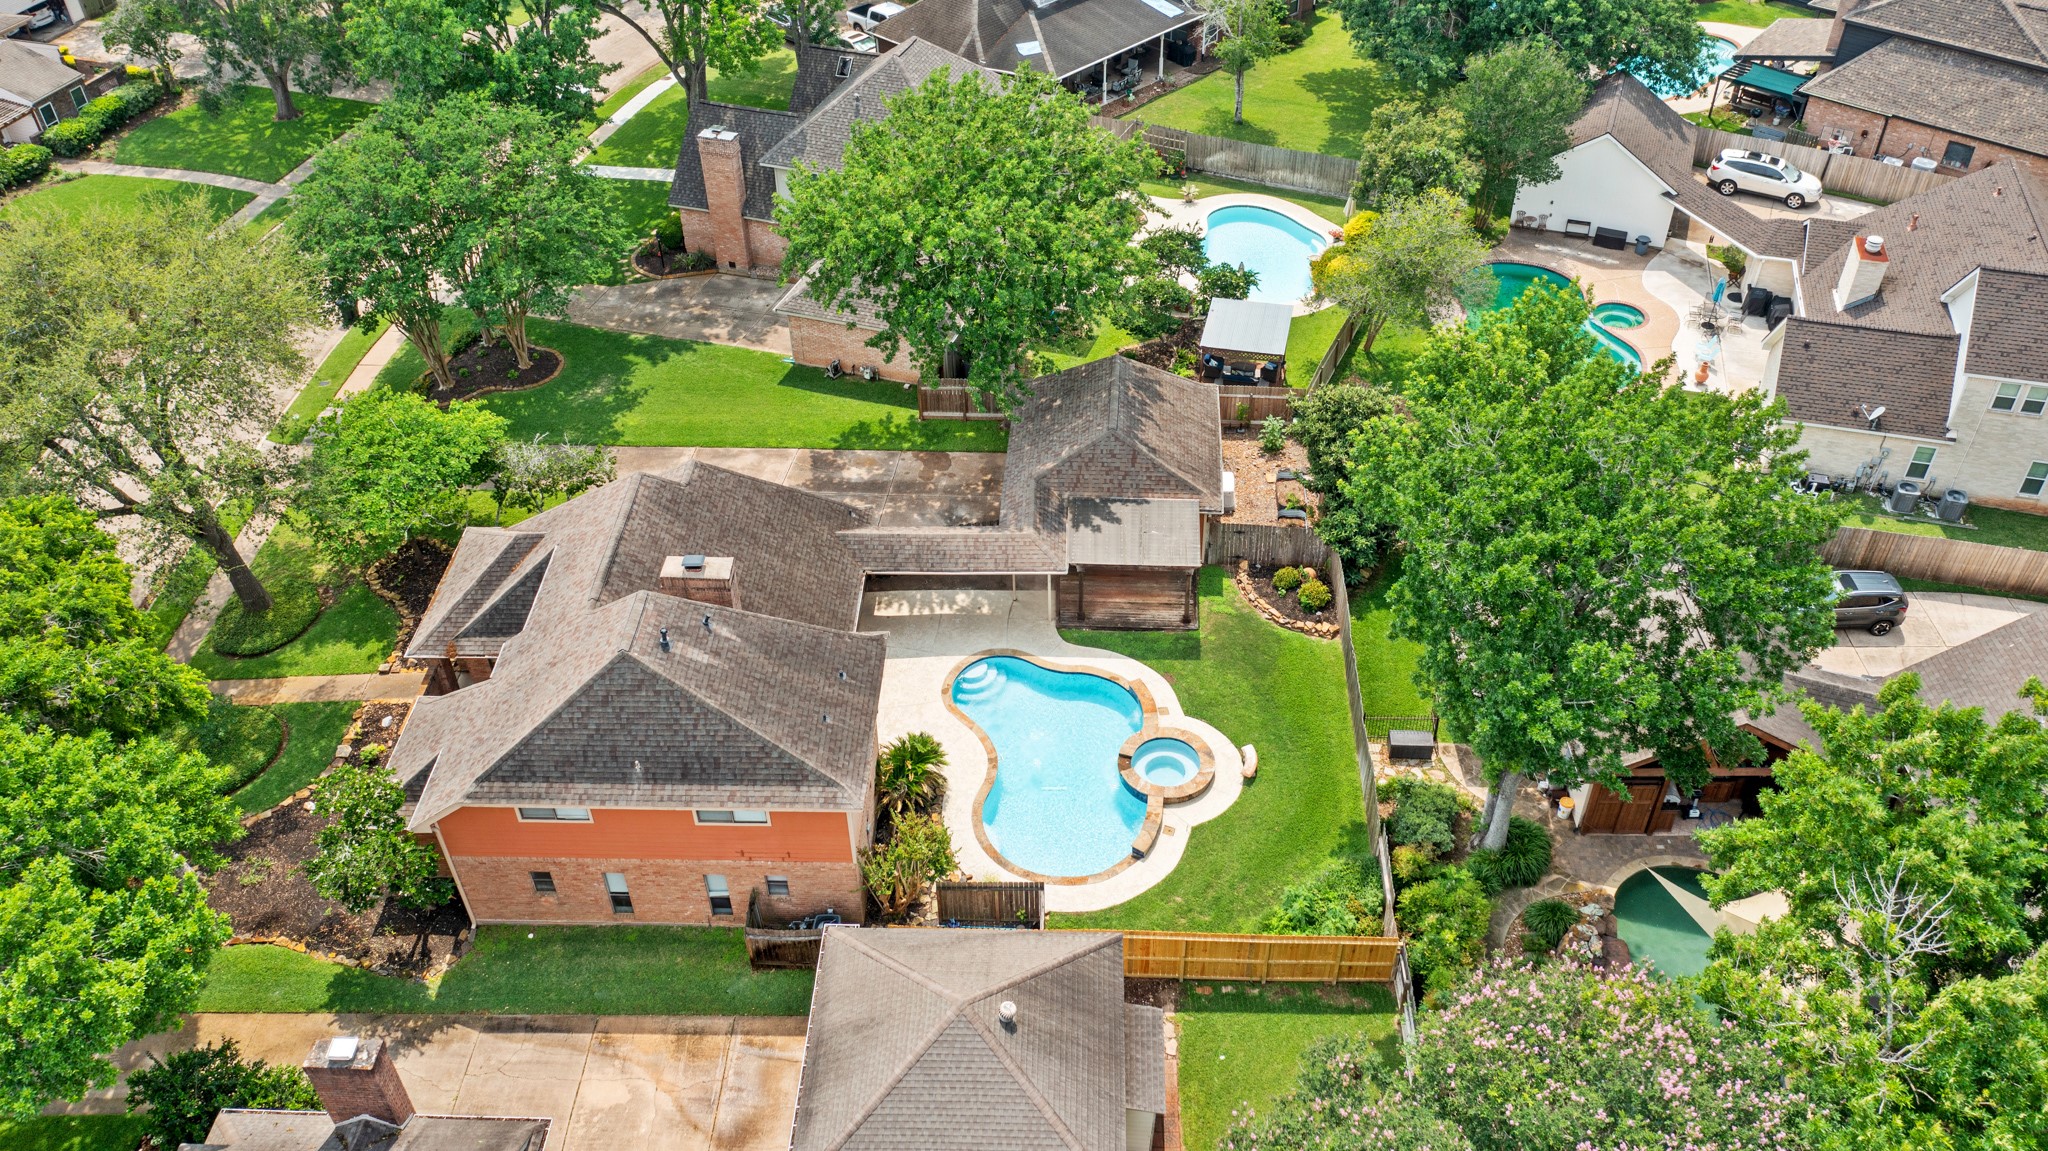
A bird’s-eye view illustrating the generous scale of the .24-acre lot and the home’s layout. This angle captures the seamless flow between the main residence, the detached two-car garage, and the expansive pool deck within the fully fenced backyard.
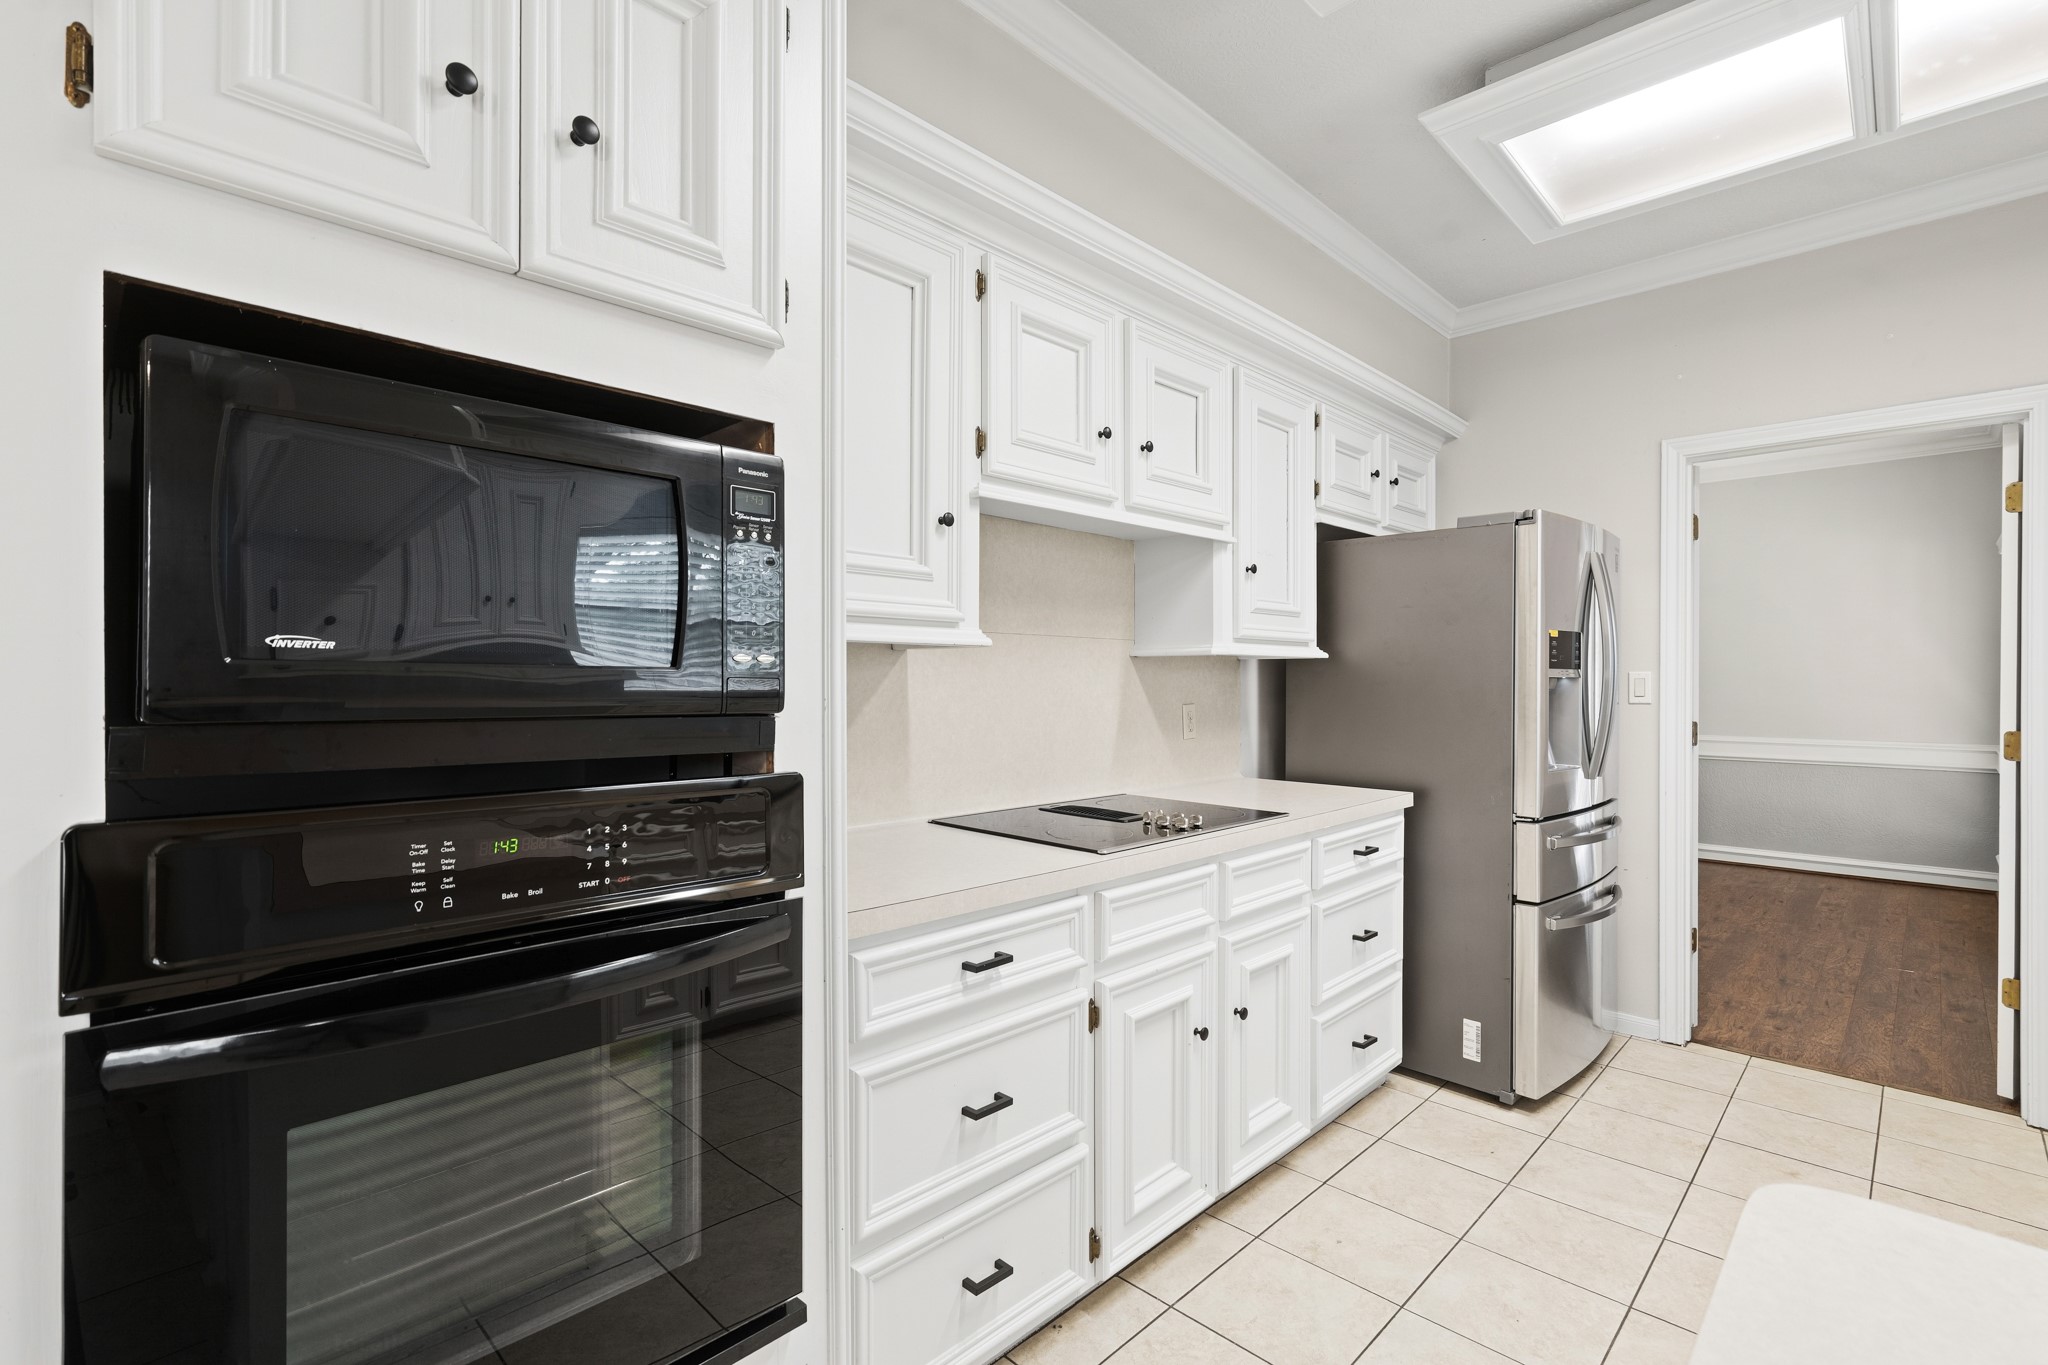
A closer look at the built-in appliance wall, featuring a modern microwave and wall oven. The stainless steel French-door refrigerator fits perfectly into the custom cabinetry, maintaining the kitchen's streamlined and organized appearance.
An alternative view of the kitchen highlights the practical layout and additional storage. The built-in desk area with open shelving serves as a perfect command center for the home, located just steps away from the main cooking zone.
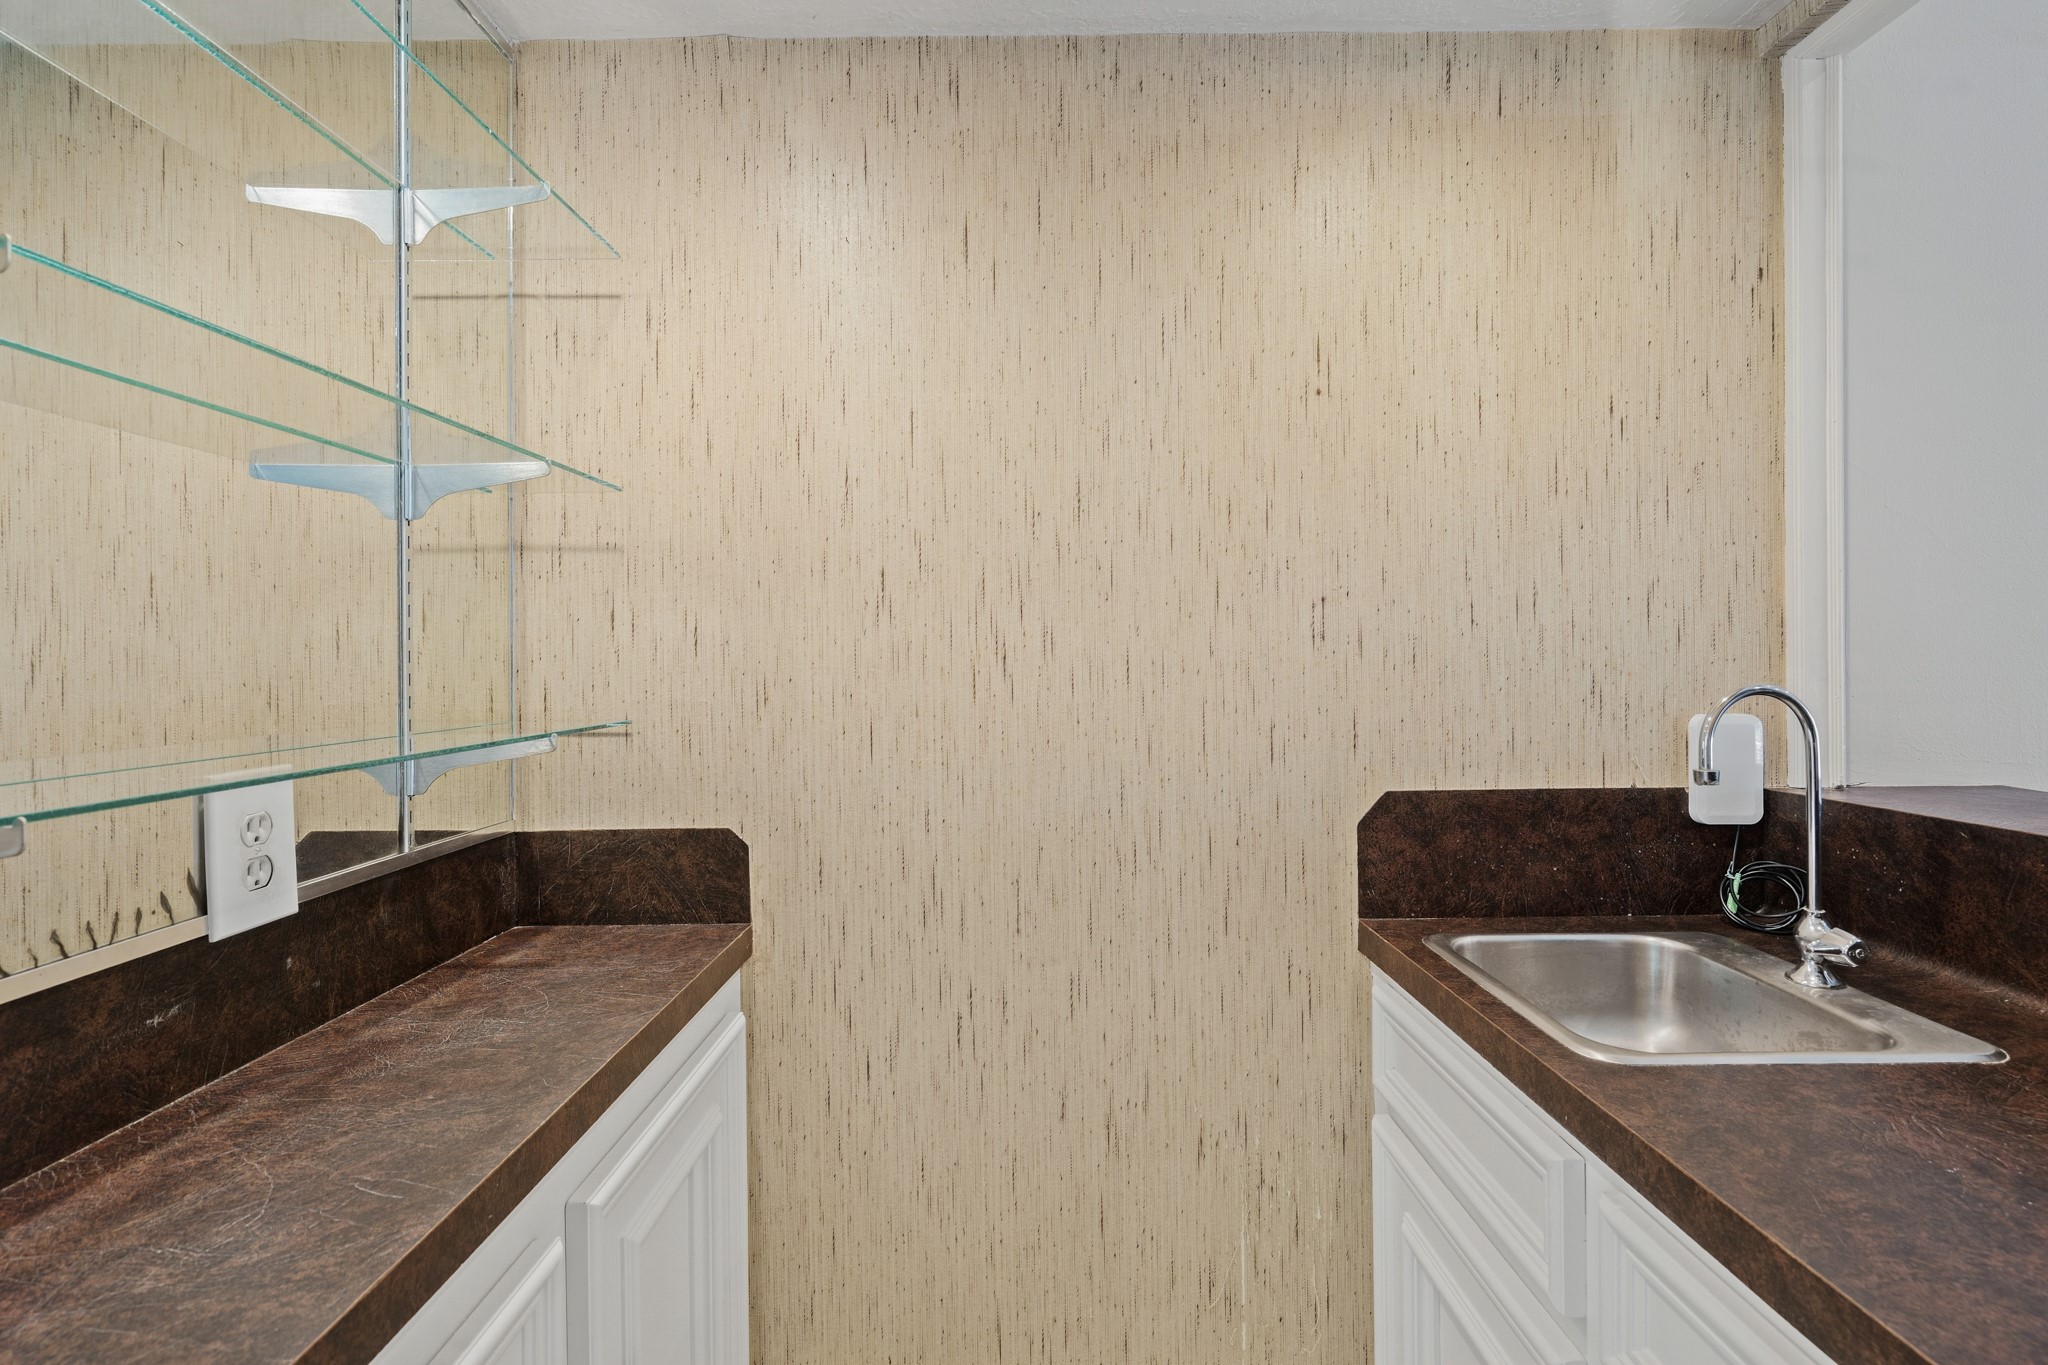
A conveniently located wet bar provides an excellent space for entertaining. Featuring a stainless steel sink, dark countertops, and built-in glass shelving for glassware display, this functional nook adds a touch of luxury to the home’s social hubs.
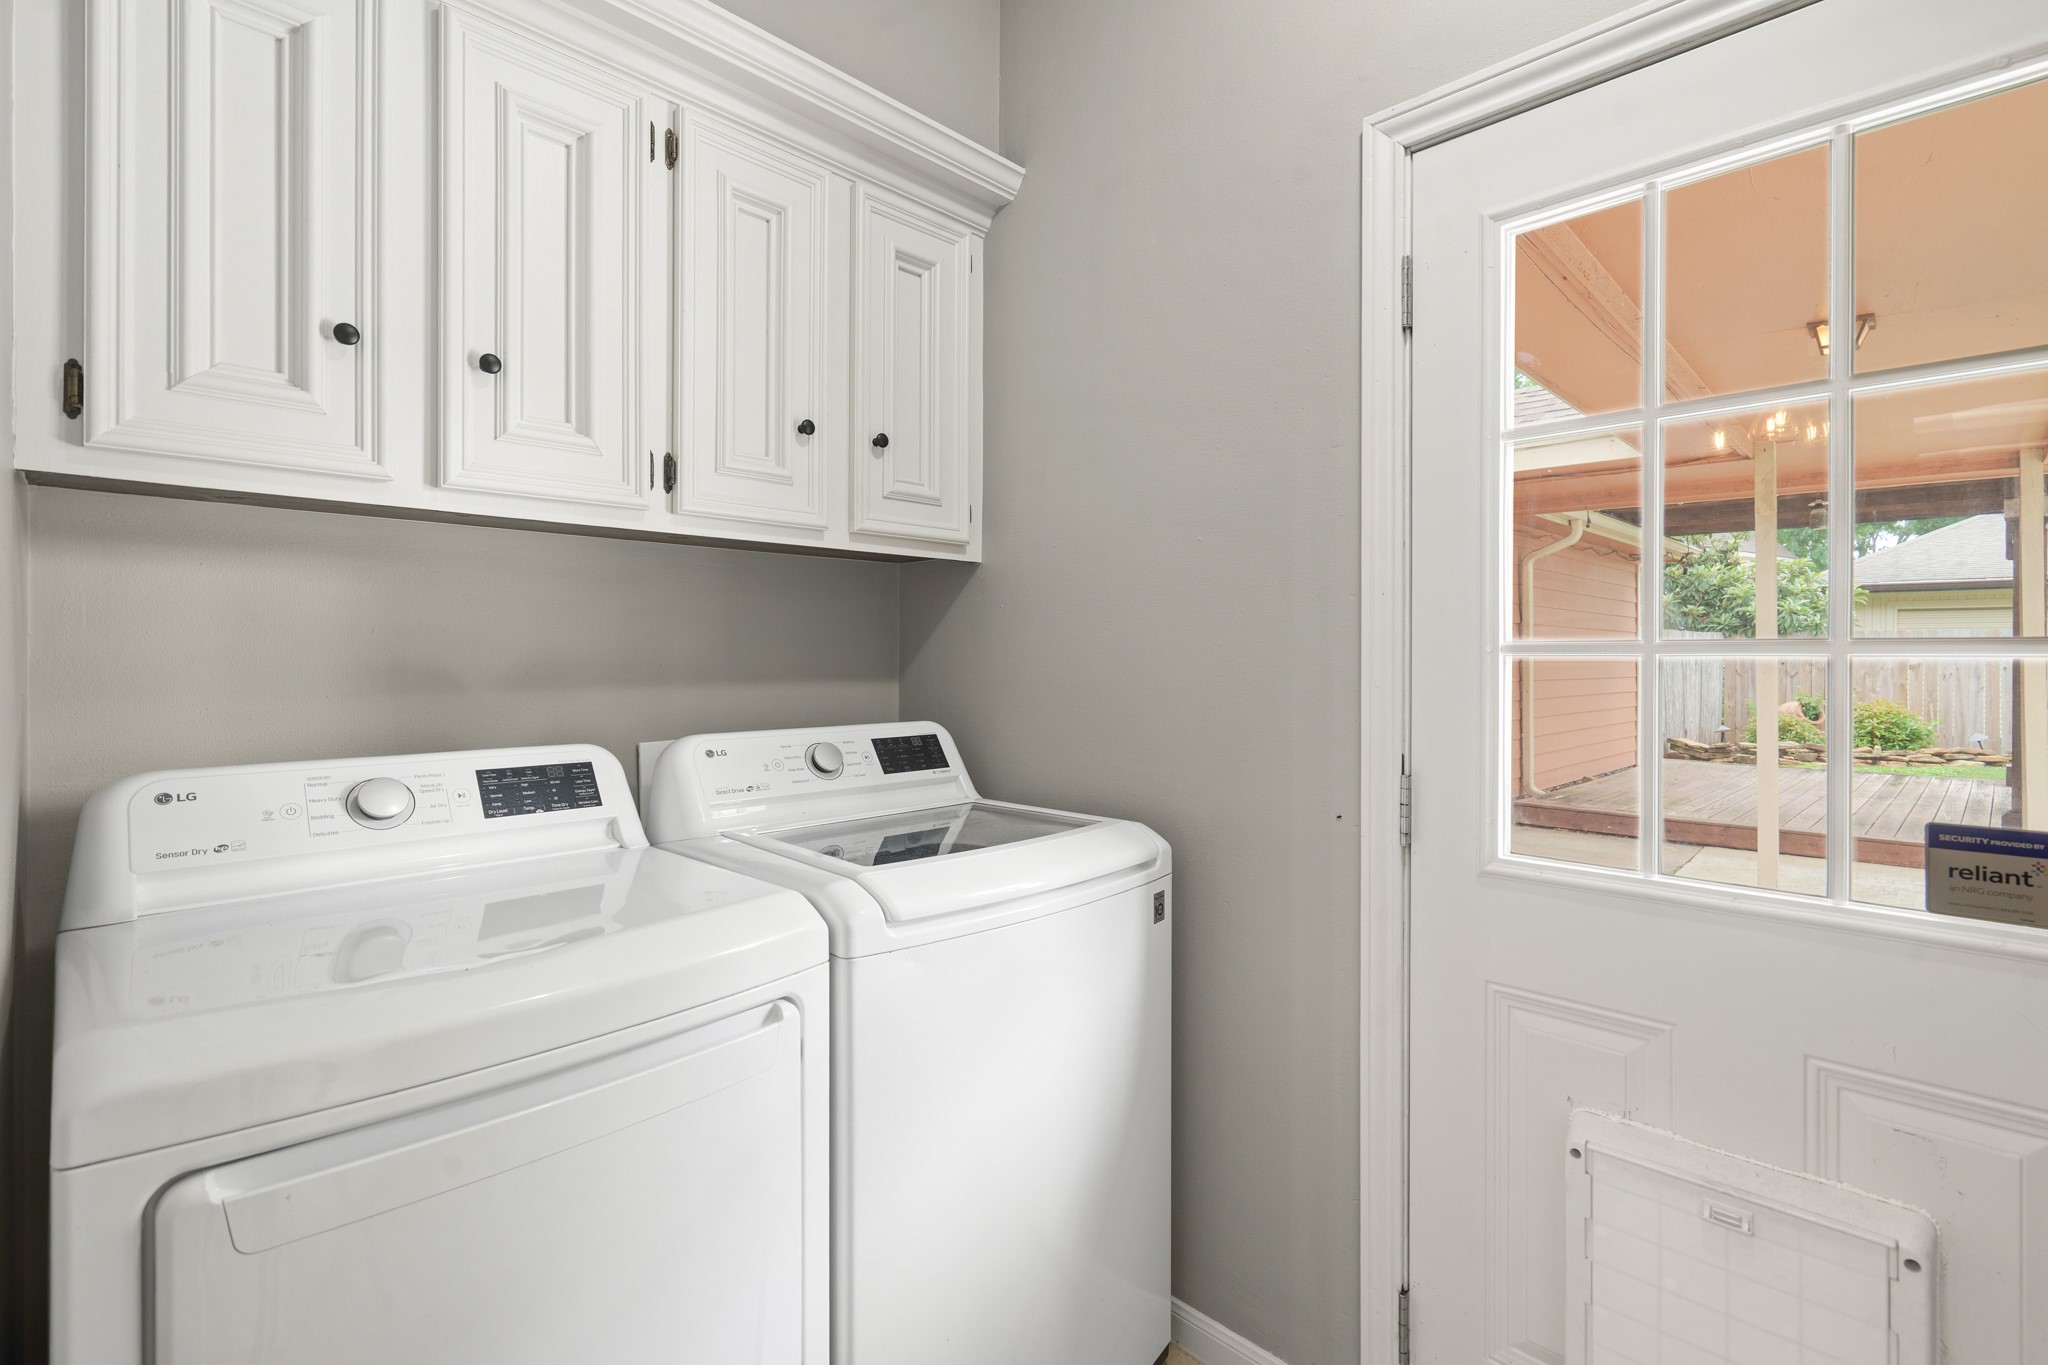
This functional utility space features overhead cabinetry for organization and a view of the back patio through the glass-paneled door. Conveniently located, this room handles household tasks with ease while providing a secondary entrance to the home.
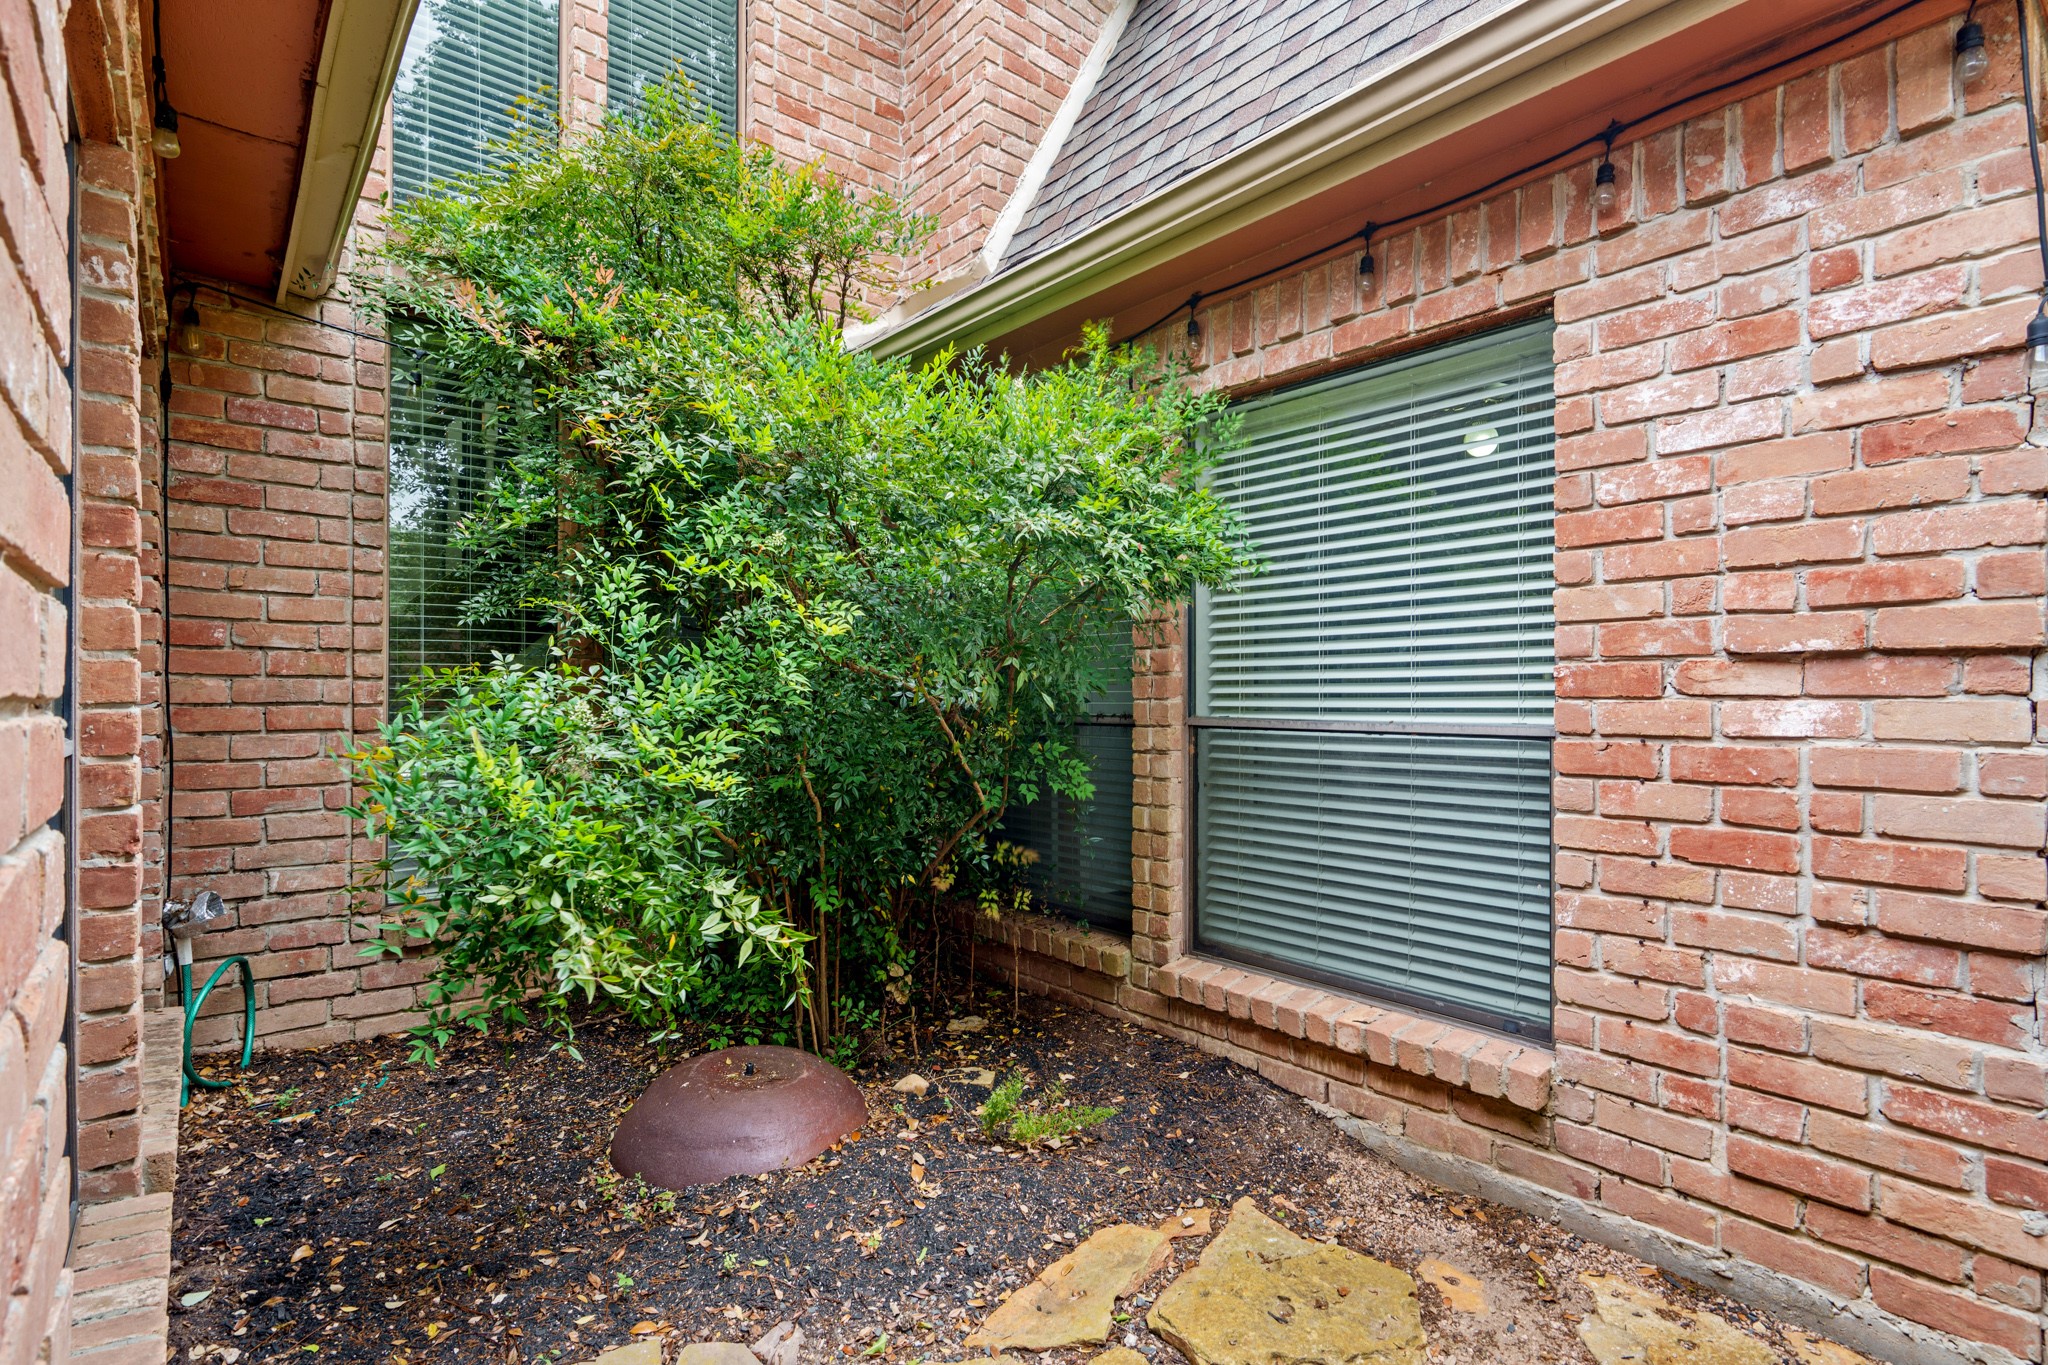
Hidden behind the brick privacy wall is a secluded courtyard area. This versatile space offers a cozy spot for a container garden or a quiet morning coffee, tucked away from the street for maximum tranquility.
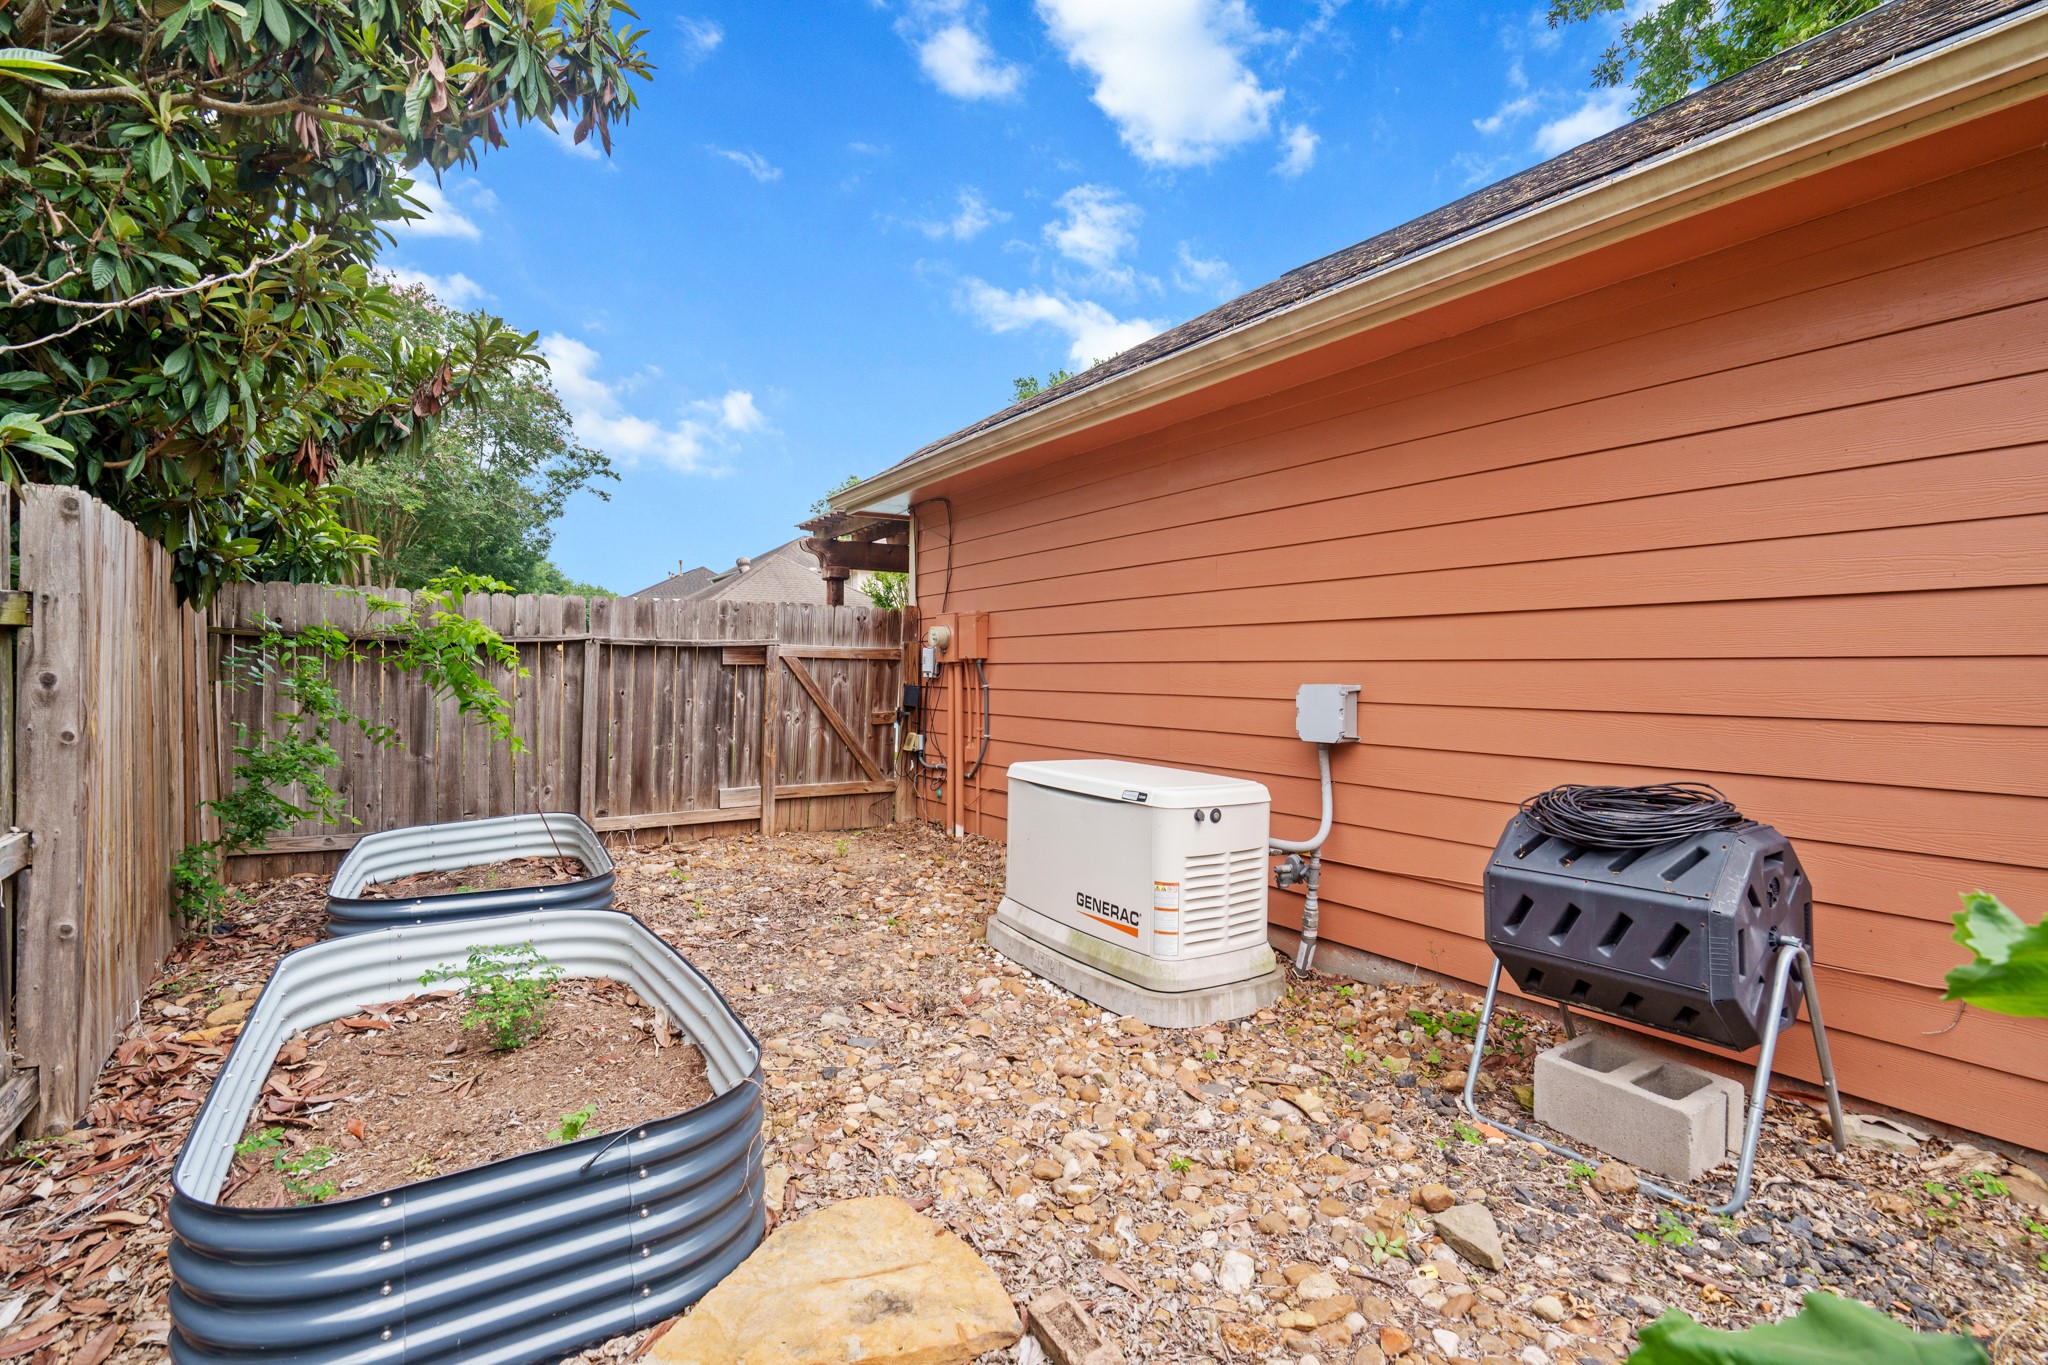
The back yard additional space is designed for utility and sustainability, featuring a Generac whole-home standby generator for peace of mind. This well-maintained area also includes raised garden beds and a composting bin, perfect for the home gardener looking to maximize the large .24-acre lot.
Equipped with a Generac generator for added peace of mind.
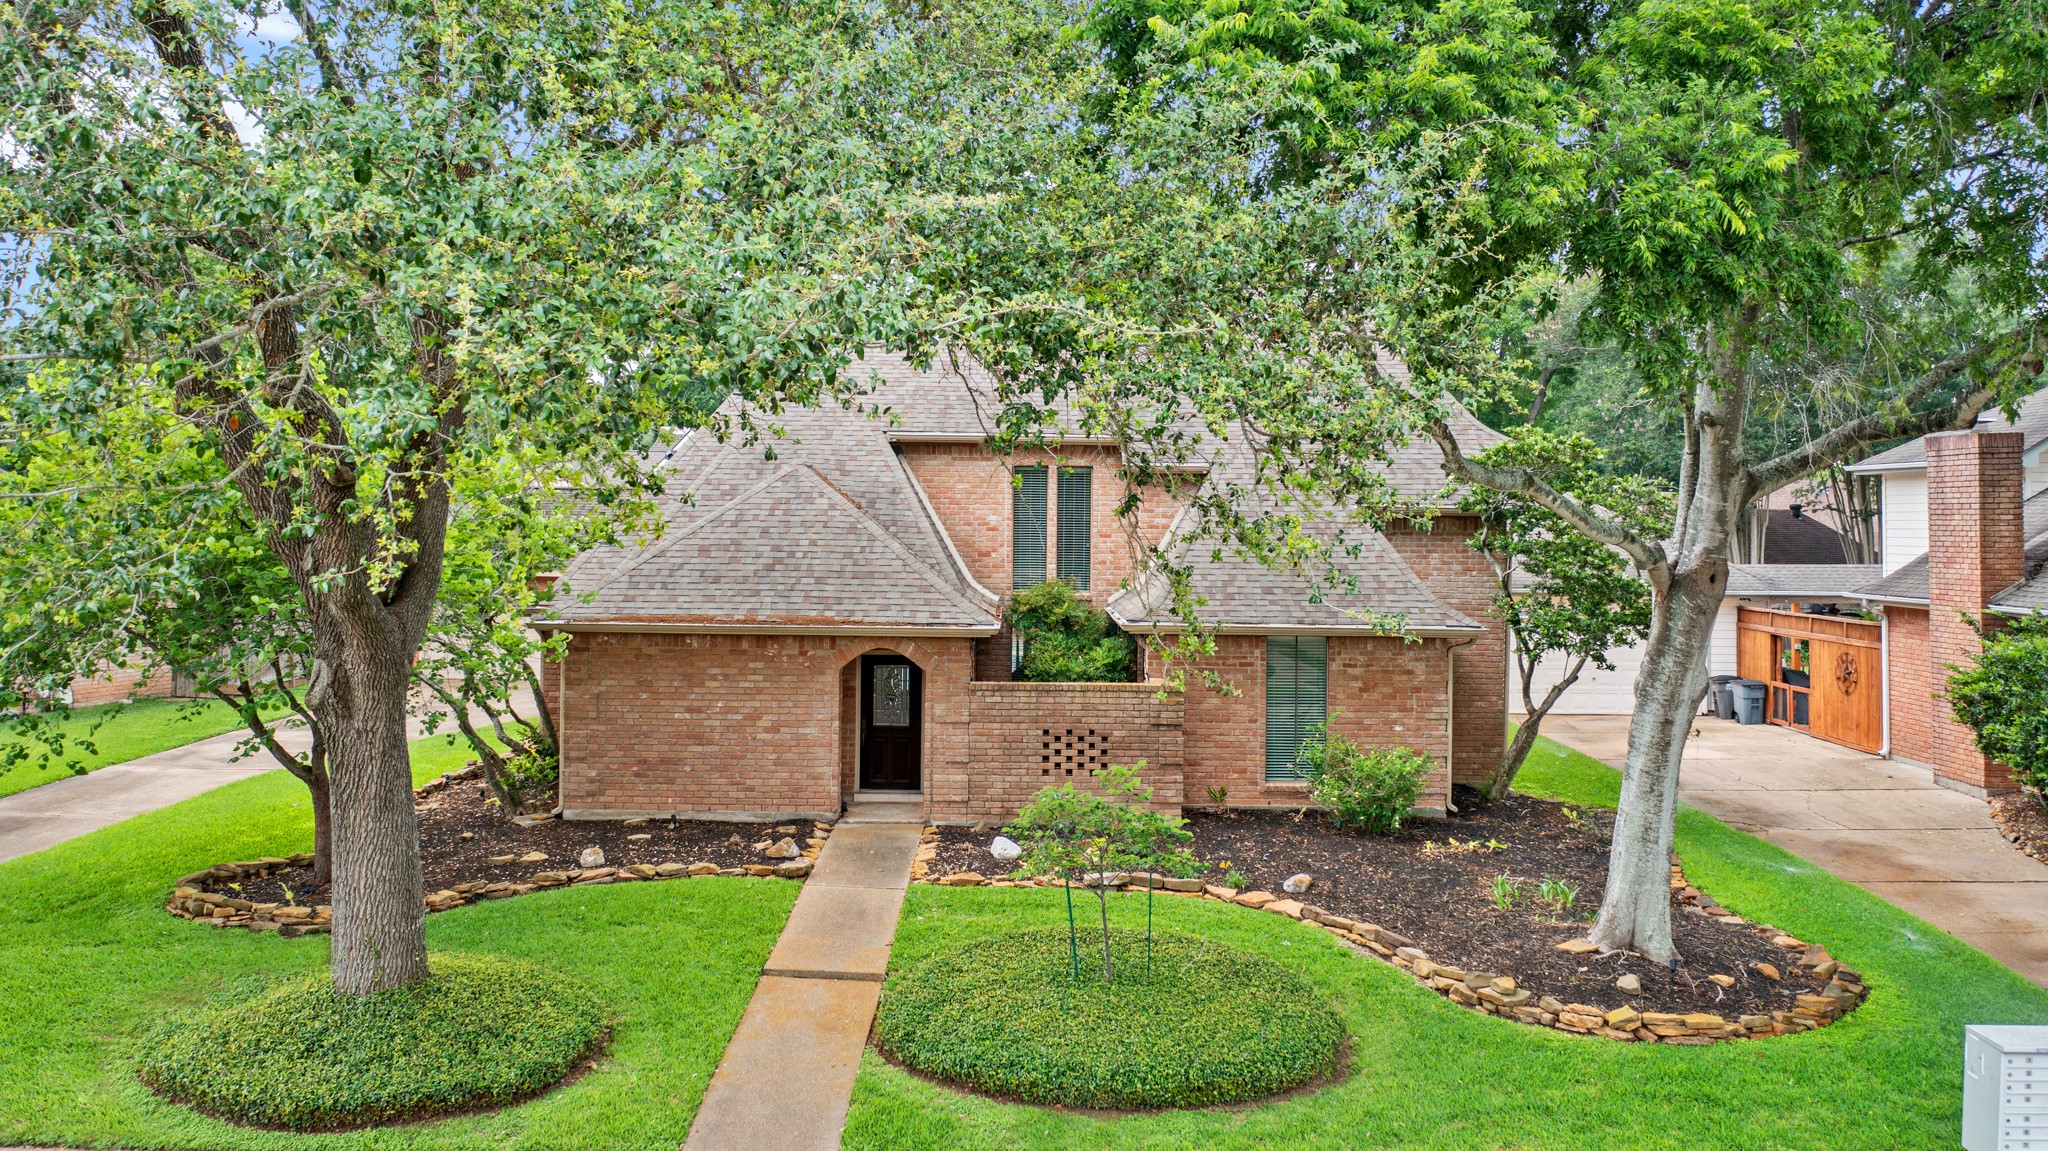
A high-angle view of the front facade emphasizes the sprawling 10,491 sq. ft. lot and the lush, green canopy of established trees. This perspective showcases the unique roofline and the decorative brick privacy wall near the entryway.
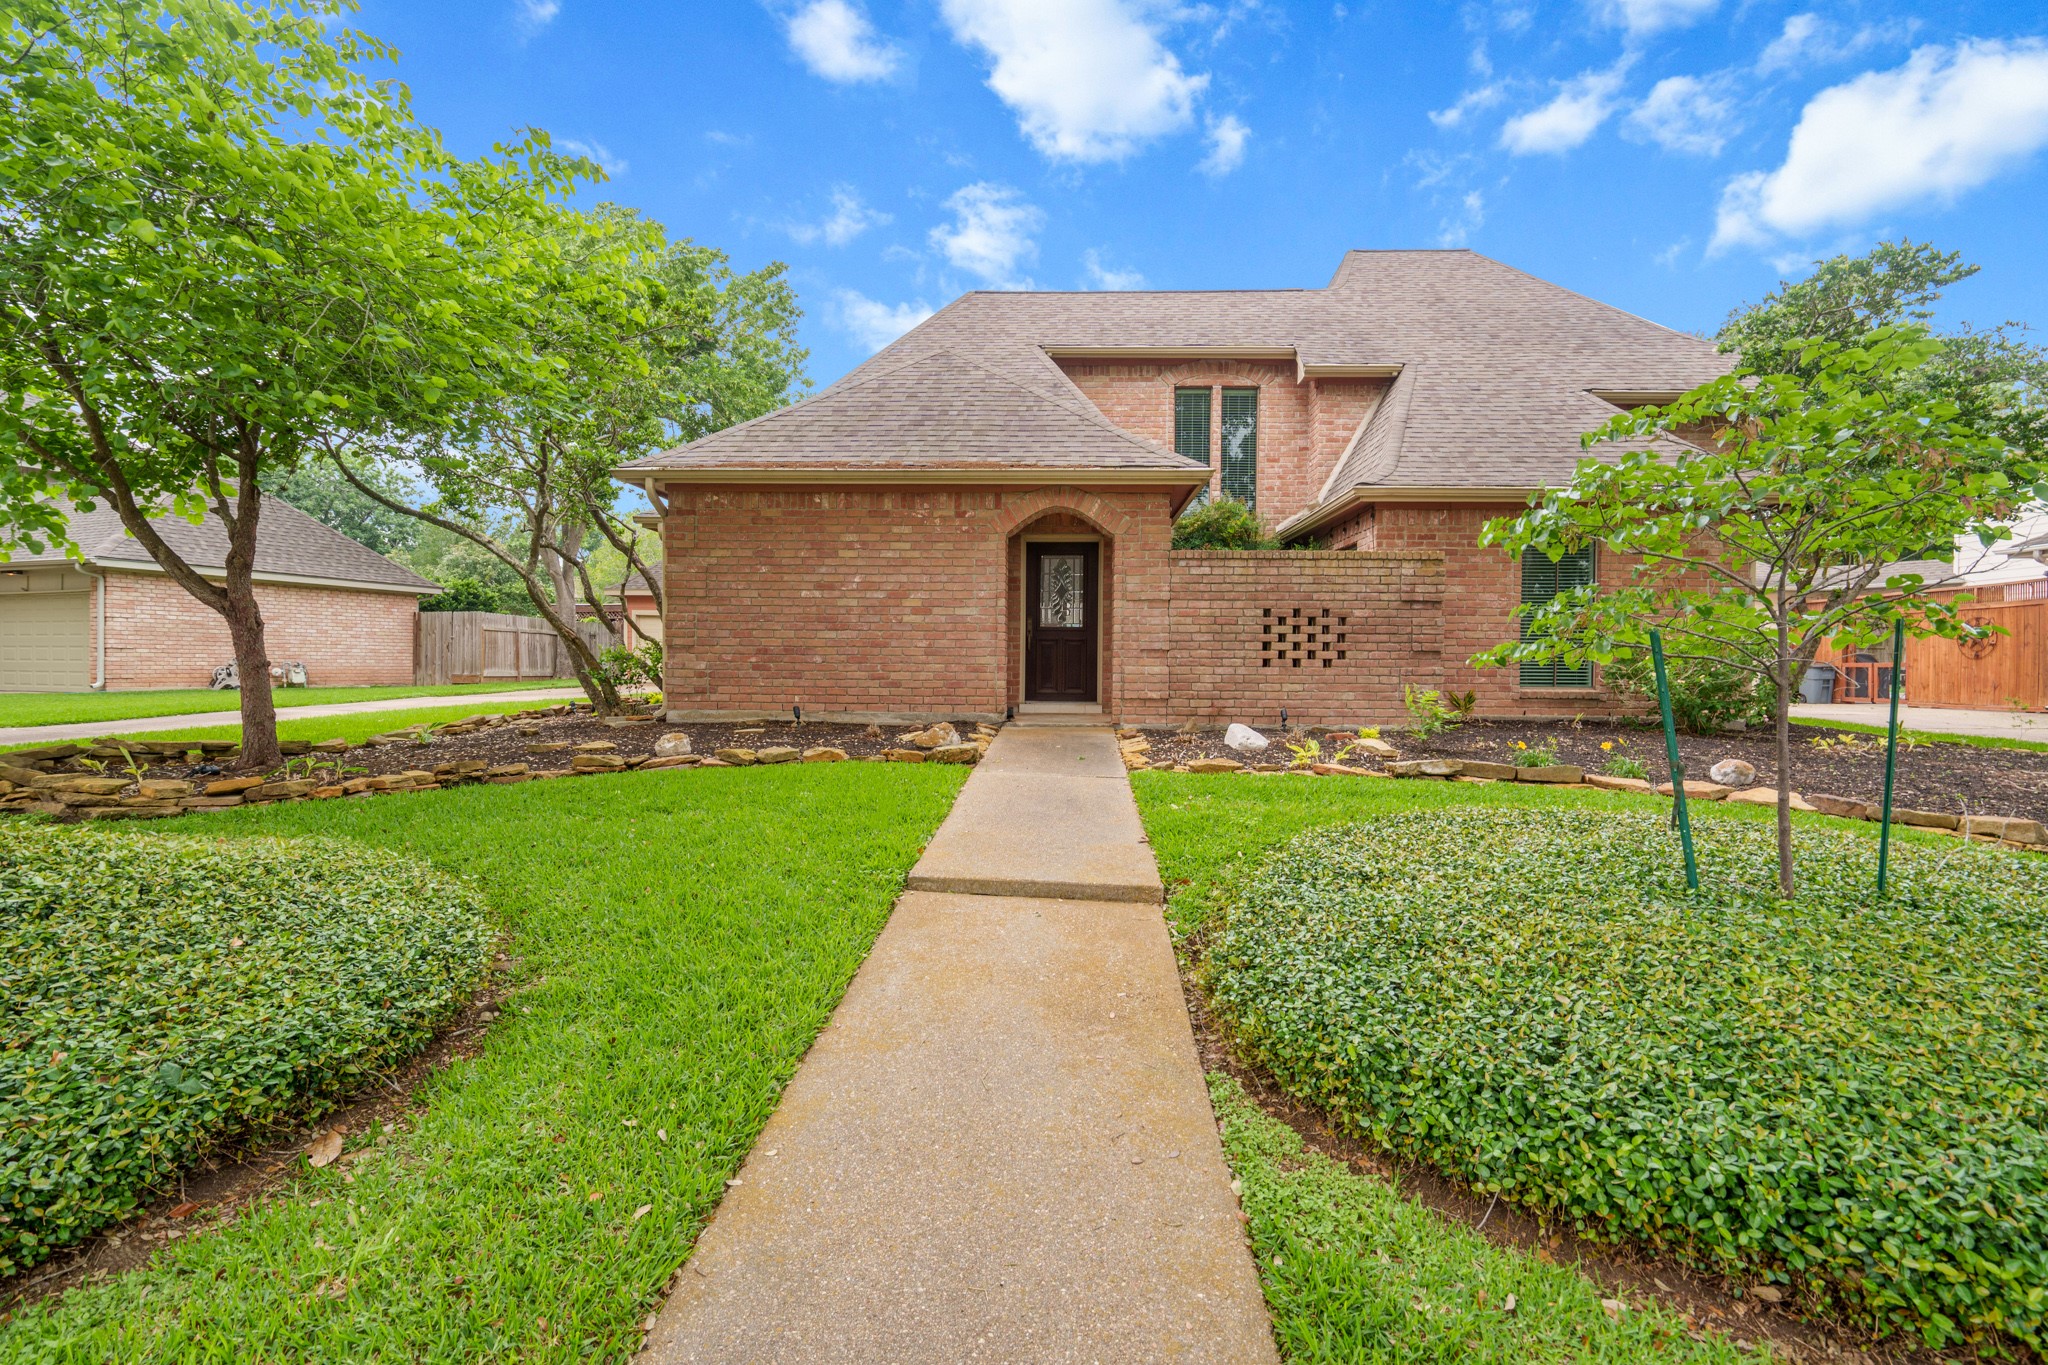
A bright and clear daytime perspective of the front exterior, highlighting the professional landscaping and the charming, traditional architecture. The long concrete walkway draws the eye directly to the unique arched entryway.
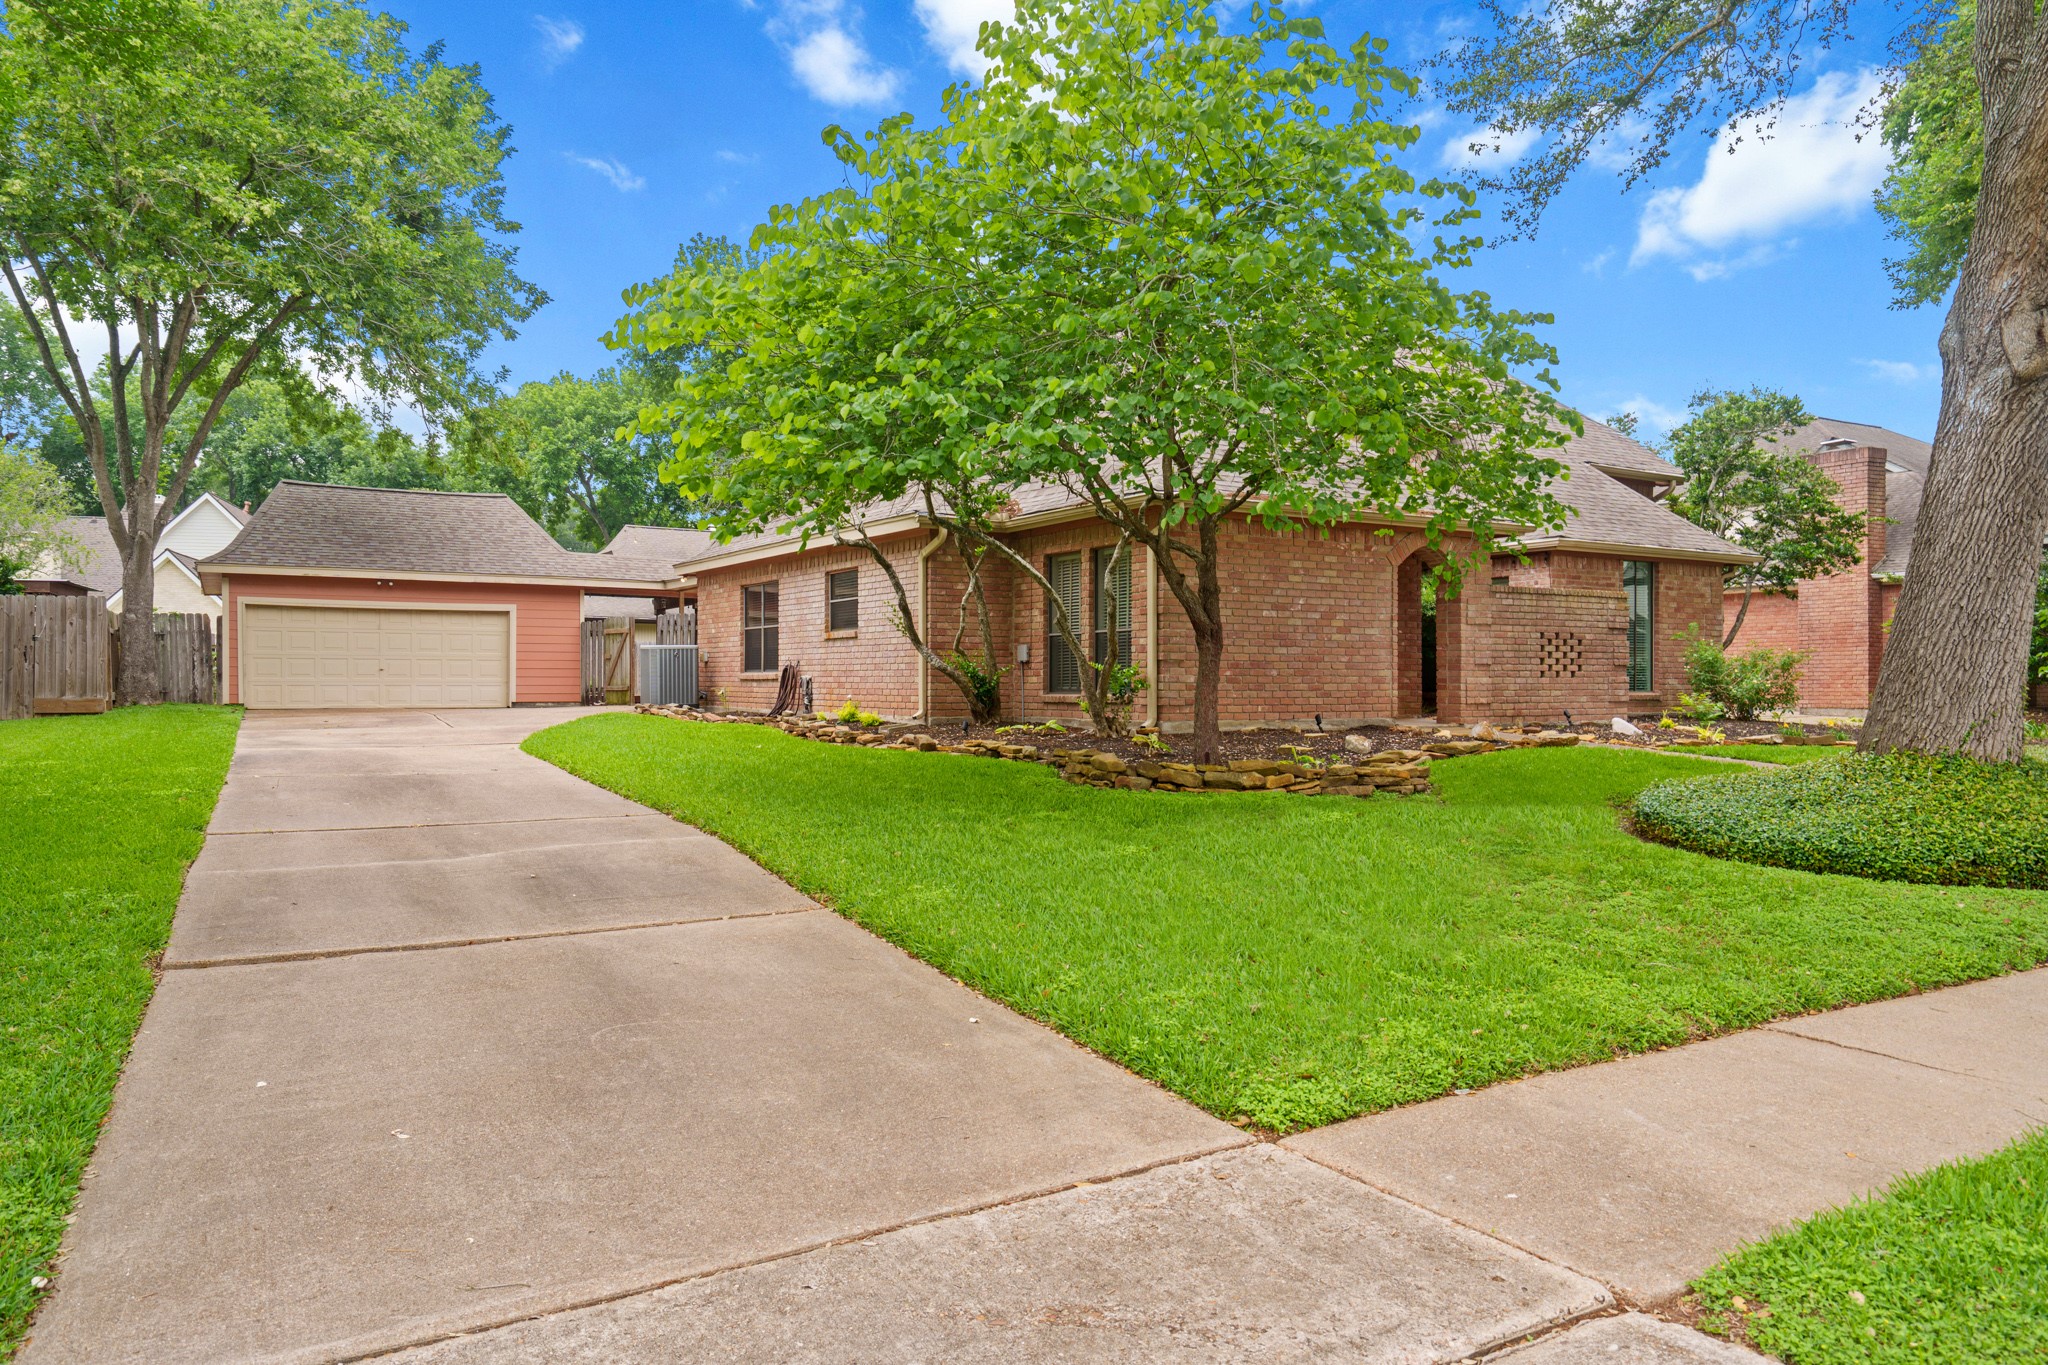
A clean look at the single-wide driveway leading to the detached garage, highlighting the functional layout and additional green space. The side view emphasizes the home’s deep setback from the street, providing extra privacy and a quiet atmosphere.
 In-Person: 08/29 1:00 PM - 4:00 PM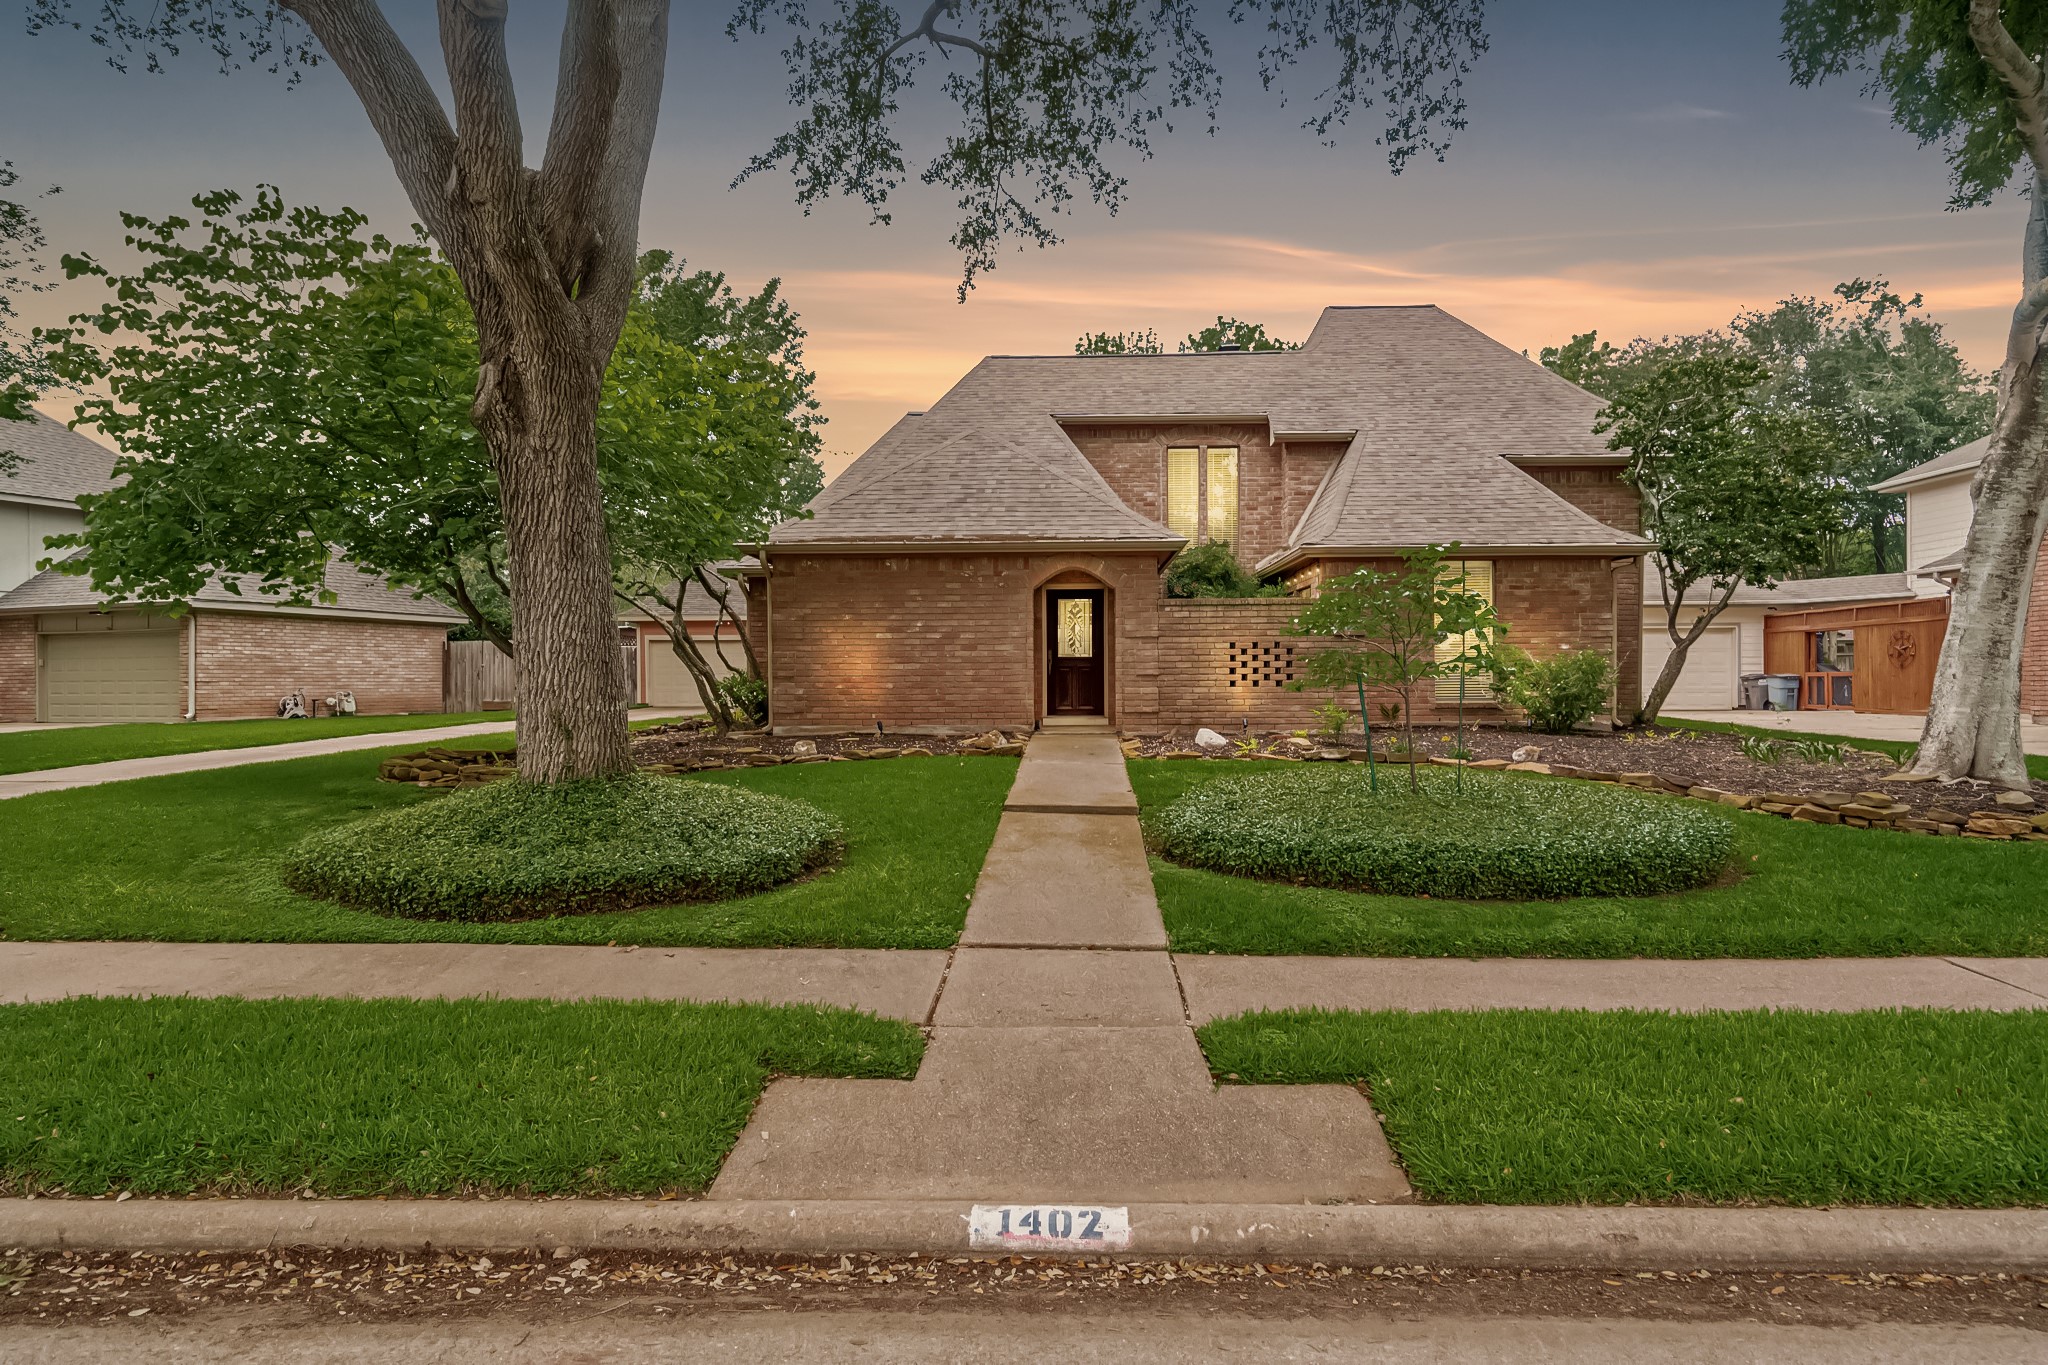




.jpg)

