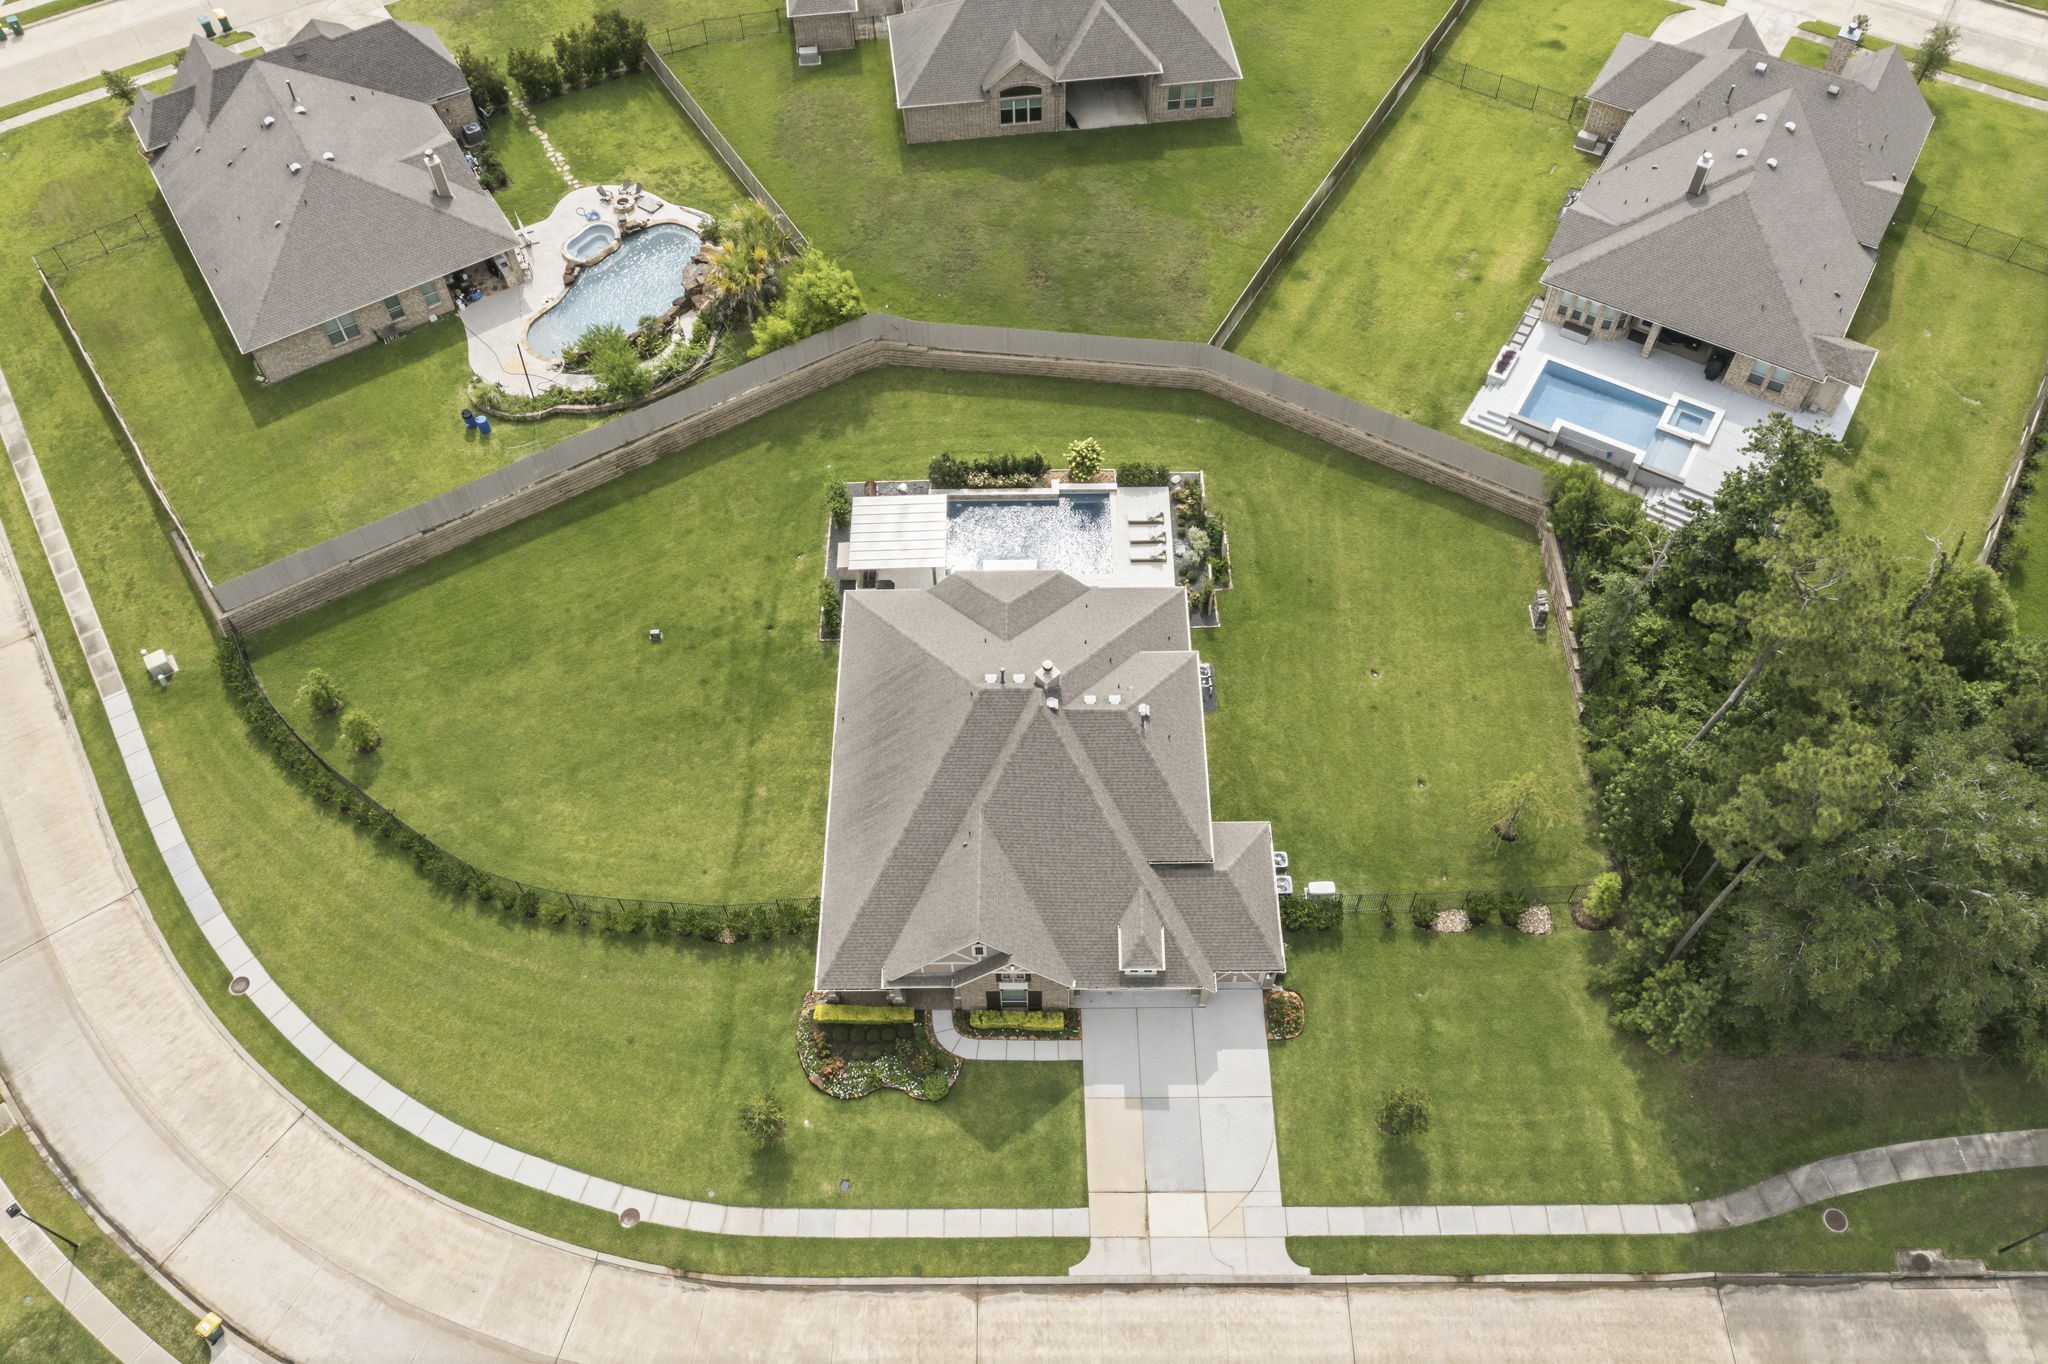
Experience refined luxury in this exceptional home, gracefully positioned on a huge premium lot spanning approximately 0.66 acres. Thoughtfully designed with elevated craftsmanship throughout, the home showcases soaring ceilings, arched entryways, double crown moldings, and plantation shutters (2024) throughout. Upstairs, a generous game room and dedicated media room create the perfect setting for effortless entertaining.
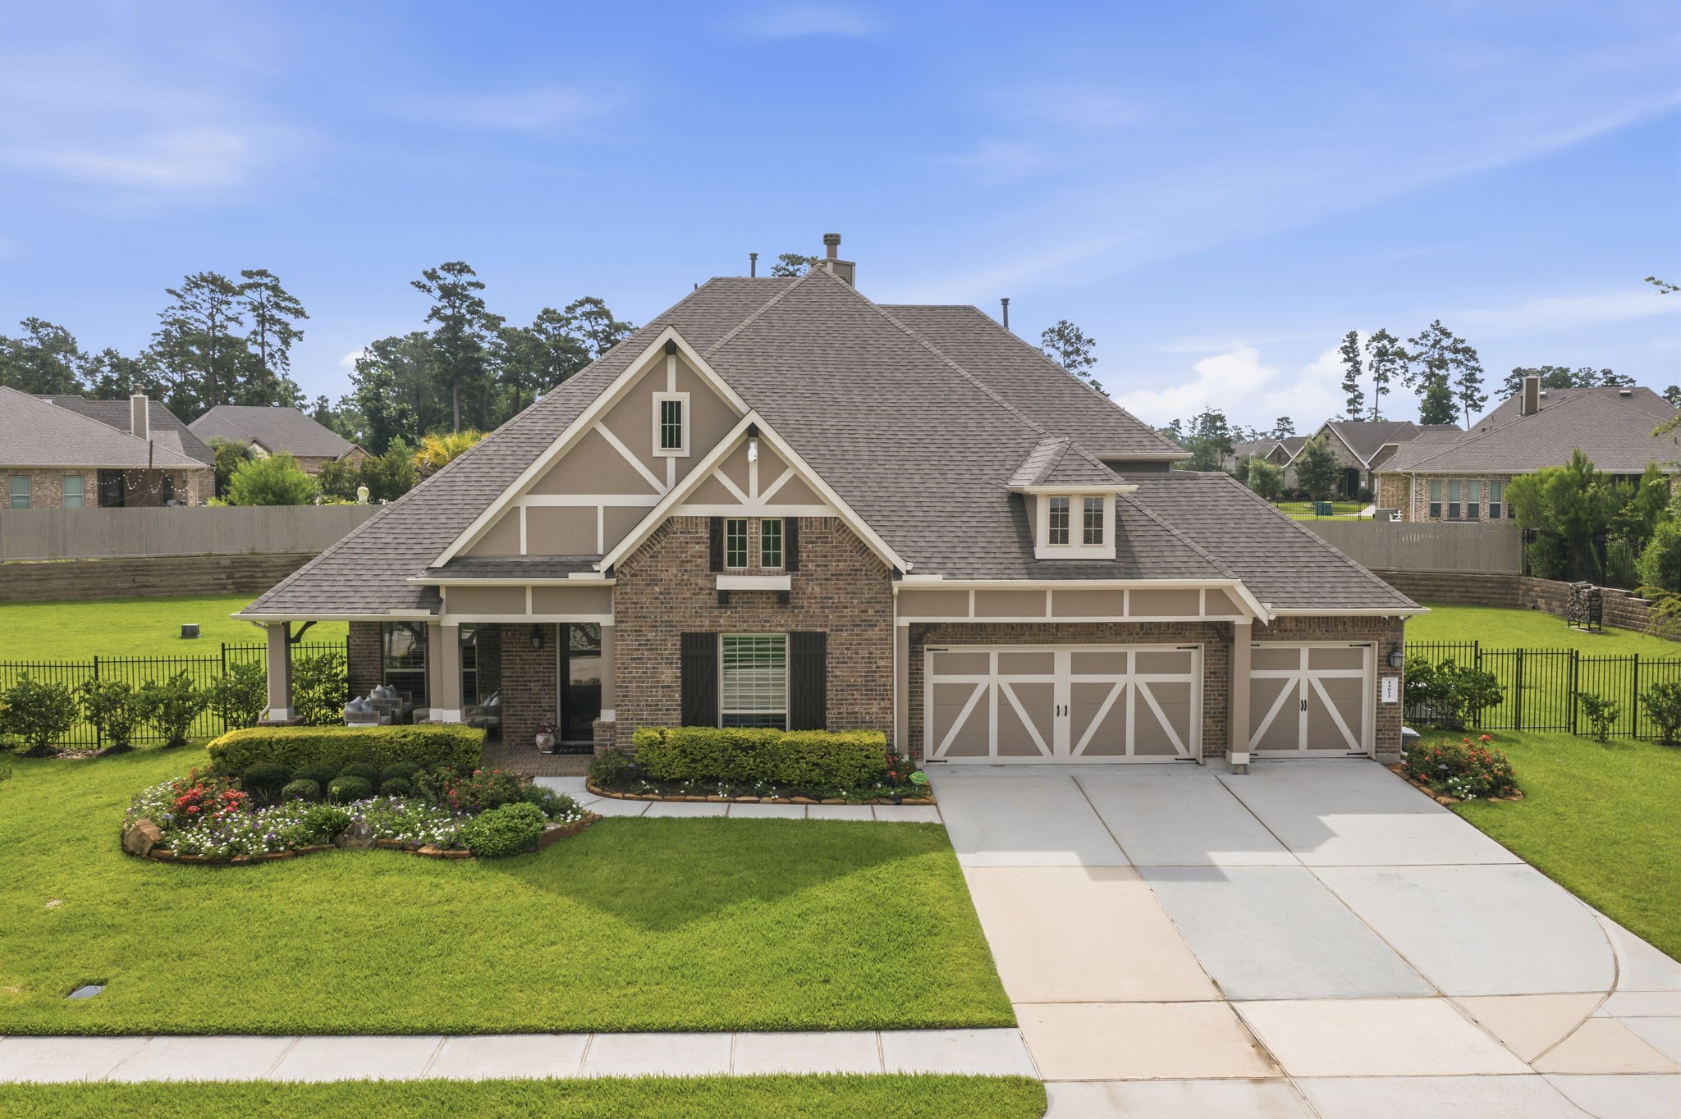
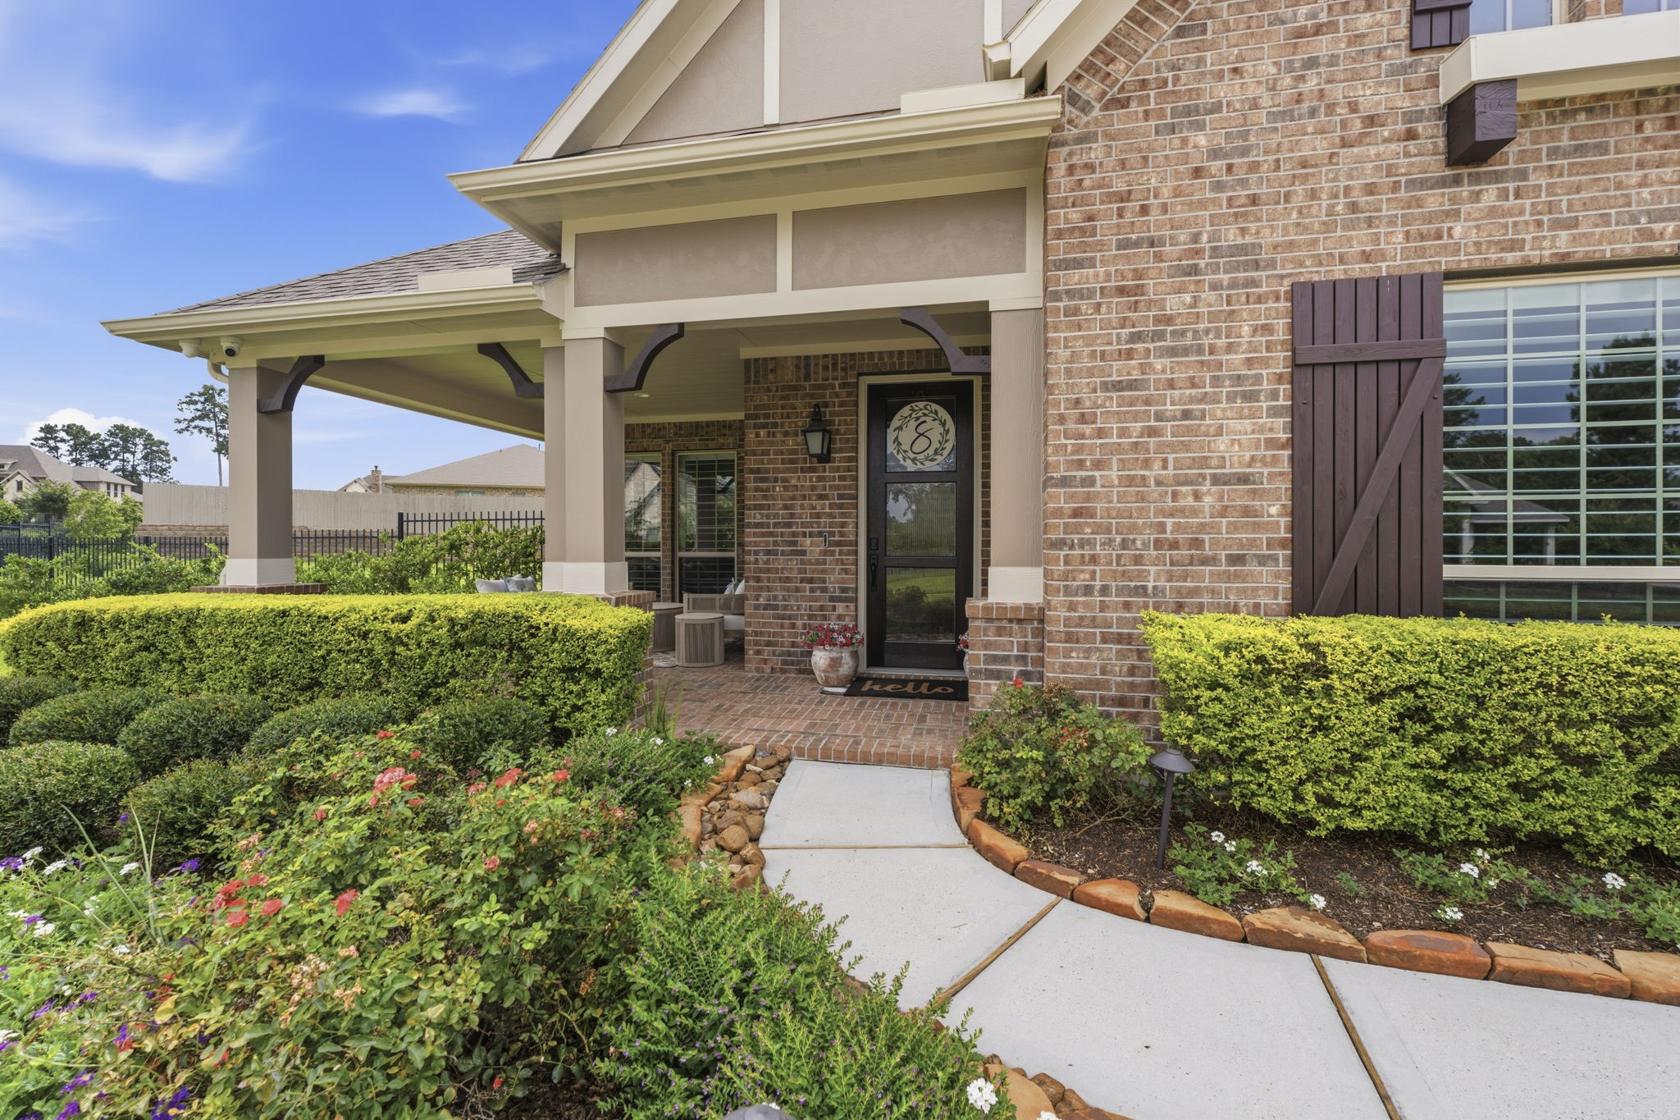
This stately Emerald custom residence makes an unforgettable first impression with exceptional curb appeal including elegant brickwork and exterior landscape lighting. The expansive three-car garage is equally impressive, featuring epoxy flooring (2022), exterior yard access and room for storage. For added comfort and peace of mind, the sellers have also installed a whole-house generator (2024), UV lights on both A/C units, and dual dehumidifiers (2023).
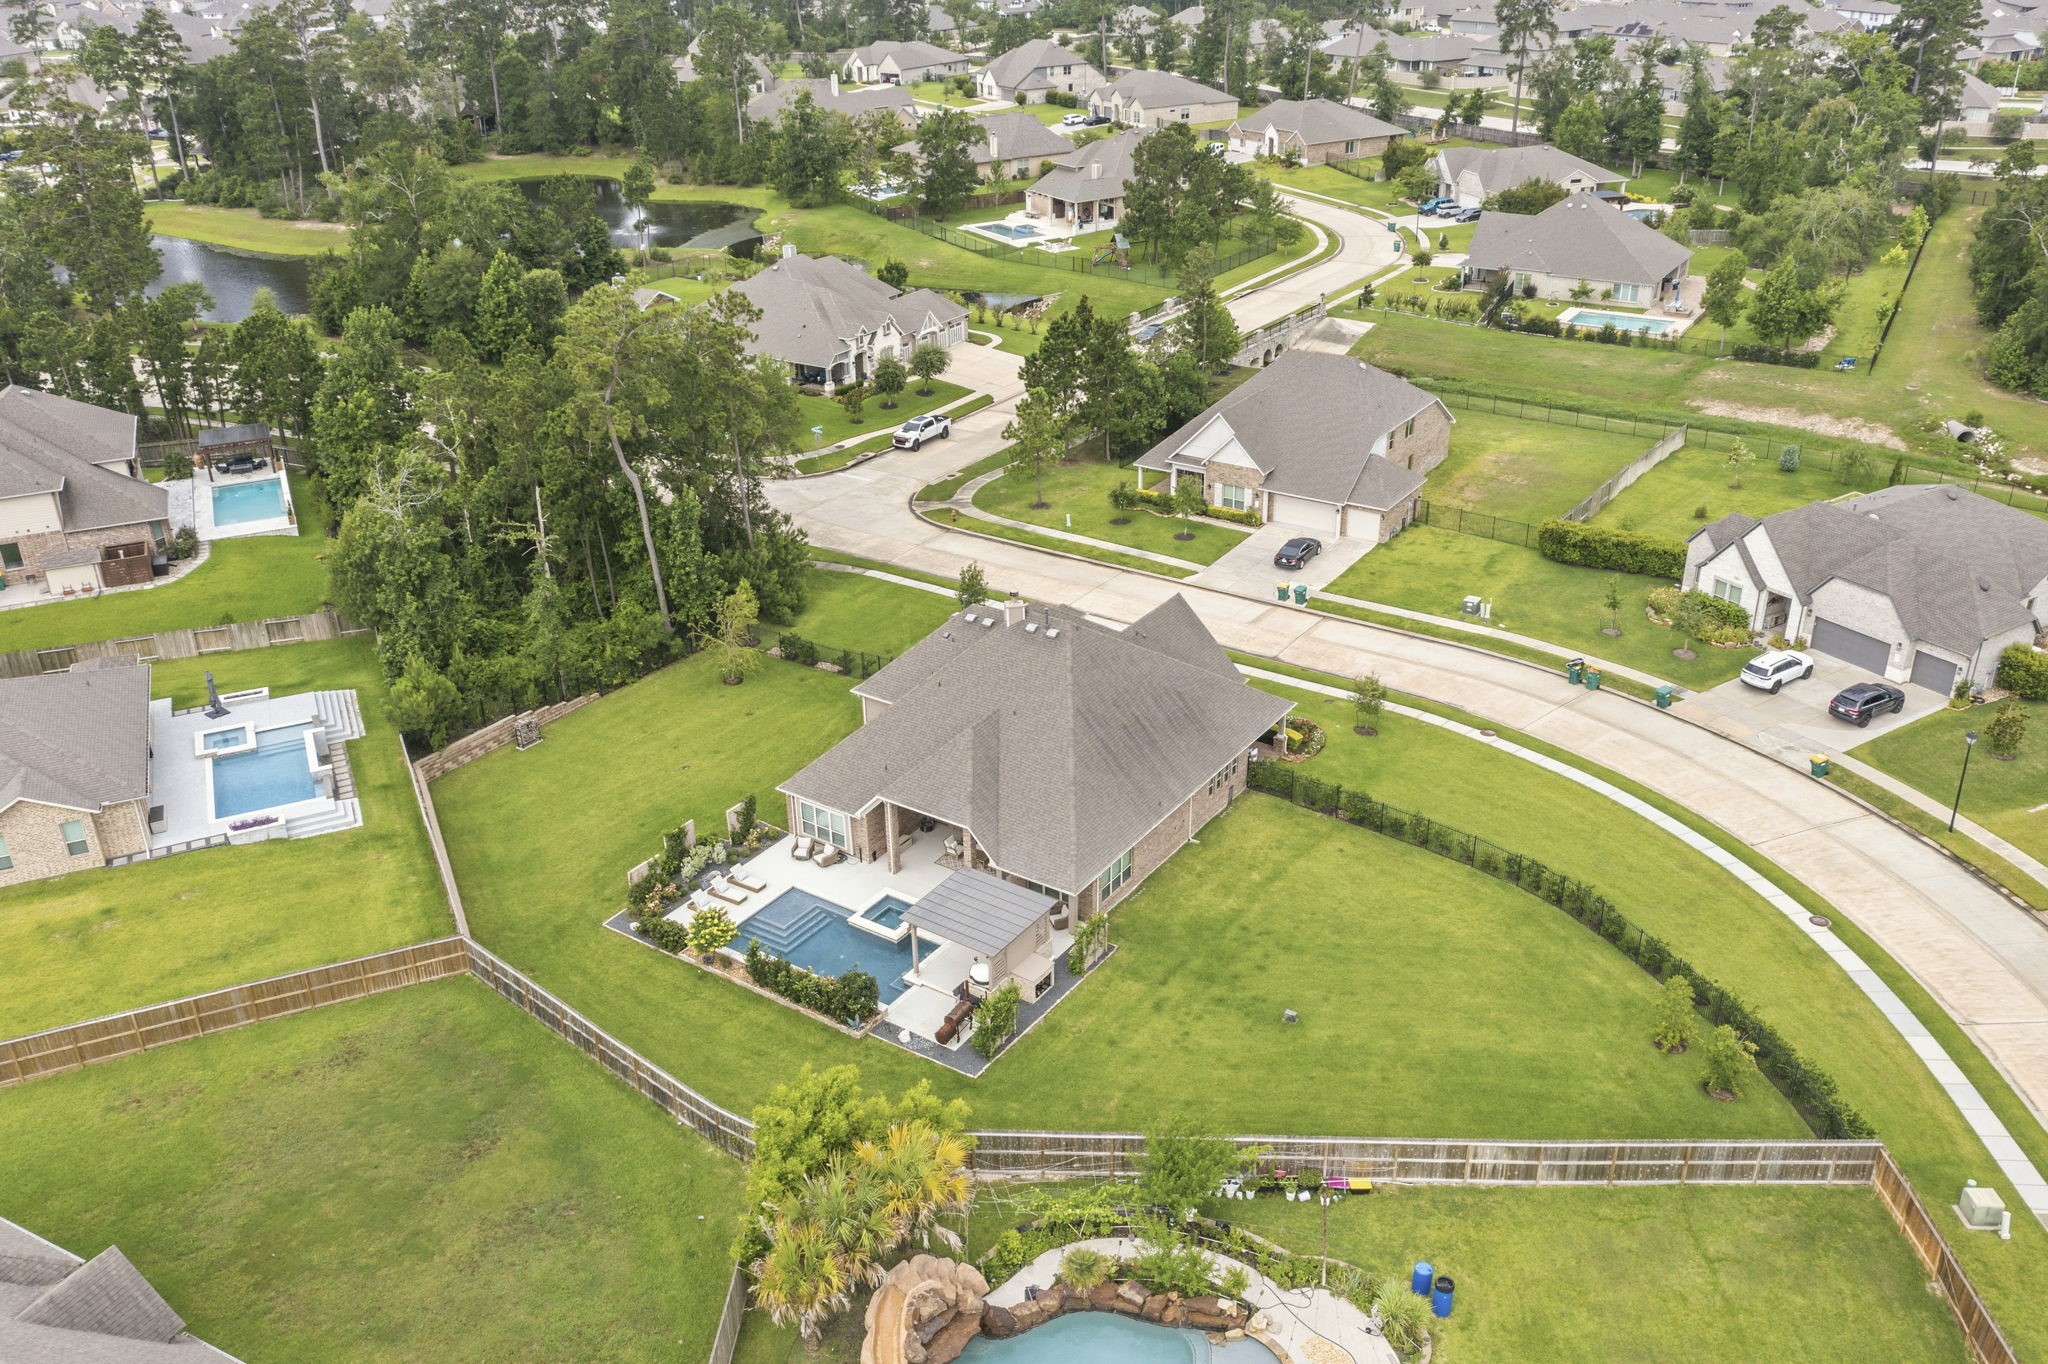
Located in a gated enclave of Fosters Ridge, this home sits on a premium 0.66 acre lot.
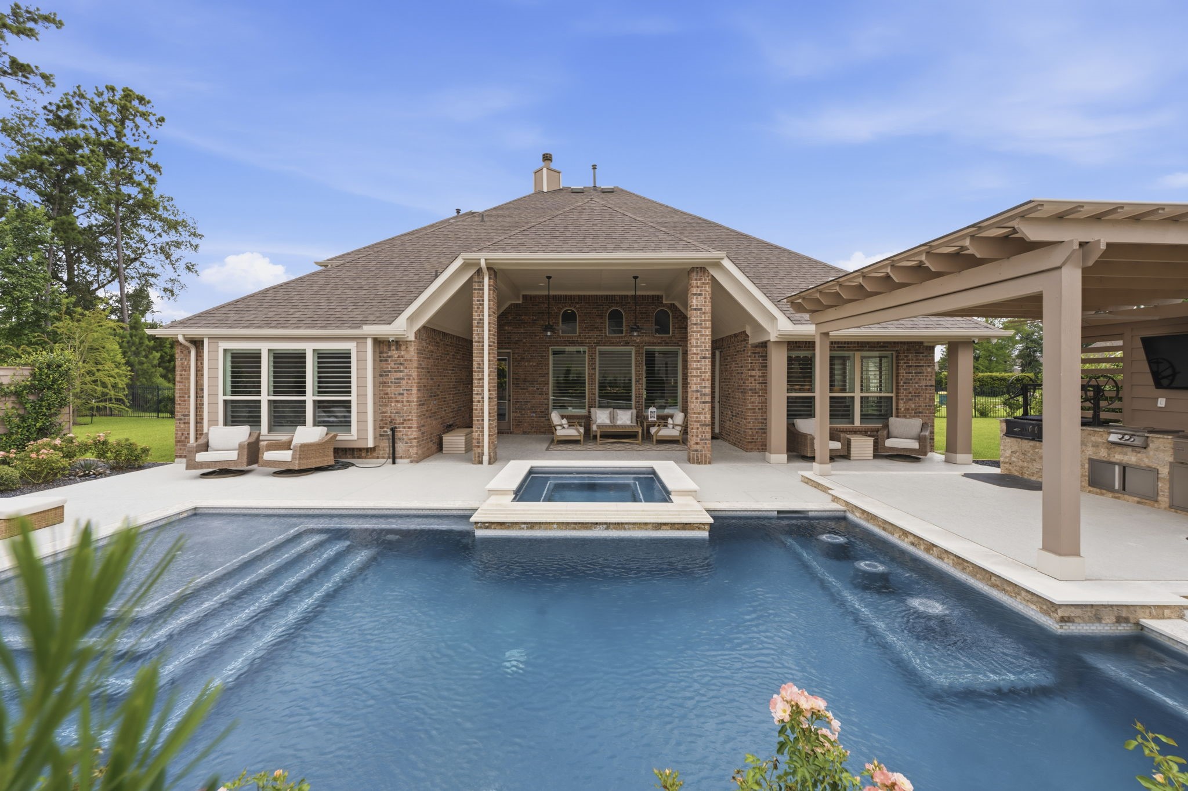
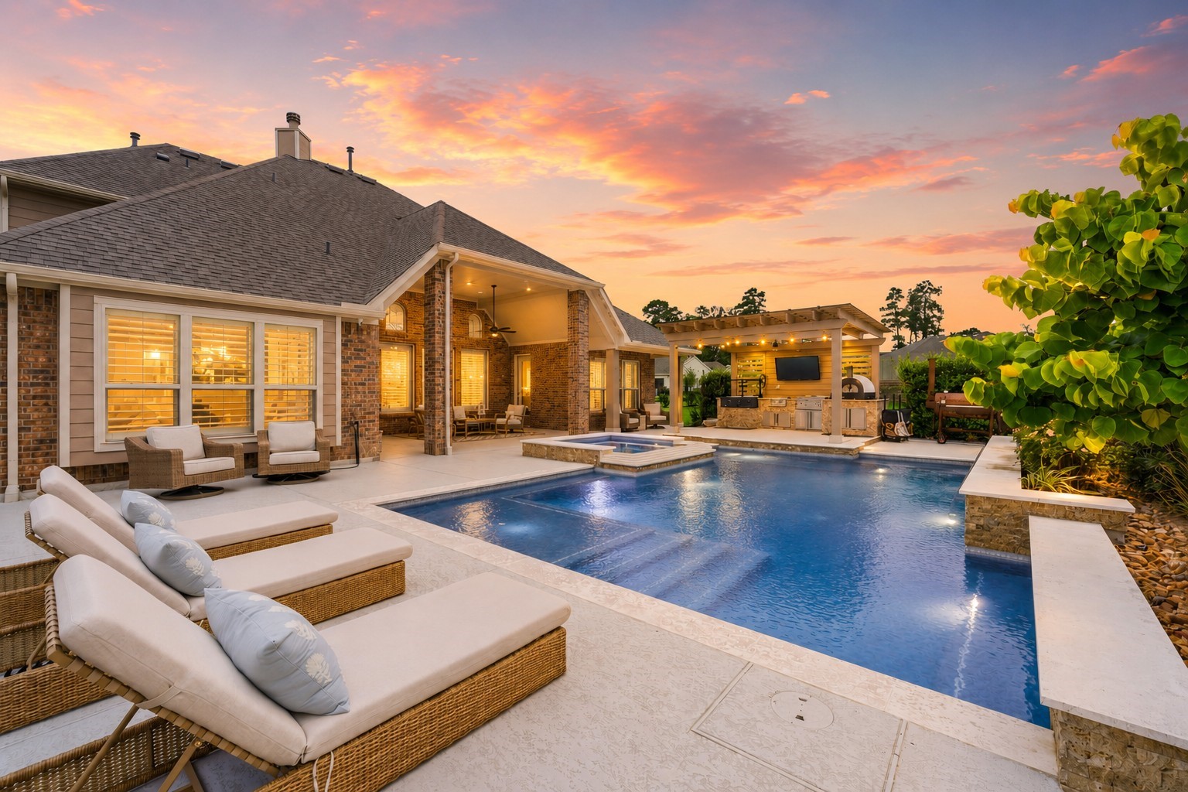
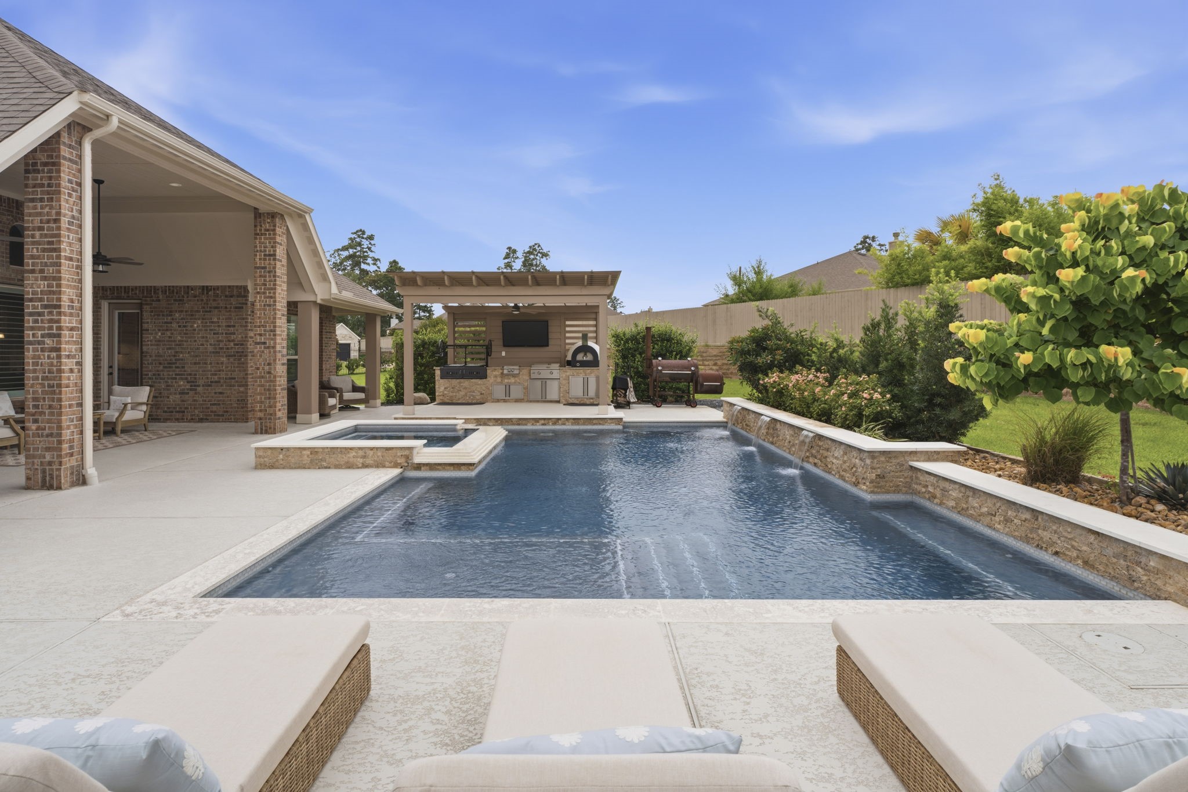
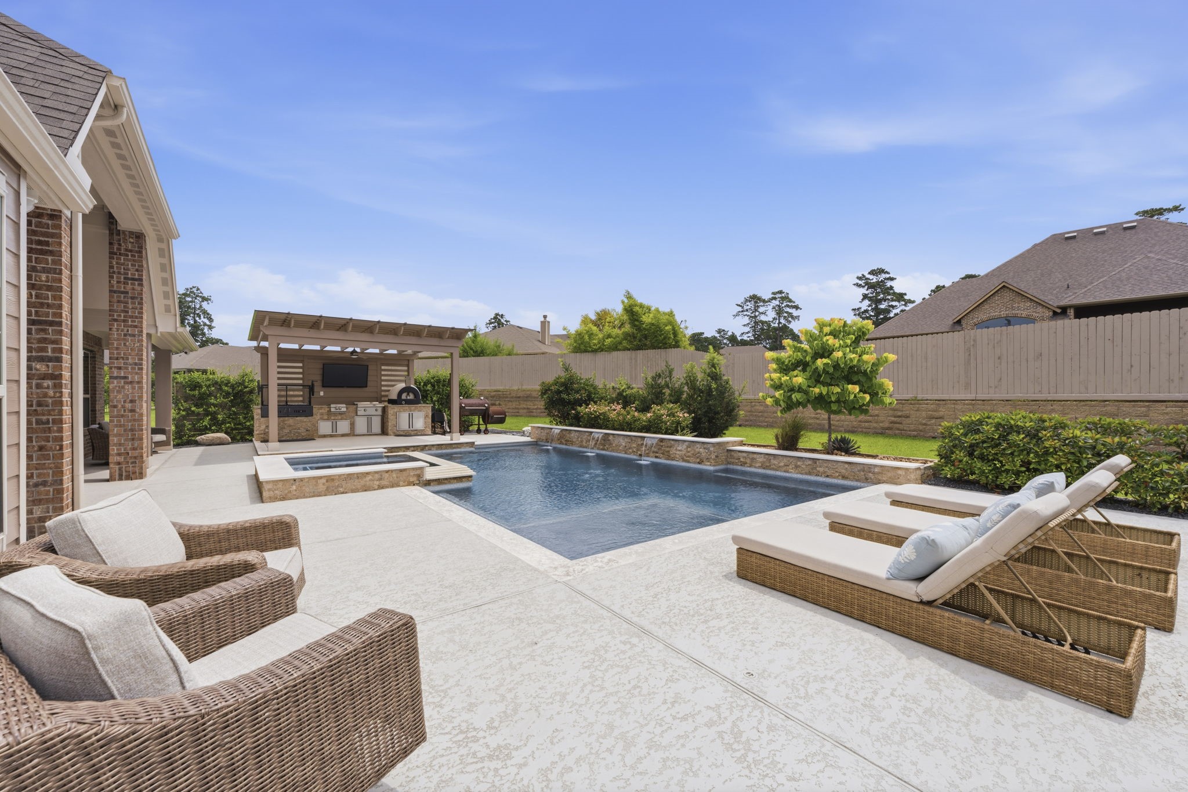
Before stepping inside, take a moment to enjoy the resort-style outdoor living spaces designed in 2023 for year-round entertaining and relaxation. The covered porch offers a cozy retreat while the outdoor kitchen is fully equipped with several grilling areas and an imported Italian pizza oven - perfect for hosting family and friends. Completing the backyard oasis is a newer pool and spa, creating the ideal setting to unwind in style and comfort.
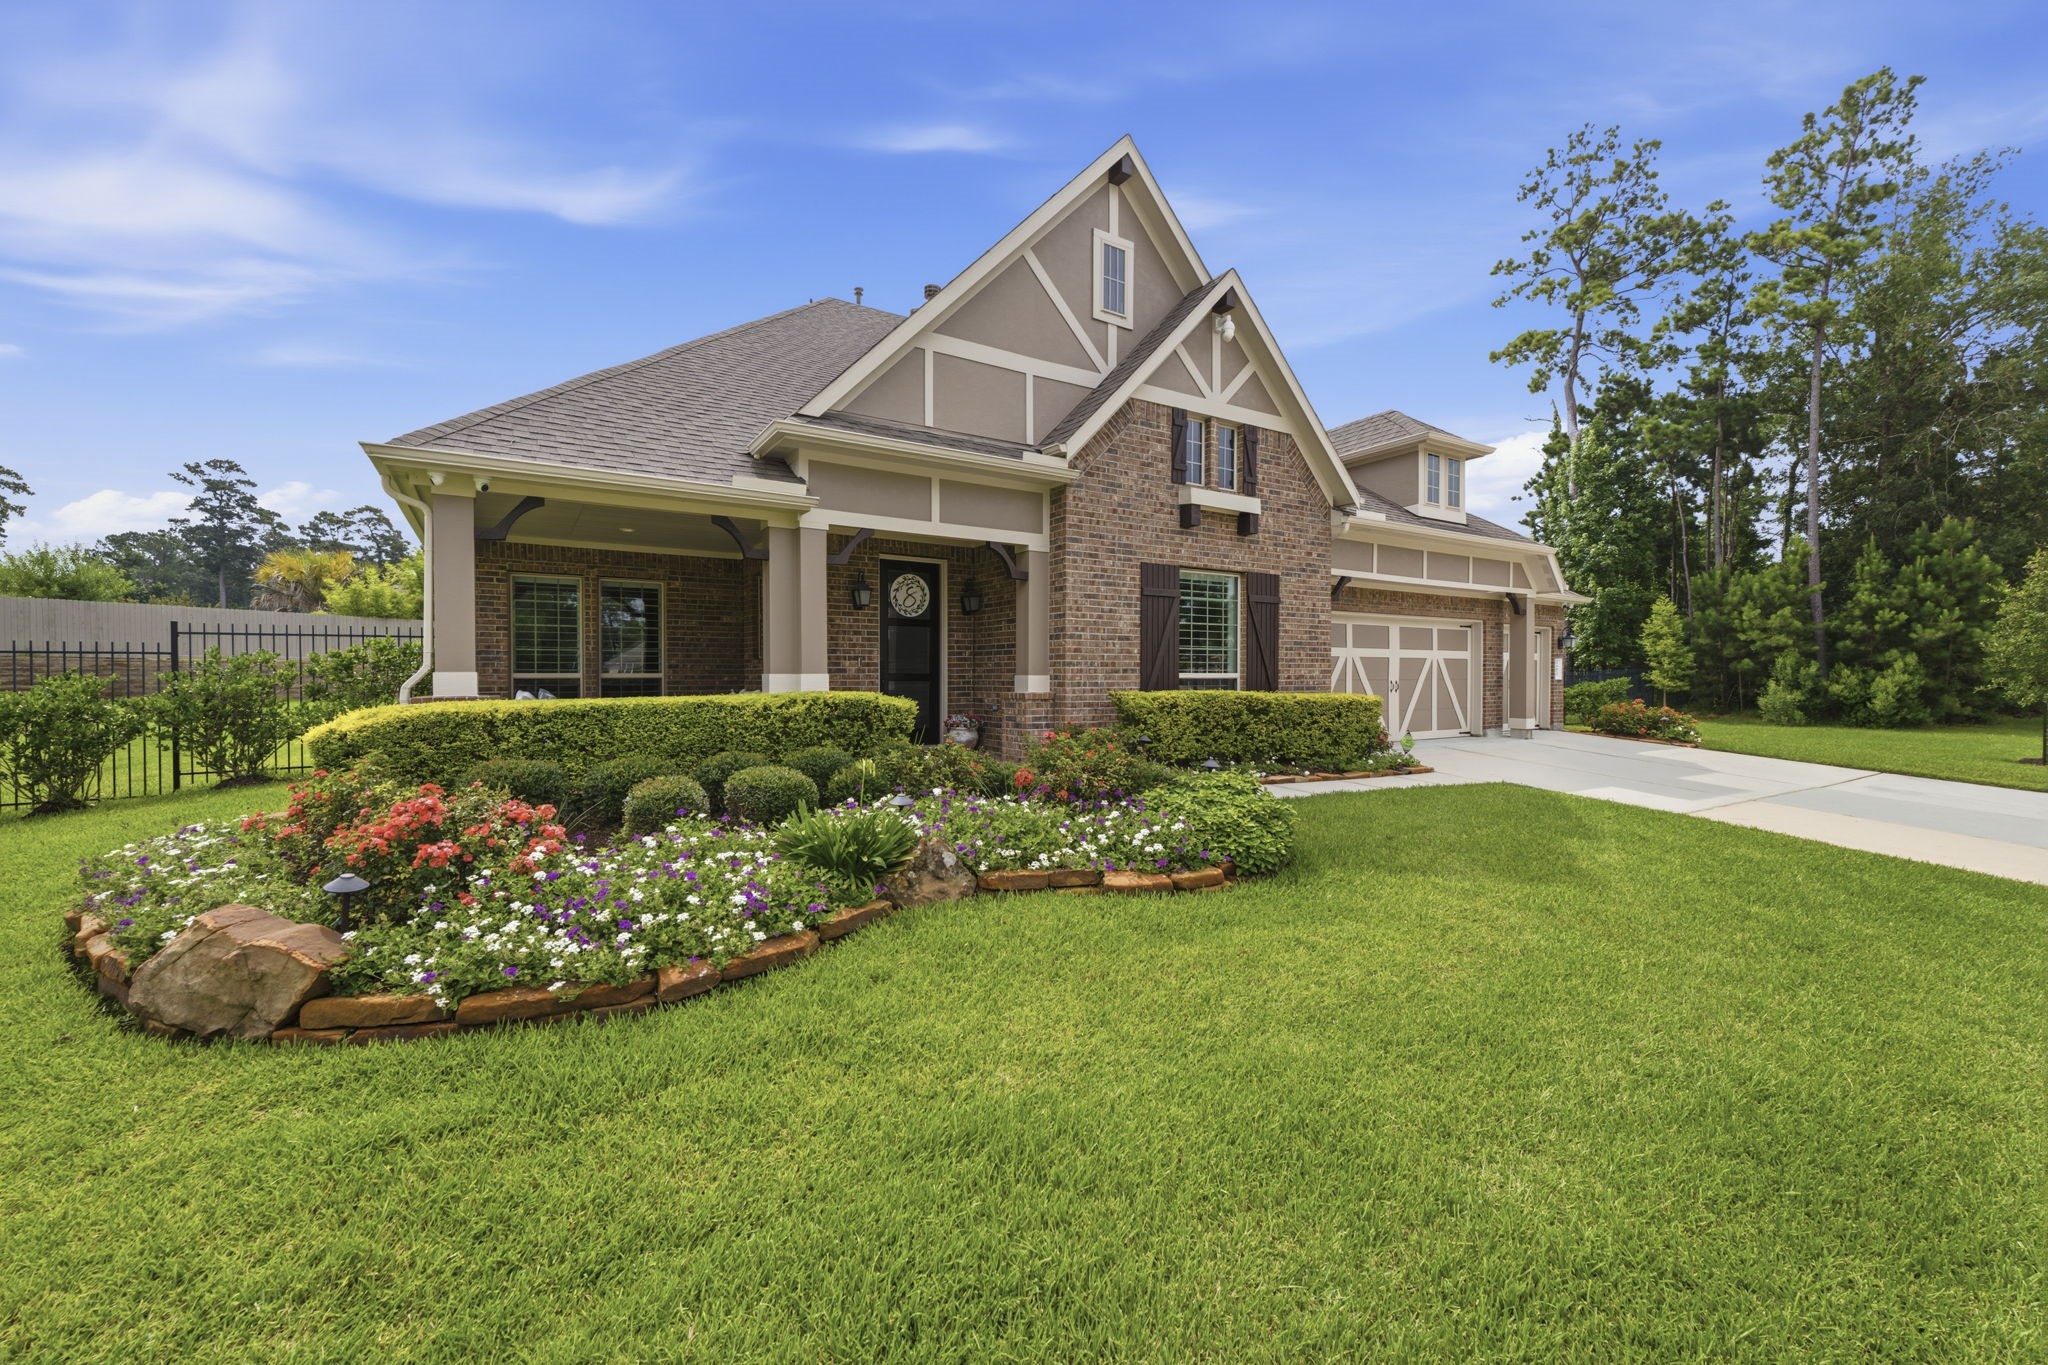
From the moment you arrive, the home’s impeccable curb appeal makes a lasting impression, featuring lush landscaping, elegant exterior lighting, charming wood shutters, and coach lights. A timeless mahogany and glass front door serves as a stunning focal point.
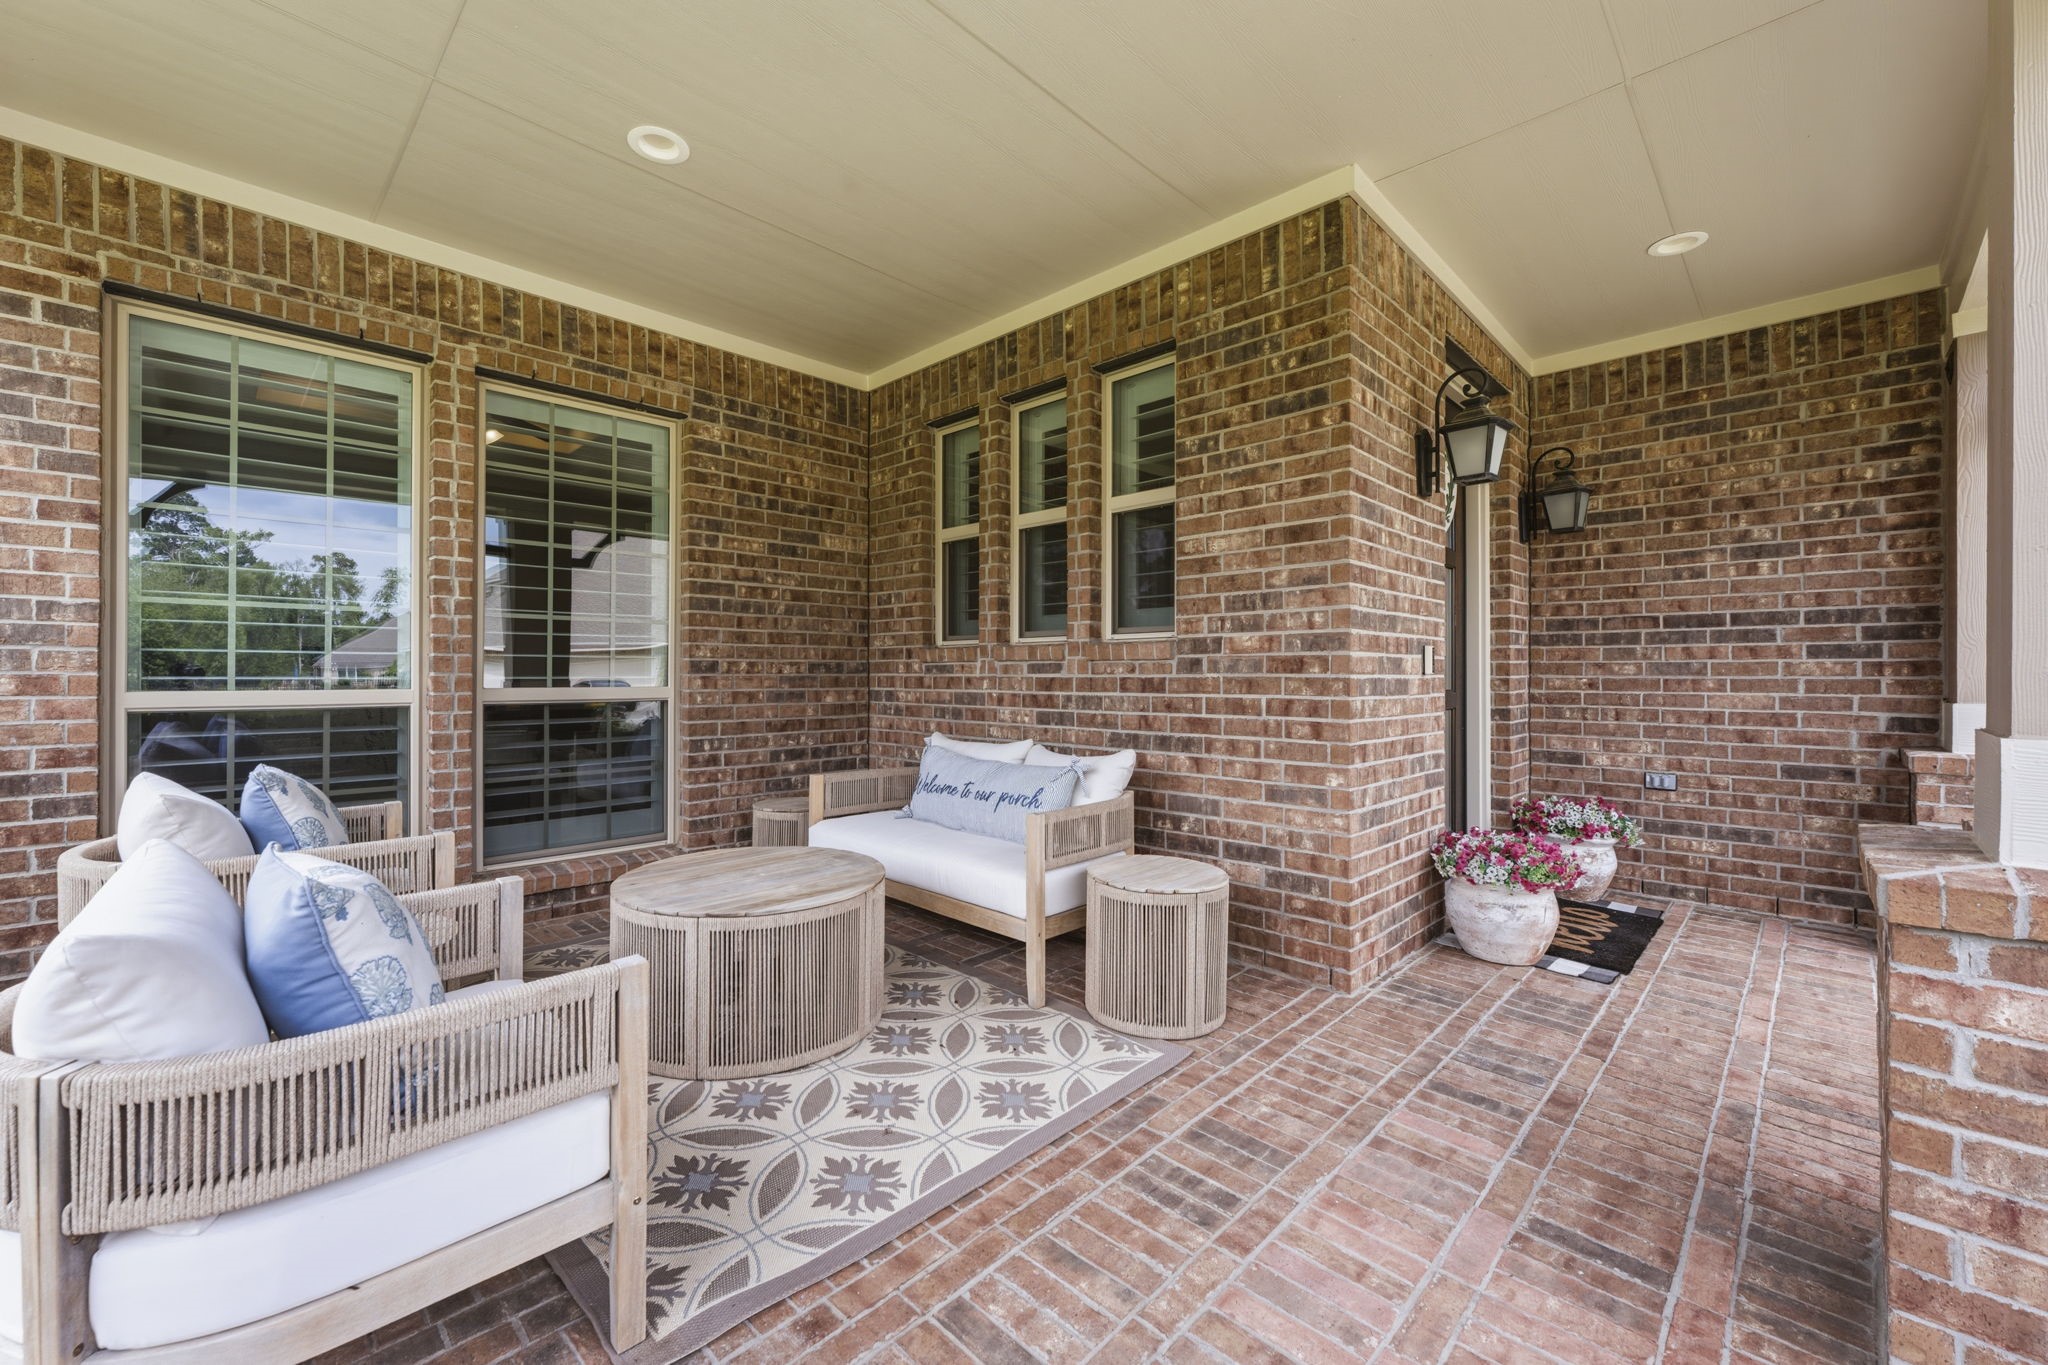
The deep front porch creates a warm and inviting first impression, showcasing detailed brick flooring, a rich wood-paneled ceiling, and recessed lighting. Generously sized for both relaxation and entertaining, it easily accommodates a cozy bistro table and chairs or a classic porch swing—perfect for enjoying your morning coffee, sipping sweet tea, or unwinding while taking in the neighborhood views.
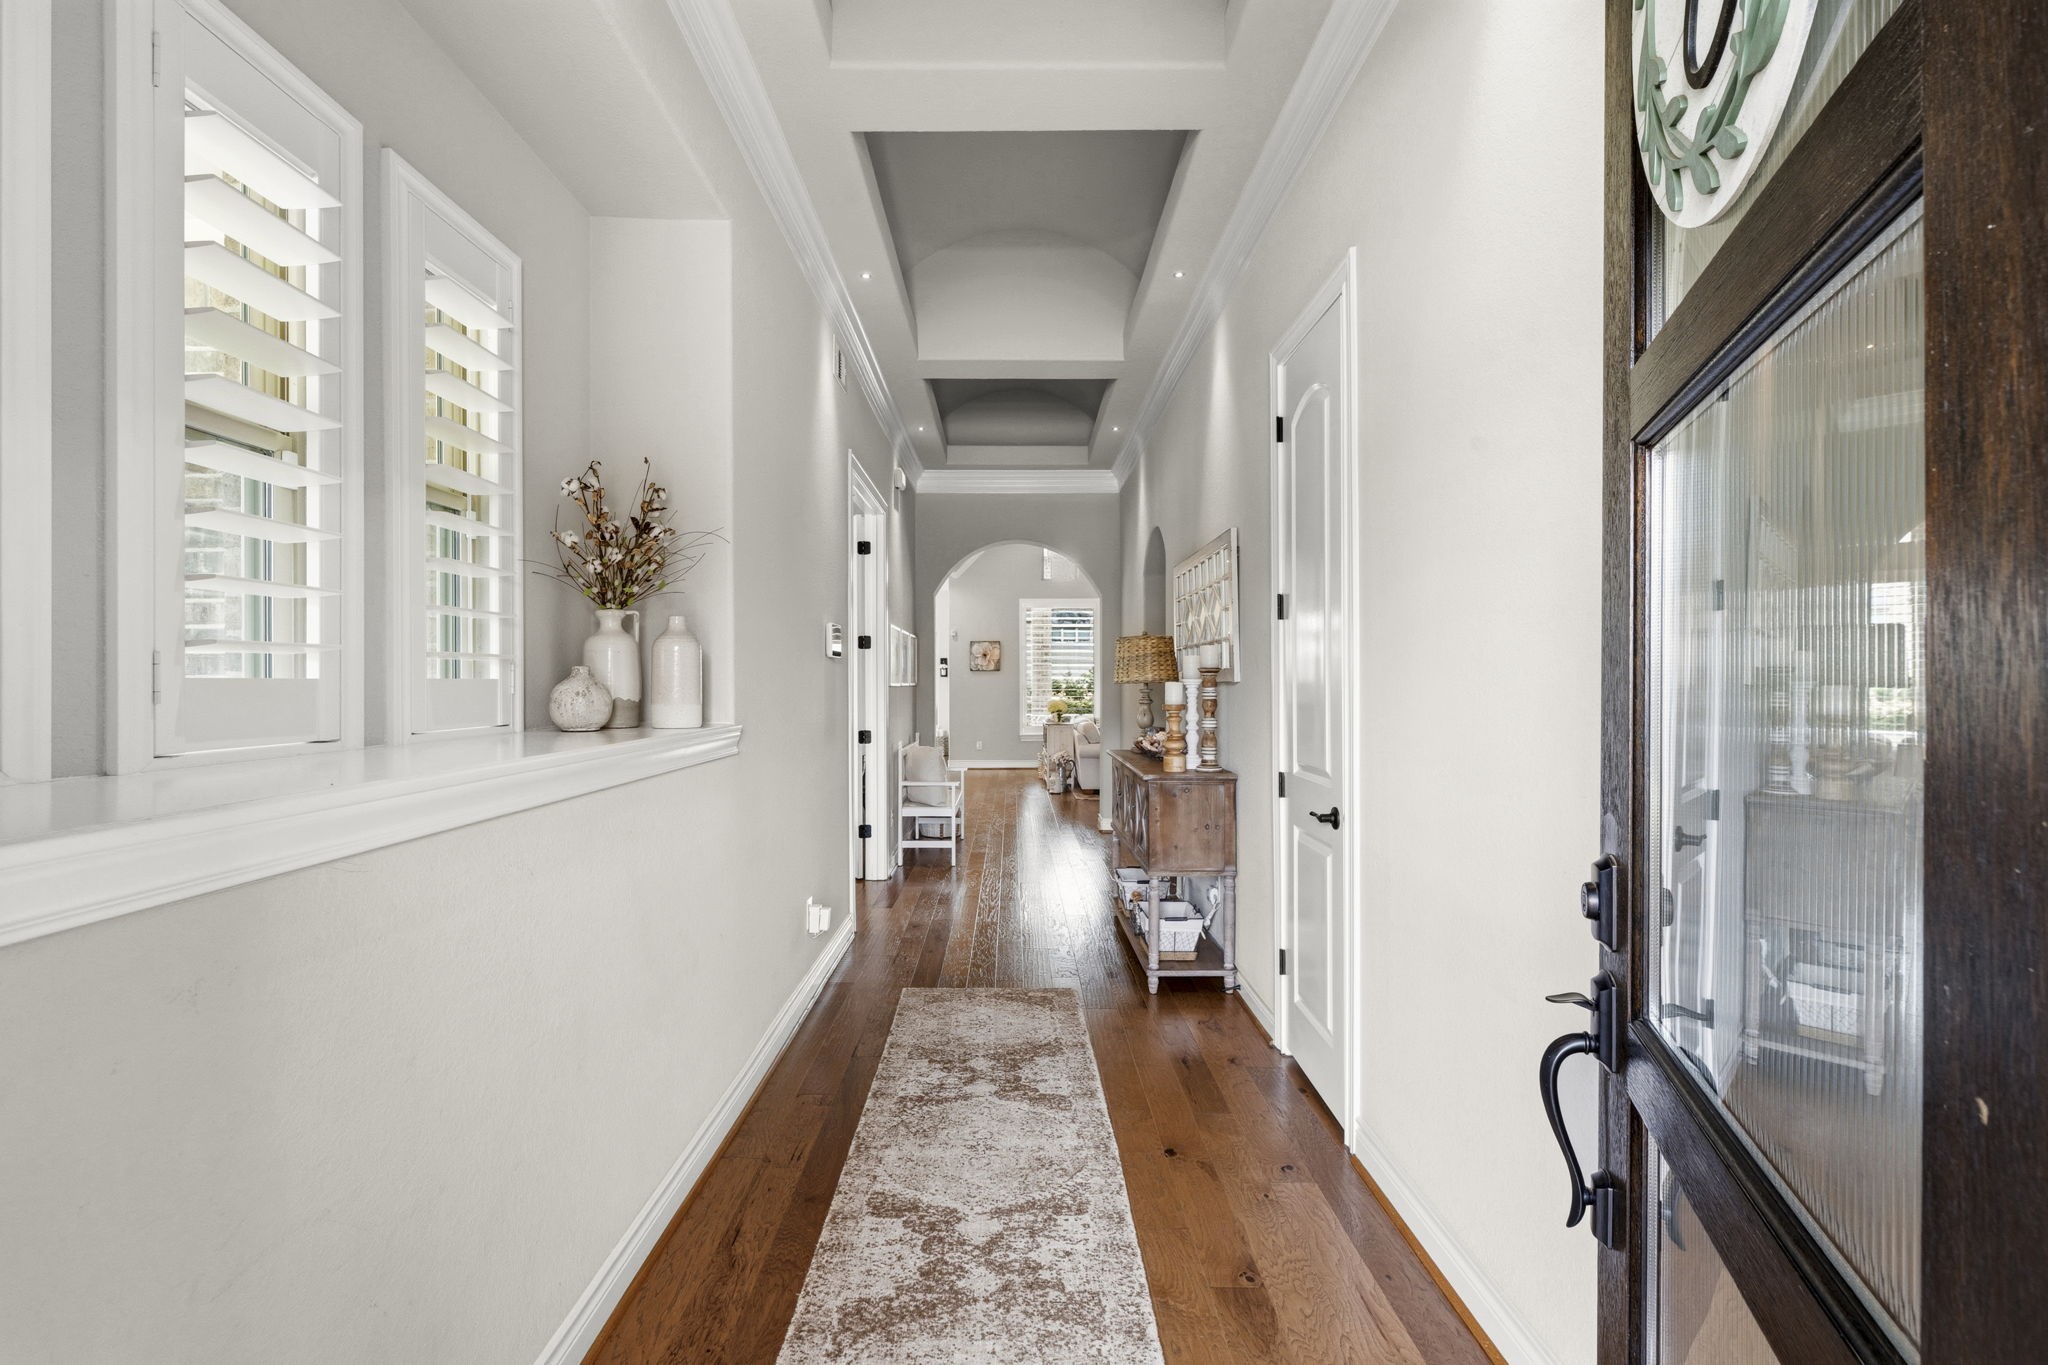
Step through the foyer and into a breathtaking introduction to the home, where timeless architectural details create an immediate sense of sophistication and scale. Arched passageways, double crown molding, and a wall of windows frame the space with refined craftsmanship.
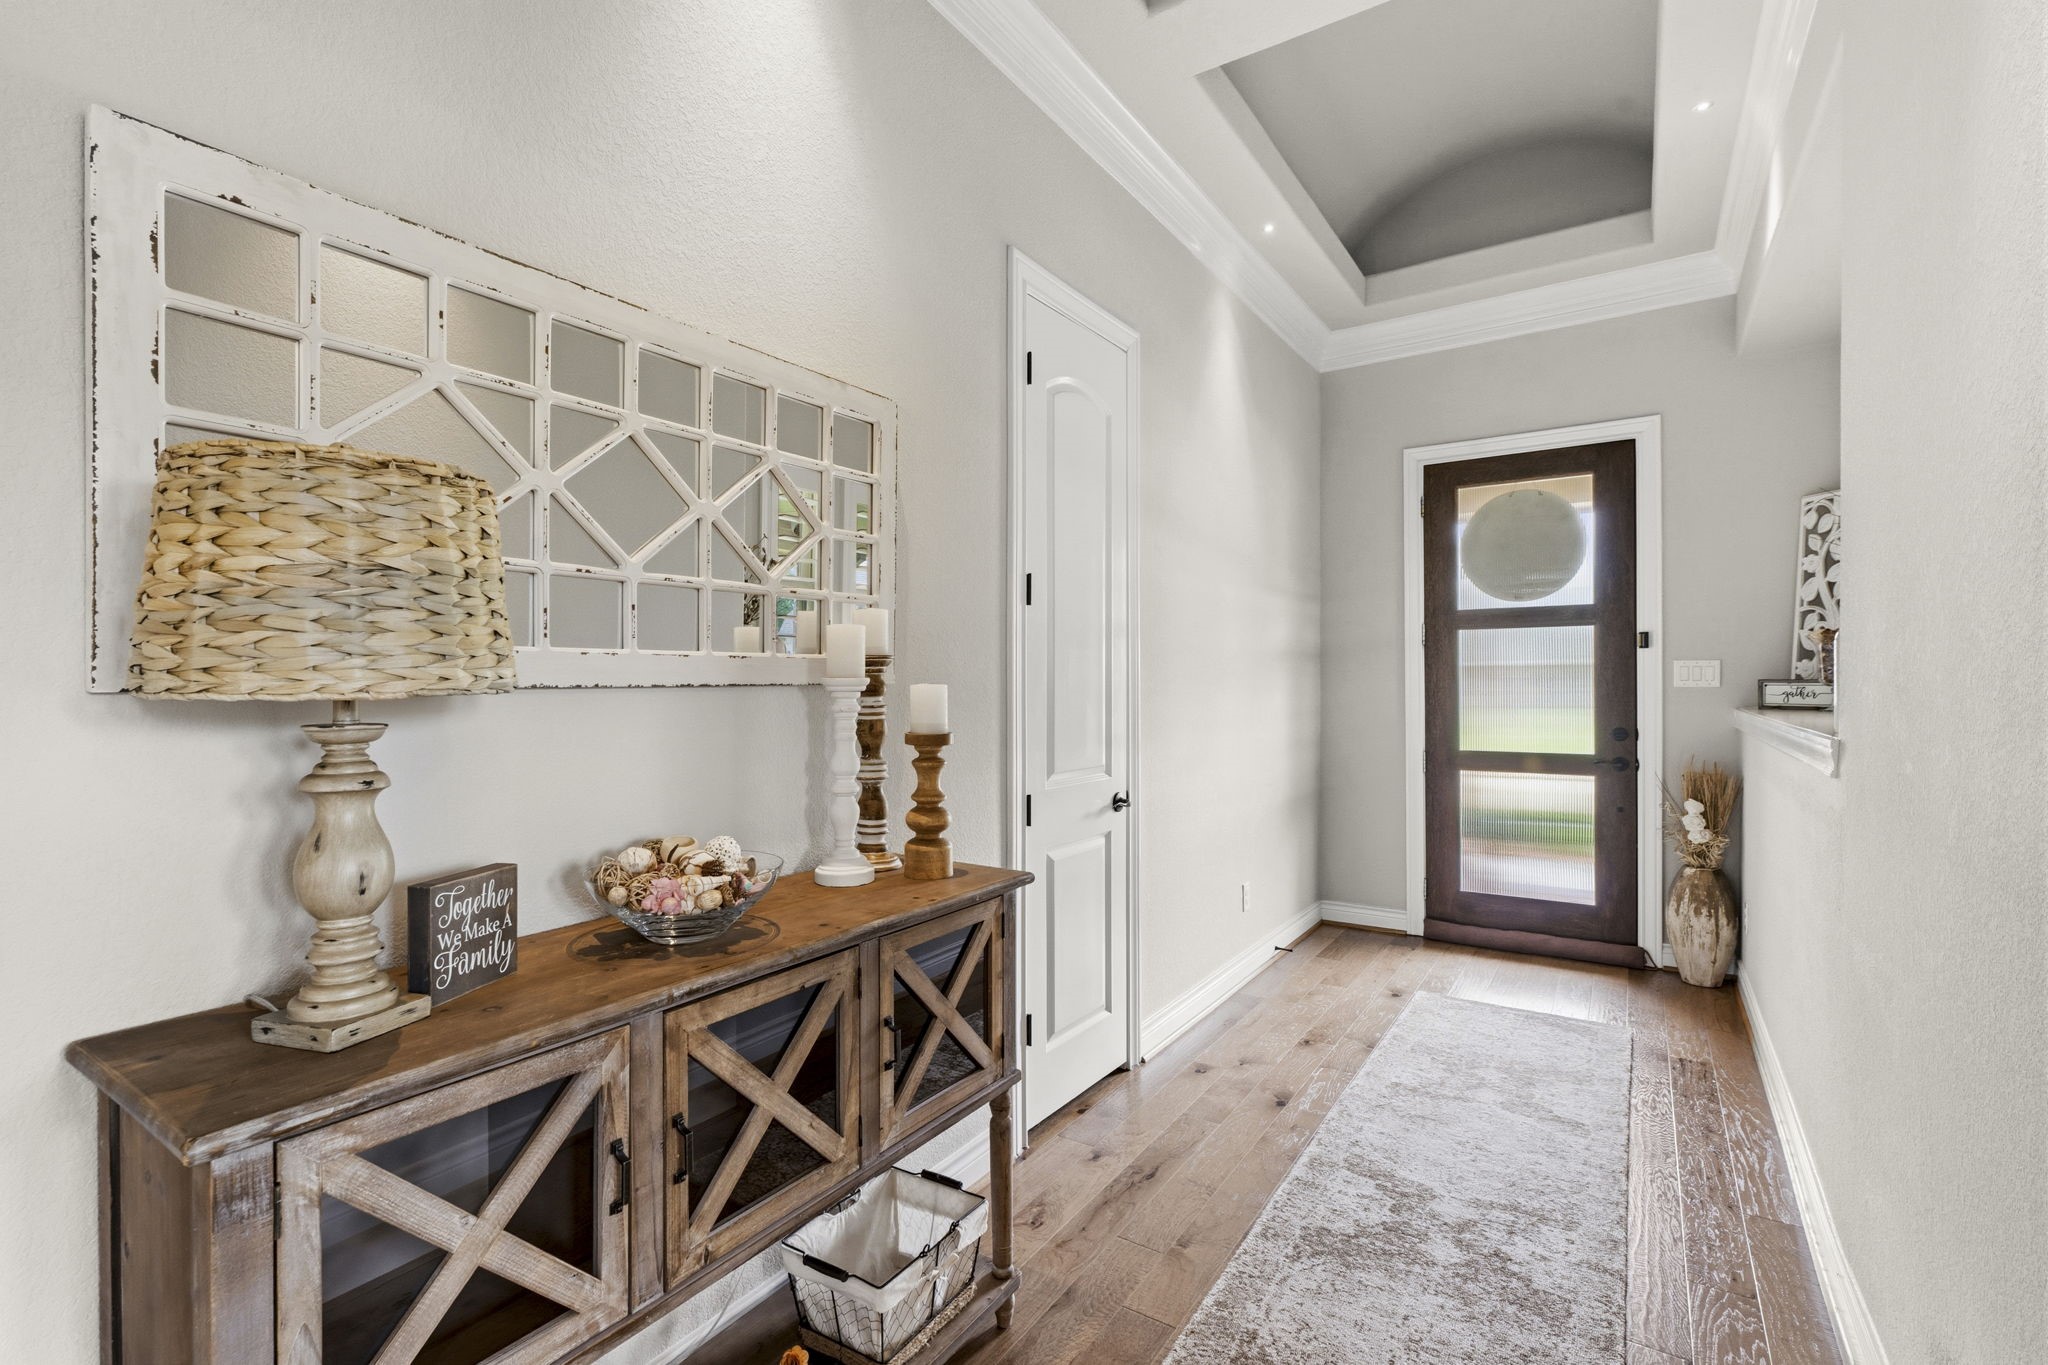
From the moment you step inside, your eye is drawn upward to the stunning combination tray and barrel ceiling, creating an elegant architectural focal point. Warm wood flooring flows throughout the space, adding richness and continuity. Thoughtfully designed for both style and function, the foyer includes a convenient guest coat closet and offers ample room for an entry table, bench, or decorative accent pieces, creating a welcoming first impression for family and guests alike.
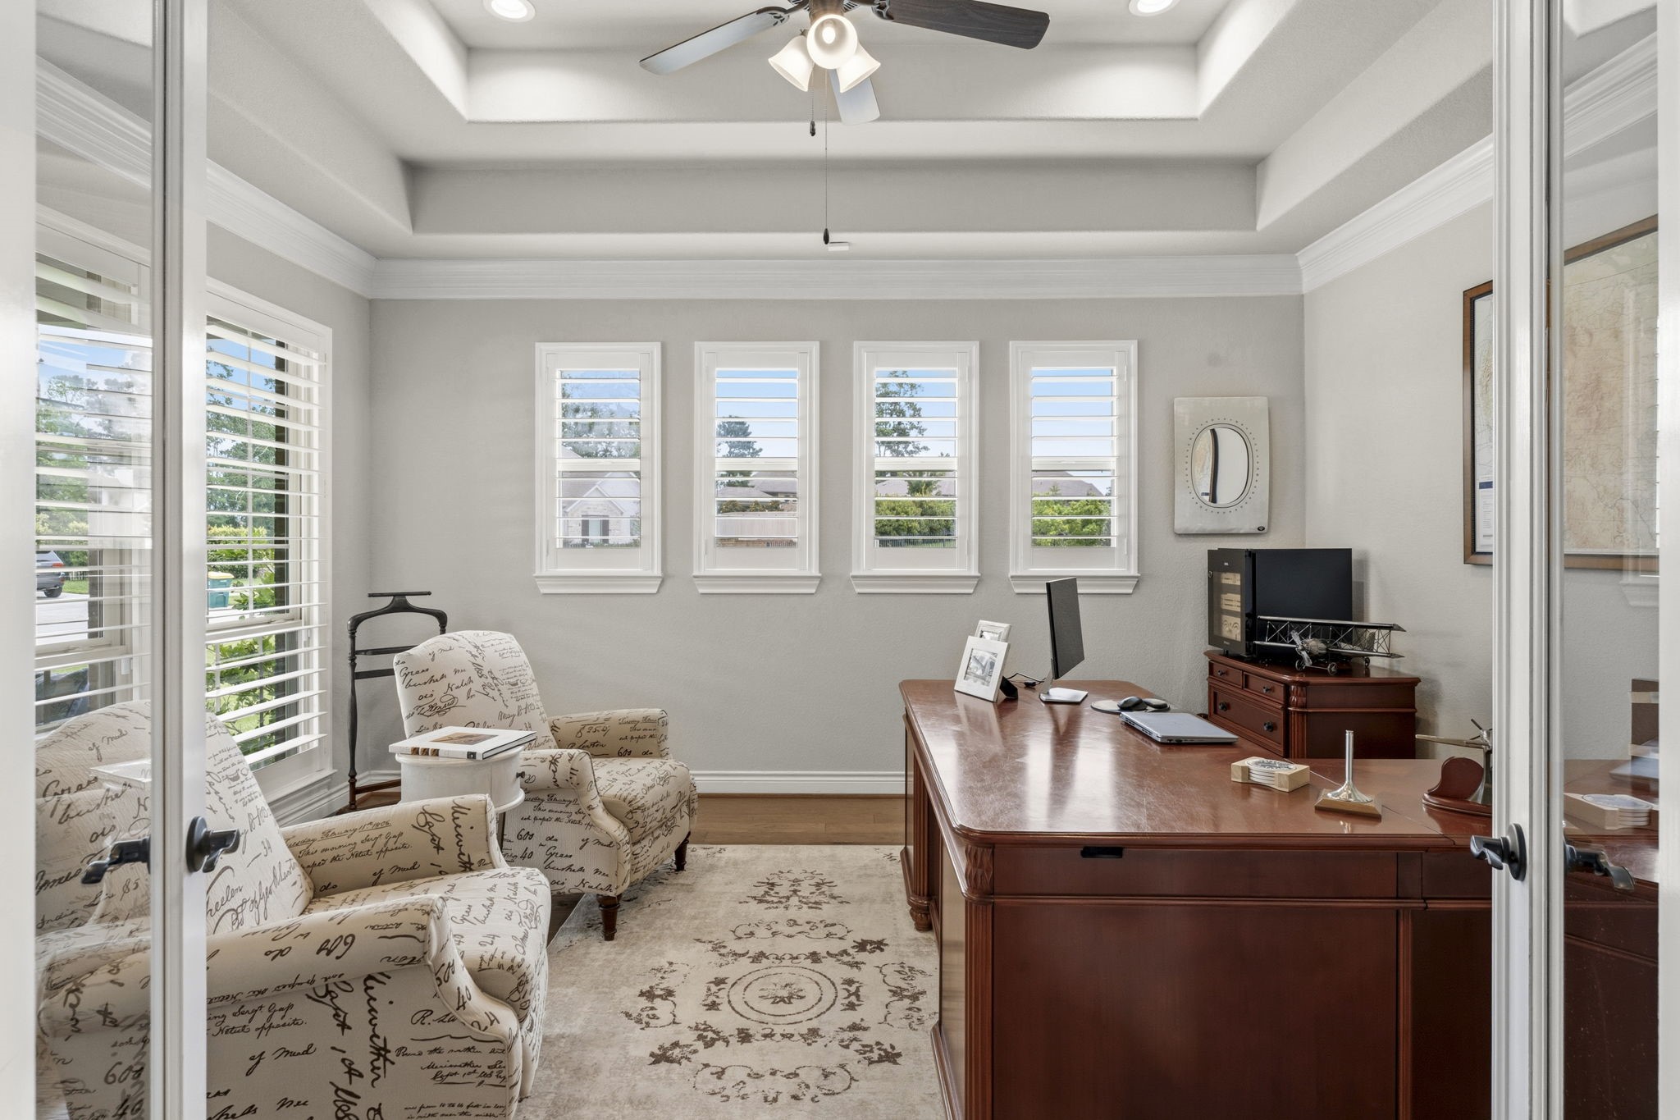
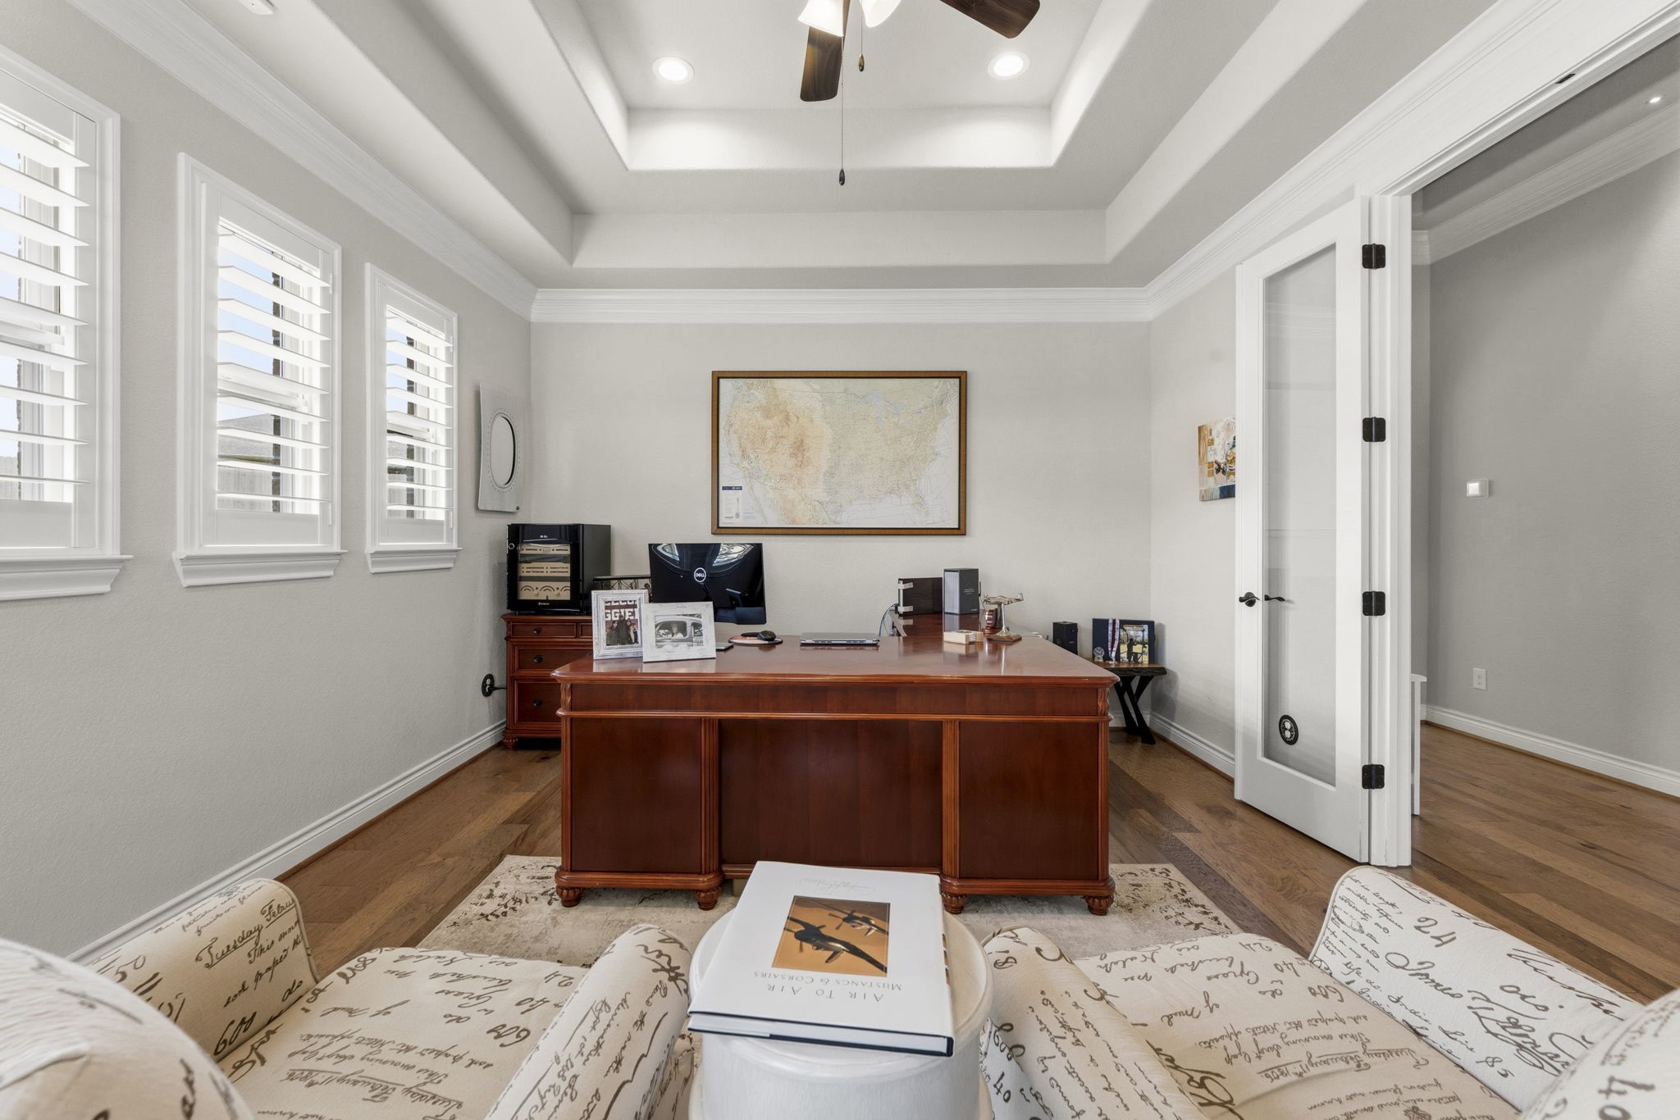
The private study is truly a standout space, showcasing sophisticated design details including a double tray ceiling, double crown molding, and six sunny windows with plantation shutters.
Rich hardwood flooring, an elegant lighted ceiling fan, recessed lighting, and French doors complete the space, offering both style and privacy for working from home or quiet relaxation.
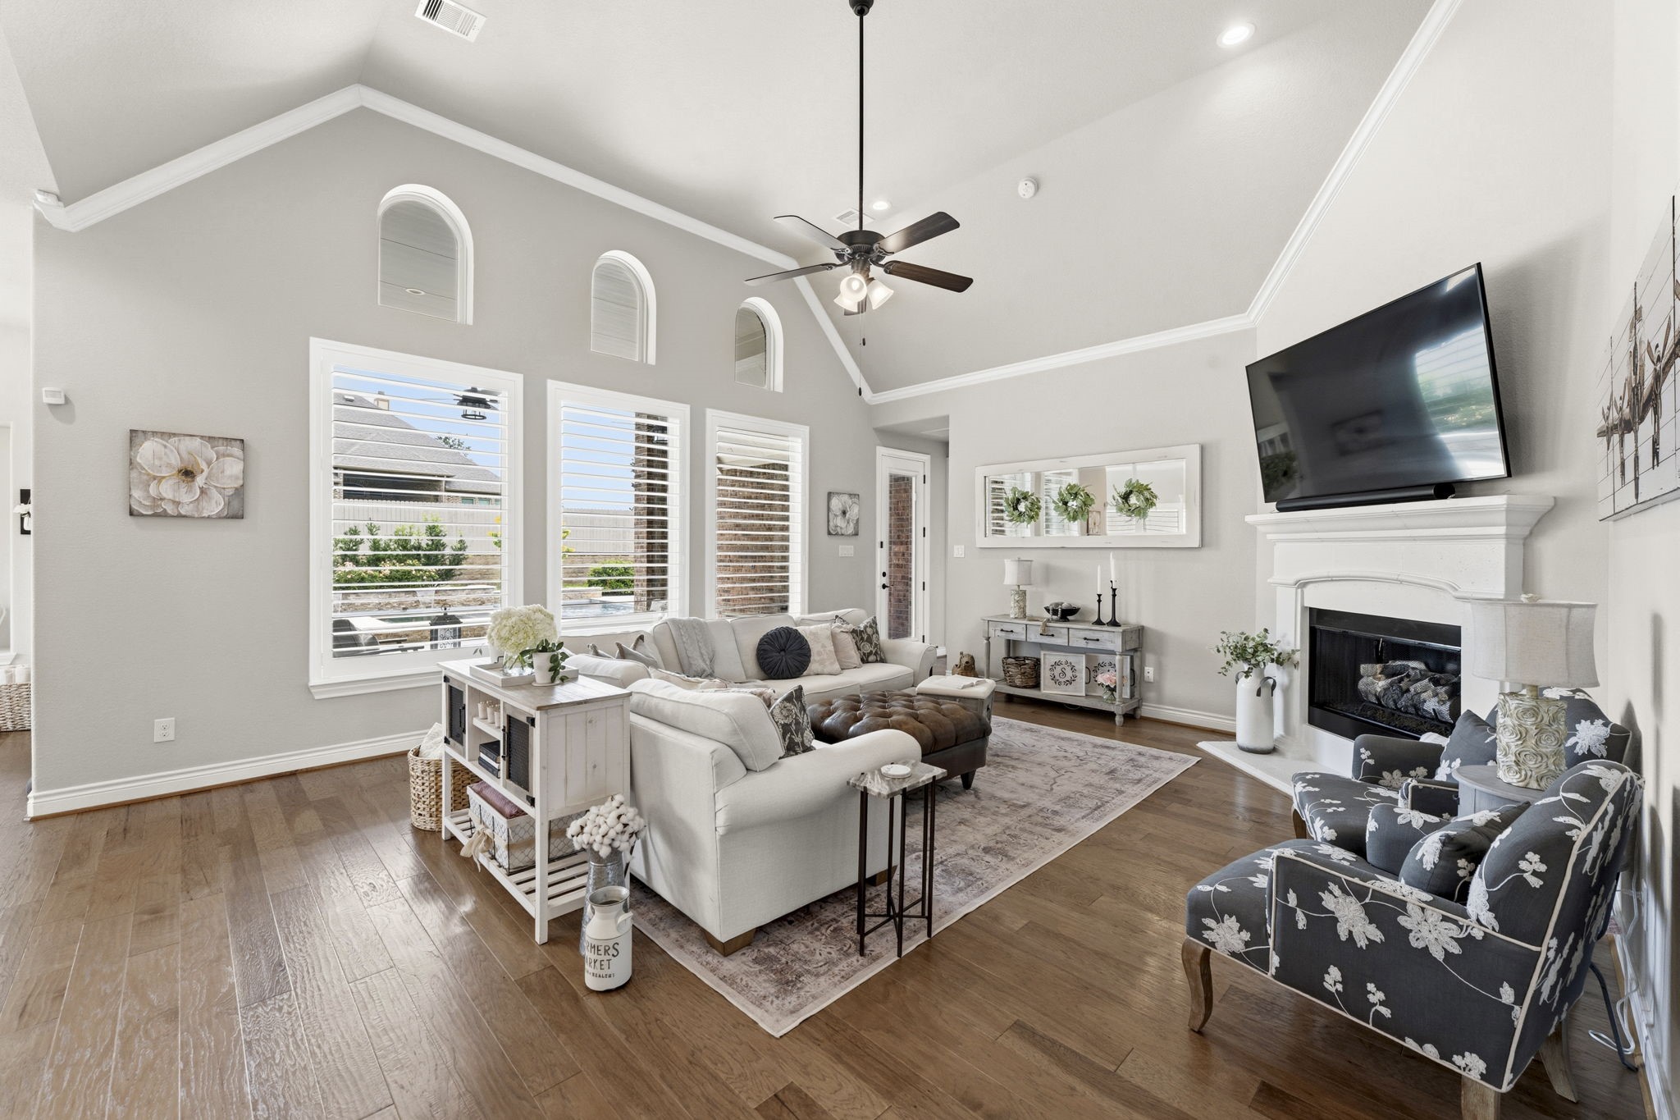
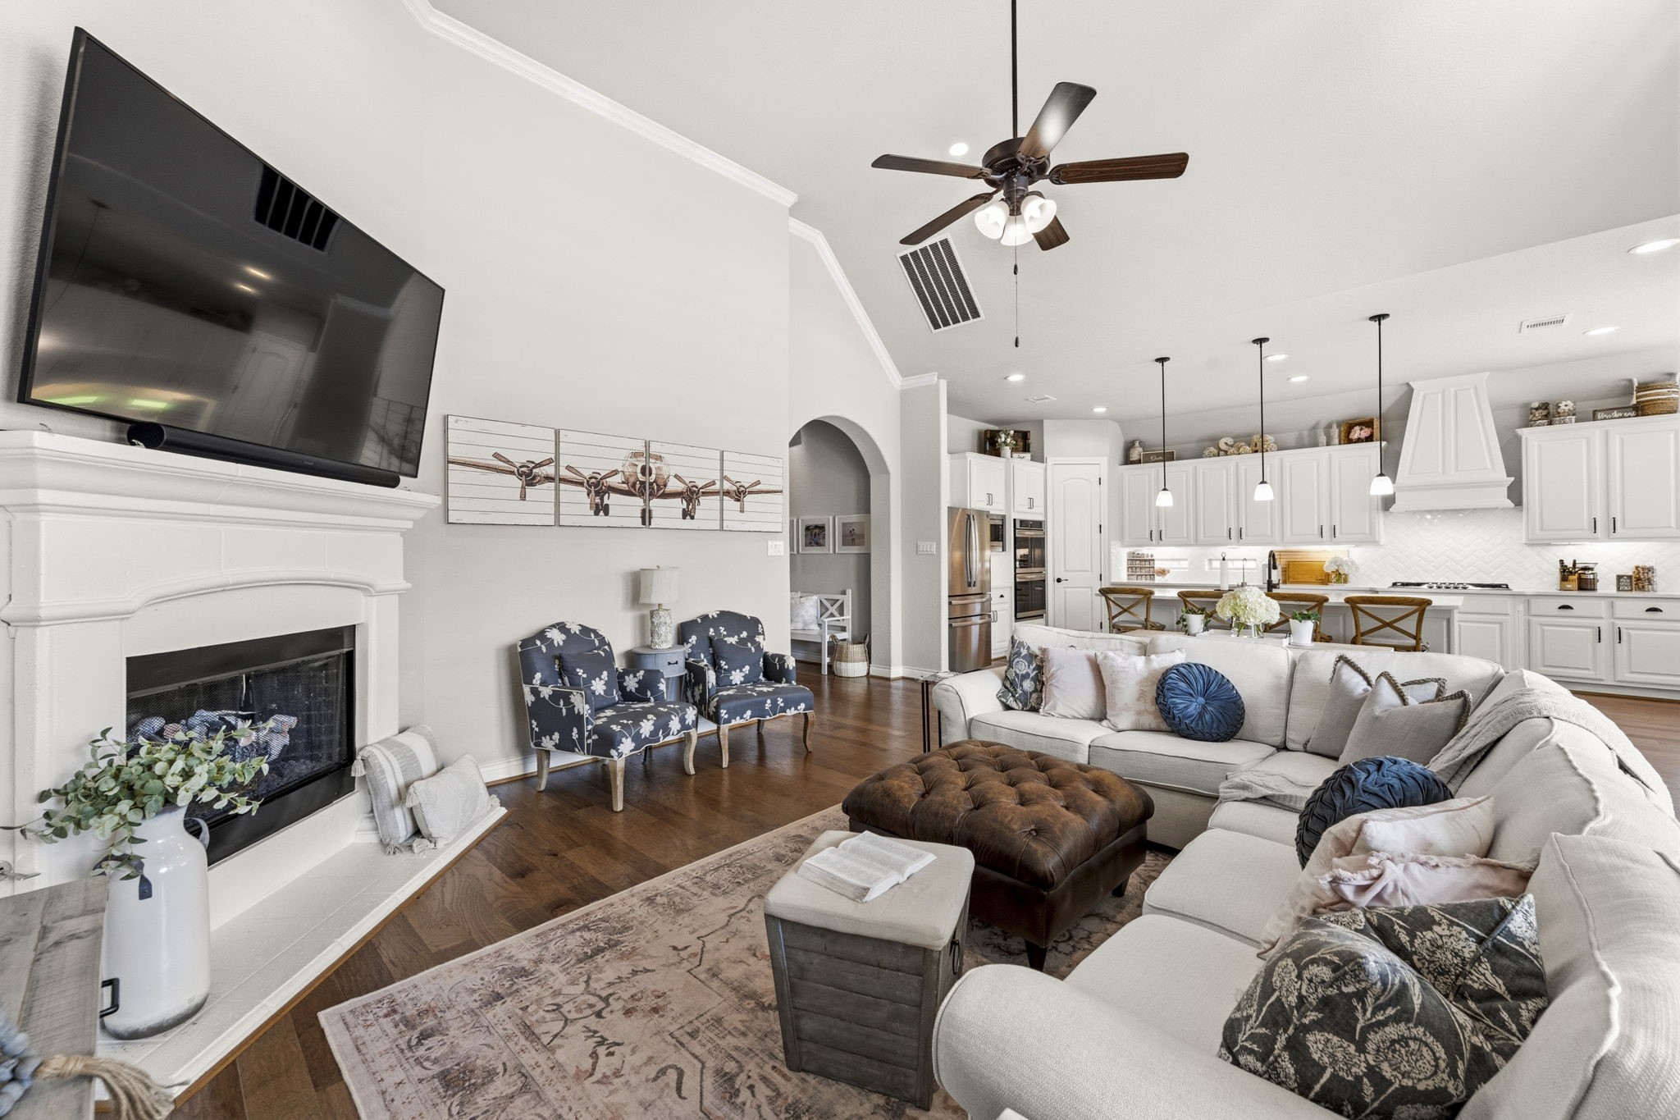
Relax and unwind in this warm and welcoming Family Room, where three large windows with plantation shutters and overhead transoms frame breathtaking views of the spacious backyard, covered porch, and pool/spa. The open floor plan allows for effortless entertaining and everyday living—a true showcase of timeless design and sophisticated style, perfectly suited for family living and hosting guests alike.
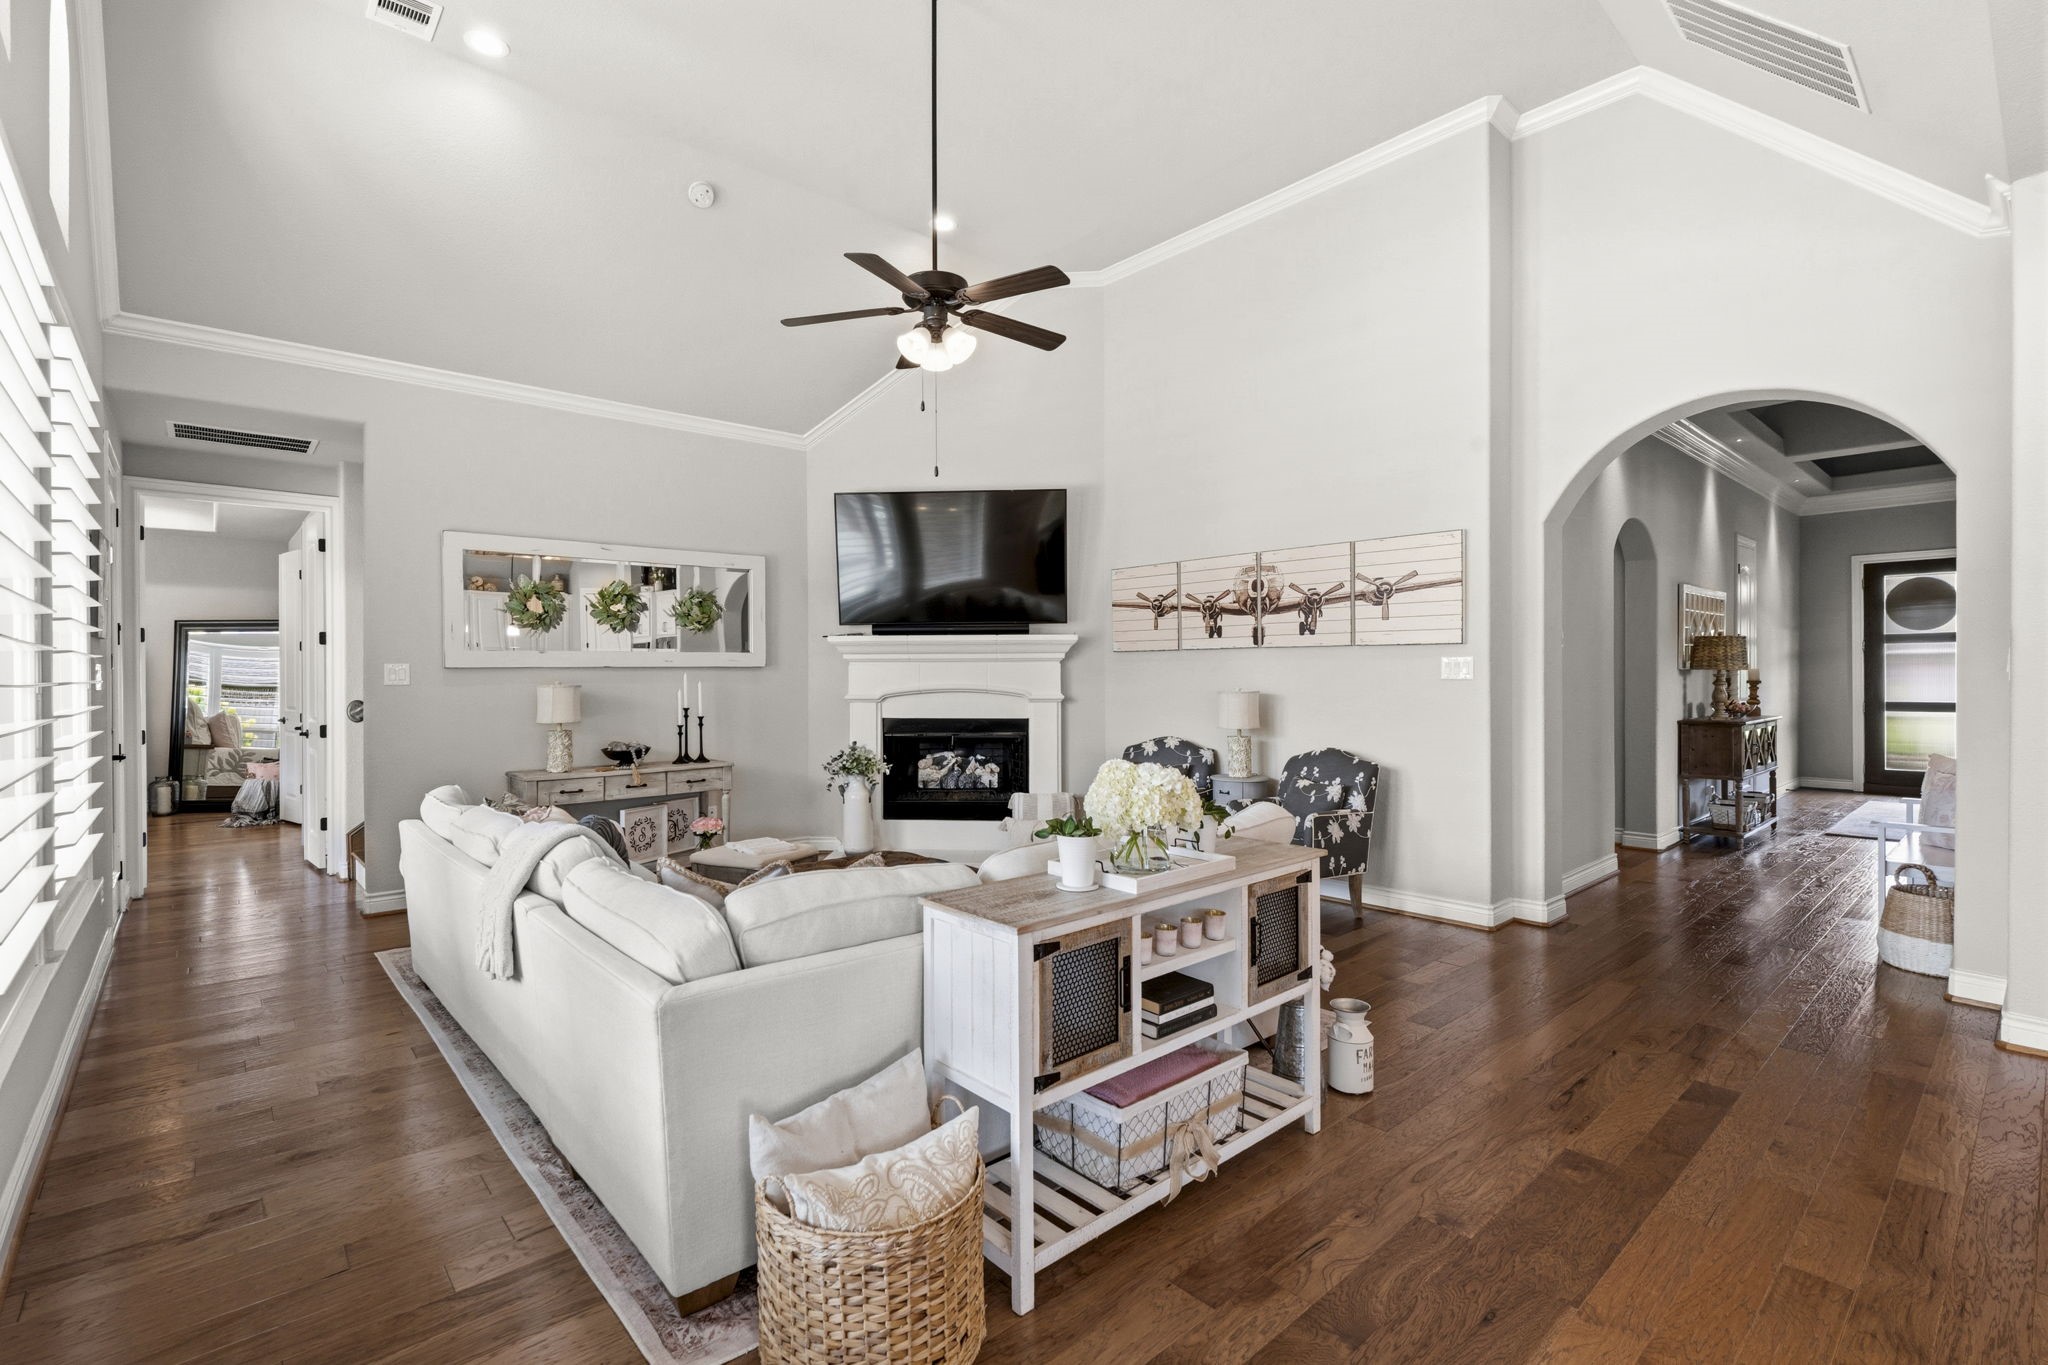
The inviting family room is anchored by a stately corner cast stone fireplace that adds warmth, character, and timeless sophistication. The custom gas logs were added in 2020. There is also exterior access to the back yard, easily enhancing your outdoor entertaining options. Blending timeless sophistication with modern functionality, every detail has been carefully curated to deliver an unparalleled living experience.
This beautifully designed Family Room blends style and function, featuring warm wood flooring, plantation shutters, crown molding, and recessed lighting. A lighted ceiling fan adds both comfort and charm. Conveniently located just off the kitchen, this open-concept space makes it easy to stay connected while entertaining or enjoying everyday moments.
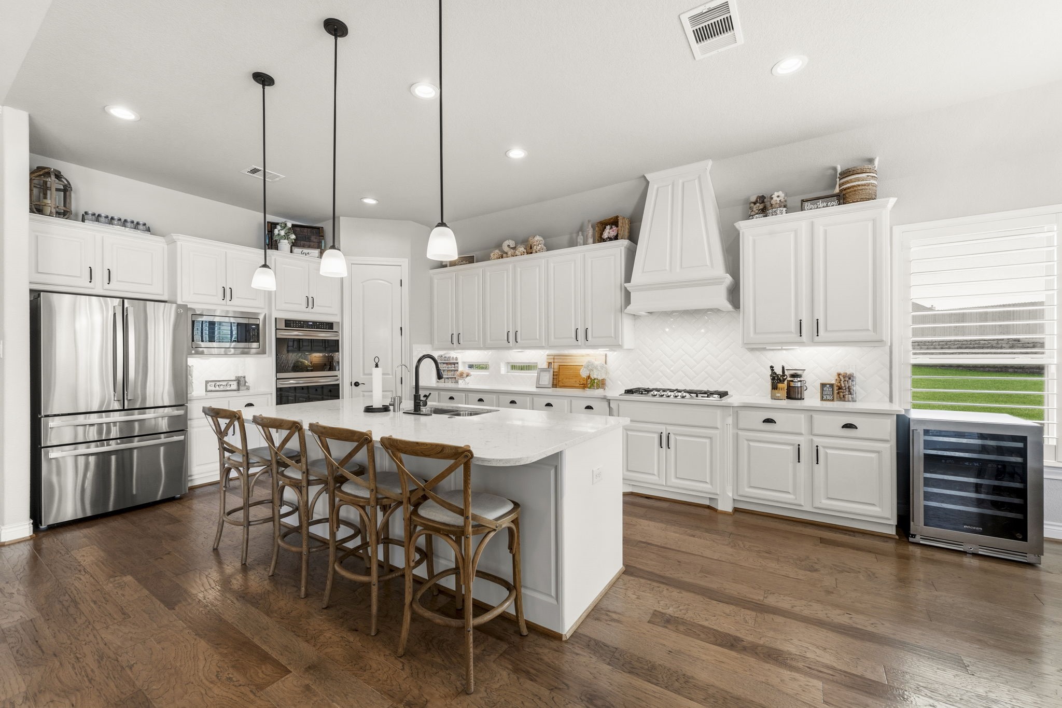
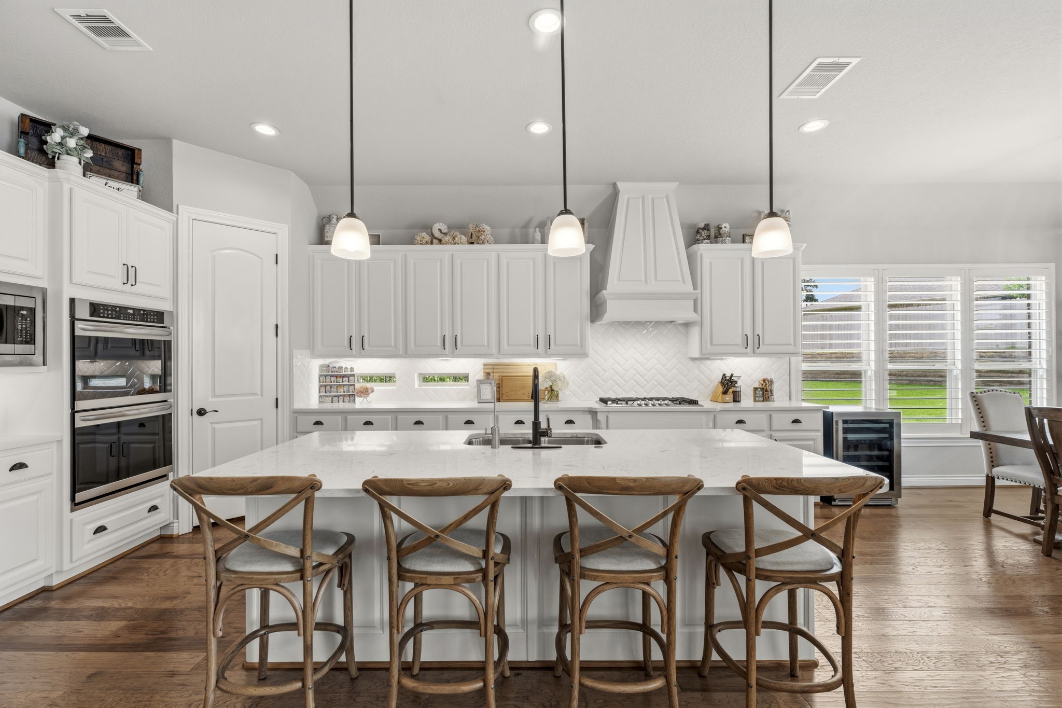
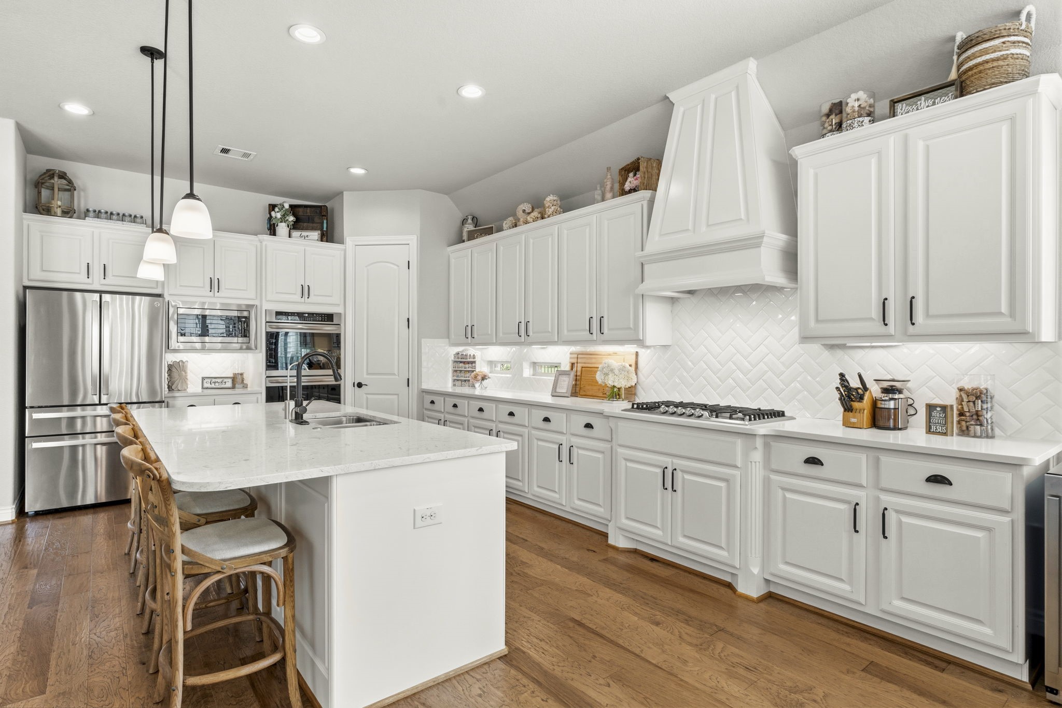
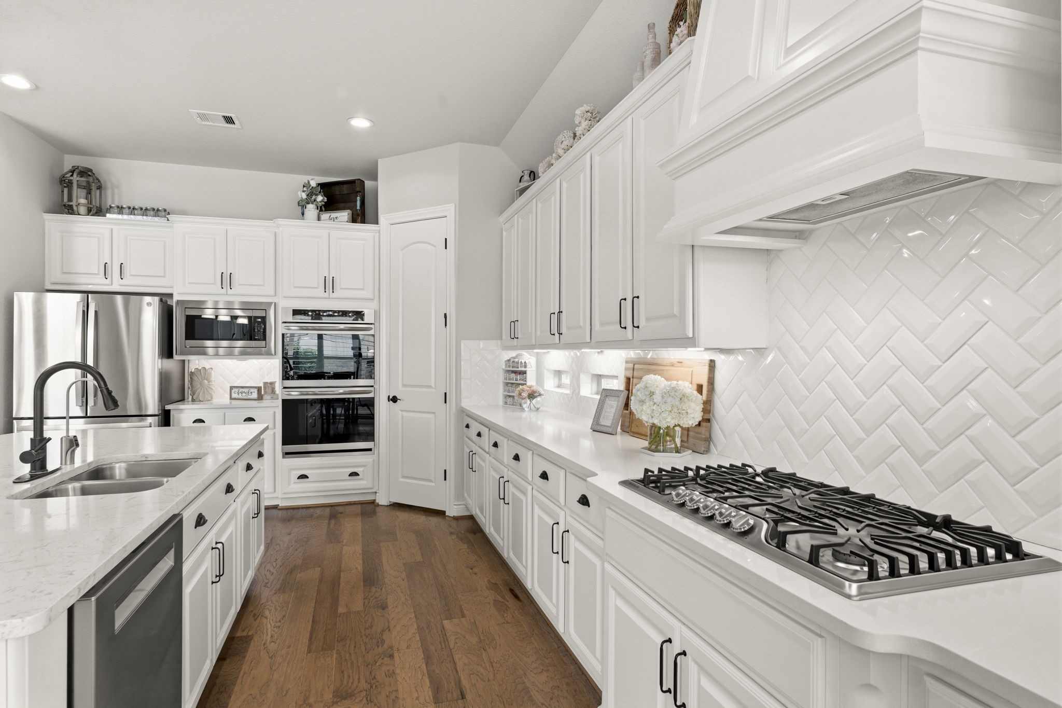
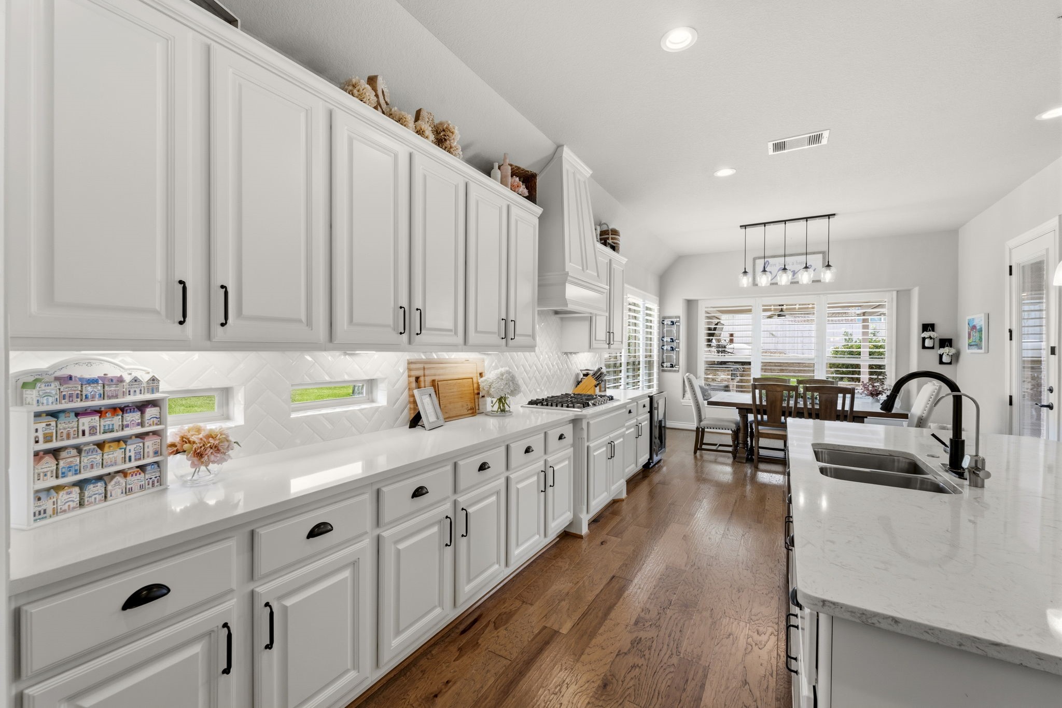
Gourmet chefs will love this spacious kitchen featuring stainless appliances, warm wood flooring, and recessed lighting. Clean white cabinetry and expansive sleek quartz countertops provide abundant workspace and storage.Whether preparing weeknight dinners or adding the finishing touches to dessert, the chef of the home can easily stay connected with family and guests while enjoying the warmth and functionality of this inviting gathering space.
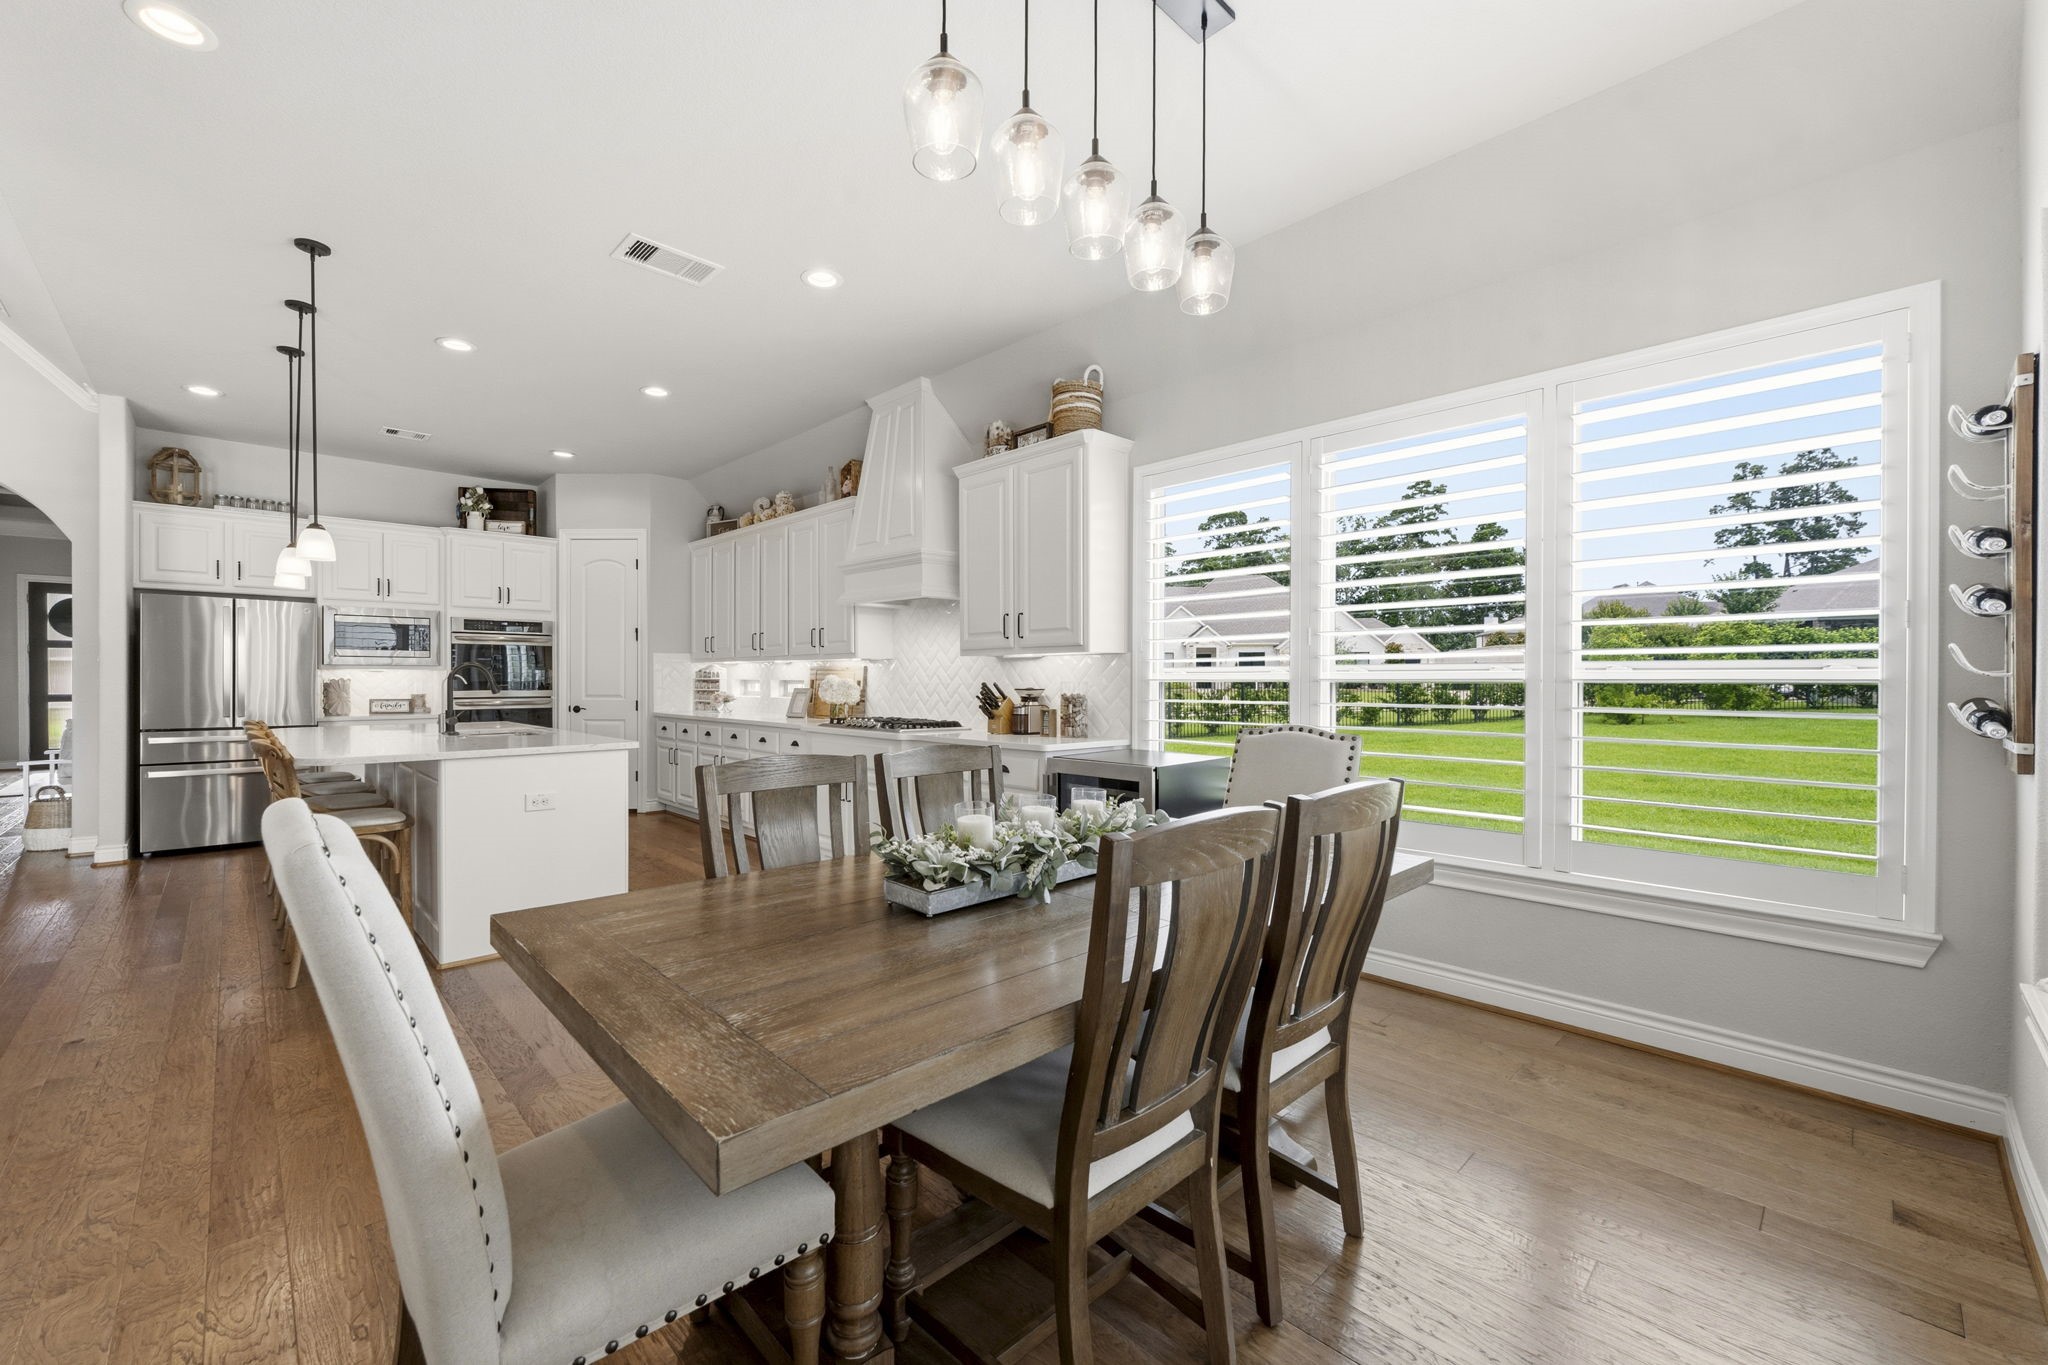
The kitchen's centerpiece is a stunning oversized island featuring abundant prep space, breakfast seating, and designer pendant lighting. A deep double-basin stainless steel sink with a pull-out sprayer faucet makes meal prep and cleanup effortless. (Please exclude reverse osmosis faucet and system)
Designed with the serious home chef in mind, the kitchen offers an impressive blend of beauty and functionality. A huge walk-in pantry provides exceptional storage for food, small appliances, and kitchen essentials. Under-cabinet lighting and a herringbone-patterned tile backsplash add the perfect finishing touches to this beautifully appointed space.
A stunning showcase of both form and function, this extraordinary kitchen is beautifully appointed with premium stainless steel appliances, including a 5-burner cooktop with furniture-quality vent hood, double convection ovens, Bosch dishwasher with third rack (2025), microwave, and four door French refrigerator/freezer (2025). Every detail has been thoughtfully selected to create a kitchen that is as elegant as it is highly functional. Please exclude stand-alone beverage refrigerator.
The thoughtfully designed open-concept floor plan allows the kitchen to seamlessly flow into the dining room and family room, creating the perfect space for both everyday living and entertaining. Two horizontal ribbon windows above the counters create a bright, contemporary feel.
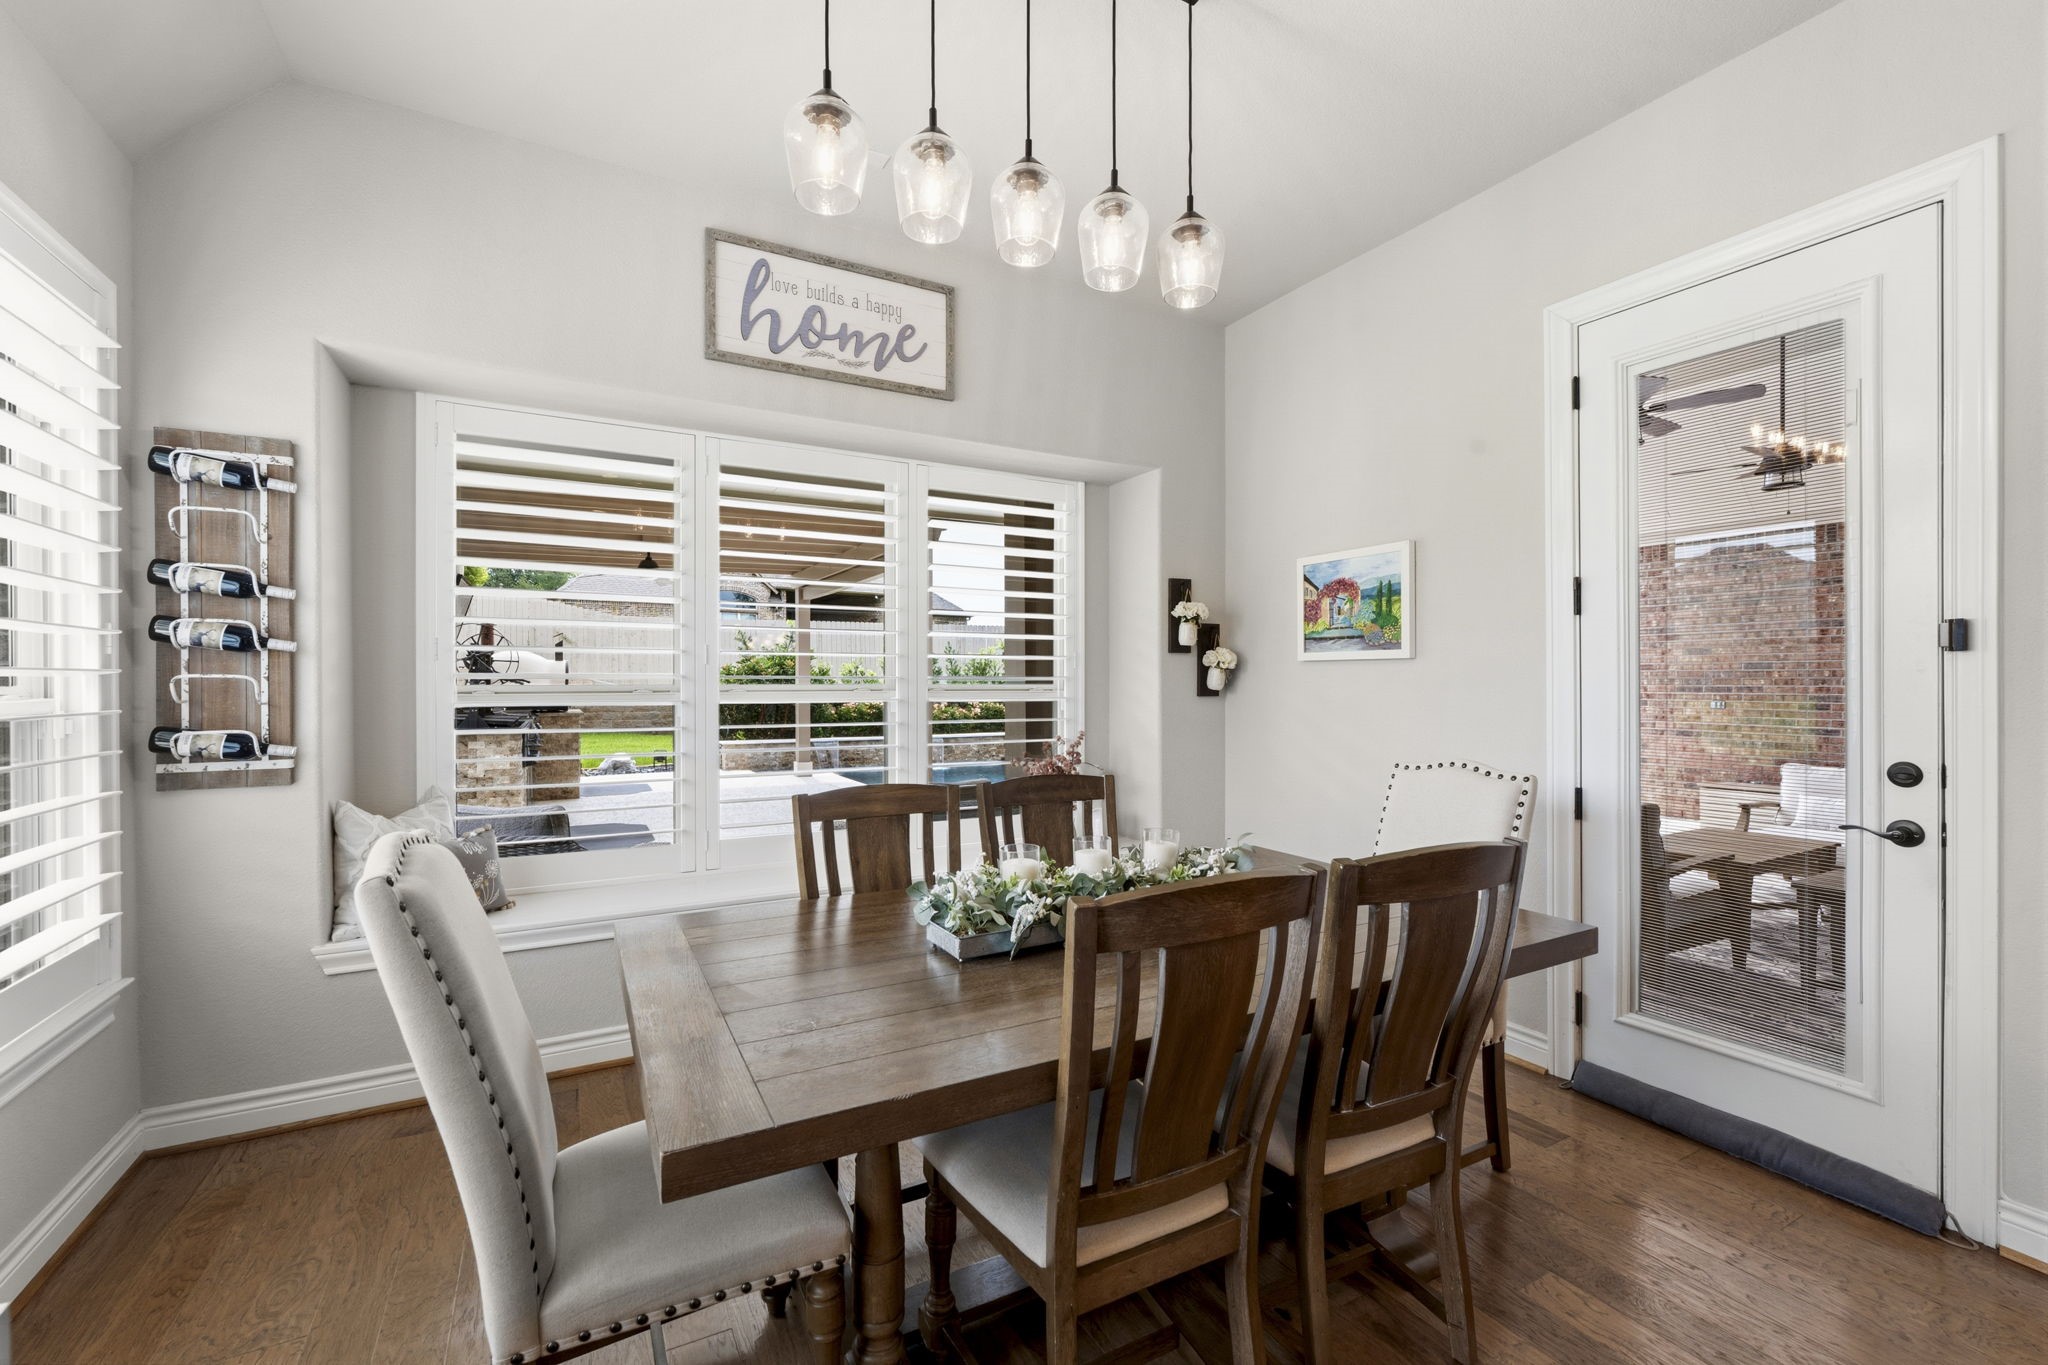
The elegant dining room is designed to impress, featuring six sunlit windows dressed with plantation shutters that fill the space with natural light. A charming window seat anchors the wall of windows, creating the perfect spot to relax, while a designer pendant light adds a touch of sophistication and warmth—ideal for both intimate dinners and memorable entertaining.
Enjoy sweeping views of the resort-style backyard oasis from this beautifully appointed dining room, where everyday dining feels effortlessly elegant. Rich wood flooring and a gentle sloped ceiling create a warm and refined ambiance. Direct access to the covered porch, outdoor kitchen, and backyard retreat allows for seamless indoor-outdoor entertaining.
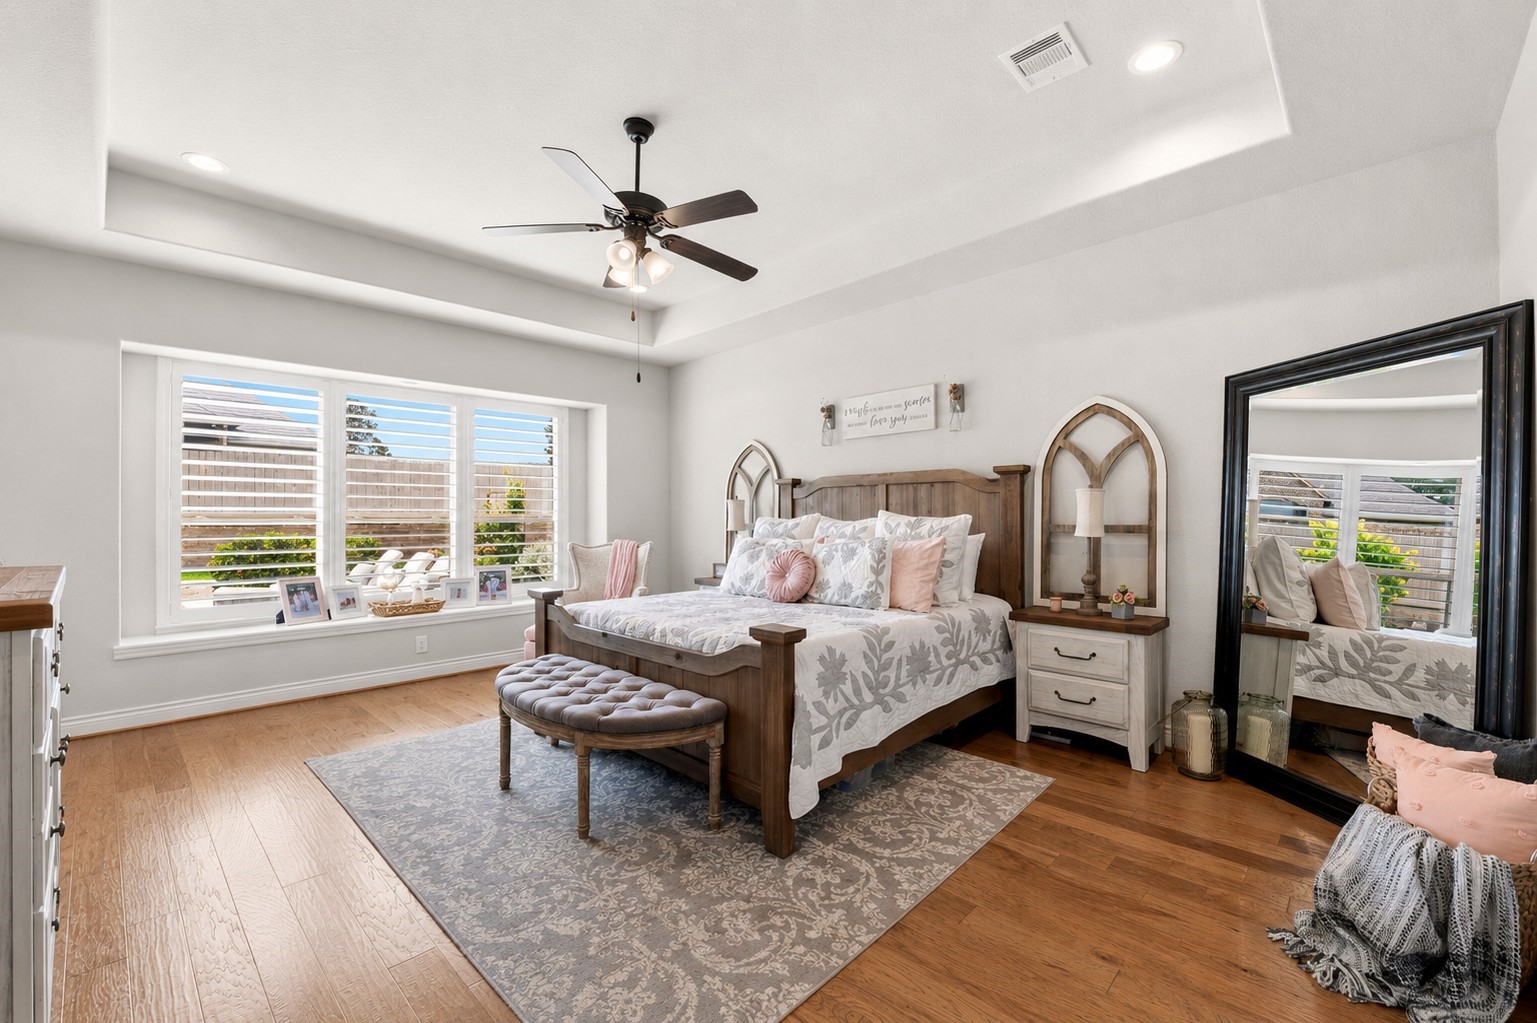
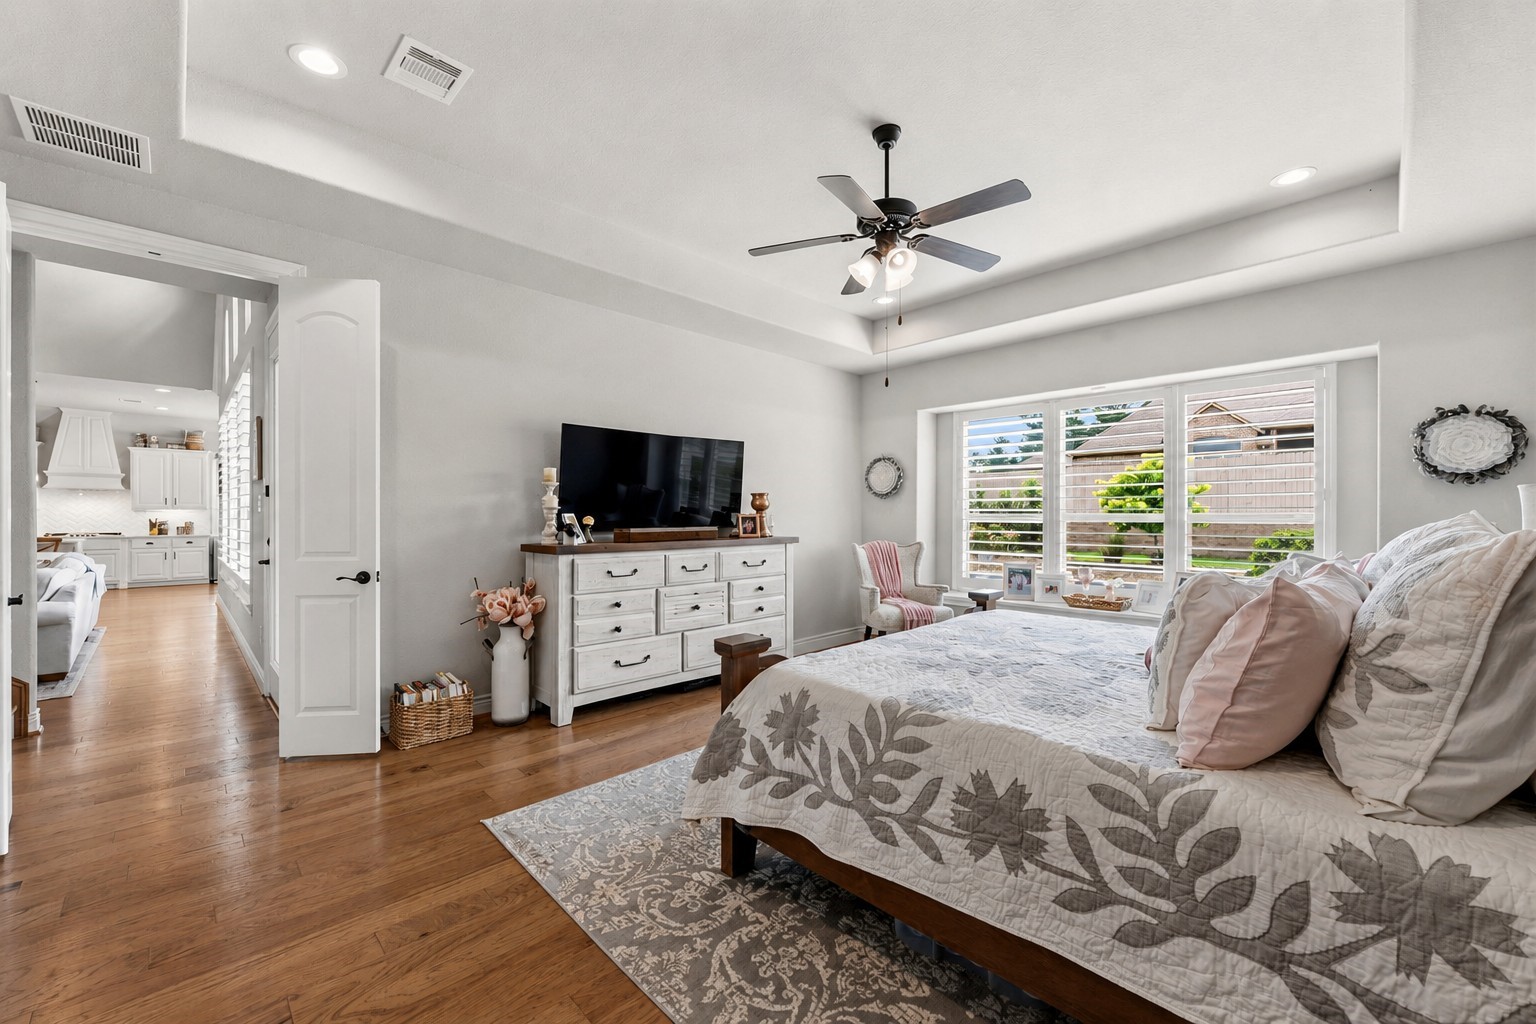
The expansive primary suite serves as a private sanctuary, showcasing a double door entry to the hall, rich hardwood flooring, a tray ceiling, recessed lighting, and three sun-filled windows adorned with plantation shutters and a charming window seat. A lighted ceiling fan adds comfort, while elegant double doors lead to the spa-inspired en-suite bath.
The spacious primary suite offers tranquil views of the backyard and pool, creating a private retreat. With ample room for virtually any furniture arrangement, the space combines comfort, flexibility, and relaxation.
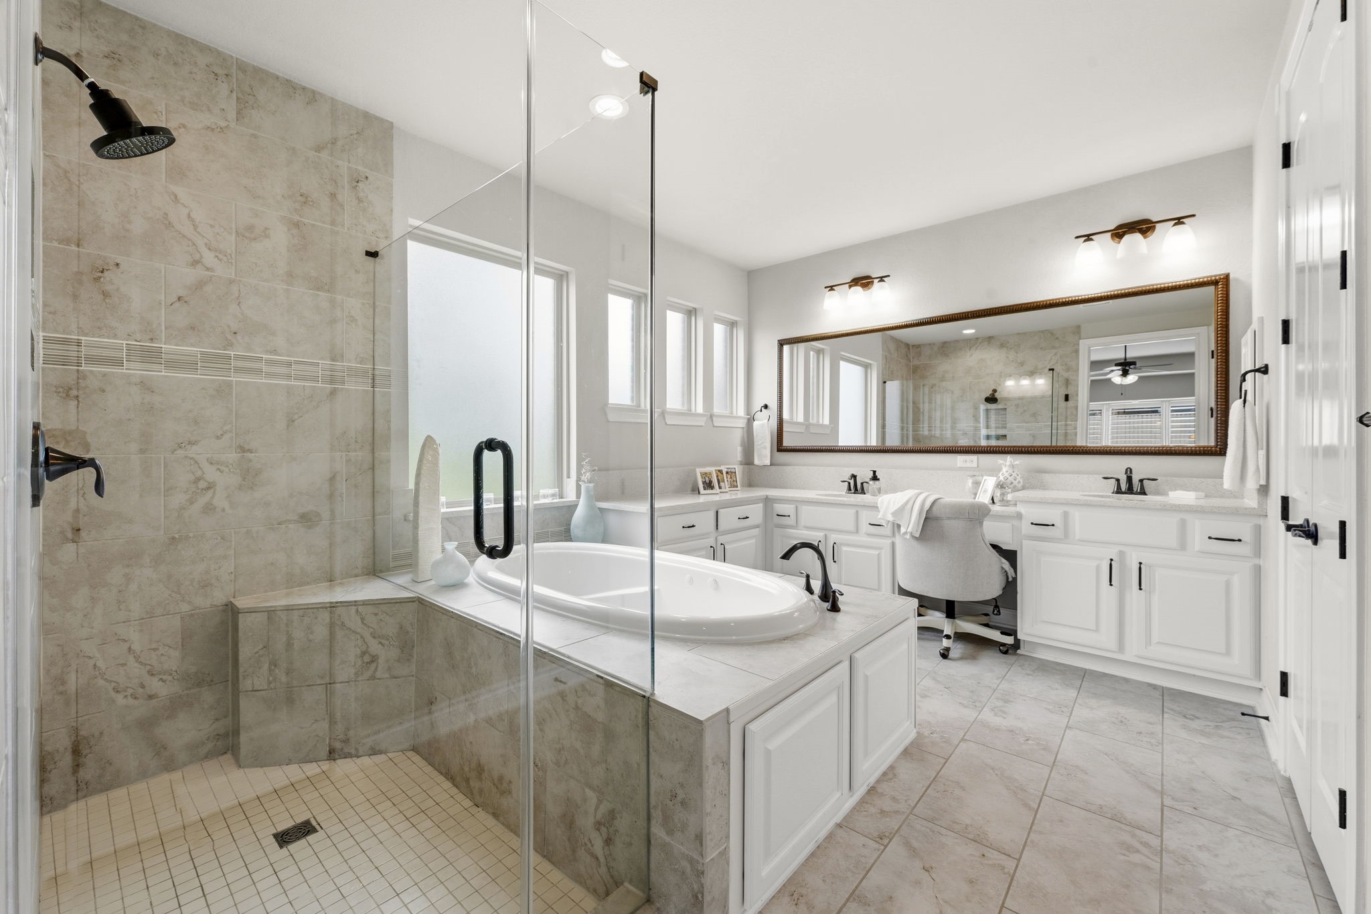
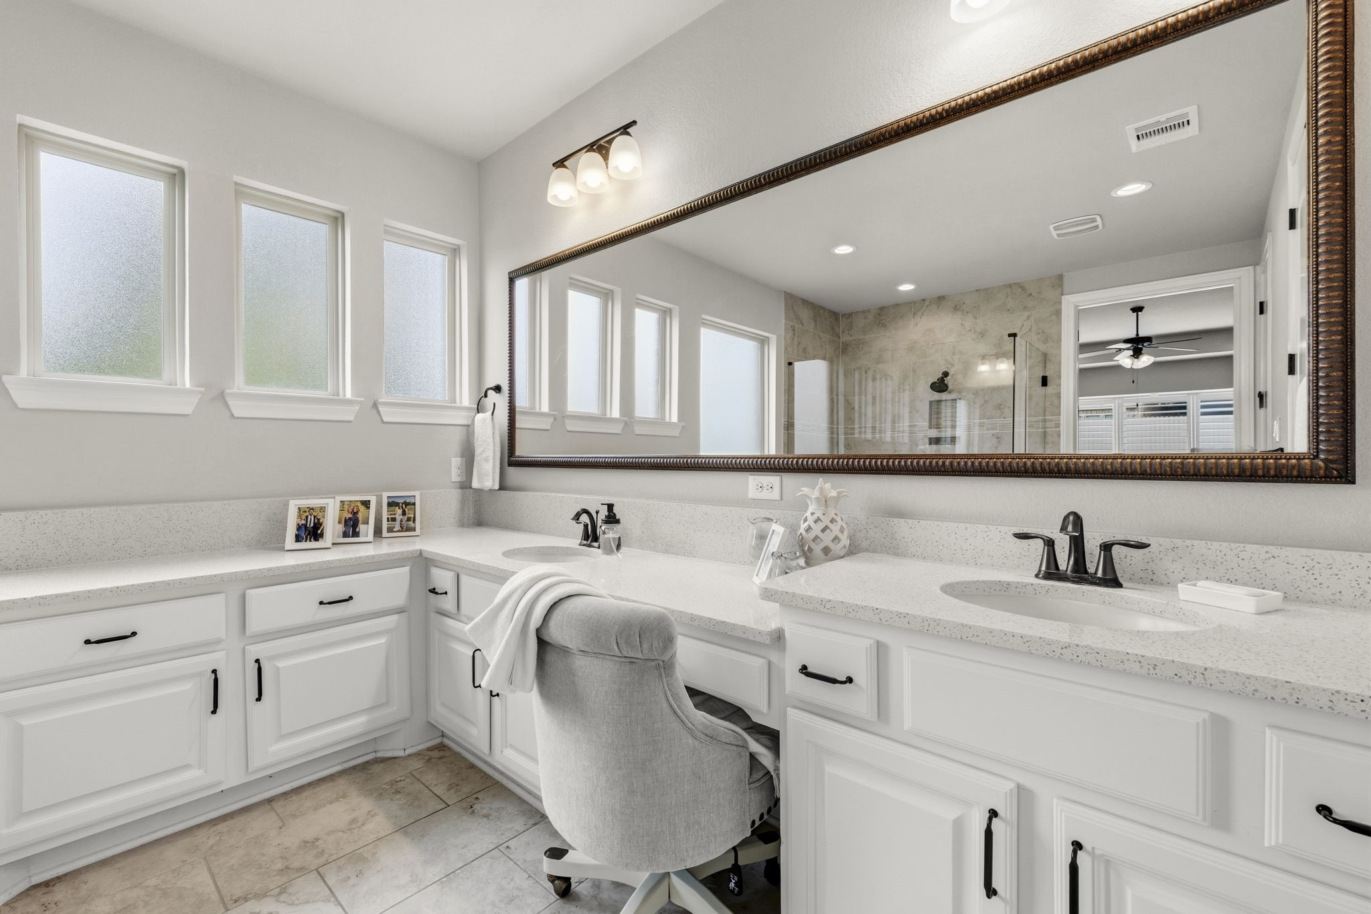
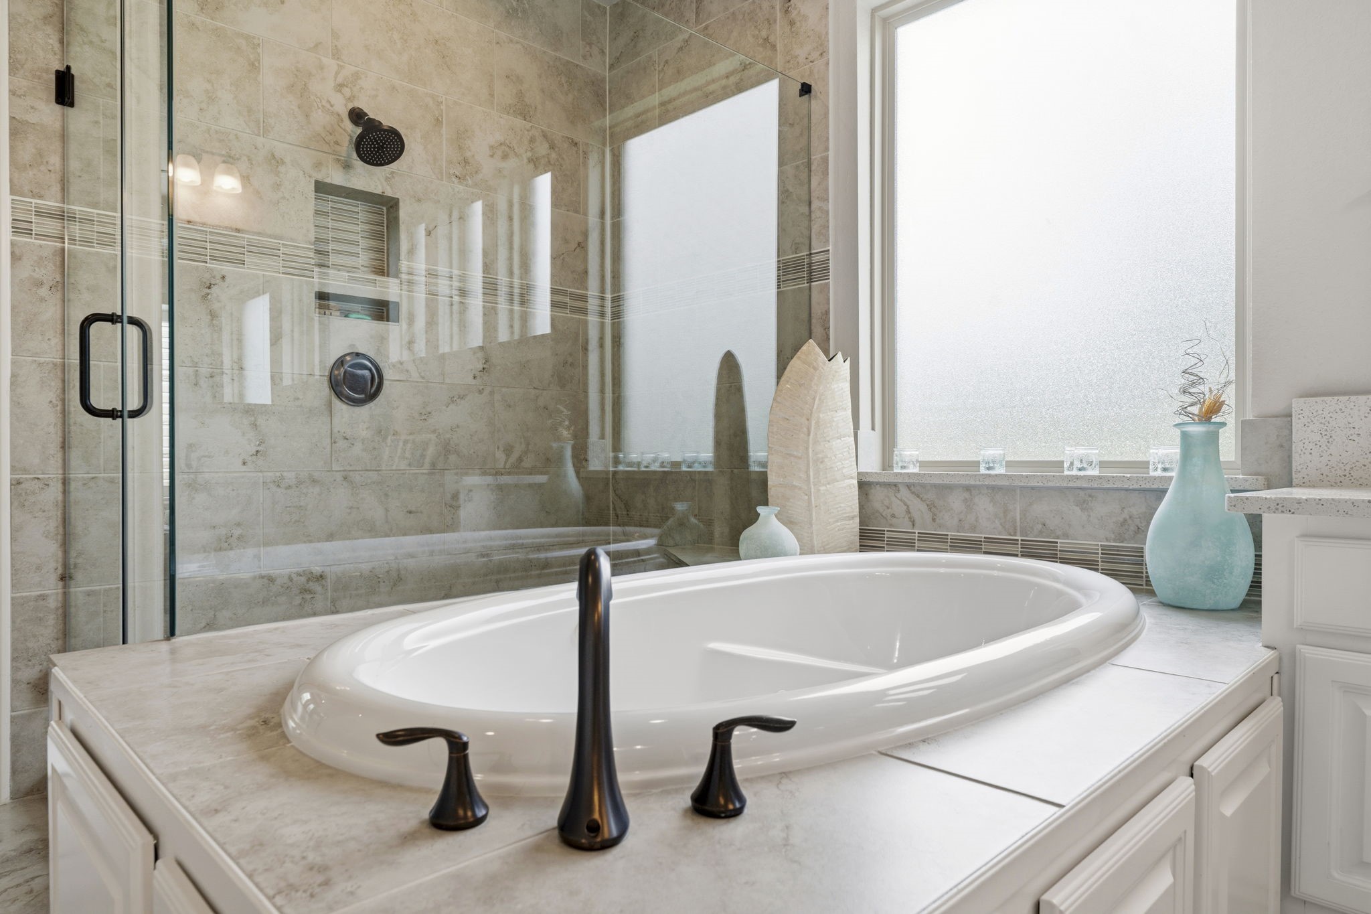
Truly a private retreat for both busy mornings and relaxing evenings, the en-suite bath is designed with comfort and elegance in mind. An elegant double-door entry opens to rectangular tile flooring, recessed lighting, dual vanities, a jetted tub, and a spacious walk-in shower. Four windows with textured glass provide abundant natural light while maintaining privacy. Additional features include a private commode and a generous walk-in closet.
The spa-inspired primary bath features dual vanities thoughtfully positioned for enhanced space, functionality, and privacy. Rich custom cabinetry, sleek quartz countertops, oval undermount sinks, medicine cabinet, and an elegantly framed mirror create a refined and sophisticated aesthetic. A dedicated sit-down vanity offers the perfect space for daily pampering, while the elevated gentleman’s vanity adds both comfort and convenience for grooming and shaving.
The owner's en-suite bath is a tranquil retreat designed with comfort and relaxation in mind. Unwind in the luxurious jetted soaking tub or enjoy the expansive walk-in shower, thoughtfully appointed with a corner seat, dual toiletry niches, and an oversized shower head for a spa-like experience. Completing the experience, a tankless on-demand water heater ensures a continuous supply of hot water for long, relaxing baths and showers.
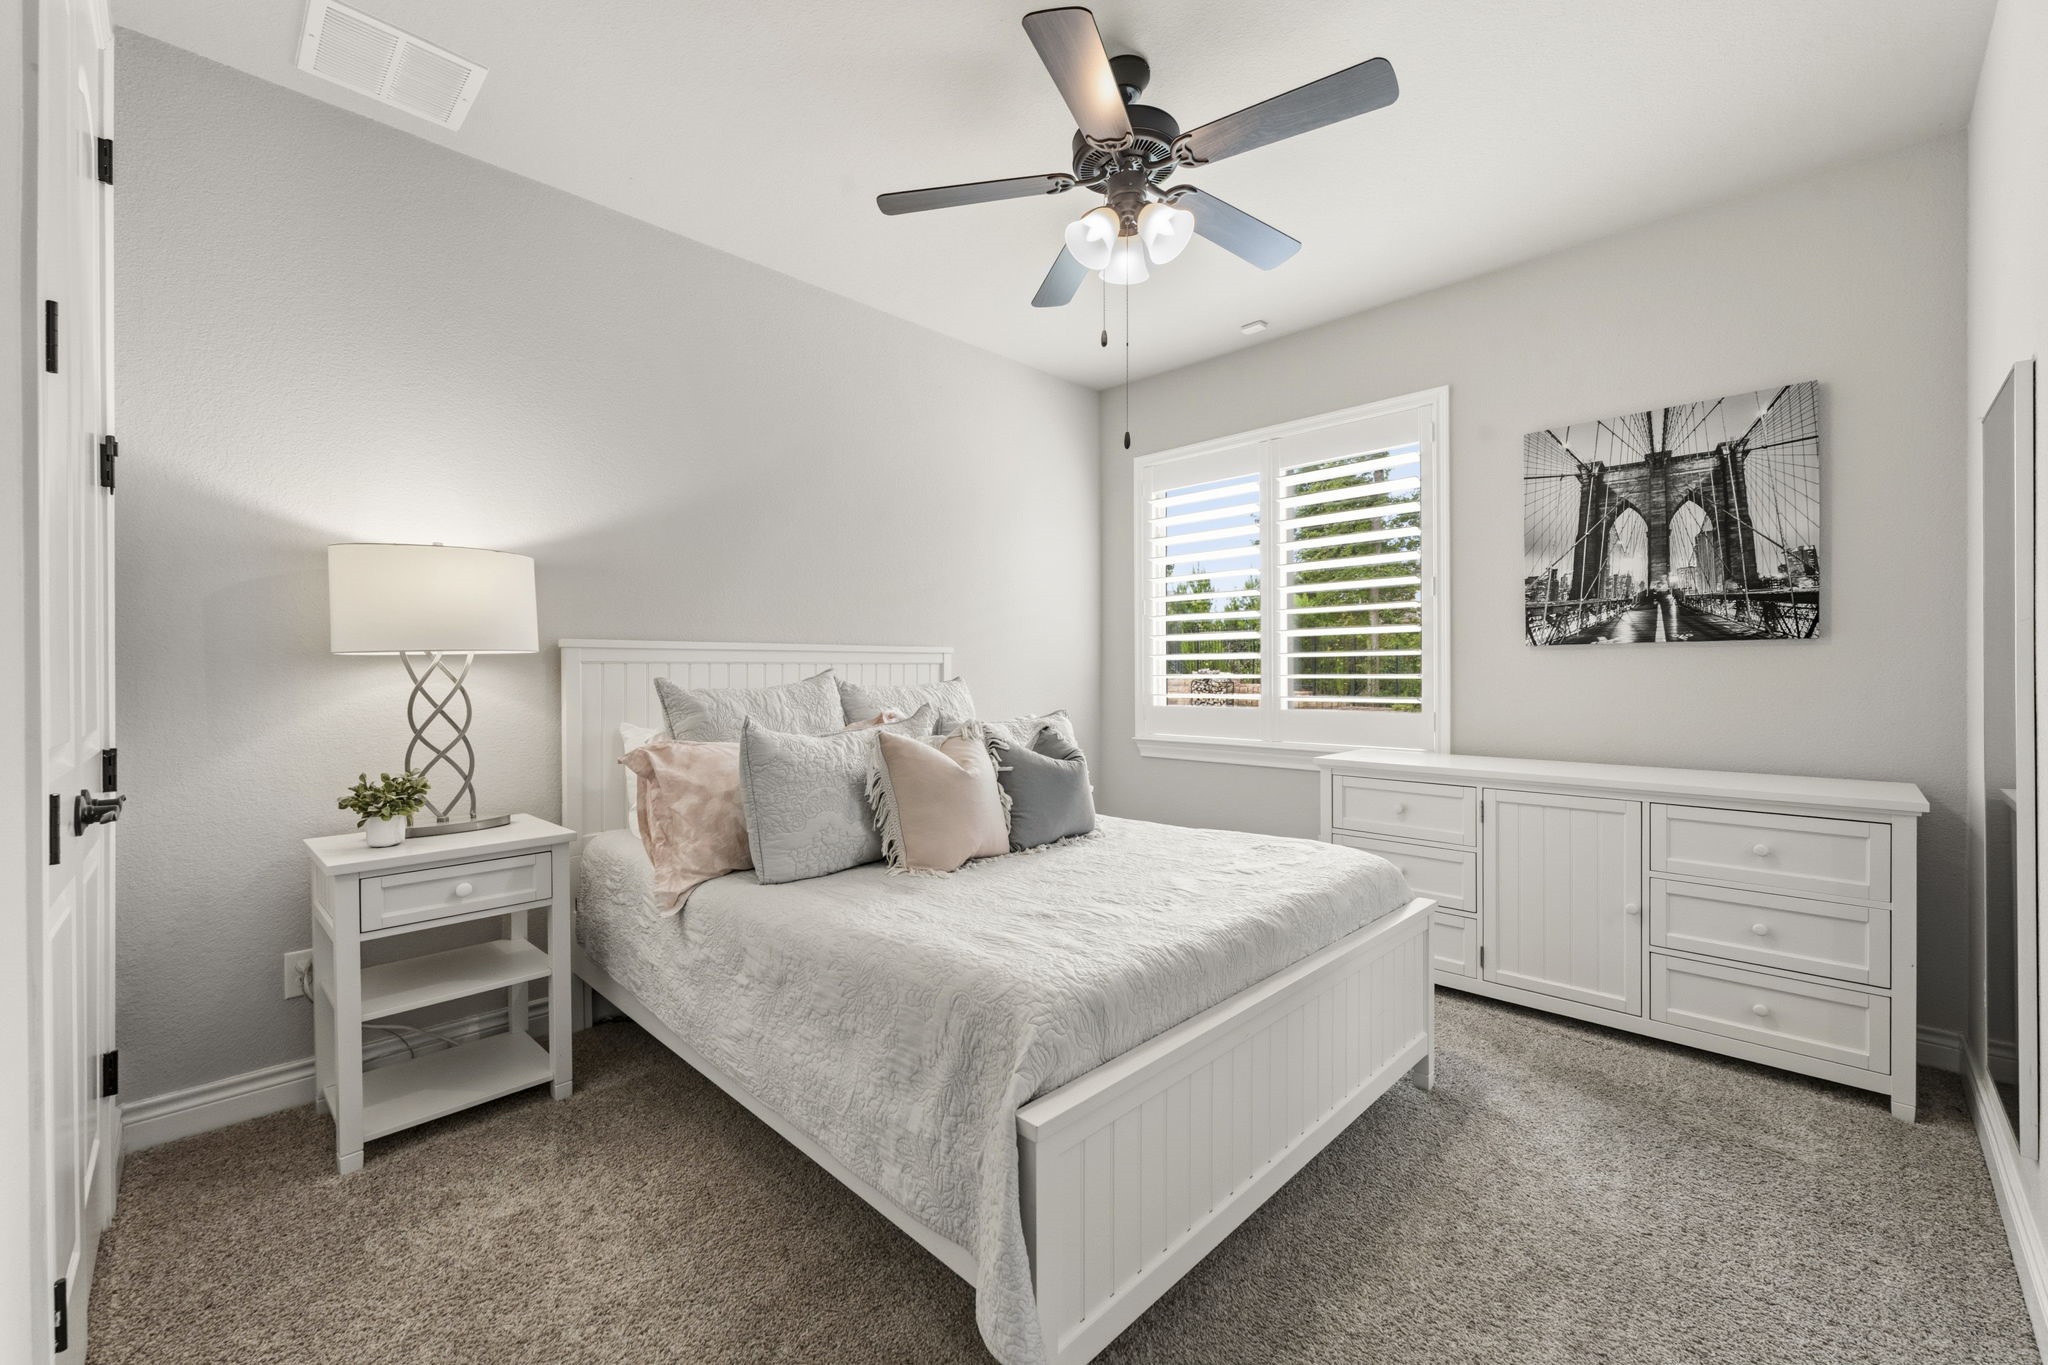
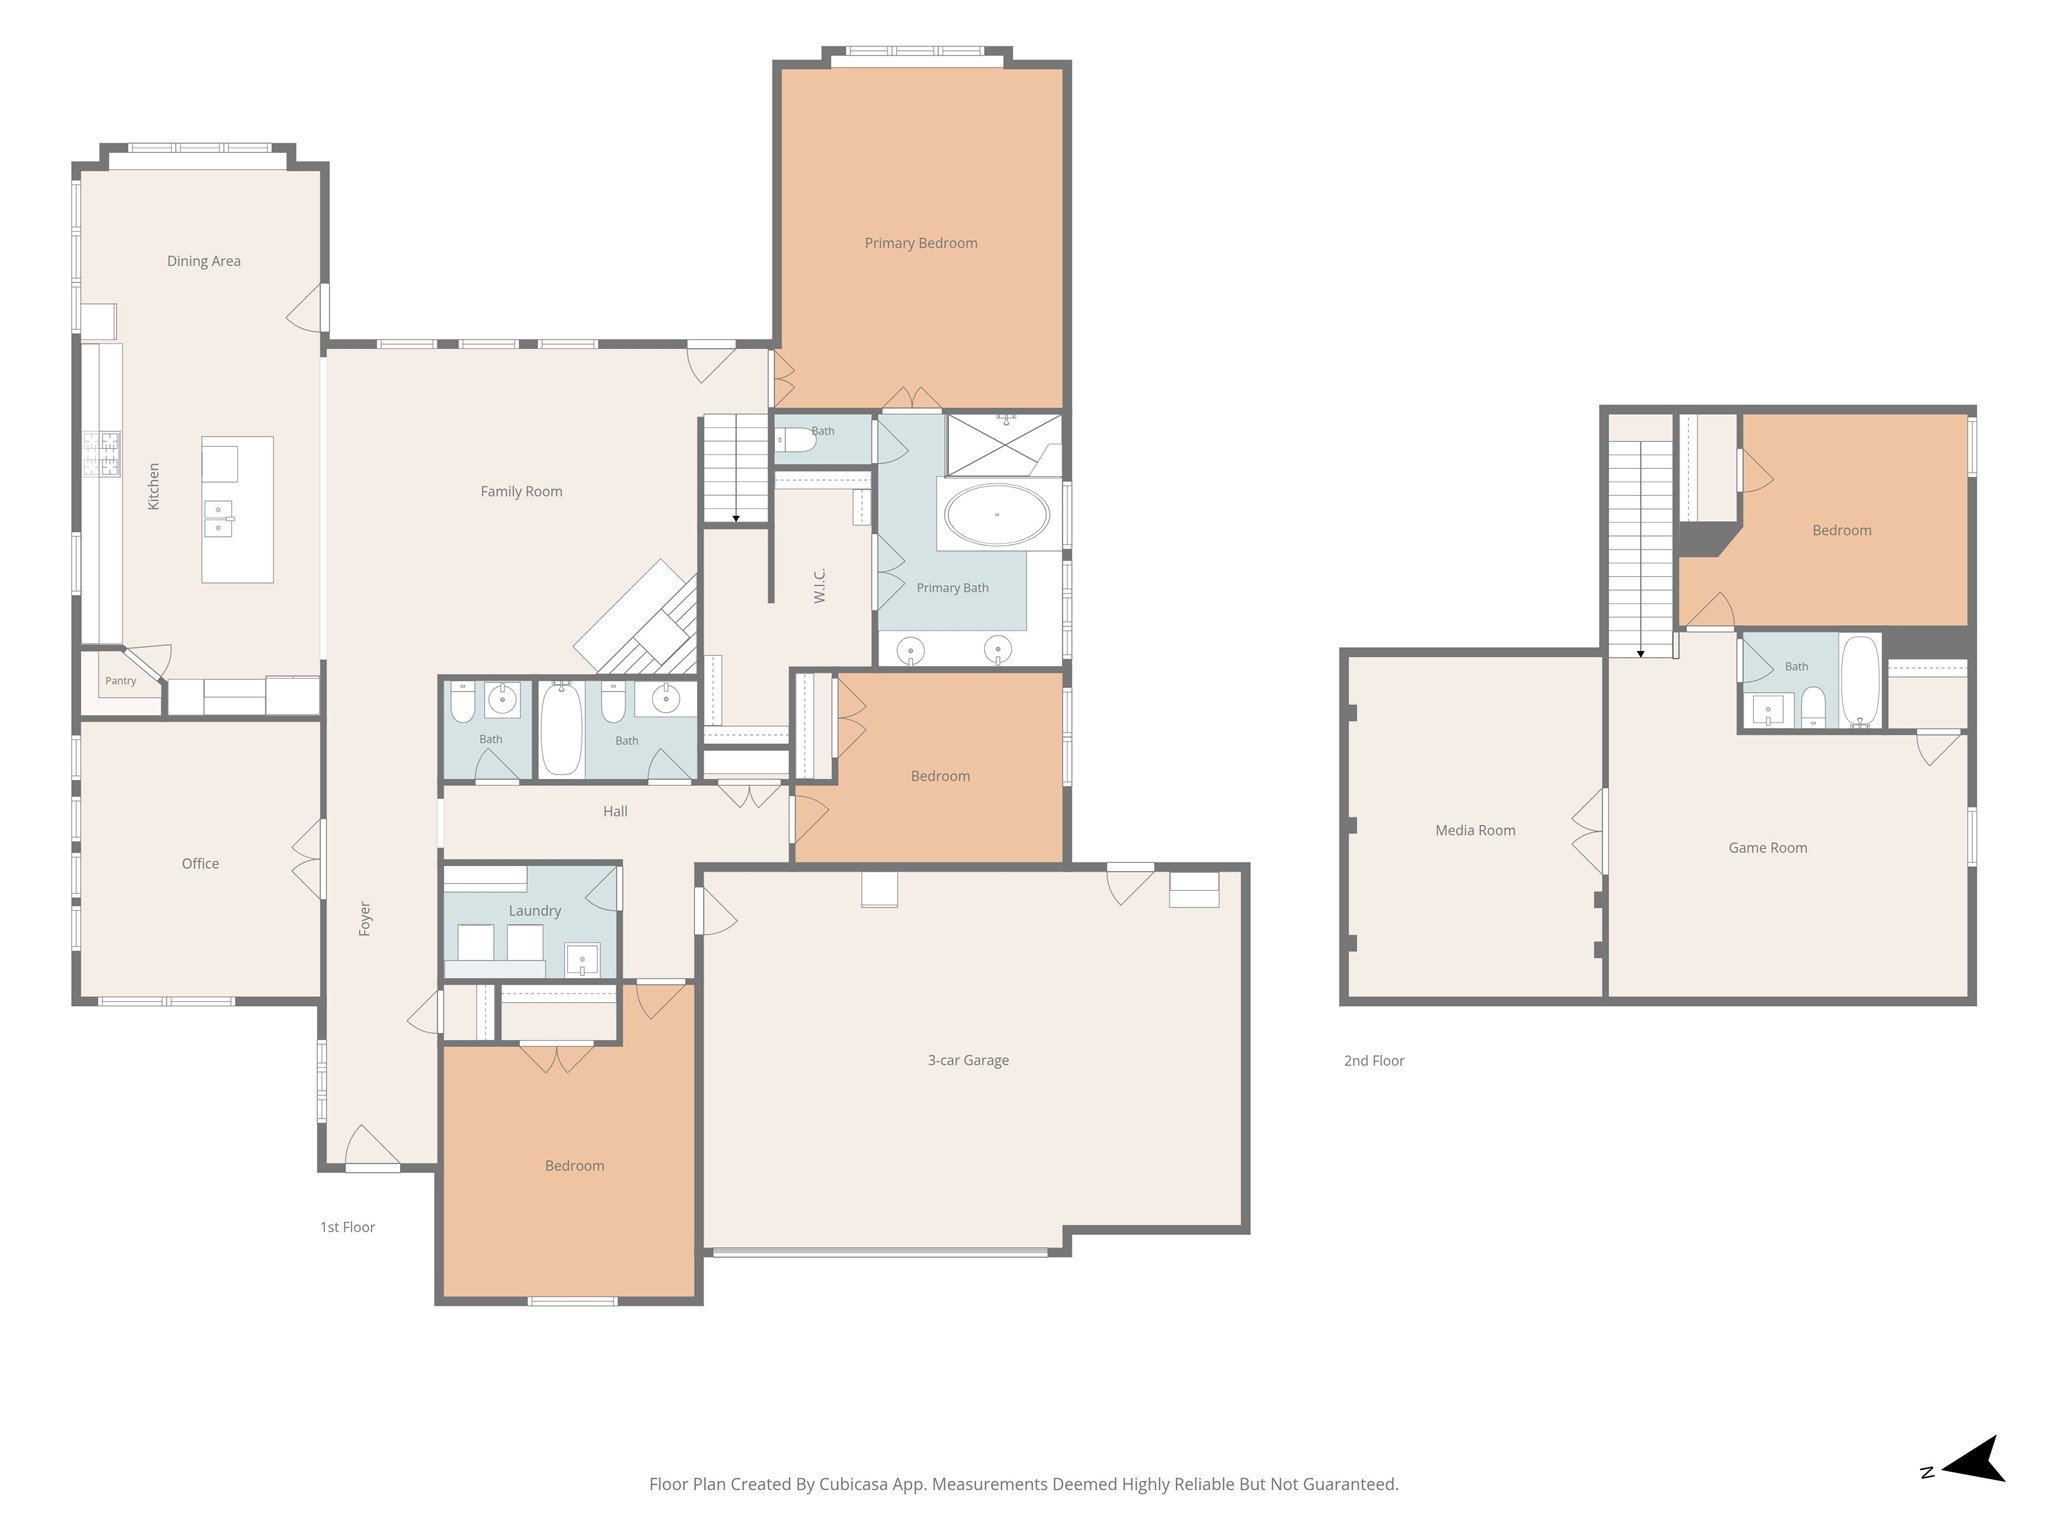
Two additional secondary bedrooms are located on the first floor in a separate area of the house for privacy. This bedroom offers plush carpeting, large wall closet, sunny double window with plantation shutters, and a lighted ceiling fan. It has hallway access to a full bathroom shared with Bedroom 3.
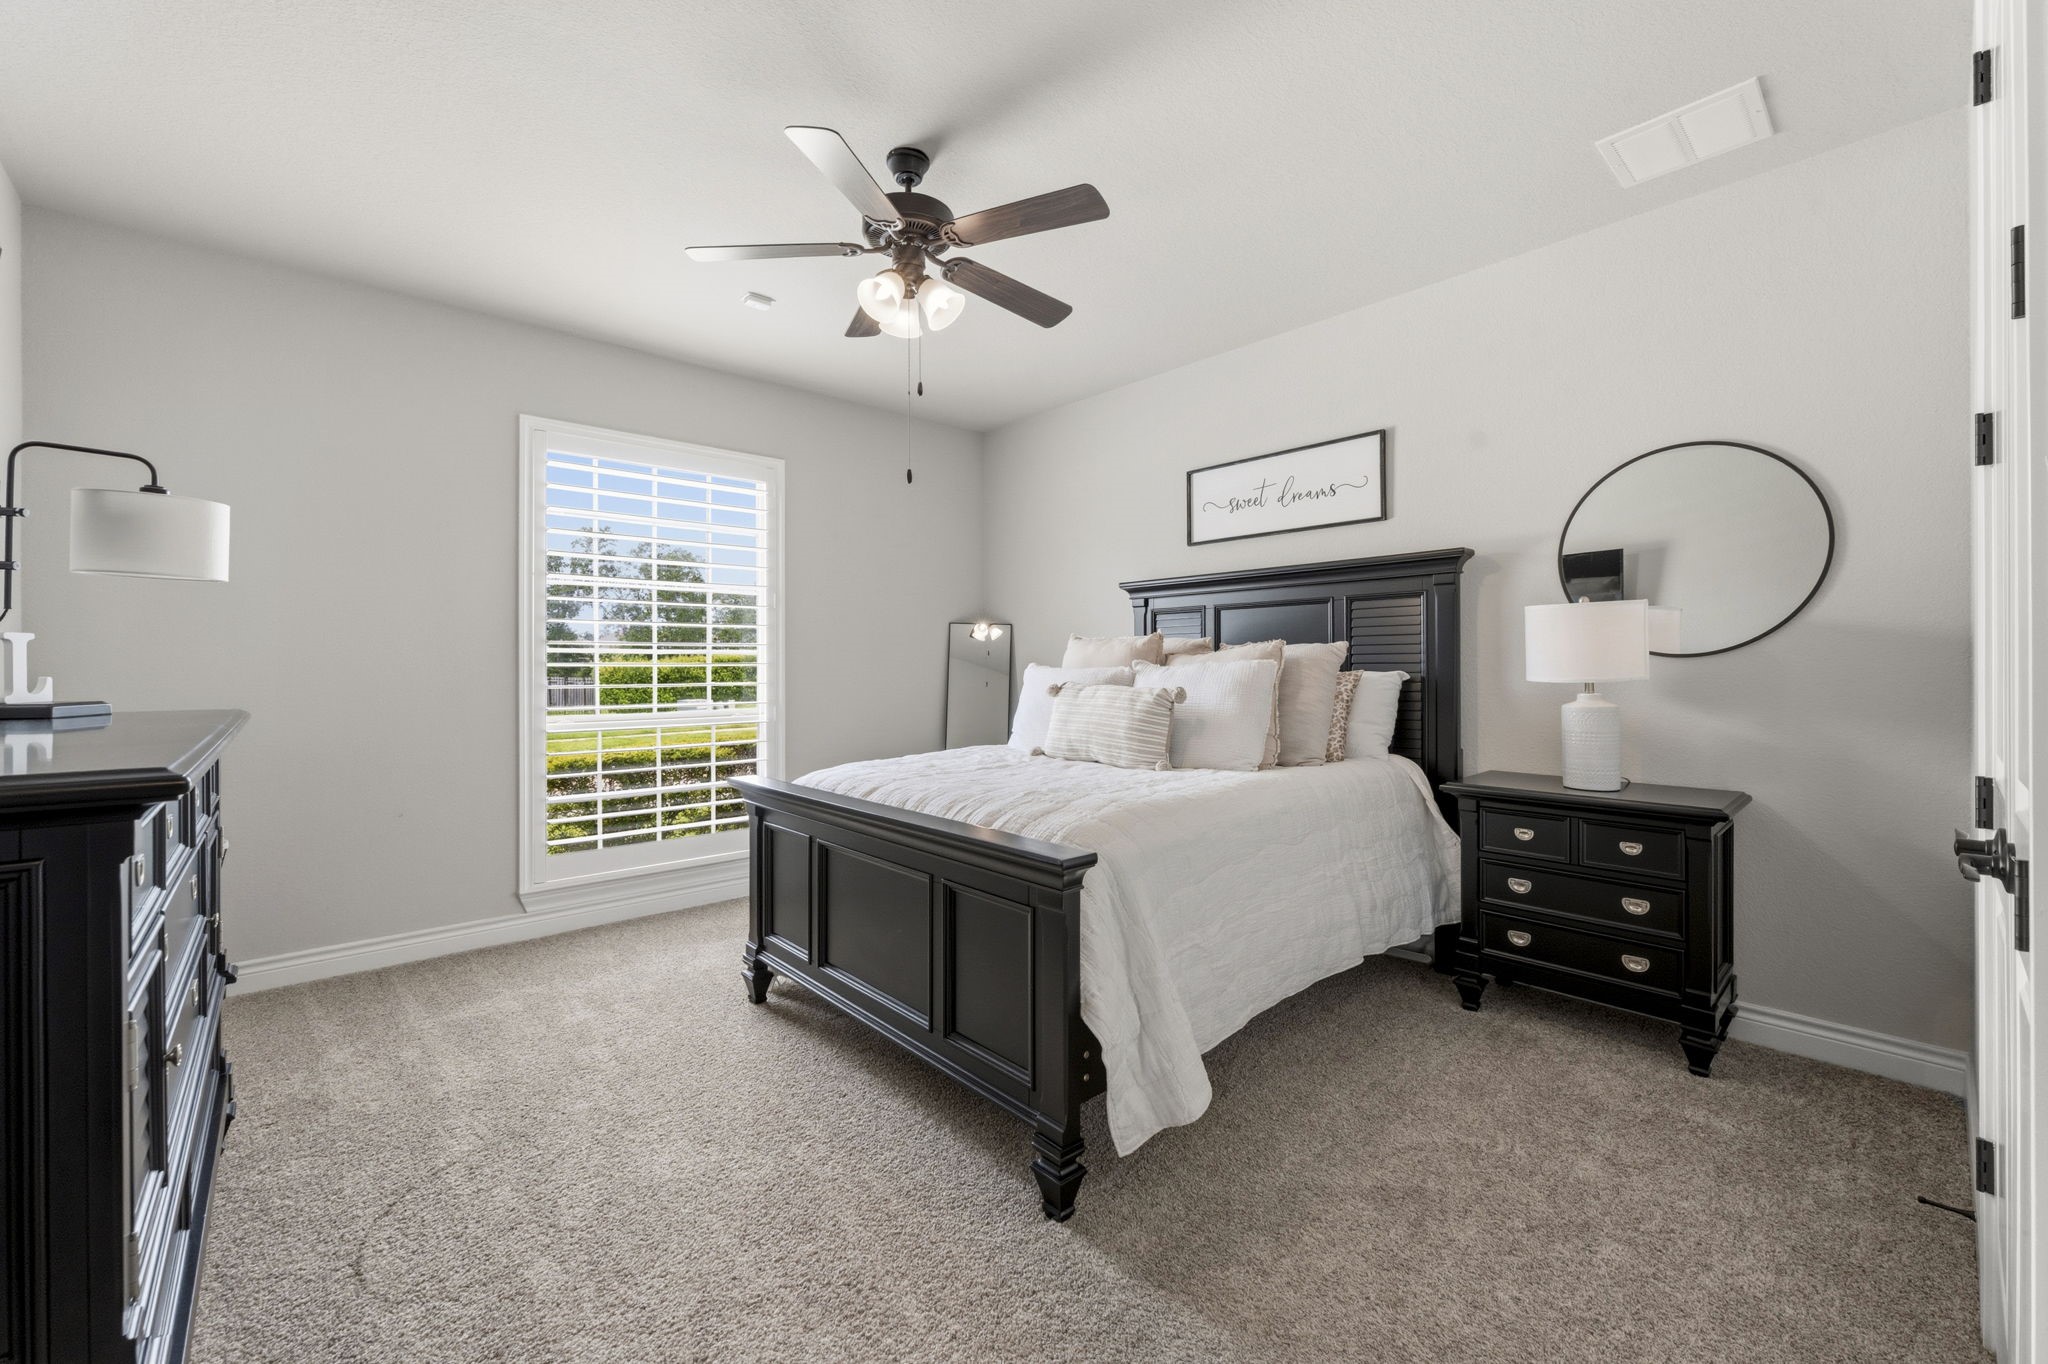
This bedroom offers plush carpeting, large walk-in closet, sunny window with plantation shutters, and a lighted ceiling fan. It has hallway access to the full bath shared with Bedroom 2.
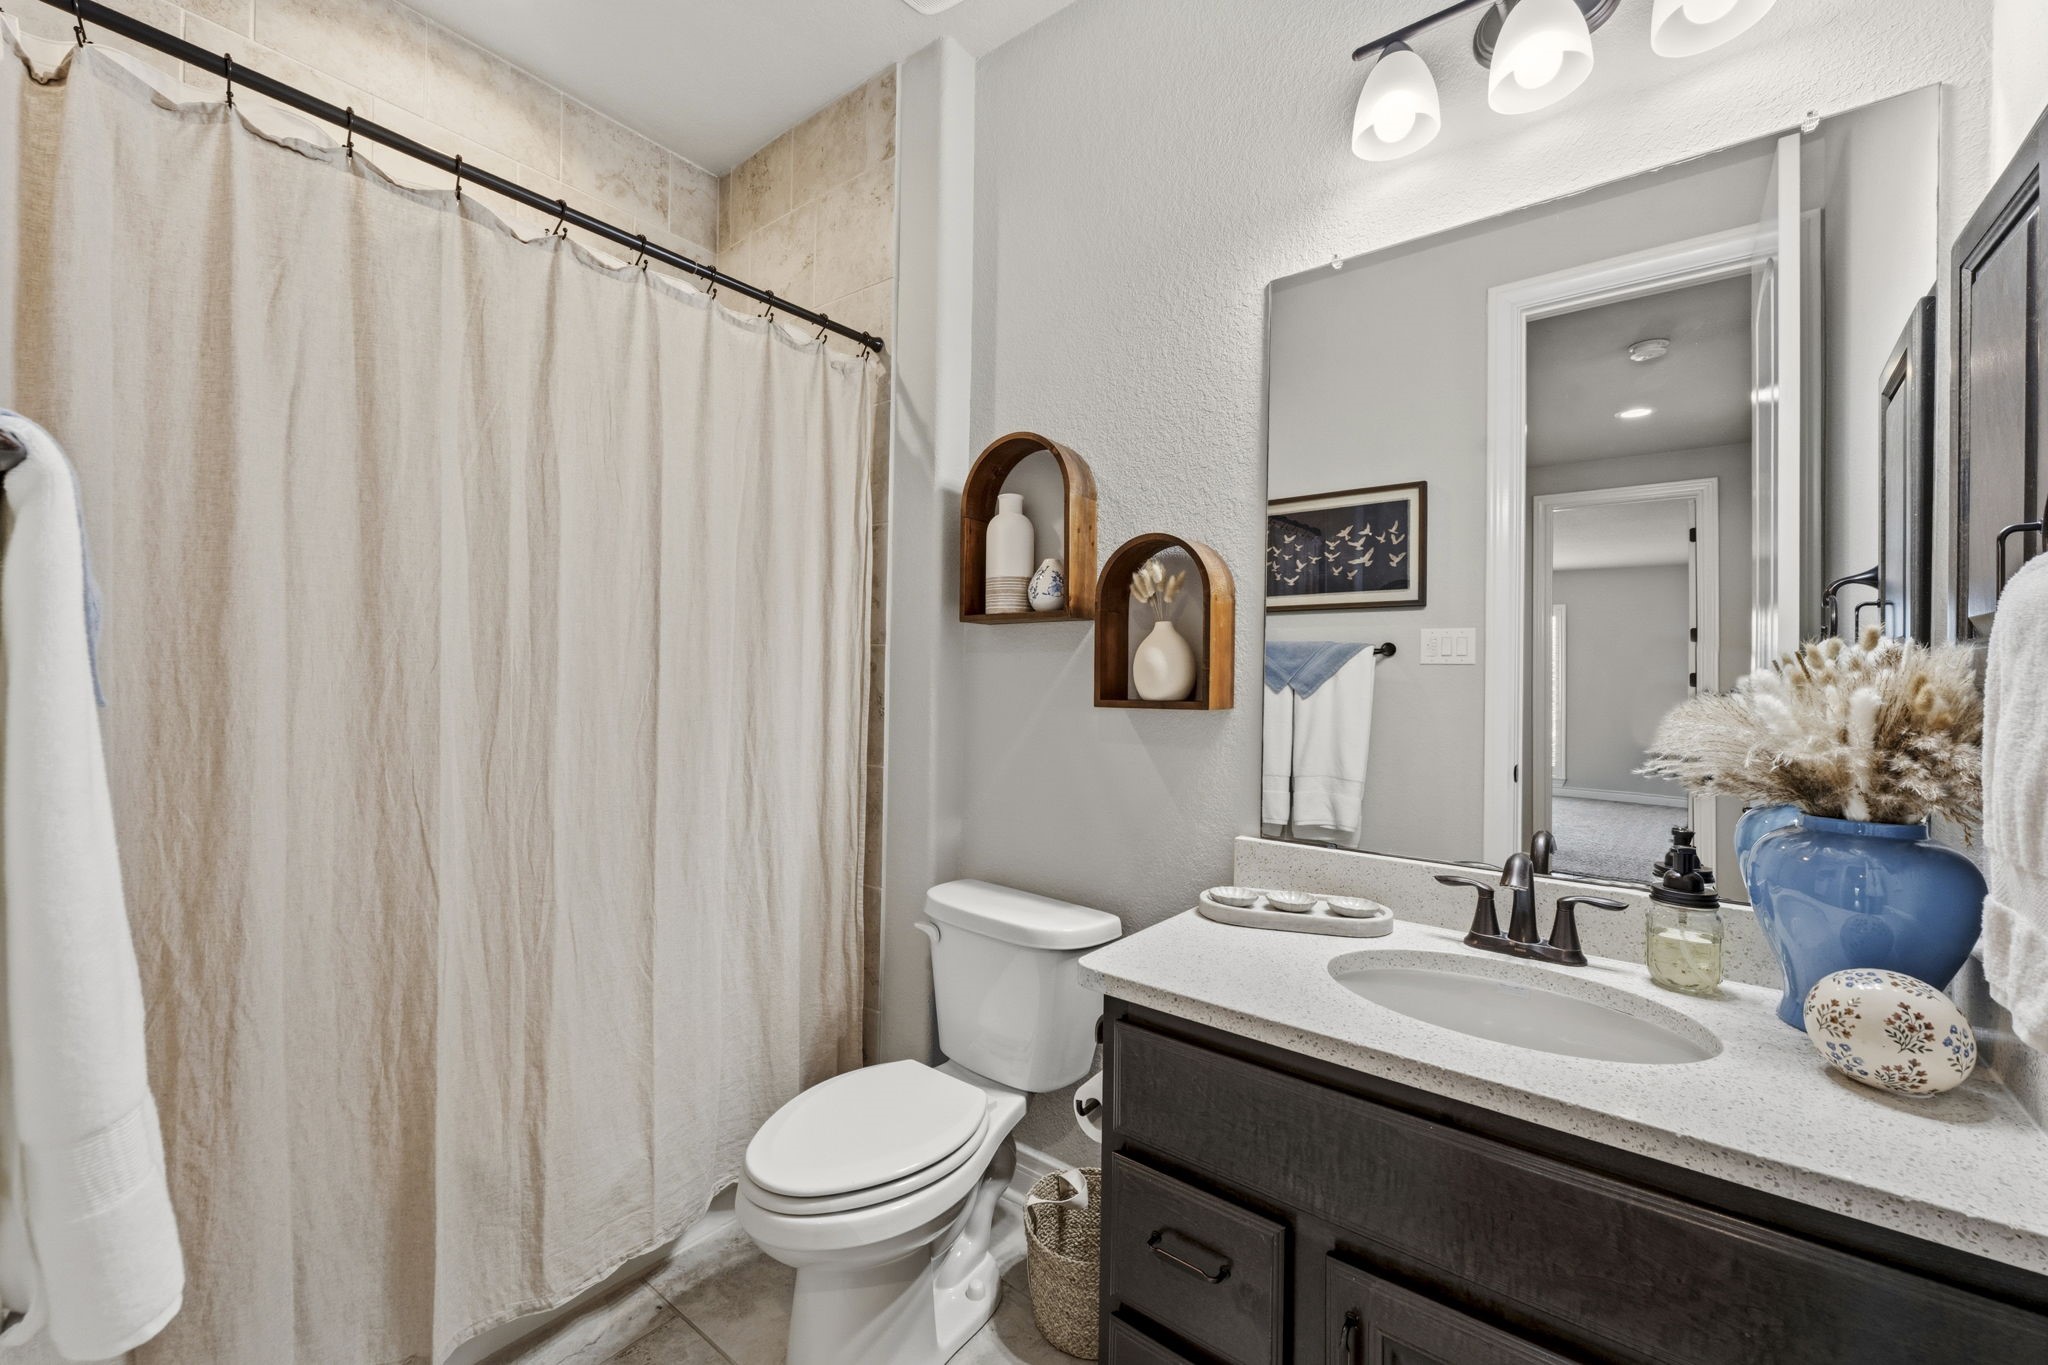
The full bathroom for Bedrooms 2 and 3 features tile flooring, single sink with quartz countertop and oval undermount sink, medicine cabinet, hall linen closet, toilet, and tiled shower/tub with dual built-in toiletry niches.
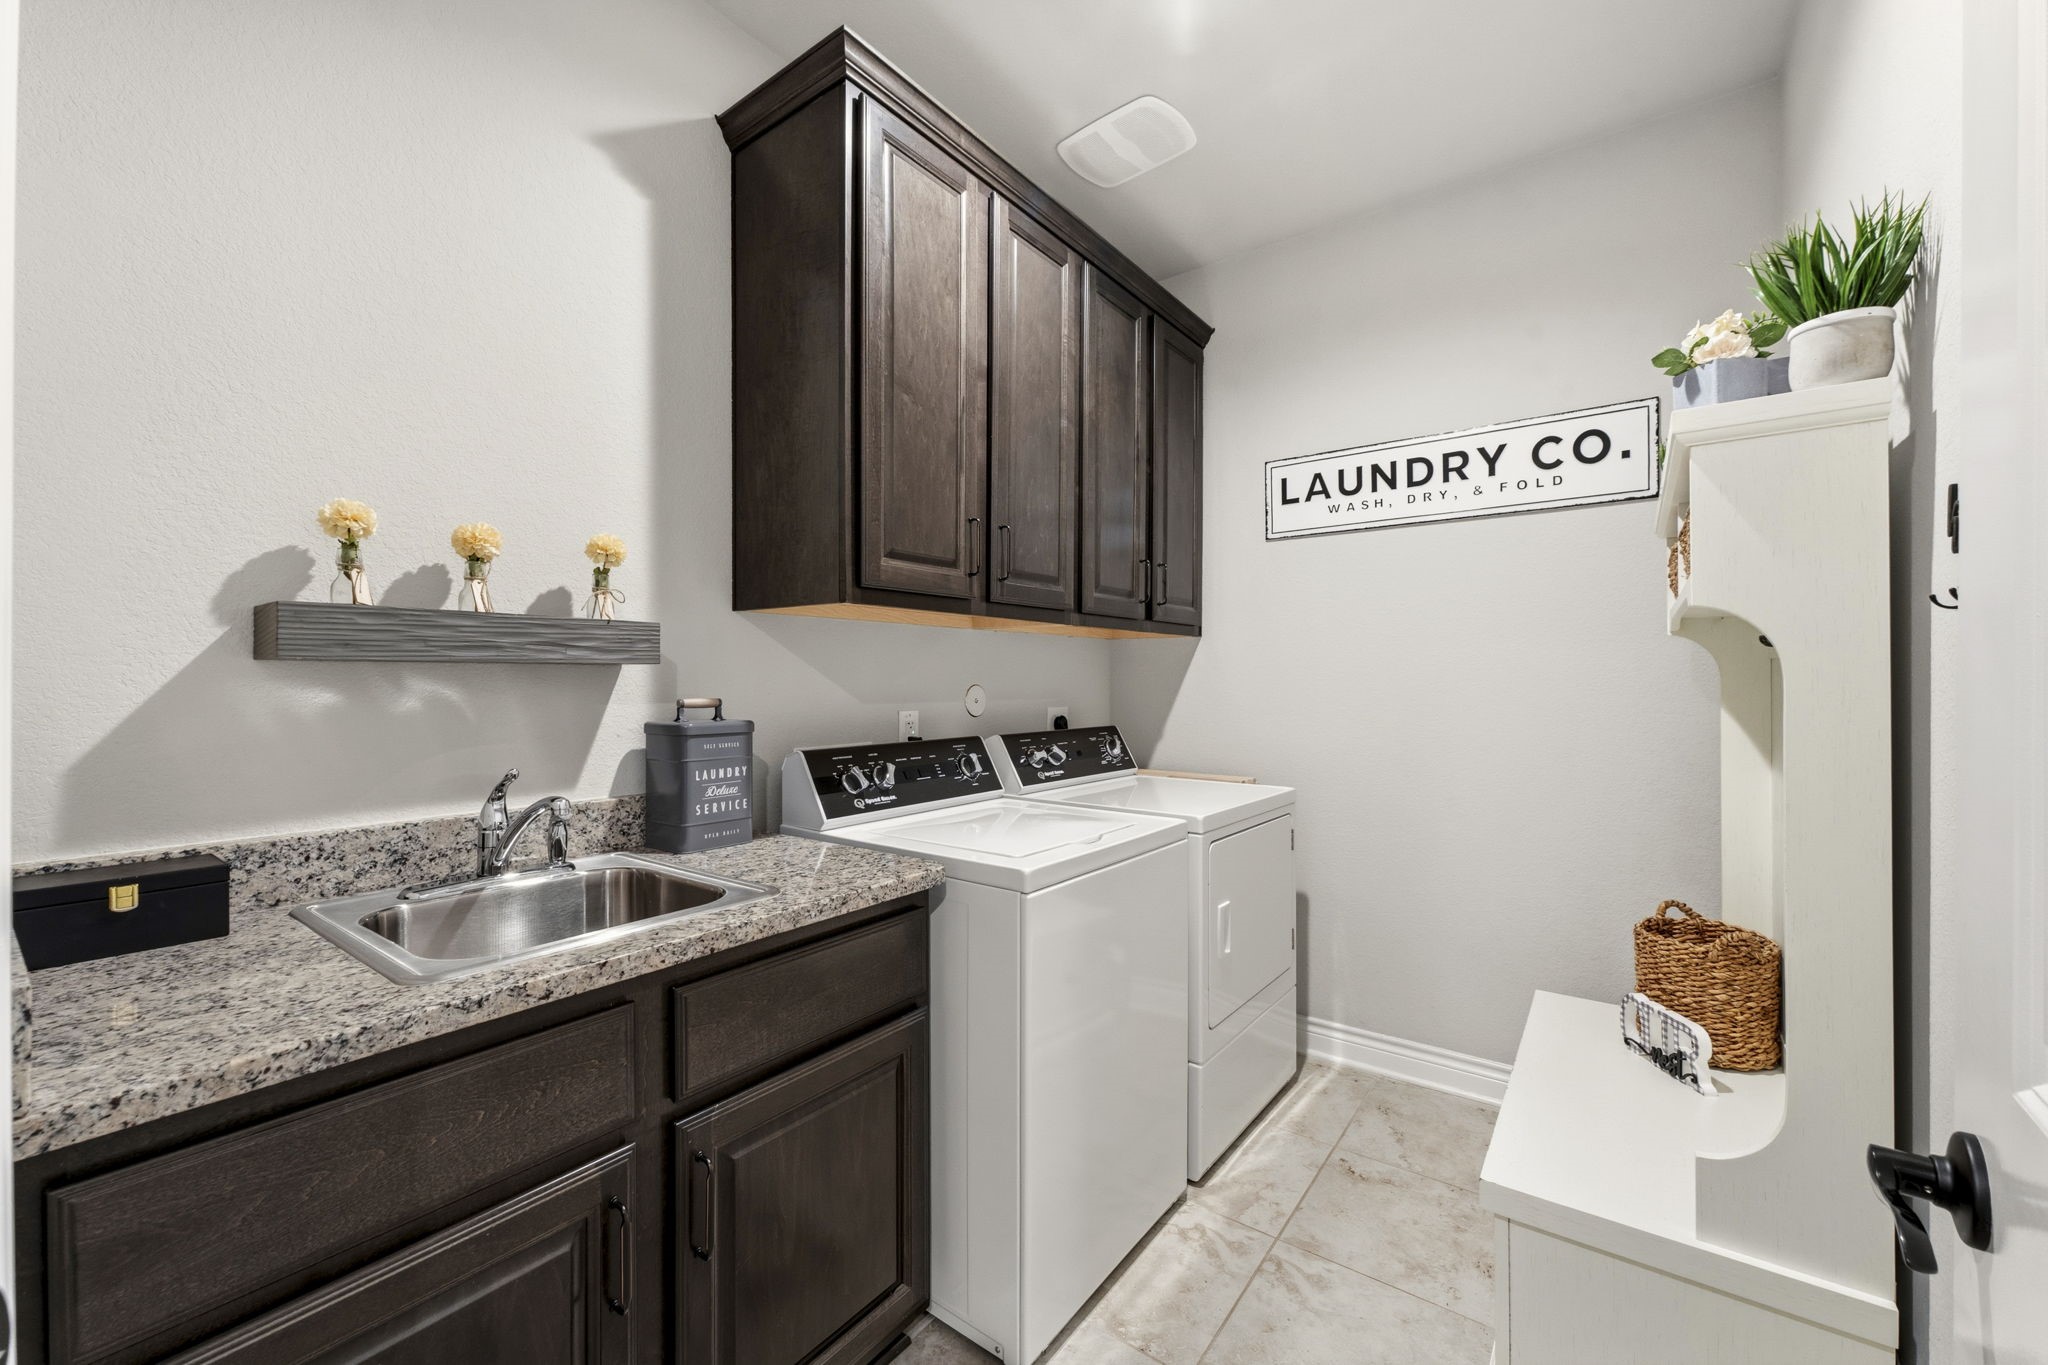
Designed with both style and efficiency in mind, the laundry room features tile flooring and both upper and lower cabinetry for optimal organization. A convenient utility sink with granite countertop enhances functionality.
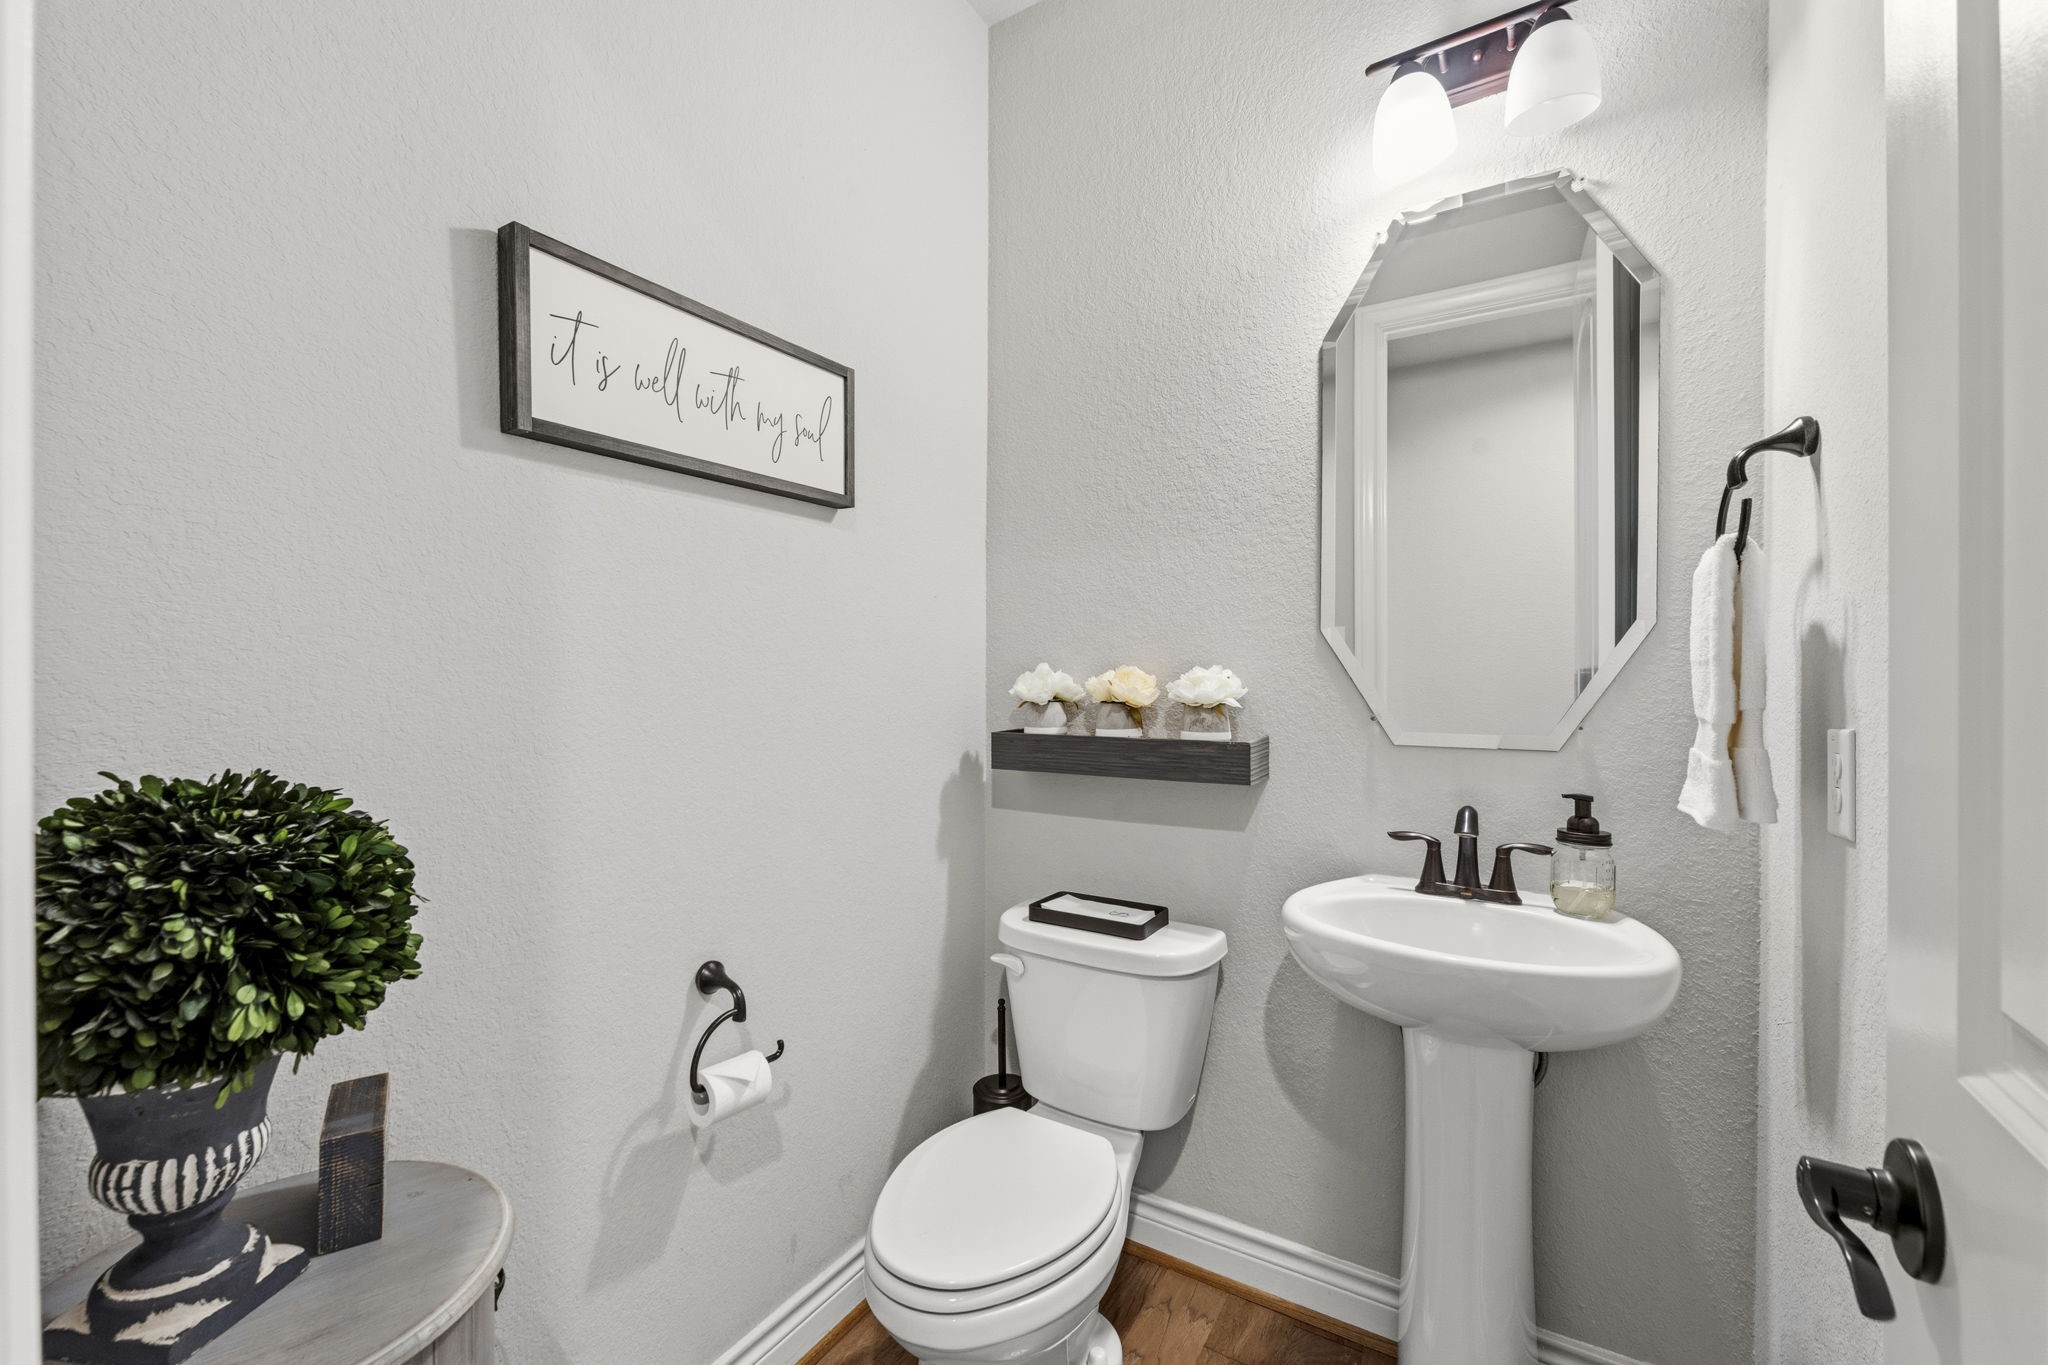
Half bath for guests includes wood flooring, pedestal sink, toilet, and an octagon beveled mirror.
The game room is thoughtfully appointed with a large walk-in closet to house games, media, and electronics. With direct access to both the media room and a full bath on this level, the space is ideally suited for effortless entertaining.
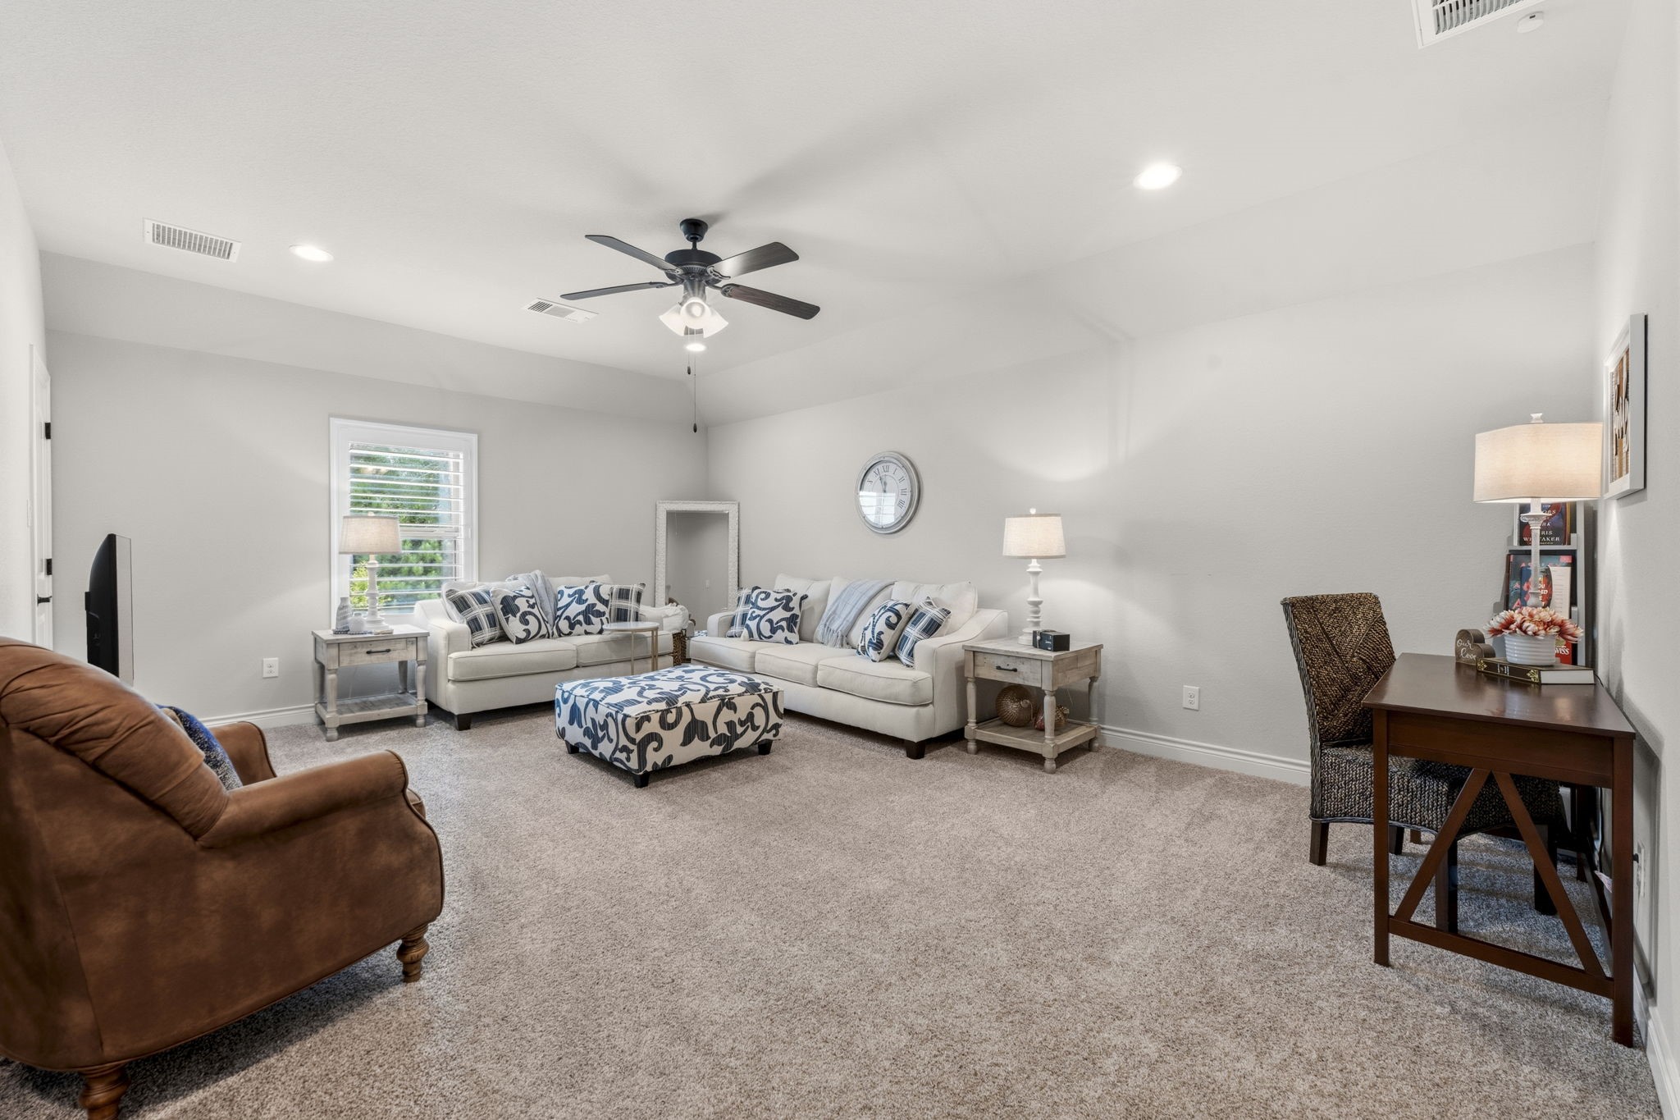
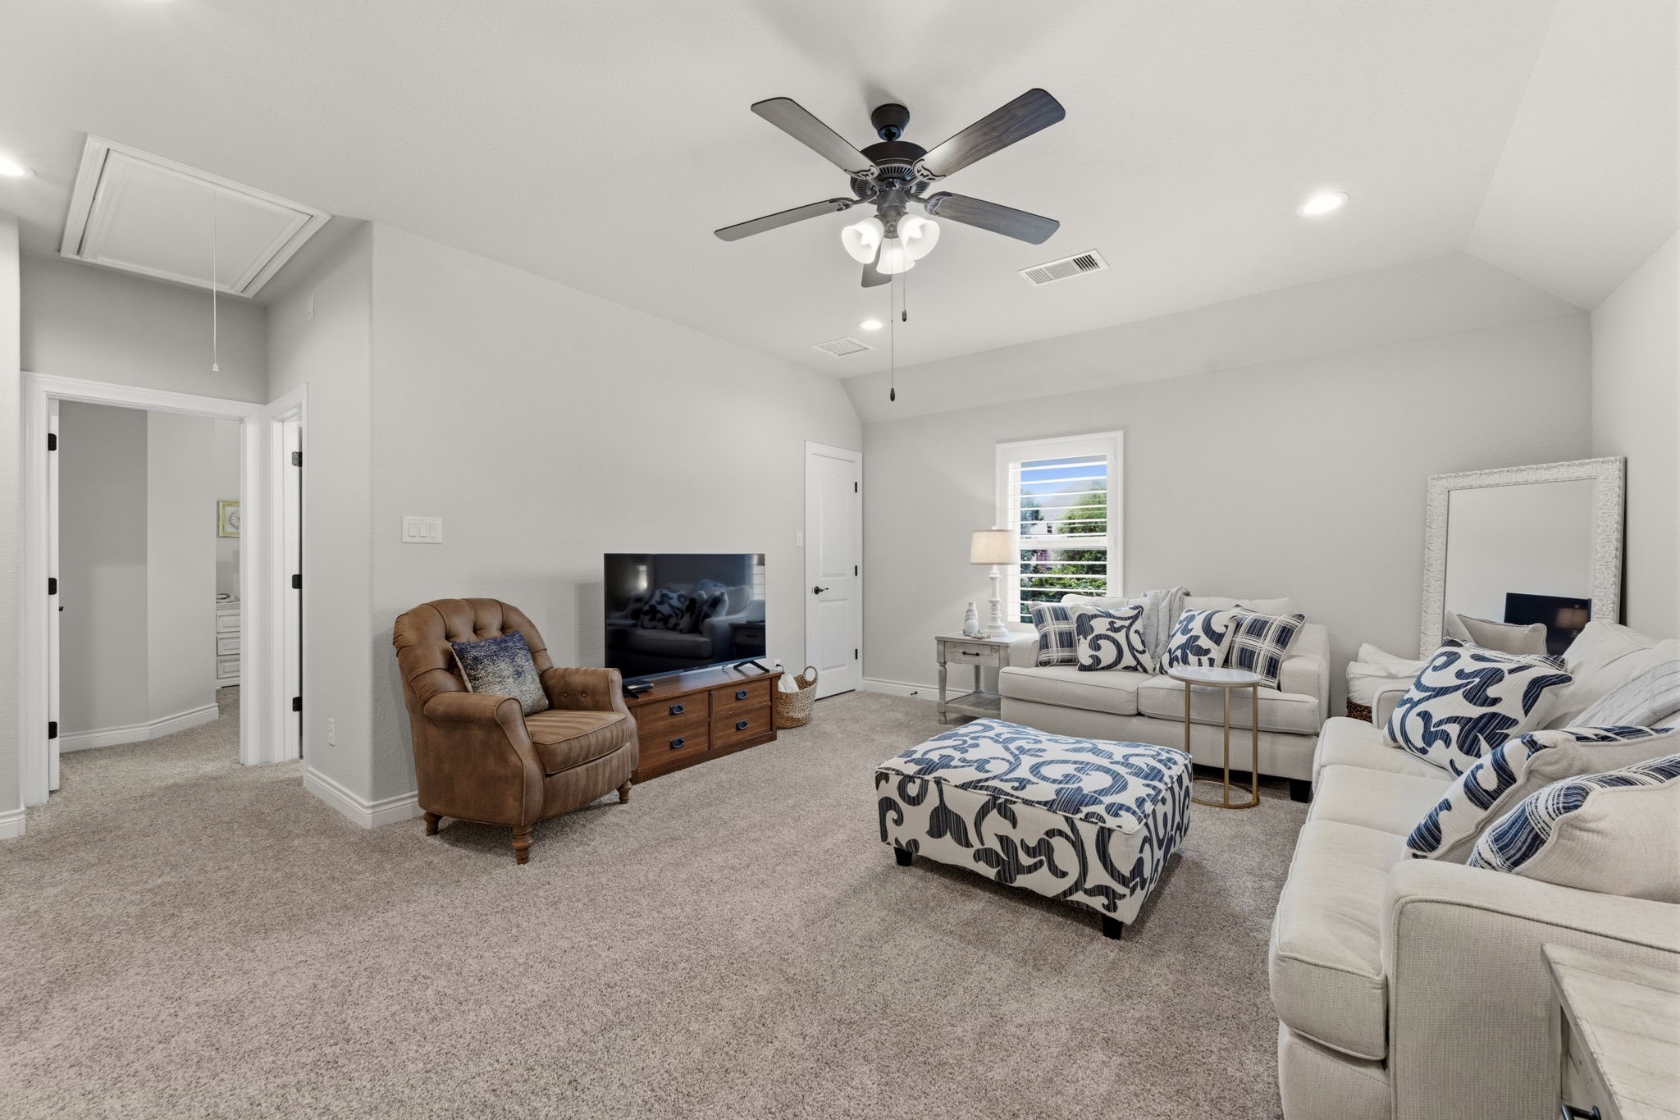
Now this is a game room! It can easily accommodate a pool table or several gaming tables and couches! Enjoy incredible elevated views of the back yard and pool from this second-floor room. Features include lush carpeting, sloped ceiling, recessed lighting, sunny window with plantation shutters, walk-in closet, and lighted ceiling fan.
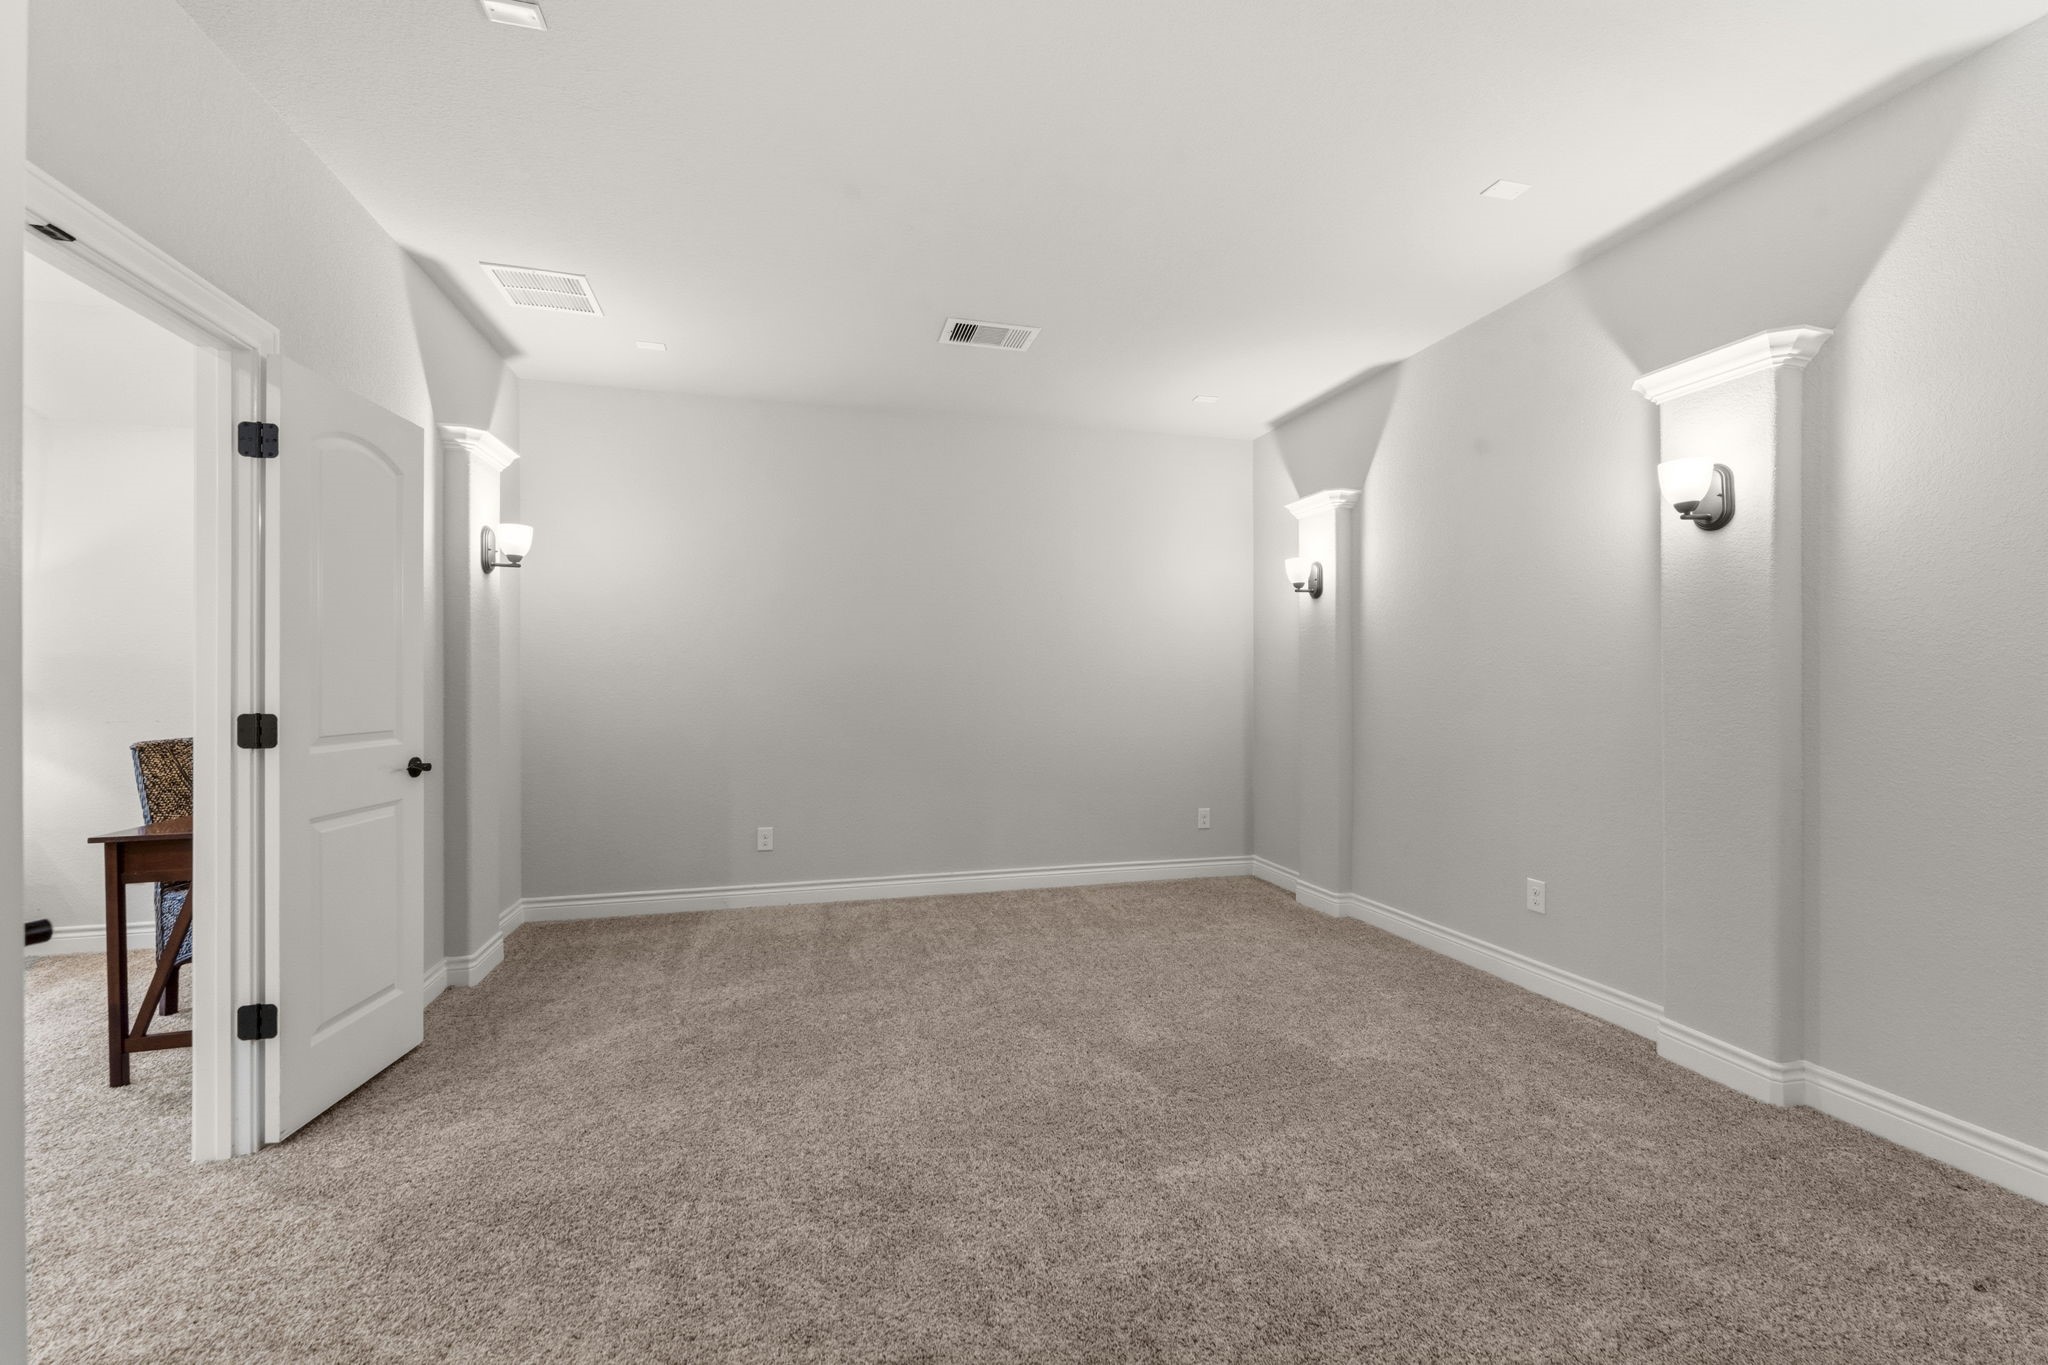
Designed for the ultimate cinematic experience, the dedicated media room offers the perfect setting for movie nights, game days, and effortless entertaining. With generous proportions and a private, immersive atmosphere, this exceptional space is ideal for enjoying your favorite films and streaming events in luxurious comfort. It features surround sound wiring, sconce wall lighting, and double doors for sound control. Direct access to the Game room means you can extend your entertaining options with ease.
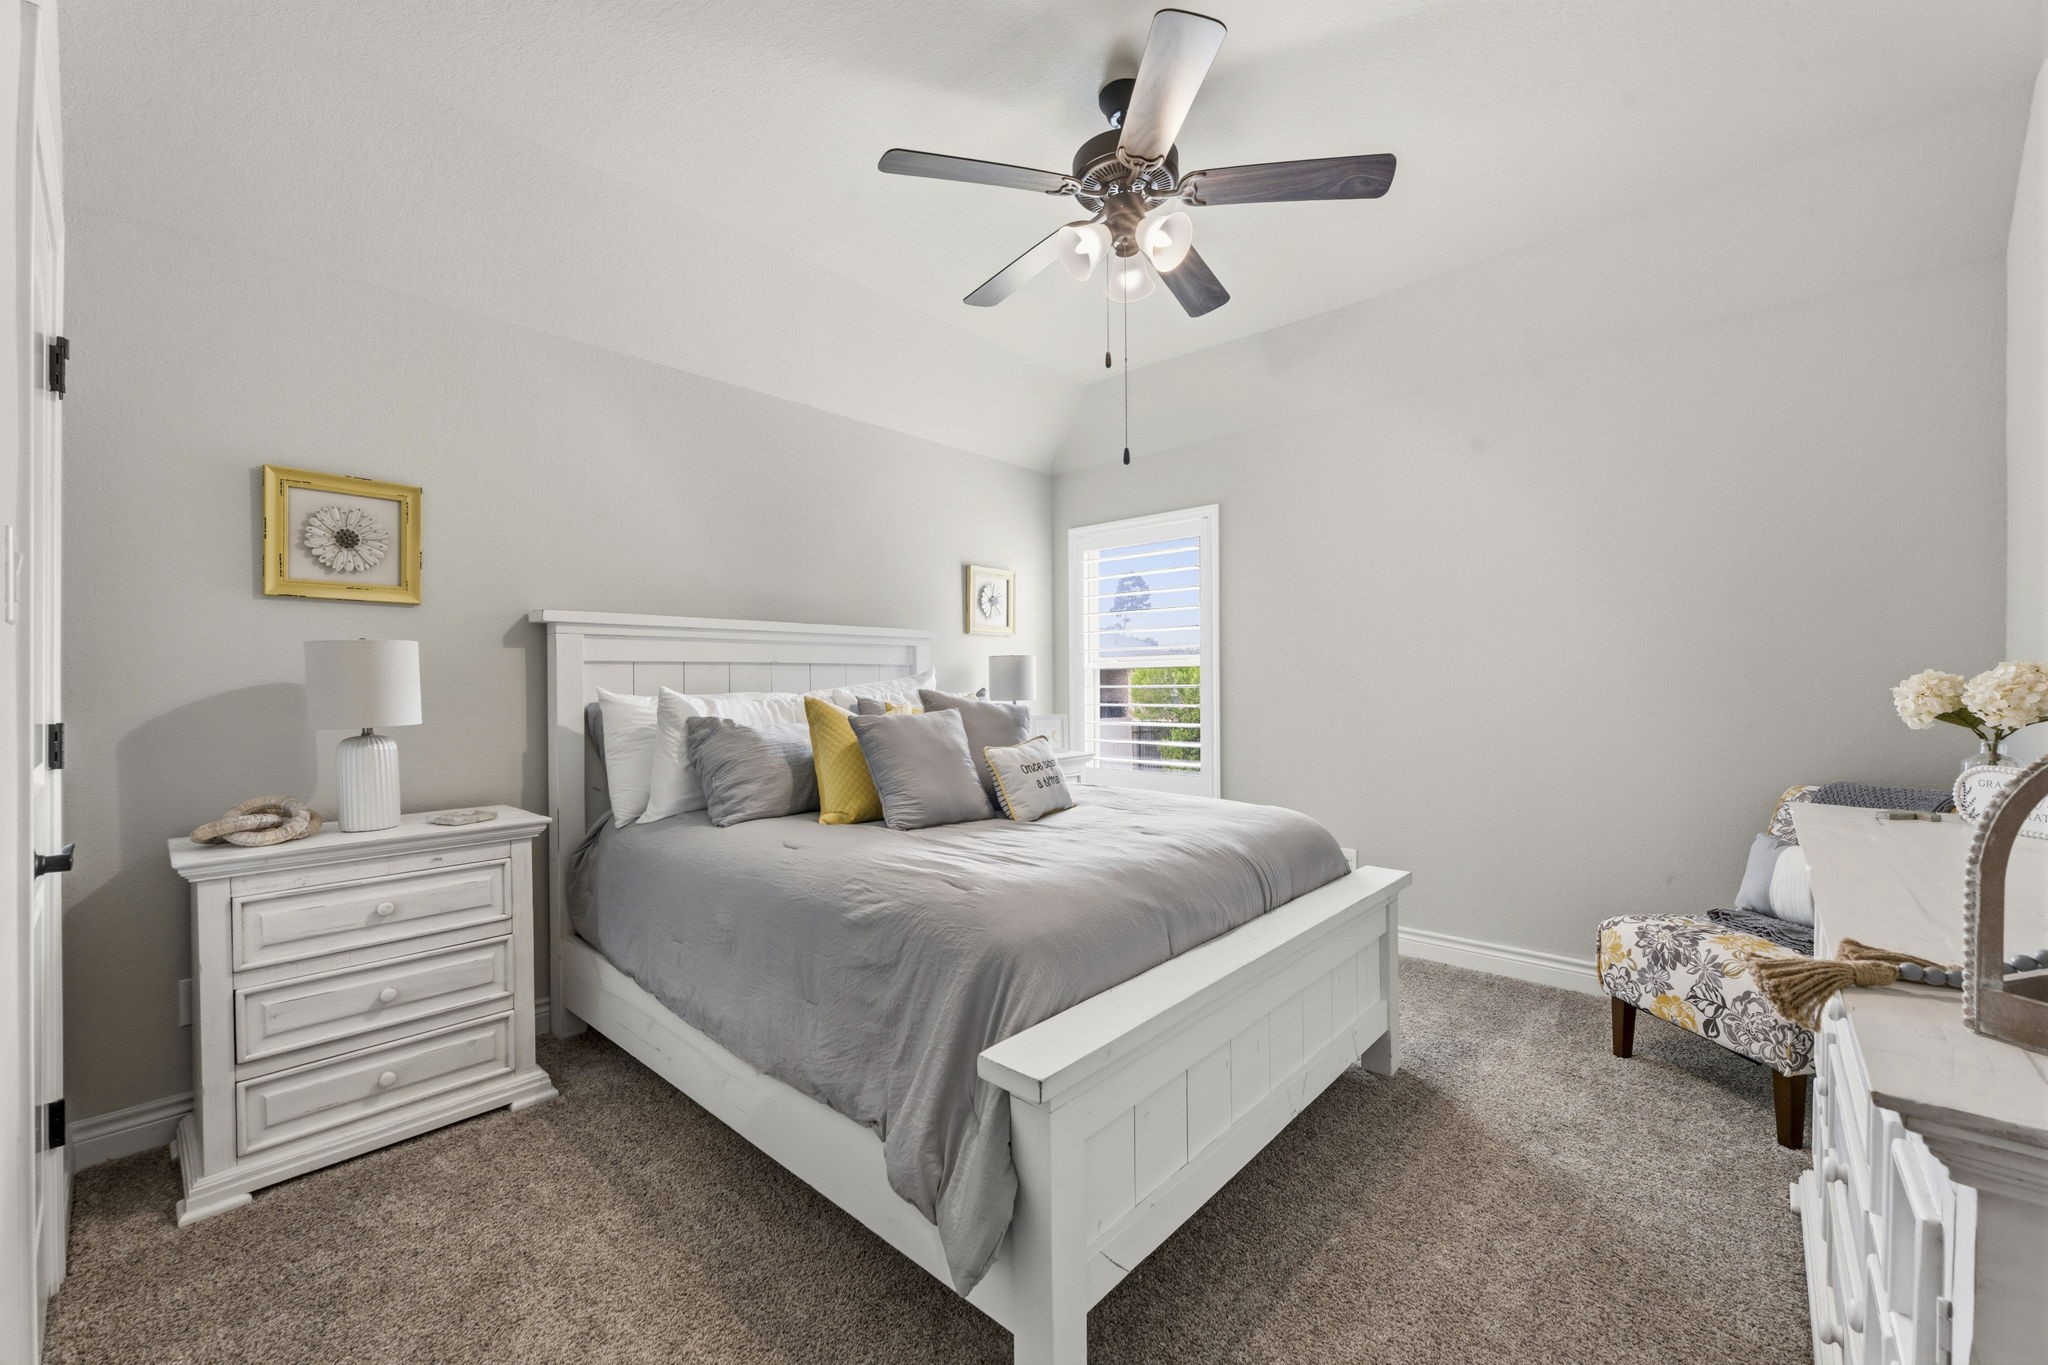
This bedroom is located on the second floor and offers plush carpeting, deep closet, sunny window with plantation shutters, sloped ceiling, and a lighted ceiling fan. It has hallway access to a full bath shared with game/media room guests.
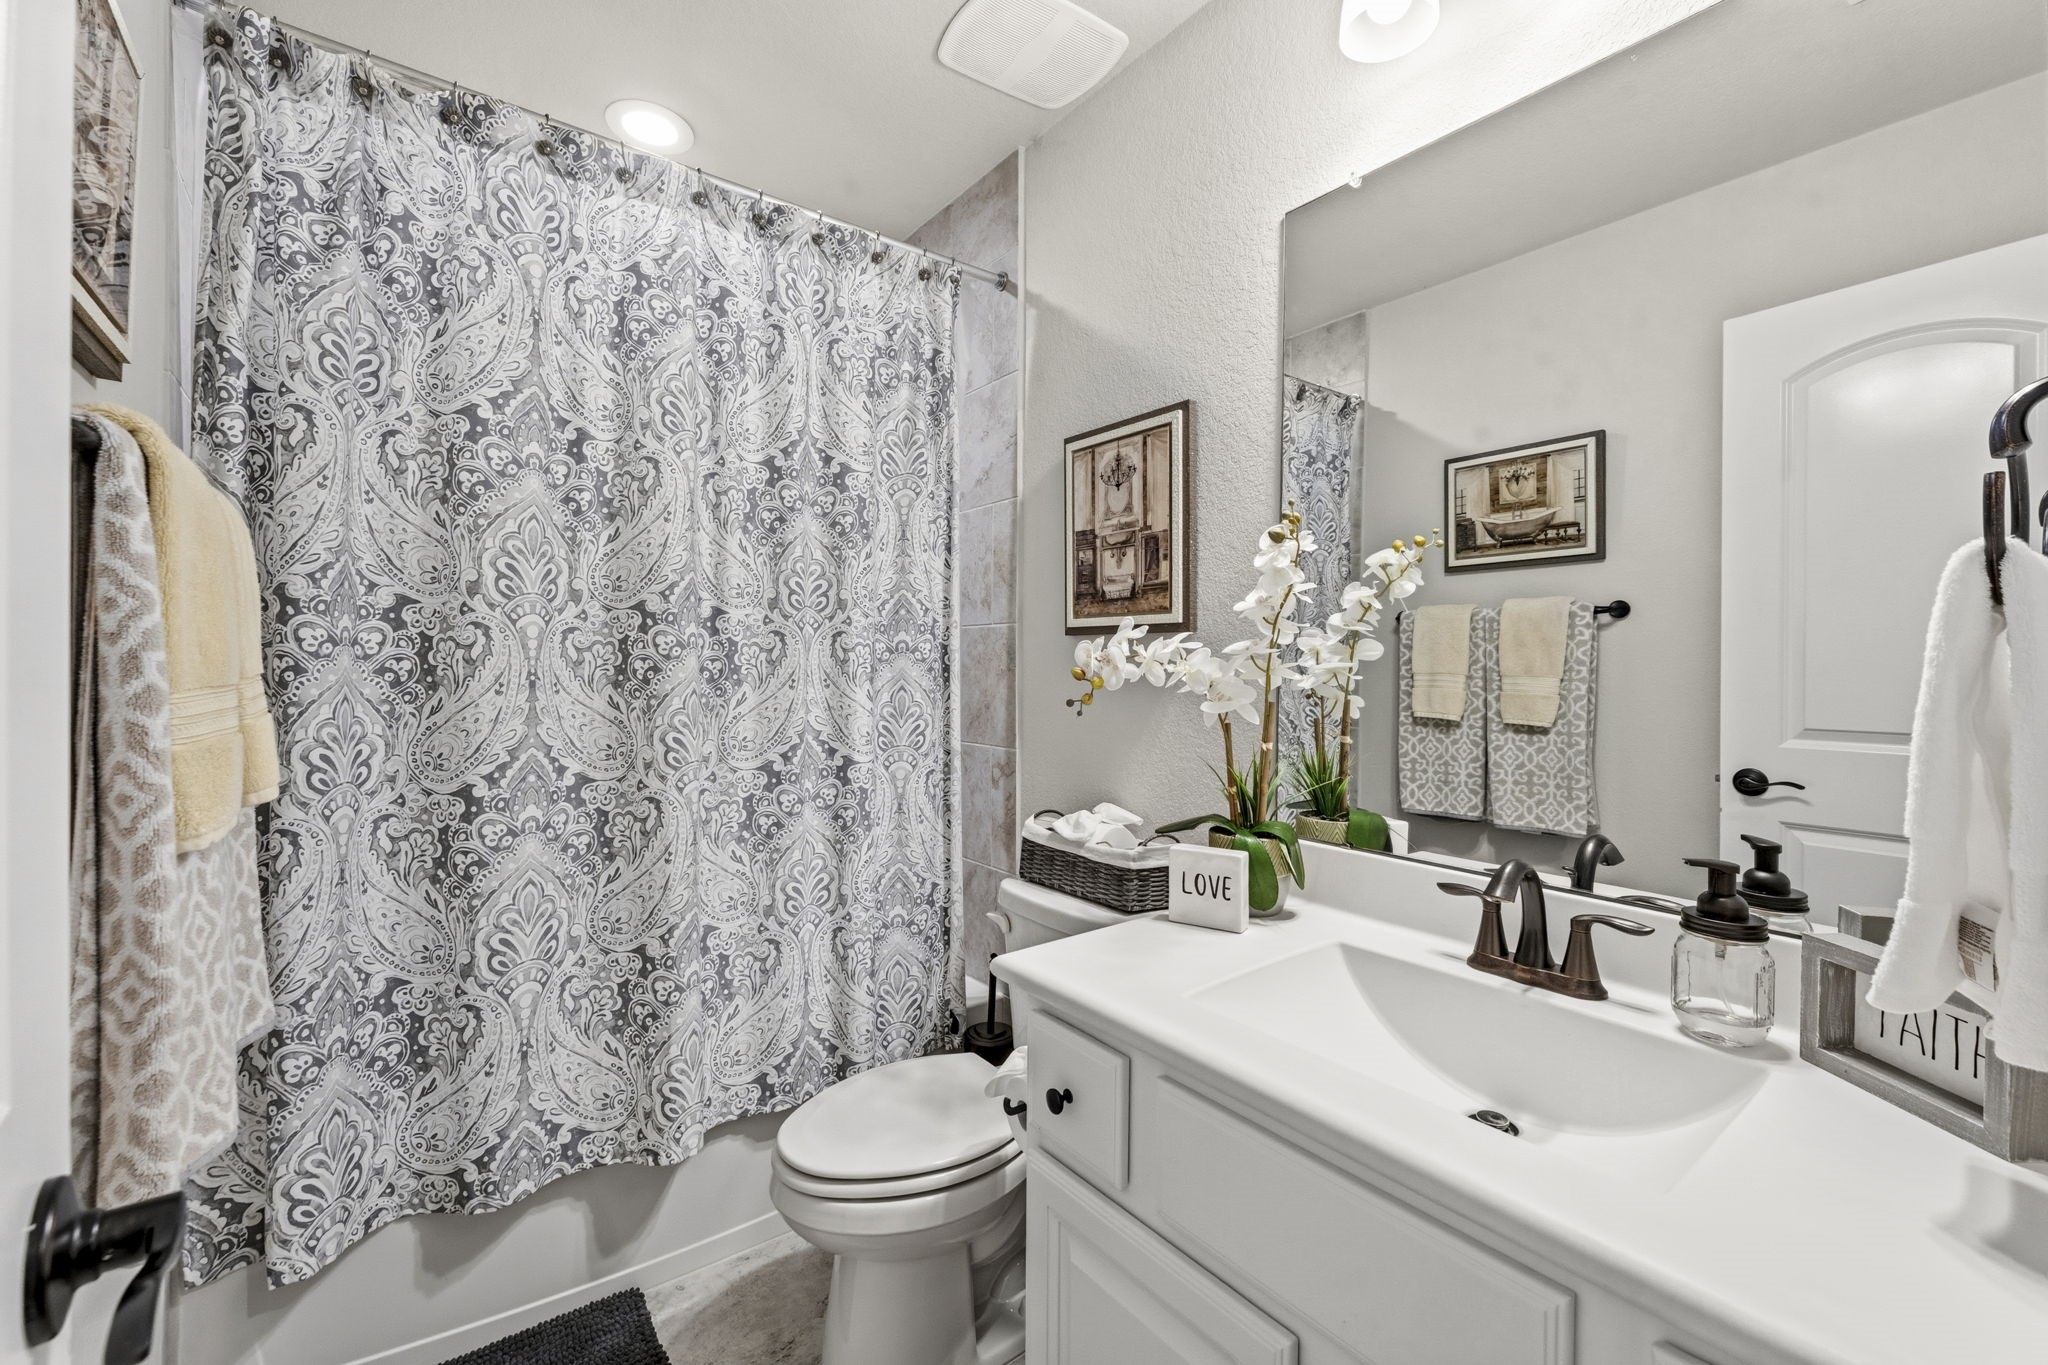
The full bathroom for Bedroom 4 and any second floor guests includes tile flooring, single sink with quartz countertop and integrated sink, commode, and tiled shower/tub with built-in toiletry niches.
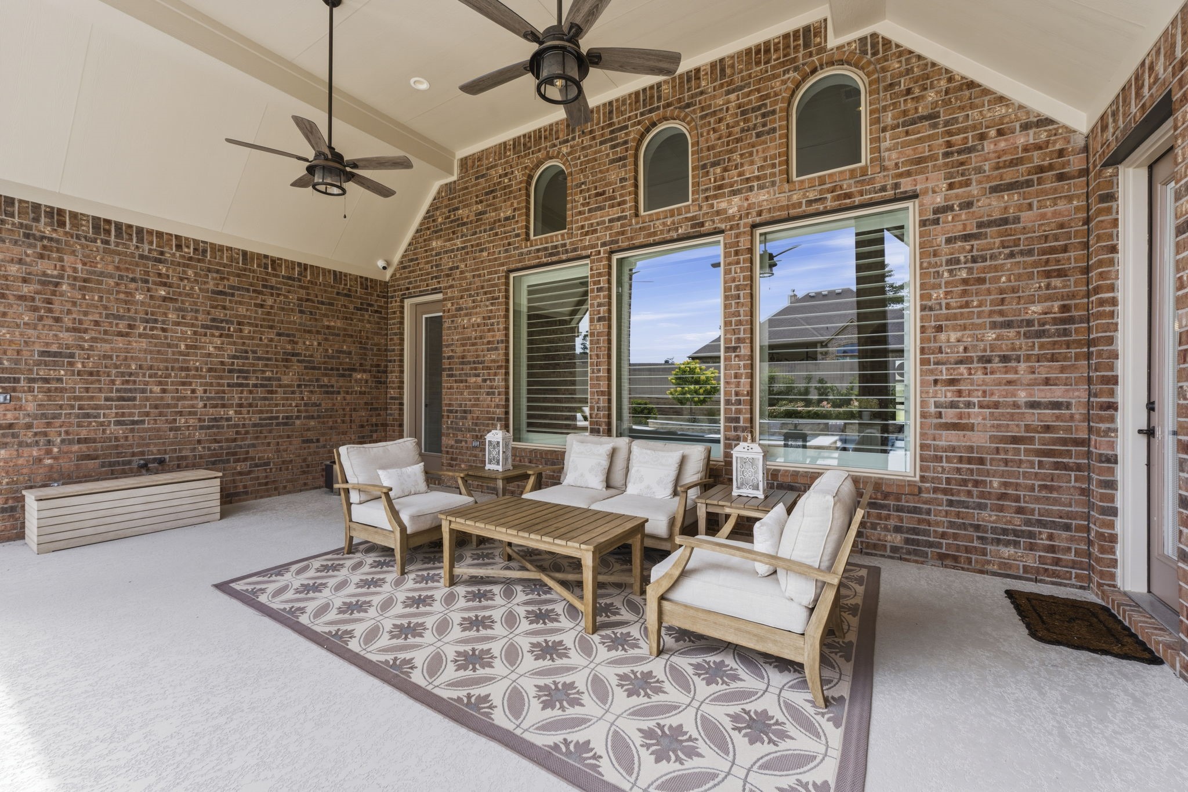
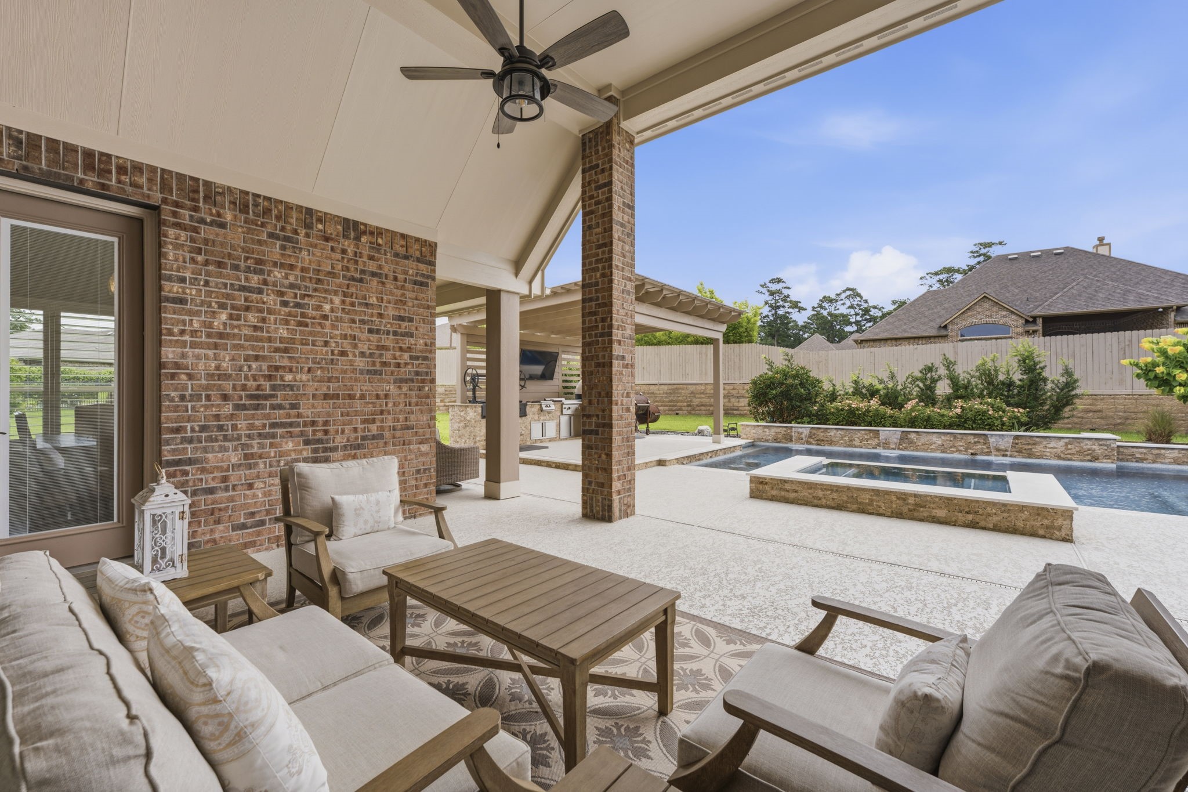
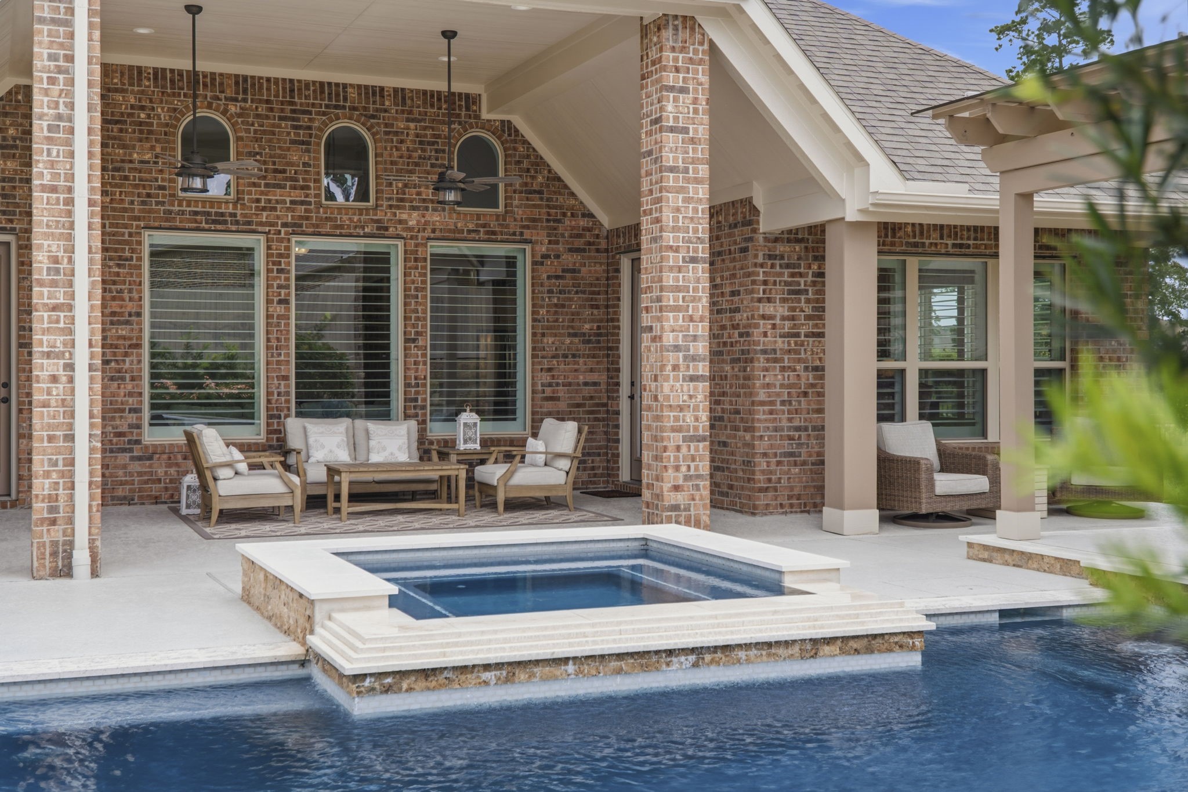
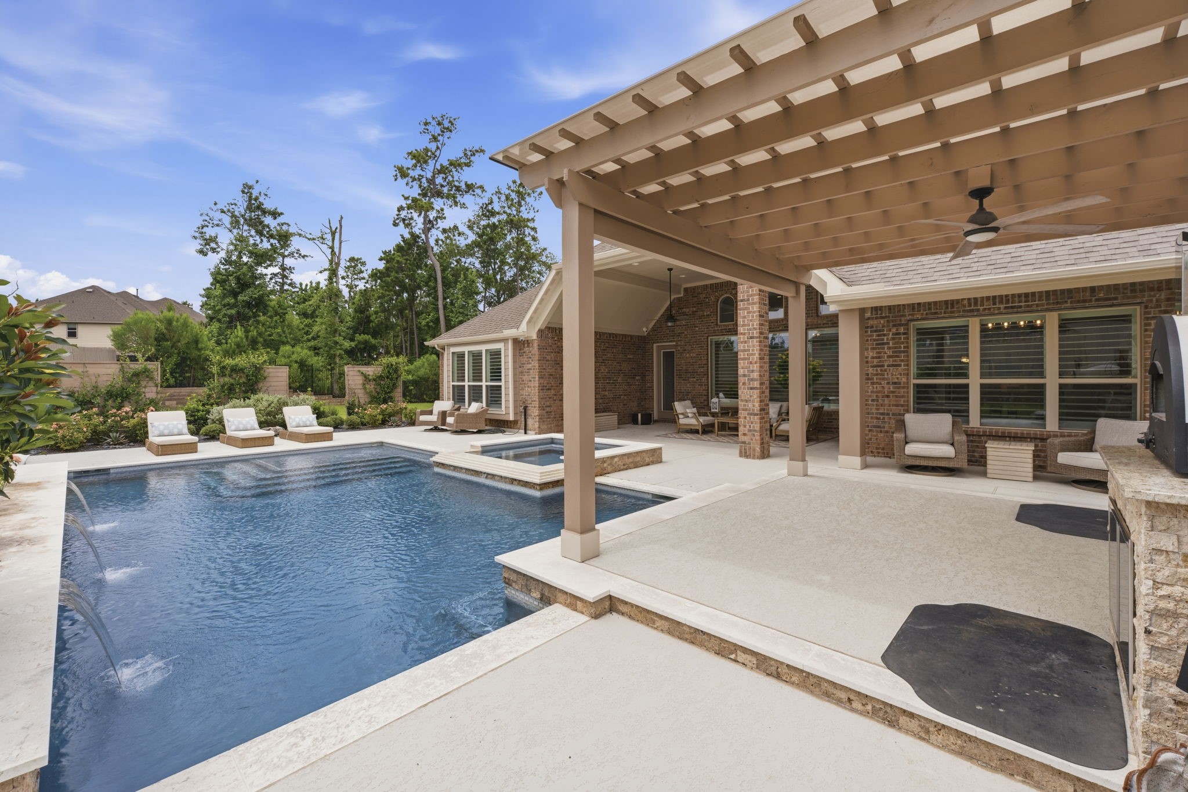
Designed for year-round enjoyment, the covered patio offers a comfortable and inviting outdoor retreat. Dual lighted ceiling fans and recessed lighting provide both ambiance and functionality, while the warm gambrel ceiling adds architectural character and charm. Kool-deck flooring stays cool underfoot, making the space ideal for relaxing poolside on warm Texas days.
This exceptional outdoor living space offers the perfect blend of comfort and elegance. Whether savoring a glass of wine, relaxing with family, or watching the kids enjoy the pool, this inviting retreat was designed for effortless outdoor living. Seamlessly connected to the backyard oasis, this versatile space beautifully extends the home’s entertaining possibilities outdoors.
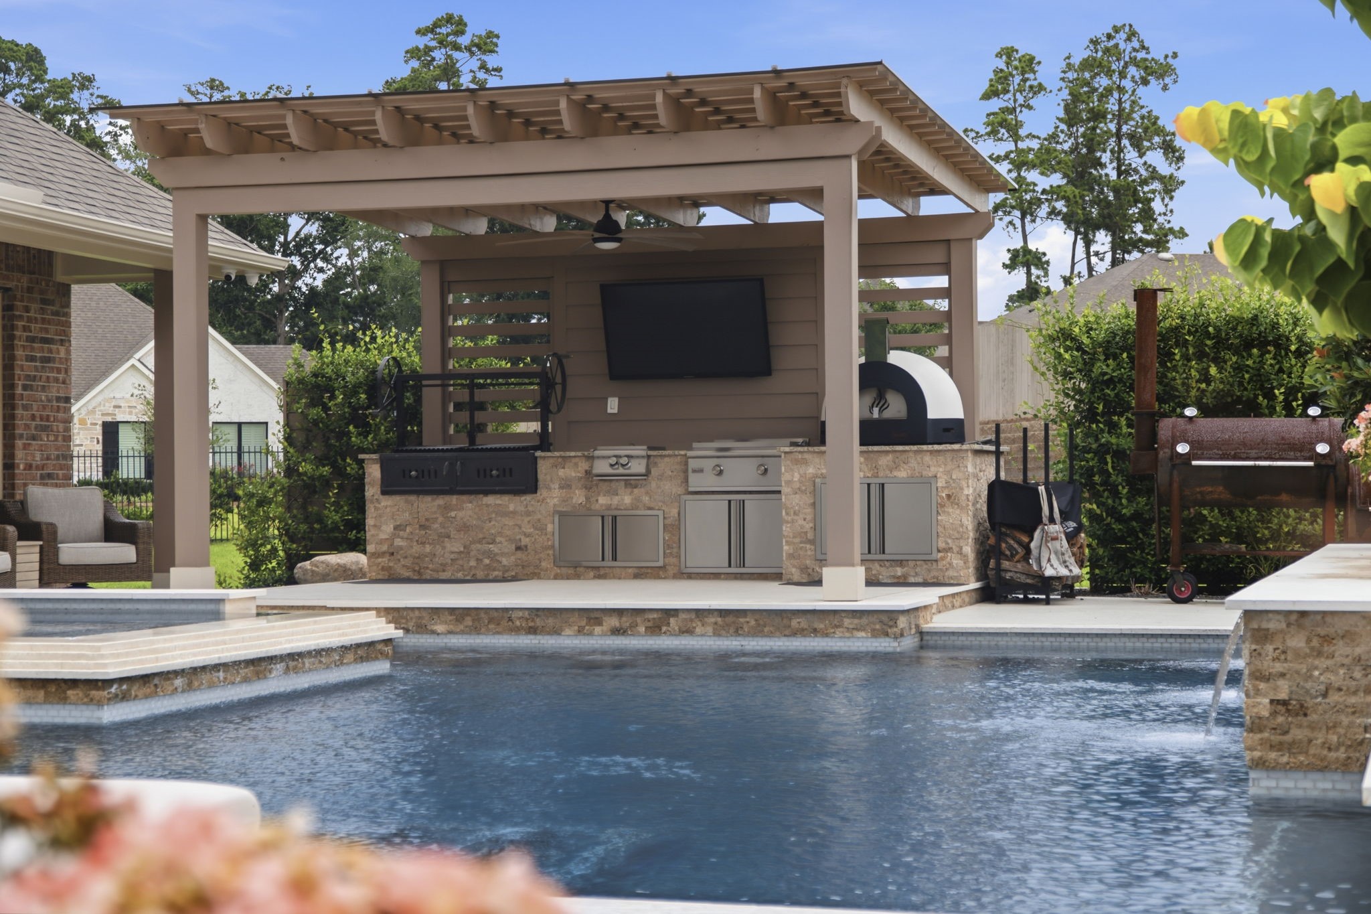
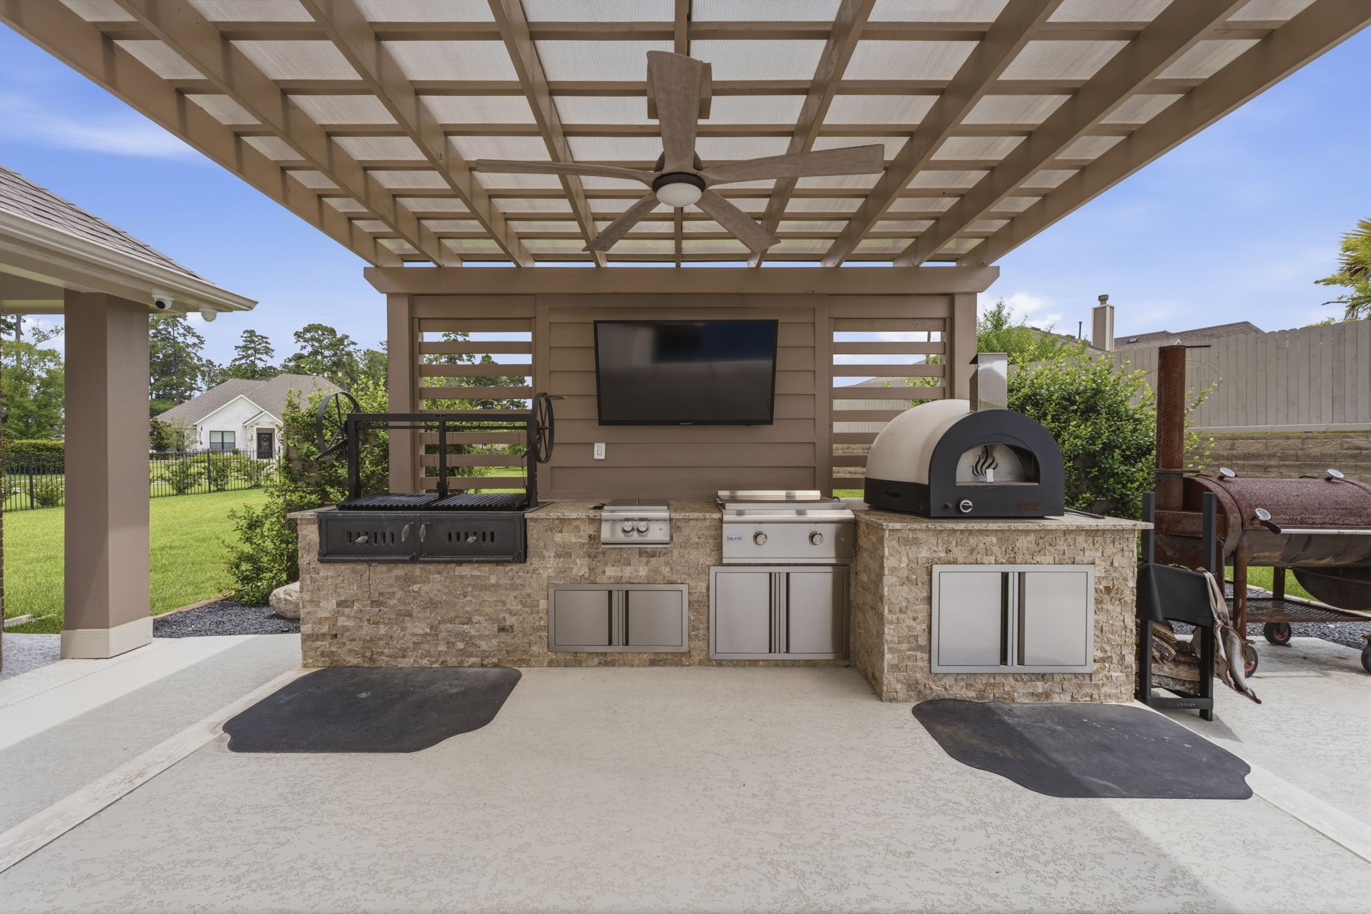
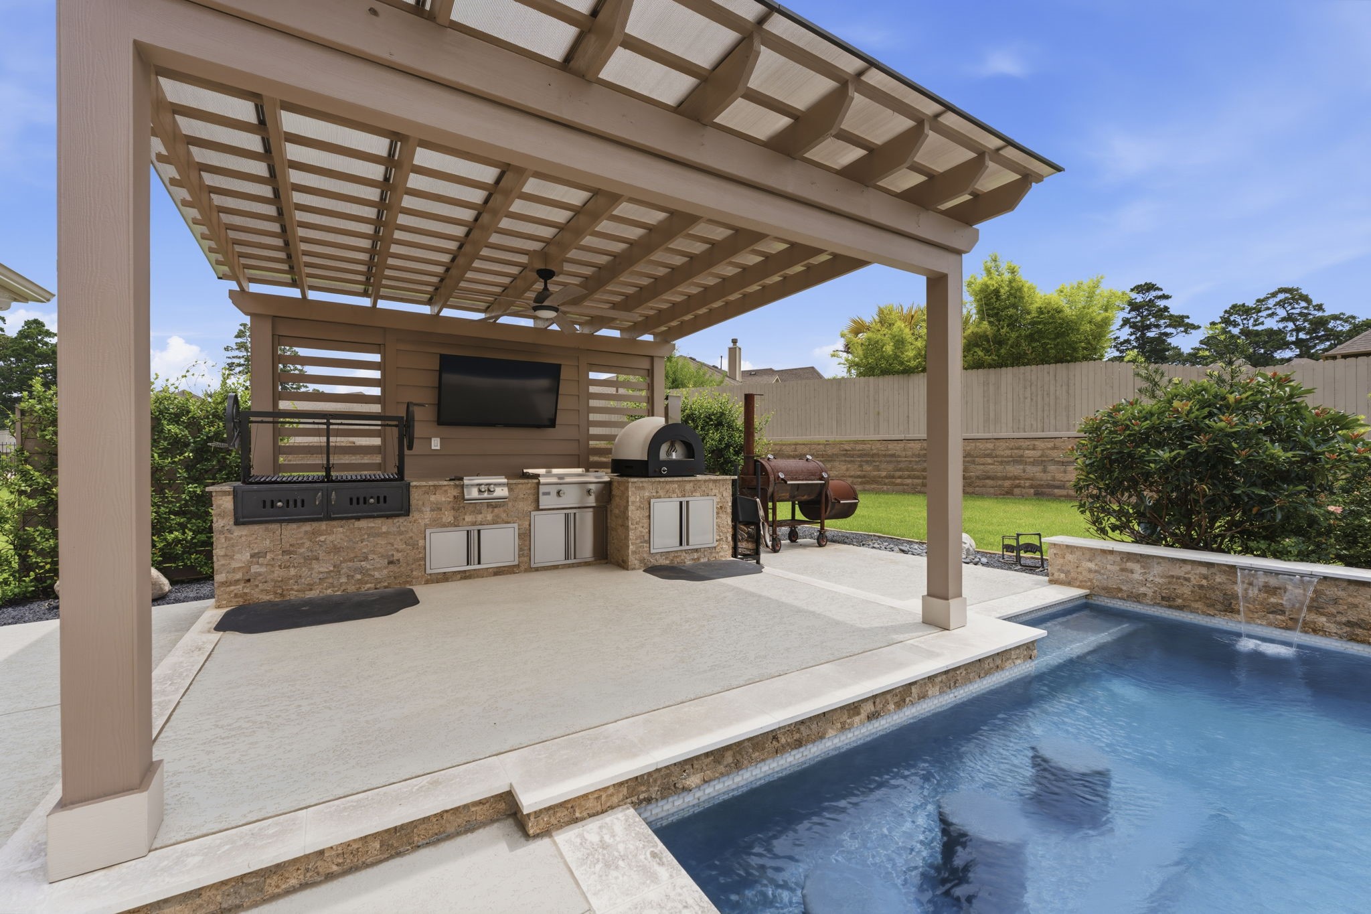
Take entertaining to the next level with this exceptional outdoor kitchen, thoughtfully designed for effortless al fresco dining and unforgettable gatherings.
Equipped with a premium built-in Sunterra live-fire “Santa Maria” grill with adjustable grate, flat top grill with side burner, and Italian imported pizza oven, this space combines luxury with functionality. Complete with a lighted ceiling fan for comfort, this outdoor culinary retreat is perfectly suited for everything from casual weekends to elegant outdoor celebrations. Please exclude TV.
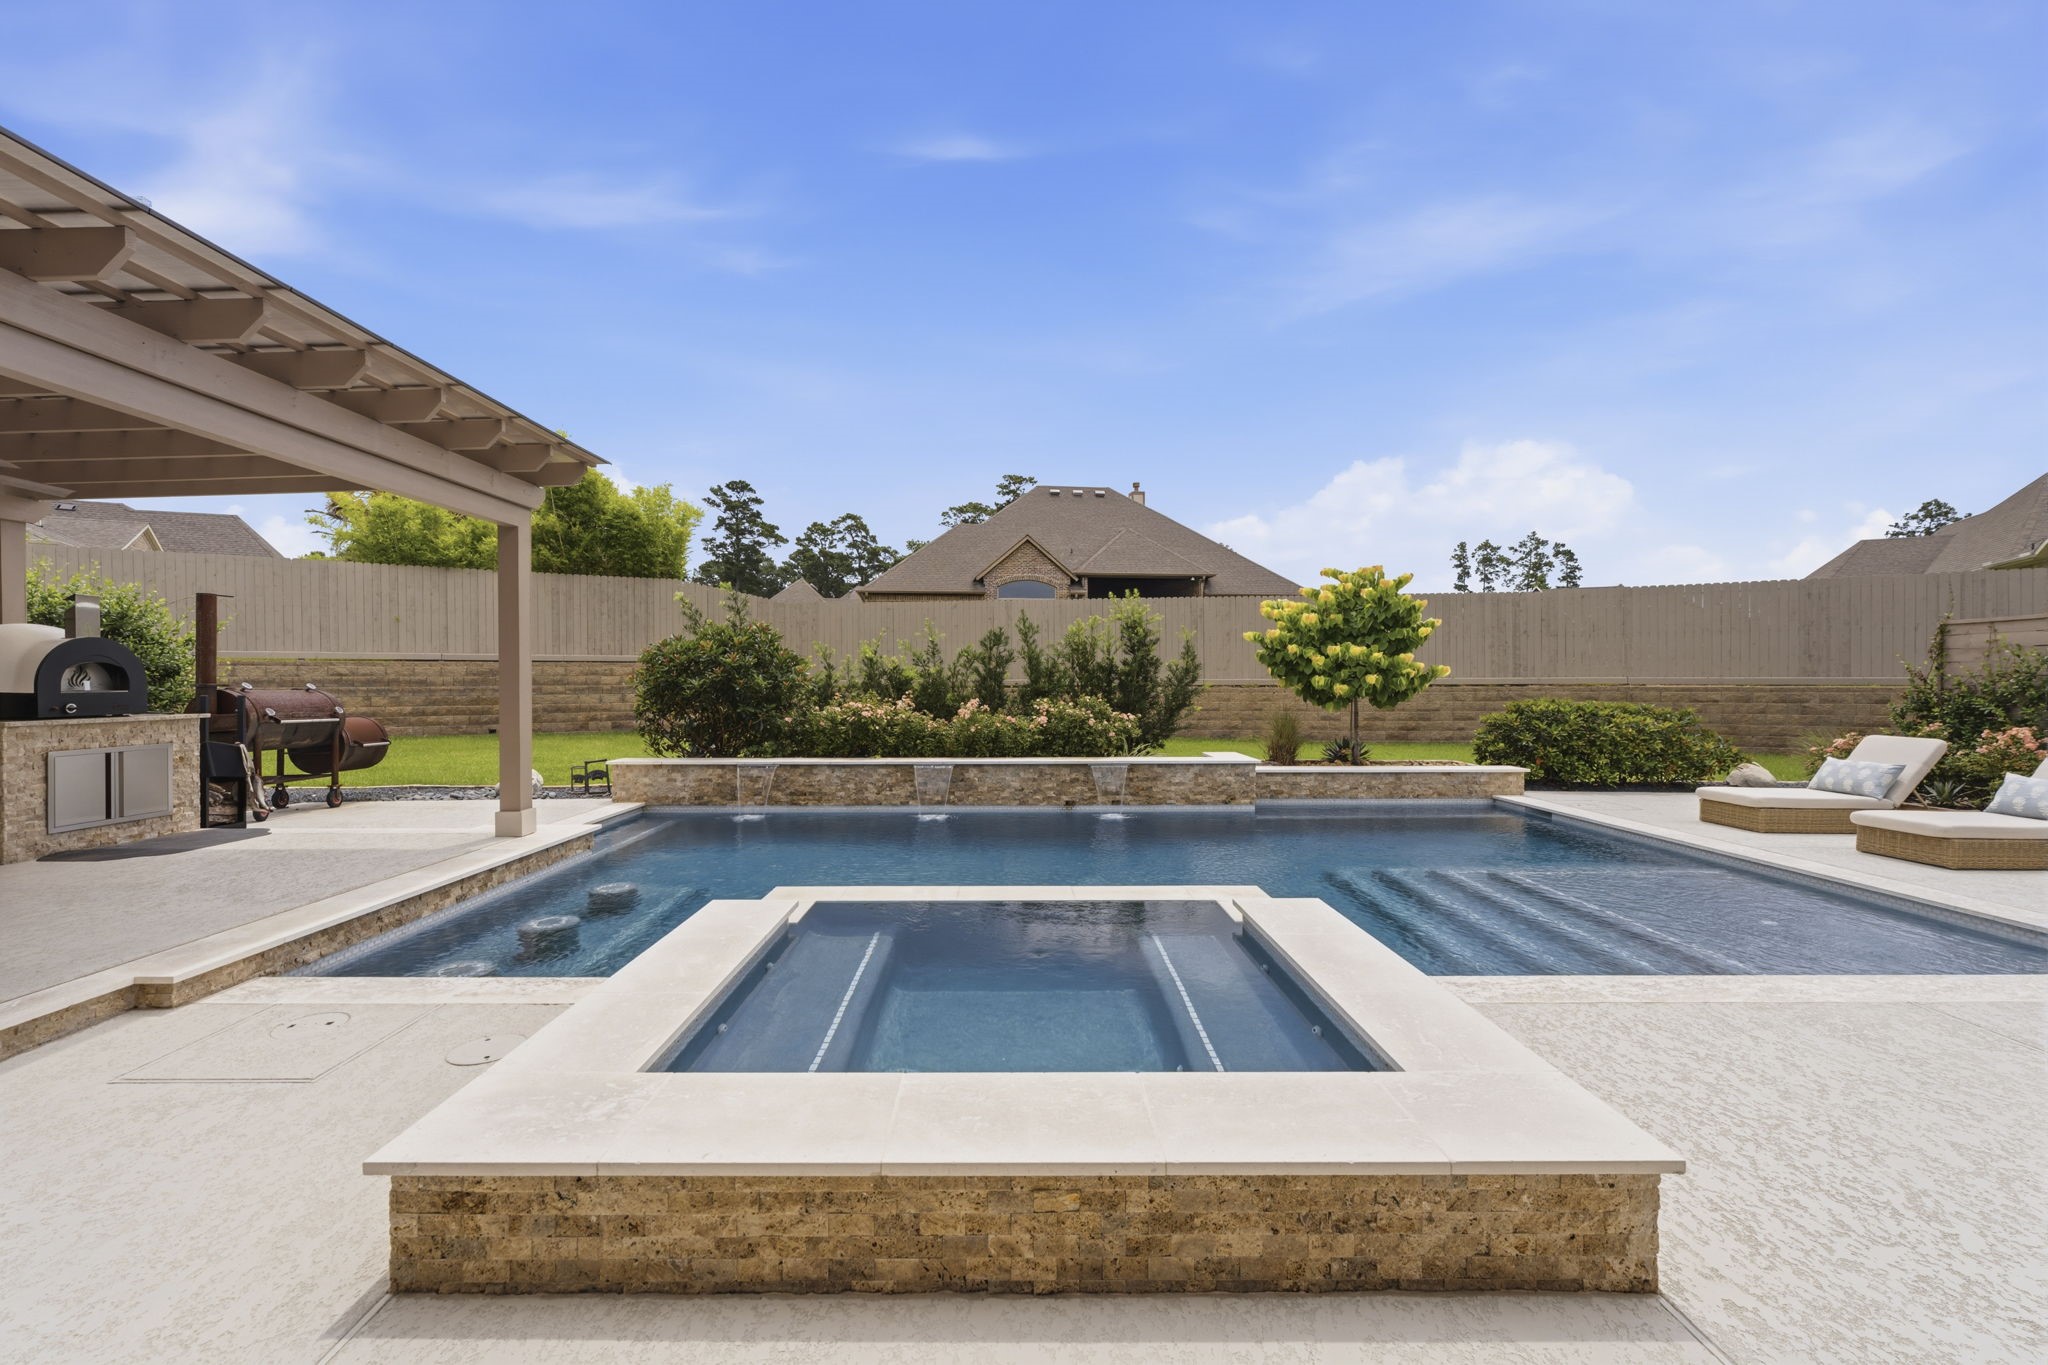
One of the most distinctive features of this exceptional poolscape is the swim-up bar seating located alongside the outdoor kitchen. Whether enjoying a cold drink or a light lunch, you can remain comfortably in the pool while taking full advantage of this thoughtfully designed outdoor entertaining space.
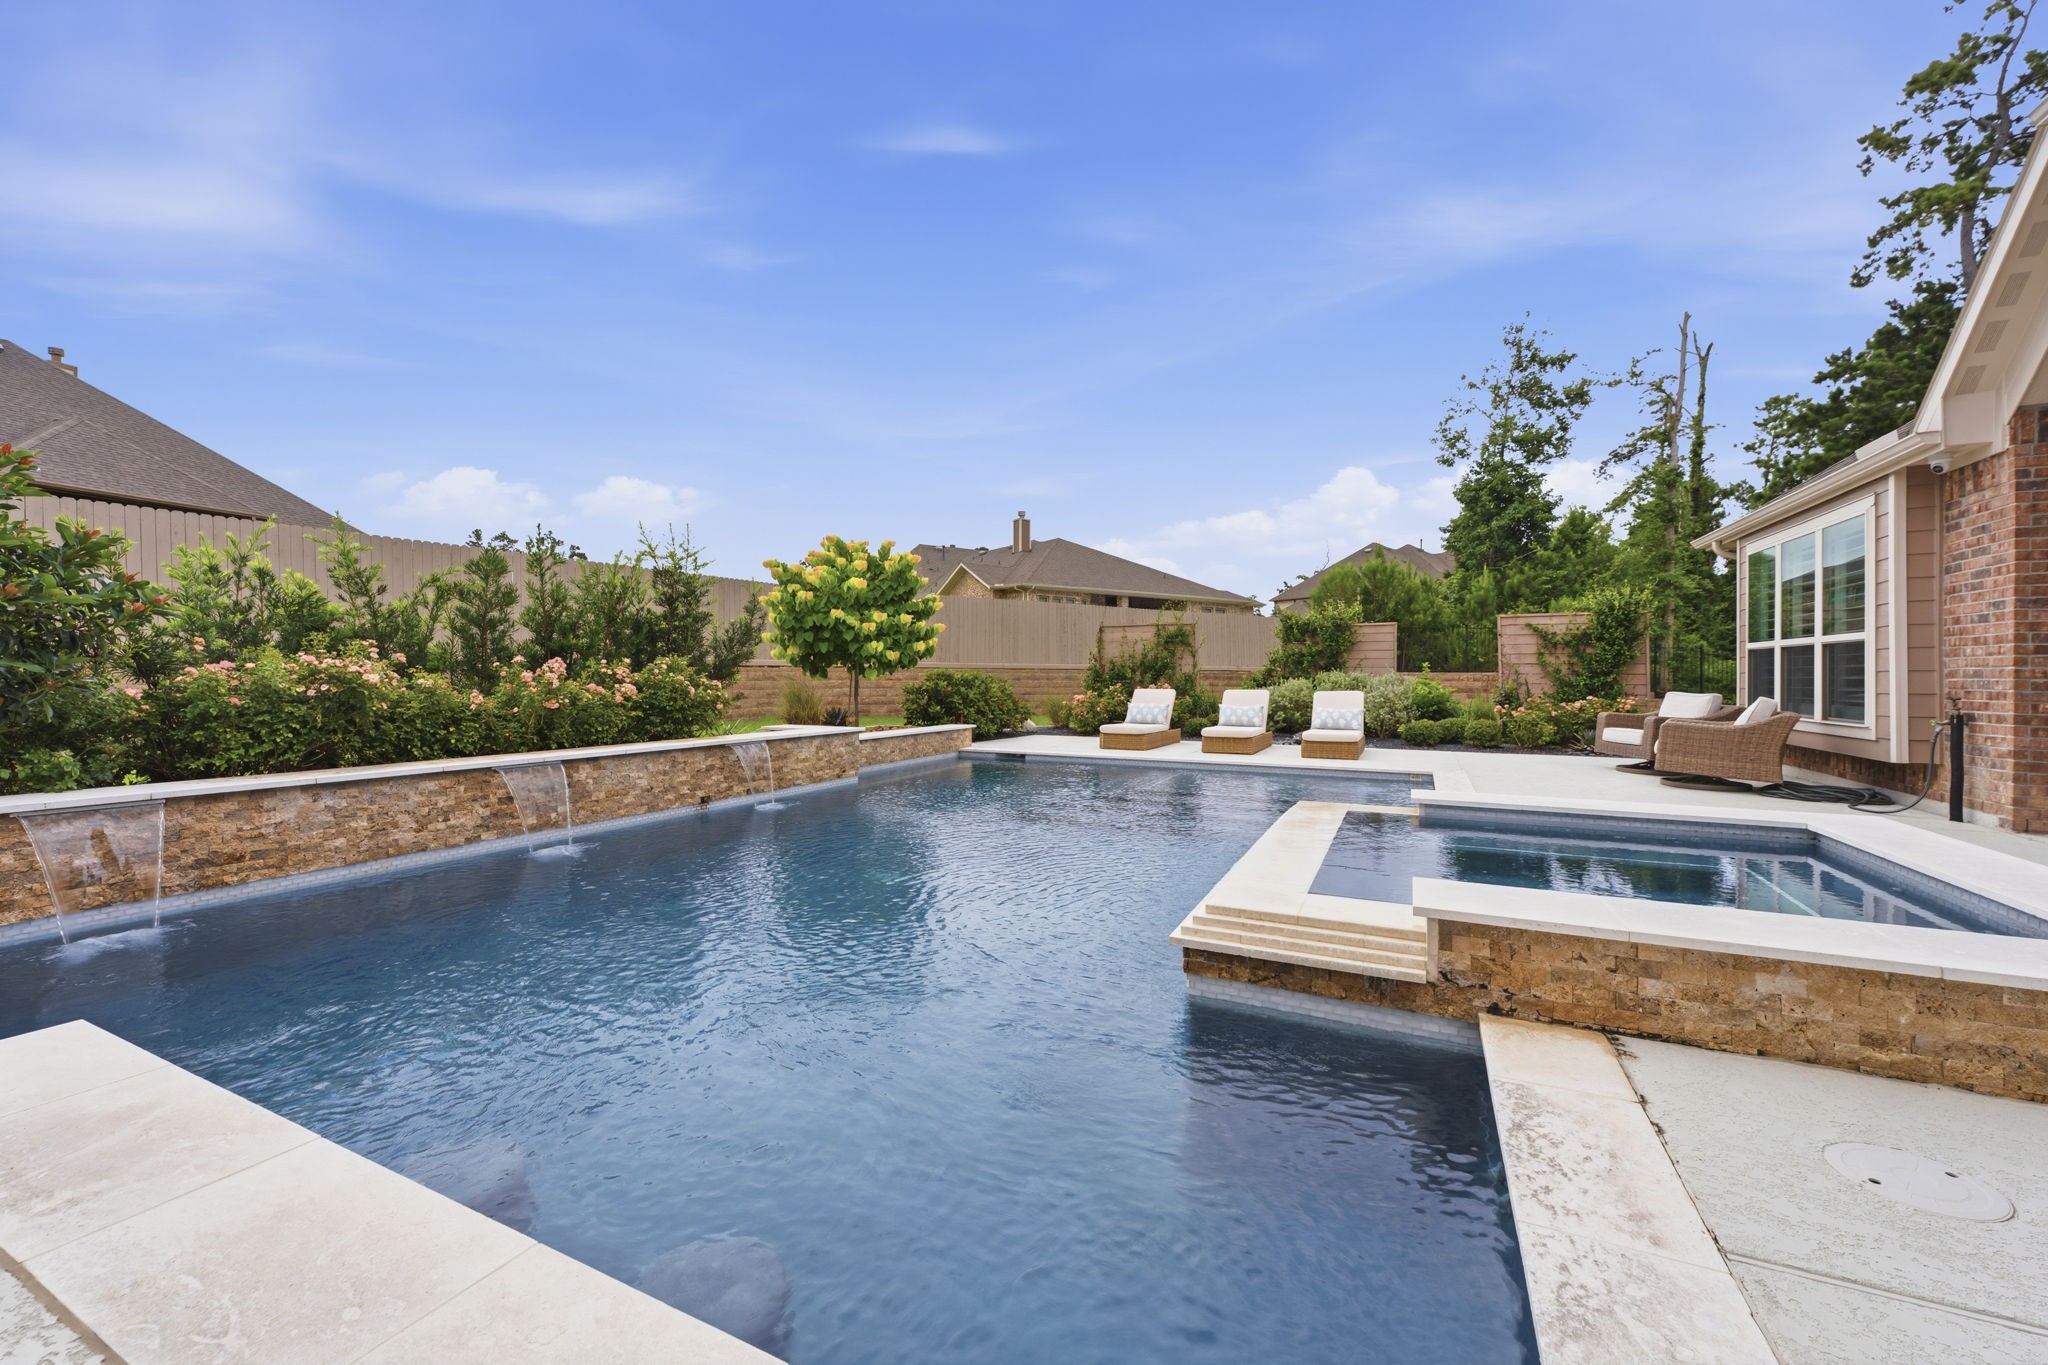
Every day feels like a vacation in this incredible backyard oasis. Take a refreshing dip in the sparkling pool and spa, complete with dramatic rock waterfalls, or gather with family and friends for pizza night featuring the outdoor kitchen's built-in pizza oven. After a day of fun and relaxation, unwind on the deep covered patio with a ceiling fan and enjoy breathtaking sunset views. Thoughtfully designed for both entertaining and everyday enjoyment, this outdoor space truly has it all!
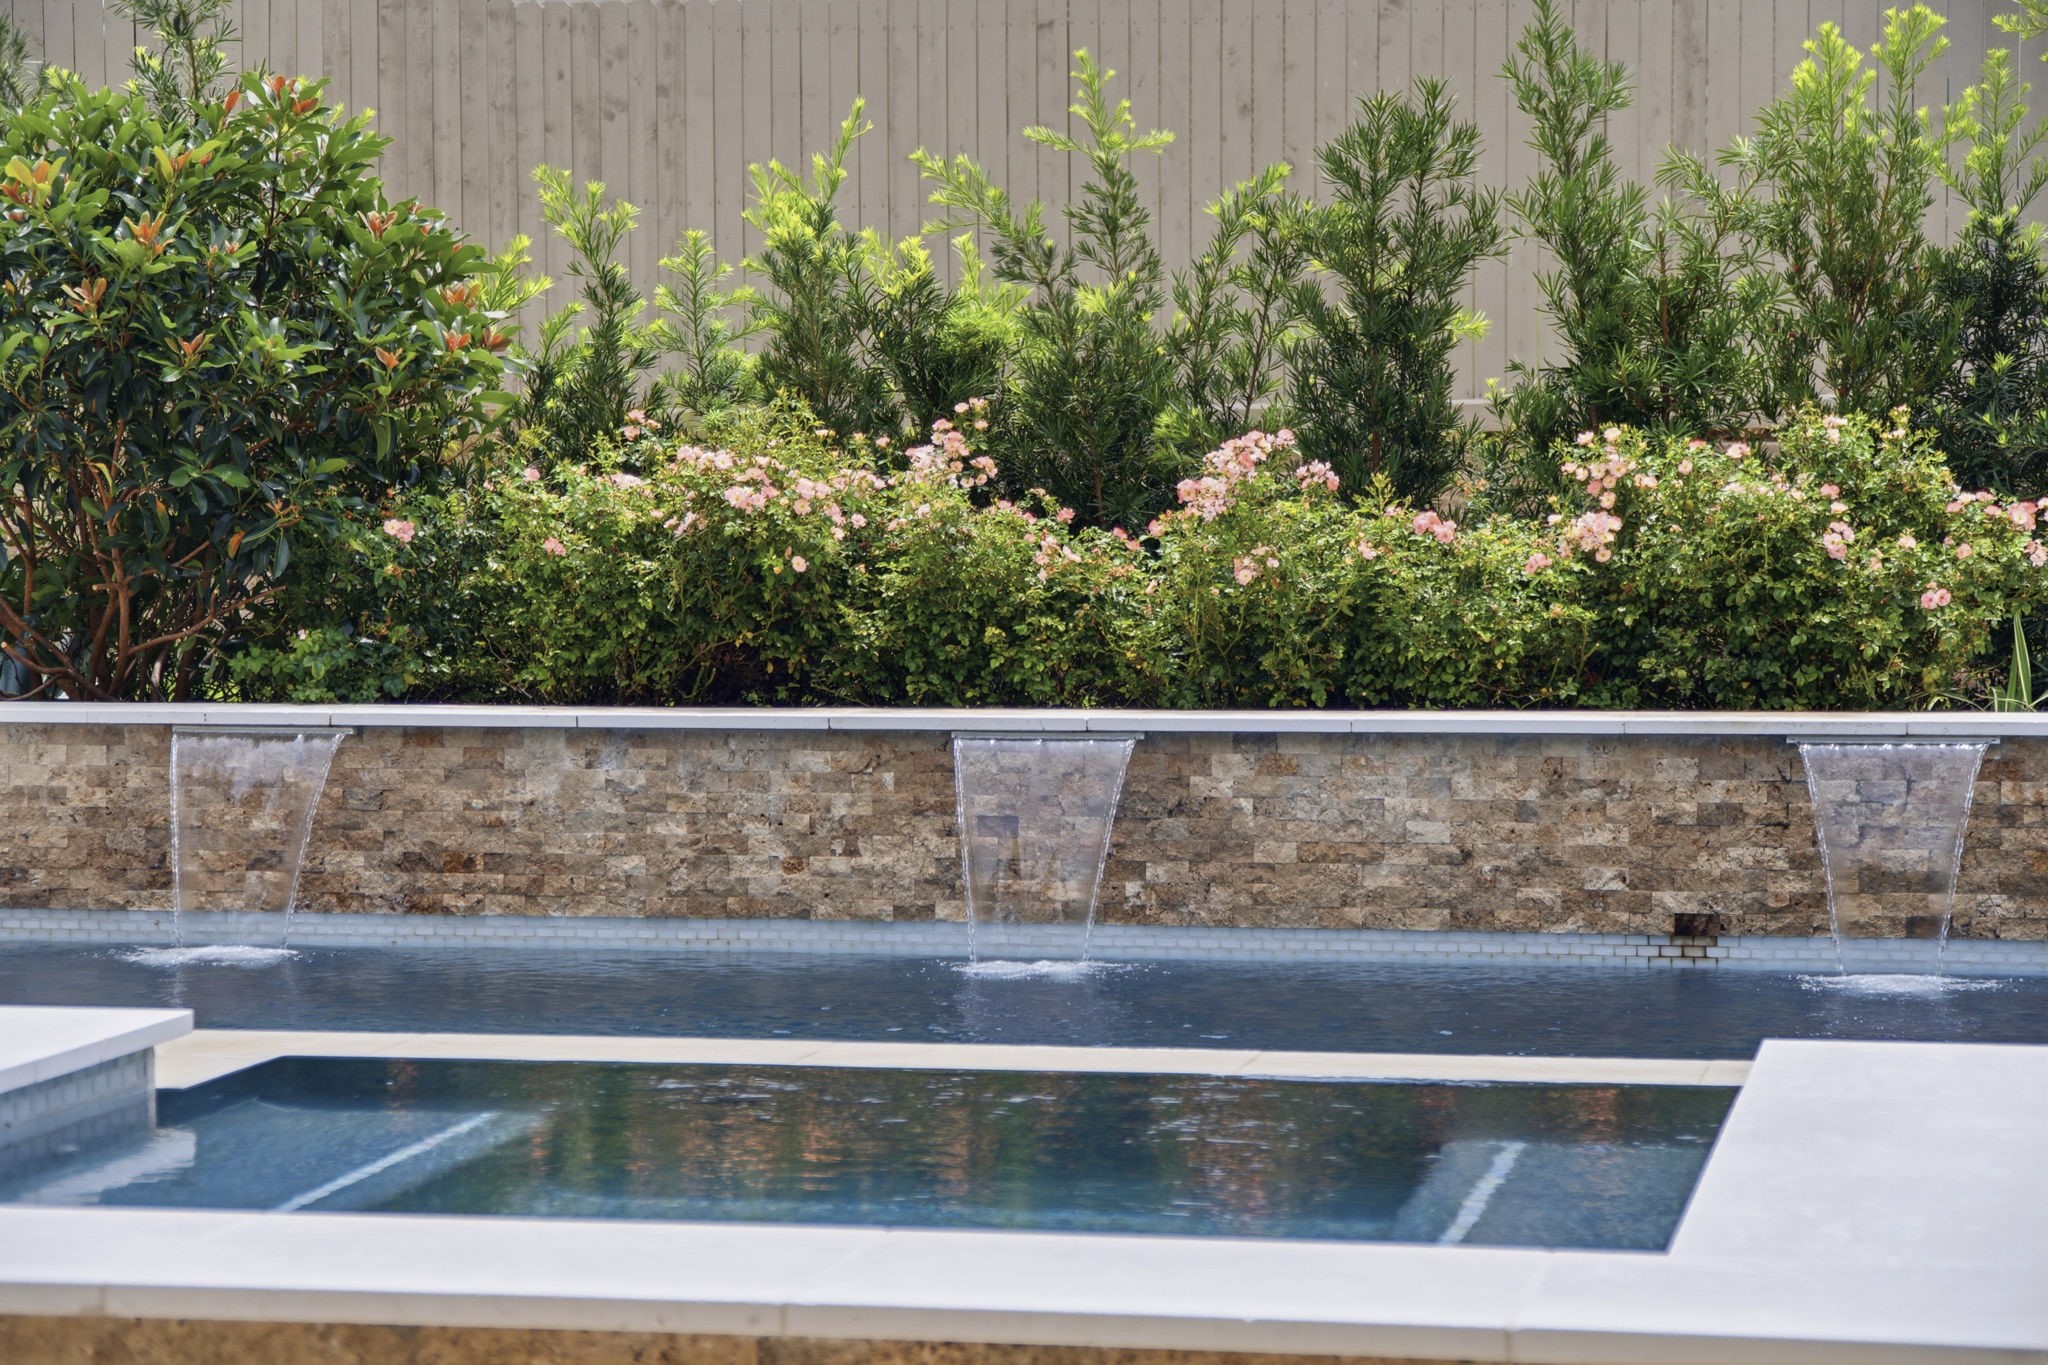
Step into your own private resort-style retreat. The sparkling heated salt water pool is beautifully designed with a stone wall featuring three waterfalls, a relaxing spa, and several sitting areas. The top step functions as a sunning shelf complete with a built-in umbrella port for shaded lounging - the perfect spot to relax and soak in the tranquil surroundings. The patio also has umbrella ports for shade.
The pool is anchored by a stunning stone accent wall featuring three cascading waterfall features that provide both visual appeal and the soothing sound of flowing water. Lush tropical landscaping surrounds the space, enhancing the private, tranquil atmosphere and creating the feeling of an exclusive backyard retreat.
Enjoy the cool Texas winters in this luxurious heated spa.
Plenty of pool decking for relaxing, entertaining, or parties!
With ample room for outdoor seating and dining, the covered patio and outdoor kitchen seamlessly combine to extend the living space and create the perfect setting for entertaining family and friends.
For the chilly winter Texas nights, the heated spa boasts plenty of seating and an infiniti edge. Not only does this backyard retreat offer a magnificent pool, spa, and outdoor kitchen, there is plenty of lawn for fun in the sun.
This tropical backyard is sure to wow you for years to come. Lush landscaping provides privacy, and there is plenty of pool decking for relaxing, playing, or entertaining! Backyard landscaping and hardscaping was refreshed in July 2023, and exterior landscape lighting was added in 2021. The entire exterior of the home was painted in July, 2025. The retaining wall fence was also replaced in 2024.
The expansive backyard has been thoughtfully enhanced with a variety of premium upgrades. Front and rear gutters (2020) and an extensive French drain system provide effective rainwater management, while a whole-house generator installed in 2024 offers added comfort and peace of mind during unexpected outages. The backyard landscaping and hardscaping were completely refreshed in 2023, creating a beautiful and functional outdoor environment that complements the home's resort-style amenities.



.jpg)

