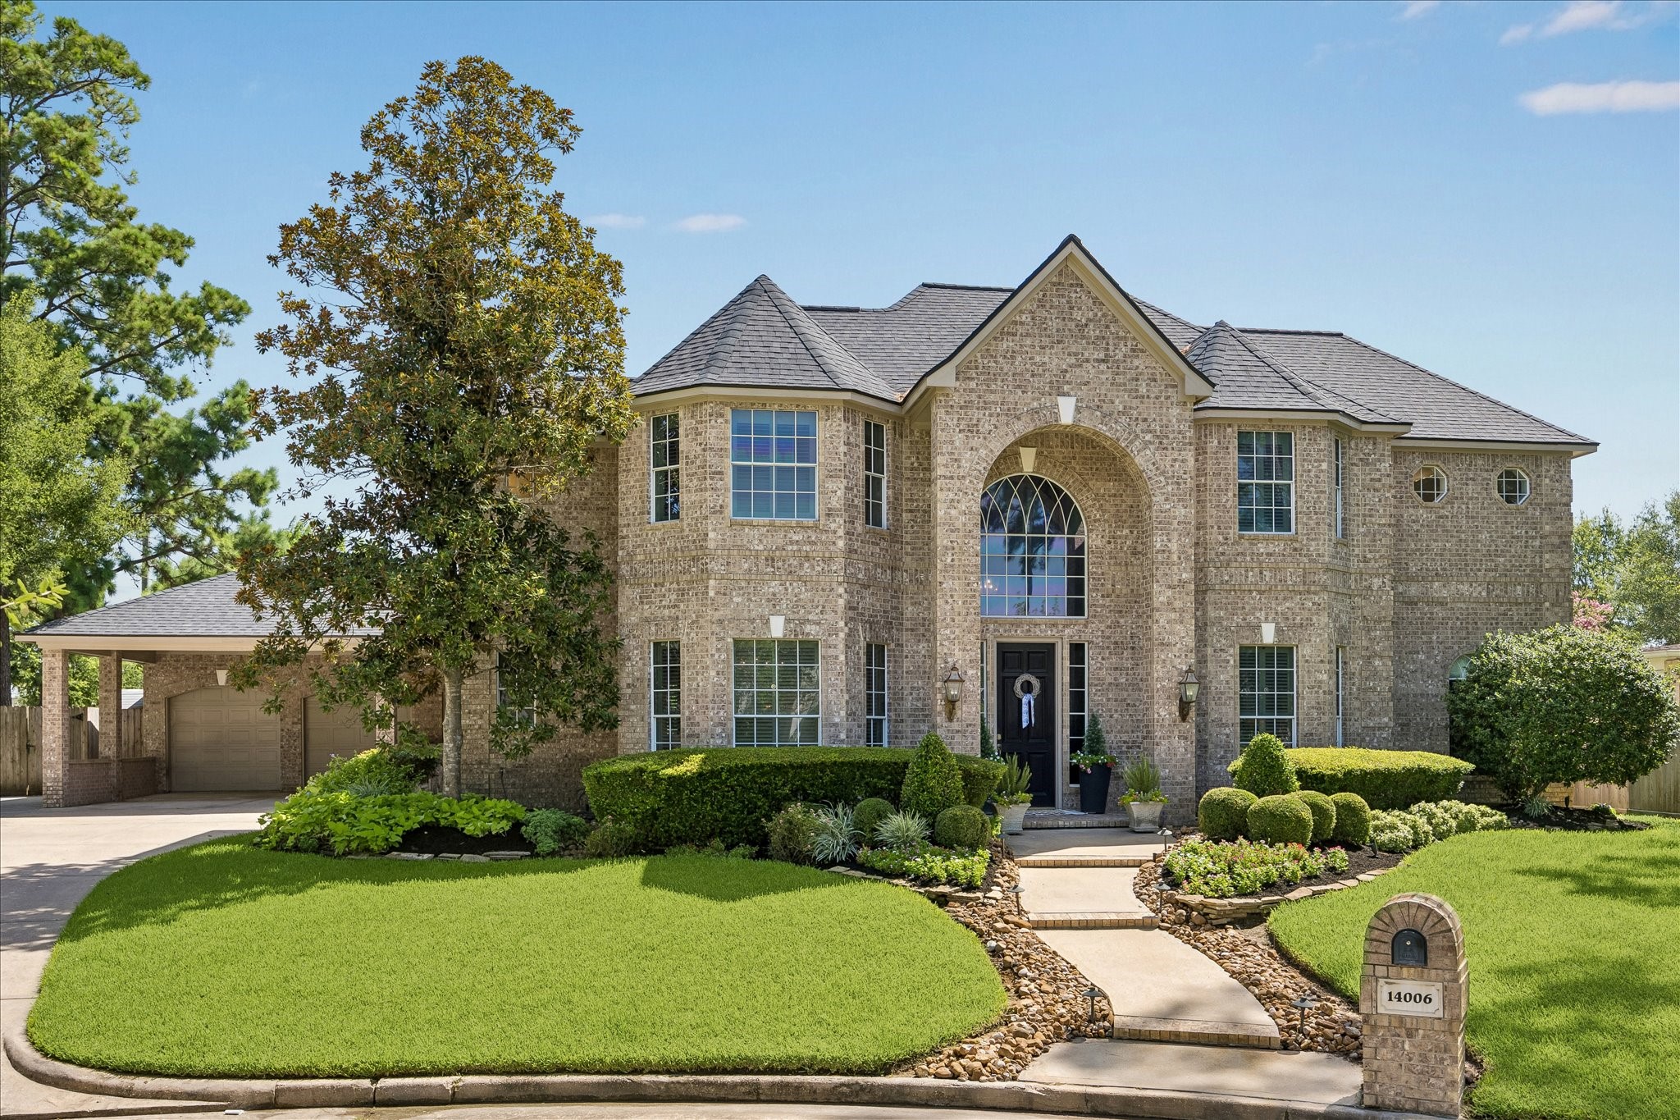
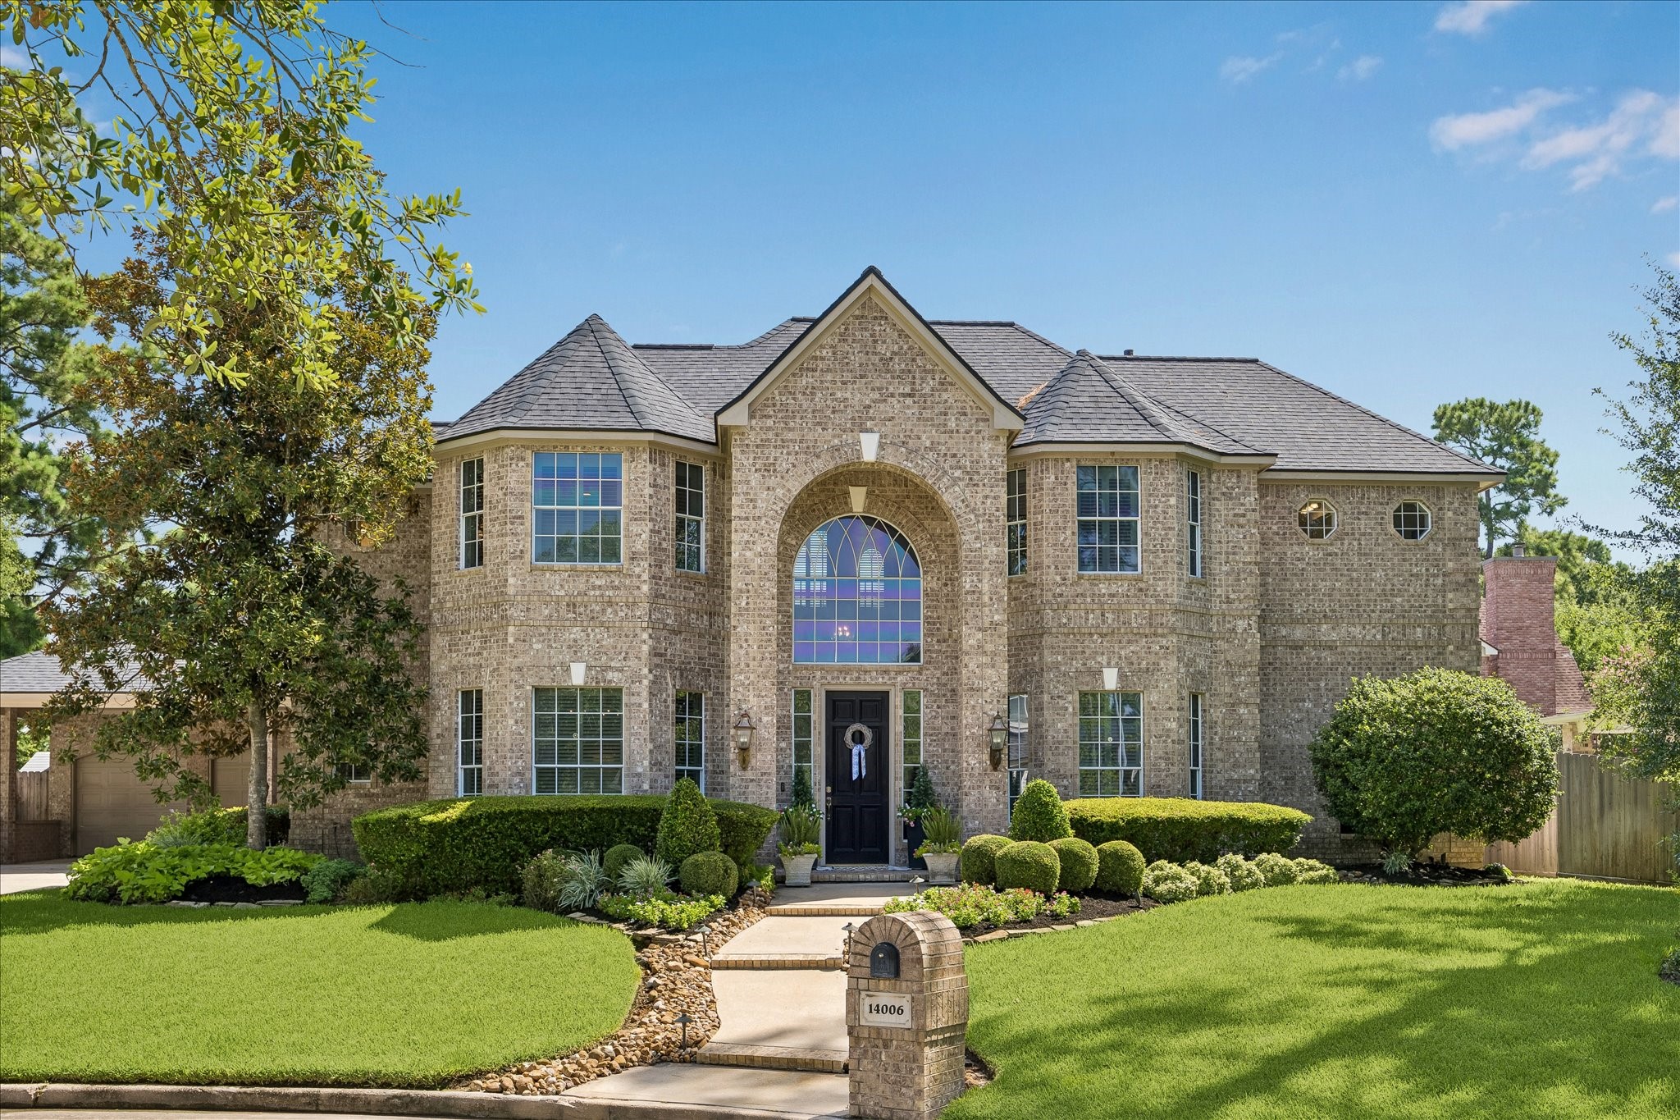
Welcome HOME to 14006 Pegasus Circle. Timeless architecture, lush landscaping, and undeniable curb appeal create a first impression that hints at the elegance waiting inside.
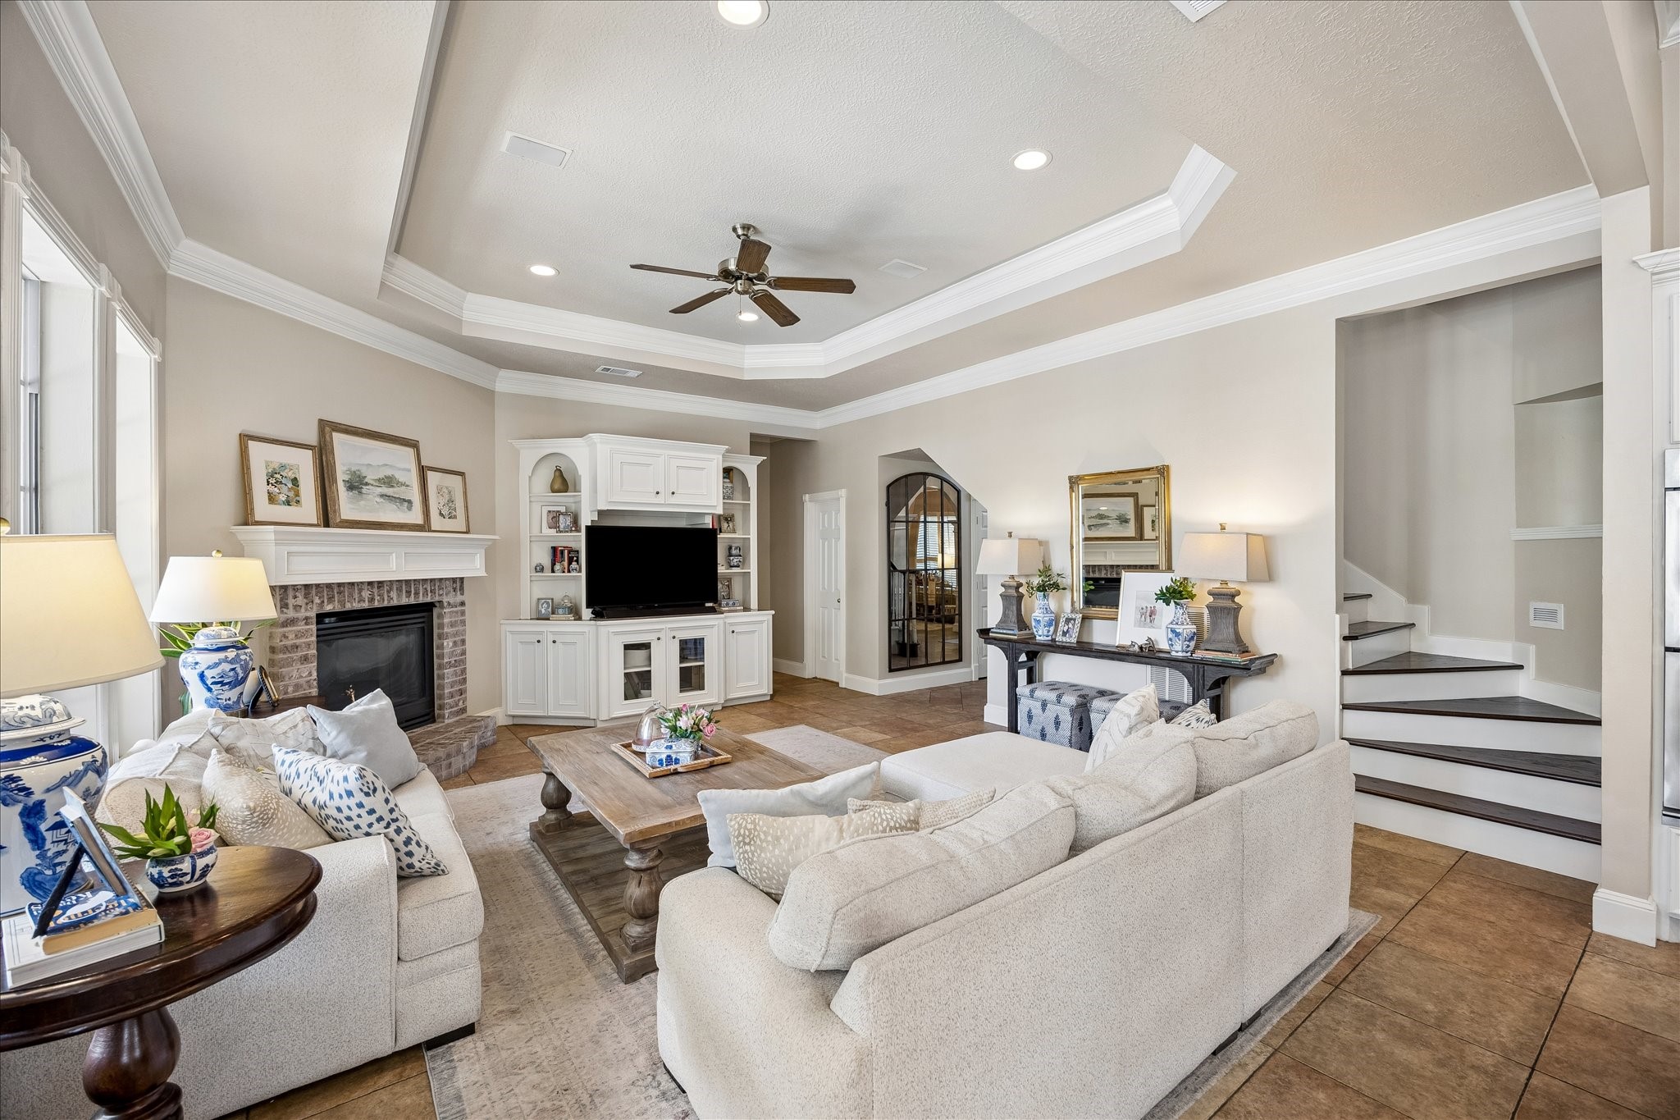
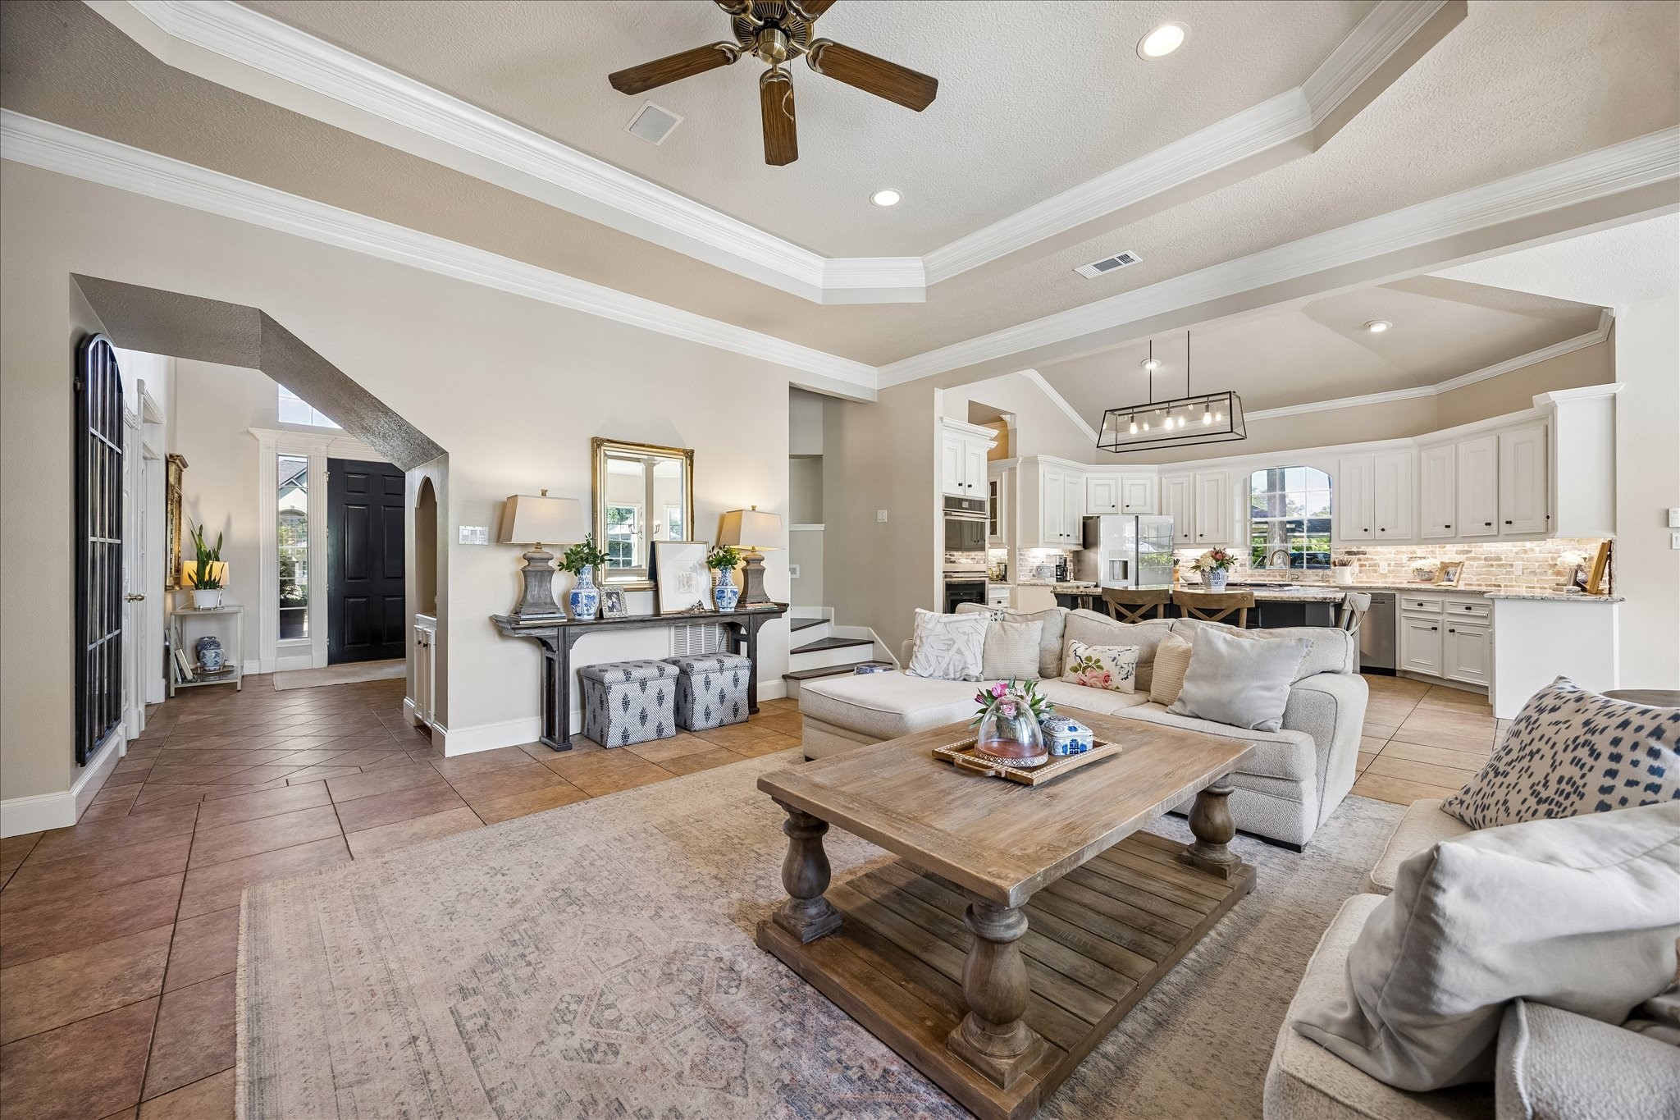
Gather. Relax. Repeat. This spacious family room offers the perfect balance of openness and comfort, making every occasion feel right at home.
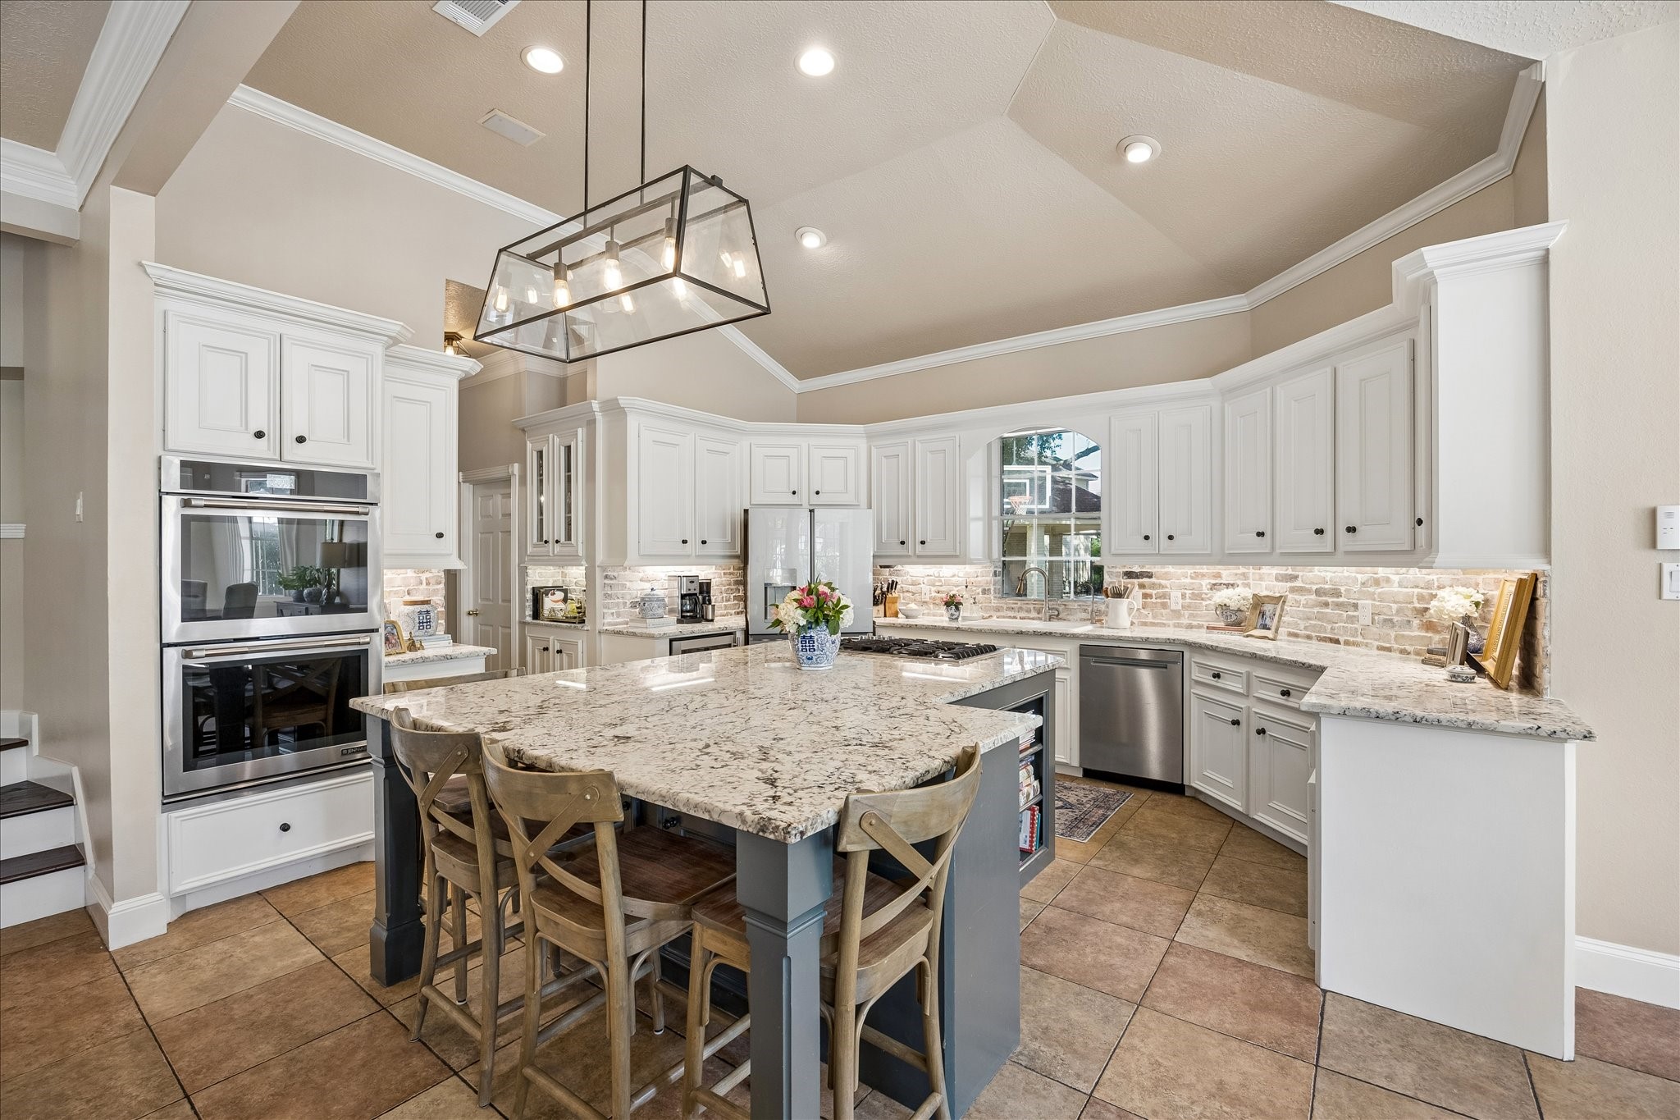
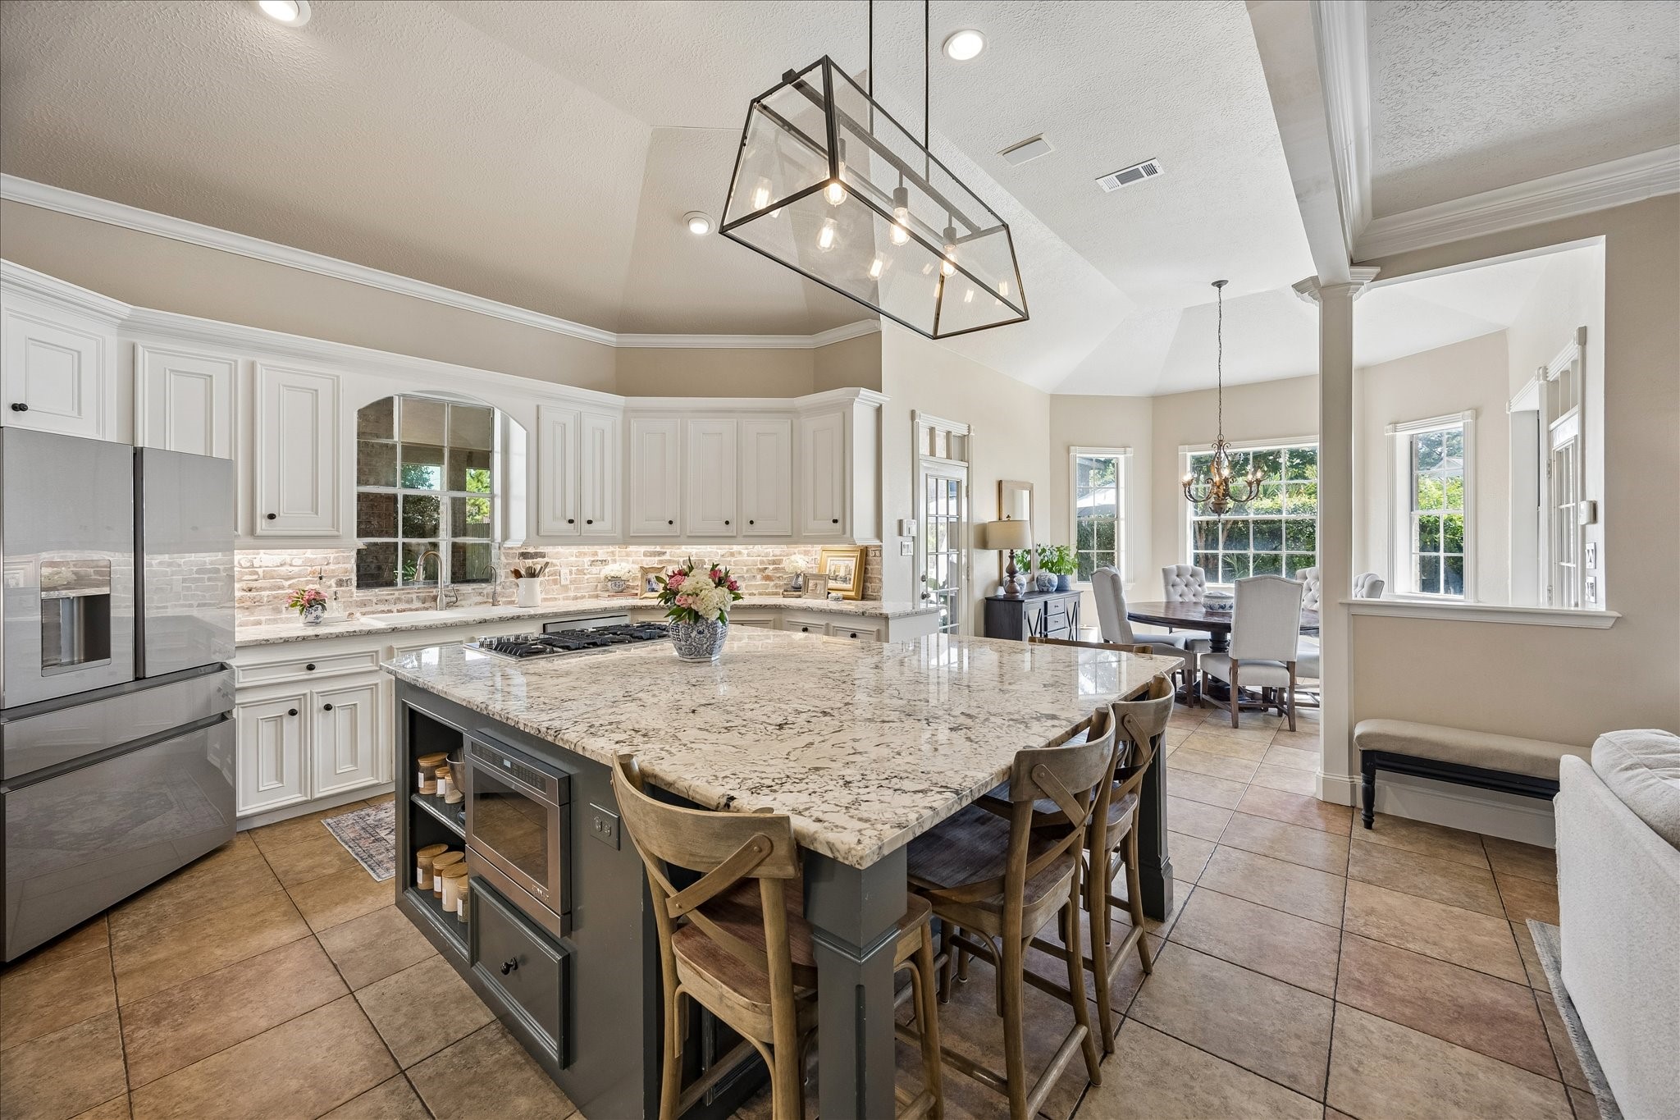
A kitchen made for gathering. The oversized island invites everyone to pull up a chair while abundant prep space makes everything from holiday meals to homework effortless.
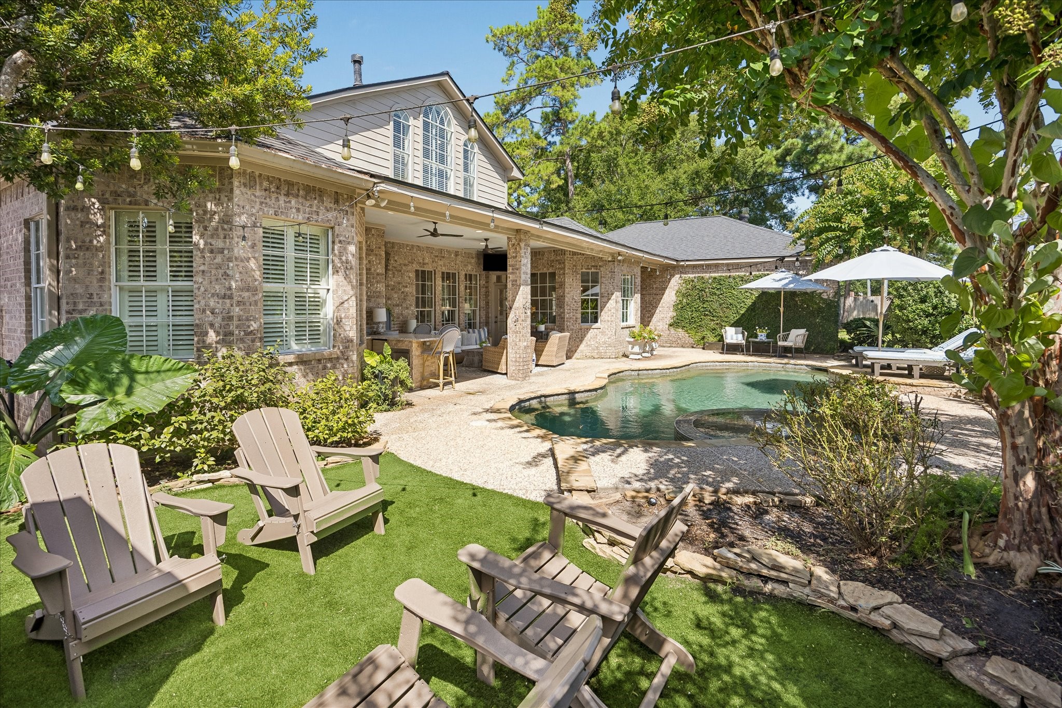
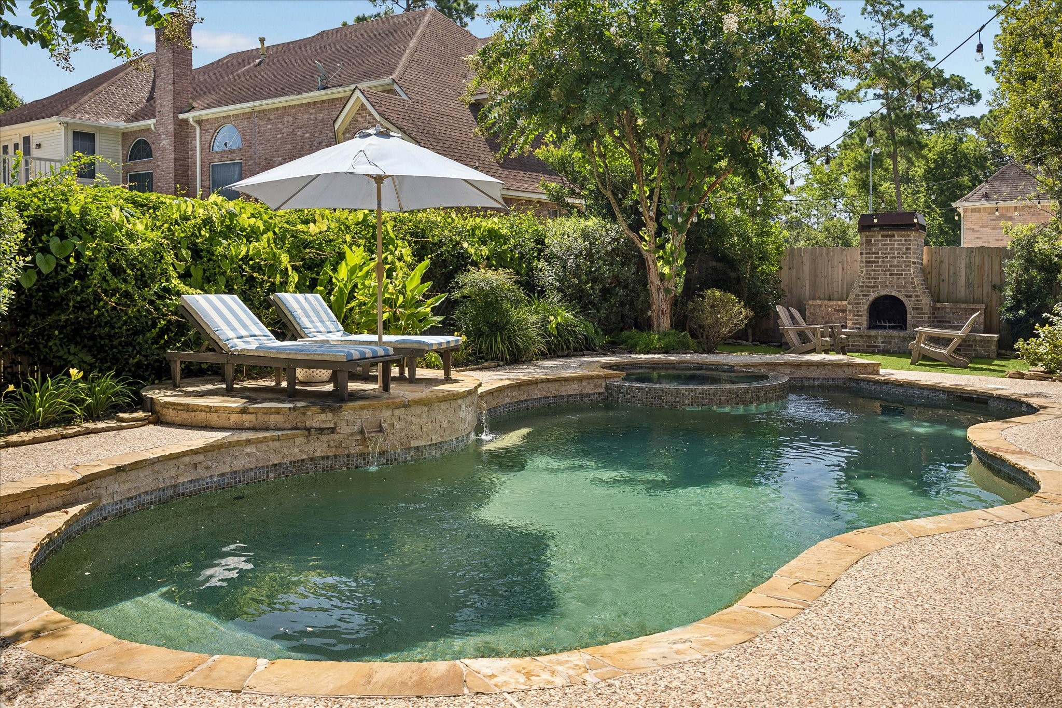
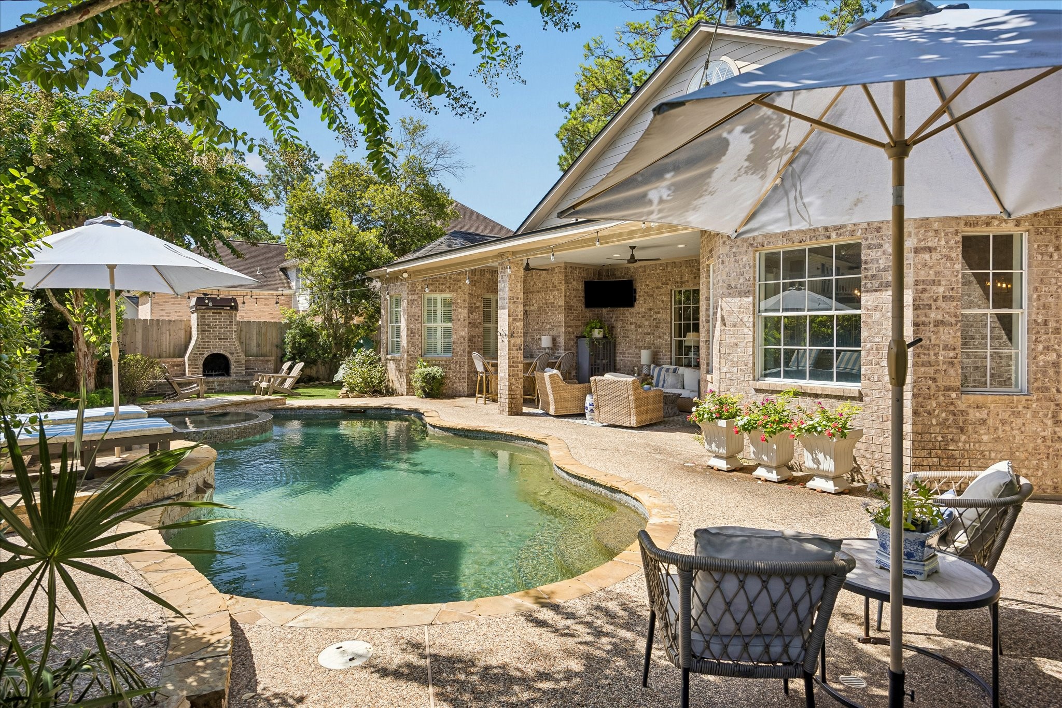
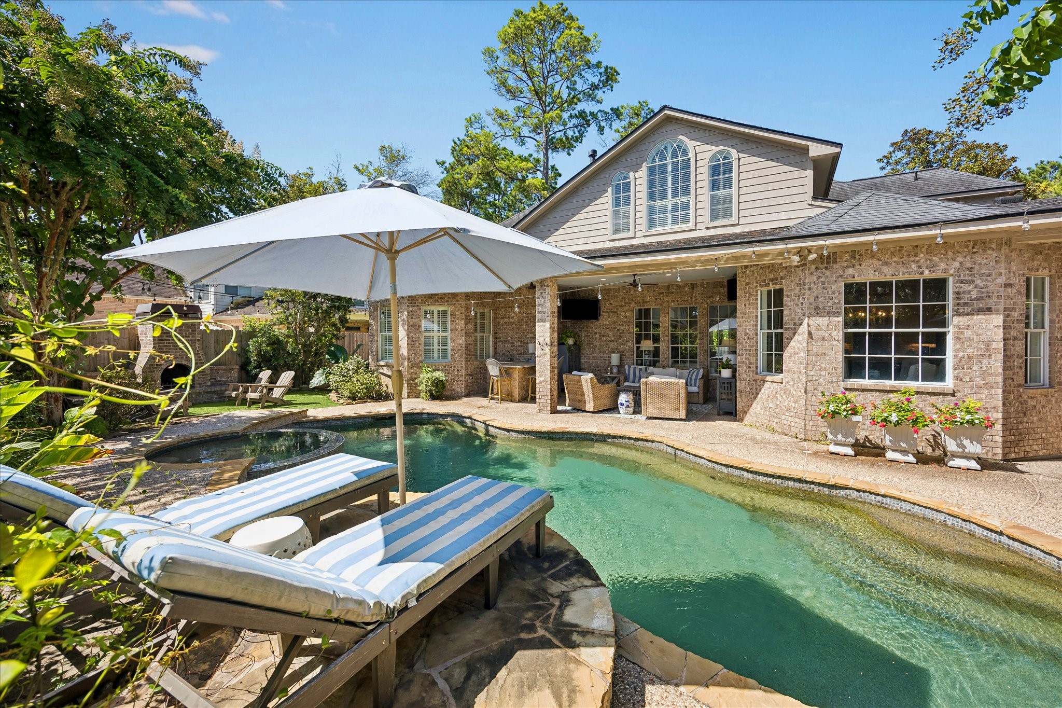
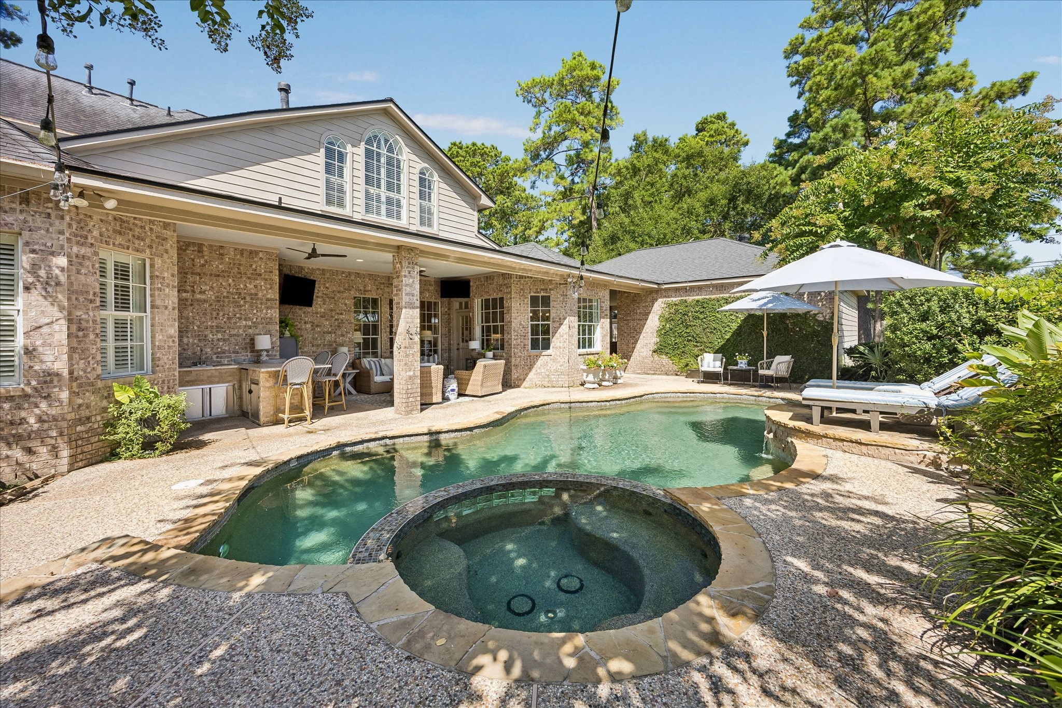
A private backyard retreat combines a resort-style pool and spa, expansive covered patio, outdoor kitchen, lush landscaping, and inviting gathering spaces for unforgettable outdoor living.
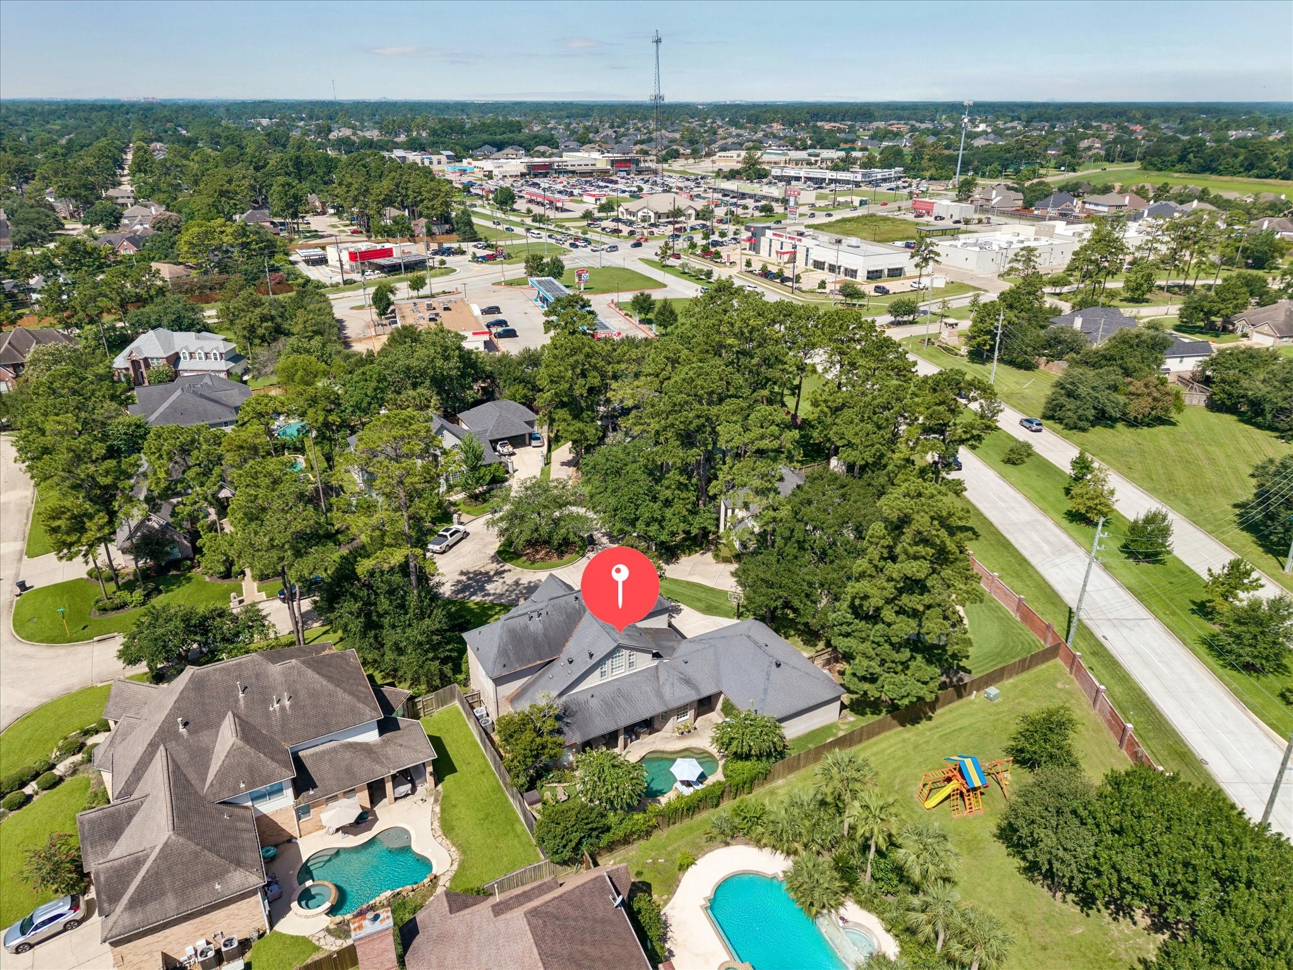
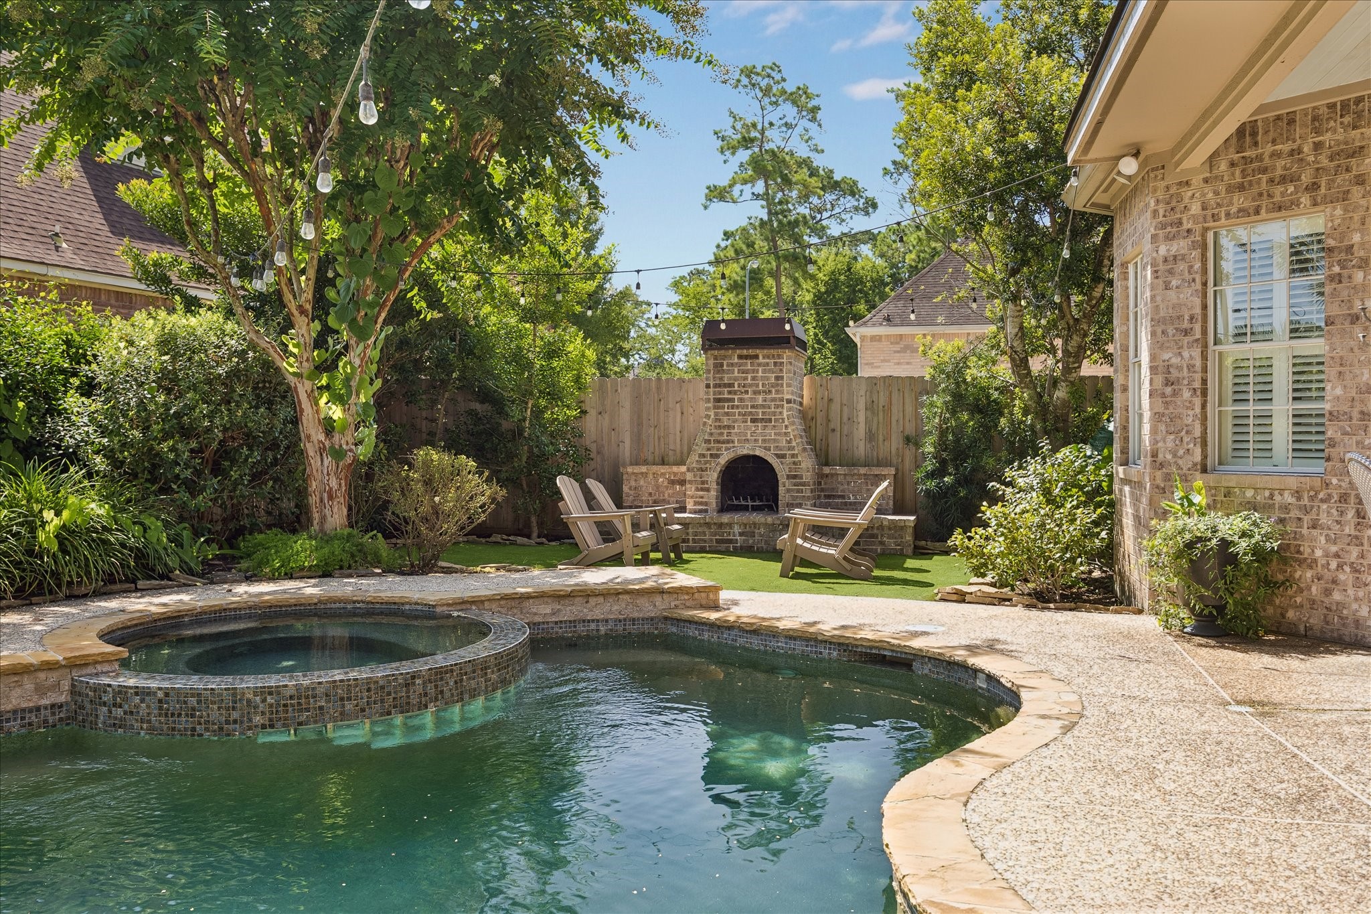
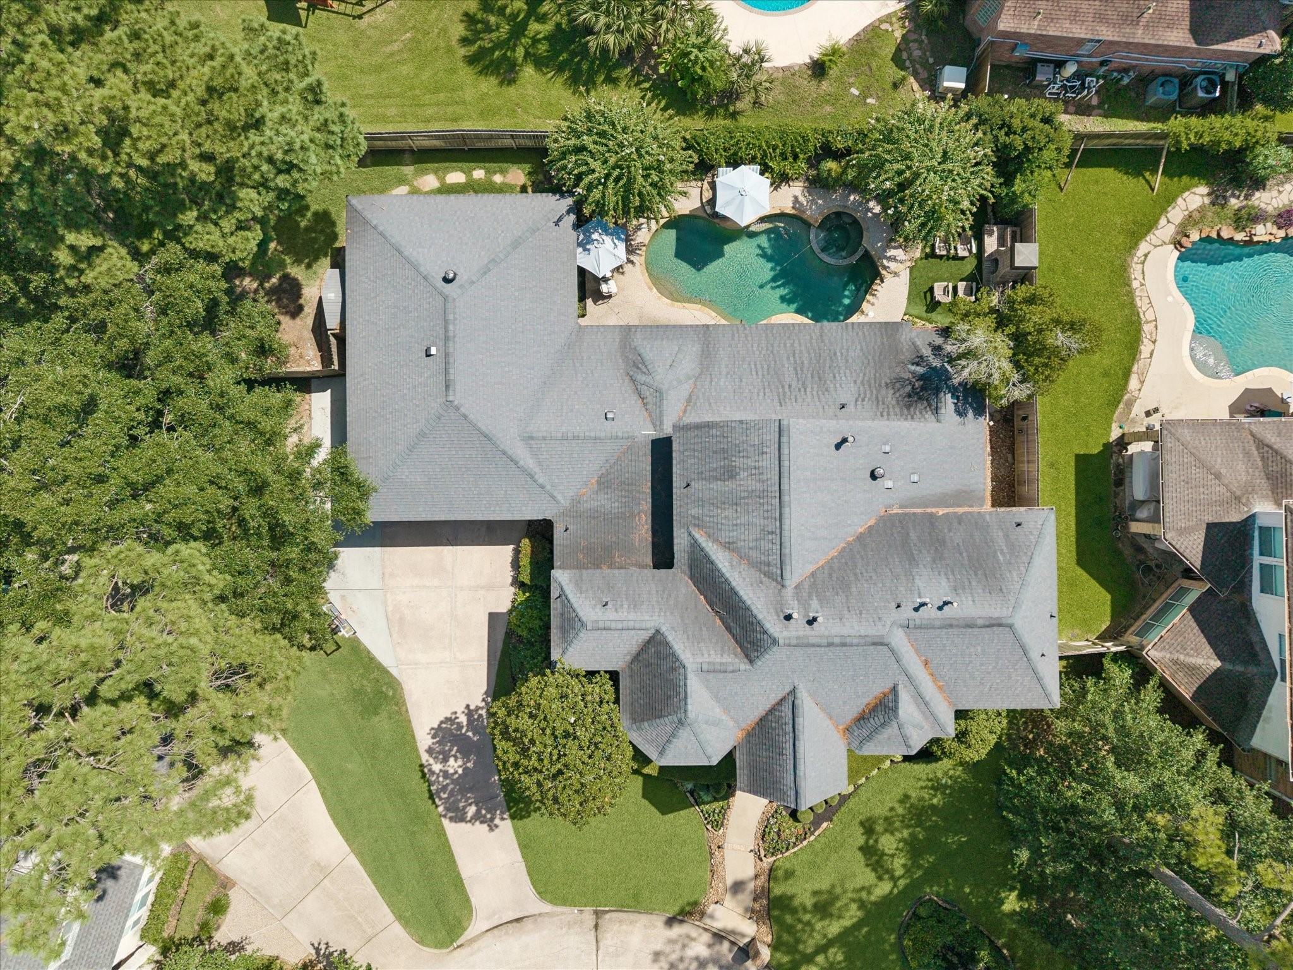
A hidden retreat in the heart of it all. Tucked away on an oversized cul-de-sac lot, you'll enjoy the privacy of a wooded setting while swimming in the backyard or enjoying an evening by the fireplace.
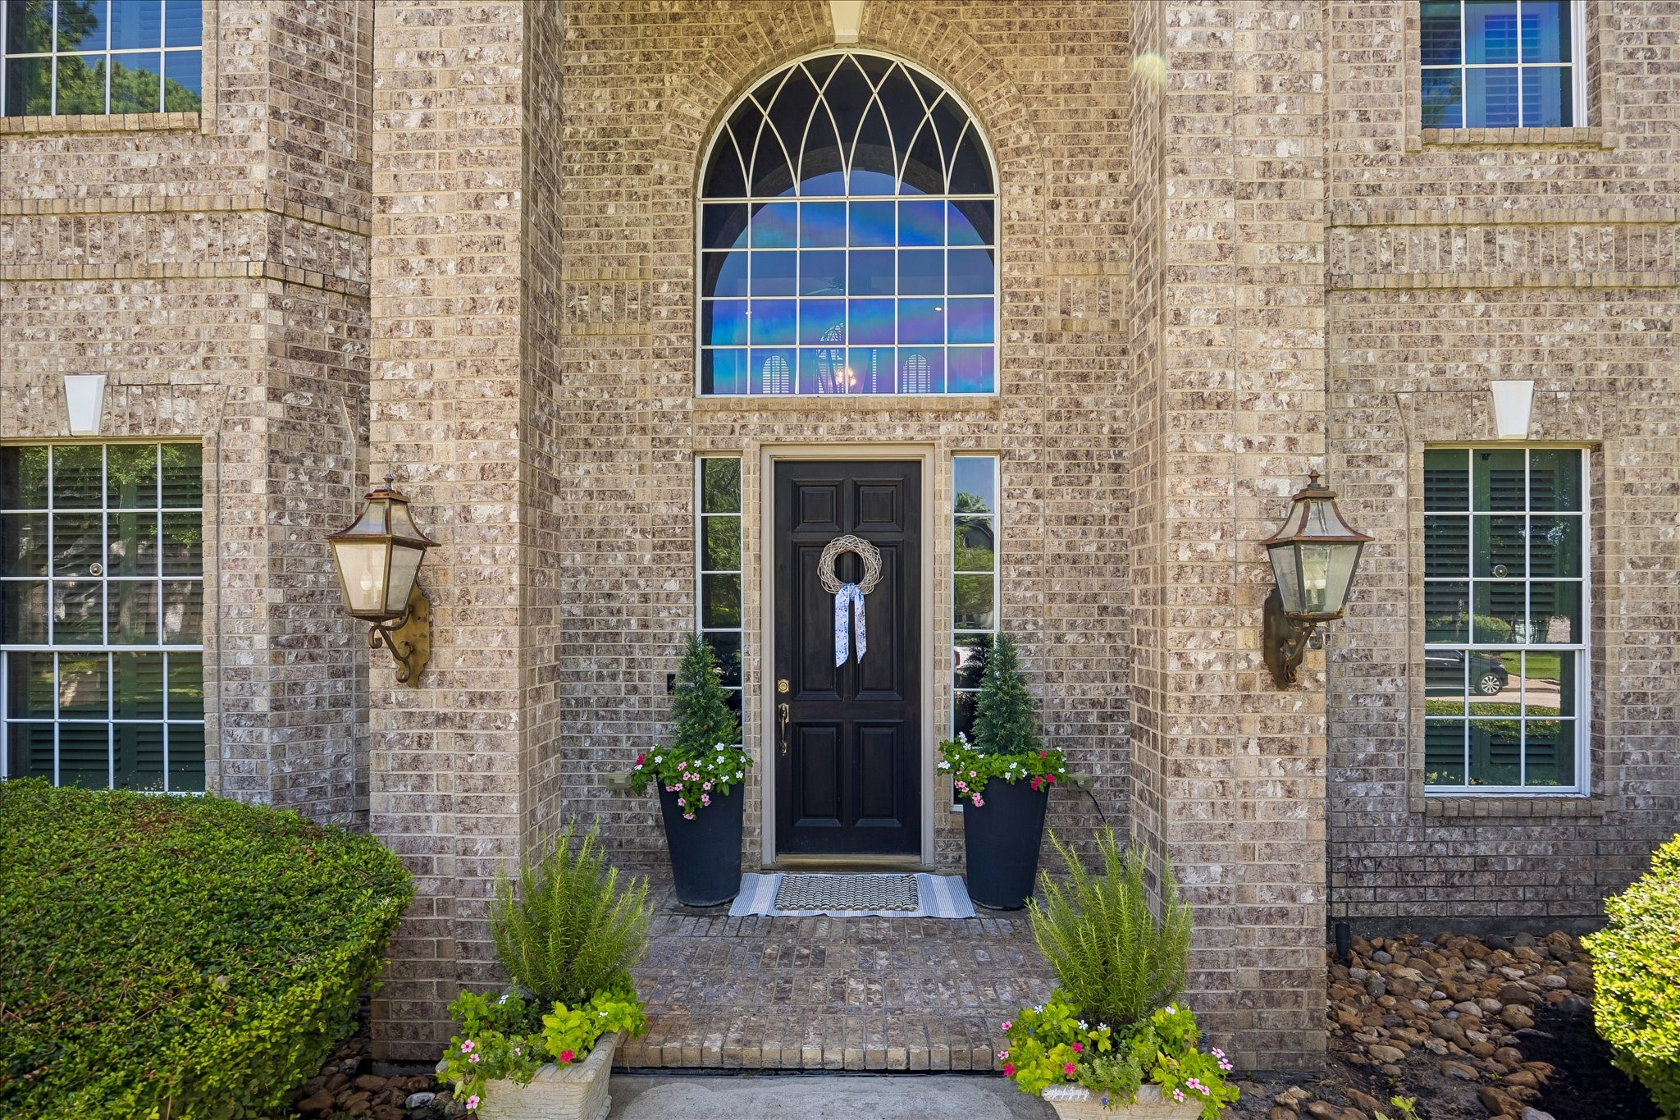
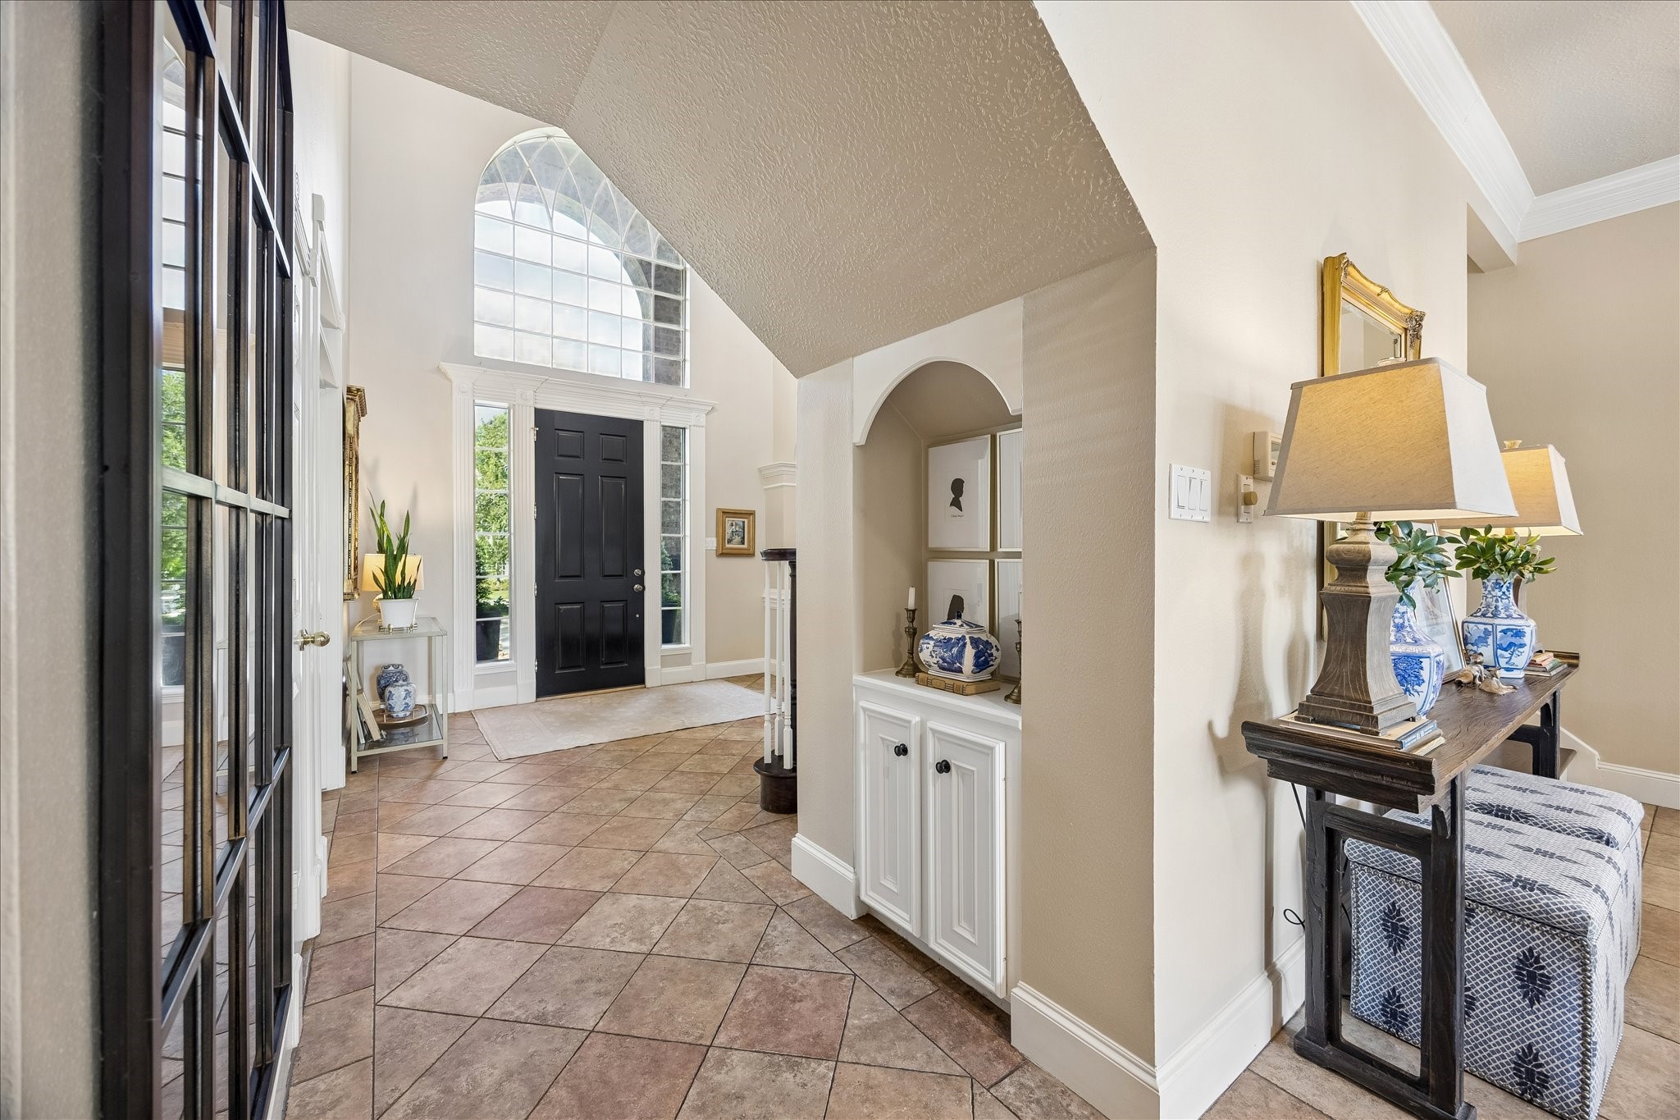
Step through a grand covered entrance where soaring architecture and timeless brick detailing create a warm and memorable welcome home.
Every arrival feels special. The grand covered entry sets the tone for a home designed to impress guests and welcome family home.
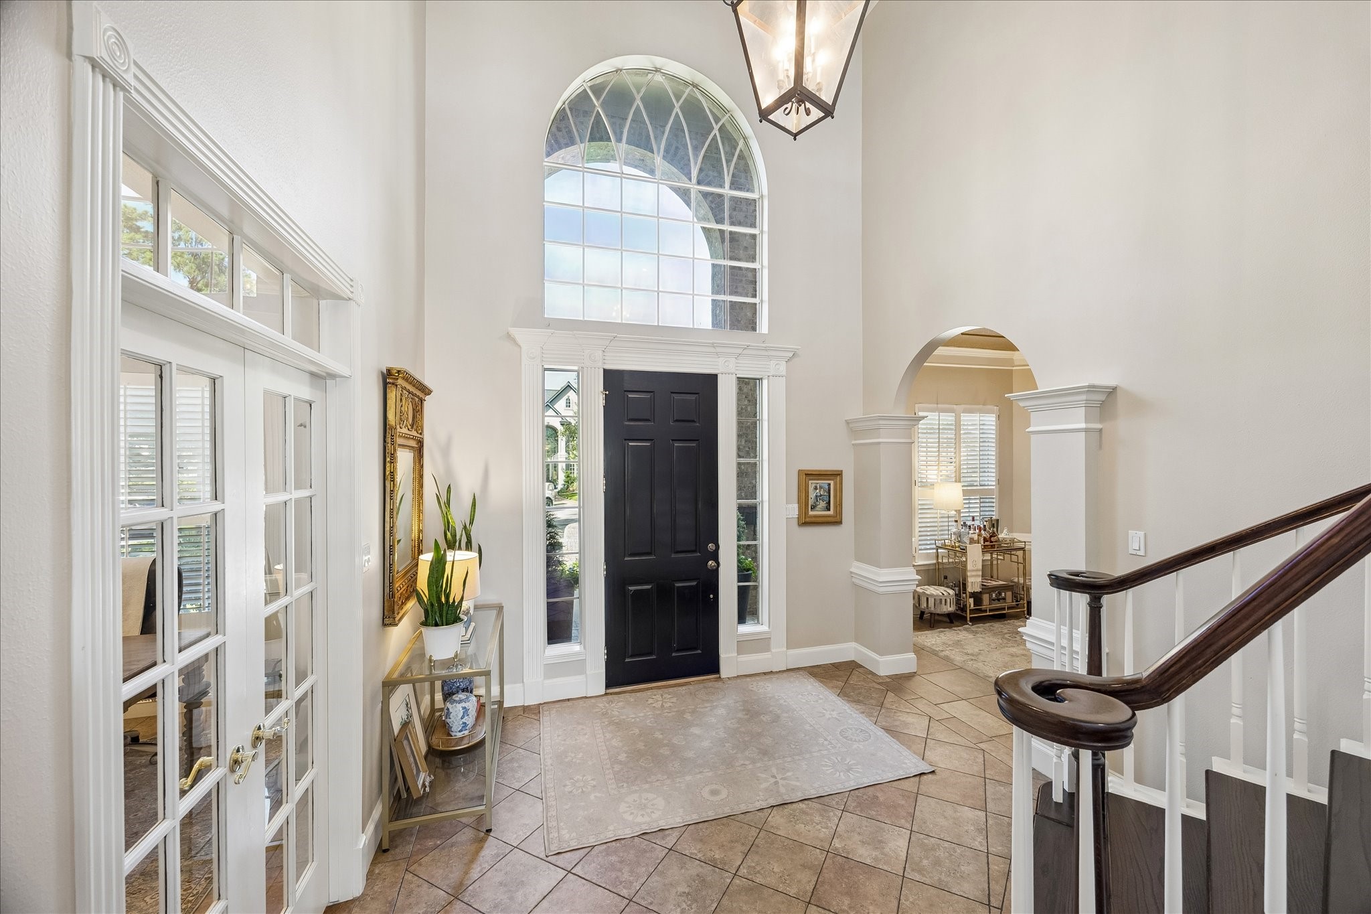
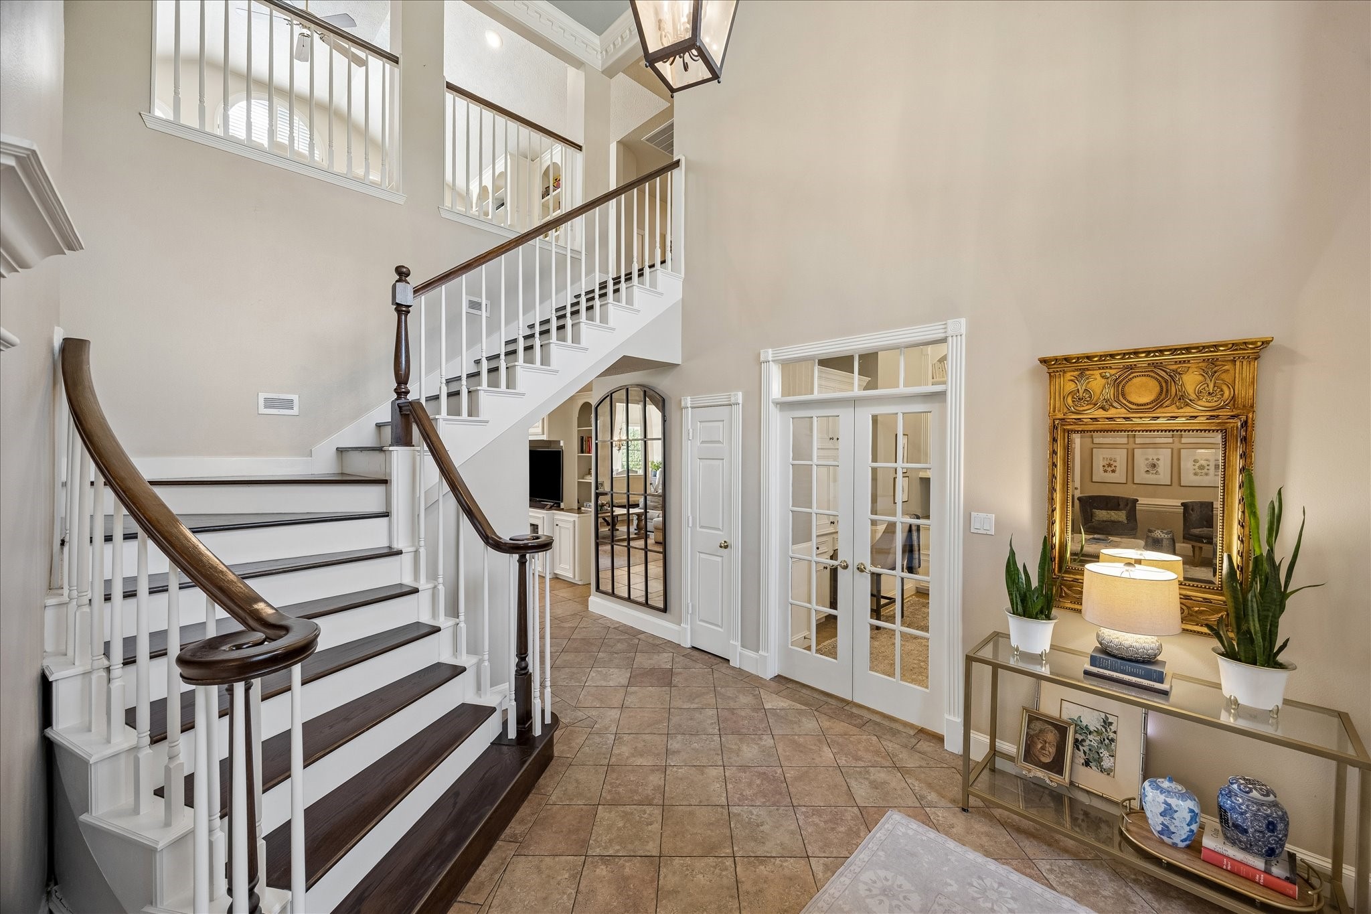
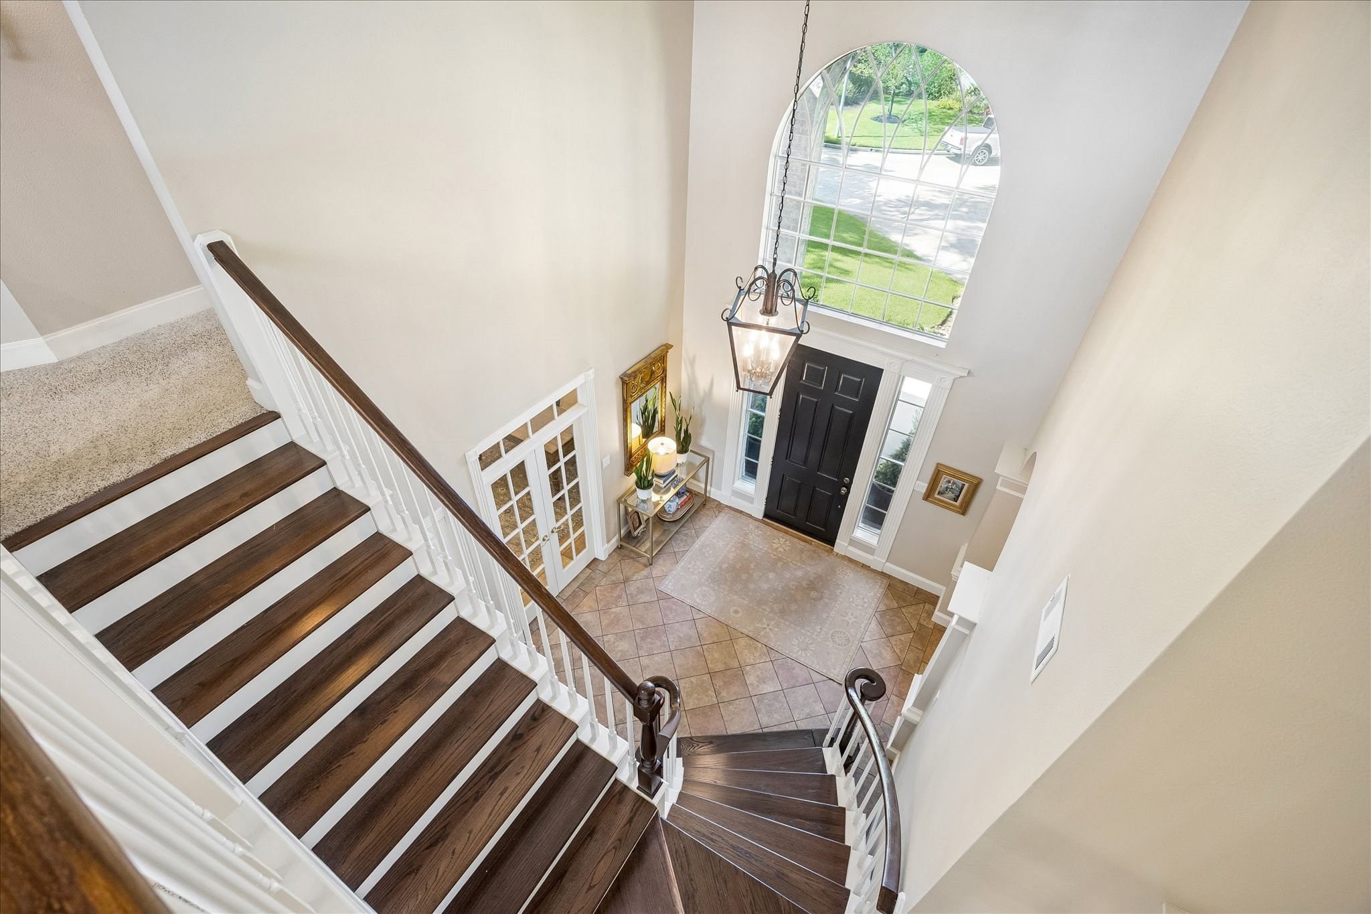
A grand perspective. From the sweeping staircase to the open second-floor overlook, every detail adds character and timeless elegance.
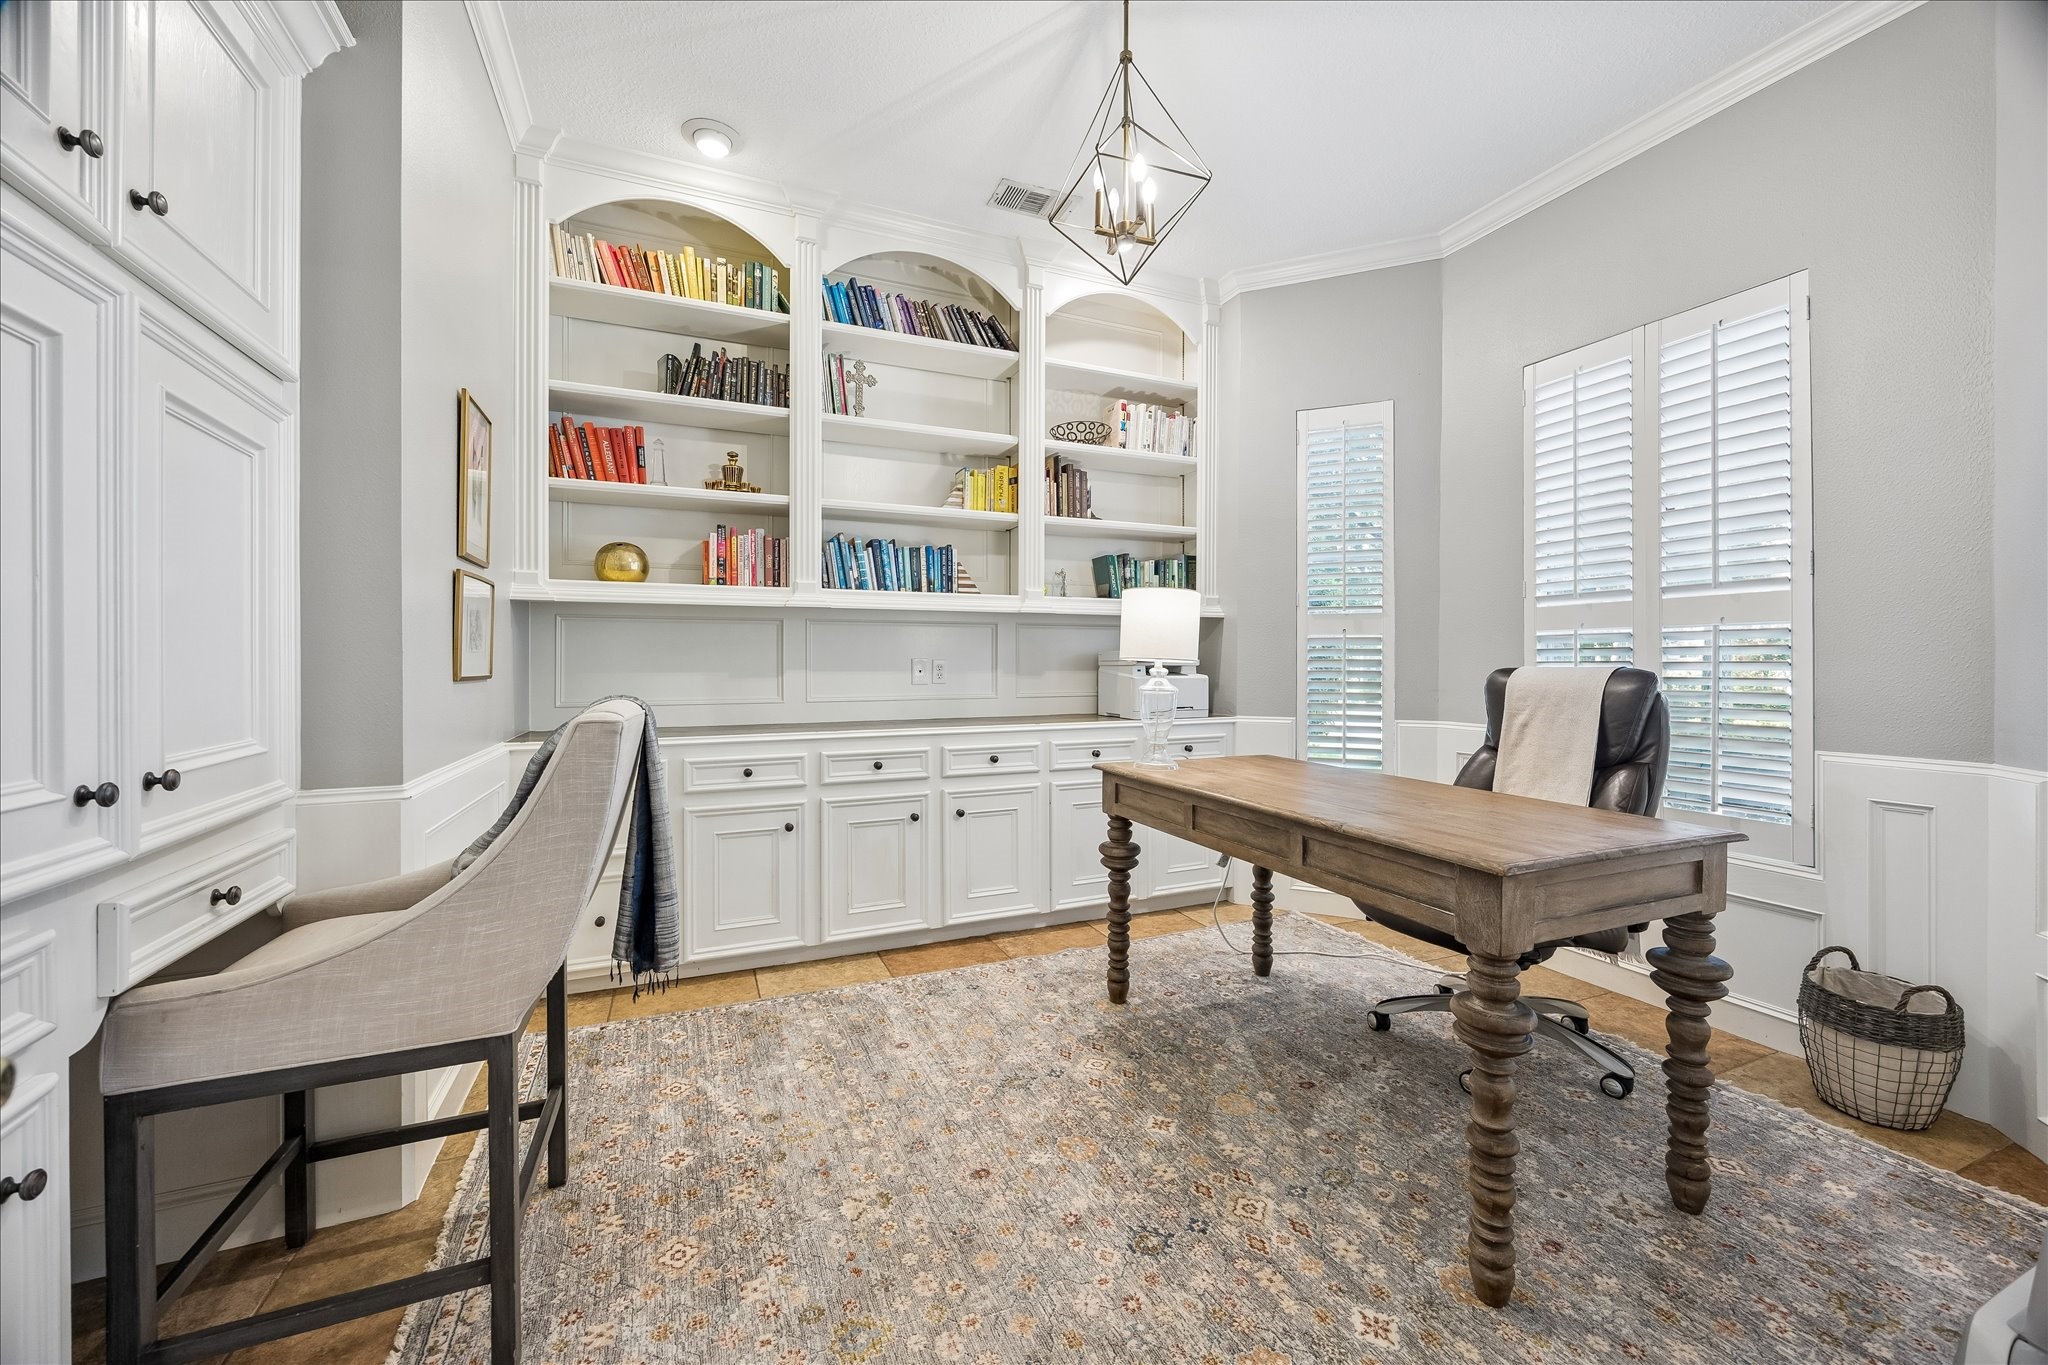
Your workday just got an upgrade. Custom built-ins, abundant storage, and peaceful natural light create a home office that's as functional as it is inspiring.
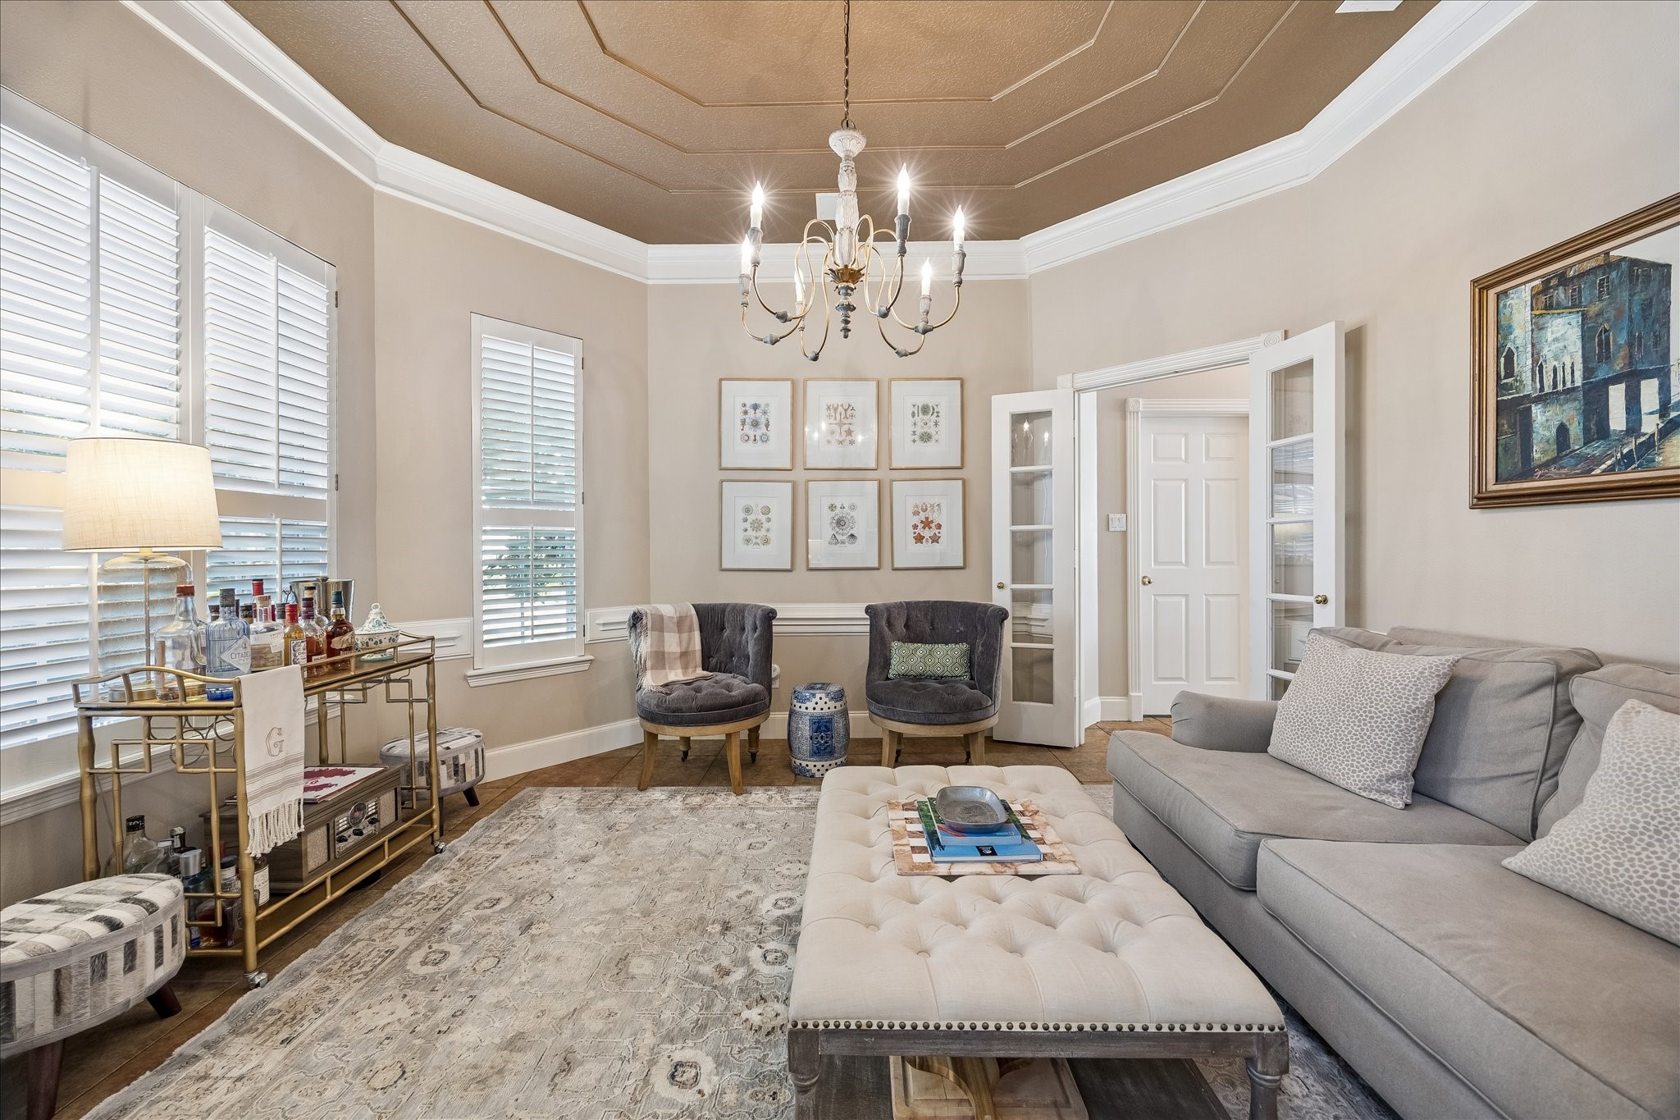
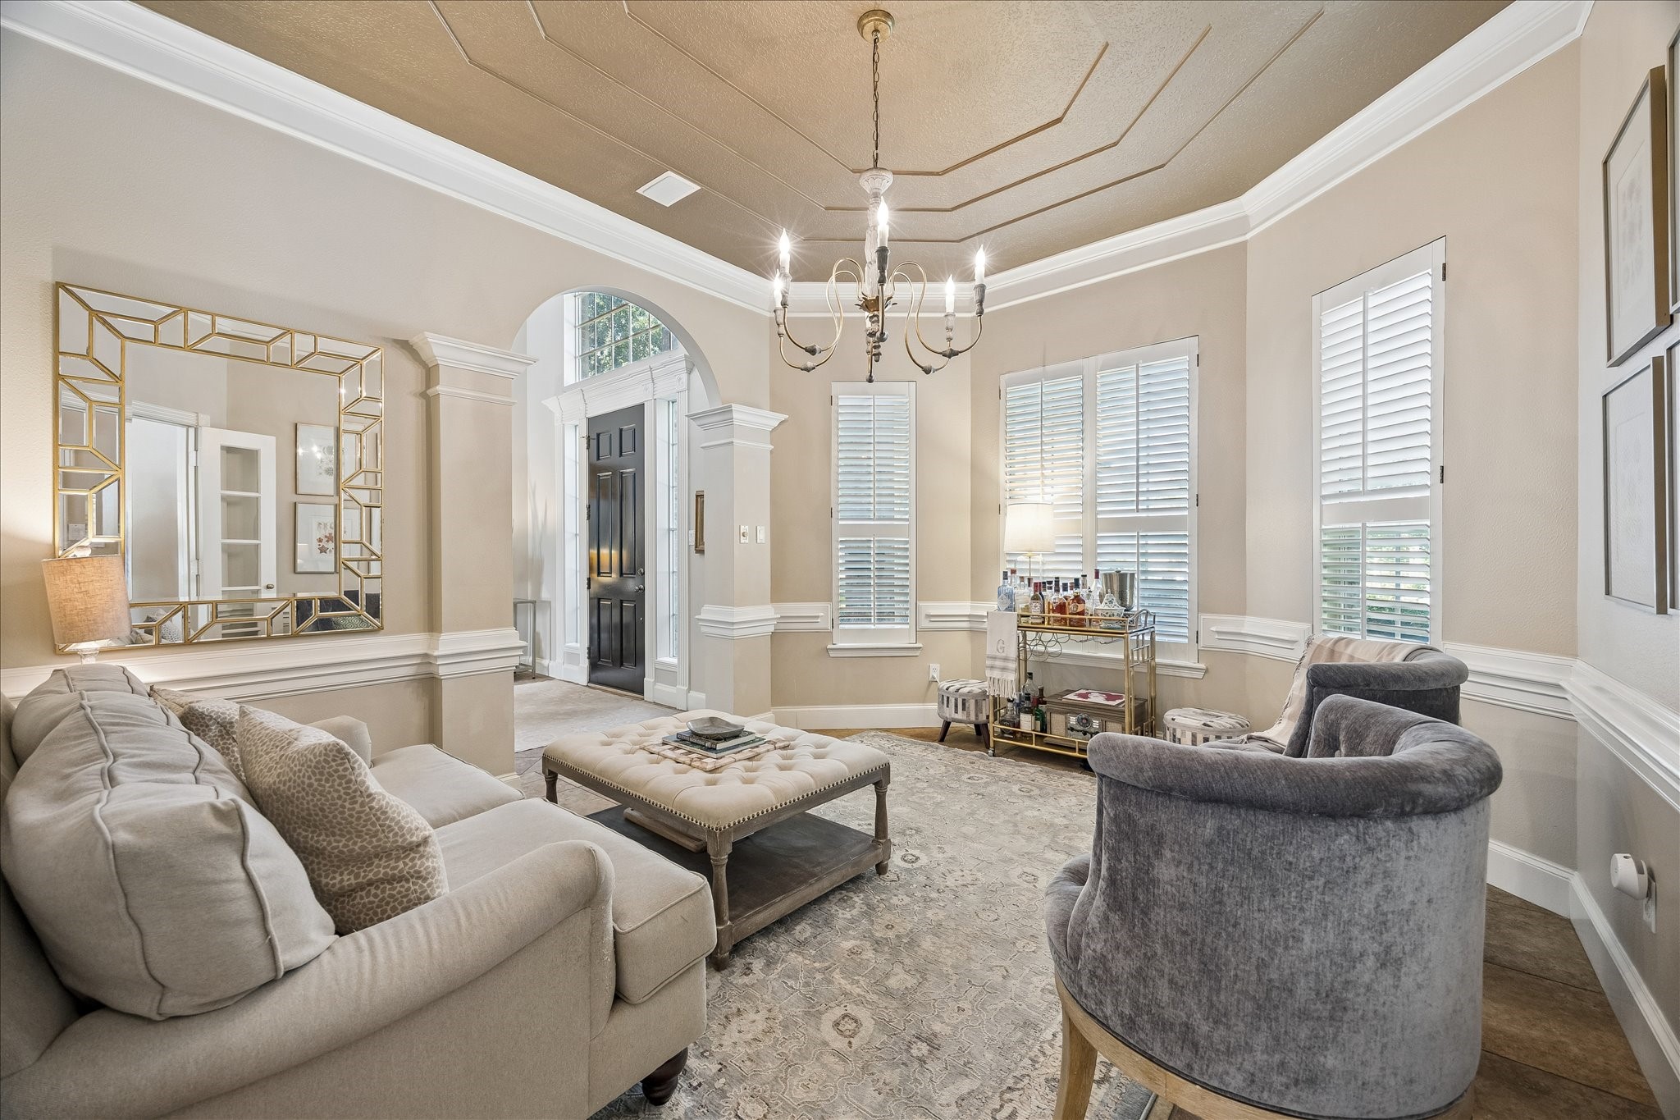
A room that adapts to your life. Whether hosting guests, enjoying quiet conversations, or creating a music room or library, this elegant space offers endless possibilities.
Designed for gathering. Rich architectural details and warm finishes create an inviting space that feels equally comfortable for everyday living or holiday entertaining.
The heart of the home is just ahead. This welcoming passage gently guides family and guests from the impressive foyer into the open living spaces where life naturally unfolds.
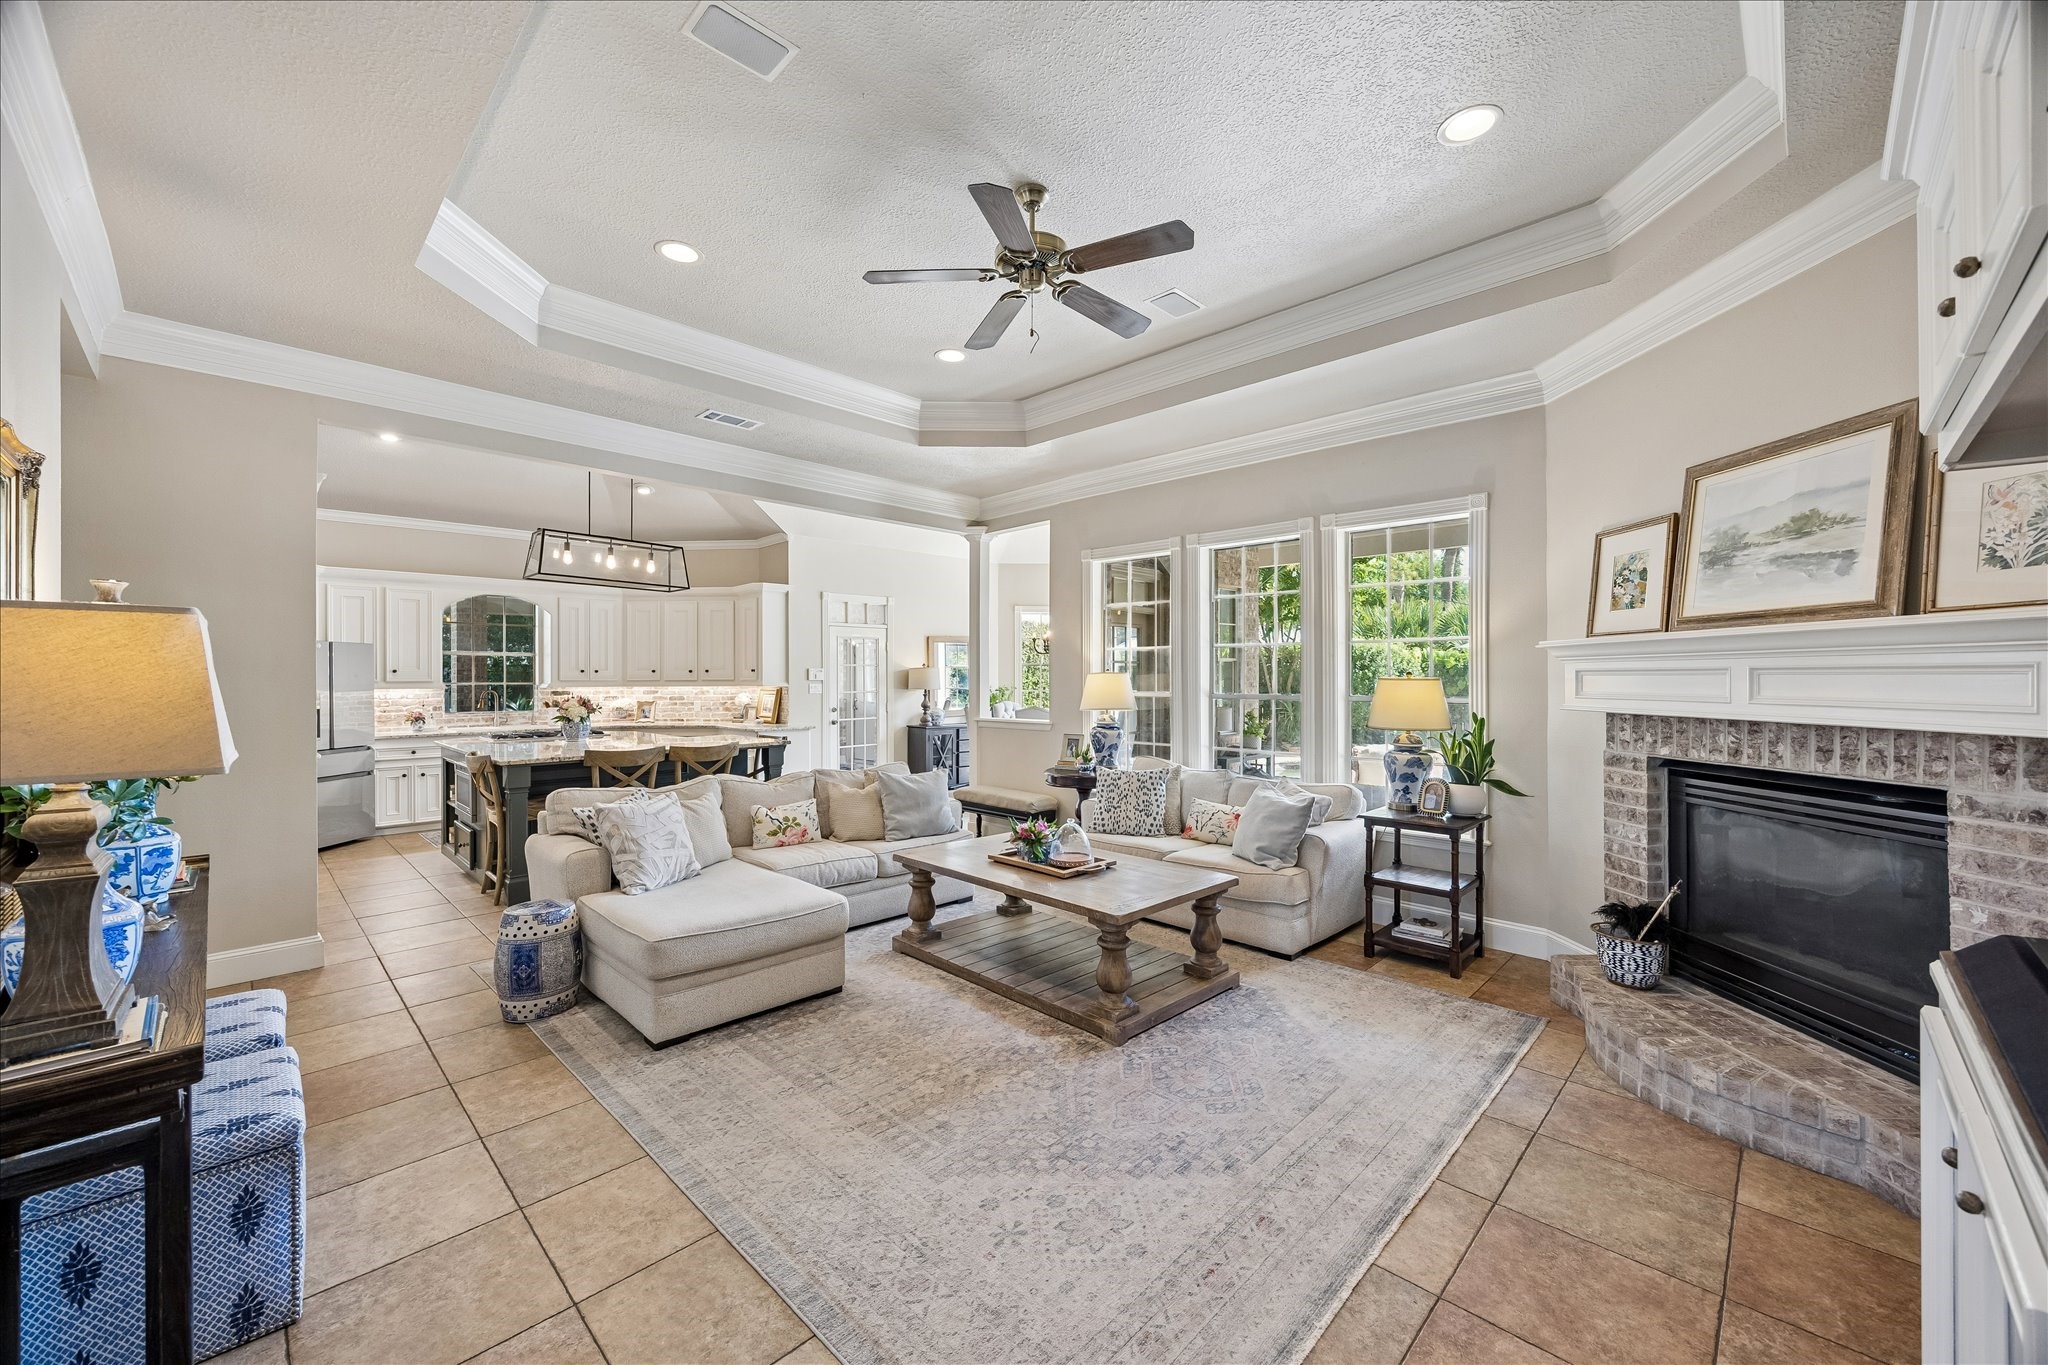
Where everyone naturally comes together. The spacious family room flows seamlessly into the kitchen while walls of windows frame views of the backyard oasis beyond.
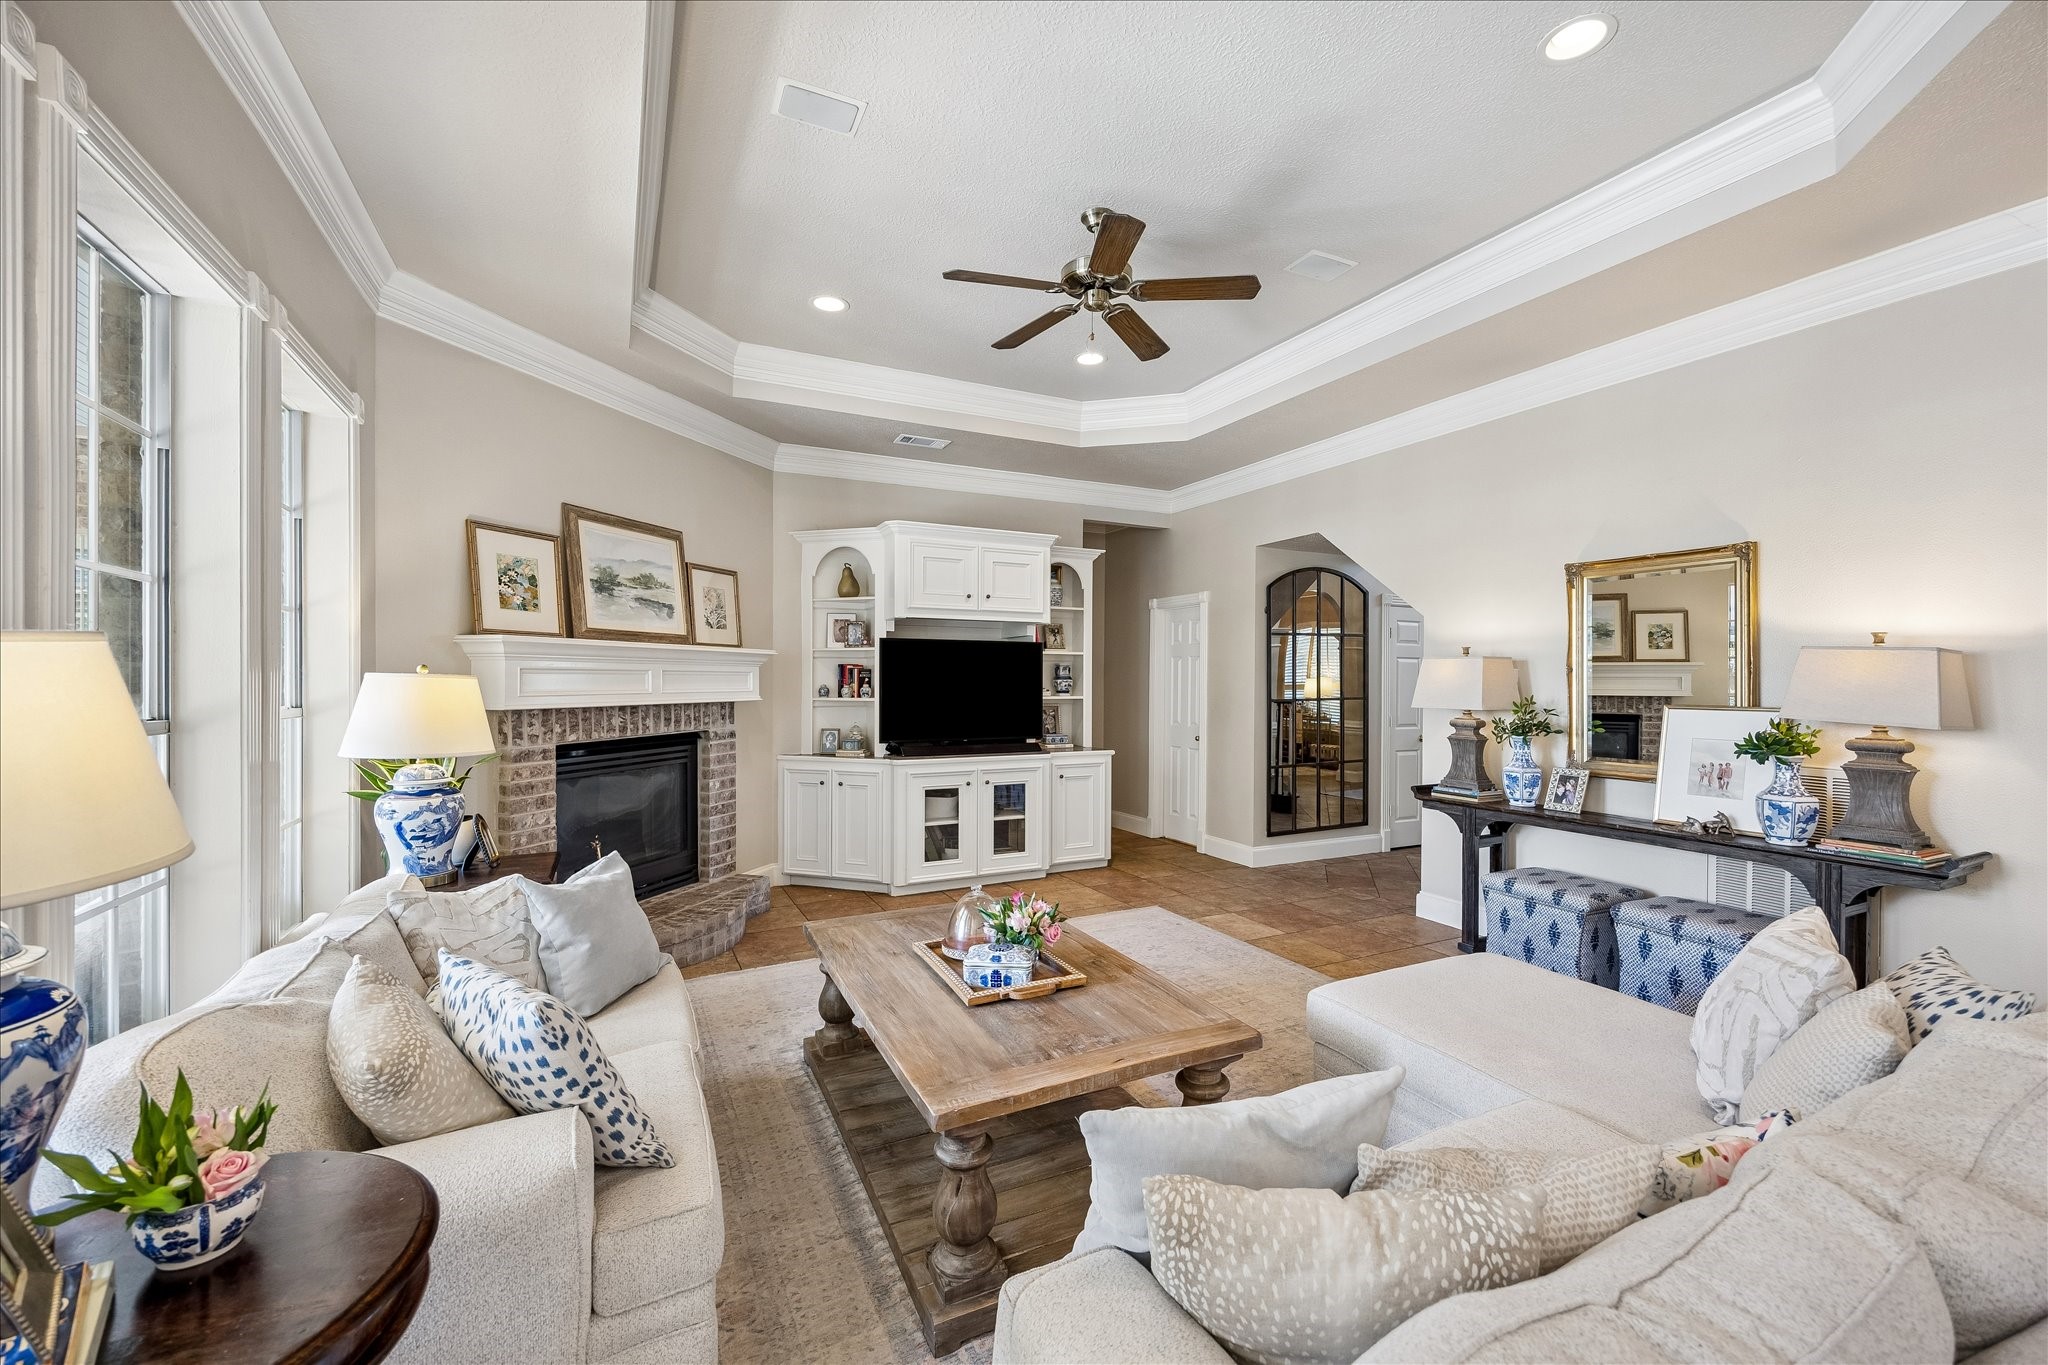
Comfort comes naturally here. With generous seating areas, custom built-ins, and timeless finishes, this is a room you'll find yourself returning to every day.
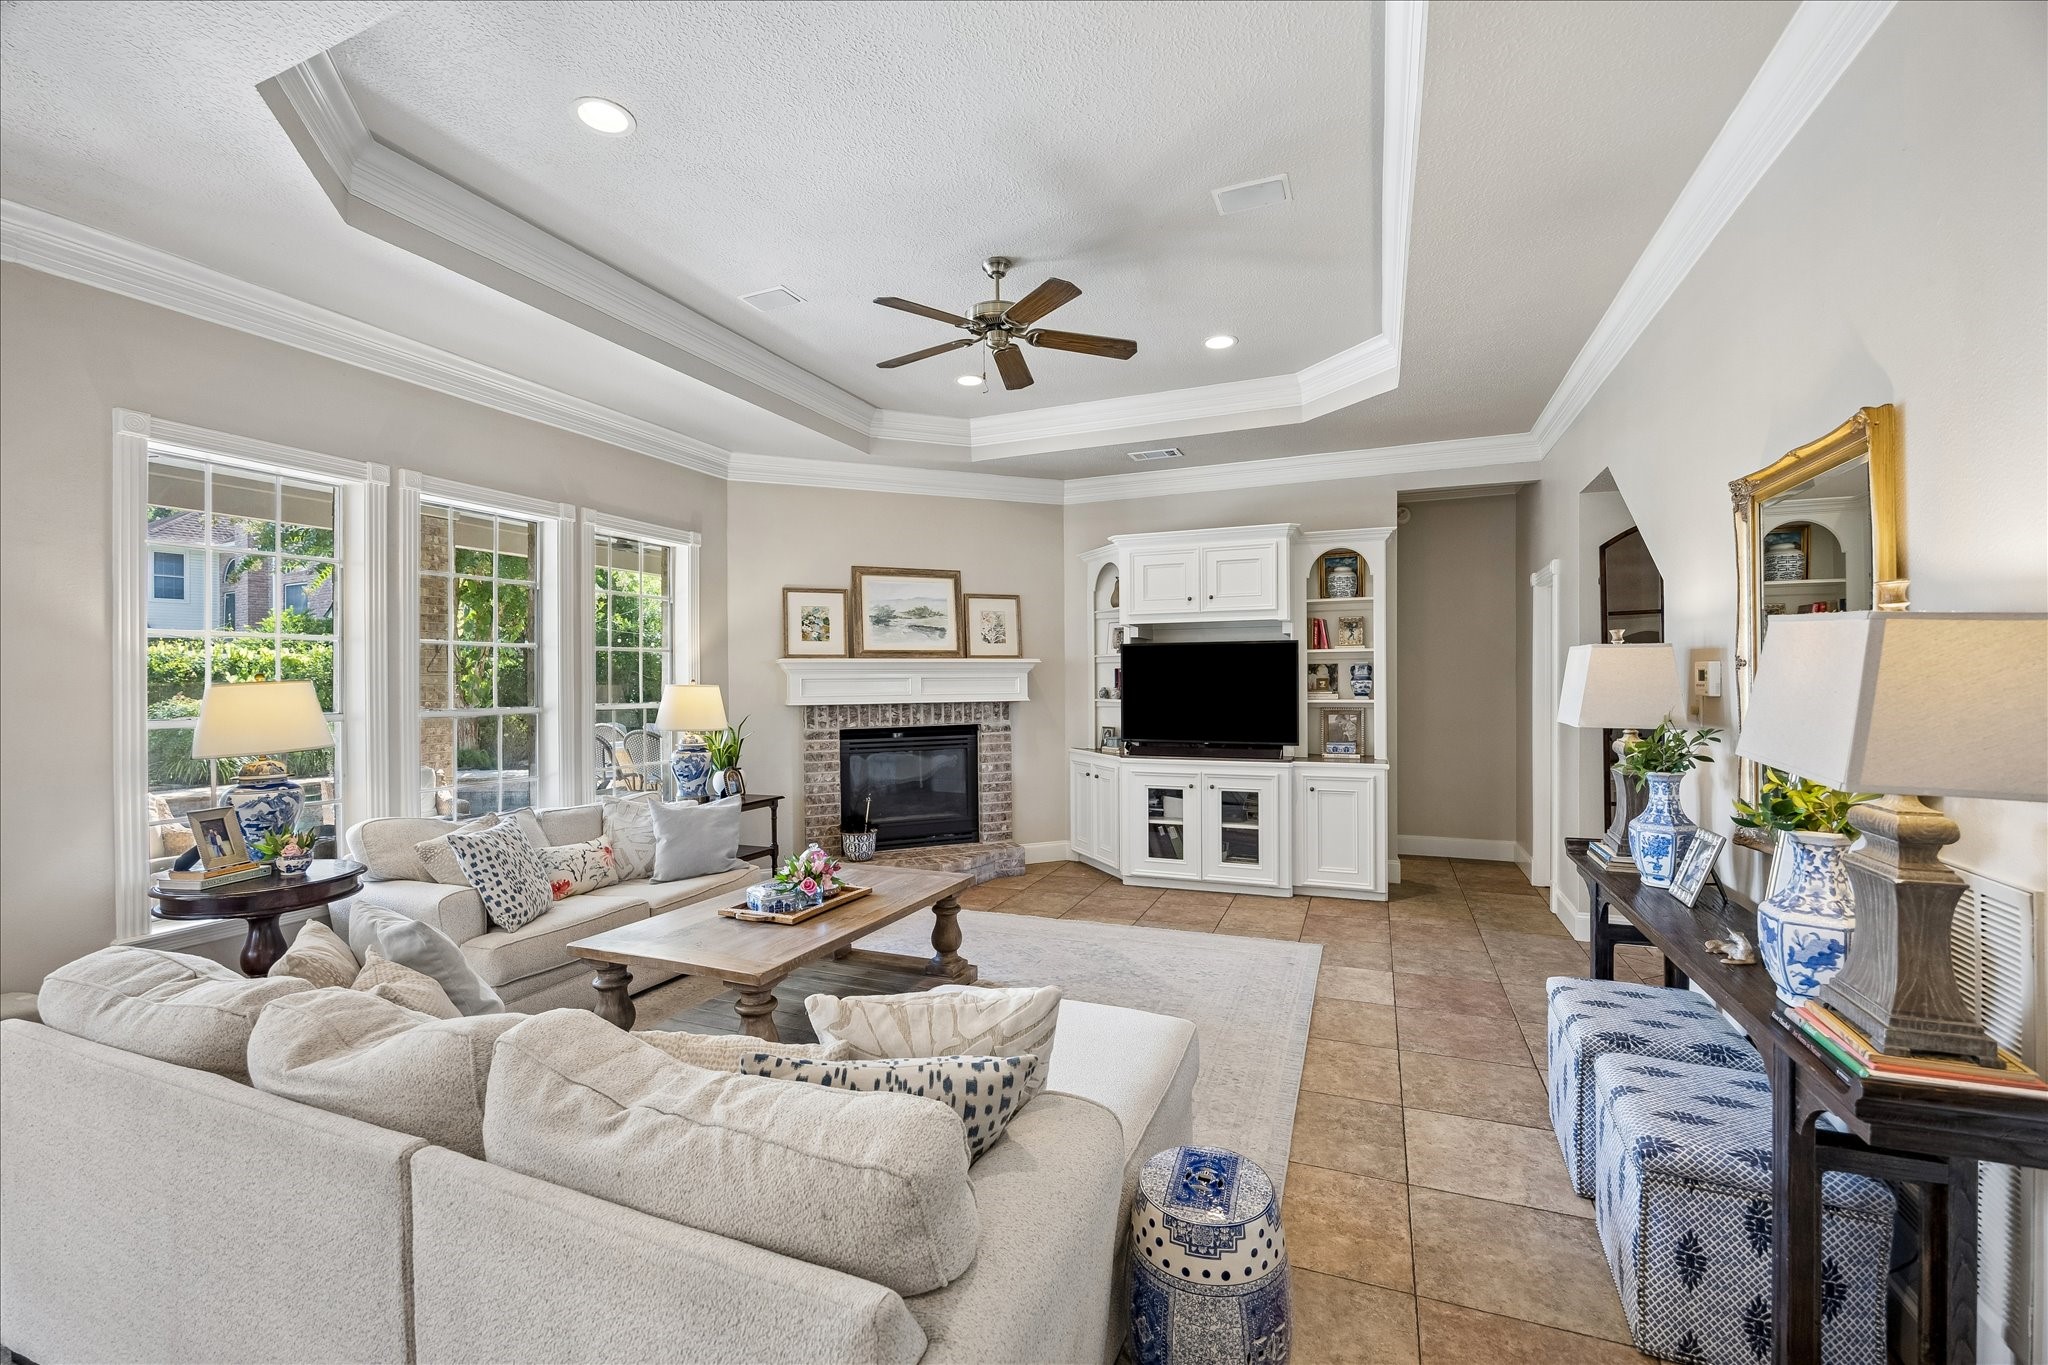
The room everyone will gravitate toward. Spacious yet comfortable, this welcoming living area invites conversation, connection, and effortless everyday living.
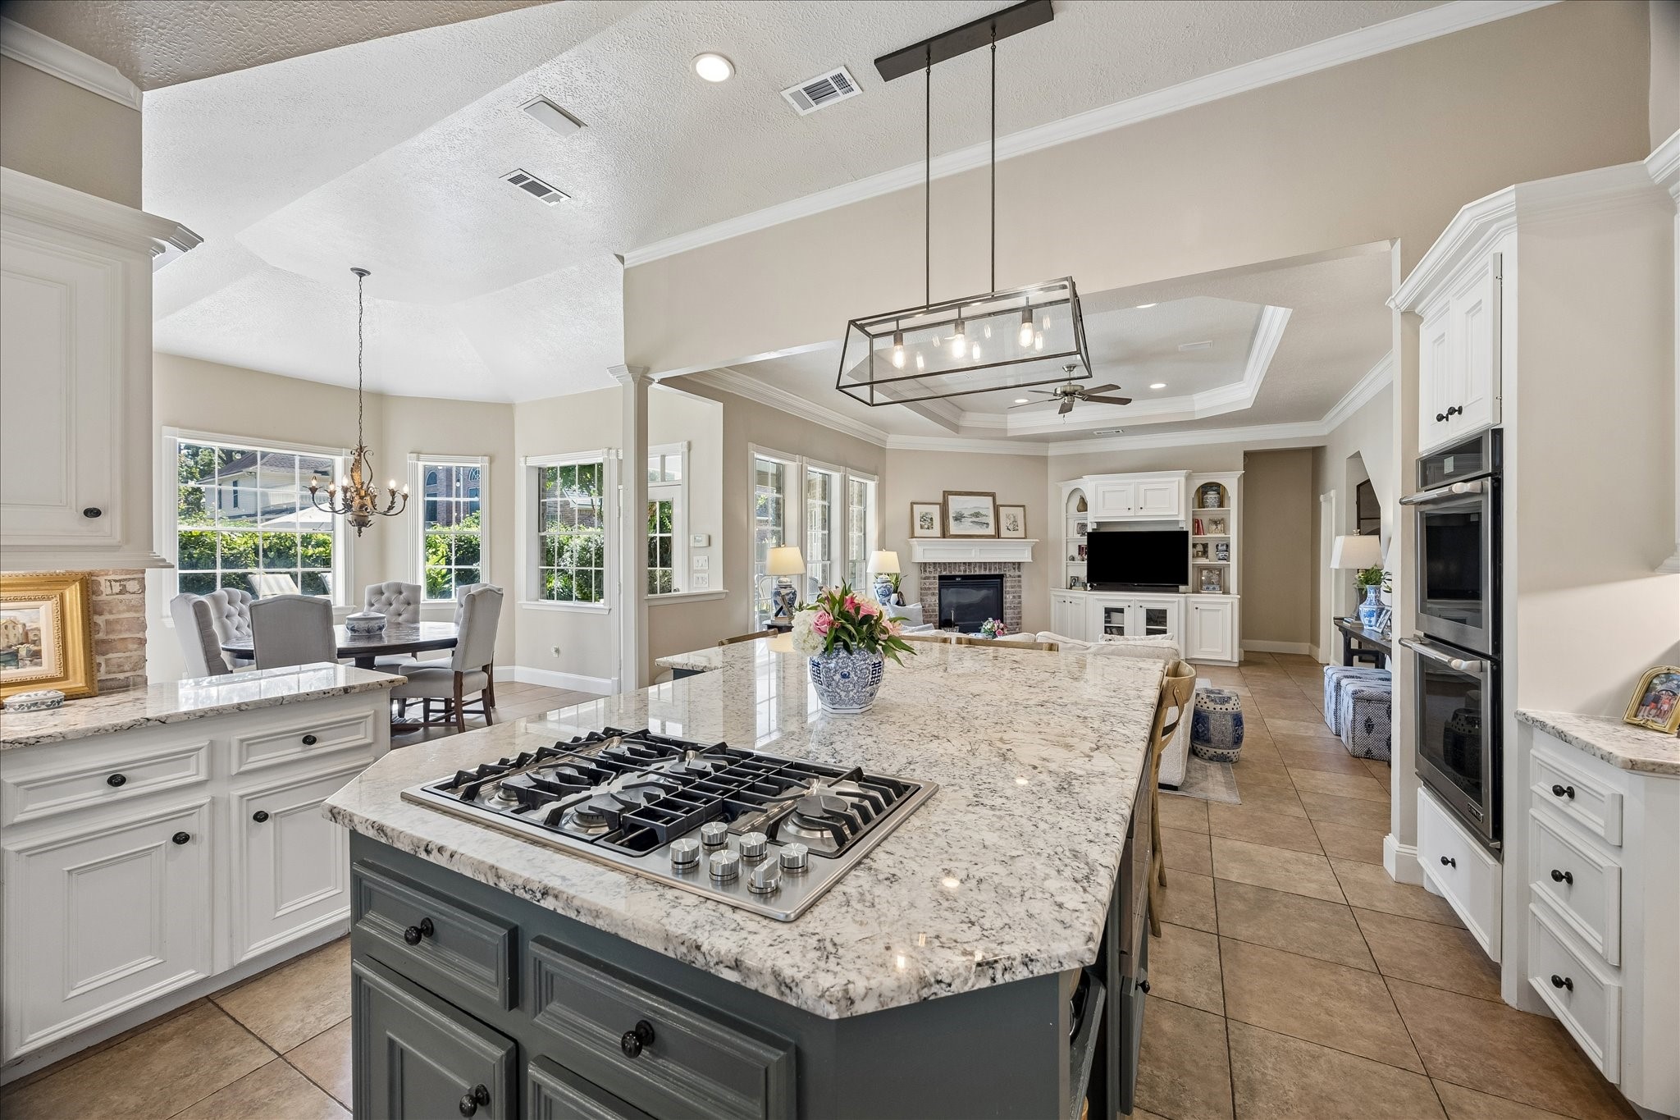
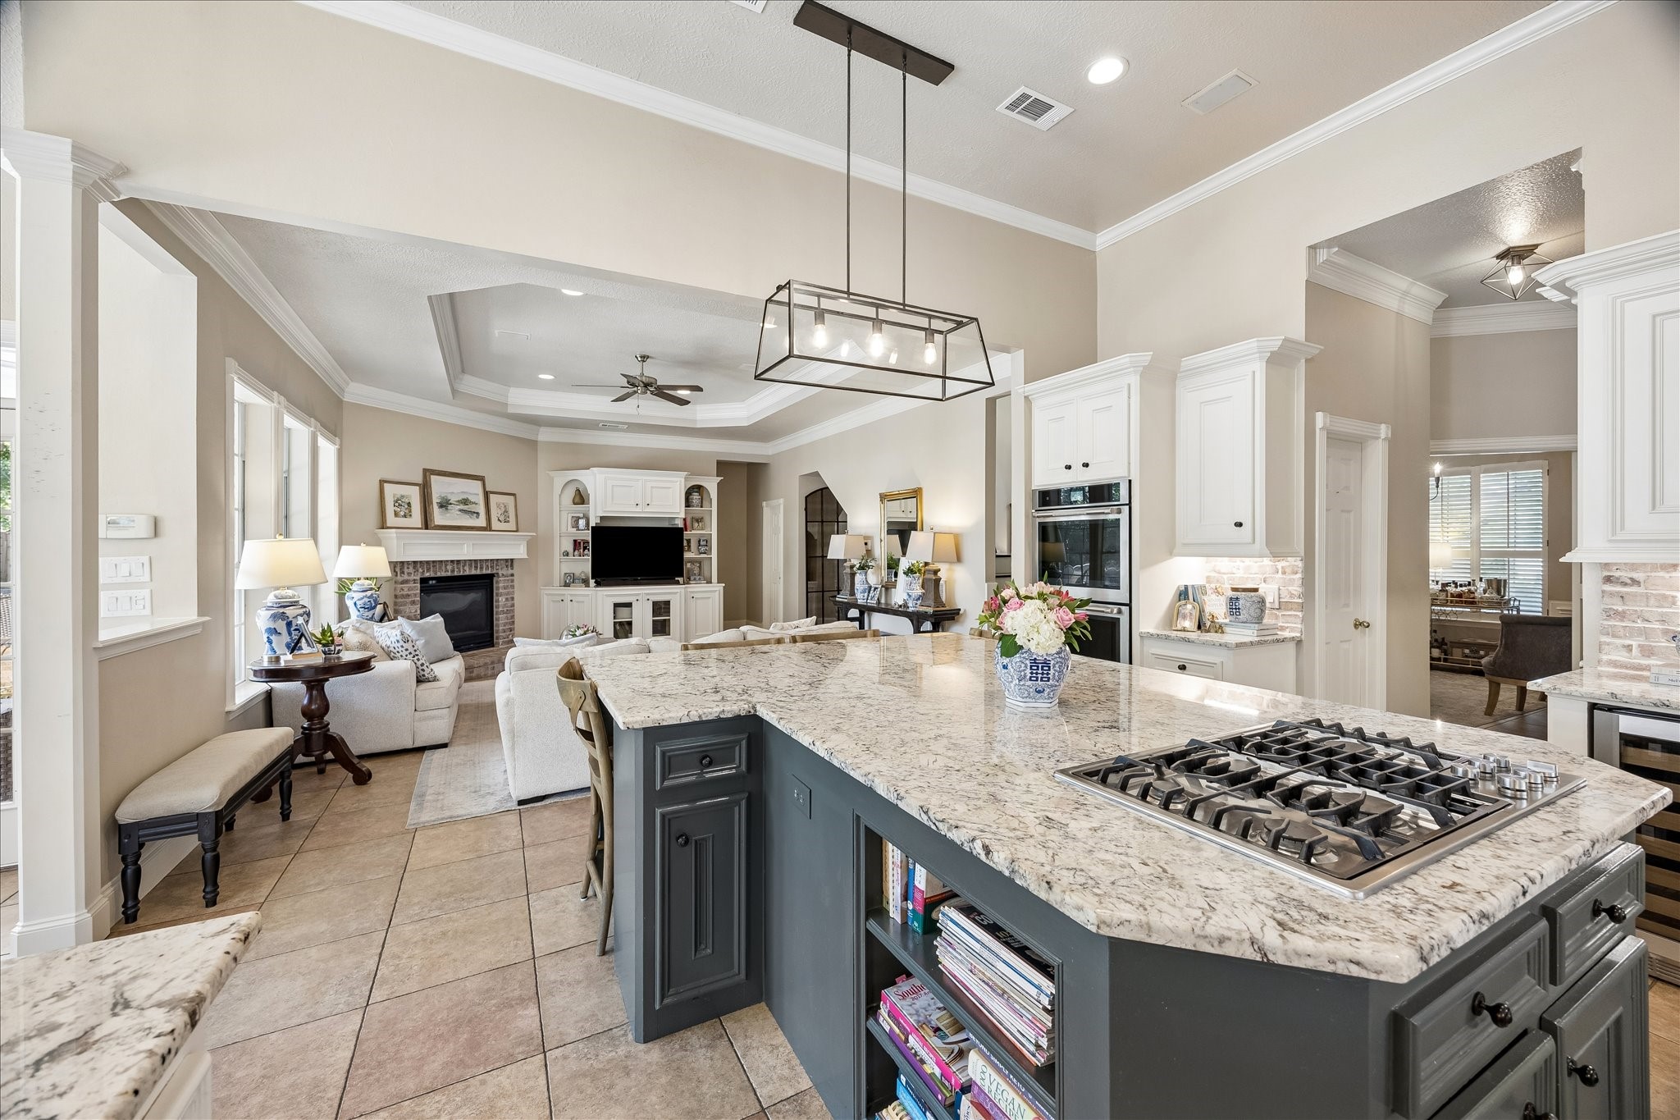
Designed for togetherness. The seamless connection between the family room and kitchen keeps conversations flowing whether you're entertaining a crowd or enjoying a quiet evening at home.
Where everyday moments become memories. From morning coffee to holiday baking, this beautifully appointed kitchen is designed to be the centerpiece of daily life.
The view every home chef hopes for. Prepare meals while overlooking the family room, breakfast area, and backyard, making every gathering feel effortlessly connected.
Never miss a moment. Whether you're preparing dinner or hosting friends, the open-concept design keeps you connected to every conversation happening nearby.
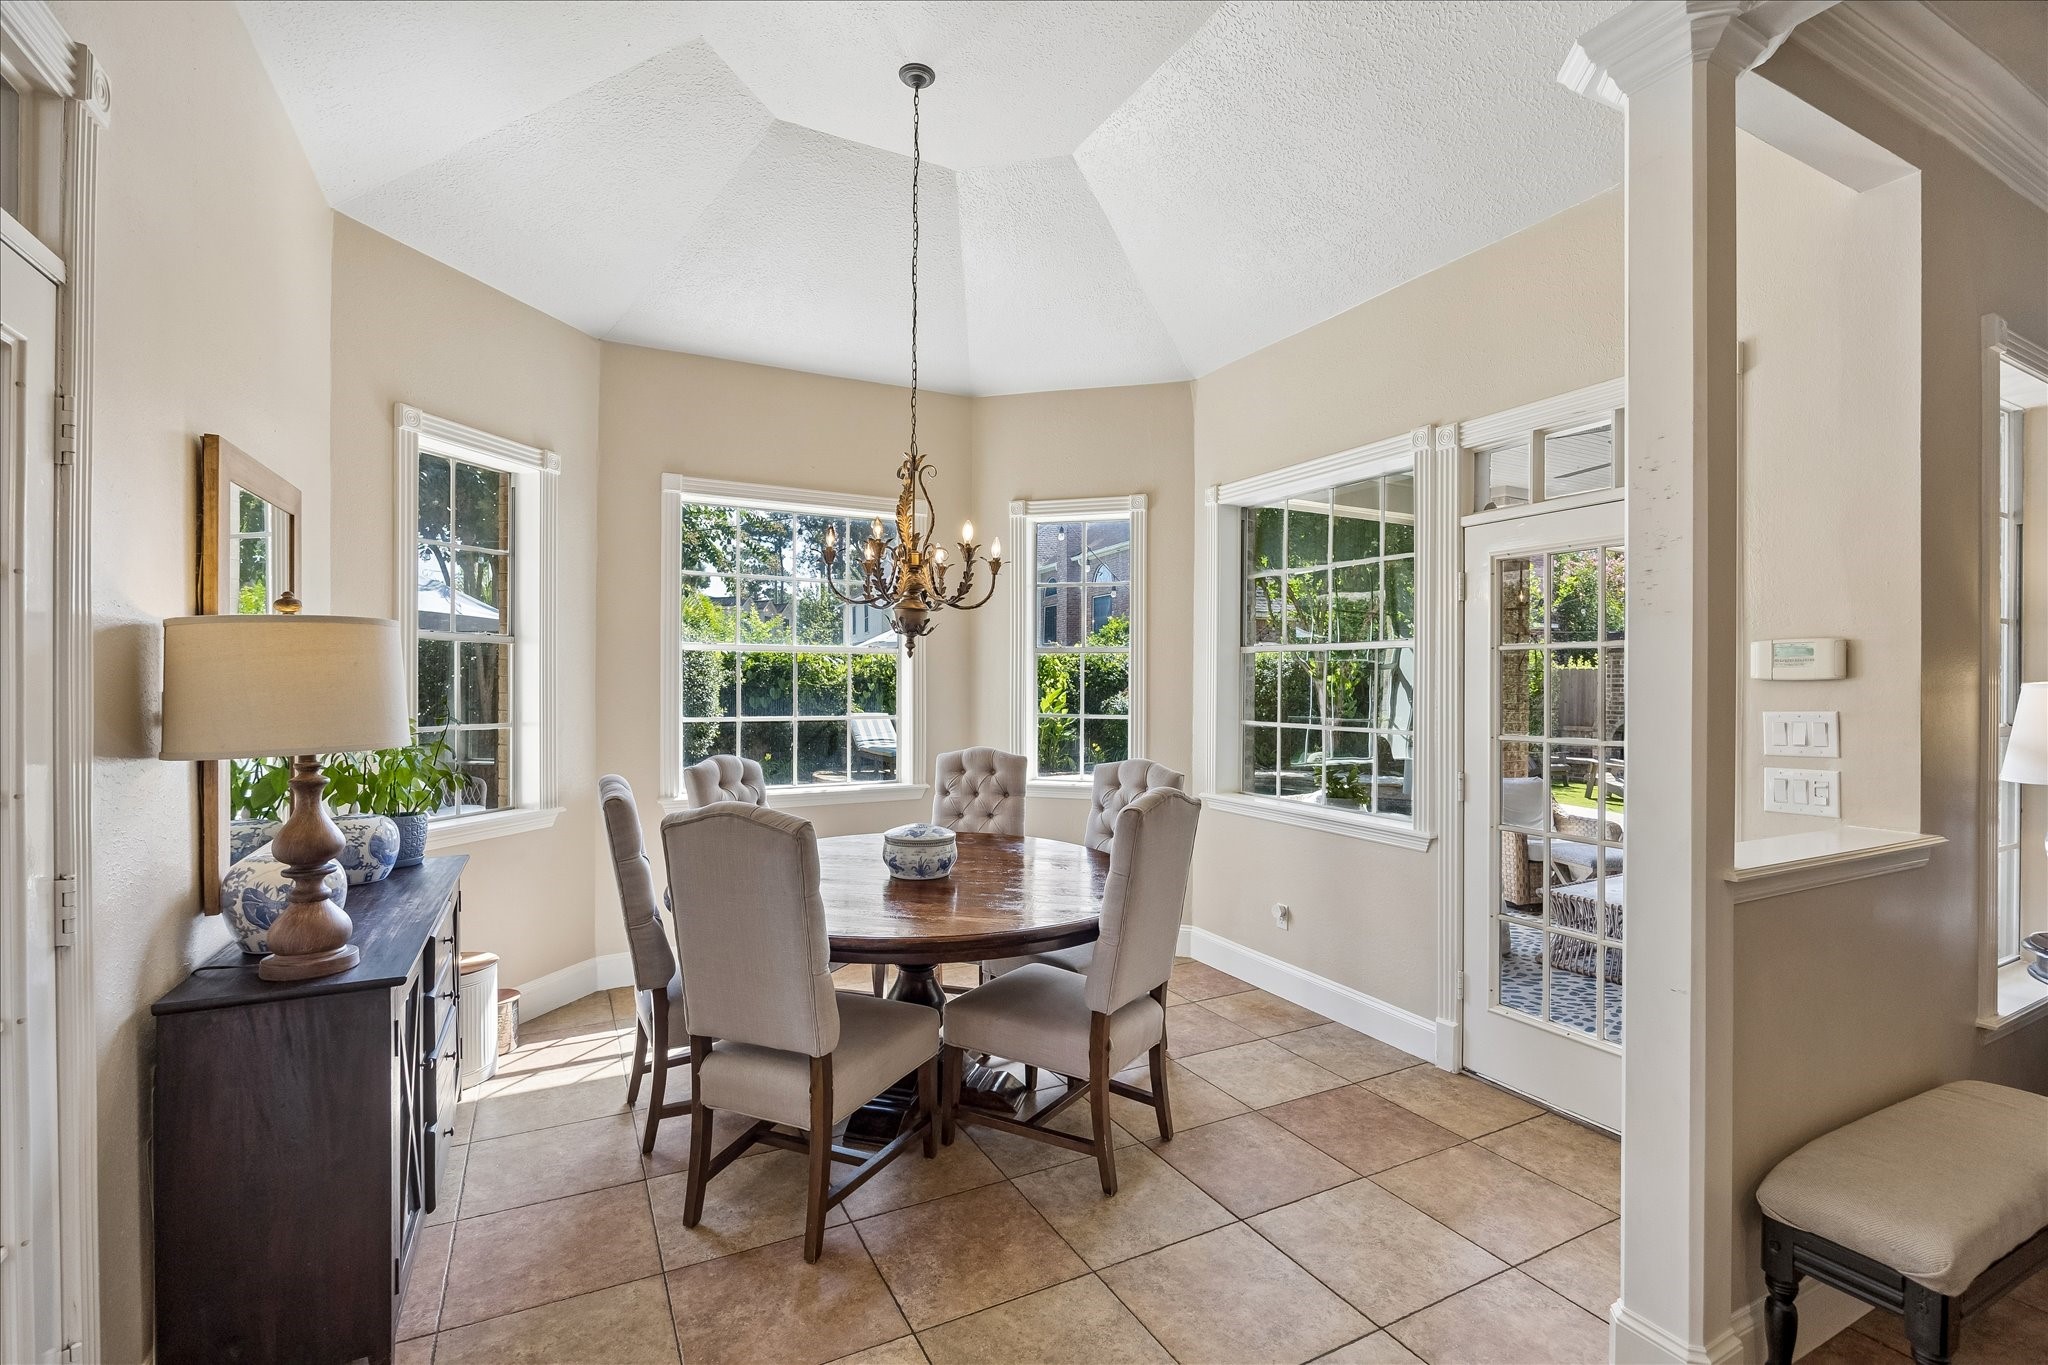
Every meal comes with a view. Surrounded by windows overlooking the backyard oasis, this sun-filled breakfast room is the perfect place to start your day.
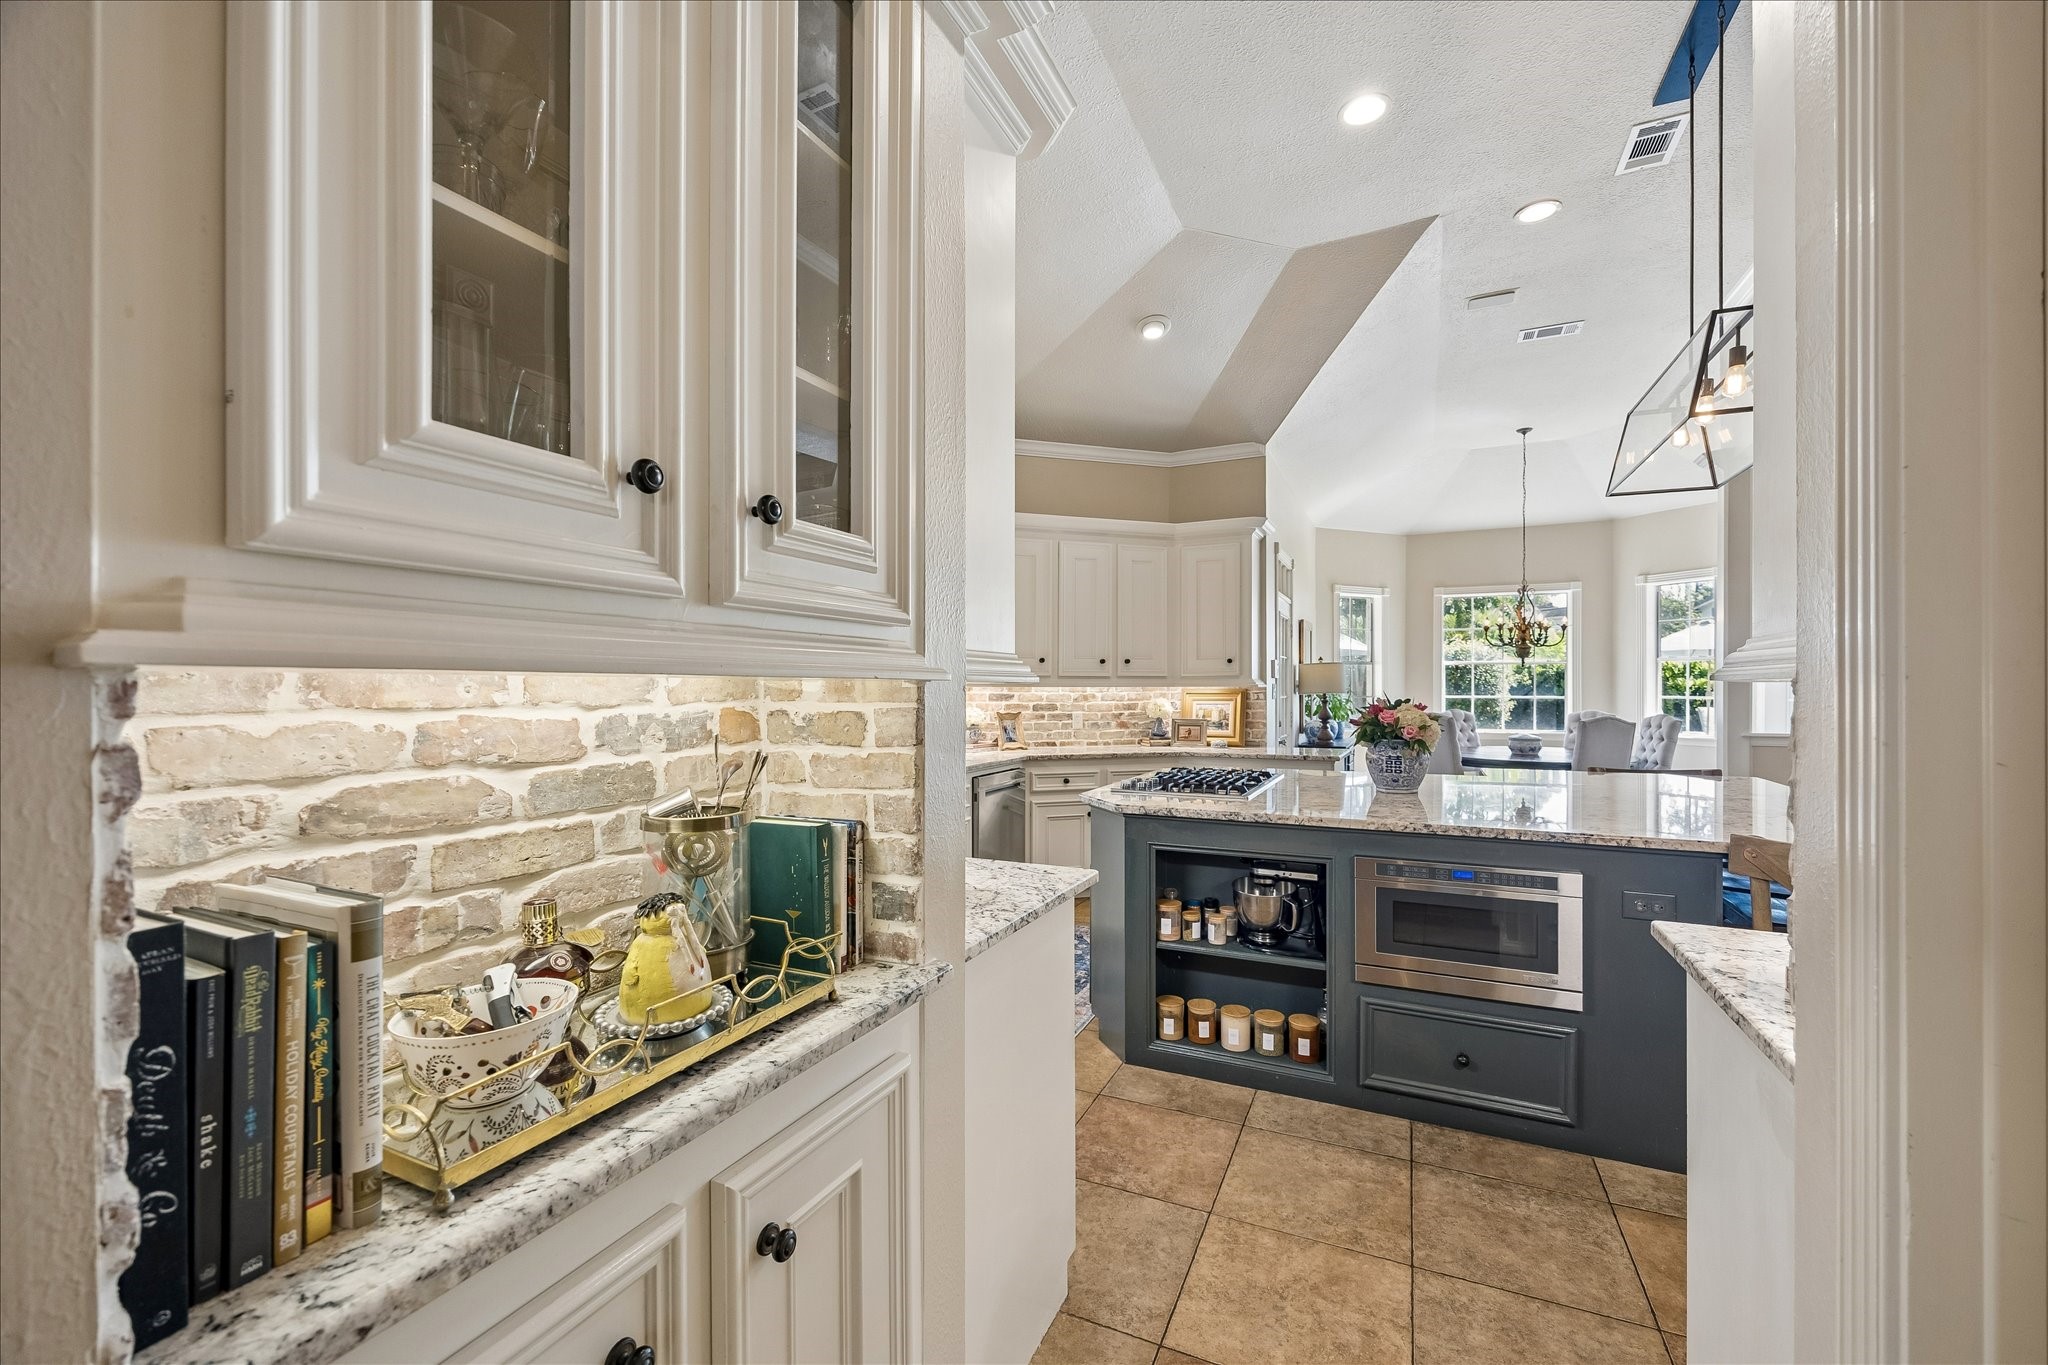
A convenient butler's pantry offers additional storage, serving space, and keeps everything organized just steps from the kitchen.
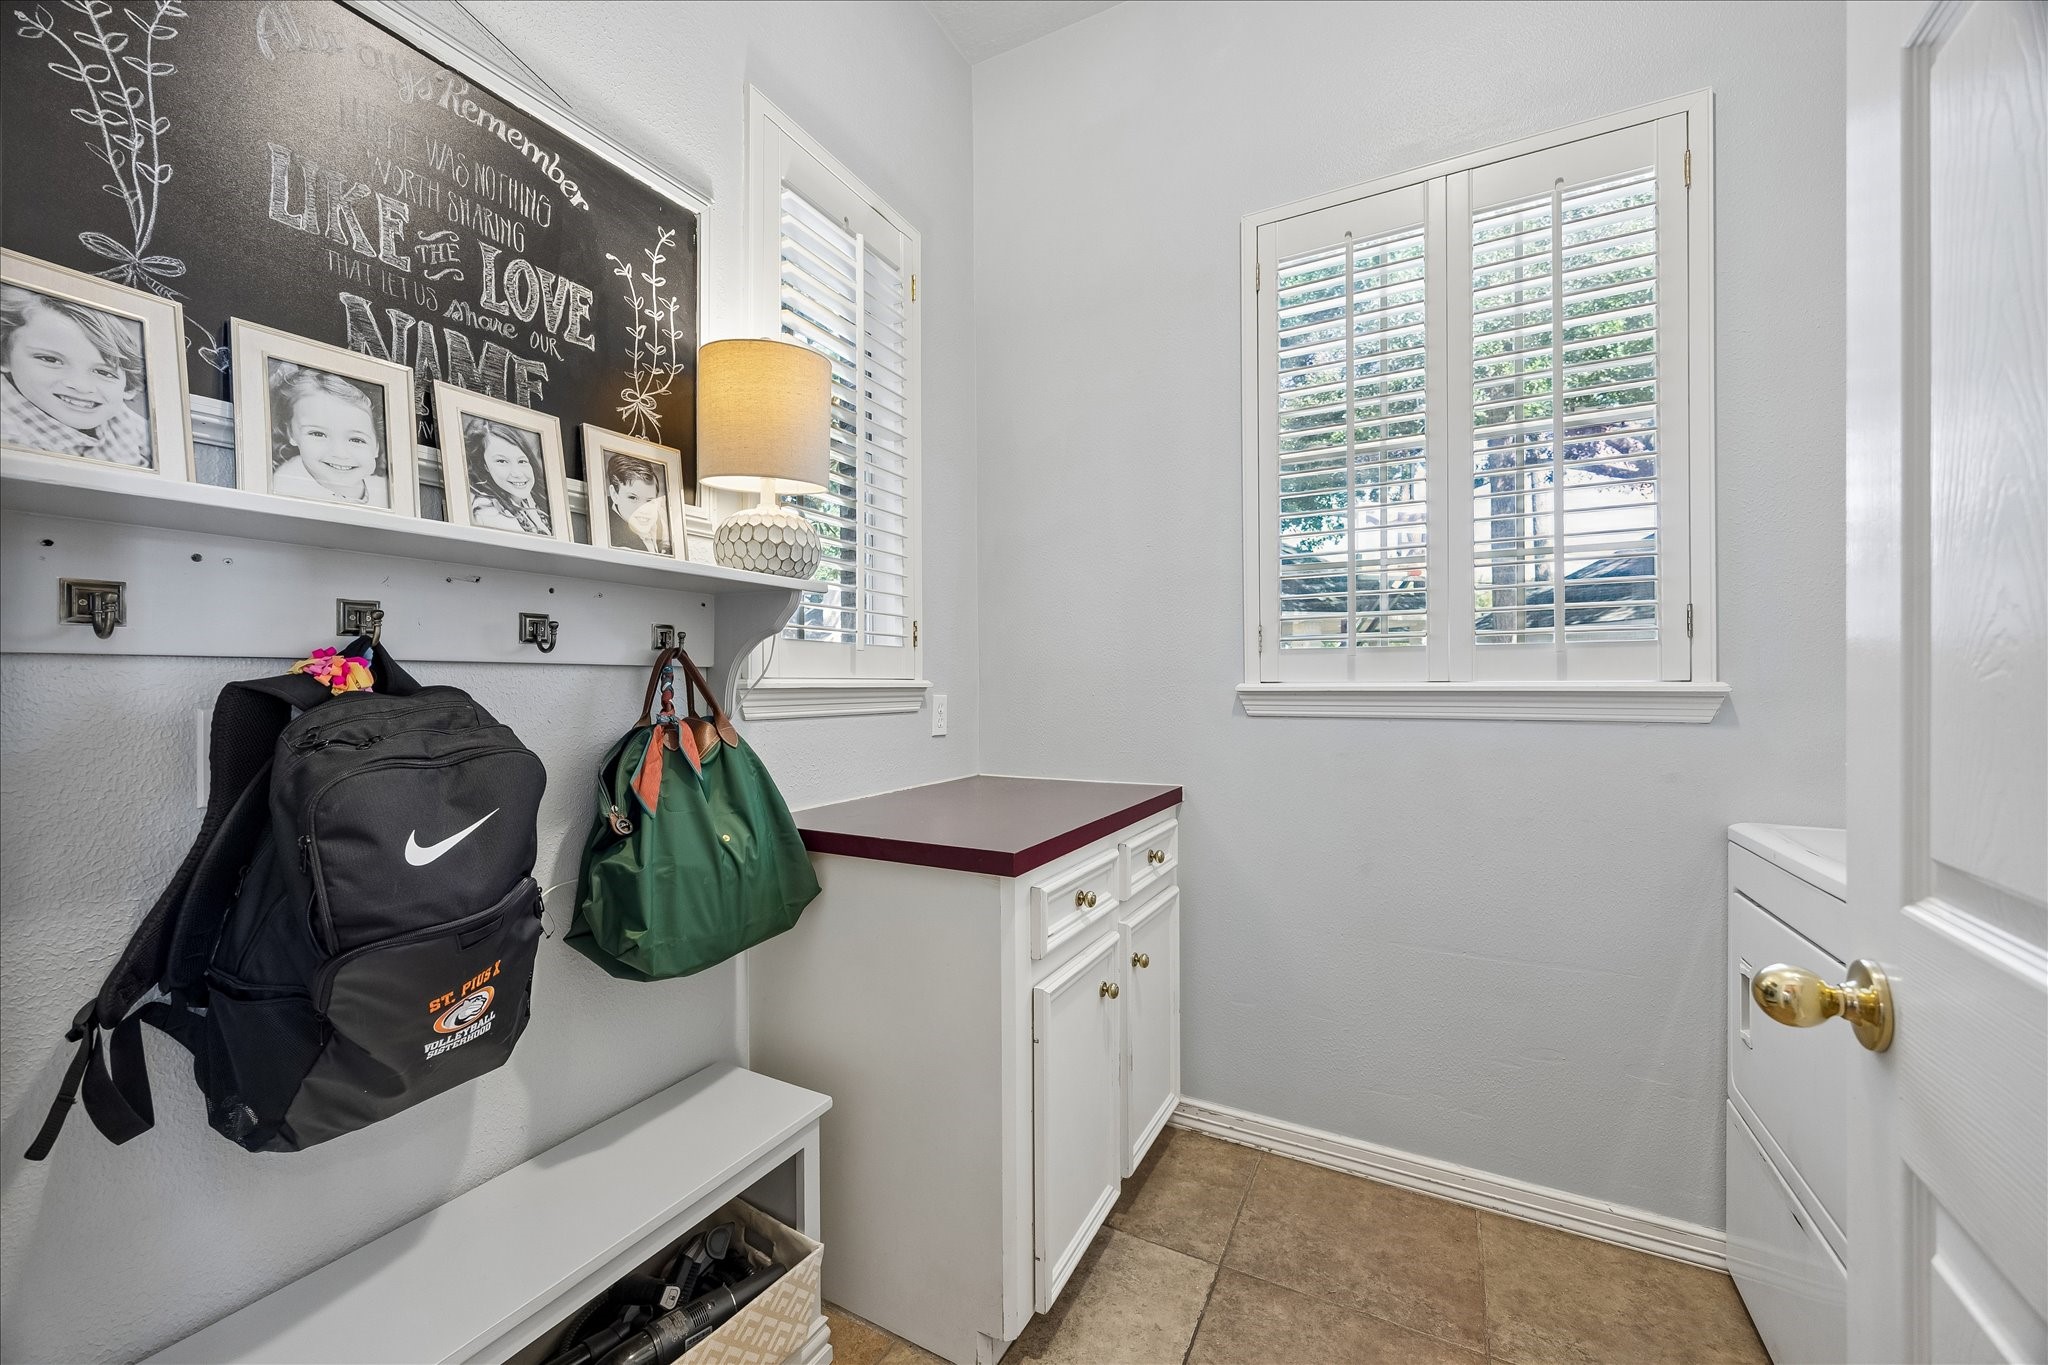
Thoughtfully designed with built-in storage, a folding counter, and a convenient drop zone, the laundry room helps keep busy households running smoothly.
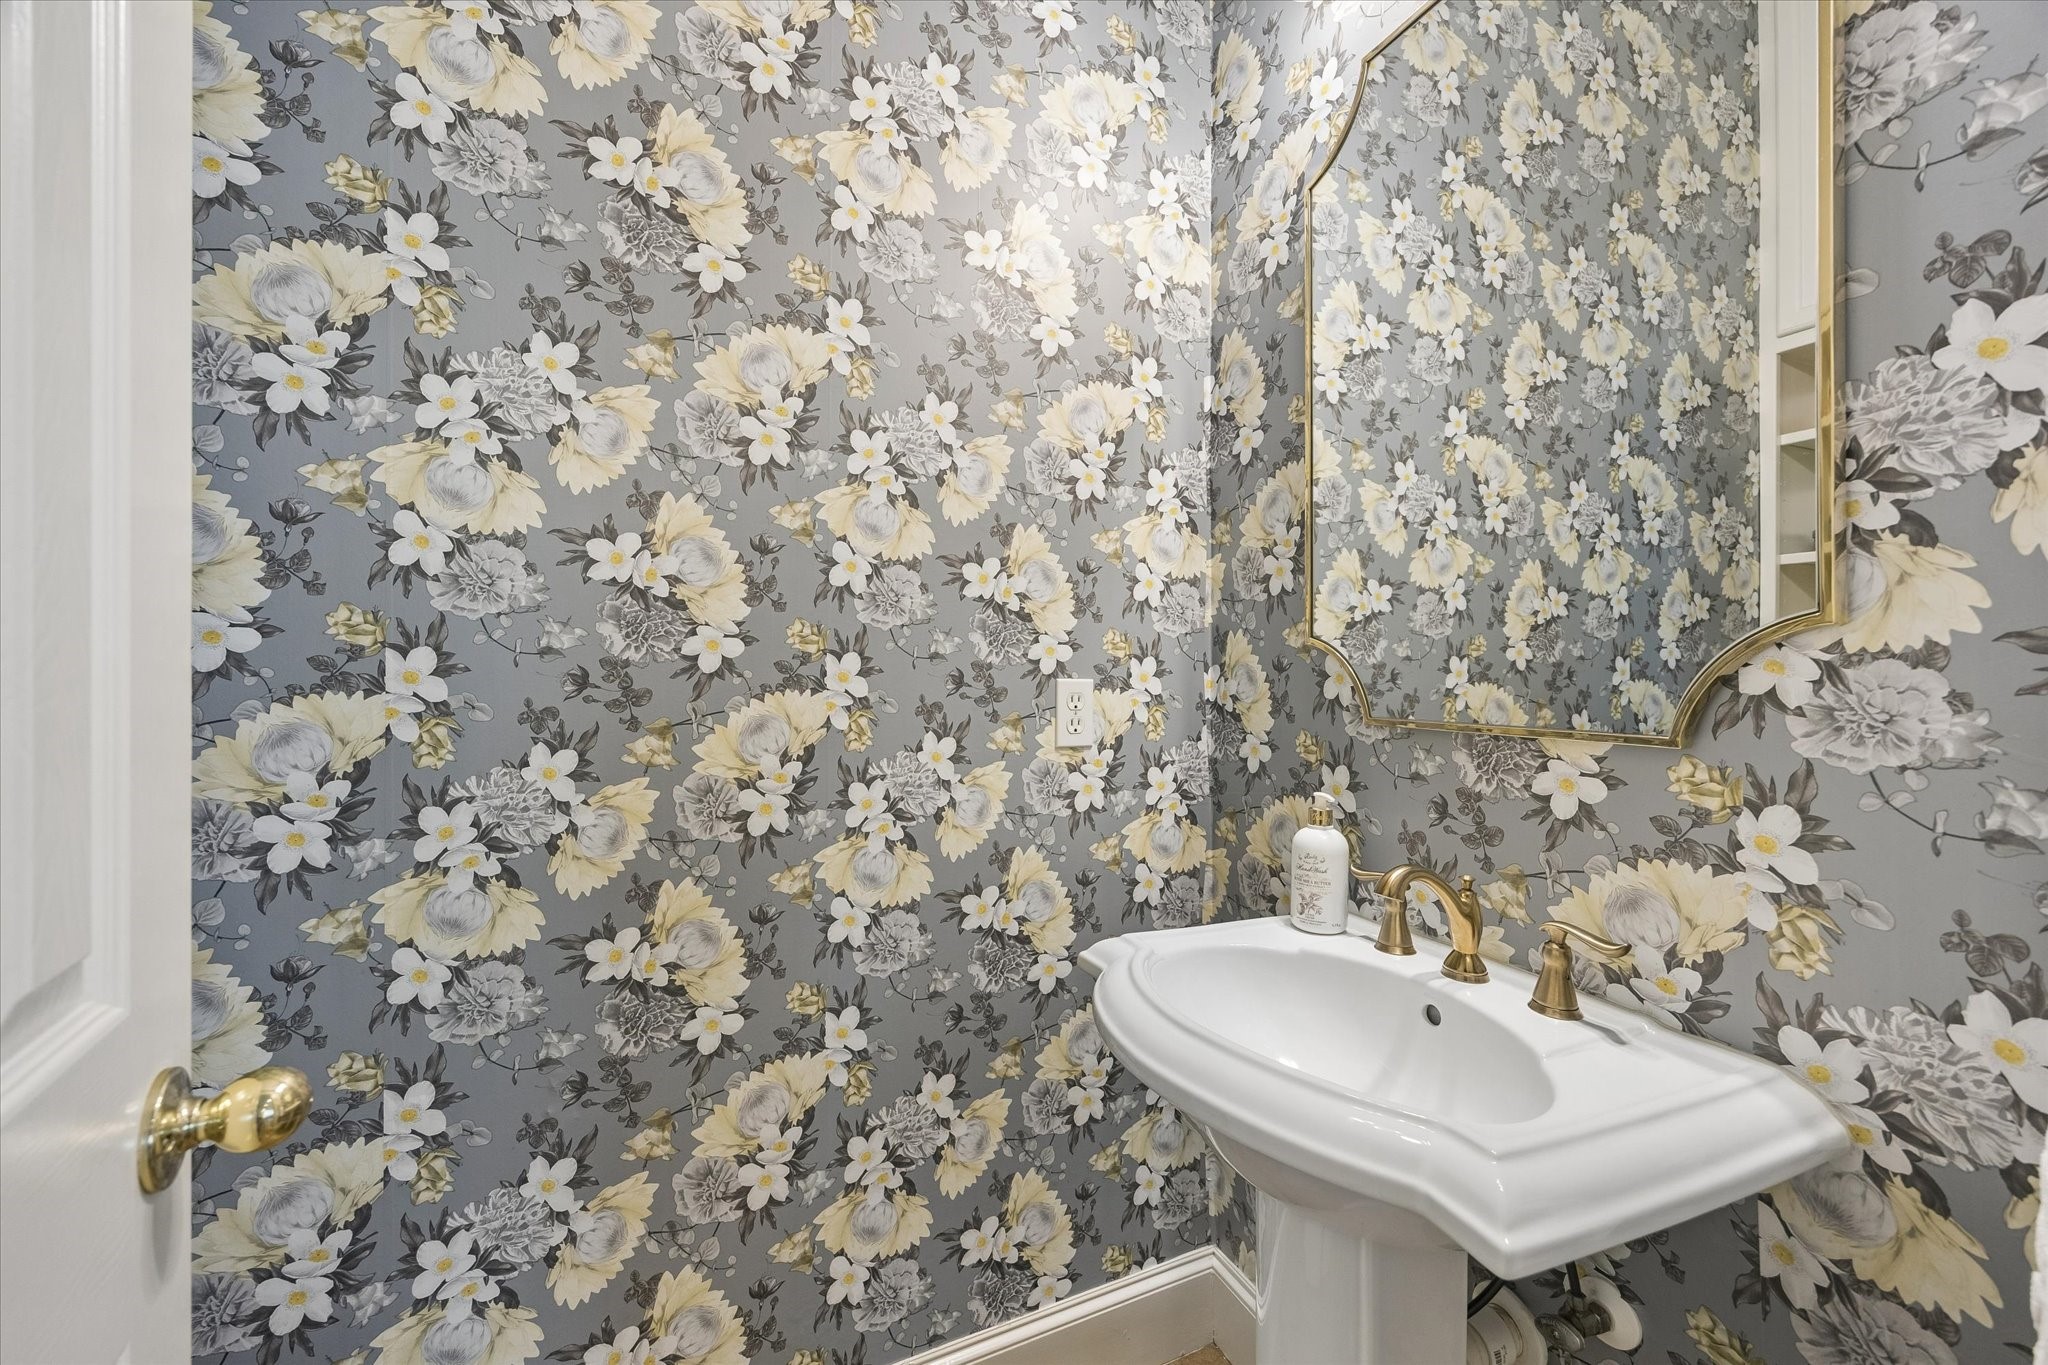
A designer powder bath makes a memorable impression, featuring elegant floral wallpaper, a pedestal sink, and timeless finishes that add personality and charm for guests.
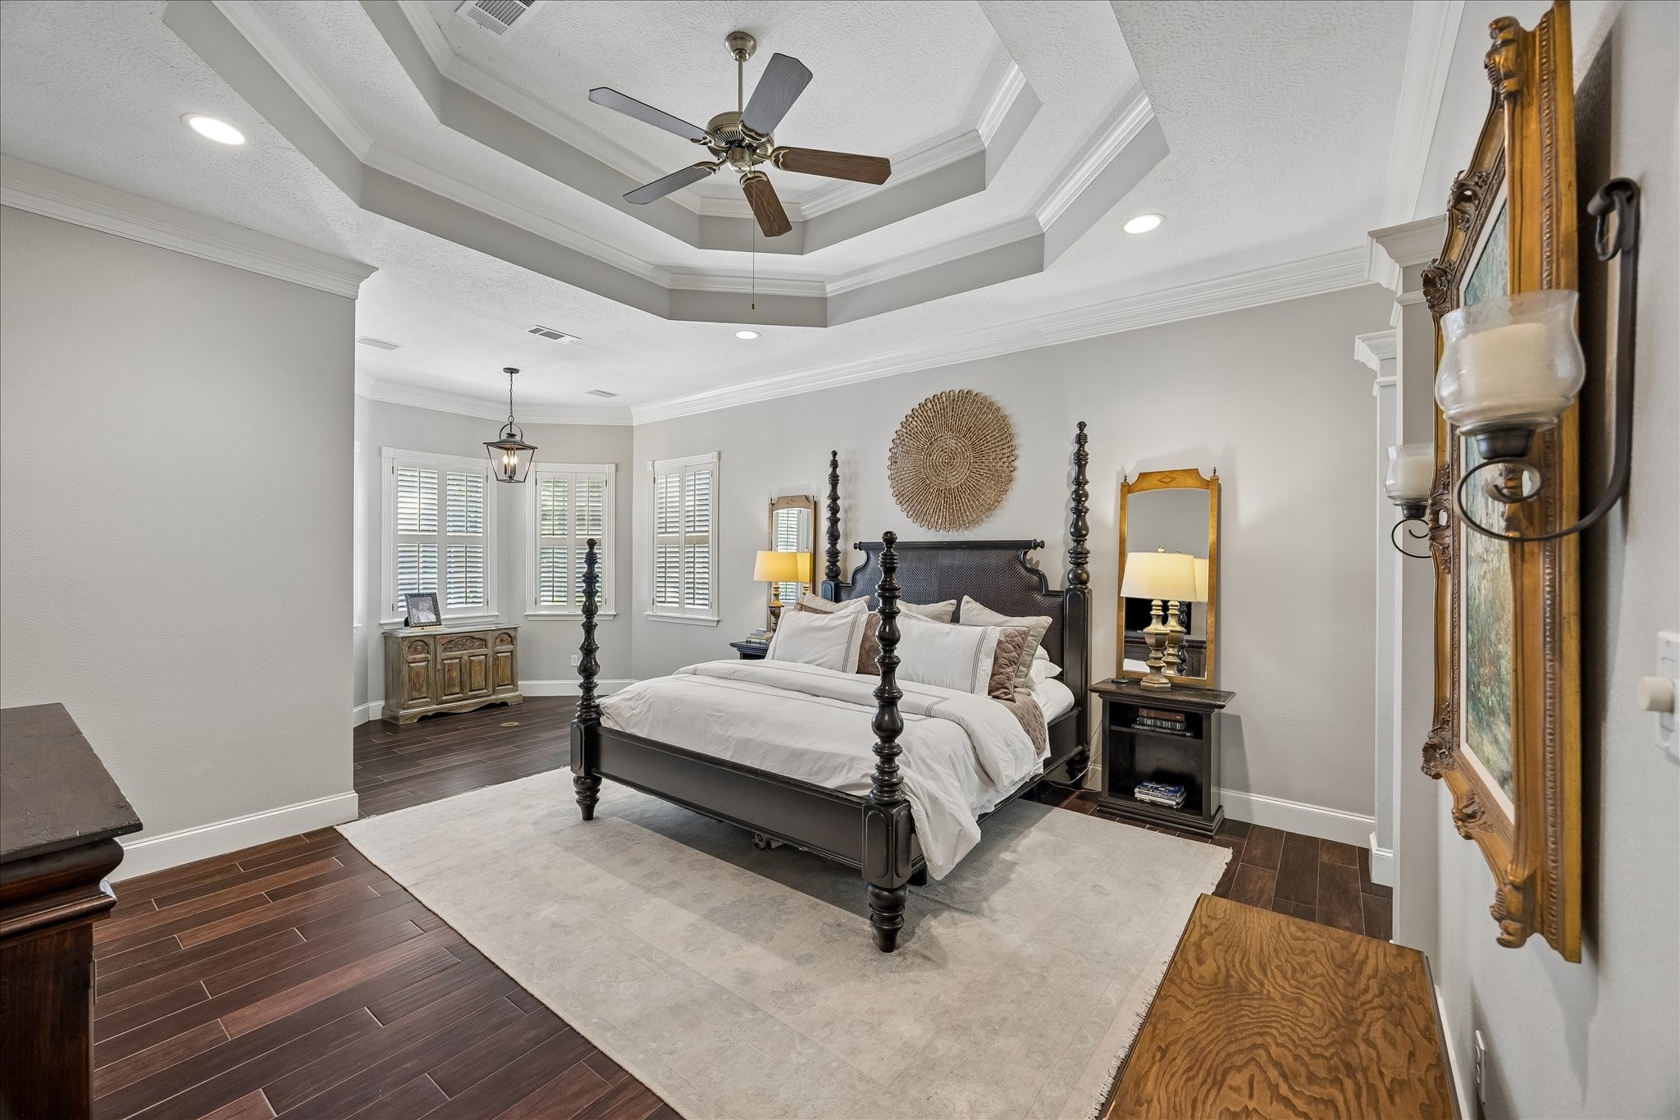
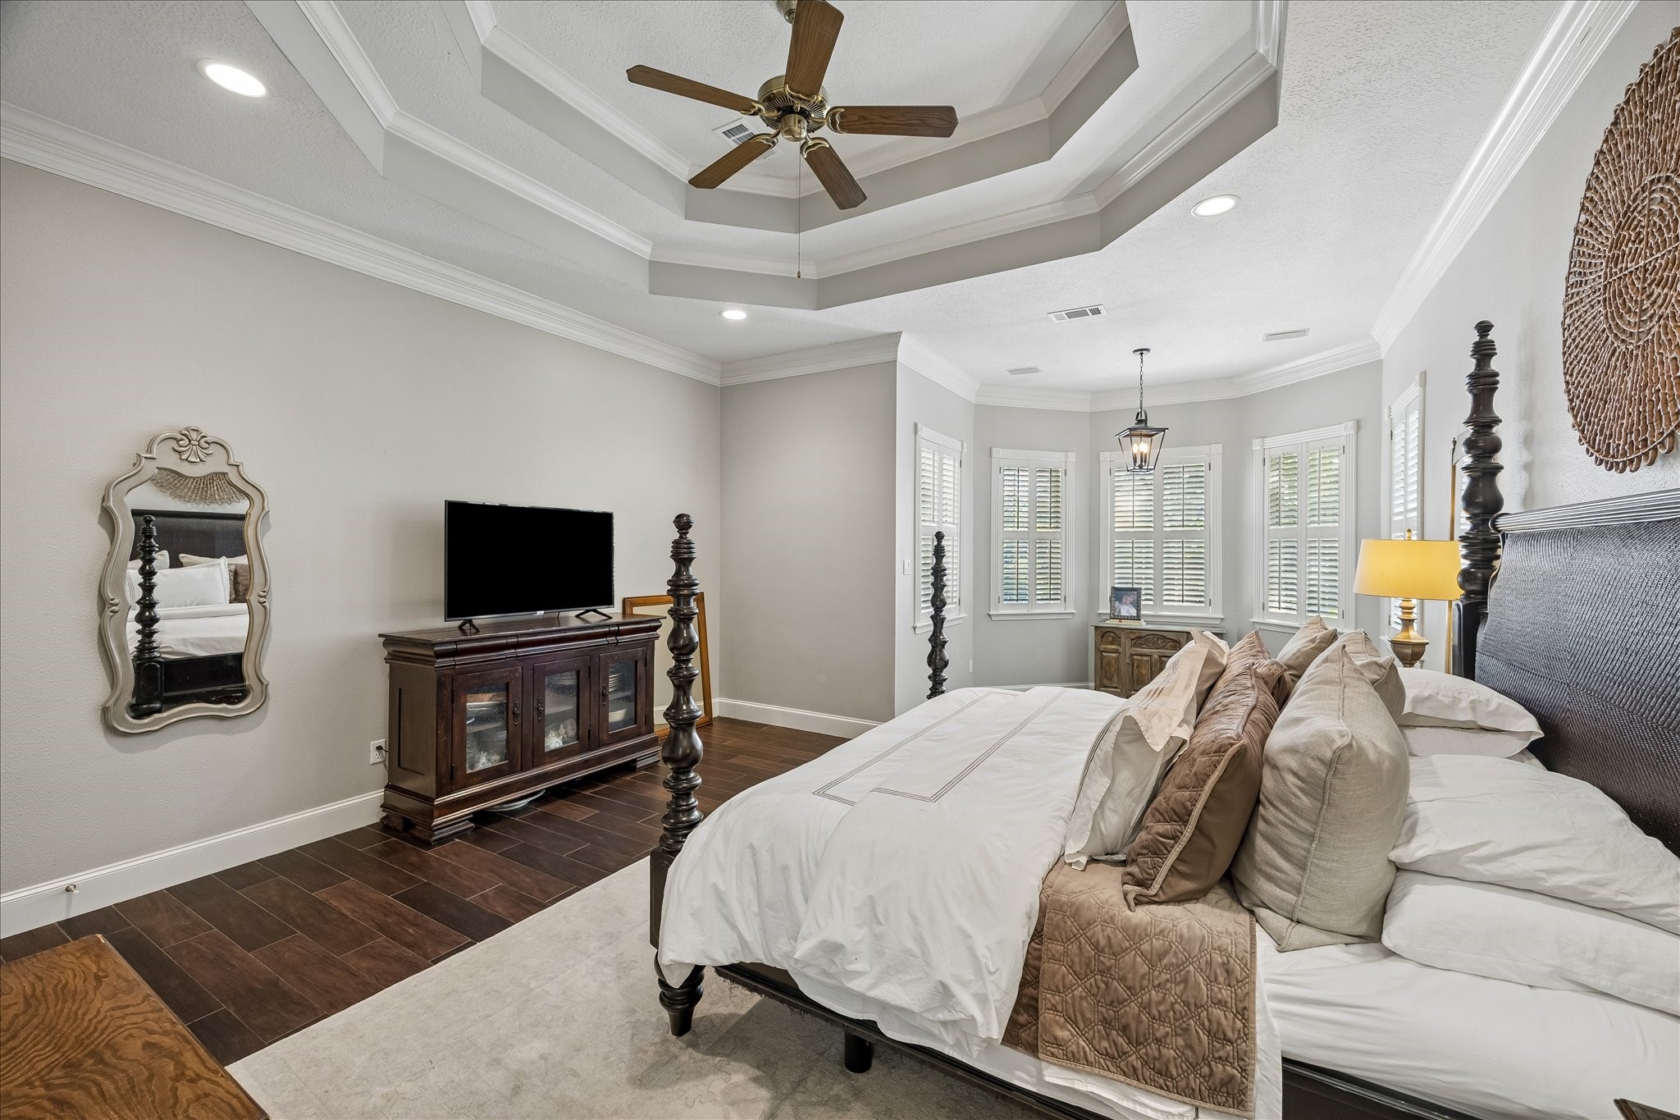
Retreat to a spacious primary suite highlighted by a tray ceiling, rich wood-look flooring, and a peaceful sitting area, creating the perfect place to relax and recharge.
Wake up each morning in a light-filled owner's retreat with generous proportions, plantation shutters, and plenty of space for a cozy reading nook or additional seating.
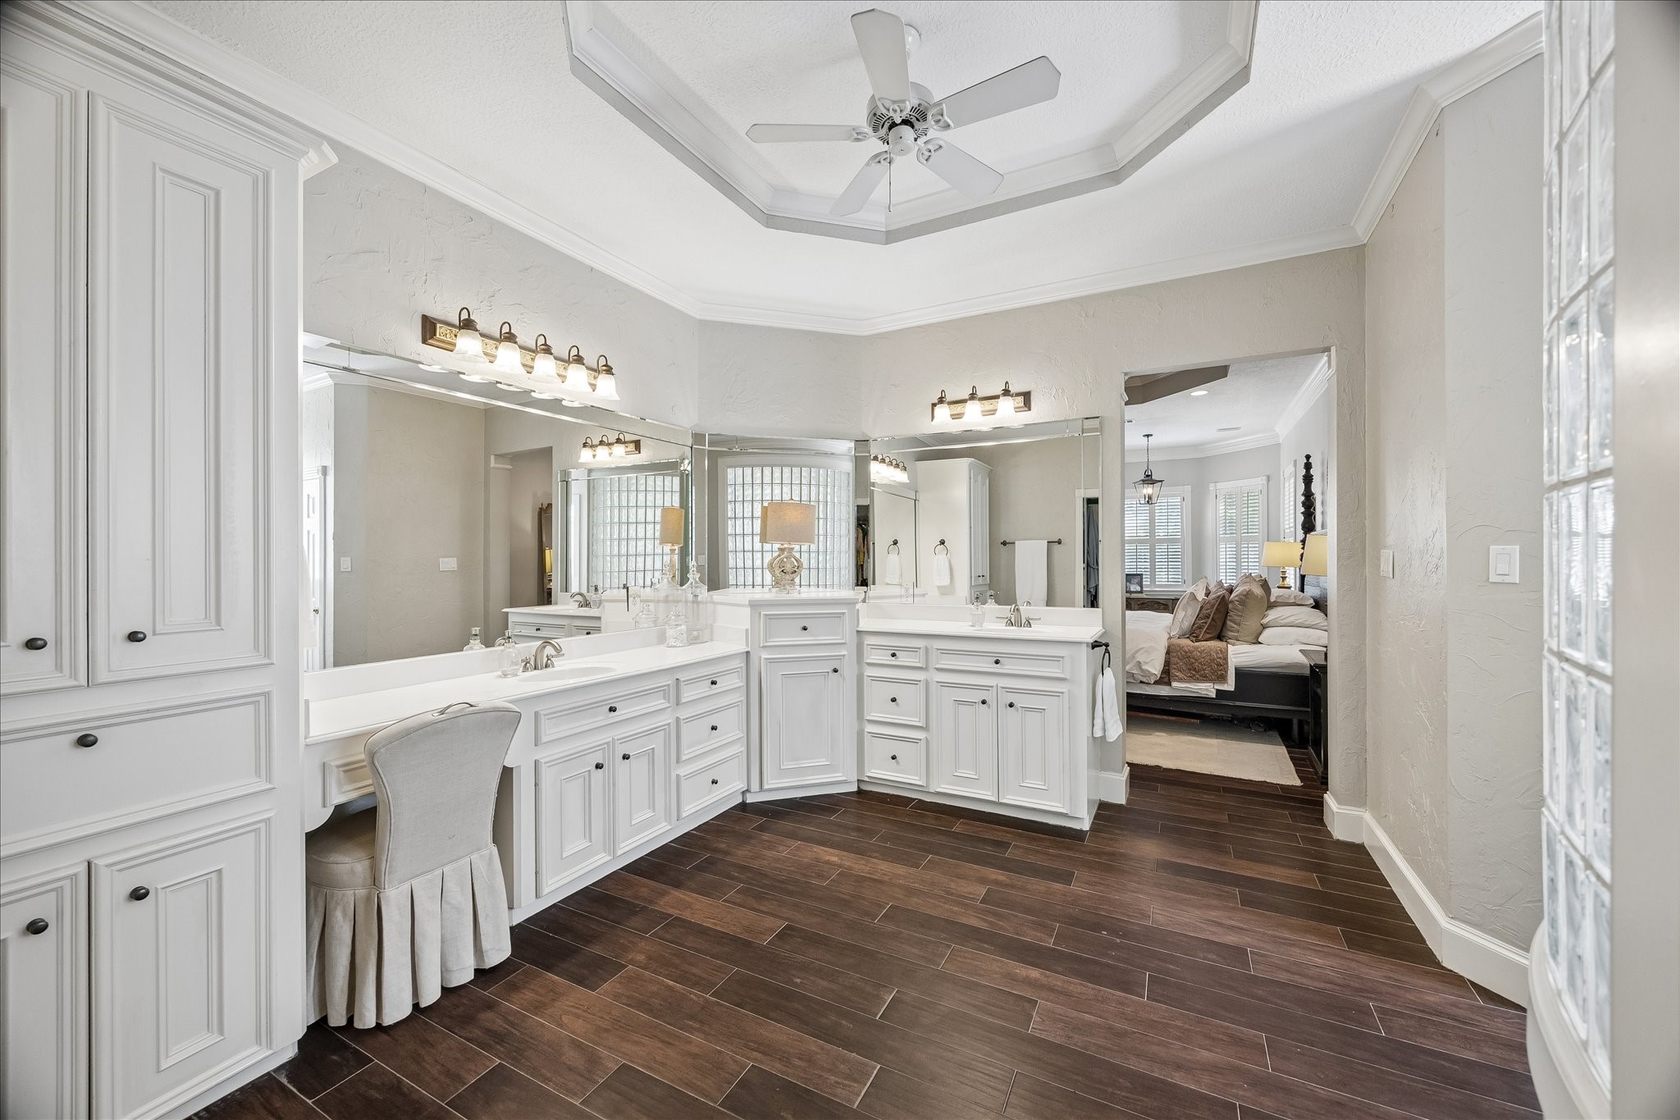
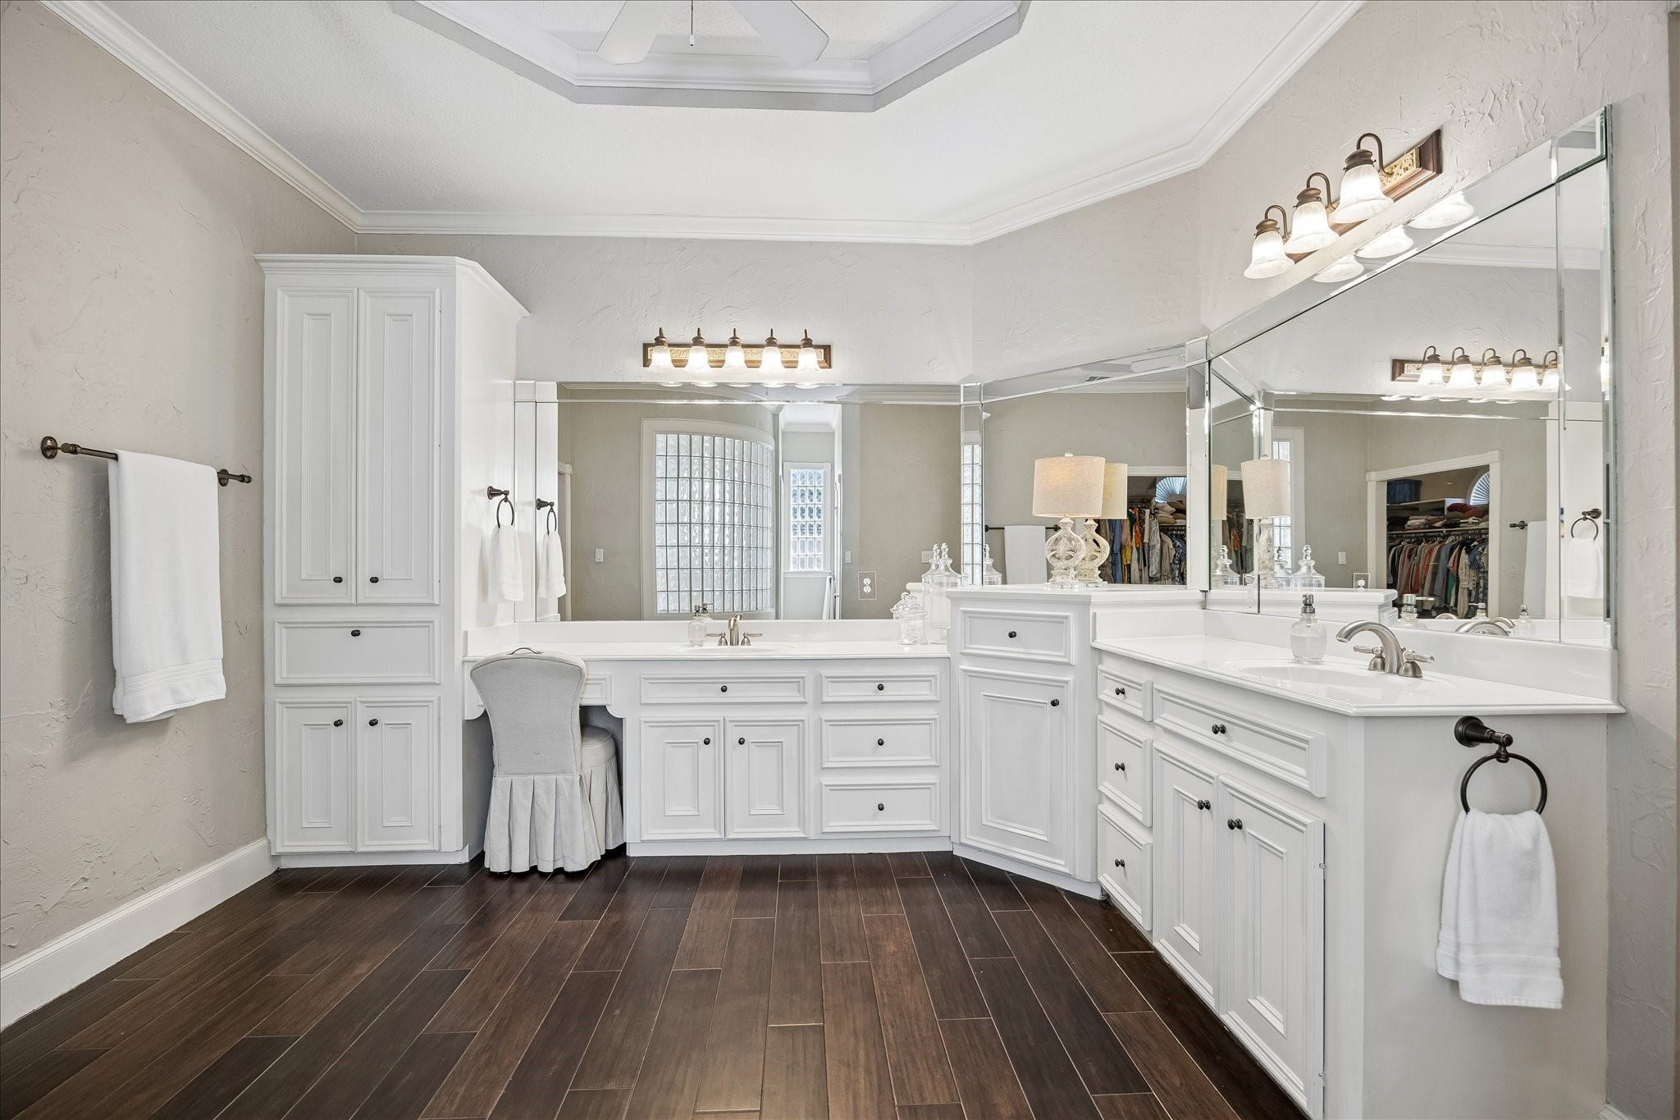
The generously sized primary bath offers dual vanities, abundant cabinetry, and plenty of counter space, creating a functional layout with exceptional storage.
Spacious and well designed, the primary bath provides room to spread out with a dedicated vanity area, extensive cabinetry, and the opportunity to update and personalize to your own style.
From the upper landing, appreciate the home's impressive two-story foyer and the open staircase design that creates an airy, connected feel throughout the main level.
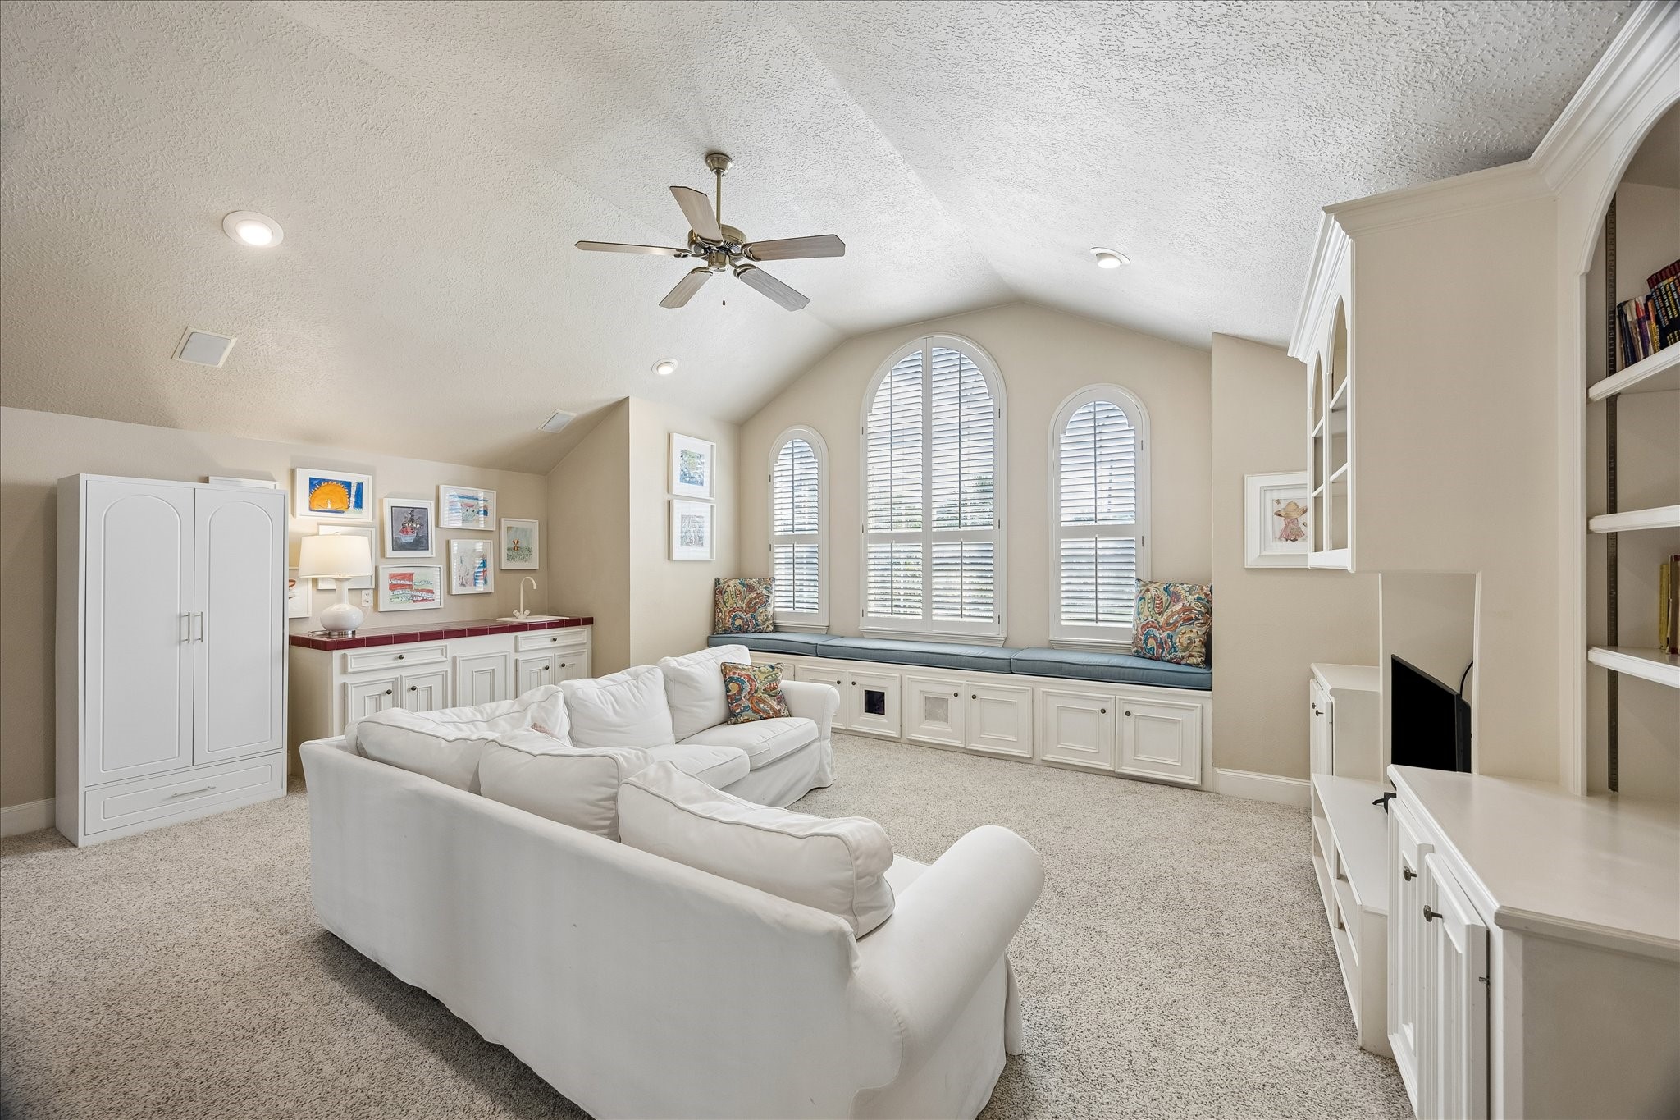
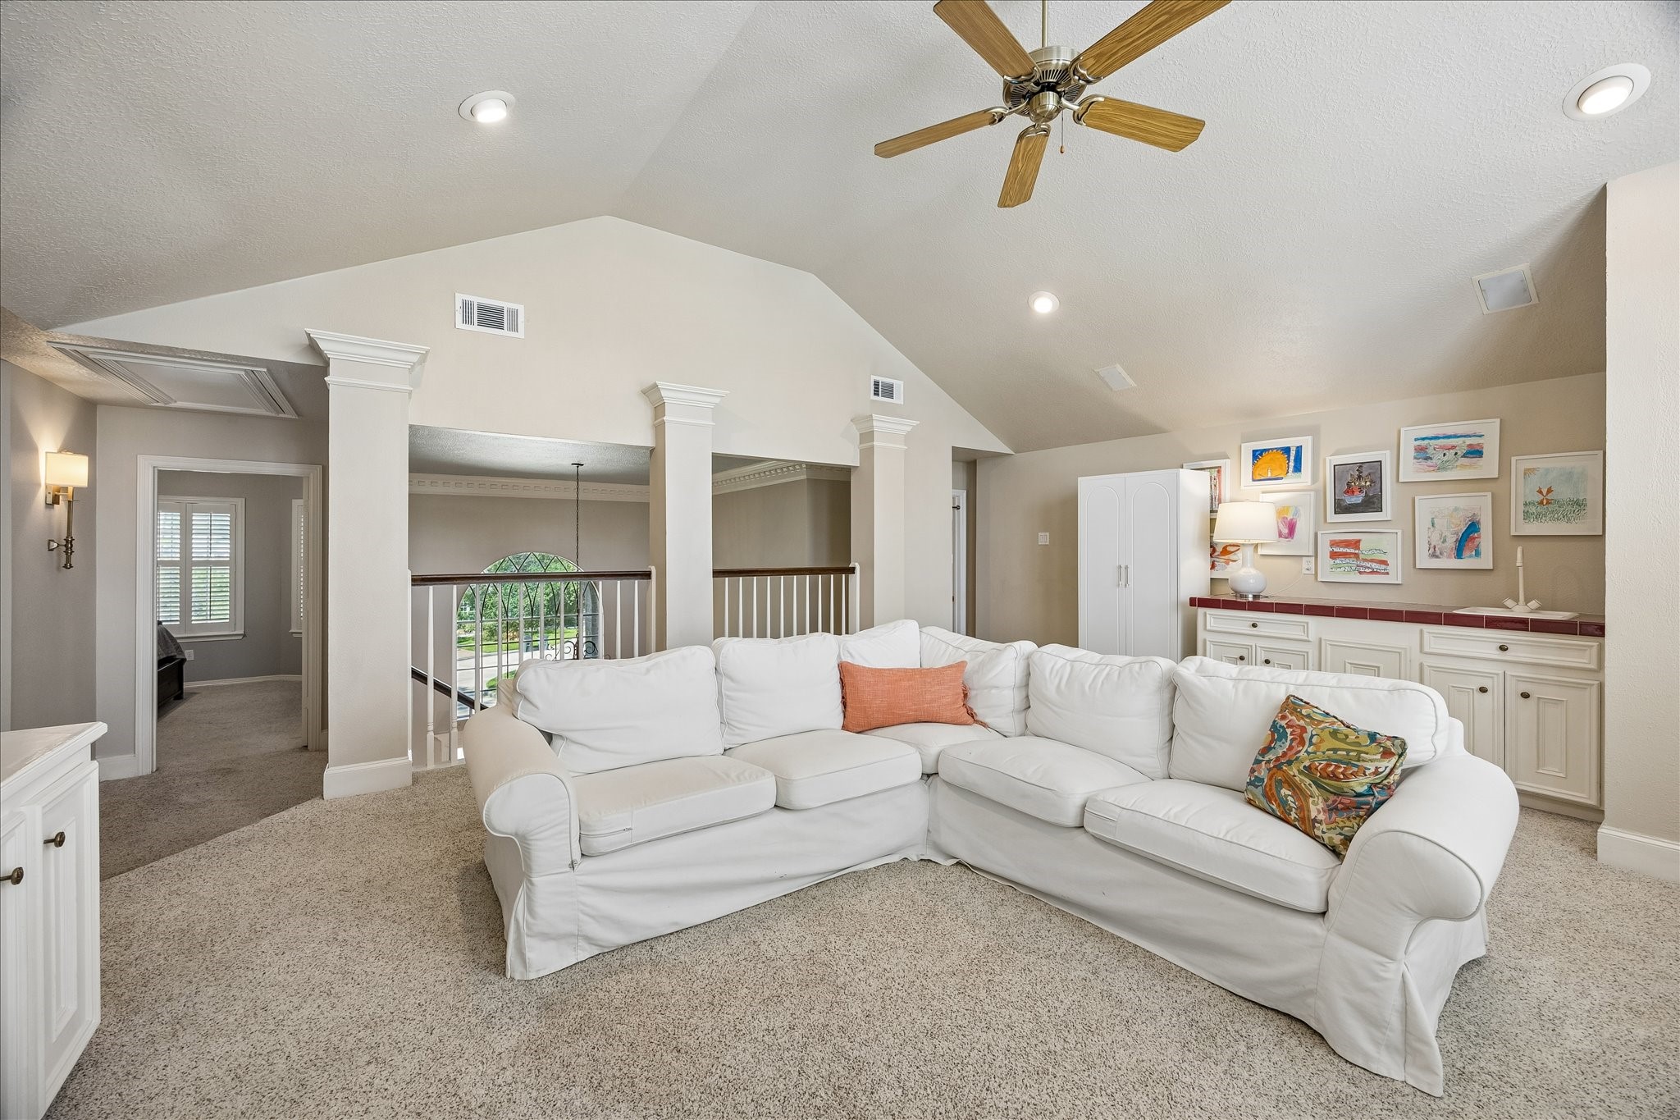
An expansive upstairs game room offers endless flexibility for movie nights, a media room, play space, home gym, or entertaining family and friends.
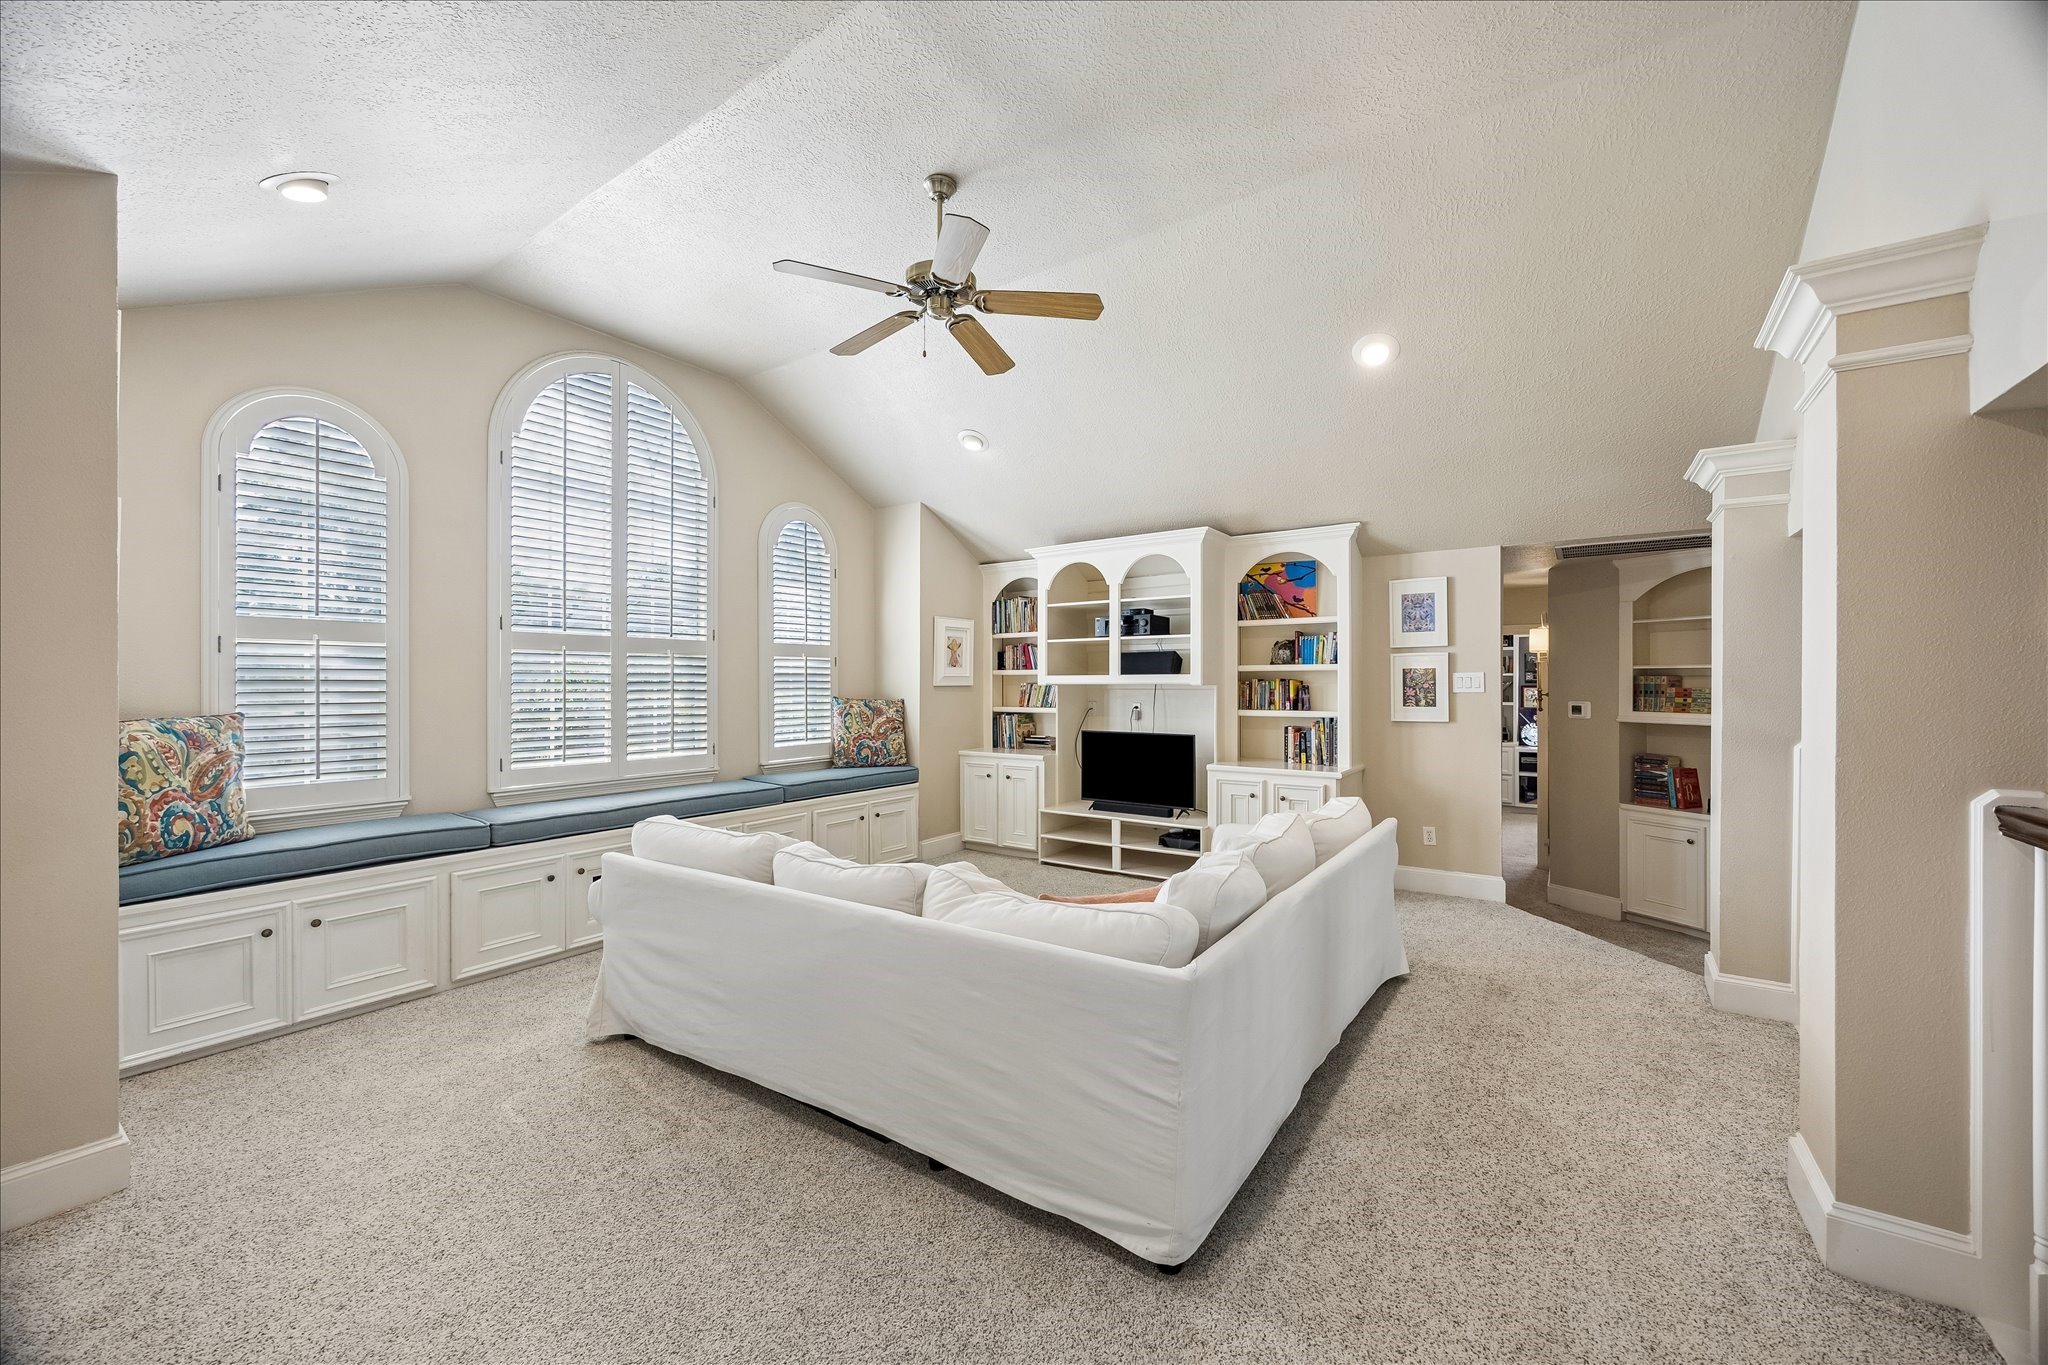
Custom built-ins, charming window seats, and abundant natural light make this oversized retreat as functional as it is inviting.
Whether hosting game day, family movie nights, or creating separate spaces for work and play, this generous bonus room adapts to your lifestyle.
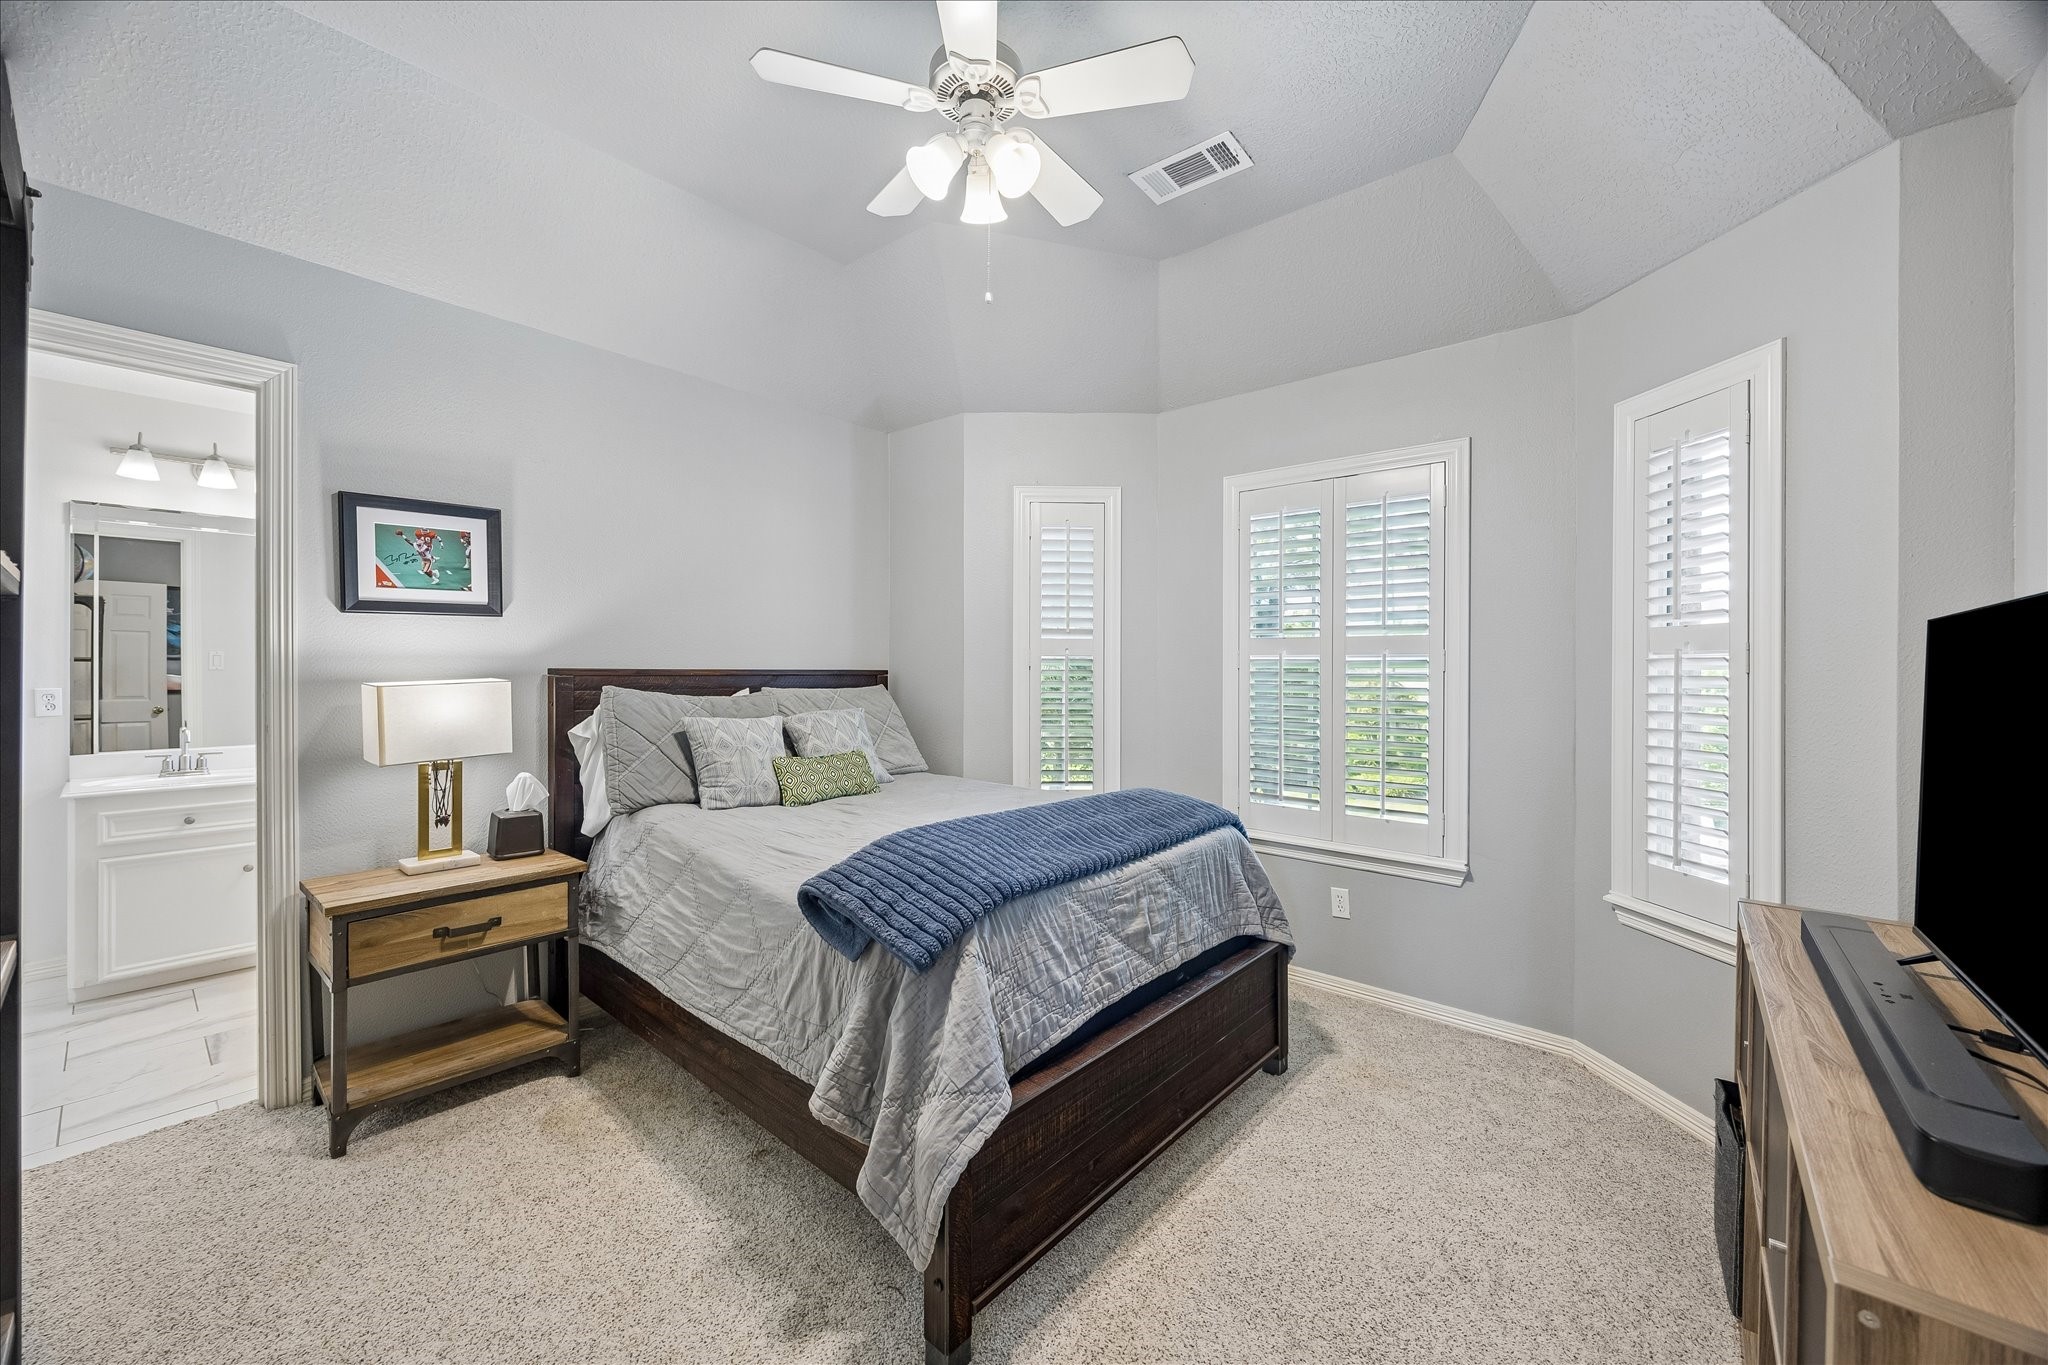
Comfortably sized and filled with natural light, this secondary bedroom offers a welcoming retreat with easy access to the adjoining shared bath.
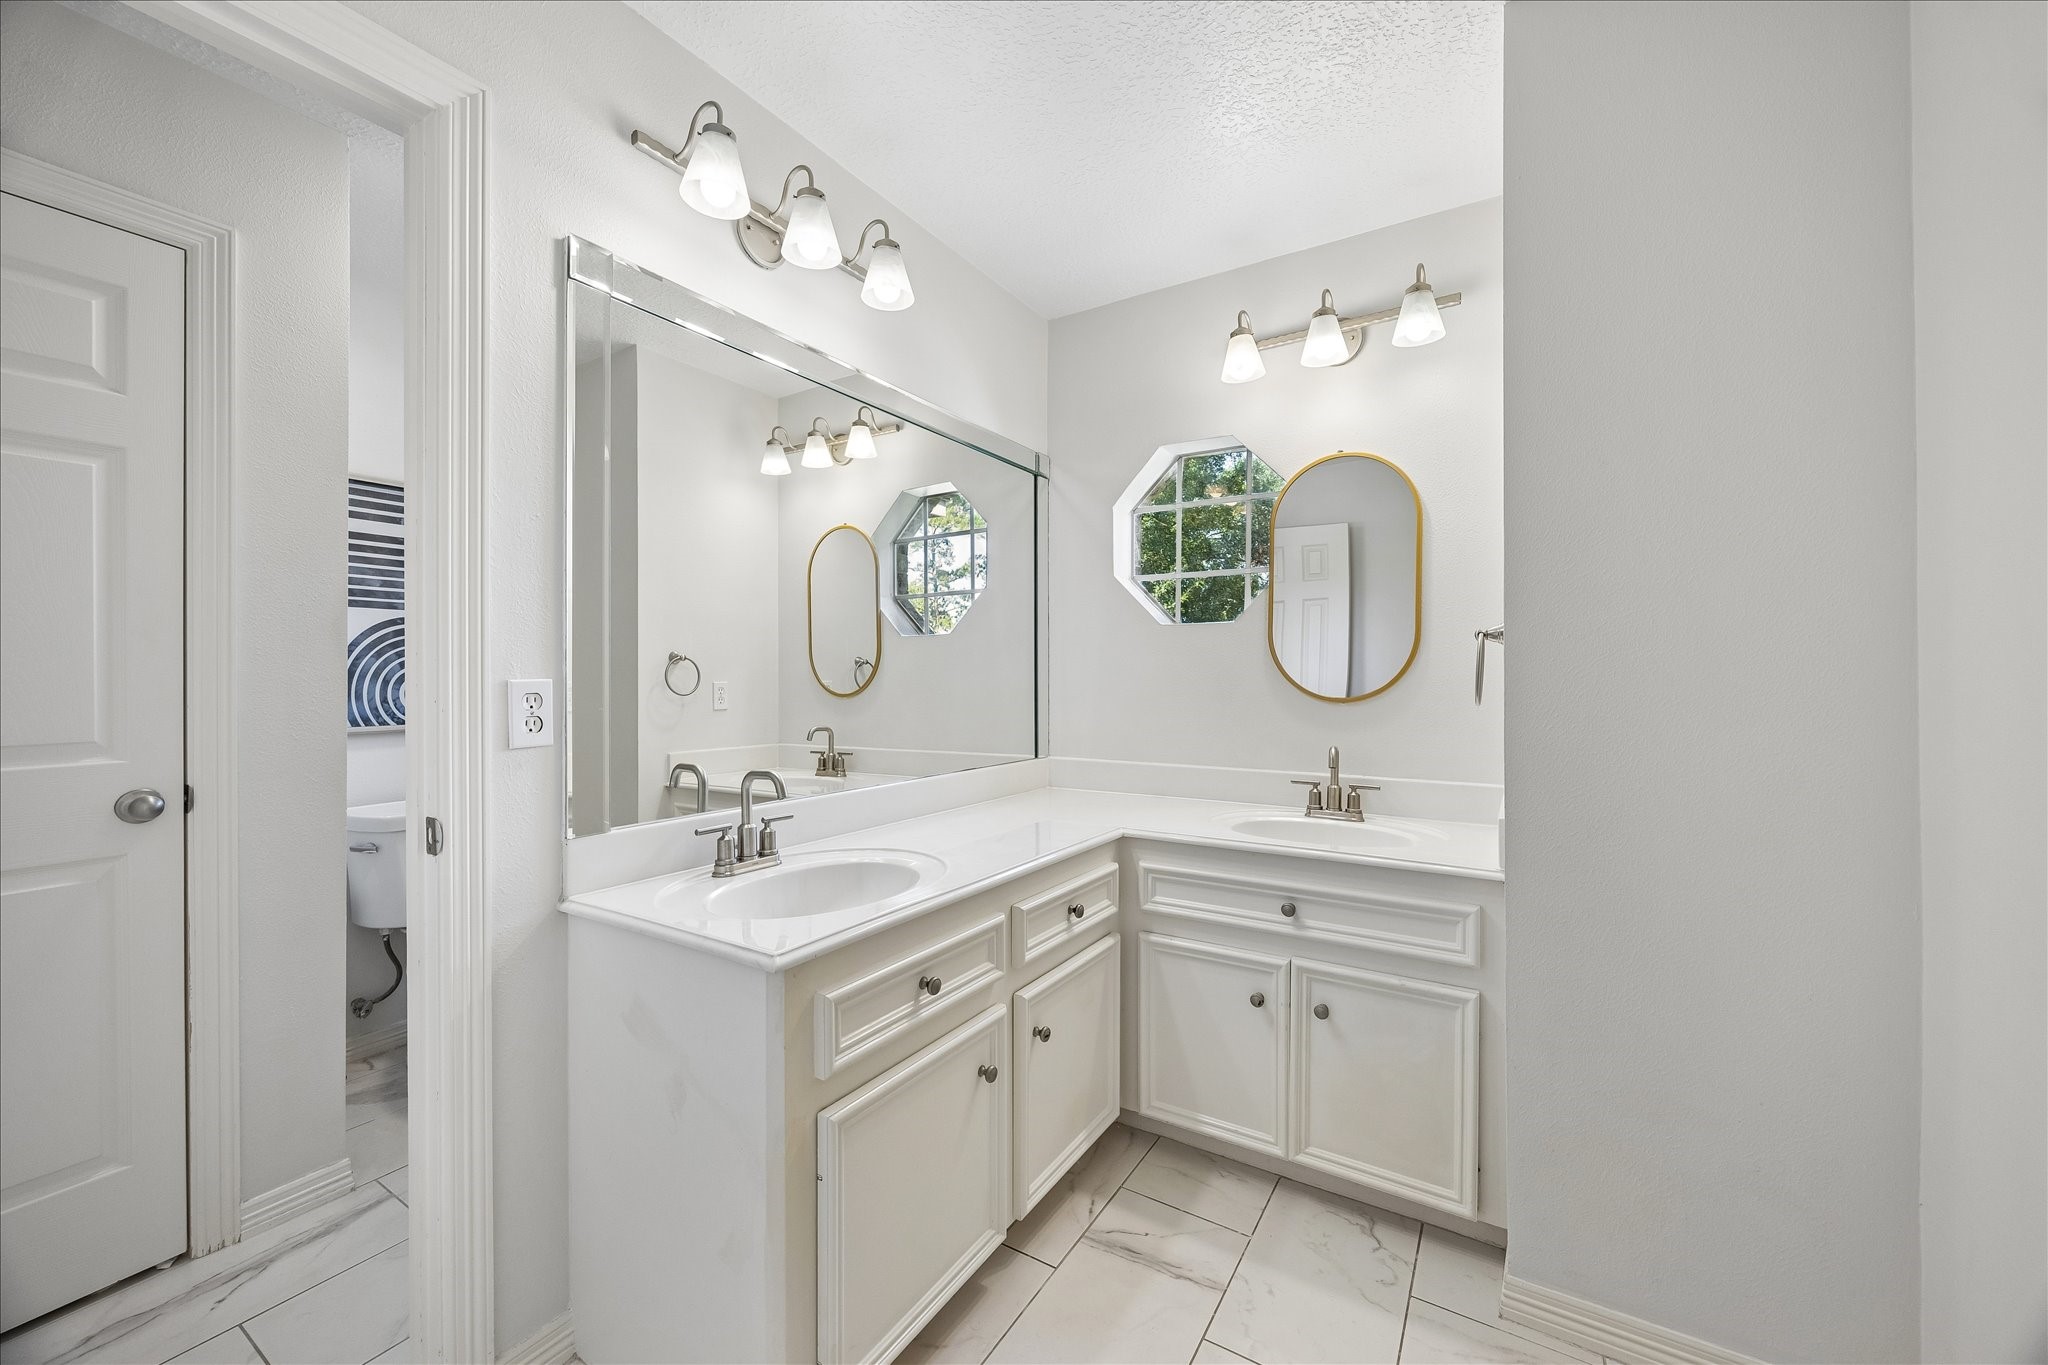
Thoughtfully positioned between two secondary bedrooms, this shared bath makes daily routines simple while offering plenty of space for everyone.
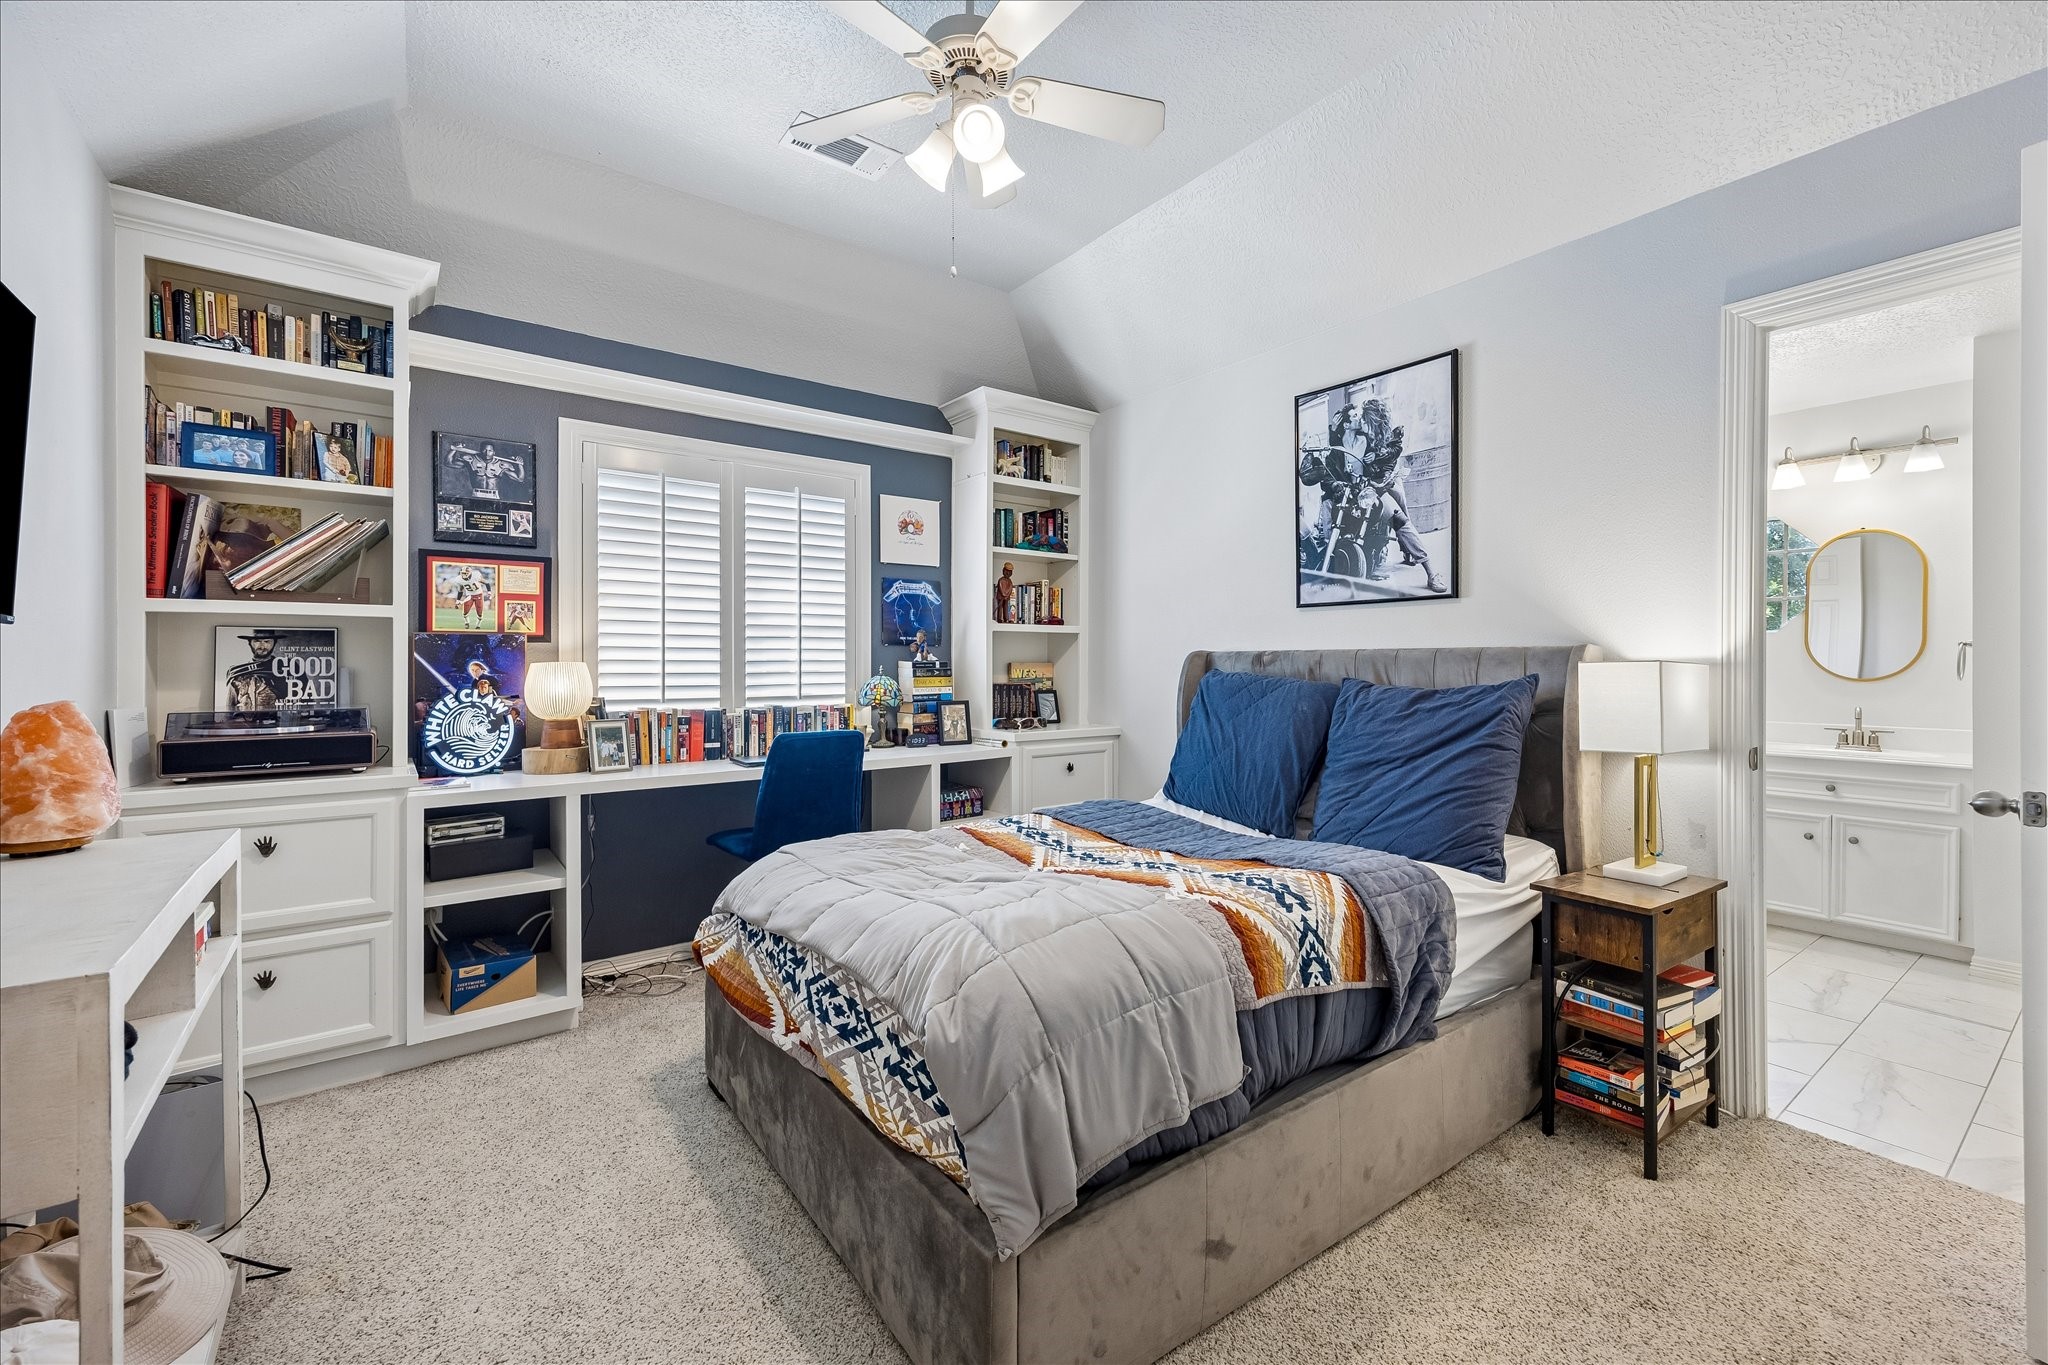
This inviting secondary bedroom features custom built-in shelving and a study nook, creating the perfect space for relaxing, reading, or staying organized.
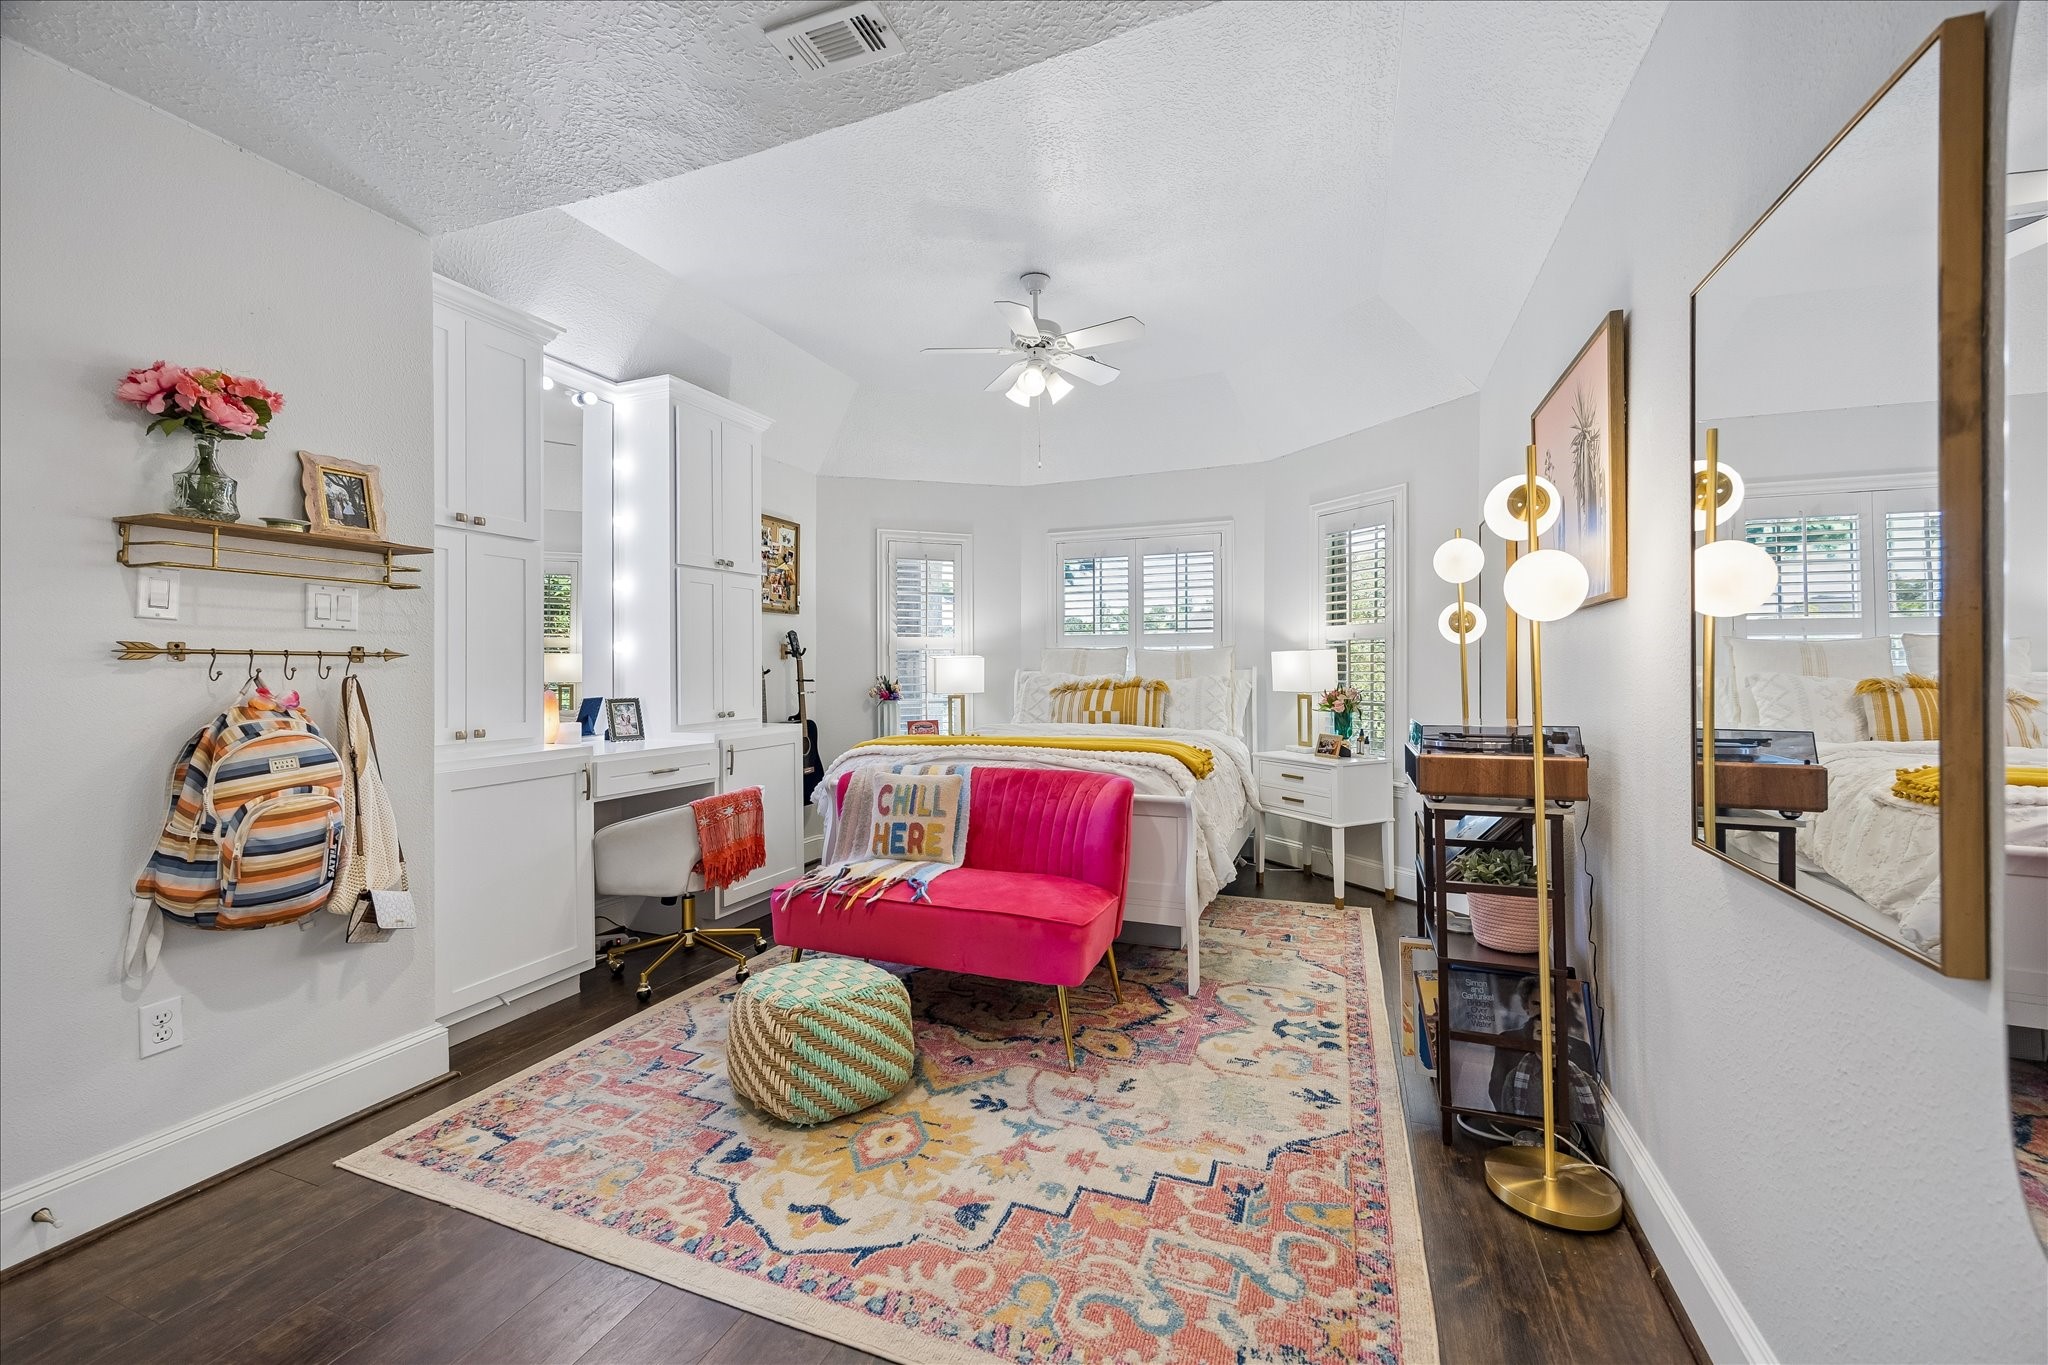
Bright and cheerful, this spacious secondary bedroom offers built-in cabinetry, a dedicated workspace, and plenty of room to personalize for any stage of life.
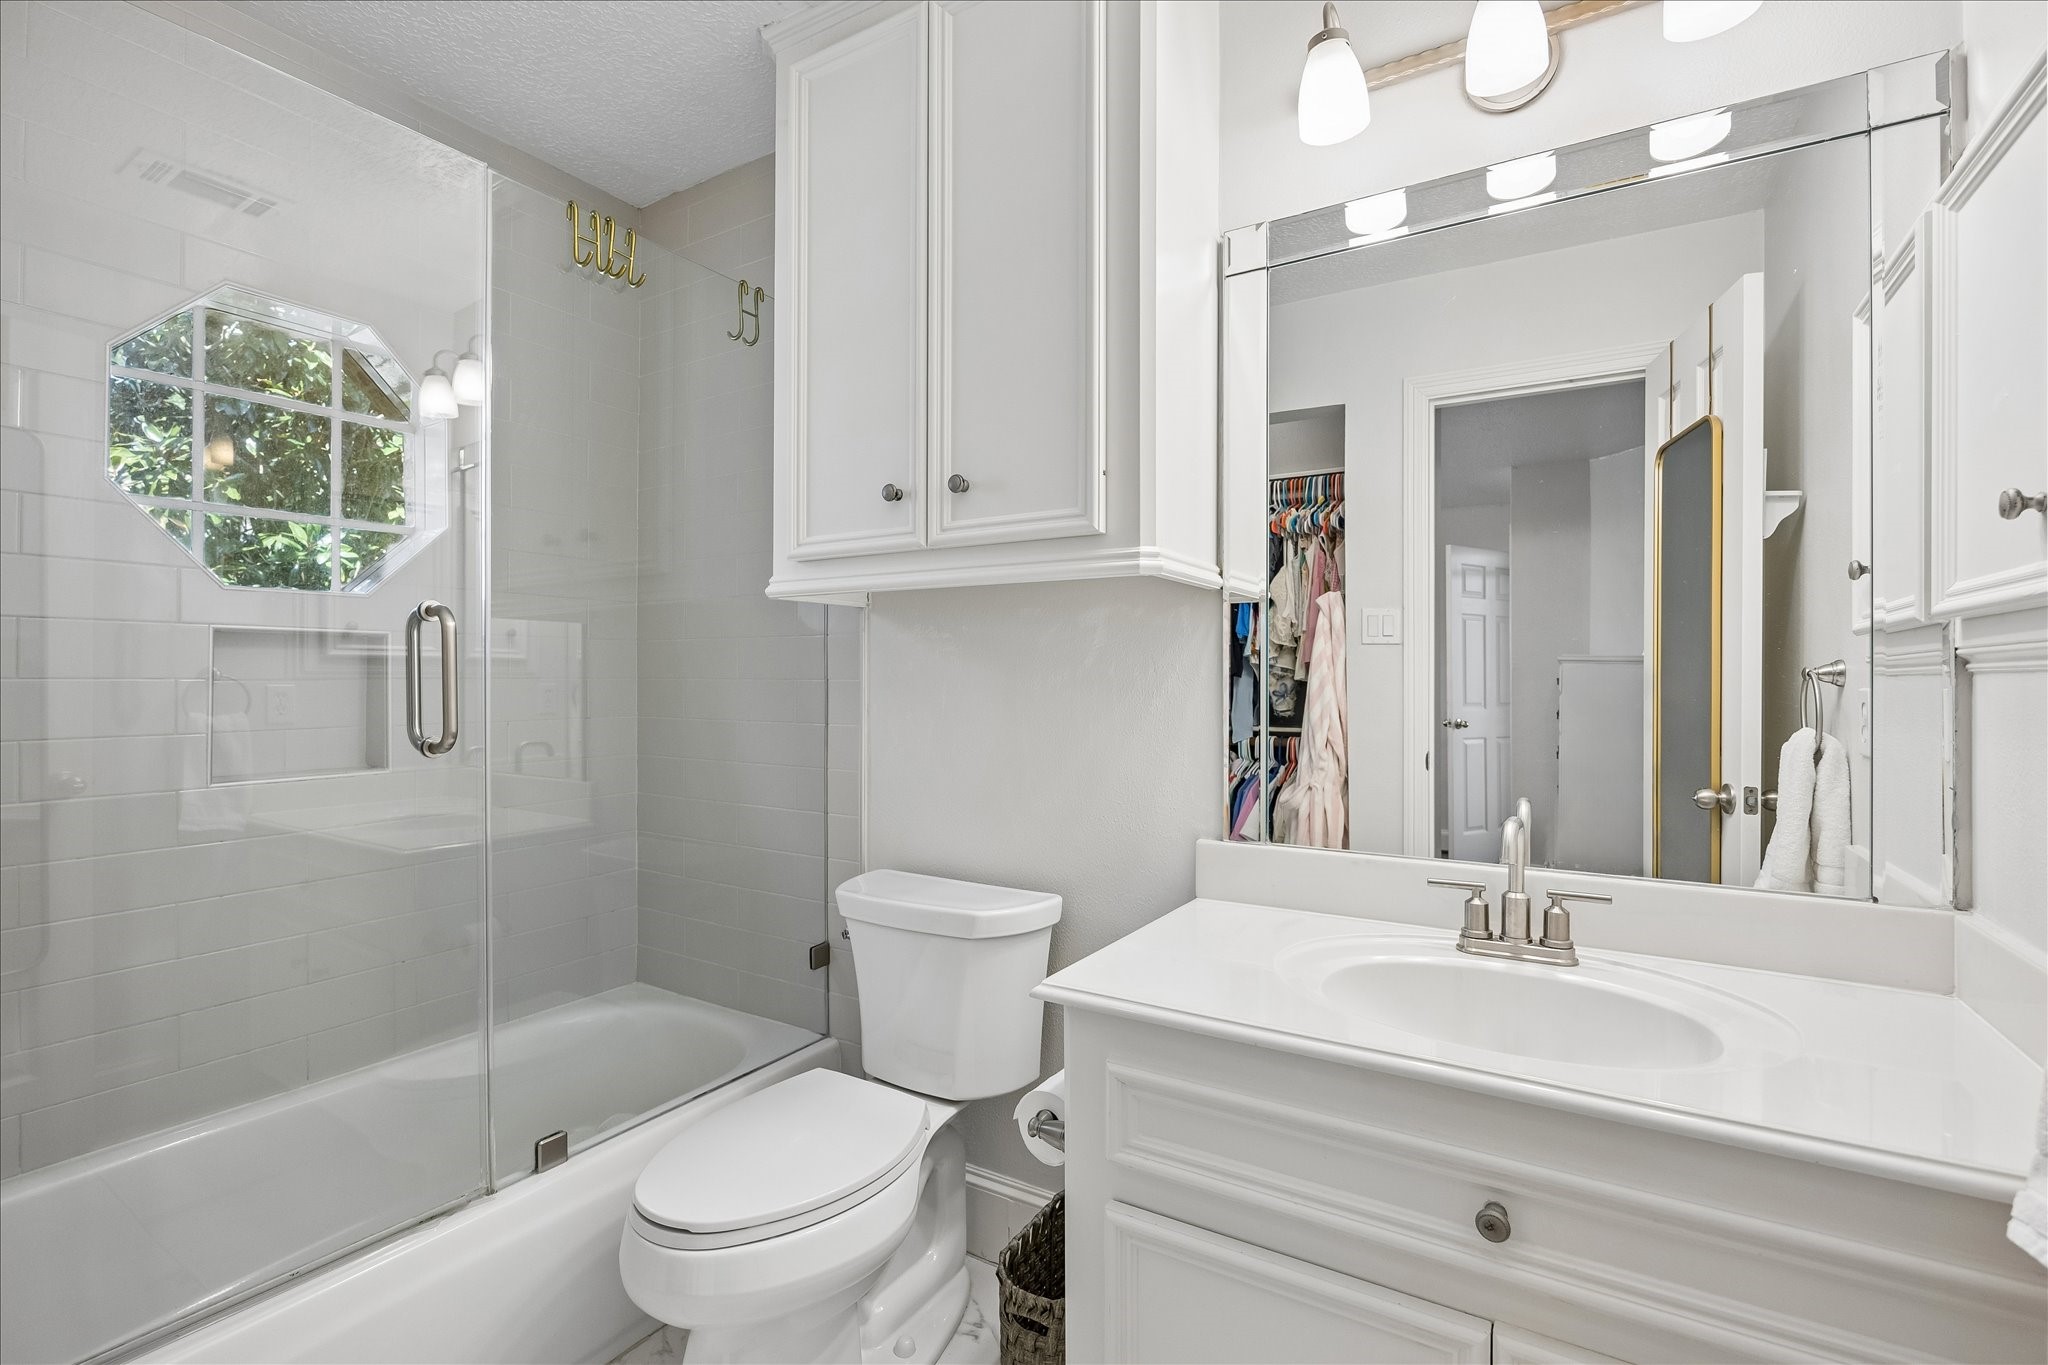
The private ensuite bath features an updated vanity, tub and shower combination with glass enclosure, and a bright, functional design that offers comfort and convenience.
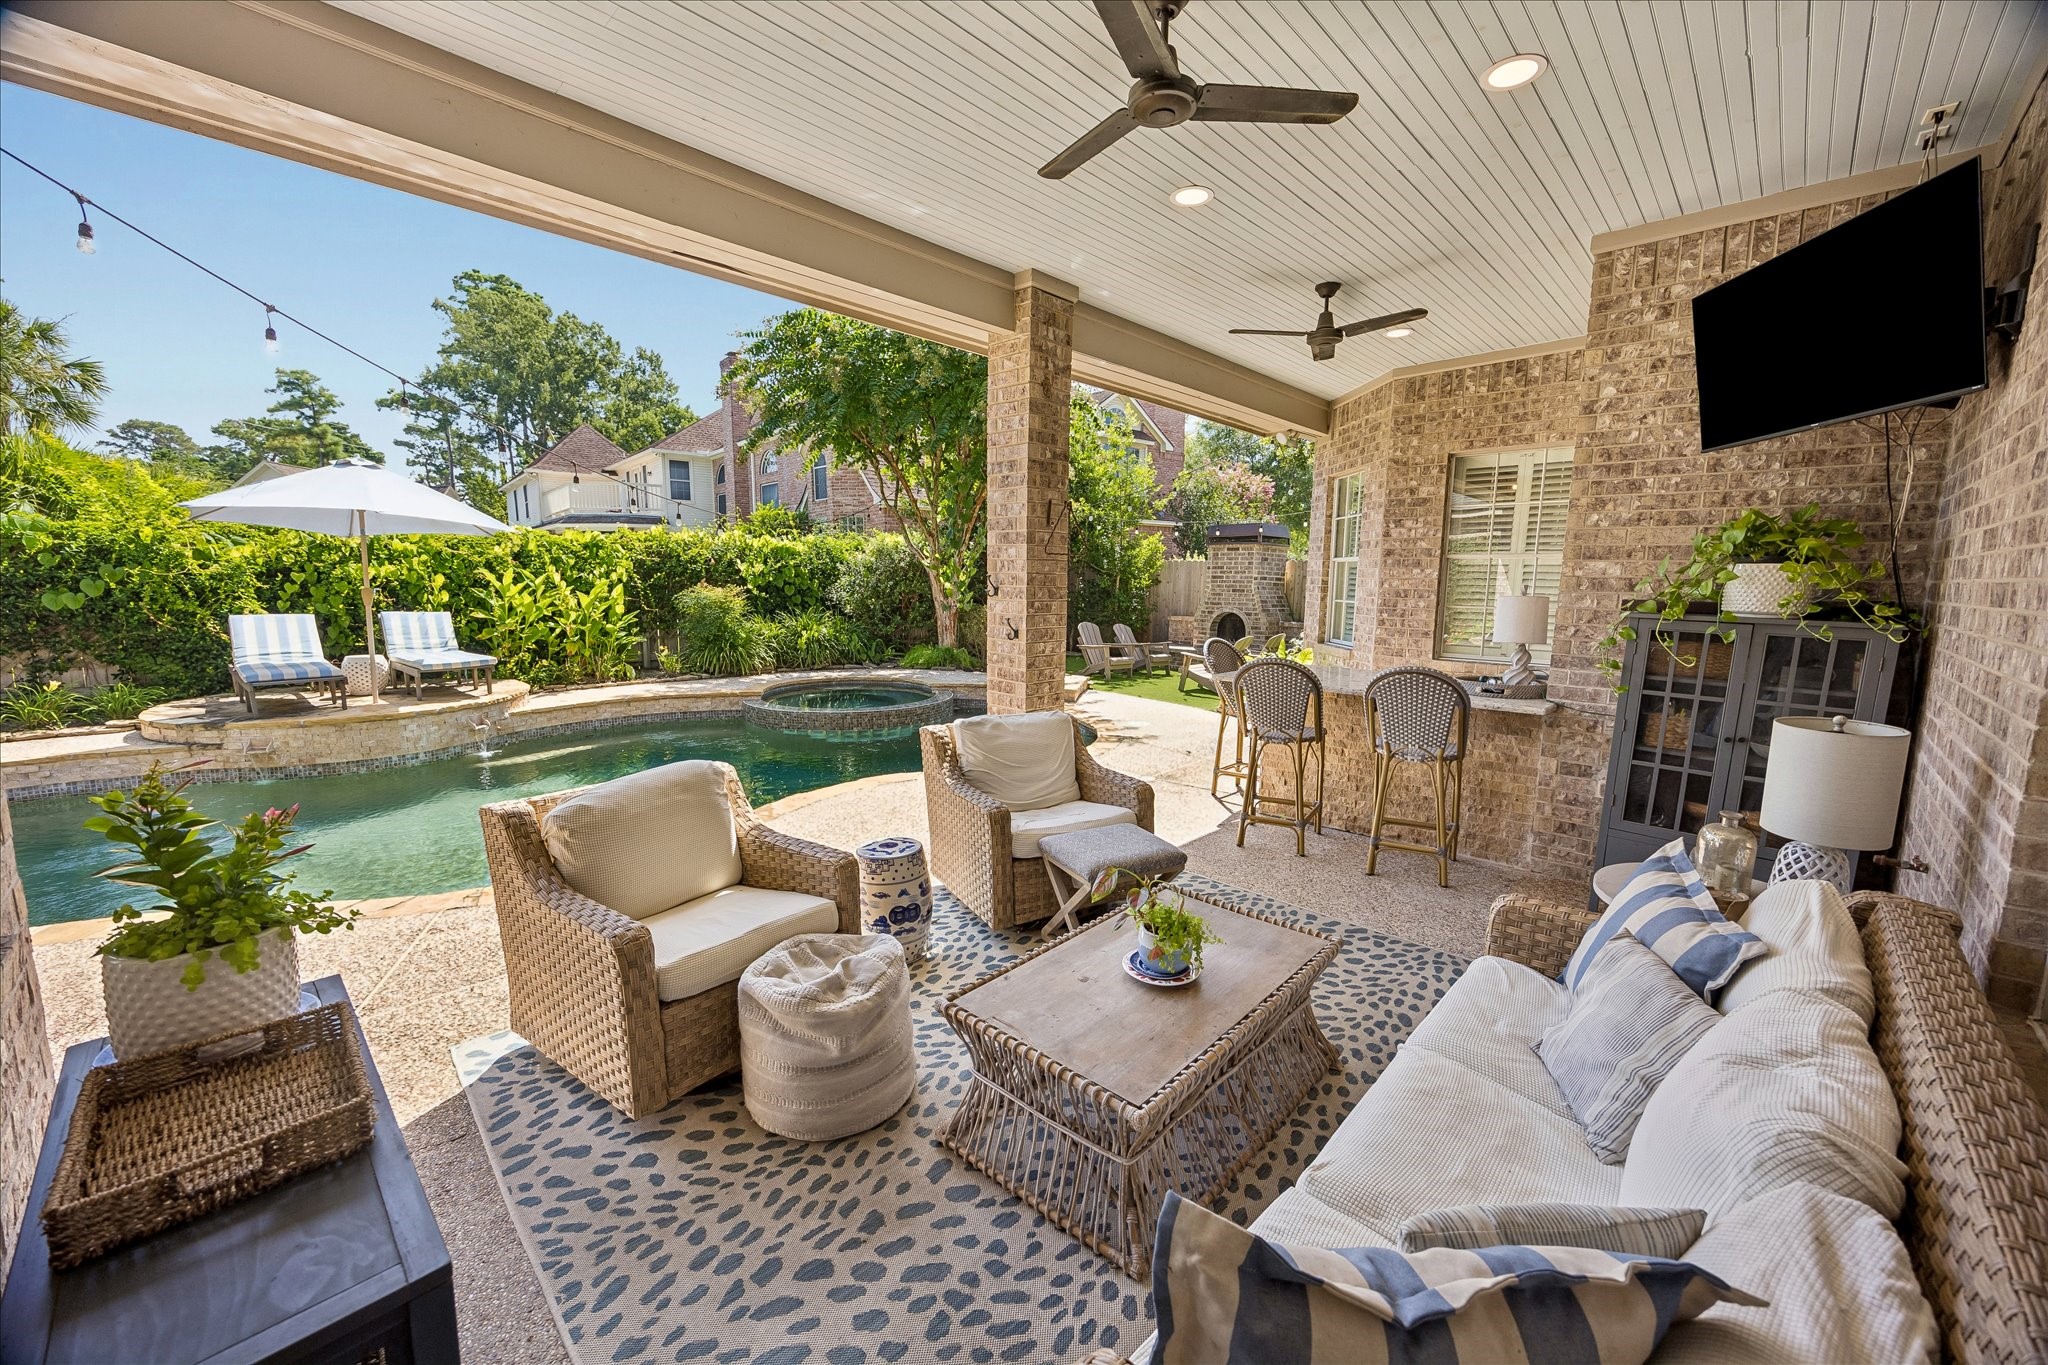
Enjoy year-round outdoor living beneath the expansive covered patio, complete with multiple seating areas, an outdoor bar, and views of the sparkling pool and spa.
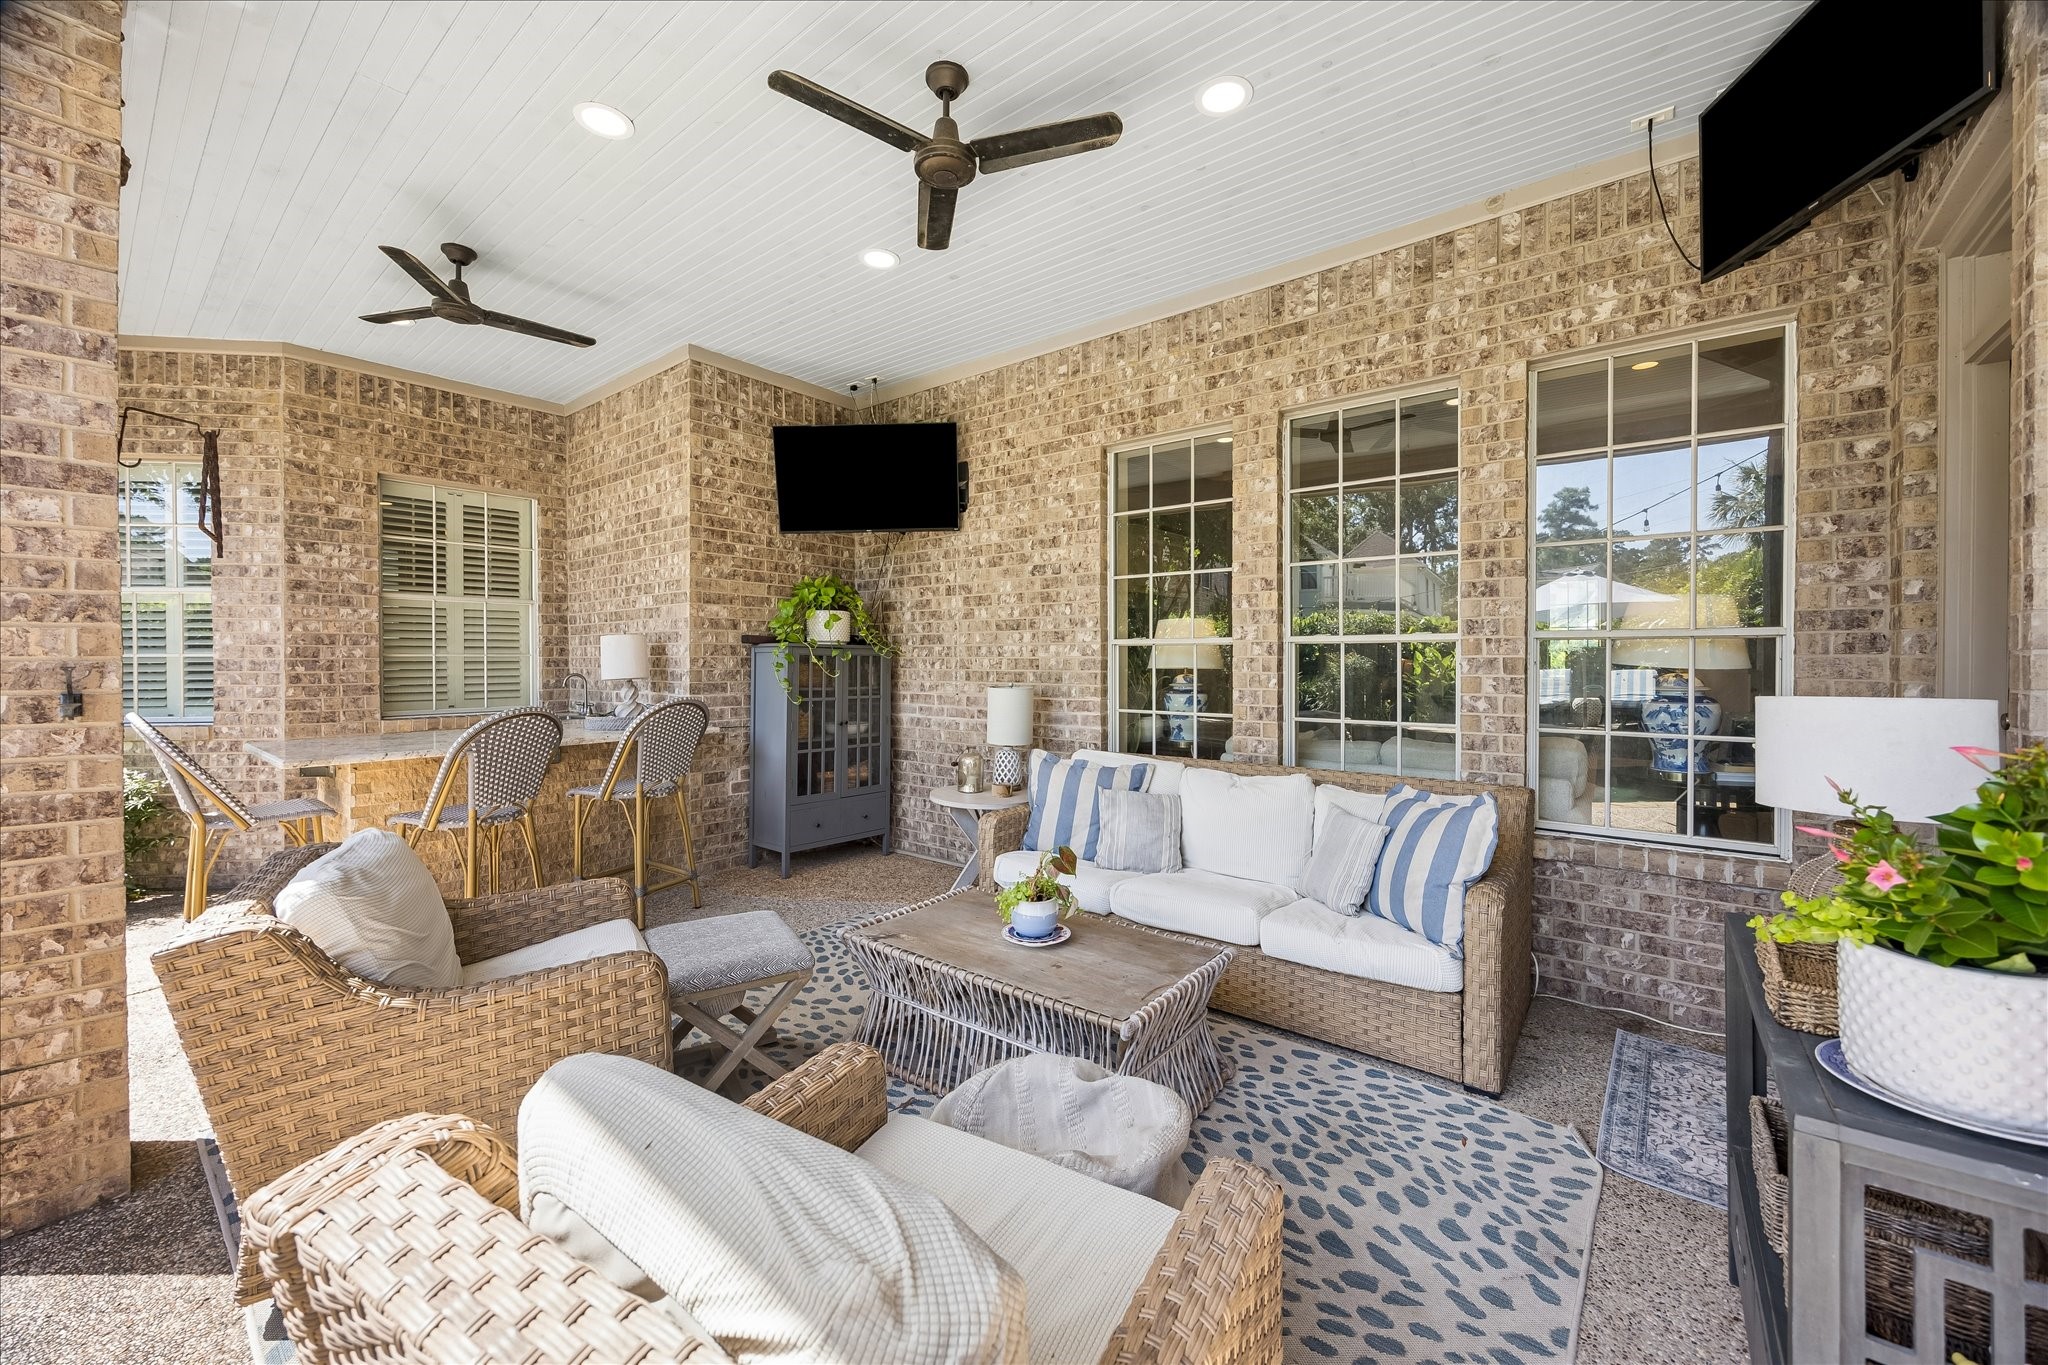
Designed for effortless entertaining, the covered outdoor living space offers room to dine, unwind, watch the game, or gather with family and friends.
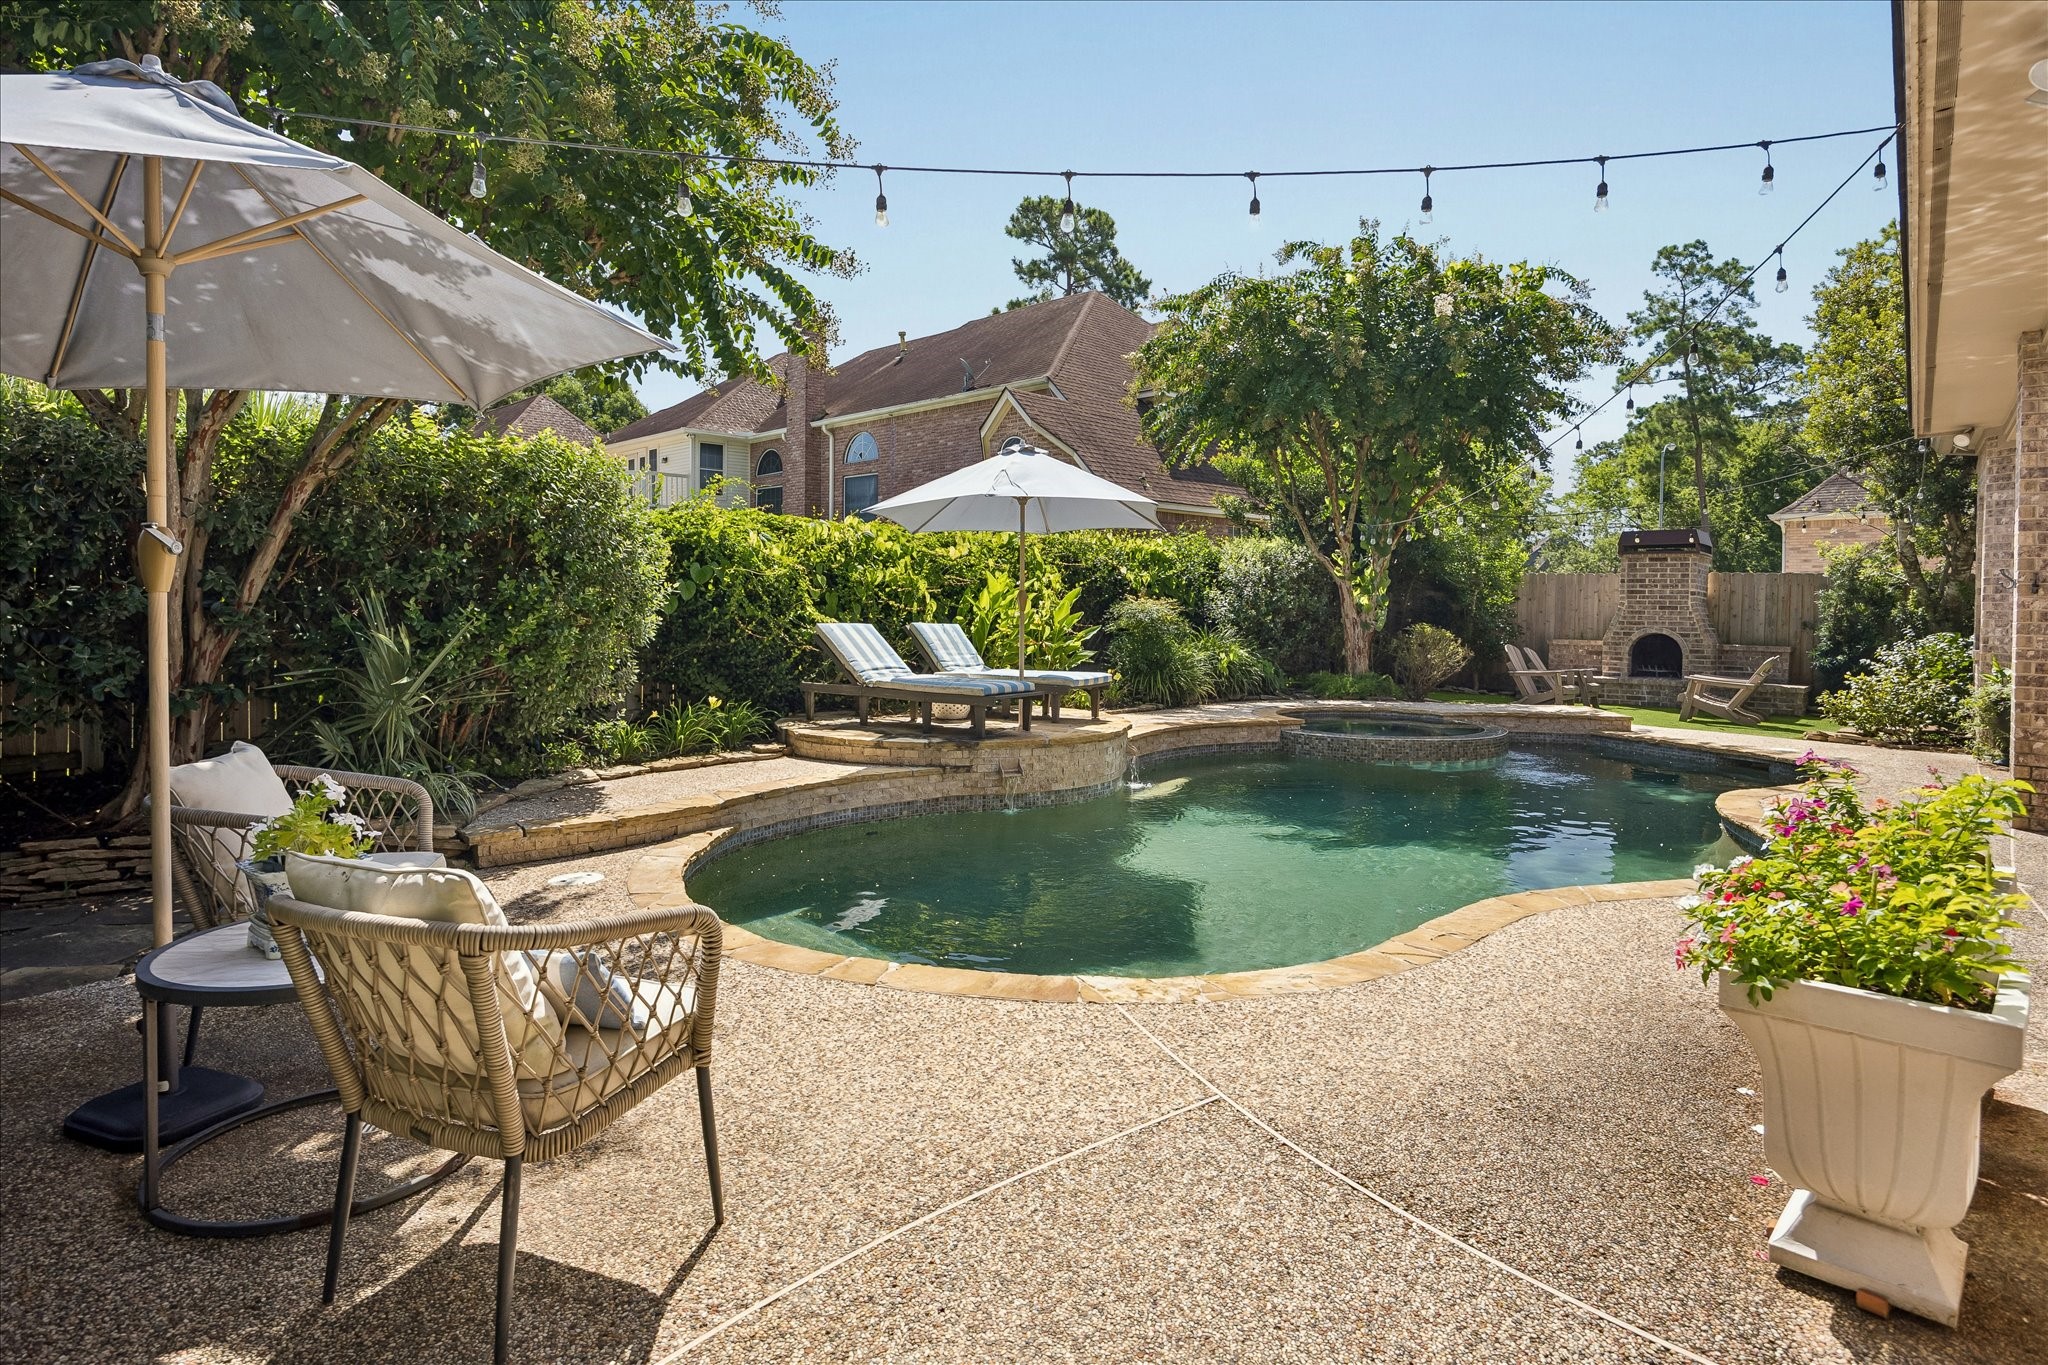
Resort-style amenities await with a freeform pool, raised spa, lush landscaping, and a private setting that feels like your own backyard retreat.
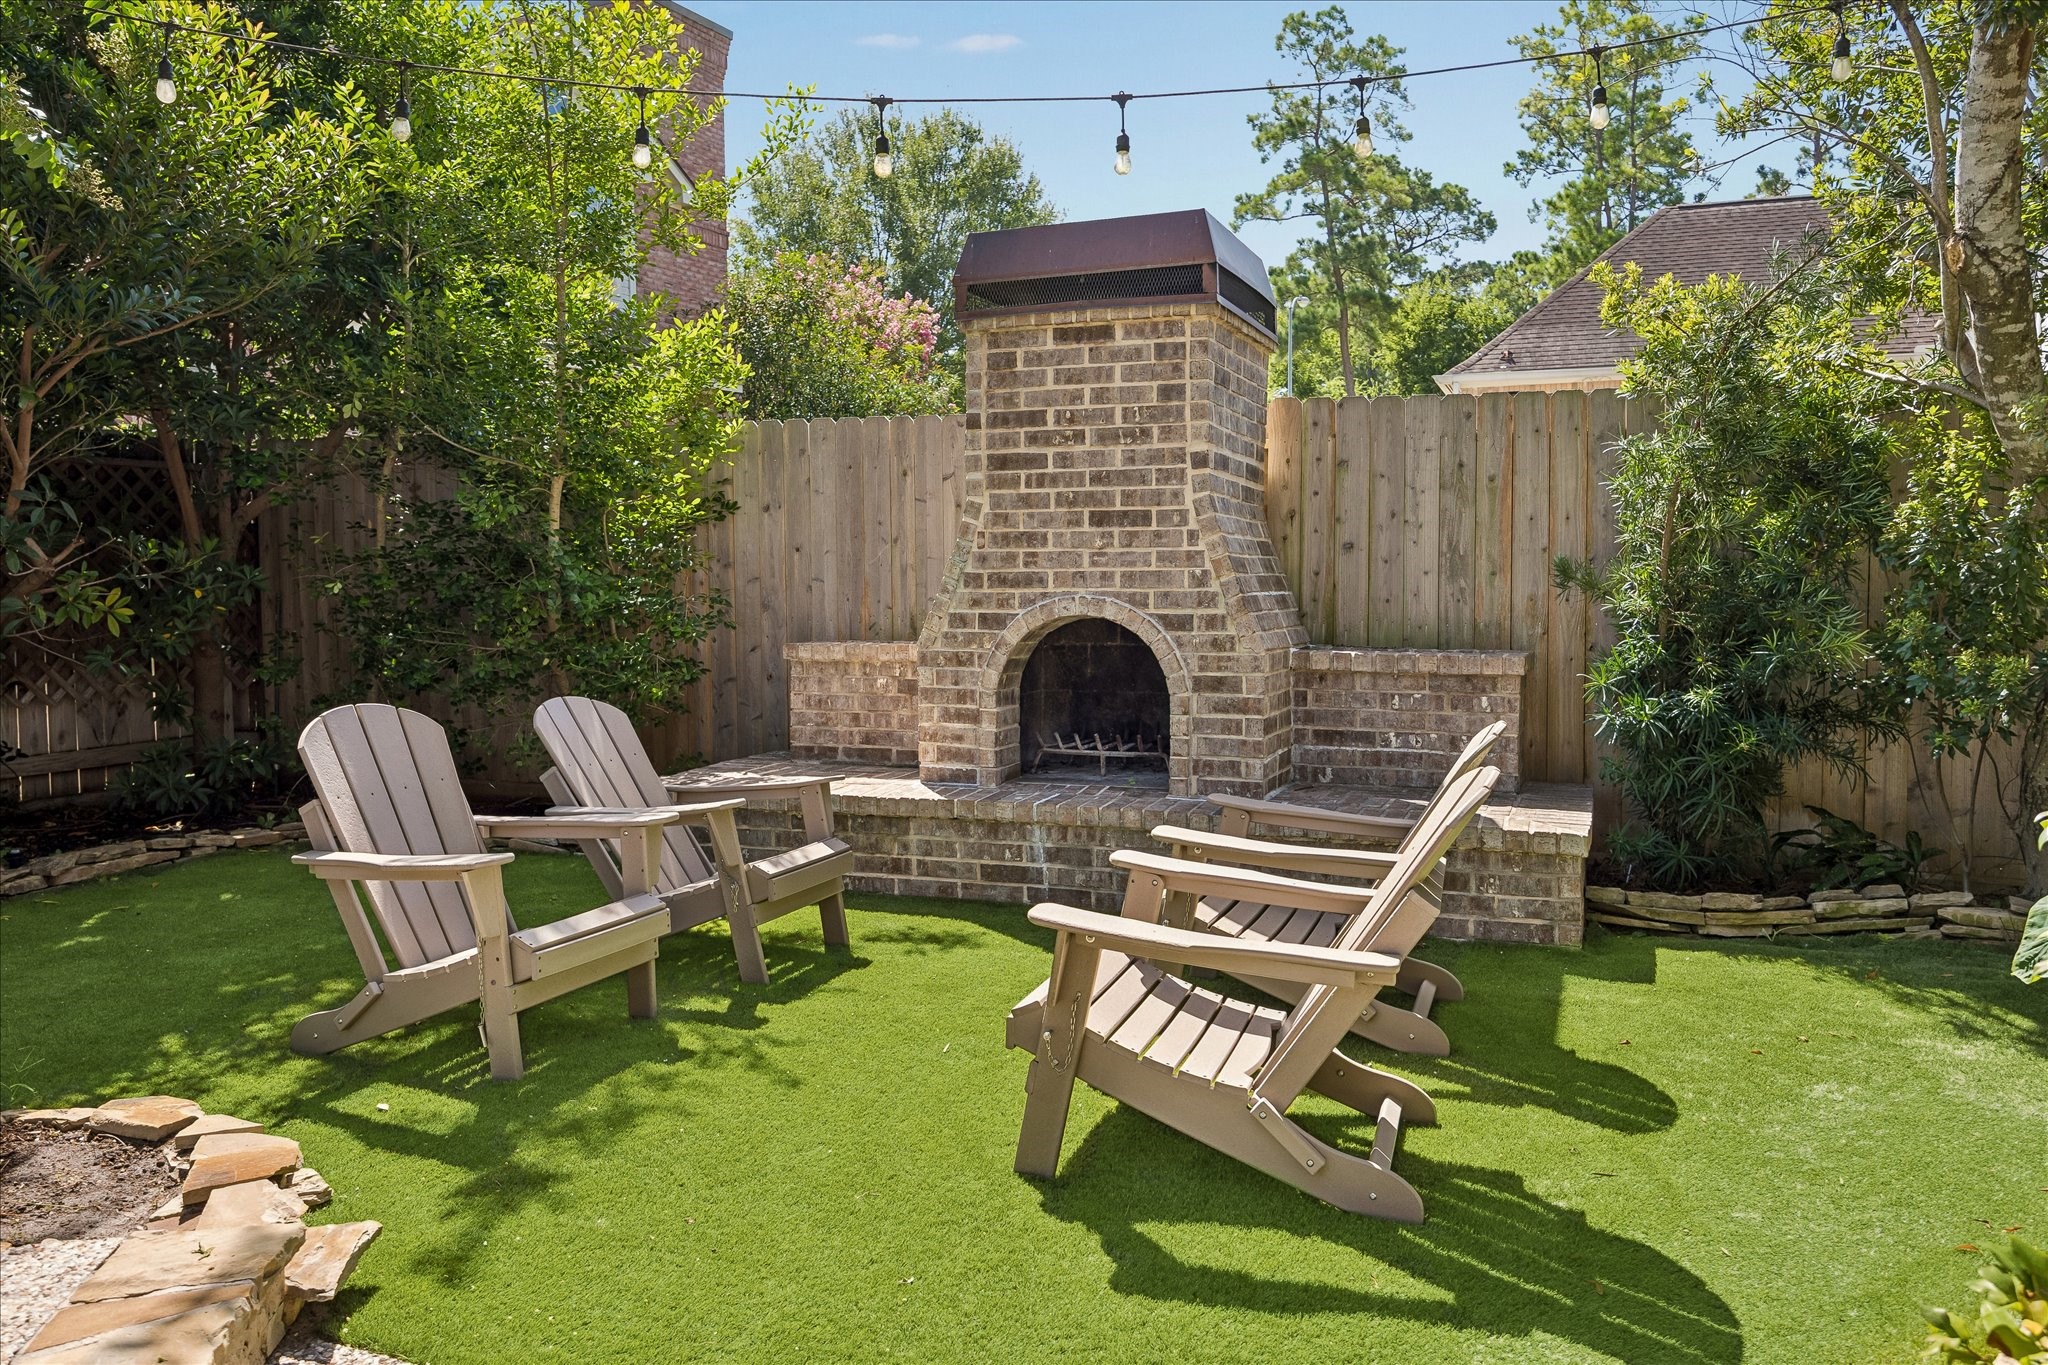
Relax poolside on the sun deck or gather around the outdoor fireplace, creating memorable evenings in this beautifully designed backyard oasis.
From every angle, the backyard showcases thoughtfully designed outdoor living spaces that seamlessly connect the covered patio, pool, spa, and lush landscaping.
The impressive rear elevation highlights the expansive covered patio overlooking the pool and spa, delivering exceptional indoor-outdoor living and entertaining spaces.
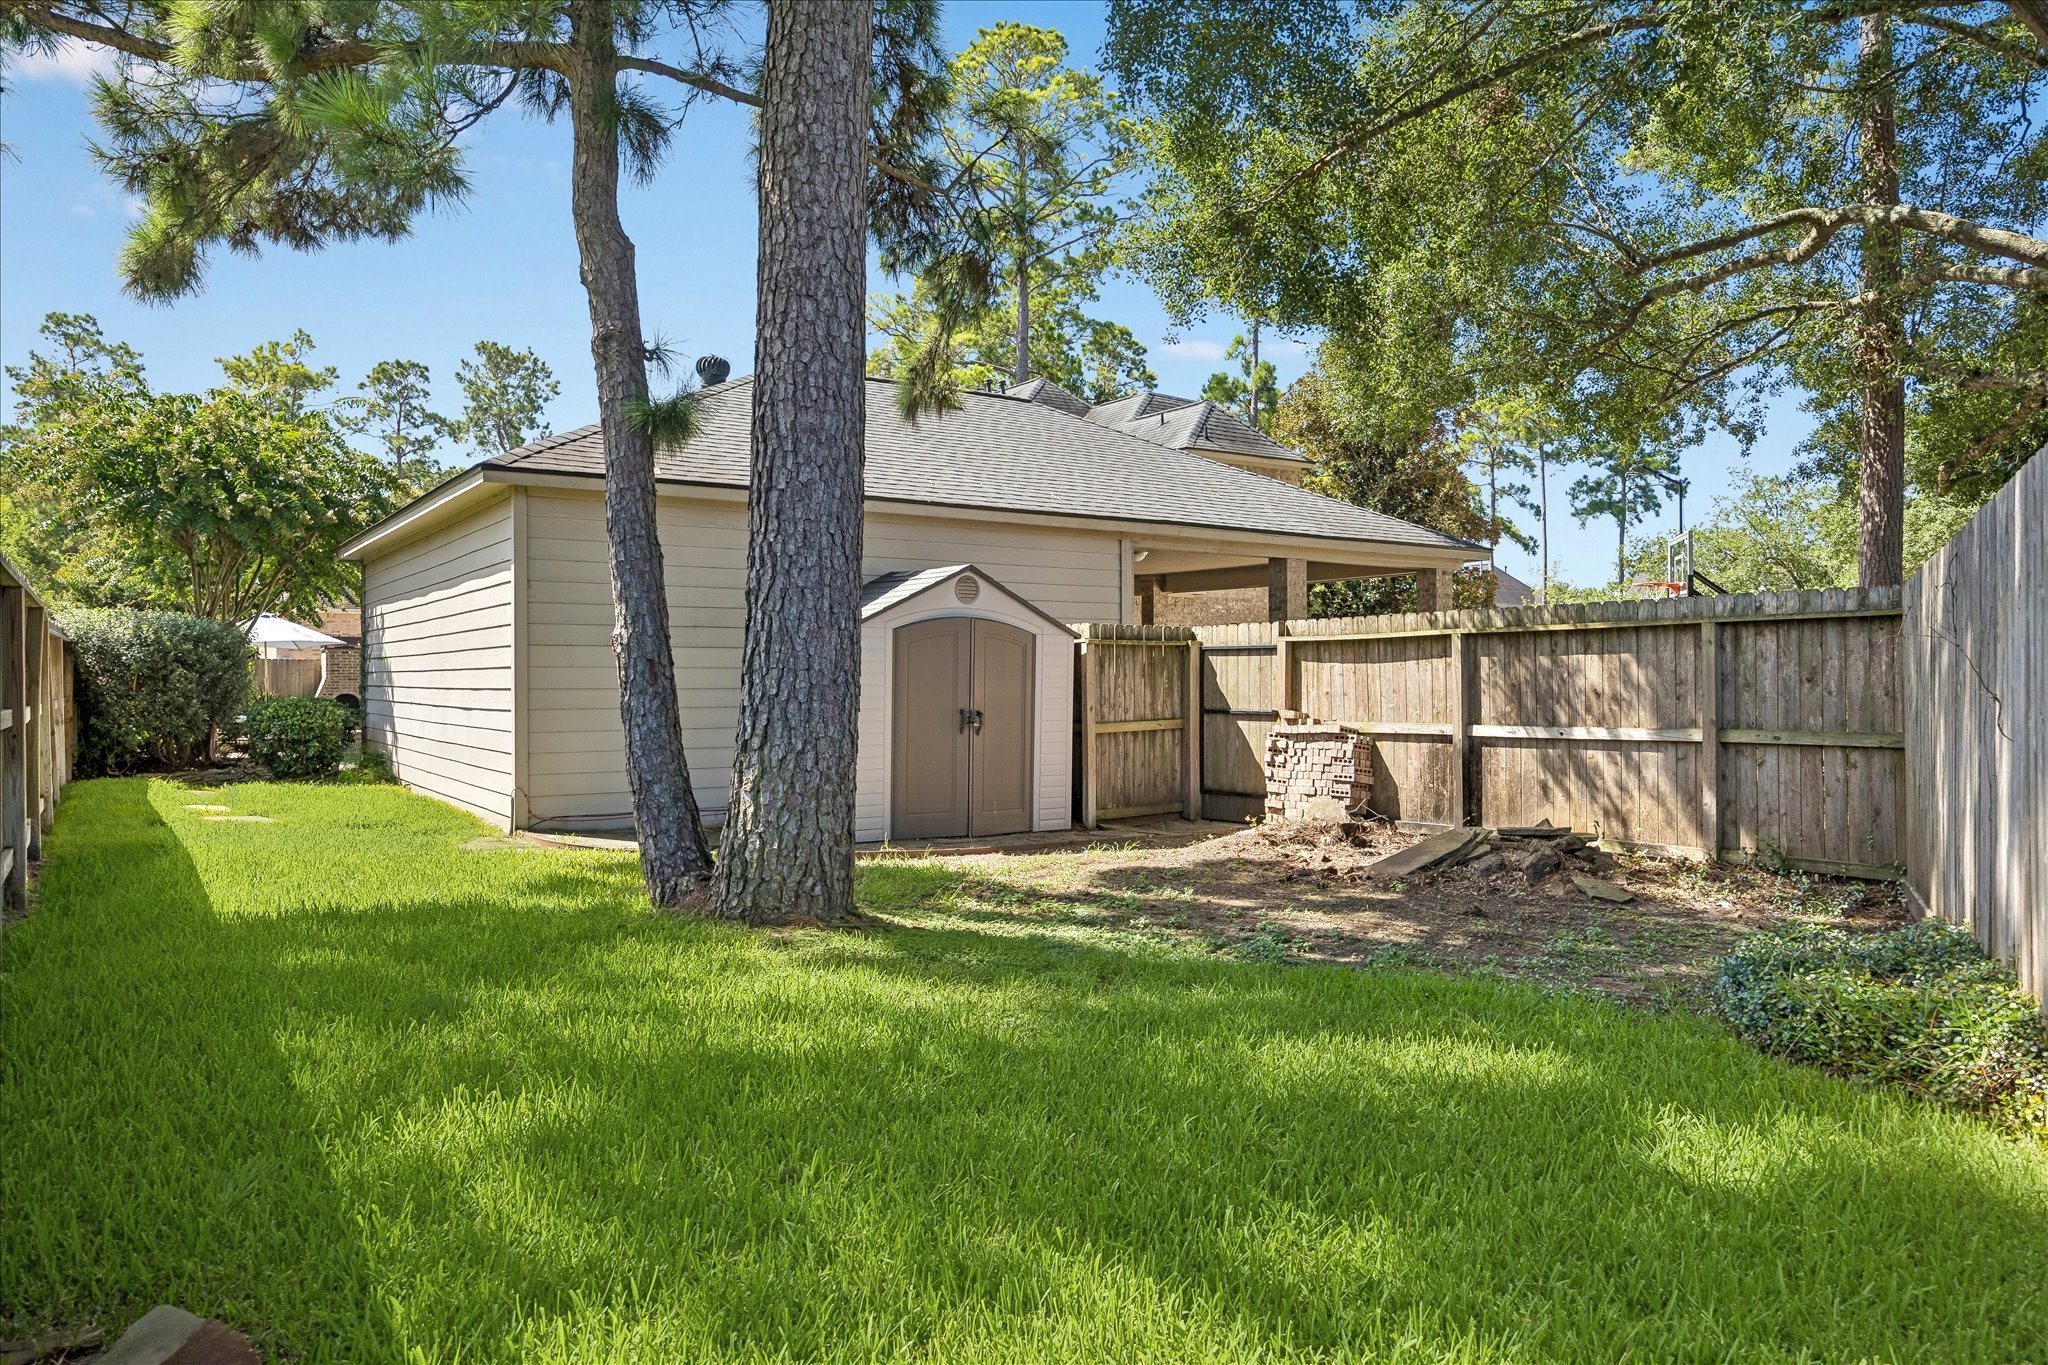
Additional green space along the side yard offers room for pets, play, gardening, or extra storage, while mature trees provide shade and privacy.
End the day under the stars. This dedicated fireside lounge extends your outdoor living space, offering a welcoming place to unwind long after the sun goes down.
The sparkling pool and elevated spa create a peaceful centerpiece, surrounded by generous patio space for lounging, dining, and soaking up the Texas sunshine.
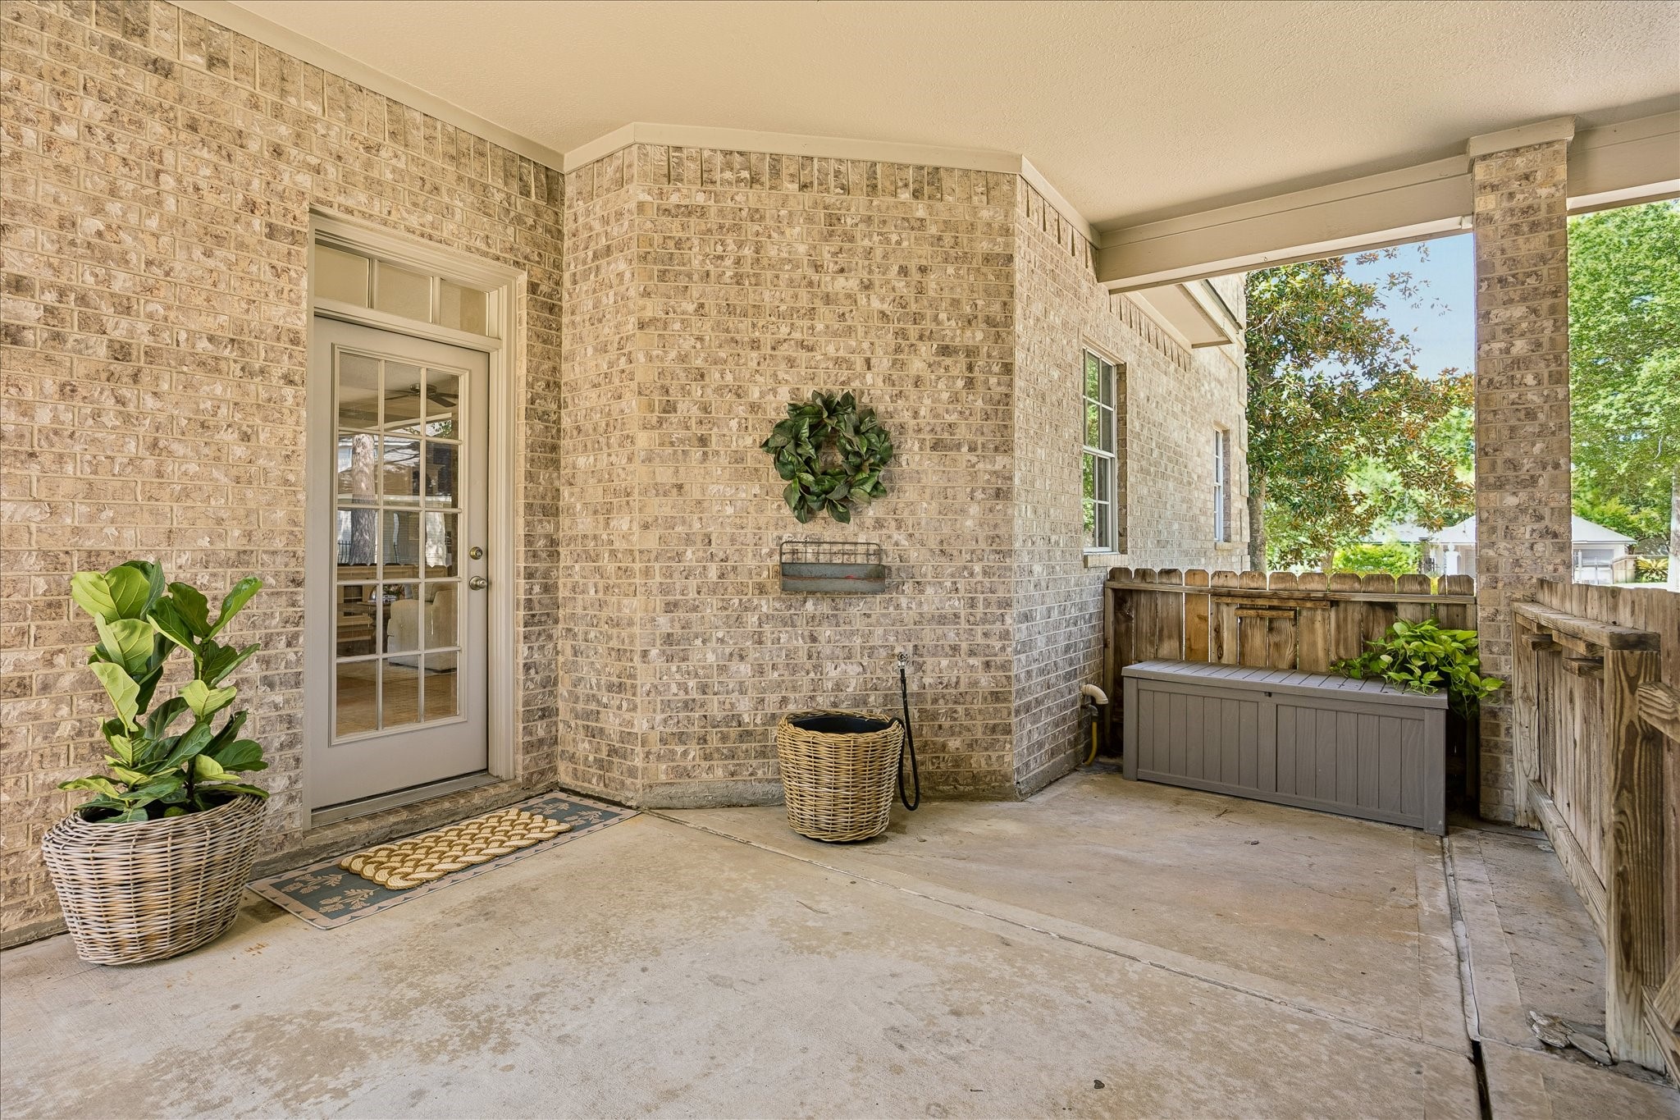
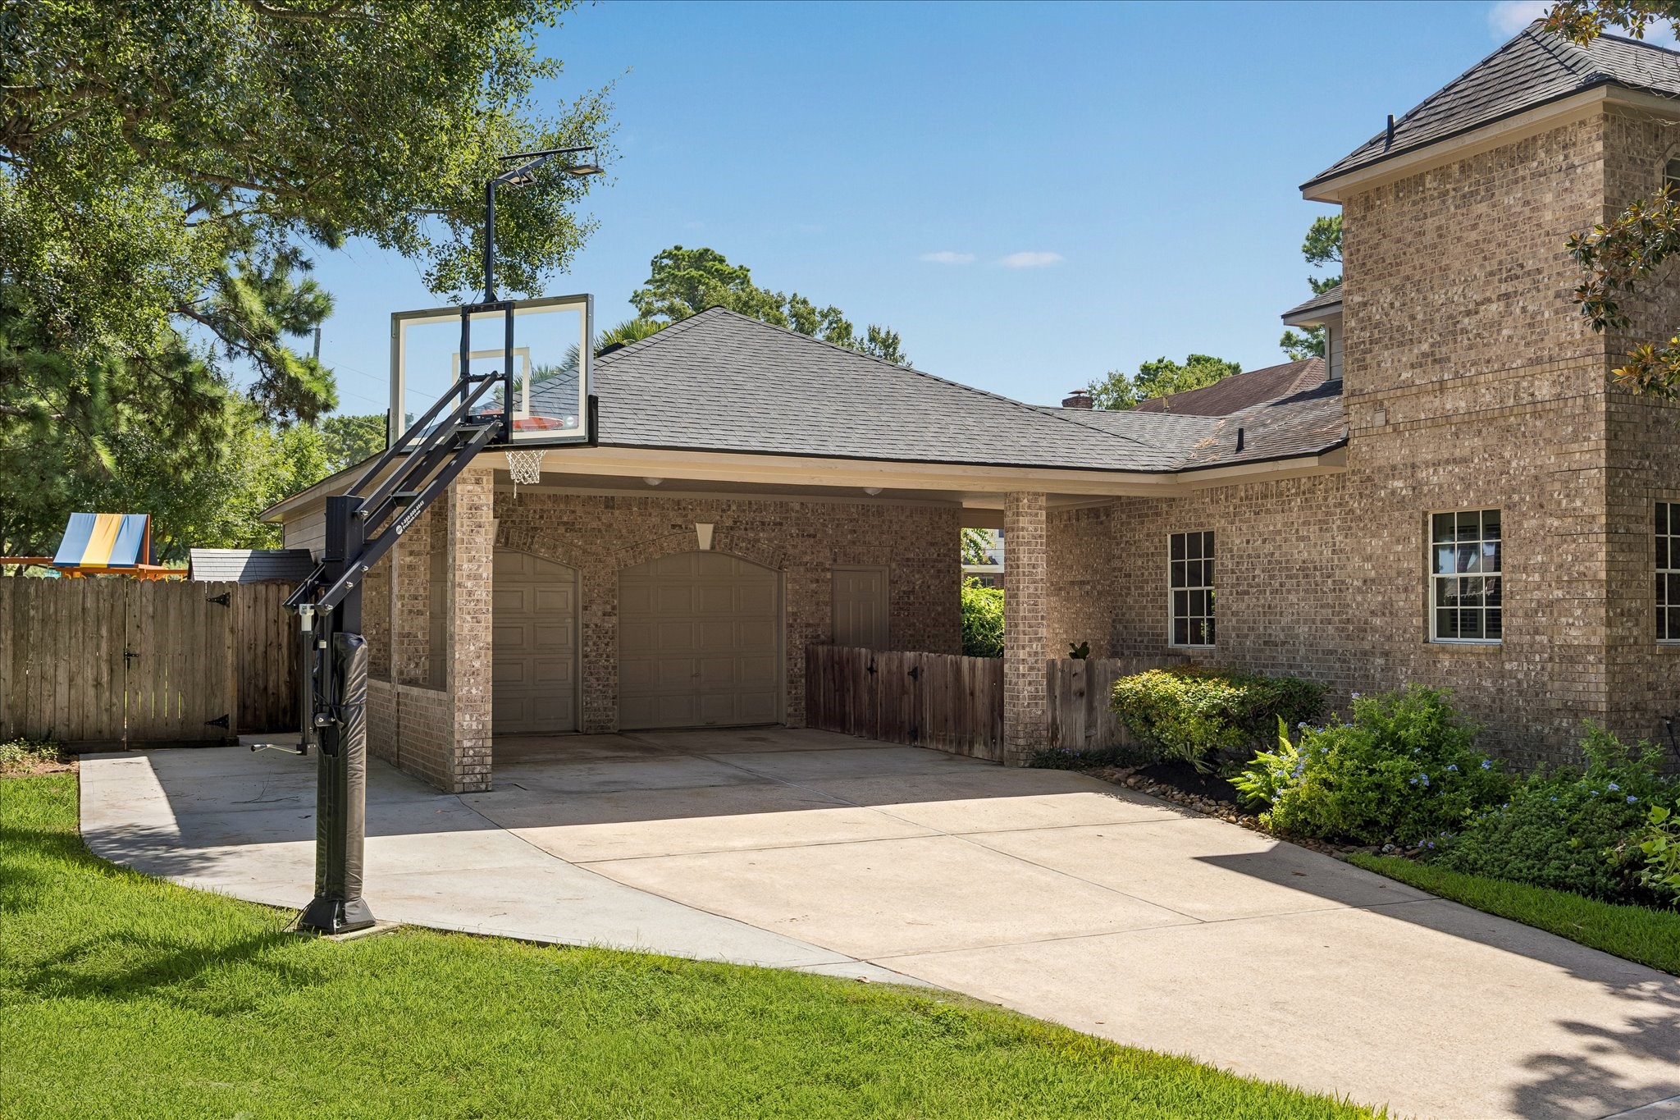
Covered access to the detached garage adds everyday convenience while providing additional sheltered outdoor space for storage or easy access from the backyard.
The oversized detached garage offers abundant parking and storage, while the extended driveway and basketball goal add even more space for recreation and guests.
Aerial view of the oversized cul-de-sac lot.



.jpg)

