 Price Reduced Listing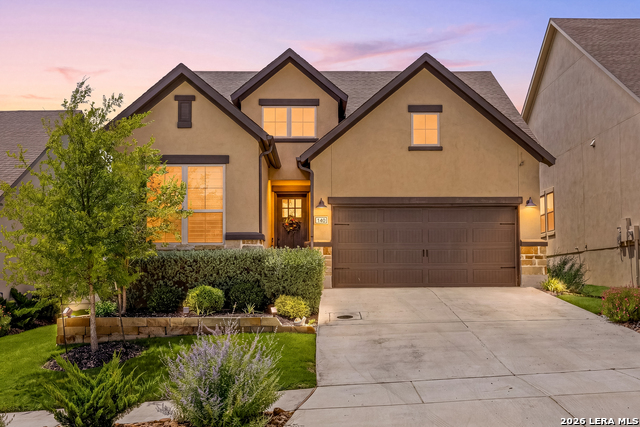

Description
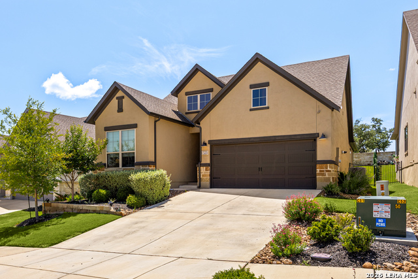
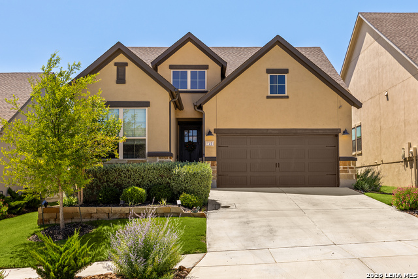
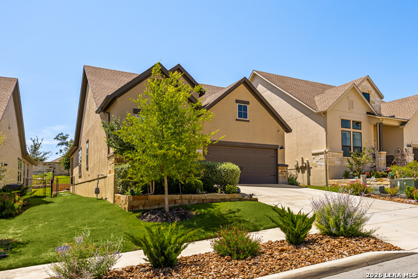
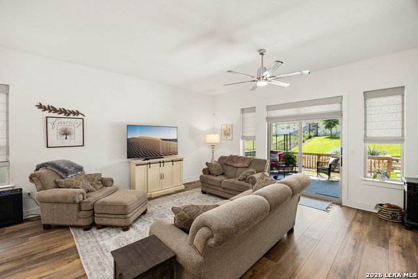
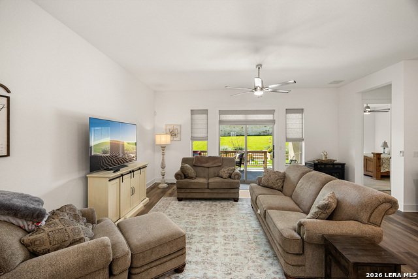
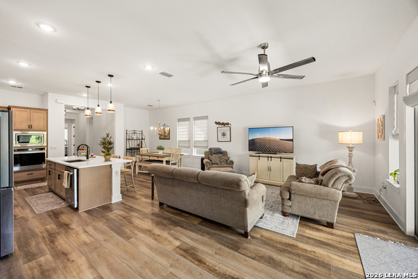
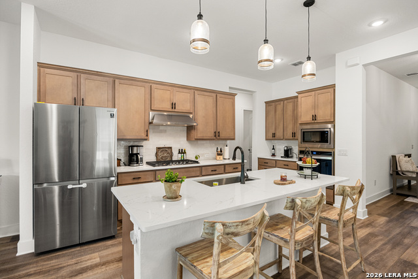
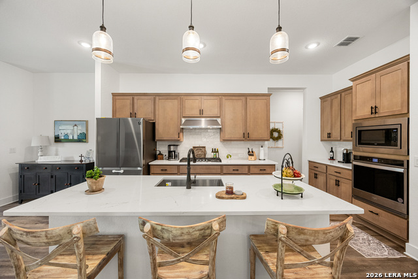
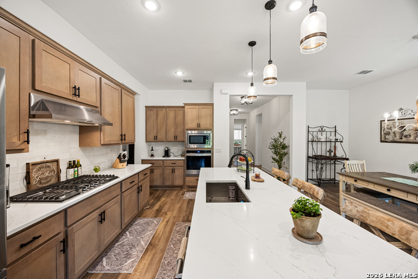
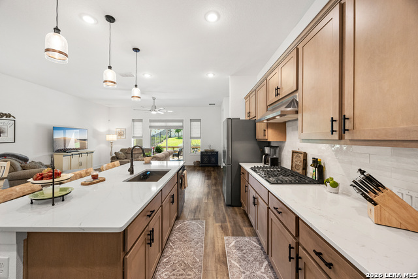
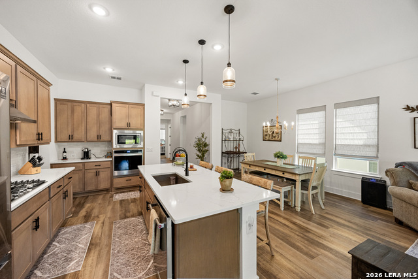
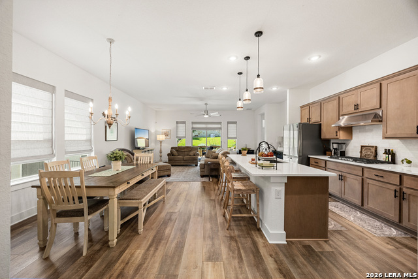
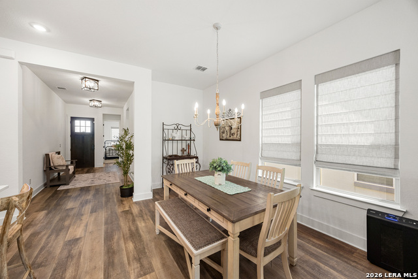
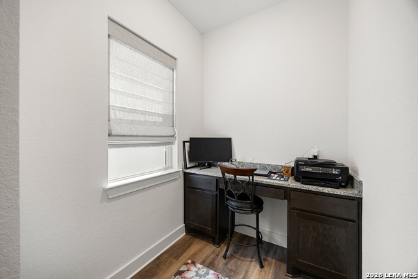
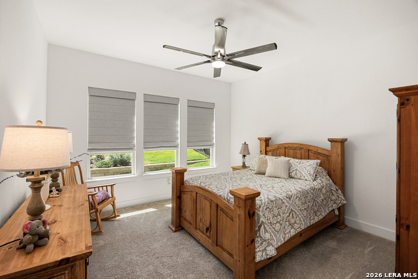
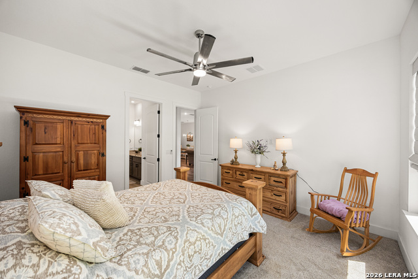
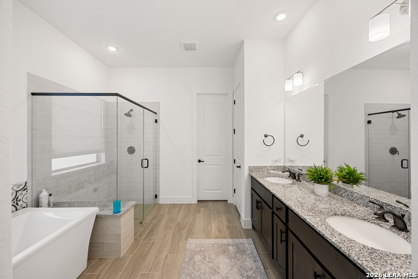
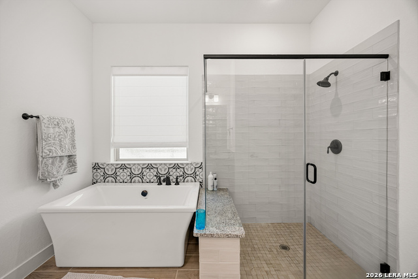
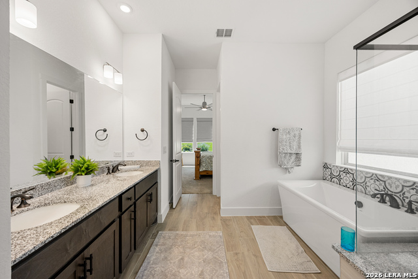
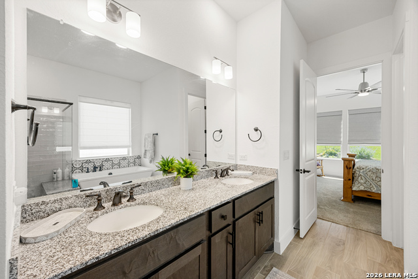
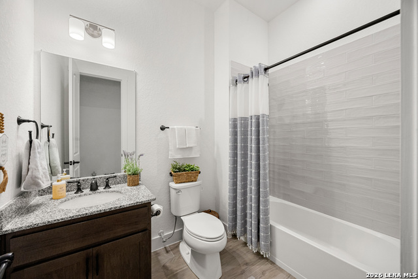
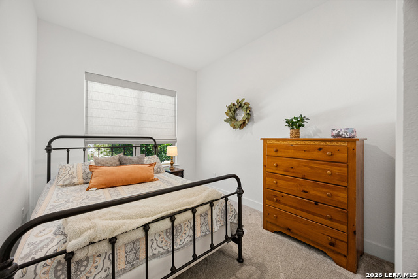
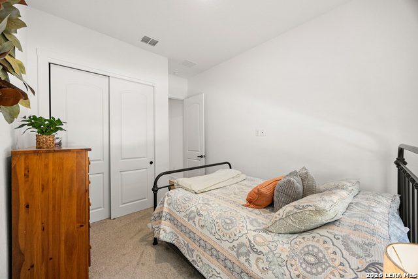
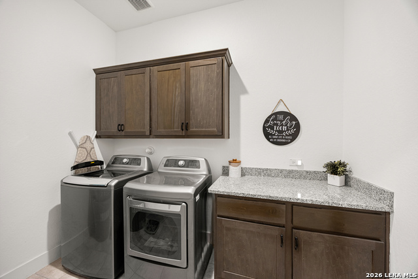
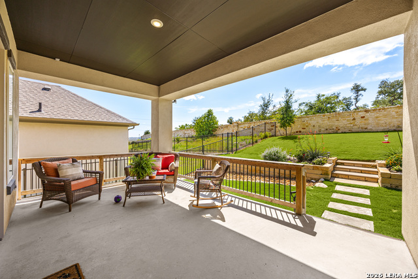
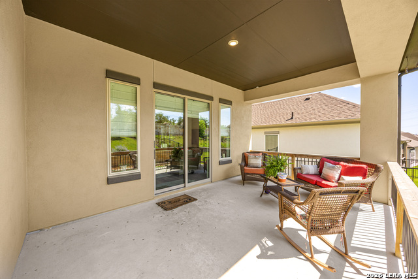
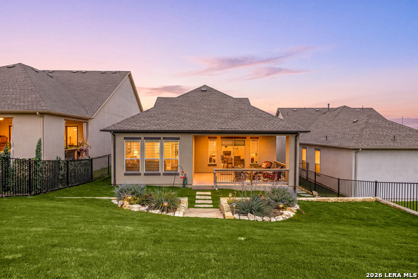
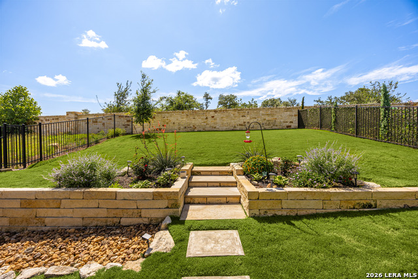
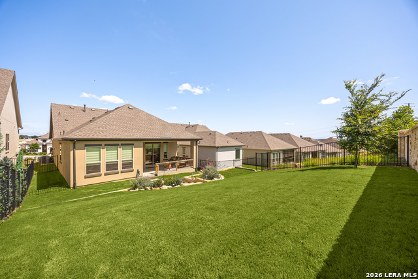
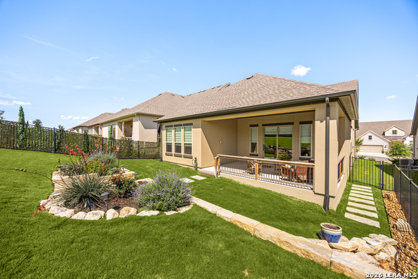
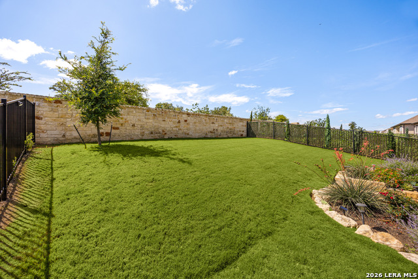
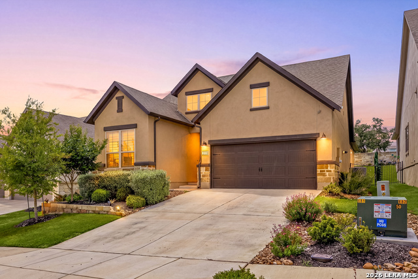
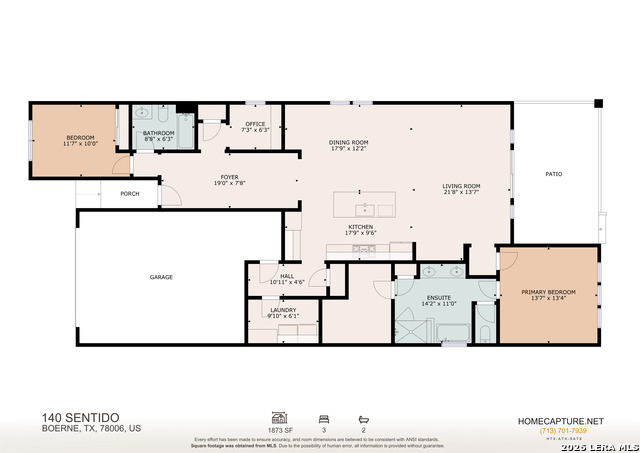
Lovely 2-bedroom, 2-bath home in the desirable +55 community of The Regency, overlooking beautiful Hill Country. The open floor plan hosts 1,873 square feet of living space. Neutral tones, upgraded finishes, and abundant natural light create a warm and inviting atmosphere throughout the home. The spacious living room features easy access to the patio and flows seamlessly into the dining area and kitchen, making it ideal for everyday living and entertaining. The island kitchen includes a breakfast bar, stainless steel appliances, gas cooking, quartz countertops, ample cabinetry, and generous counter space. Custom Roman shades and upgraded hardware add a polished touch throughout the home. The split primary suite provides privacy and peaceful backyard views, along with an ensuite bath featuring an upgraded shower, soaking tub, and updated fixtures. Luxury vinyl plank flooring and upgraded cabinetry enhance both style and durability throughout the interior. Step outside to enjoy the covered patio, lush lawn, updated landscaping, and big sky views. The backyard also includes a French drainage system for added functionality and ease of maintenance. Conveniently located near schools and two neighborhood amenities, with clubhouses, parks, a lazy river, swimming pool, and more. With easy access to shopping, dining and more, this well-maintained home offers comfort, quality updates, and a great location. Schedule your personal tour today!
Details
| MLS # | 1969185 |
|---|---|
| Listing Type | For Sale |
| Style | House |
| Status | Active |
| Year | 2023 |
| Days On Site | 98 |
| Listing Provided By | Redfin Corporation | Jessica Uralde |
Features
| Bed(s) | 2 |
|---|---|
| Bath(s) | 2 Total |
| SQ Feet | 1,873 |
| Garage | 2 |
| Story(s) | 1 |
| Acreage | 0.13 |
Interior
| Interior | One Living Area, Liv/Din Combo, Two Eating Areas, Island Kitchen, Breakfast Bar, Walk-In Pantry, Study/Library, Utility Room Inside, 1st Floor Lvl/No Steps, High Ceilings, Open Floor Plan, Laundry Room, Walk in Closets |
|---|---|
| Heating | Central |
| Heating Fuel | Natural Gas |
| Fireplace | Not Applicable |
| Number Of Fireplaces | 0 |
Exterior
| Exterior | Stone/Rock, Stucco |
|---|---|
| Exterior Features | Covered Patio, Wrought Iron Fence, Sprinkler System, Double Pane Windows, Has Gutters, Storm Doors |
| Roof | Composition |
| Foundation | Slab |
Parking
| Garage Parking | Two Car Garage, Attached |
|---|
Utilities
| Waterorsewer | City |
|---|
Taxes
| Tax Property Id | 1520326150100 |
|---|---|
| Taxed By Mltpl Counties | No |
| Total Tax | 9000 |
Area Information
| State | TX |
|---|---|
| County | Kendall |
| City | Boerne |
| Zip Code | 78006 |
| Area | Kendall |
| Community Name | ESPERANZA |
| School District | Boerne |
| Elementary School | Herff |
| High School | Boerne |
| Listing VS Median (in ESPERANZA) | |
Price: $510,000 low | high Med: $674,950 sqft: 1,873 low | high Med: 2,785 $ / sqft: $272 low | high Med: $243 On site: 98 low | high Med: 324 | |
Market Activity 78006
Request a showing
Request a showing
Contact
Learn More About This Property

| State | TX |
|---|---|
| County | Kendall |
| City | Boerne |
| Zip Code | 78006 |
| Area | Kendall |
| Community Name | ESPERANZA |
| School District | Boerne |
| Elementary School | Herff |
| High School | Boerne |
| Listing VS Median (in ESPERANZA) | |
Price: $510,000 low | high Med: $674,950 sqft: 1,873 low | high Med: 2,785 $ / sqft: $272 low | high Med: $243 On site: 98 low | high Med: 324 | |
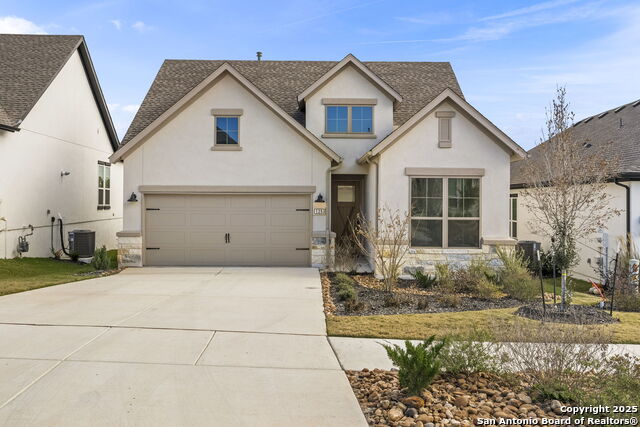 | $499,900125 SentidoBoerne, TX 78006 |
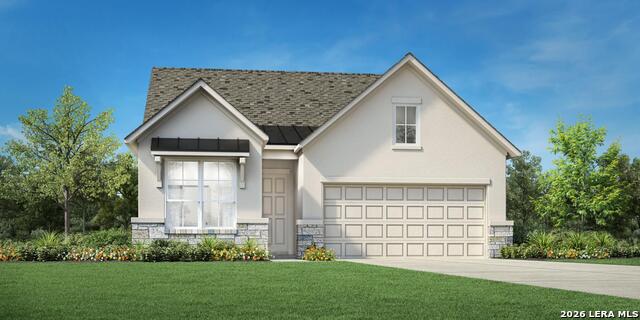 | $499,000218 MiravalBoerne, TX 78006 |


.jpg)

Land & Ranch 210.483.7500 | Bandera 830.850.6700 | Global Luxury 210.483.5700 | Coldwell Banker Commercial Alamo City 210.483.6250
North Central San Antonio / Stone Oak 210.483.7070 | Harper Property Management 210.483.7040 | Relocation Services 210.483.7121
North West San Antonio 210.483.0000 | Laredo 956.722.4822 | Coldwell Banker Commercial International Gateway 956.937.2867
