 In-Person: 09/05 11:00 AM - 2:00 PM
$949,999 $5,100 est/mo Sourced by Back At You
140 Quiet Springs Trail,Willis, TX 77378
Willis, TX 77378
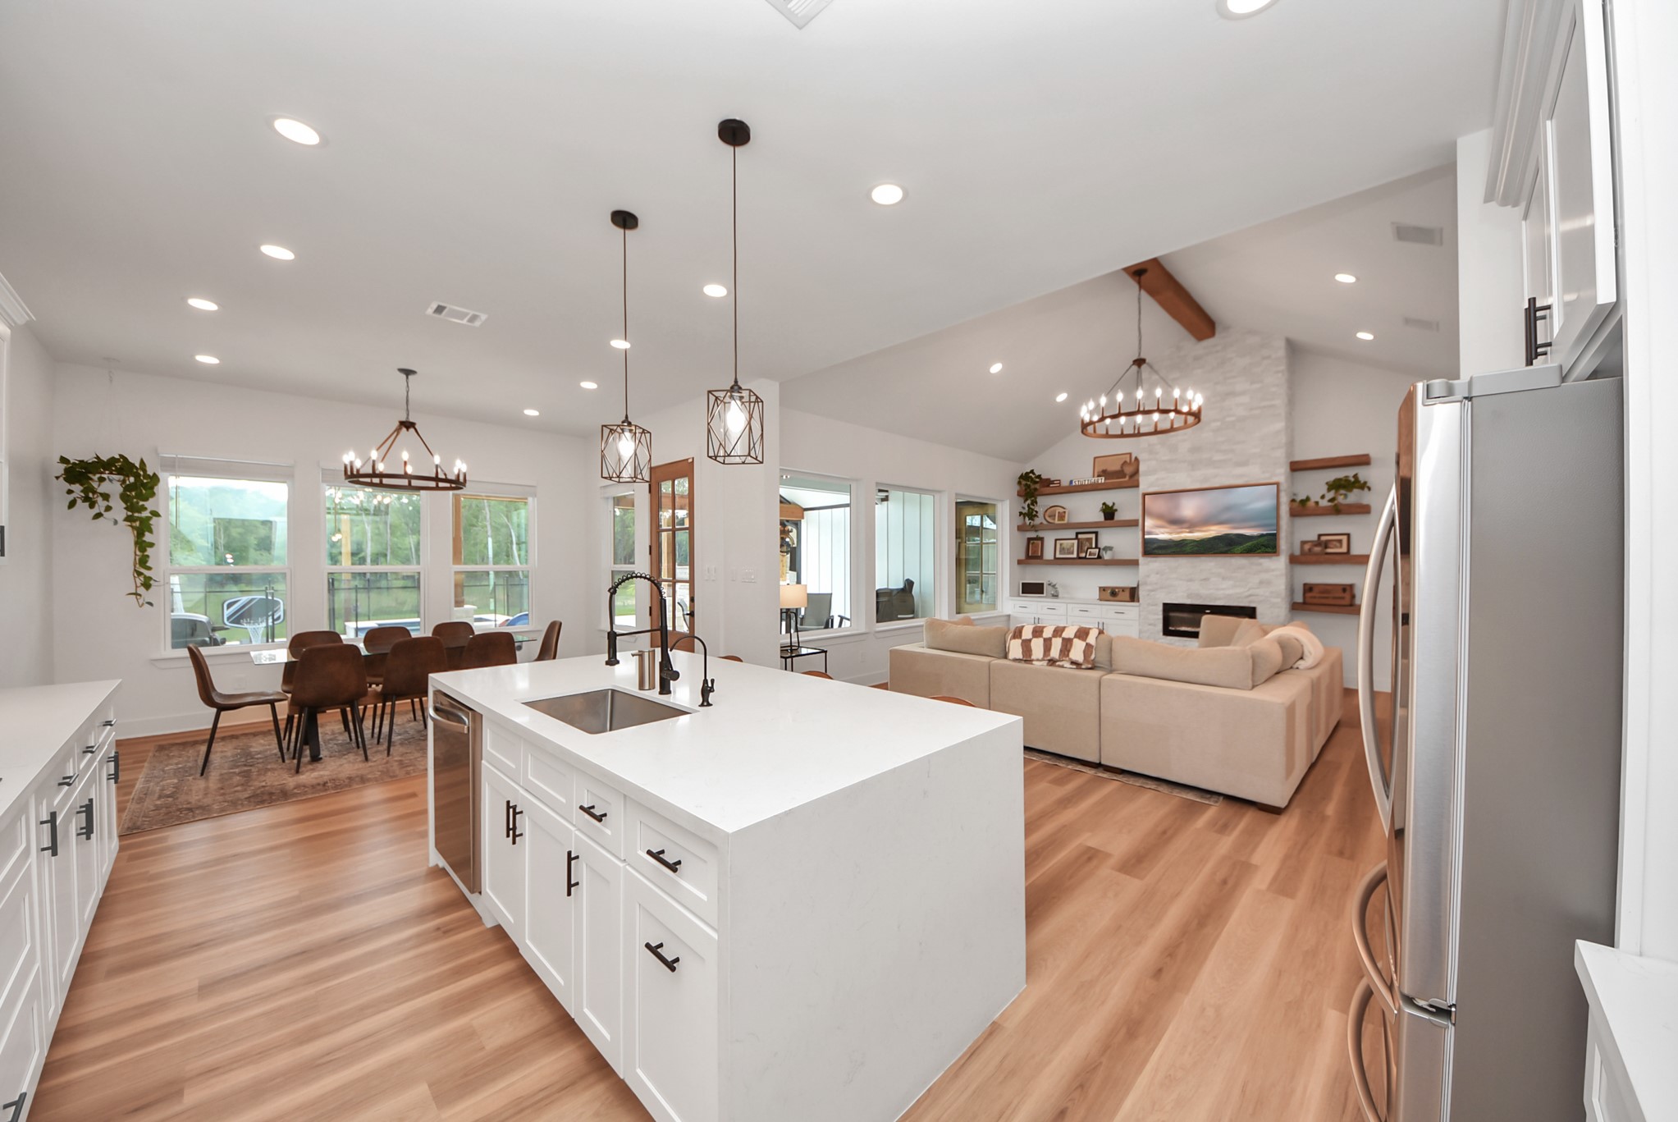
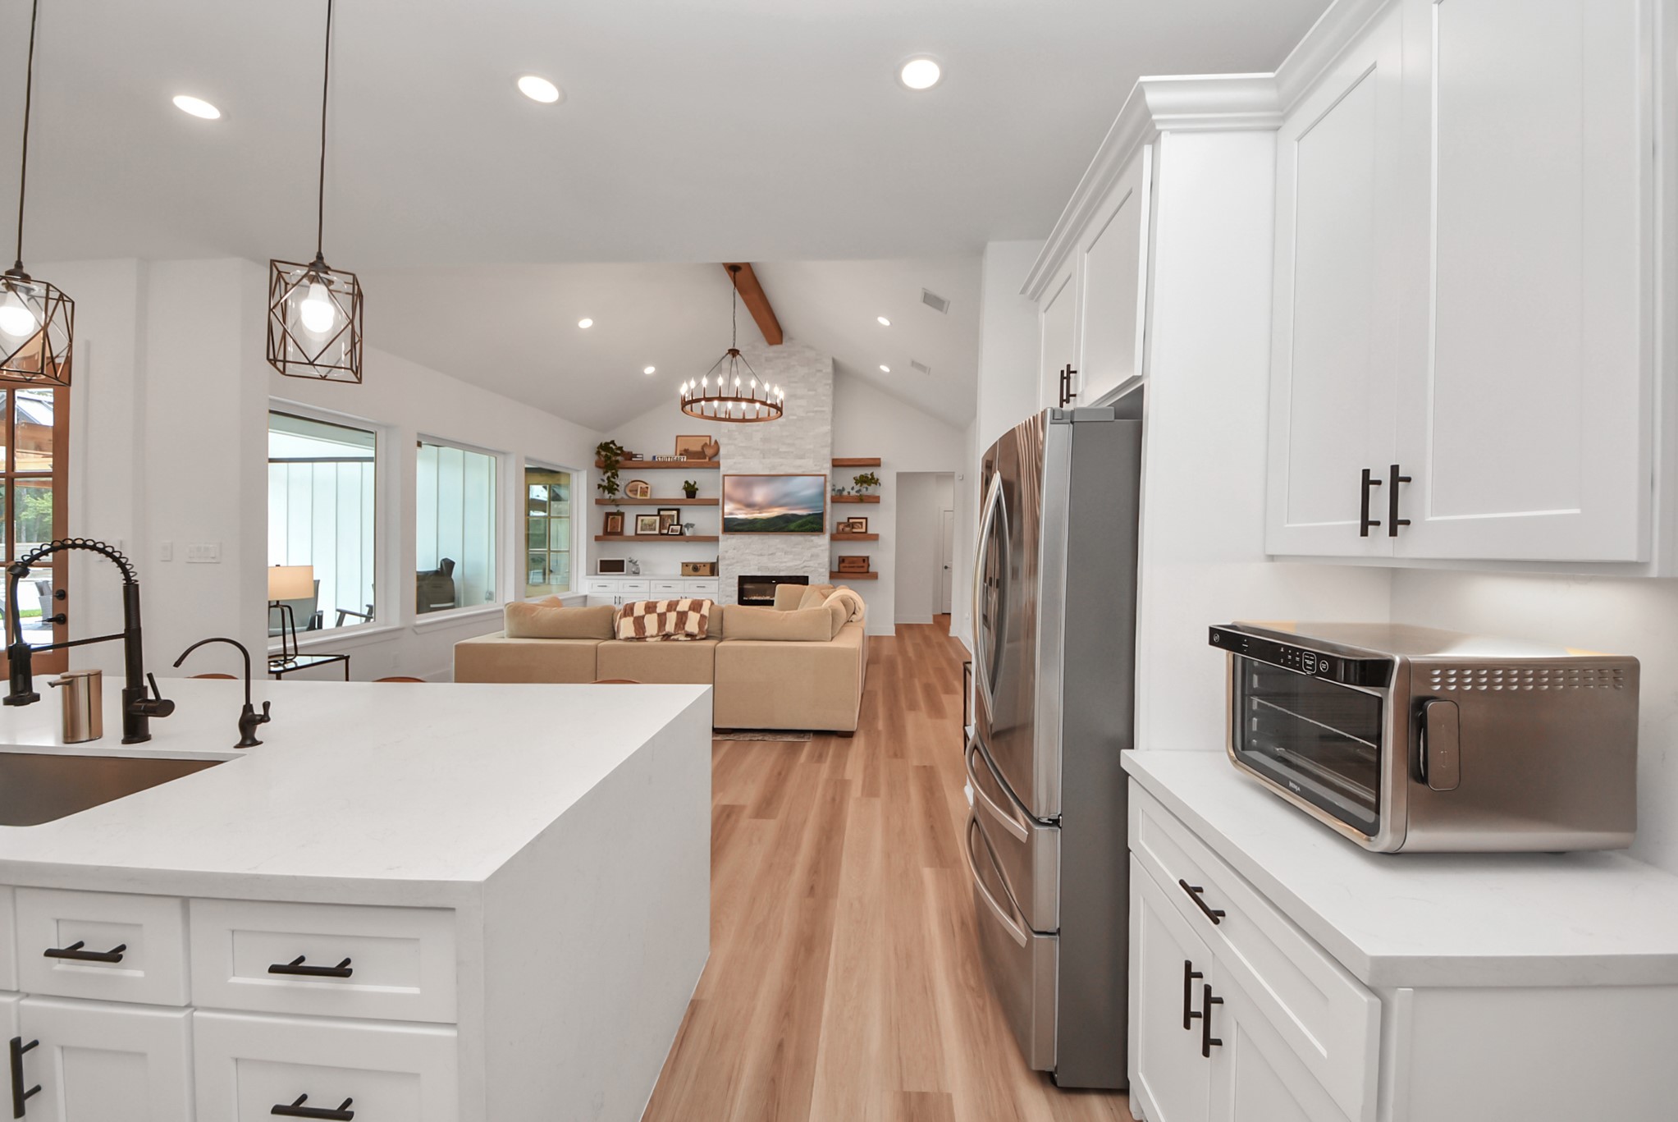
Modern, open-concept kitchen and living area. The space flows into the cozy living room with a vaulted ceiling, large windows, and fireplace, creating a bright and inviting atmosphere.
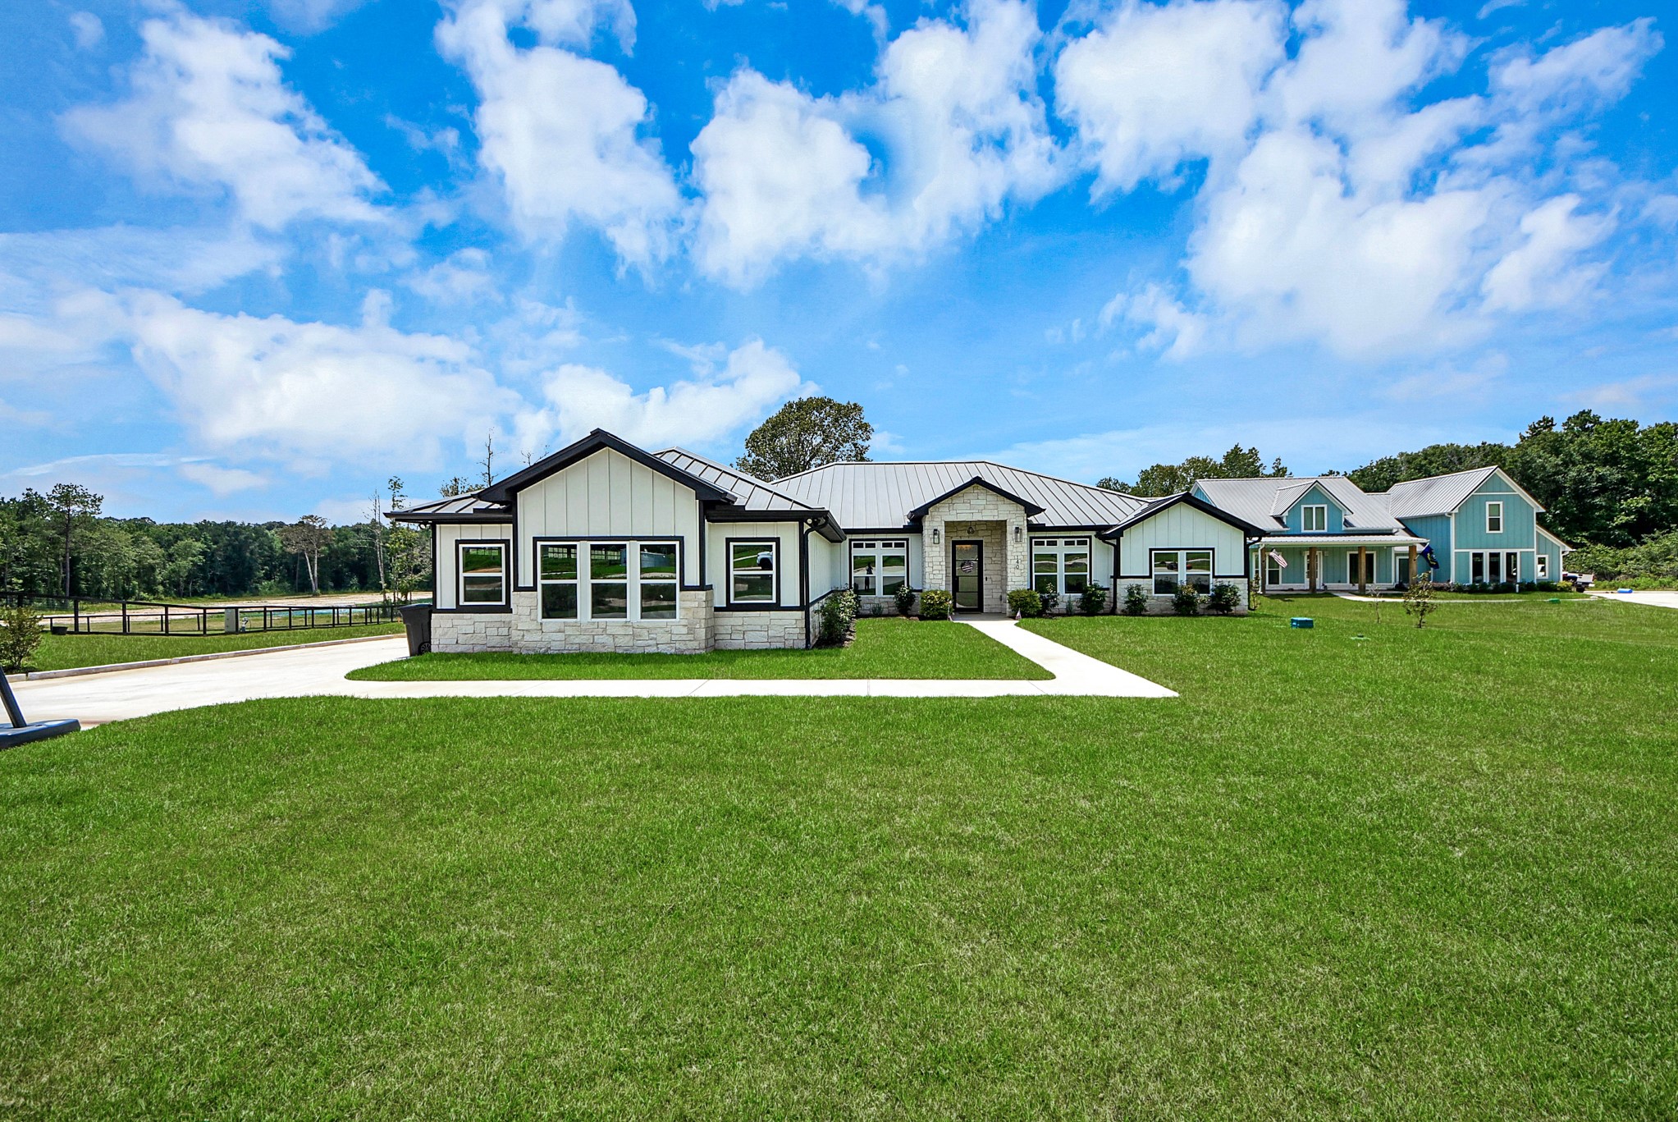
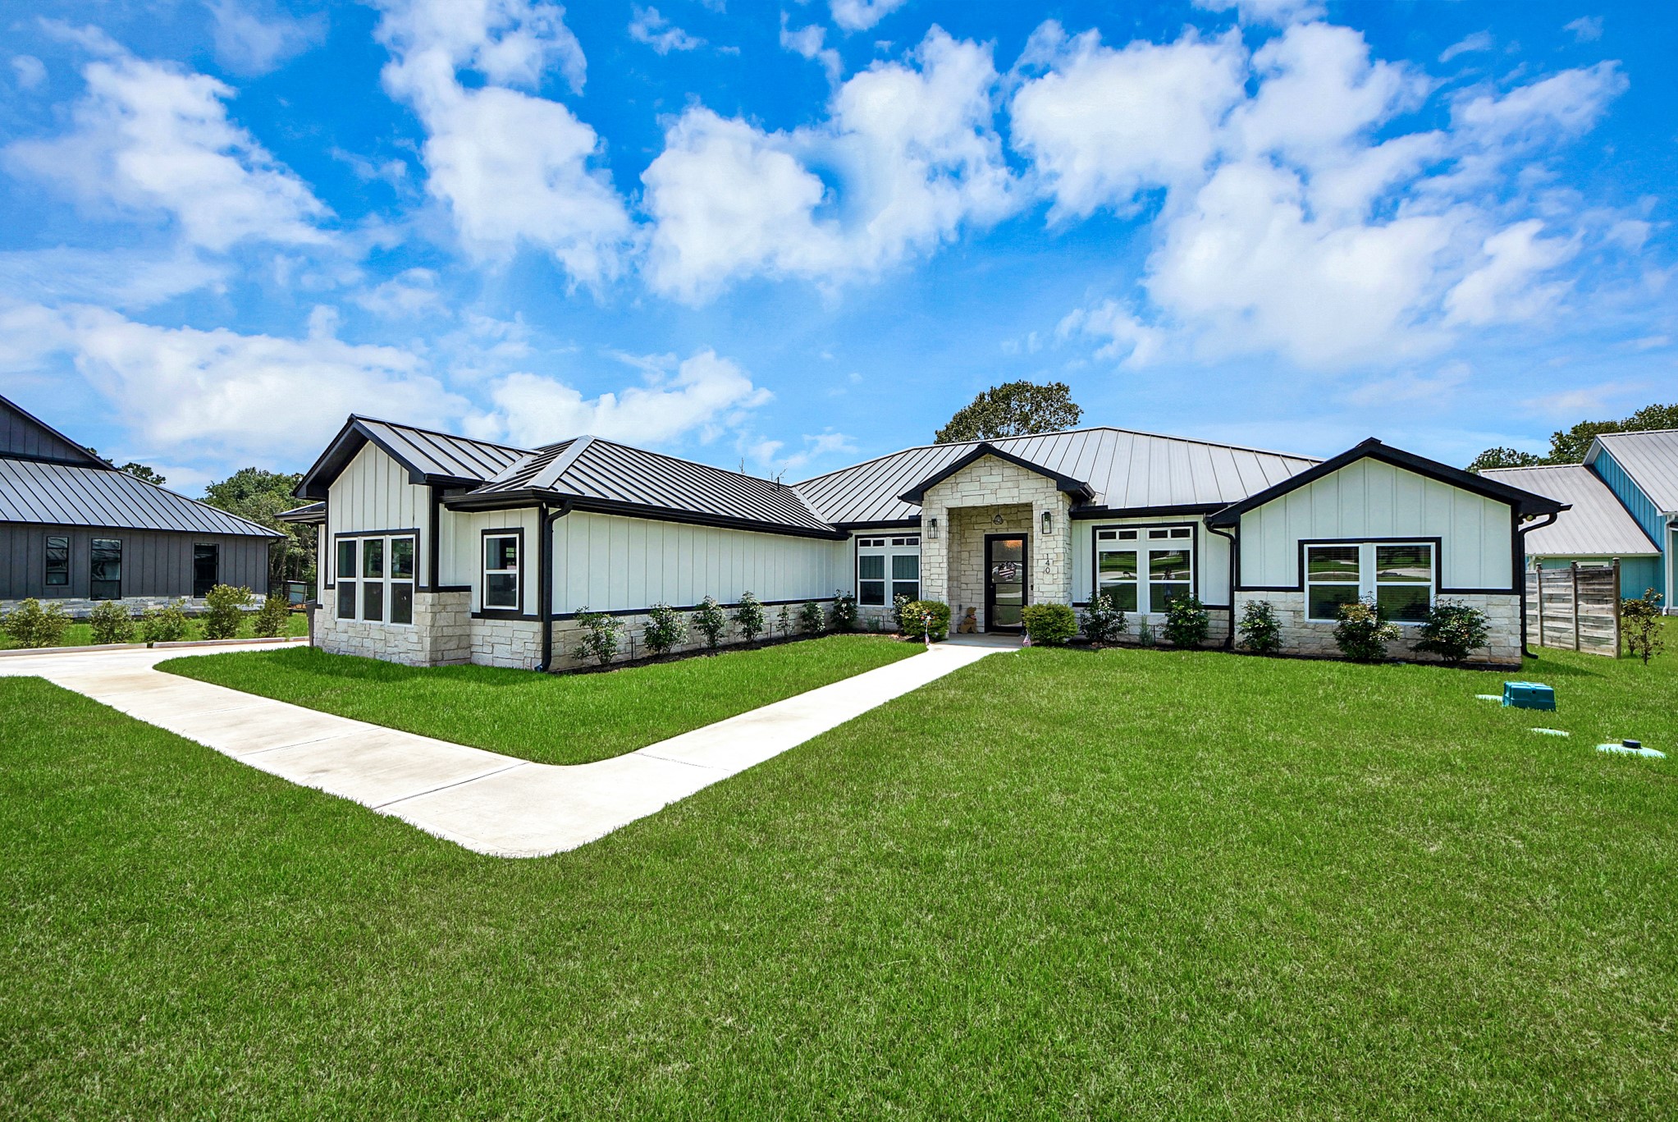
Modern farmhouse style, single-story home with a well manicured spacious front yard. The exterior features a combination of stone and siding and a sleek metal roof.
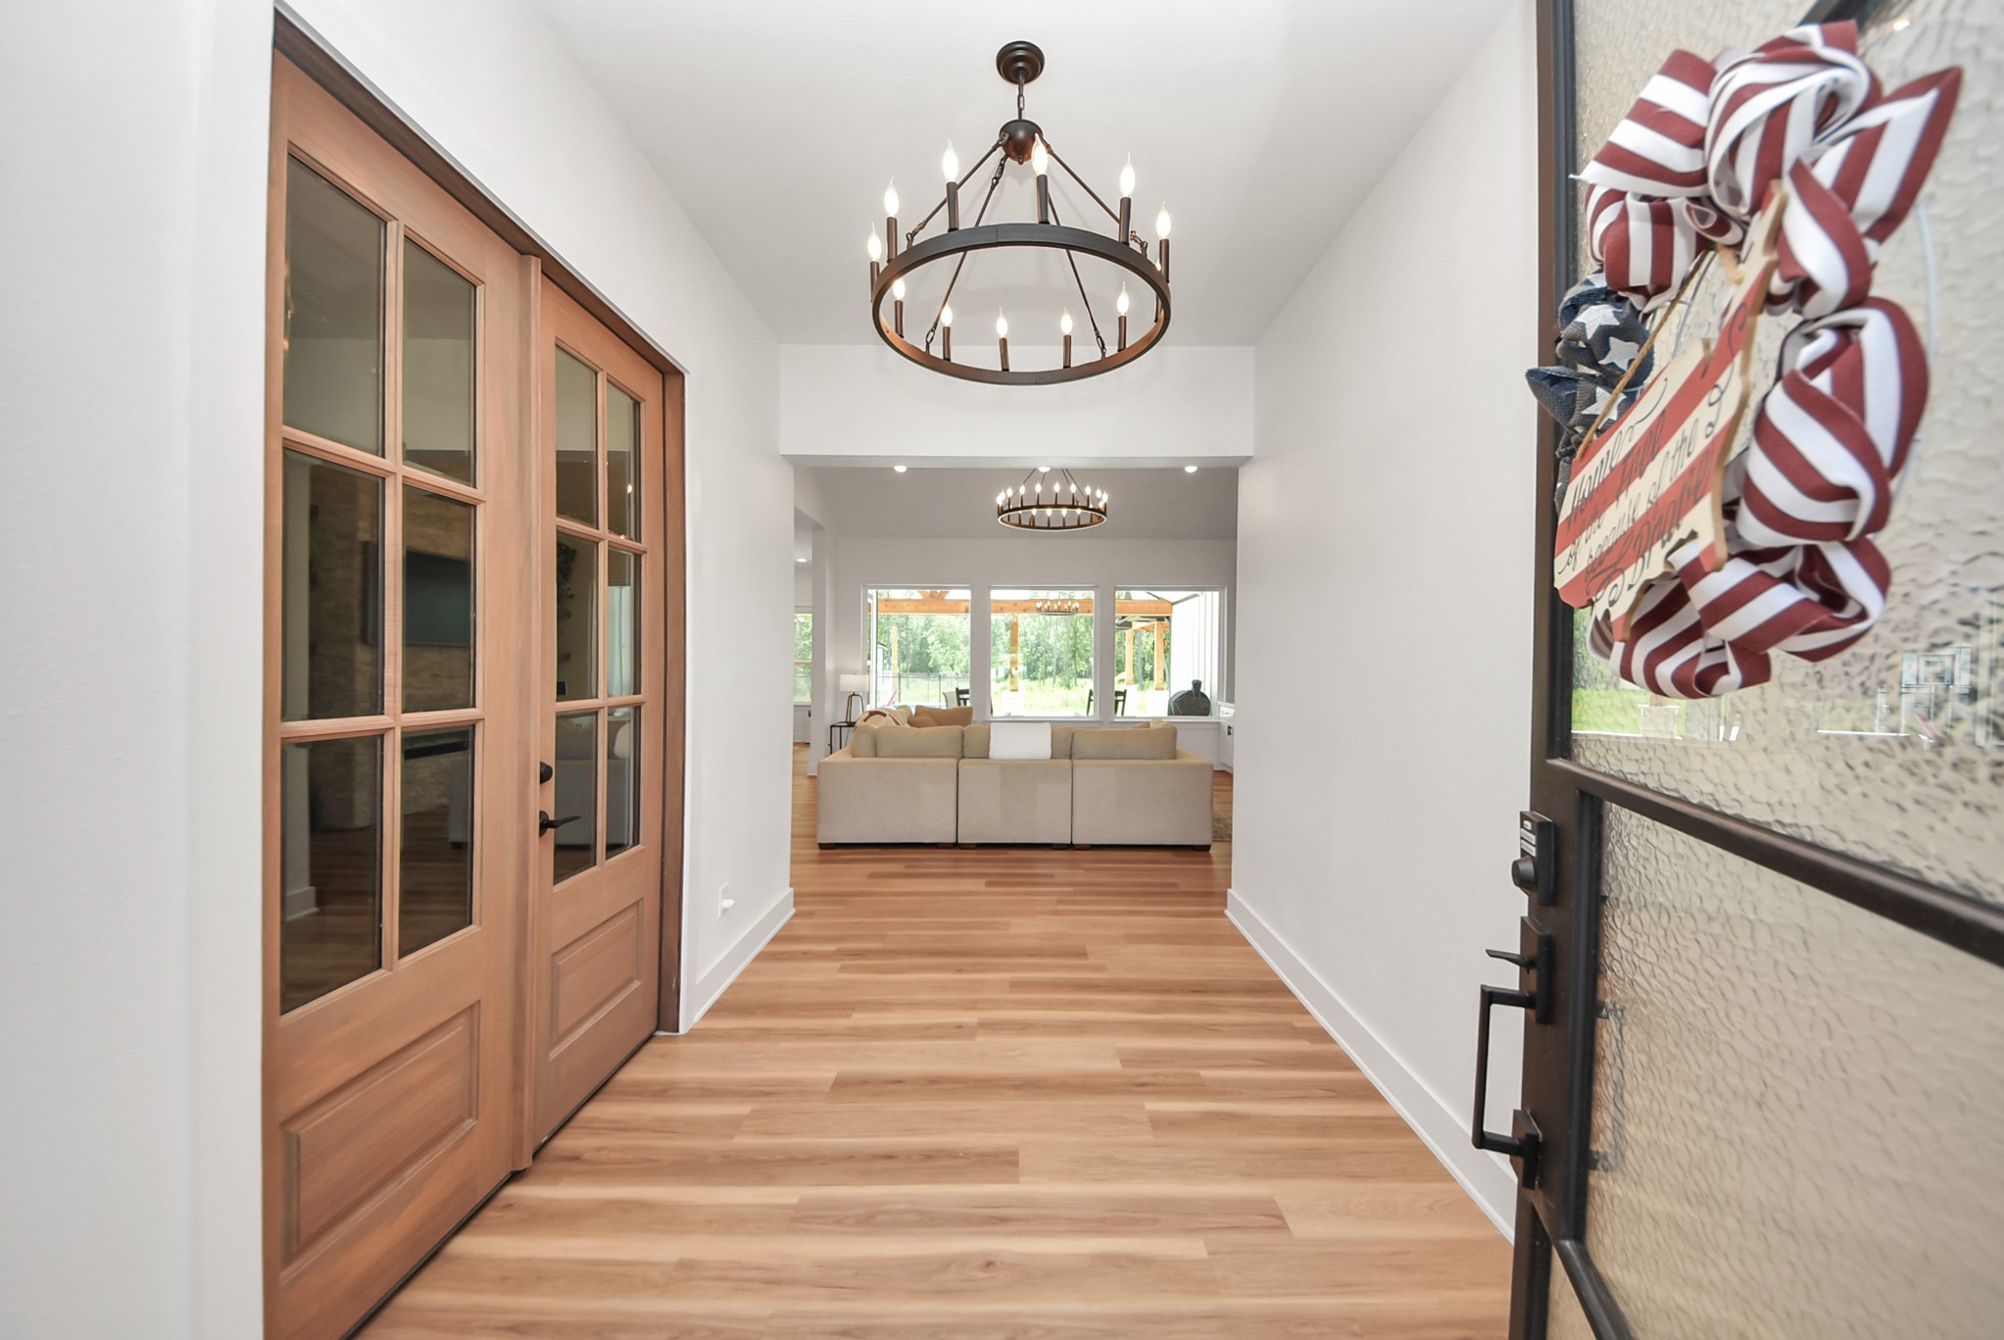
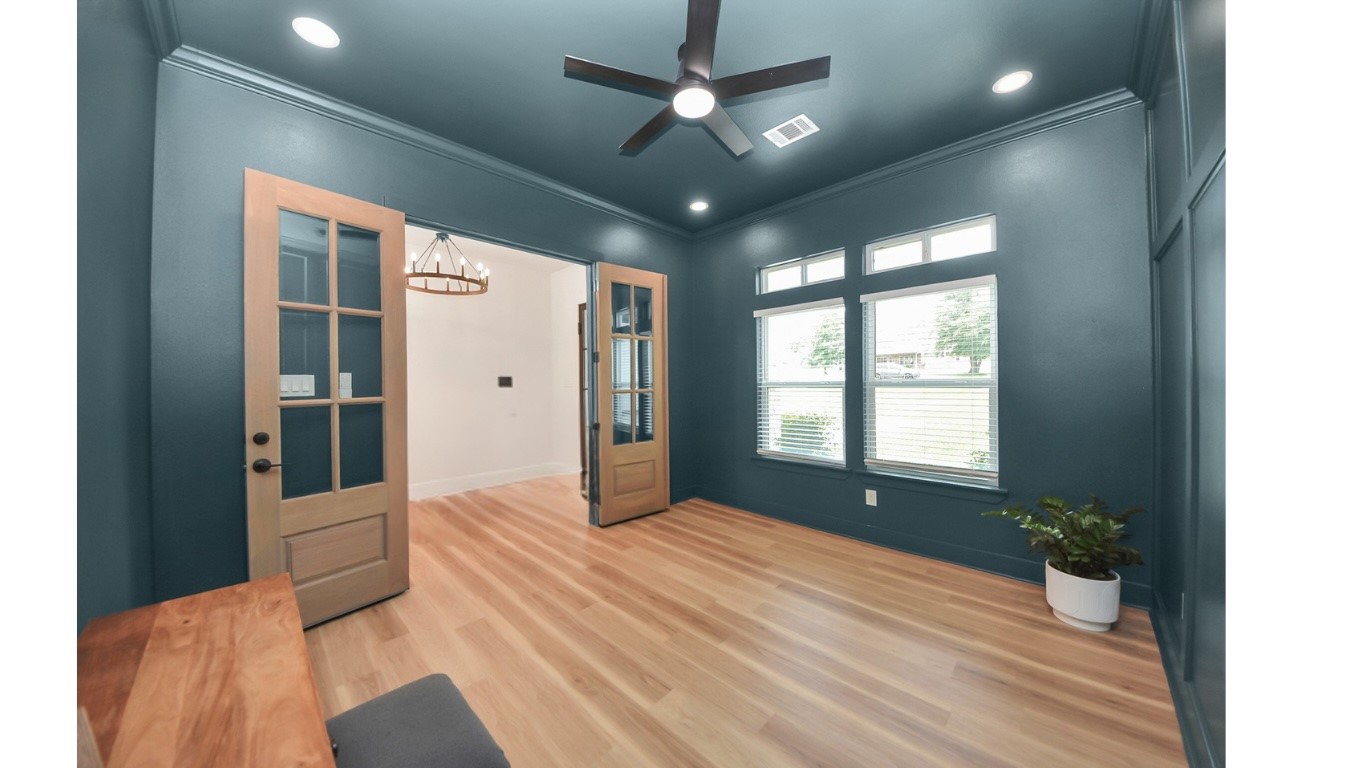
A warm and welcoming entryway with elegant wooden doors leading to the dedicated office, bringing you into the bright and cozy living area.
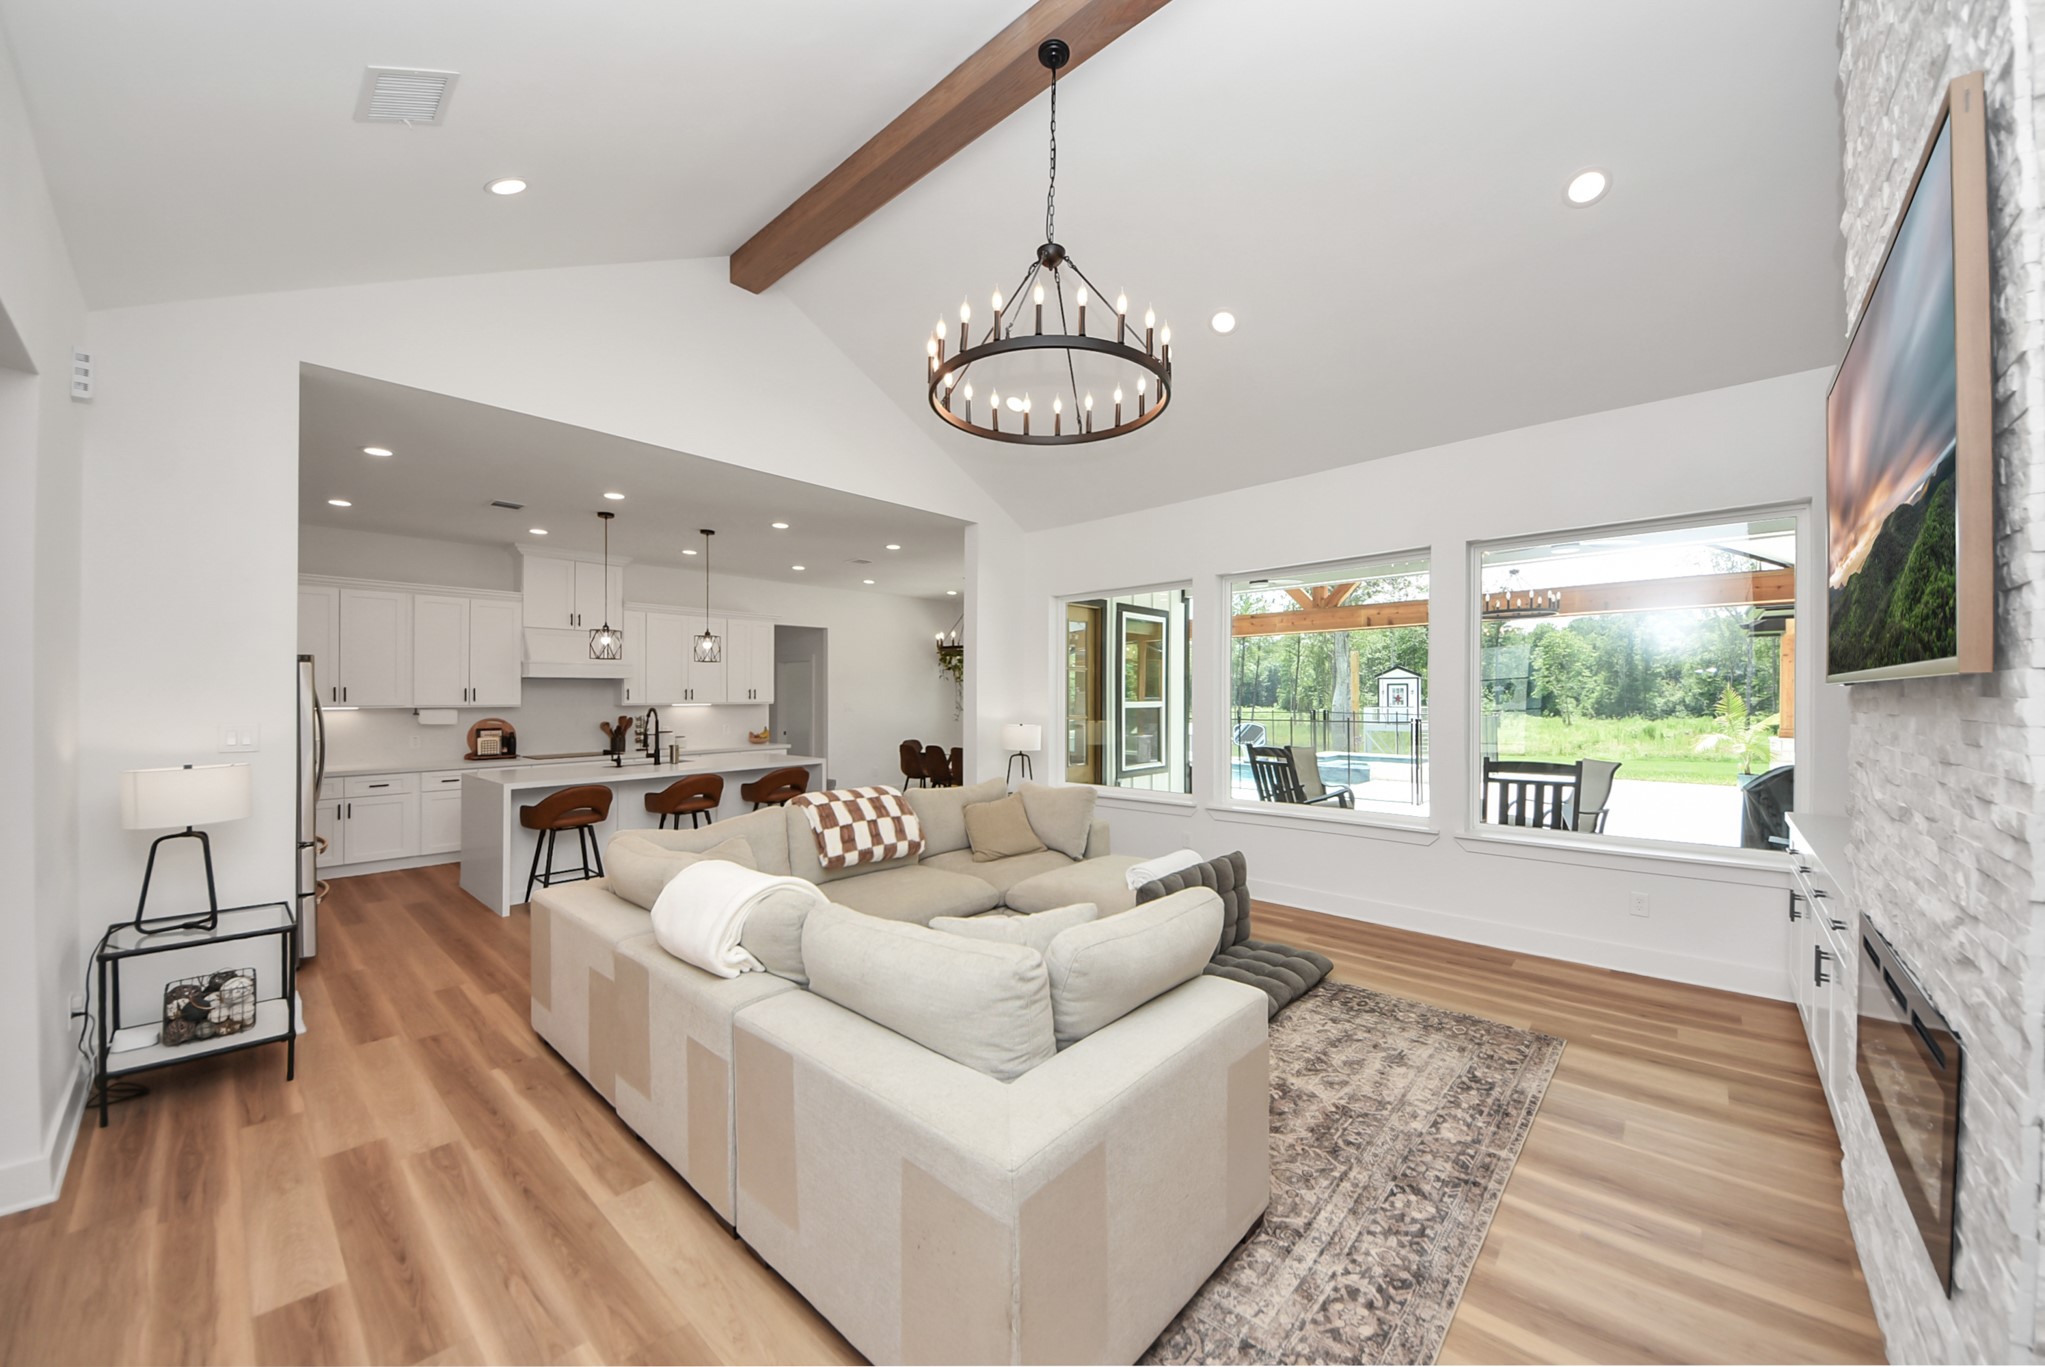
Large windows for natural light and enjoying the views
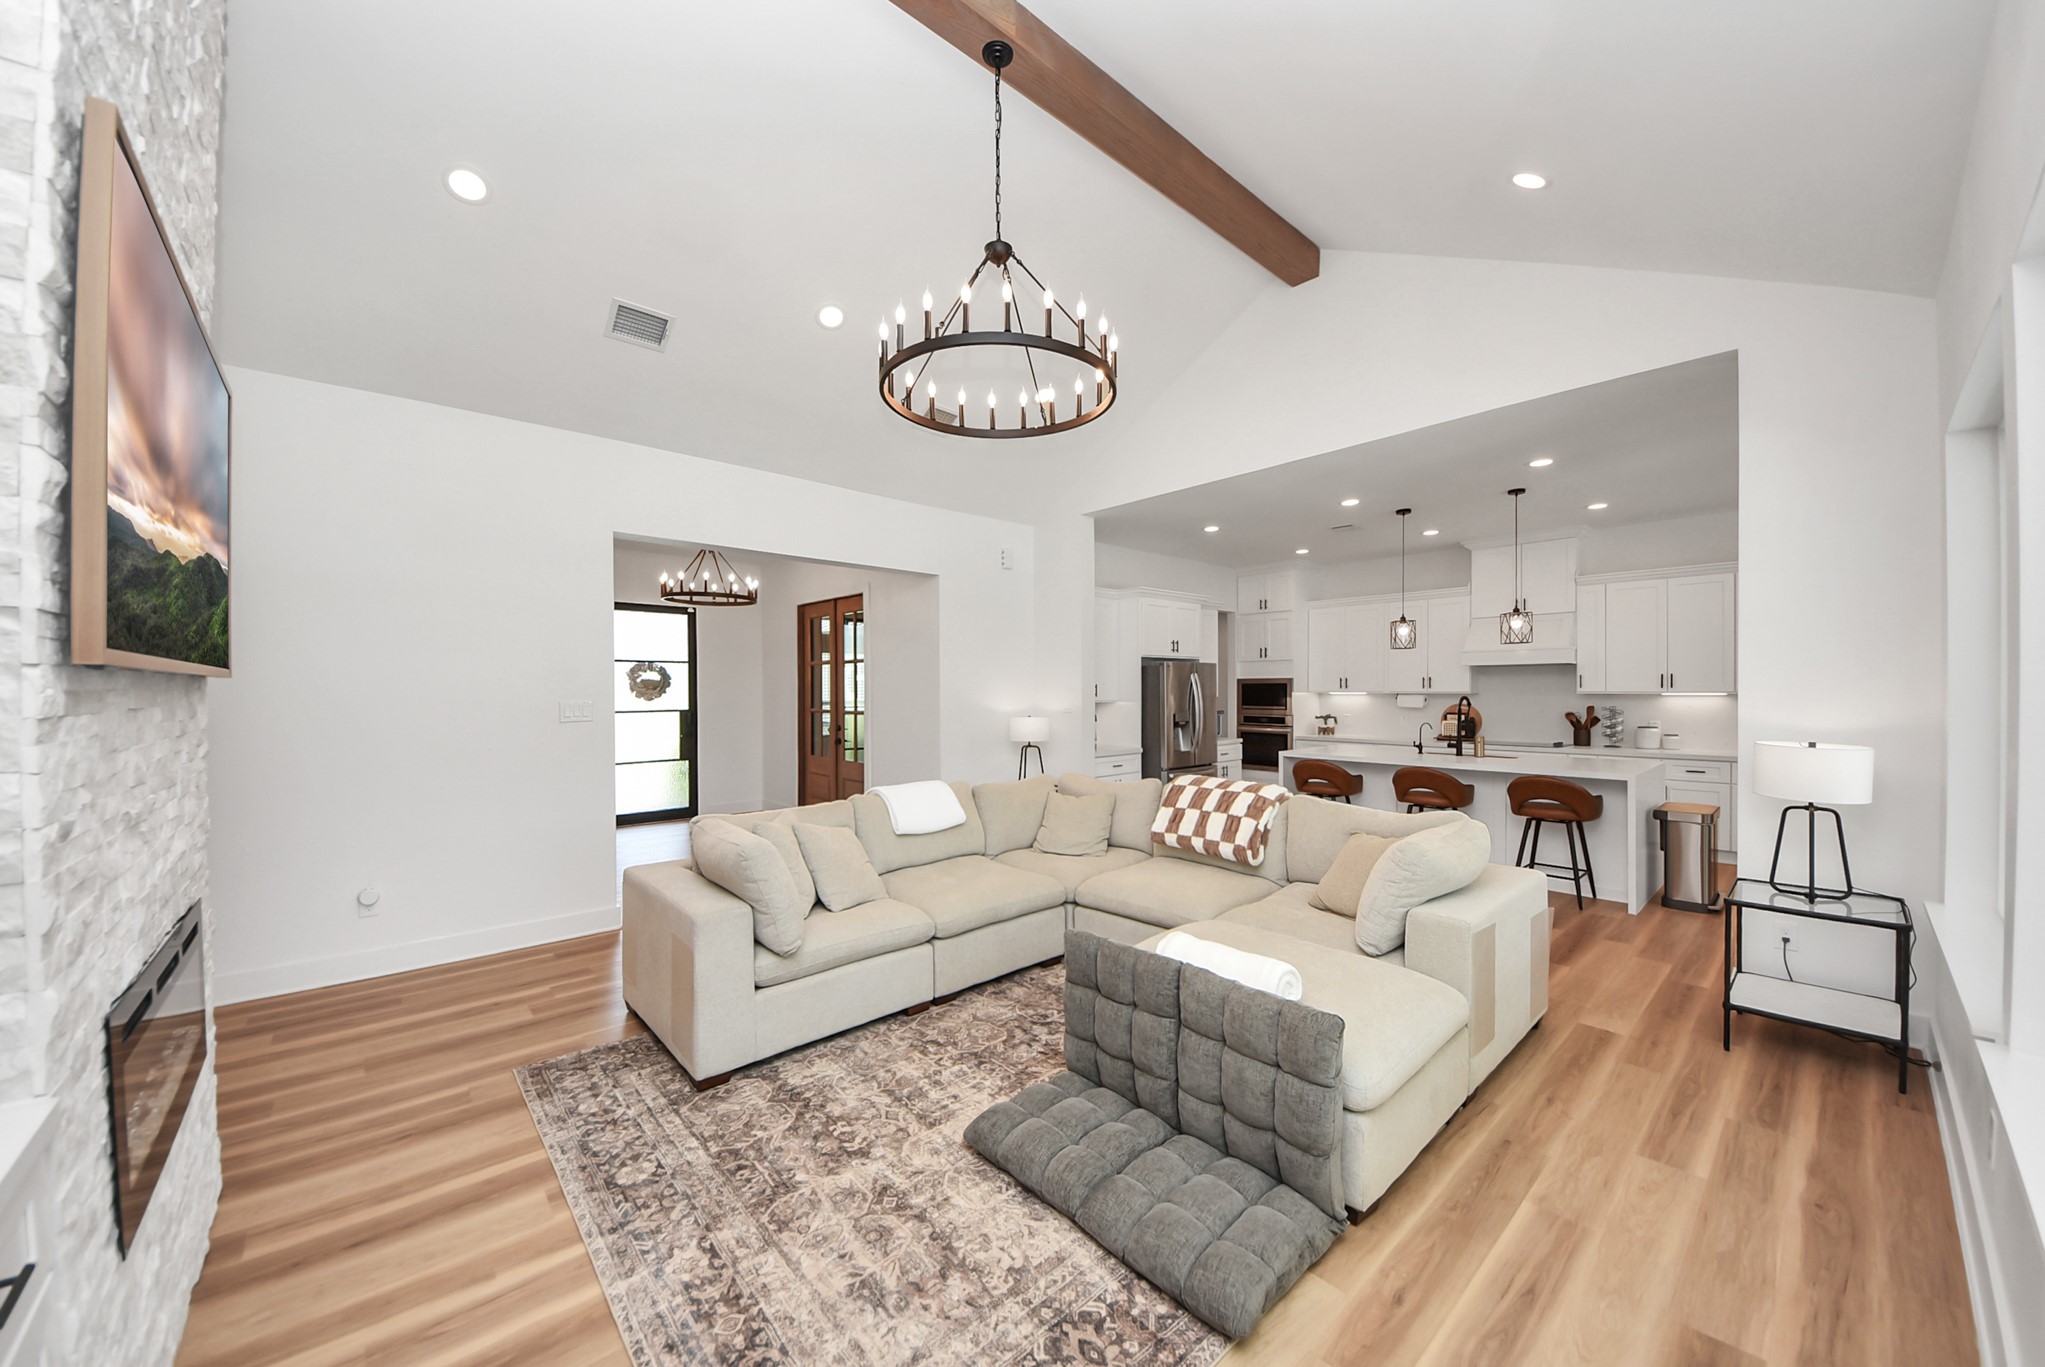
A thoughtfully crafted spacious open concept design.
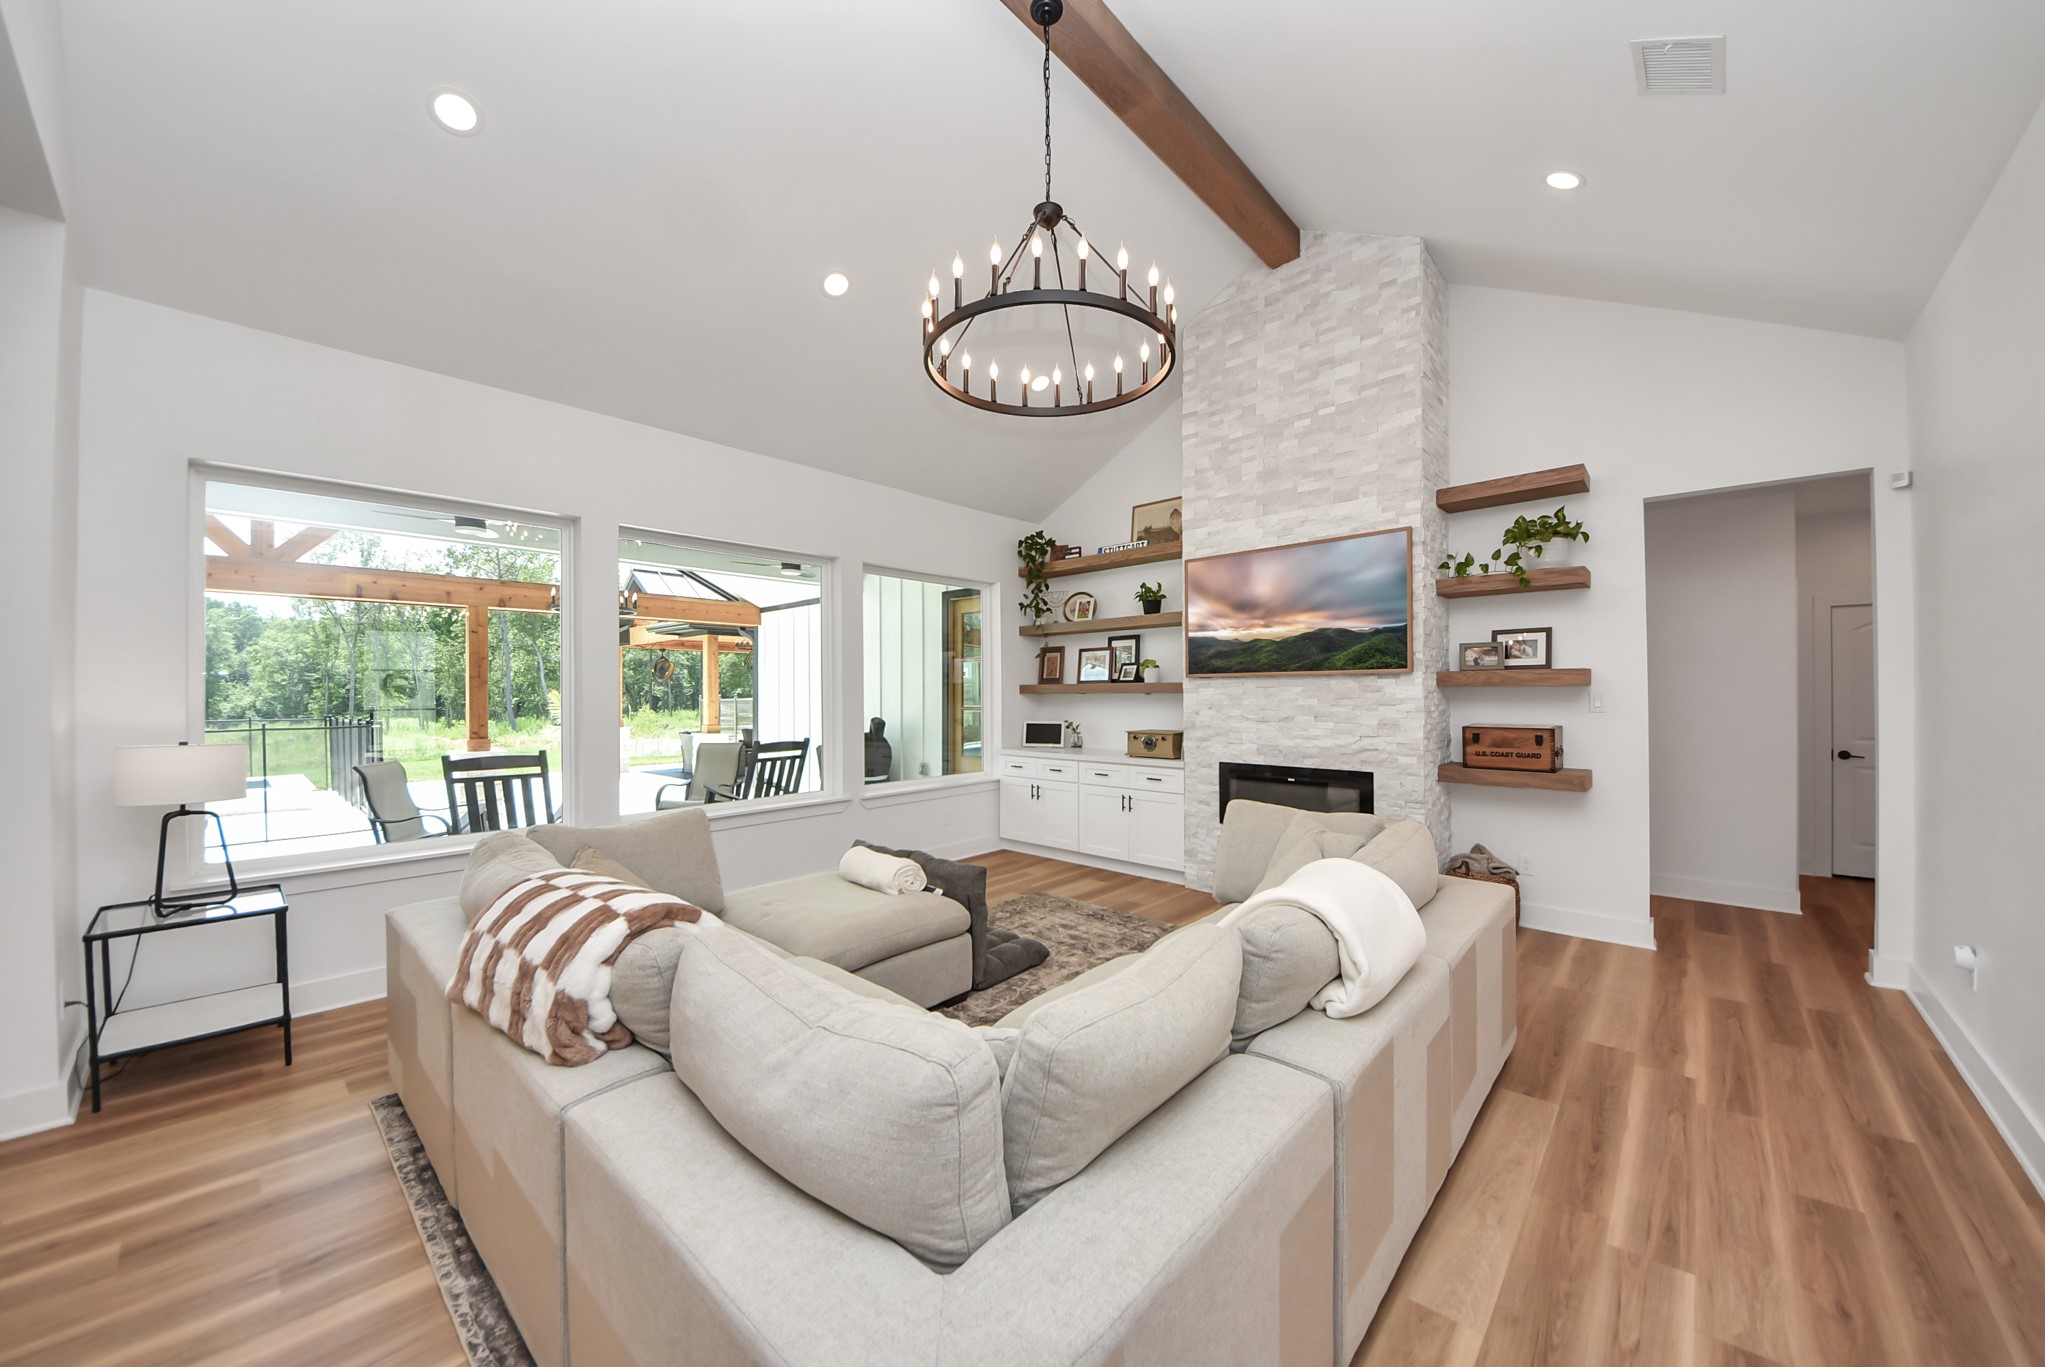
This spacious living room features a modern, open design with a high ceiling and exposed beam. Large windows provide ample natural light and views of the outdoors. A cozy stone fireplace is flanked by built-in shelves, perfect for relaxation and entertaining.
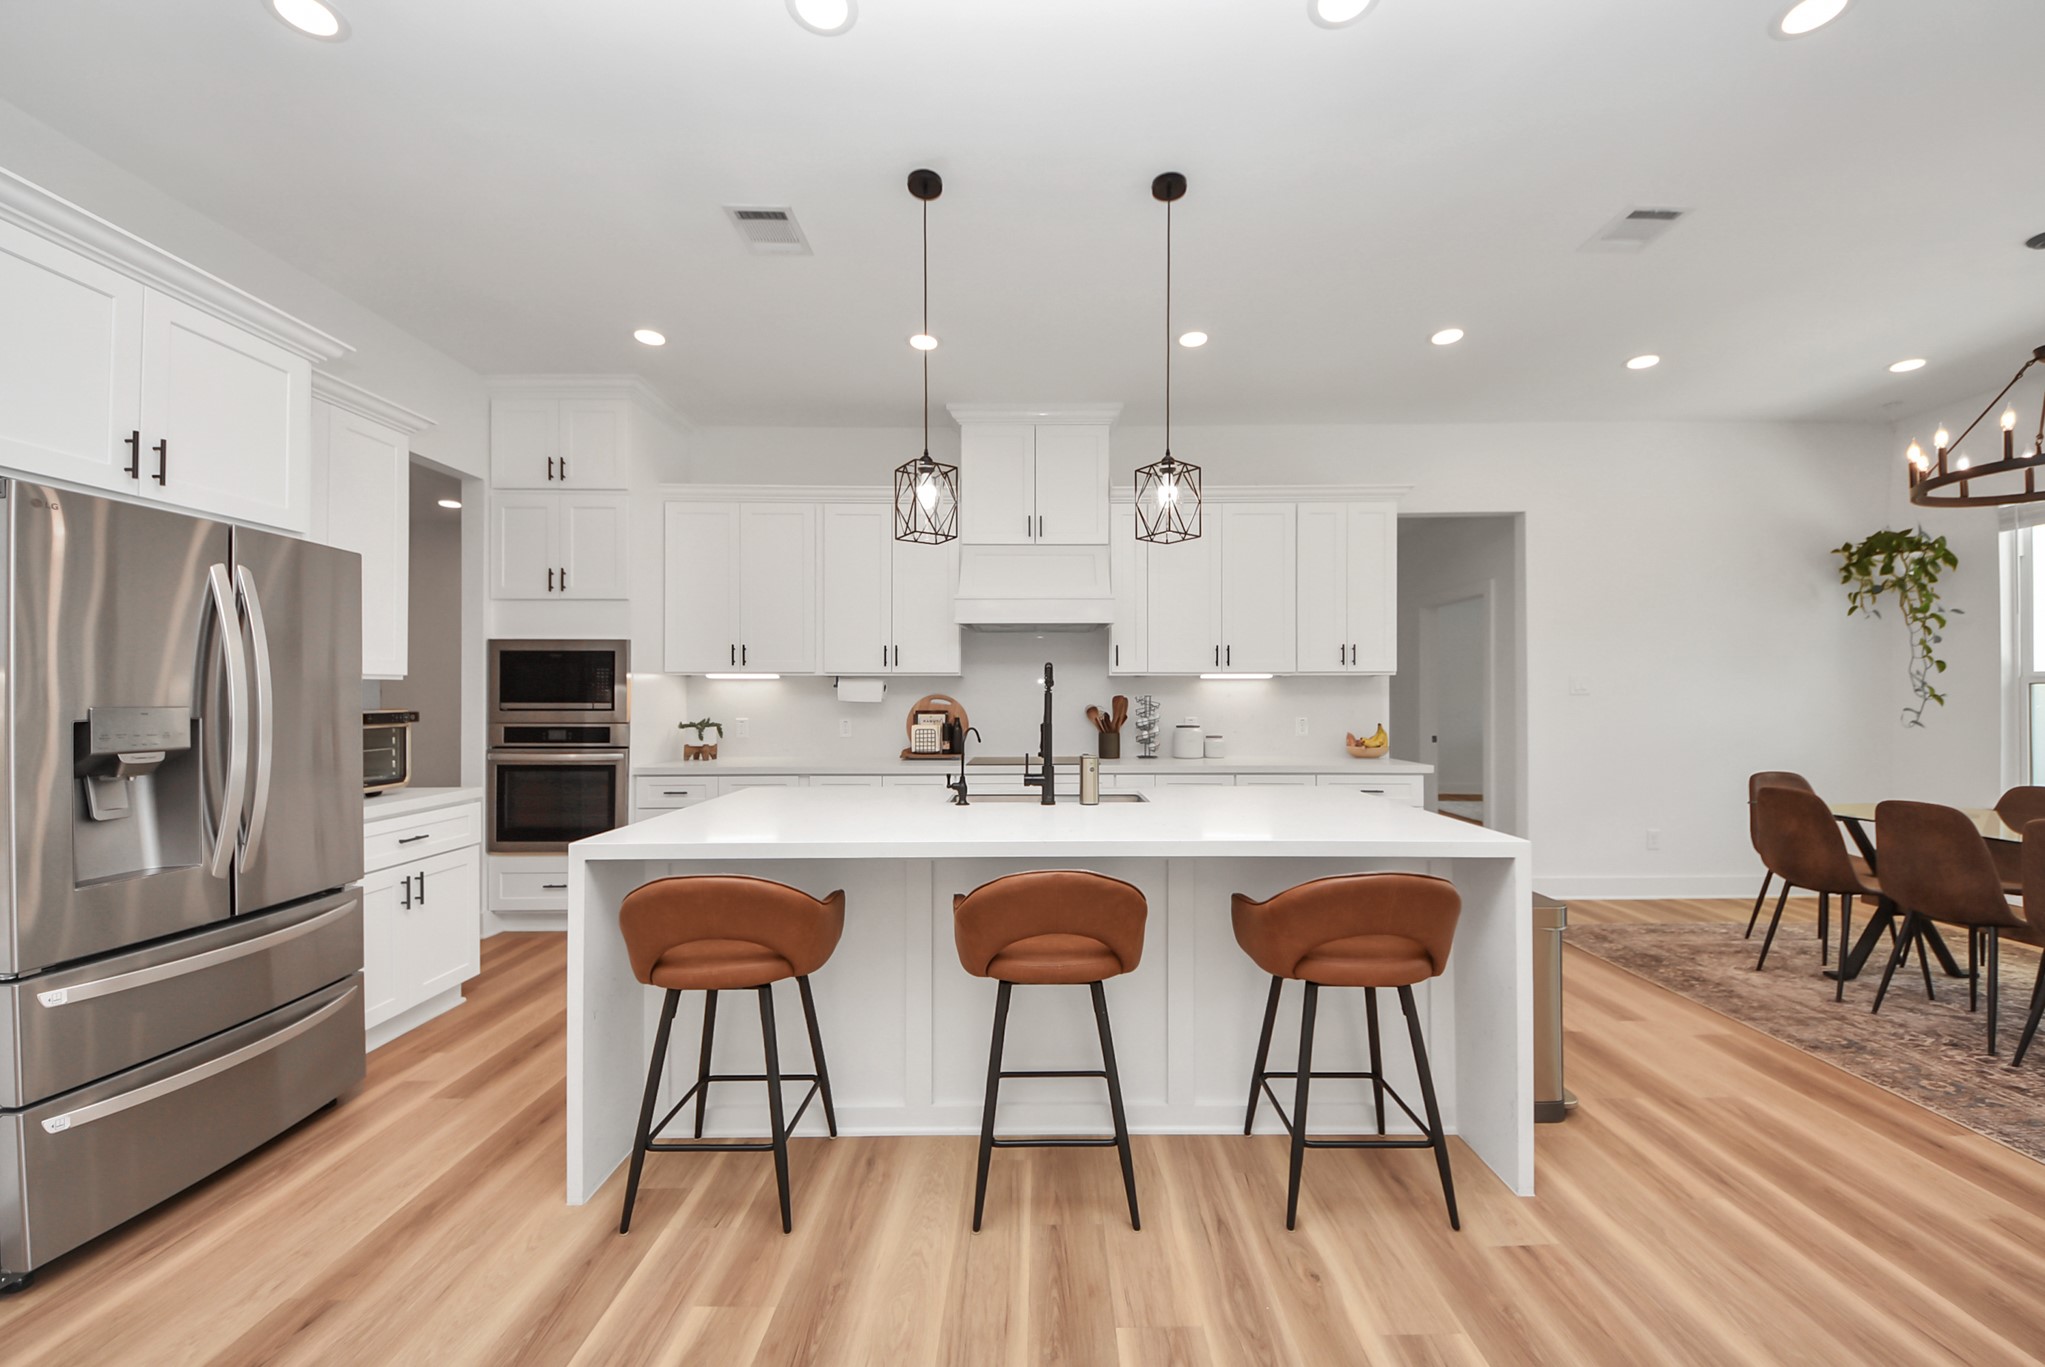
The modern kitchen features sleek white cabinetry, a large island with bar seating, and stainless steel appliances. The open layout flows into a dining area with stylish lighting and hardwood floors, creating a spacious and inviting atmosphere.
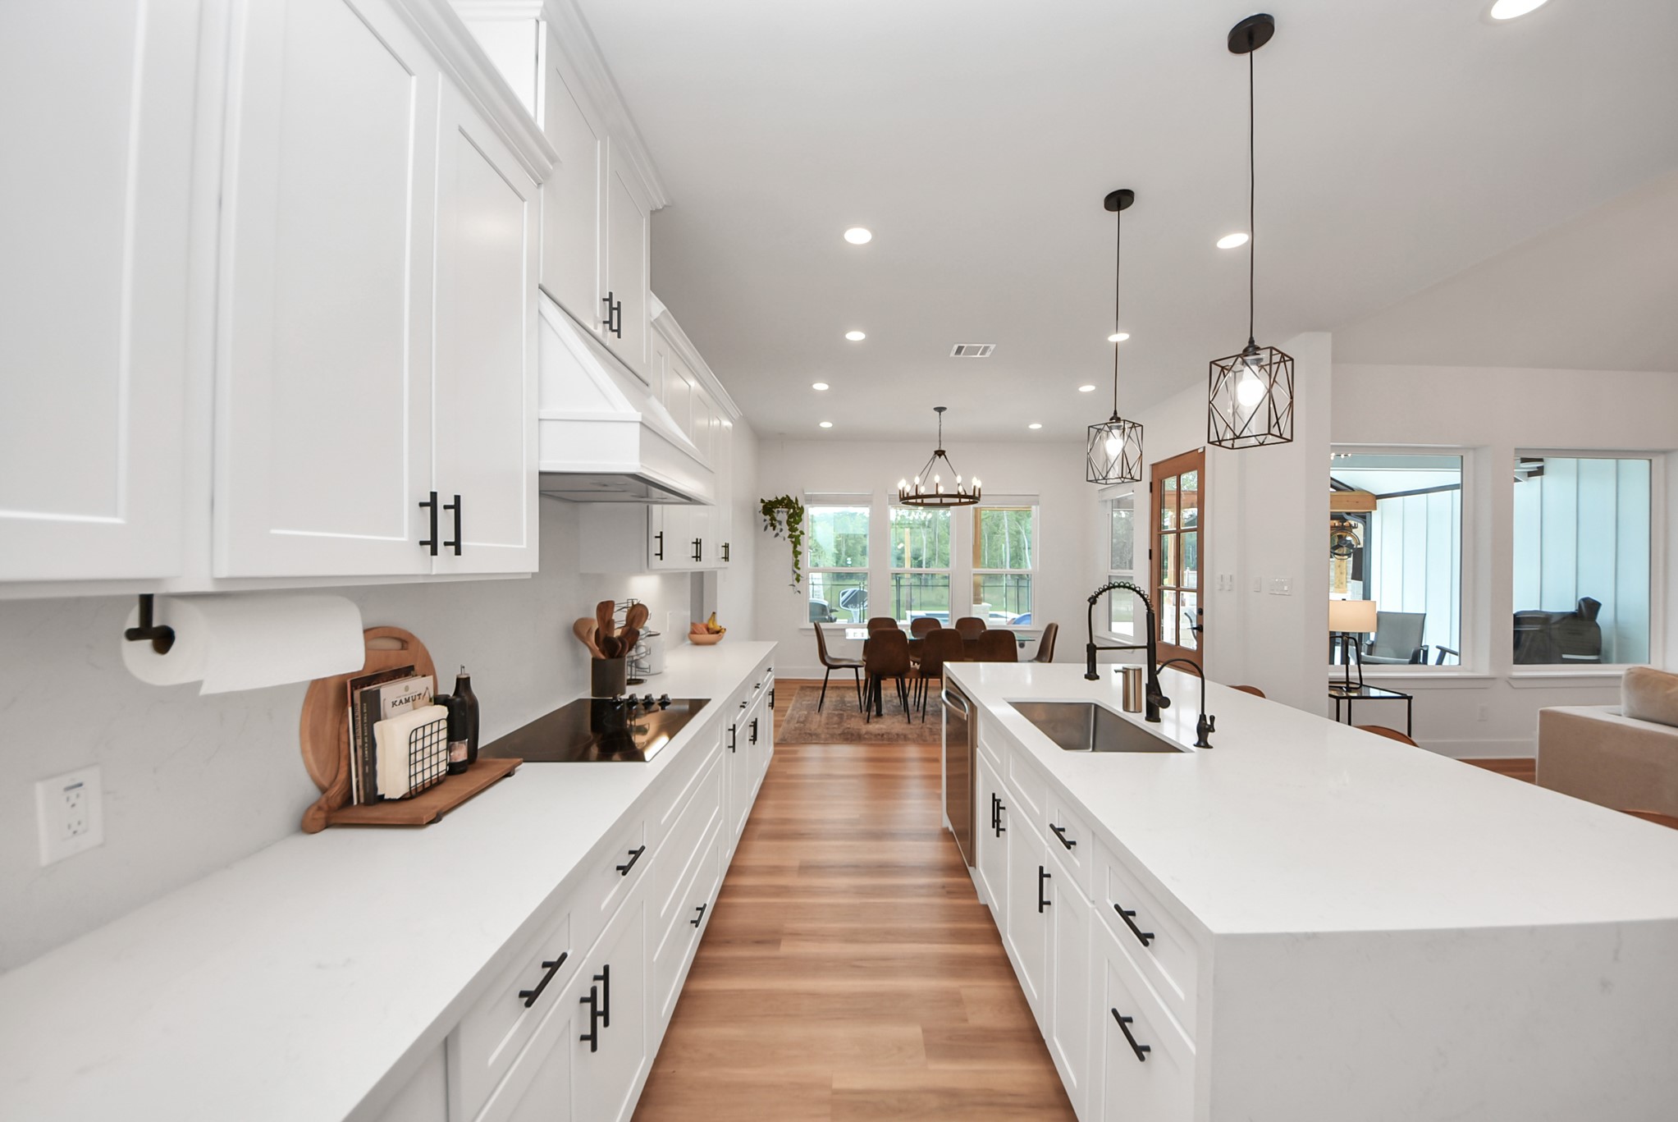
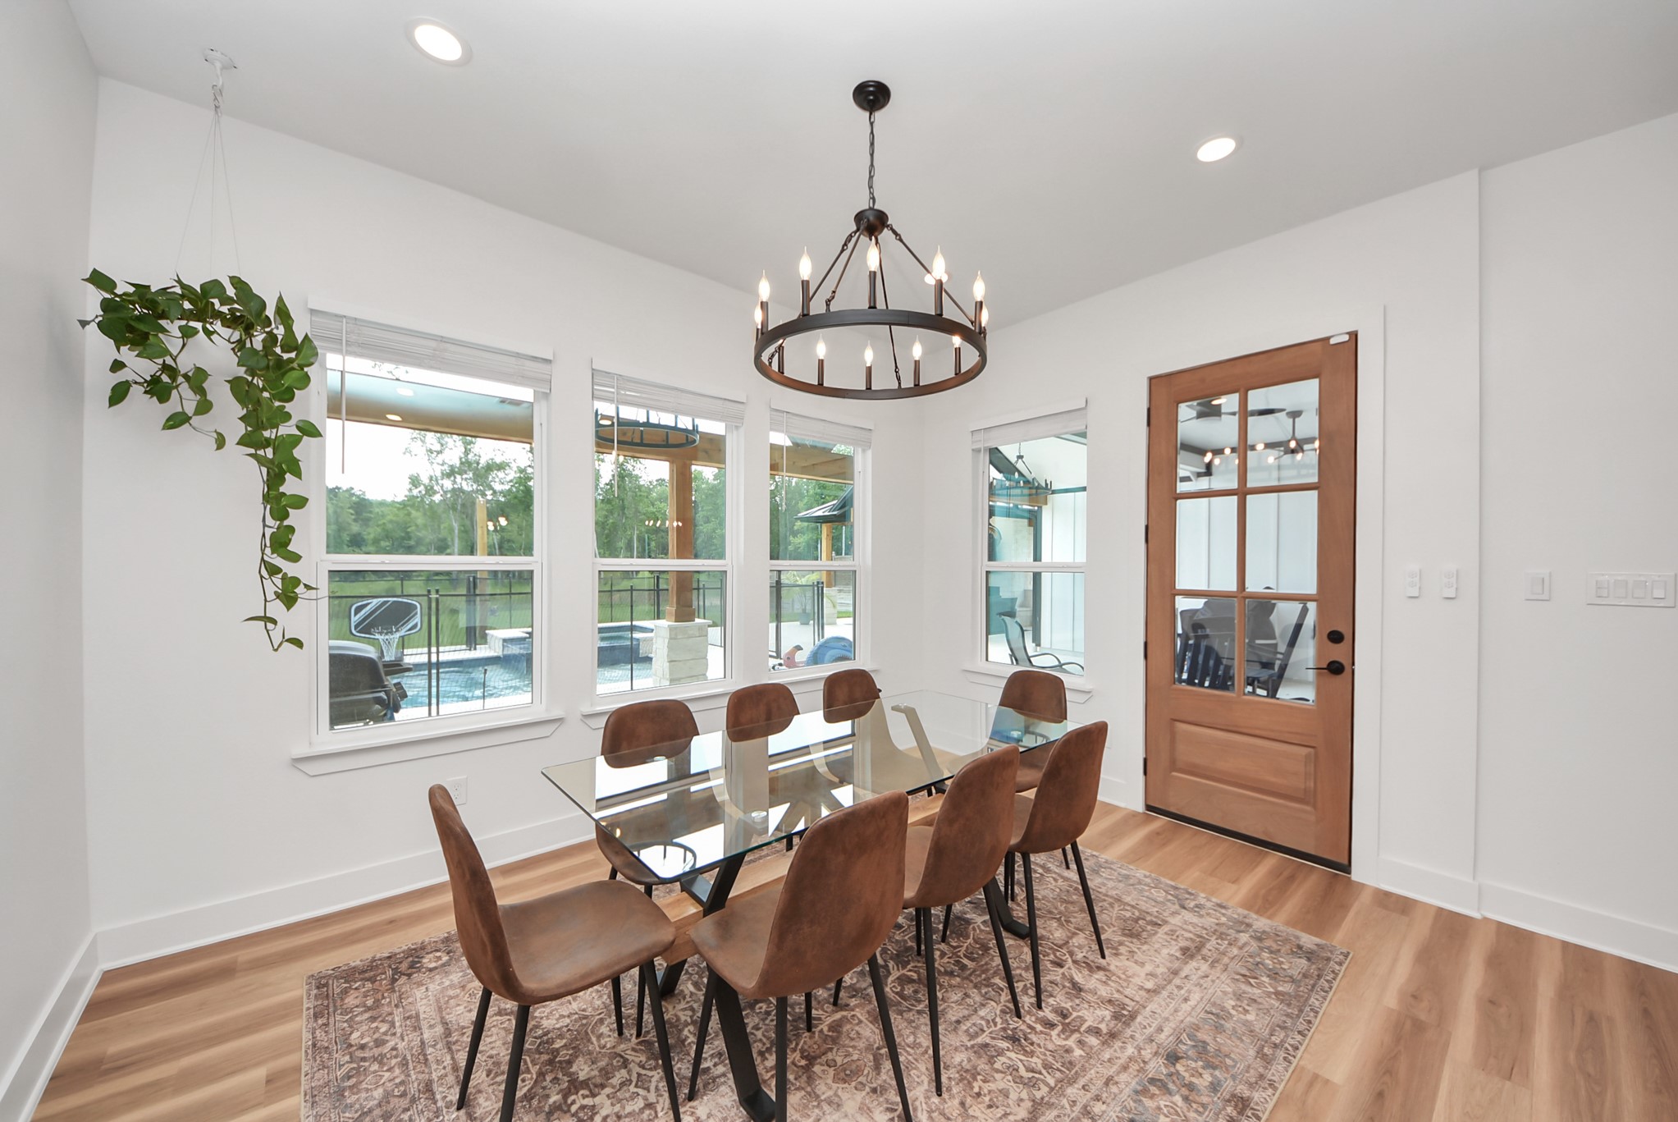
This bright dining area features a stylish chandelier and large windows offering views of the outdoor entertainment area.
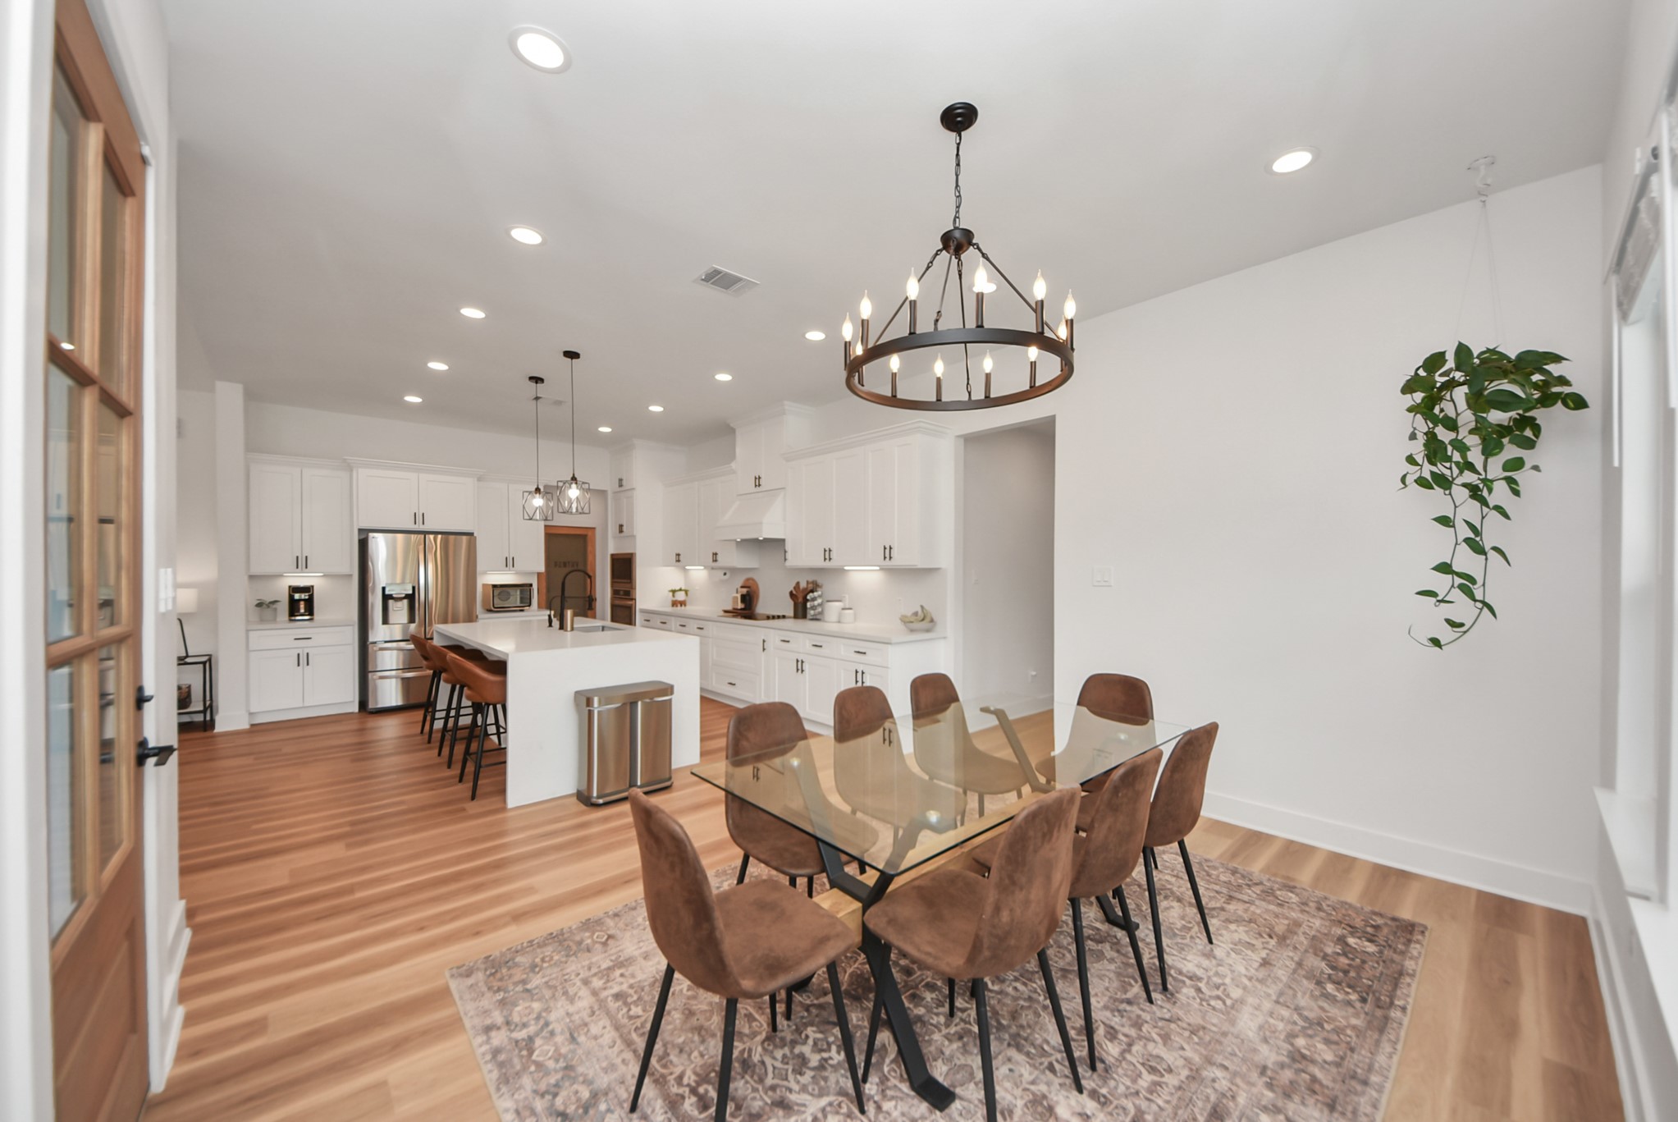
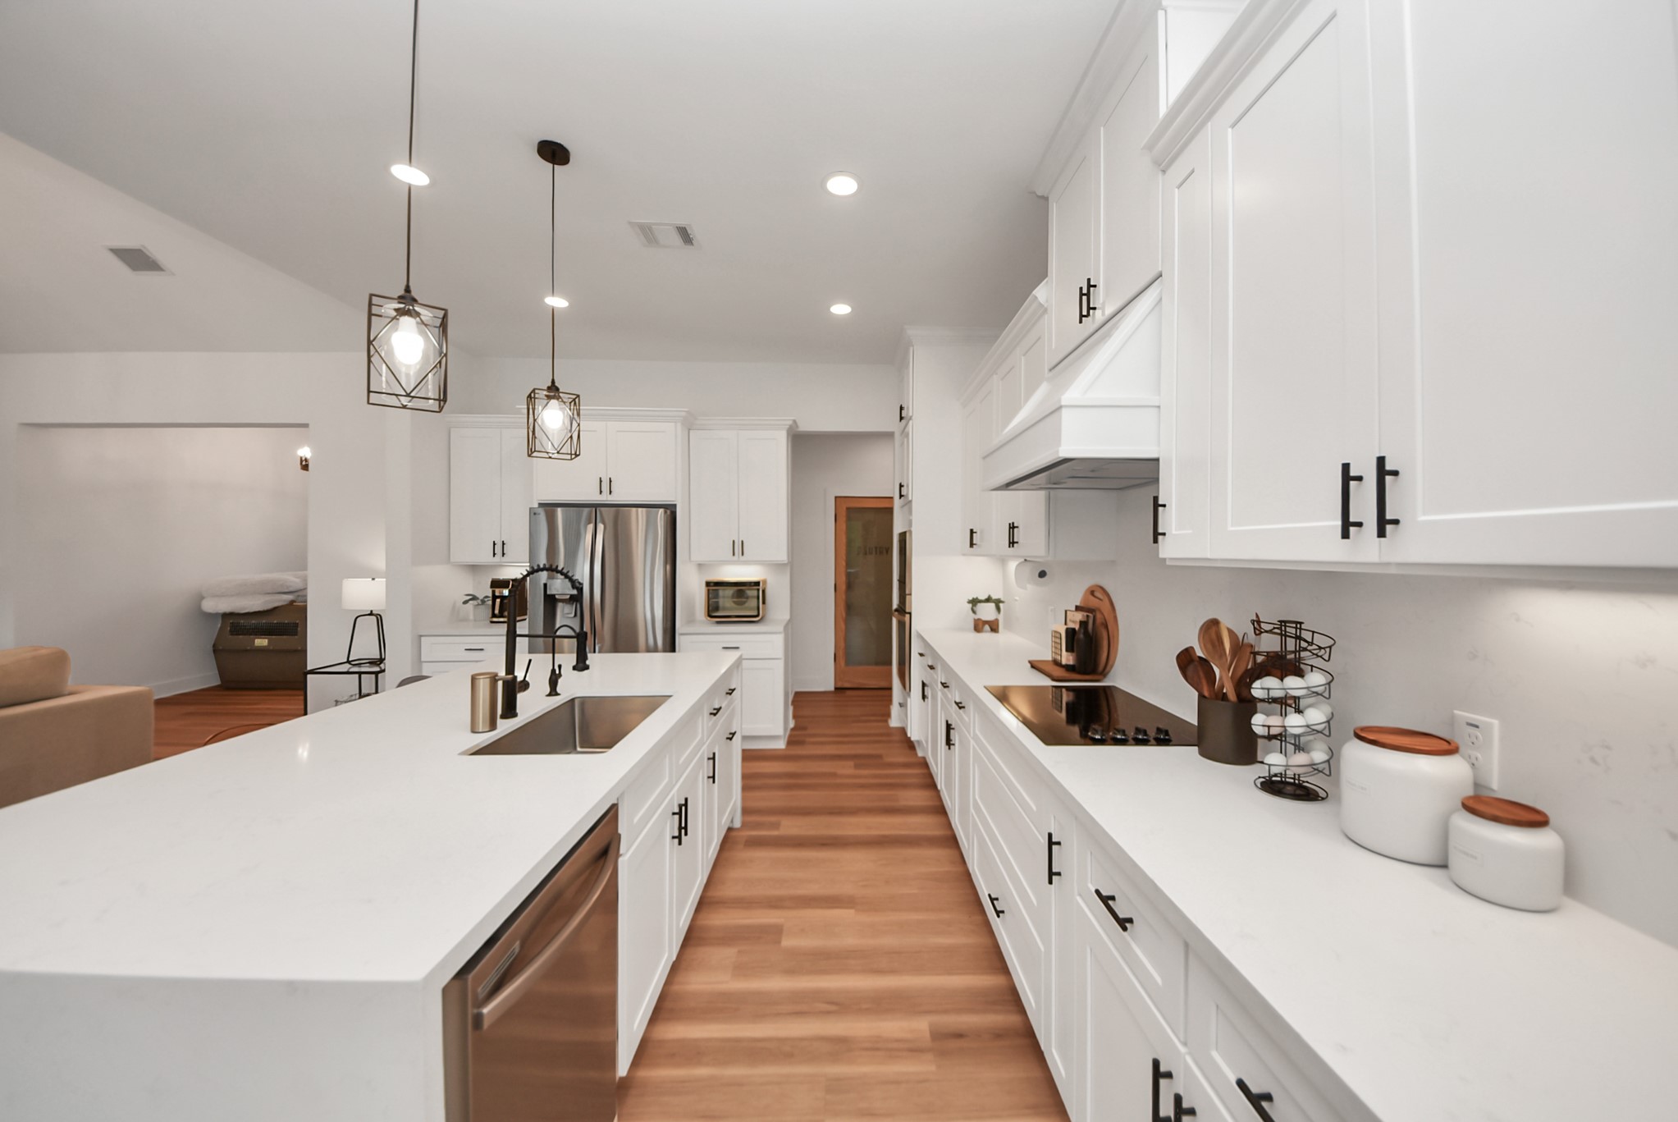
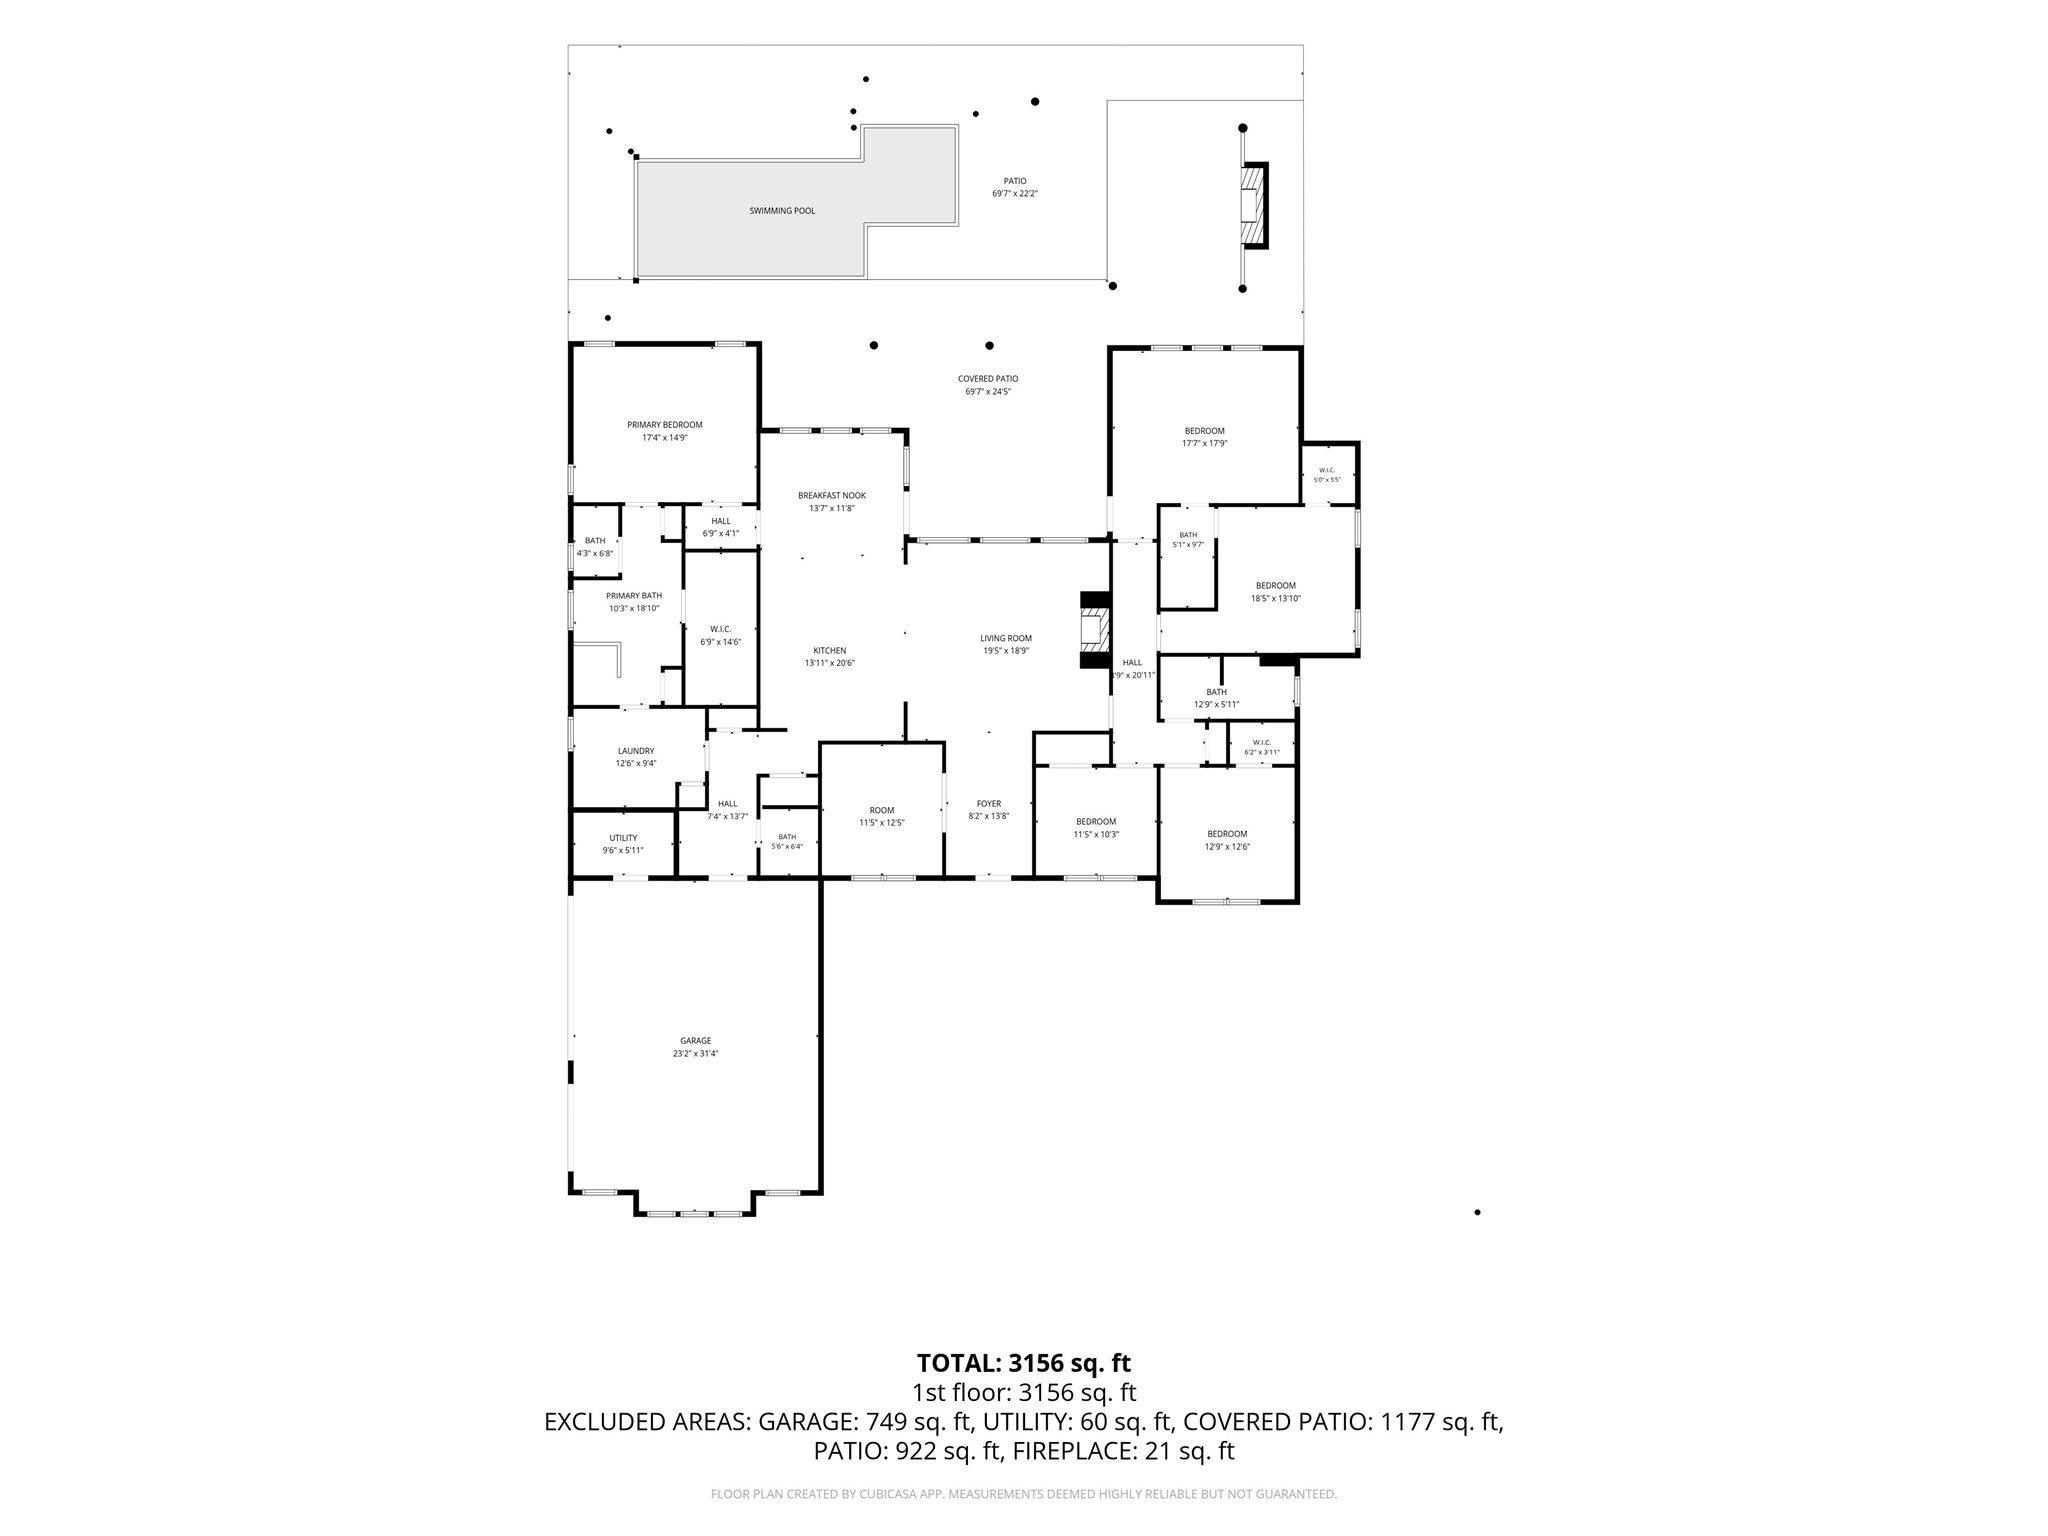
From the kitchen you can easily access the walk-in pantry and a back hall way that leads to the half bath, utility room and garage access.
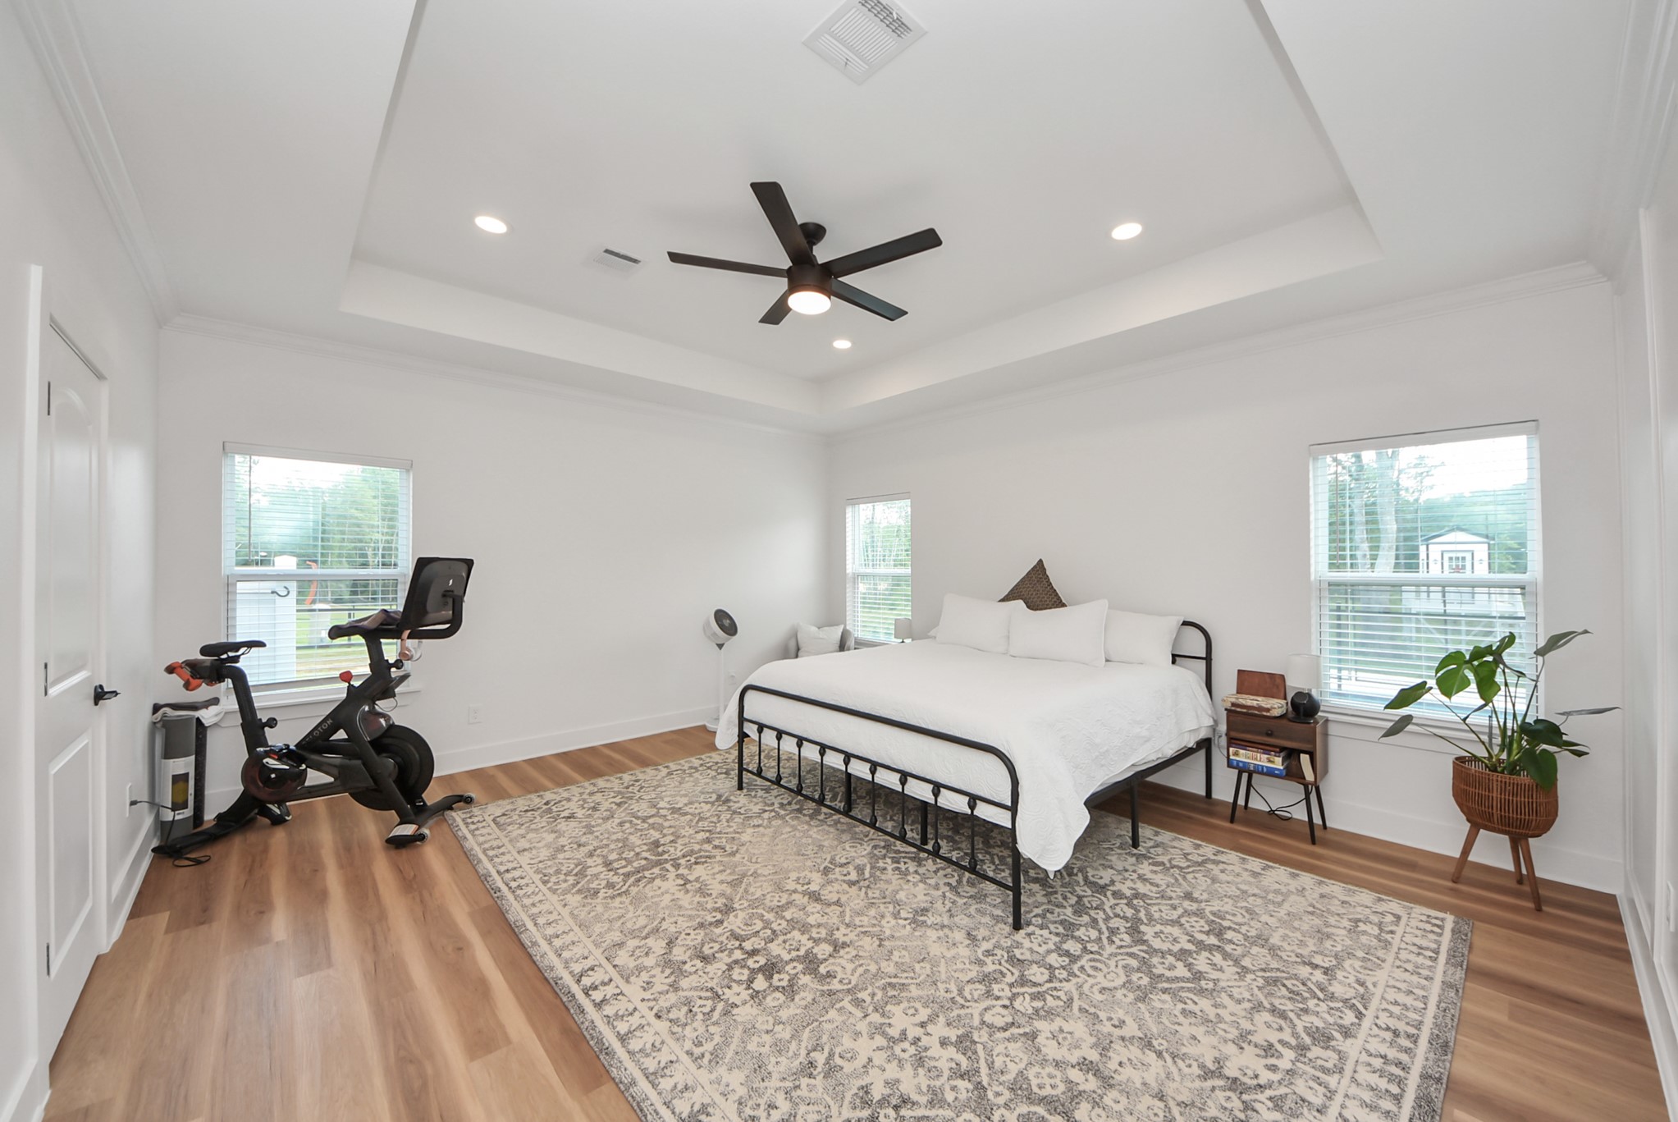
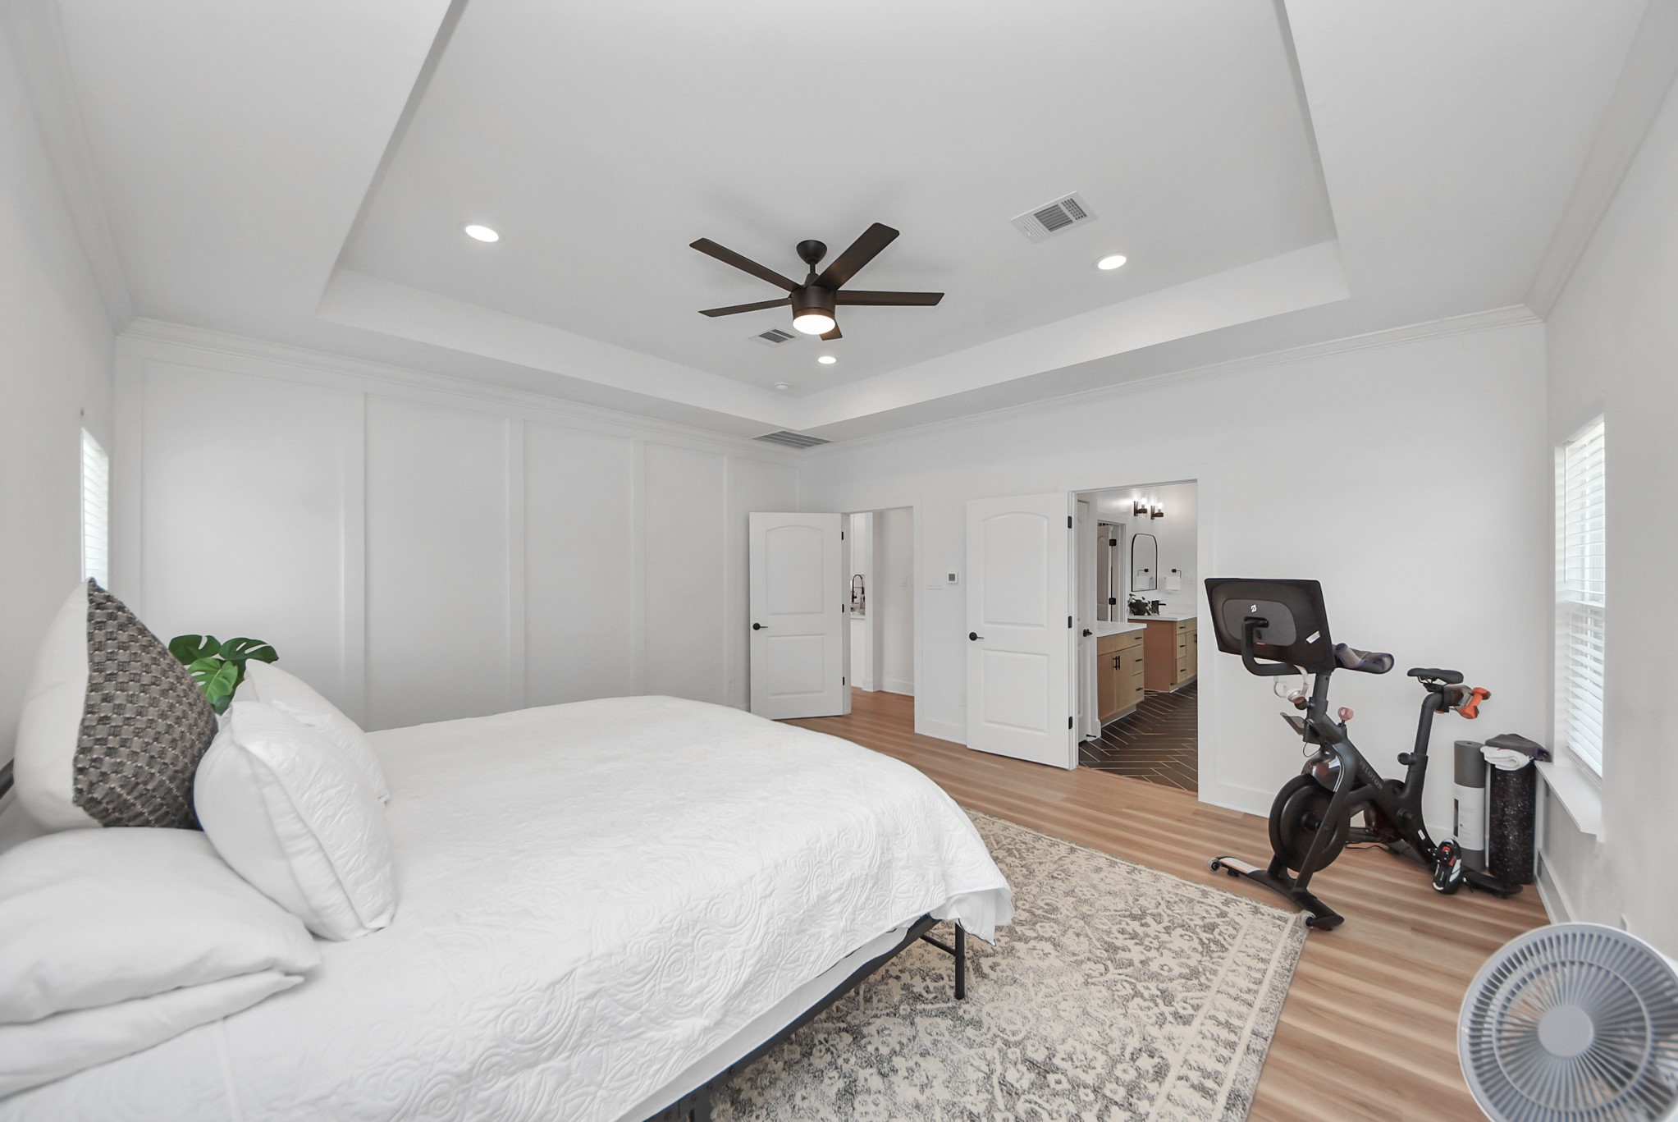
The primary suite is tucked away for privacy and convenience. Connecting to the en-suite bathroom, walk-in closet and easy access to the utility room.
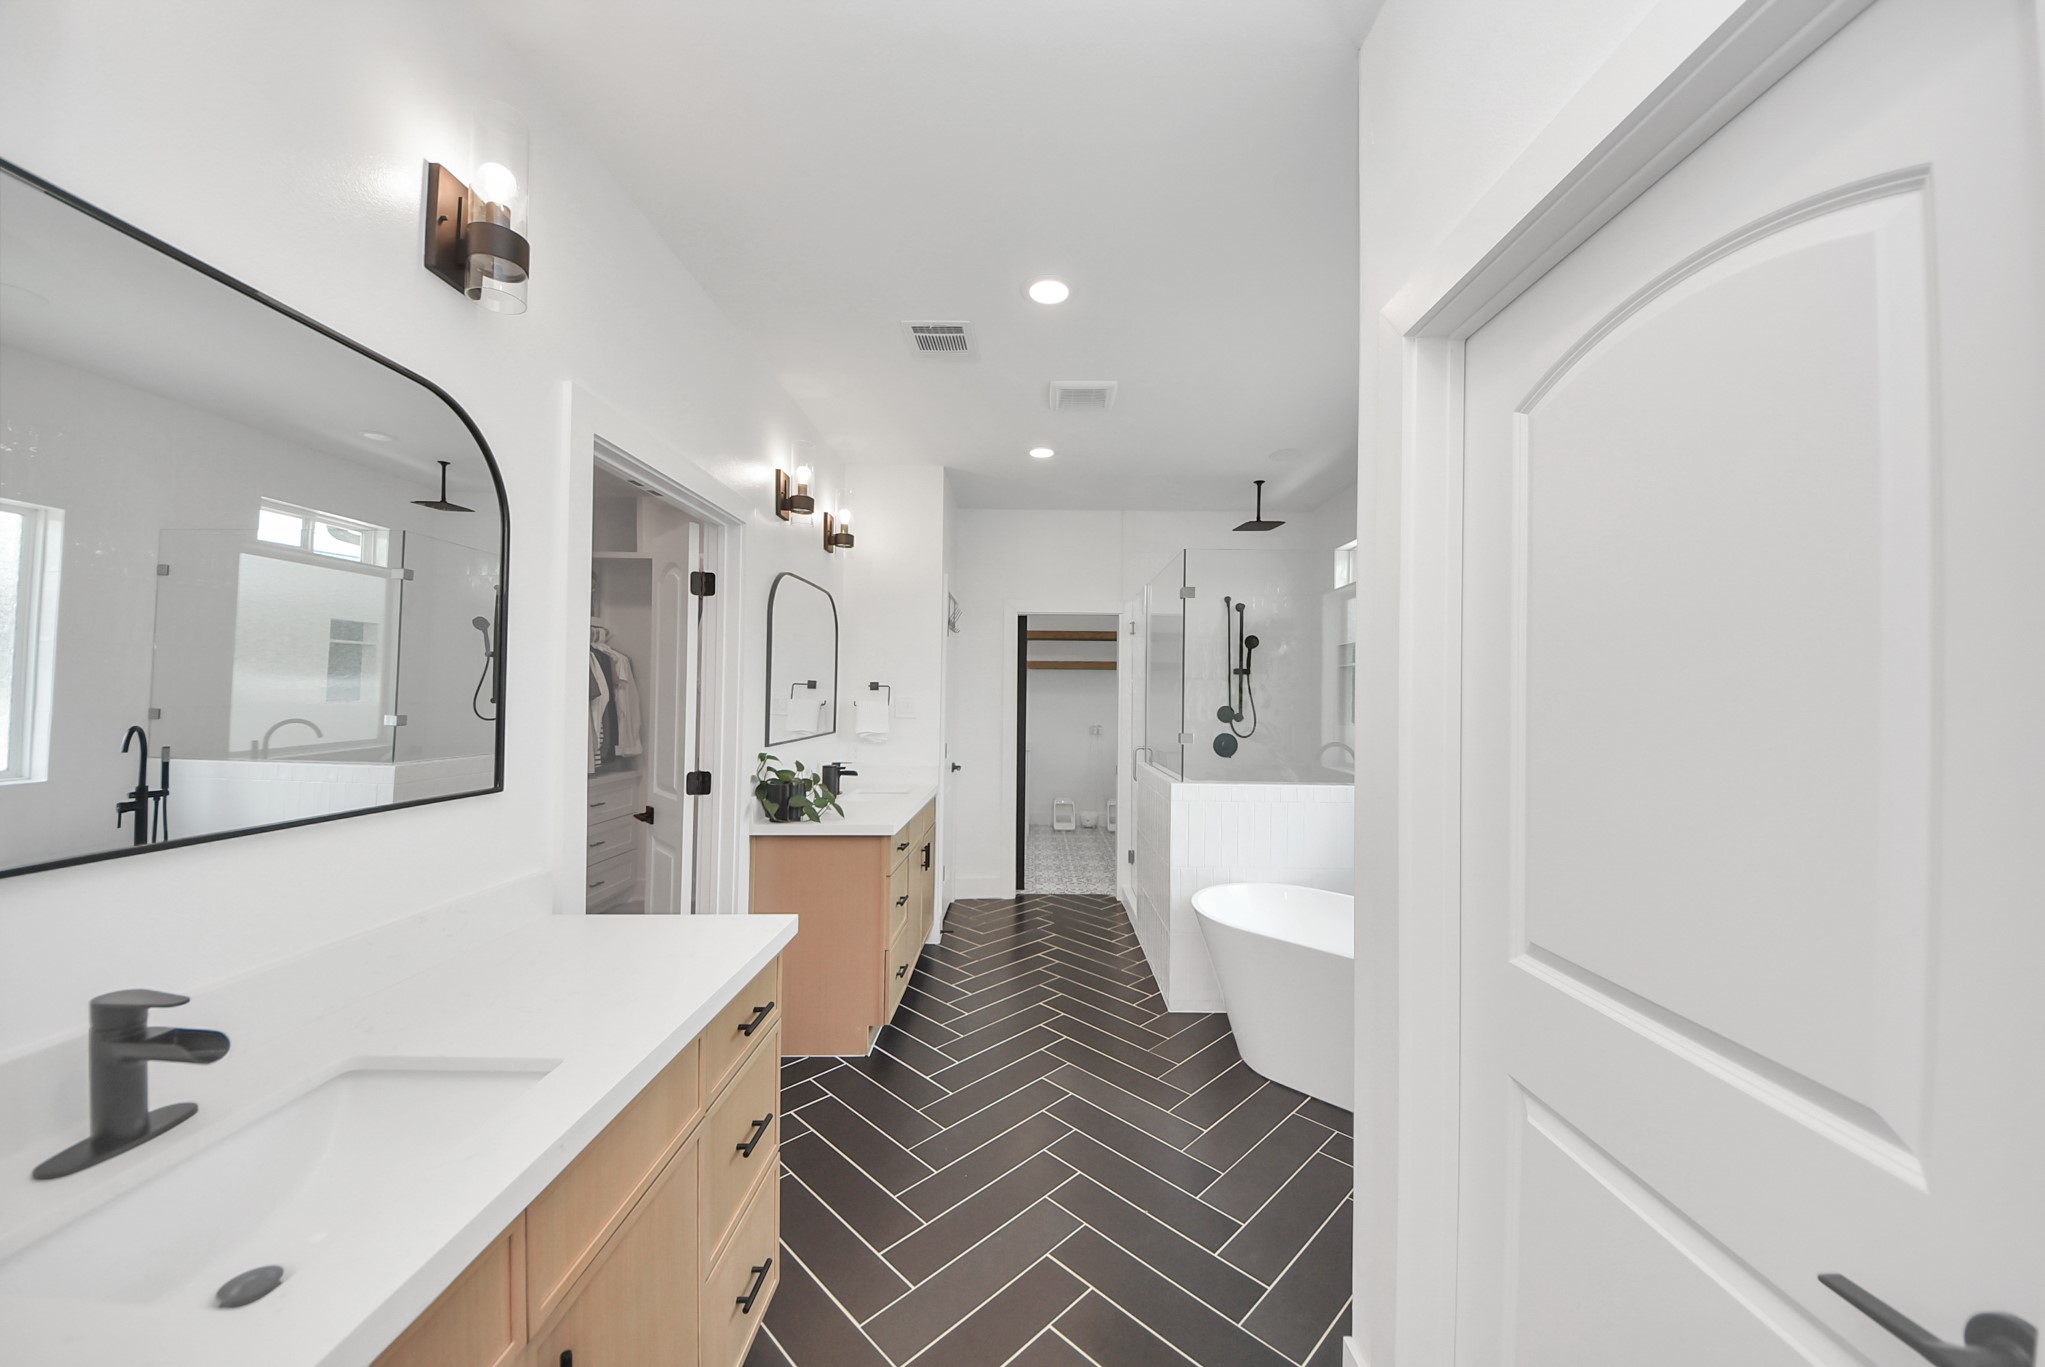
The modern en-suite bath features sleek black fixtures, a spacious double vanity, a walk-in shower, and a freestanding soaking tub. The herringbone tile floor adds a touch of elegance, complementing the bright and airy design.

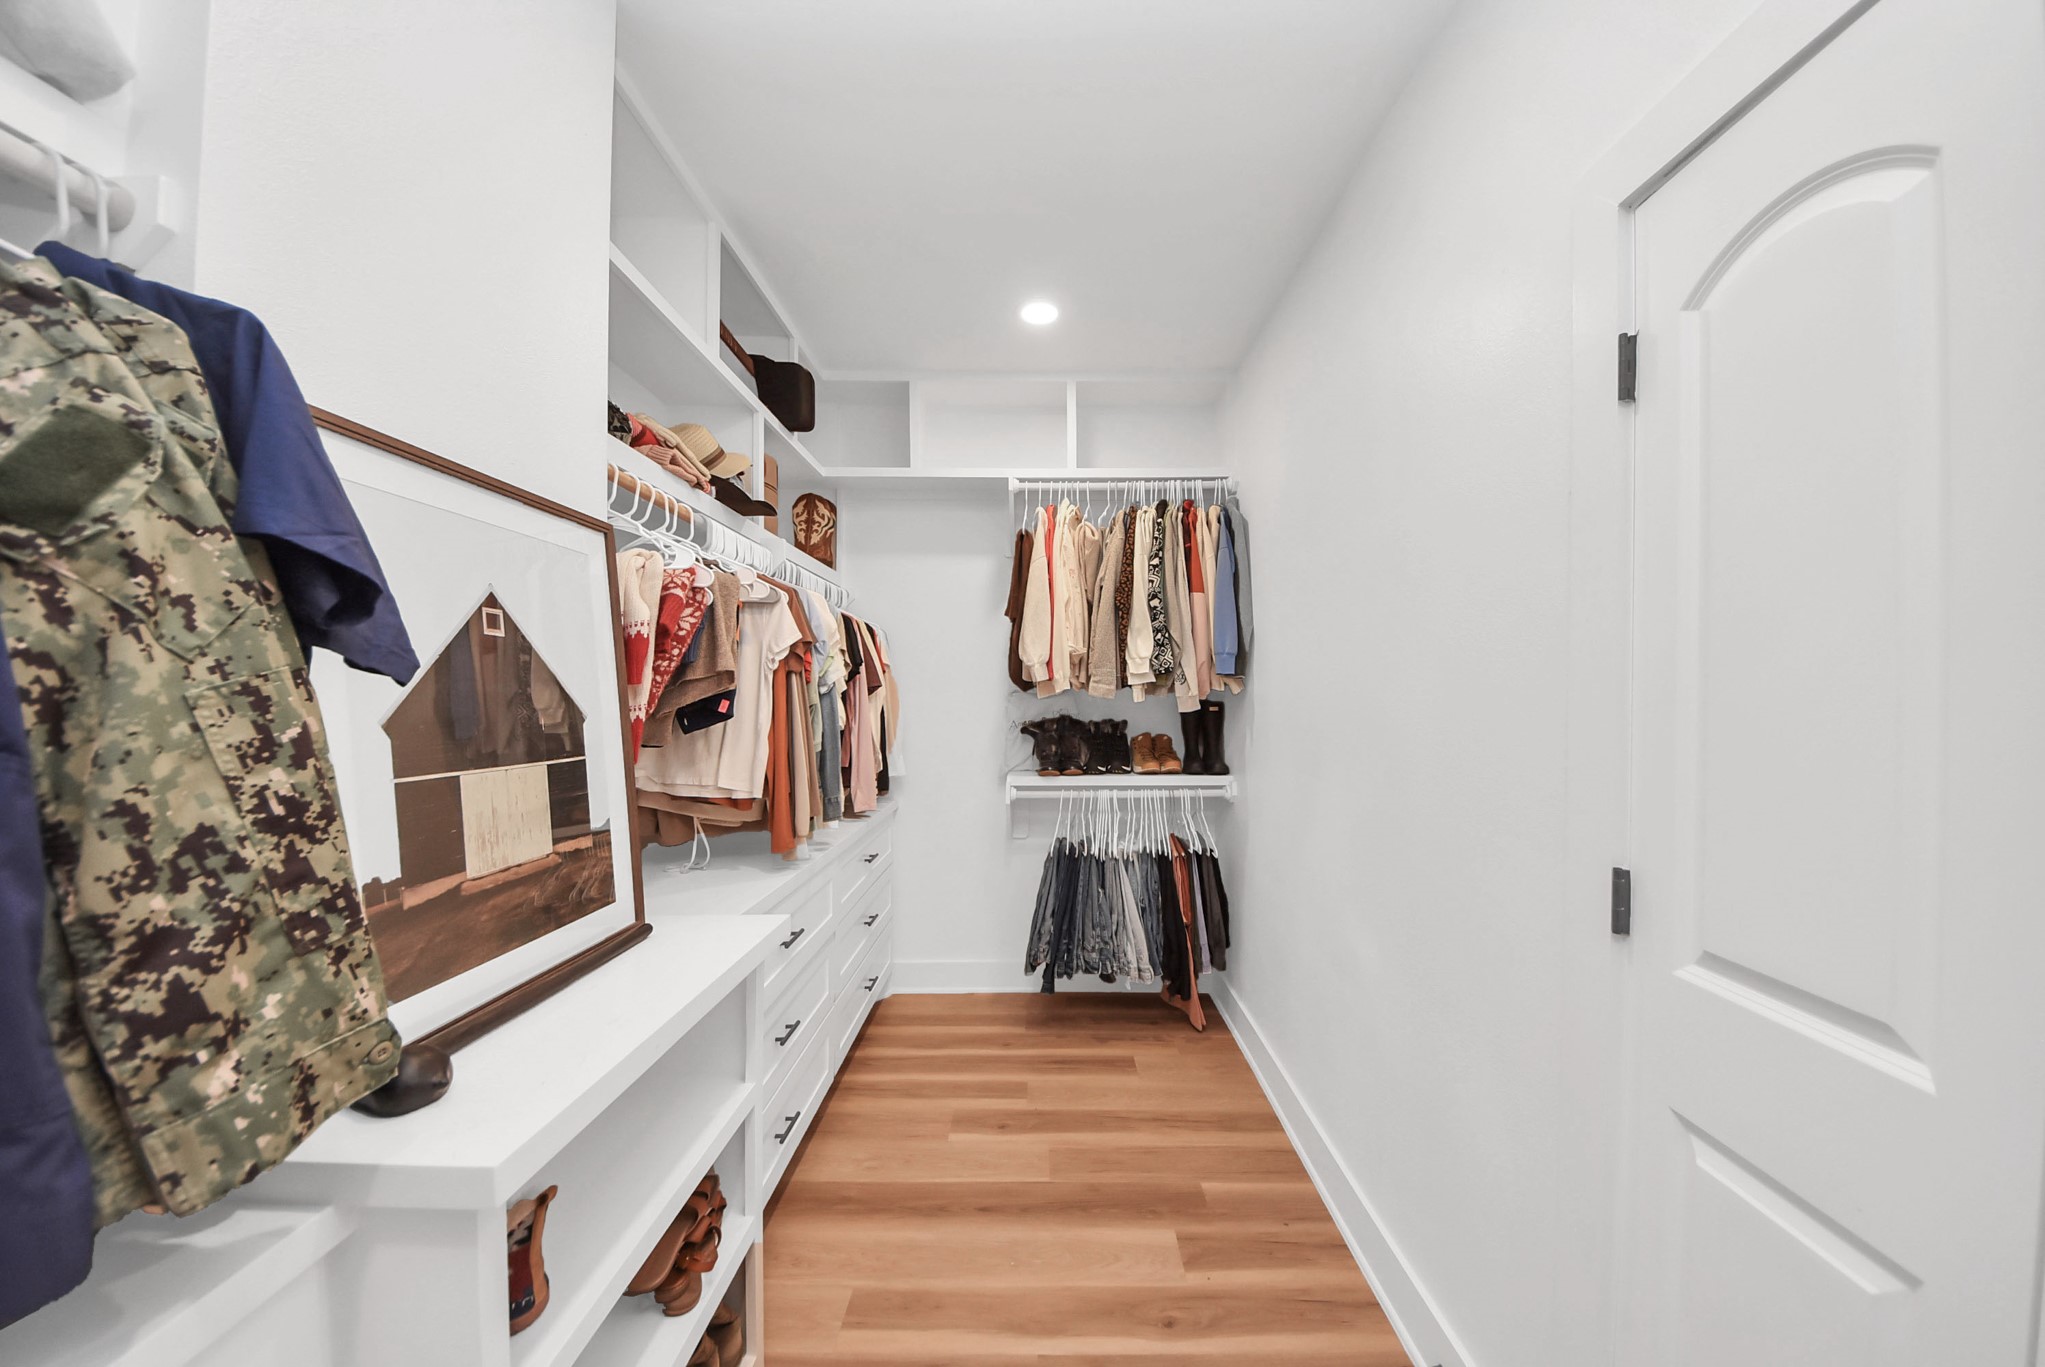
The primary suite features a spacious walk-in closet with ample shelving, hanging space and built-in drawers.
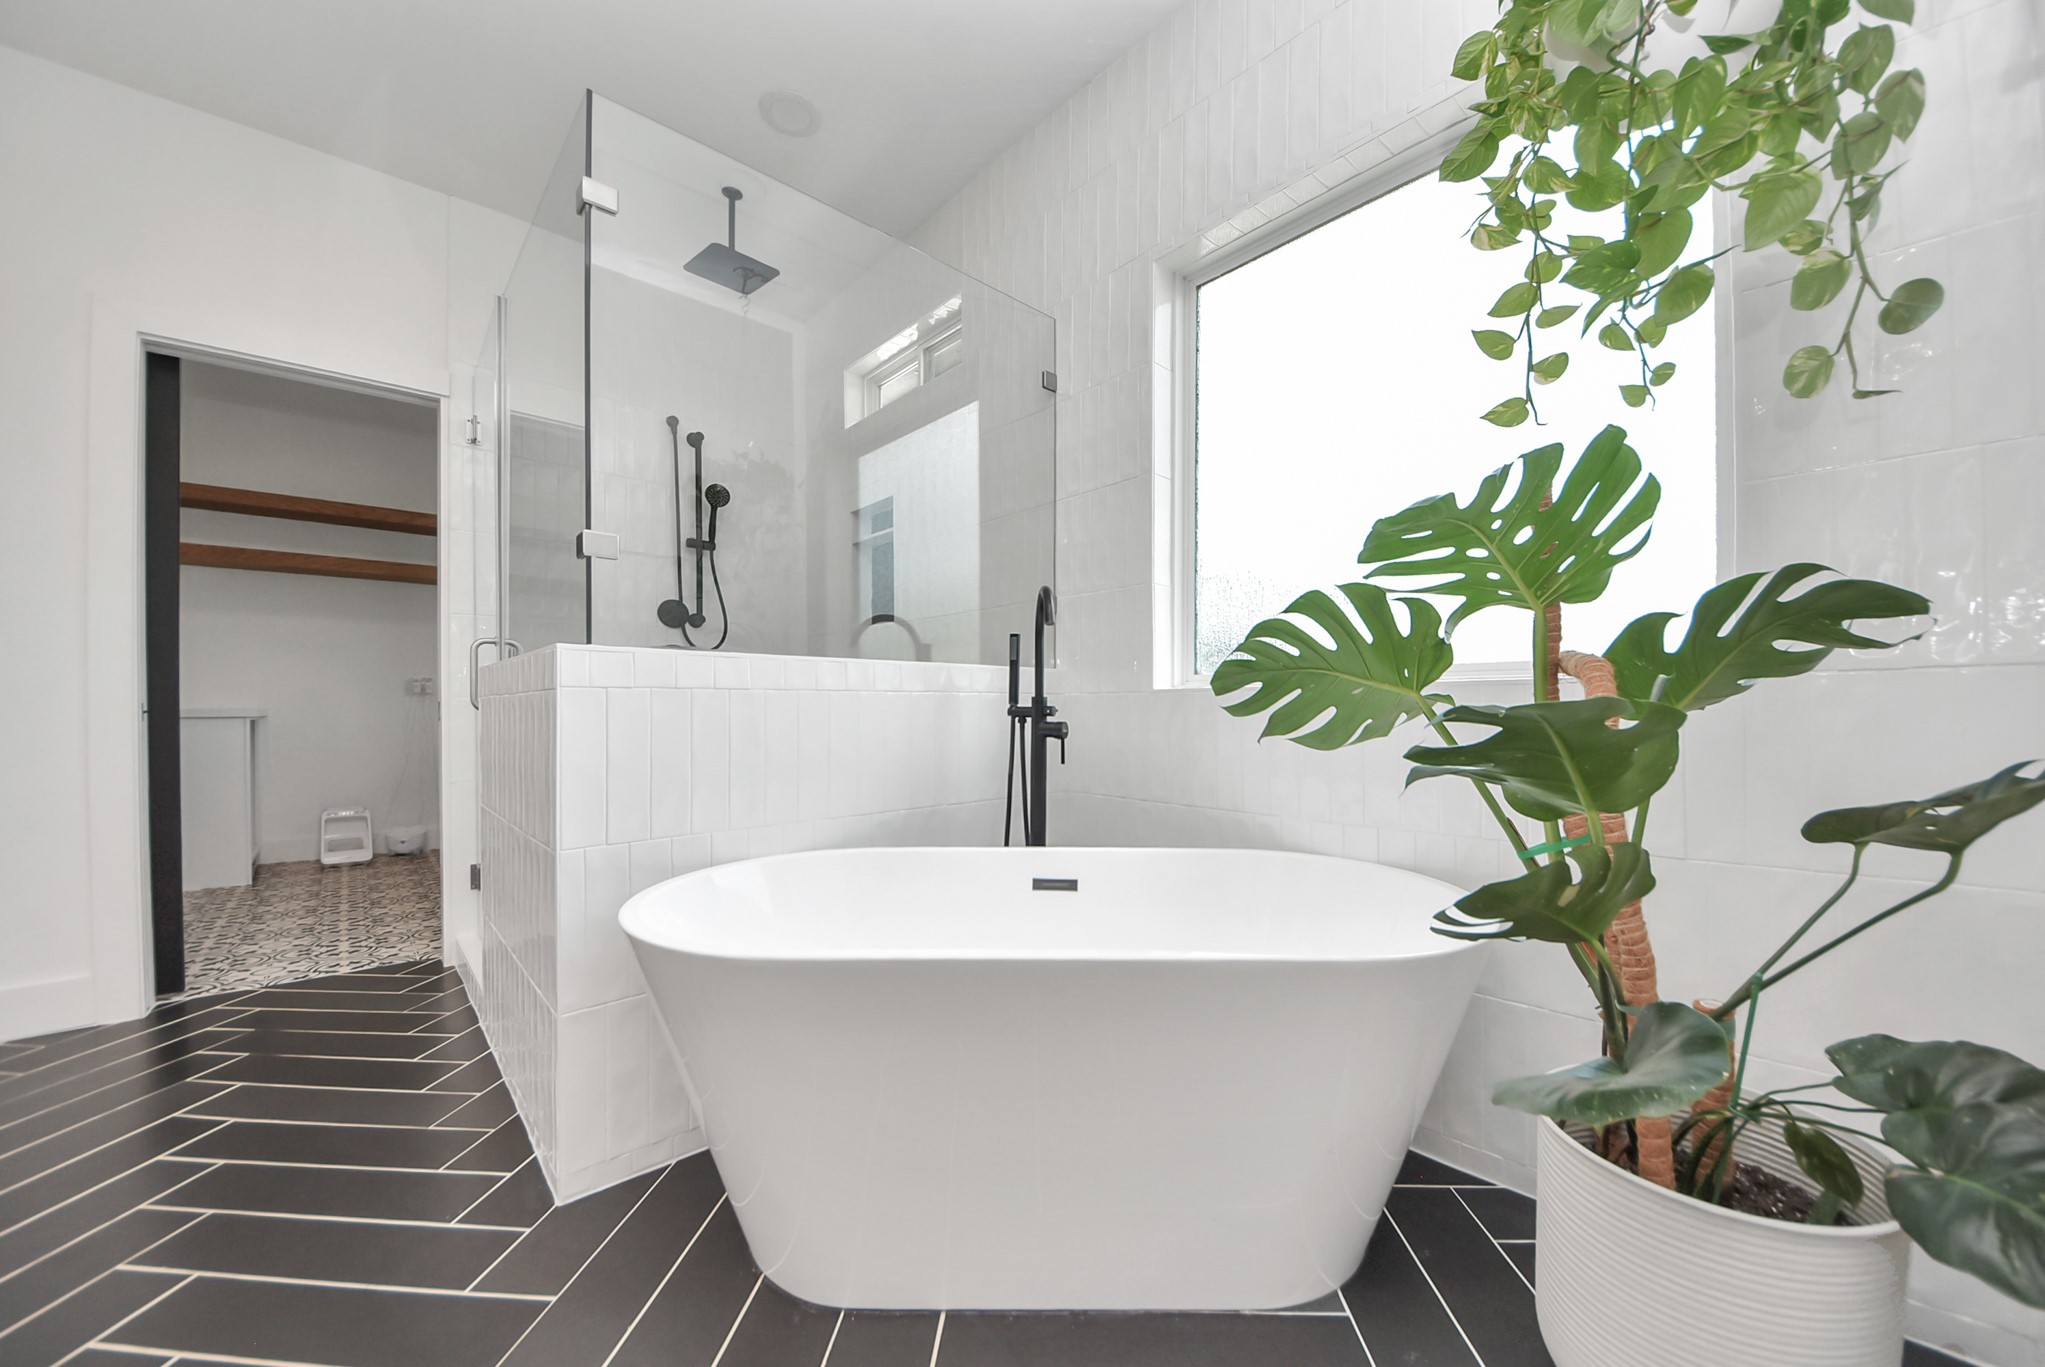
Spacious walk-in shower and separate soaking tub
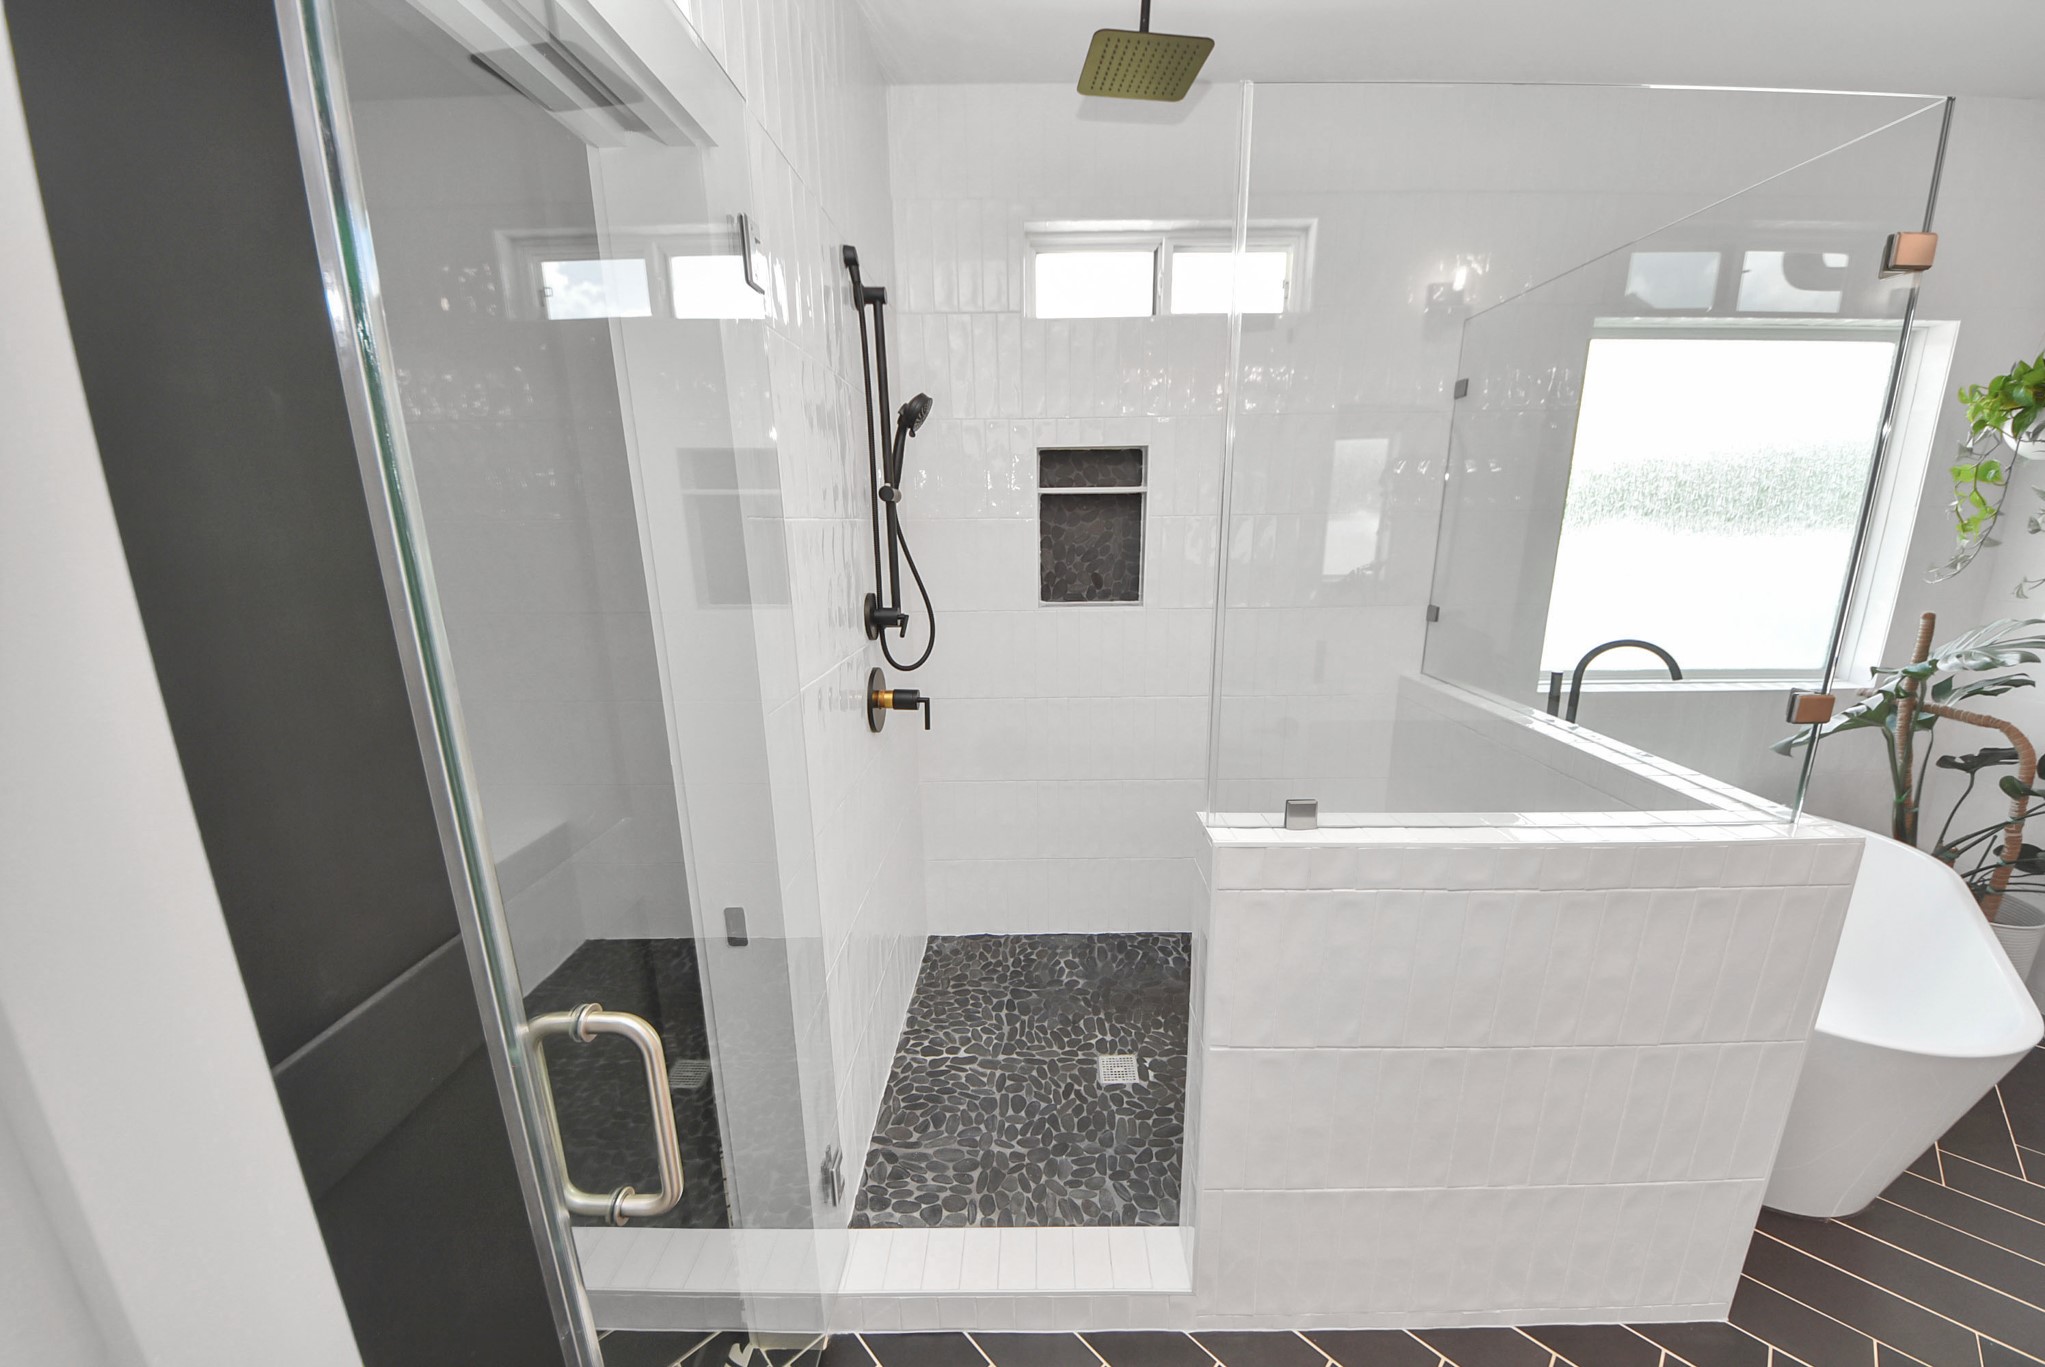
Modern walk-in shower with sleek glass doors, white tile walls, and a contrasting dark pebble floor. It includes a rainfall showerhead and built-in shelving and bench seat.
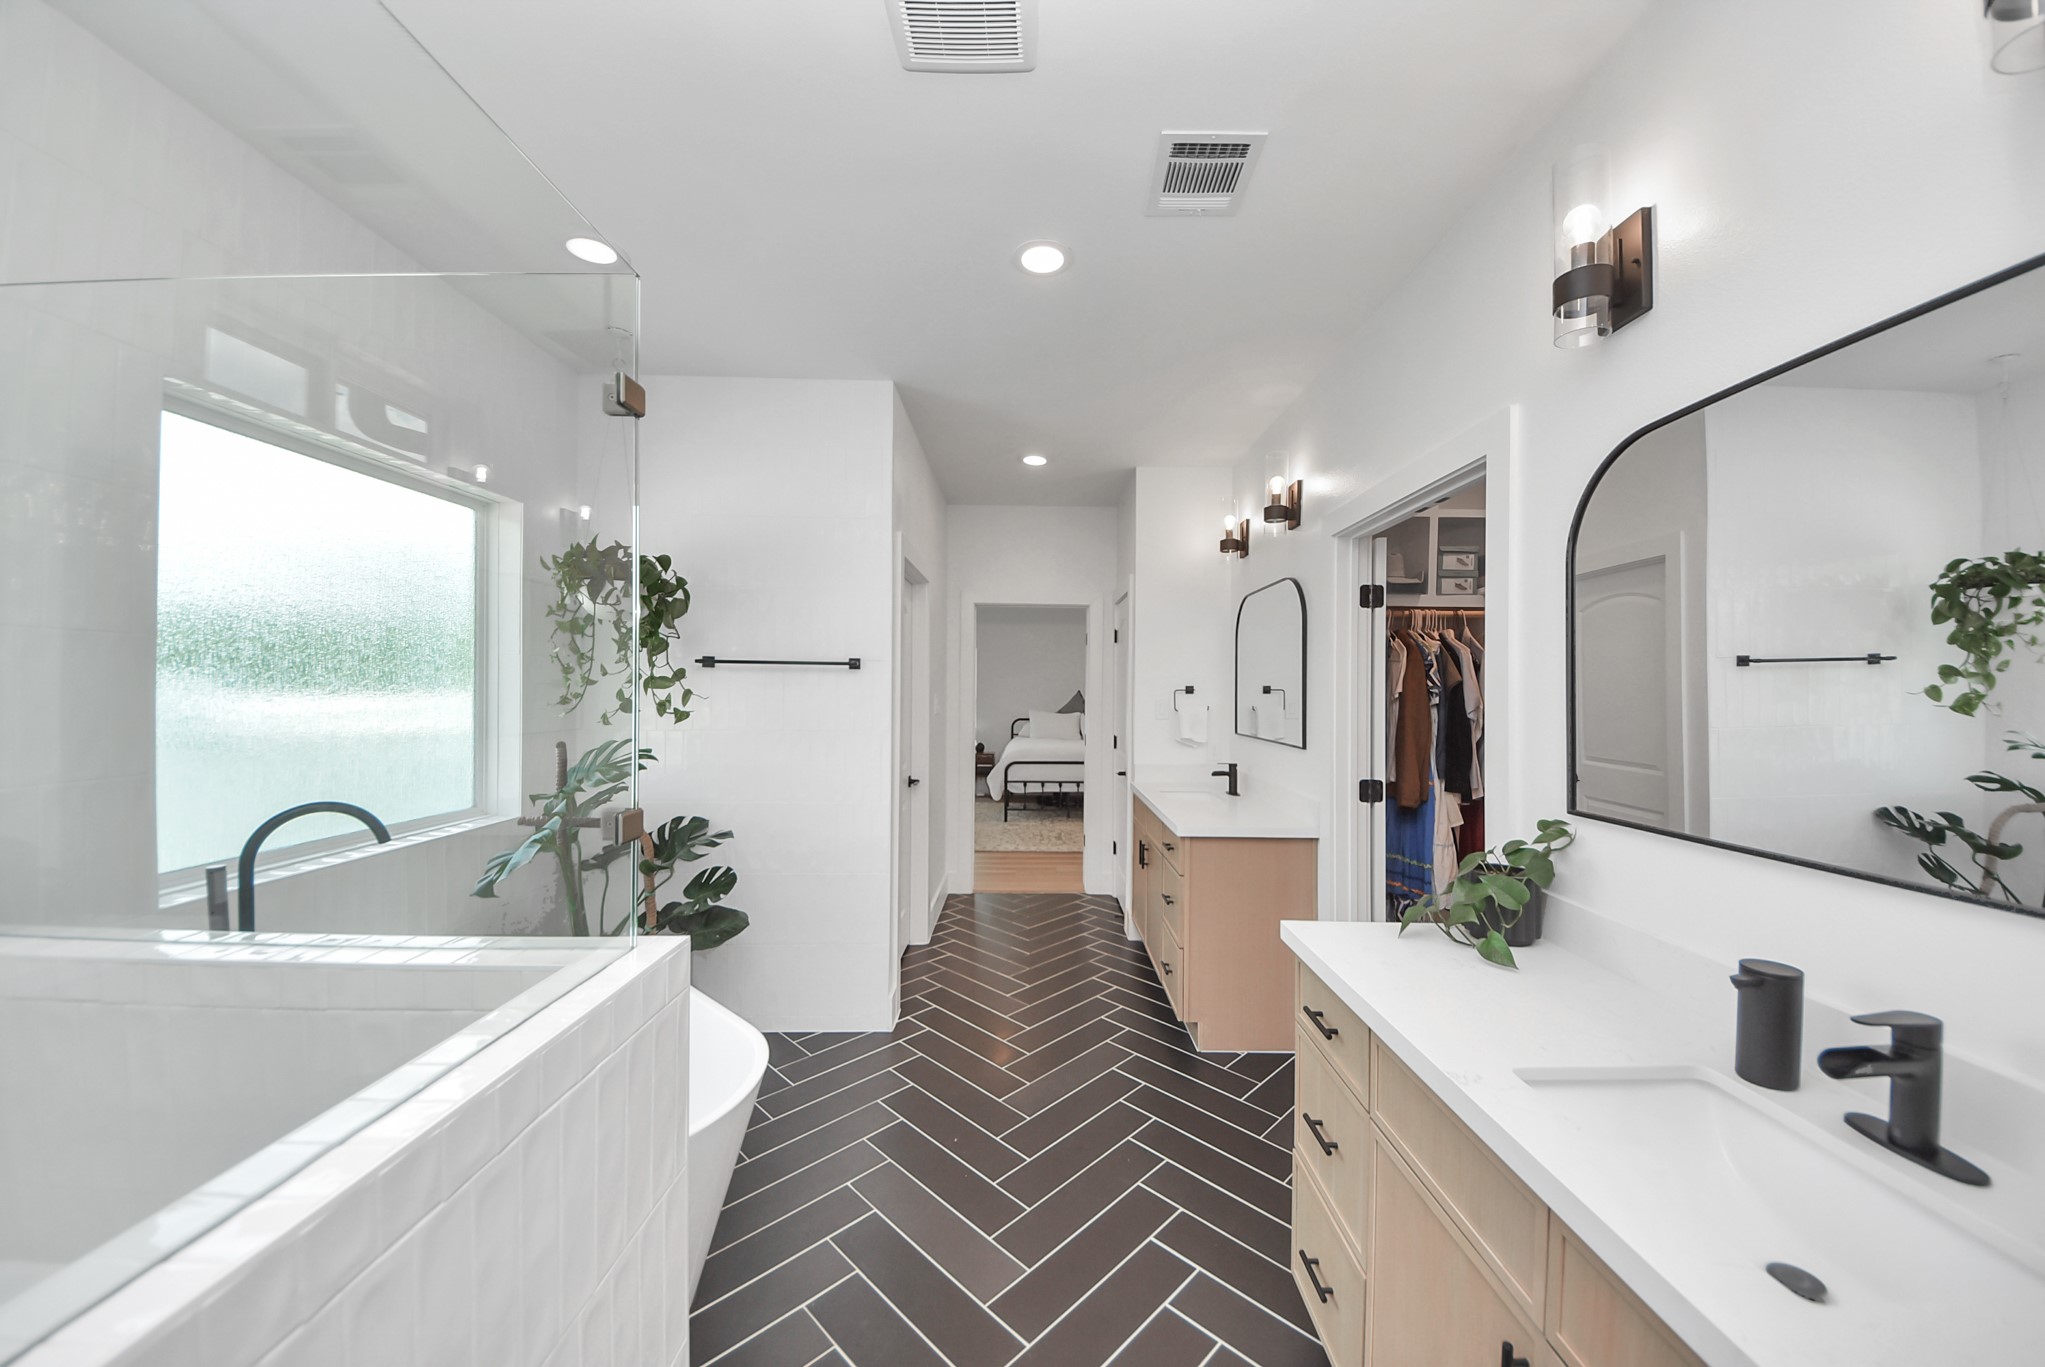
Ample counter space, contemporary lighting, and stylish herringbone tile flooring.
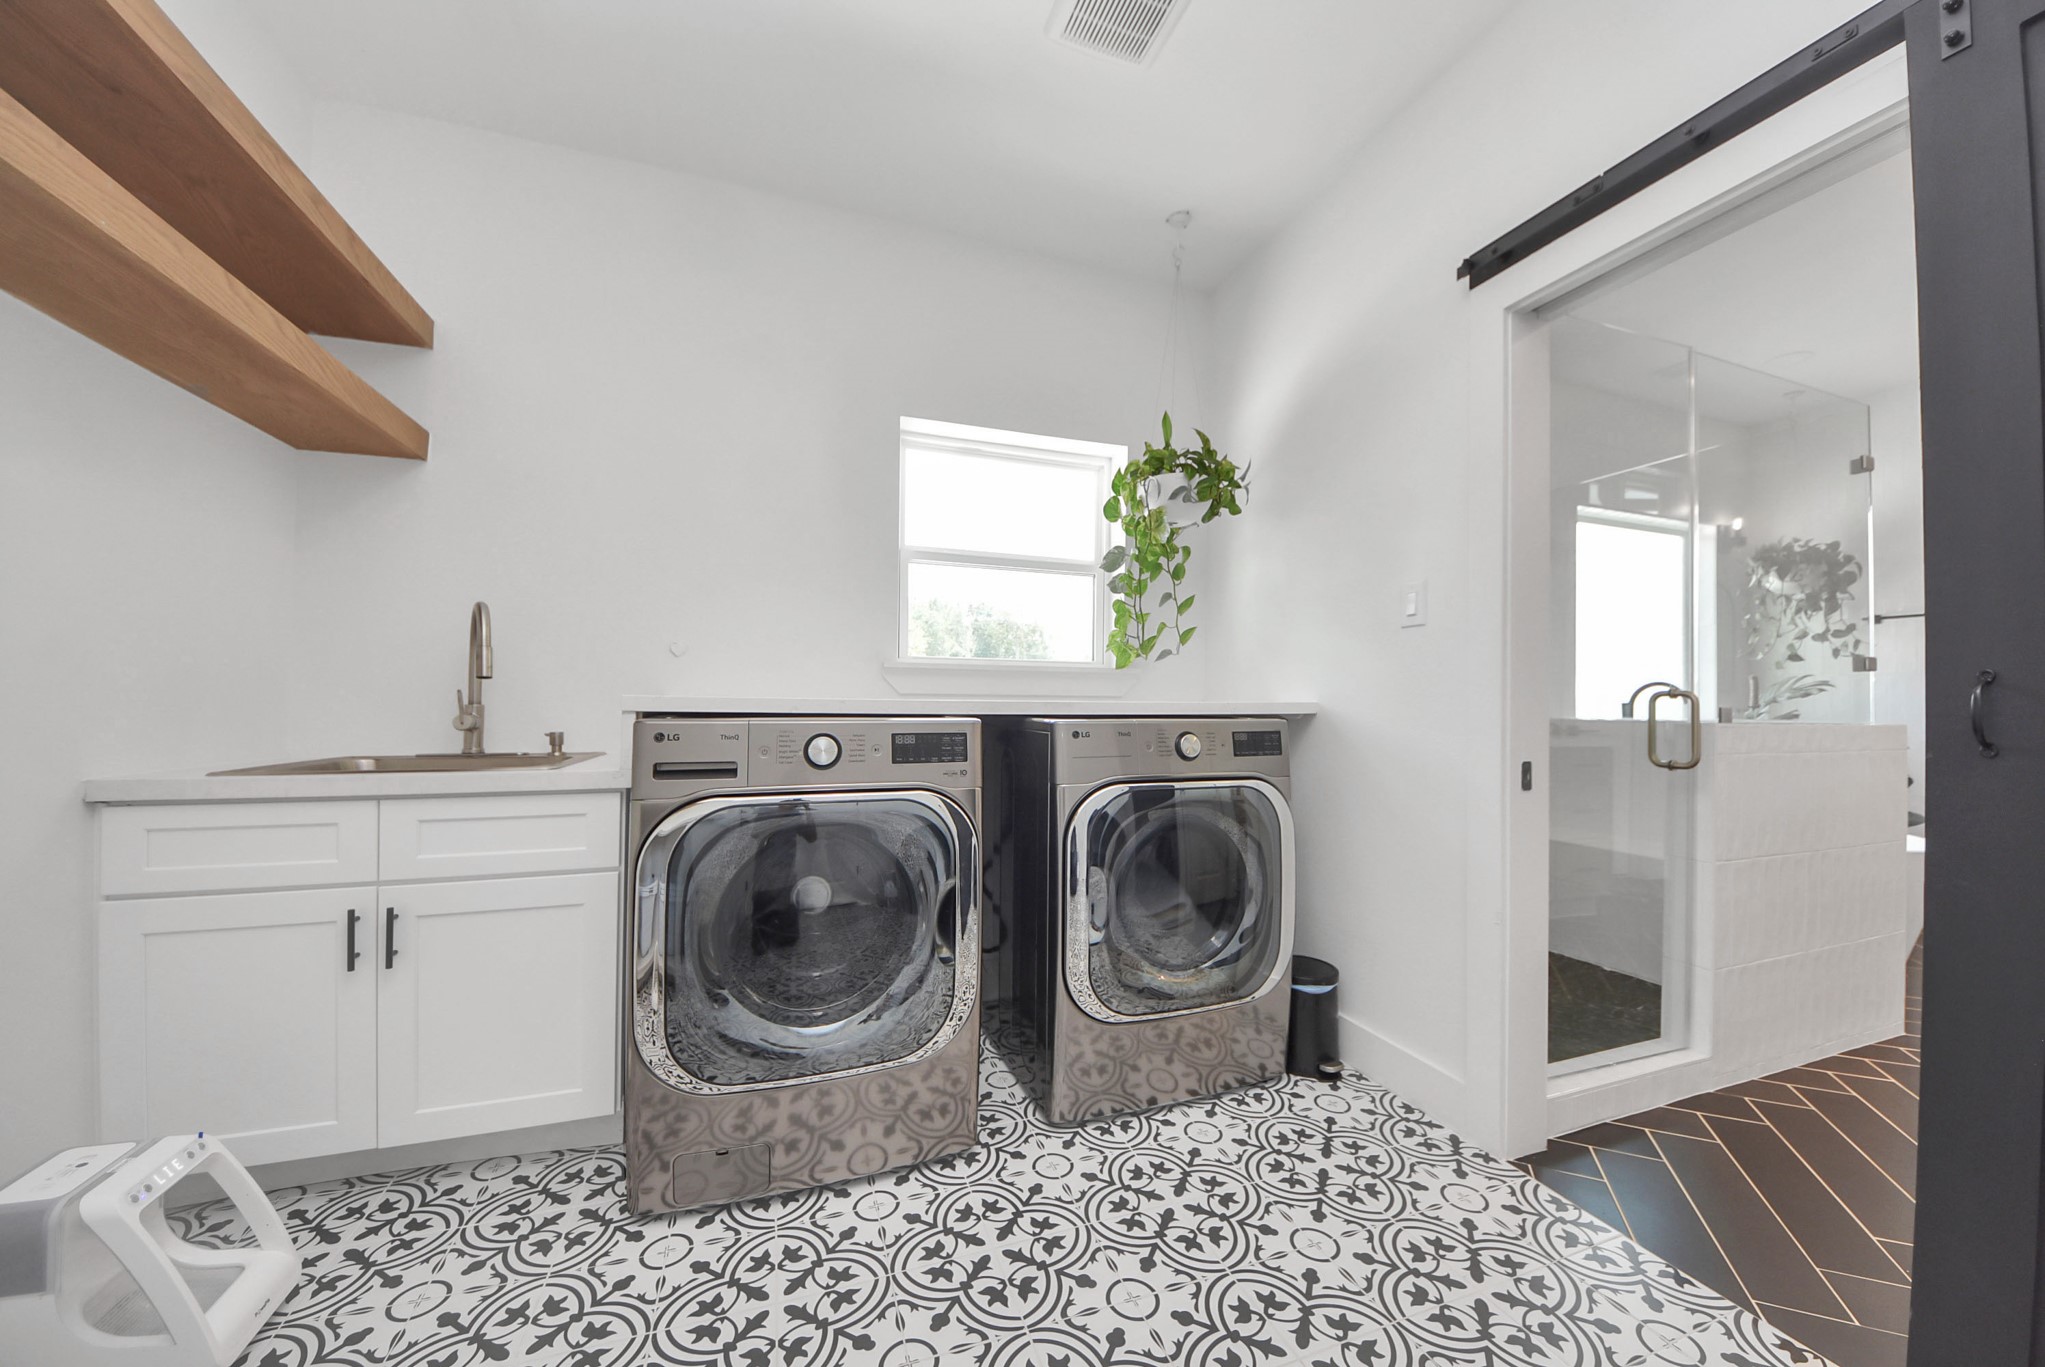
Bright and spacious laundry room designed with ease in mind. The patterned tile flooring, utility sink with storage, open shelving, and a window for natural light is easily accessible from the hallway or the primary bath separated by a rolling barn door.
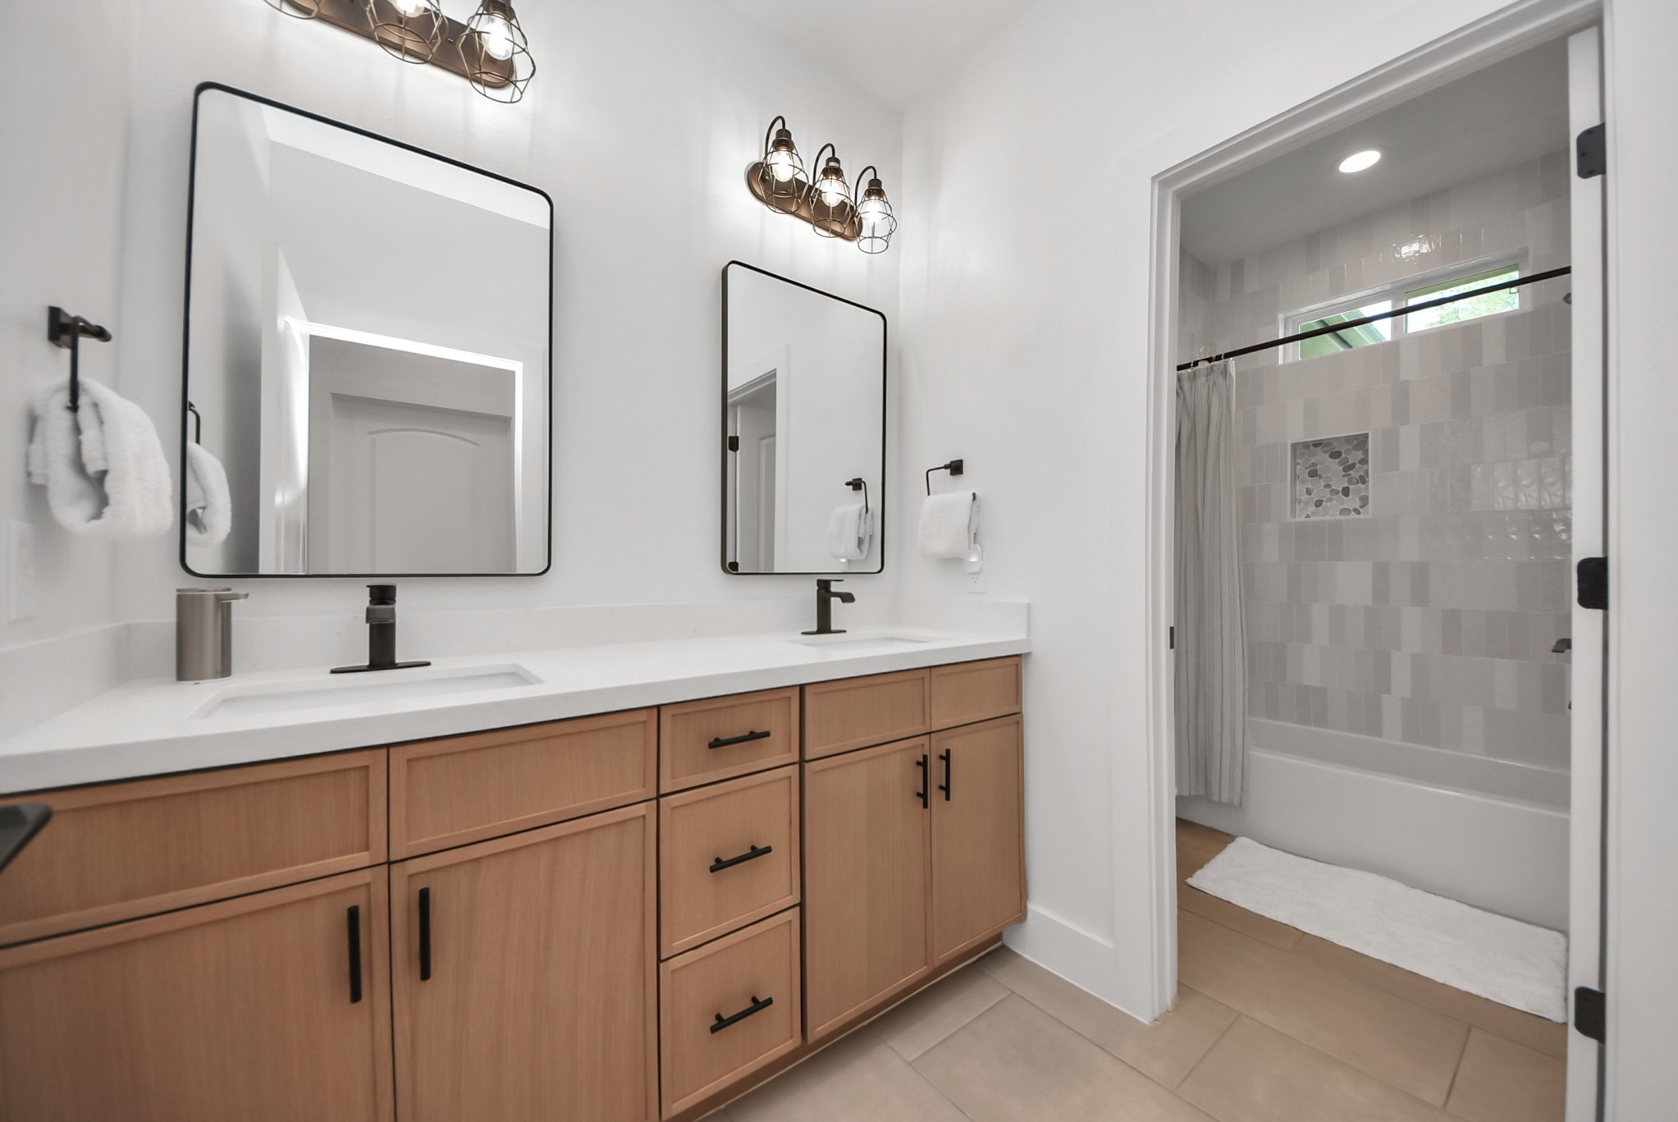
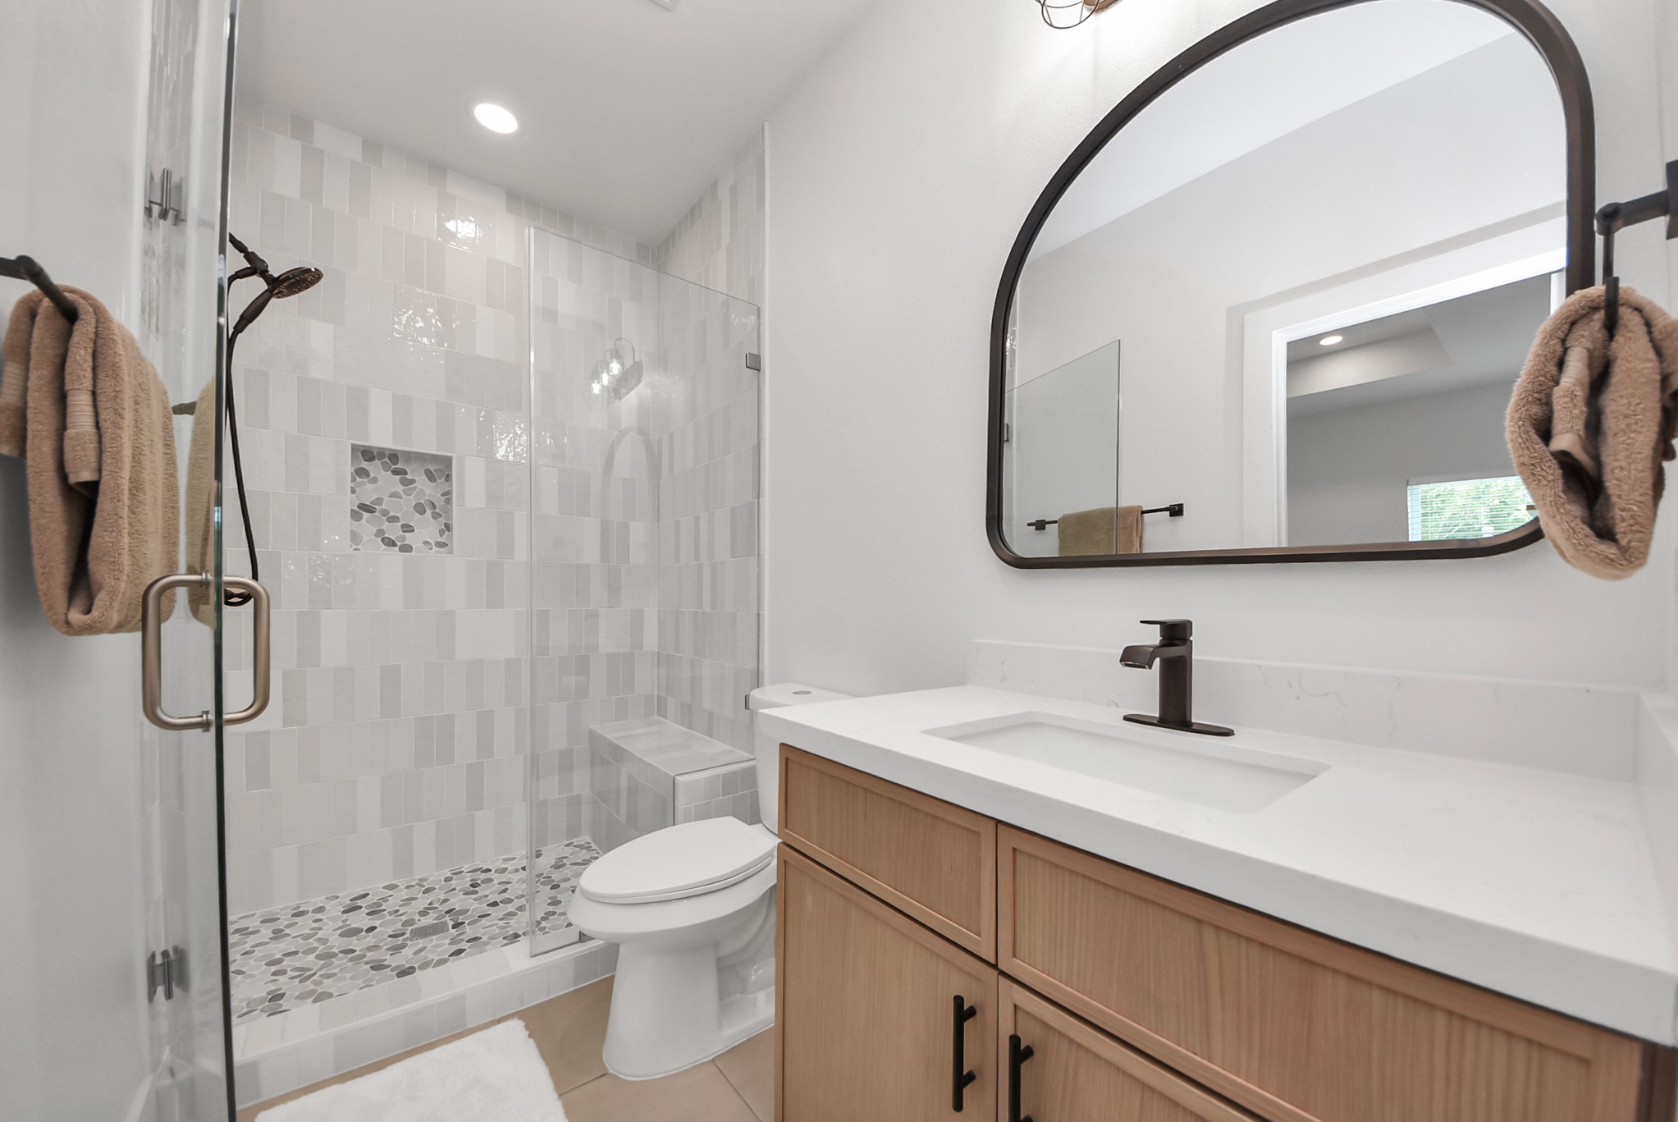
Guest bath featuring a shower-tub combination.
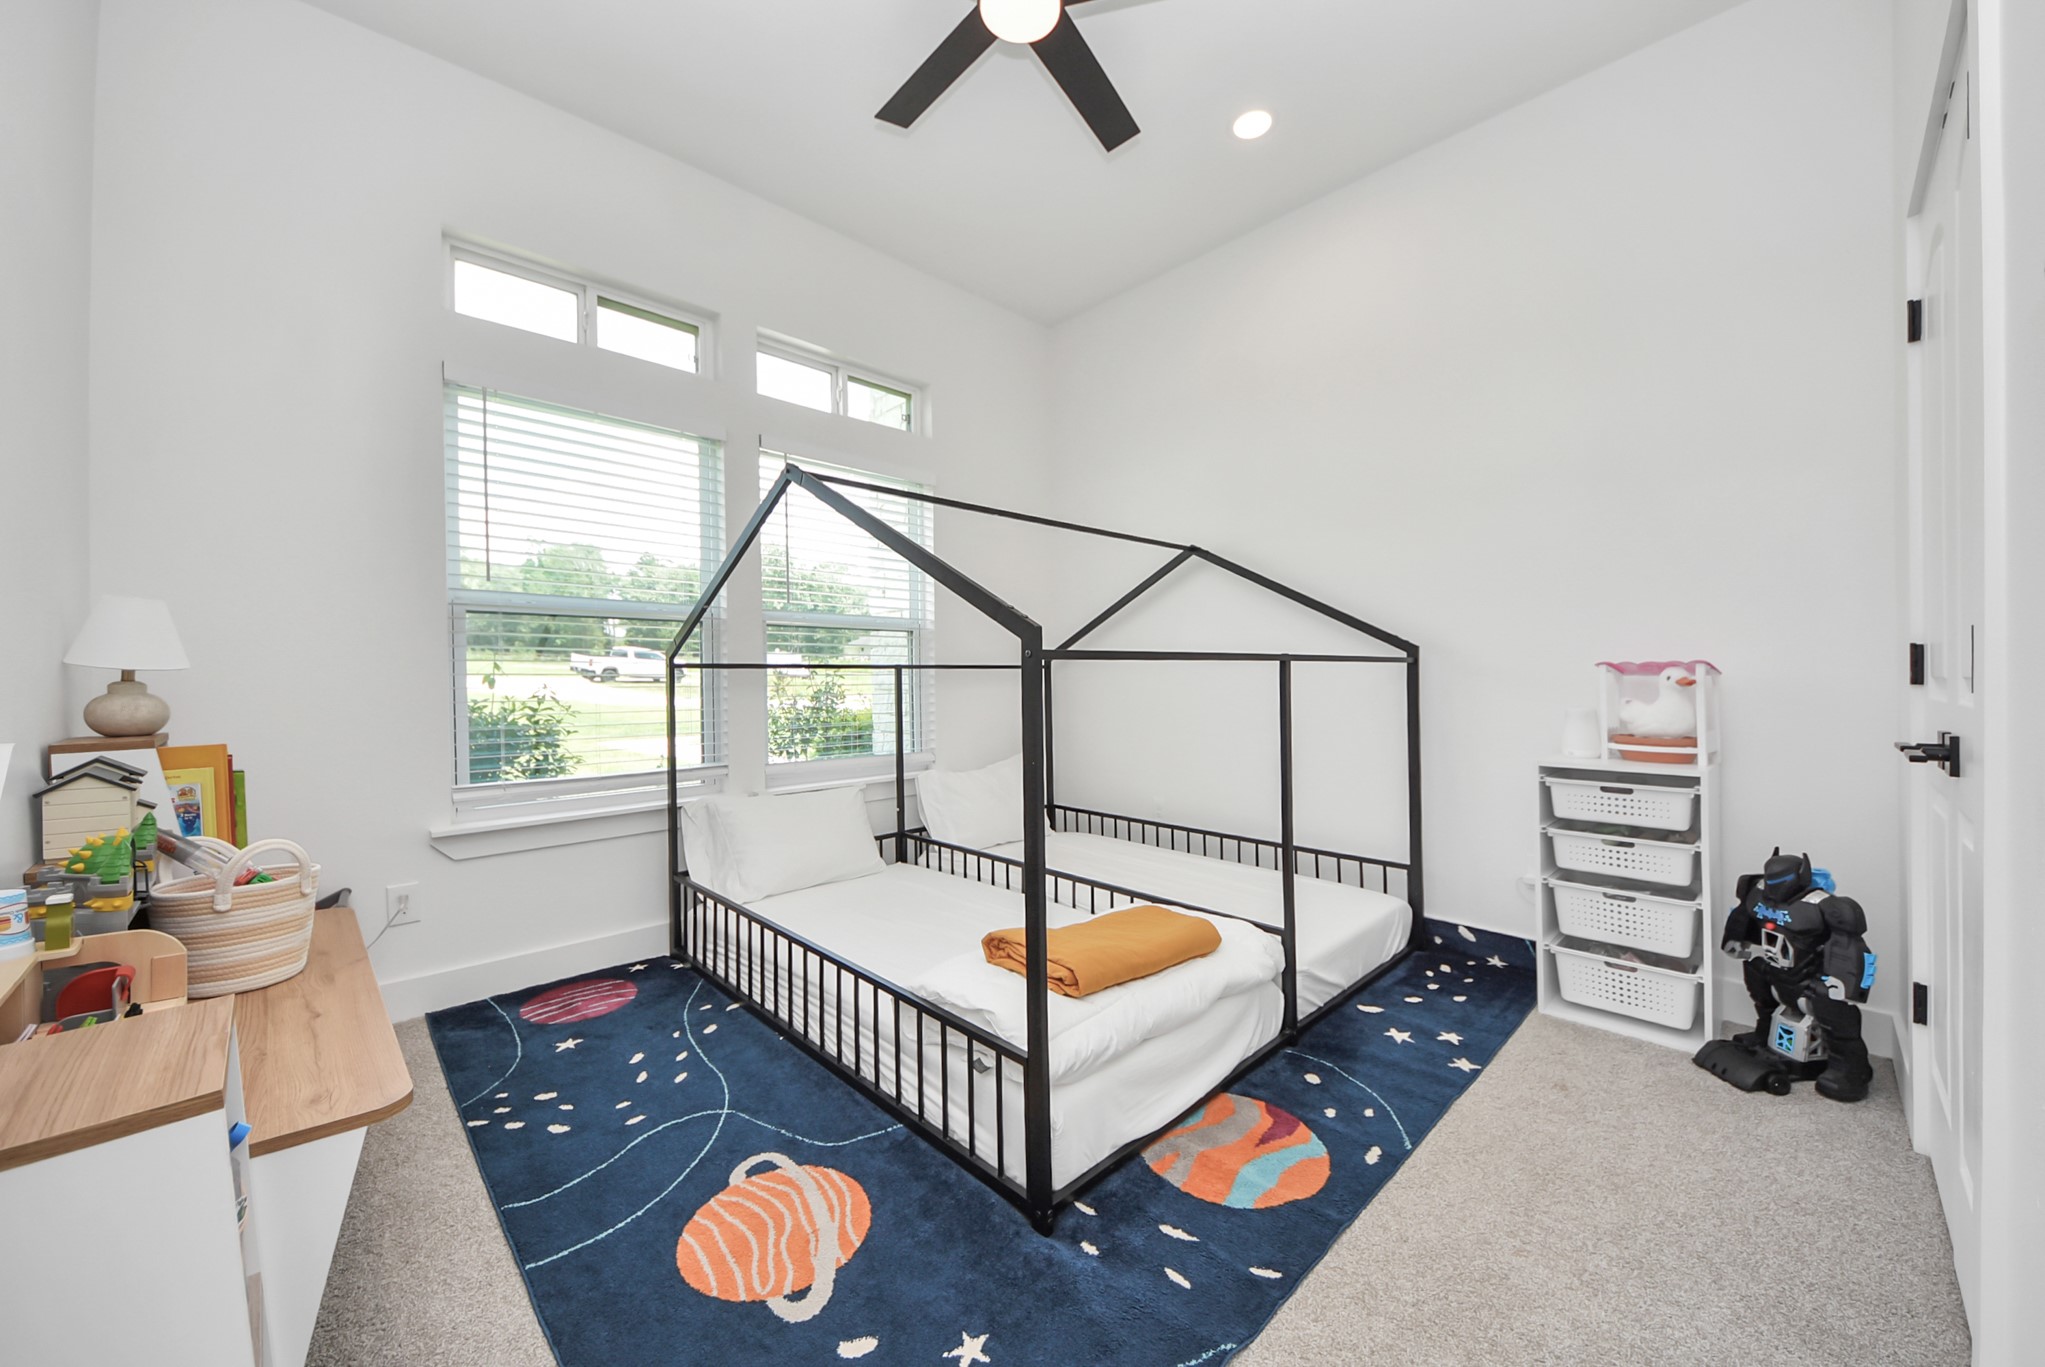
Second bedroom featuring walk-in closet, upgraded ceiling fan.
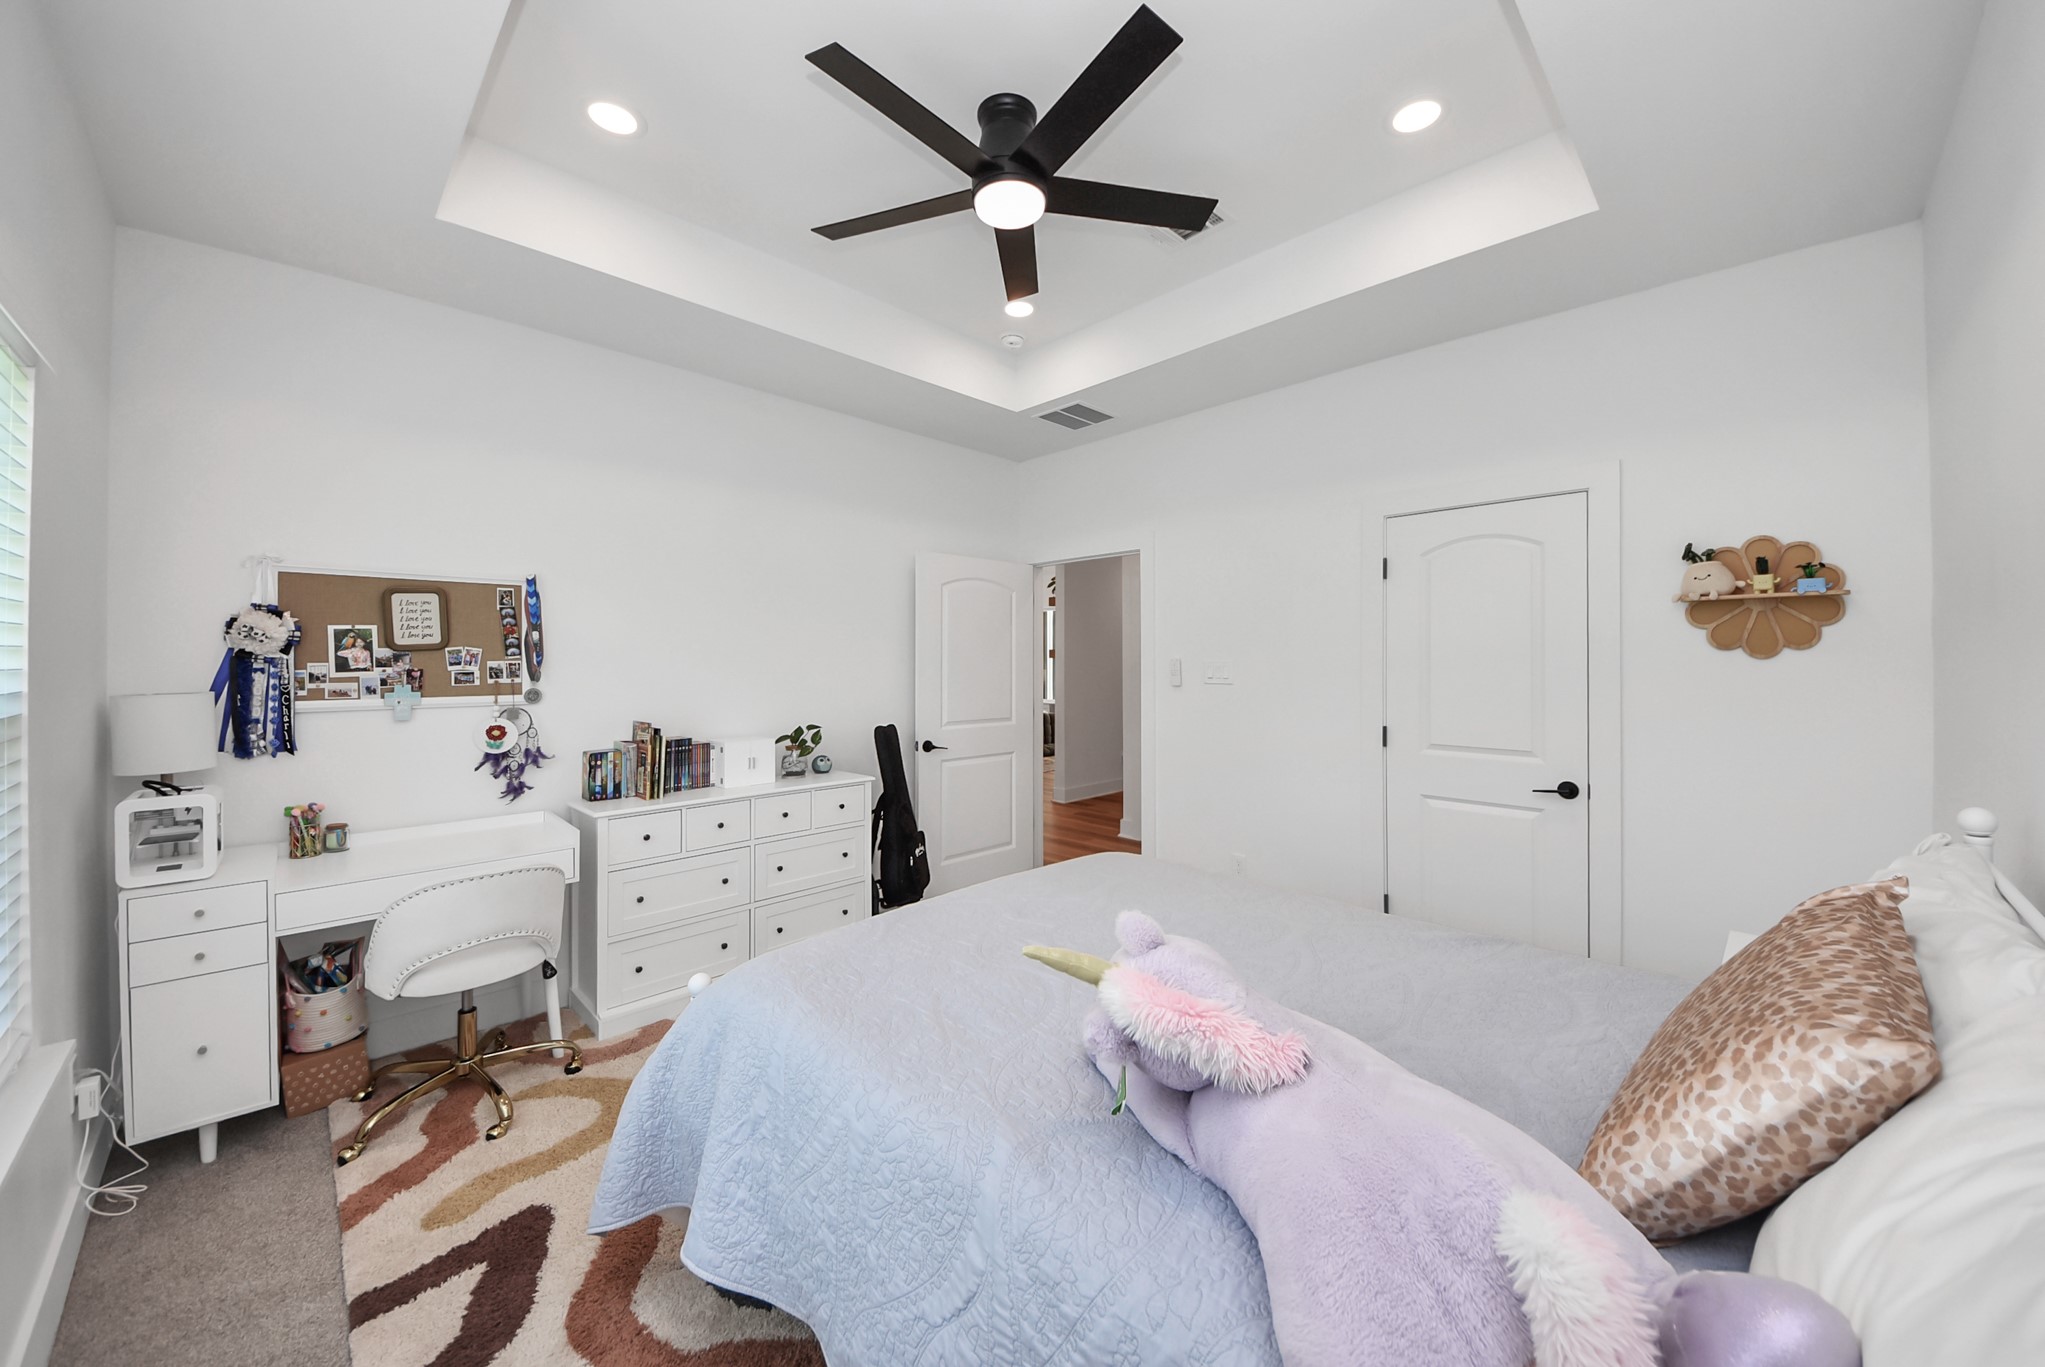
Third bedroom features a tray ceiling with recessed lighting and a modern ceiling fan and walk-in closet.
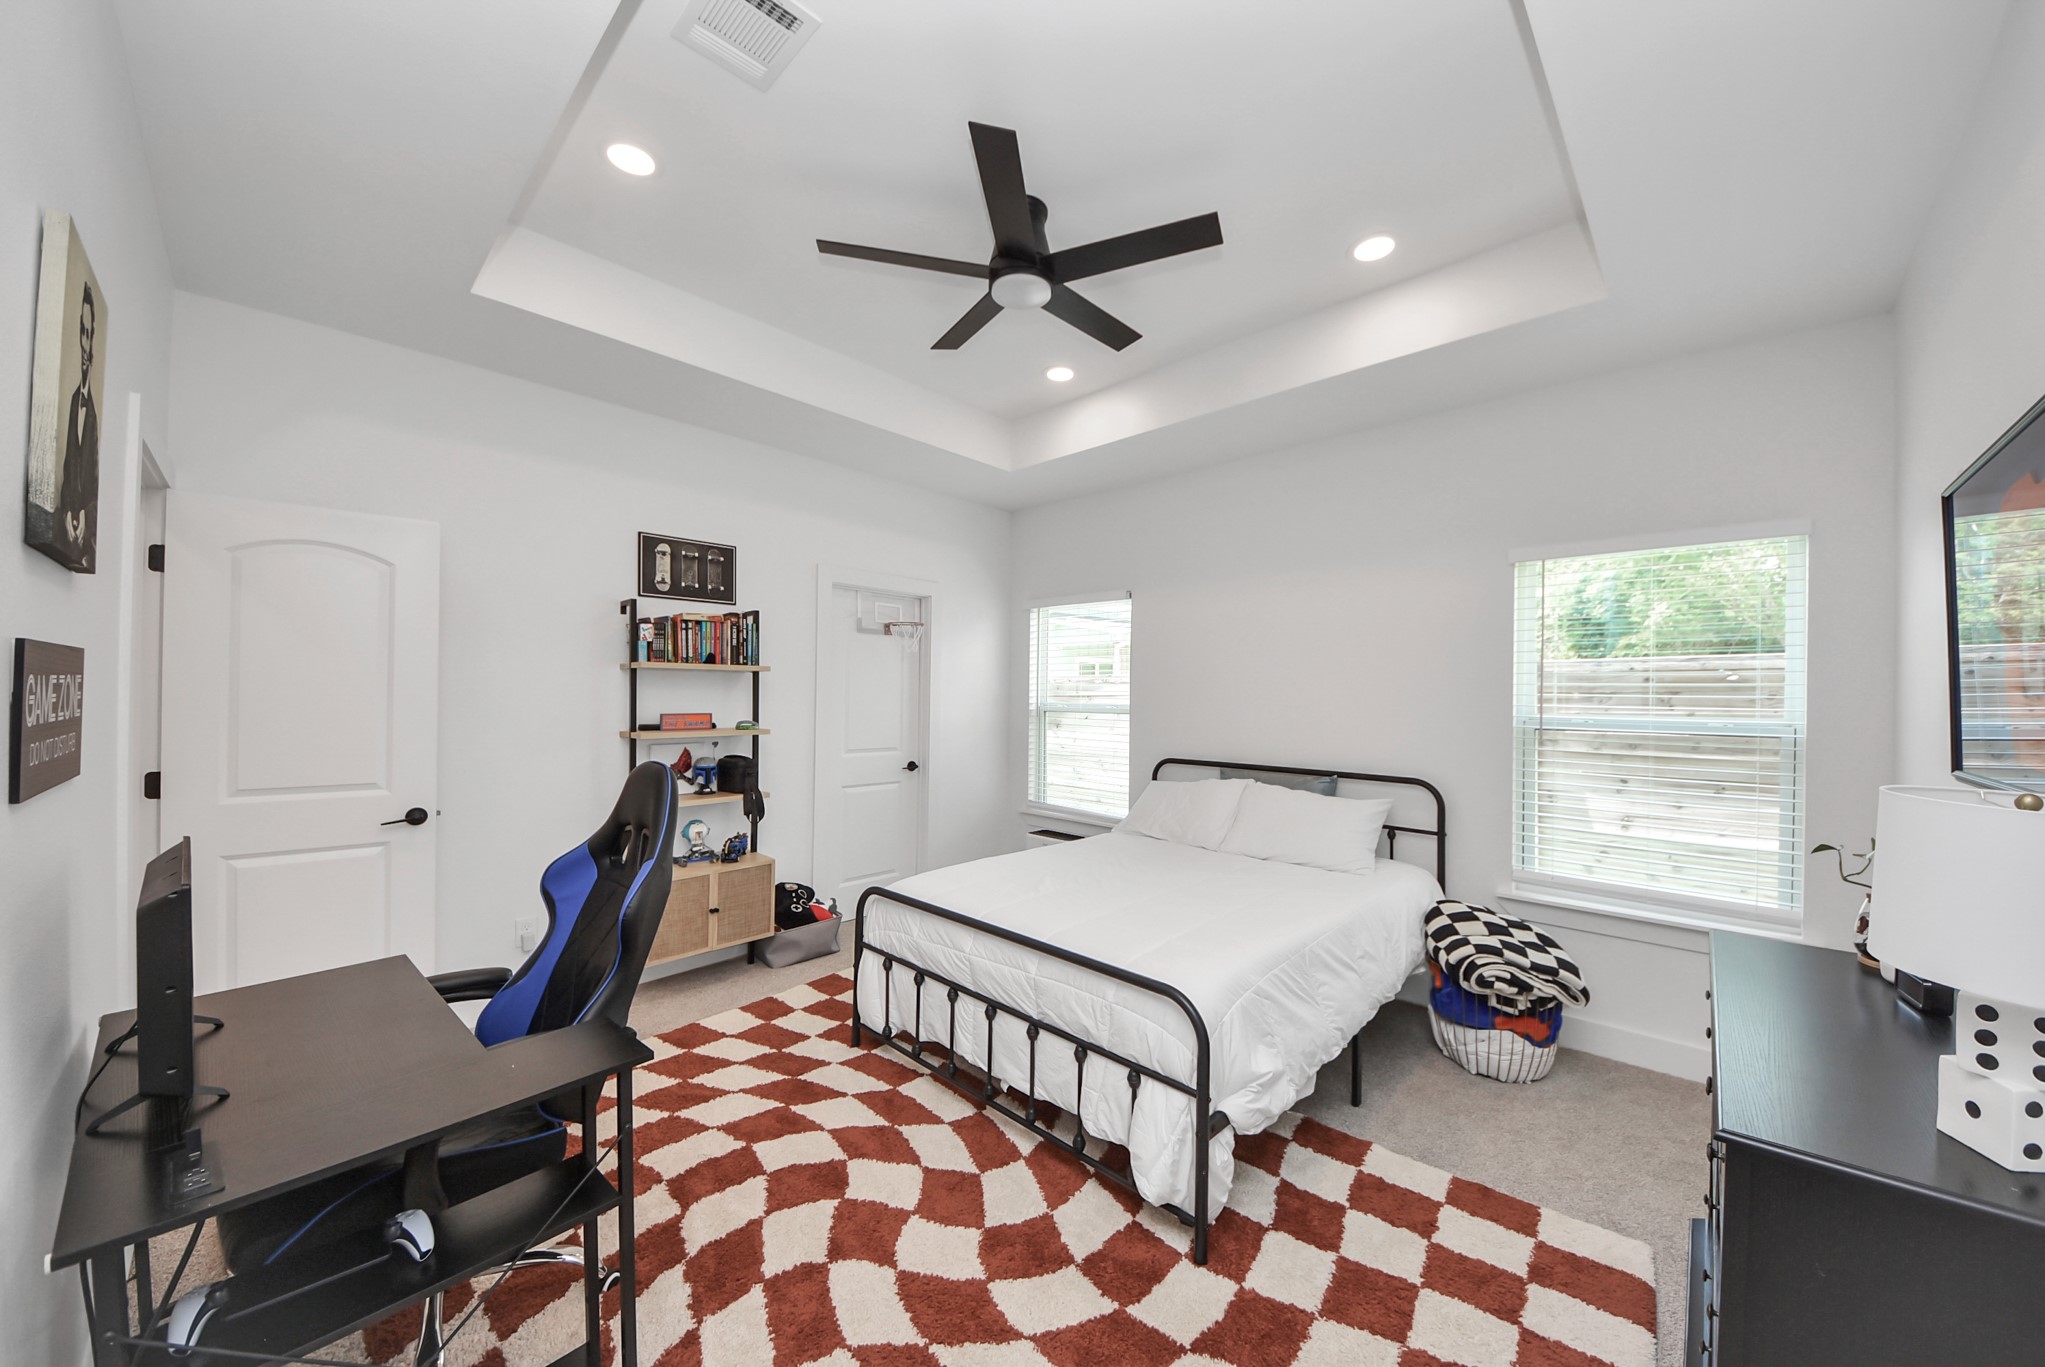
Fourth bedroom featuring a walk-in closet and adjoining full bathroom.
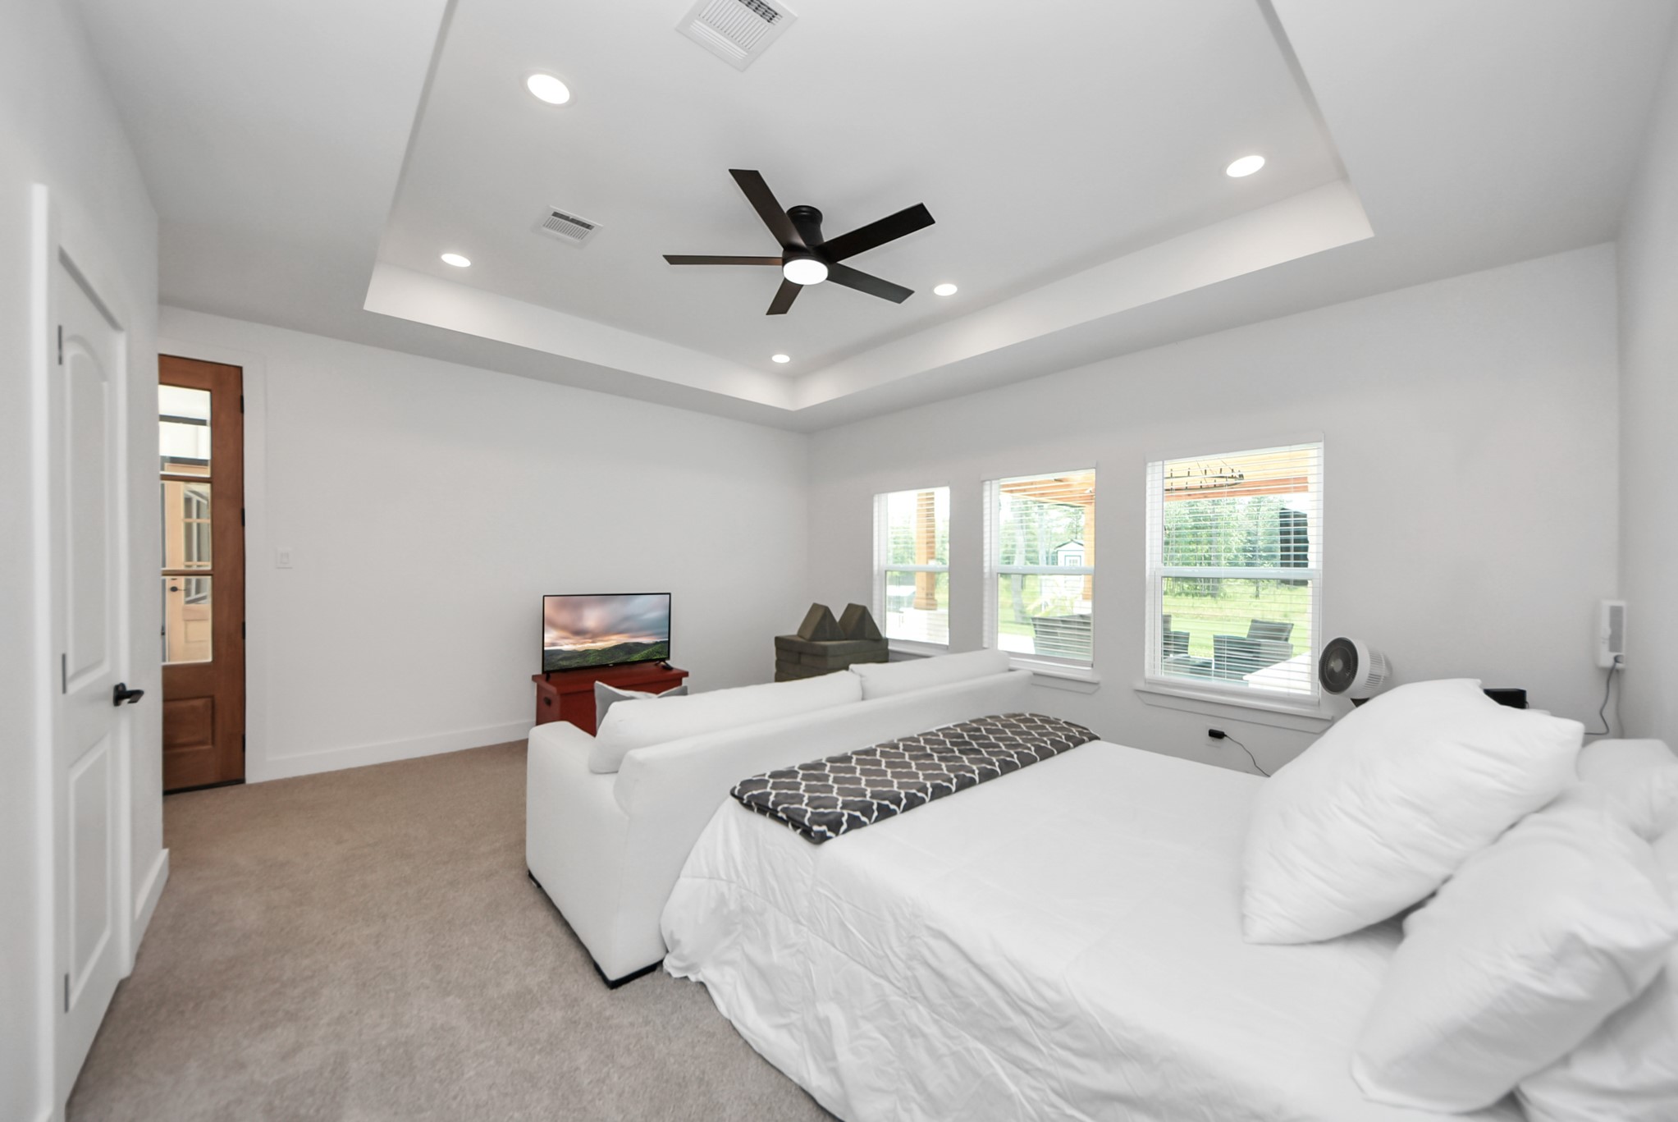
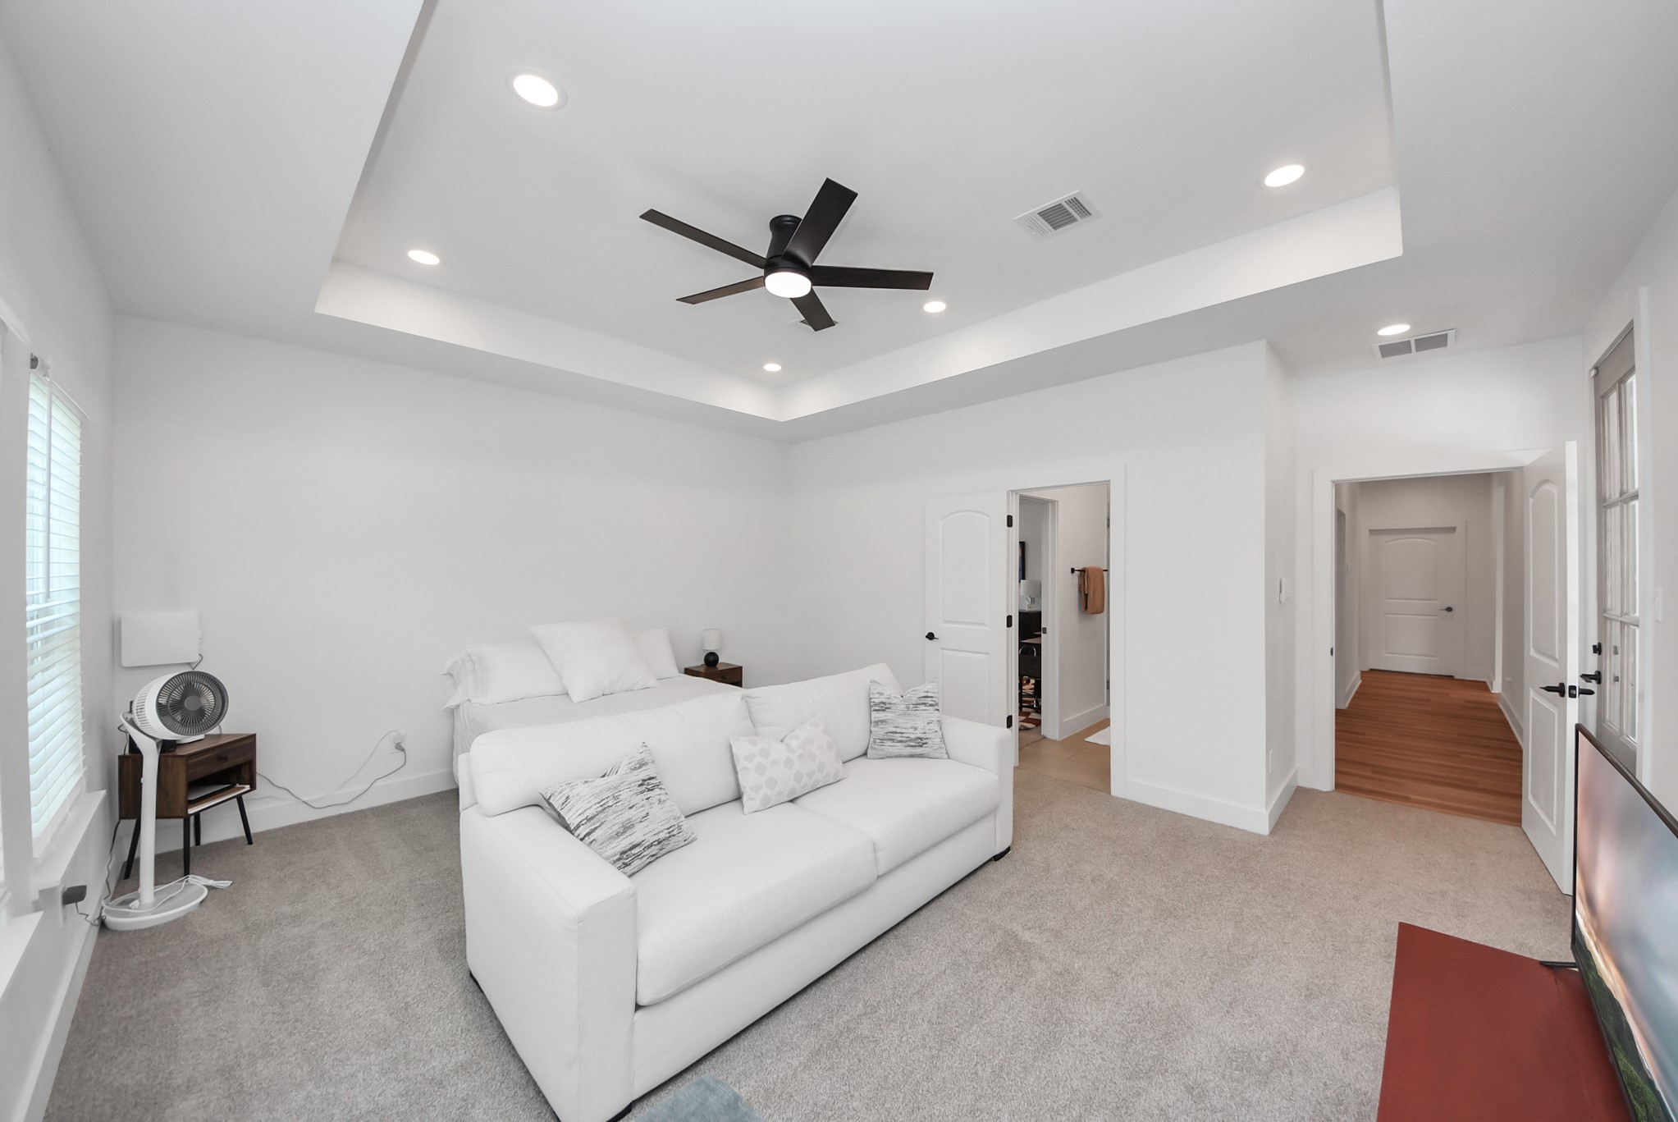
The versatile 5th bedroom does not include a closet, making it ideal for use as a home office, media room, playroom, or guest space.
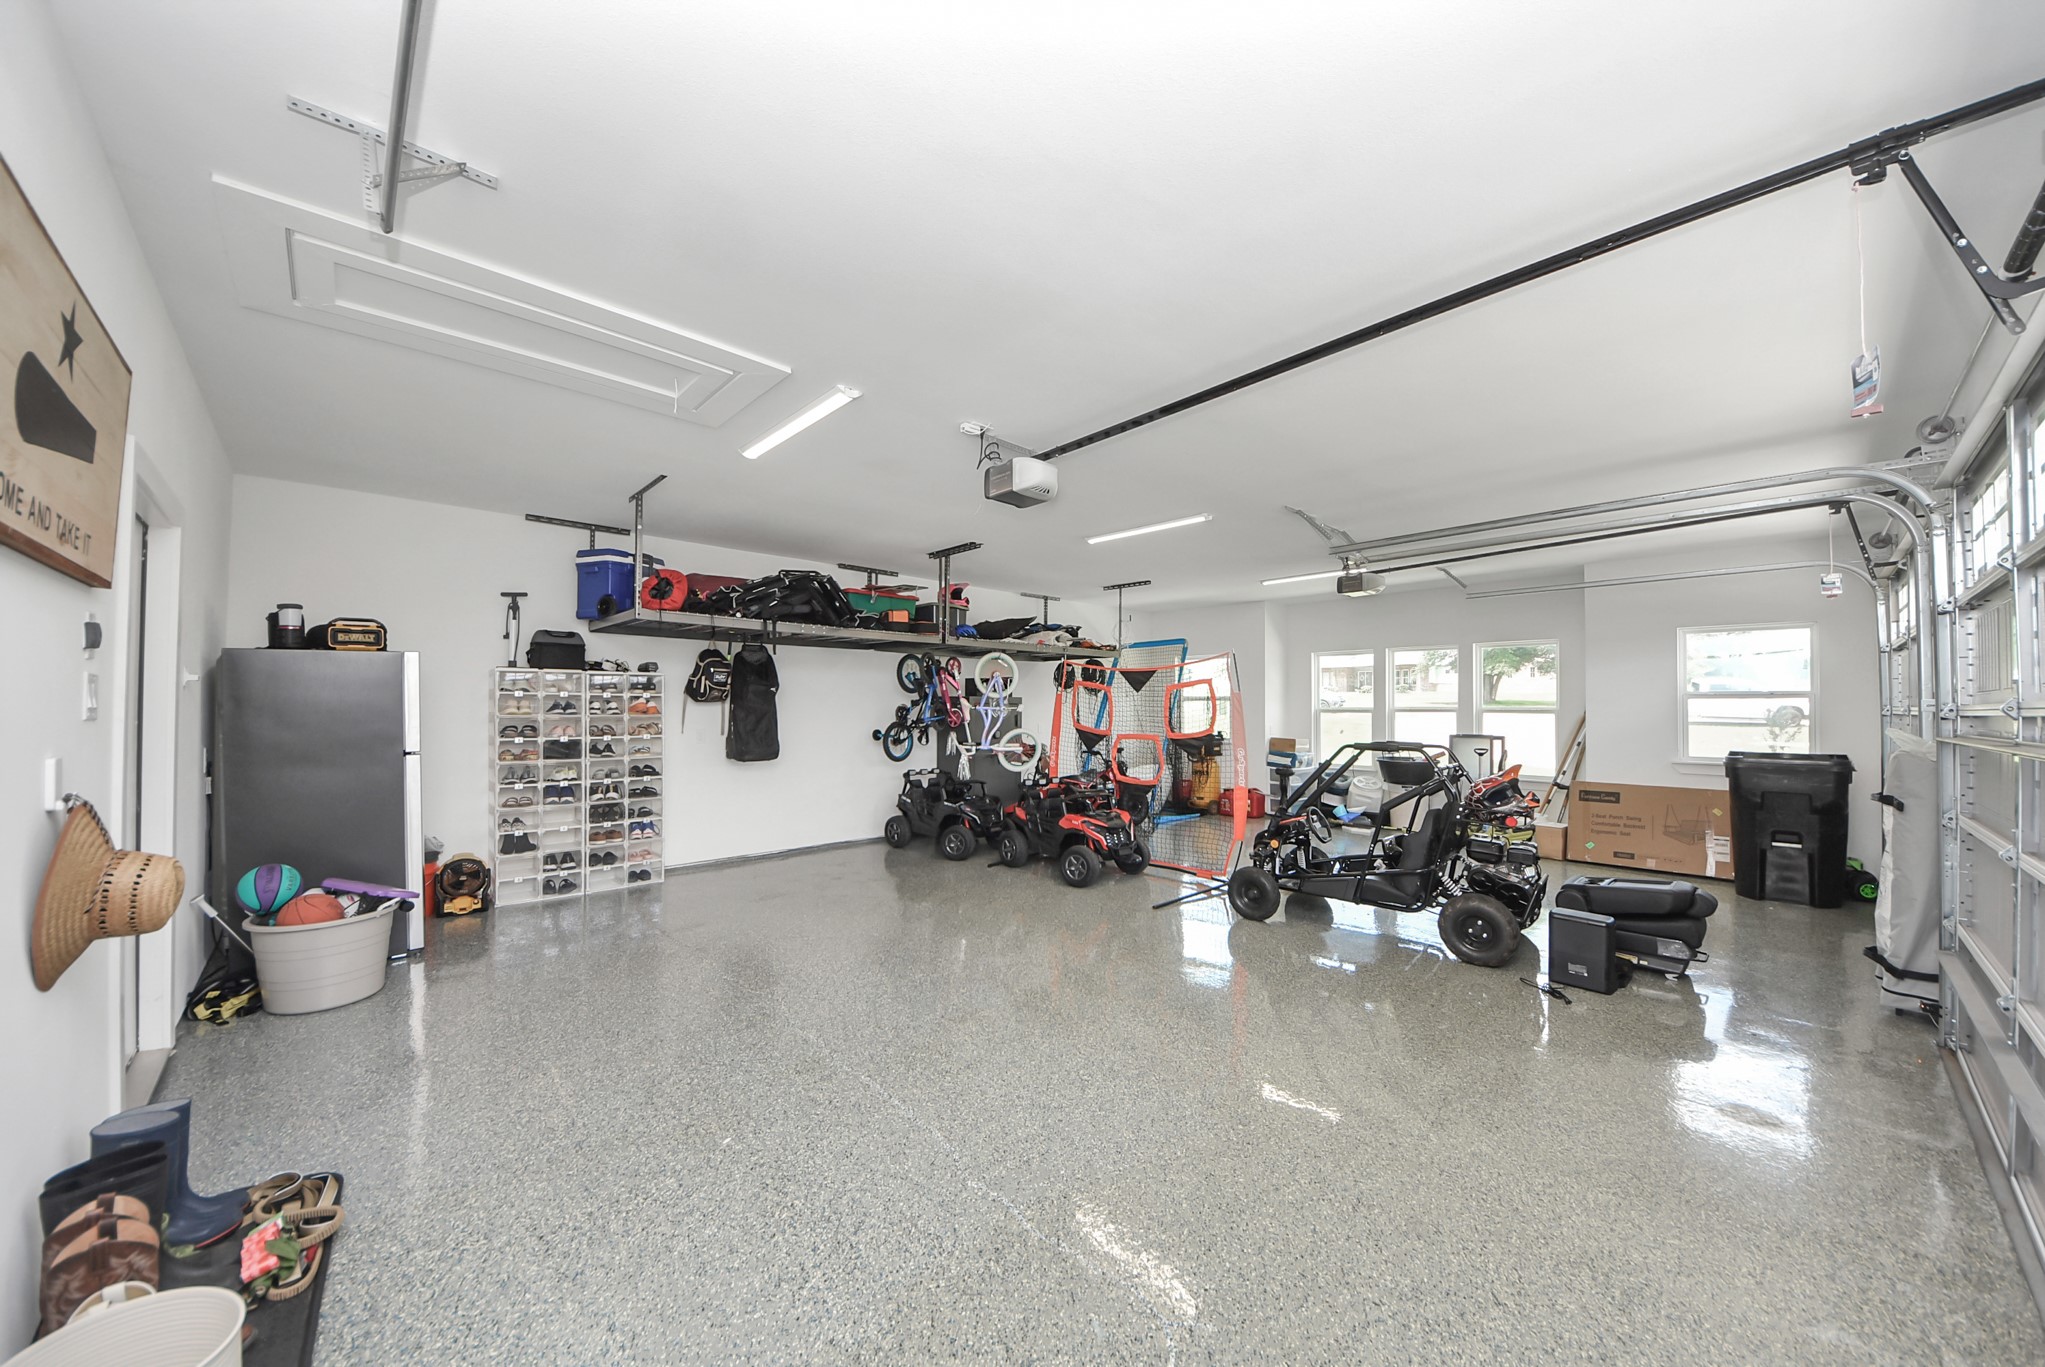
This three car garage comes ready and well maintained for all of your needs! With an additional storage room within the garage where the water heater and softer system are easily accessible and tucked away.
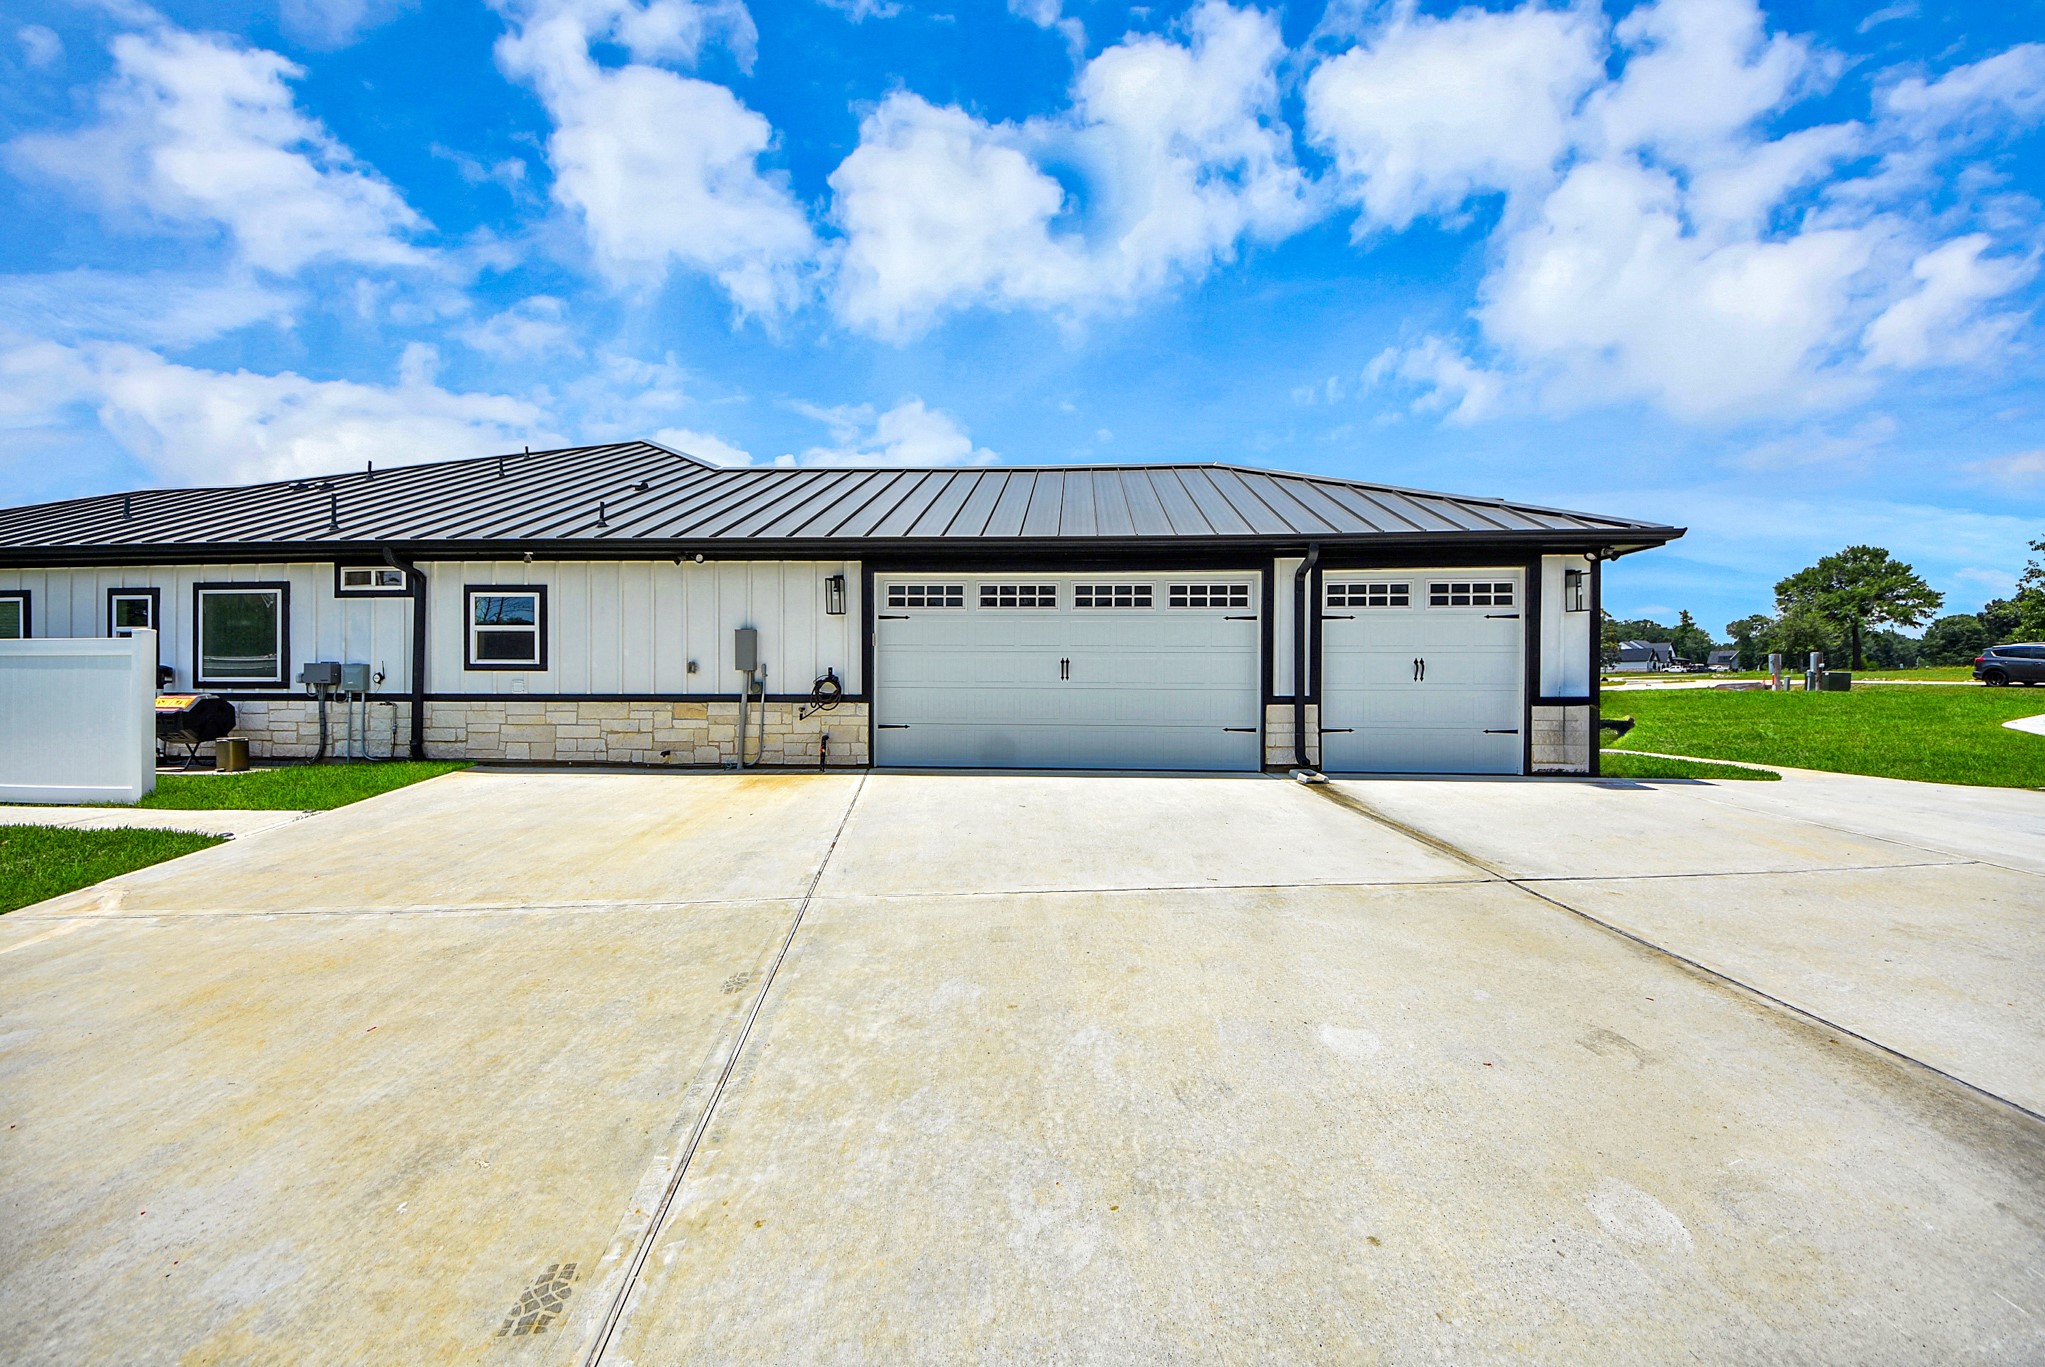
A spacious three-car garage with a wide driveway providing ample additional parking space.
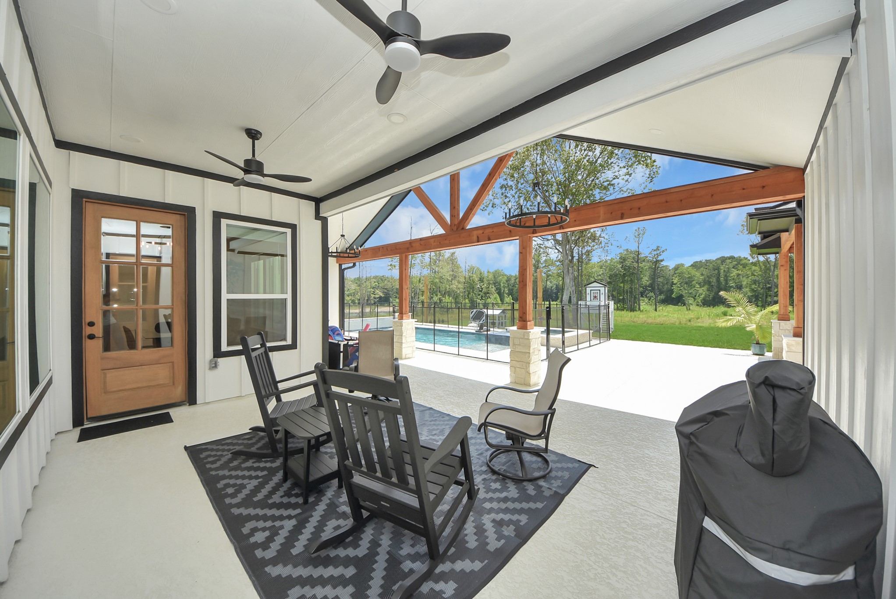
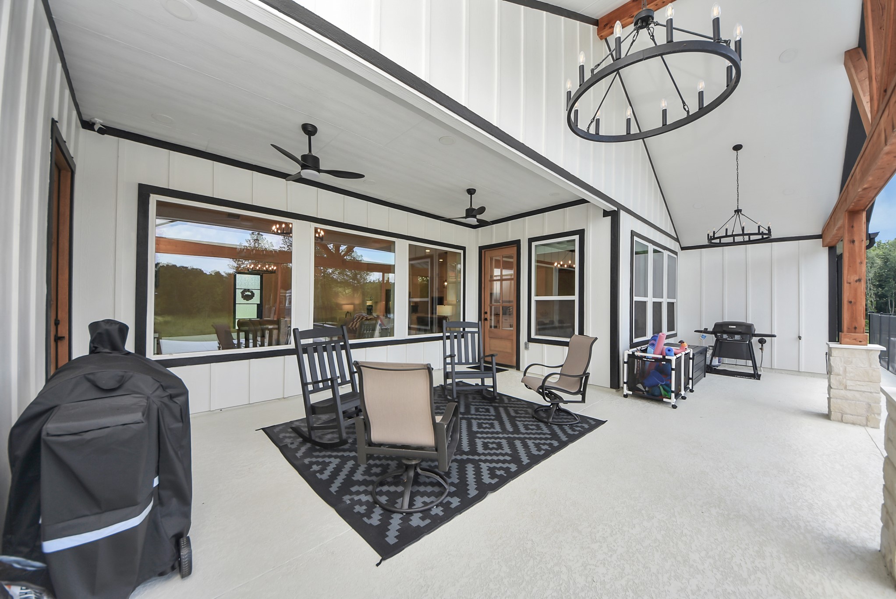
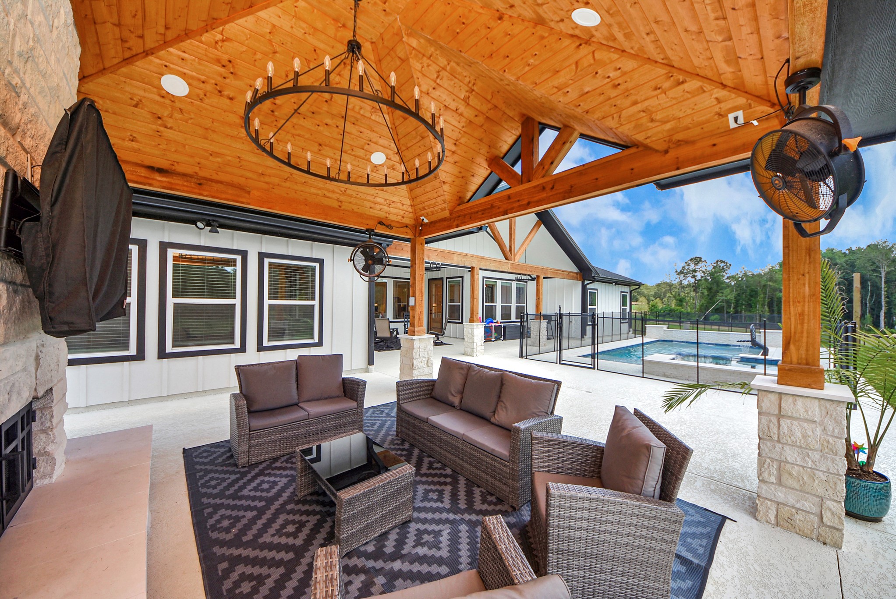
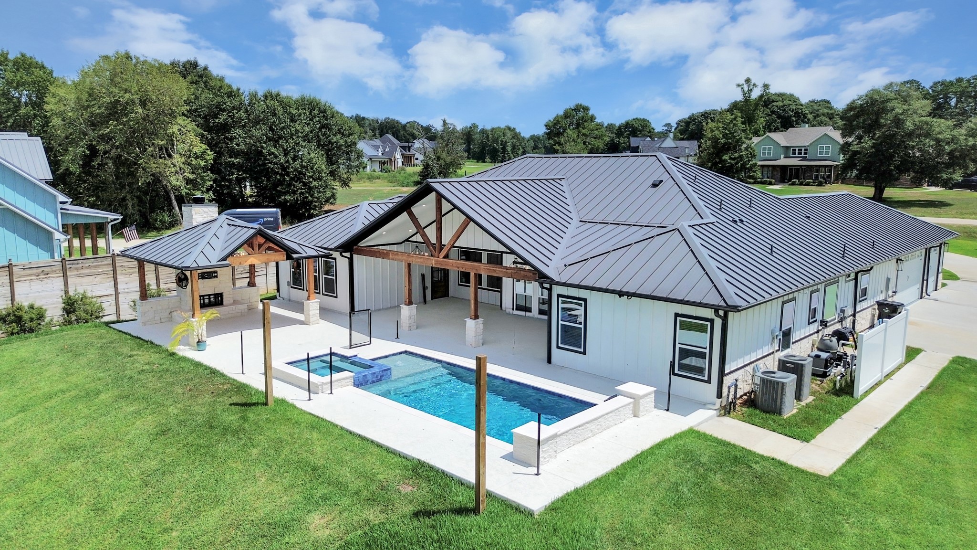
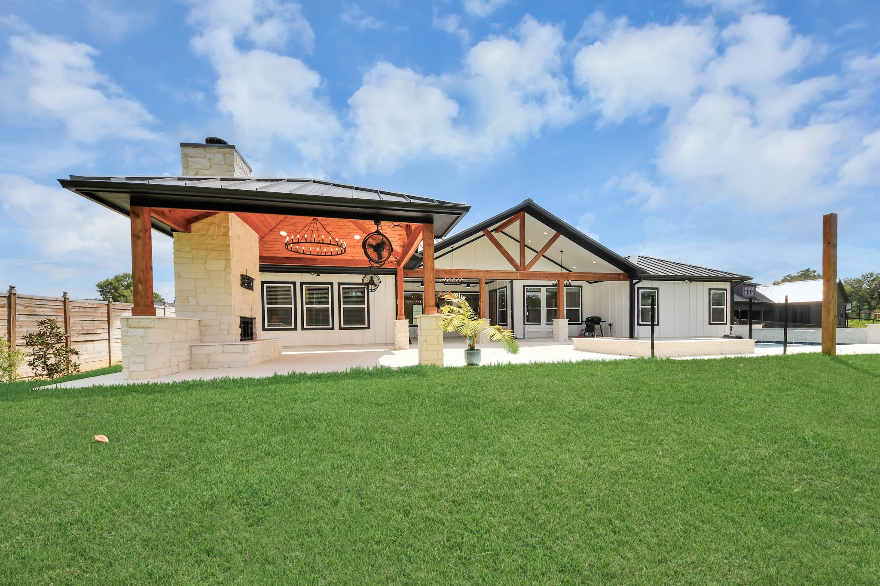
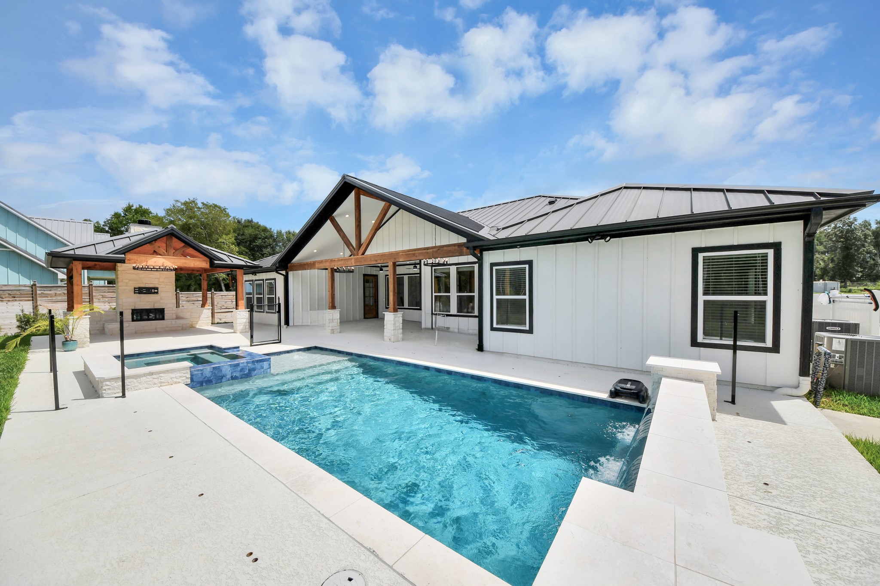
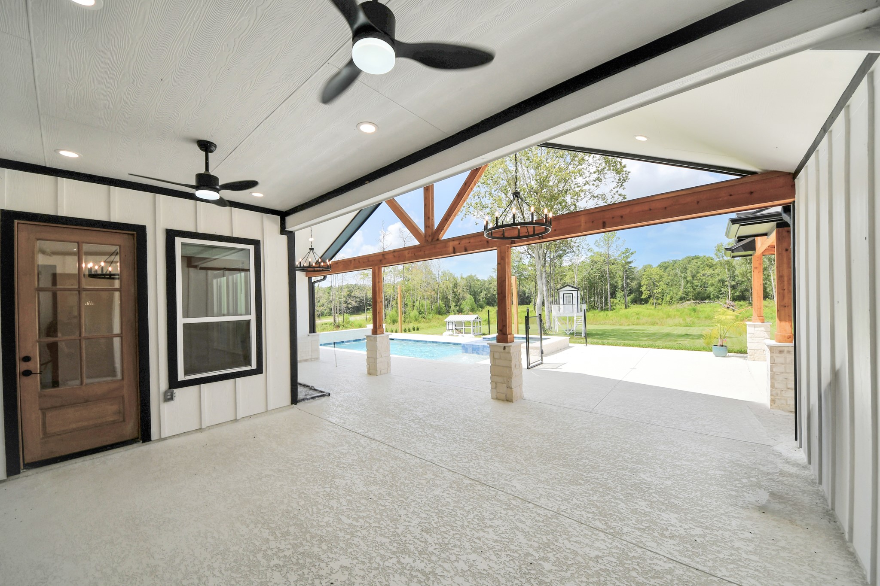
The spacious additional outdoor patio features a wooden ceiling, chandelier and wood burning fireplace. Perfect for entertaining and relaxation.
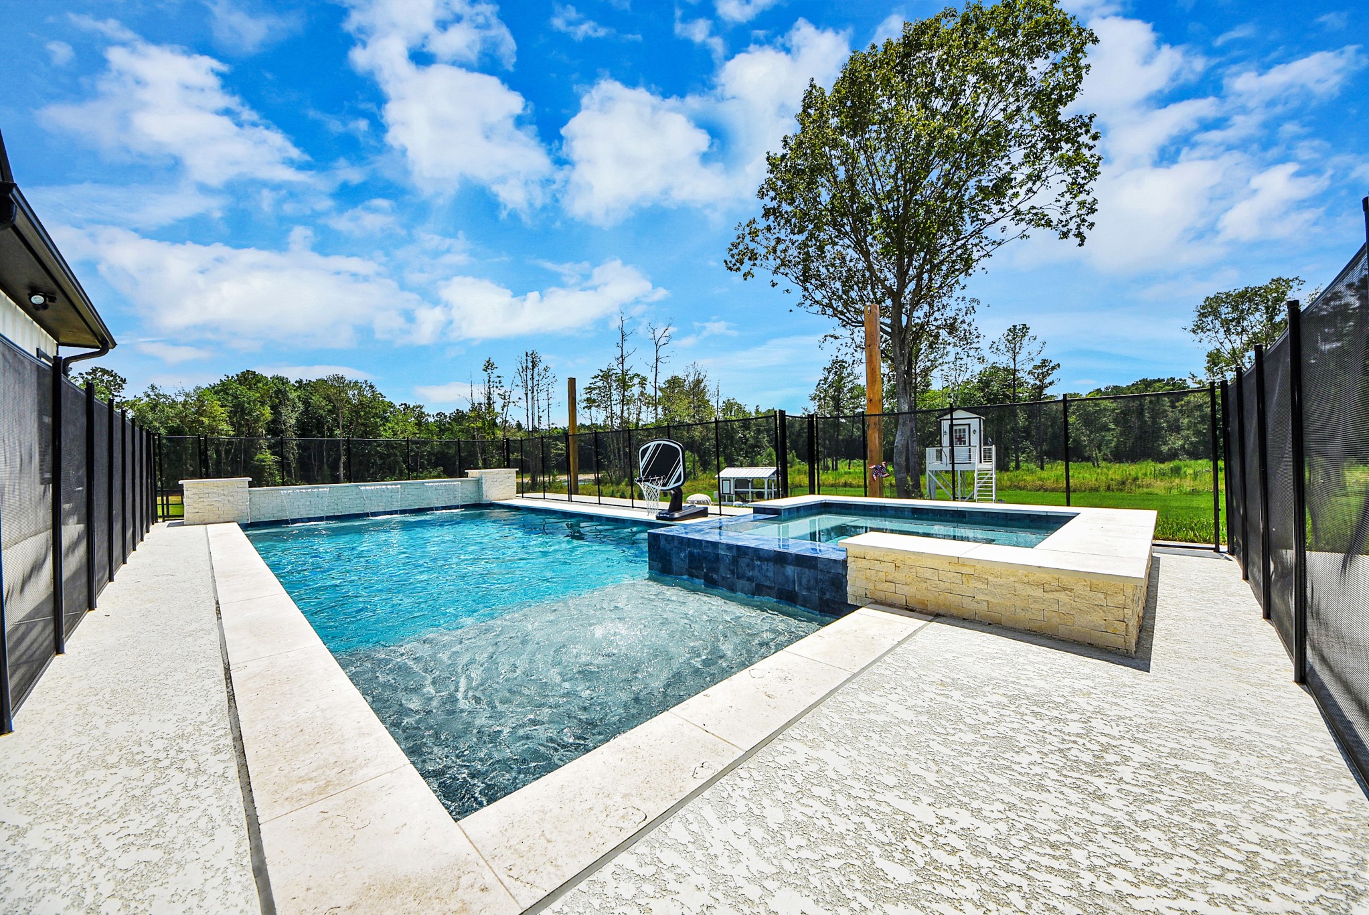
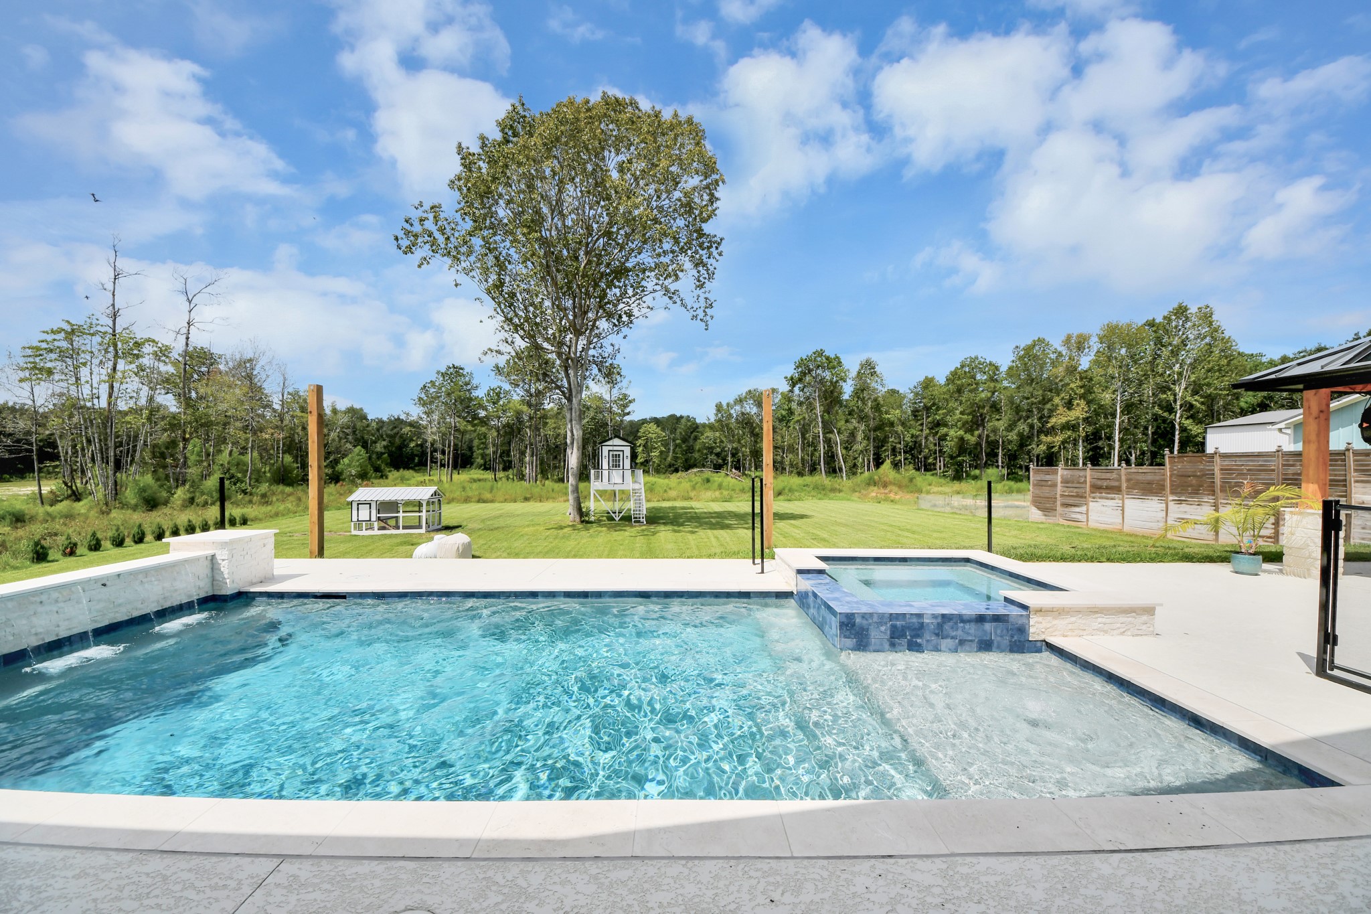
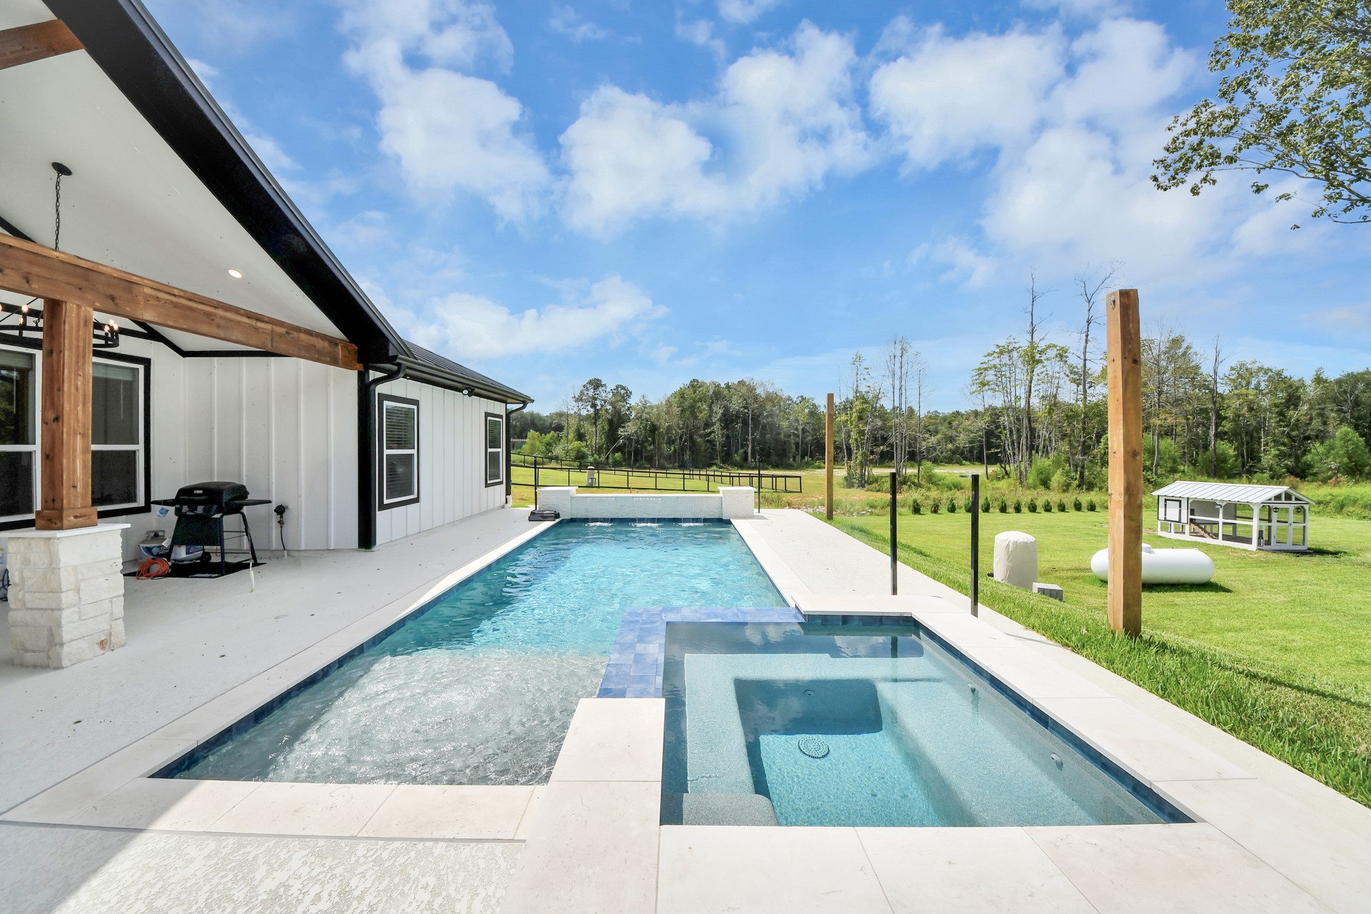
This beautiful custom in-ground pool with a built-in hot tub is ready to be enjoyed all year round and features a removable safety fence.
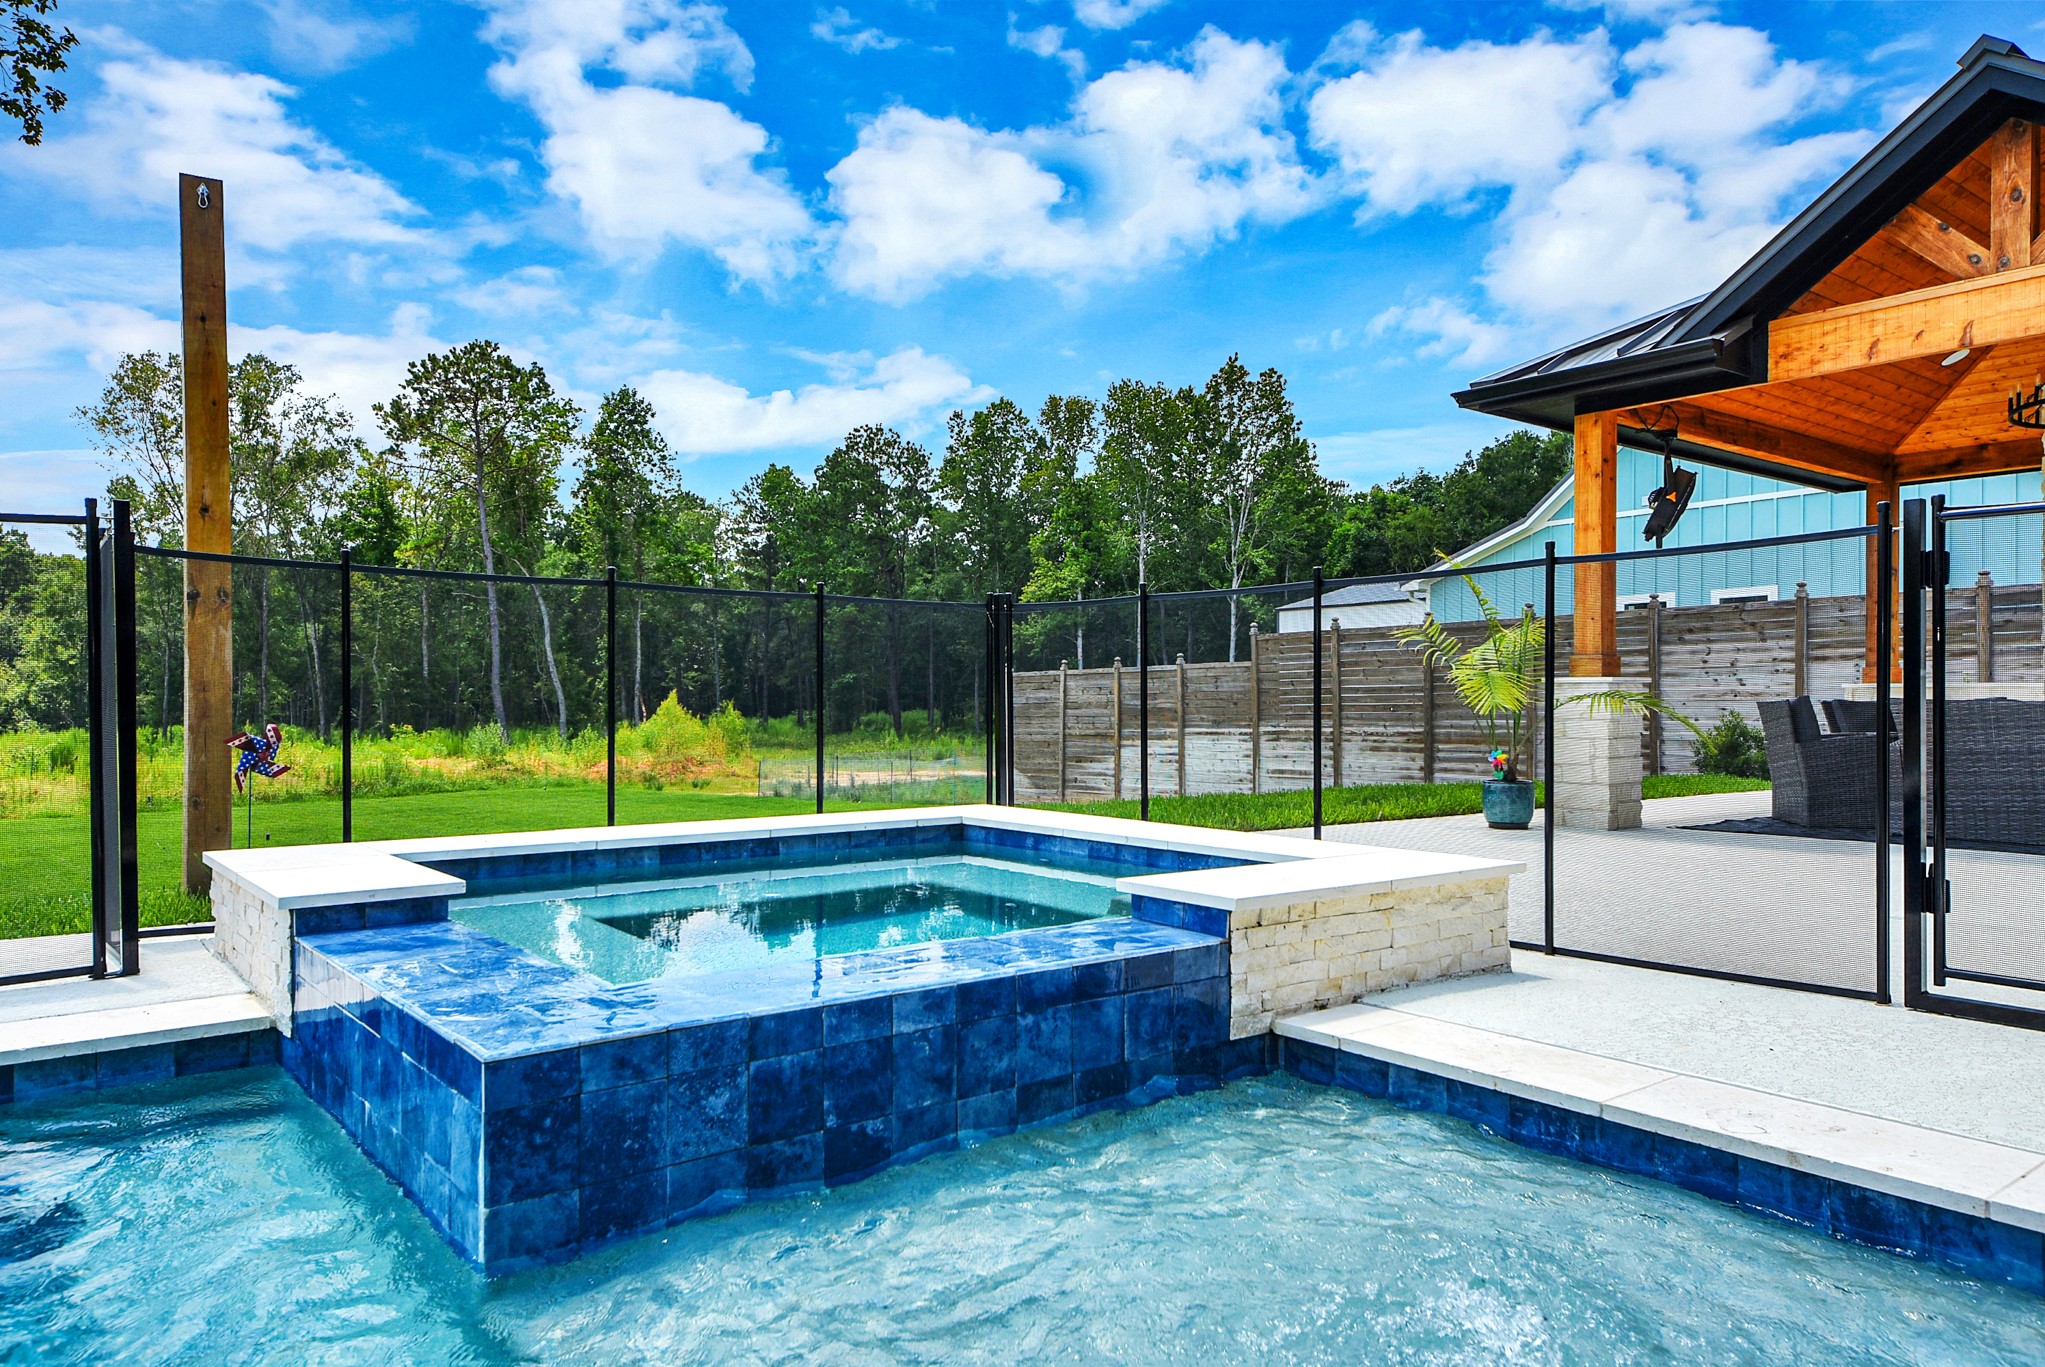
The built-in hot tub features spacious views of the backyard and easy access to additional covered patio space.
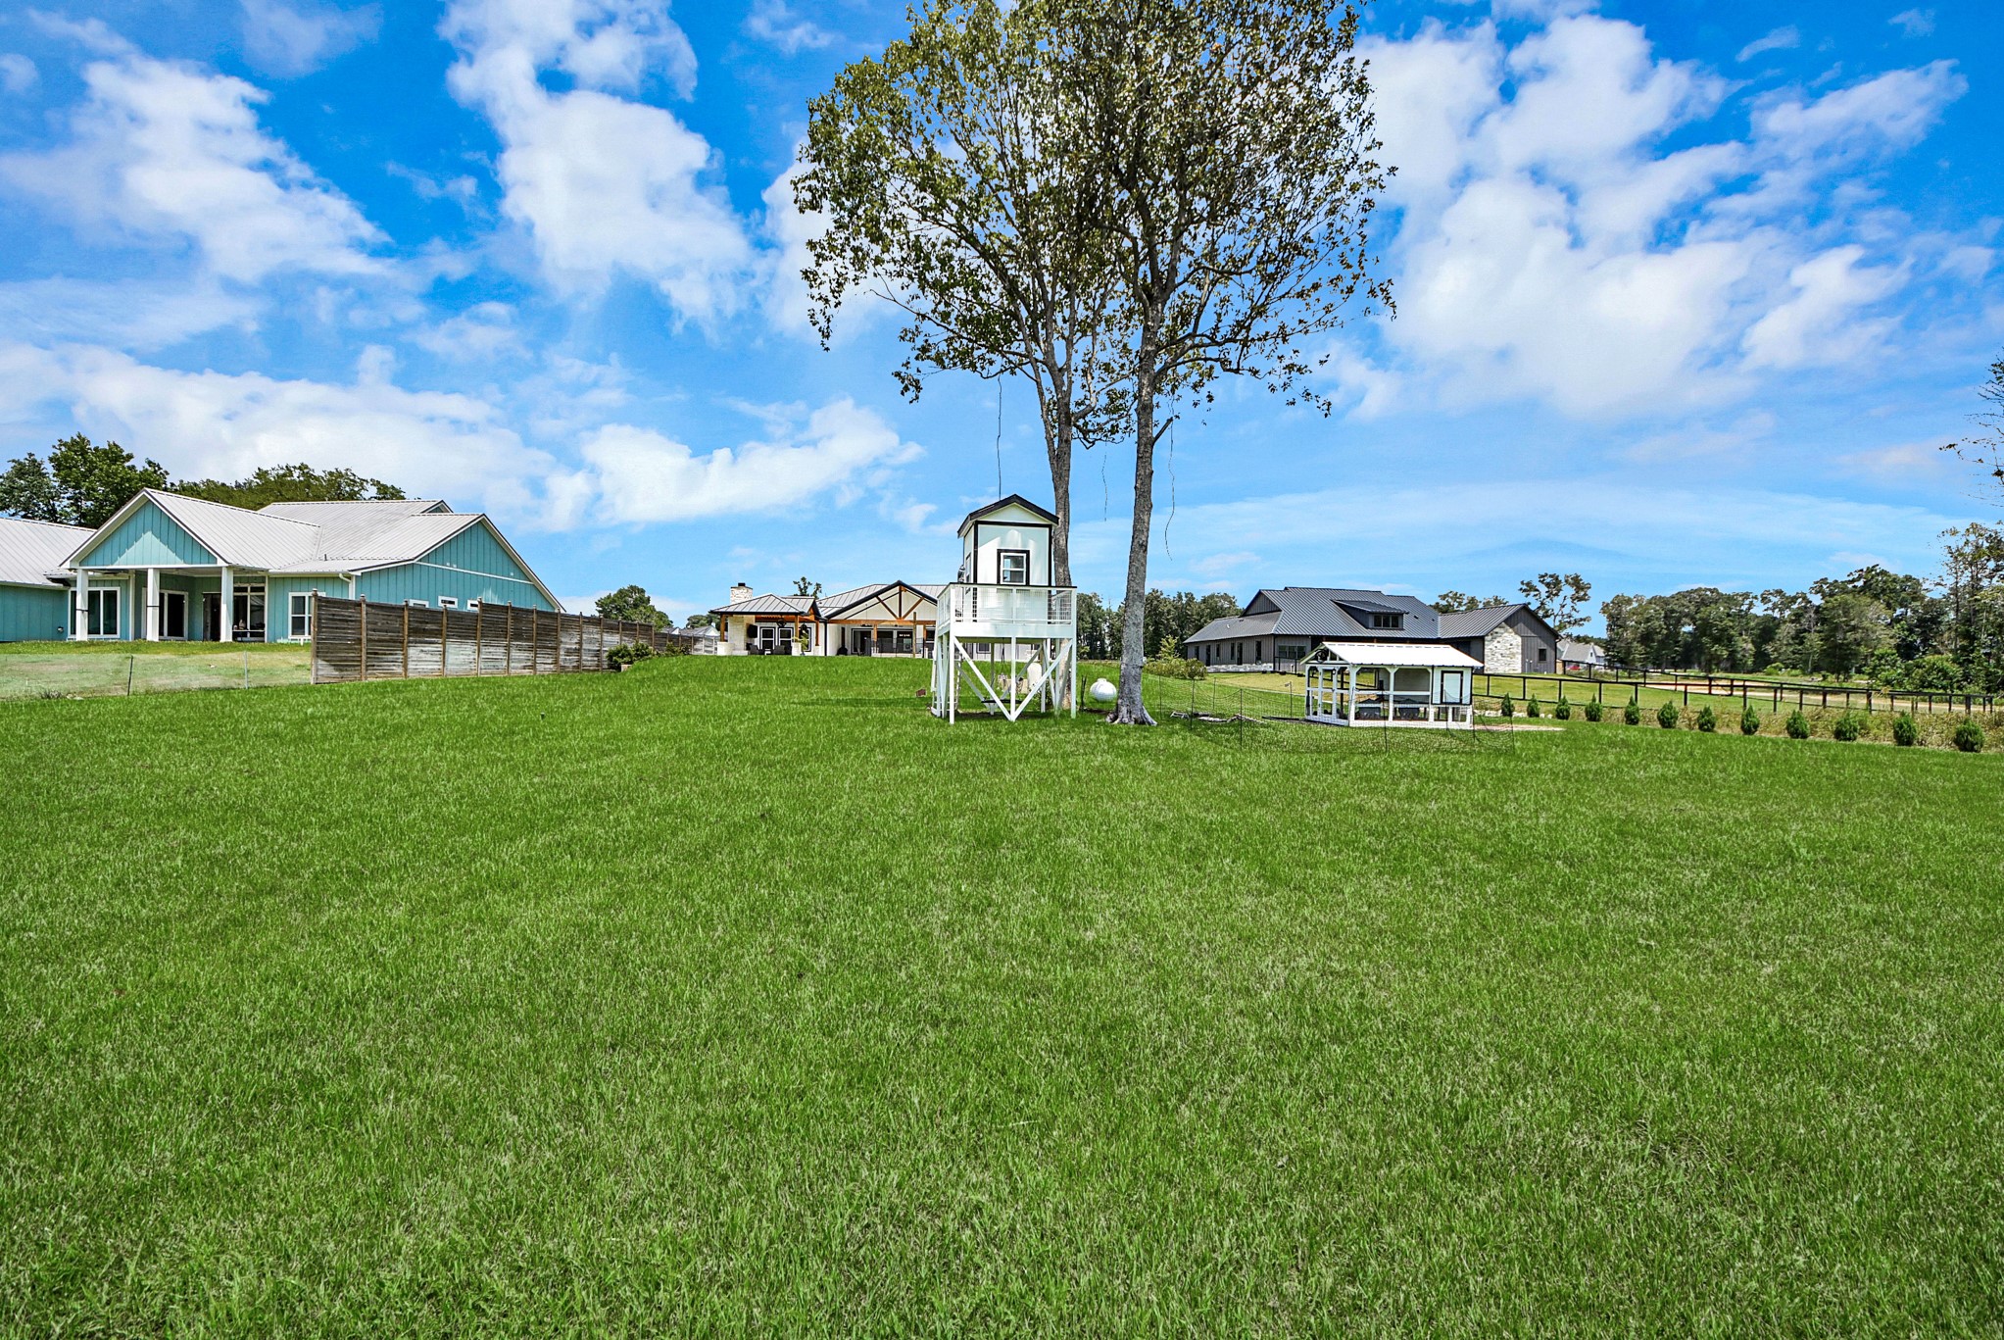
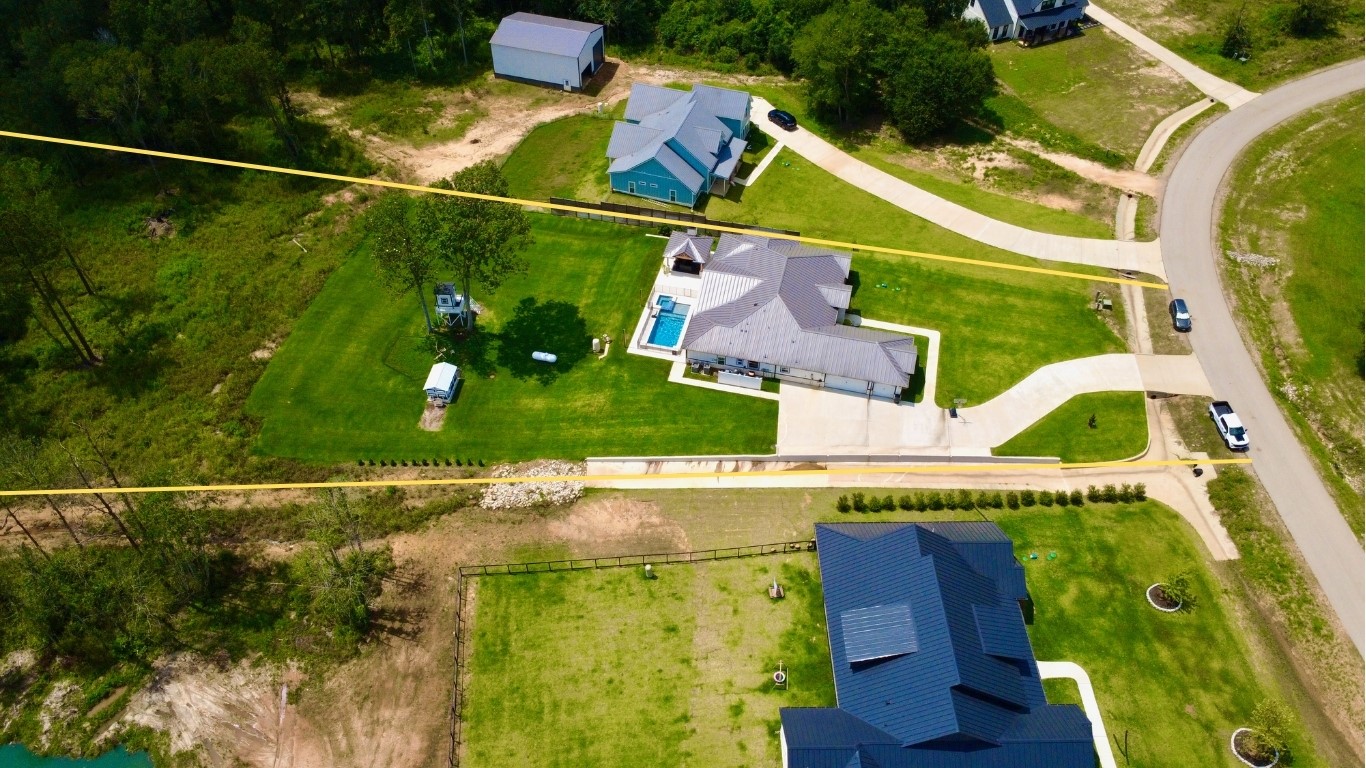
Lot outline is an estimated visual representation and should not be relied upon as an exact survey of the property boundaries.
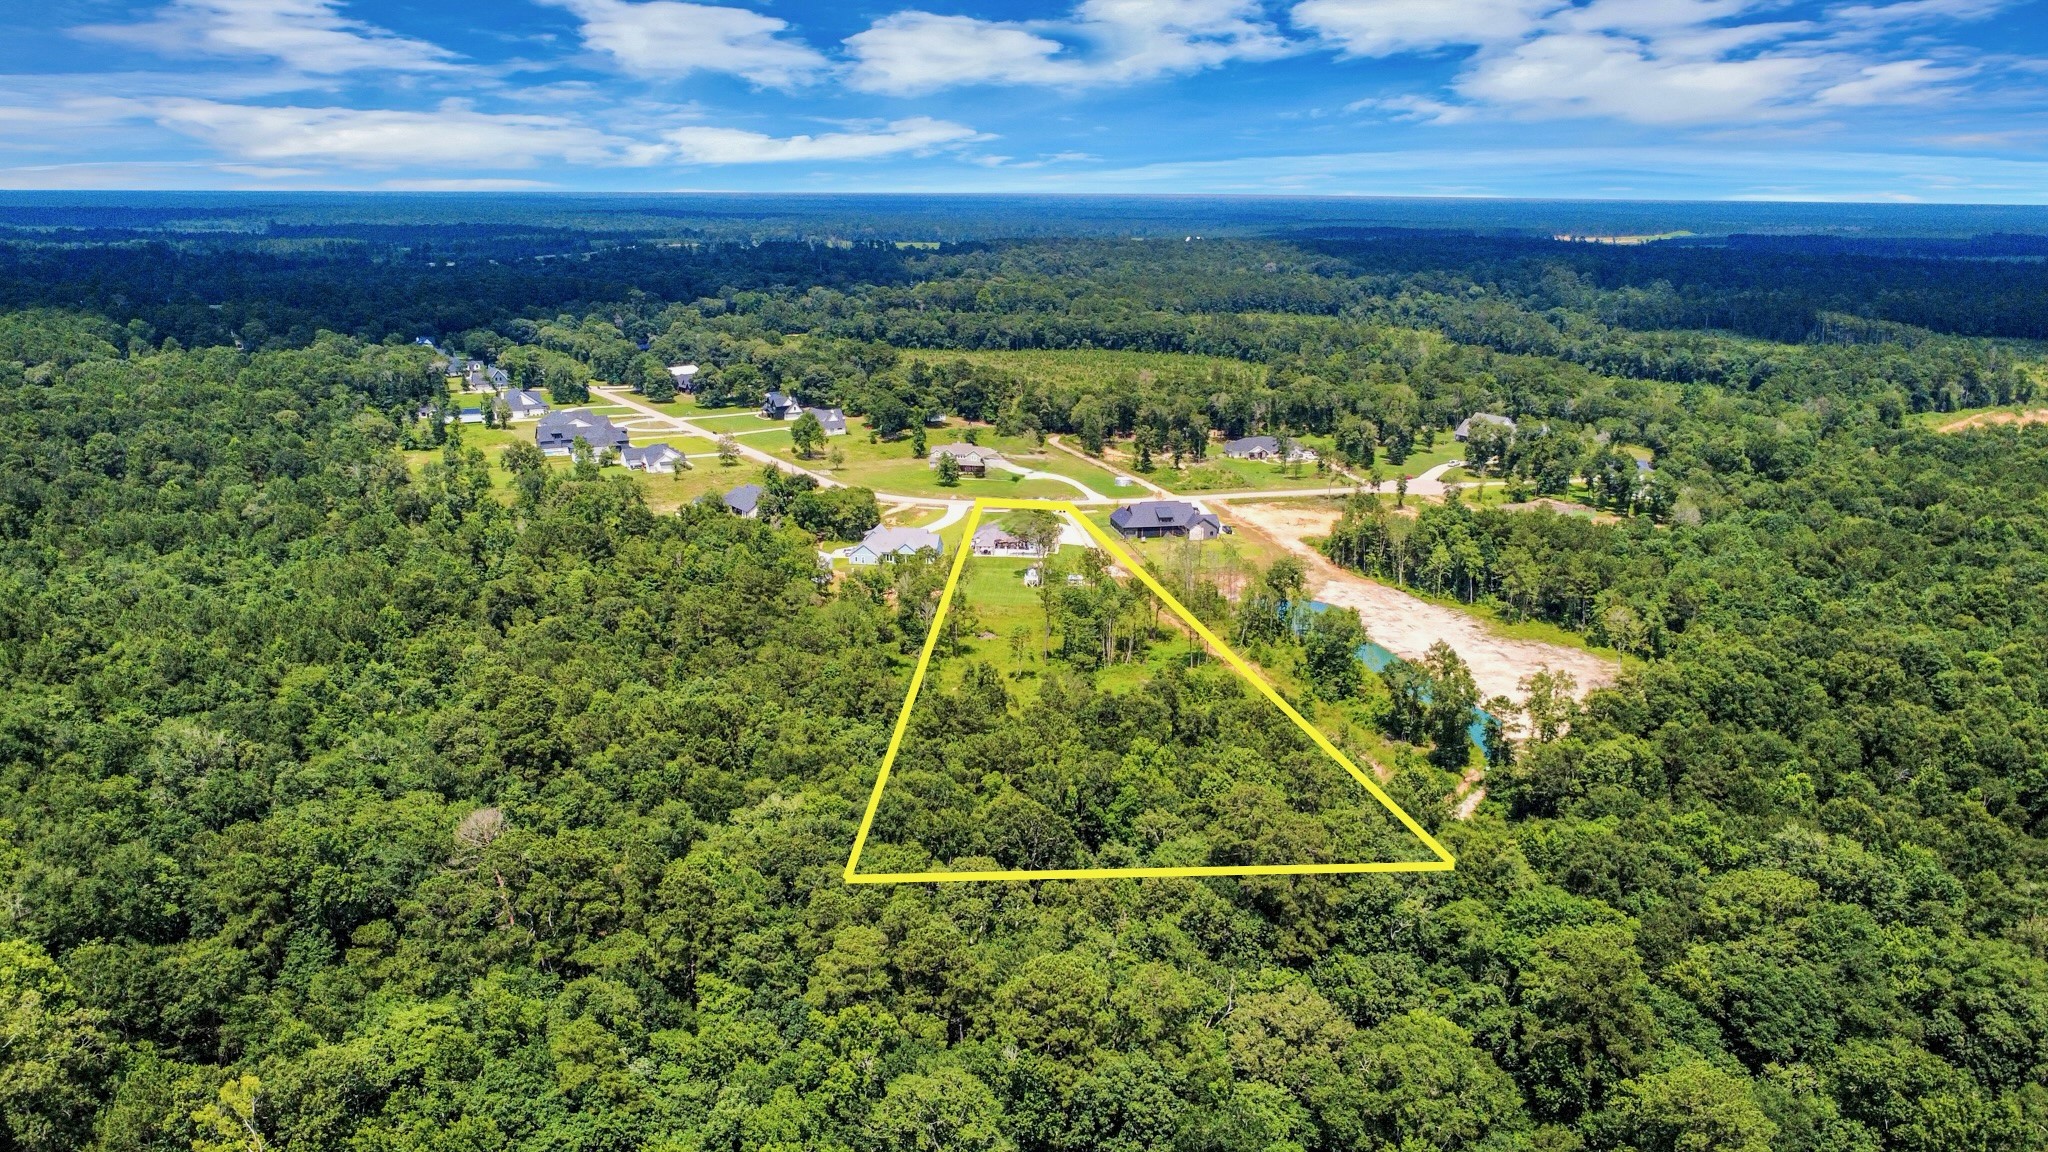
Arial view from the backside of the property running along Peach Creek. *Lot outline is an estimated visual representation and should not be relied upon as an exact survey of the property boundaries.
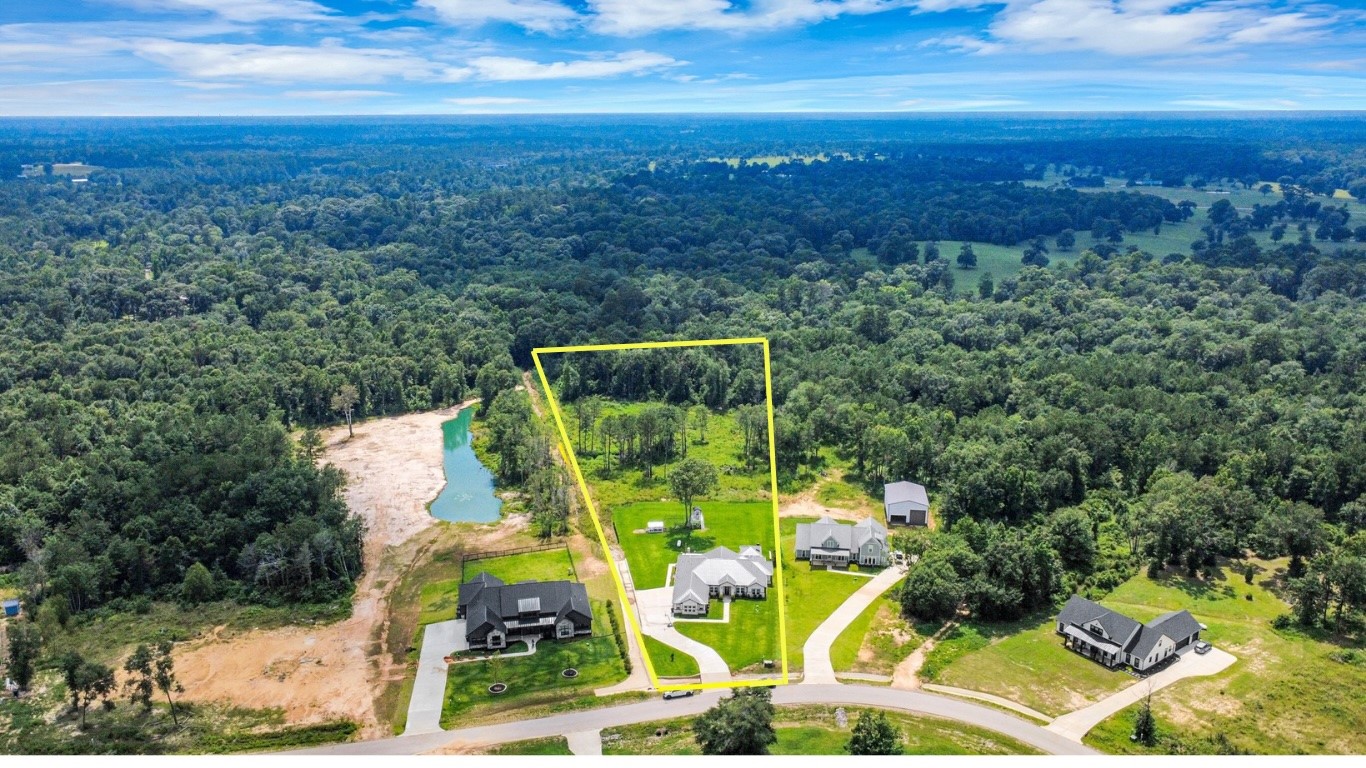
Property expands over 5 acres of partially cleared and wooded area. *Lot outline is an estimated visual representation and should not be relied upon as an exact survey of the property boundaries.

Description
This modern farm house in the cozy Peach Creek Farms neighborhood offers over 5 acres of partially cleared land for endless possibilities. Enjoy a luxurious country patio and pool with serene views. The property features upscale finishes, a spacious office, primary suite with a soaking tub and rain shower, and 4 bedrooms. The open concept living space includes a versatile bonus room that can double as a playroom, media room or guest room with it's own entrance to the patio. Located just 20 minutes from Willis, 25 minutes to Conroe, and 40 minutes to the Woodlands, this home provides the perfect mix of country living and neighborhood charm.
Details
| MLS # | 37043719 |
|---|---|
| Listing Type | For Sale |
| Style | House |
| HOA Dues | $450 |
| Sub-Type | Resale |
| Status | Active |
| Year | 2024 |
| Days On Site | 72 |
| Listing Provided By | Yellow Keys Realty | Aubreyanna Curtis |
Features
| Bed(s) | 5 |
|---|---|
| Bath(s) | 4 Total |
| SQ Feet | 3,183 |
| Garage | 3 |
| Pool | Yes |
| Story(s) | 1 |
| Acreage | 5.16 |
Exterior
| Lot Features | Cleared, Subdivision, Wooded |
|---|
Parking
| Garage Yes / No | Yes |
|---|---|
| Parking Features | Attached, Garage |
Taxes
| Tax Annual Amount | 13277 |
|---|
Area Information
| State | TX |
|---|---|
| County | San Jacinto |
| City | Willis |
| Zip Code | 77378 |
| Area | 64 |
| Subarea | Coldspring | South San Jacinto County |
| Community Name | Peach Creek Farms |
| Listing VS Median (in Peach Creek Farms) | |
Price: $949,999 low | high Med: $932,500 sqft: 3,183 low | high Med: 3,201 $ / sqft: $298 low | high Med: $291 On site: 72 low | high Med: 36 | |
Request a showing
Request a showing
Contact
Learn More About This Property

| Open House |
|---|
| In-Person 09/05 11:00 AM - 2:00 PM |
| State | TX |
|---|---|
| County | San Jacinto |
| City | Willis |
| Zip Code | 77378 |
| Area | 64 |
| Subarea | Coldspring | South San Jacinto County |
| Community Name | Peach Creek Farms |
| Listing VS Median (in Peach Creek Farms) | |
Price: $949,999 low | high Med: $932,500 sqft: 3,183 low | high Med: 3,201 $ / sqft: $298 low | high Med: $291 On site: 72 low | high Med: 36 | |
Listing Updated: August 31, 2026 at 8:20:30 AM PDT
Back to top of page 


.jpg)


18756 Stone Oak Parkway Ste 300
San Antonio, TX 78258
Email: [email protected]
San Marcos 512.214.6600 | New Braunfels 830.608.5400 | Spring Branch 830.224.8430 | Boerne 830.816.7200
Land & Ranch 210.483.7500 | Bandera 830.850.6700 | Global Luxury 210.483.5700 | Coldwell Banker Commercial Alamo City 210.483.6250
North Central San Antonio / Stone Oak 210.483.7070 | Harper Property Management 210.483.7040 | Relocation Services 210.483.7121
North West San Antonio 210.483.0000 | Laredo 956.722.4822 | Coldwell Banker Commercial International Gateway 956.937.2867
Land & Ranch 210.483.7500 | Bandera 830.850.6700 | Global Luxury 210.483.5700 | Coldwell Banker Commercial Alamo City 210.483.6250
North Central San Antonio / Stone Oak 210.483.7070 | Harper Property Management 210.483.7040 | Relocation Services 210.483.7121
North West San Antonio 210.483.0000 | Laredo 956.722.4822 | Coldwell Banker Commercial International Gateway 956.937.2867
POWERED BY