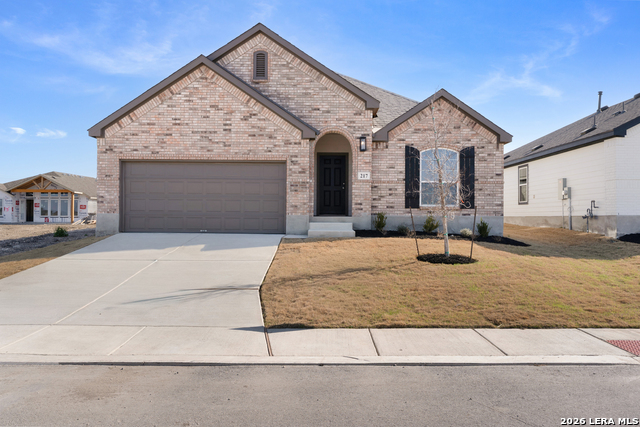
140 Laurel Hike,San Antonio, TX 78253
San Antonio, TX 78253




Description
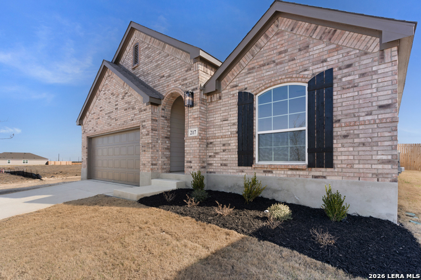
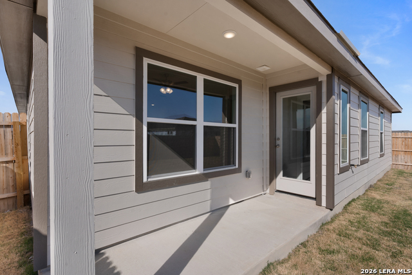
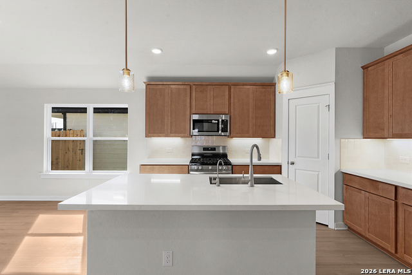
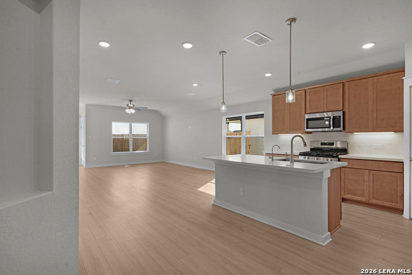
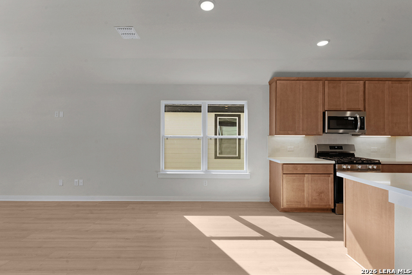
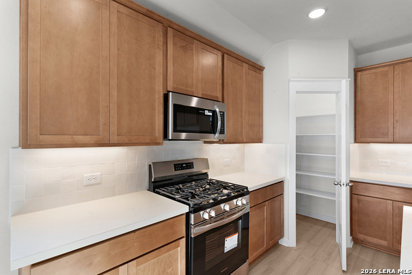
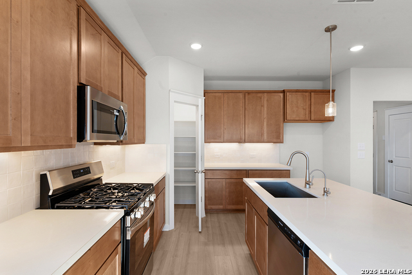
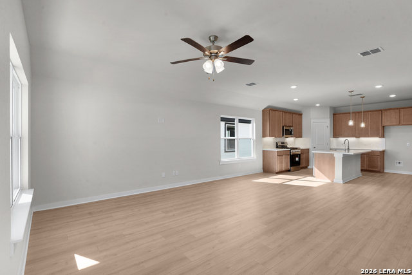
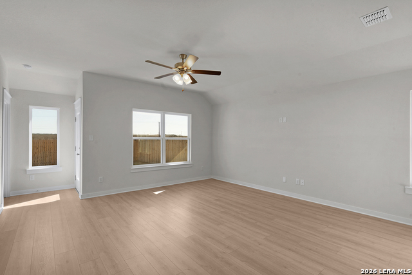
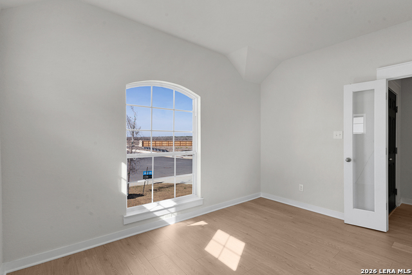
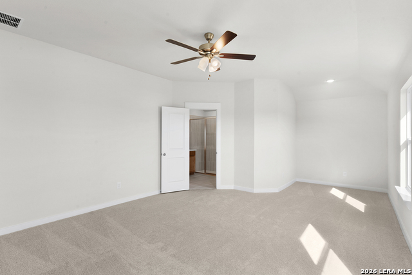
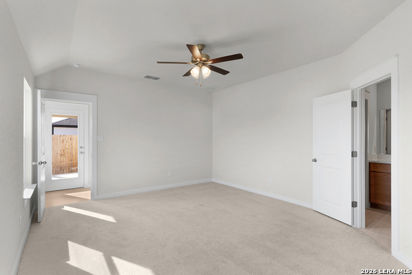
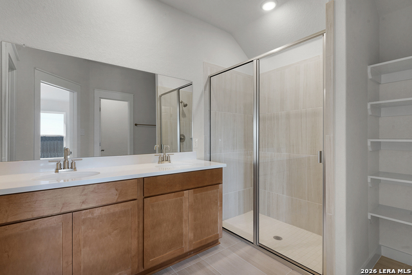
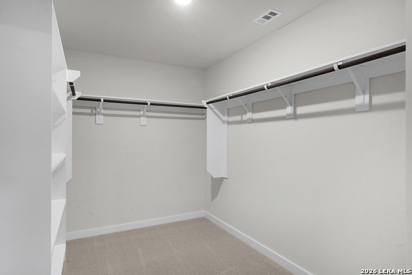
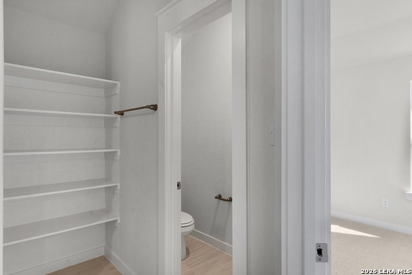
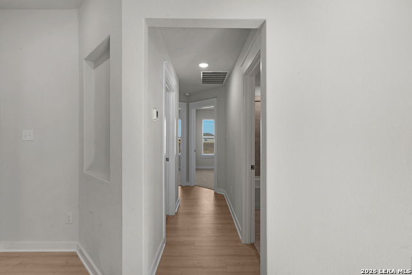
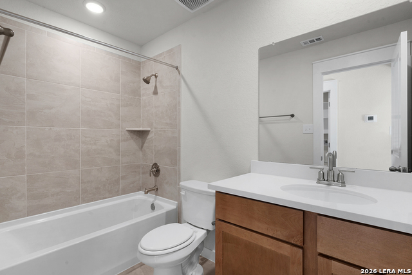
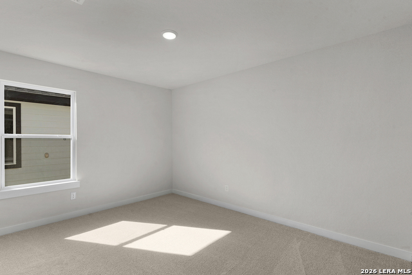
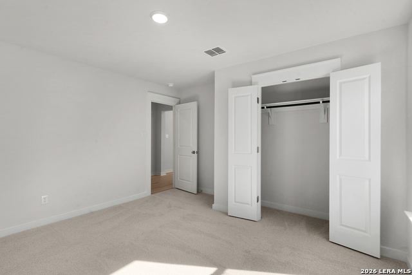
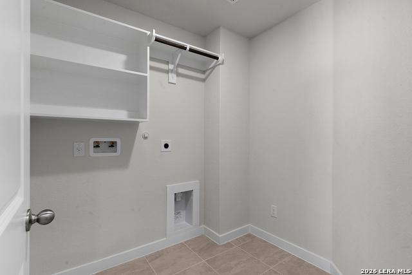
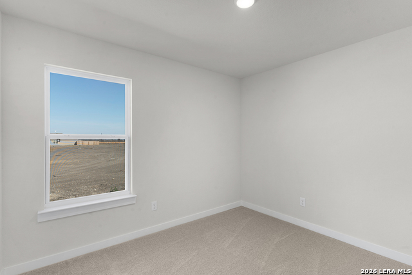
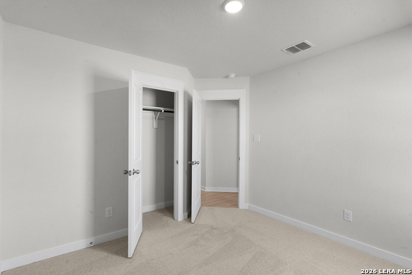
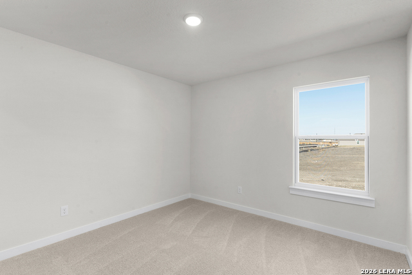
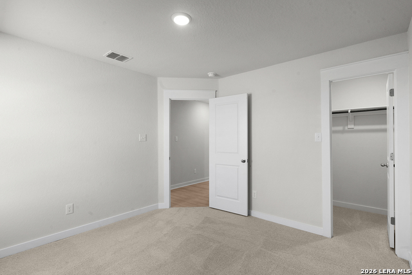
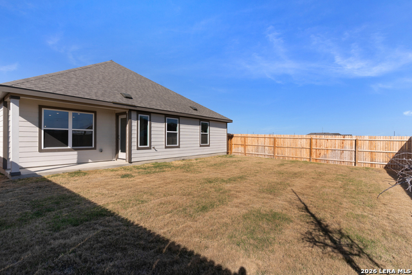
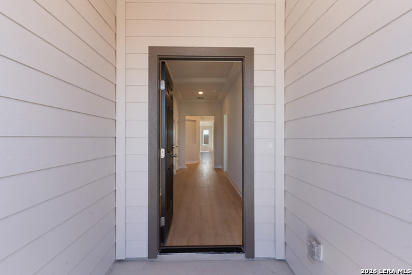
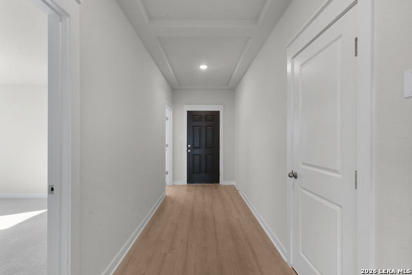
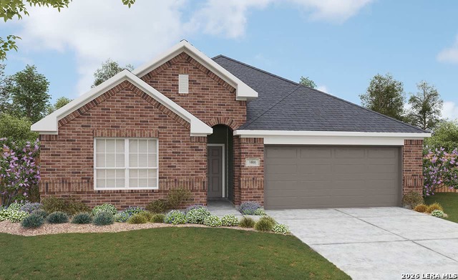
4 Bed, 3 Bath Single Story Home Welcome to the Kimbell plan, a thoughtfully designed single story home that offers both comfort and style. This residence features 4 spacious bedrooms and 3 well appointed bathrooms, along with a classic brick exterior on the front of the home that provides an enhanced curb appeal. A covered porch welcomes you at the front, while a covered patio in the back provides a perfect space for outdoor relaxation. The home also includes a two car garage for convenience. As you enter the home, you are greeted by tray ceilings in the foyer that create an open and inviting atmosphere. The kitchen sits at the heart of the home, making it ideal for both daily living and entertaining. It showcases elegant Quartz Omegastone countertops, a center island, a glossy ceramic tile backsplash, a stainless steel undermount sink, 42" brown/espresso durango beech square cabinets, and stainless steel gas applainces. This Kimbell plan offers 1977 feet of functional living space. Near the entry, you will find a secondary bedroom with an en suite bathroom and a spacious closet. The open design allows the kitchen to flow seamlessly into the dining and living areas, creating a bright and connected space. The owner suite is privately located at the back of the home and features dual vanities, an extended shower with ceramic tile, and a generously sized walk in closet. Additional exterior highlights include a full sprinkler system and a privacy fence. Located in the Westridge community, residents will enjoy future amenities constructed by the developer such as a pool, pickleball court, and playground. This home combines thoughtful design, modern features, and everyday convenience in one exceptional package.
Details
| MLS # | 1960625 |
|---|---|
| Listing Type | For Sale |
| Style | House |
| Status | Active |
| Year | 2025 |
| Days On Site | 129 |
| Listing Provided By | DRB Group Realty, LLC | Chaquia Thomas |
Features
| Bed(s) | 4 |
|---|---|
| Bath(s) | 3 Total |
| SQ Feet | 1,977 |
| Garage | 2 |
| Story(s) | 1 |
| Acreage | 0.14 |
Interior
| Interior | One Living Area, Island Kitchen, Open Floor Plan, Laundry Main Level, Laundry Room, Walk in Closets, Attic - Access only, Attic - Radiant Barrier Decking |
|---|---|
| Heating | Central |
| Heating Fuel | Natural Gas |
| Fireplace | Not Applicable |
| Number Of Fireplaces | 0 |
Exterior
| Exterior | Brick, Siding |
|---|---|
| Exterior Features | Privacy Fence, Sprinkler System |
| Roof | Composition |
| Foundation | Slab |
Parking
| Garage Parking | Two Car Garage, Attached |
|---|
Utilities
| Waterorsewer | City |
|---|
Taxes
| Taxed By Mltpl Counties | No |
|---|---|
| Total Tax | 2.34 |
Area Information
| State | TX |
|---|---|
| County | Medina |
| City | San Antonio |
| Zip Code | 78253 |
| Area | Medina |
| Community Name | WESTRIDGE |
| School District | Medina Valley I.S.D. |
| Elementary School | Potranco |
| High School | Medina Valley |
| Listing VS Median (in WESTRIDGE) | |
Price: $333,990 low | high Med: $409,930 sqft: 1,977 low | high Med: 1,865 $ / sqft: $169 low | high Med: $220 On site: 129 low | high Med: 251 | |
Market Activity 78253
Request a showing
Request a showing
Contact
Learn More About This Property

| State | TX |
|---|---|
| County | Medina |
| City | San Antonio |
| Zip Code | 78253 |
| Area | Medina |
| Community Name | WESTRIDGE |
| School District | Medina Valley I.S.D. |
| Elementary School | Potranco |
| High School | Medina Valley |
| Listing VS Median (in WESTRIDGE) | |
Price: $333,990 low | high Med: $409,930 sqft: 1,977 low | high Med: 1,865 $ / sqft: $169 low | high Med: $220 On site: 129 low | high Med: 251 | |


.jpg)

Land & Ranch 210.483.7500 | Bandera 830.850.6700 | Global Luxury 210.483.5700 | Coldwell Banker Commercial Alamo City 210.483.6250
North Central San Antonio / Stone Oak 210.483.7070 | Harper Property Management 210.483.7040 | Relocation Services 210.483.7121
North West San Antonio 210.483.0000 | Laredo 956.722.4822 | Coldwell Banker Commercial International Gateway 956.937.2867
