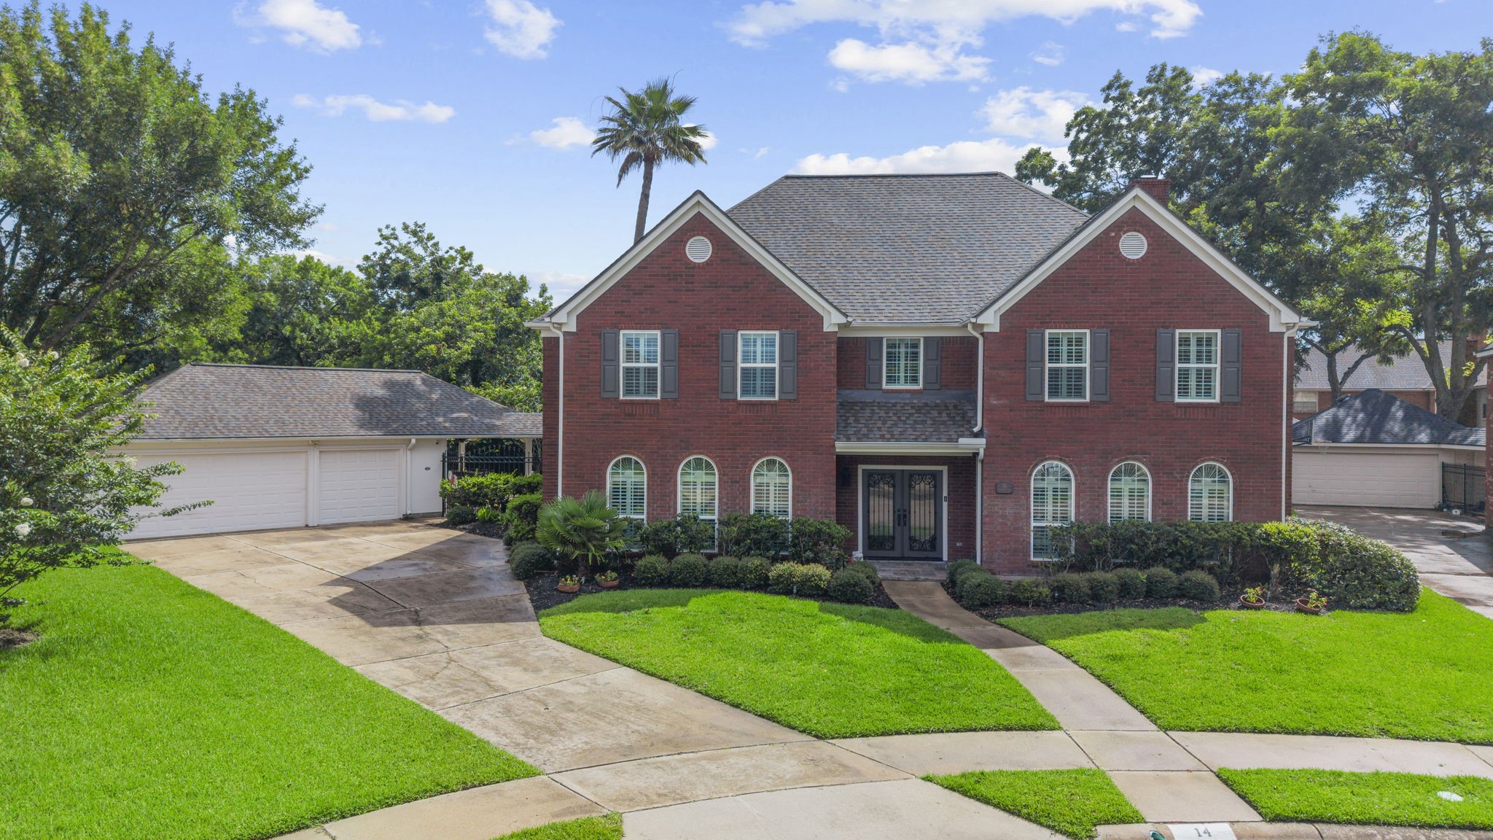
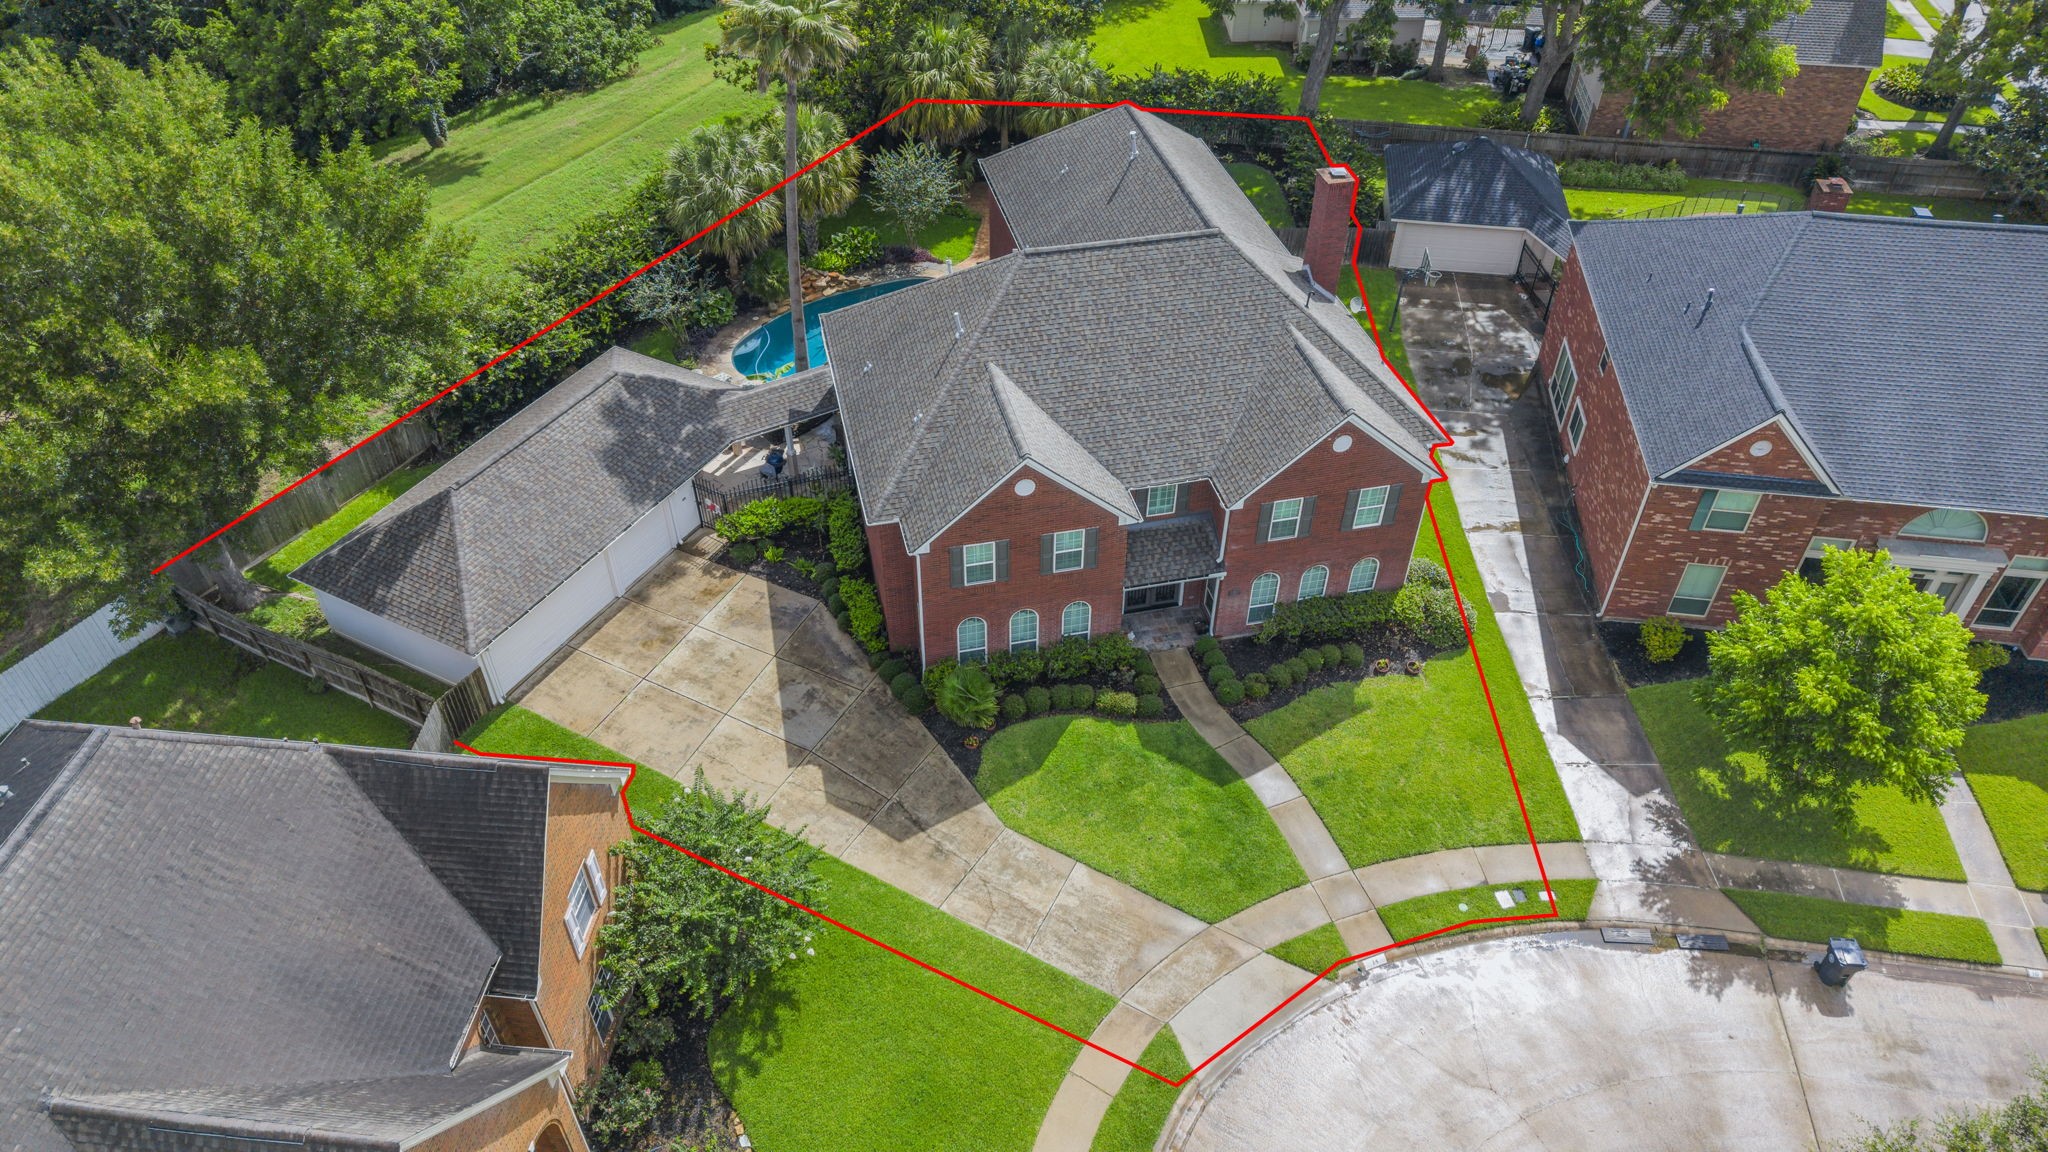
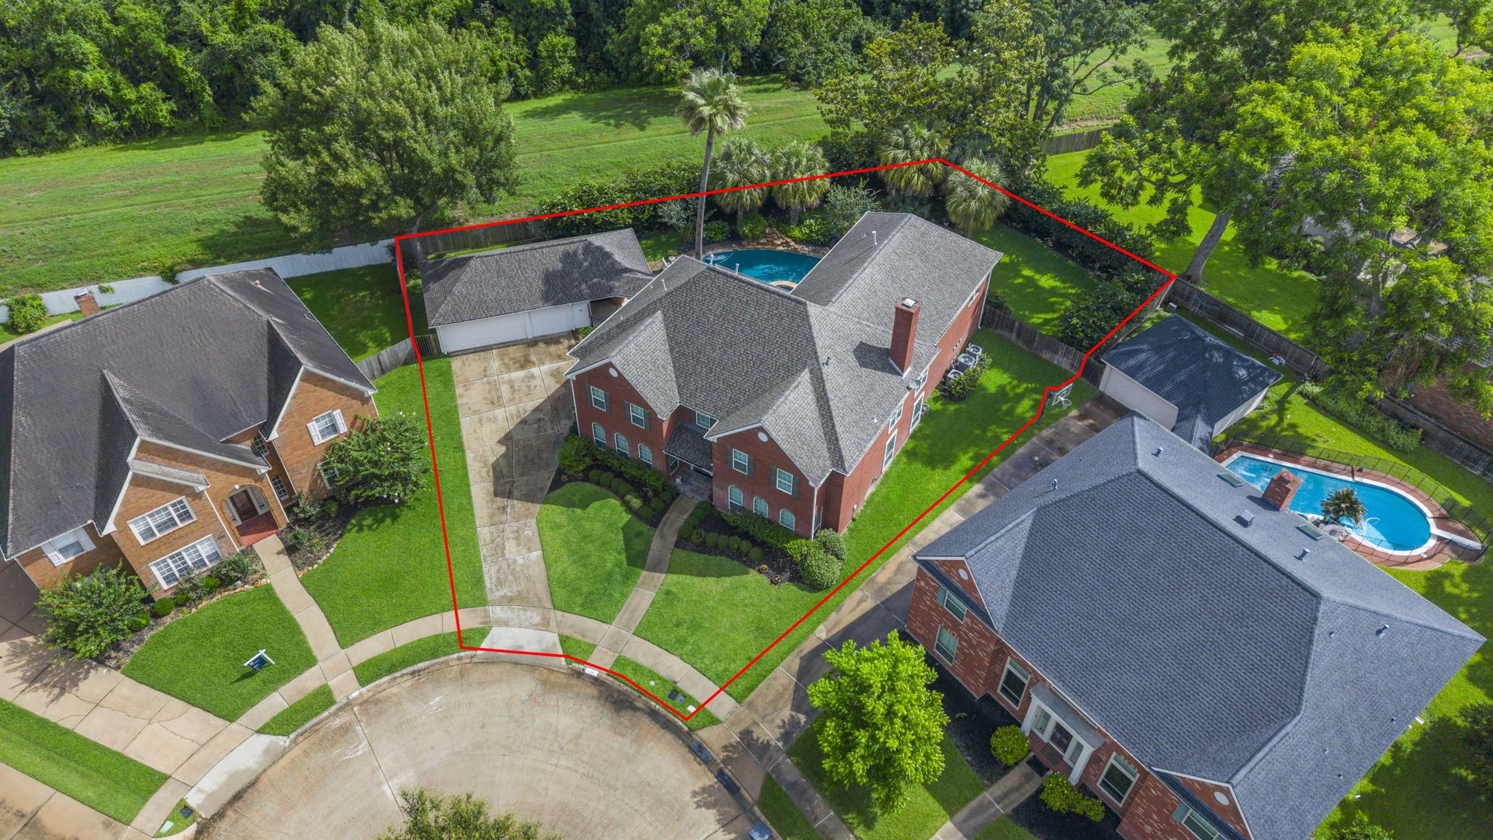
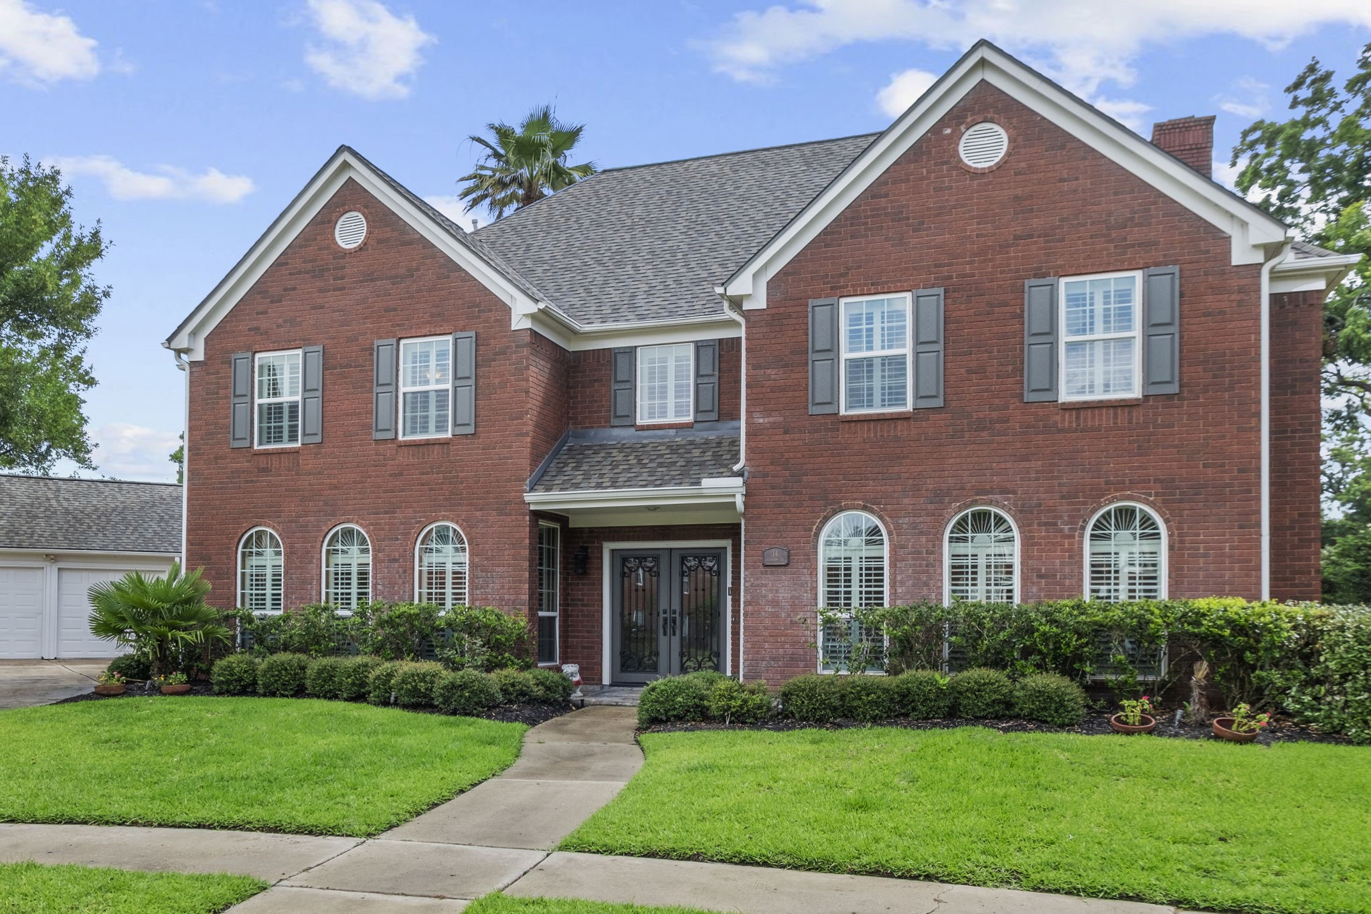
Gorgeous brick 2-story with 3-car garage located on a quiet cul de sac in sought-after Commonwealth neighborhood.
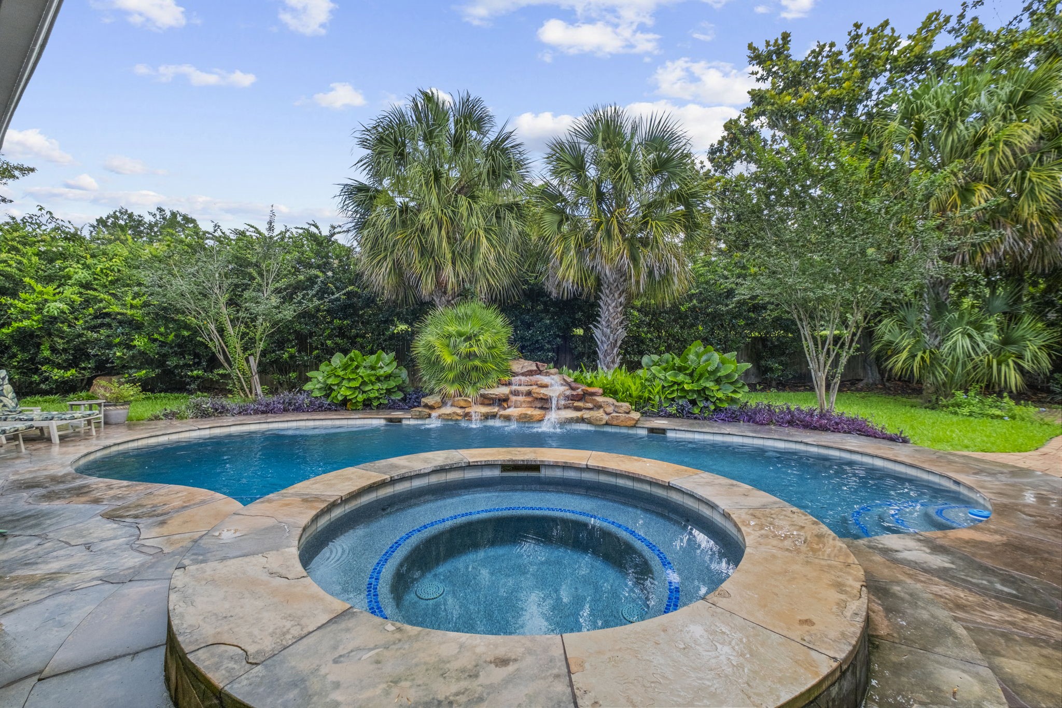
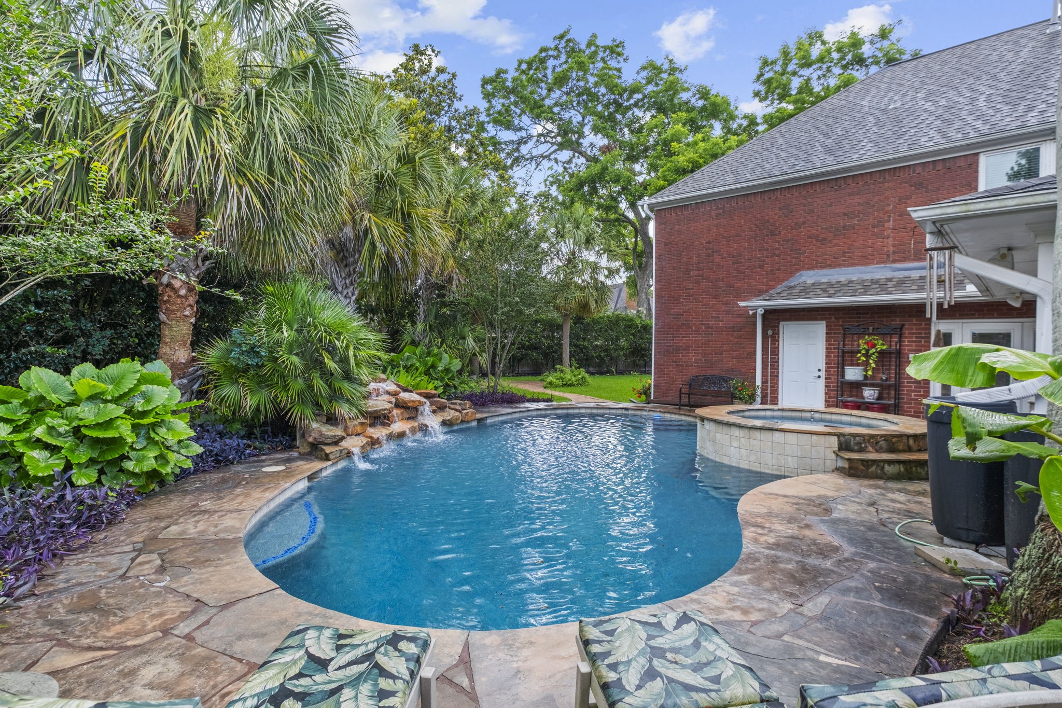
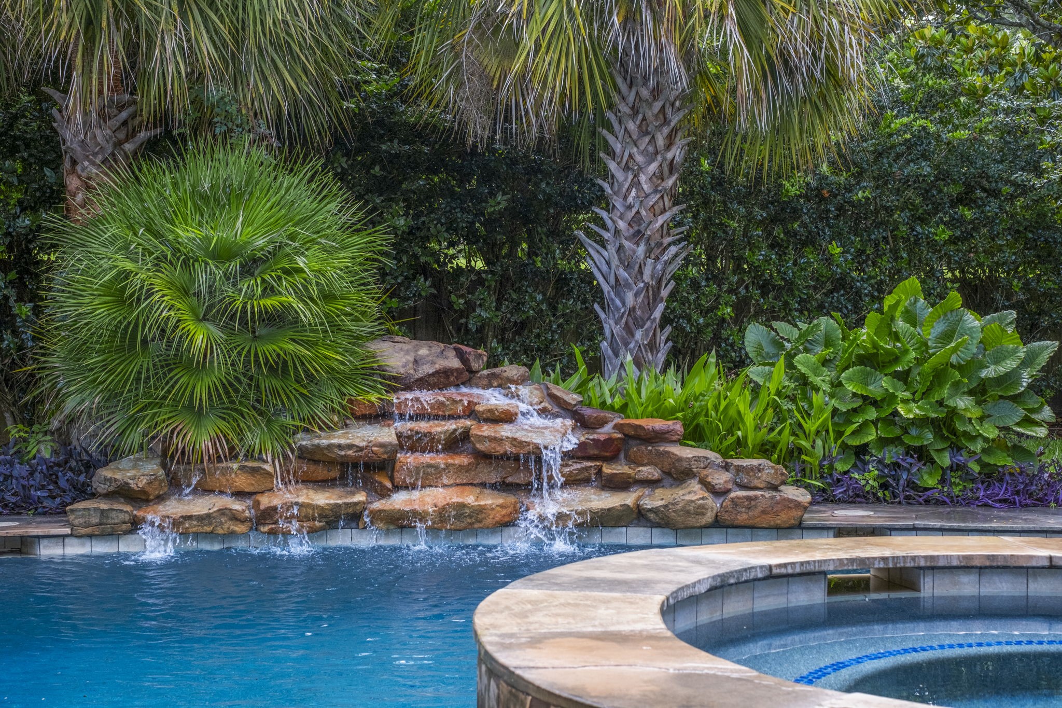
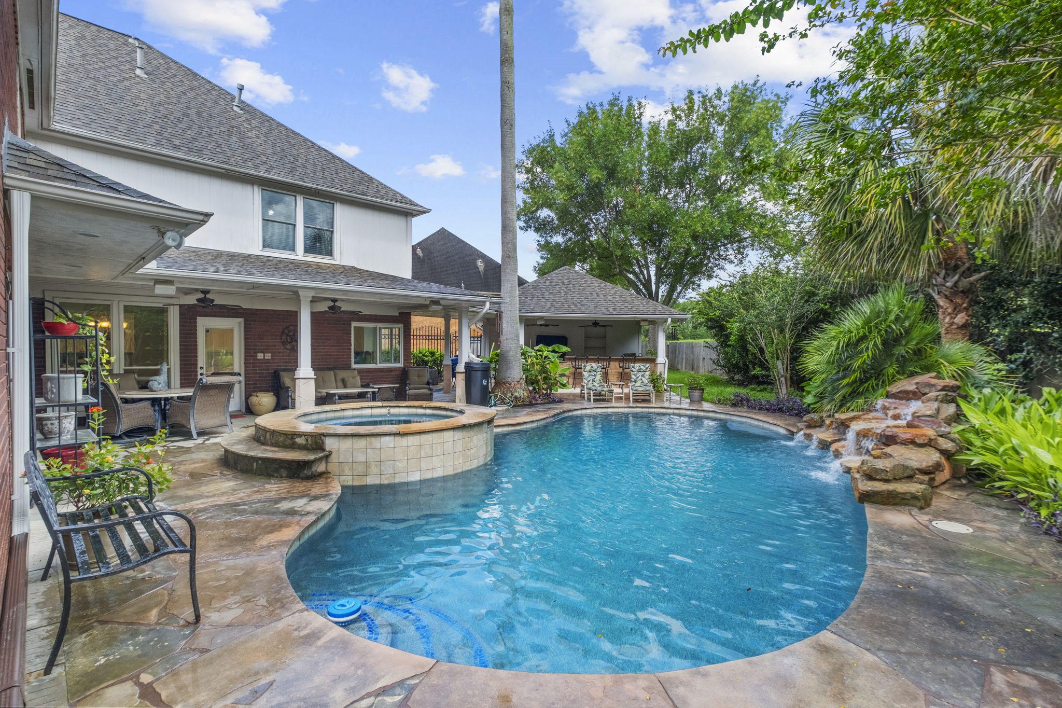
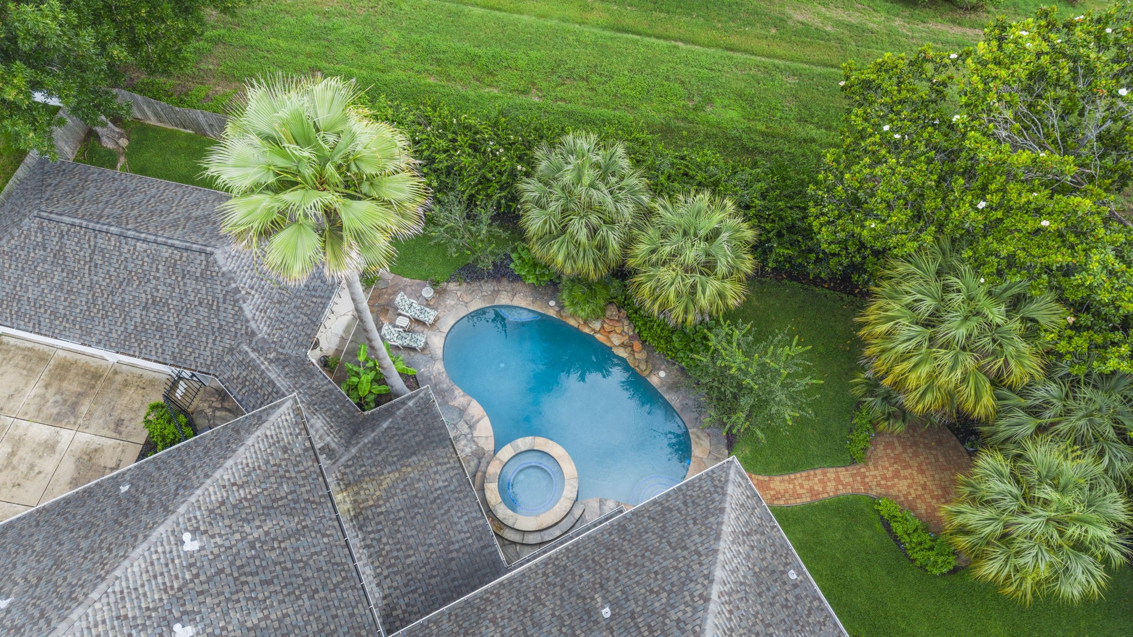
Designed for luxury and leisure, the resort-style pool and spa with a captivating water feature create the ultimate outdoor retreat. The entire pool was completely replastered with a PebbleTec finish in March 2026, offering a fresh, durable, and beautifully updated surface.
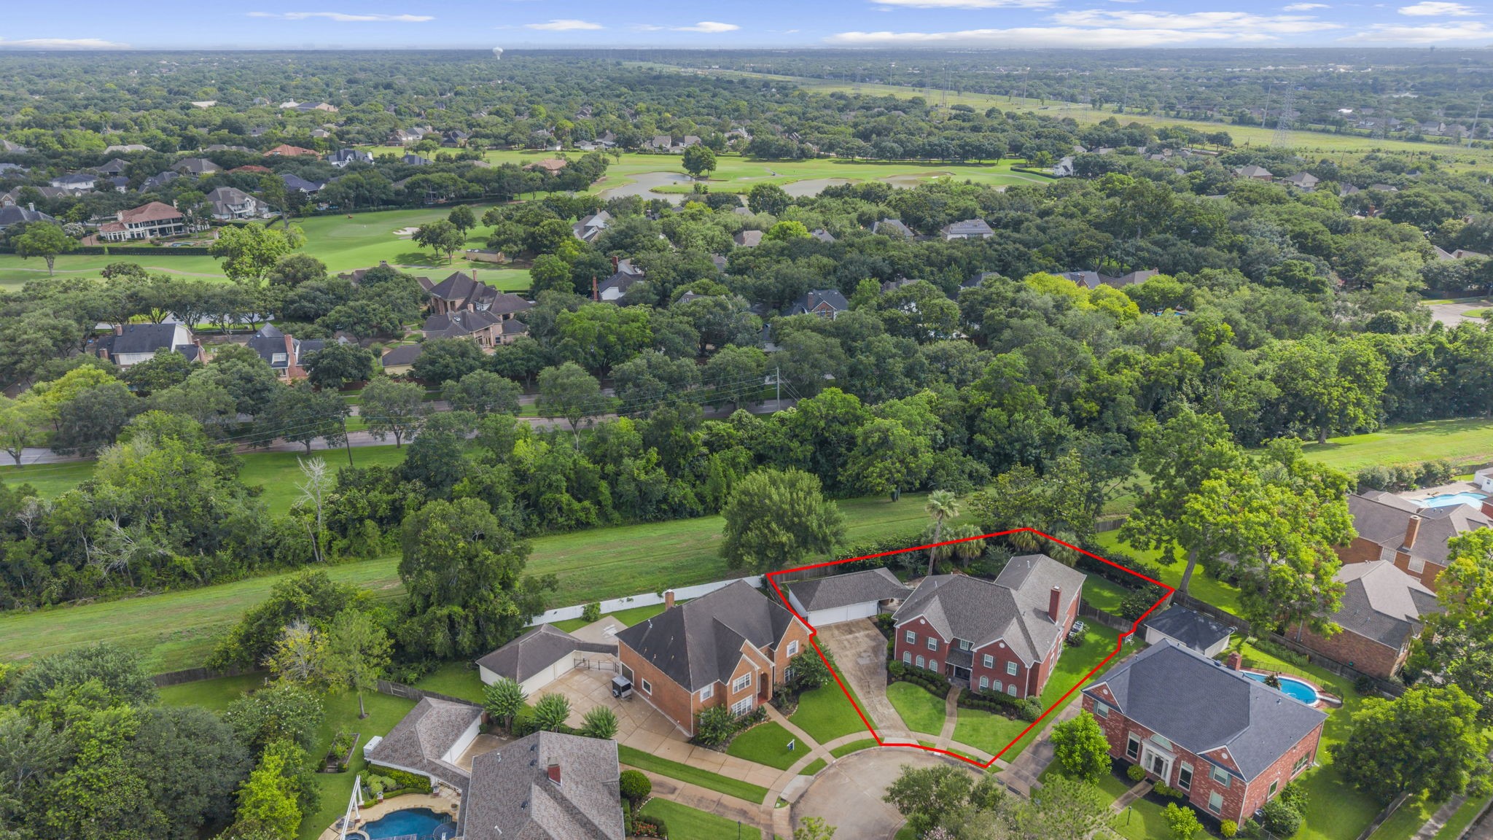
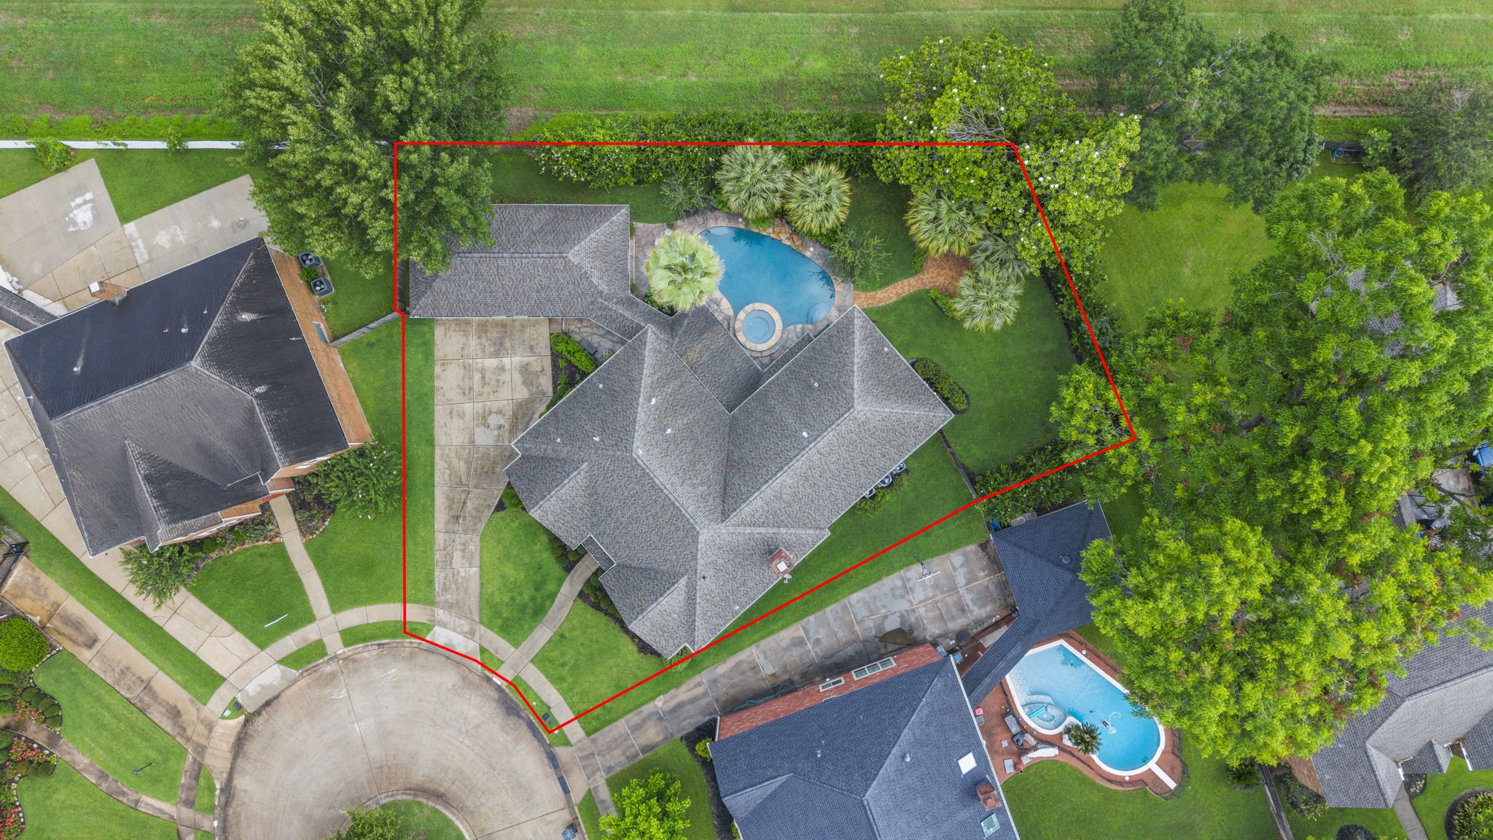
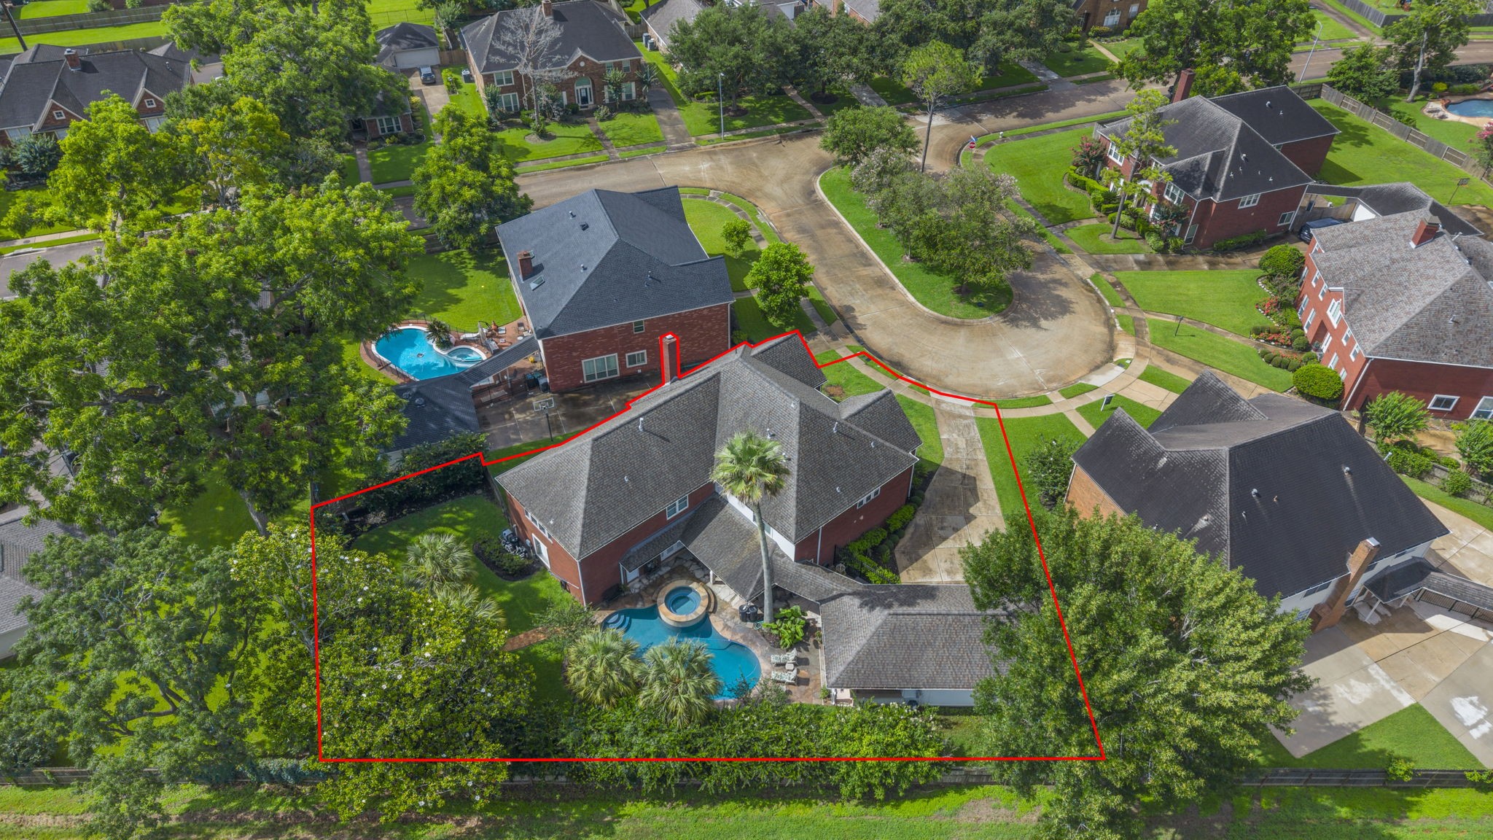
Situated on a premium 14,736-square-foot lot with beautiful greenbelt views and no rear neighbors.
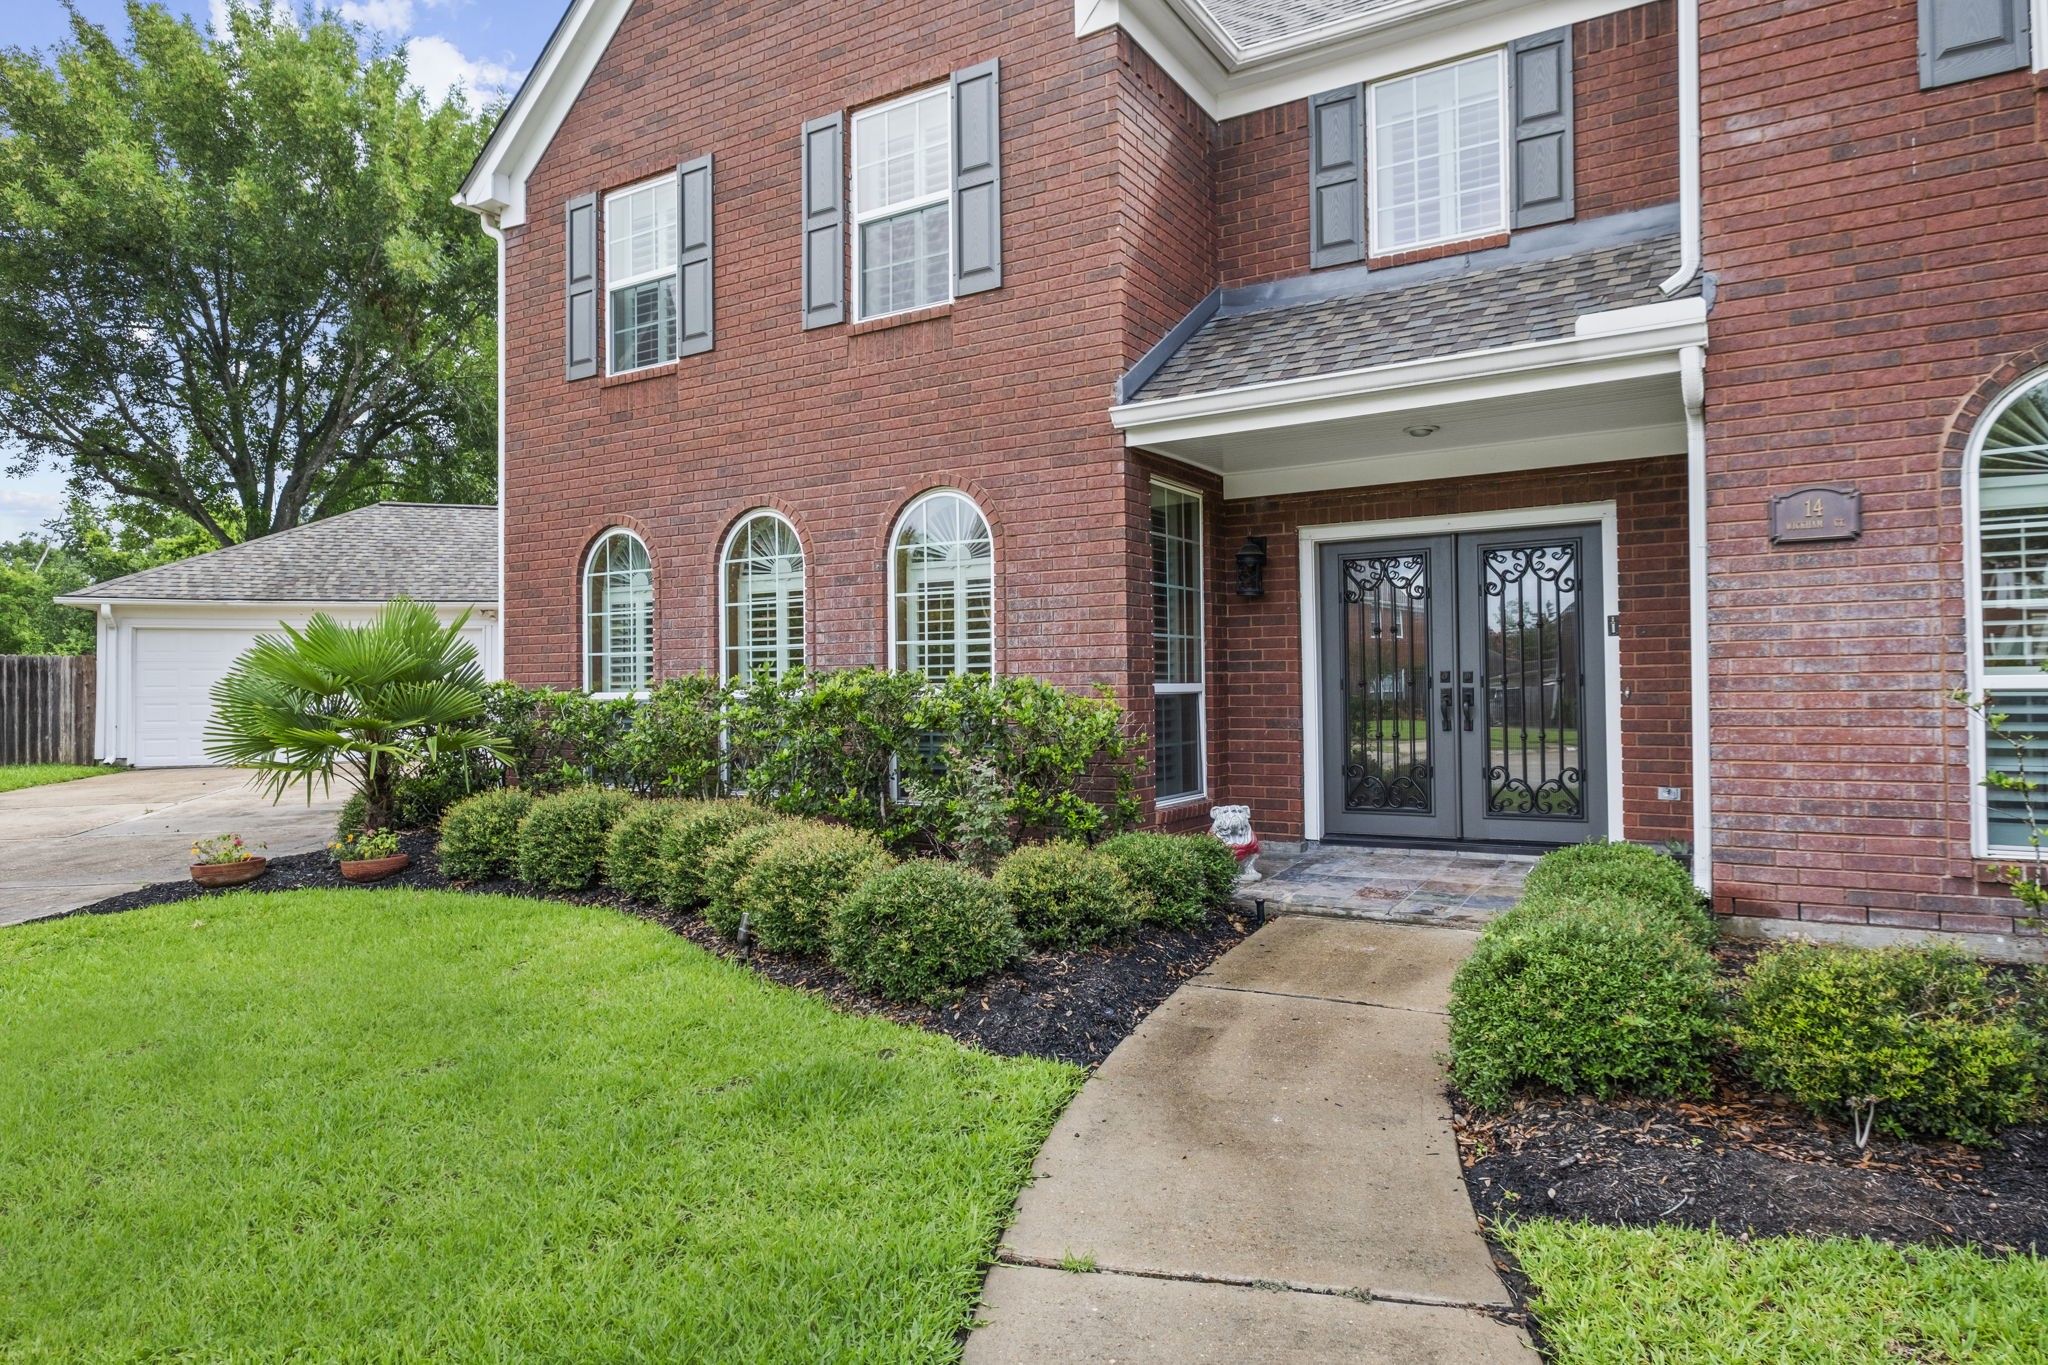
The stately two-story brick exterior is enhanced by a covered front entry and elegant double glass doors, creating a warm and sophisticated welcome.
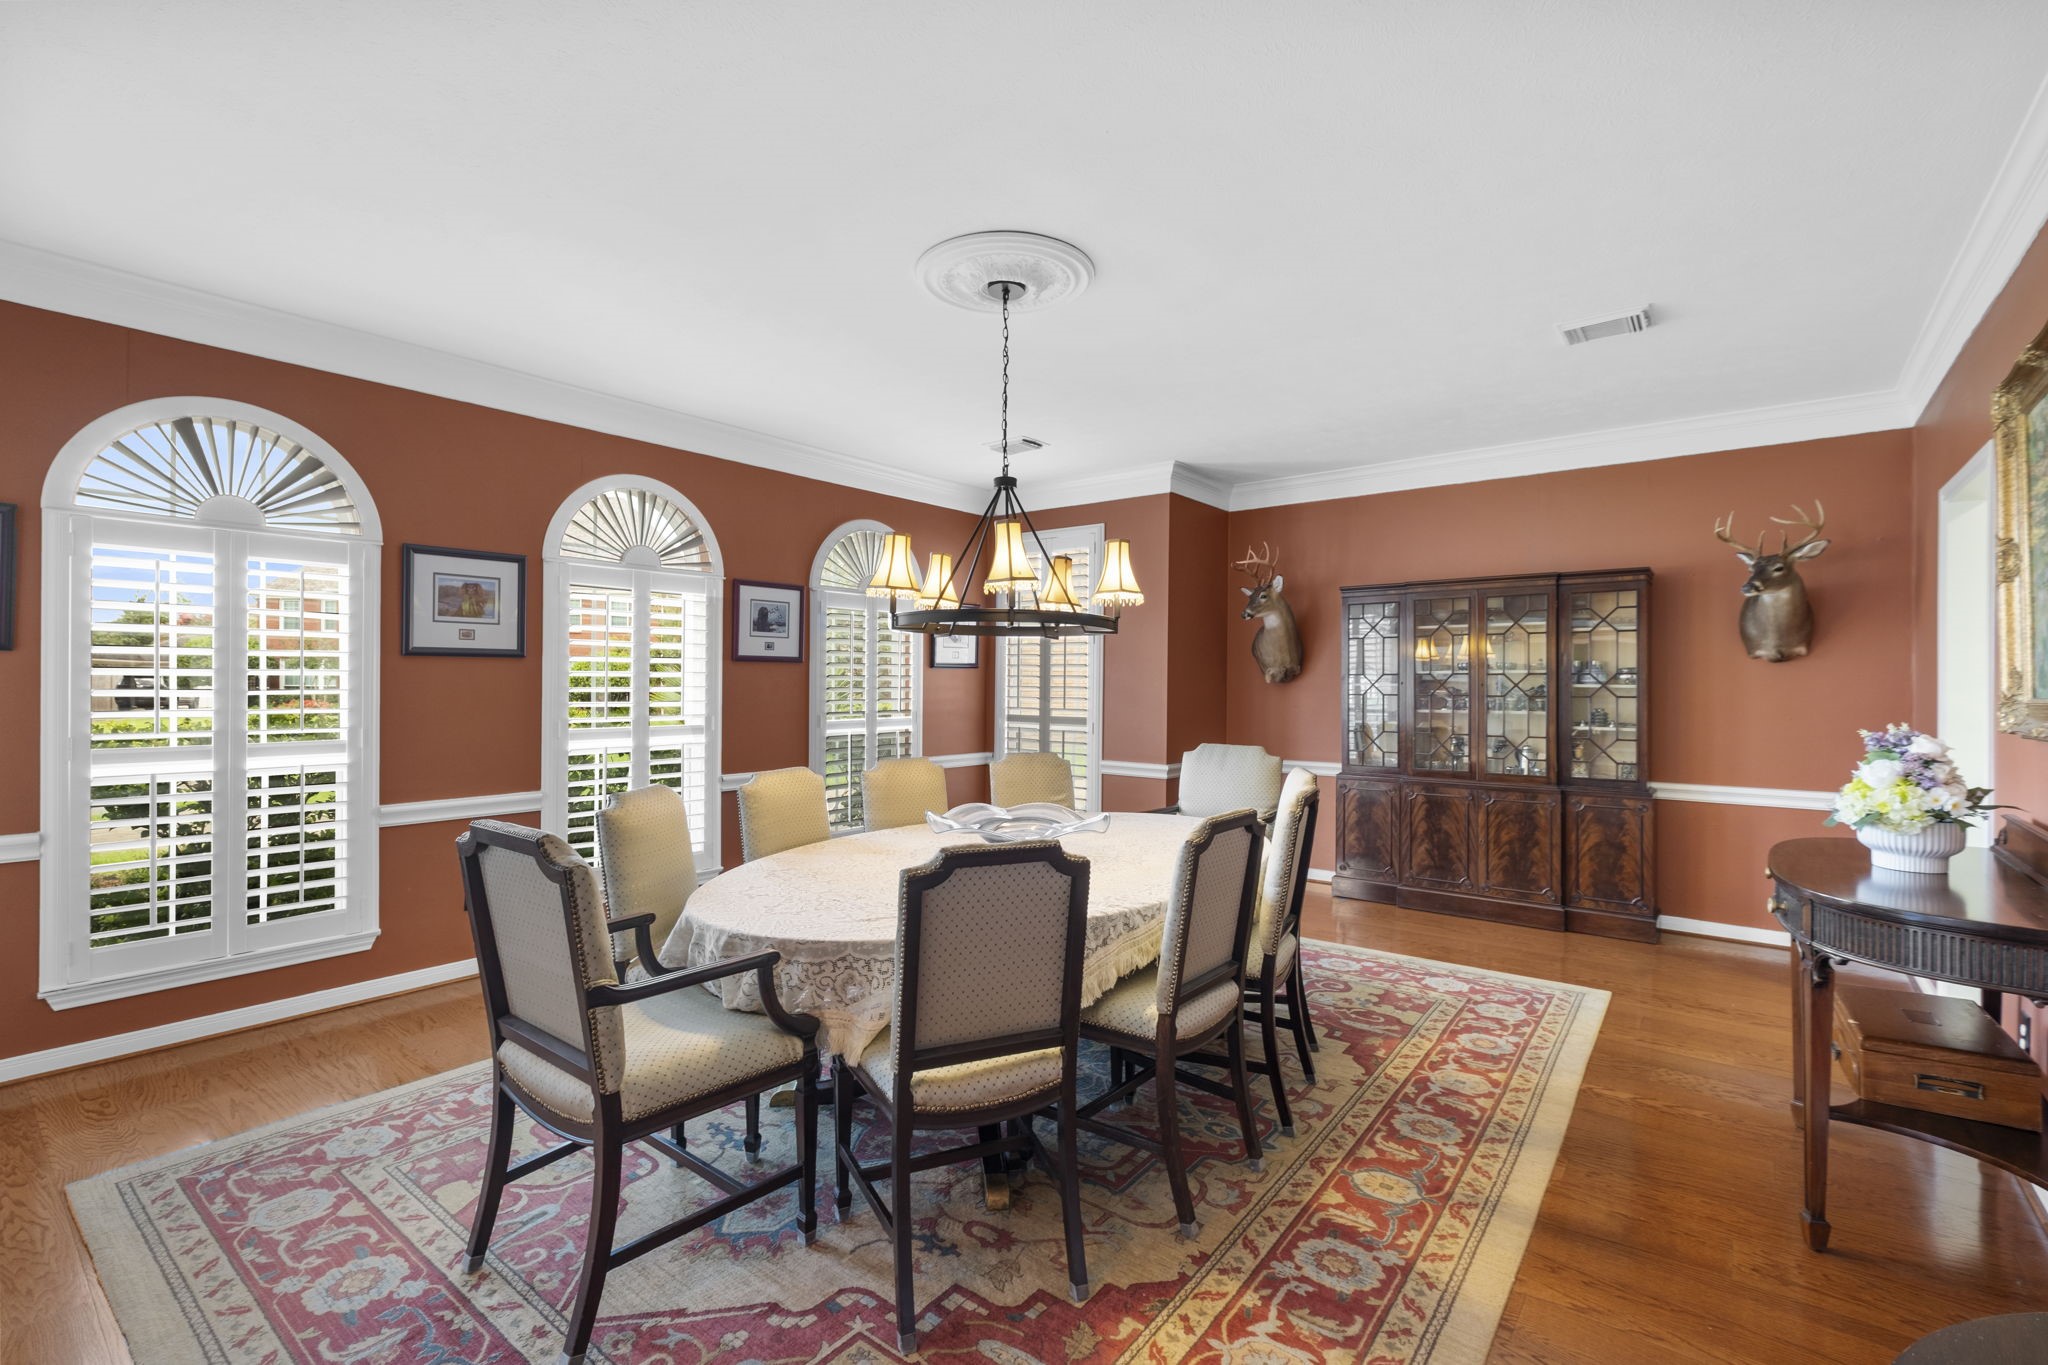
The expansive formal dining room is designed to impress, featuring rich hardwood floors, elegant trimwork and crown molding, and a wall of arched windows that fill the room with natural light.
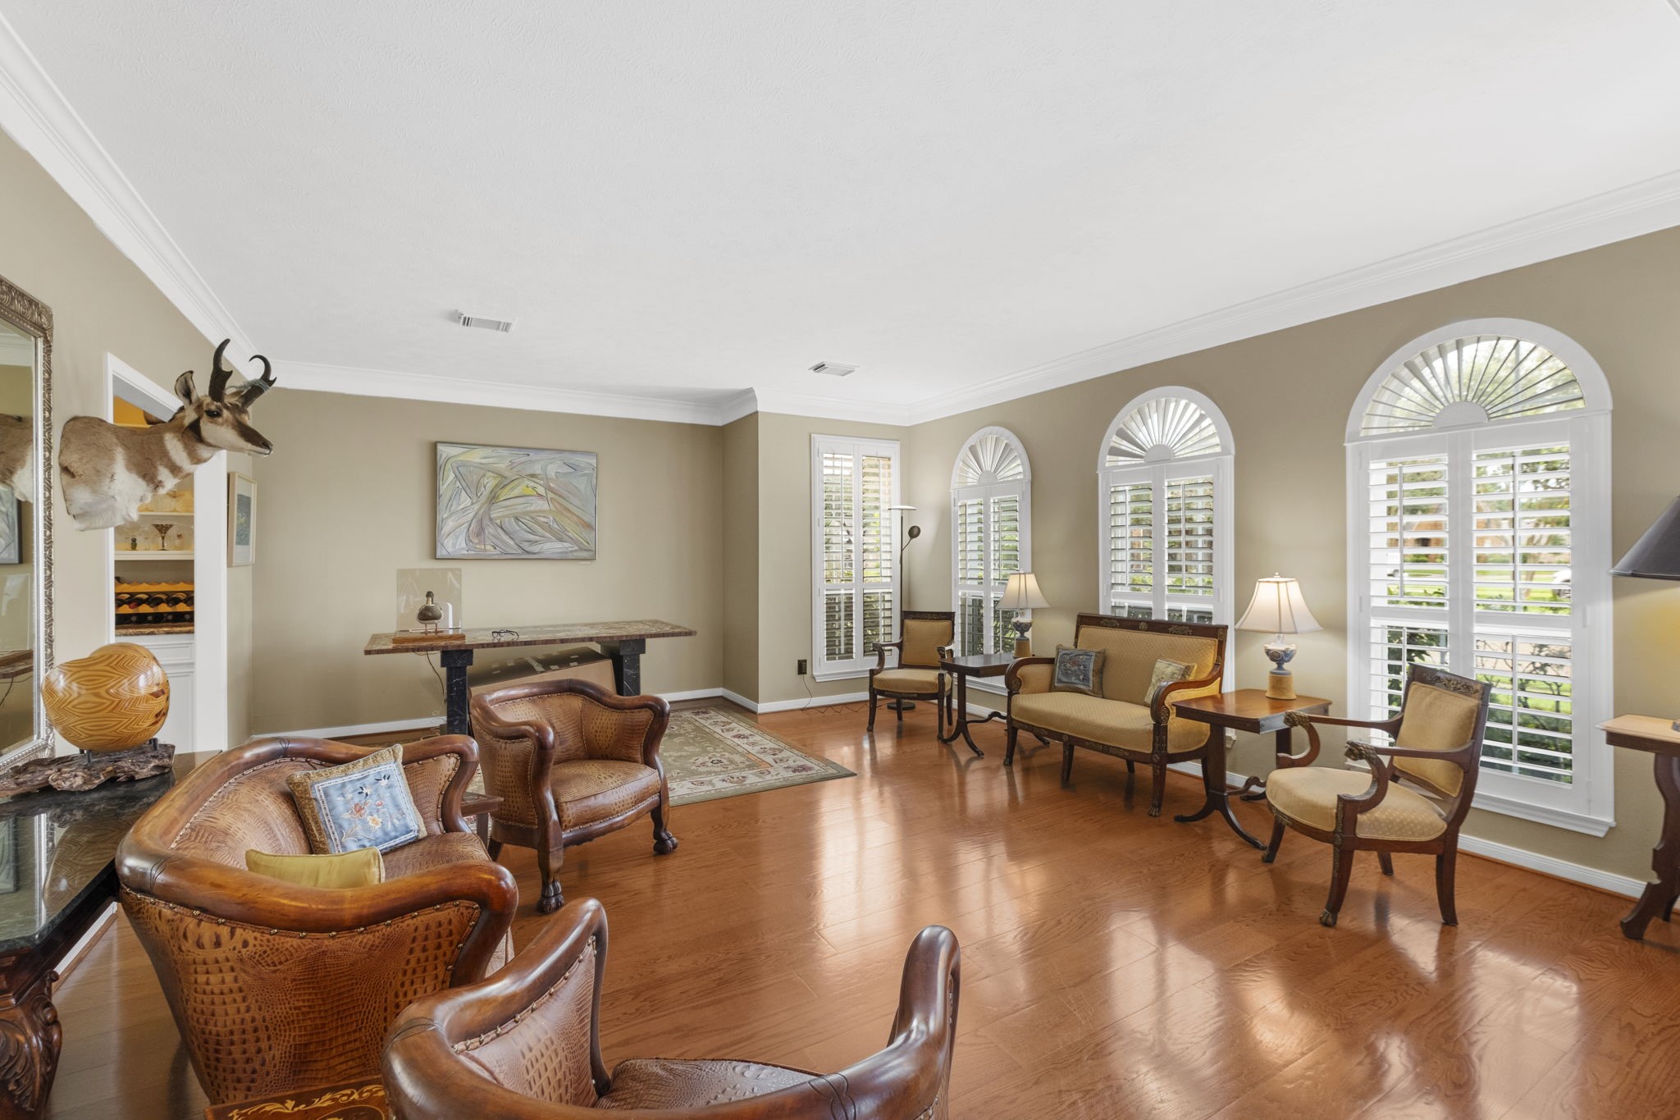
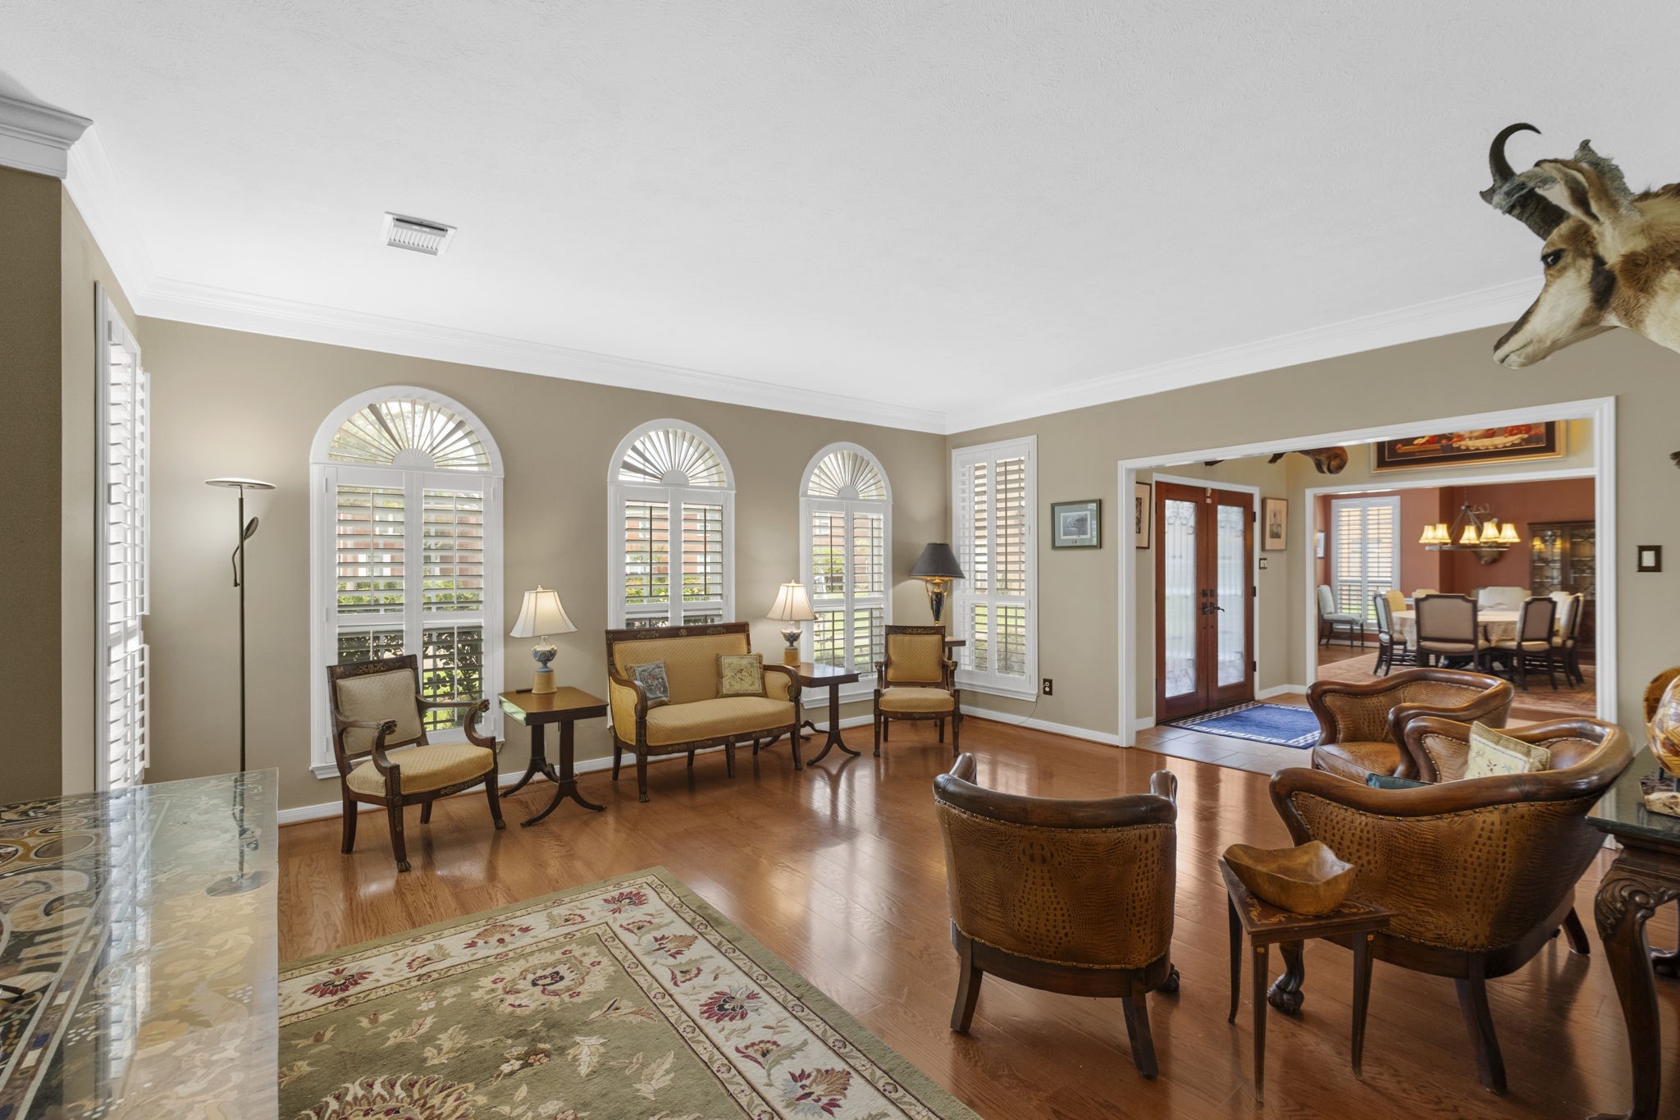
The spacious formal living room exudes timeless elegance with rich hardwood floors, stunning arched windows adorned with plantation shutters, and abundant natural light that creates a warm and inviting atmosphere.
Meticulously maintained, this home is loaded with upgrades.
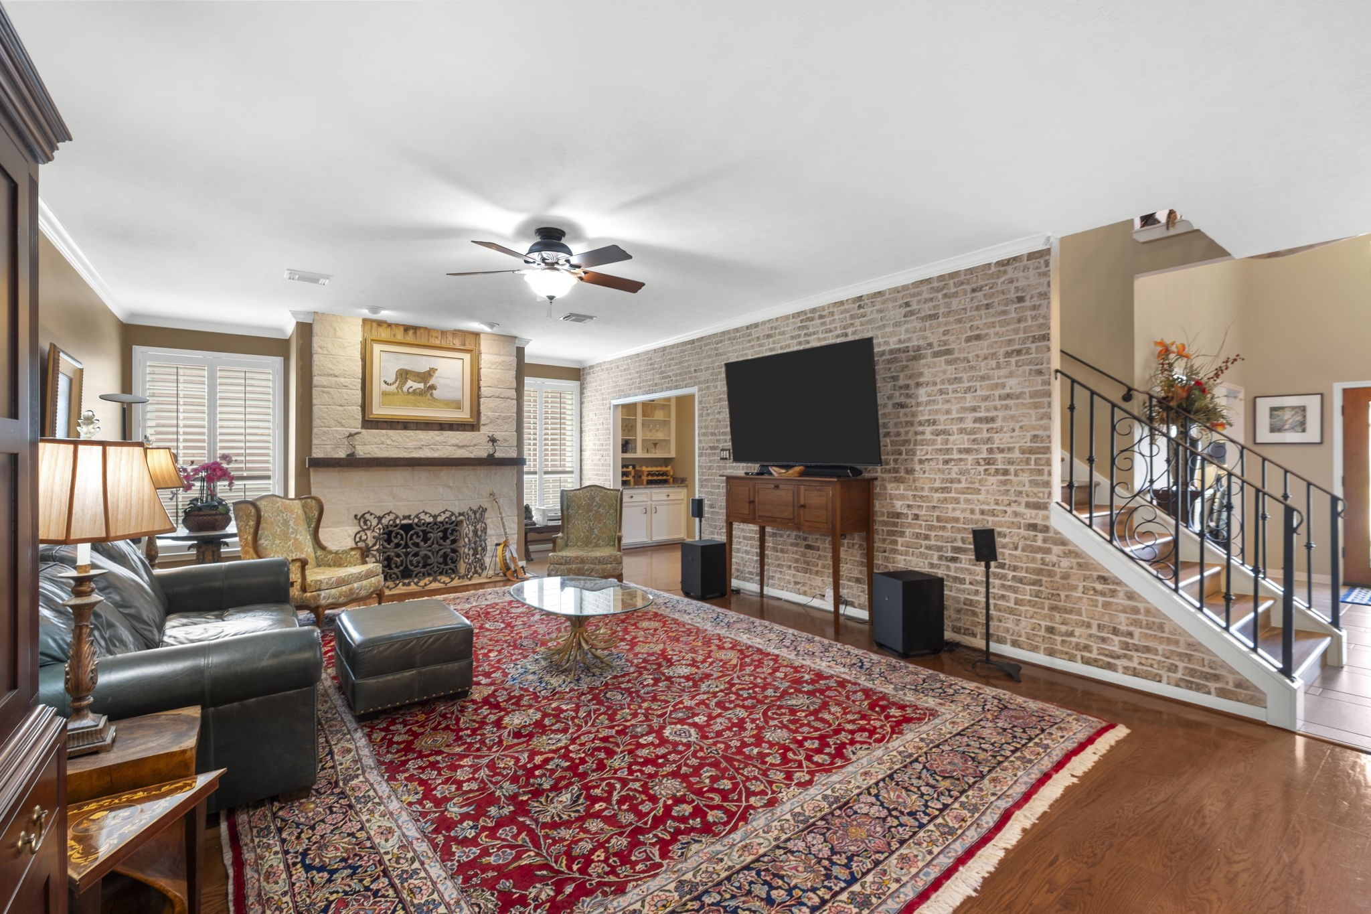
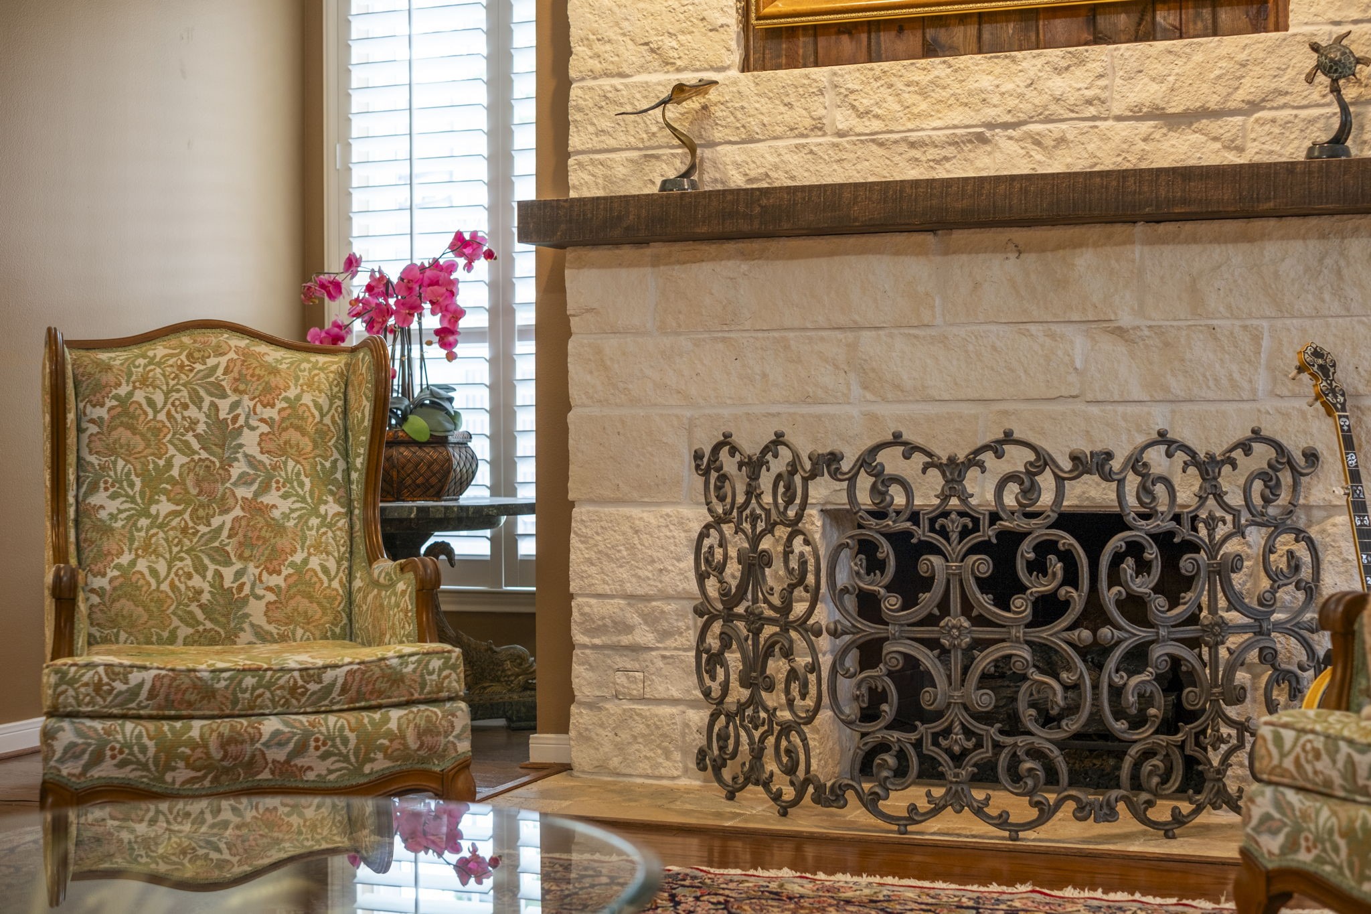
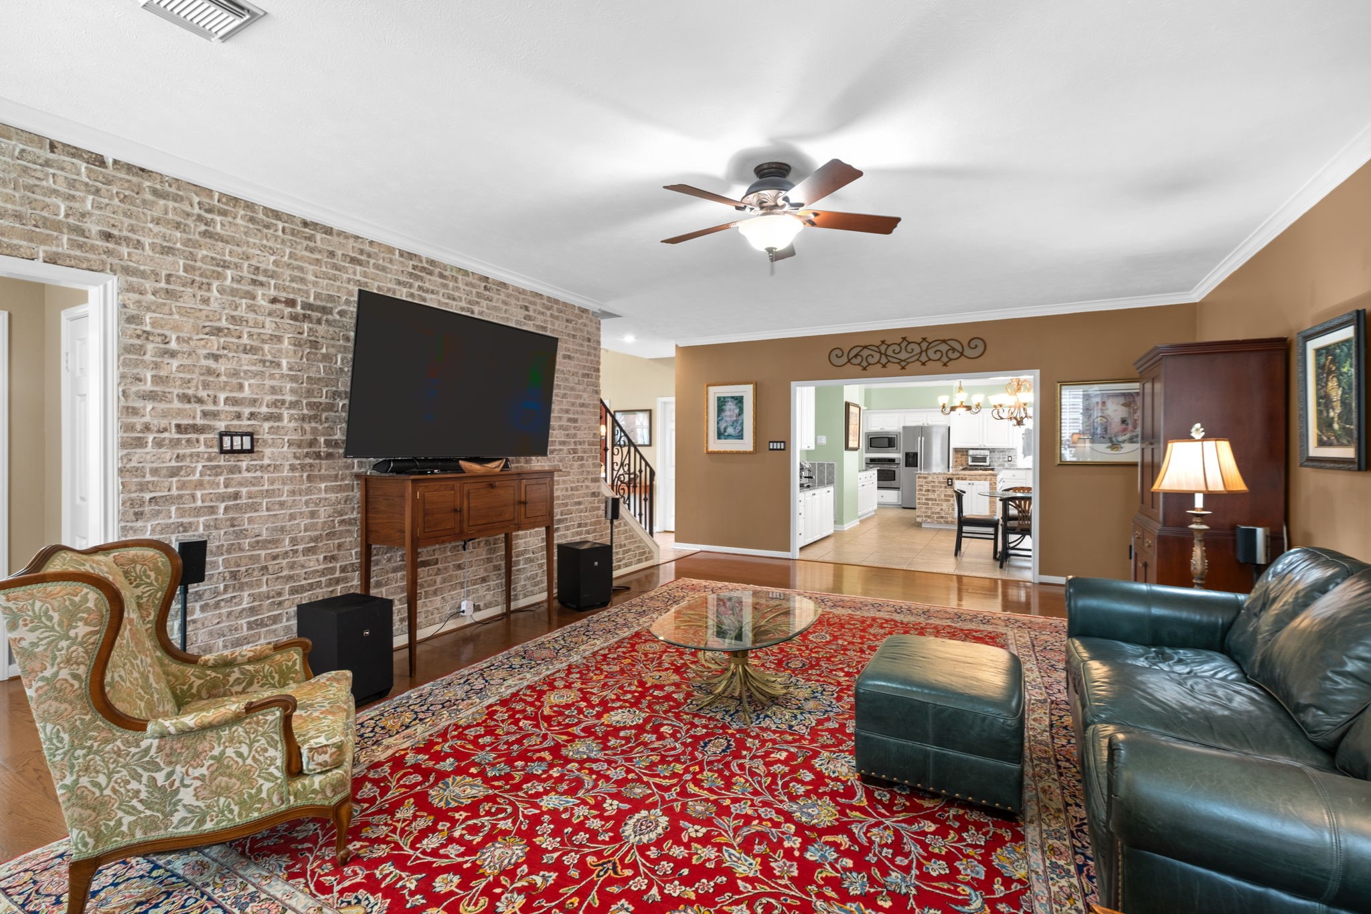
Rich in character and charm, the family room features a beautiful stone fireplace and a striking brick accent wall, creating the perfect setting for relaxing evenings at home.
A closer look at the floor-to-ceiling stone fireplace and its solid wood mantel.
The family room flows into the kitchen, creating an open and inviting layout ideal for everyday living and entertaining.
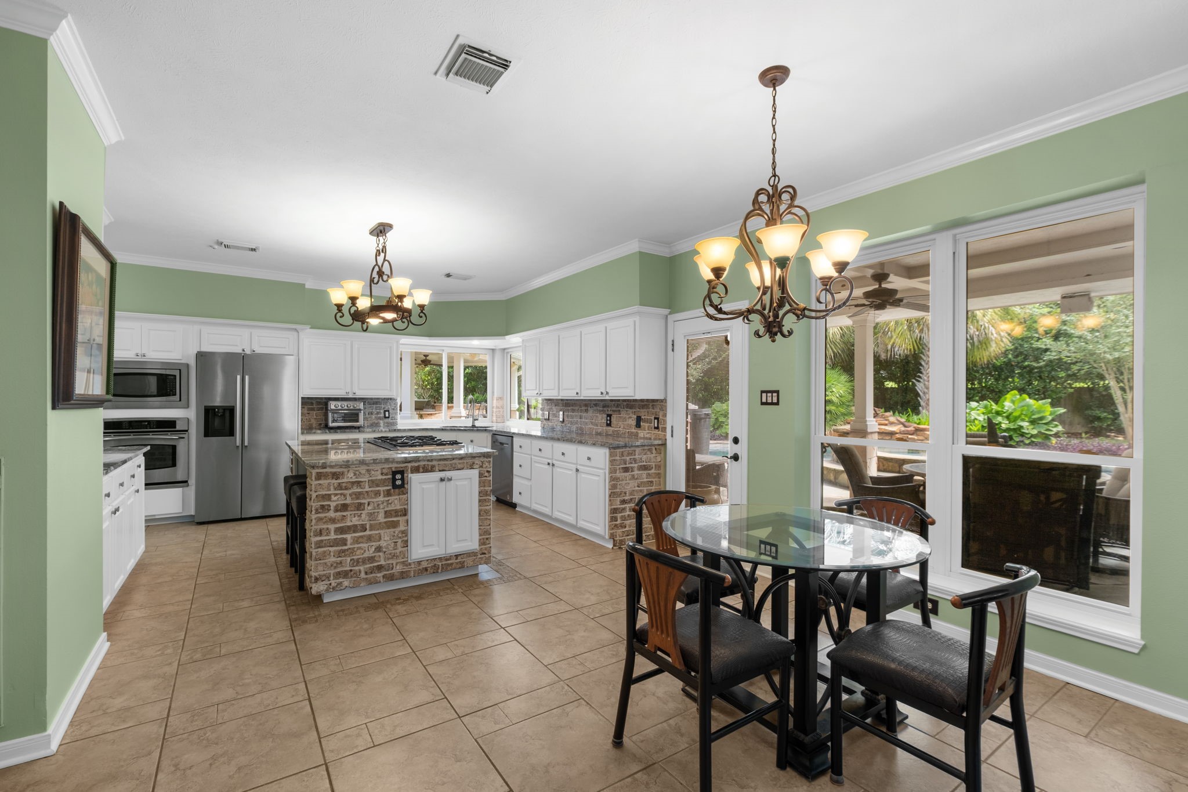
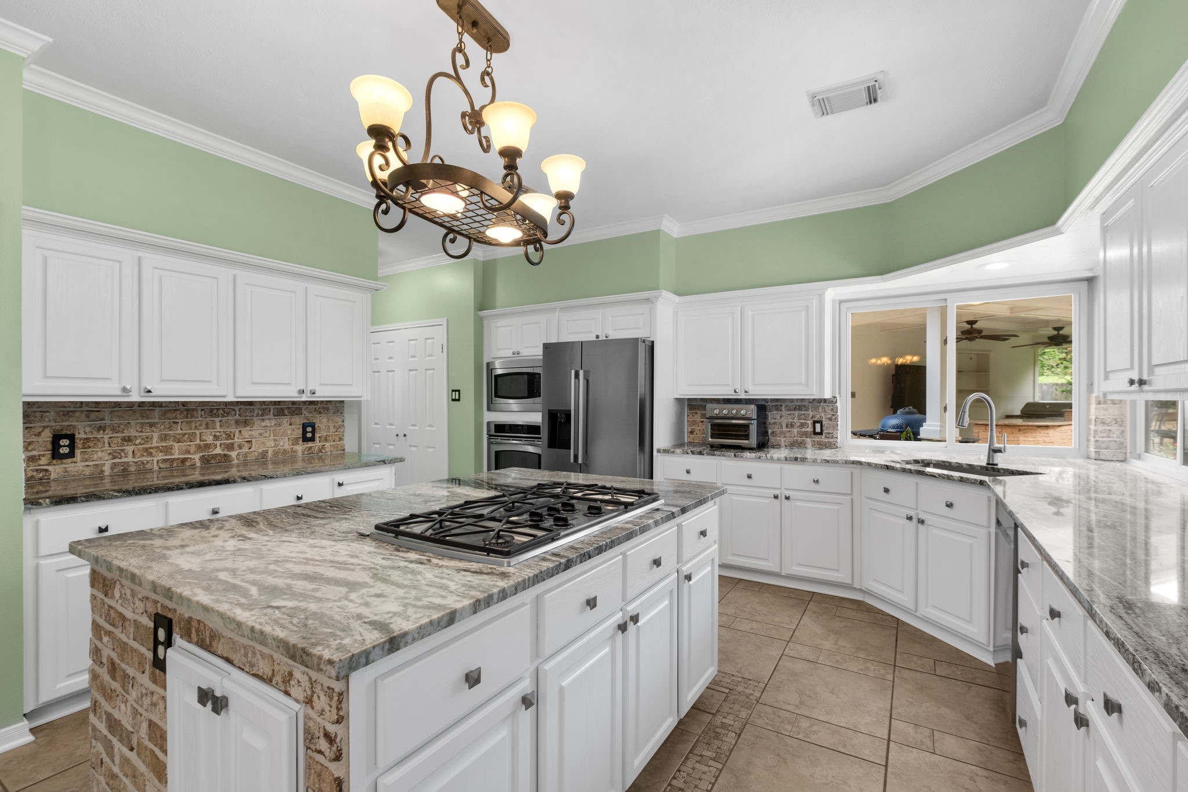
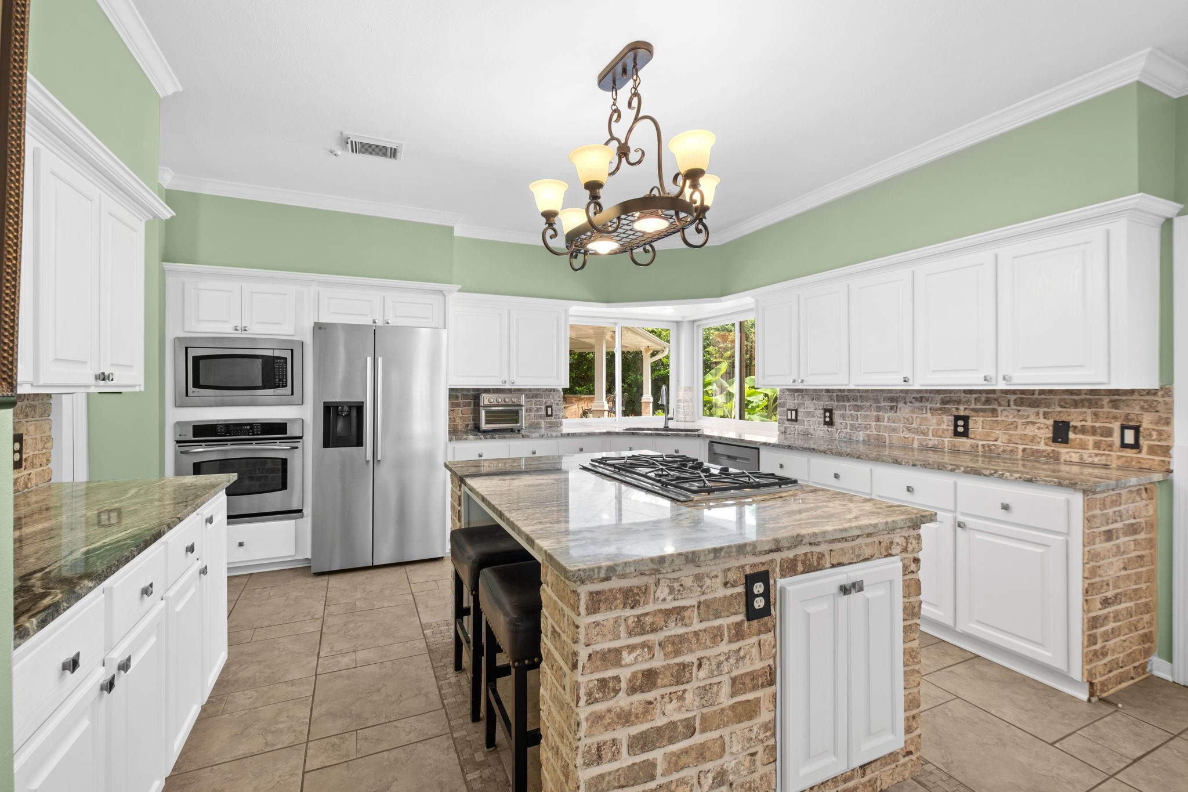
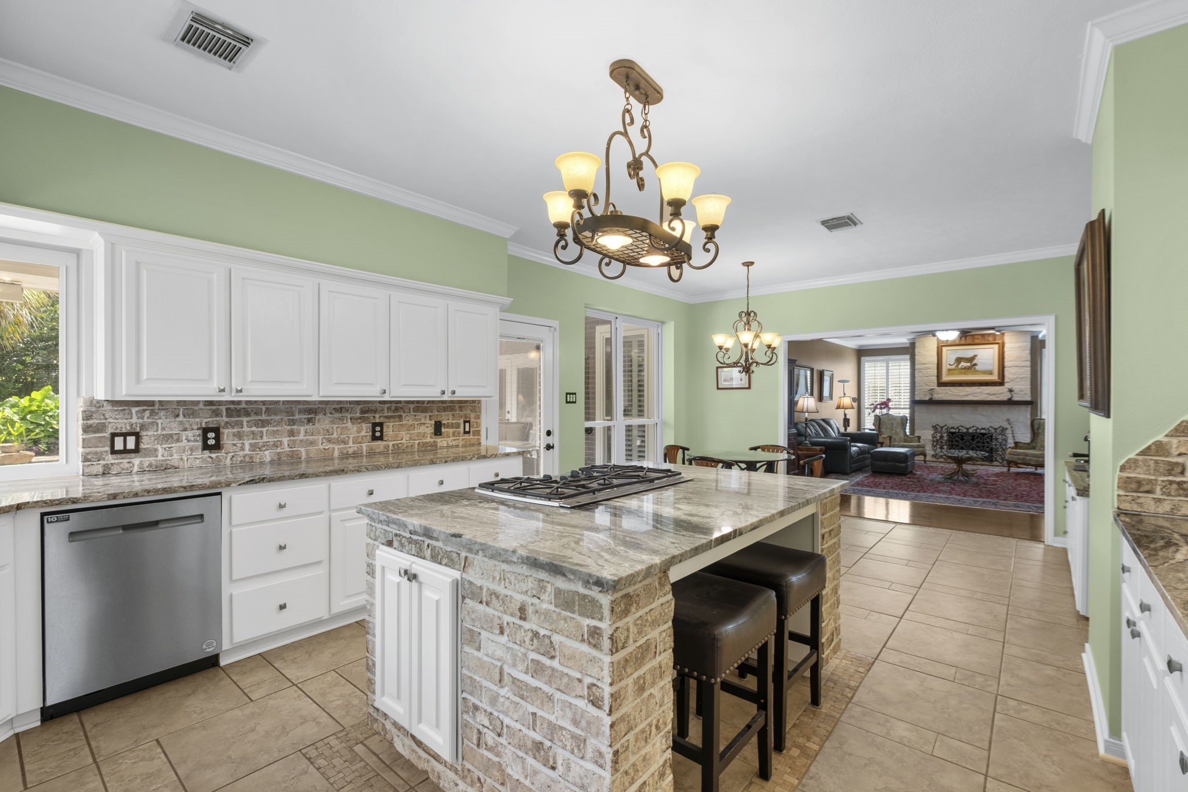
This kitchen offers everything you could want, blending modern finishes with exceptional functionality and ample space for cooking and entertaining.
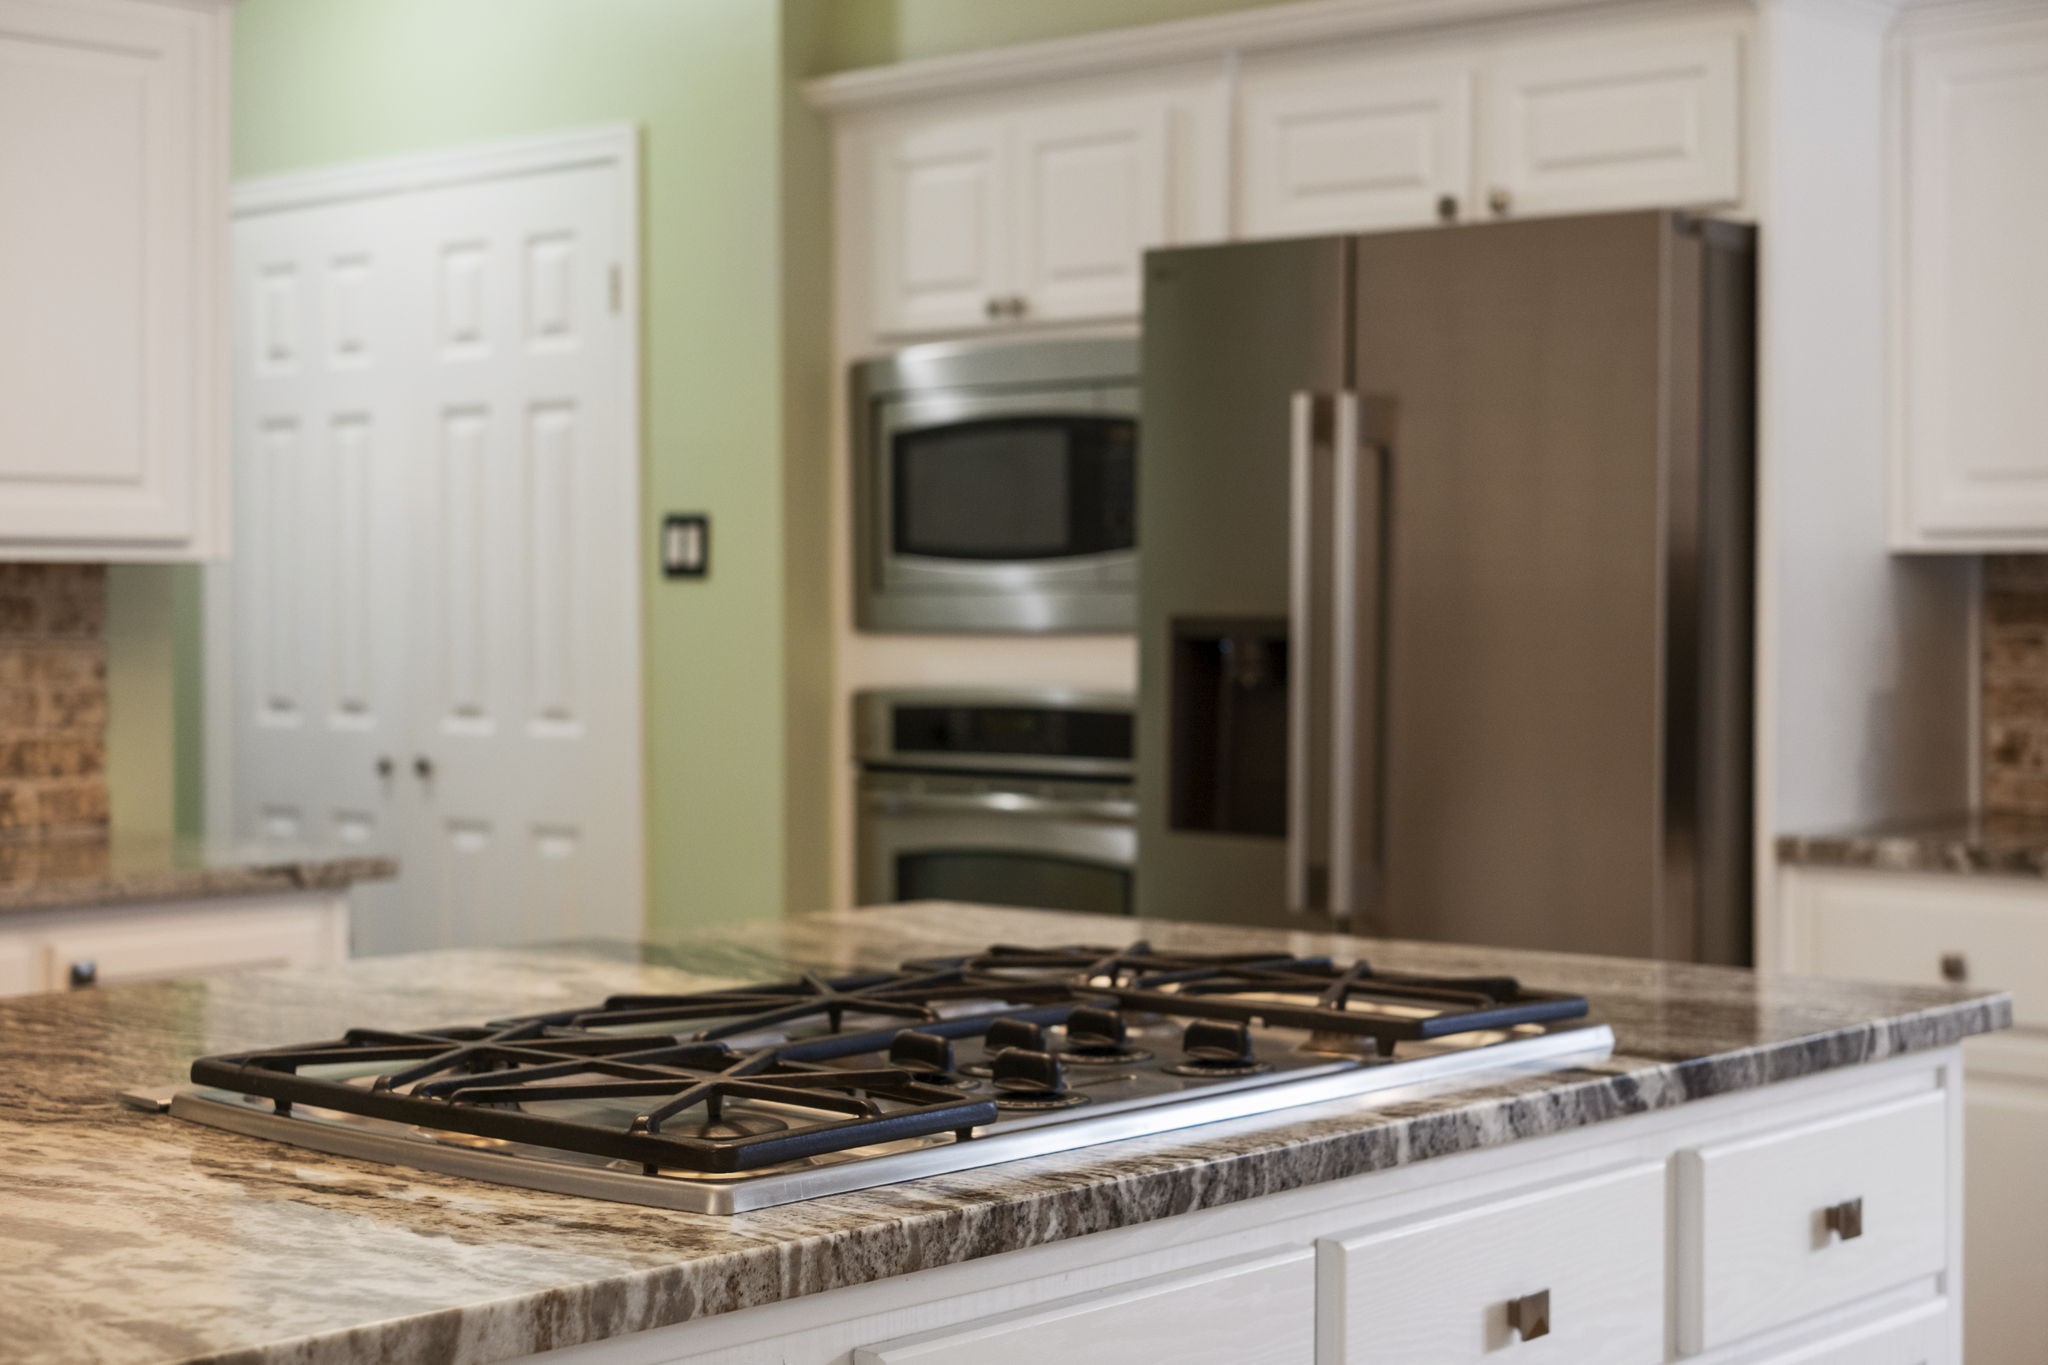
Large center island with gas cooktop and loads of added storage.
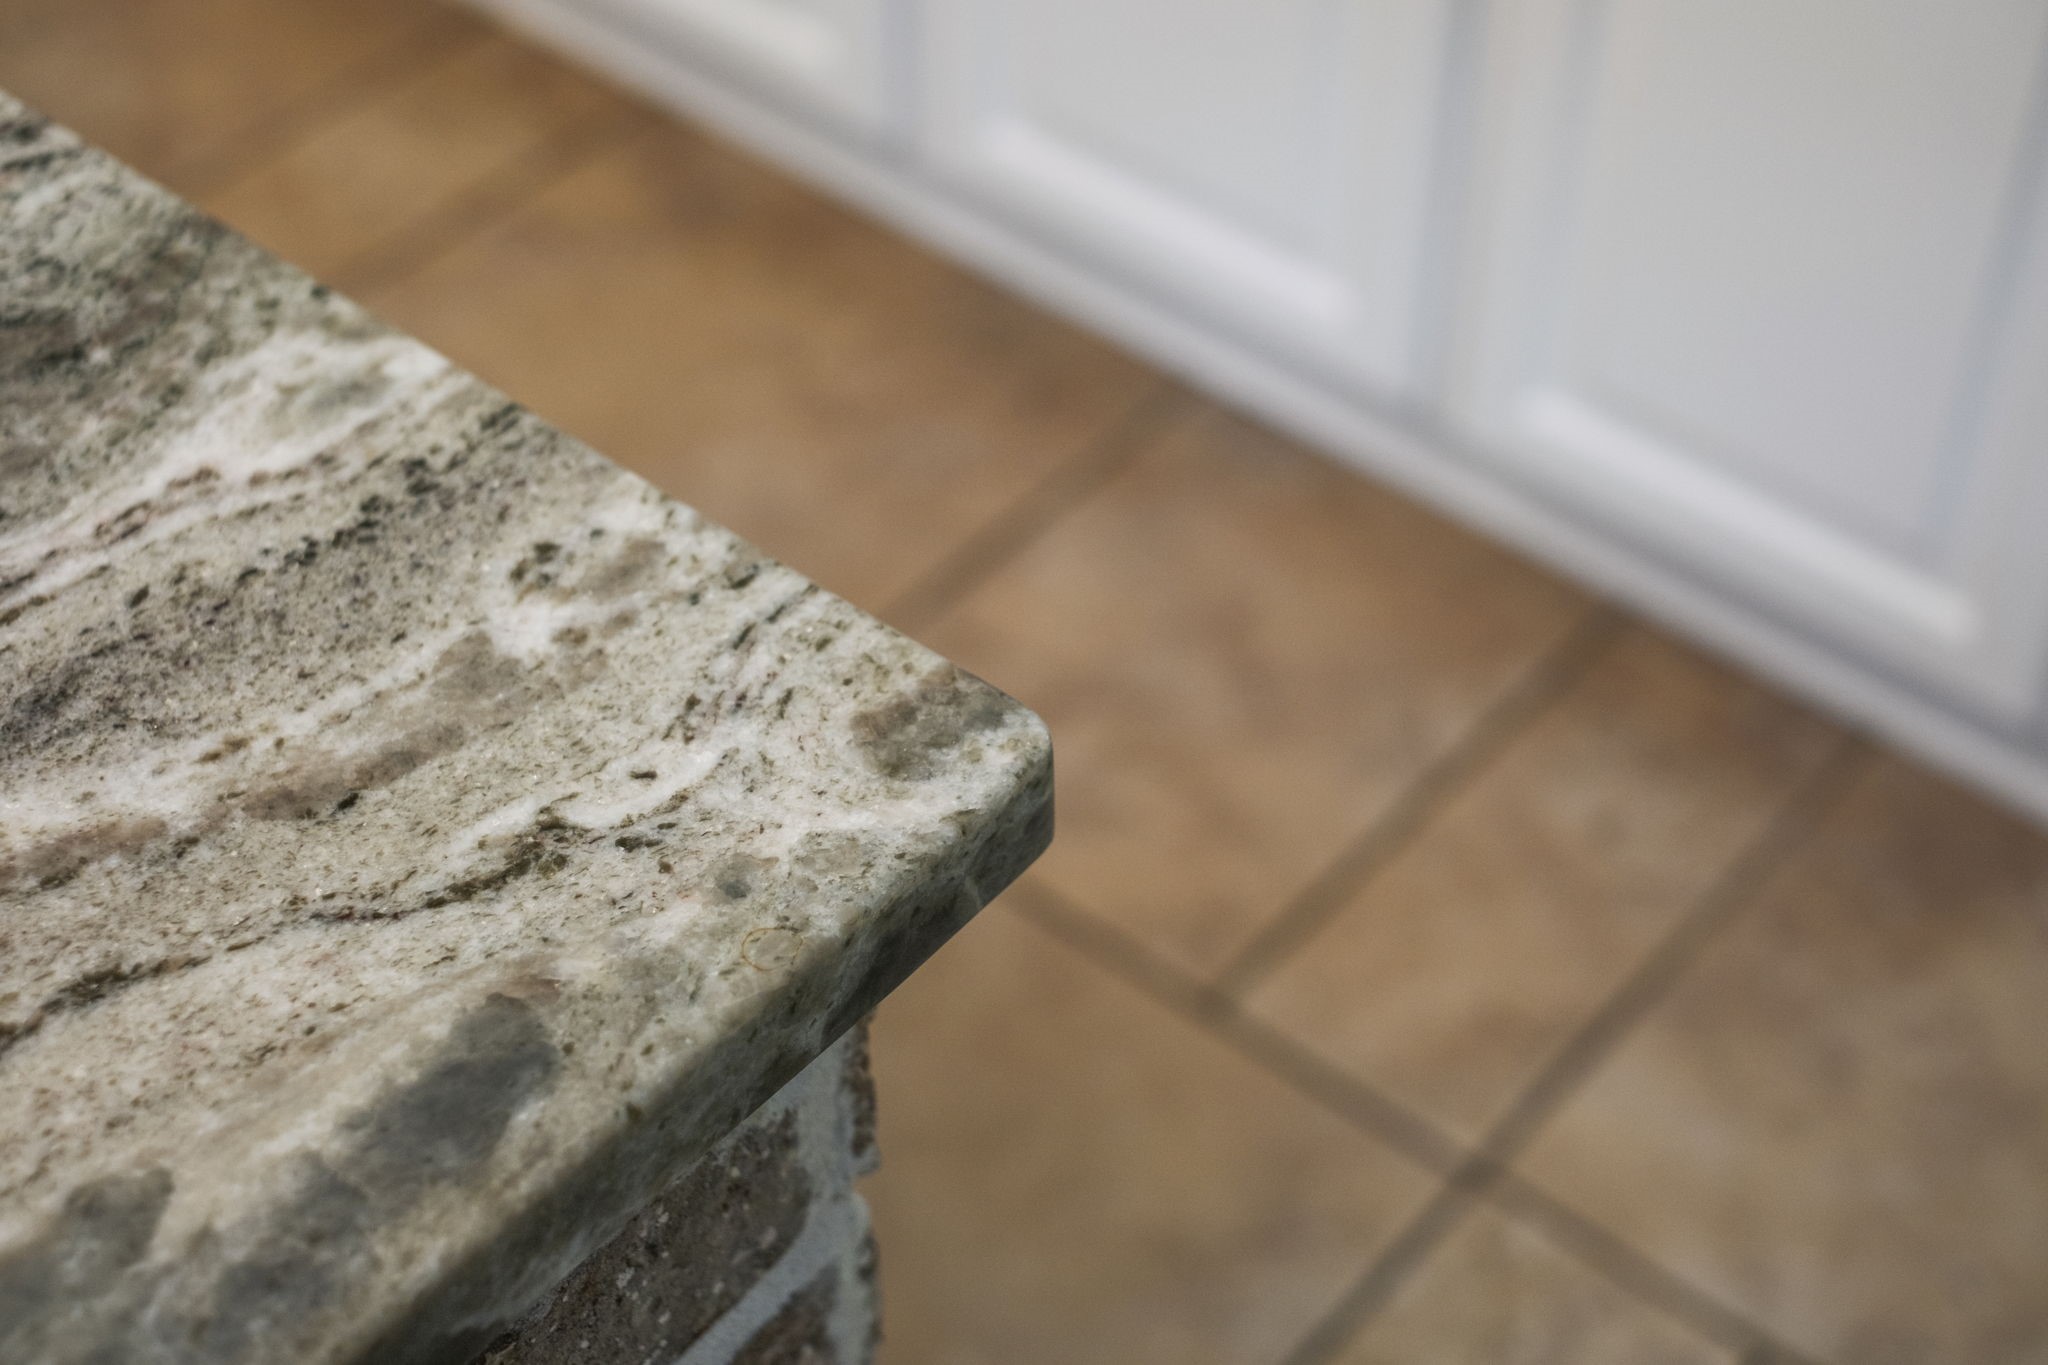
Gorgeous light granite countertops.
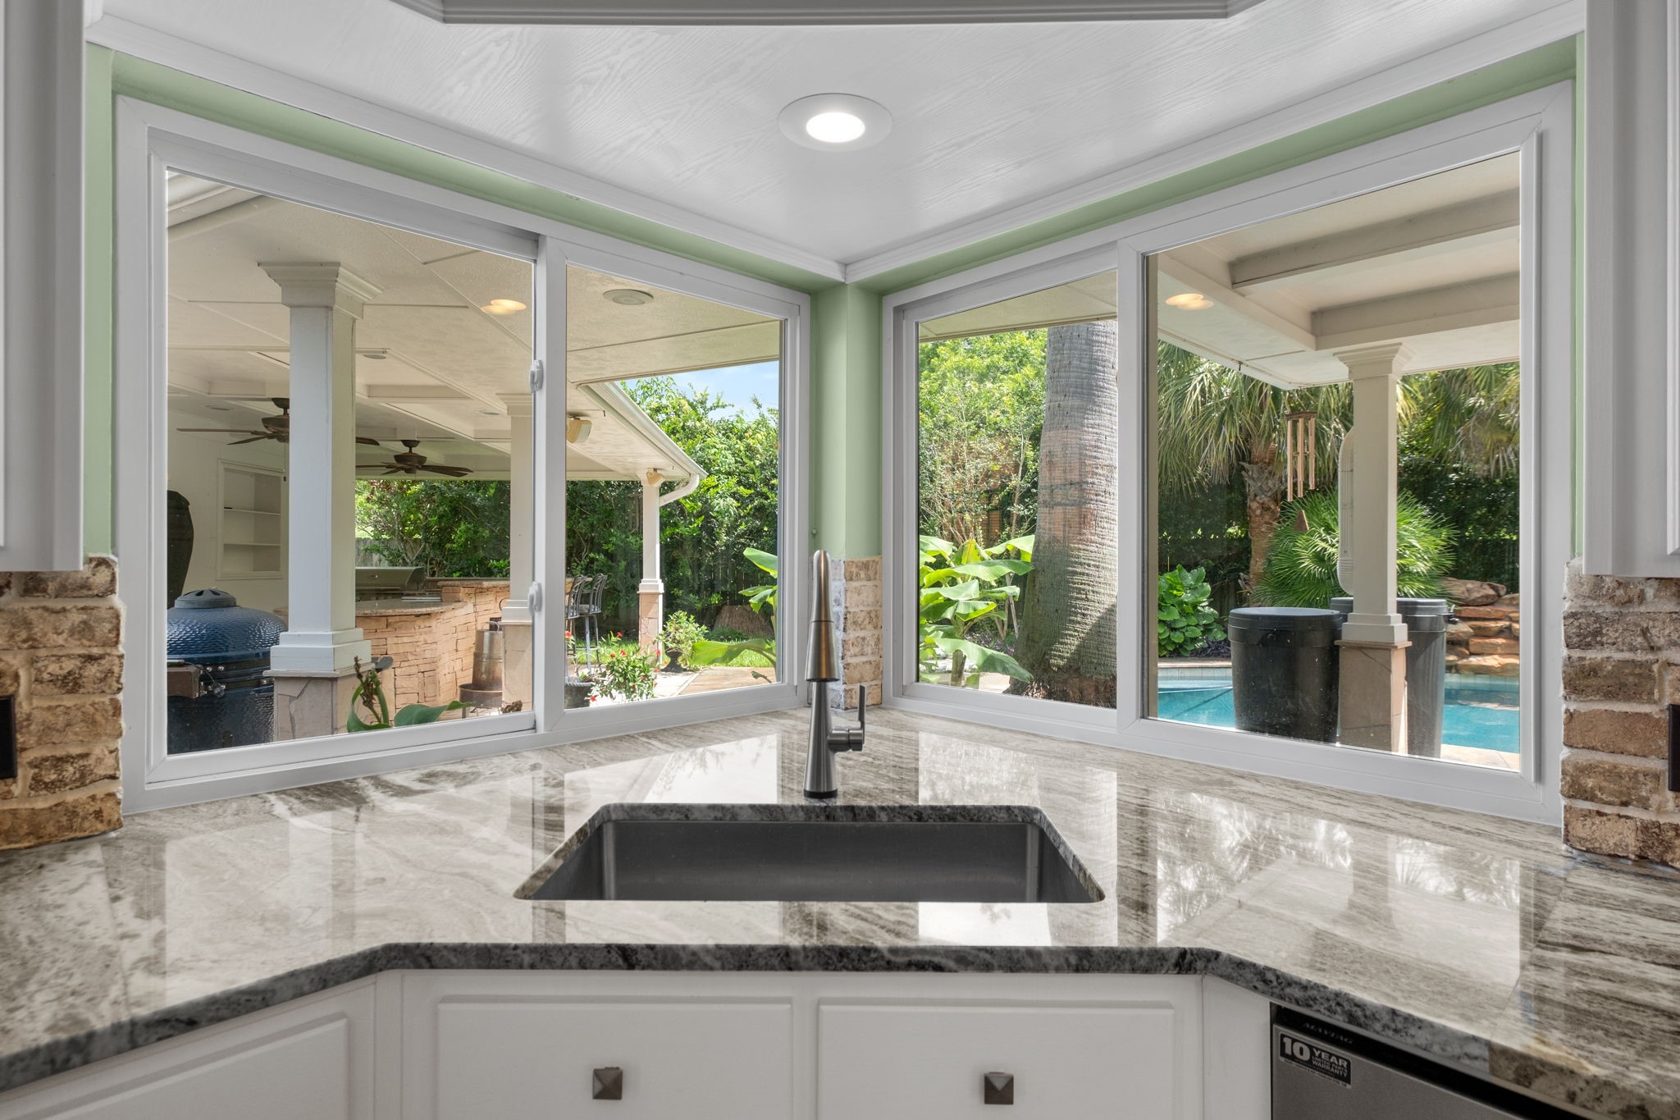
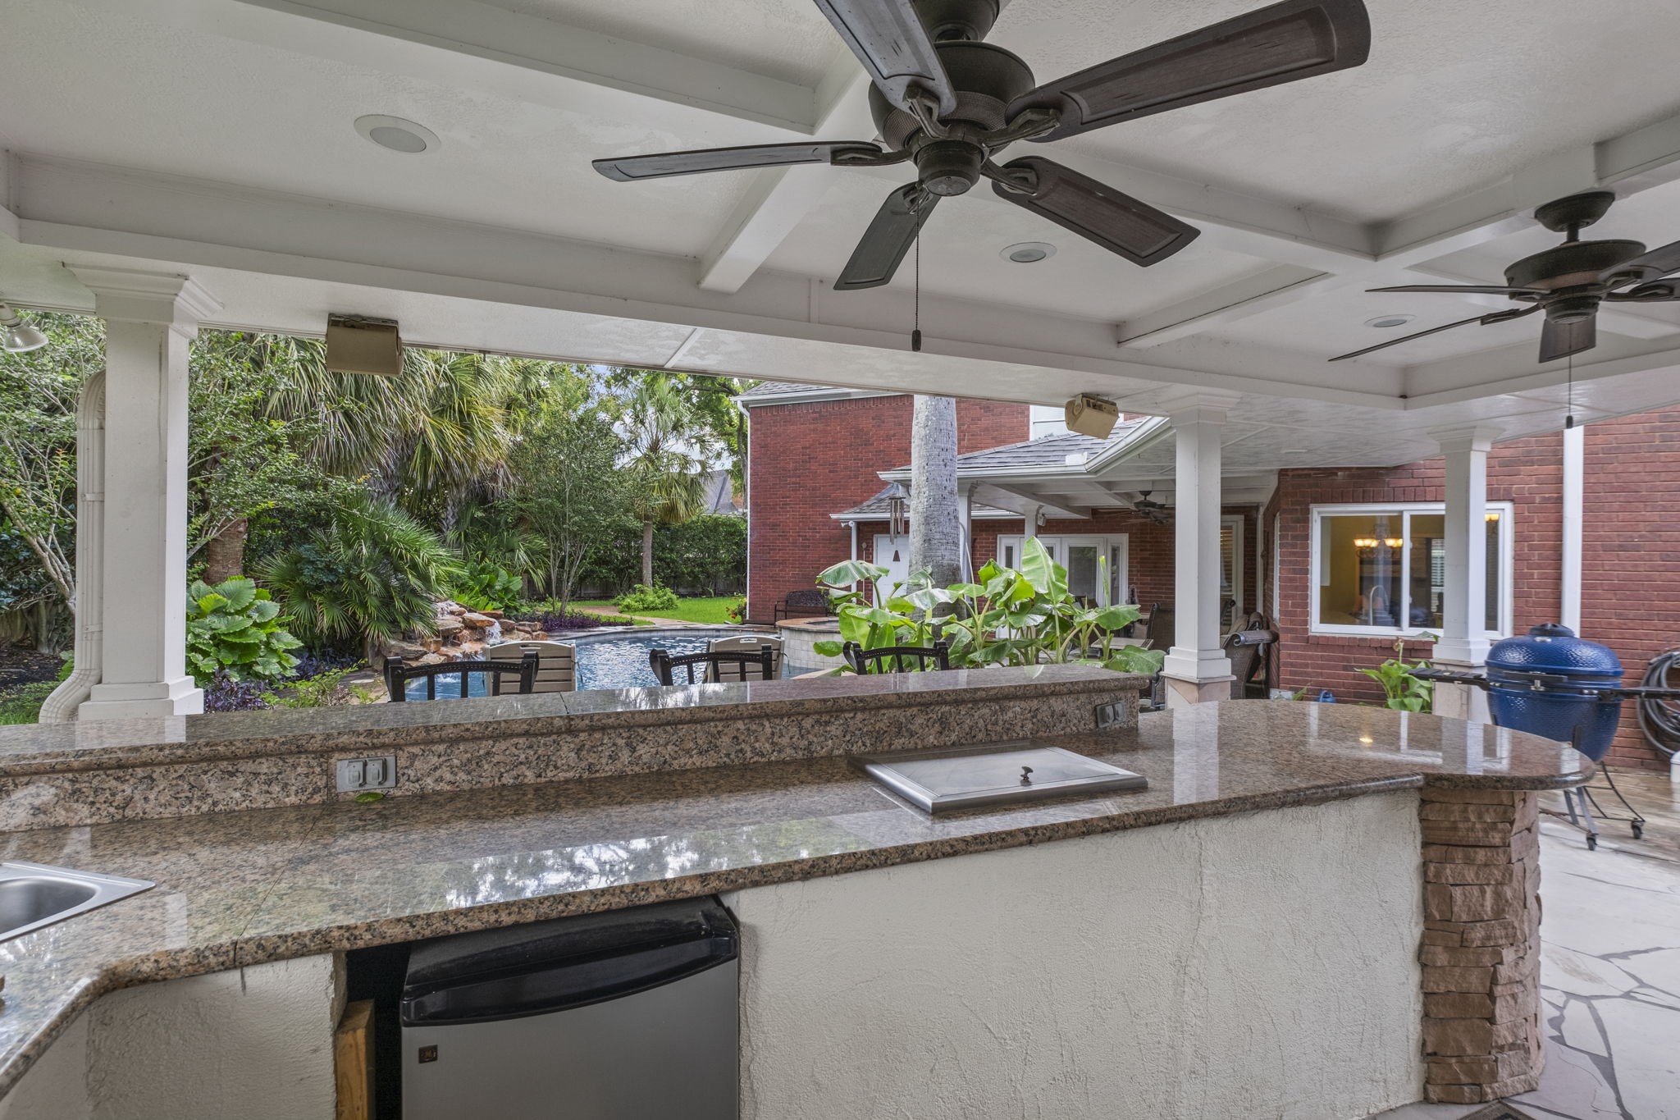
The cook is treated to a panoramic backyard vista, showcasing the outdoor kitchen and pool in a beautifully connected indoor-outdoor setting.
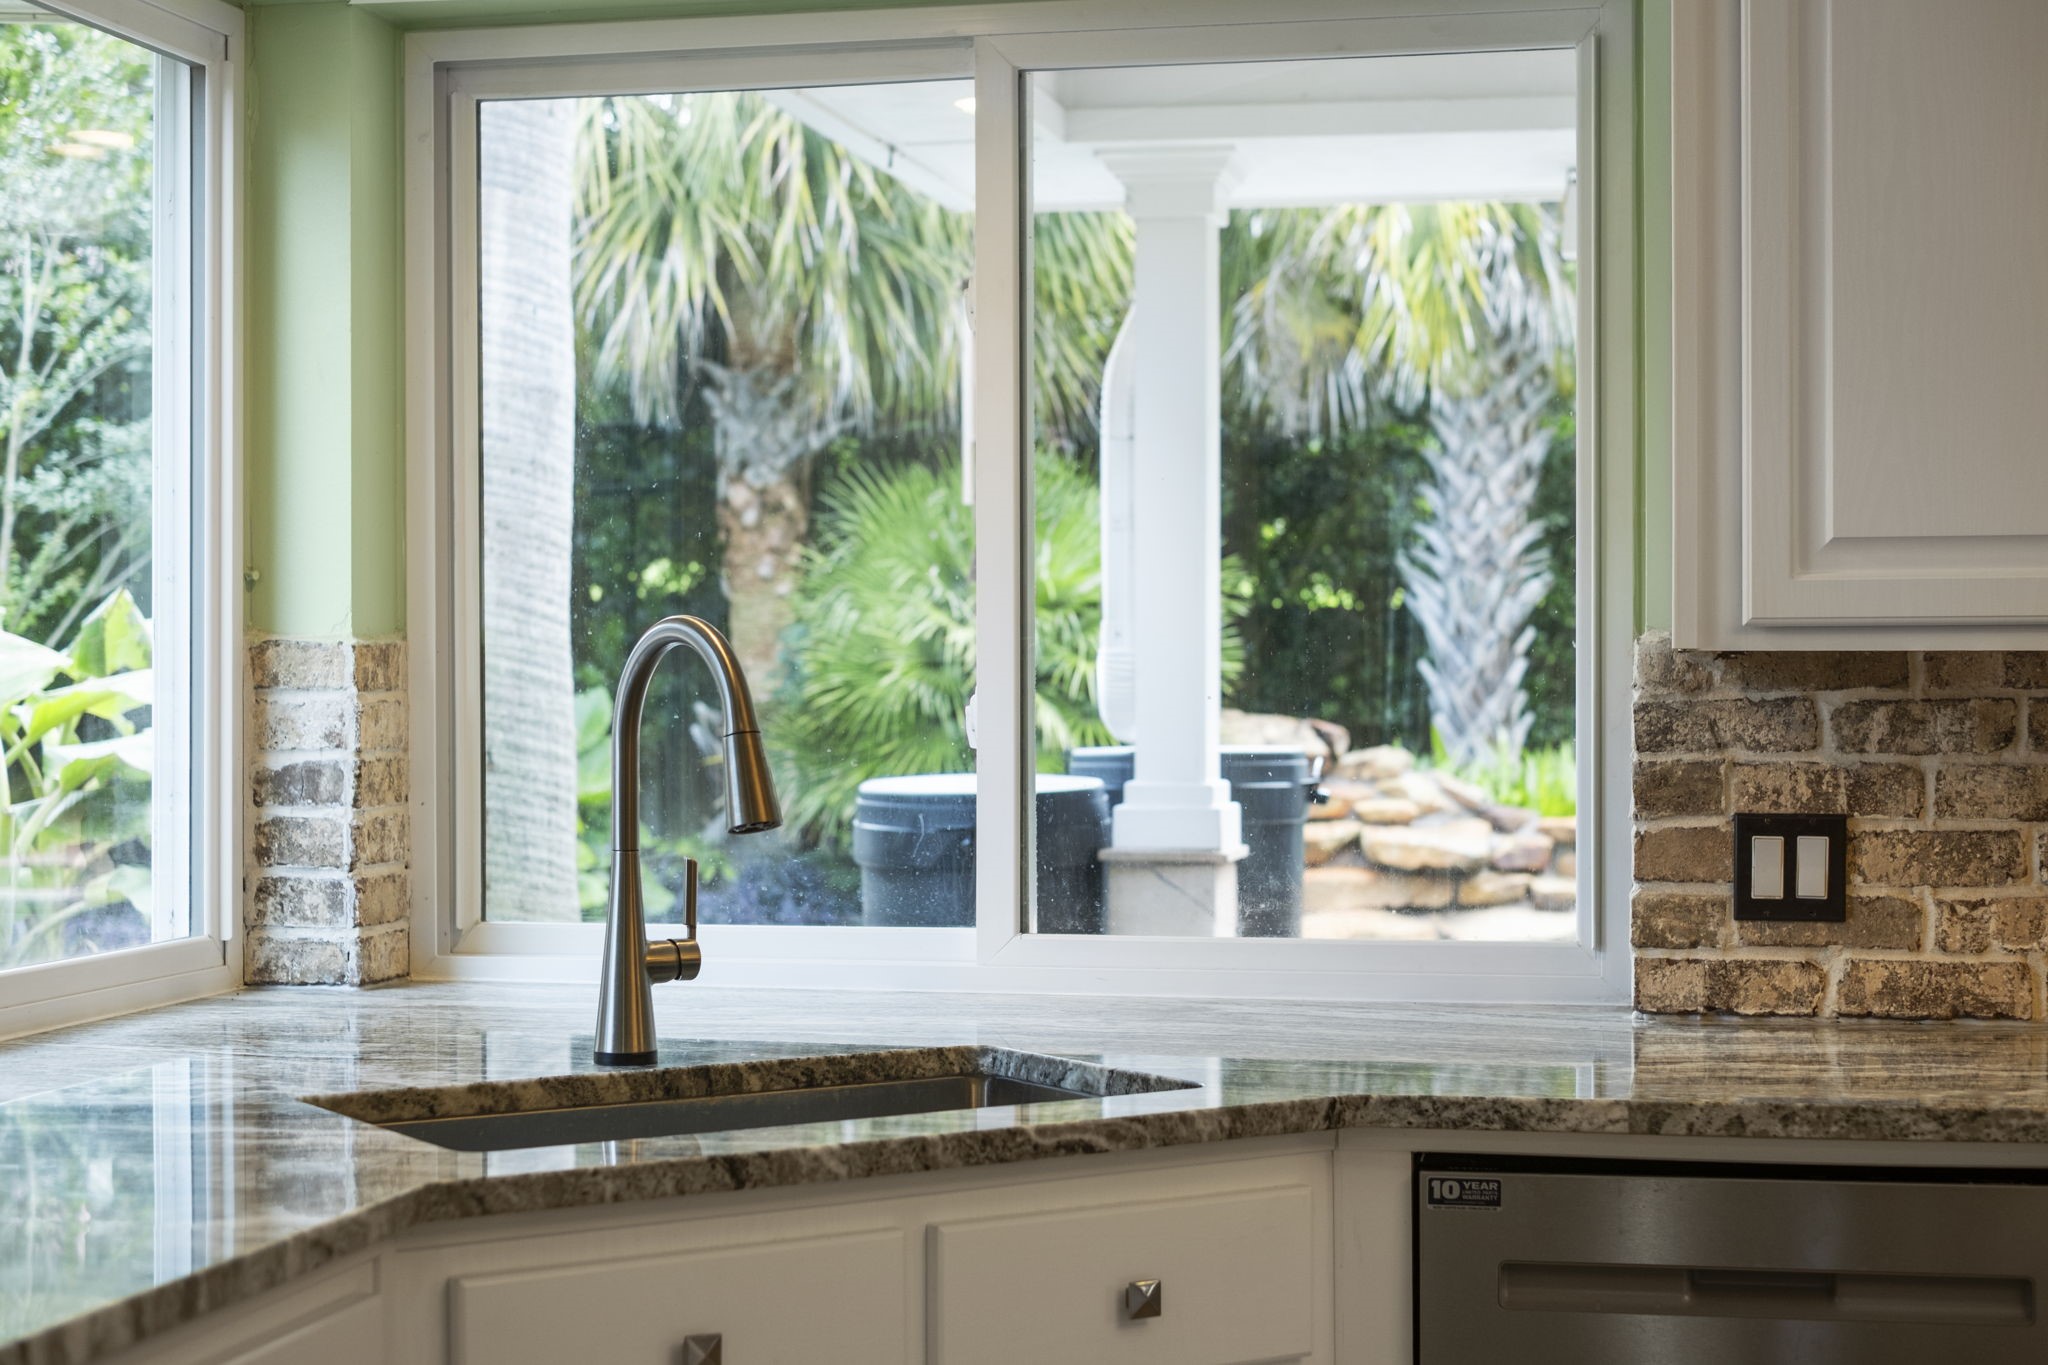
A deep-basin undermount sink paired with a high pull-down faucet makes cleaning large pots and pans easy.
A built-in breakfast bar is great for casual meals or just keeping the cook company.
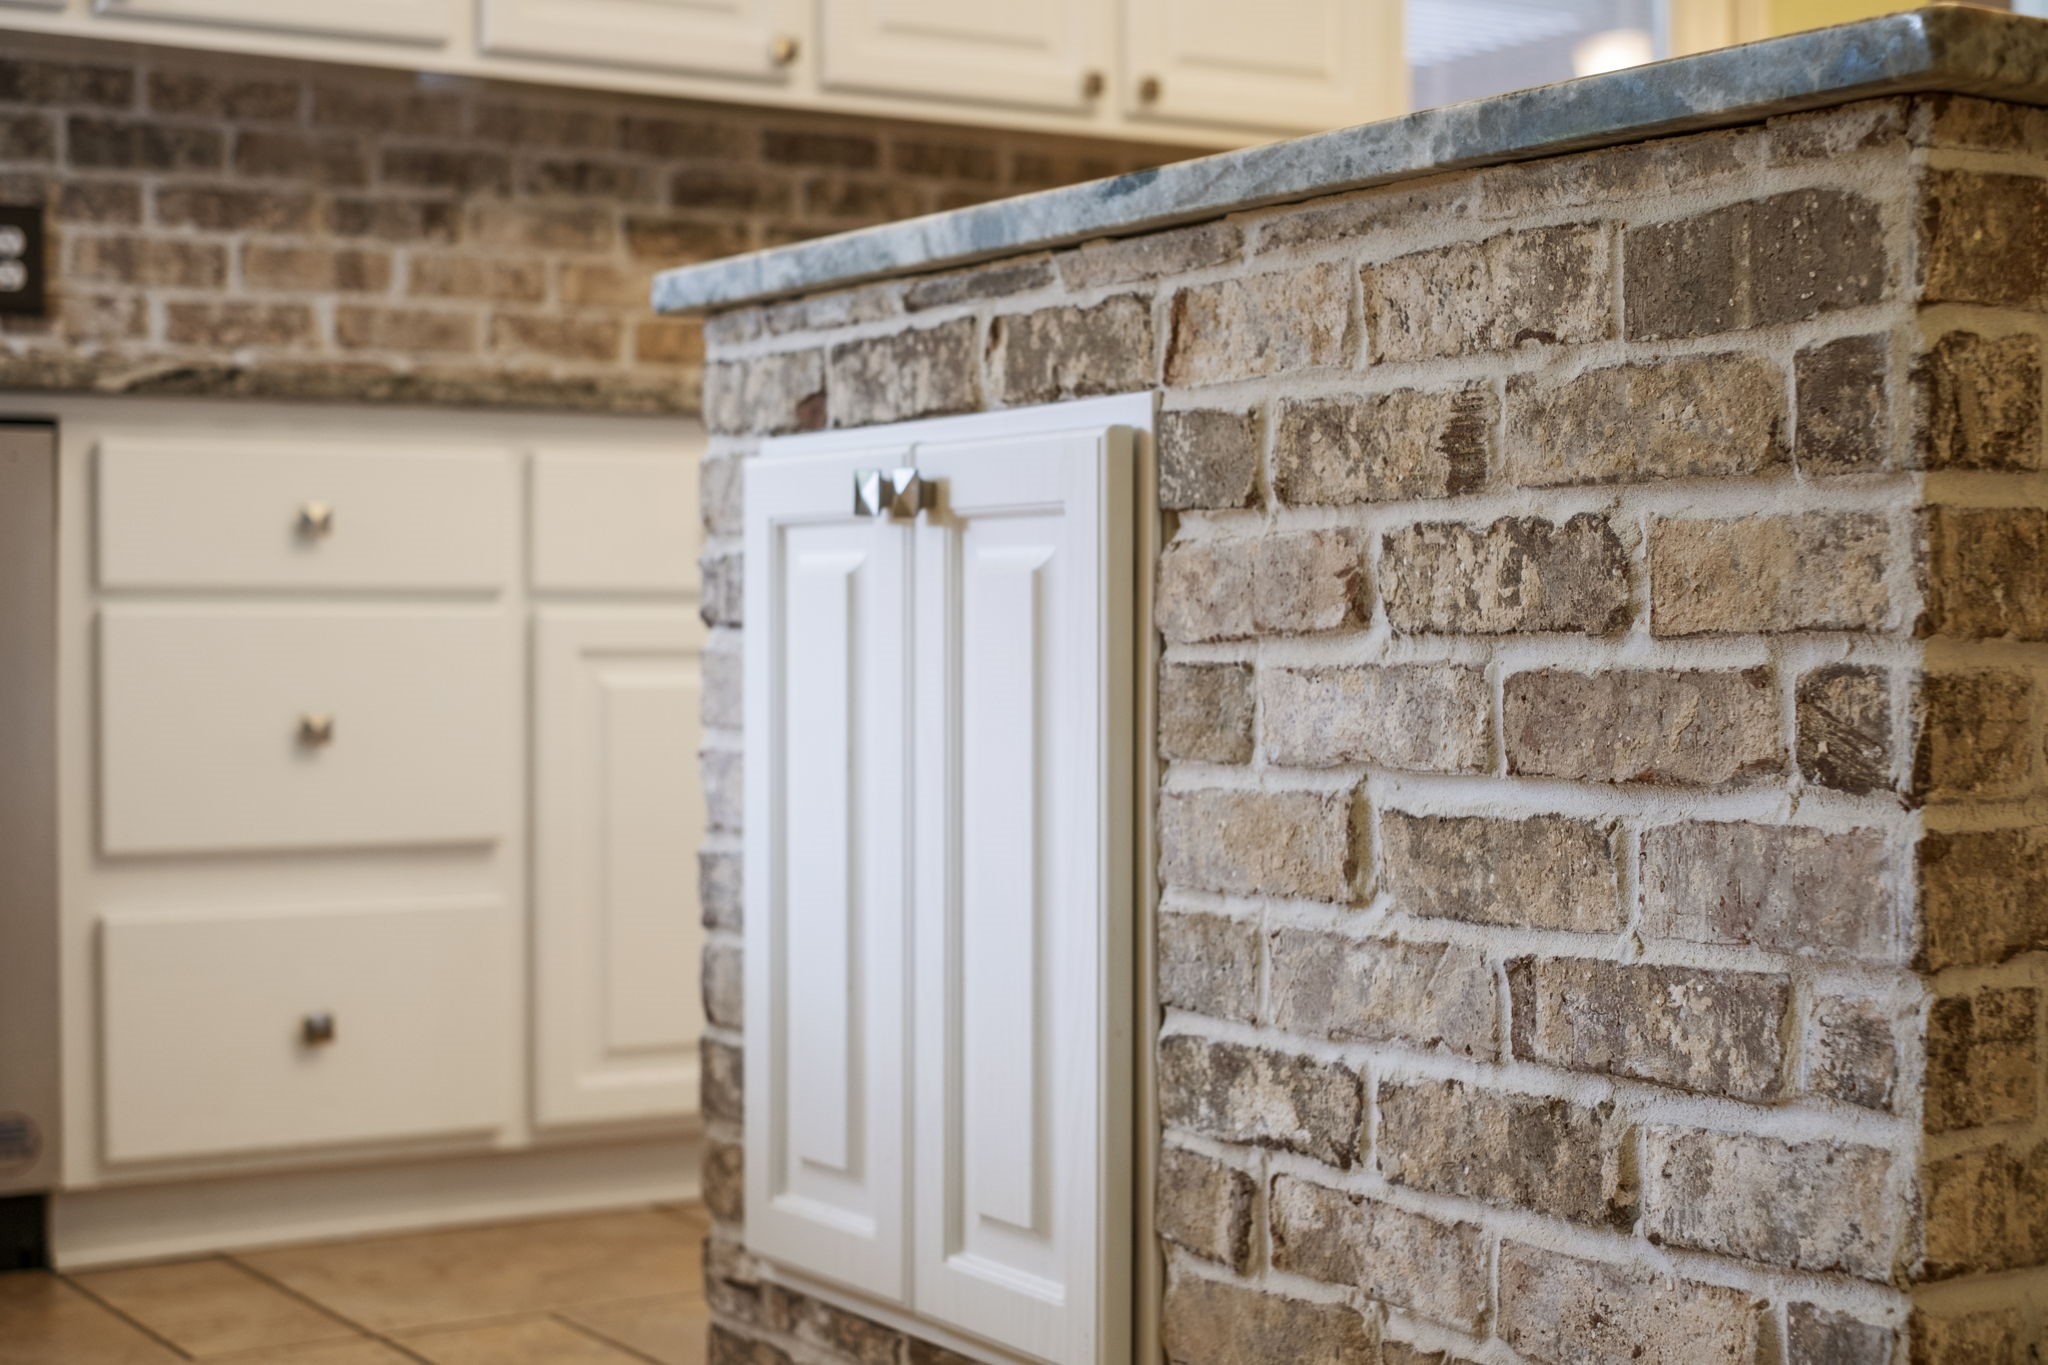
Close-up of the beautifully crafted brick center island with integrated storage cabinetry, highlighting the home’s custom details.
Designed for connection and convenience, the kitchen opens to the breakfast area and family room.
Equipped with a 5-burner gas cooktop and convection wall oven and built-in microwave.
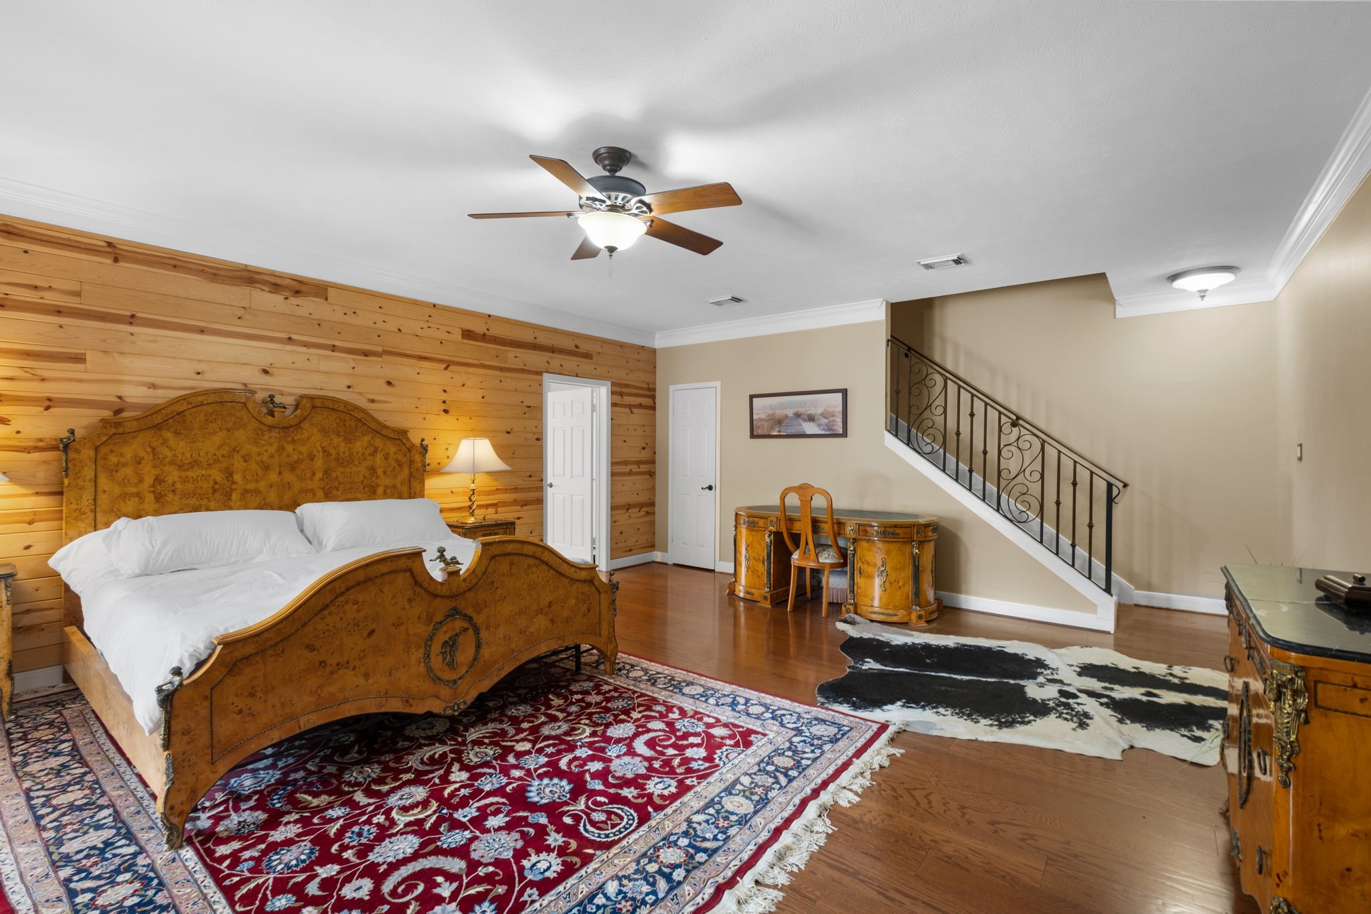
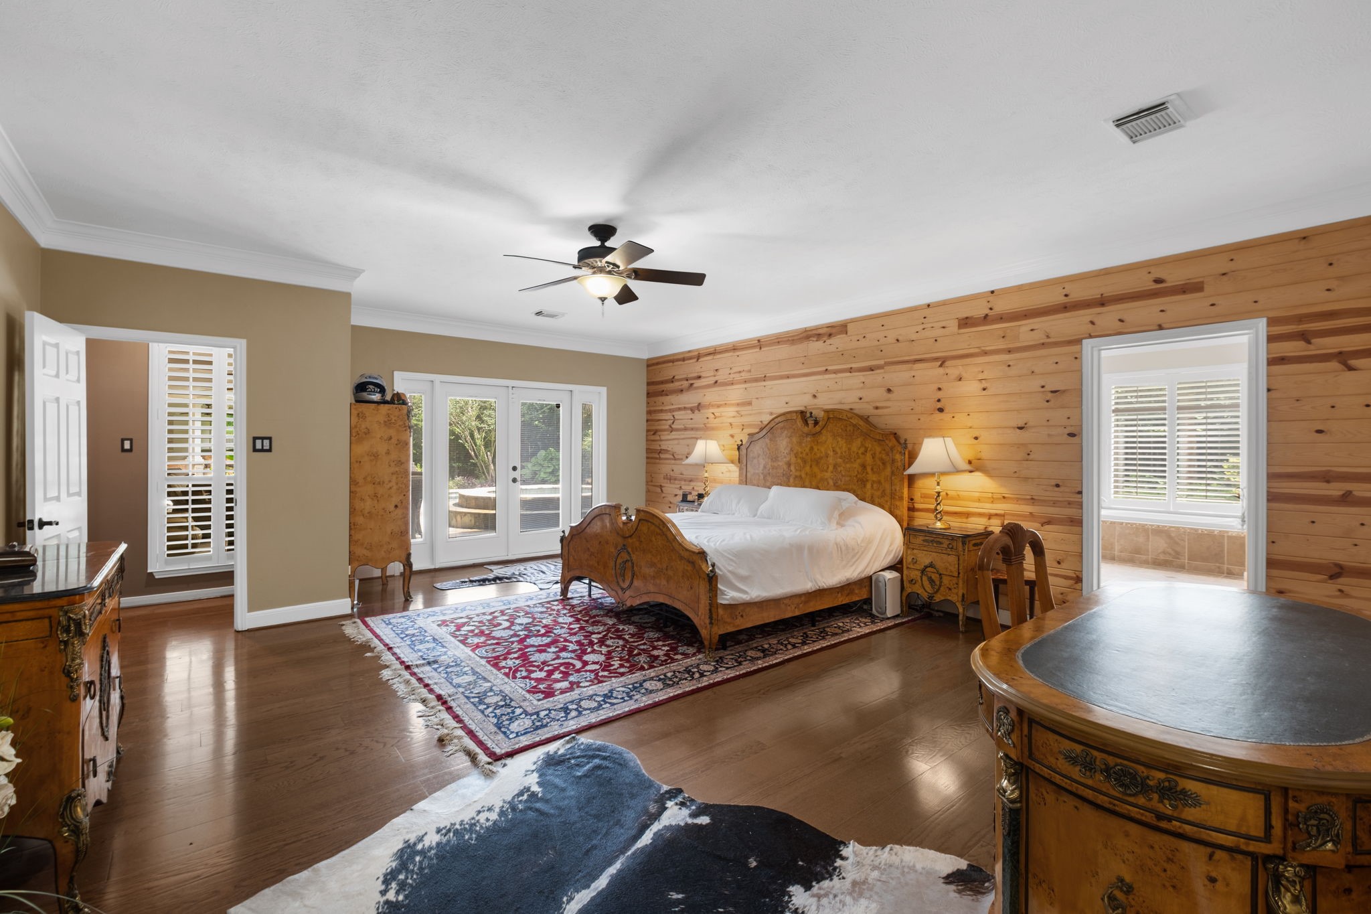
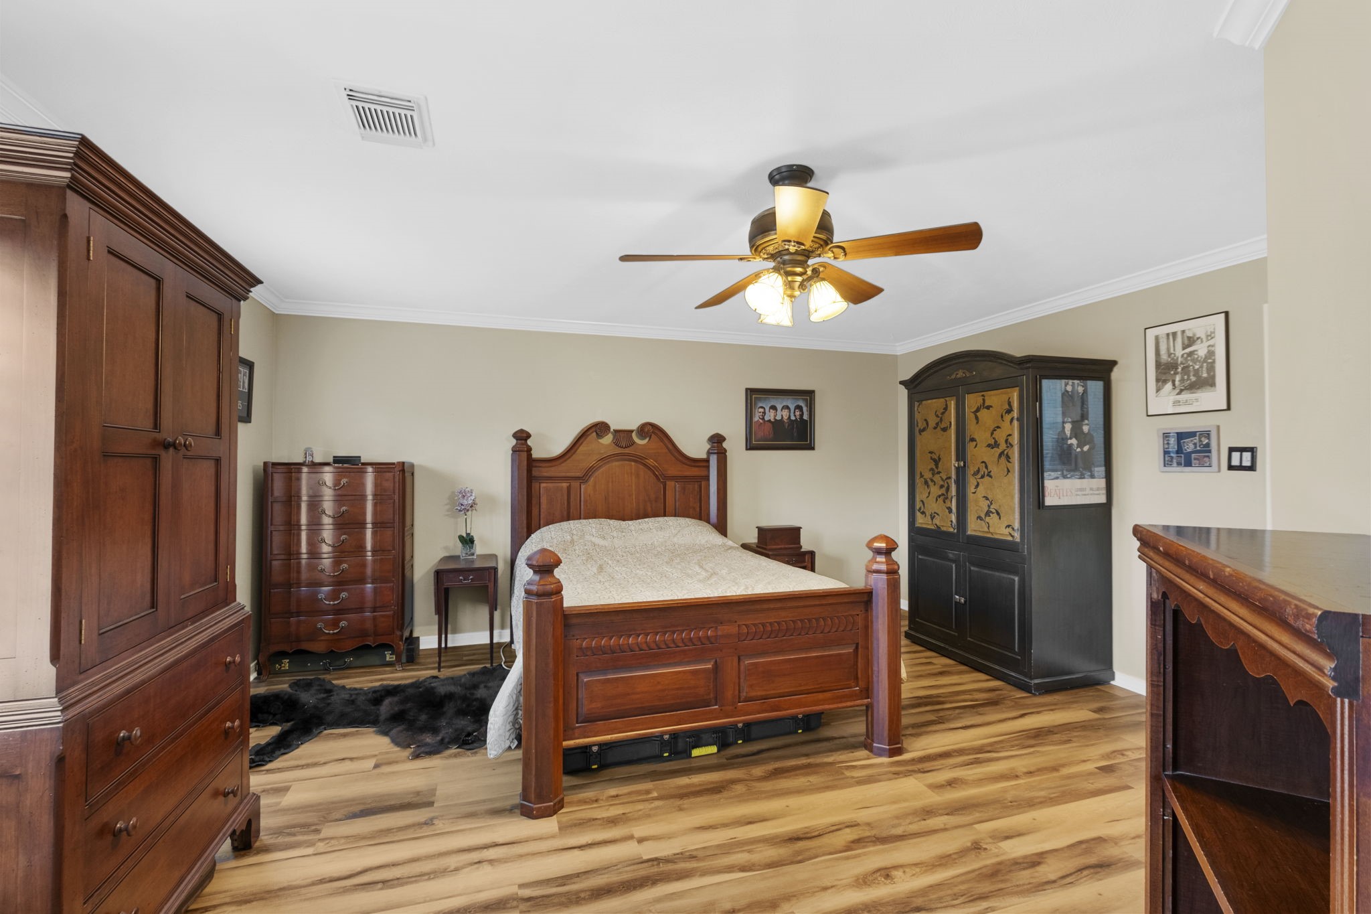
Located on the first floor, the owner's suite showcases a beautiful knotty pine accent wall and includes a private staircase to the second level for added privacy.
French doors from the owner's suite open directly to the patio and pool area.
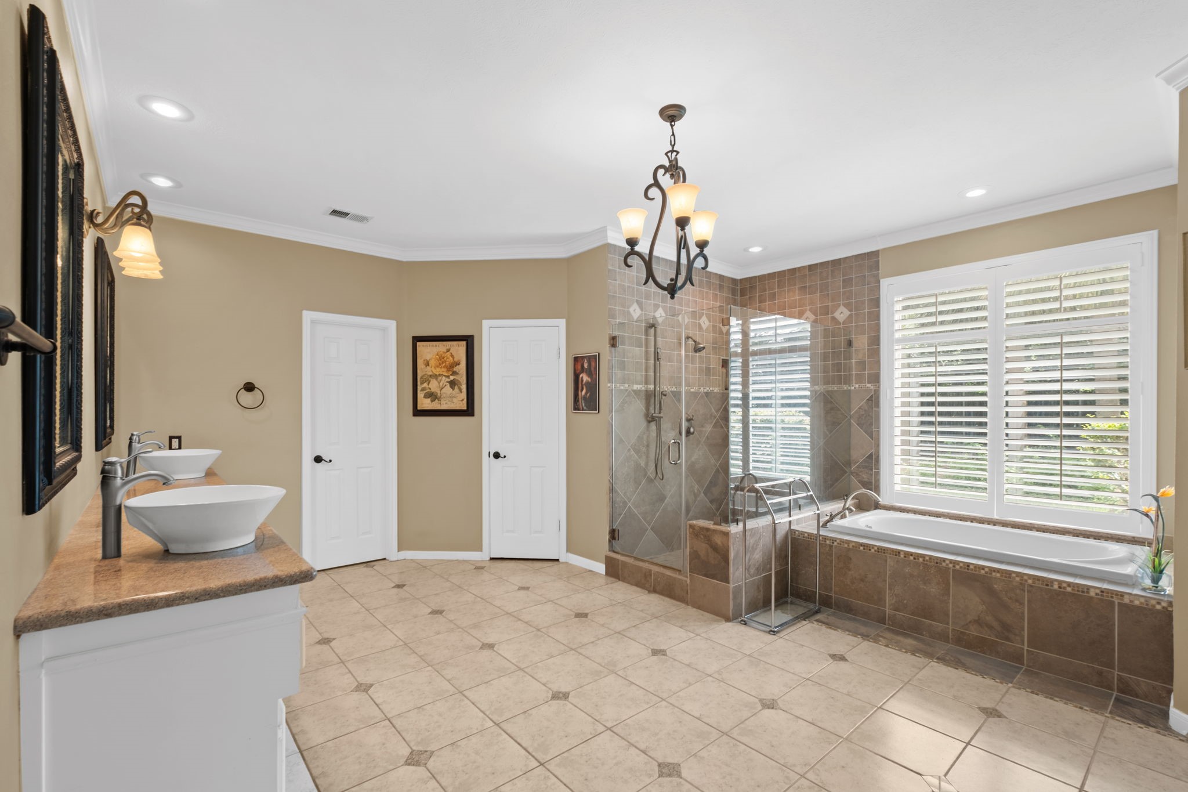
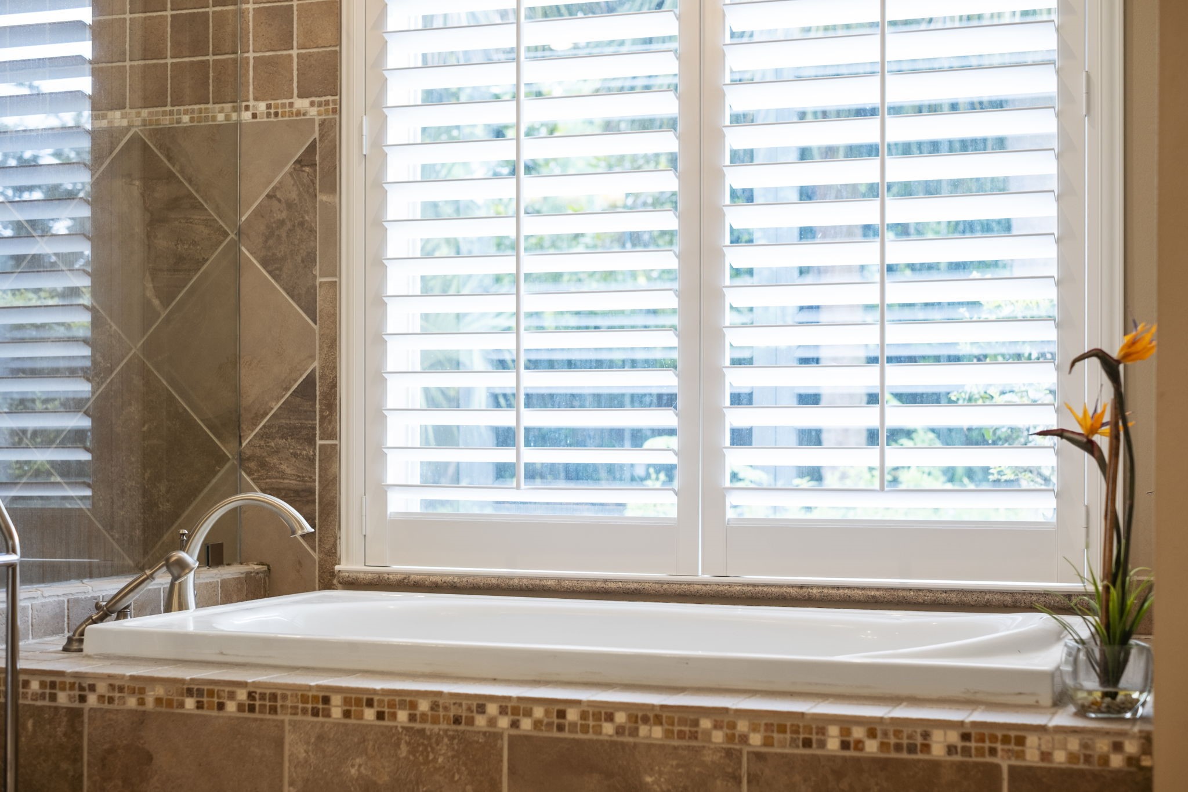
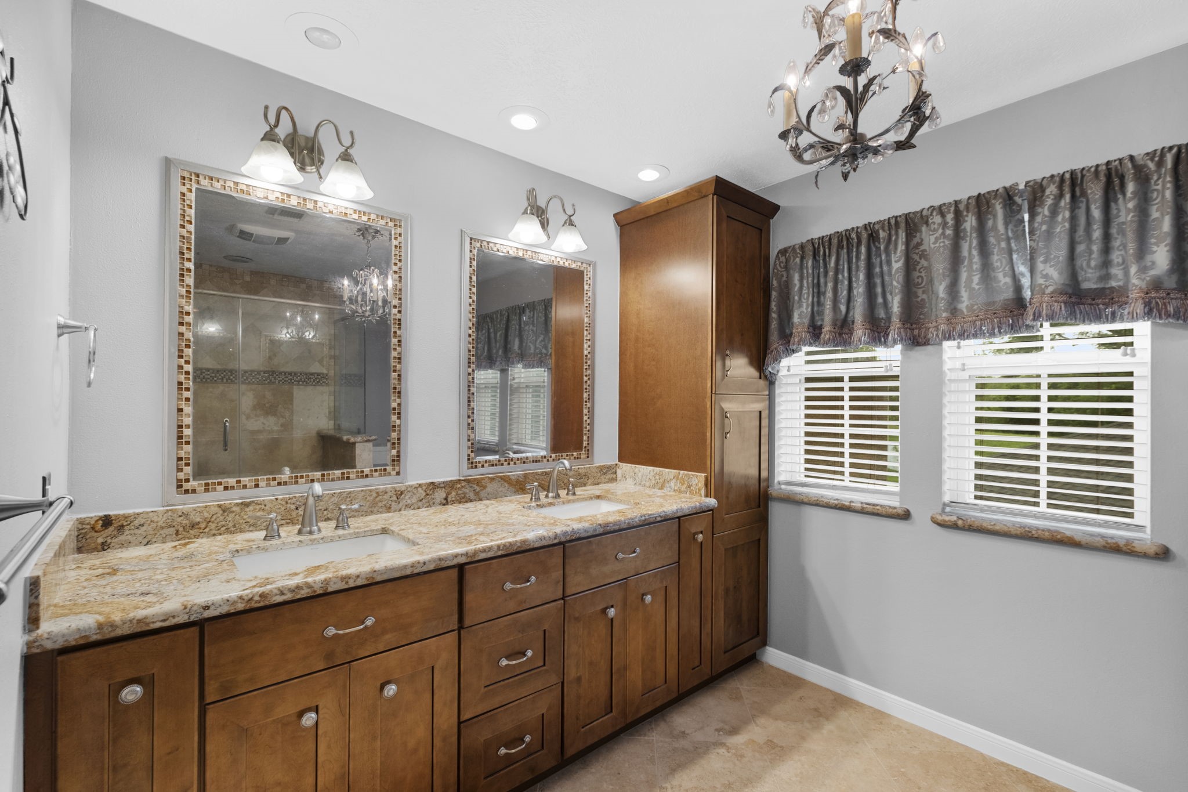
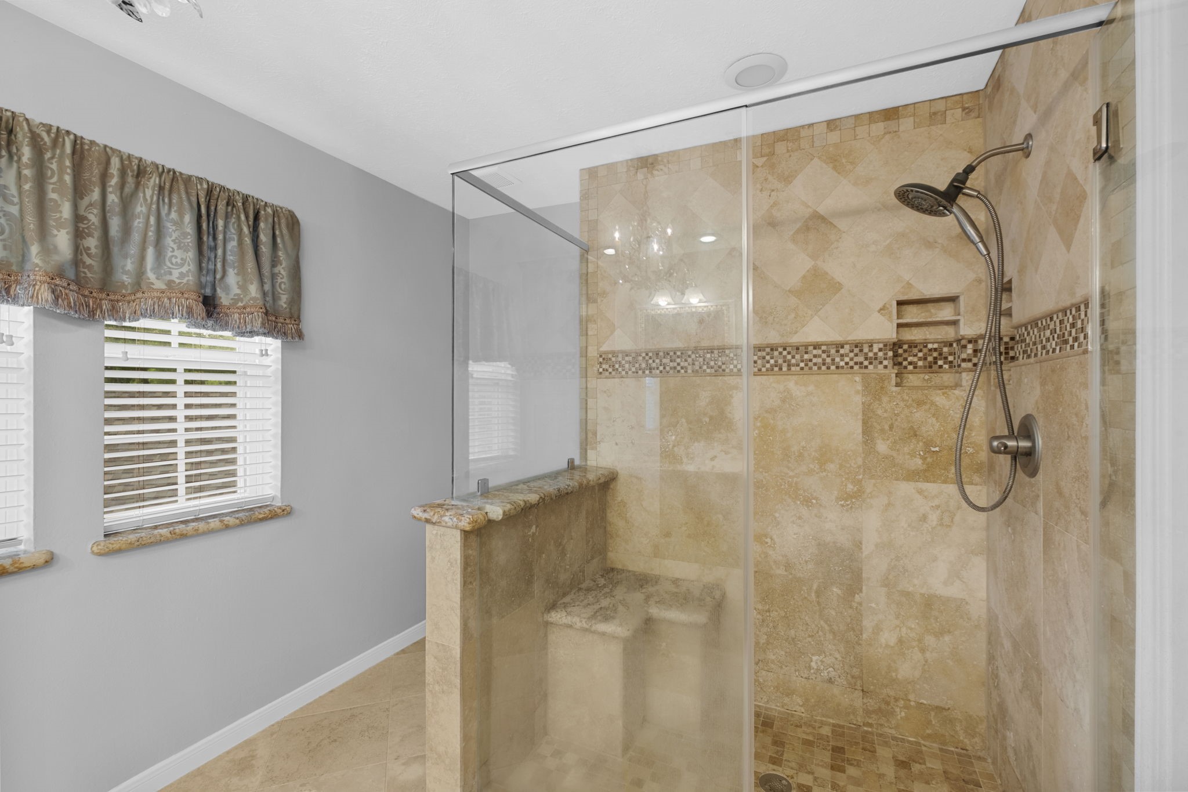
The en suite owner’s bathroom features a deep jetted soaking tub, glass walk-in shower, and dual vanity, with the suite also offering two walk-in closets and an additional closet.
Soft natural light creates a relaxing ambiance in the owner’s bath, complemented by plantation shutters for added privacy.
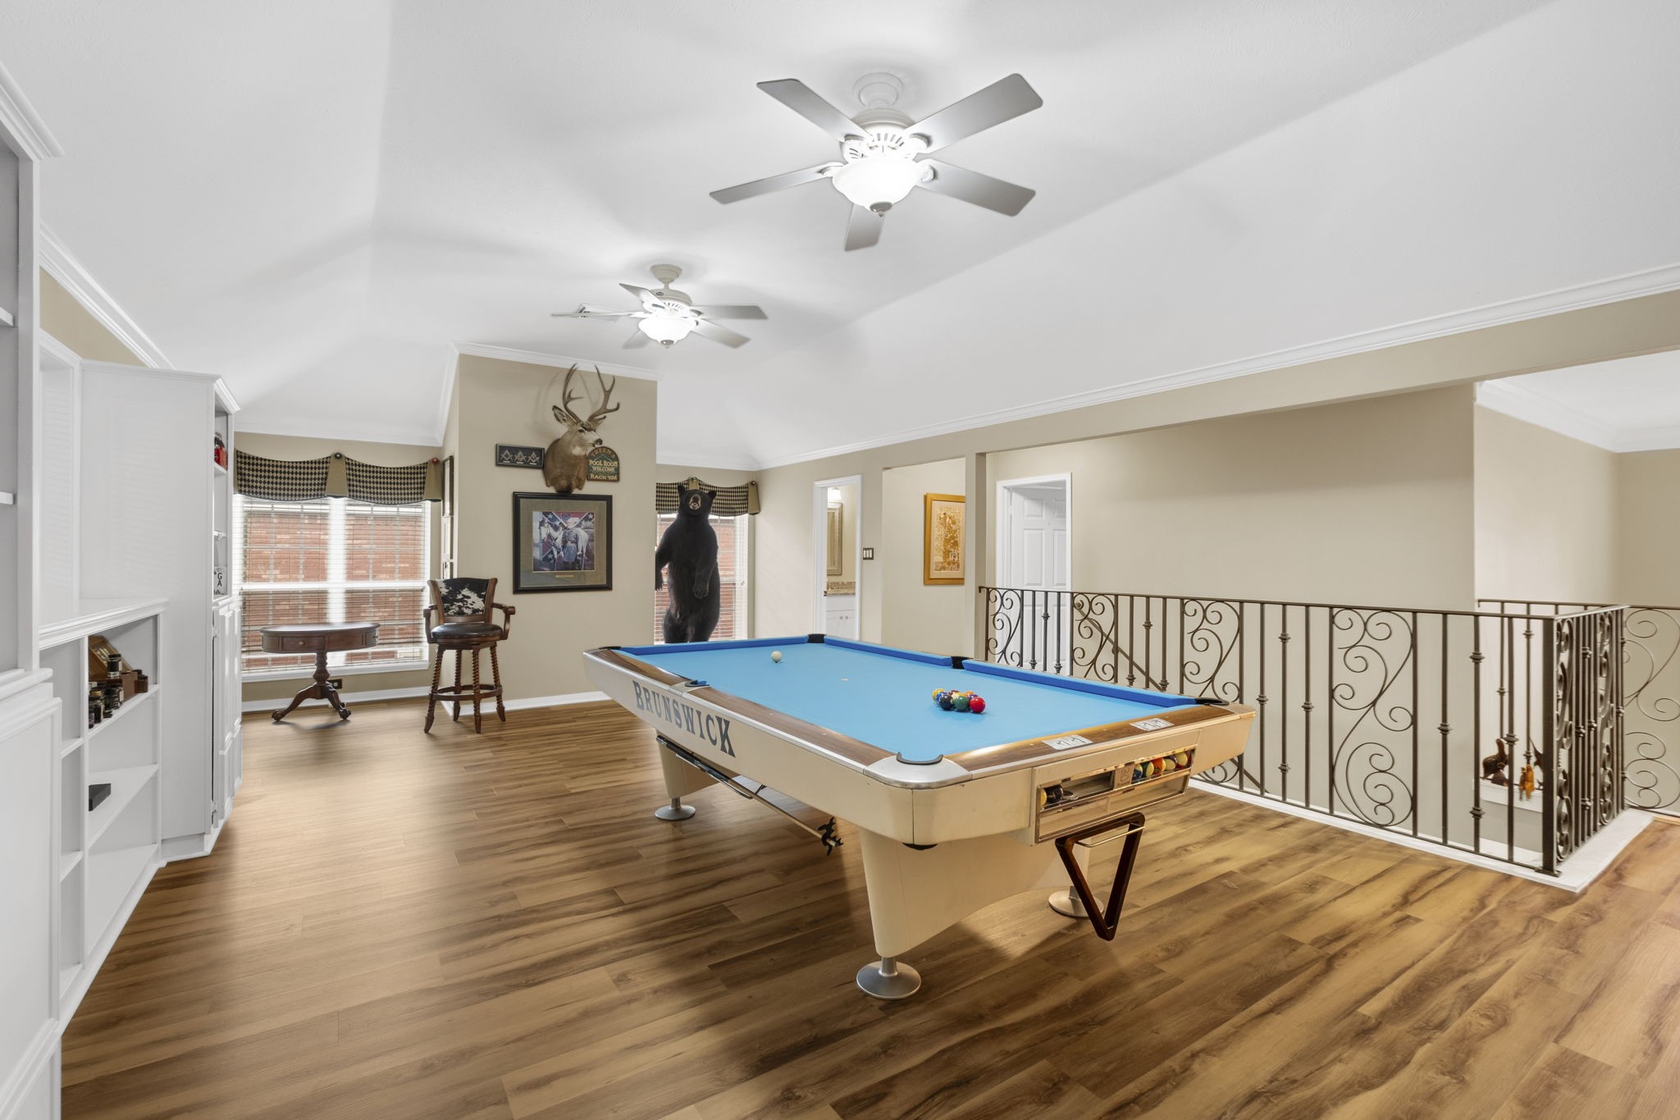
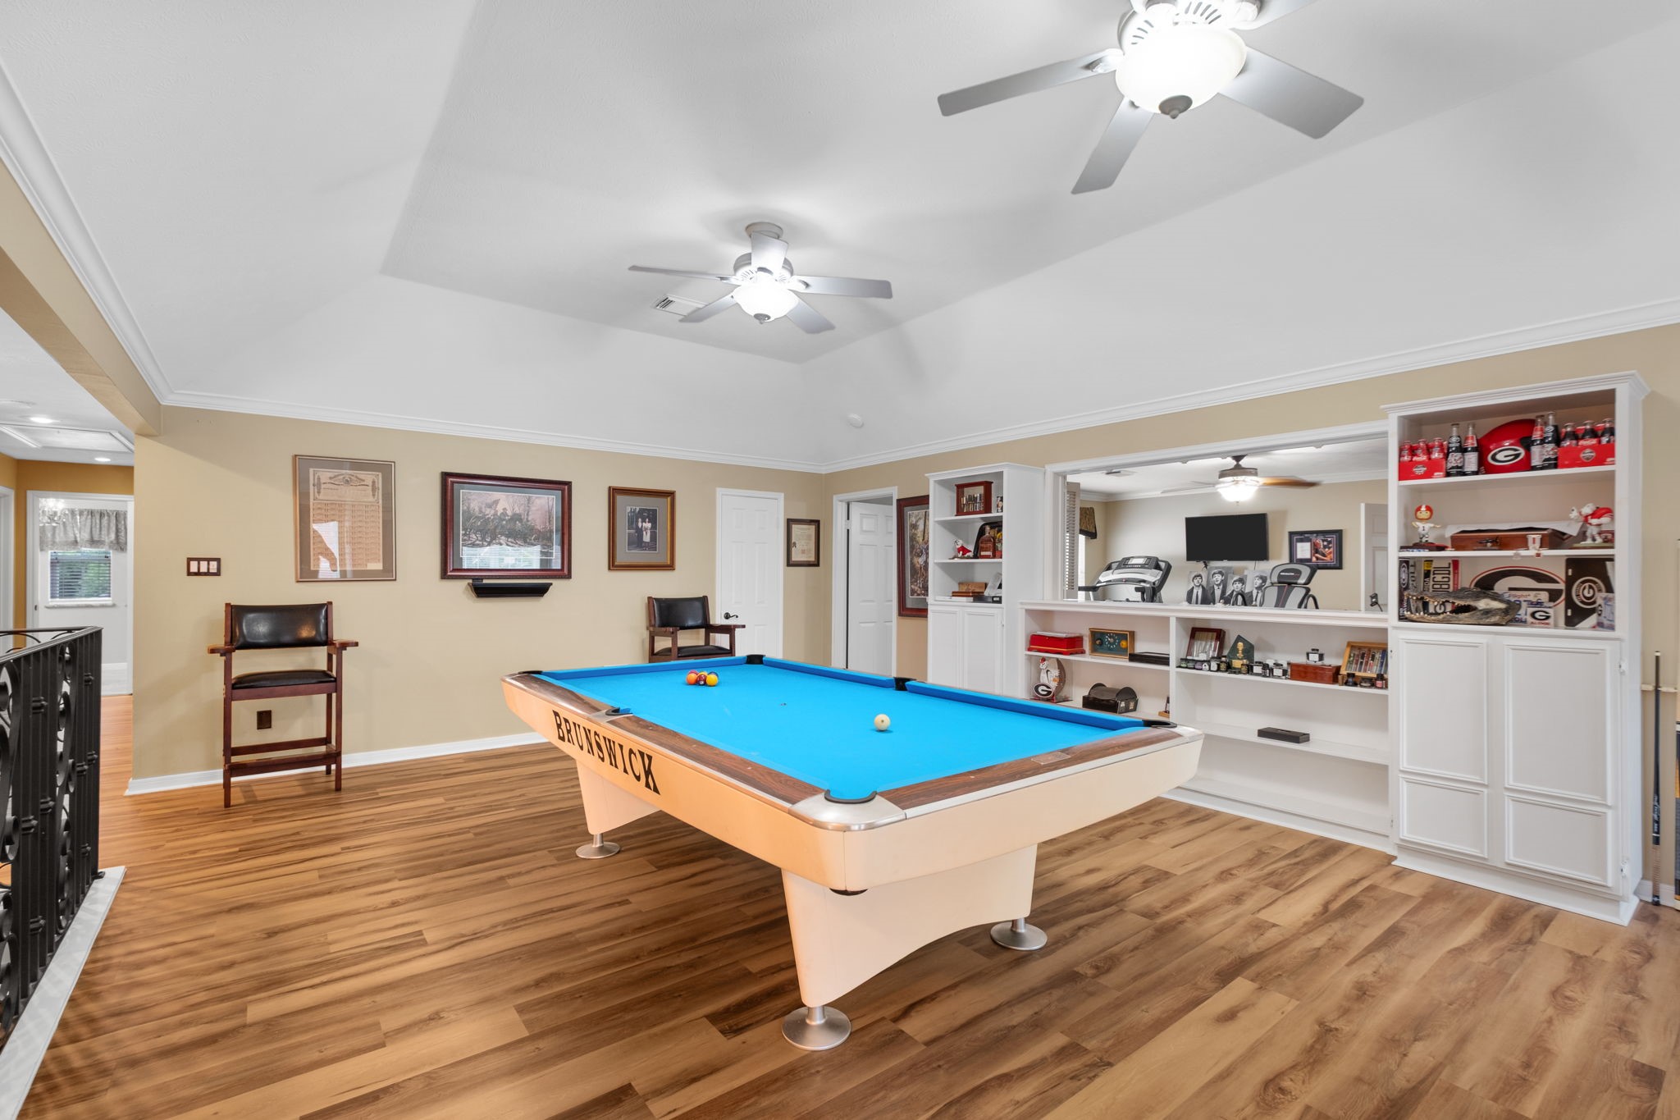
The expansive game room offers incredible space for entertainment, recreation, and family fun, featuring a high ceiling, a wall of built-in shelving and storage, and two walk-in closets.
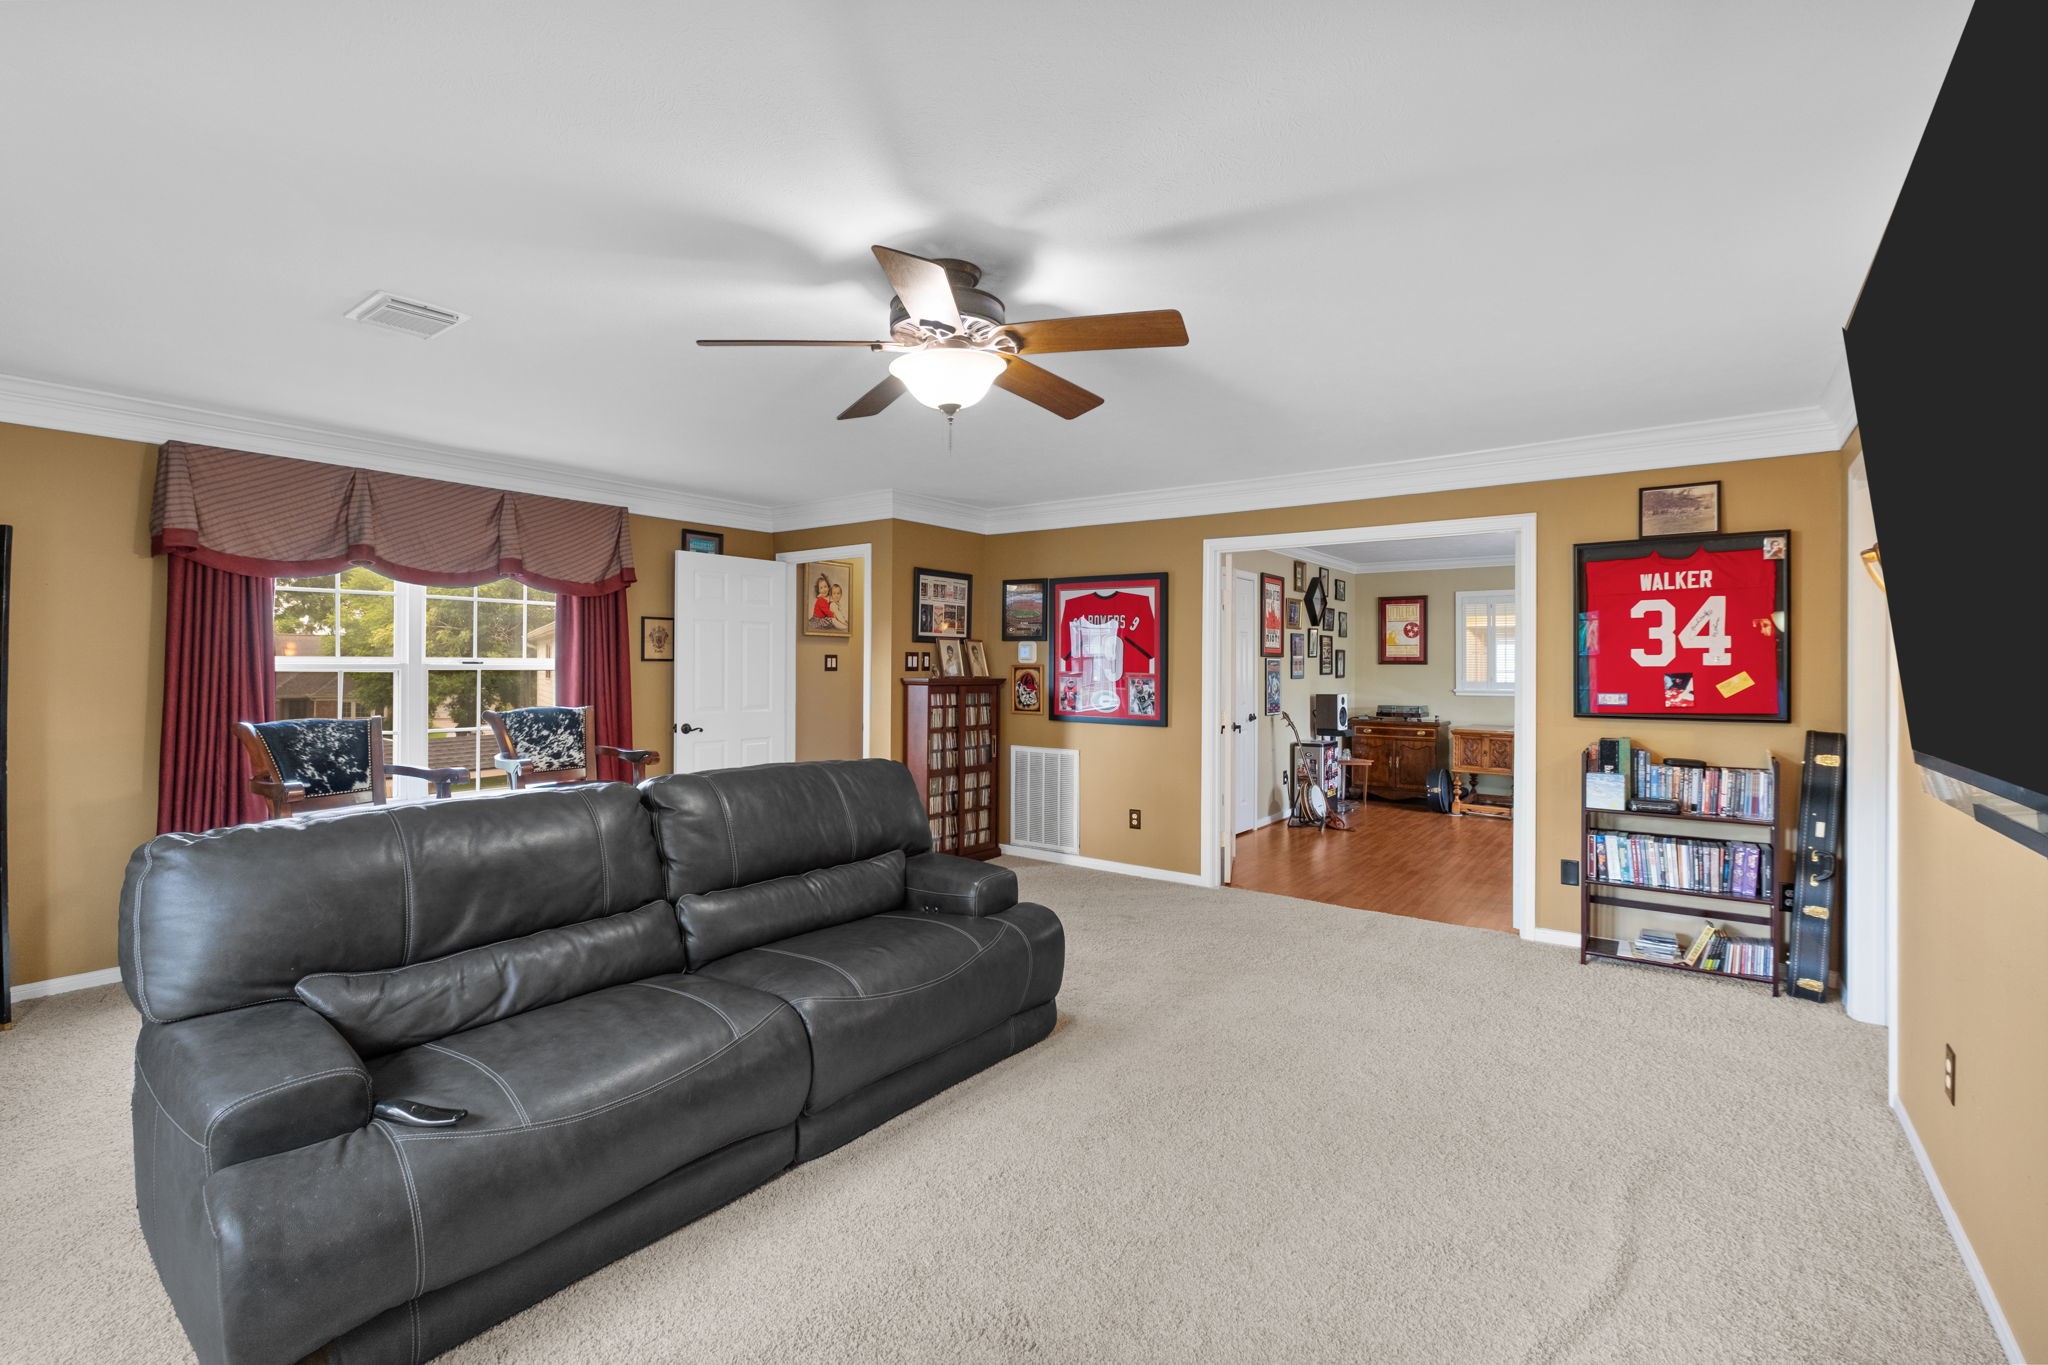
The media room offers exceptional flexibility and could easily serve as an additional bedroom, while both this space and the adjacent flex room create the potential for a private second-floor primary suite, guest retreat, or in-law suite.
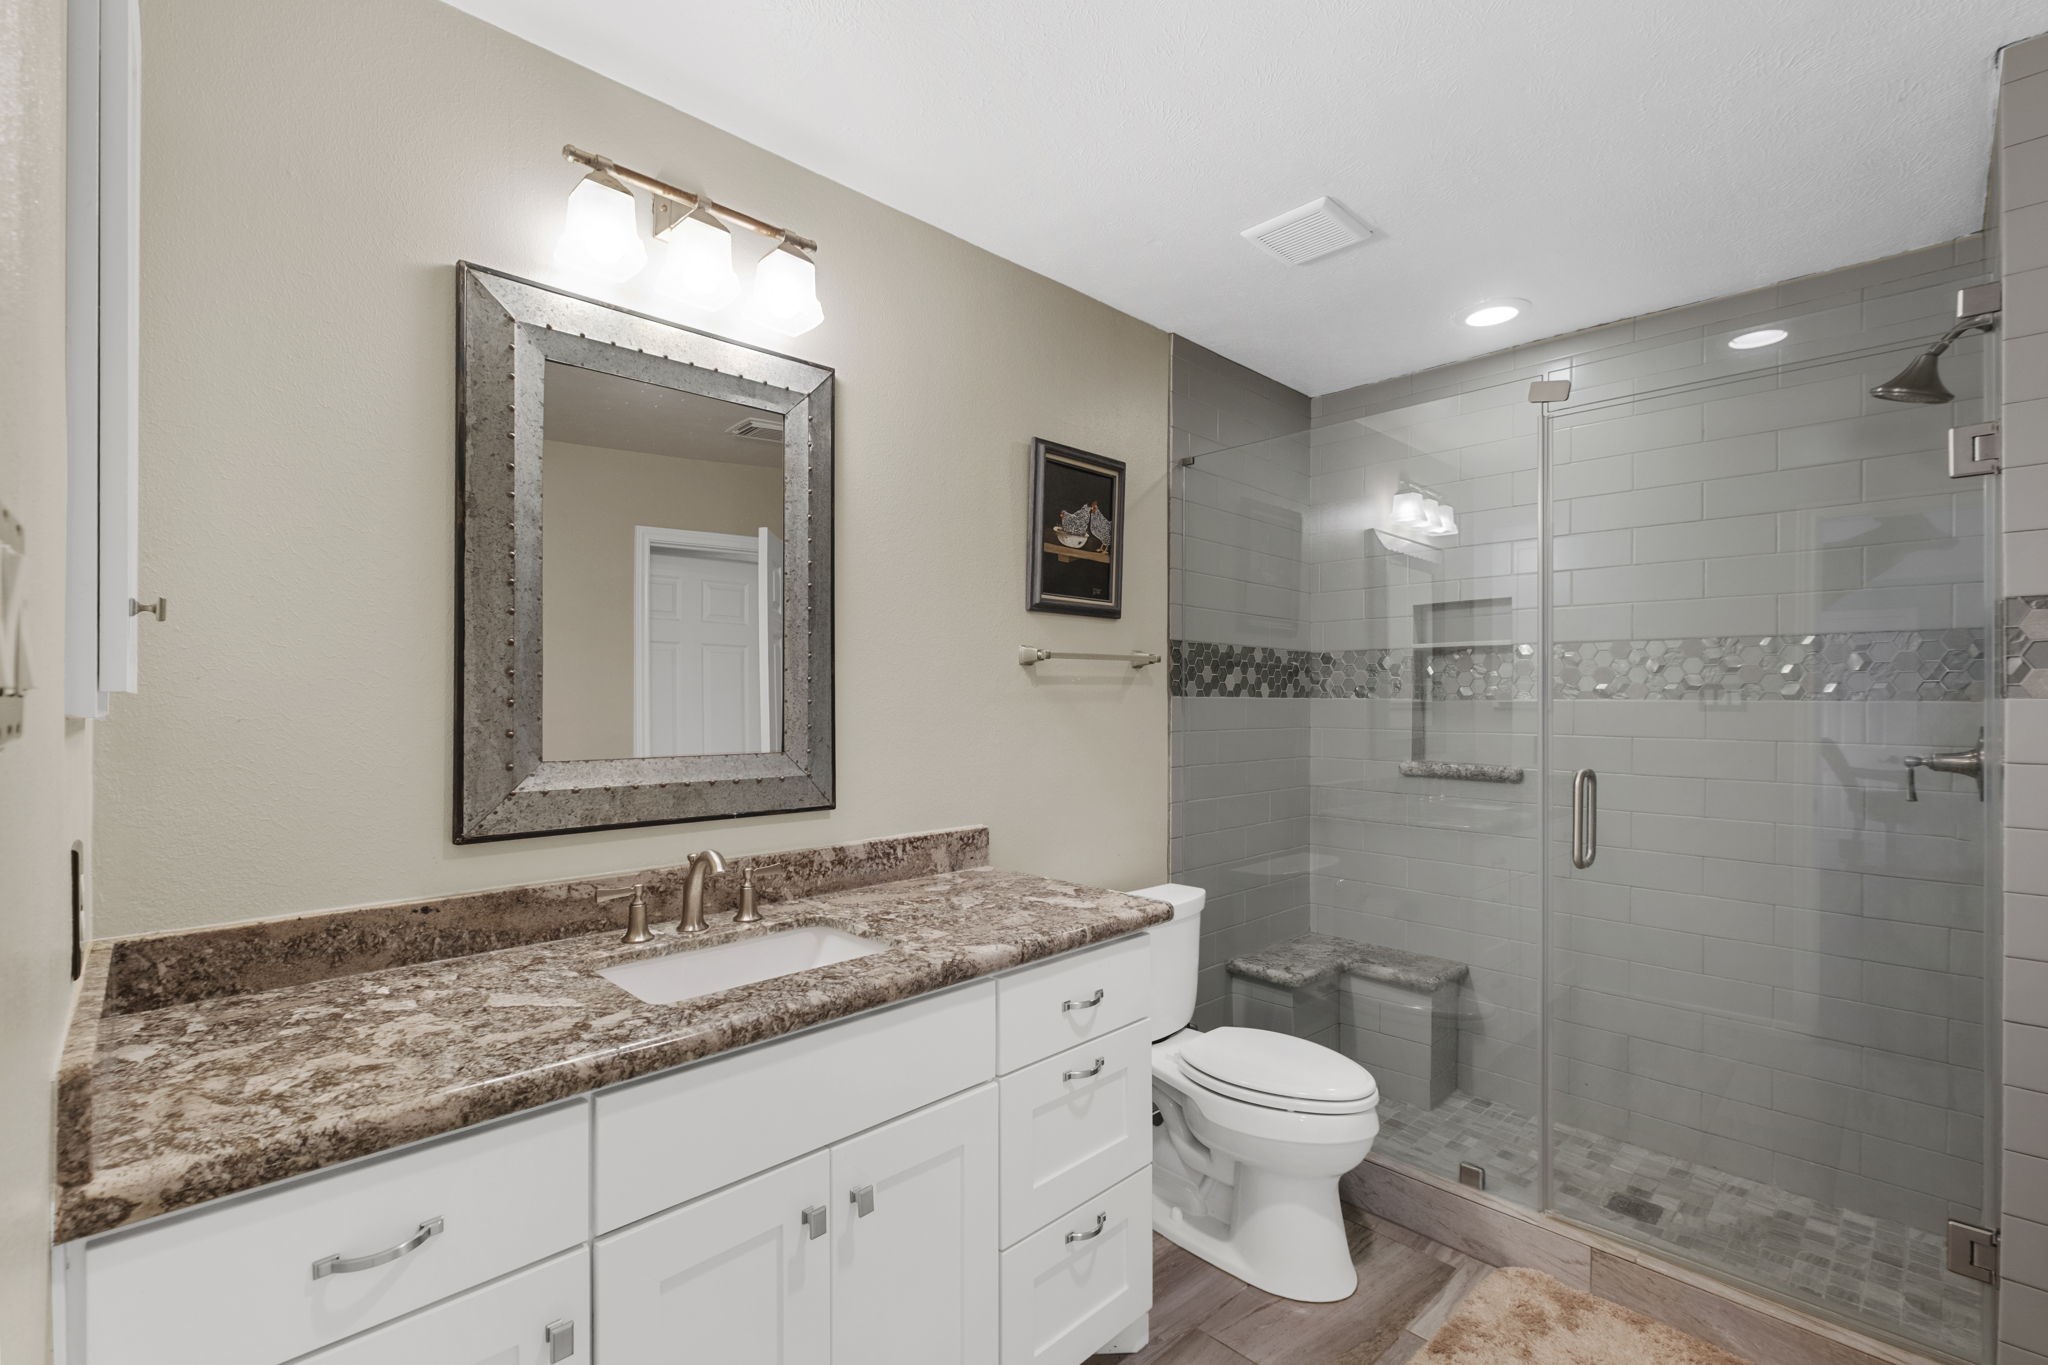
Both full bathrooms have been beautifully remodeled with stylish finishes and modern updates. New (Oct 2025) energy-efficient tankless hot water heater.
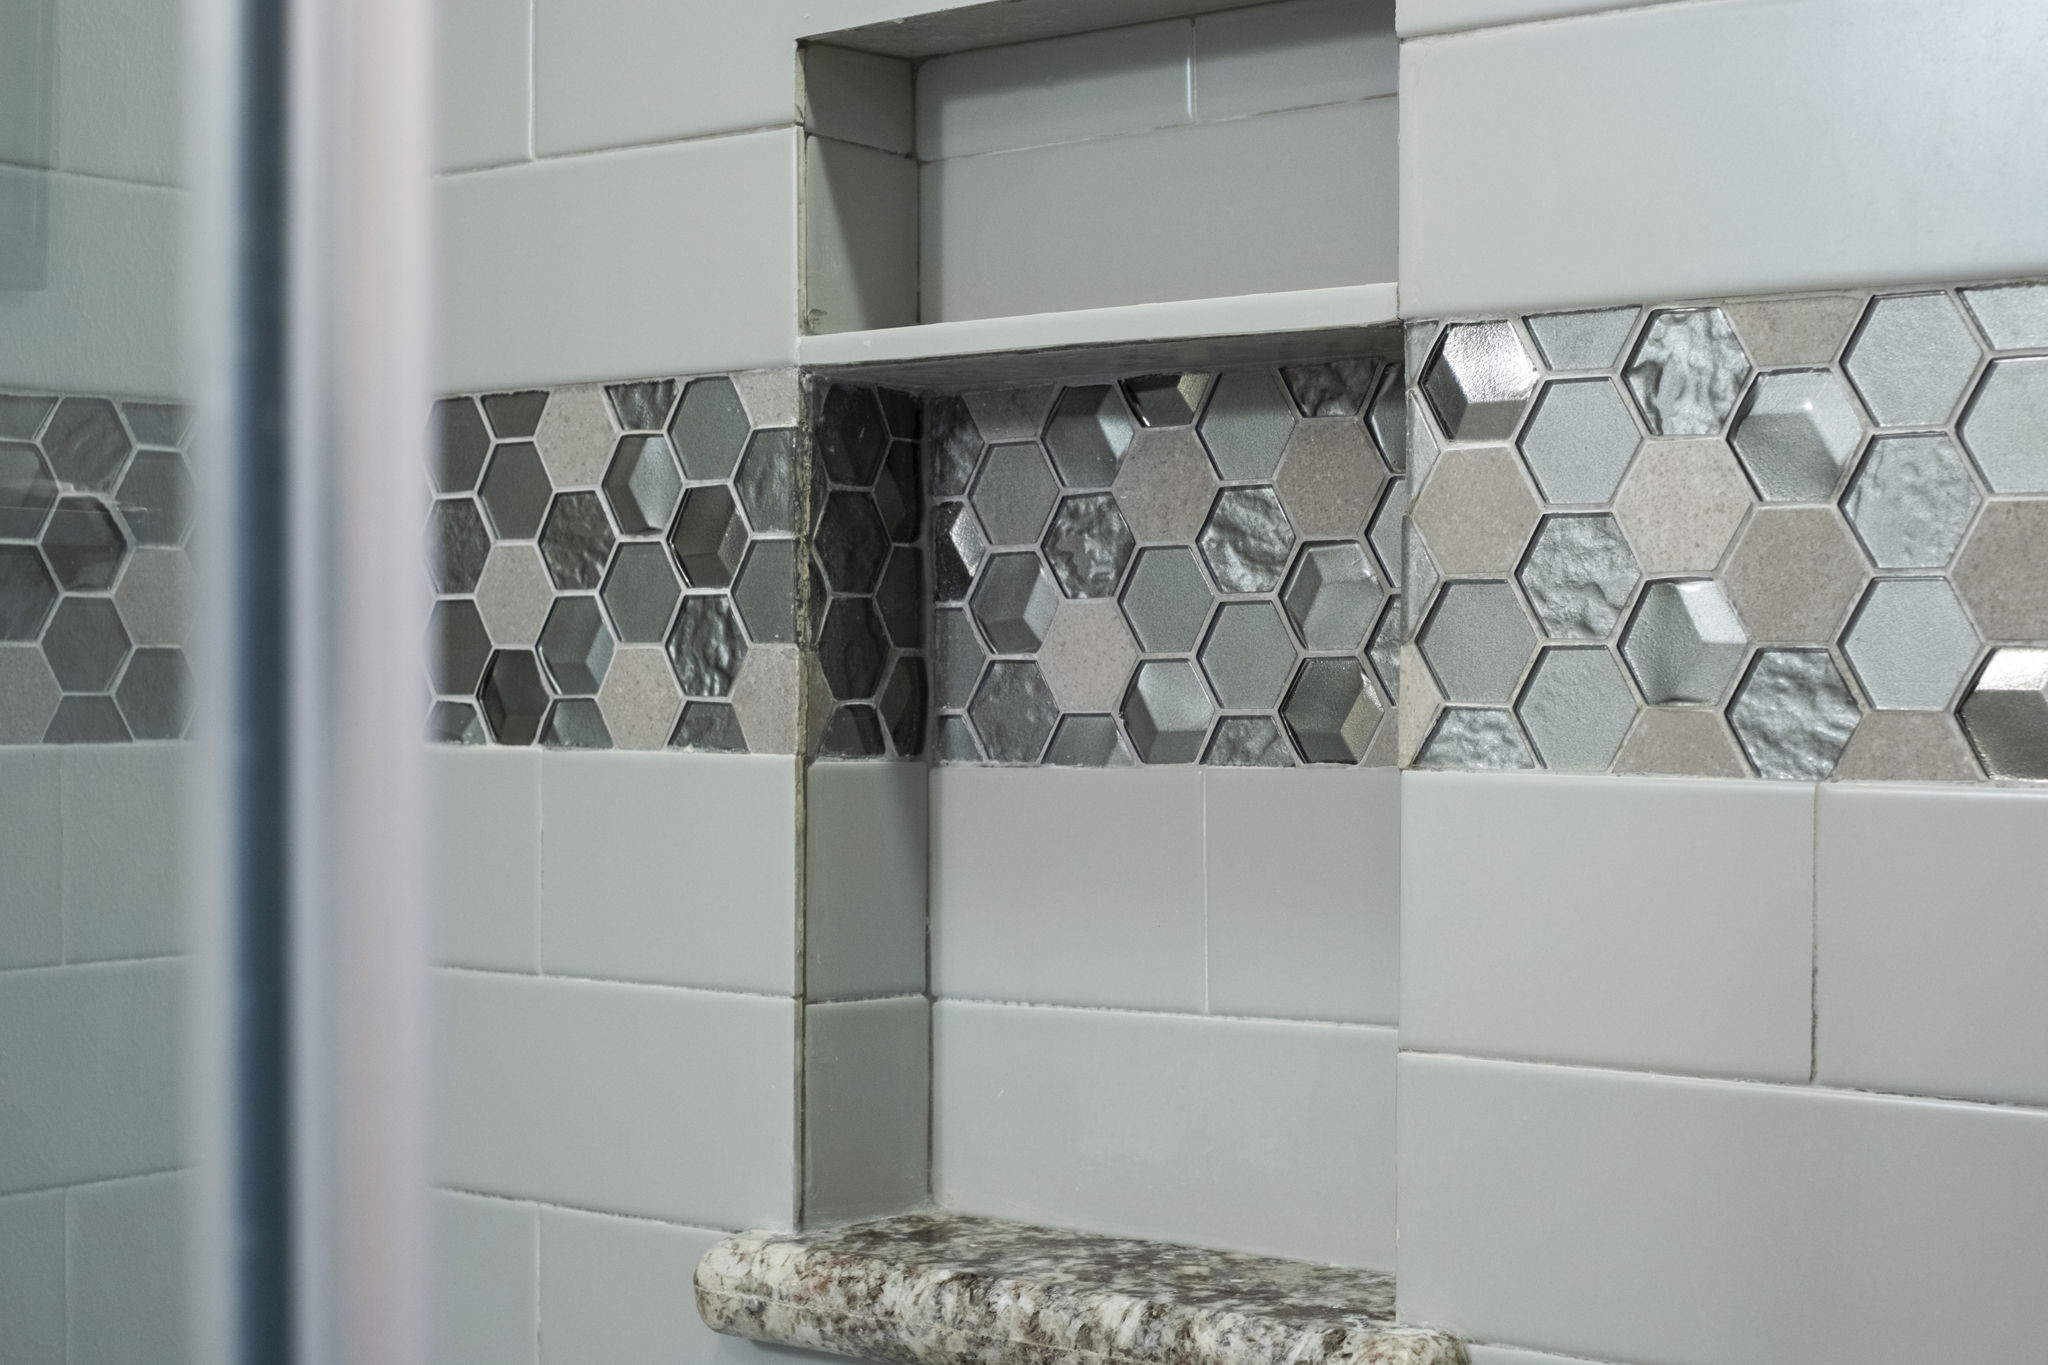
The custom-tiled shower showcases a decorative glass hex tile accent band and a built-in niche for soap and shampoo.
All secondary bedrooms are generously sized and feature beautiful hardwood floors.
This updated secondary bathroom offers a dual vanity and walk-in shower, allowing two to get ready at the same time.
Modern frameless glass walk-in shower with a built-in seat, dual shampoo and soap niches, and both a rain shower head and handheld shower for a spa-like experience.
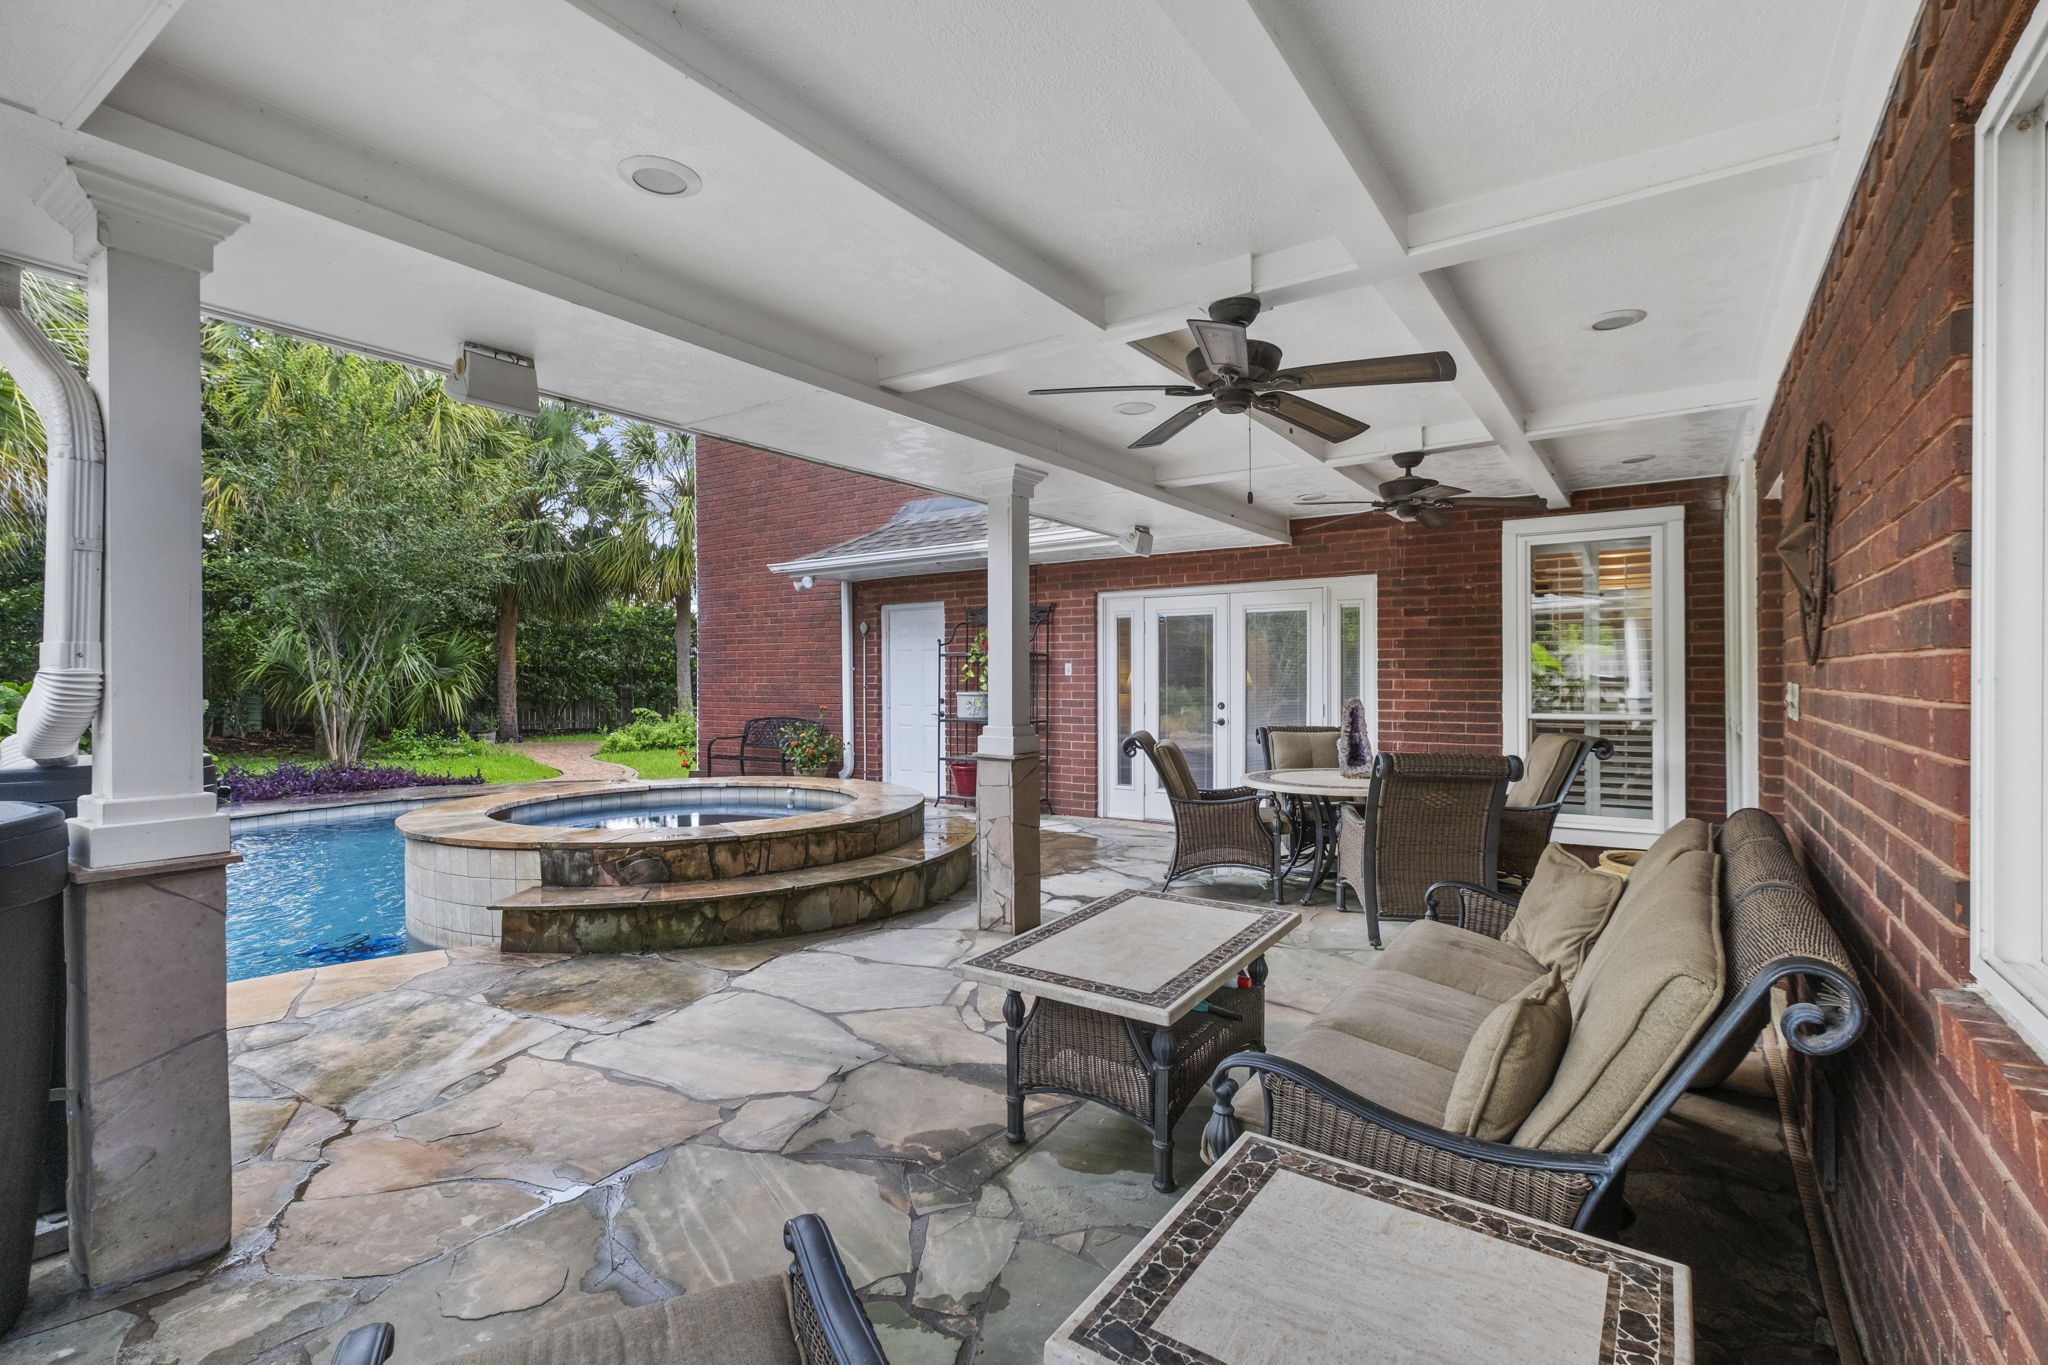
The covered flagstone patio features a beautiful coffered ceiling with recessed lighting and ceiling fans, creating a comfortable outdoor living space for year-round enjoyment.
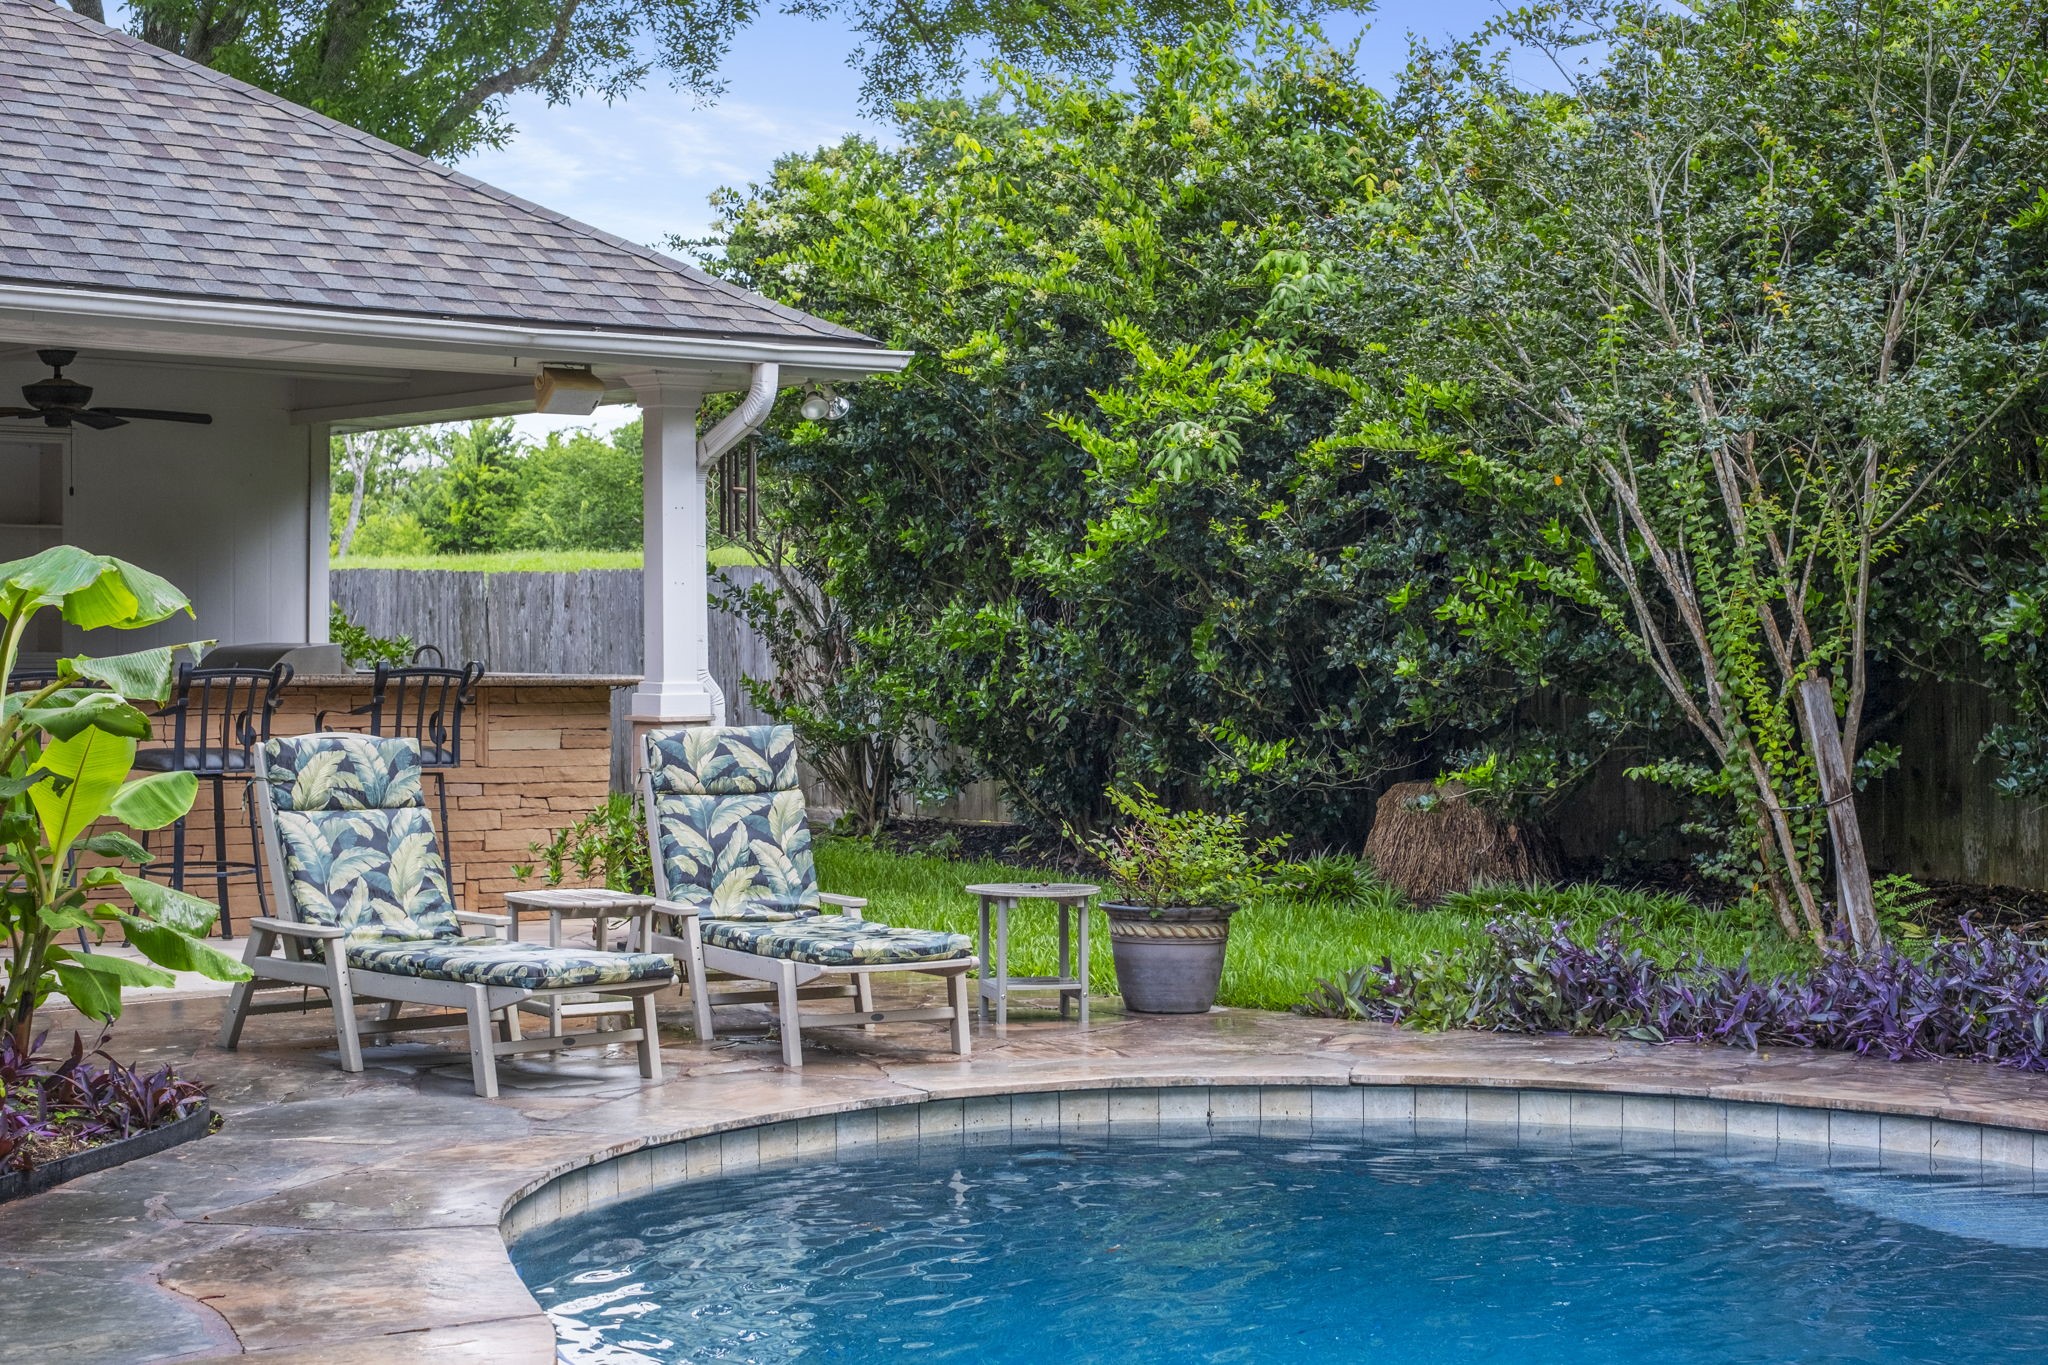
Sparkling pool, spa, outdoor kitchen and gas log fireplace create a spectacular backyard retreat.
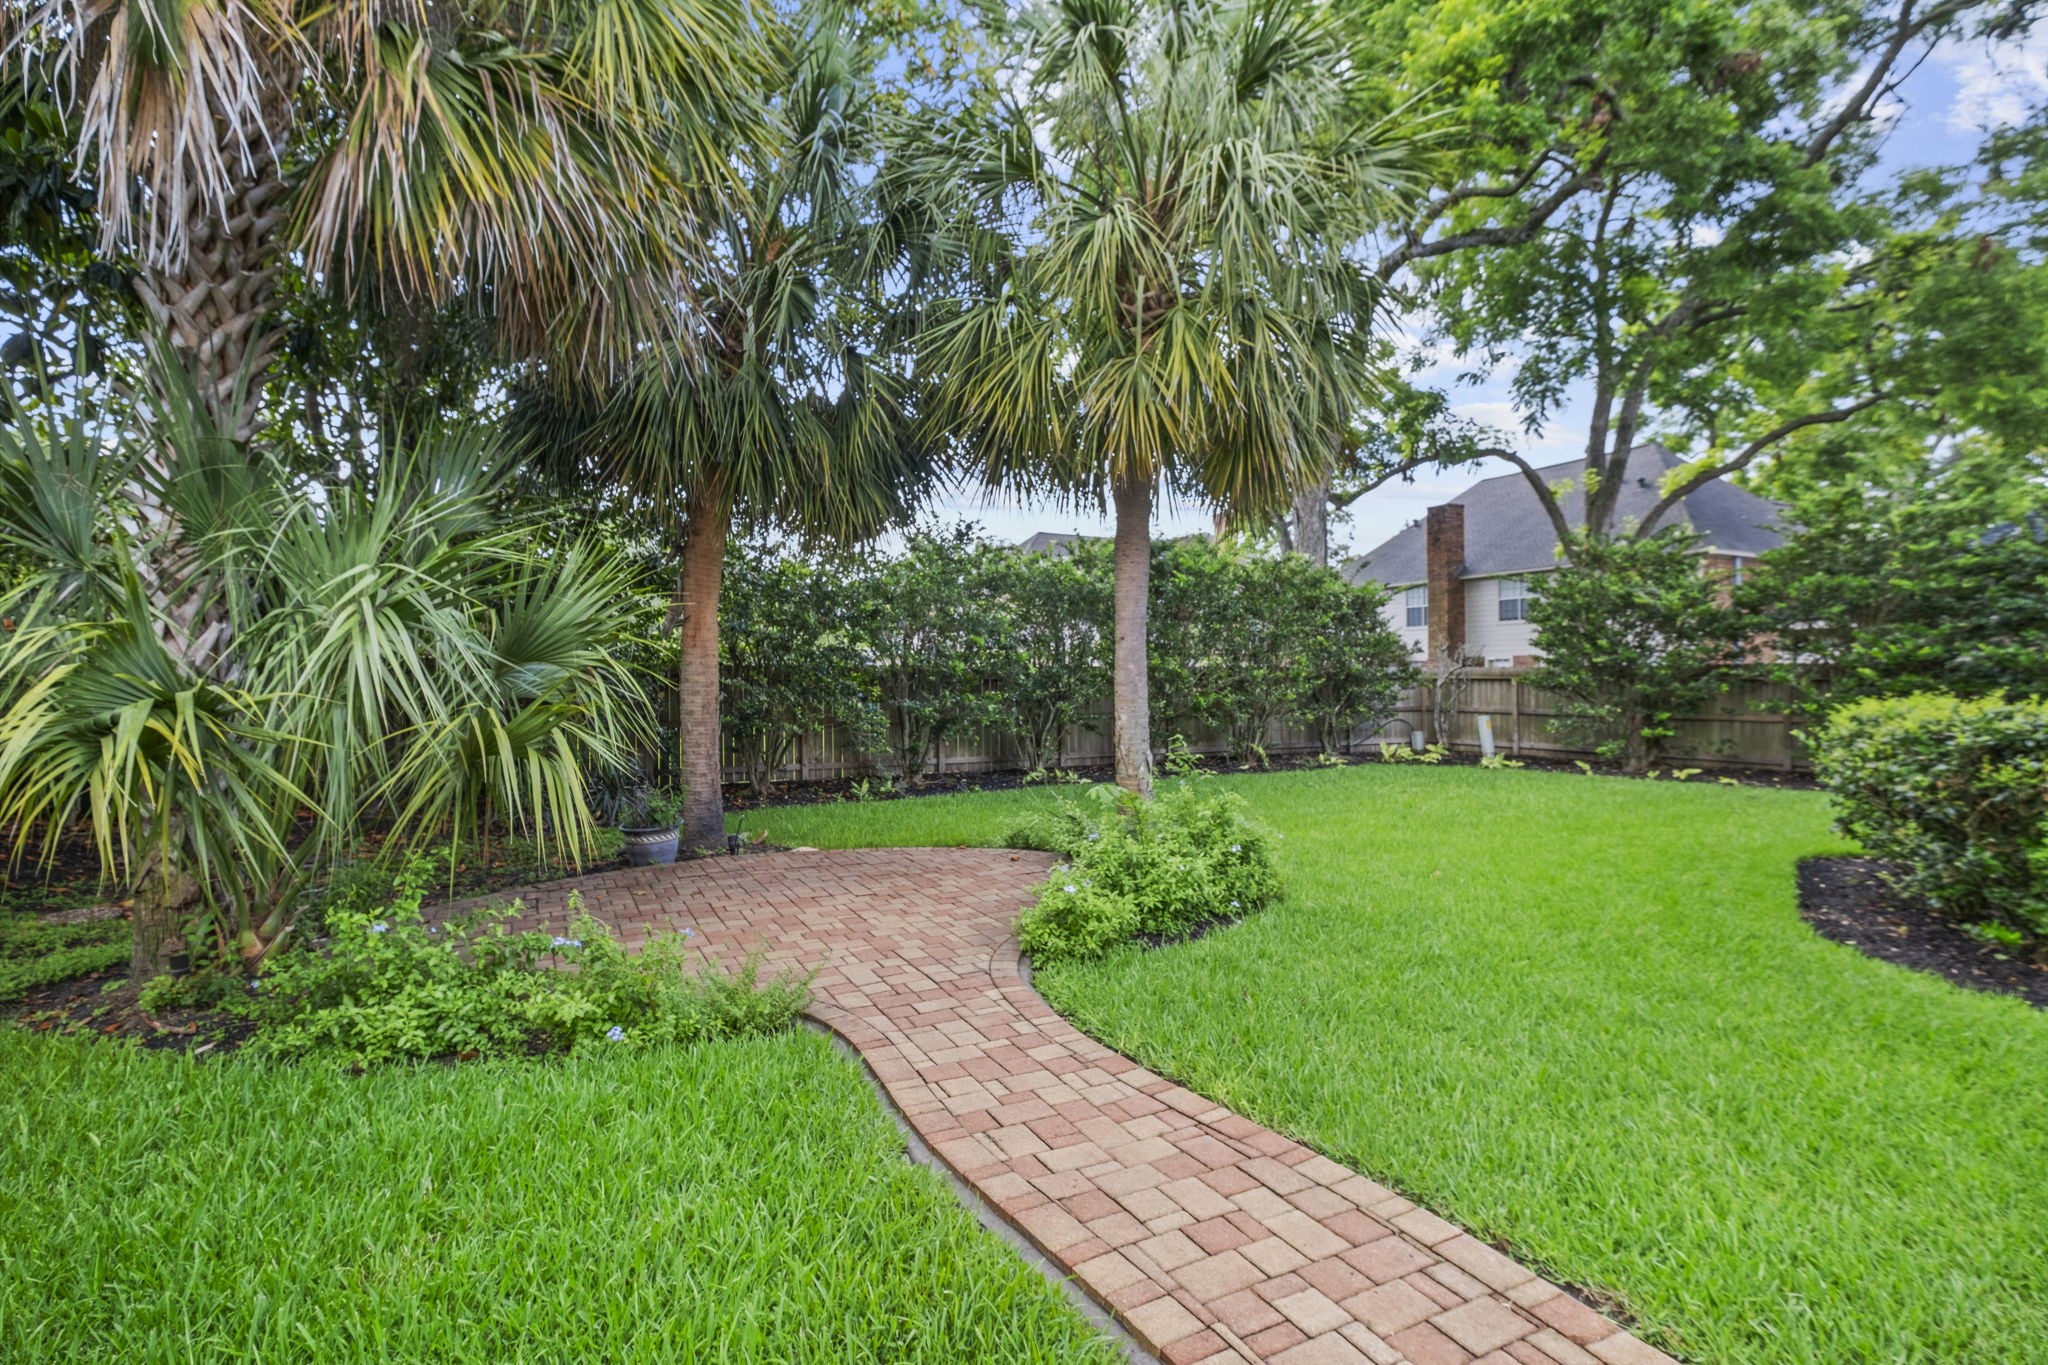
A brick paver pathway leads to a private seating area nestled among beautiful landscaping and open green space.
The pool's gradual entry and integrated seating make it easy to enjoy a refreshing swim or simply relax and soak up the resort-style atmosphere.
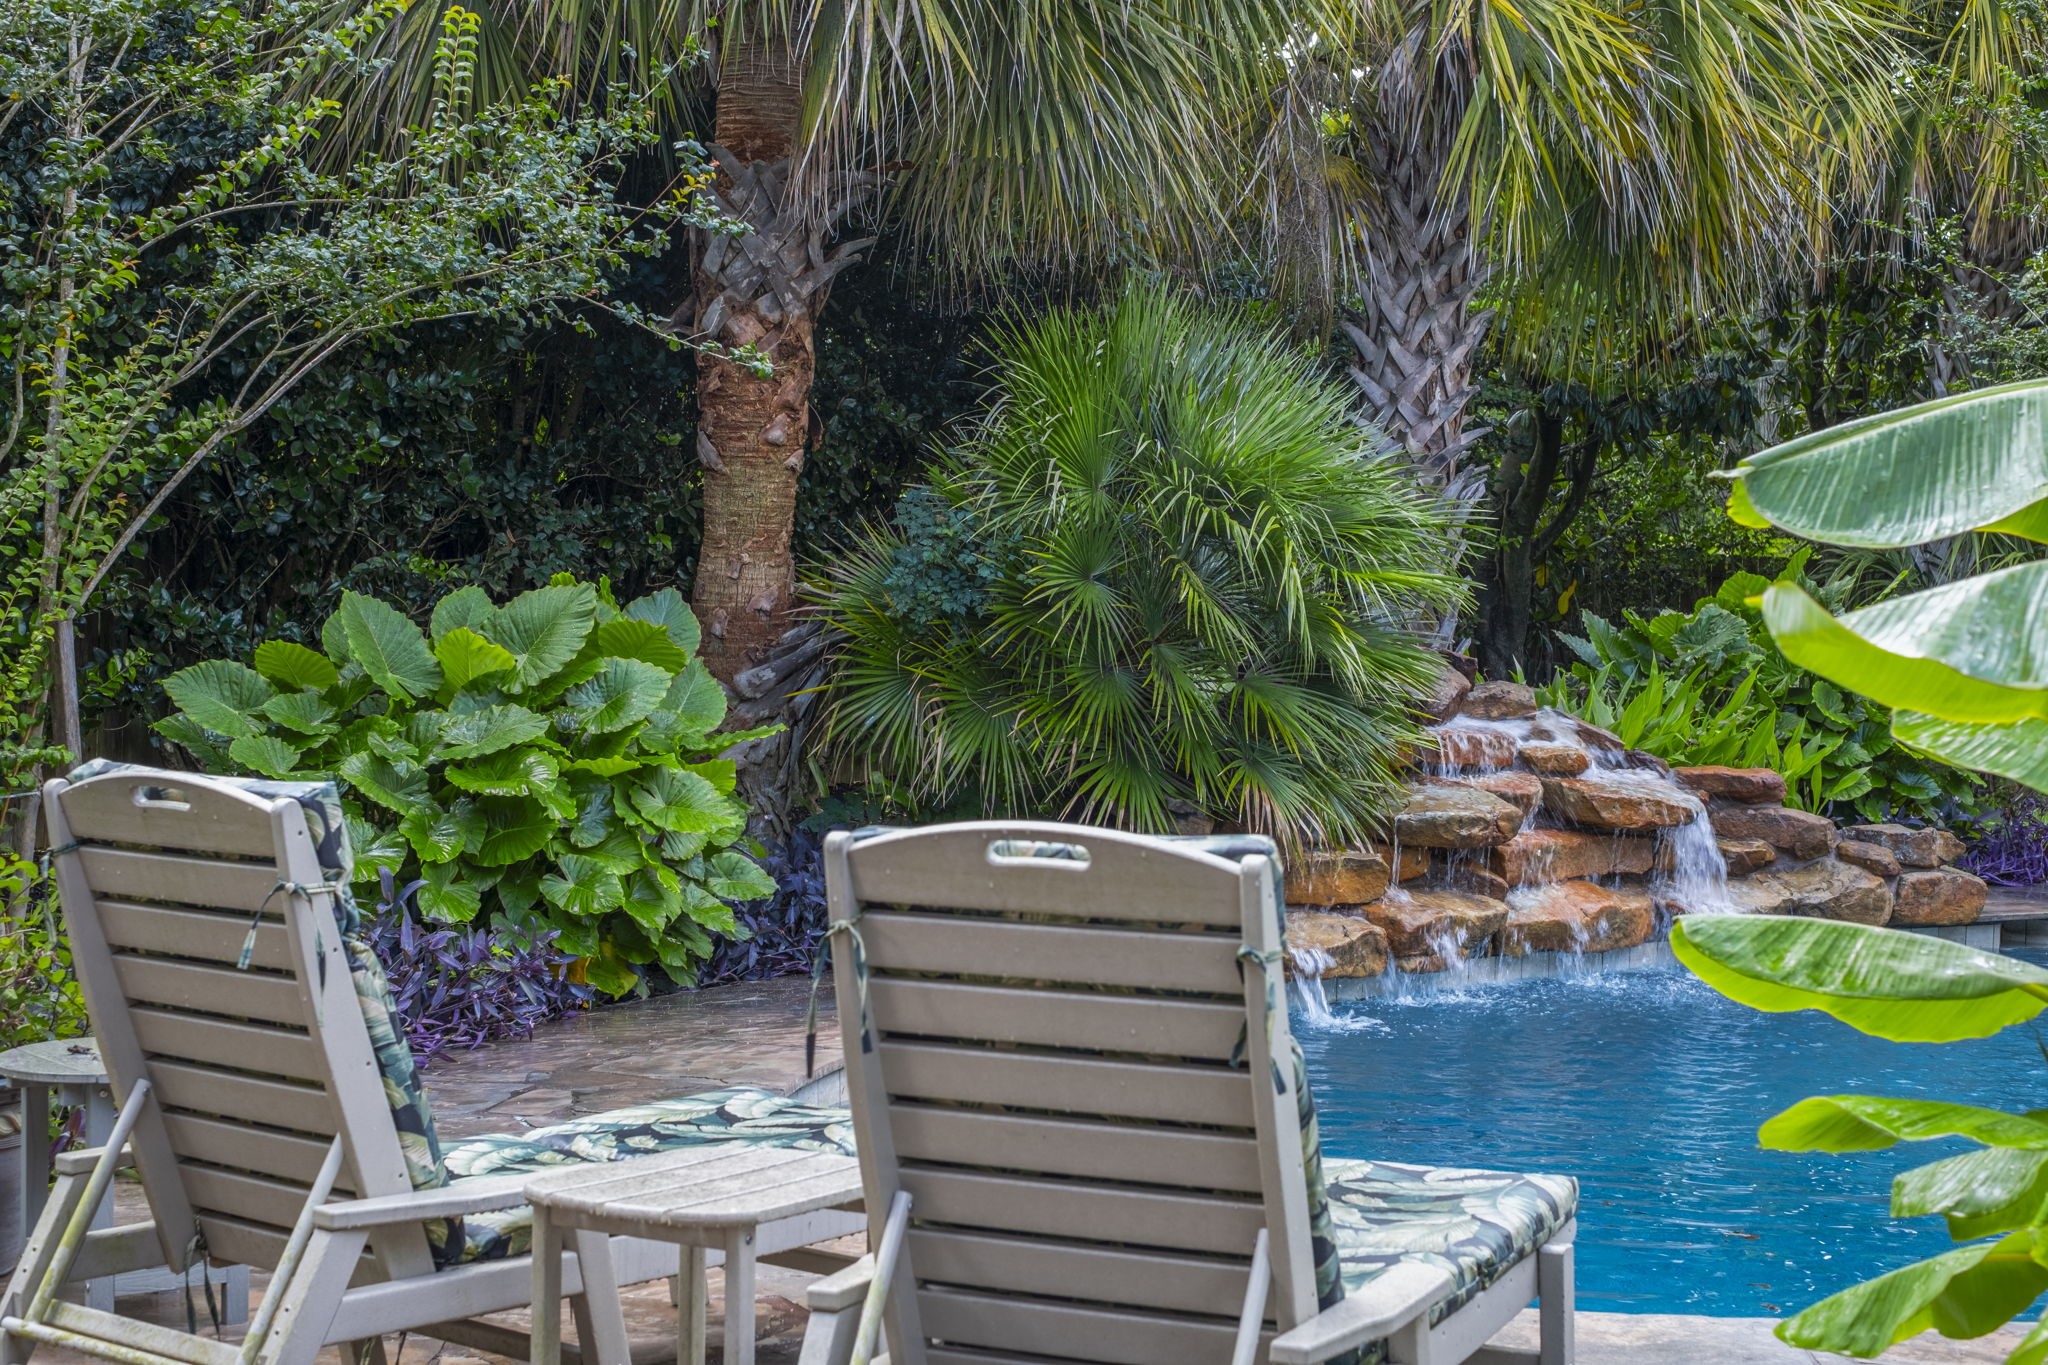
A beautifully crafted stacked stone waterfall flows into the pool, bringing a peaceful, natural ambiance to the backyard setting.
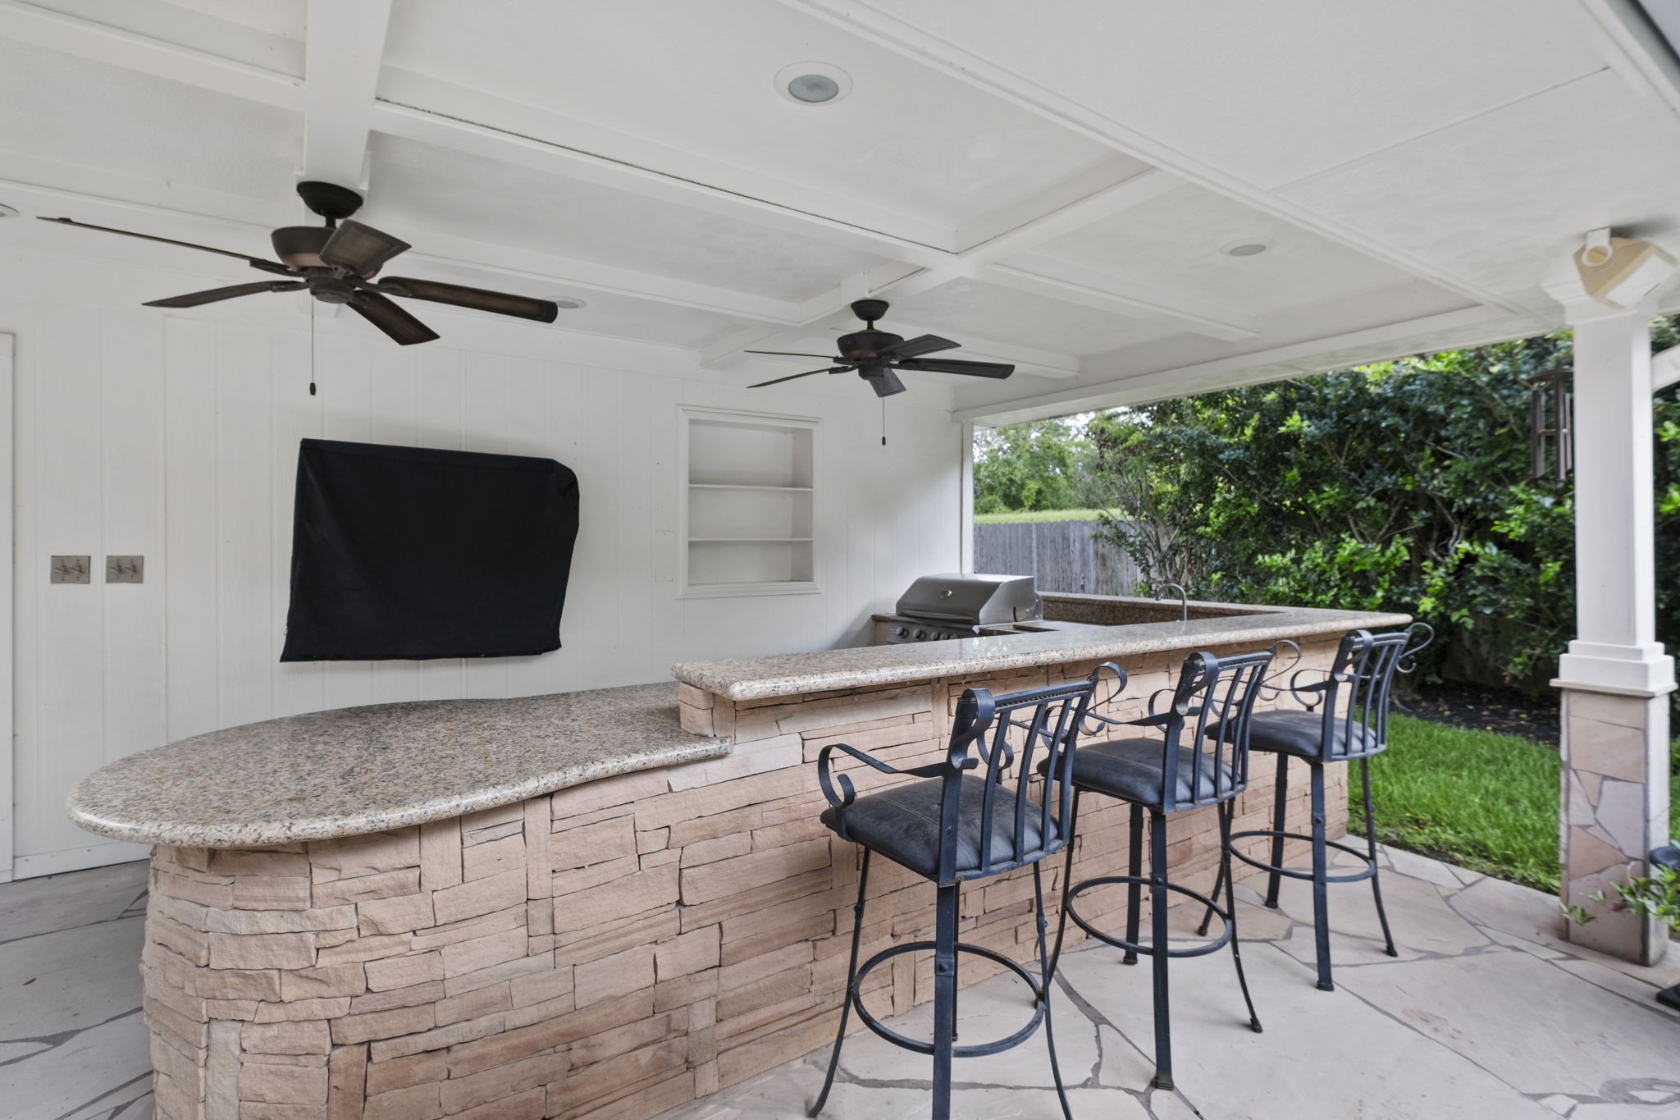
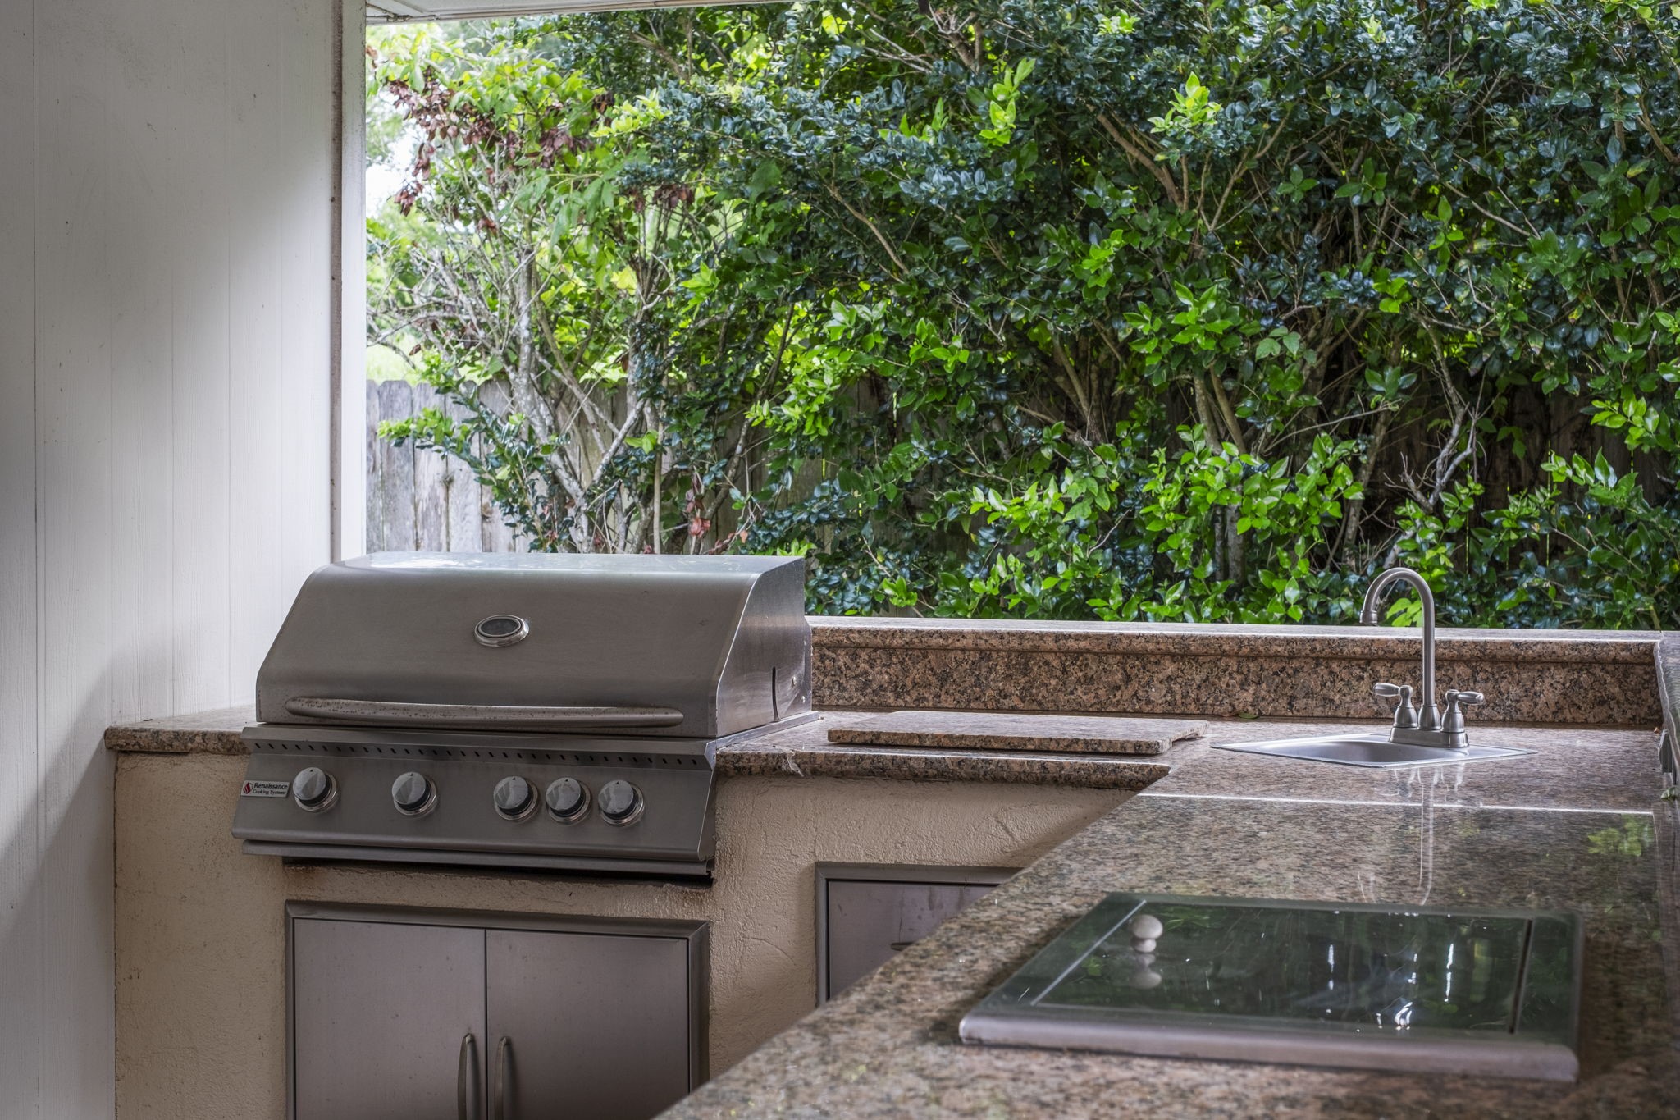
Designed for easy outdoor entertaining, the fully equipped outdoor kitchen includes a gas grill, refrigerator, sink, built-in cooler, and convenient storage.
Overlooking the pool area, the outdoor kitchen also features granite countertops and a spacious bar with plenty of seating, creating the perfect gathering spot for outdoor entertaining.
The built-in gas grill makes outdoor cooking effortless, allowing you to prepare meals while enjoying the backyard oasis.
Whether it's the 4th of July or a graduation celebration, friends and family will look forward to unforgettable poolside gatherings.
The insulated three-car garage includes a floored attic.
Tucked away at the back of a quiet cul-de-sac and backing to a greenbelt, this property offers a rare combination of space, privacy, and lifestyle.
Thoughtfully designed landscaping surrounds the pool with just the right balance of greenery, creating a lush, inviting setting while using low-maintenance plantings that help keep the water clean and clear.
With its extensive updates, incredible outdoor amenities, and sought-after location, living here truly feels like being on a permanent vacation.
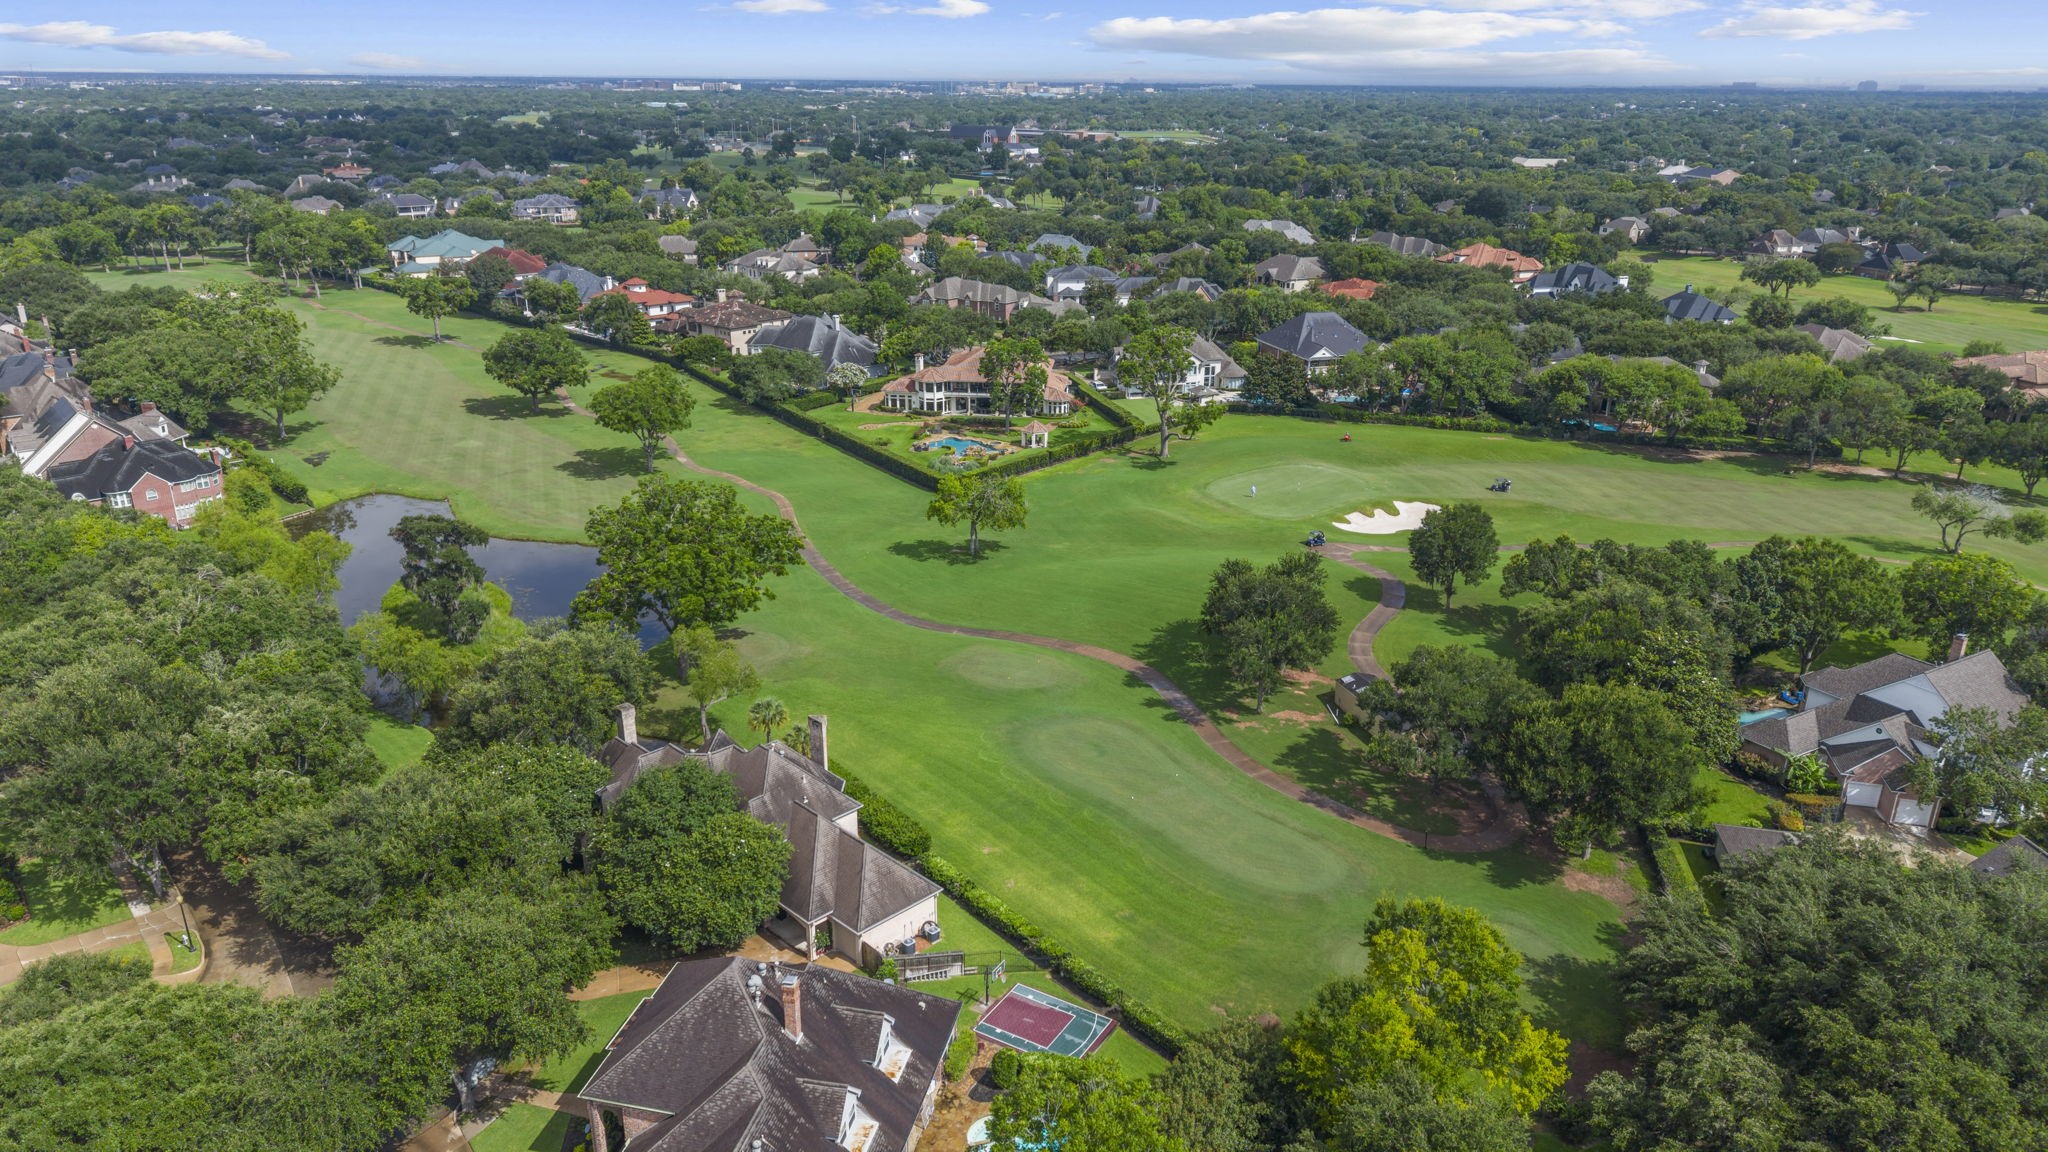
Just a short walk to Sweetwater Country Club! Zoned to the BEST schools in FBISD – CLEMENTS HS.
Exterior landscape lighting enhances outdoor spaces by creating ambiance and improving safety.
Call today to schedule a private tour.



.jpg)

