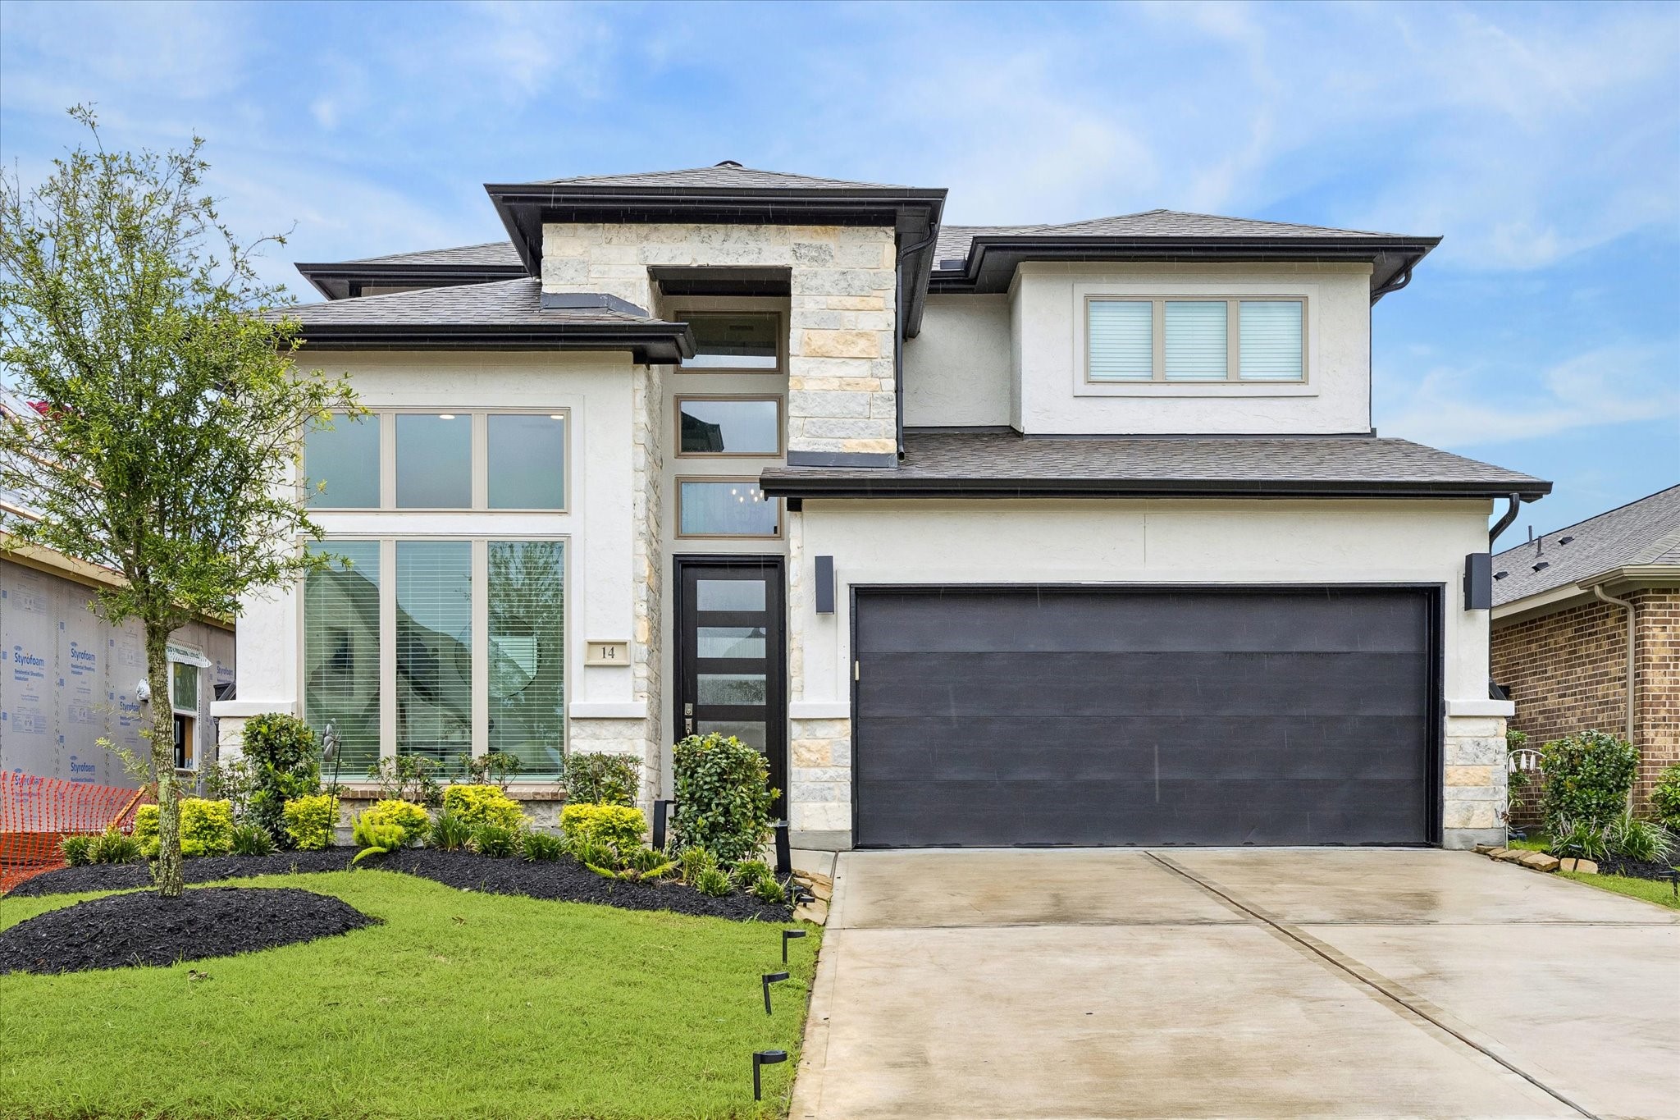
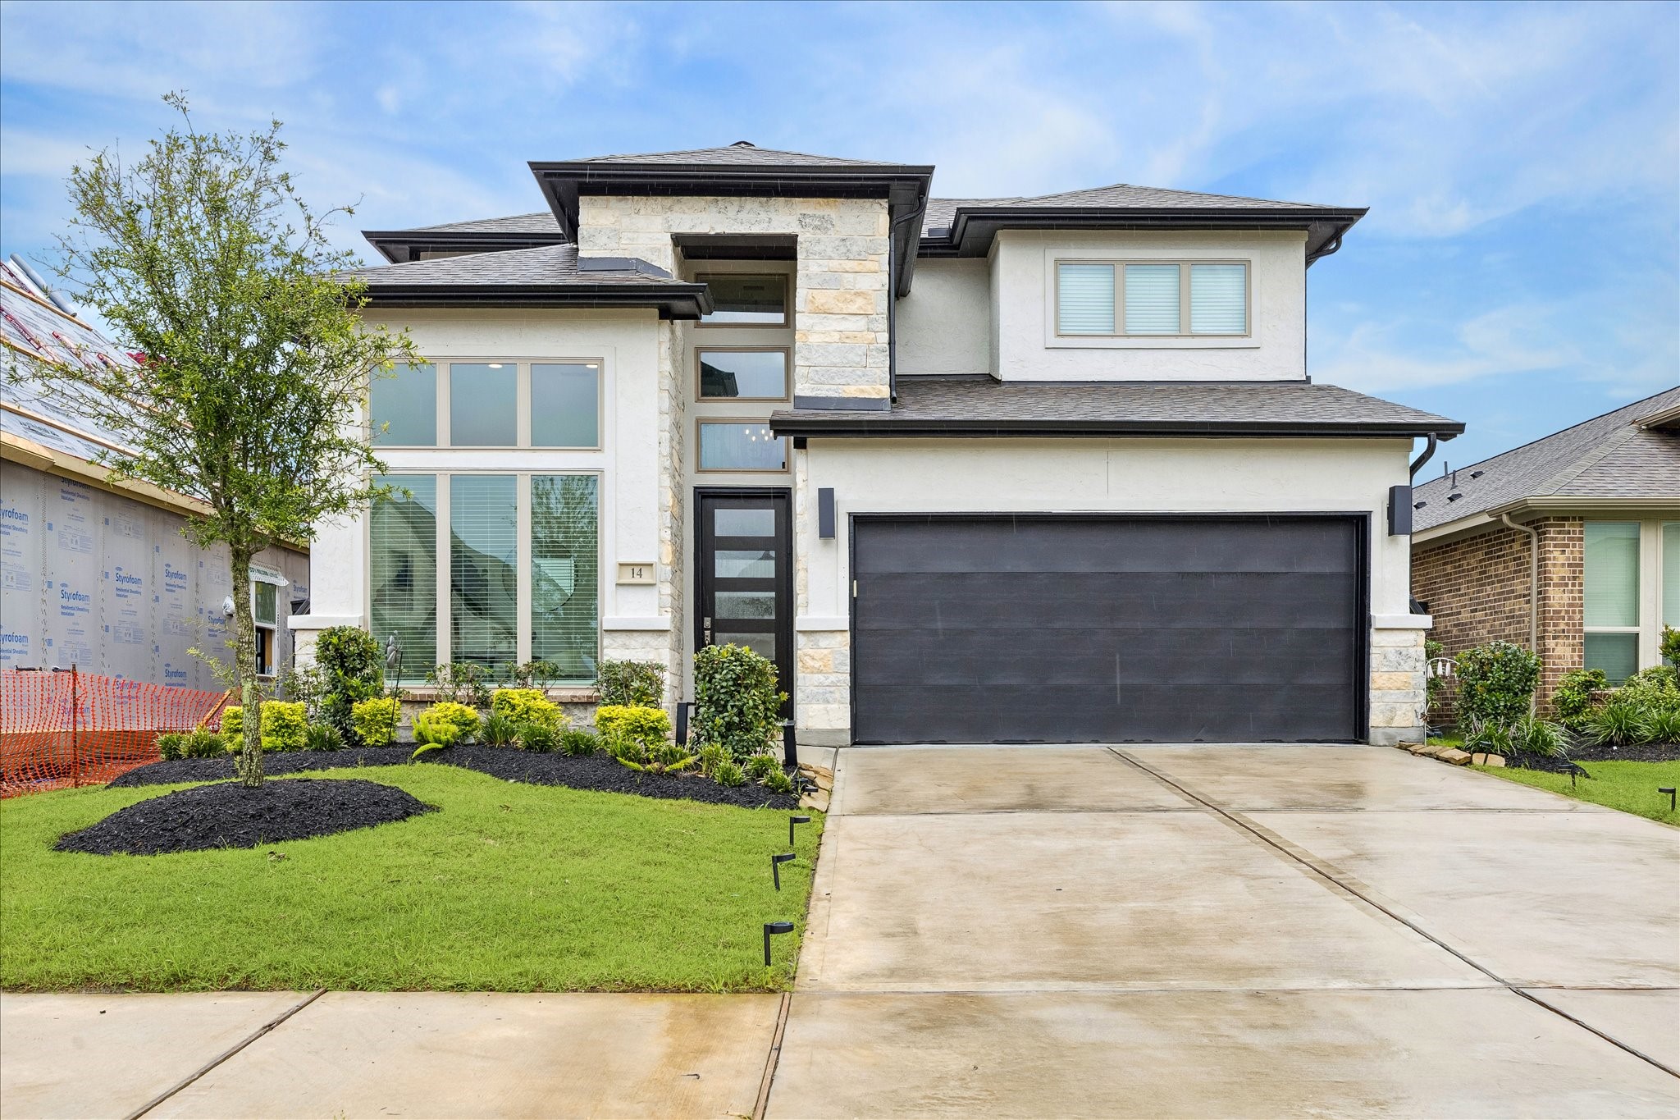
Welcome to this stunning Perry home in Harvest Green, where modern curb appeal, stunning interiors, & a backyard built for entertaining all come together beautifully. Inside & out, this home is designed to impress with a flexible 4-bedroom layout including a 1st-floor primary suite & 1st-floor guest bedroom with a full bath, study, & game room. Complete with a covered patio, custom tiki bar, & access to some of Richmond’s most unique community amenities, you’re going to love calling this home.
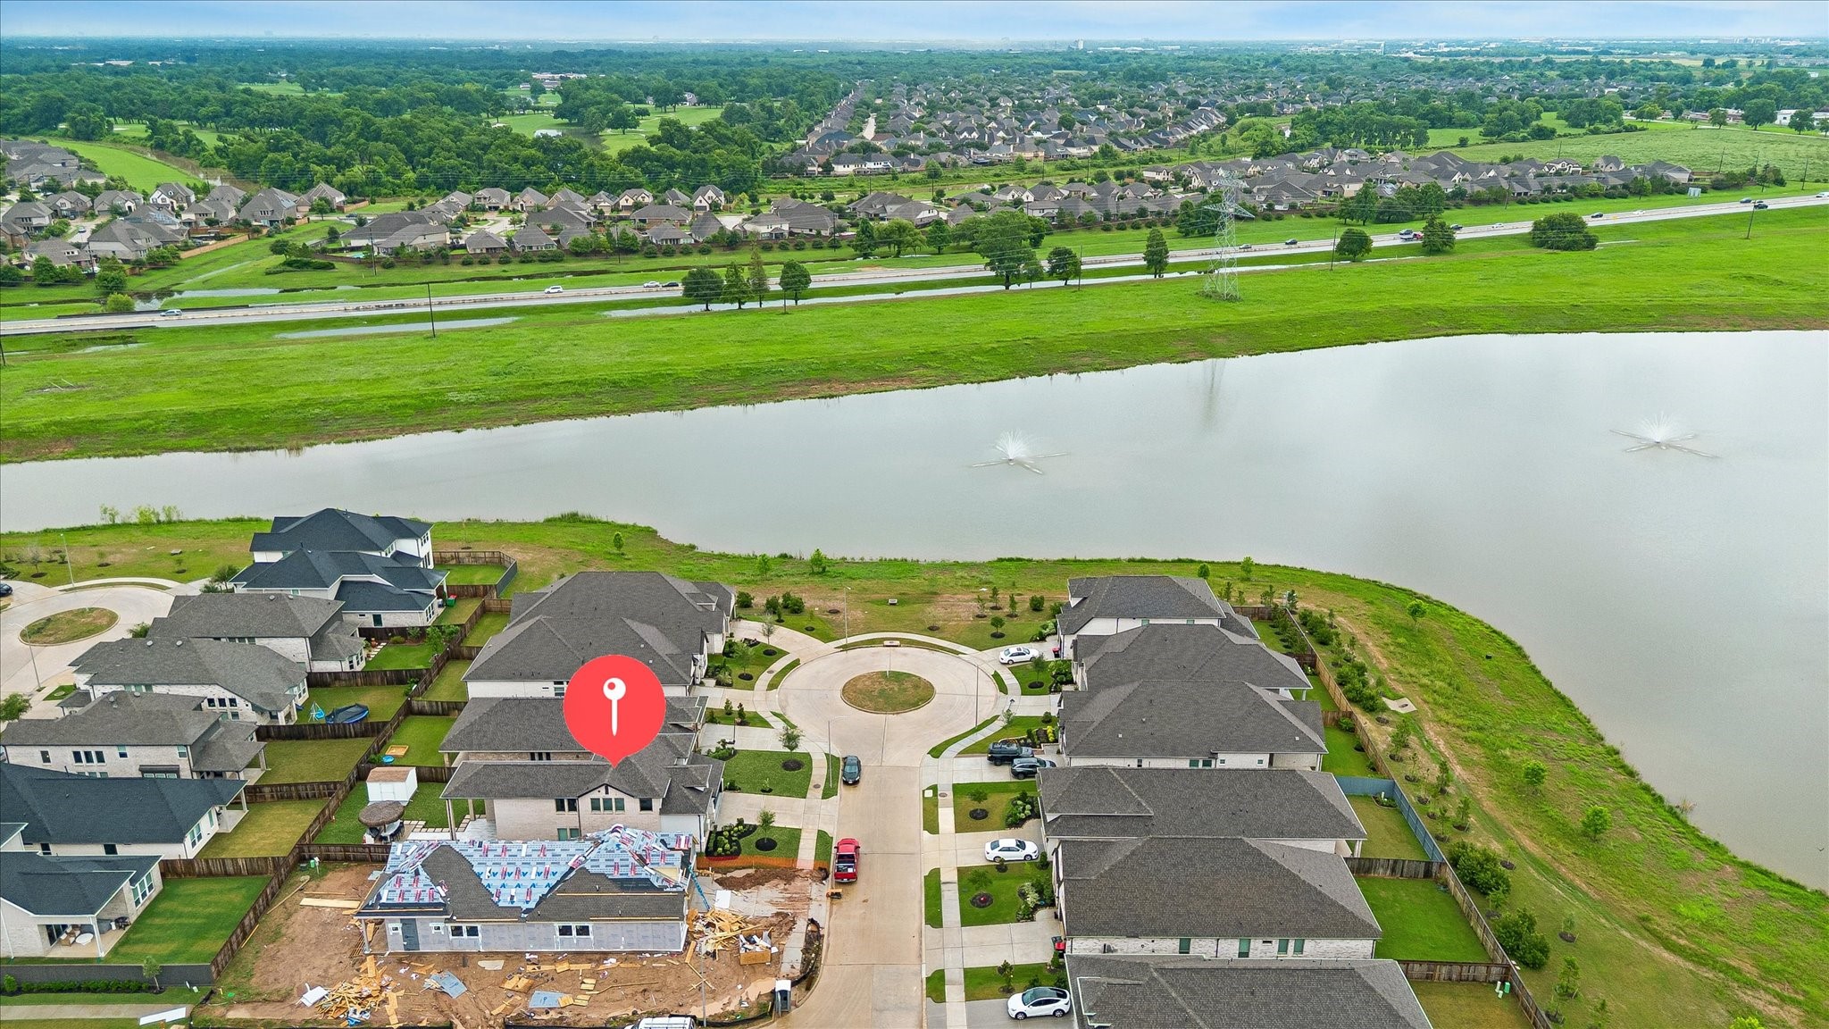
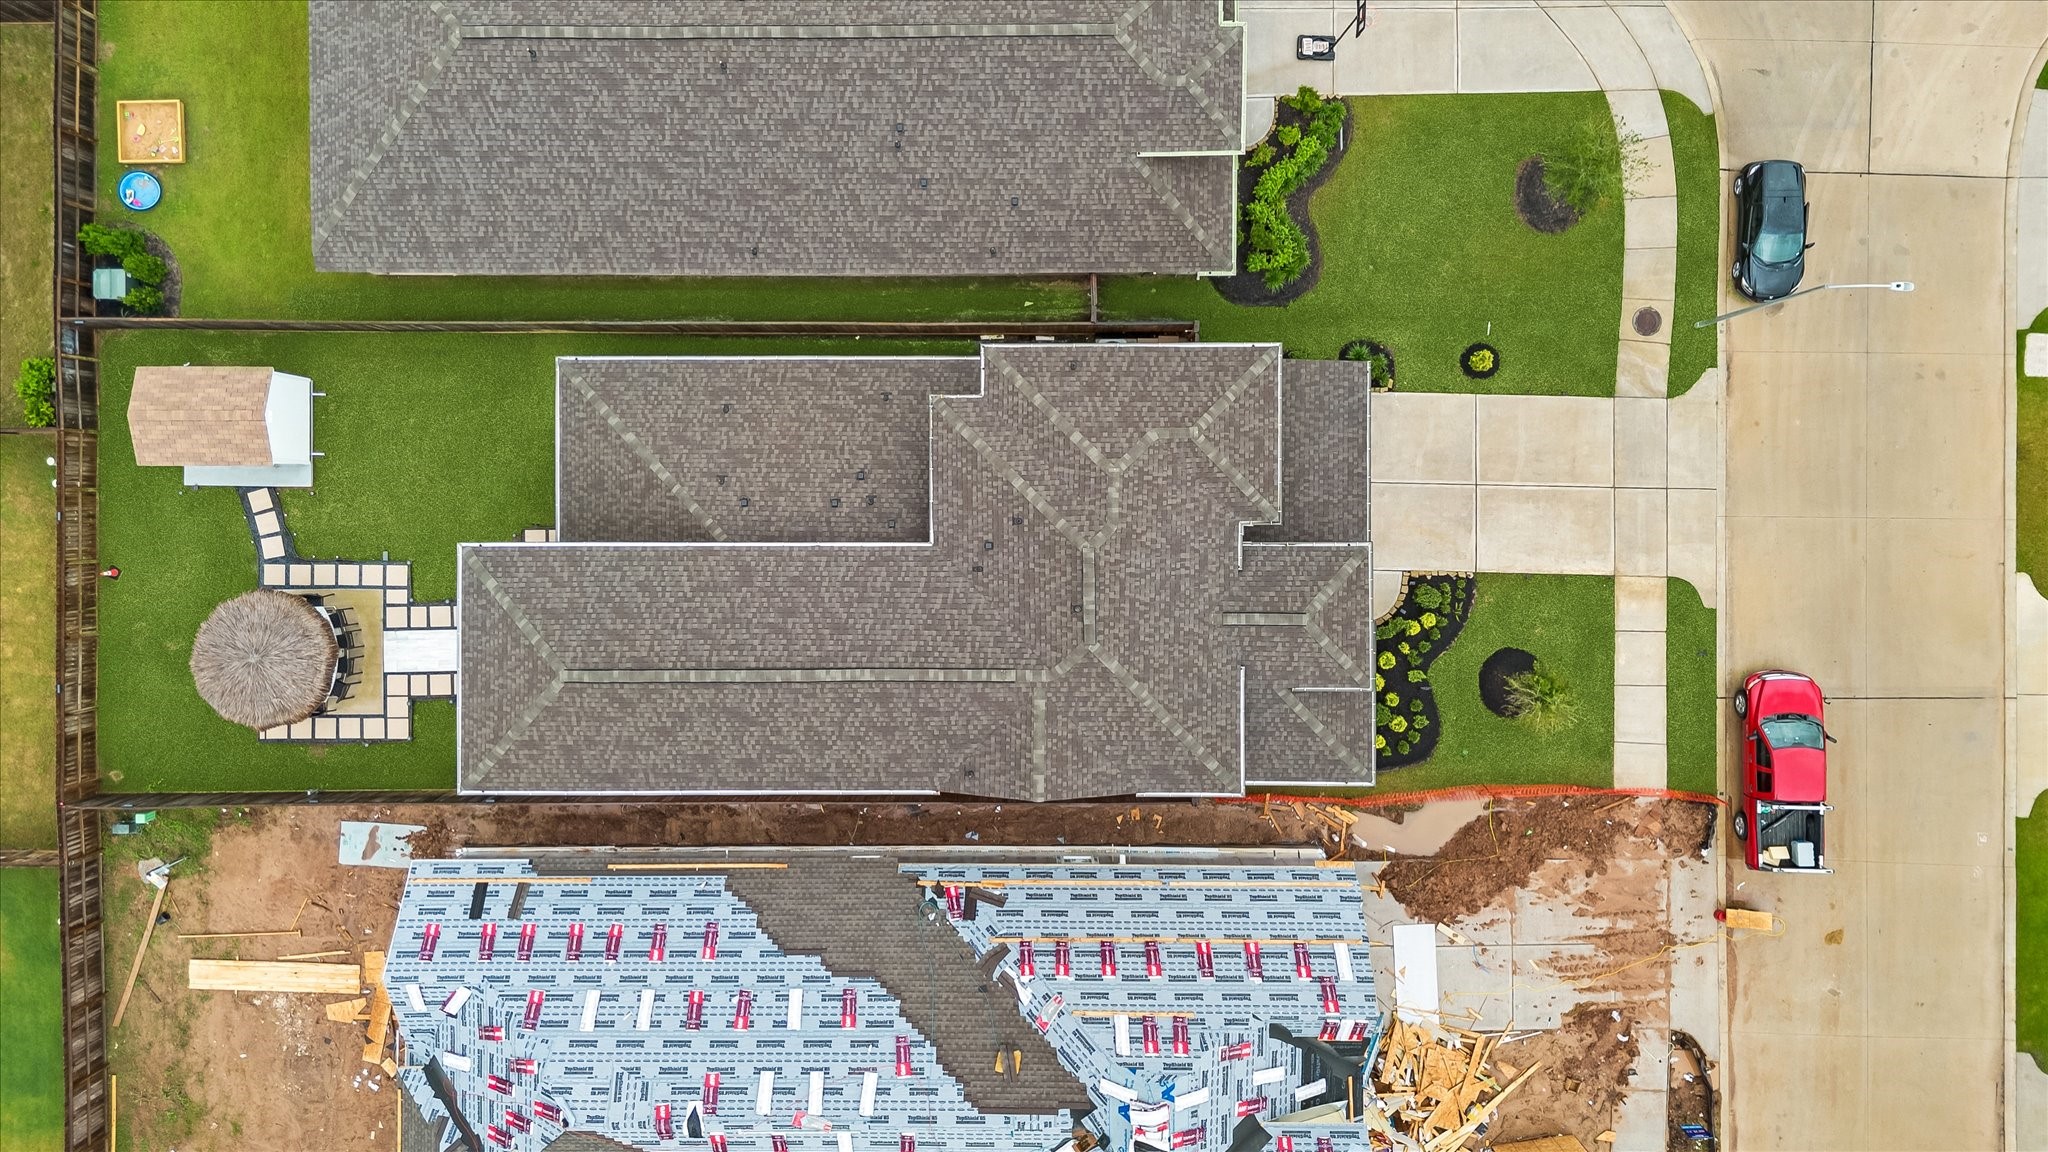
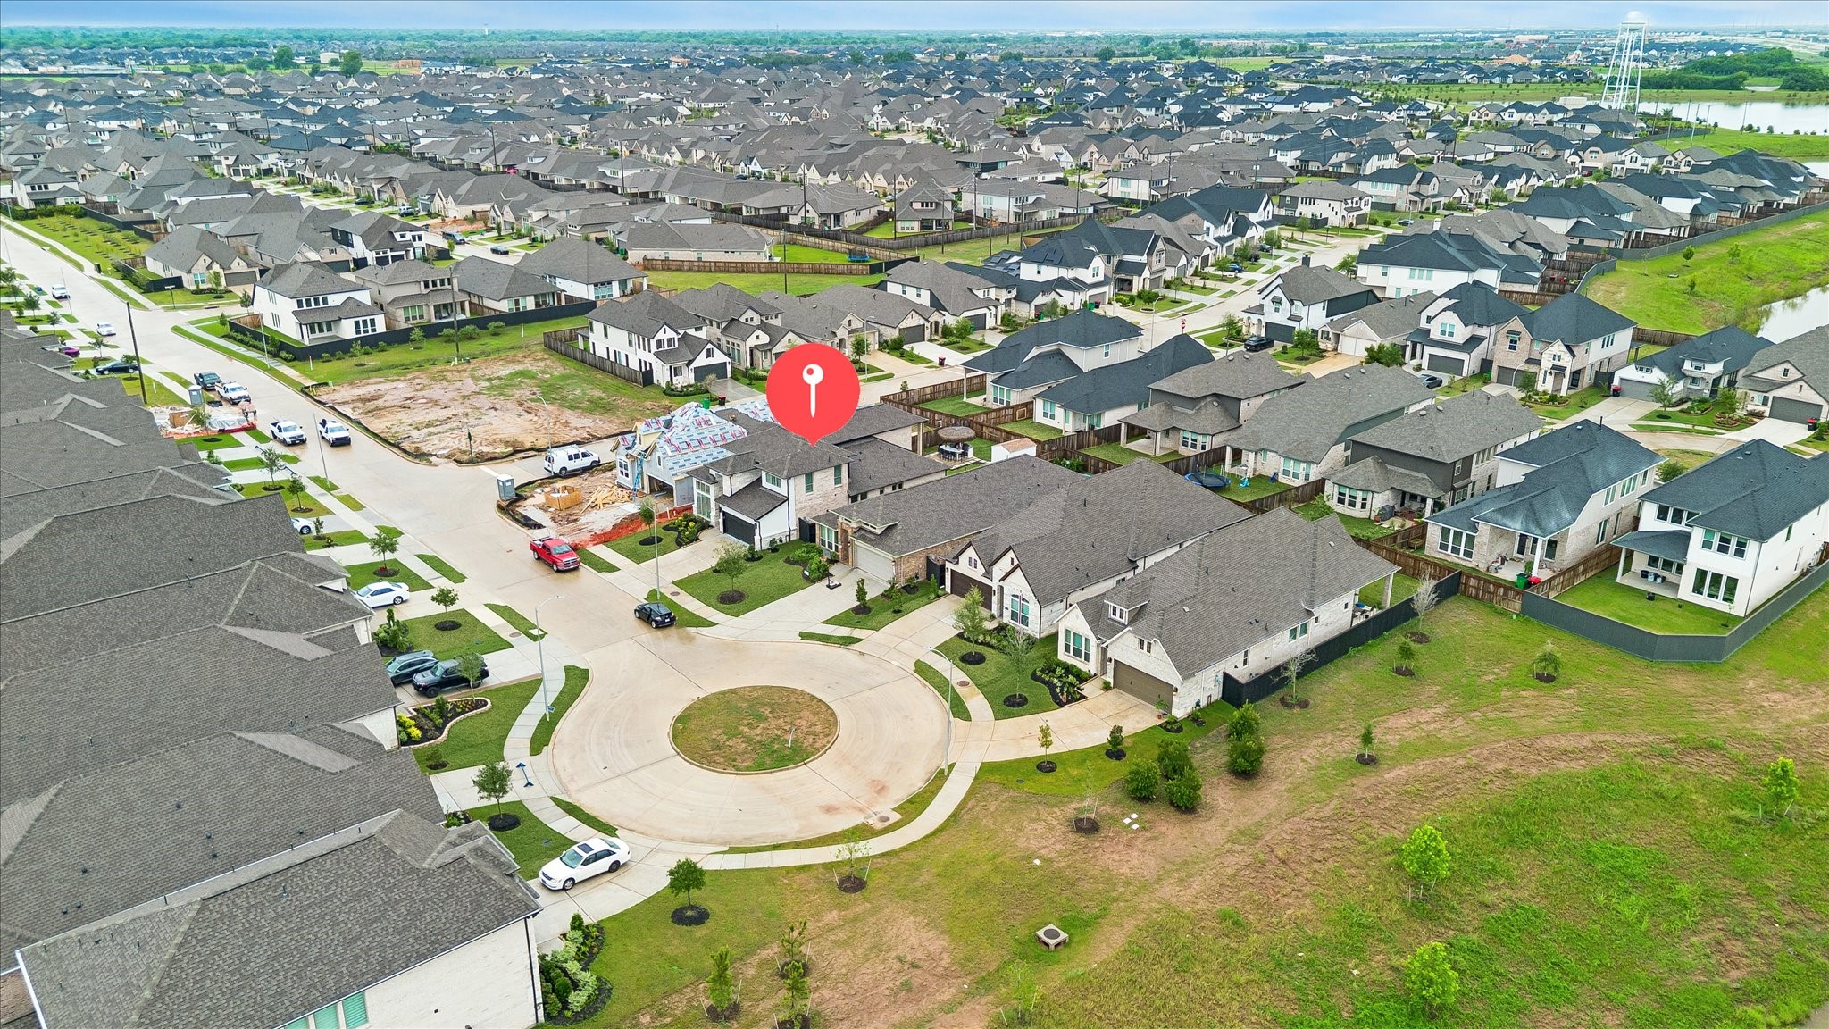
The aerial setting highlights the home’s great location on a quiet cul-de-sac street, with nearby water views, surrounding green space, and an impressive backyard retreat ready for everyday enjoyment and weekend entertaining.
Living in Harvest Green means enjoying more than a beautiful home, it’s a lifestyle centered around convenience, connection & outdoor fun. From resort-style amenities, pools, trails, lakes, parks & fitness spaces to the community farm, resident events & signature farm-to-table feel, this Richmond master-planned community offers a fresh, welcoming place to call home.
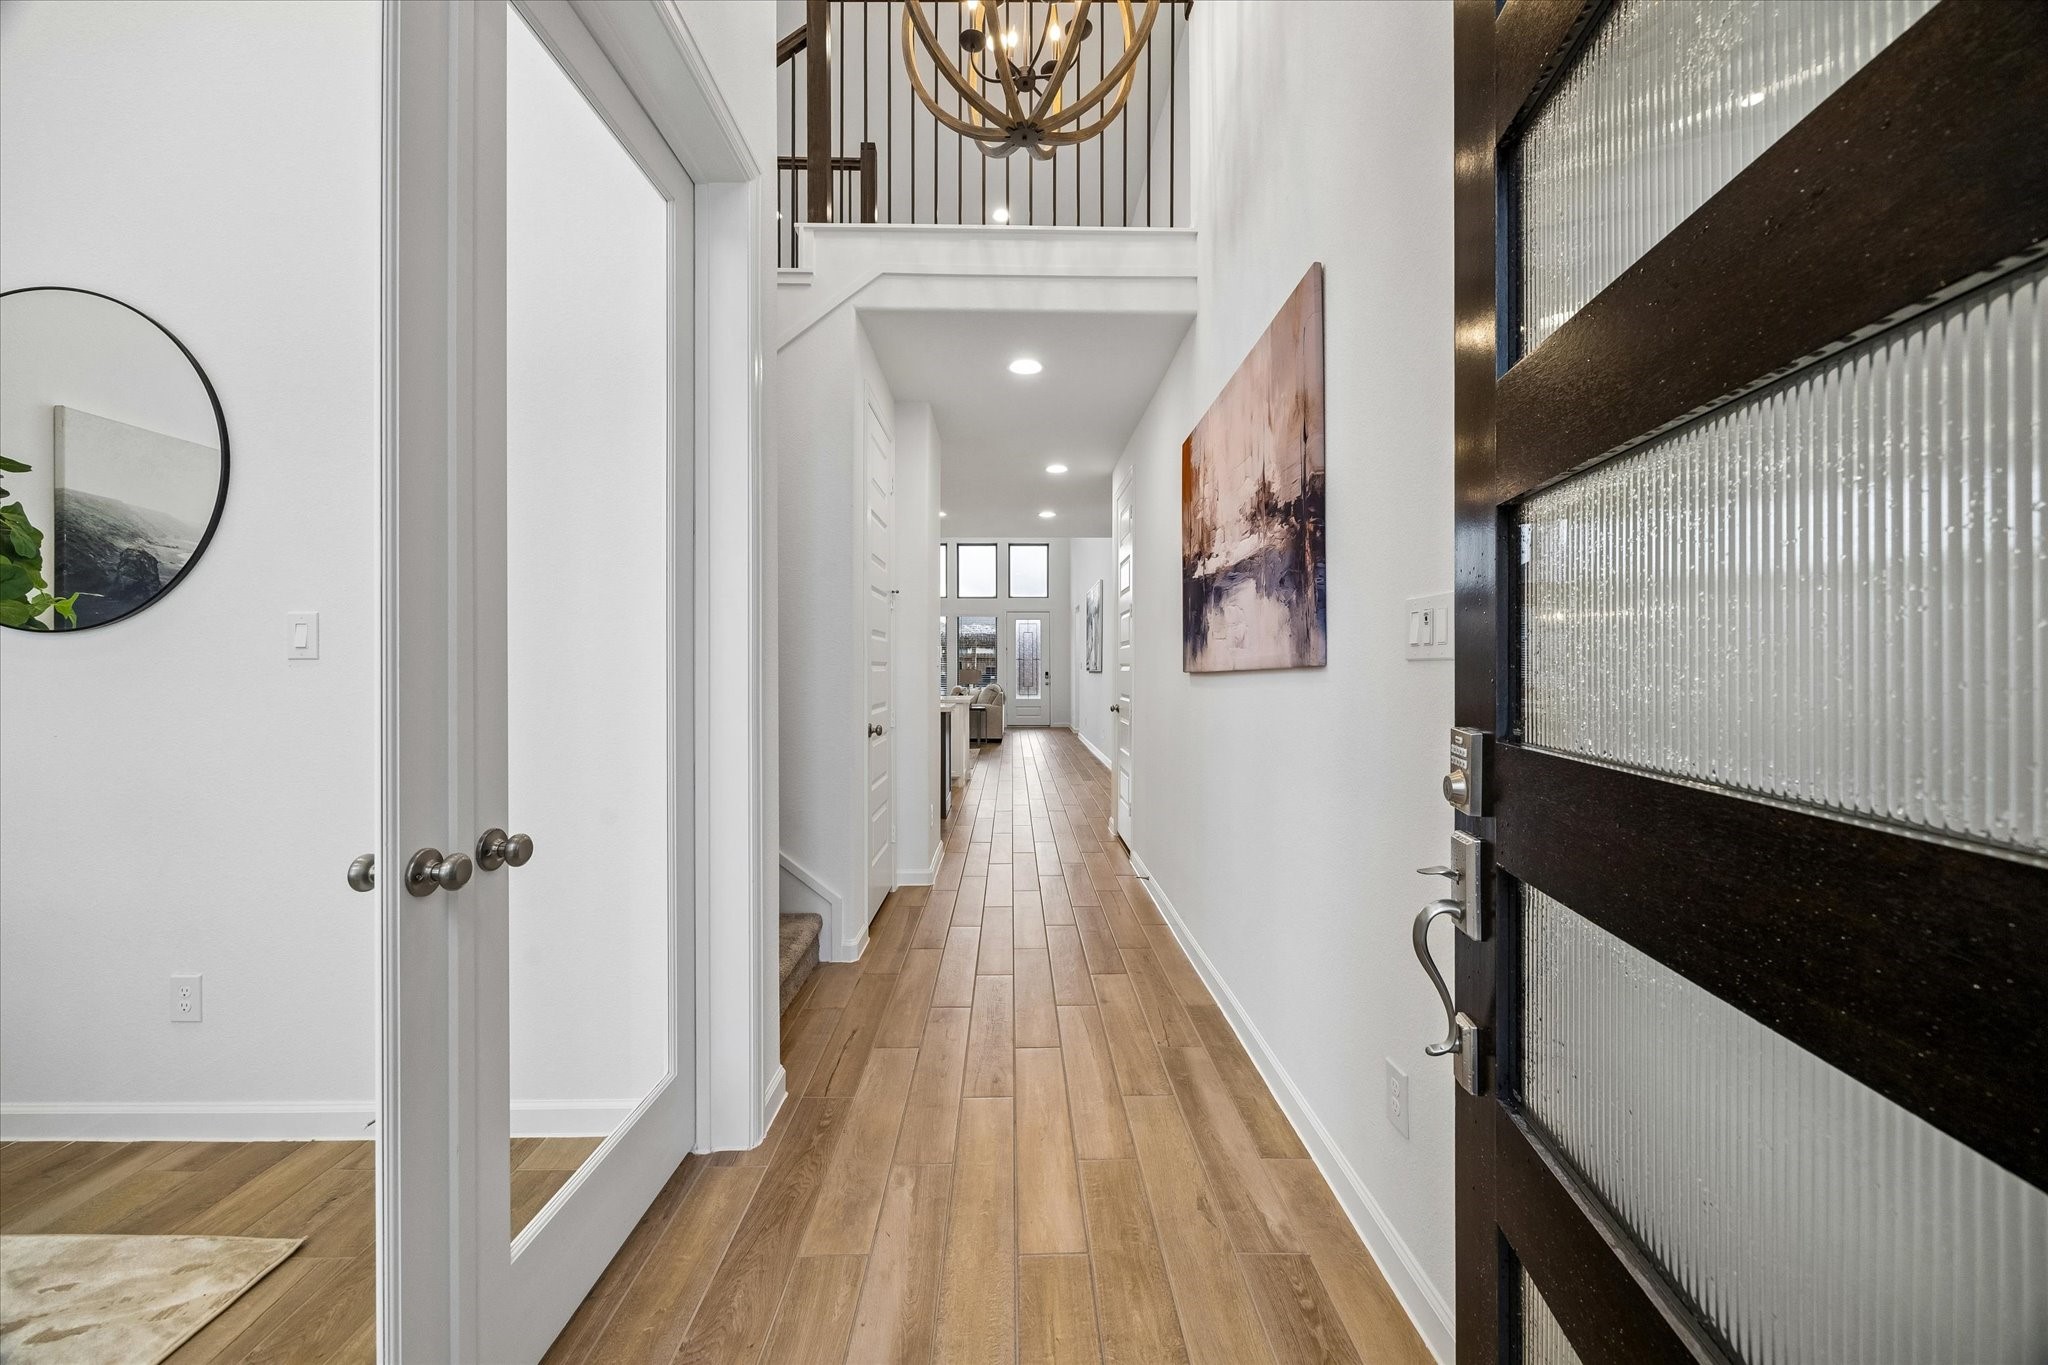
Open the door to comfort, luxury, and sleek design from the front entry all the way to the backyard retreat. Soaring ceilings, fresh finishes, wood-look tile, and thoughtful details set the tone for a home that feels stylish, welcoming, and ready to enjoy from the very start.
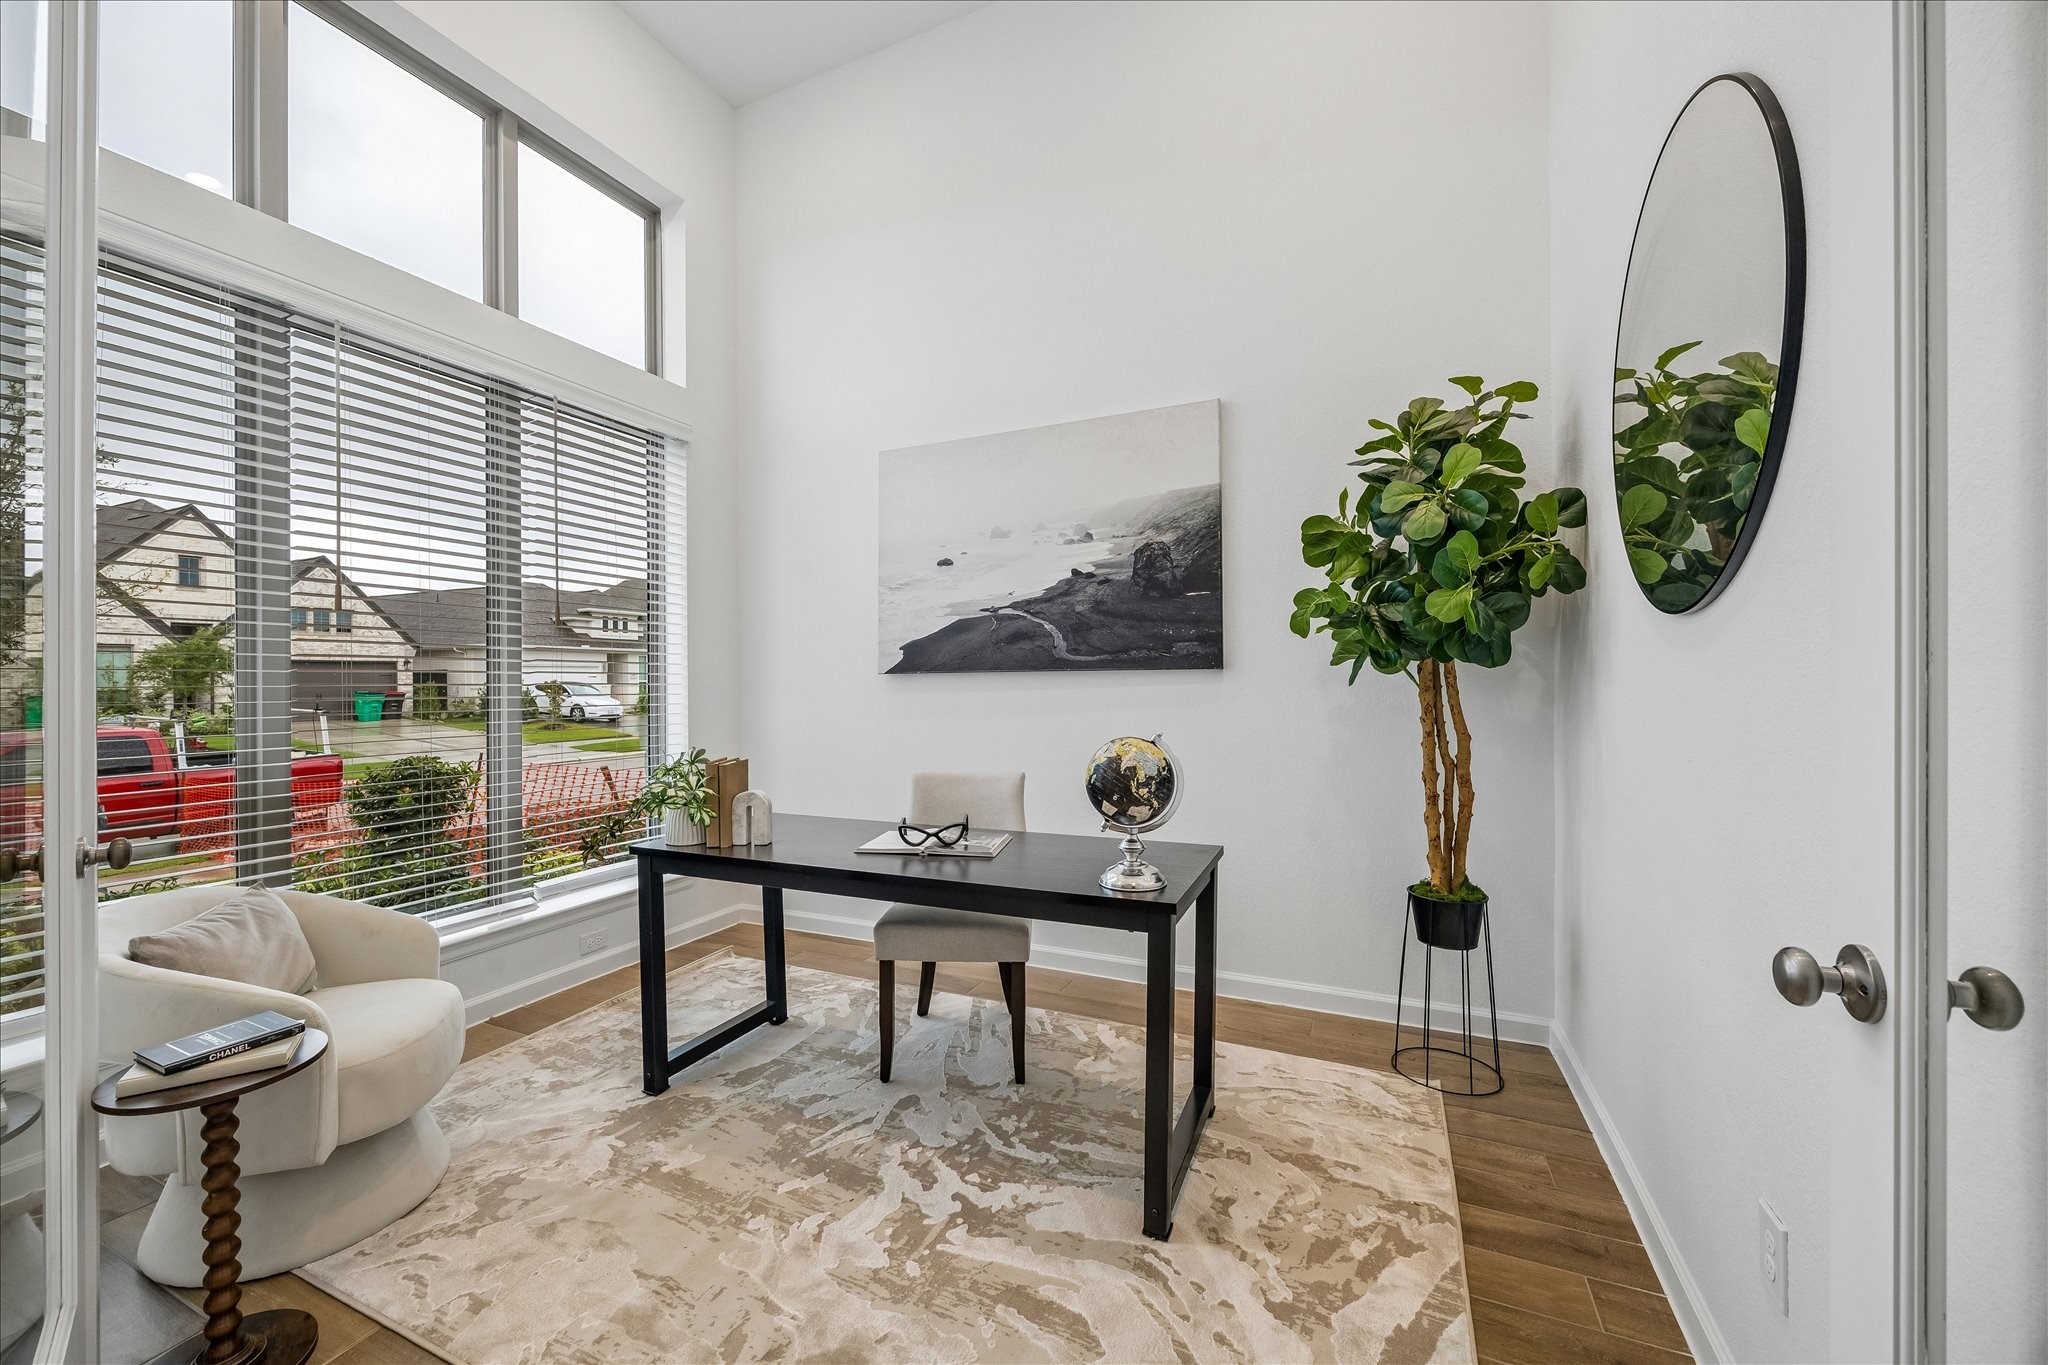
The private home office offers a quiet place to focus with soaring ceilings, stacked windows that bring in natural light, glass French doors for privacy, and beautiful wood-look tile that adds warmth and easy-care style.
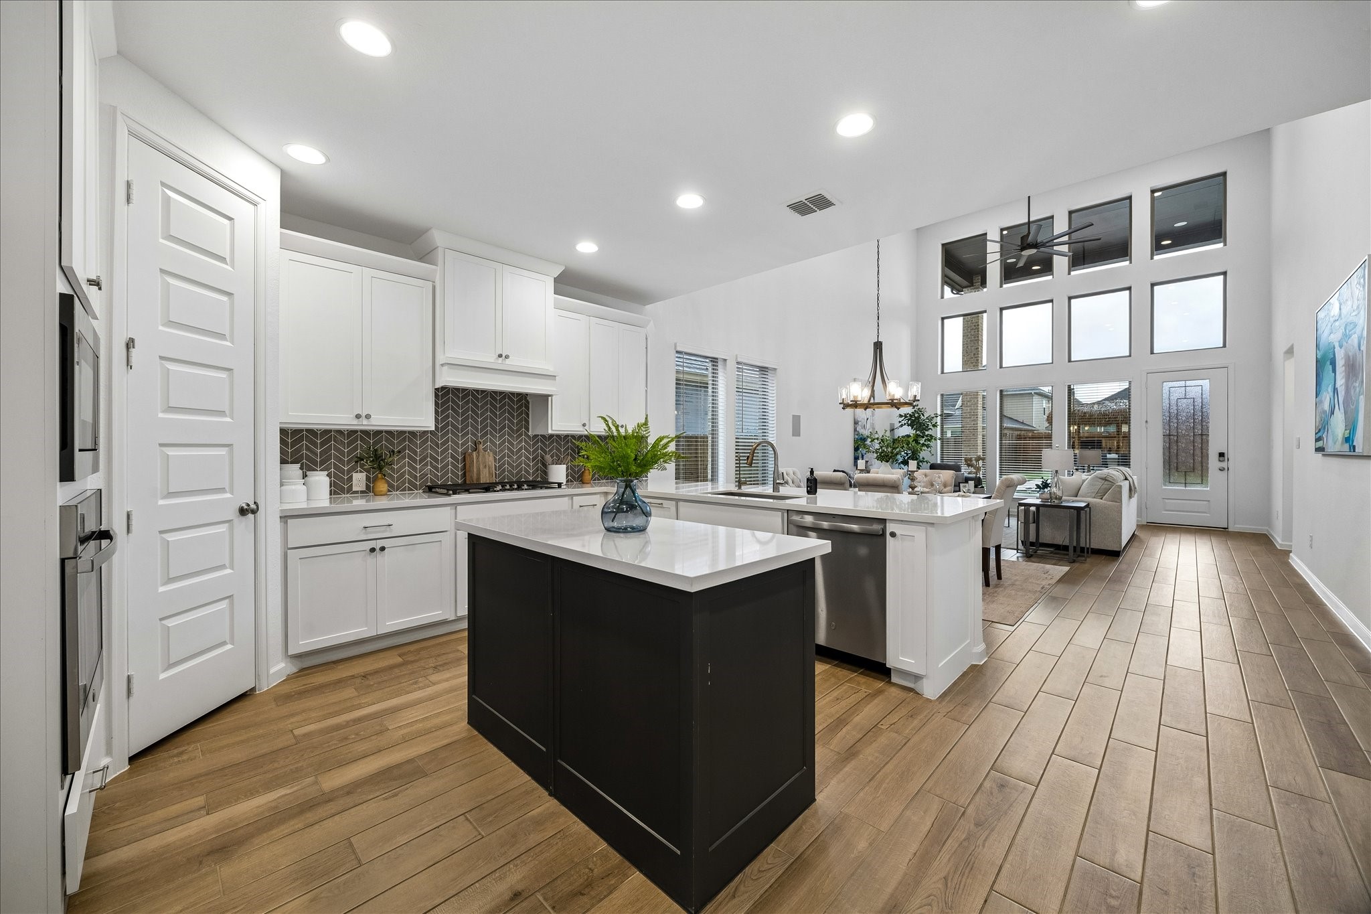
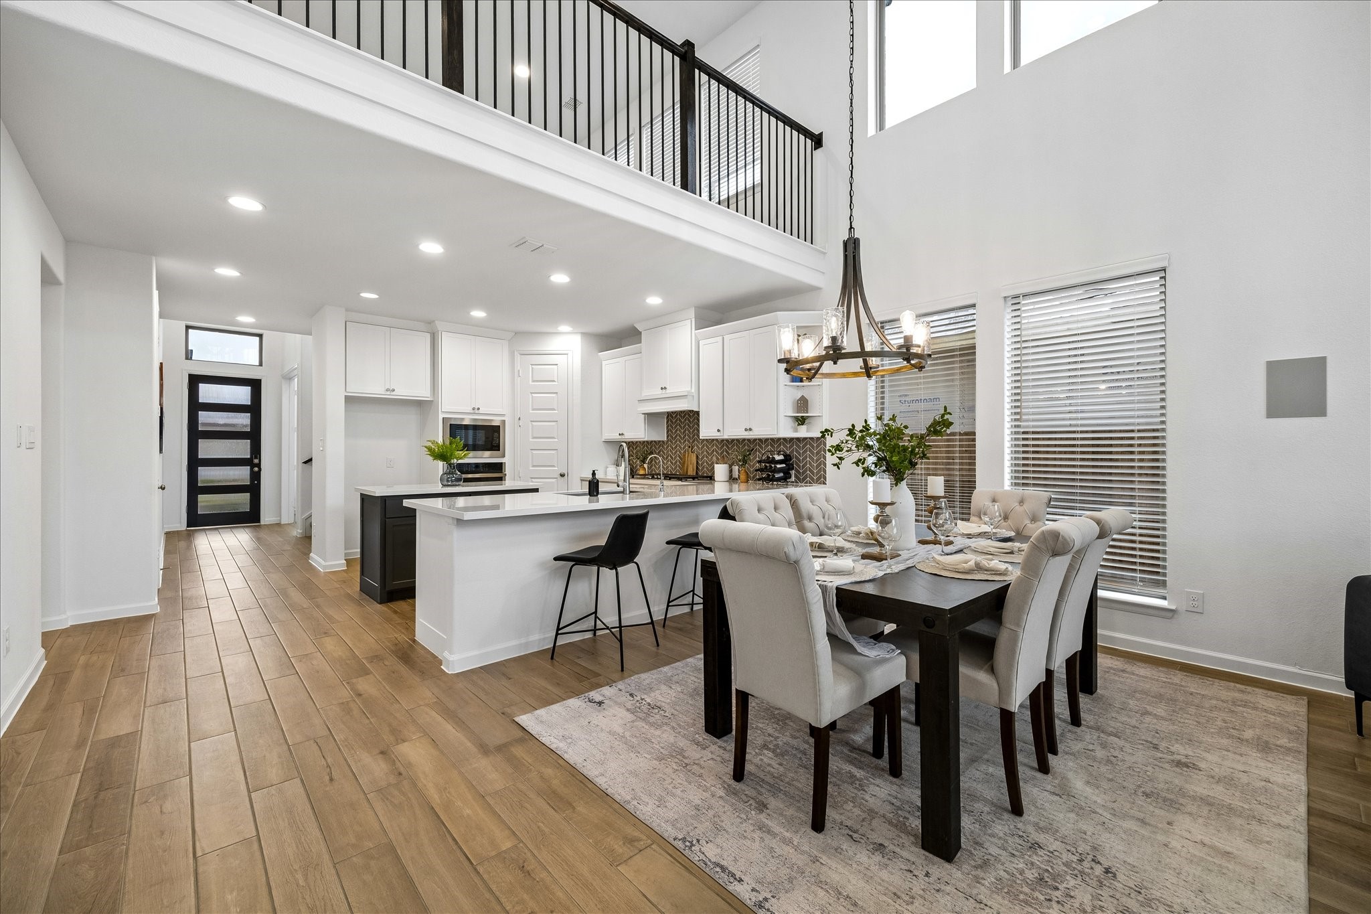
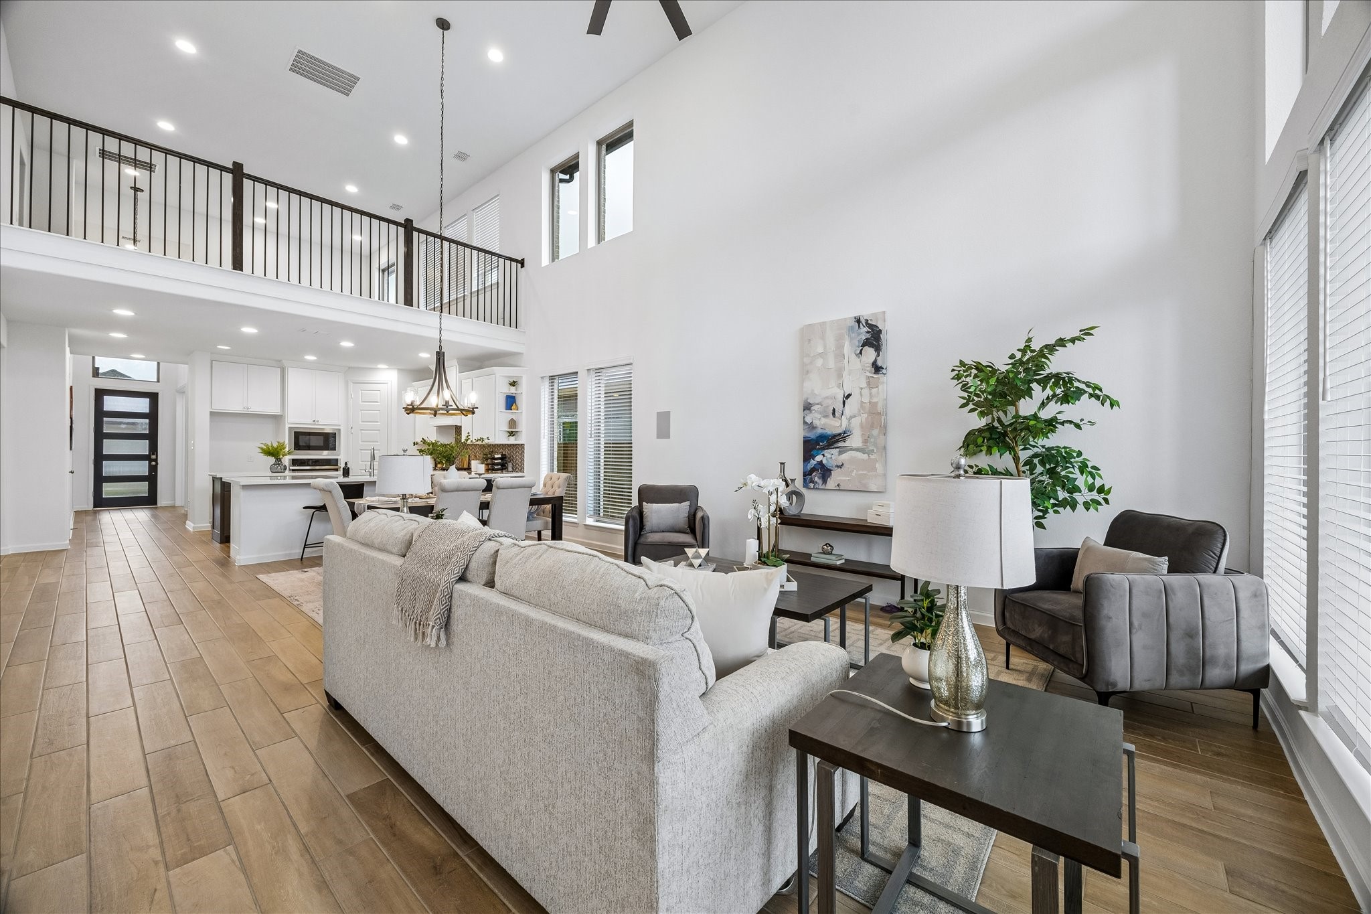
The foyer opens beautifully to a spectacular island kitchen, open dining area, and spacious family room designed for easy everyday living. It’s a layout that invites quiet mornings, lazy weekends, lively gatherings, and all the moments in between.
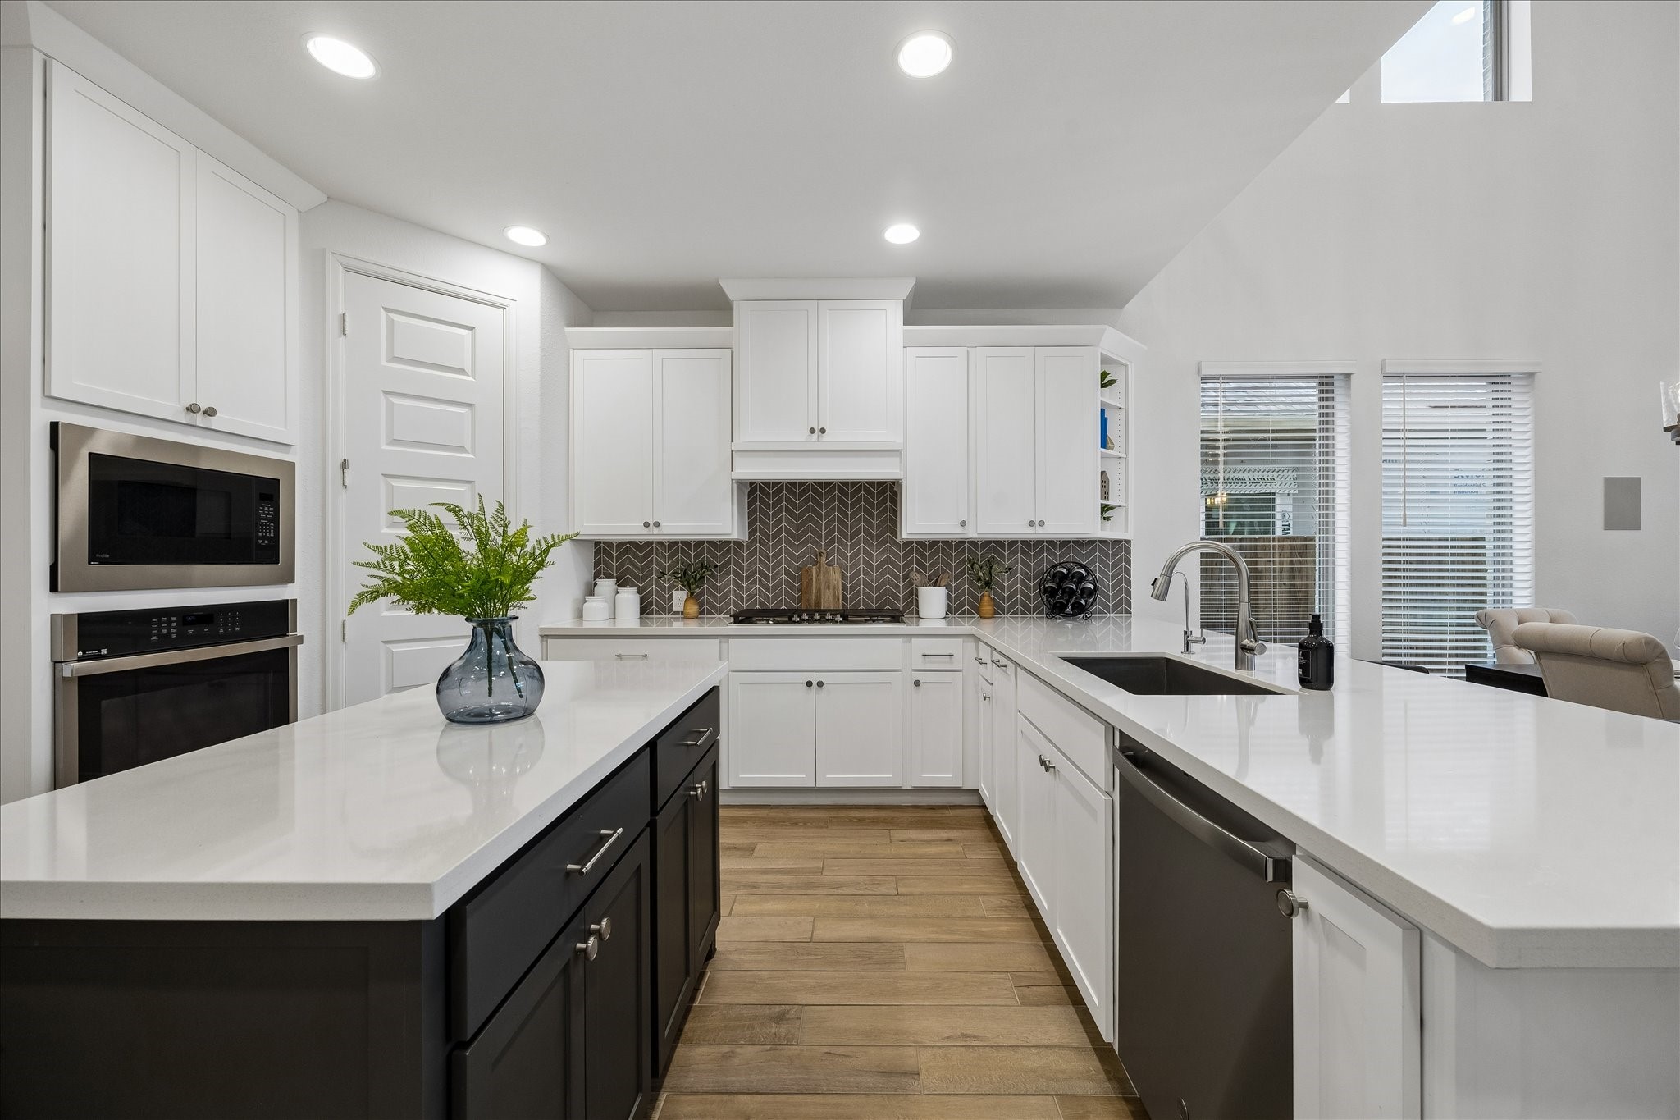
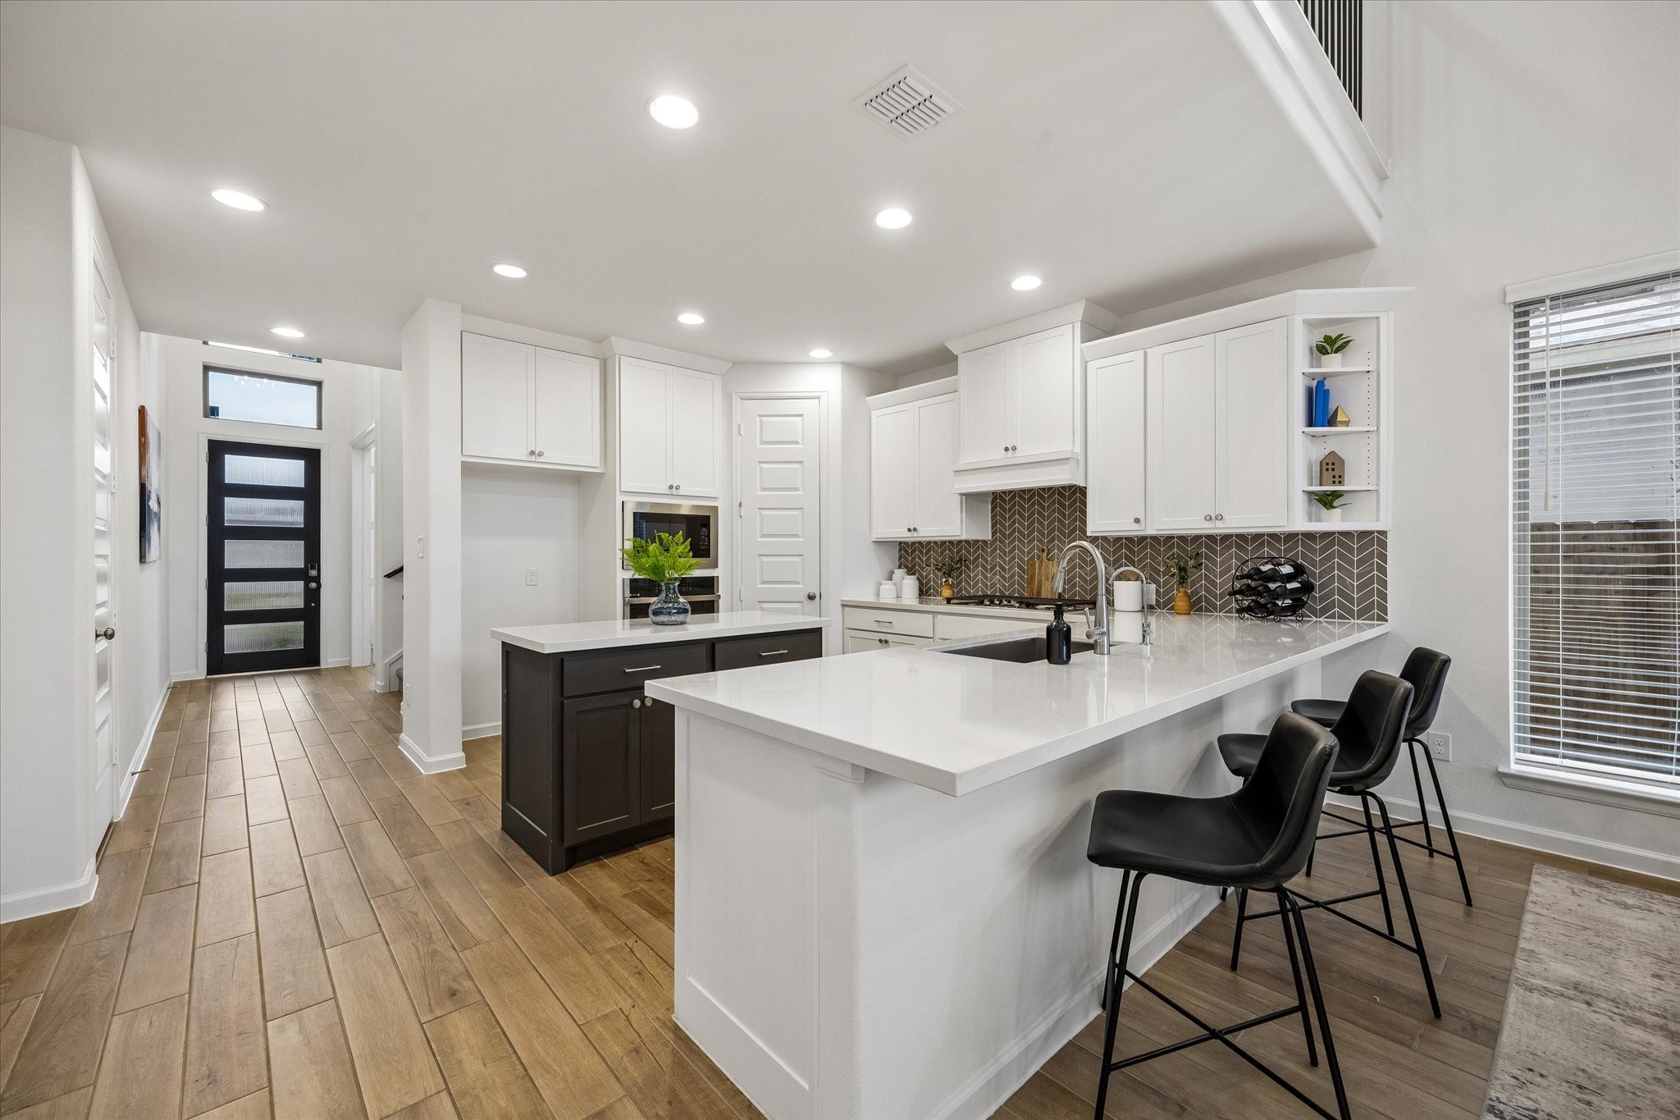
This stylish kitchen is ready for everything from quick weekday meals to weekend entertaining with quartz countertops, designer tile backsplash, sleek stainless-steel appliances, and a walk-in pantry. The contrasting island adds extra prep and storage space, while bar seating at the dining area keeps everyone connected.
The kitchen keeps daily life easy with a large island, quartz countertops, crisp white cabinetry, sleek stainless-steel appliances, and plenty of room for prep, serving, and gathering. Bar seating creates a casual spot for coffee, snacks, or conversation while staying connected to the open dining and living areas.
The dining area rests beautifully between the island kitchen and open family room, creating an easy flow for meals, gatherings, and everyday connection. Soaring 19’ ceilings, soft natural light, and wood-look tile flooring make the heart of the home feel bright, spacious, and welcoming.
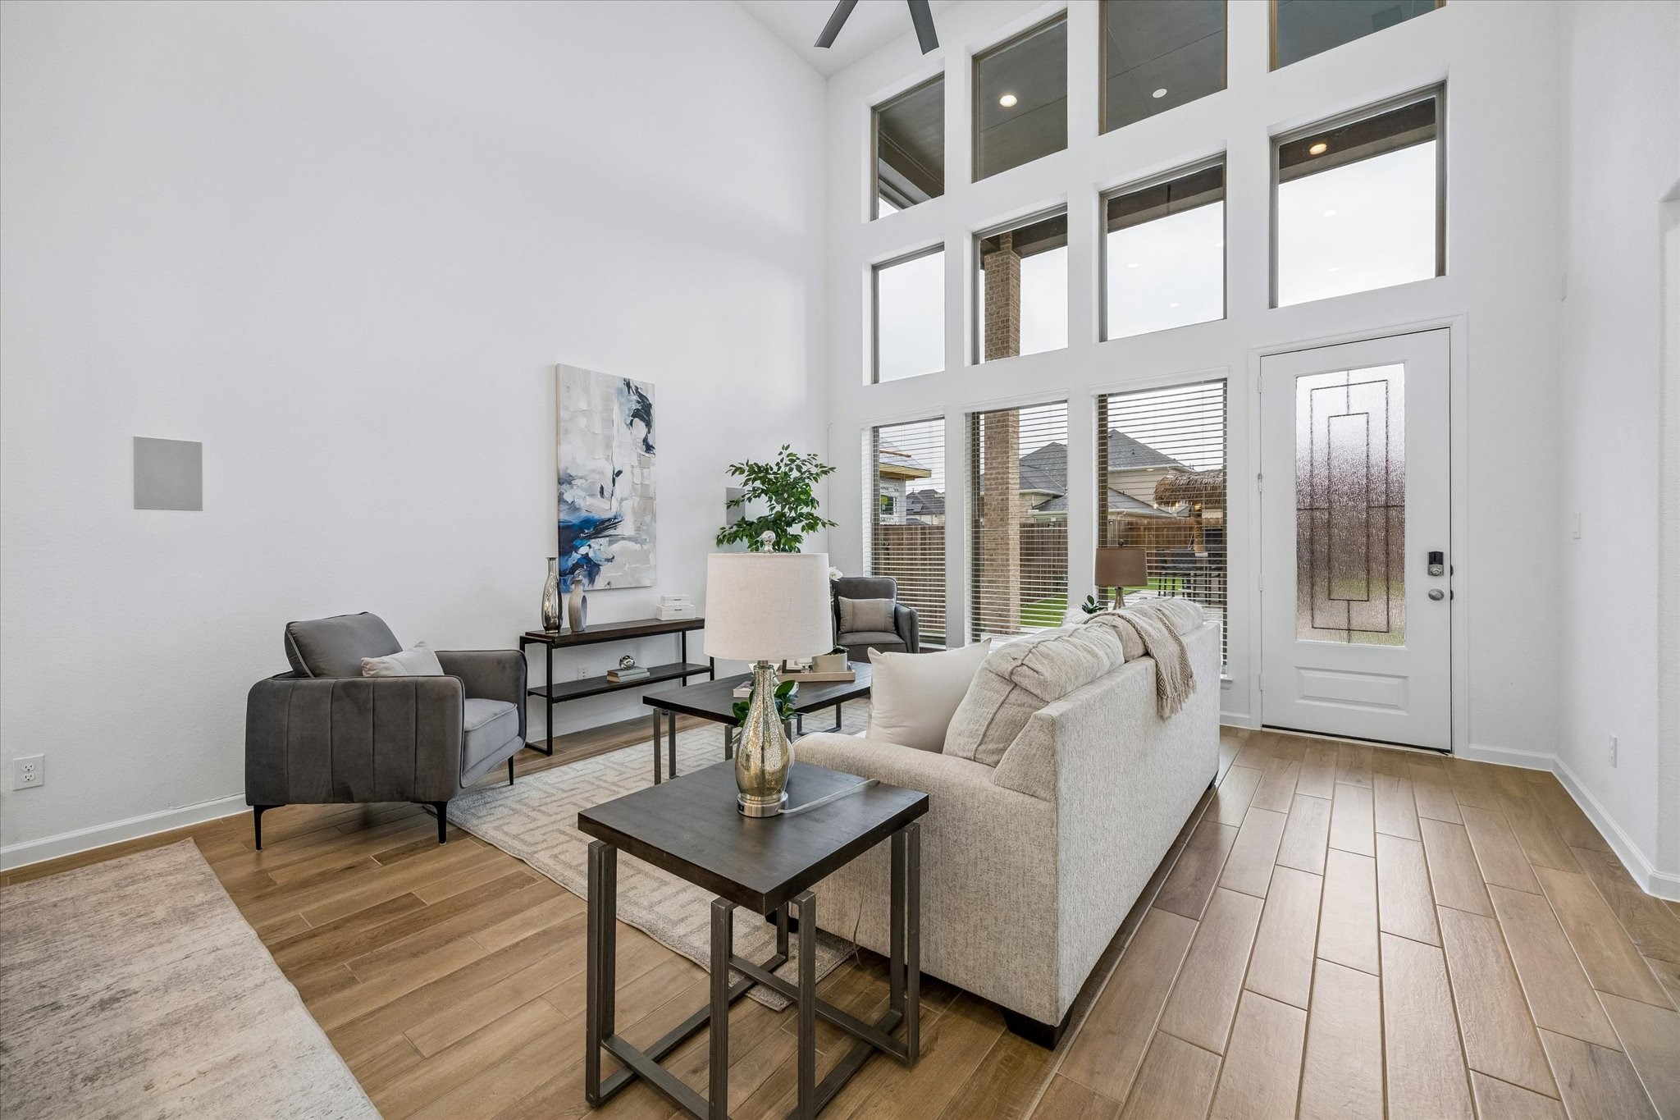
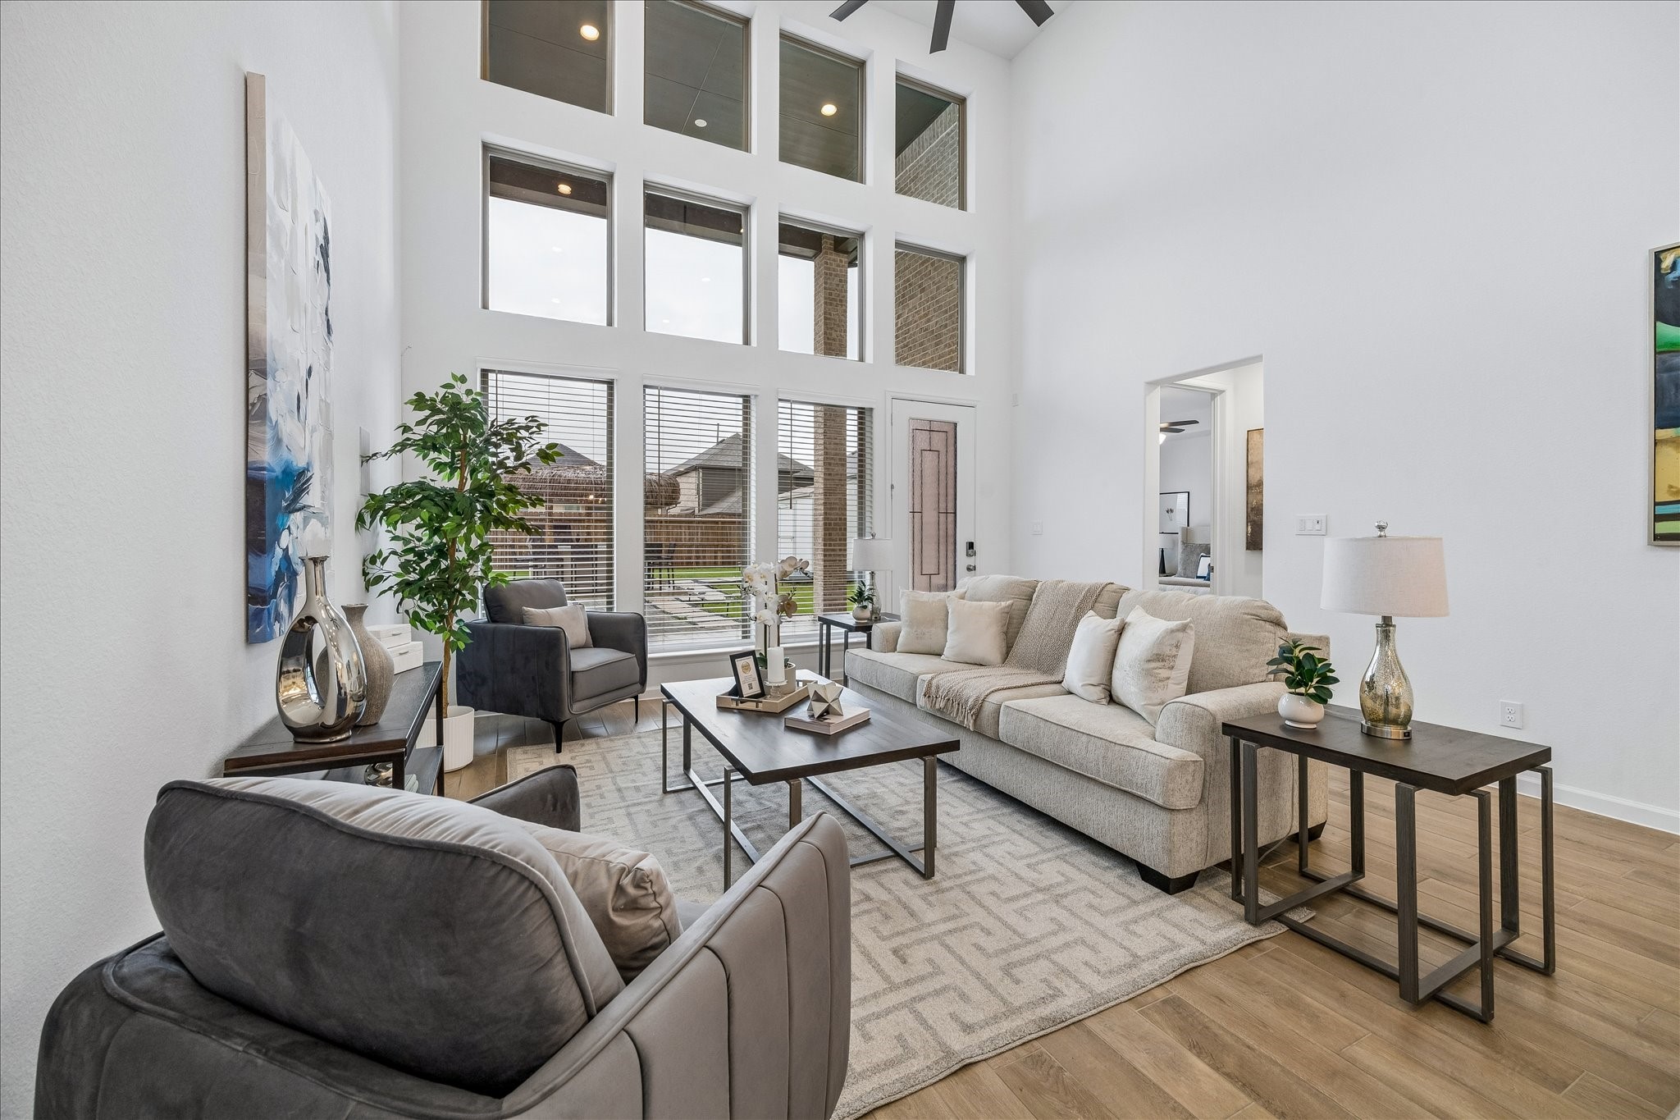
The family room feels both welcoming and impressive with a soaring 19’ ceiling, stacked windows, fresh finishes, and beautiful wood-look tile that carries through the main living areas.
Designed for everyday comfort and easy gathering, the open family room has an open airy vibe with tall ceilings, abundant natural light, and a seamless connection to the dining area and kitchen.
Imagine the laughter, chatter, and everyday moments that will fill this beautiful home, where soaring ceilings, natural light, and easy flow create the perfect backdrop for memories that last a lifetime.
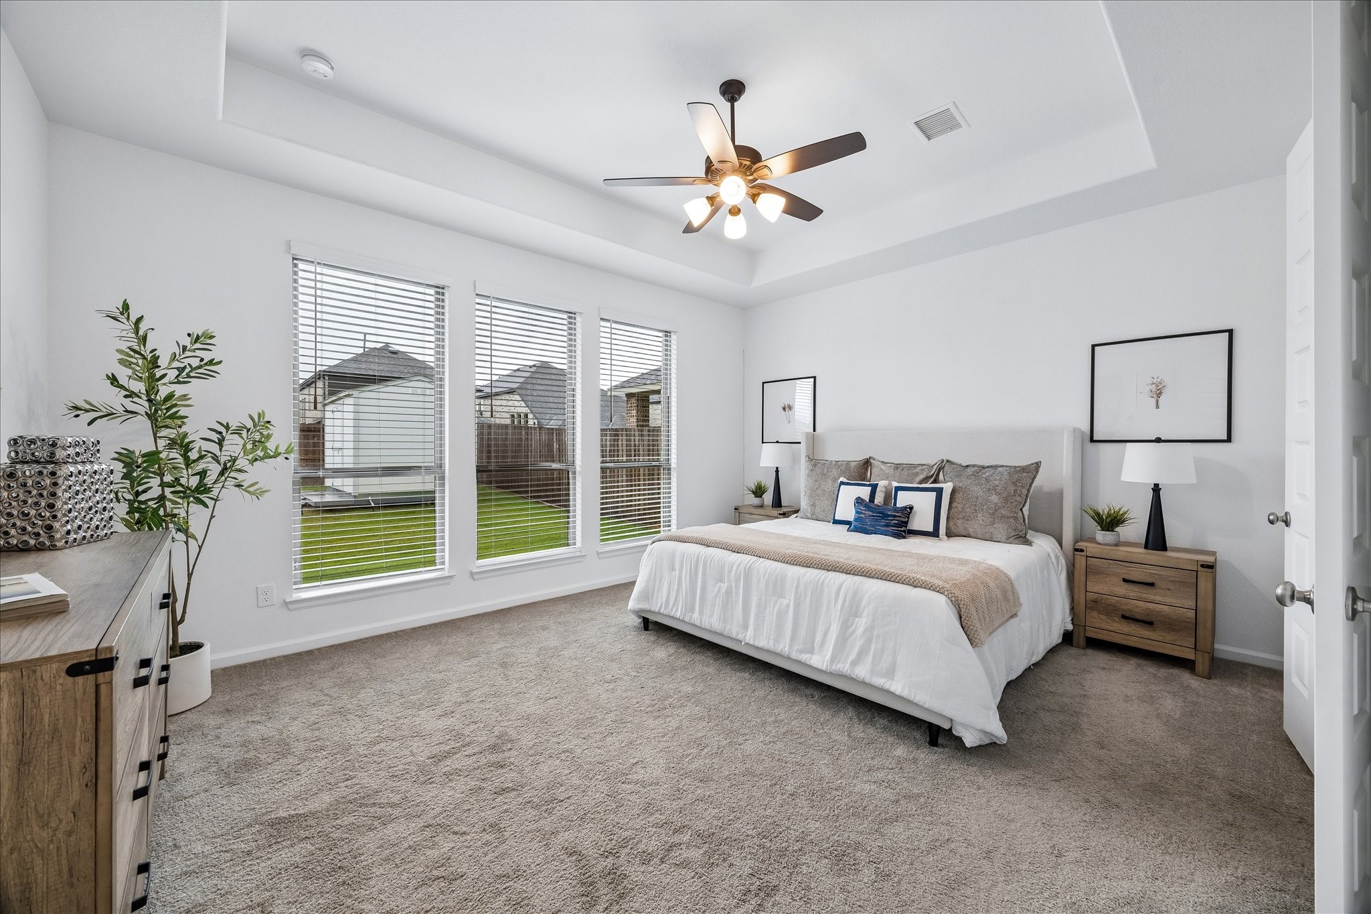
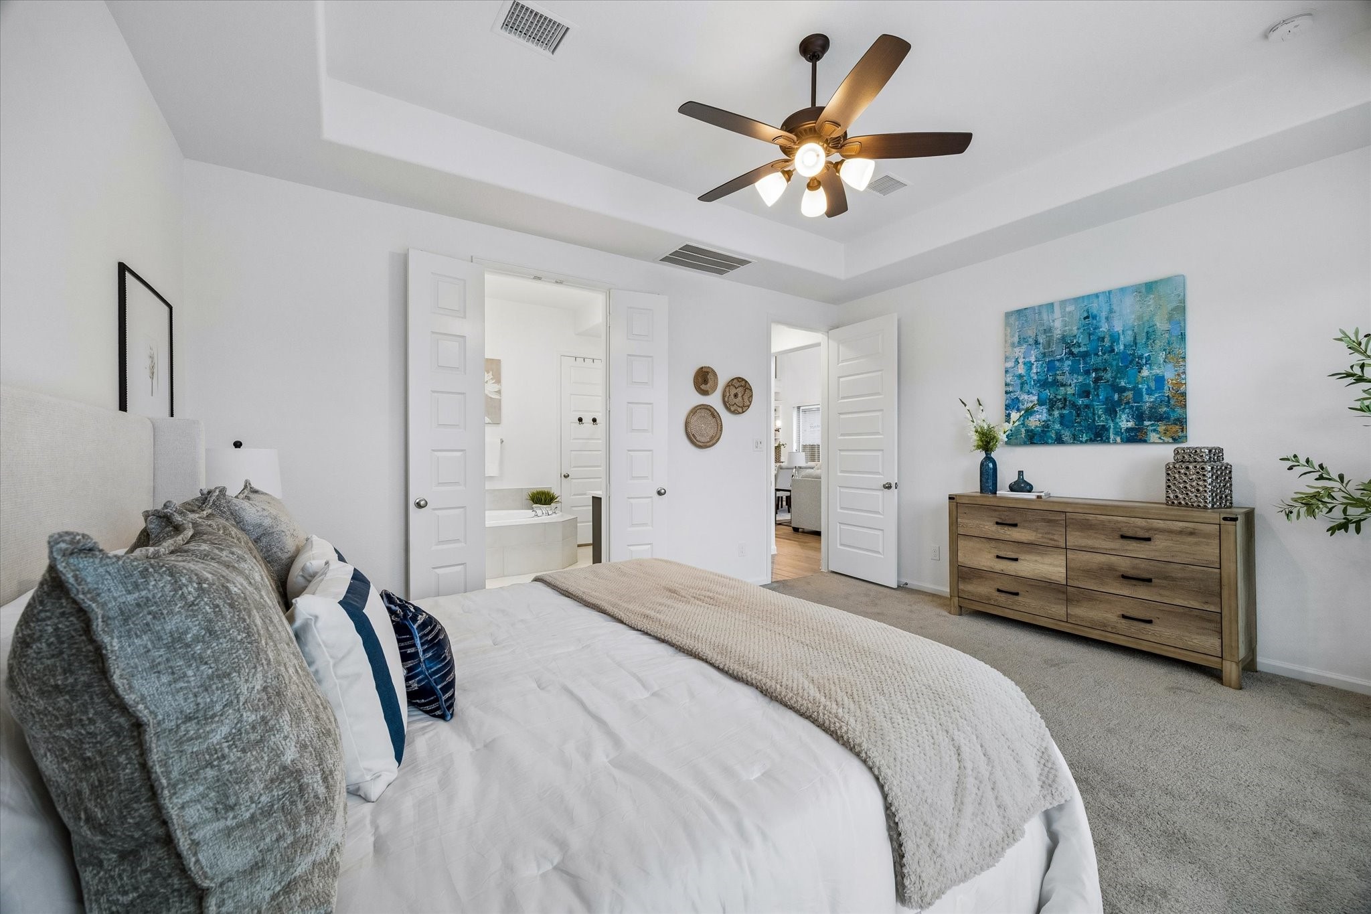
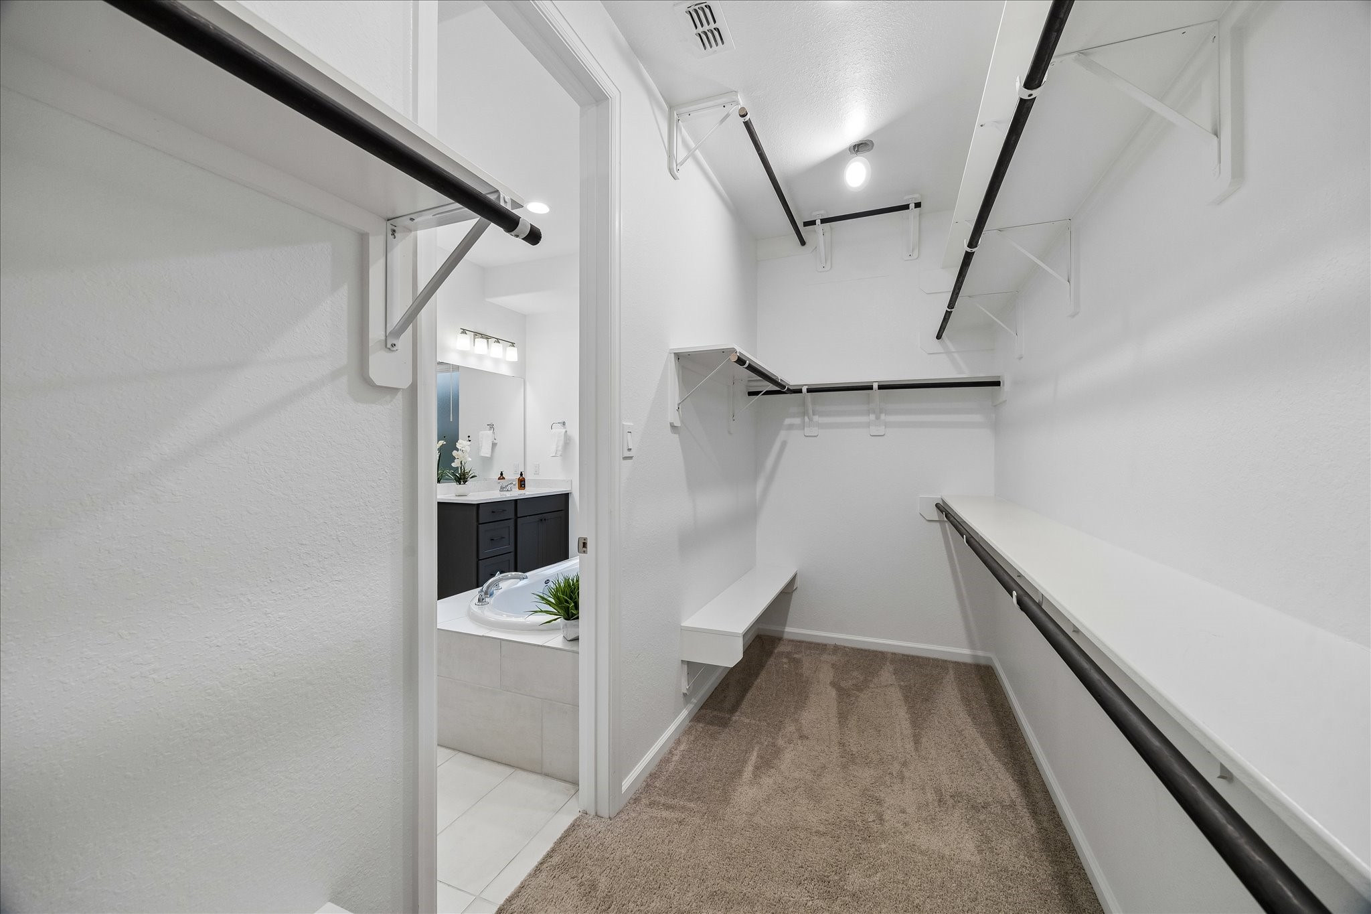
You’ll have sweet dreams in this posh first-floor owner’s retreat with a raised tray ceiling, cooling fan, soft carpet, and peaceful backyard views. The massive walk-in closet and spa-like ensuite make this private retreat feel both luxurious and easy to love.
This is the perfect space to begin and end your day with soft neutral finishes, ample room to stretch out and relax, a massive walk-in closet, and a spa-like ensuite designed for everyday comfort.
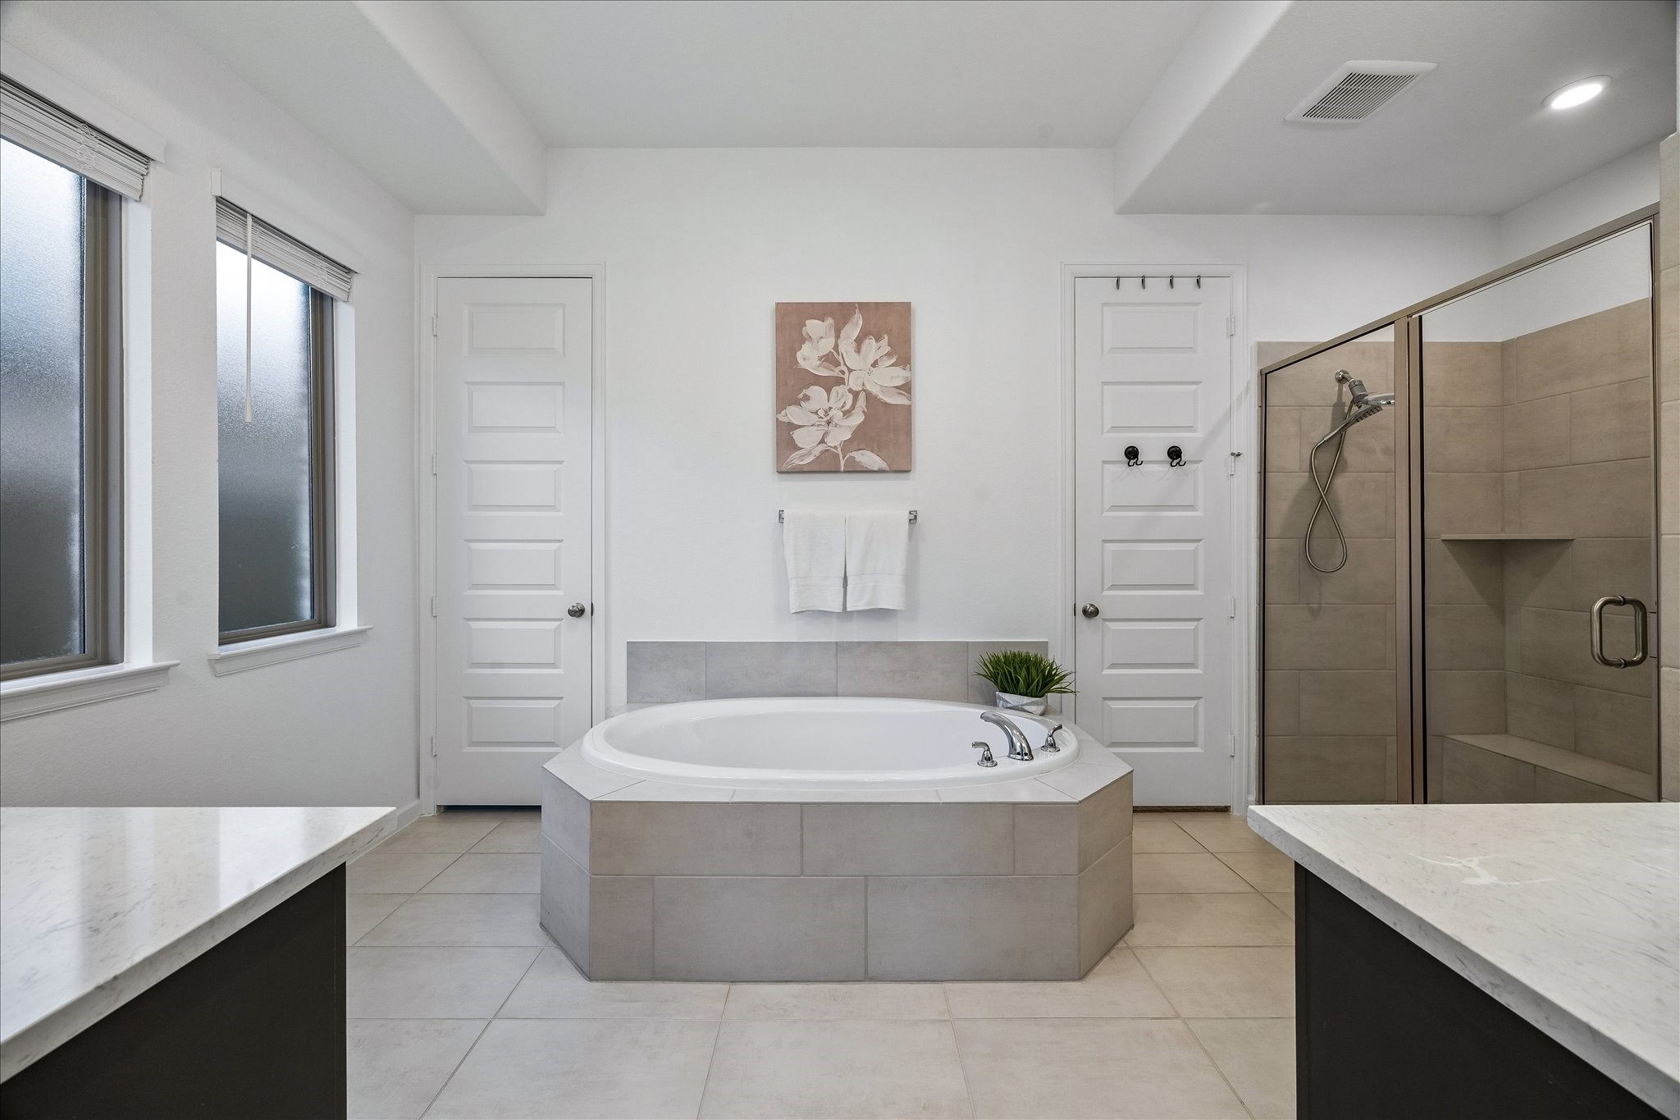
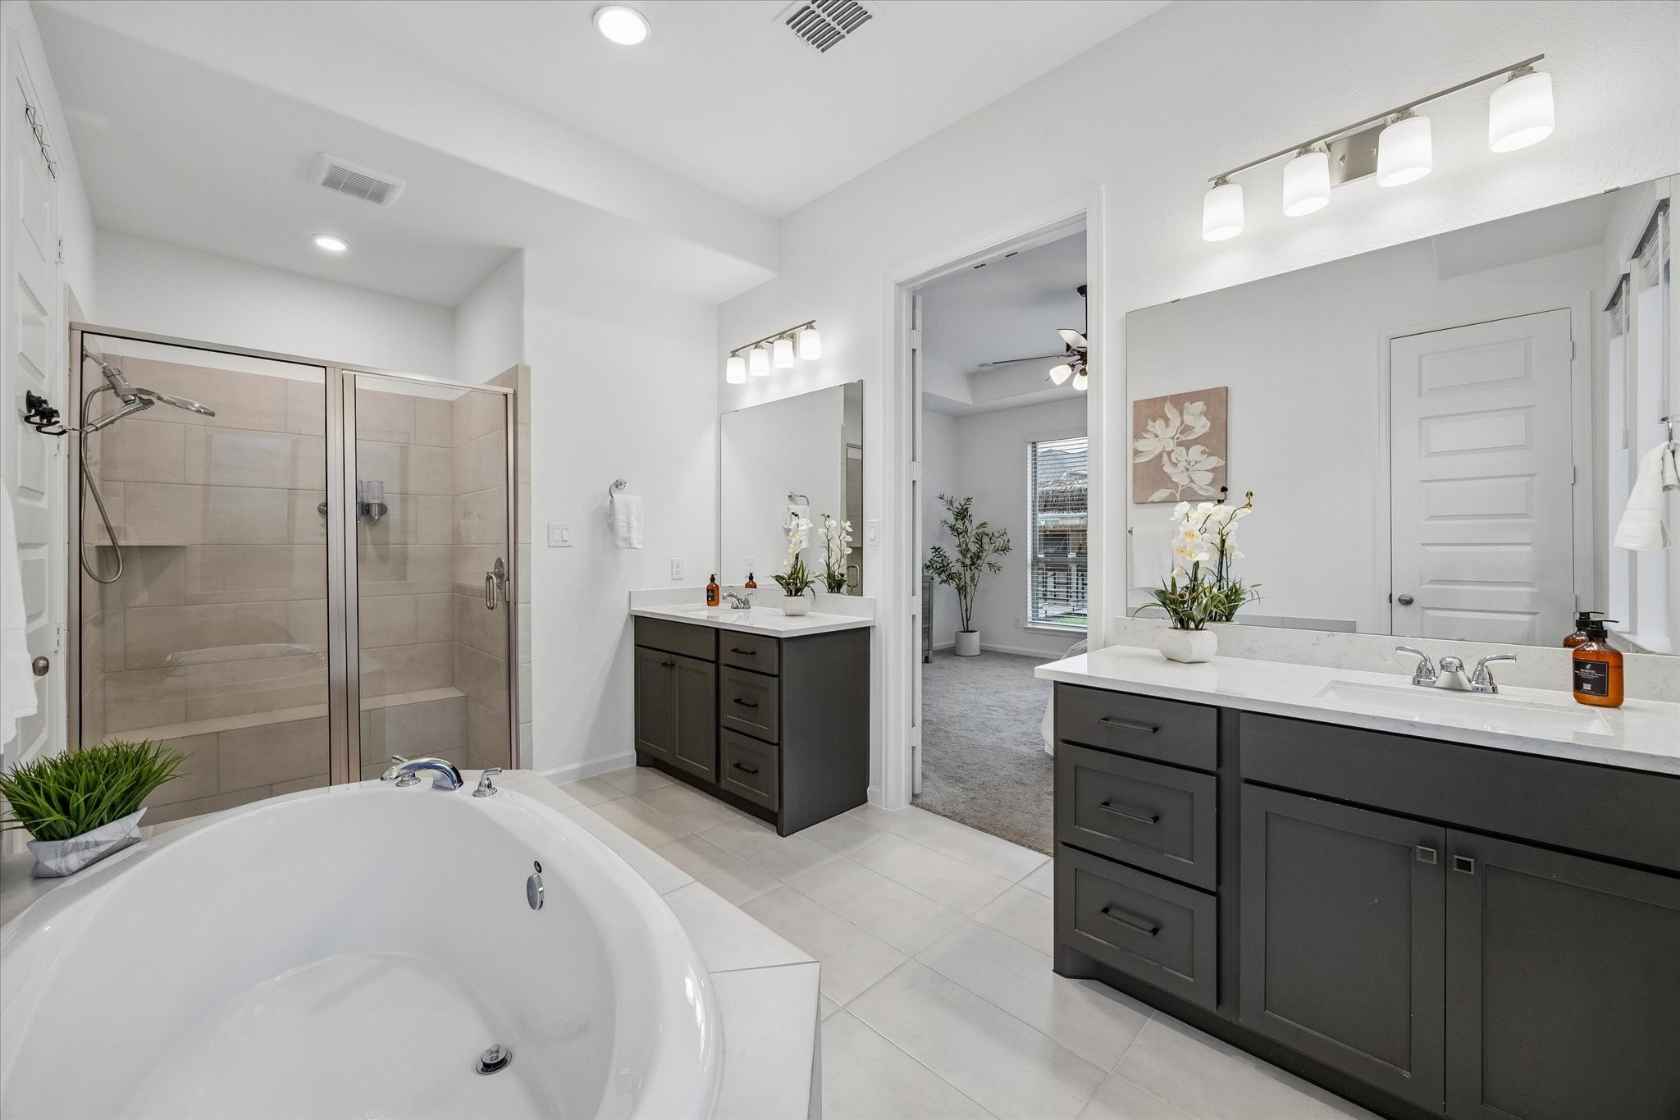
Enjoy a daily dose of luxury in this spa-like ensuite with a deep soaking tub, separate walk-in shower with a bench, separate vanities, a massive walk-in closet, and a private water closet.
Separate vanities provide plenty of elbow room, storage, and polished style, while bright lighting and clean finishes create a fresh, relaxing start and end to each day.
Shop until you drop! This deep walk-in closet can take it. Making use of every inch, notice the high hanging bars for clothes and the low shelving for shoes, bags, and more.
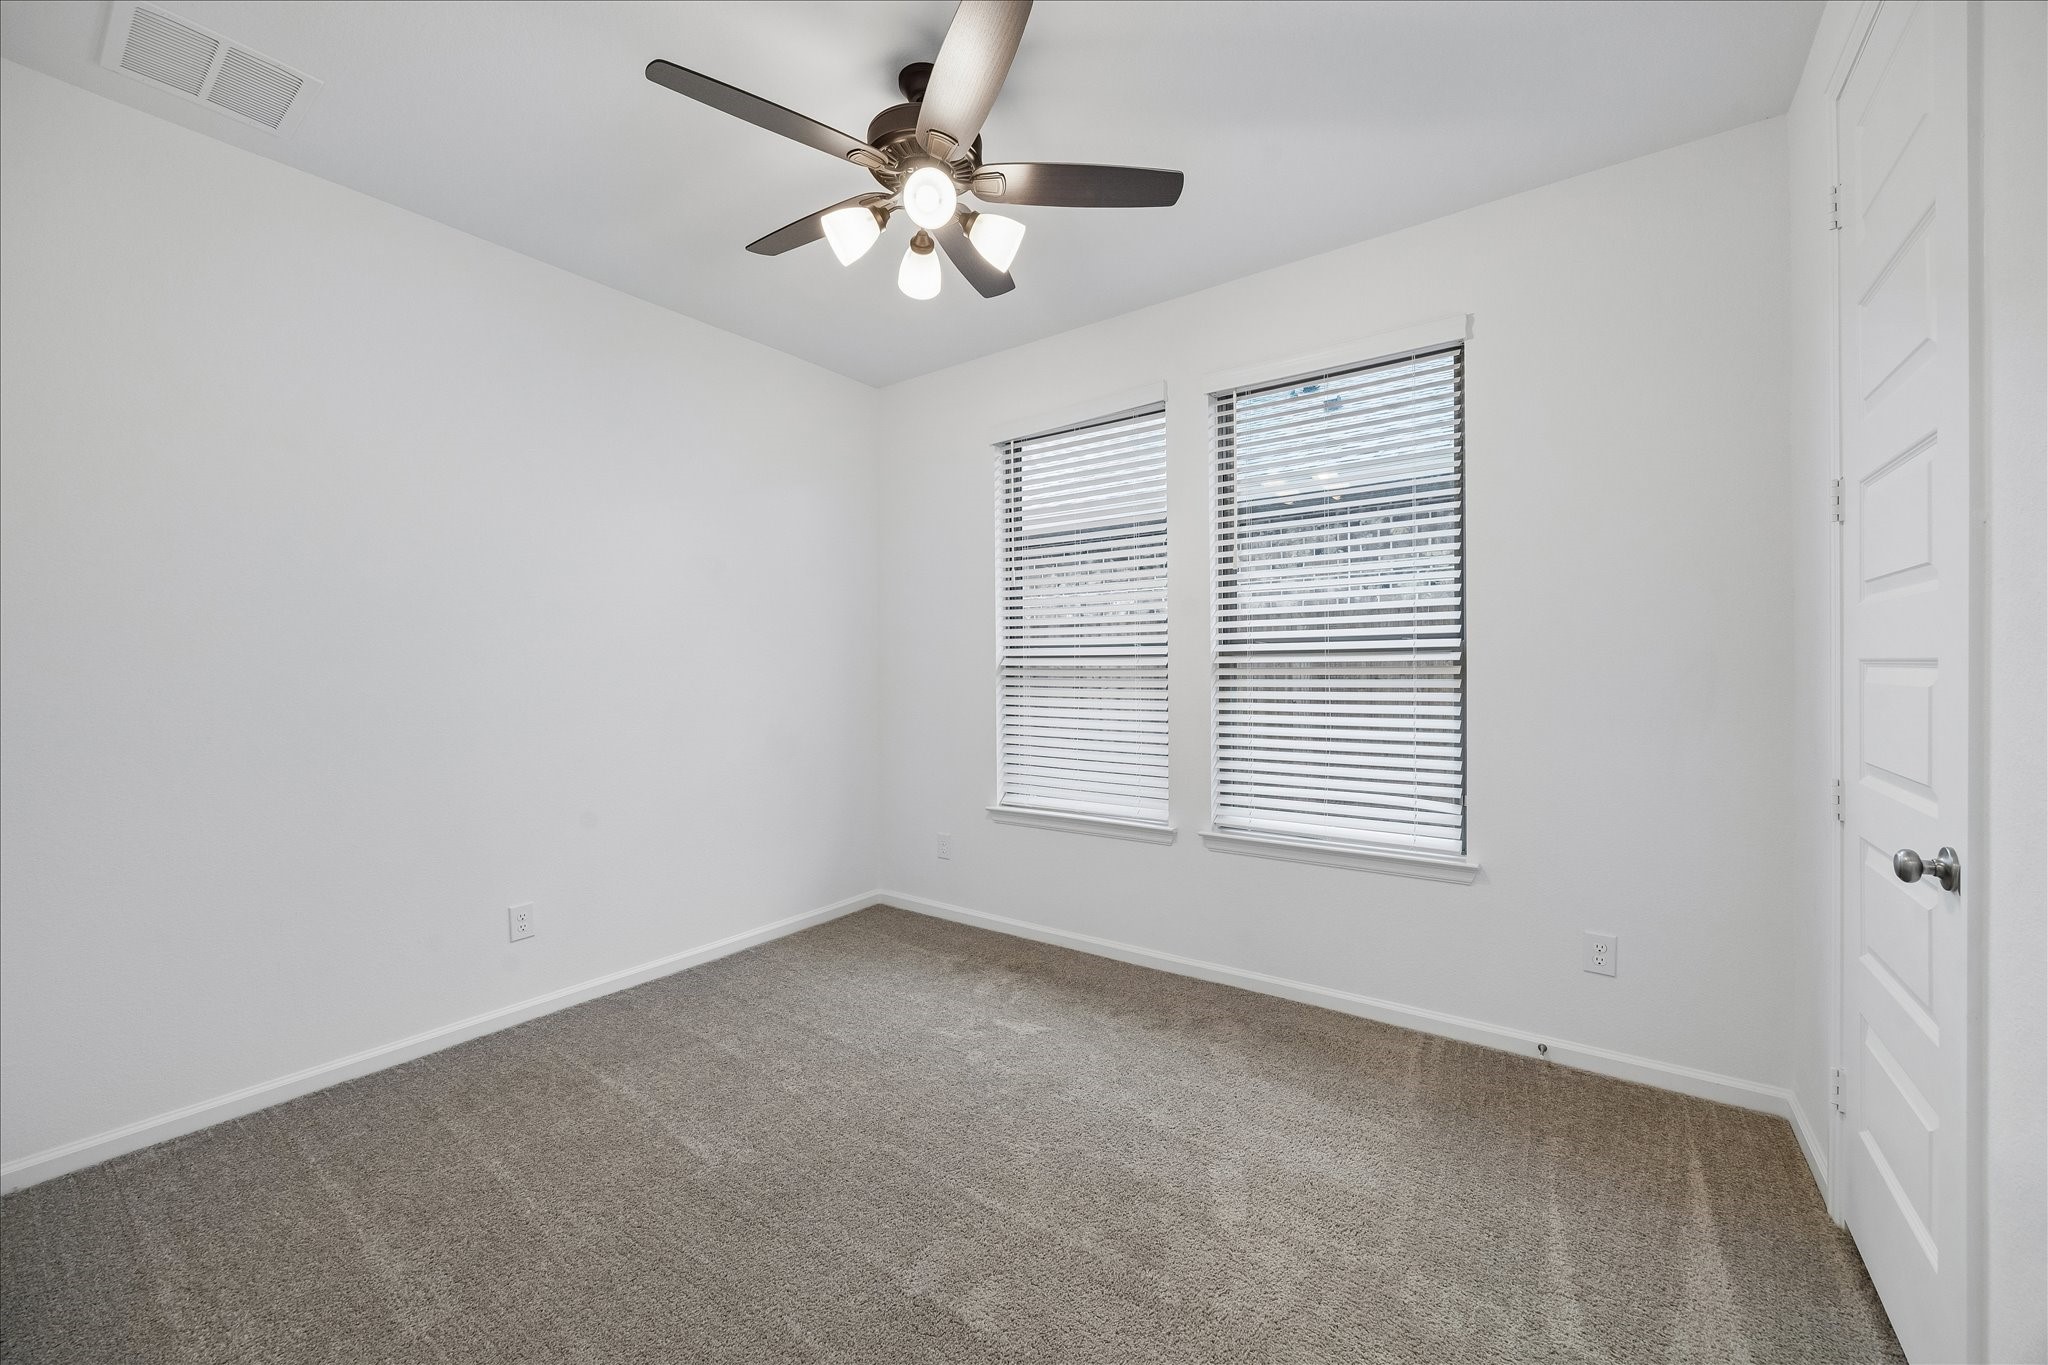
The 1st -floor secondary bedroom offers great flexibility with soft neutral carpet, a cooling fan, a large walk-in closet, and a nearby full bathroom. It’s a comfortable space for guests, a hobby room, home gym, or whatever fits your lifestyle.
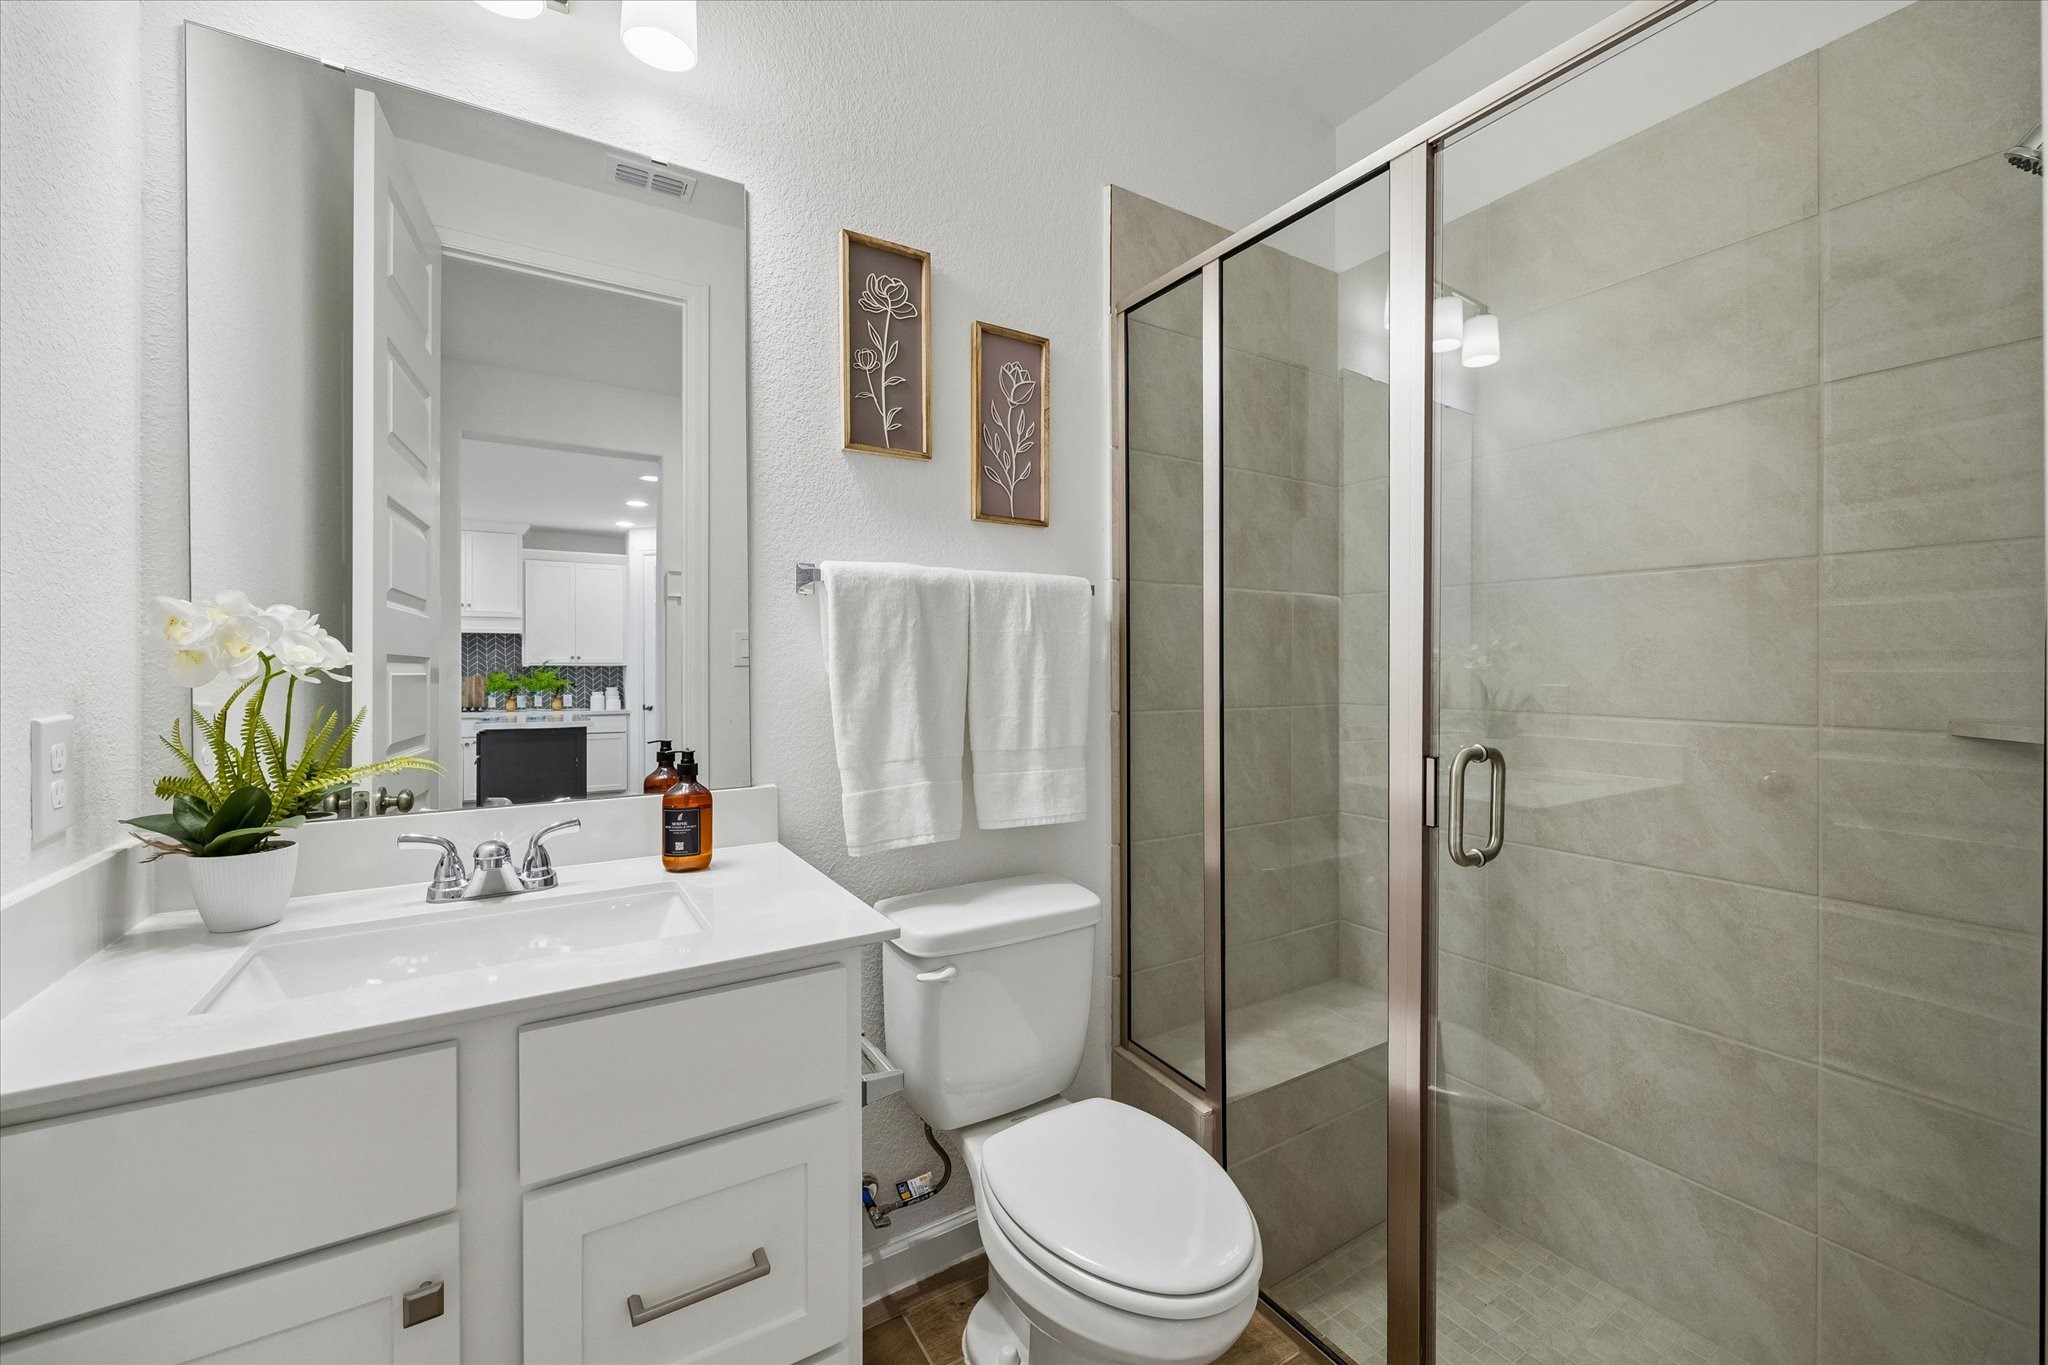
The 1st -floor full bathroom is conveniently located near the guest bedroom, offering easy access for visitors and everyday use. A walk-in shower, clean finishes, and a single sink vanity make this space both practical and polished.
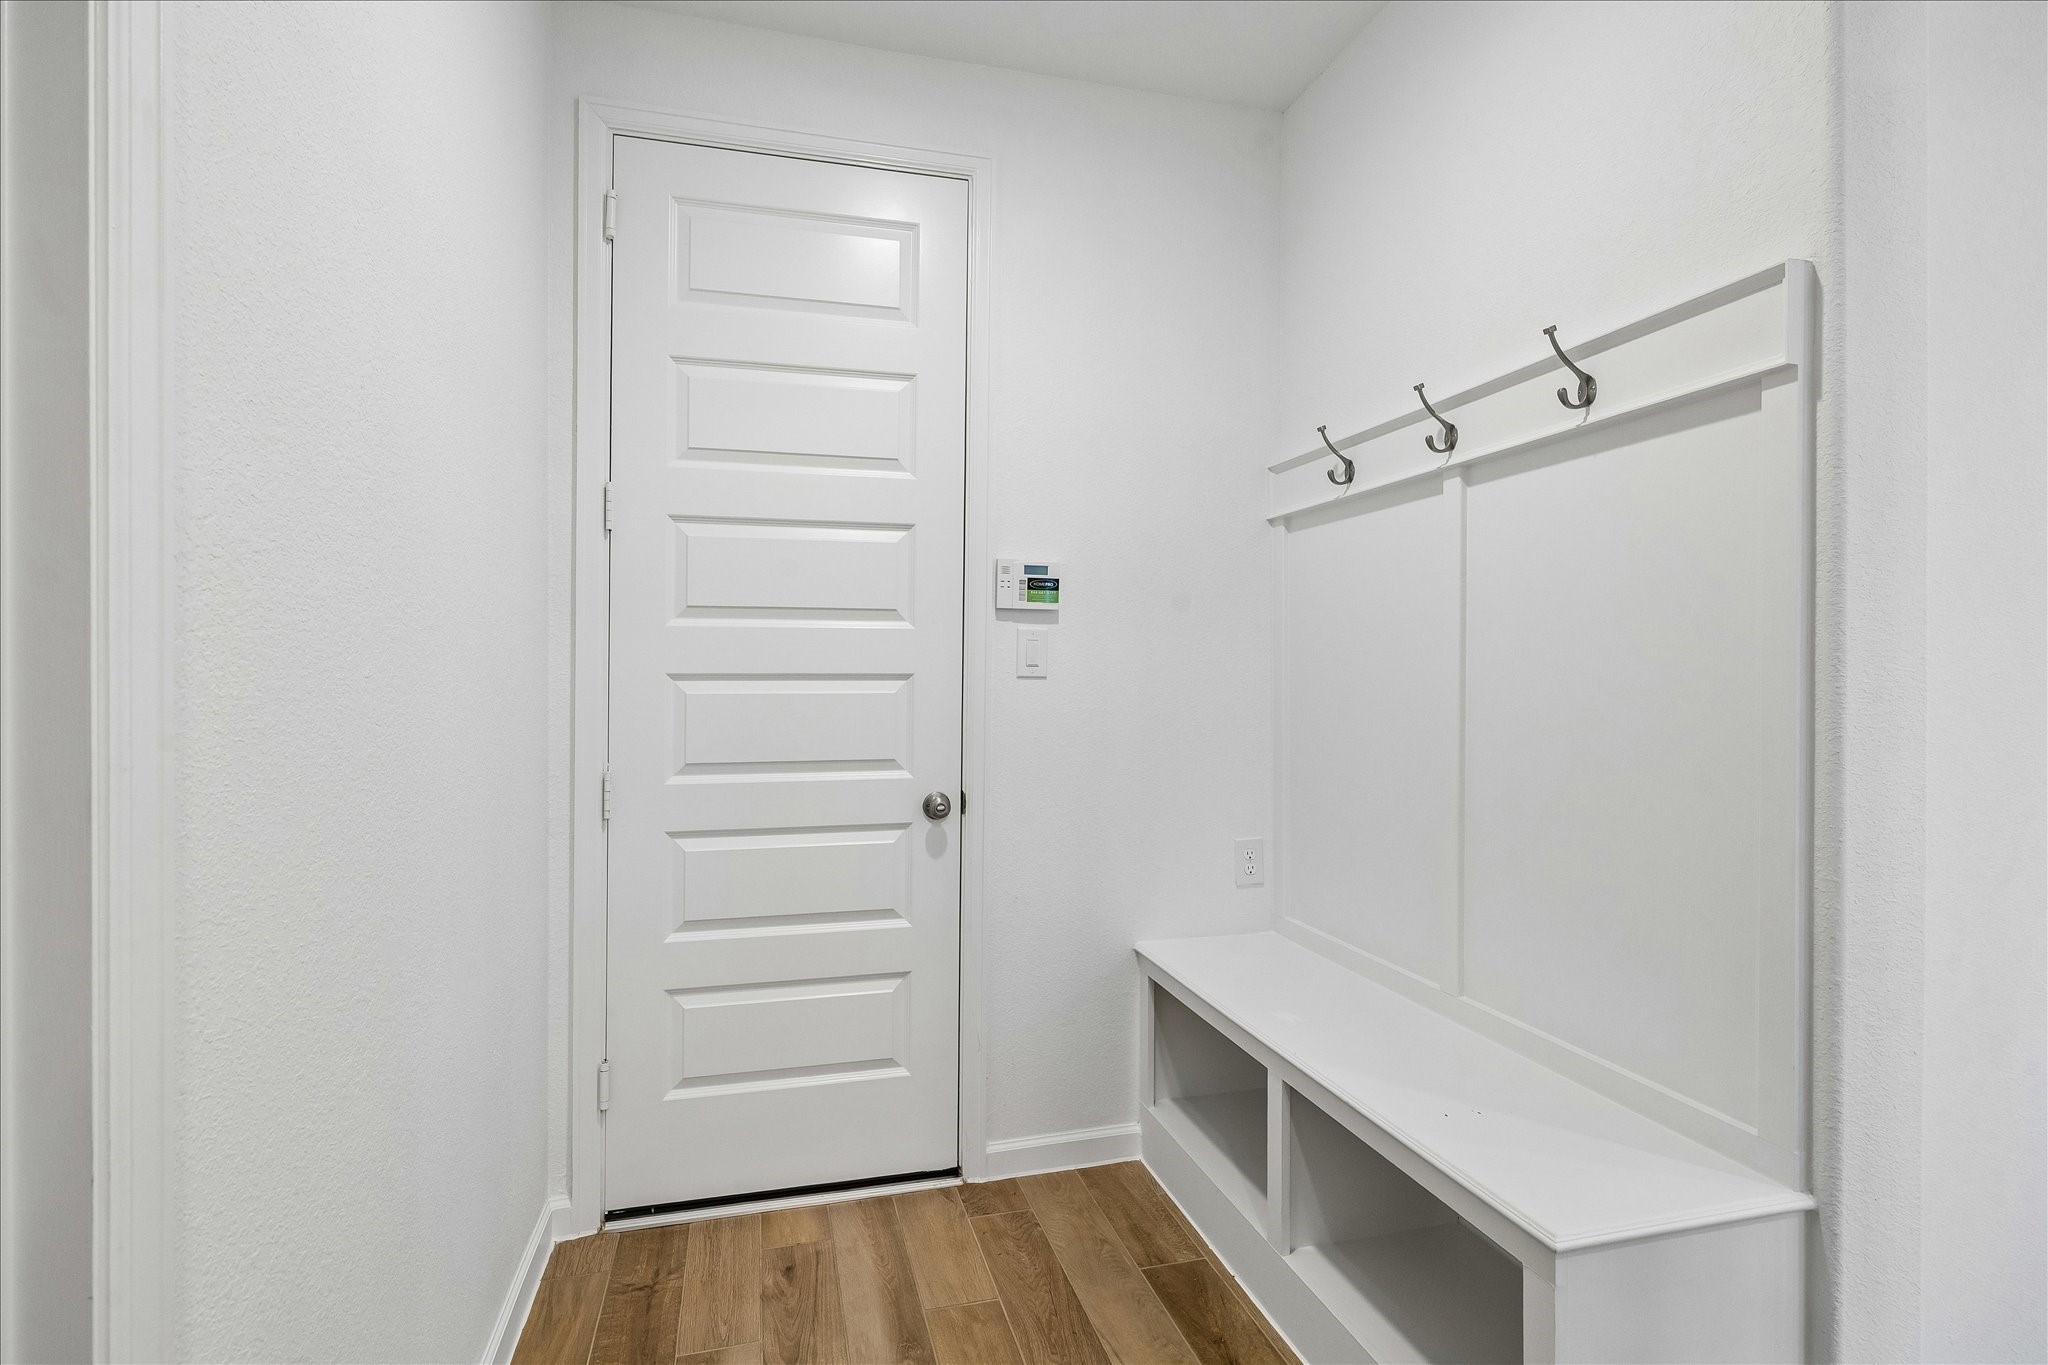
The mud room keeps everyday life organized with a built-in bench, open cubbies, and hooks for bags, shoes, and grab-and-go essentials.
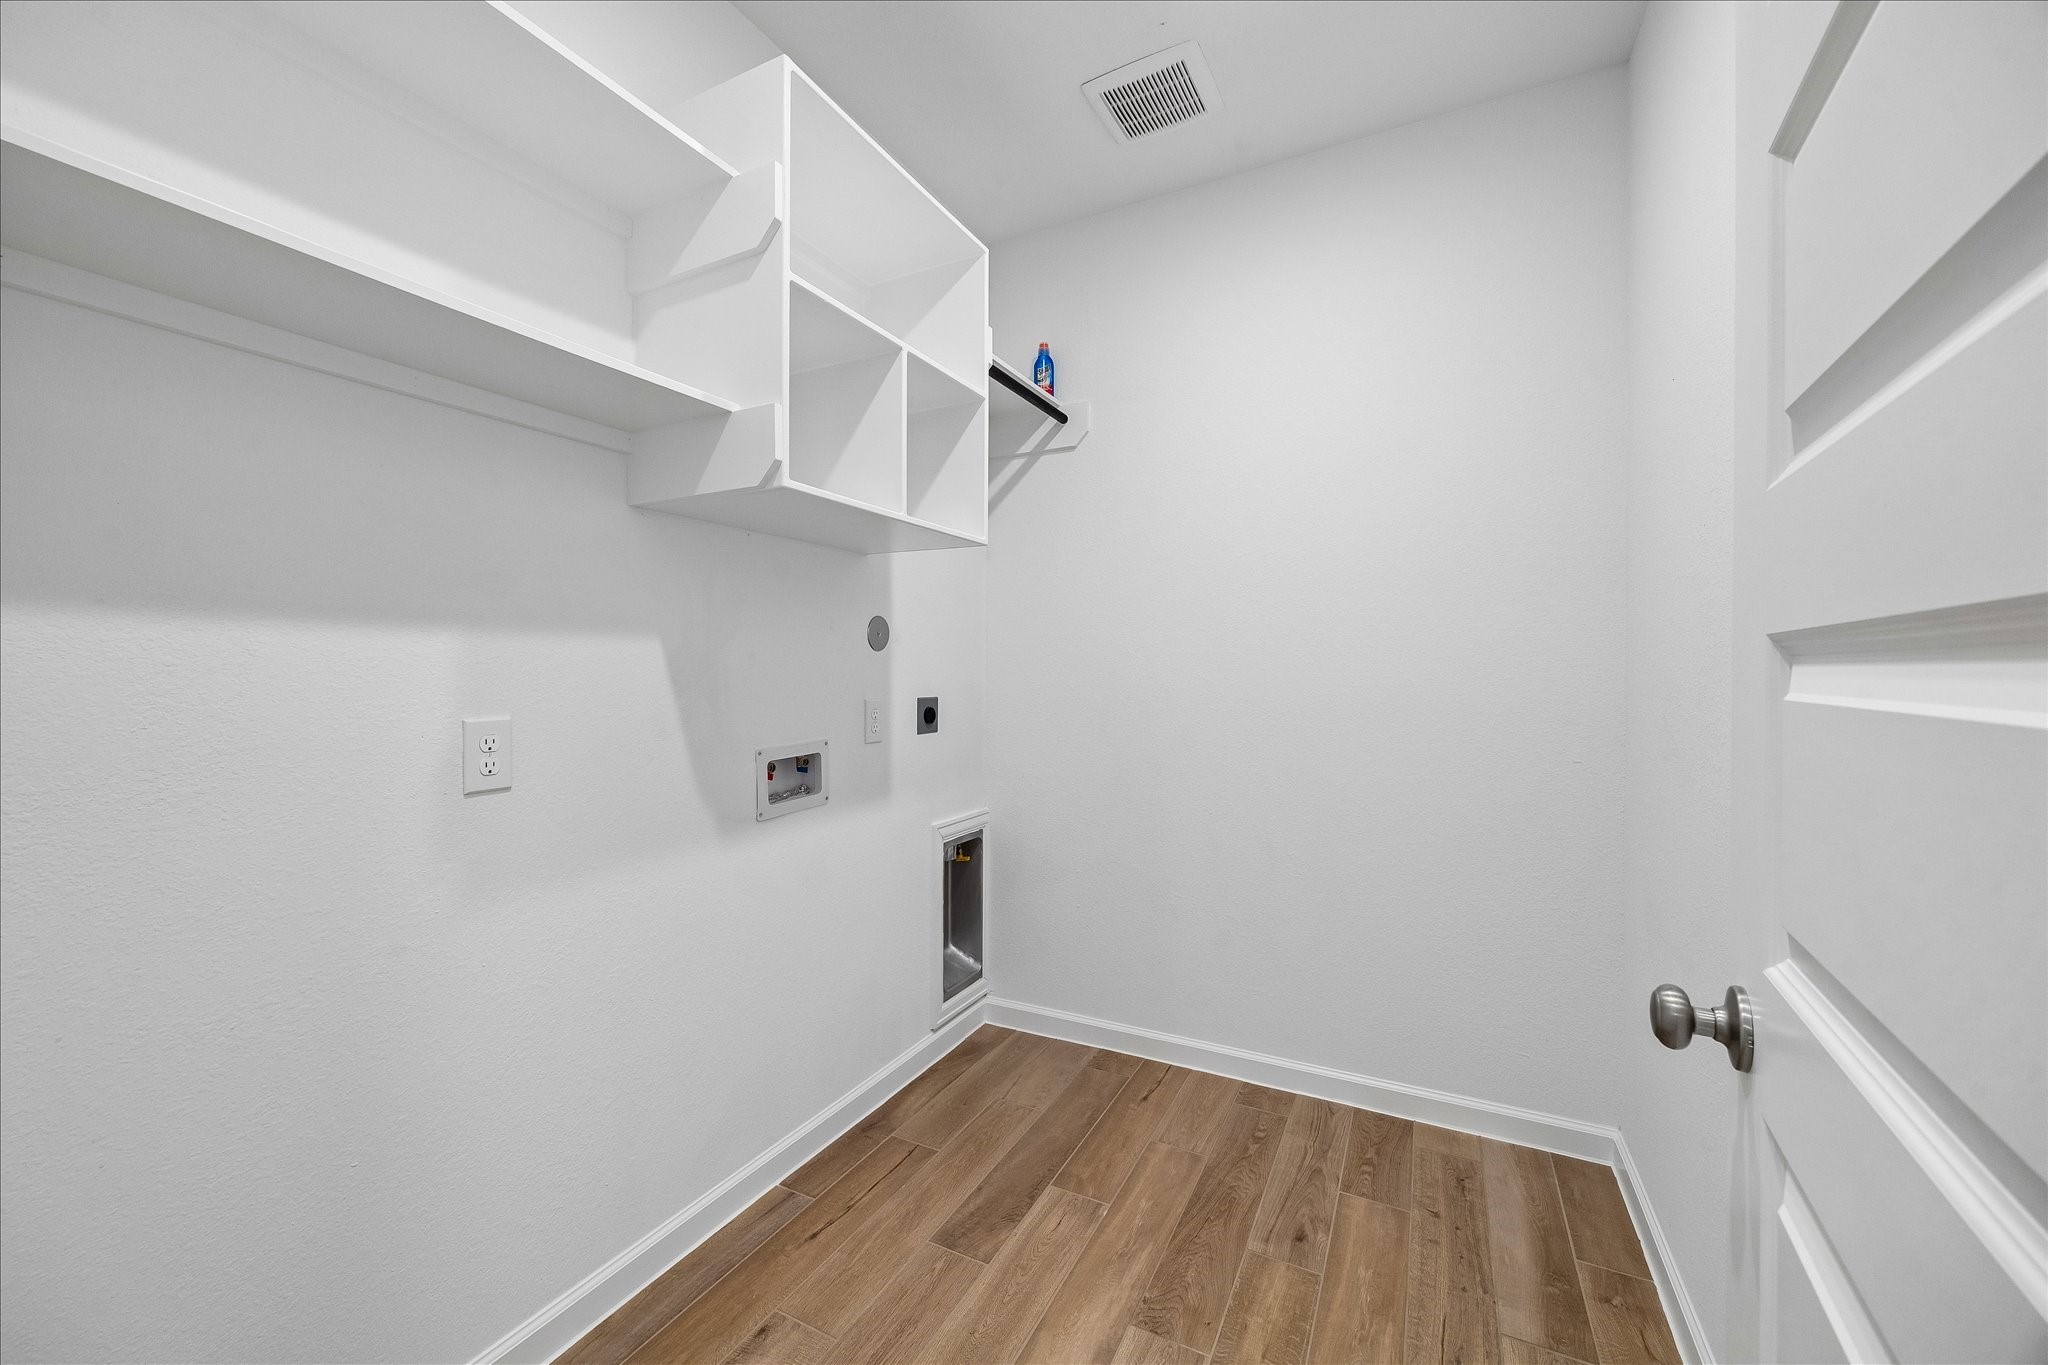
The utility room adds everyday function with built-in storage, wood-look tile & extra storage in a hall closet. Additionally, smart home & energy-saving features bring added peace of mind. Home had a 3rd-party Home Energy Rater testing to verify insulation, air tightness, duct sealing & overall energy performance, plus a GE ENERGY STAR stainless dishwasher, Nest Smart Thermostat E, Nest Hello video doorbell, smart light switches, Kwikset keyless entry with Z-wave & a Wi-Fi enabled garage door opener.
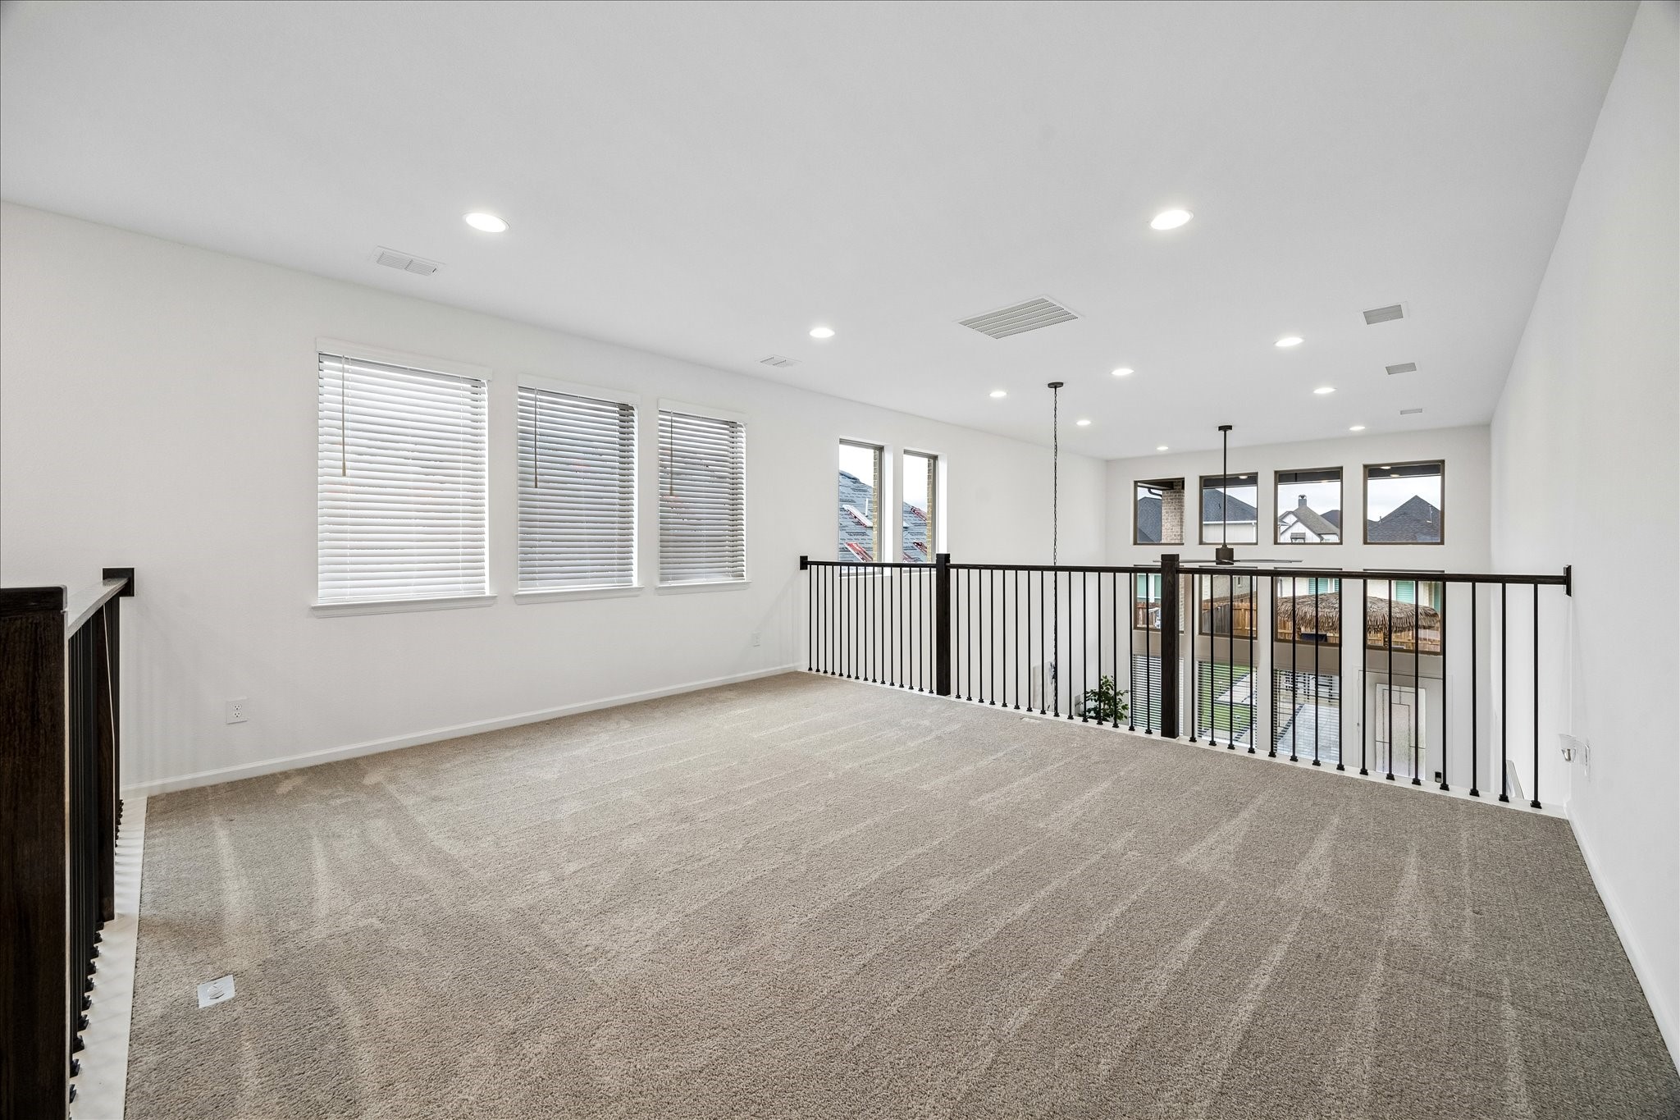
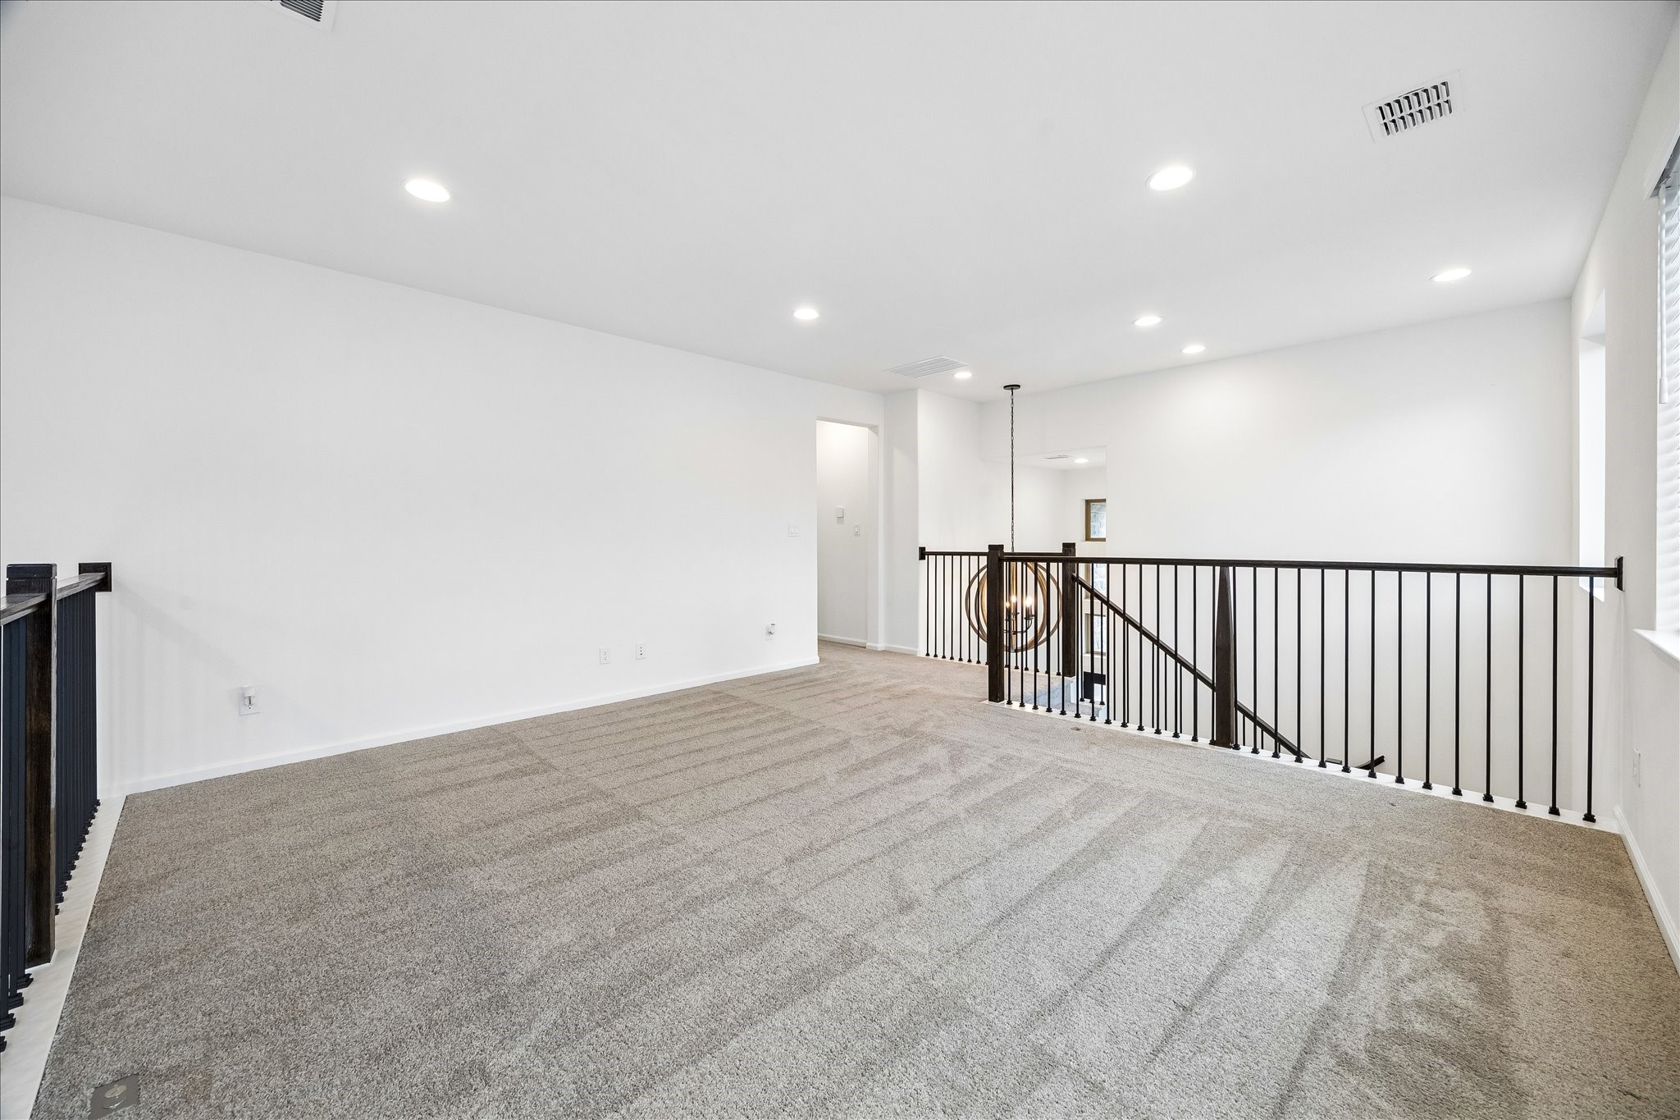
It’s all fun and games in this super-sized game room with plenty of space for your favorite setup, from movie nights and game tables to a cozy hangout zone. Open railings overlook the family room on one side and the foyer on the other, adding to the home’s bright, airy feel.
This spacious upstairs game room gives everyone room to spread out, relax, and enjoy their own space. With balcony overlooks on both sides, it stays connected to the heart of the home while creating the perfect spot for game nights, movie marathons, or a laid-back lounge.
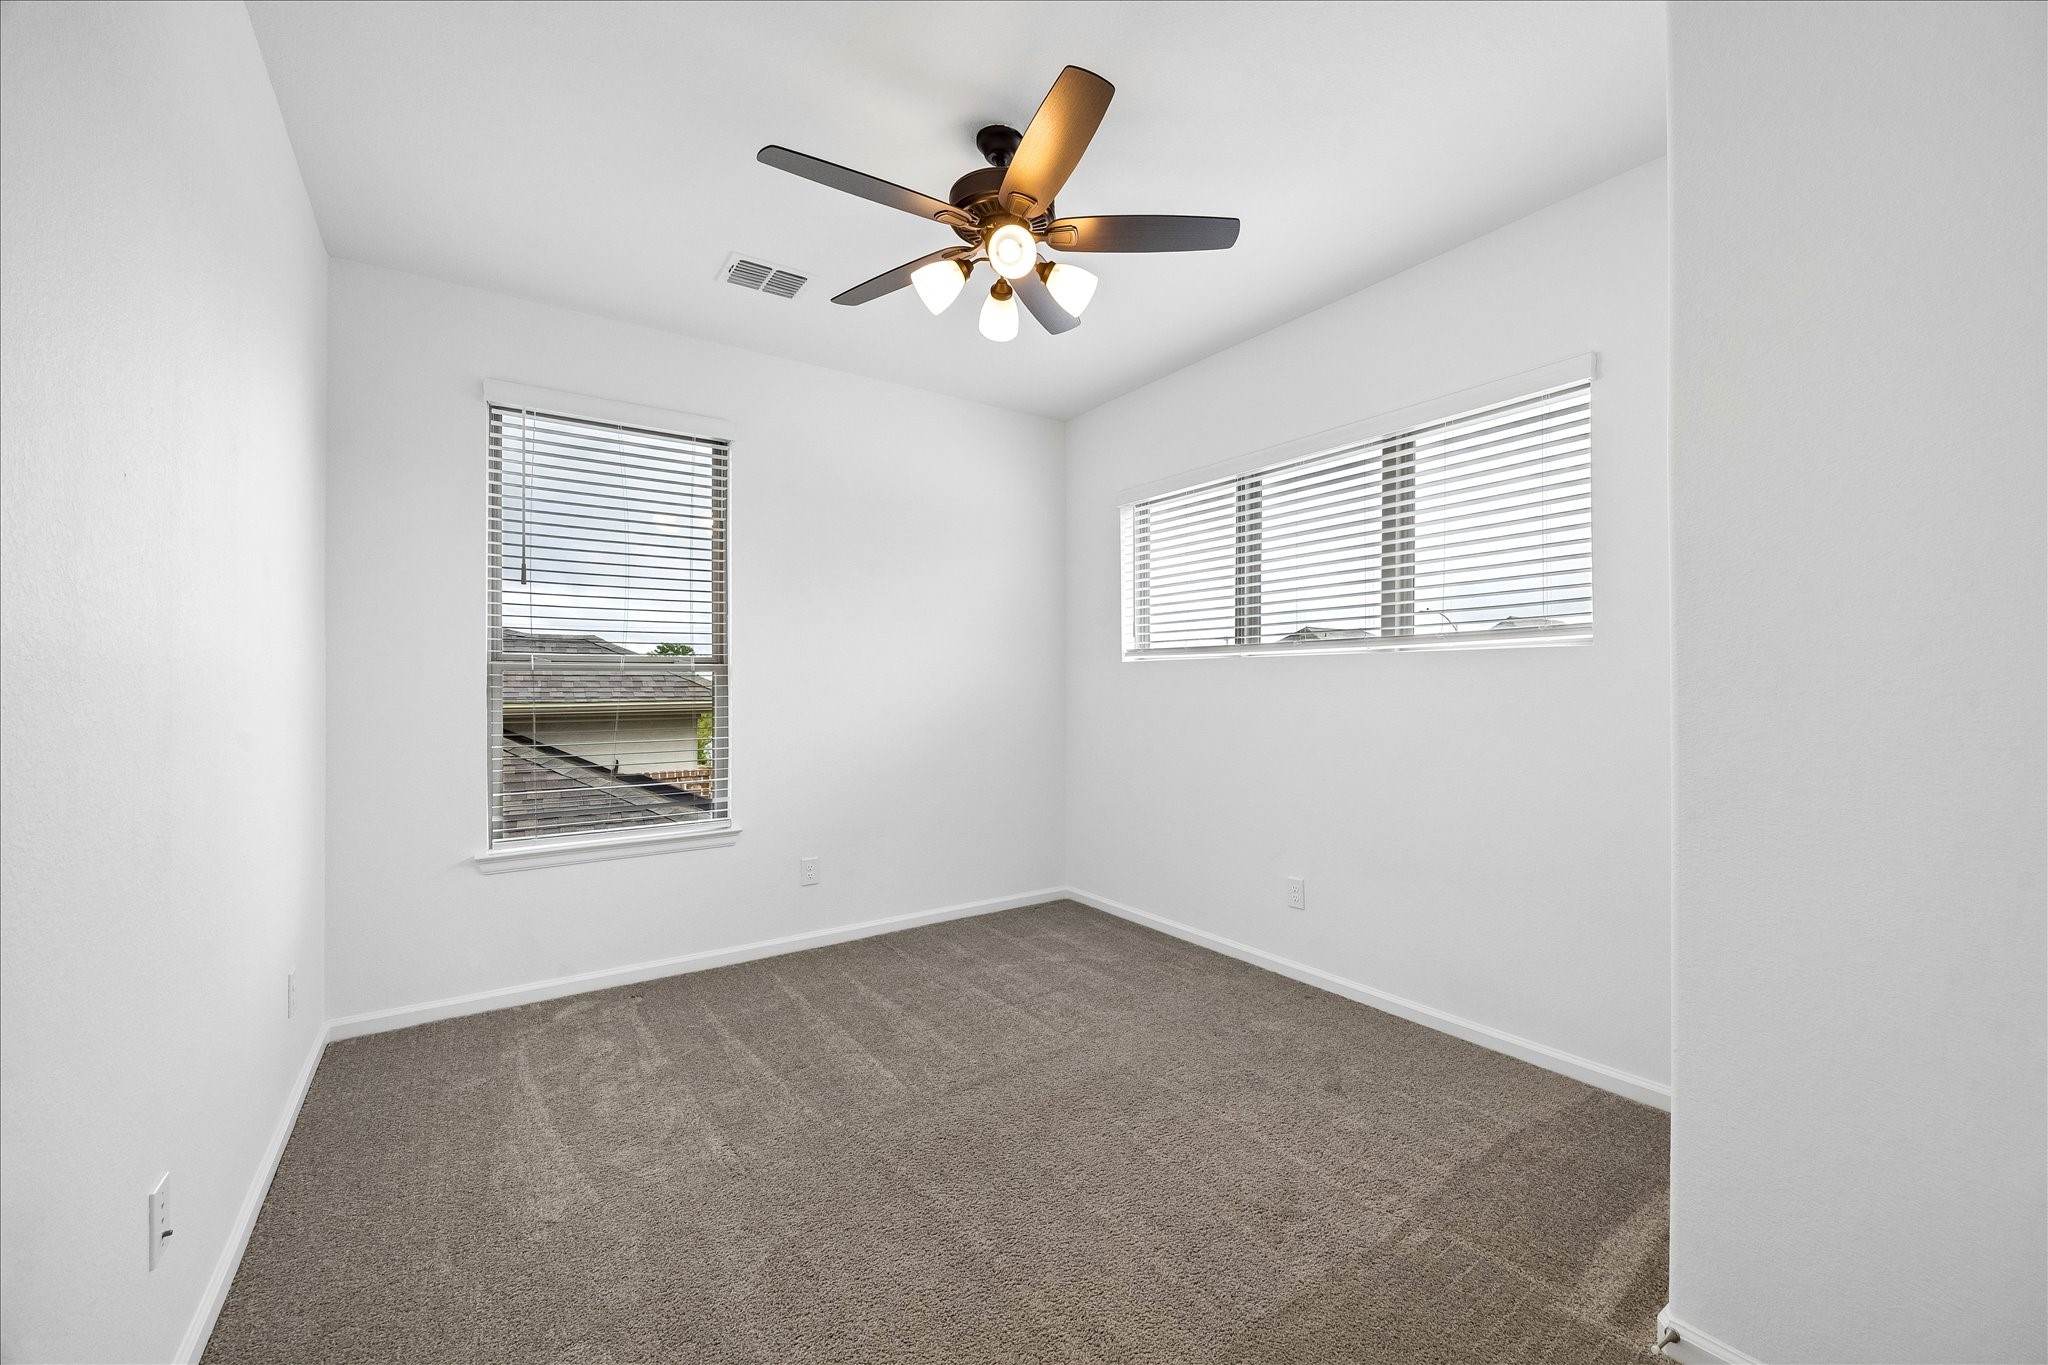
This upstairs guest bedroom offers a comfortable retreat with soft carpet, a cooling fan, a walk-in closet, and easy access to a nearby full bathroom. It’s a great setup for guests, hobbies, or anyone who wants their own private space.
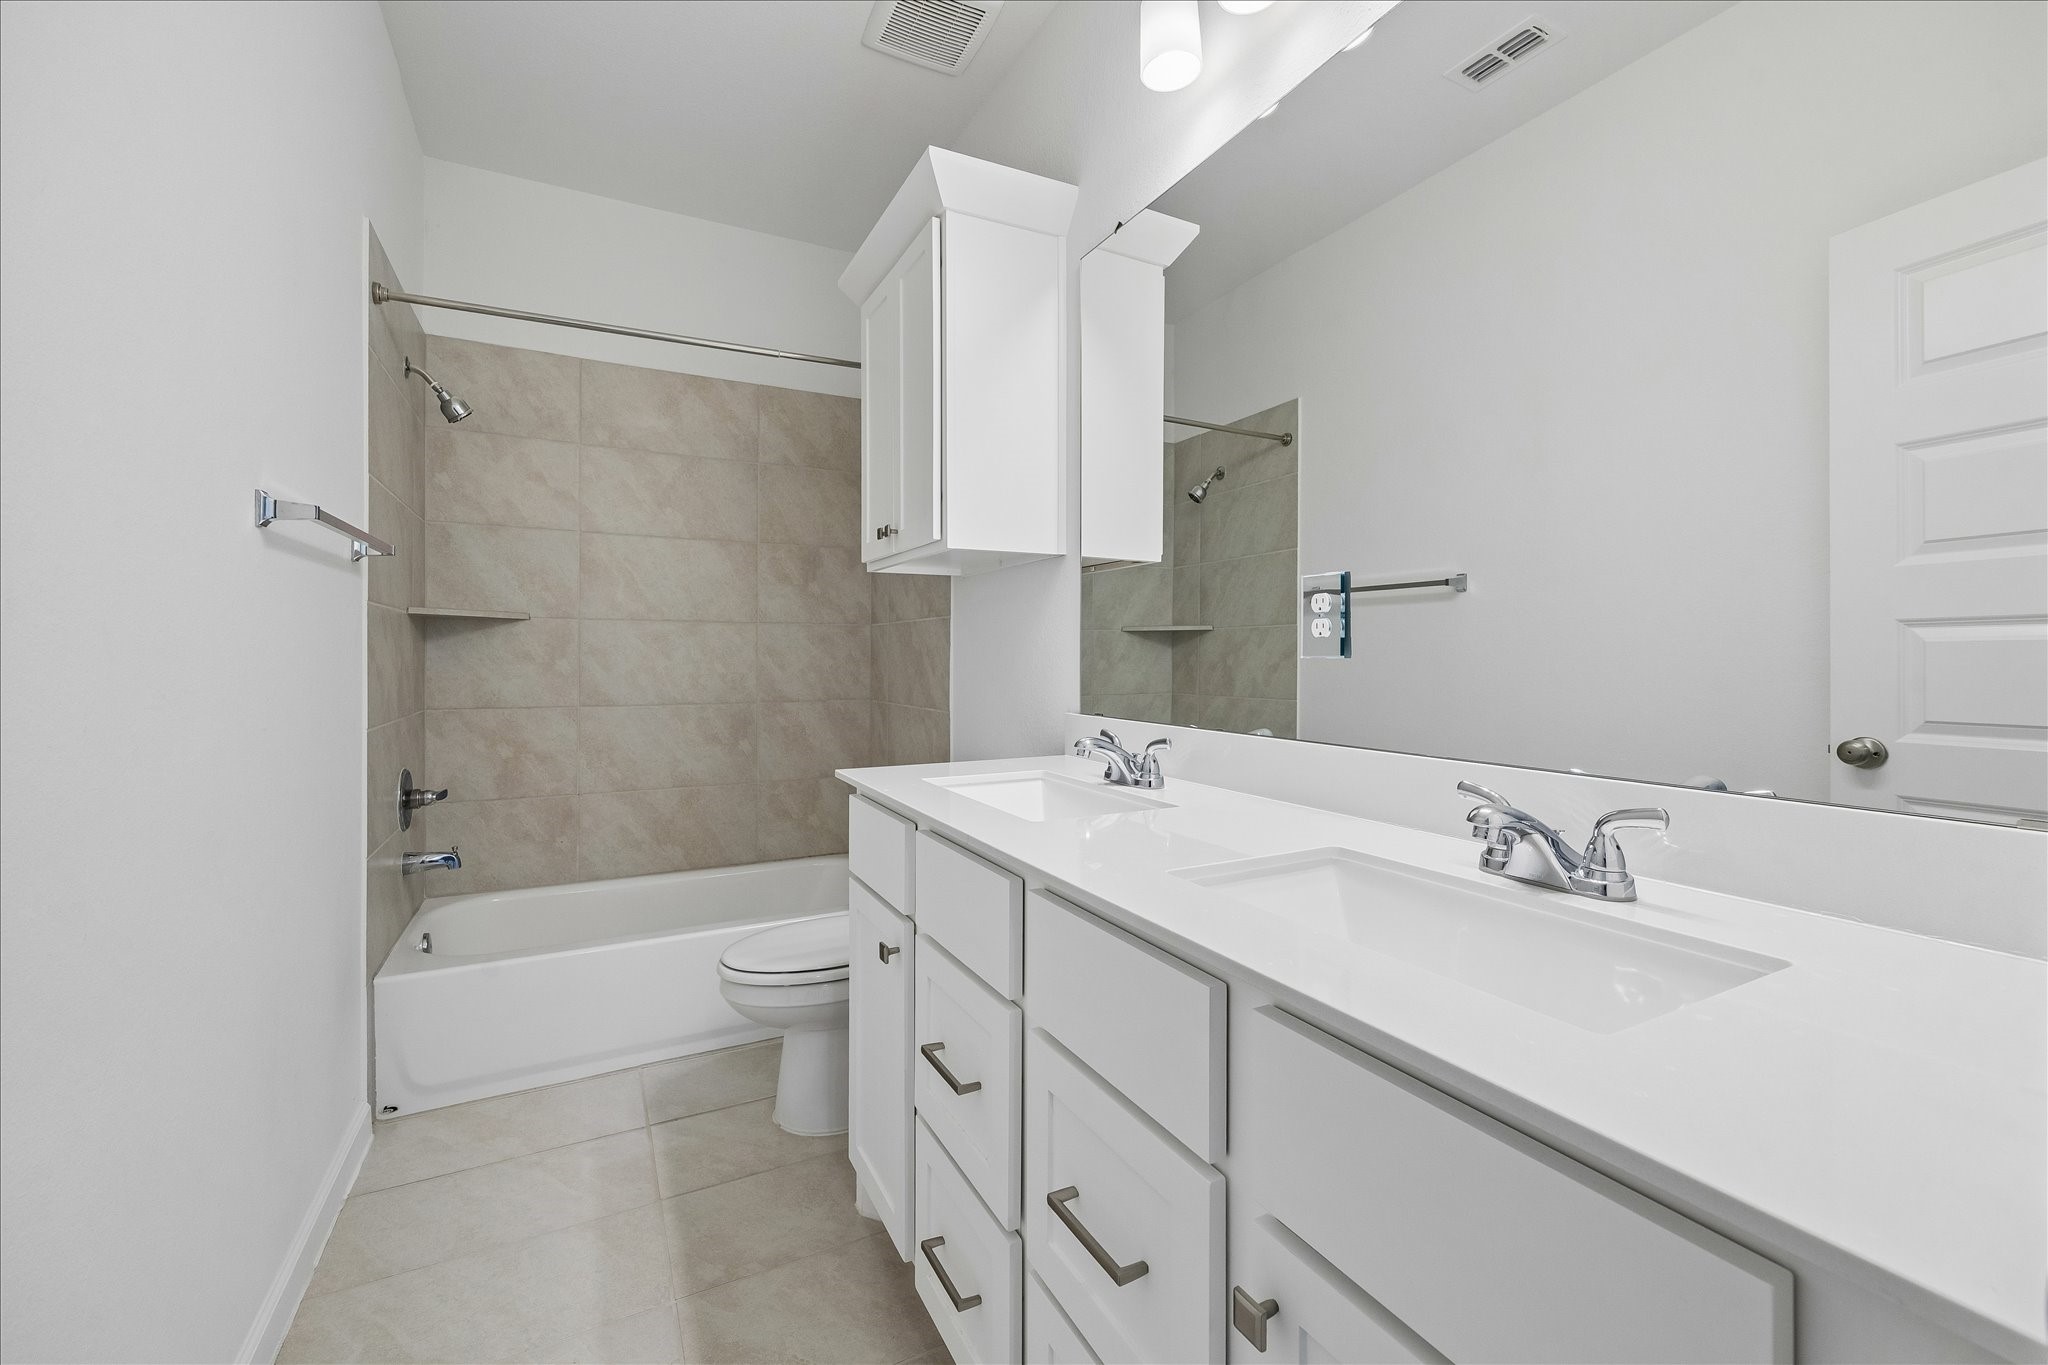
The upstairs full bathroom is easy to share with an extended dual-sink vanity that offers plenty of elbow room and storage. A tiled tub and shower enclosure adds everyday function for the two nearby bedrooms.
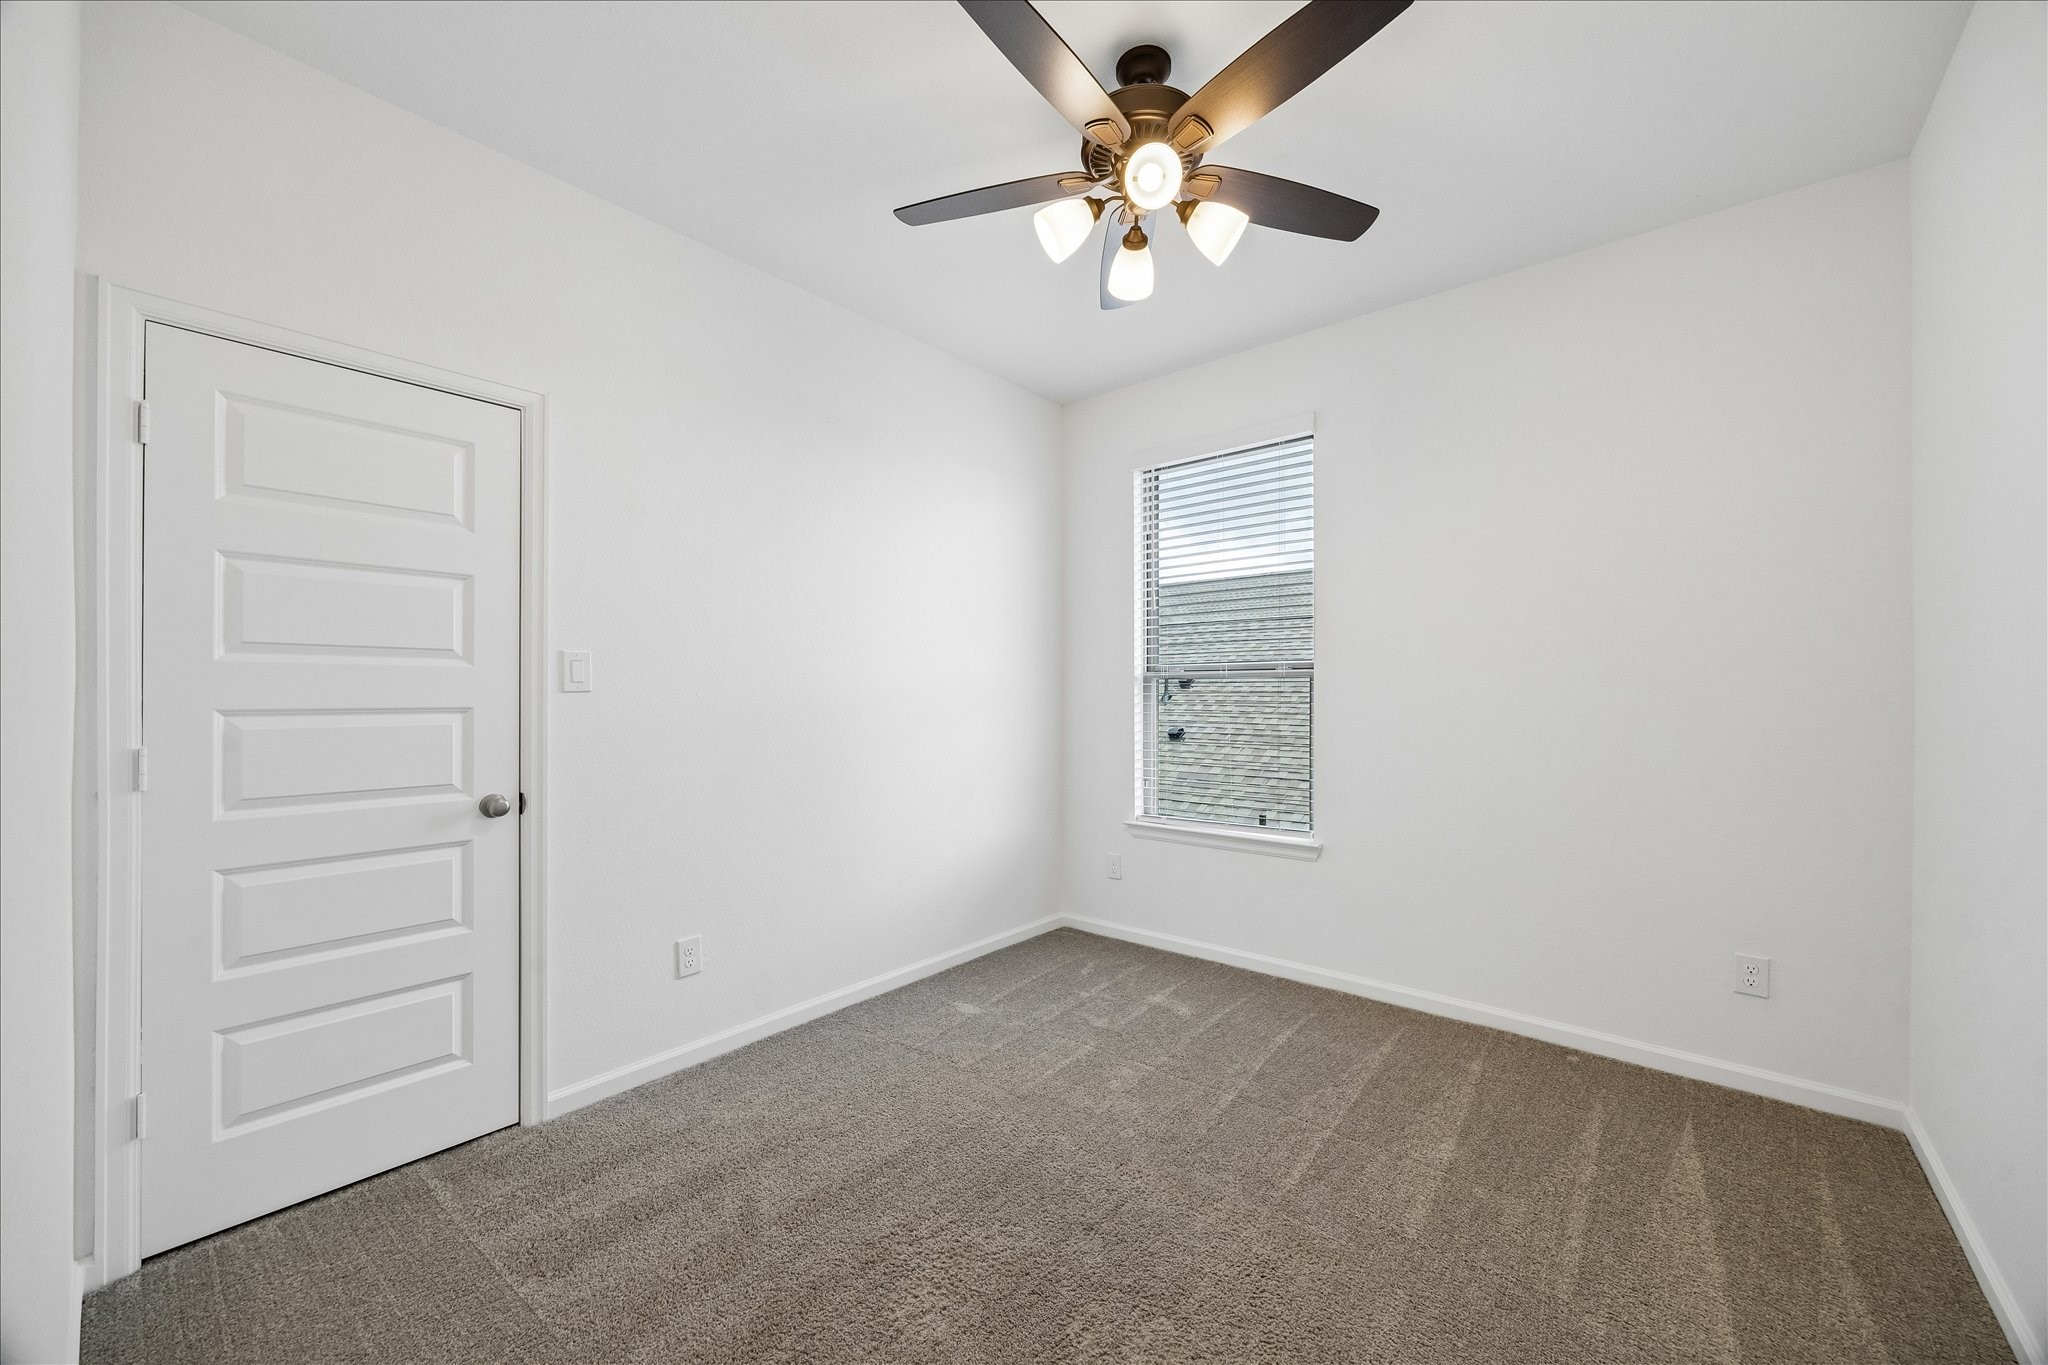
This roomy upstairs bedroom features soft neutral finishes, a cooling fan, a large walk-in closet, and easy access to the nearby full bathroom. The thoughtful floor plan offers great flexibility with a first-floor primary suite, a guest bedroom and full bath downstairs, plus two additional bedrooms and a full bath upstairs.
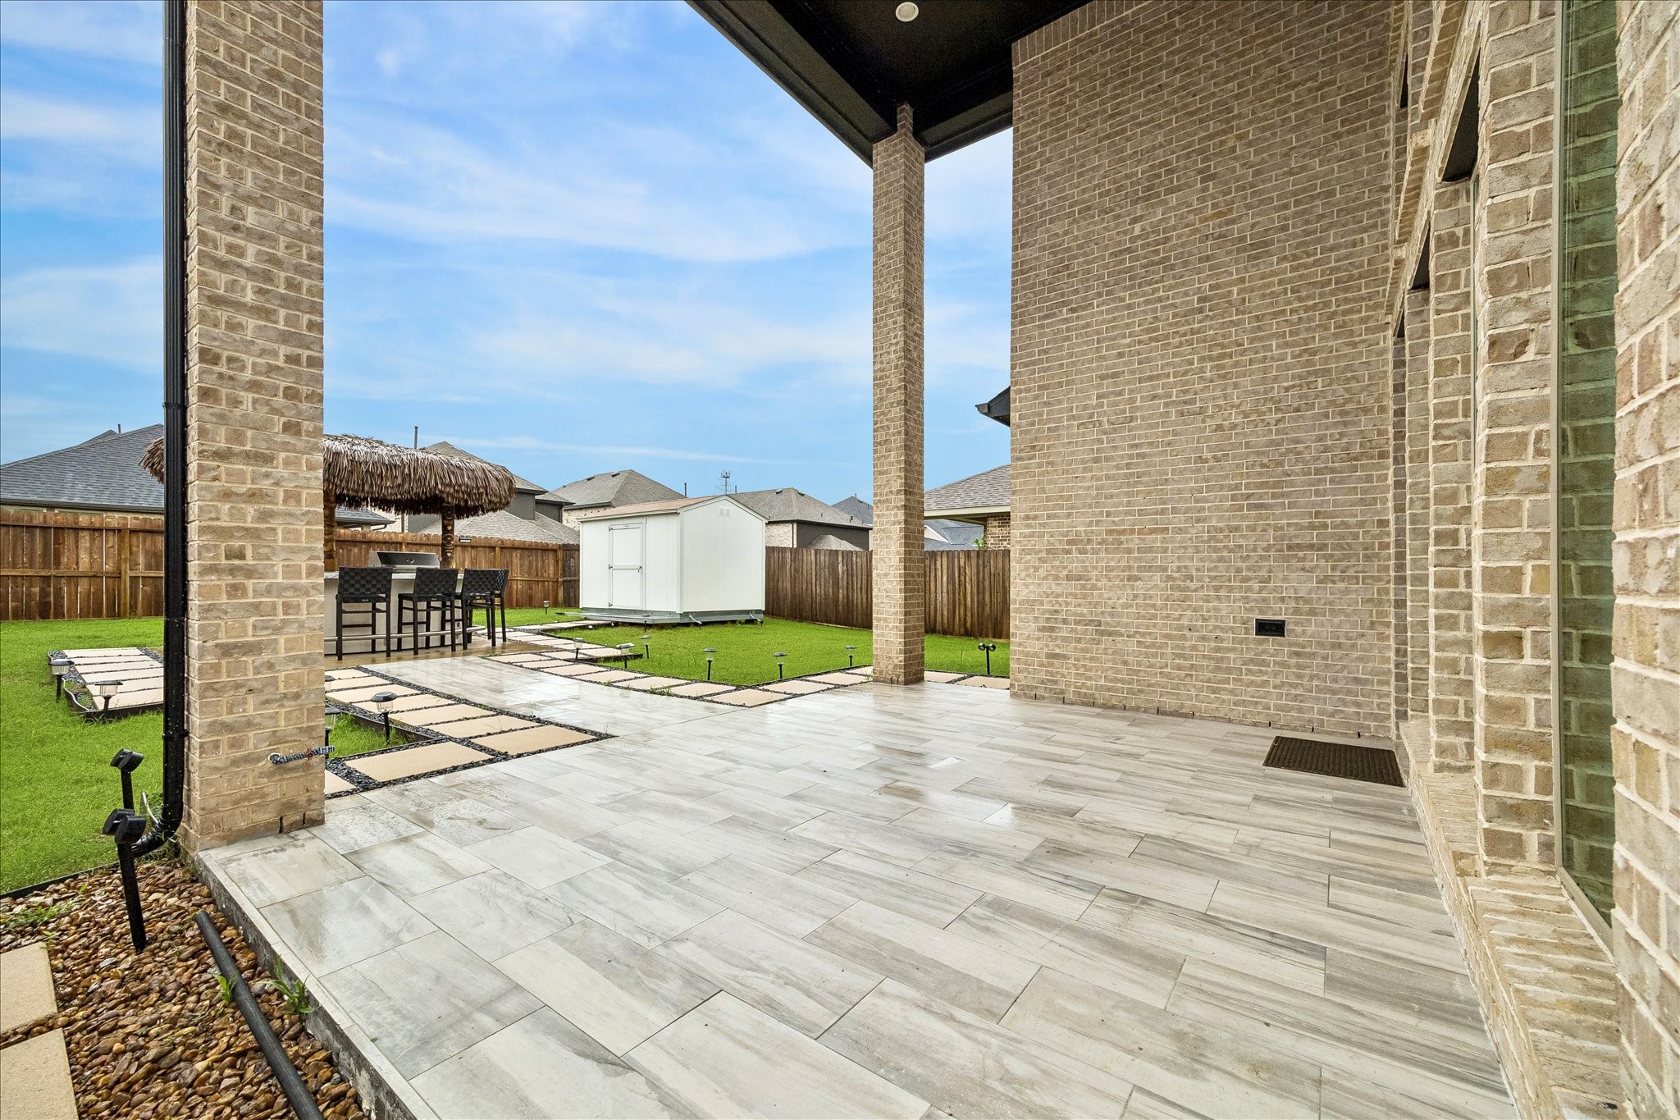
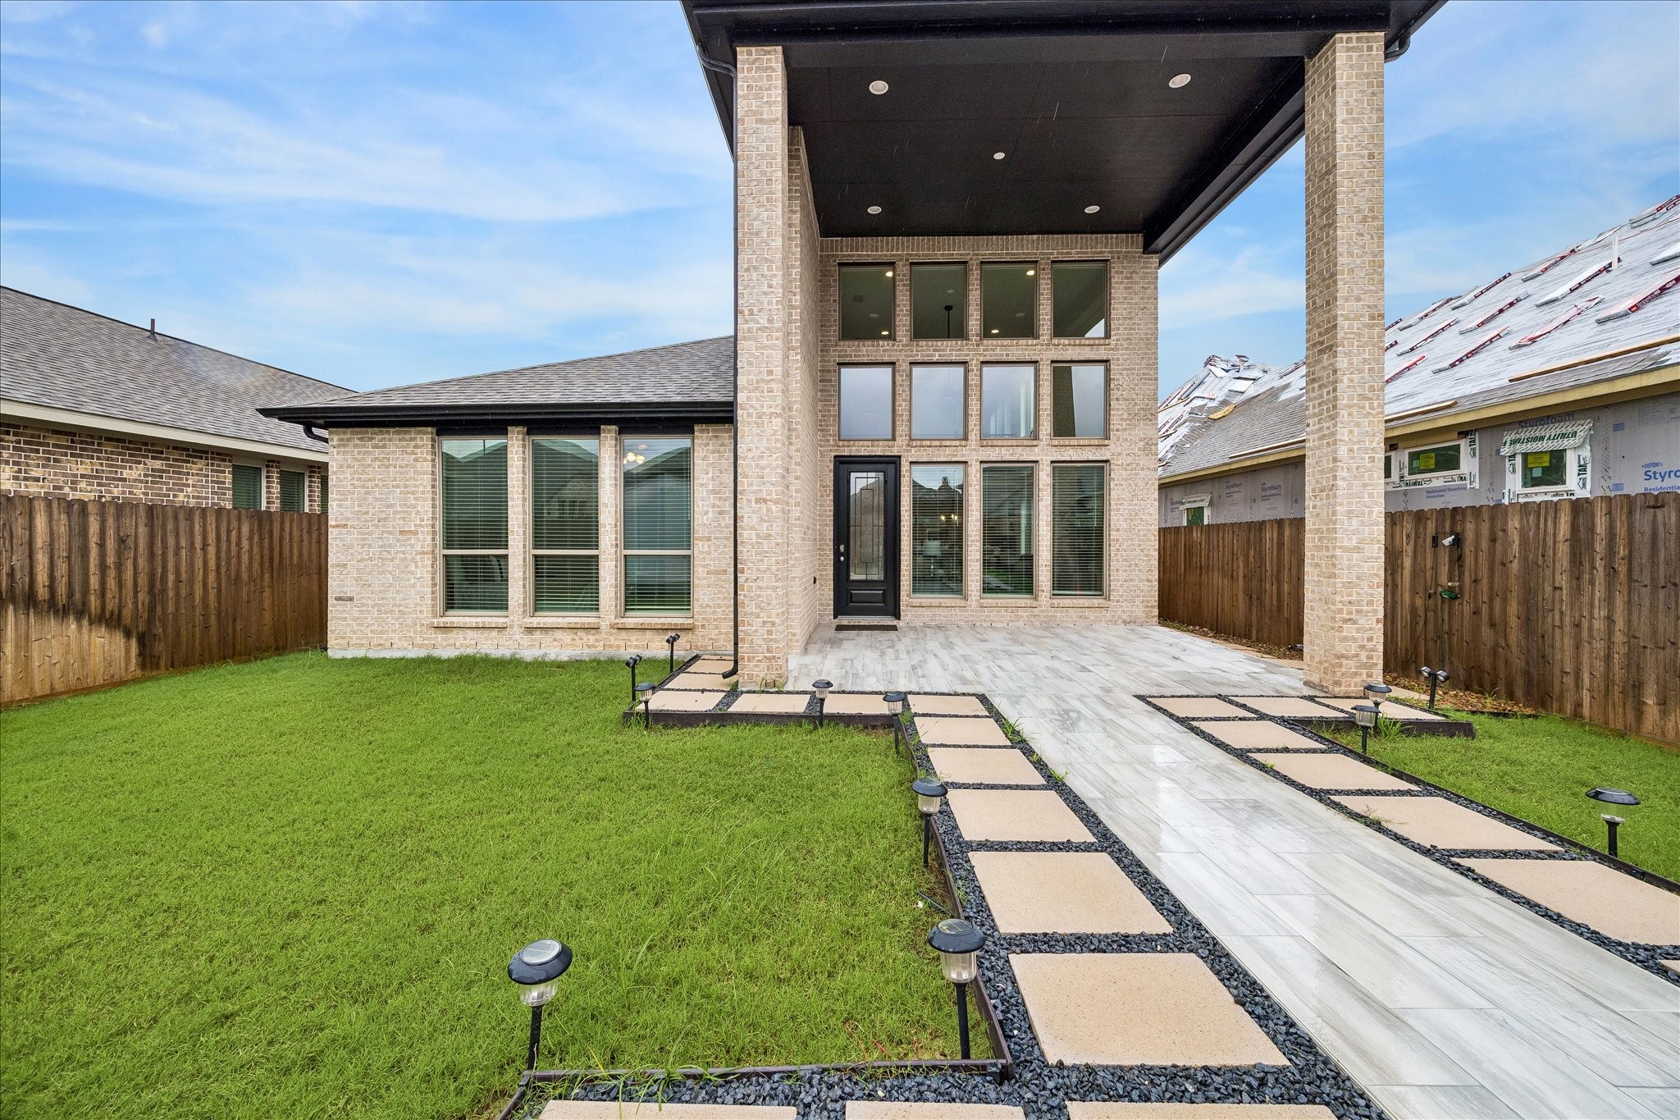
The covered patio extends the living space outdoors with soaring brick columns, stylish tile, and a beautiful view of the backyard retreat.
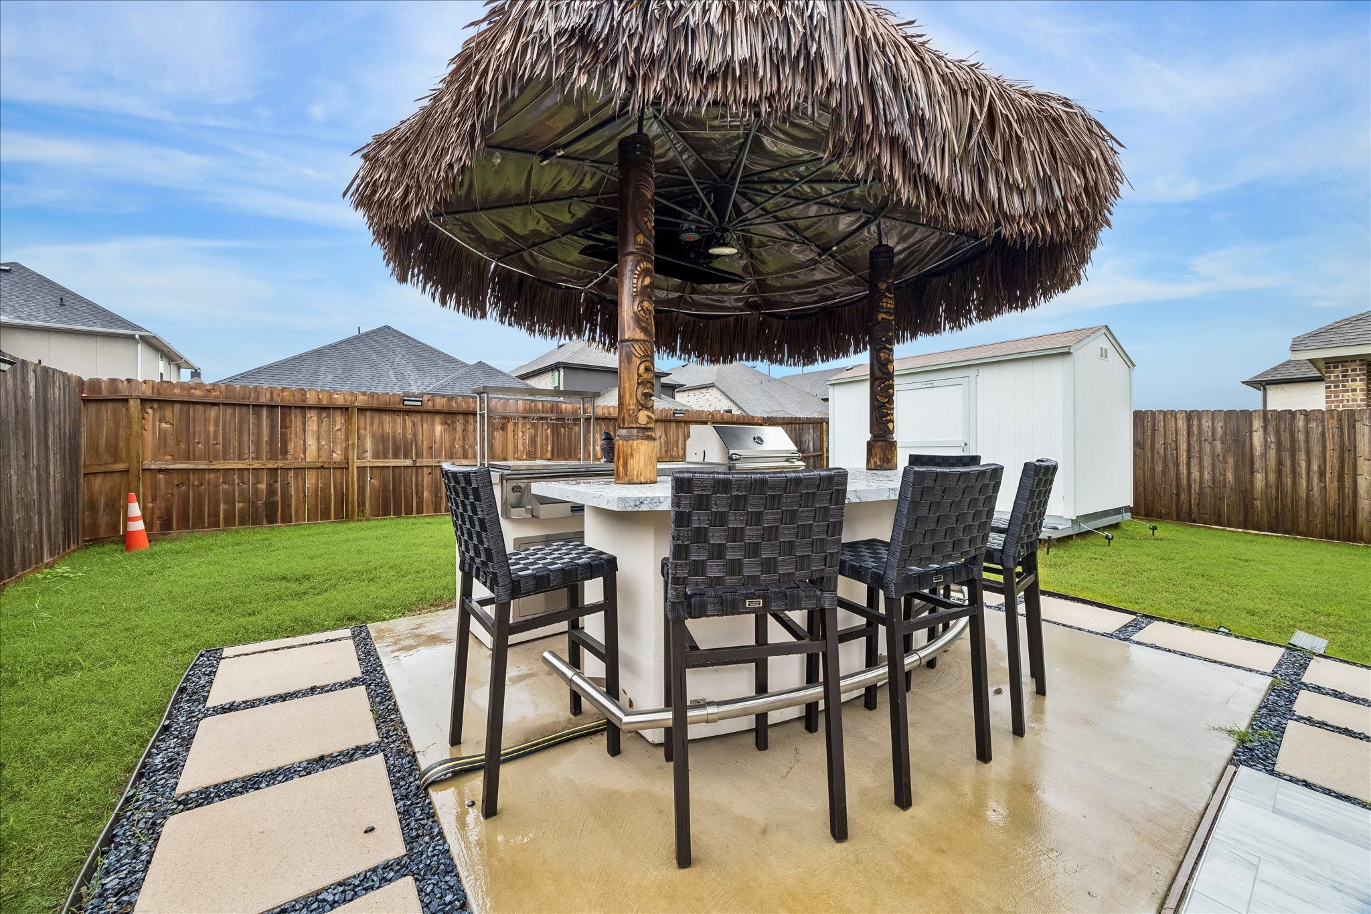
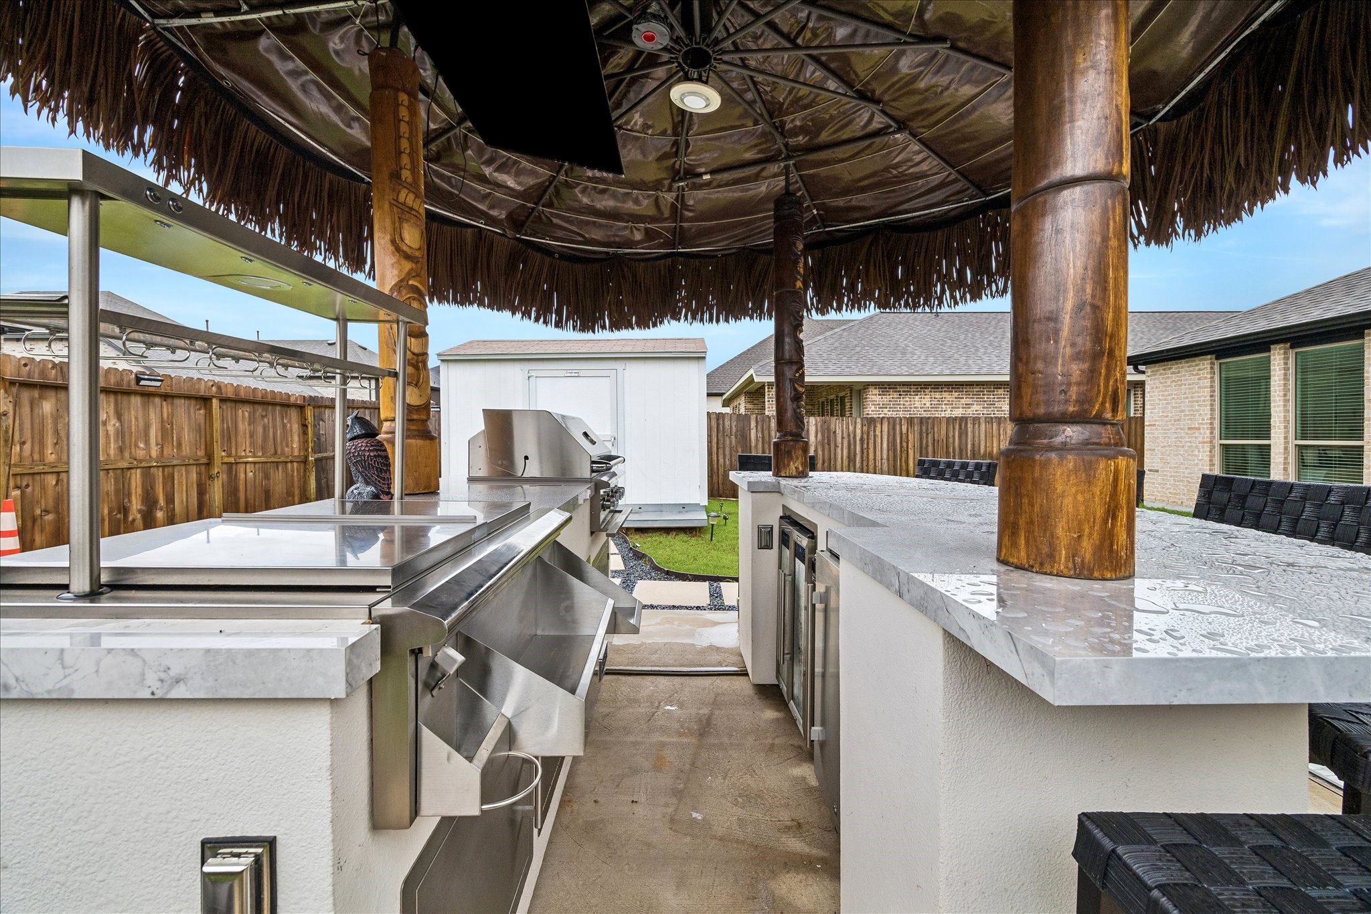
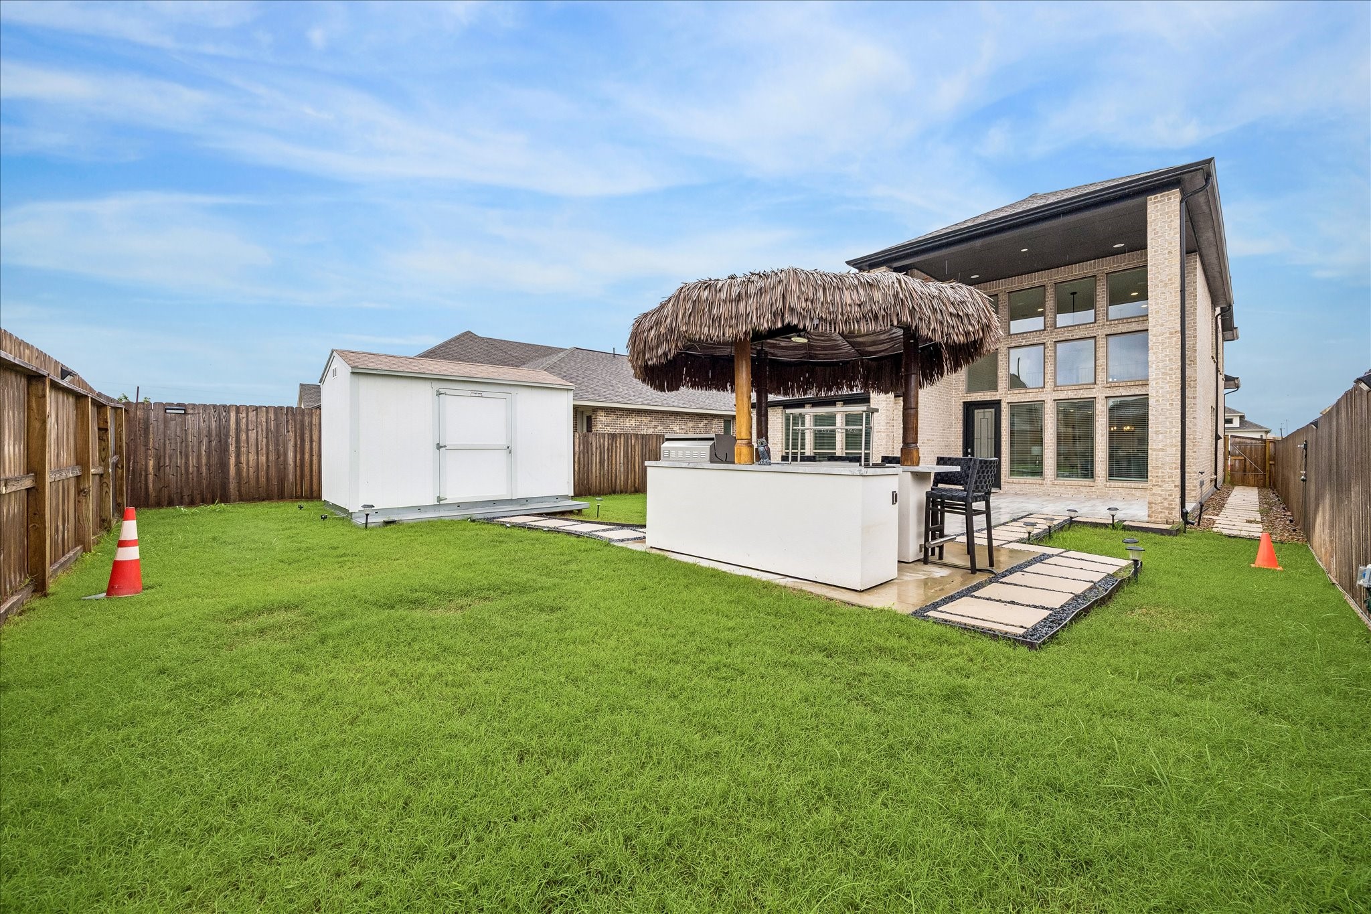
This backyard is ready for its next chapter, with the tiki bar setup being removed by the current seller while the wiring, concrete base & plumbing remain in place. The space is primed for the next owner to create their own outdoor entertaining retreat, custom bar, grill station or backyard hangout. You are welcome to visit Paradise Grills where you can get your own!
This backyard offers a rare opportunity to build on what’s already here and create the outdoor retreat you’ve been dreaming of. The tiki bar will be removed, but the base pad, electrical wiring & plumbing will stay, leaving the next owner ready to design a custom summer kitchen, outdoor lounge, expanded entertaining space or something entirely their own. This setup was designed and purchased through Paradise Grills.
Just imagine the possibilities for this backyard, from a future summer kitchen or custom outdoor lounge to a sparkling pool or expanded patio retreat. The tiki bar will be removed by the seller, while the base pad, electrical wiring & plumbing will remain in place, giving the next owner a head start on bringing their own backyard vision to life.
The spacious backyard offers a great mix of green space, an impressive covered patio, a sprinkler system & plenty of room to create your own outdoor retreat. With the tiki bar being removed and the base pad, electrical wiring & plumbing remaining, the space is primed for the next owner to design a custom summer kitchen, lounge area or expanded entertaining setup.
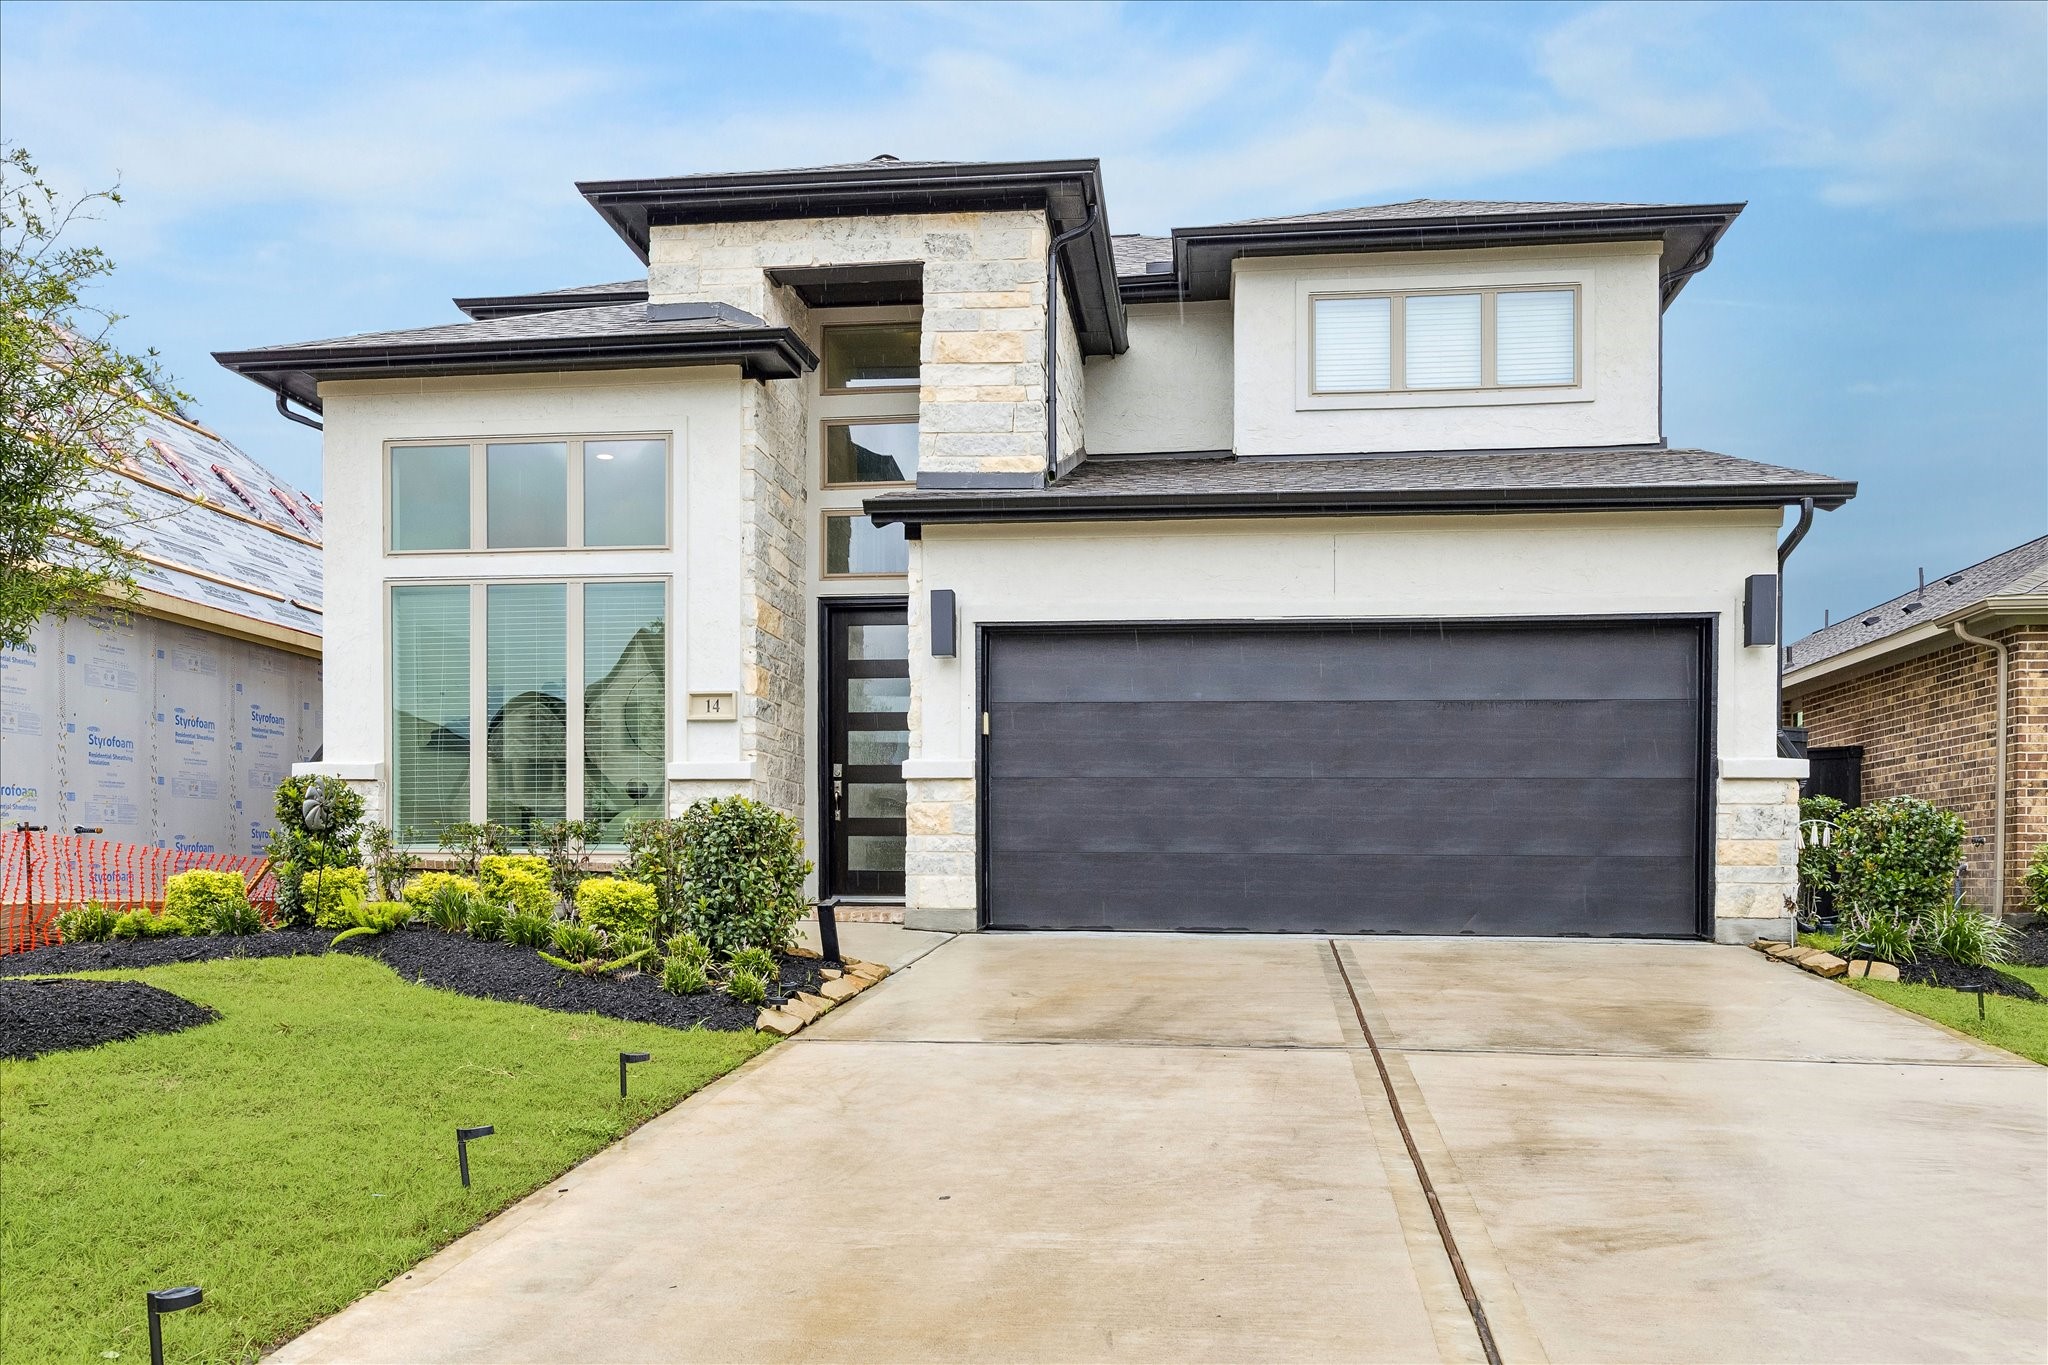
This Harvest Green Perry home is impressive from every angle with a recent roof, beautiful curb appeal, a sprinkler system, and a thoughtfully designed backyard with covered patio and a custom tiki bar.
This aerial view highlights the home’s proximity to water, green space, and neighborhood walking trails, giving you a great sense of the peaceful Harvest Green setting.
Welcome to Harvest Green, where farm-to-table living, resort-style amenities, community gardens, lakes, trails, parks, and open green space come together in one unforgettable Richmond community. This is not your average neighborhood; it’s a community designed to make everyday moments feel truly special.
The Farmhouse is Harvest Green’s award-winning recreation center, offering resort-style amenities including a pool, fitness center & studio, playground, splash pad, event hall, event lawn, lake & docks. It’s the heart of the community’s farm-to-table lifestyle, where neighbors gather for fitness, fun, events & everyday connection.
The Farmhouse pool gives Harvest Green residents a resort-style place to relax, cool off, and enjoy sunny days close to home. With open lawn space, covered gathering areas, and inviting community amenities, everyday living here feels easy, social, and fun.
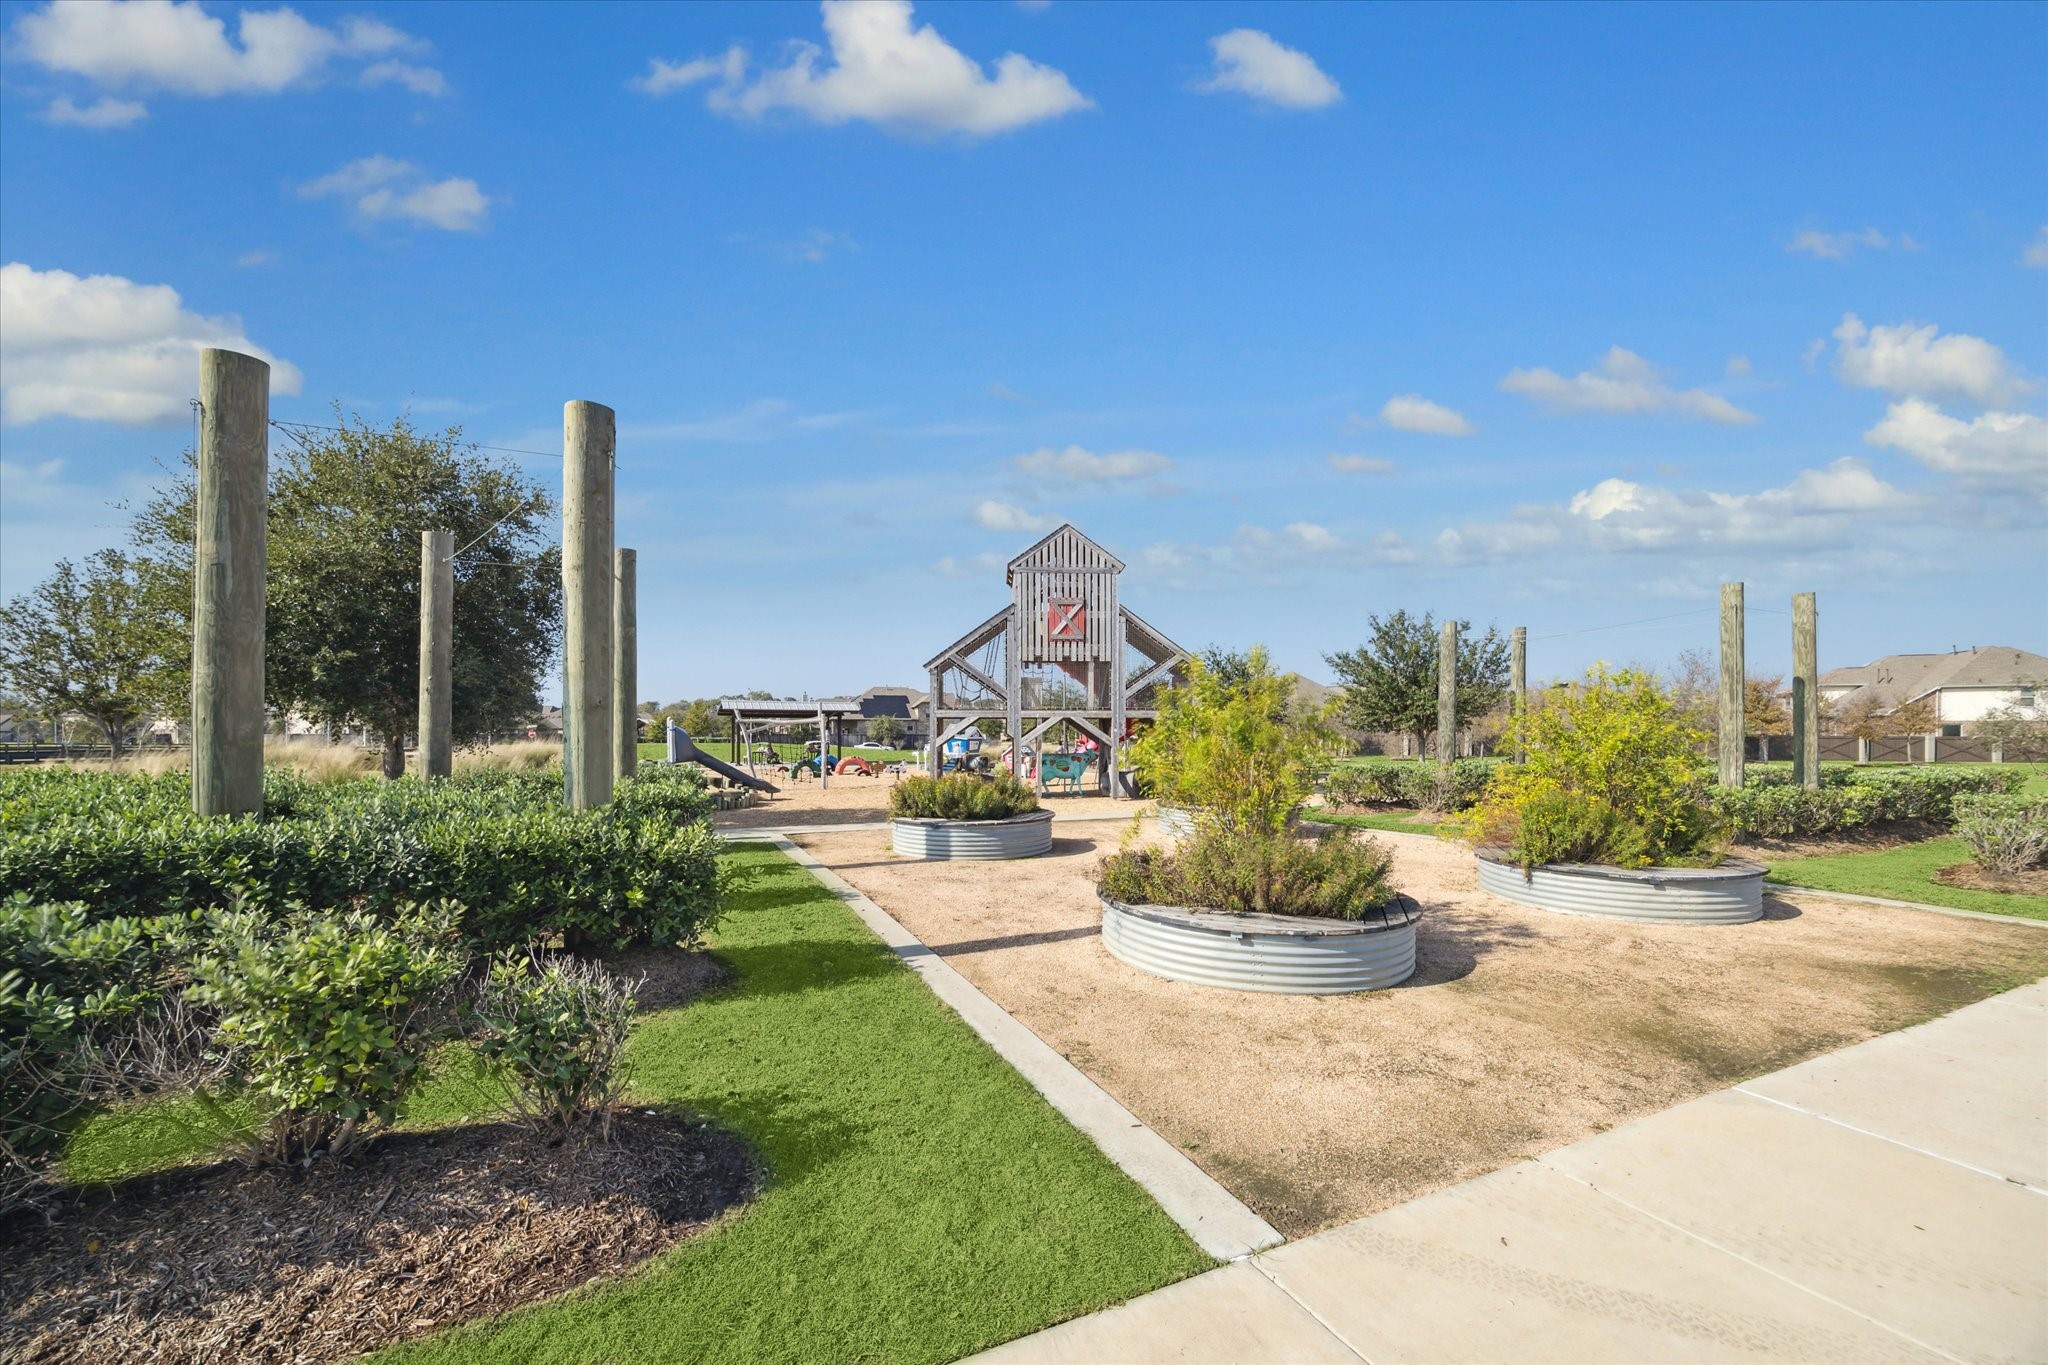
Barberry Park adds even more charm to Harvest Green w/ beautiful garden spaces, walking paths, open-air gathering spots, and the community’s signature farm-inspired feel. It’s one more reason life here feels fresh, connected, and anything but ordinary.
Harvest Green makes outdoor fun part of everyday life with playful neighborhood parks, open green space, trails, lakes & gathering spots woven throughout the community. It’s the kind of place where fresh air, recreation & a true neighborhood feel are always close to home.
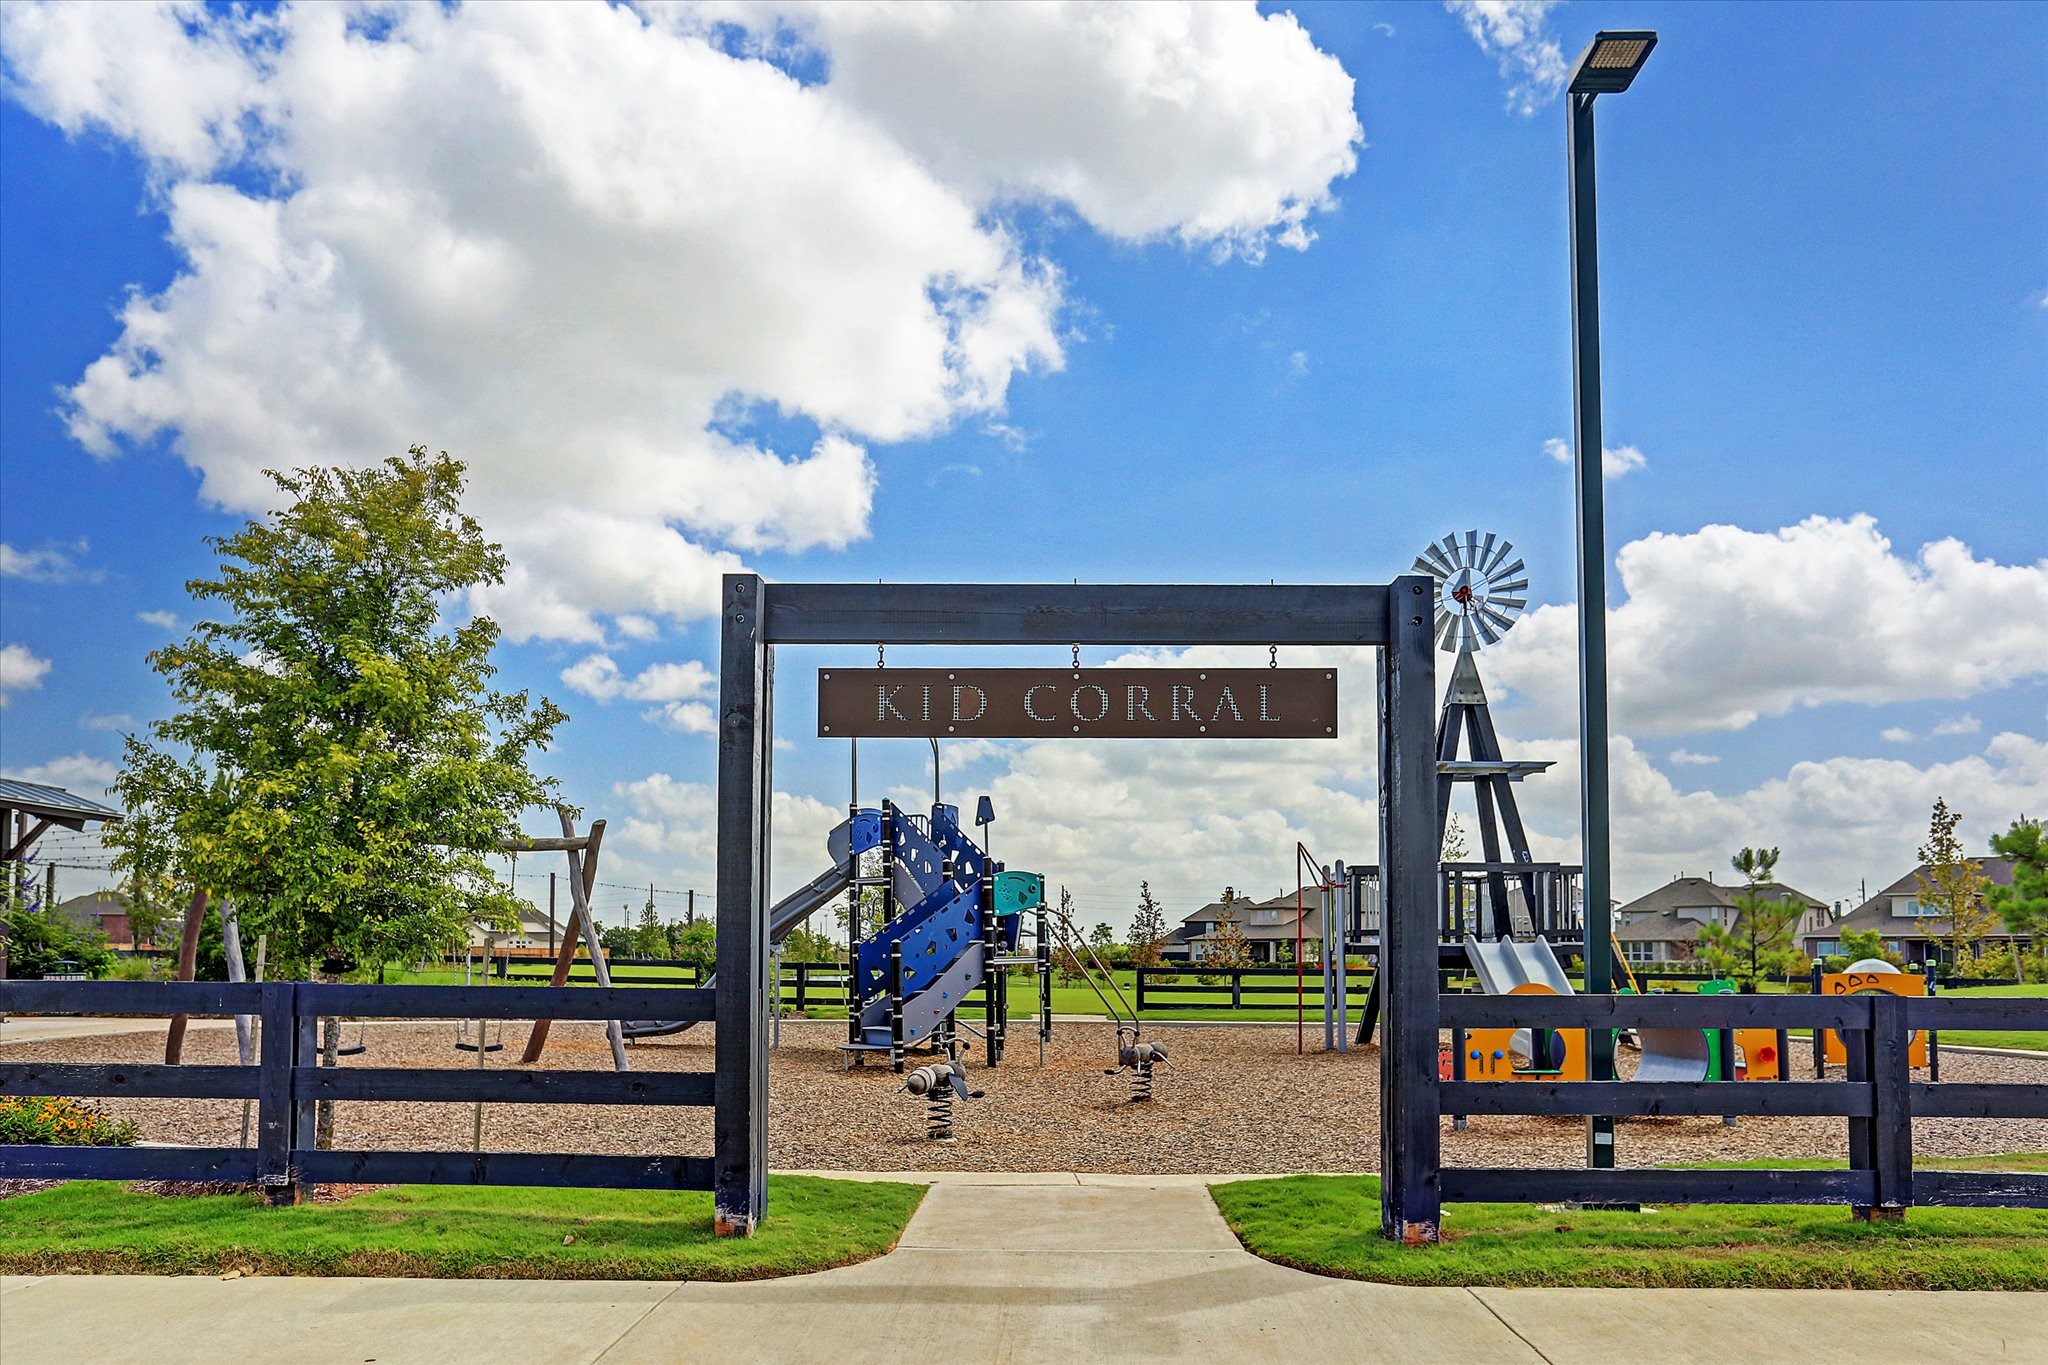
Kid Corral is one of Harvest Green’s one-of-a-kind playgrounds, located right next to The Farmhouse w/ equipment for all ages, shaded seating nearby, and a signature windmill that adds to the community’s charming agrihood feel.
You are invited to come see what makes this stunning Perry home in Harvest Green so special. From the flexible 4-bedroom layout with a first-floor primary suite and guest bedroom to the study, game room, covered patio, and incredible community amenities, this home offers the space, style, and lifestyle you have been looking for.







.jpg)

