 Price Reduced Listing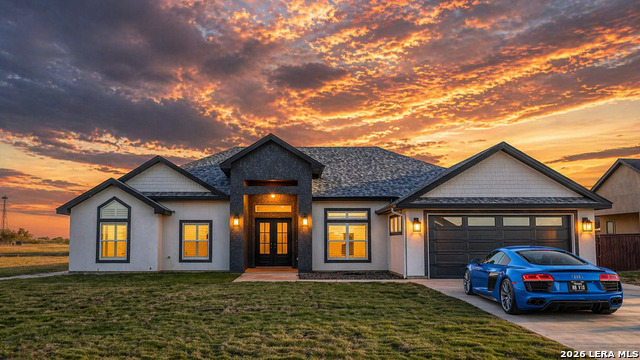



Description
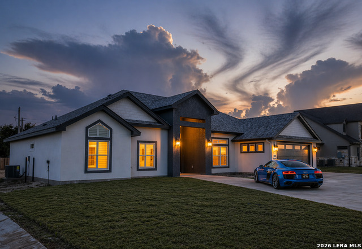
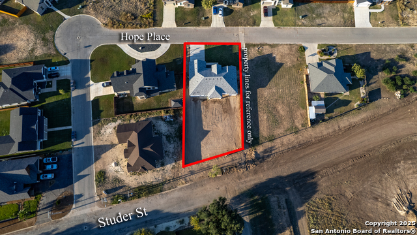
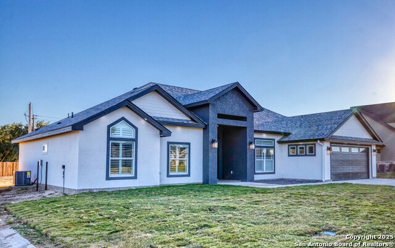
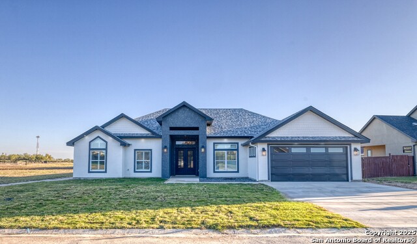
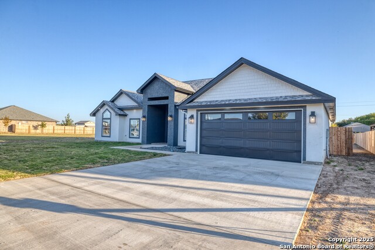
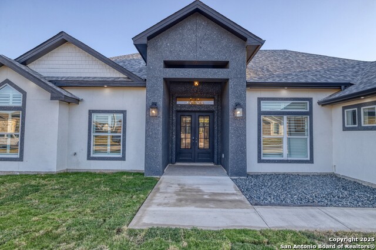
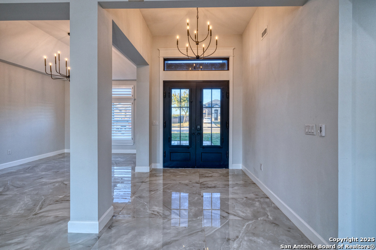
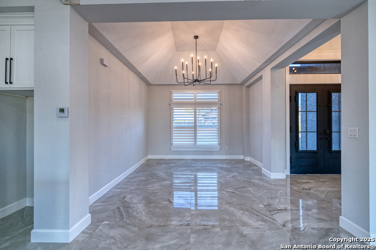
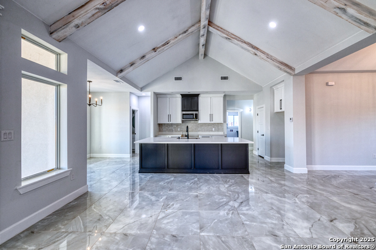
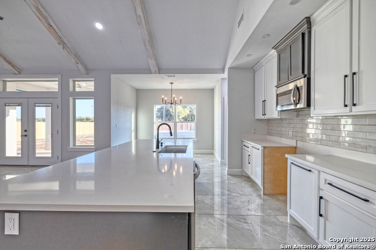
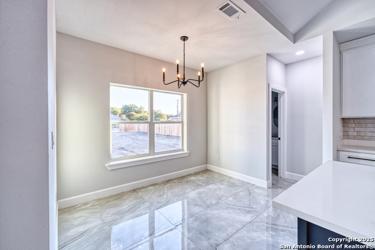
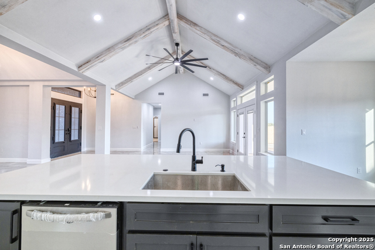
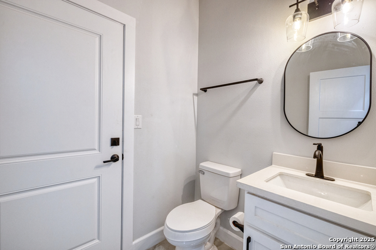
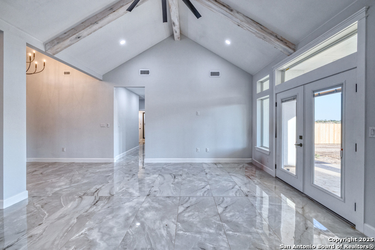
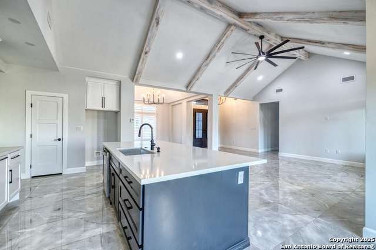
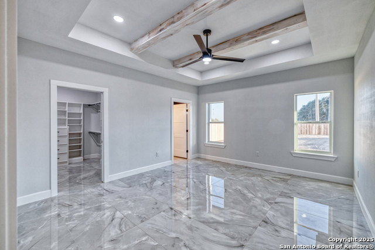
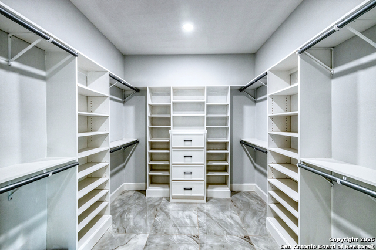
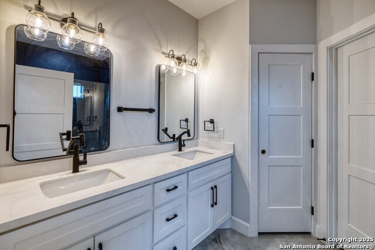
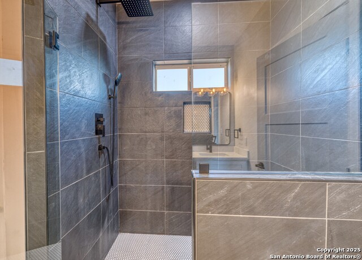
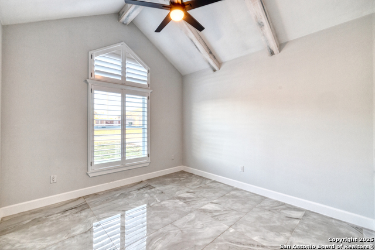
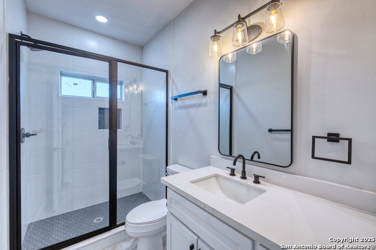
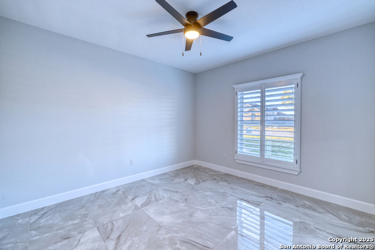
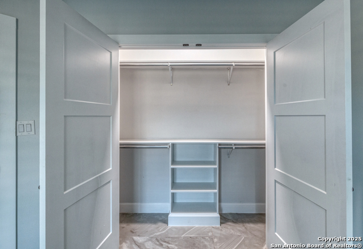
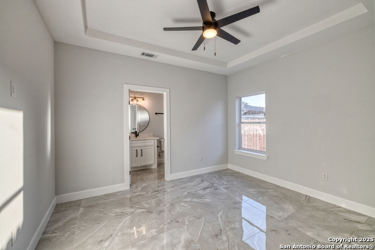
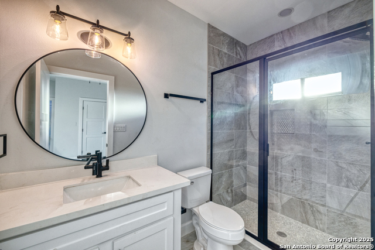
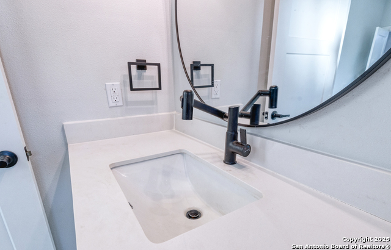
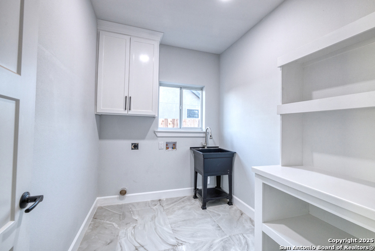
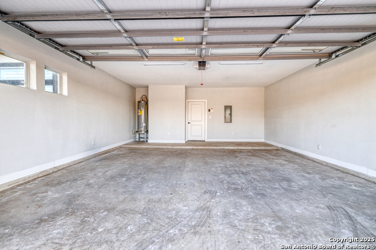
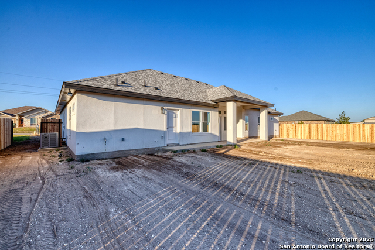
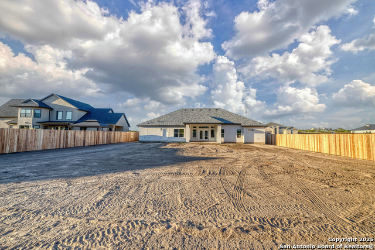
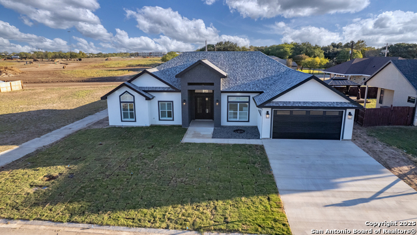
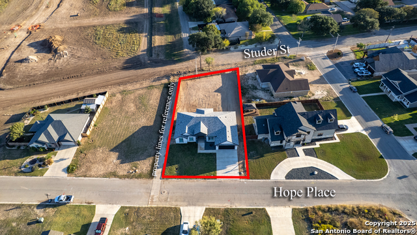
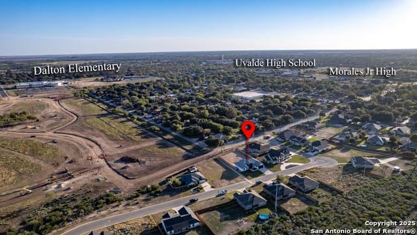
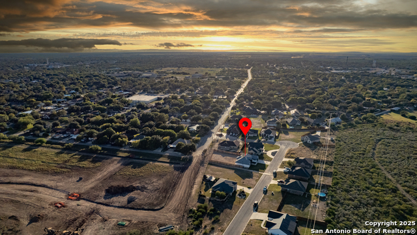
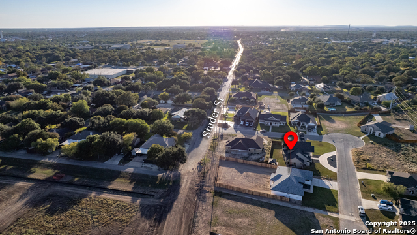
Now offering $10,000 is buyers concessions! Use towards closing costs, rate buy down, whatever the buyer needs! This newly completed custom home in one of Uvalde's most desirable new neighborhoods offers a thoughtful blend of modern design, quality craftsmanship, and everyday comfort. With 4 bedrooms, 3.5 baths, and approximately 2,280 sq. ft. of living space, the layout centers around a highly sought-after open concept that brings the kitchen, dining, and living areas together in one inviting setting. The interior is finished with ceramic tile throughout for a clean, cohesive look and easy maintenance. A 10-foot quartz island anchors the custom kitchen, complemented by custom cabinetry, a beautifully tiled backsplash, and a dedicated dining area plus a breakfast nook. A convenient half bath sits just off the kitchen and also opens to the back patio-an ideal setup for entertaining or future outdoor additions like a pool. Large French doors lead to the covered back porch, creating a great place to unwind in the evenings. The primary suite features a coffered ceiling with white-washed exposed beams, a spacious walk-in closet with built-ins, and a stunning bath complete with dual vanities, a custom tile shower with frameless glass, and a private water closet. Two guest bedrooms include plantation-style shutters, generous walk-in closets with built-in storage, and easy access to a beautifully finished guest bath with quartz counters and a custom walk-in shower. Across the main living area, a second master suite offers flexibility for multigenerational living, extended guests, or a private home office. Additional highlights include custom lighting throughout, decorative eave lighting that gives the home incredible curb appeal at night, a custom steel industrial-style front door with smart keypad entry, and two HVAC units for efficient climate control. The laundry room offers excellent natural light, cabinetry, and a built-in folding table. The fully finished two-car garage includes sheetrock, trim, paint, architectural windows, LED lighting, and an electric opener. Outside, the home features fresh sod, a front sprinkler system, and sits on just over one-third of an acre. The location is hard to beat-just blocks from four major schools and less than five minutes from Uvalde's new hospital. This is a true custom build with finishes and details that set it apart from the typical new-construction home
Details
| MLS # | 1922769 |
|---|---|
| Listing Type | For Sale |
| Style | House |
| Status | Price Change |
| Year | 2025 |
| Days On Site | 288 |
| Listing Provided By | eXp Realty | Gene Evans |
Features
| Bed(s) | 4 |
|---|---|
| Bath(s) | 4 Total |
| SQ Feet | 2,280 |
| Garage | 2 |
| Story(s) | 1 |
| Acreage | 0.37 |
Interior
| Interior | One Living Area, Separate Dining Room, Island Kitchen, Utility Room Inside |
|---|---|
| Heating | Central |
| Heating Fuel | Electric |
| Fireplace | Not Applicable |
Exterior
| Exterior | Stucco |
|---|---|
| Roof | Composition |
| Foundation | Slab |
Parking
| Garage Parking | Two Car Garage |
|---|
Utilities
| Waterorsewer | City |
|---|
Taxes
| Tax Property Id | 123622 |
|---|---|
| Taxed By Mltpl Counties | No |
| Total Tax | 918.45 |
Area Information
| State | TX |
|---|---|
| County | Uvalde |
| City | Uvalde |
| Zip Code | 78801 |
| Area | Uvalde |
| Community Name | Esperanze |
| School District | Uvalde CISD |
| Elementary School | Uvalde |
| High School | Uvalde |
Request a showing
Request a showing
Contact
Learn More About This Property

| State | TX |
|---|---|
| County | Uvalde |
| City | Uvalde |
| Zip Code | 78801 |
| Area | Uvalde |
| Community Name | Esperanze |
| School District | Uvalde CISD |
| Elementary School | Uvalde |
| High School | Uvalde |


.jpg)

Land & Ranch 210.483.7500 | Bandera 830.850.6700 | Global Luxury 210.483.5700 | Coldwell Banker Commercial Alamo City 210.483.6250
North Central San Antonio / Stone Oak 210.483.7070 | Harper Property Management 210.483.7040 | Relocation Services 210.483.7121
North West San Antonio 210.483.0000 | Laredo 956.722.4822 | Coldwell Banker Commercial International Gateway 956.937.2867
