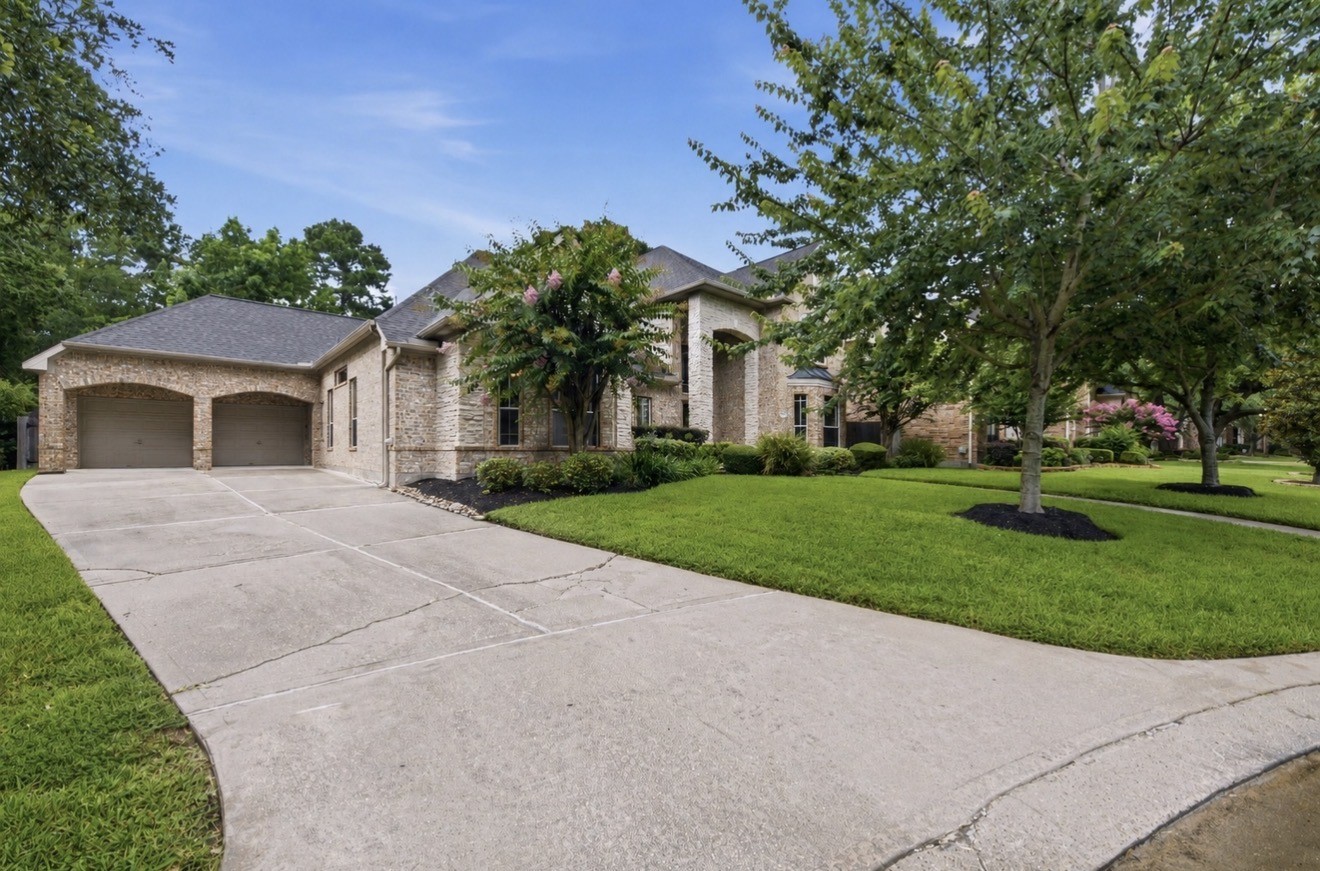
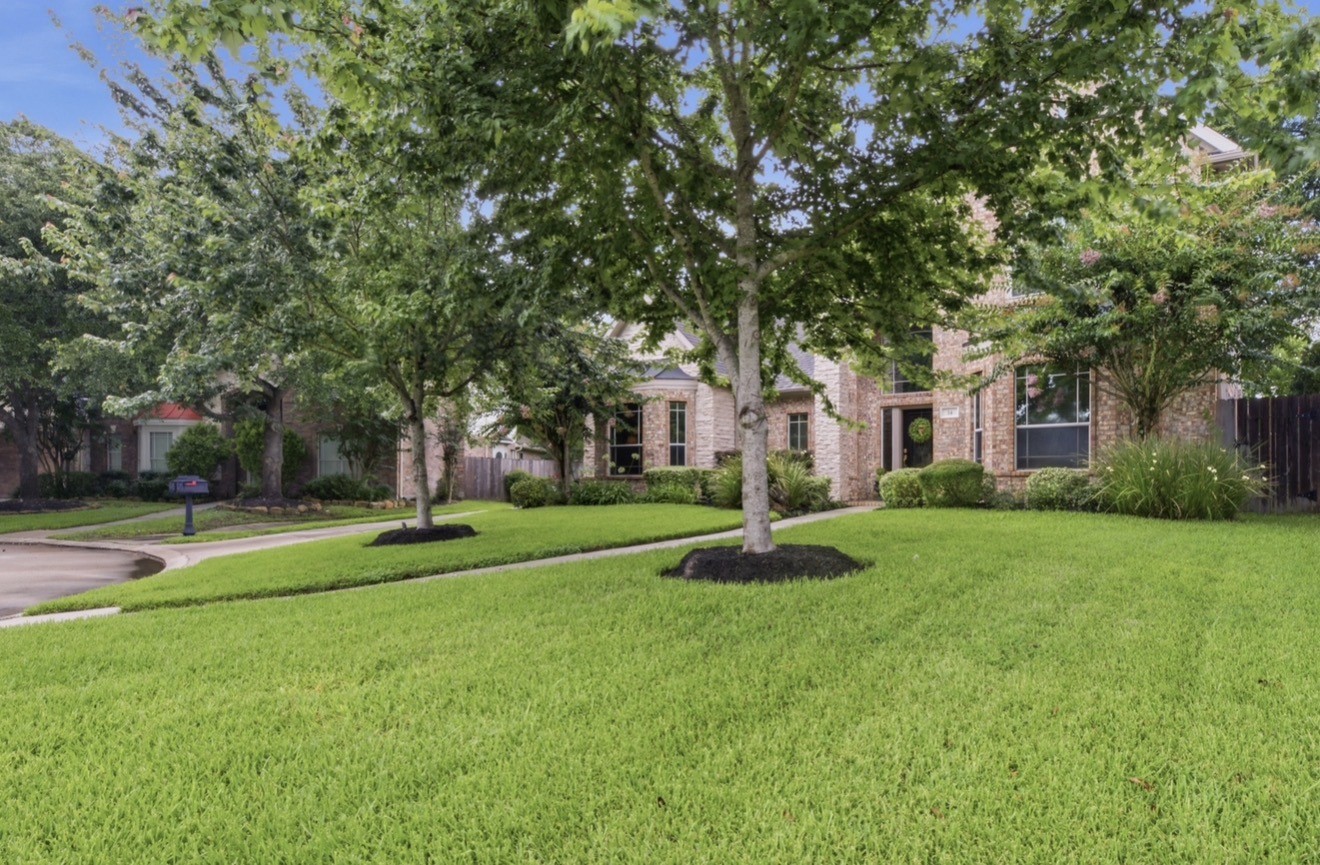
Welcome Home! Stunning Trendmaker elevation with mature trees, lush landscaping and impressive curb appeal on a quiet cul-de-sac lot.
From the thoughtfully designed living spaces and extensive storage solutions to the insulated workshop garage, screened patio, and beautifully maintained grounds, every corner of this home was created with comfort, functionality, and everyday living in mind.
Soaring covered entry welcomes guests into this exceptional home.
Private Cul-de-Sac Setting – Beautifully maintained exterior surrounded by established trees and neighboring executive homes.
Prime Location – Nestled within a sought-after community just minutes from Houston Methodist Willowbrook Hospital, shopping and dining.
Oversized driveway, spacious garage and timeless architecture create a grand arrival experience.
Manicured lawn, mature shade trees and elegant architecture showcase pride of ownership at every turn.
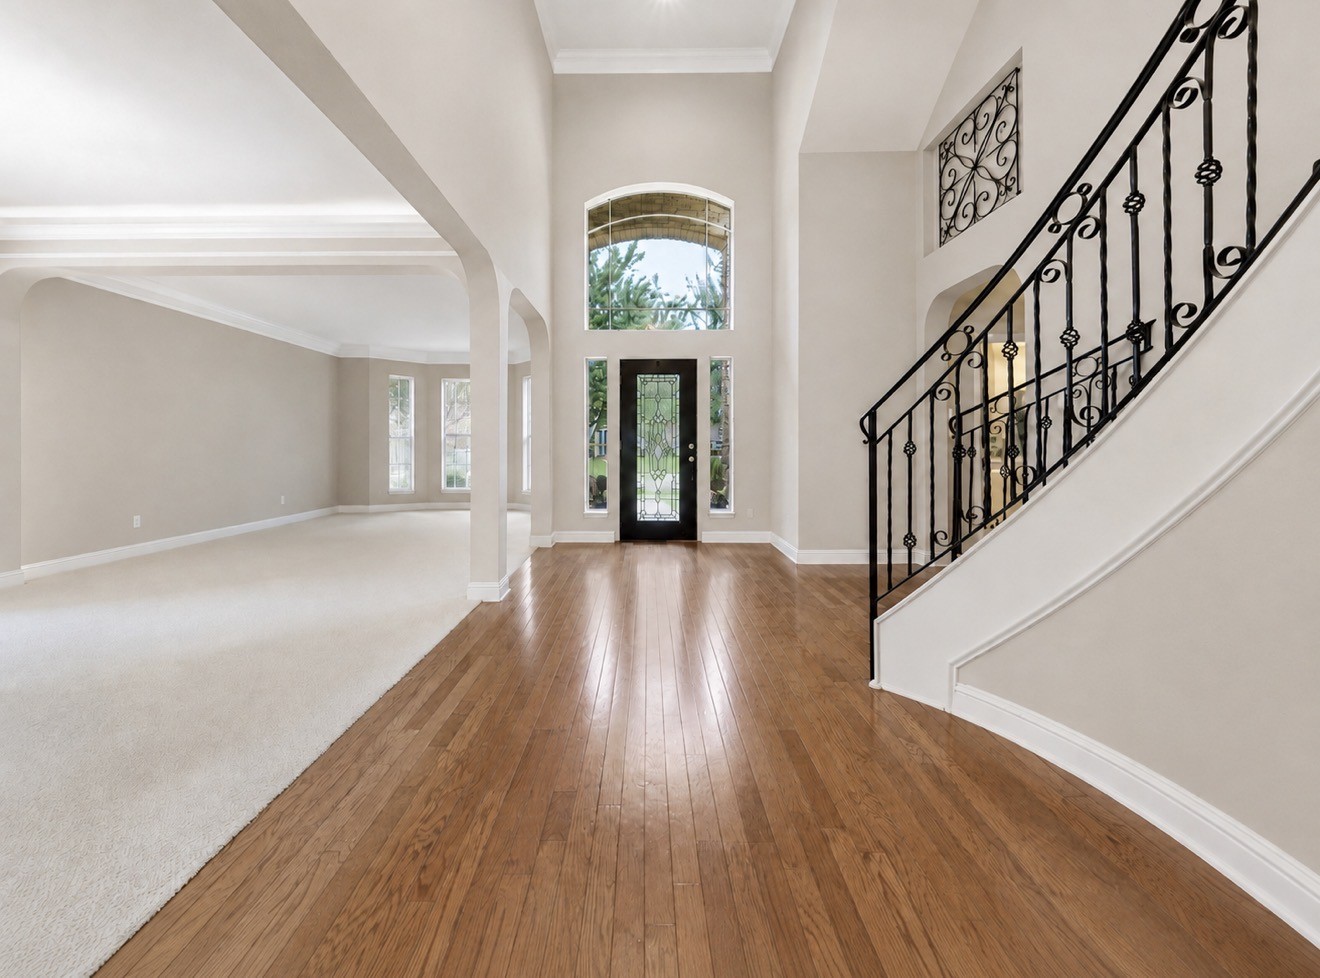
Grand entry featuring soaring ceilings, abundant natural light and rich hardwood flooring throughout the main living areas.
Sweeping staircase, elegant iron balusters and open sightlines create a memorable first impression from the moment you enter.
Sophisticated dining room featuring crown molding, chair rail detailing, abundant natural light and space for memorable gatherings.
Spacious formal dining area with classic finishes and easy access to the main living spaces and kitchen.
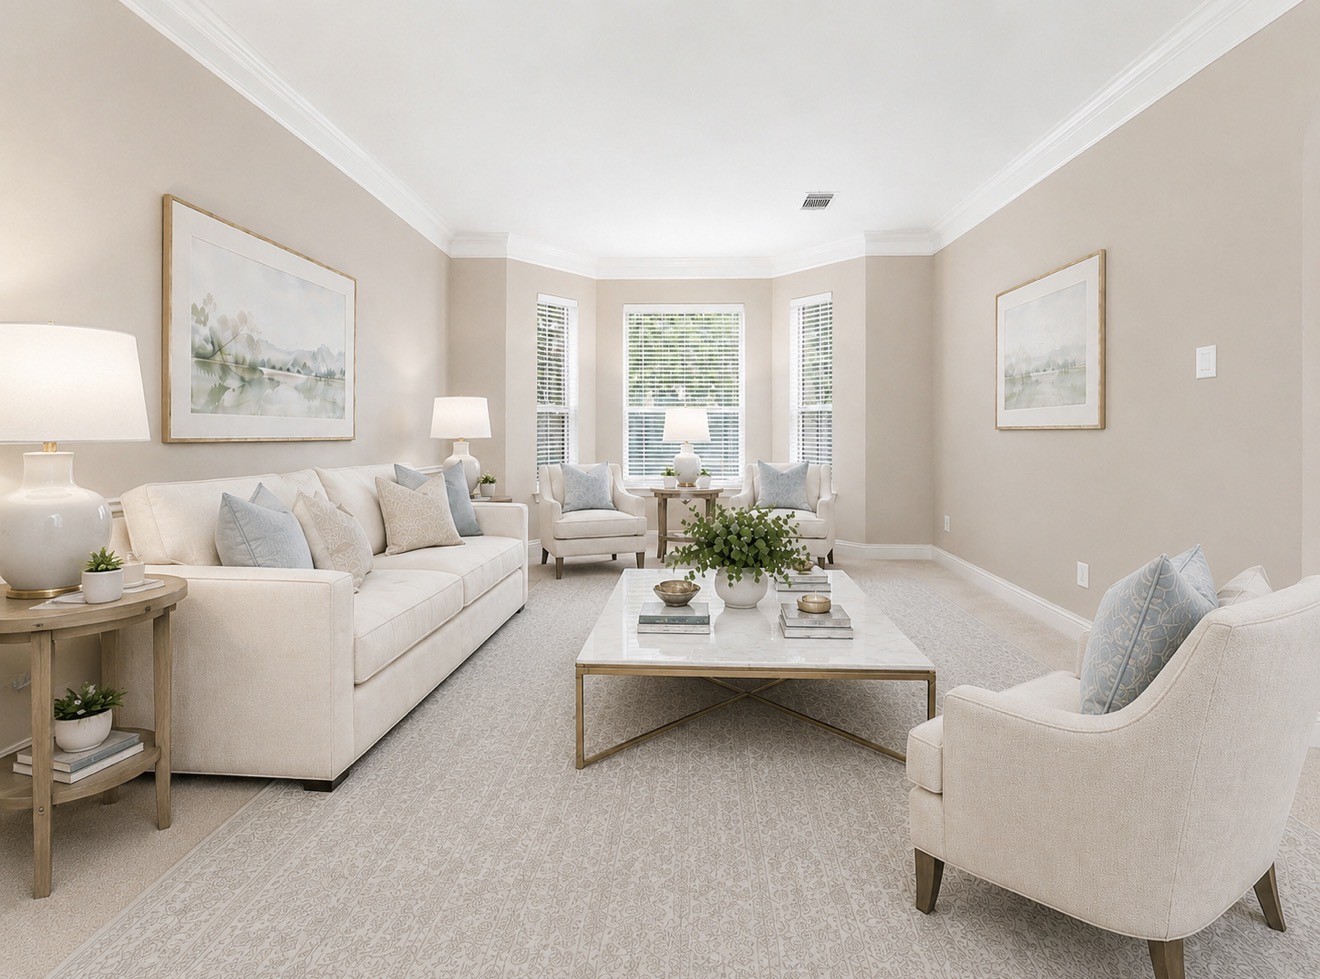
Virtually staged. Welcoming front living room offers flexible space for entertaining.
Virtually staged. Another view of the front living room, perfect for an additional flex space for a front office or play space.
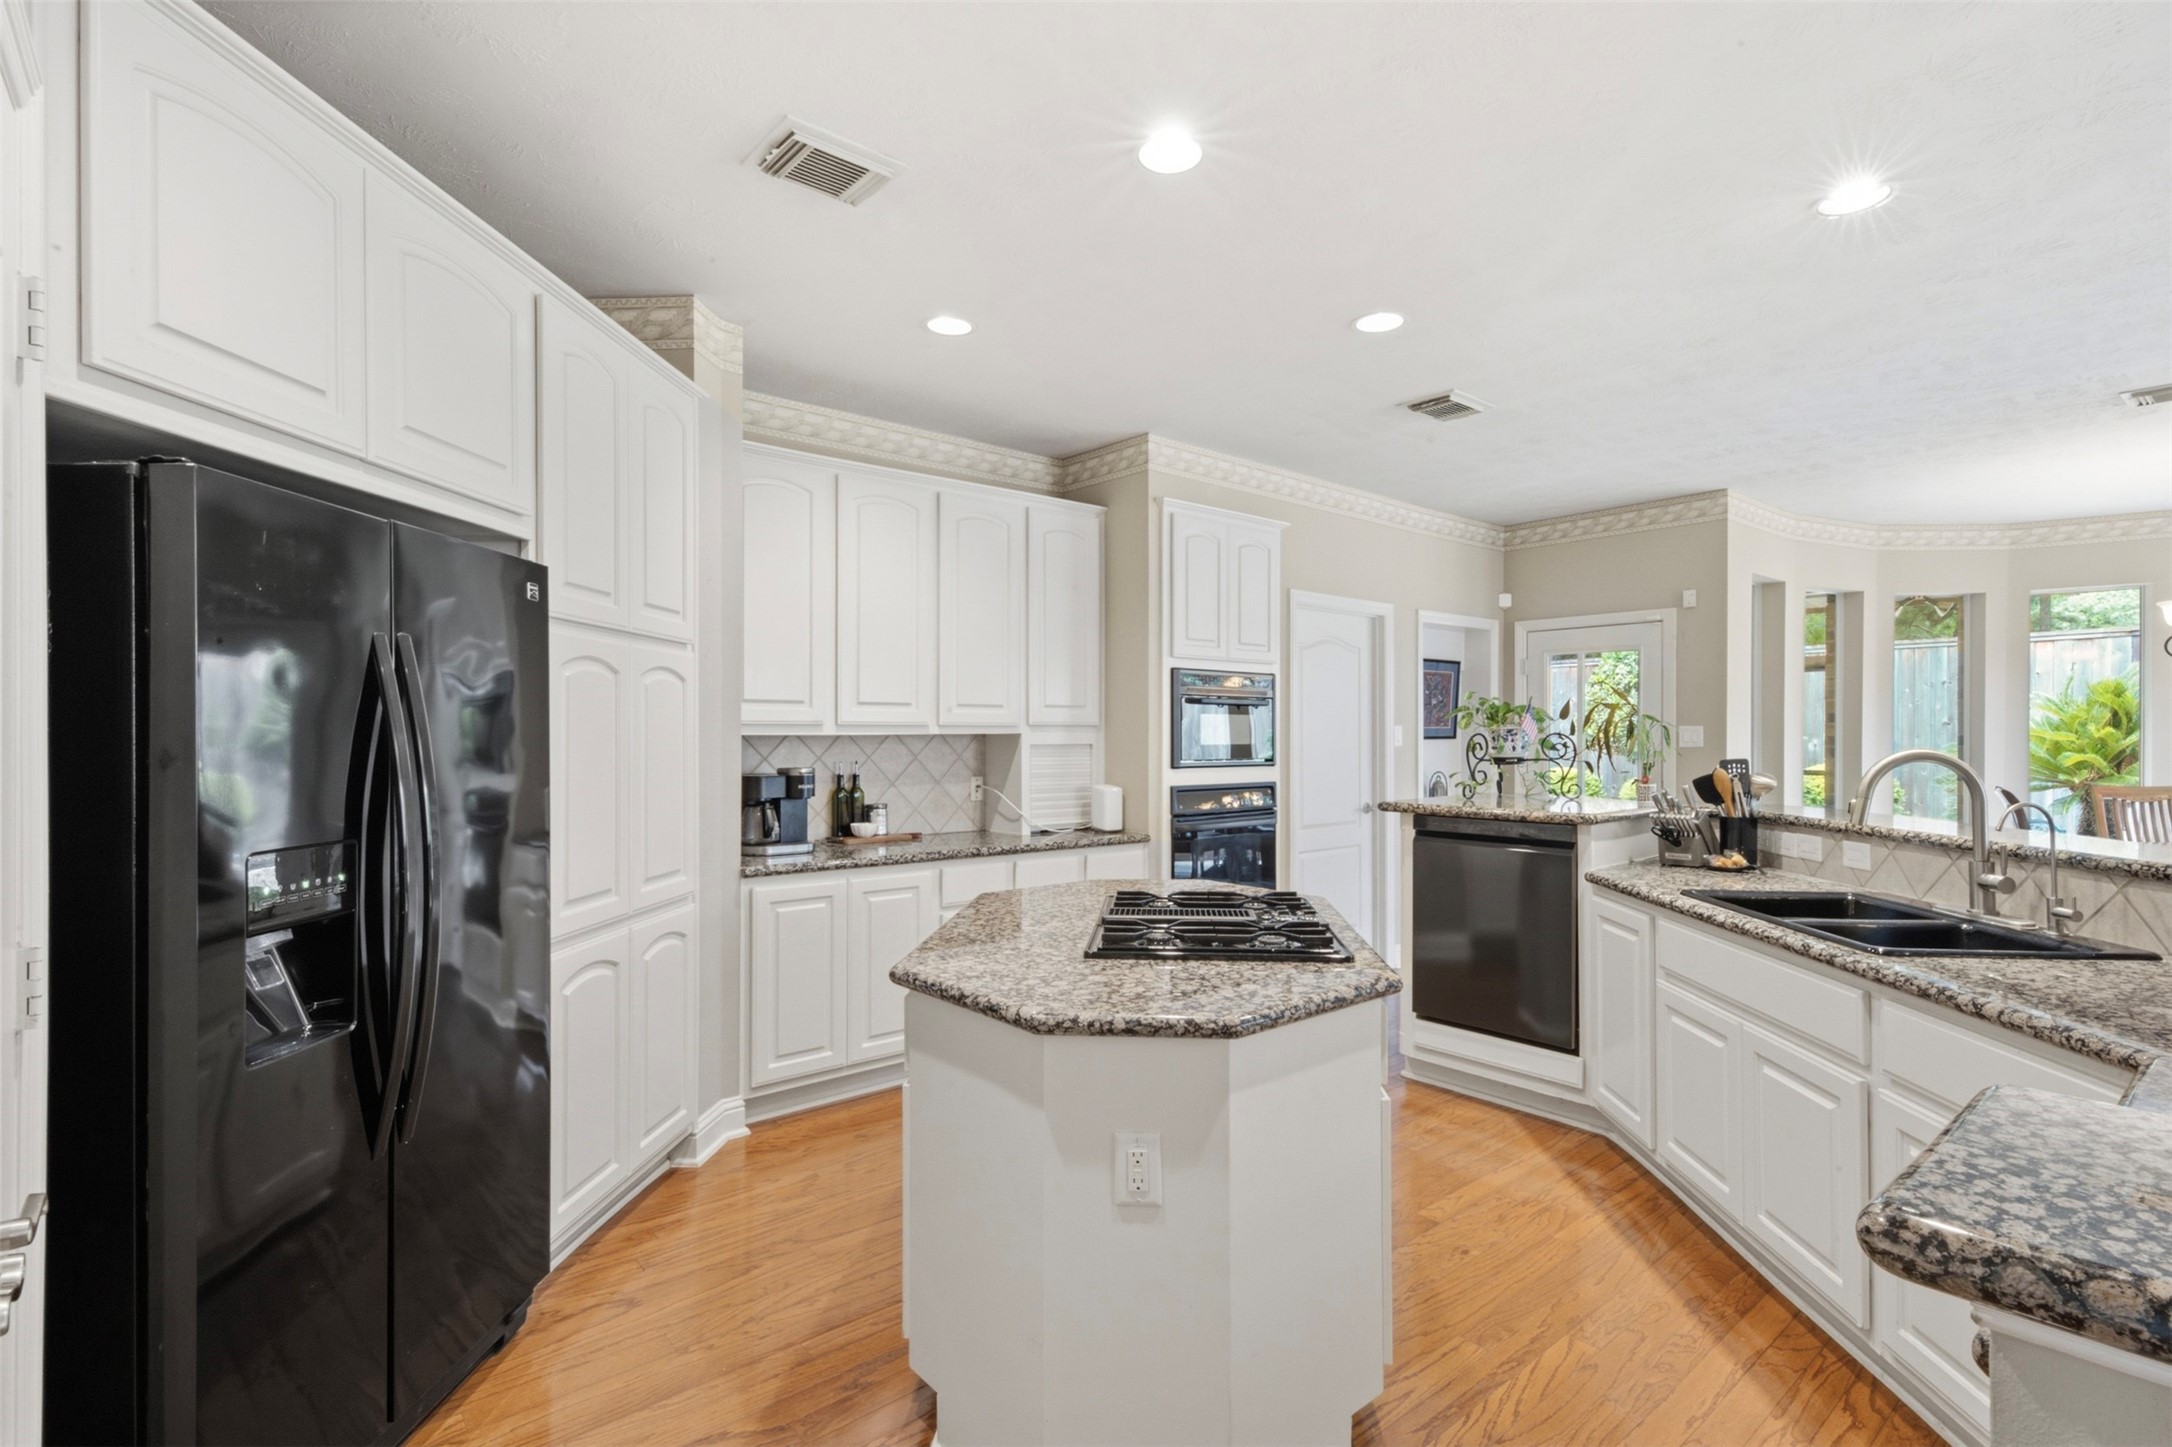
Spacious kitchen with granite countertops, abundant cabinetry, appliance garage and center island - perfect for hosting.
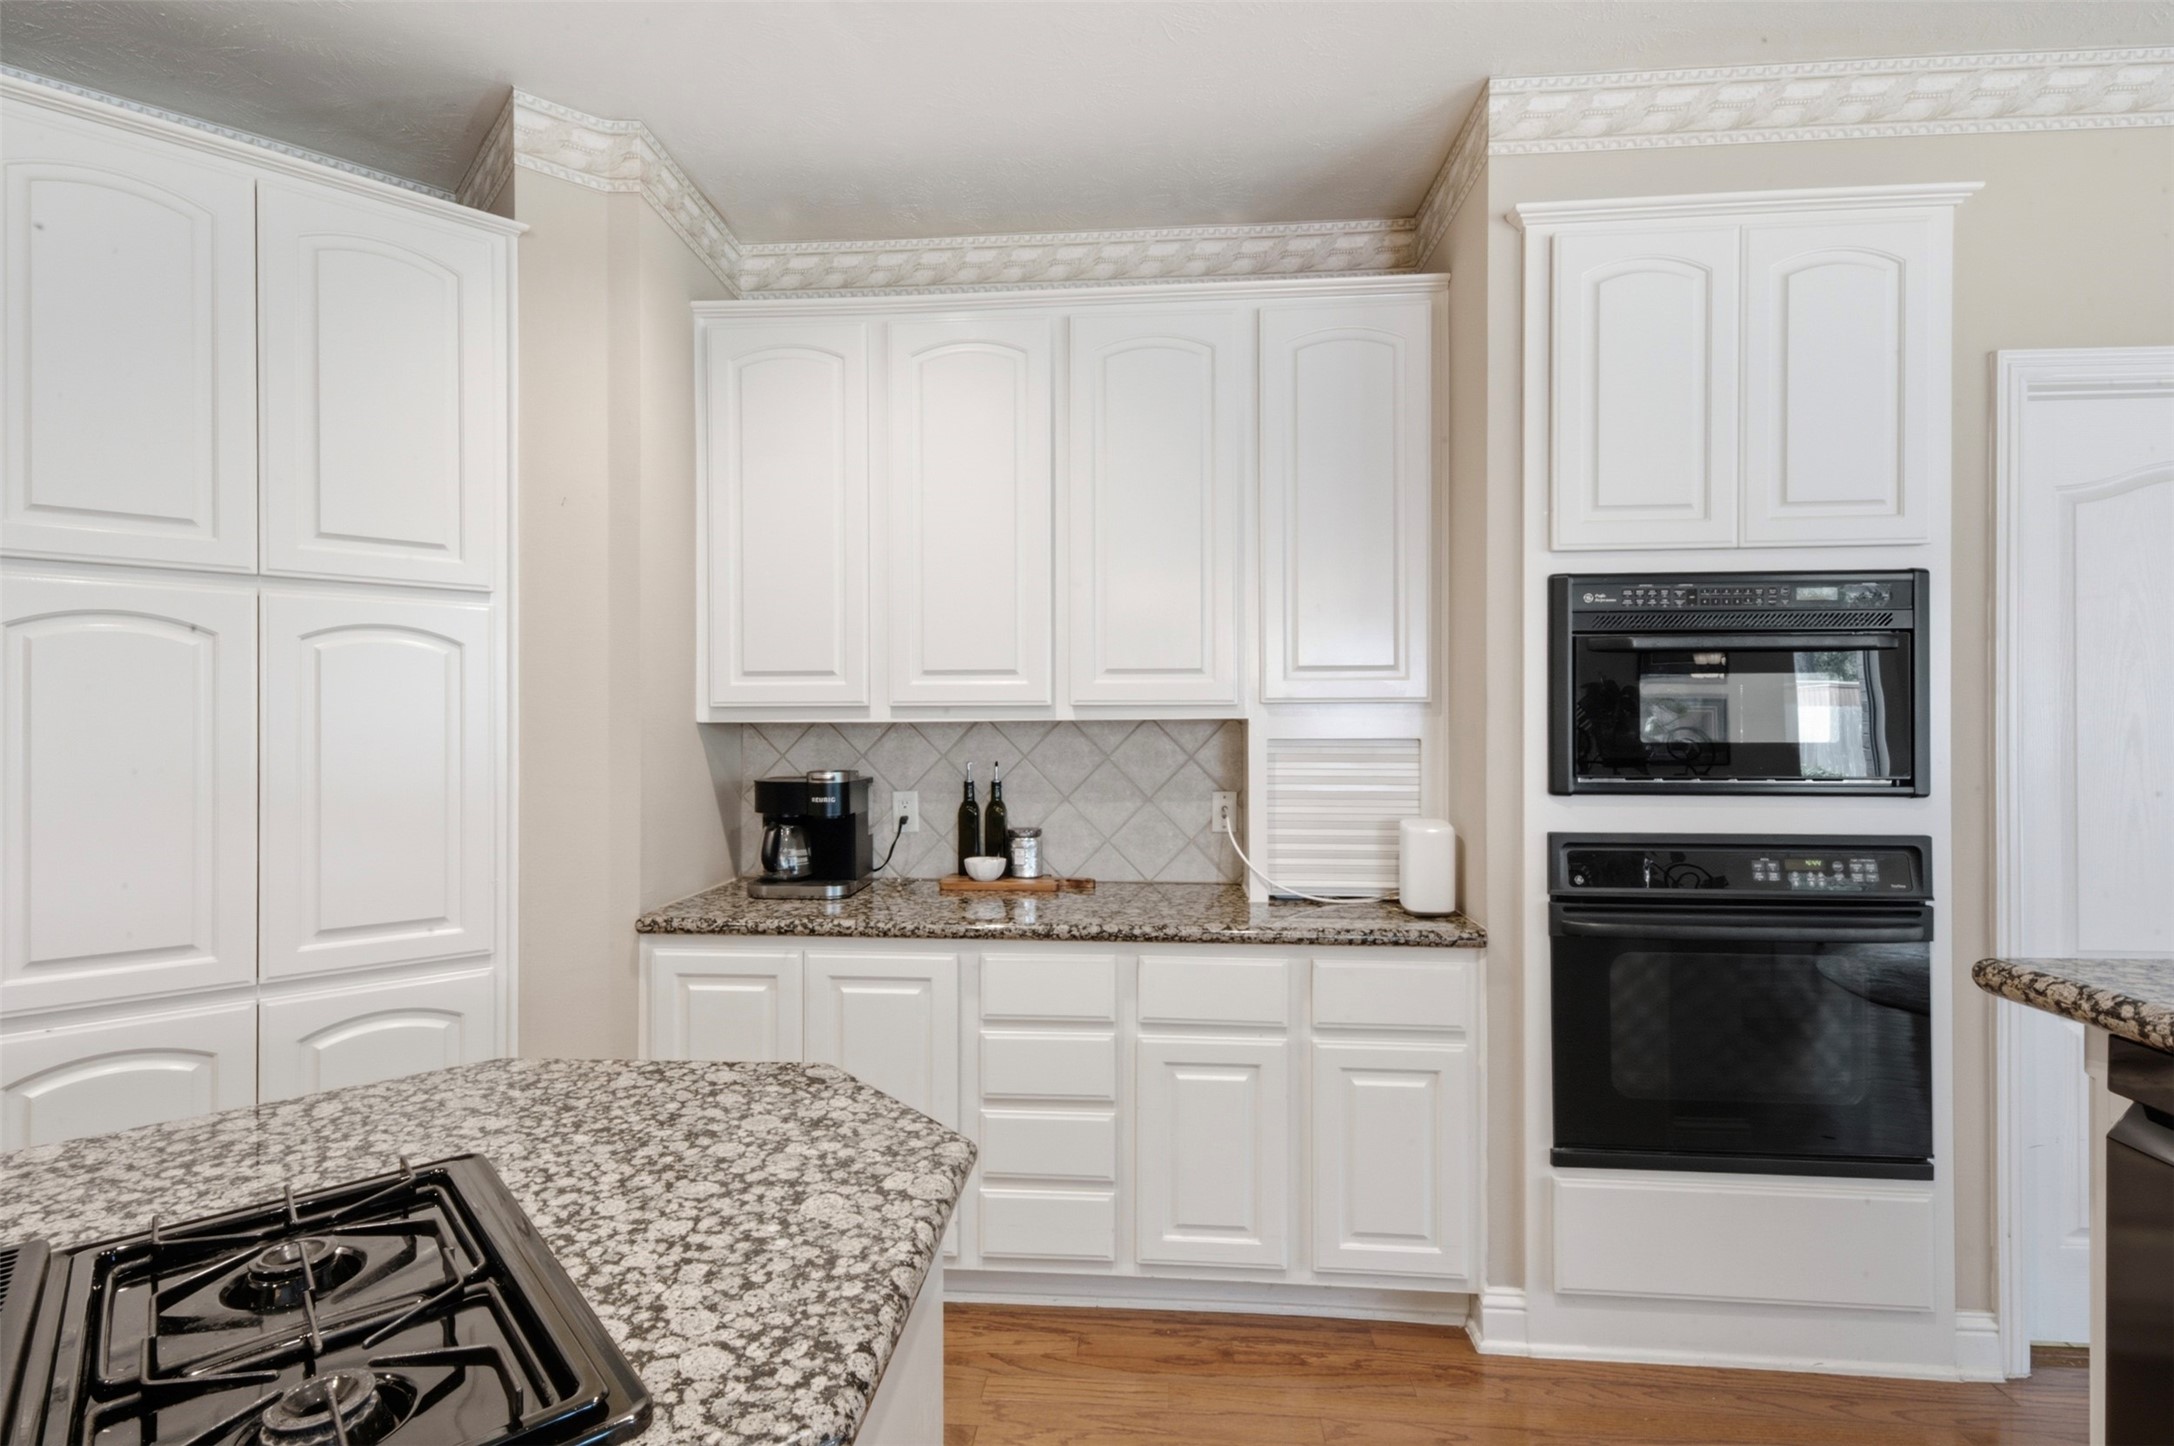
Extensive cabinetry, built-in oven and toaster oven microwave combo offer exceptional functionality and organization.
Expansive island with gas cooktop provides ample prep space and serves as the heart of the home, looking over all gathering spaces.
Virtually staged. Elegant, bright, and inviting breakfast area, surrounded by expansive windows, offering peaceful backyard views and abundant natural light.
One of two living rooms or family rooms that is centrally located between all gathering spaces.
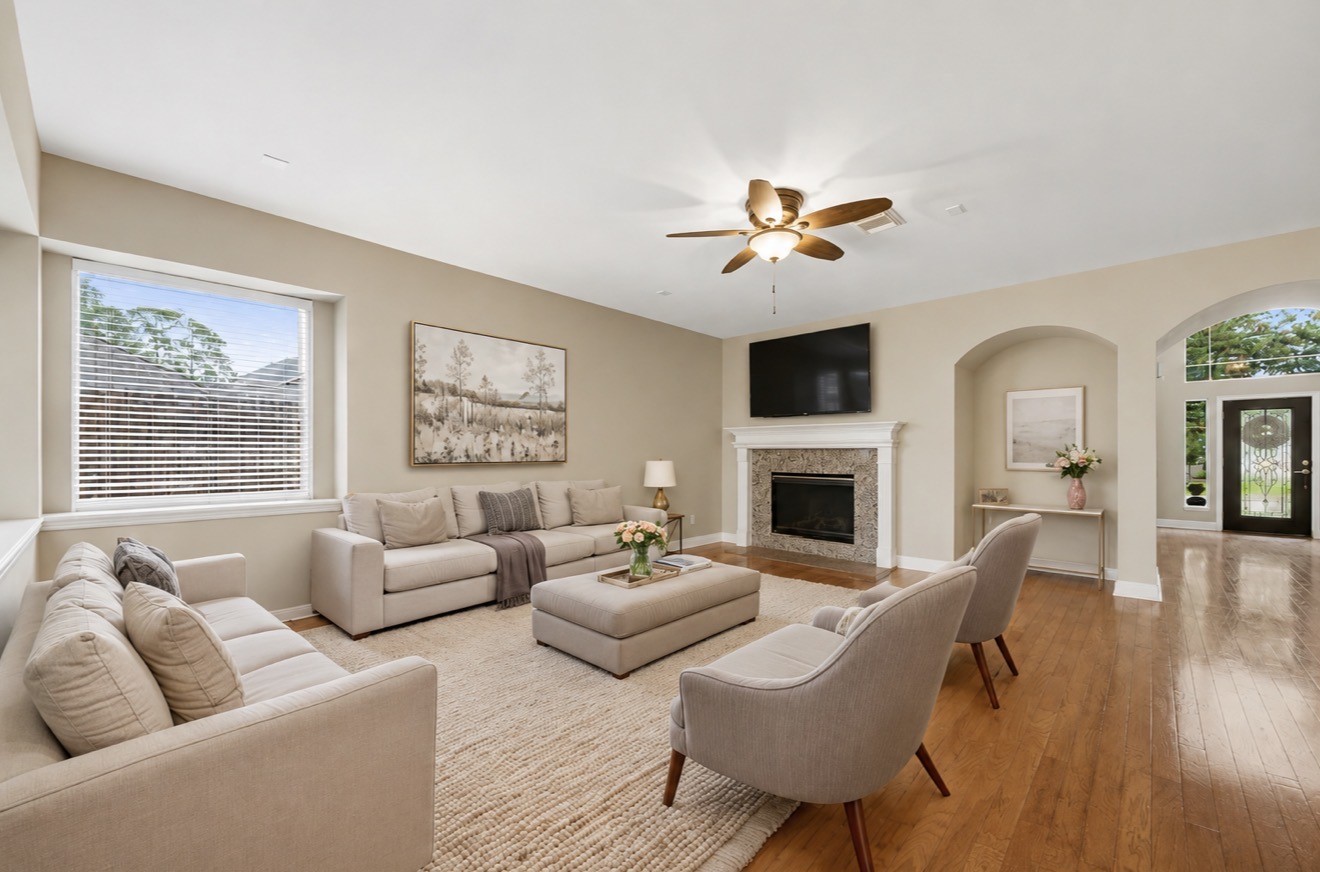
Virtually staged to showcase layout possibilities for comfortable everyday living and open-concept entertaining. Inviting gas fireplace and large wrap around windows create the perfect space for relaxing and hosting.
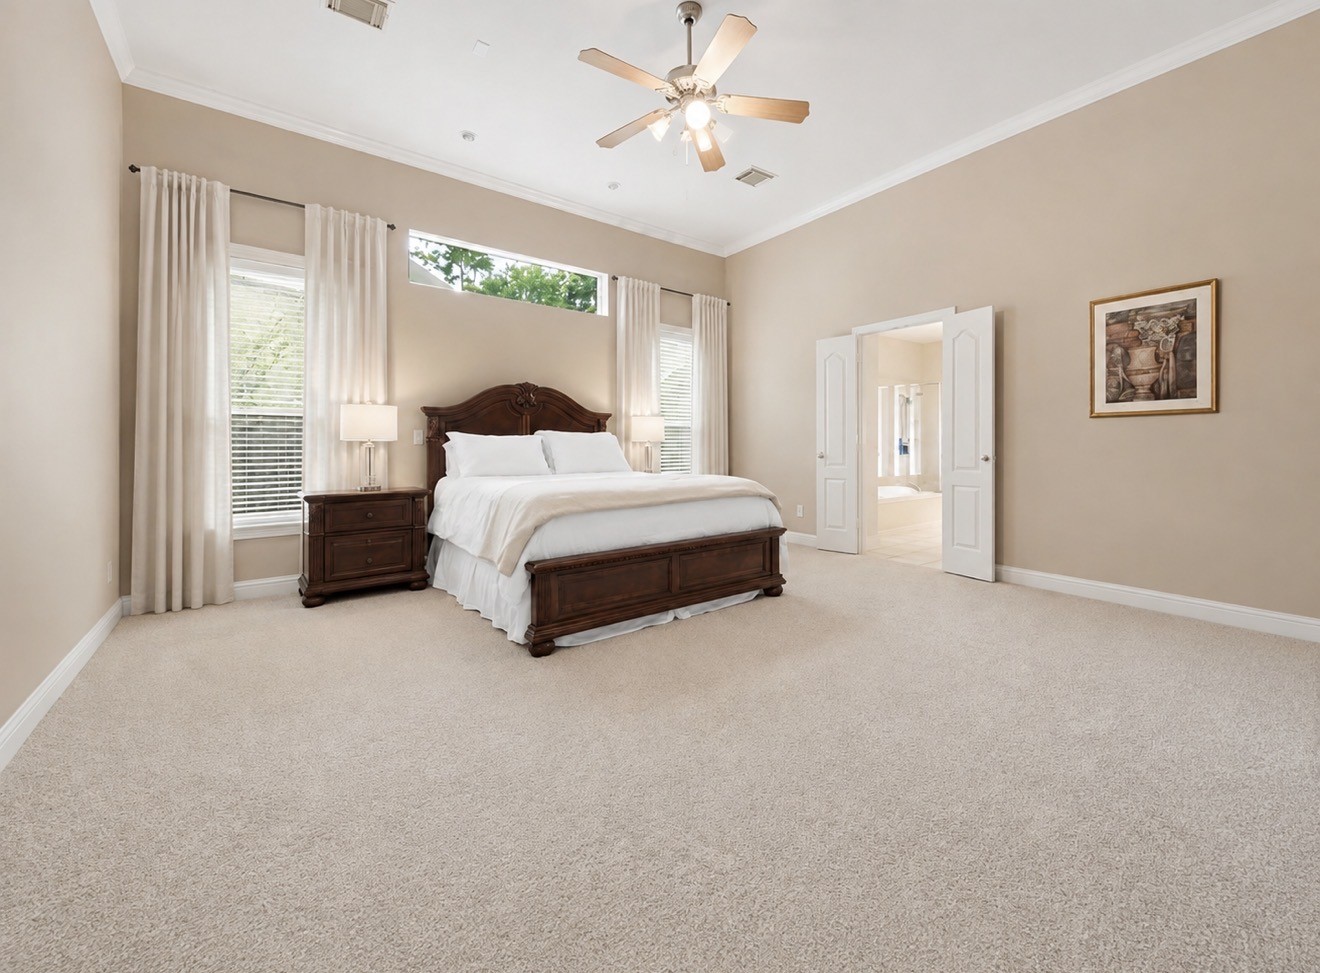
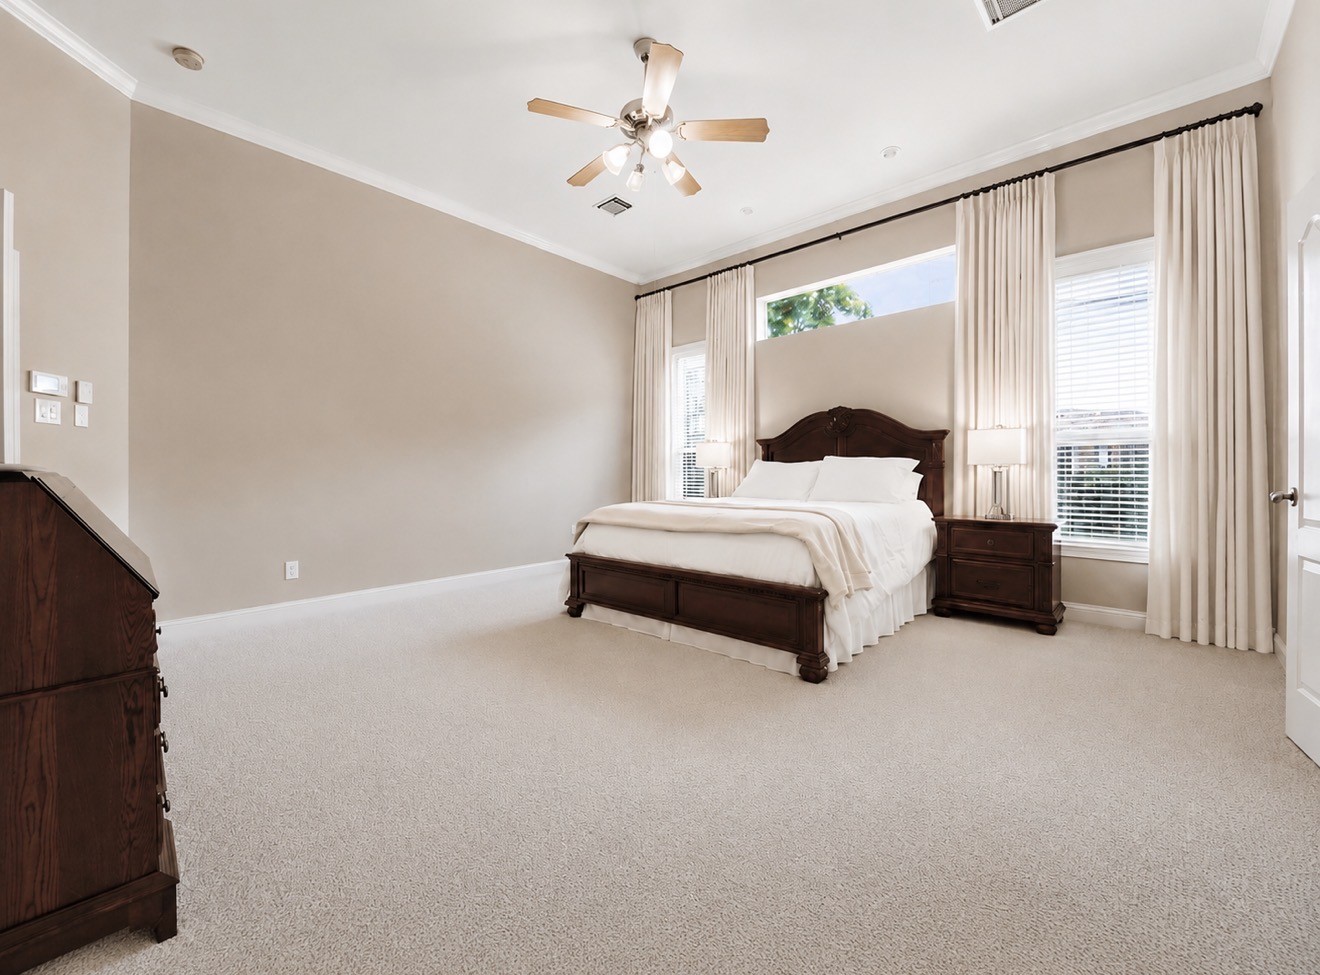
Spacious primary bedroom filled with natural light and direct access to the luxurious en-suite bath.
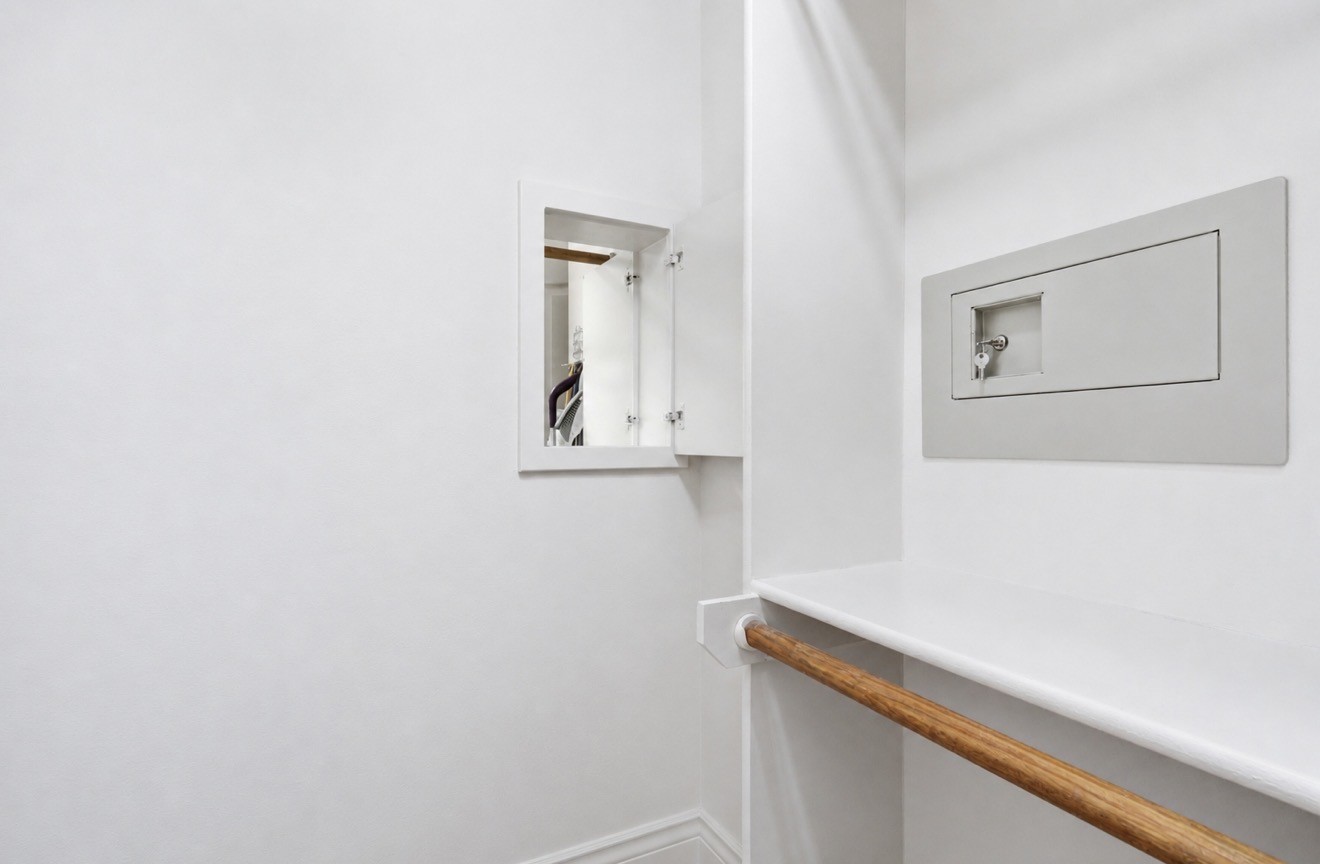
Oversized Primary Walk-In Closet – Thoughtfully designed with abundant storage, direct access with a laundry door to the utility room for everyday laundry convenience, and custom built-in details that showcase the home’s exceptional craftsmanship and attention to detail.
Expansive primary suite with multiple windows, oversized layout and room for a sitting area, creating a peaceful retreat at the end of the day.
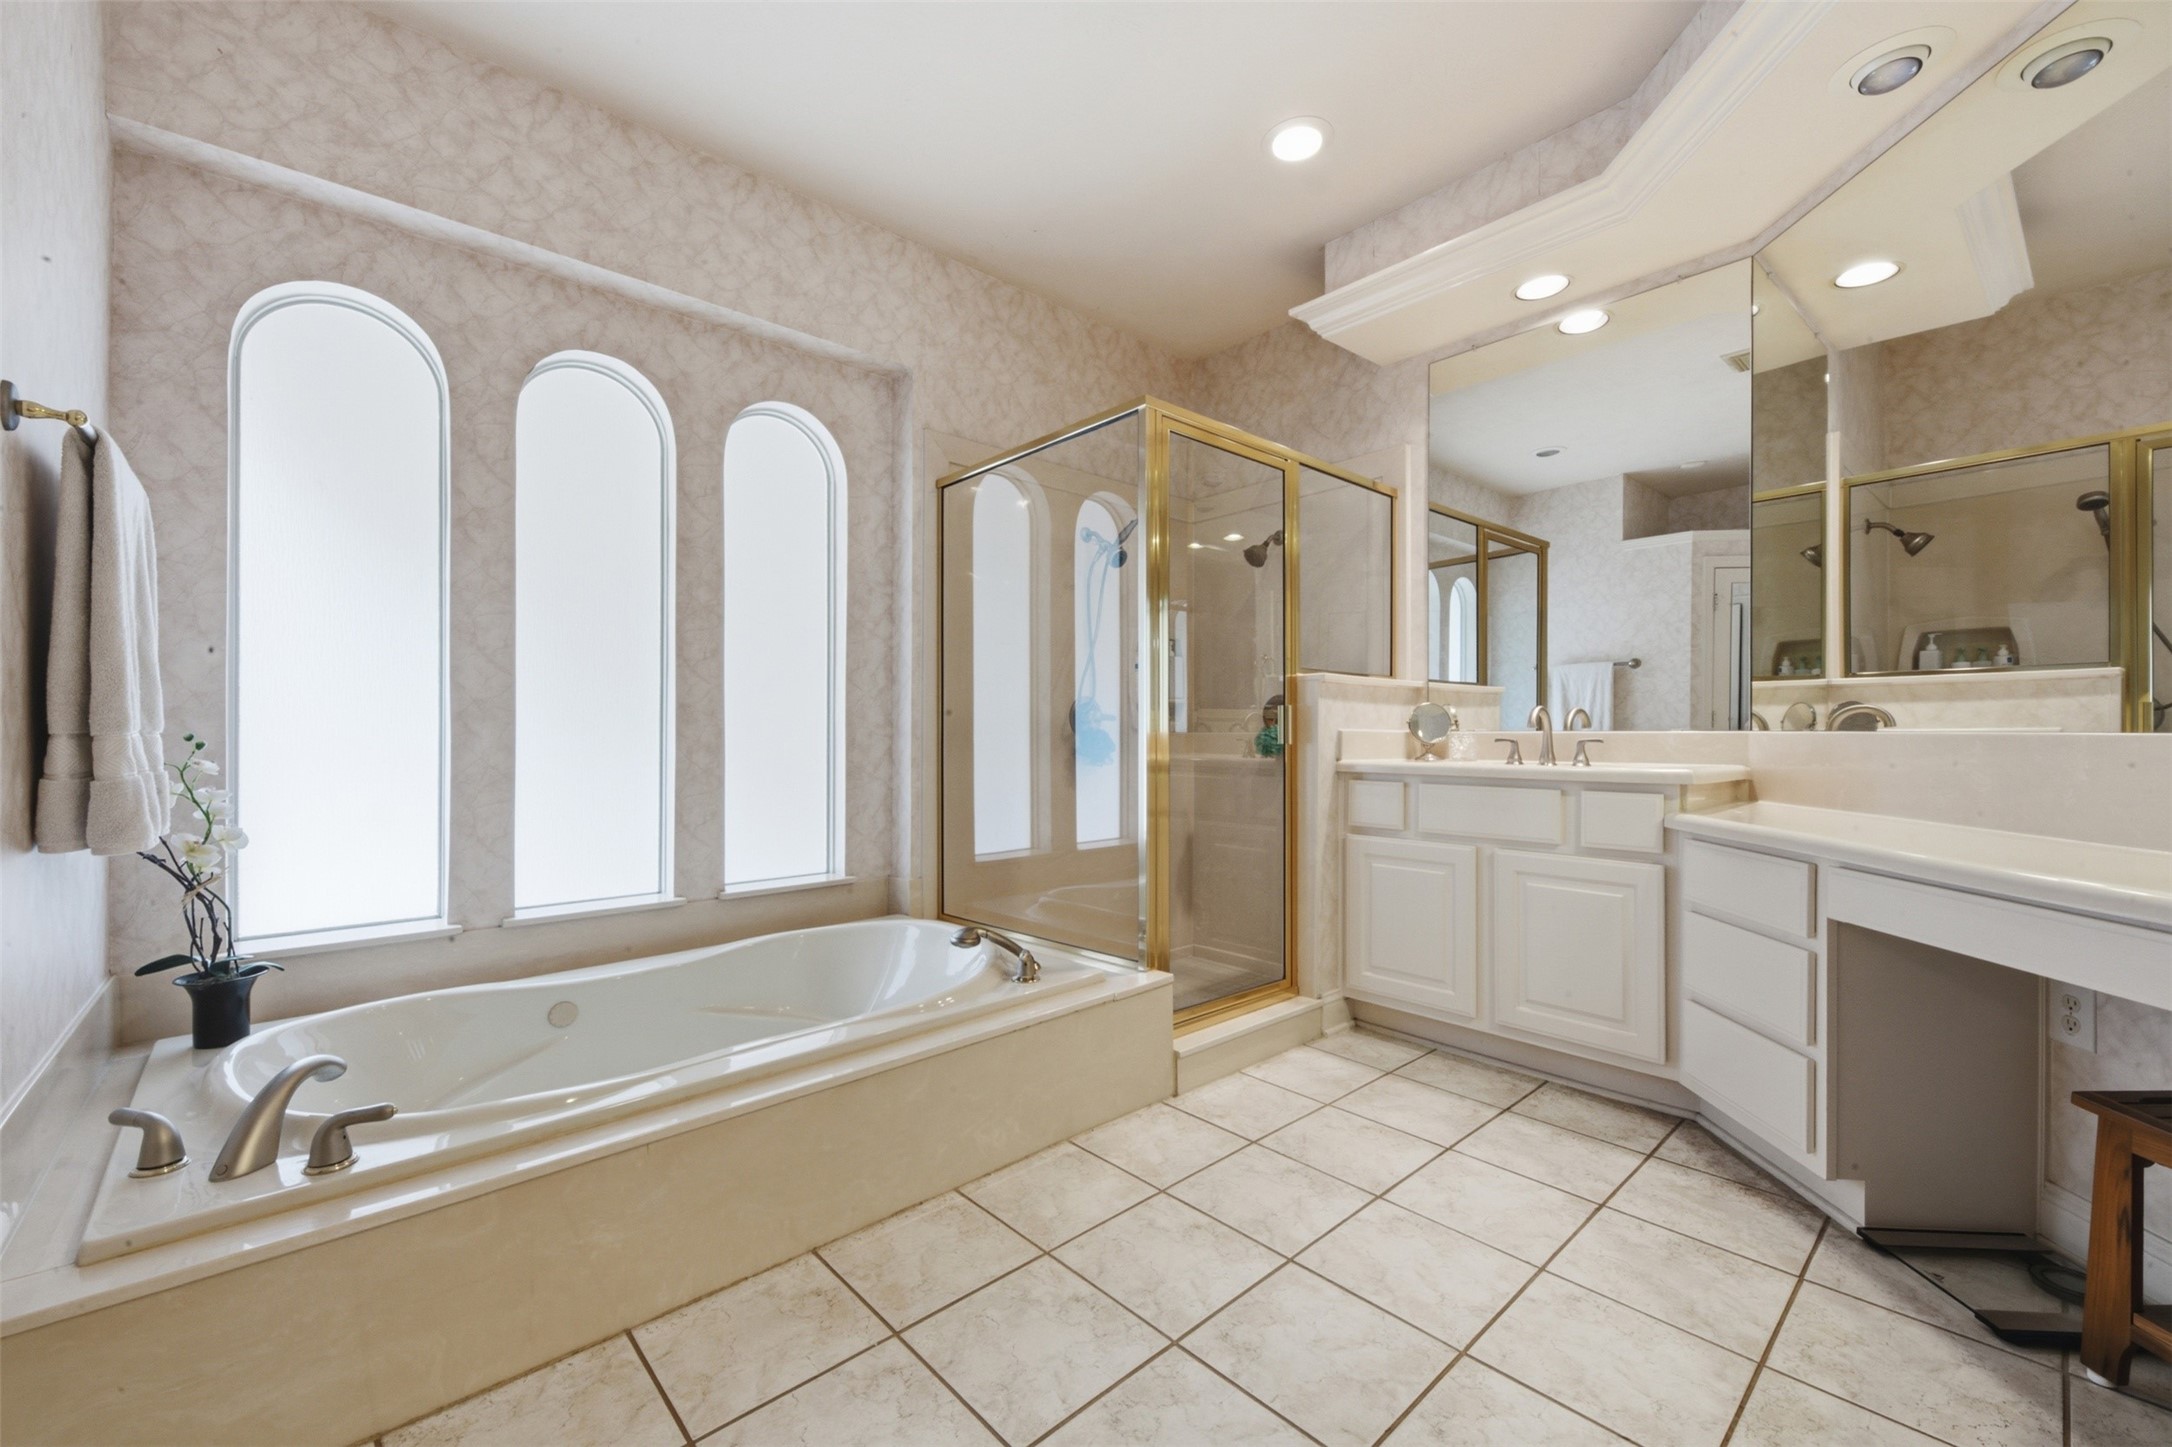
Elegant bathroom featuring a soaking tub, separate shower, dual vanities and abundant counter space.
Spacious Primary Bath Retreat – Designed with comfort in mind, this expansive primary bathroom features oversized mirrors, beautiful arched windows that fill the space with natural light, generous vanity areas, an additional closet for extra storage, and a private toilet room for added convenience and privacy.
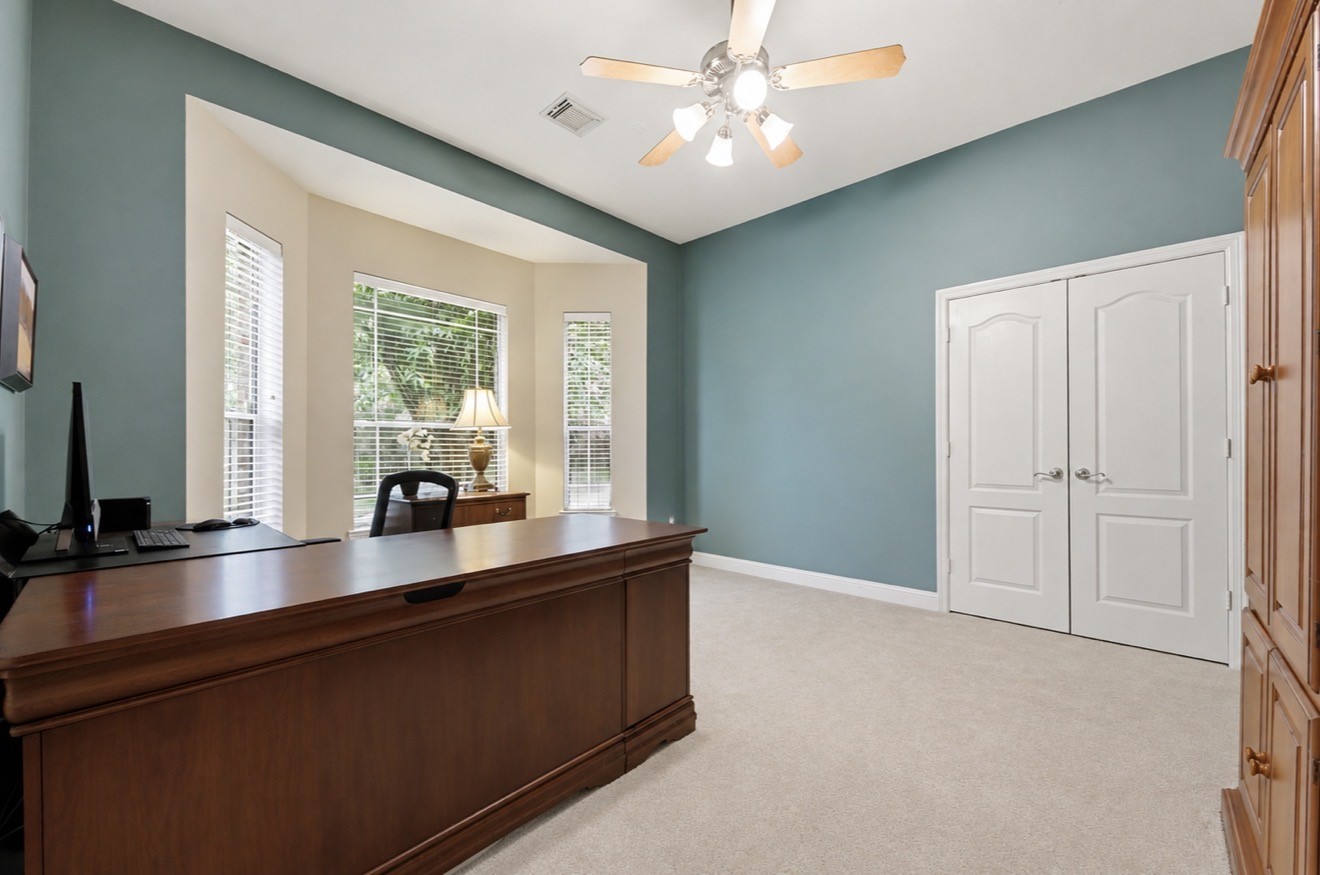
Versatile Downstairs Guest Suite or Home Office – Currently used as a home office, this spacious secondary bedroom offers incredible flexibility as a guest suite, nursery, hobby room, or workspace. Located on the first floor, it features beautiful windows that fill the room with natural light, a walk-in closet with double doors, and convenient access to a full bathroom—ideal for guests or multigenerational living.
Full Secondary Bathroom – Well-appointed full bath featuring single vanity, framed mirror, and walk-in shower, conveniently located directly connected to the downstairs guest bedroom or home office with a secondary home in the hallway for easy guest access when hosting.
Expansive Upstairs Media & Game Room – An impressive oversized flex space with soaring ceilings and endless possibilities. Whether you envision a media room, game room, playroom, home gym, or second living area, this massive space can easily accommodate it all.
Entertainment-Ready Media Room – Designed for movie nights, game days, and gatherings, this enormous upstairs retreat provides ample room for multiple seating arrangements and entertainment setups while remaining open and inviting.
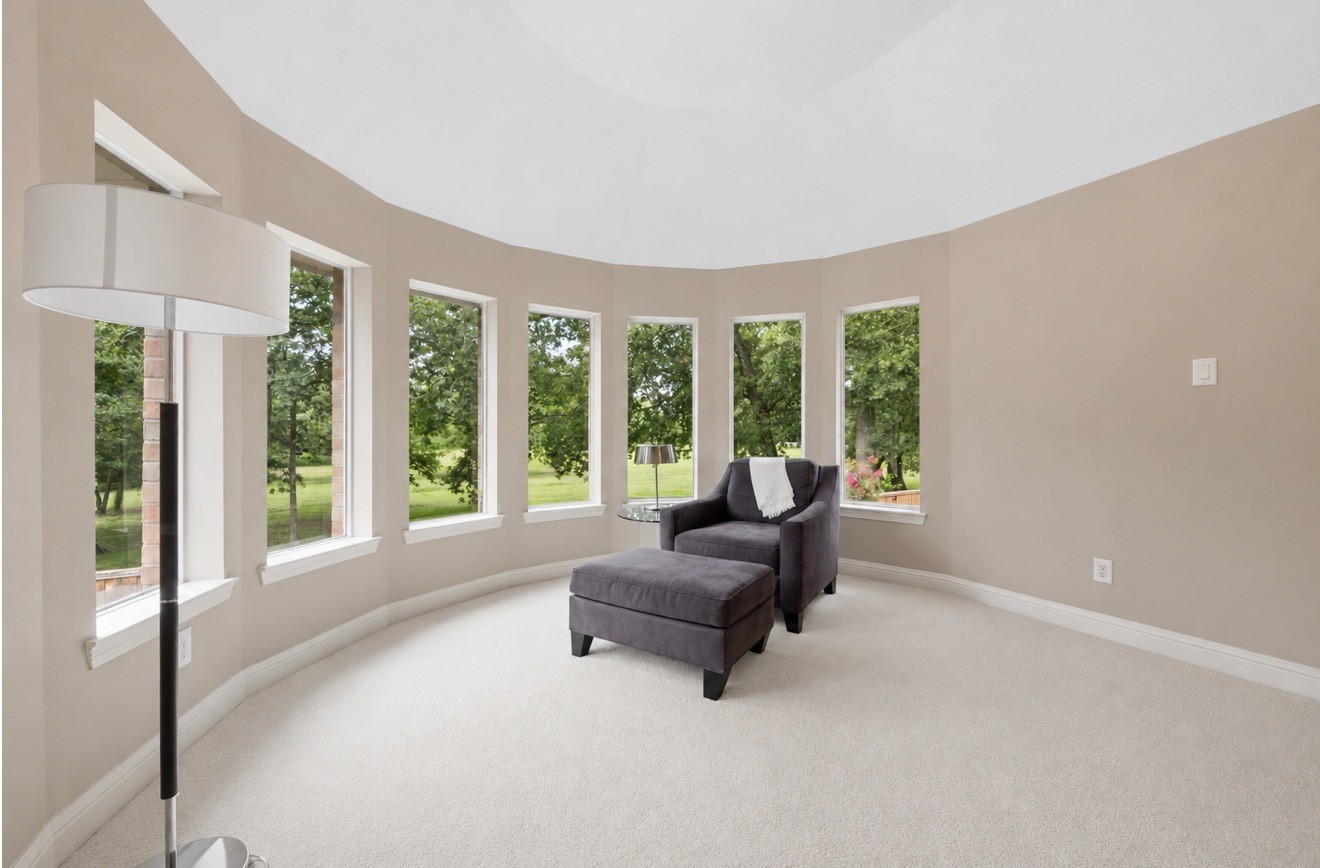
Scenic Sitting Area – A beautiful wall of windows creates the perfect reading nook, conversation space, or quiet retreat while showcasing peaceful views and abundant natural light.
Spacious Media Room Alternate View – Another perspective highlighting the impressive scale of this upstairs living space, offering room to spread out and customize to fit your lifestyle needs.
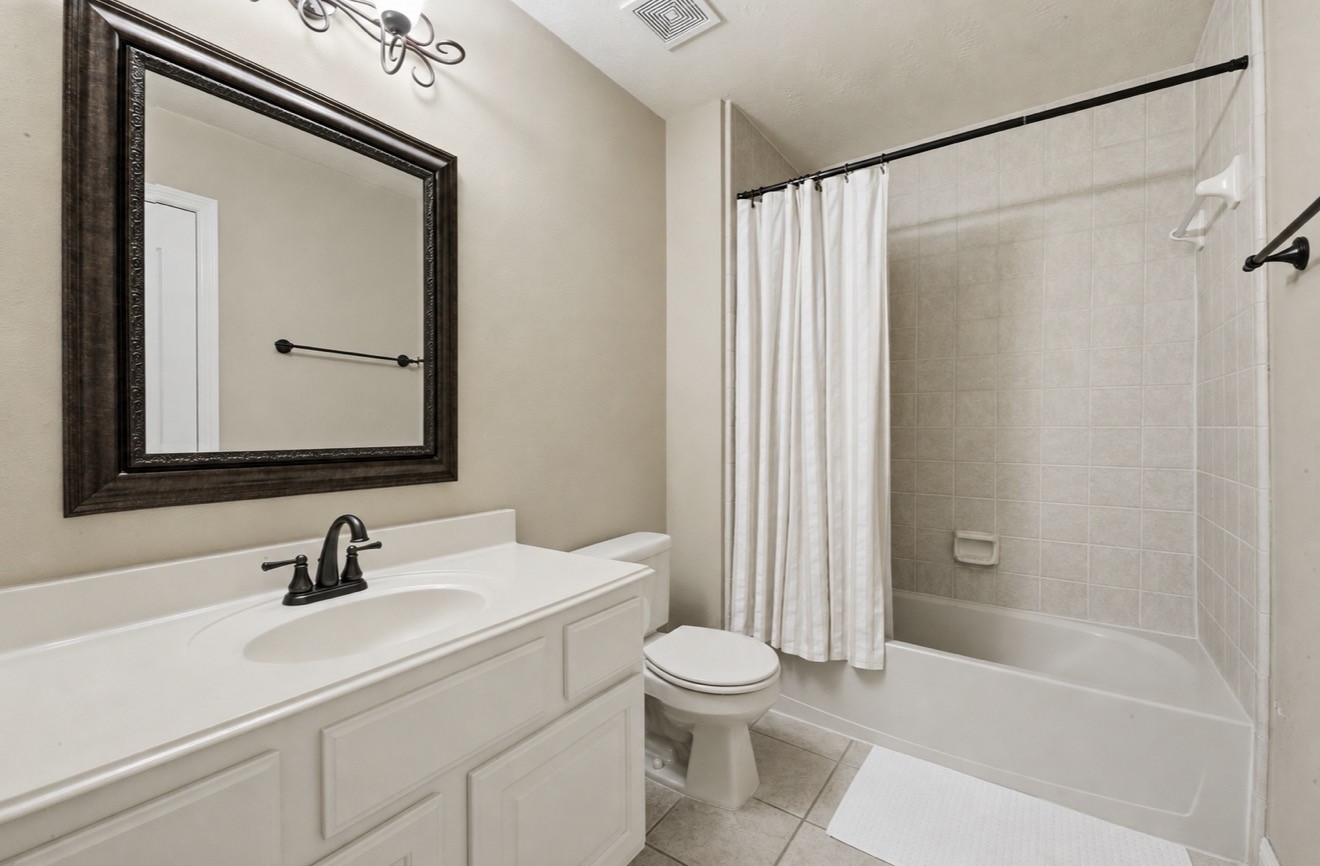
Full Upstairs Bathroom – Conveniently located upstairs, this full bathroom features a generous vanity and tub/shower combination, providing comfort and functionality for family and guests, separate from other two bedrooms and bath.
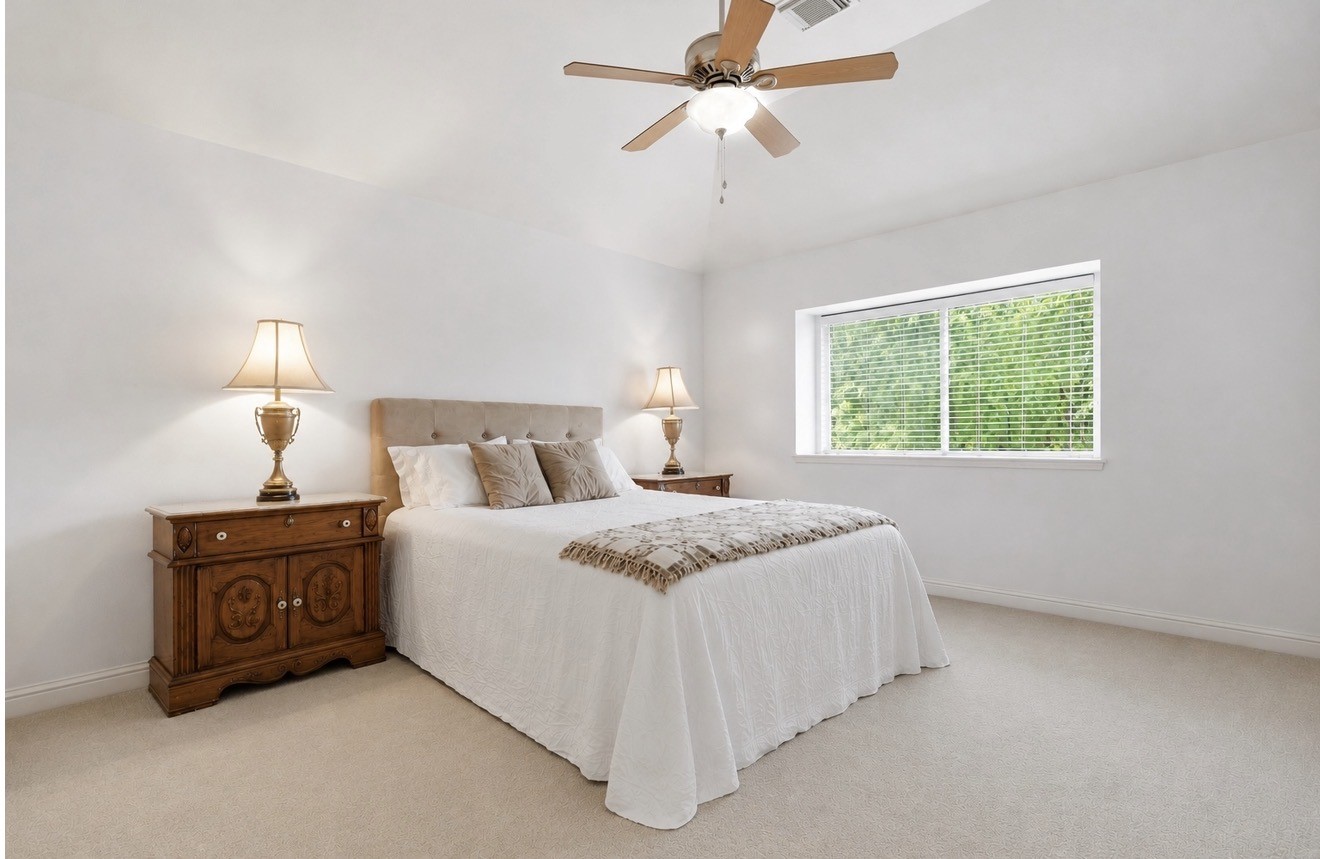
Third bedroom upstairs privately located separate from other two beds upstairs. View to the greenery area behind the home, peaceful and quiet.
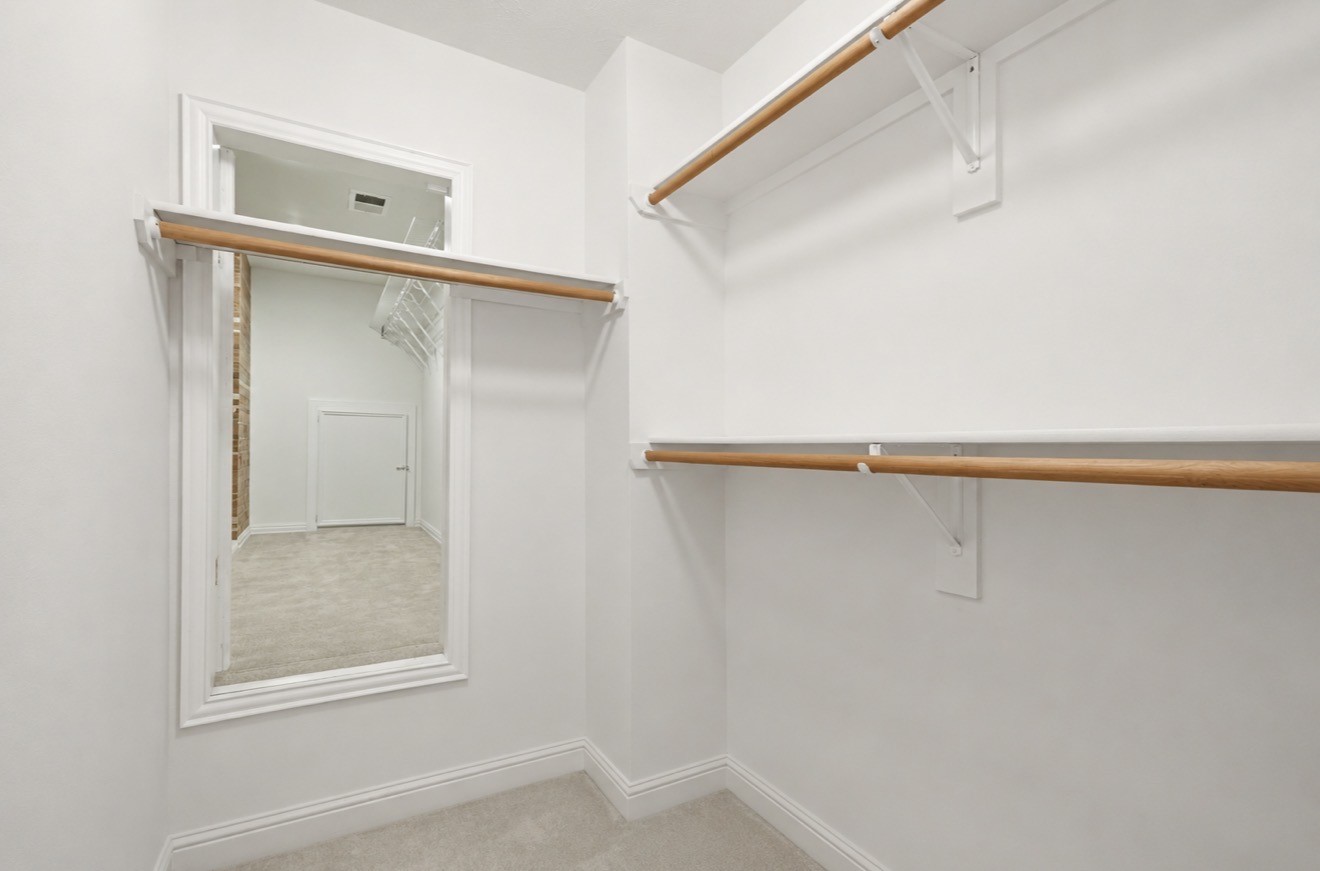
Exceptional Storage & Expansion Space – This third bedroom closet offers far more than traditional storage. The attic area has been professionally converted into insulated, accessible storage space, creating an incredible amount of room for seasonal décor, luggage, keepsakes, and more. The space has been virtually cleared to showcase its full storage potential, providing a rare and highly functional feature that helps keep the rest of the home organized and clutter-free.
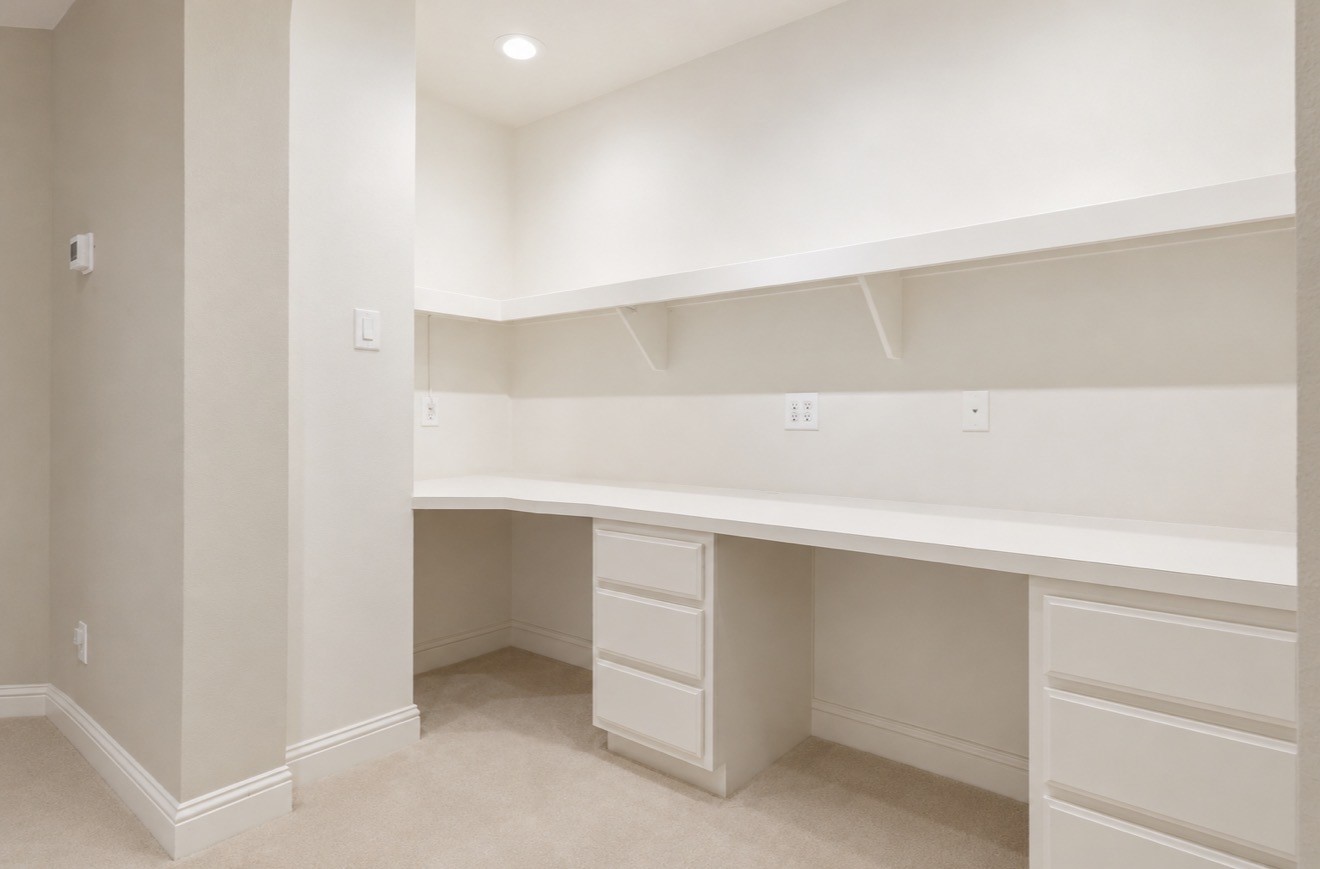
Flexible Office, Study & Creative Space – This custom-built flex area offers endless possibilities, featuring a large double workstation with built-in desks, shelving, cabinetry, and overhead lighting. Open to the game room yet tucked away enough for focus, it’s the perfect space for a home office, homework station, gaming setup, crafting area, or creative workspace. Designed to adapt to your lifestyle, this versatile bonus area adds both functionality and convenience to the upstairs living space.
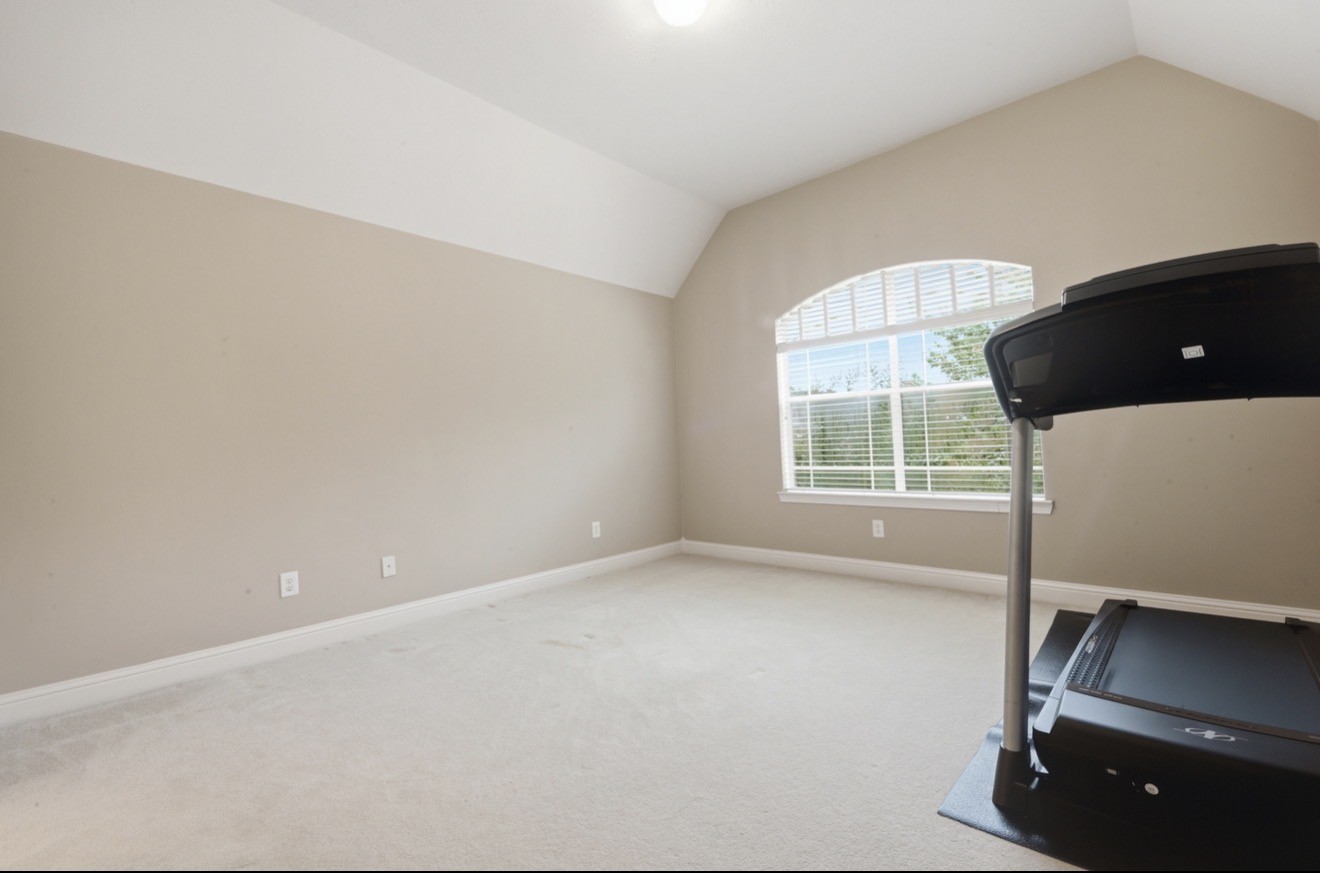
Peaceful Upstairs Bedroom Retreat – Located at the front of the home, this spacious fourth bedroom offers flexibility for a variety of uses. Currently utilized as a home gym, the room easily accommodates a full bedroom setup and features a large picture window that fills the space with natural light while showcasing serene views of mature trees and lush greenery.
Private En-Suite Vanity Area – This bedroom enjoys direct access to its own en-suite bathroom, complete with a generous vanity, ample counter space, and a large mirror, creating a convenient and comfortable private suite experience.
Jack-and-Jill Bathroom – Conveniently positioned between the two upstairs bedrooms, this well-designed Jack-and-Jill bathroom features a tub/shower combination, abundant natural light, and a functional layout that allows each bedroom to enjoy direct access while maintaining privacy. Perfect for siblings, guests, or multigenerational living.
Bathroom for final bedroom, with connecting access to the Jack-and-Jill bathroom. The thoughtful design provides individual space for daily routines while sharing access to the centrally located tub and shower area.
45. Spacious Fifth Bedroom – Located just off the game and media room, this versatile fifth bedroom features peaceful backyard views, abundant natural light, and newer carpet. A comfortable space that works beautifully as a bedroom, guest room, playroom, or hobby room.
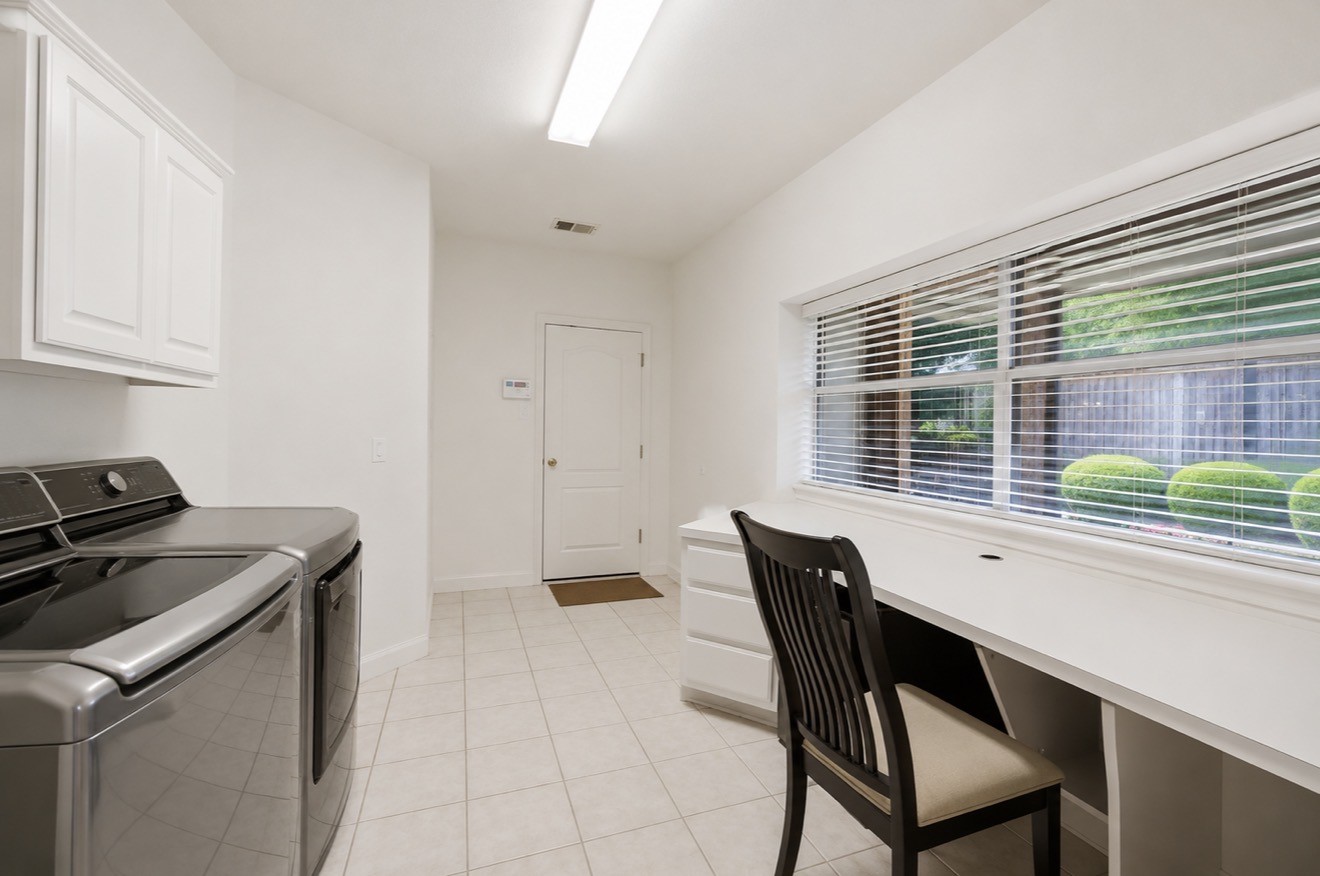
Spacious Utility & Mudroom – Functional laundry room featuring generous counter space, built-in workspace, abundant storage, and a large window overlooking the backyard. Conveniently connects to the kitchen, primary closet, garage, and screened patio for everyday ease.
Thoughtfully designed mudroom and laundry space with room for folding, organizing, working from home, or managing household tasks, all with plenty of natural light.
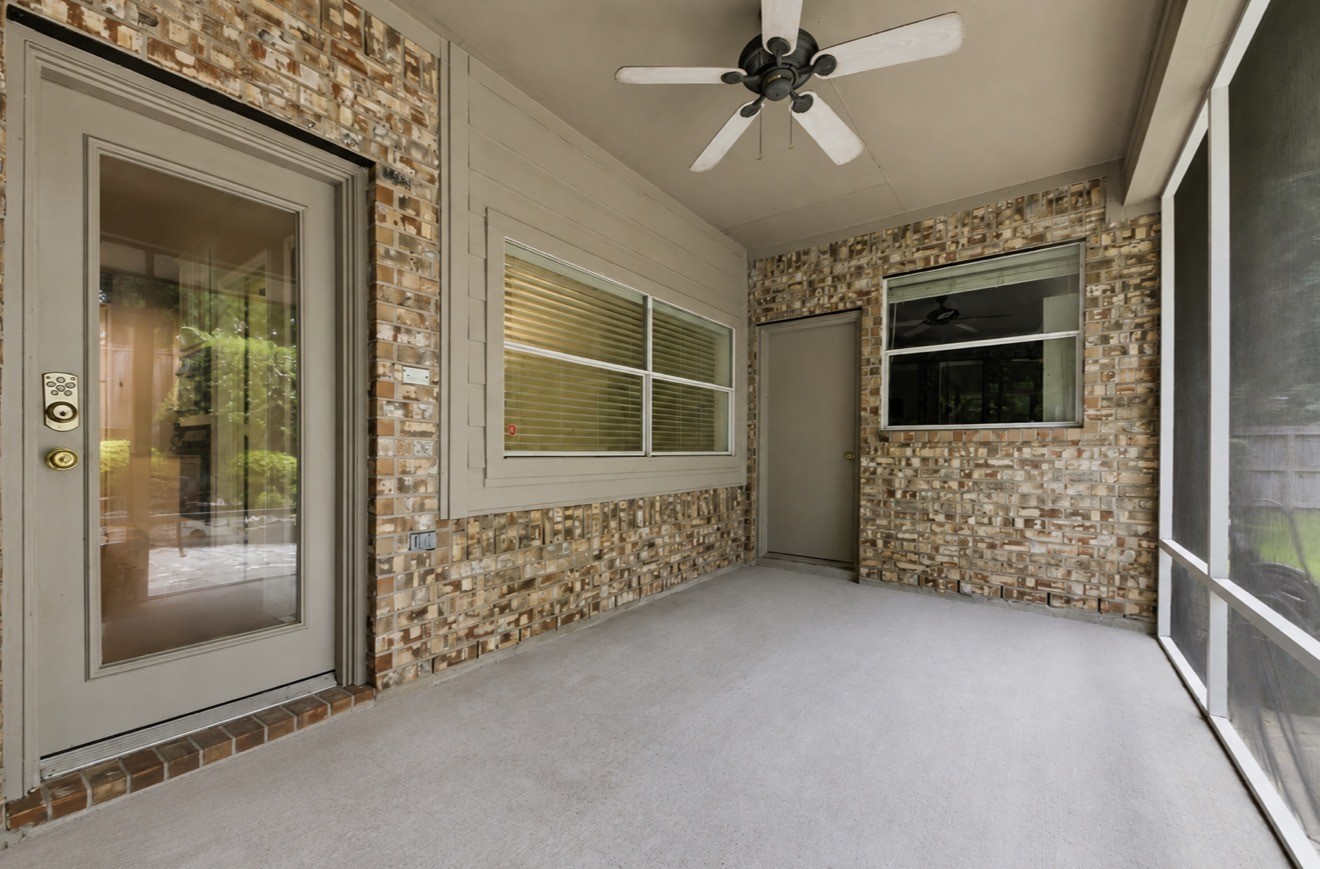
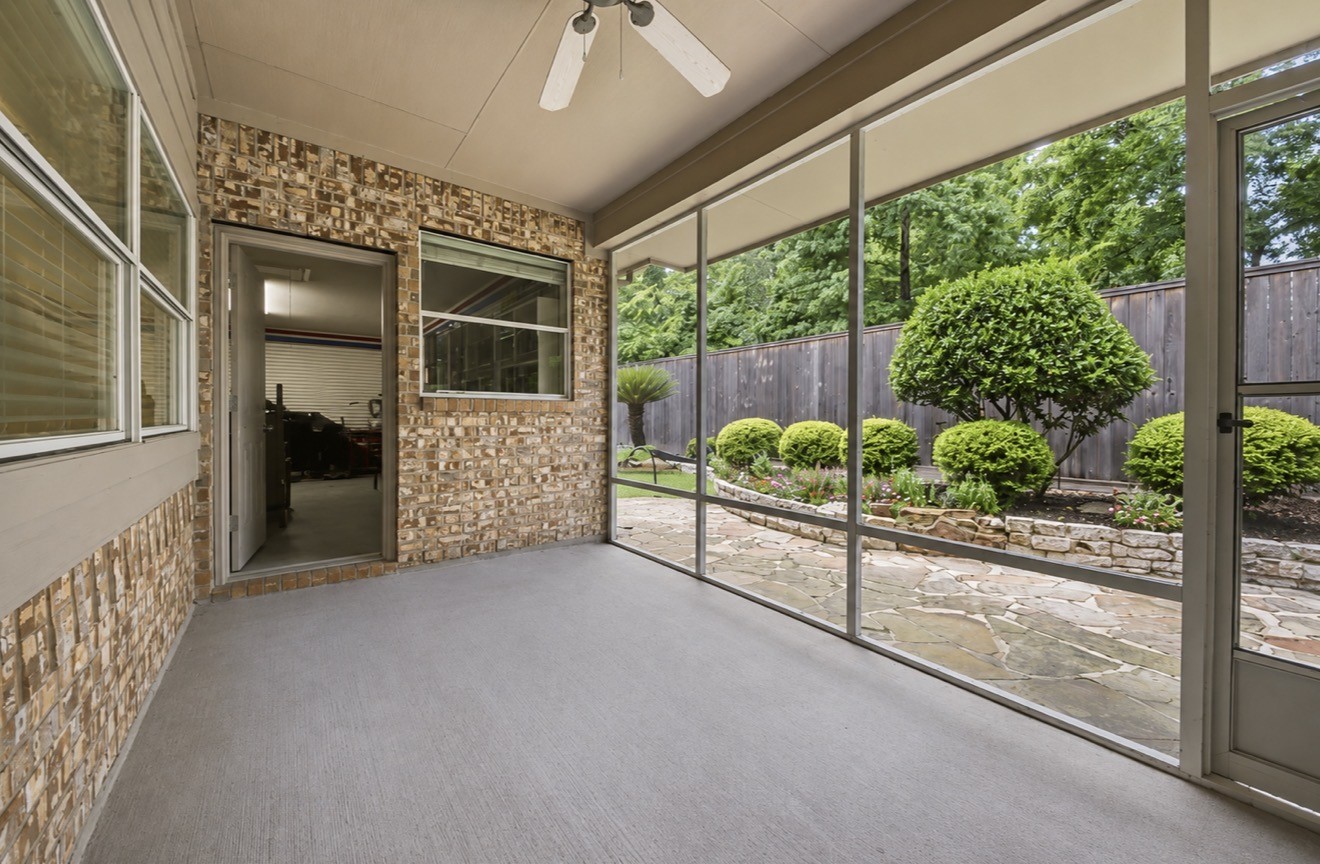
Screened-In Outdoor Living – Enjoy year-round outdoor comfort from the covered and screened patio, complete with ceiling fan and peaceful views of the beautifully landscaped backyard and direct access to kitchen area.
Private Patio Retreat – Expansive screened patio offers the perfect space for relaxing, entertaining, or enjoying morning coffee while overlooking mature landscaping and stonework. Access to garage.
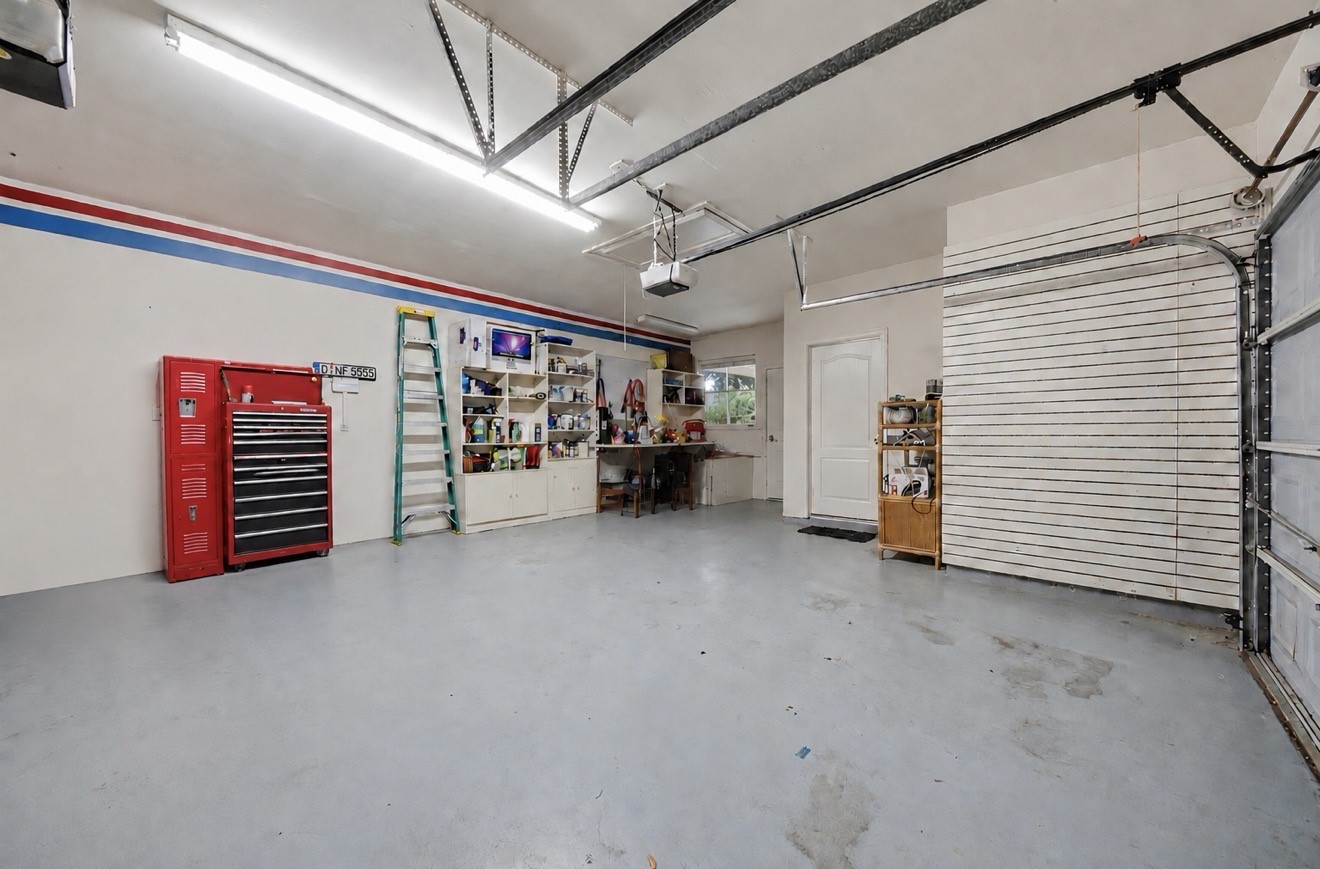
Insulated Two-Car Garage Workshop – More than just a garage, this oversized two-car space was extensively insulated by the previous owner to create a comfortable and functional workshop environment. Perfect for car enthusiasts, hobbyists, craftsmen, or anyone needing exceptional storage and project space.
Designed for Functionality – This insulated garage offers abundant room for tools, equipment, storage, and hands-on projects. Thoughtfully designed to stay cooler during Texas summers, it’s an ideal space for woodworking, automotive projects, hobbies, or everyday organization while maximizing the home’s practical functionality with direct access to the mud room and covered screened patio space.
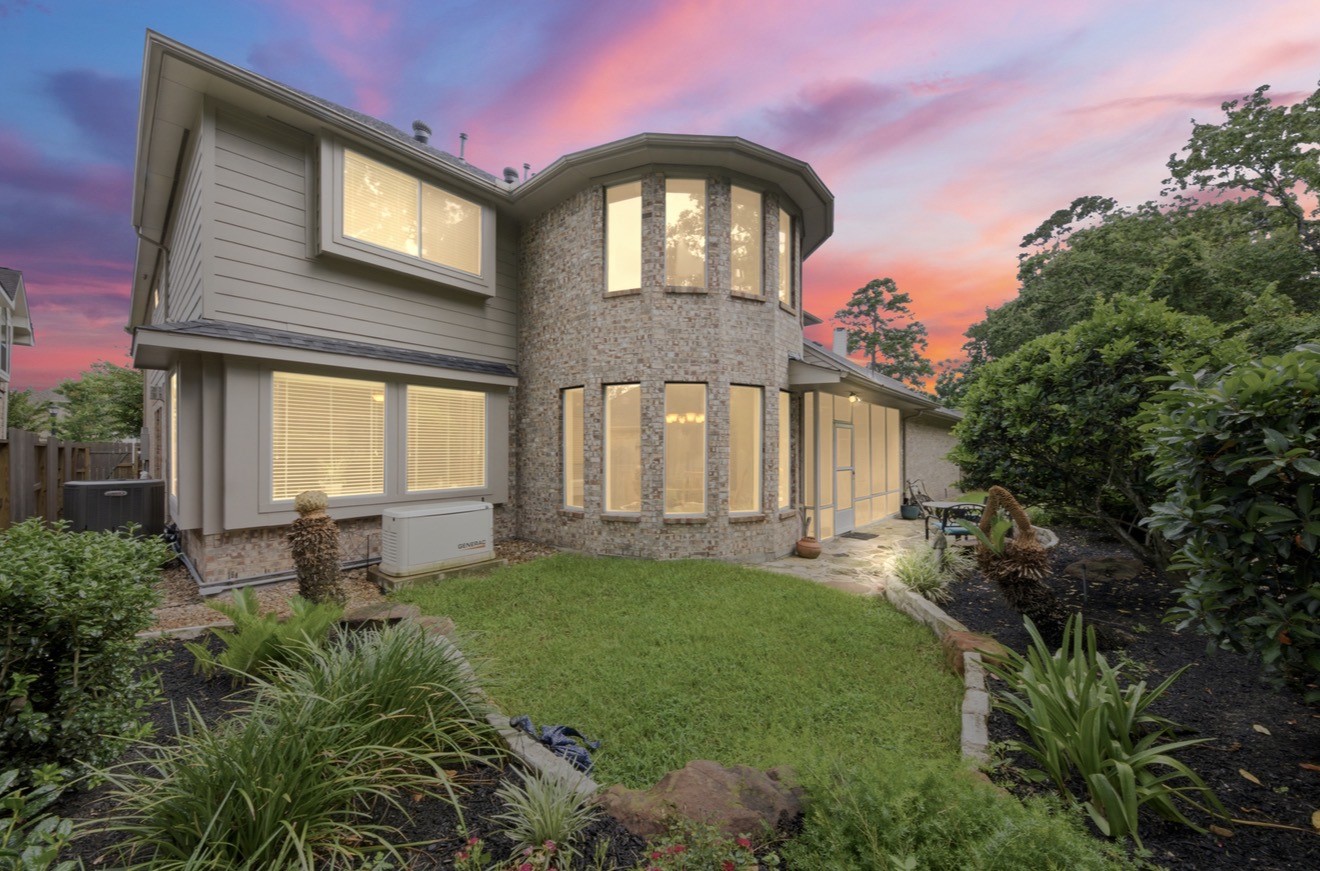
Whole-Home Generator – Generac backup generator provides added peace of mind, helping keep the home powered and comfortable during unexpected outages.
Private Backyard Setting – Enjoy a peaceful backyard retreat with established landscaping, mature greenery, and multiple spaces to relax and unwind.
Beautifully Landscaped Backyard – Lush lawn, mature trees, stone-edged landscaping, and thoughtful garden design create a serene outdoor setting. Welcome home!
 Price Reduced Listing


















.jpg)

