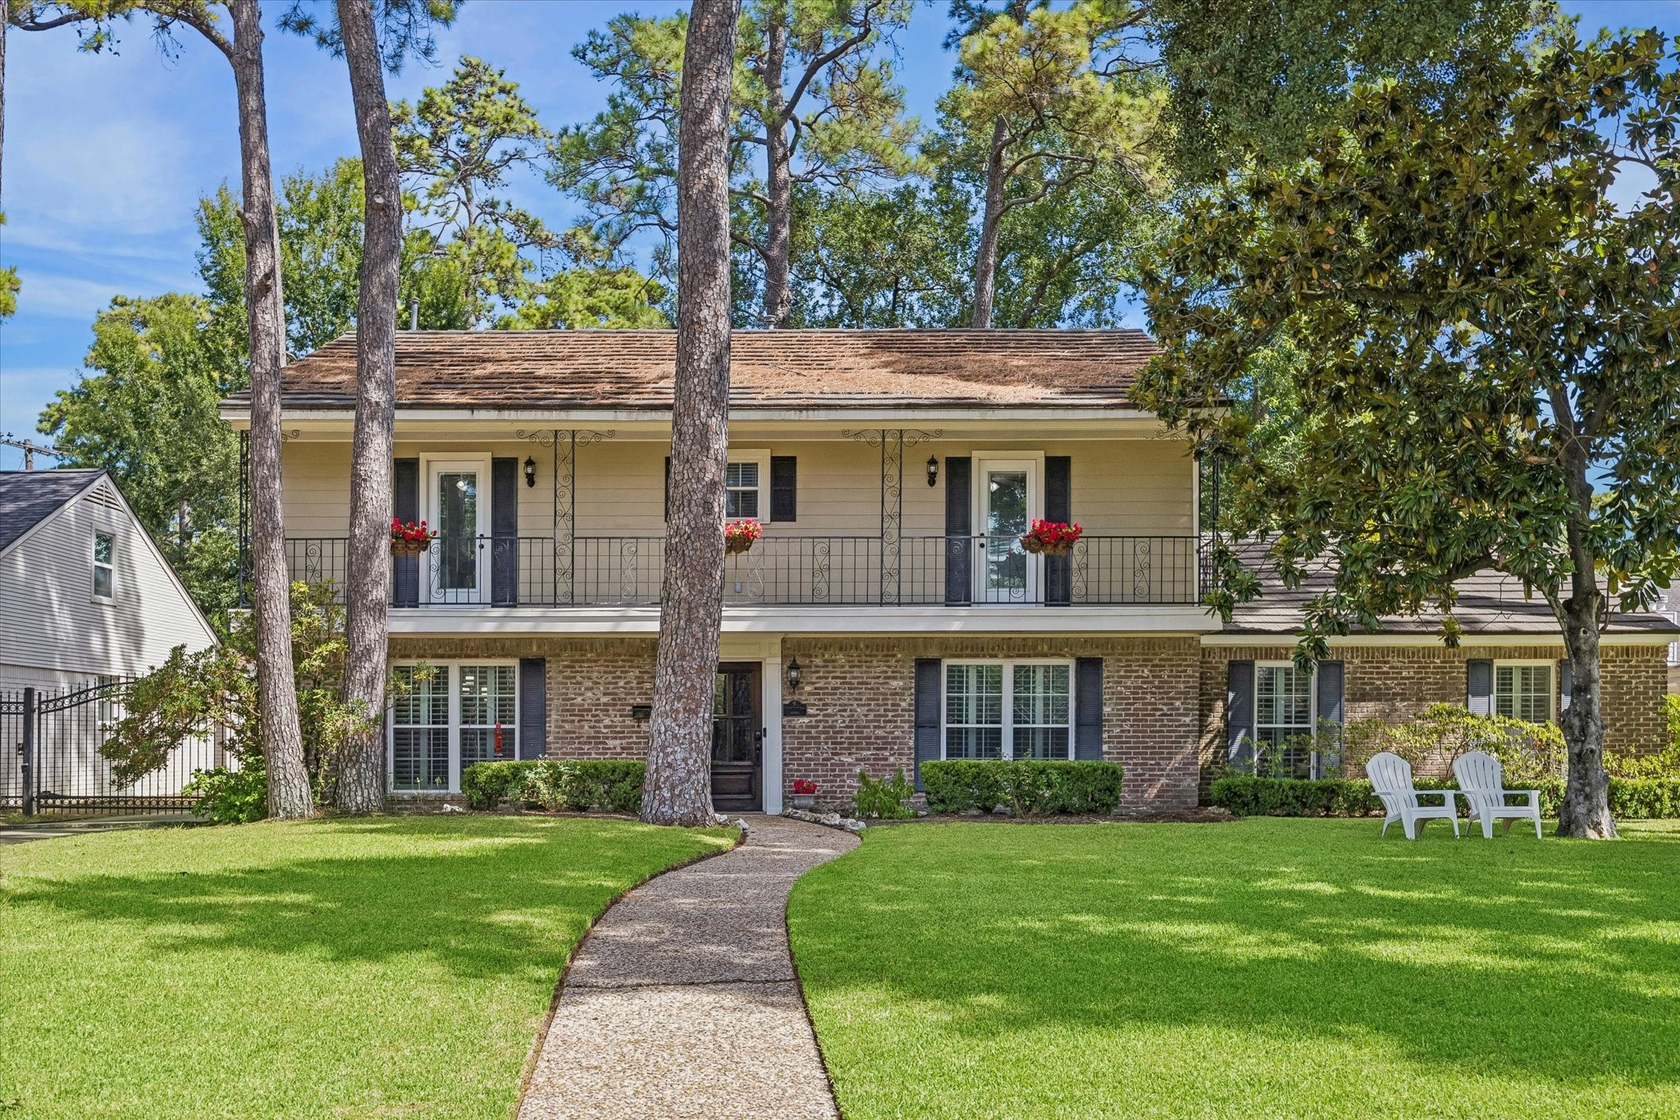
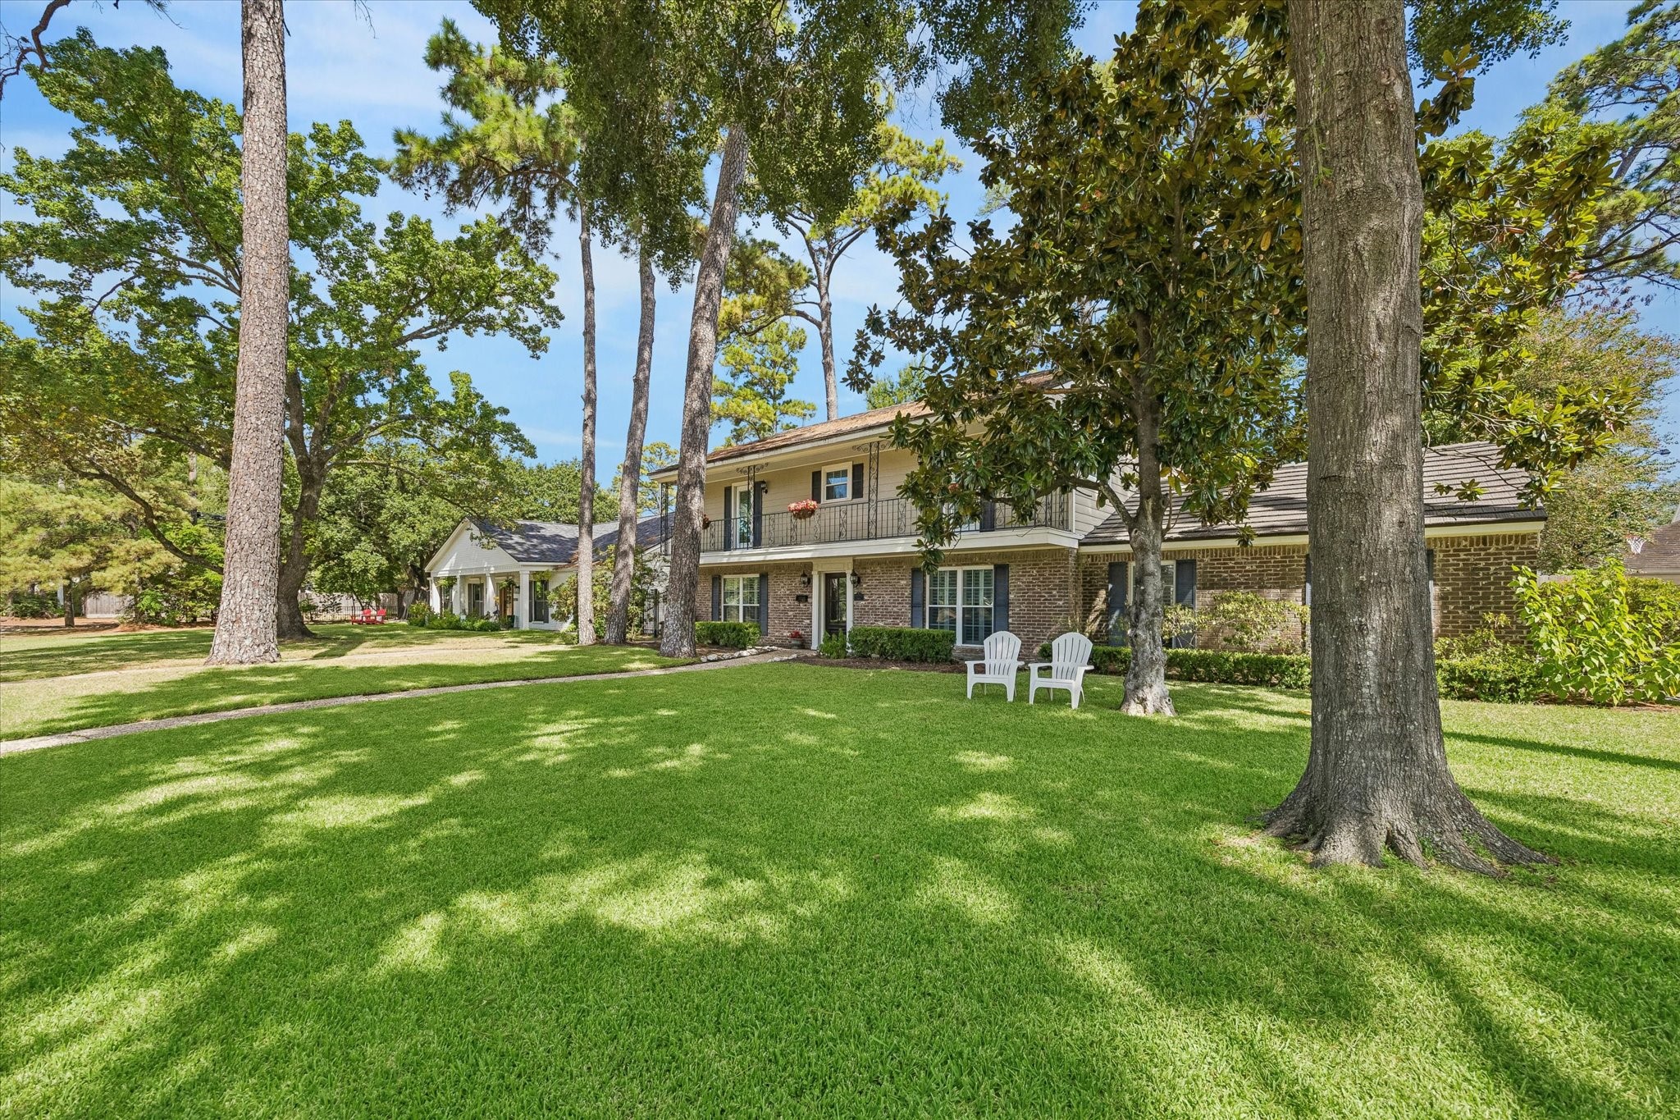
Beautifully situated in Nottingham, this 5-bedroom home is framed by mature trees that provide abundant shade and enhance its classic curb appeal.
Mature trees create a shaded, inviting setting and add to the privacy and character of this well-established Nottingham property.
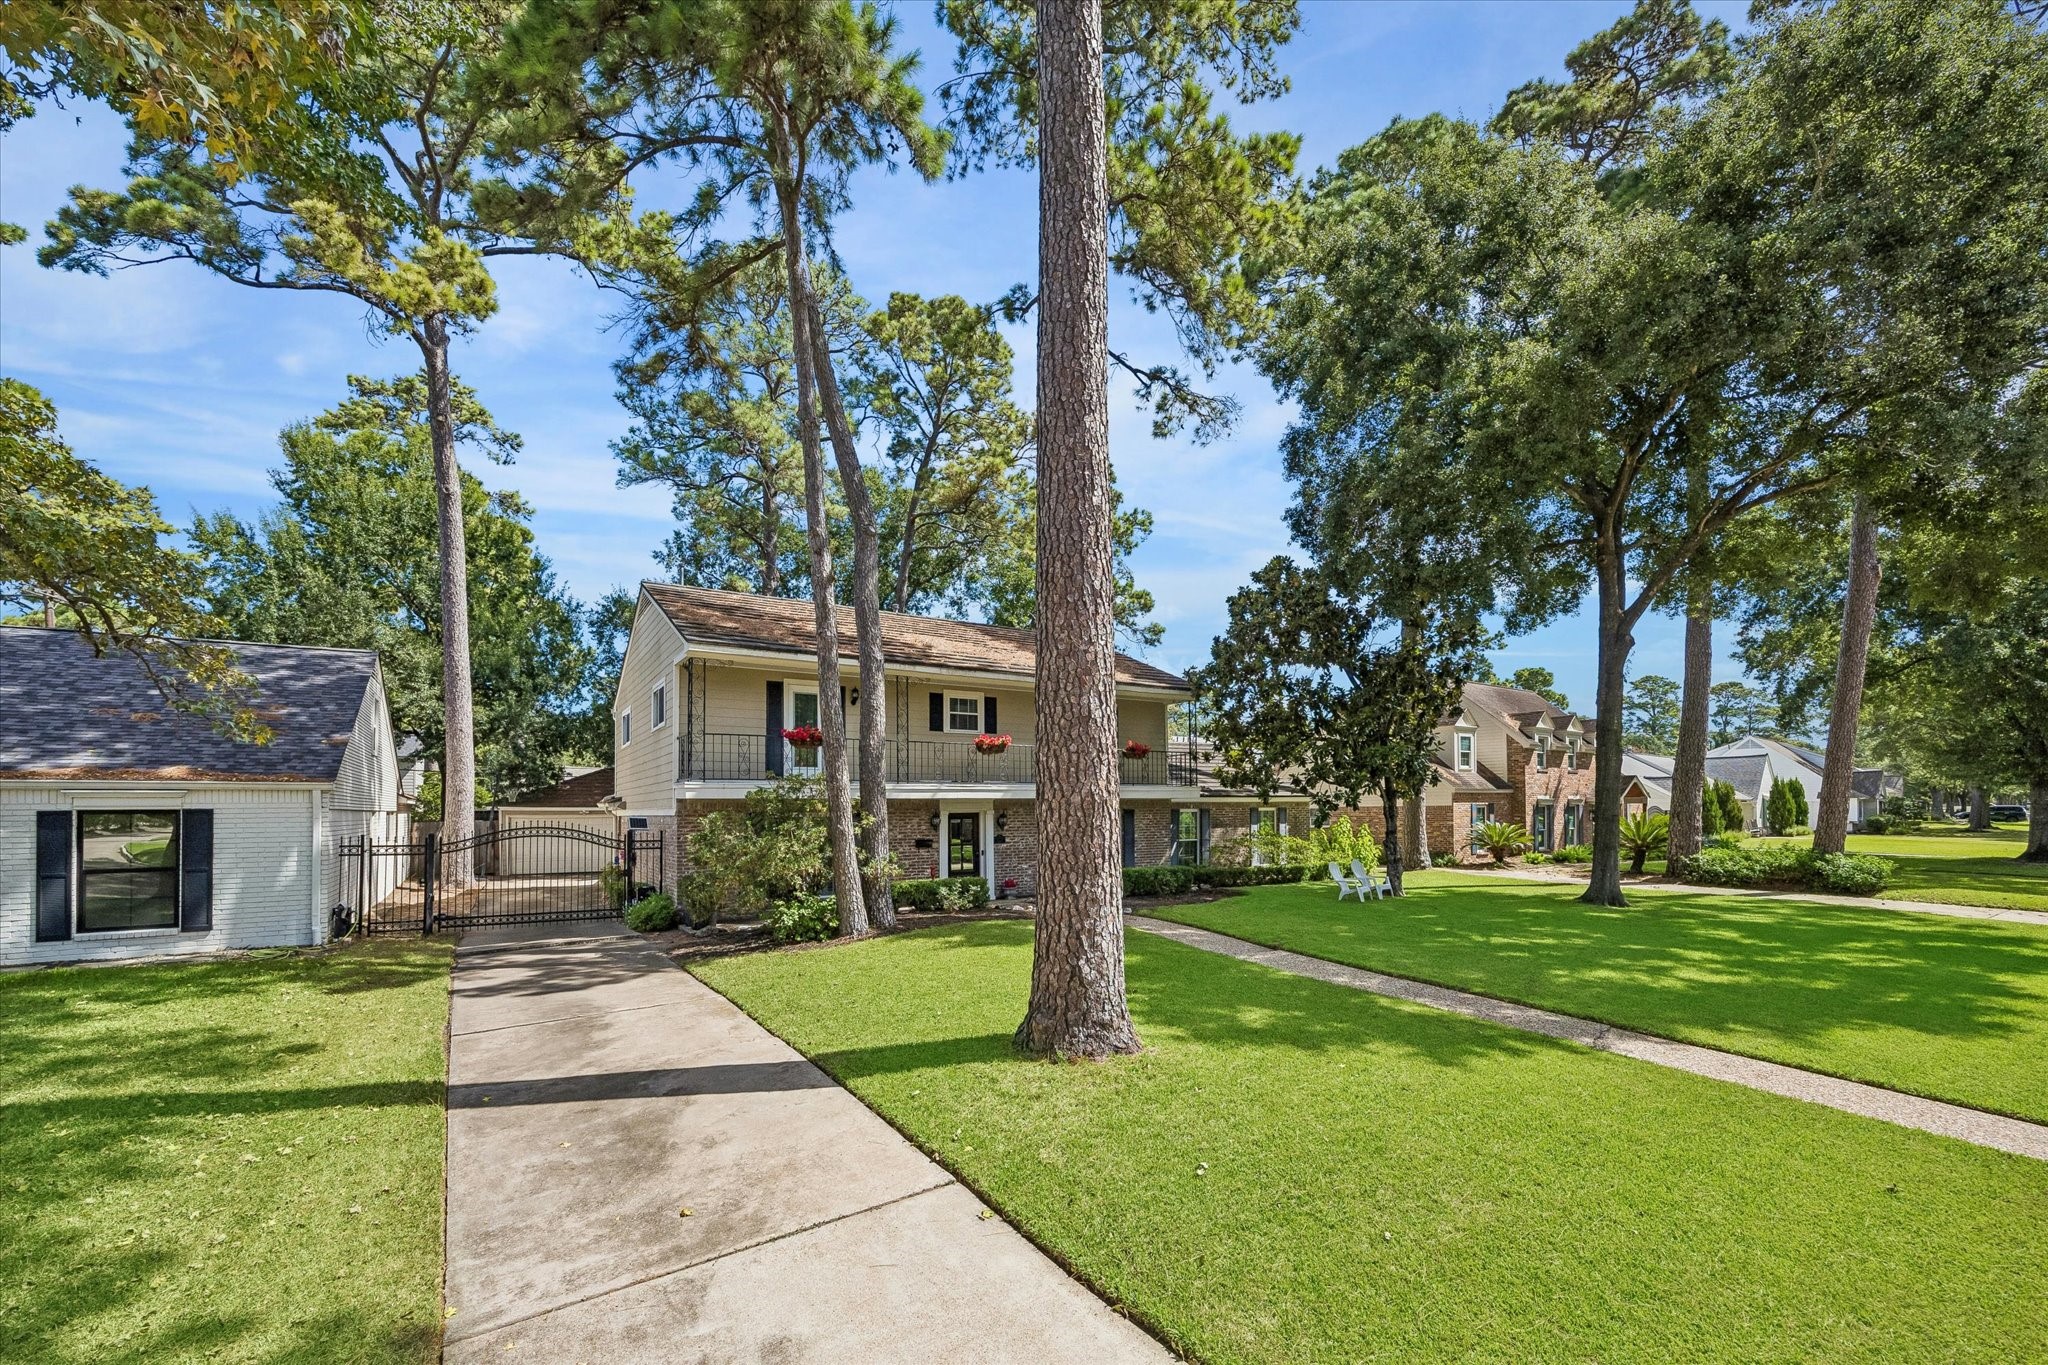
An extended driveway provides abundant off-street parking and leads to the garage, privately positioned behind an automatic driveway gate.
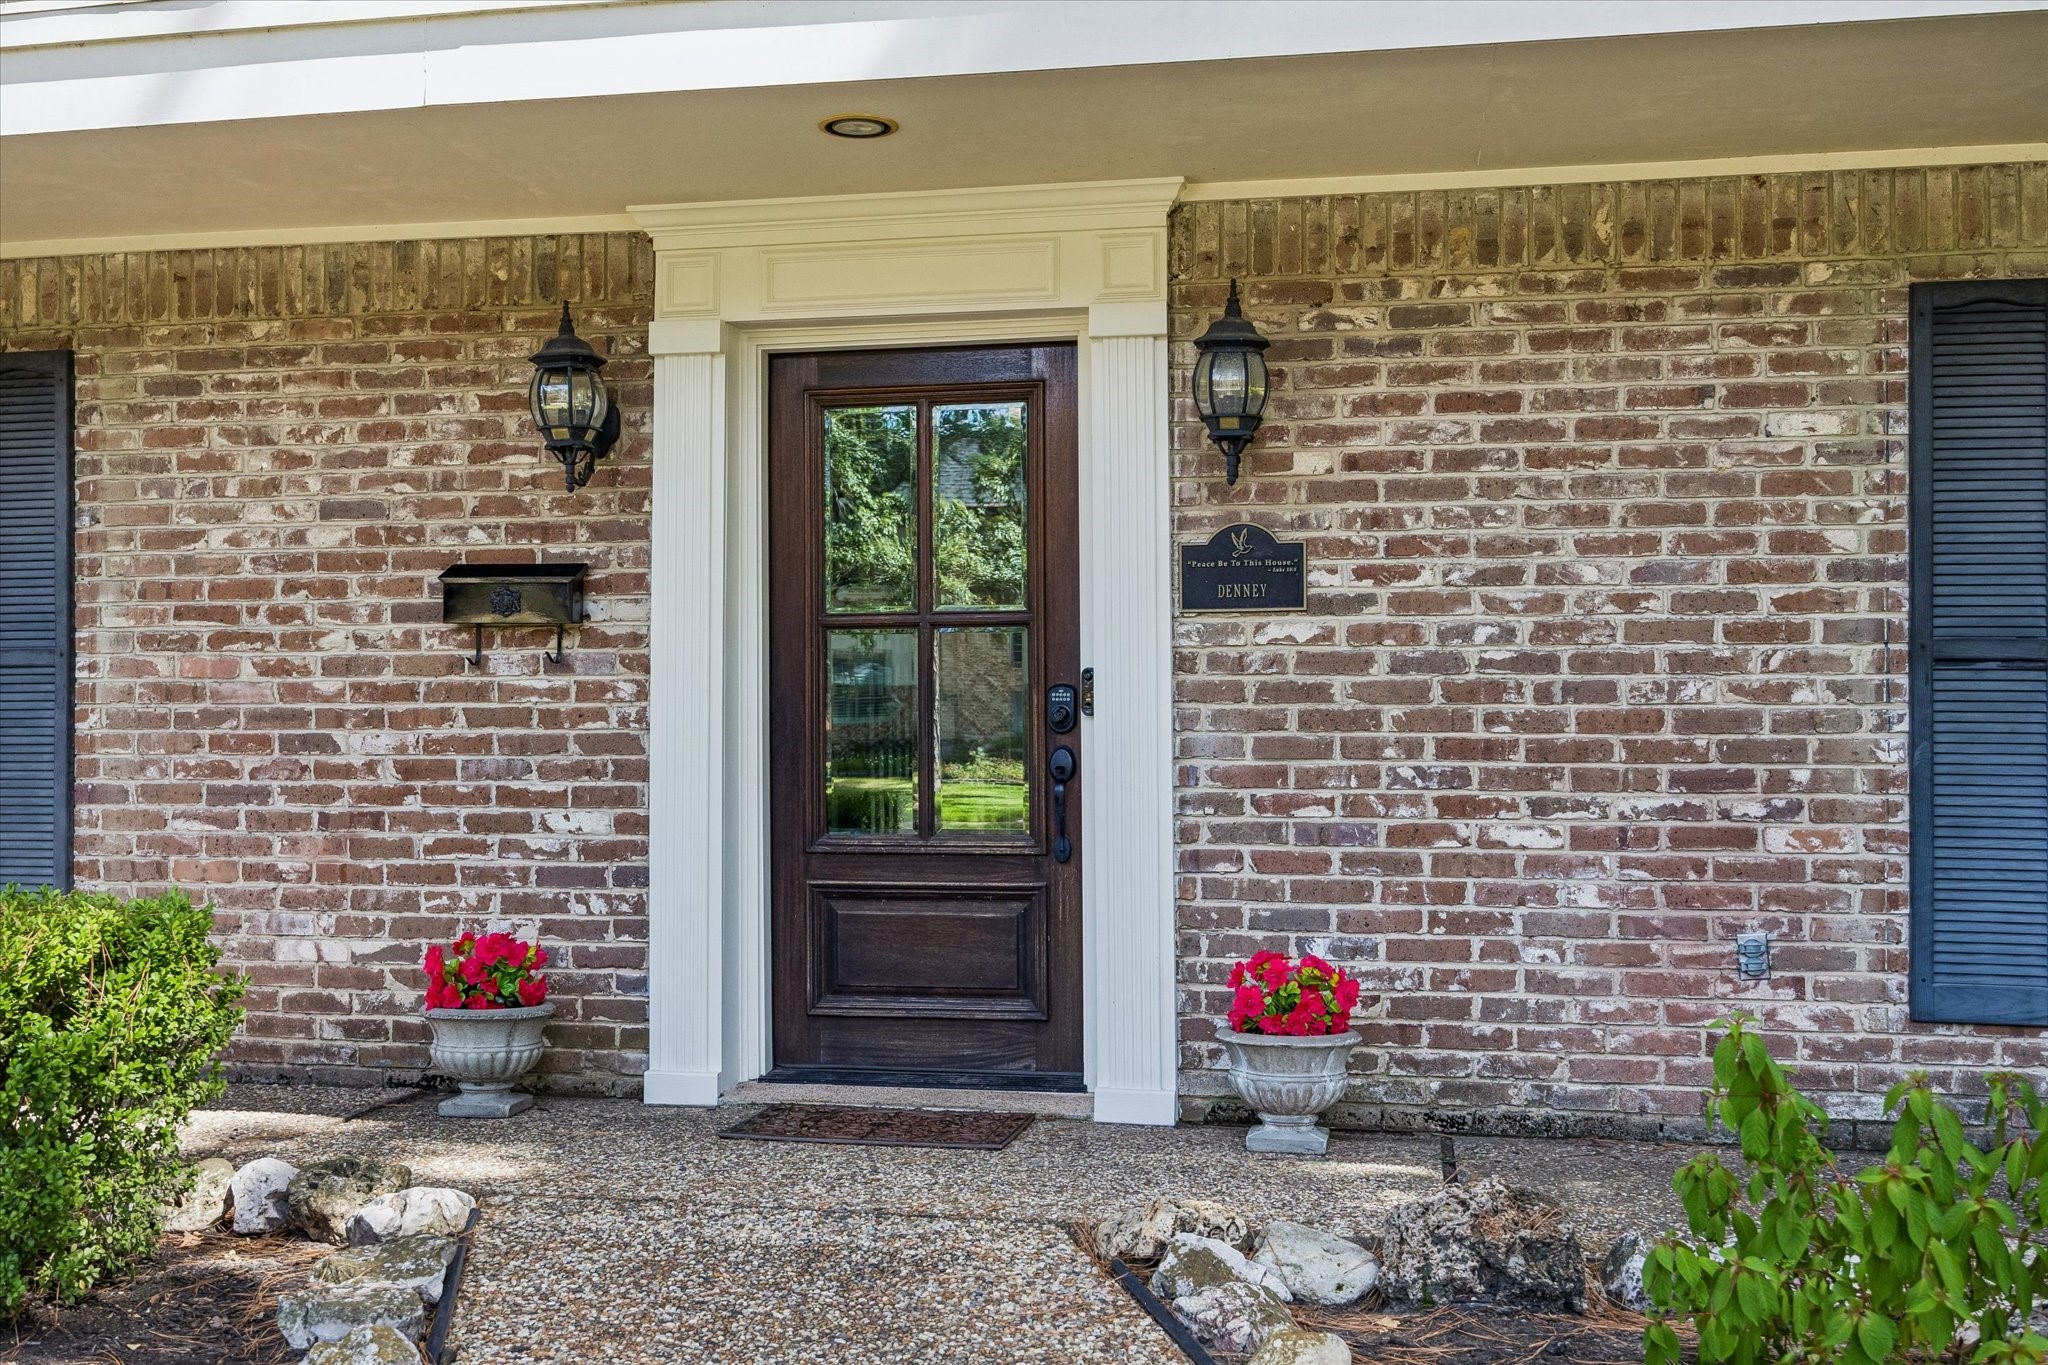
A closer look at the welcoming front entrance, surrounded by the home’s timeless exterior details and established landscaping.
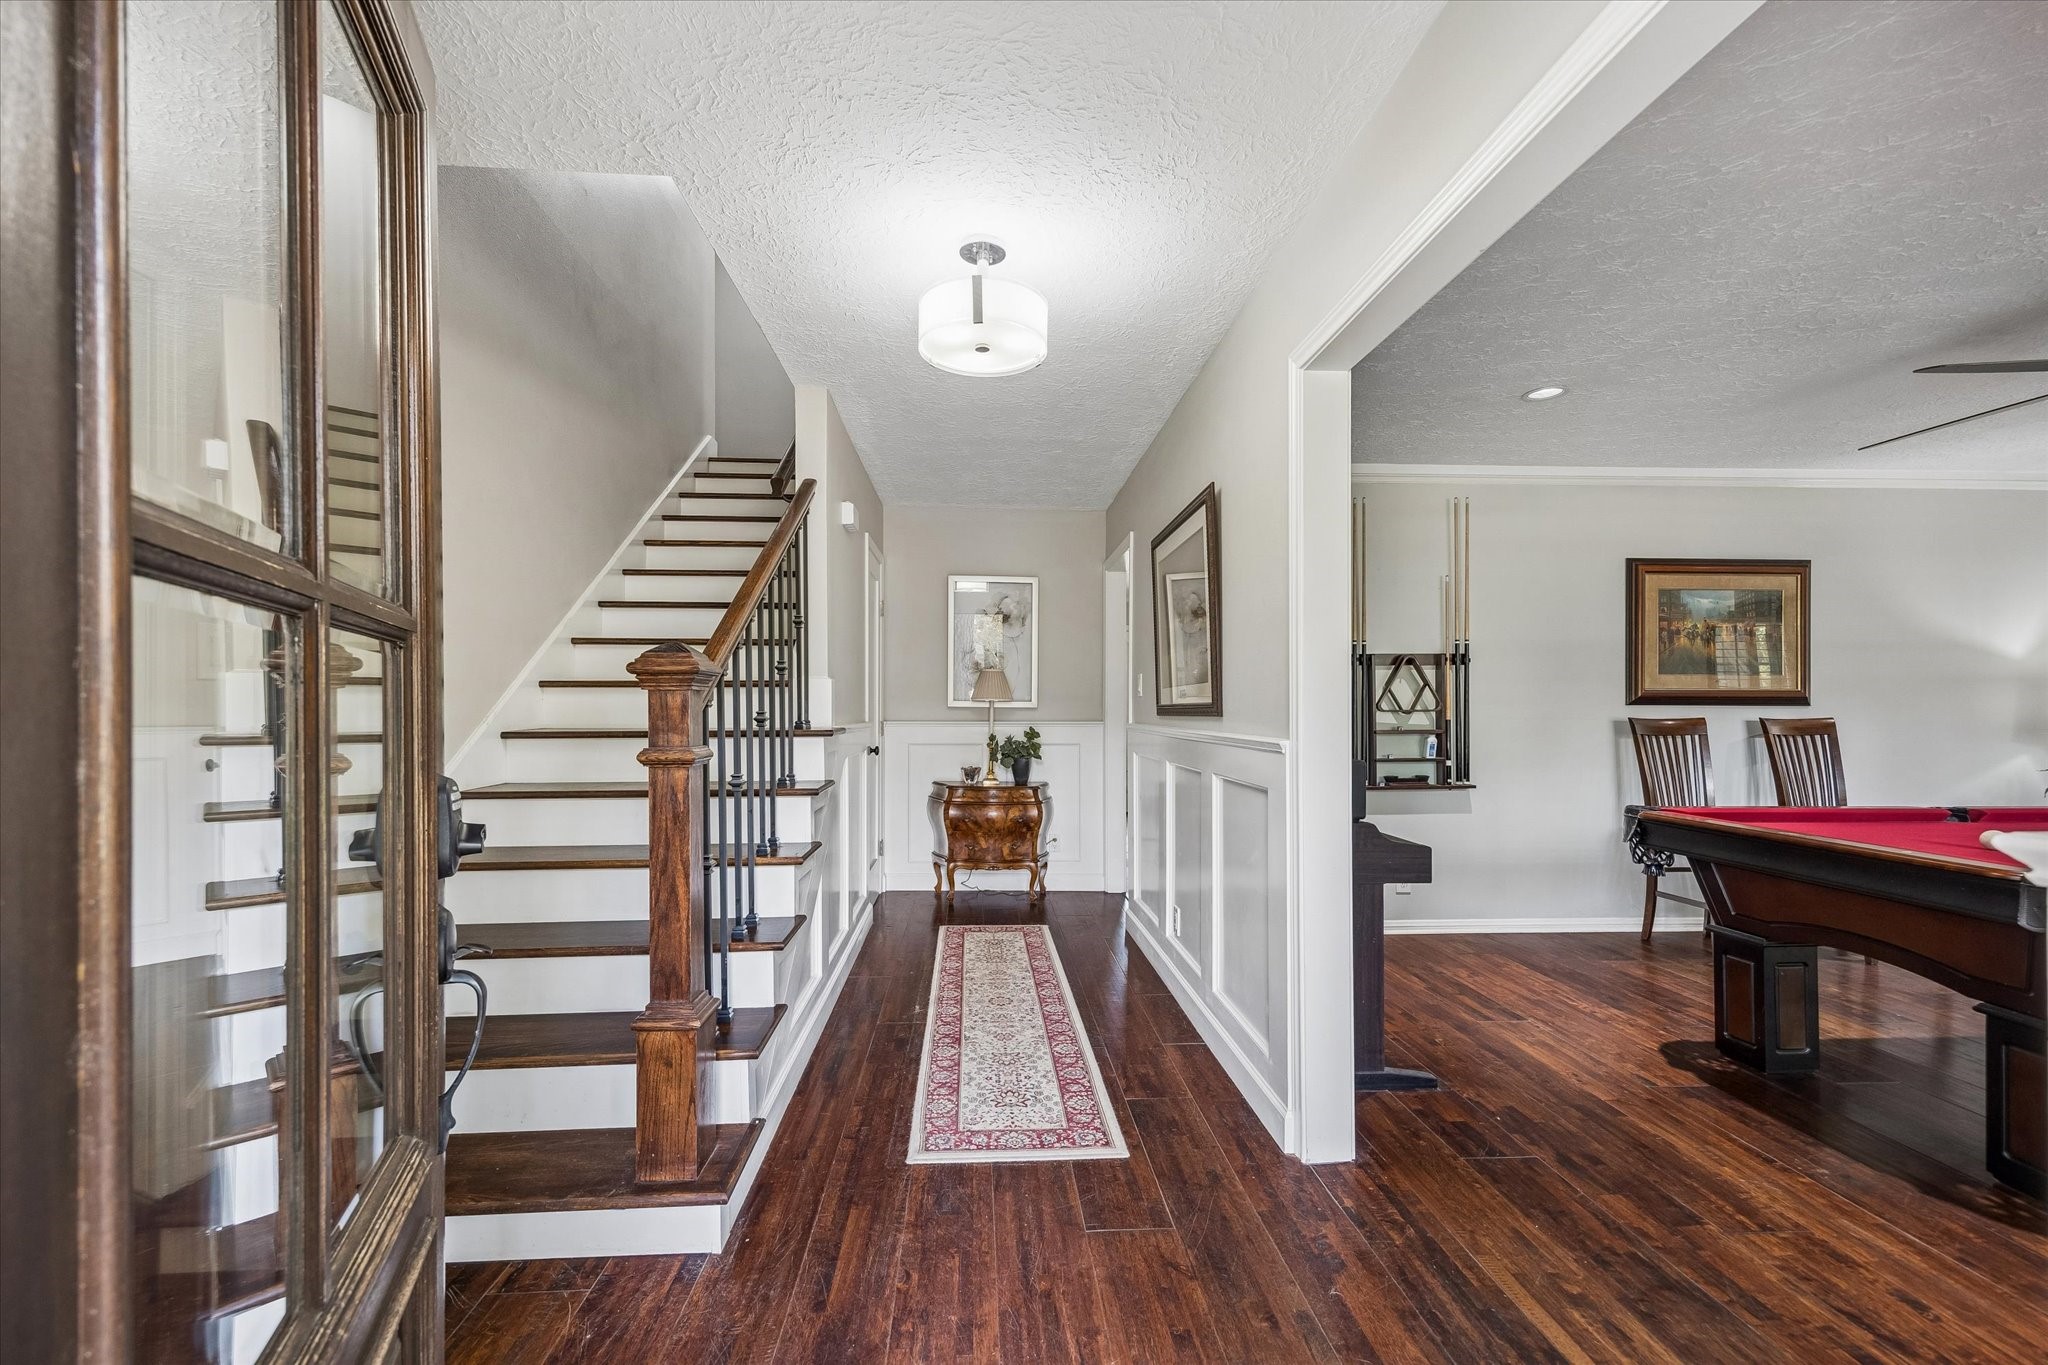
Welcoming entry with staircase leading to the second floor and open views into the formal living and dining rooms, creating a spacious and inviting first impression.
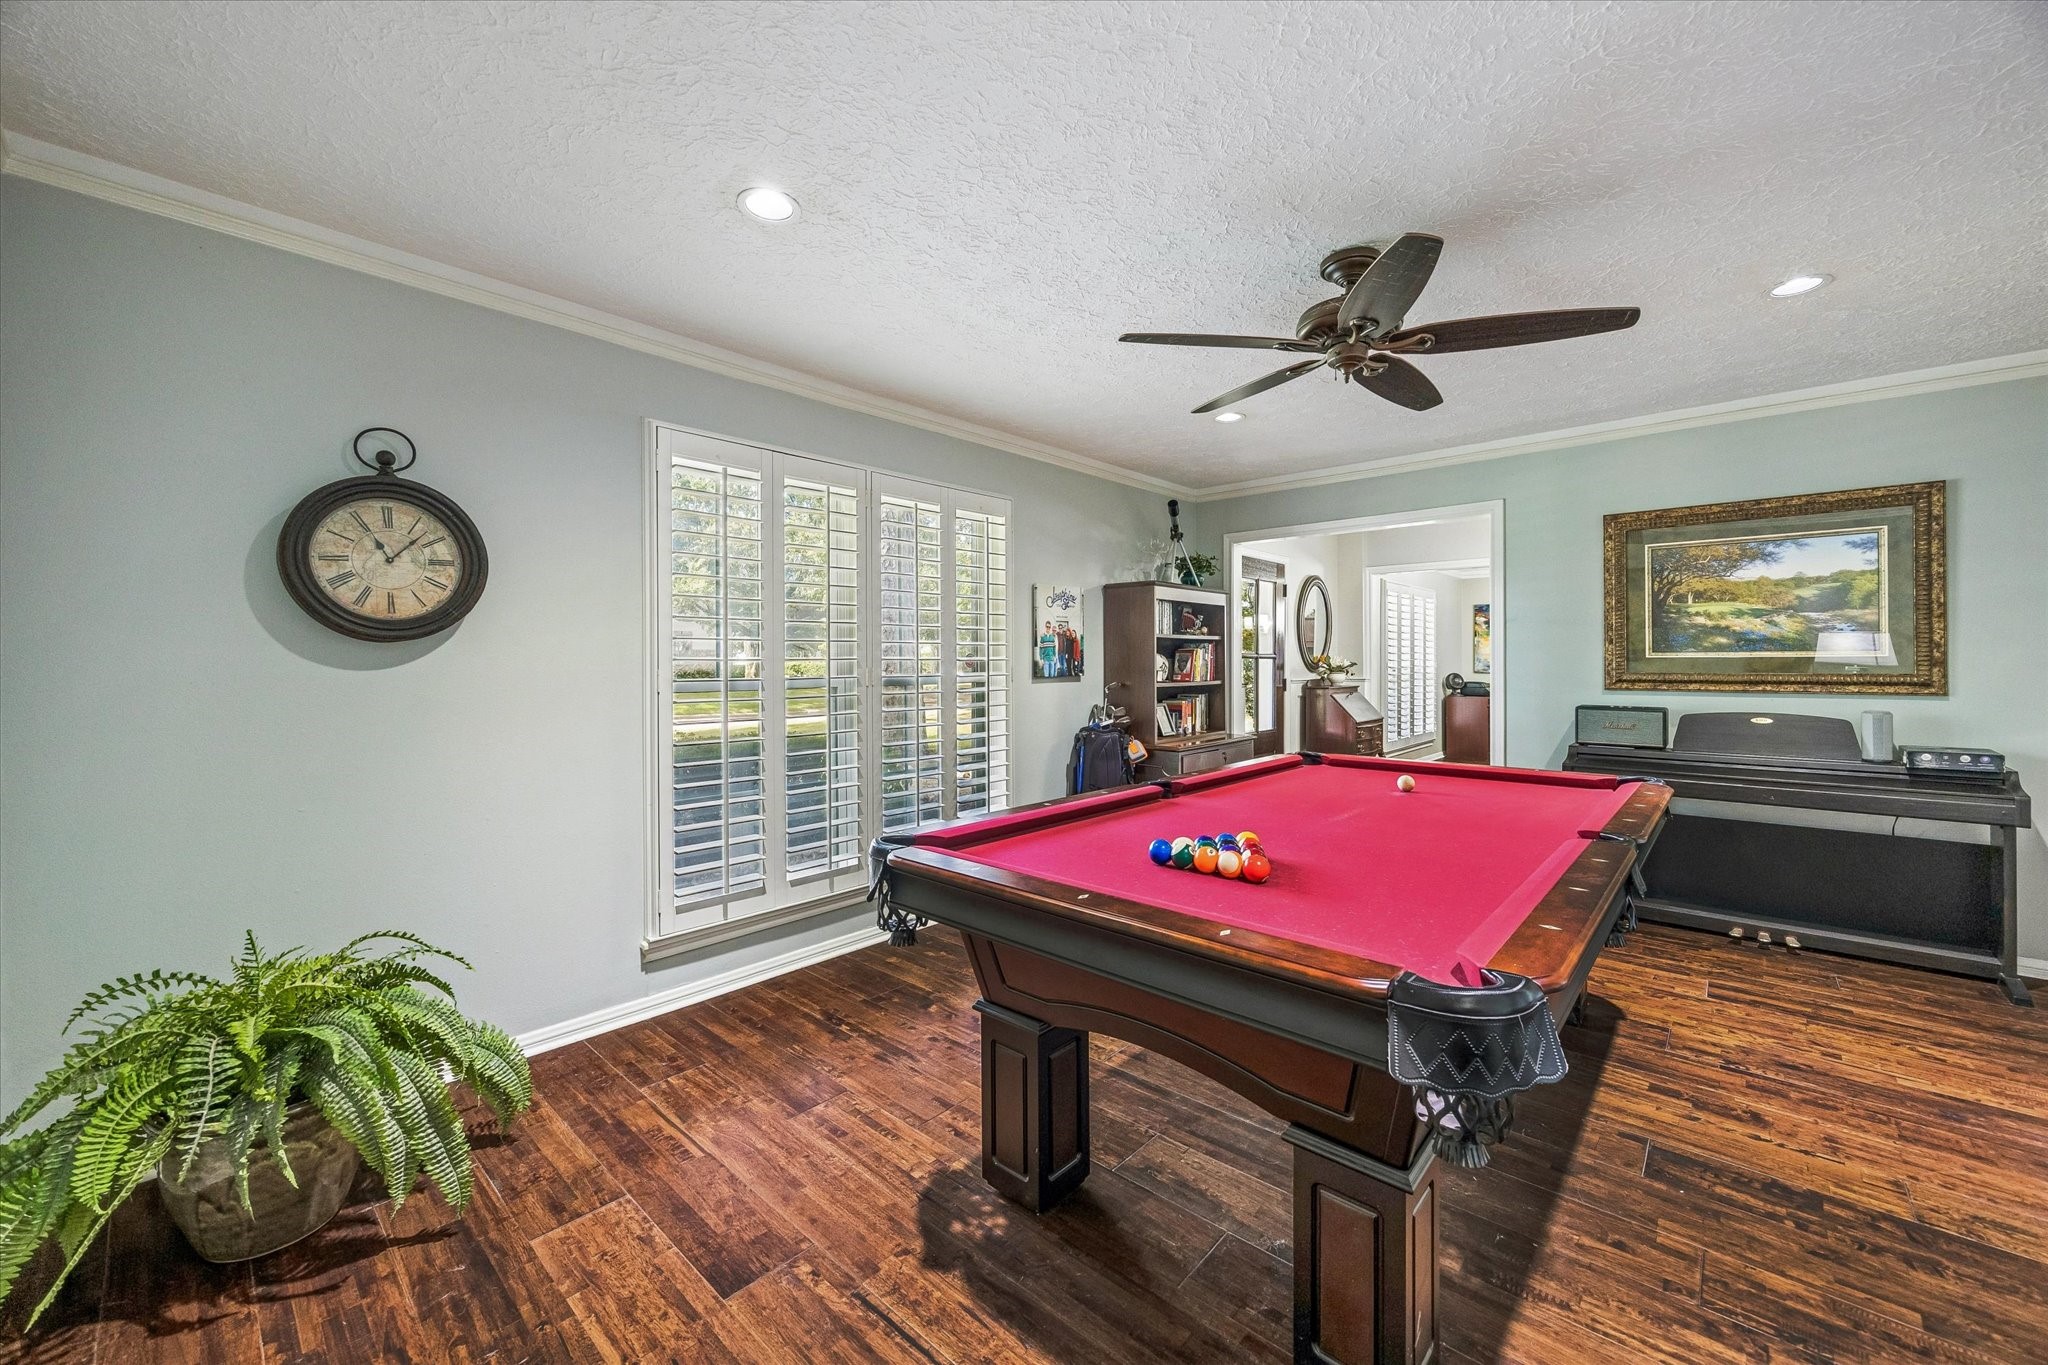
This spacious formal living room offers wonderful flexibility and is currently enjoyed as a game room, showcasing the many ways the space can be tailored to fit your lifestyle.
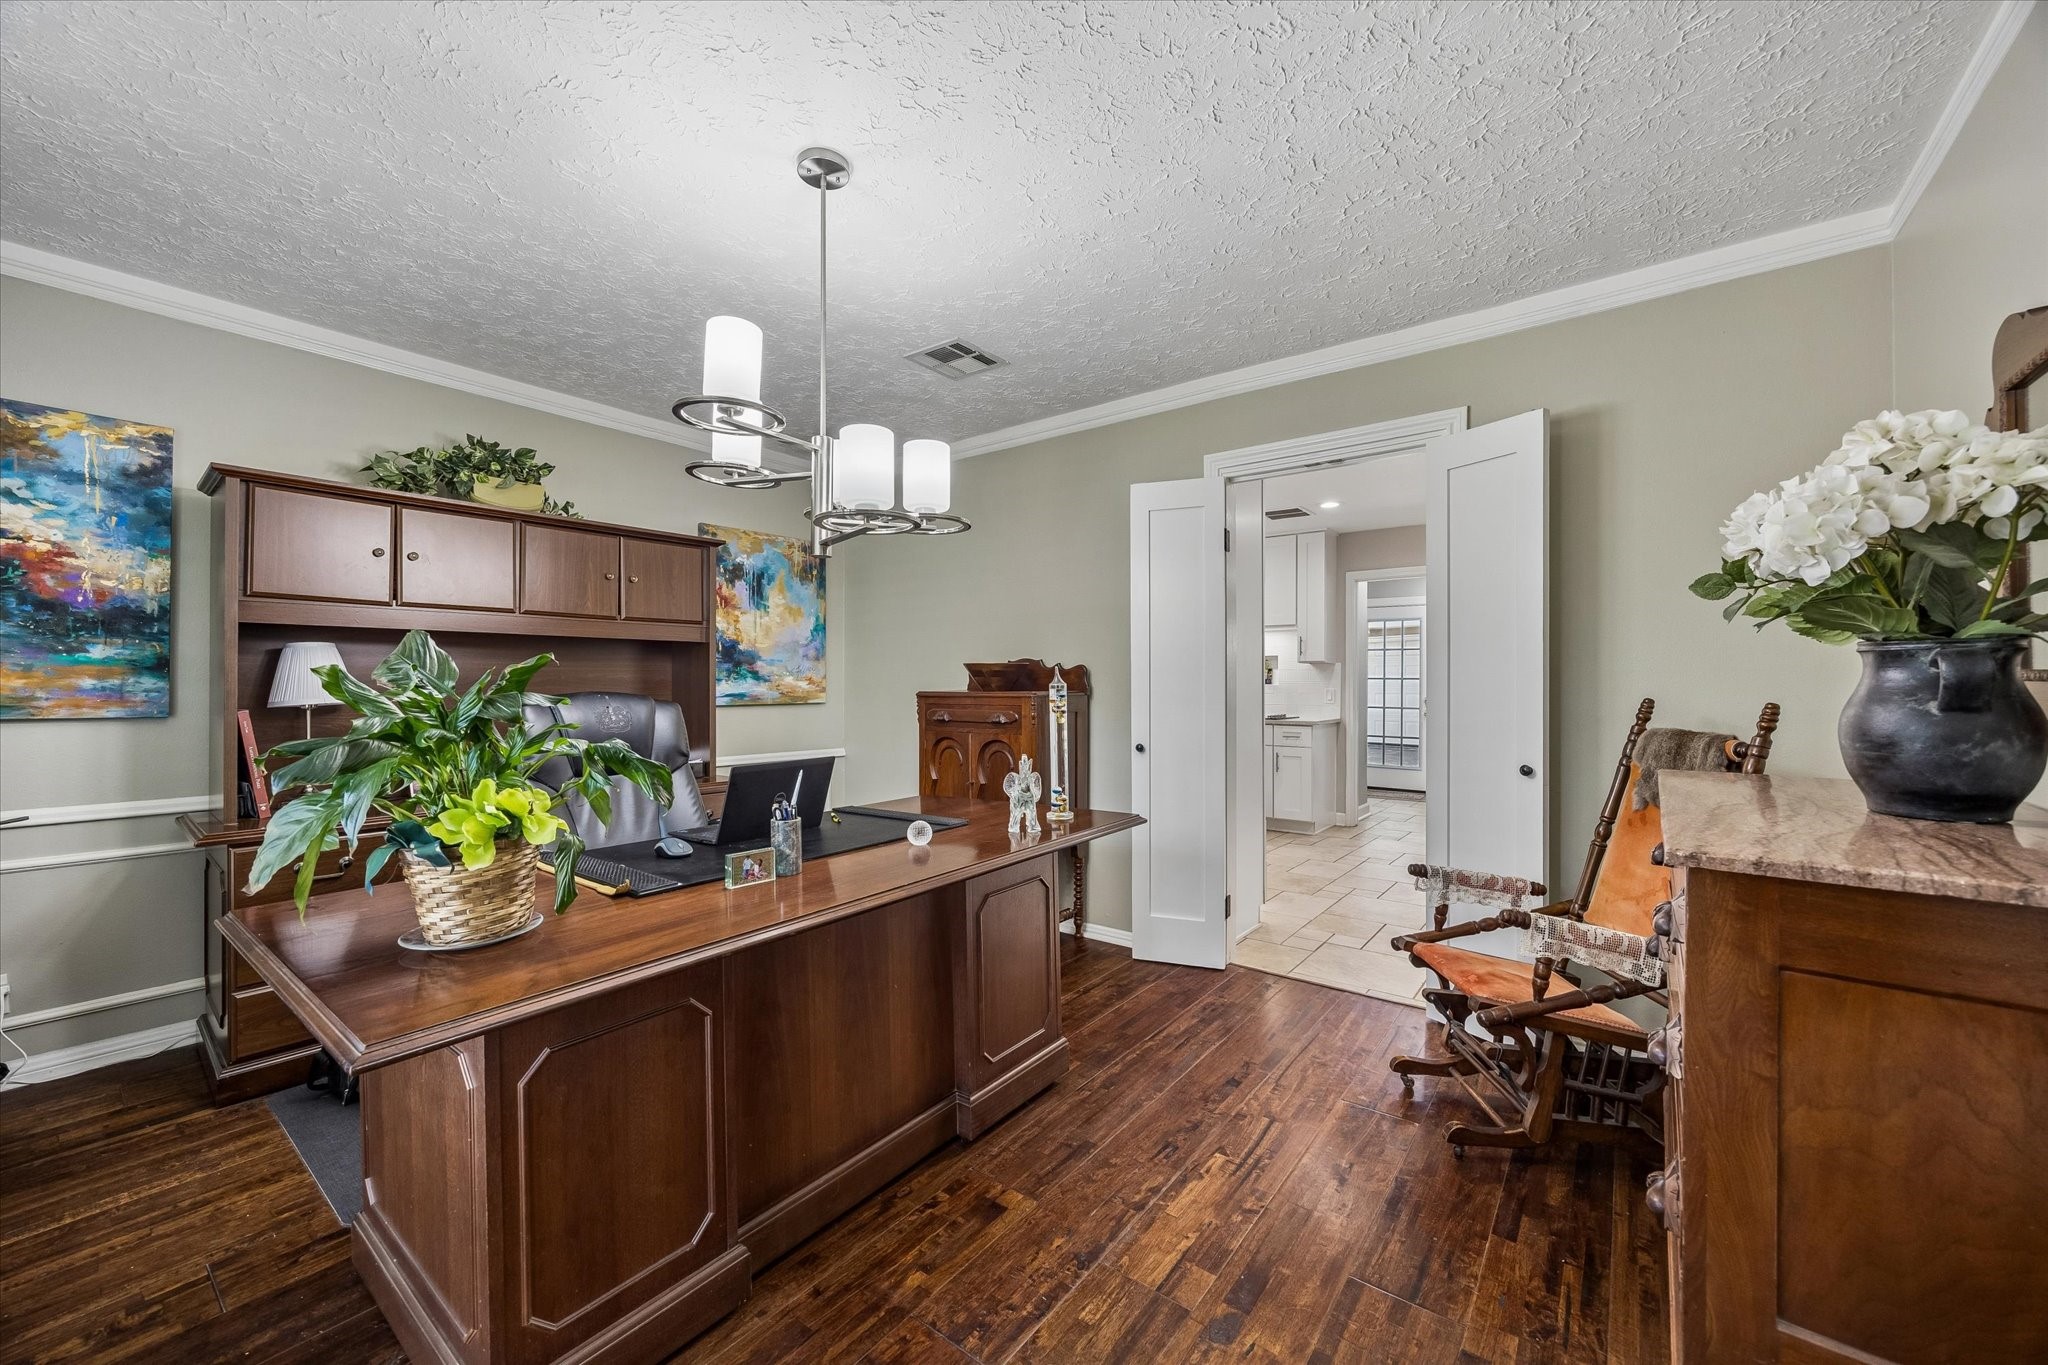
Formal dining room offers excellent flexibility and is currently being used as a spacious study, demonstrating how easily the room can adapt to suit a variety of needs.
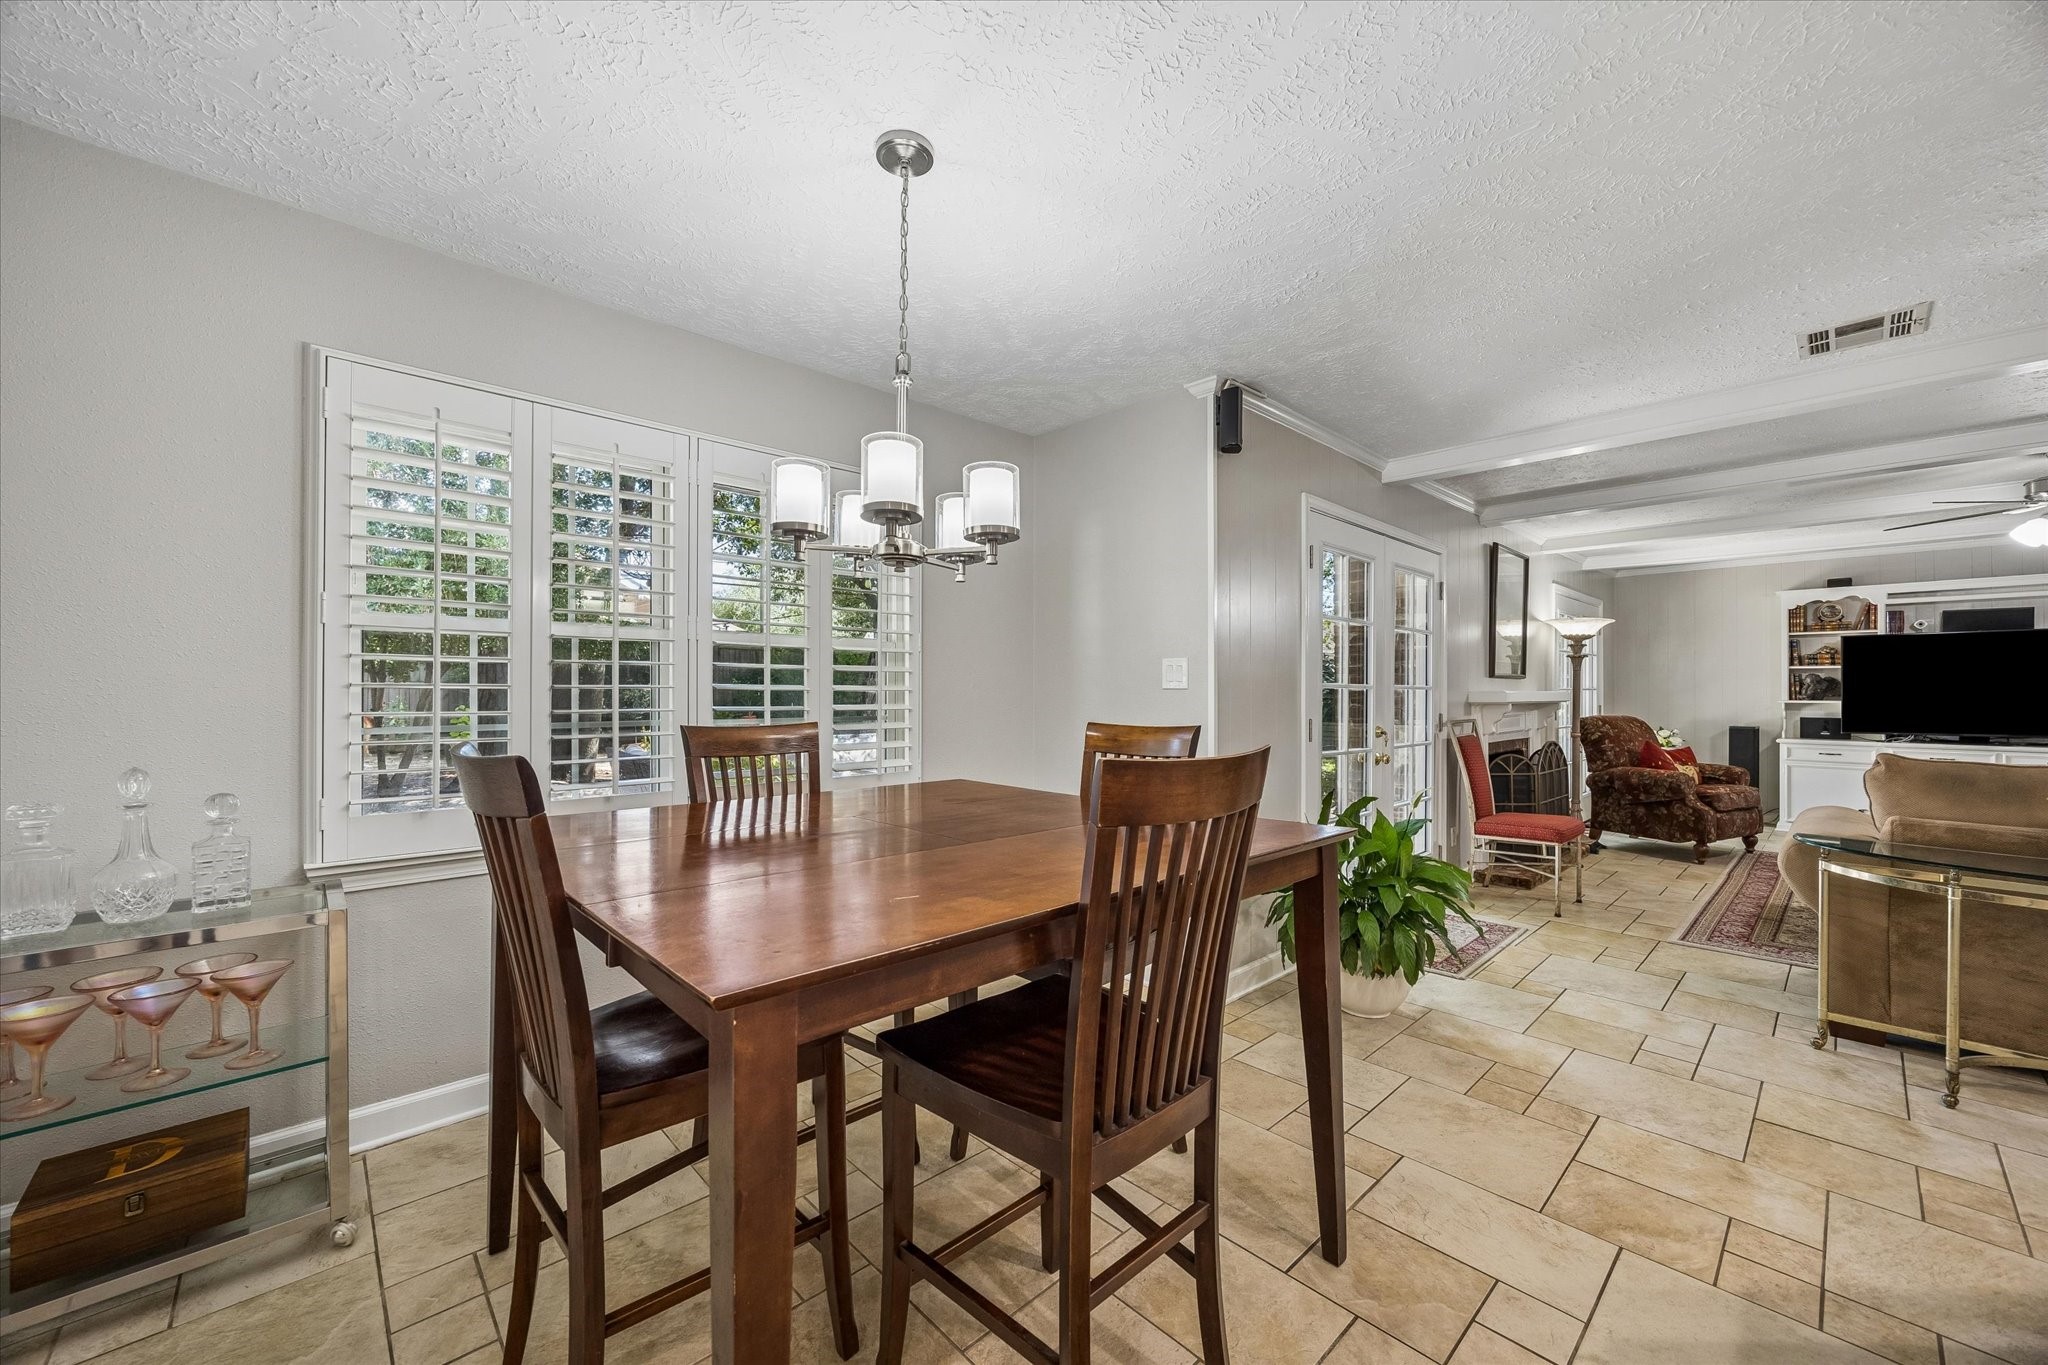
The open design of the Breakfast Room encourages a sense of togetherness, allowing conversations to flow effortlessly between family members and guests.
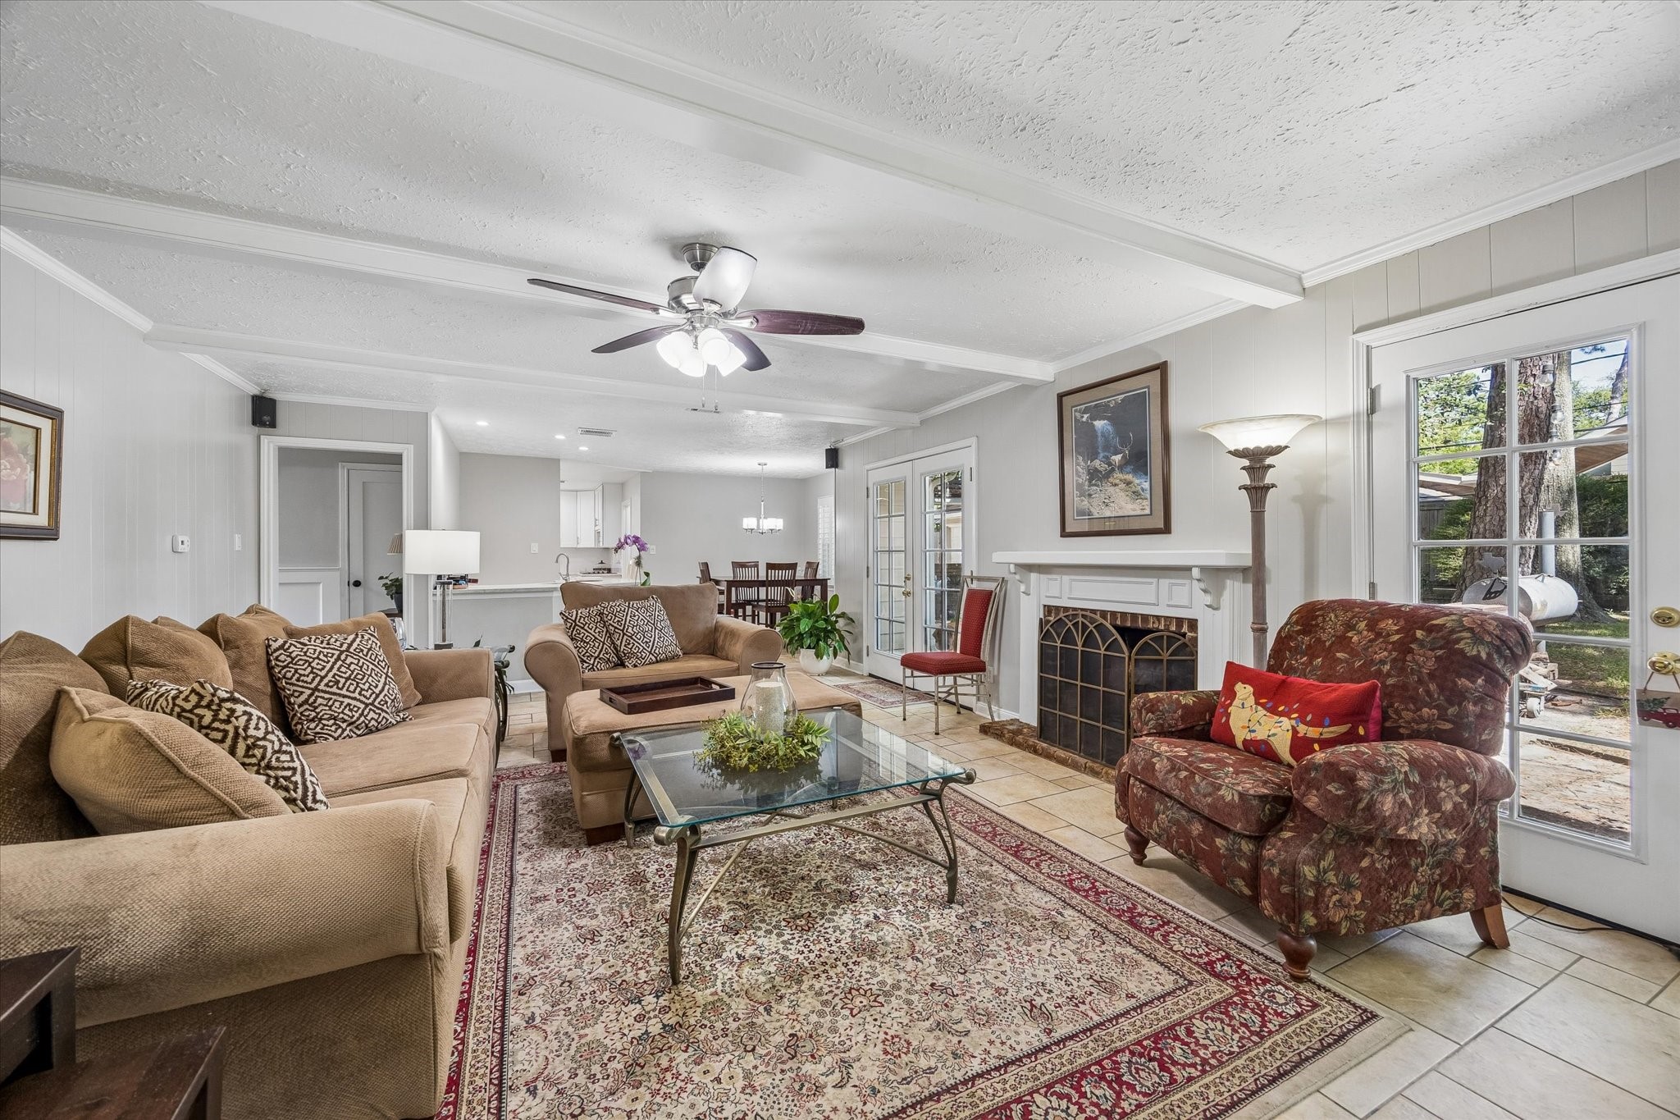
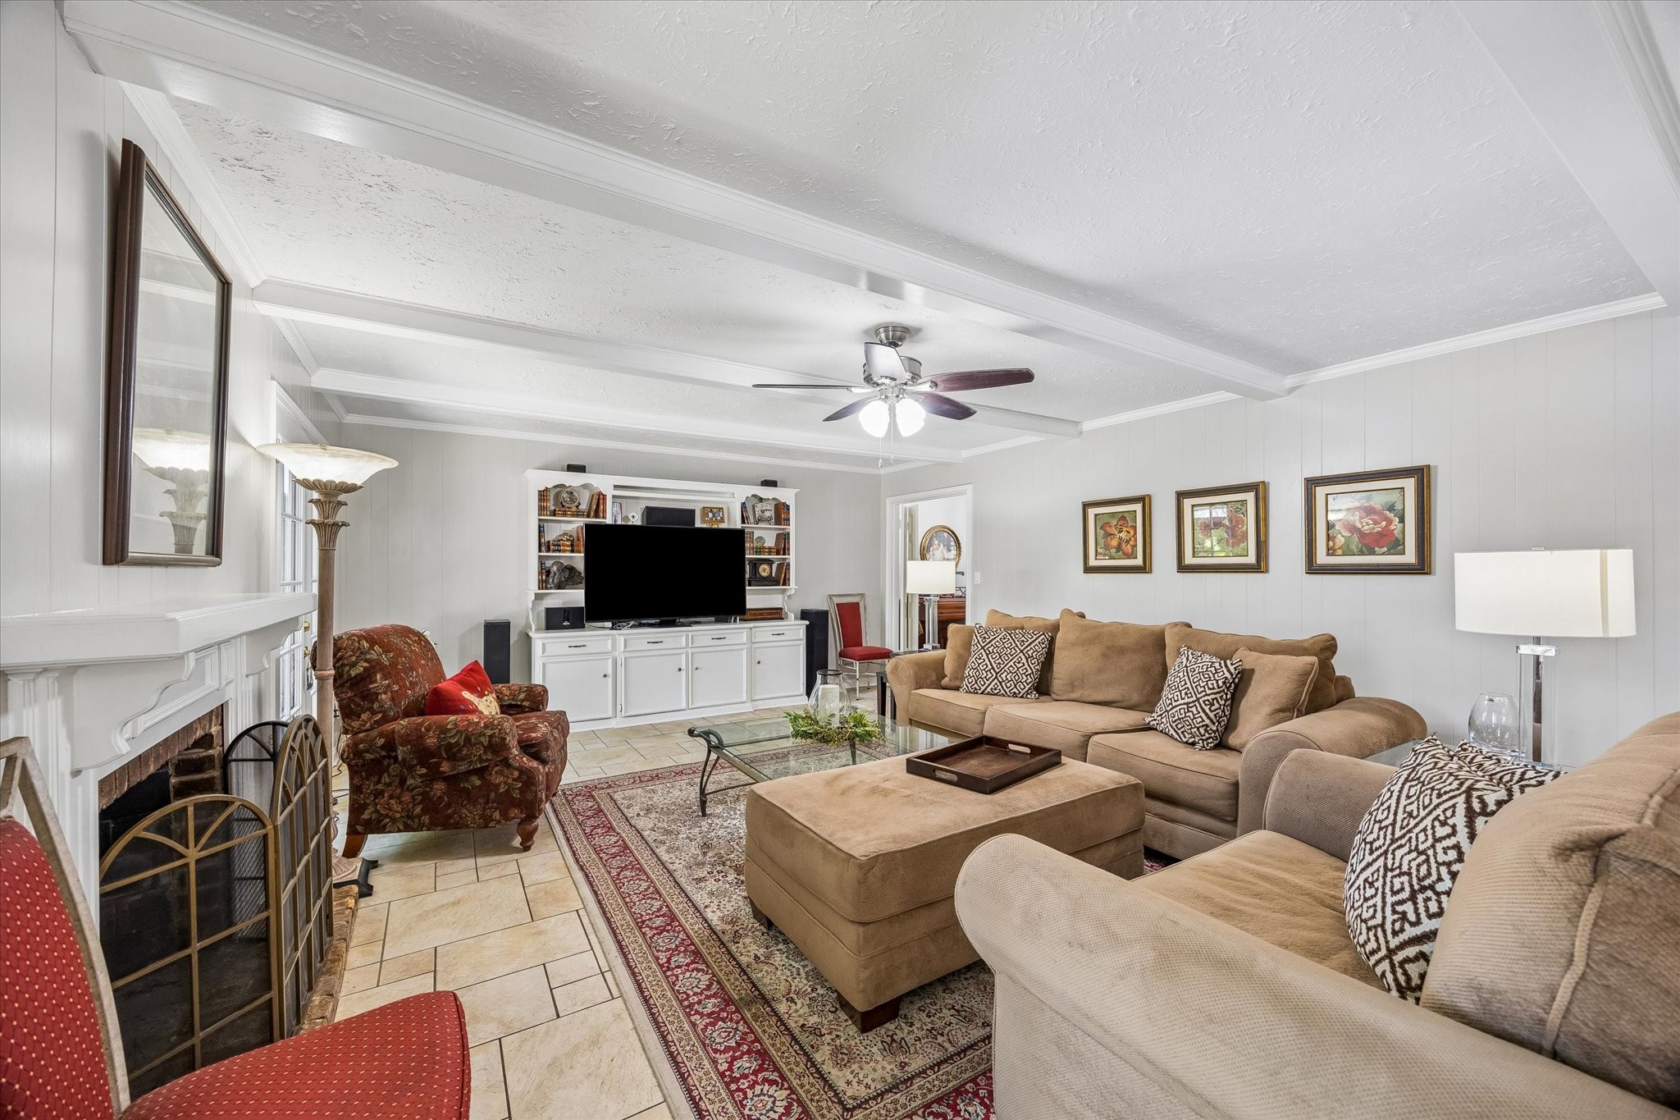
Stepping into this large family room, the first thing you will notice is the warm and inviting atmosphere. Natural light pours in from the windows, showcasing the space and bringing the outdoors in.
Ideal for both family gatherings and entertaining, the spacious family room features a gas-log fireplace and a built-in entertainment center with display shelving, creating a warm and inviting focal point for the space.
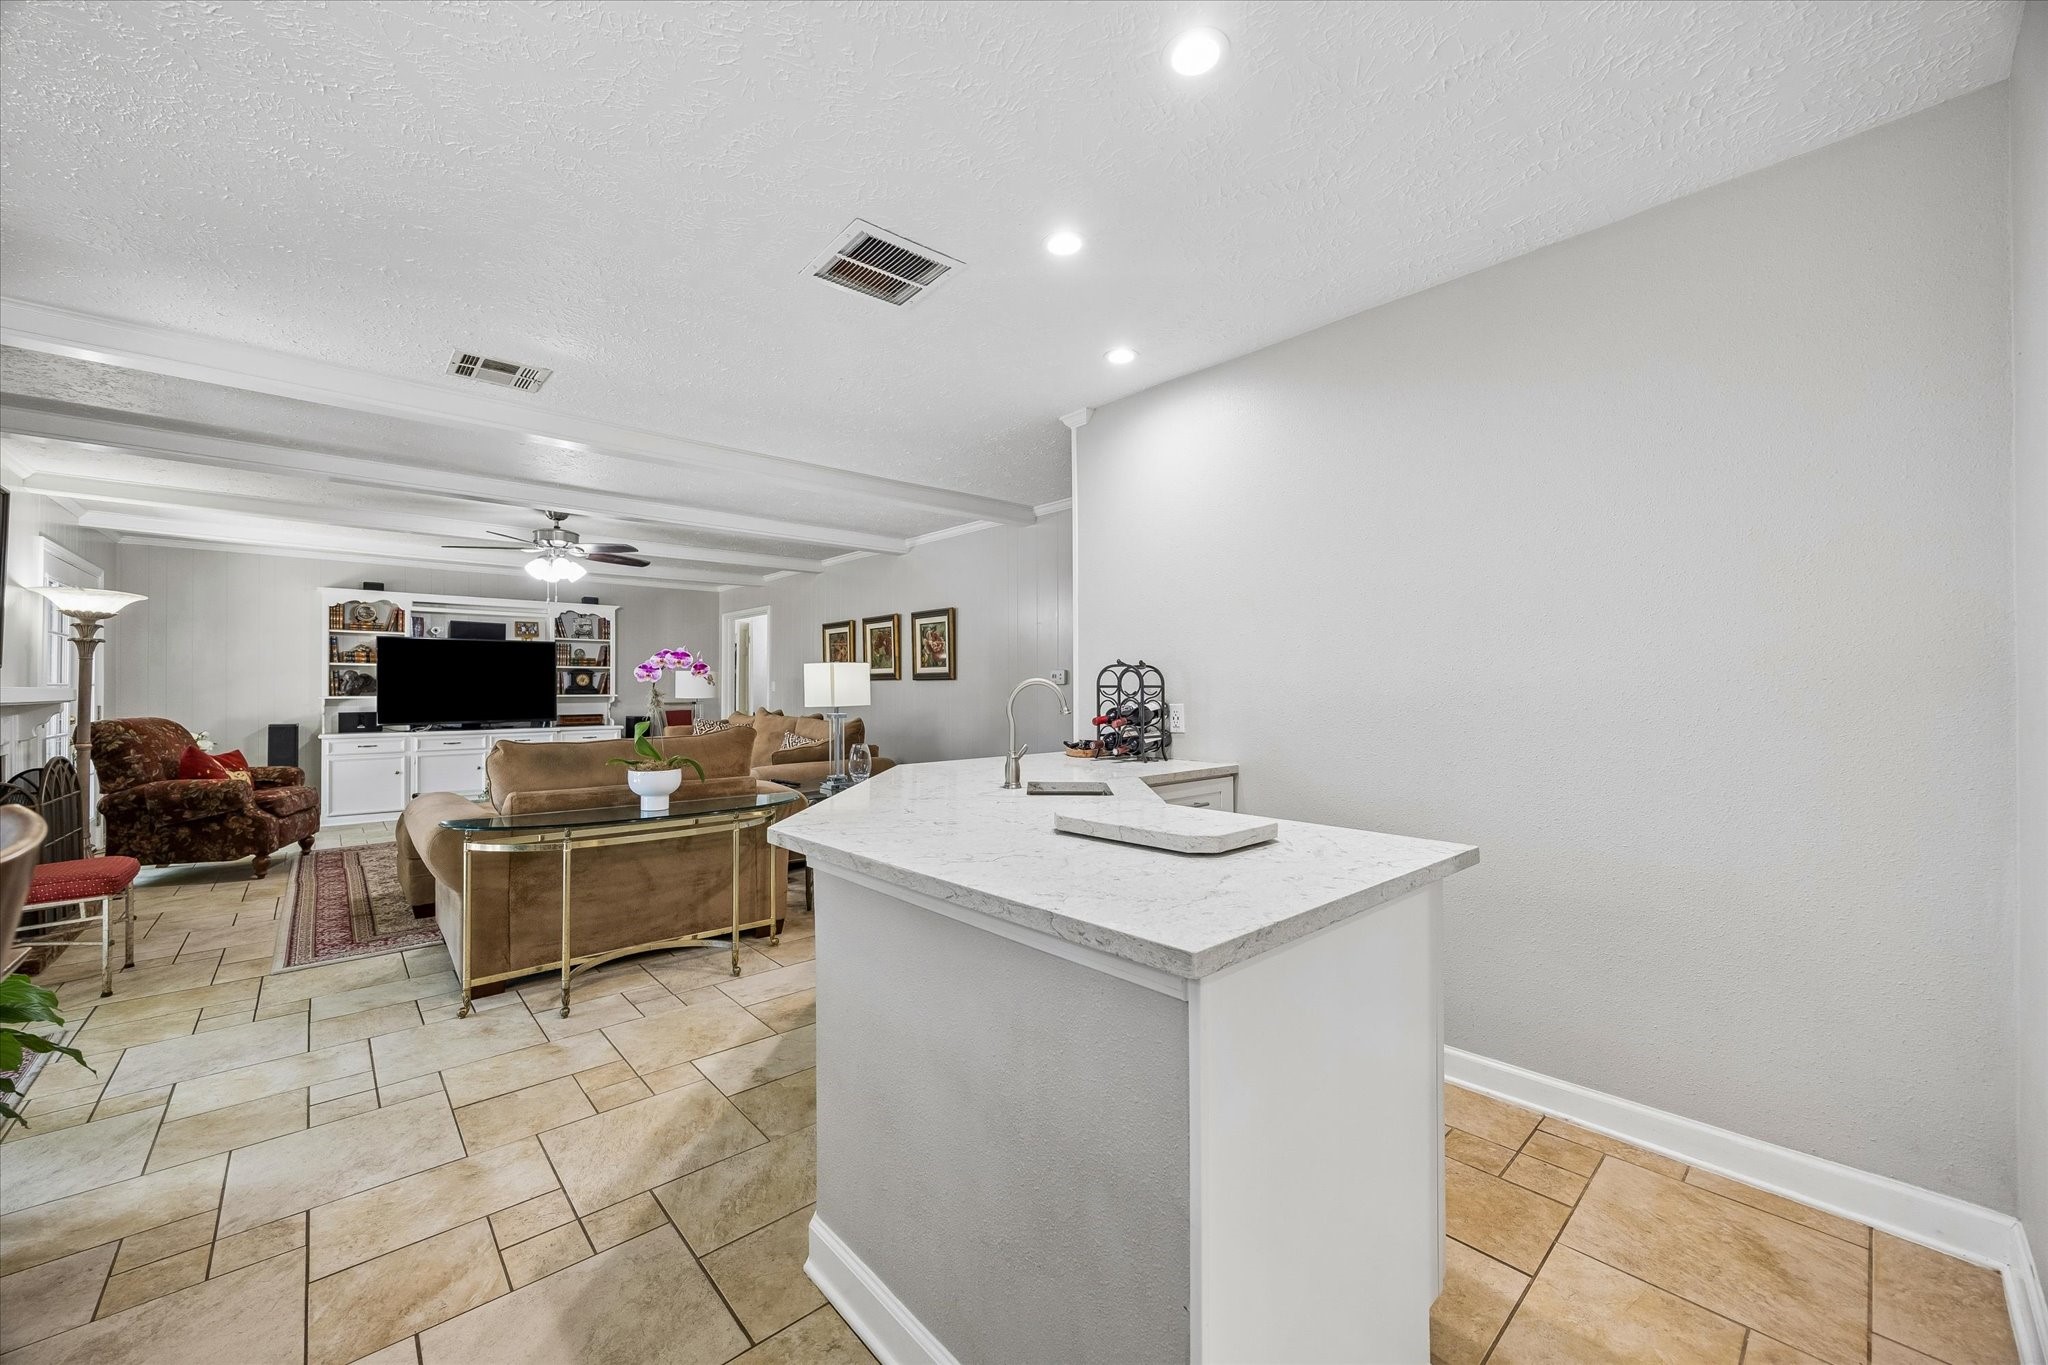
Ideally positioned for entertaining, the wet bar provides a dedicated space for mixing and serving drinks, while the generous counter area is perfect for setting out appetizers, desserts or a full spread when hosting family and friends.
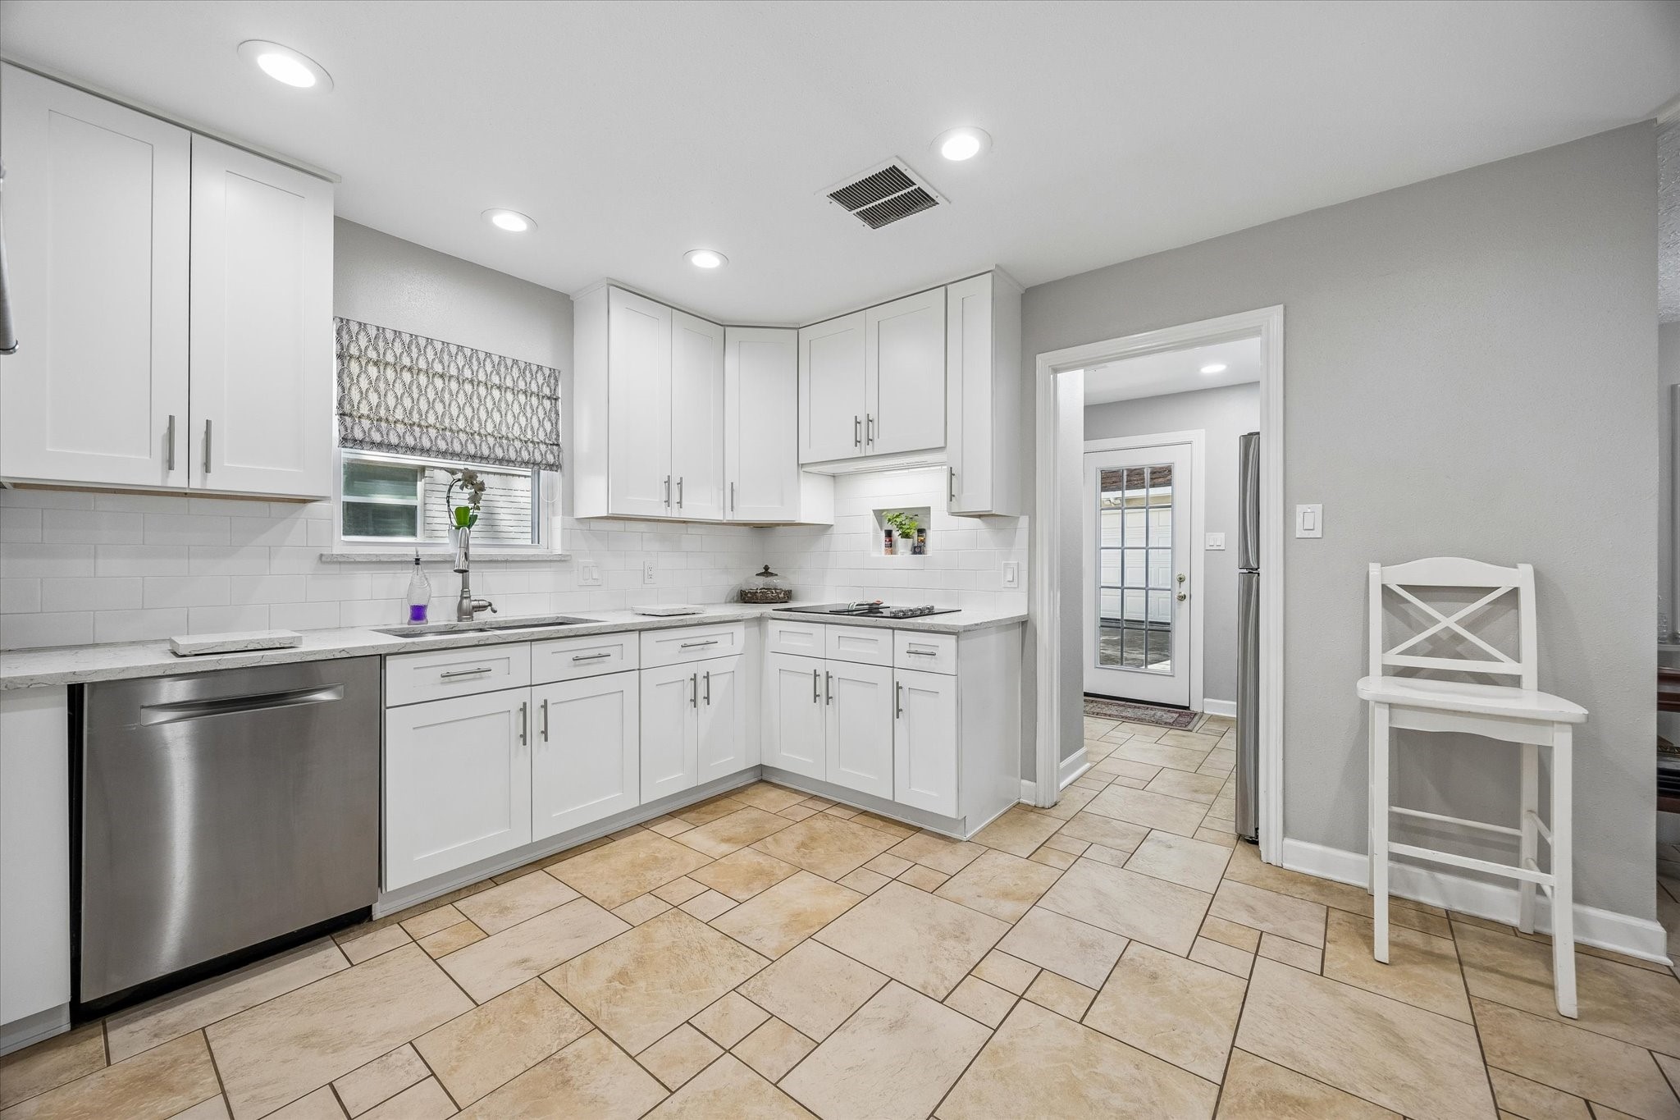
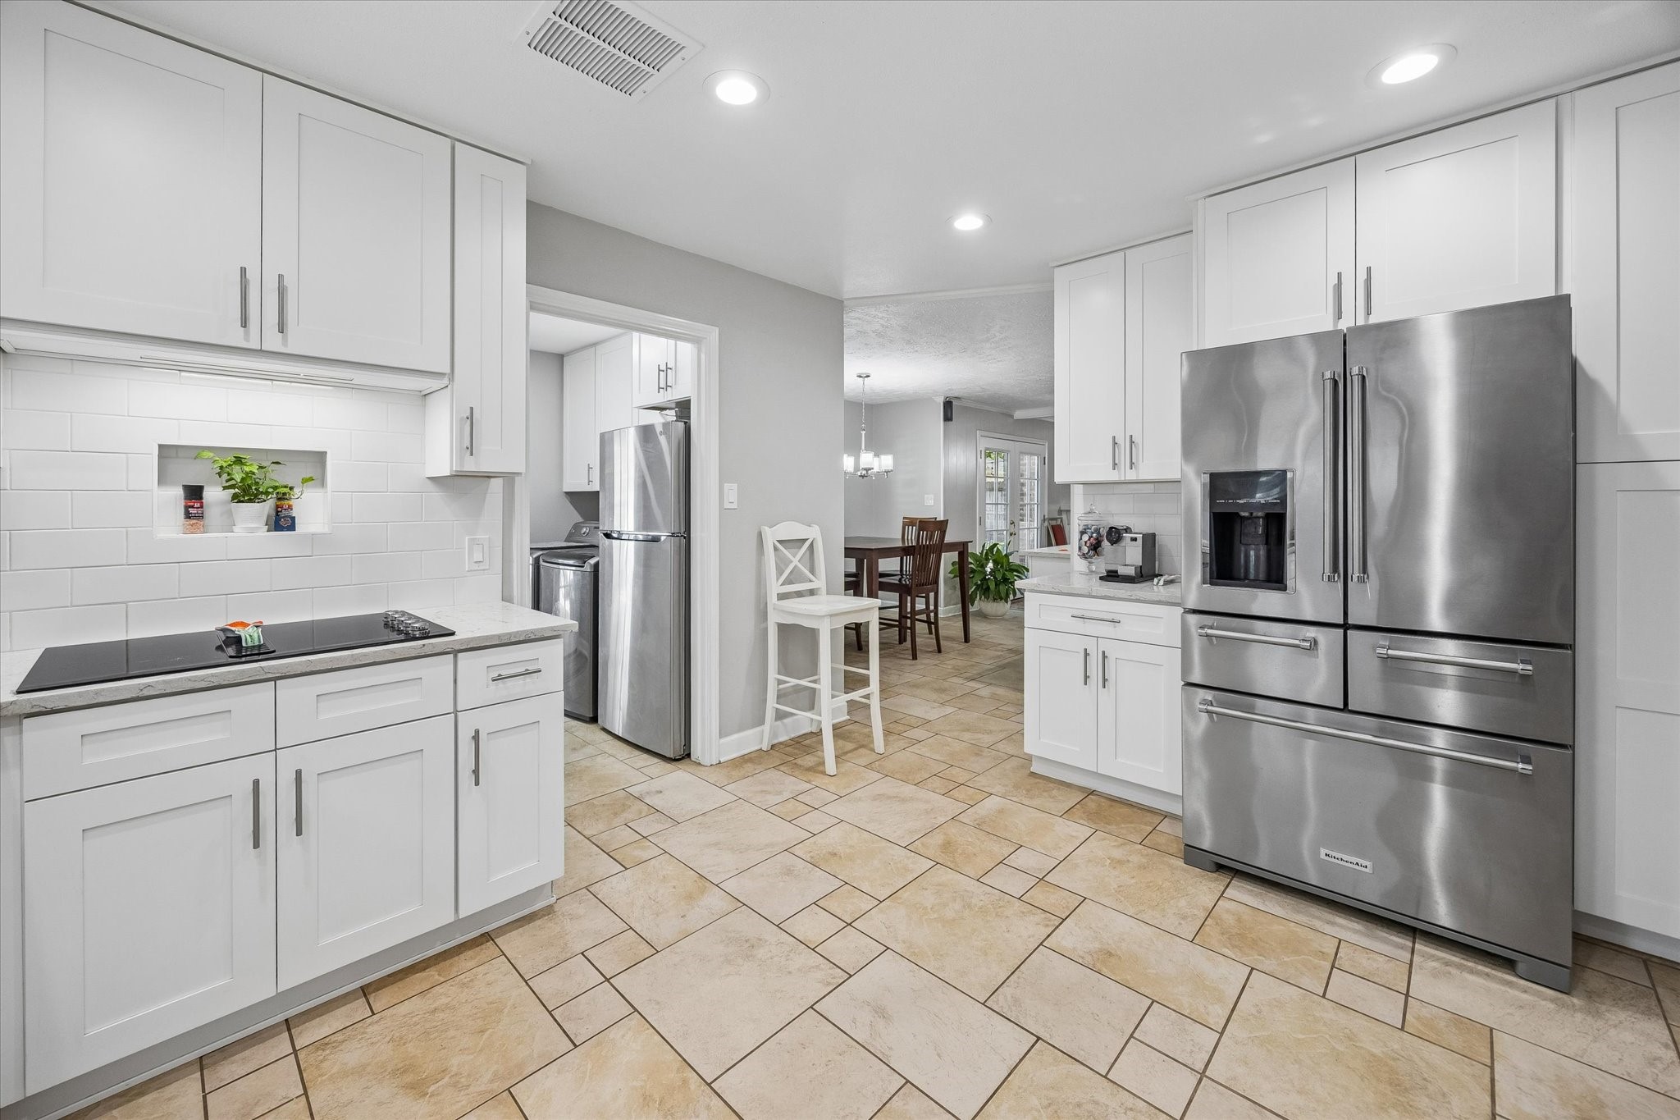
Updated in 2020, the kitchen features a fresh, timeless design with crisp white cabinetry, stainless steel appliances, recessed lighting and generous counter space. The thoughtful layout provides abundant storage and workspace while maintaining an open connection to the nearby breakfast area and family room.
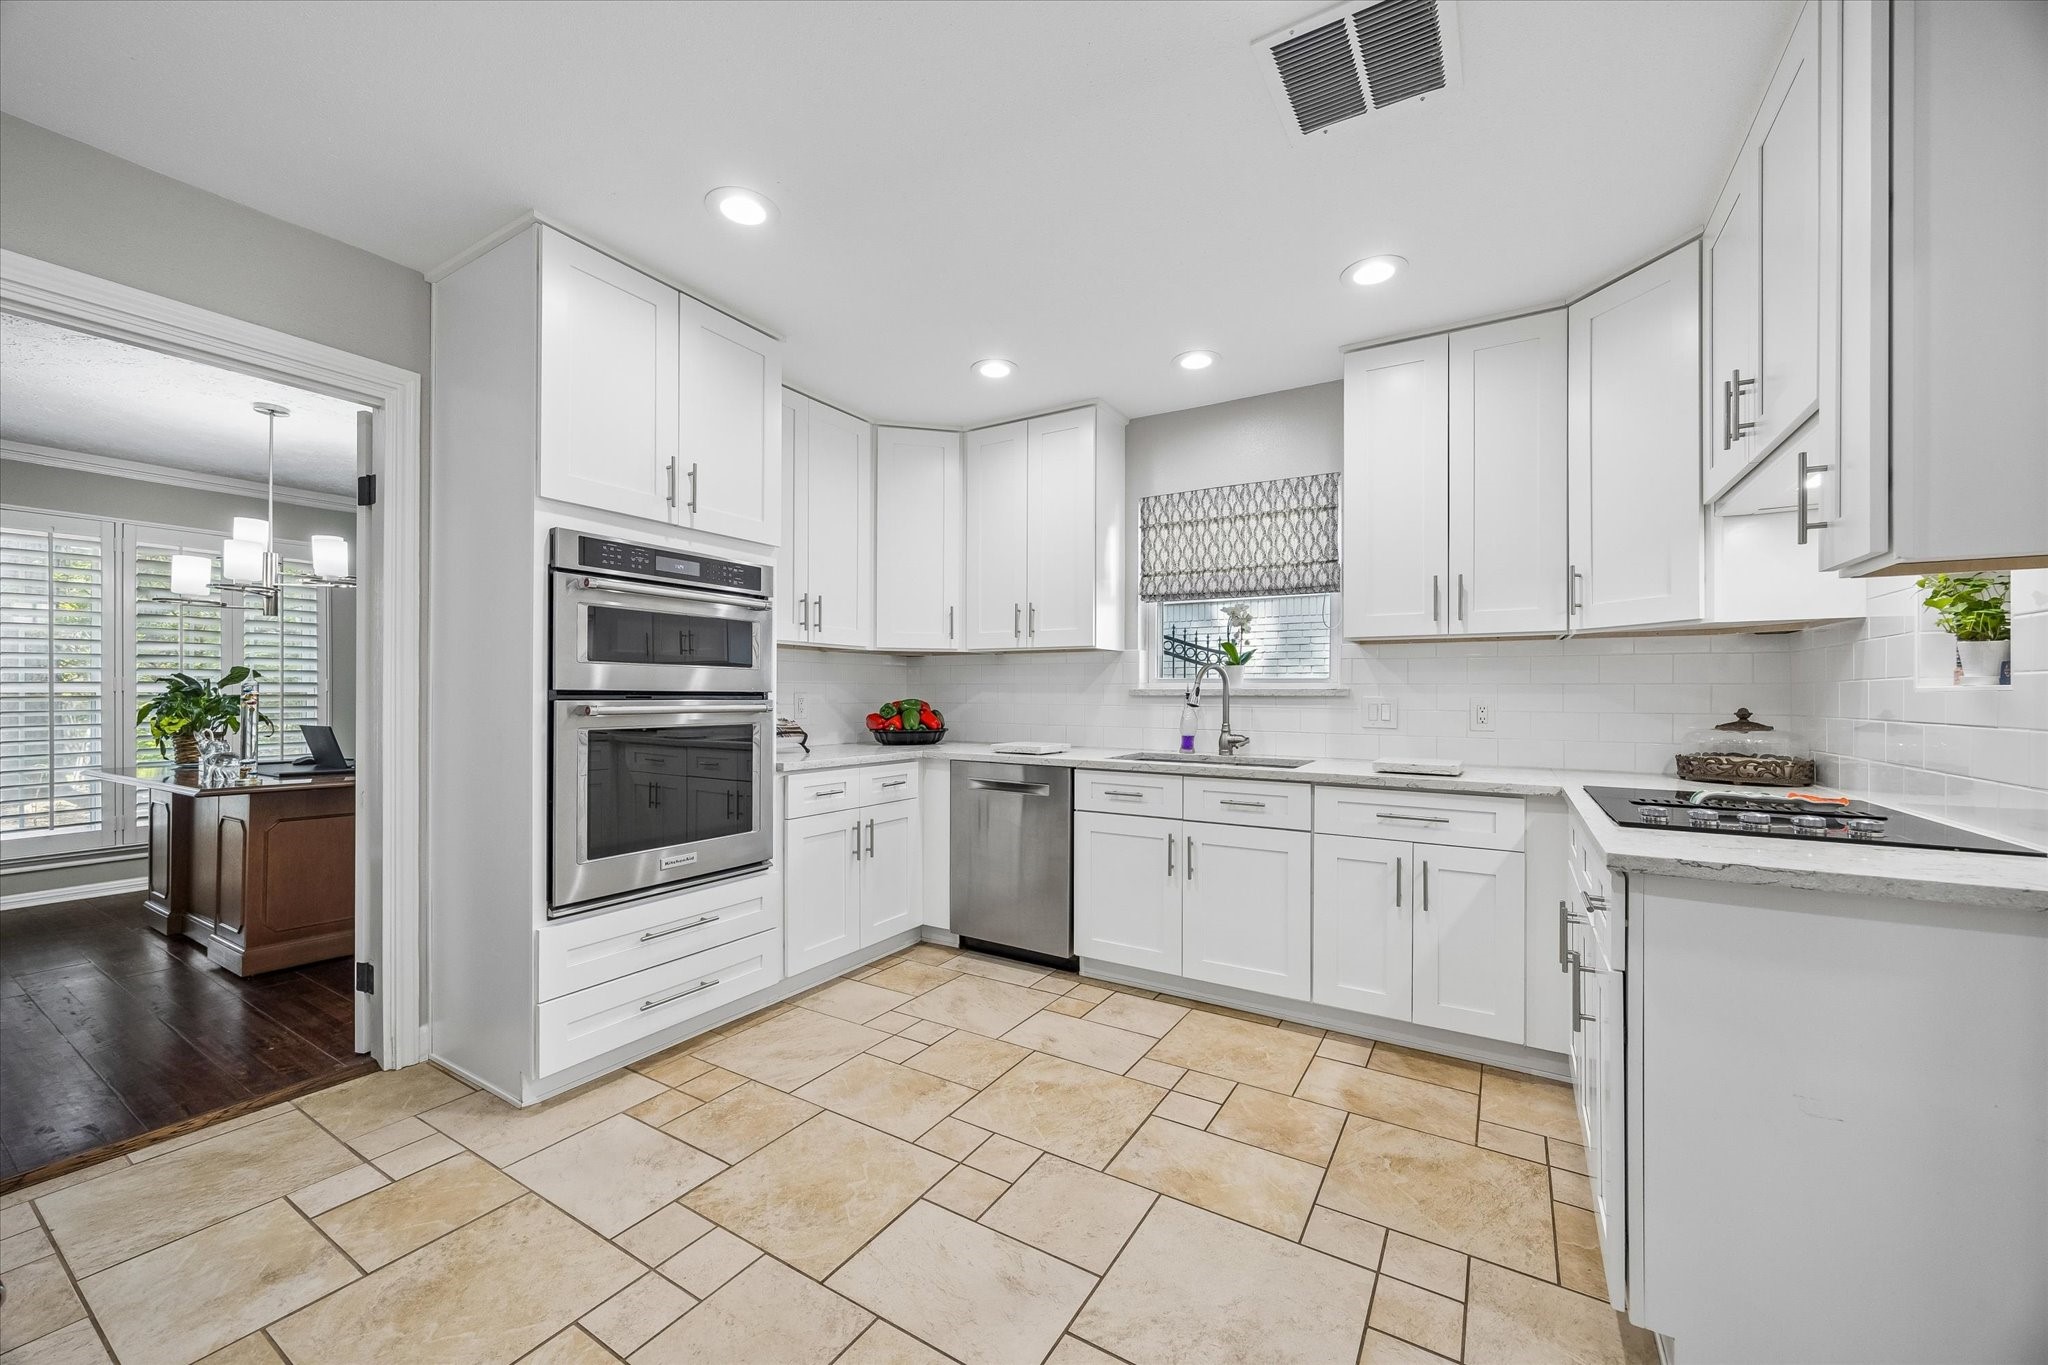
Another view of the updated kitchen highlights the extensive cabinetry, stainless steel appliances and ample preparation space, creating a bright and highly functional setting for everyday cooking. The neutral finishes and clean-lined cabinetry give the space a classic look that is both current and easy to personalize.
The kitchen’s well-planned layout offers excellent storage, double ovens, a smooth cooktop and generous counter space, while the large window above the sink brings in natural light. Updated in 2020, this inviting space blends functionality and style and opens conveniently to the adjoining living areas.
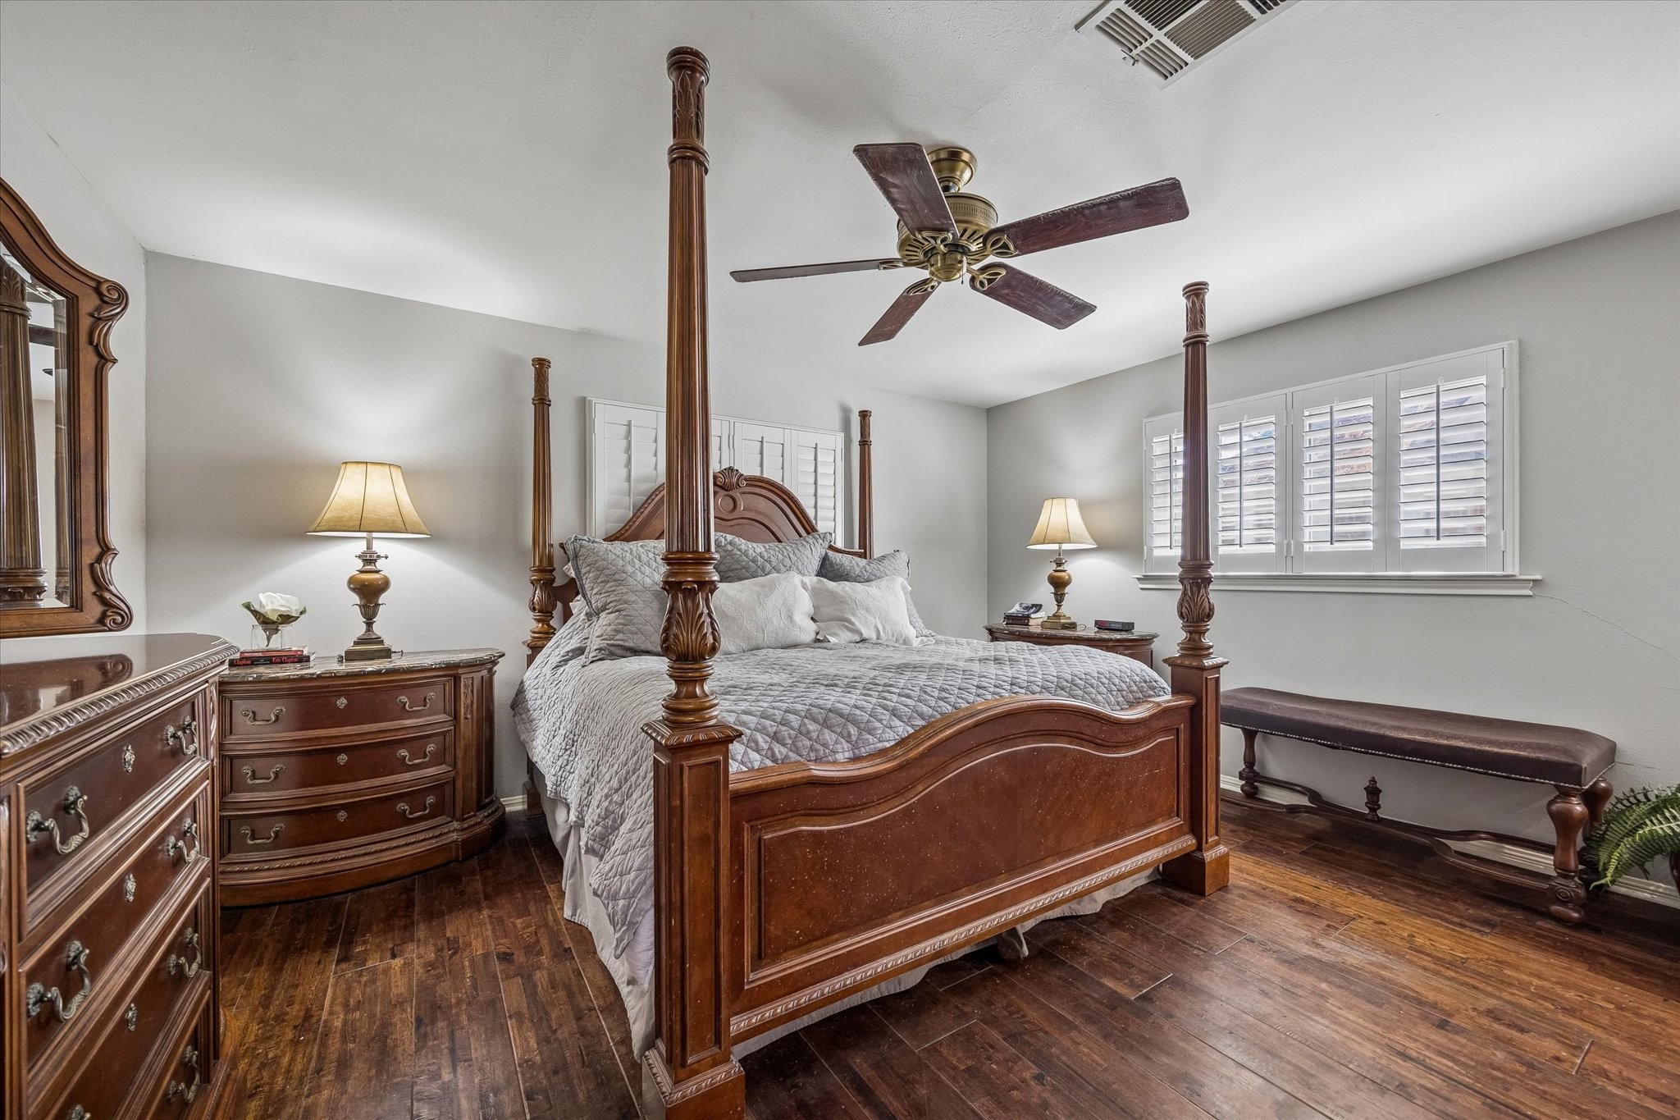
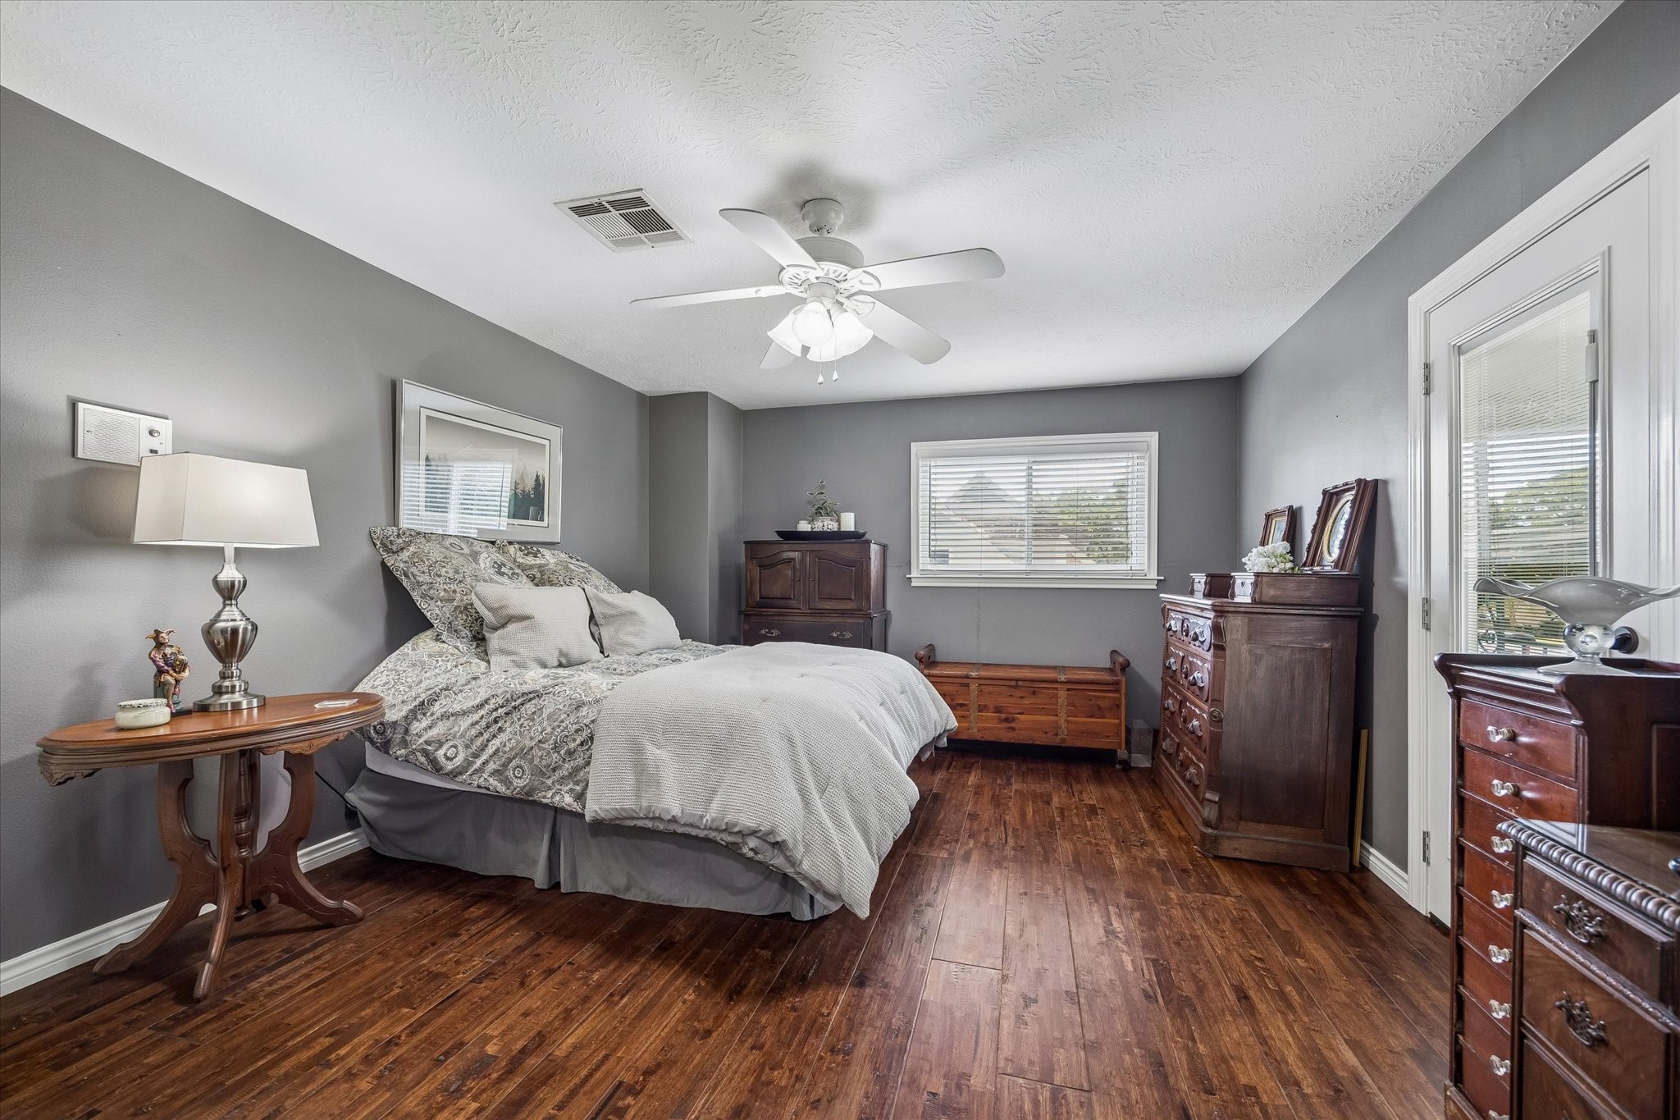
This primary bedroom, conveniently located downstairs, offers a retreat of tranquility and comfort. Adjacent to it lies a spacious walk-in closet, providing ample storage space for clothing and accessories, ensuring organization and ease in everyday living.
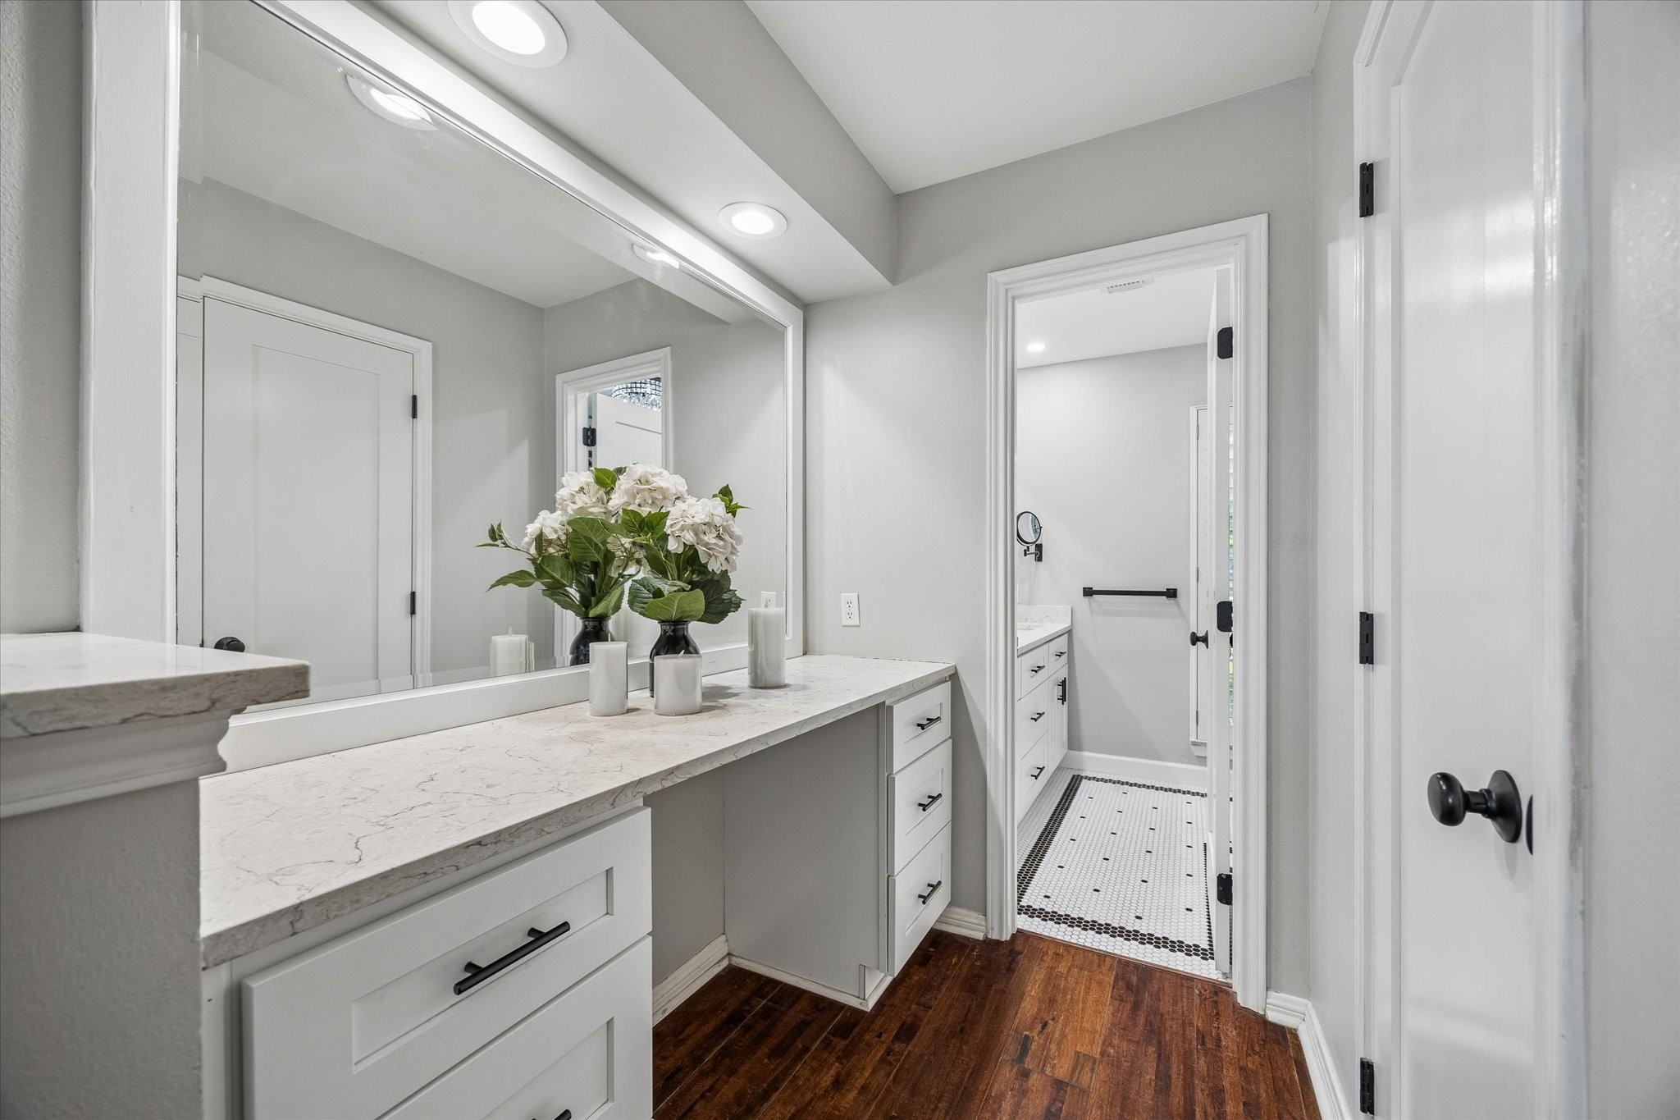
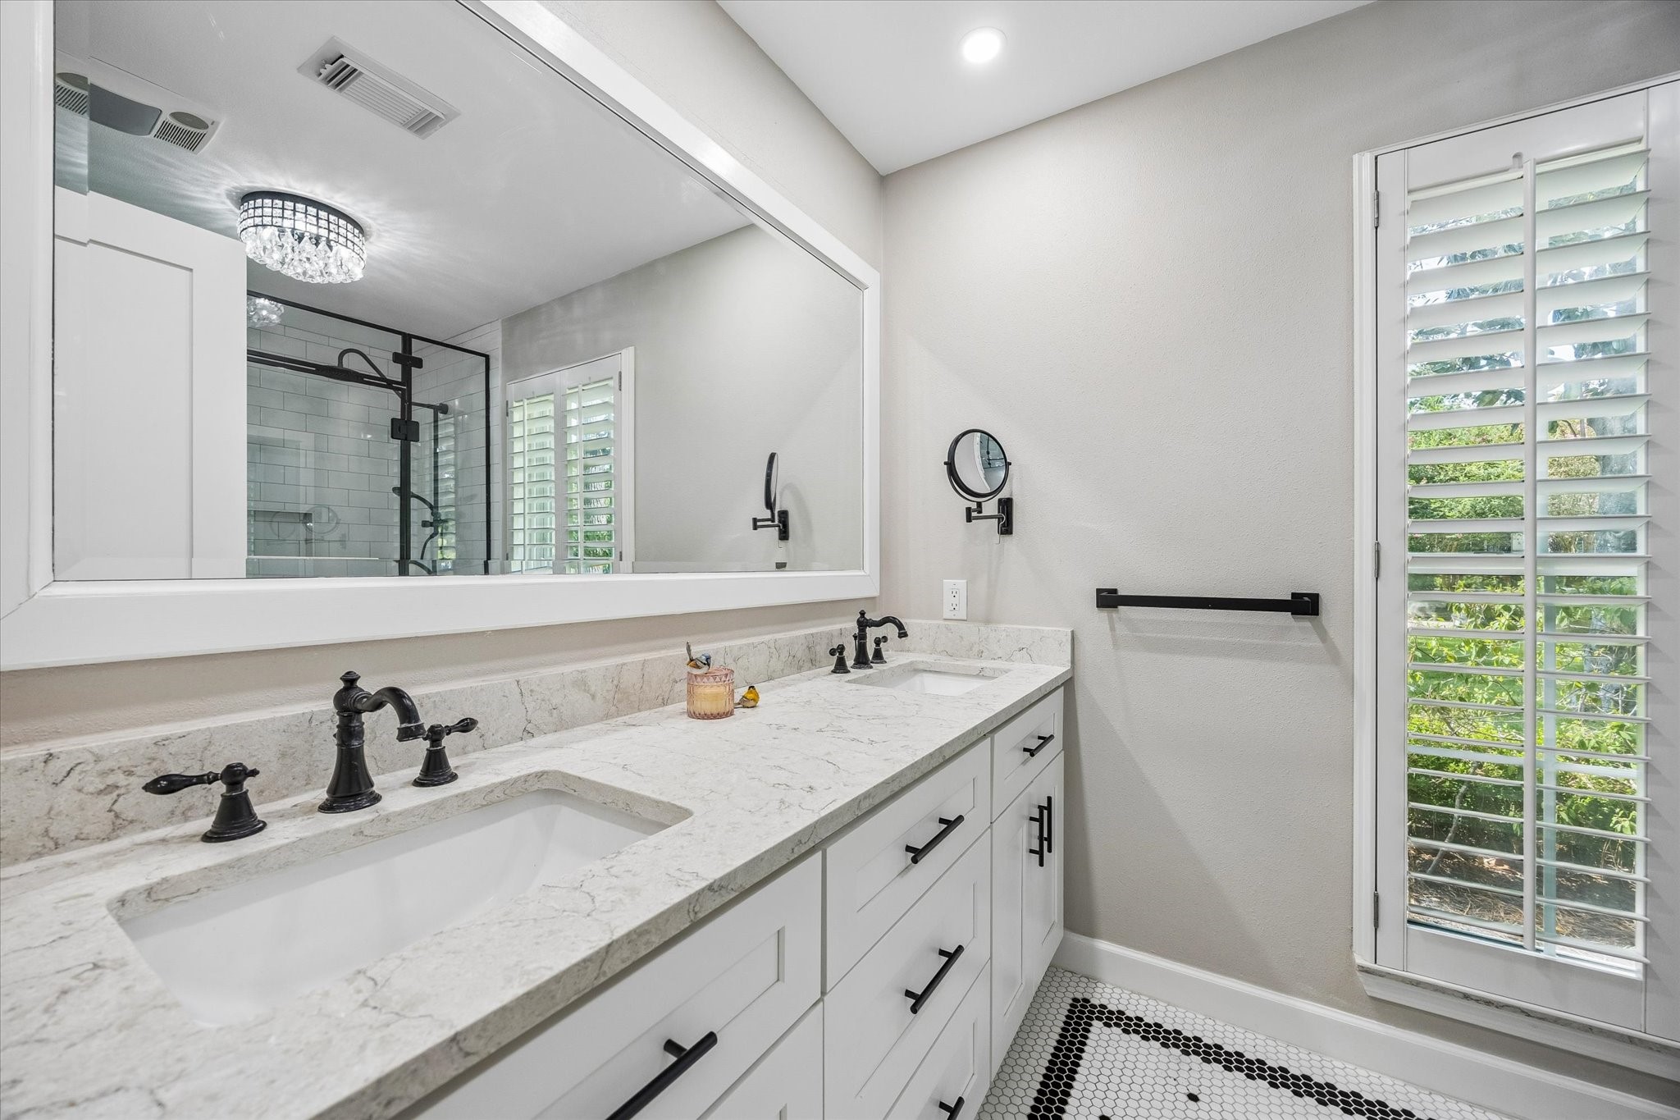
Just before entering the en-suite bath, a vanity await with a large mirror perfect for applying makeup or grooming.
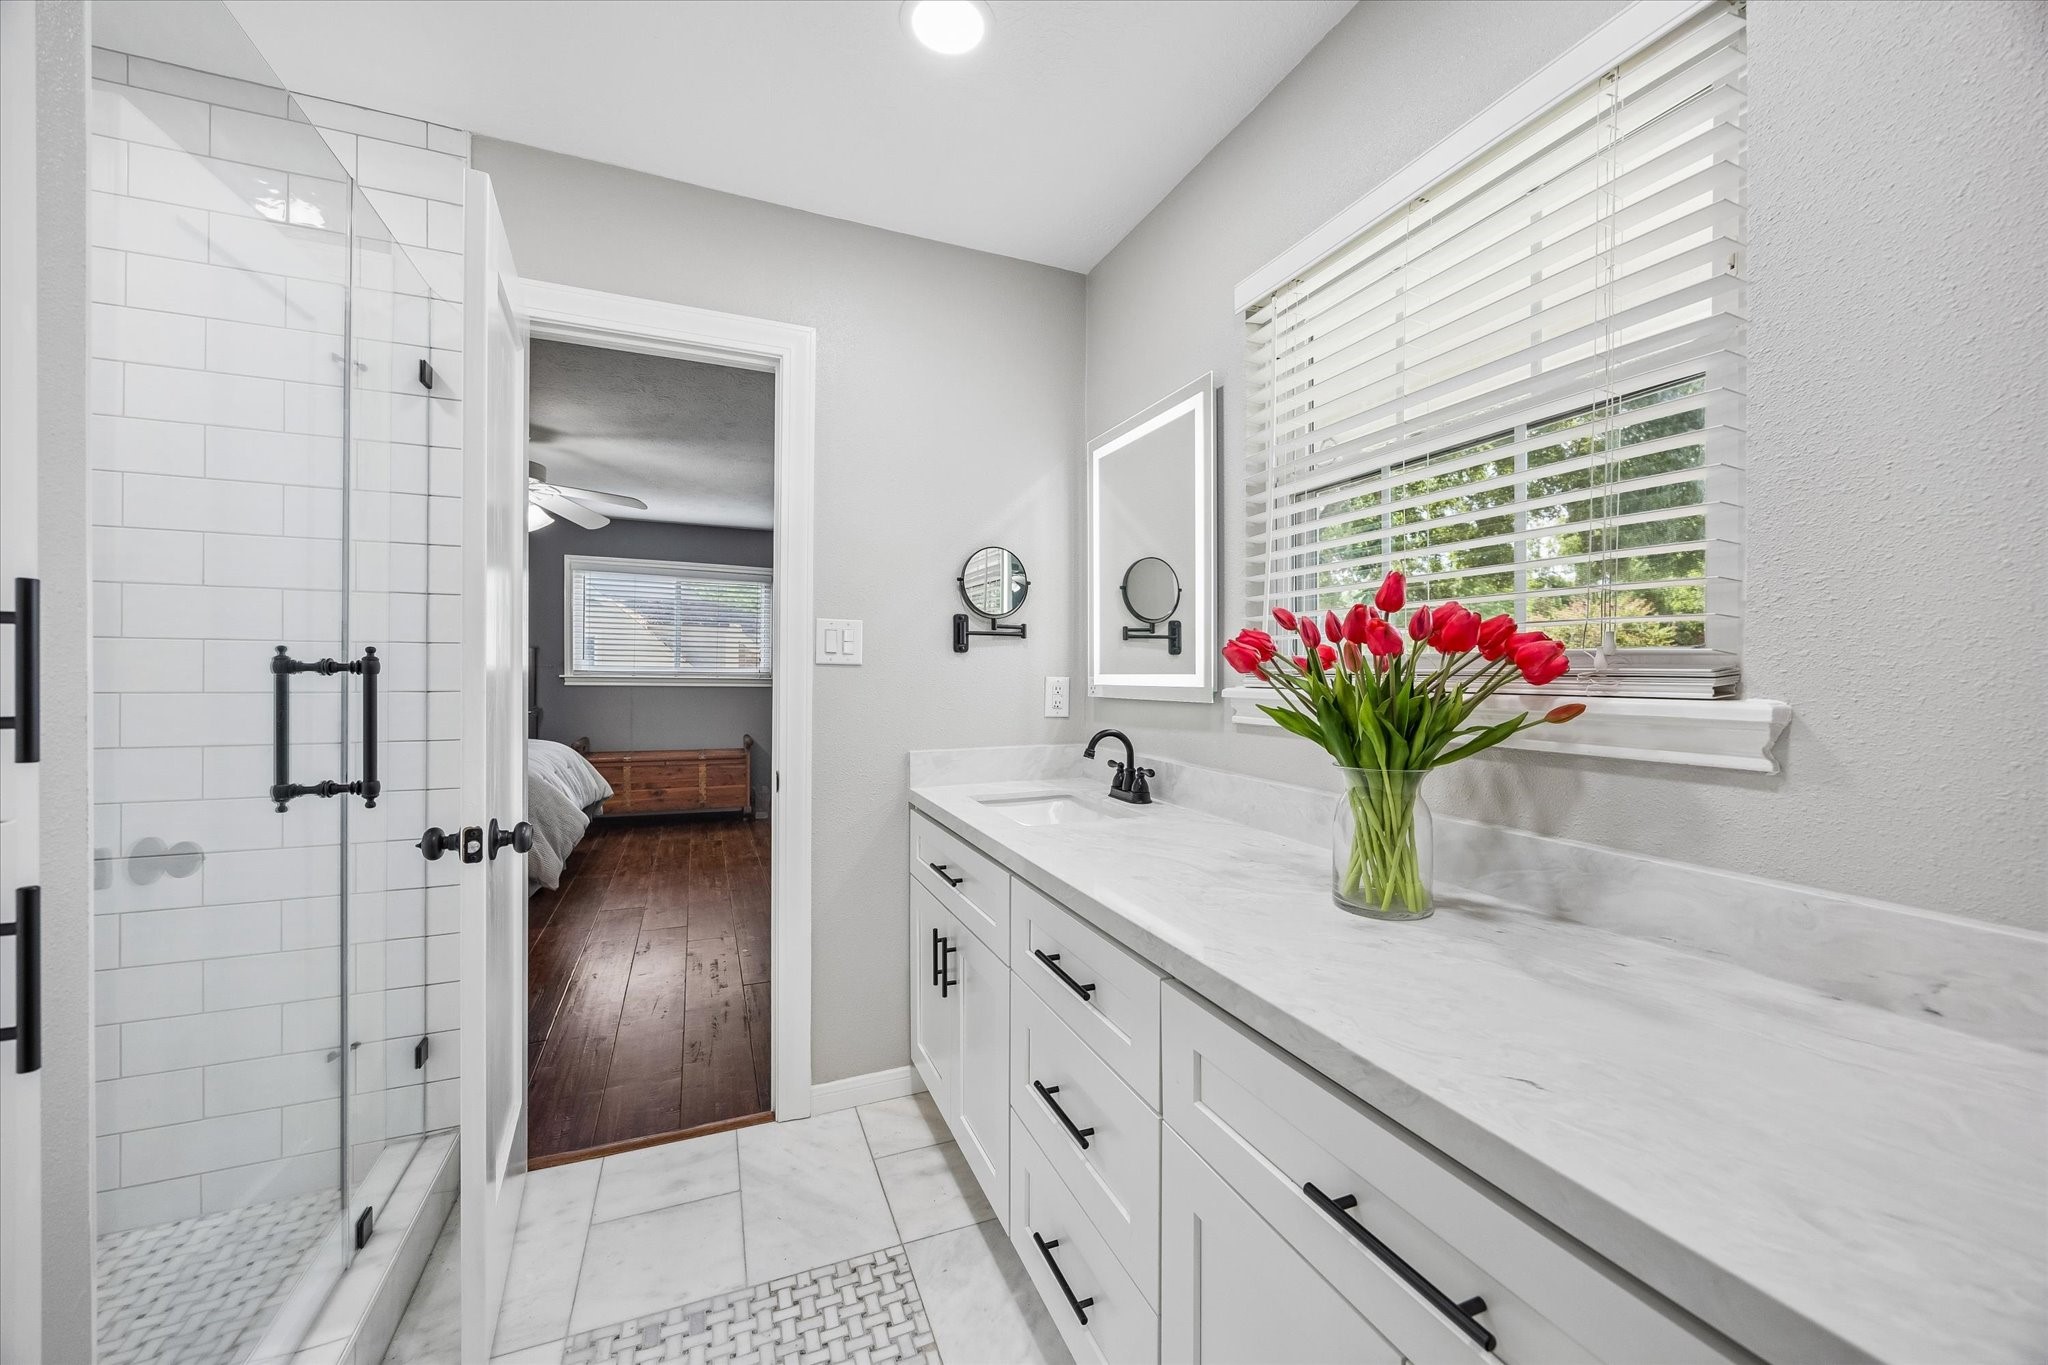
Charming primary bathroom, updated in 2020, featuring double sinks and a walk-in shower while offering both comfort and functionality.
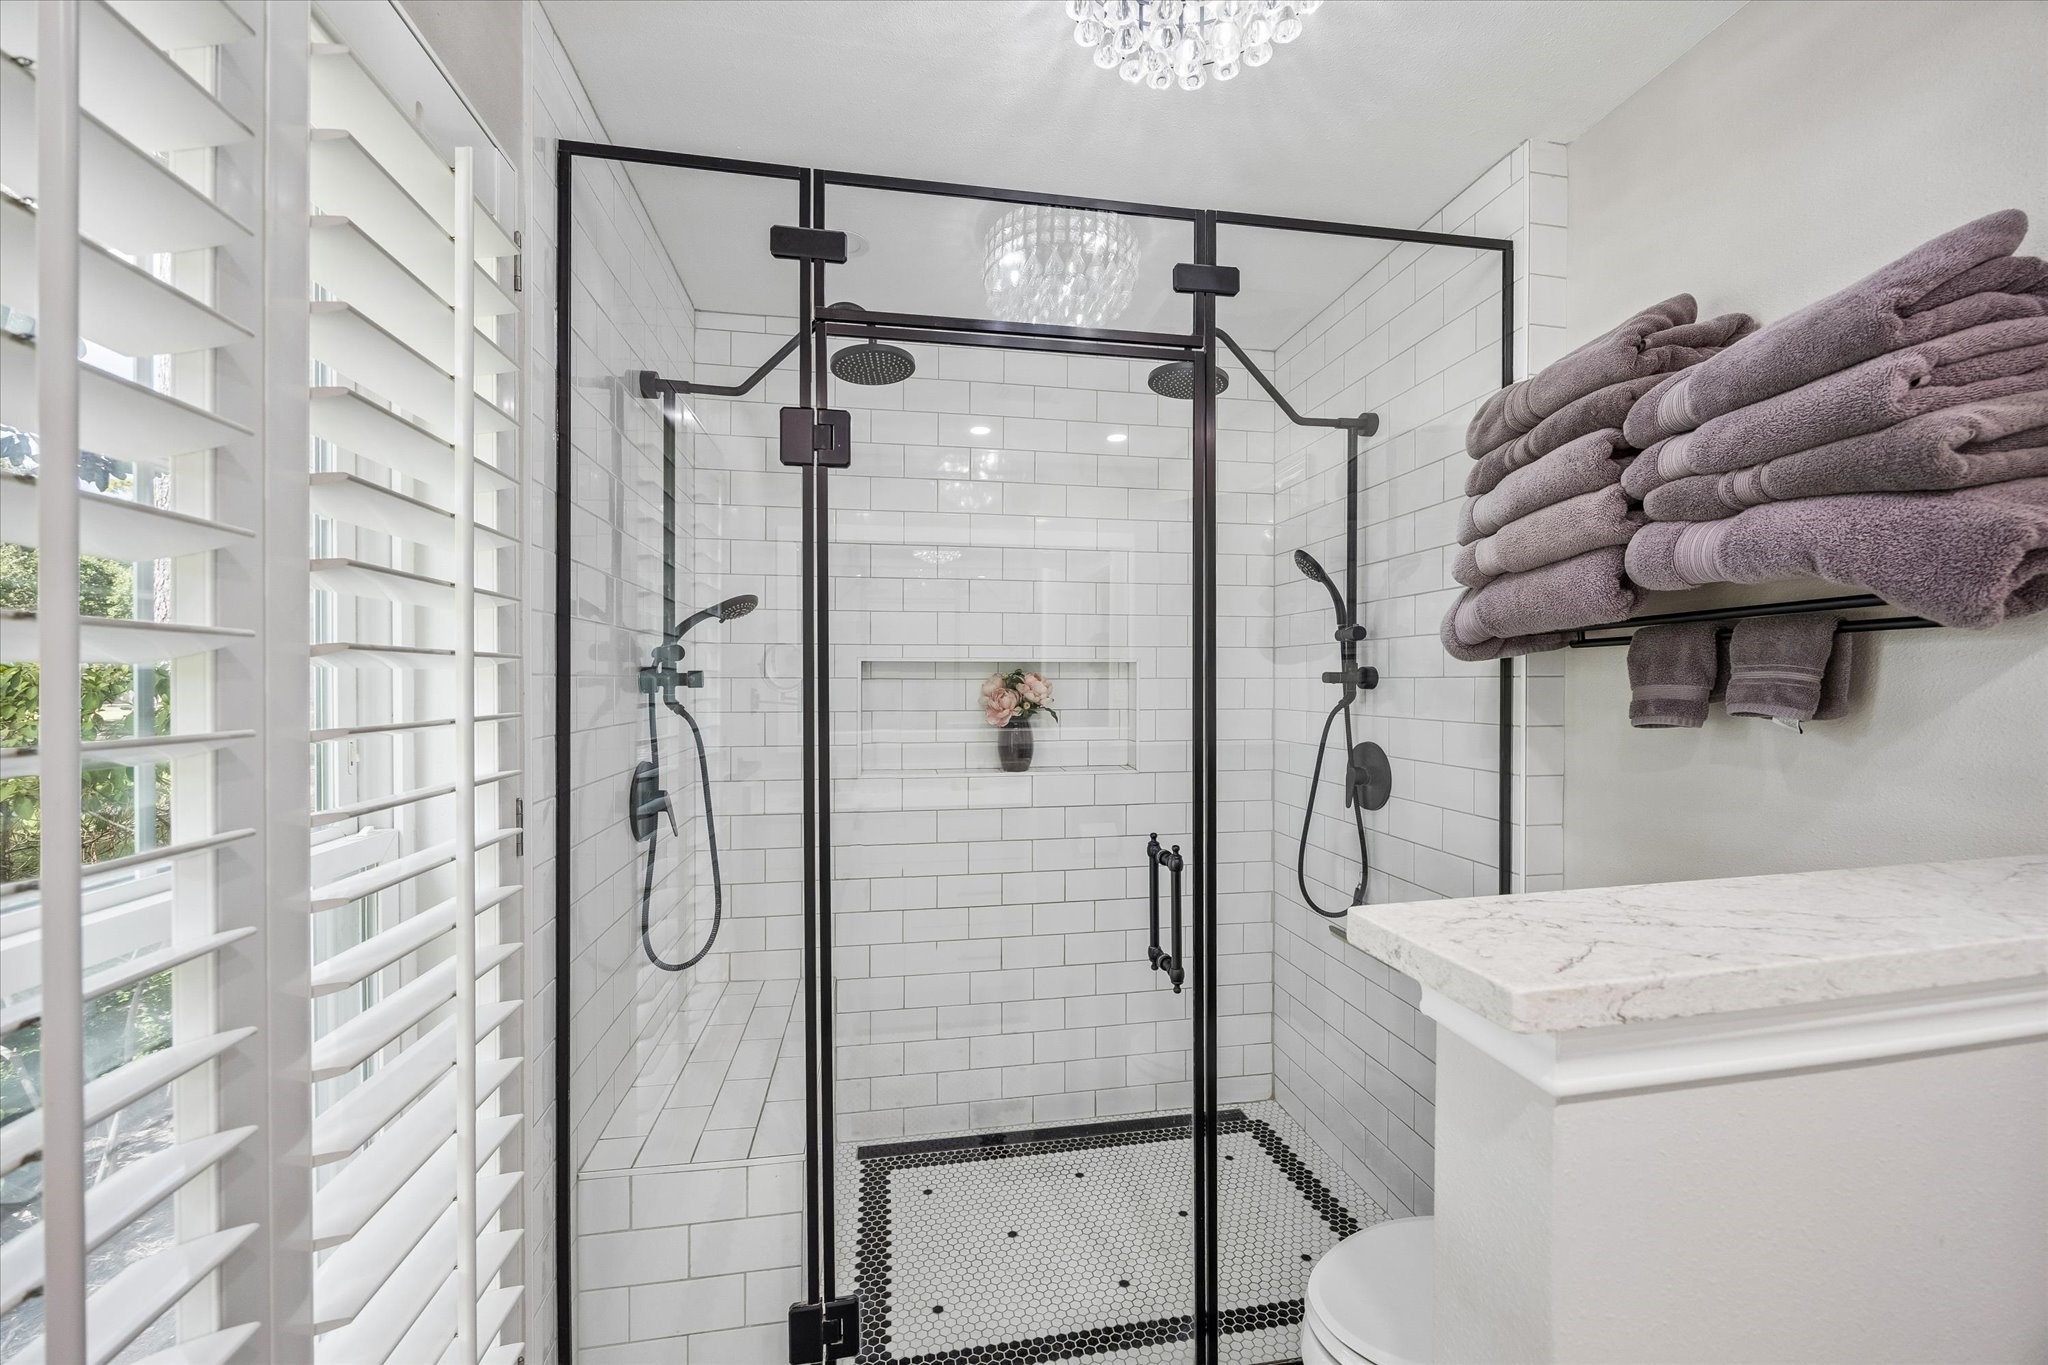
Impressively sized glass-enclosed shower with dual shower heads, two handheld sprayers and a built-in bench seat.
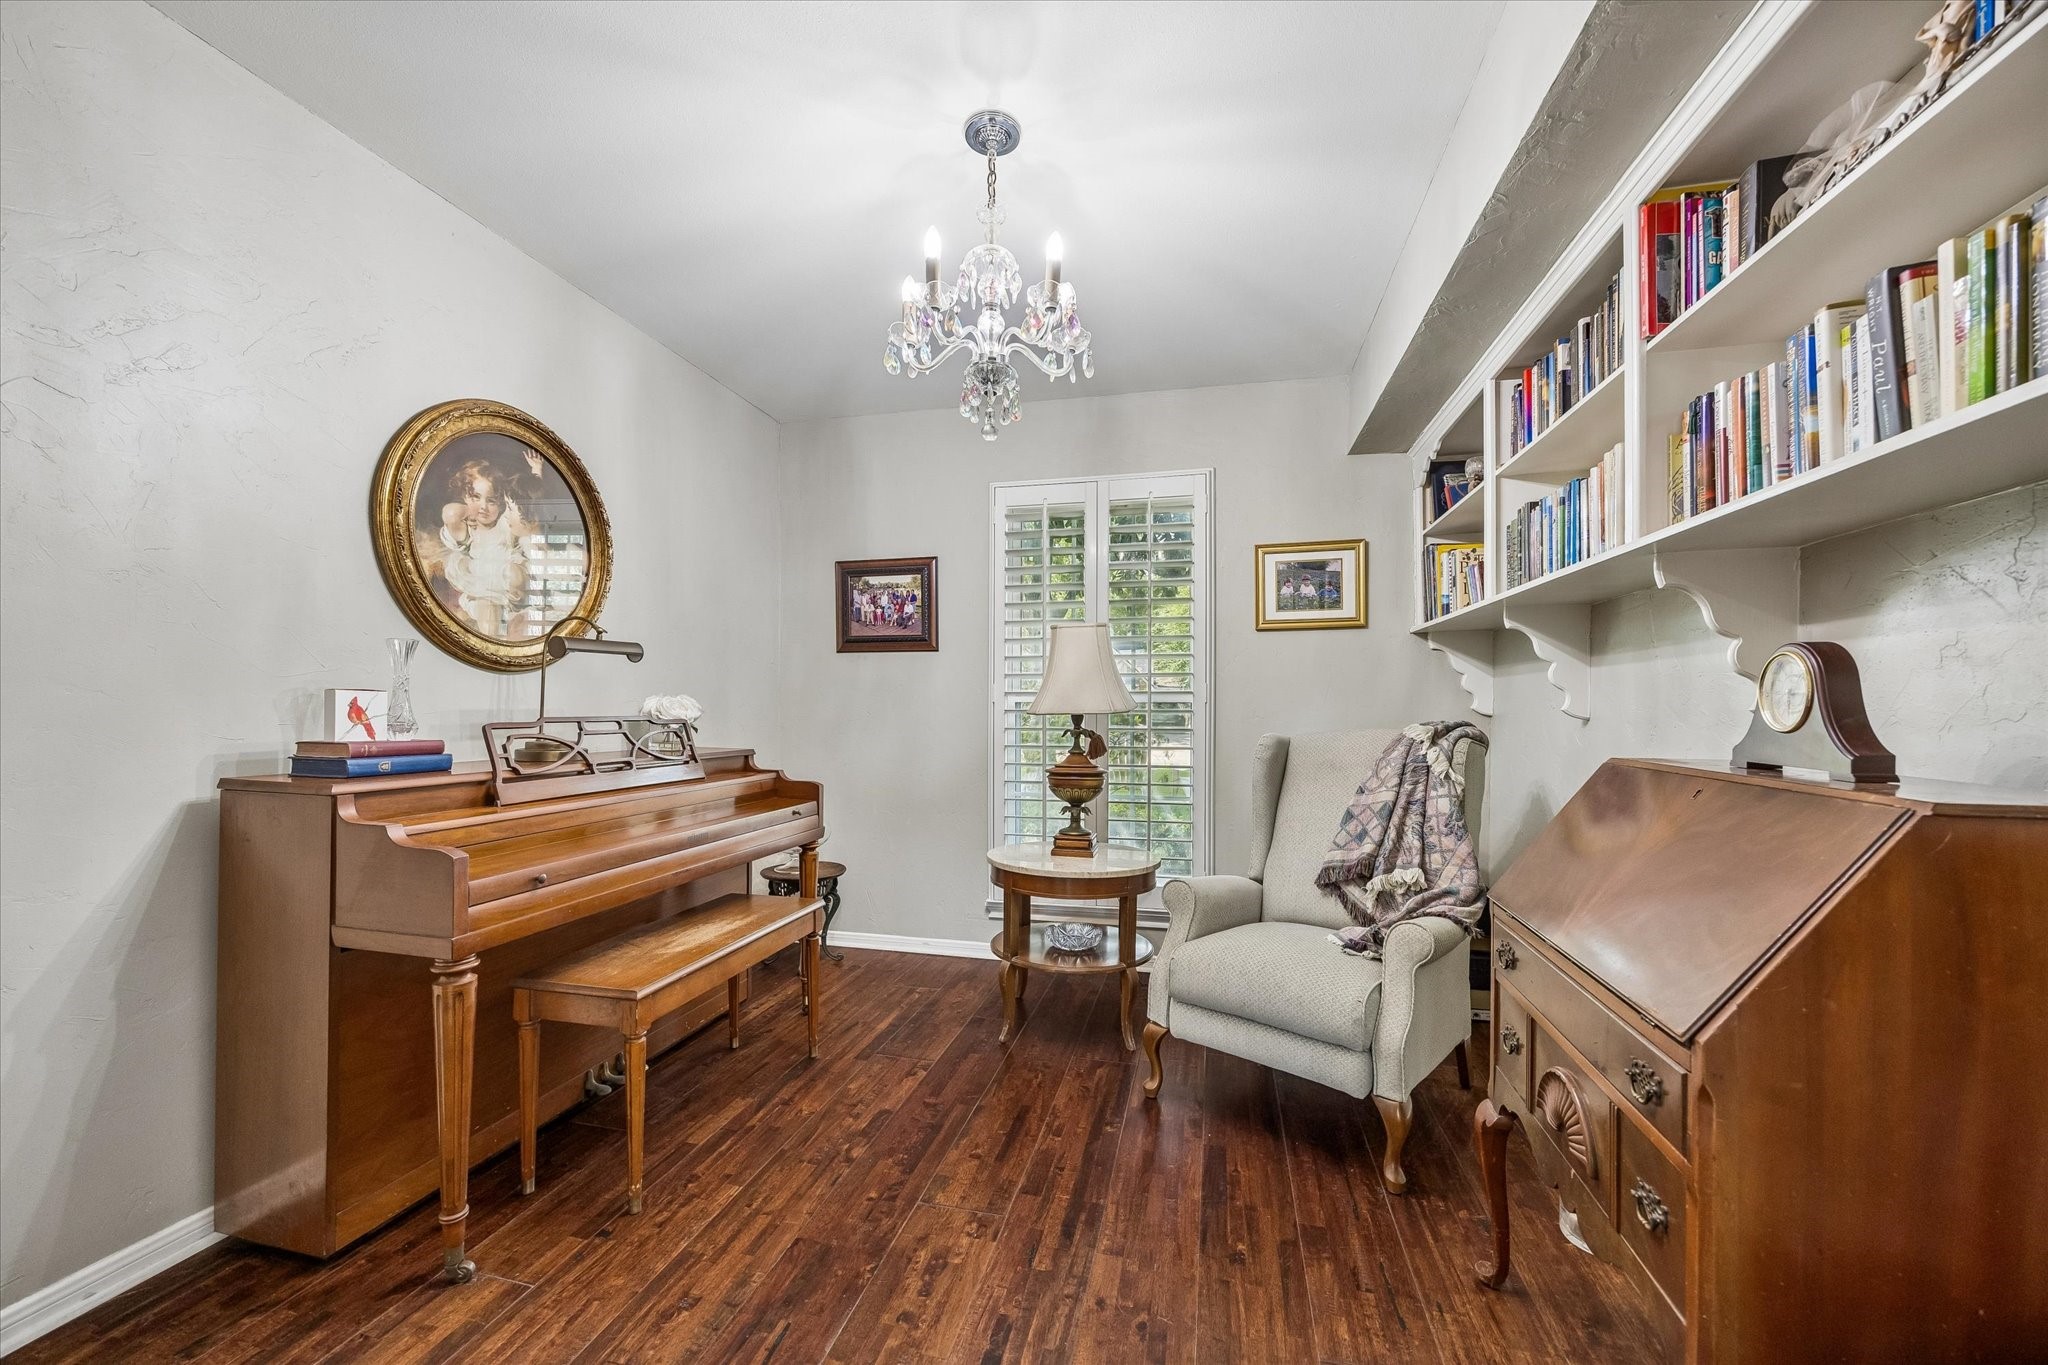
Private study located just off the primary bedroom, featuring built-in bookshelves and offering a quiet retreat for reading, working or relaxing. Currently used as a piano and reading room, the space provides a charming and versatile extension of the primary suite.
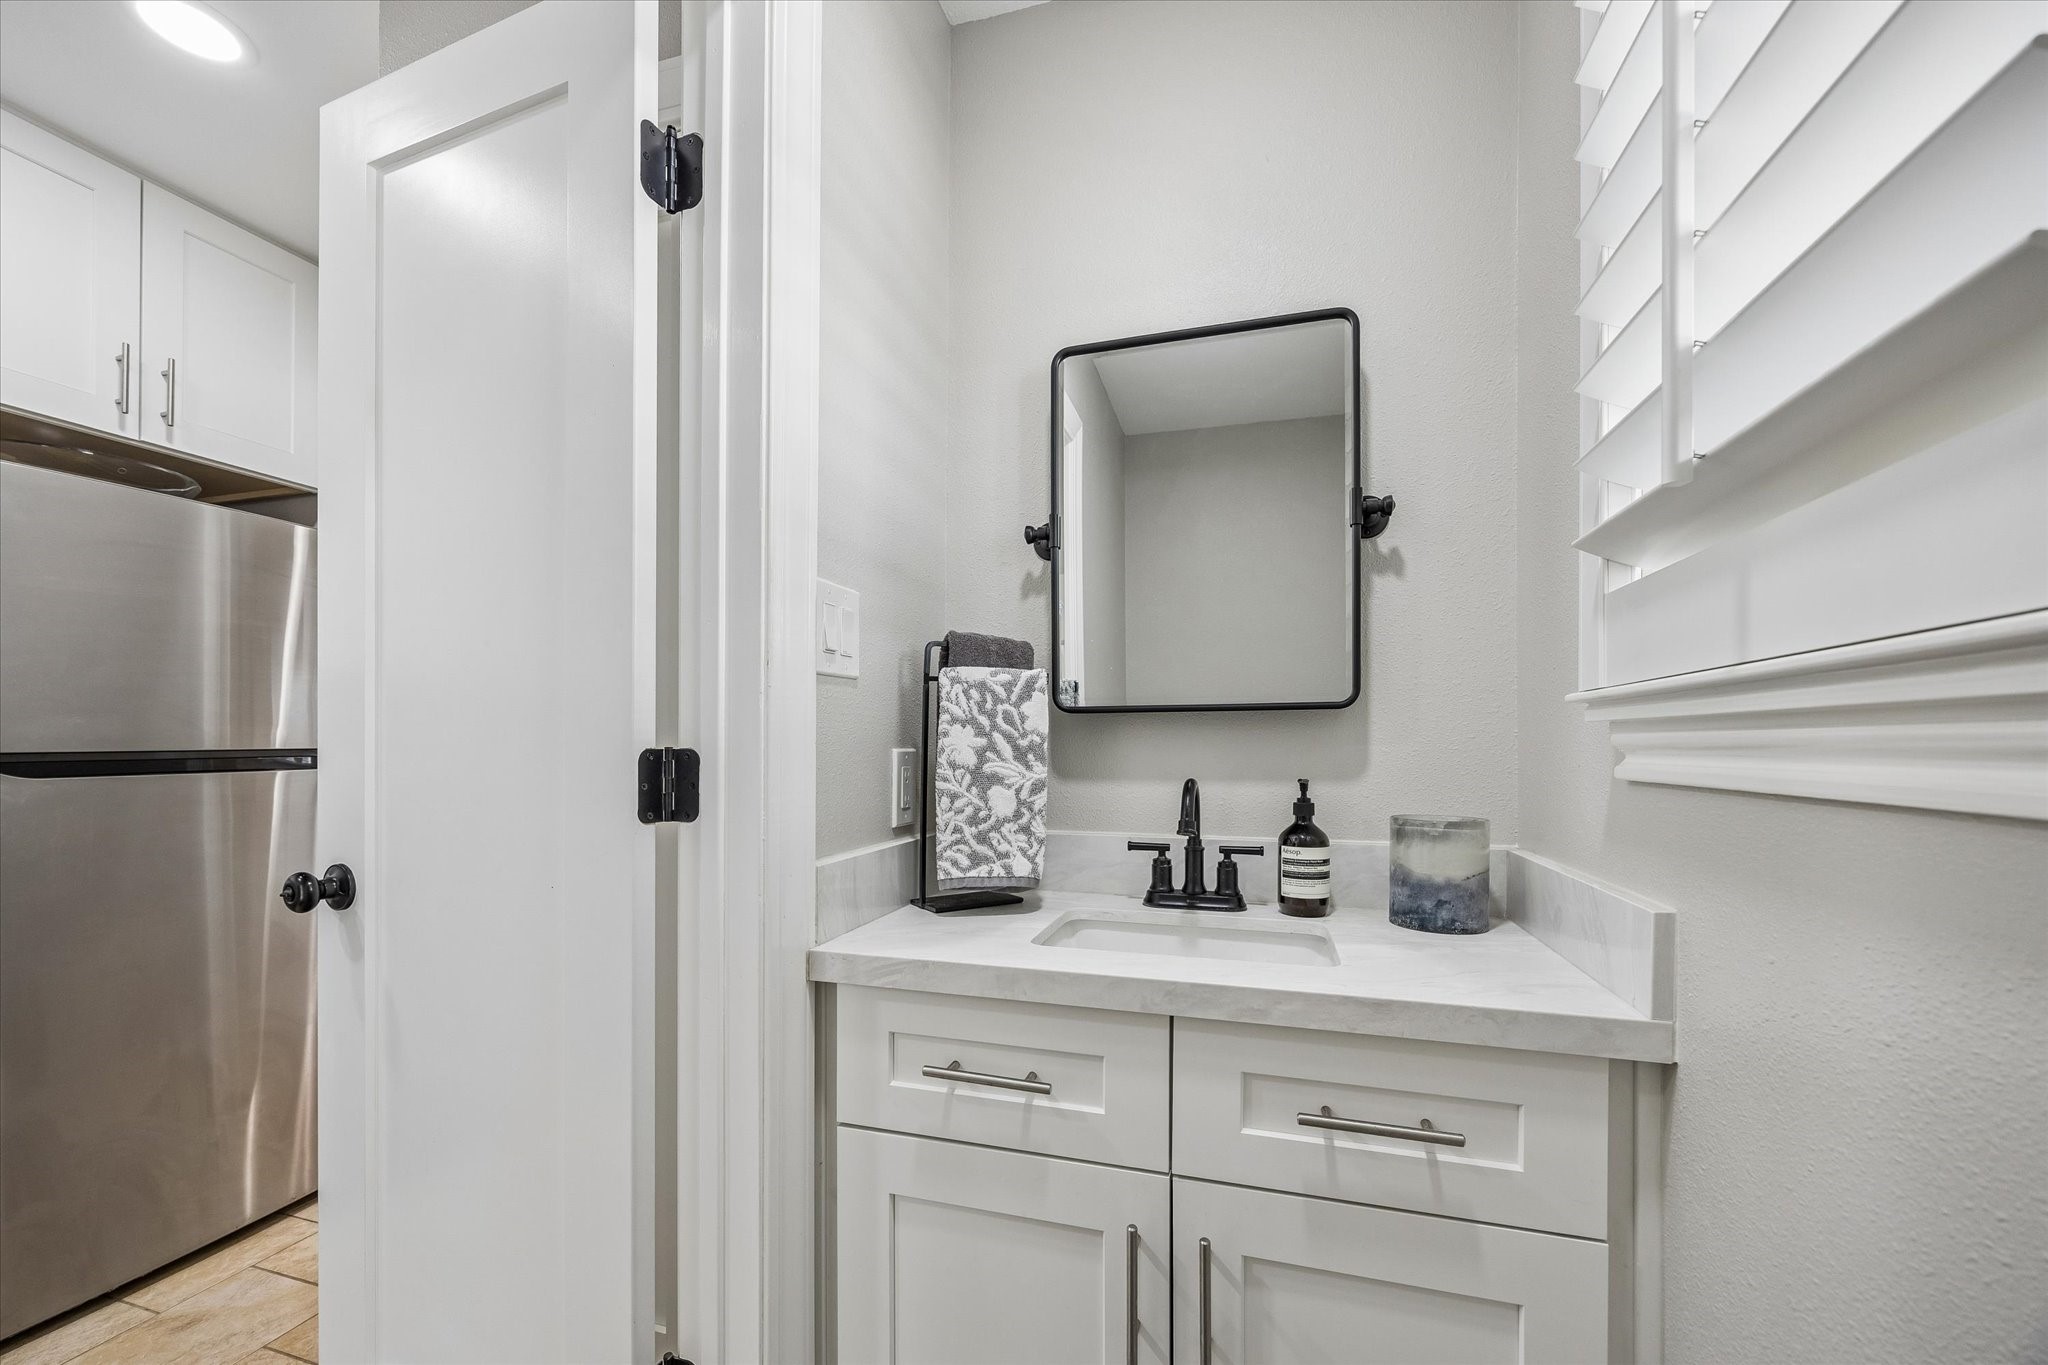
Updated half bath off the utility room offers guest privacy and provides easy access from the patio when entertaining outdoors.
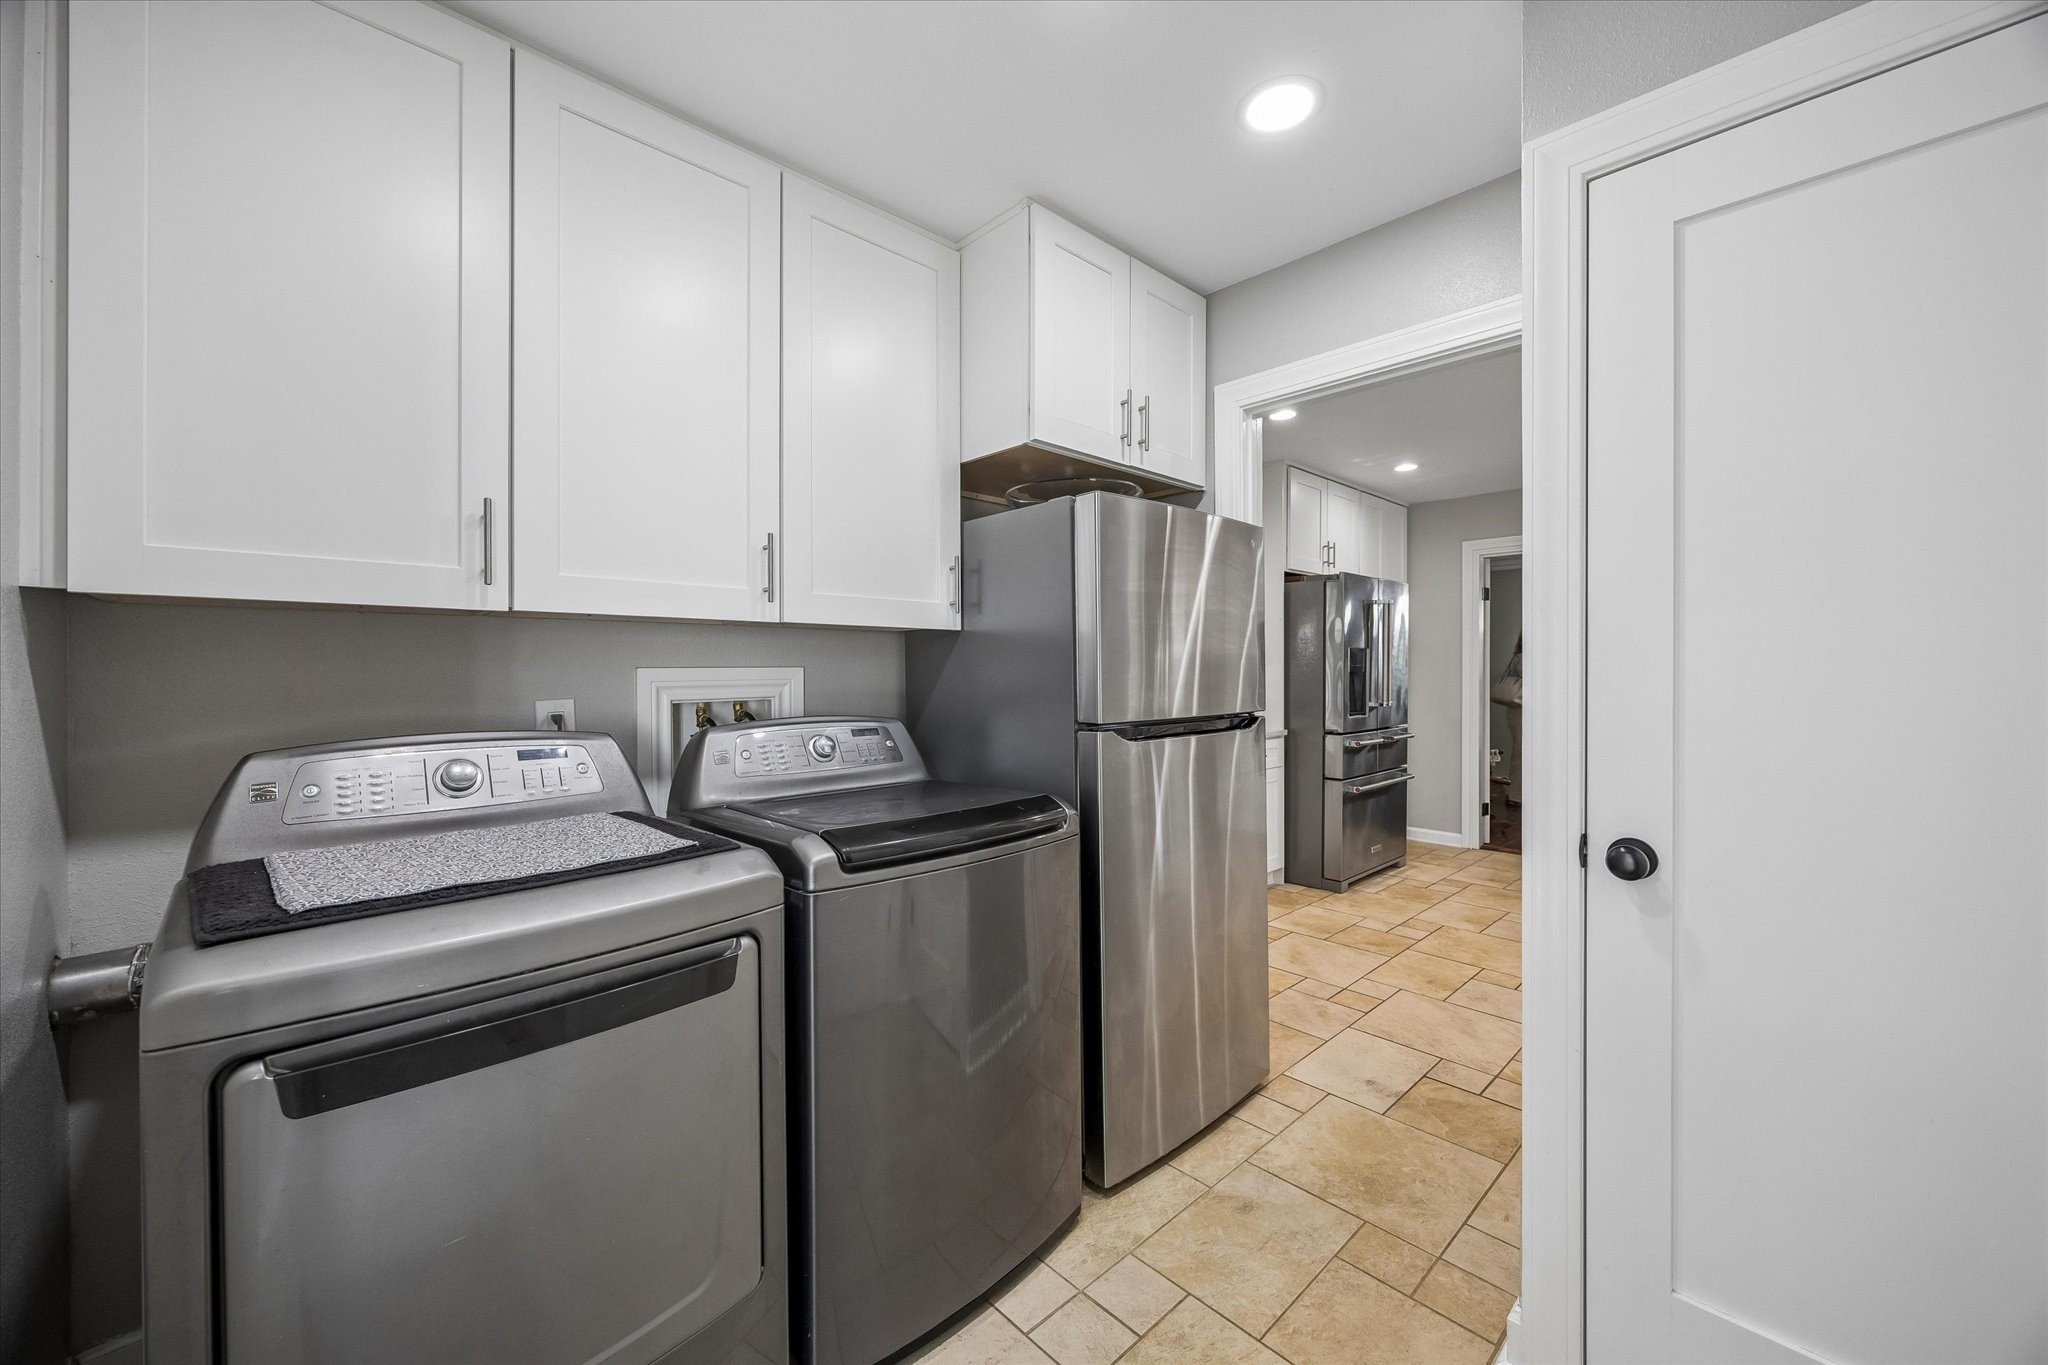
Spacious utility room with ample cabinet storage and room for a second refrigerator, offering added convenience and functionality for everyday living.
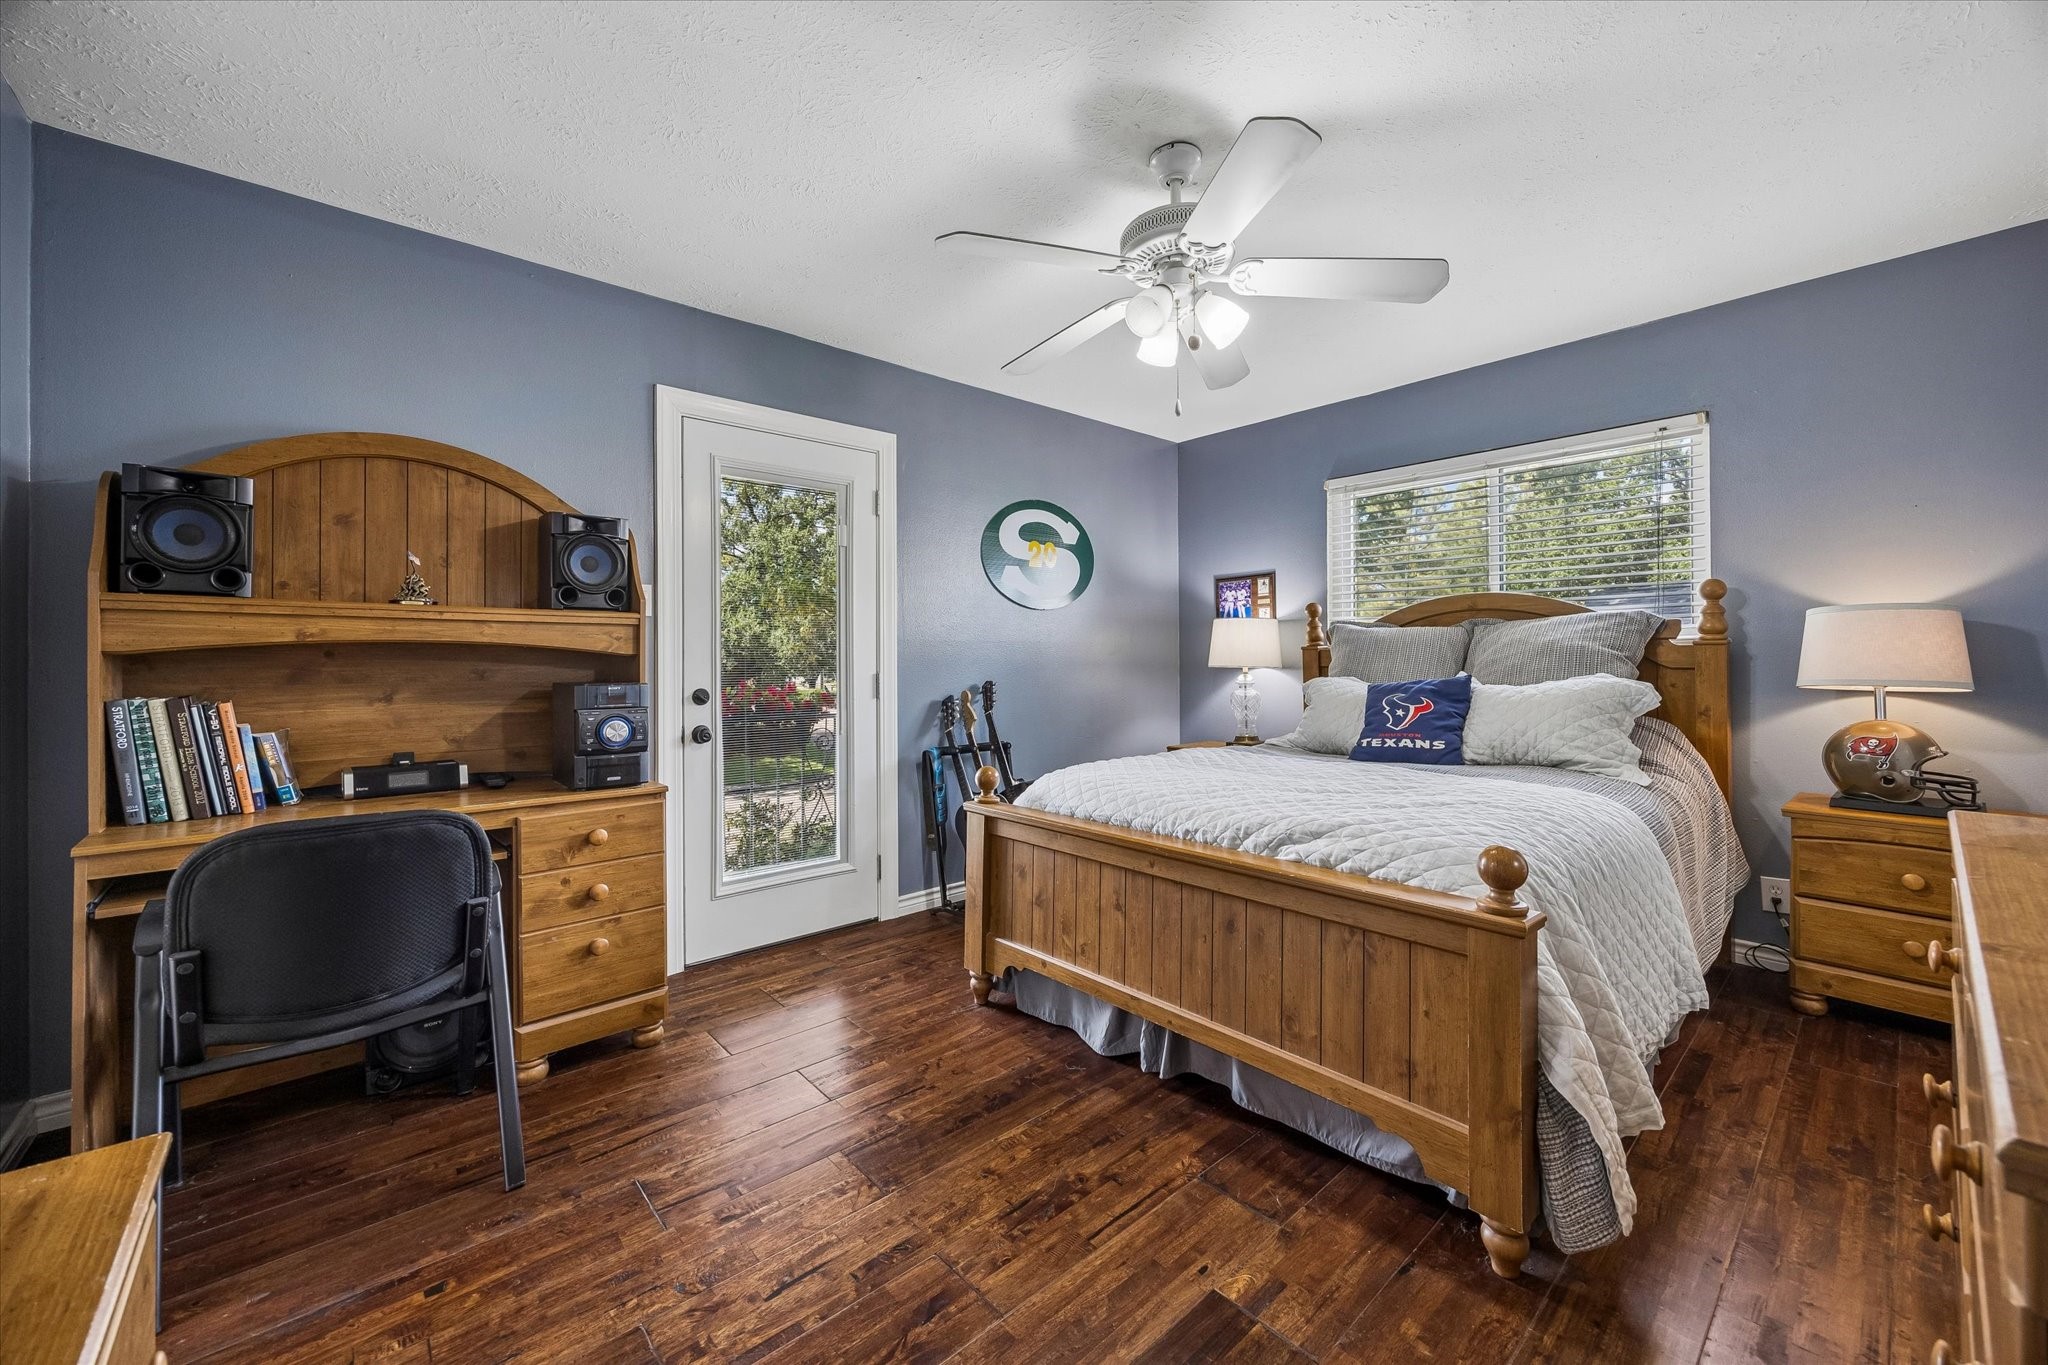
This large secondary bedroom overlooks the front yard. Glass door opens to a balcony overlooking the front yard, offering a pleasant outdoor spot to enjoy the surrounding mature trees and neighborhood views.
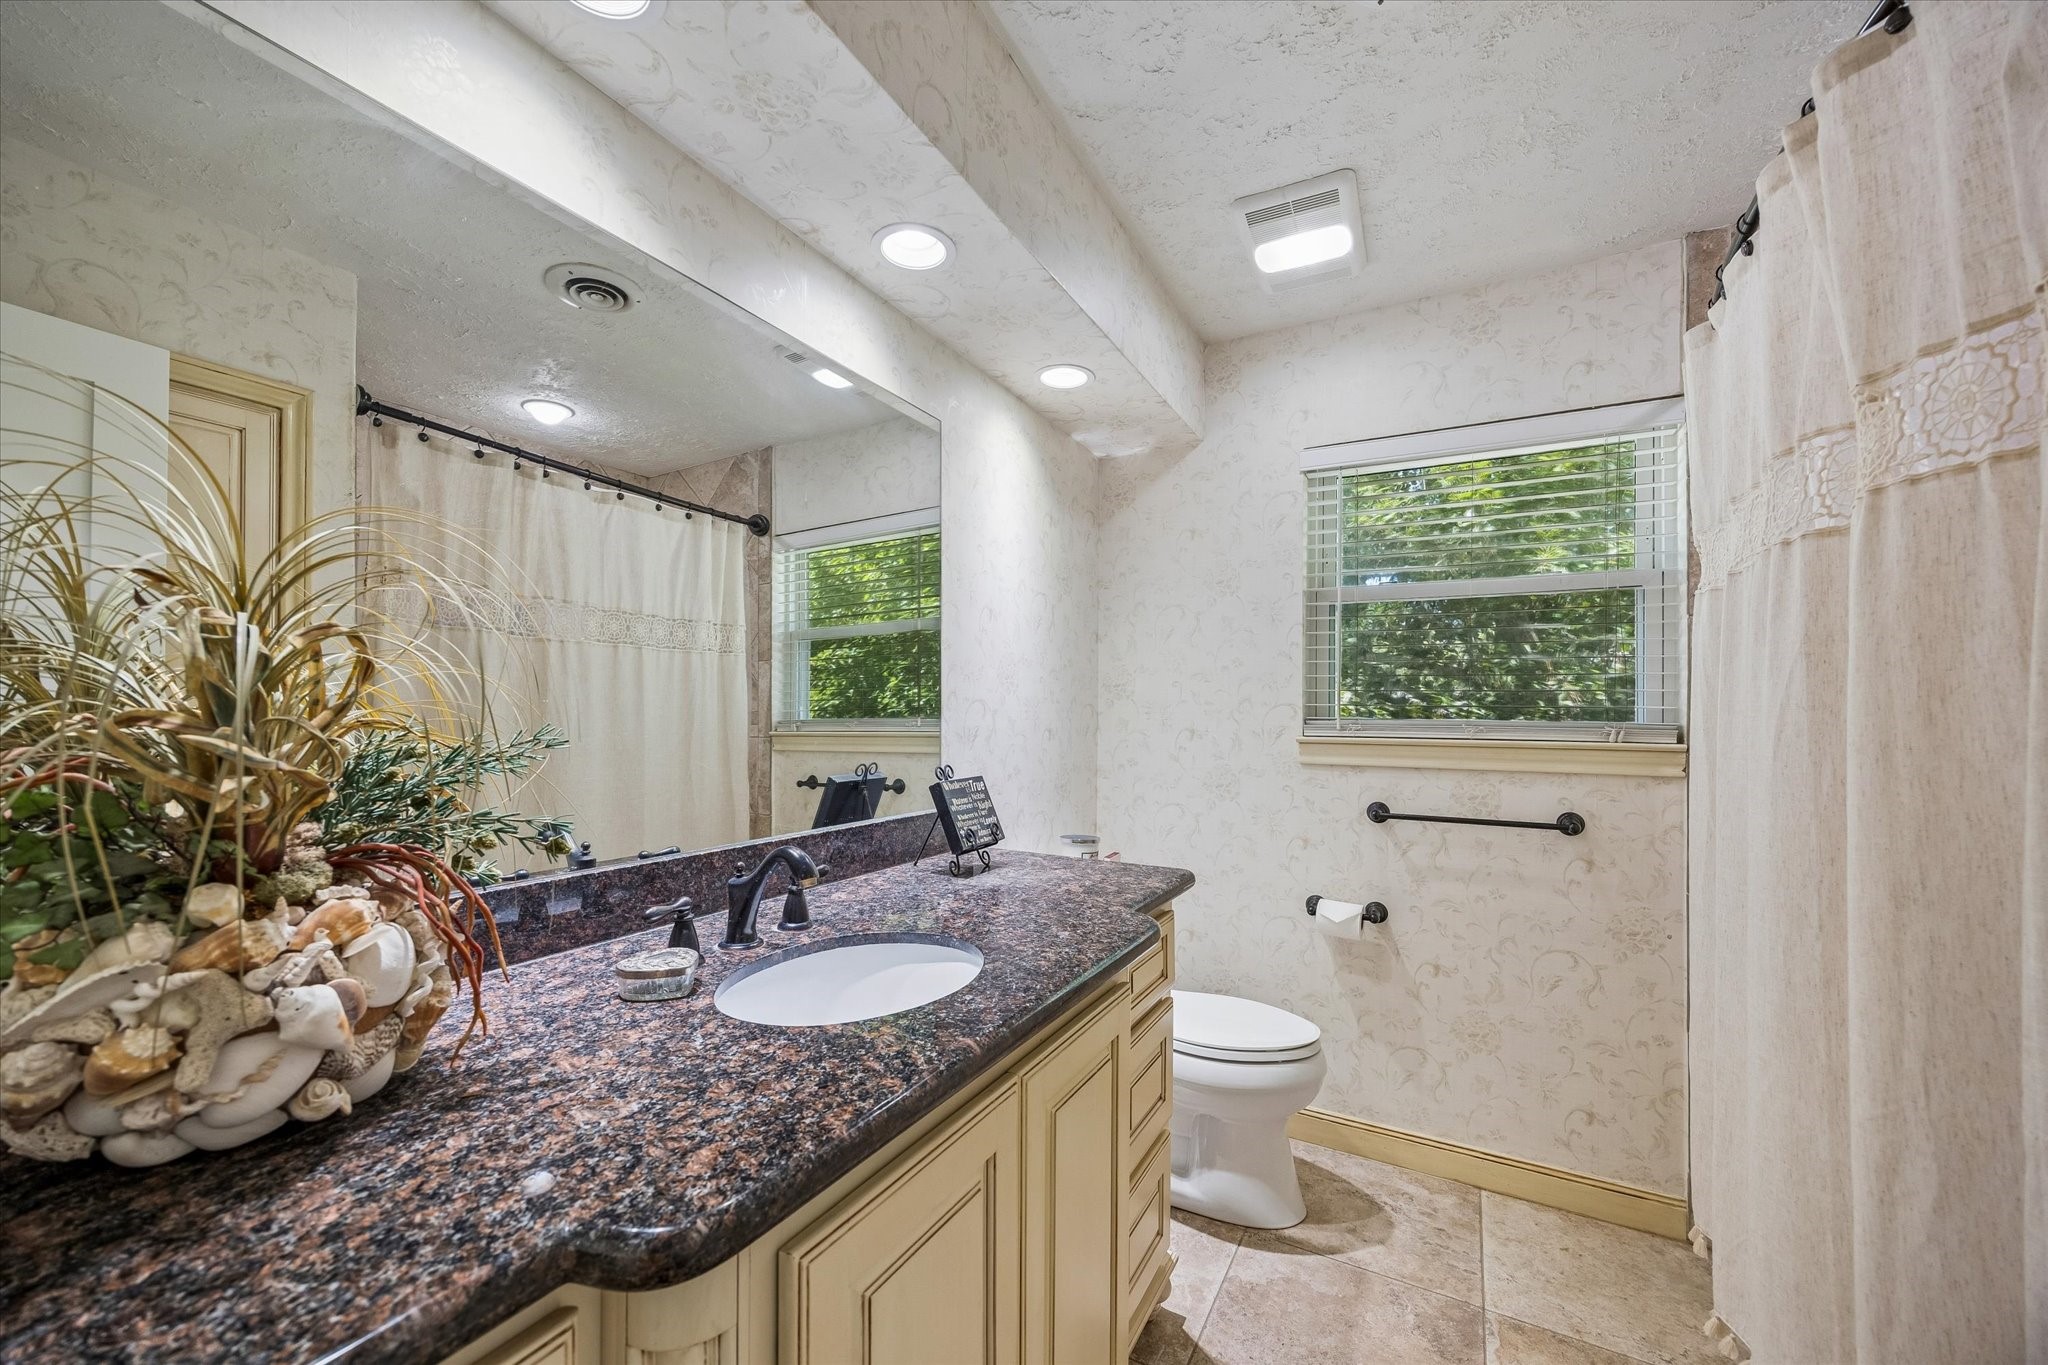
This well-designed upstairs bath is shared between two bedrooms and features a tub/shower combination and a spacious main vanity—perfect for making busy mornings a breeze.
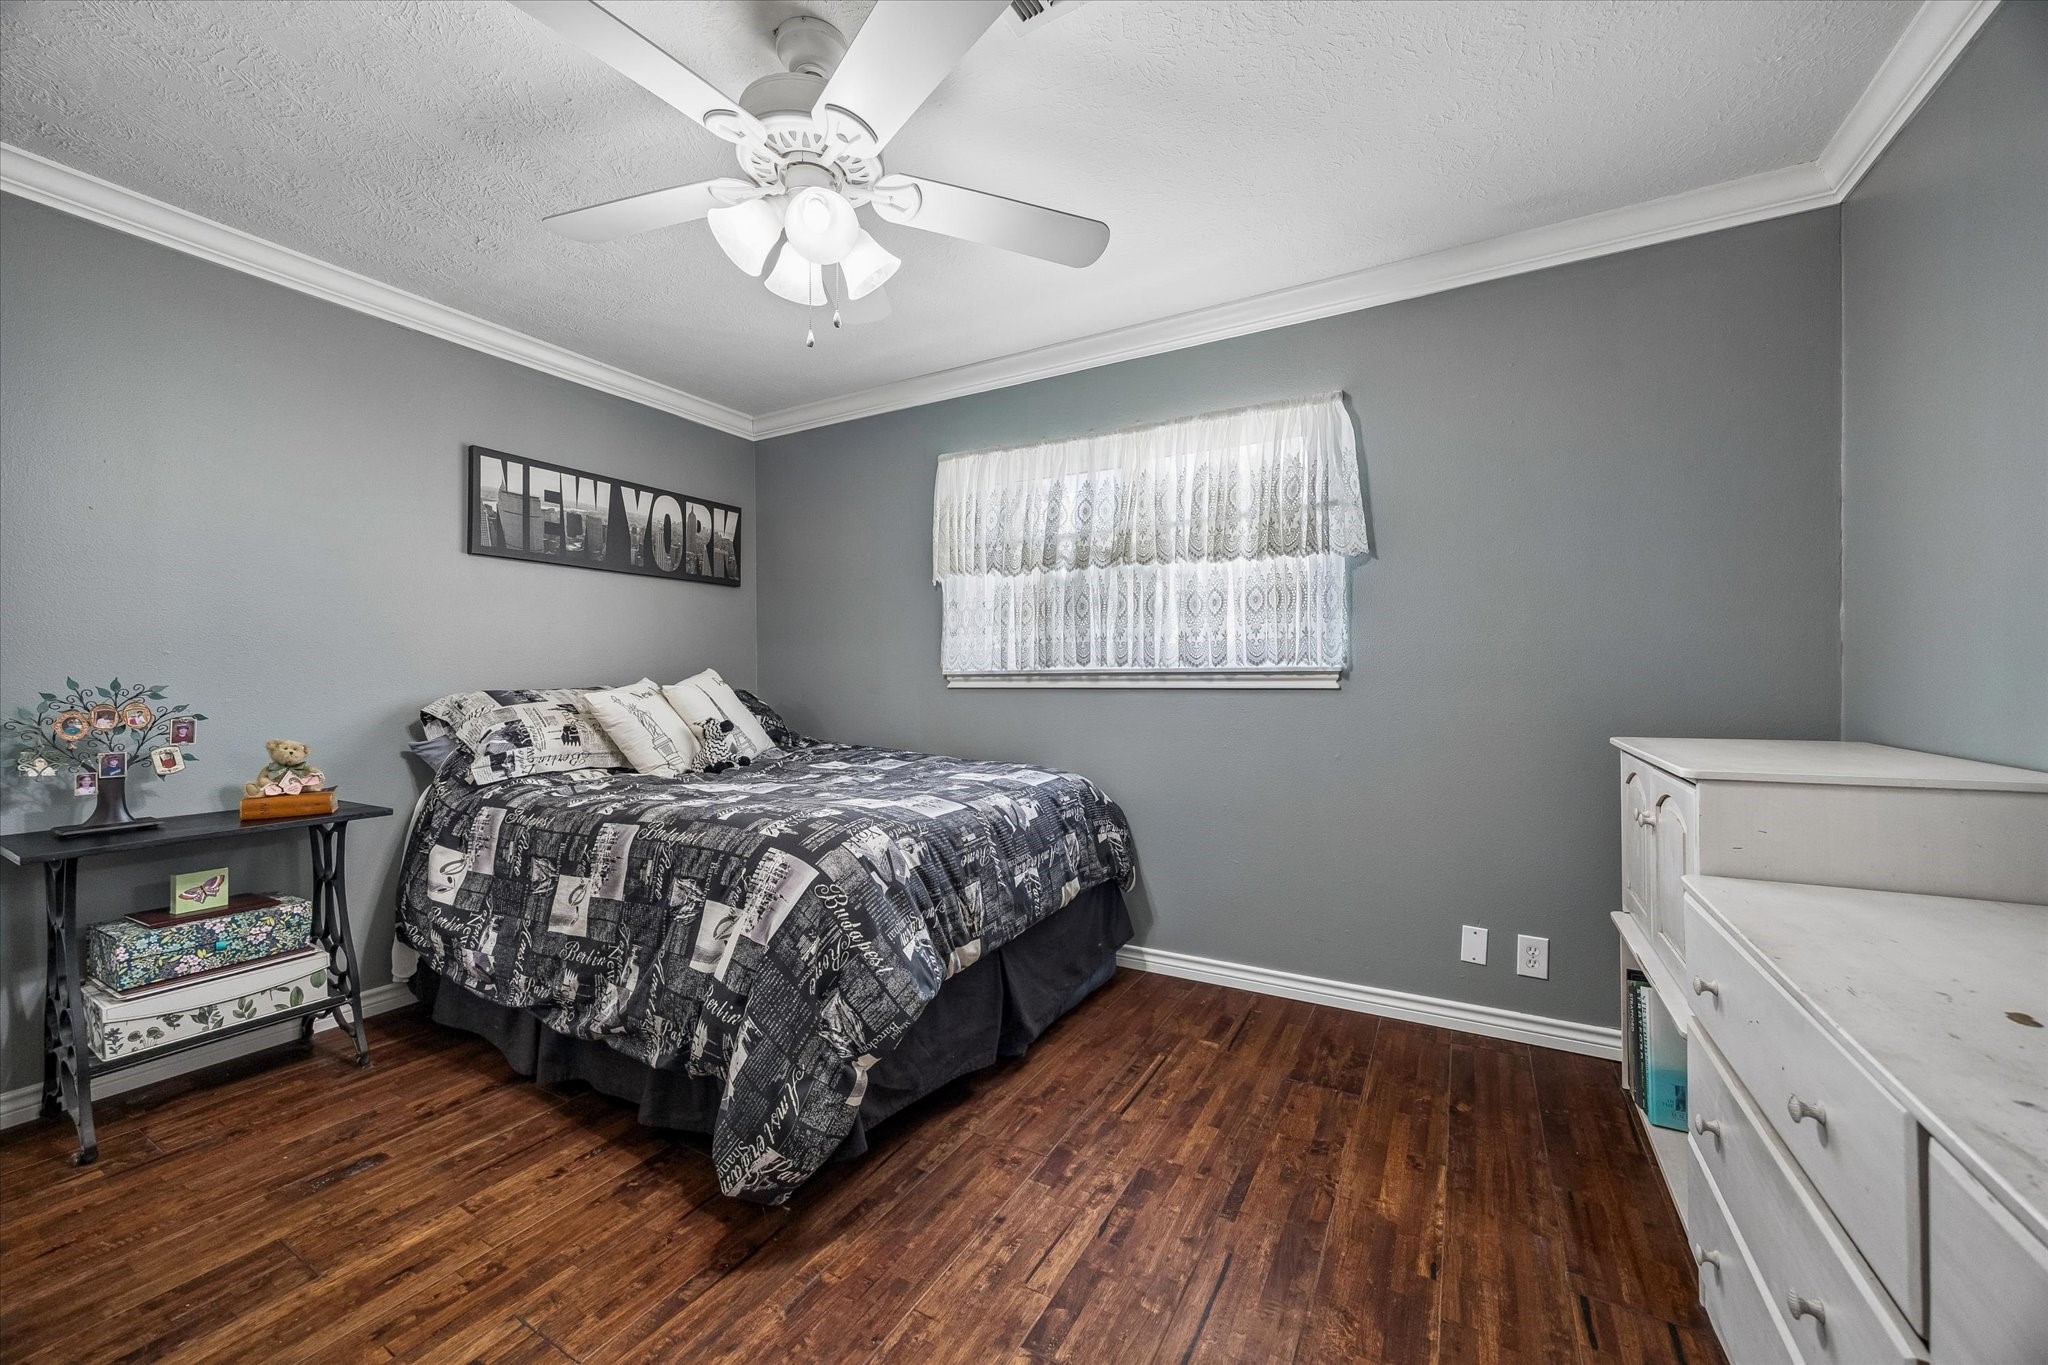
Spacious secondary bedroom with a large closet and convenient access to a full bath shared with Bedroom 2.
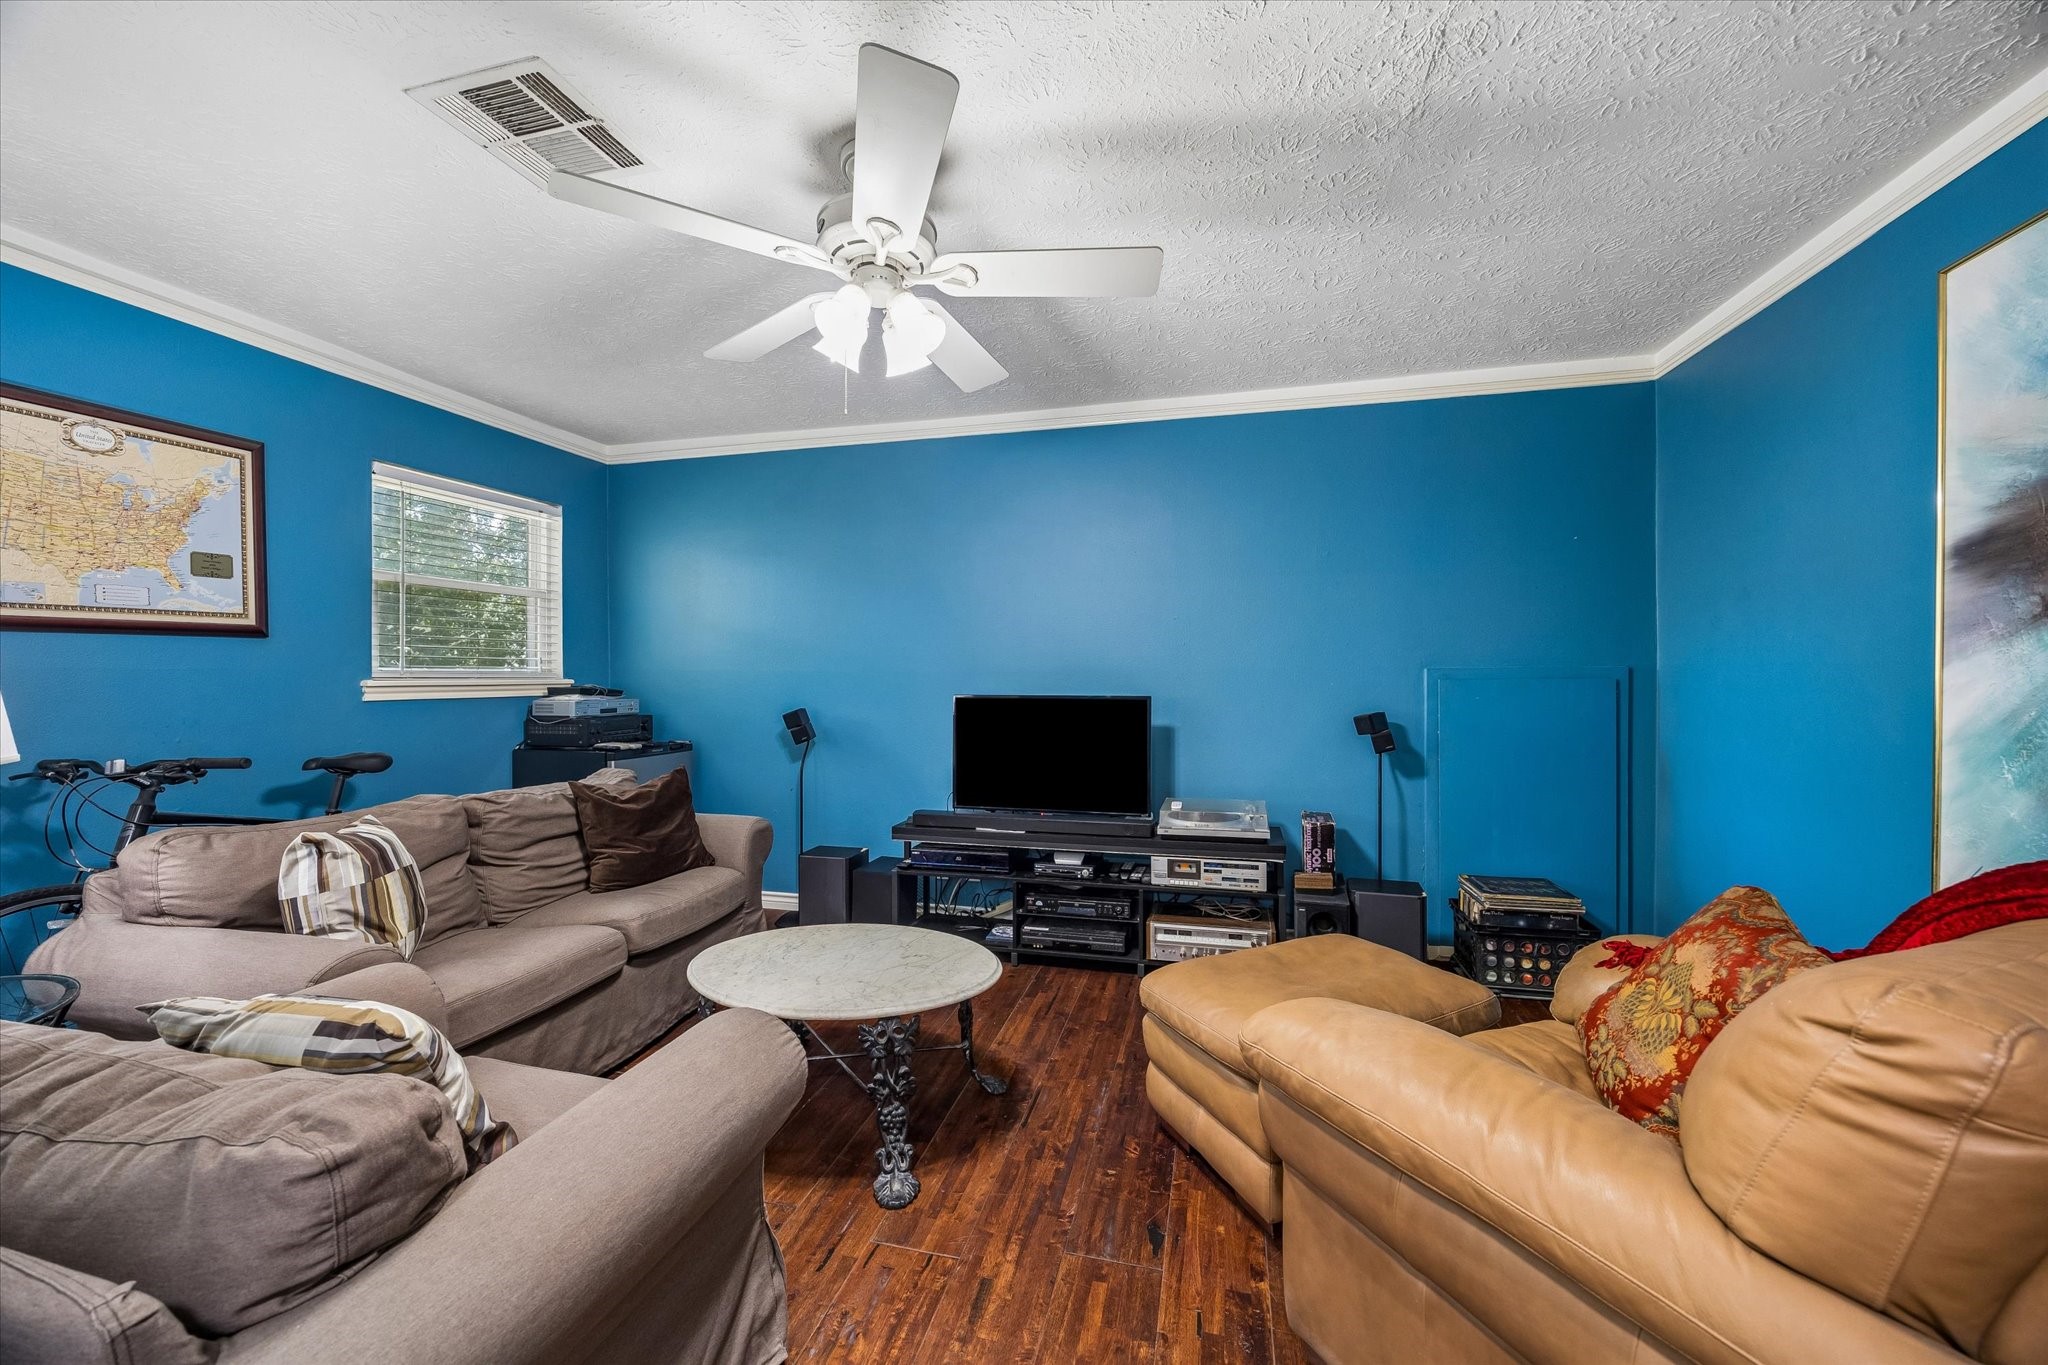
Another generously sized secondary bedroom, currently used as a game room, features a walk-in closet and overlooks the backyard
The secondary bathroom is a functional and inviting space featuring a convenient tub/shower combination and wonderful storage.
Perfect for guests, this inviting secondary bedroom is conveniently located just at the top of the stairs, offering easy access and a comfortable, private retreat.
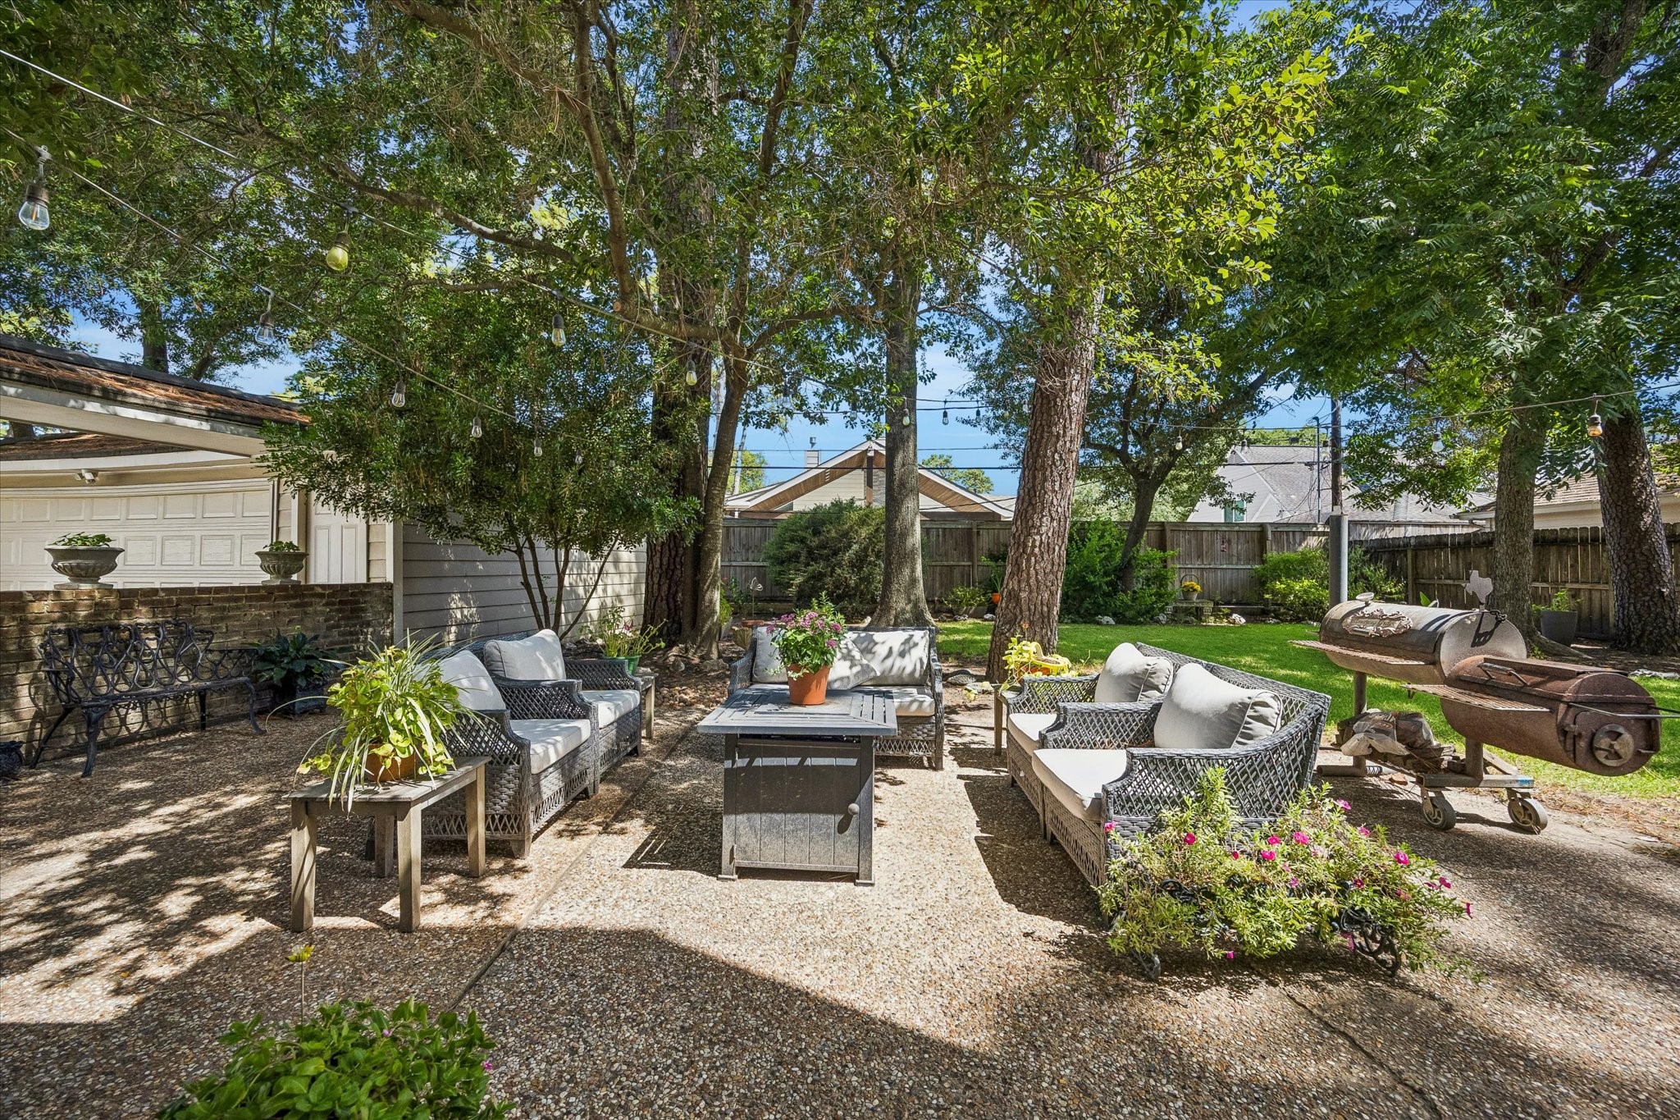
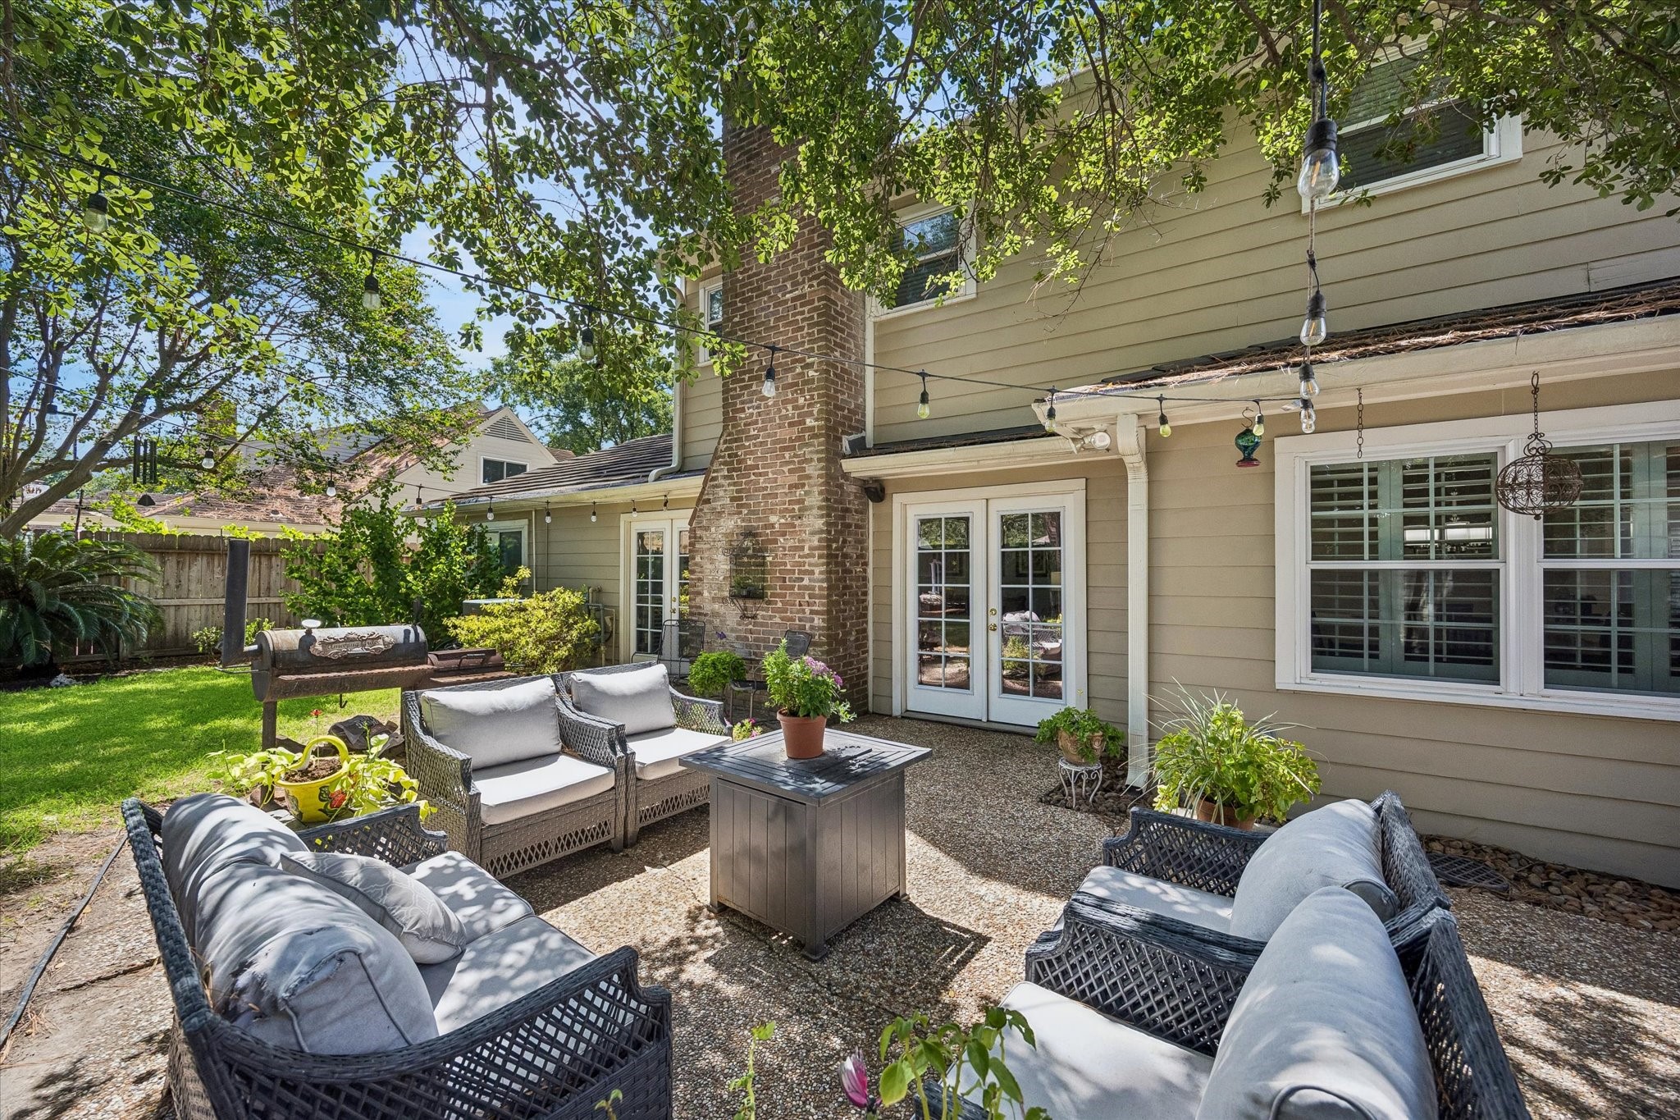
Spacious patio tucked beneath the trees provides an inviting setting for outdoor dining, entertaining or simply relaxing in the shade.
French doors open to the shaded patio and backyard, creating an easy connection between the indoor living areas and the generous outdoor space.
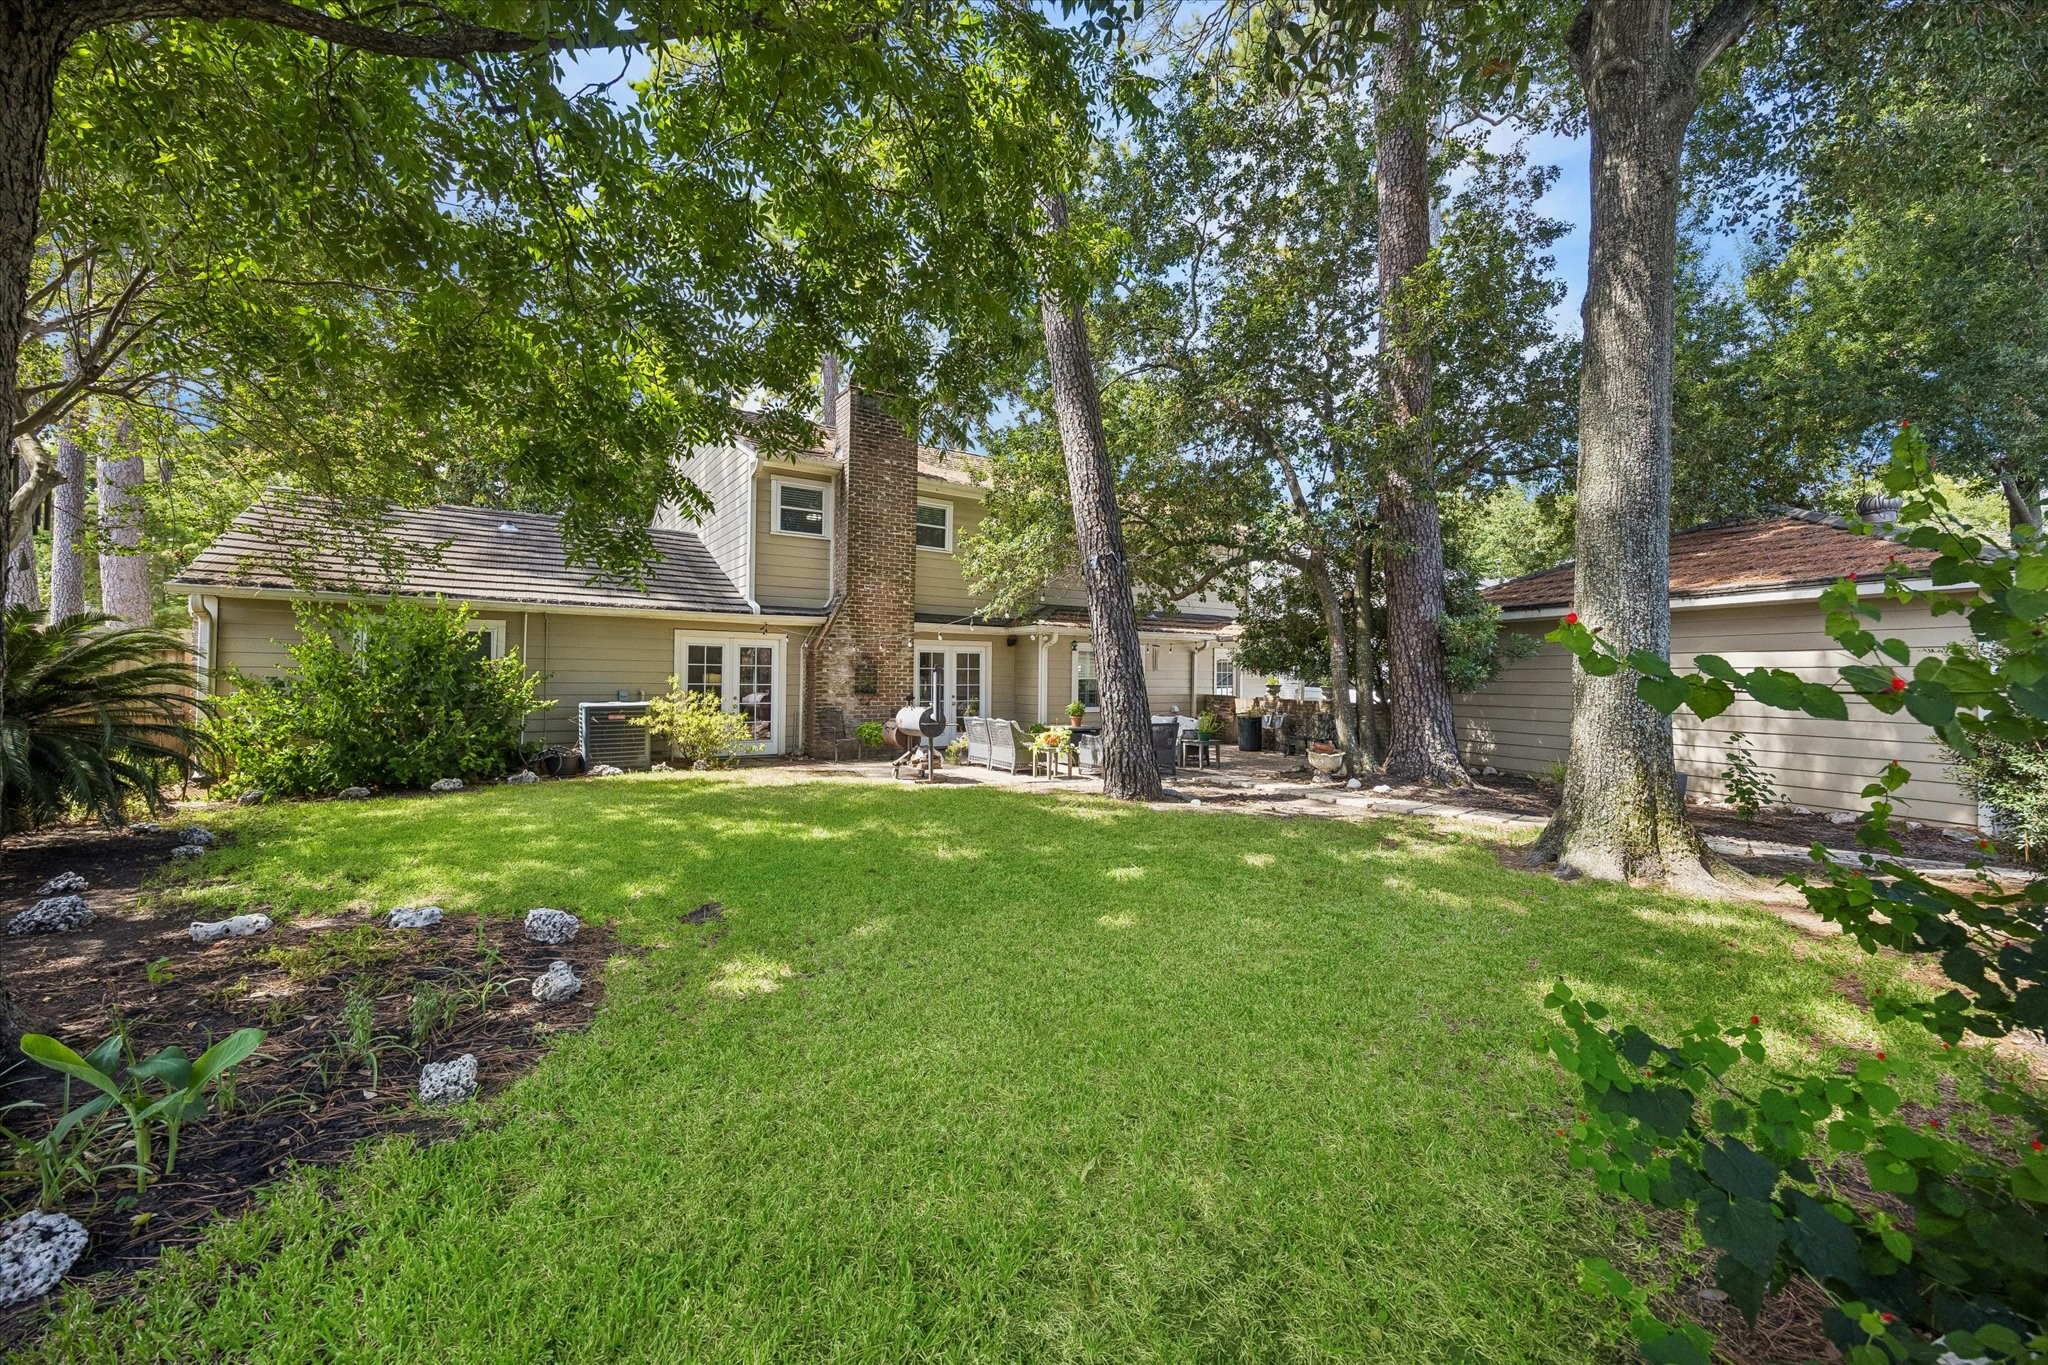
Expansive pool-sized backyard with a generous lawn, mature trees and plenty of room for outdoor living, play or future improvements.
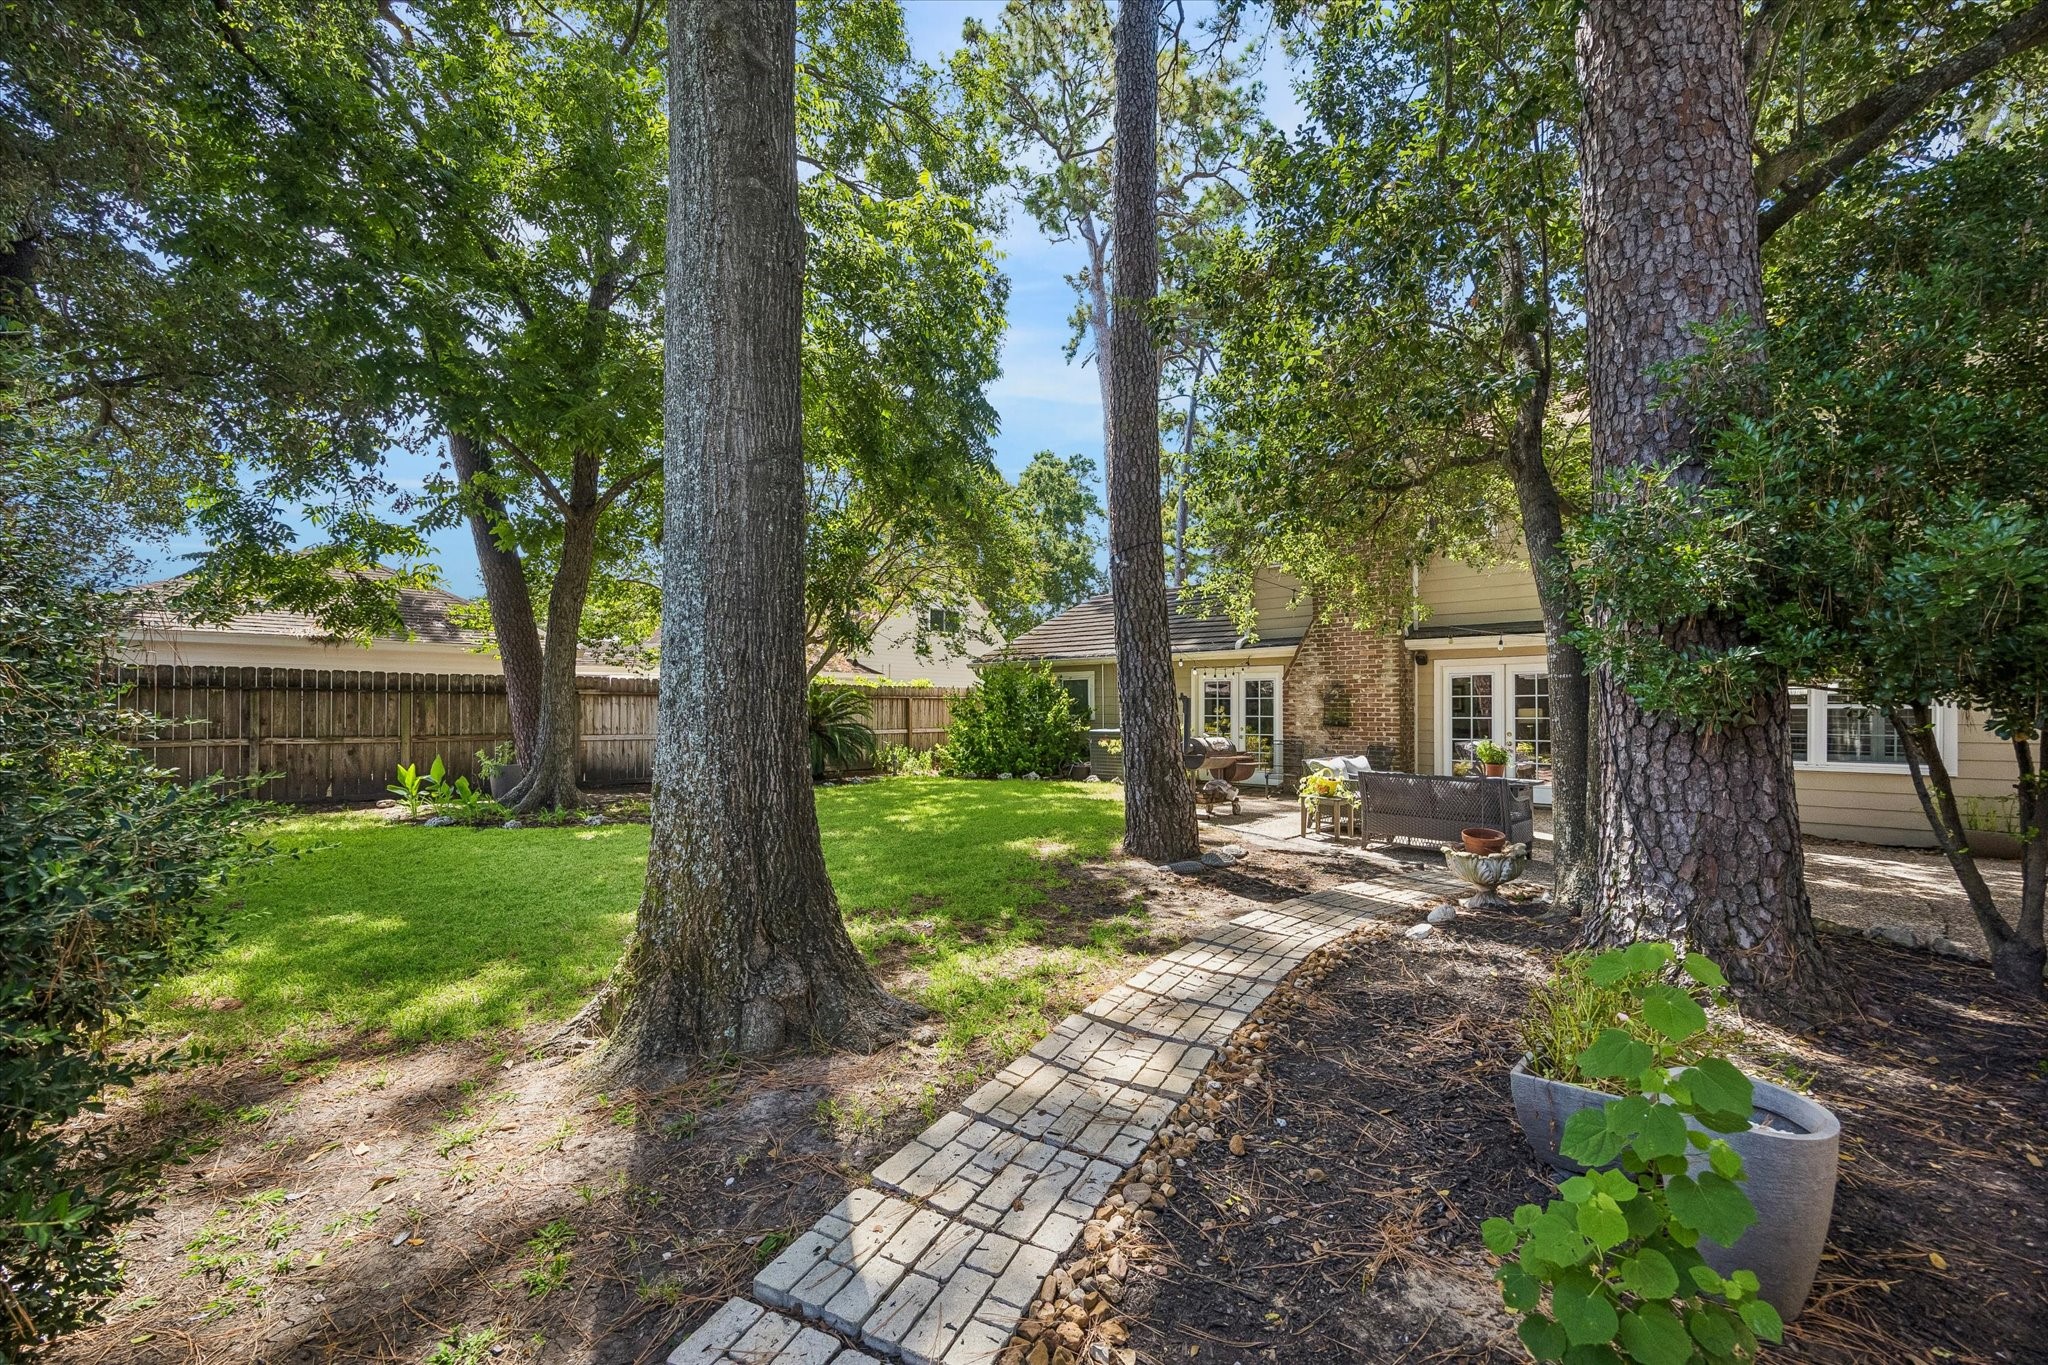
Large backyard shaded by mature trees, with a charming brick walkway leading toward the patio and creating a peaceful, established setting.



.jpg)

