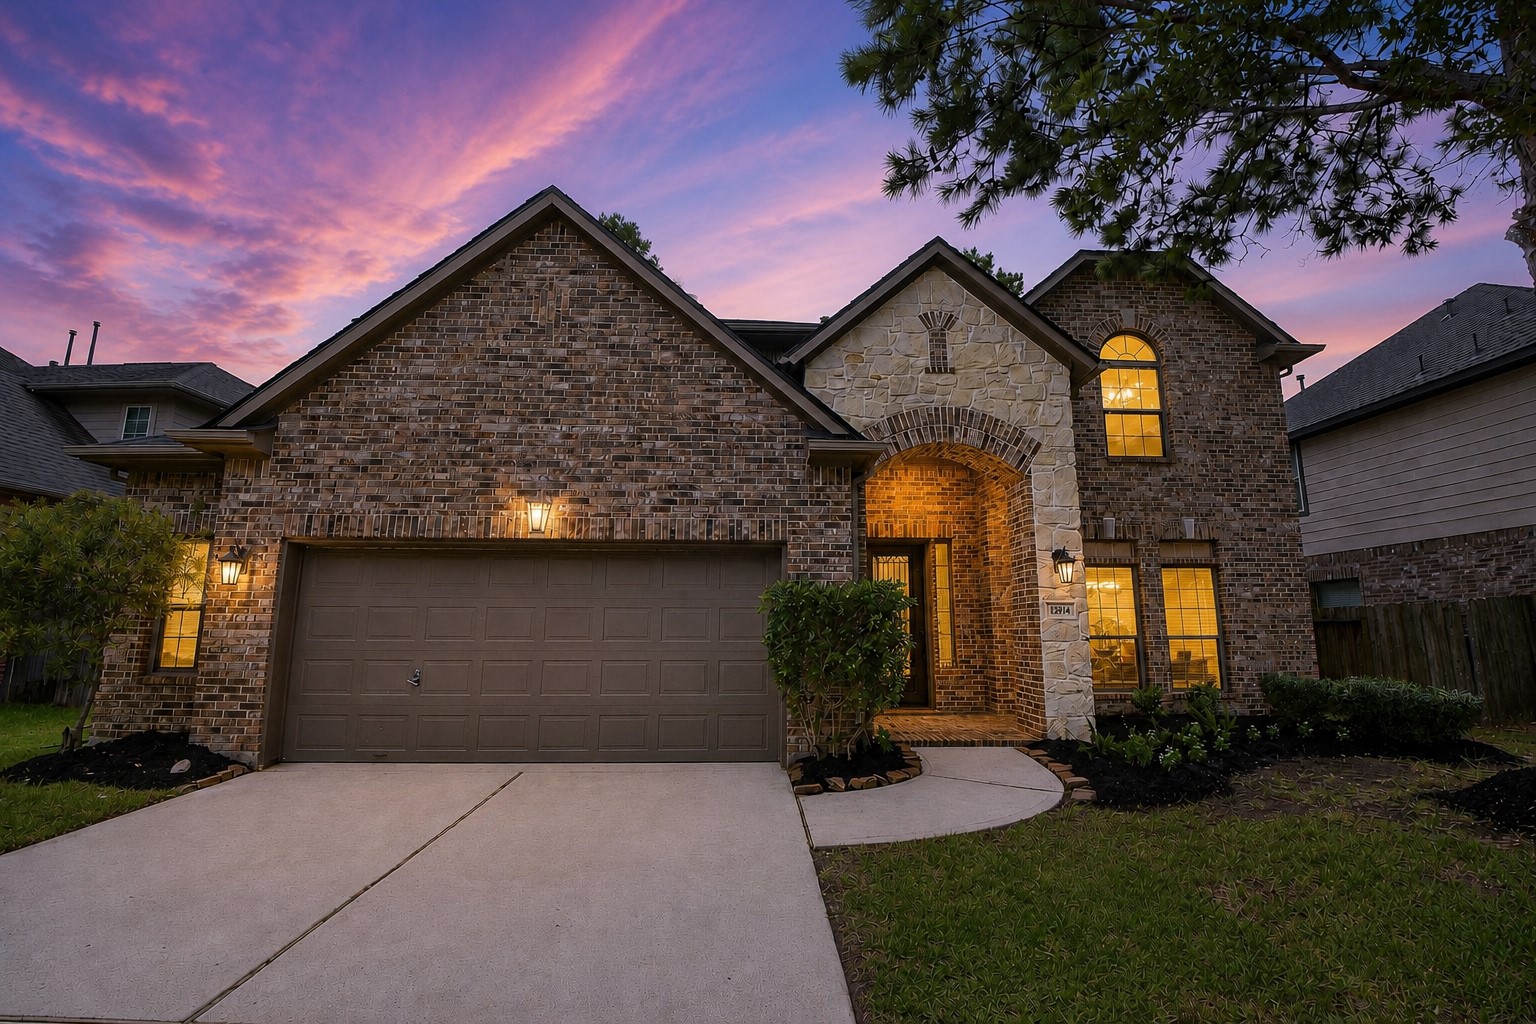
Newly updated Westin Homes residence in the master-planned community of Summerwood, featuring an impressive brick and stone elevation and grand covered entry.
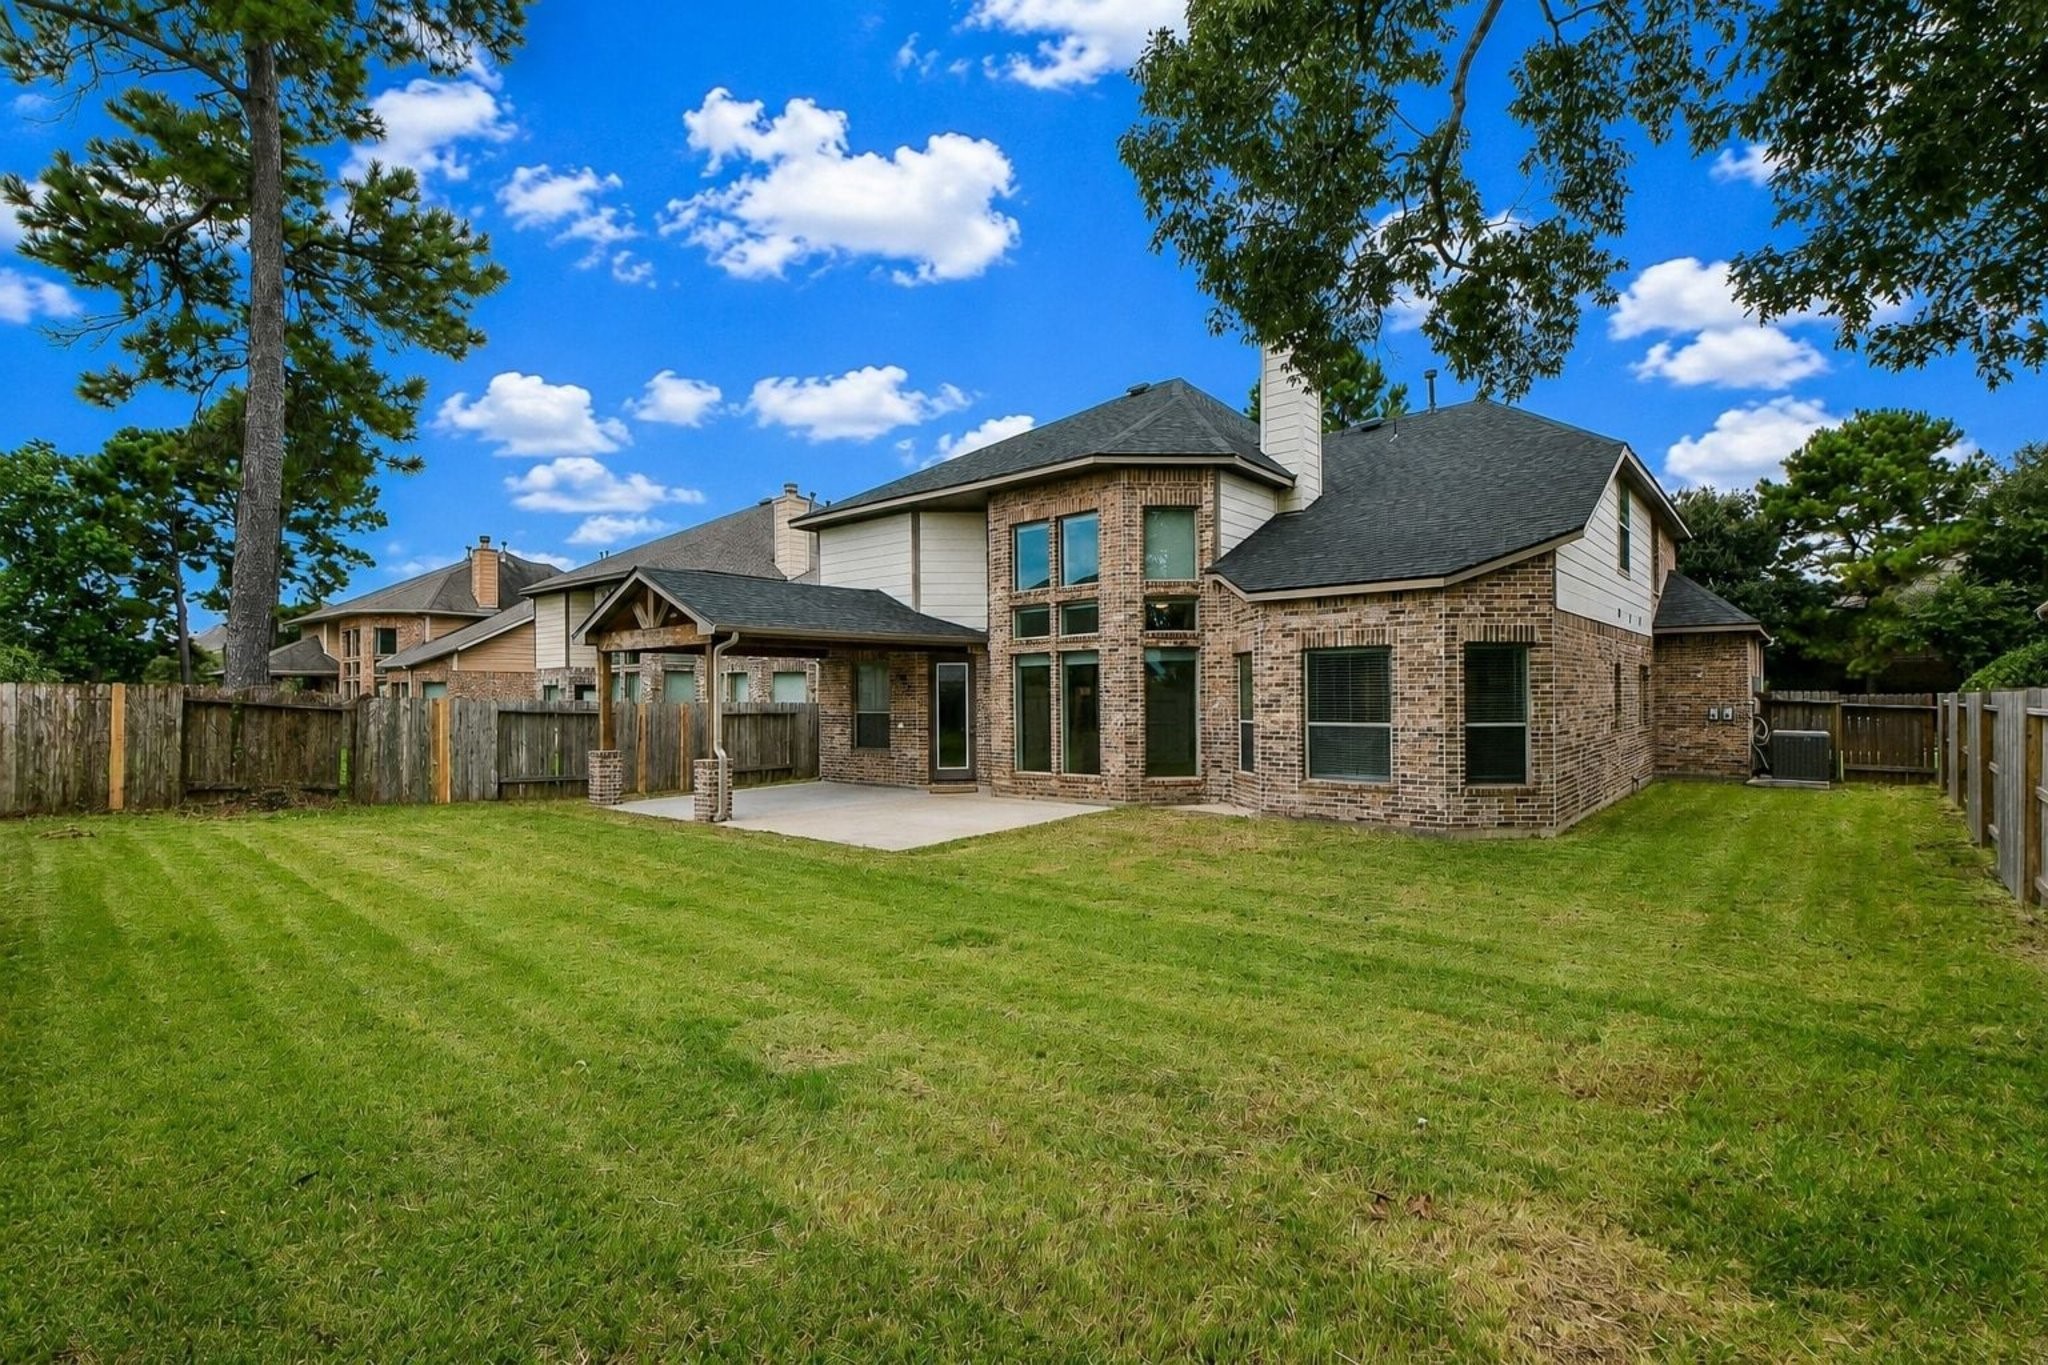
Inviting backyard with a covered patio, offering a wonderful space for outdoor living and entertaining.
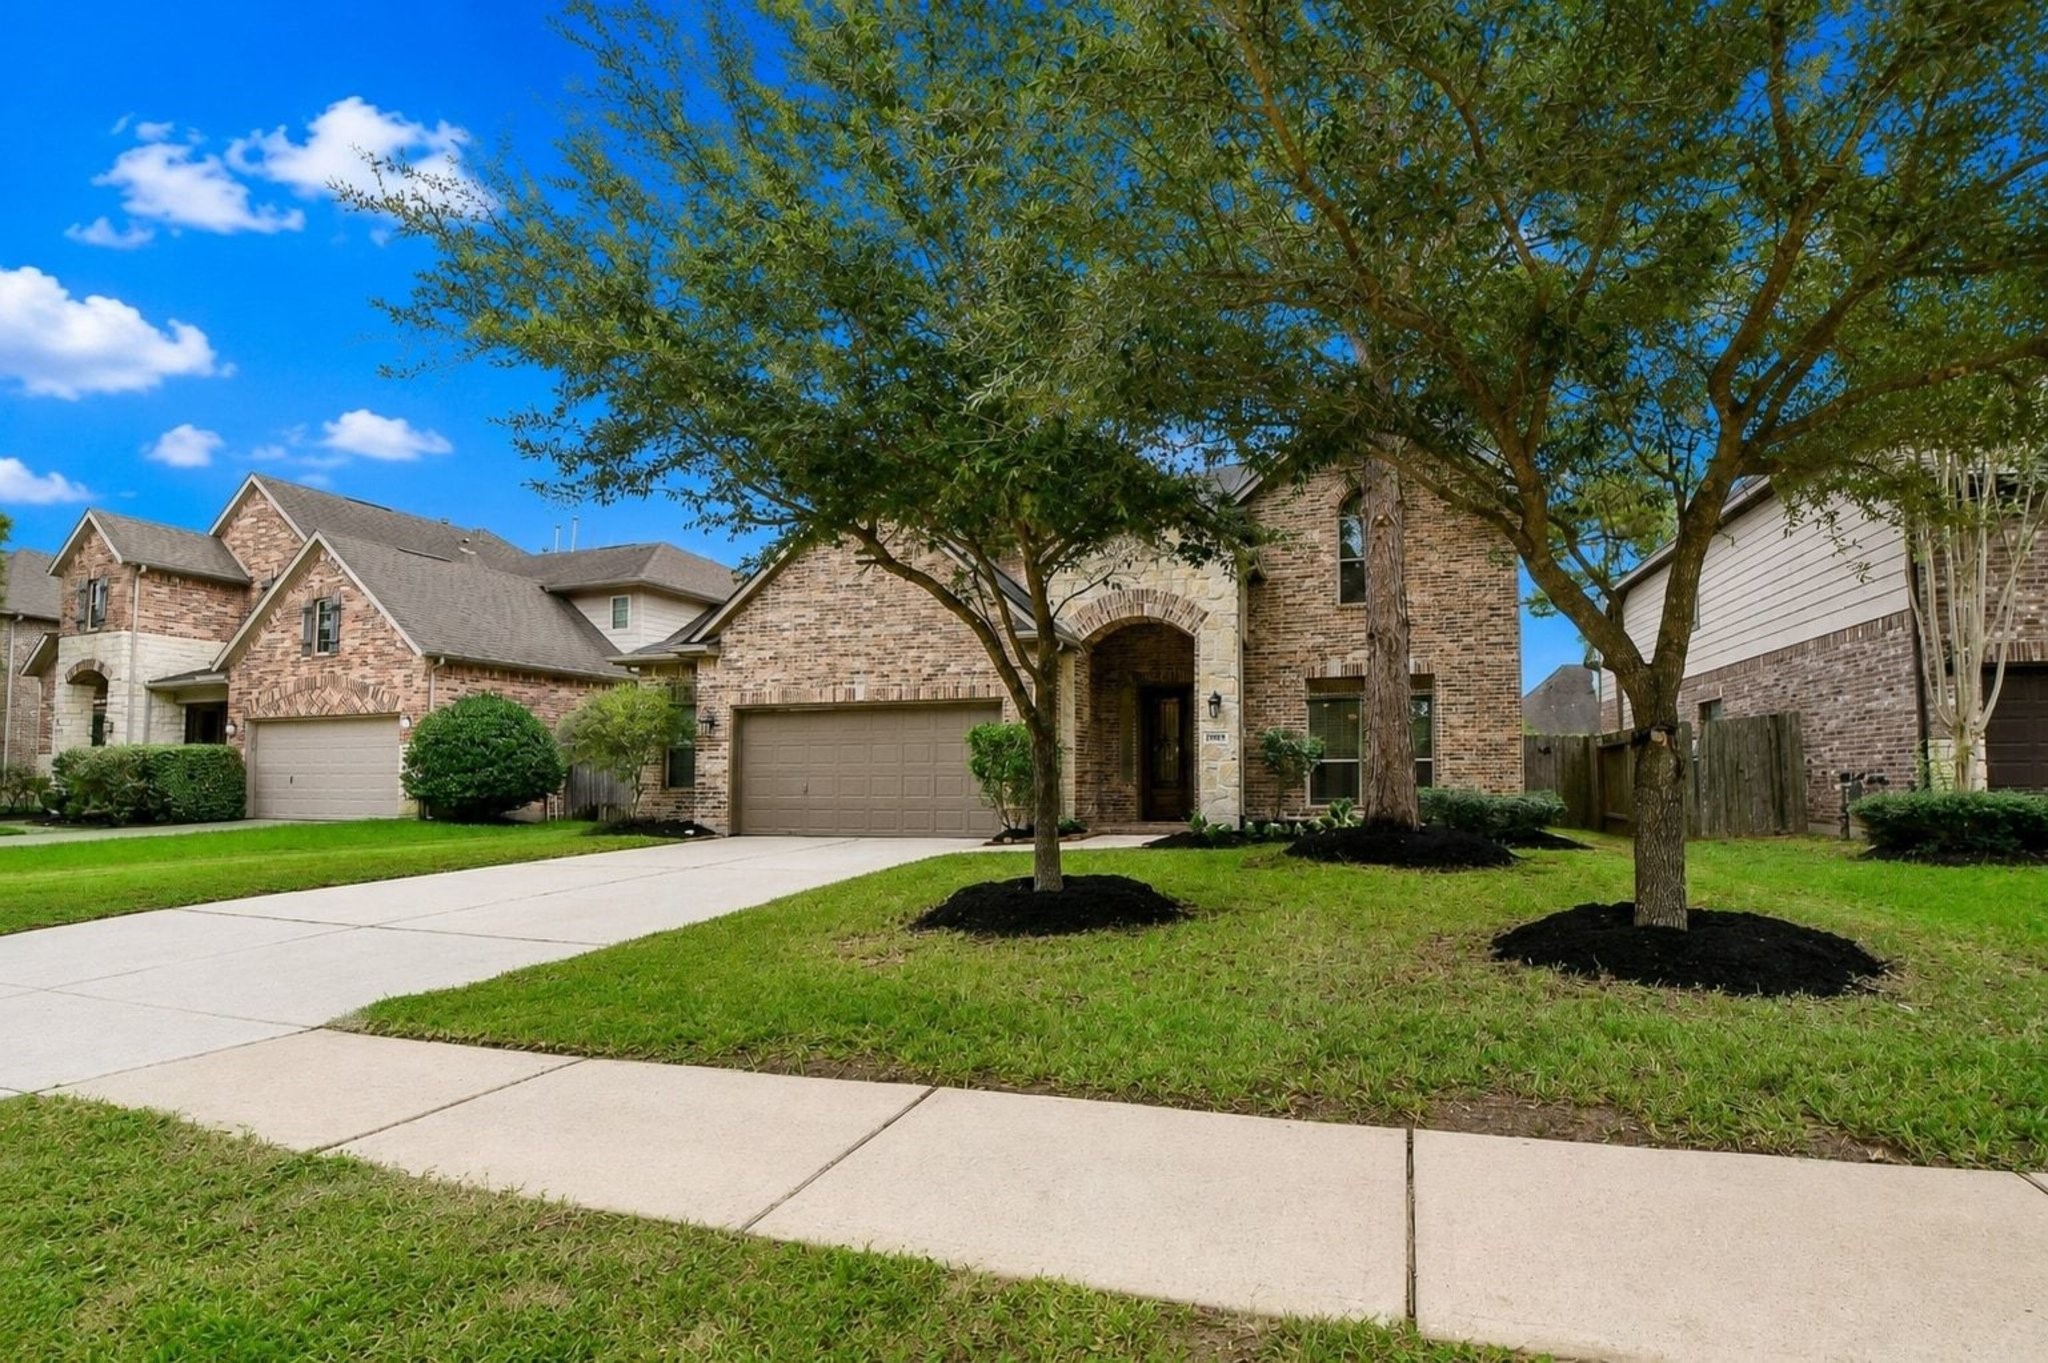
Attractive curb appeal framed by mature trees, with a long driveway and a freshly power-washed exterior.
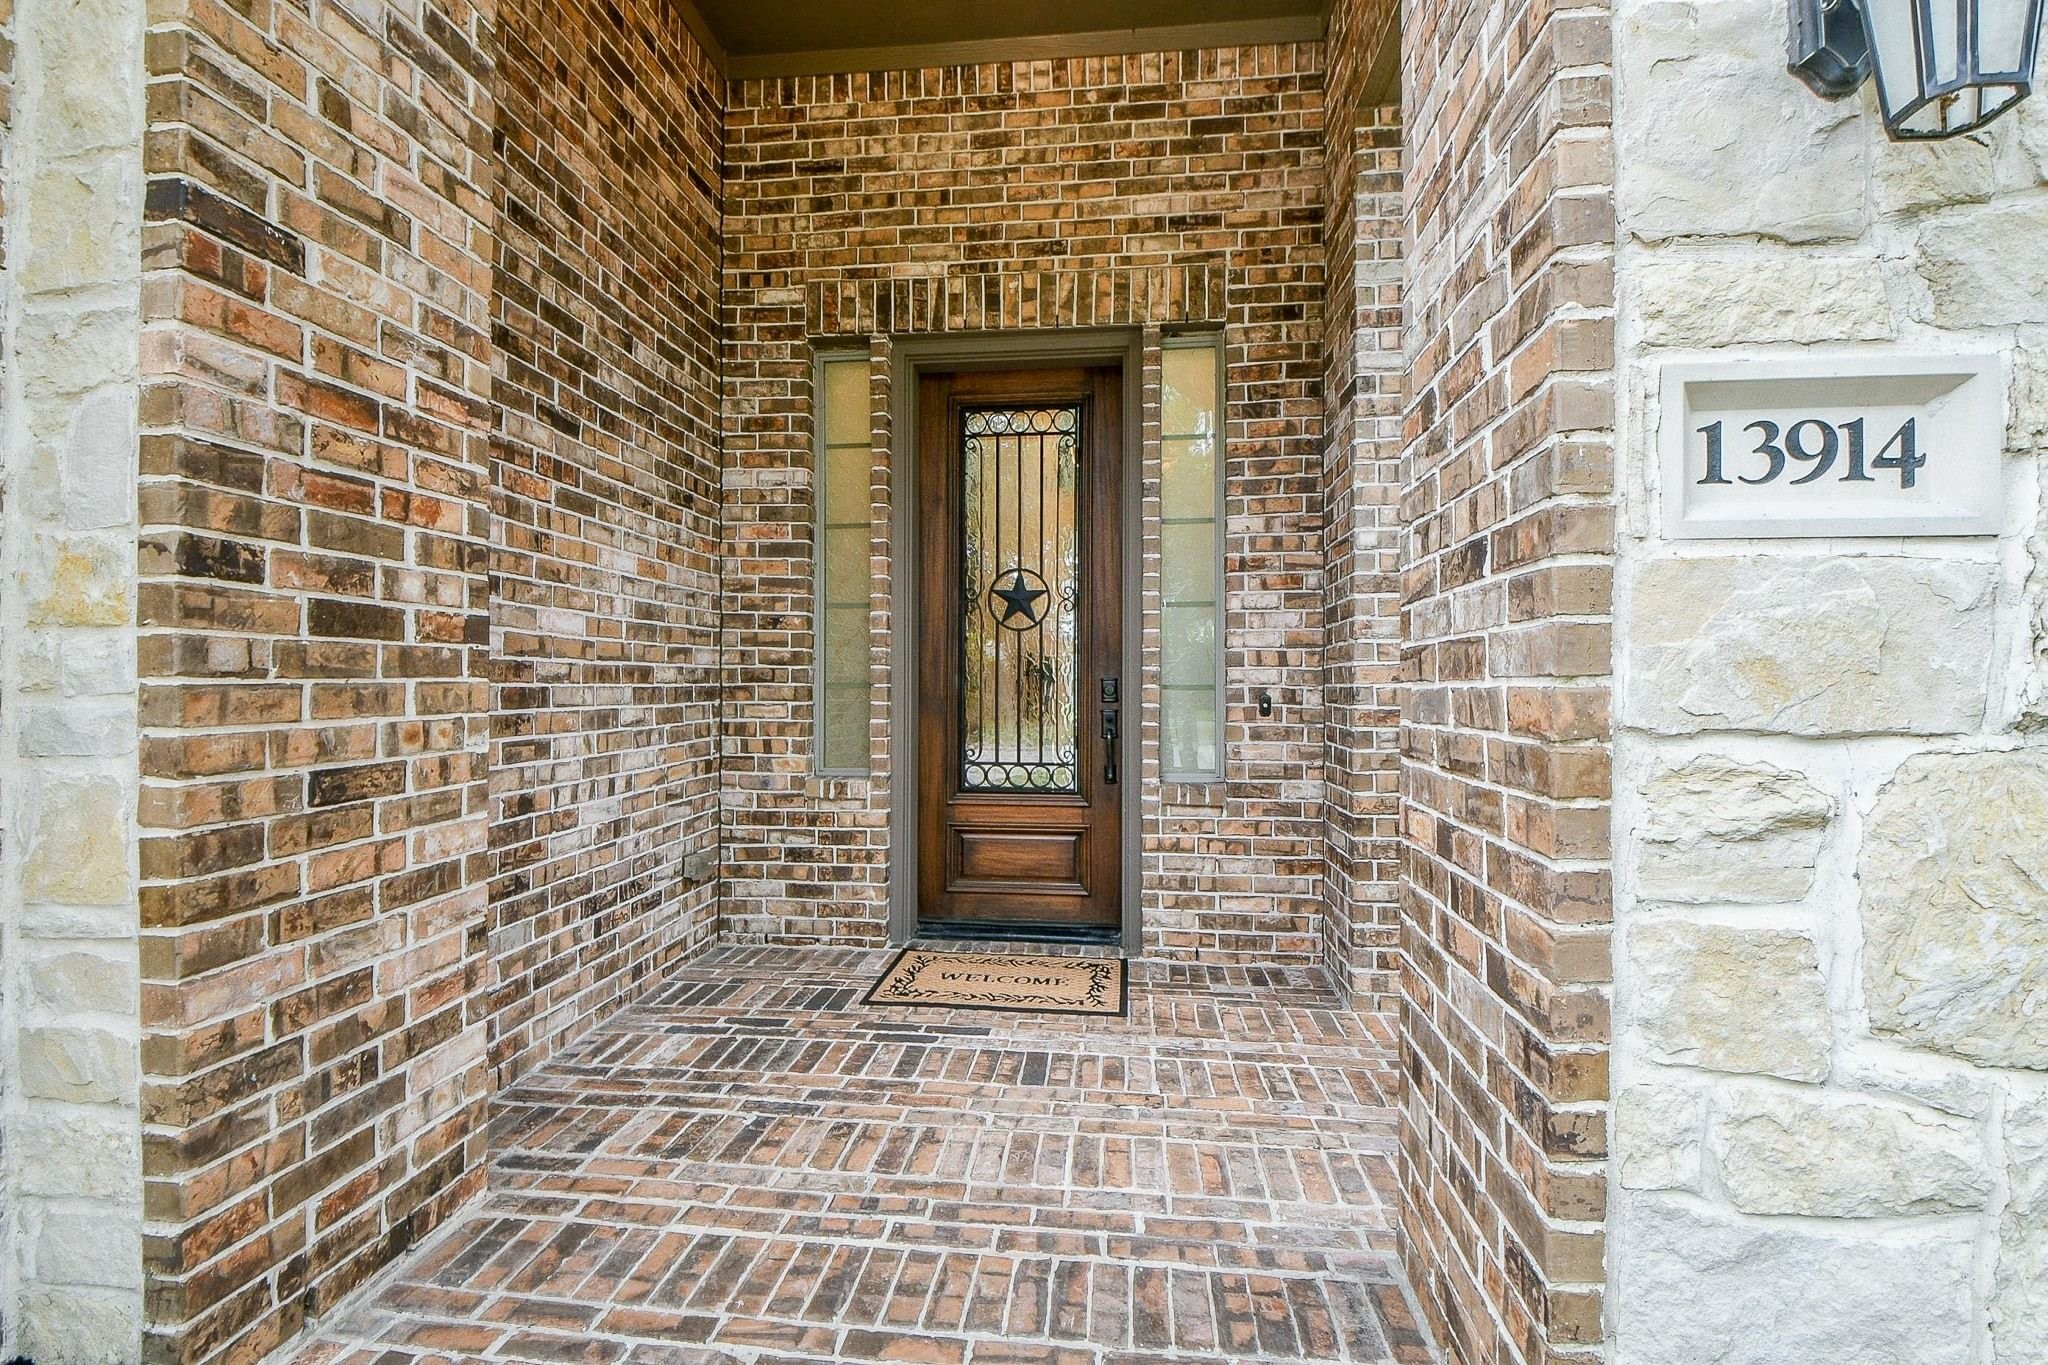
Grand brick-covered entry featuring a freshly stained front door with decorative glass and freshly painted wrought-iron detailing.
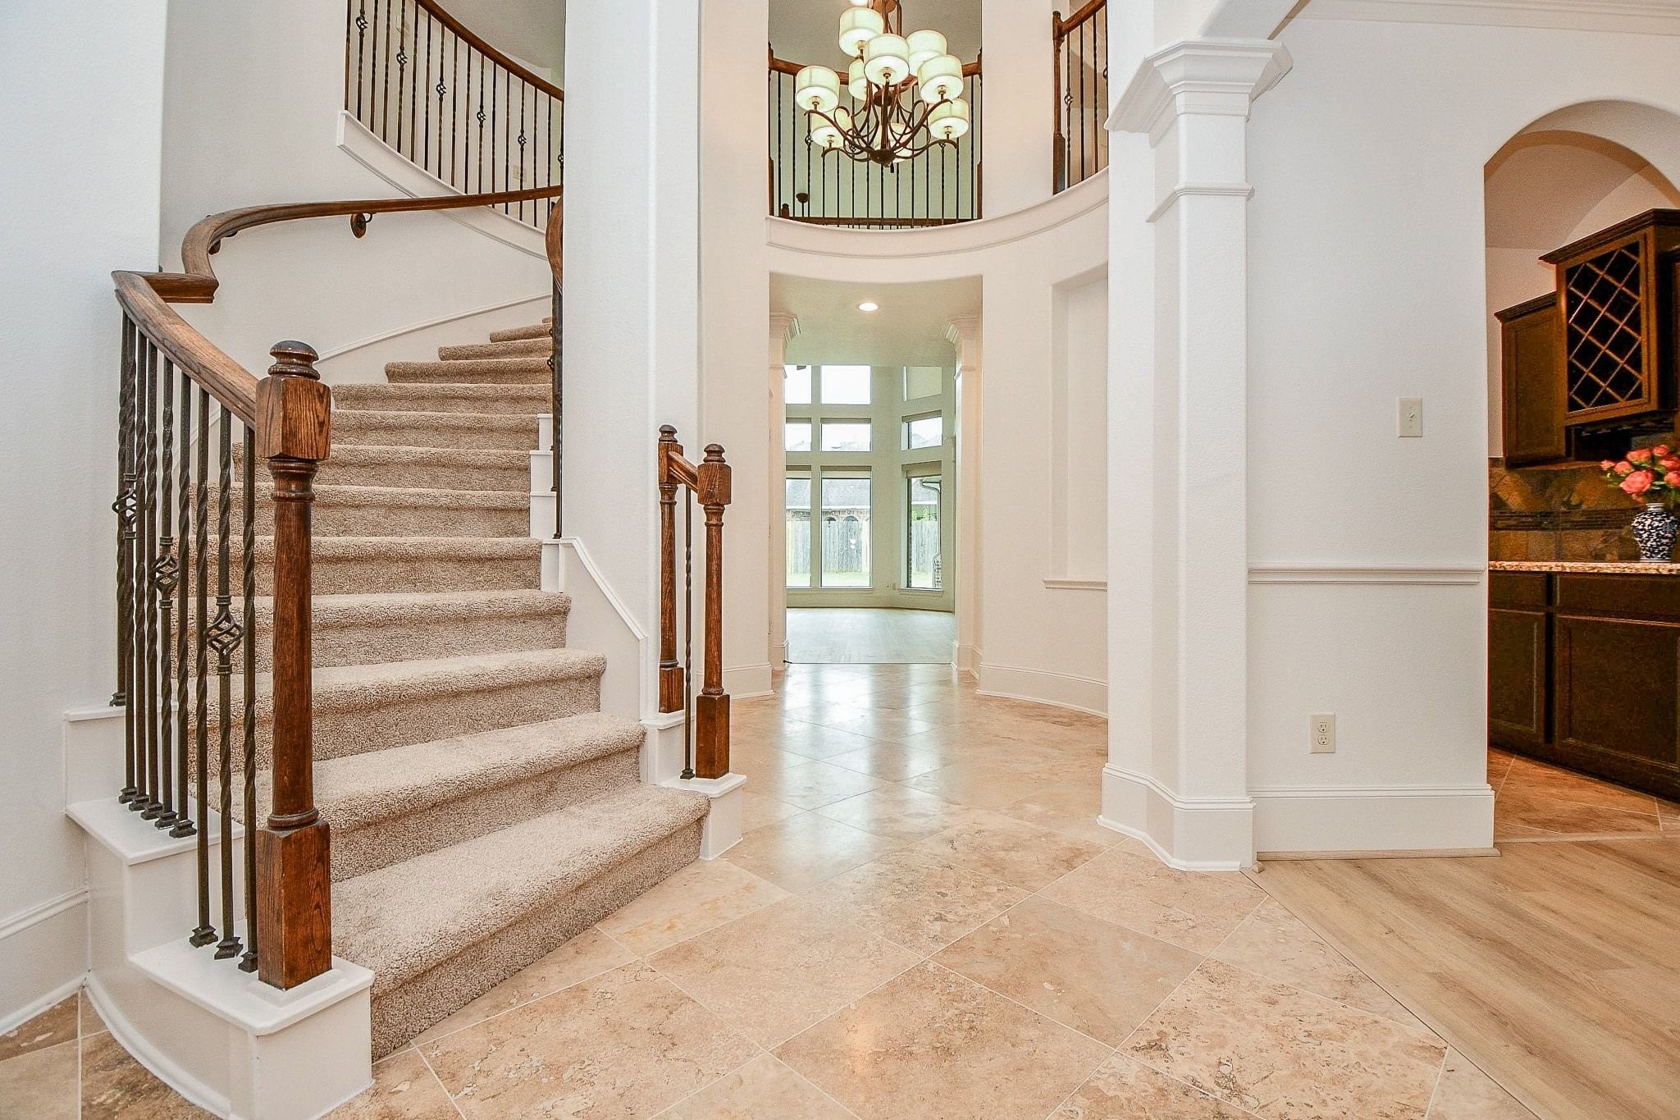
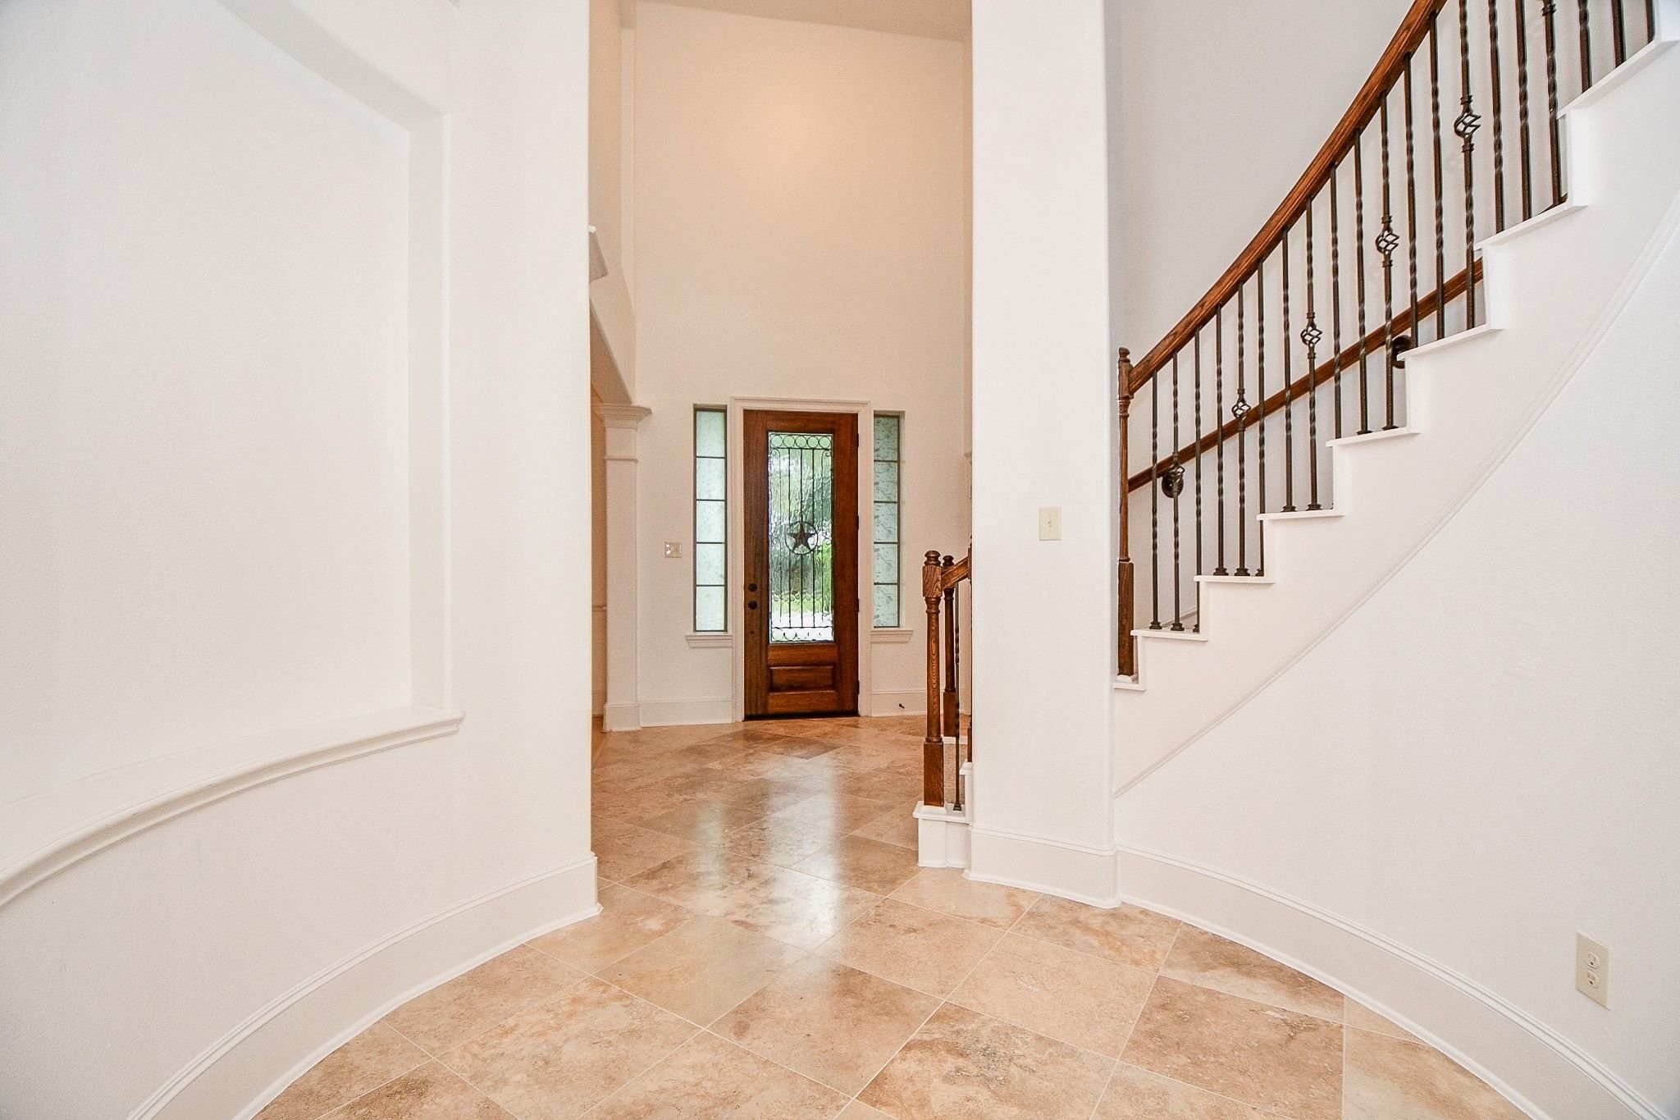
An elegant first impression with a wrought-iron staircase, soaring rotunda foyer, and distinctive architectural details.
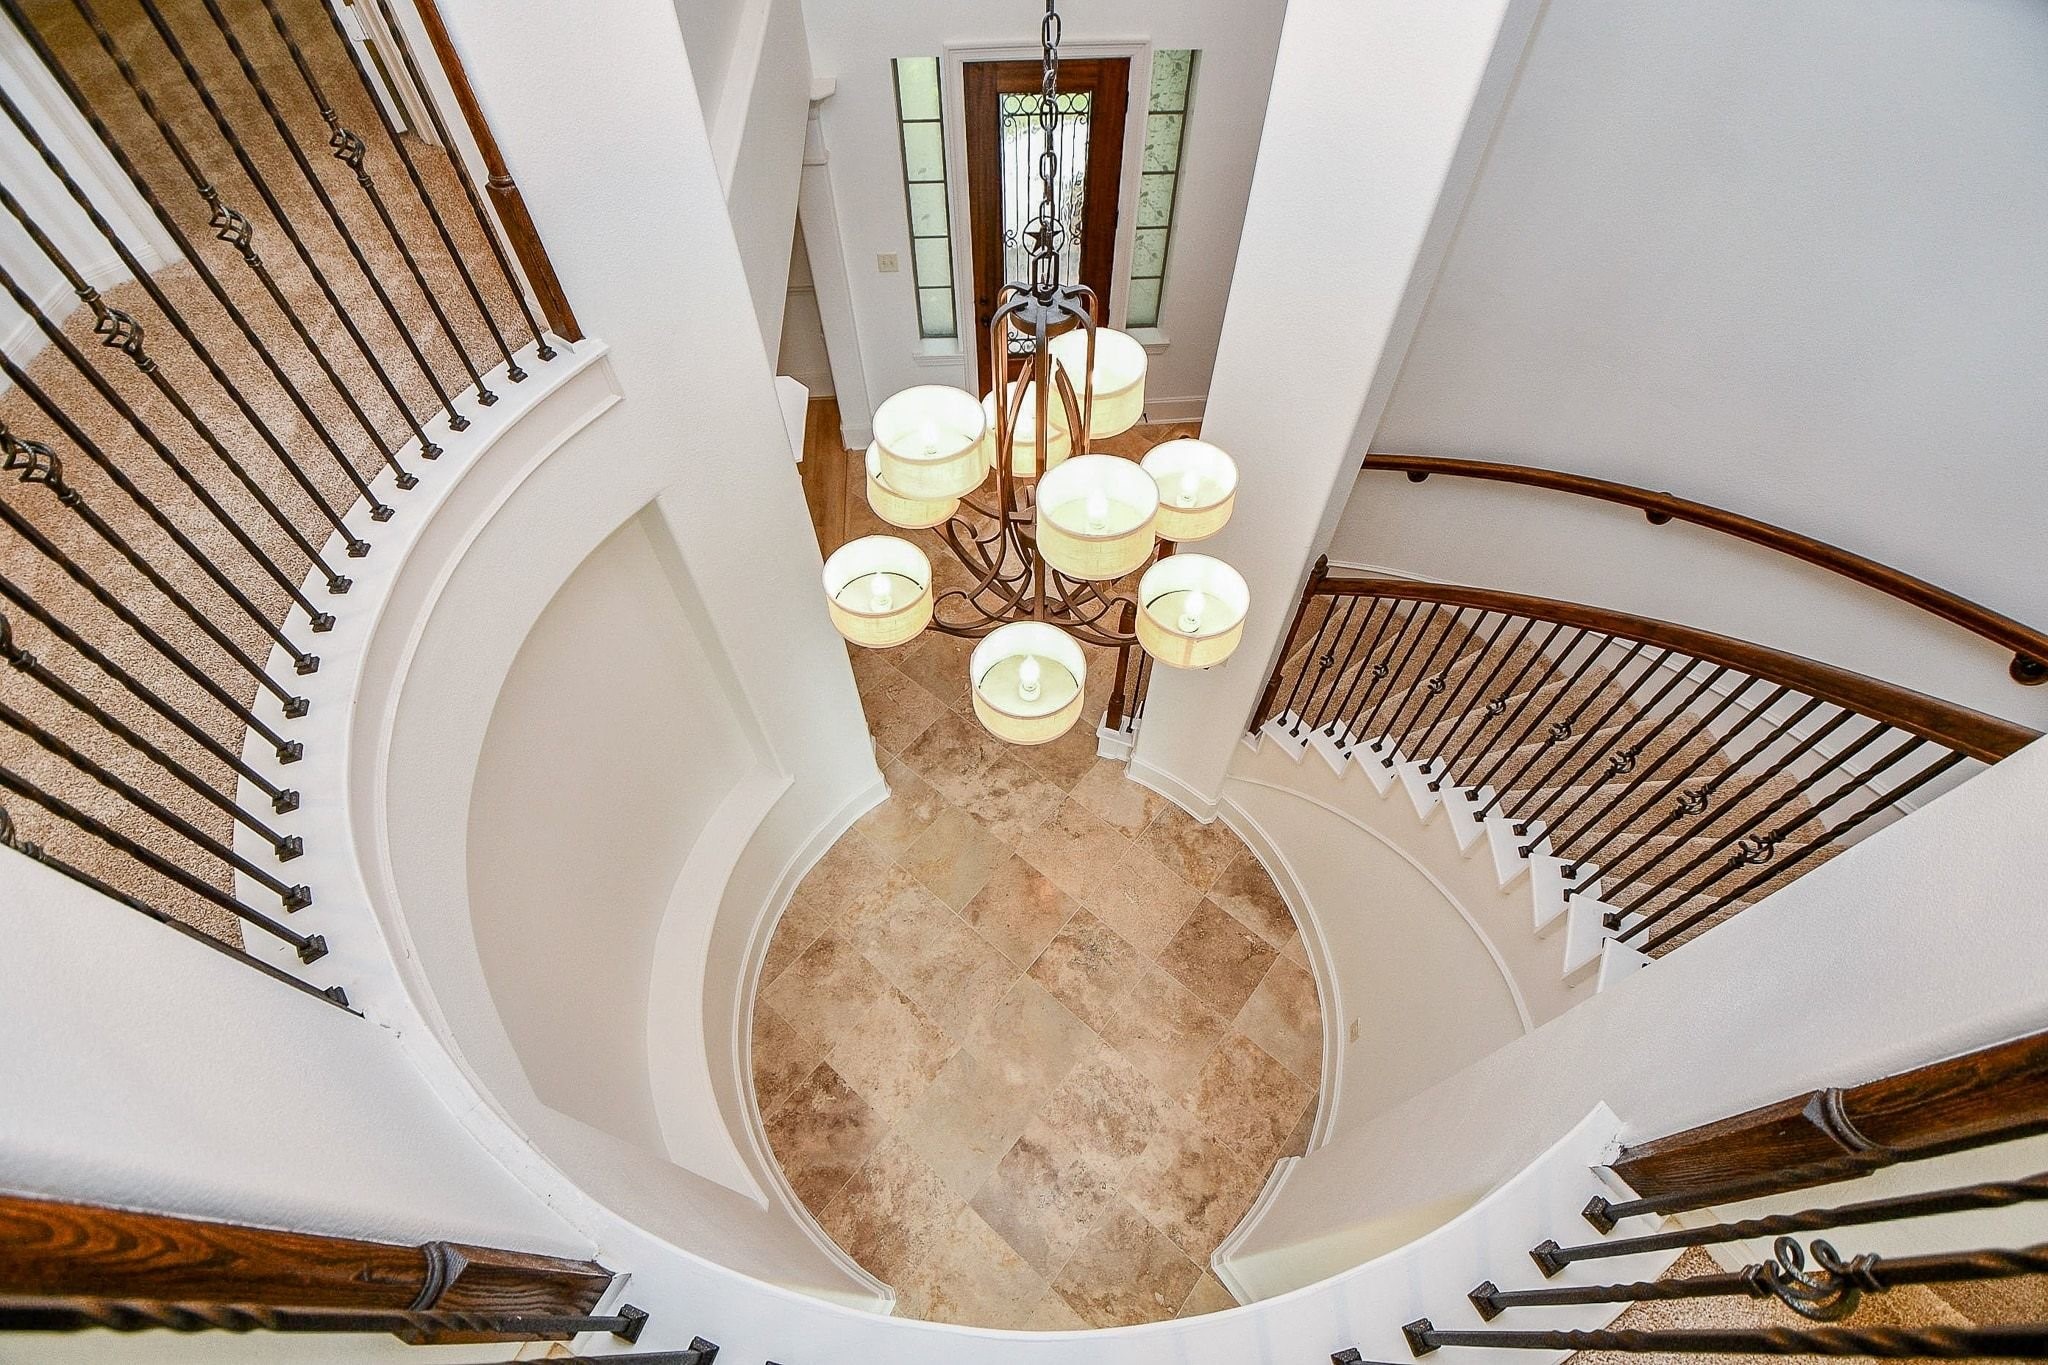
WOW! A dramatic view from above showcases the impressive two-story rotunda, statement chandelier, and sweeping staircase.
The spacious rotunda foyer features travertine flooring, graceful curved walls, and a grand sense of arrival.
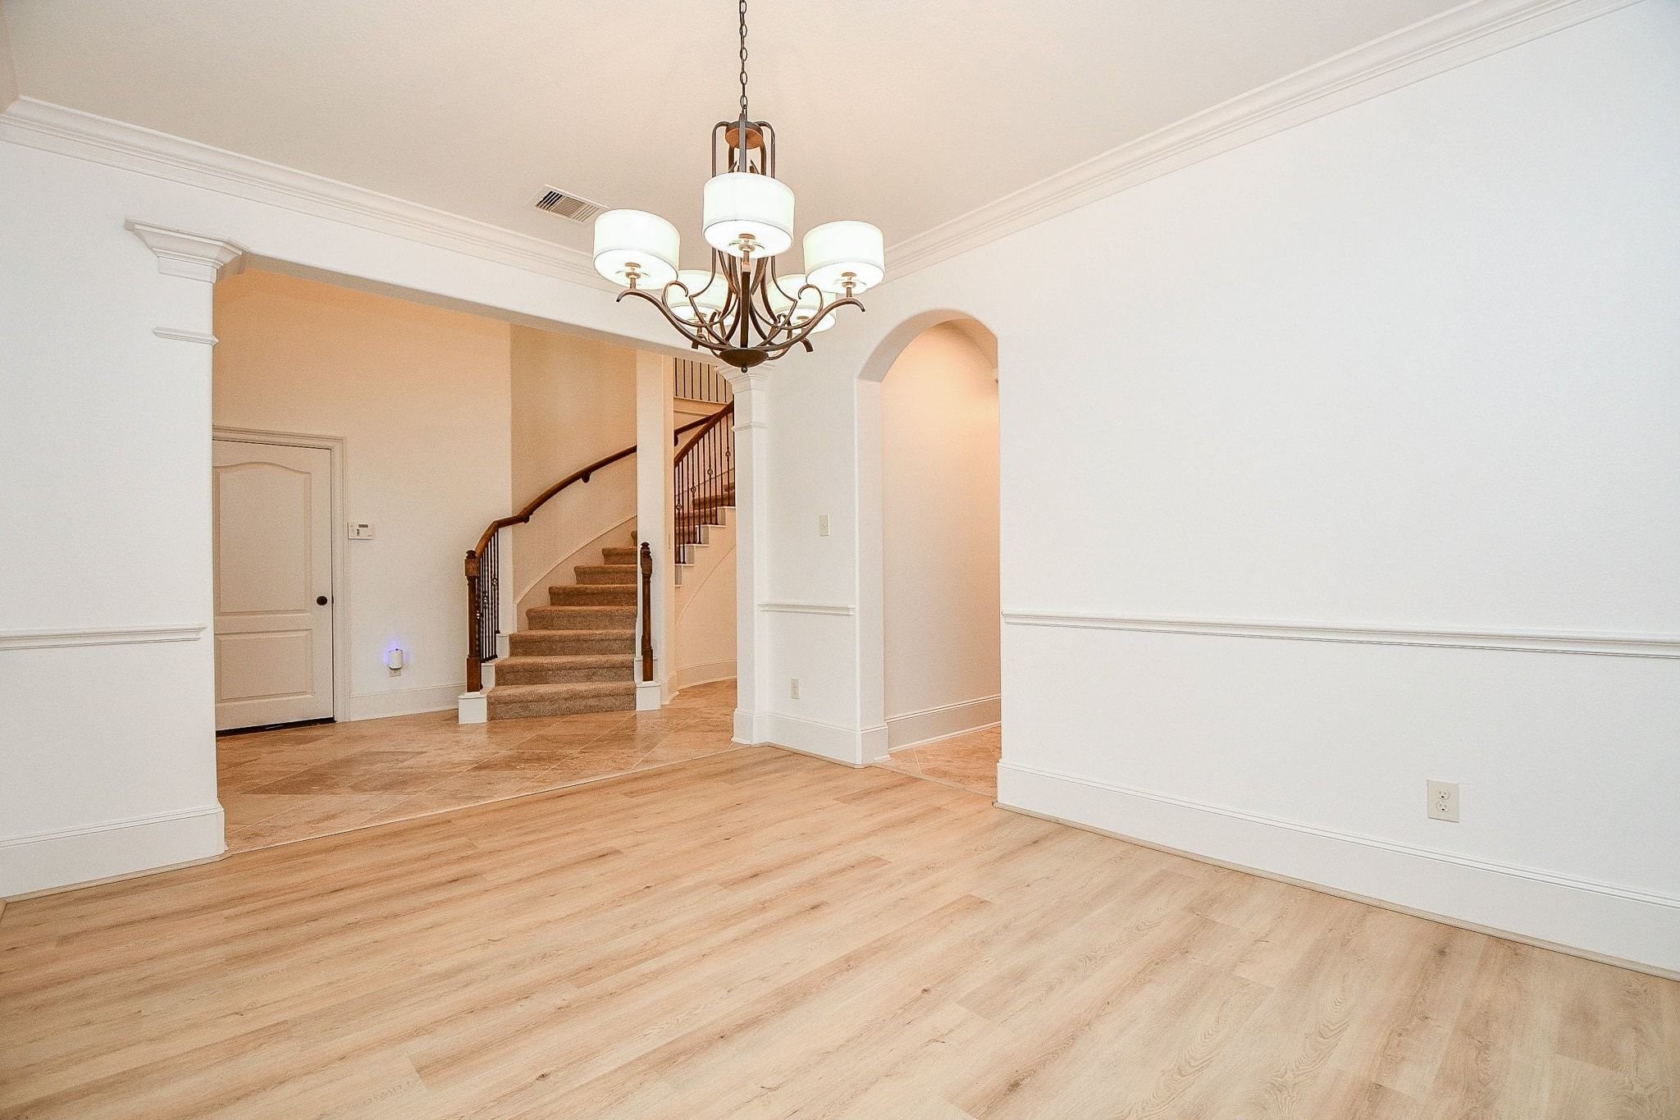
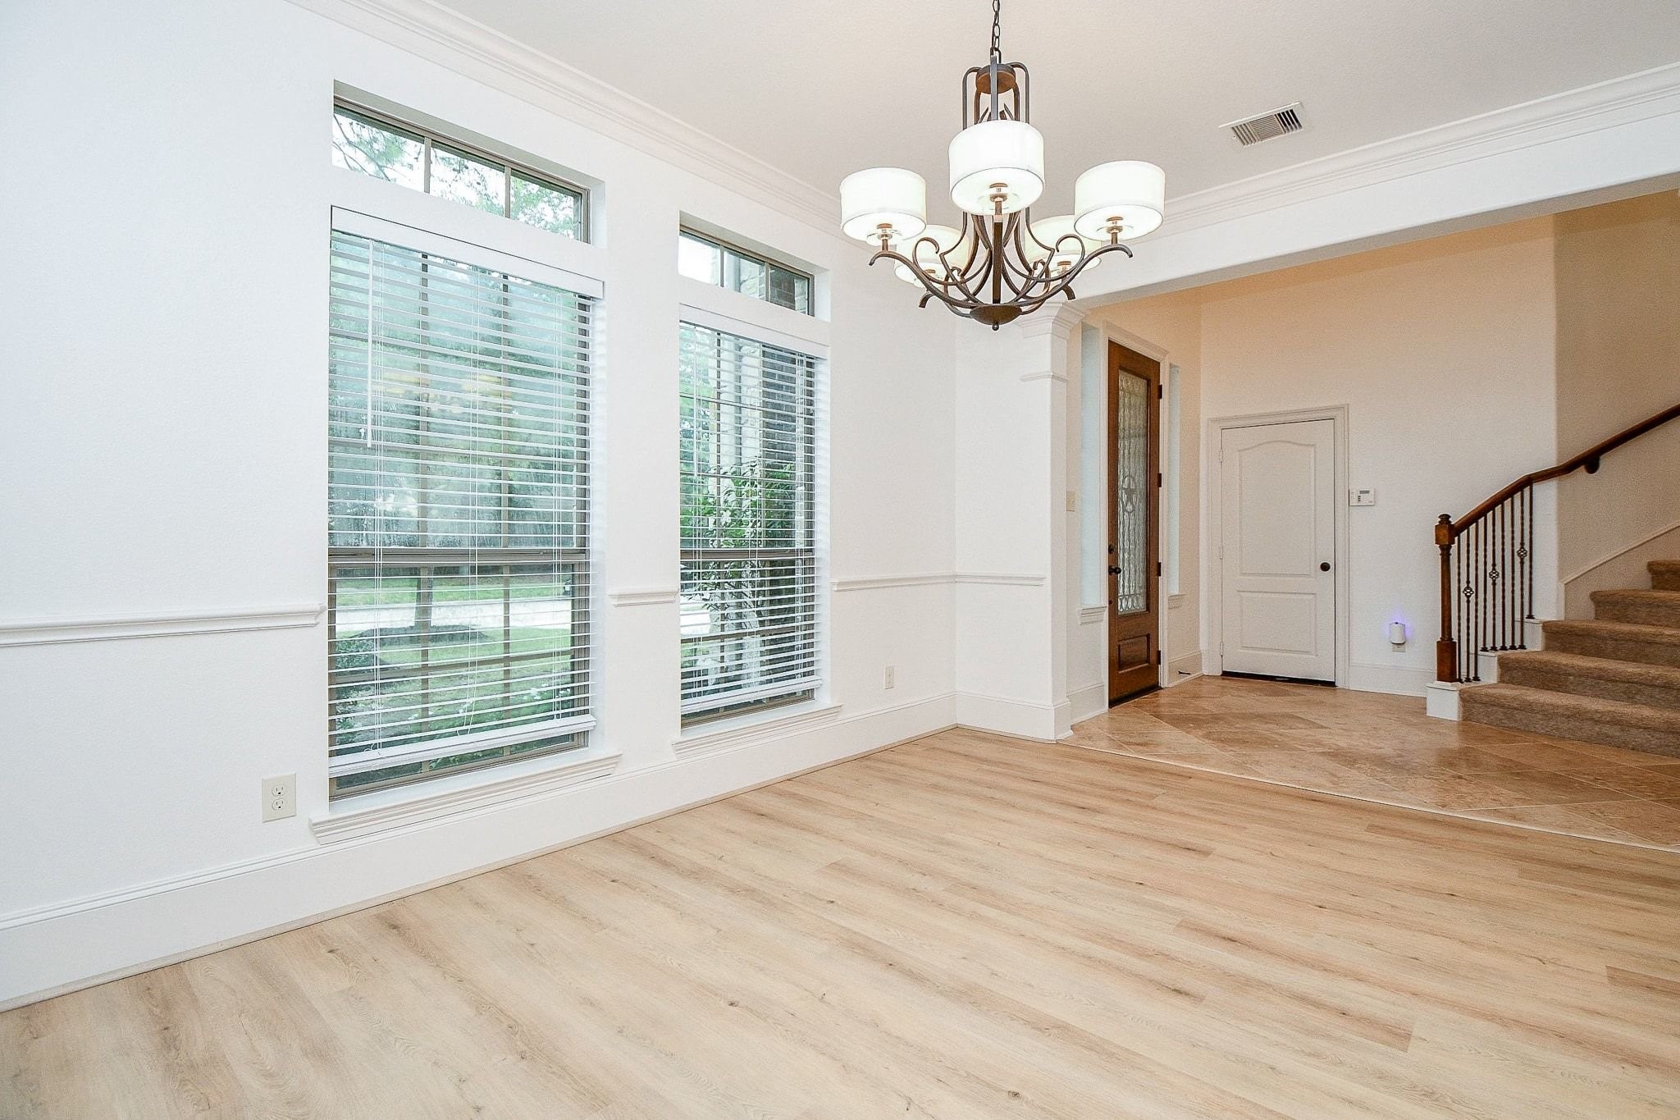
Another view of the formal dining room shows open connection to the foyer, with garage access nearby and a hallway leading to the butler's pantry and kitchen.
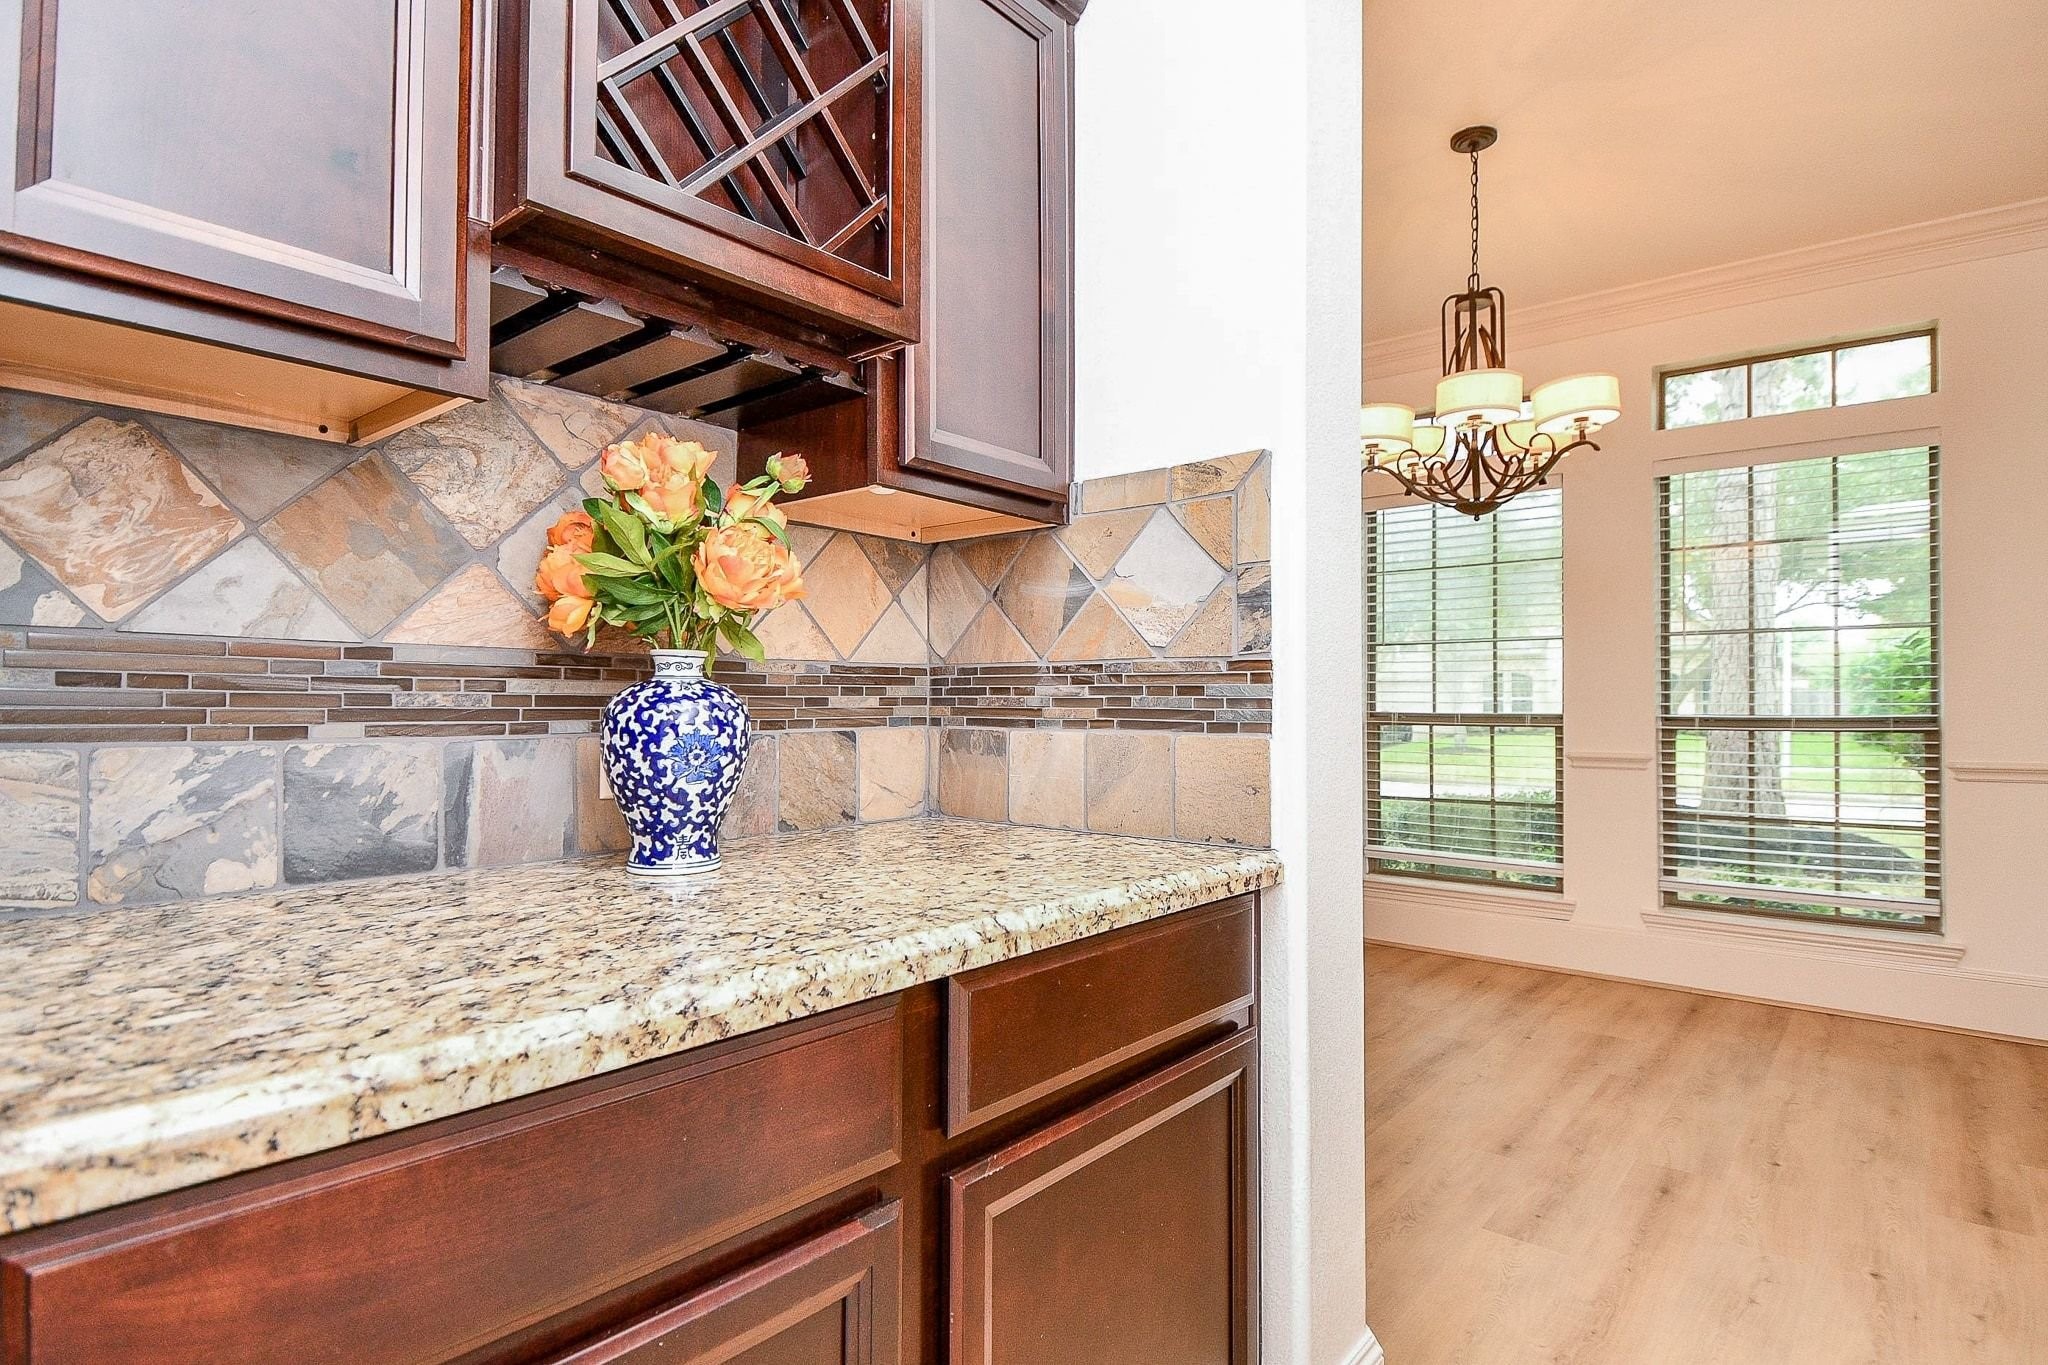
Butler's pantry features granite countertop, rich wood cabinetry, tile backsplash, built-in wine rack and stemware storage, conveniently connecting the formal dining room to the kitchen.
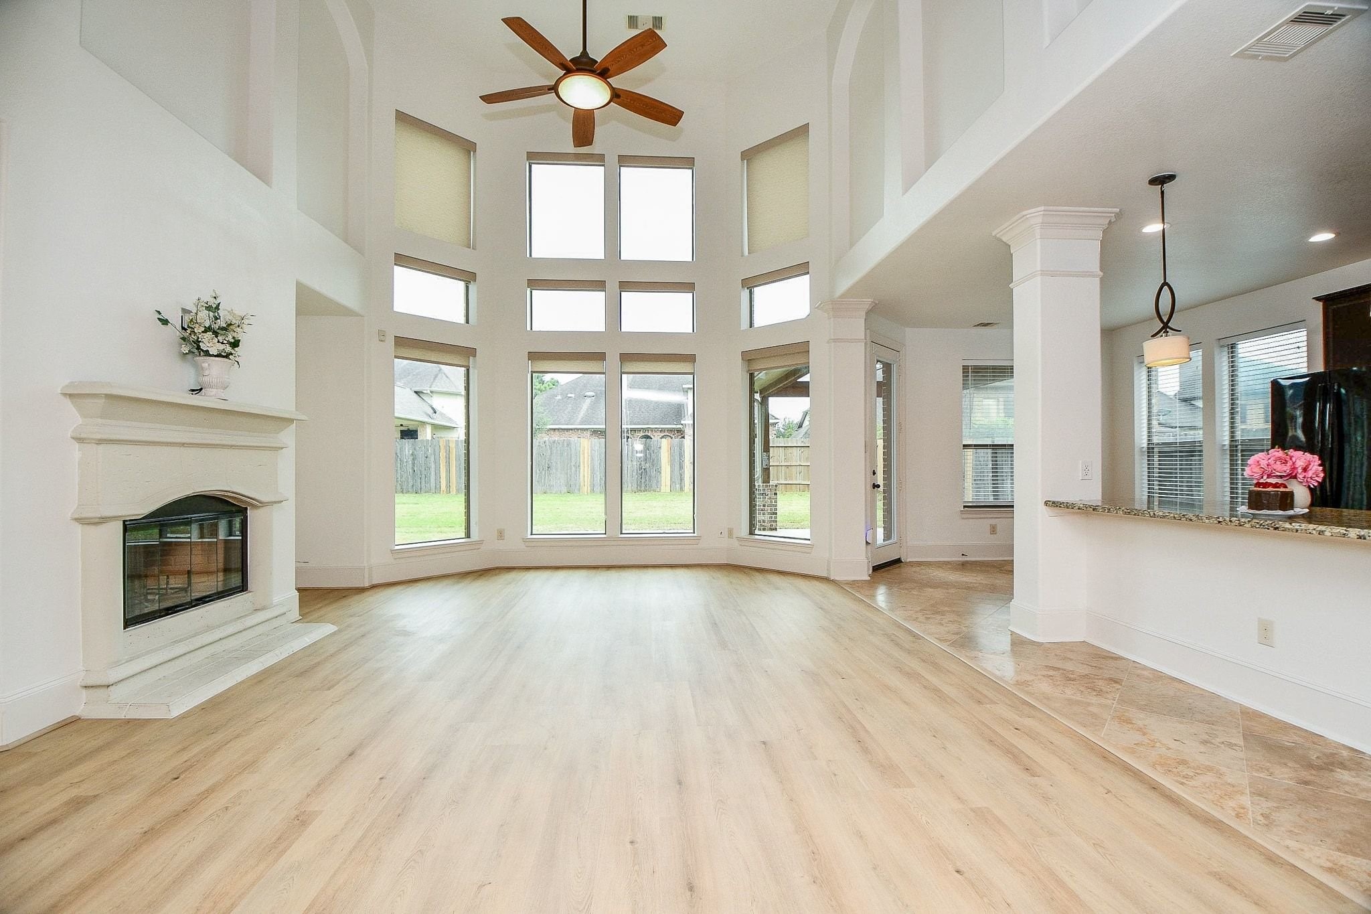
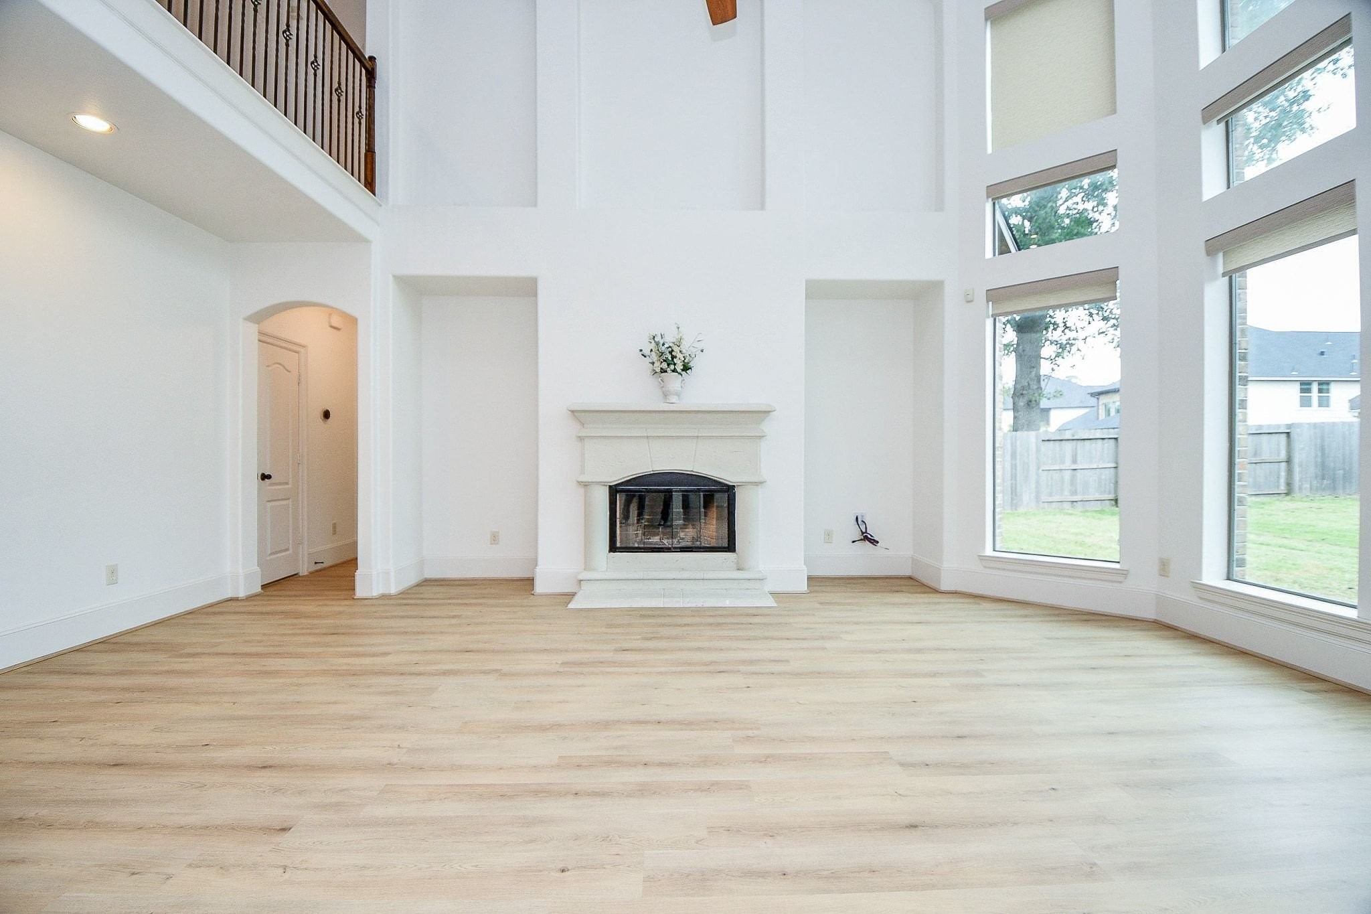
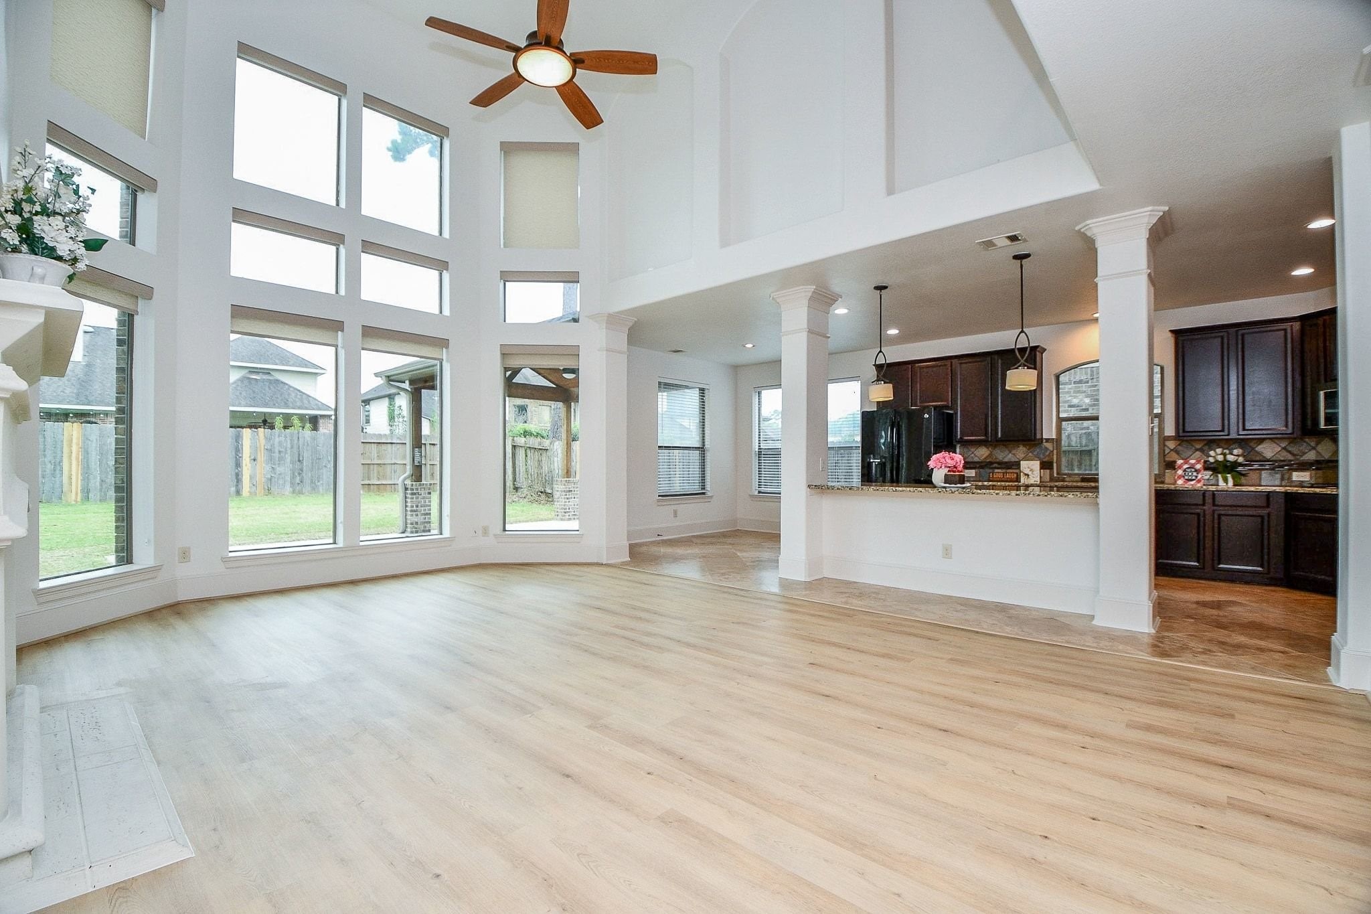
Magnificent two-story living area with soaring ceilings, a dramatic wall of windows, ceiling fan, fireplace, and new luxury vinyl plank flooring.
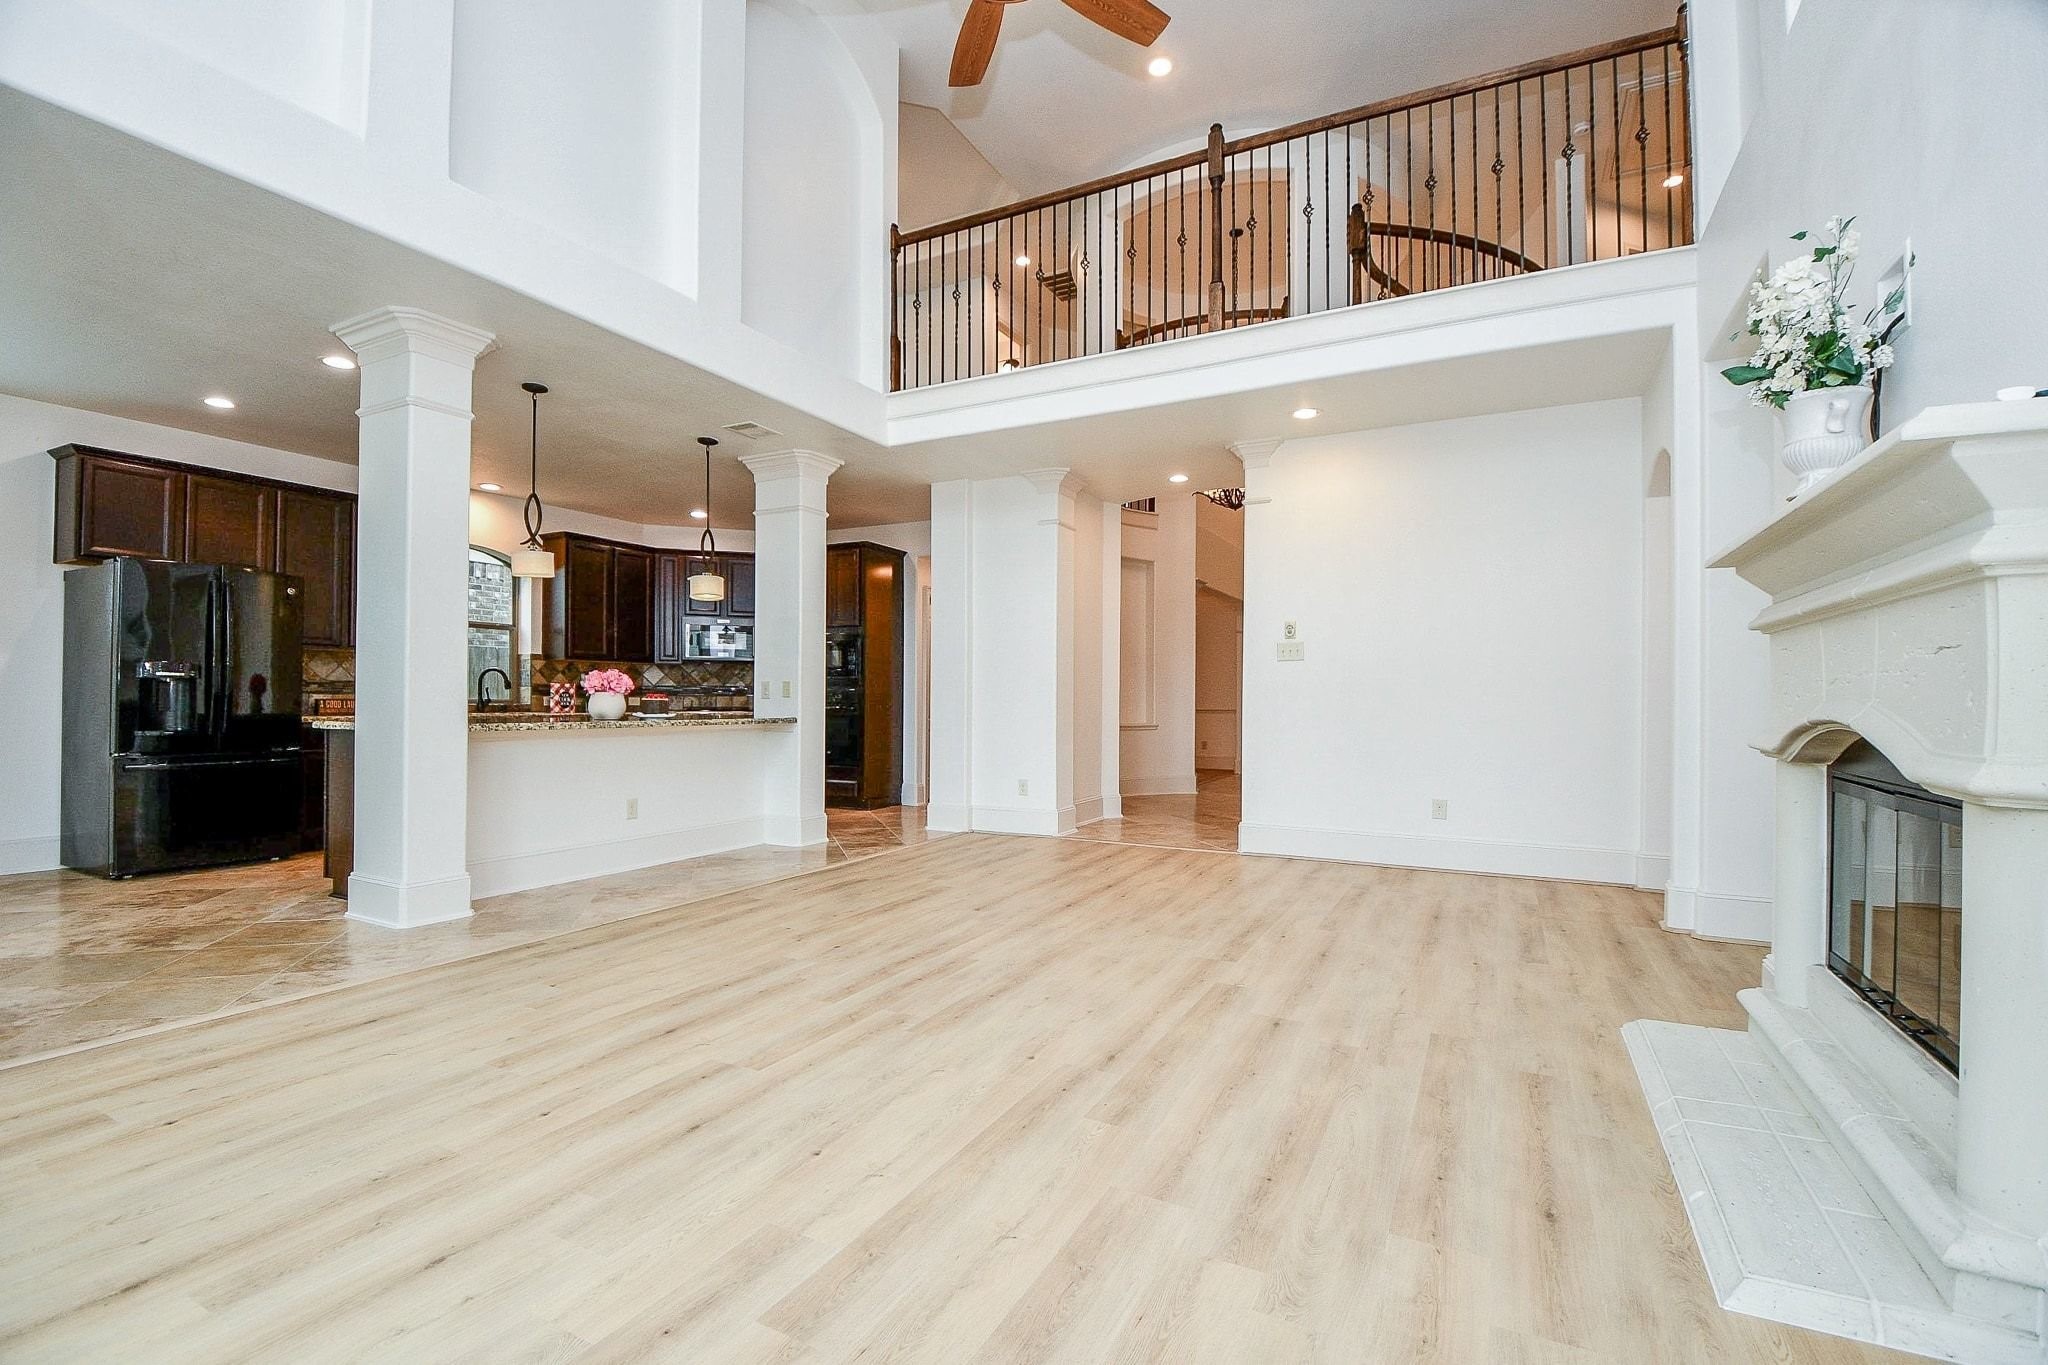
Another view of the airy two-story living area, with the powder room and the primary suite conveniently located nearby.
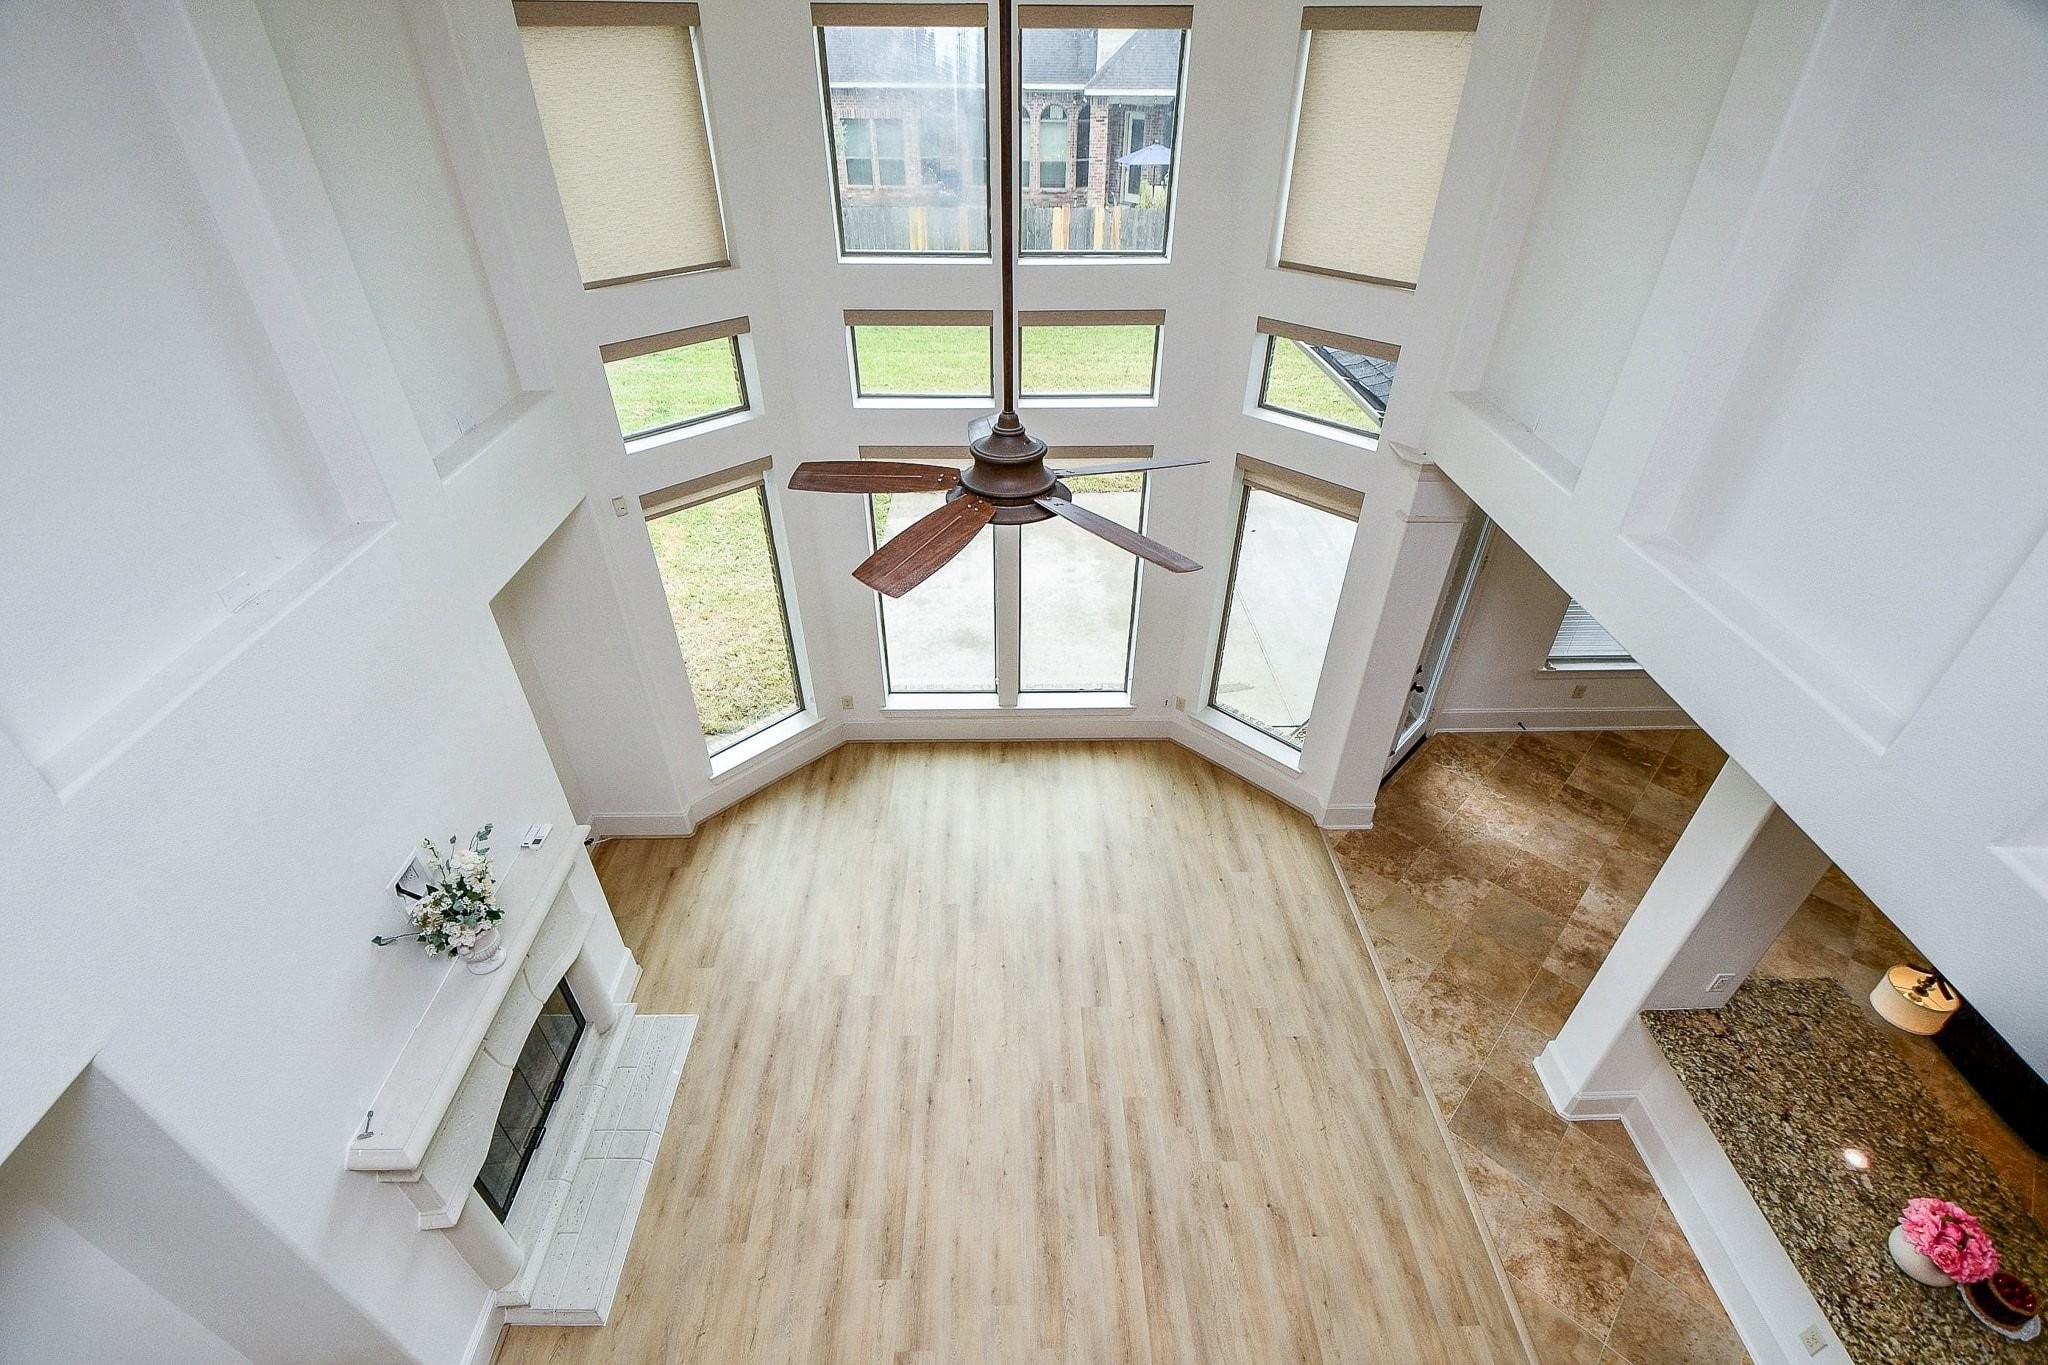
Amazing views from upstairs showcasing the dramatic two-story living area and newly painted neutral white interior.
Formal dining room with NEW luxury vinyl plank flooring, abundant natural light from front-facing windows, crown molding char rail and a chandelier.
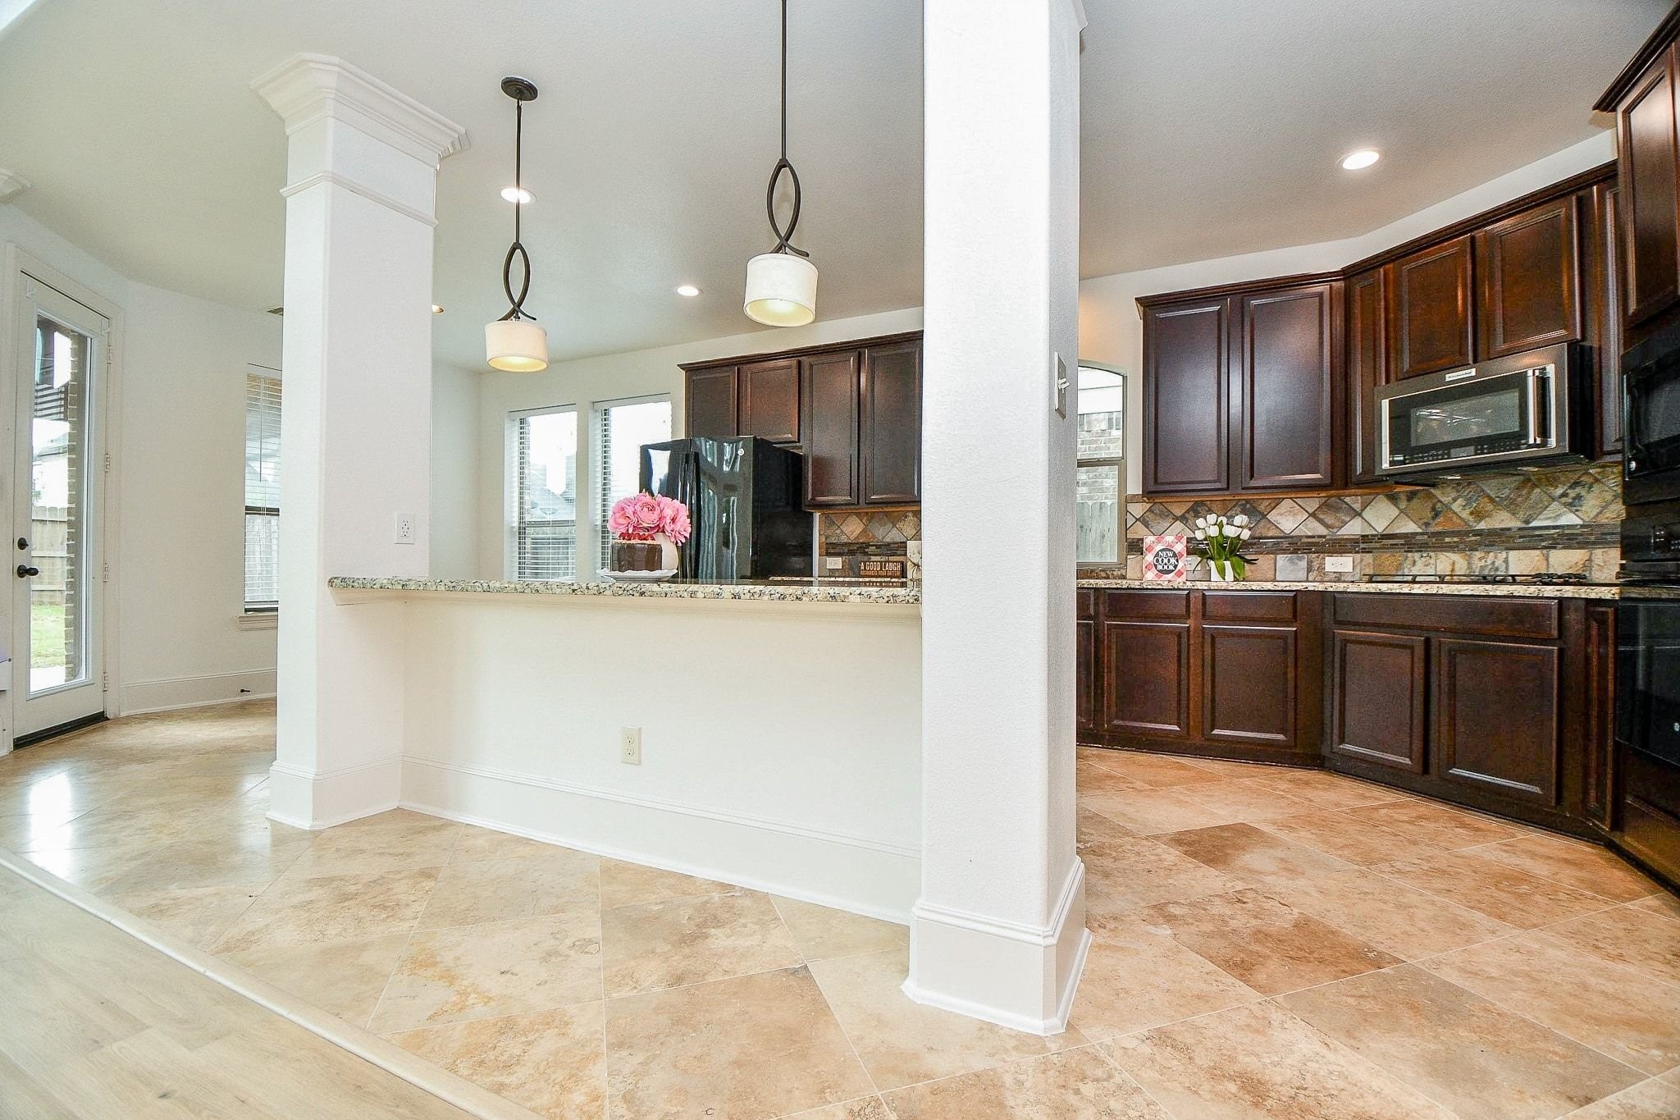
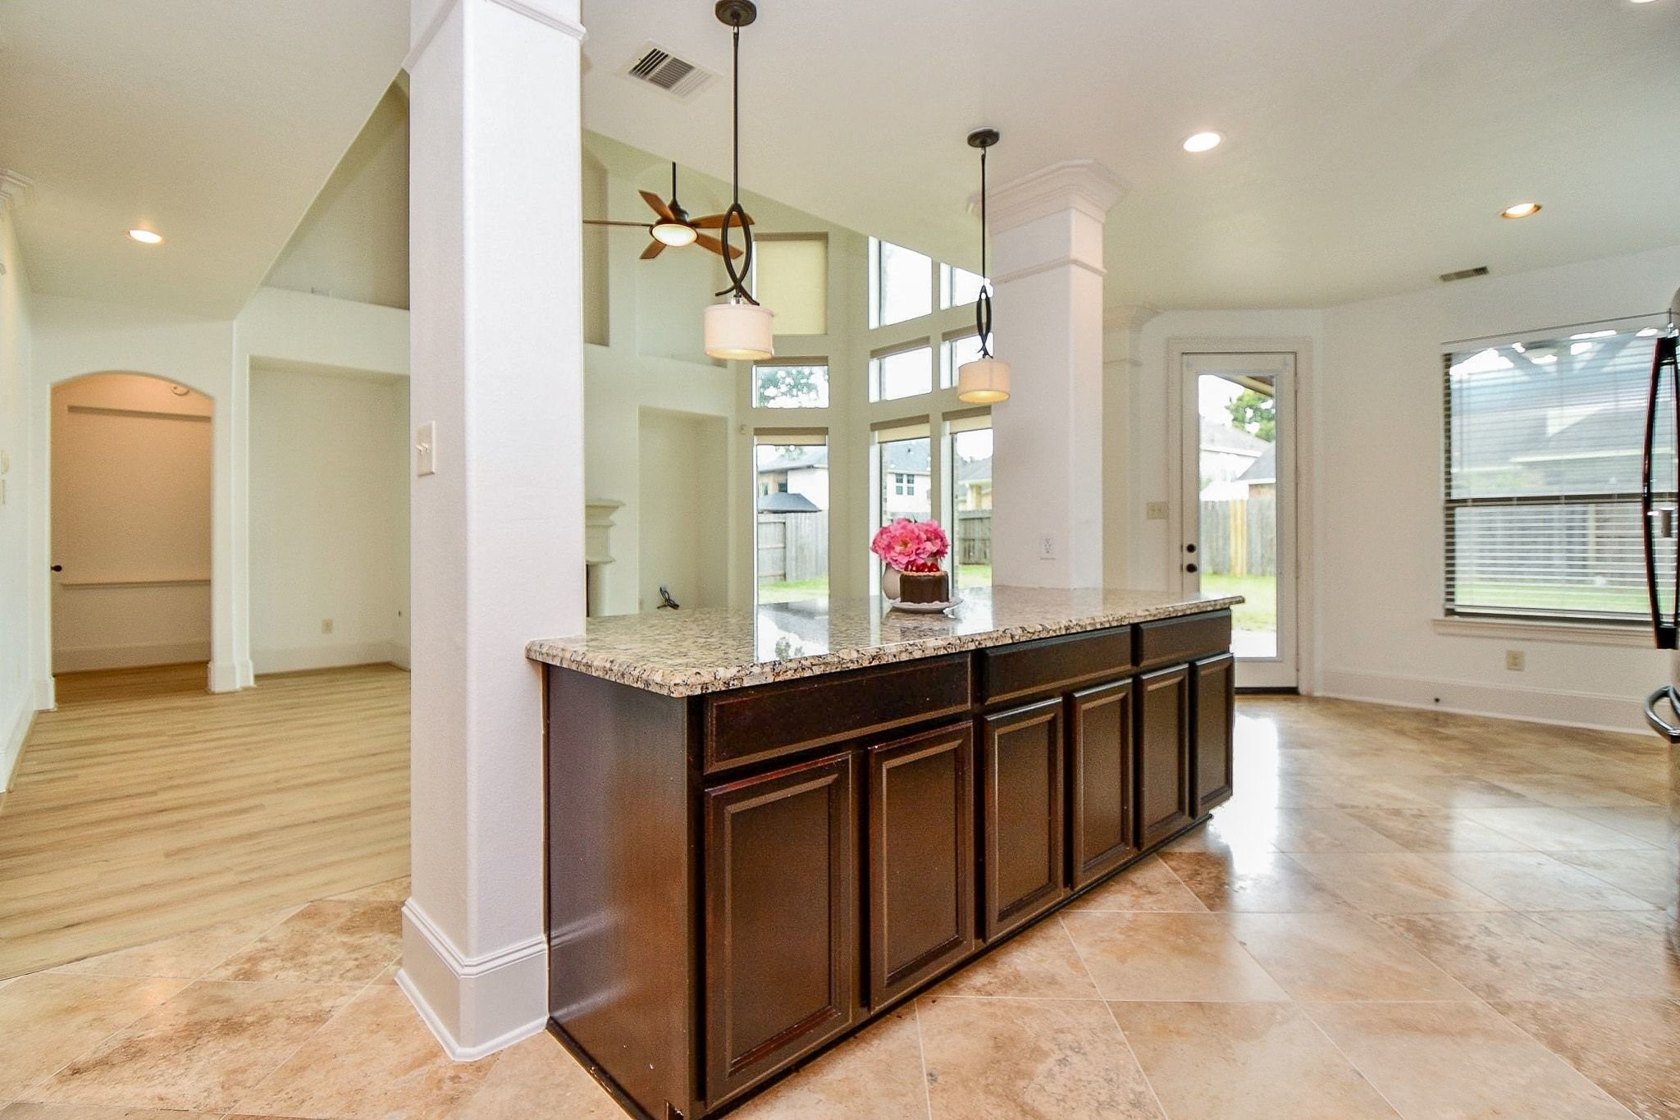
Wall of windows features motorized upper window coverings operated by one remote control and manual lower coverings for added convenience. Large granite island offers ample seating for casual dining and entertaining.
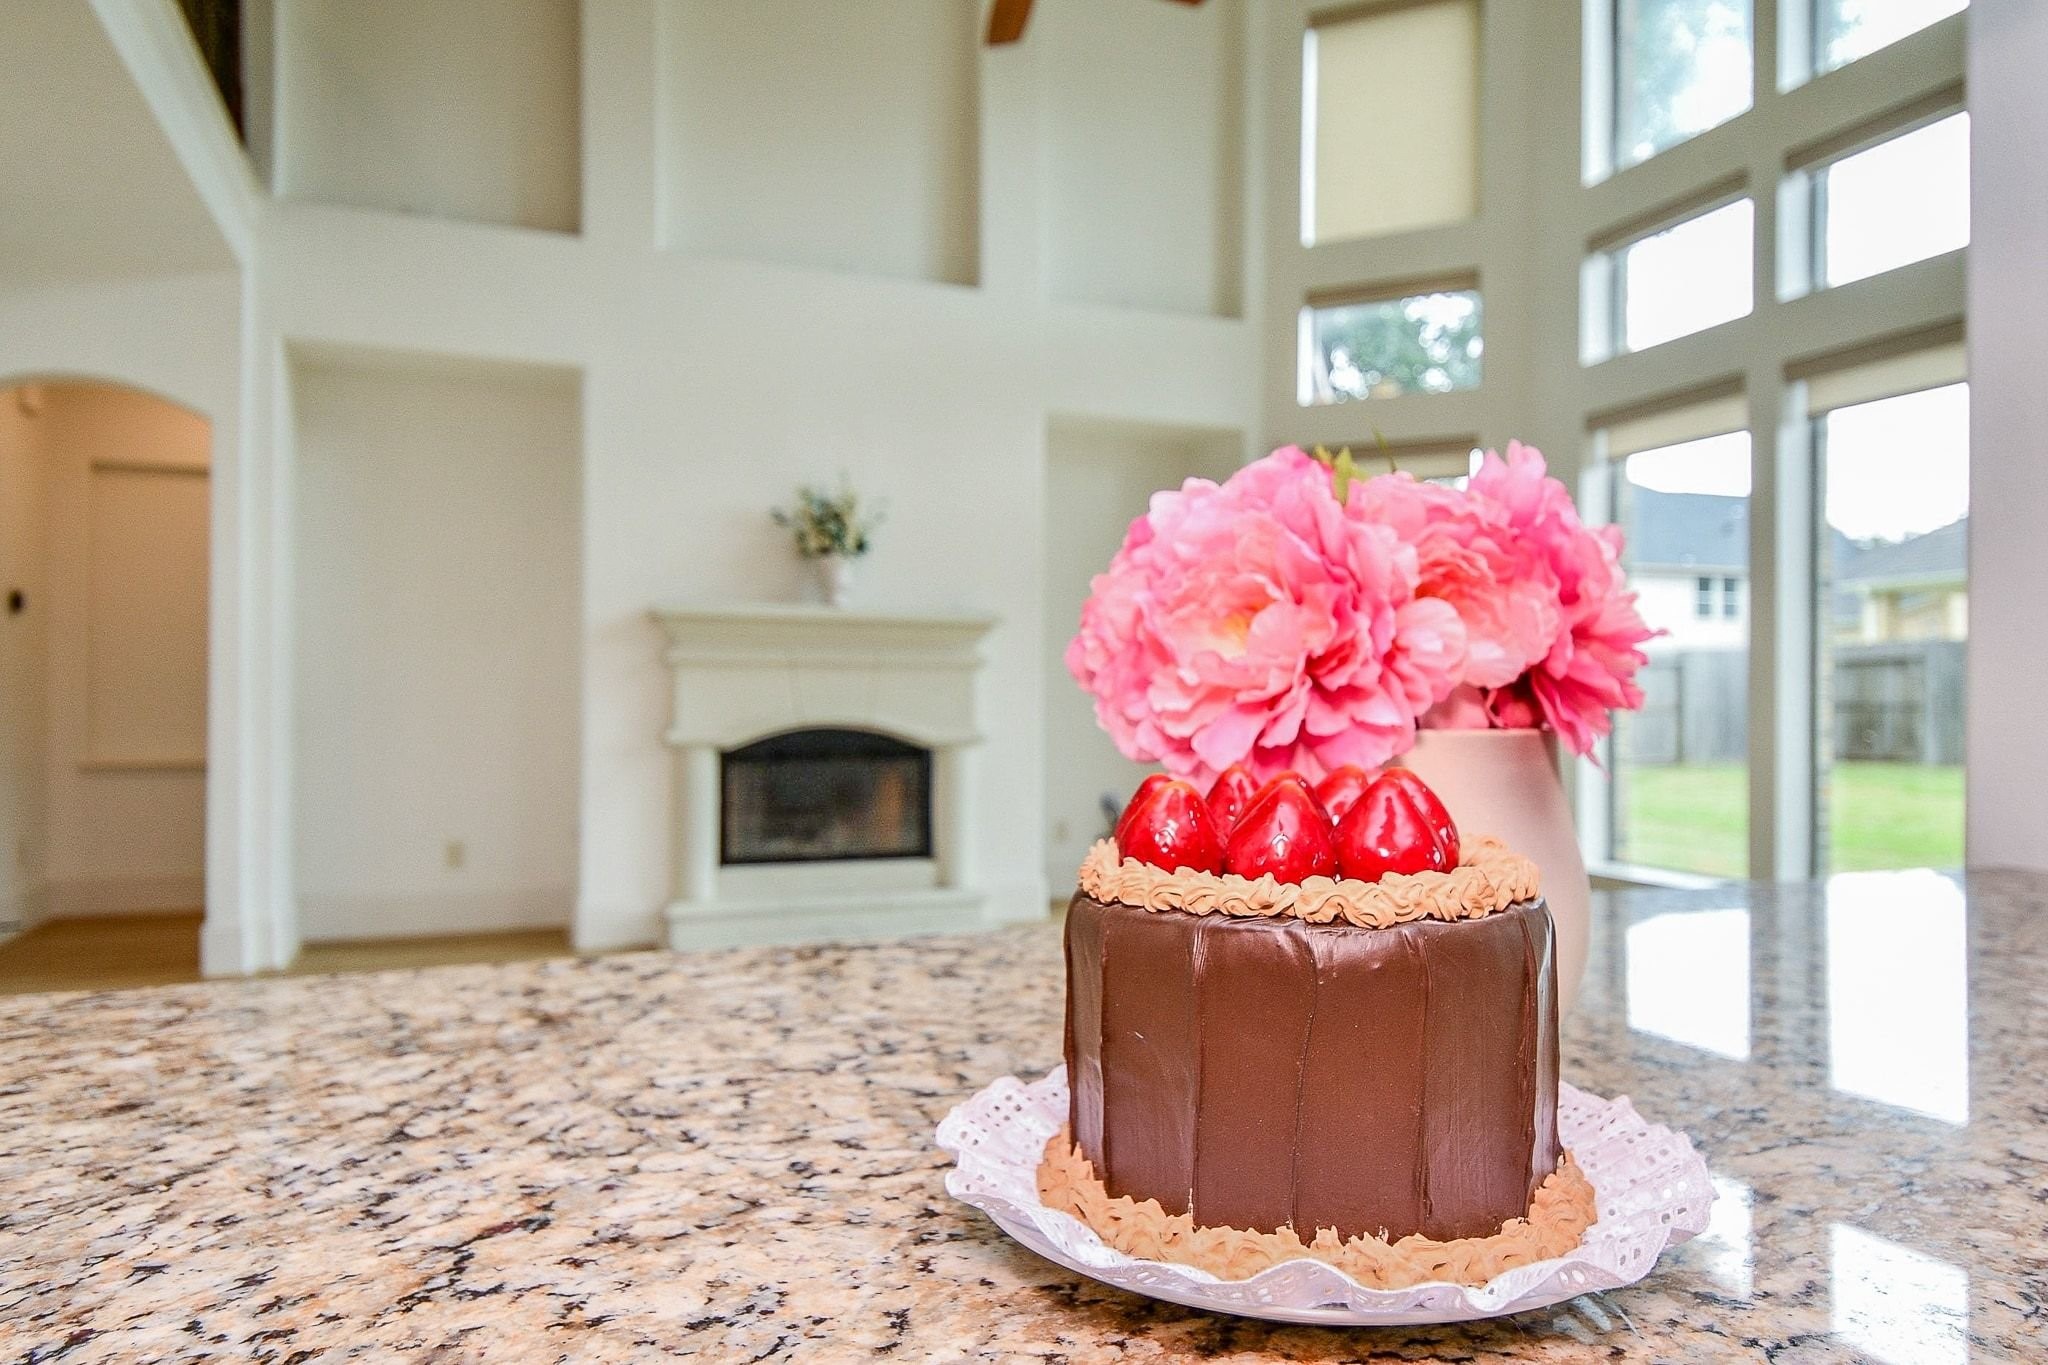
Closer view of the granite island with seating space for casual dining.
Upstairs overlook with wrought-iron railing adds architectural interest to the open two-story living area.
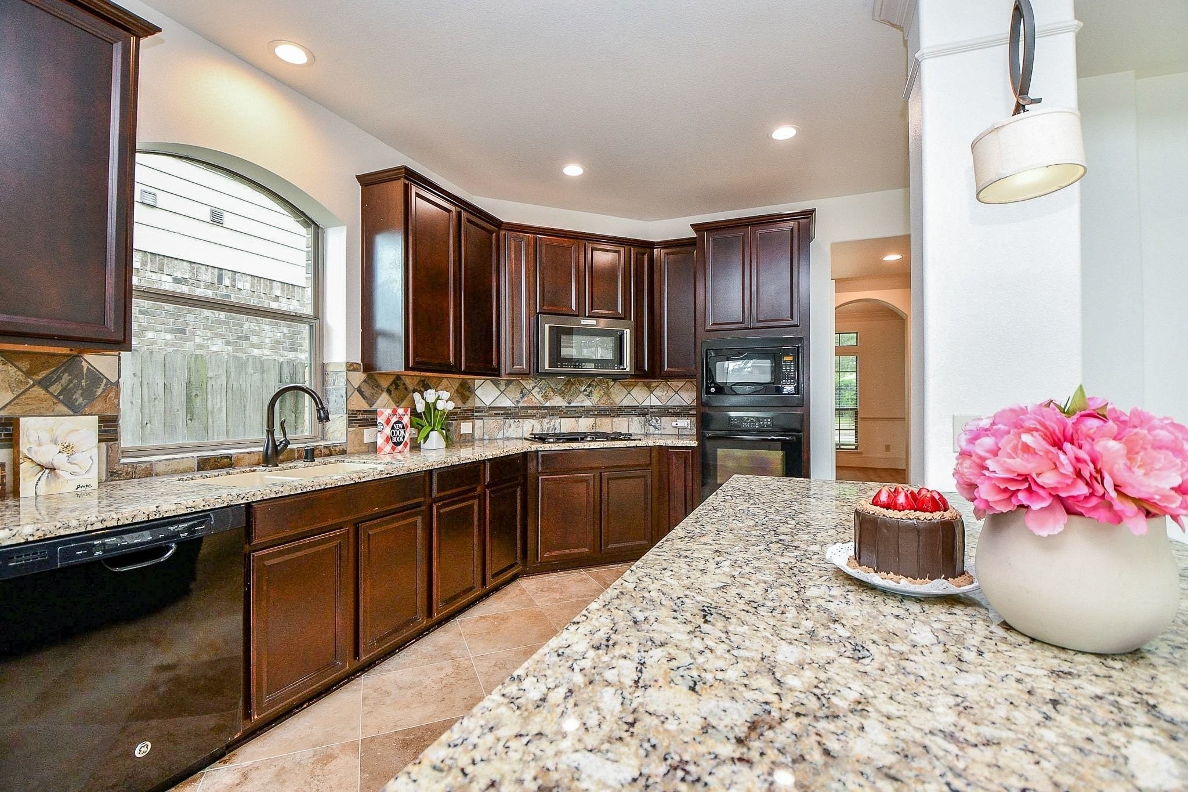
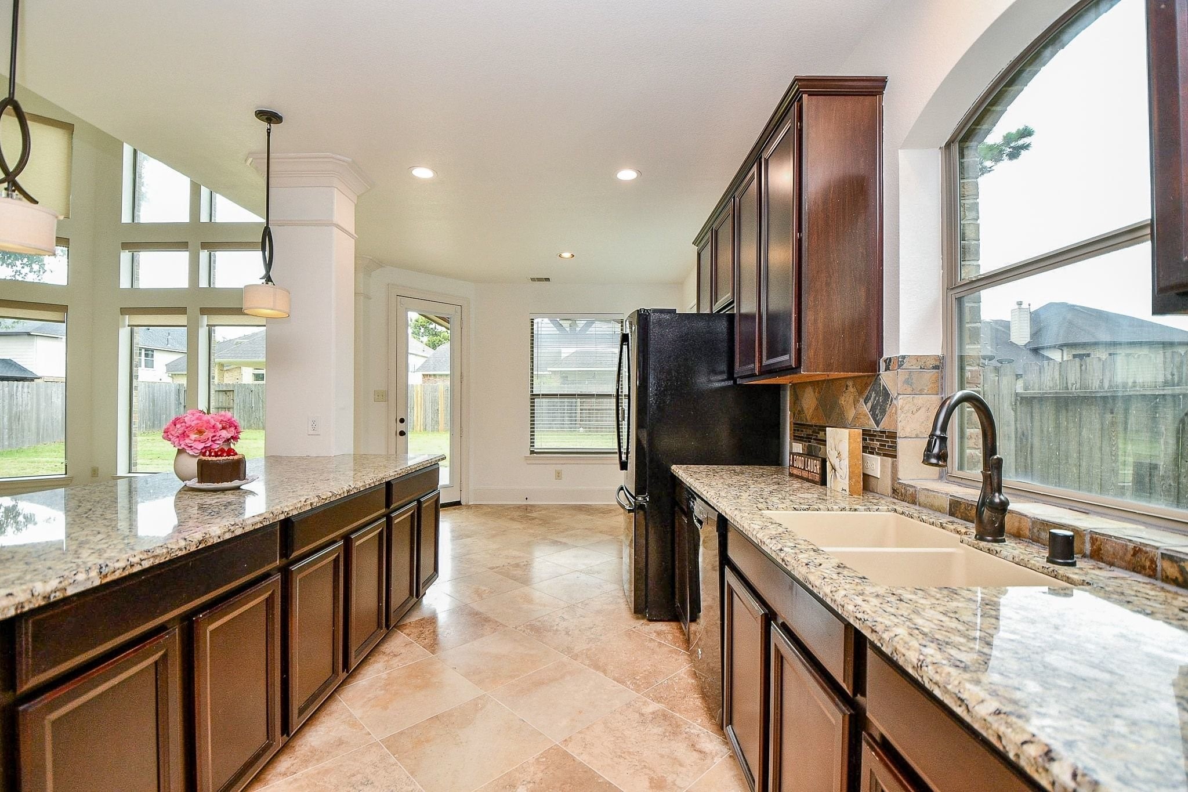
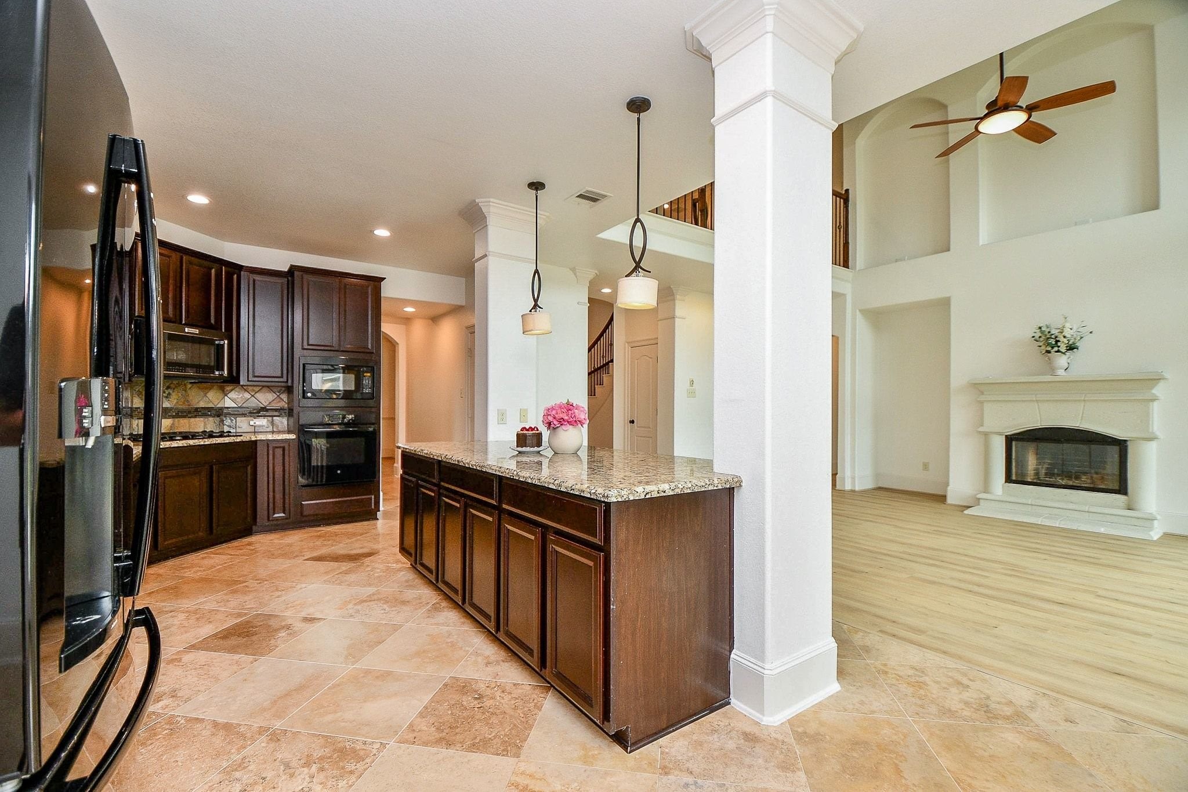
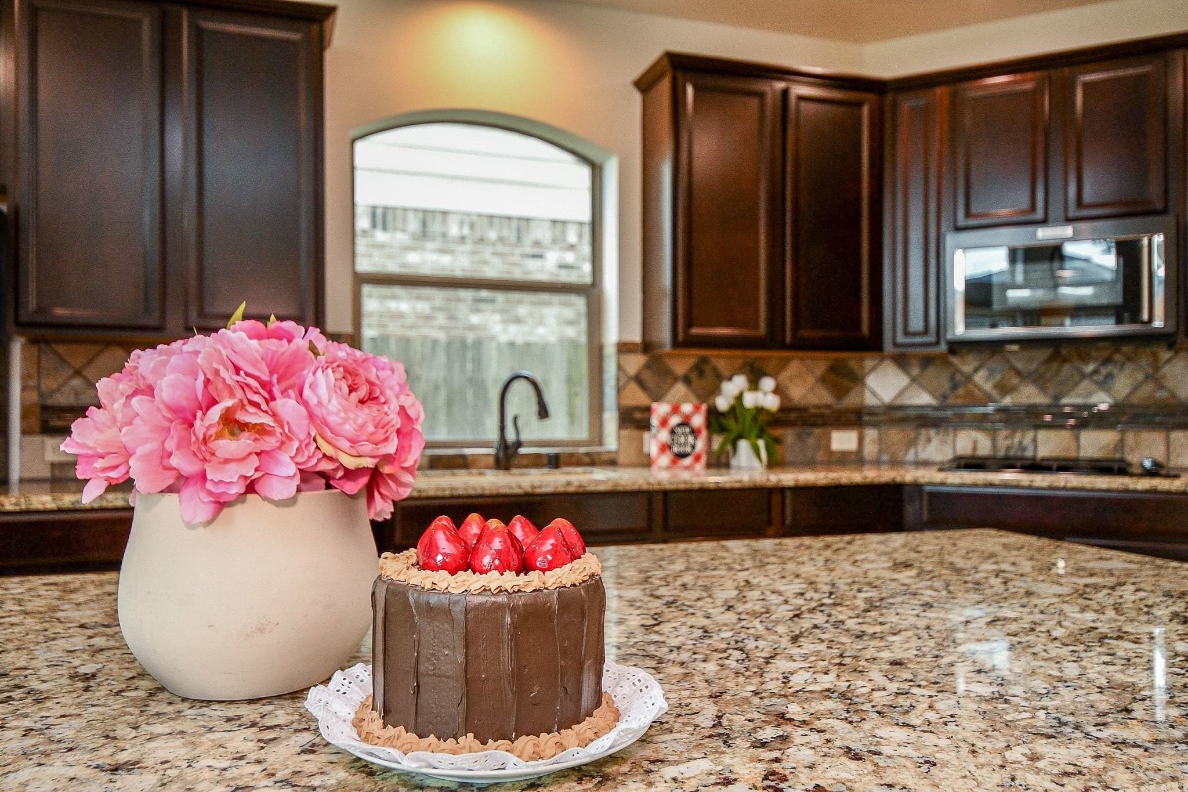
Gorgeous kitchen featuring granite countertops, rich wood cabinetry, tile backsplash, and built in???????????????????????????????? appliances.
Generous counter space, ample cabinetry, and an open layout adjoining the breakfast.
Large granite island provides additional workspace and storage-perfect for entertaining and serving guests.
Open-concept kitchen with travertine flooring flows seamlessly into the bright two-story living area.
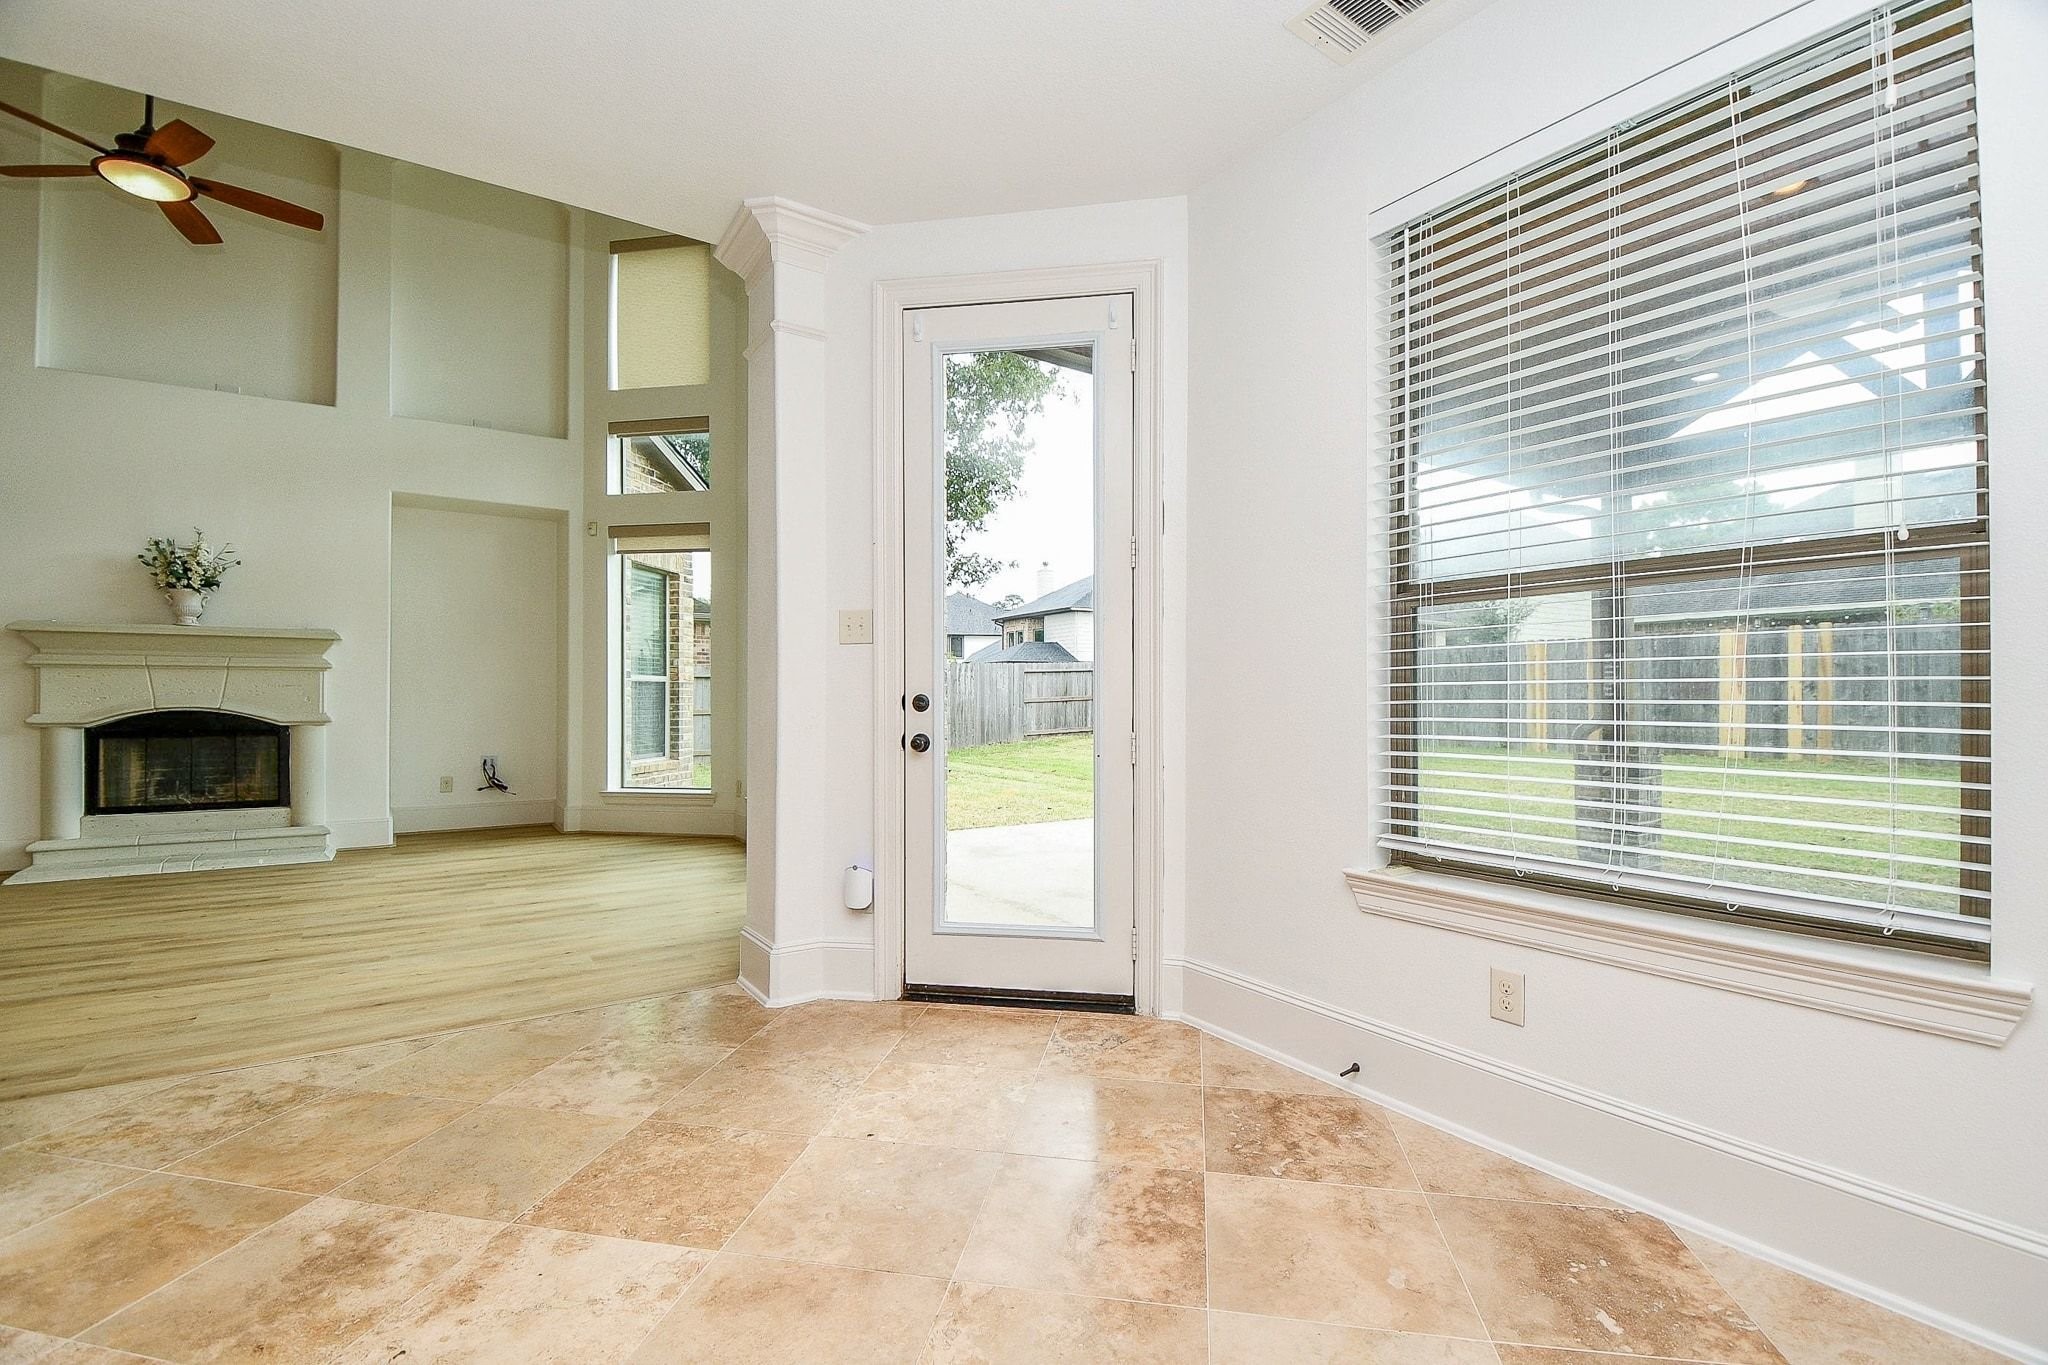
Breakfast area with travertine flooring, backyard access and an open view to the living area.
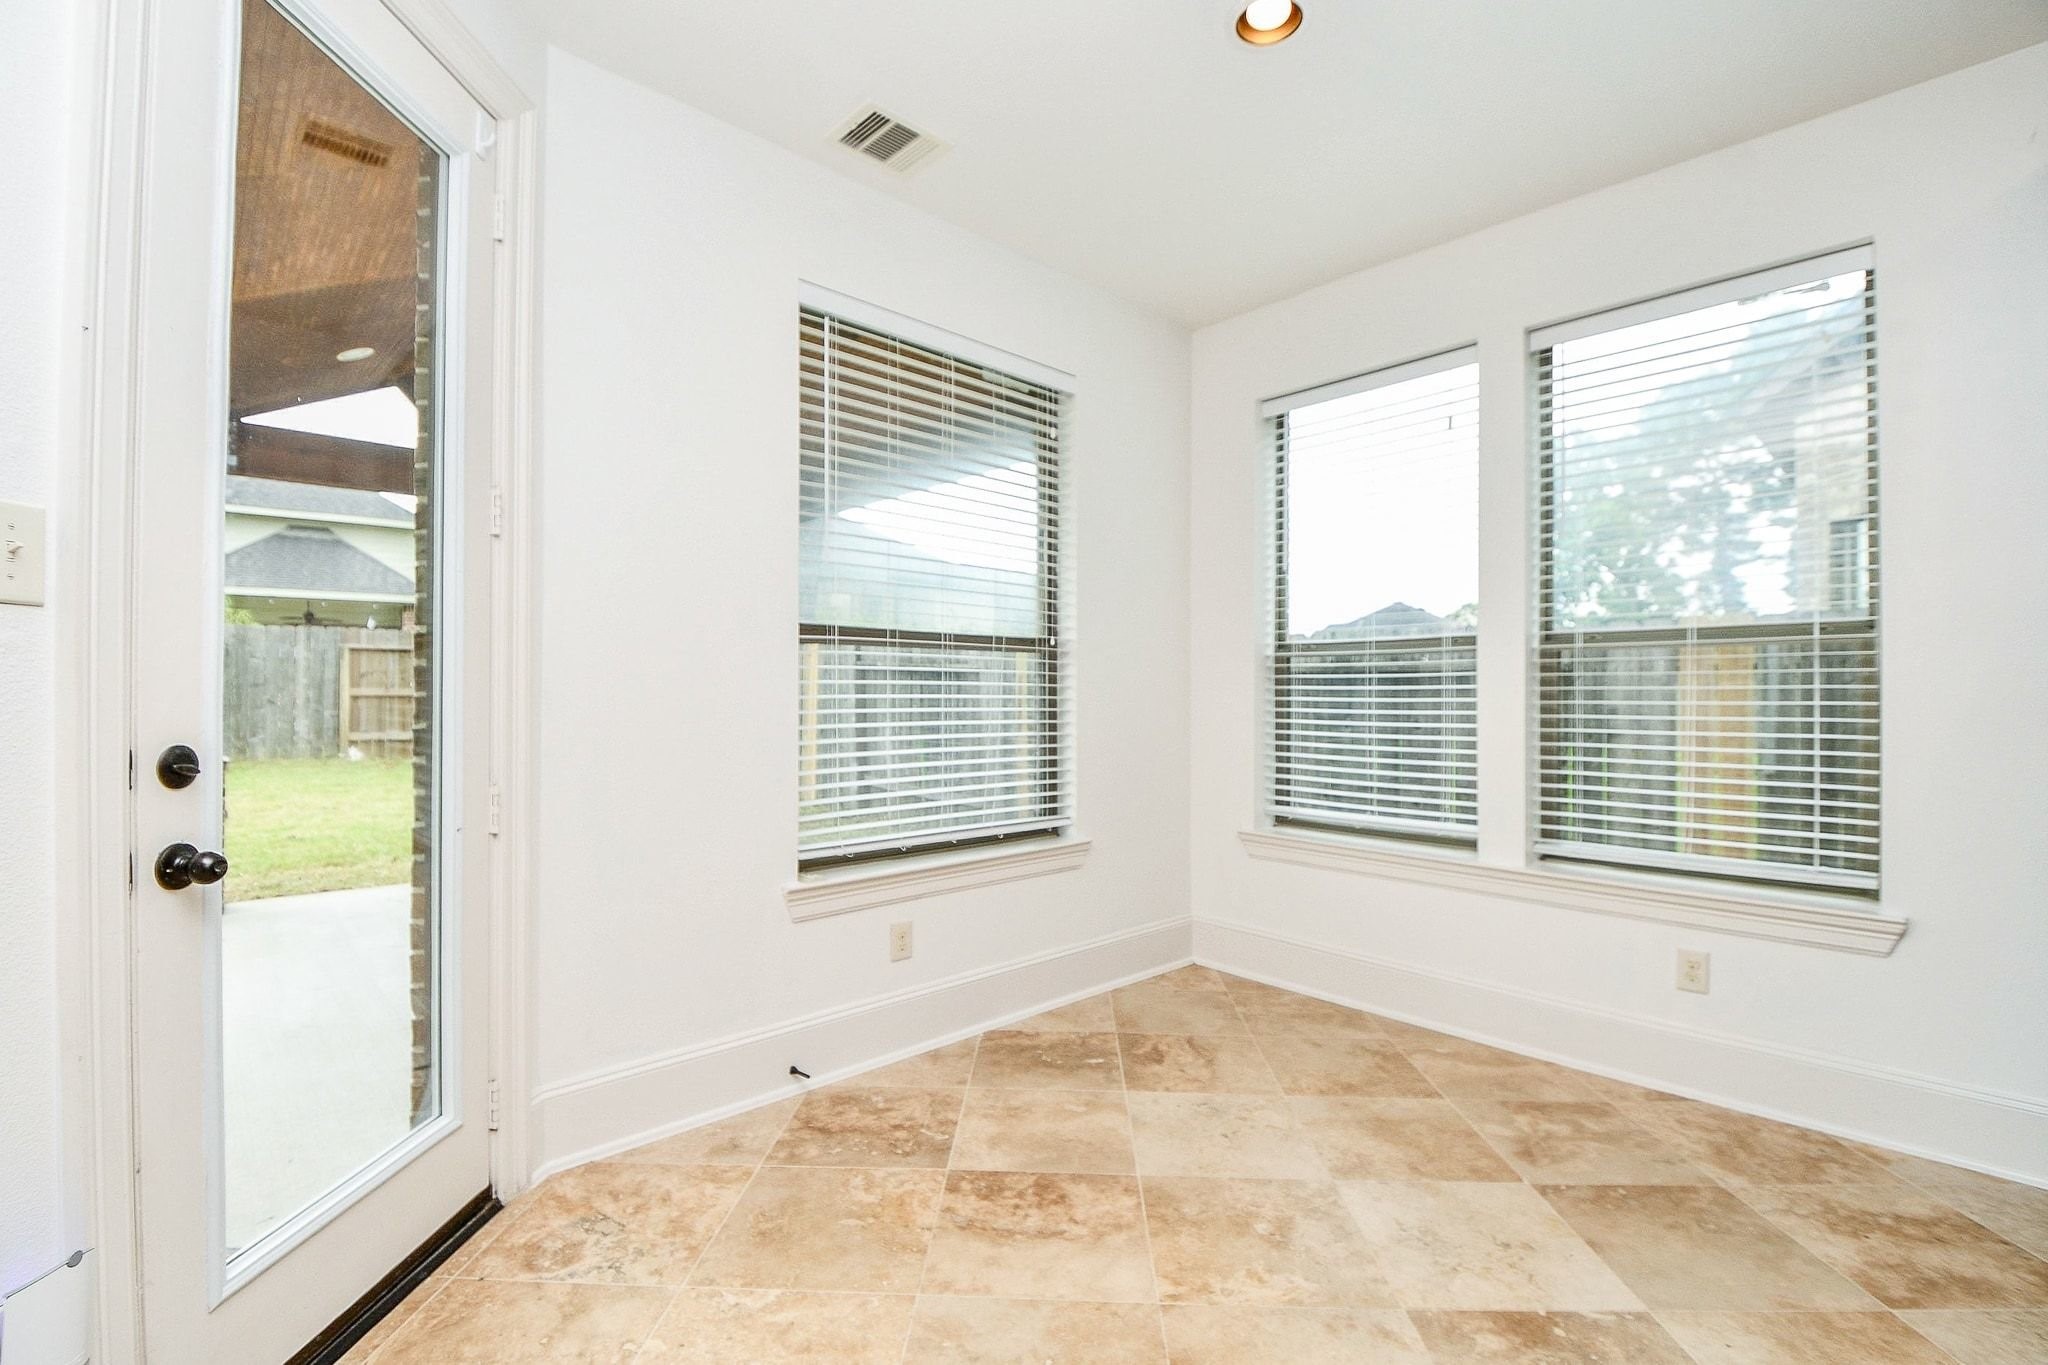
Closer view of the breakfast area surrounded by windows with views of the backyard with a covered patio.
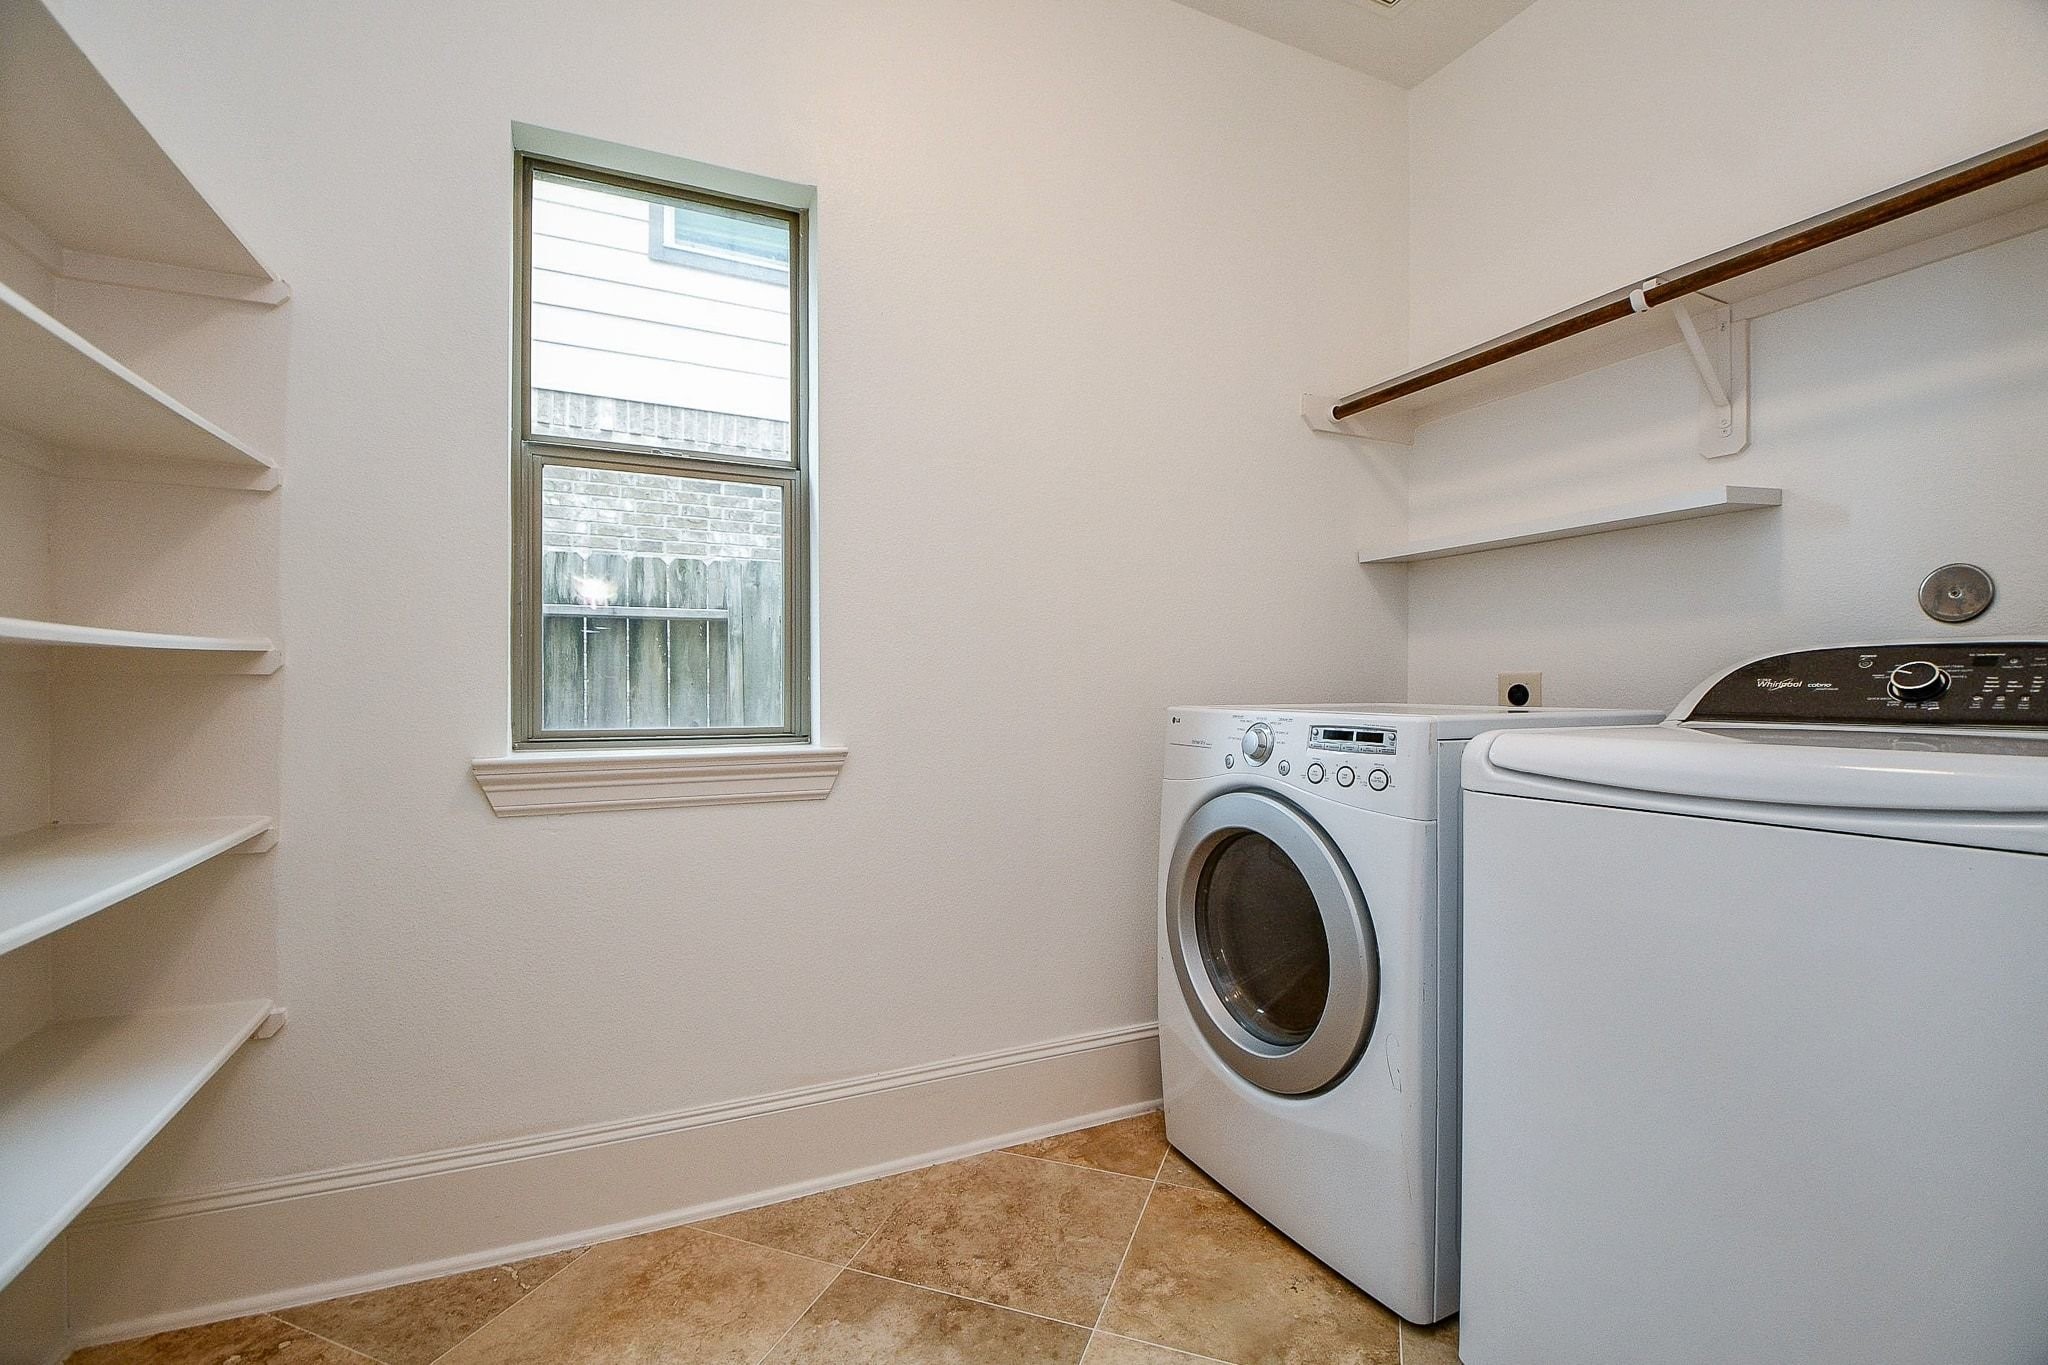
Utility room with built-in shelving and washer and dryer included.
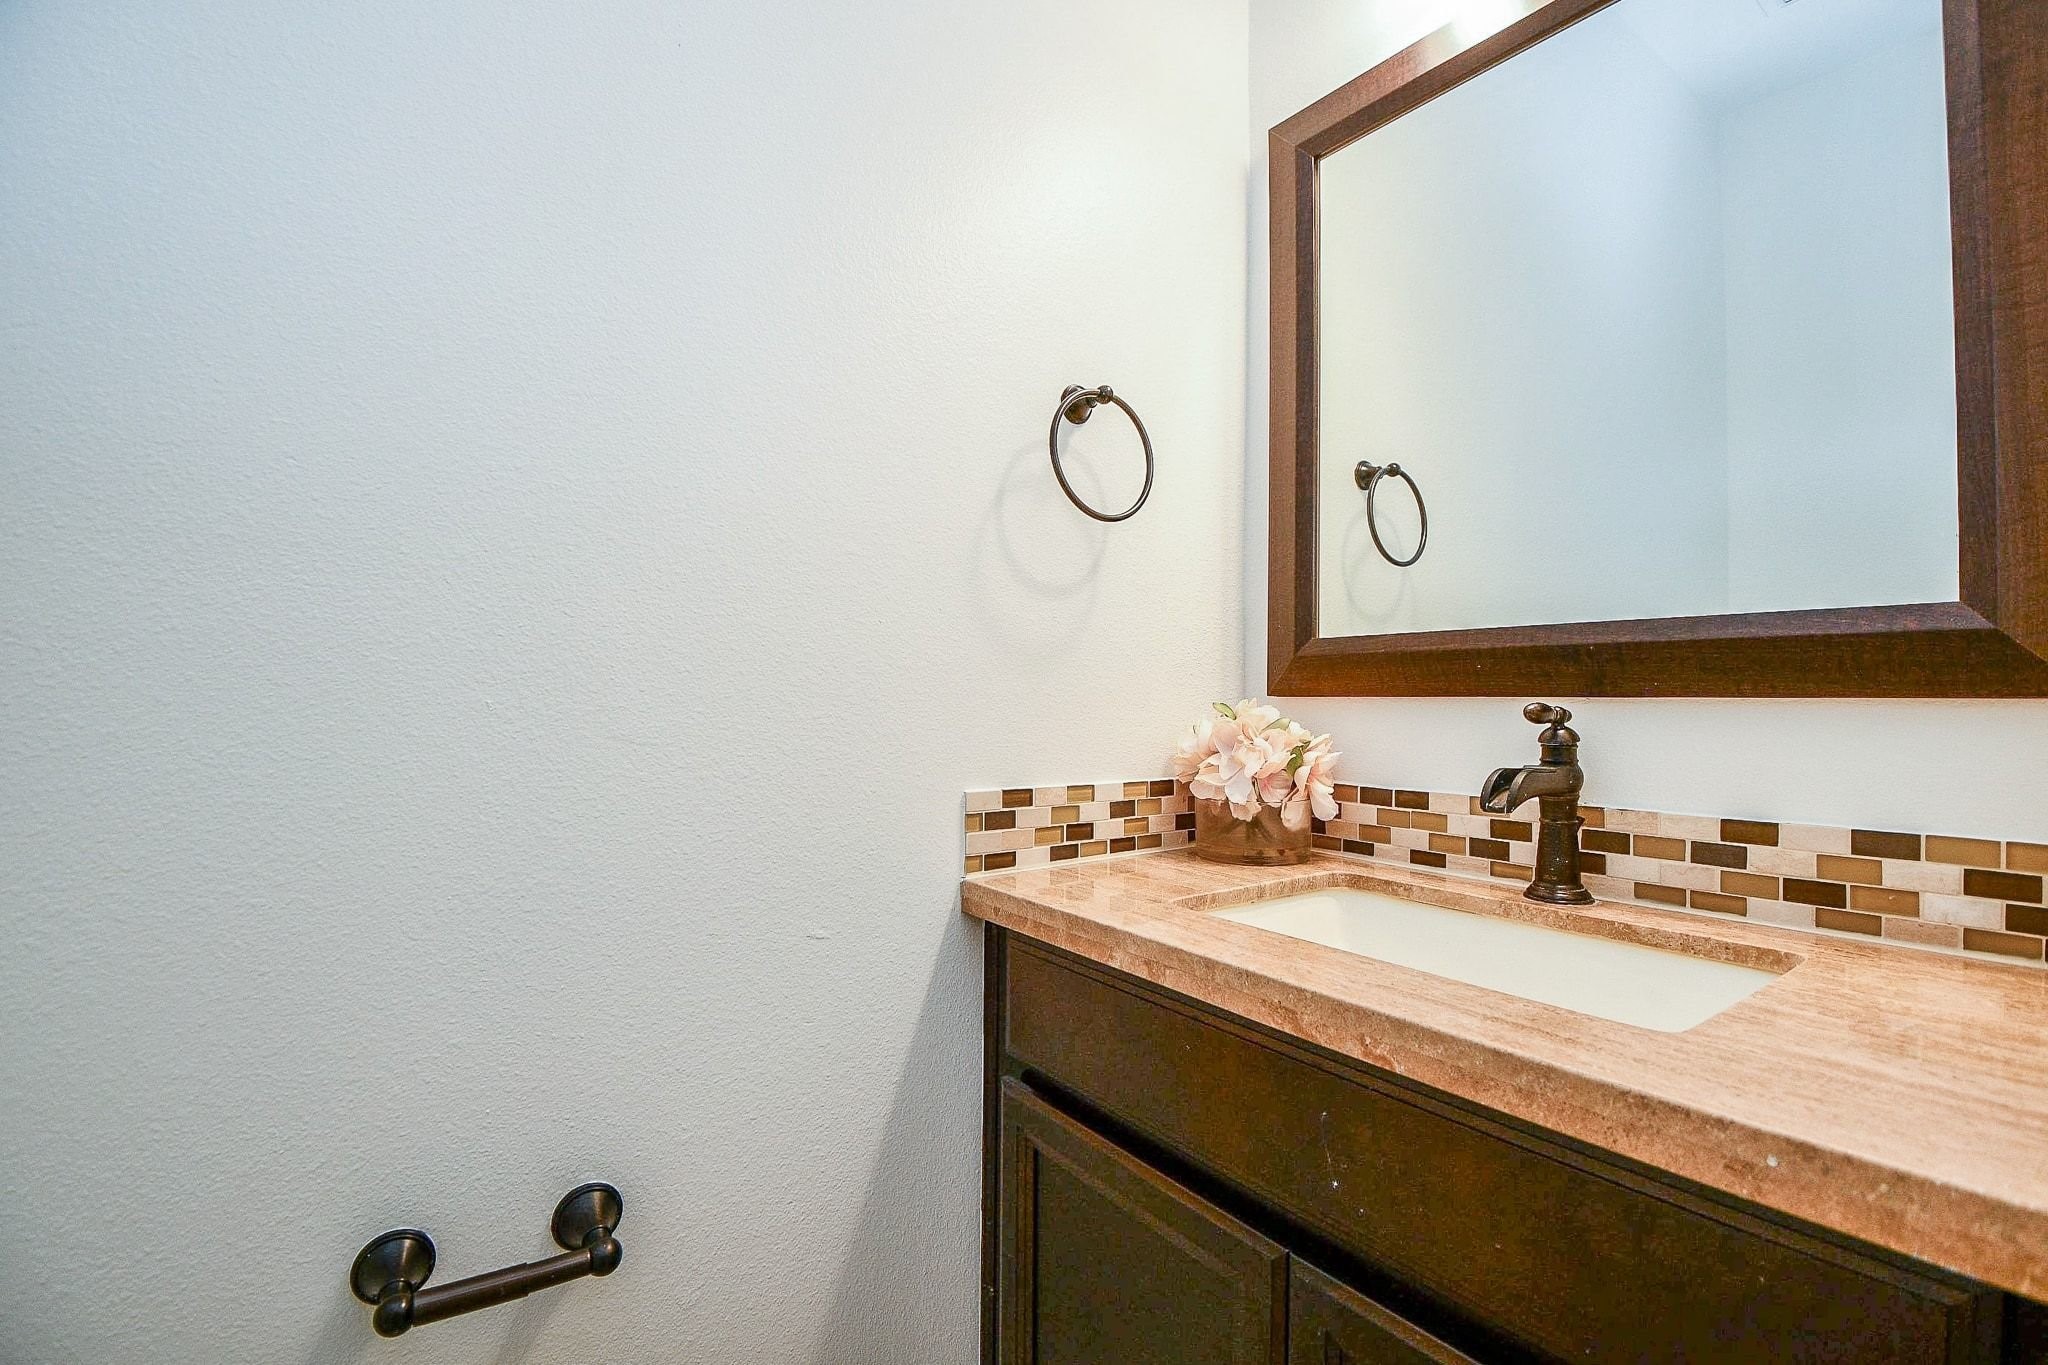
Powder room with dark cabinetry, decorative backsplash, and framed mirror.
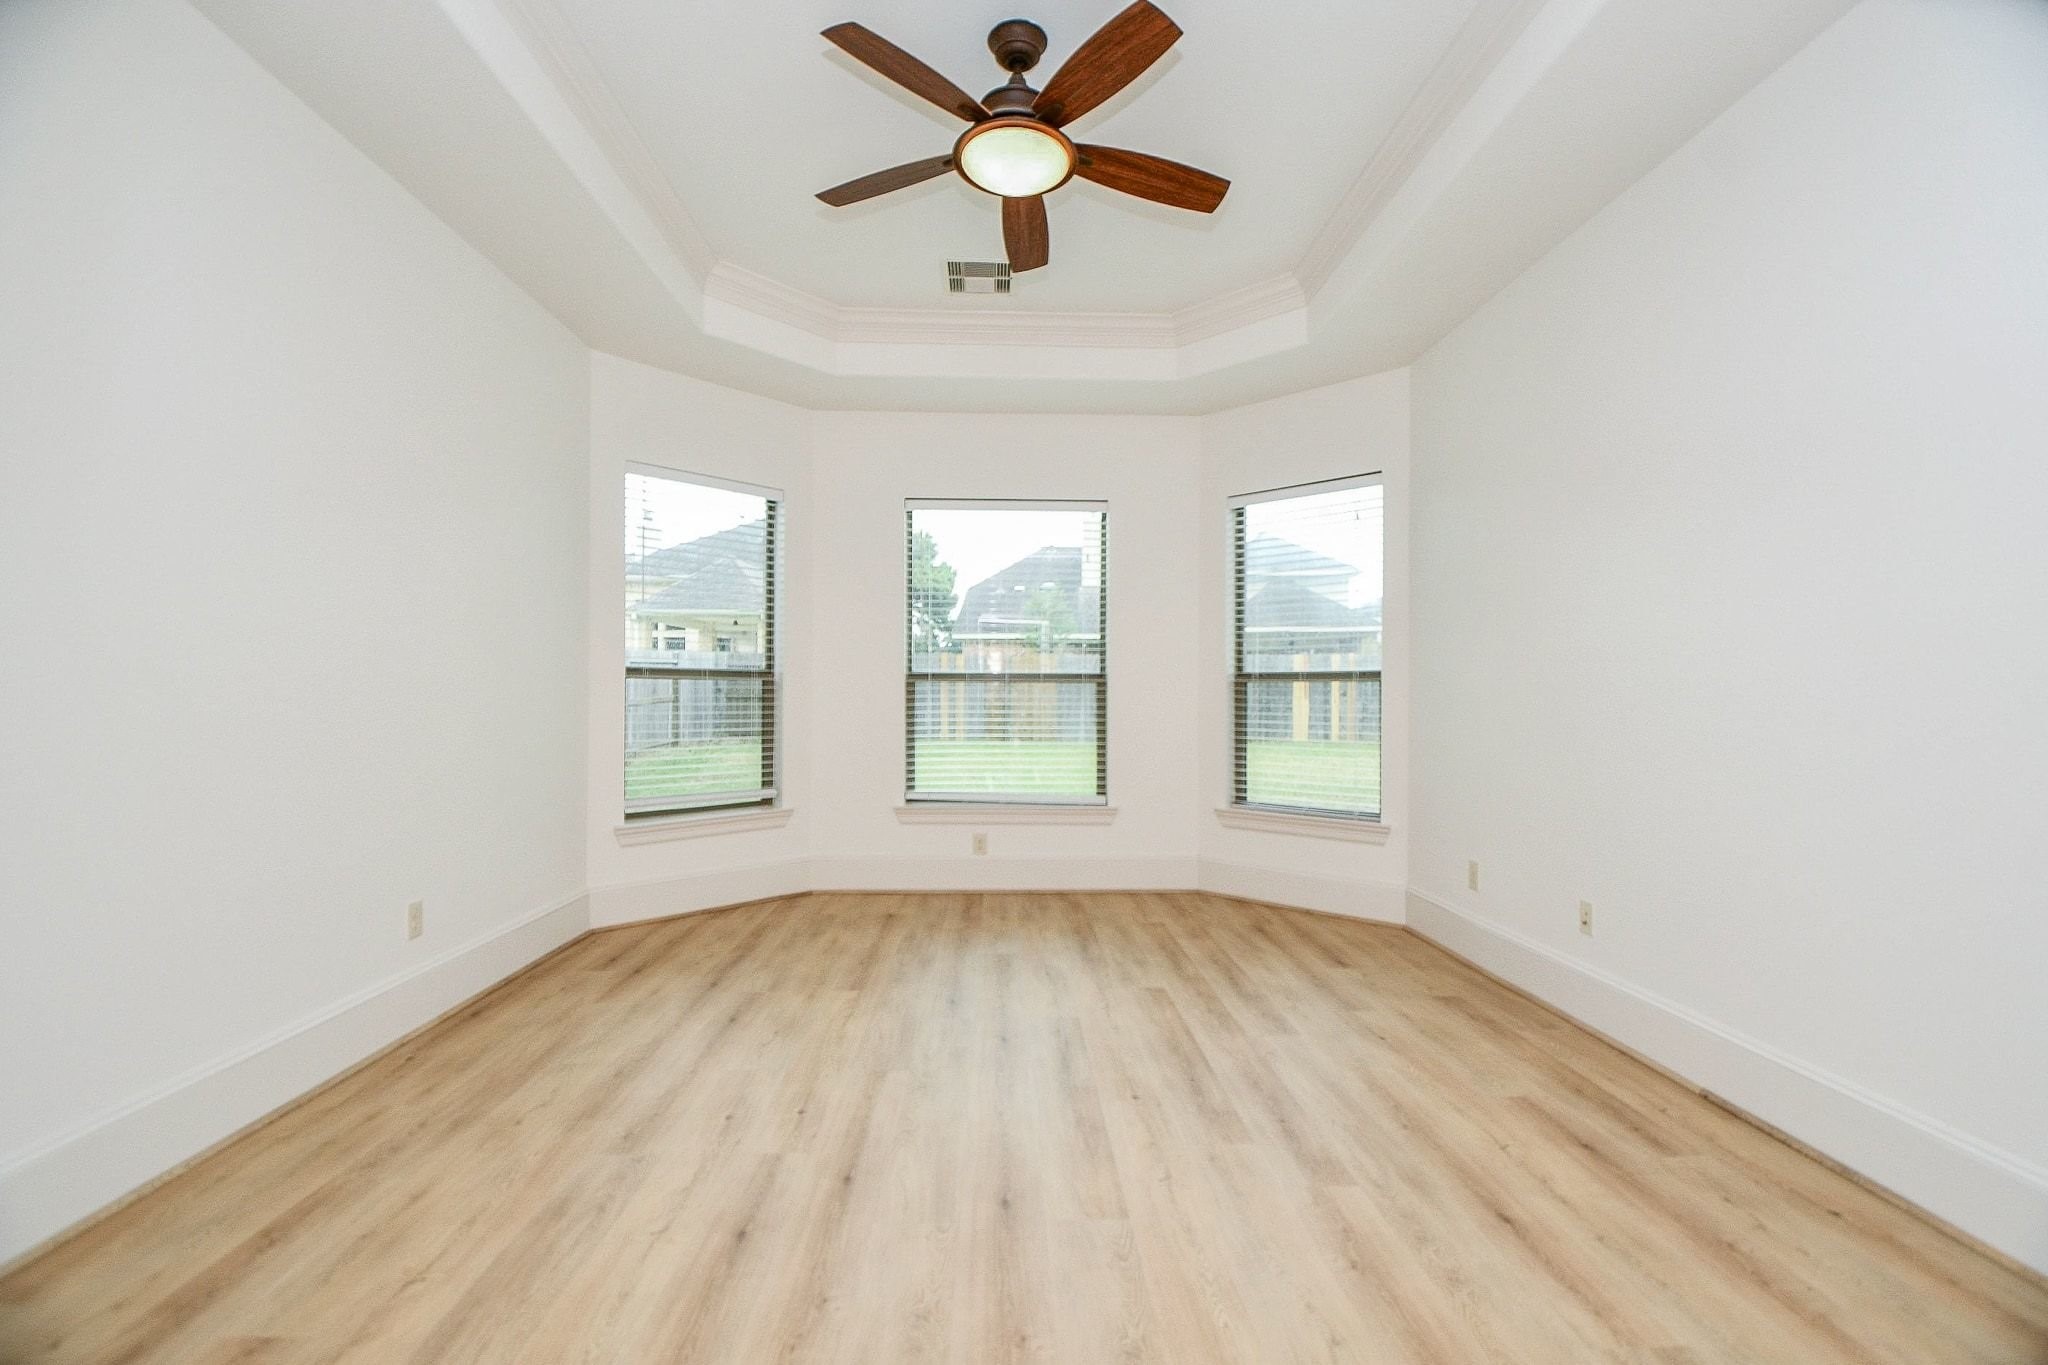
Relaxing primary suite with tray ceiling, ceiling fan, backyard views, and newly installed luxury vinyl plank flooring.
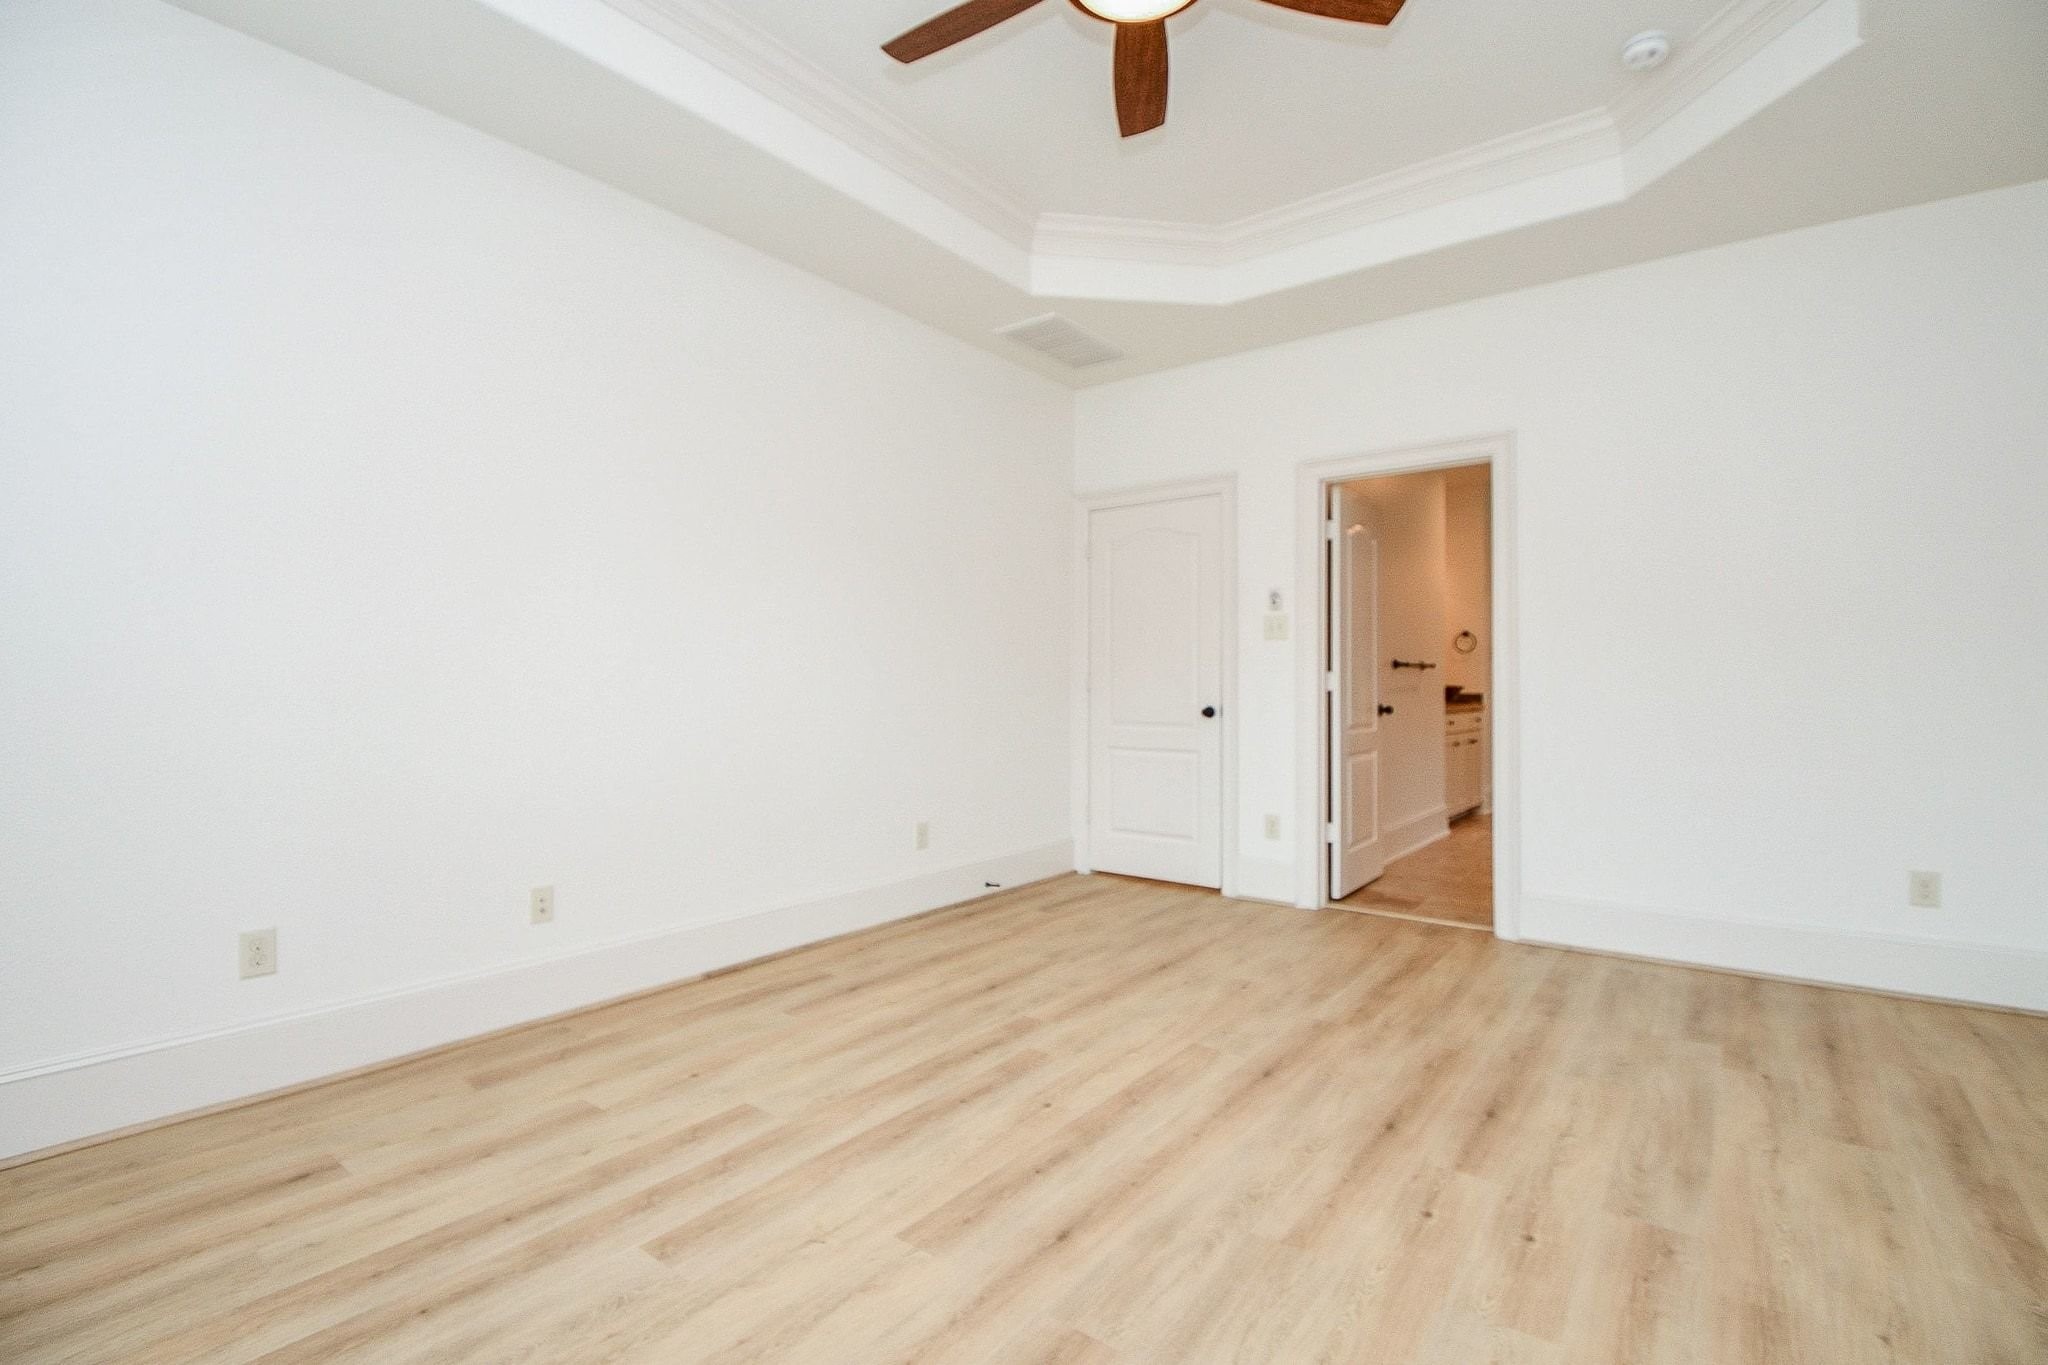
Another view of the primary suite with direct access to the private bath.
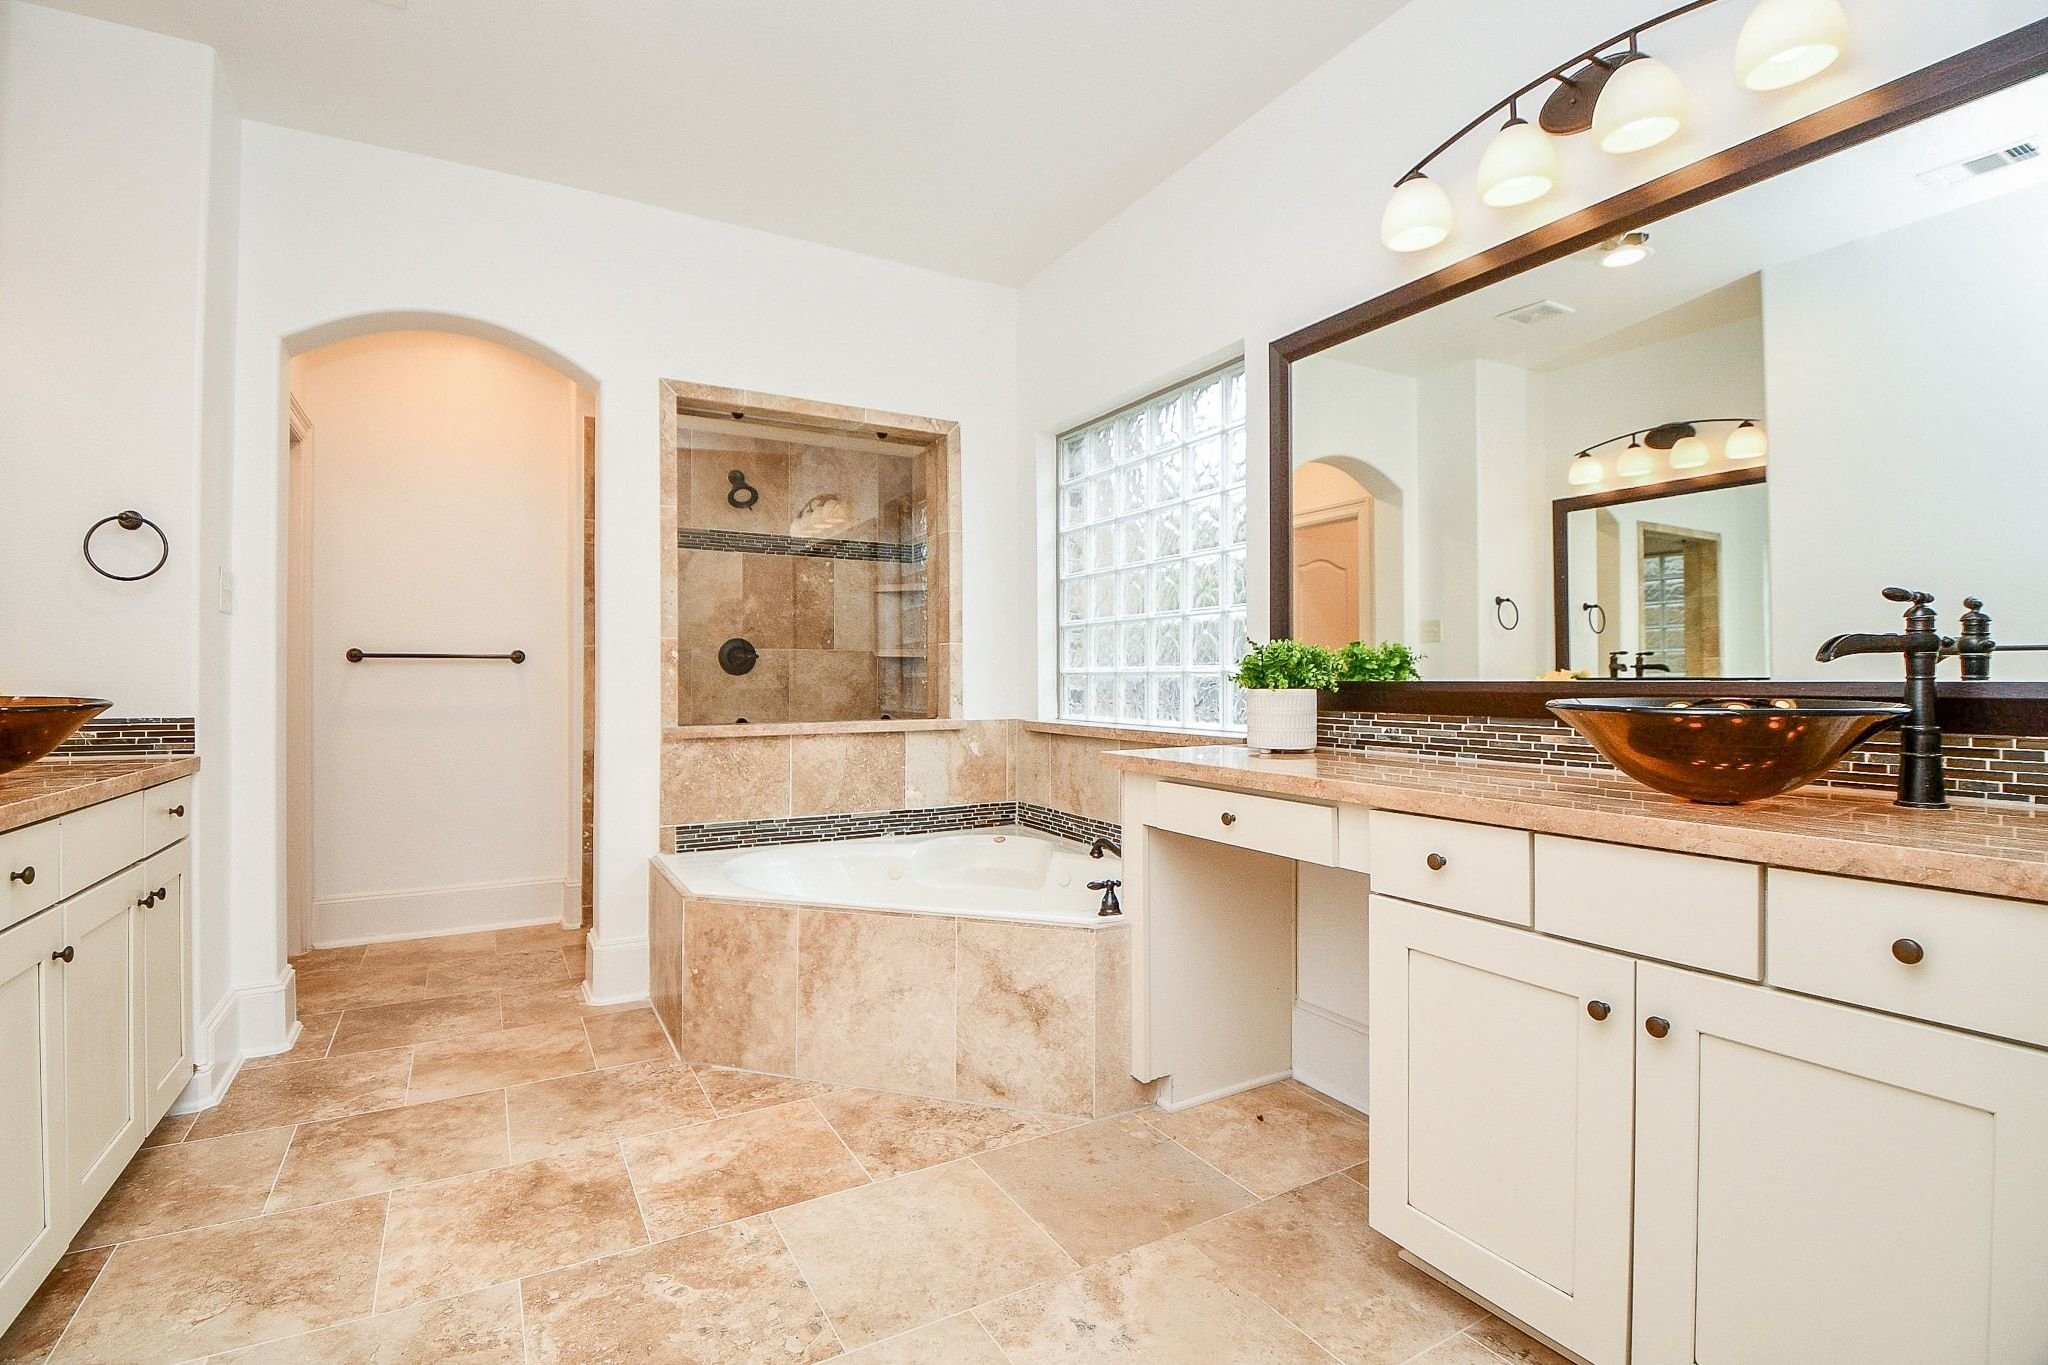
Spacious primary bath with dual vanities, vessel sinks, and generous counter space.
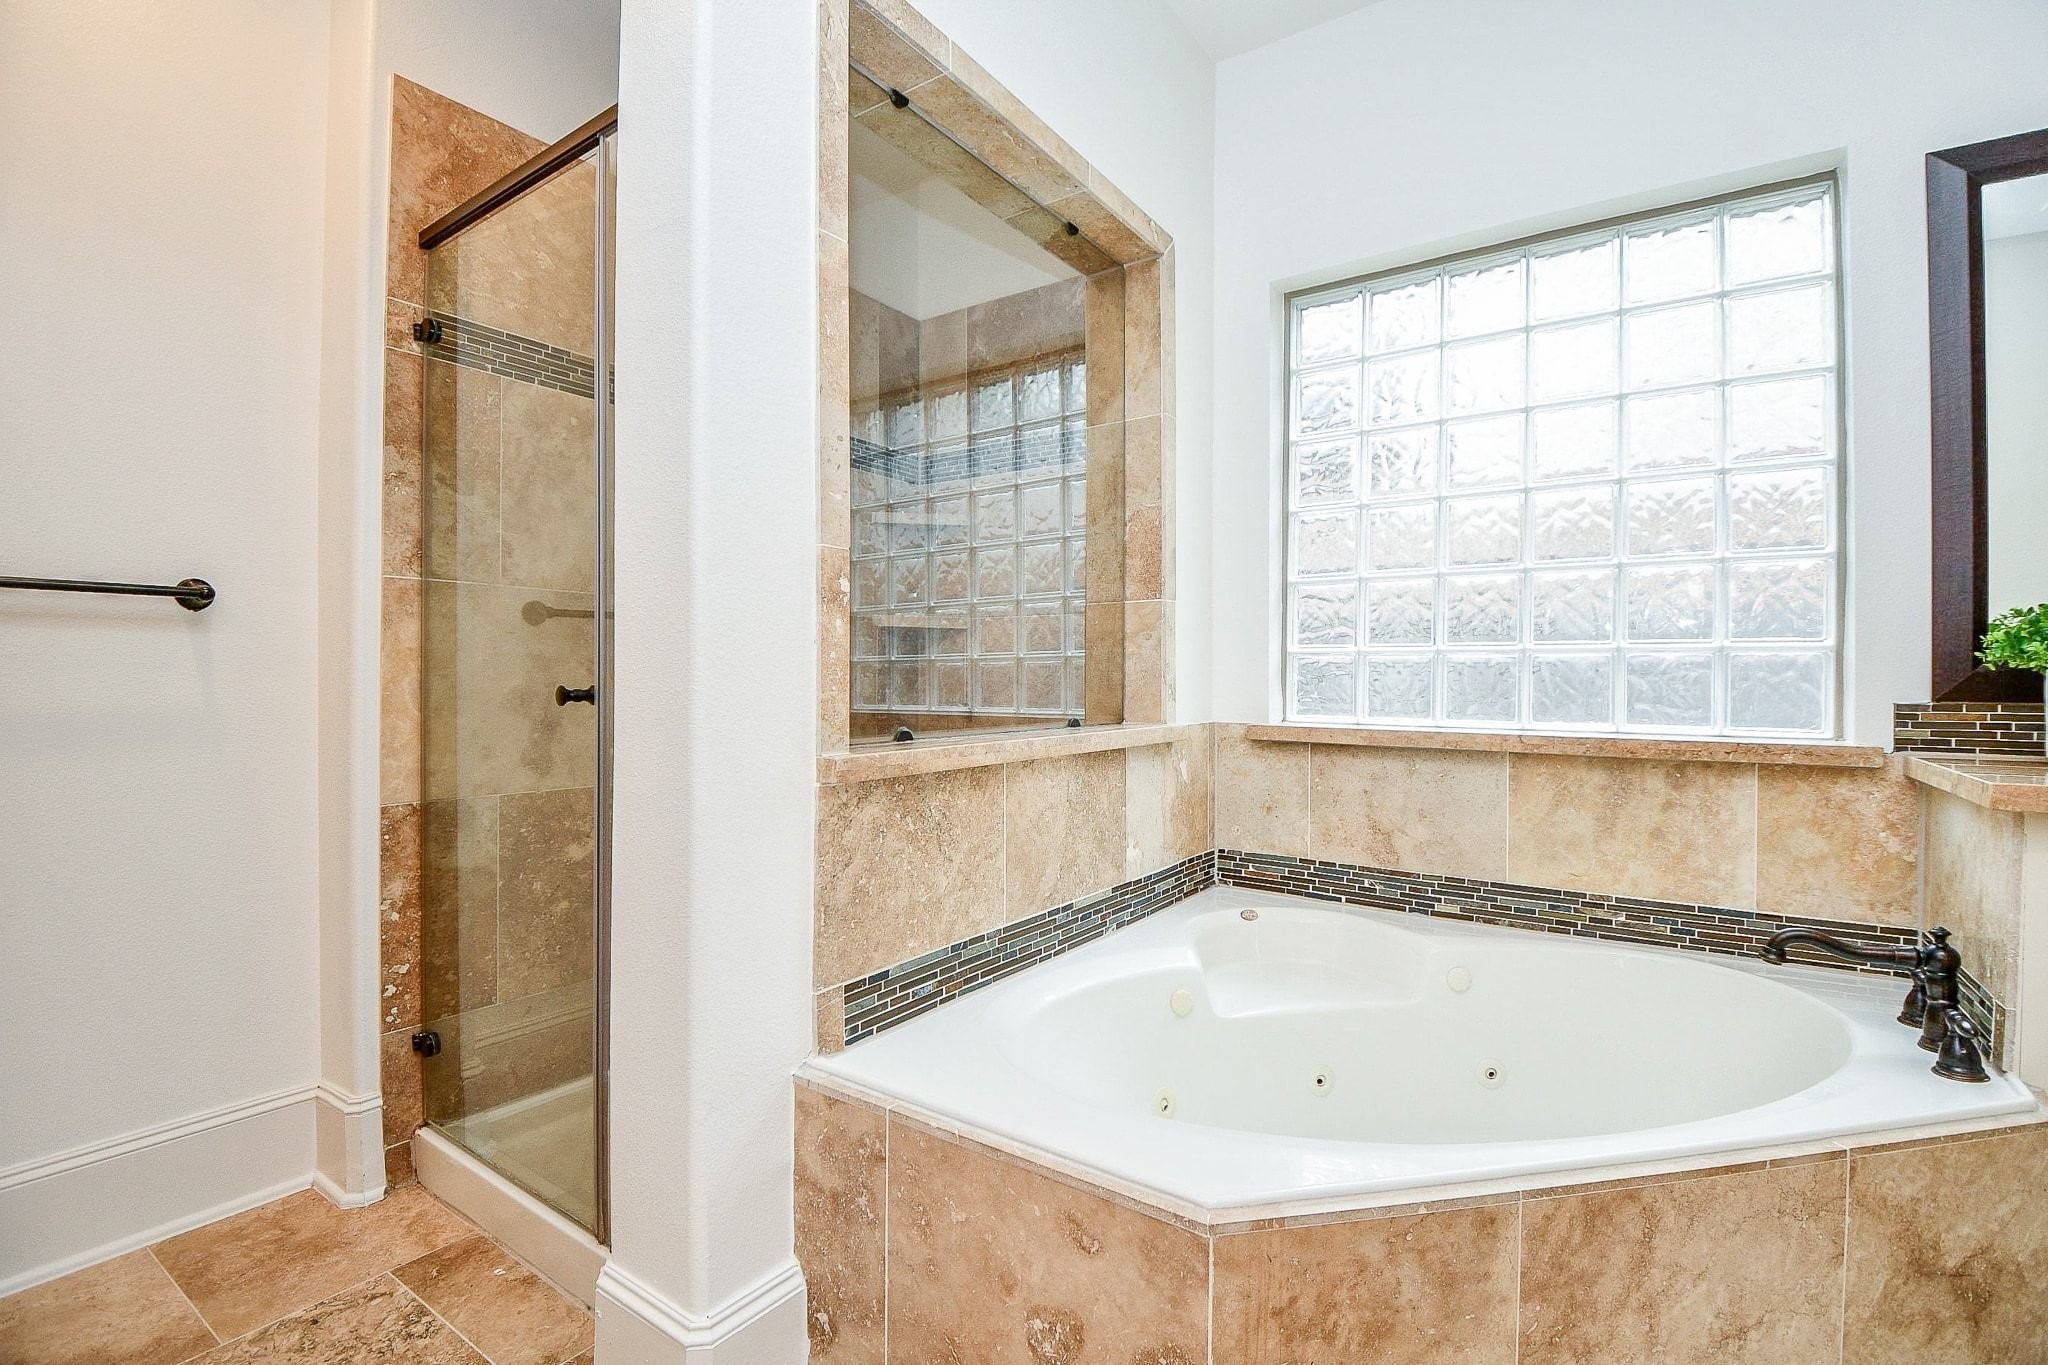
Primary bath featuring a large soaking tub, separate shower and glass-block window for natural light and privacy.
Separate shower and relaxing soaking tub complete the primary bath.
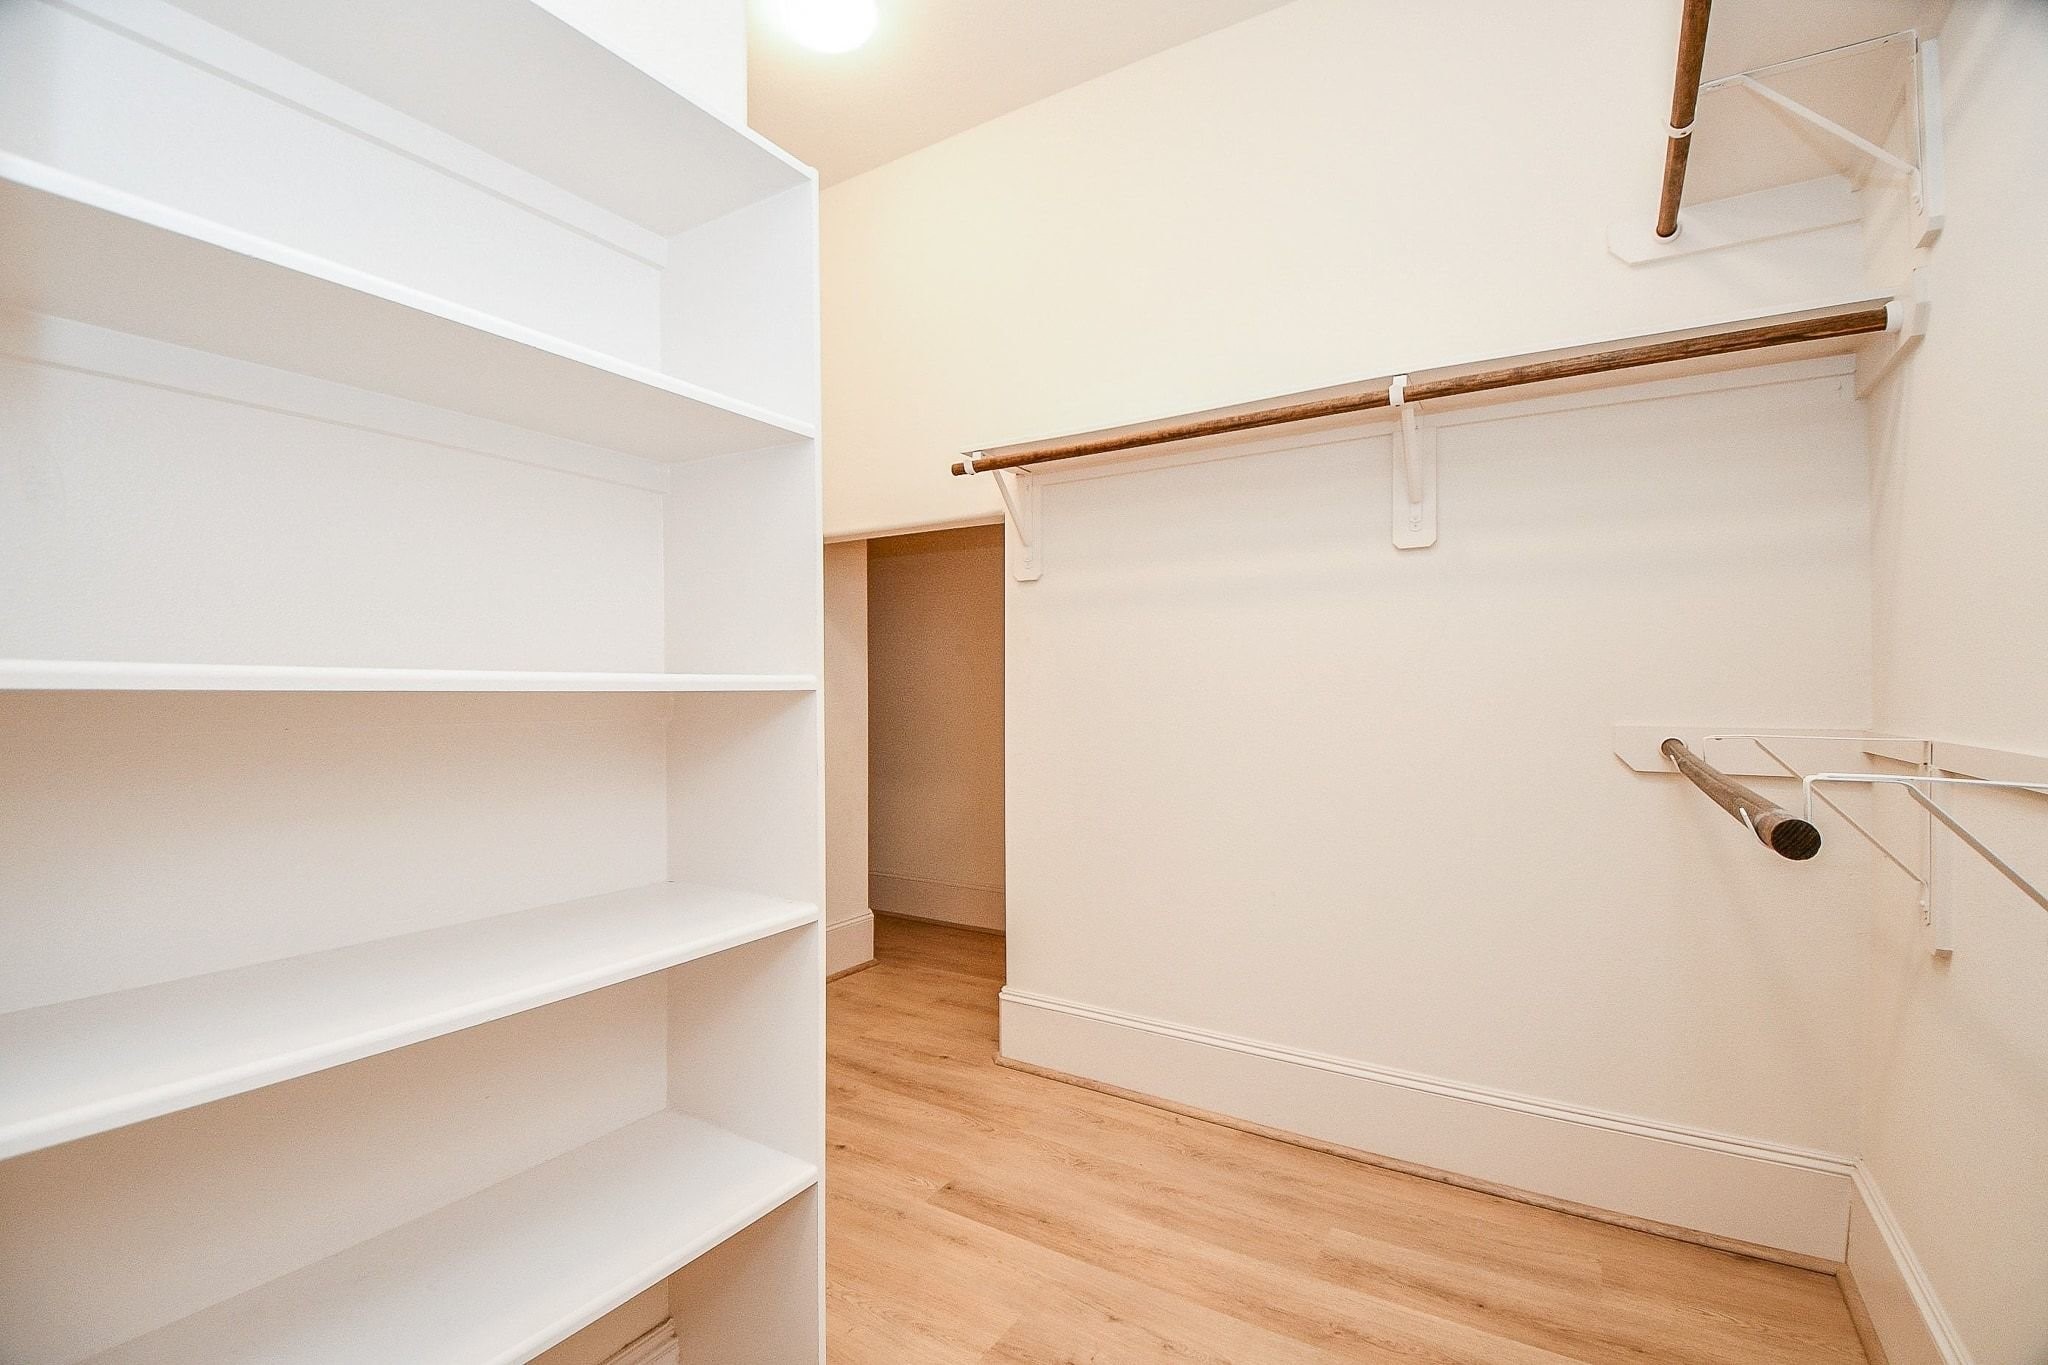
Large primary walk-in closet with built-in shelving, additional storage area, and newly installed luxury vinyl plank flooring.
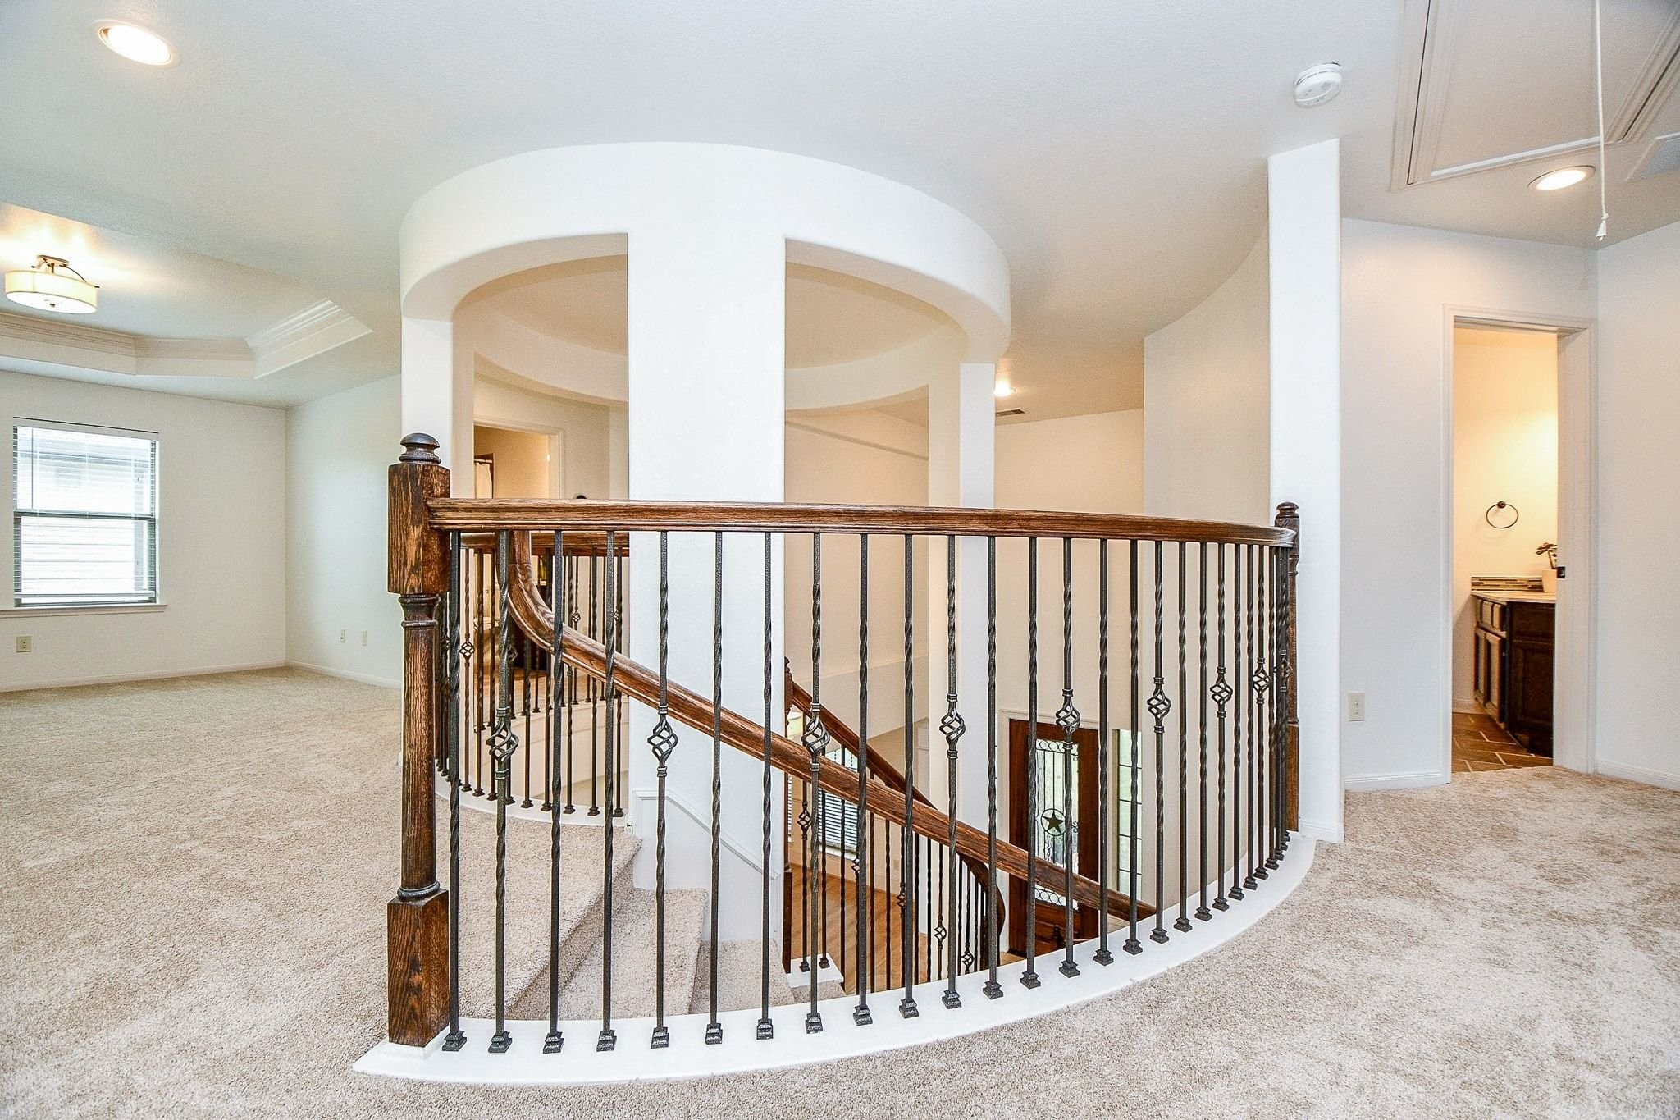
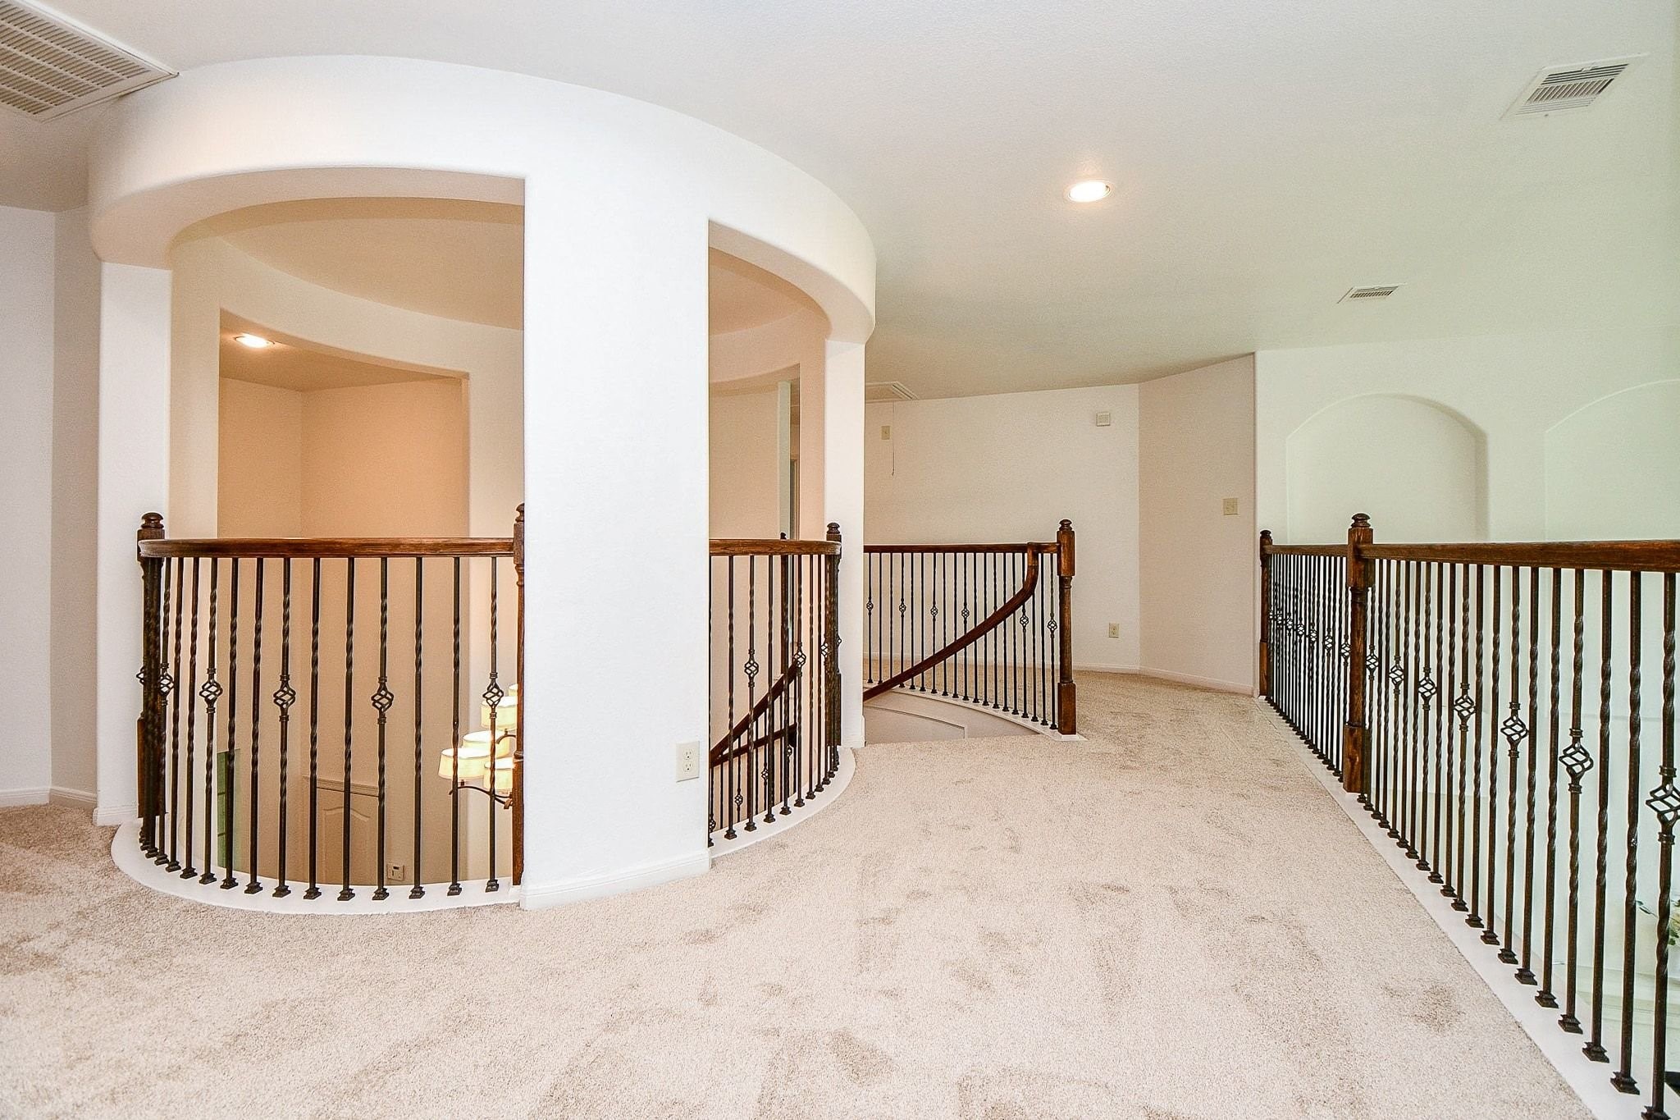
Upstairs landing with wrought-iron railing leading to the game room.
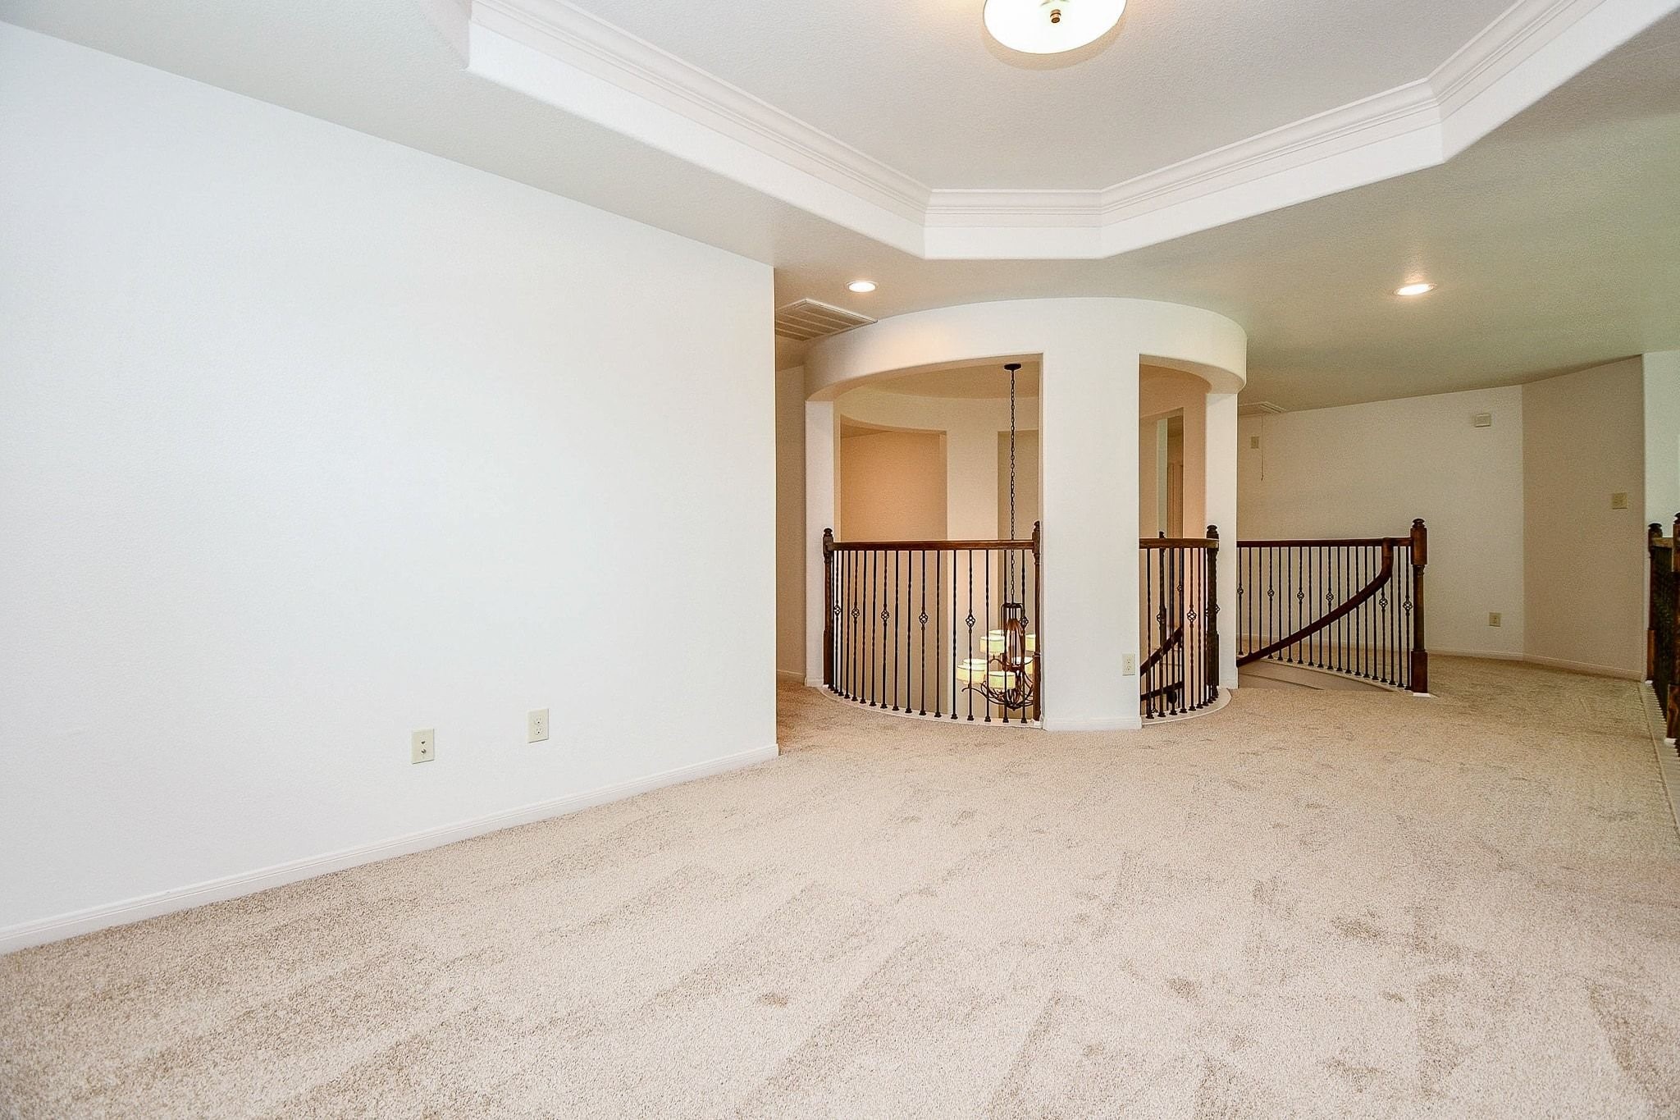
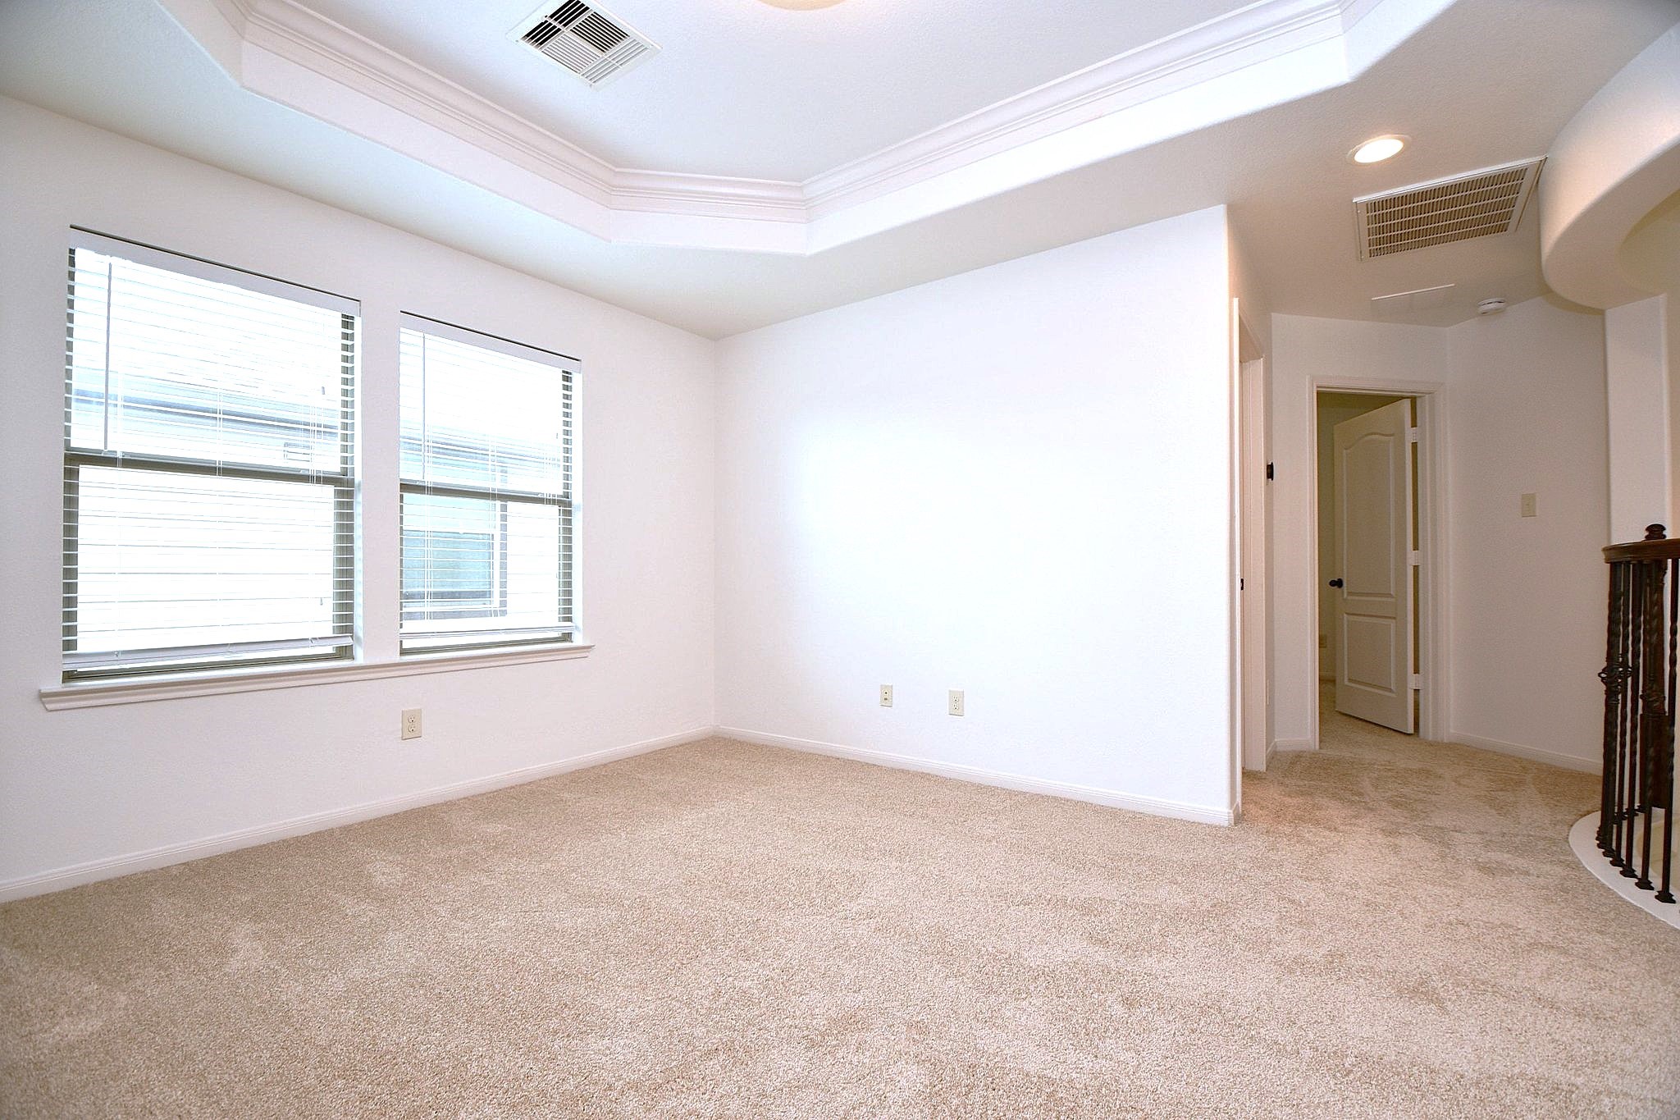
Game room with tray ceiling overlooking the open upstairs landing.
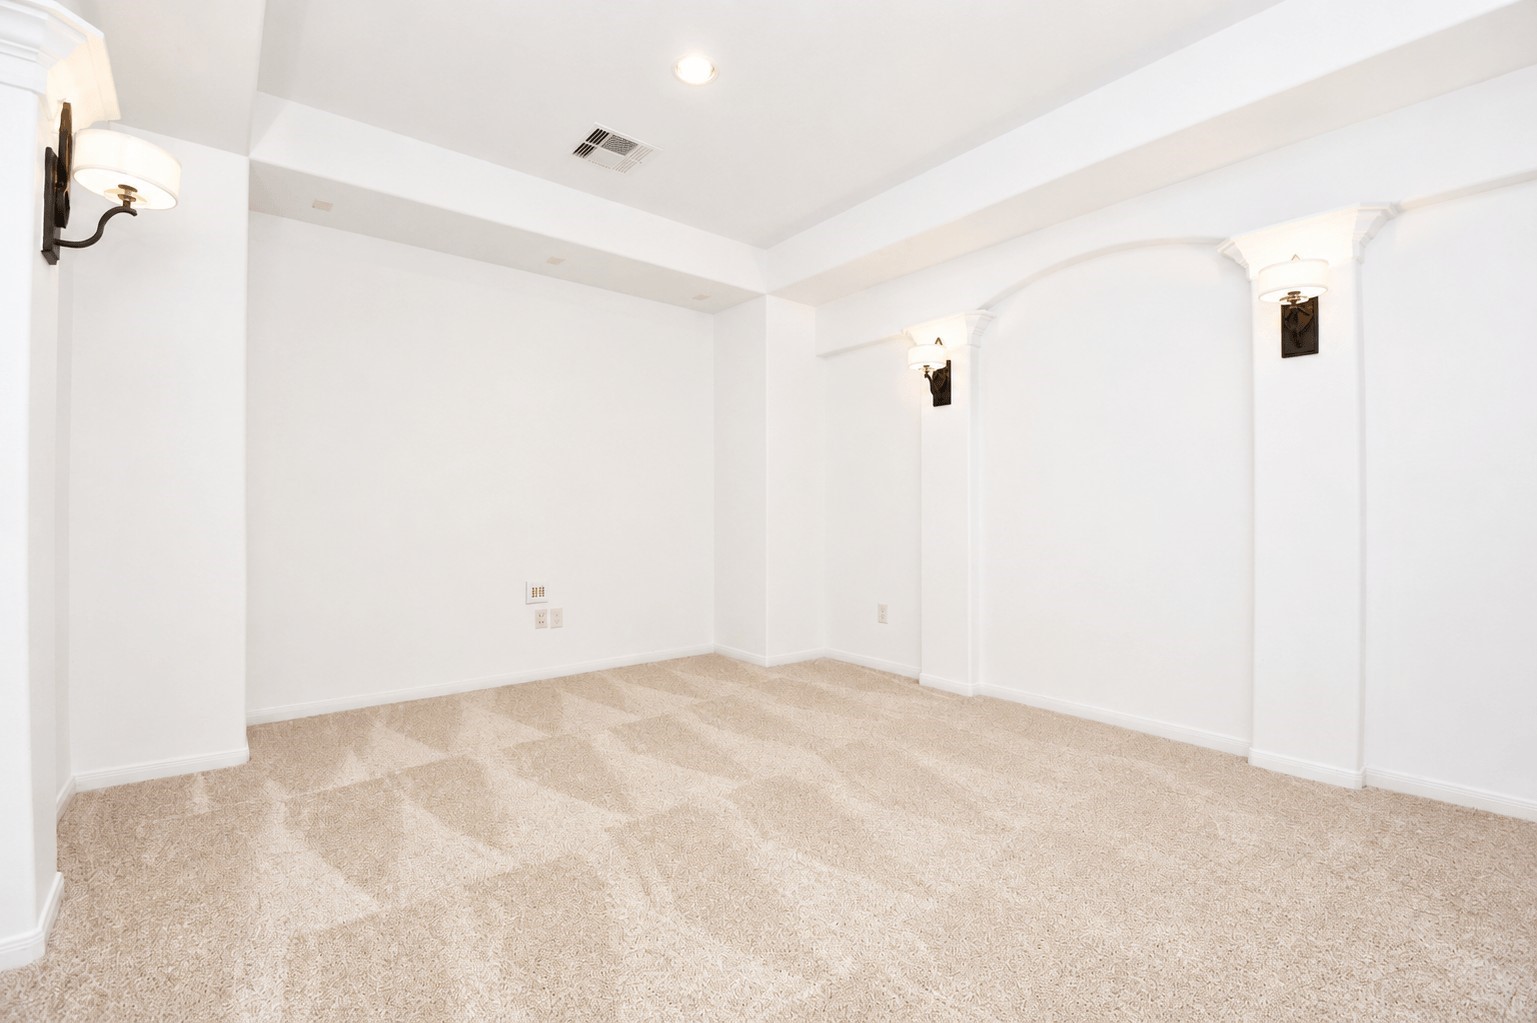
Dedicated media room offers the perfect setting for movie nights and entertainment.
Game room opens directly to the media room, creating a spacious and connected entertainment area.
Spacious upstairs game room with natural light and easy access to the secondary bath and front bedroom.
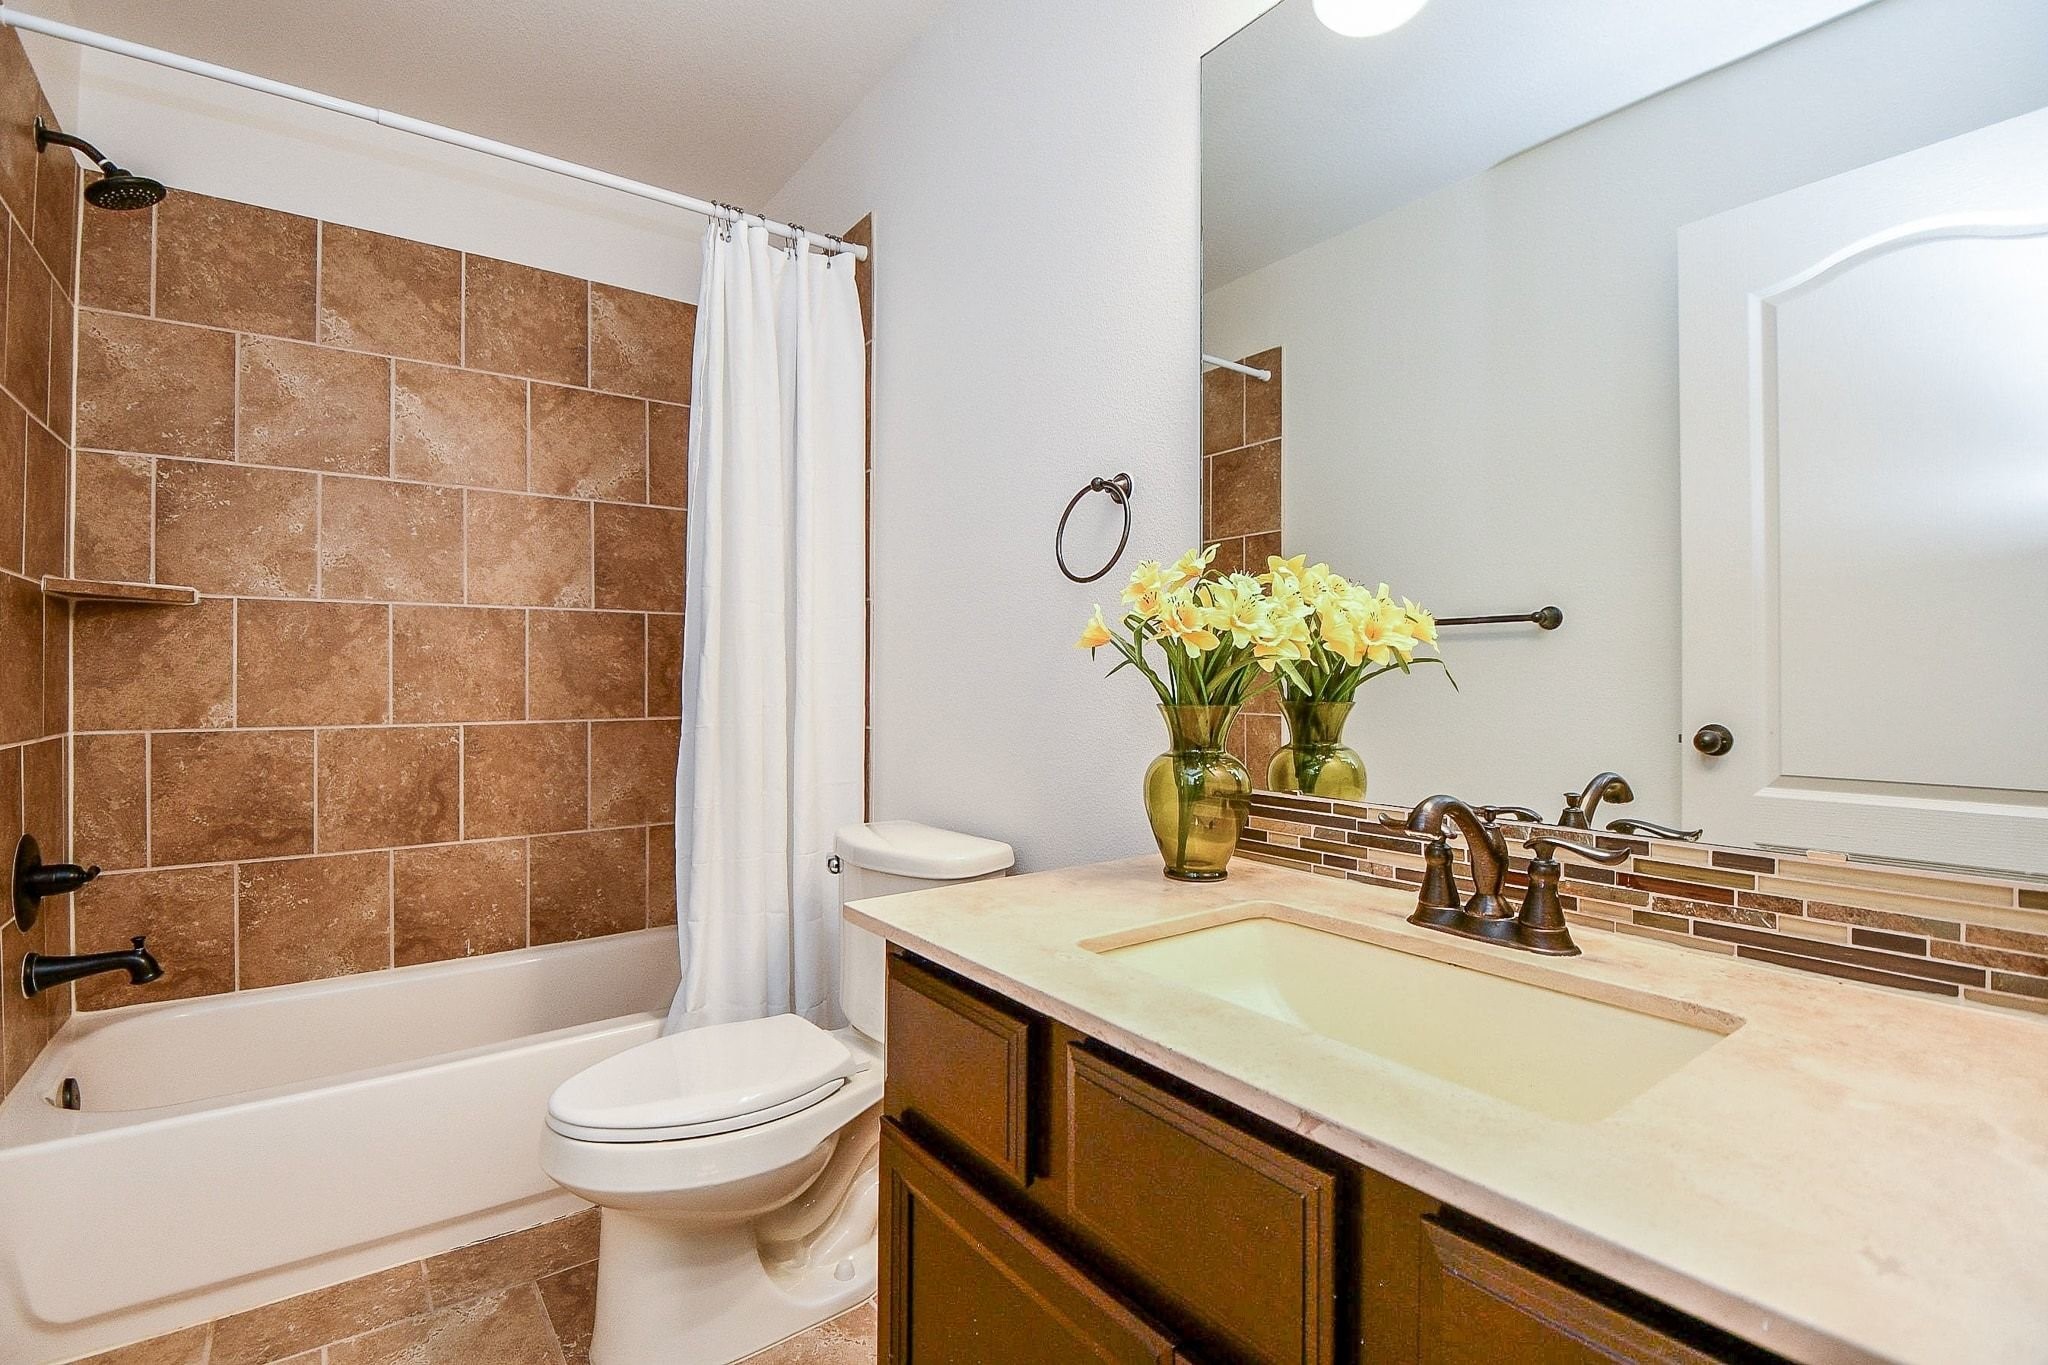
Upstairs full bath with tub/shower combination, tile surround, and decorative tile accents - located in the game room area.
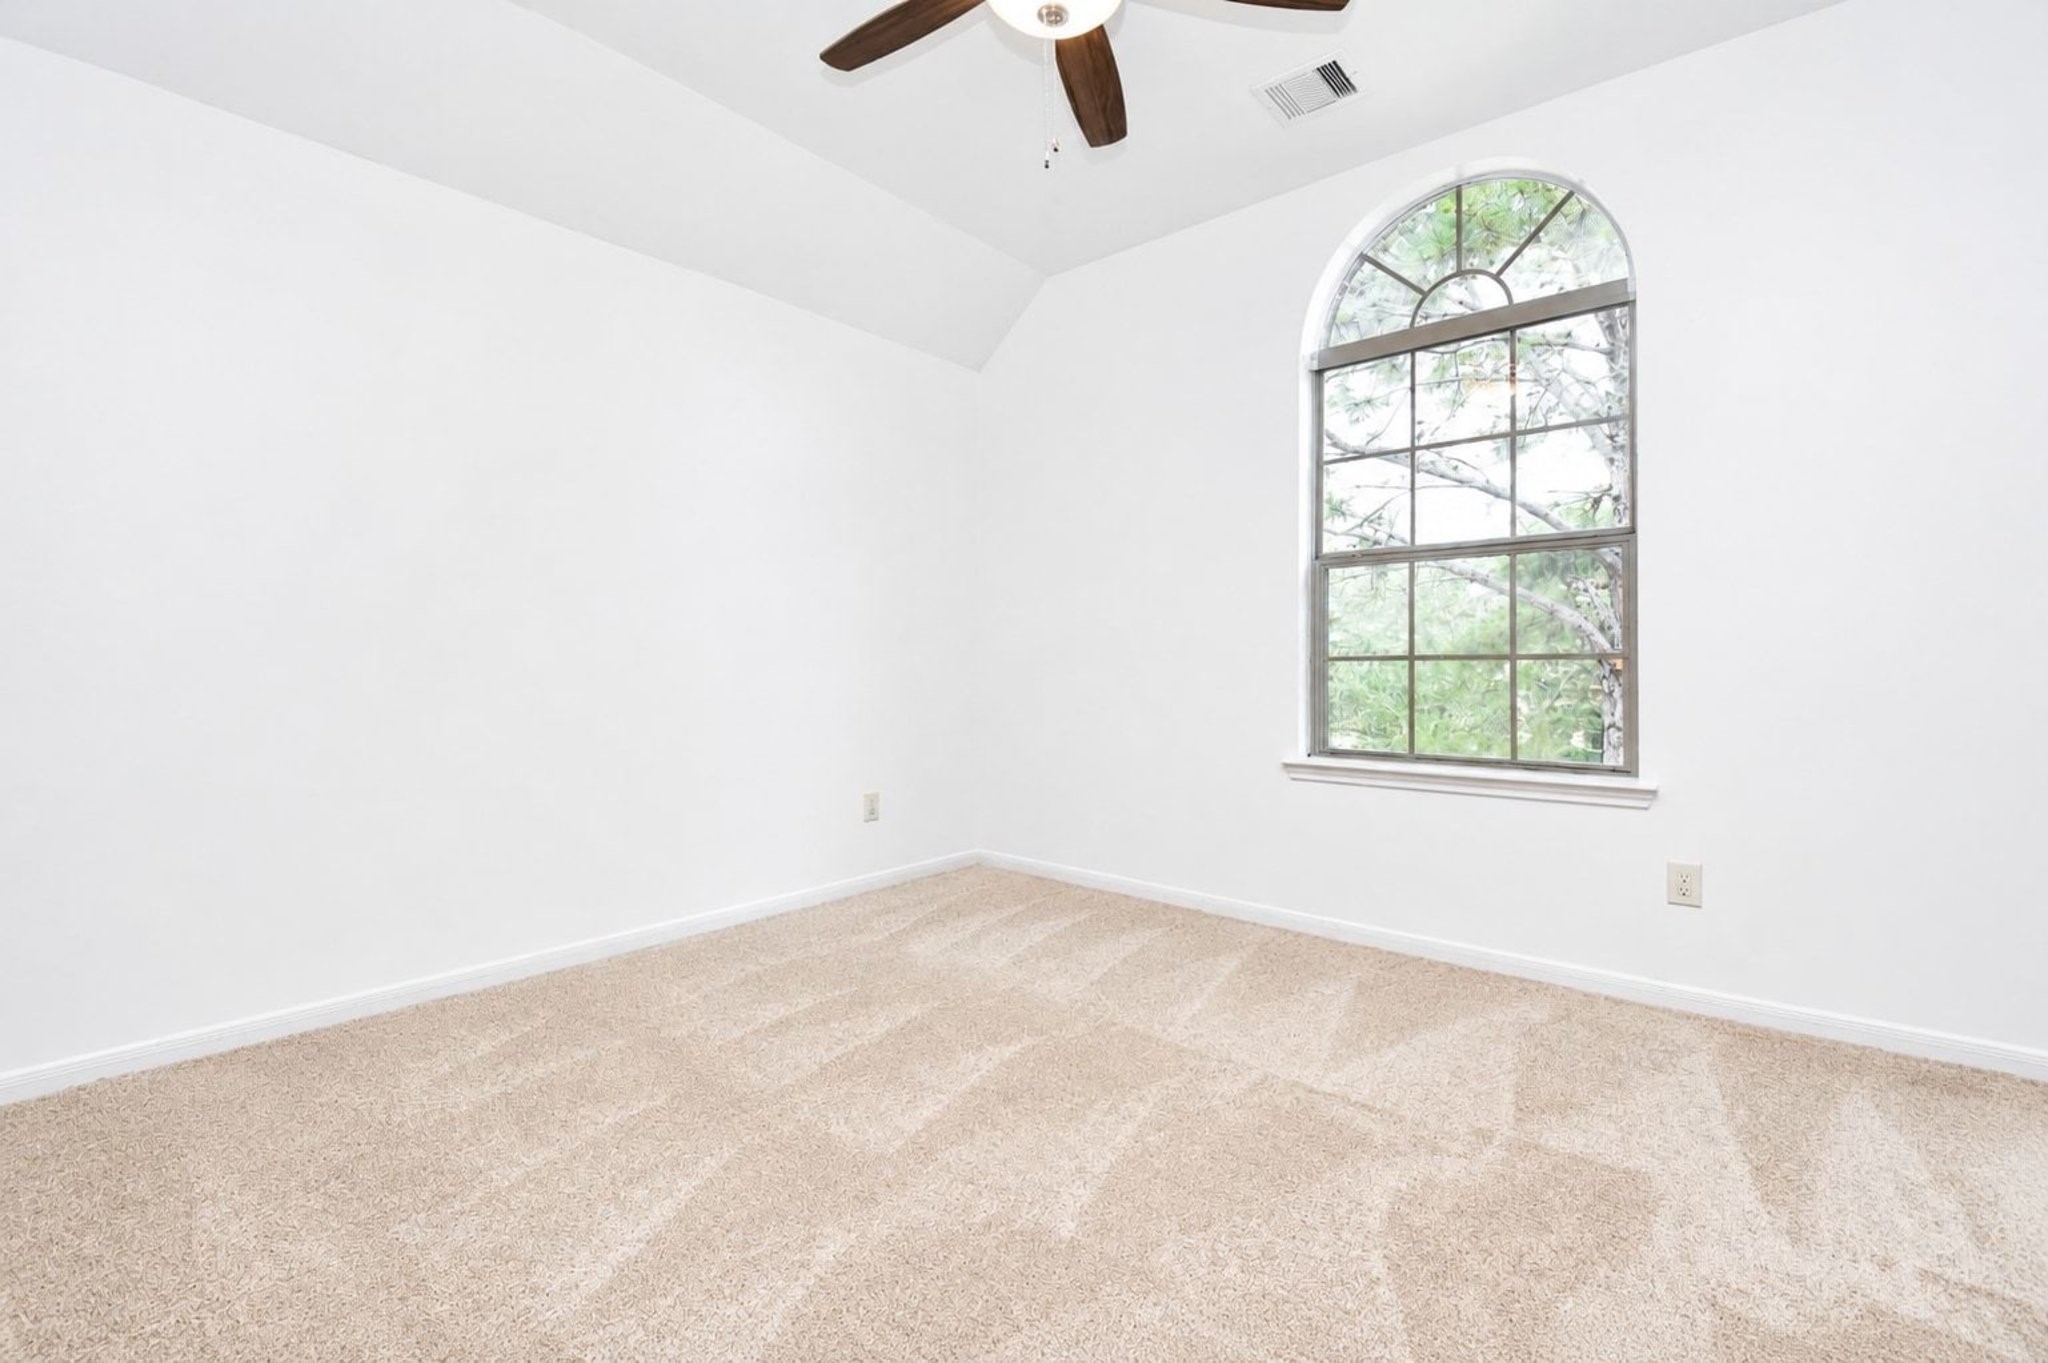
Upstairs front-facing bedroom near the game room and media room, featuring a ceiling fan and distinctive arched window.
Open upstairs hallway with wrought iron railing connects the game room to the 2 secondary bedrooms and a full bath. Newly installed carpet extends from the staircase throughout the upstairs.
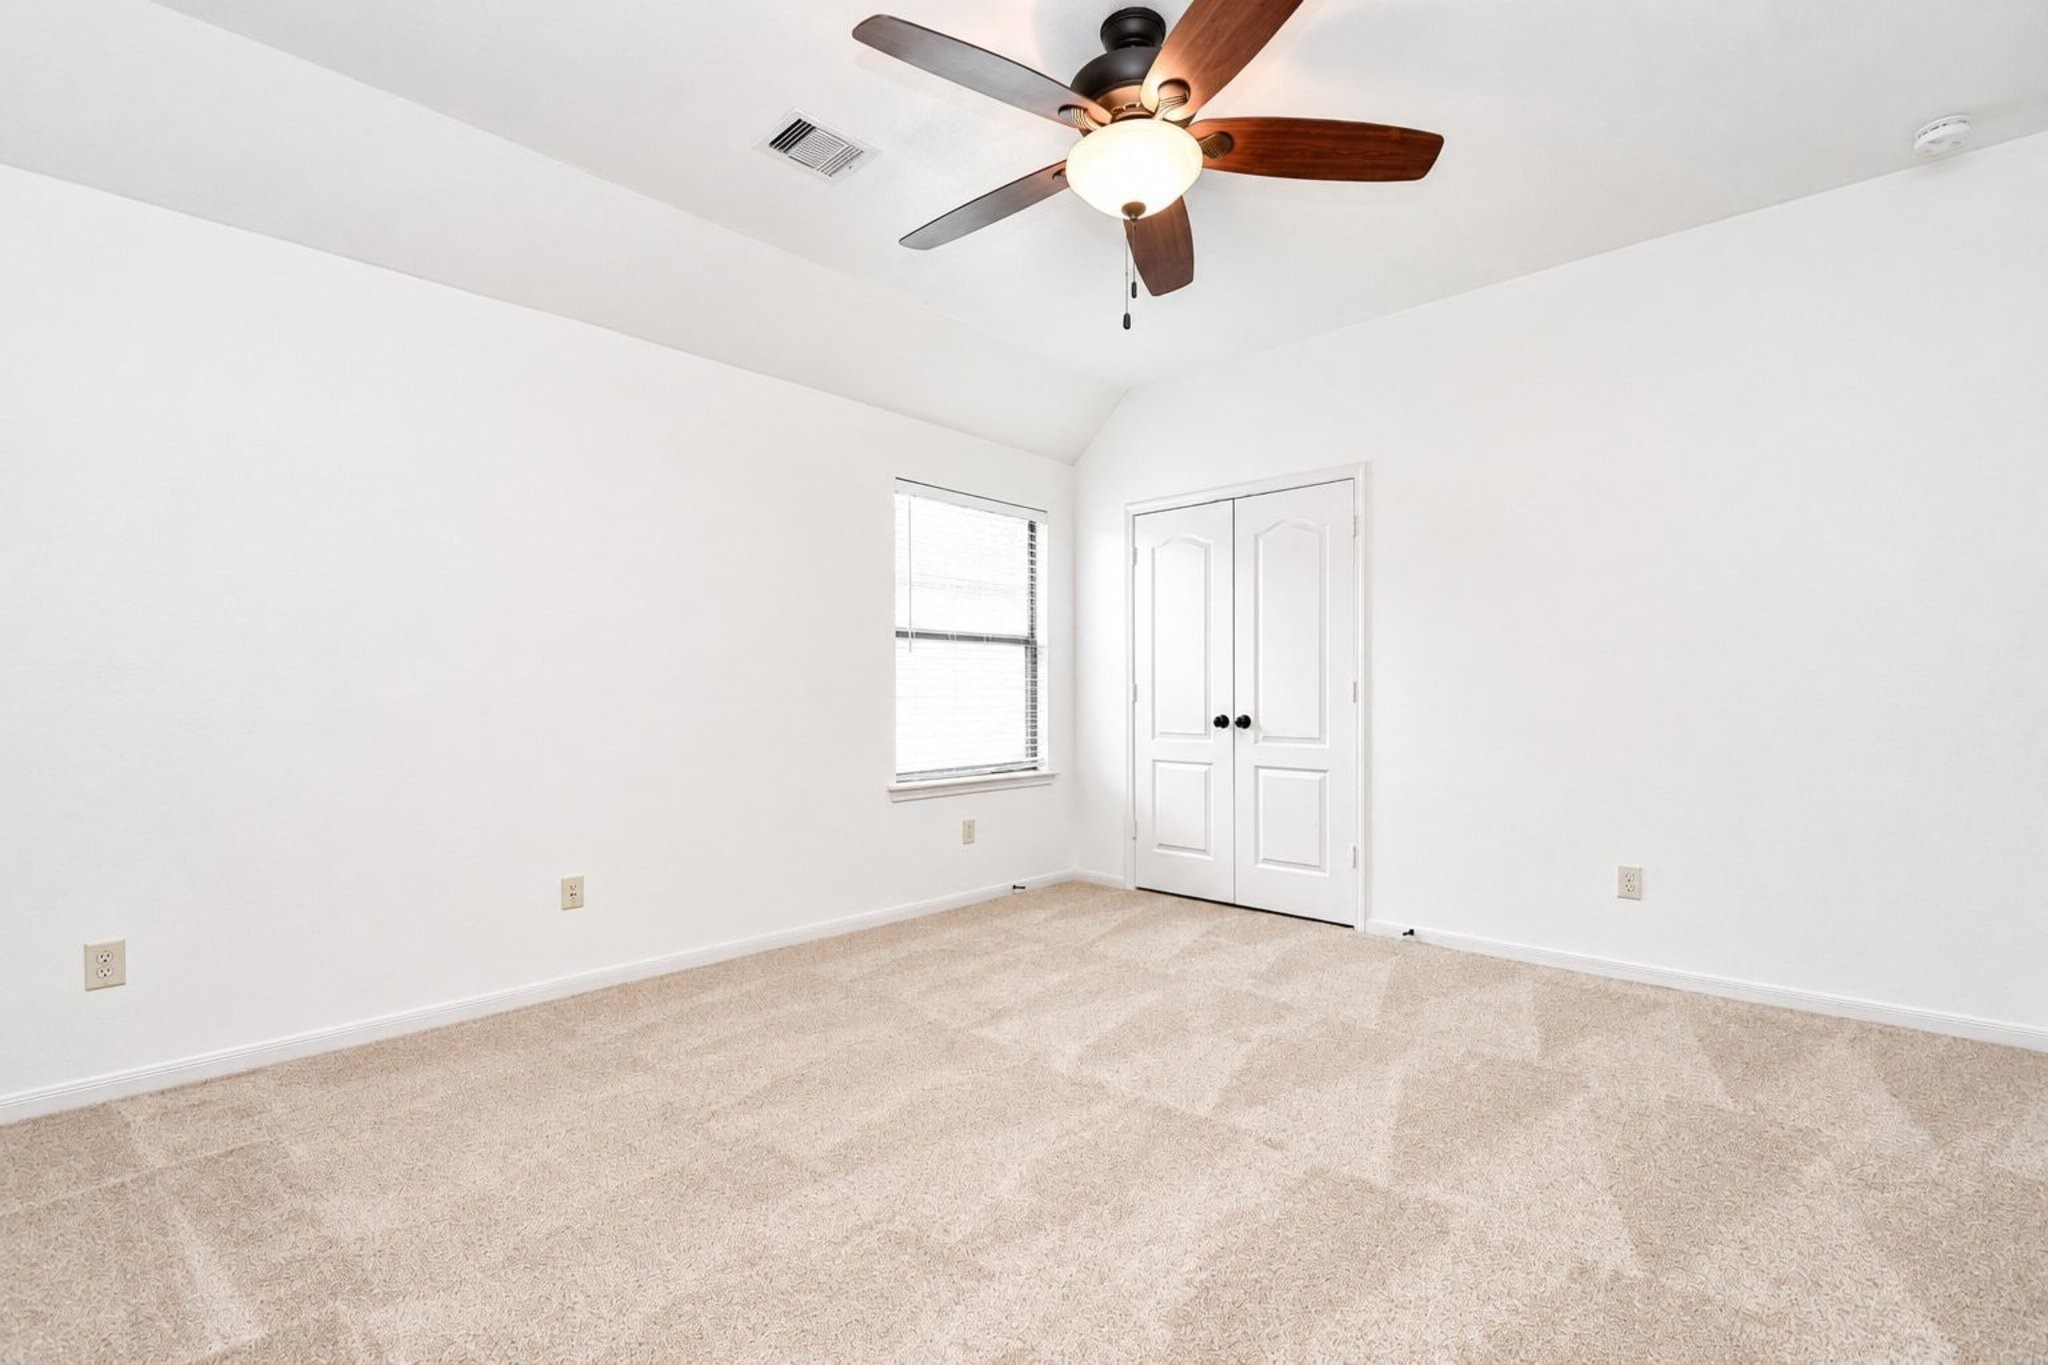
Upstairs bedroom with ceiling fan, window and double door closet.
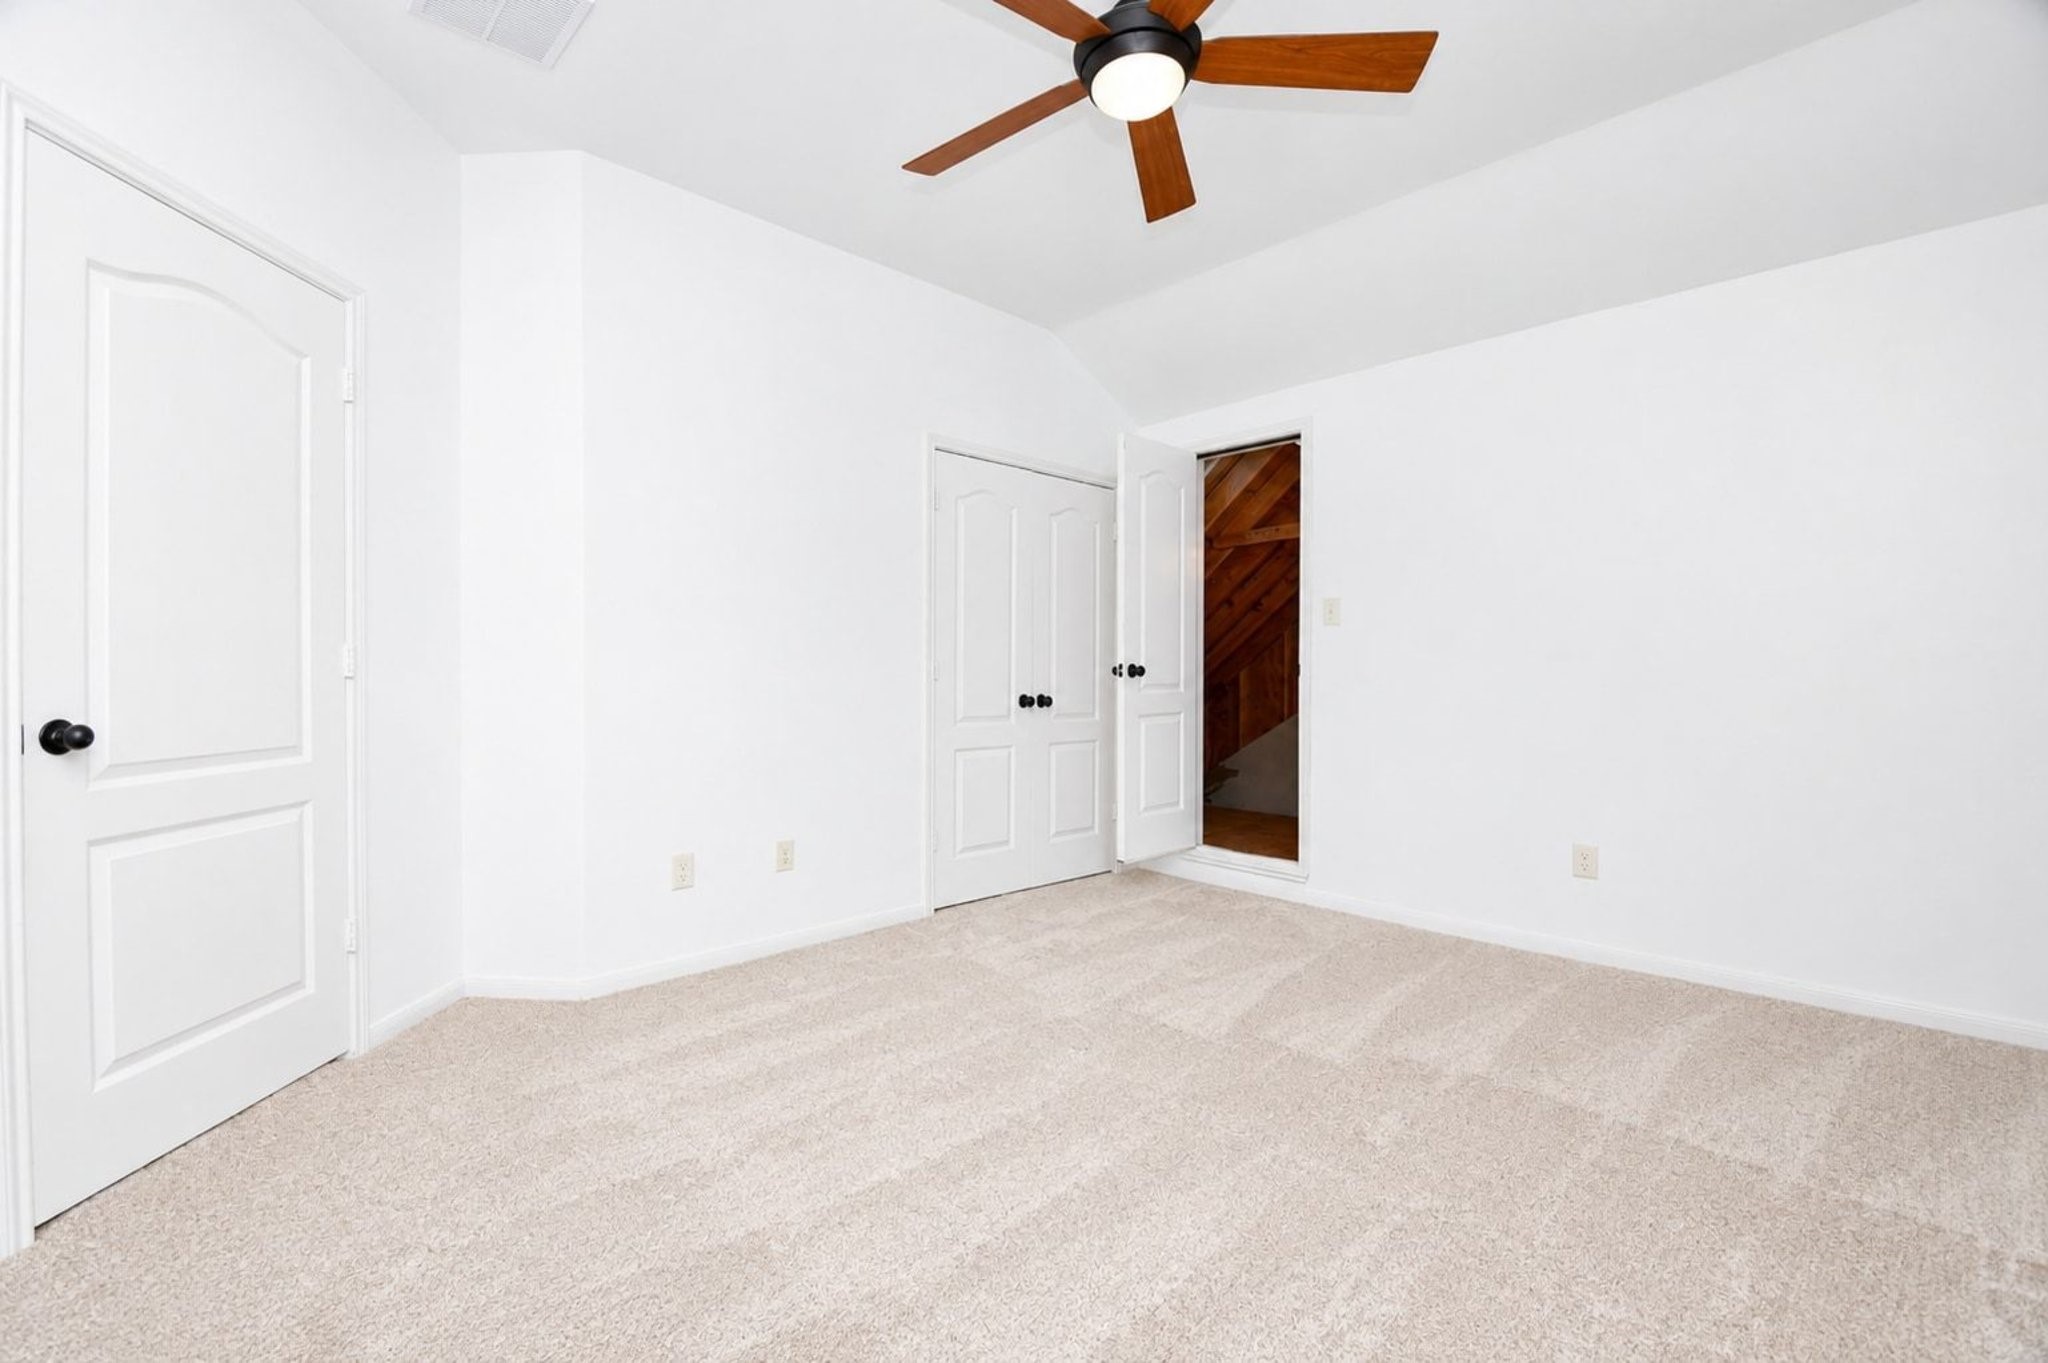
Rear bedroom with attic access to finished attic storage.
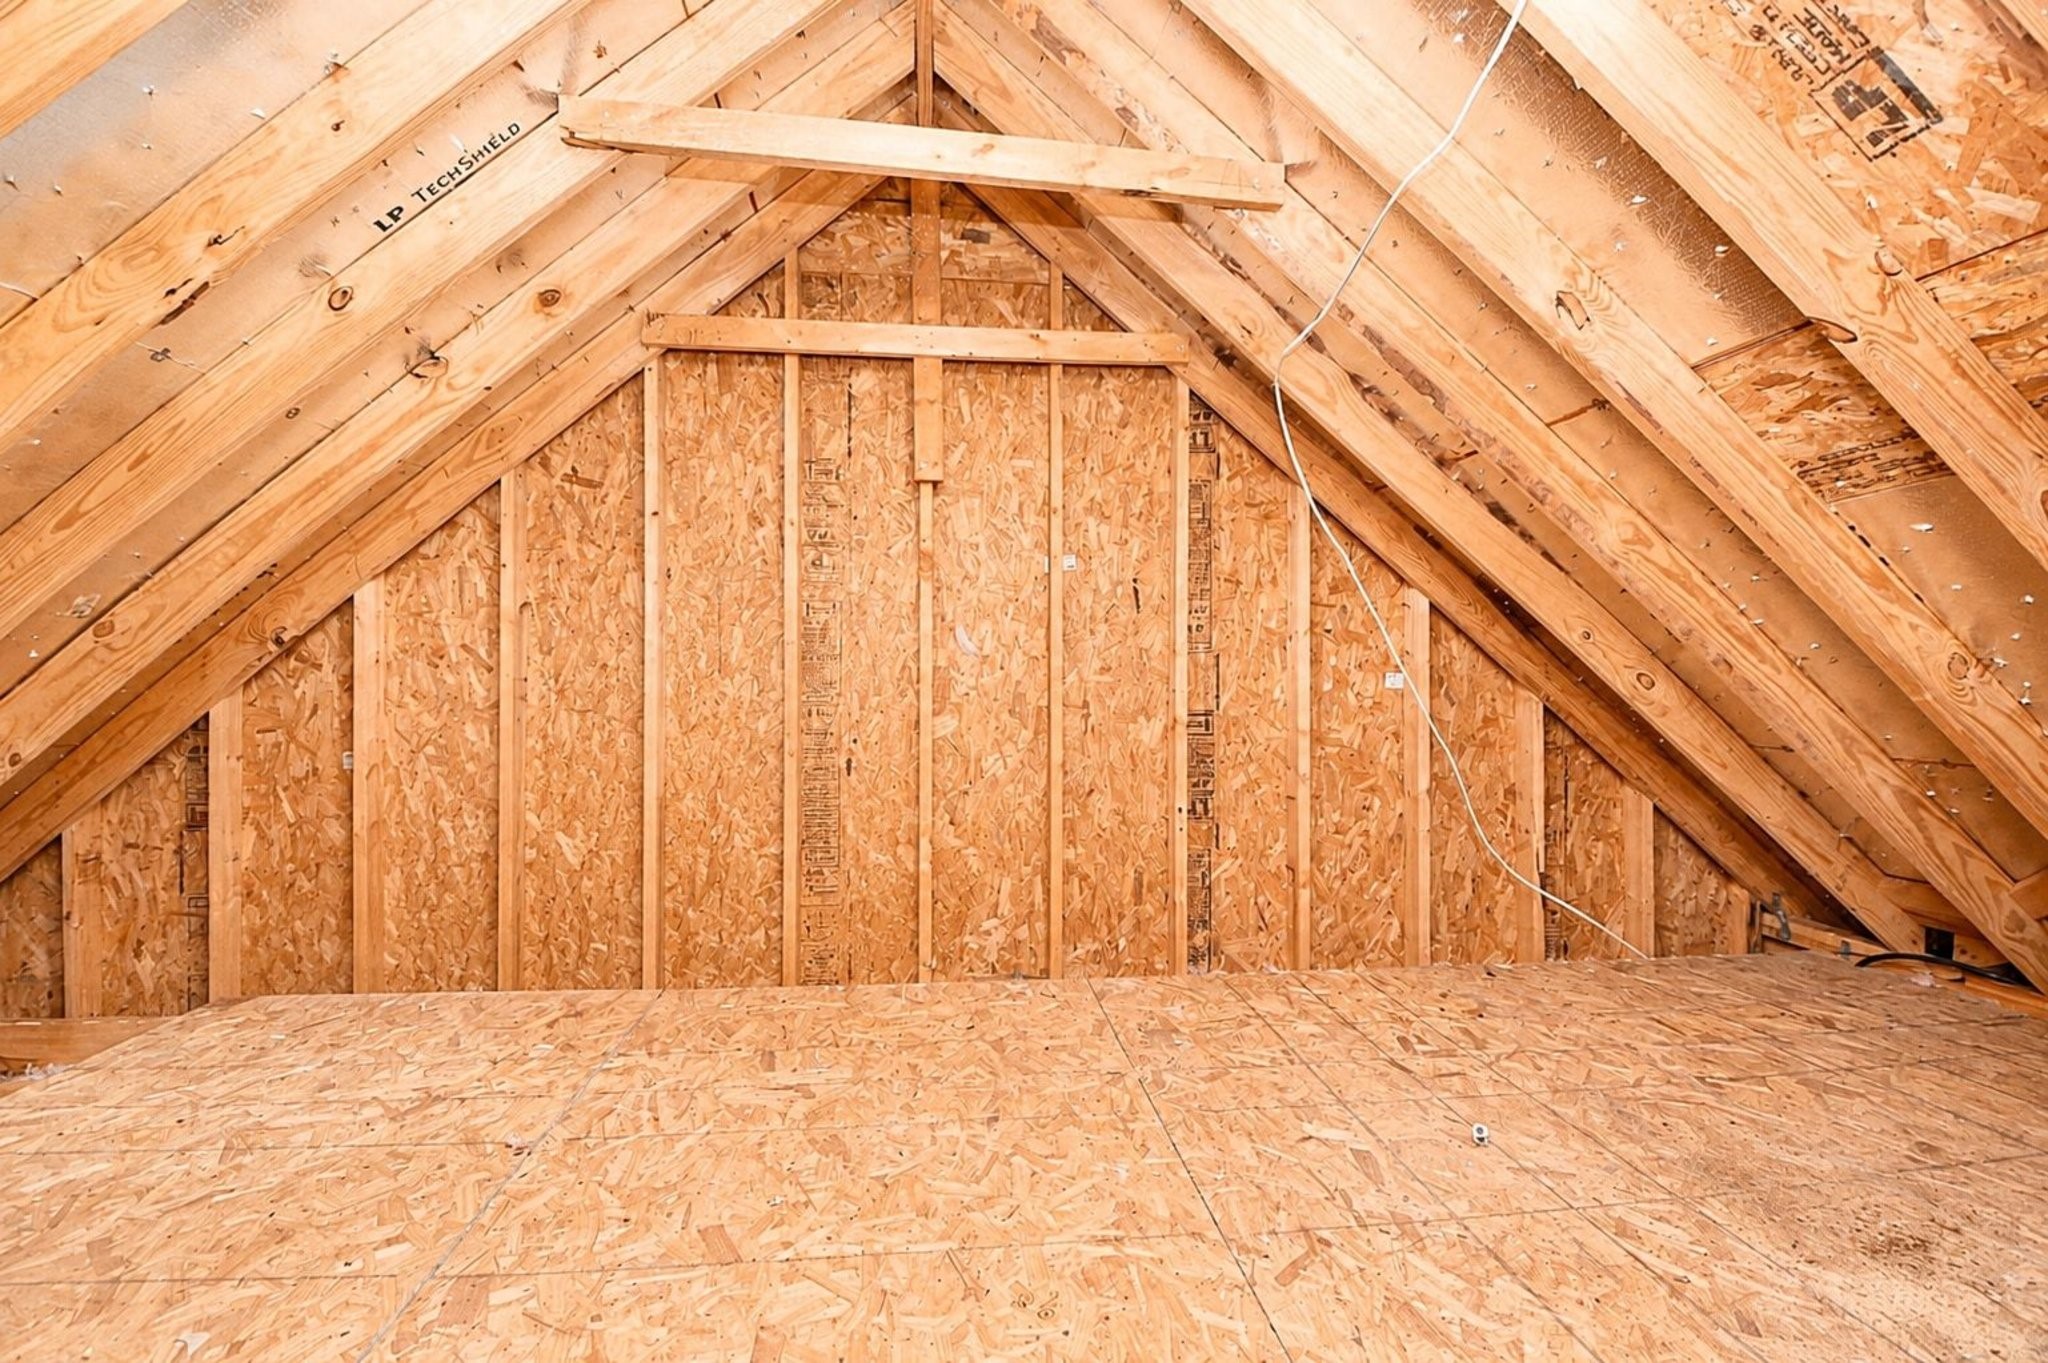
What a bonus! Decked attic storage offers plenty of extra space for holiday decorations, seasonal items and more.
Inviting backyard with plenty of room for outdoor enjoyment and entertaining.
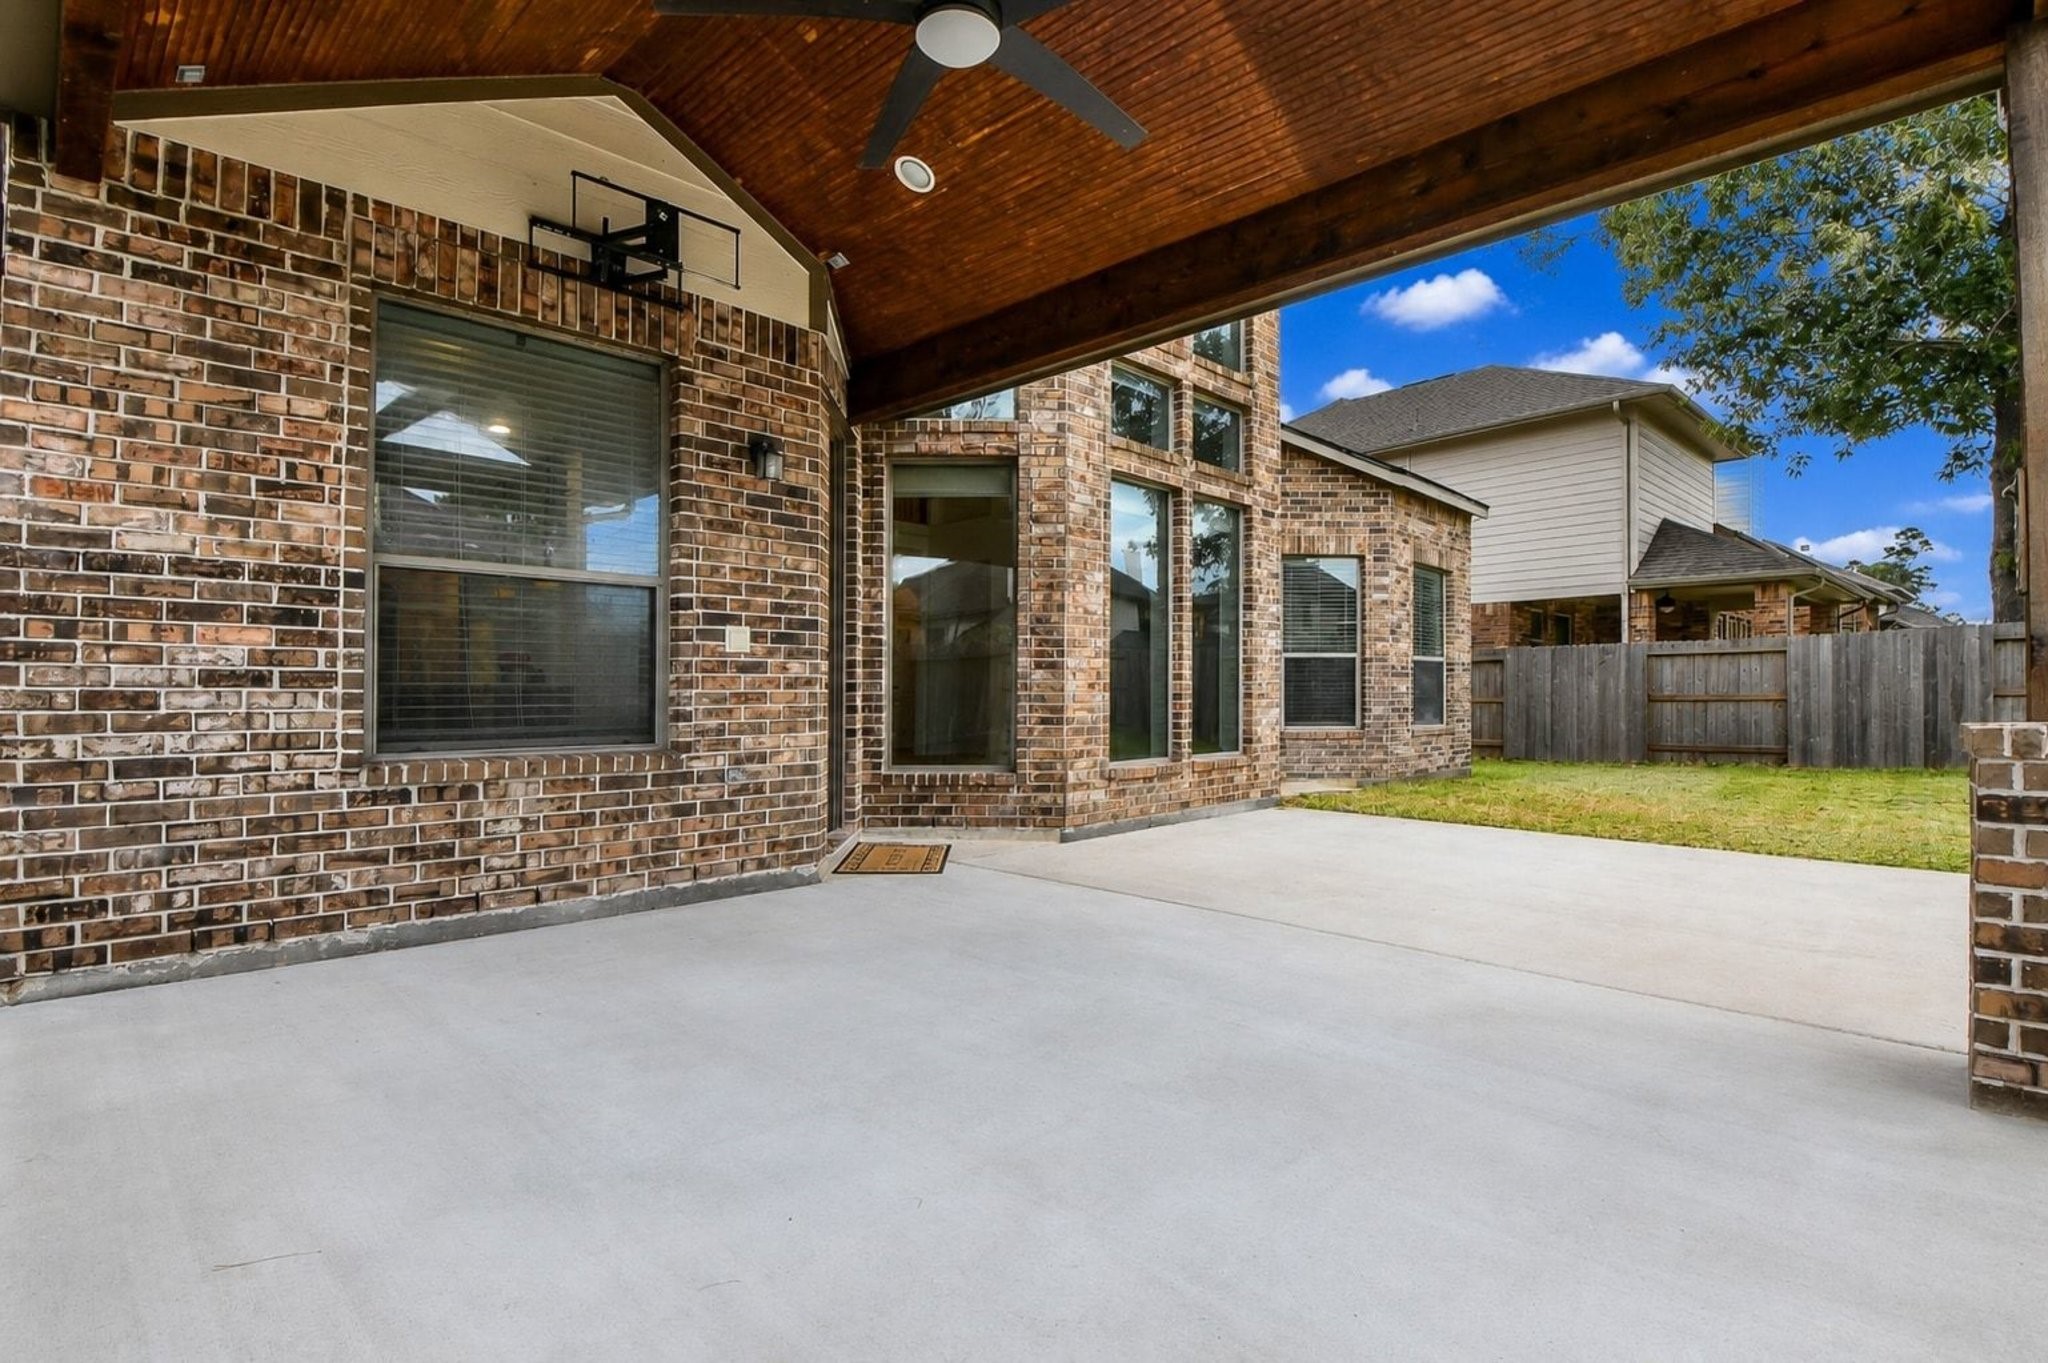
Enjoy outdoor living with an extended concrete patio and professionally constructed covered patio, complete with a ceiling fan for added comfort.
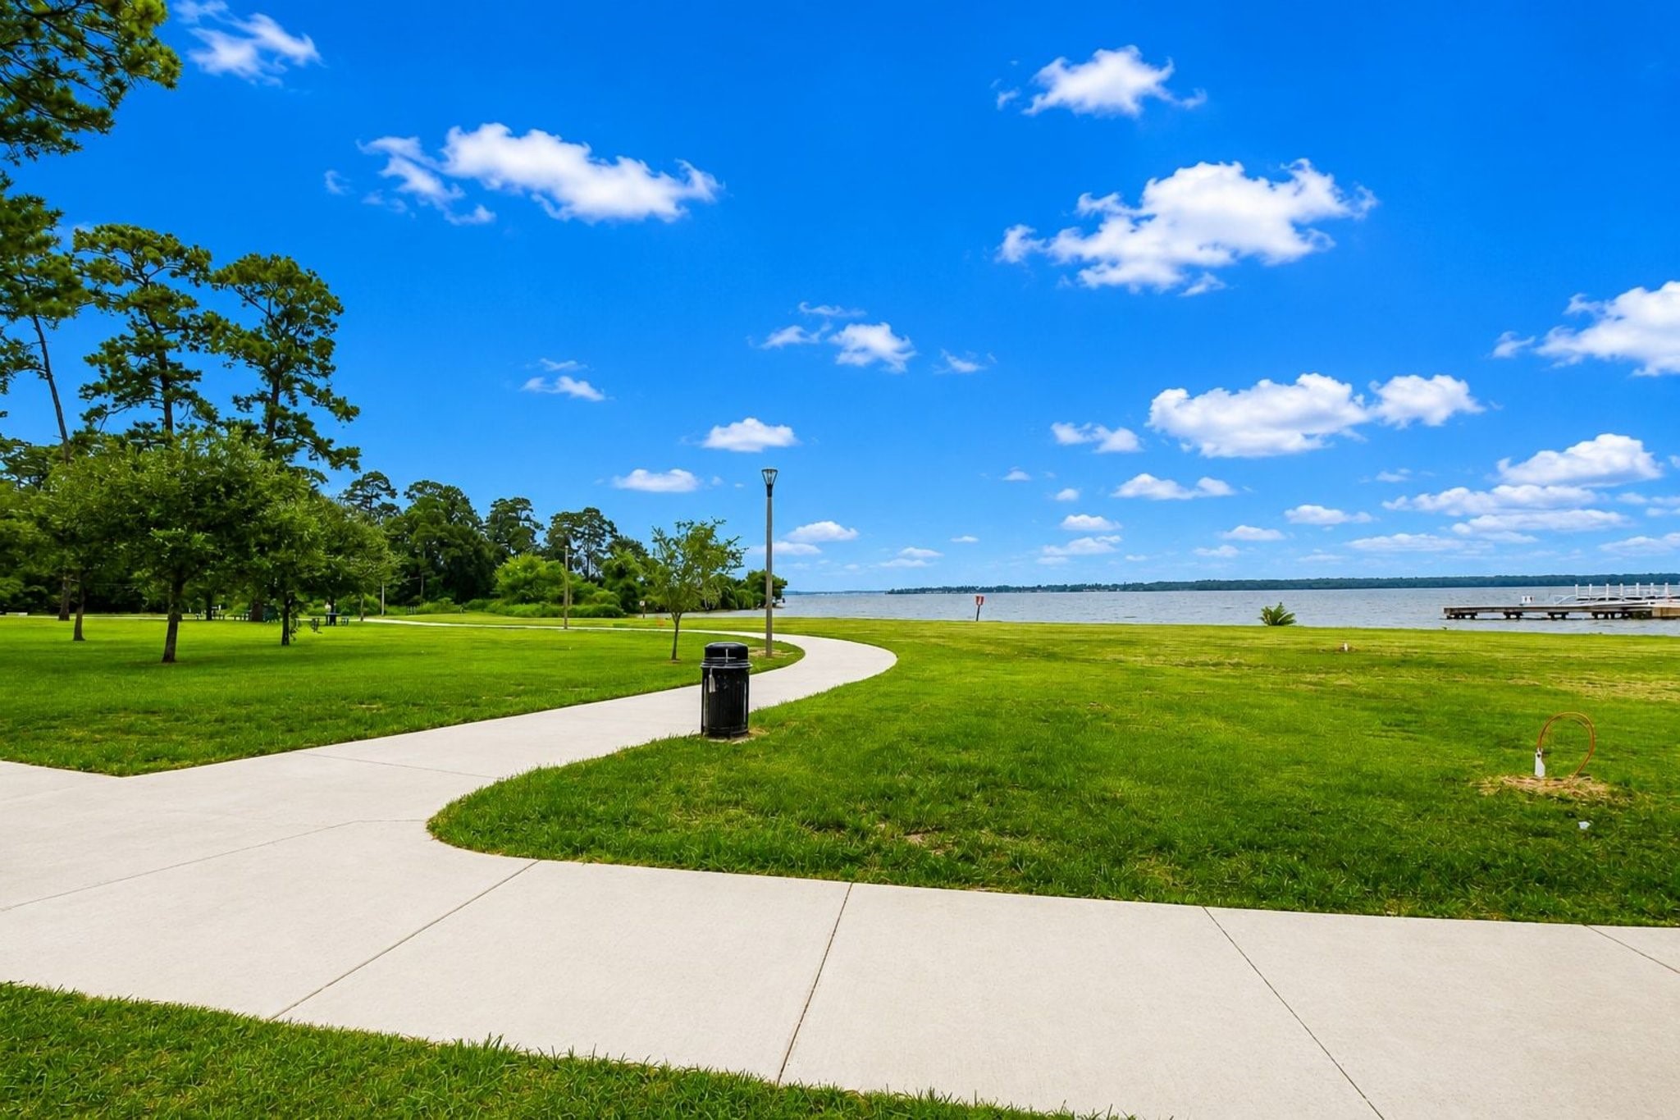
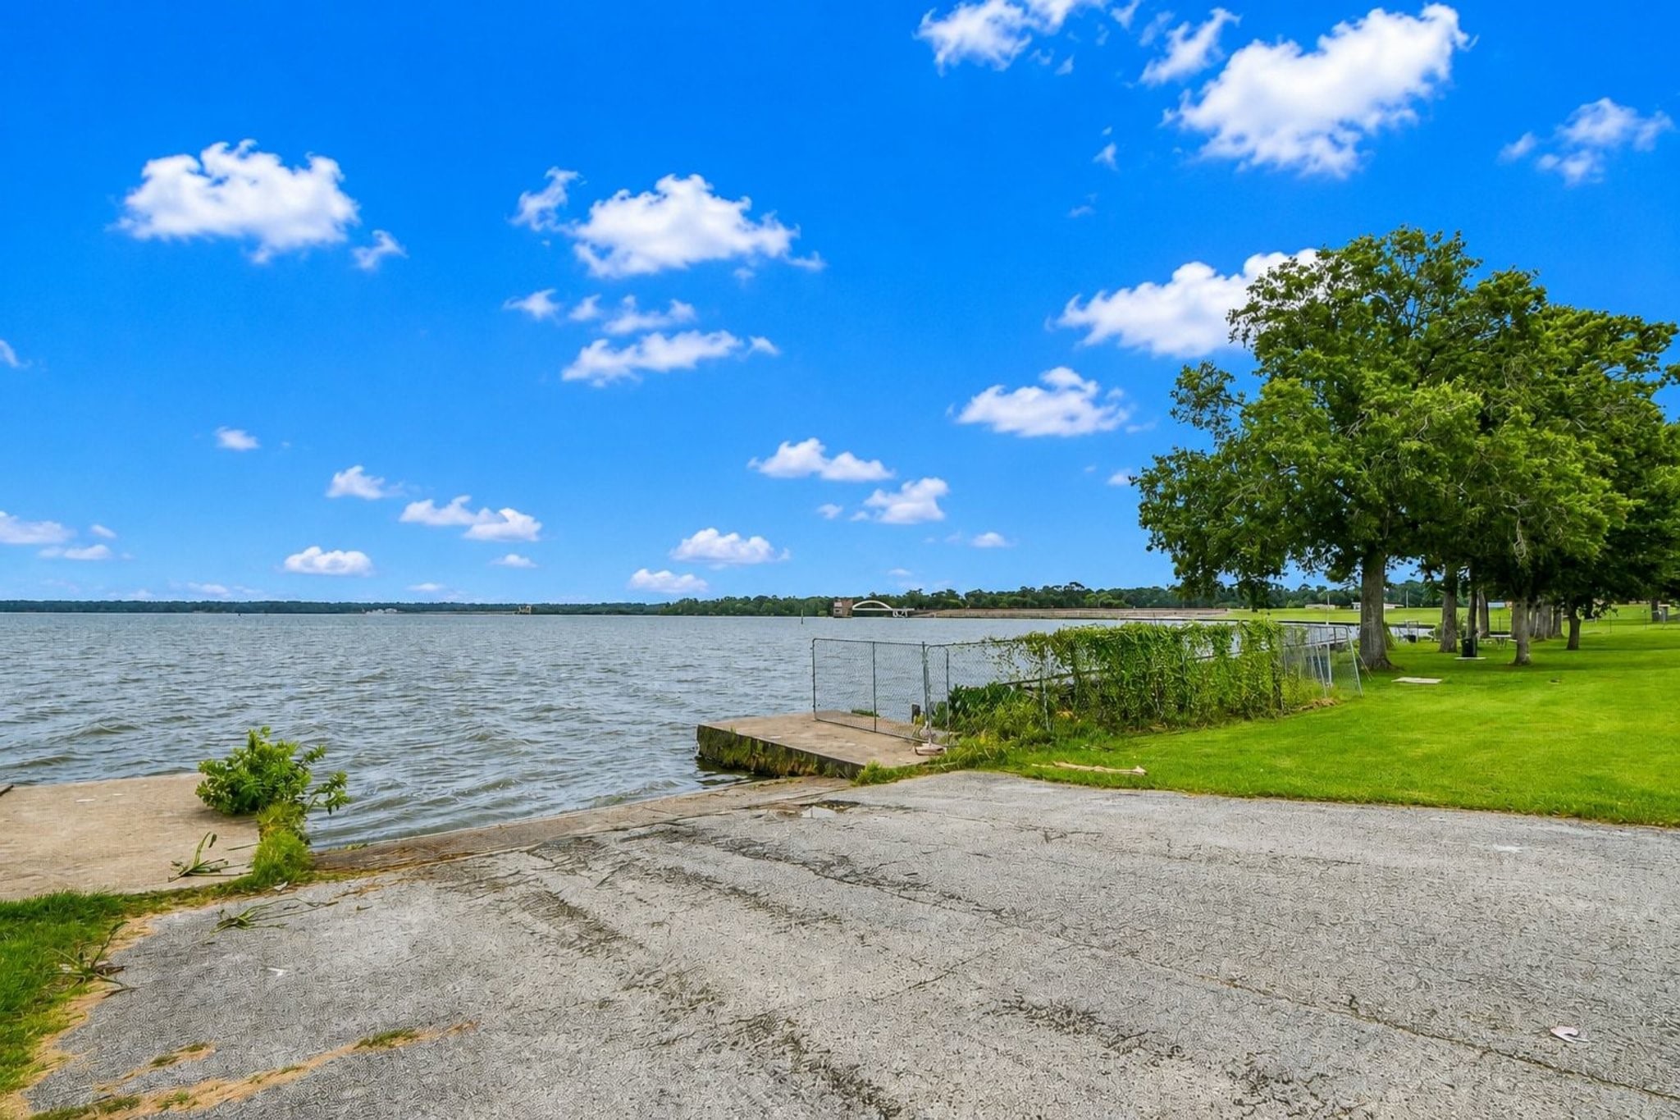
Alexander Deussen Park - approximately 1.5 miles away! Enjoy a quick escape close to home at this 309-acre Park along Lake Houston, offering fishing, trails, boating,playgrounds, picnic areas, sports fields, a dog park and more.
Enjoy scenic Lake Houston views along the park's 2.5-mile jogging trail, complete with exercise equipment along the way.
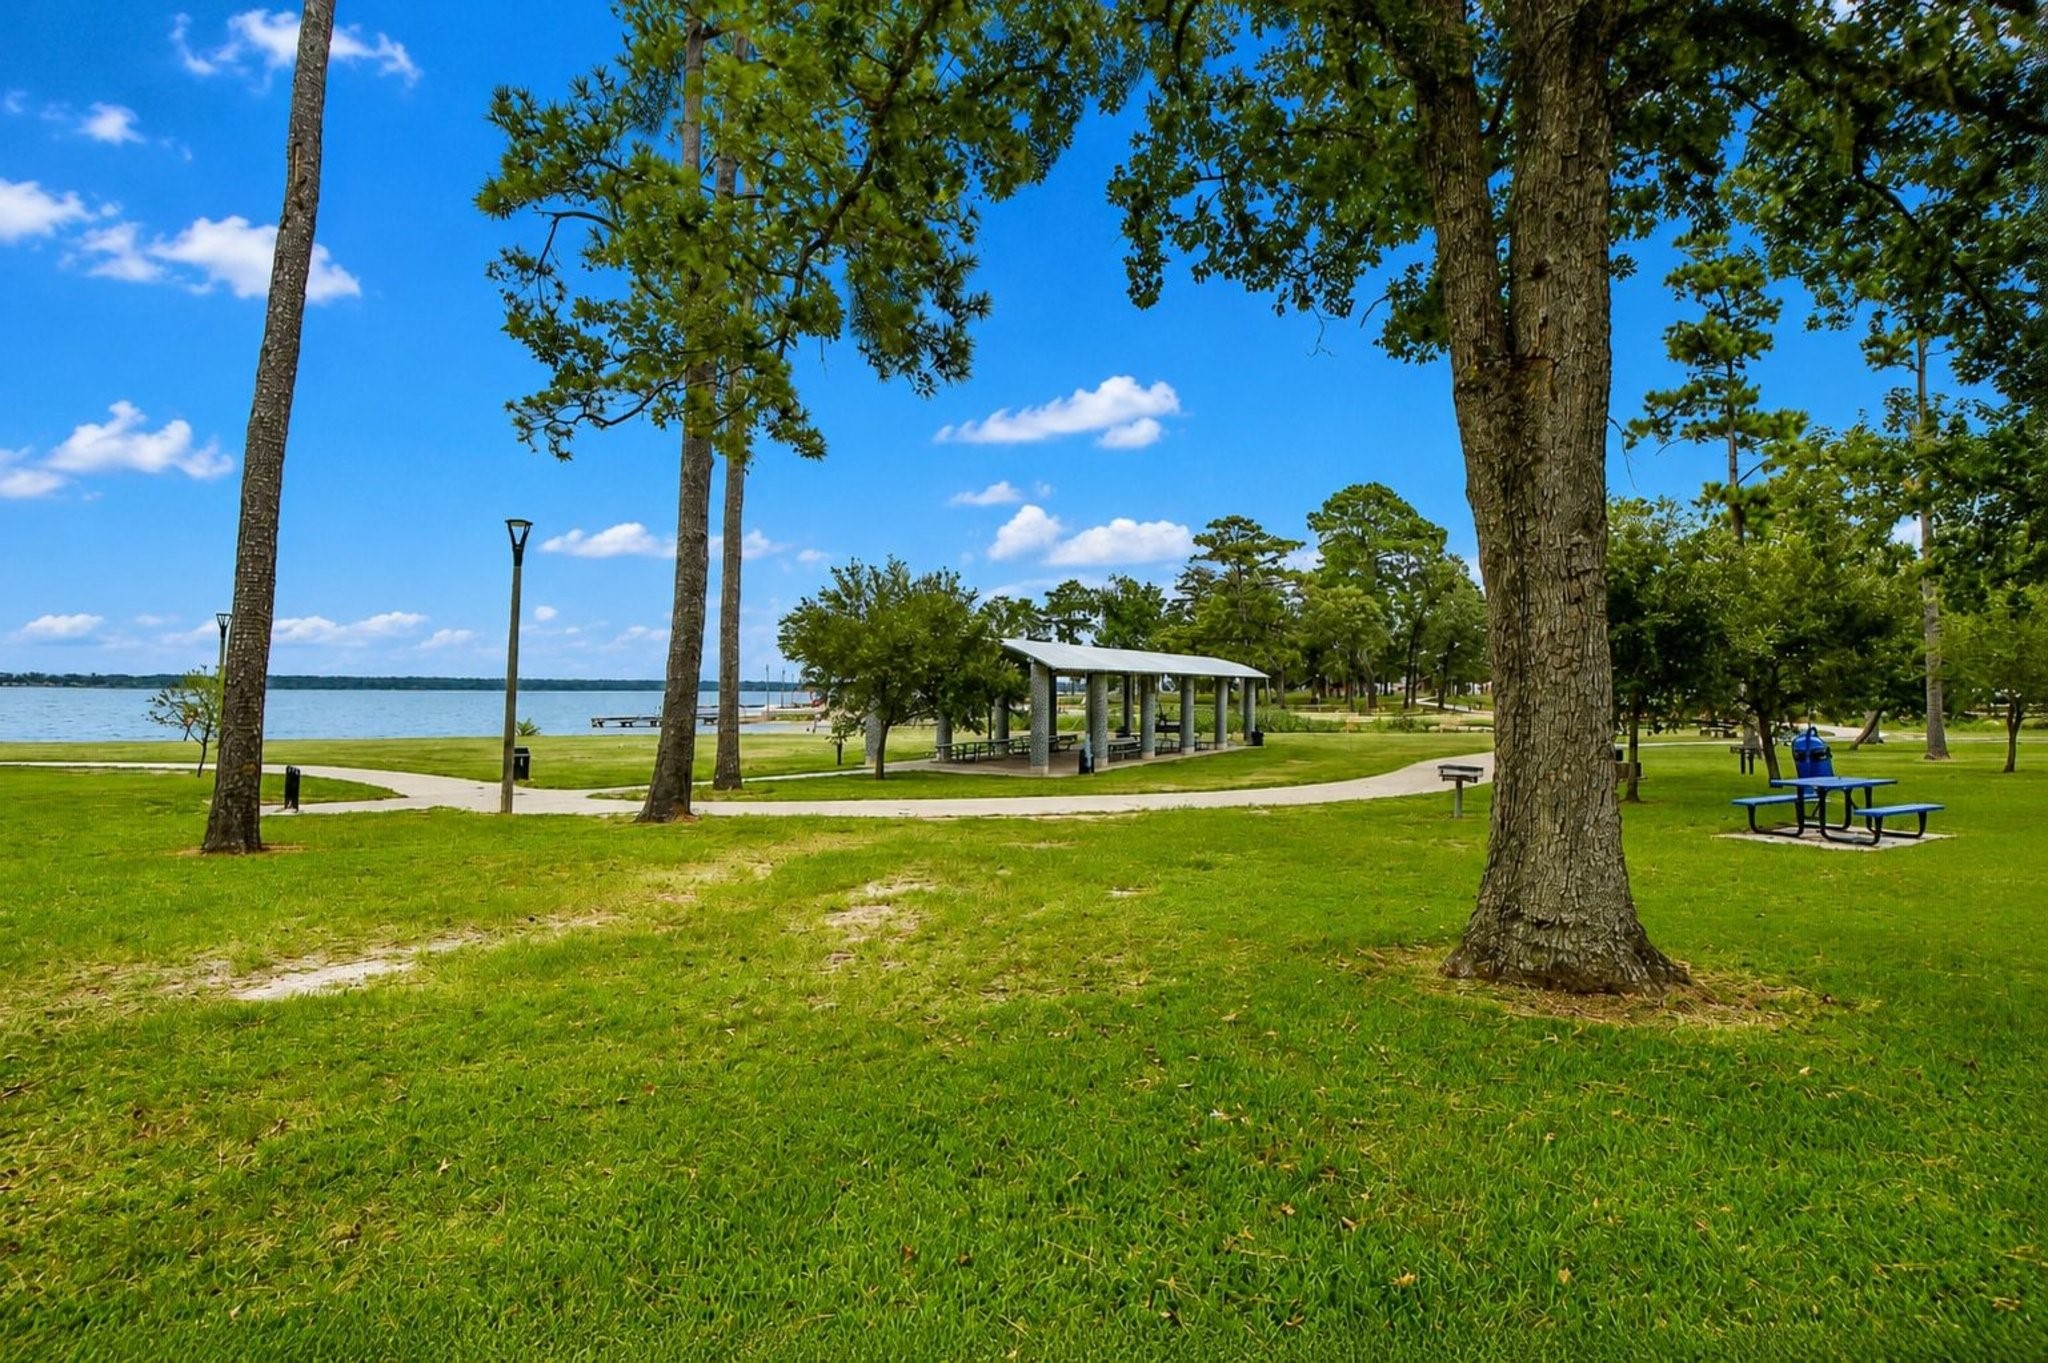
Spend the day outdoors with picnic areas, BBQ grills, reservable pavillions, playgrounds and plenty of room for recreation.
Bring the boat or fishing gear! Deussen Park offers boat raamps, fishing piers and convenient access to Lake Houston.
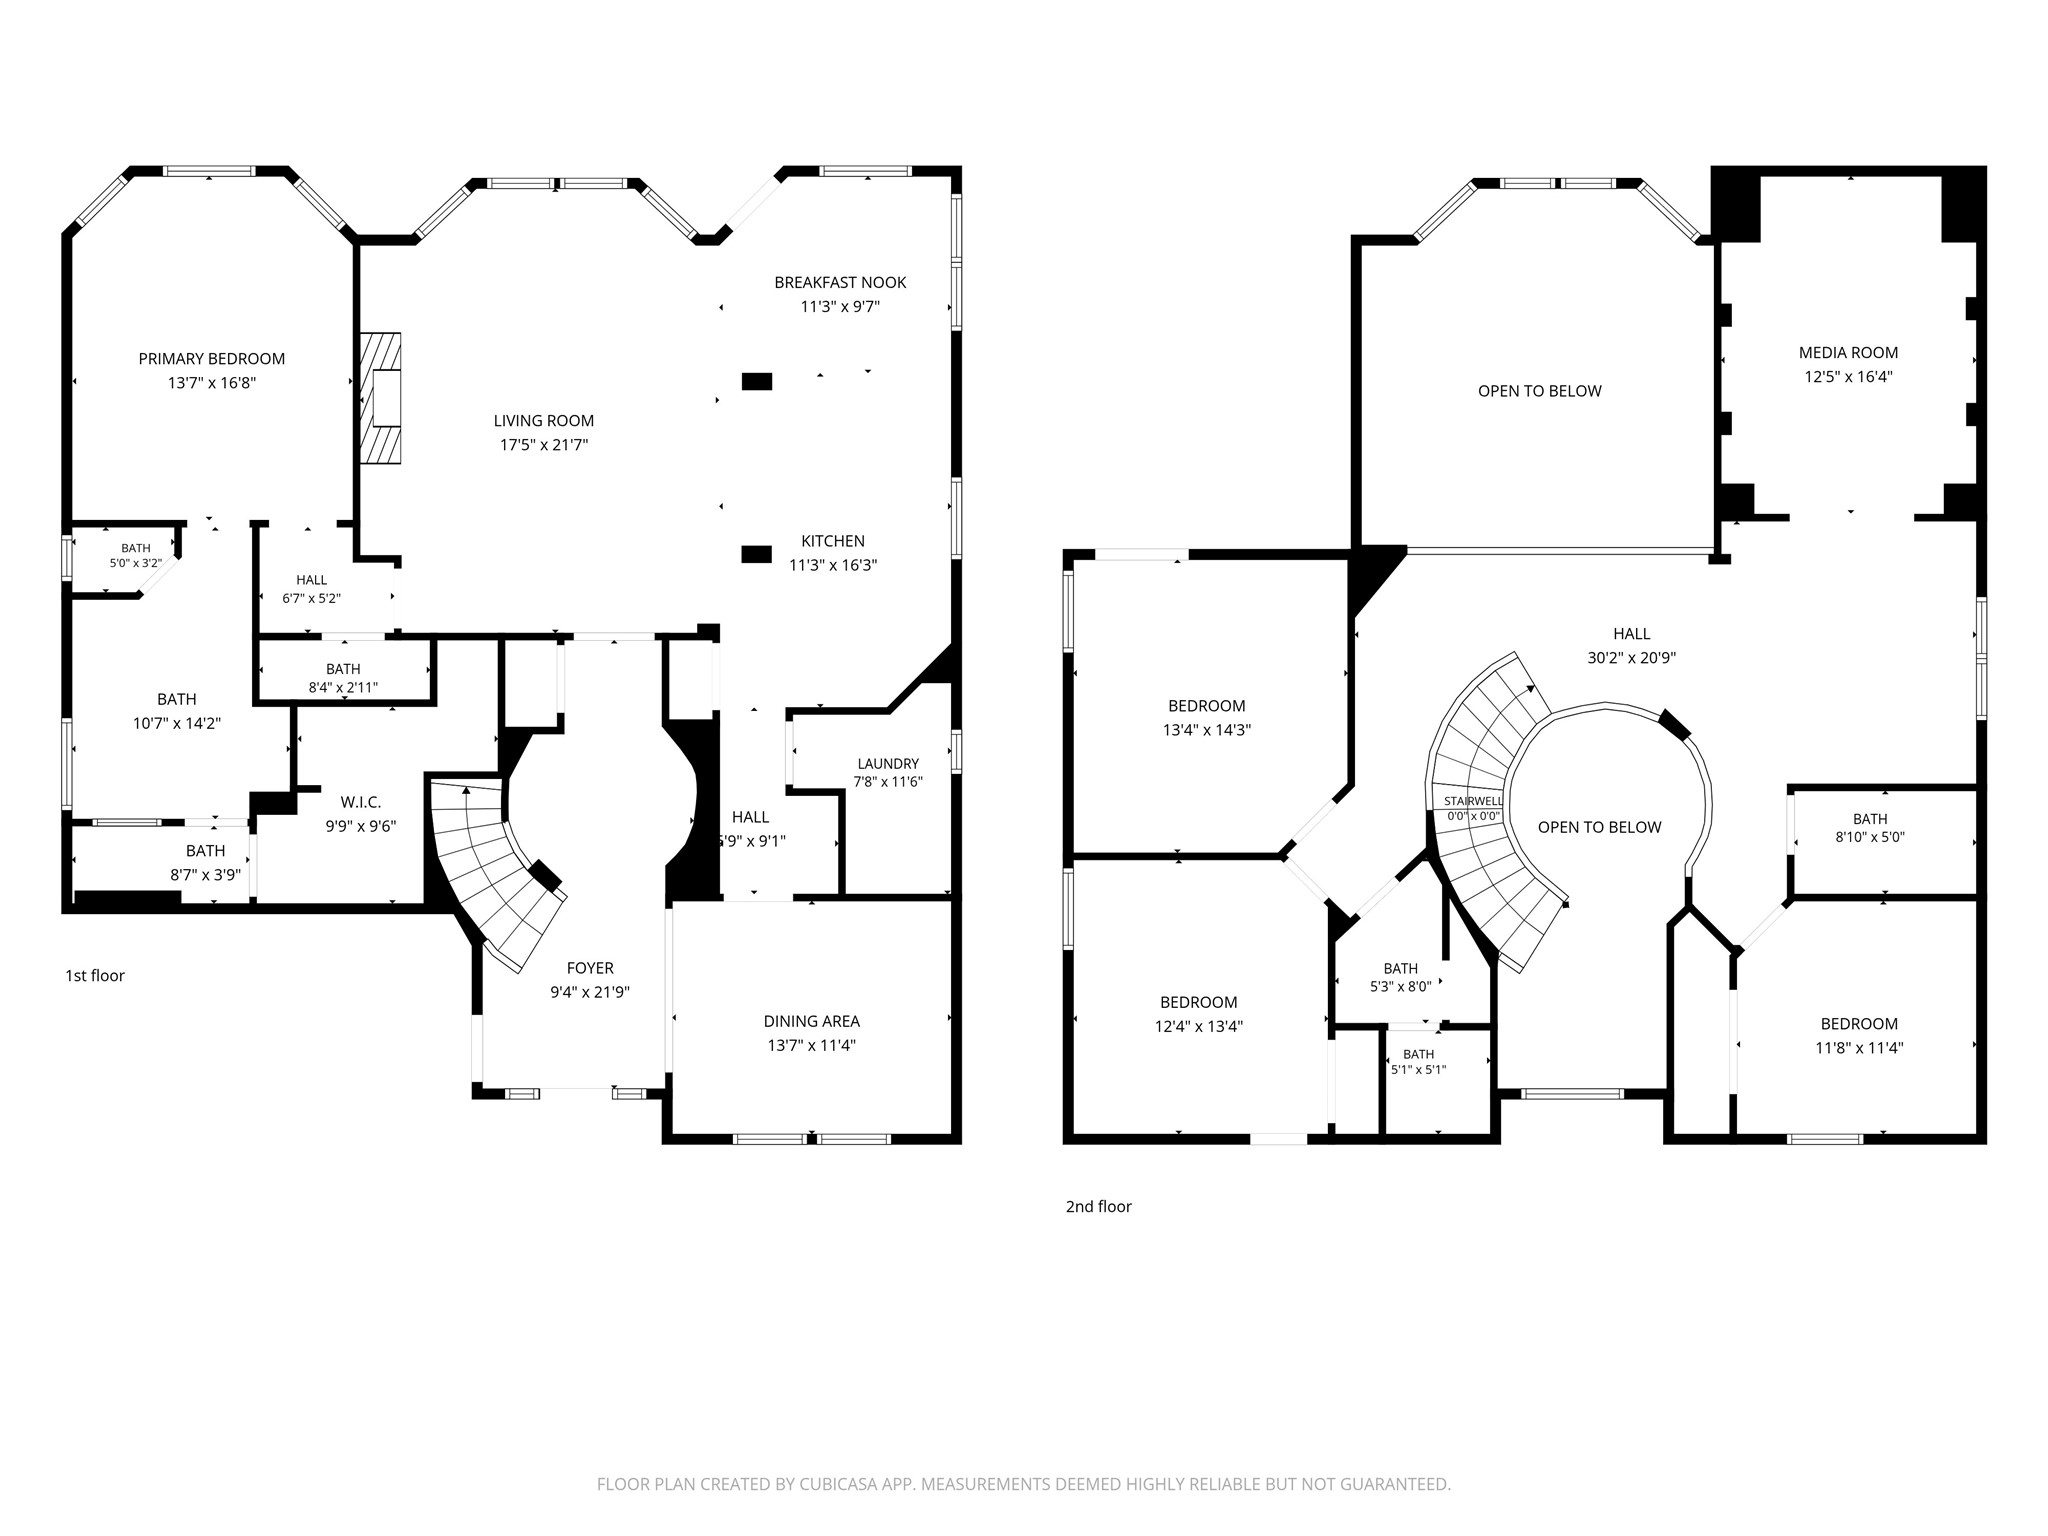
Professional 2d Floorplan.







.jpg)

