13882 Longwood Drive,Willis, TX 77318
Willis, TX 77318










Description
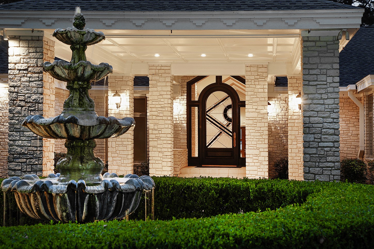
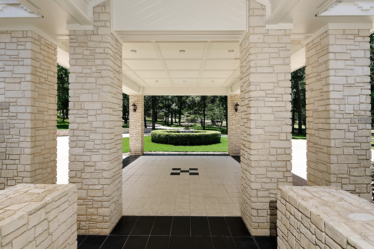
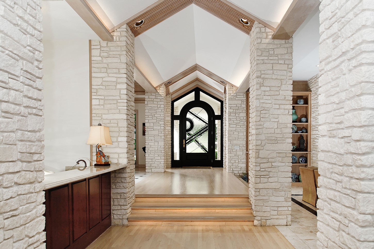
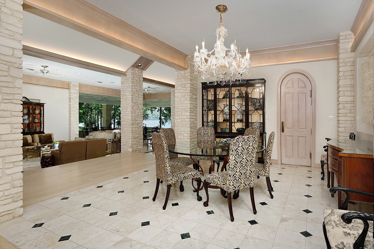
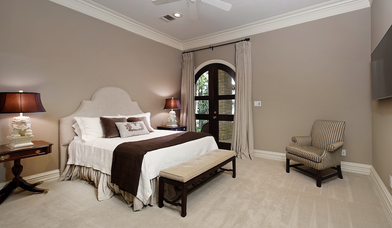
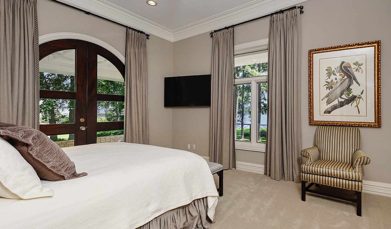
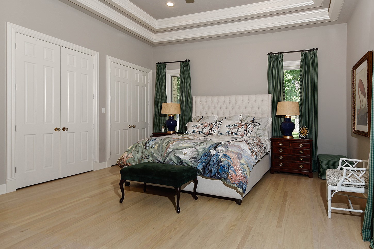
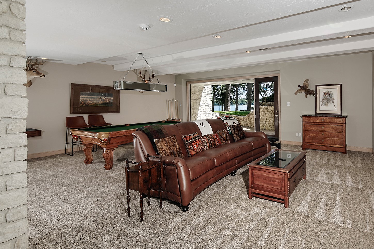
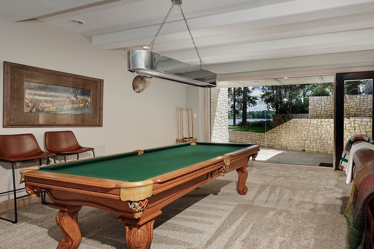
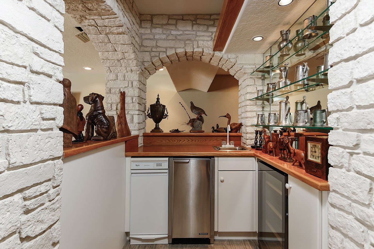
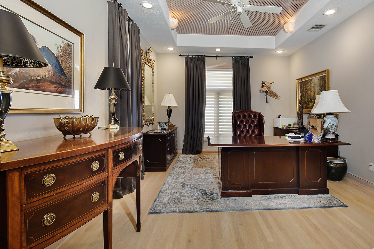
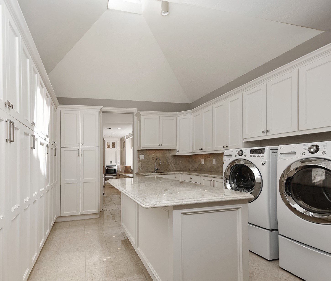
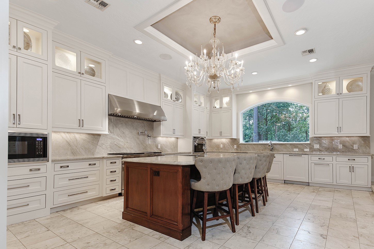
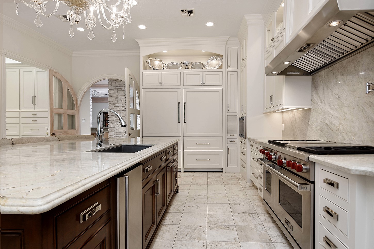
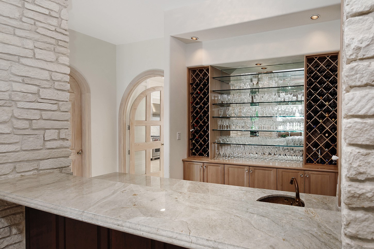
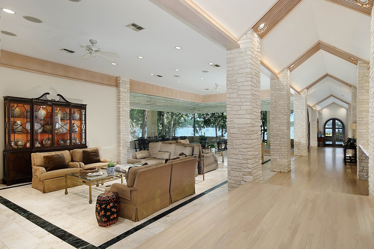
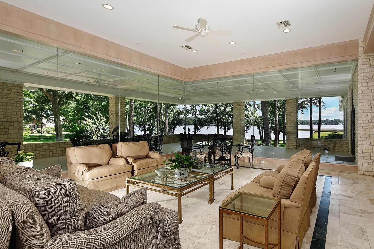
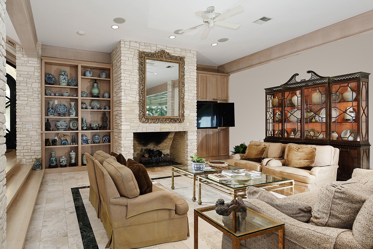
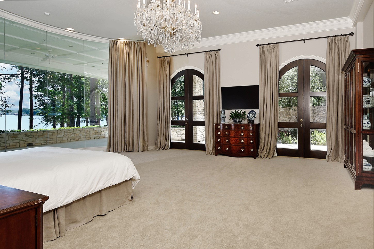
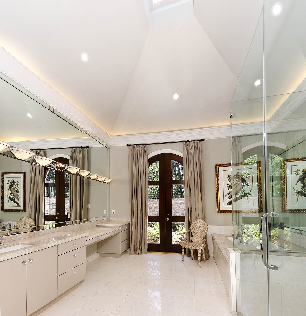
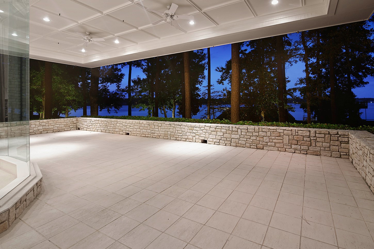
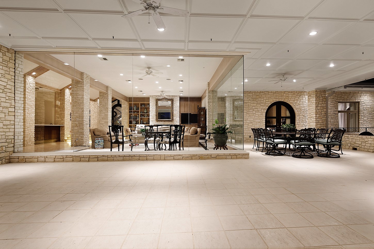
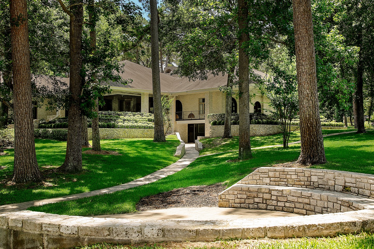
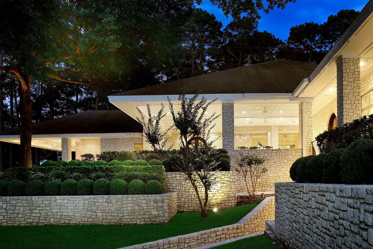
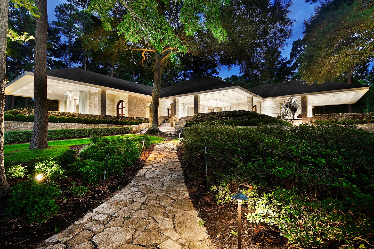
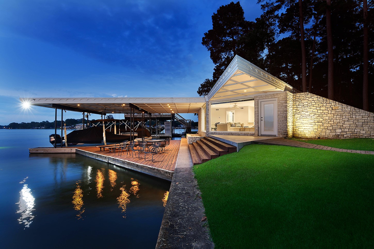
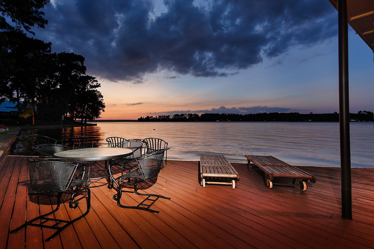
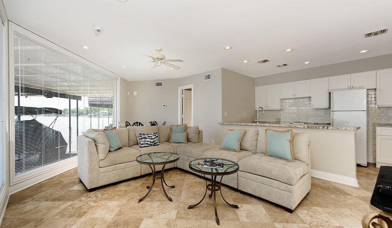
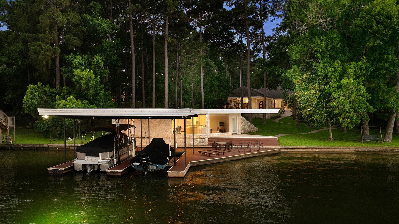
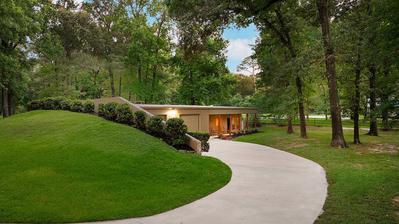
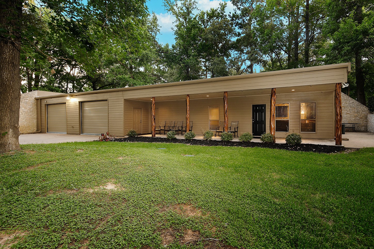
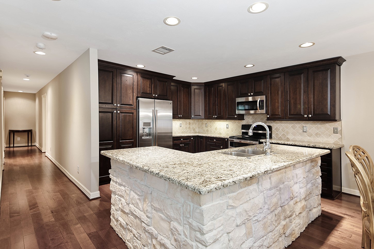
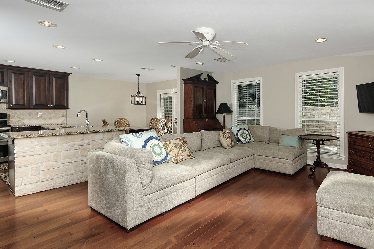
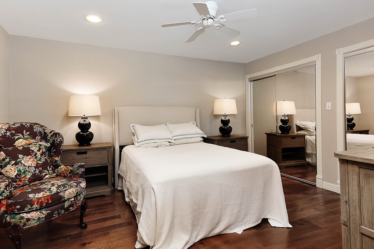
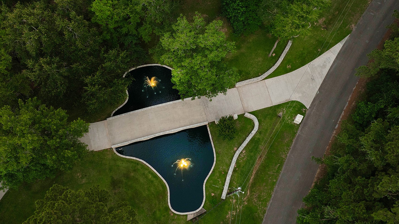
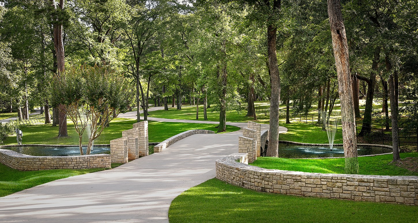
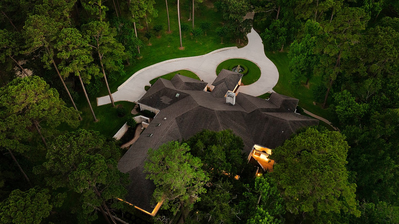
An architectural masterpiece on the shores of Lake Conroe, this custom-designed & built Carey Stanly estate spans 11 private acres with panoramic views across scenic Weir Cove. Encompassing over 12,058 sf, the compound includes a luxurious main house 7,710 sf, guest quarters 1,350 sf, private boathouse 792 sf & garages (8 cars). Timeless limestone architecture, grand lake-facing living spaces, limestone columns, a gas fireplace & 3,000 sf of covered patios create an exceptional indoor-outdoor lifestyle. A private half-mile stamped concrete drive, elegant bridge entrance, mature trees, and manicured grounds provide unmatched privacy & presence. Waterfront amenities include 370 ft of bulkheaded shoreline, a private swimming cove, dual boat lifts/dock, and a fully equipped boathouse. Designed for multigenerational living, entertaining, and recreation, this extraordinary estate offers a rare opportunity to own one of Lake Conroe’s premier waterfront & equestrian retreats.
Details
| MLS # | 57346457 |
|---|---|
| Listing Type | For Sale |
| Style | House |
| HOA Dues | $150 |
| Sub-Type | Resale |
| Status | Active |
| Year | 1996 |
| Days On Site | 17 |
| Listing Provided By | eXp Realty LLC | Michael Seder |
Features
| Bed(s) | 4 |
|---|---|
| Bath(s) | 9 Total |
| SQ Feet | 7,710 |
| Garage | 8 |
| Car Port | Yes |
| Story(s) | 1 |
| Acreage | 10.99 |
| Water Front | Yes |
| Property View | Yes |
Exterior
| Lot Features | Cleared, Views, Waterfront, Backs To Greenbelt Park |
|---|
Parking
| Garage Yes / No | Yes |
|---|---|
| Parking Features | Attached Carport, Additional Parking, Boat, Circular Driveway, Garage, Garage Door Opener, Porte Cochere, Workshop In Garage |
Taxes
| Tax Annual Amount | 52737 |
|---|
Area Information
| State | TX |
|---|---|
| County | Montgomery |
| City | Willis |
| Zip Code | 77318 |
| Area | 39 |
| Subarea | Lake Conroe Area |
| Community Name | Longwood Estates |
| Listing VS Median (in Longwood Estates) | |
Price: $4,500,000 low | high Med: $4,500,000 sqft: 7,710 low | high Med: 7,710 $ / sqft: $584 low | high Med: $584 On site: 17 low | high Med: 17 | |
Request a showing
Request a showing
Contact
Learn More About This Property

| State | TX |
|---|---|
| County | Montgomery |
| City | Willis |
| Zip Code | 77318 |
| Area | 39 |
| Subarea | Lake Conroe Area |
| Community Name | Longwood Estates |
| Listing VS Median (in Longwood Estates) | |
Price: $4,500,000 low | high Med: $4,500,000 sqft: 7,710 low | high Med: 7,710 $ / sqft: $584 low | high Med: $584 On site: 17 low | high Med: 17 | |


.jpg)

Land & Ranch 210.483.7500 | Bandera 830.850.6700 | Global Luxury 210.483.5700 | Coldwell Banker Commercial Alamo City 210.483.6250
North Central San Antonio / Stone Oak 210.483.7070 | Harper Property Management 210.483.7040 | Relocation Services 210.483.7121
North West San Antonio 210.483.0000 | Laredo 956.722.4822 | Coldwell Banker Commercial International Gateway 956.937.2867
