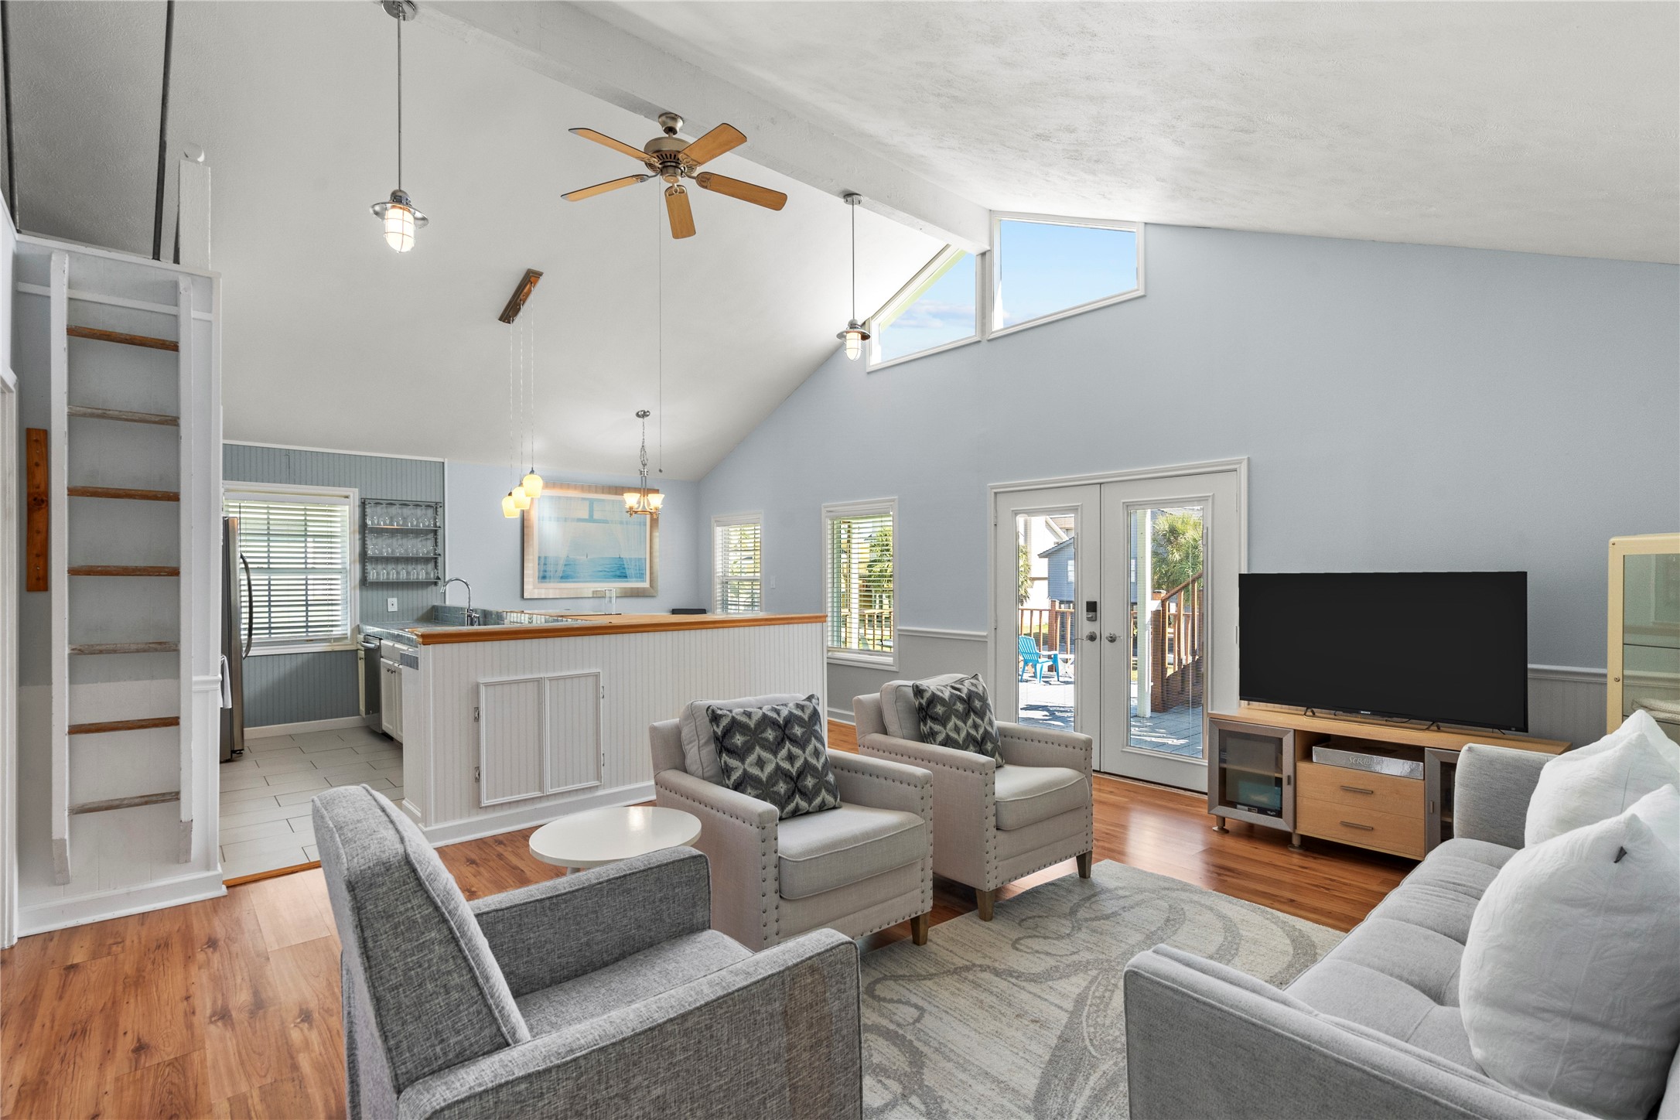
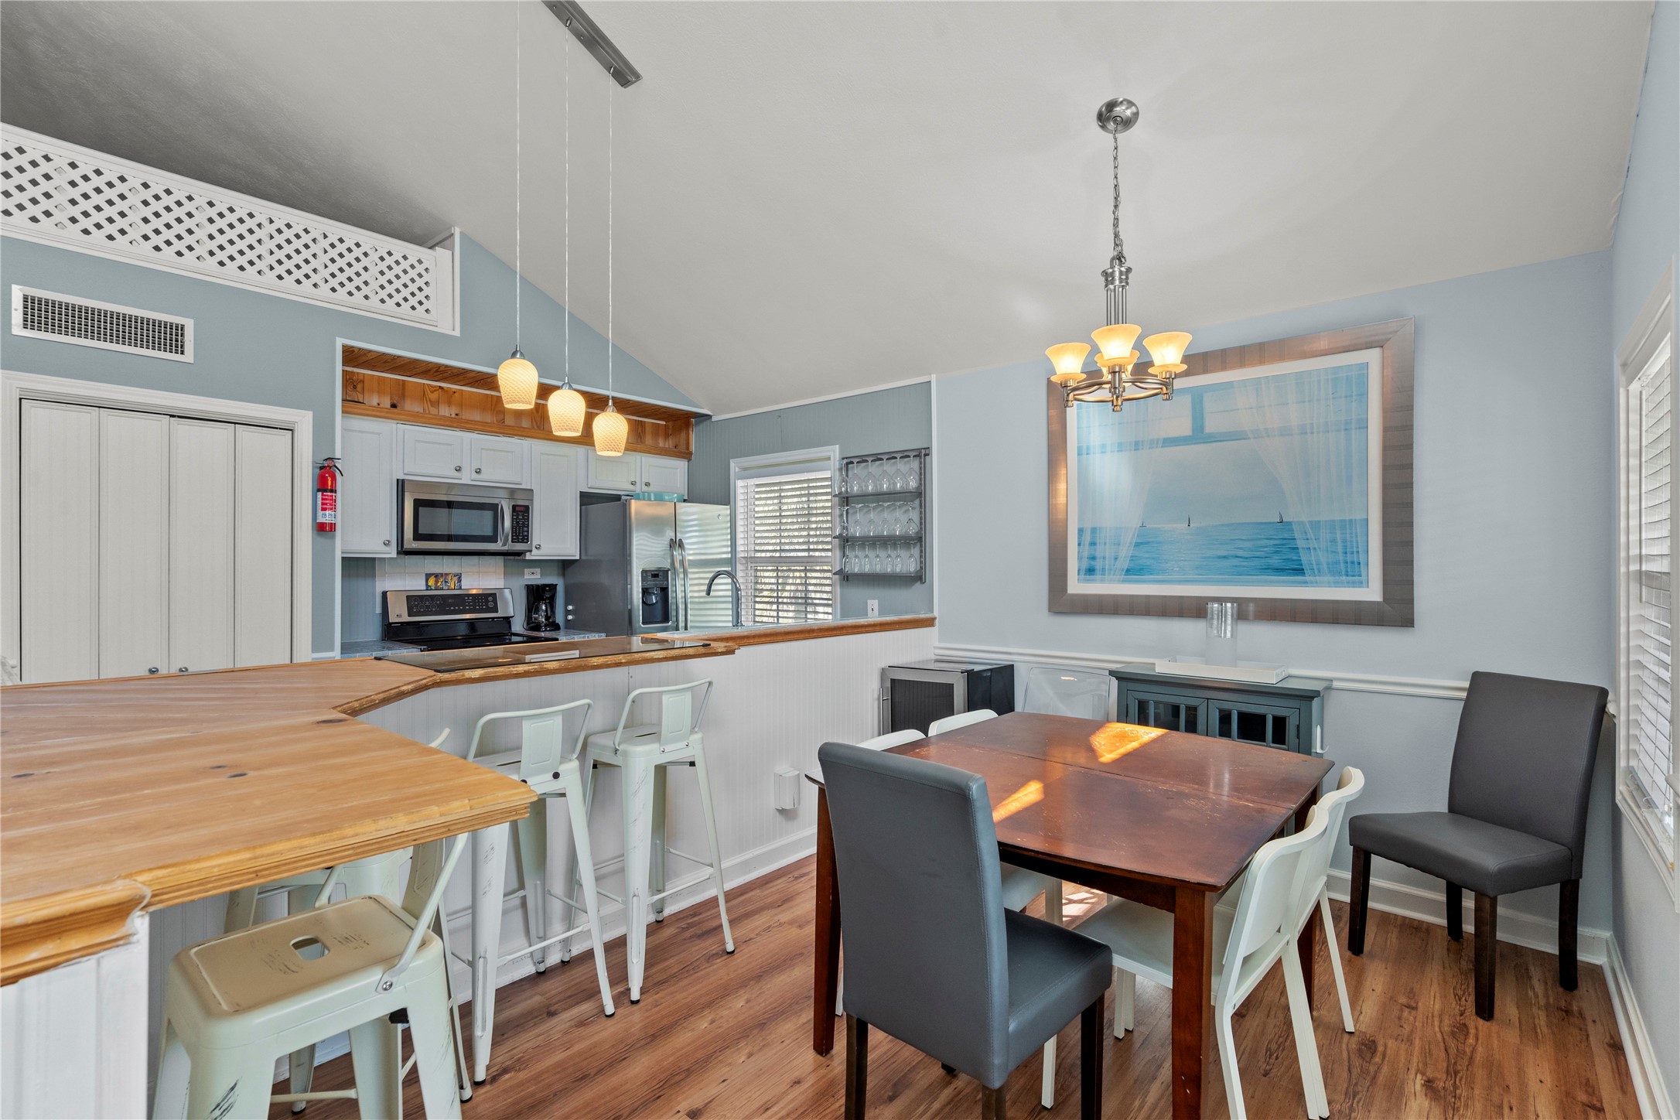
The spacious kitchen serves as the heart of the home, featuring a generous butcher block breakfast bar, beadboard detailing, stylish pendant lighting, and abundant prep space. Overlooking the dining and living areas, it creates a seamless gathering space where conversations flow easily and everyone stays connected. Designed for both everyday living and entertaining, this open-concept layout embodies the relaxed charm of coastal living.
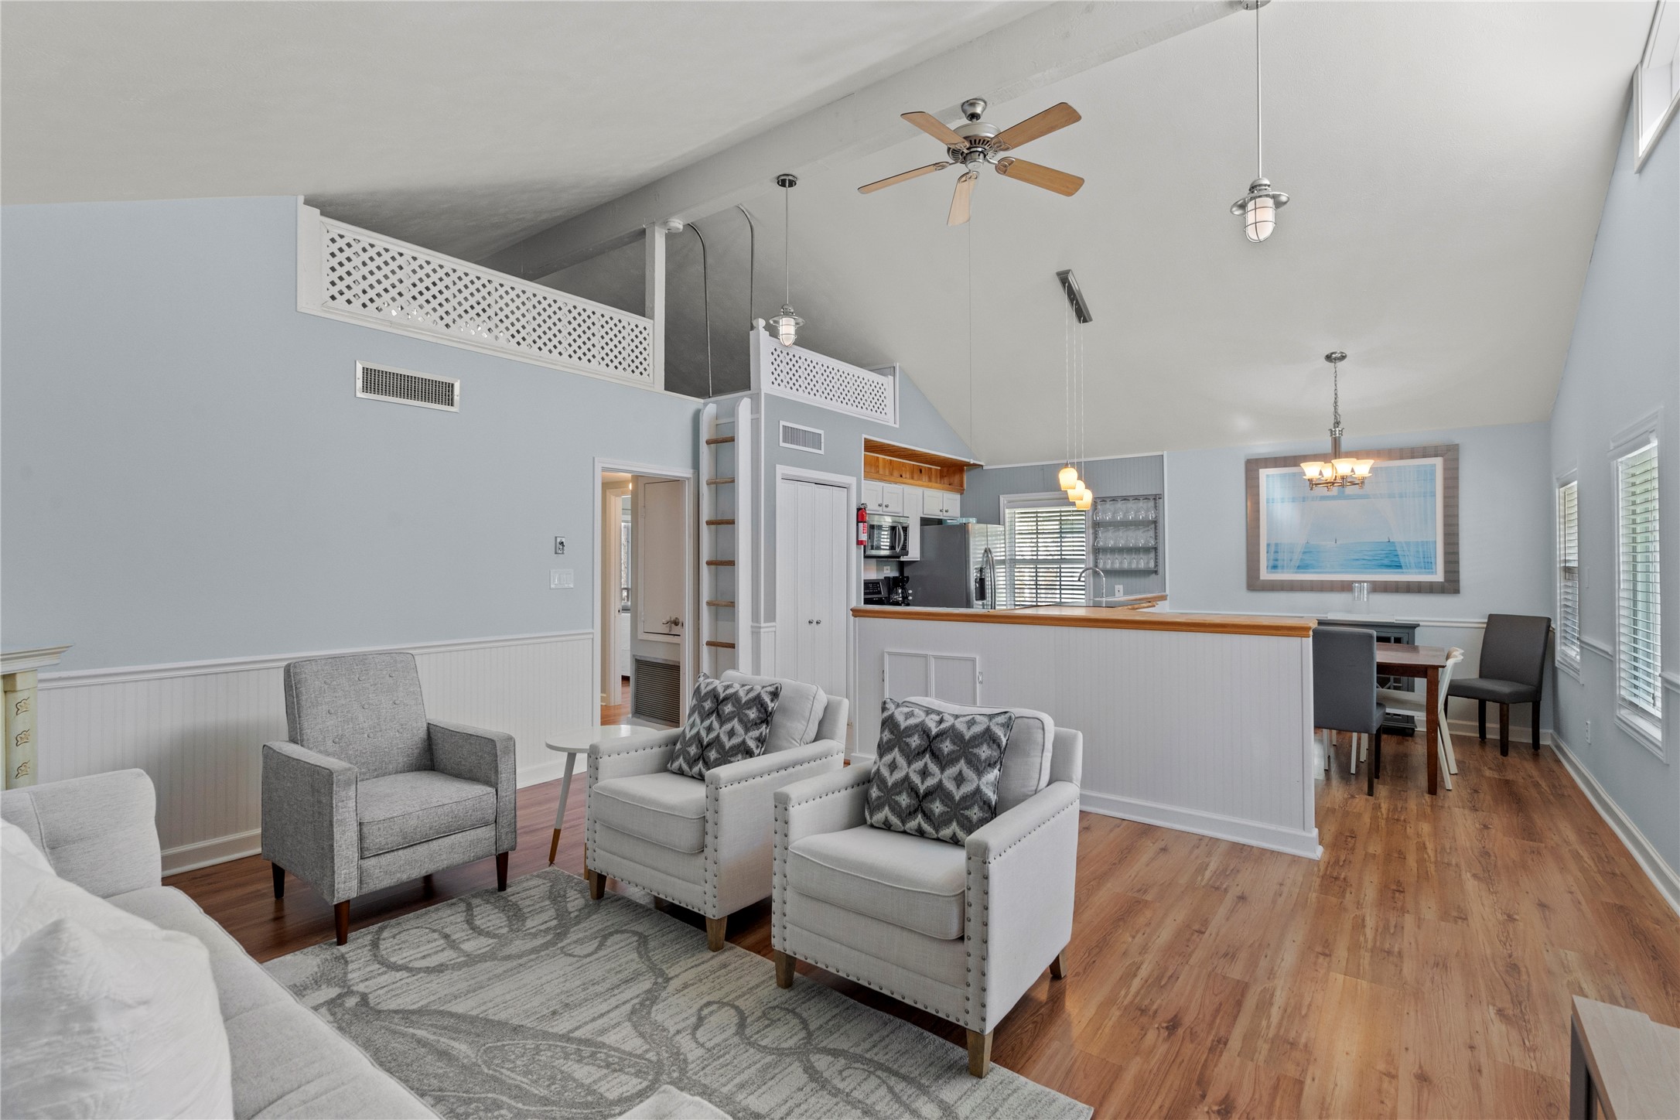
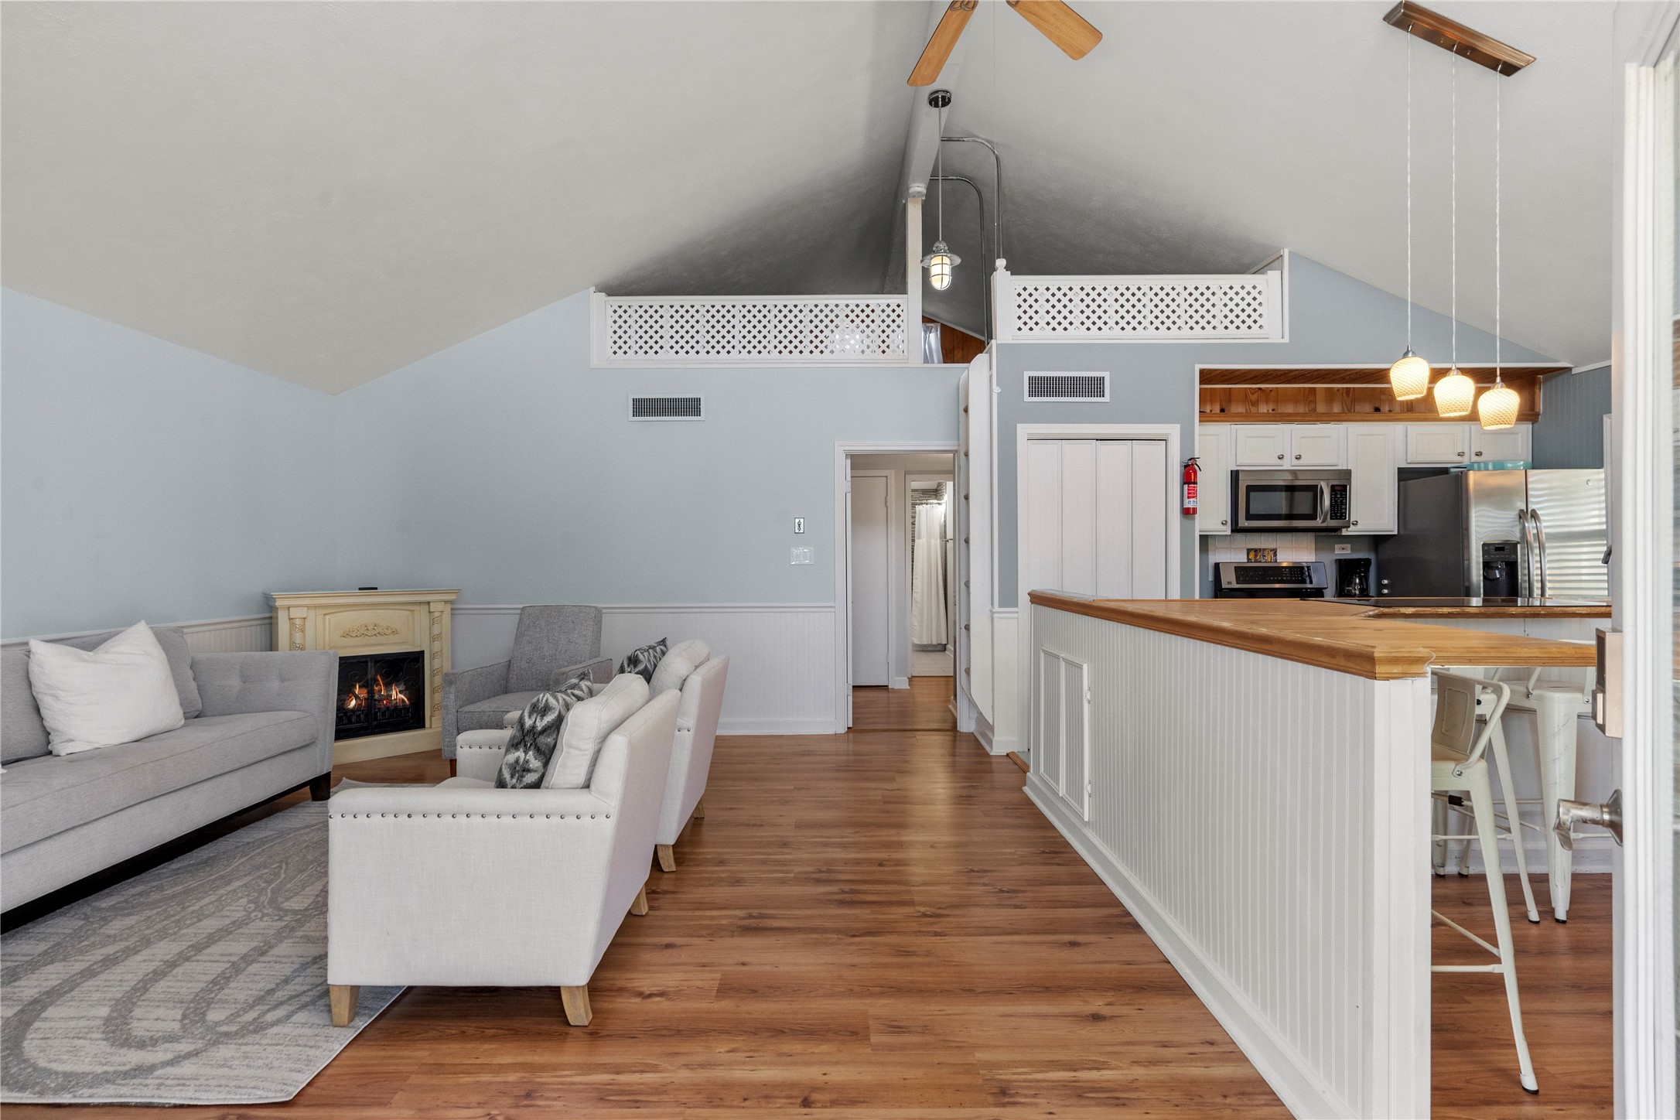
Bright, airy, and designed for bringing people together, this inviting living space showcases soaring vaulted ceilings and effortless flow throughout the heart of the home. The kitchen, dining, and living areas connect seamlessly, creating the perfect setting for entertaining, family gatherings, and relaxed beachside living. Natural light pours in from every direction, enhancing the home's warm coastal character.
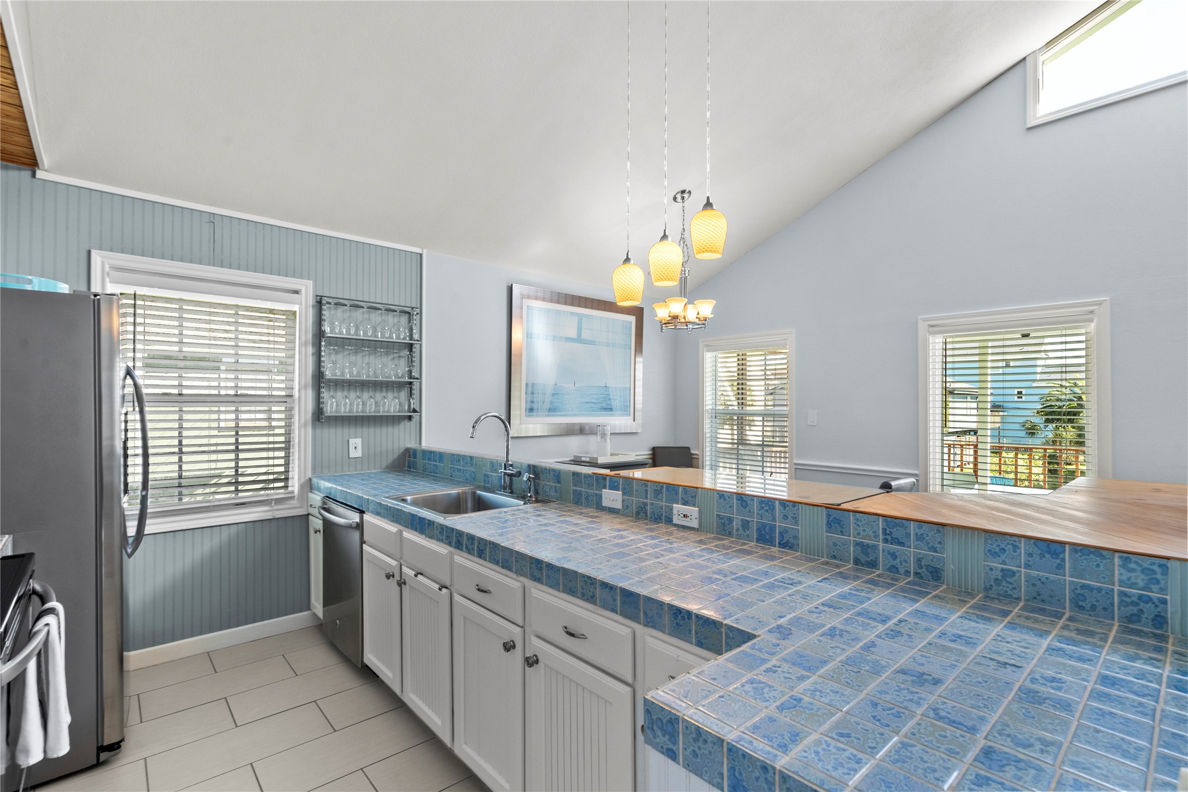
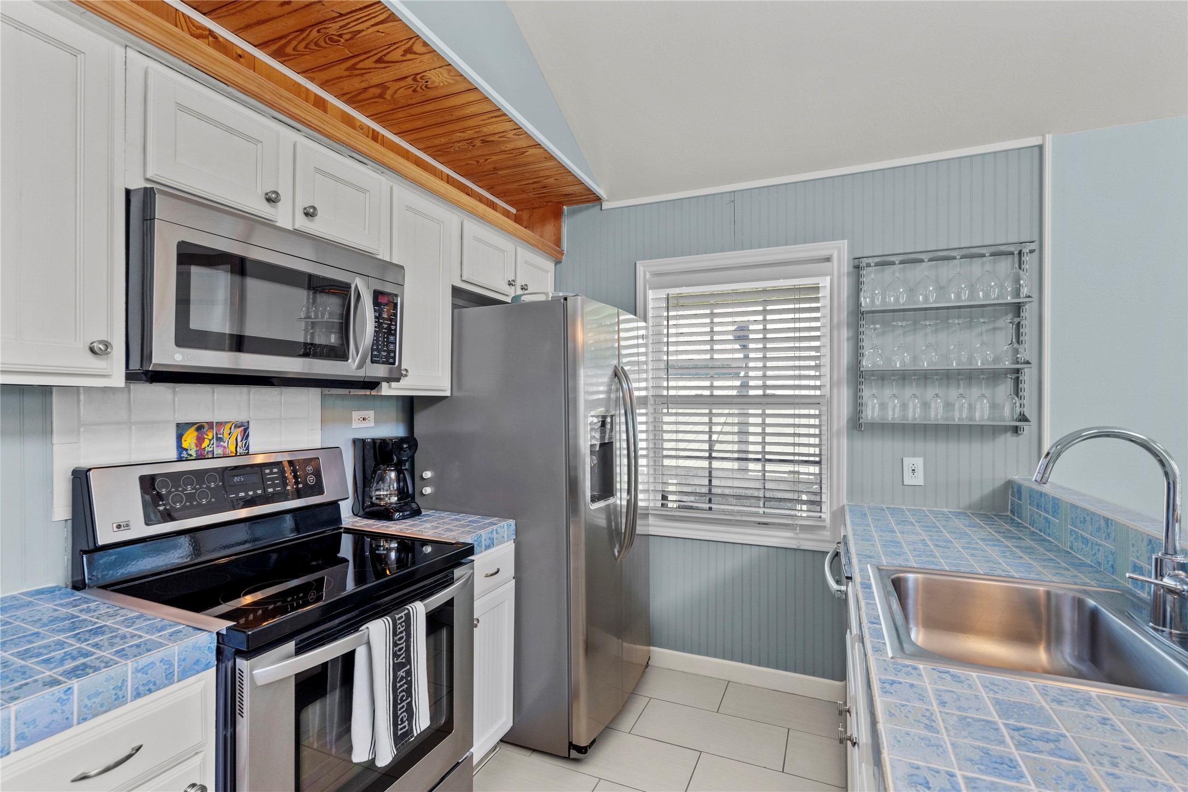
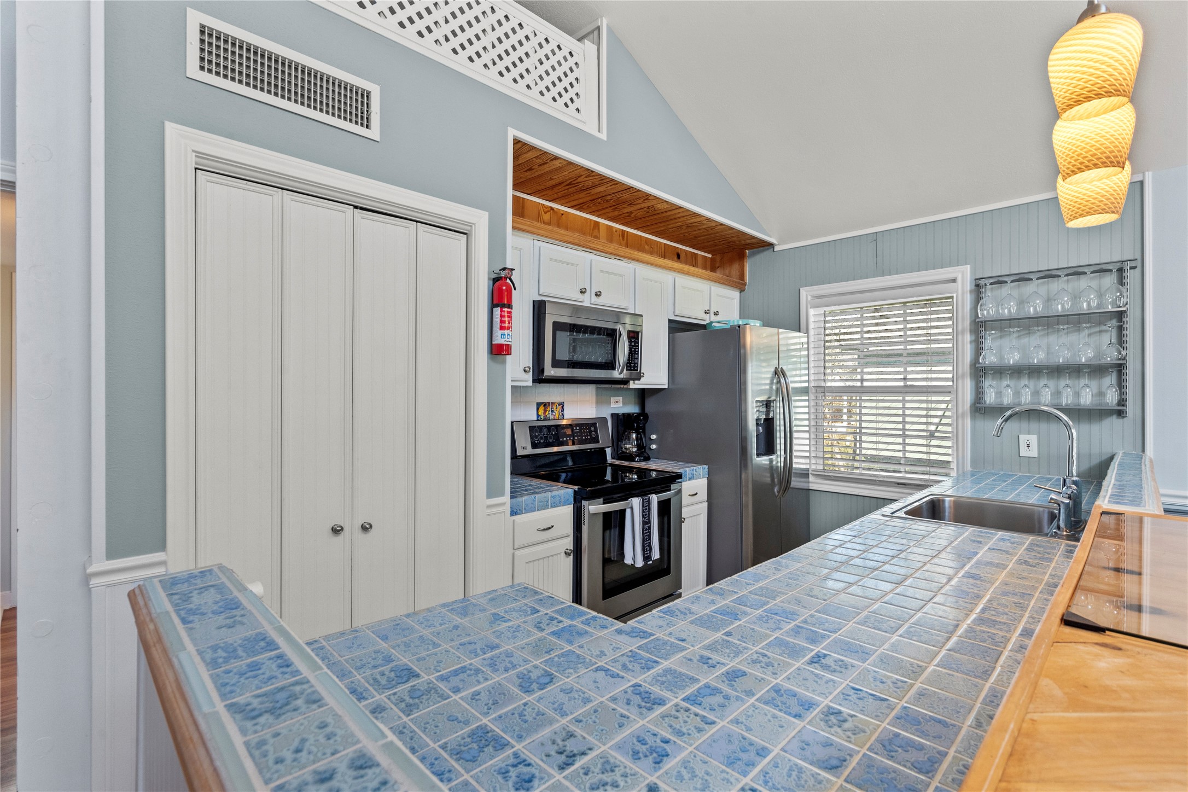
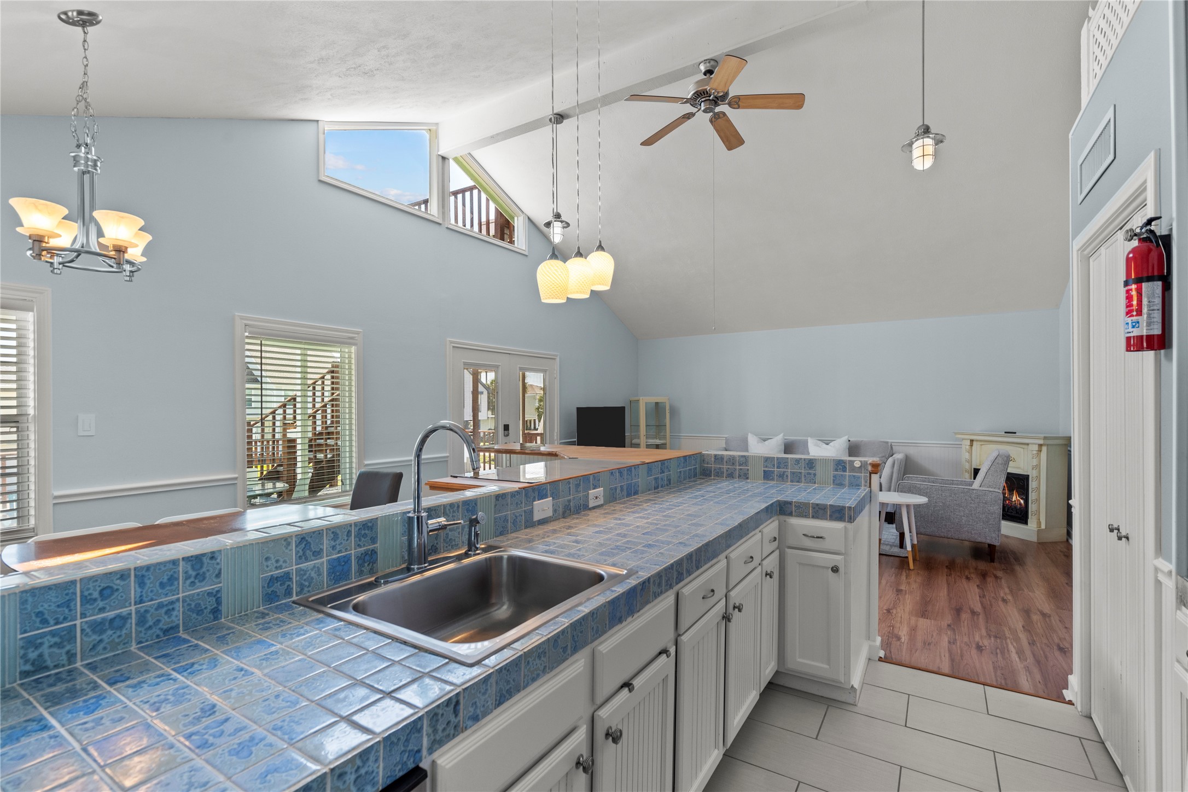
The kitchen includes tile countertops, a double sink, stainless steel appliances, and white cabinetry with beadboard detailing. Pendant lighting hangs above the breakfast bar, and multiple windows provide natural light and views of the surrounding deck area.
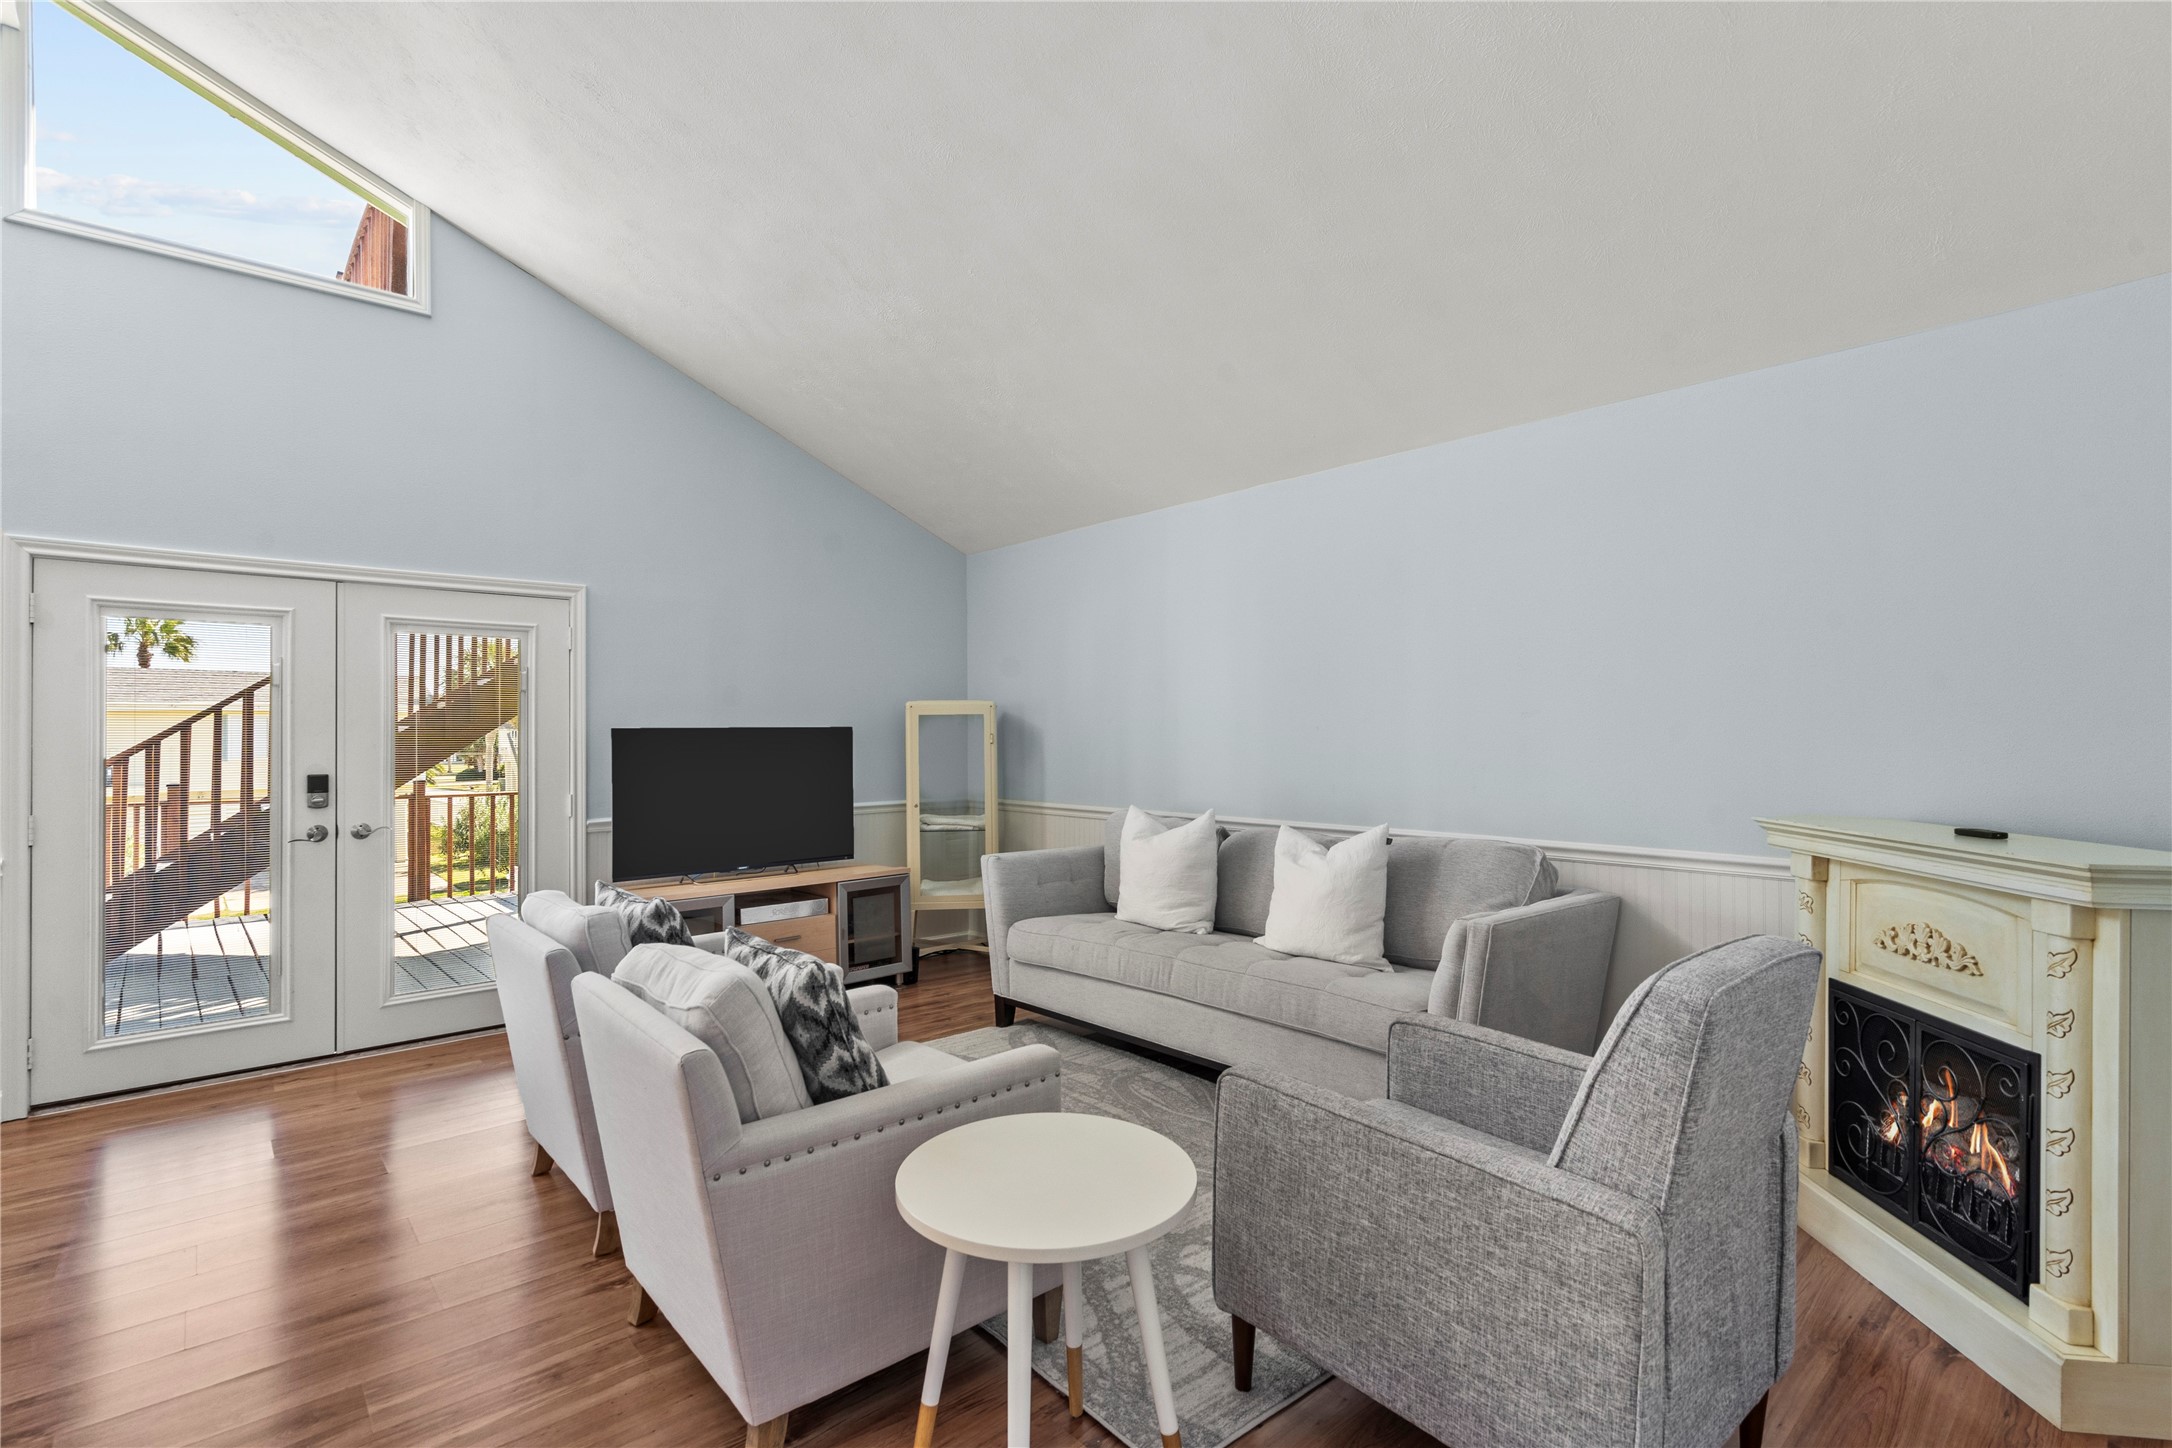
Sunlight fills this airy living room through French doors and a high accent window, highlighting the vaulted ceilings and warm wood-look flooring. The decorative electric fireplace adds charm and ambiance, while direct access to the expansive deck creates effortless indoor-outdoor living—perfect for entertaining after a beach day or relaxing with evening coastal breezes.
Soaring vaulted ceilings, abundant natural light, and an open-concept design create a bright and inviting gathering space at the heart of the home. The living room flows seamlessly into the kitchen and dining areas, while French doors open to the expansive deck, blending indoor comfort with outdoor coastal living. Whether hosting friends, enjoying family time, or relaxing after a day at the beach, this spacious retreat was designed for effortless entertaining and everyday enjoyment.
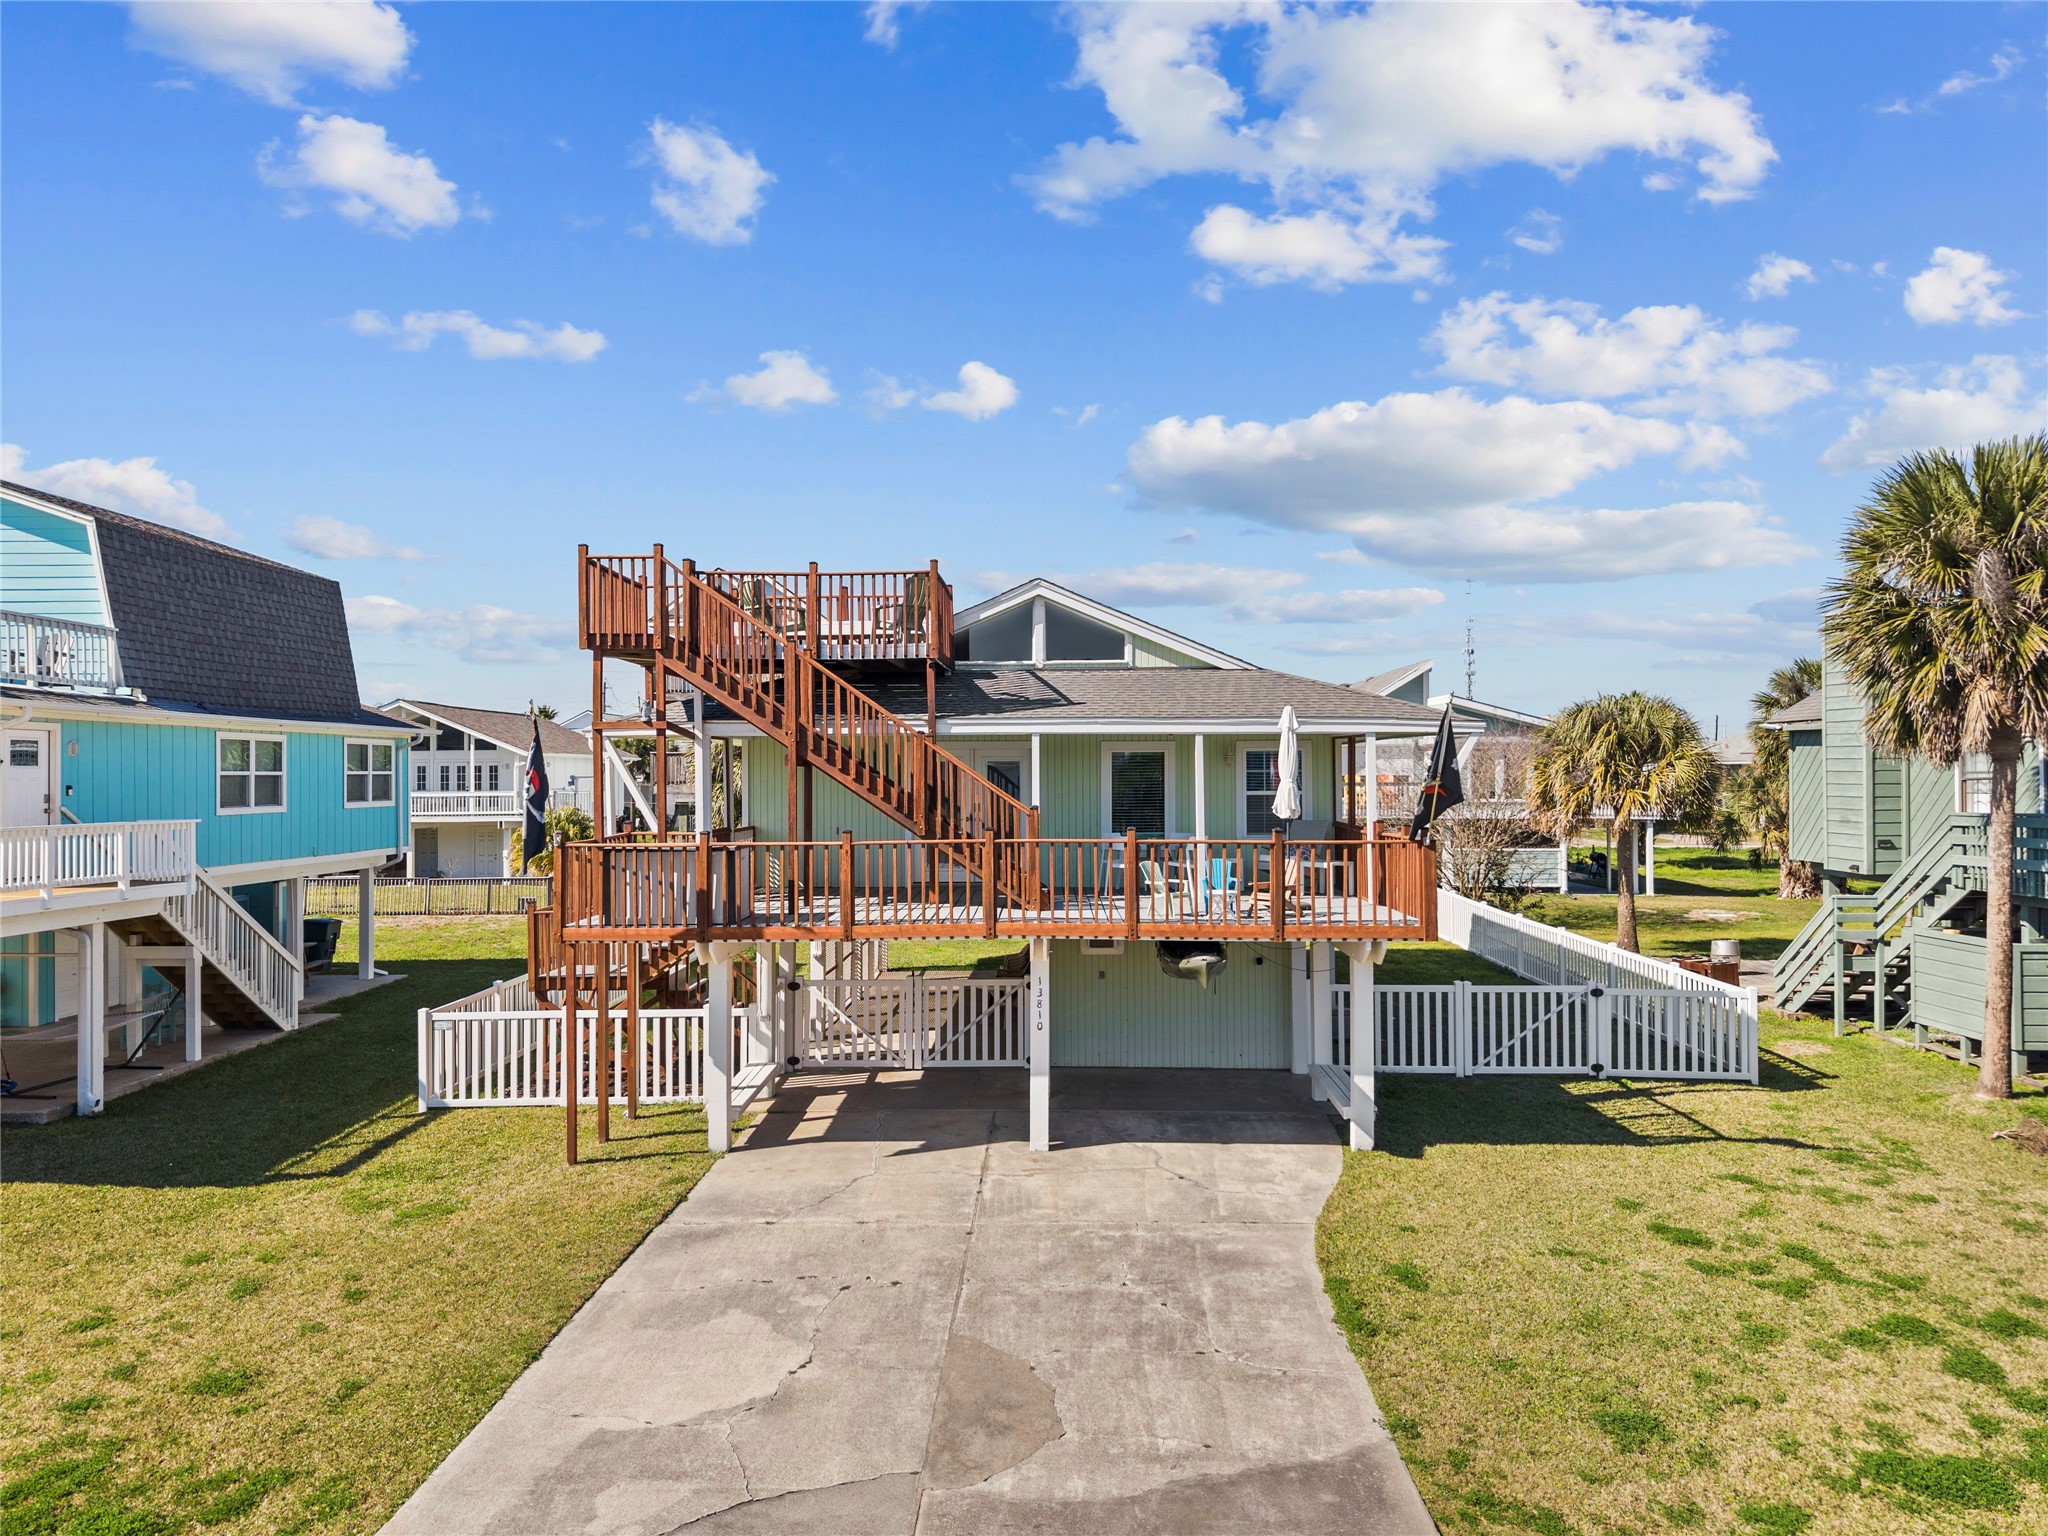
NEW ROOF BEING INSTALLED SOON! Gulf views, expansive decks, and room to sleep 10 make this Pirates Beach getaway a standout. From the rooftop viewing deck to the oversized entertaining spaces below, every detail is designed to embrace coastal living. Just blocks from the beach, this fully furnished retreat offers the perfect blend of relaxation, outdoor enjoyment, and unforgettable Galveston memories.
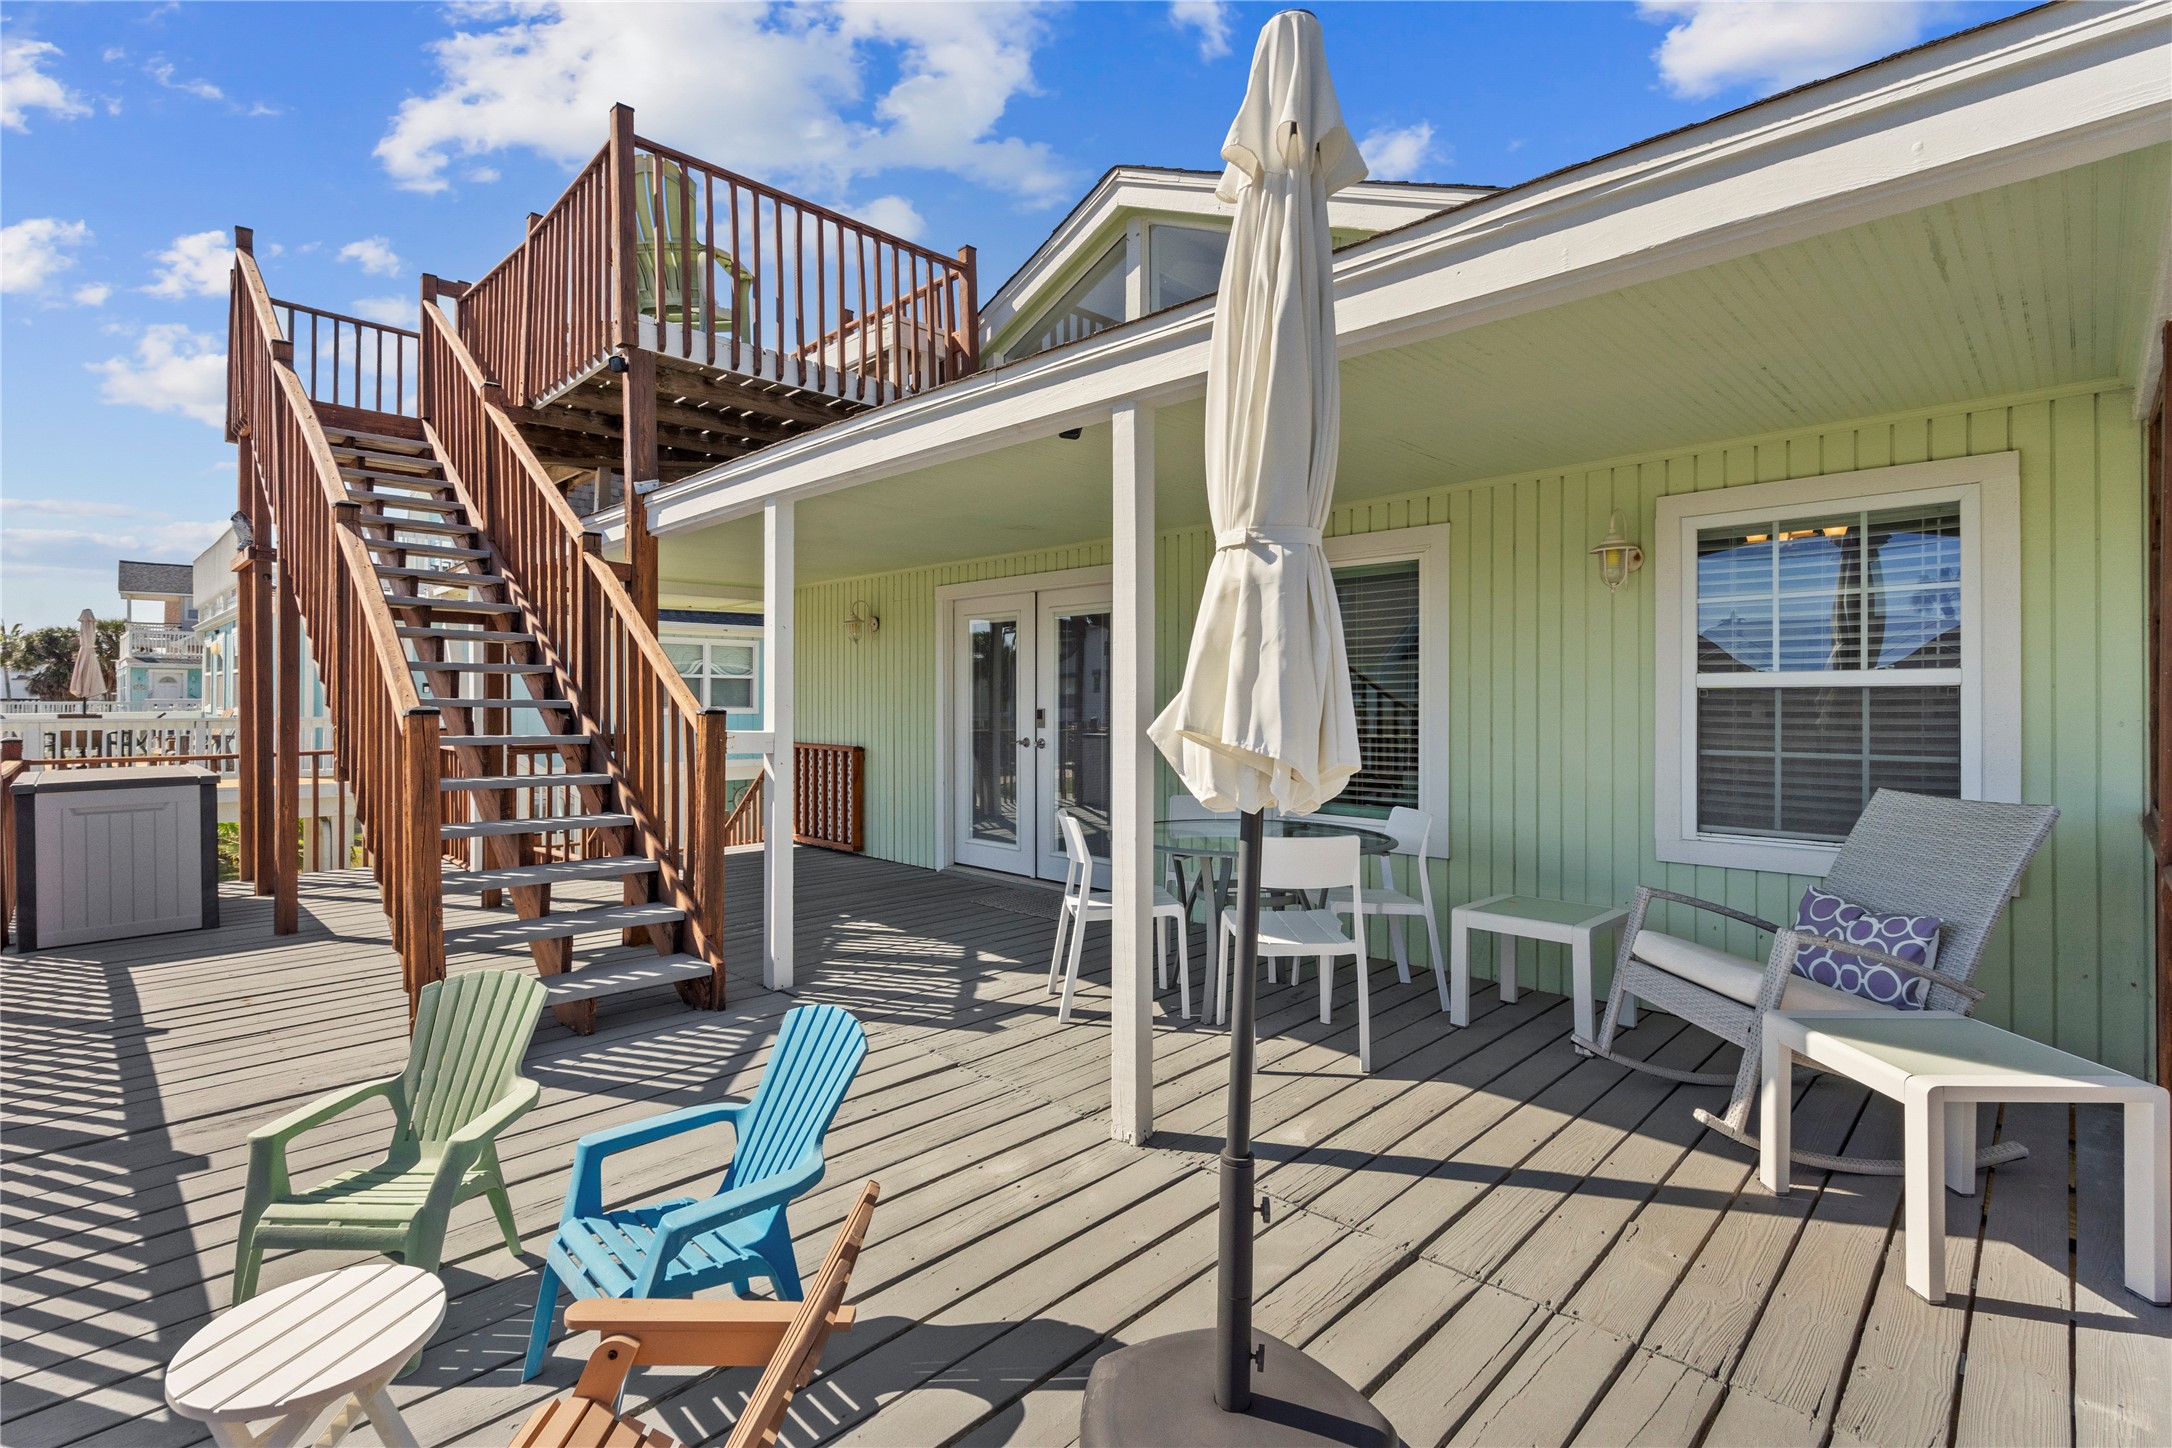
One of the home's standout features, this sprawling deck creates the ultimate setting for coastal entertaining. Multiple gathering areas, a covered patio space, and a rooftop viewing deck with Gulf views provide endless opportunities to relax, dine, and enjoy the best of Pirates Beach living. NEW ROOF BEING INSTALLED SOON!
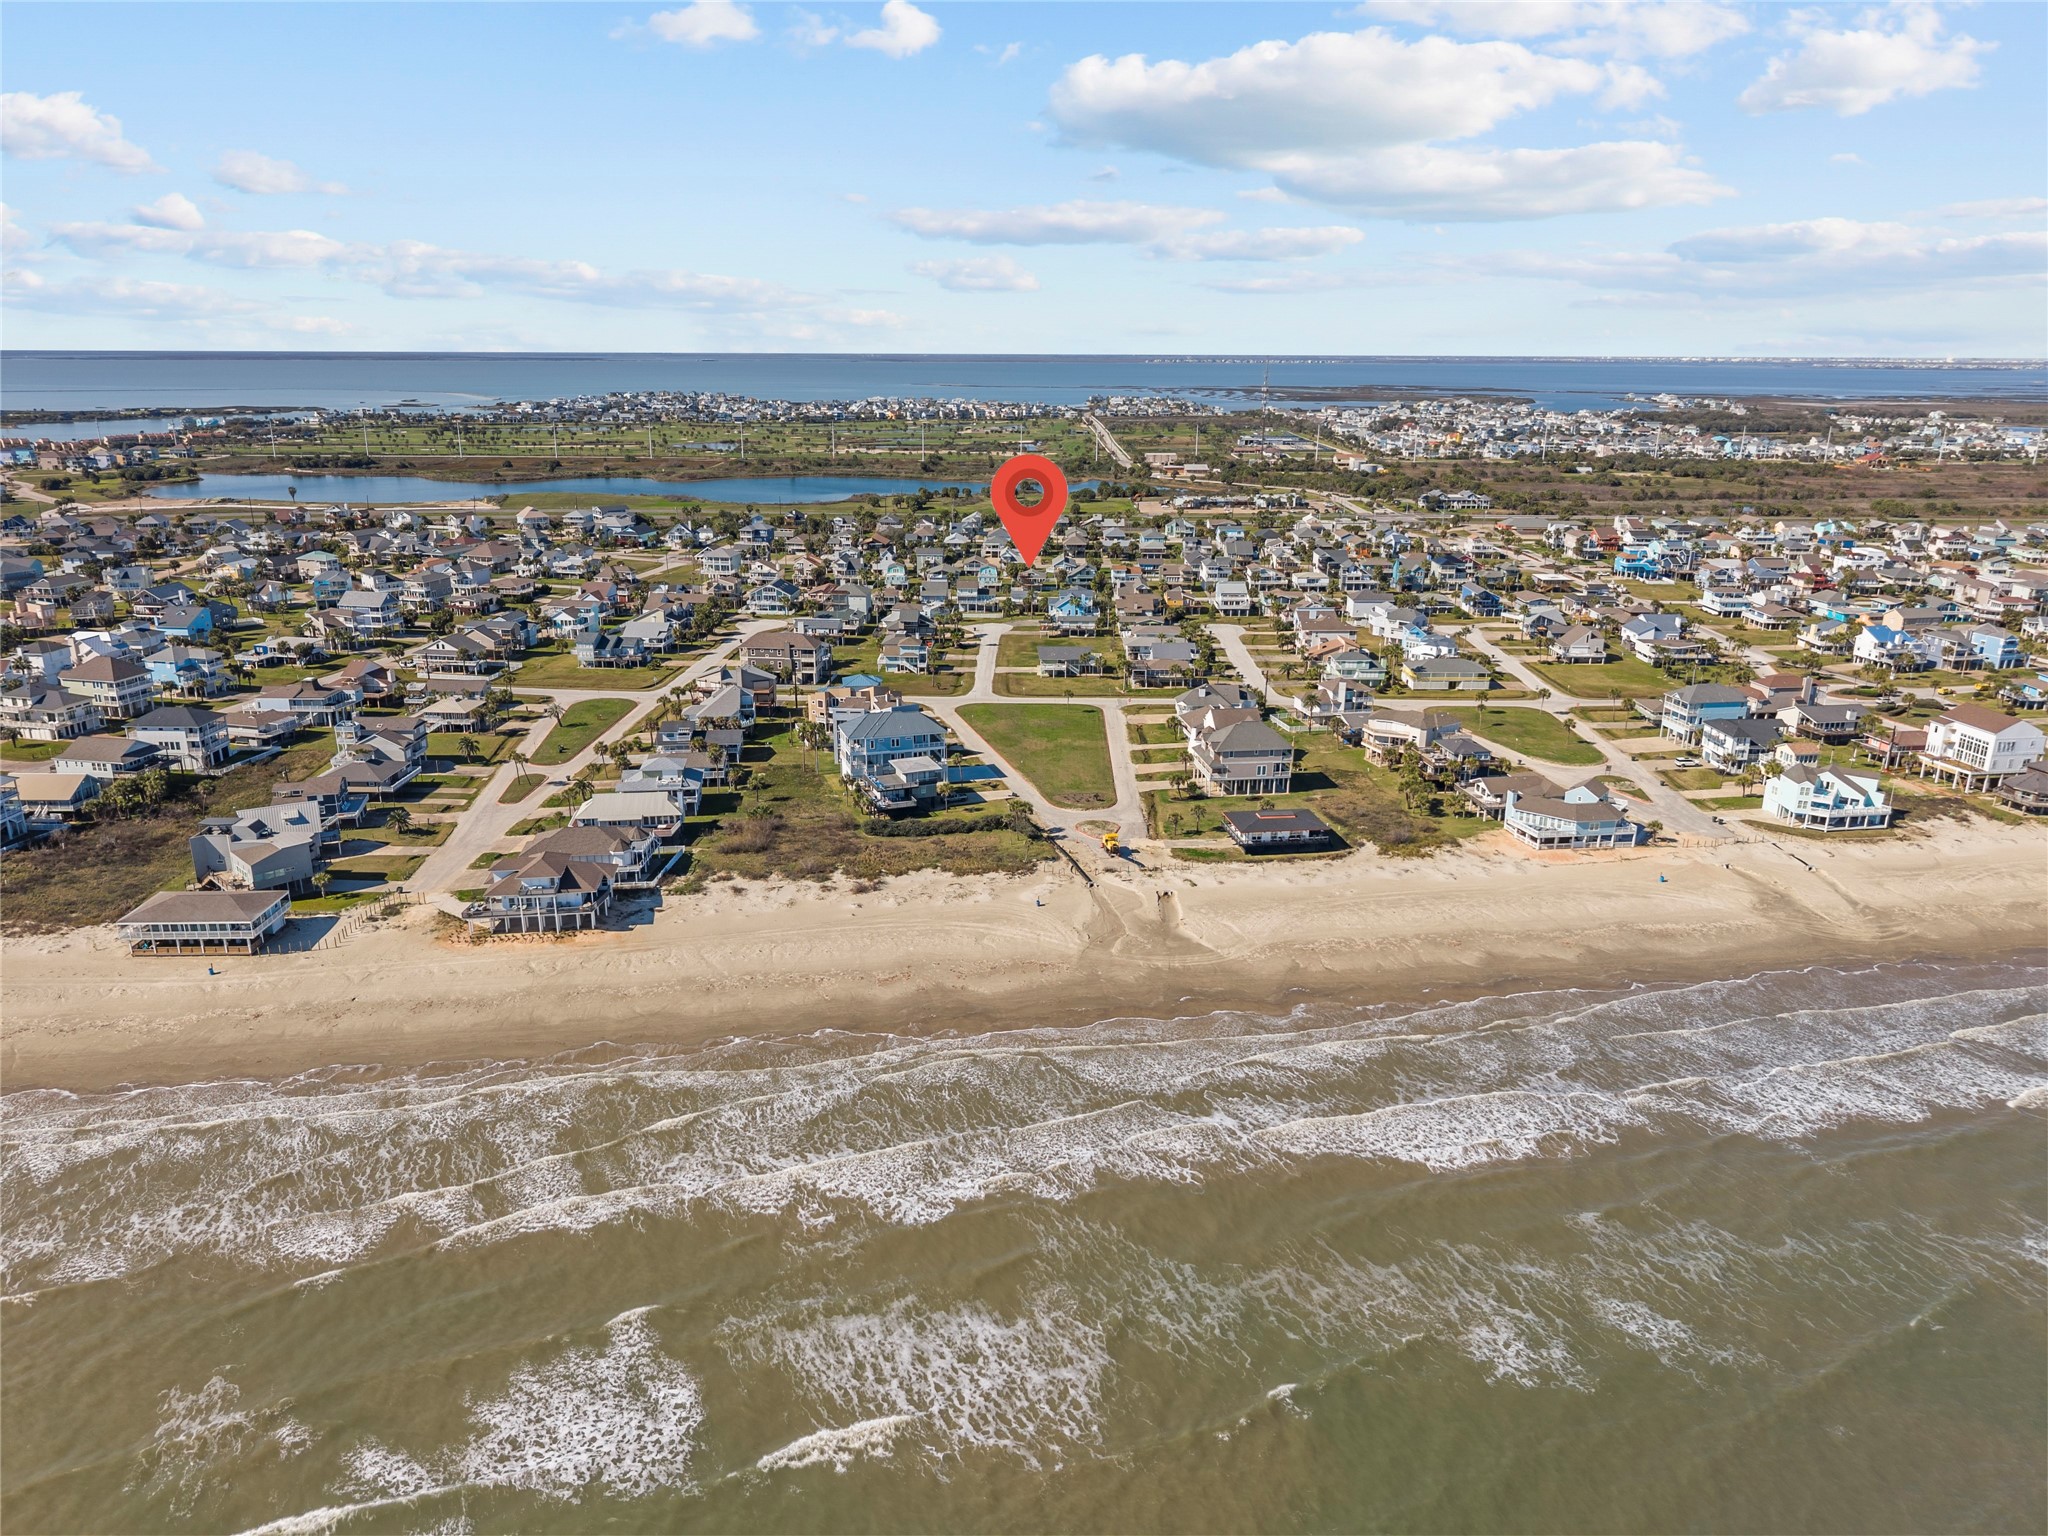
This aerial perspective shows the property’s location just a short distance from the sandy shoreline within a coastal community. The marked pin highlights its proximity to the beach, nearby water features, and surrounding neighborhood streets.
The kitchen features stainless steel appliances including a range, microwave, refrigerator, and dishwasher, along with tile countertops and white cabinetry. A window above the counter brings in natural light, and open shelving provides additional storage and display space.
The dining area sits seamlessly off the kitchen, featuring warm wood-look flooring, a stylish chandelier, and a coastal-inspired accent wall that adds character. The kitchen offers a spacious butcher block breakfast bar with seating, stainless appliances, pendant lighting, and an open design ideal for casual meals or entertaining guests.
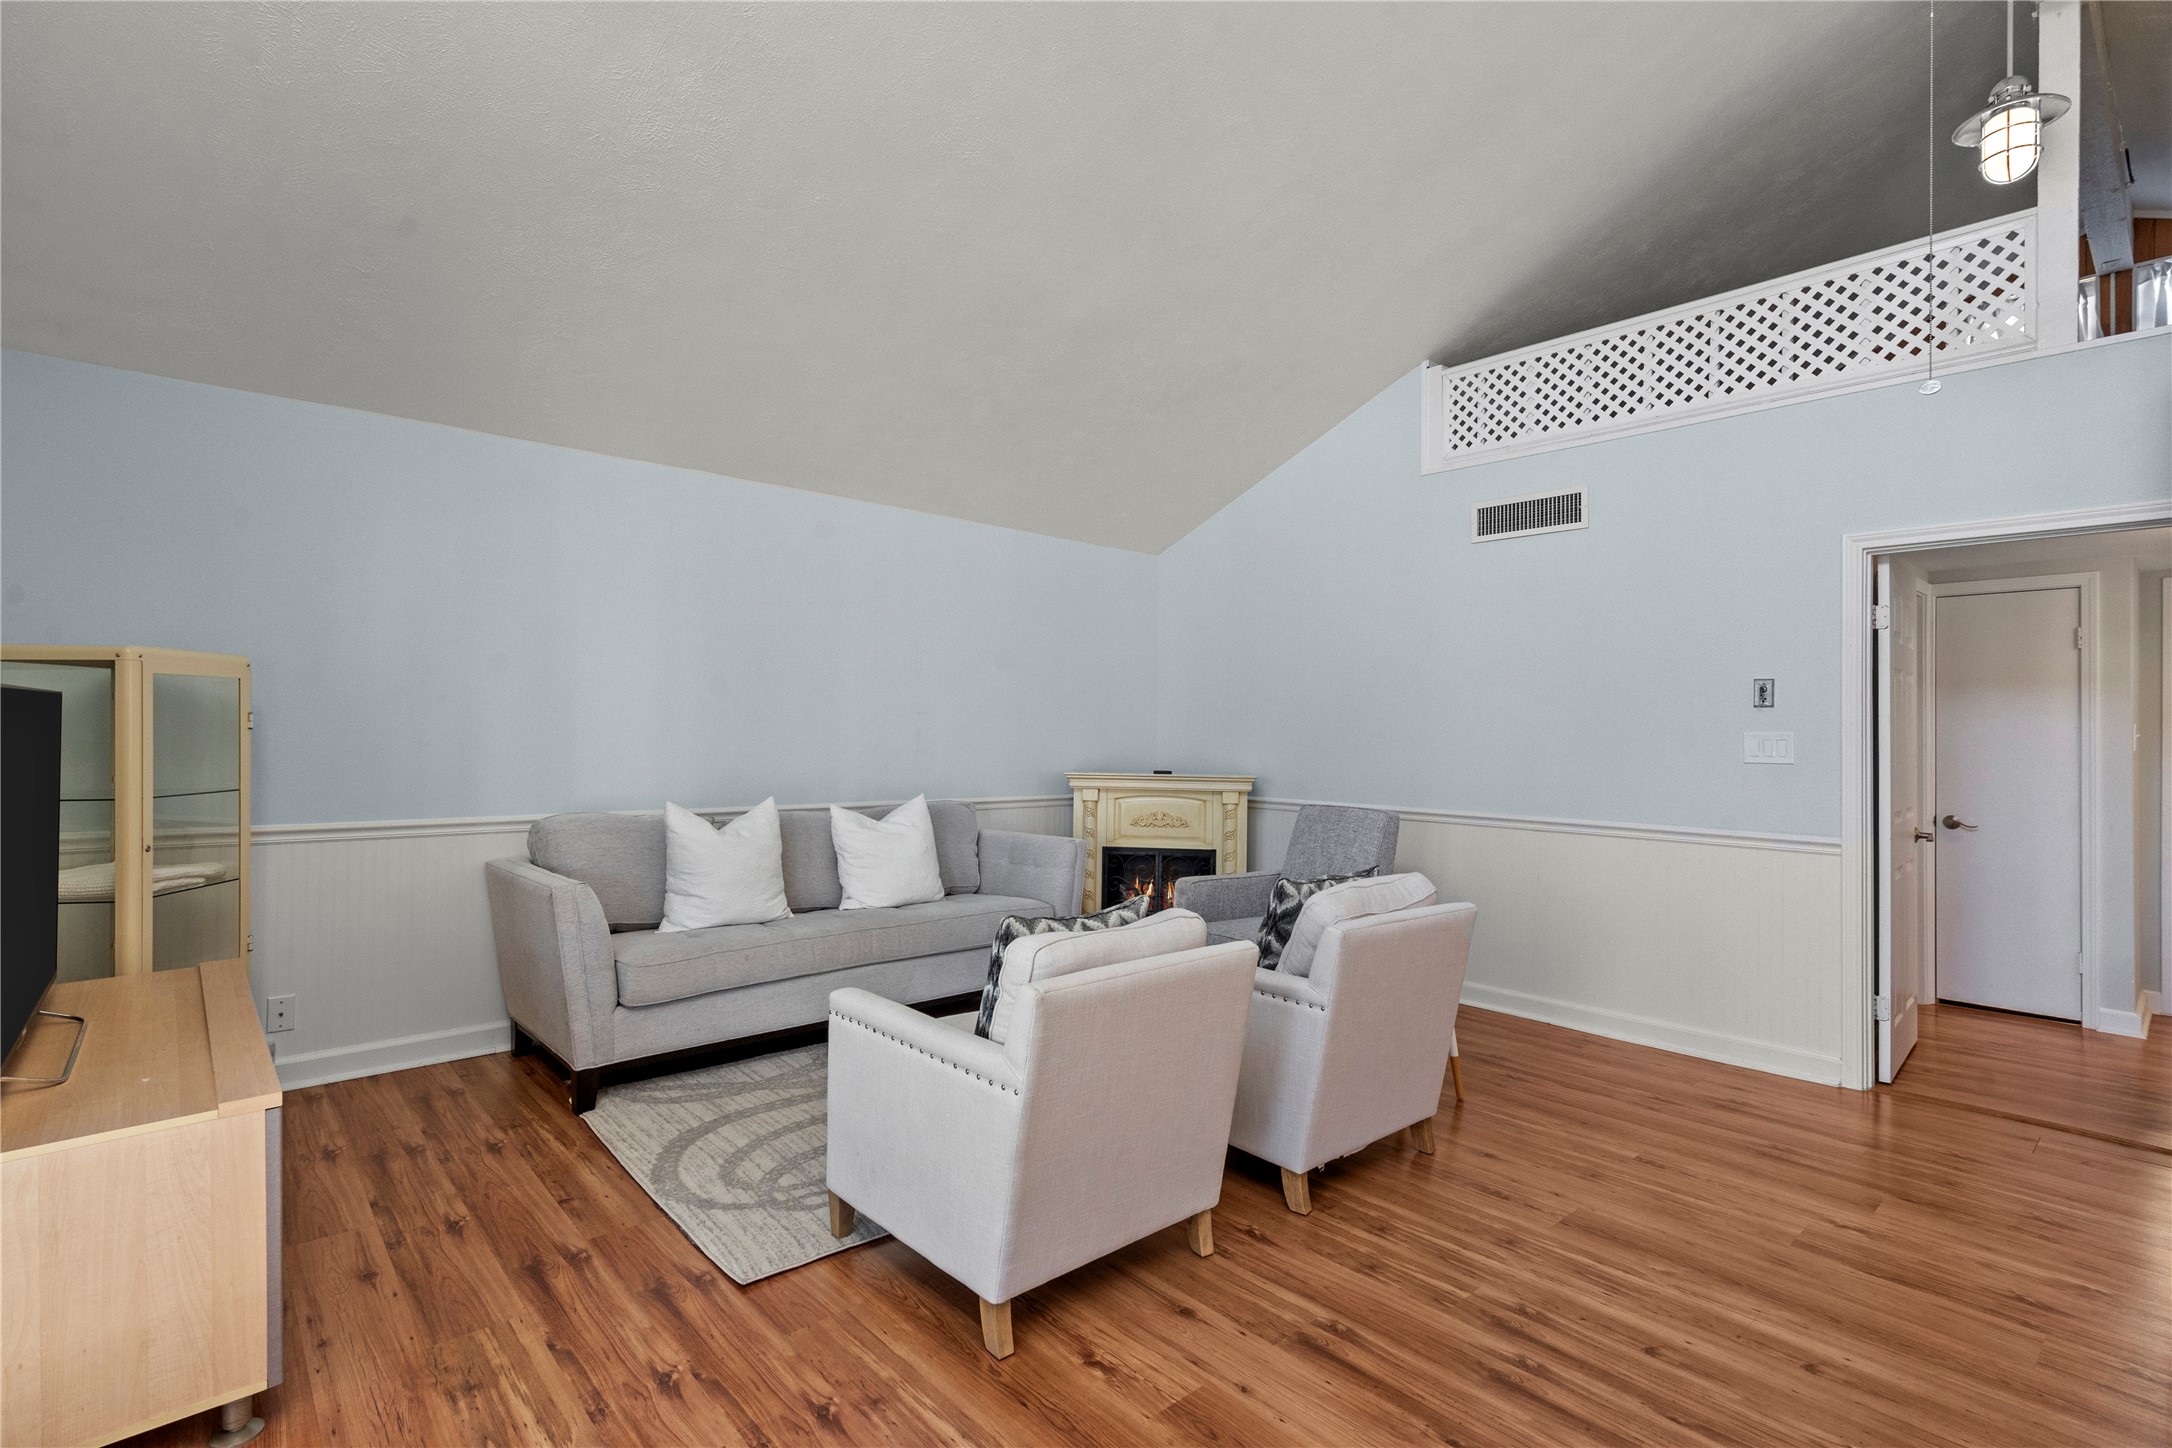
This cozy living area features vaulted ceilings, soft coastal tones, and warm wood-look flooring that enhances the open feel of the space. A decorative electric fireplace creates an inviting focal point, while the seating arrangement offers a comfortable setting for relaxing or gathering with guests.
The dining area flows seamlessly into the open kitchen and living space, creating a bright, airy layout enhanced by vaulted ceilings and coastal tones. A generous butcher block breakfast bar with seating makes entertaining effortless, while stainless appliances and stylish lighting add both function and charm to this inviting gathering space.
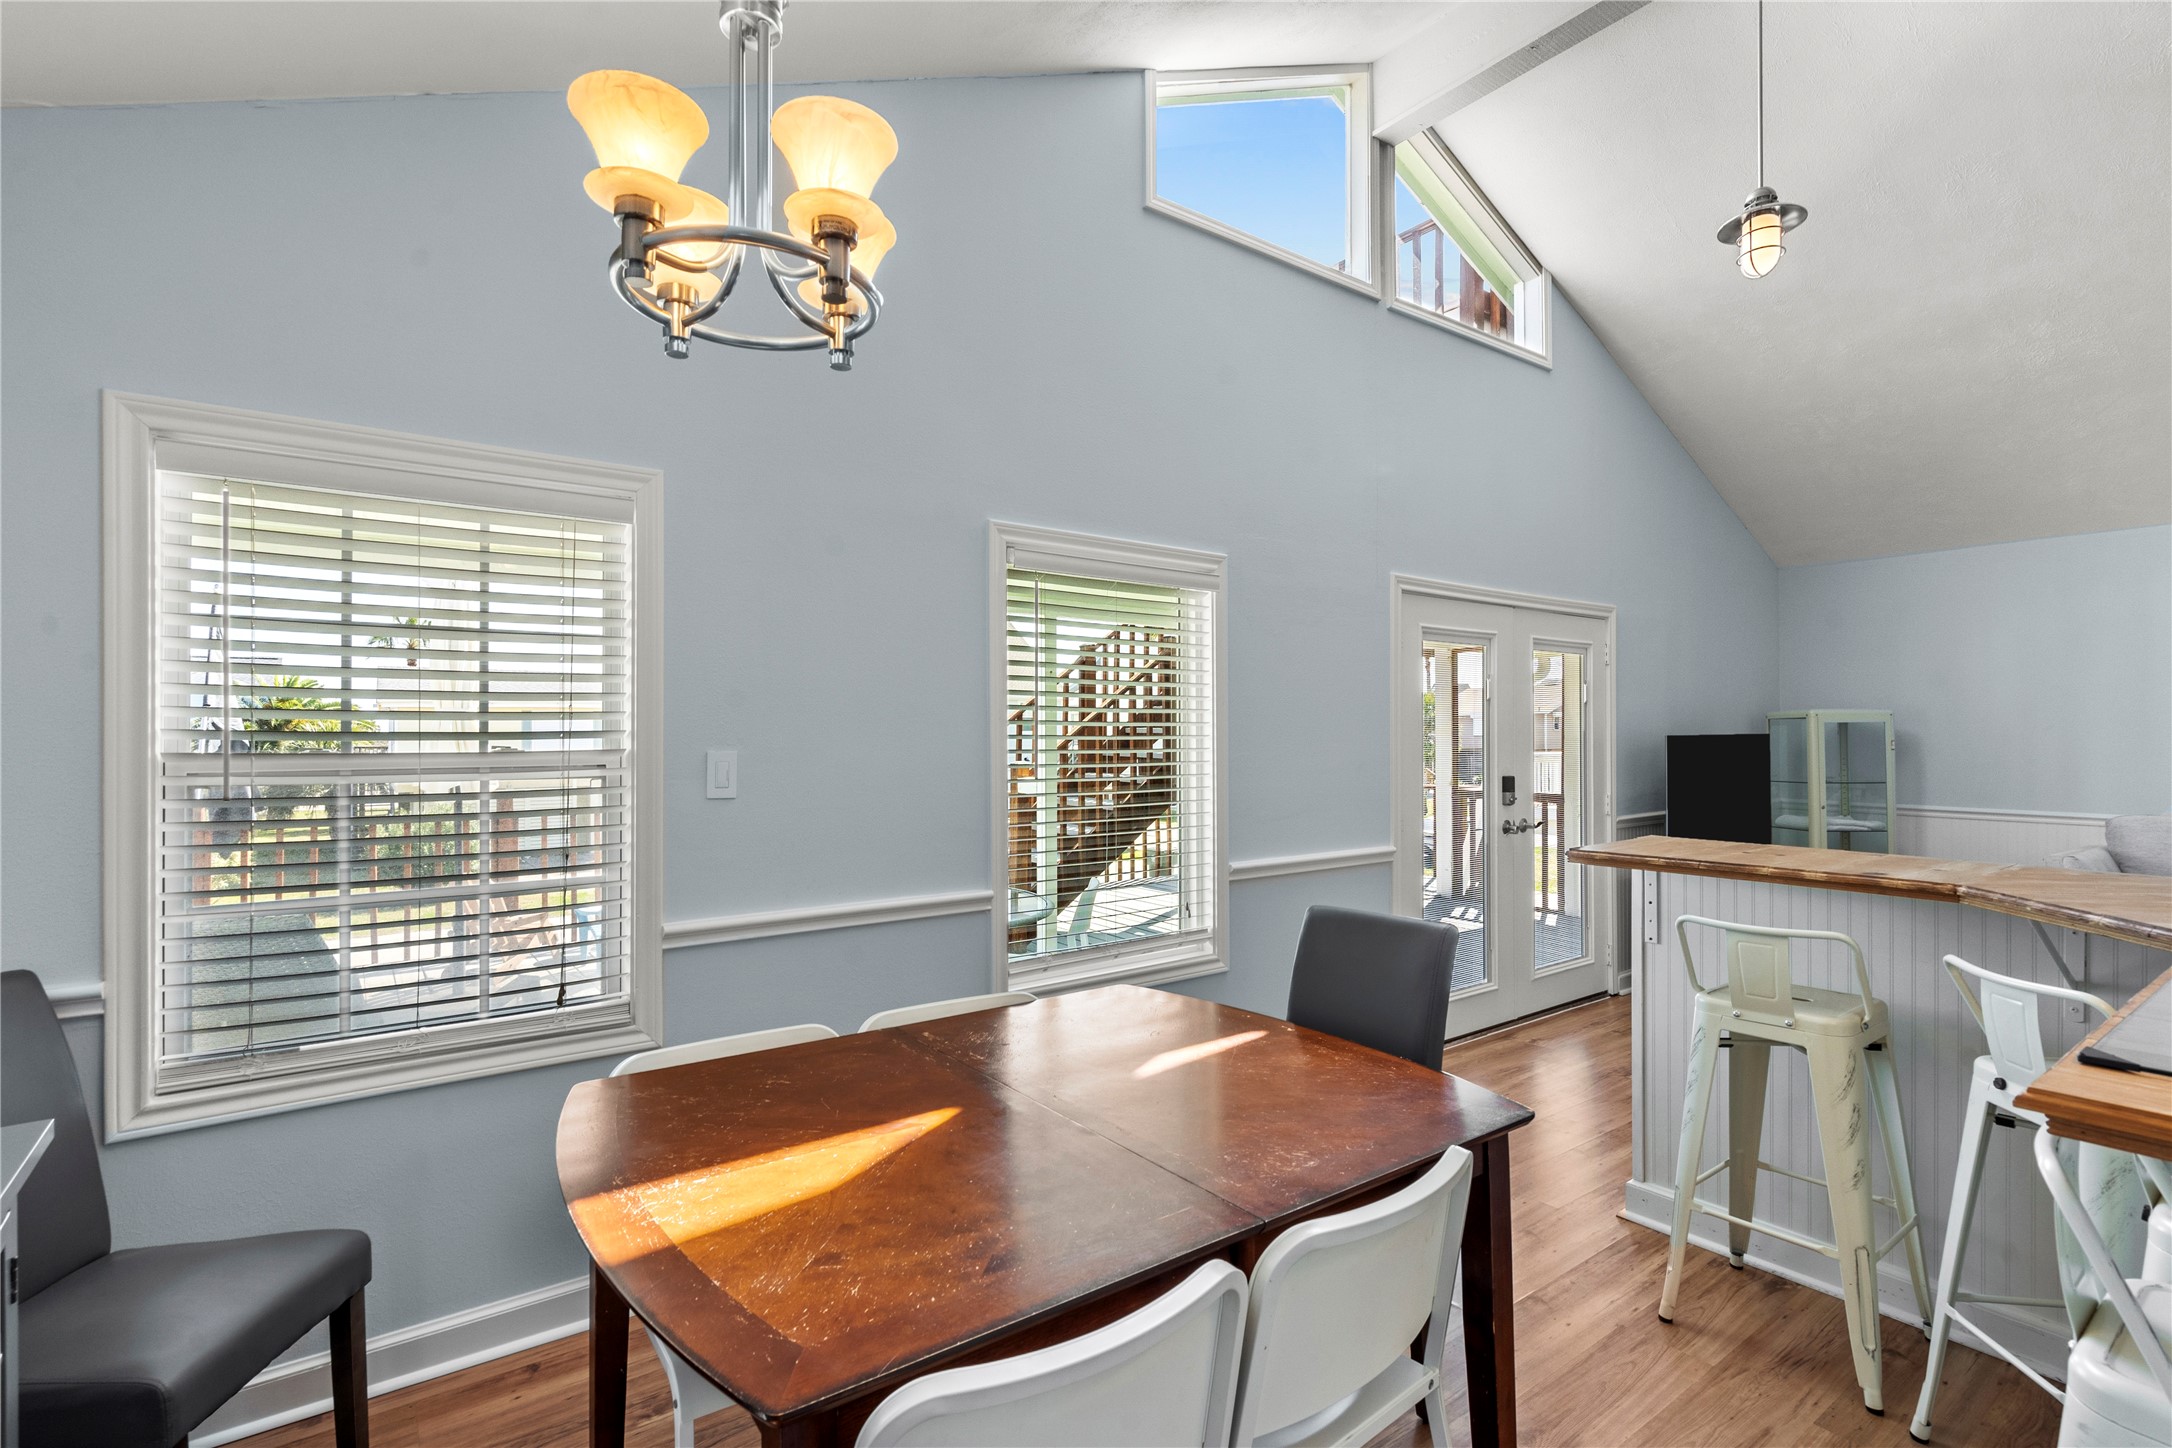
Natural light fills the dining area through oversized windows and a high accent window, enhancing the vaulted ceilings and airy coastal feel. Positioned beside French doors that open to the deck, this space offers the perfect setting for morning coffee with ocean breezes or evening dinners after a day at the beach.
The kitchen features a spacious breakfast bar with tile countertops, stainless steel appliances, and ample cabinetry for storage. A window above the sink provides natural light, and the open layout connects easily to the living and dining areas.
This light-filled open-concept living space features vaulted ceilings, warm wood-look flooring, and a seamless flow into the kitchen with a butcher block breakfast bar and stainless steel appliances. A cozy fireplace and stylish pendant lighting complete the inviting coastal ambiance.
The kitchen overlooks the open living area and features tile countertops, a stainless steel sink, and white cabinetry. Pendant lighting and vaulted ceilings enhance the open layout, with clear sightlines into the living room and access to natural light from multiple windows and French doors.
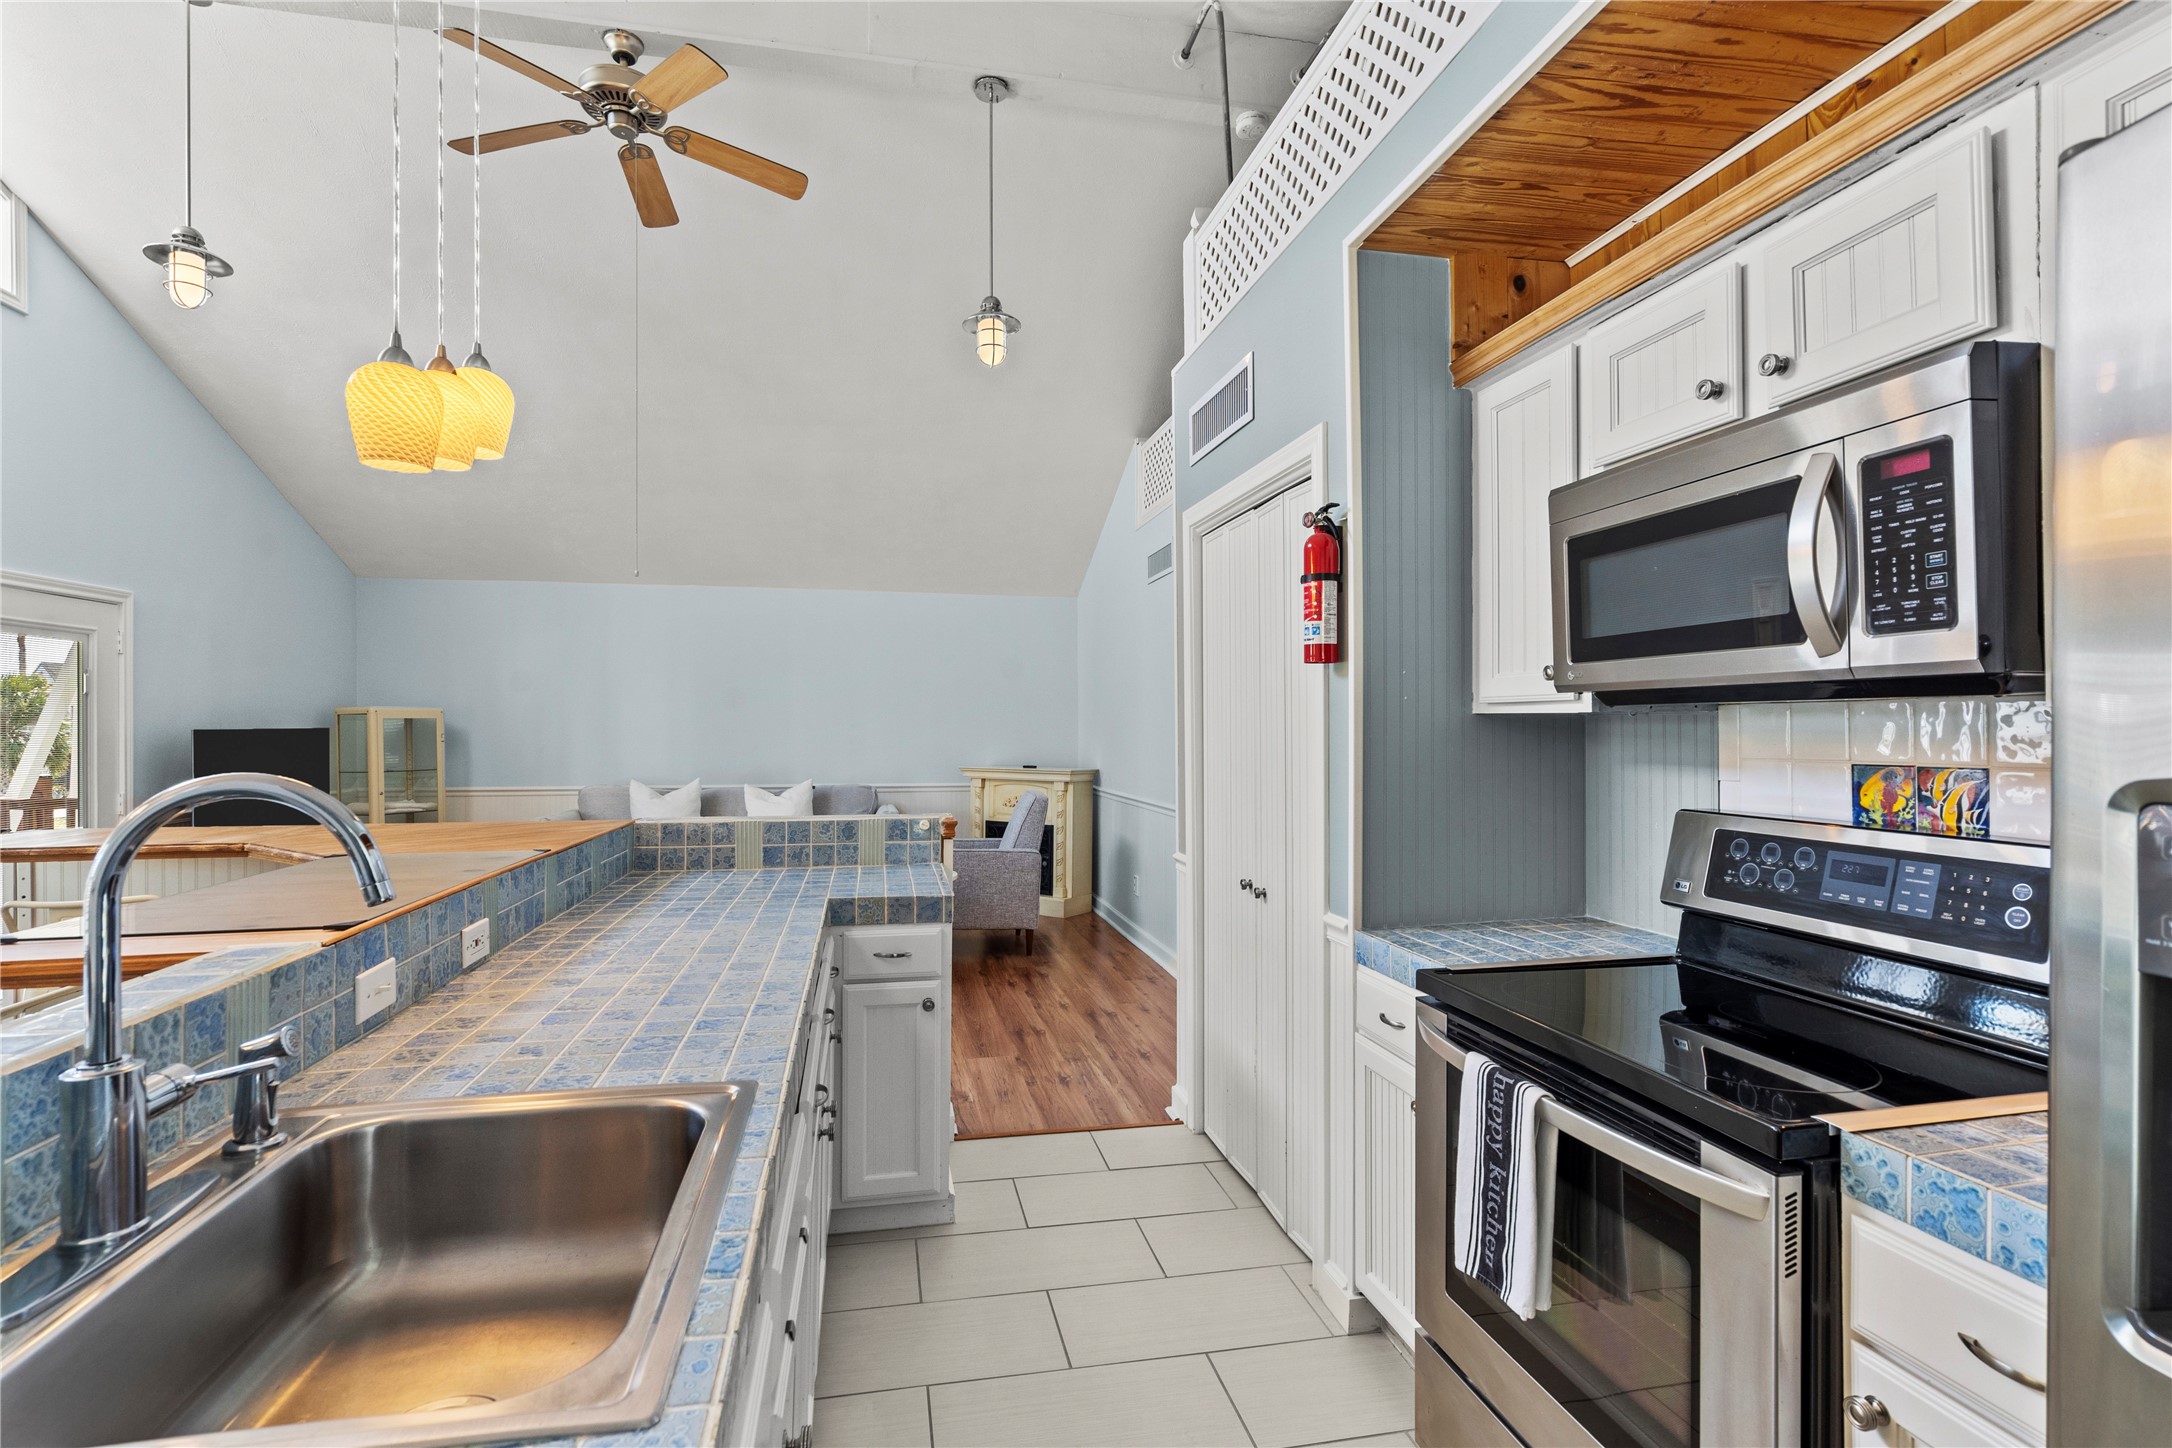
The kitchen includes tile countertops, a stainless steel sink, and stainless appliances, along with white cabinetry for ample storage. The open layout provides clear views into the living area, with vaulted ceilings and pendant lighting enhancing the space.
The primary bedroom offers a spacious layout with wood-look flooring, soft neutral tones, and multiple windows that provide natural light. A ceiling fan, bedside tables, and ample wall space allow for comfortable furnishings and flexible arrangement options.
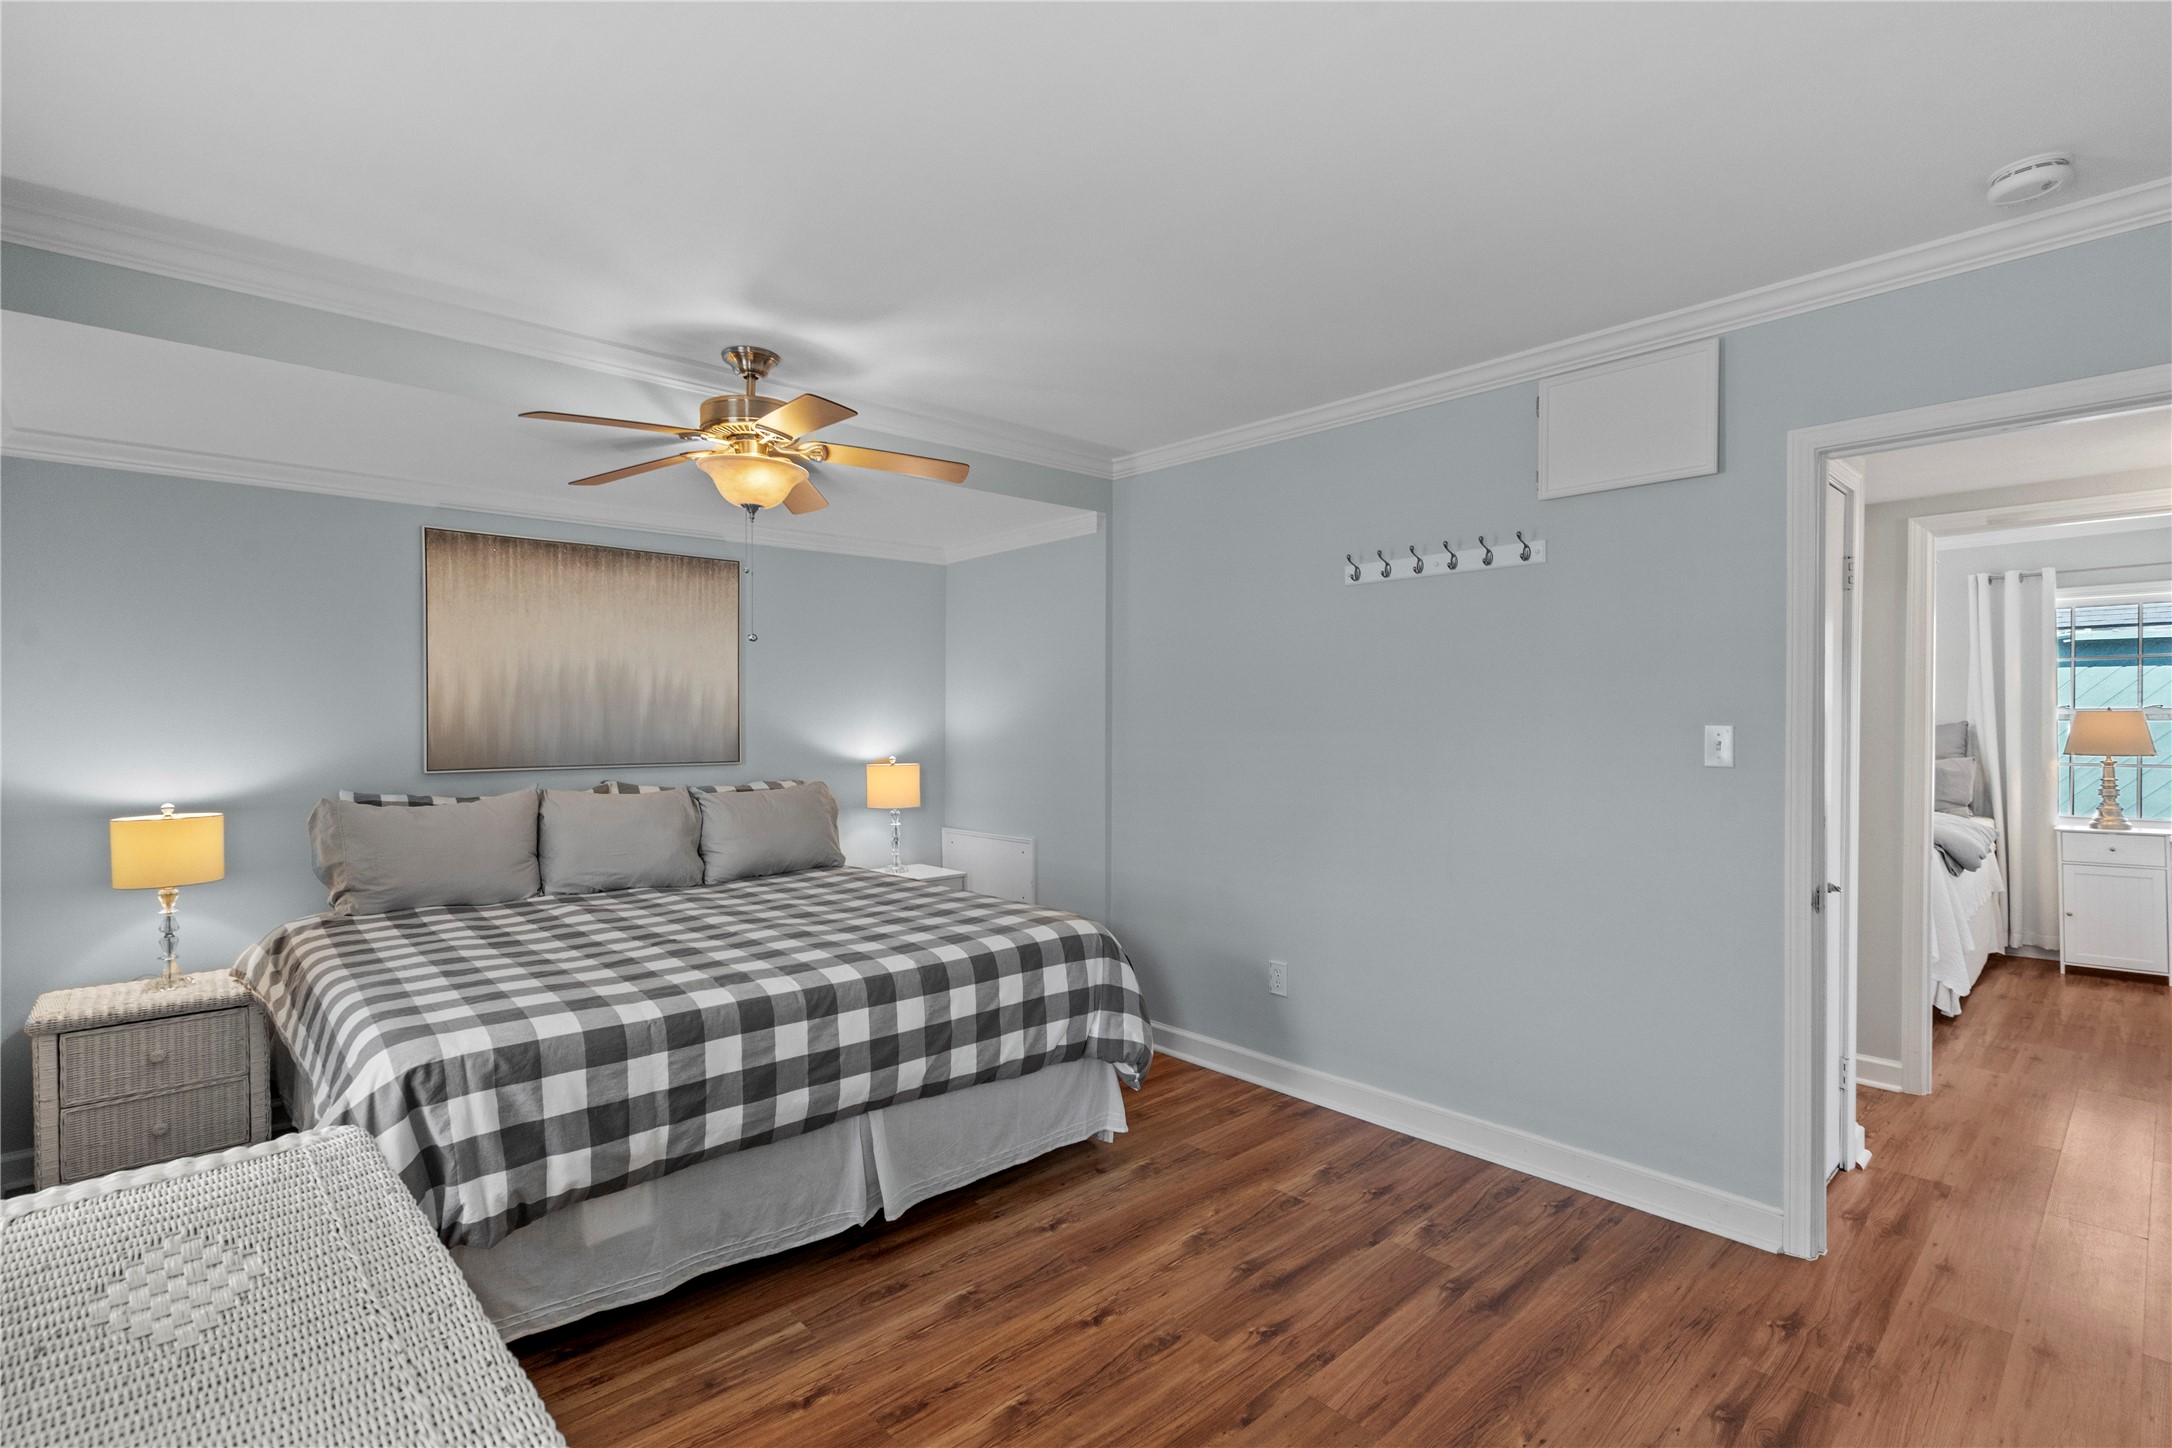
This bedroom features wood-look flooring, soft coastal paint tones, and crown molding for a clean finish. A ceiling fan provides added comfort, and the layout offers convenient access to the adjacent bathroom area.
The bedroom includes wood-look flooring, crown molding, and a ceiling fan with light fixture. Double-door closets provide storage, and the room offers direct access to the hallway and adjacent bathroom area.
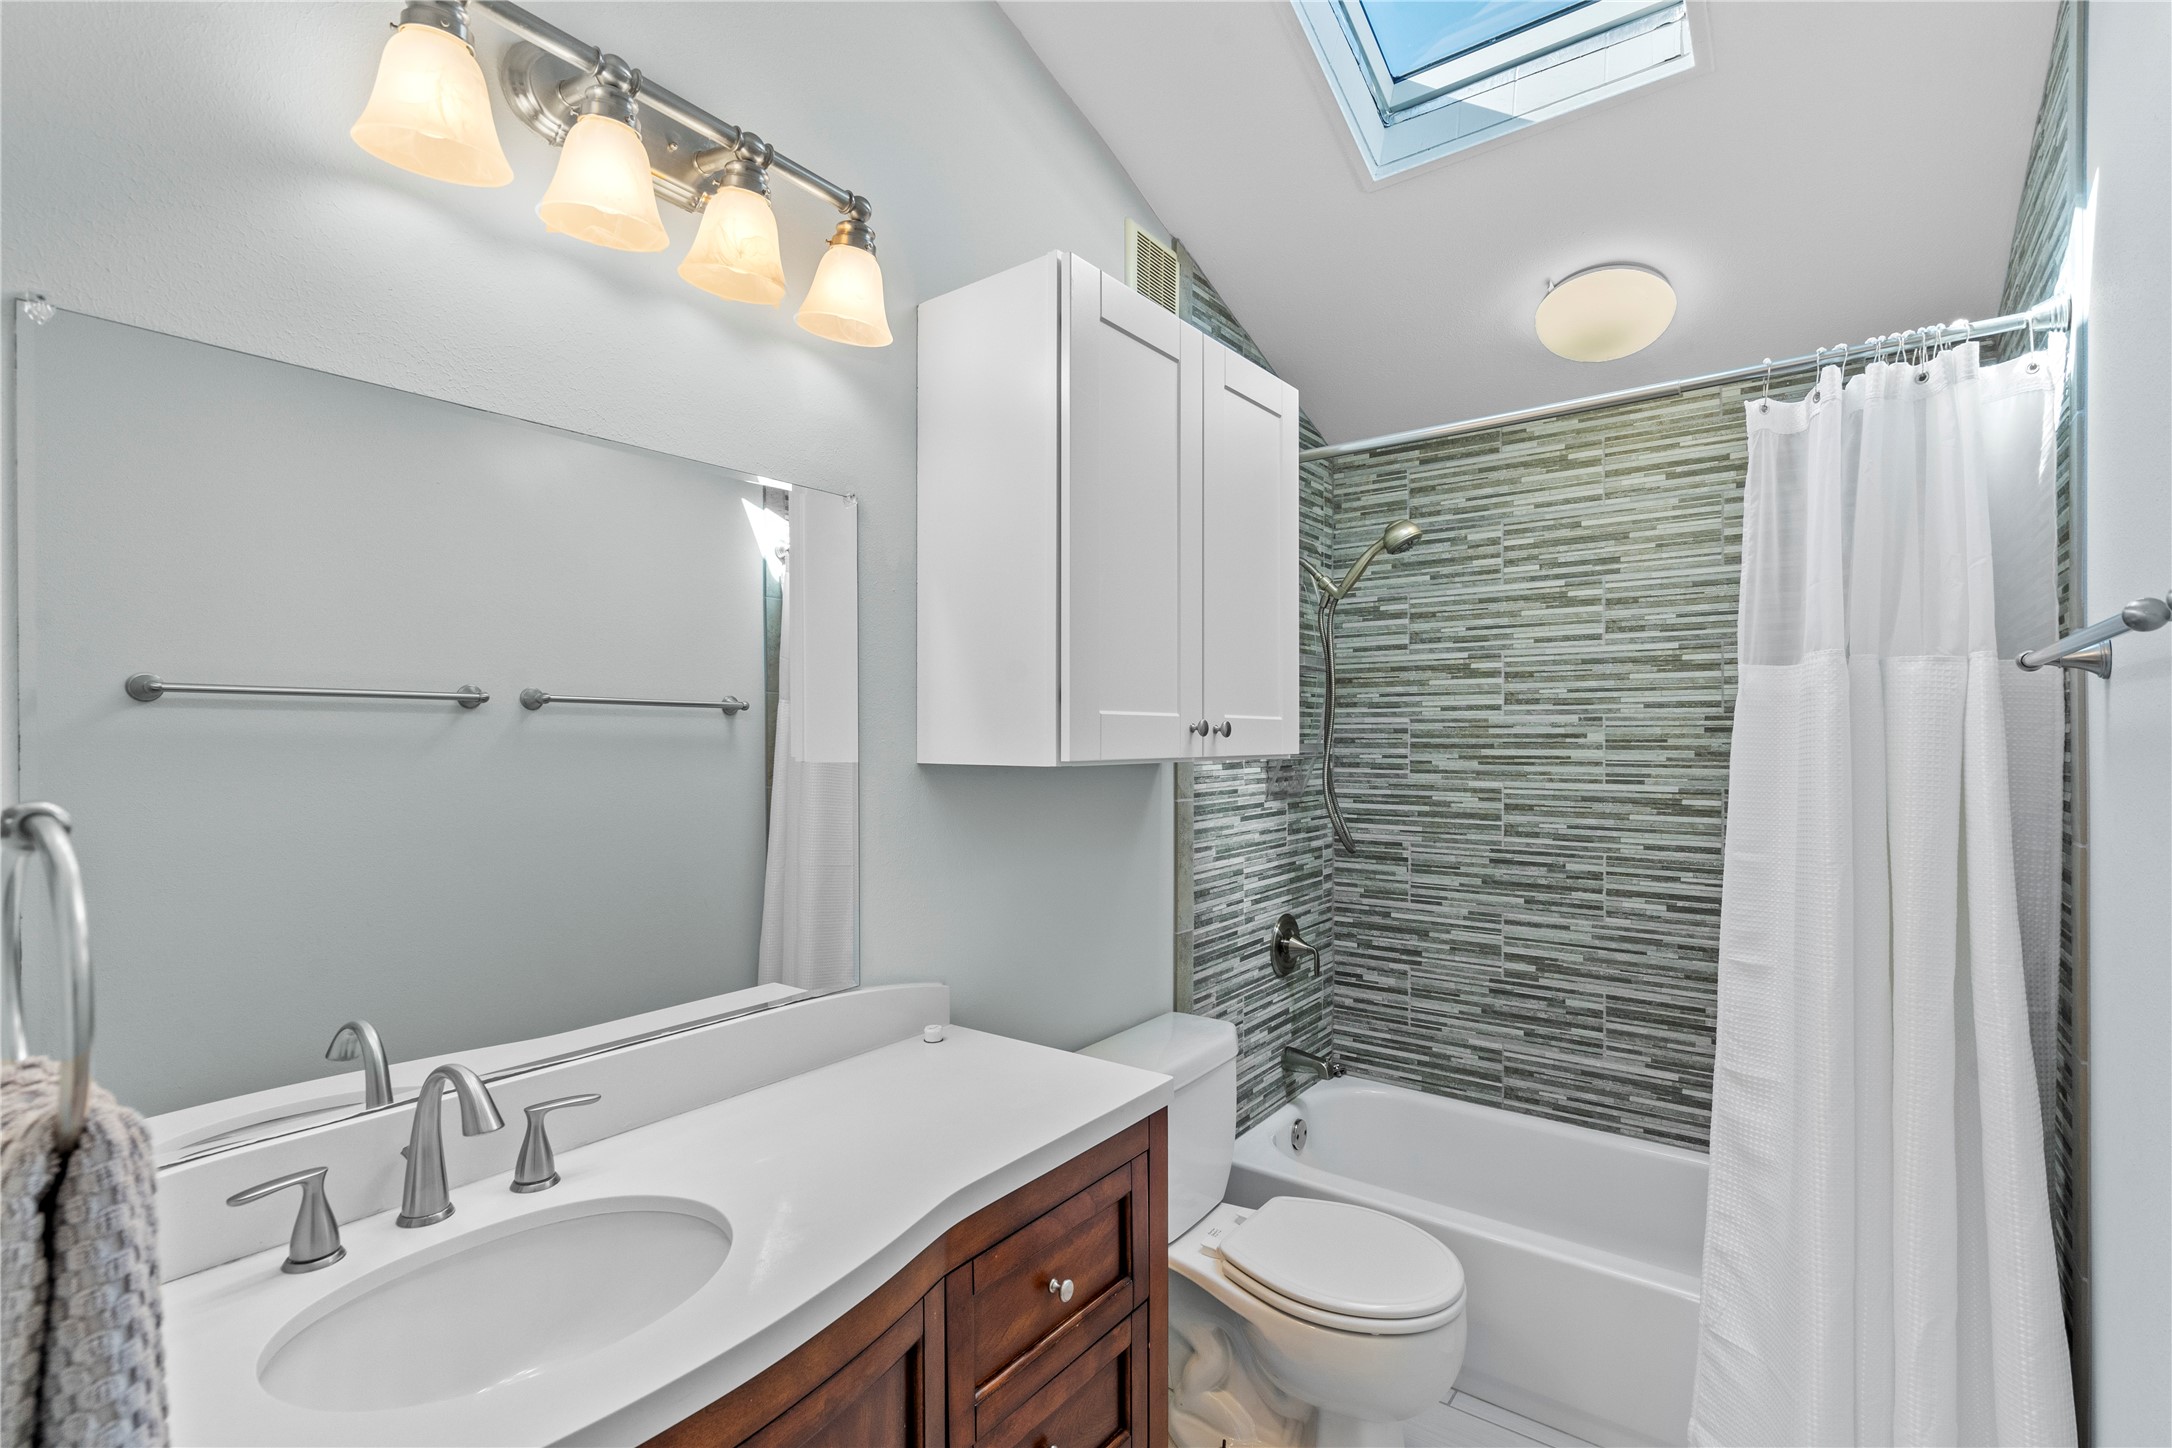
The bathroom features a single-sink vanity with storage, updated lighting, and a large mirror. A tub and shower combination includes a tile surround, and a skylight provides additional natural light to the space.
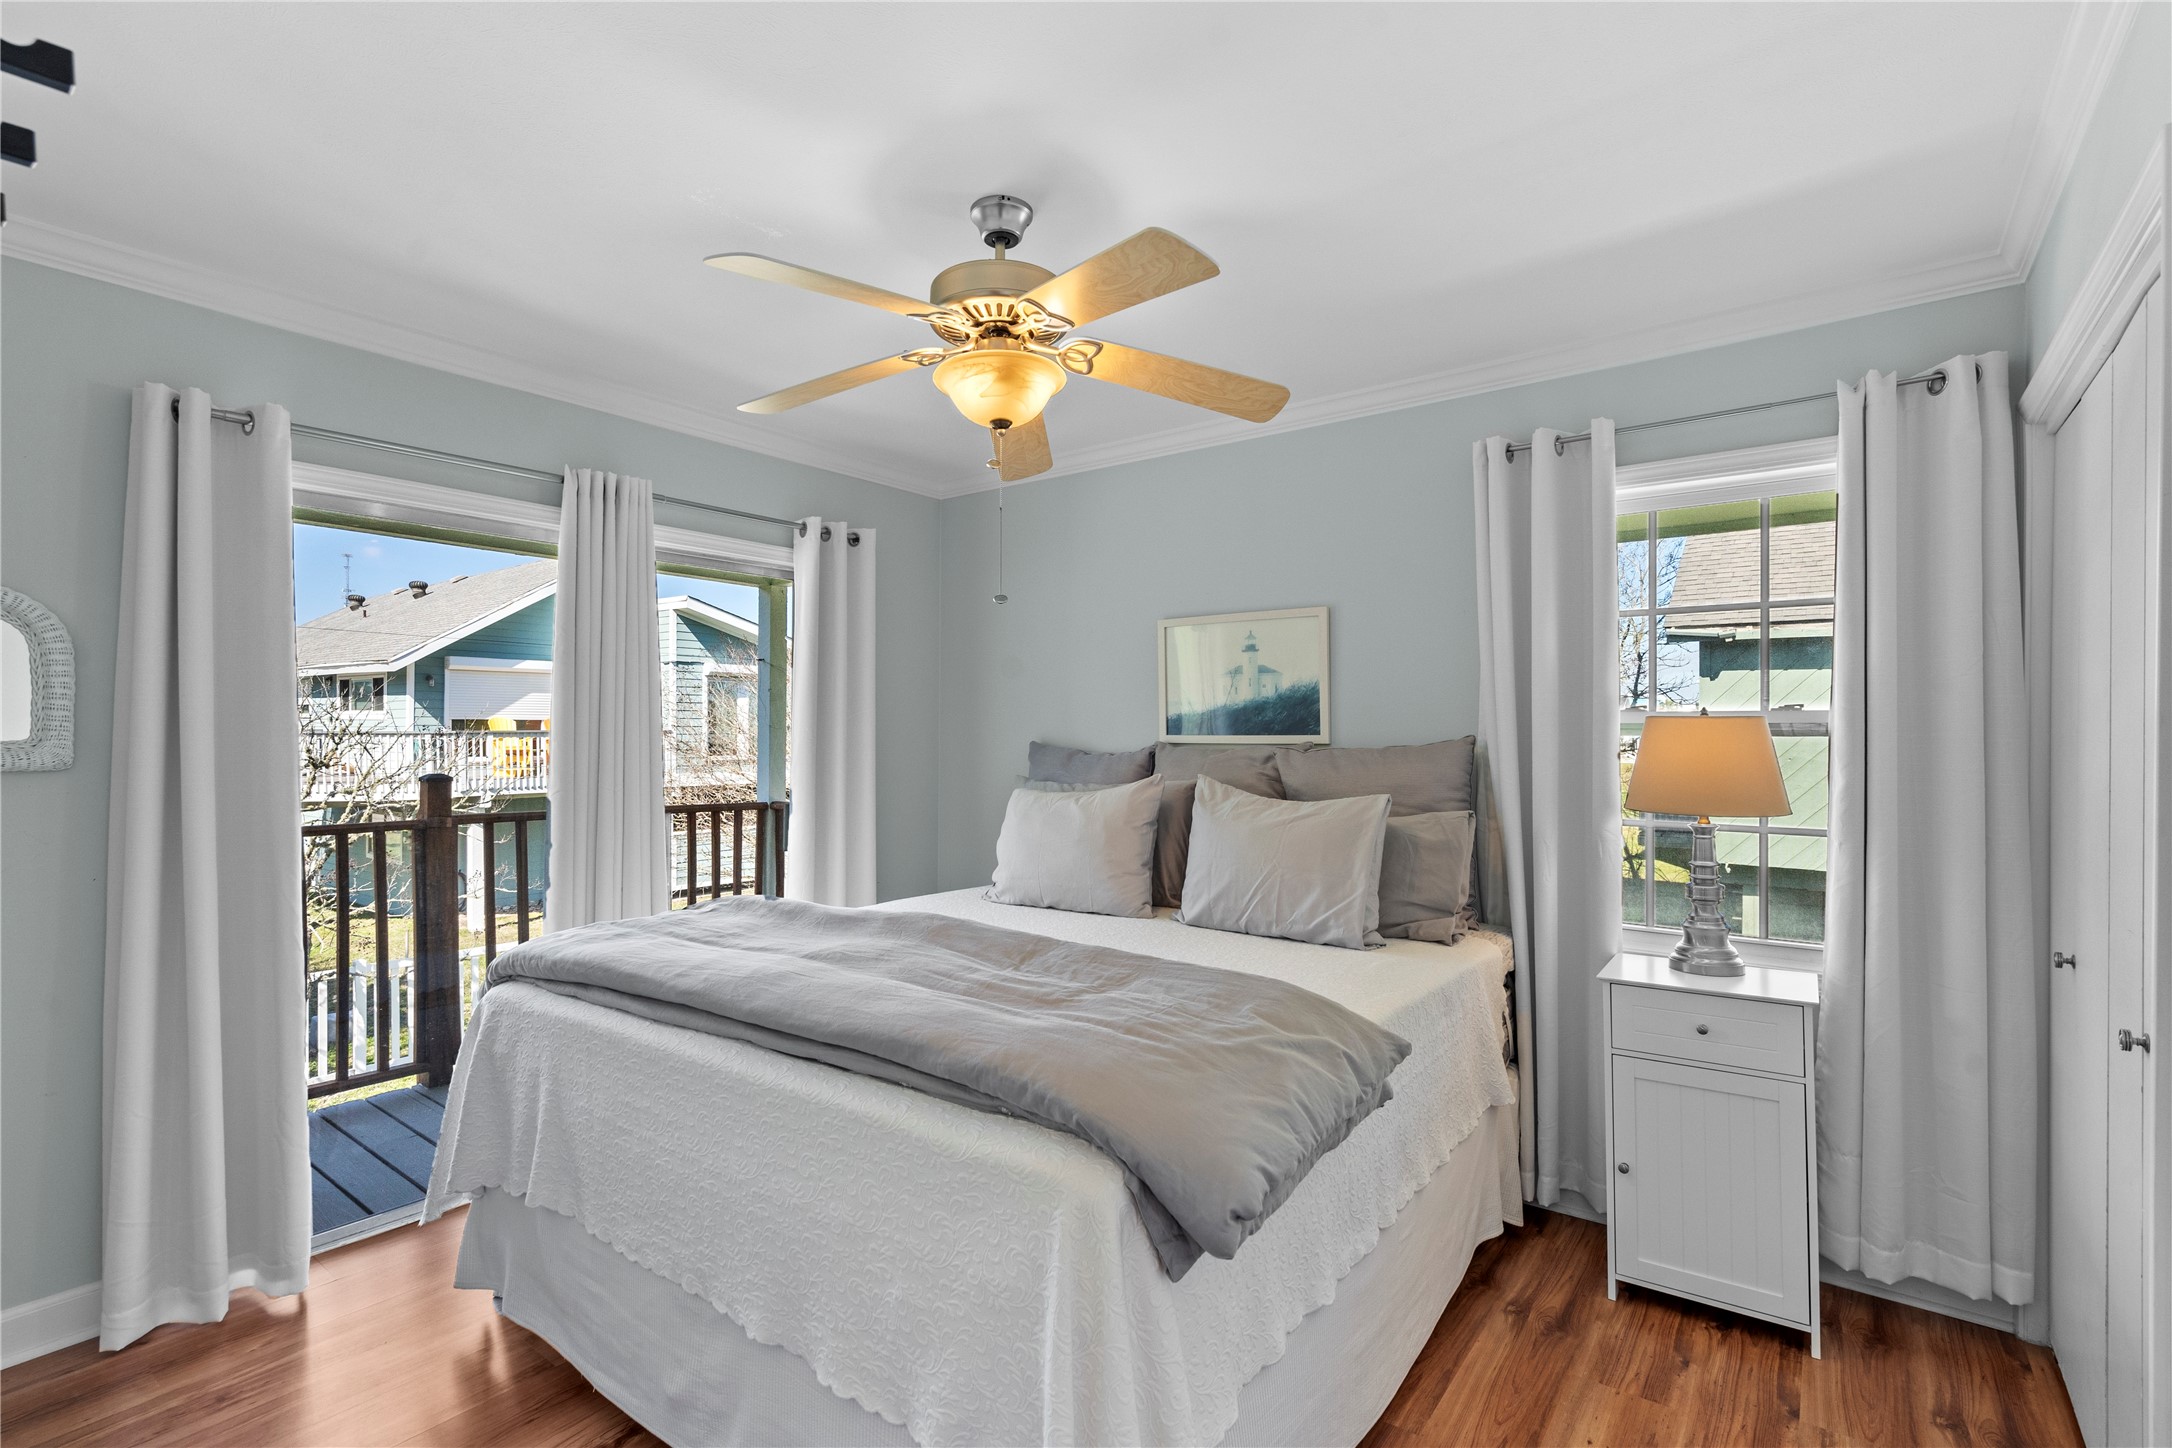
This bedroom features wood-look flooring, crown molding, and a ceiling fan with light fixture. Multiple windows and a door provide natural light and access to a private balcony area.
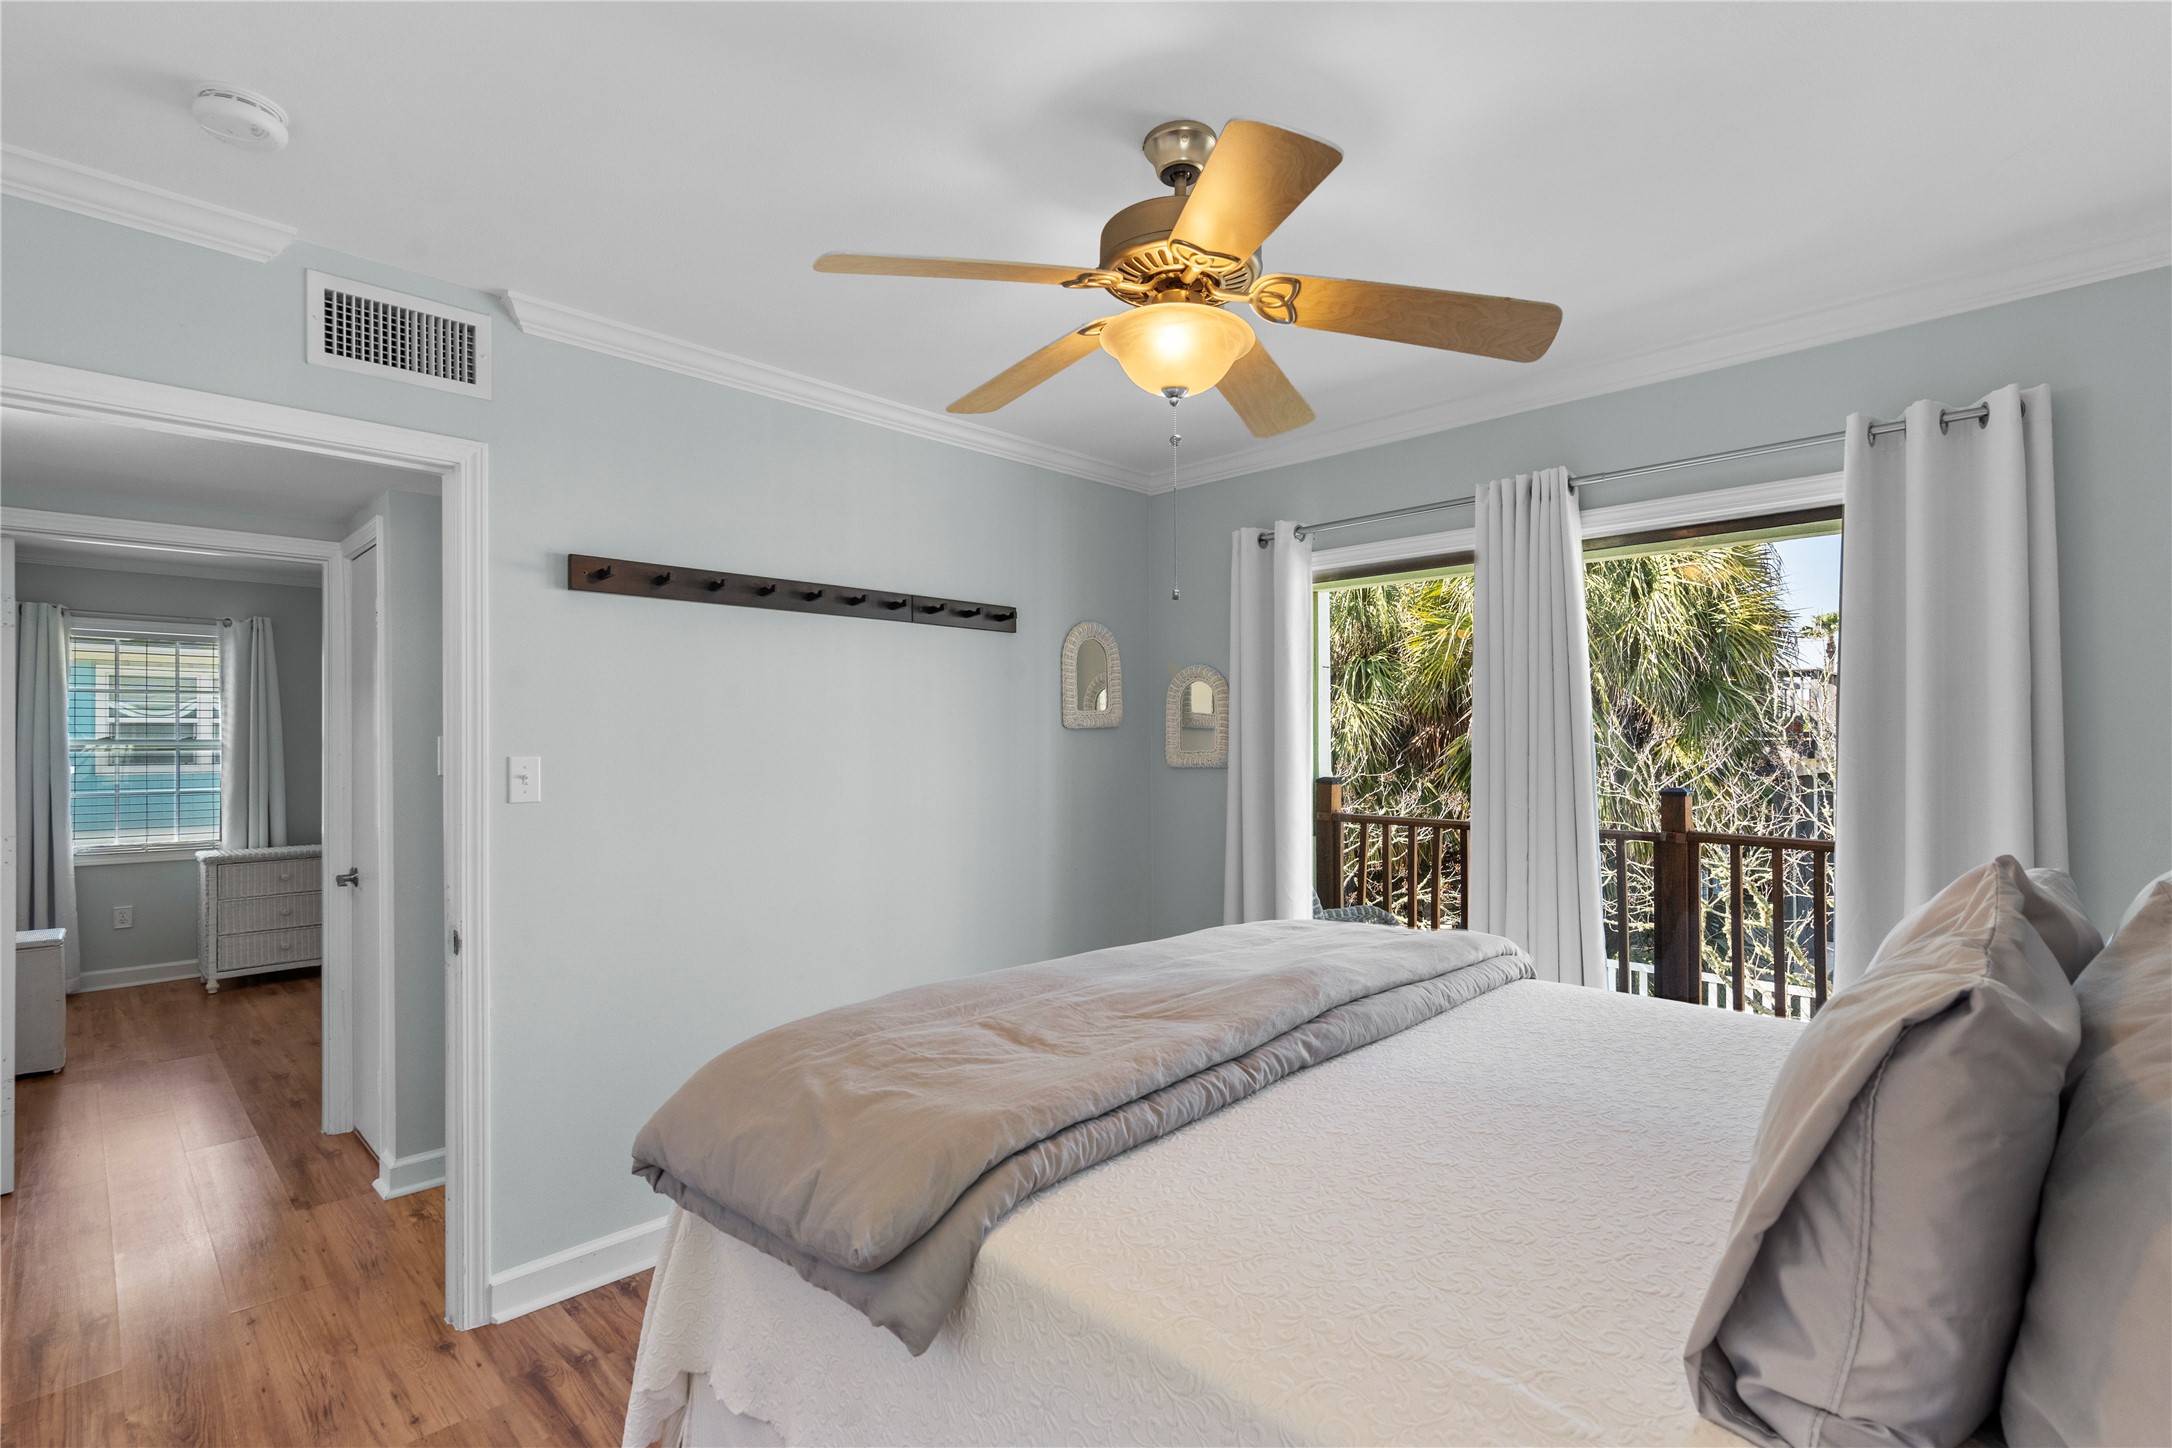
This bedroom includes wood-look flooring, crown molding, and a ceiling fan with light fixture. A window and door provide natural light and access to the balcony, with convenient access to the adjacent hallway and bathroom area.
This bedroom offers a clean, functional layout with wood-look flooring and crown molding throughout. Double-door closets provide storage, and the layout offers easy access to the hallway and nearby bathroom.
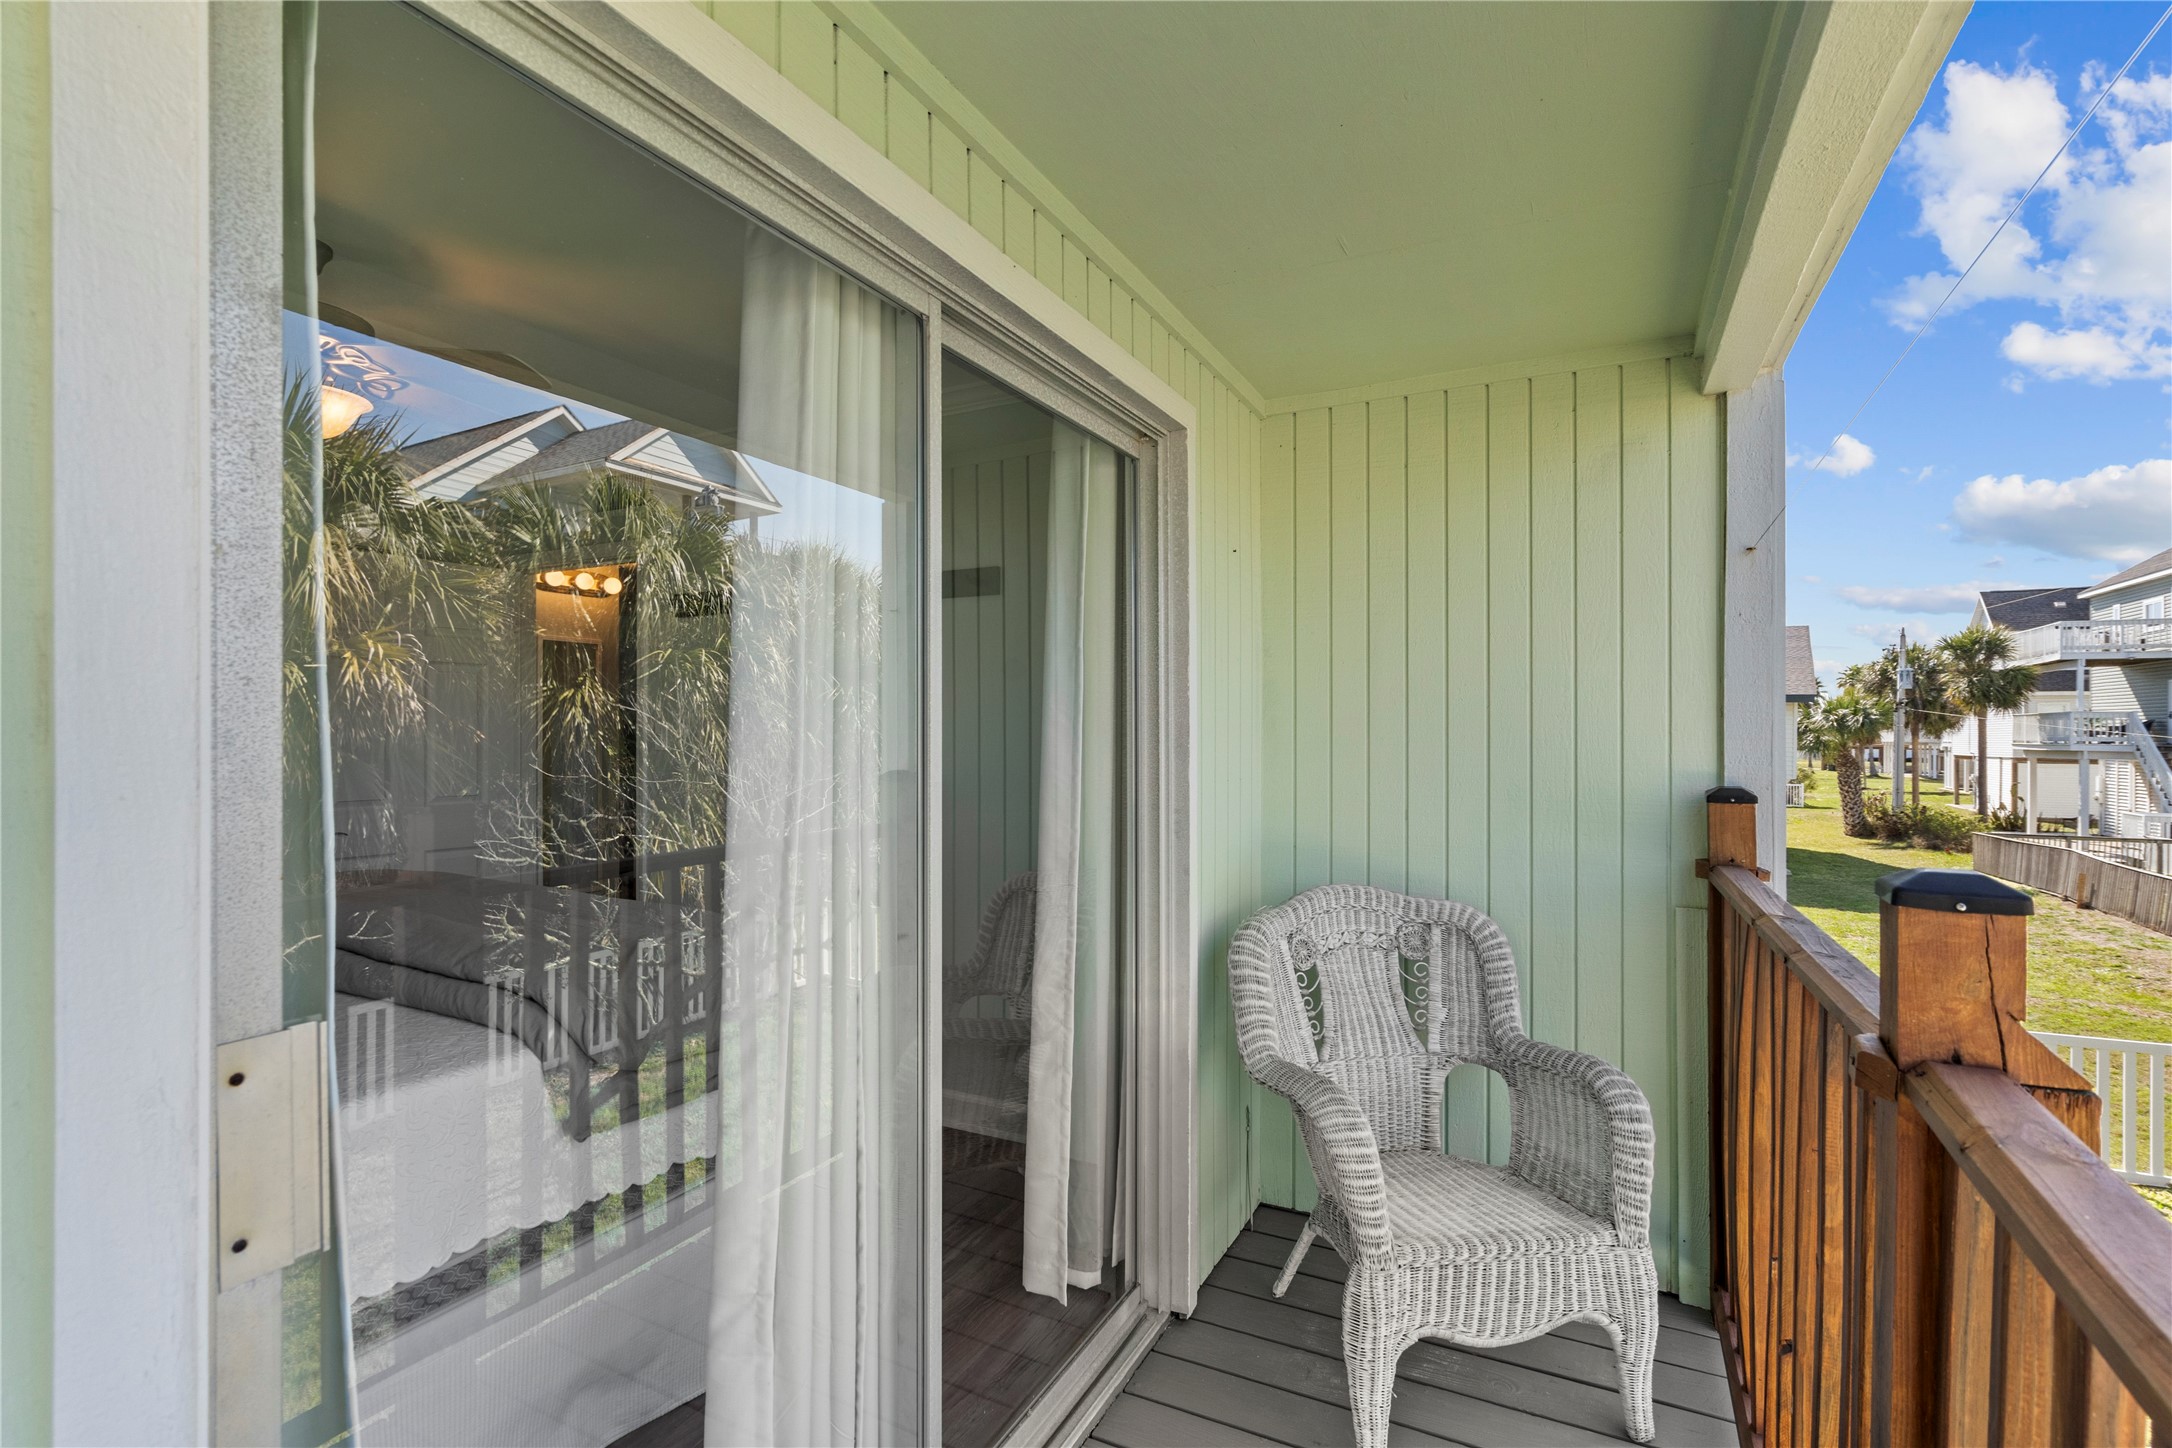
This private balcony offers a covered outdoor space with wood railing and durable decking. Accessible through sliding glass doors, it provides a quiet spot to enjoy fresh air and views of the surrounding neighborhood.
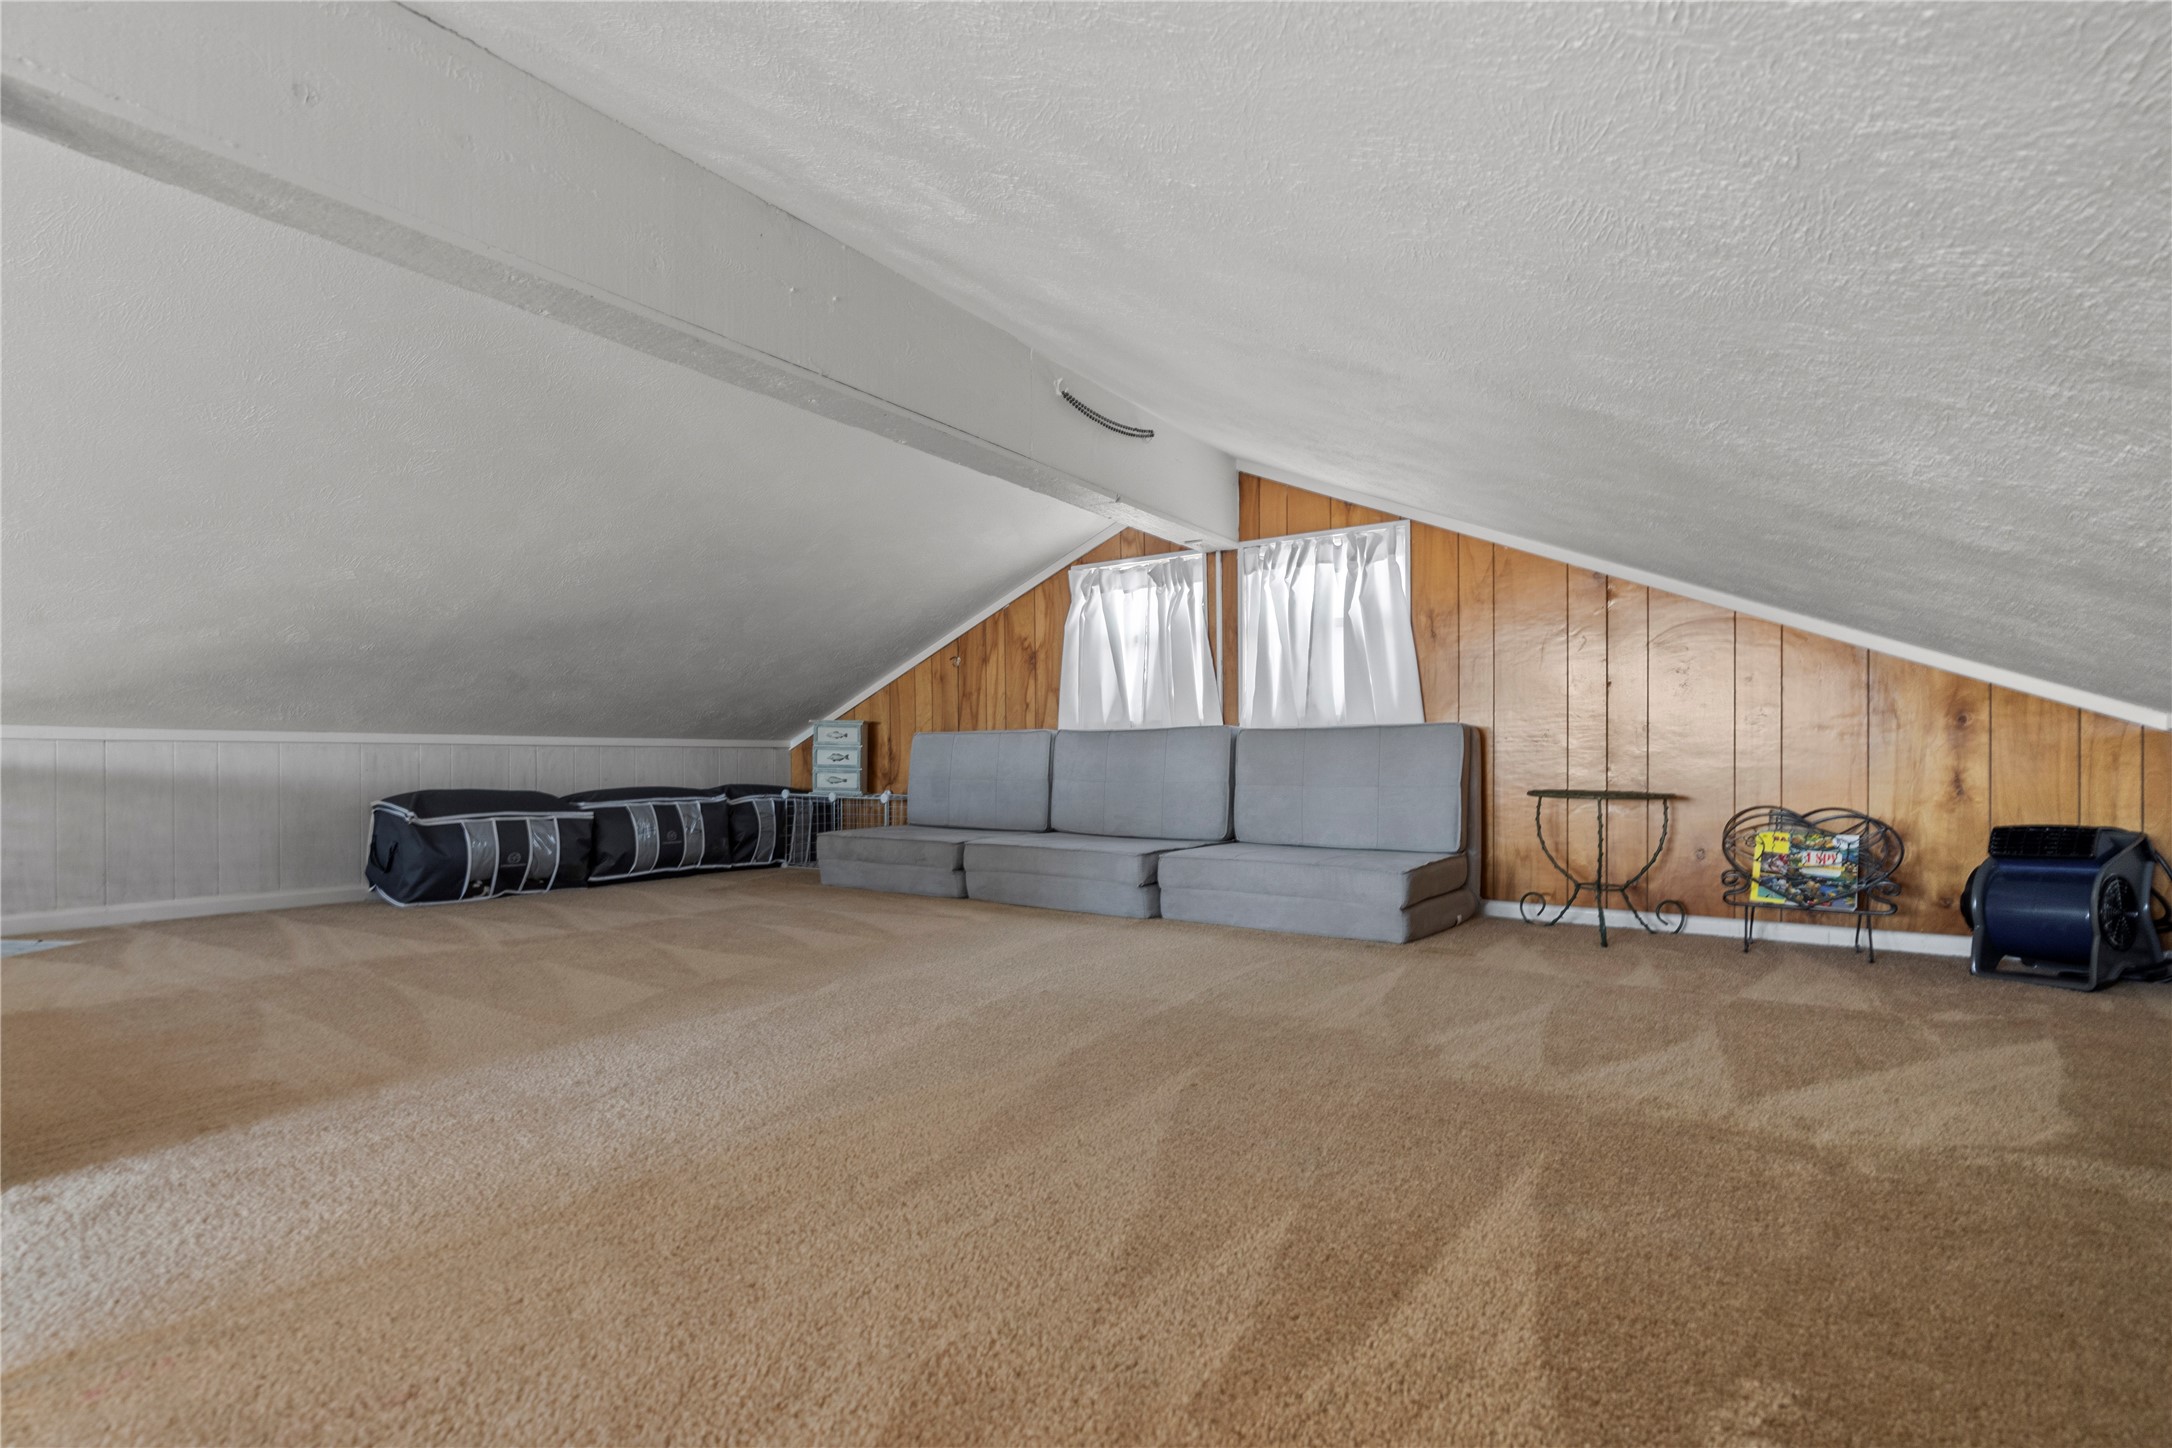
This loft space features carpeted flooring and wood-paneled accents, offering additional flexible living or sleeping area. The low-sloped ceiling and window provide natural light, making it suitable for a playroom, media space, or extra guest accommodations.
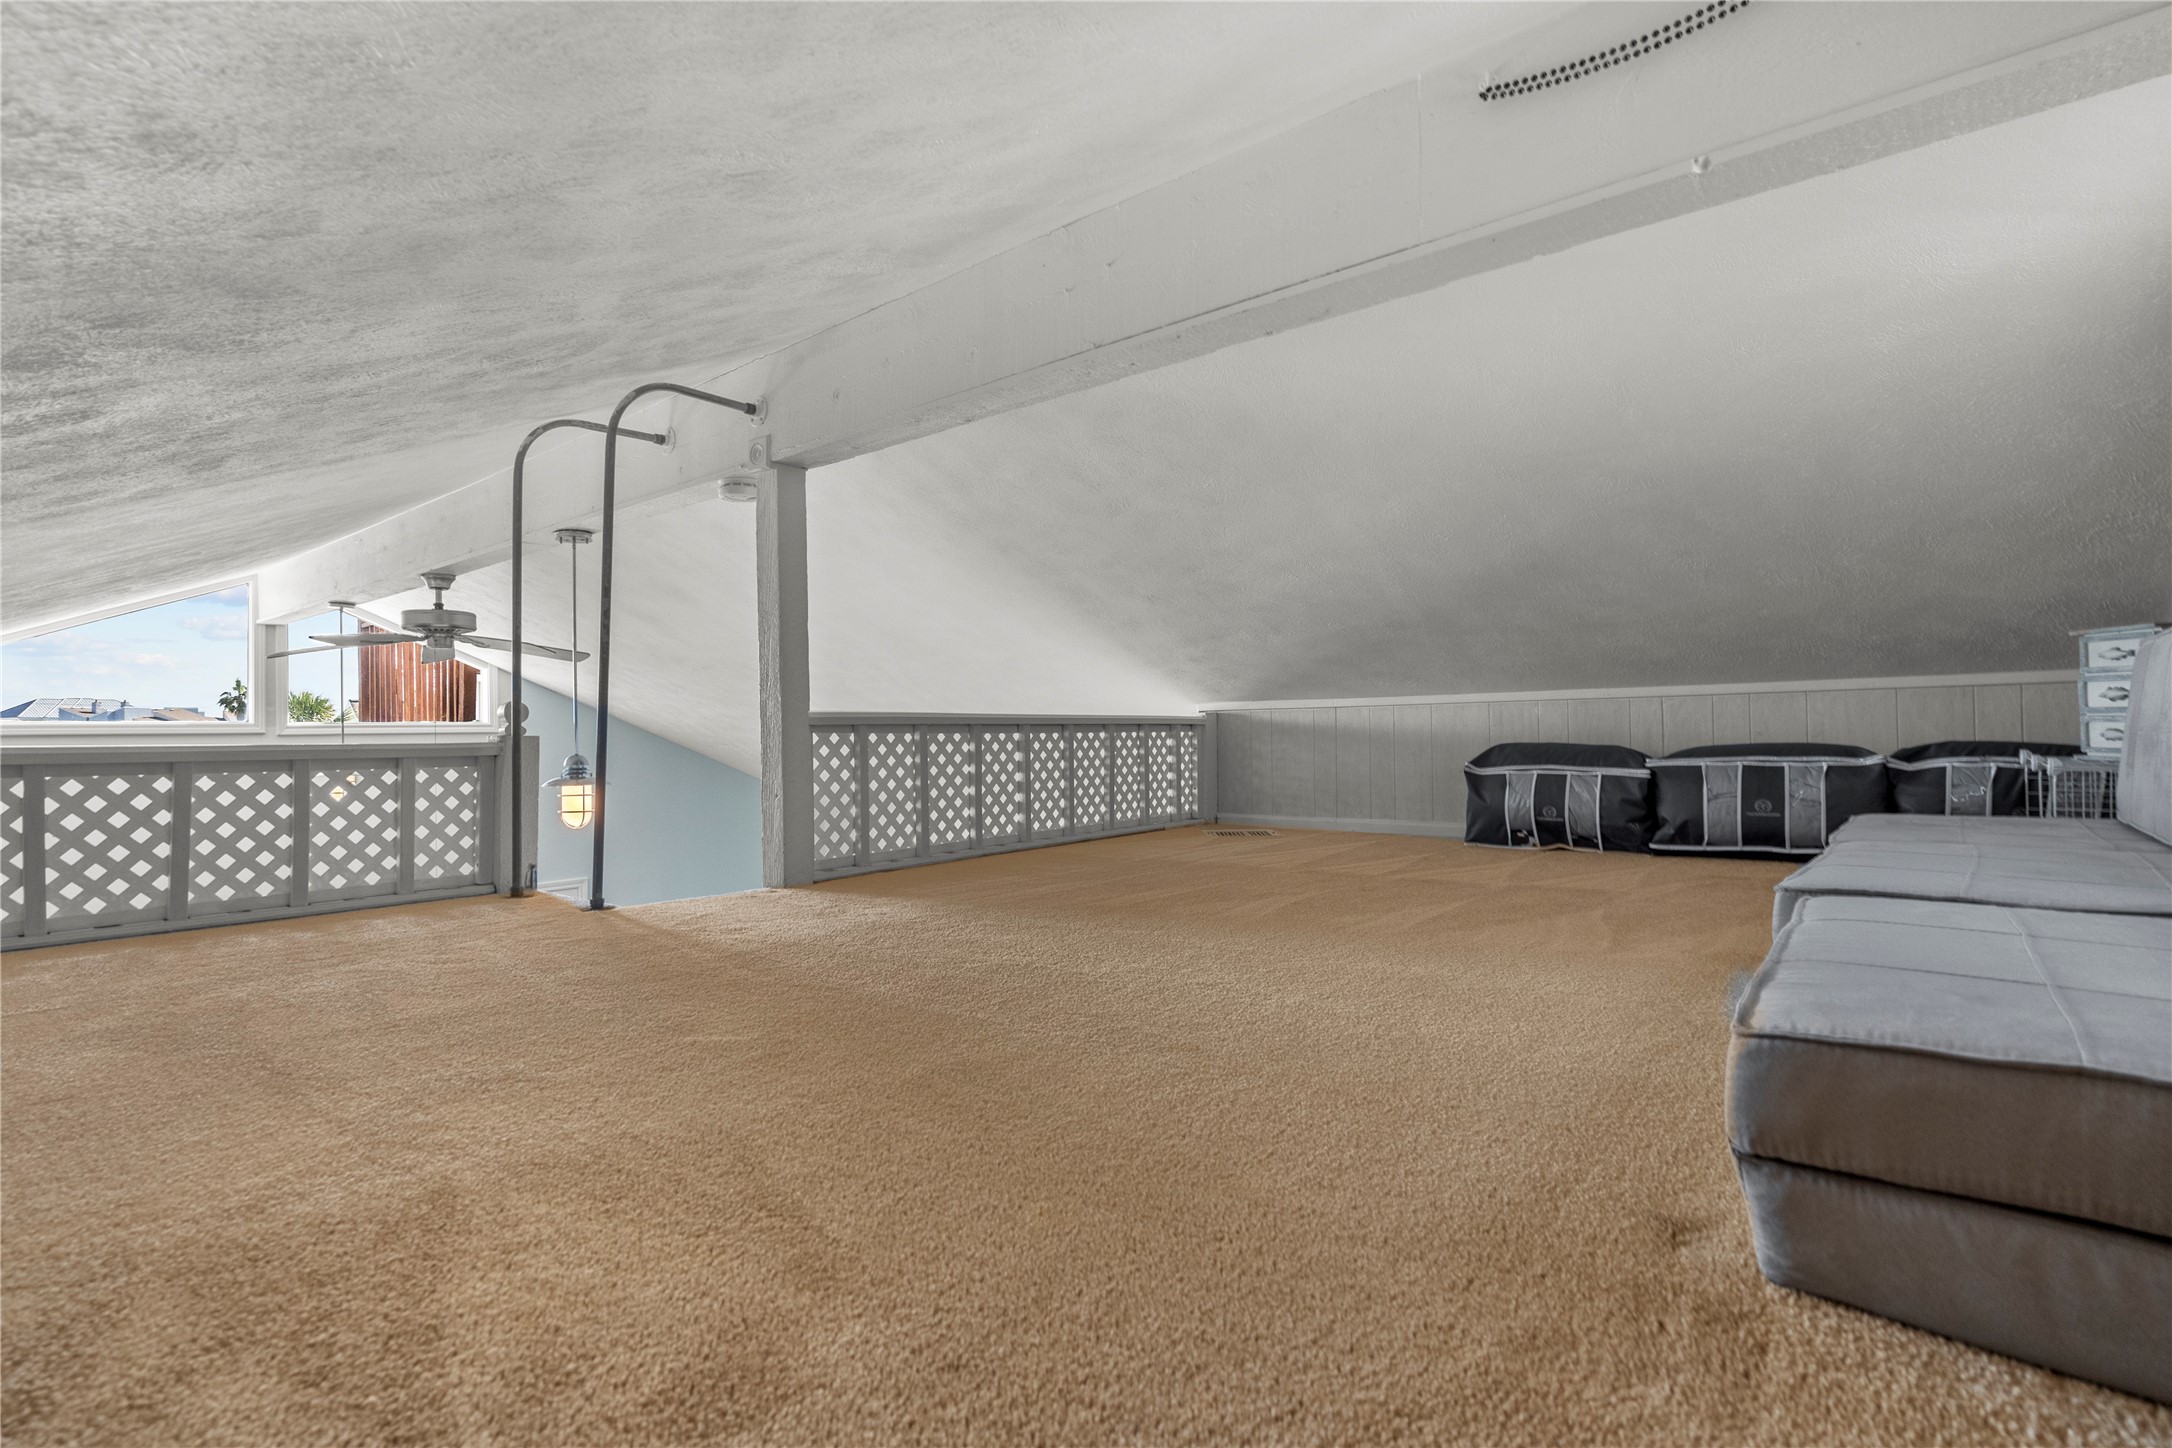
This spacious loft area offers carpeted flooring and an open layout beneath the sloped ceiling. The railing overlooks the main living area below, providing flexible space for additional sleeping, a play area, or storage.
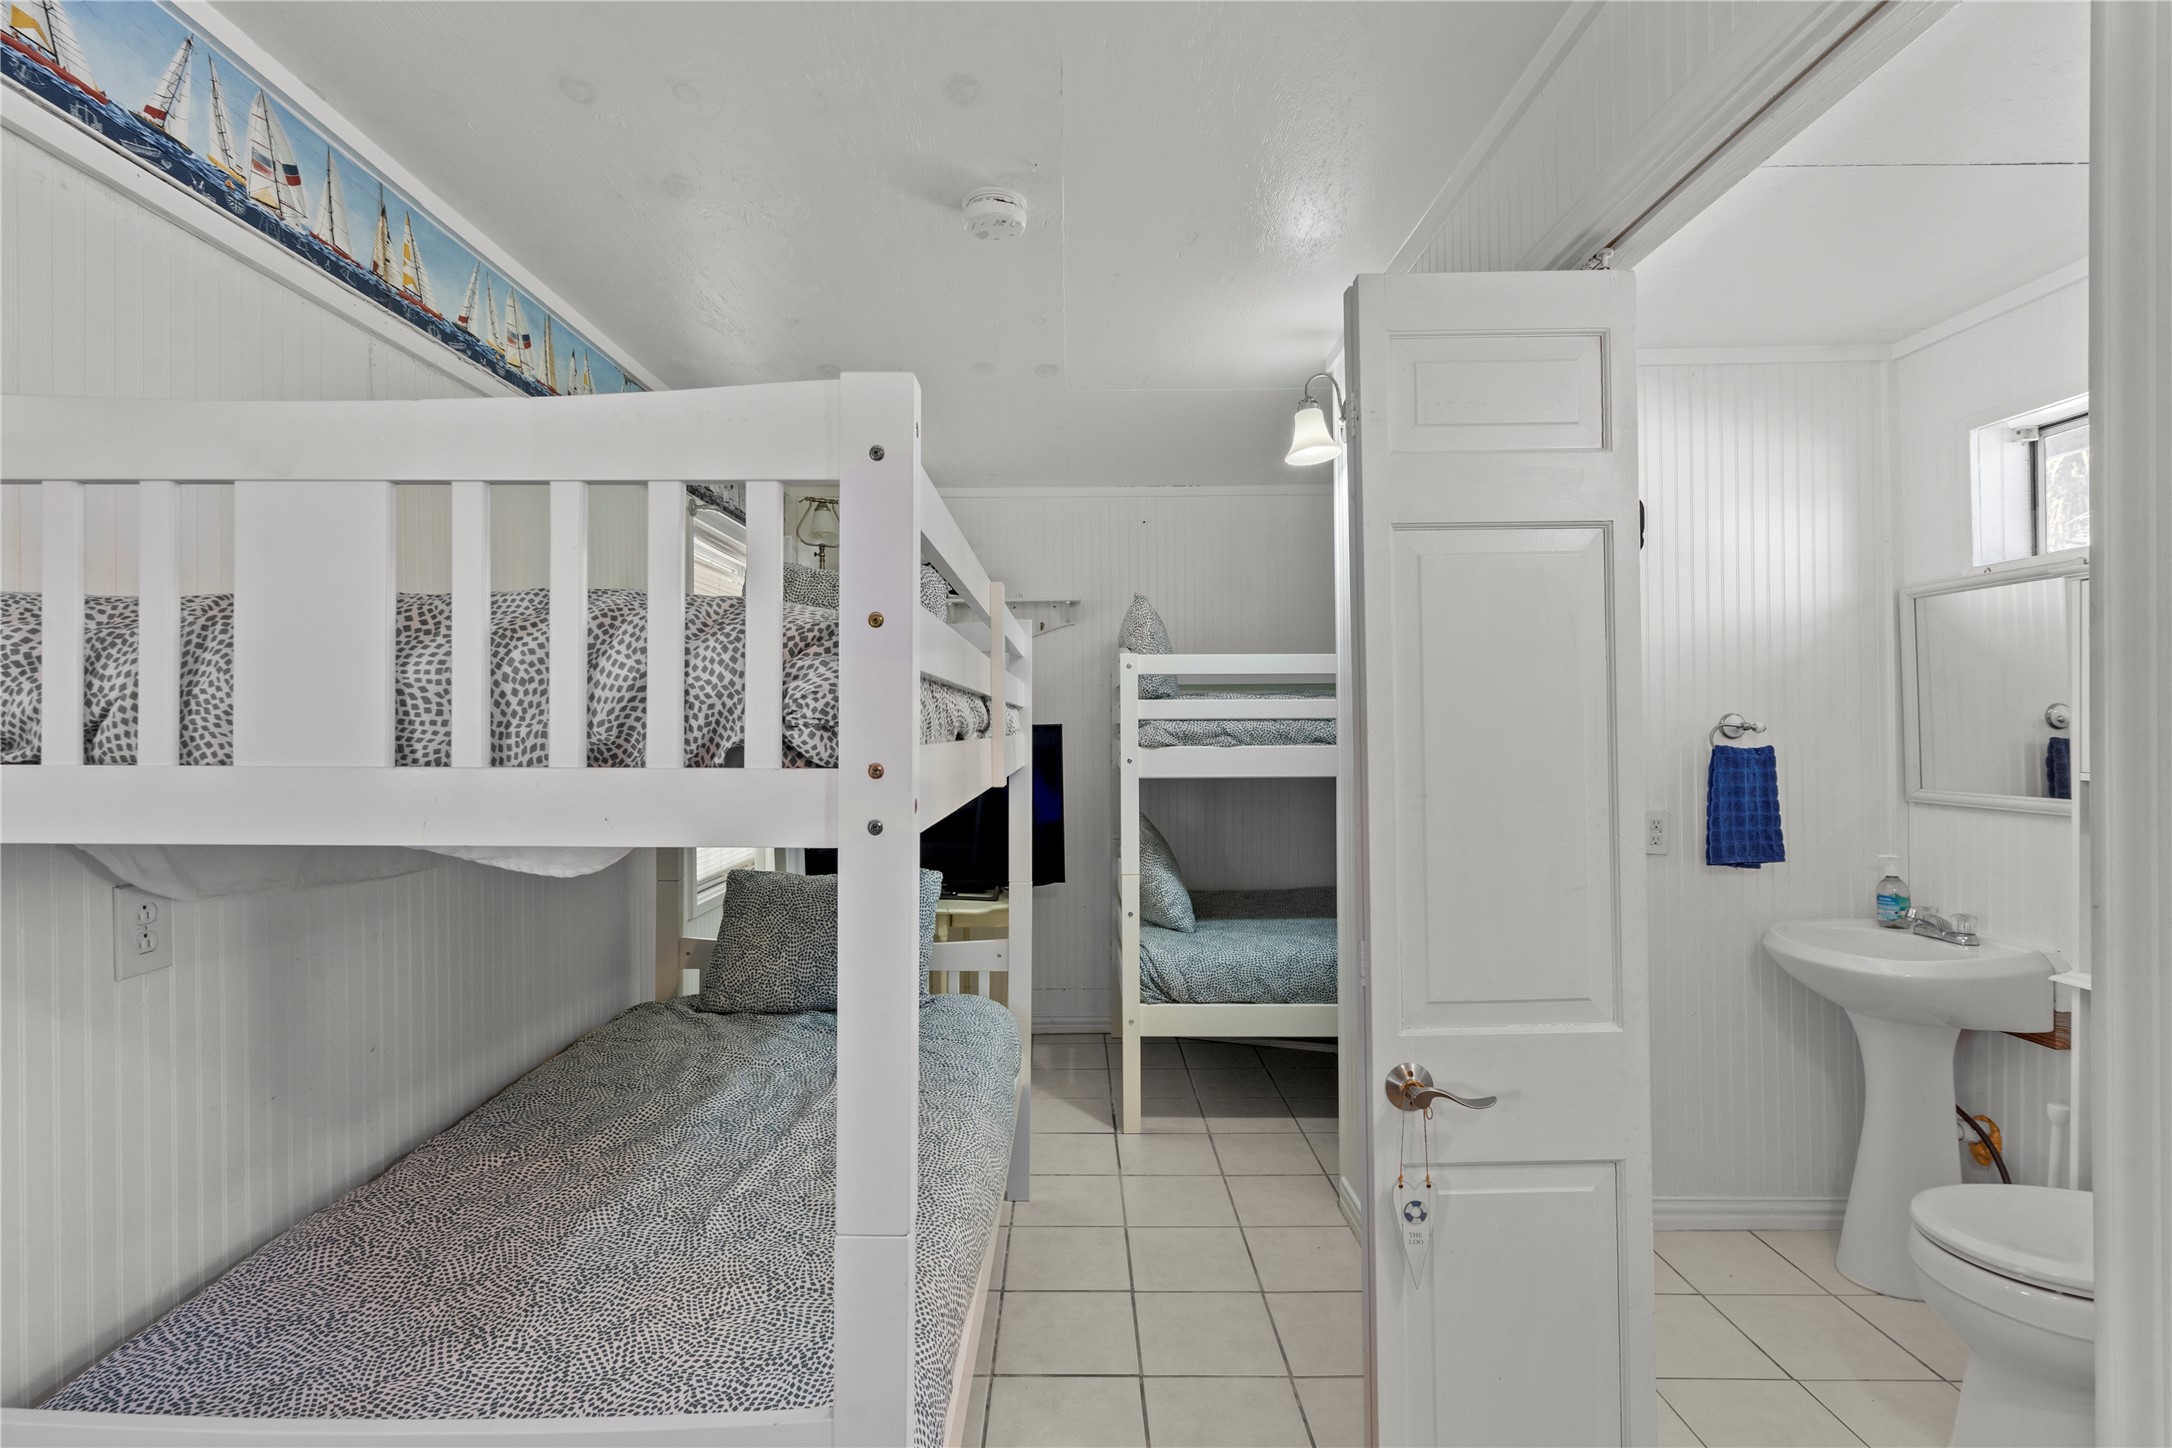
This ground-floor bonus space includes multiple bunk beds, offering flexible sleeping arrangements for guests. The area also features tile flooring and convenient access to a nearby half bath with pedestal???????????????????????????????? sink.
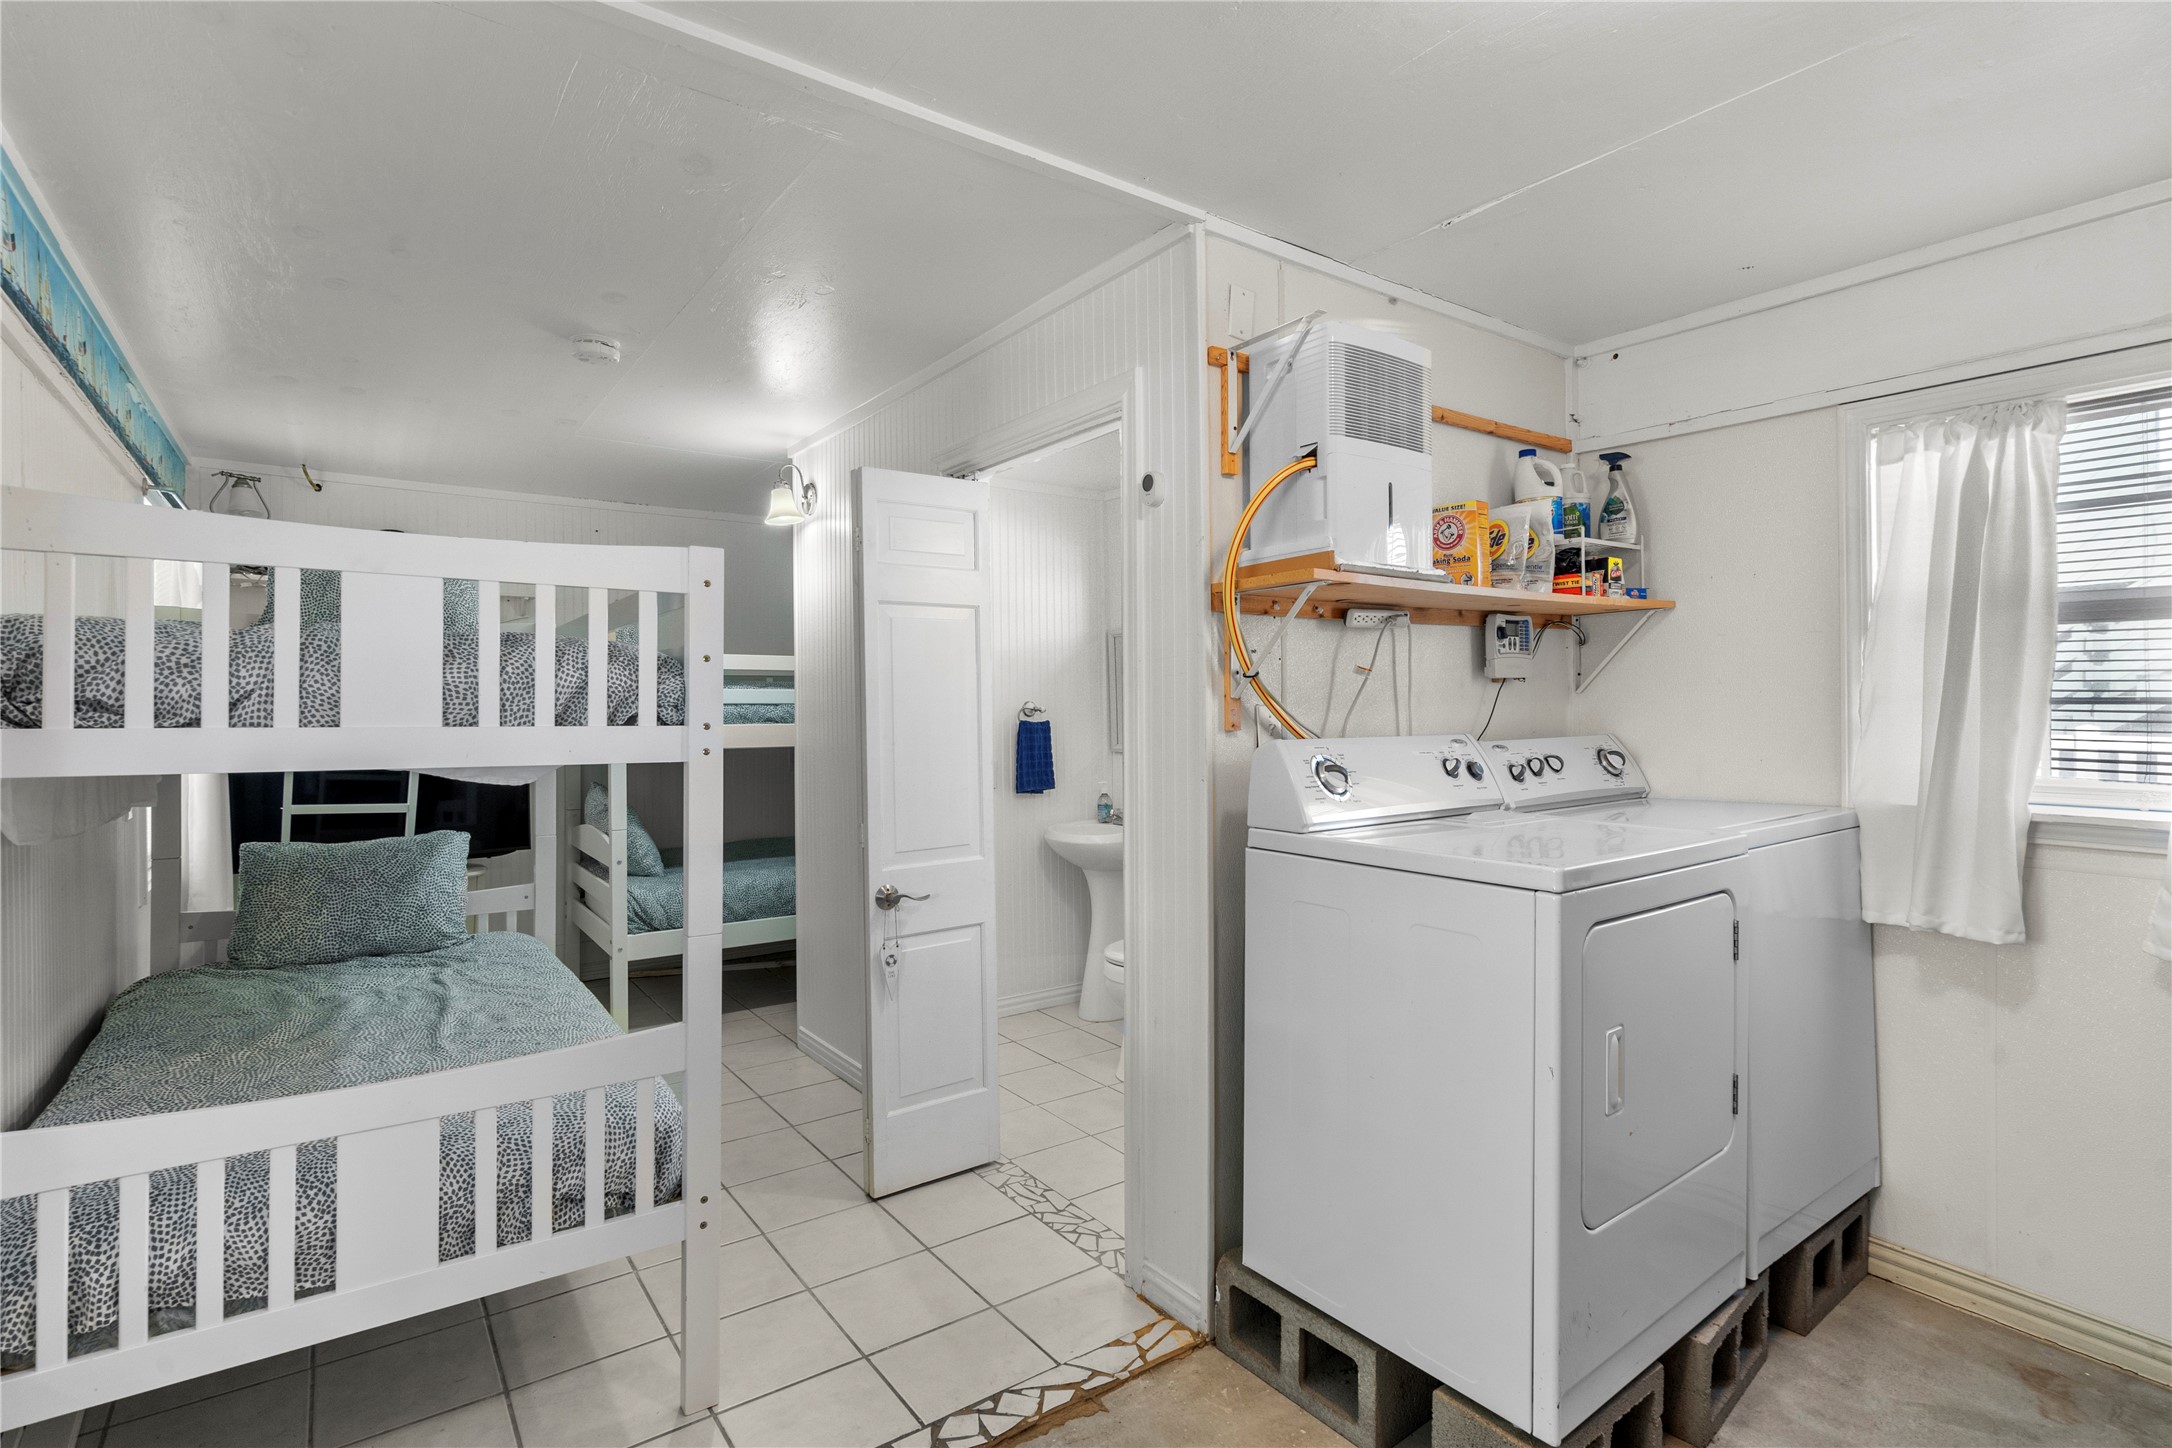
This ground-floor area includes a laundry space with washer and dryer, along with additional storage shelving. The bonus room features bunk beds, tile flooring, and convenient access to a half bath, providing functional space for guests or extended stays.
This ground-level utility area includes a laundry space with washer and additional shelving for storage. The space provides convenient access to a nearby half bath and offers room for organizing household and beach essentials.
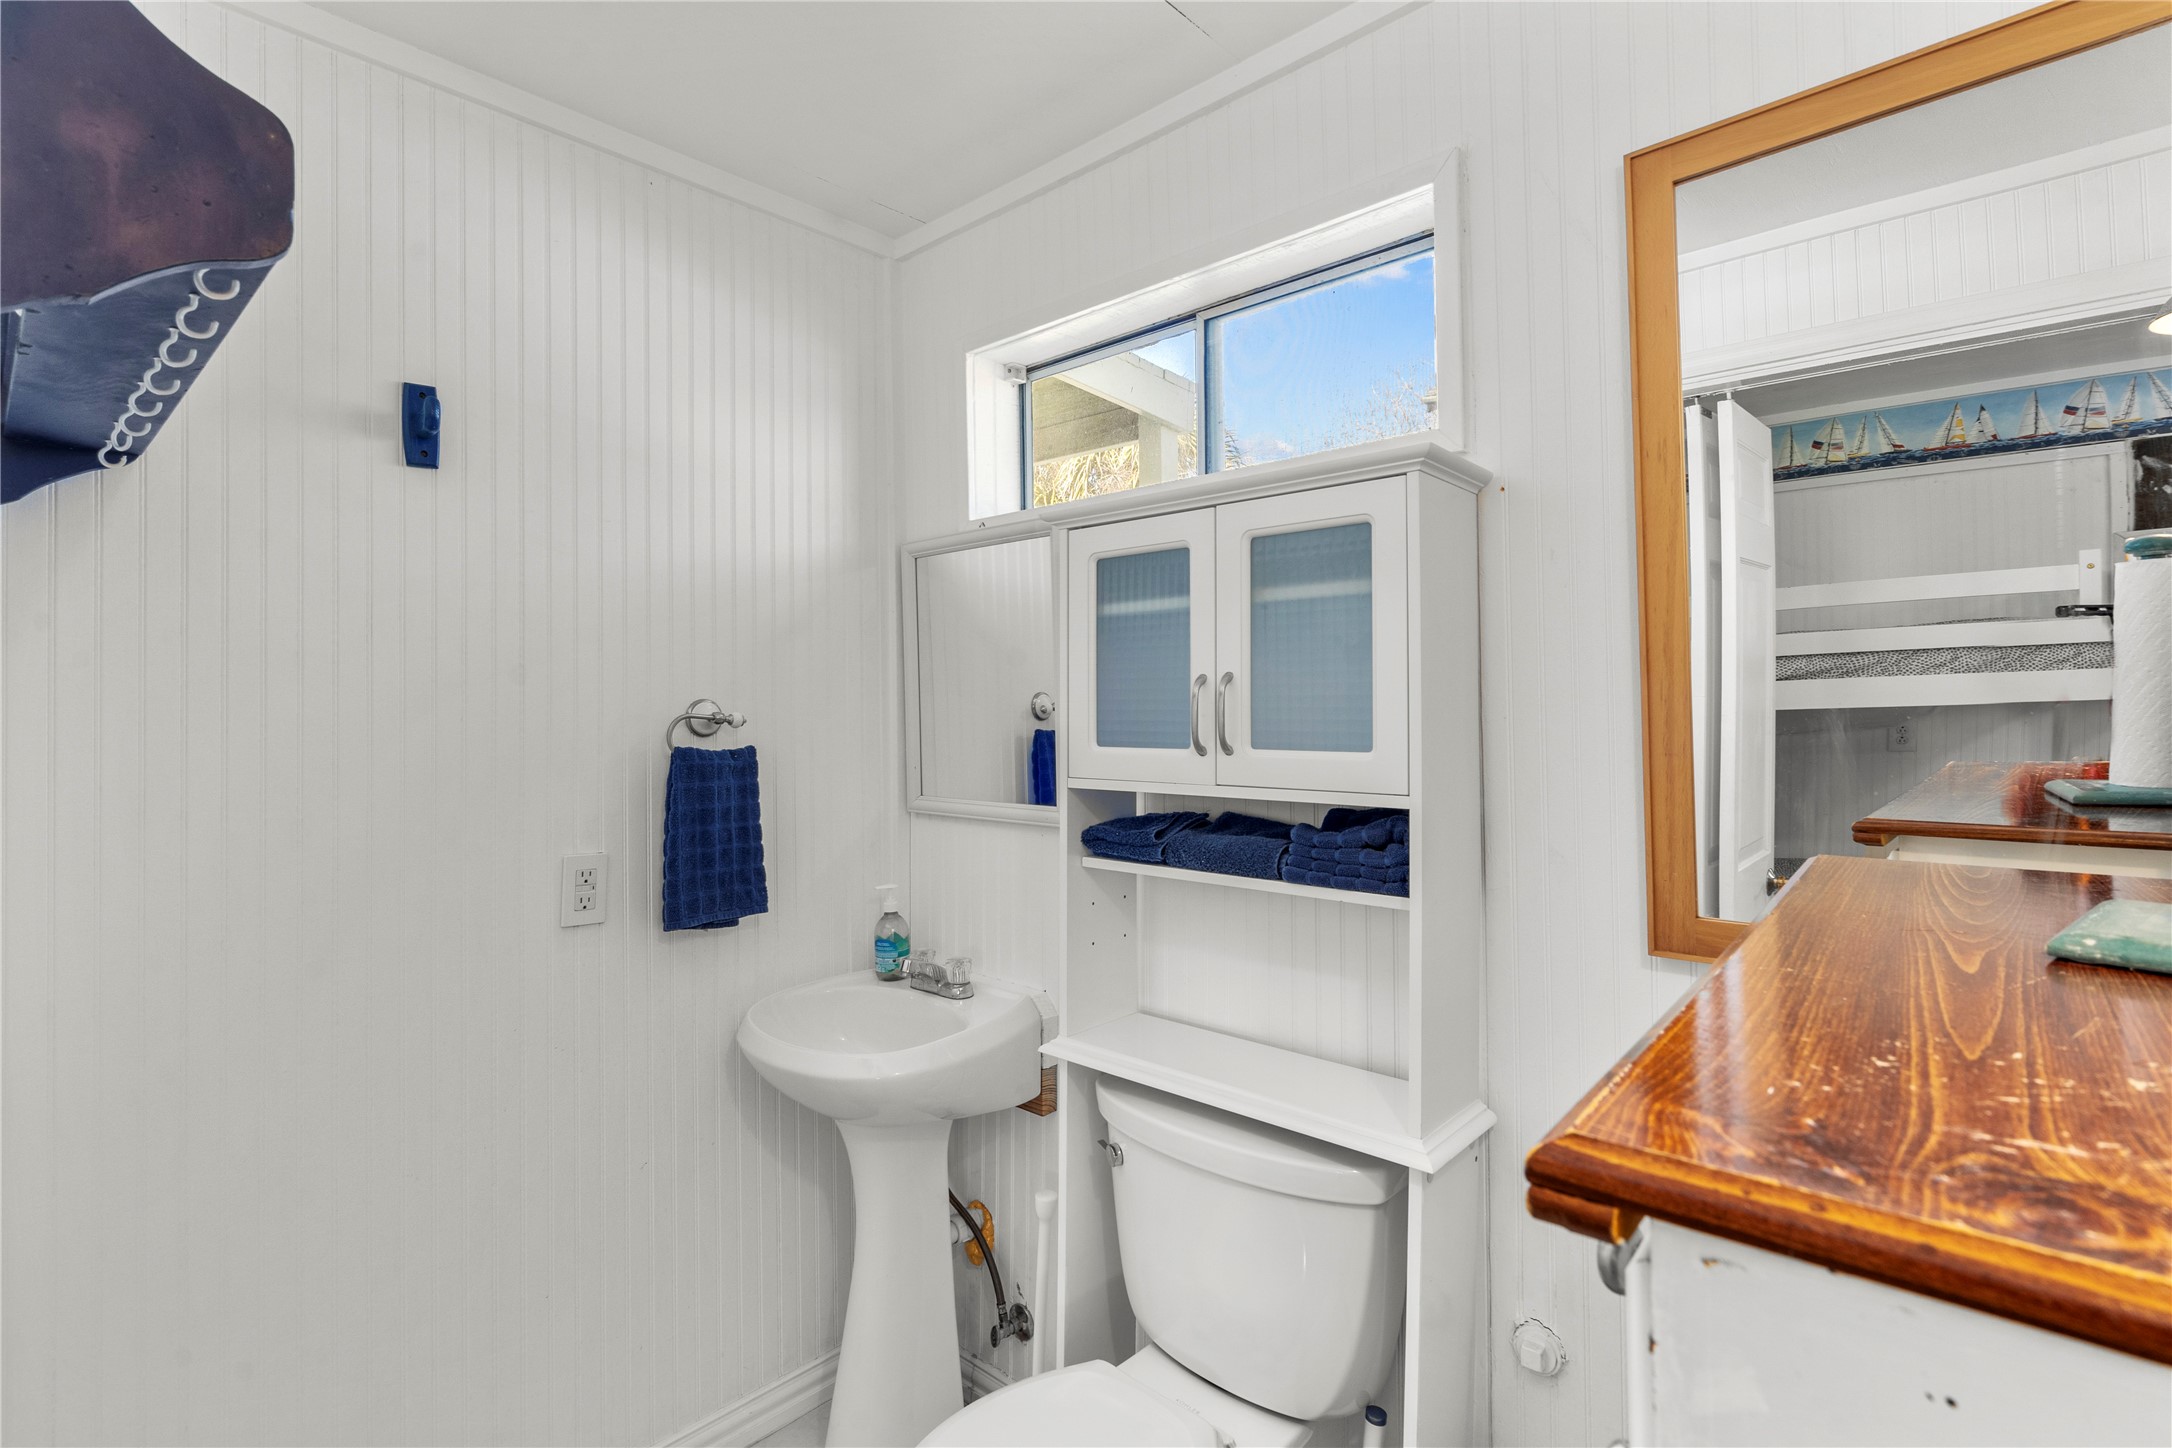
The half bath features a pedestal sink, toilet, and beadboard-style wall detailing. A window provides natural light, and built-in shelving offers convenient storage for linens and essentials.
The outdoor shower features tiled accents and a handheld showerhead, providing a convenient space to rinse off after beach outings. Privacy walls and an open-air design allow for ventilation and natural light.
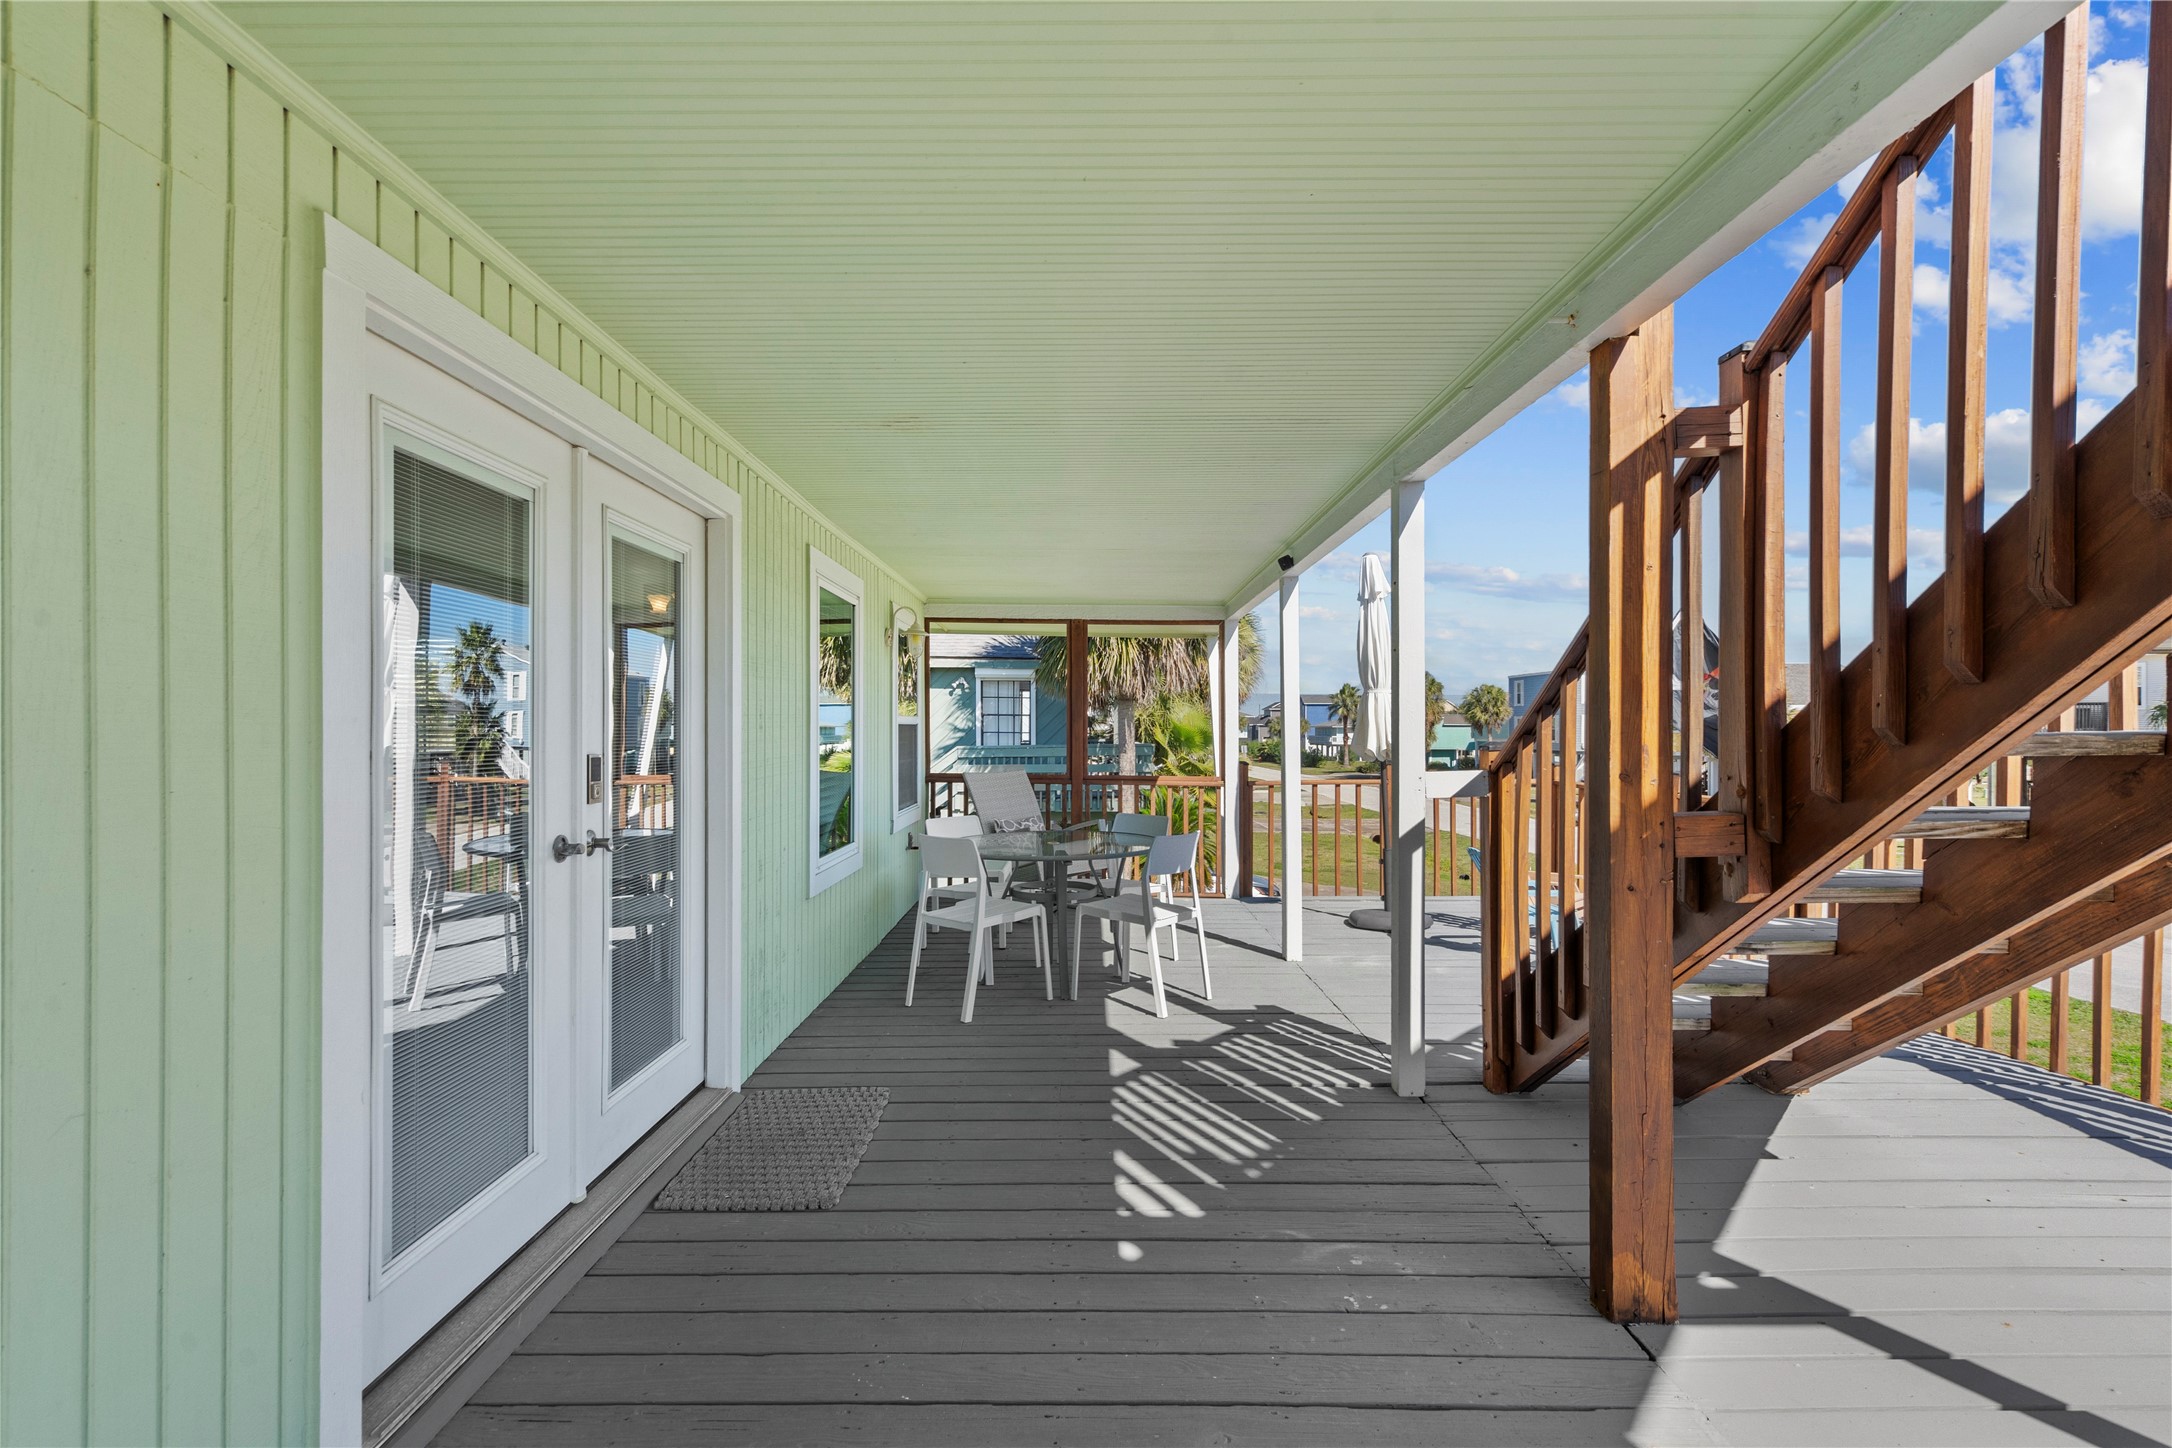
The covered deck offers ample space for outdoor seating and dining, with durable decking and wood railings. French doors provide direct access from the interior, and exterior stairs lead to the upper viewing deck.
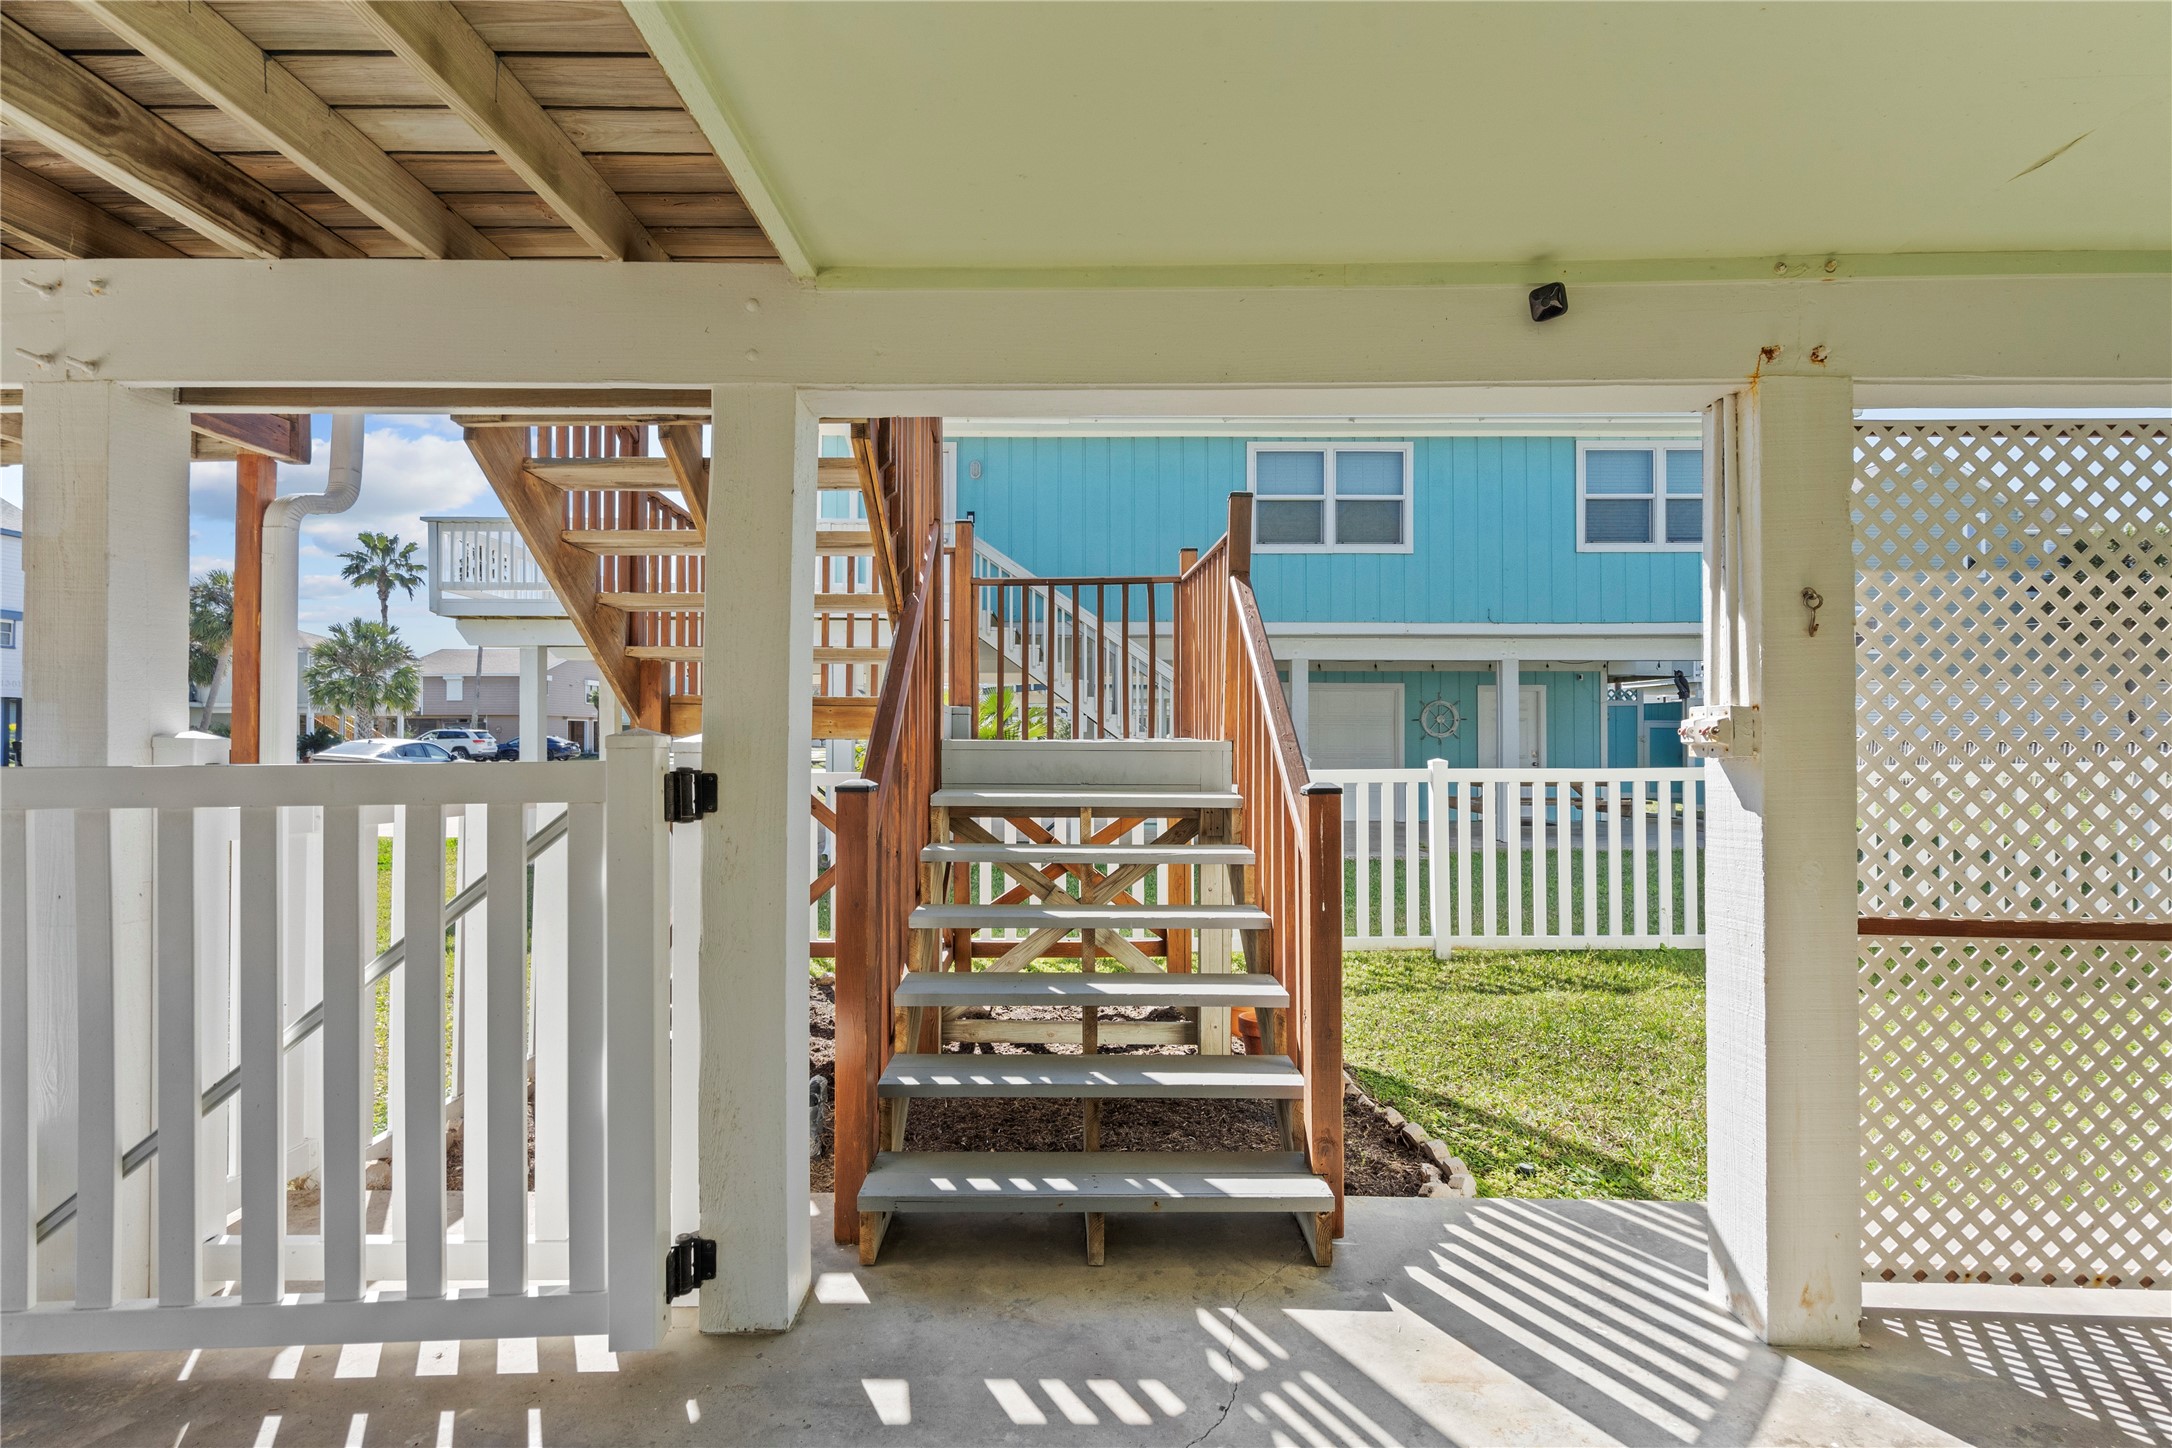
The ground-level area provides covered space beneath the home with access to the main staircase leading to the upper deck. White fencing and lattice accents offer separation and privacy, with open yard space visible beyond.
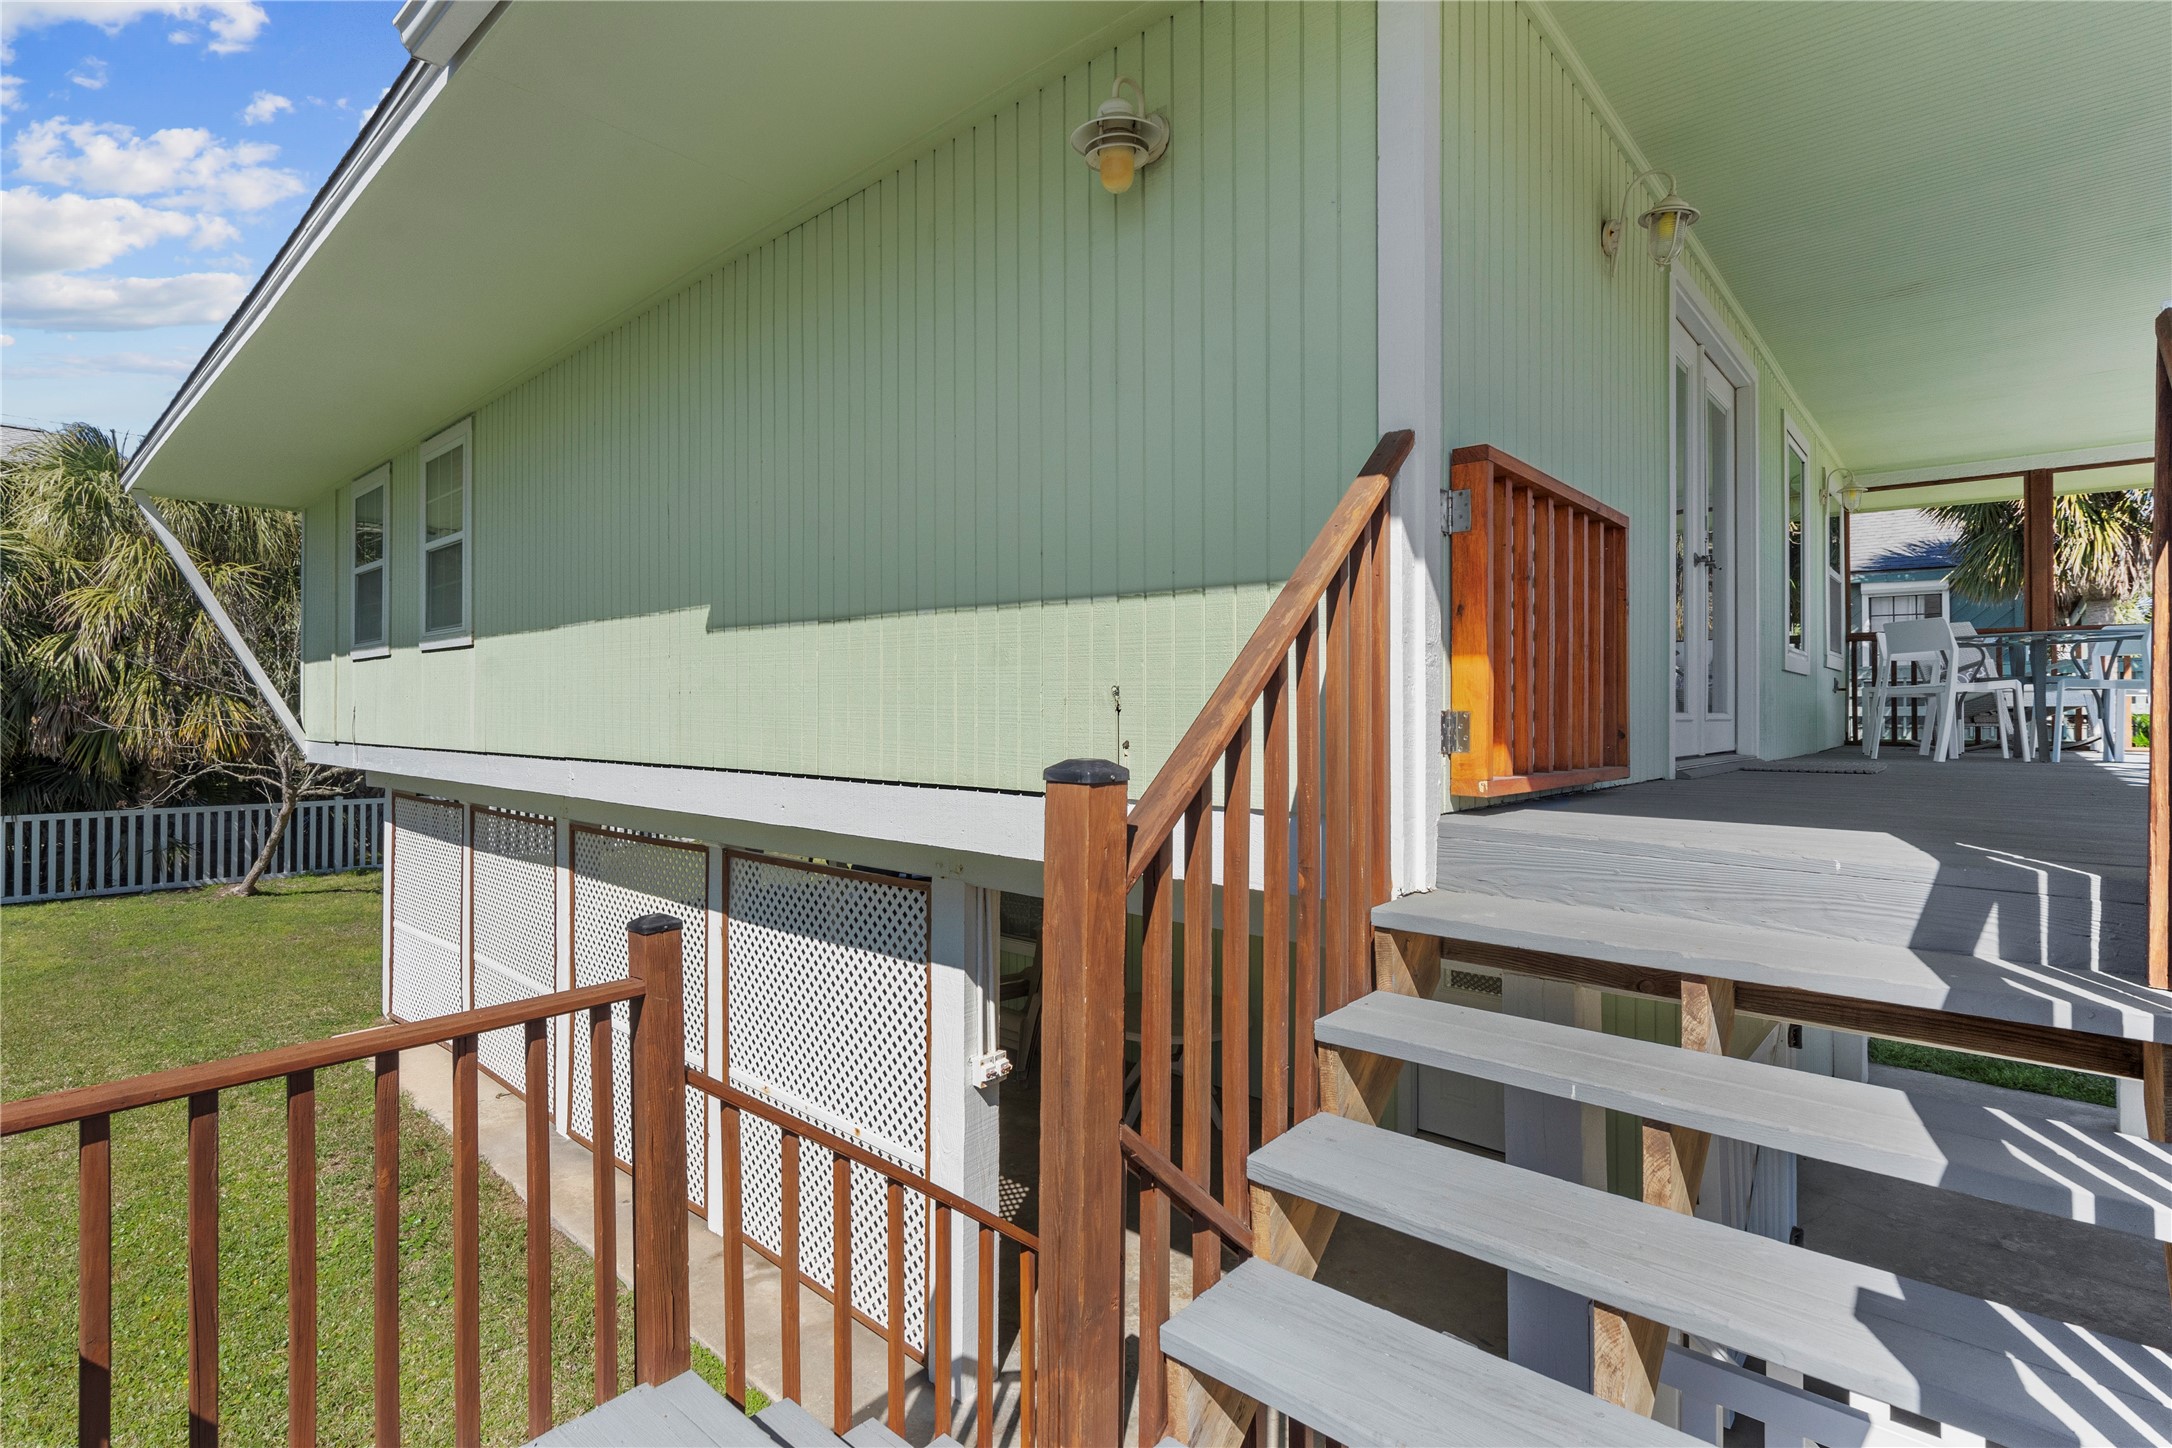
Exterior stairs lead to the covered upper deck, providing access to the main living level. The home’s raised construction offers open space below, with lattice panels and yard area surrounding the structure.
The ground-level area offers covered space beneath the home with concrete flooring and gated entry points. White fencing sections provide separation, with open access to the surrounding yard and exterior staircase.
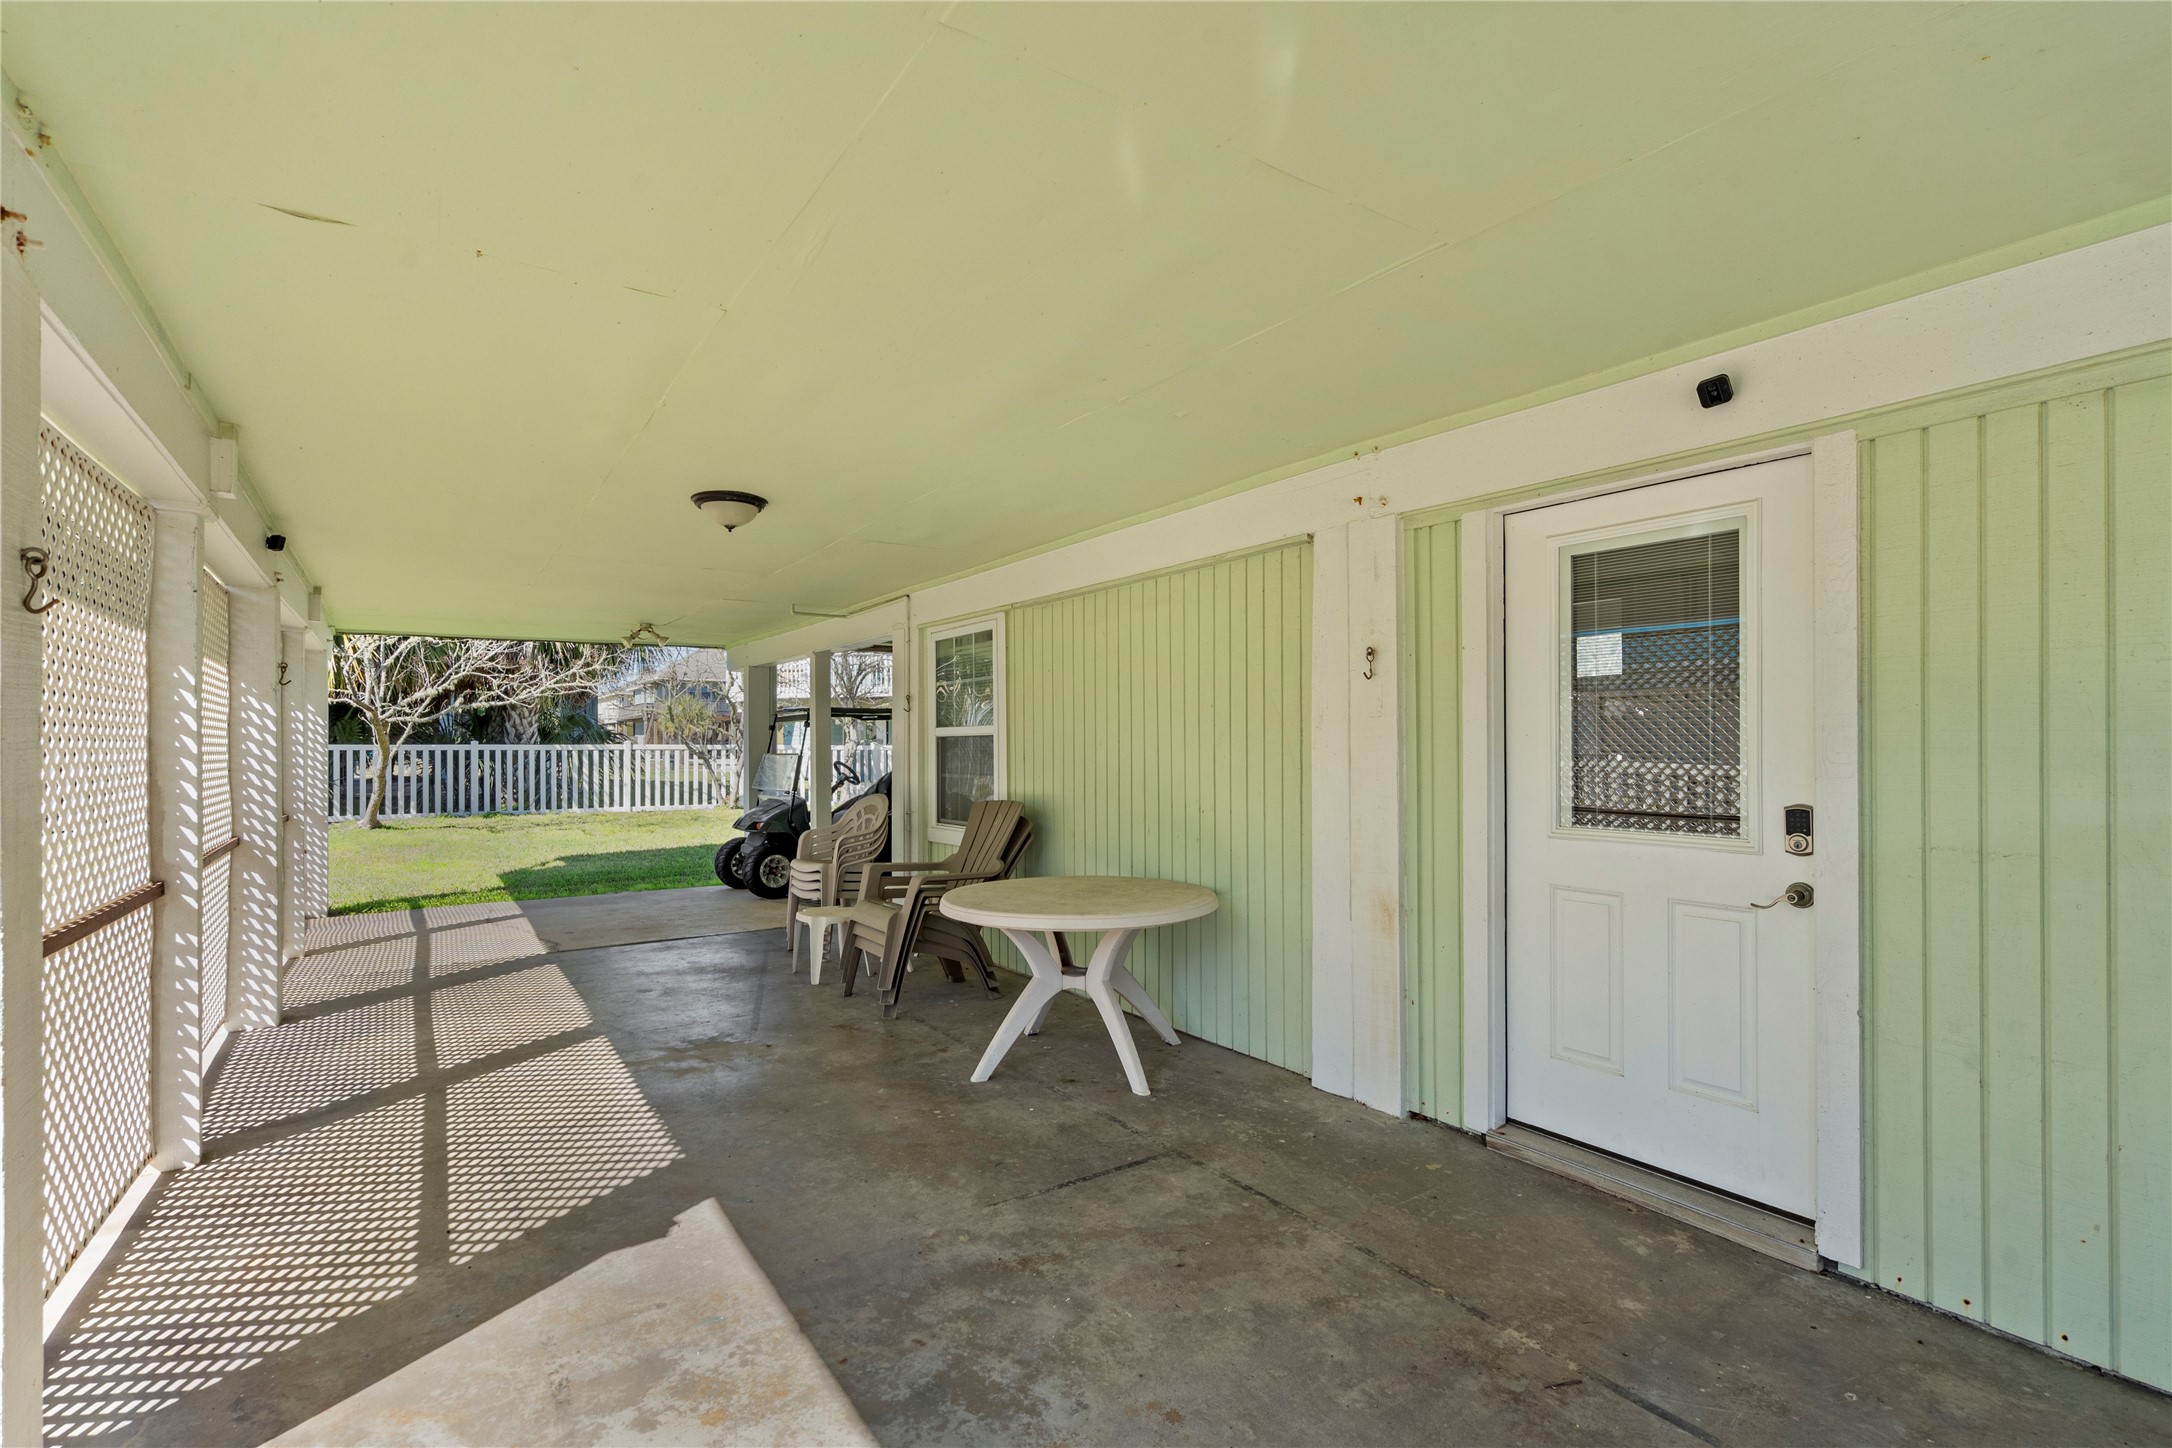
The ground-level covered area includes concrete flooring and access doors to the interior bonus space. This shaded area offers room for seating, storage, or outdoor use, with open access to the fenced yard beyond.
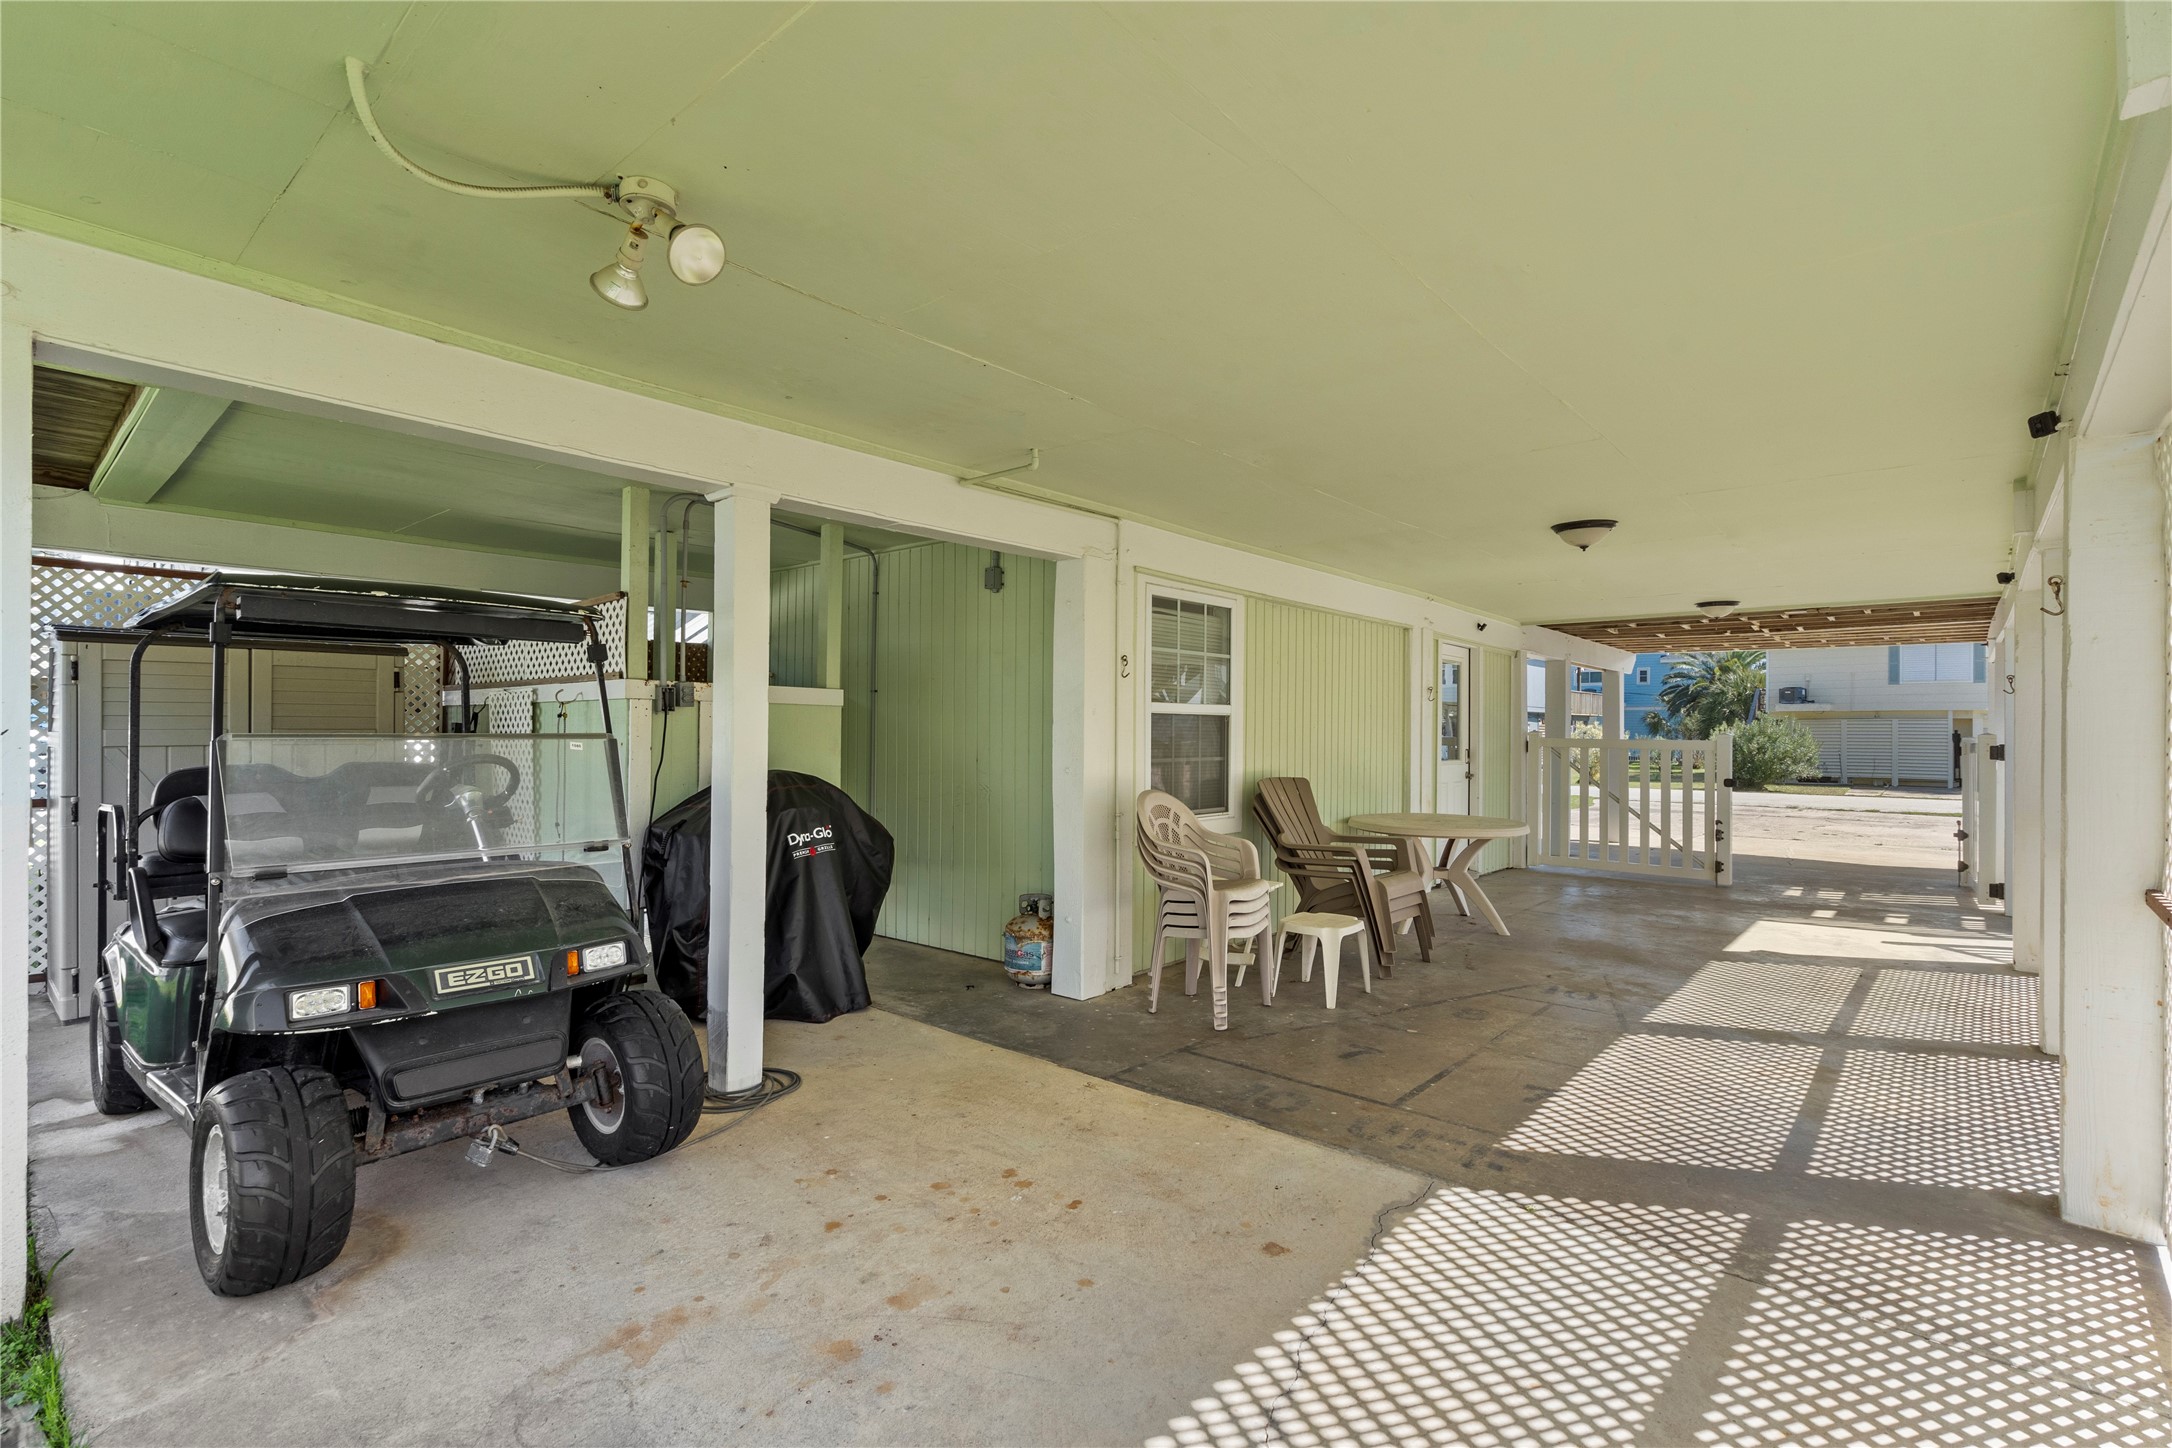
The covered ground-level area offers concrete flooring with space for parking, storage, or outdoor seating. An enclosed section provides additional storage options, with open access to the fenced yard and exterior staircase.
The covered upper deck provides ample space for outdoor dining and seating, with durable decking and wood railings. Exterior stairs lead to the rooftop viewing deck, offering elevated views of the surrounding neighborhood and nearby water.
The rooftop viewing deck offers elevated neighborhood and water views, providing an open-air space to enjoy coastal breezes. Wood railings and durable decking create a functional setting for seating and outdoor relaxation.
The rooftop deck provides elevated views of the surrounding neighborhood with glimpses of the water in the distance. Wood railings frame the space, creating a comfortable setting for outdoor seating and enjoying the coastal setting.
The rooftop viewing deck offers expansive neighborhood views with distant water visibility. The open-air setting provides a comfortable space to relax and enjoy the coastal surroundings.
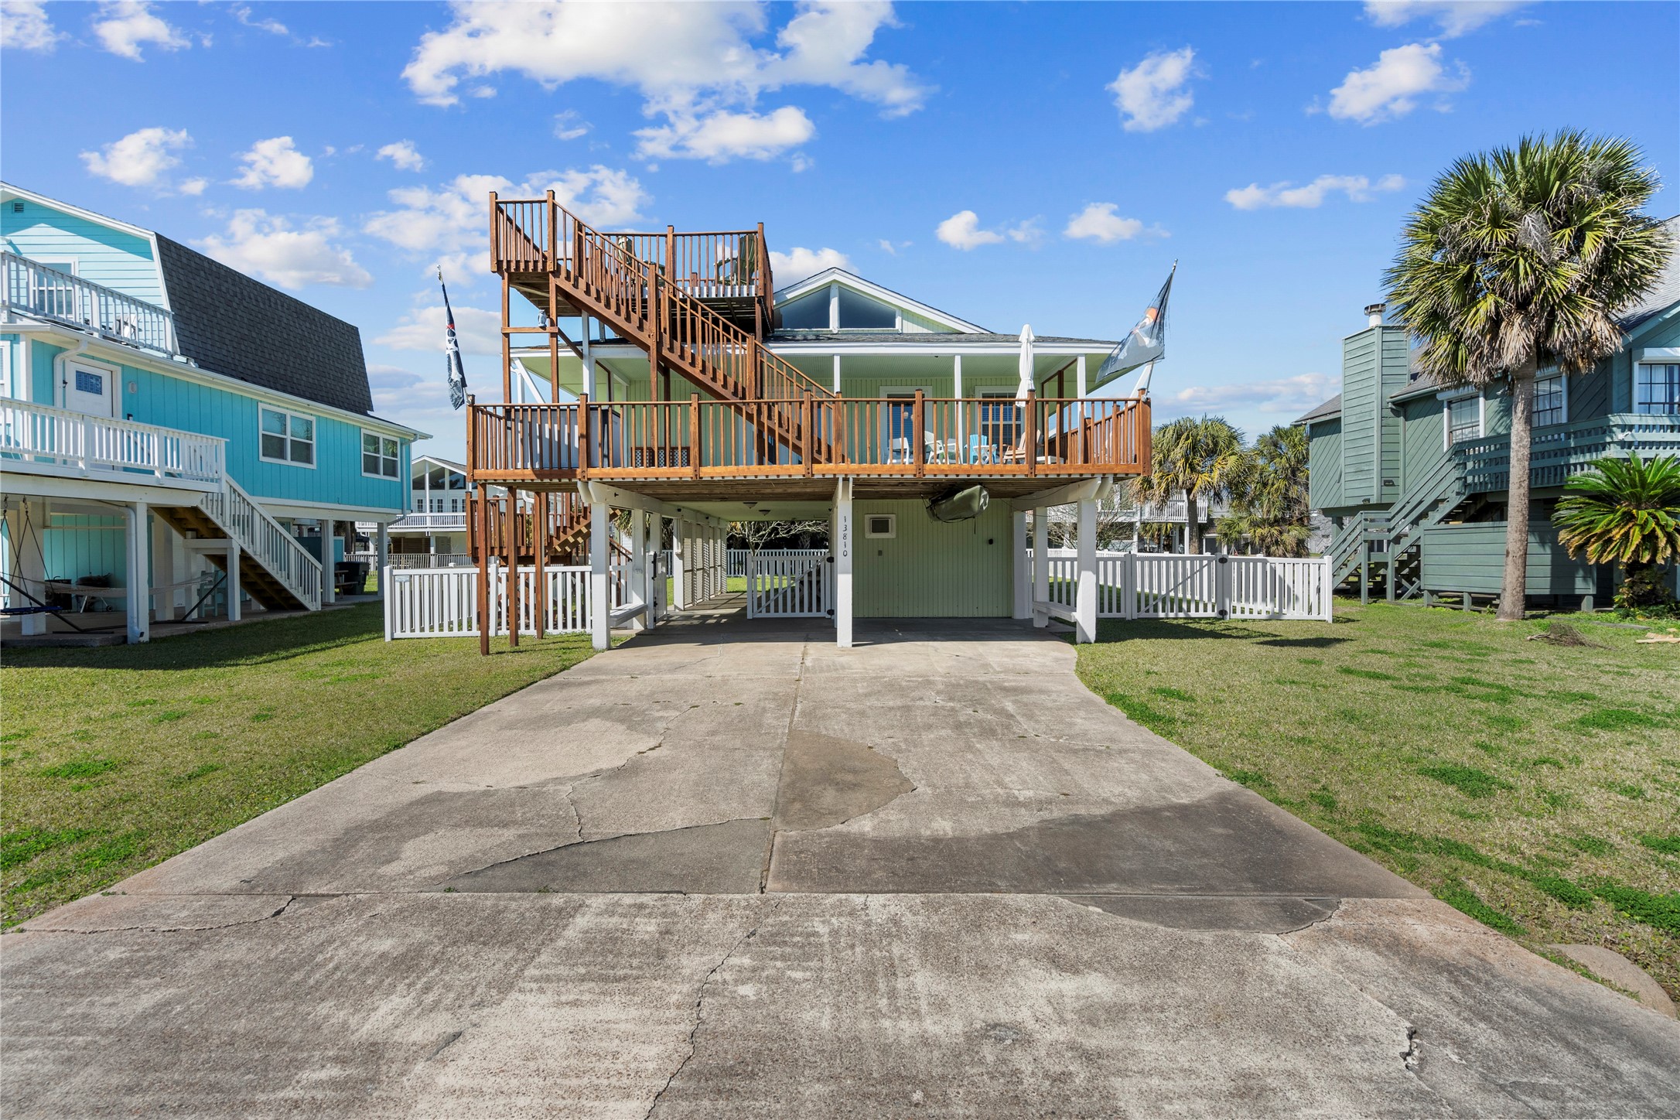
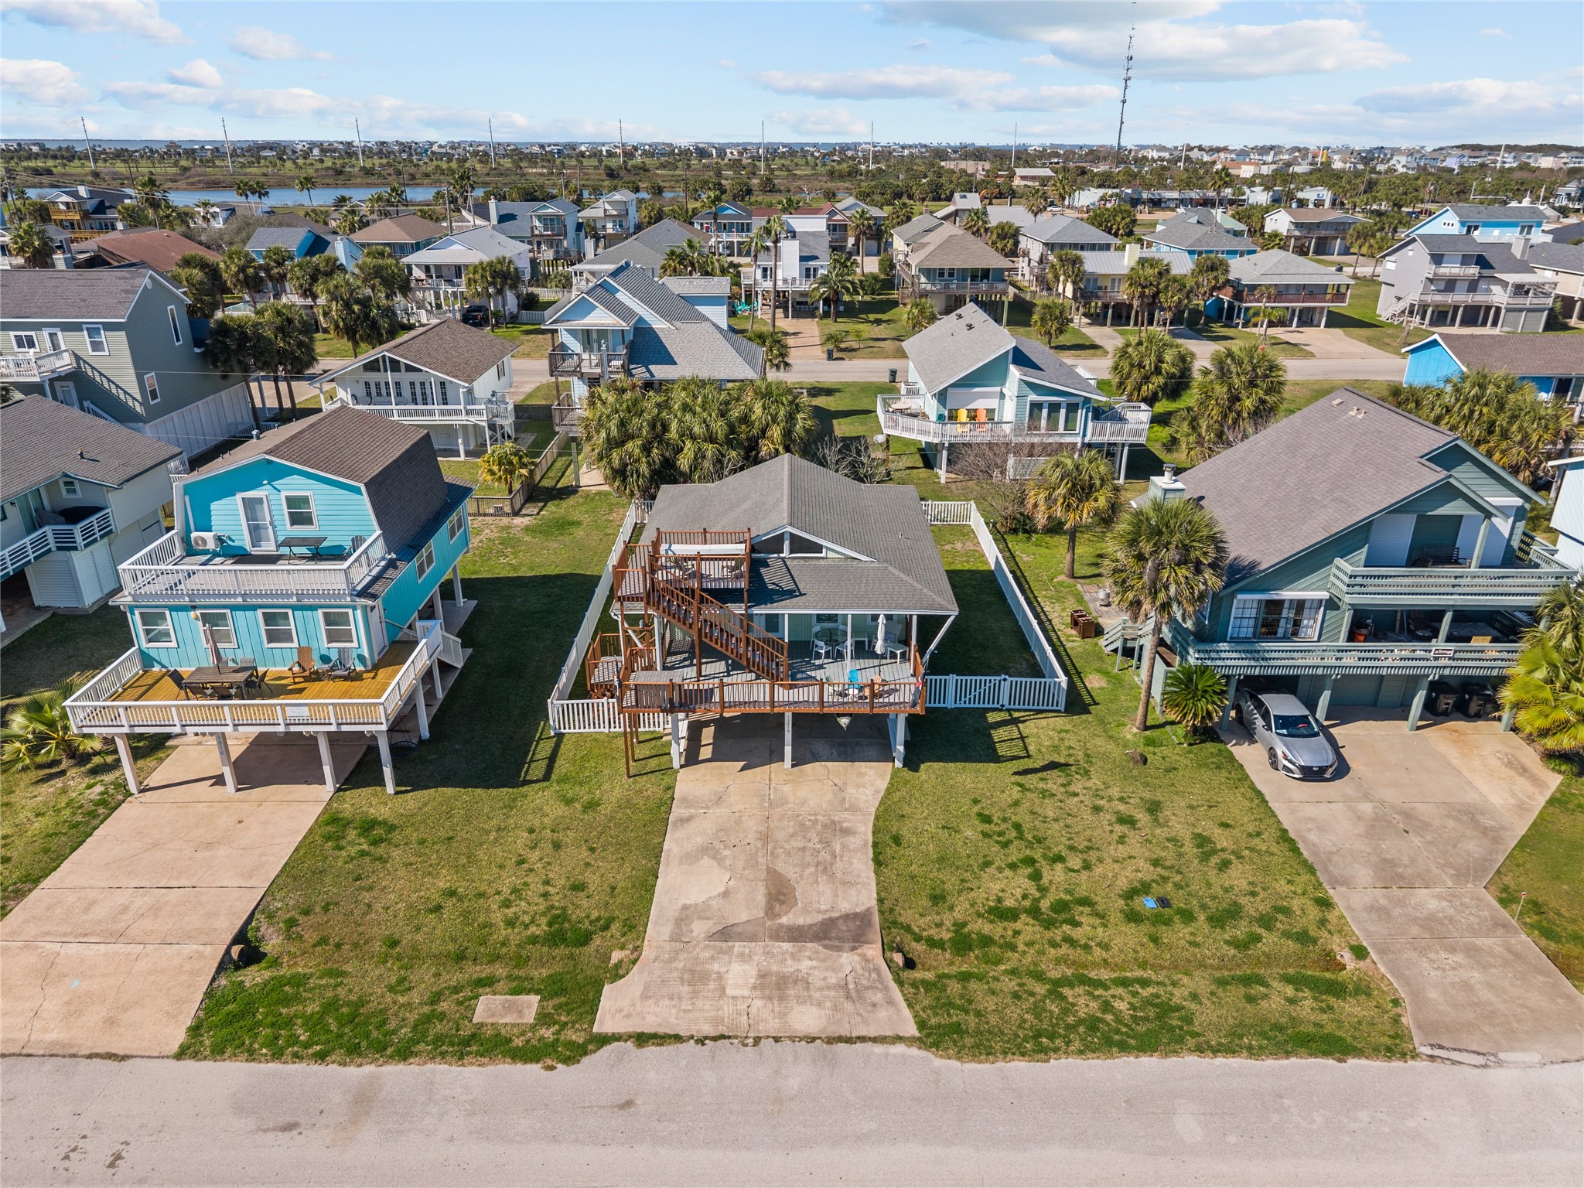
The front exterior showcases the home’s raised construction with expansive decking and a prominent staircase leading to the rooftop viewing deck. A wide driveway provides off-street parking, with white fencing enclosing the yard on both sides.
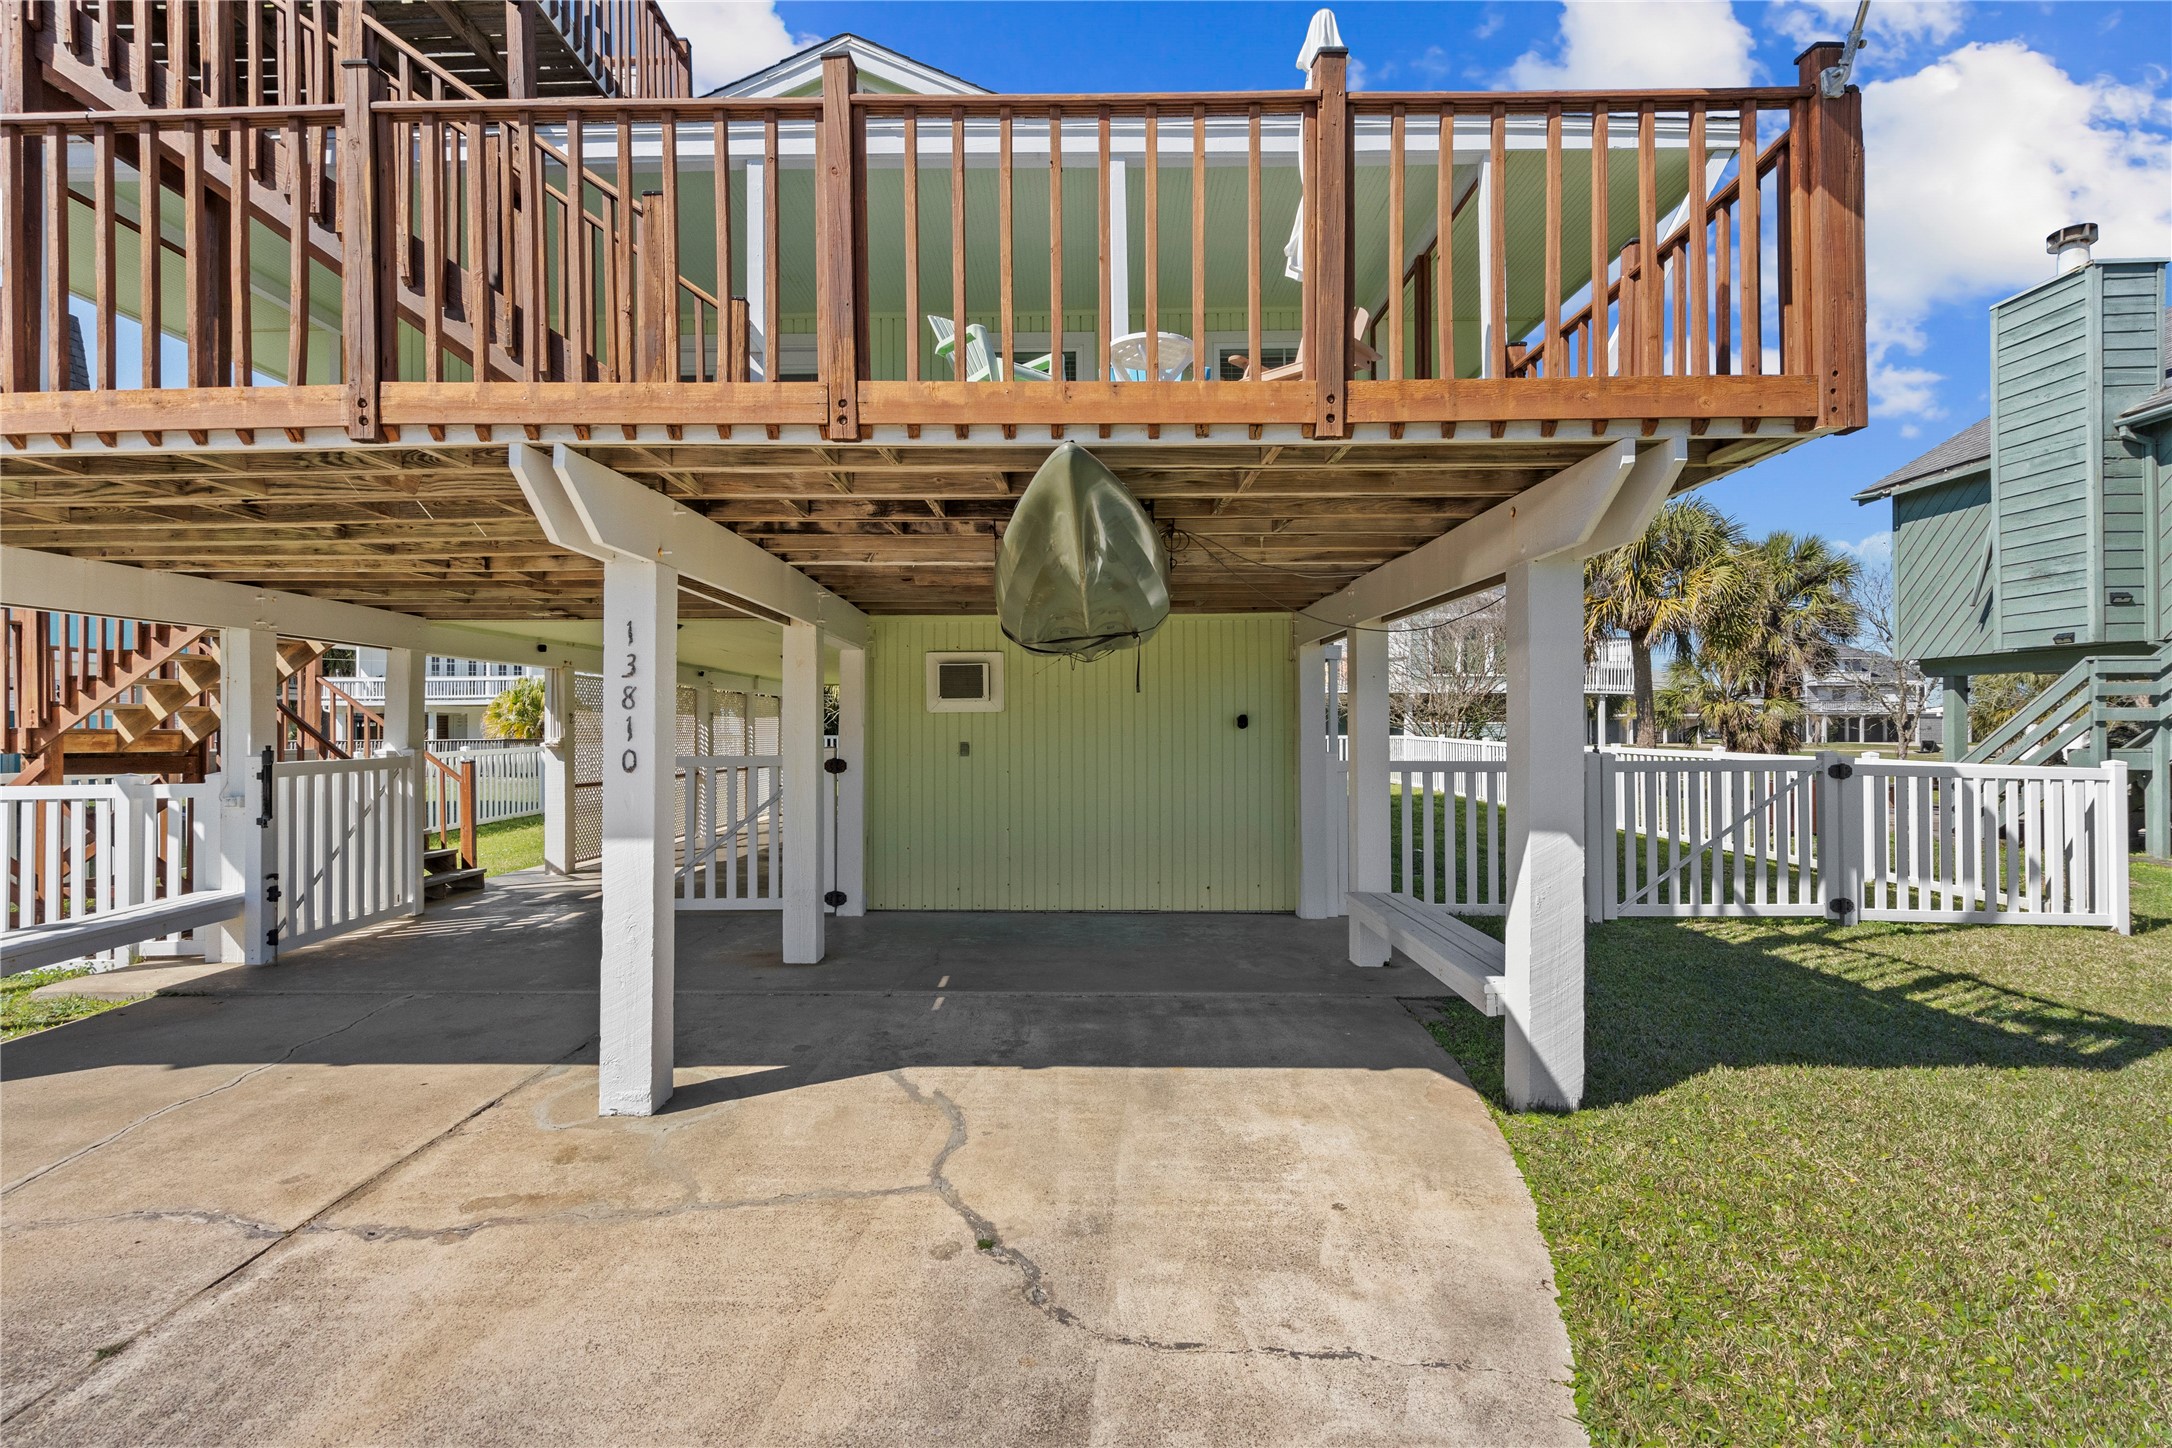
The raised construction creates covered parking and usable space beneath the home with concrete flooring and support columns. White fencing and gated sections provide enclosed yard access on both sides of the property.
This aerial view highlights the home’s central location within a coastal neighborhood of raised beach-style properties. The property features a wide driveway, fenced yard, expansive decking, and proximity to nearby water views.
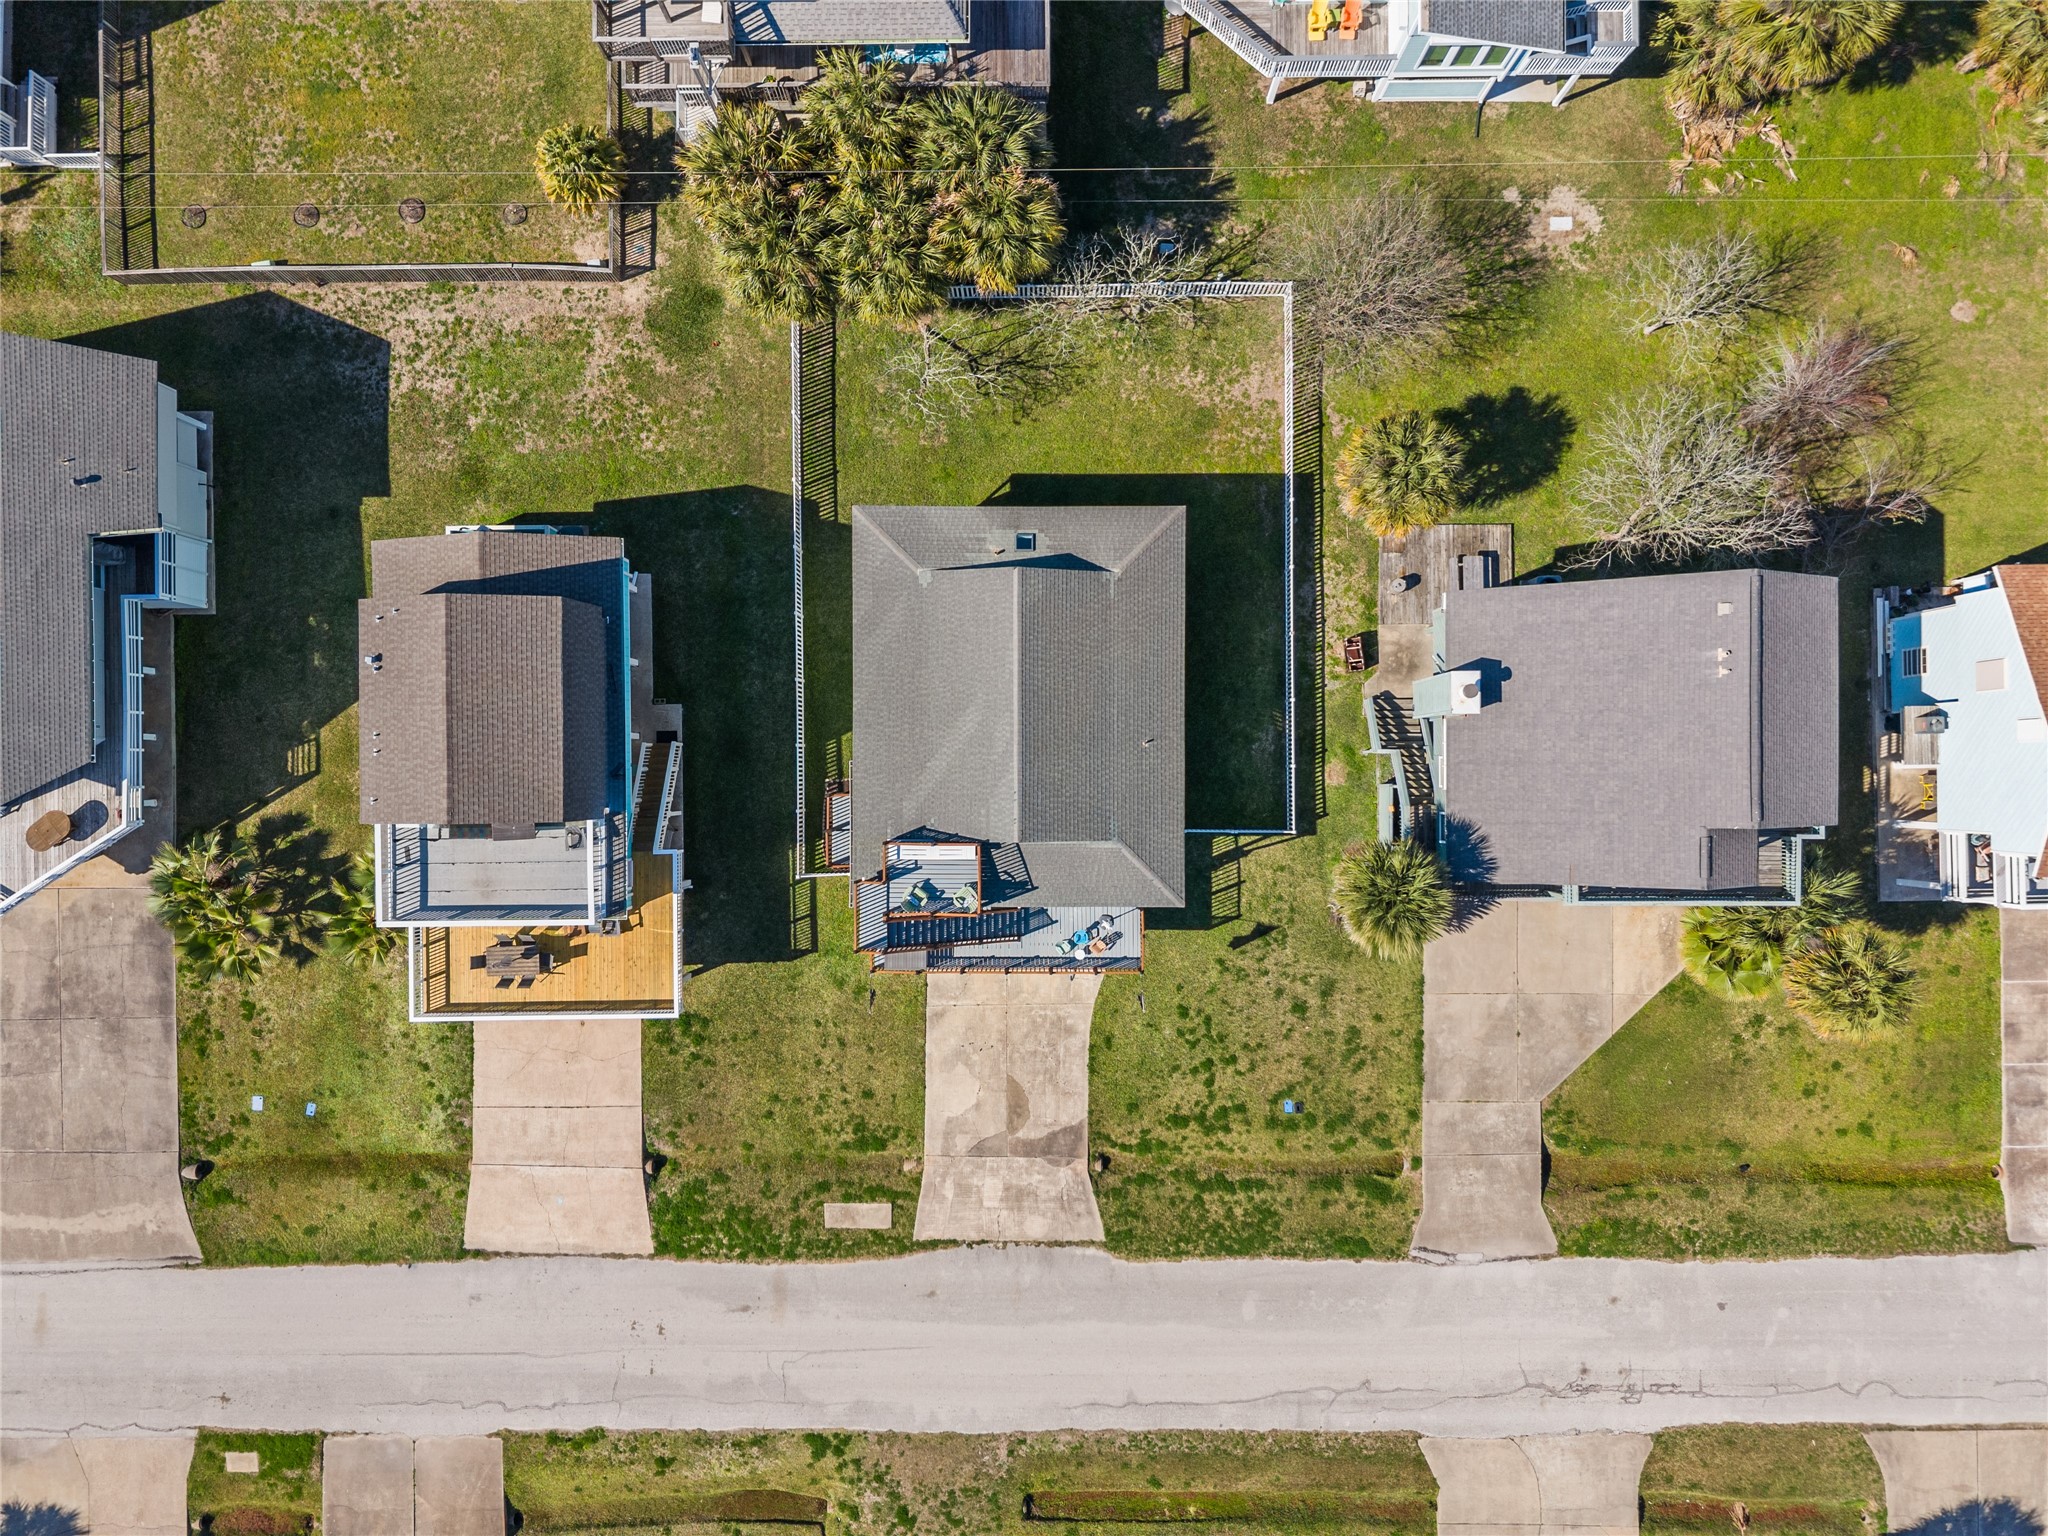
This overhead aerial view shows the property’s fenced lot with a wide driveway and raised home centered on the parcel. Surrounding homes and nearby water features highlight its location within a coastal neighborhood setting.
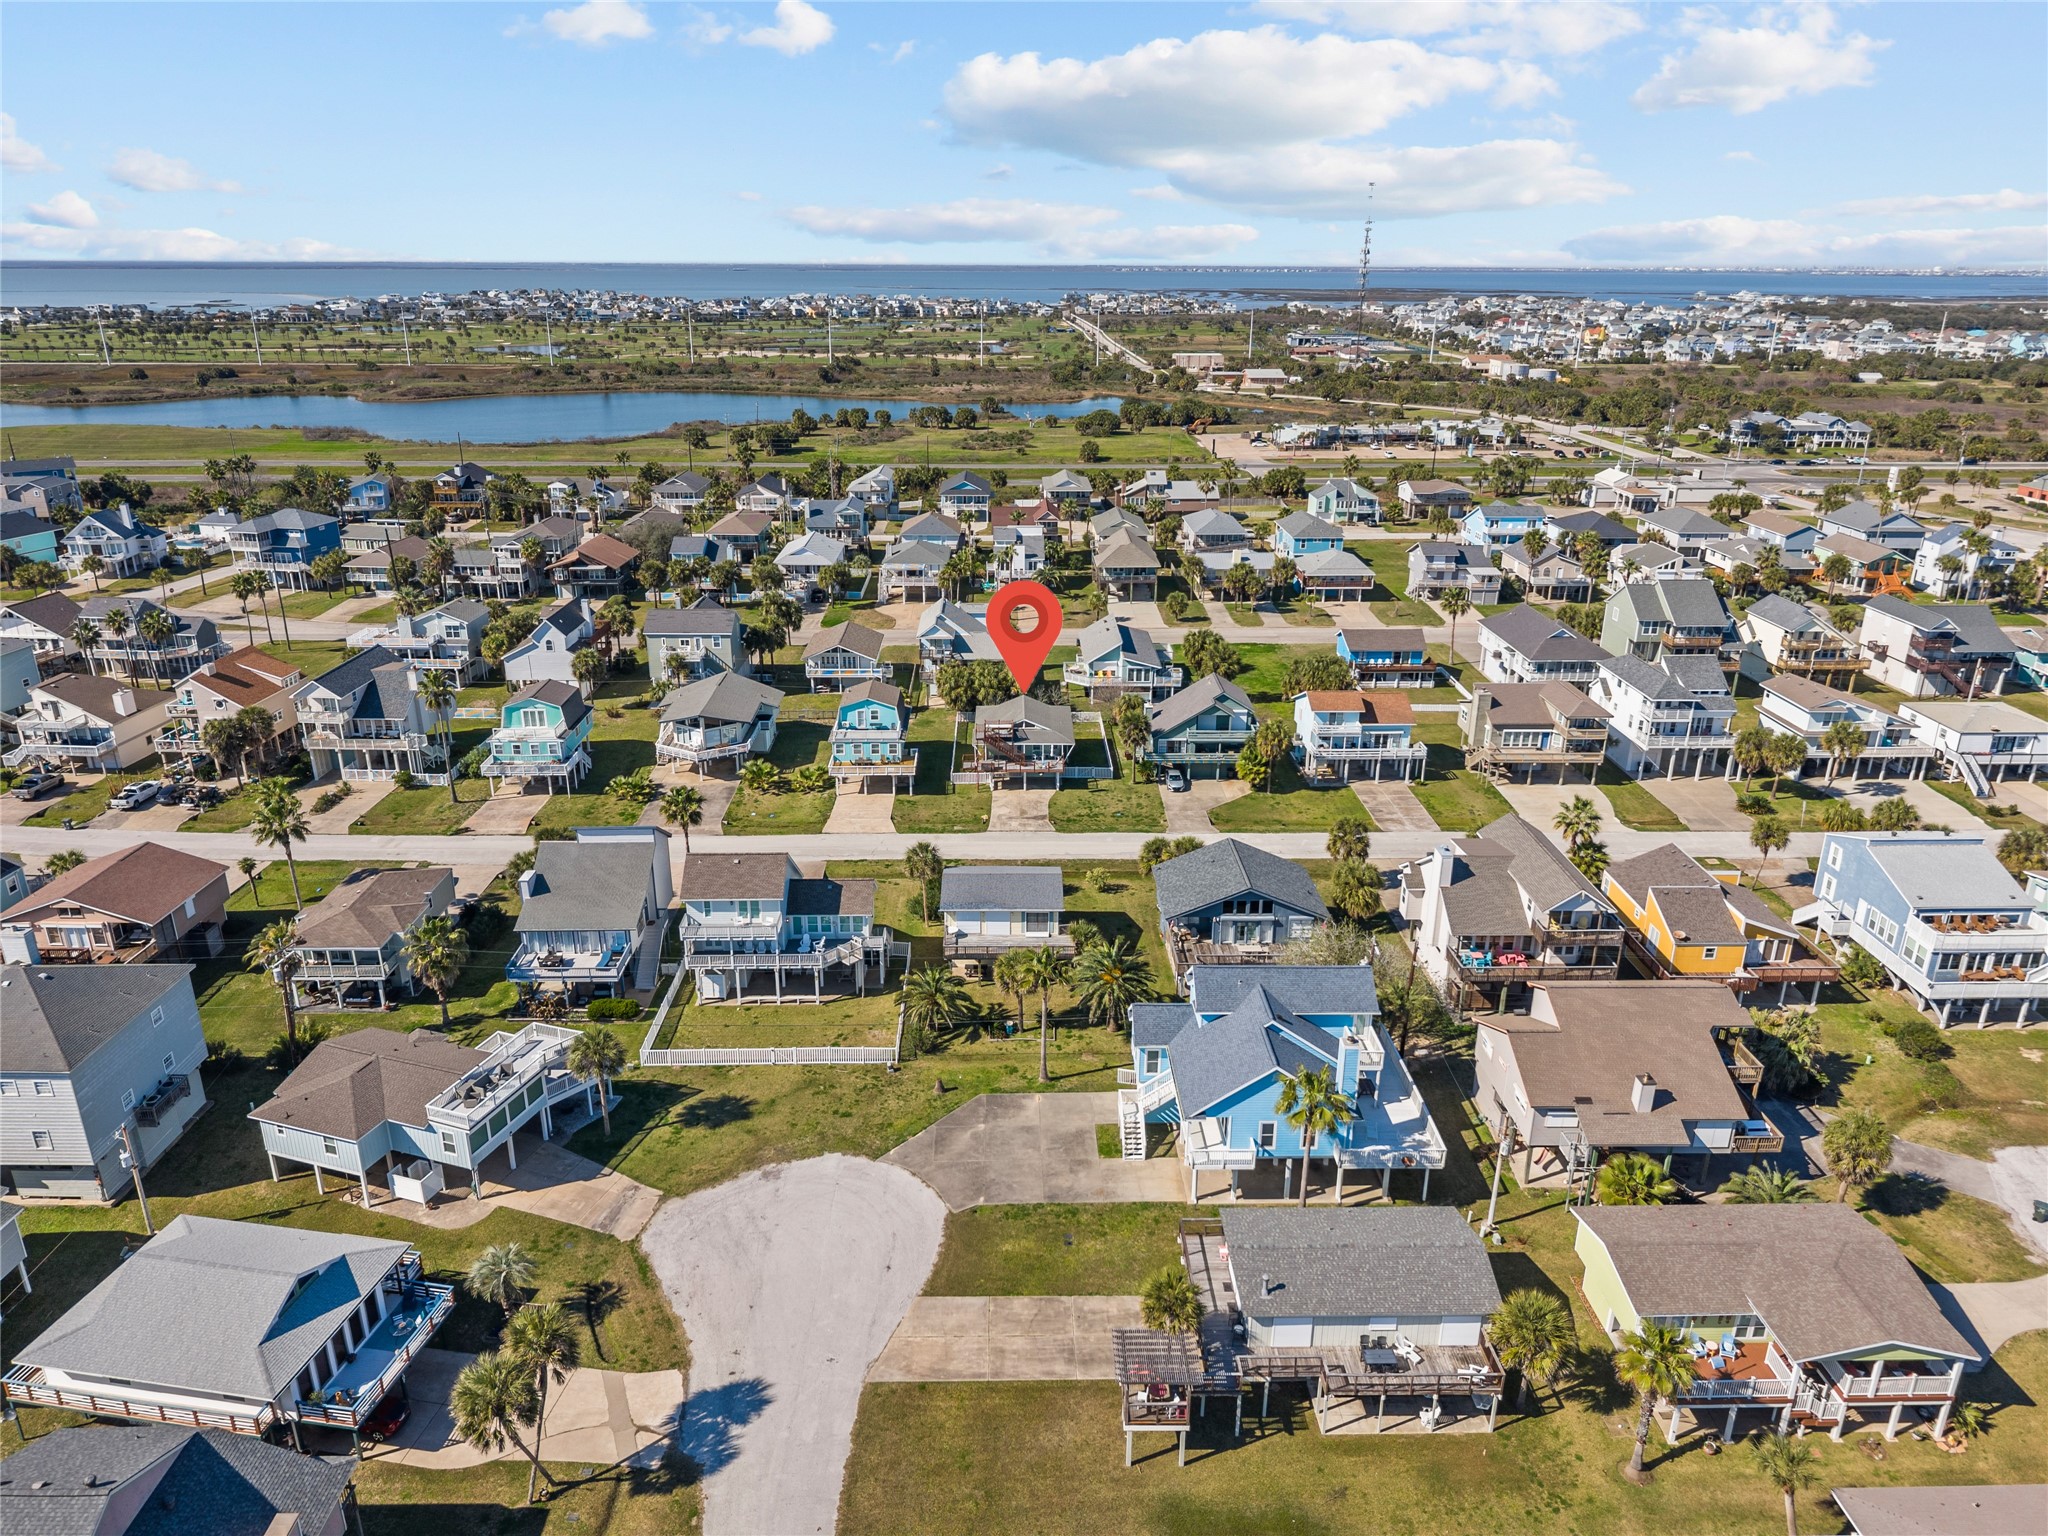
This aerial view showcases the home’s position just blocks from the beach within a coastal neighborhood of raised properties. The marked location highlights convenient access to the shoreline, nearby streets, and surrounding community amenities.
This aerial view highlights the home’s location within a coastal neighborhood, with nearby water, green space, and surrounding beach-style properties. The marked pin indicates the property’s position, showing convenient access to the shoreline and main roadways.
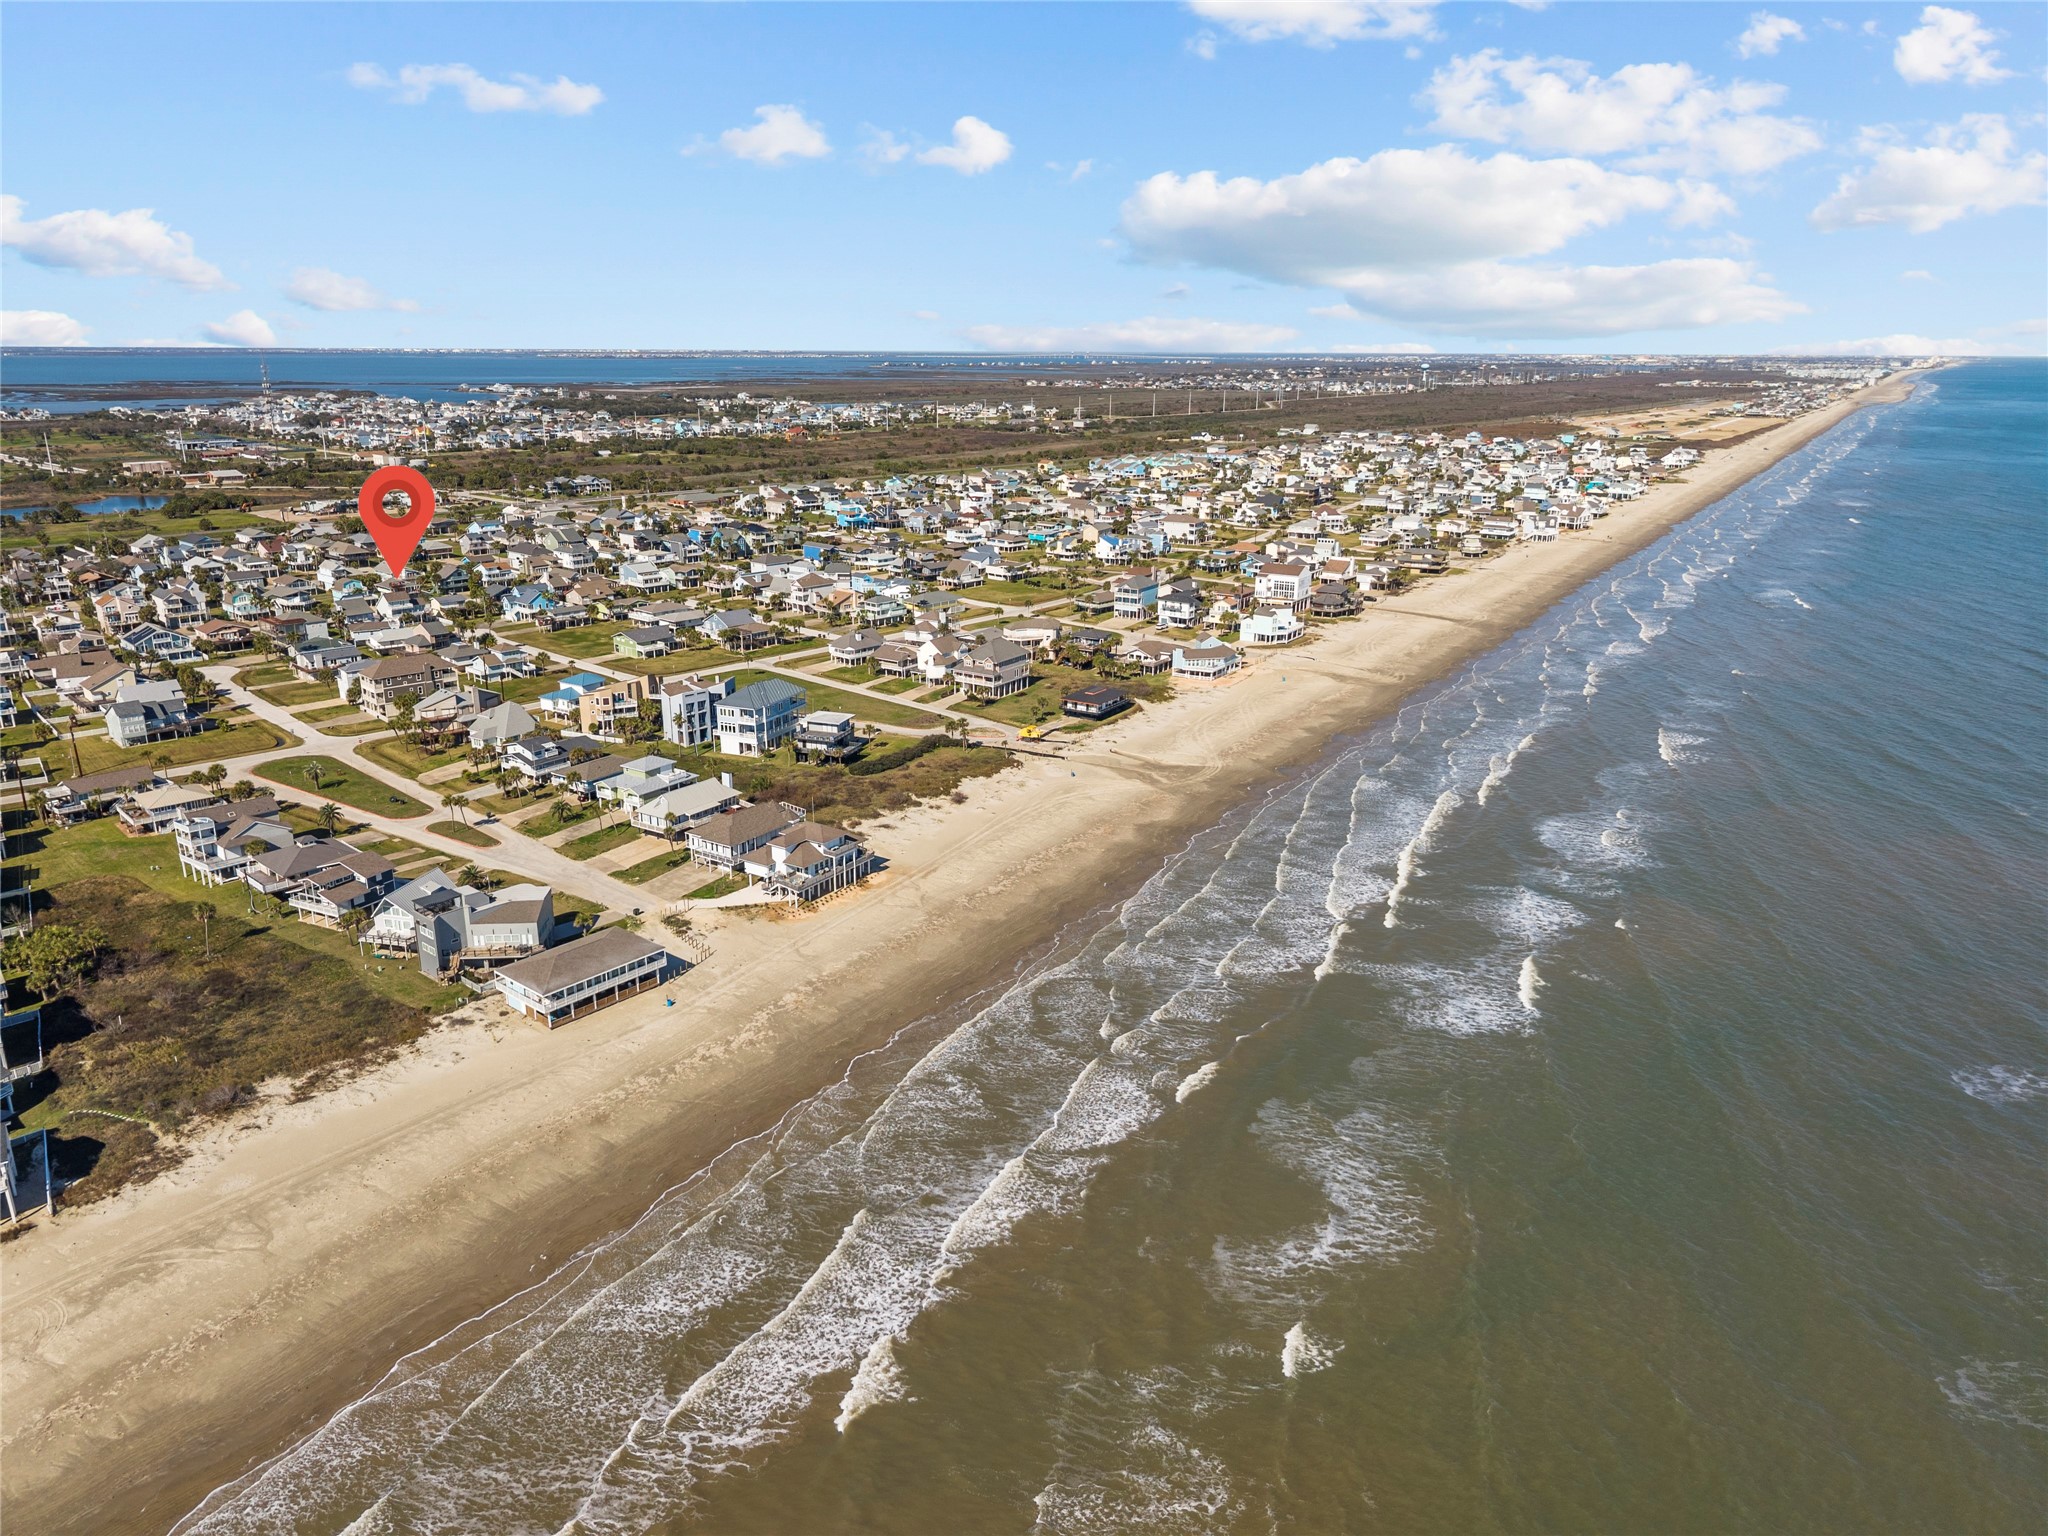
This wide aerial view captures the home’s position within a beachfront community, just a short distance from the shoreline. The marked location highlights convenient access to the beach while showcasing the surrounding coastal neighborhood and nearby water views.
This aerial perspective showcases the home’s location within a well-established coastal neighborhood just moments from the Gulf. The marked property highlights easy beach access, nearby roadways, and surrounding raised beach homes in a grid-style community layout.















.jpg)

