Welcome home to 13810 Friarstone Pointe. Photo has been virtually altered to help viewer with perspective
Beautiful landscaping gives your new home wonderful curb appeal.
Great sized driveway with 3 car garage
Gorgeous French door entry
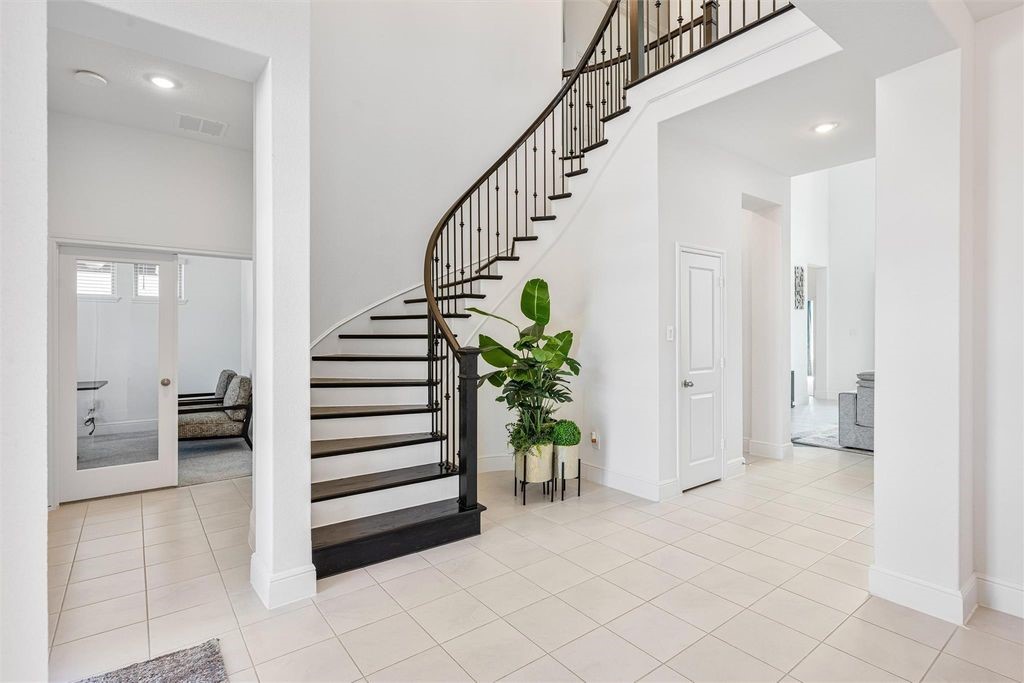
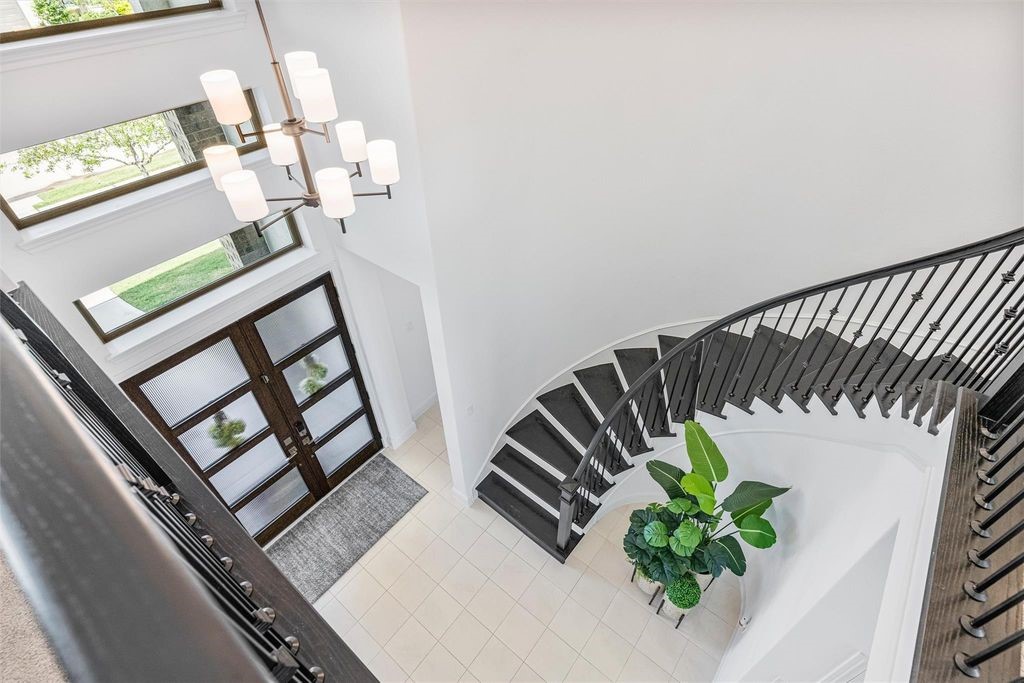
Step into your grand entrance and foyer, where solid wood stairs, abundant natural light, high ceilings, and an elegant iron banister create a stunning first impression.
Step into your grand entrance and foyer, where solid wood stairs and an elegant iron banister create a stunning first impression. The hallway flows seamlessly into a secluded study and a convenient half bath.
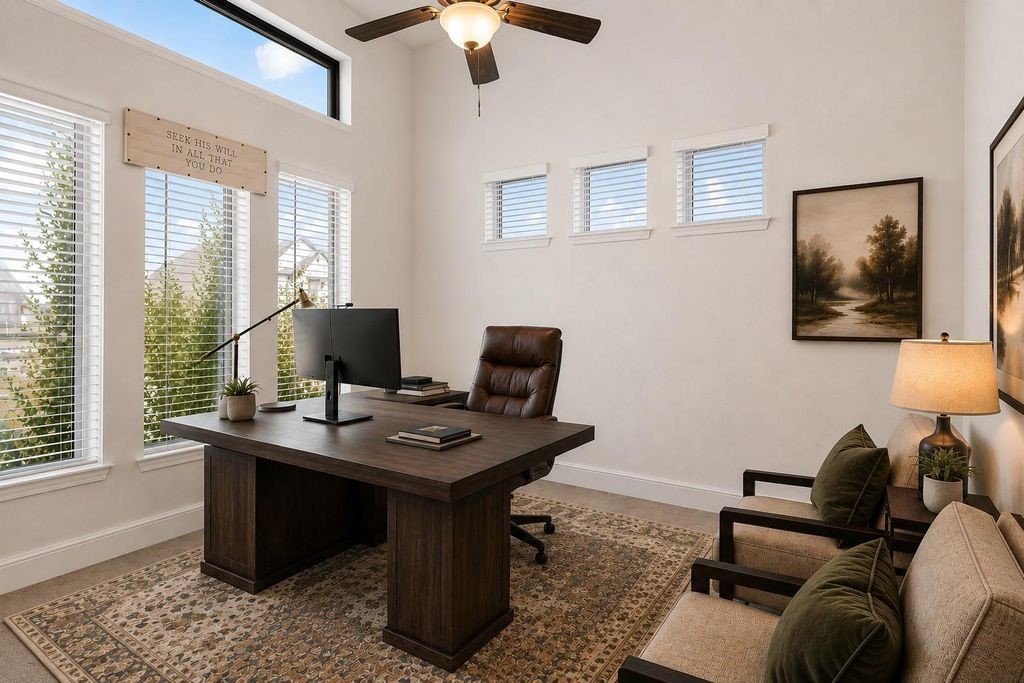
Spacious study/office den with ample natural light and high ceilings- Photo has been virtually altered to help viewer with perspective
Half bath downstairs in hallway near study
Formal dining area feeds into the bar/butlers pantry and then into the kitchen
Formal dining area feeds into the bar/butlers pantry and then into the kitchen. -Photo has been virtually altered to help viewer with perspective
A great view of the wide open layout. Photo has been virtually altered to help viewer with perspective
Gorgeous kitchen comes equipped with stainless steel appliances, beautiful natural wood cabinetry, granite countertops, a large eat-in island, 100 percent sink with drinking water and soap fixtures, a great sized pantry tucked behind the stove, and a pot filler over the stove for convenience.
Gorgeous kitchen comes equipped with stainless steel appliances, beautiful natural wood cabinetry, granite countertops, a large eat-in island, 100 percent sink with drinking water and soap fixtures, a great sized pantry tucked behind the stove, and a pot filler over the stove for convenience.
Gorgeous kitchen comes equipped with stainless steel appliances, beautiful natural wood cabinetry, granite countertops, a large eat-in island, 100 percent sink with drinking water and soap fixtures, a great sized pantry tucked behind the stove, and a pot filler over the stove for convenience.
Gorgeous kitchen comes equipped with stainless steel appliances, beautiful natural wood cabinetry, granite countertops, a large eat-in island, 100 percent sink with drinking water and soap fixtures, a great sized pantry tucked behind the stove, and a pot filler over the stove for convenience.
Gorgeous kitchen comes equipped with stainless steel appliances, beautiful natural wood cabinetry, granite countertops, a large eat-in island, 100 percent sink with drinking water and soap fixtures, a great sized pantry tucked behind the stove, and a pot filler over the stove for convenience.
Open floorplan allows views into the living area keeping you involved with guests and family
Photo has been virtually altered to help viewer with perspective
Your open and inviting living area was designed to be perfect for entertaining or relaxing. Features an expansive, light-filled layout ideal for hosting gatherings or unwinding at home. - Photo has been virtually altered to help viewer with perspective
Your spacious living area featuring large windows and high ceilings, perfect for entertaining and hosting guests. -Photo has been virtually altered to help viewer with perspective
Your spacious primary bedroom features recessed ceiling and a bay style window, bringing ample natural light. This photo has been virtually staged to assist with viewers perspective.
Your spacious primary bedroom features recessed ceiling and a bay style window, bringing ample natural light. This photo has been virtually staged to assist with viewers perspective.
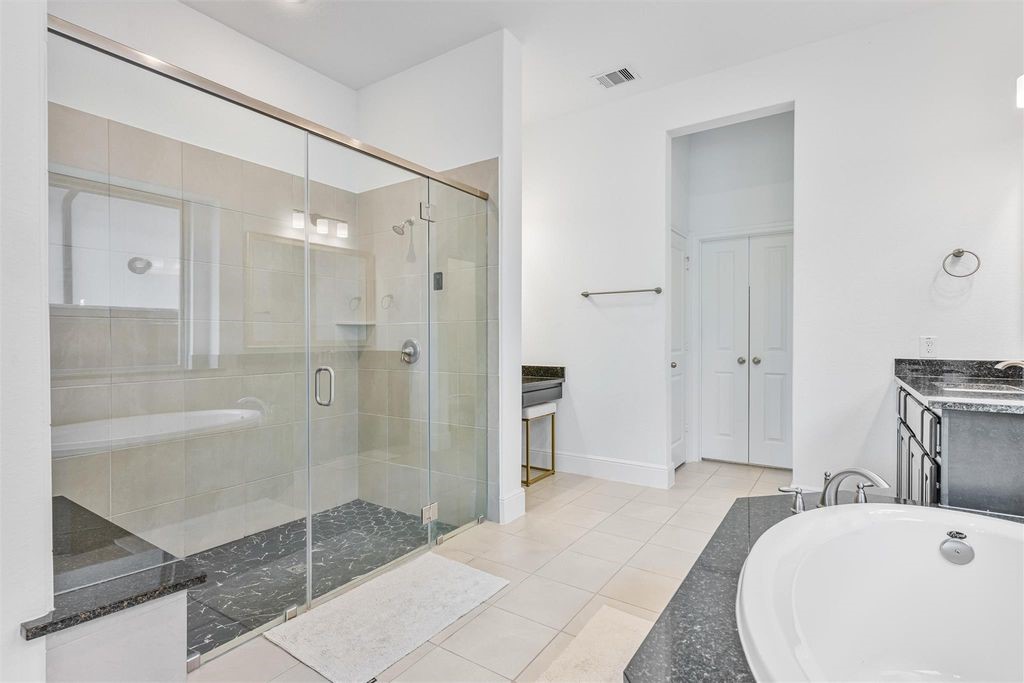
Primary bath boasts separate vanity sinks a nice sized garden tub, a make up vanity, large standing shower with bench, and wonderful natural light.
Primary bath boasts separate vanity sinks a nice sized garden tub, a make up vanity, large standing shower with bench, and wonderful natural light.
Primary bath boasts separate vanity sinks a nice sized garden tub, a make up vanity, large standing shower with bench, and wonderful natural light.
Primary bedrooms closet with built in shelving and plenty of hanging space.
Laundry room with plenty of space to work
Second downstairs bedroom with ensuite bathroom- Photo has been virtually altered to help viewer with perspective
Second Bedroom downstairs with ensuite bathroom
Downstairs ensuite bathroom
A great view from the game room.
Spacious, sunlit upstairs game room featuring a versatile, open layout perfect for a pool table, entertainment
Spacious, sunlit upstairs game room featuring a versatile, open layout perfect for a pool table, entertainment center, or dedicated playroom. This flexible space is ideal for family movie nights, hobbies, or indoor recreation.
Media room with recessed lighting Photo has been virtually altered to help viewer with perspective
Upstairs bedroom 1 has ensuite bathroom -Photo has been virtually altered to help viewer with perspective
Upstairs bedroom 1's bathroom
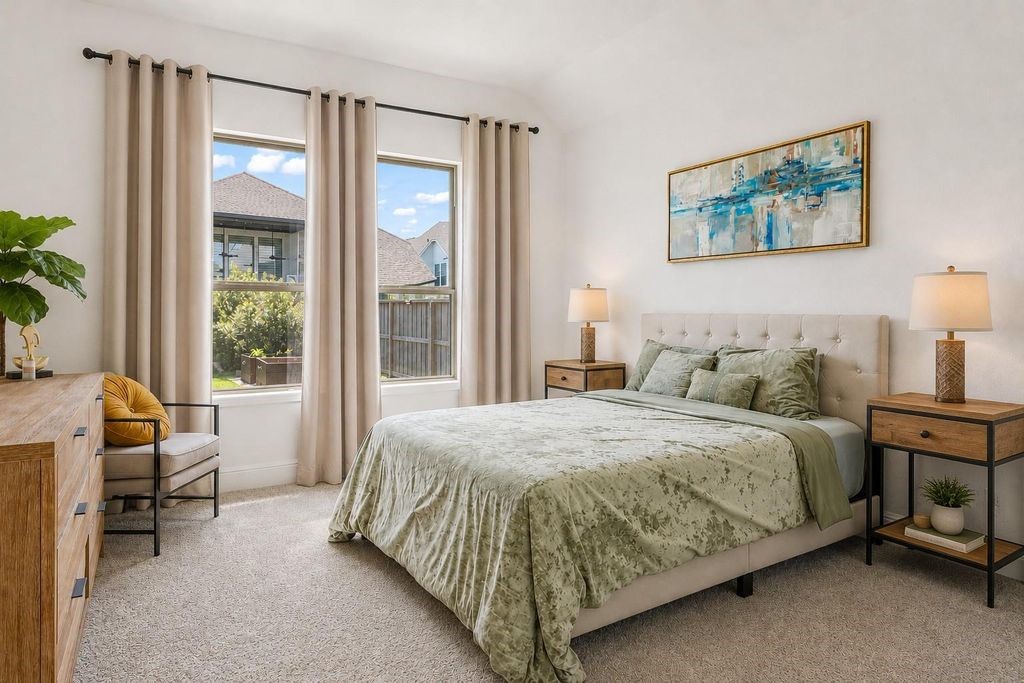
Upstairs bedroom 2- Photo has been virtually altered to help viewer with perspective
Upstairs bedroom 3- Photo has been virtually altered to help viewer with perspective
Bathroom shared by upstairs bathrooms 2 & 3 - Photo has been virtually altered to help viewer with perspective
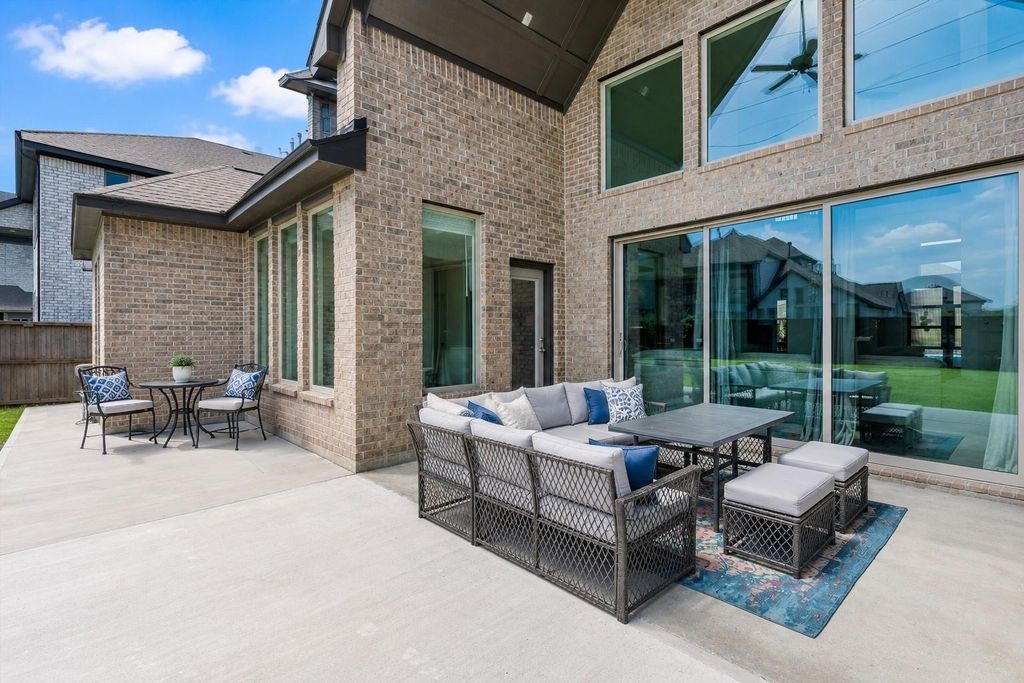
Patio has high vaulted ceiling with fan and recessed lighting -Photo has been virtually altered to help viewer with perspective
Extended patio with ample space to grill and chill
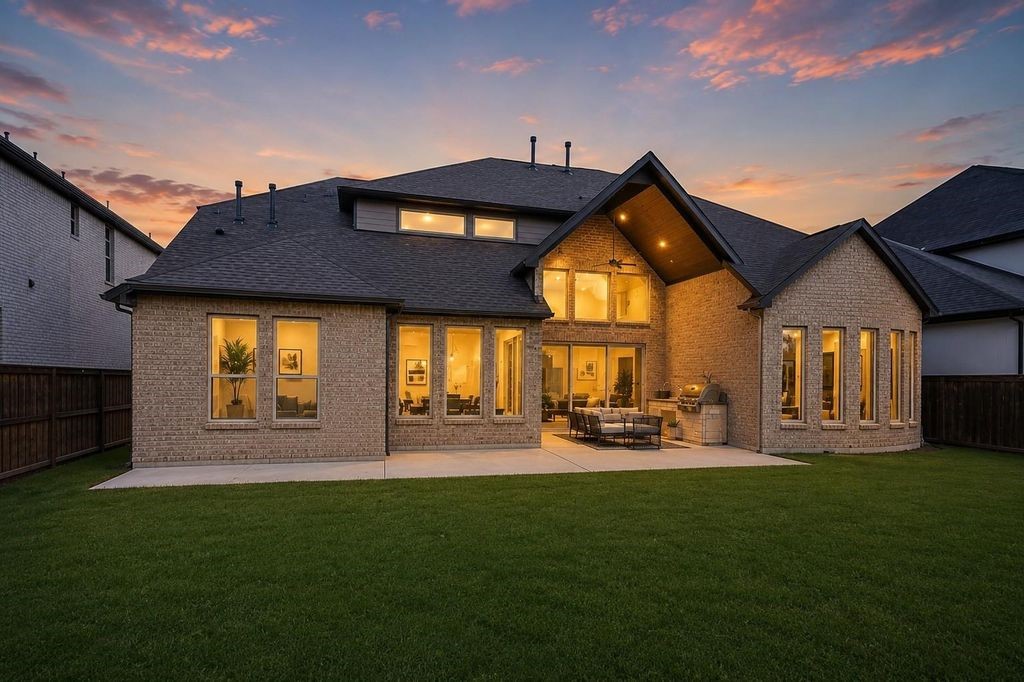
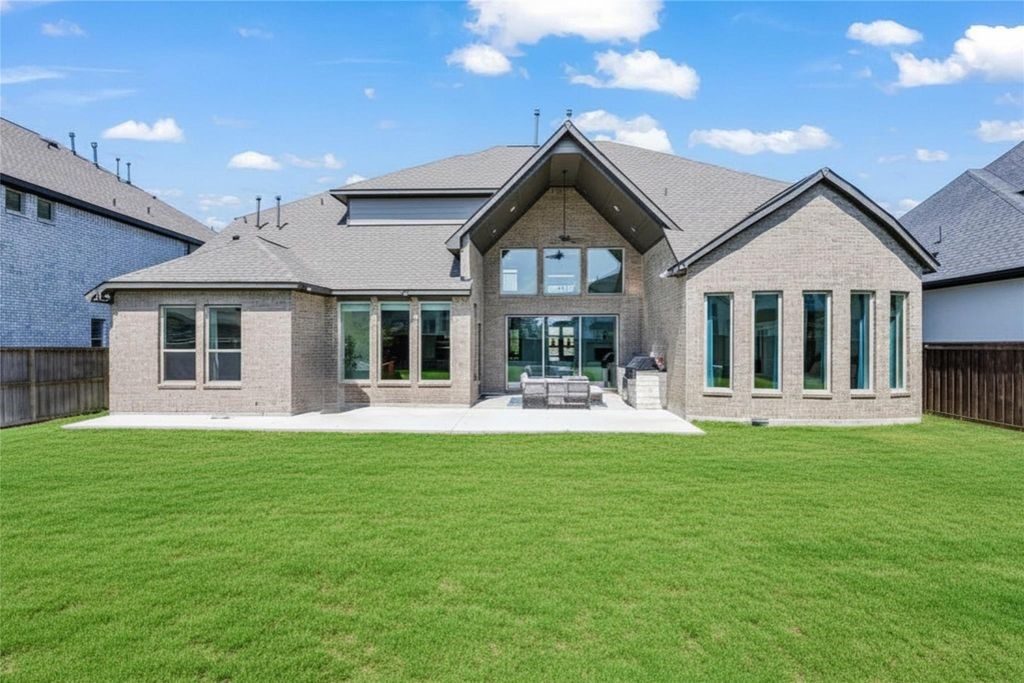
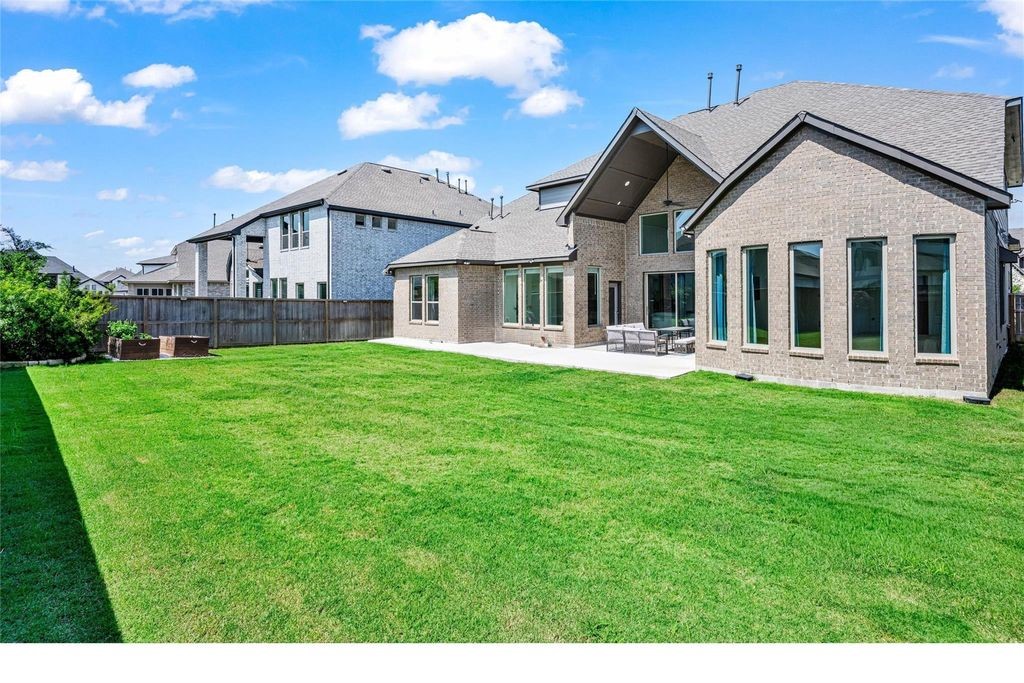
Perfectly sized backyard for fun in the sun and relaxing under the nights sky.
Plenty of room for a pool in this spacious back yard-The swimming pool and other items in this photo have been digitally added to provide viewer perspective
Plenty of room for a pool in this spacious back yard-The swimming pool and other items in this photo have been digitally added to provide viewer perspective
Perfectly sized backyard for fun in the sun and relaxing under the nights sky.
Perfectly sized backyard for fun in the sun and relaxing under the nights sky.
 Price Reduced Listing
















.jpg)

