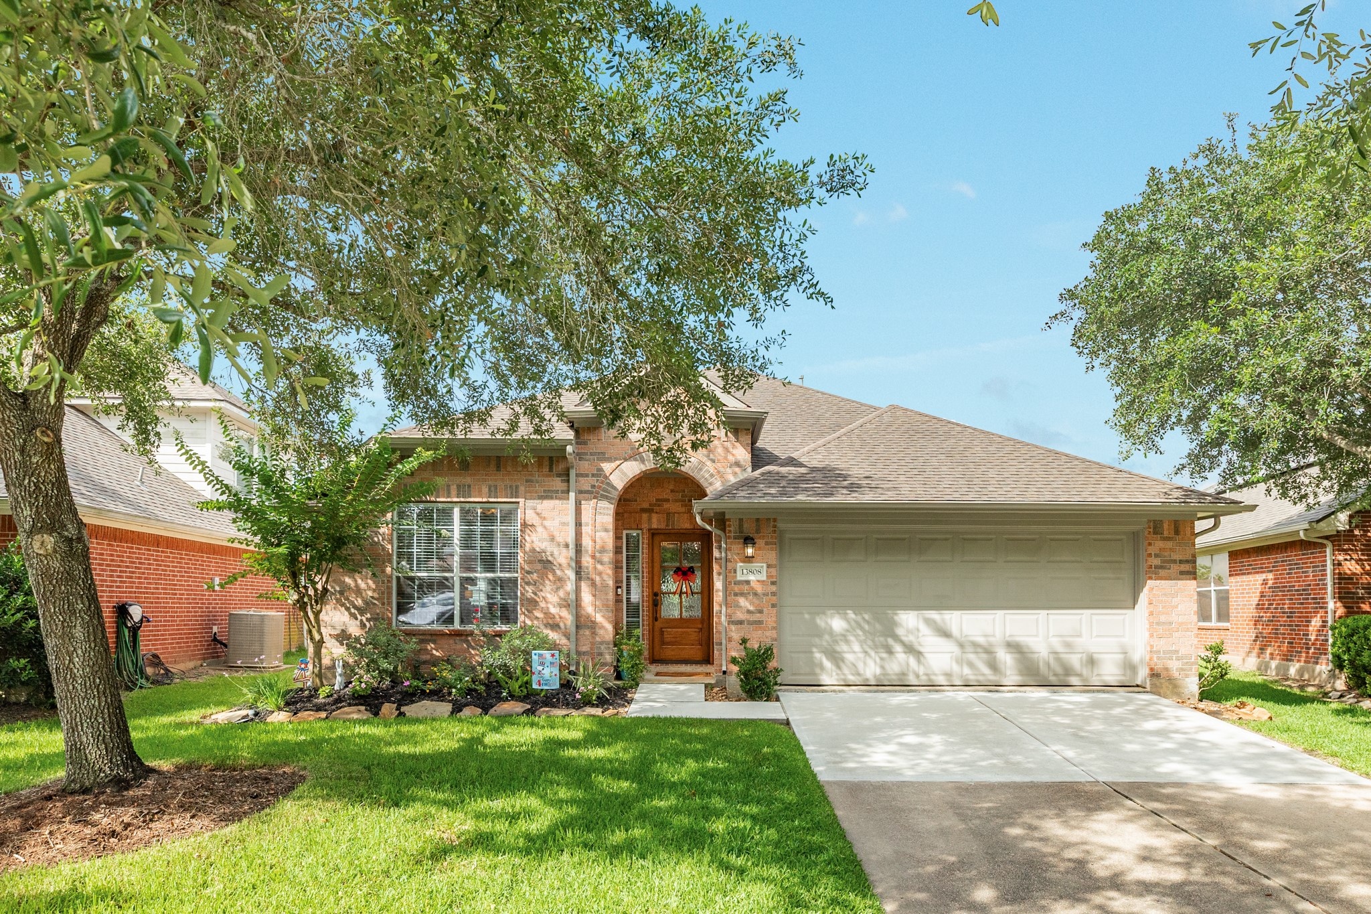
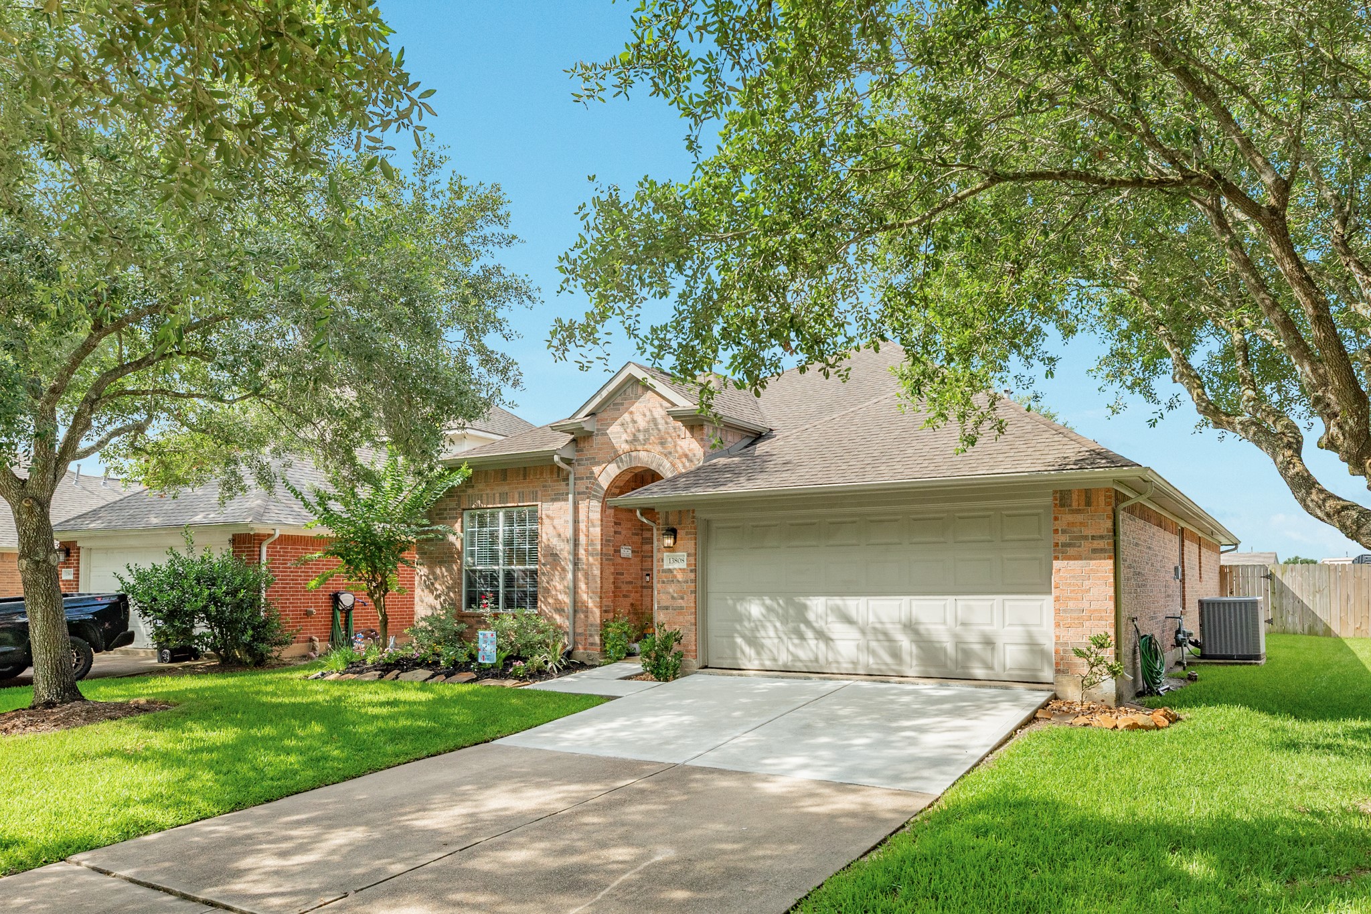
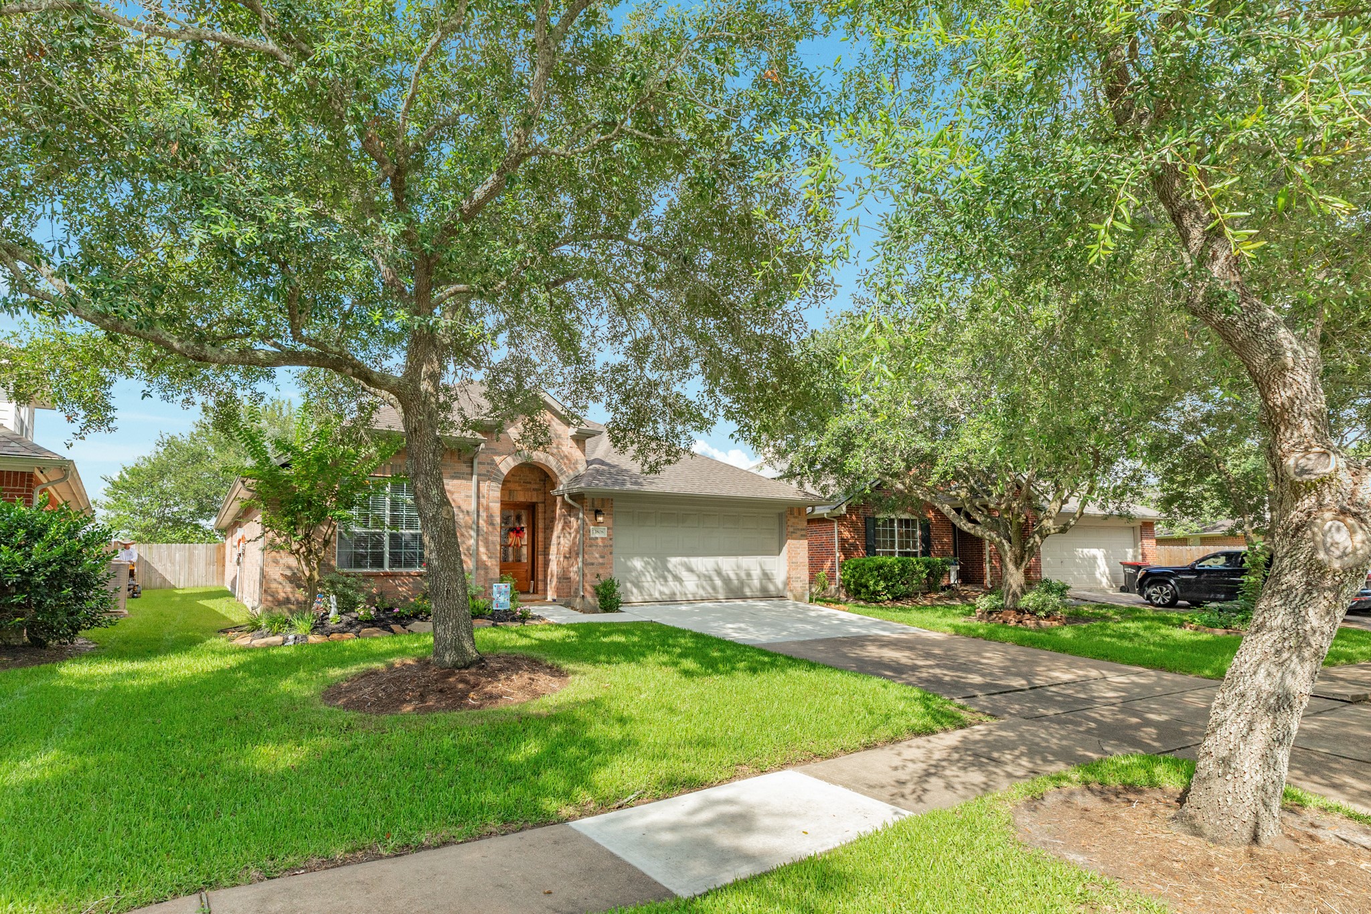
Welcome to your new home at 13808 Stark Bridge. This beautiful brick residence offers an abundance of shade and is move-in ready for its new owners.
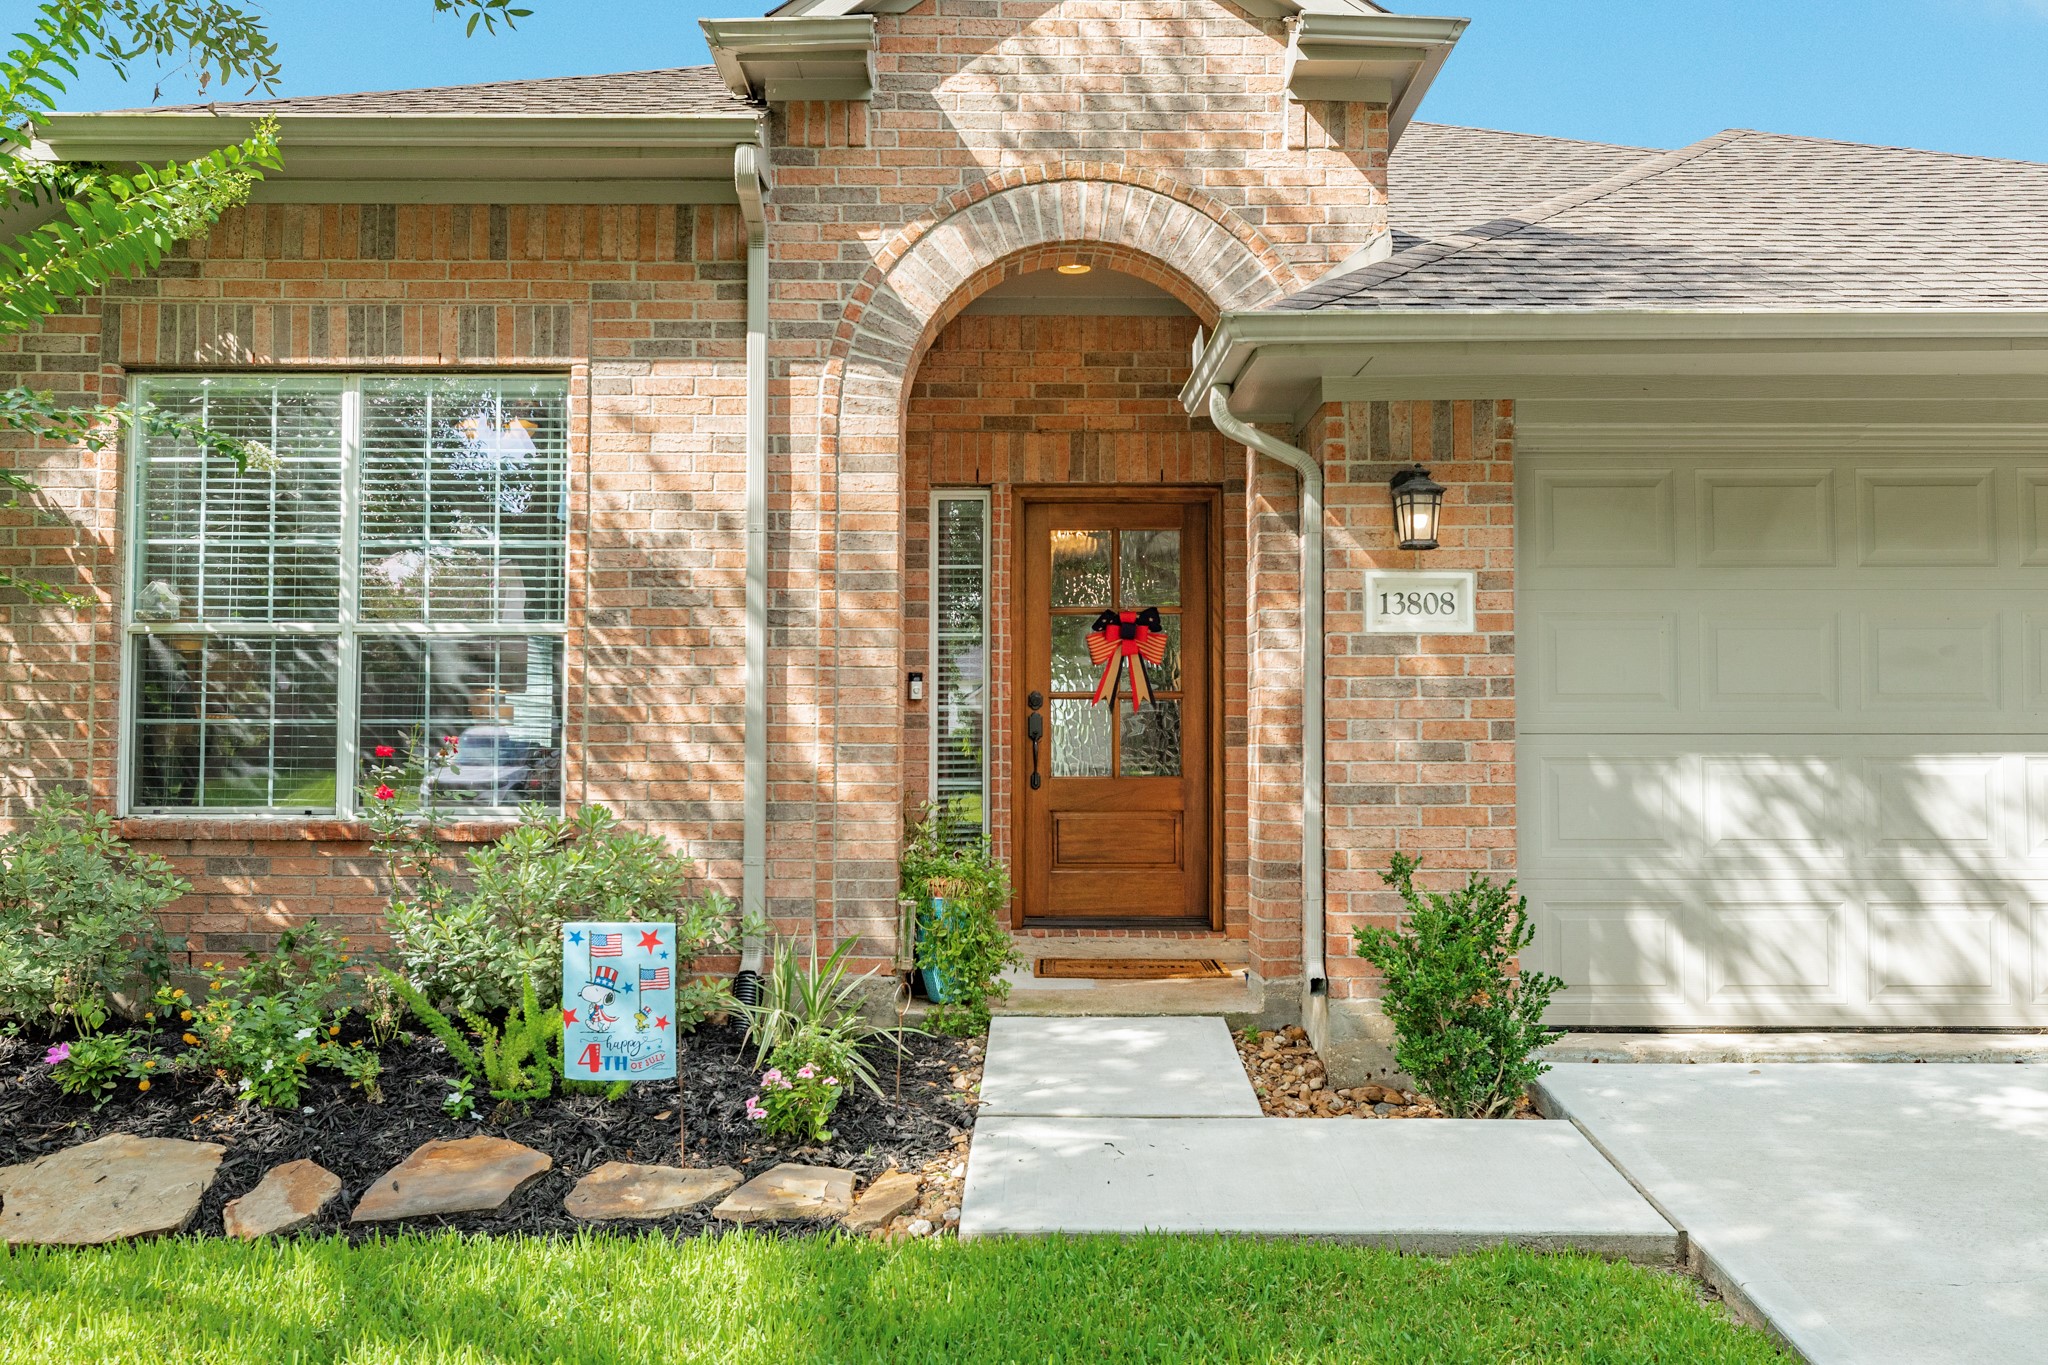
This home showcases a stunning new wooden front door featuring elegant frosted glass, providing the perfect finishing touch to this beautiful property.
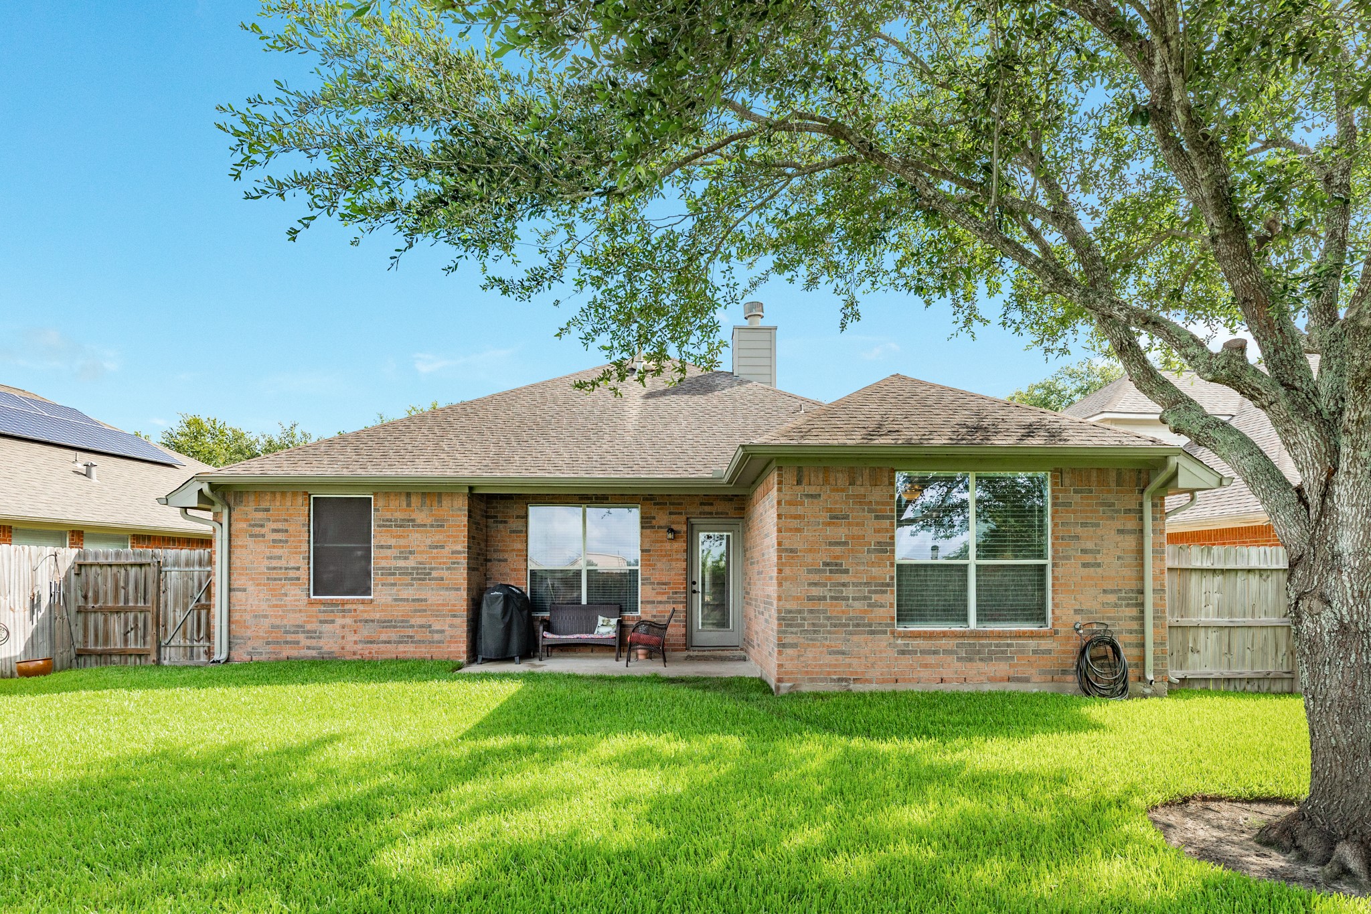
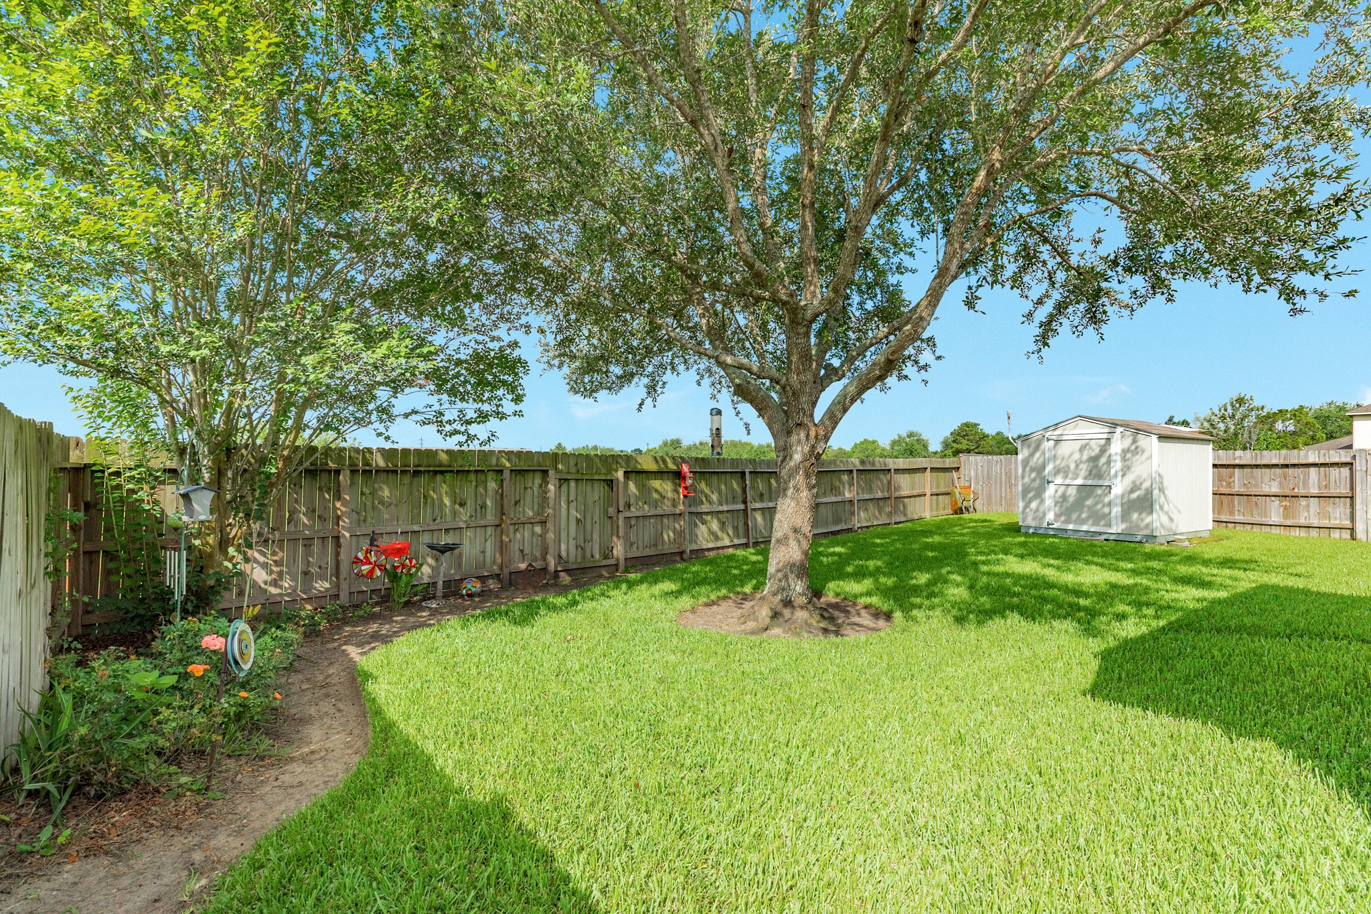
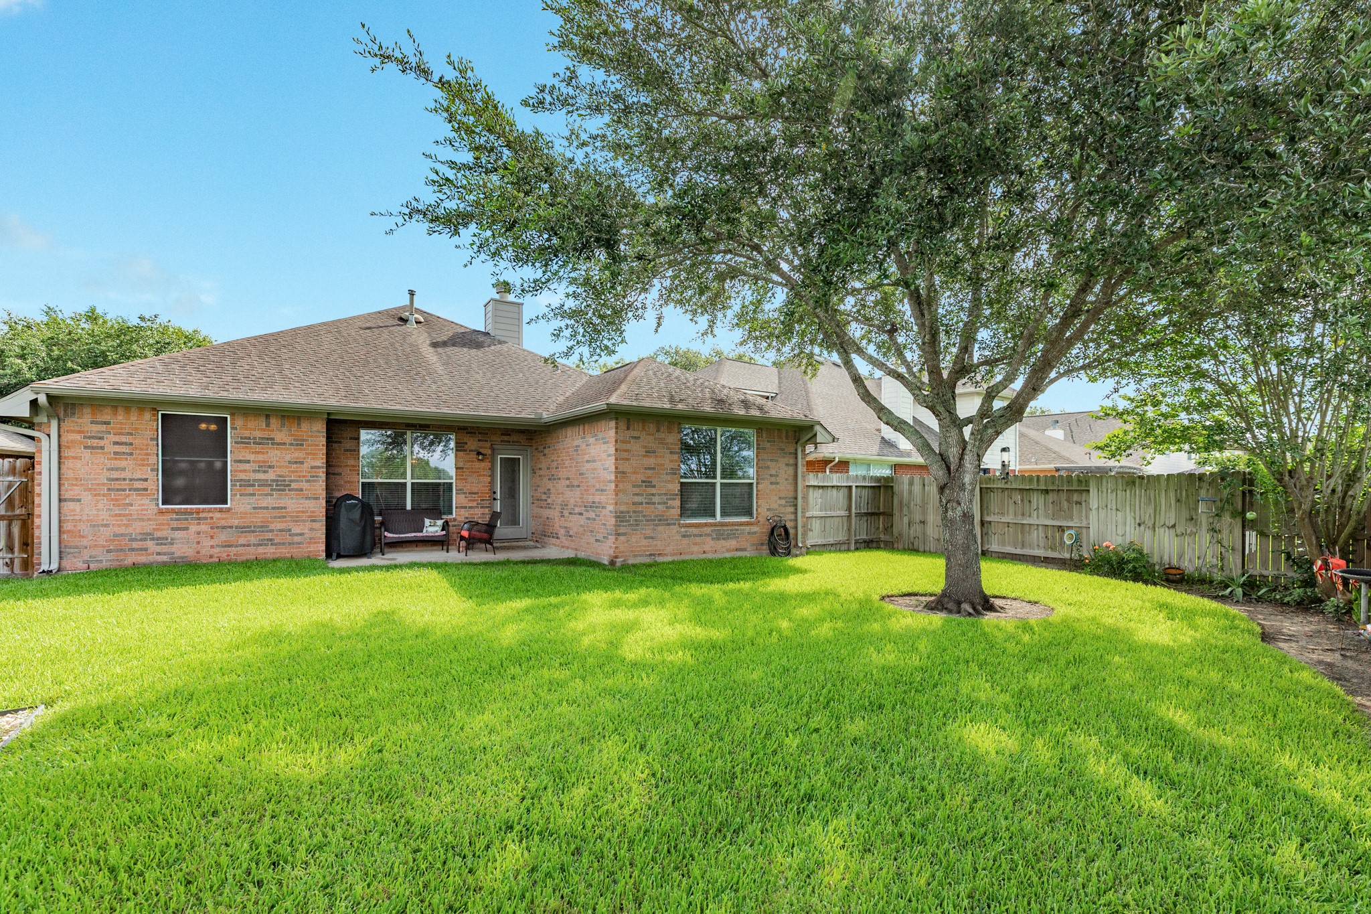
Spacious covered patio overlooks a massive, private backyard featuring mature trees that provide plenty of shade. This tranquil outdoor space is perfect for entertaining or relaxing in complete privacy with no rear neighbors.
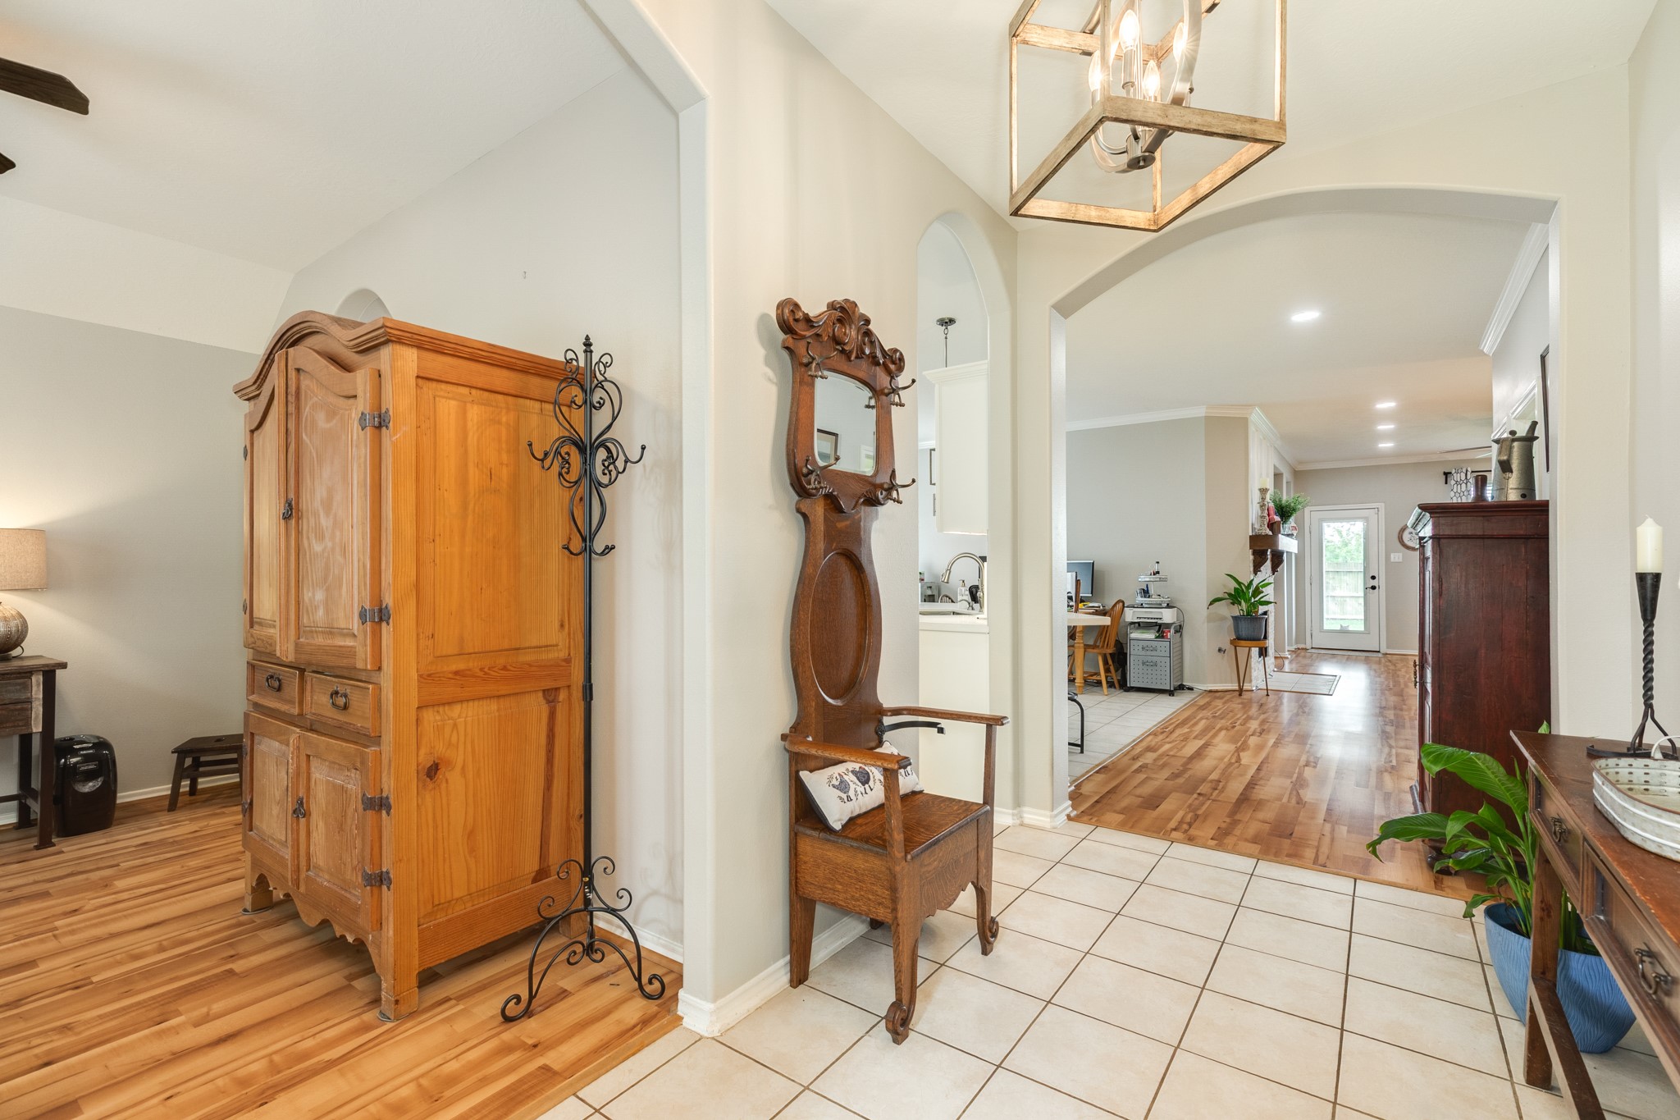
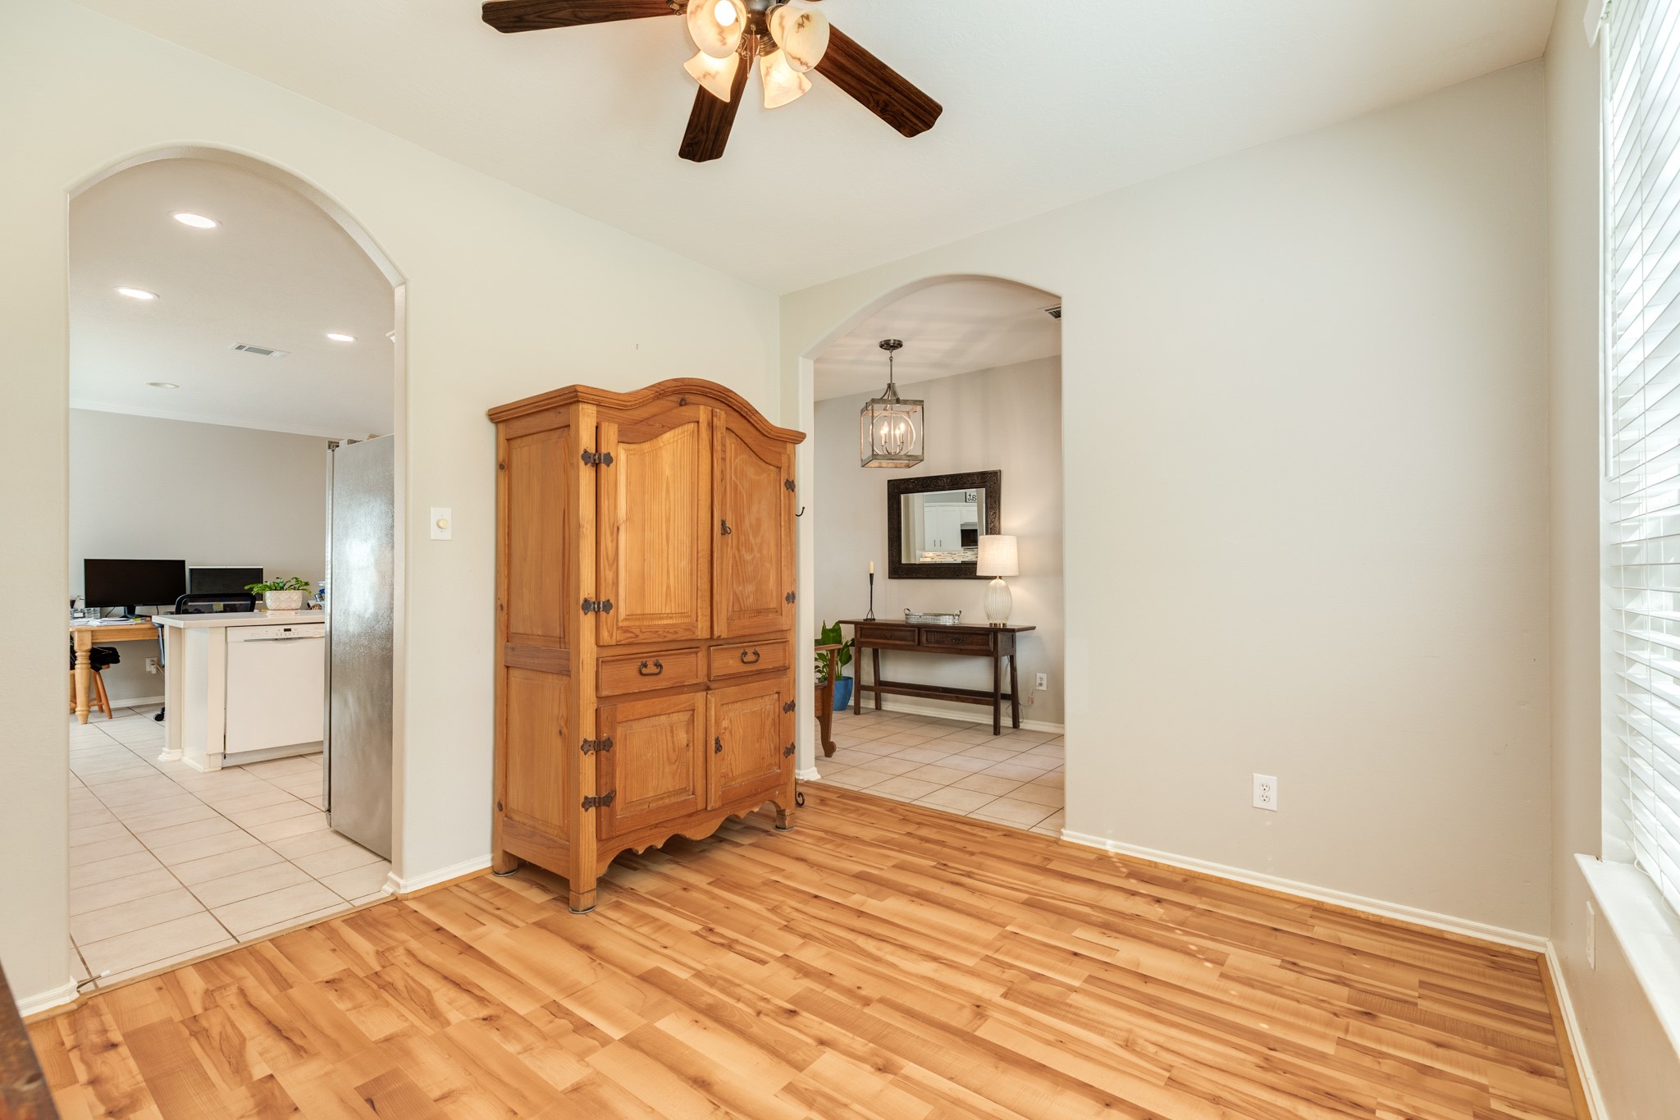
As you enter this new updated front door, you are greeted with tile flooring in the foyer, and to your left is the formal dining area/bonus room with laminate flooring, freshly painted walls, and abundant natural light. This versatile space offers a perfect flow for both entertaining and everyday living, seamlessly connecting to the heart of the home. The neutral color palette and high-quality finishes create a bright, welcoming atmosphere that is move-in ready for any buyer.
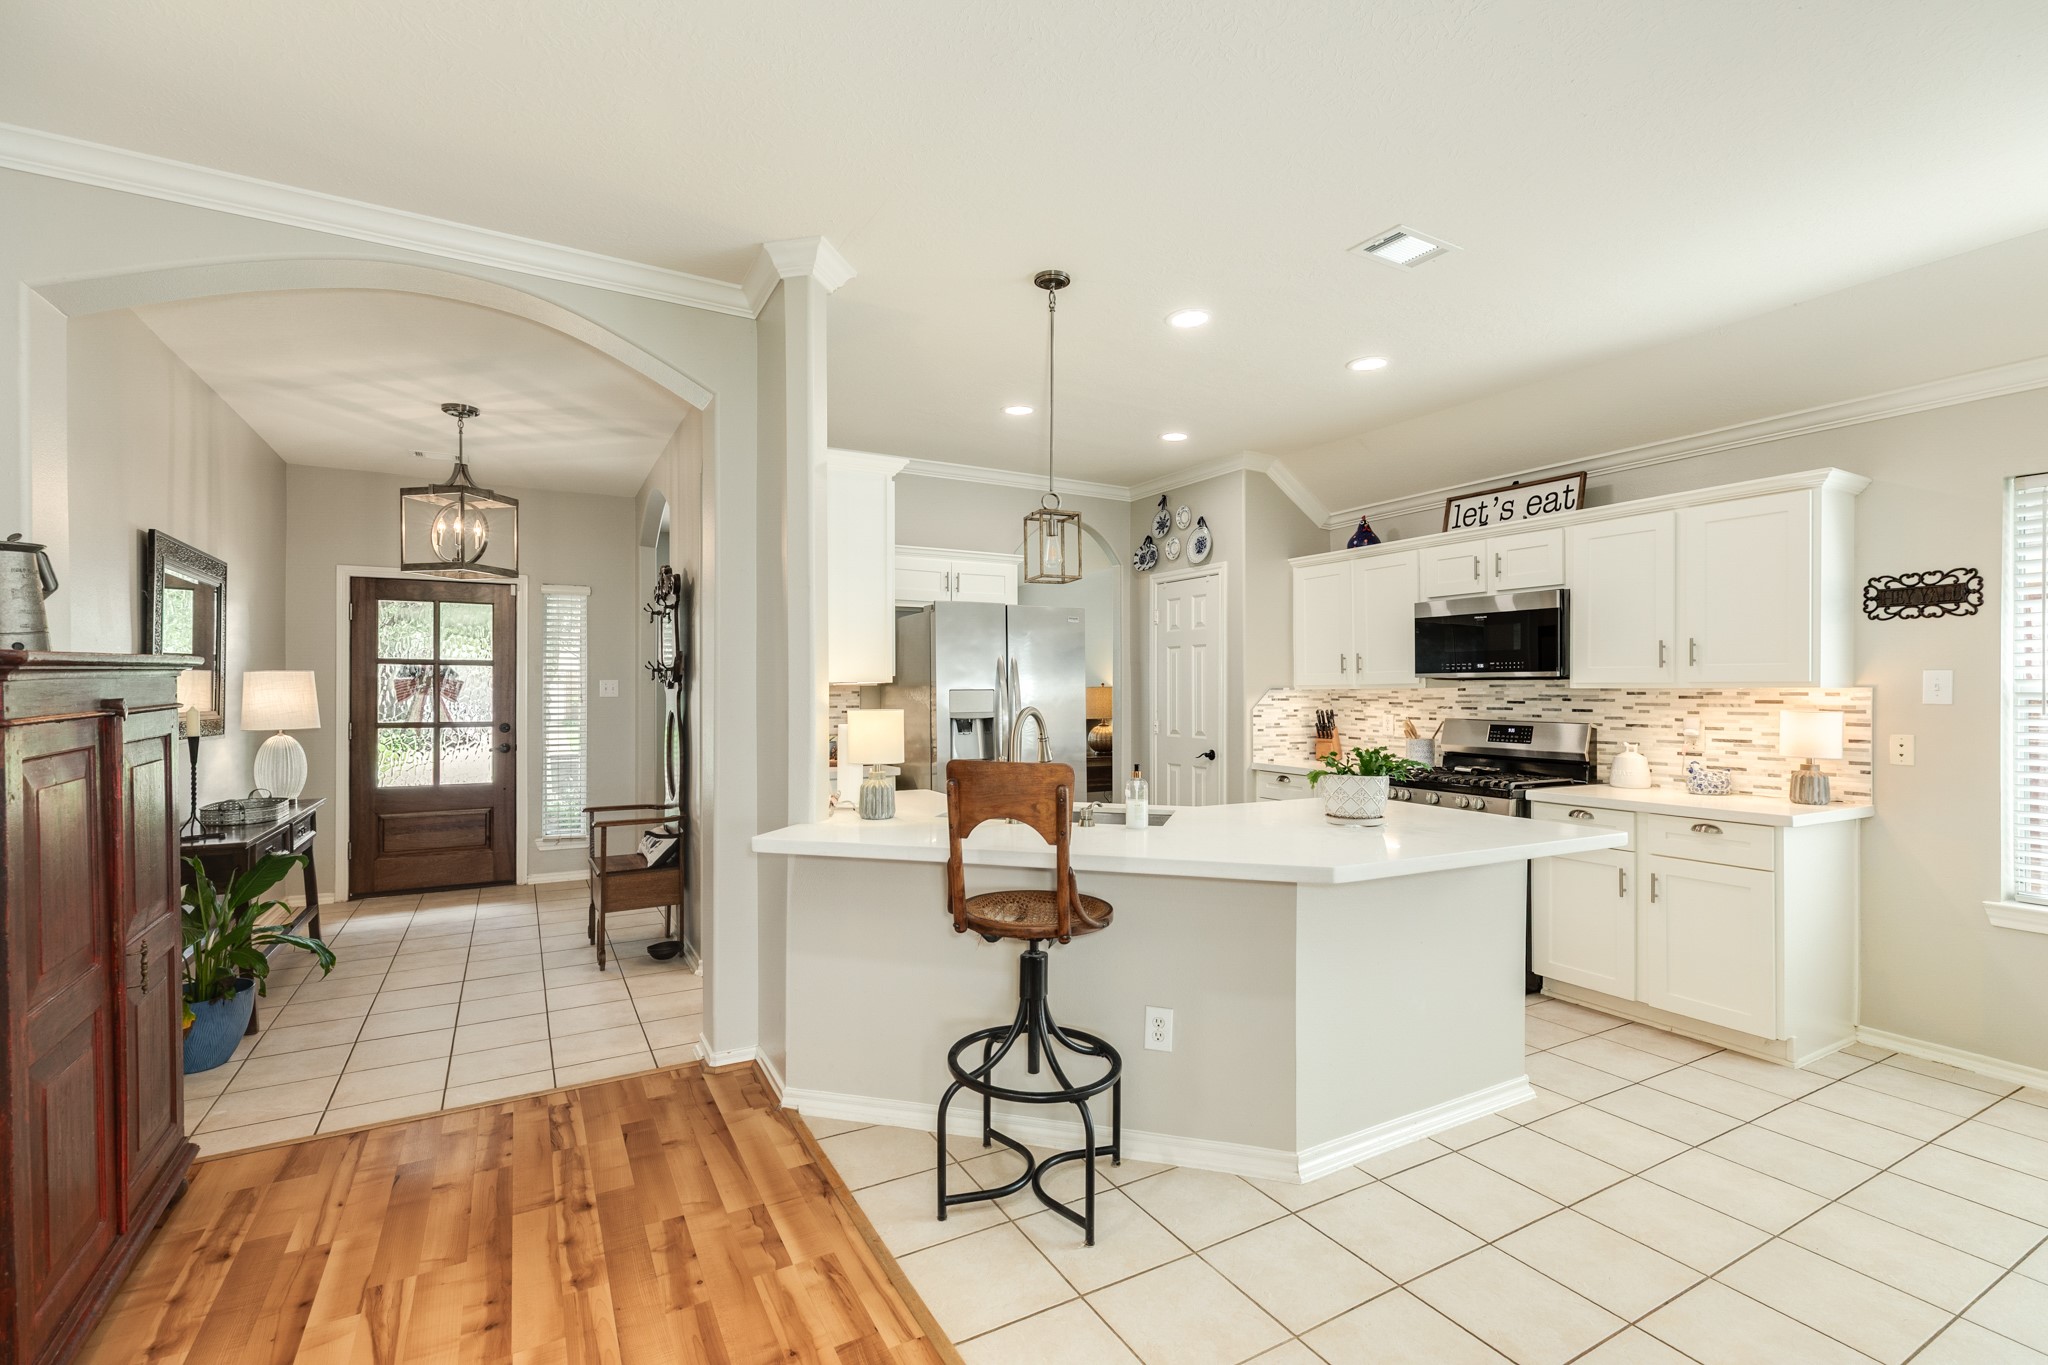
Open concept floor plan featuring a seamless transition from the front entryway into the dining and bonus room, leading directly into the kitchen and family area.
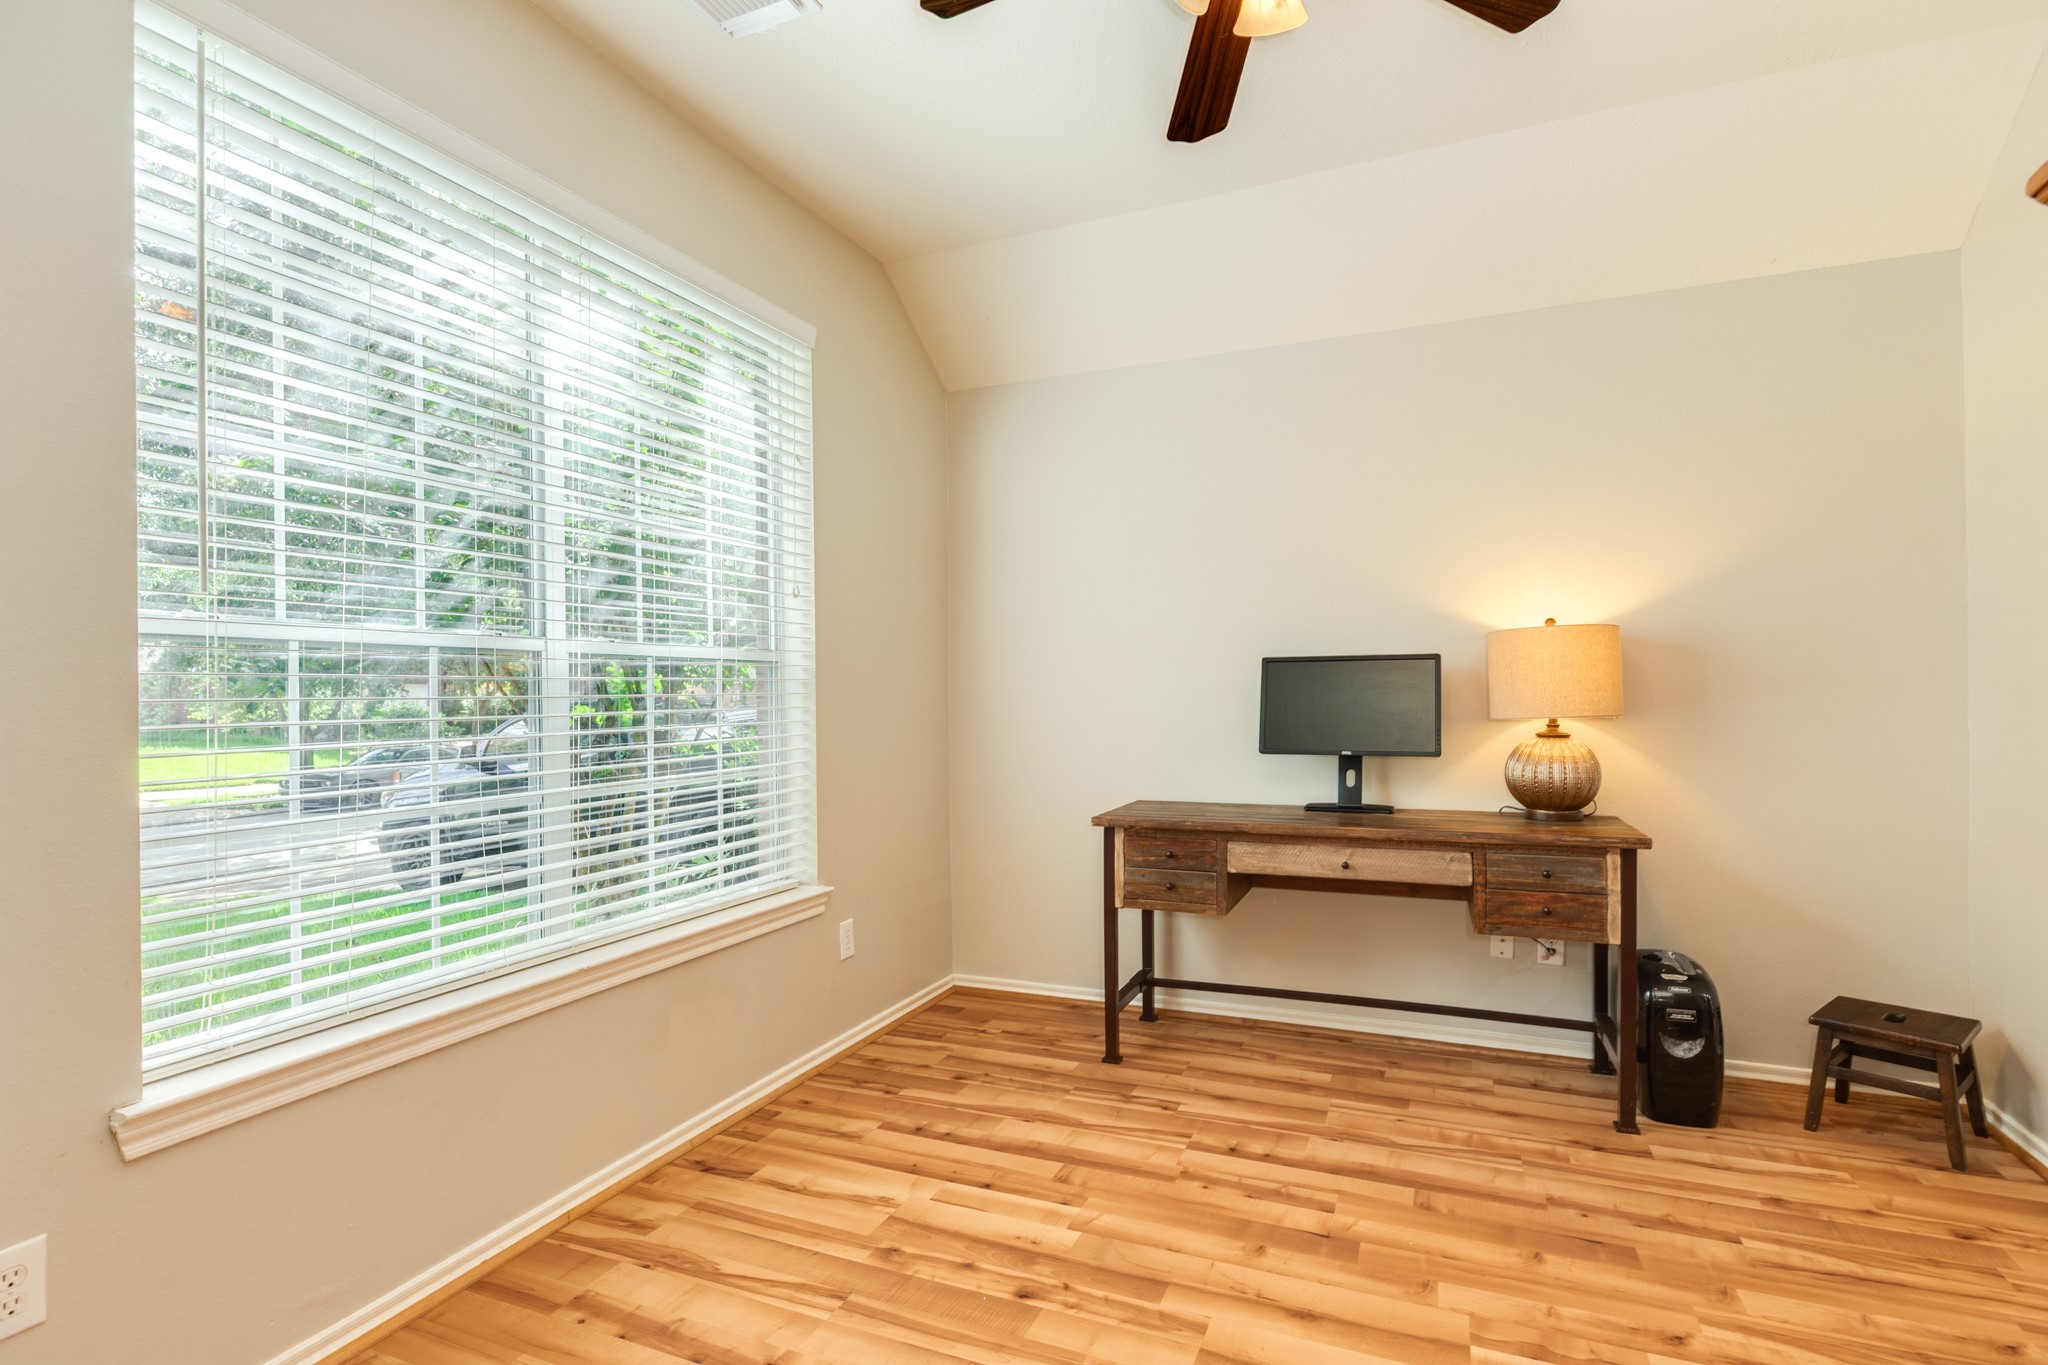
Formal dining room or versatile bonus space featuring a large window with street views, elegant archway access to the kitchen, and a welcoming transition from the front entrance.
Spacious dining/bonus room featuring an oversized window that allows an abundance of natural light to flow through the entire space, creating a bright and inviting atmosphere perfect for entertaining or relaxation.
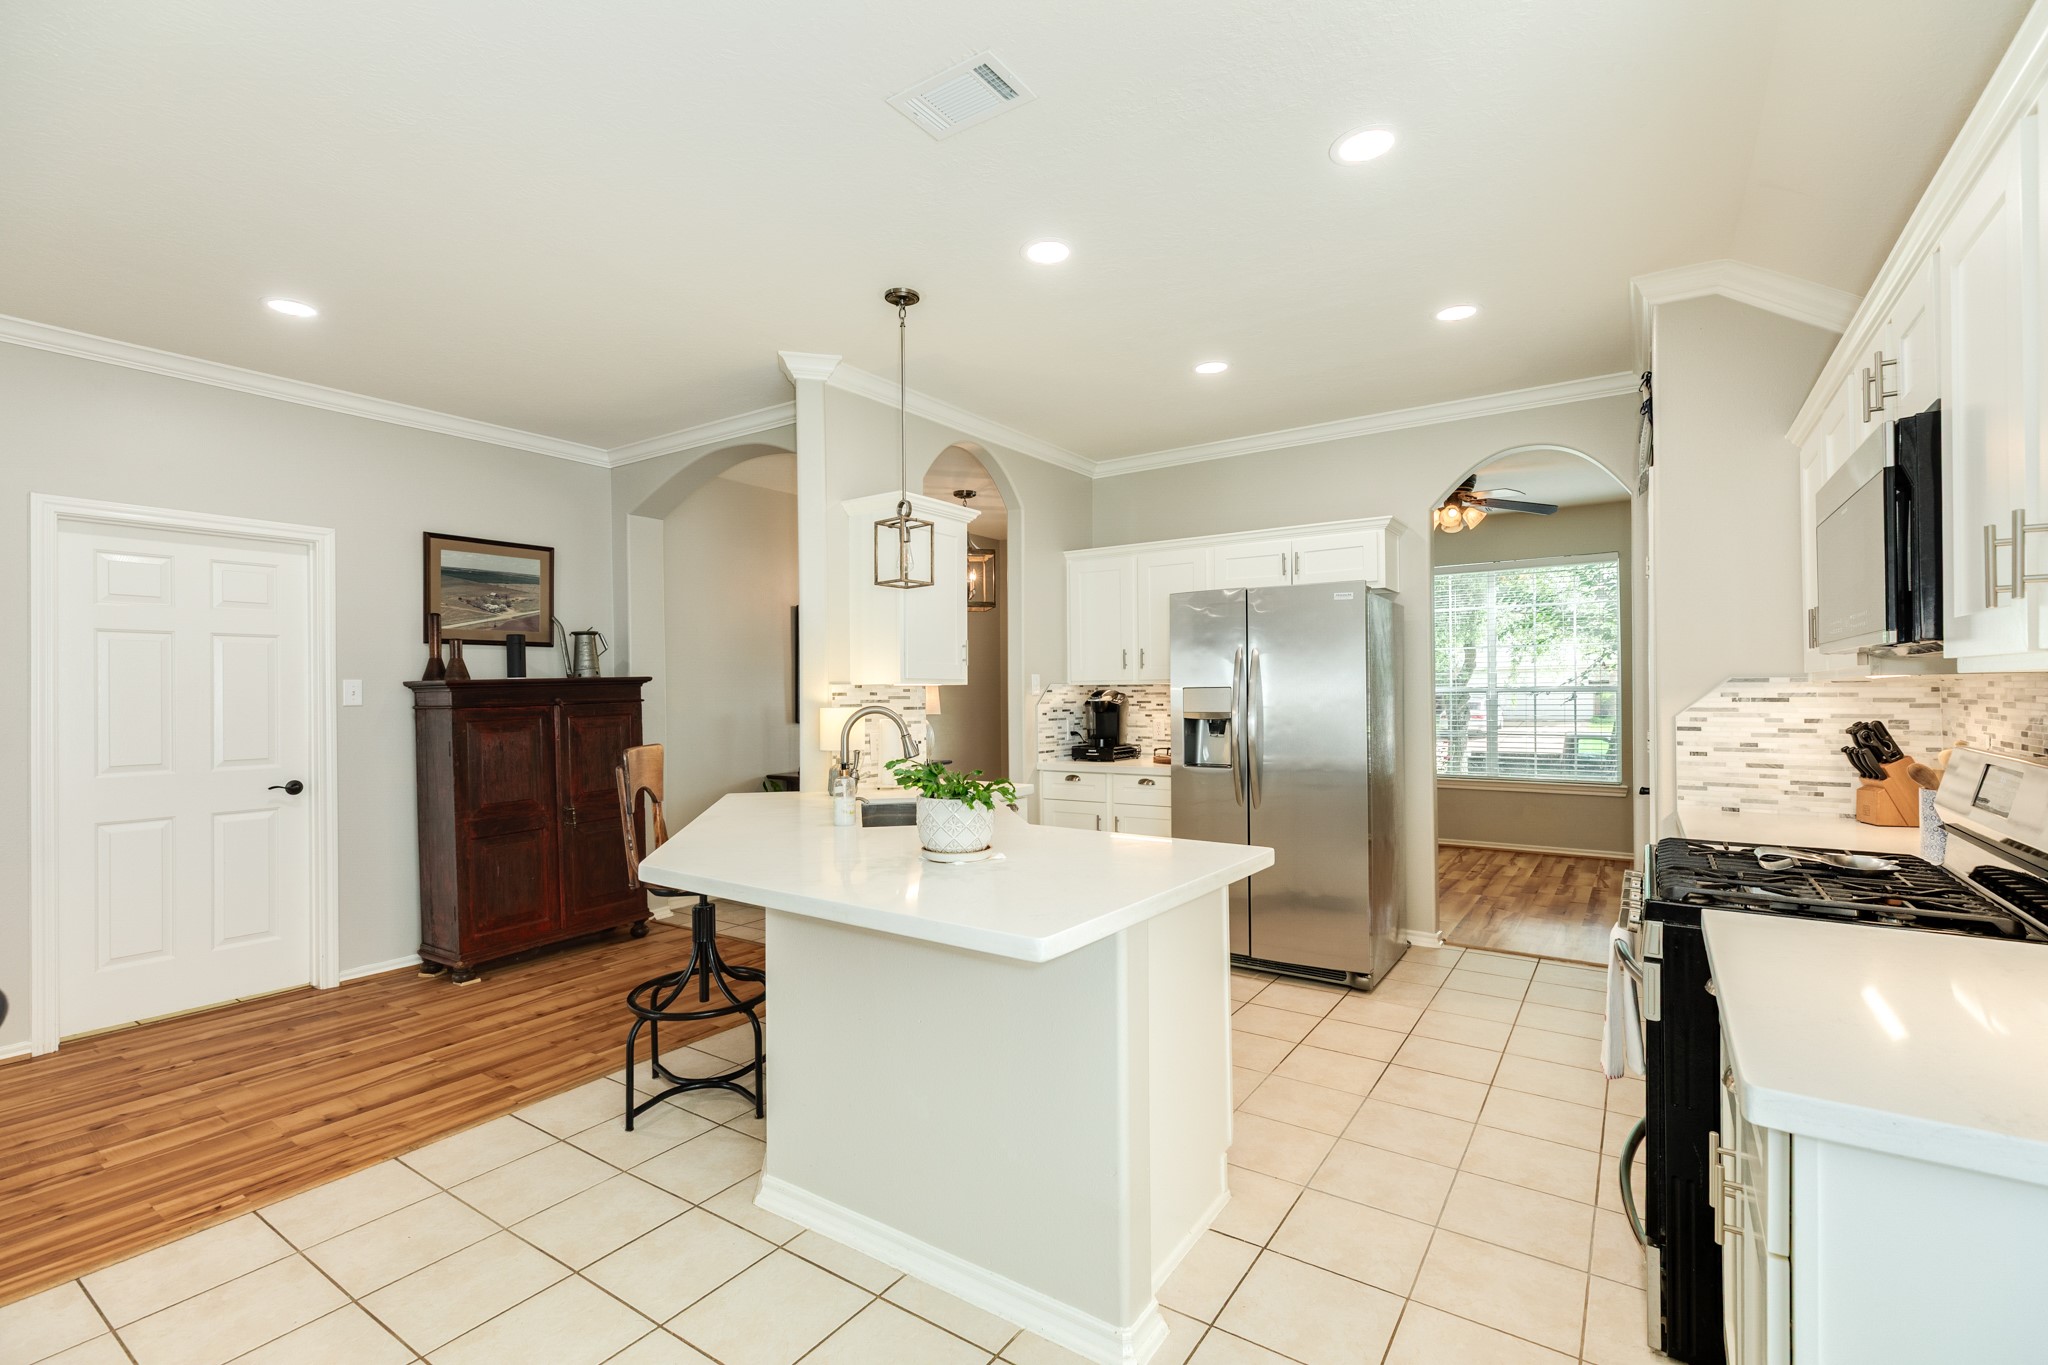
Spacious, open-concept kitchen featuring an inviting archway entrance from the hallway. This beautifully updated space boasts freshly painted walls, modernized cabinetry, and contemporary hardware. Enjoy premium quartz countertops, stylish under-cabinet lighting, and seamless flow into the adjacent dining and bonus room, making it perfect for both daily living and entertaining.
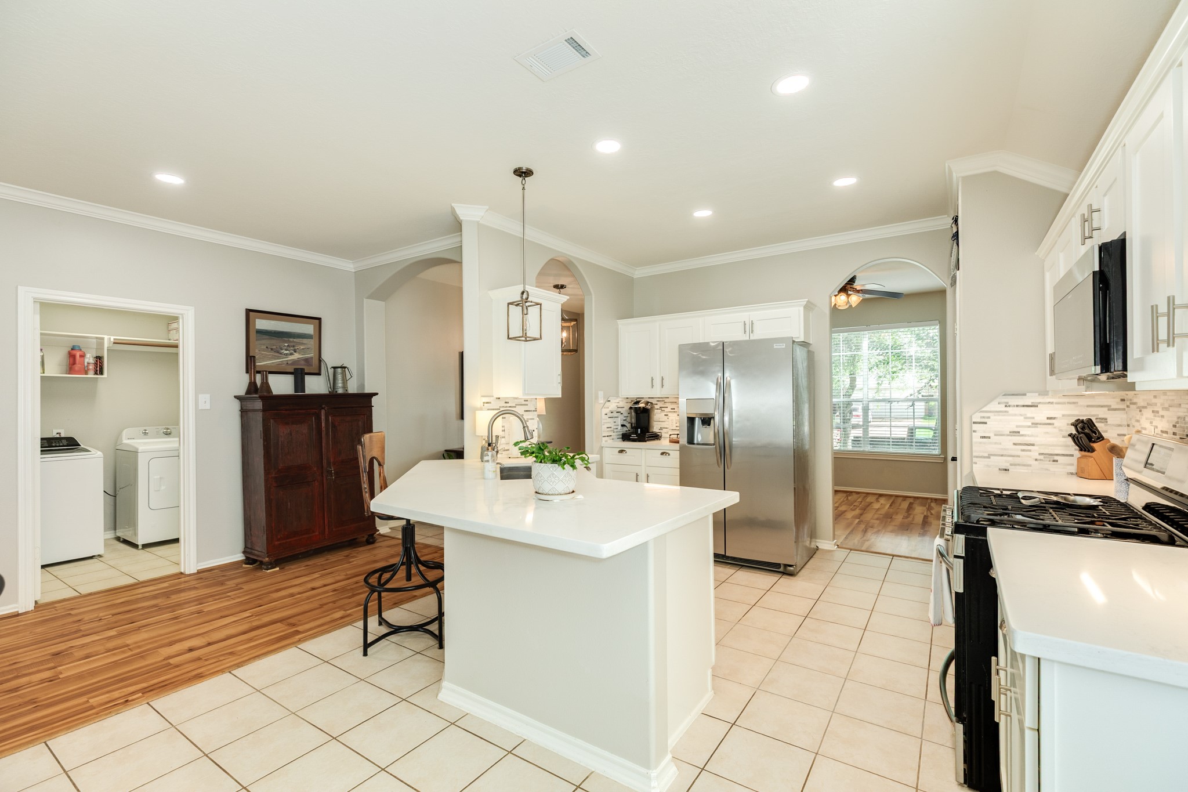
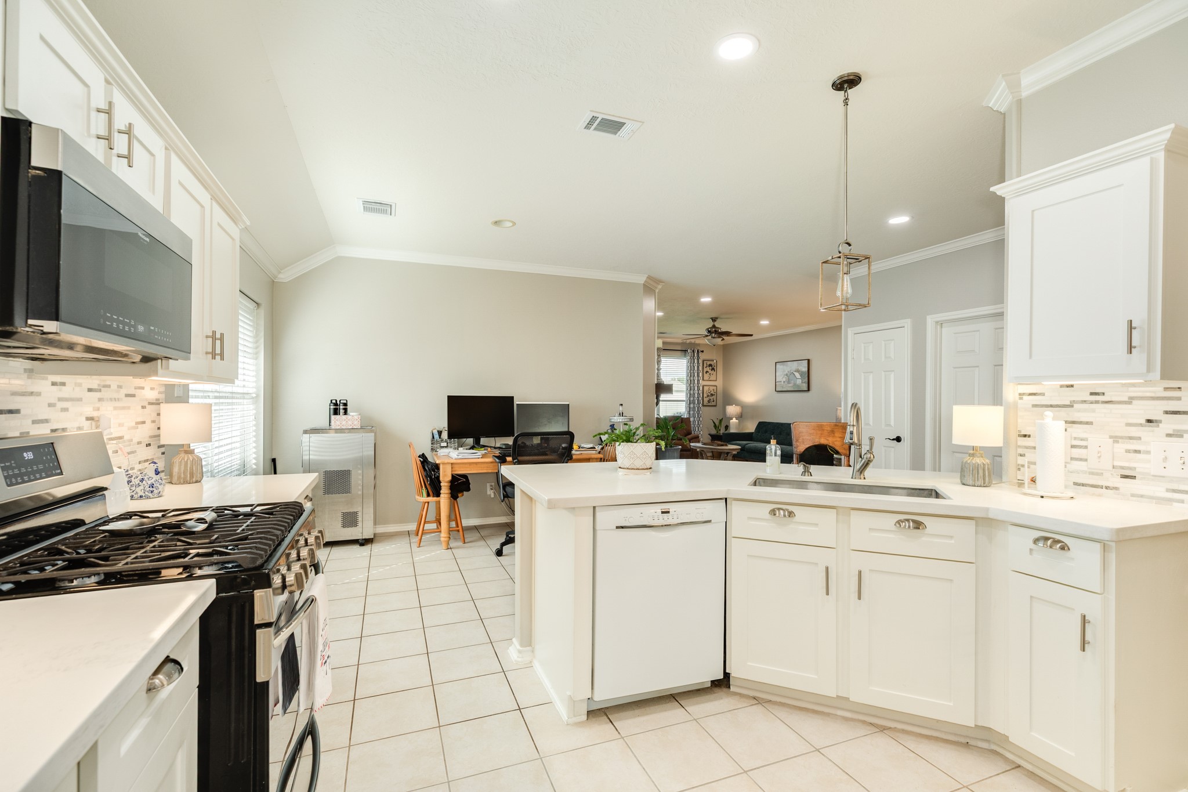
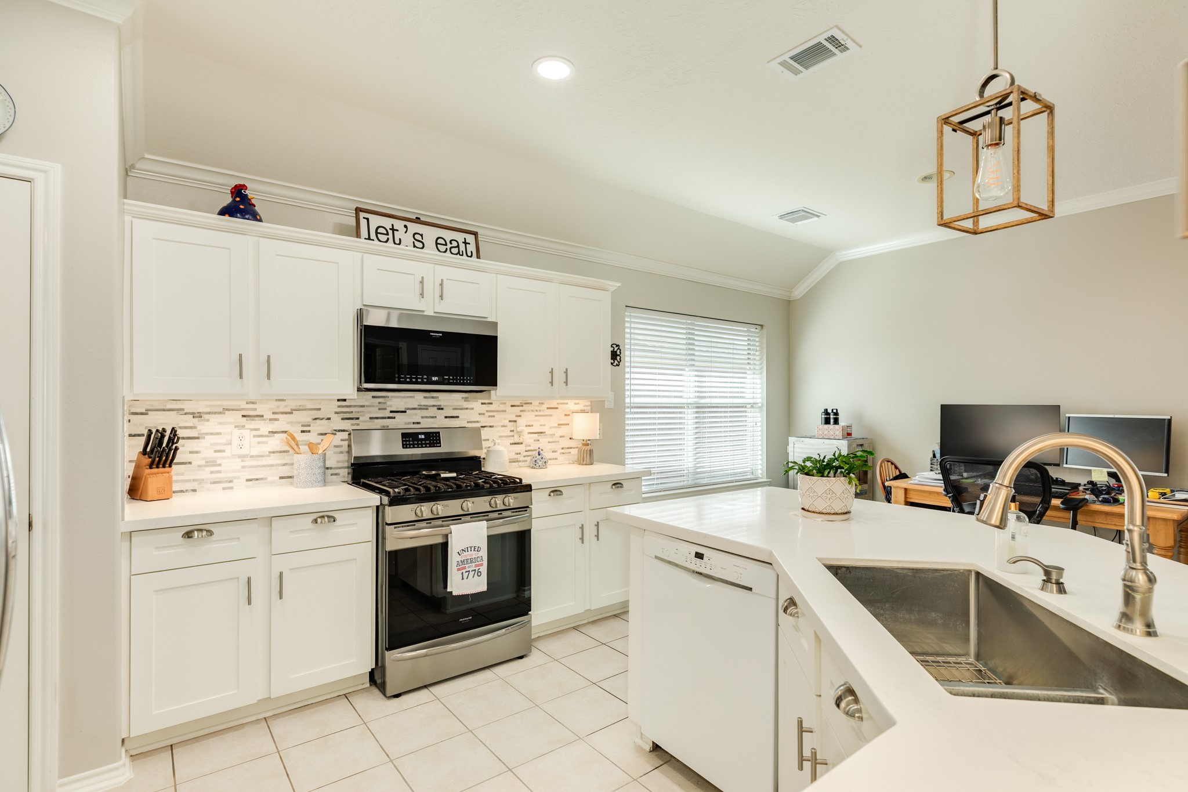
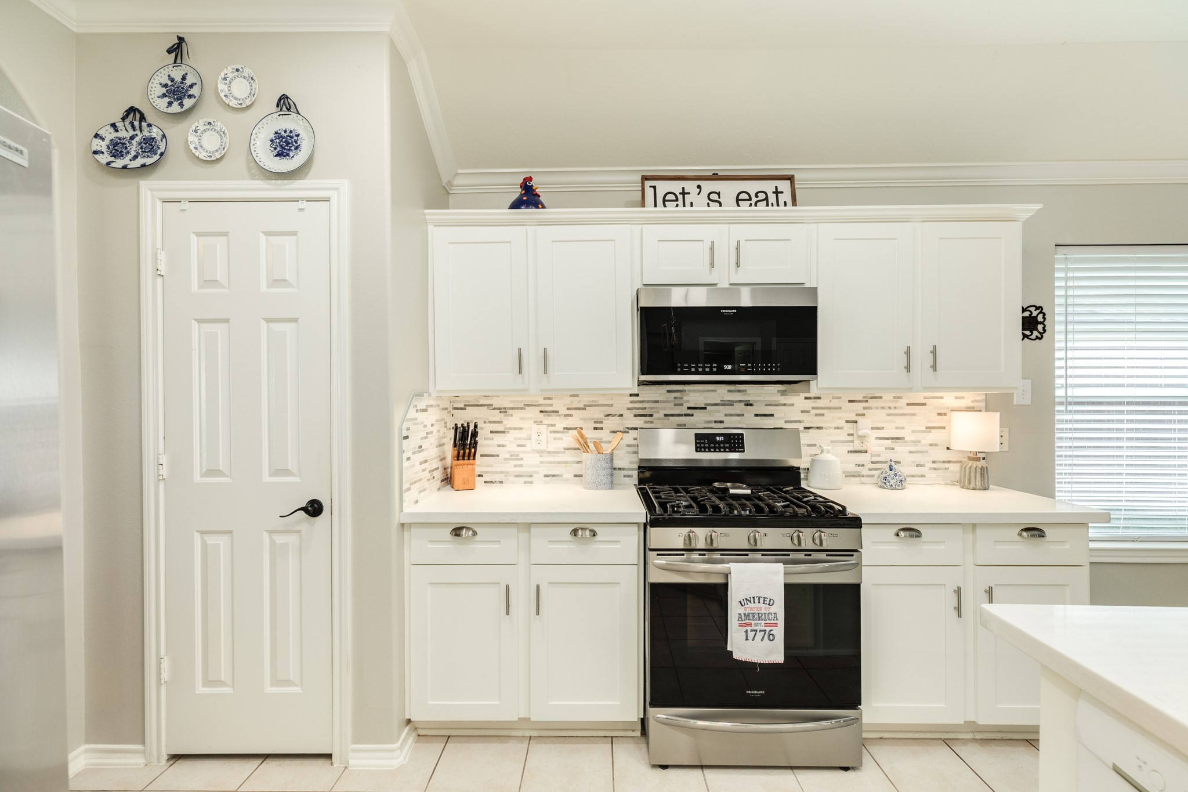
This kitchen has undergone a complete makeover and is move-in ready. Features include an open floor plan, sleek tile flooring in the kitchen, and beautiful laminate flooring in the family room. The kitchen is fully updated with a new stainless steel refrigerator, range, and microwave, complemented by elegant under-counter and recessed lighting, as well as a new sink and faucet.
This view showcases the stunning designer backsplash that adds a sophisticated touch to the kitchen. The layout also highlights the convenient location of the laundry room, which provides direct access to the spacious two-car garage.
Modern kitchen featuring an updated 5-burner stainless steel freestanding range, a spacious oven, and contemporary lighting fixtures throughout the space.
Spacious kitchen featuring a sun-drenched breakfast nook with oversized double windows, complemented by a modern sink, updated faucet, and elegant pendulum lighting.
View of the kitchen pantry, custom cabinetry, and under-cabinet lighting
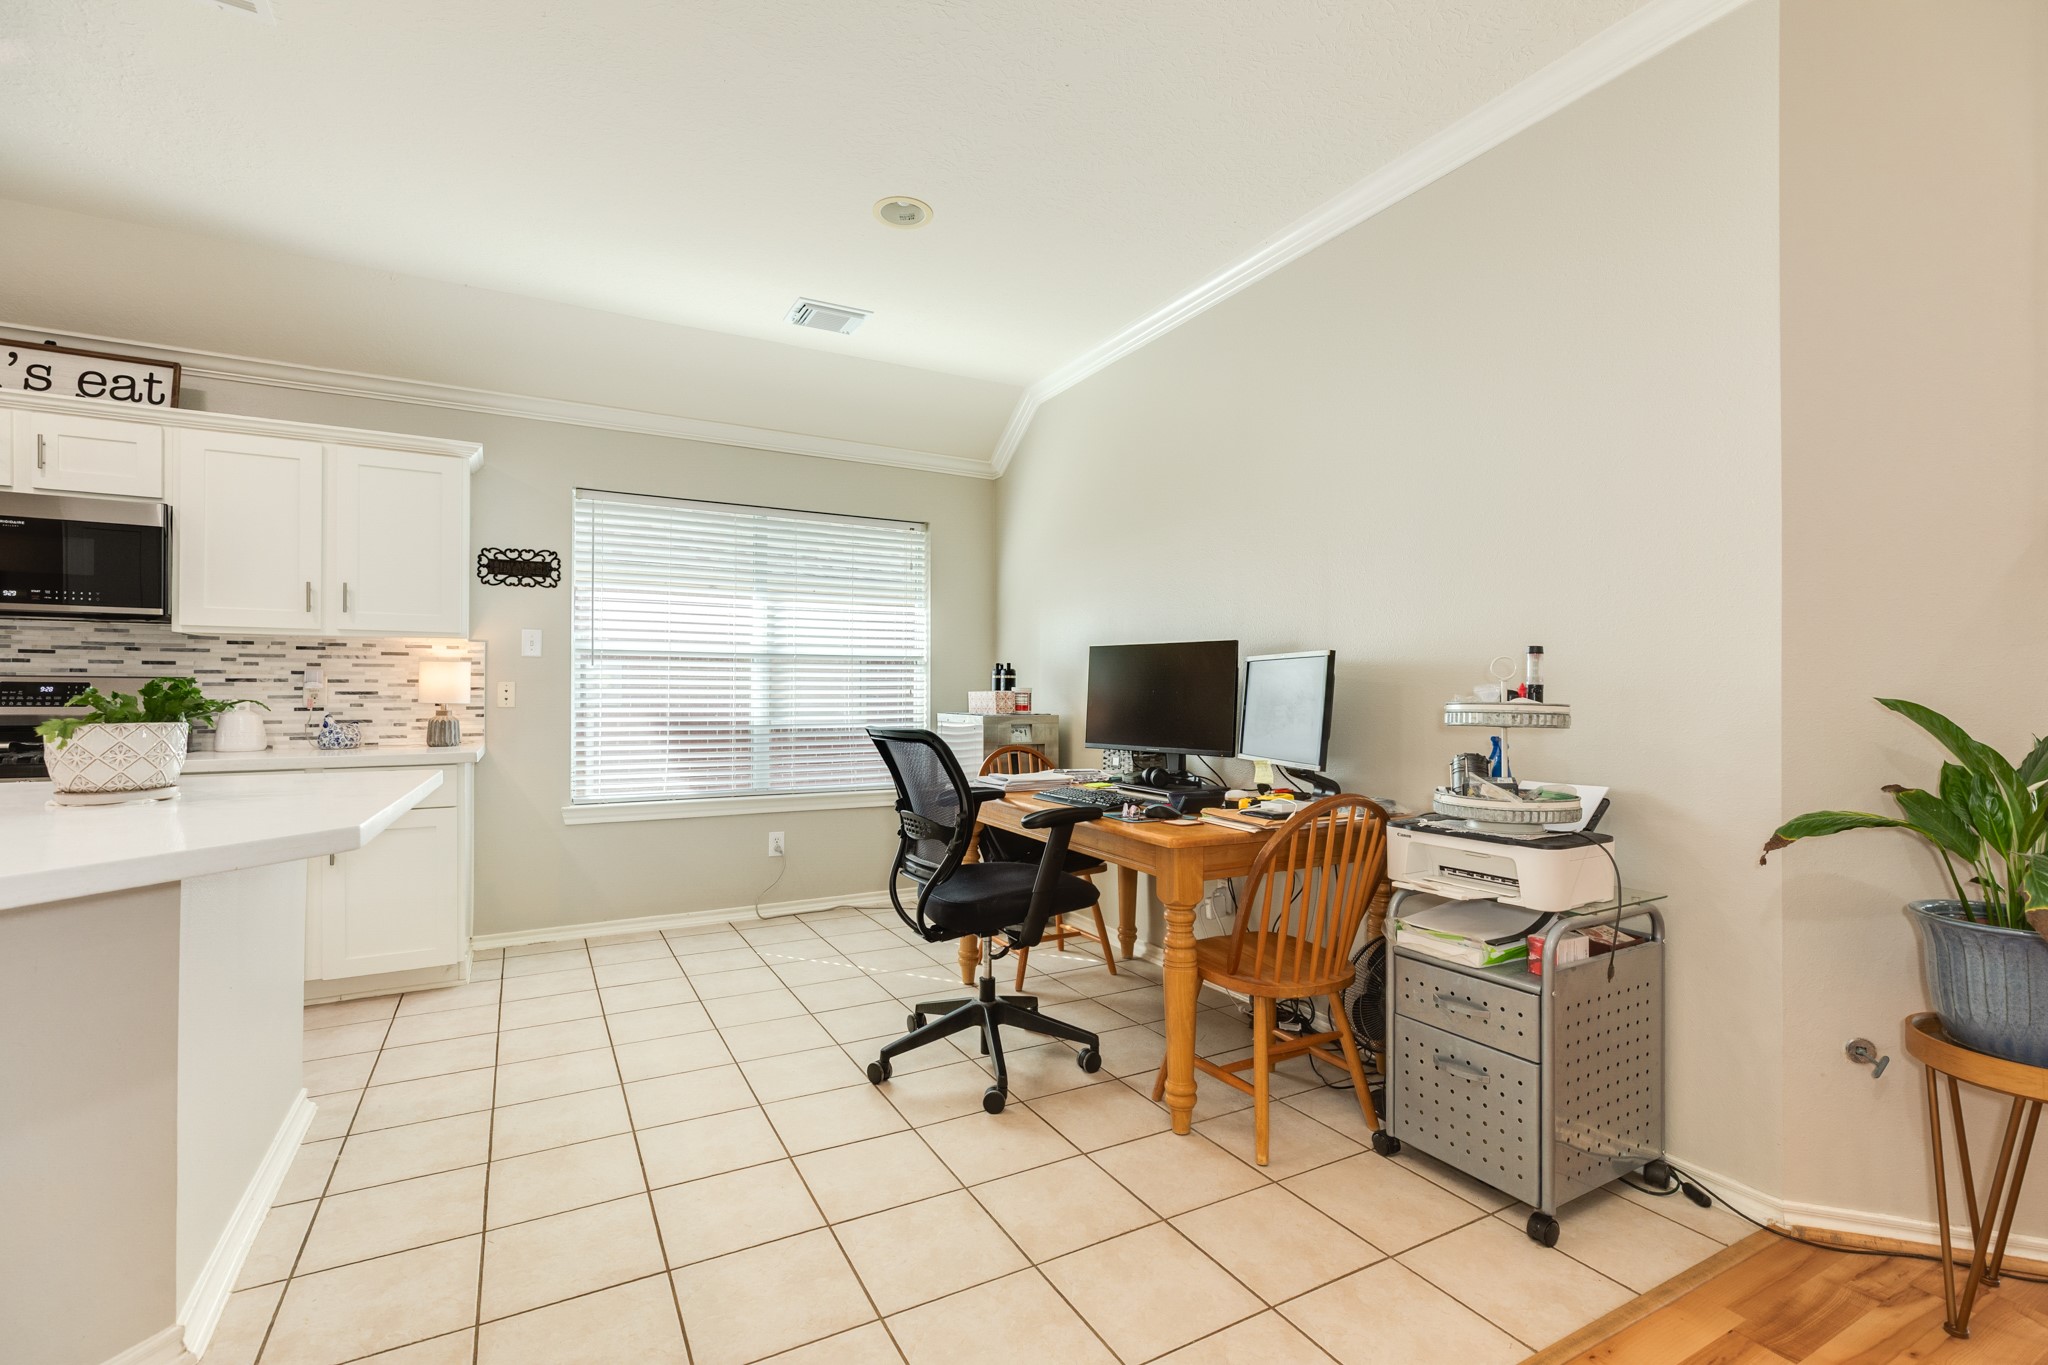
Spacious breakfast nook currently utilized as a home office, offering versatile living potential.
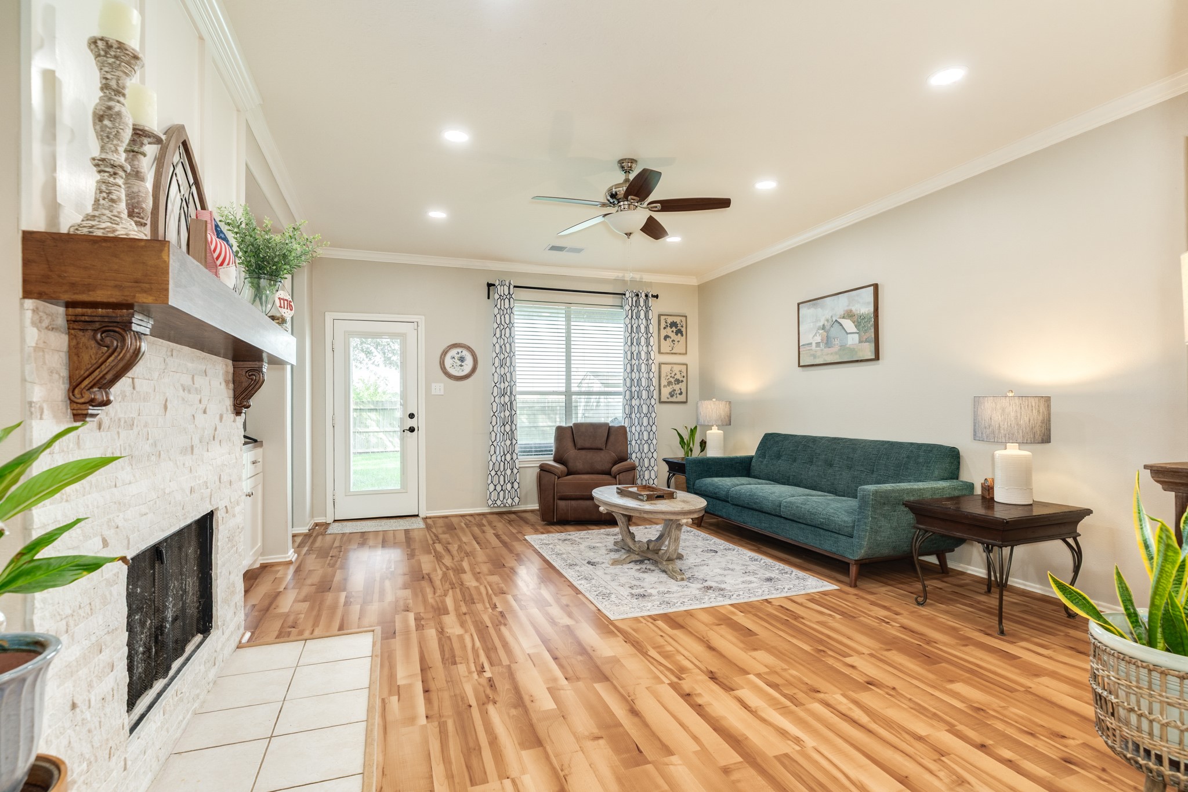
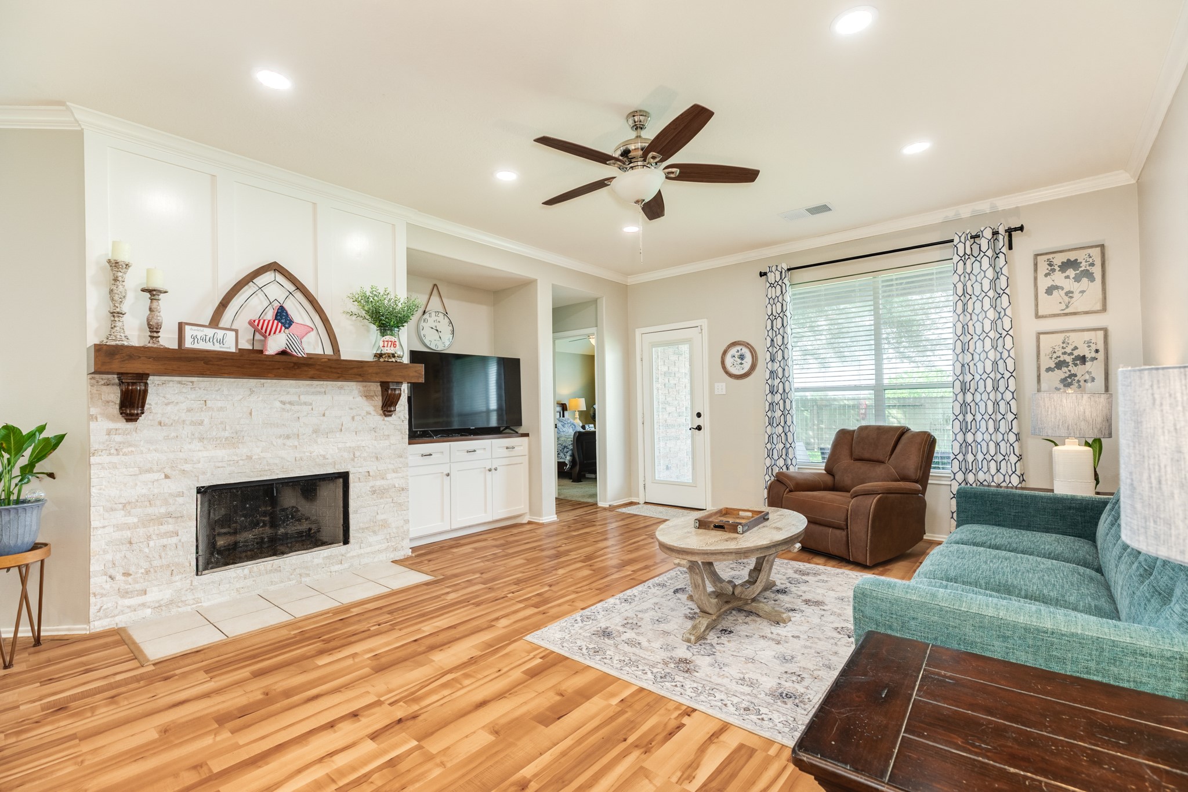
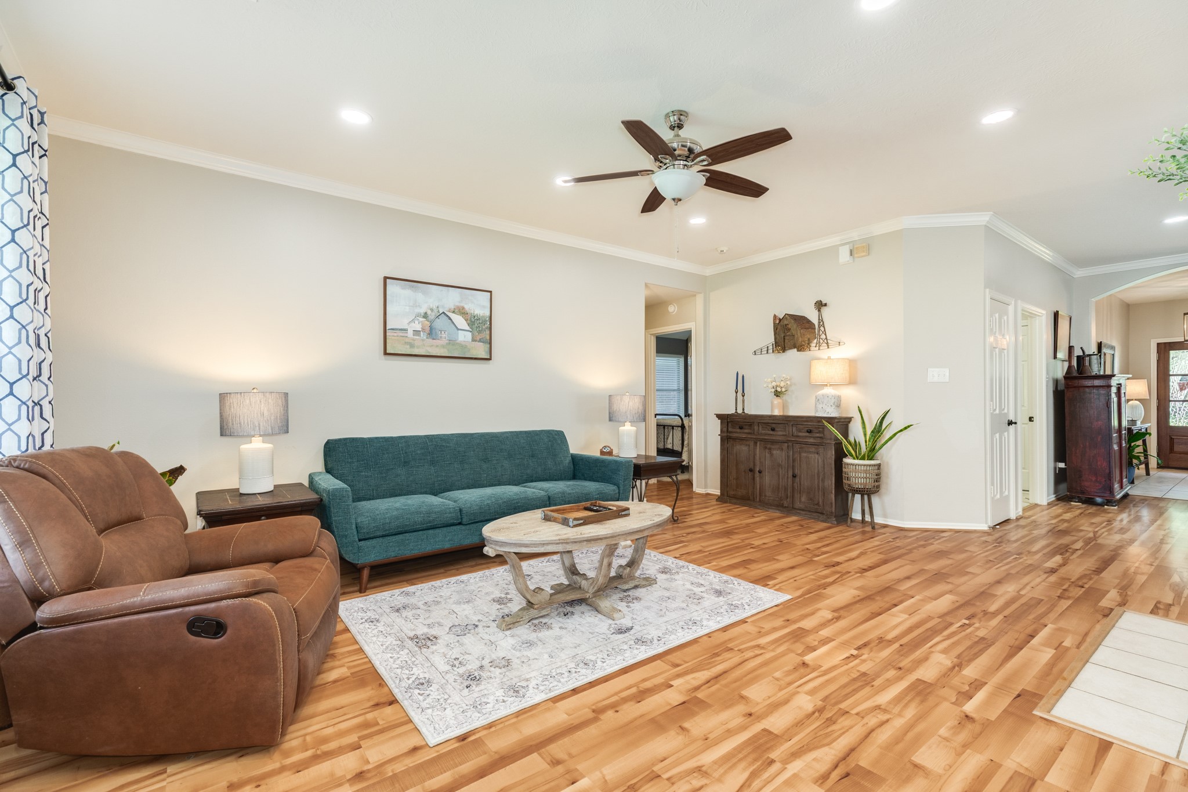
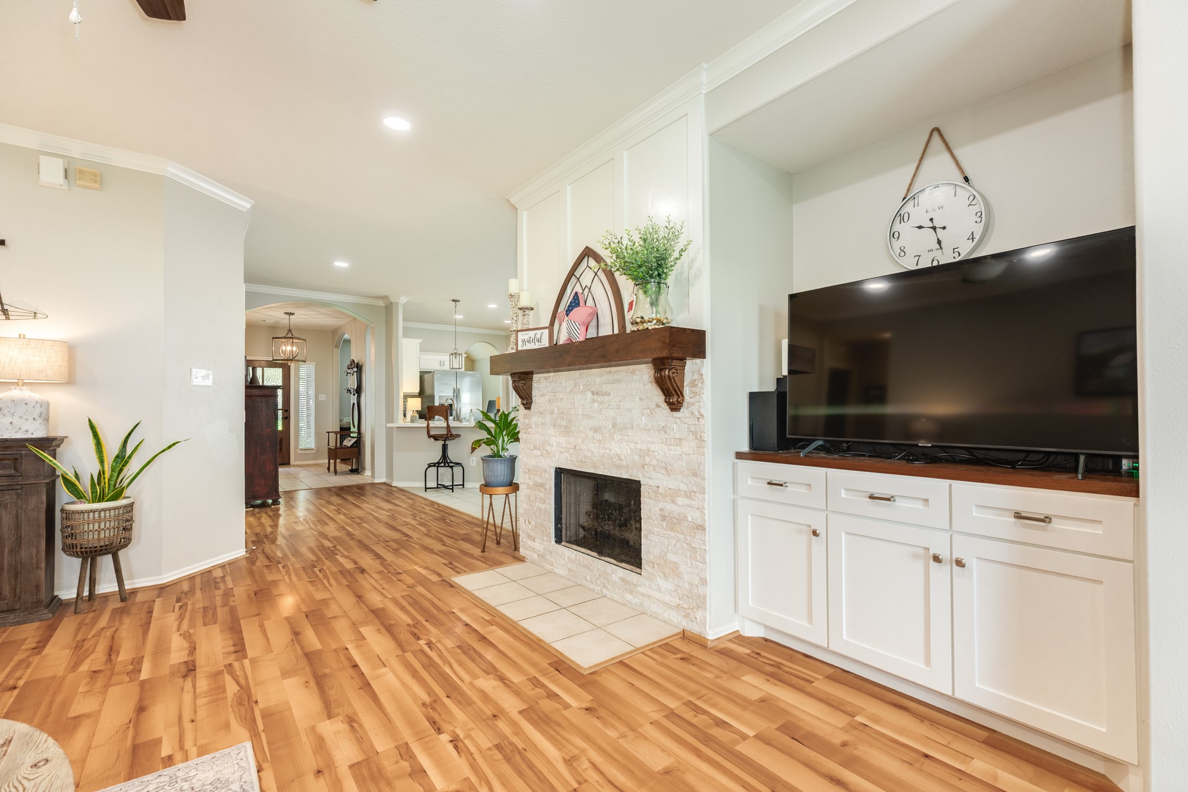
Stunning family room featuring a beautifully remodeled stone gas fireplace and rich laminate flooring. This inviting space is enhanced by new recessed lighting and a sleek ceiling fan. The layout offers convenient access to the primary suite located to the left, while the secondary bedrooms and full bath are situated to the right.
Spacious open floor plan featuring updated crown molding and large windows that provide abundant natural light and scenic views of the covered patio and backyard.
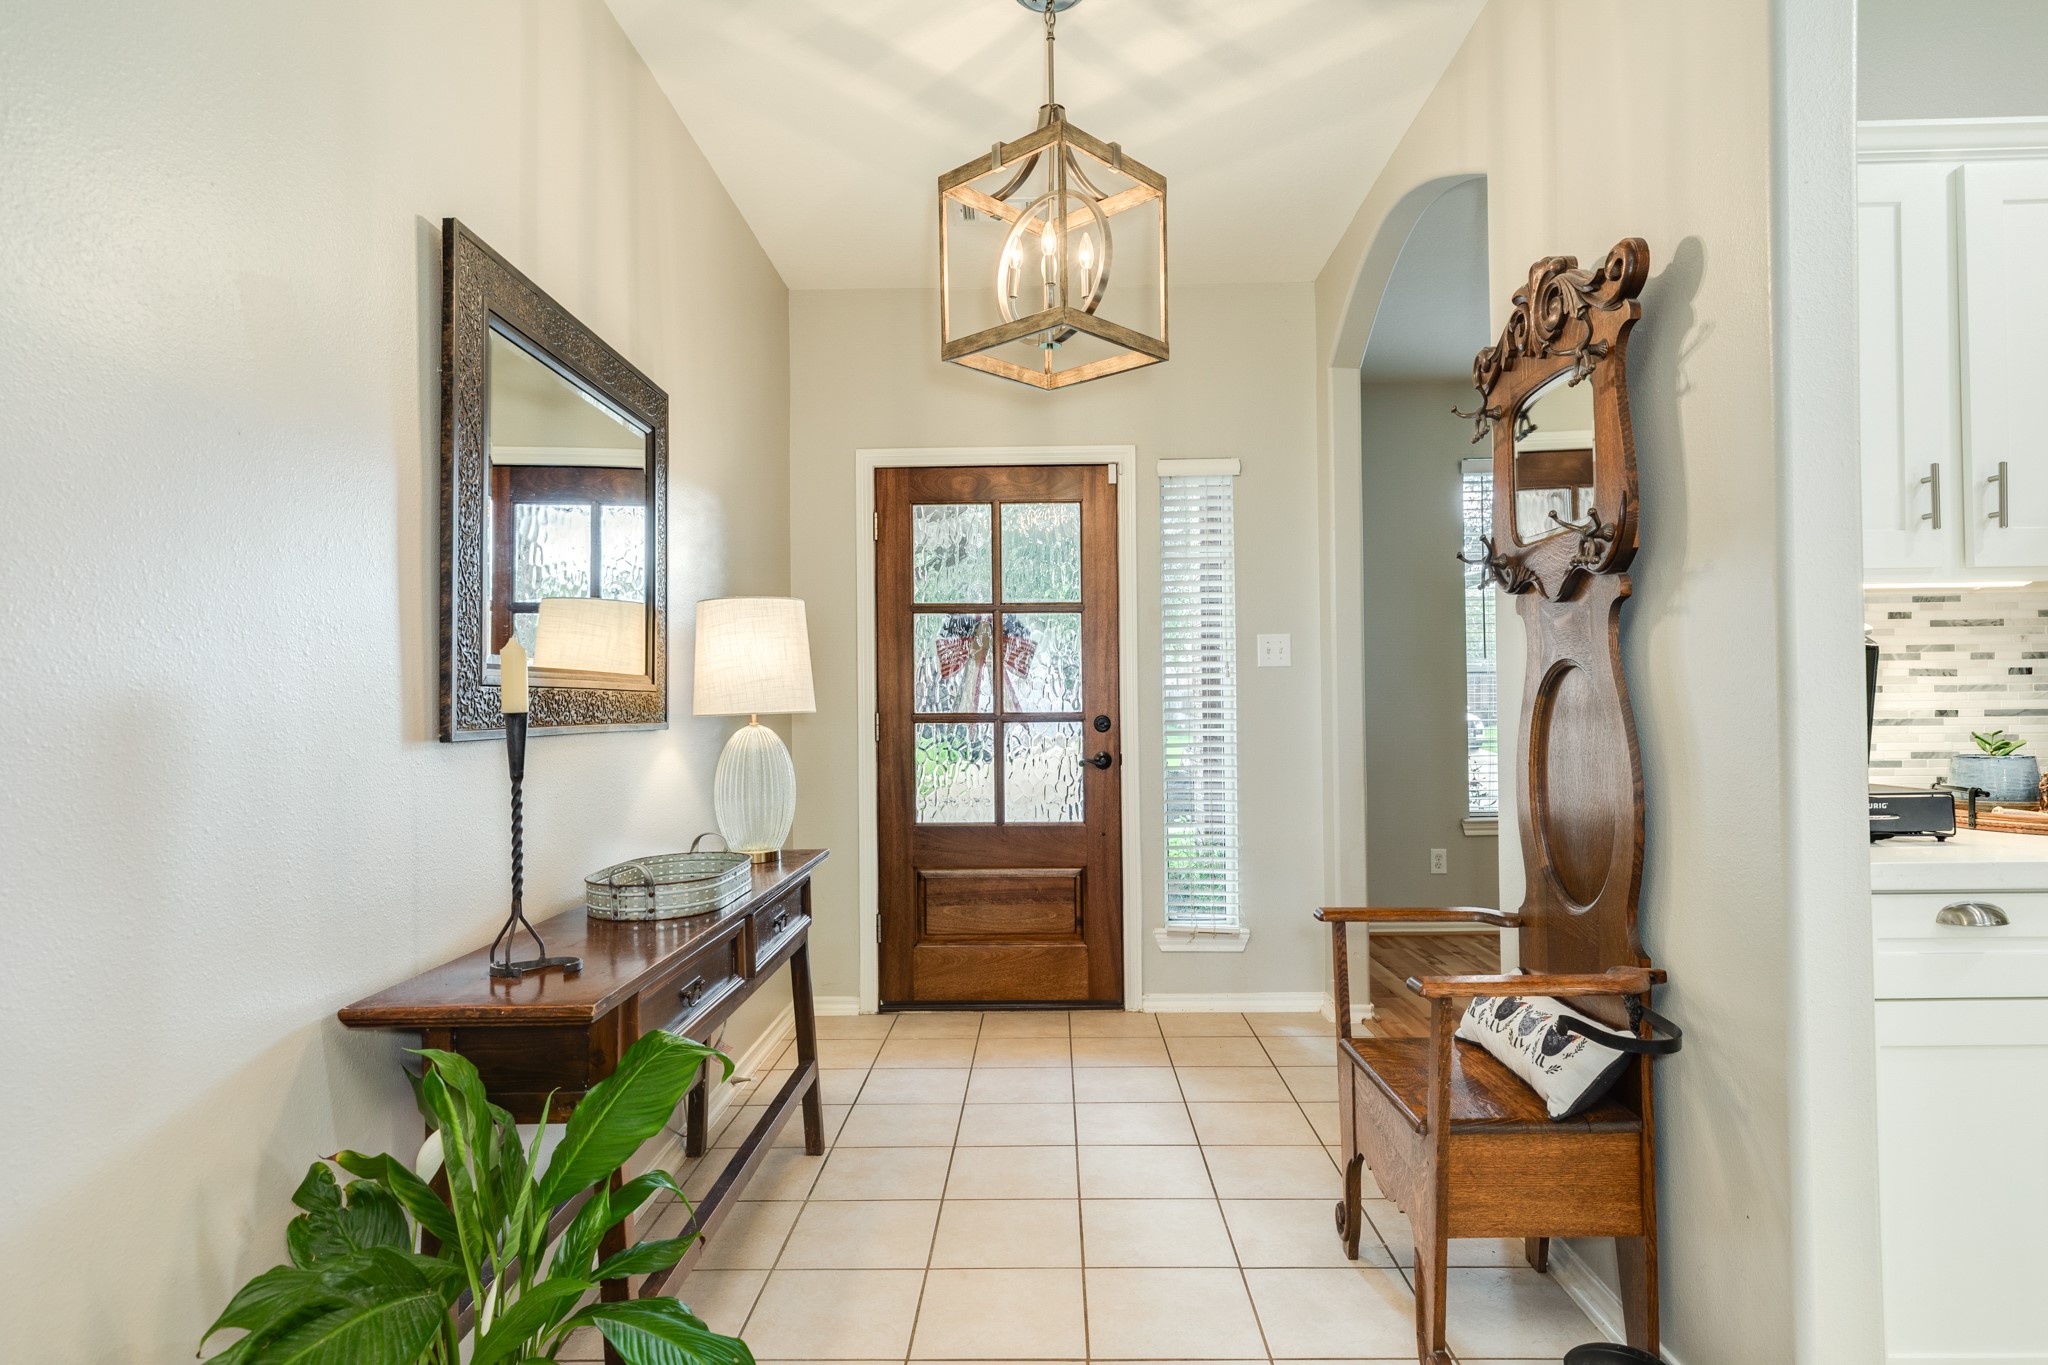
Front entrance foyer showcasing the main doorway and the hallway access point to the secondary bedrooms.
Open concept floor plan featuring a seamless flow from the front entryway into the gourmet kitchen and spacious family room.
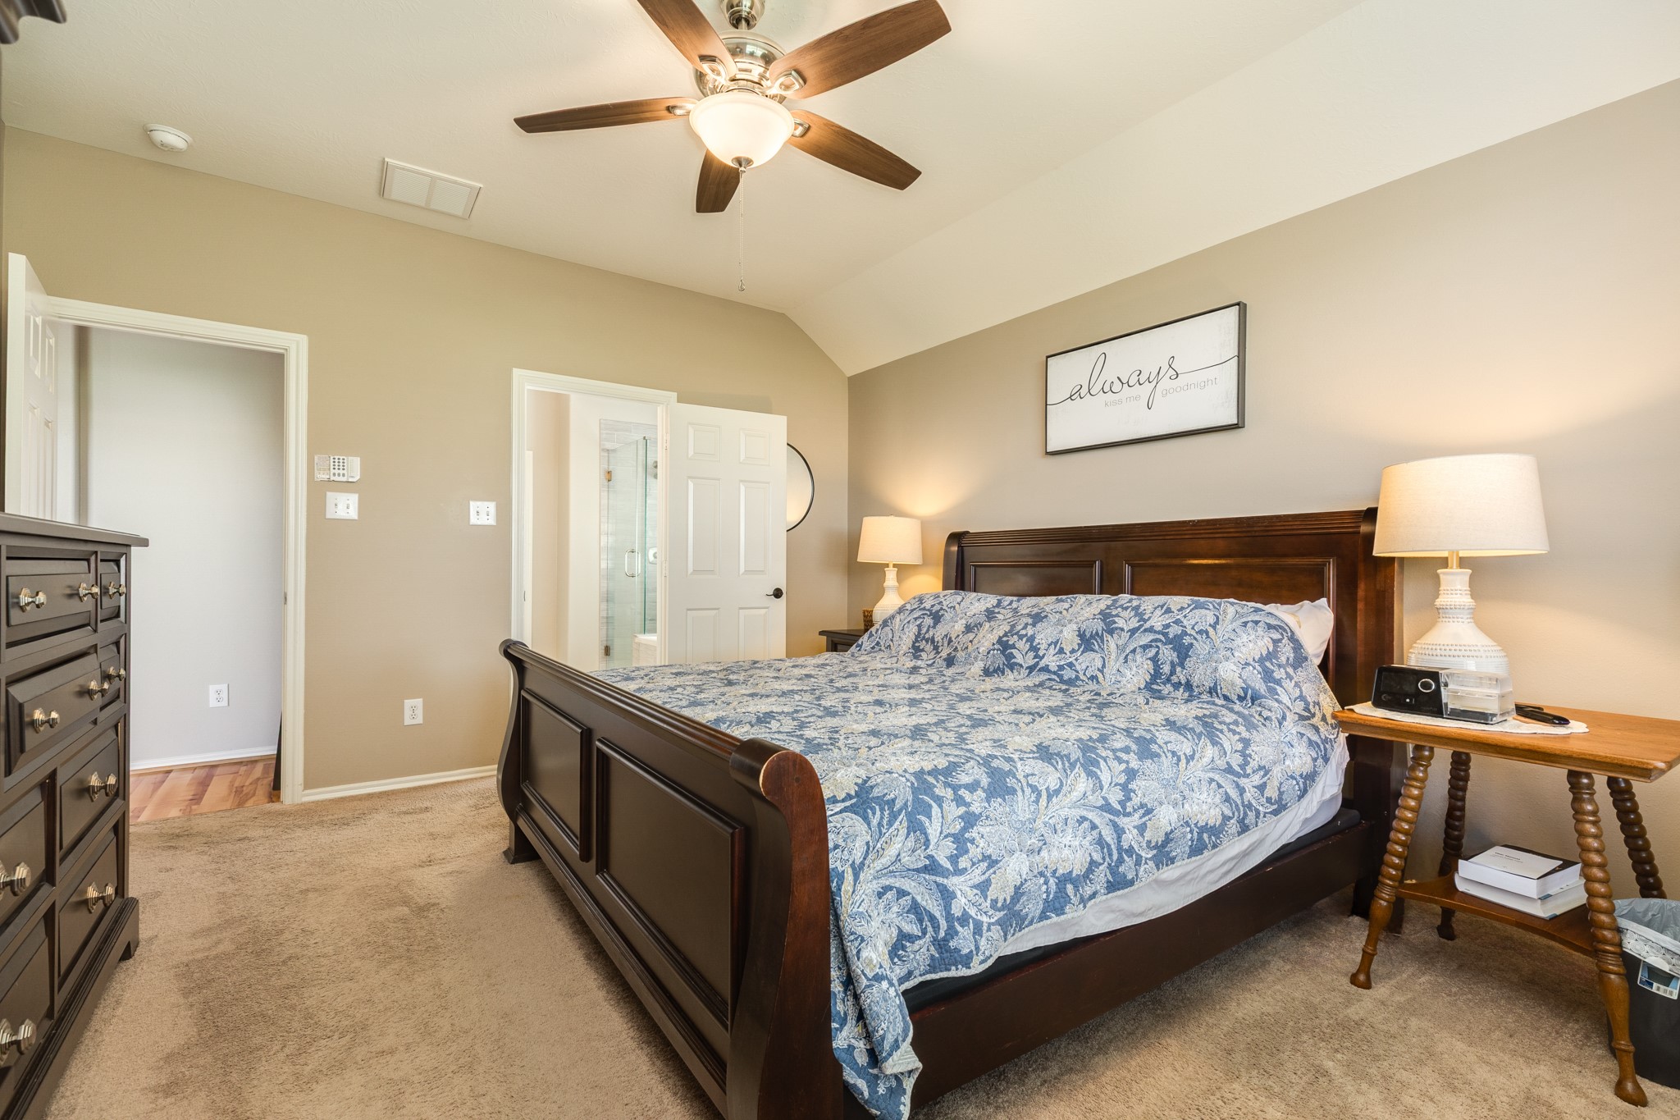
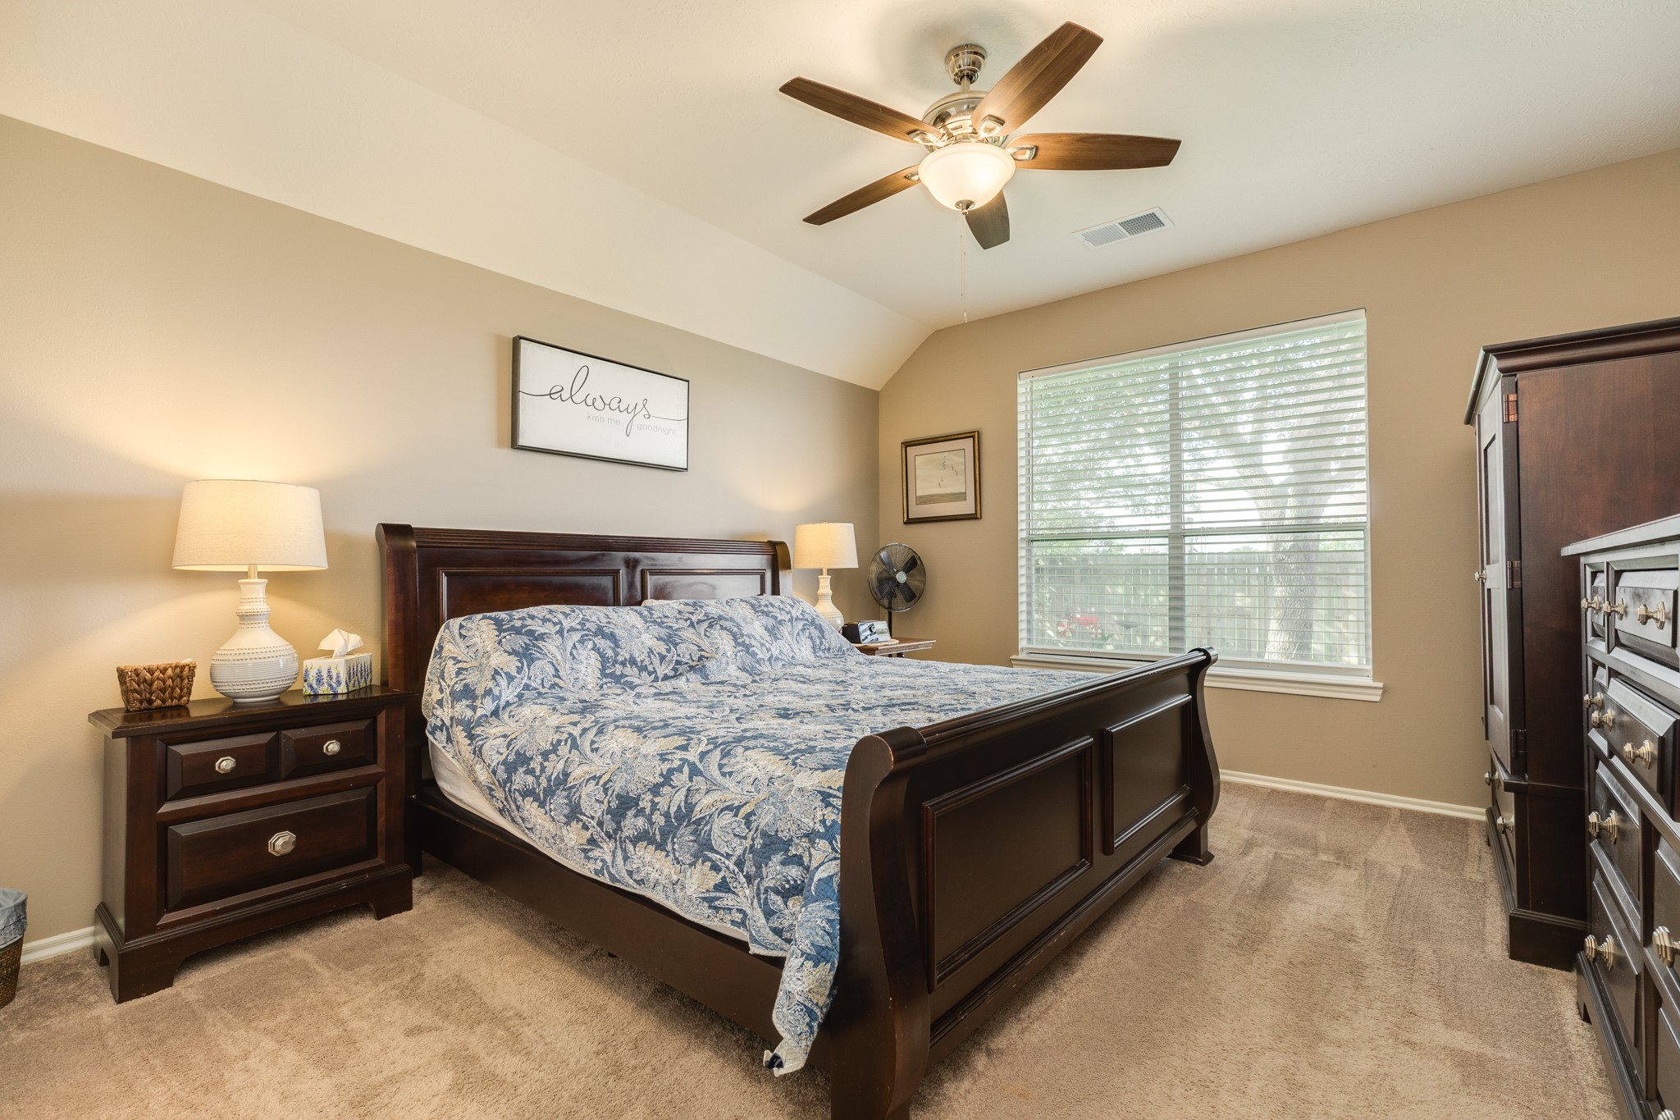
Spacious primary bedroom suite located at the rear of the home for enhanced privacy. Recently updated with fresh paint and a new ceiling fan, this retreat sits conveniently adjacent to the main family area.
Primary bedroom featuring oversized windows with expansive views of the large backyard.
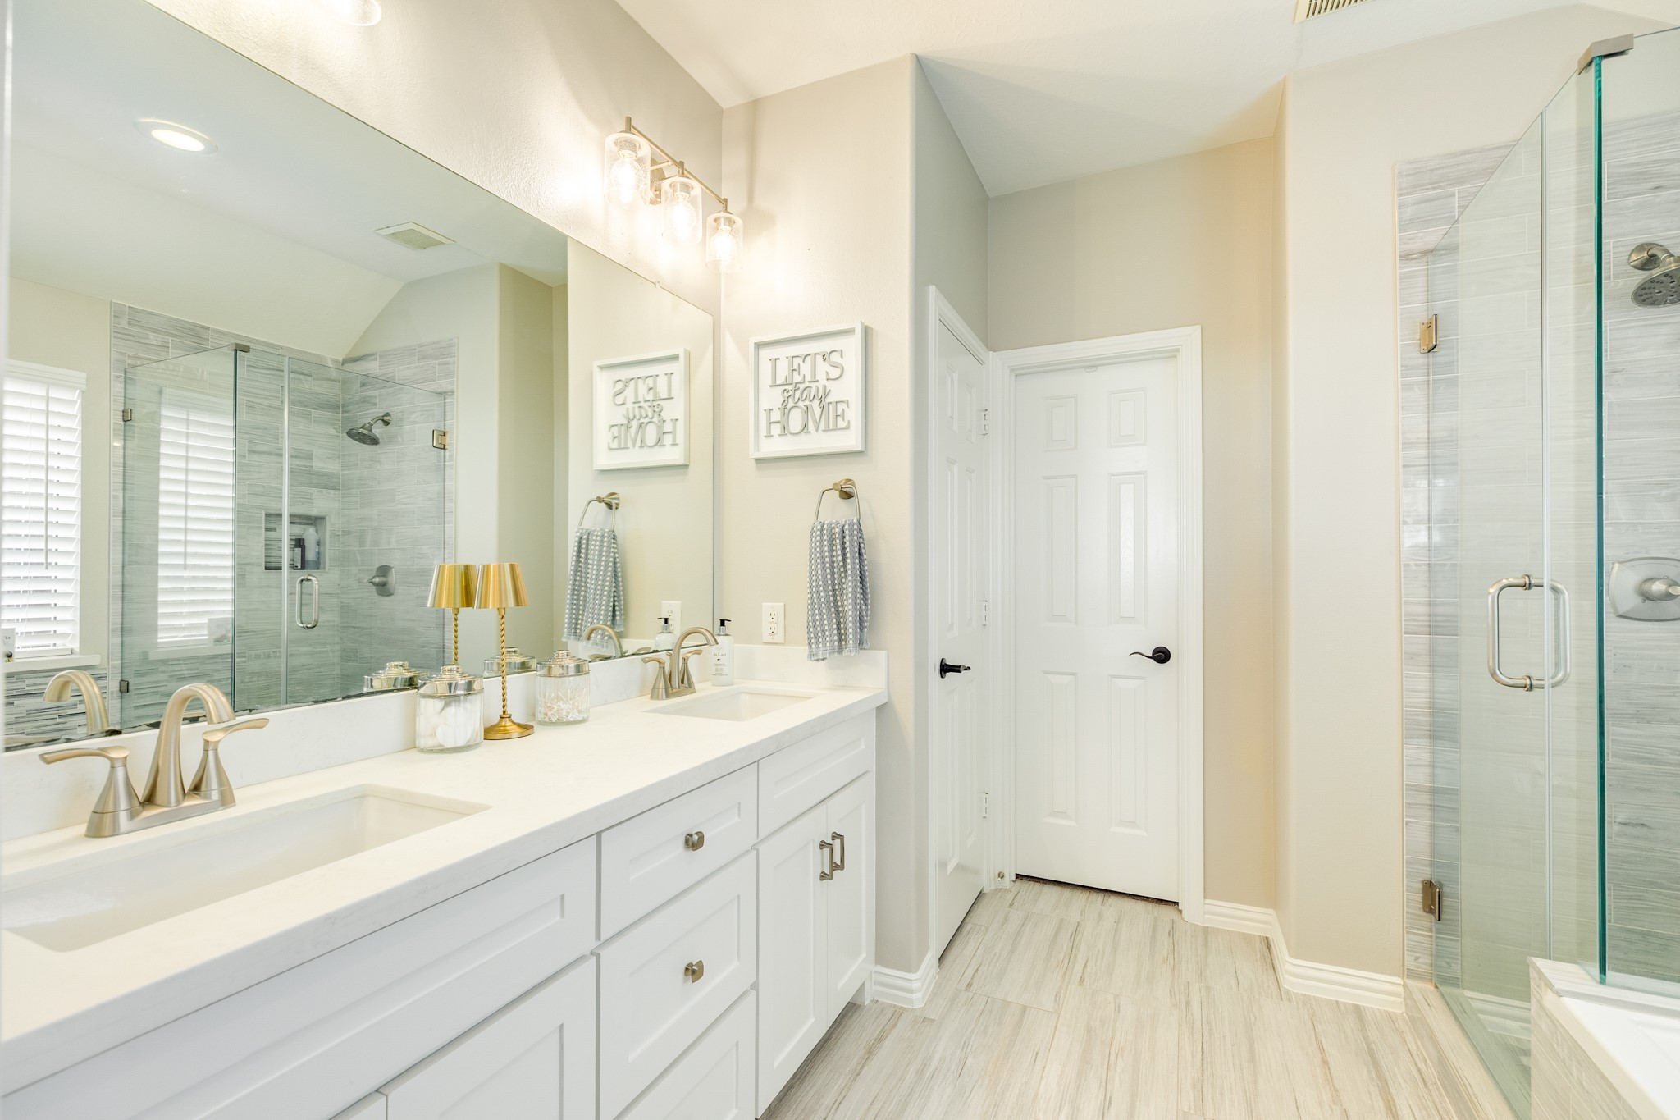
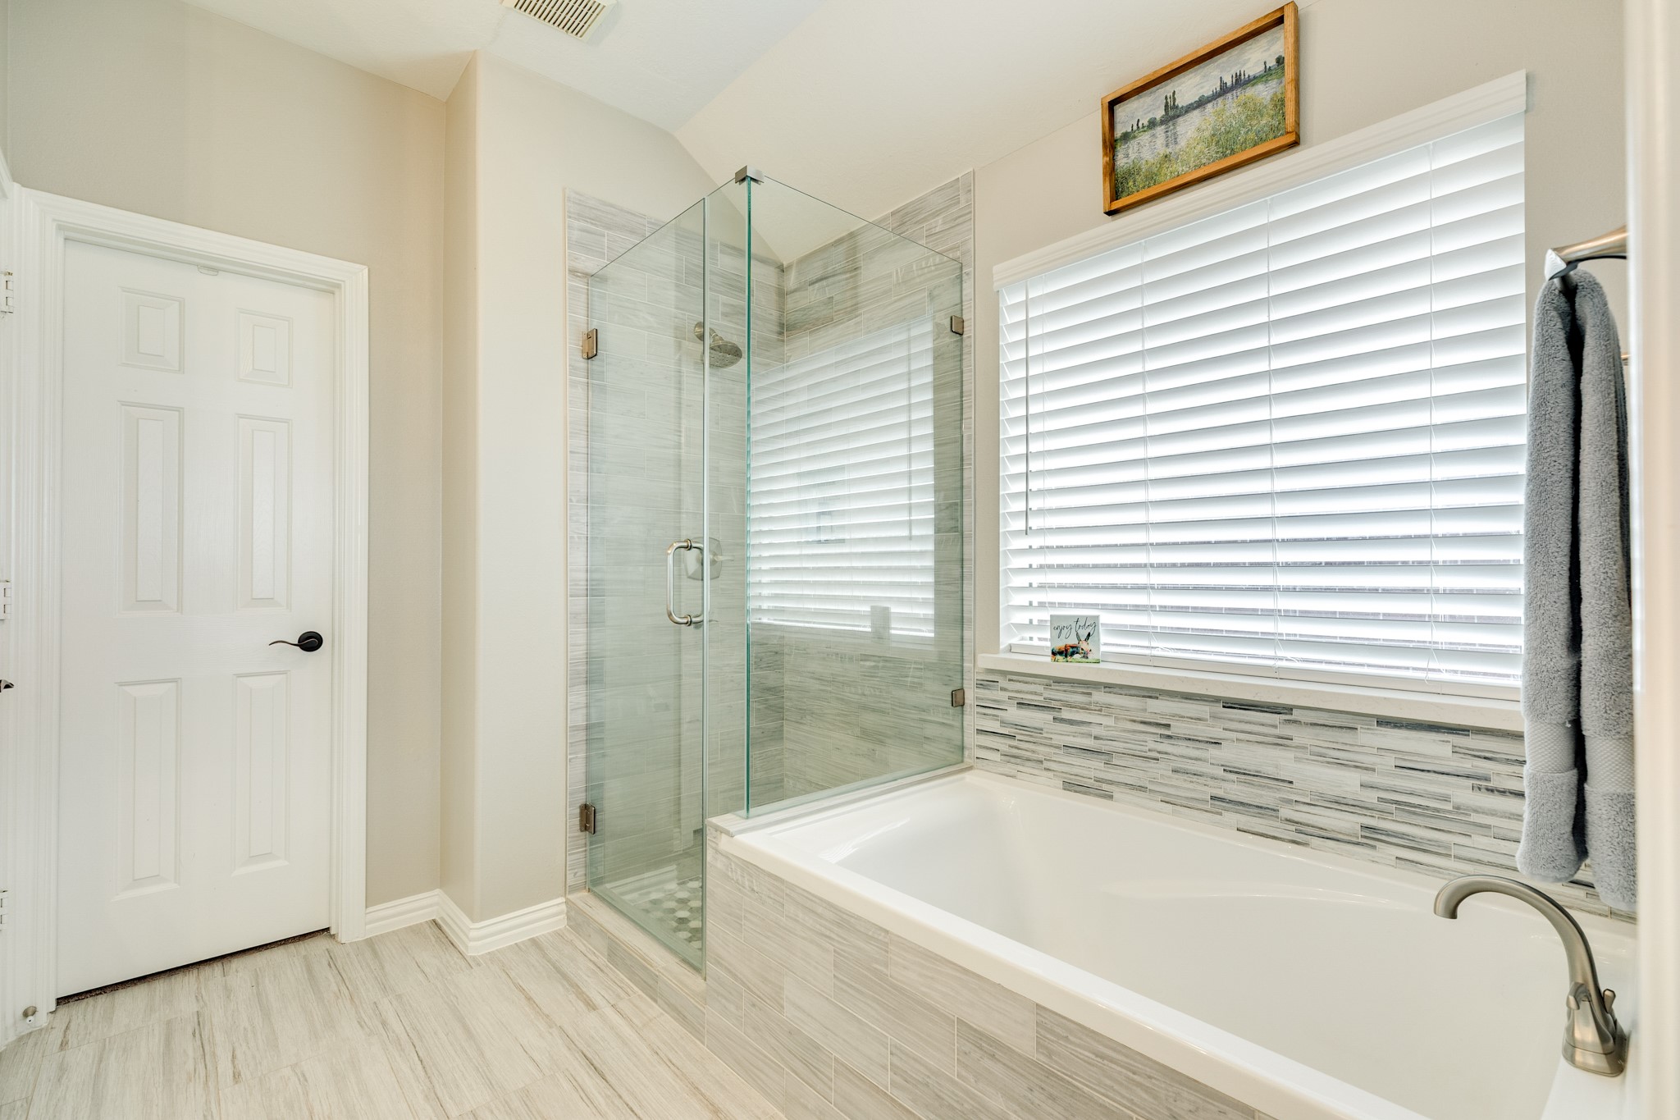
Fully renovated primary bathroom featuring premium floor-to-ceiling upgrades, including a modern, spa-inspired walk-in shower and an elegant soaking tub.
Modern primary bathroom featuring a spacious glass walk-in shower with newly installed designer tile flooring and matching wall accents that seamlessly complement the backsplash of the soaking tub.
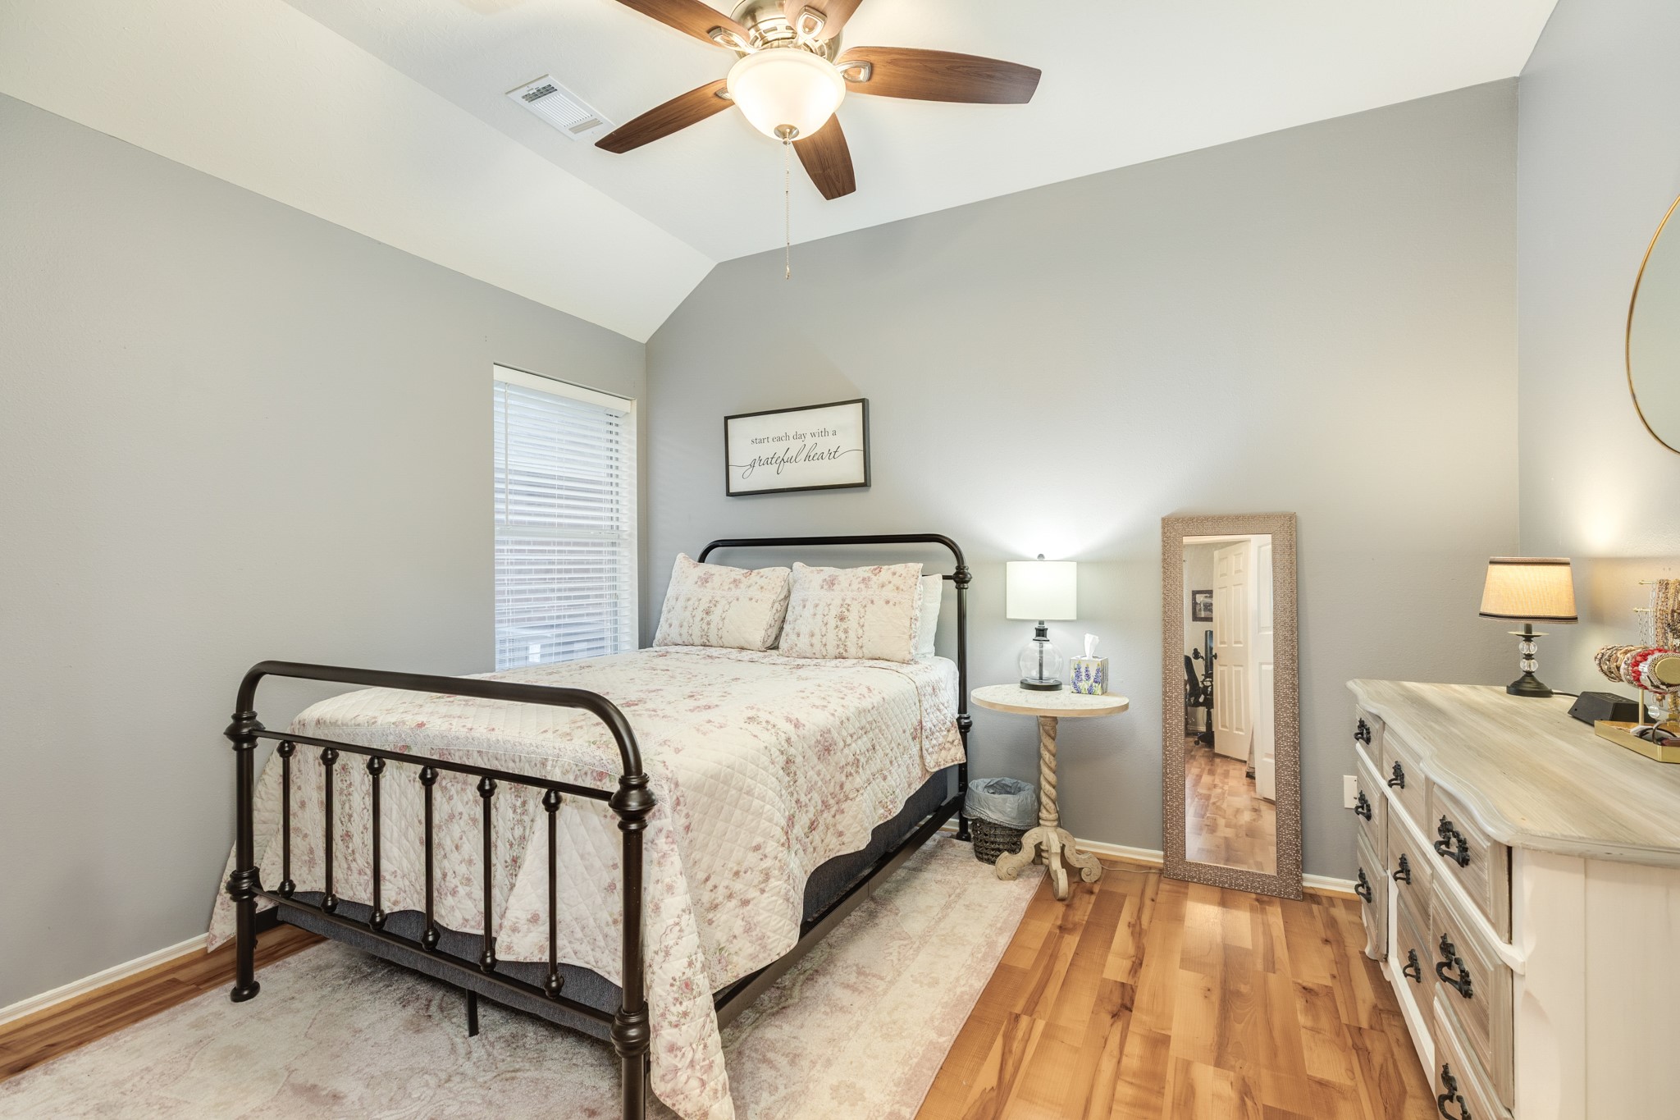
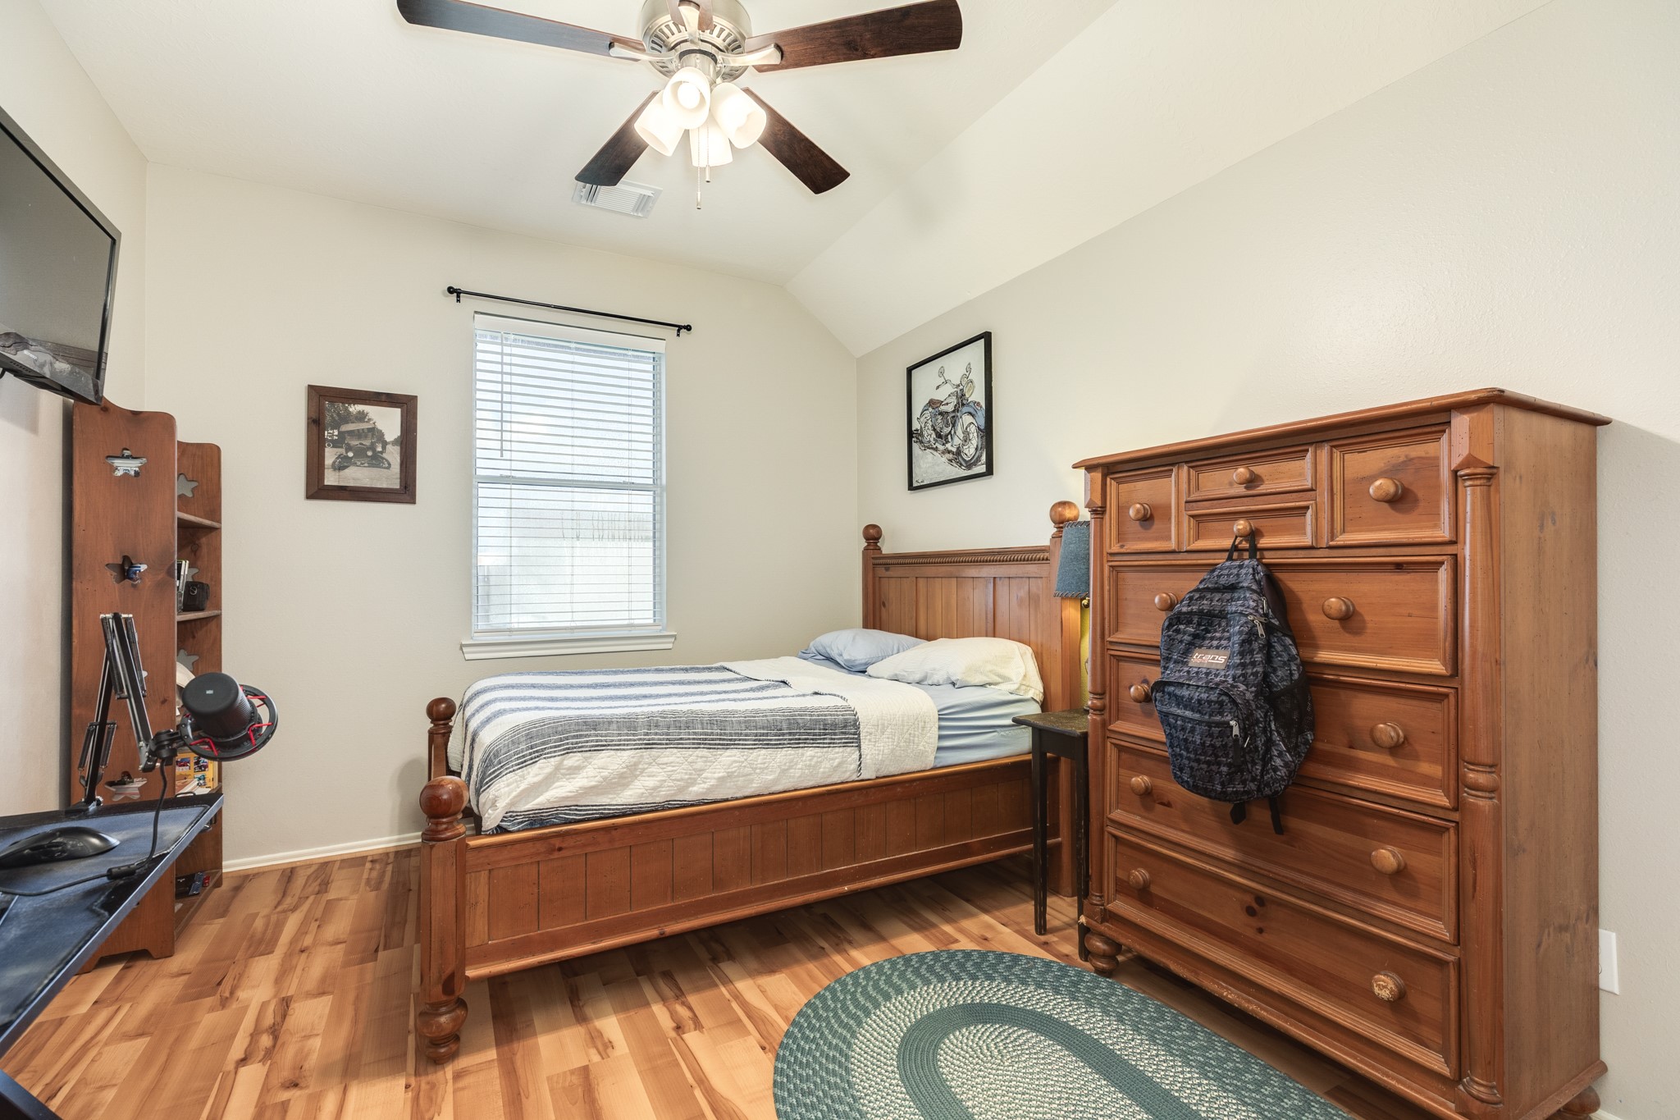
Secondary bedroom features fresh paint, brand-new laminate flooring, and a newly installed ceiling fan.
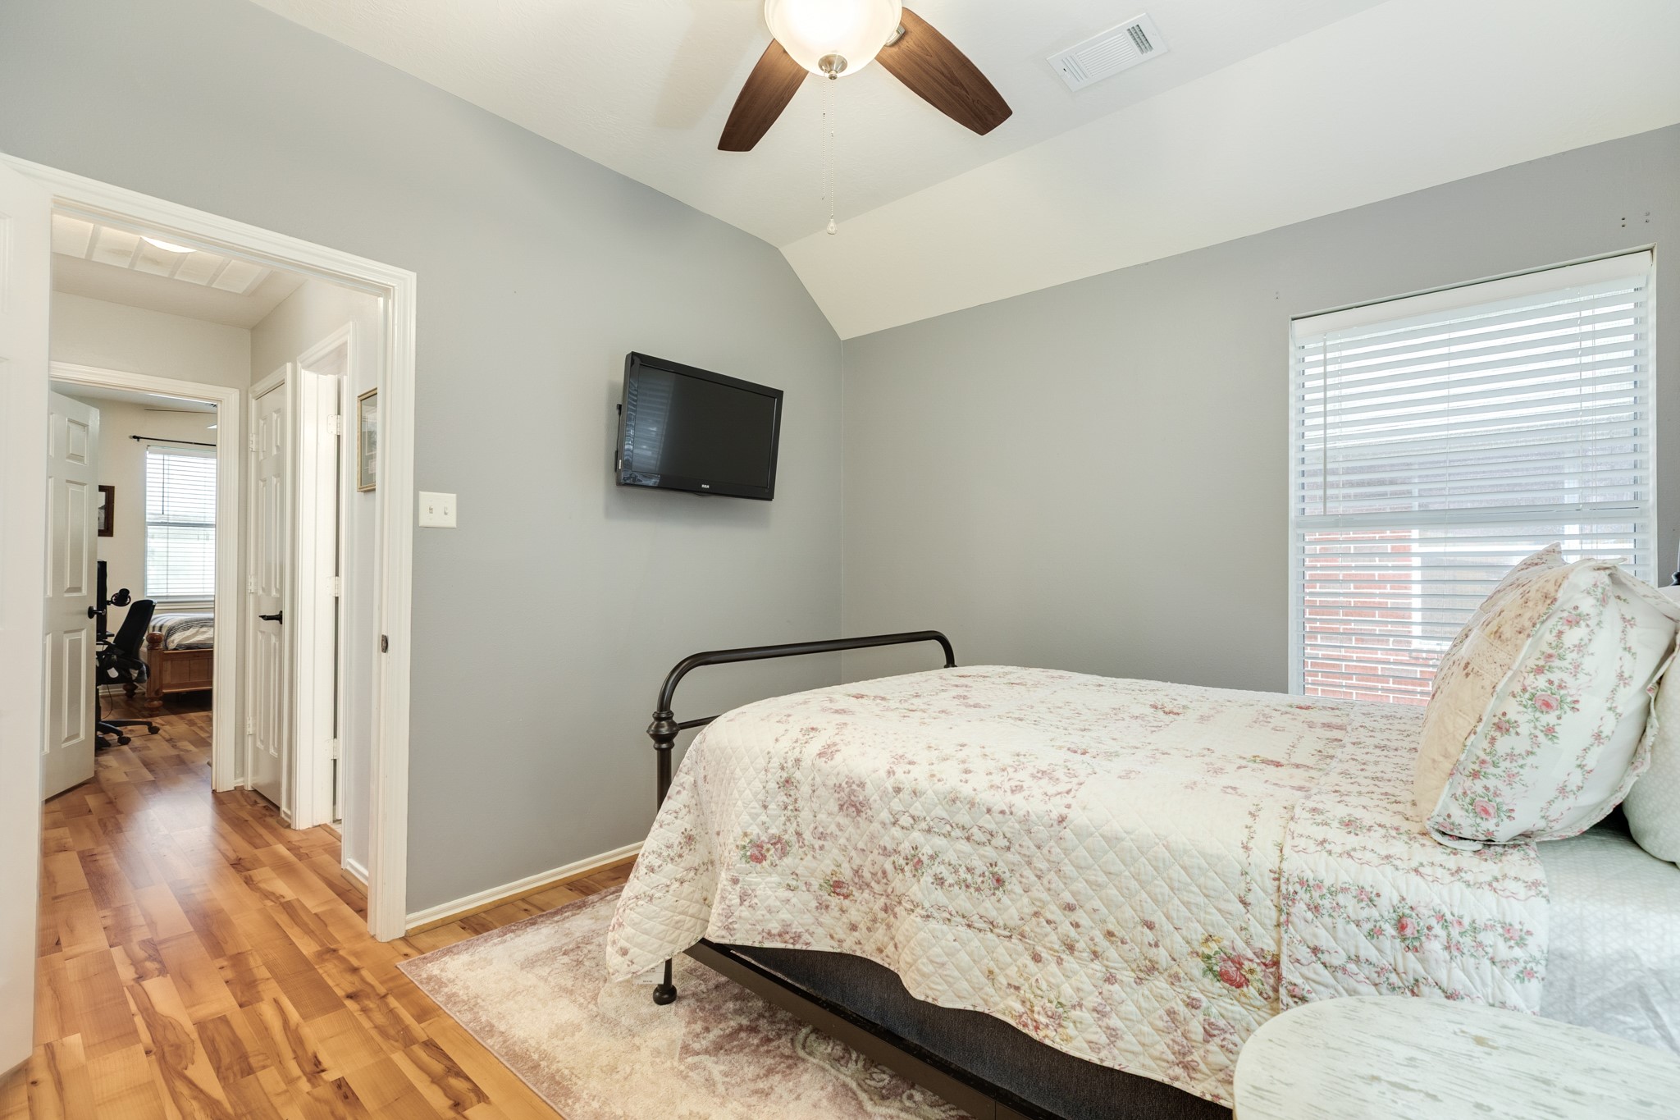
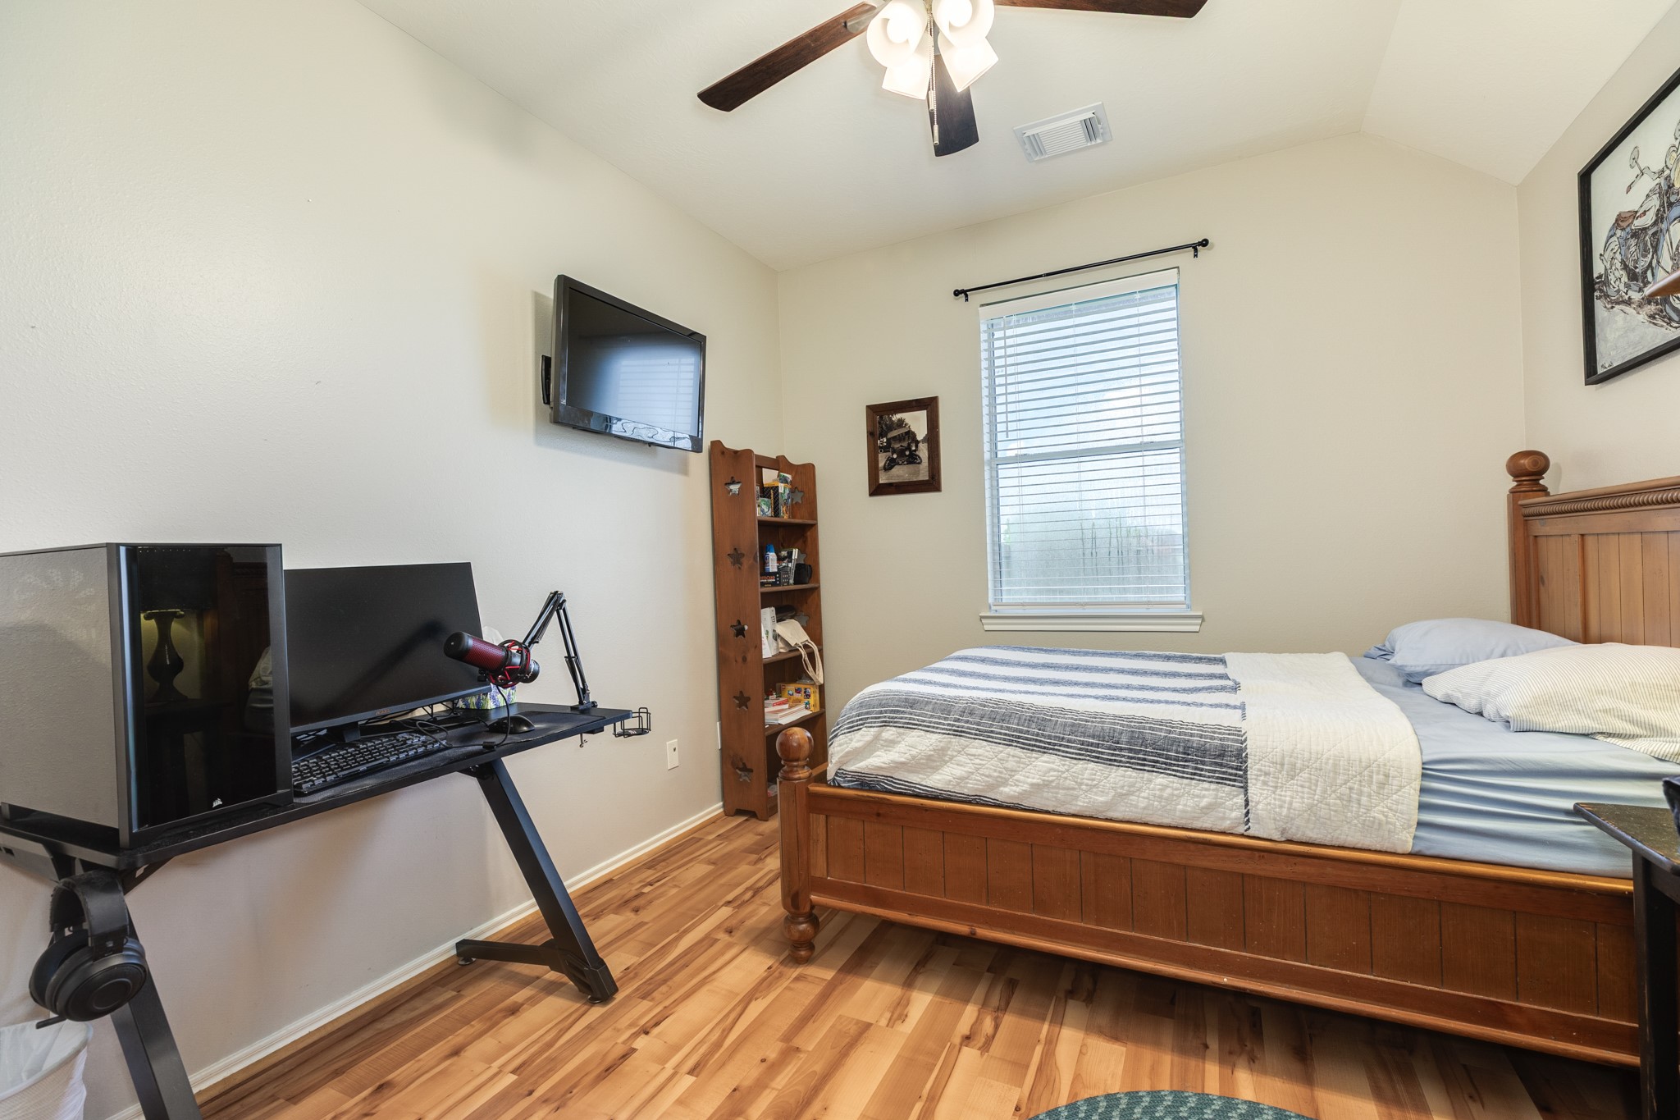
Secondary bedroom view highlighting the convenient bathroom access situated between the two secondary bedrooms.
Secondary bedroom features beautiful new laminate flooring, a freshly painted window overlooking the backyard, and a modern ceiling fan.
another view of the second secondary bedroom
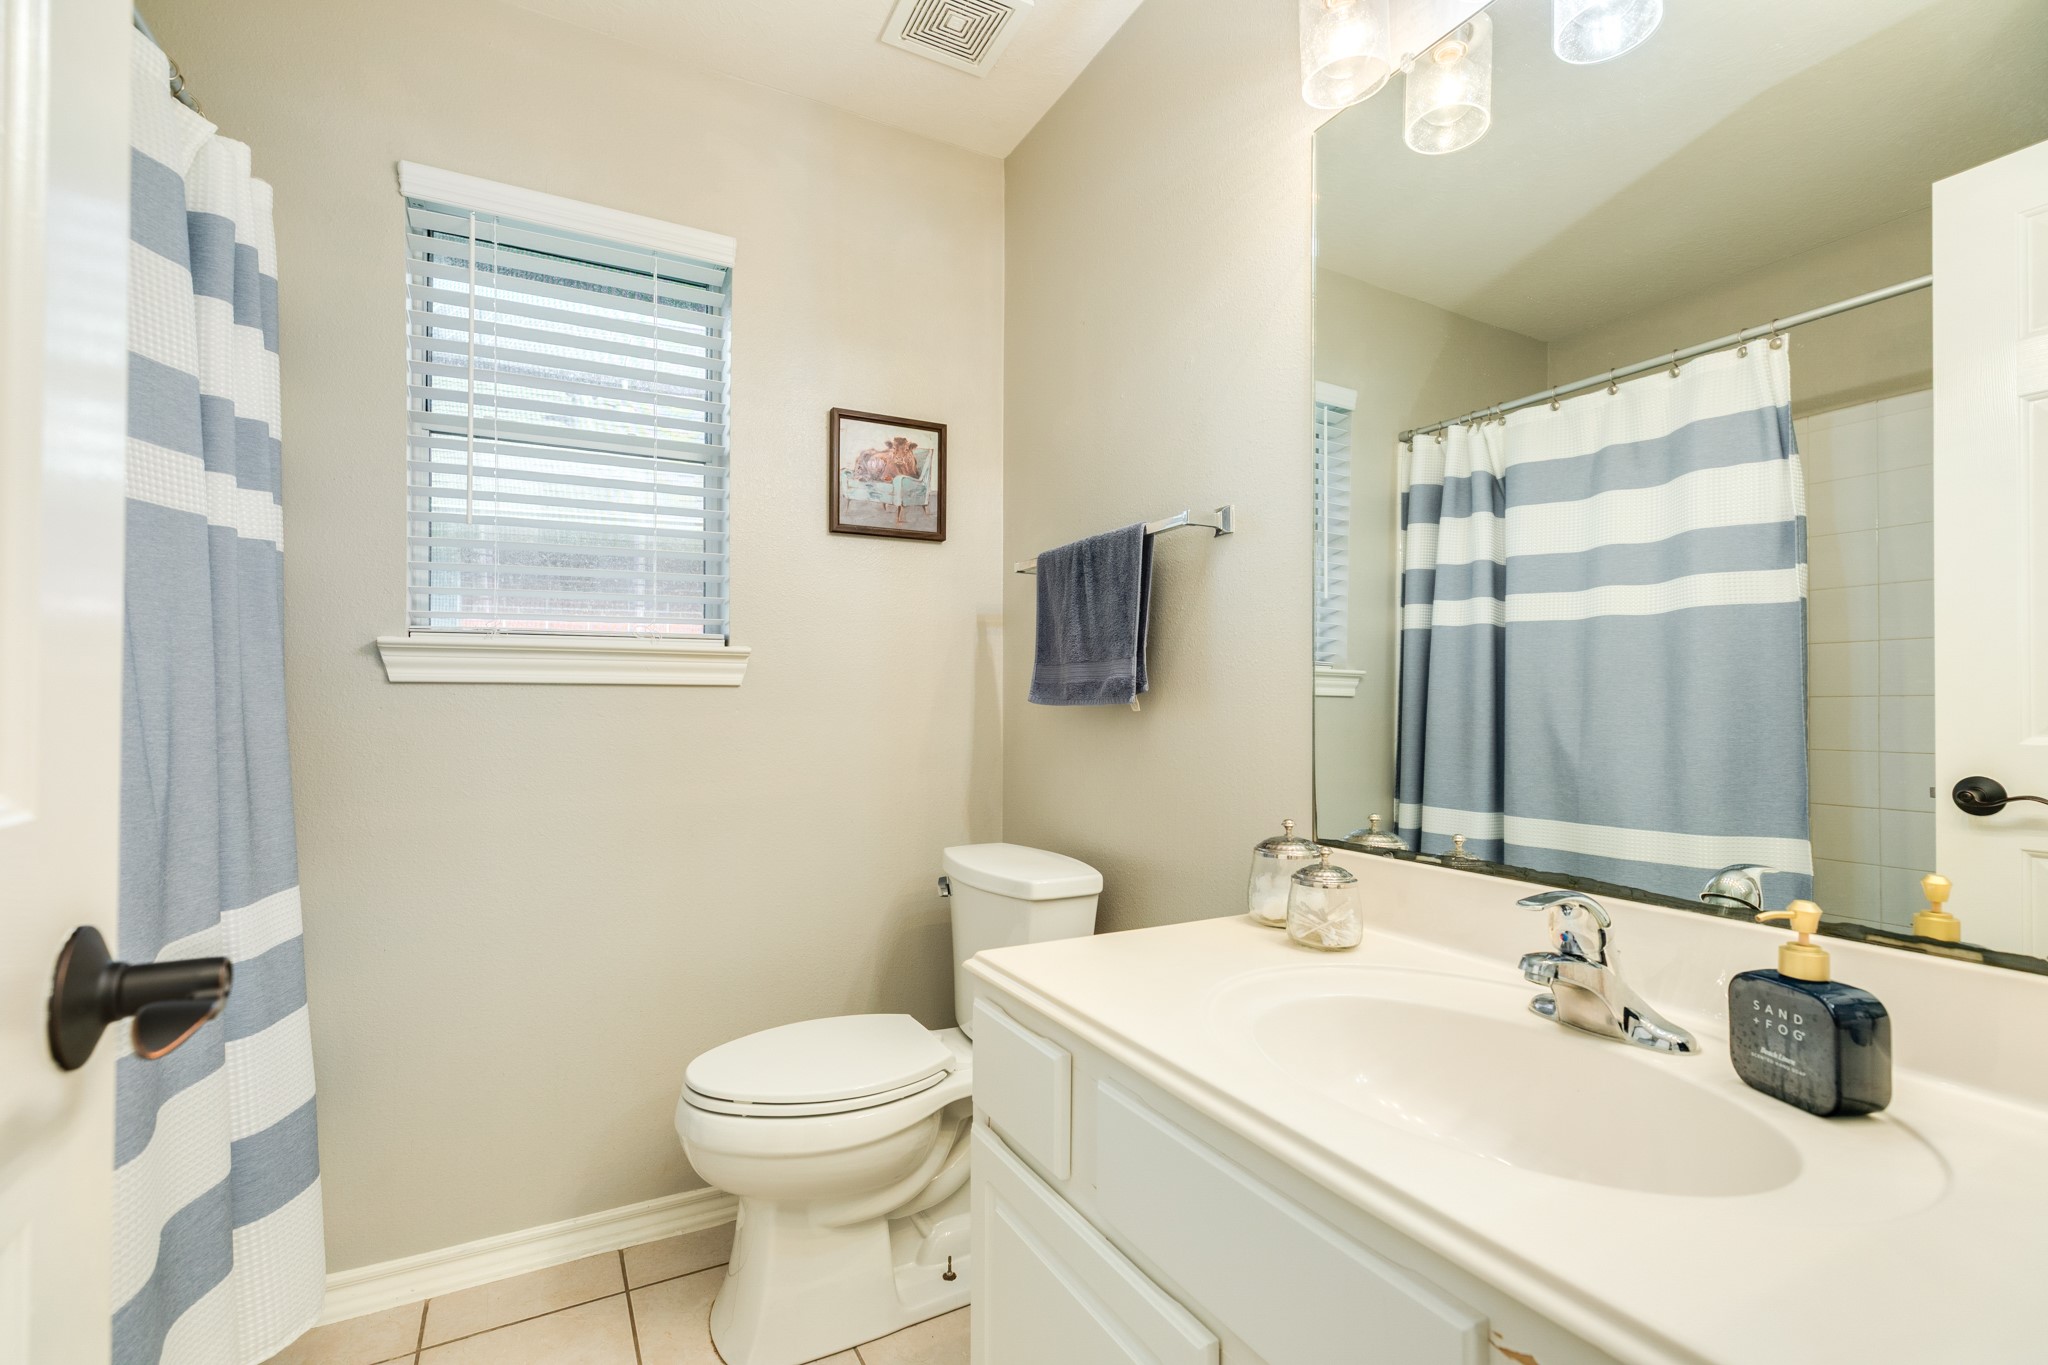
This secondary bathroom has been beautifully updated, featuring a convenient shower/tub combo, sleek quartz countertops, contemporary new lighting fixtures, and a fresh coat of paint.
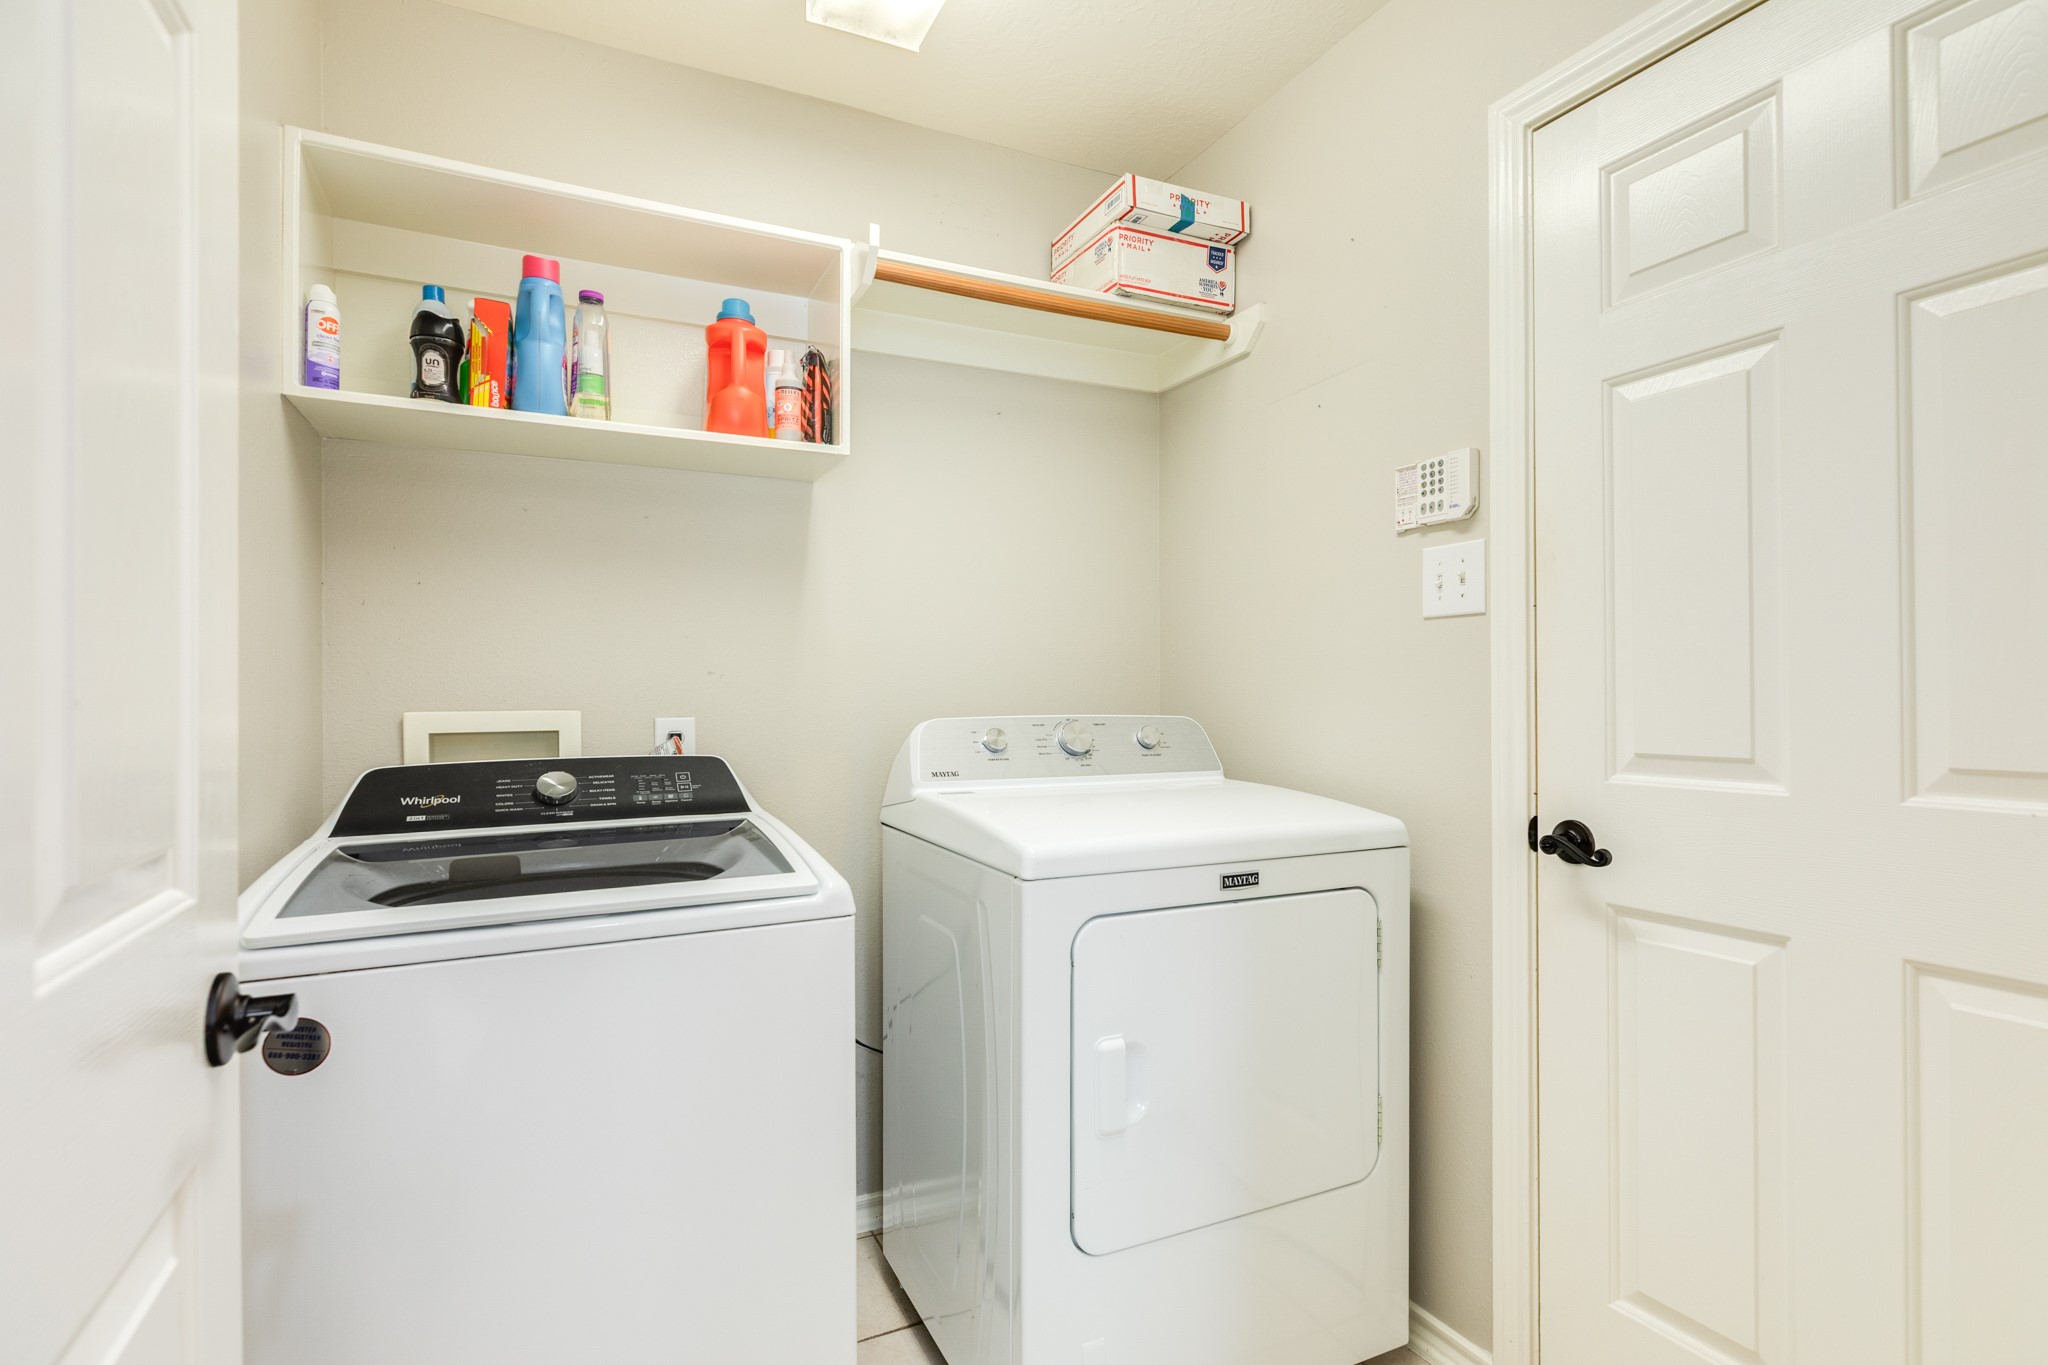
Spacious laundry room featuring full-size washer and dryer, convenient garment hanging rack, and integrated storage shelving. This functional space also provides direct interior access to the attached two-car garage.
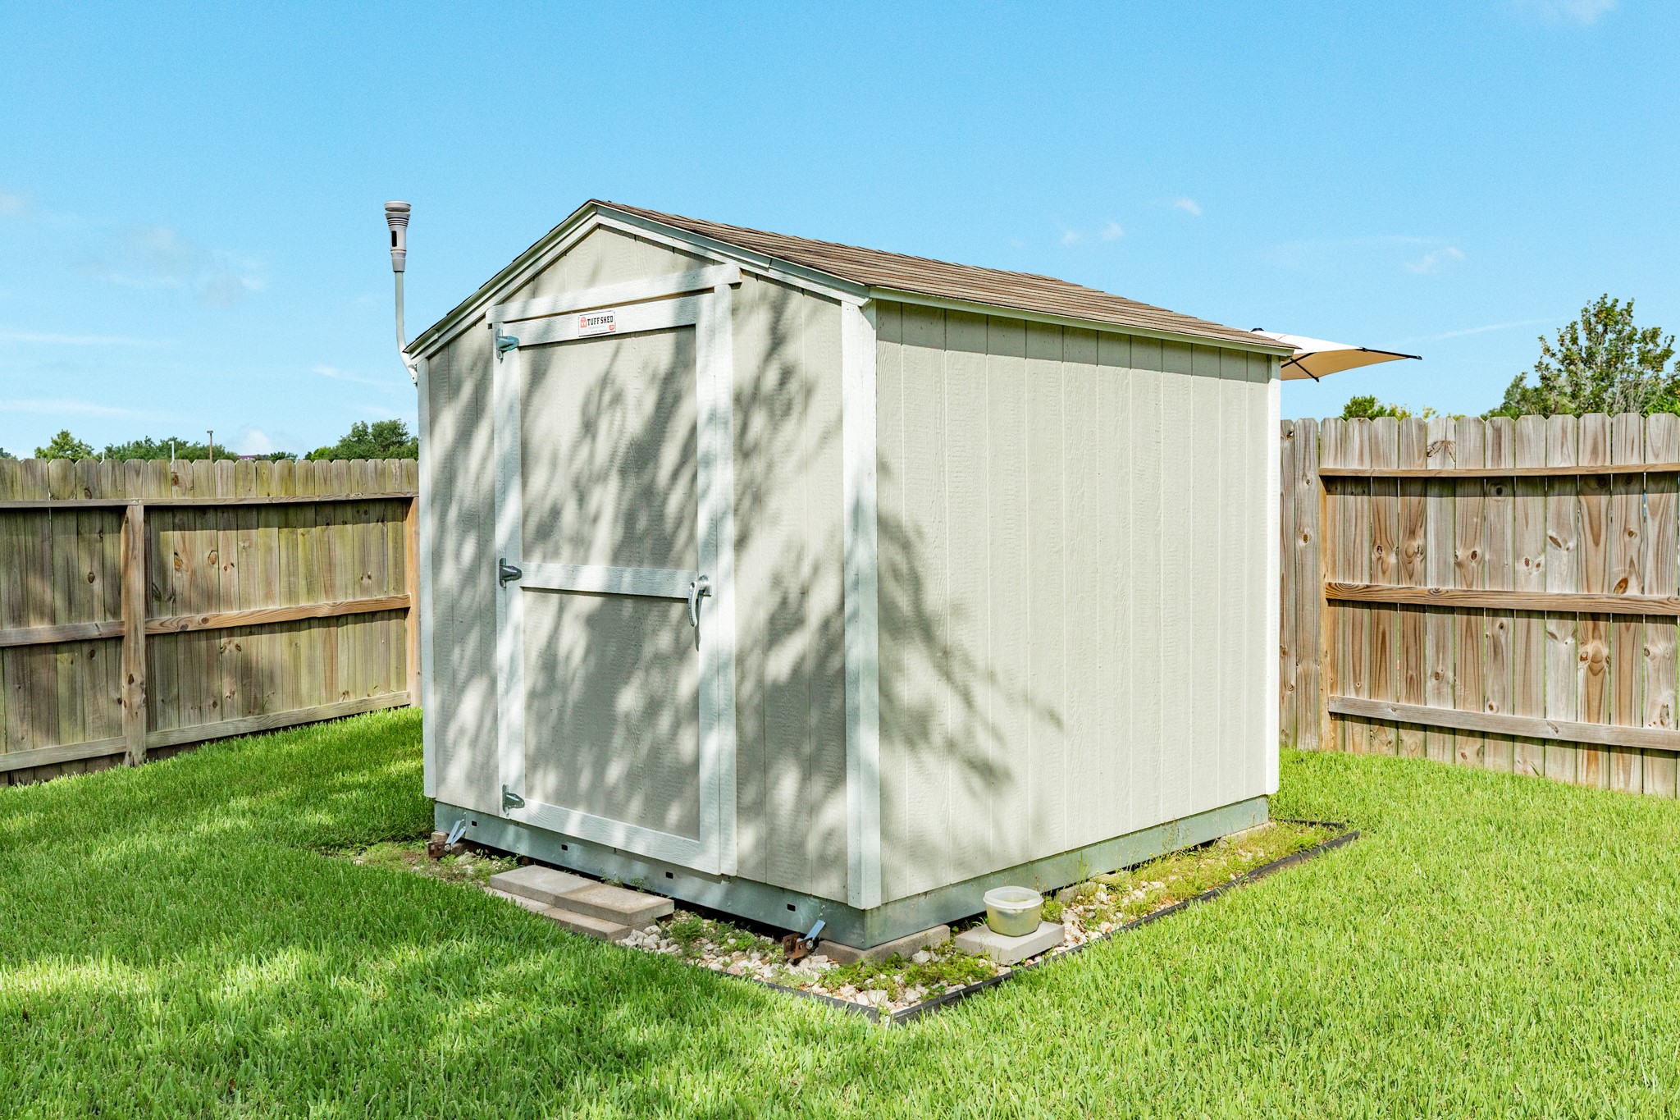
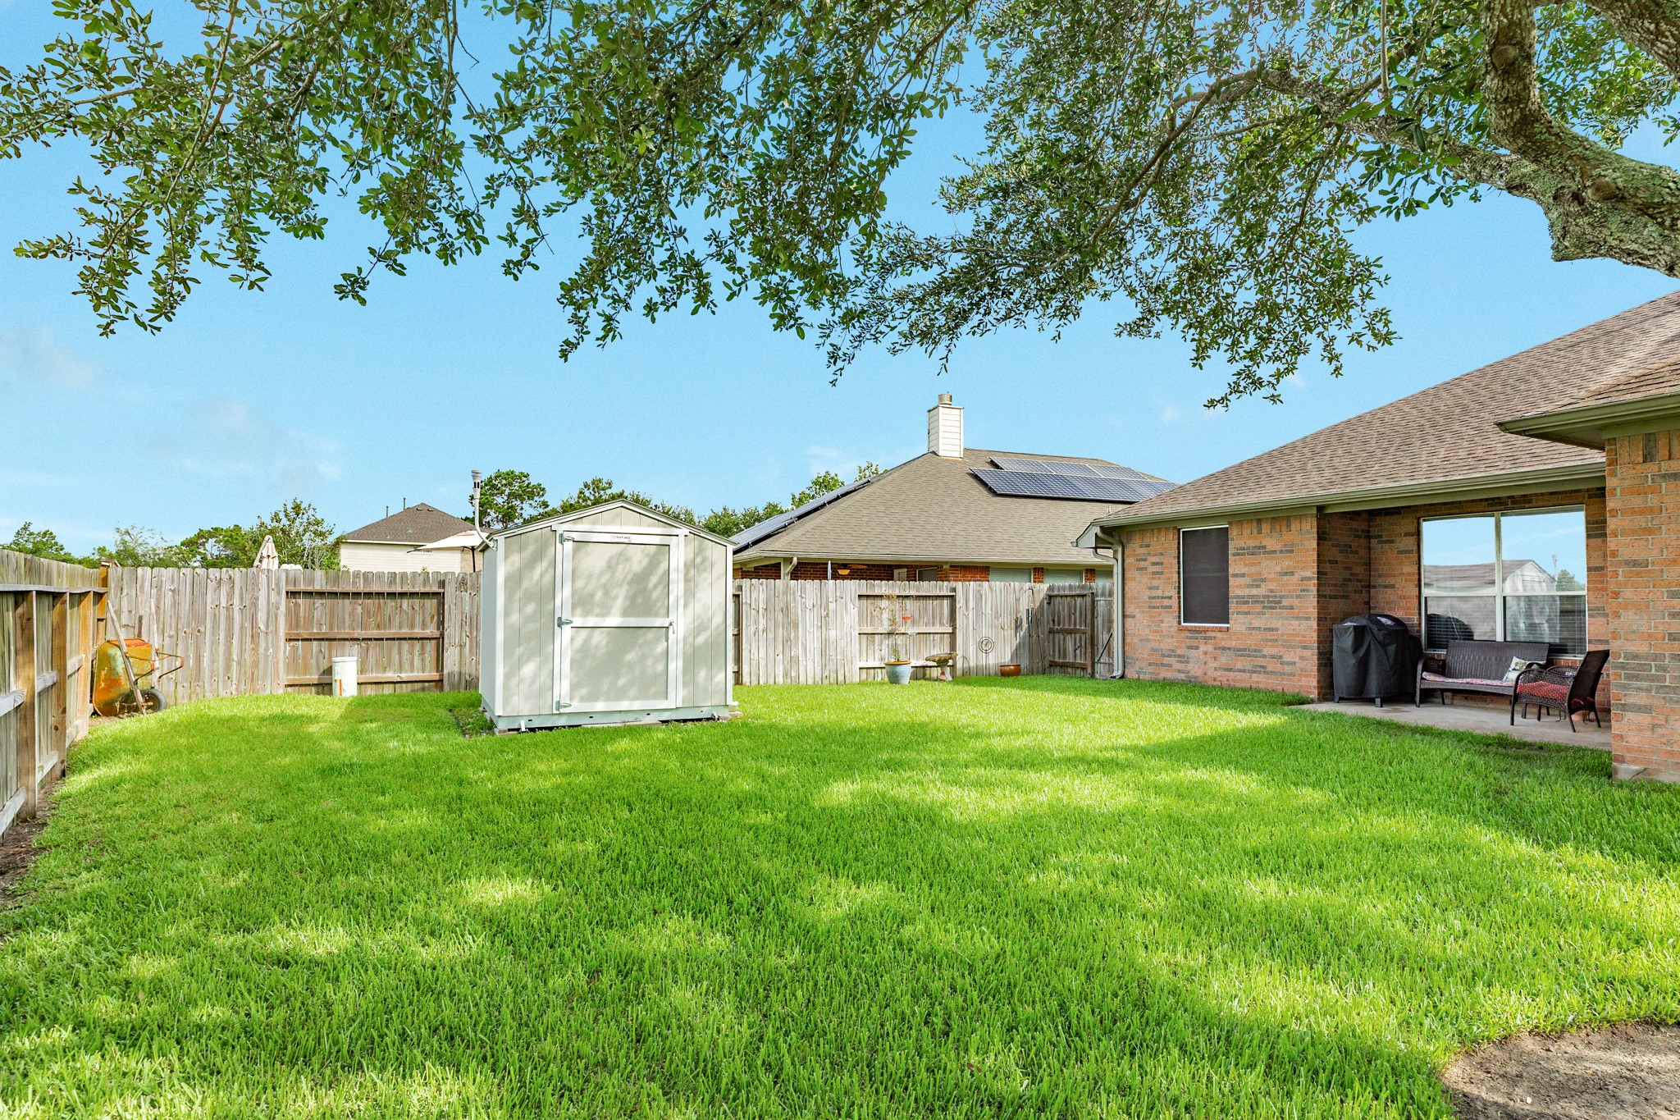
Perfect for your lawn equipment and outdoor toys, this spacious storage shed will remain with the property for your convenience.
Covered patio overlooking the spacious backyard featuring mature, sprawling shade trees.
Spacious, meticulously maintained backyard offering ample room for a custom swimming pool and outdoor entertaining area.
Front view of the home showing the professionally replaced concrete driveway and sidewalk section completed following the recent foundation repair.
Side view of the home, showcasing the newly repaired section of the public sidewalk completed during the foundation restoration.
another view of the oversized back yard
this view is also showcasing the backyard
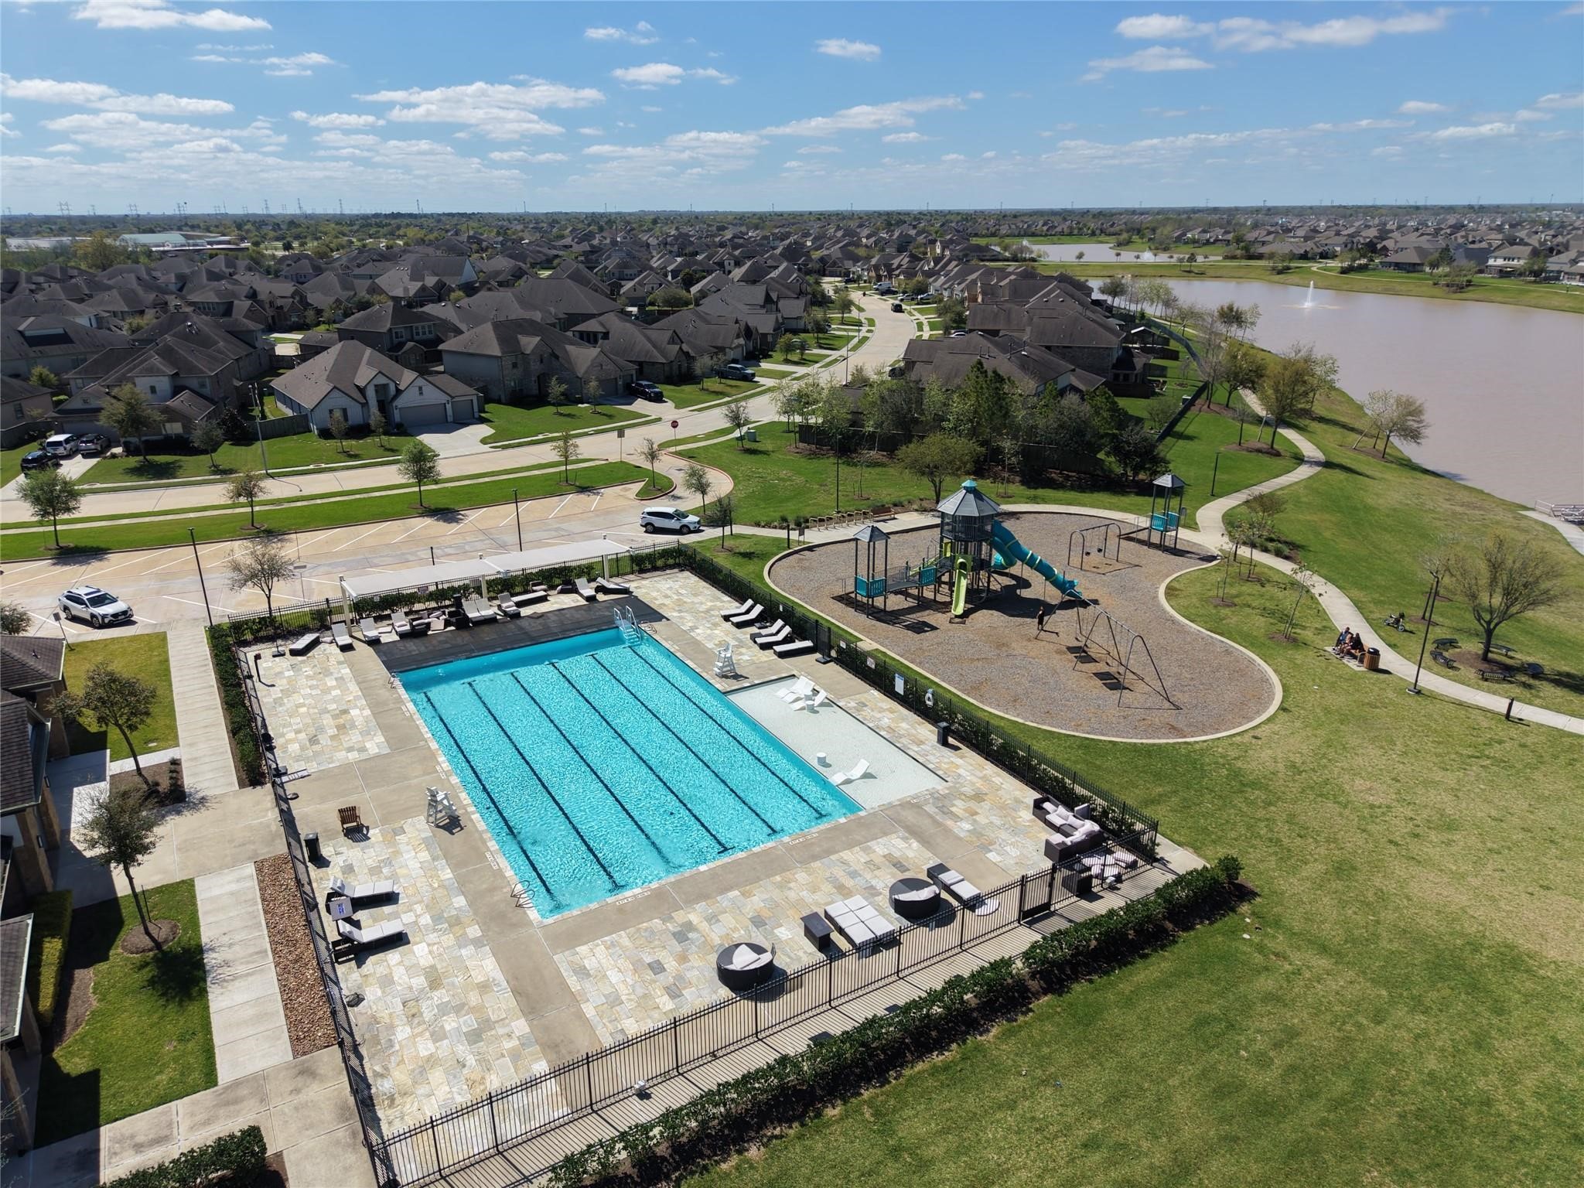
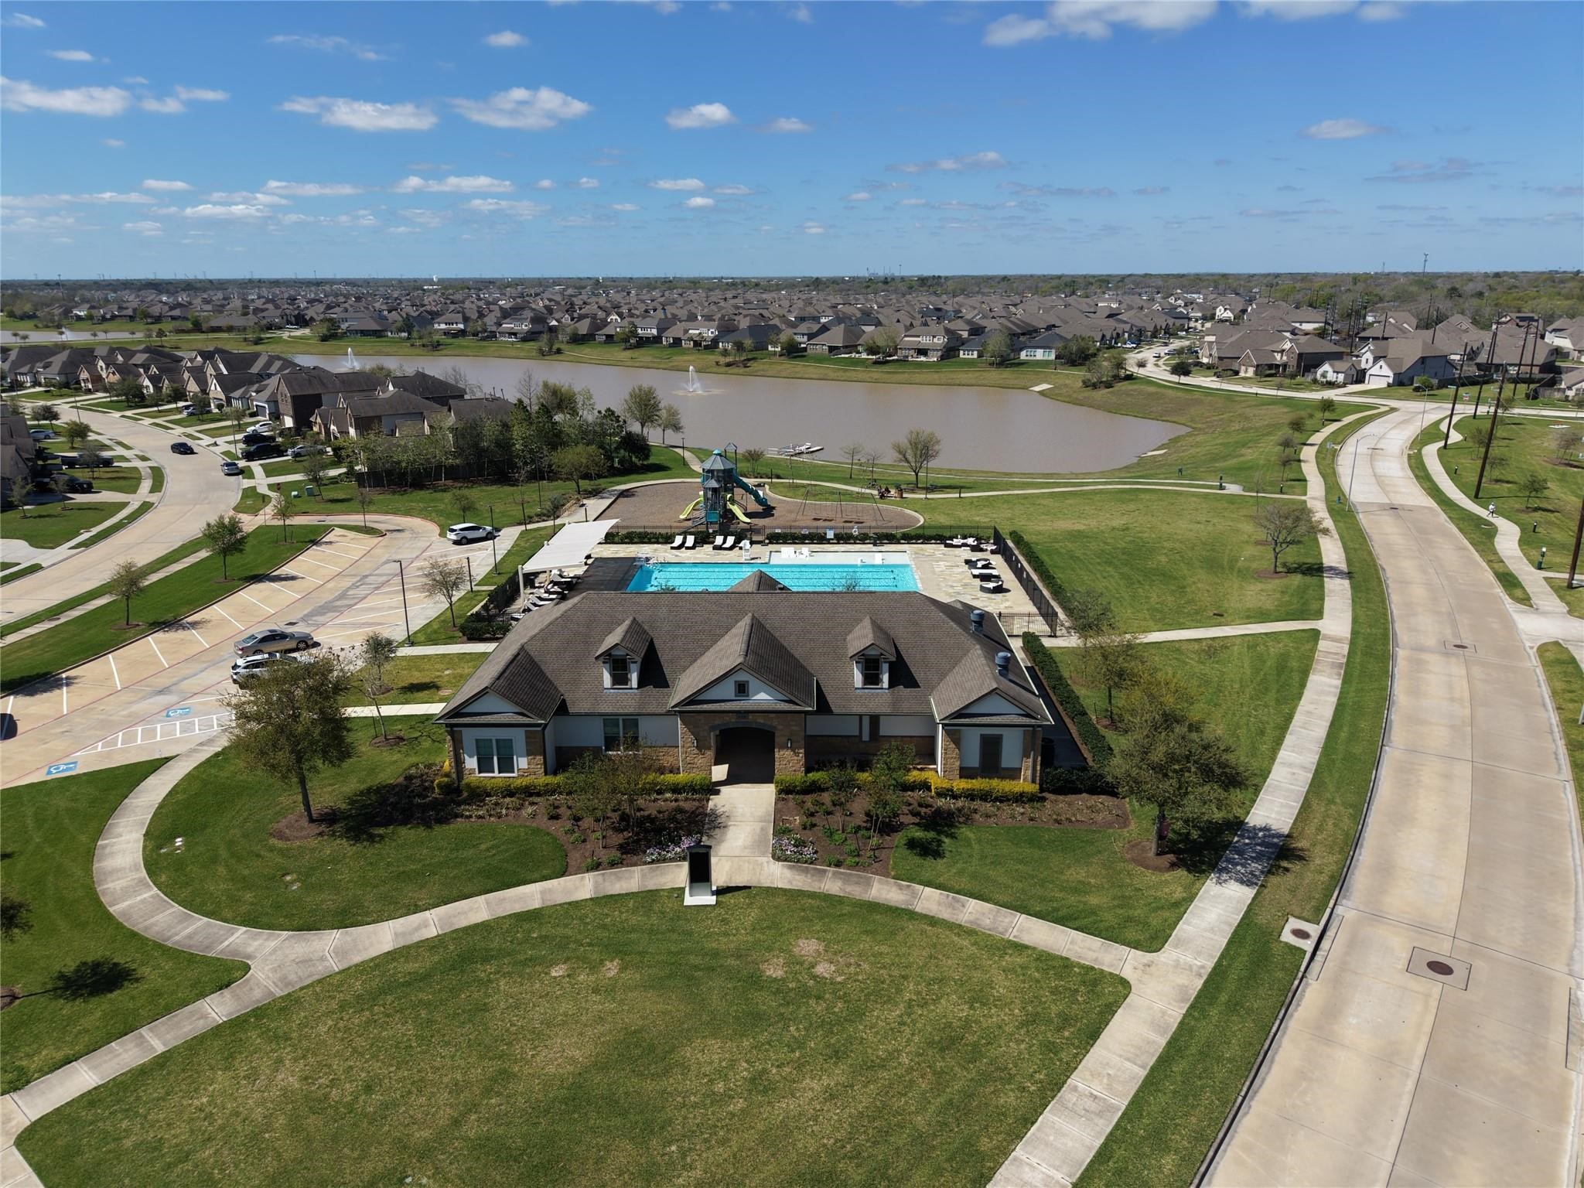
one of the may lakes with walking trails
your new home is located with easy access to the elementary school
family pool, long with a playground and walking trails
the club house and gym area






.jpg)

