13777 Parkview Manor Drive
Charming brick home with a spacious front lawn, nestled among mature trees. Features a wide driveway leading to a two-car garage, under a picturesque sunset sky.
Discover serene living at 13777 Parkview Manor Drive, where a spacious, elegant home meets lush greenery and inviting surroundings, perfect for a tranquil lifestyle.
This beautiful brick home features a welcoming front entrance with a charming archway and well-maintained landscaping. The lush greenery and neatly trimmed shrubs create a serene pathway leading to the door, enhancing the home's curb appeal.
This photo showcases a spacious, open-entry area with tile flooring leading to a carpeted living space. There's a decorative chandelier, large windows for natural light, and an inviting archway, giving a warm and elegant feel to the home.
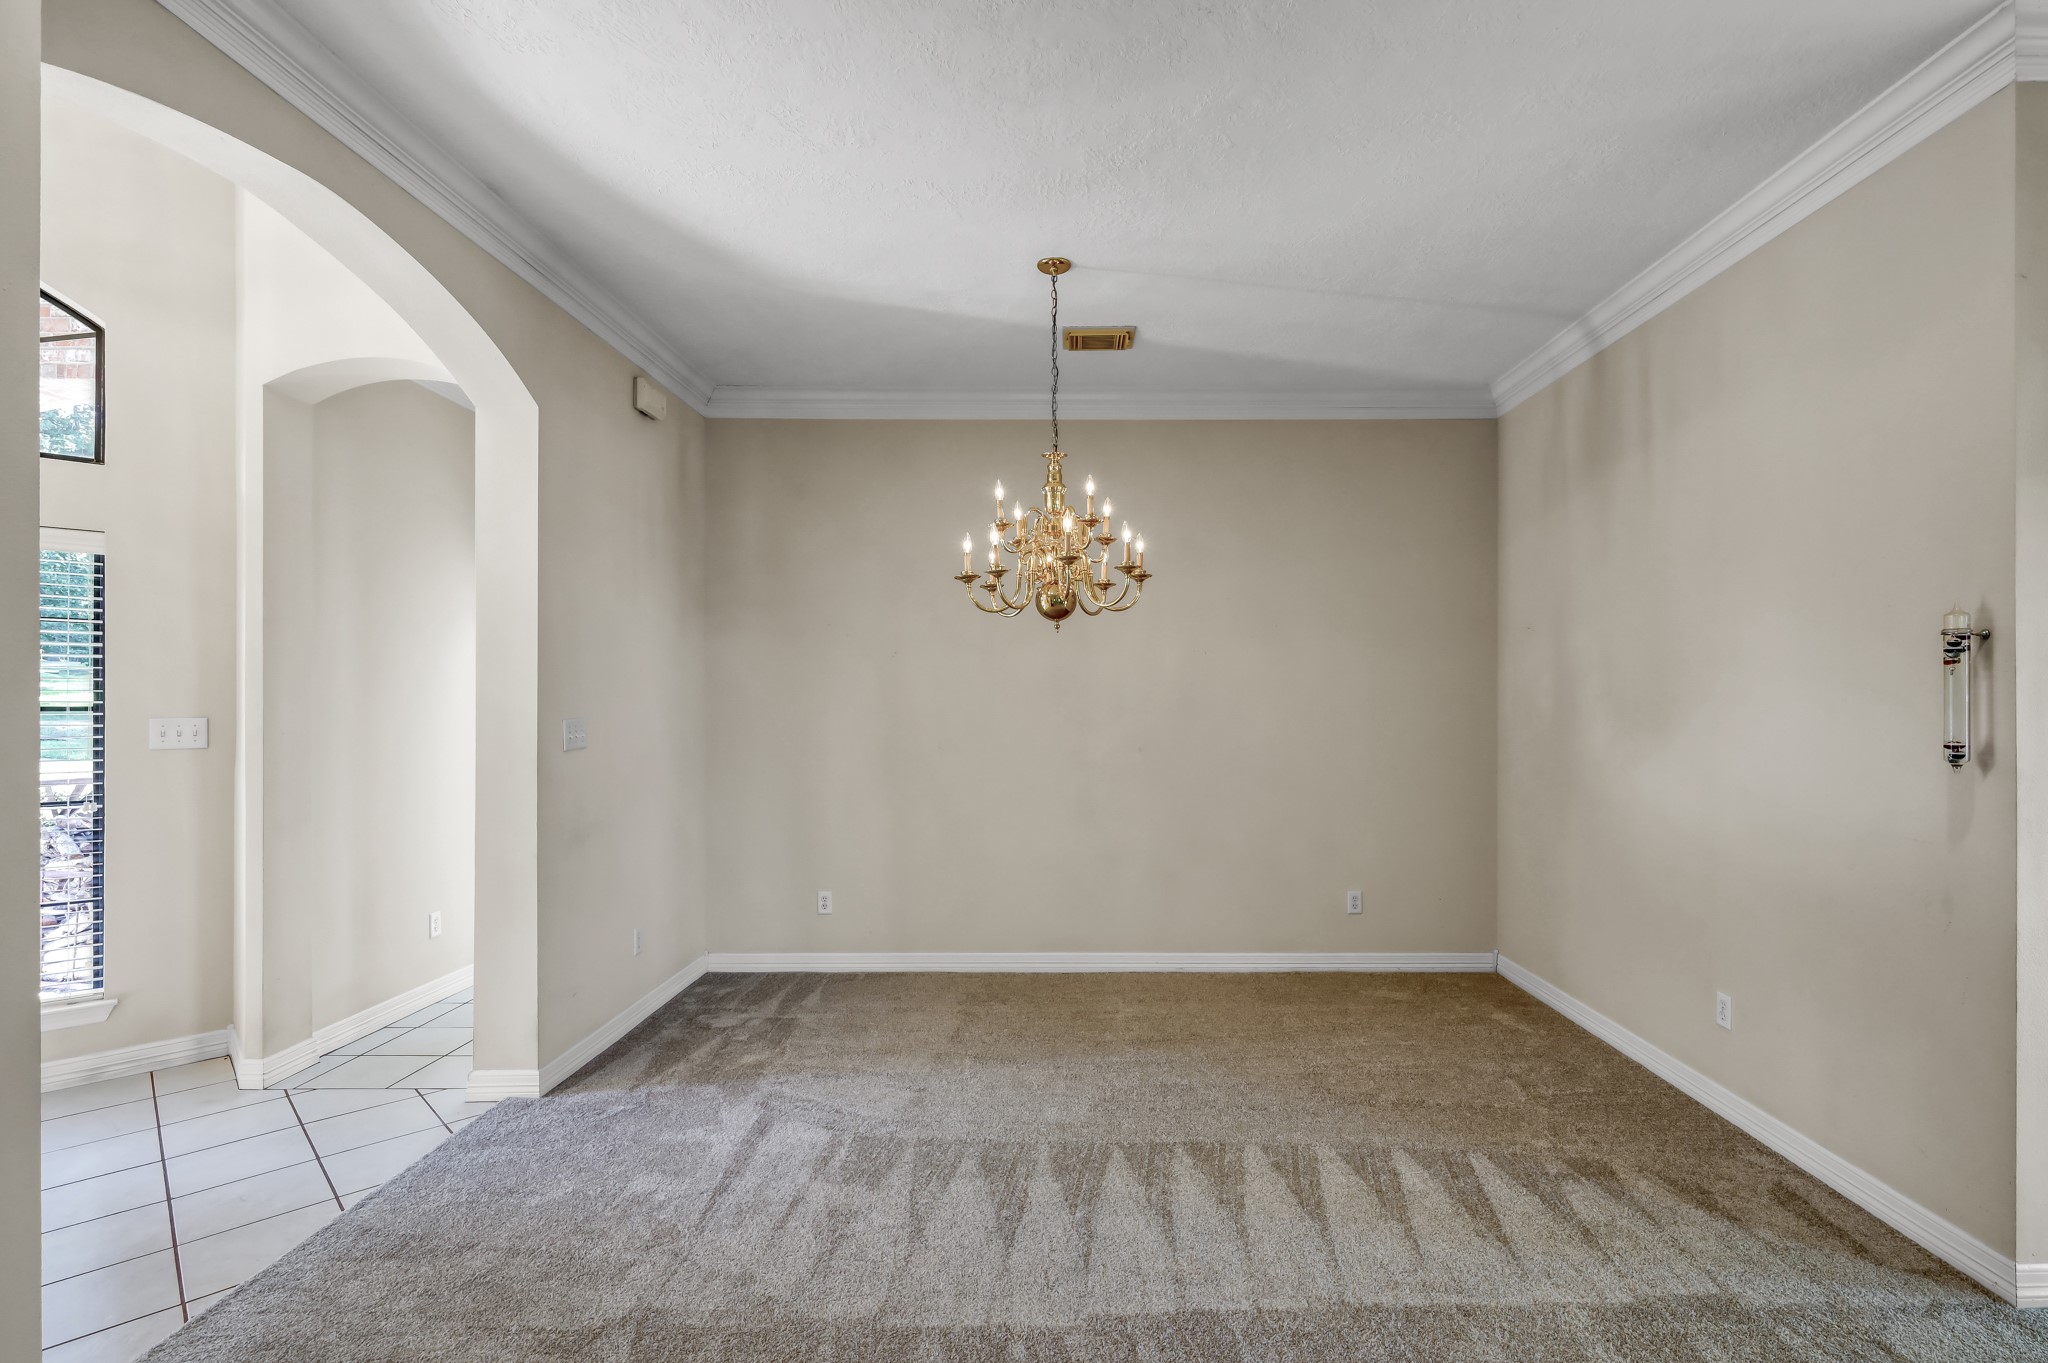
This photo showcases a spacious dining room with neutral walls and carpeting, featuring a classic chandelier. An arched entryway and large windows provide natural light, creating an inviting atmosphere.
This photo features another view an inviting entryway with a wooden front door and decorative glass panels. The space flows into a carpeted room with a charming chandelier and a partial view of a brick fireplace, offering a warm and elegant ambiance.
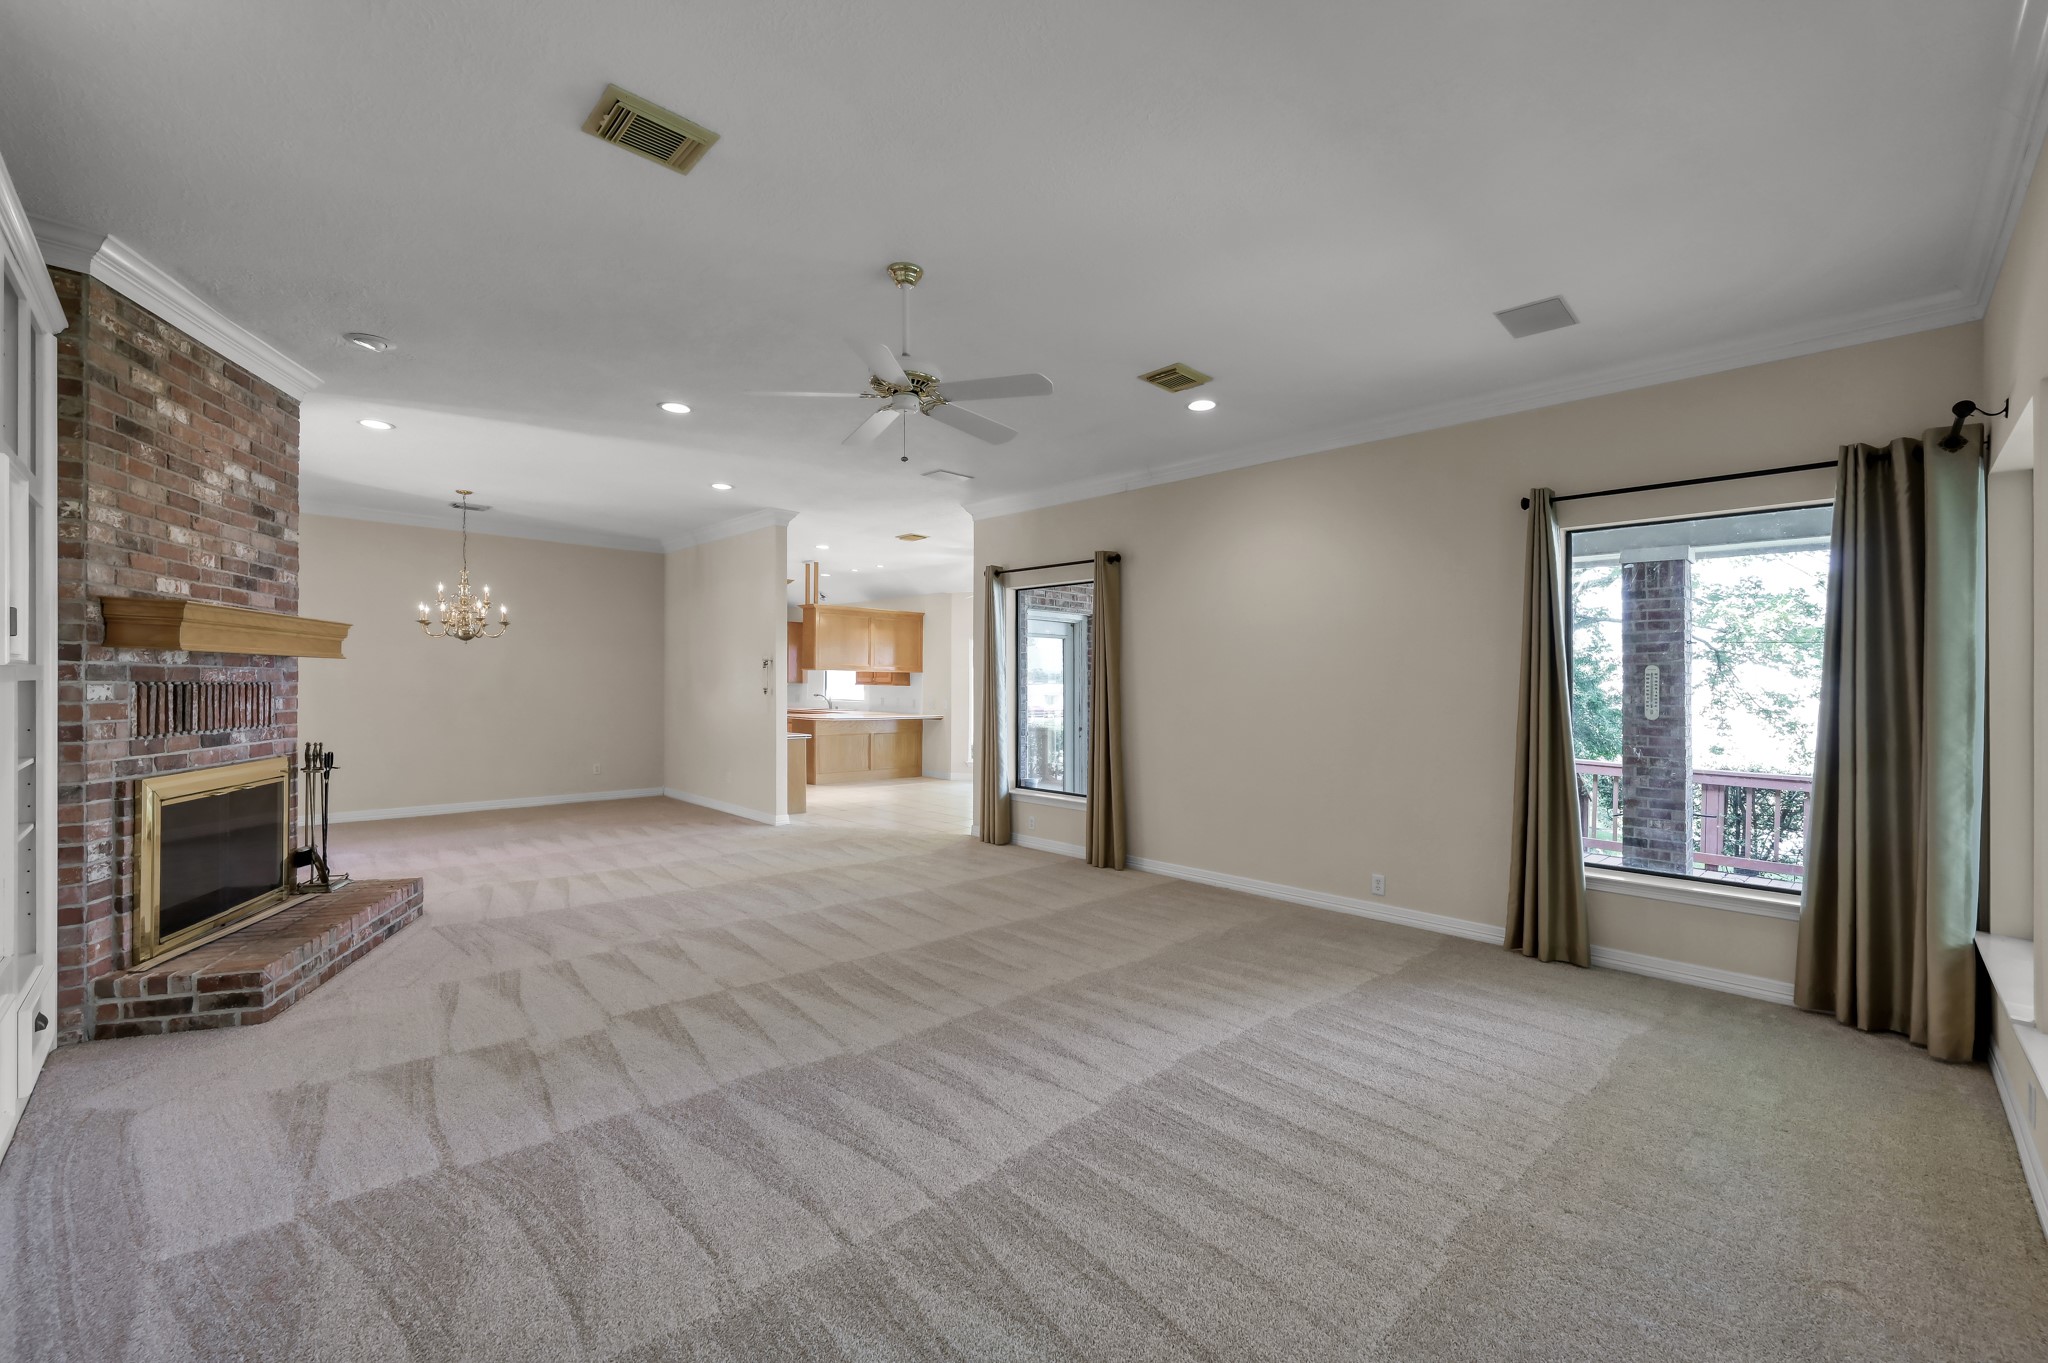
This spacious living area features a cozy brick fireplace, large windows with green curtains letting in natural light, and neutral carpeting. It opens to a dining area with a chandelier and leads into a bright kitchen, creating a seamless flow for entertaining.
This spacious living room features large windows with ample natural light, a cozy brick fireplace, neutral carpet, and built-in shelving. Perfect for relaxing or entertaining.
Spacious living room with large windows offering natural light, a cozy brick fireplace, built-in shelving, and neutral carpet.
Spacious, light-filled living area with large windows offering scenic views. Features neutral carpeting, recessed lighting, and ceiling fans. Adjoining space has tile flooring, ideal for dining or additional seating.
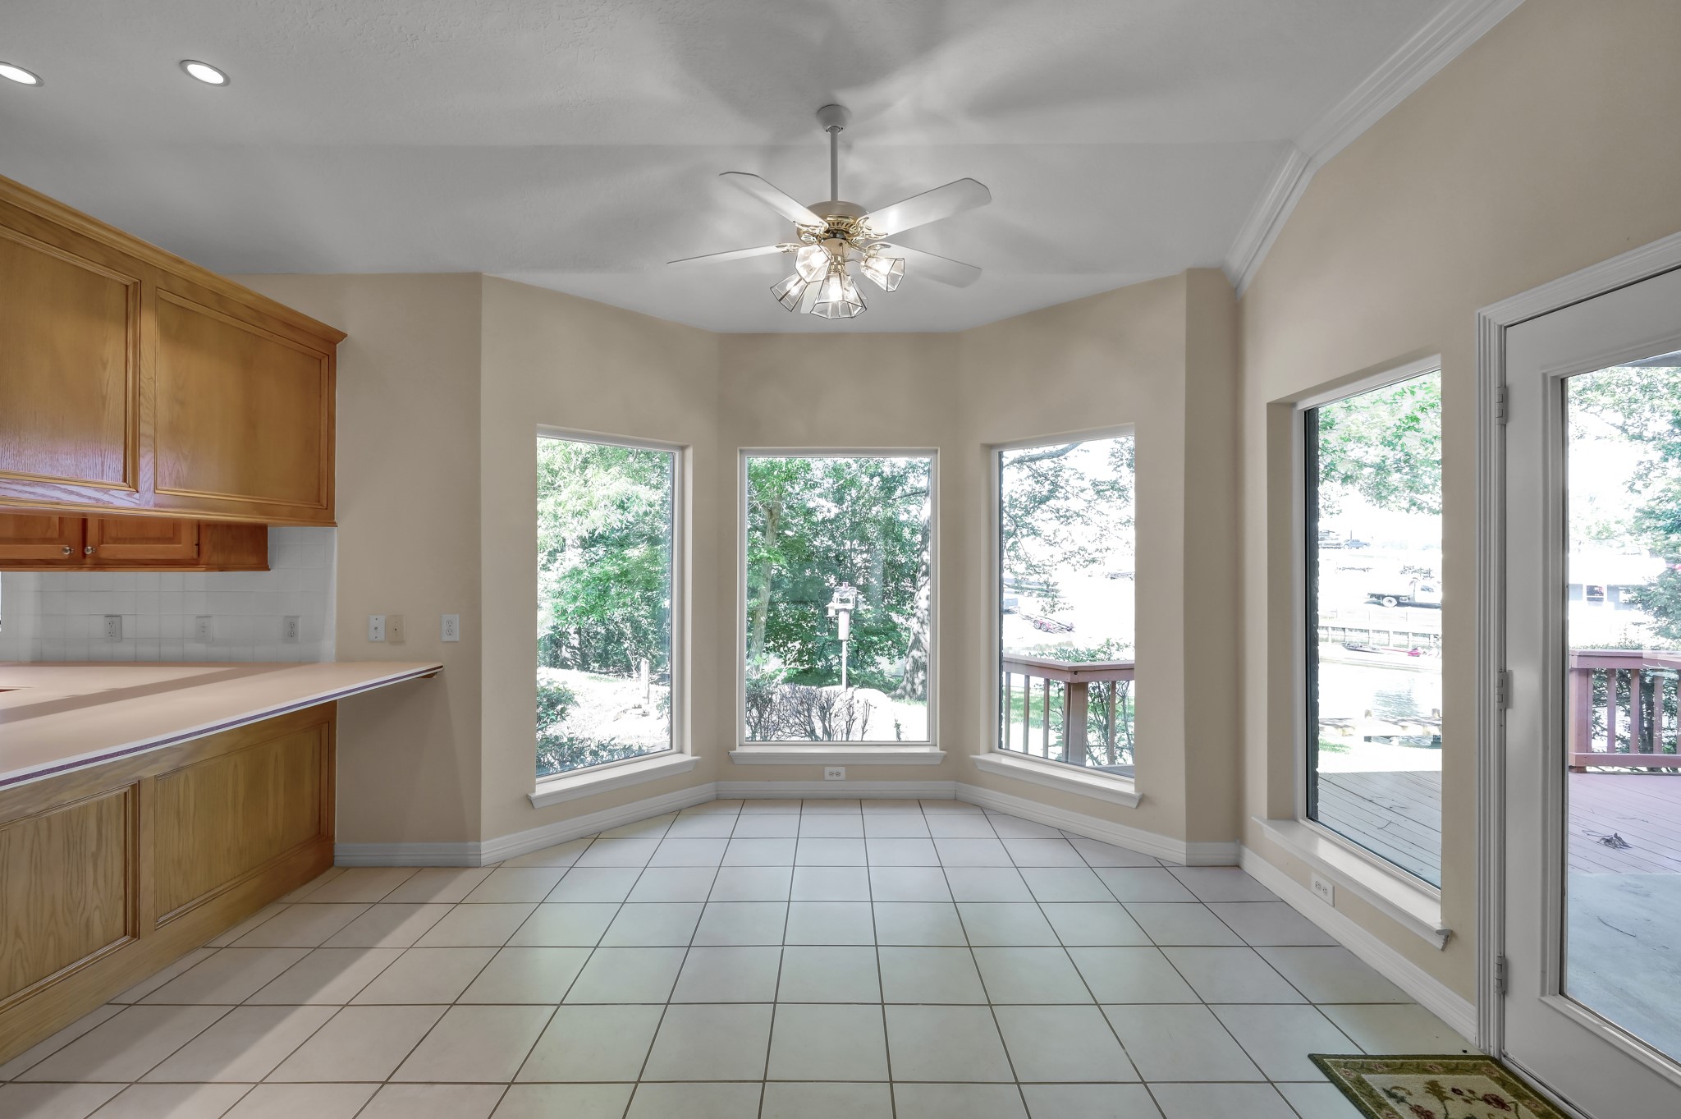
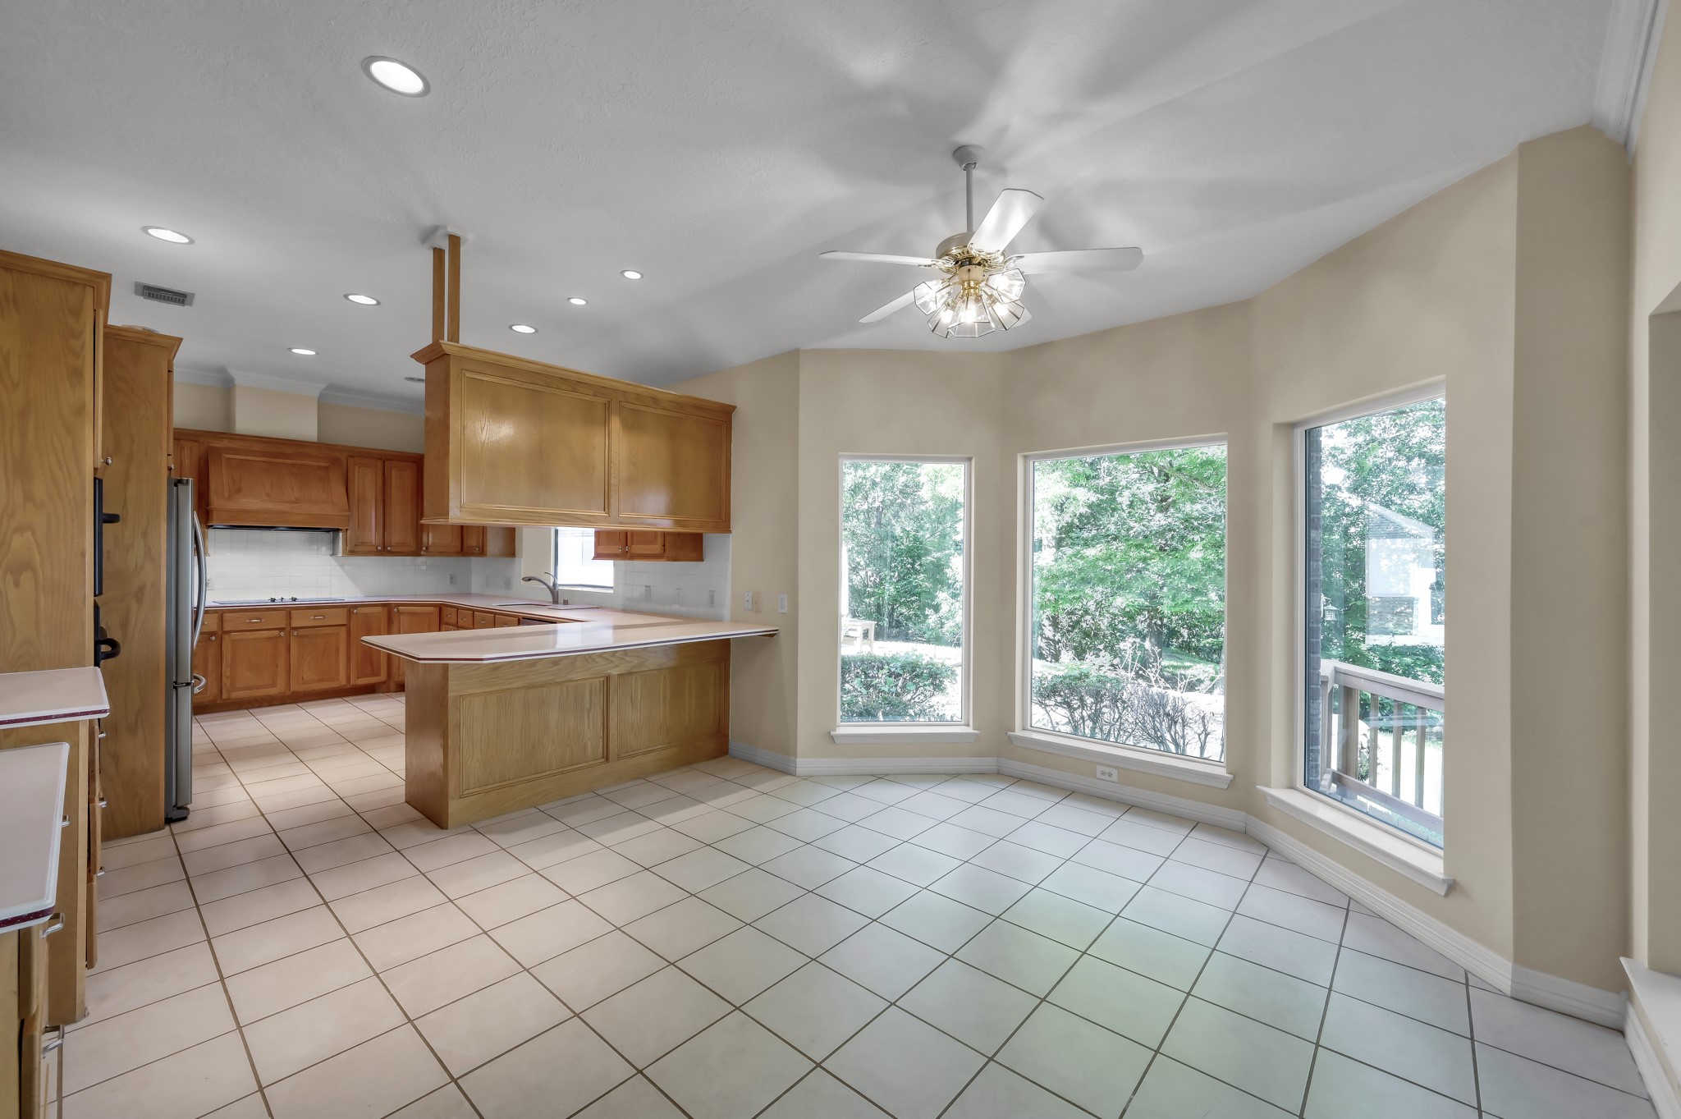
This photo showcases a spacious kitchen and breakfast area with large windows allowing plenty of natural light. The kitchen features ample cabinetry and counter space. A ceiling fan adds comfort to the breakfast area, which overlooks a lush, green outdoor view.
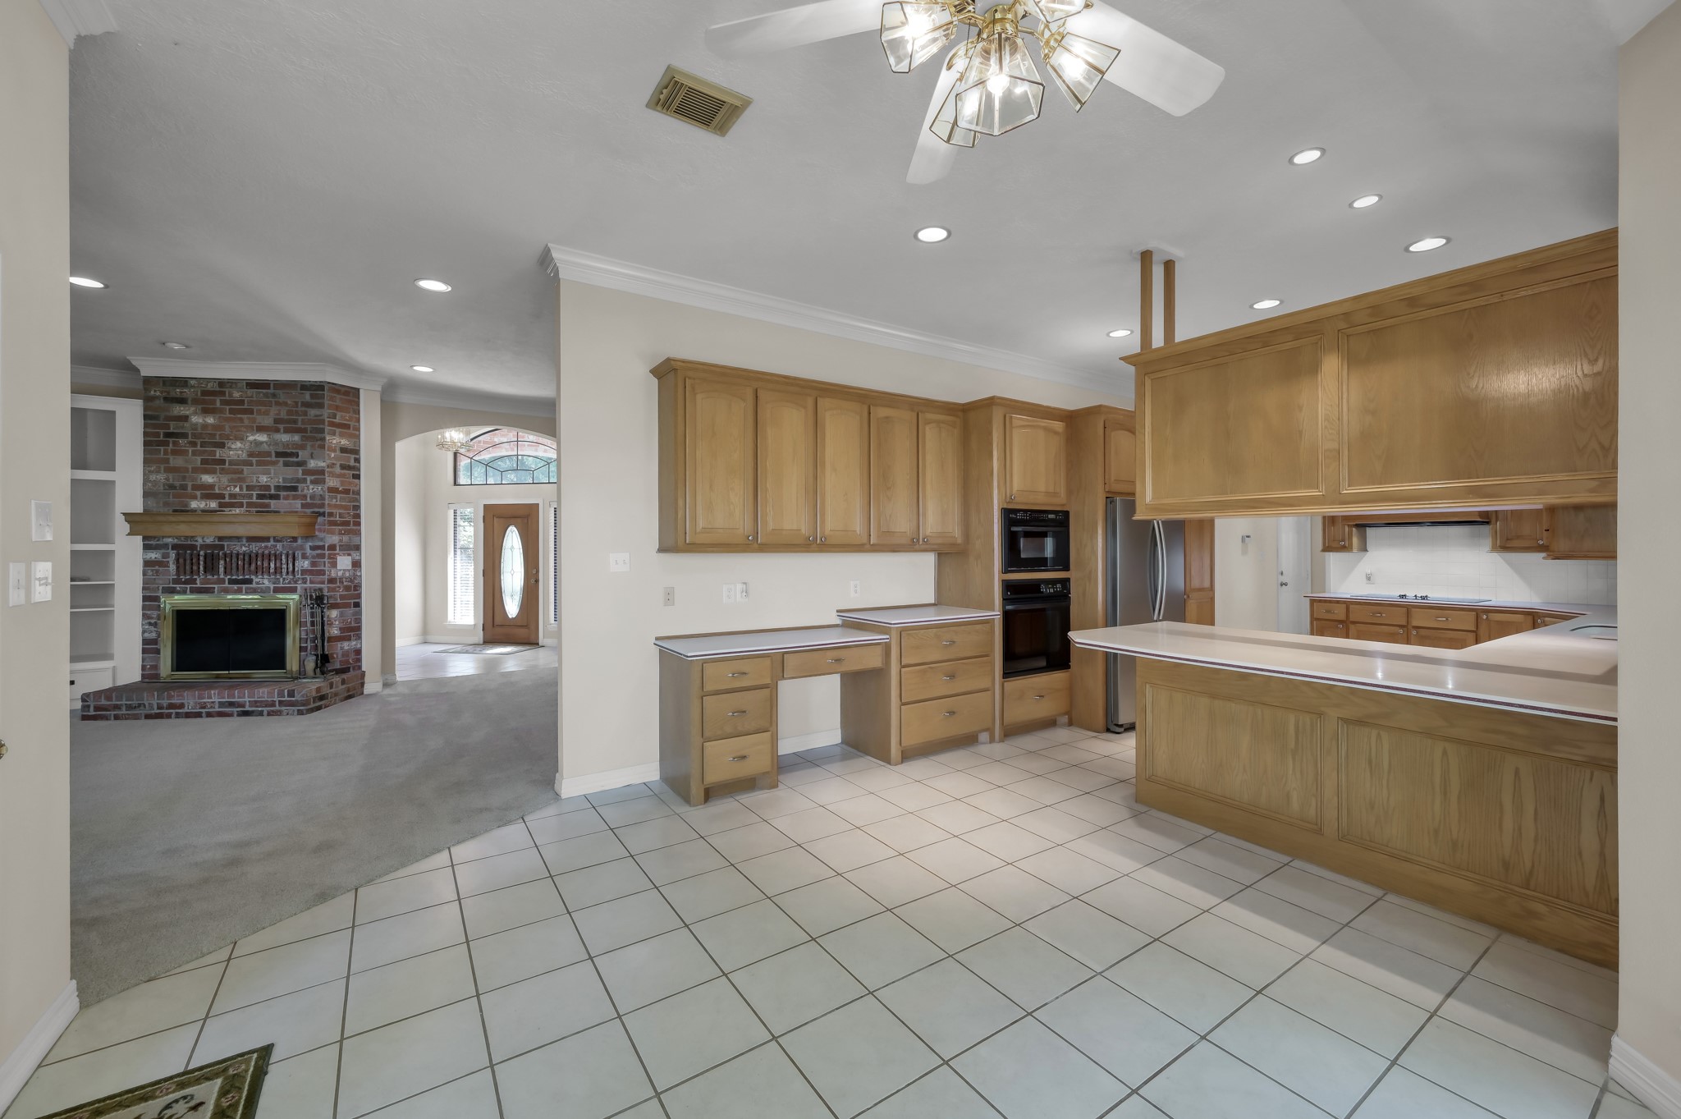
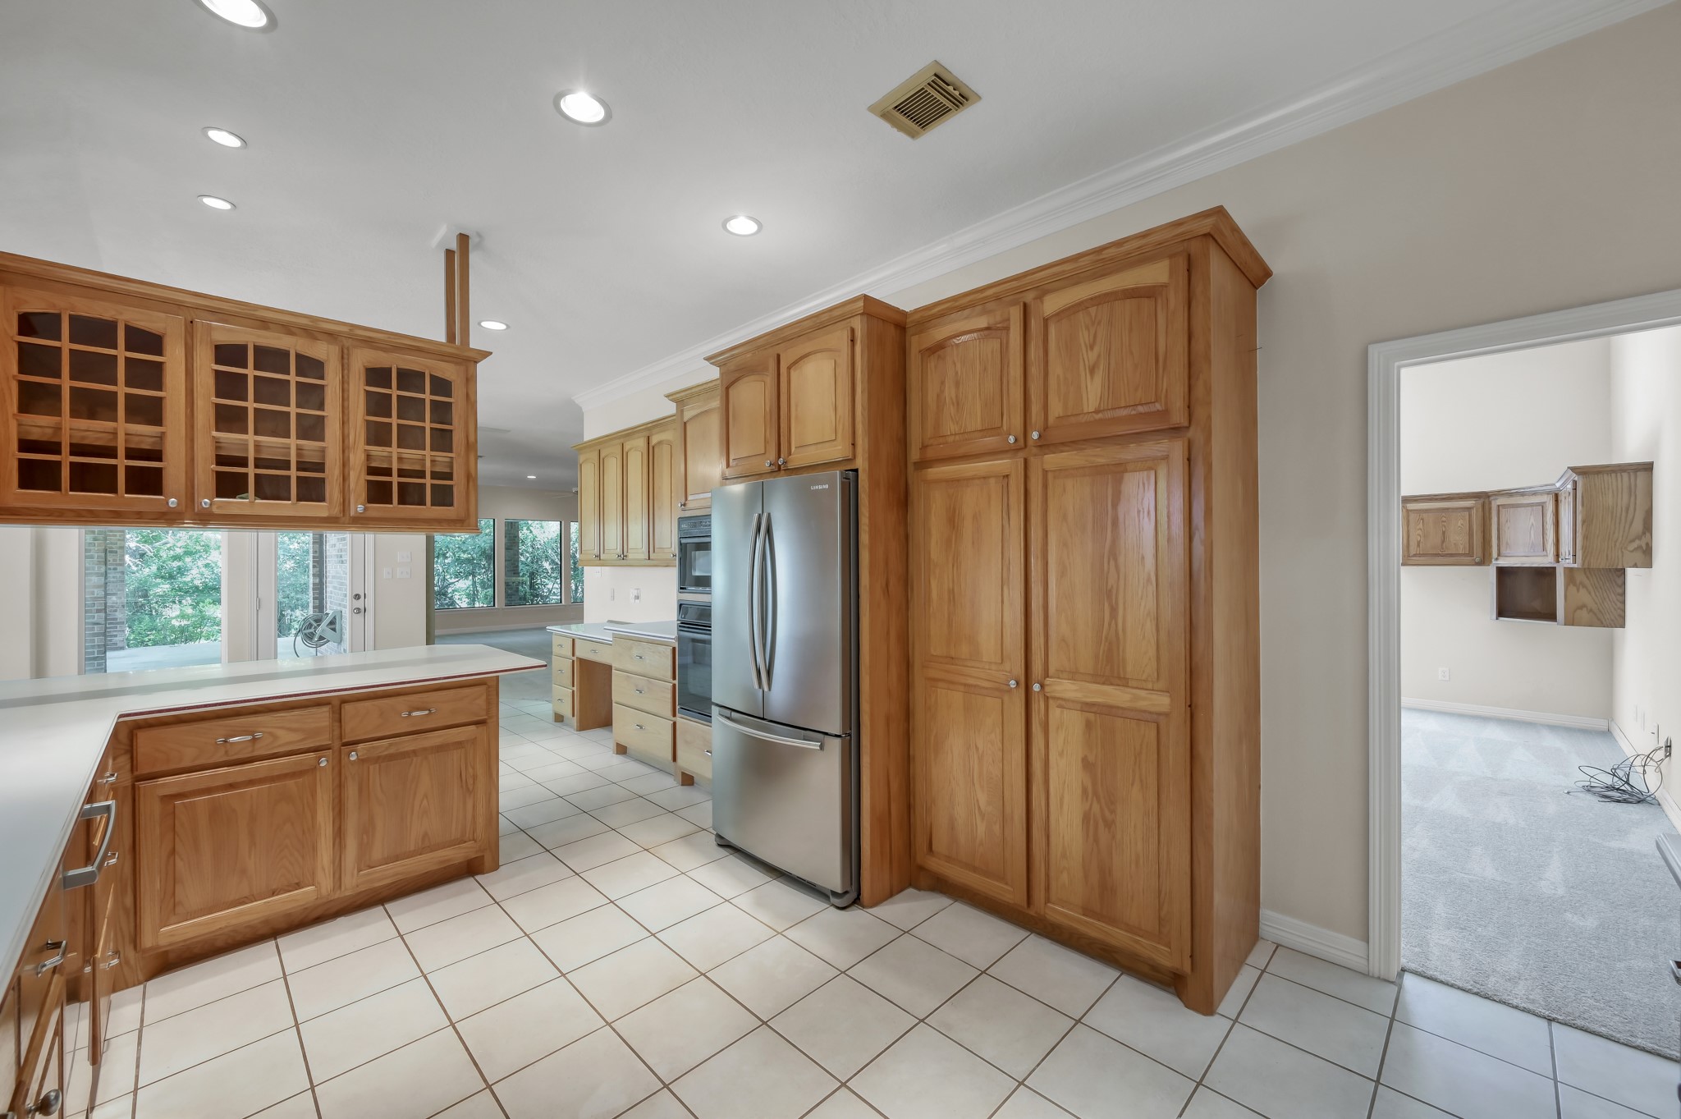
Spacious kitchen with abundant wooden cabinetry, tile flooring, and modern appliances. It opens to a cozy living area.
Bright breakfast area with large windows offering scenic views.
Another view showcases a bright kitchen and breakfast area with large windows offering natural light and views of greenery.
This kitchen features ample wooden cabinetry, modern appliances, and a spacious layout. The countertops provide plenty of workspace, and the room is well-lit with recessed lighting. It offers a clean, functional design ideal for cooking and entertaining.
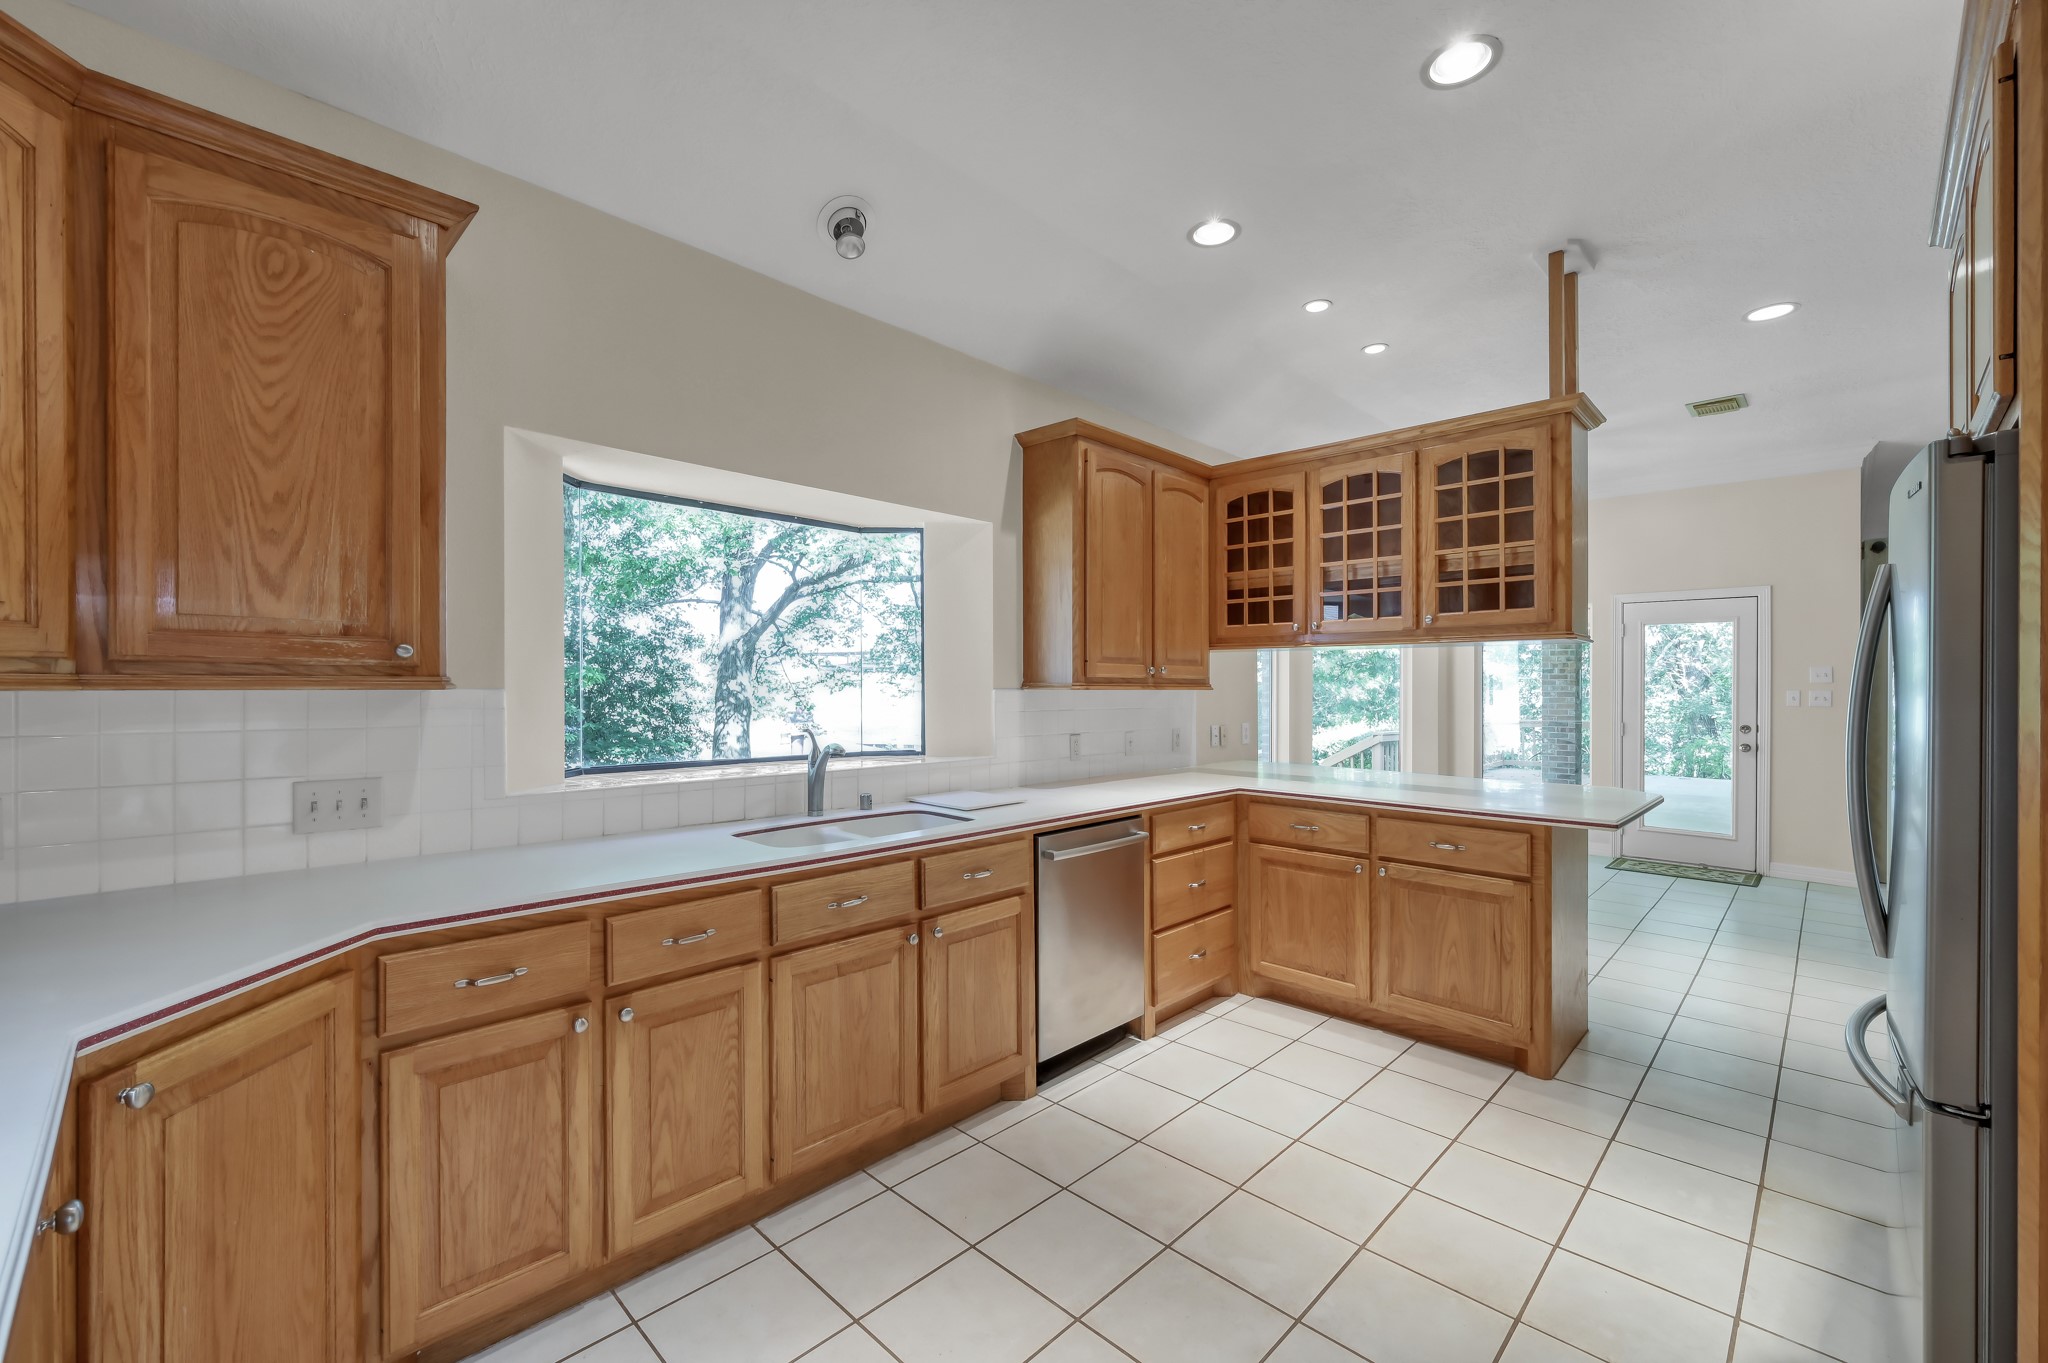
This kitchen features ample wooden cabinetry, a built-in cooktop, and a large window providing natural light. It includes a stainless steel dishwasher and tiled flooring, creating a bright and functional space.
This kitchen features spacious wooden cabinetry, a stainless steel refrigerator, microwave and oven, and a sleek cooktop. The tile floor and recessed lighting enhance its bright, modern feel.
Another view of the custom wood cabinetry.
Large kitchen with ample natural light, featuring a large window above the sink. The open layout includes tiled flooring and a doorway leading outside.
This half bathroom features a spacious vanity with ample storage, a large mirror with bright lighting, tiled floors, and a window providing natural light. The neutral tones on the walls add warmth and elegance.
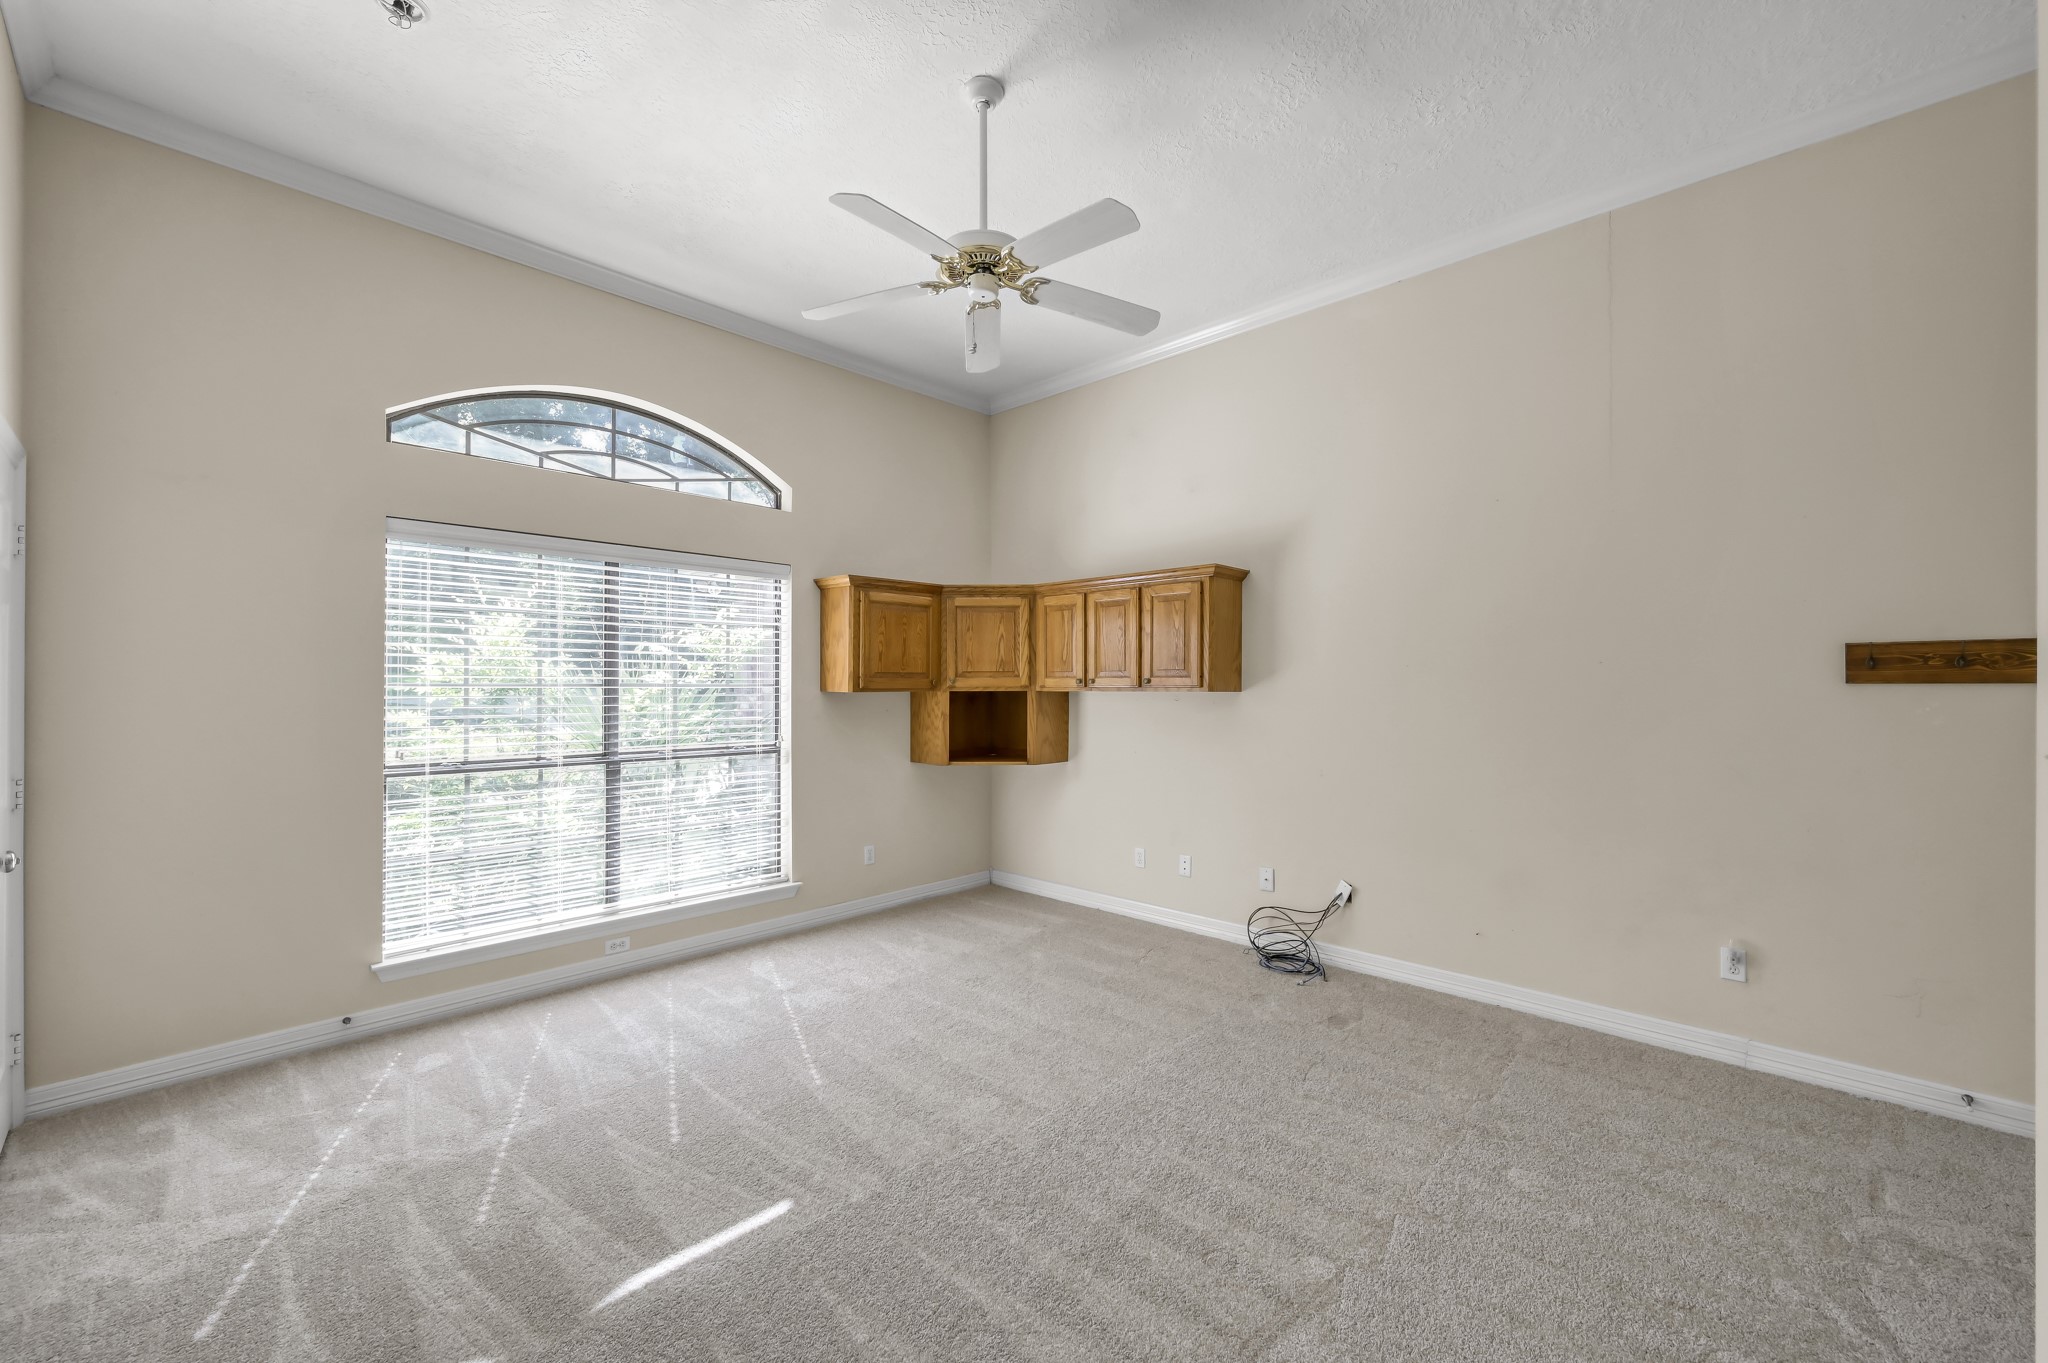
The 4th bedroom can be used as an office/study. The perfect flex space for all your needs.
A bright, spacious room with high ceilings, a large arched window, and a ceiling fan. It features built-in wooden cabinets on the wall and neutral-colored carpet, perfect for a versatile living space.
Spacious flex/4th bedroom with a double door closet.
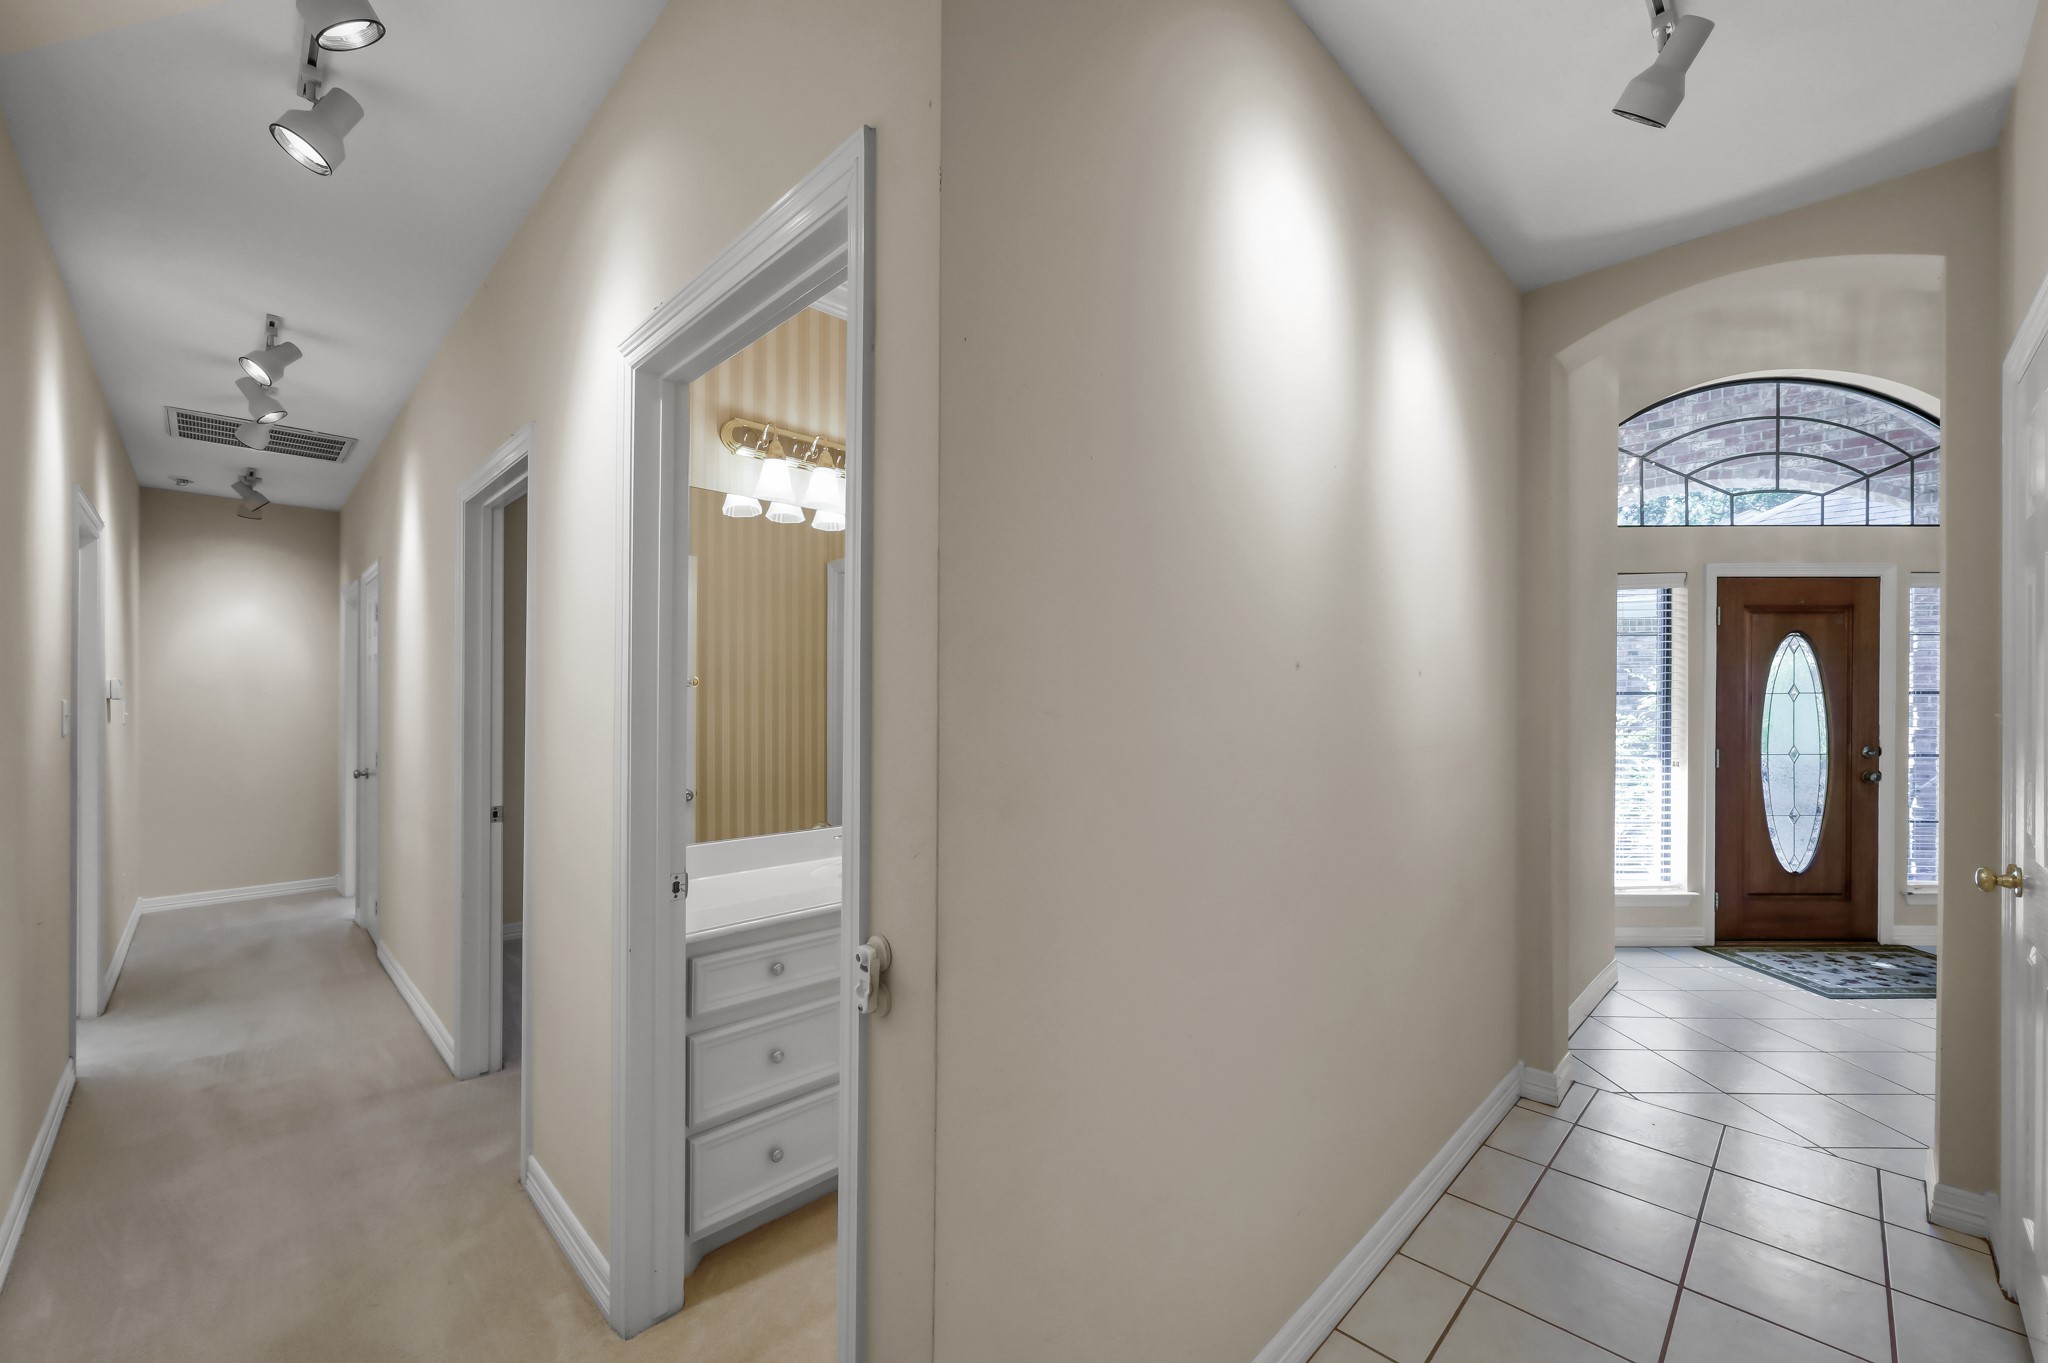
View of the spacious layout and hall leading to bedrooms.
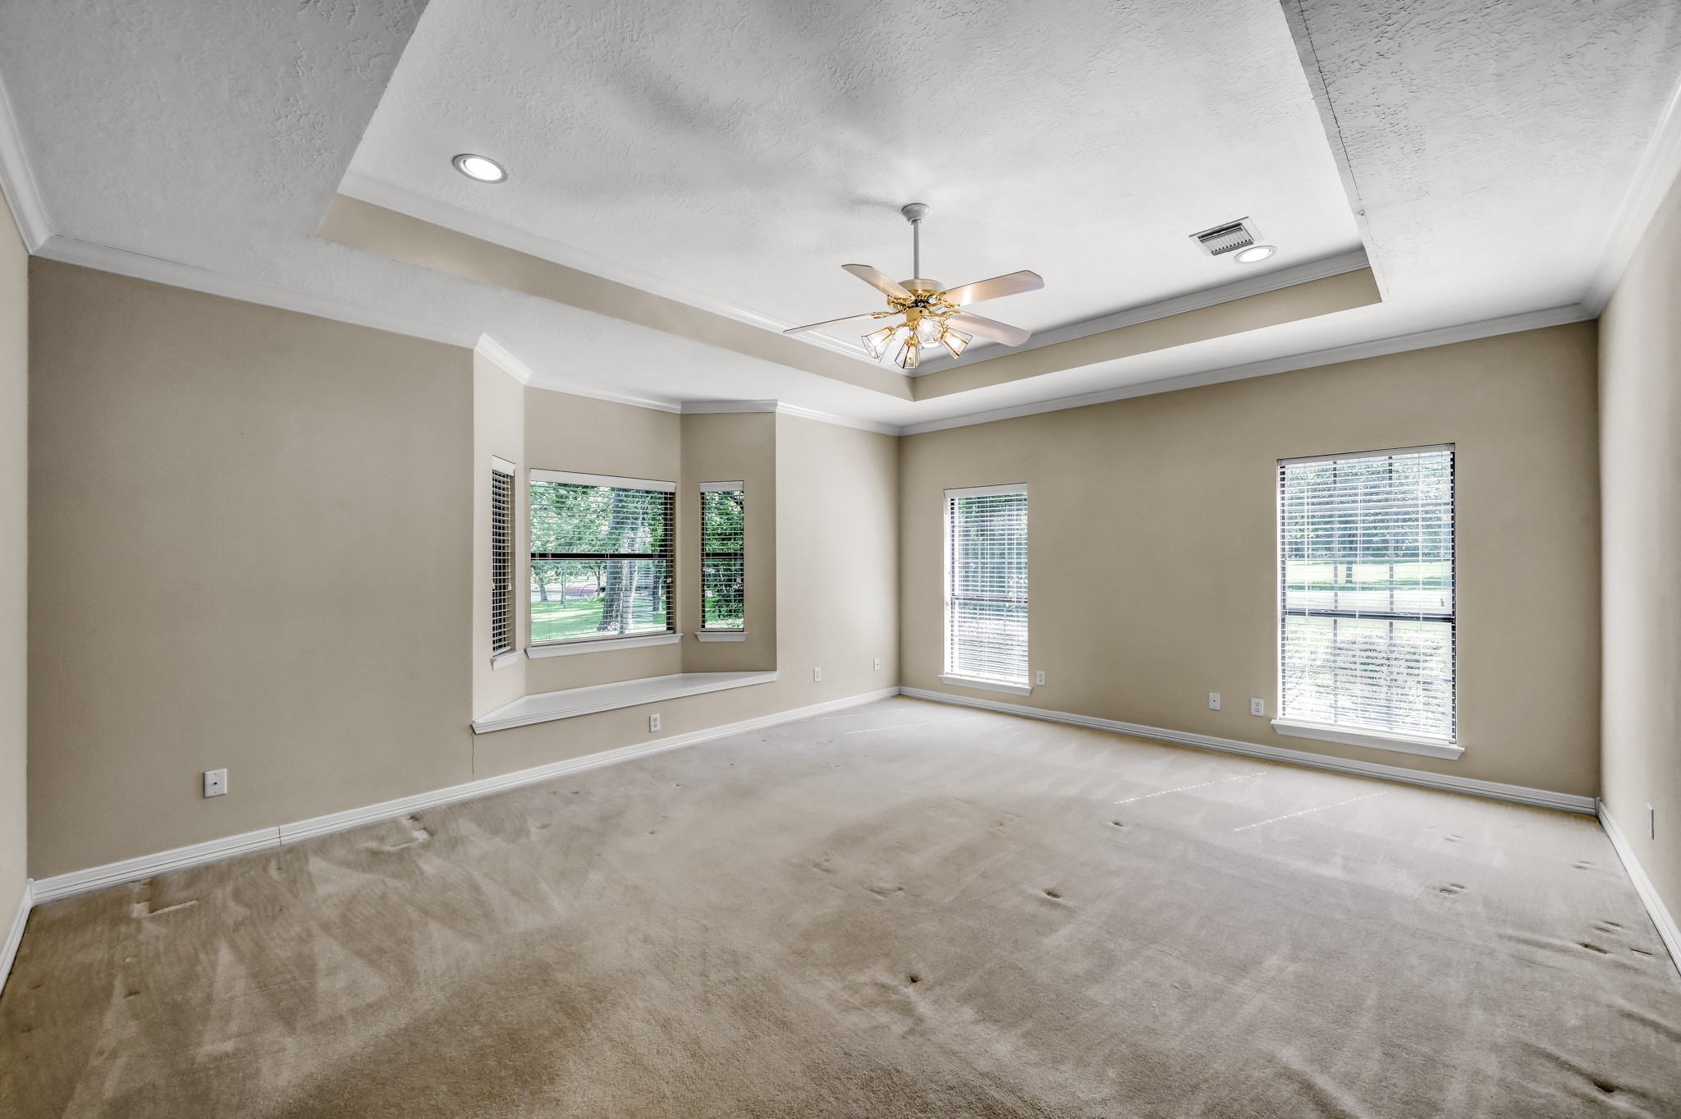
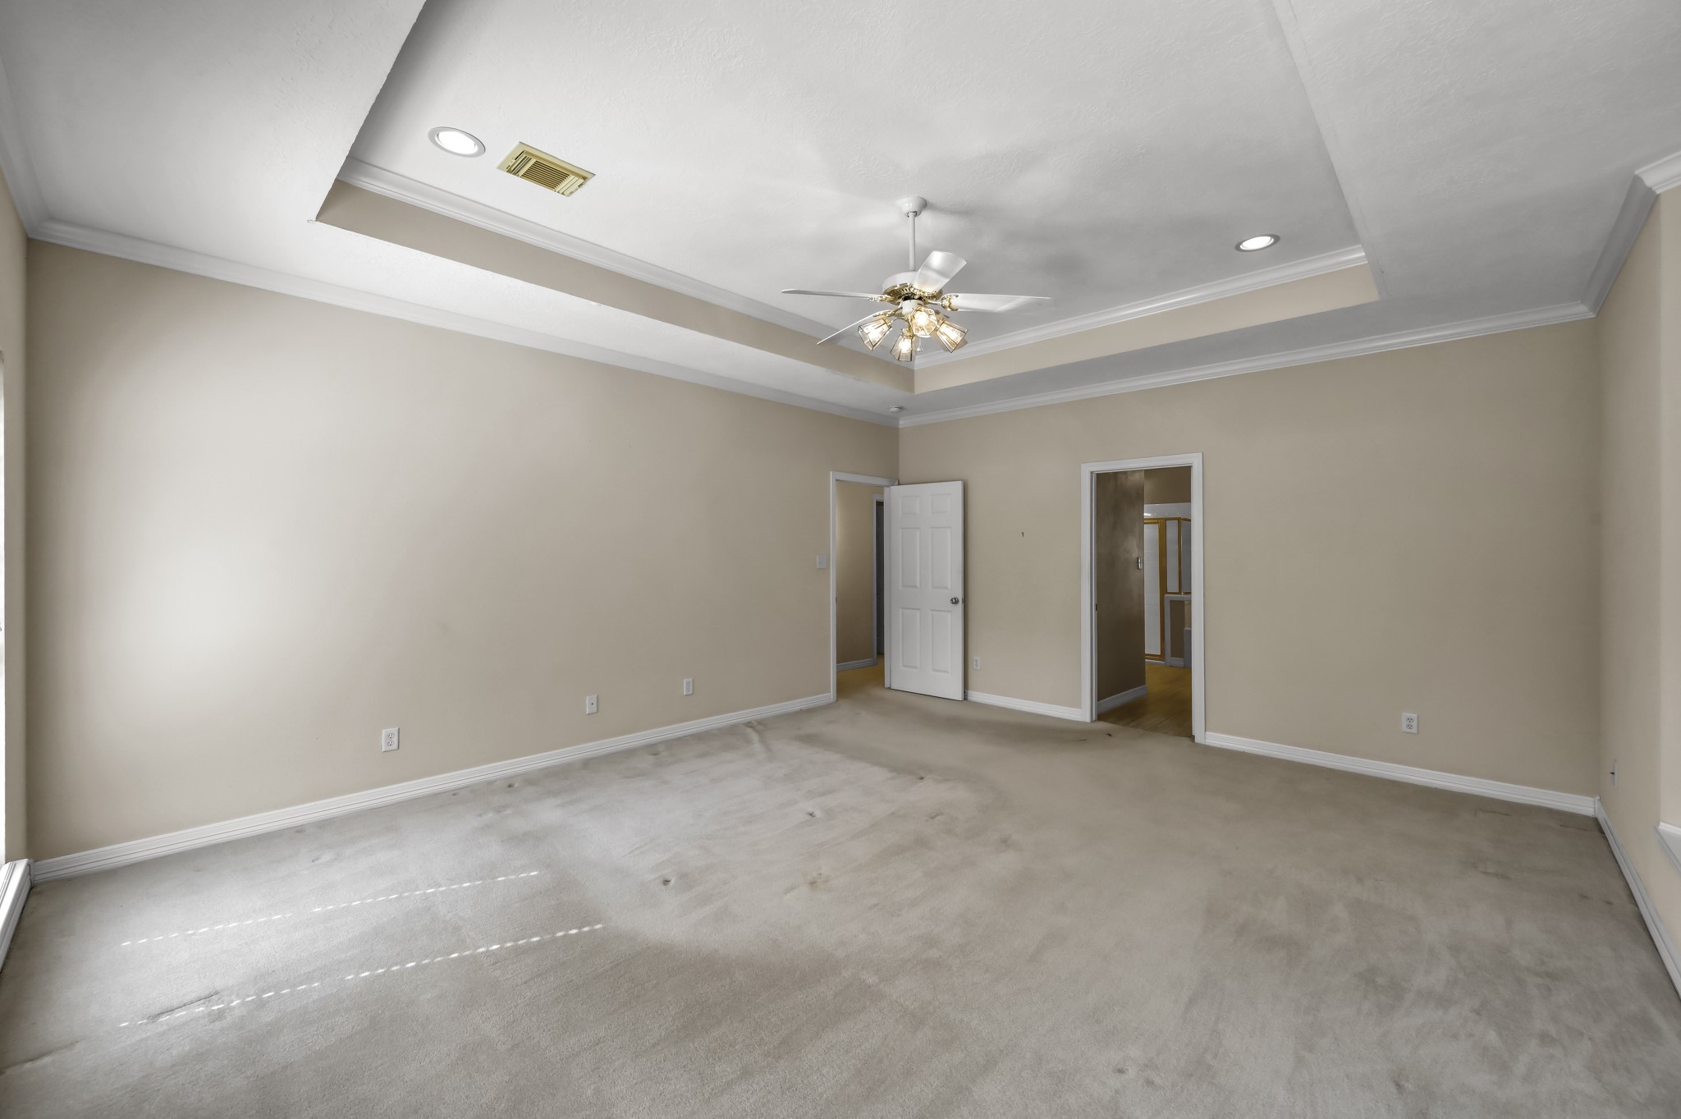
This spacious primary room features large windows for natural light, a ceiling fan, and a tray ceiling, creating an inviting and airy atmosphere.
Primary bedroom with en-suite bathroom.
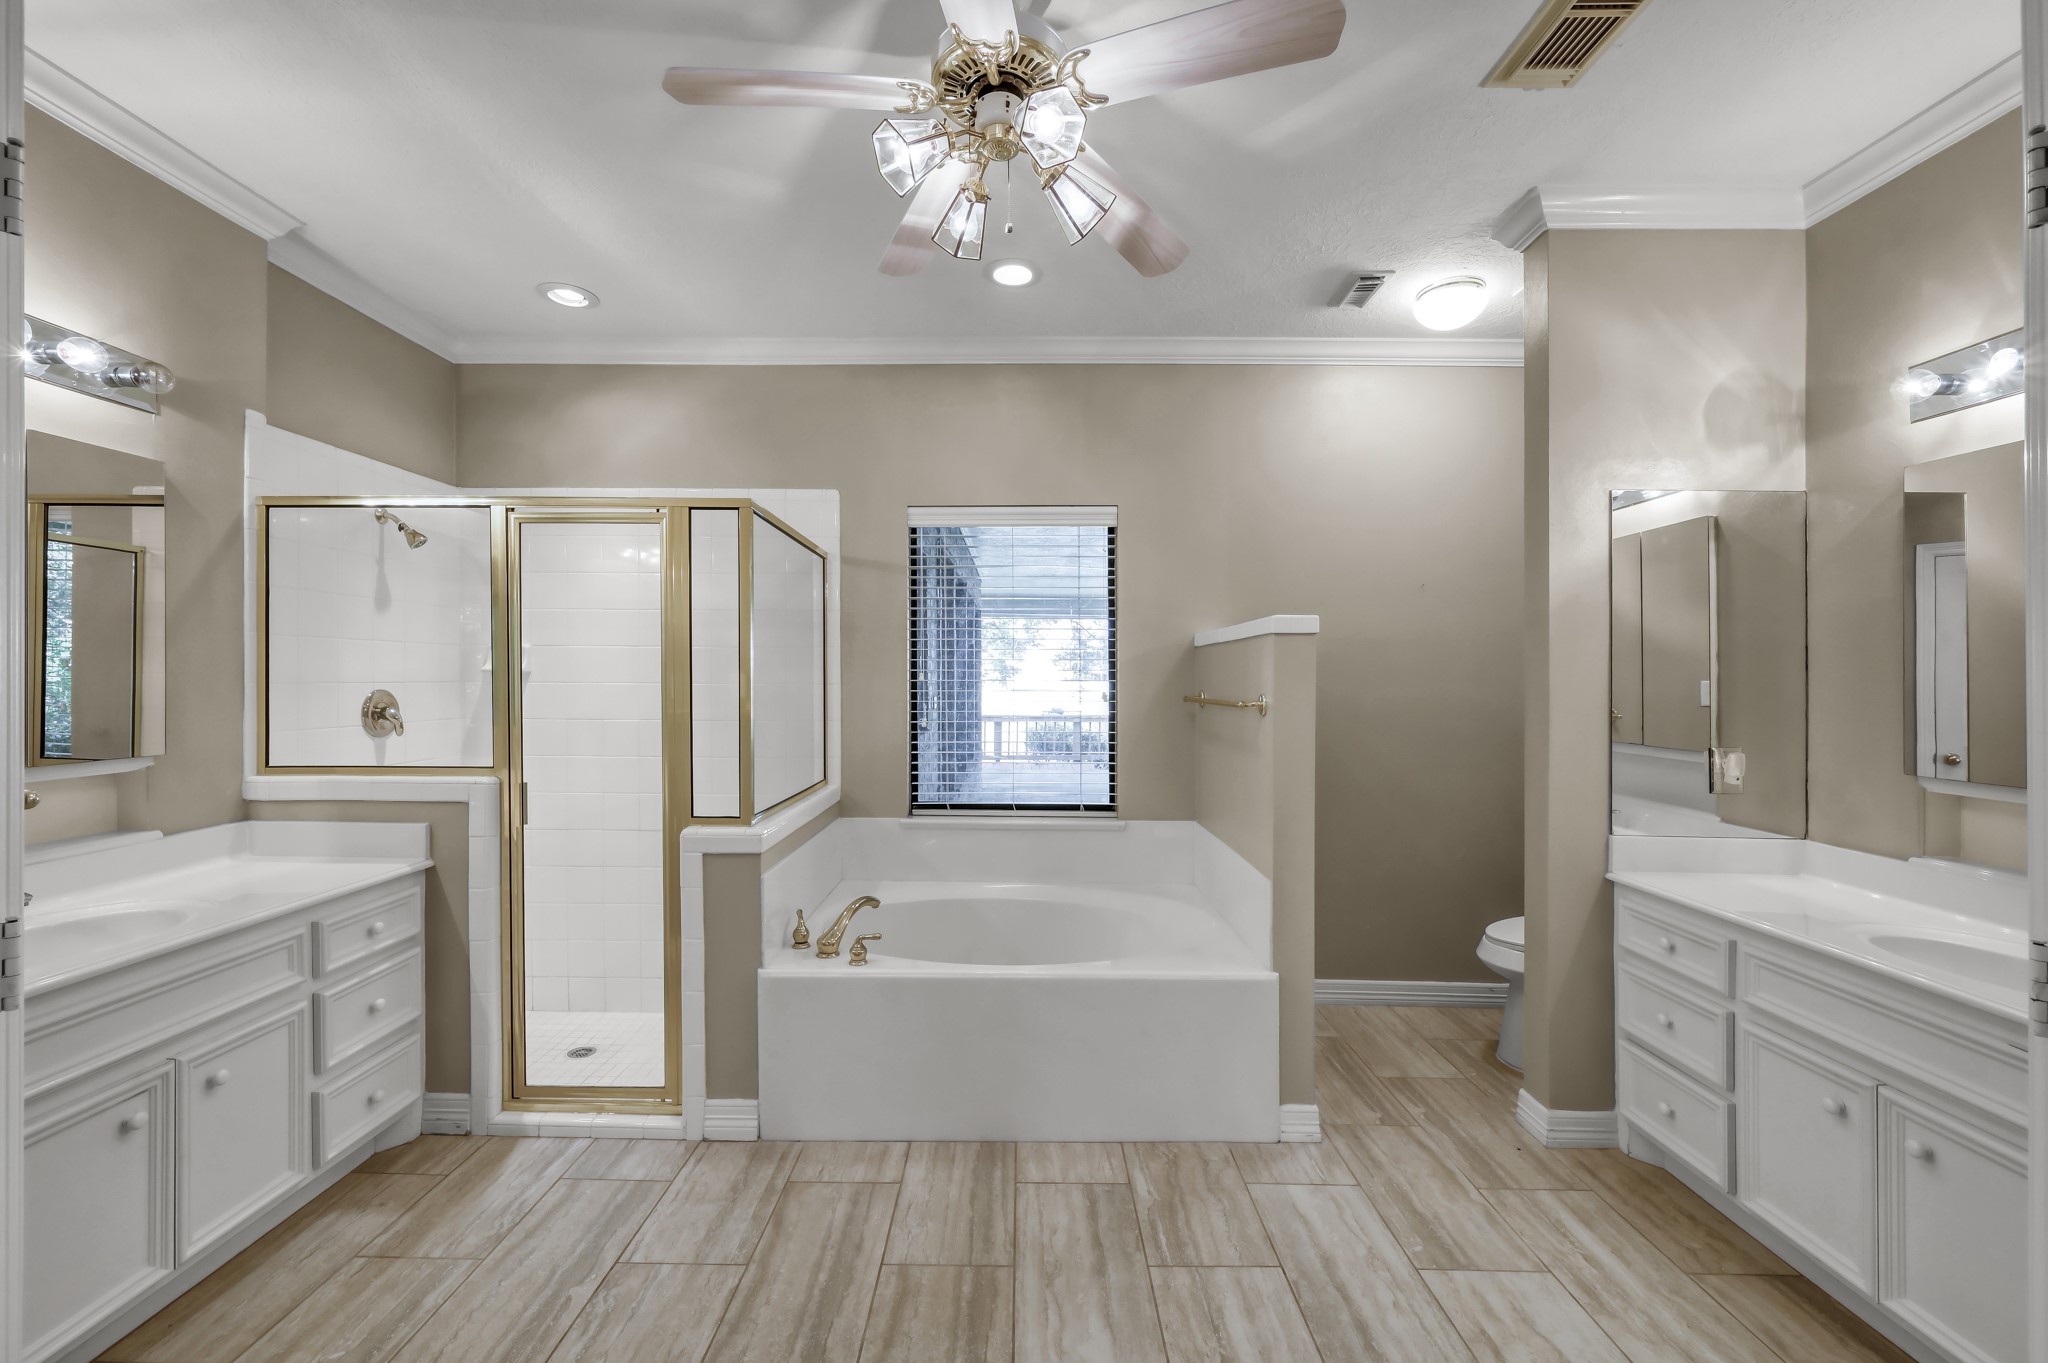
This spacious bathroom features dual vanities, a large soaking tub, a separate walk-in shower, and a ceiling fan. Its neutral color palette and modern fixtures create a relaxing atmosphere.
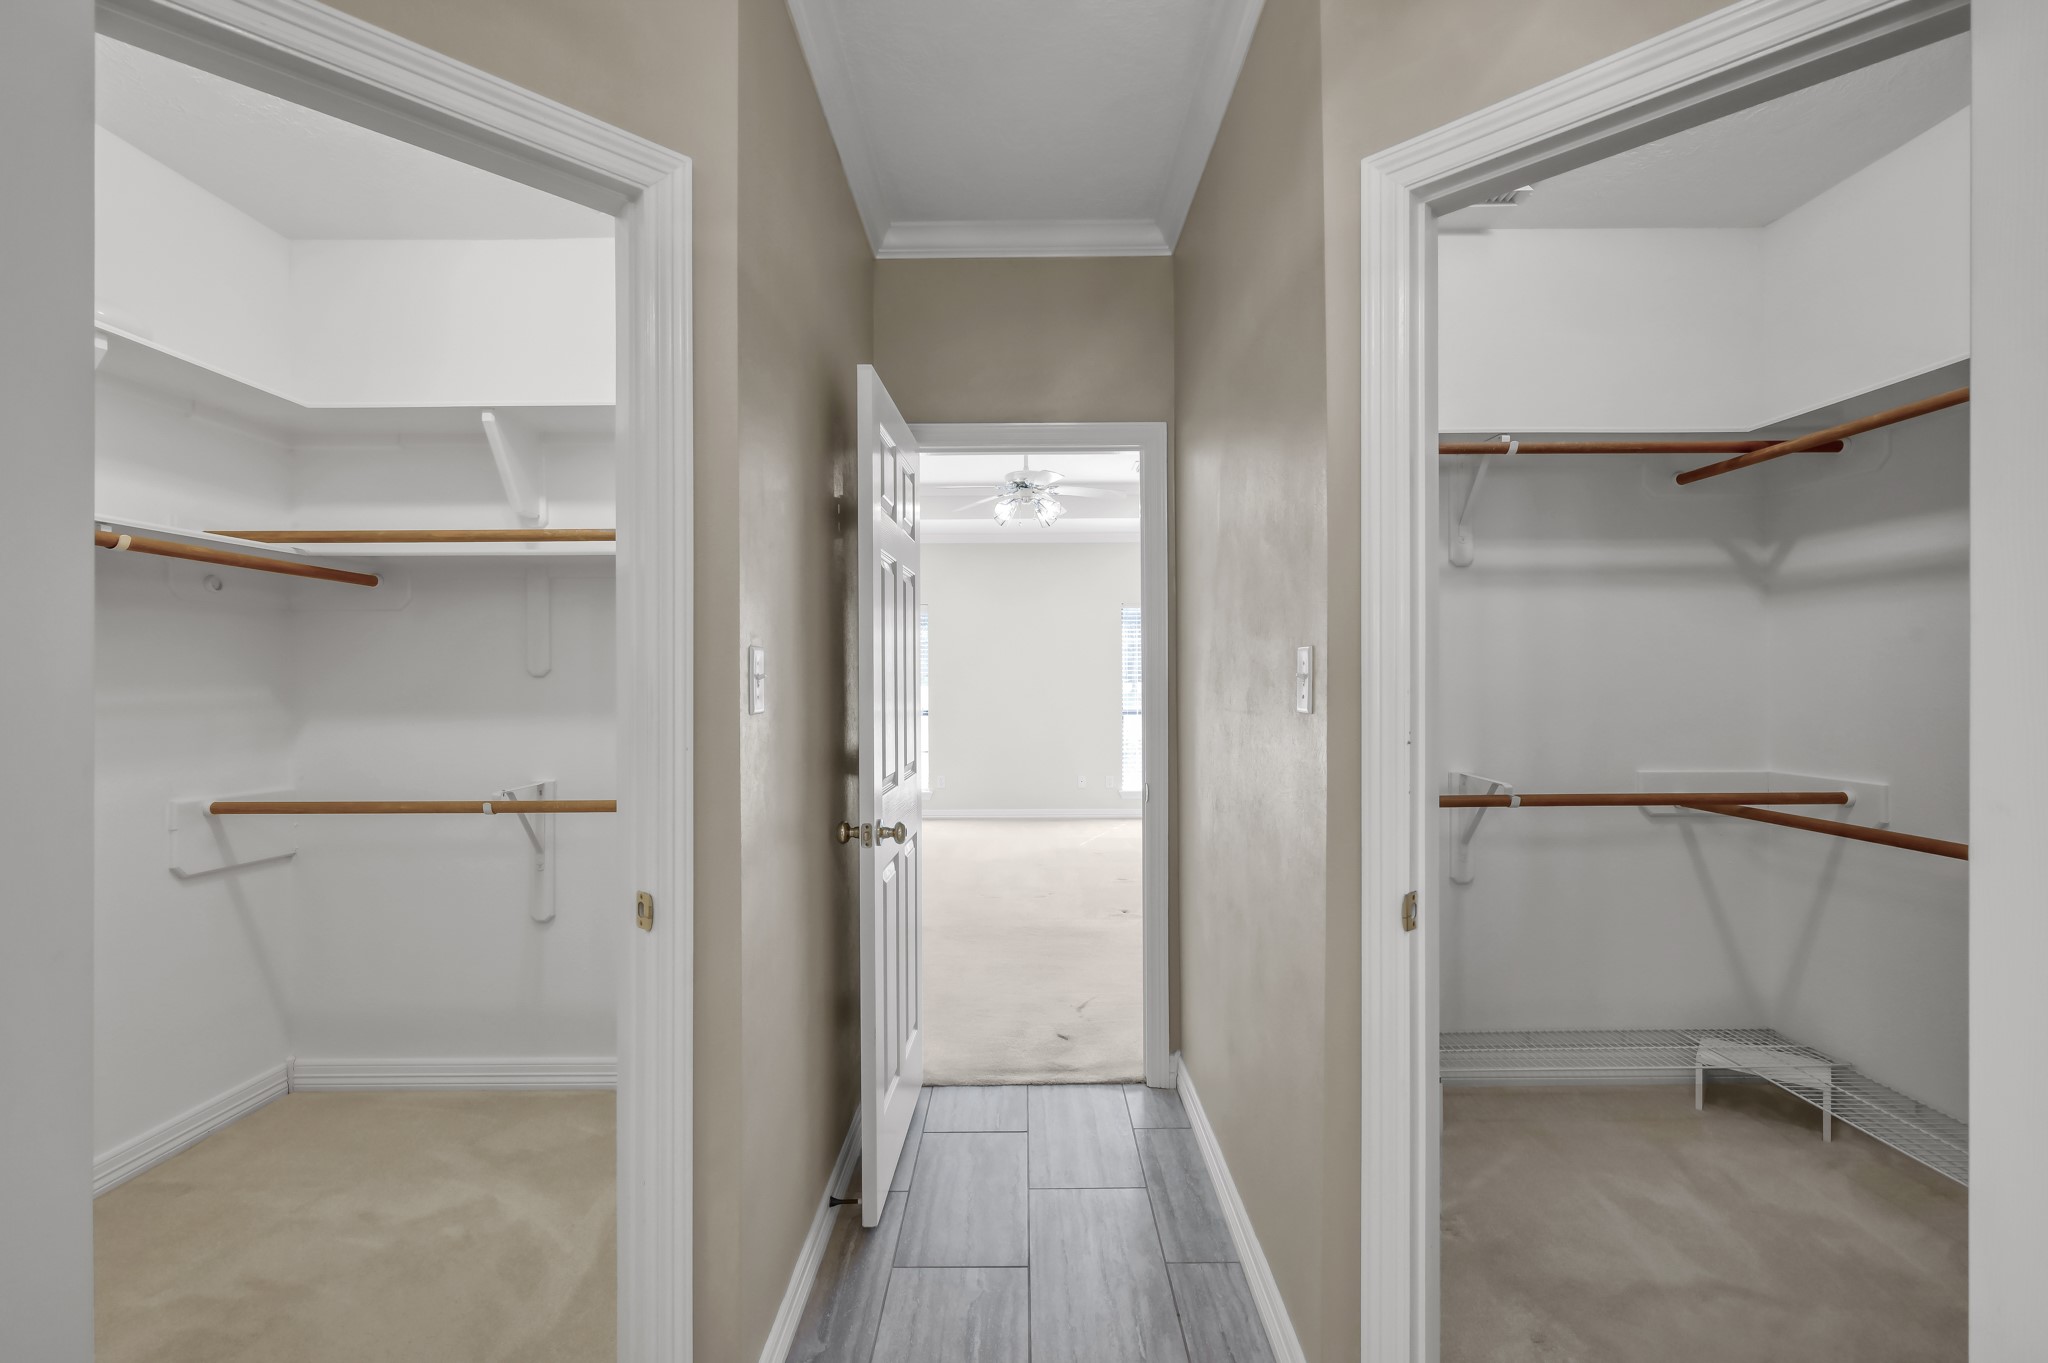
Primary bedroom showcases a hallway leading to two spacious his/her walk-in closets with ample shelving and hanging space, perfect for organized storage.
Spacious dedroom #2 features neutral walls, carpet flooring, and ample natural light from three large windows with blinds. A ceiling fan provides comfort and airflow.
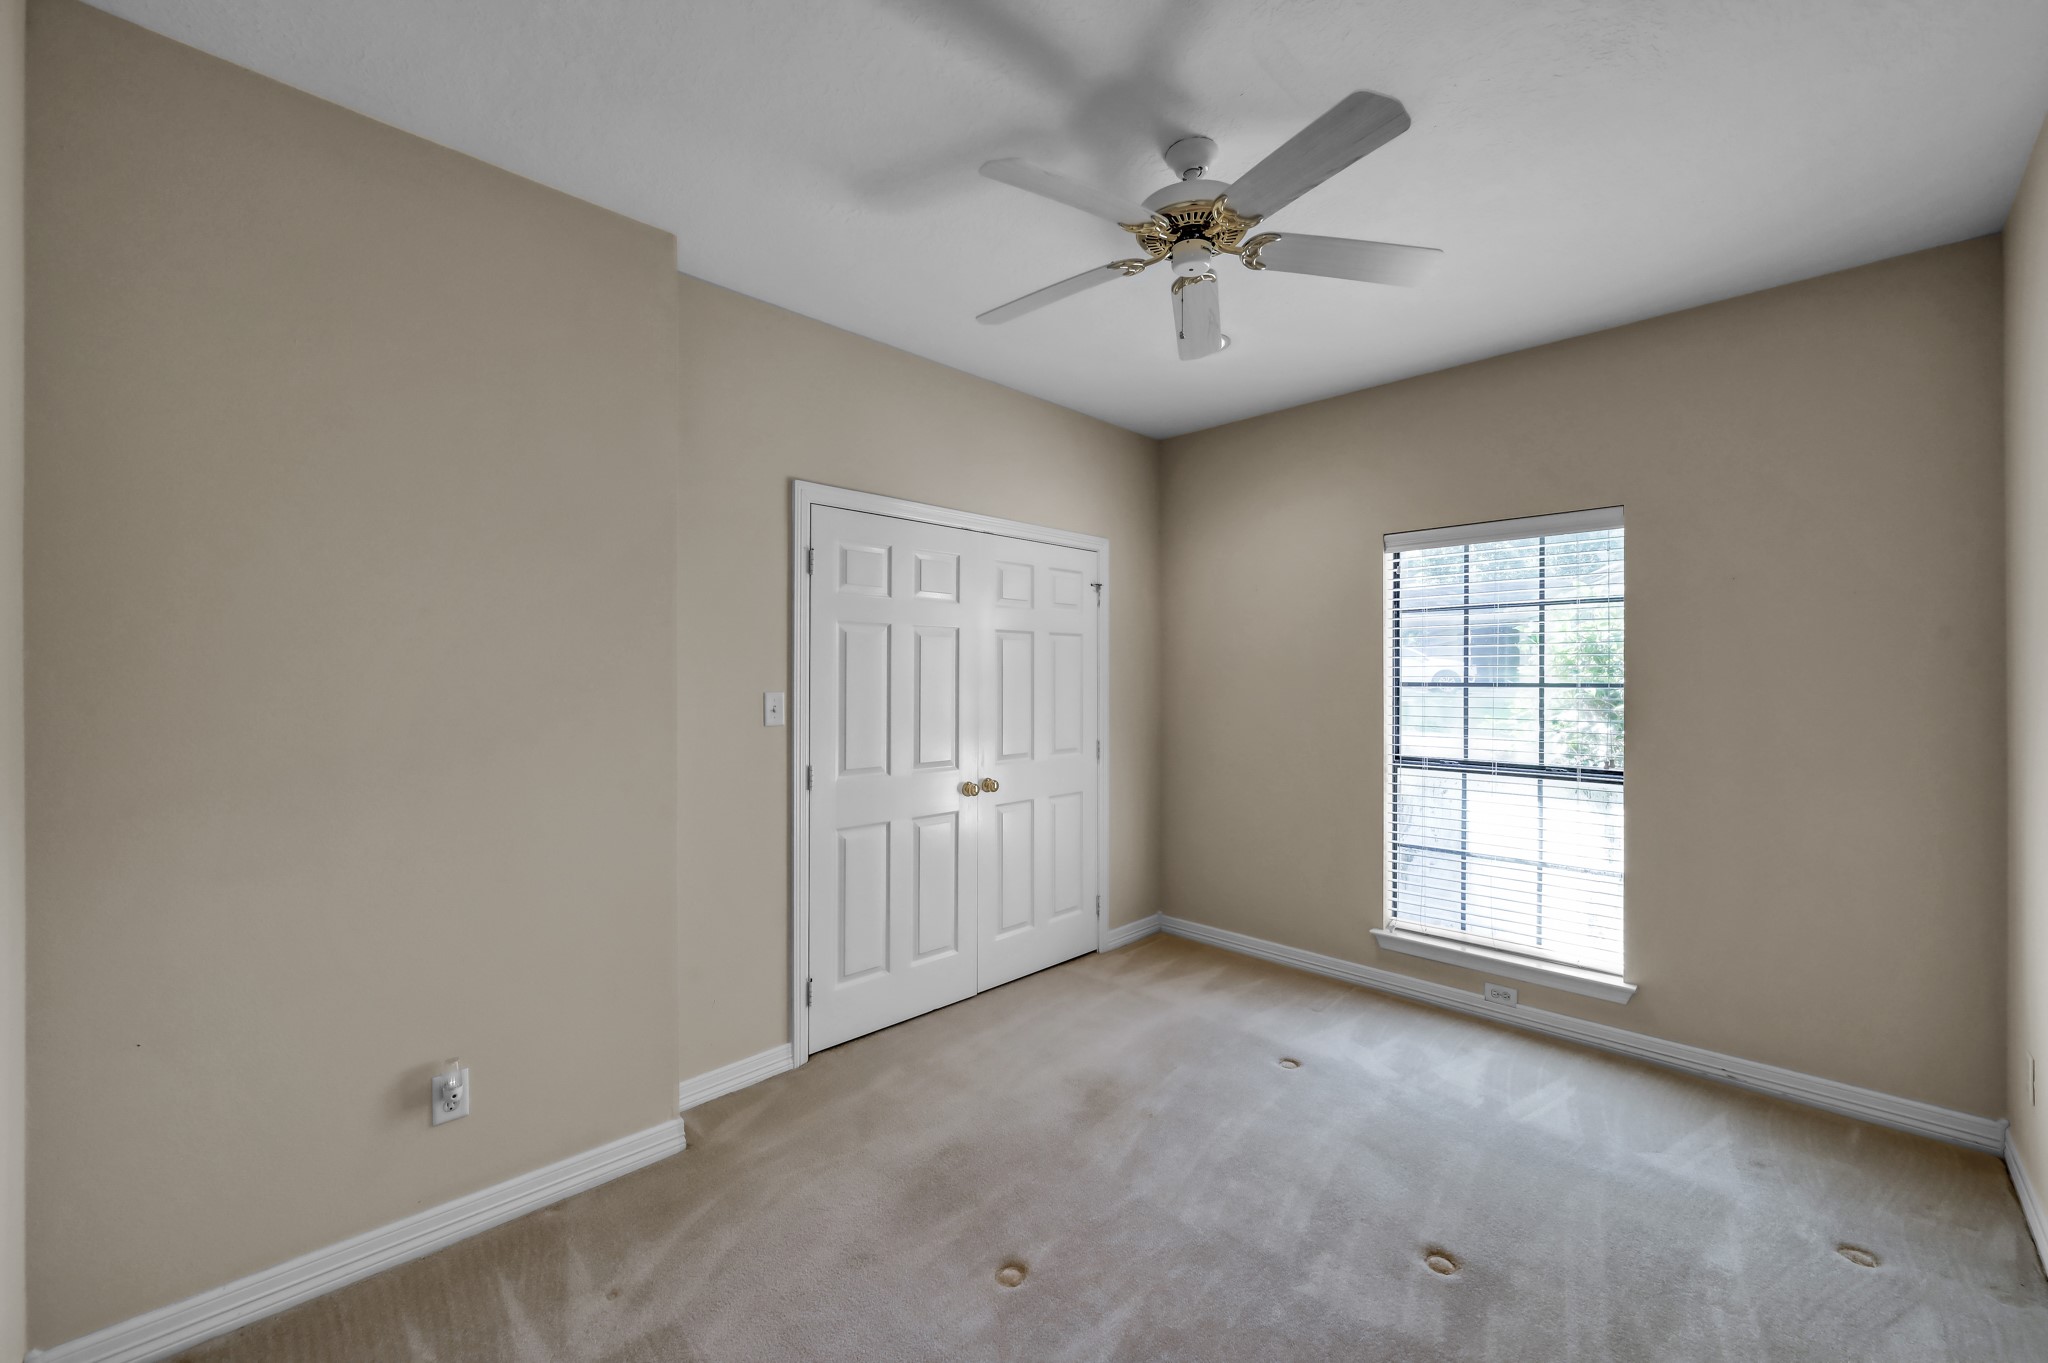
Bright, neutral-toned bedroom with double closet doors, and a window providing natural light.
Secondary bathroom features a clean, classic design with a large mirror above a white vanity, ample lighting, and a separate bathtub and shower area.
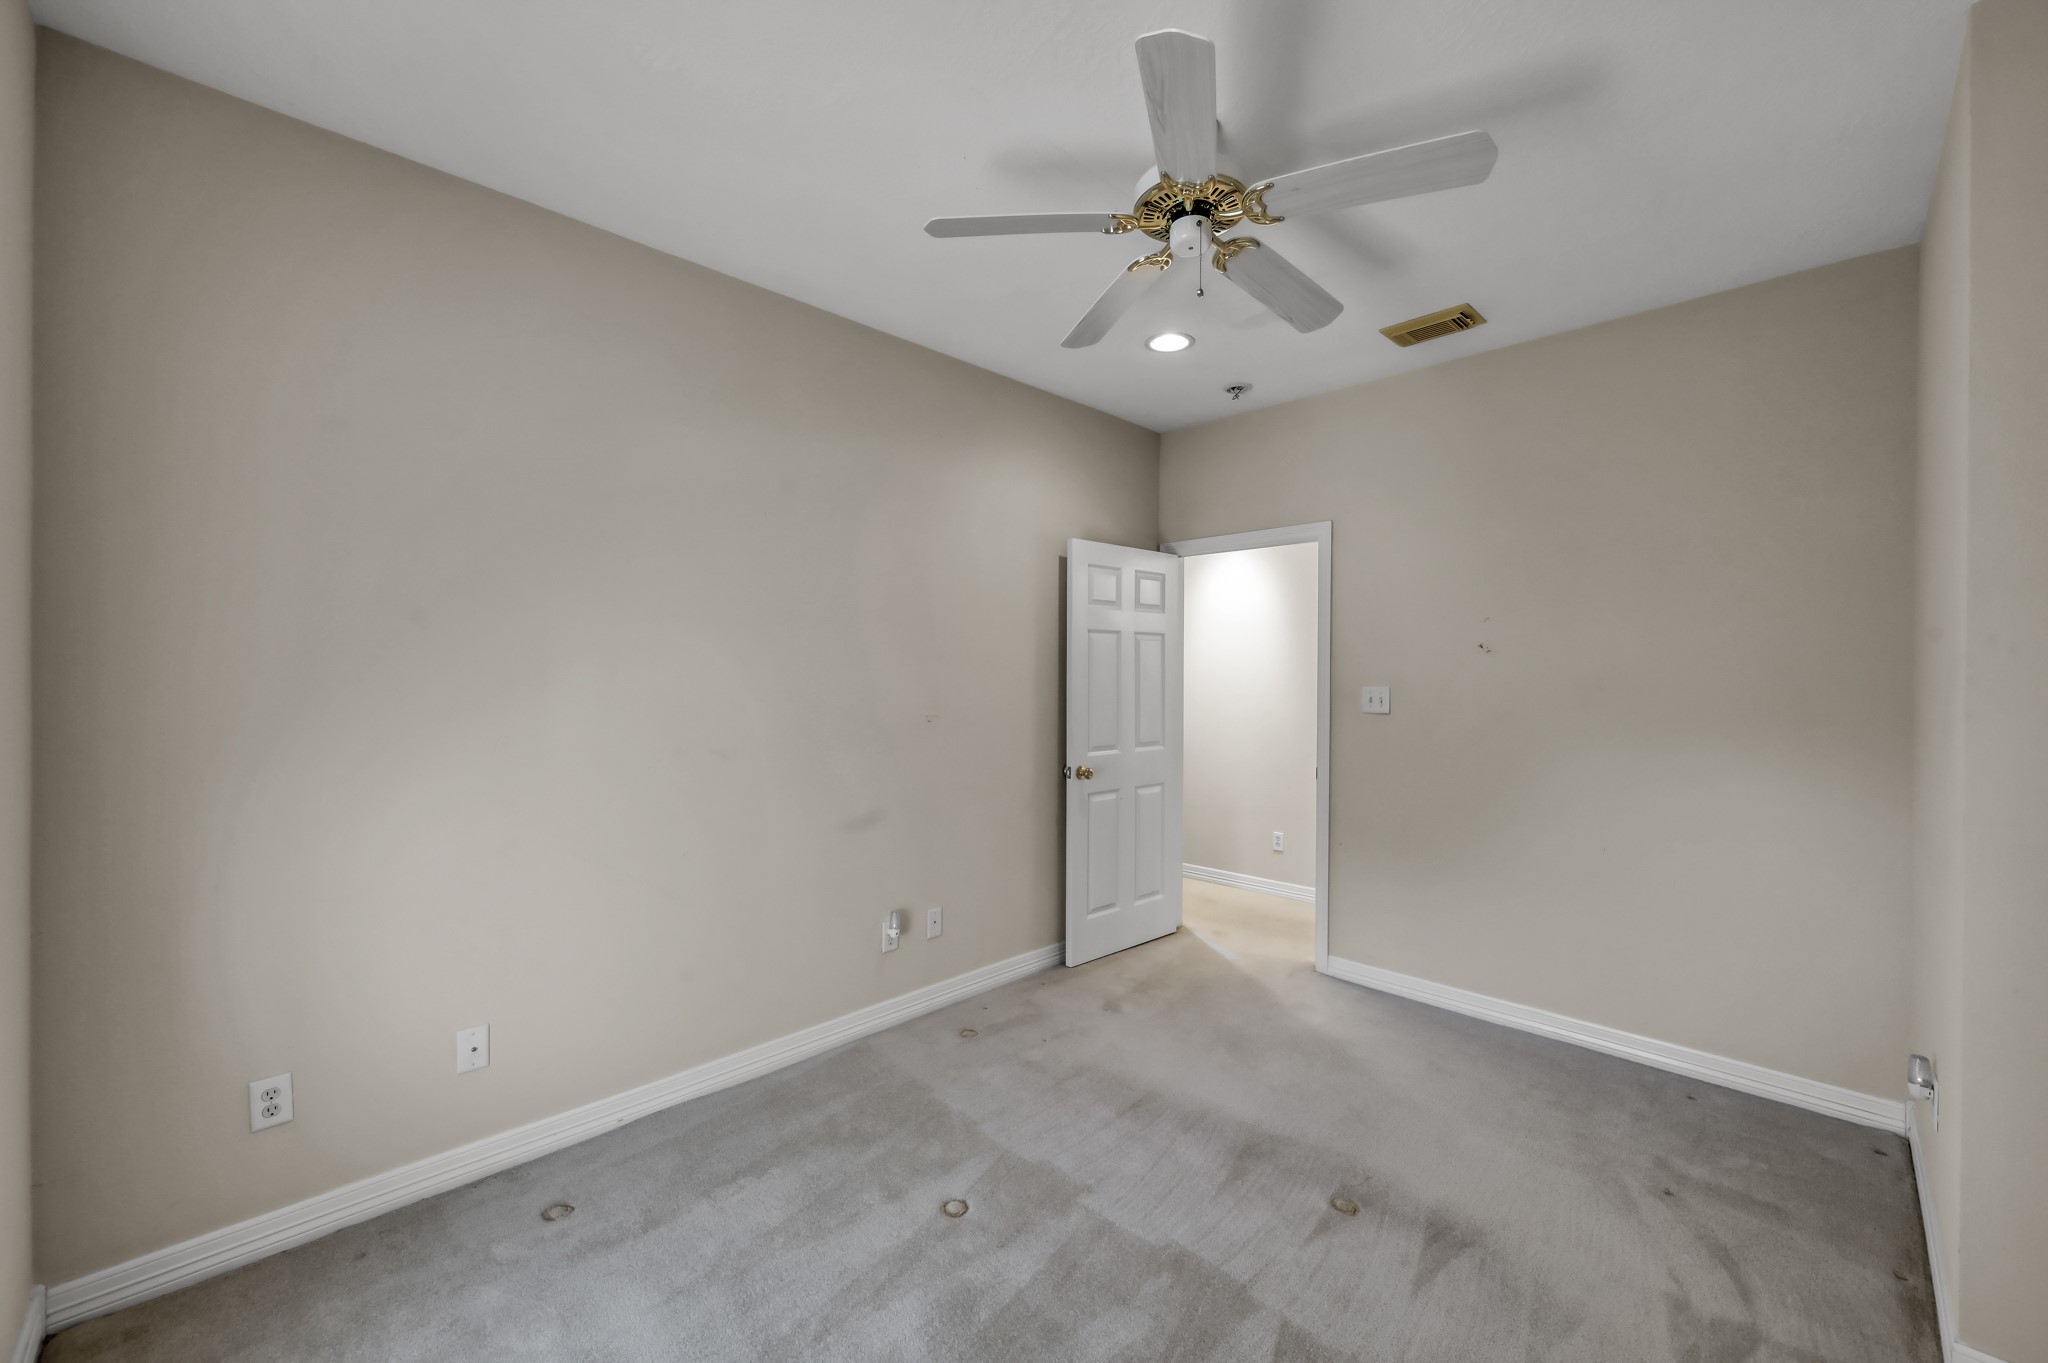
Bedroom # 3, carpeted room with neutral walls, featuring a window with blinds, a ceiling fan, and a double-door closet.
Bedroom #3, is ready for personalization.
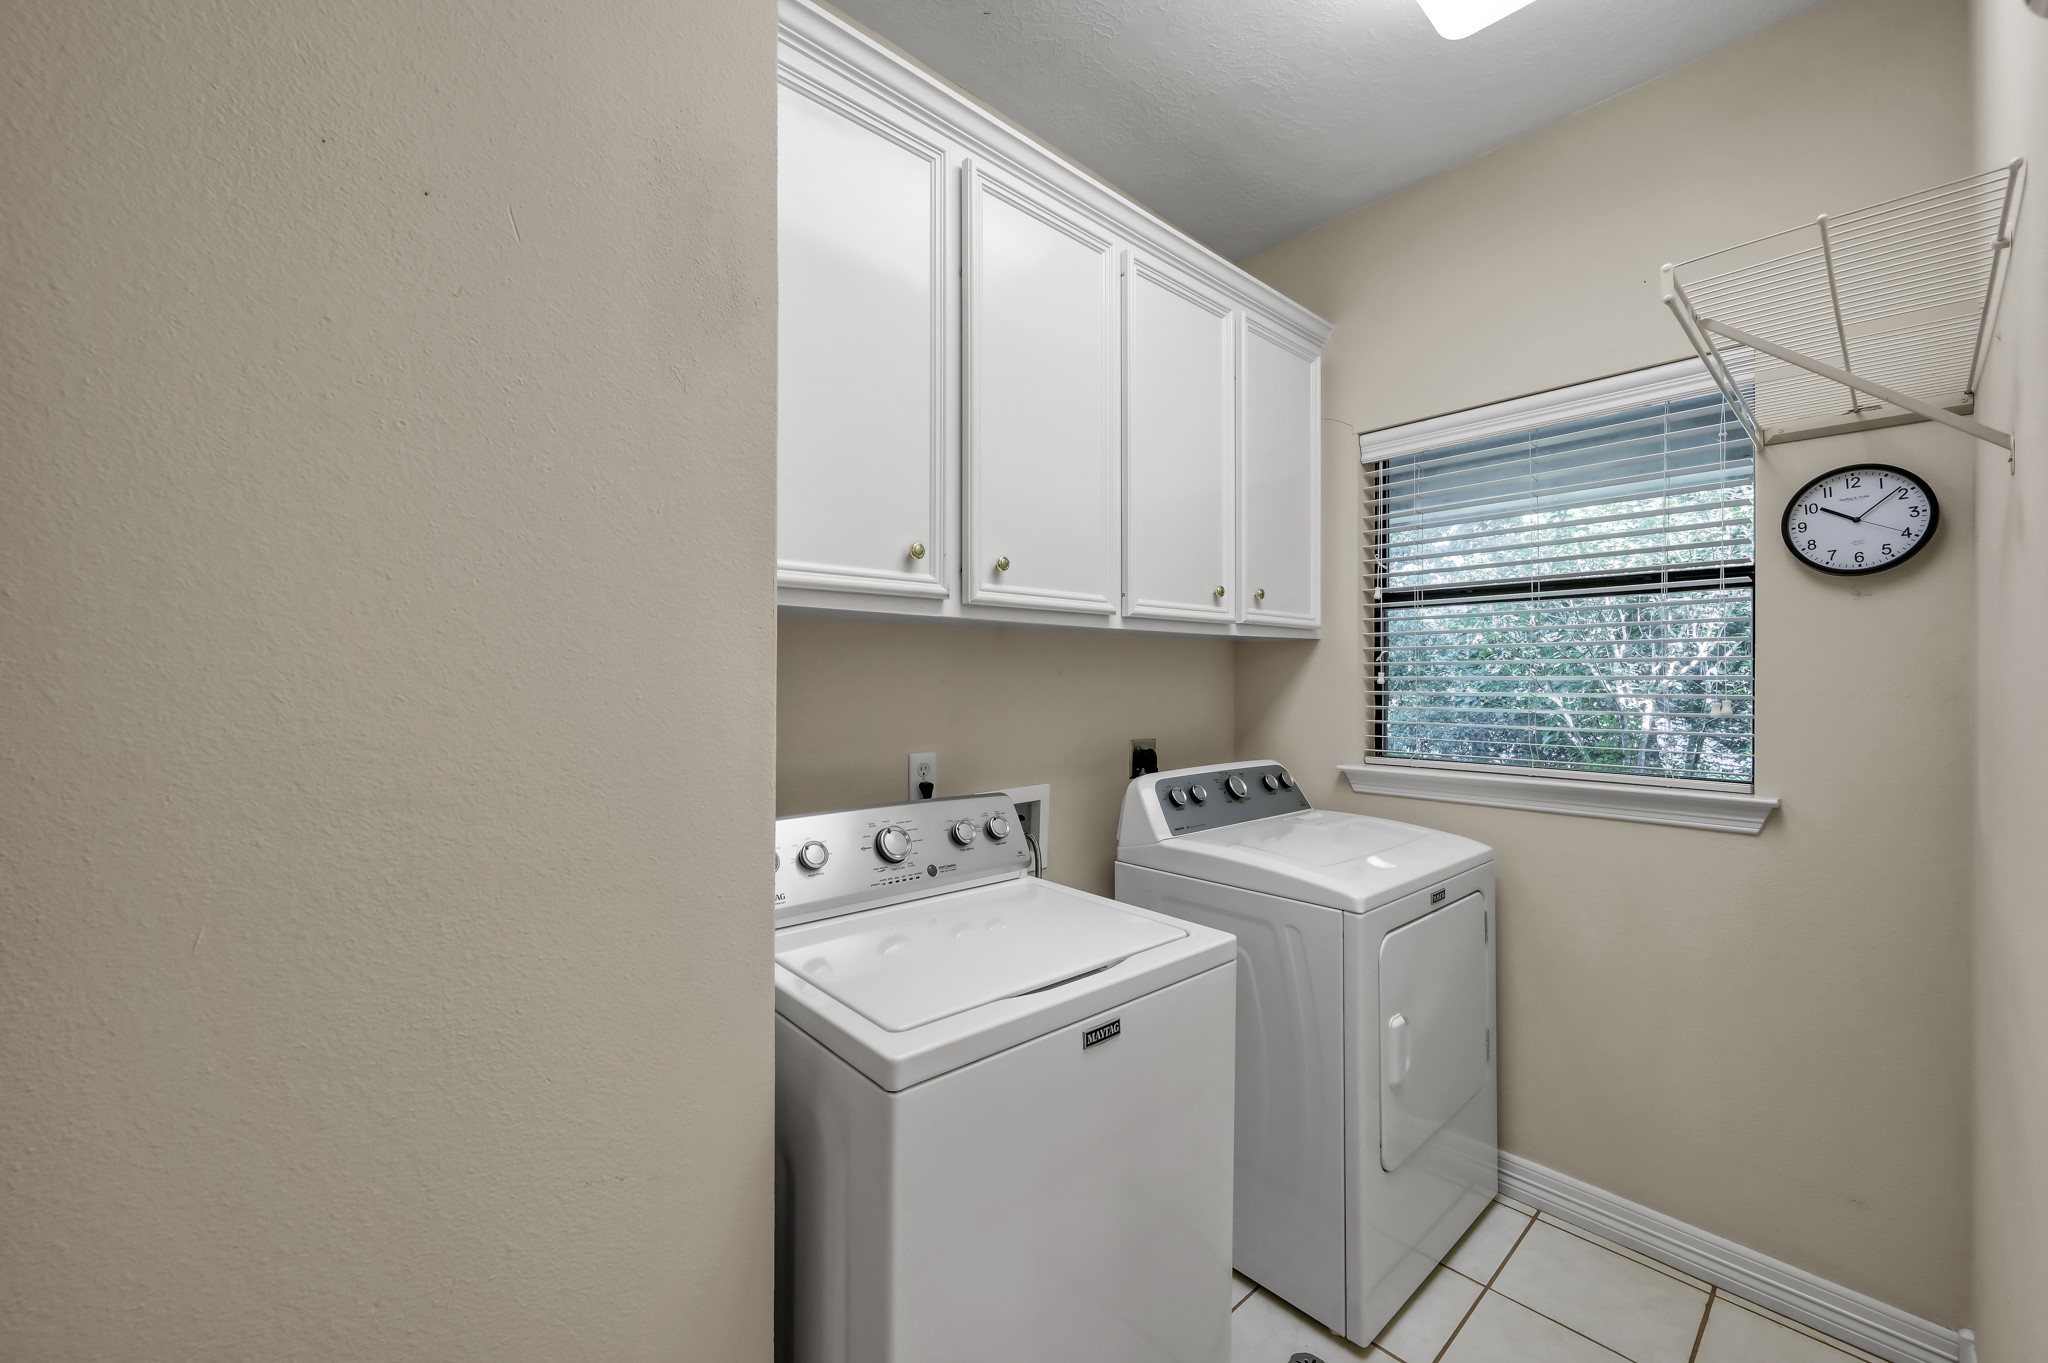
Laundry room located inside the house features a washer and dryer, overhead storage cabinets, a window for natural light.
Spacious covered patio with a wooden deck and brick pillars, overlooking a serene water view, perfect for relaxing and enjoying the outdoors.
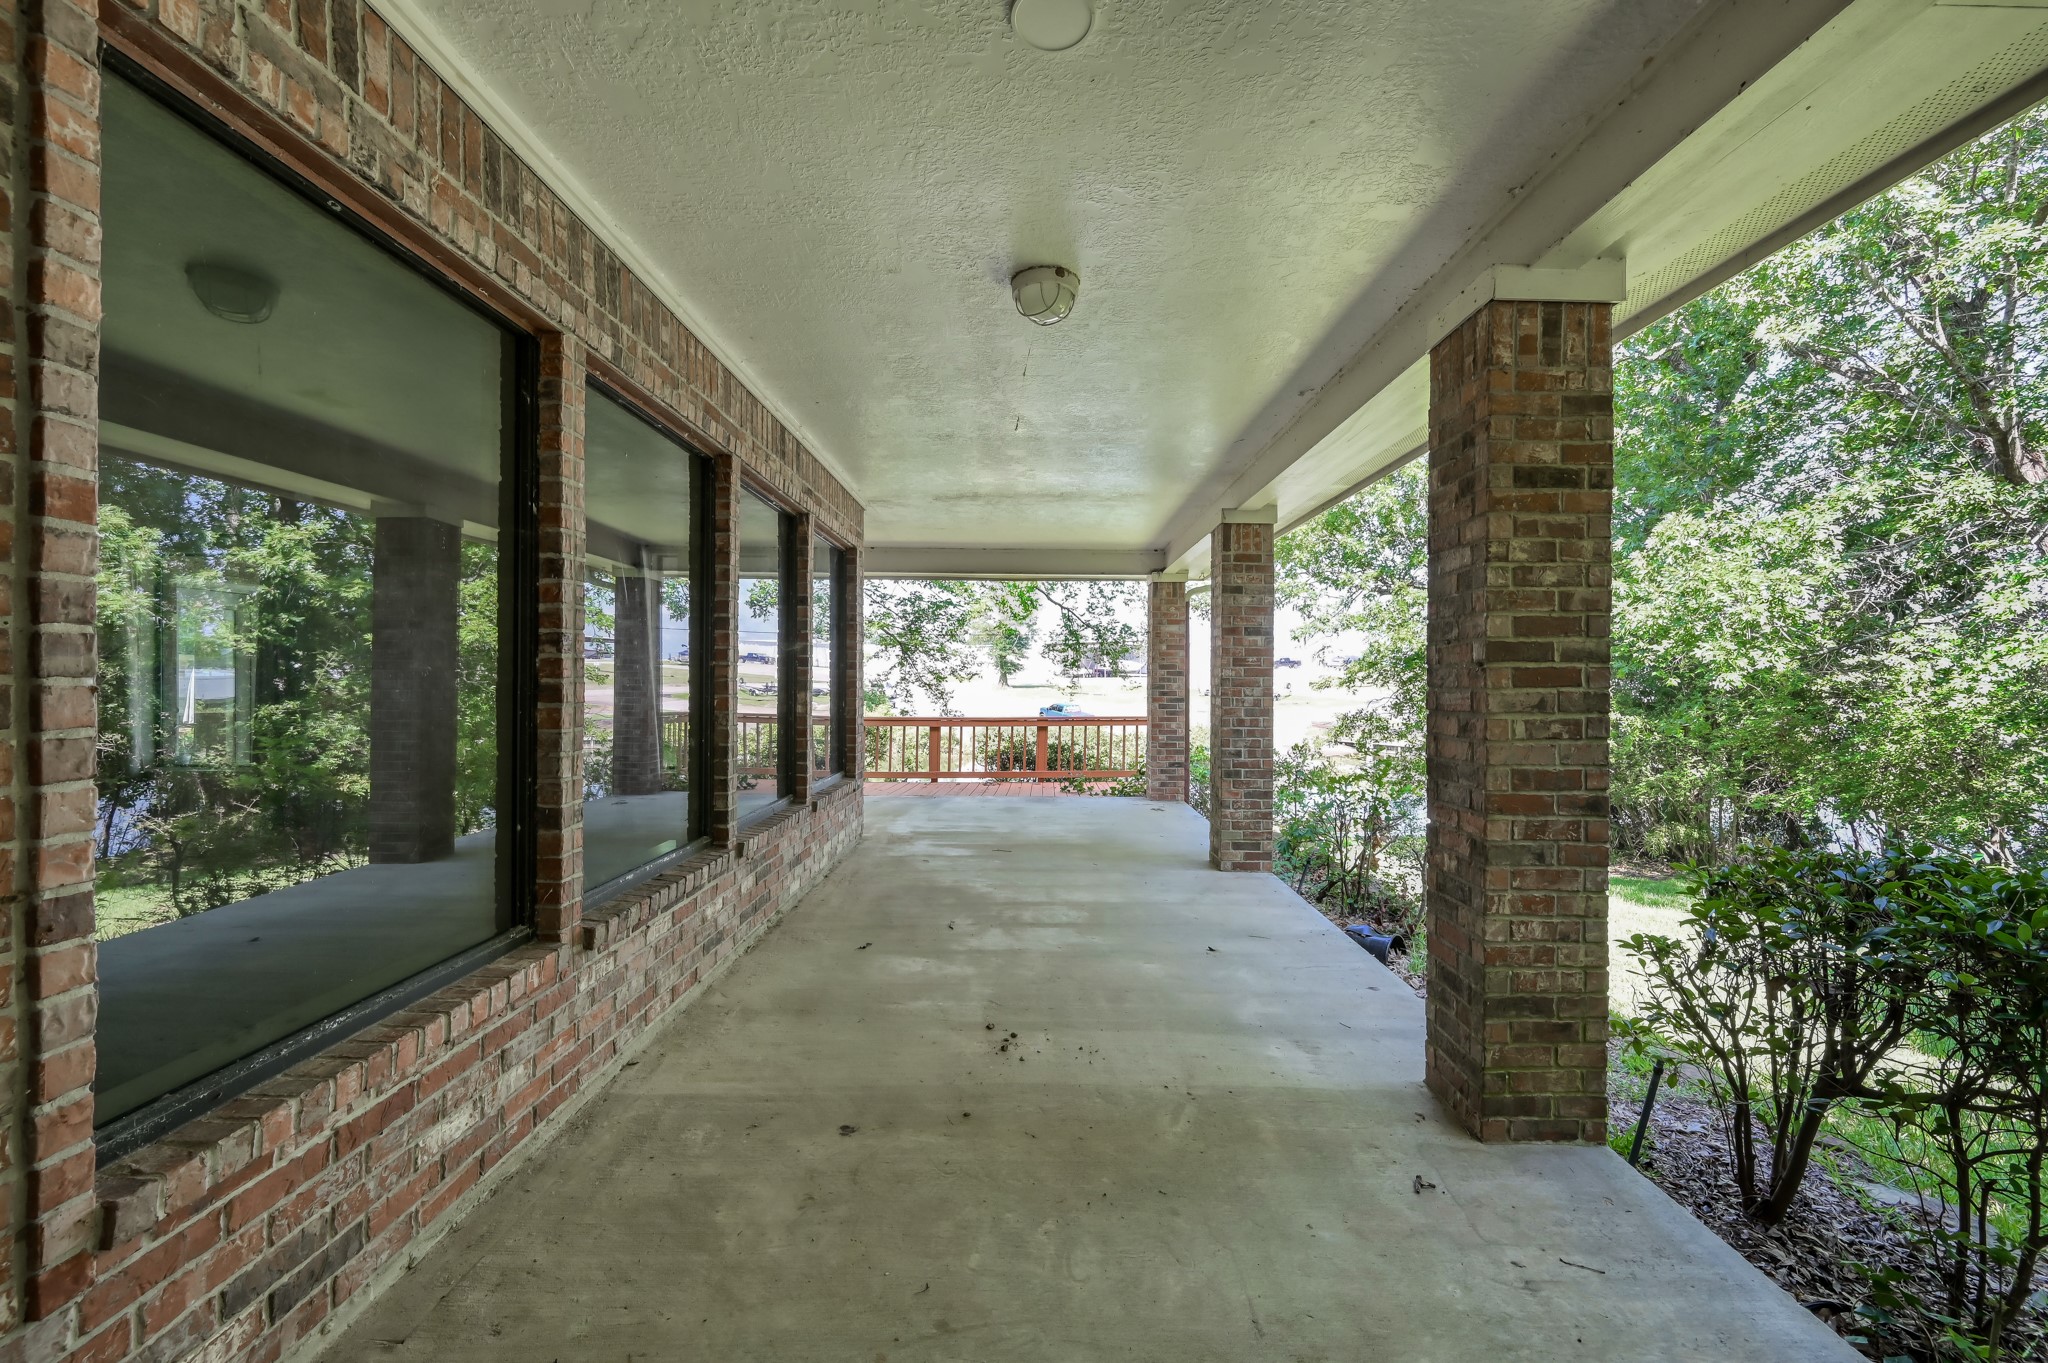
Additional wrap around covered porch with brick columns and large windows, providing a serene view of the surrounding greenery. Ideal for relaxation and outdoor entertainment.
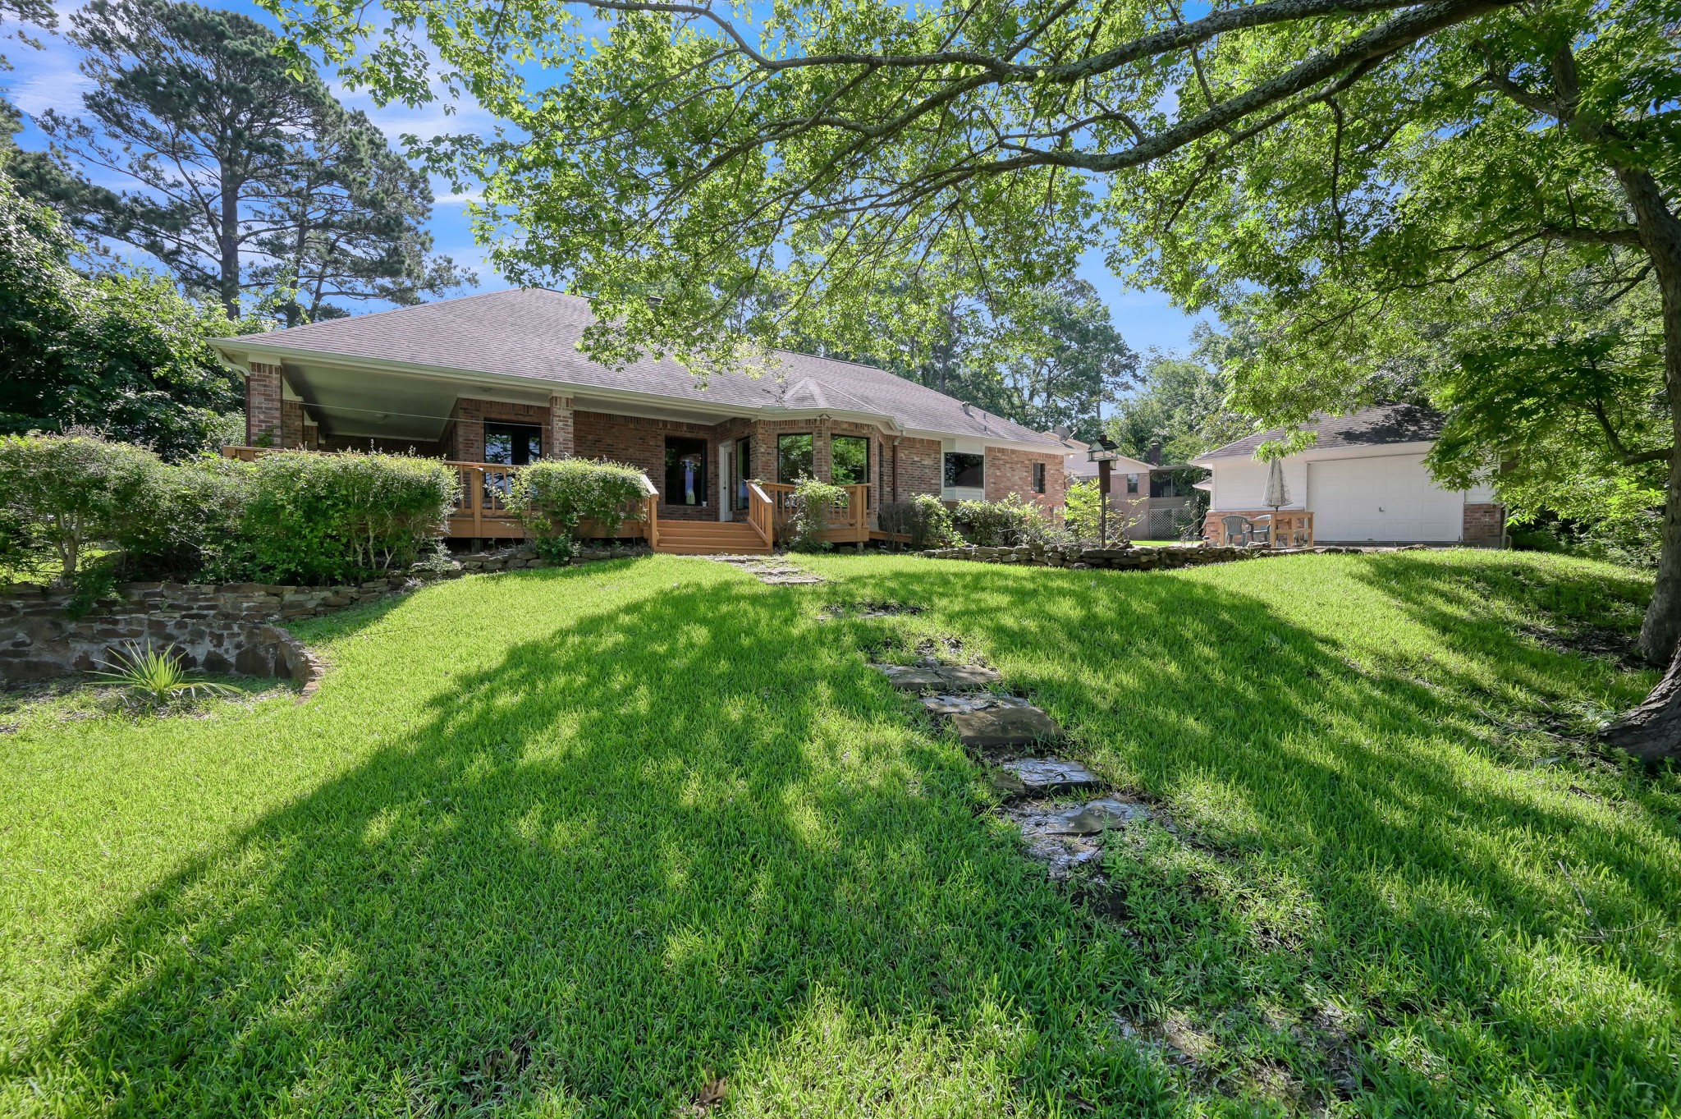
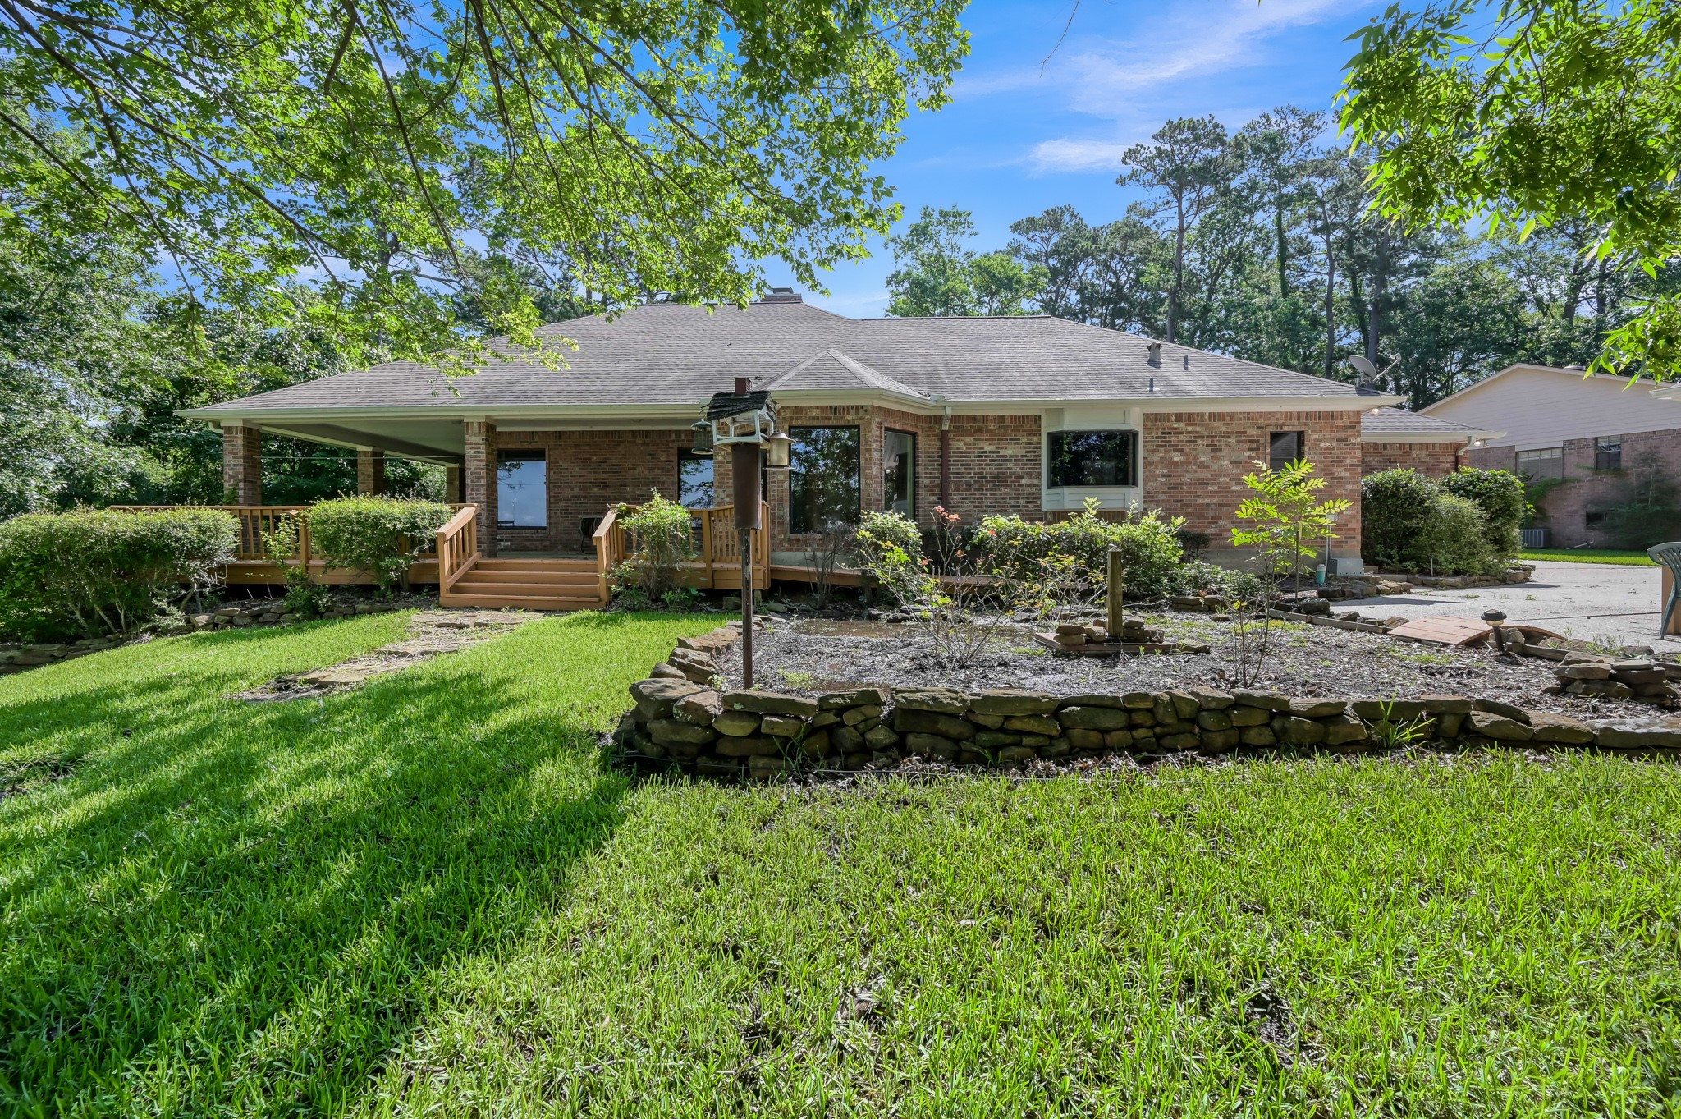
Charming brick home with a spacious backyard, mature trees, and a cozy covered porch. Ideal for outdoor relaxation and entertaining.
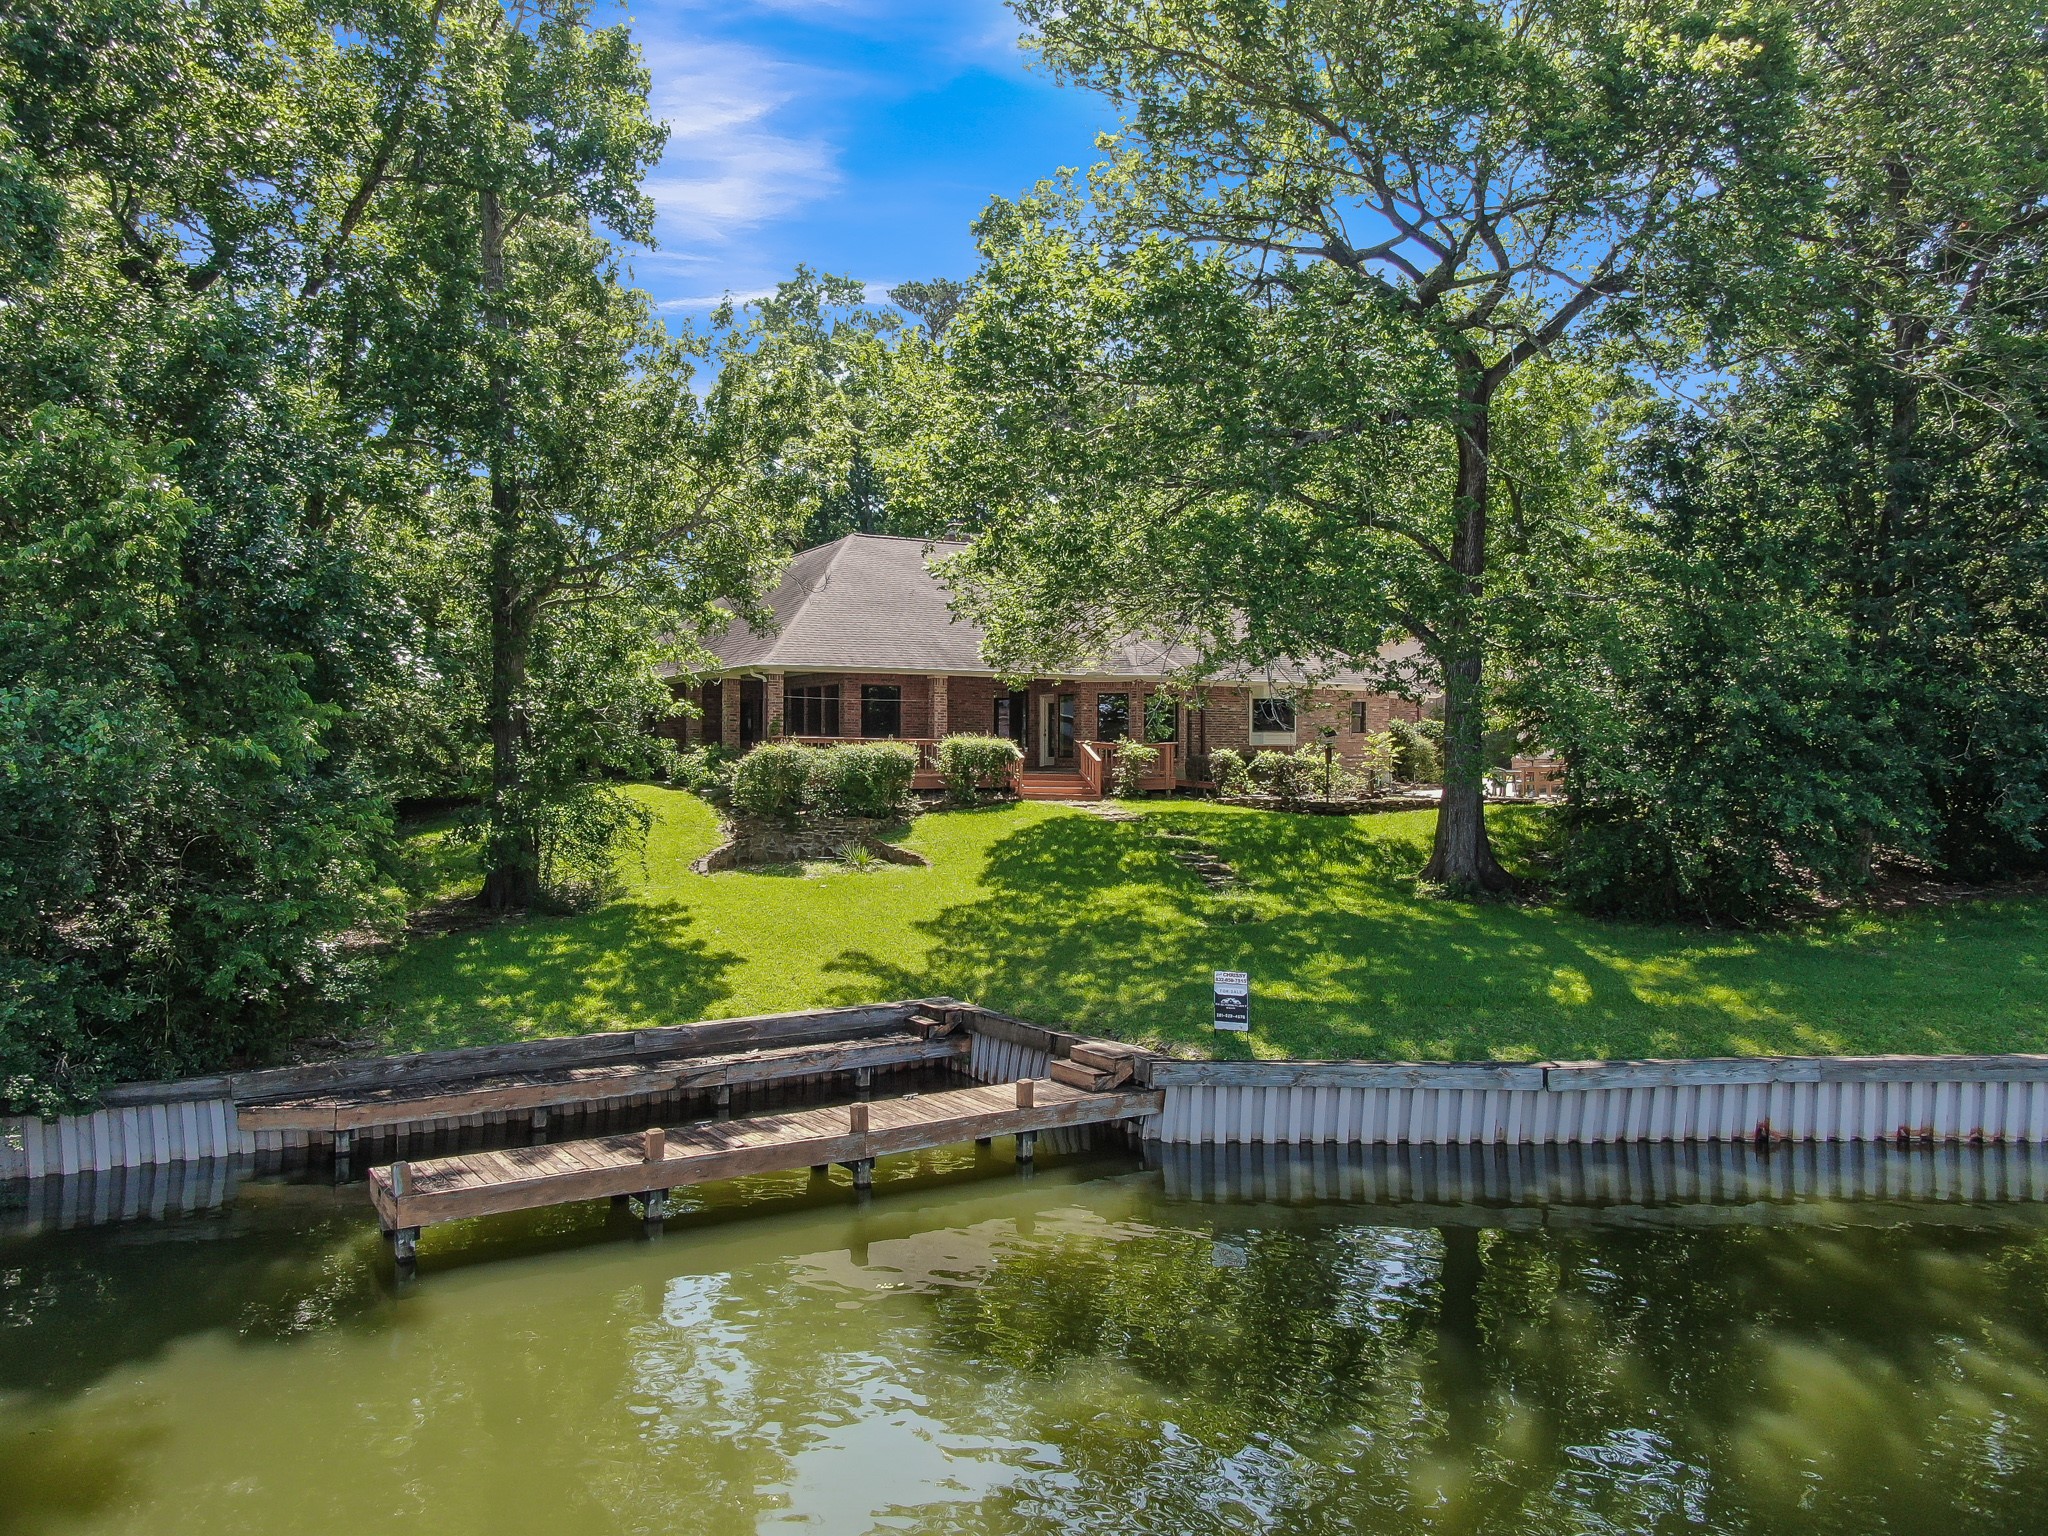
Charming waterfront home nestled among mature trees, featuring a well-maintained lawn and a private dock. Ideal for serene lakeside living.
ANother view of the spacious backyard perfect for entertaing friends and family.
Another outdoor space features a spacious patio with seating, surrounded by lush greenery and mature trees. A wooden walkway leads to a serene view of the lake.
Additional garage for boat storage and golf cart. It is also set up to be a workshop.
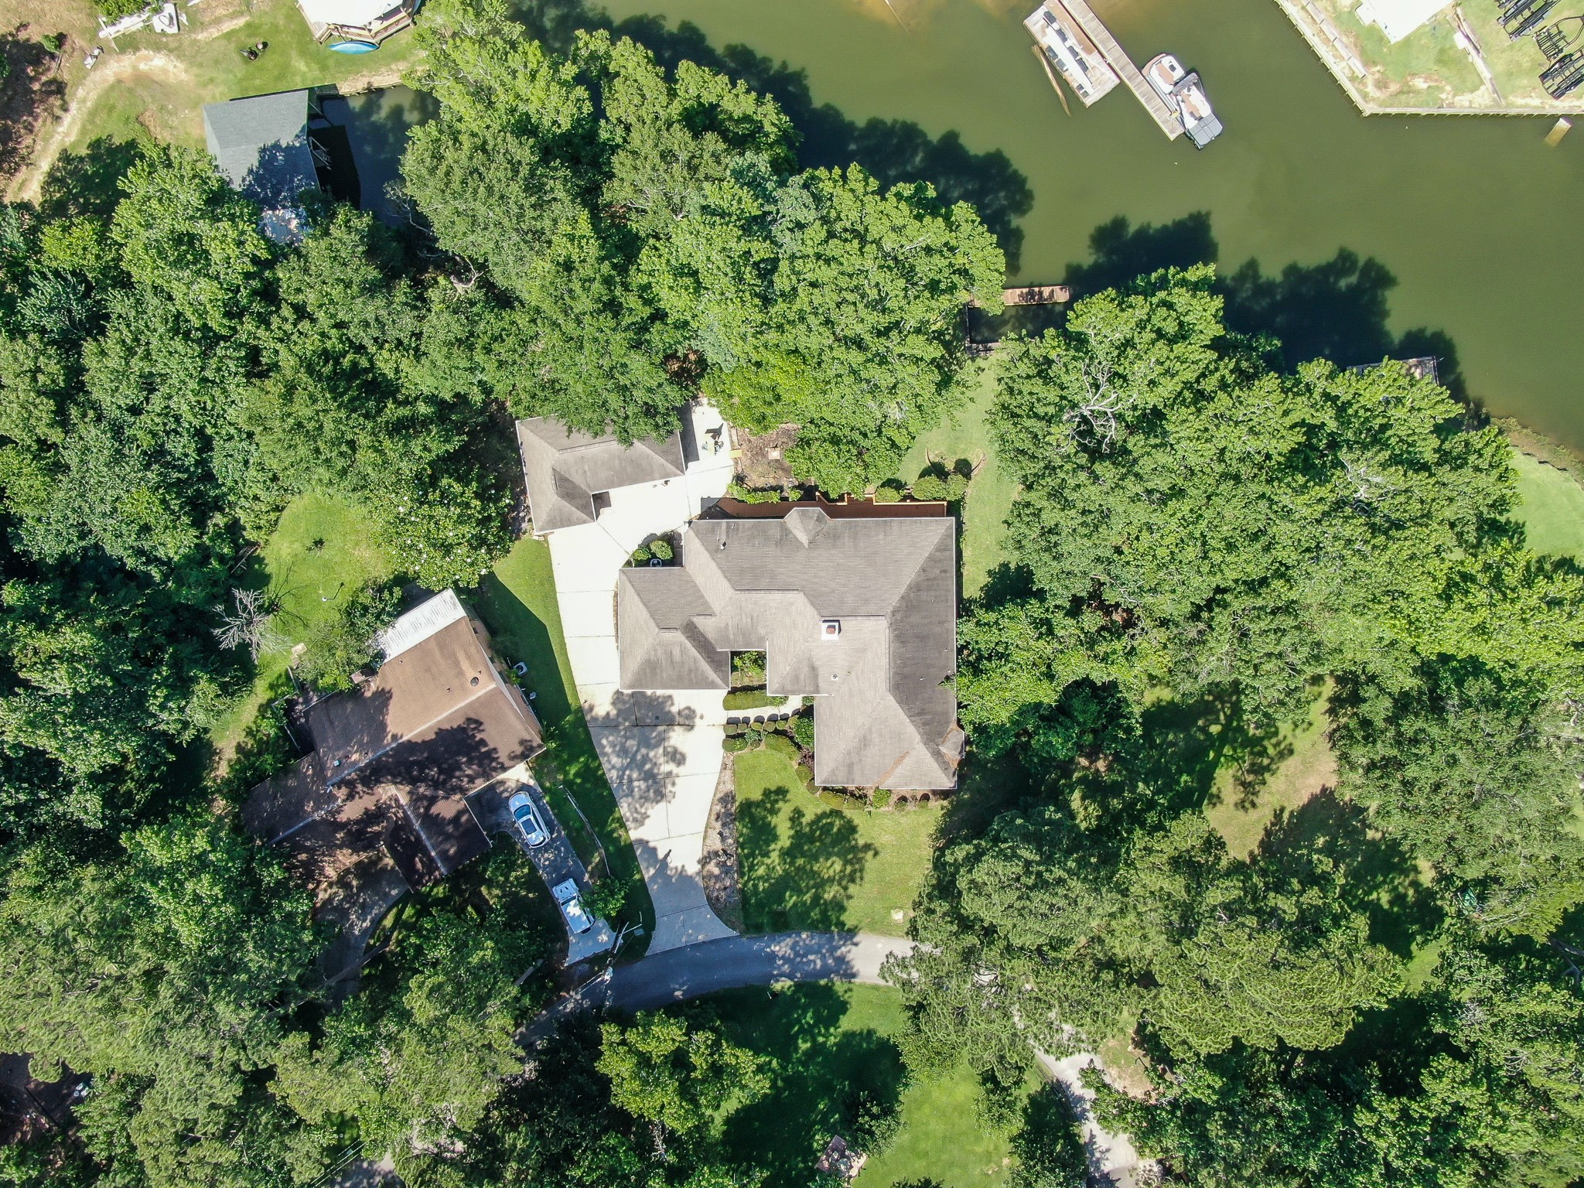
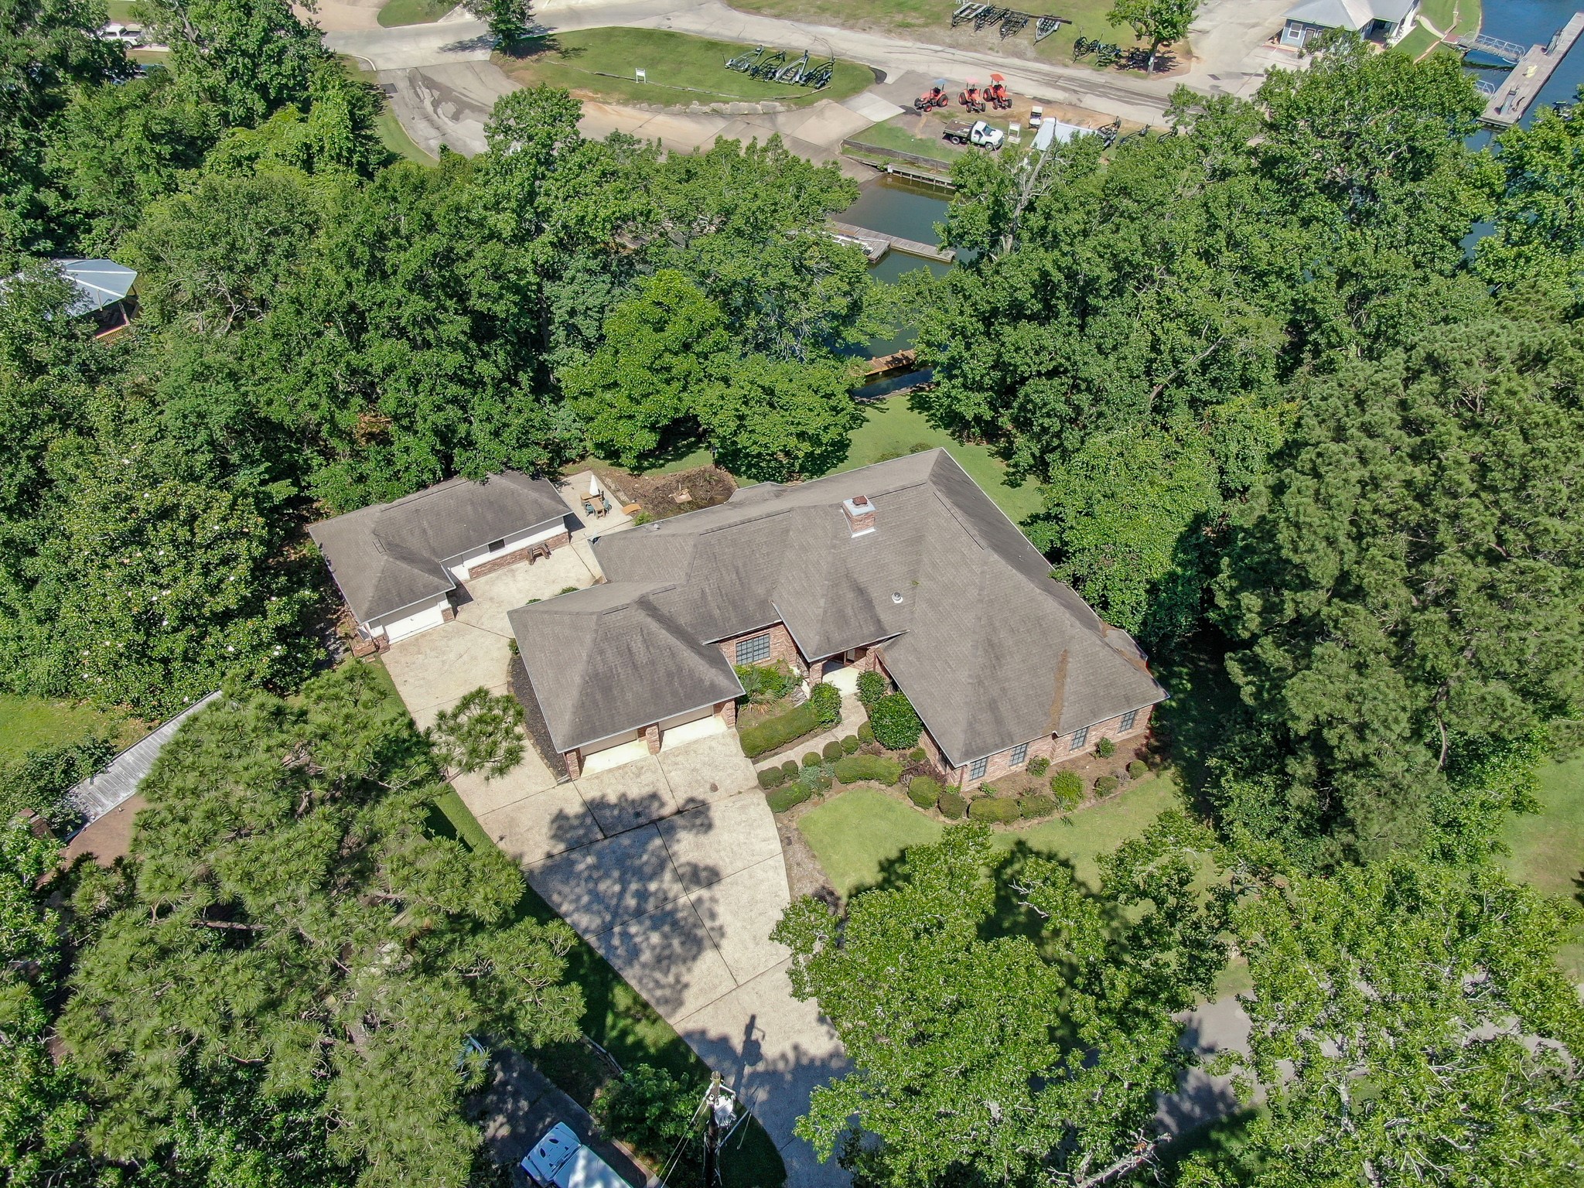
This aerial view showcases a spacious home surrounded by lush greenery, situated near a serene waterfront. The property features a long driveway and ample outdoor space, offering privacy and scenic views.
This aerial photo showcases a lakeside neighborhood with lush greenery and water views. The highlighted property is nestled among trees, offering privacy and scenic surroundings, with proximity to the lake and nearby amenities.
This aerial view showcases a spacious single-story home surrounded by lush greenery, offering privacy and a serene environment. The property features a large driveway and a well-maintained yard, ideal for those seeking a tranquil retreat.



















.jpg)

