
13759 Red Rock Run,San Antonio, TX 78254
San Antonio, TX 78254










Description
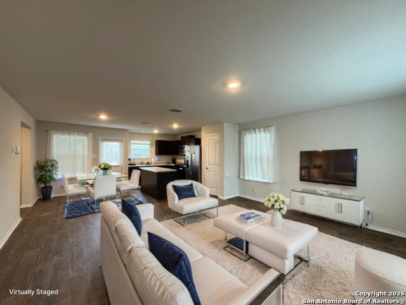
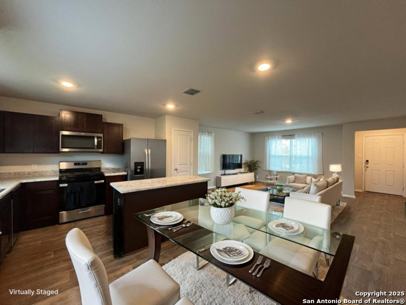
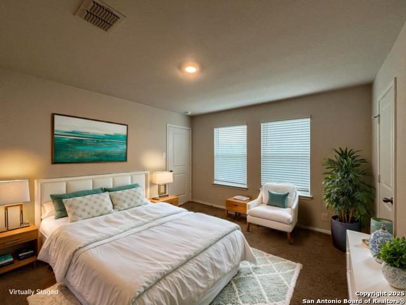
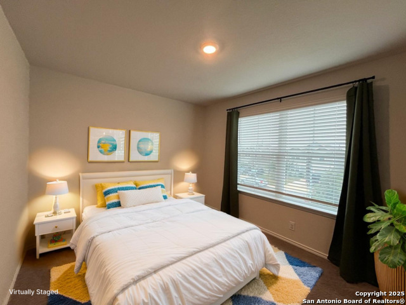
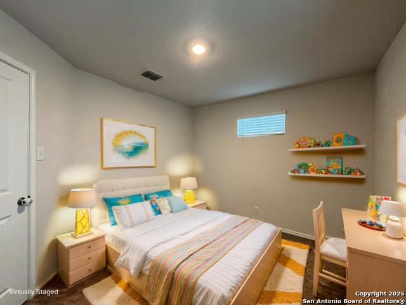
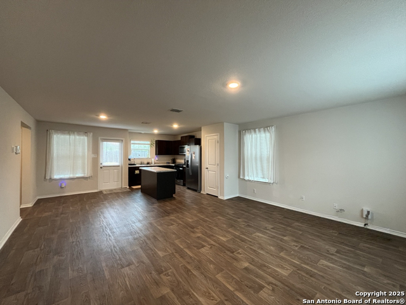
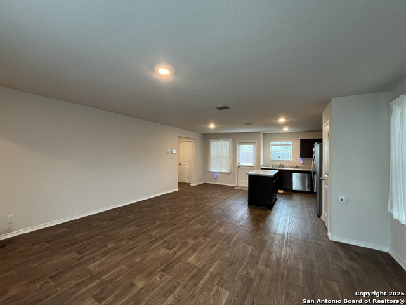
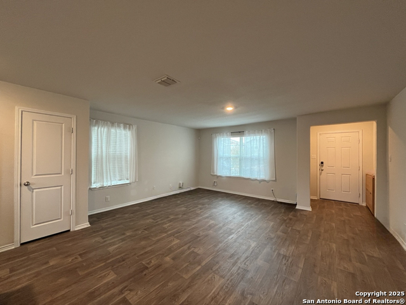
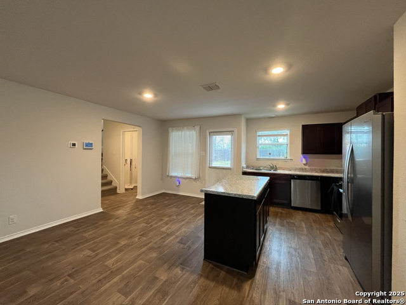
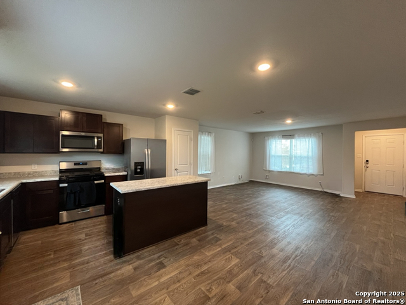
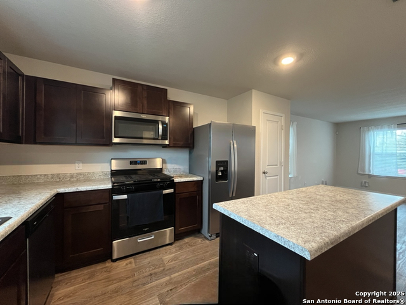
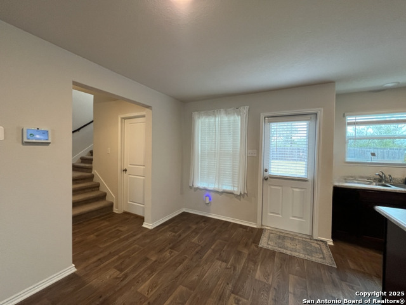
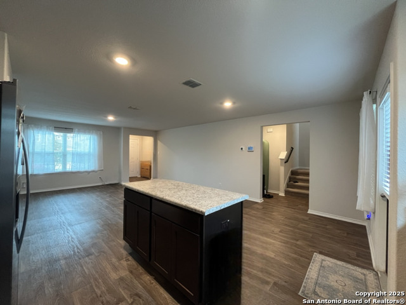
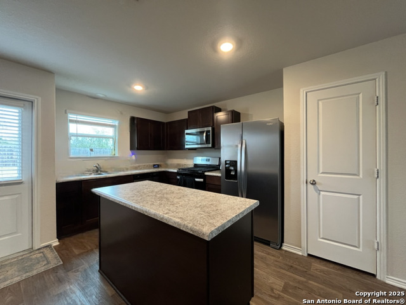
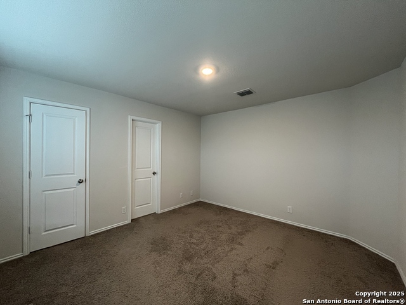
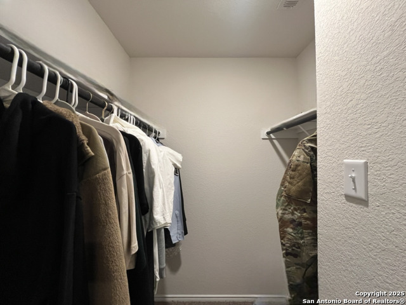
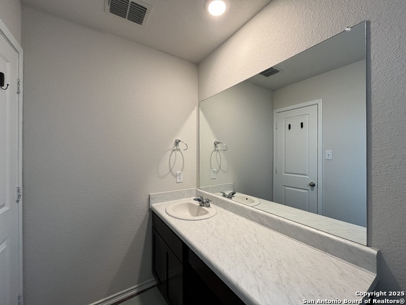
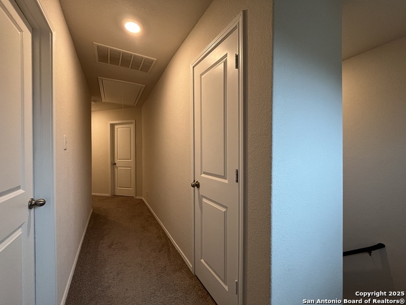
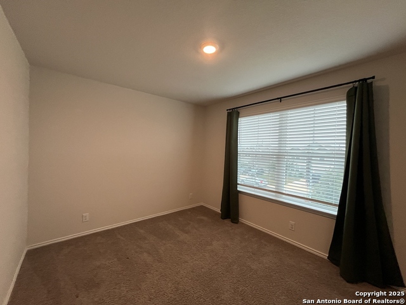
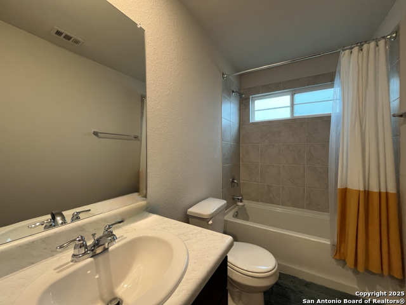
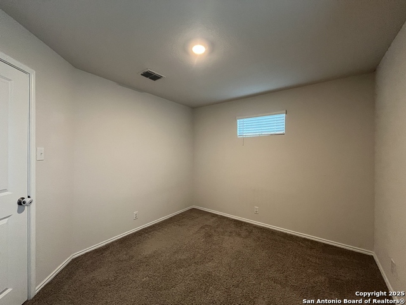
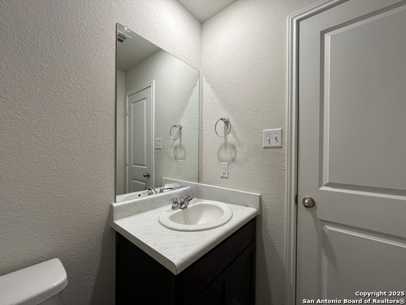
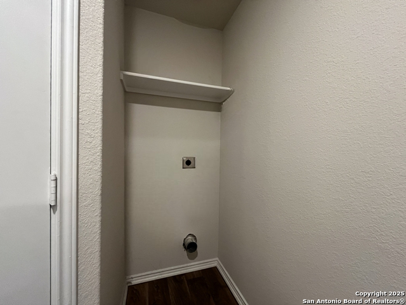
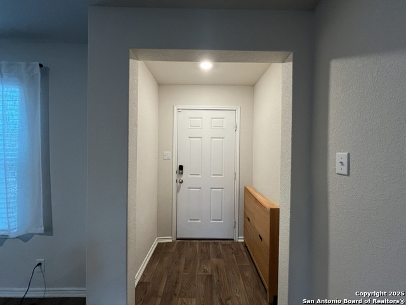
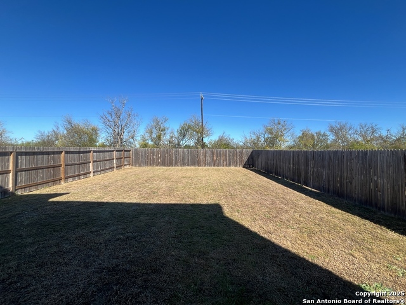
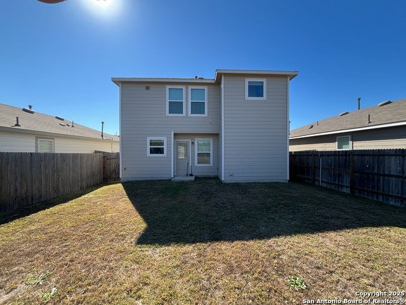
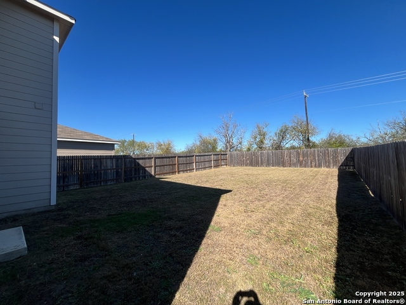
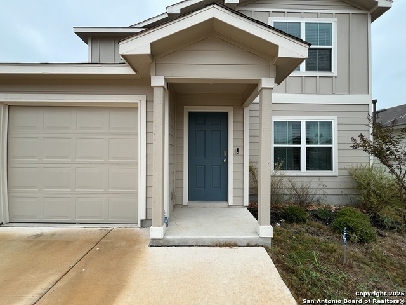
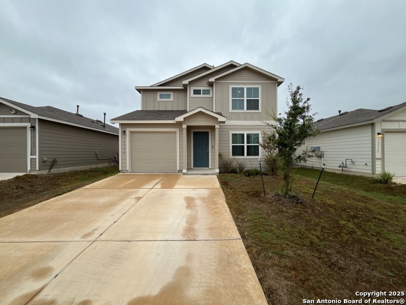
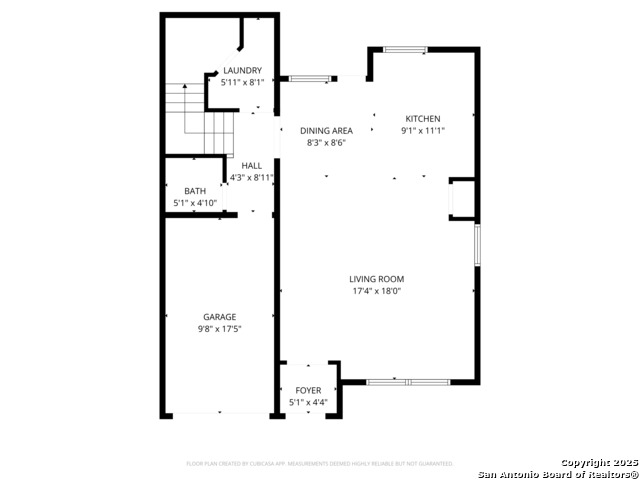
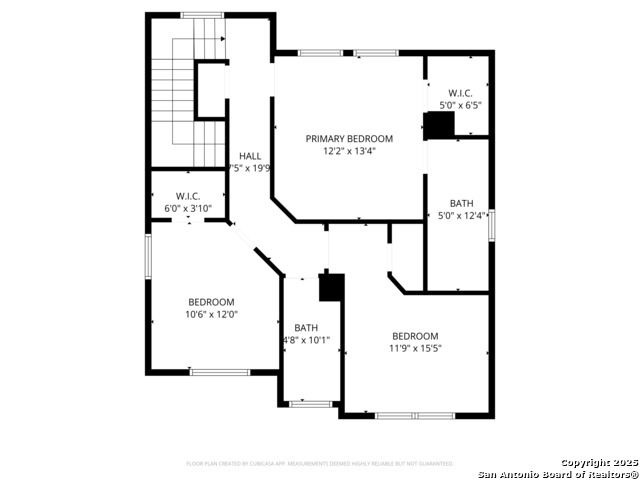
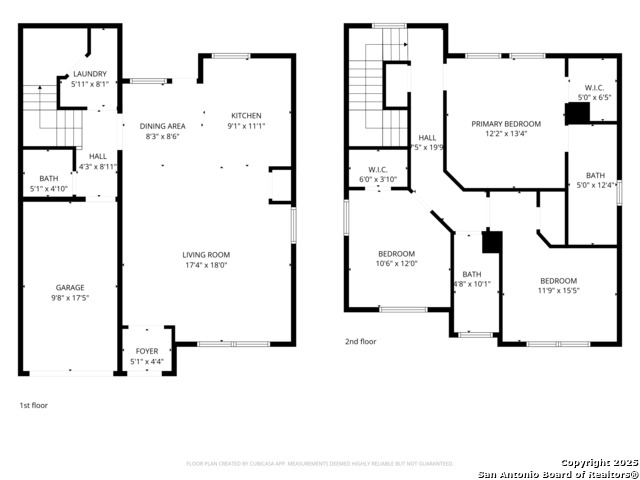
Welcome to a bright and inviting 3 bed, 2.5 bath home designed for comfort, convenience and effortless living. Step inside to an open floor plan featuring a warm blend of carpet and vinyl flooring, a spacious living/dining room combo, and thoughtful smart-home features, including a programmable thermostat, alarm system, and carbon monoxide detector. Upstairs, you'll find all bedrooms tucked away for added privacy. The primary suite includes its own ensuite bathroom for a comfortable retreat. A half bath is conveniently located downstairs for guests. The kitchen is a standout, offering modern ease with a gas stove, dishwasher, microwave, refrigerator, pantry and a central island perfect for meal prep or casual conversations. A separate laundry room with washer/dryer hookups adds everyday practicality. Enjoy outdoor time in the backyard with a privacy fence, ideal for relaxing or entertaining. The 1-car garage provides secure parking and additional storage space. This vibrant community offers an impressive lineup of amenities, including a pool, kiddie pool, splash pad, water slides, barbecue area, playground, pond, basketball and tennis courts, jogging and walking trails, picnic areas, a party room, clubhouse, gym, and more. You'll also appreciate being near shopping and everyday conveniences. A great place to settle in, unwind, and enjoy a lifestyle full of comfort and connection.
Details
| MLS # | 1992444 |
|---|---|
| Listing Type | For Sale |
| Style | House |
| Status | Active |
| Year | 2022 |
| Days On Site | 75 |
| Listing Provided By | PMI Birdy Properties, CRMC | Matthew Ridings |
Features
| Bed(s) | 3 |
|---|---|
| Bath(s) | 3 Total |
| SQ Feet | 1,508 |
| Garage | 1 |
| Story(s) | 2 |
| Acreage | 0.11 |
Interior
| Interior | One Living Area, Liv/Din Combo, Island Kitchen, Breakfast Bar, All Bedrooms Upstairs, 1st Floor Lvl/No Steps, Open Floor Plan, Cable TV Available, High Speed Internet, Laundry Main Level, Laundry Room, Walk in Closets, Attic - Pull Down Stairs |
|---|---|
| Heating | Central |
| Heating Fuel | Natural Gas |
| Fireplace | Not Applicable |
| Number Of Fireplaces | 0 |
Exterior
| Exterior | Siding |
|---|---|
| Exterior Features | Privacy Fence, Double Pane Windows |
| Roof | Composition |
| Foundation | Slab |
Parking
| Garage Parking | One Car Garage, Attached |
|---|
Utilities
| Waterorsewer | Water System, Sewer System |
|---|
Taxes
| Tax Property Id | 044512070990 |
|---|---|
| Taxed By Mltpl Counties | No |
| Total Tax | 4465.62 |
Area Information
| State | TX |
|---|---|
| County | Bexar |
| City | San Antonio |
| Zip Code | 78254 |
| Area | Bexar |
| Community Name | VALLEY RANCH BEXAR COUNTY |
| School District | Northside |
| Elementary School | Kallison |
| High School | Harlan HS |
| Listing VS Median (in VALLEY RANCH BEXAR COUNTY) | |
Price: $234,000 low | high Med: $295,999 sqft: 1,508 low | high Med: 1,904 $ / sqft: $155 low | high Med: $155 On site: 75 low | high Med: 91 | |
Market Activity 78254
Request a showing
Request a showing
Contact
Learn More About This Property

| State | TX |
|---|---|
| County | Bexar |
| City | San Antonio |
| Zip Code | 78254 |
| Area | Bexar |
| Community Name | VALLEY RANCH BEXAR COUNTY |
| School District | Northside |
| Elementary School | Kallison |
| High School | Harlan HS |
| Listing VS Median (in VALLEY RANCH BEXAR COUNTY) | |
Price: $234,000 low | high Med: $295,999 sqft: 1,508 low | high Med: 1,904 $ / sqft: $155 low | high Med: $155 On site: 75 low | high Med: 91 | |


.jpg)

Land & Ranch 210.483.7500 | Bandera 830.850.6700 | Global Luxury 210.483.5700 | Coldwell Banker Commercial Alamo City 210.483.6250
North Central San Antonio / Stone Oak 210.483.7070 | Harper Property Management 210.483.7040 | Relocation Services 210.483.7121
North West San Antonio 210.483.0000 | Laredo 956.722.4822 | Coldwell Banker Commercial International Gateway 956.937.2867
