13722 Guajillo Spring,San Antonio, TX 78253
San Antonio, TX 78253


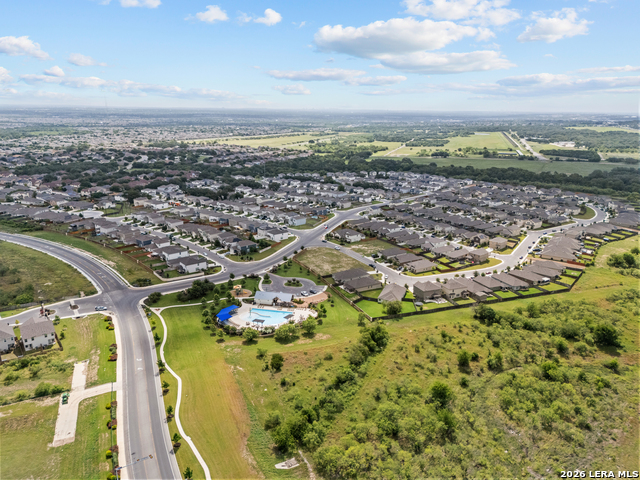
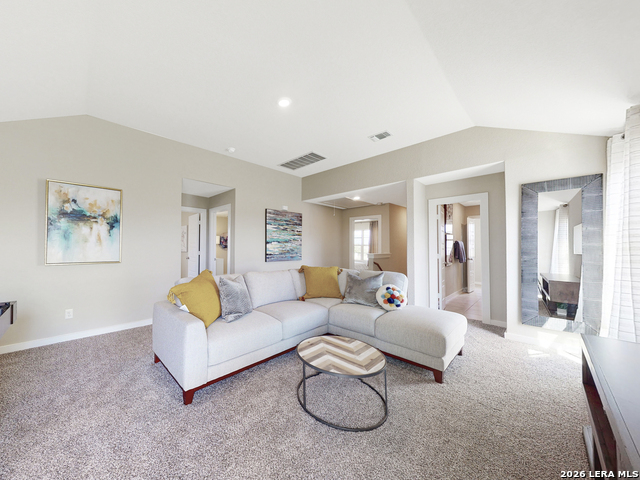
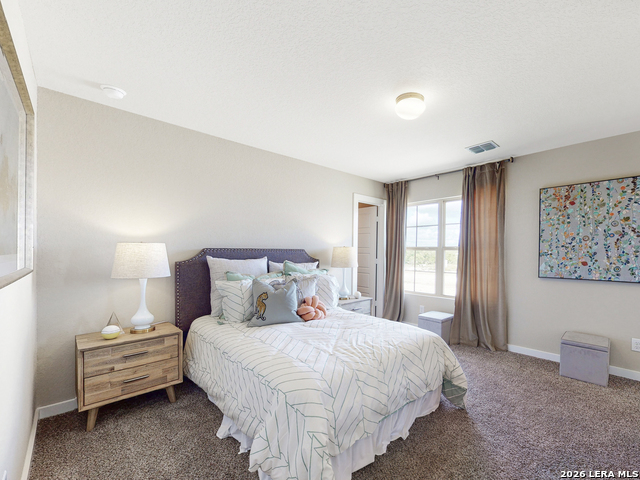


Description
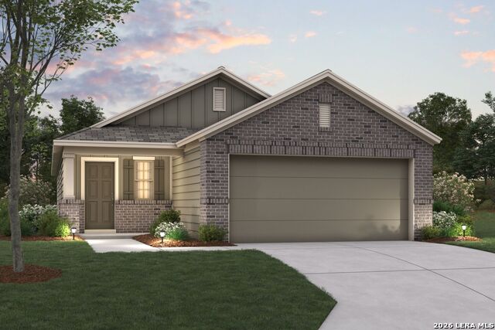
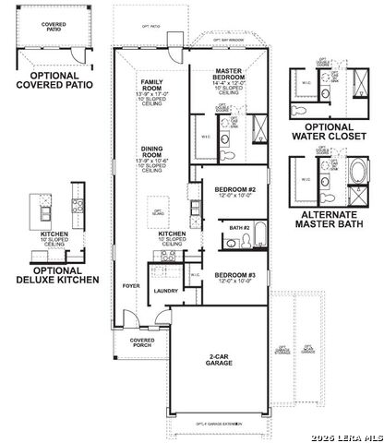
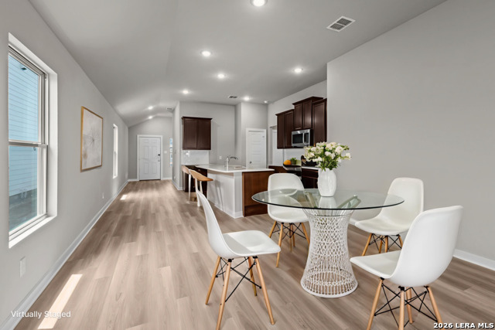
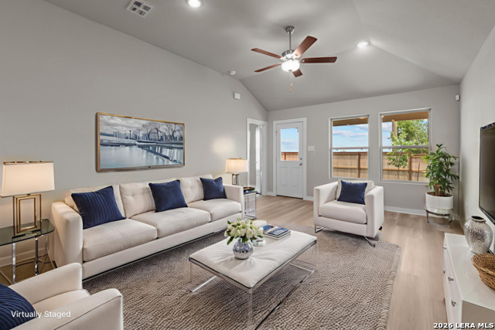
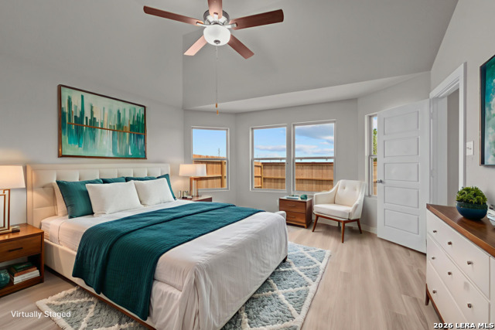
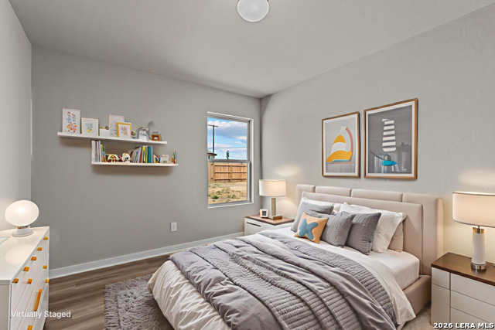
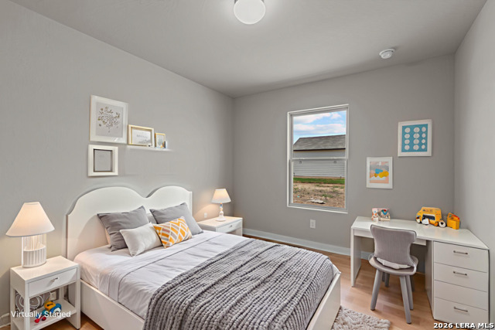
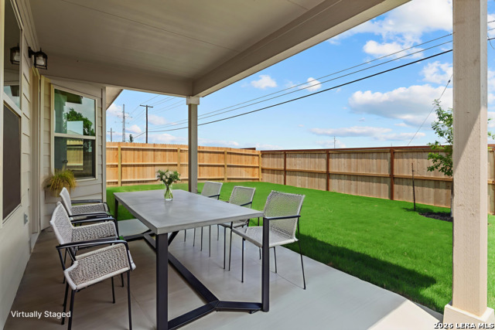
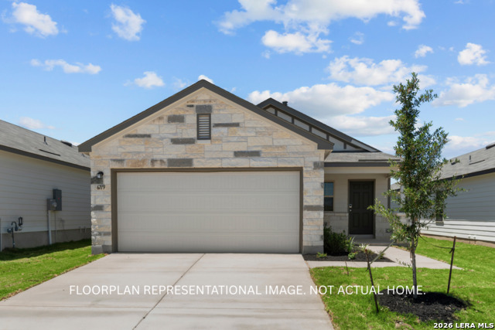
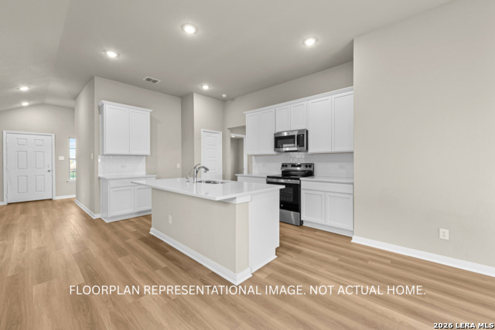
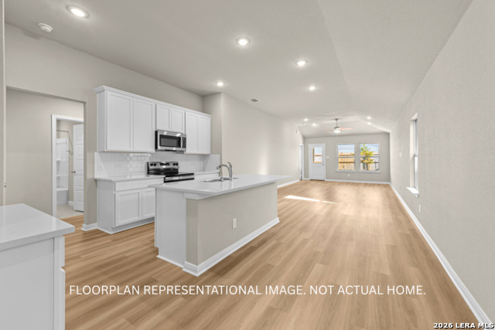
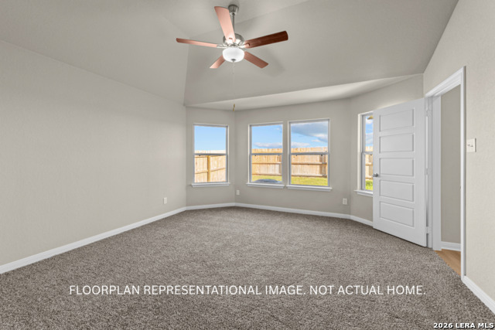
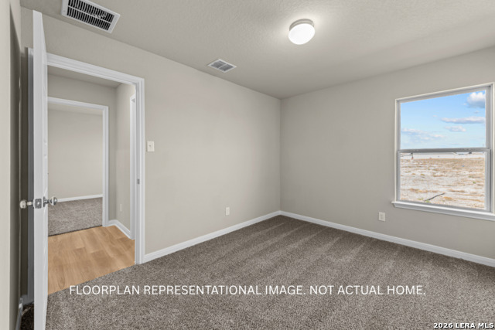
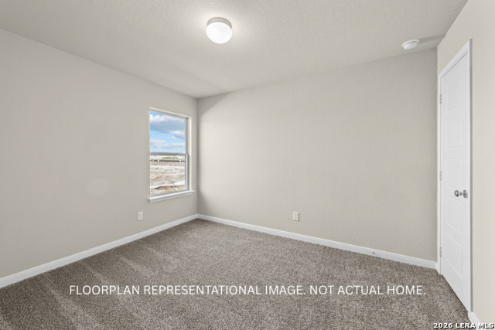
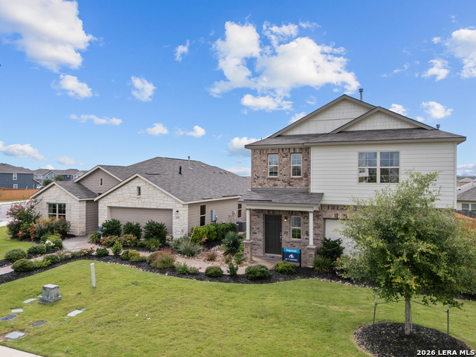
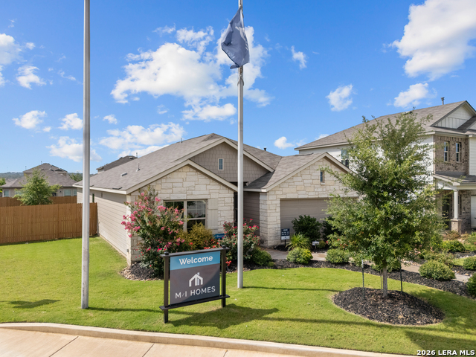
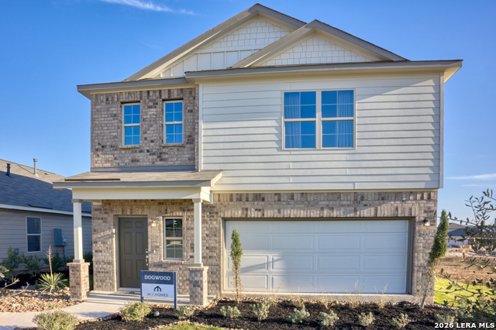
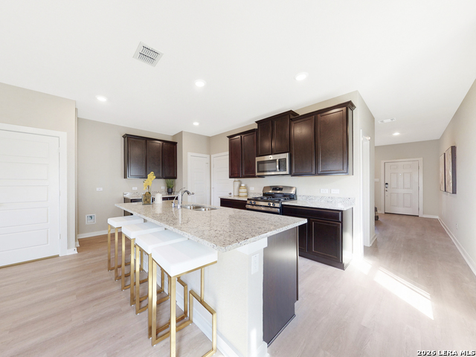
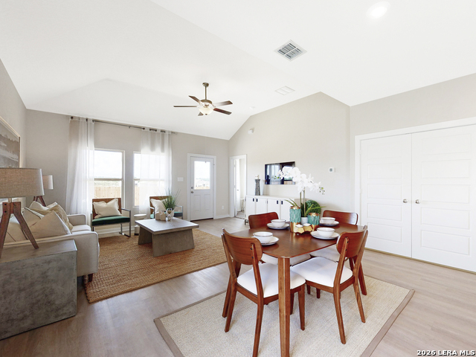
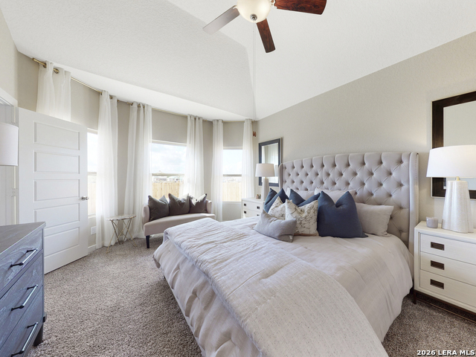
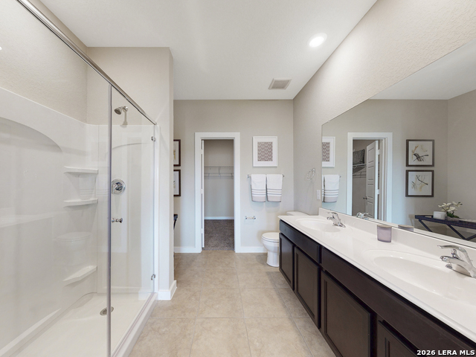
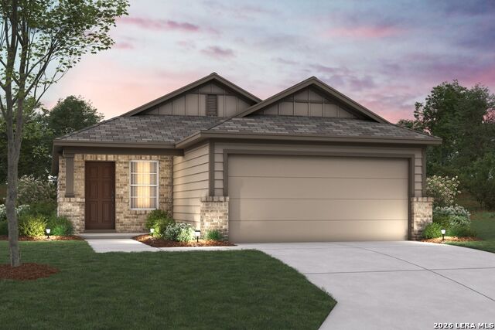
***ESTIMATED COMPLETION DATE: SEPTEMBER 2026***The Azalea home offers low-maintenance living in a one-story design in our exclusive new Smart Series. This floorplan features 3 bedrooms, 2 bathrooms, a 2-car garage, and 1,495 square feet of functional living space with room to grow in structural options. A charming covered porch greets you as you arrive at the front door. The wide foyer ushers you into the home and brings you past the oversized laundry room. Continue through the entry that flows into your open-concept living areas. Ample granite counter space is the highlight of your well-equipped kitchen. The oversized, optional kitchen island is perfect for prepping delicious meals and sipping morning coffee. Spacious upper and lower cabinets will satisfy your kitchen storage needs and help you stay organized. Seamlessly adjoined is the open dining area and a bright family room with lovely sloped ceilings. If outdoor entertaining is part of your family's lifestyle, the Azalea floorplan gives you the opportunity to select an optional covered patio. Enter your owner's suite through a private entry off the family room. The large bedroom features sloped ceilings that are filled with natural light. An optional extended bay window gives your bedroom oasis a bit more space. Select optional double doors for a grand entry into the owner's bath retreat, complete with an impressive walk-in closet, optional double vanities, and a spacious walk-in shower. Here you can also choose to transform this in a luxury bathroom with a soaking tub and separate shower!
Details
| MLS # | 1969291 |
|---|---|
| Listing Type | For Sale |
| Style | House |
| Status | Pending |
| Year | 2026 |
| Days On Site | 98 |
| Listing Provided By | Escape Realty | Jaclyn Calhoun |
Features
| Bed(s) | 3 |
|---|---|
| Bath(s) | 2 Total |
| SQ Feet | 1,495 |
| Garage | 2 |
| Story(s) | 1 |
| Acreage | 0.13 |
Interior
| Interior | One Living Area, Island Kitchen, Walk-In Pantry, High Ceilings, Laundry Main Level, Laundry Room, Walk in Closets |
|---|---|
| Heating | Central, Heat Pump |
| Heating Fuel | Electric, Natural Gas |
| Fireplace | Not Applicable |
| Number Of Fireplaces | 0 |
Exterior
| Exterior | Brick, Siding |
|---|---|
| Roof | Composition |
| Foundation | Slab |
Parking
| Garage Parking | Two Car Garage |
|---|
Utilities
| Waterorsewer | Water System, Sewer System, City |
|---|
Taxes
| Taxed By Mltpl Counties | No |
|---|---|
| Total Tax | 1.835 |
Area Information
| State | TX |
|---|---|
| County | Bexar |
| City | San Antonio |
| Zip Code | 78253 |
| Area | Bexar |
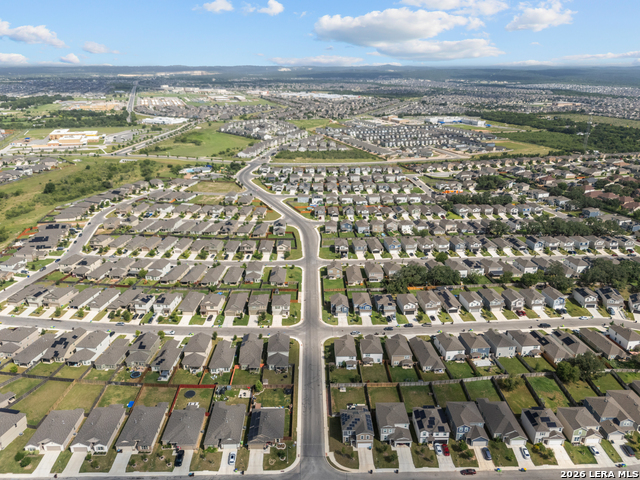
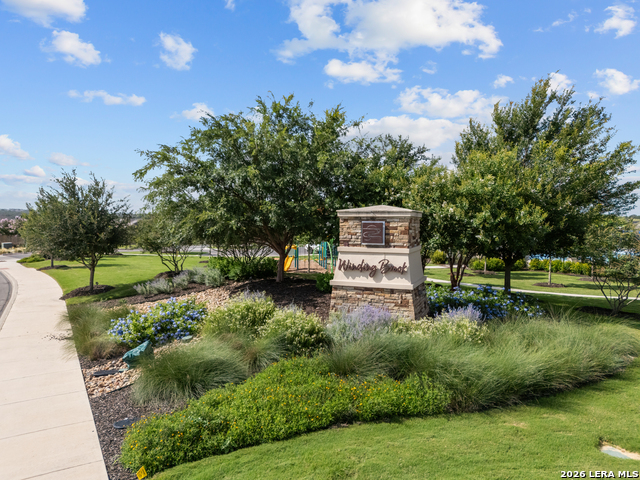
| Community Name | WINDING BROOK |
| School District | Northside |
| Elementary School | Katie Reed |
| High School | Sotomayor High School |
| Listing VS Median (in WINDING BROOK) | |
Price: $299,990 low | high Med: $319,990 sqft: 1,495 low | high Med: 2,204 $ / sqft: $201 low | high Med: $145 On site: 98 low | high Med: 65.5 | |
Market Activity 78253
Request a showing
Request a showing
Contact
Learn More About This Property

| State | TX |
|---|---|
| County | Bexar |
| City | San Antonio |
| Zip Code | 78253 |
| Area | Bexar |
| Community Name | WINDING BROOK |
| School District | Northside |
| Elementary School | Katie Reed |
| High School | Sotomayor High School |
| Listing VS Median (in WINDING BROOK) | |
Price: $299,990 low | high Med: $319,990 sqft: 1,495 low | high Med: 2,204 $ / sqft: $201 low | high Med: $145 On site: 98 low | high Med: 65.5 | |


.jpg)

Land & Ranch 210.483.7500 | Bandera 830.850.6700 | Global Luxury 210.483.5700 | Coldwell Banker Commercial Alamo City 210.483.6250
North Central San Antonio / Stone Oak 210.483.7070 | Harper Property Management 210.483.7040 | Relocation Services 210.483.7121
North West San Antonio 210.483.0000 | Laredo 956.722.4822 | Coldwell Banker Commercial International Gateway 956.937.2867
