
13719 Morningbluff Dr,San Antonio, TX 78216
San Antonio, TX 78216




















Description
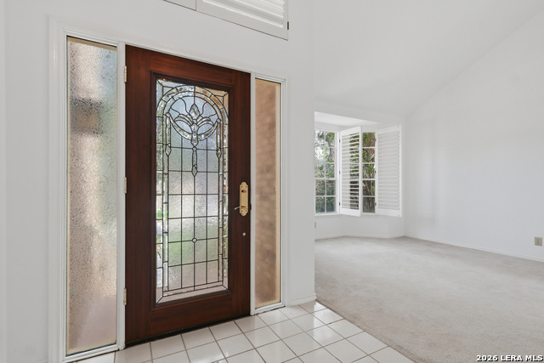
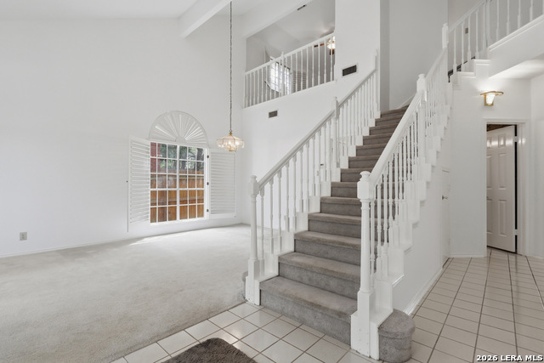
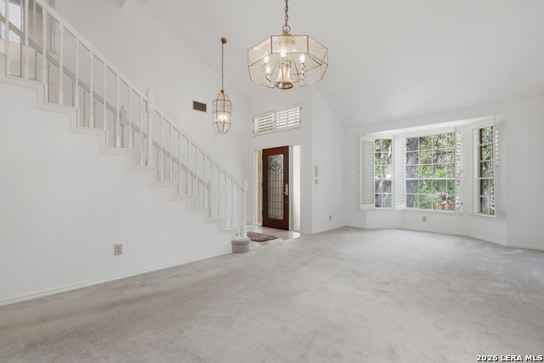
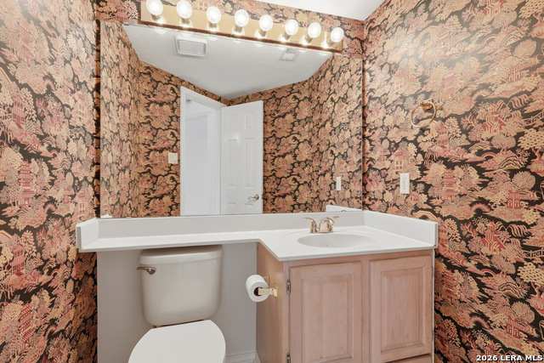
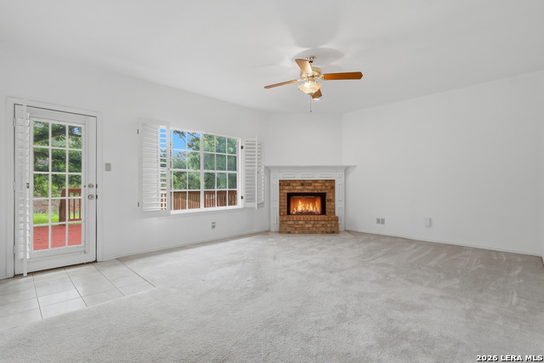
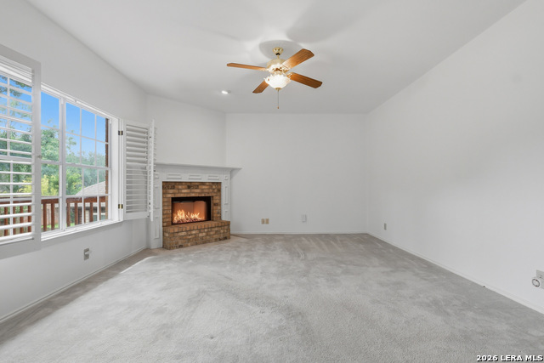
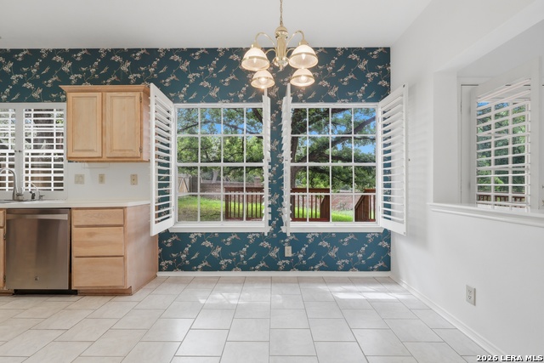
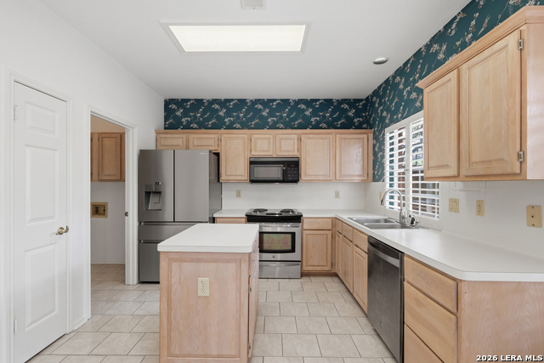
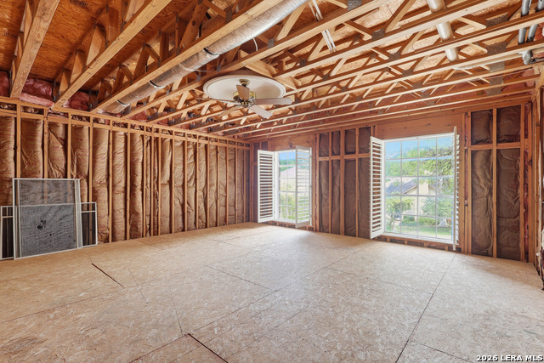
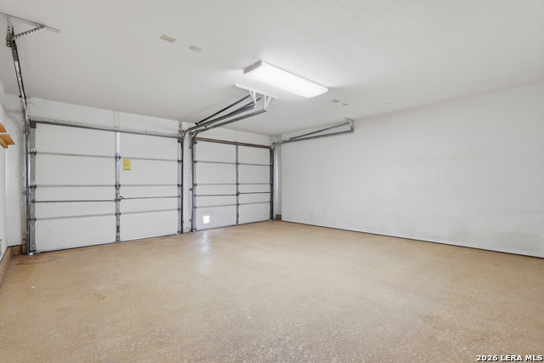
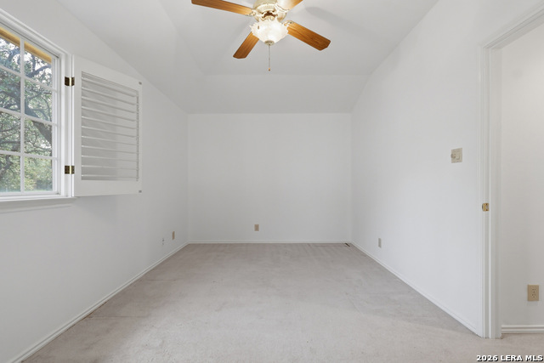
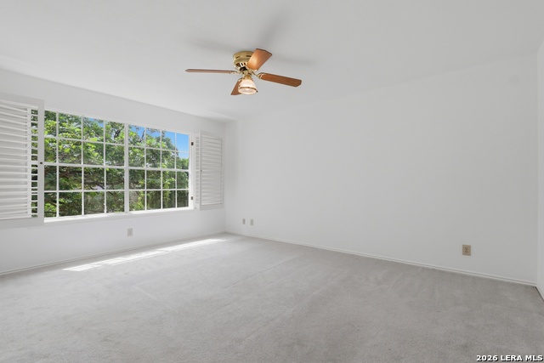
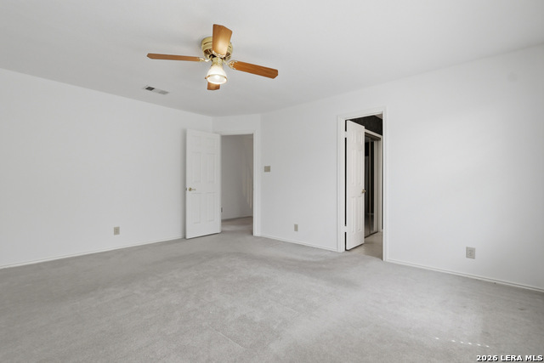
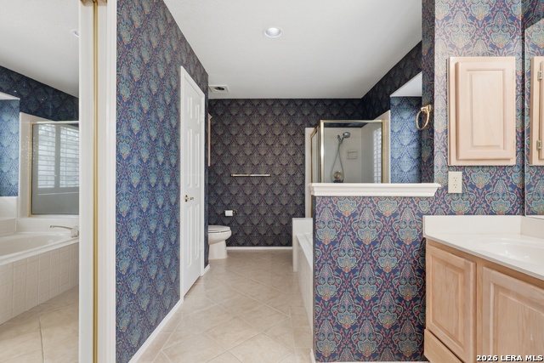
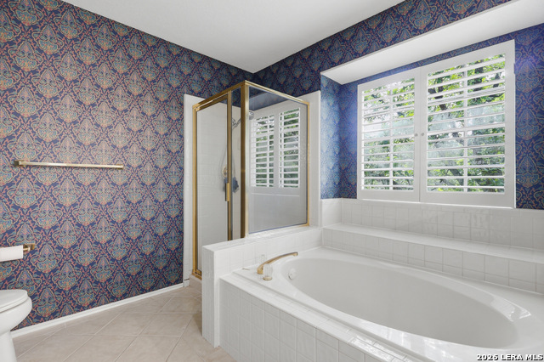
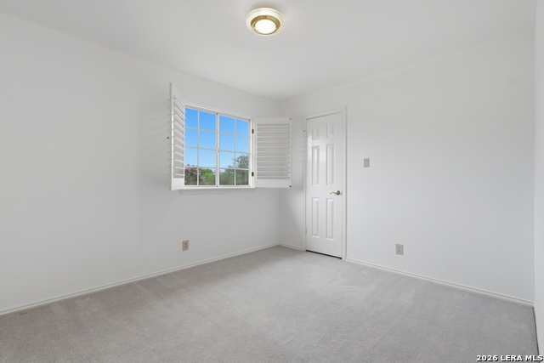
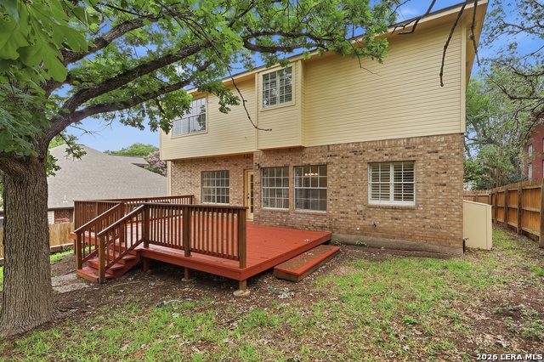
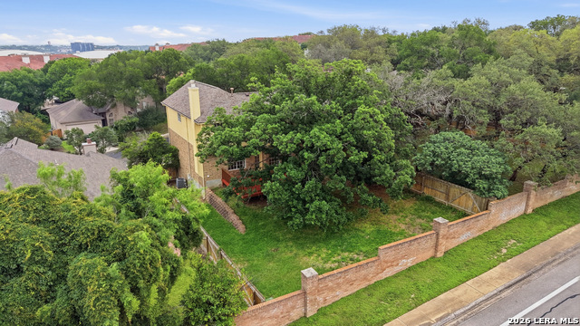
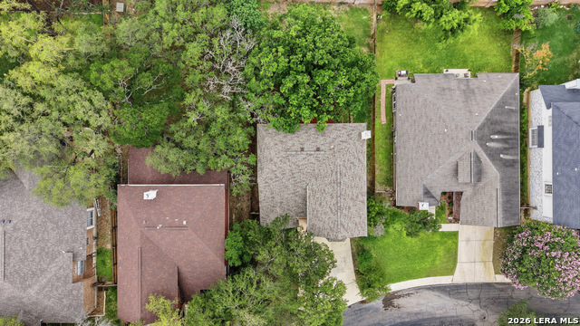
Nestled in a beautiful, centrally located neighborhood with top-rated schools, this family home offers comfort, style. Recent updates include fresh exterior paint, partial interior repainting, a refurbished oversized outdoor entertaining deck, and extensive improvements to the front landscaping and driveway wall. Inside, soaring ceilings create a dramatic first impression in the entry and formal living/dining area. The spacious island kitchen and breakfast room flow seamlessly into the inviting family room, all overlooking the lush backyard and expansive deck-perfect for everyday living and entertaining. Upstairs features a generous primary suite, two additional bedrooms, and a versatile loft space. One of the home's most exciting opportunities is the approximately 384 sq. ft. blocked-in bonus area ready for an easy finish-out. With minimal investment, this space could become bedroom #4, a game room, media room, home office, gym, or guest suite-bringing the total living space to approximately 2,745 sq. ft. once HVAC is extended. A rare combination of move-in readiness, outdoor beauty, and room to grow-this is a home you don't want to miss.
Details
| MLS # | 1962330 |
|---|---|
| Listing Type | For Sale |
| Style | House |
| Status | Active |
| Year | 1993 |
| Days On Site | 123 |
| Listing Provided By | Keller Williams Legacy | Janis Morgan |
Features
| Bed(s) | 3 |
|---|---|
| Bath(s) | 3 Total |
| SQ Feet | 2,361 |
| Garage | 2 |
| Story(s) | 2 |
| Acreage | 0.17 |
Interior
| Interior | Three Living Area, Liv/Din Combo, Two Eating Areas, Island Kitchen, Study/Library, Loft, Utility Room Inside, All Bedrooms Upstairs, 1st Floor Lvl/No Steps, High Ceilings, Open Floor Plan, Cable TV Available, High Speed Internet, Laundry Main Level, Laundry Room, Walk in Closets, Attic - Partially Finished, Attic - Floored |
|---|---|
| Heating | Central |
| Heating Fuel | Natural Gas |
| Fireplace | One, Family Room, Wood Burning |
| Number Of Fireplaces | 1 |
Exterior
| Exterior | Brick, Siding |
|---|---|
| Exterior Features | Deck/Balcony, Privacy Fence, Double Pane Windows, Has Gutters, Mature Trees |
| Roof | Composition |
| Foundation | Slab |
Parking
| Garage Parking | Two Car Garage, Attached |
|---|
Utilities
| Waterorsewer | Water System, Sewer System |
|---|
Taxes
| Tax Property Id | 174980010120 |
|---|---|
| Taxed By Mltpl Counties | No |
| Total Tax | 9201.86 |
Area Information
| State | TX |
|---|---|
| County | Bexar |
| City | San Antonio |
| Zip Code | 78216 |
| Area | Bexar |
| Community Name | BLUFFVIEW HEIGHTS |
| School District | North East I.S.D. |
| Elementary School | Harmony Hills |
| High School | Churchill |
| Listing VS Median (in BLUFFVIEW HEIGHTS) | |
Price: $374,900 low | high Med: $420,000 sqft: 2,361 low | high Med: 2,060 $ / sqft: $159 low | high Med: $204 On site: 123 low | high Med: 7 | |
Market Activity 78216
Request a showing
Request a showing
Contact
Learn More About This Property

| State | TX |
|---|---|
| County | Bexar |
| City | San Antonio |
| Zip Code | 78216 |
| Area | Bexar |
| Community Name | BLUFFVIEW HEIGHTS |
| School District | North East I.S.D. |
| Elementary School | Harmony Hills |
| High School | Churchill |
| Listing VS Median (in BLUFFVIEW HEIGHTS) | |
Price: $374,900 low | high Med: $420,000 sqft: 2,361 low | high Med: 2,060 $ / sqft: $159 low | high Med: $204 On site: 123 low | high Med: 7 | |


.jpg)

Land & Ranch 210.483.7500 | Bandera 830.850.6700 | Global Luxury 210.483.5700 | Coldwell Banker Commercial Alamo City 210.483.6250
North Central San Antonio / Stone Oak 210.483.7070 | Harper Property Management 210.483.7040 | Relocation Services 210.483.7121
North West San Antonio 210.483.0000 | Laredo 956.722.4822 | Coldwell Banker Commercial International Gateway 956.937.2867
