$375,000 $2,013 est/mo Sourced by Back At You
13716 Windward Mist Drive,La Marque, TX 77568
La Marque, TX 77568
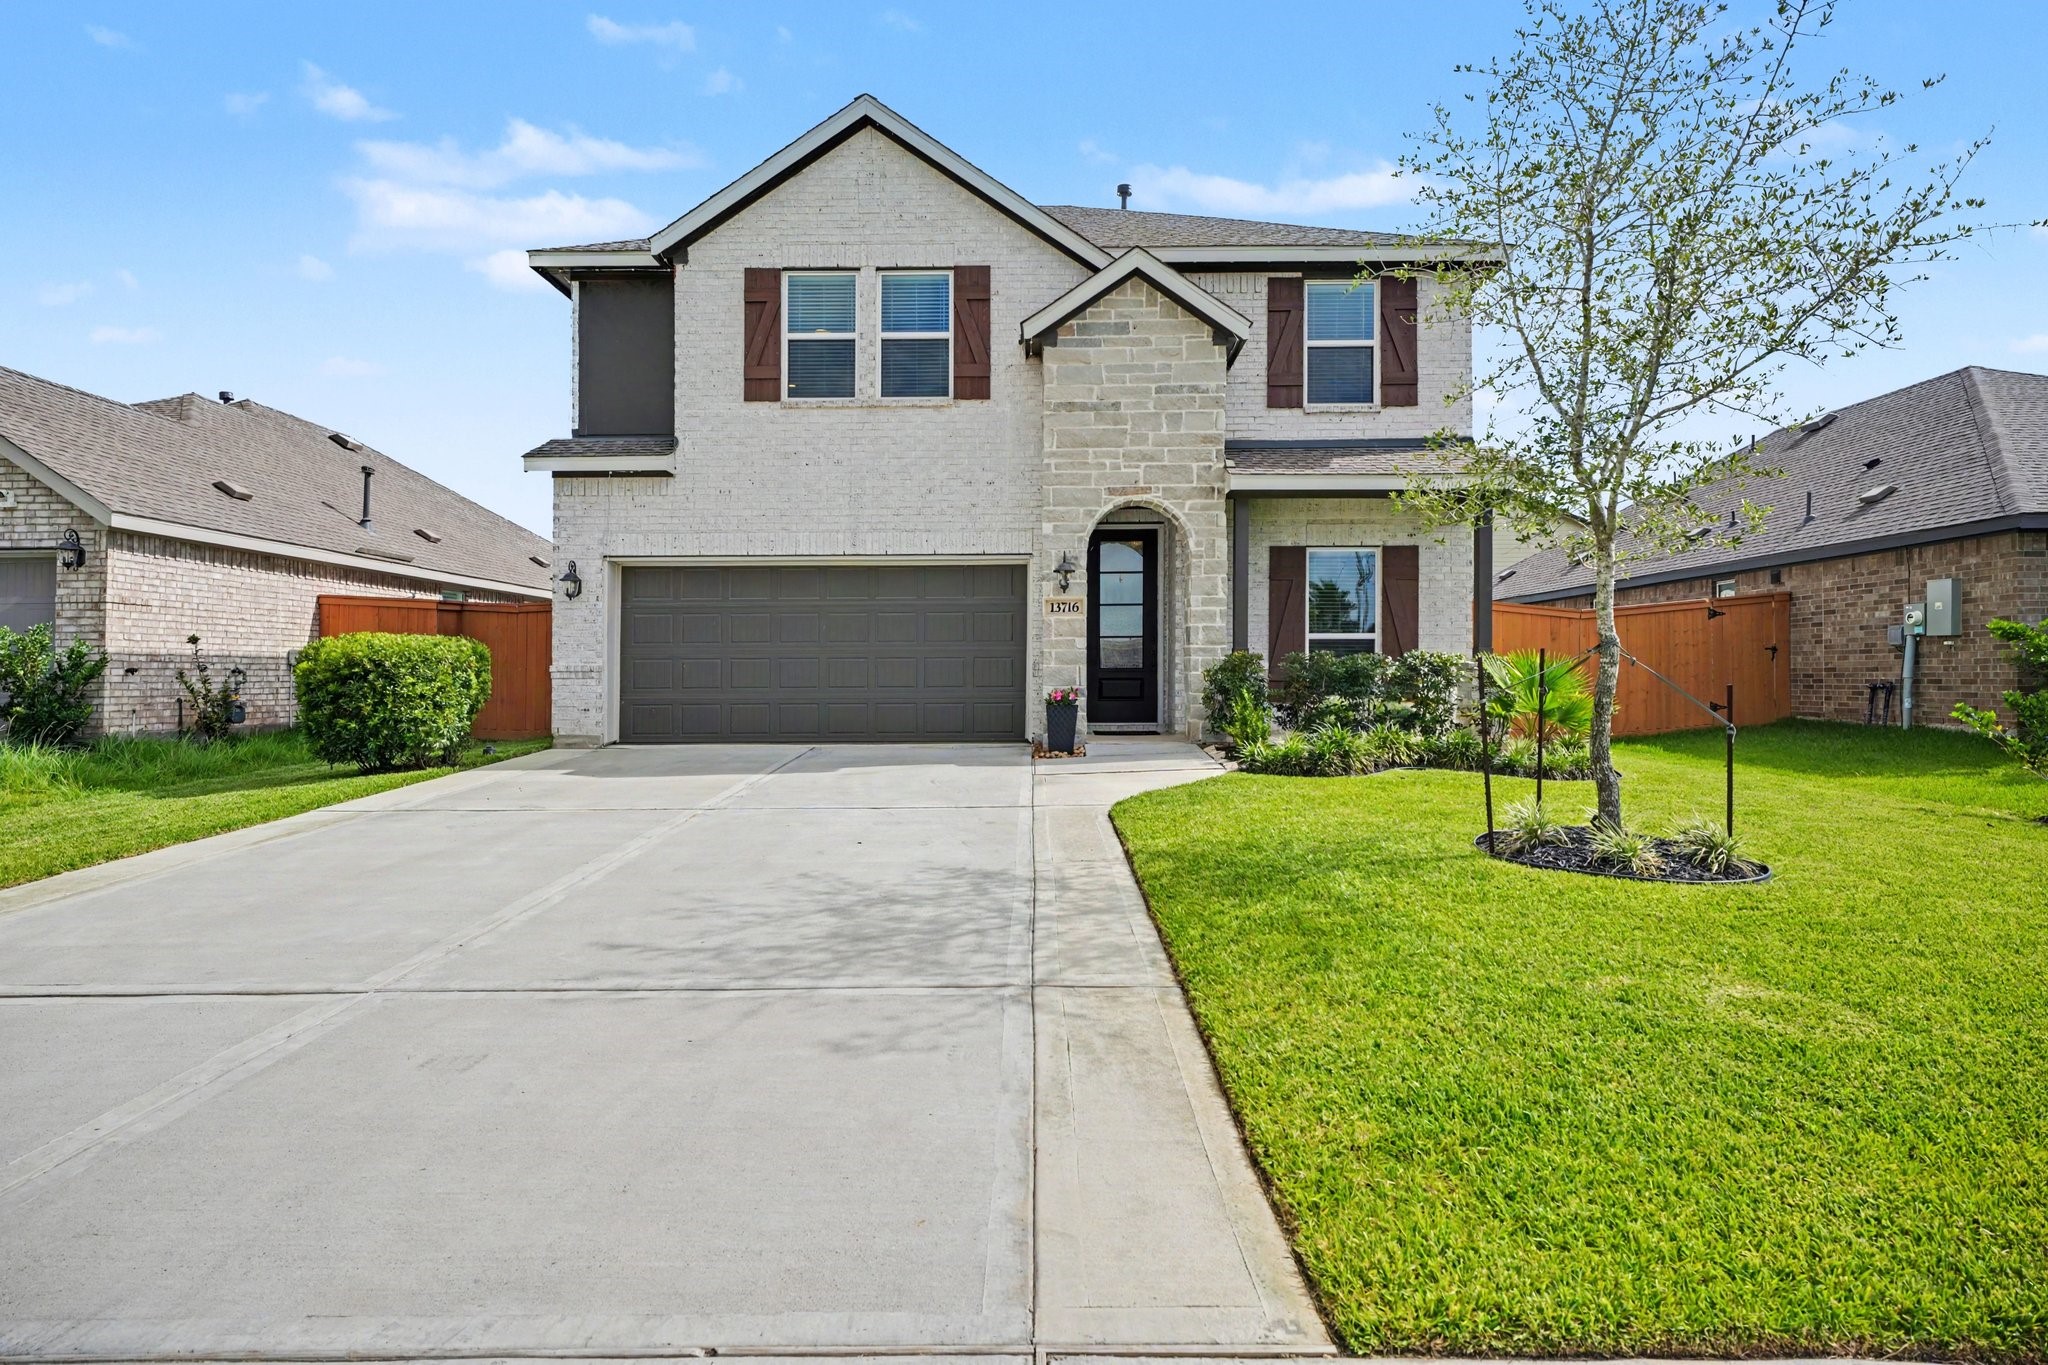
Beautiful two-story brick and stone elevation with a spacious driveway, manicured landscaping, and inviting curb appeal.
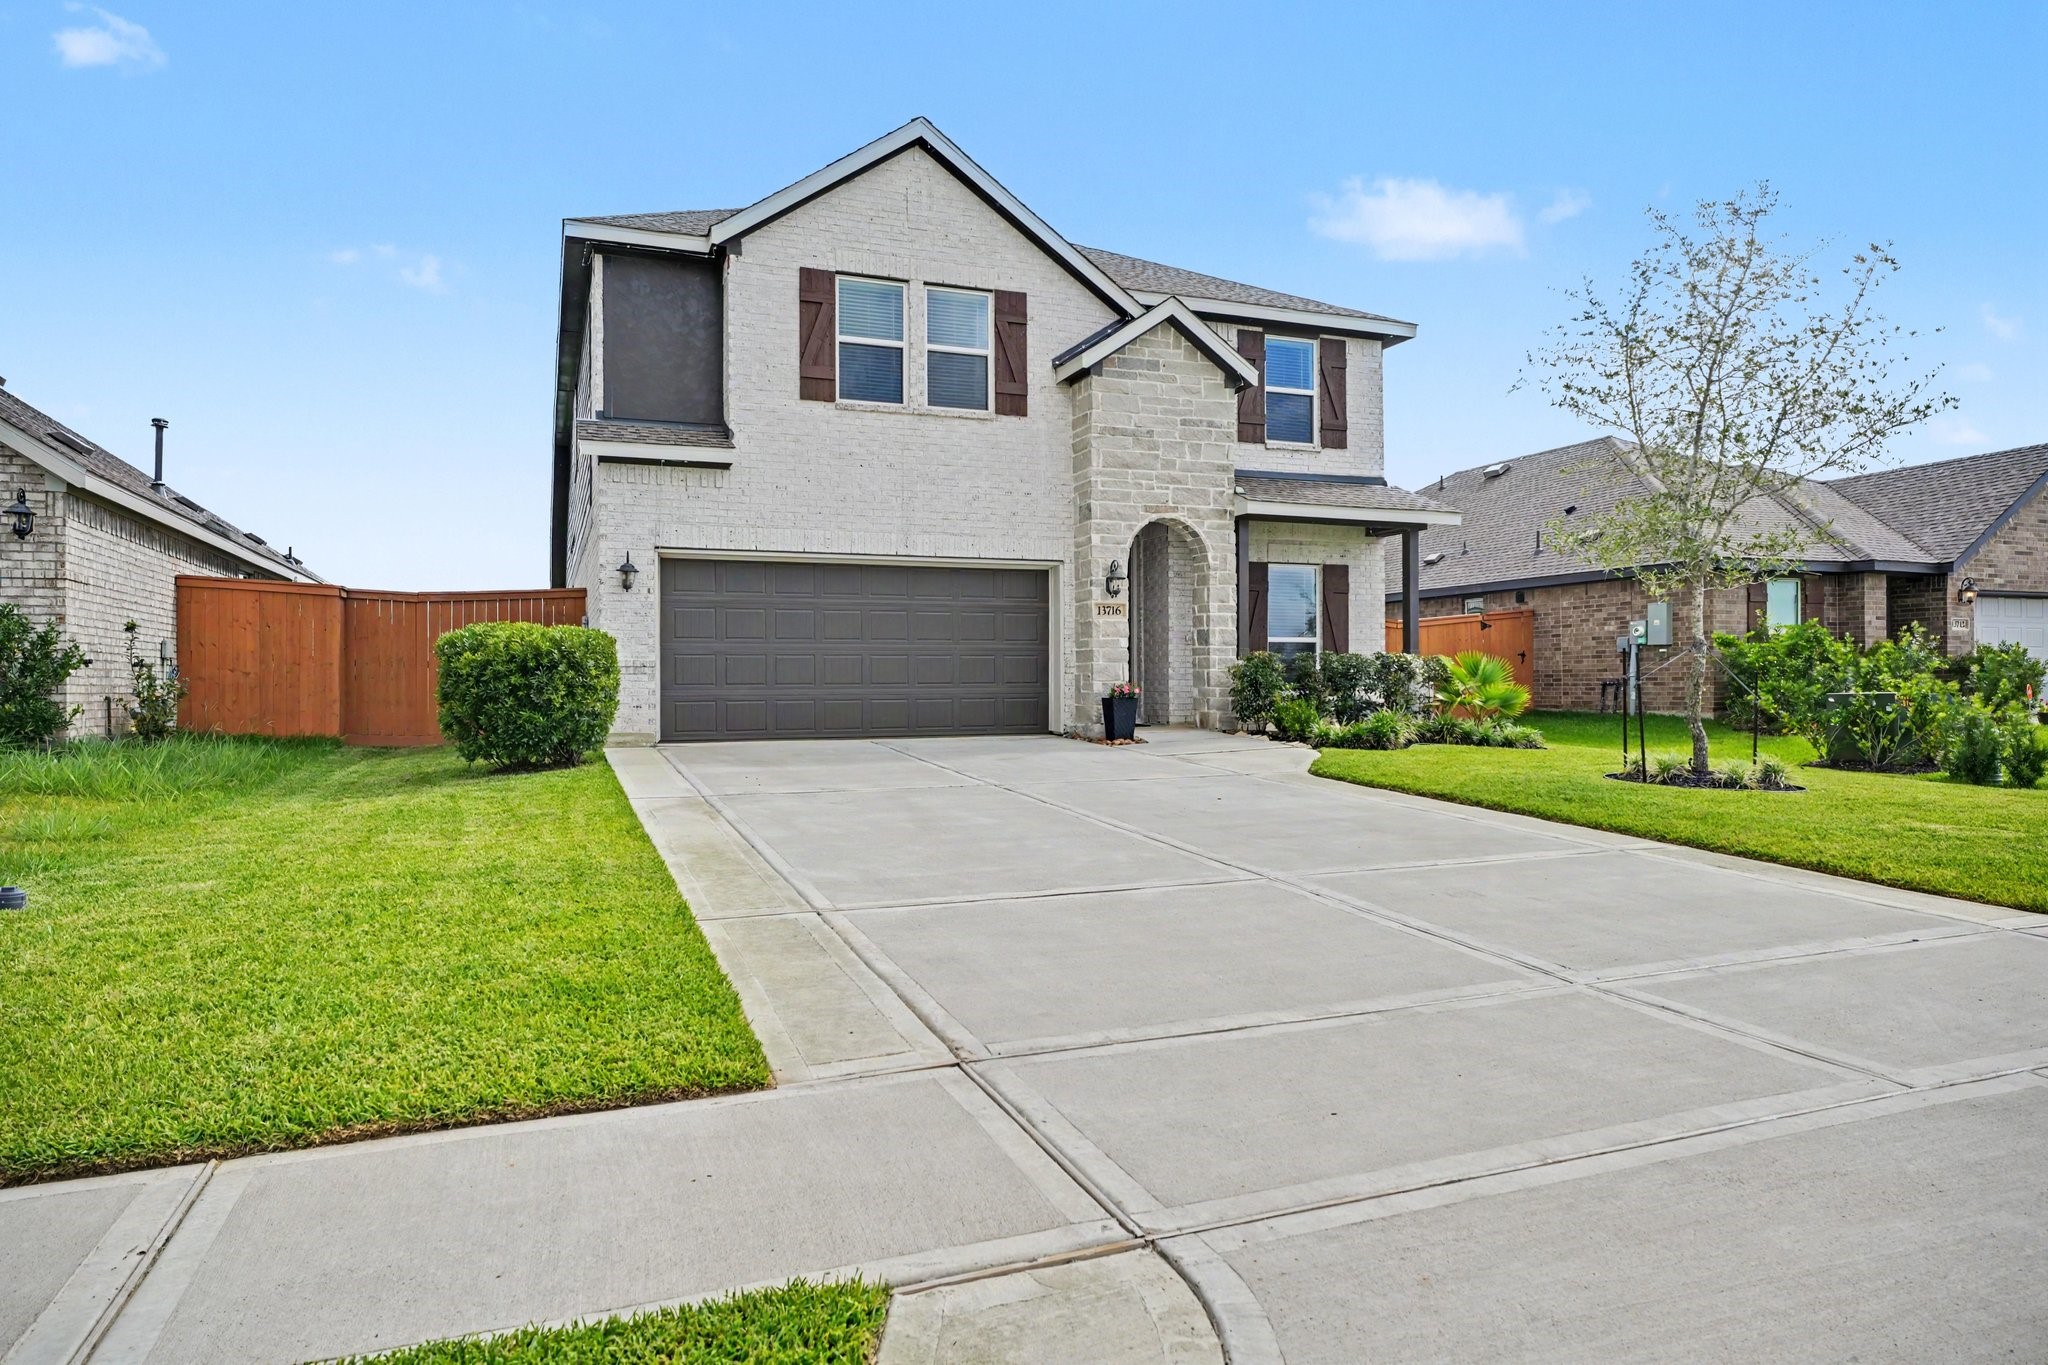
Attractive front exterior showcasing the home's modern design, oversized driveway, and well-maintained lawn.
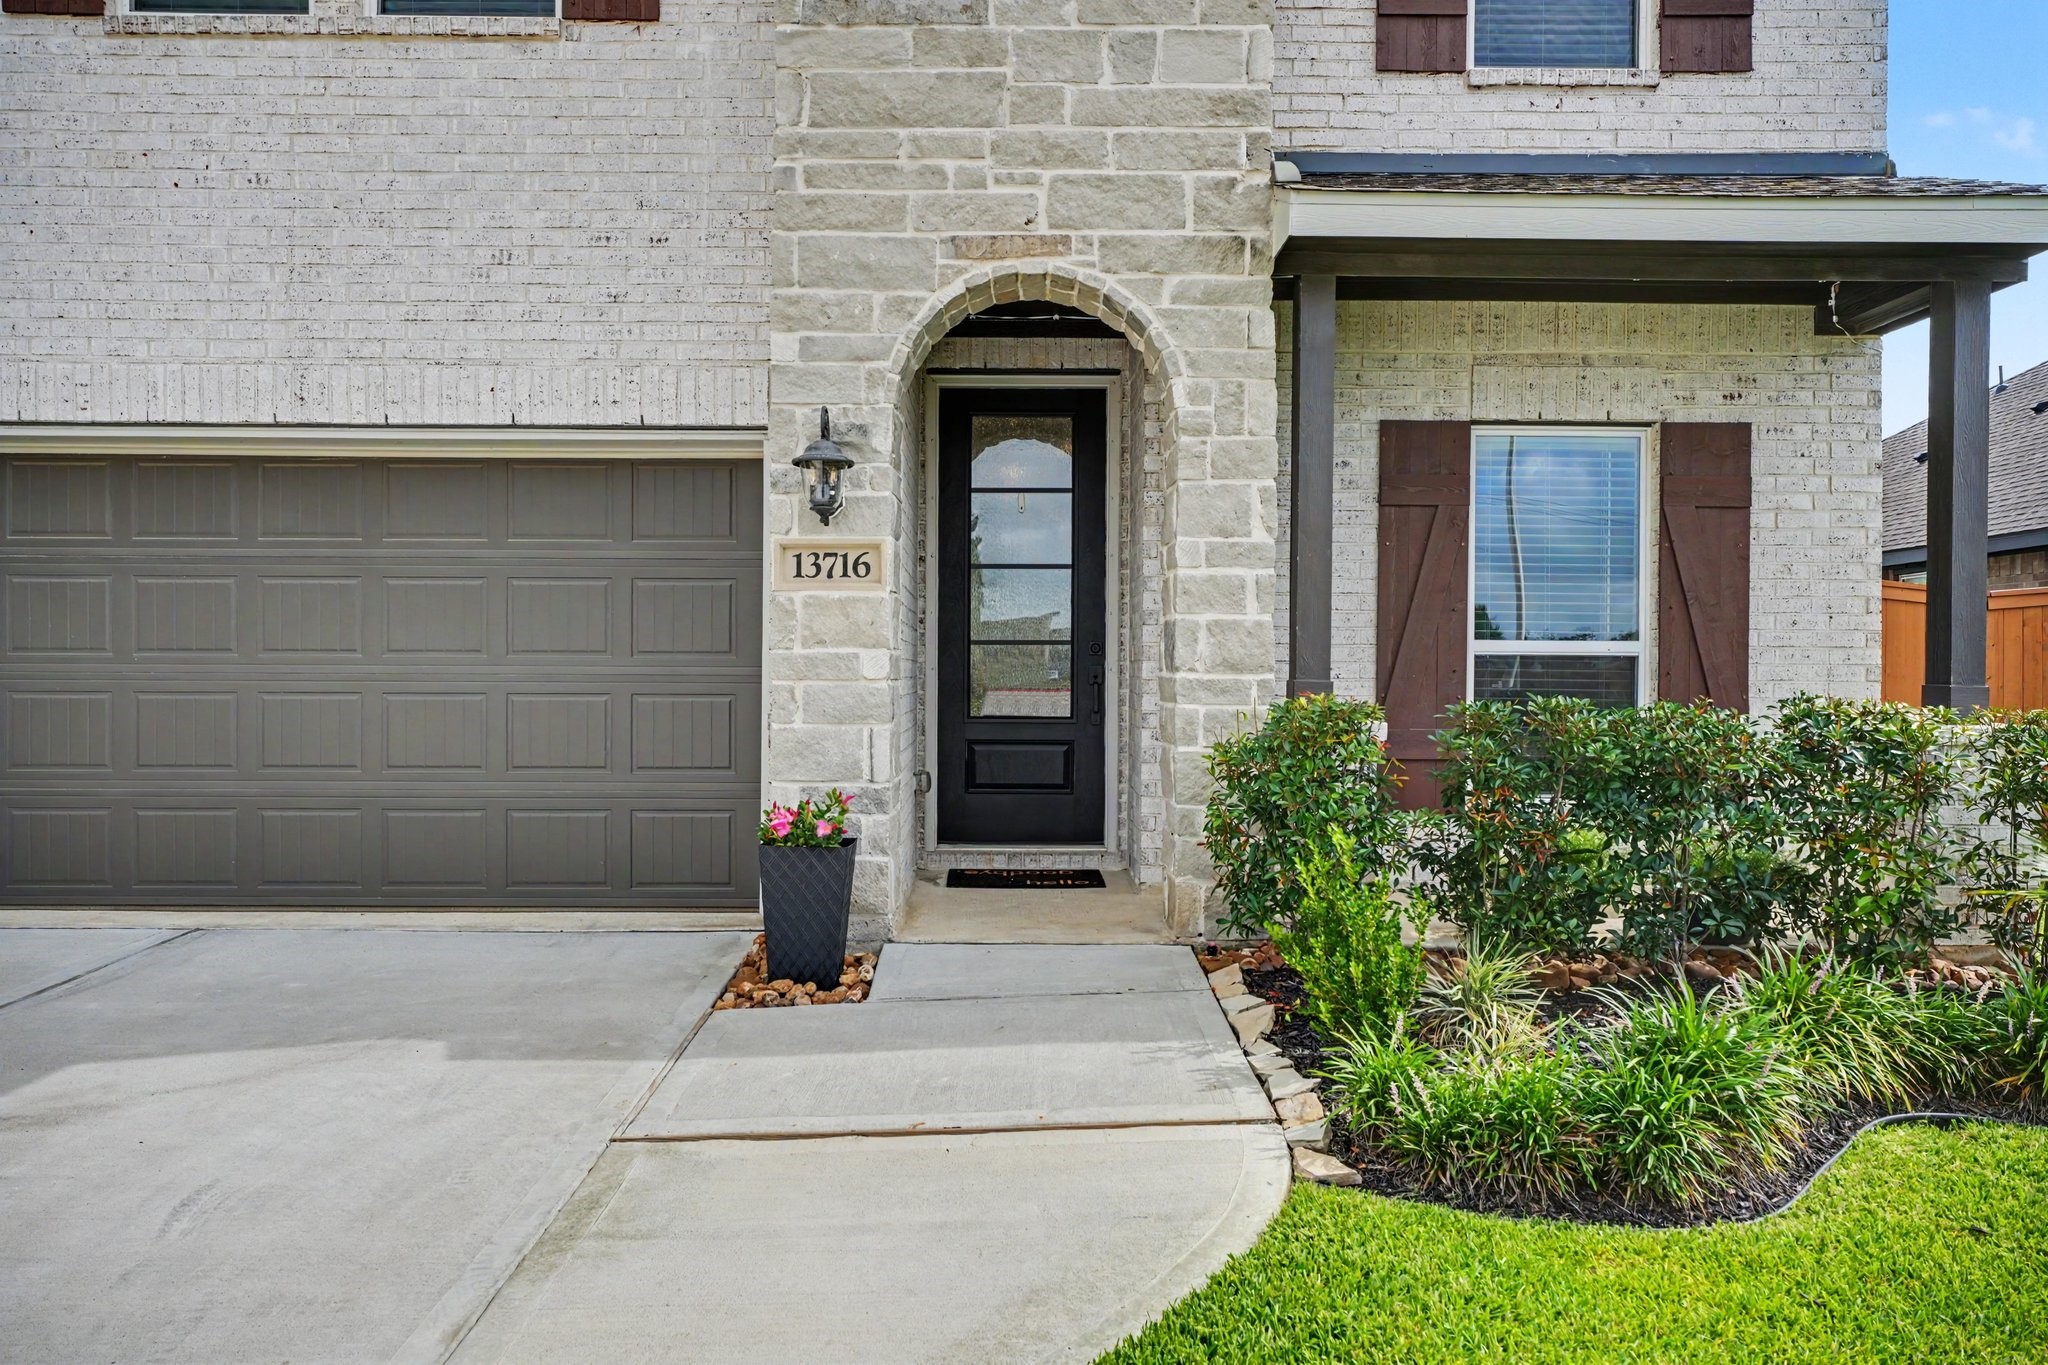
Welcoming covered entry with stone accents, decorative landscaping, and a stylish front door that creates a warm first impression.
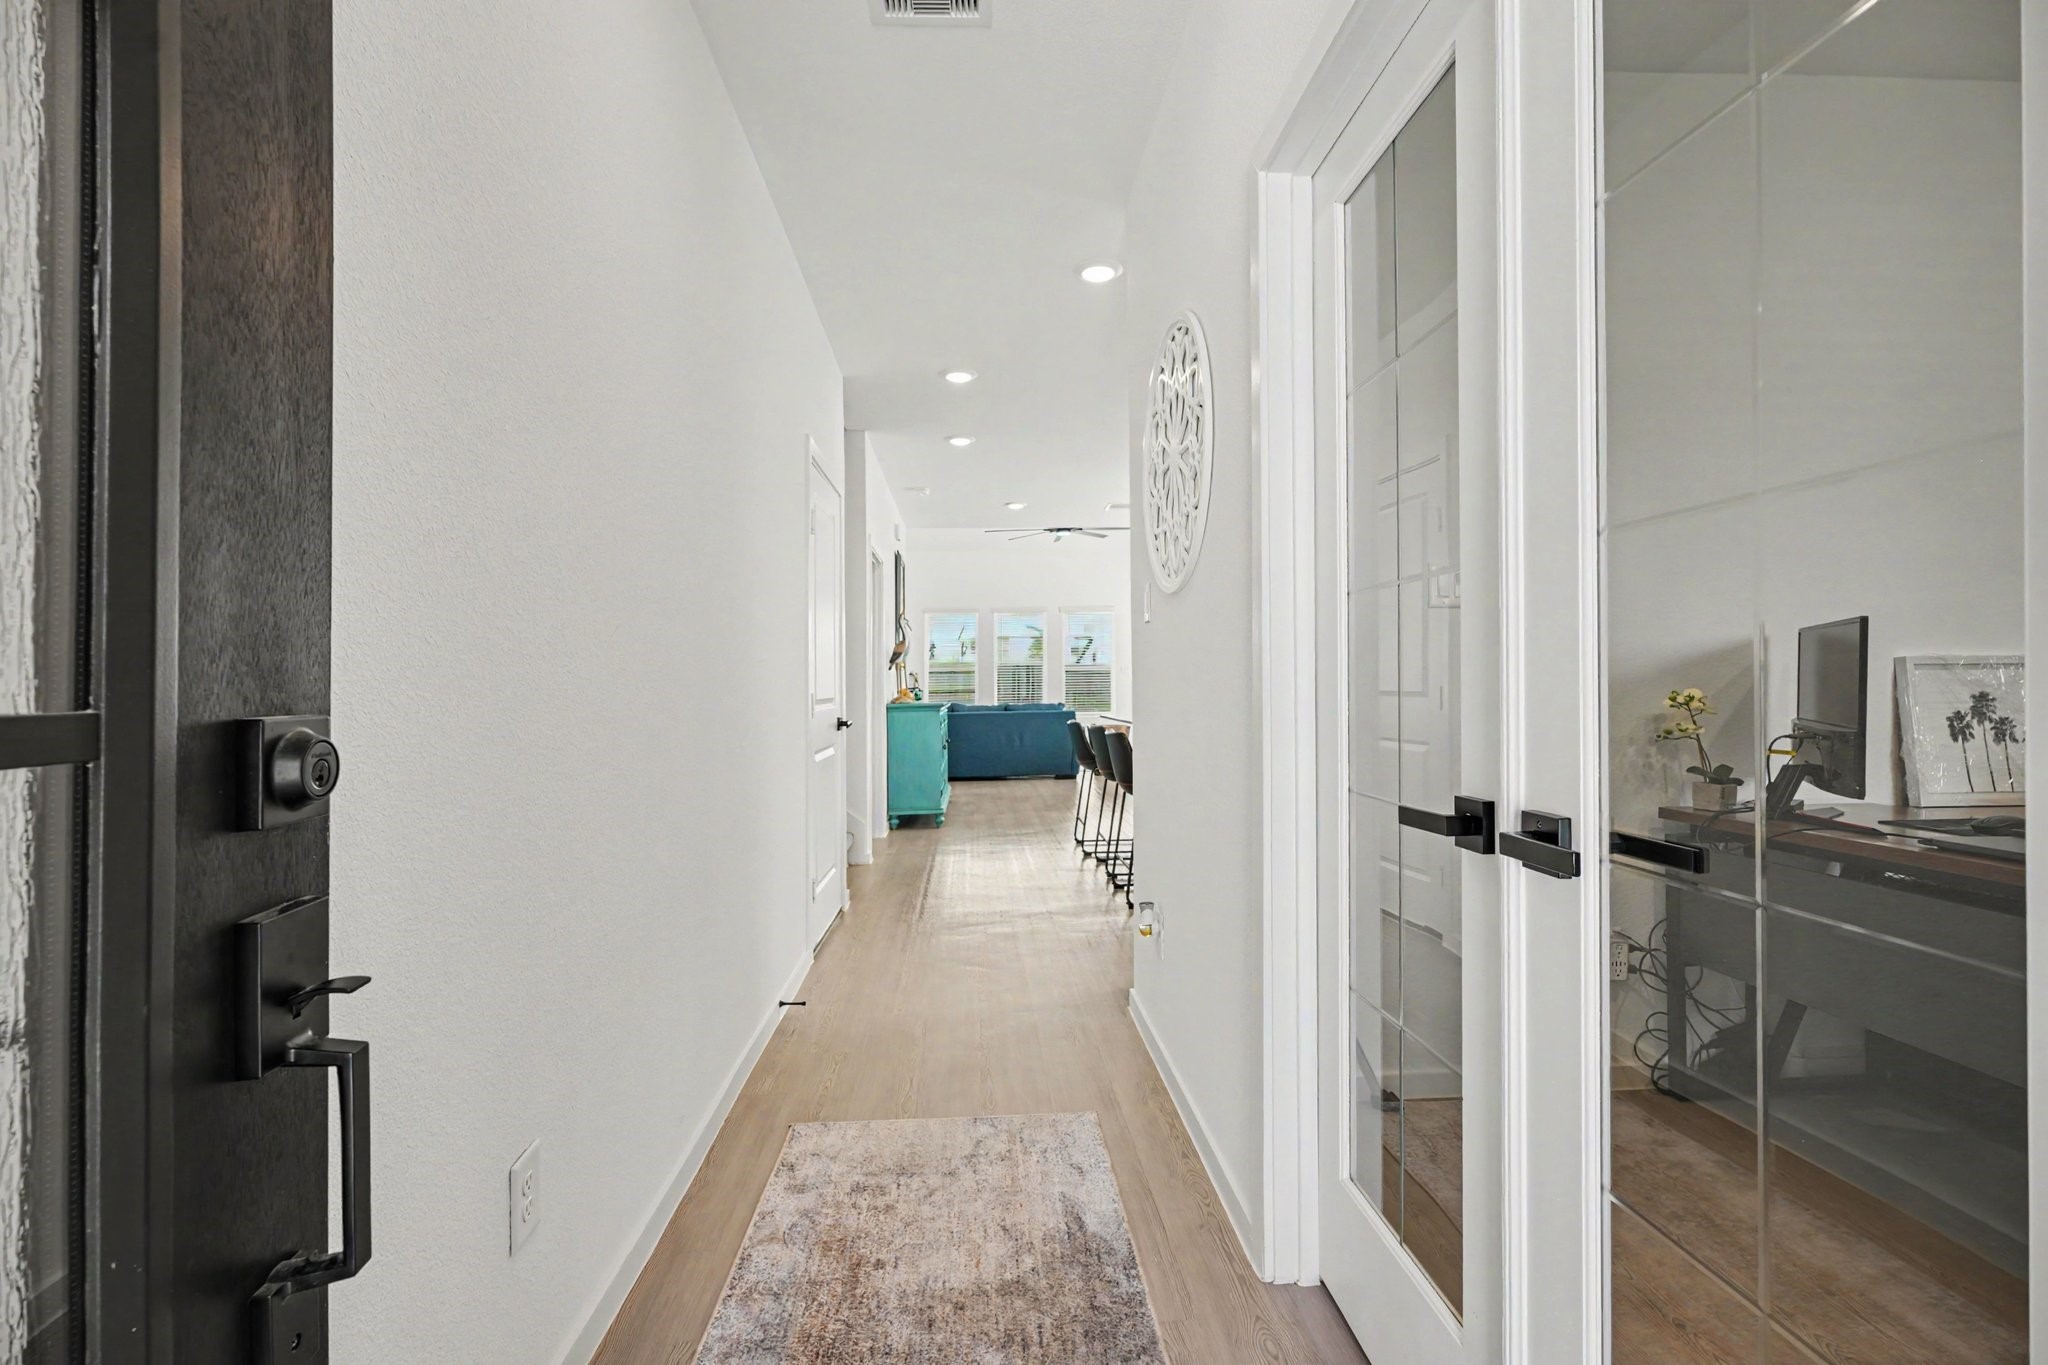
Welcoming entry foyer featuring luxury vinyl plank flooring, modern finishes, and a private study with glass French doors.
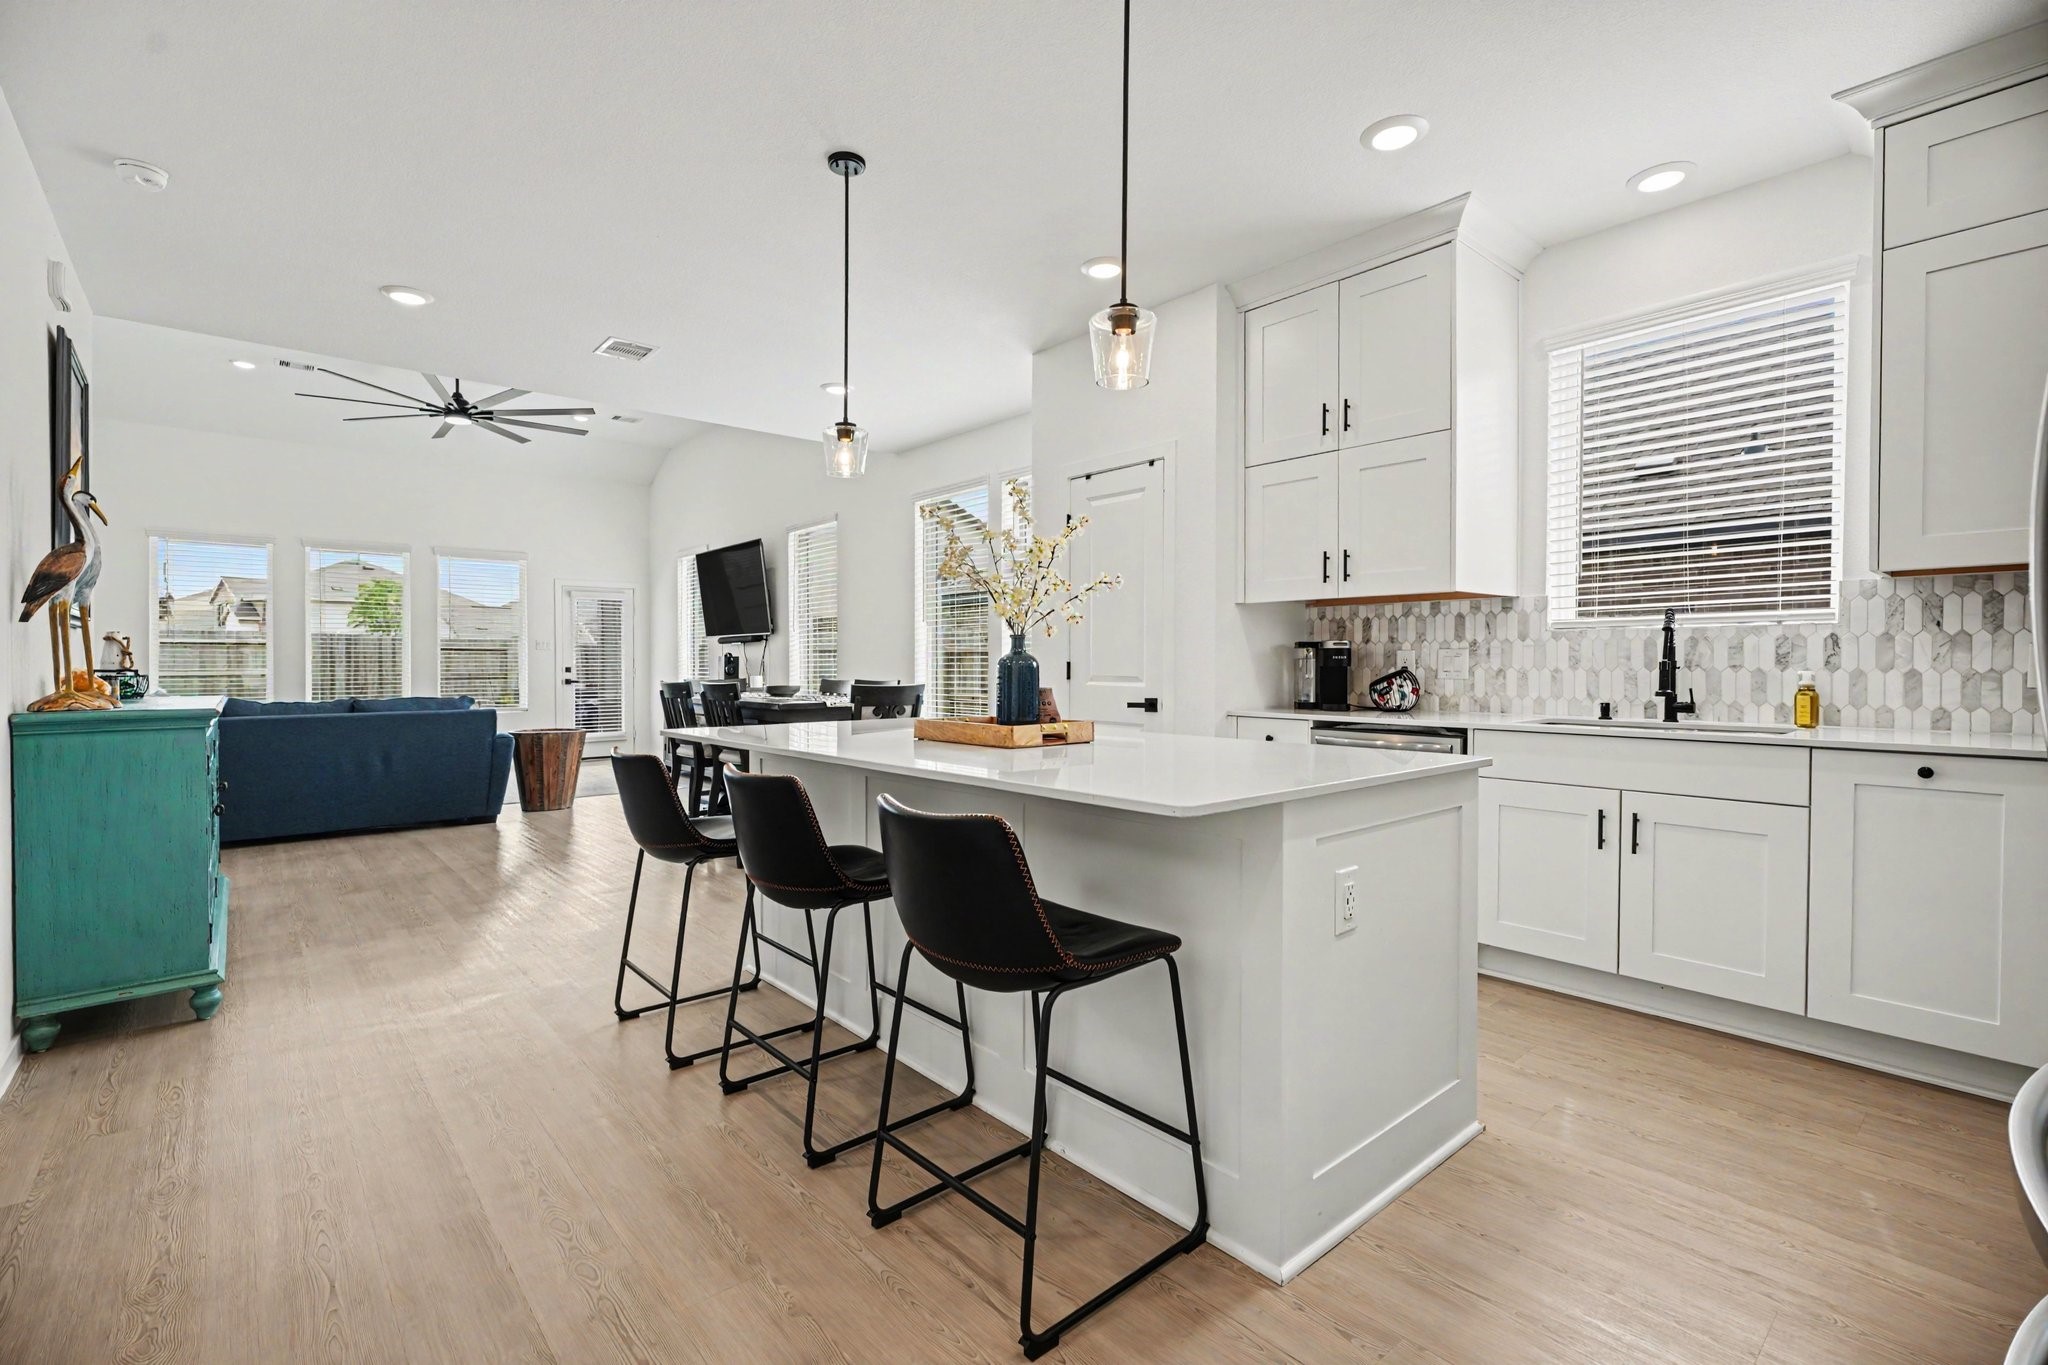
Open-concept kitchen and living area highlighted by a large island with seating, abundant cabinetry, and plenty of natural light.
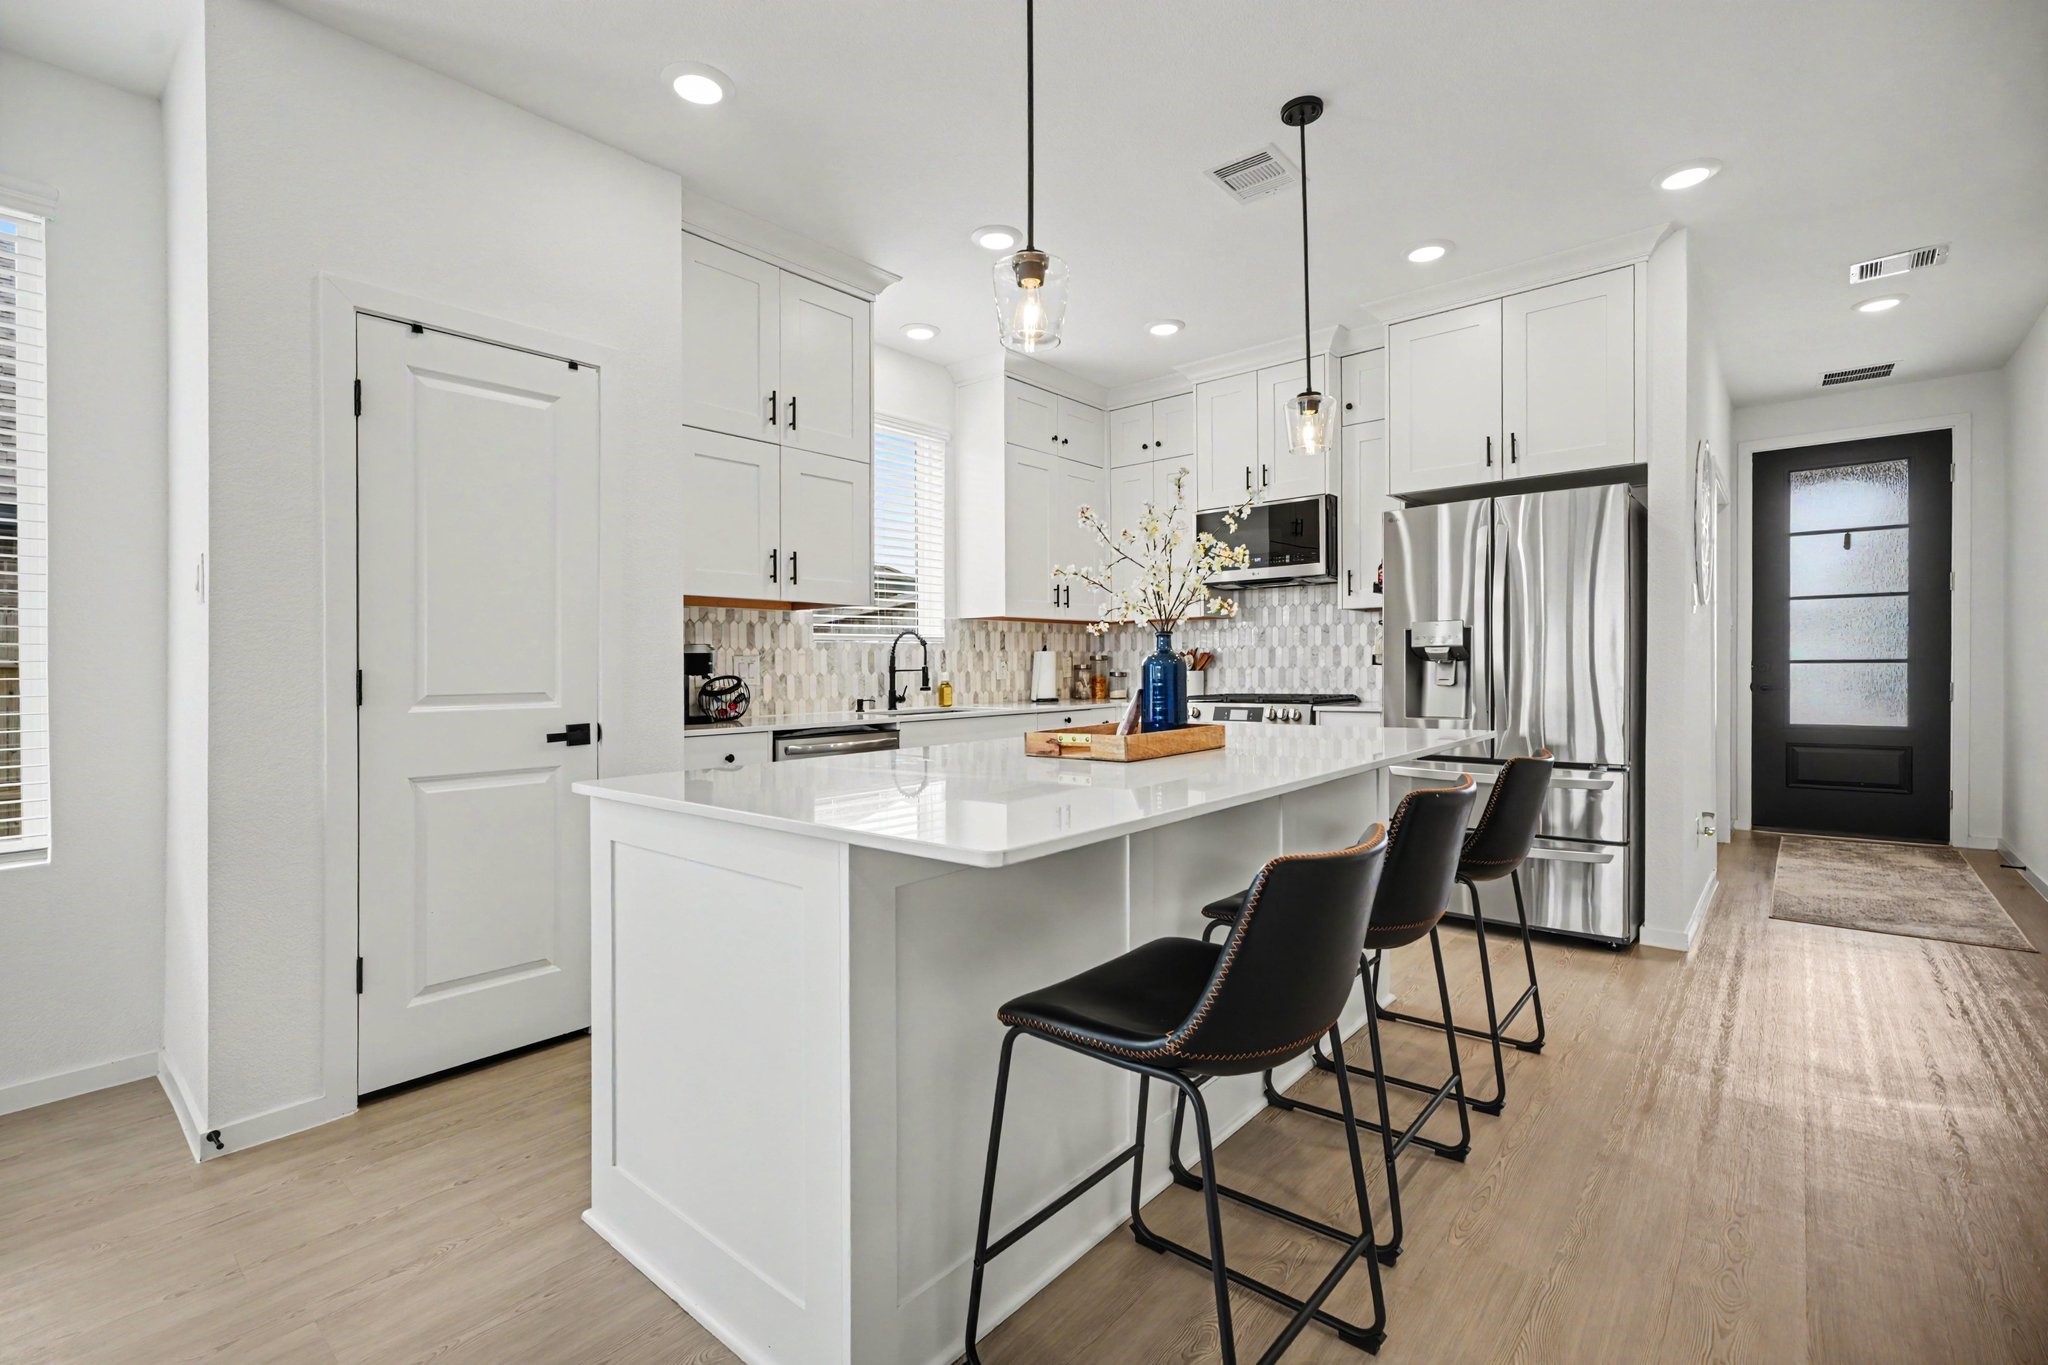
Spacious kitchen featuring stainless steel appliances, designer backsplash, and an oversized island perfect for gatherings.
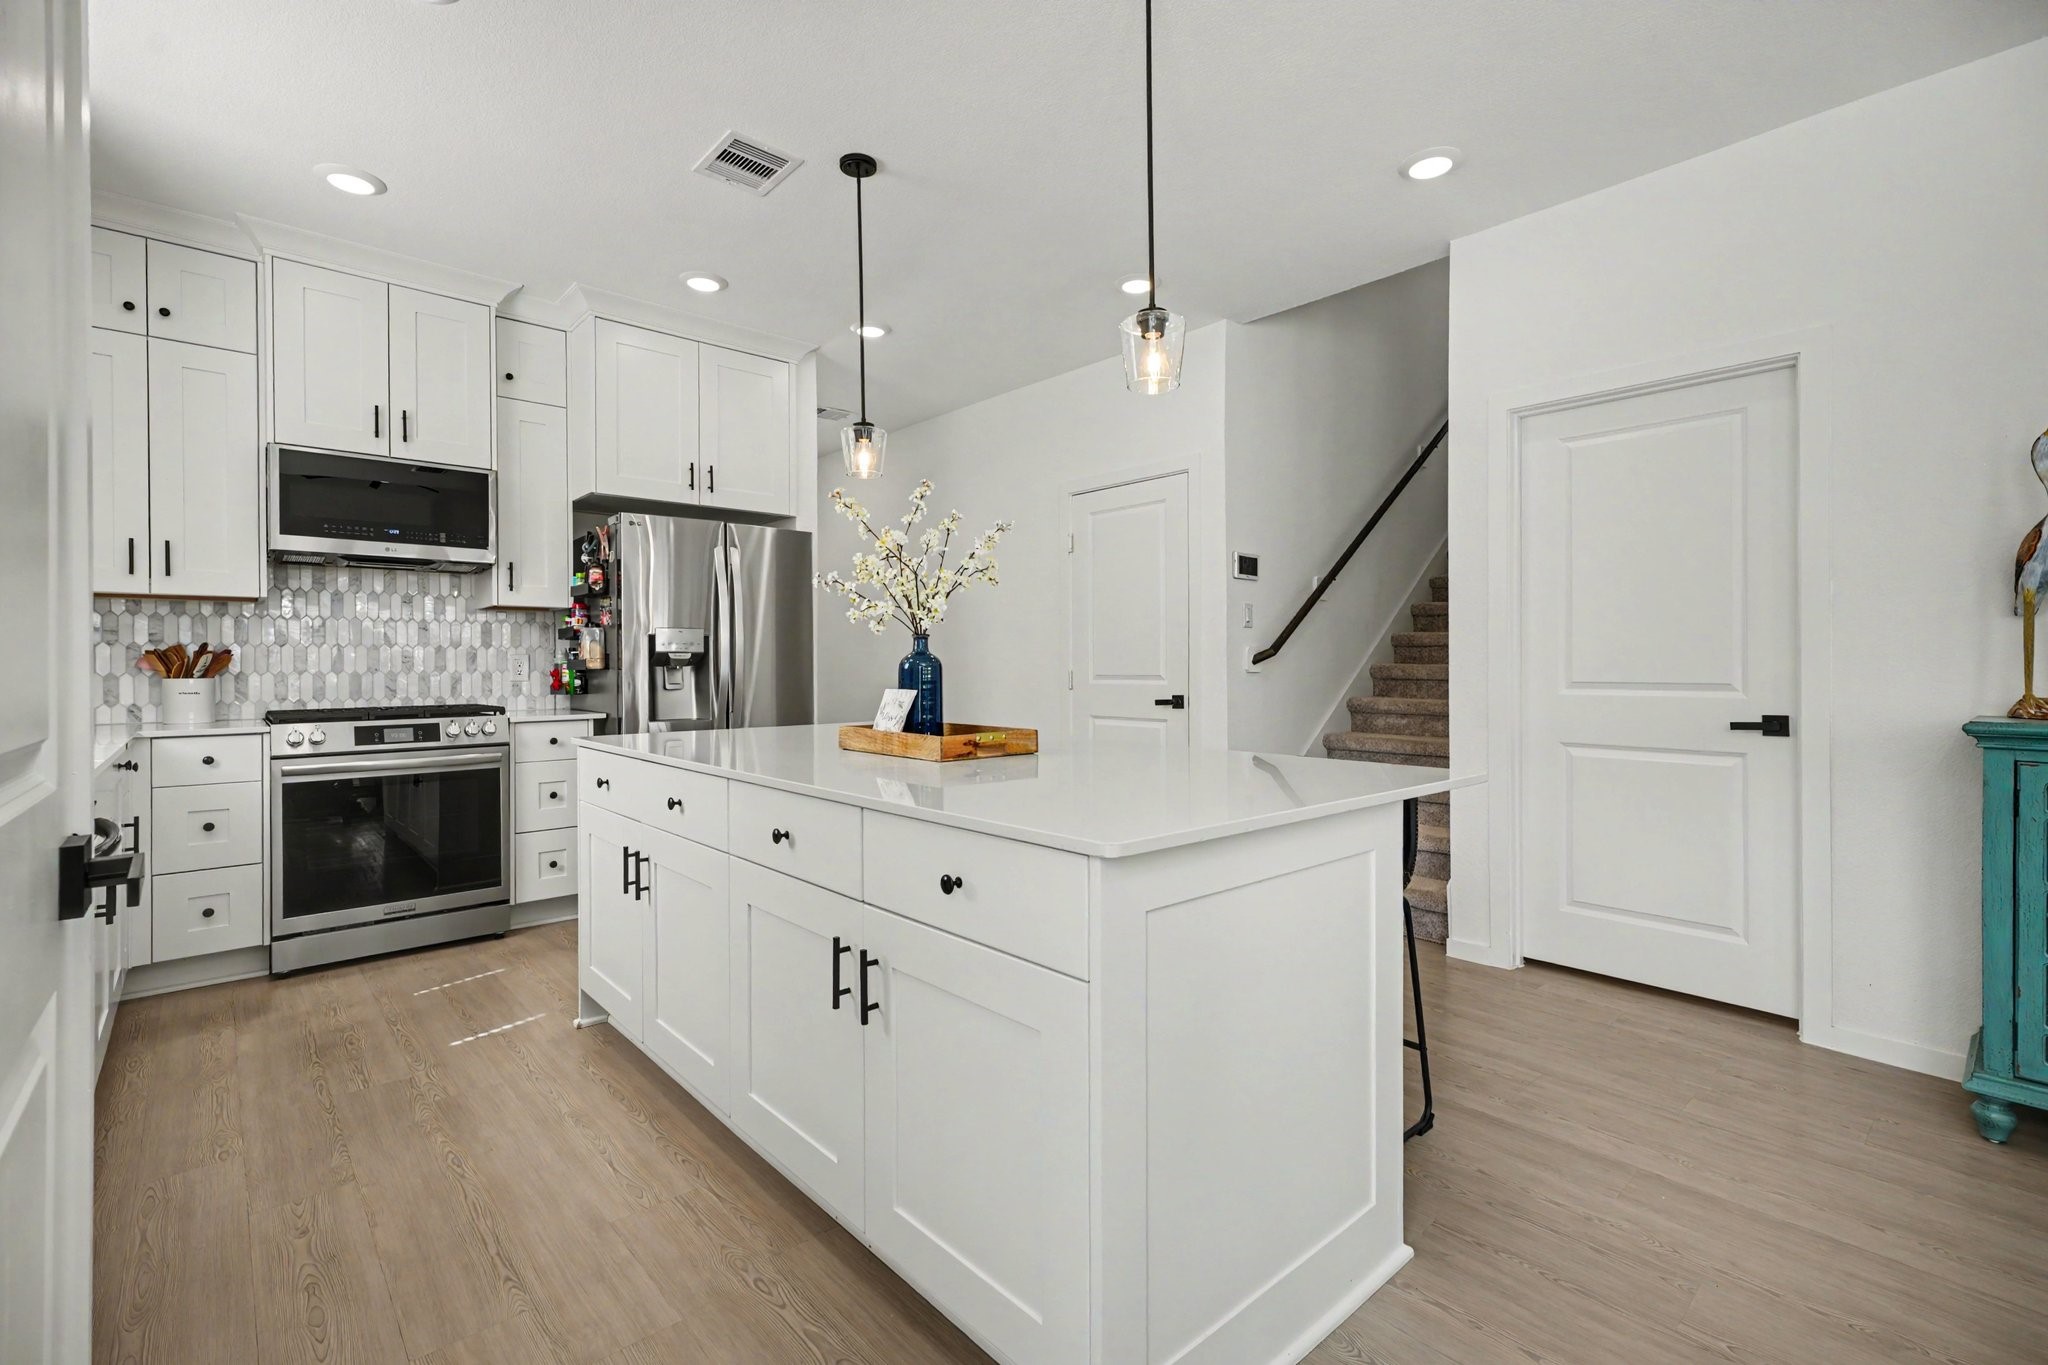
Bright and functional kitchen with extensive cabinet storage, generous workspace, and a seamless flow into the dining and living areas.
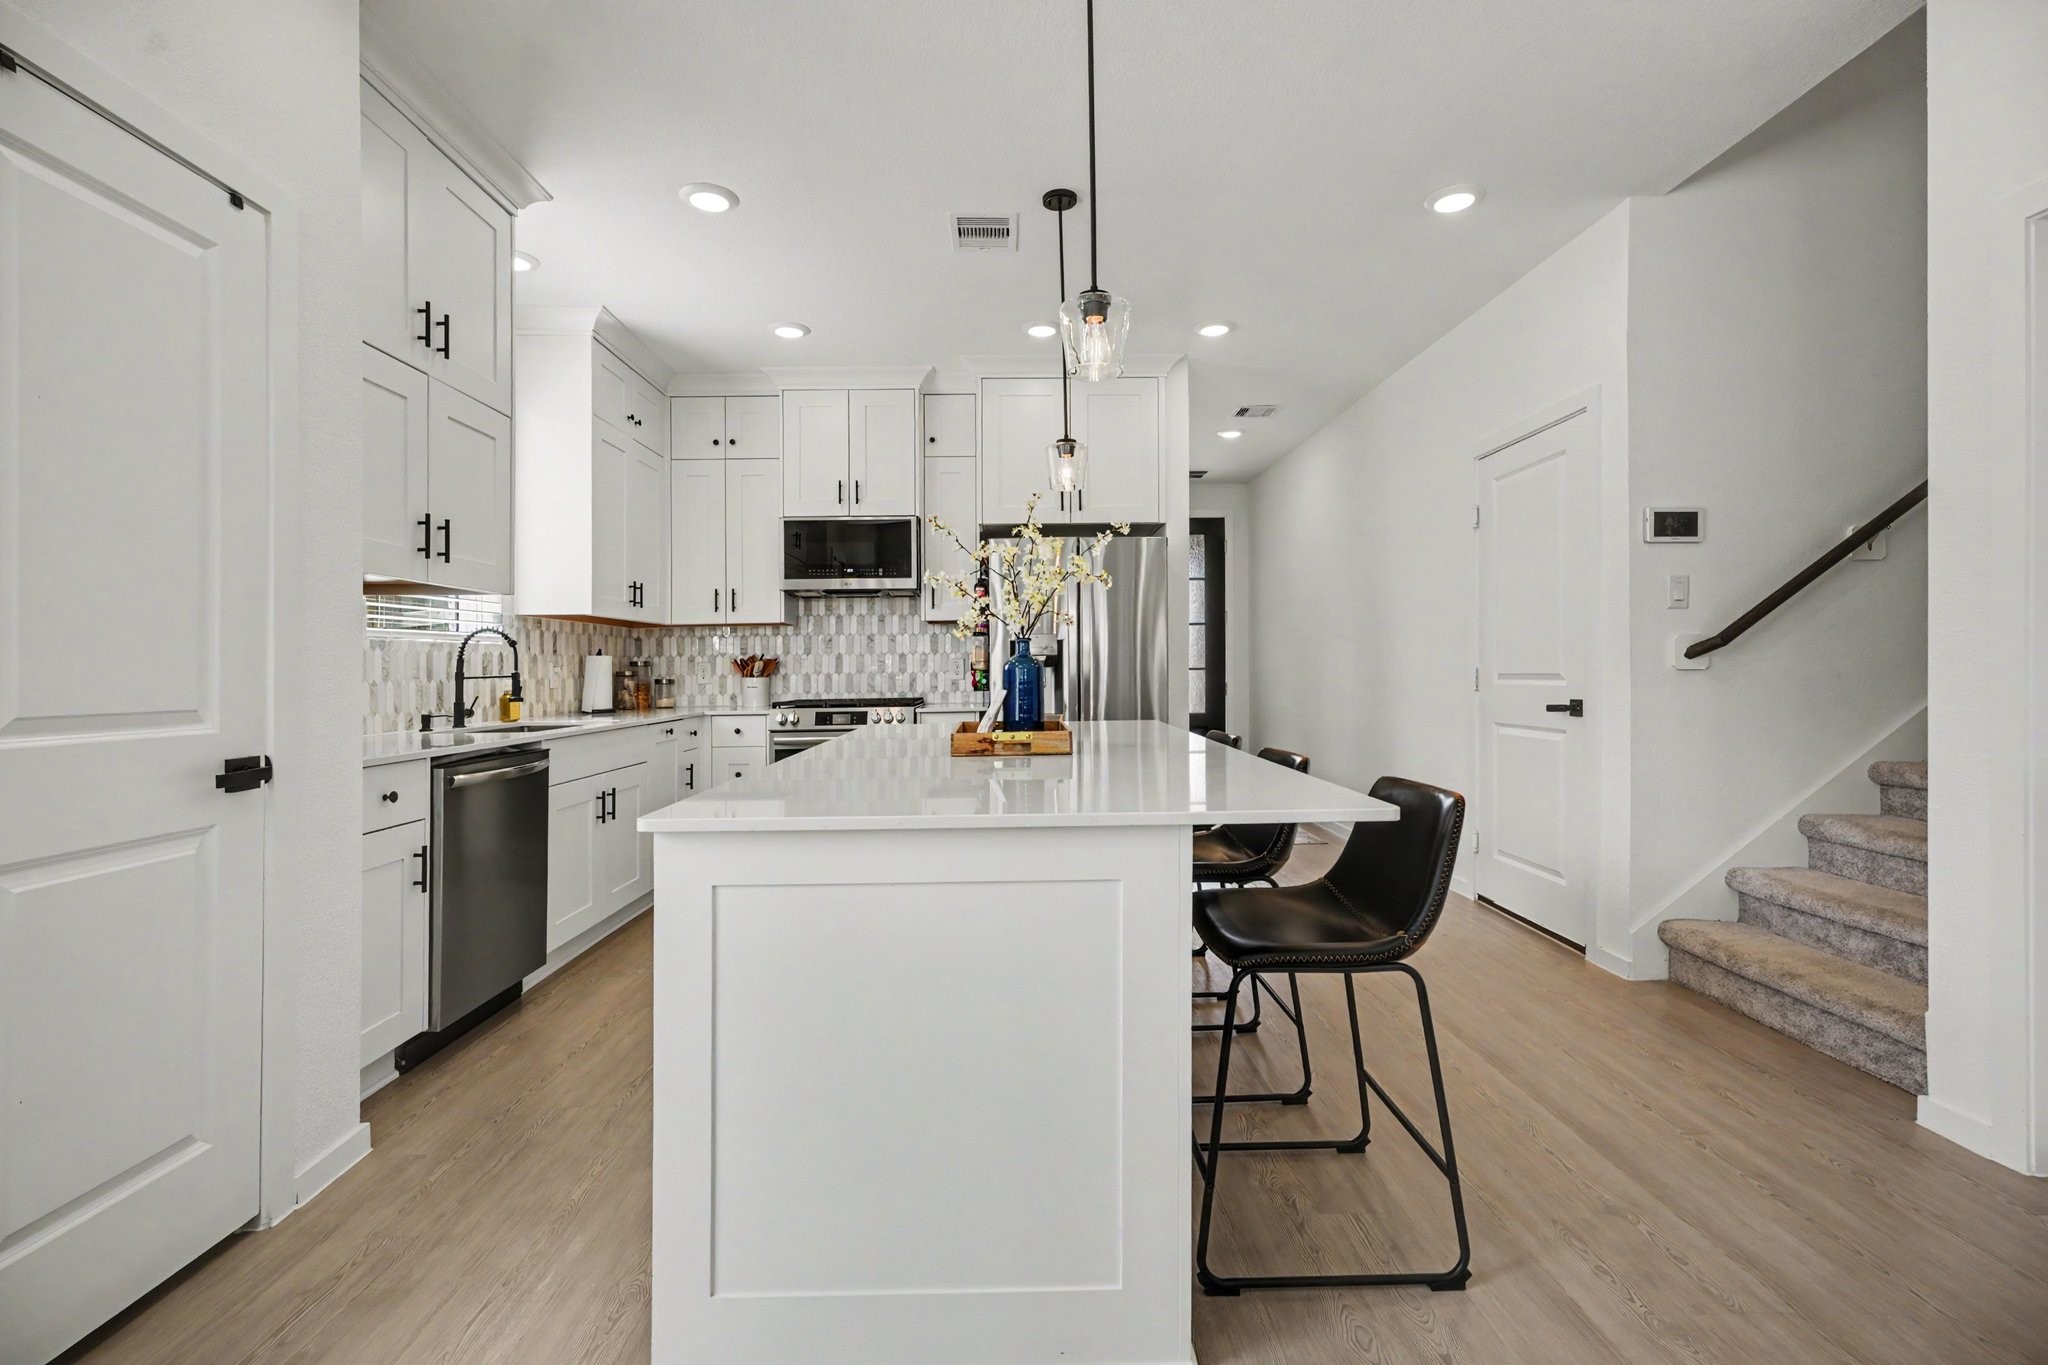
Expansive kitchen featuring a large center island with seating, abundant cabinetry, and custom sliding lower cabinet drawers that provide ample storage and easy access to everyday essentials.
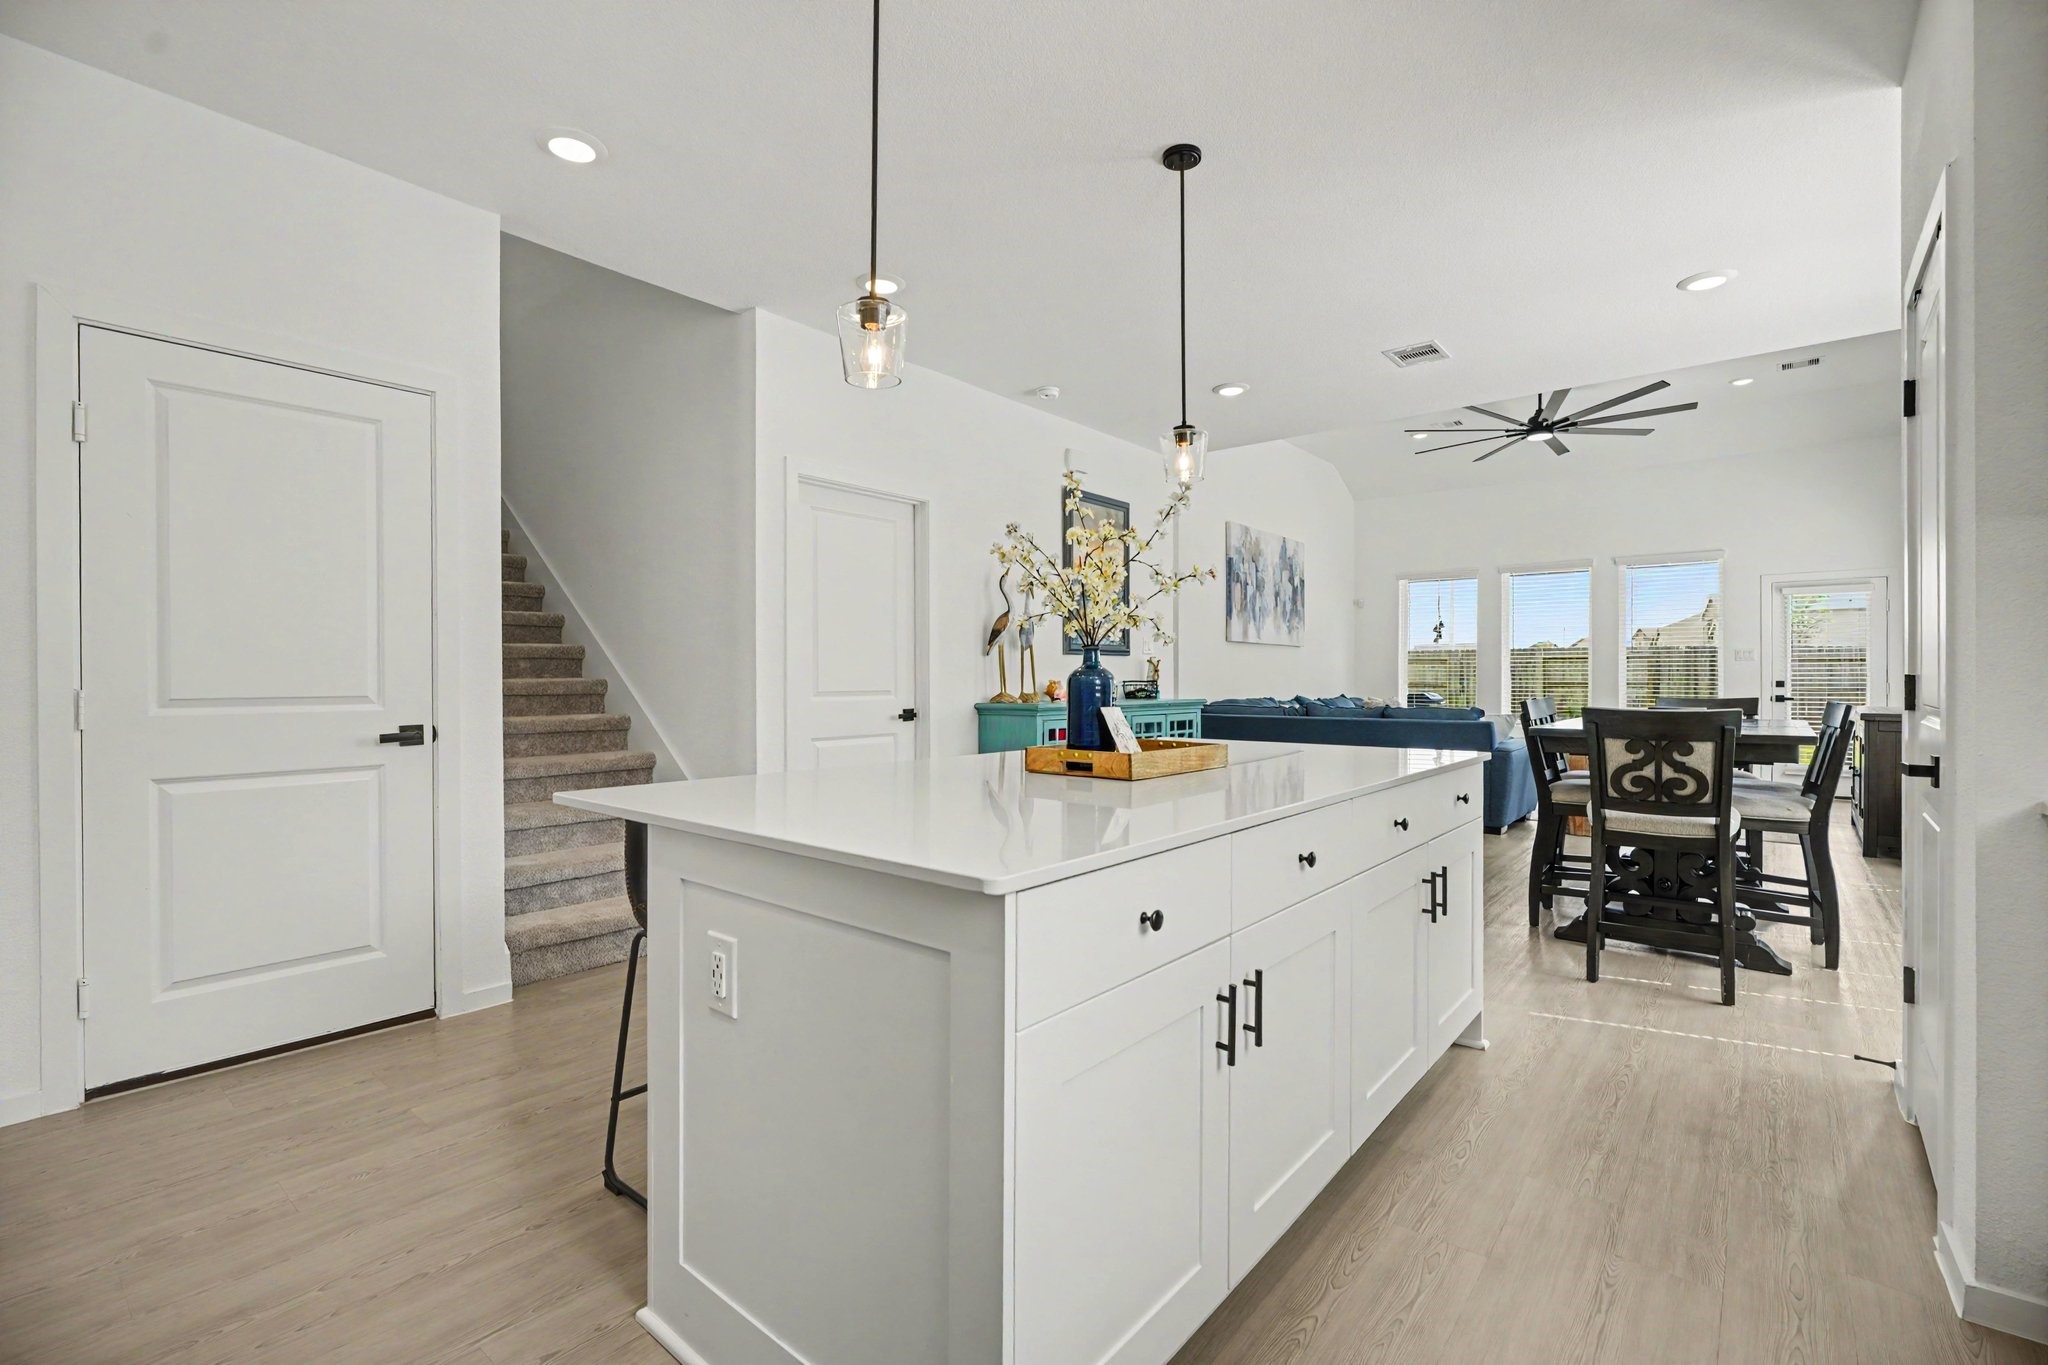
Oversized island offers additional storage, workspace, and seating while maintaining an open connection to the dining and living areas.
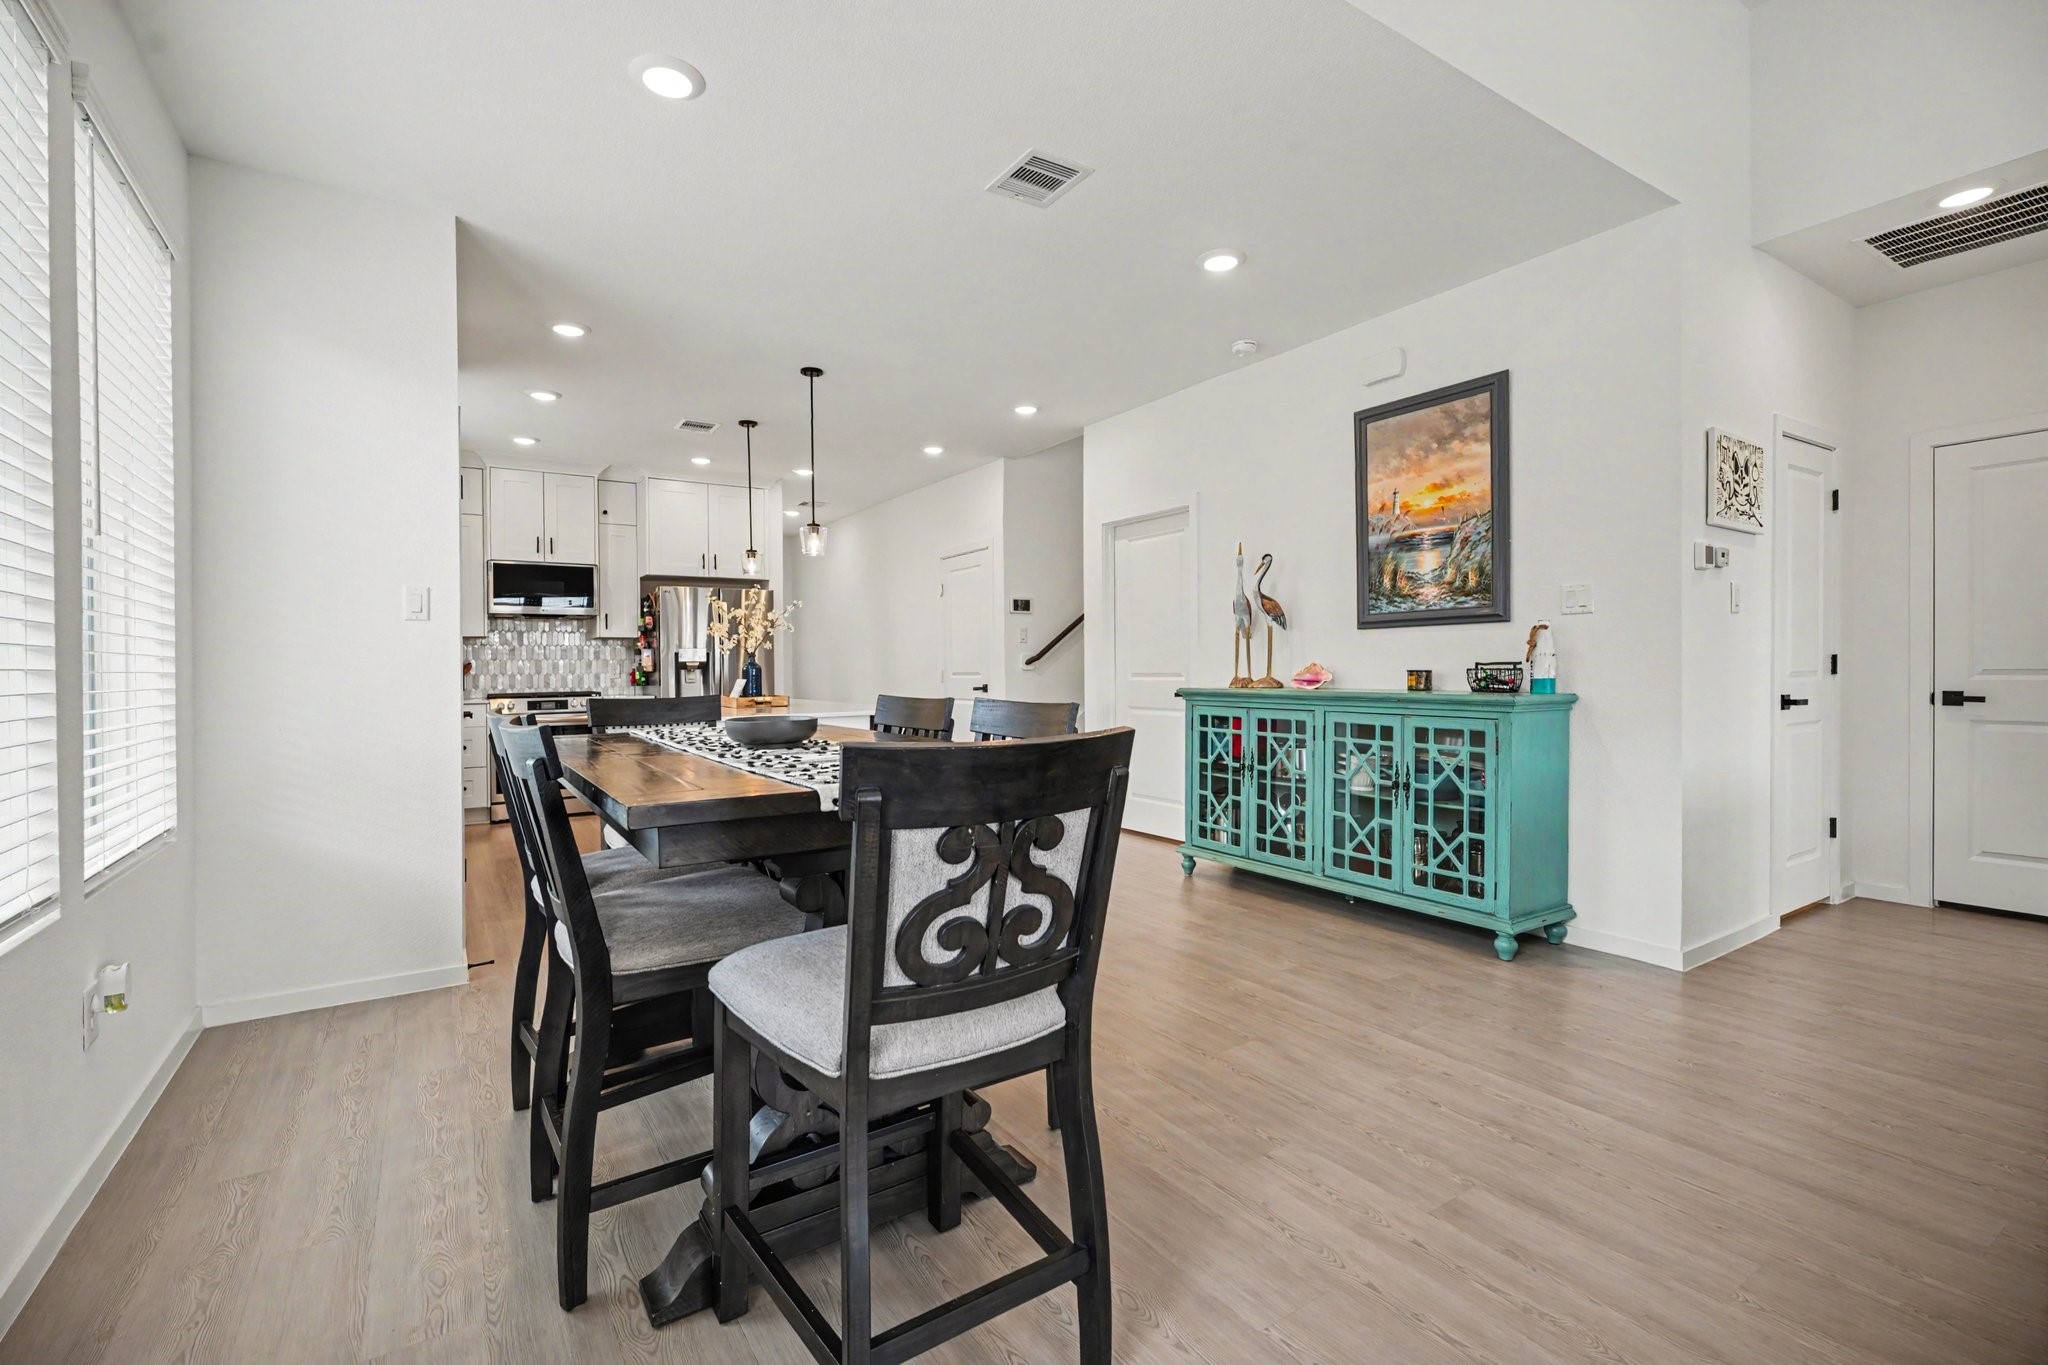
Dining area positioned within the open-concept layout, providing a seamless flow between the kitchen and main living spaces.
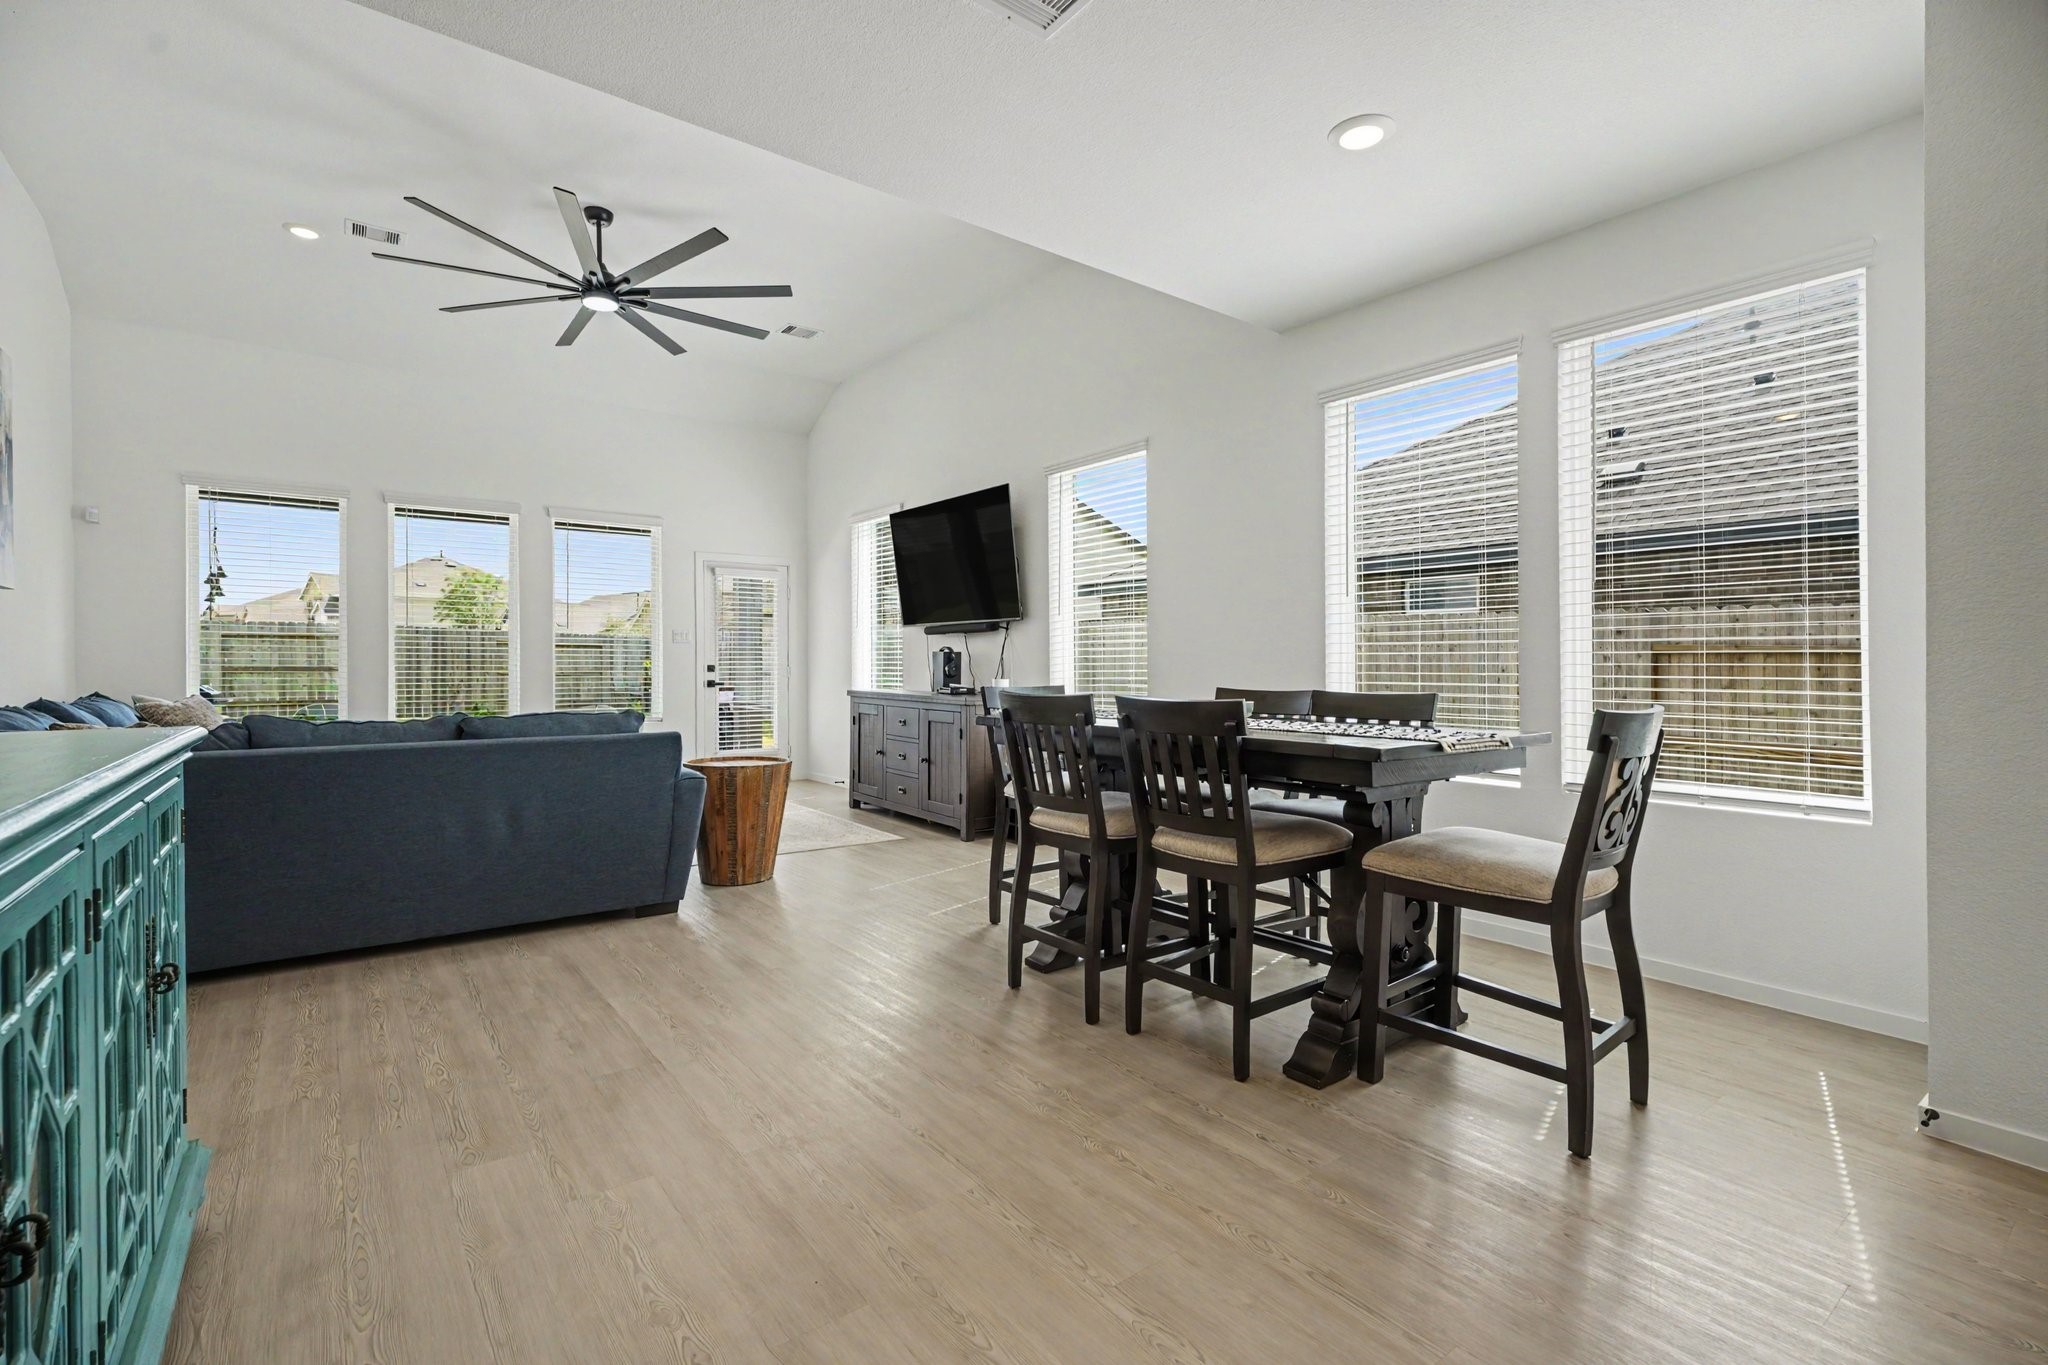
Spacious living and dining areas with soaring ceilings, abundant natural light, and an open layout ideal for a variety of furniture arrangements.
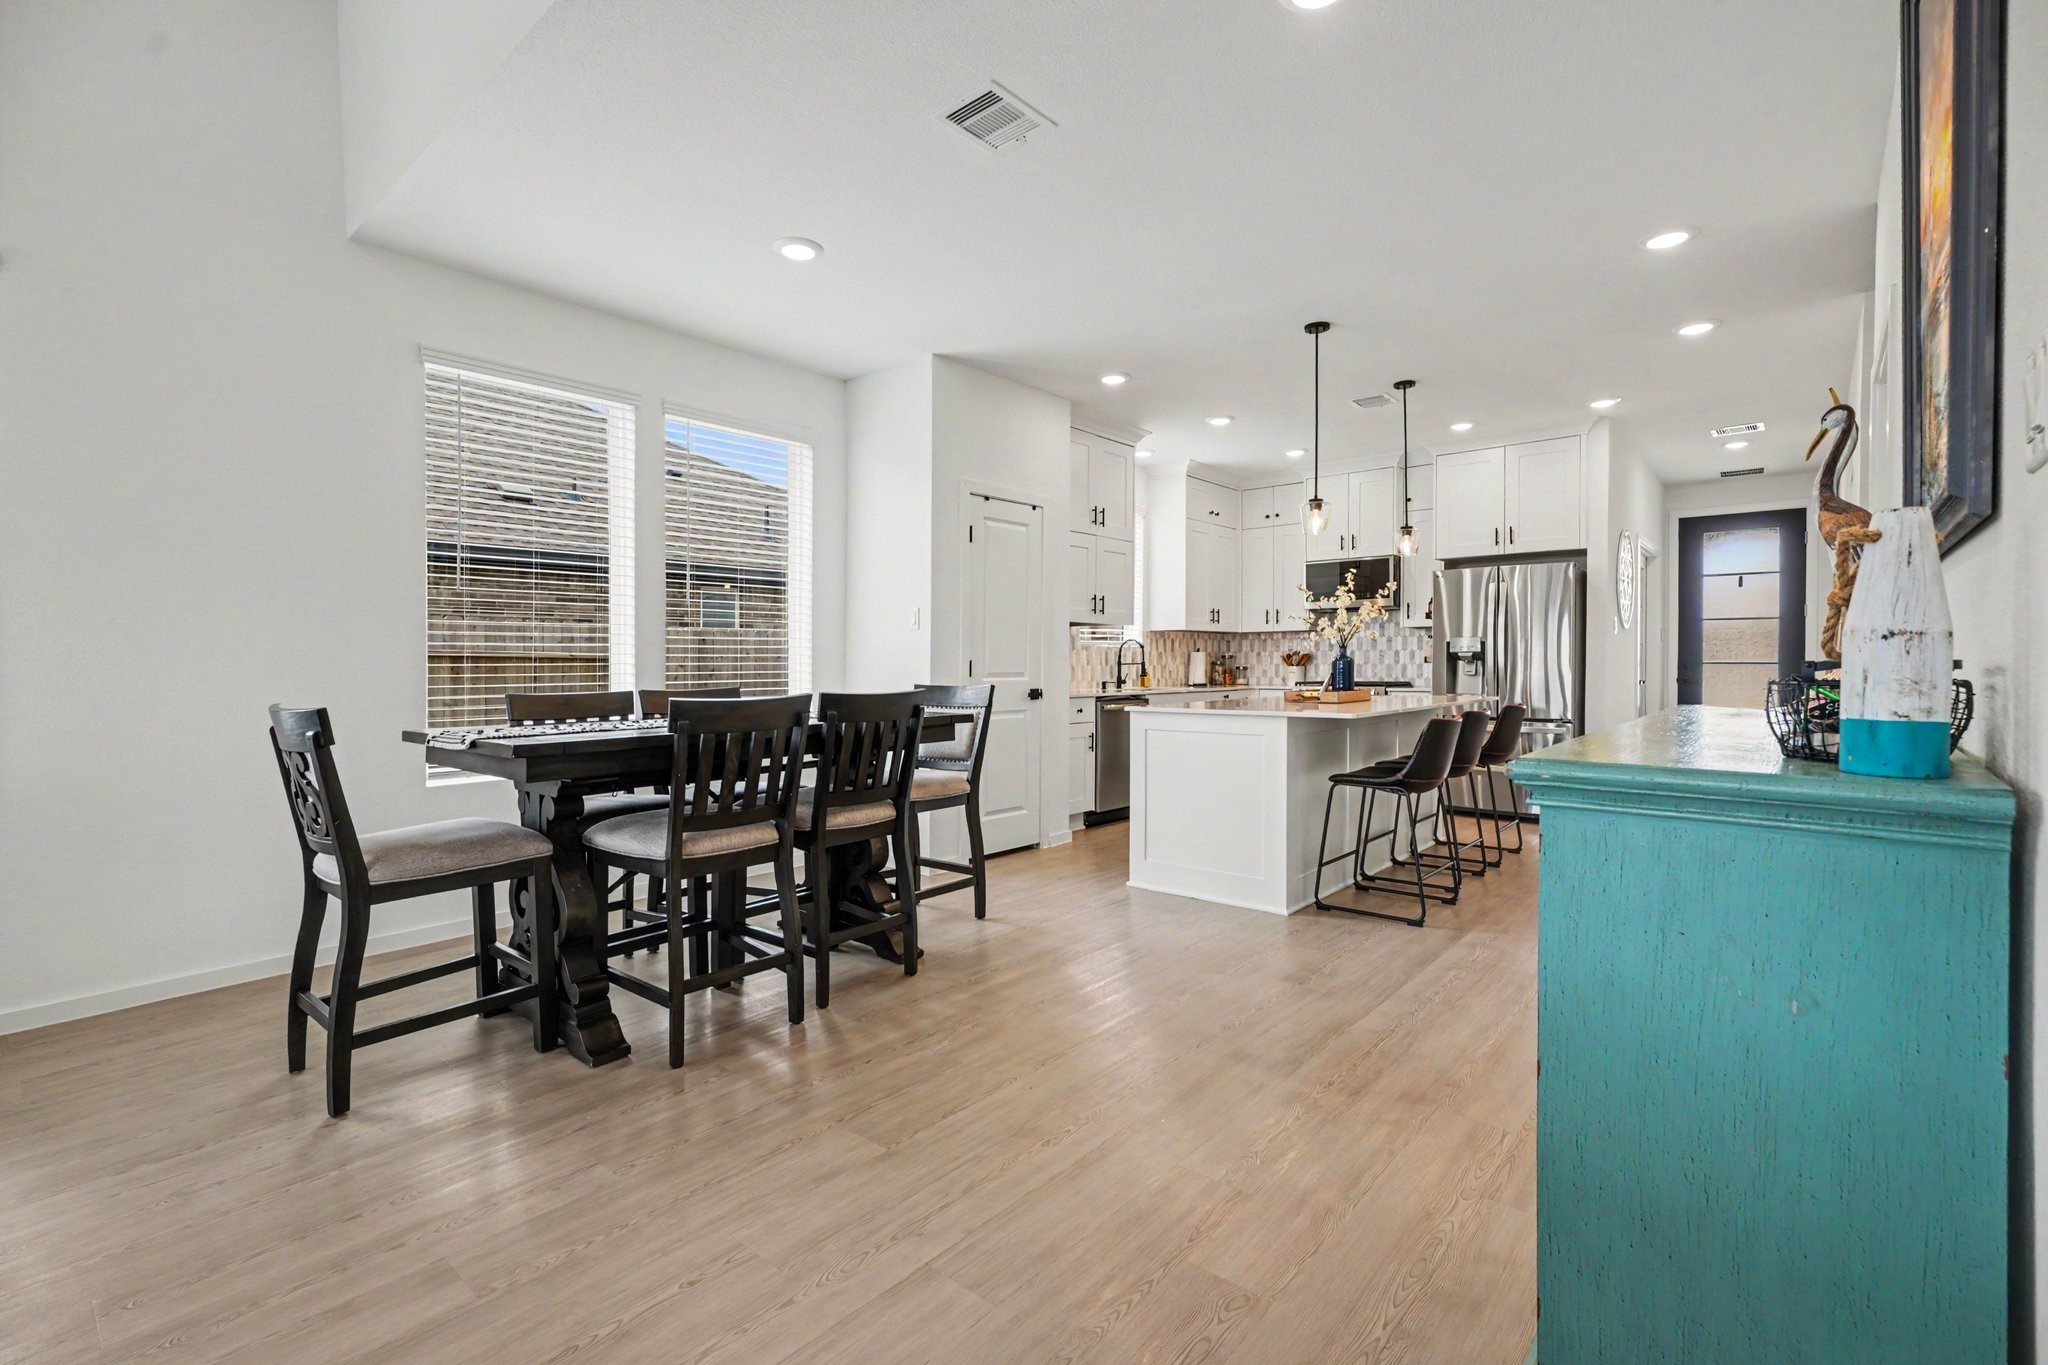
Open-concept dining area with abundant natural light and a seamless connection to the kitchen, creating an inviting and functional layout.
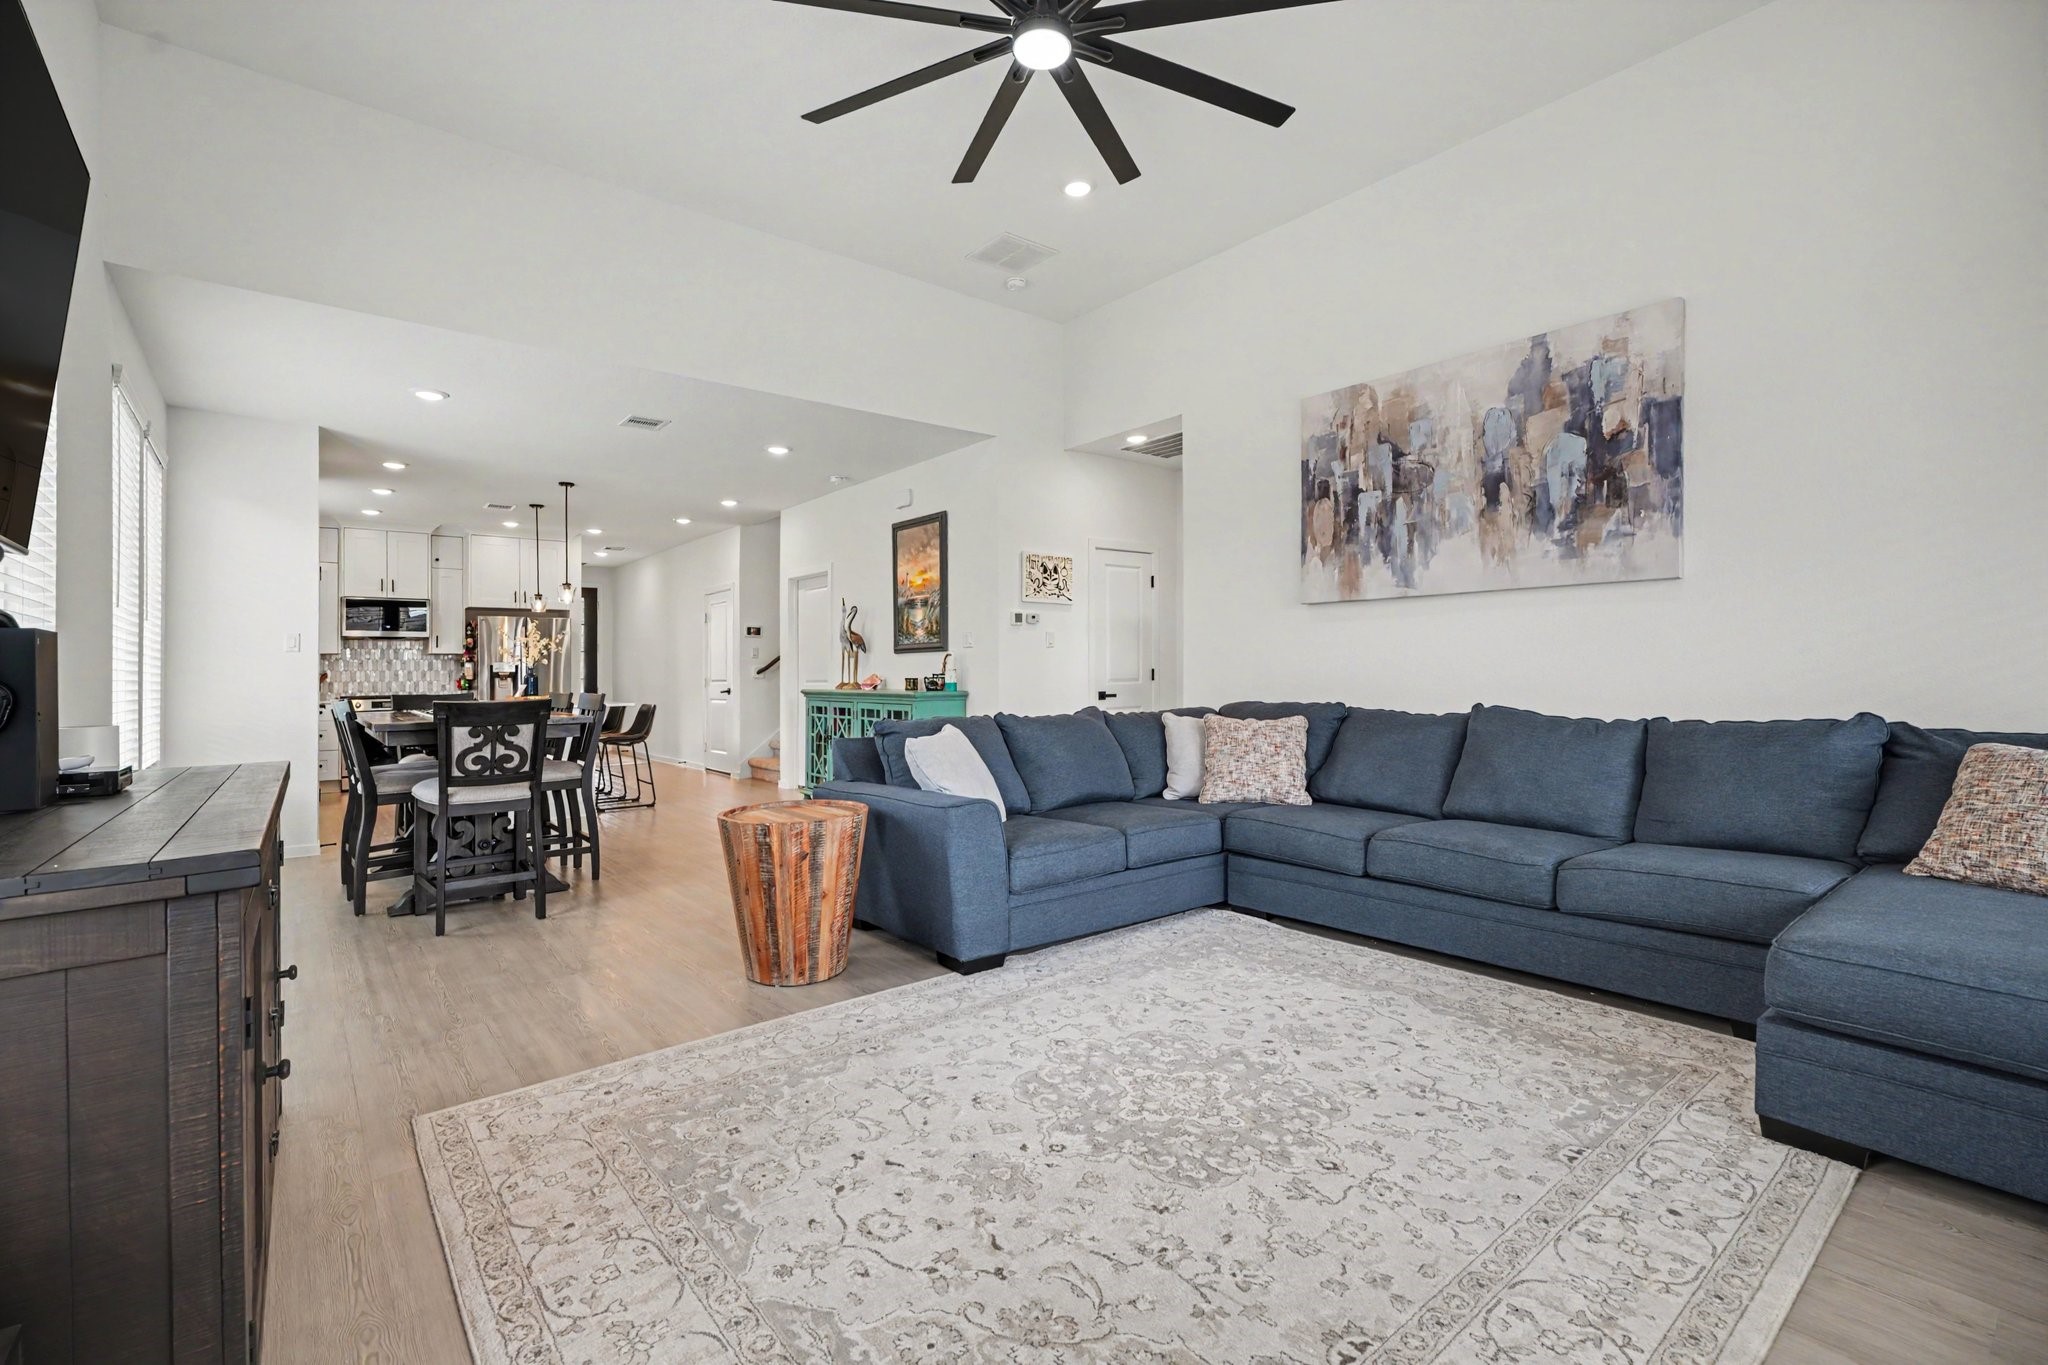
Spacious living room featuring soaring ceilings, expansive windows, and an open design that enhances the home's bright and airy feel.
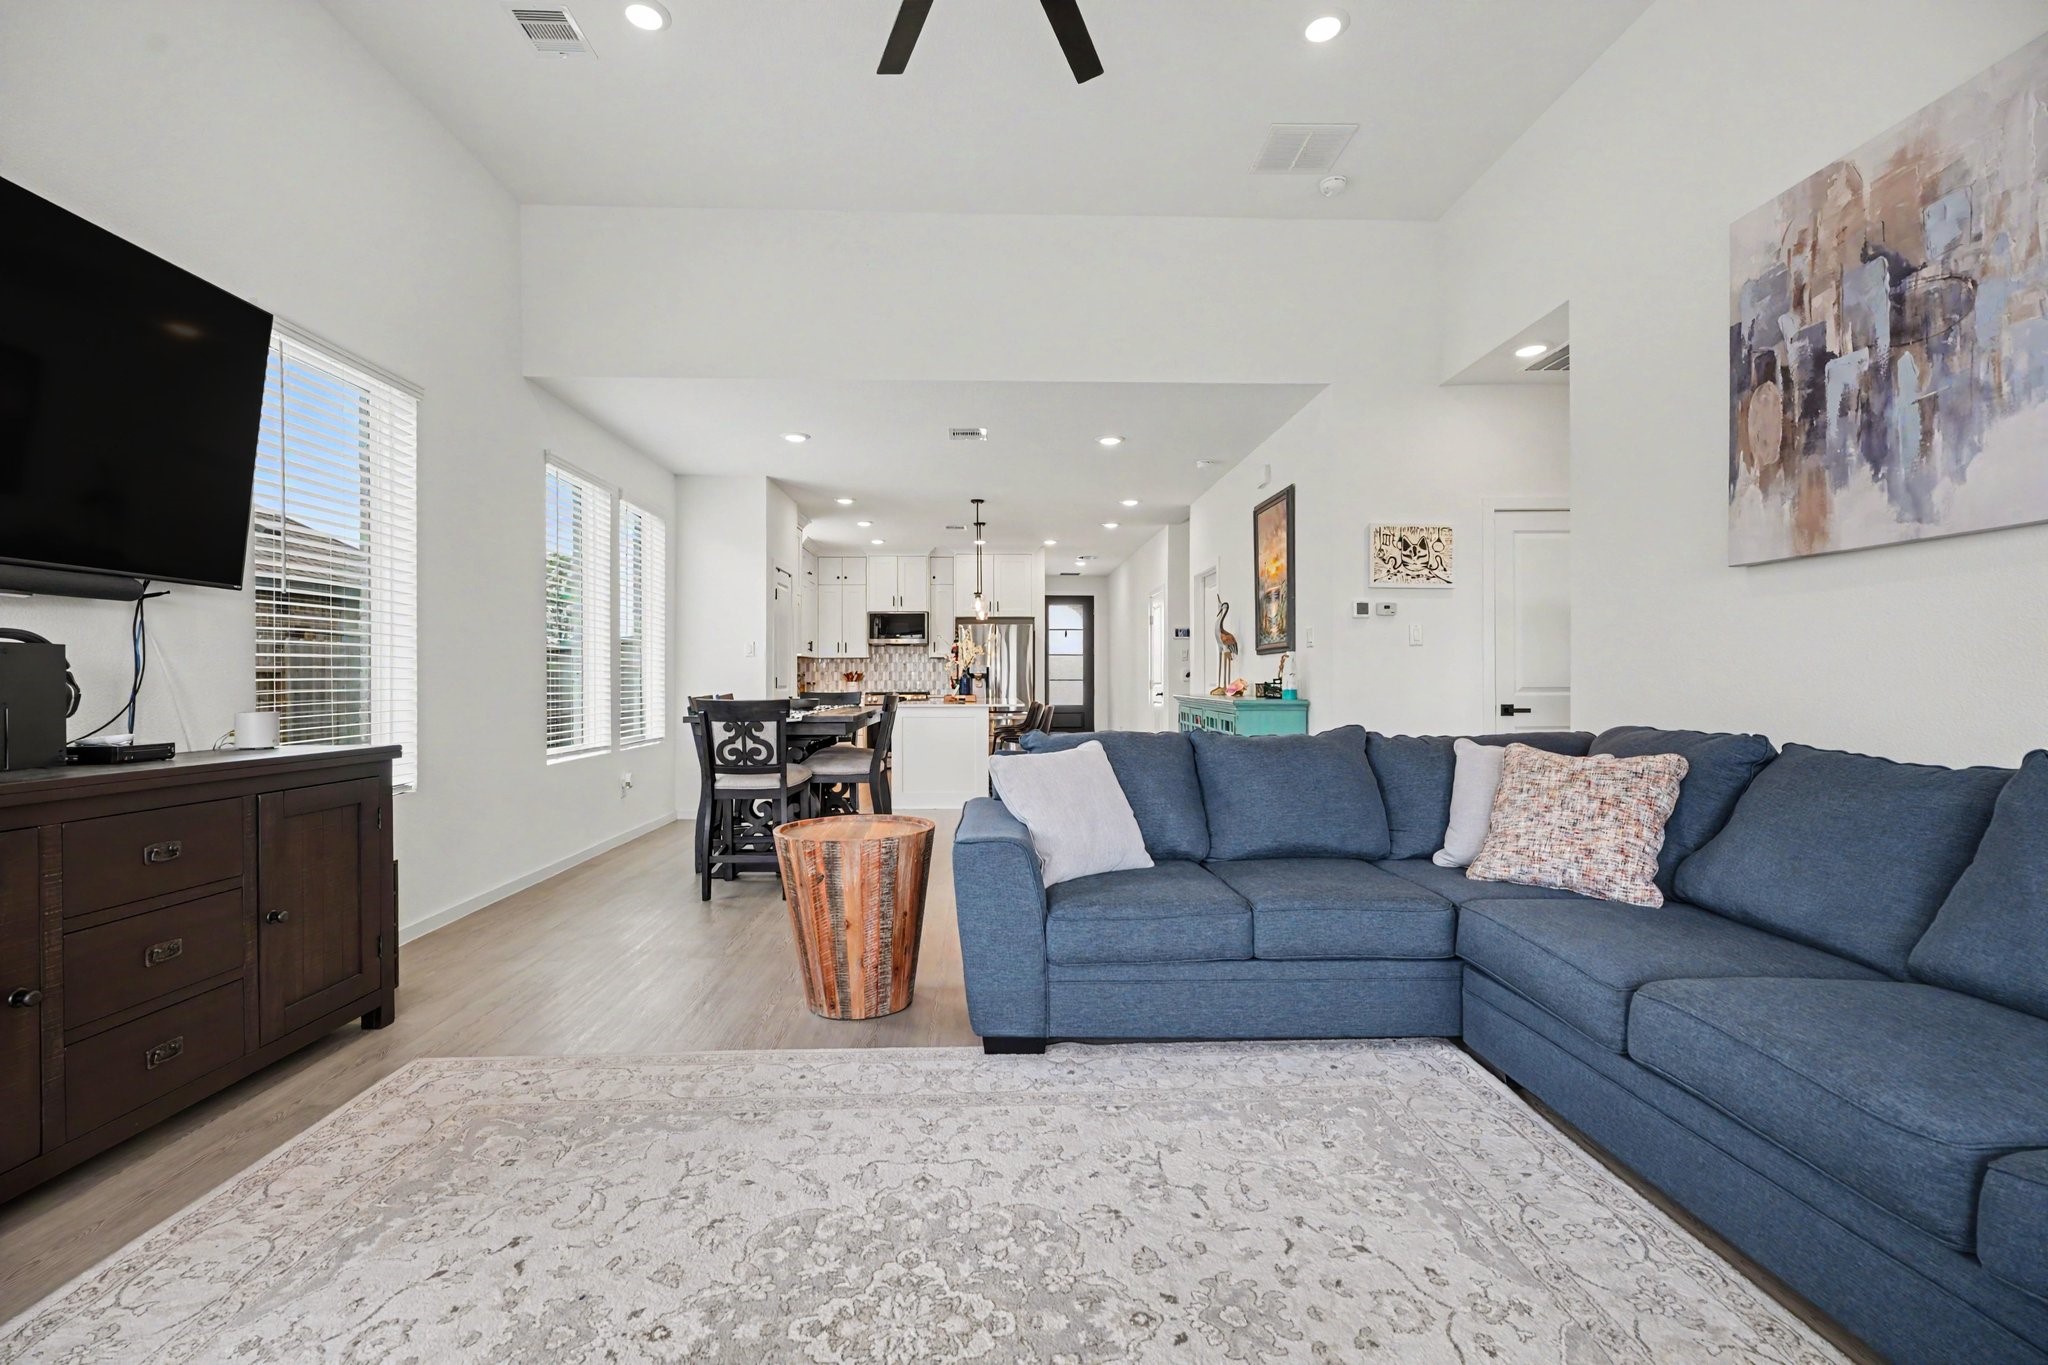
Living area offers plenty of space for seating arrangements while maintaining an open flow to the kitchen and dining areas.
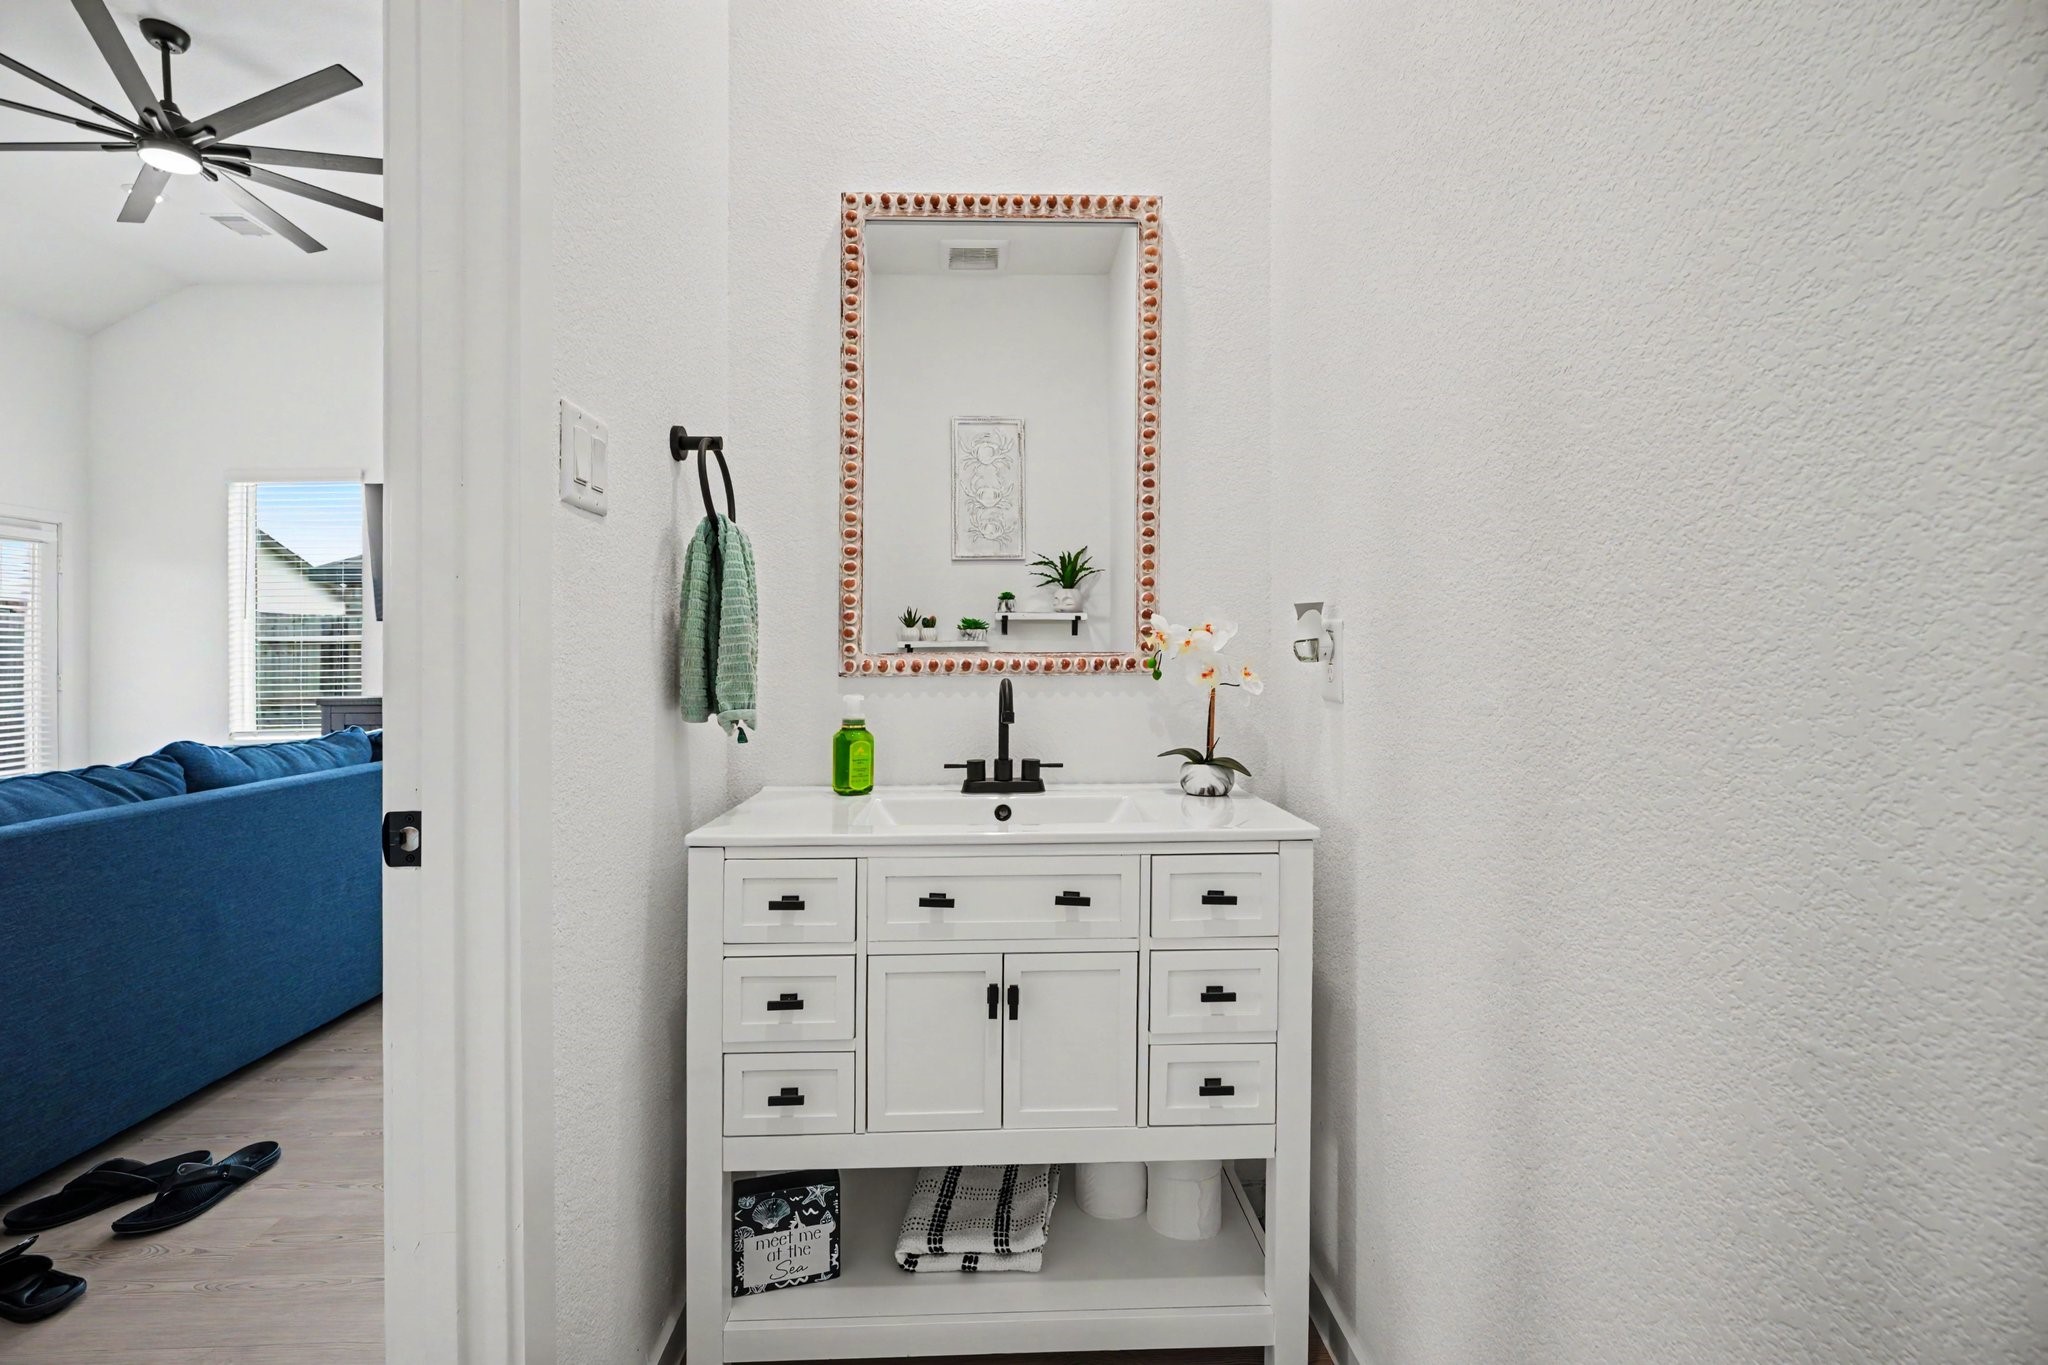
Convenient first-floor half bathroom featuring an updated vanity and modern fixtures.
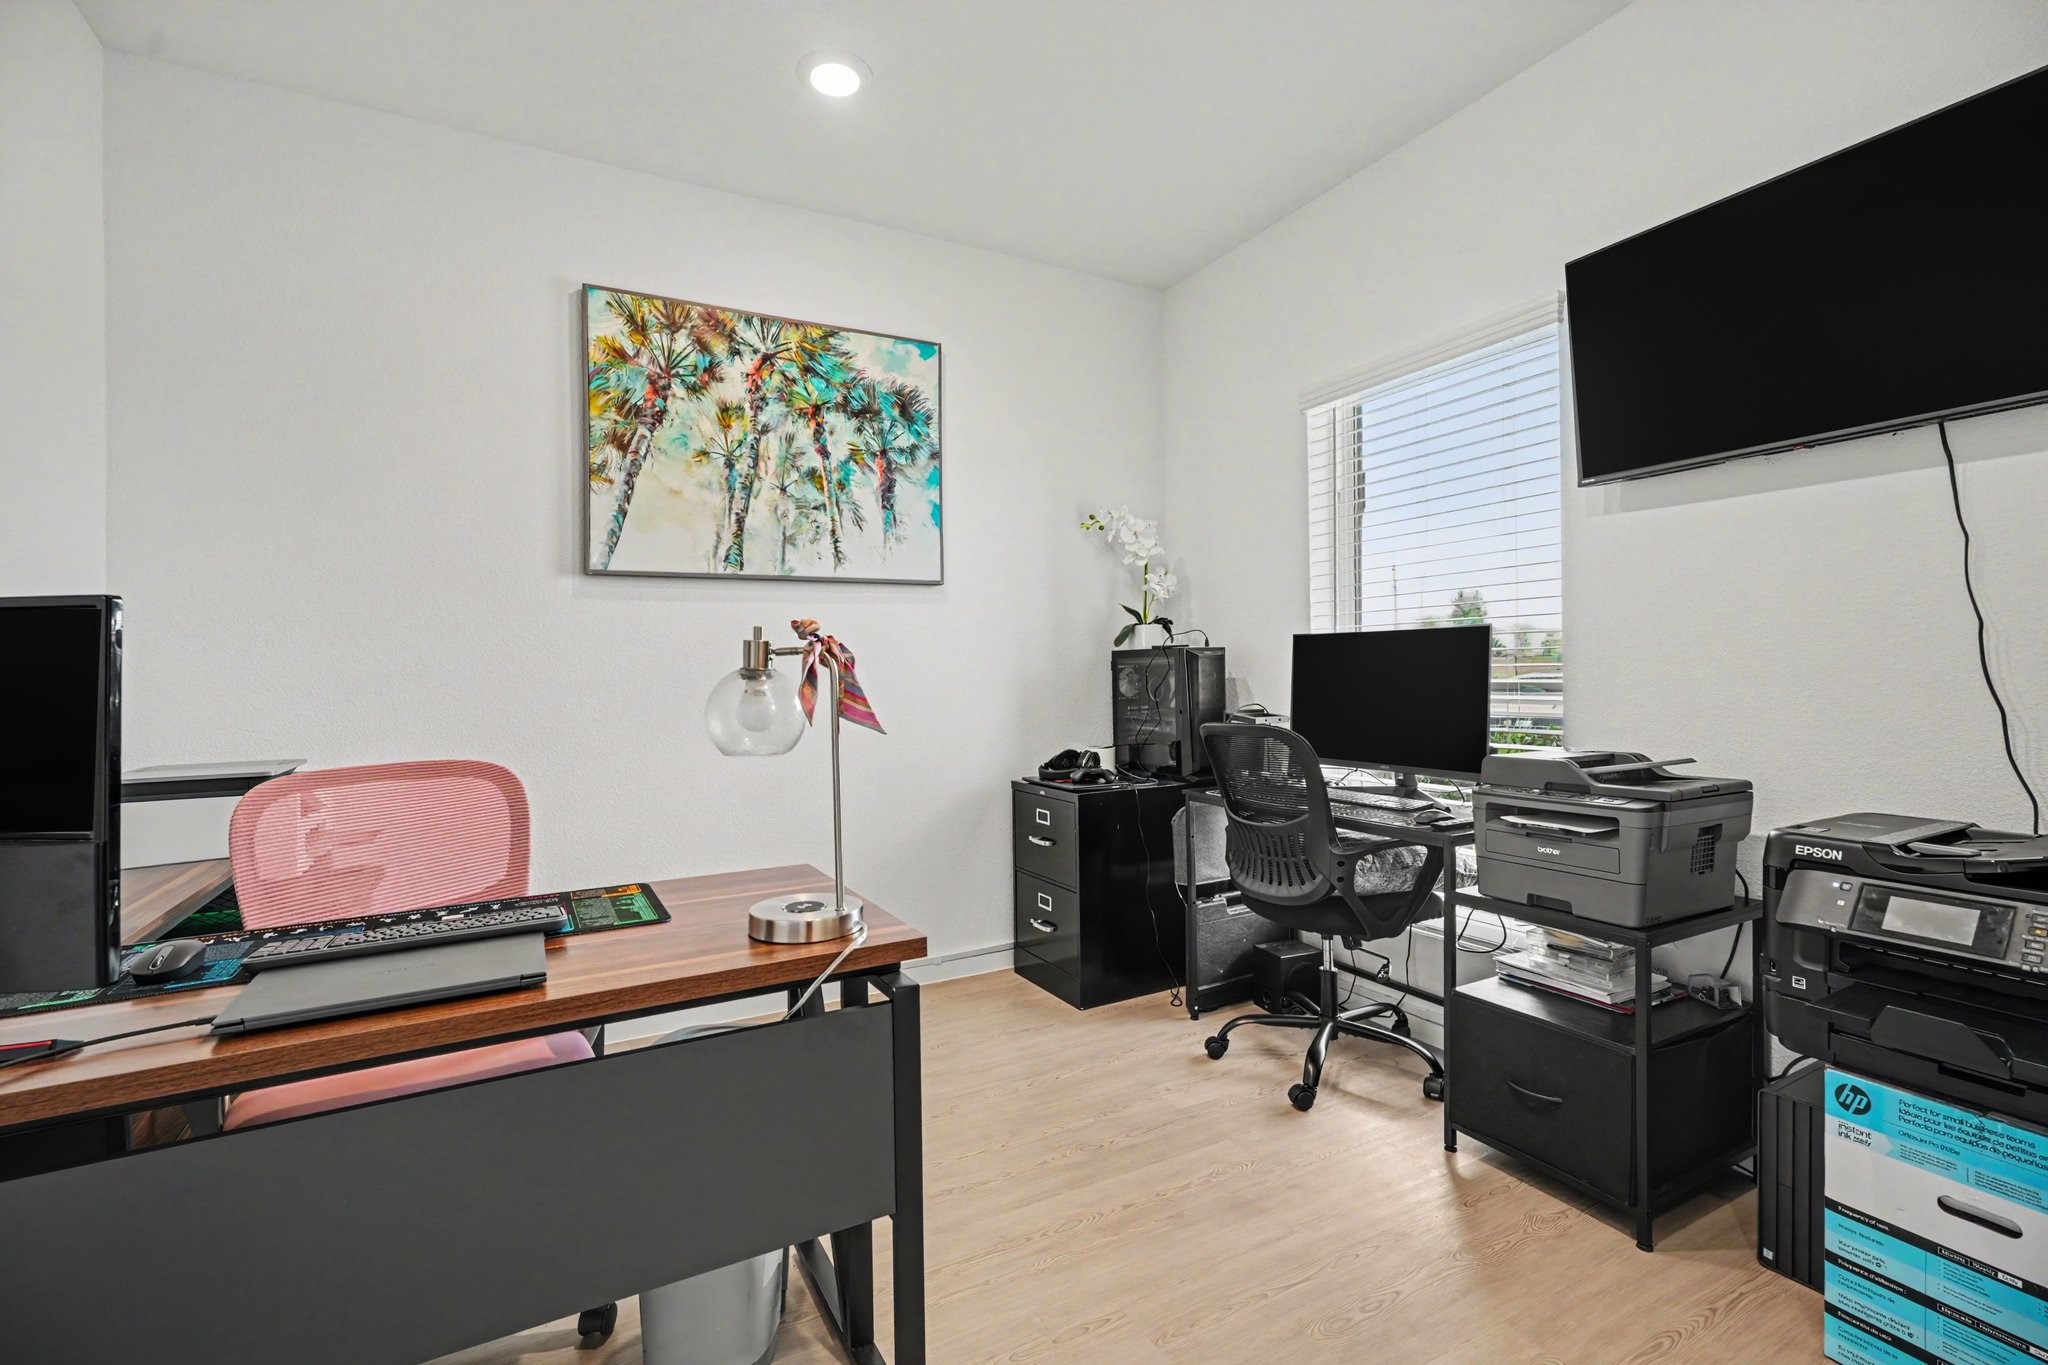
Private study with glass French doors, abundant natural light, and flexibility for a home office, hobby room, or additional living space.
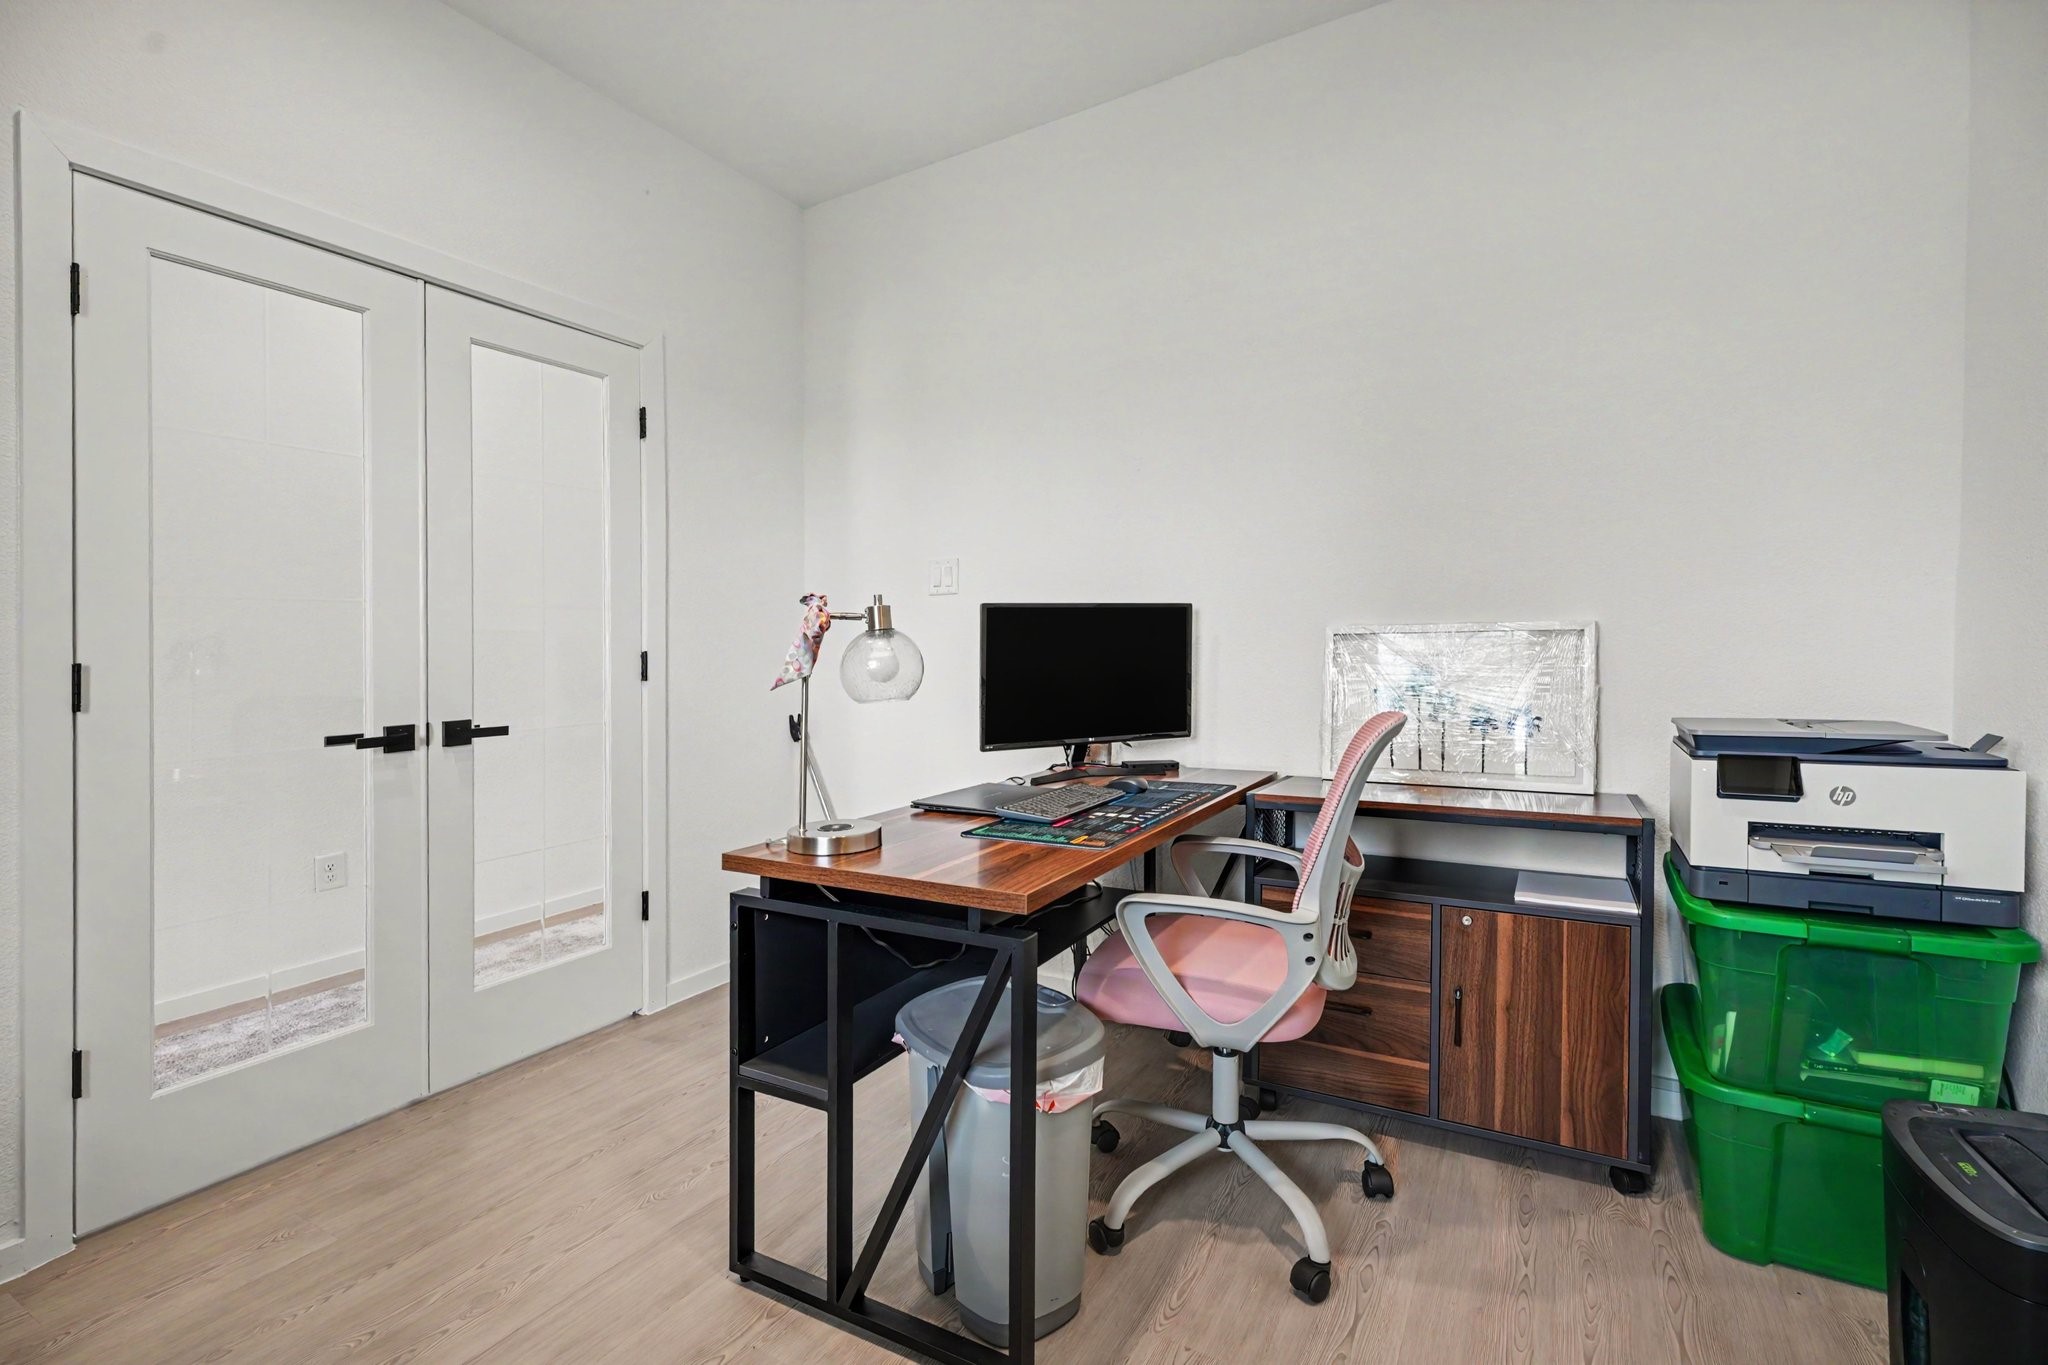
Versatile study located just off the entry, offering a quiet workspace with attractive glass French doors.
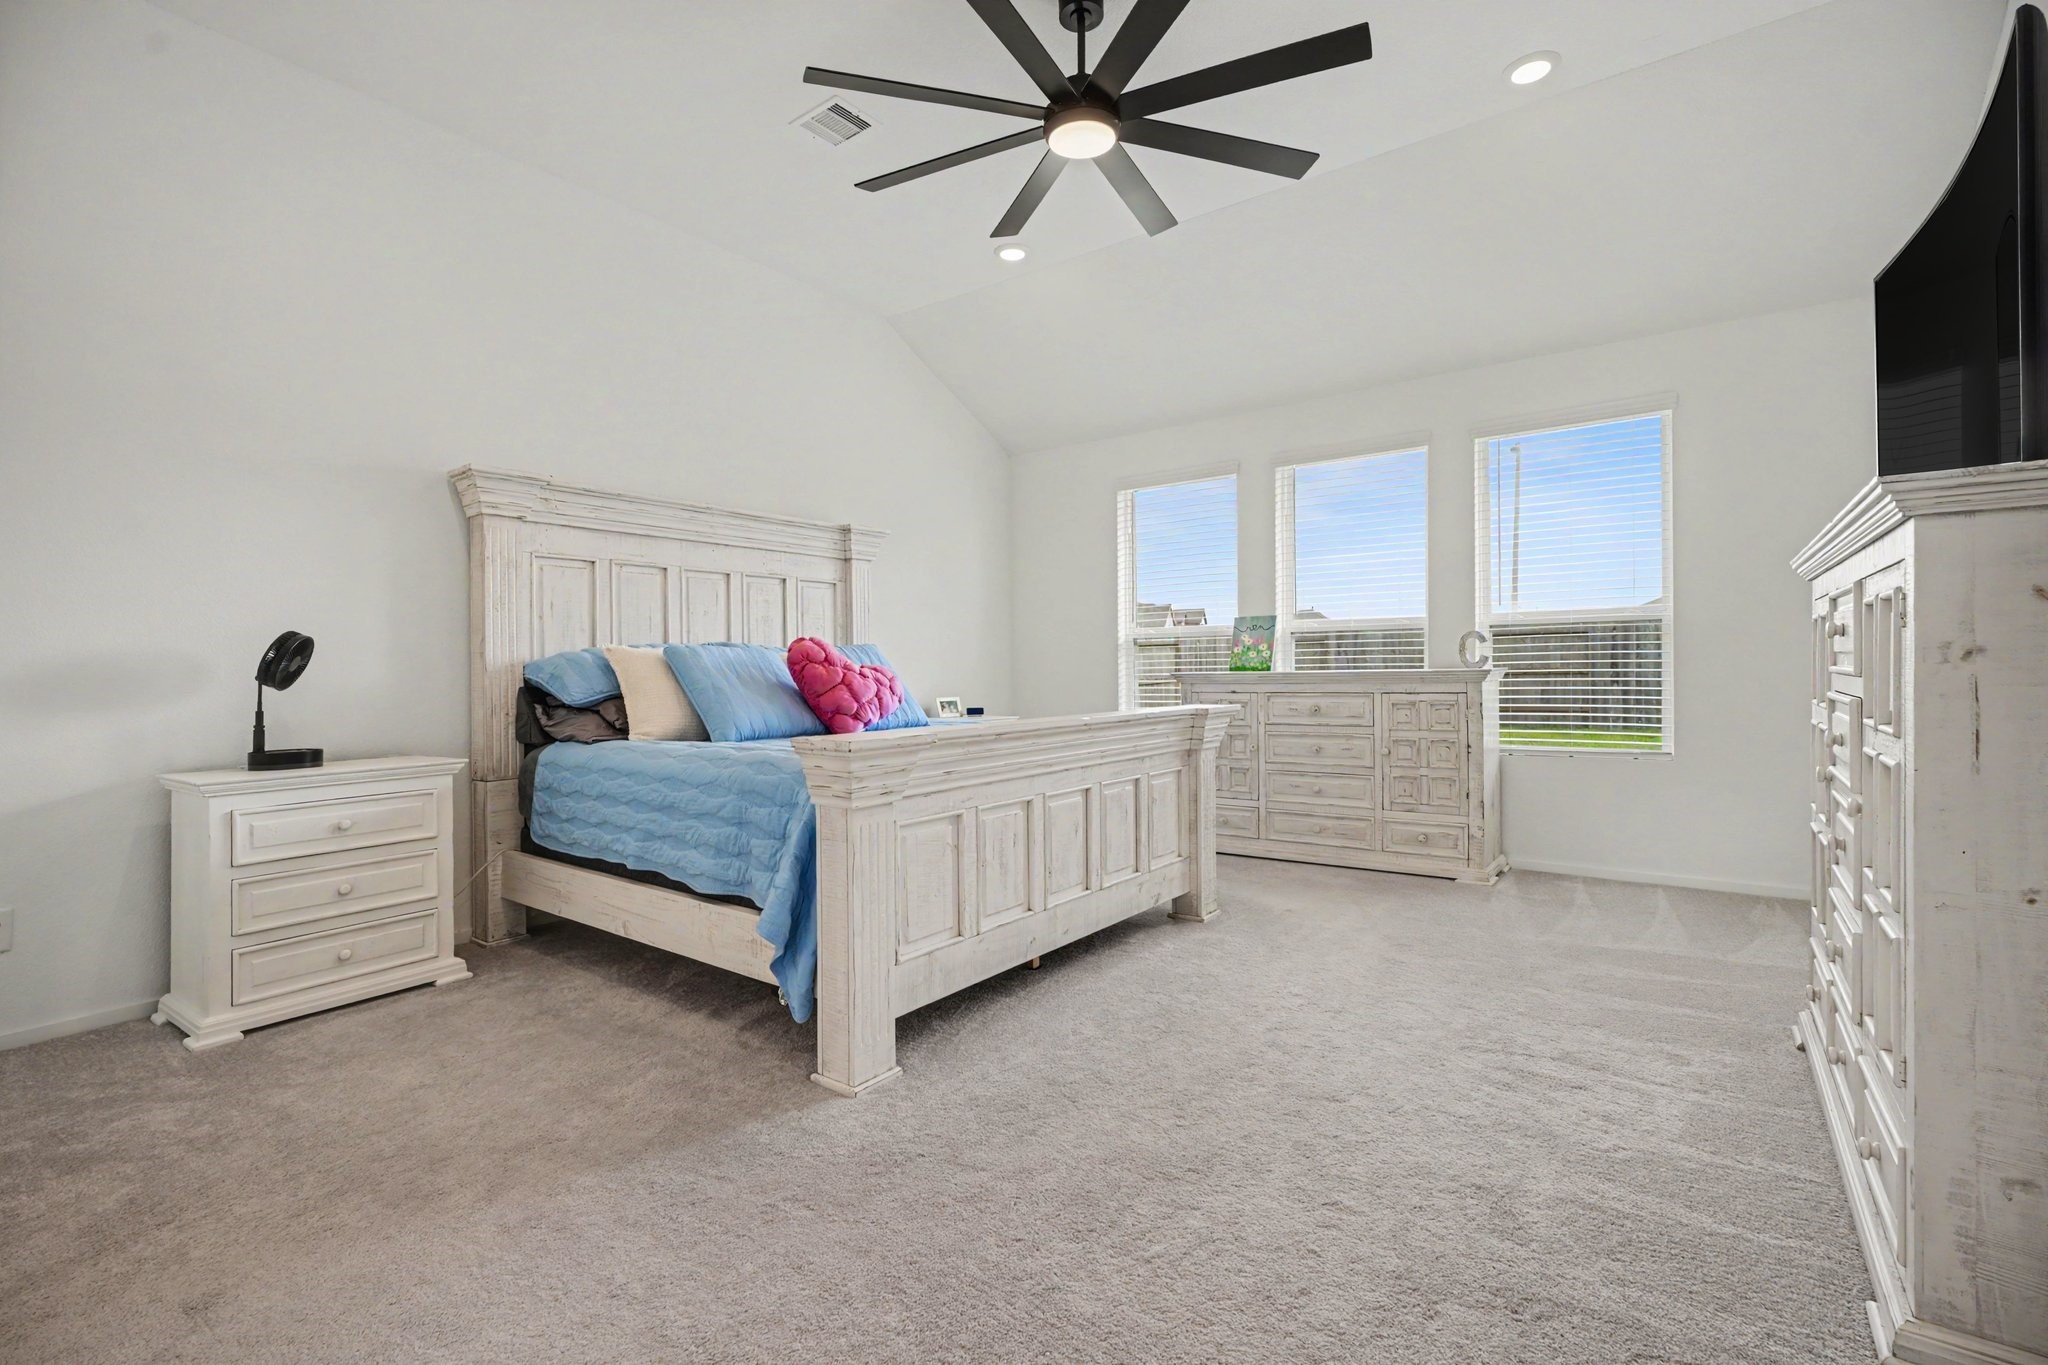
Spacious primary suite featuring high ceilings, generous proportions, and large windows that fill the room with natural light.
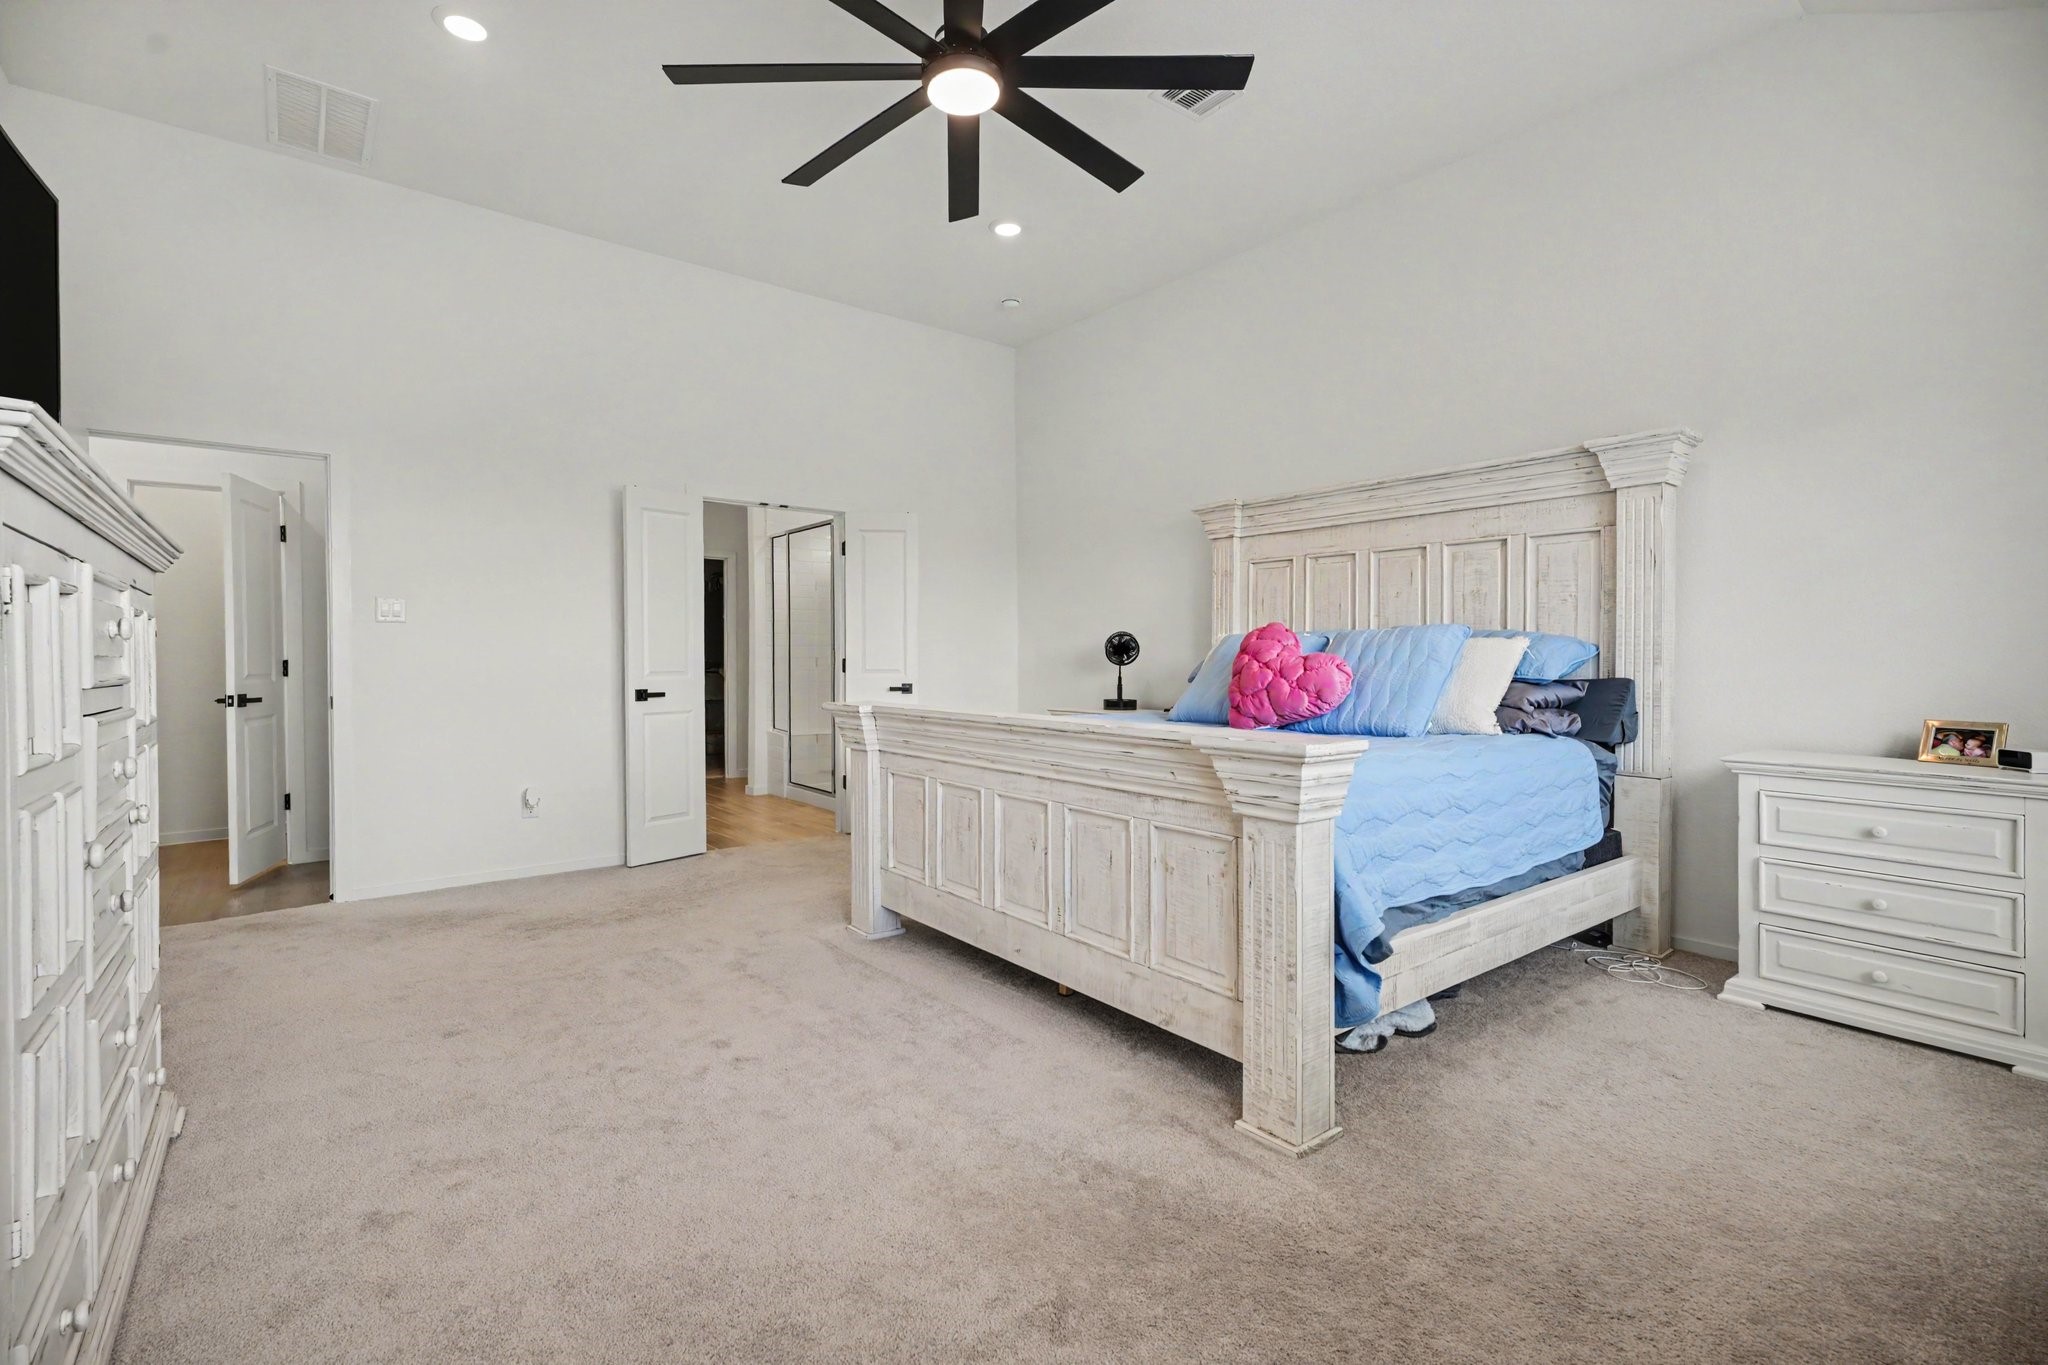
Primary bedroom offers ample space for a variety of furniture arrangements while maintaining a bright and open feel.
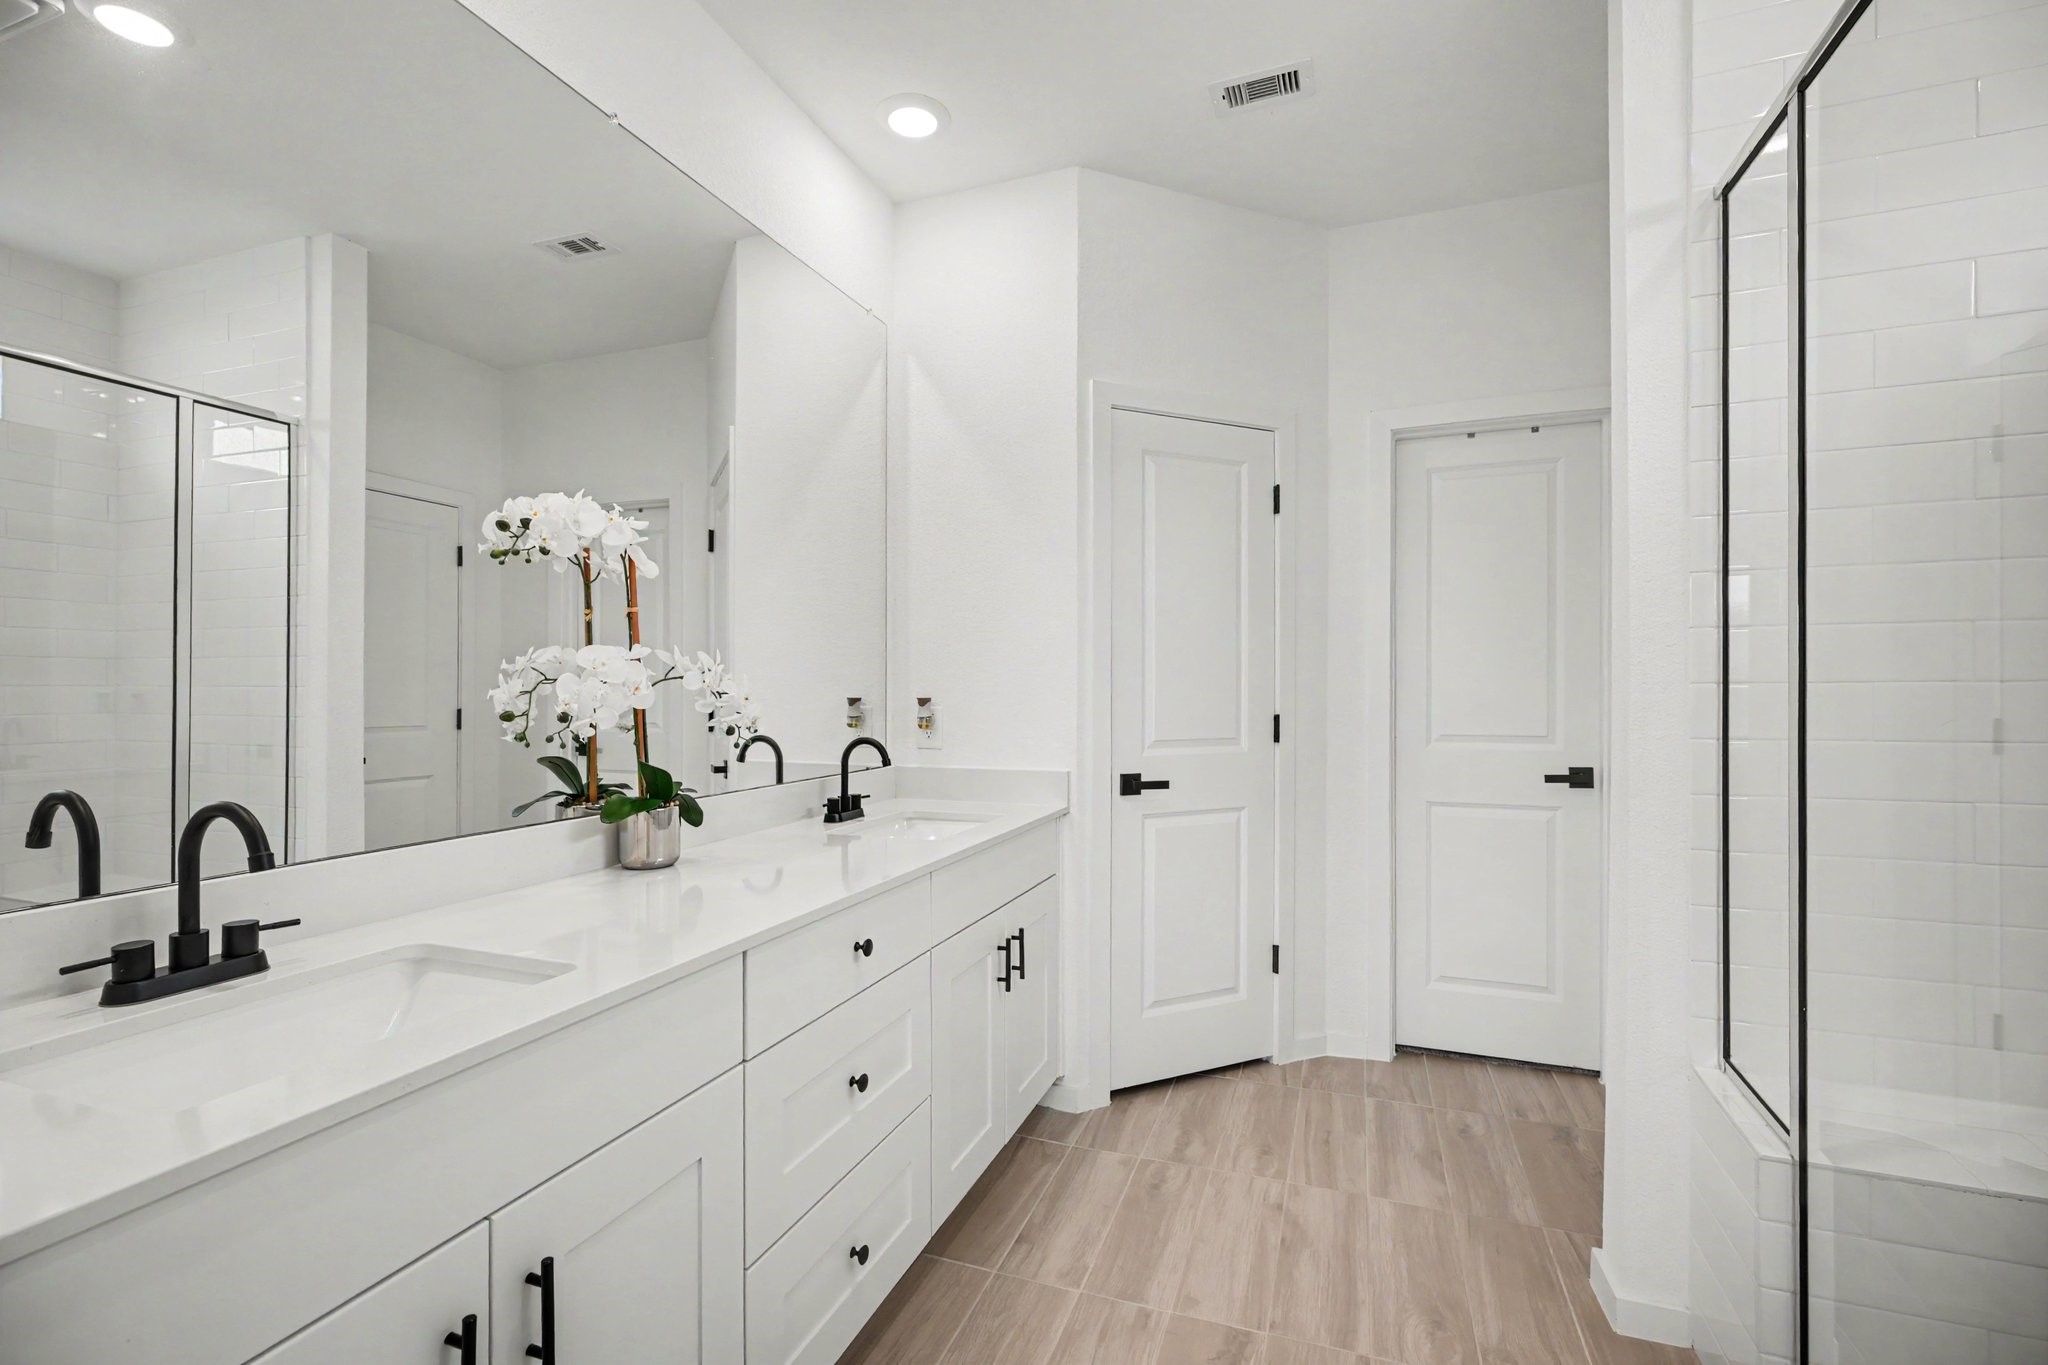
Well-appointed primary bath featuring a dual-sink vanity, expansive mirror, abundant cabinet and drawer storage, and a dedicated linen closet.
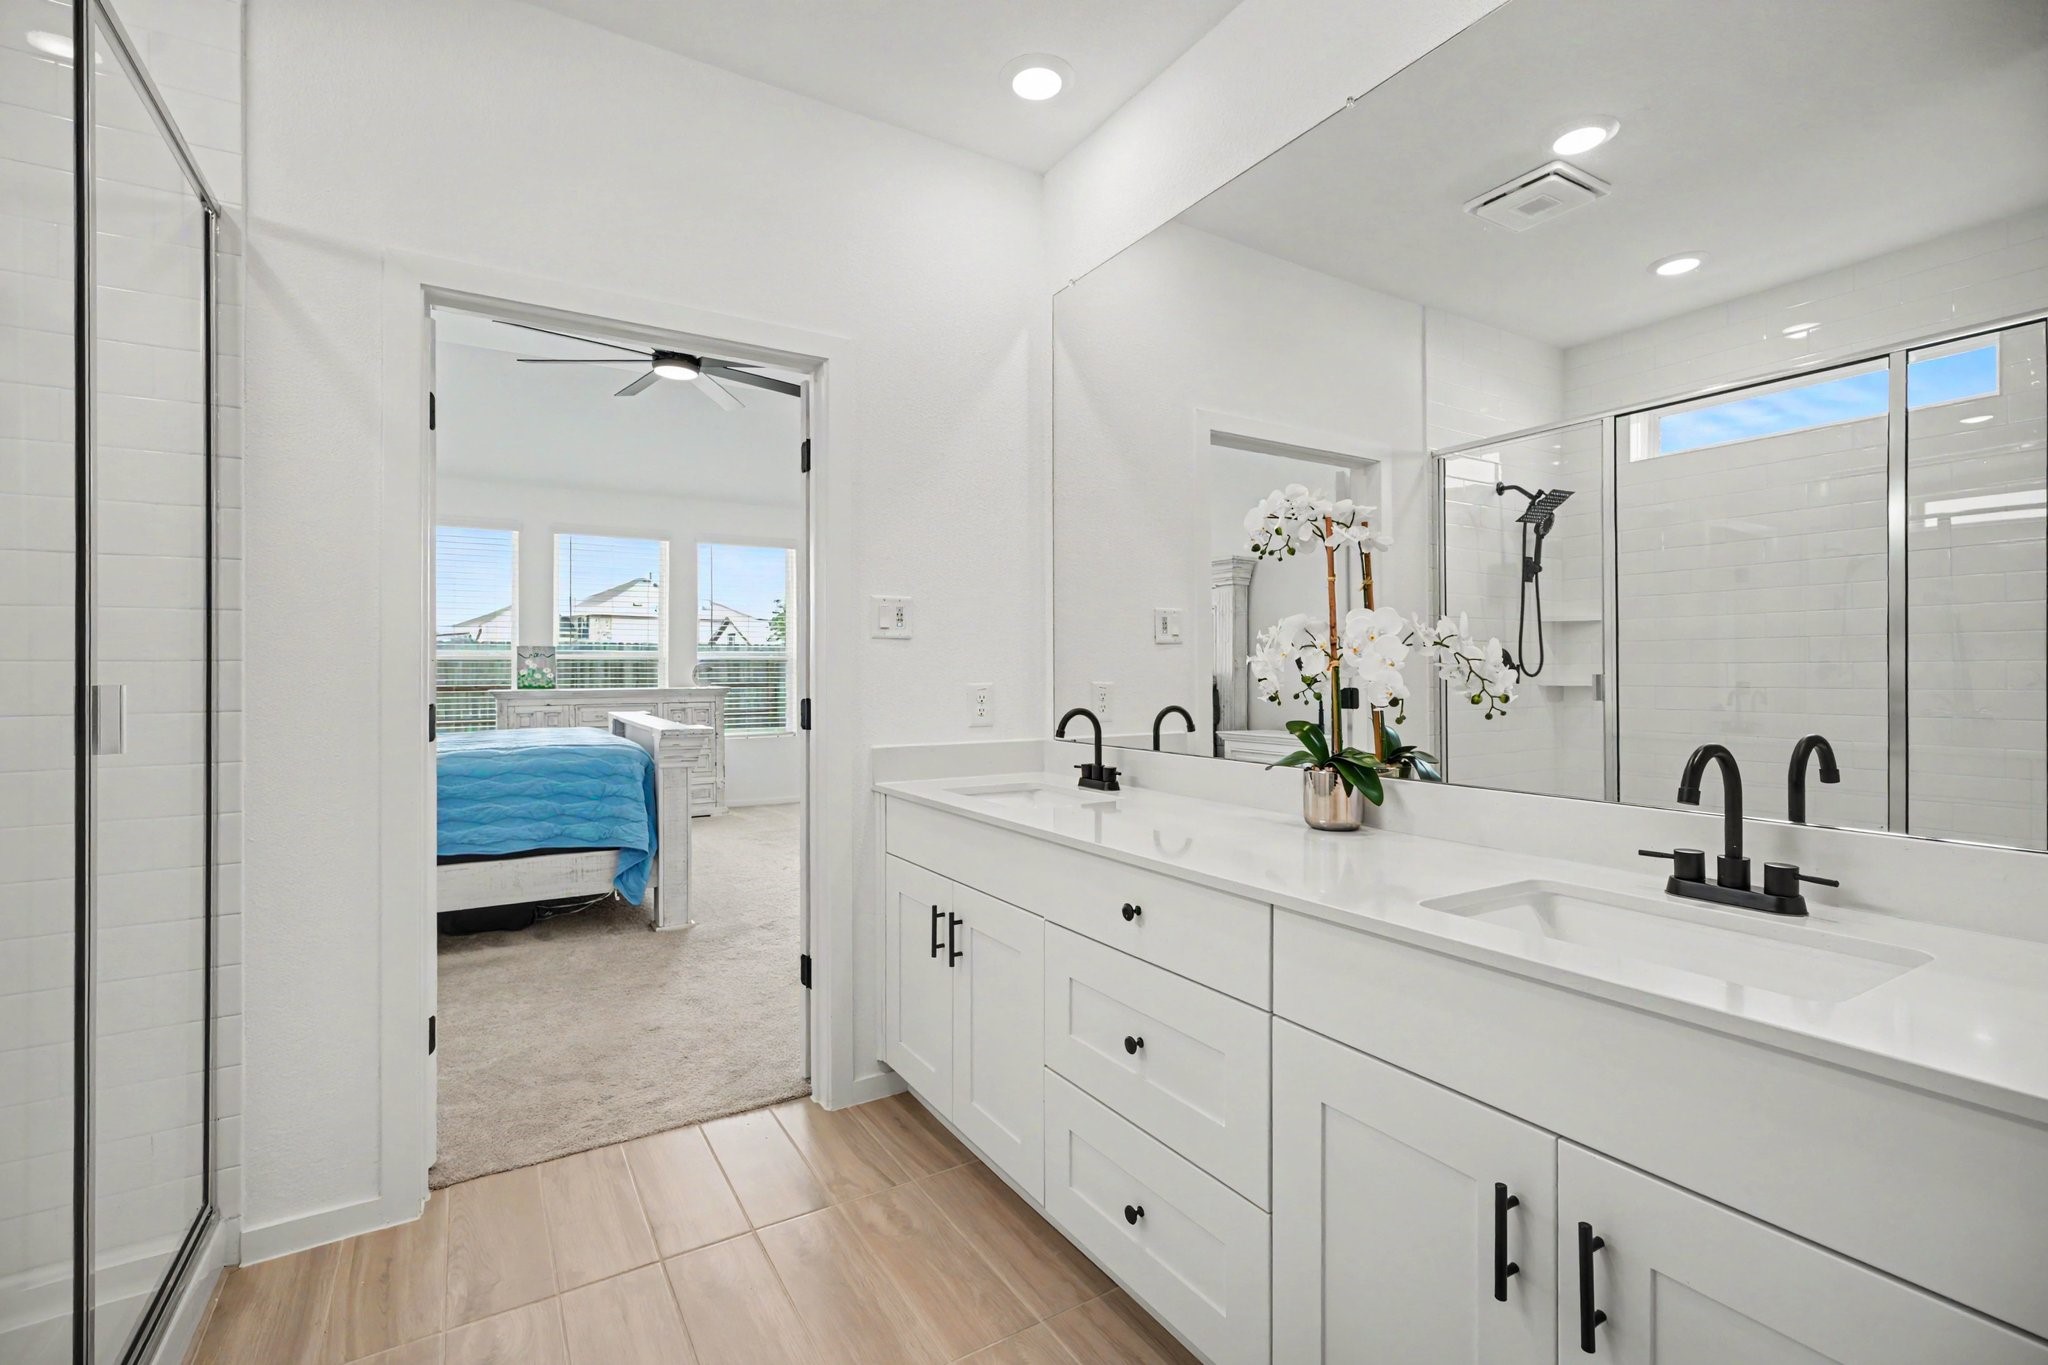
The spacious primary bath offers a functional layout with dual sinks, generous storage, and direct access to the primary suite.
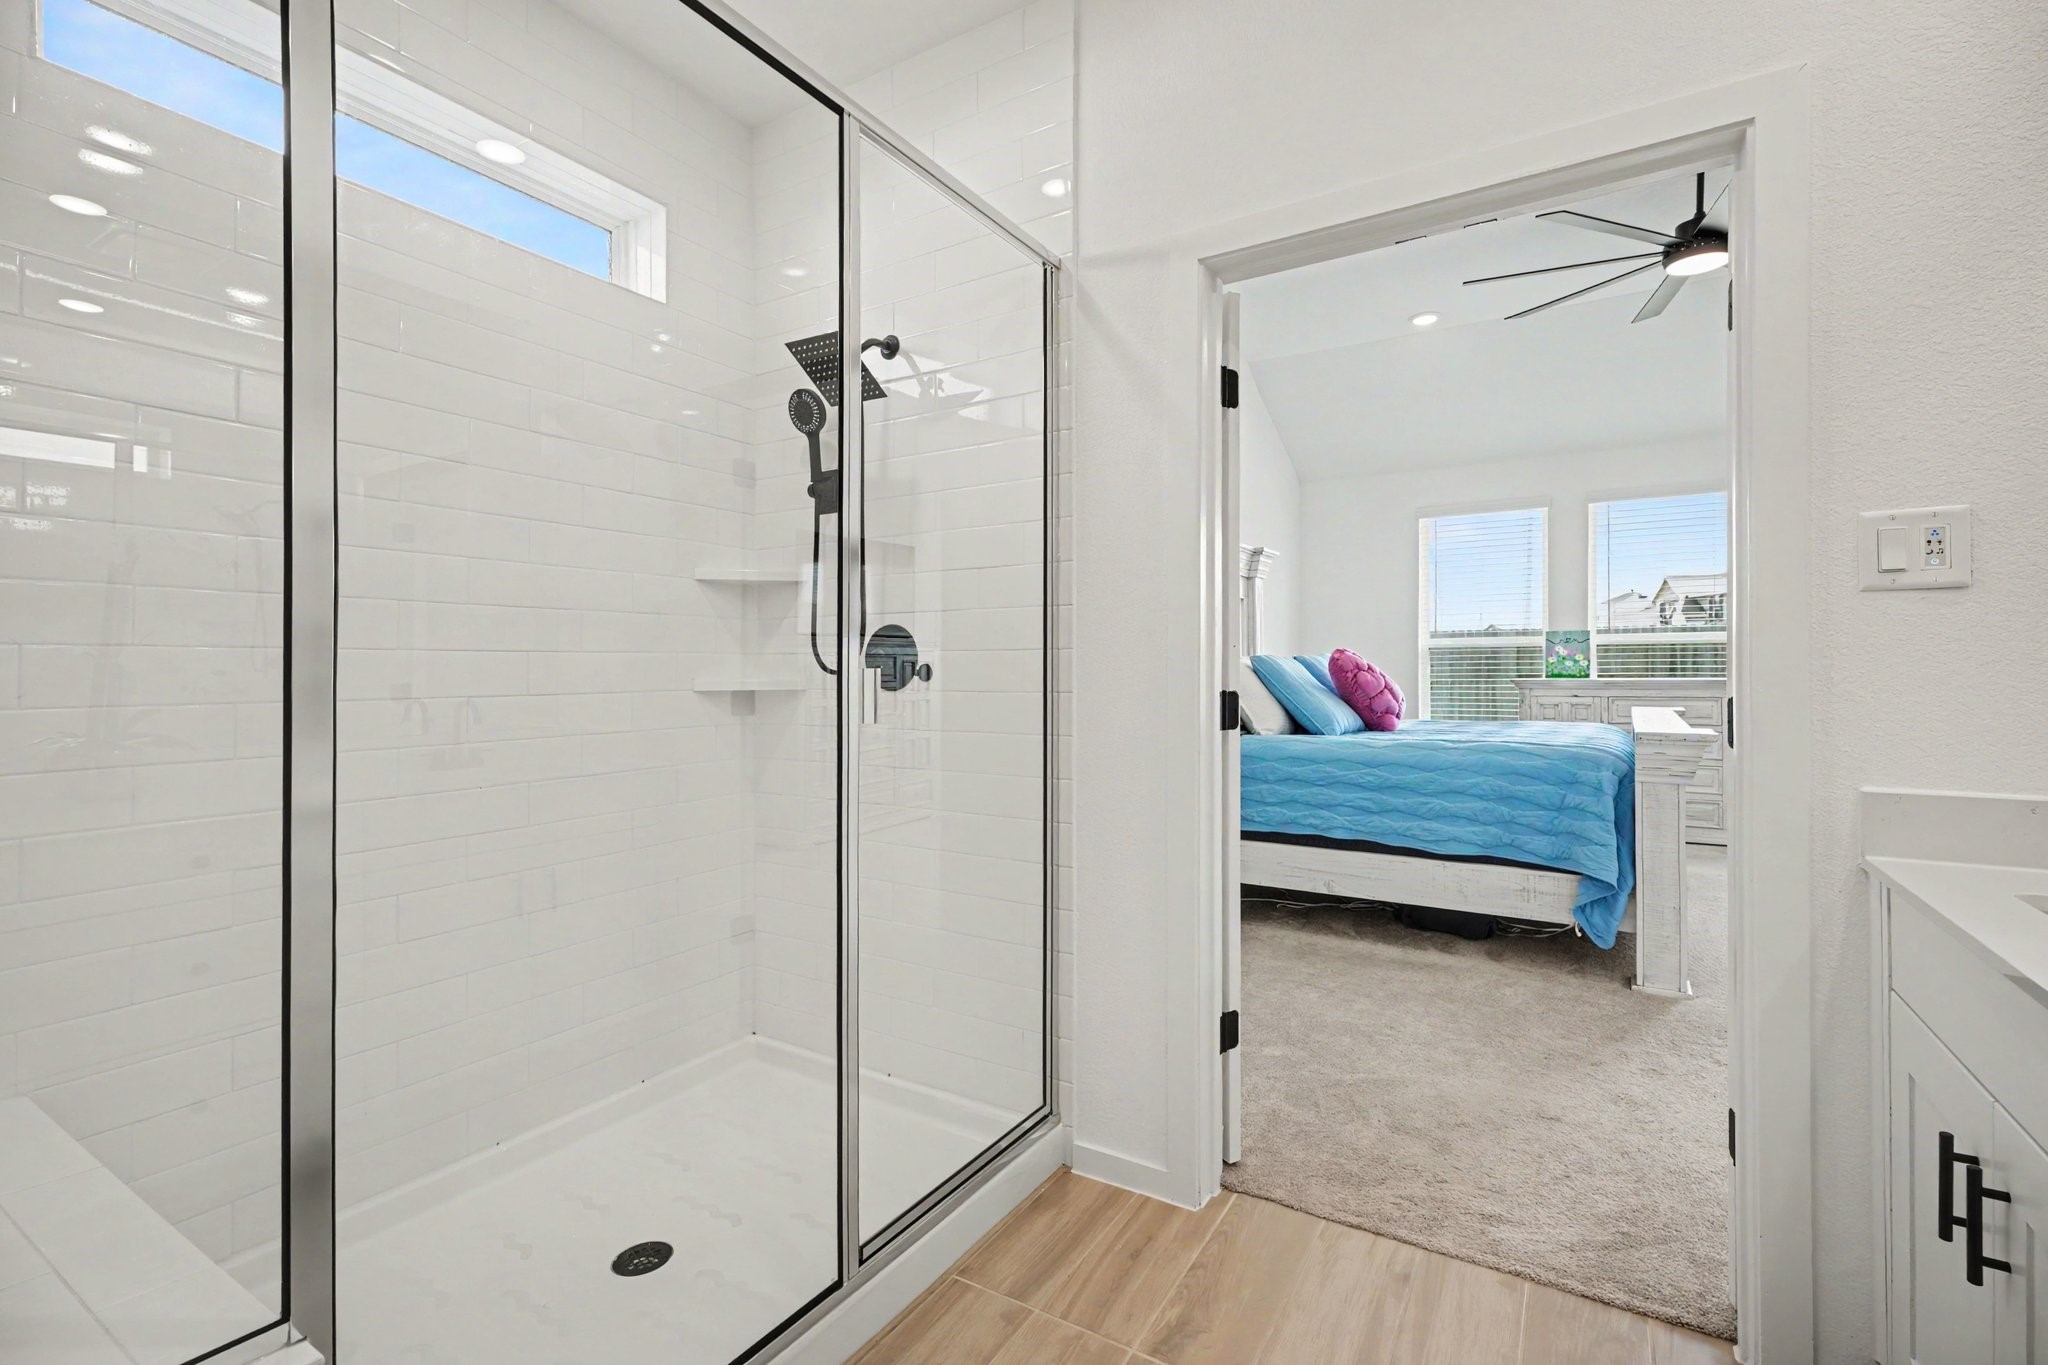
Oversized walk-in shower with frameless glass enclosure, modern fixtures, built-in shelving, and a clean, contemporary design.
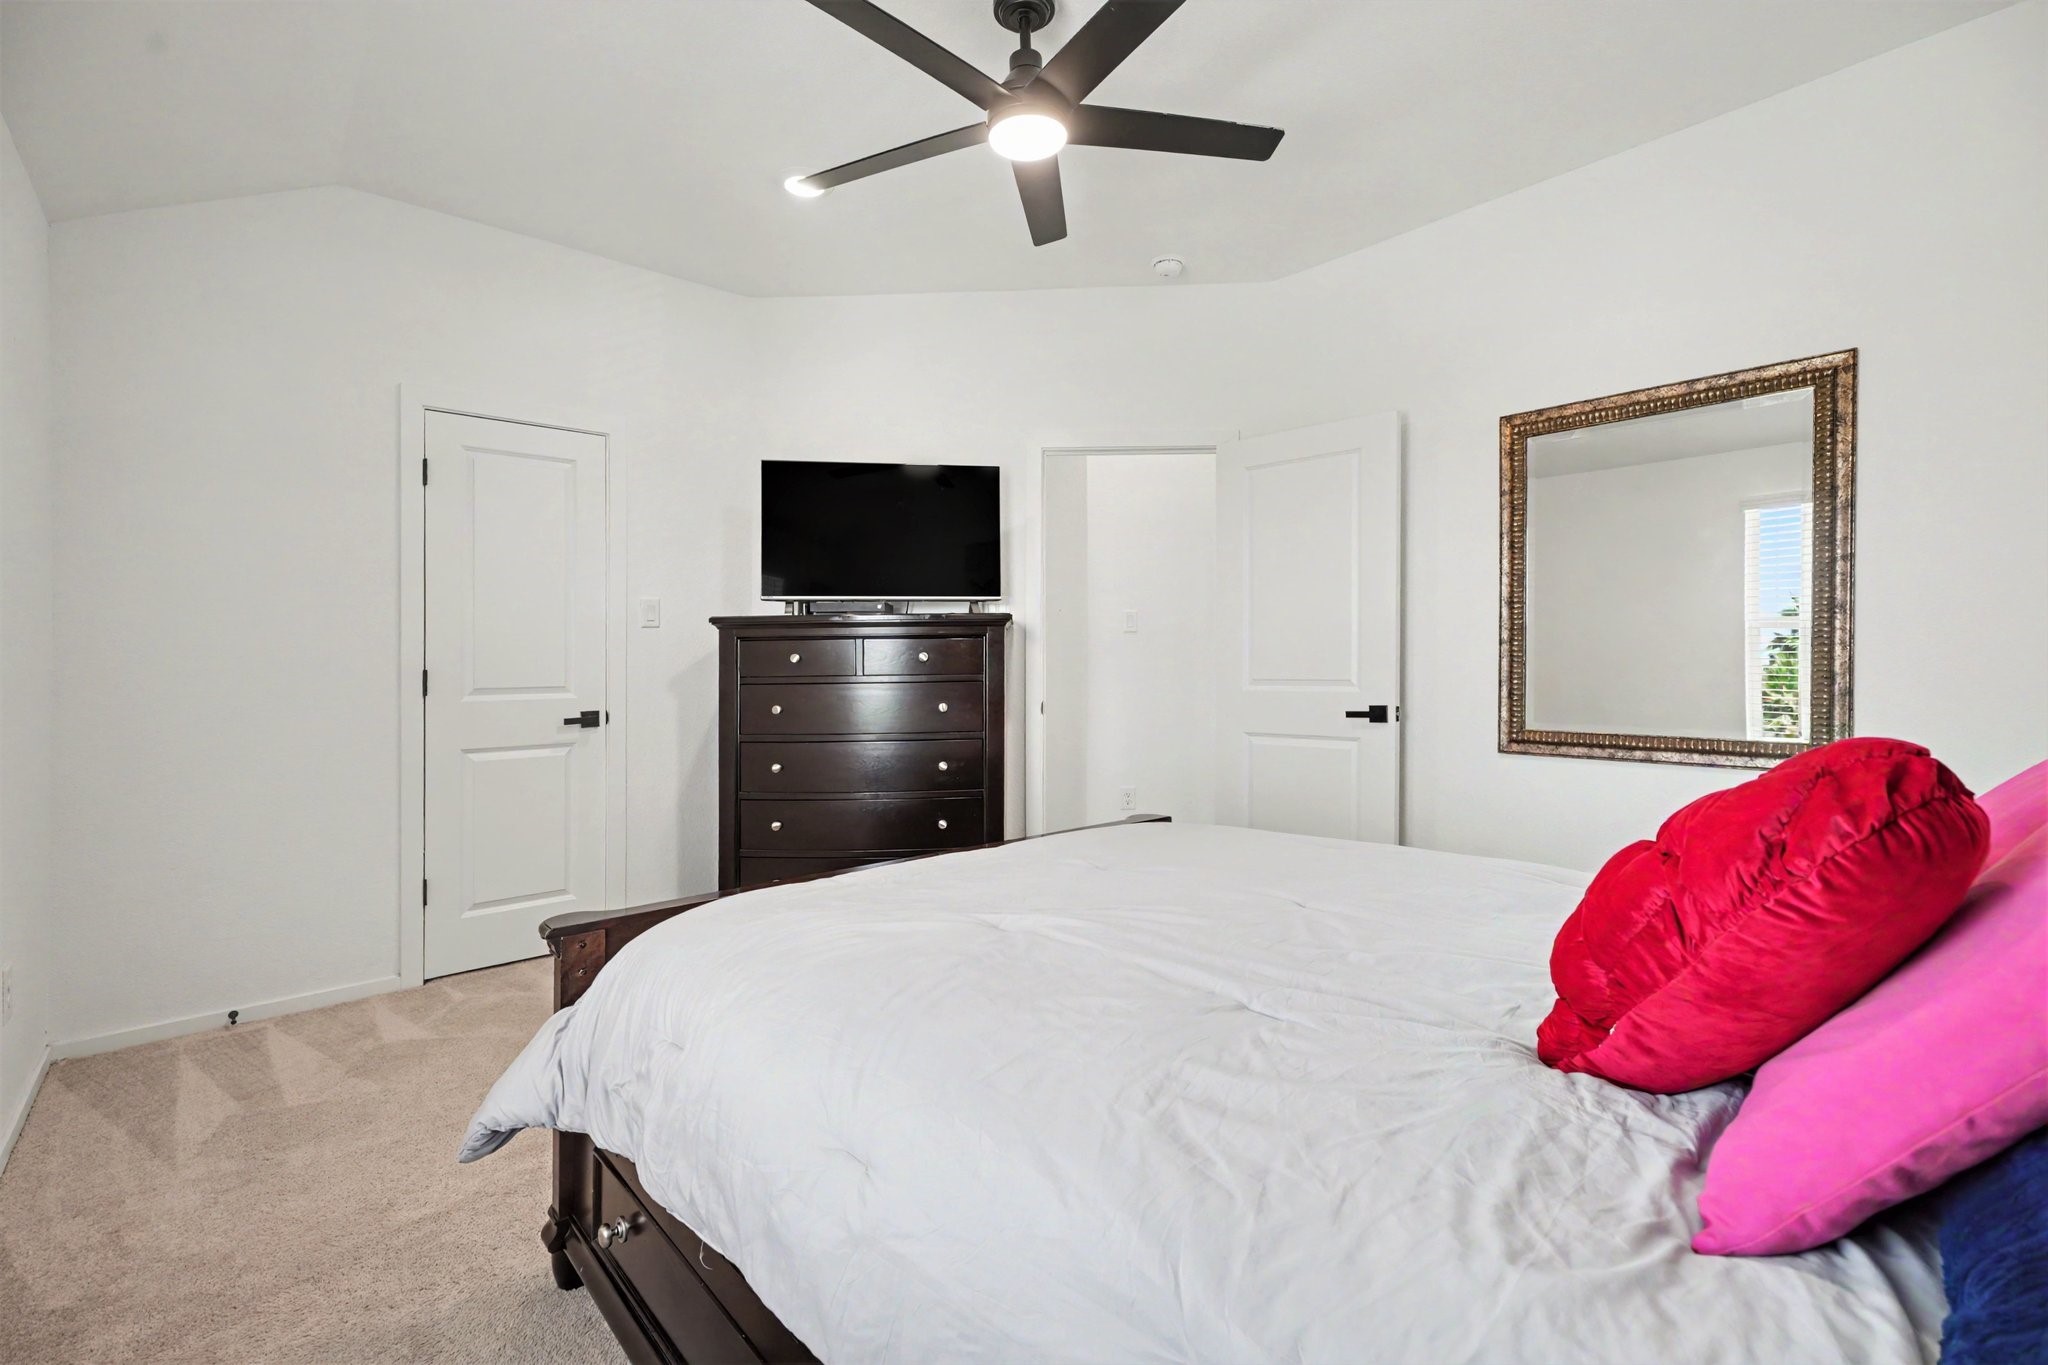
Secondary bedroom with vaulted ceilings, plush carpeting, and ample space for a variety of furniture arrangements.
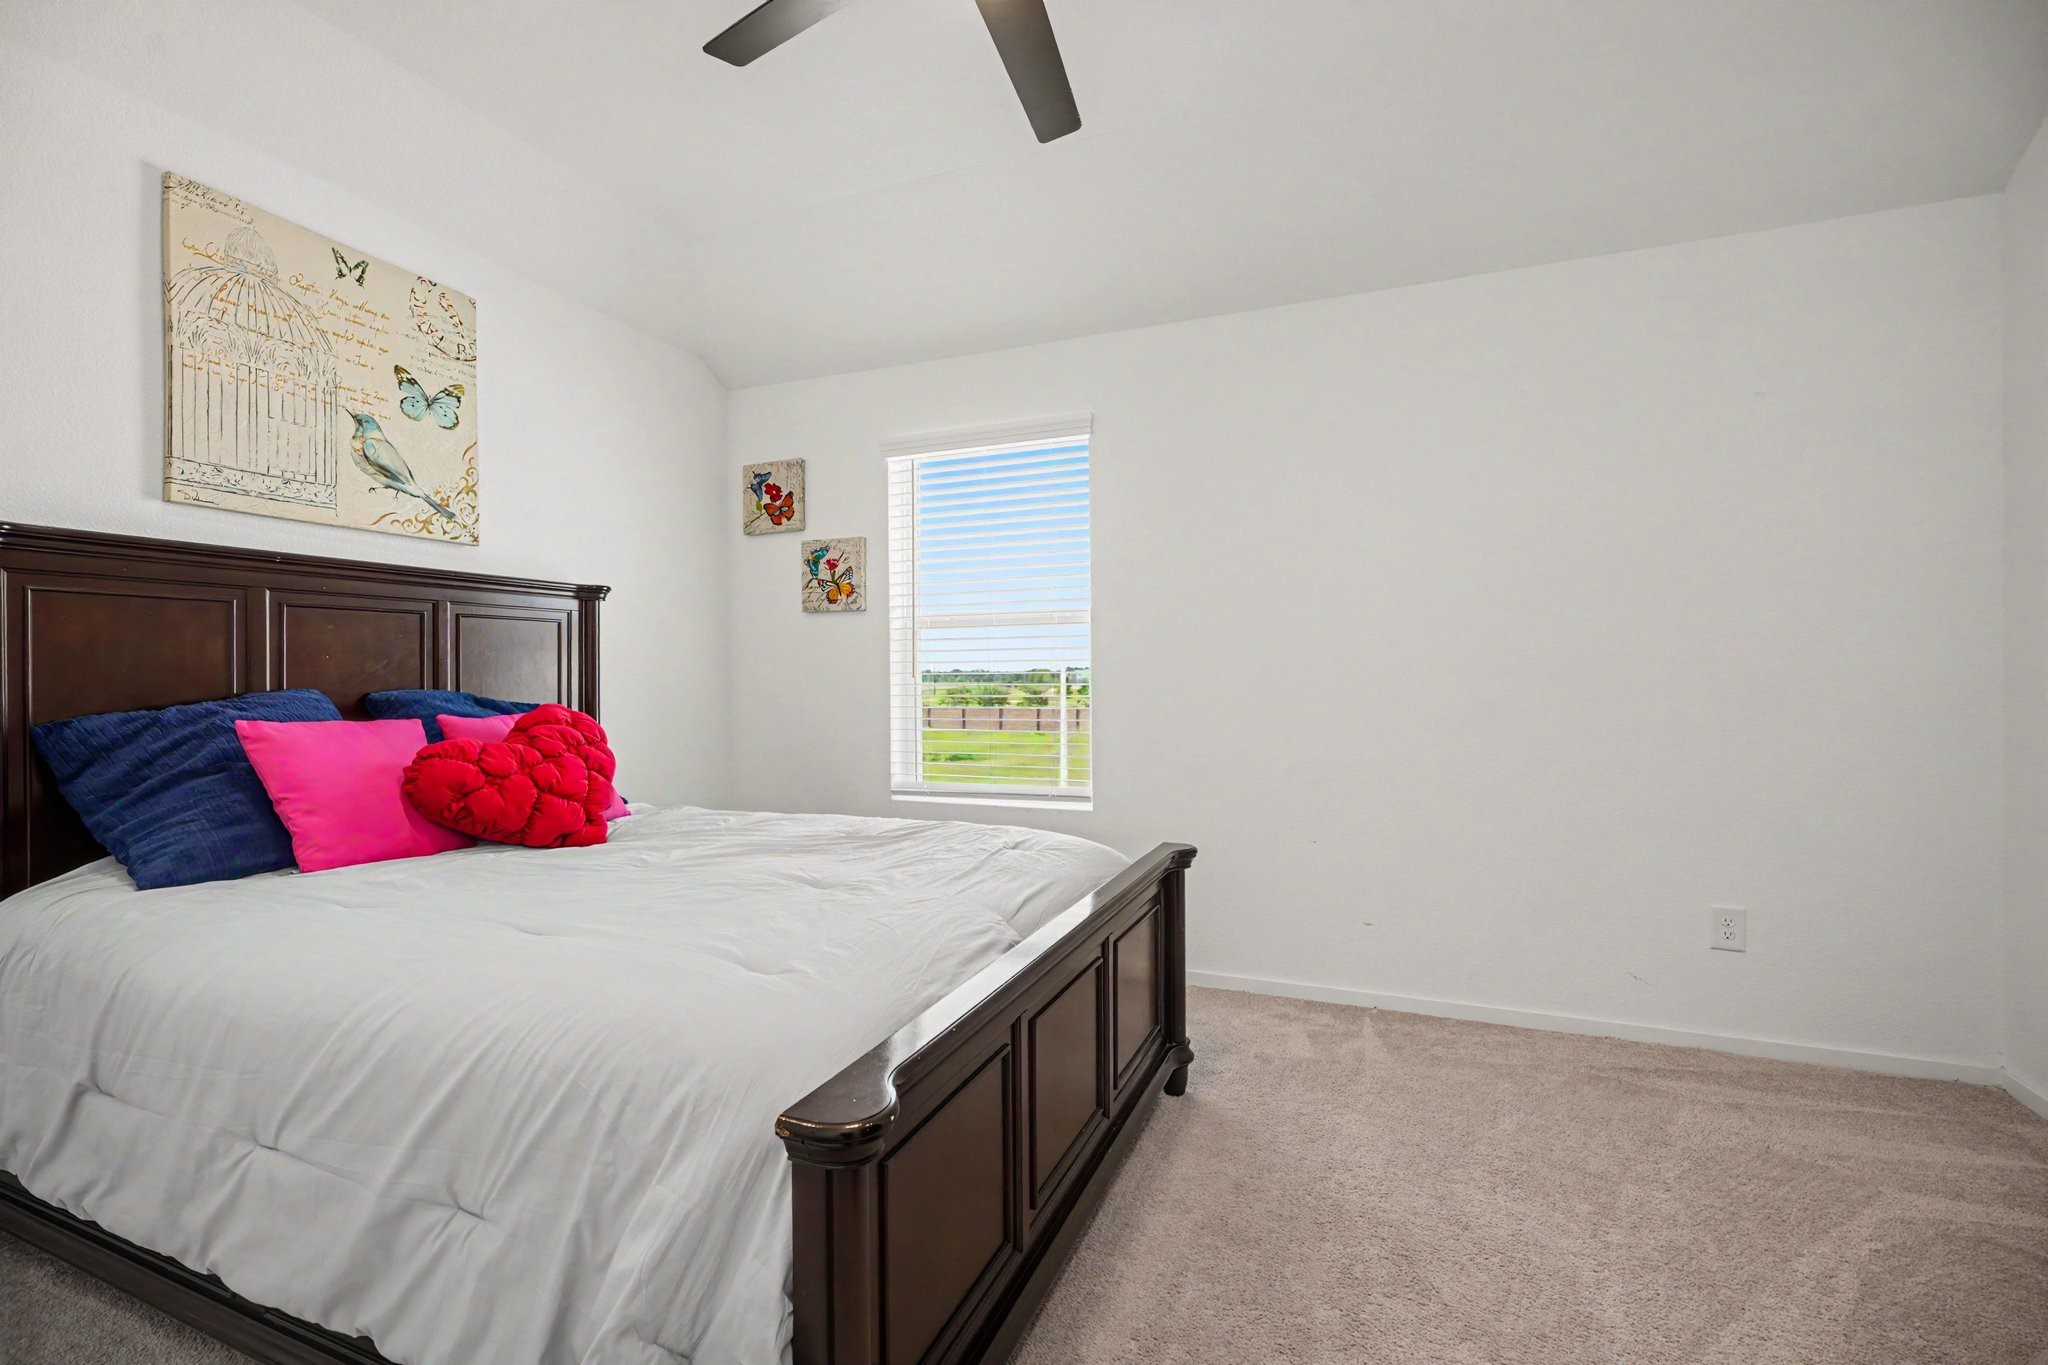
Well-sized secondary bedroom with vaulted ceilings, plush carpeting, and a spacious layout.
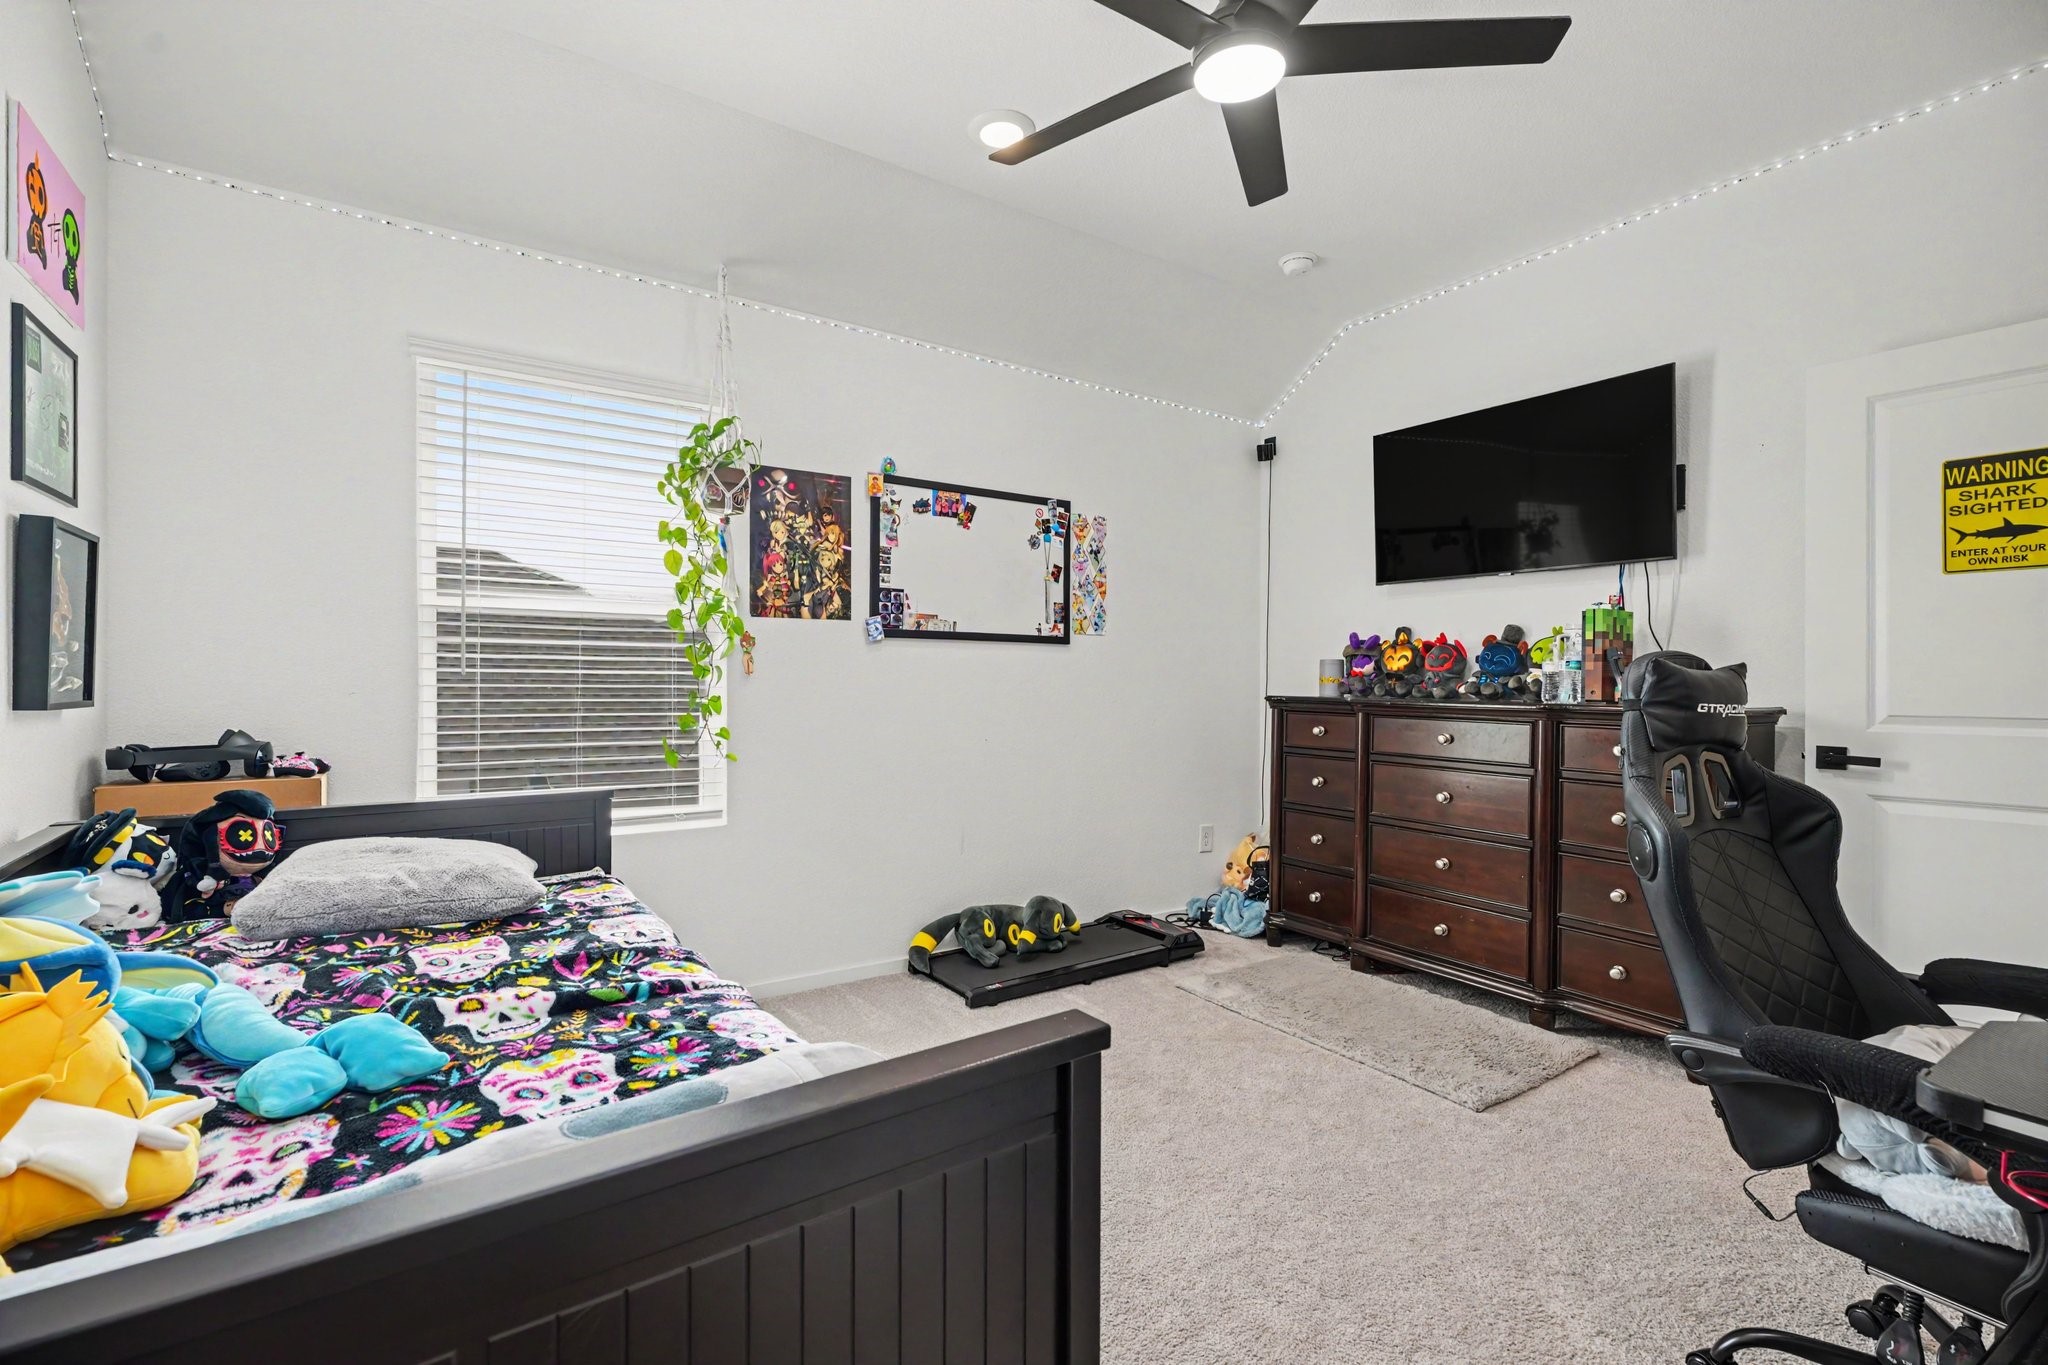
Secondary bedroom with plush carpeting, a large window, and a comfortable layout.
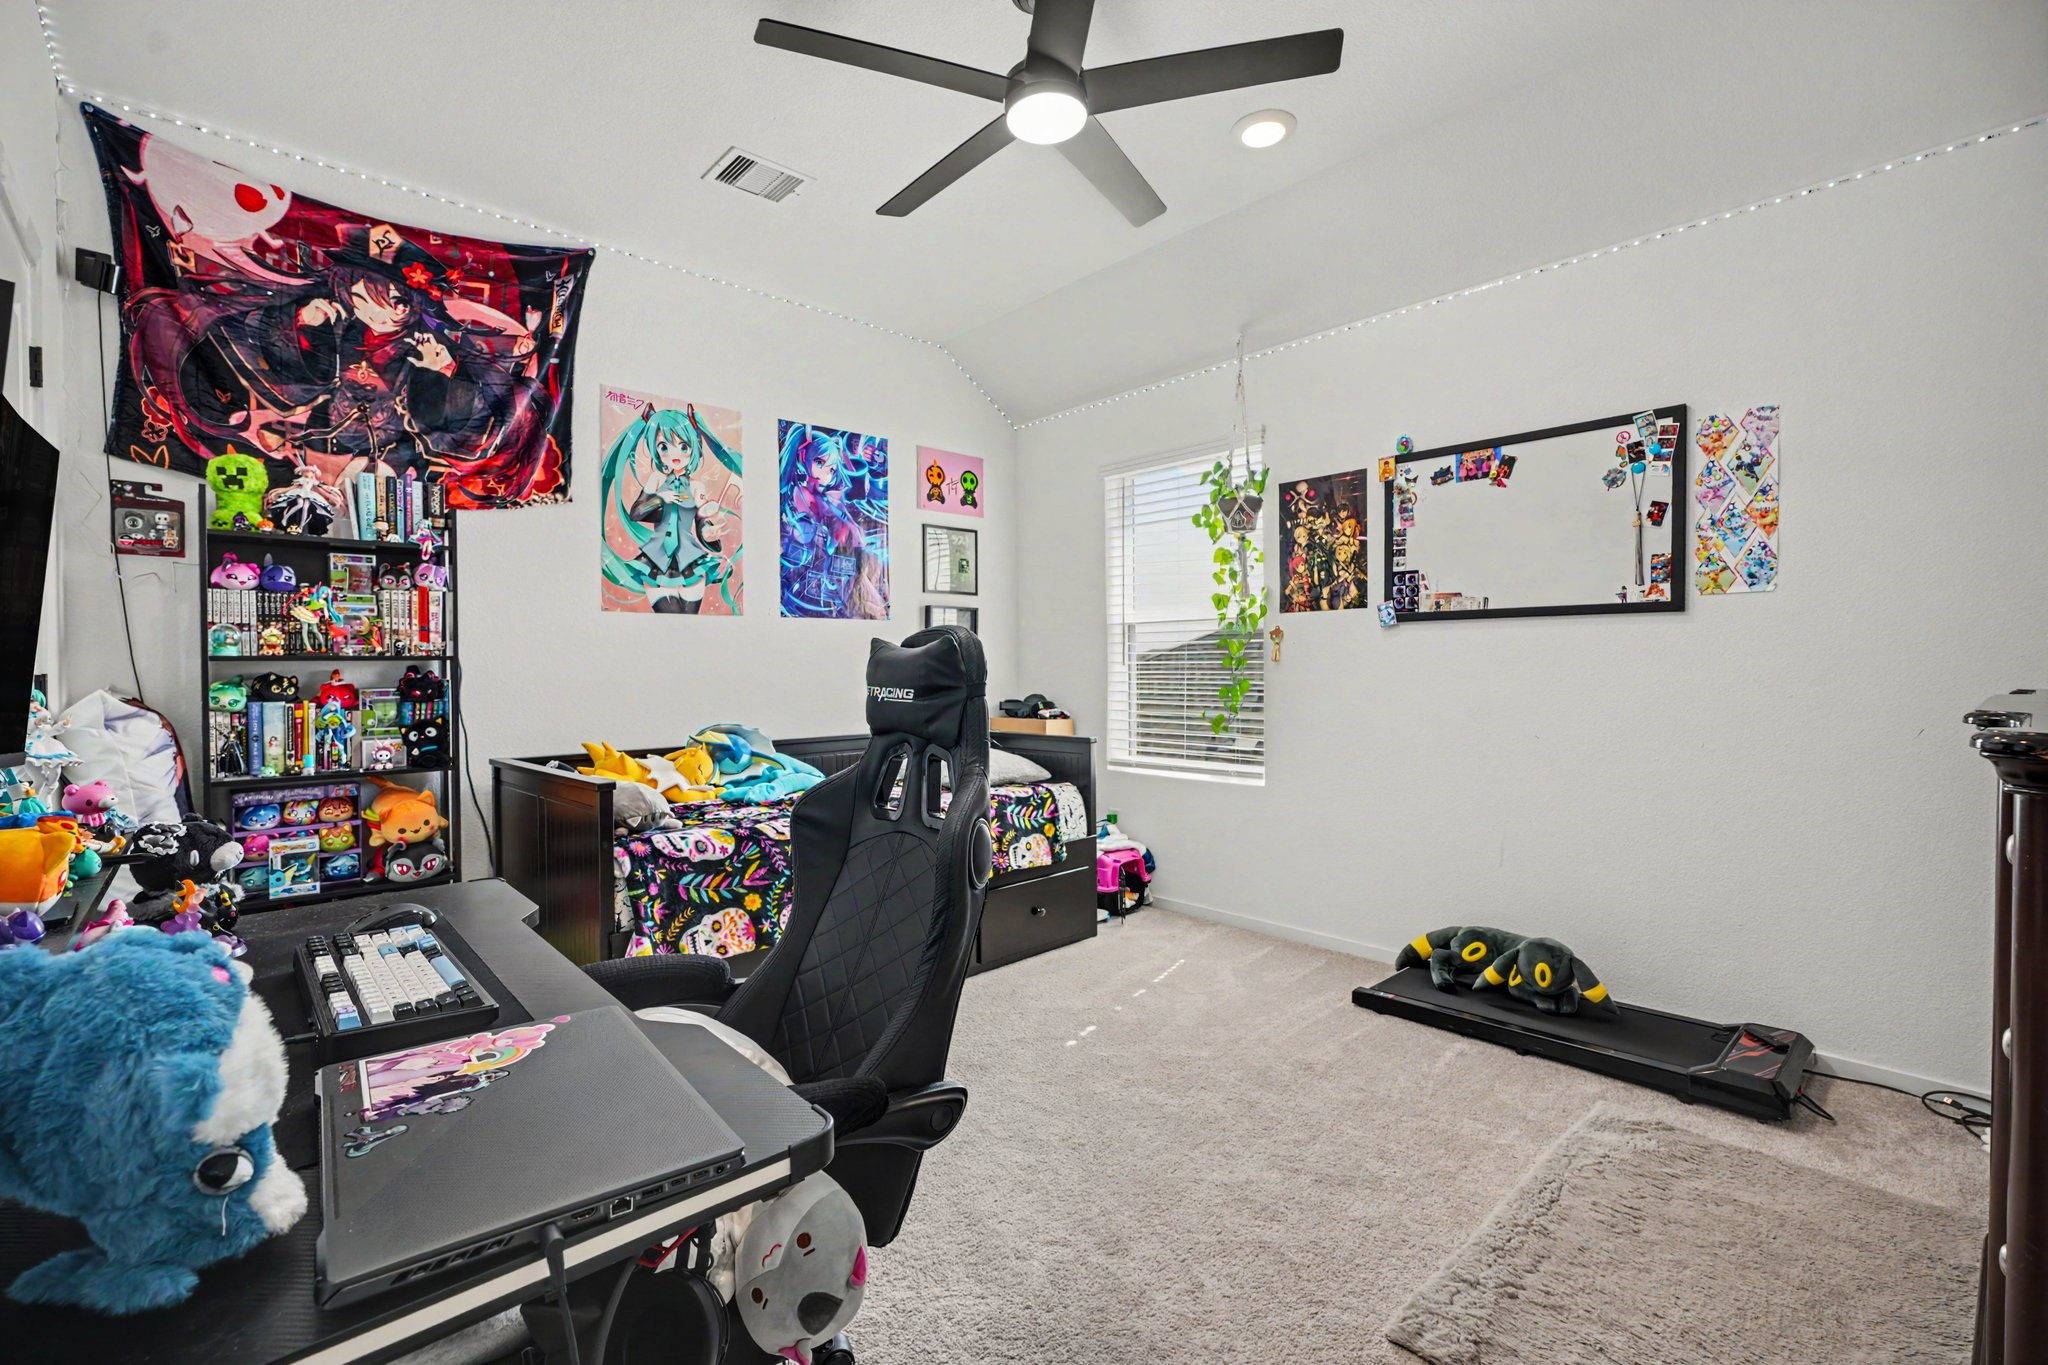
Additional bedroom offering a bright, open feel with vaulted ceilings and ample floor space.
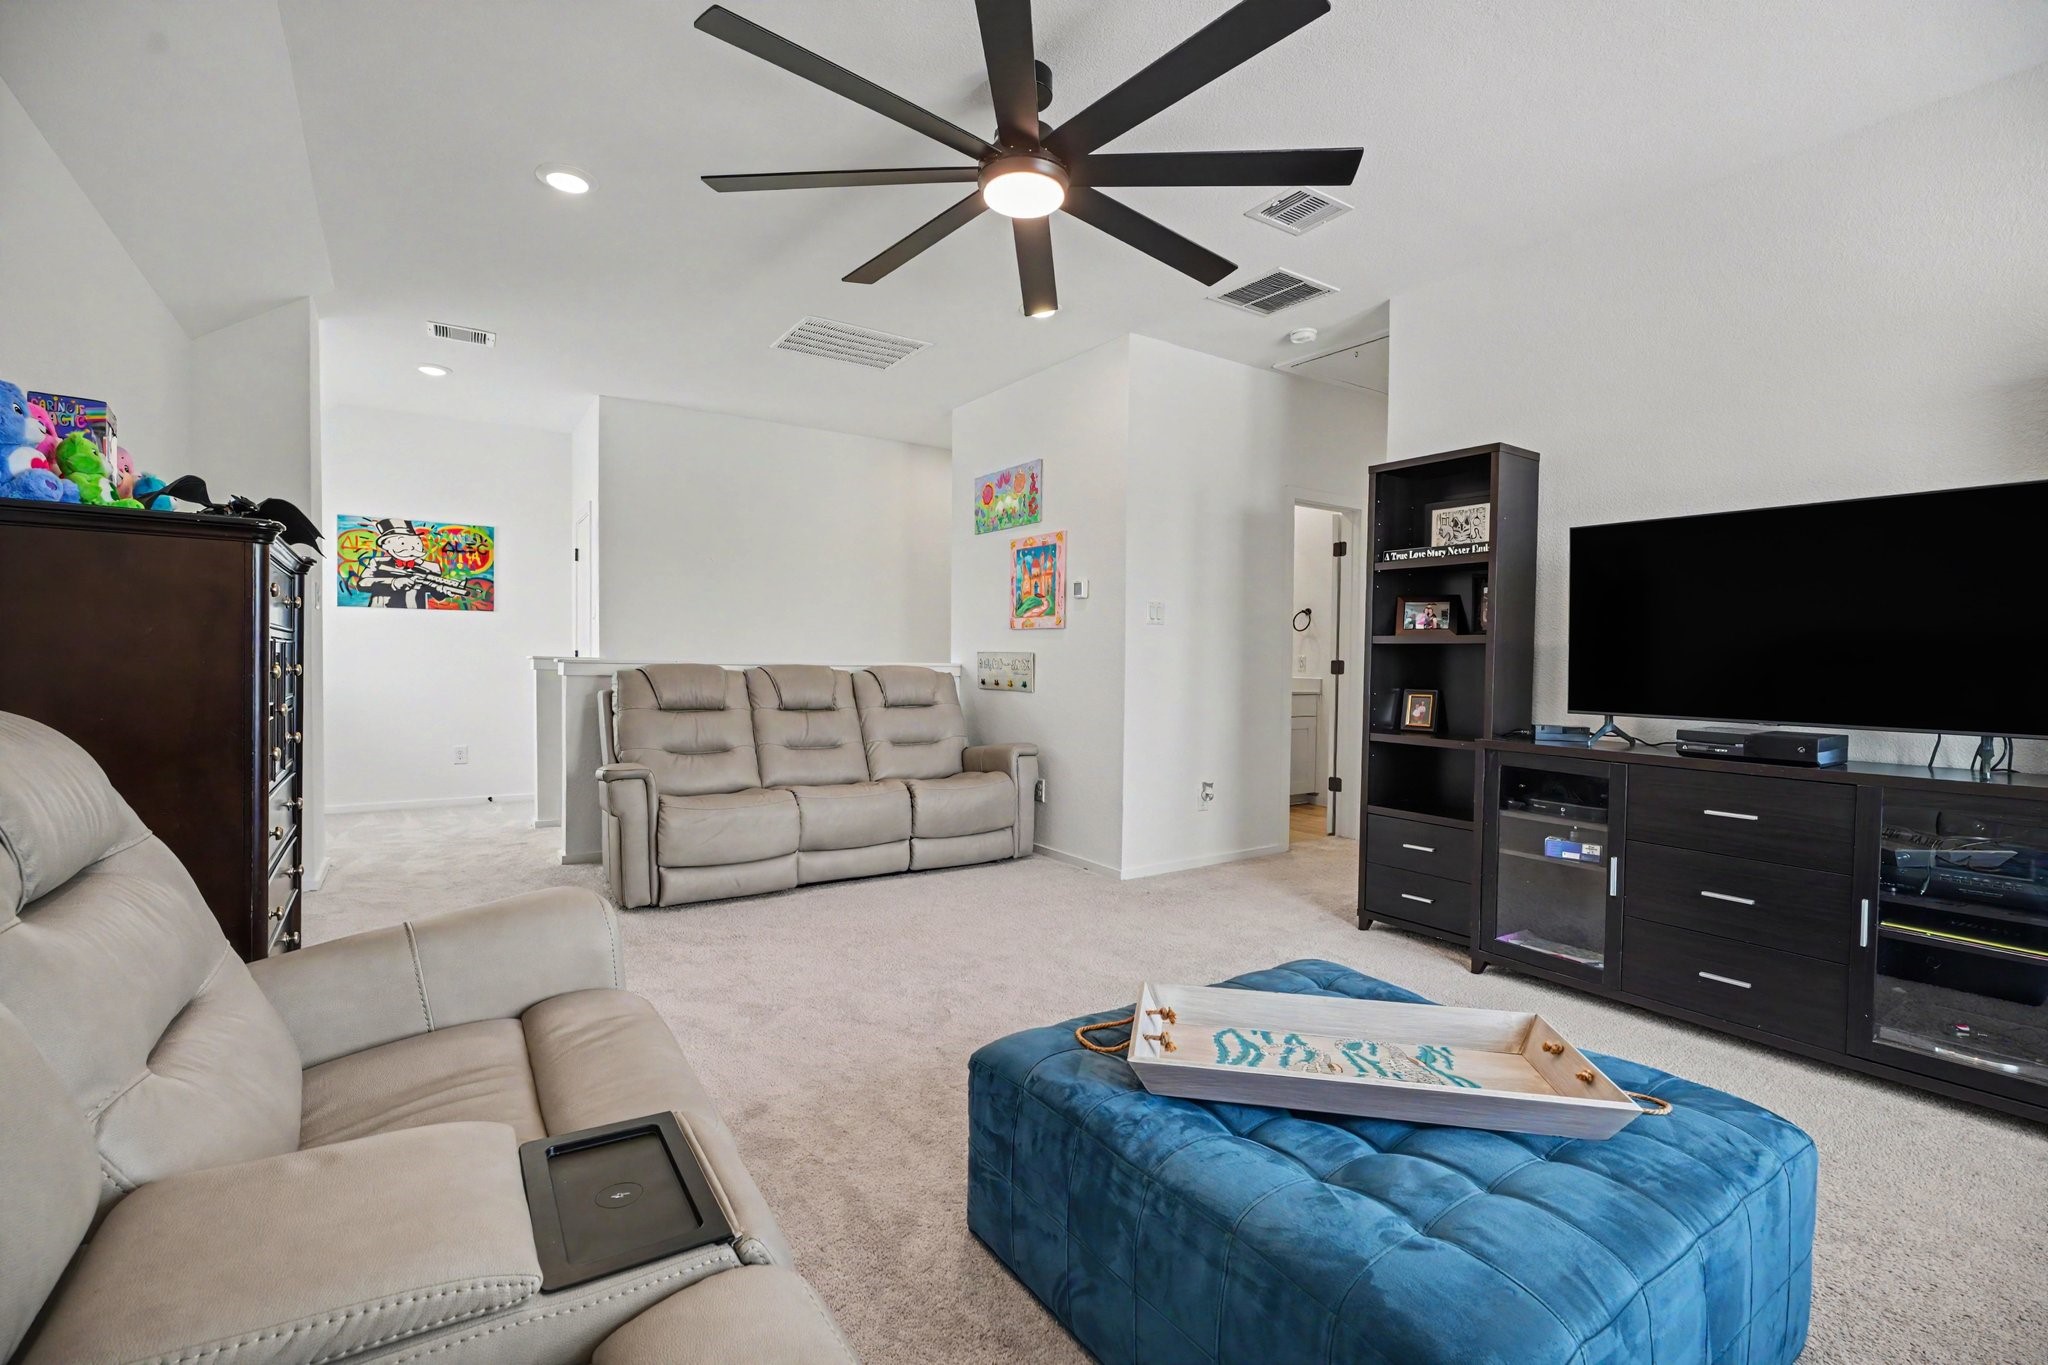
Expansive game room providing a versatile space for media, recreation, hobbies, or a secondary living area.
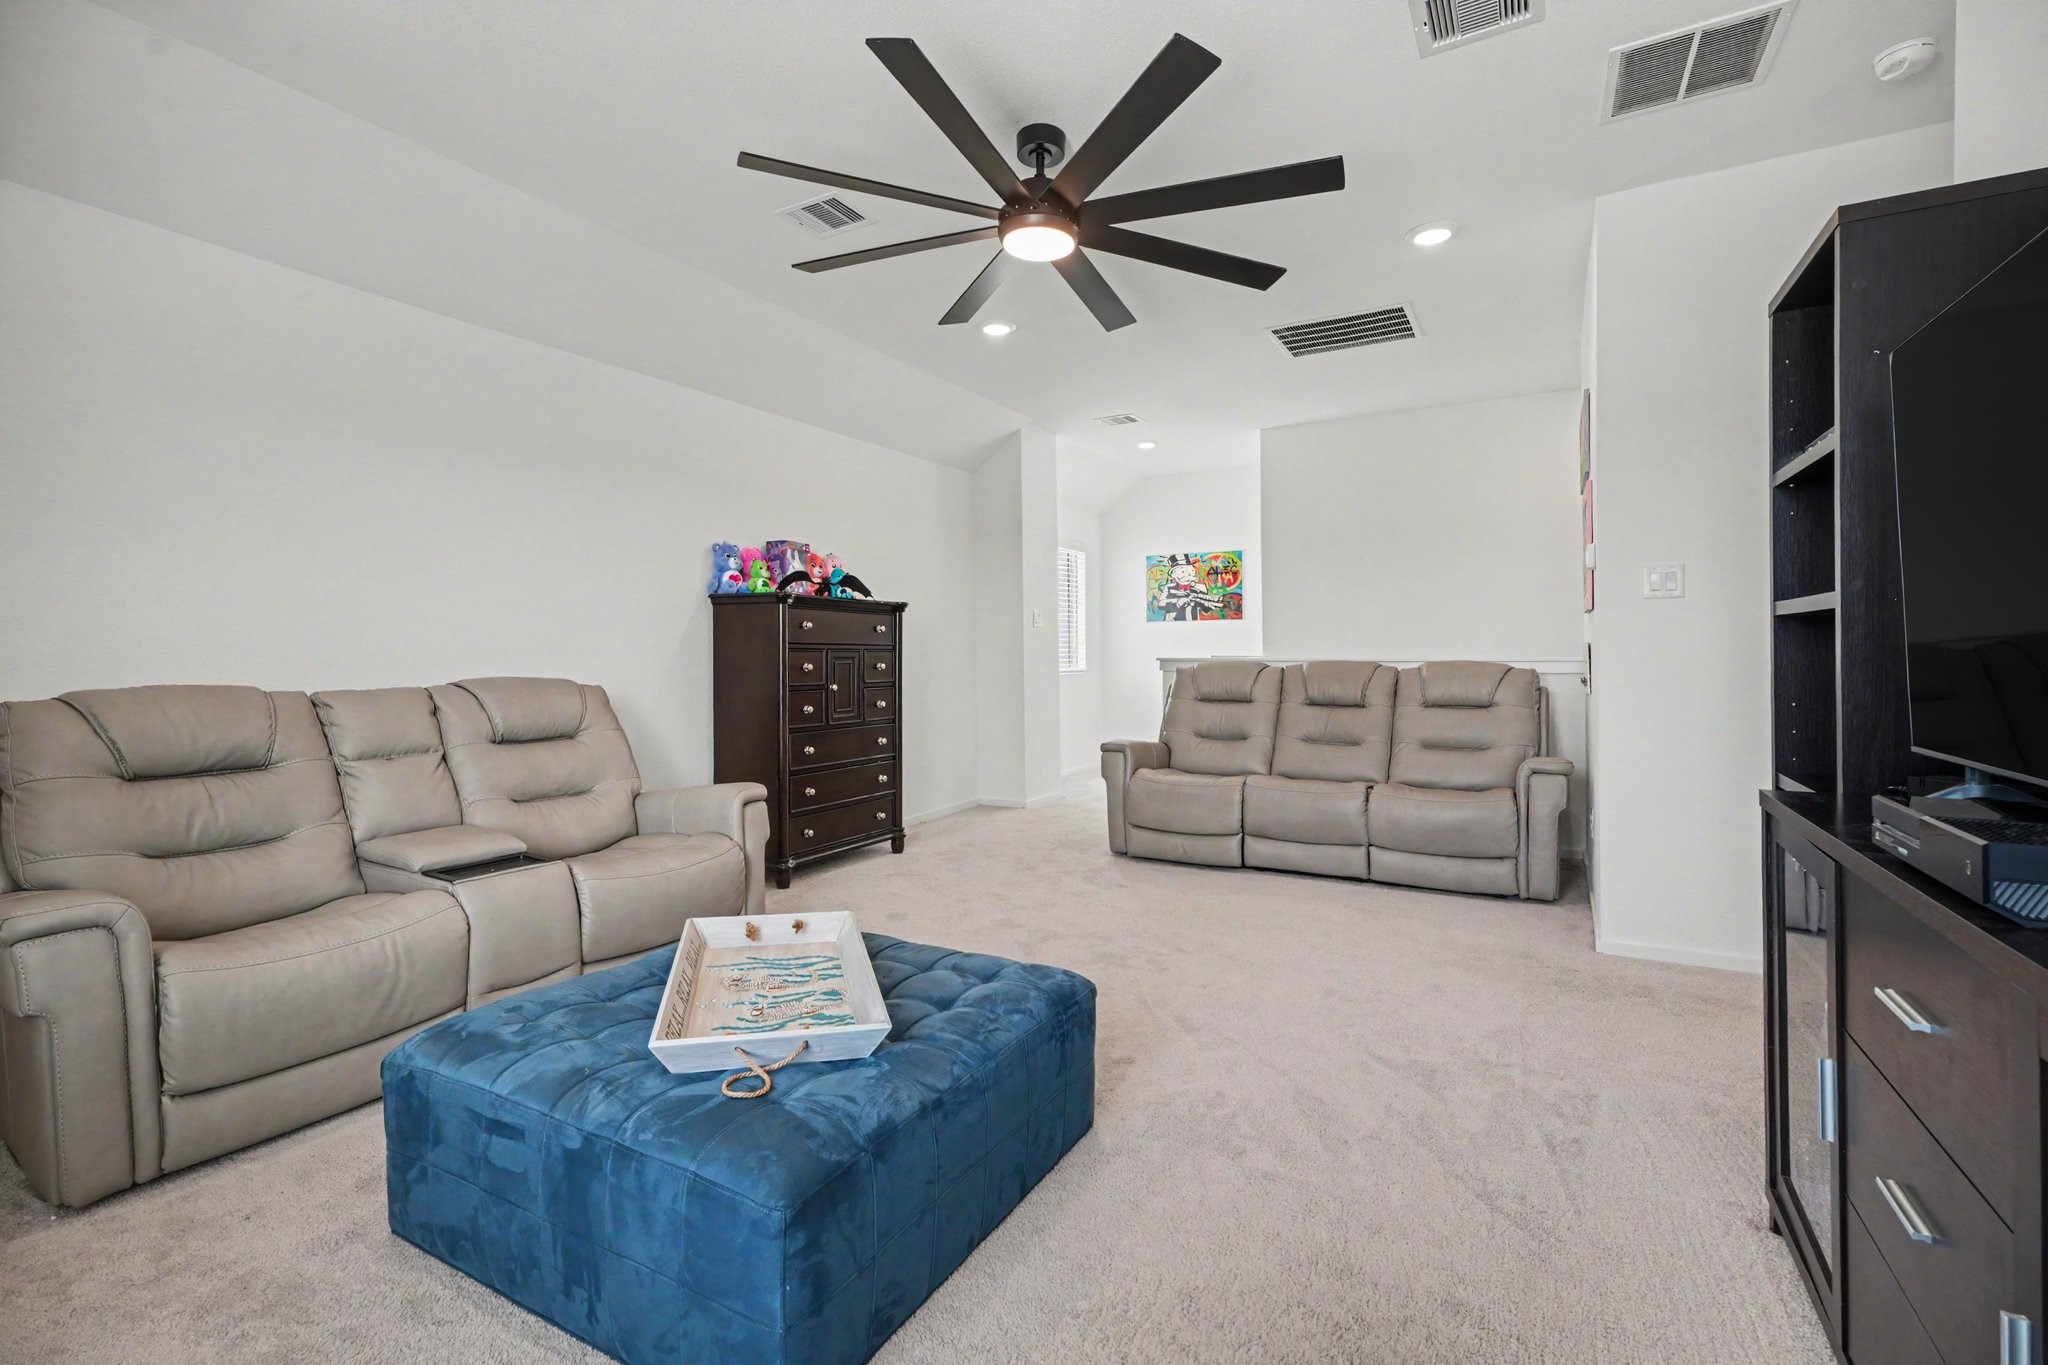
Spacious upstairs game room with vaulted ceilings, recessed lighting, and plenty of room for media, recreation, or gathering space.
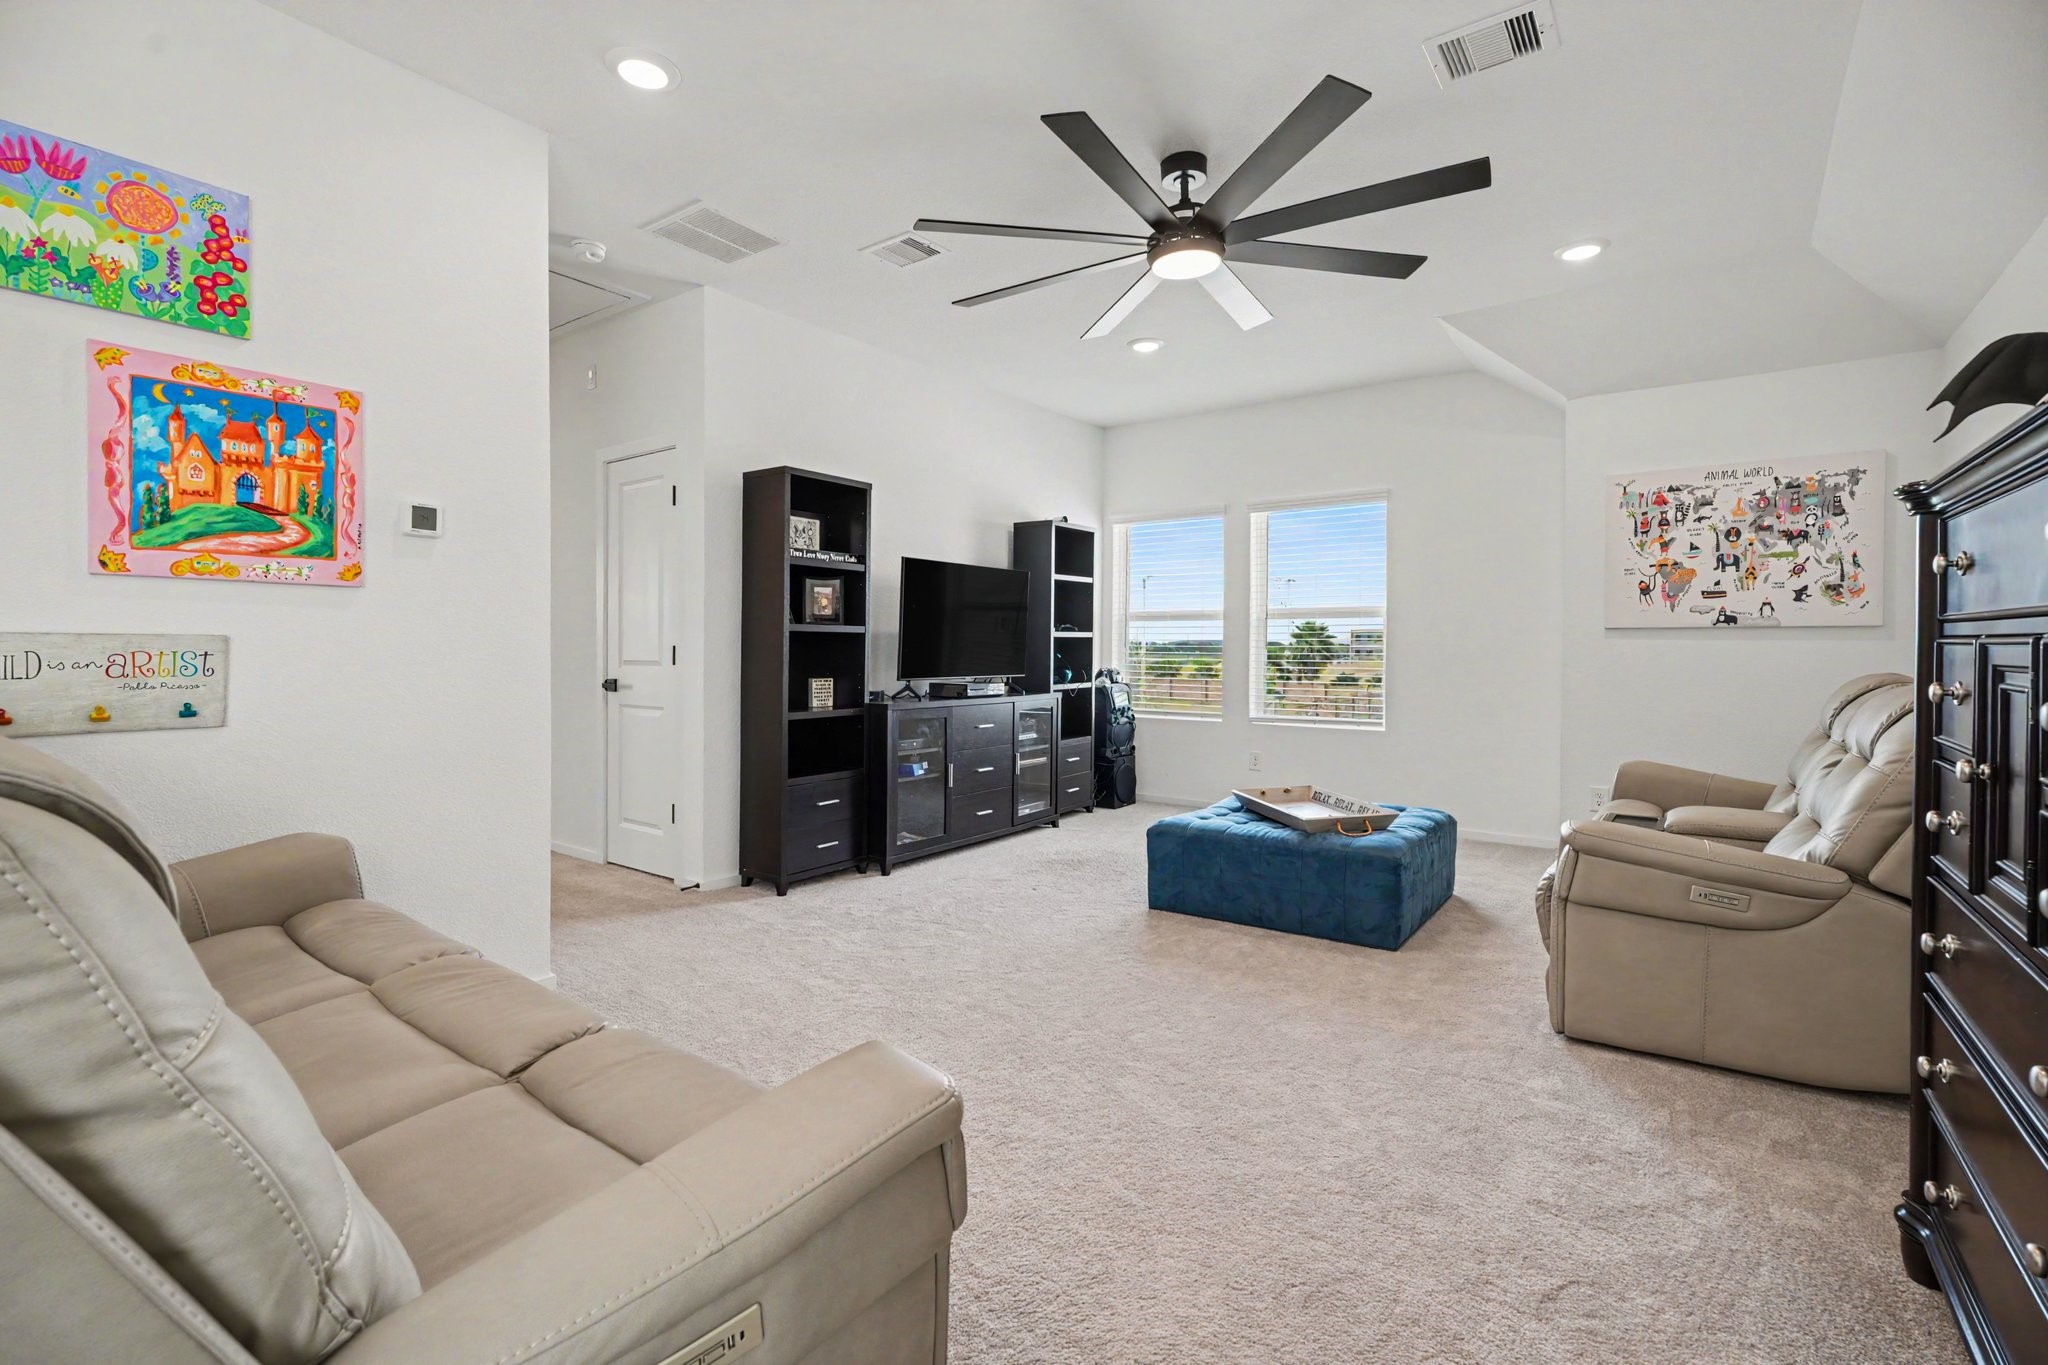
Alternate view of the game room showcasing its generous size, vaulted ceiling, and flexible layout.
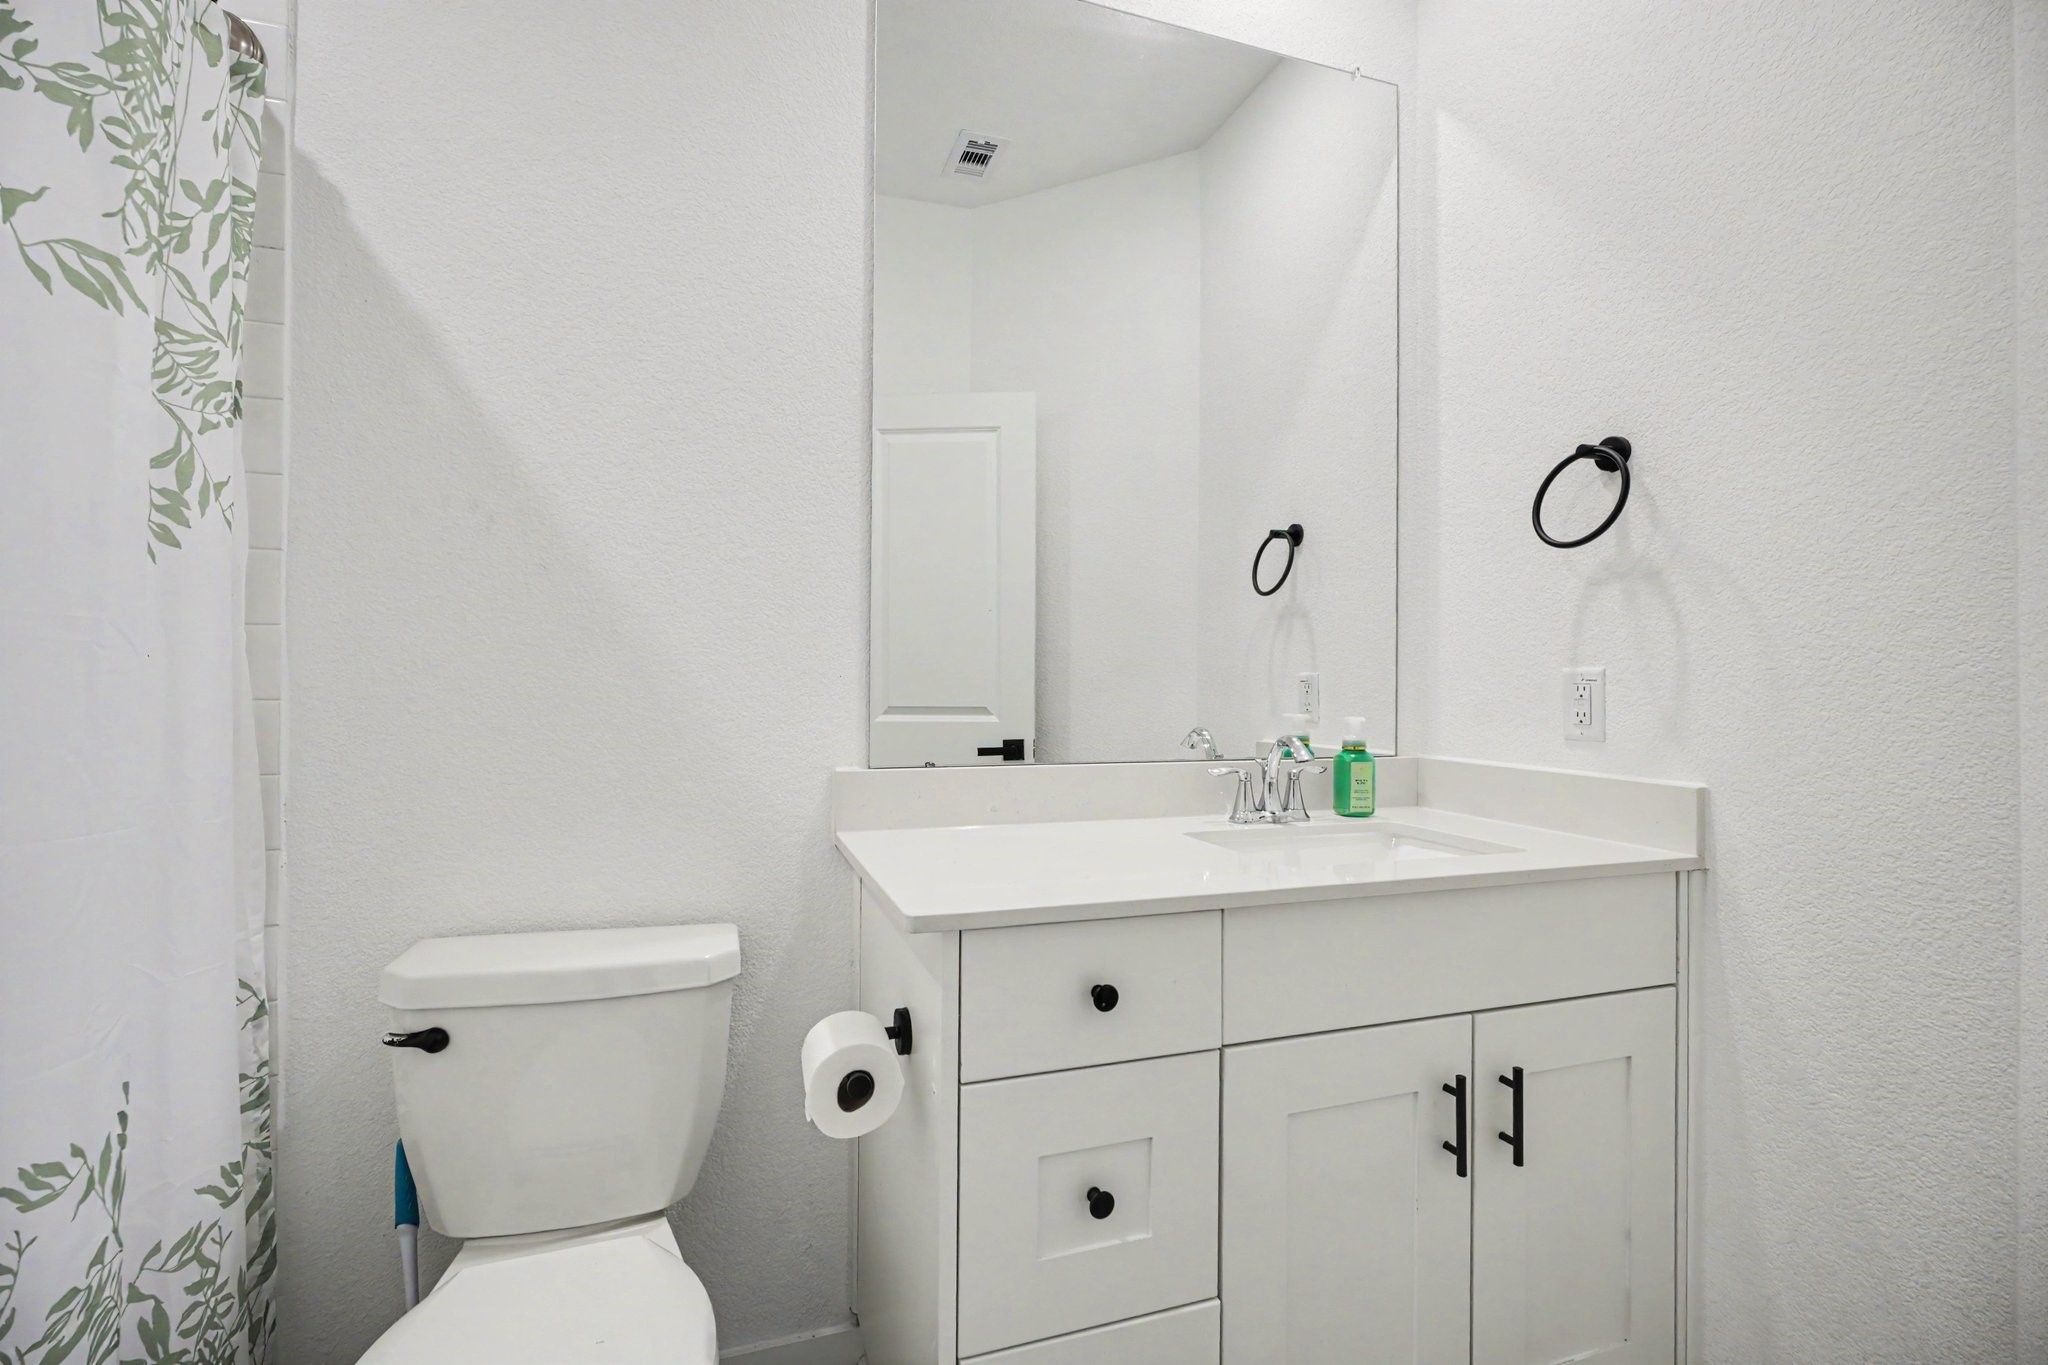
Secondary bathroom featuring a vanity with storage, updated fixtures, and a tub/shower combination.
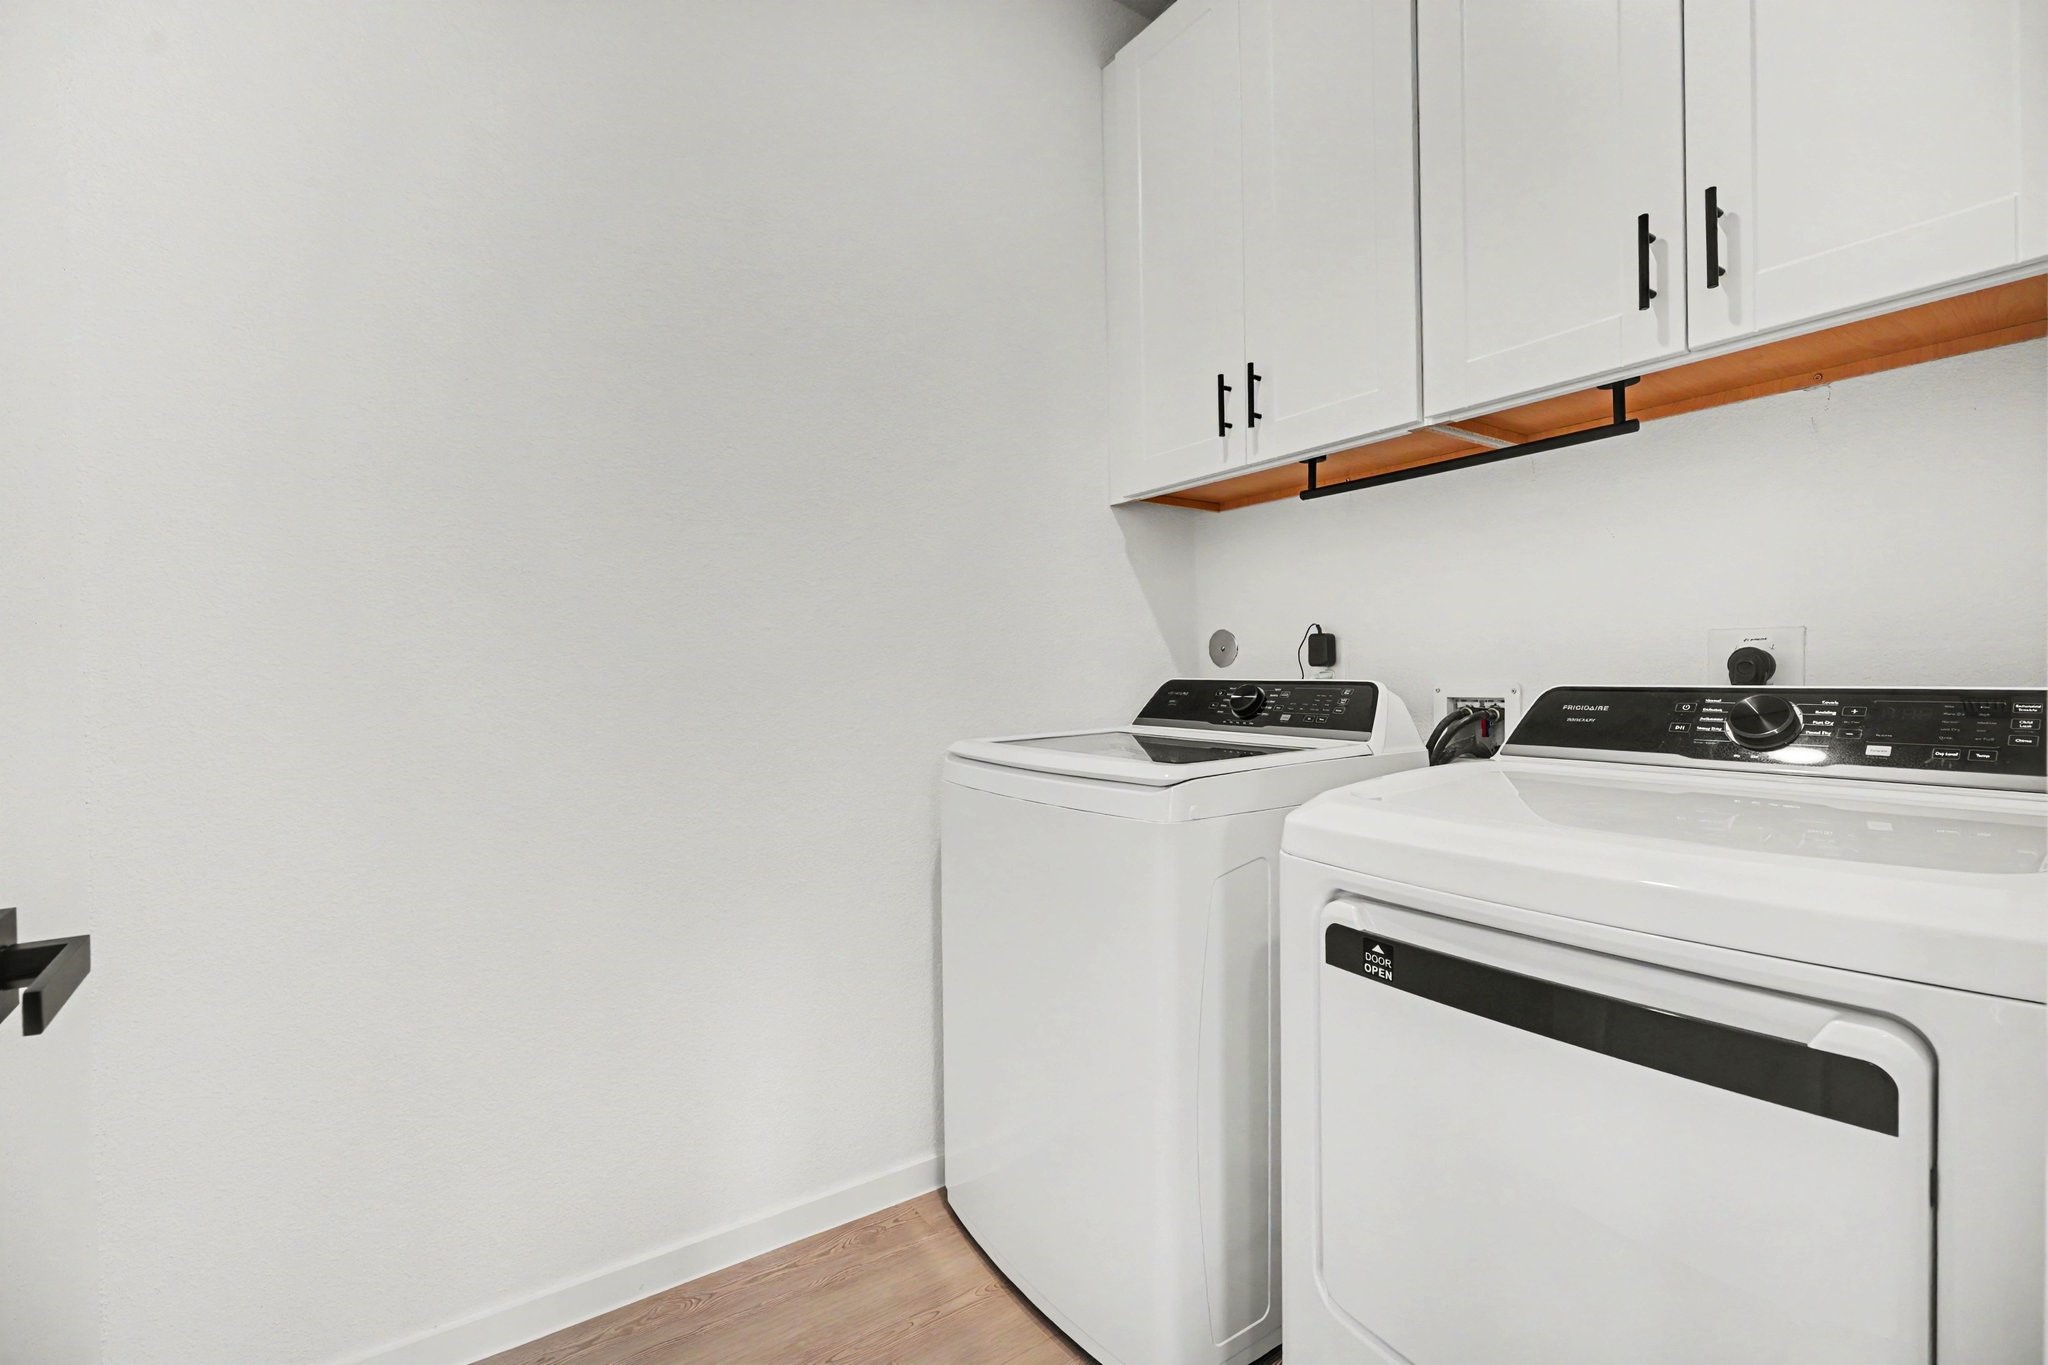
Laundry room with upper cabinetry providing additional storage for supplies and household essentials.
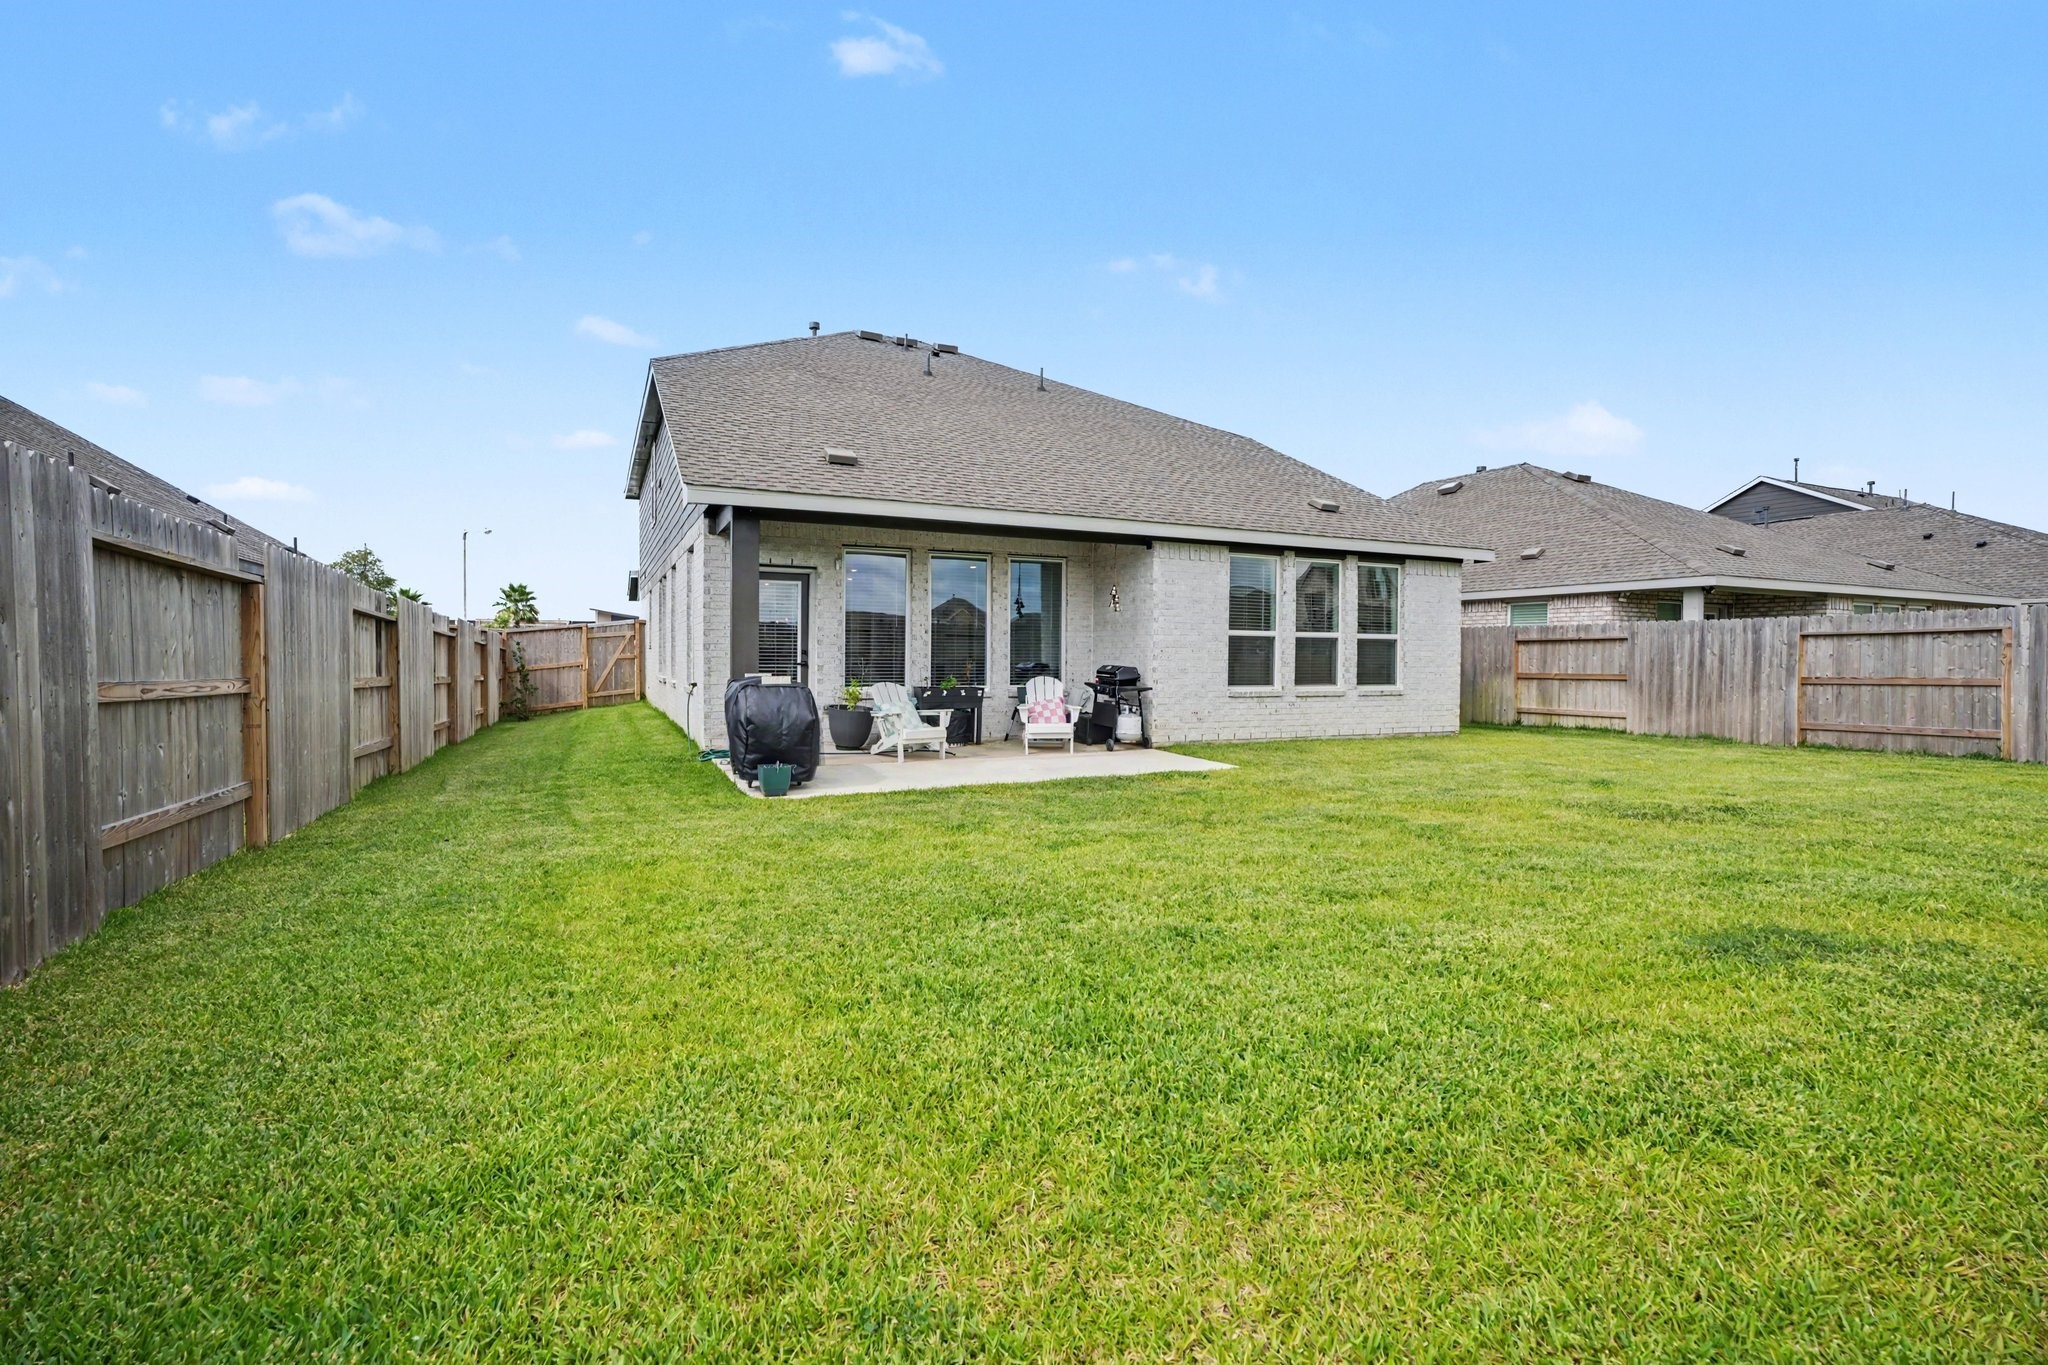
Fully fenced backyard offering plenty of green space for outdoor activities, gardening, or pets.
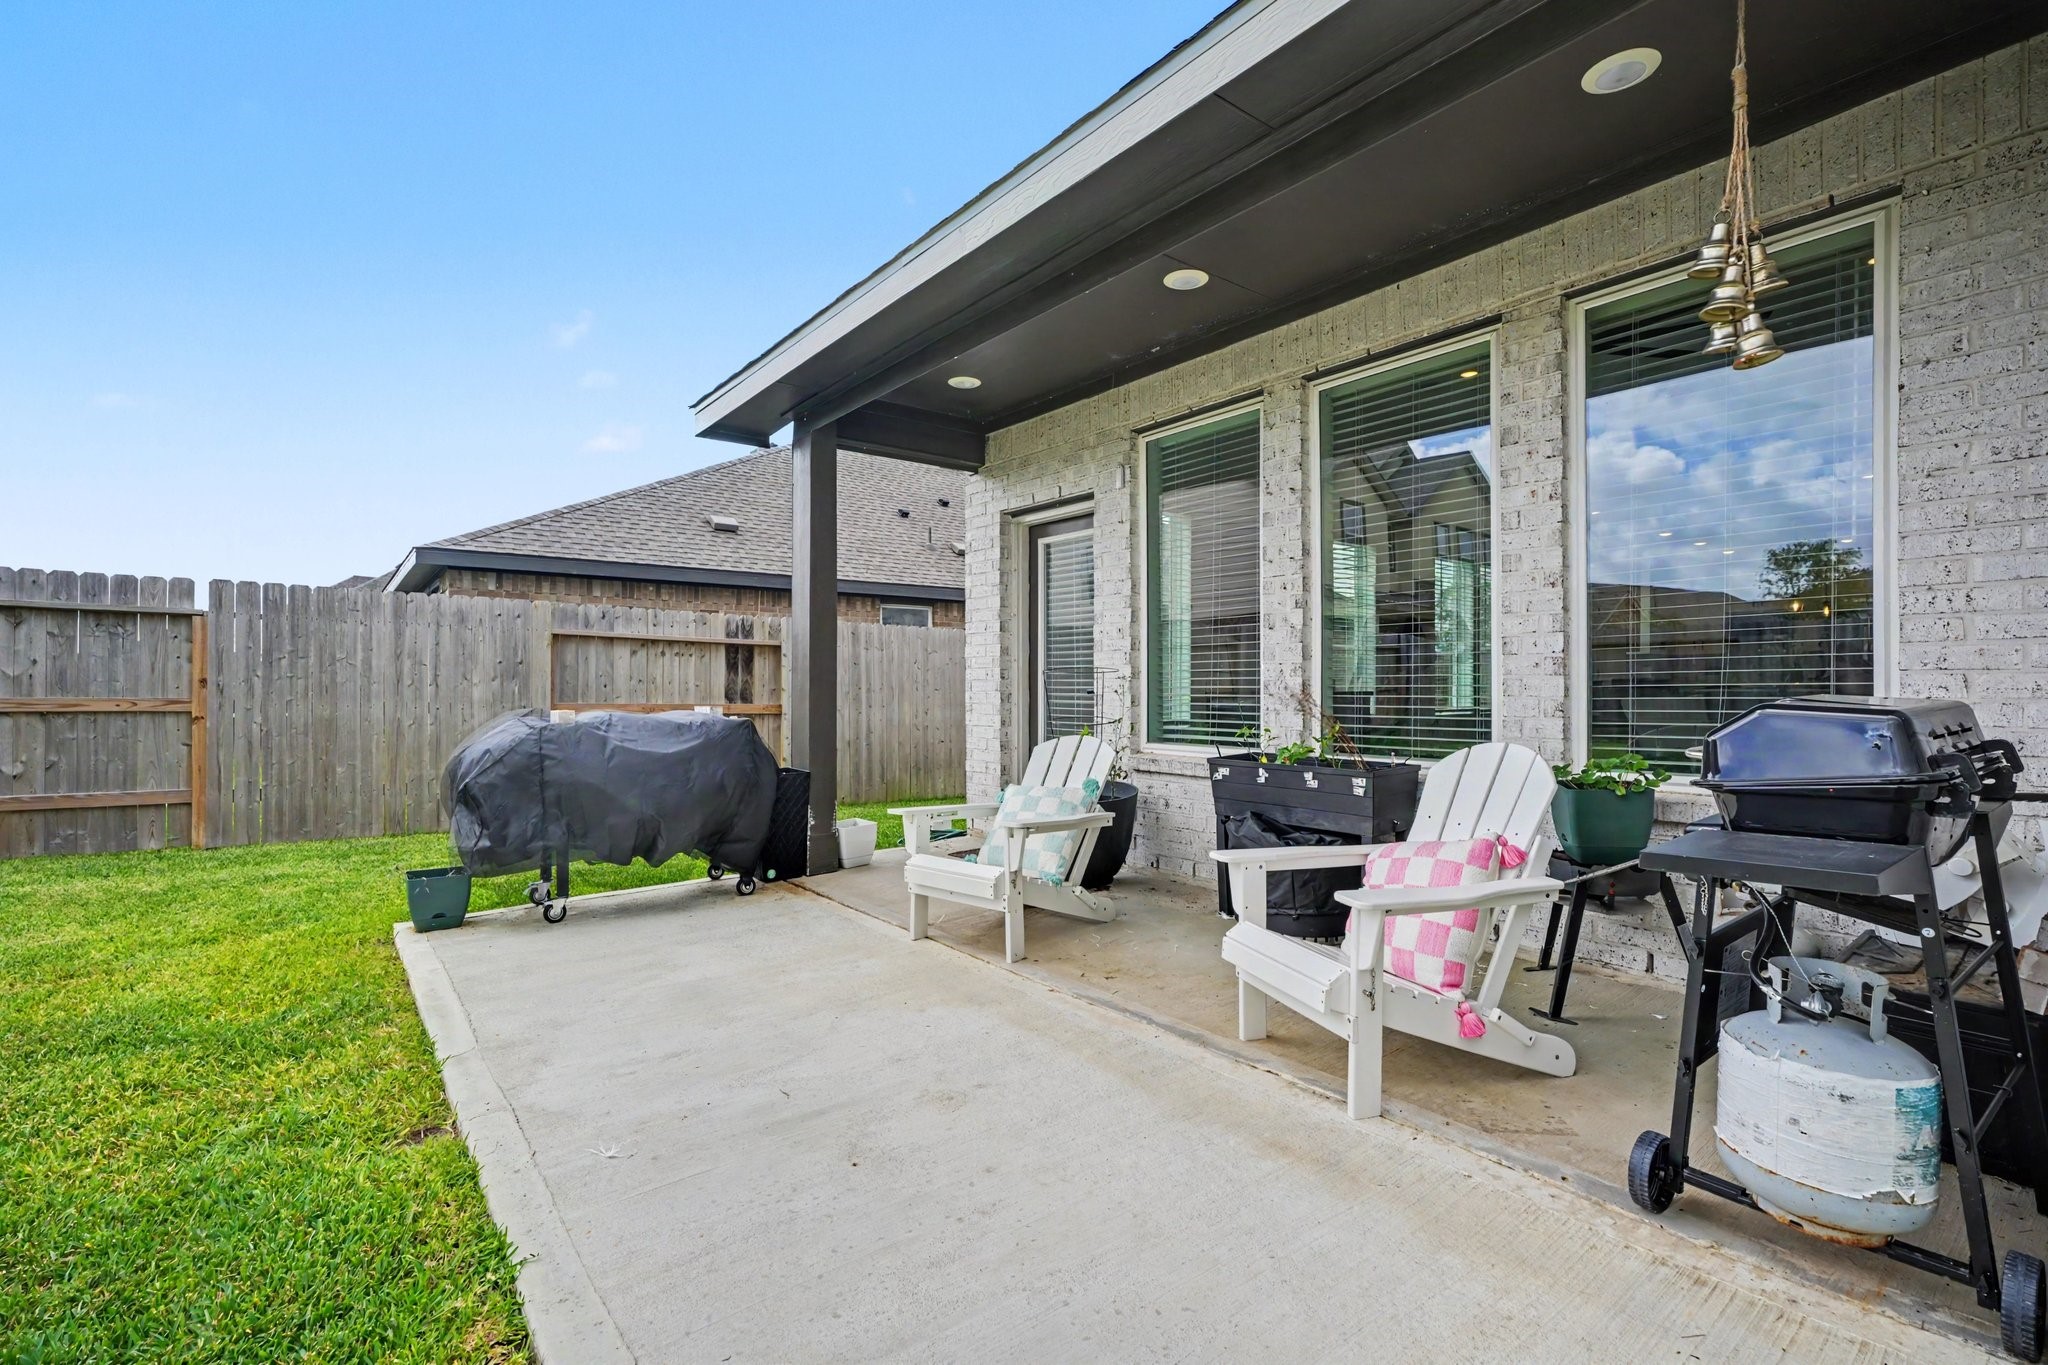
Covered patio with space for outdoor seating and grilling, creating a comfortable spot to enjoy the backyard.
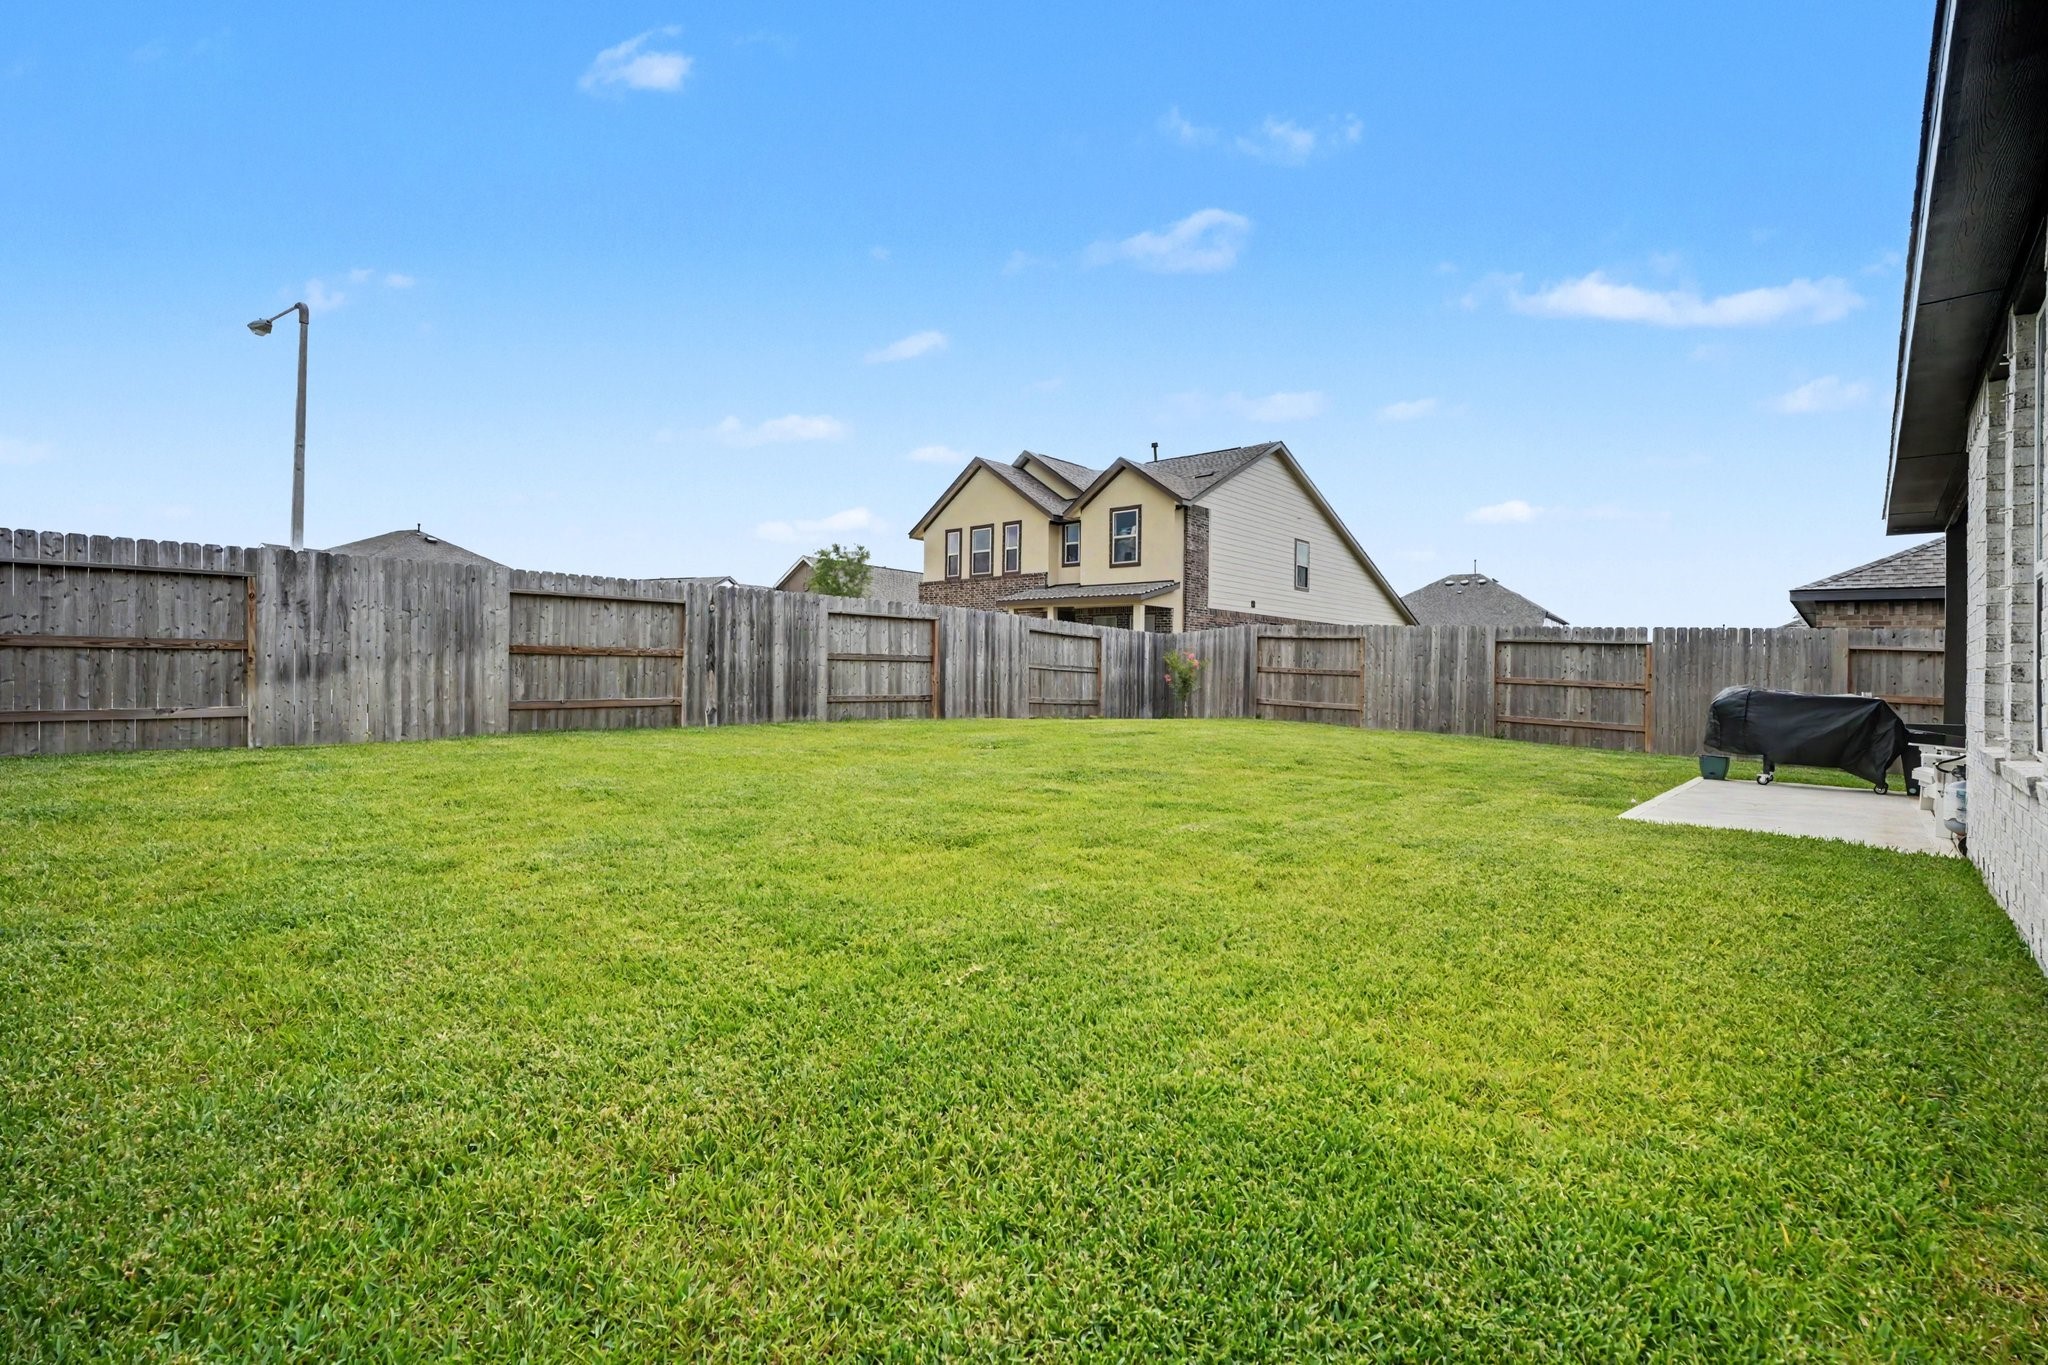
Alternate view of the backyard showcasing the spacious lawn and fully fenced yard.
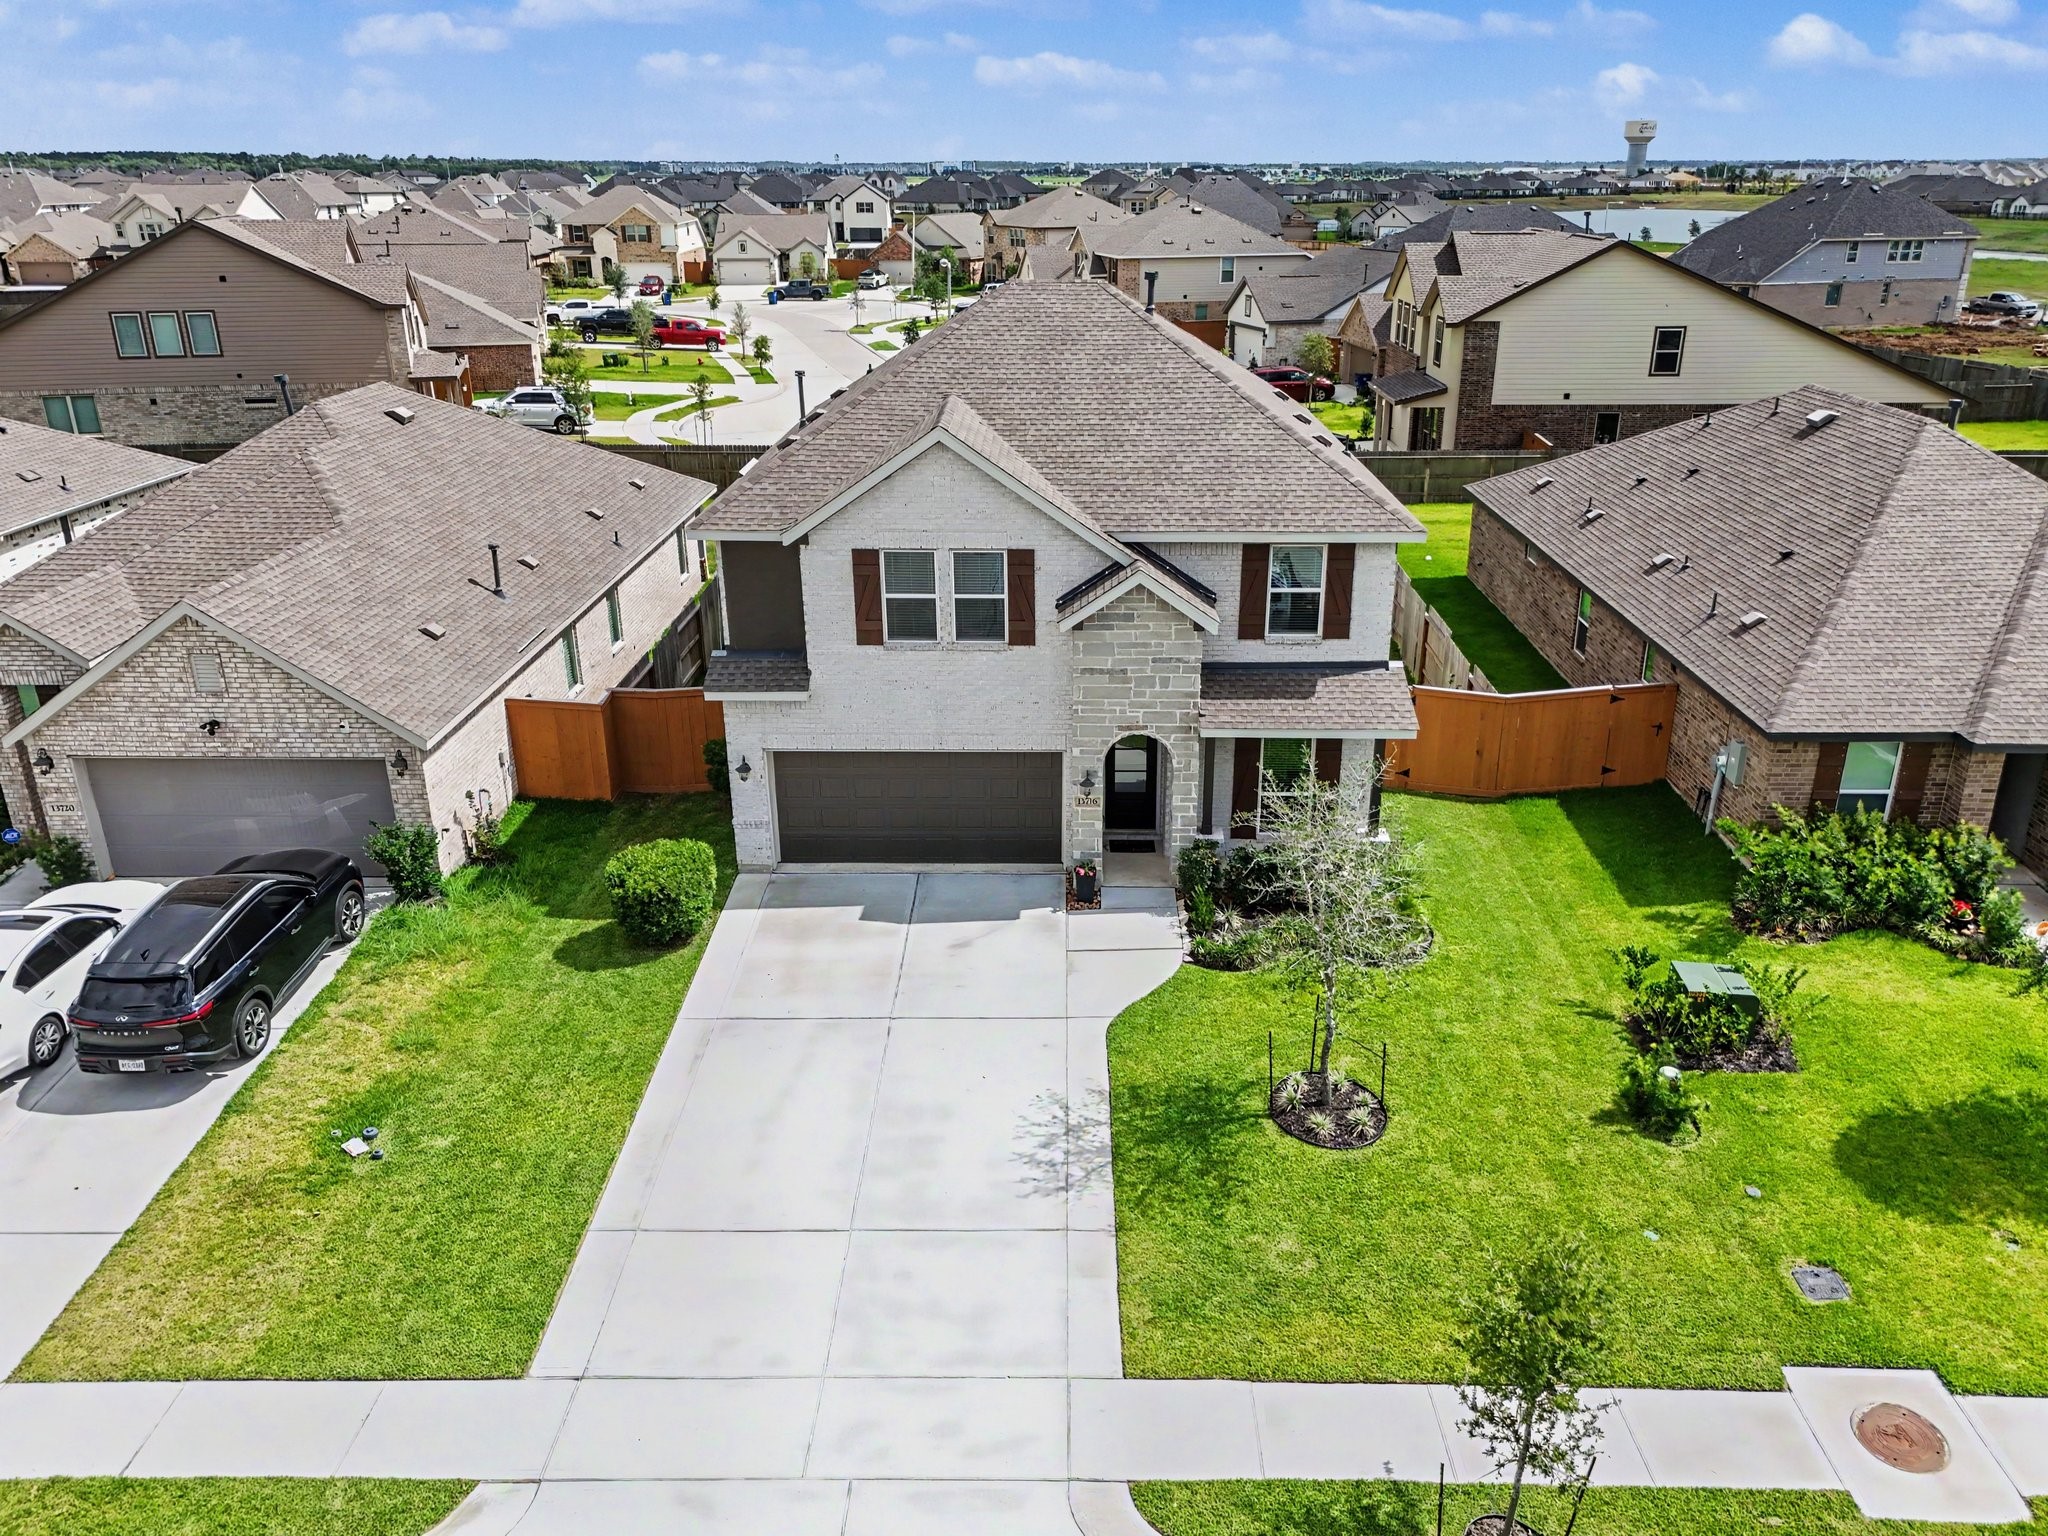
Aerial view highlighting the home's attractive curb appeal, spacious driveway, and welcoming presence within the neighborhood.
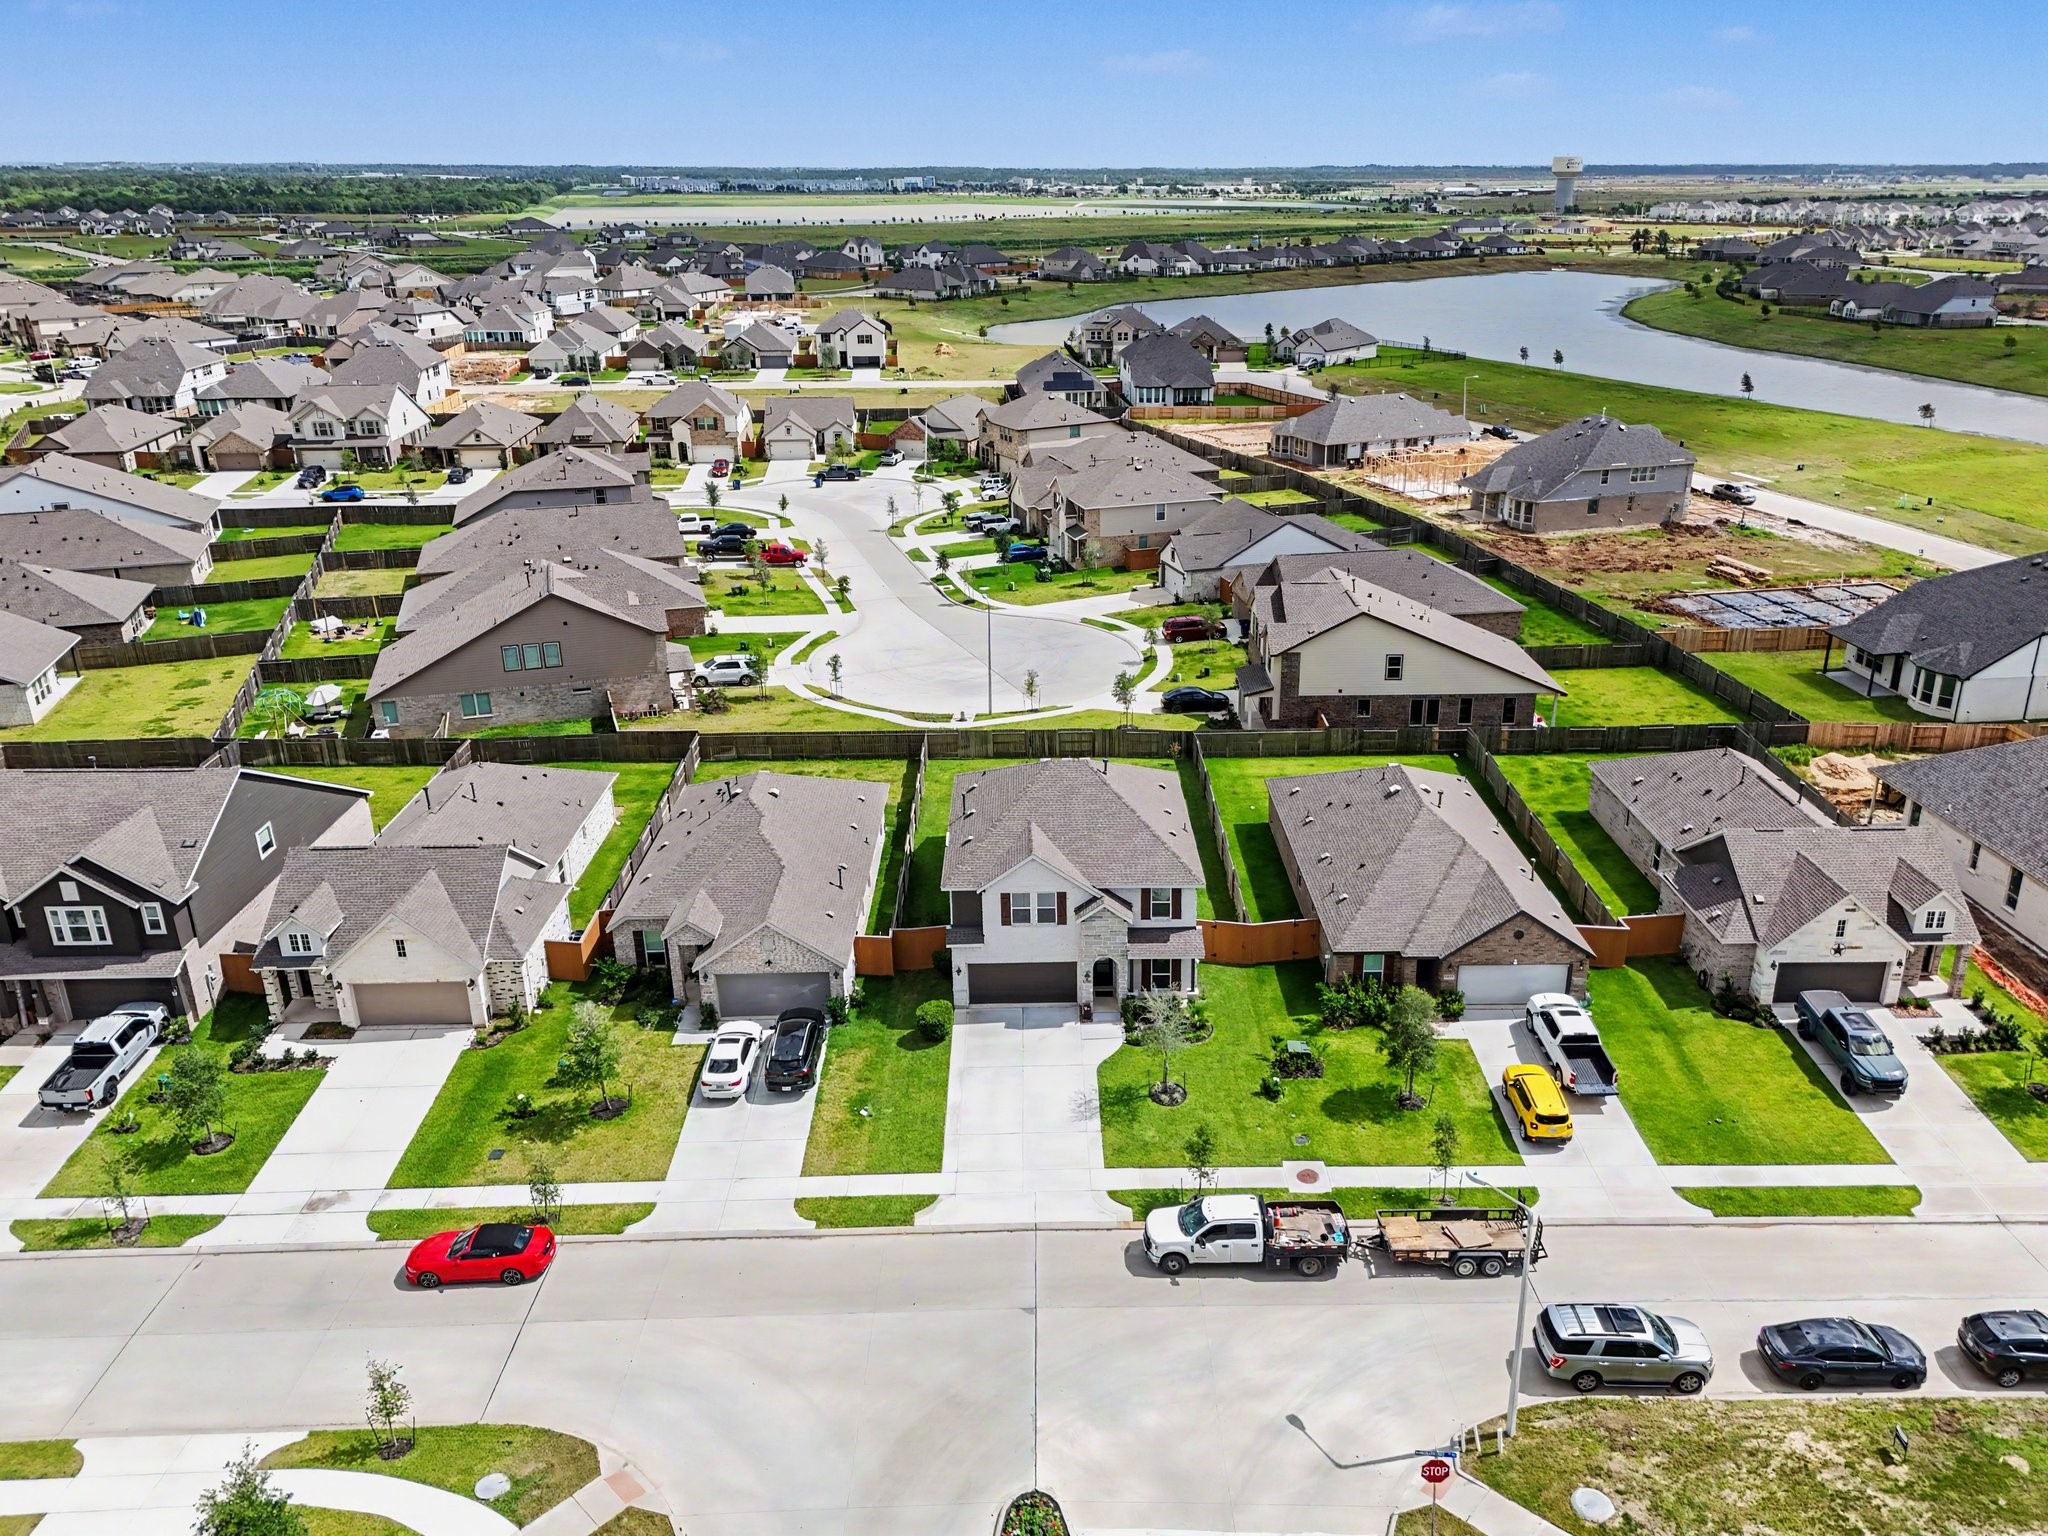
Positioned on a quiet residential street, the property offers convenient access to nearby lakes, walking trails, and community amenities.
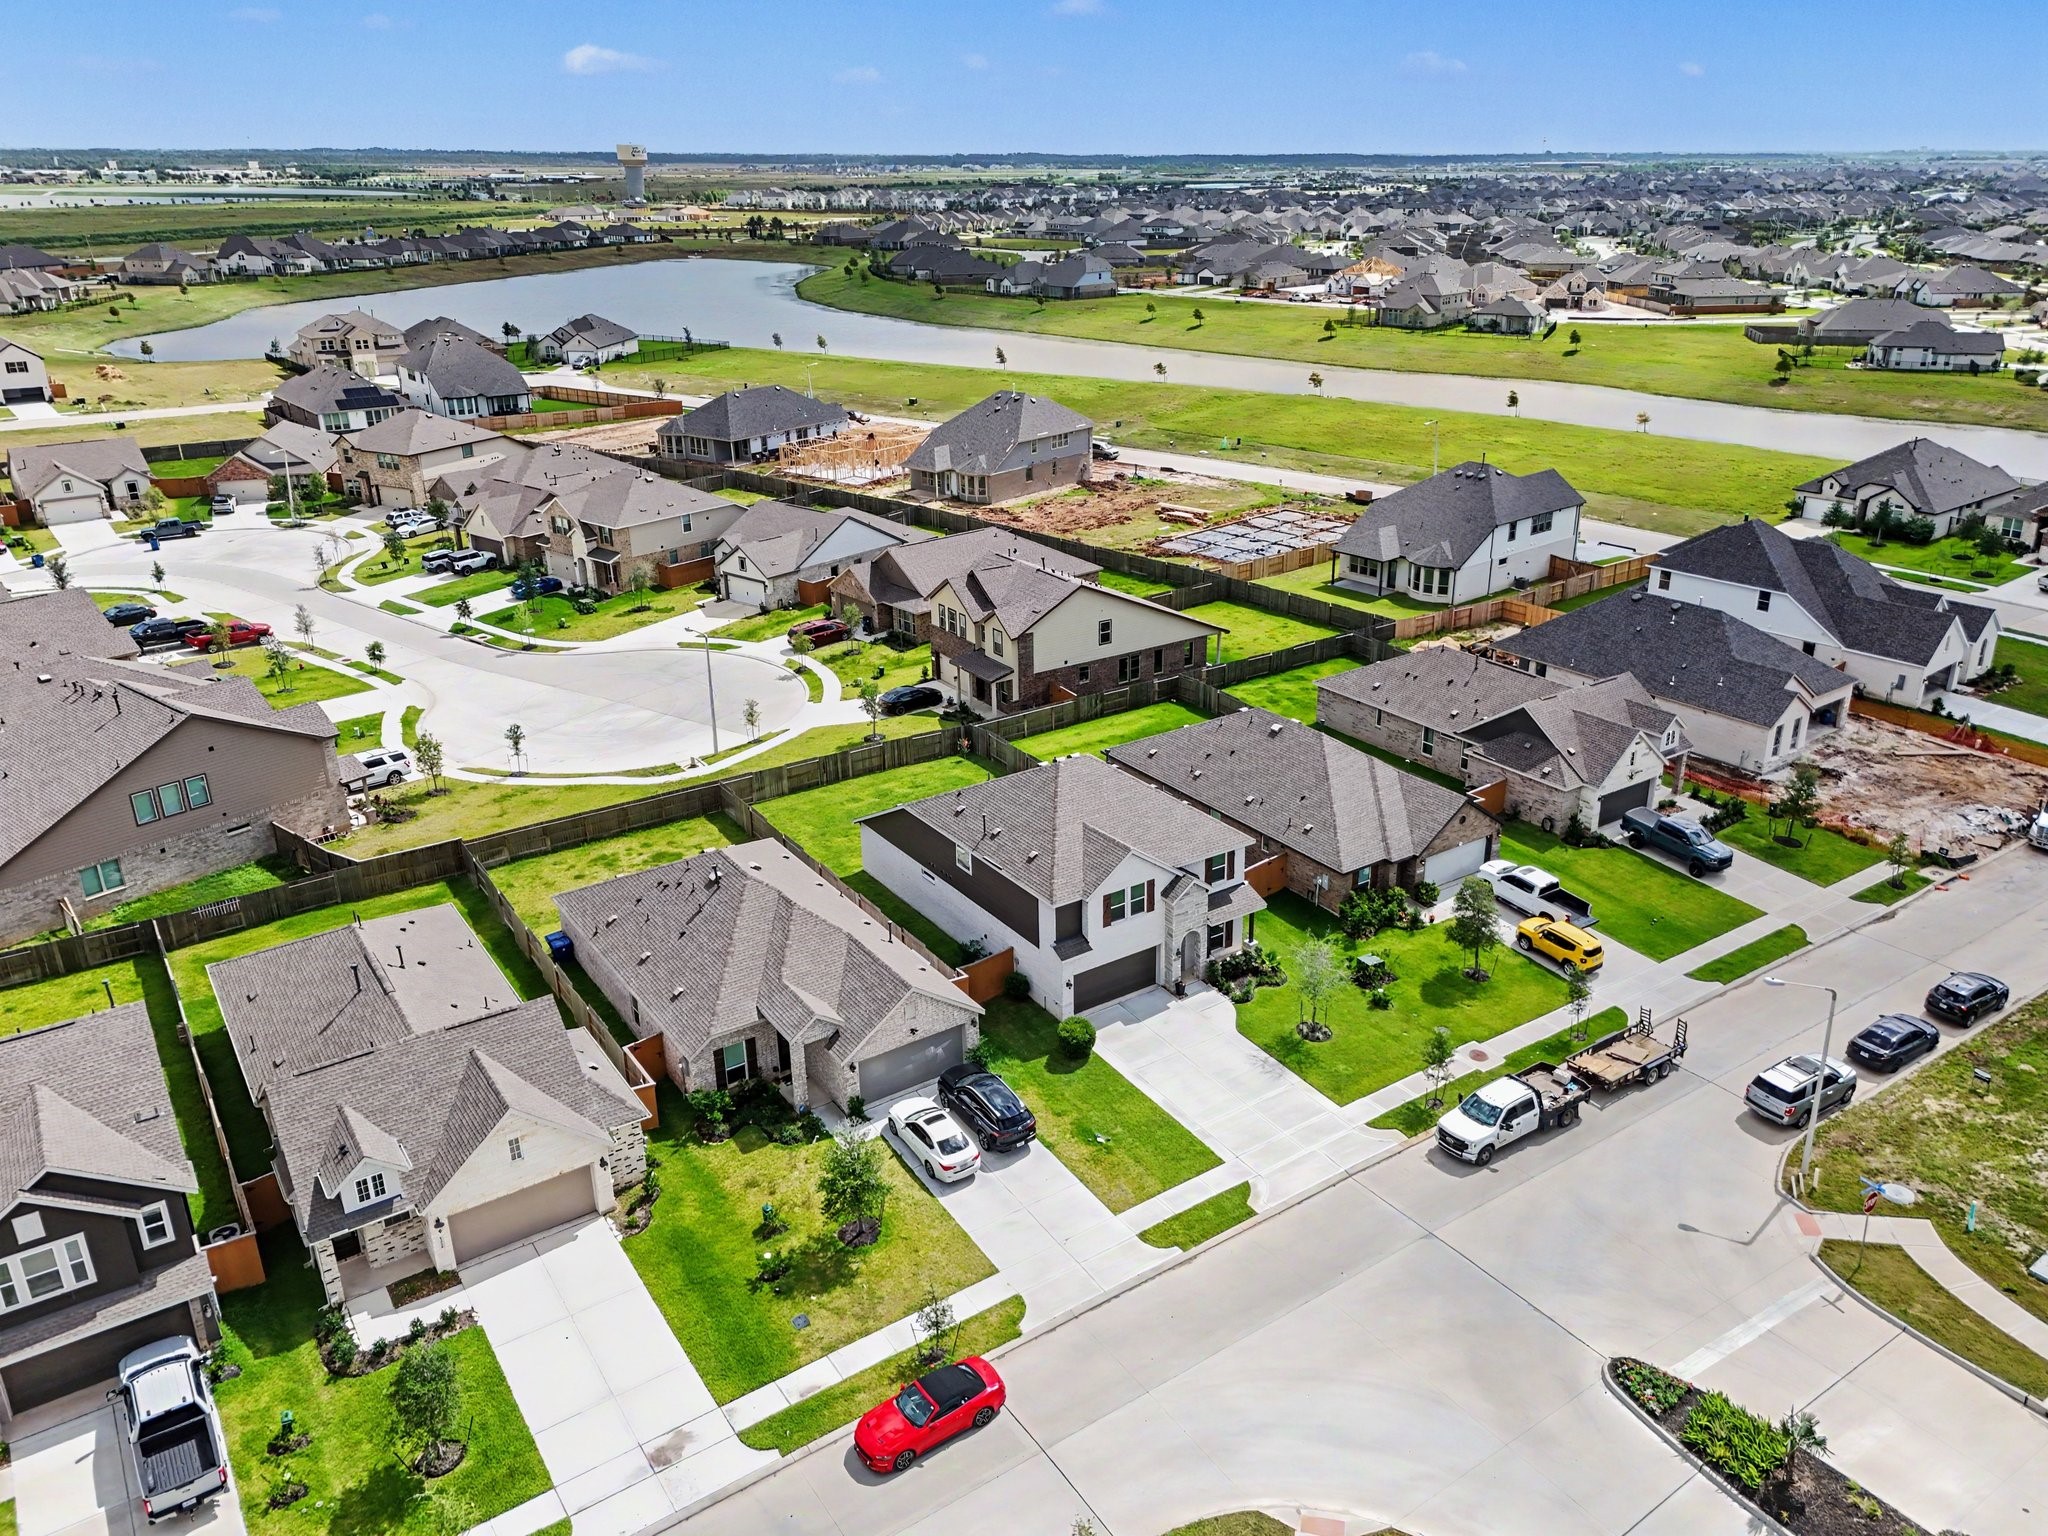
Bird's-eye view showcasing the home's location within the community and proximity to open green spaces and neighborhood lakes.
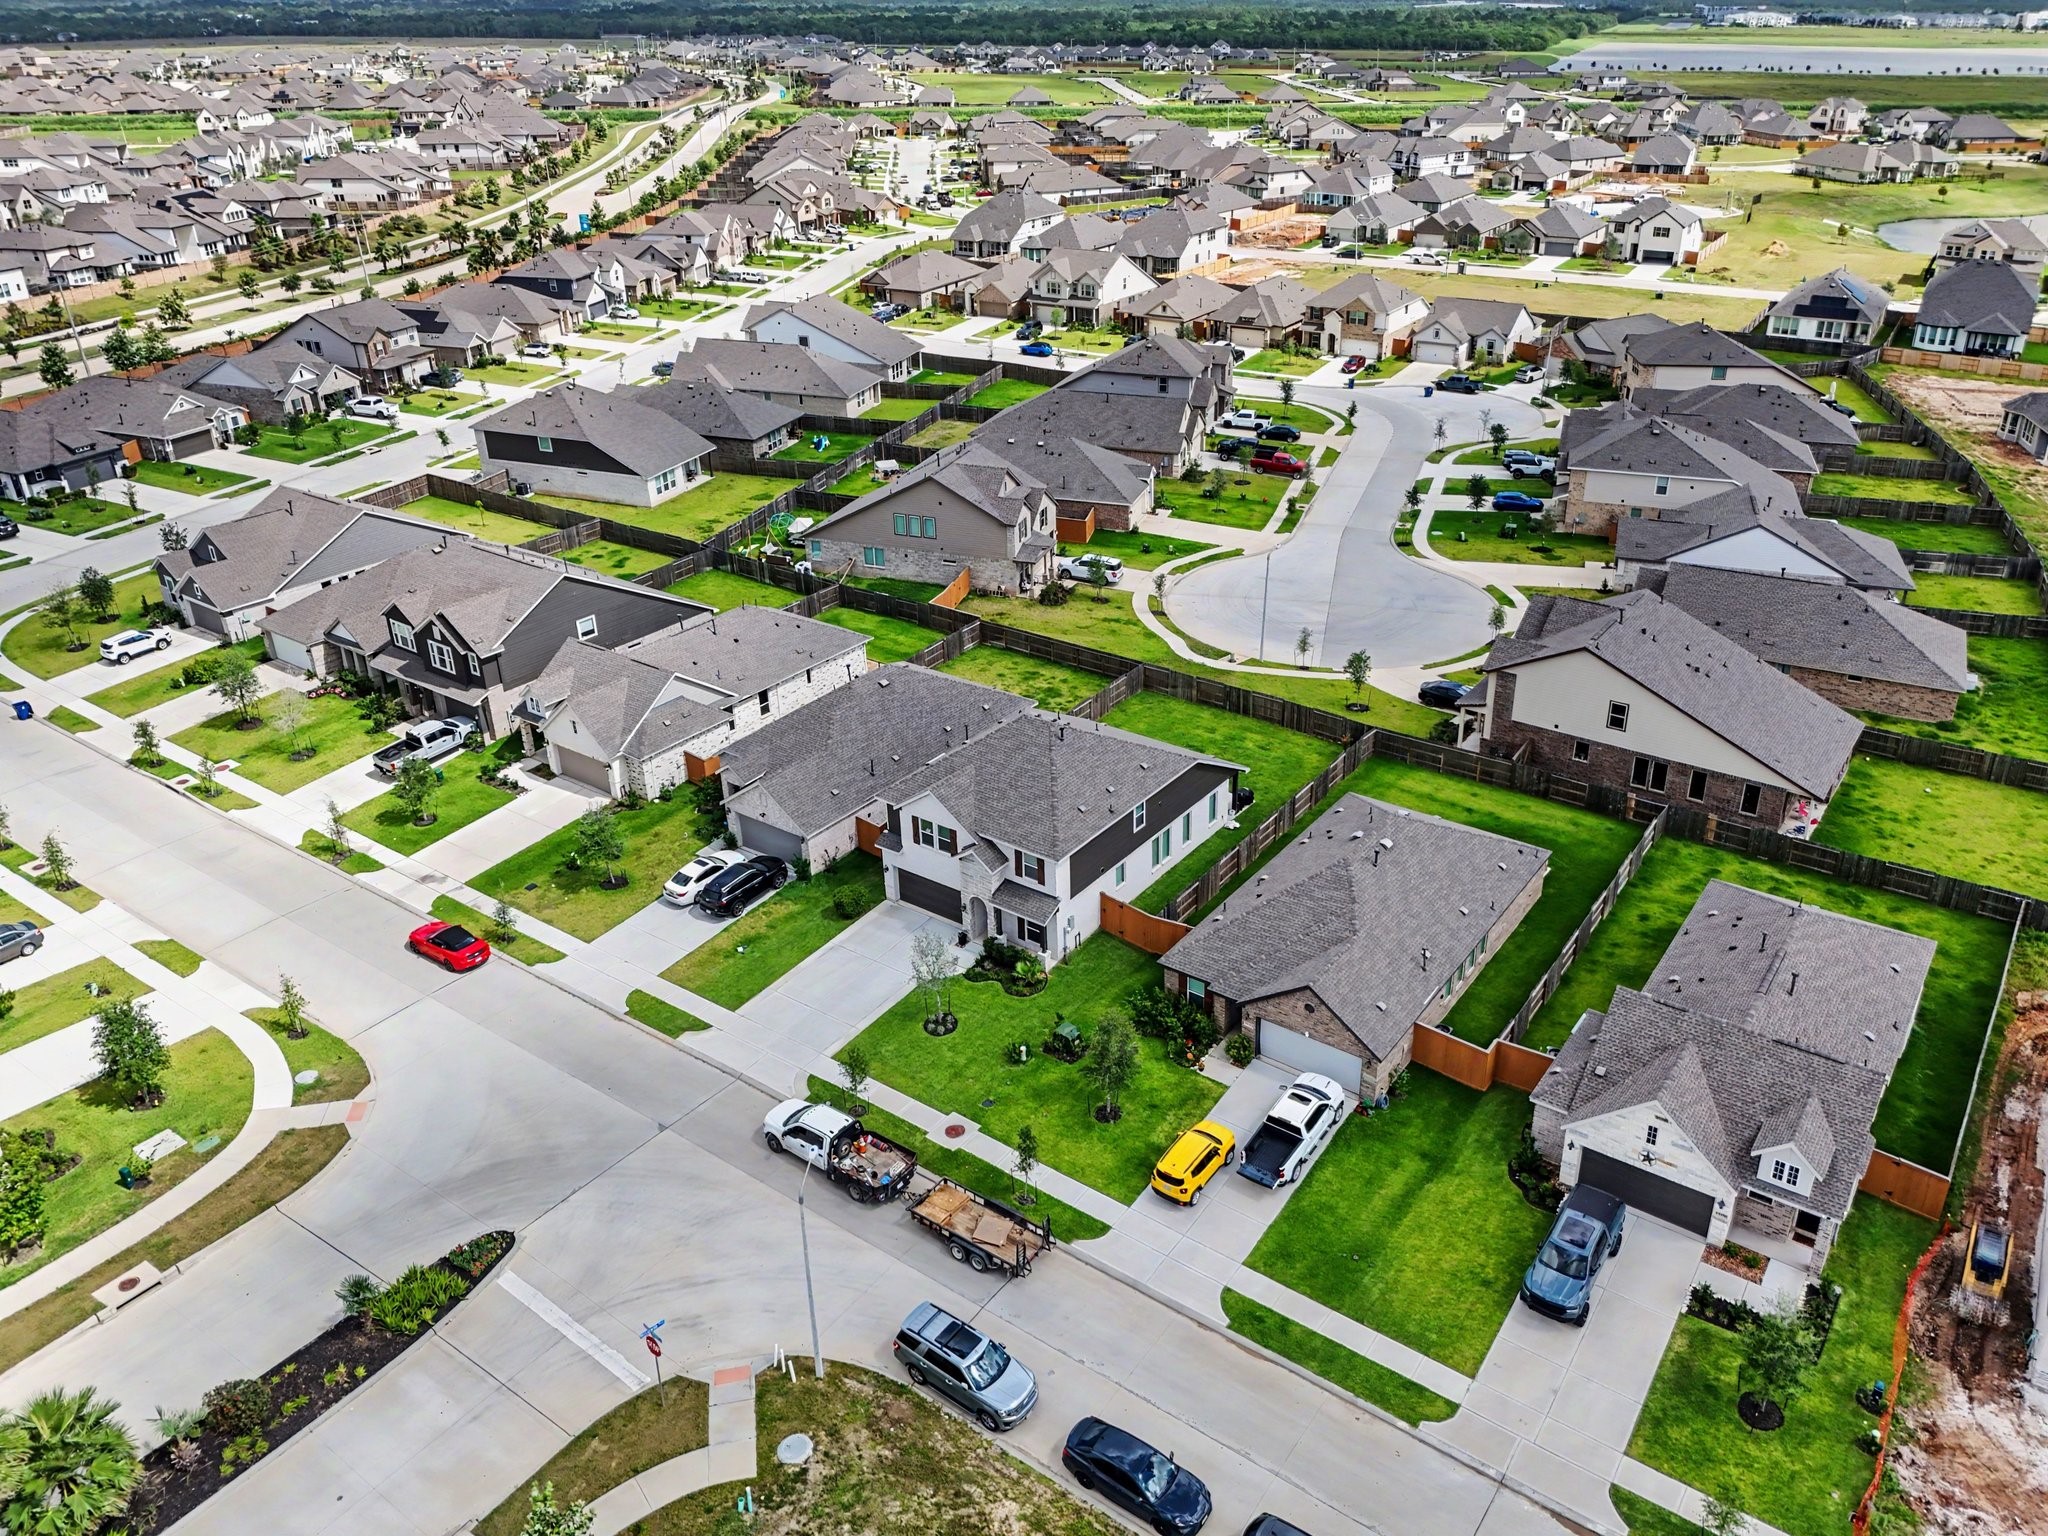
Aerial perspective of the surrounding neighborhood featuring well-maintained homes, wide streets, and a thoughtfully designed community layout.
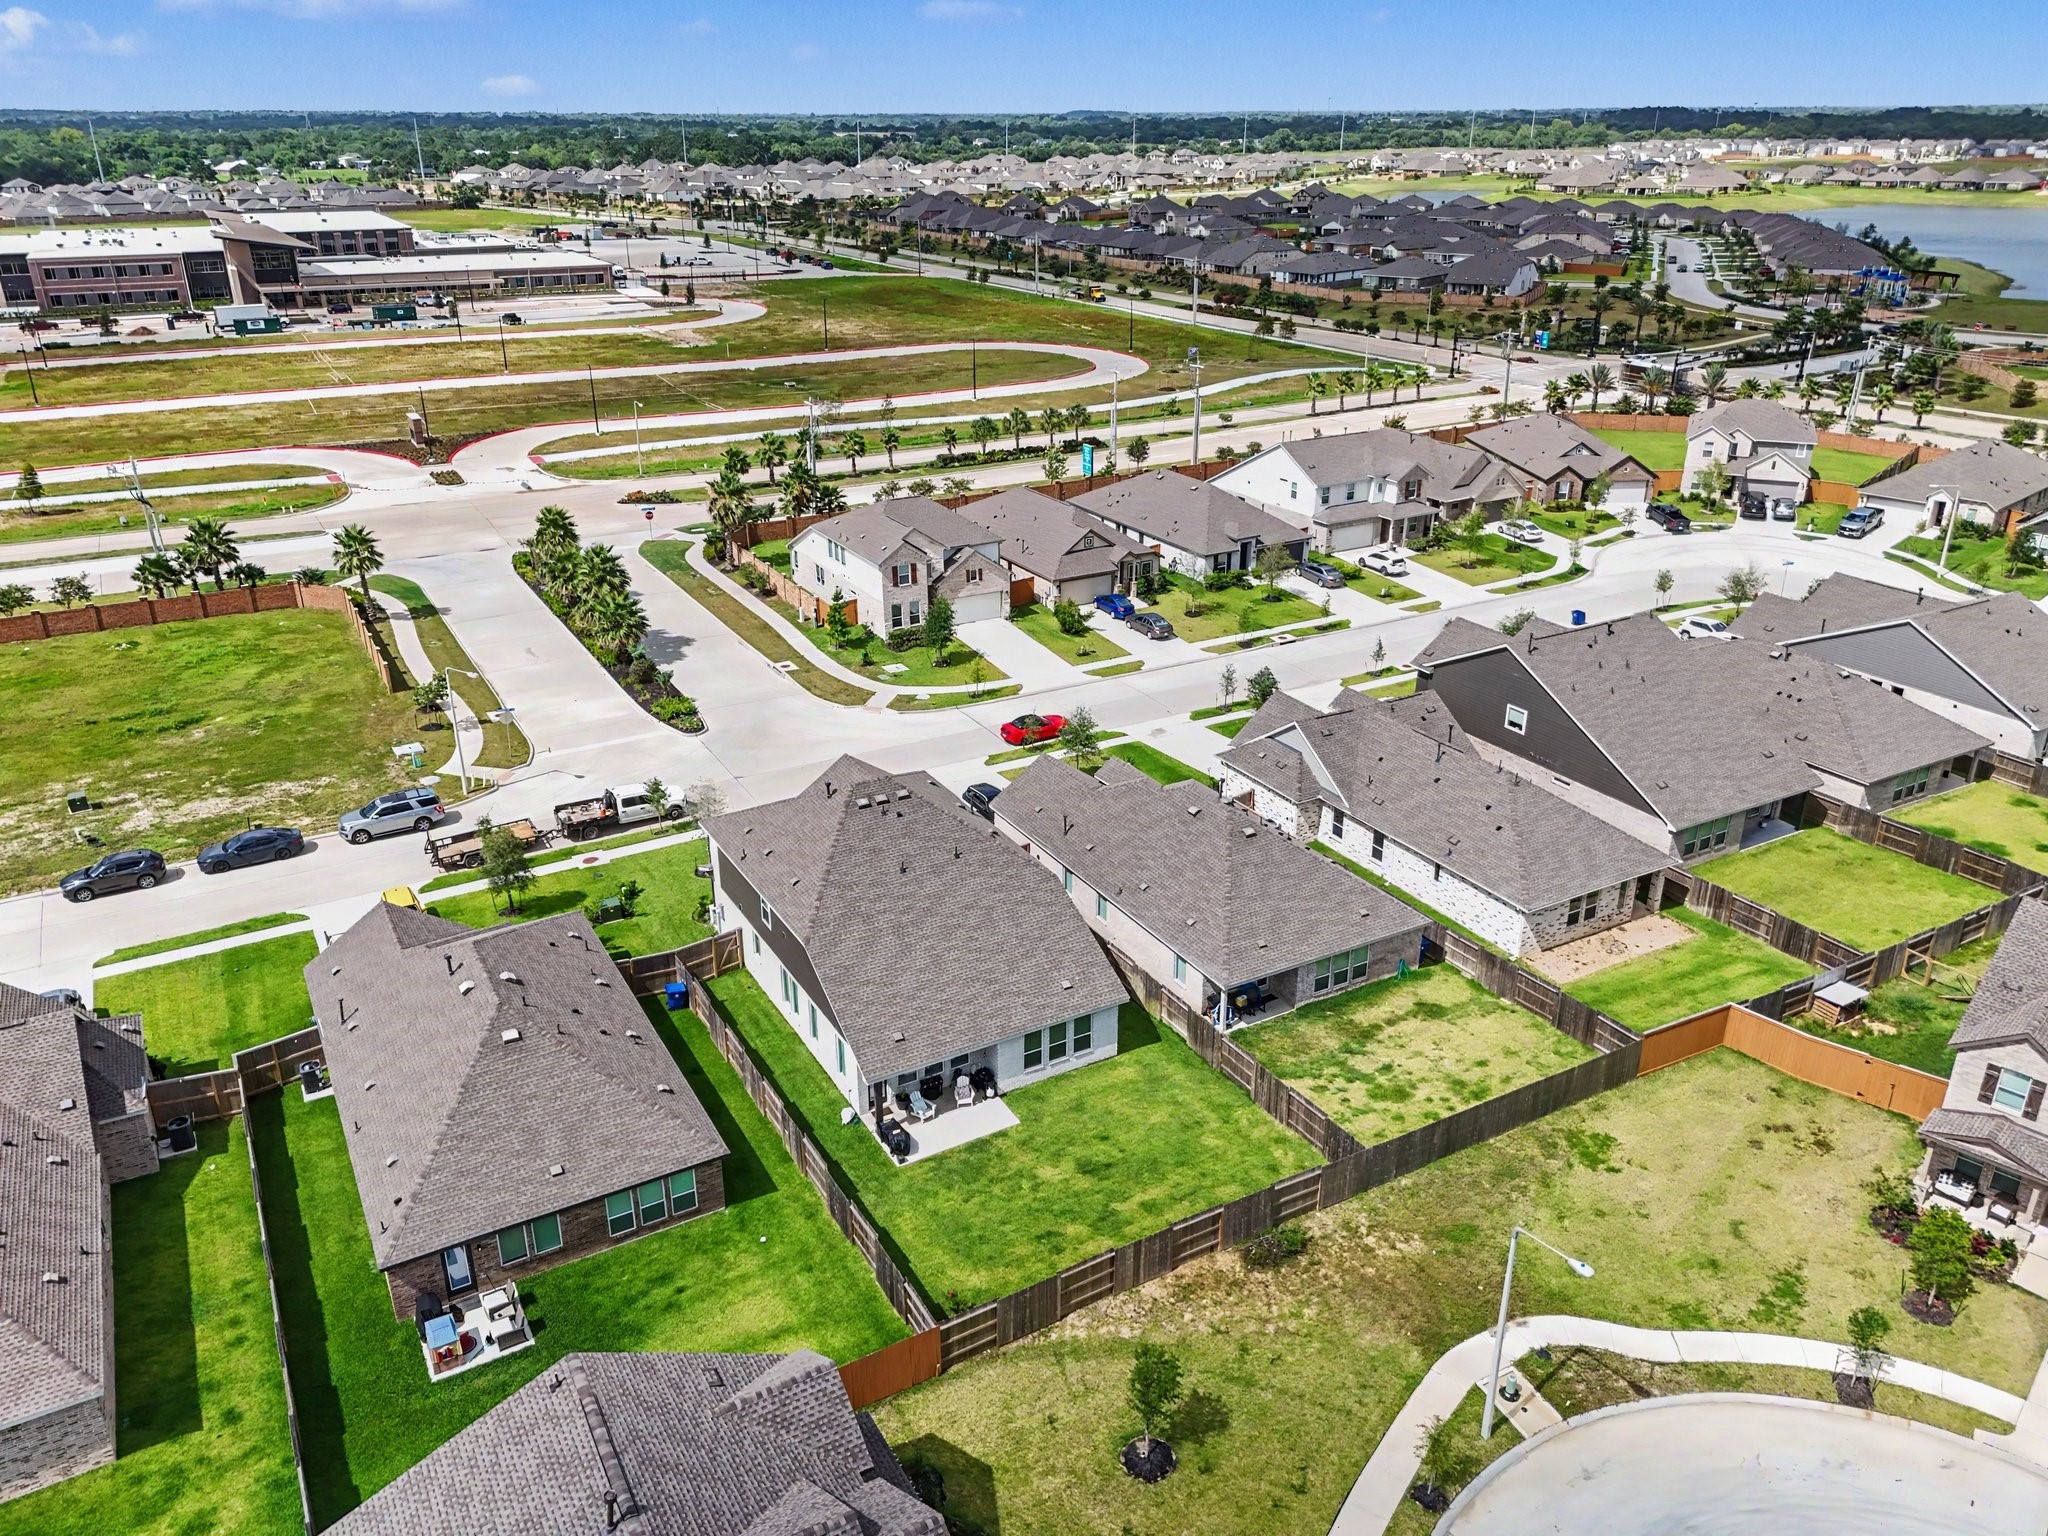
Rear aerial view highlighting the oversized backyard and the home's location within this growing master-planned community.
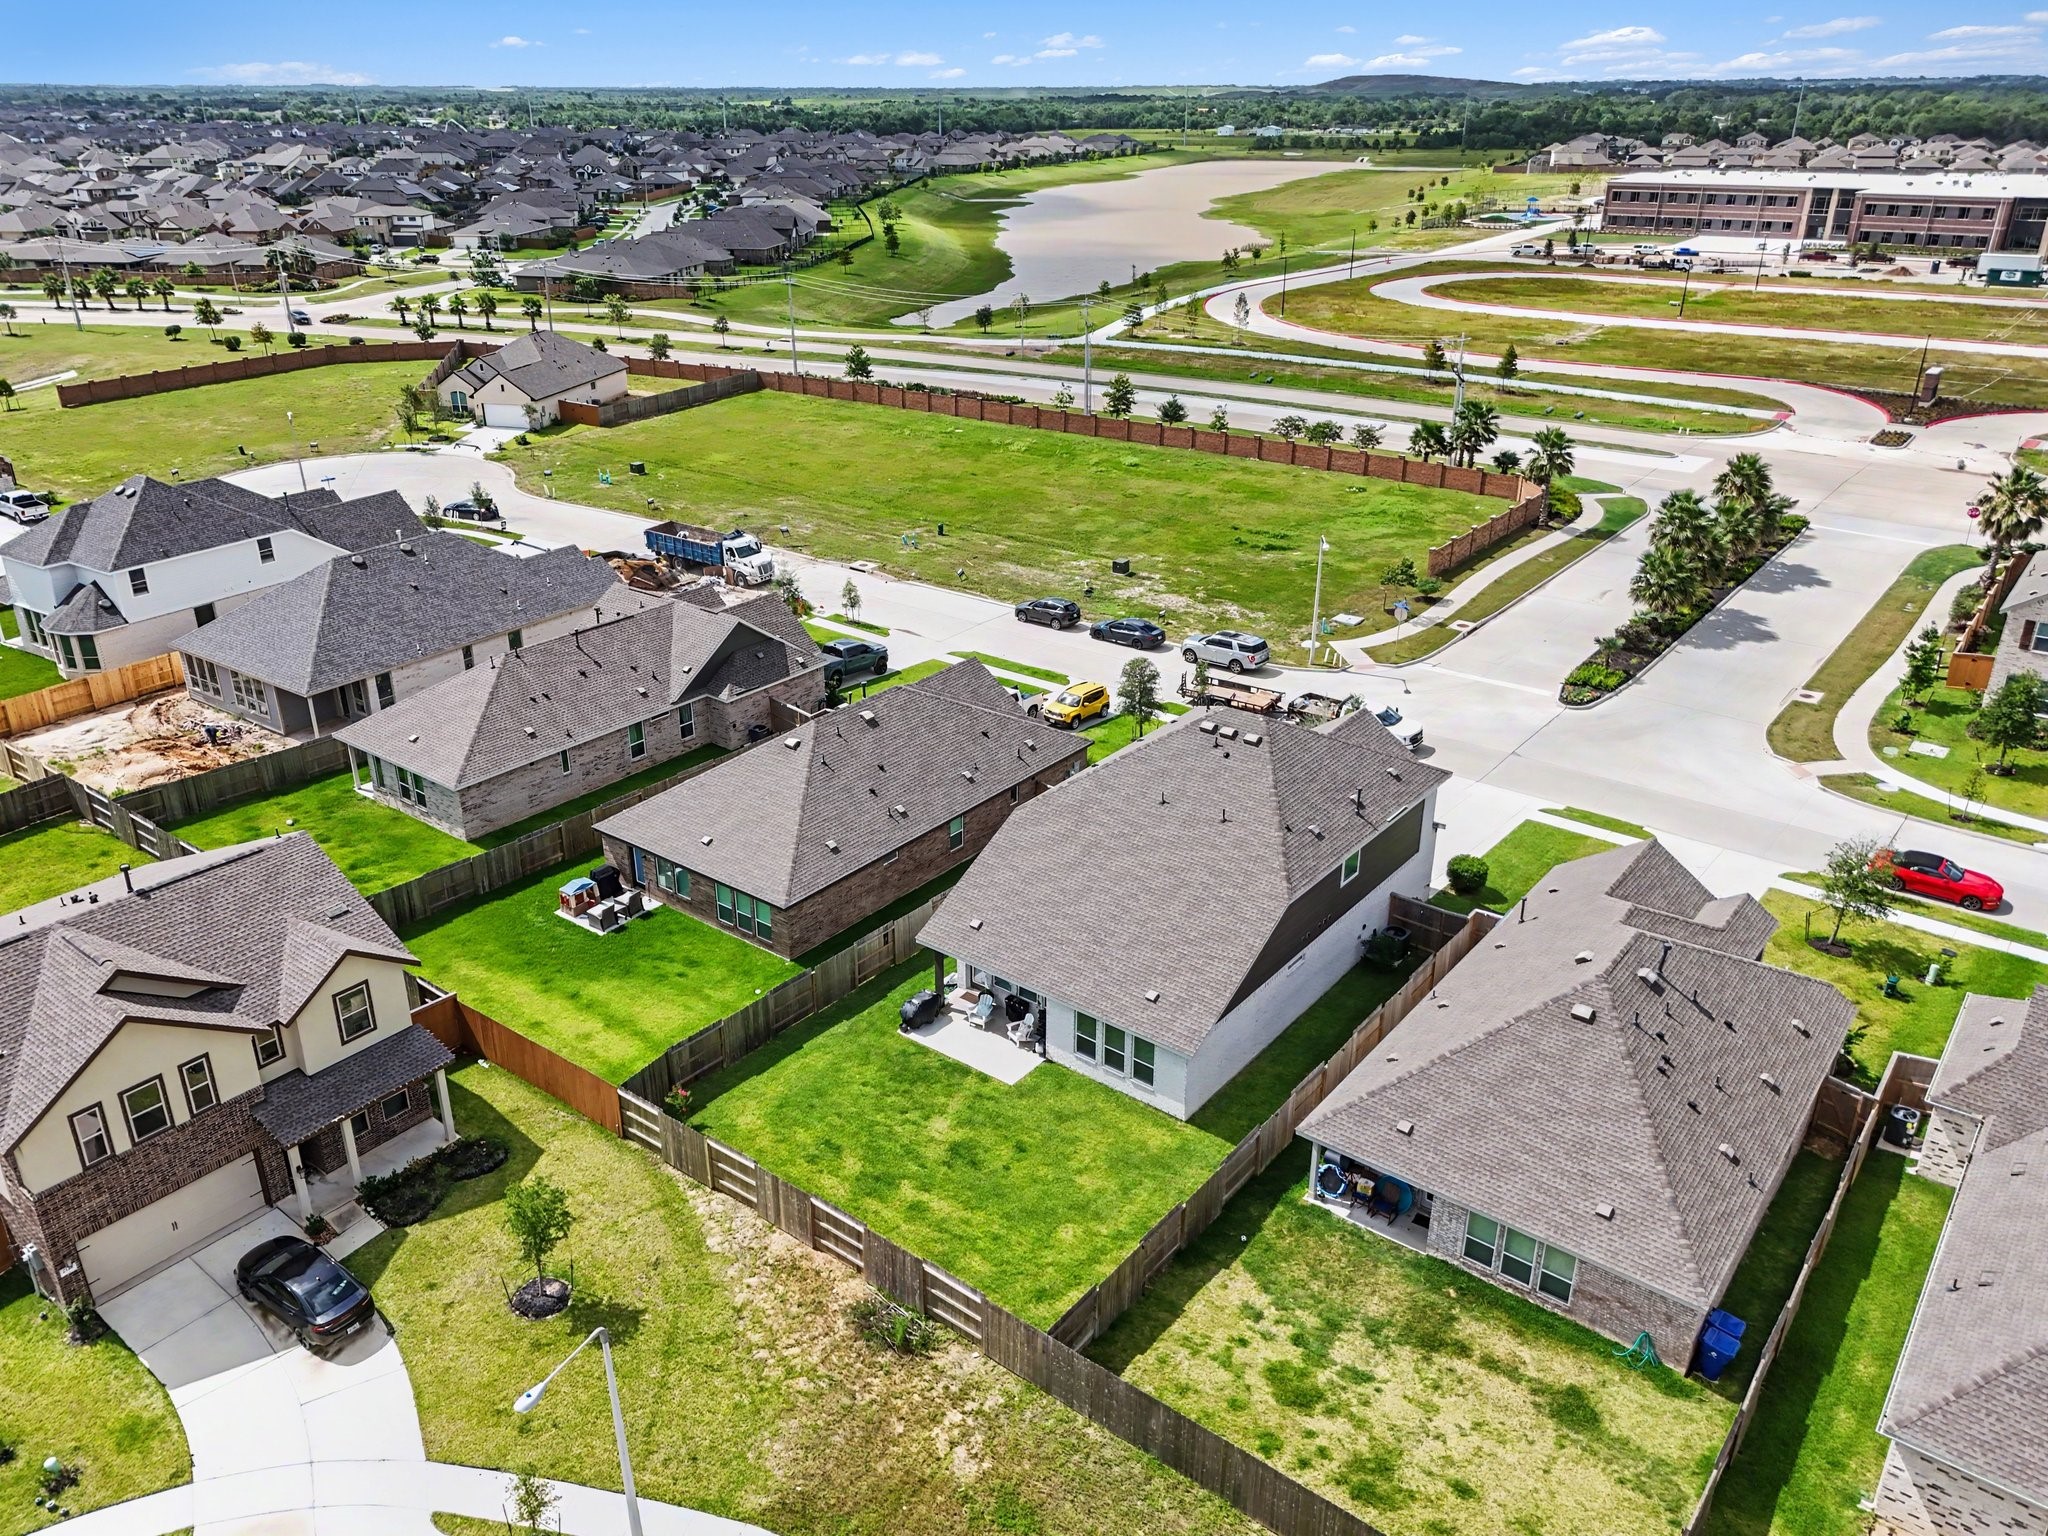
Elevated aerial perspective showcasing the spacious backyard, surrounding homes, and nearby neighborhood amenities.
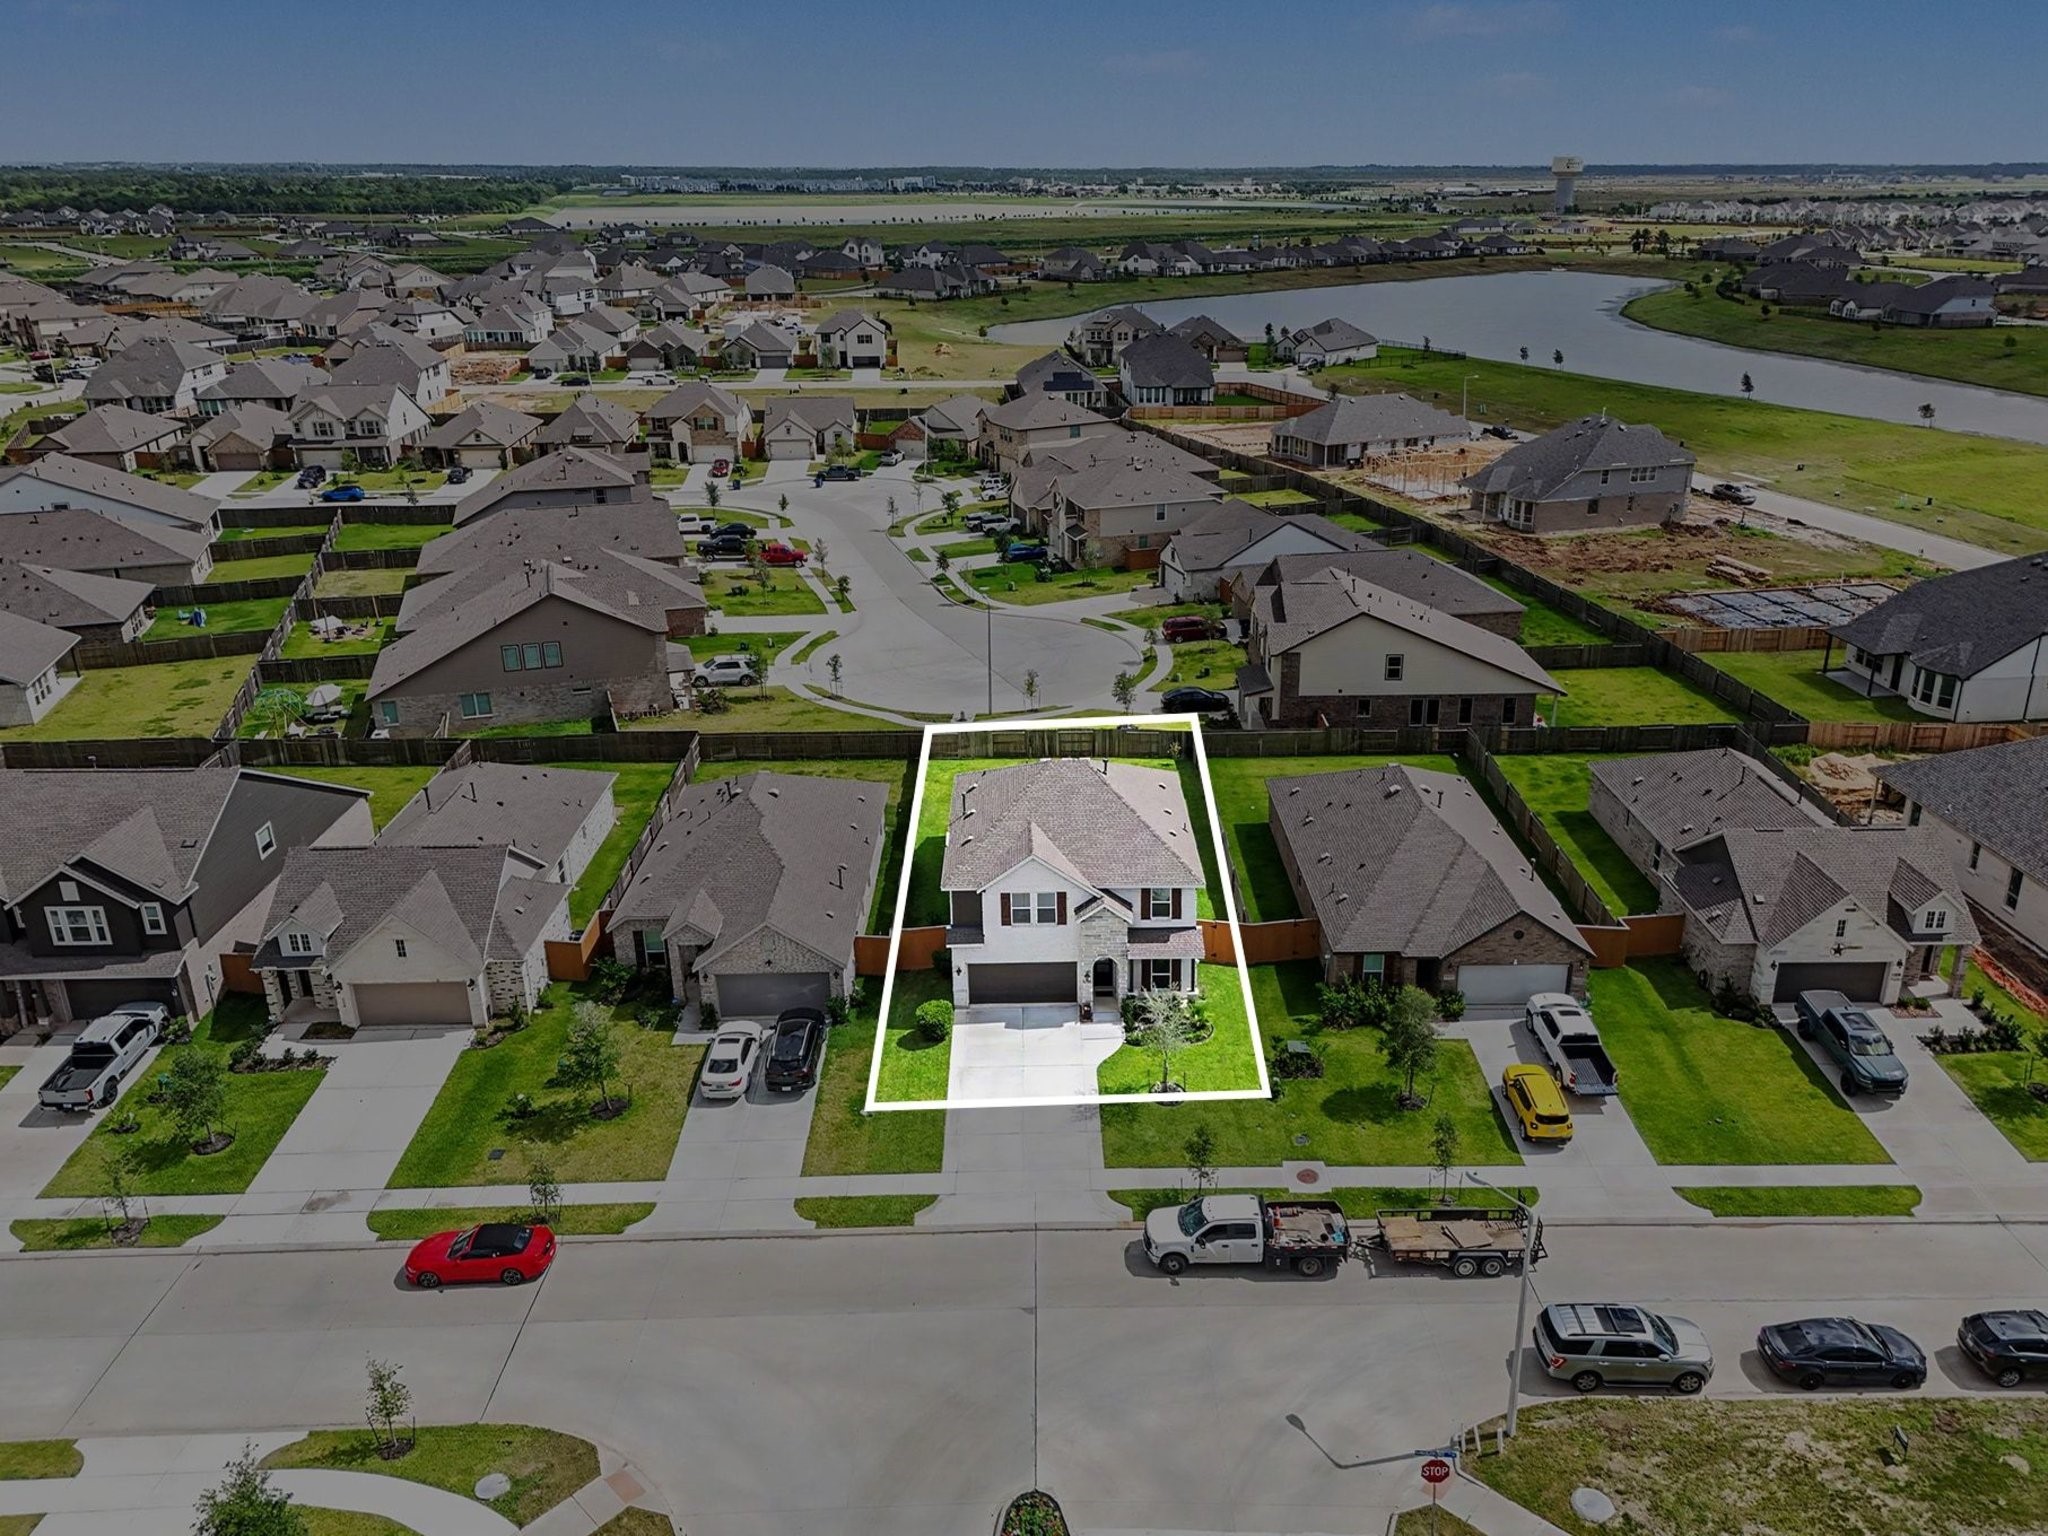
Lot line overlay clearly outlining the property boundaries and generous backyard space.
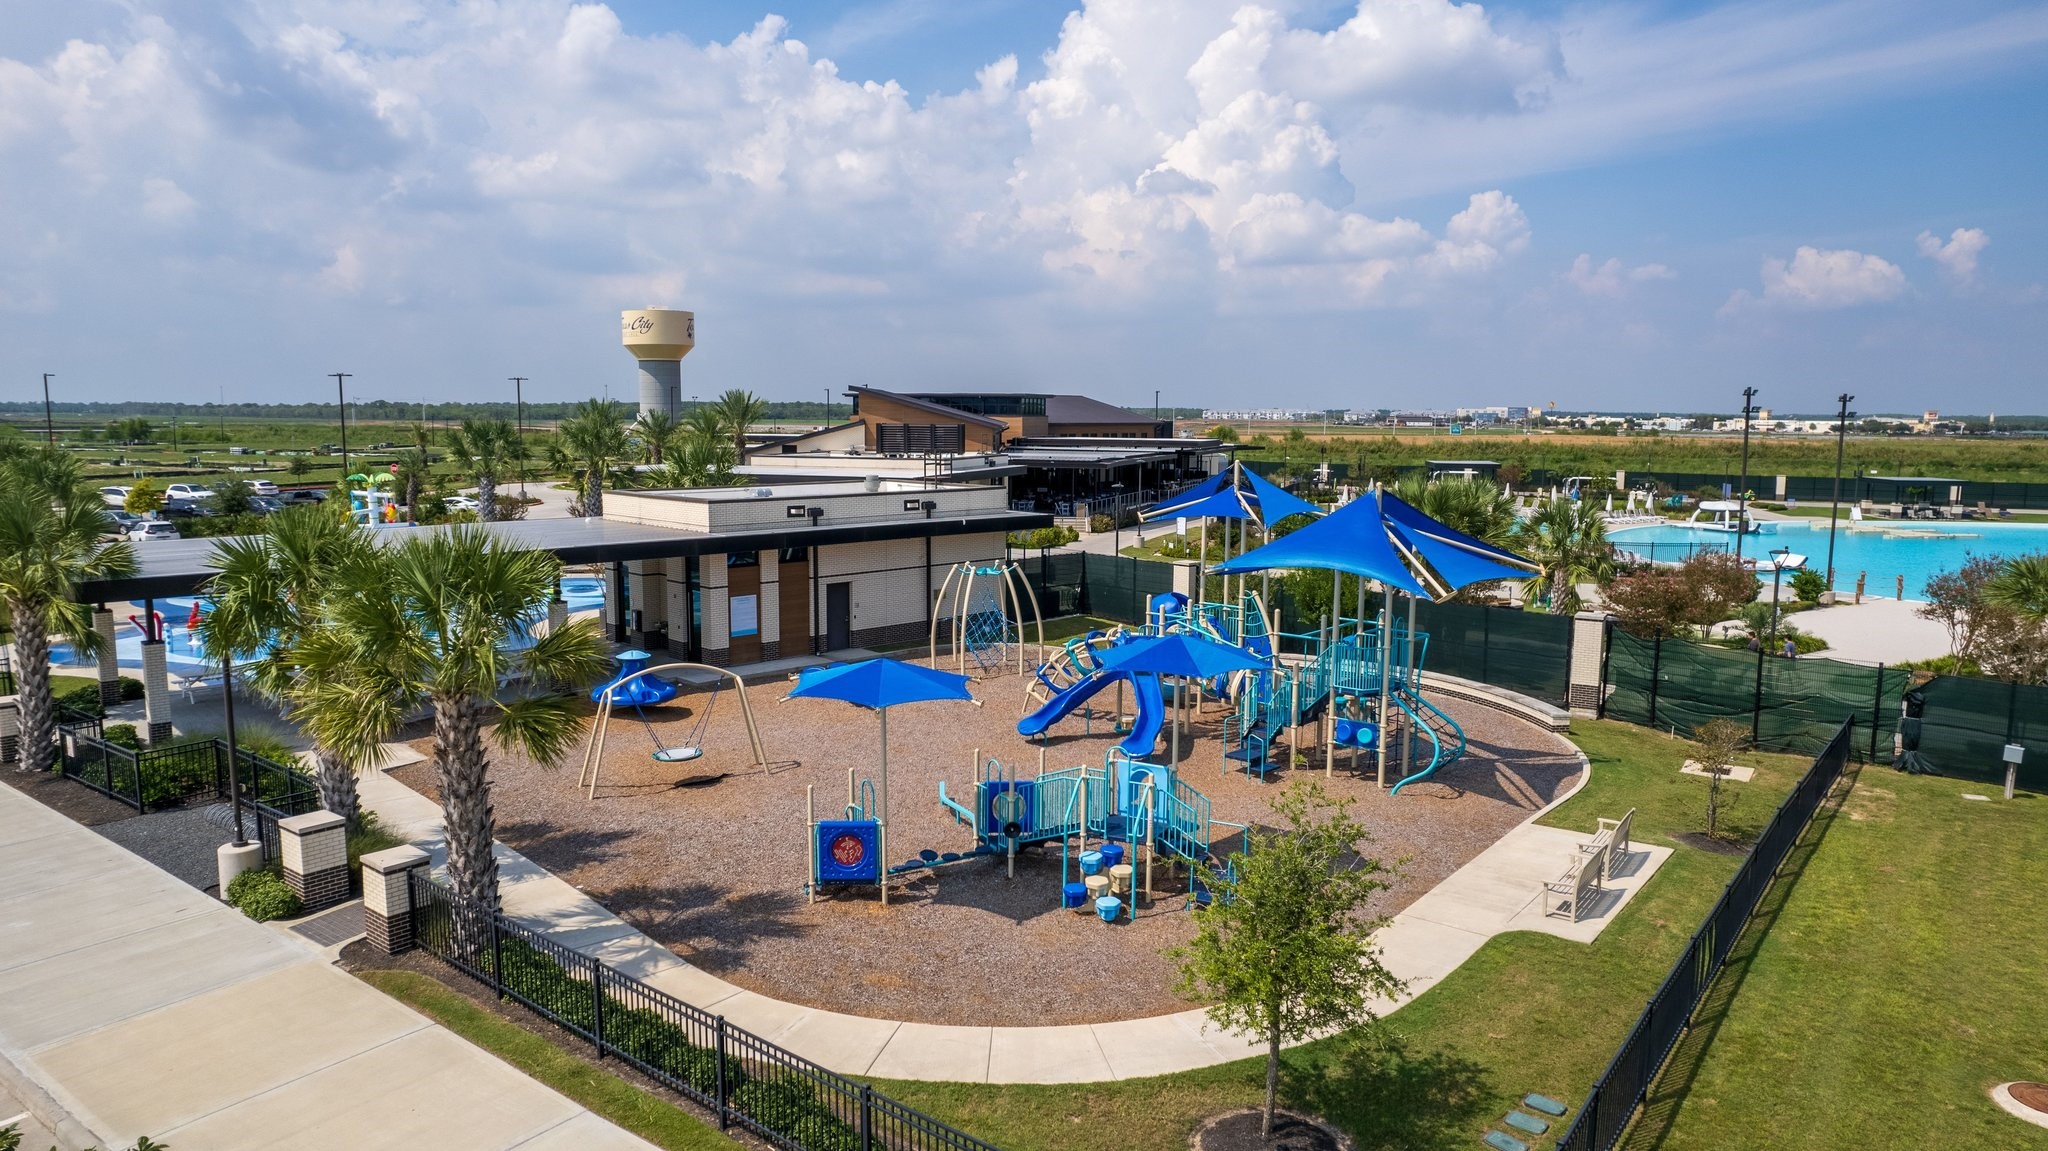
Community playground featuring shaded play structures, swings, and family-friendly outdoor recreation areas.
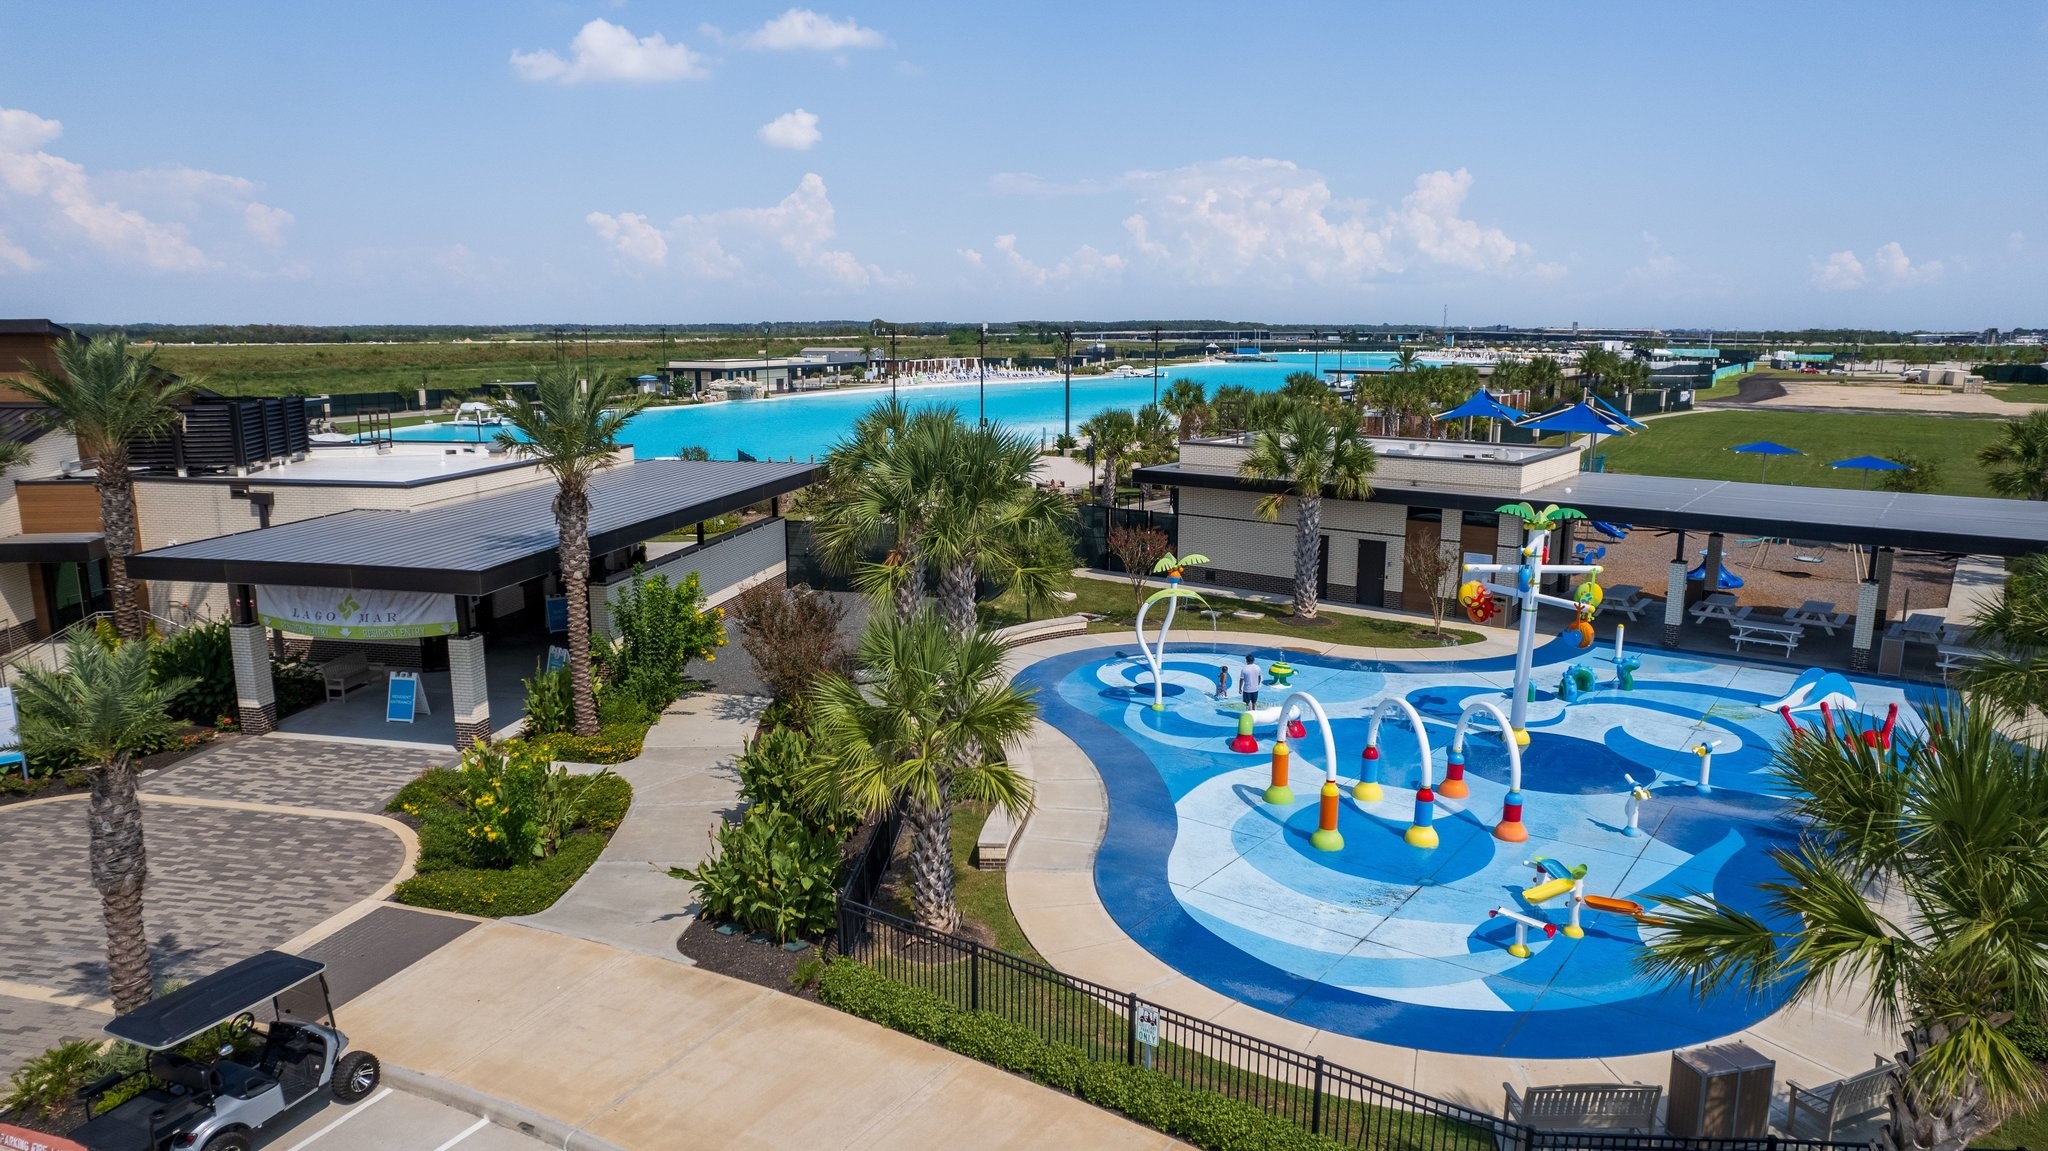
Resort-style splash pad and recreation area designed for year-round fun and enjoyment.
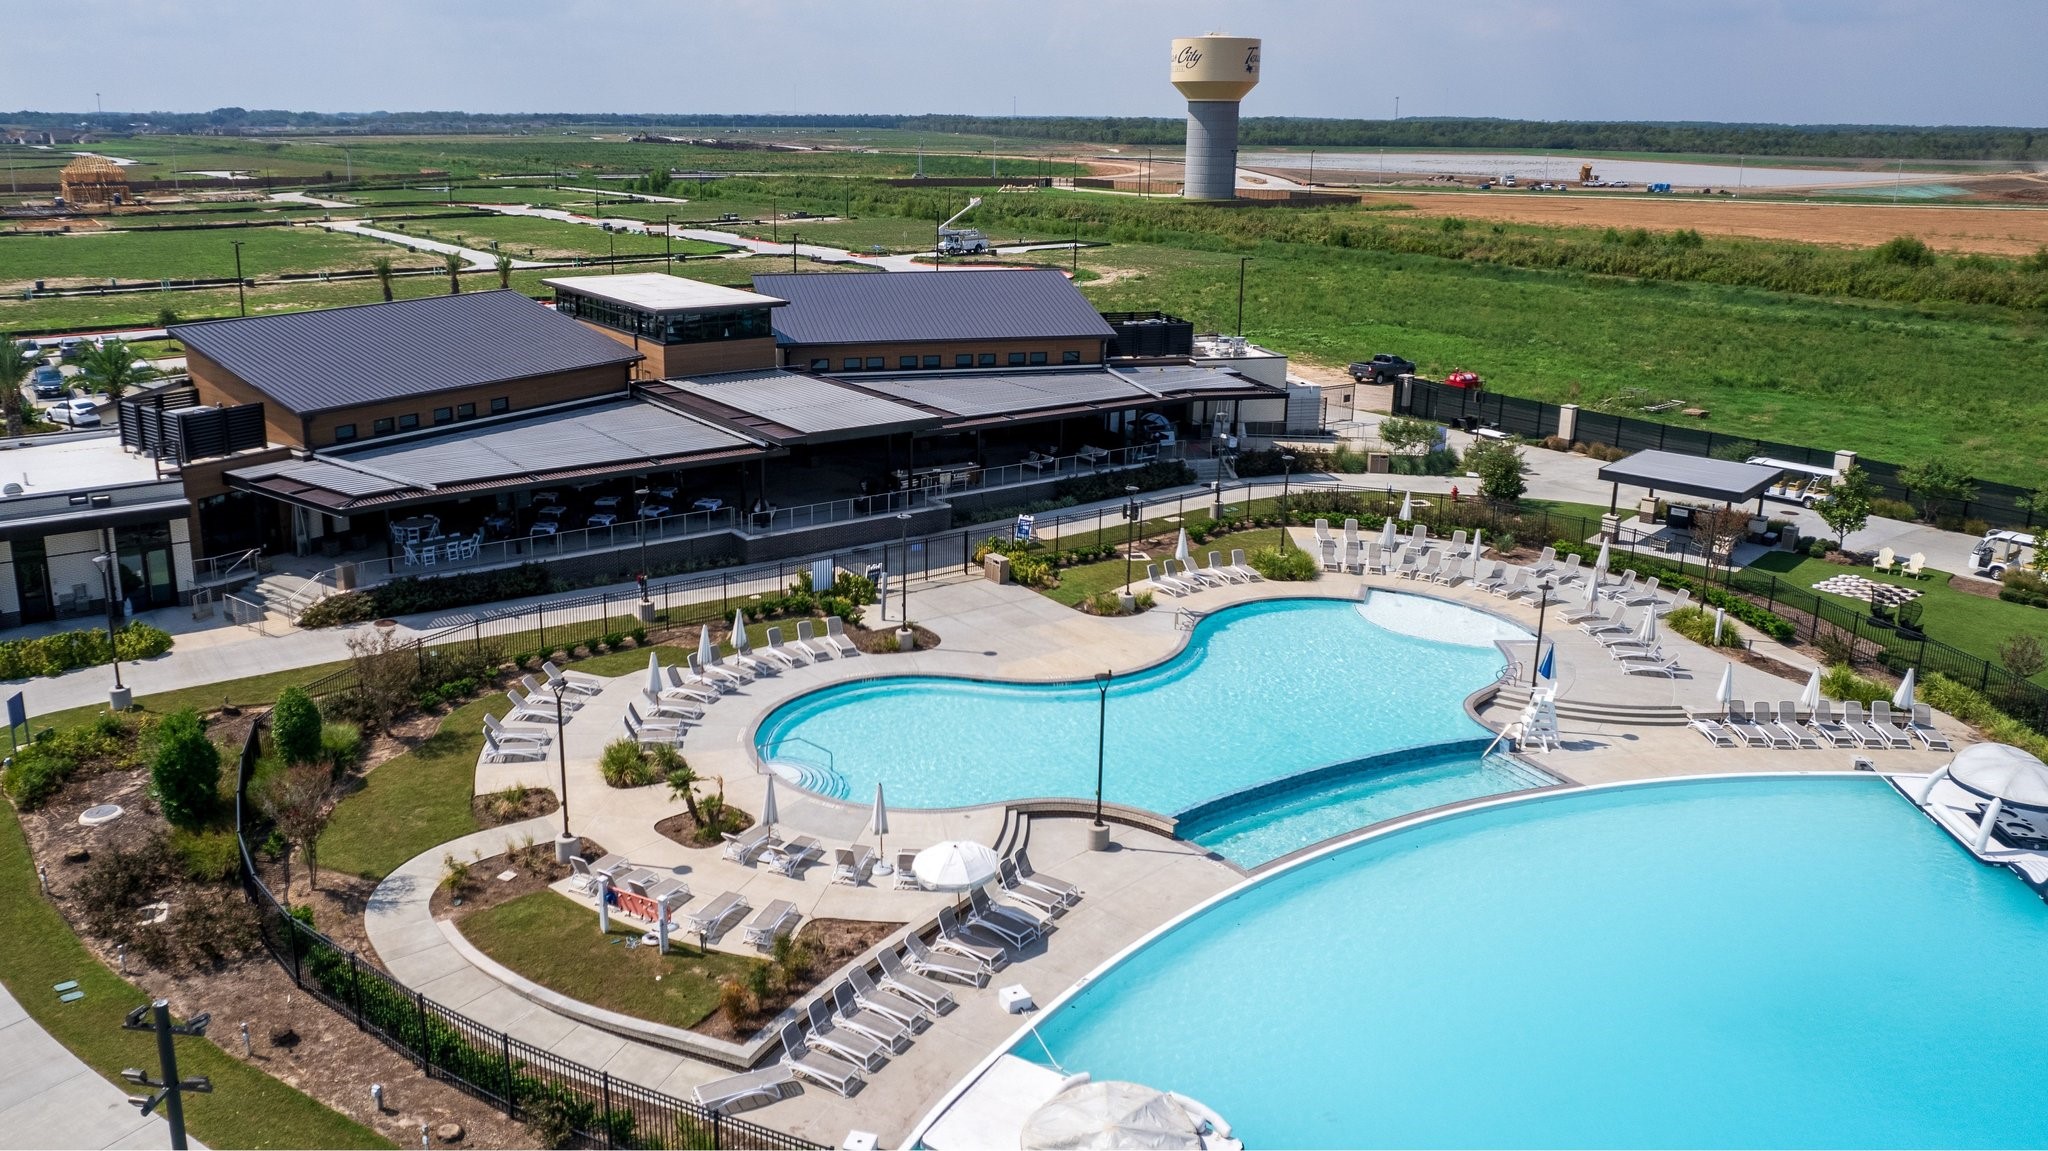
Residents enjoy access to a resort-style pool, clubhouse, and exceptional community amenities.
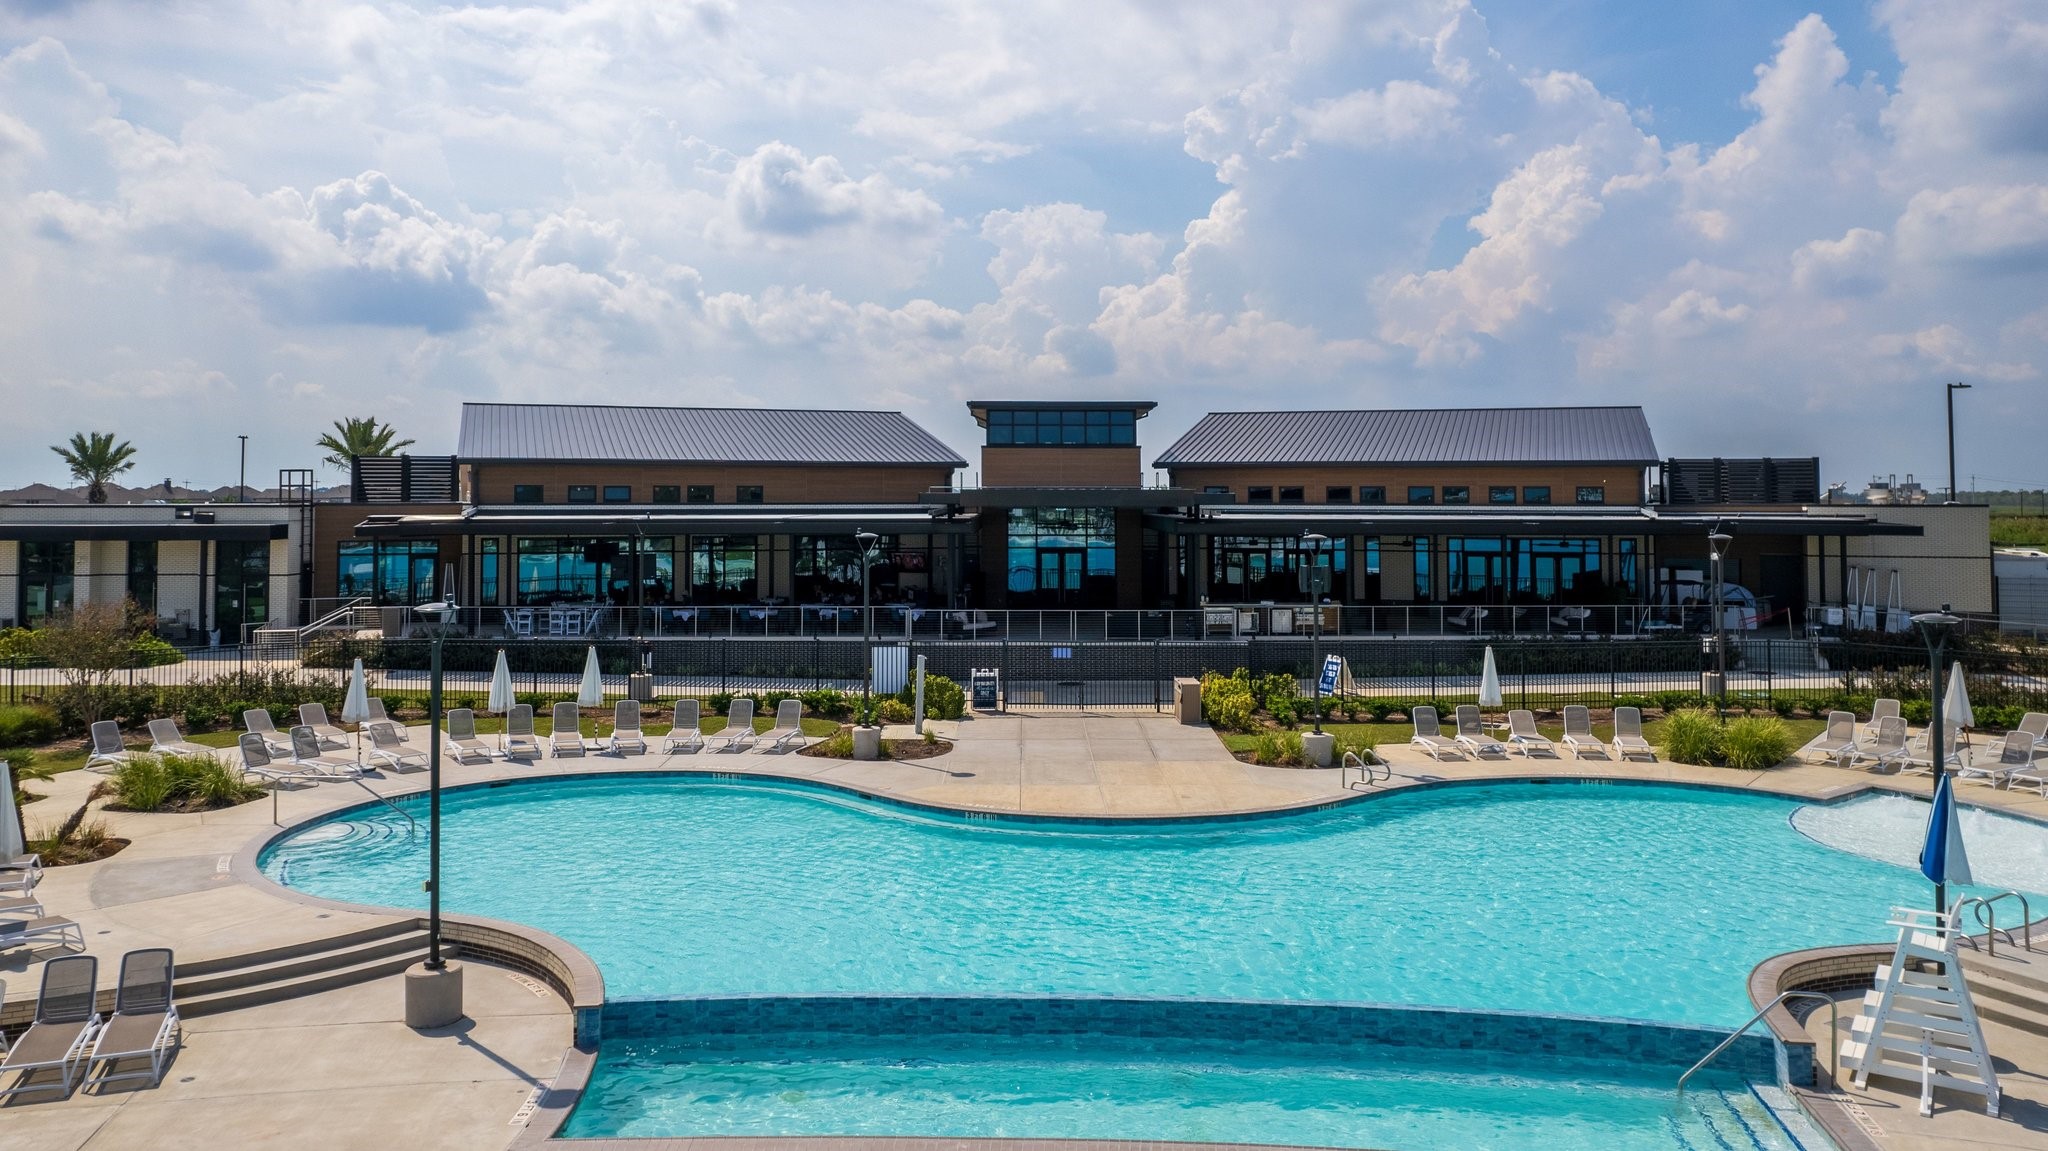
Expansive resort-style pool with abundant lounge seating and a modern clubhouse overlooking the water.
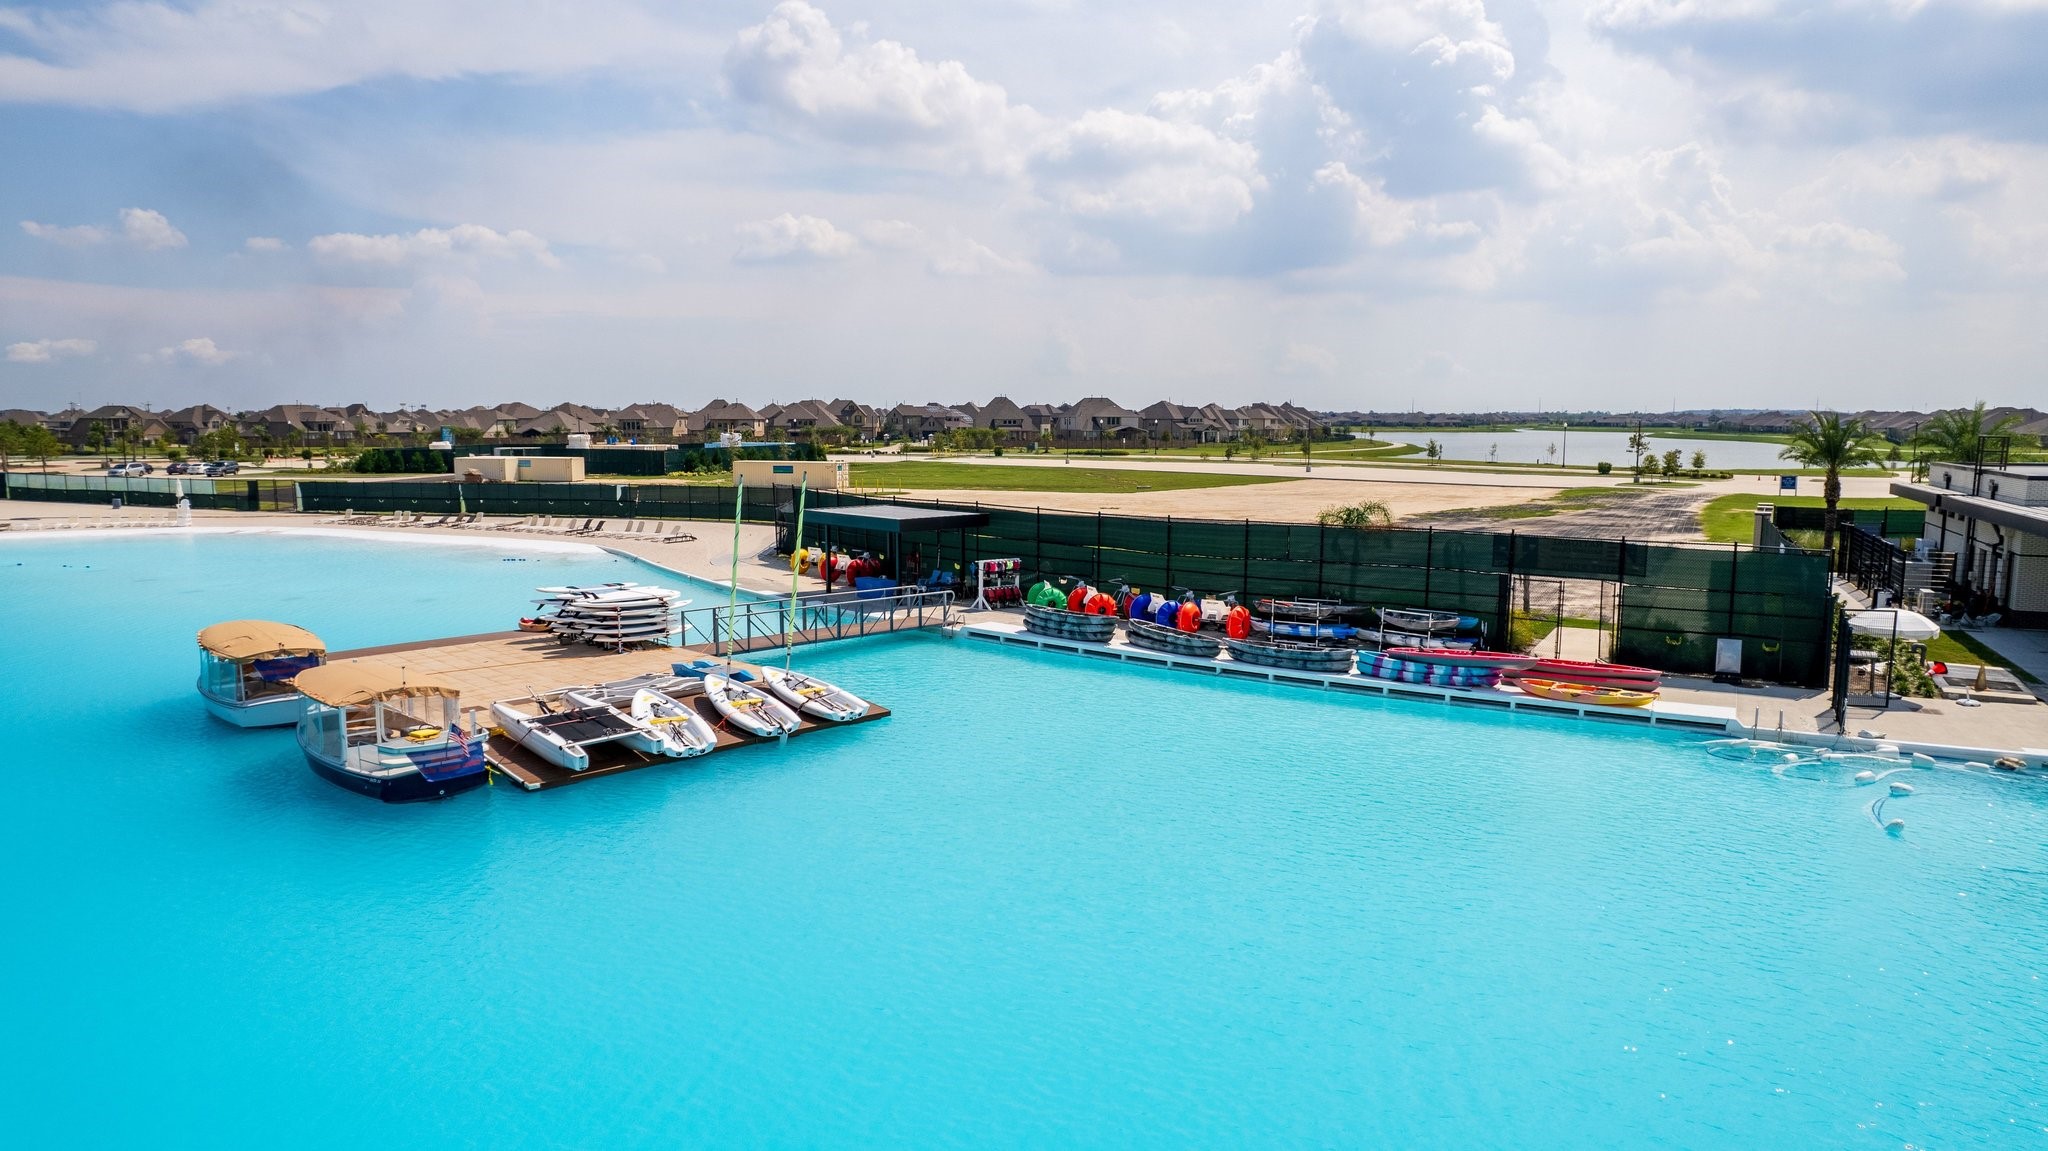
The community lagoon offers opportunities for kayaking, paddleboarding, and enjoying the waterfront lifestyle.
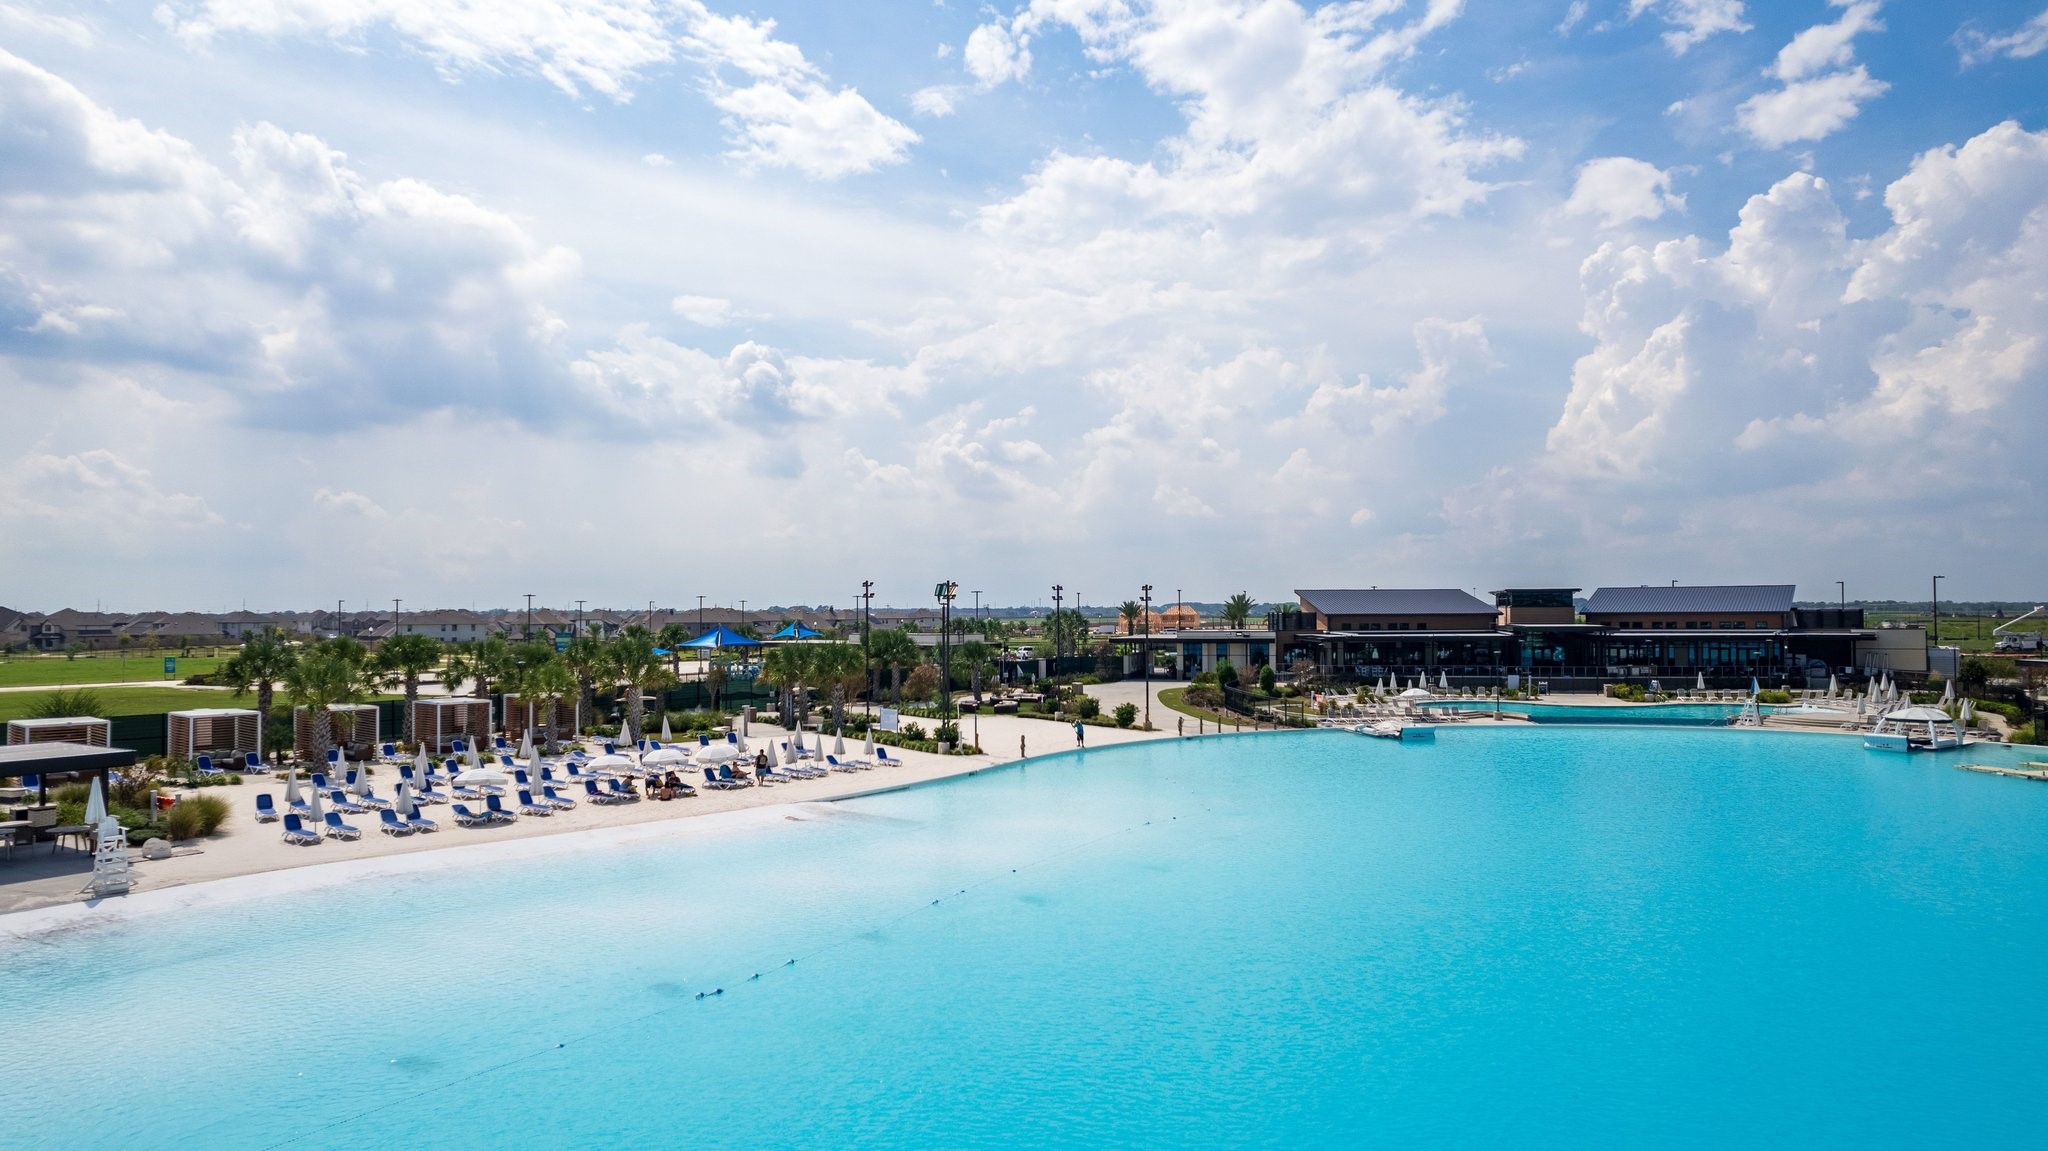
A crystal-clear lagoon creates a resort-inspired setting with sandy beaches, lounge areas, and waterfront recreation.
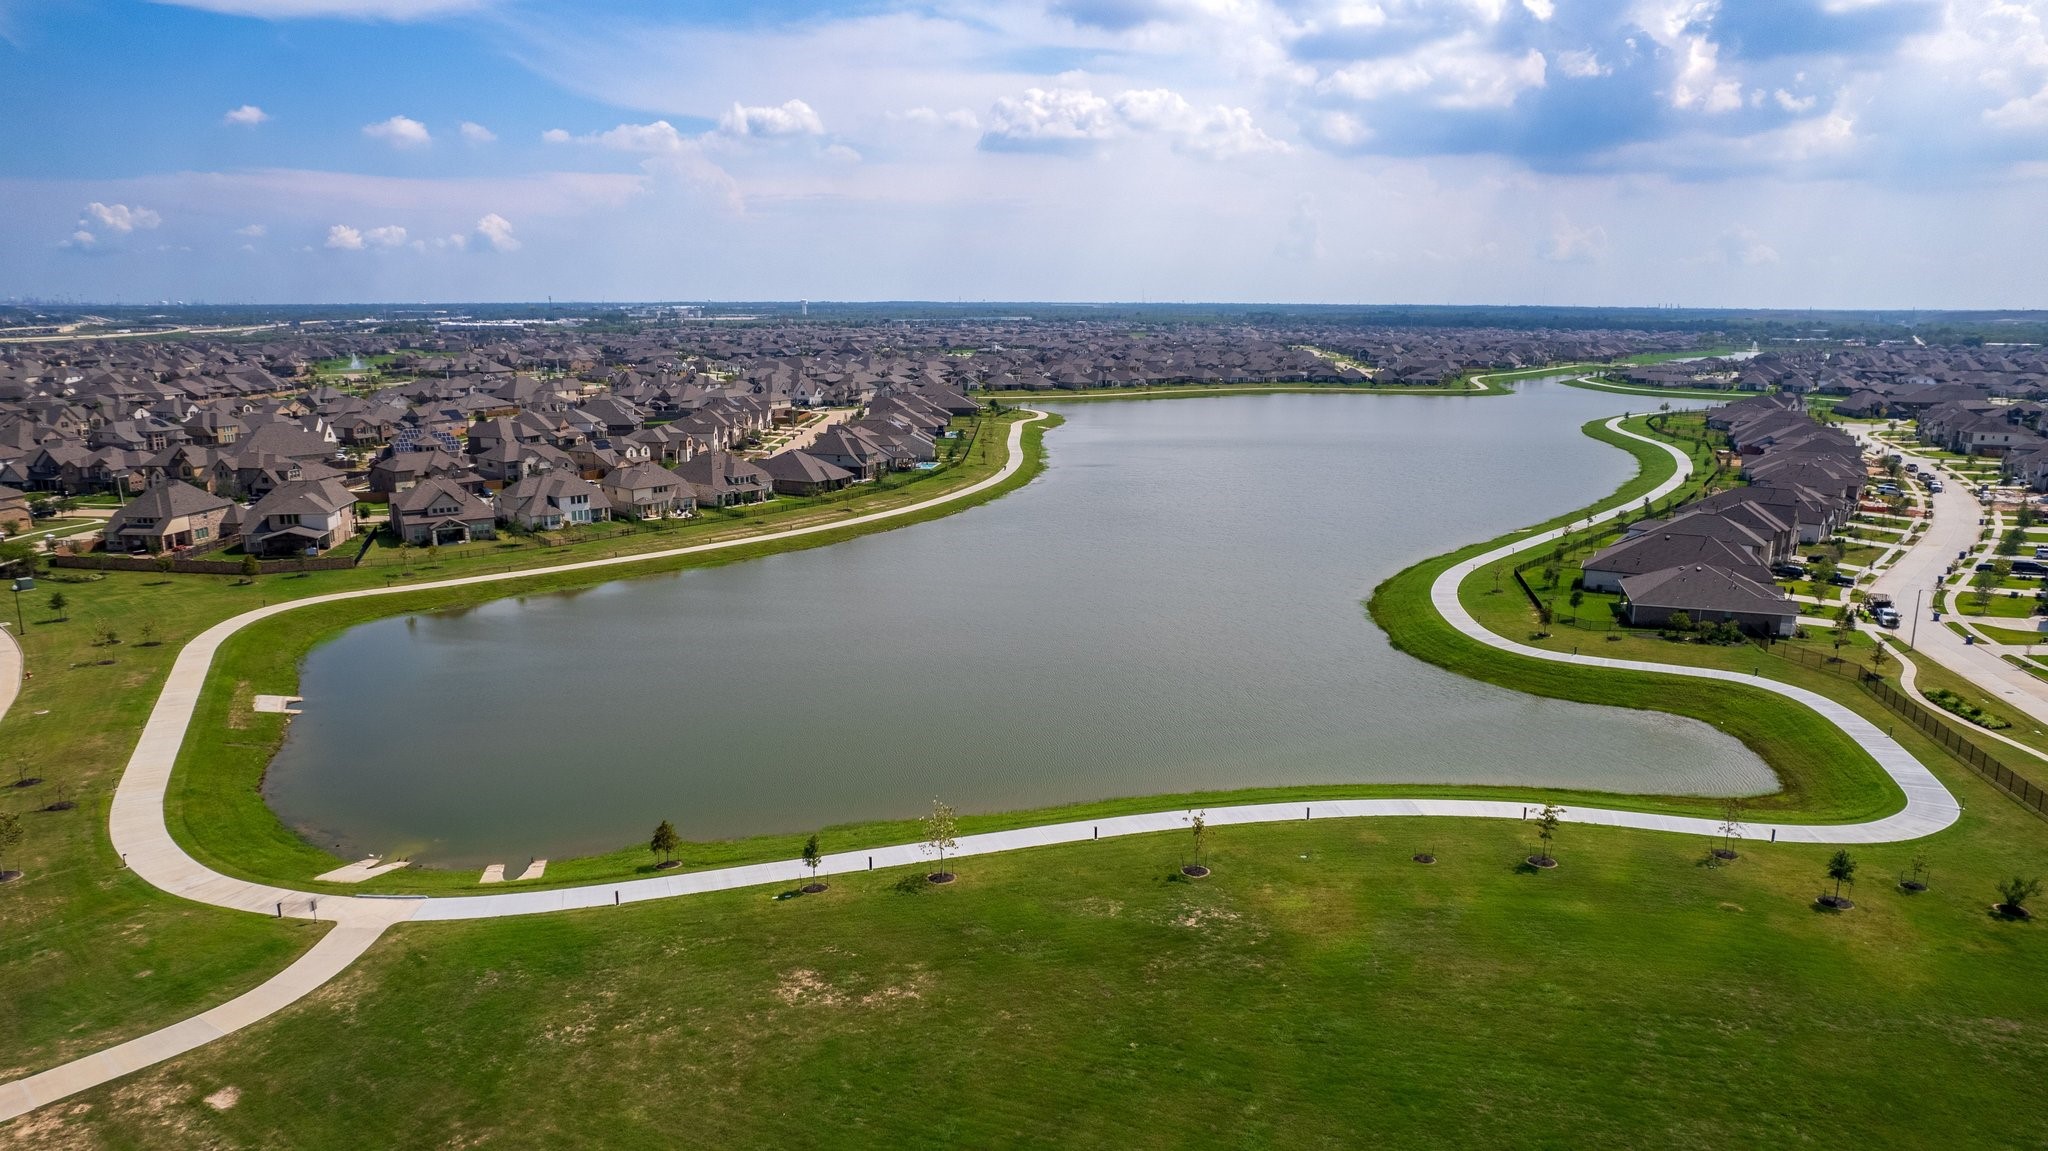
Scenic lakes, walking trails, and open green spaces provide beautiful outdoor areas to explore and enjoy.
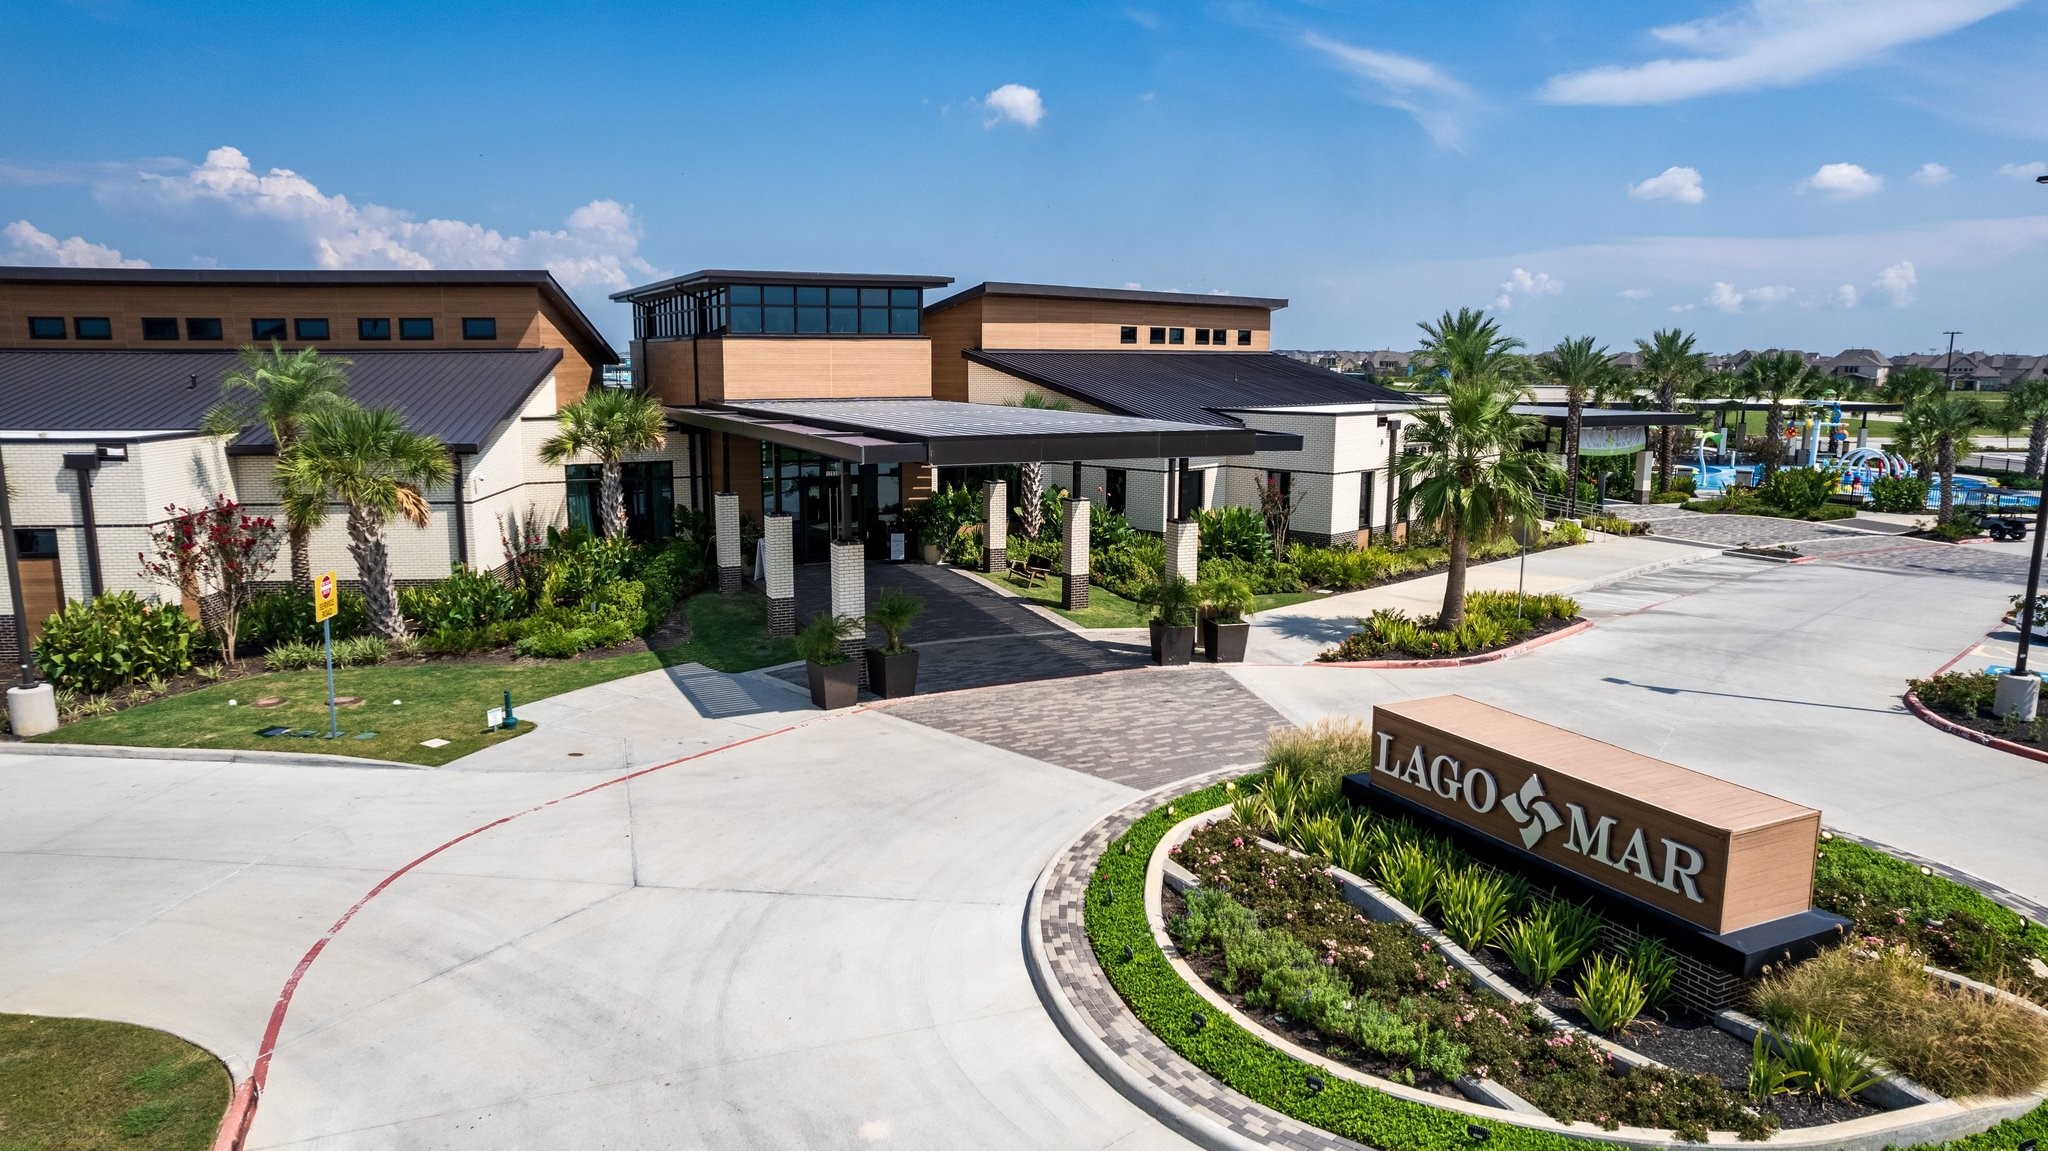
The Lago Mar clubhouse serves as the hub for community gatherings, recreation, dining, and resort-style amenities.

Description
Welcome to this beautifully maintained home in Lago Mar, offering a spacious and versatile layout designed for everyday living. The open-concept kitchen, dining, and living areas create a seamless flow, while the private study and large upstairs game room provide flexible space for work, hobbies, or entertainment. The kitchen features a large island, ample cabinetry, and a walk-in pantry. The first-floor primary suite offers a relaxing retreat with a spacious bath and walk-in closet. Thoughtful upgrades include a whole-home water softener and filtration system, UV air purification system, epoxy garage floor, extended driveway, and covered back patio. The oversized backyard provides plenty of room to relax, play, or entertain.
Details
| MLS # | 84887333 |
|---|---|
| Listing Type | For Sale |
| Style | House |
| HOA Dues | $1,320 |
| Sub-Type | Resale |
| Status | Active |
| Year | 2024 |
| Days On Site | 77 |
| Listing Provided By | Keller Williams Realty Clear Lake / NASA | Sherry Williams |
Features
| Bed(s) | 3 |
|---|---|
| Bath(s) | 3 Total |
| SQ Feet | 2,536 |
| Garage | 2 |
| Pool | Yes |
| Story(s) | 2 |
| Acreage | 0.16 |
Exterior
| Lot Features | Subdivision |
|---|
Parking
| Garage Yes / No | Yes |
|---|---|
| Parking Features | Attached, Driveway, Garage |
Taxes
| Tax Annual Amount | 11221 |
|---|
Location
| Community Features | Community Pool, Master Planned Community, Curbs, Gutters |
|---|
Area Information
| State | TX |
|---|---|
| County | Galveston |
| City | La Marque |
| Zip Code | 77568 |
| Area | 33 |
| Subarea | Texas City |
| Community Name | Lago Mar Pod 1 Sec 1 Amd |
| Listing VS Median (in Lago Mar Pod 1 Sec 1 Amd) | |
Price: $375,000 low | high Med: $375,000 sqft: 2,536 low | high Med: 2,536 $ / sqft: $148 low | high Med: $148 On site: 77 low | high Med: 77 | |
Request a showing
Request a showing
Contact
Learn More About This Property

| State | TX |
|---|---|
| County | Galveston |
| City | La Marque |
| Zip Code | 77568 |
| Area | 33 |
| Subarea | Texas City |
| Community Name | Lago Mar Pod 1 Sec 1 Amd |
| Listing VS Median (in Lago Mar Pod 1 Sec 1 Amd) | |
Price: $375,000 low | high Med: $375,000 sqft: 2,536 low | high Med: 2,536 $ / sqft: $148 low | high Med: $148 On site: 77 low | high Med: 77 | |
Listing Updated: August 10, 2026 at 12:59:14 AM PDT
Back to top of page 


.jpg)


18756 Stone Oak Parkway Ste 300
San Antonio, TX 78258
Email: [email protected]
San Marcos 512.214.6600 | New Braunfels 830.608.5400 | Spring Branch 830.224.8430 | Boerne 830.816.7200
Land & Ranch 210.483.7500 | Bandera 830.850.6700 | Global Luxury 210.483.5700 | Coldwell Banker Commercial Alamo City 210.483.6250
North Central San Antonio / Stone Oak 210.483.7070 | Harper Property Management 210.483.7040 | Relocation Services 210.483.7121
North West San Antonio 210.483.0000 | Laredo 956.722.4822 | Coldwell Banker Commercial International Gateway 956.937.2867
Land & Ranch 210.483.7500 | Bandera 830.850.6700 | Global Luxury 210.483.5700 | Coldwell Banker Commercial Alamo City 210.483.6250
North Central San Antonio / Stone Oak 210.483.7070 | Harper Property Management 210.483.7040 | Relocation Services 210.483.7121
North West San Antonio 210.483.0000 | Laredo 956.722.4822 | Coldwell Banker Commercial International Gateway 956.937.2867
POWERED BY