SPACE TO WORK, LIVE AND PLAY! This well-maintained 4-bedroom, 2.5-bath home is nestled beneath a canopy of mature oak trees, offering timeless curb appeal with a detached 2-car garage, extended driveway, and inviting covered entry. Inside, you'll find spacious living areas designed for everyday living, working, and entertaining. Located in acclaimed Cy-Fair ISD, you'll also enjoy a low tax rate, neighborhood pool, tennis courts, parks, and convenient access to Beltway 8, SH 249, and Grand Park
Will this 23' X 13' heart of the home become your cozy gathering space, game-day headquarters, or the perfect place to unwind after work?
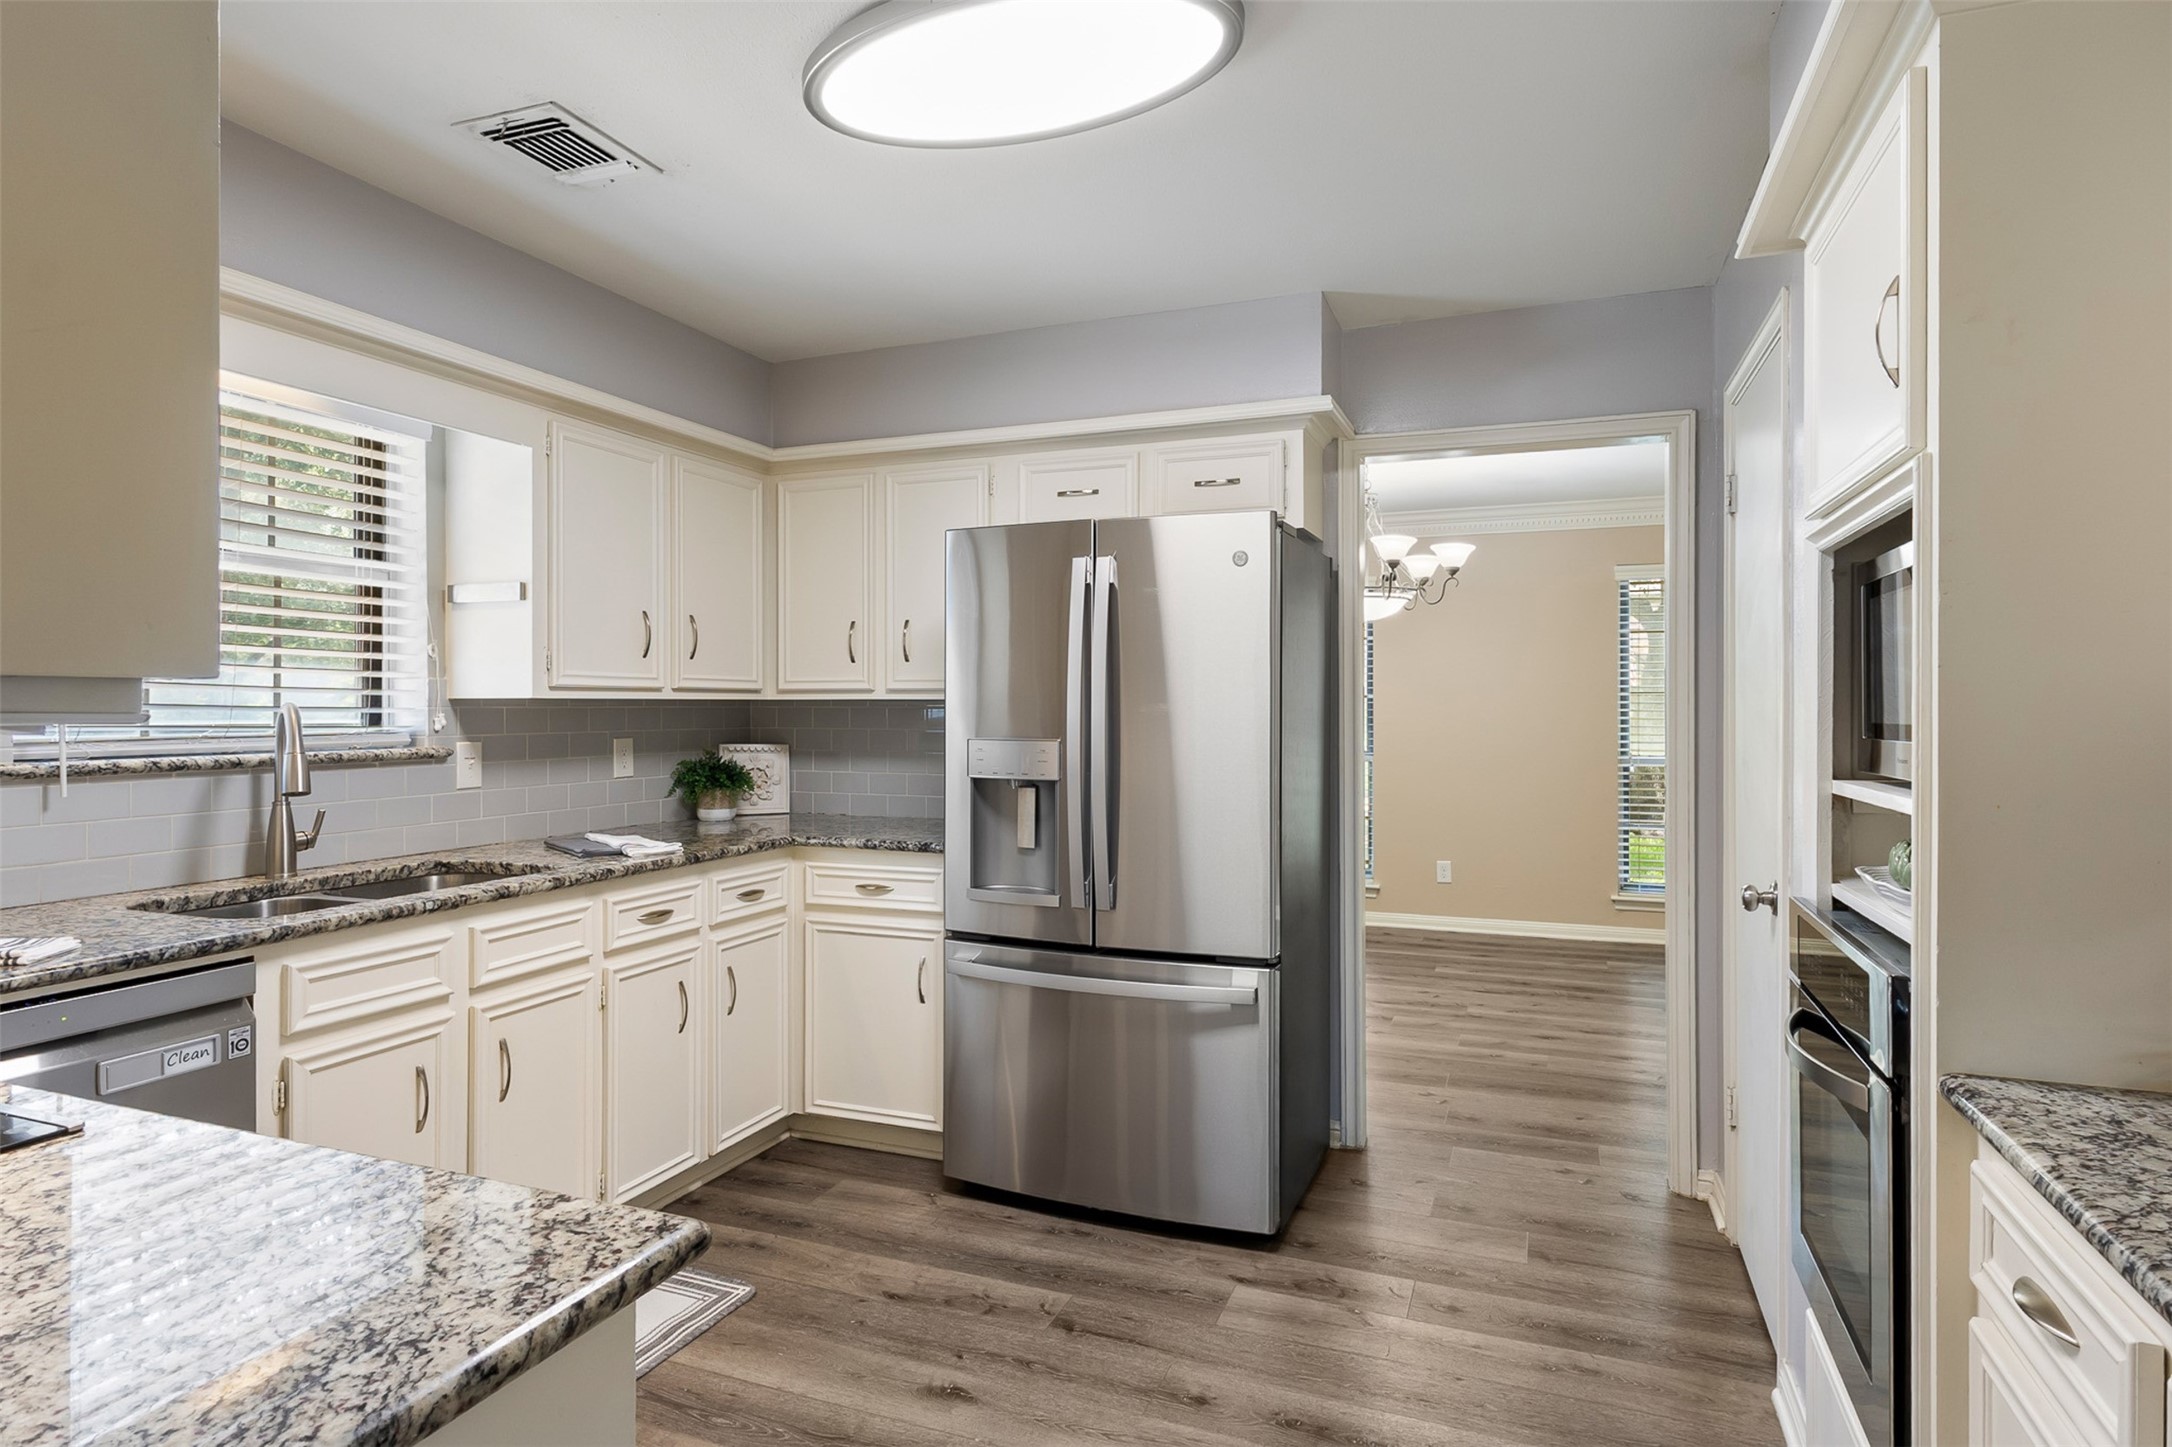
The heart of the home, this 12' x 11' kitchen offers a functional work triangle with generous prep space, granite countertops, subway tile backsplash, under-cabinet lighting, a smooth electric cooktop with stainless vent hood, deep stainless double-bowl undermount sink, and abundant cabinetry accented with contemporary brushed nickel hardware. Natural light and the open connection to the adjacent dining room make meal preparation and entertaining effortless.
Start your day with coffee and backyard views from this bright 14 x 9 breakfast FLEX room. A wide bank of rear facing double-pane windows brings in abundant natural light, while decorative board-and-batten wainscoting adds architectural charm. The lighted ceiling fan provides year-round comfort, and the nearby utility room and half bath add everyday convenience.
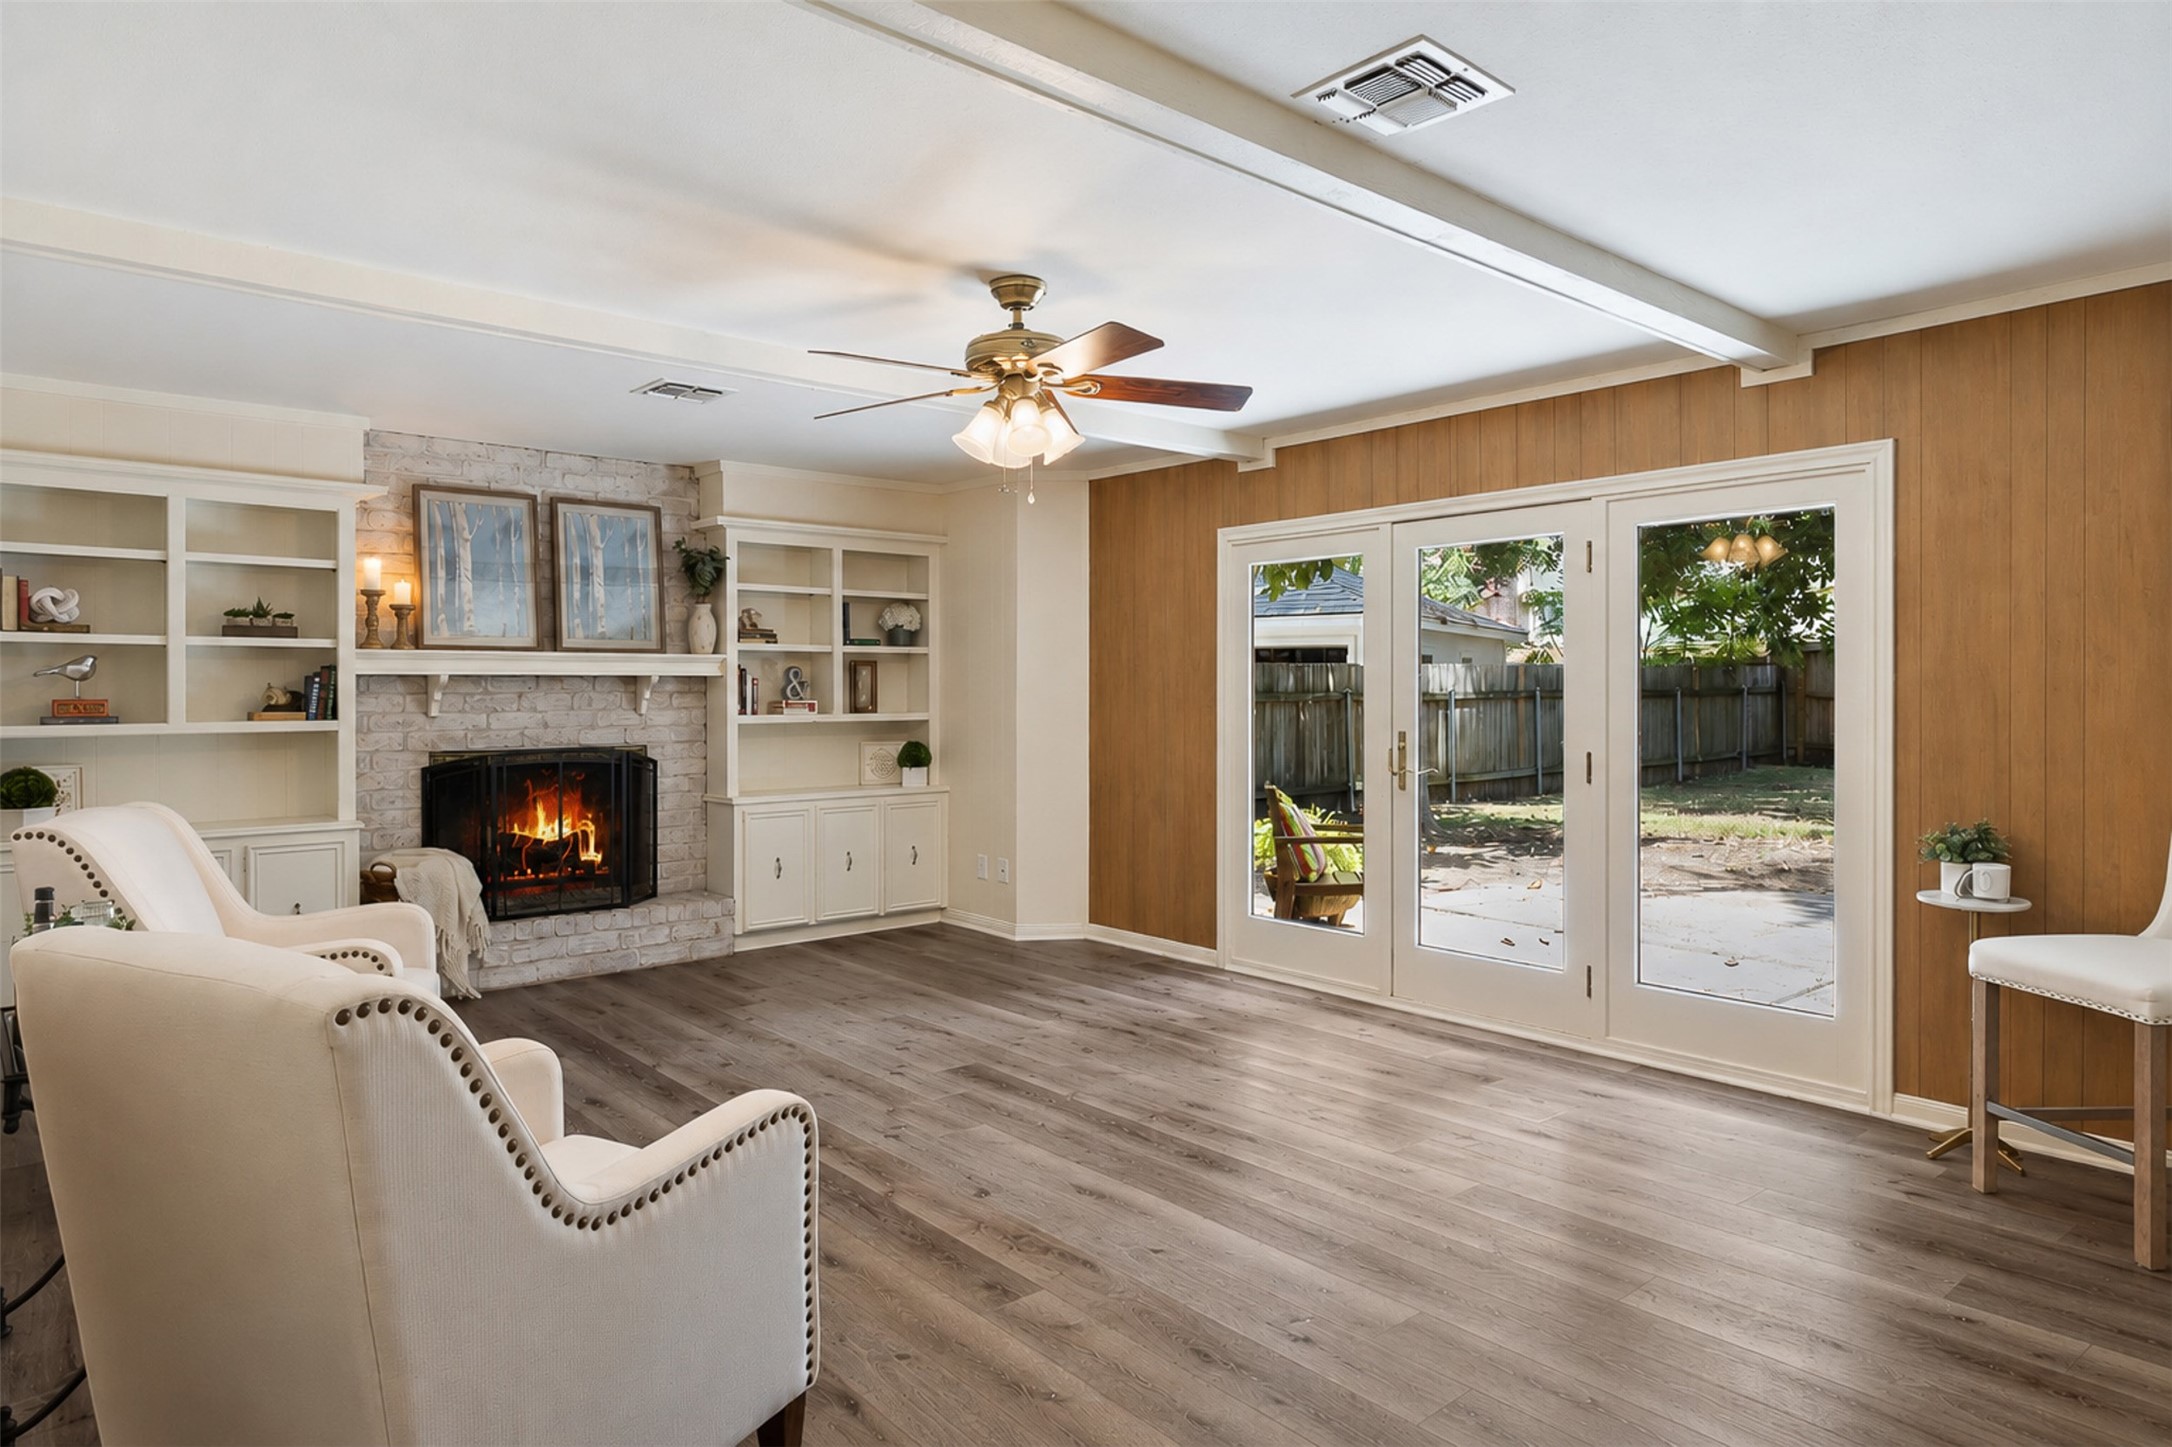
Anchored by a beautiful painted brick gas/wood-burning fireplace, this impressive focal point showcases custom millwork, a classic mantel, built-in cabinetry, and display shelving. Recessed lighting, abundant enclosed storage, and decorative display niches create the perfect blend of warmth, function, and timeless architectural character.
Thoughtfully designed for the home chef, this kitchen maximizes both workspace and storage while maintaining an easy flow to the adjoining dining room. Ample prep space, extensive cabinetry, and durable laminate flooring make meal preparation, entertaining, and cleanup a breeze.
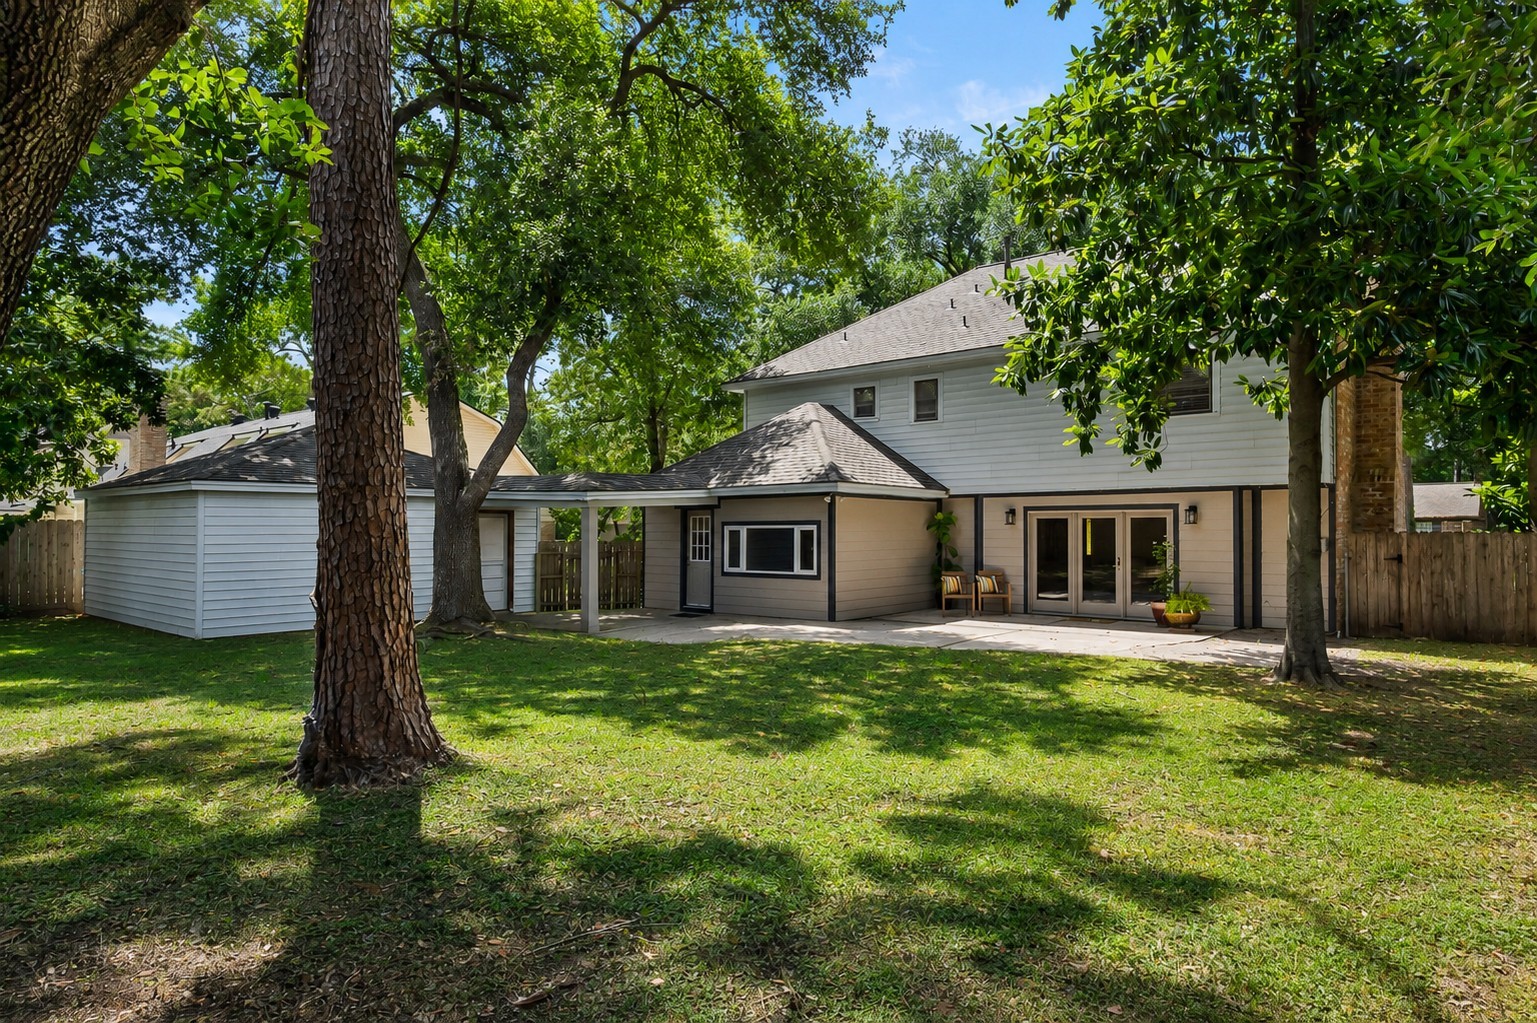
Imagine the possibilities this expansive backyard offers—from weekend barbecues and yard games to designing your dream swimming pool. Mature shade trees create a beautiful setting, while the wall of first-floor windows and French doors seamlessly connects indoor and outdoor living.
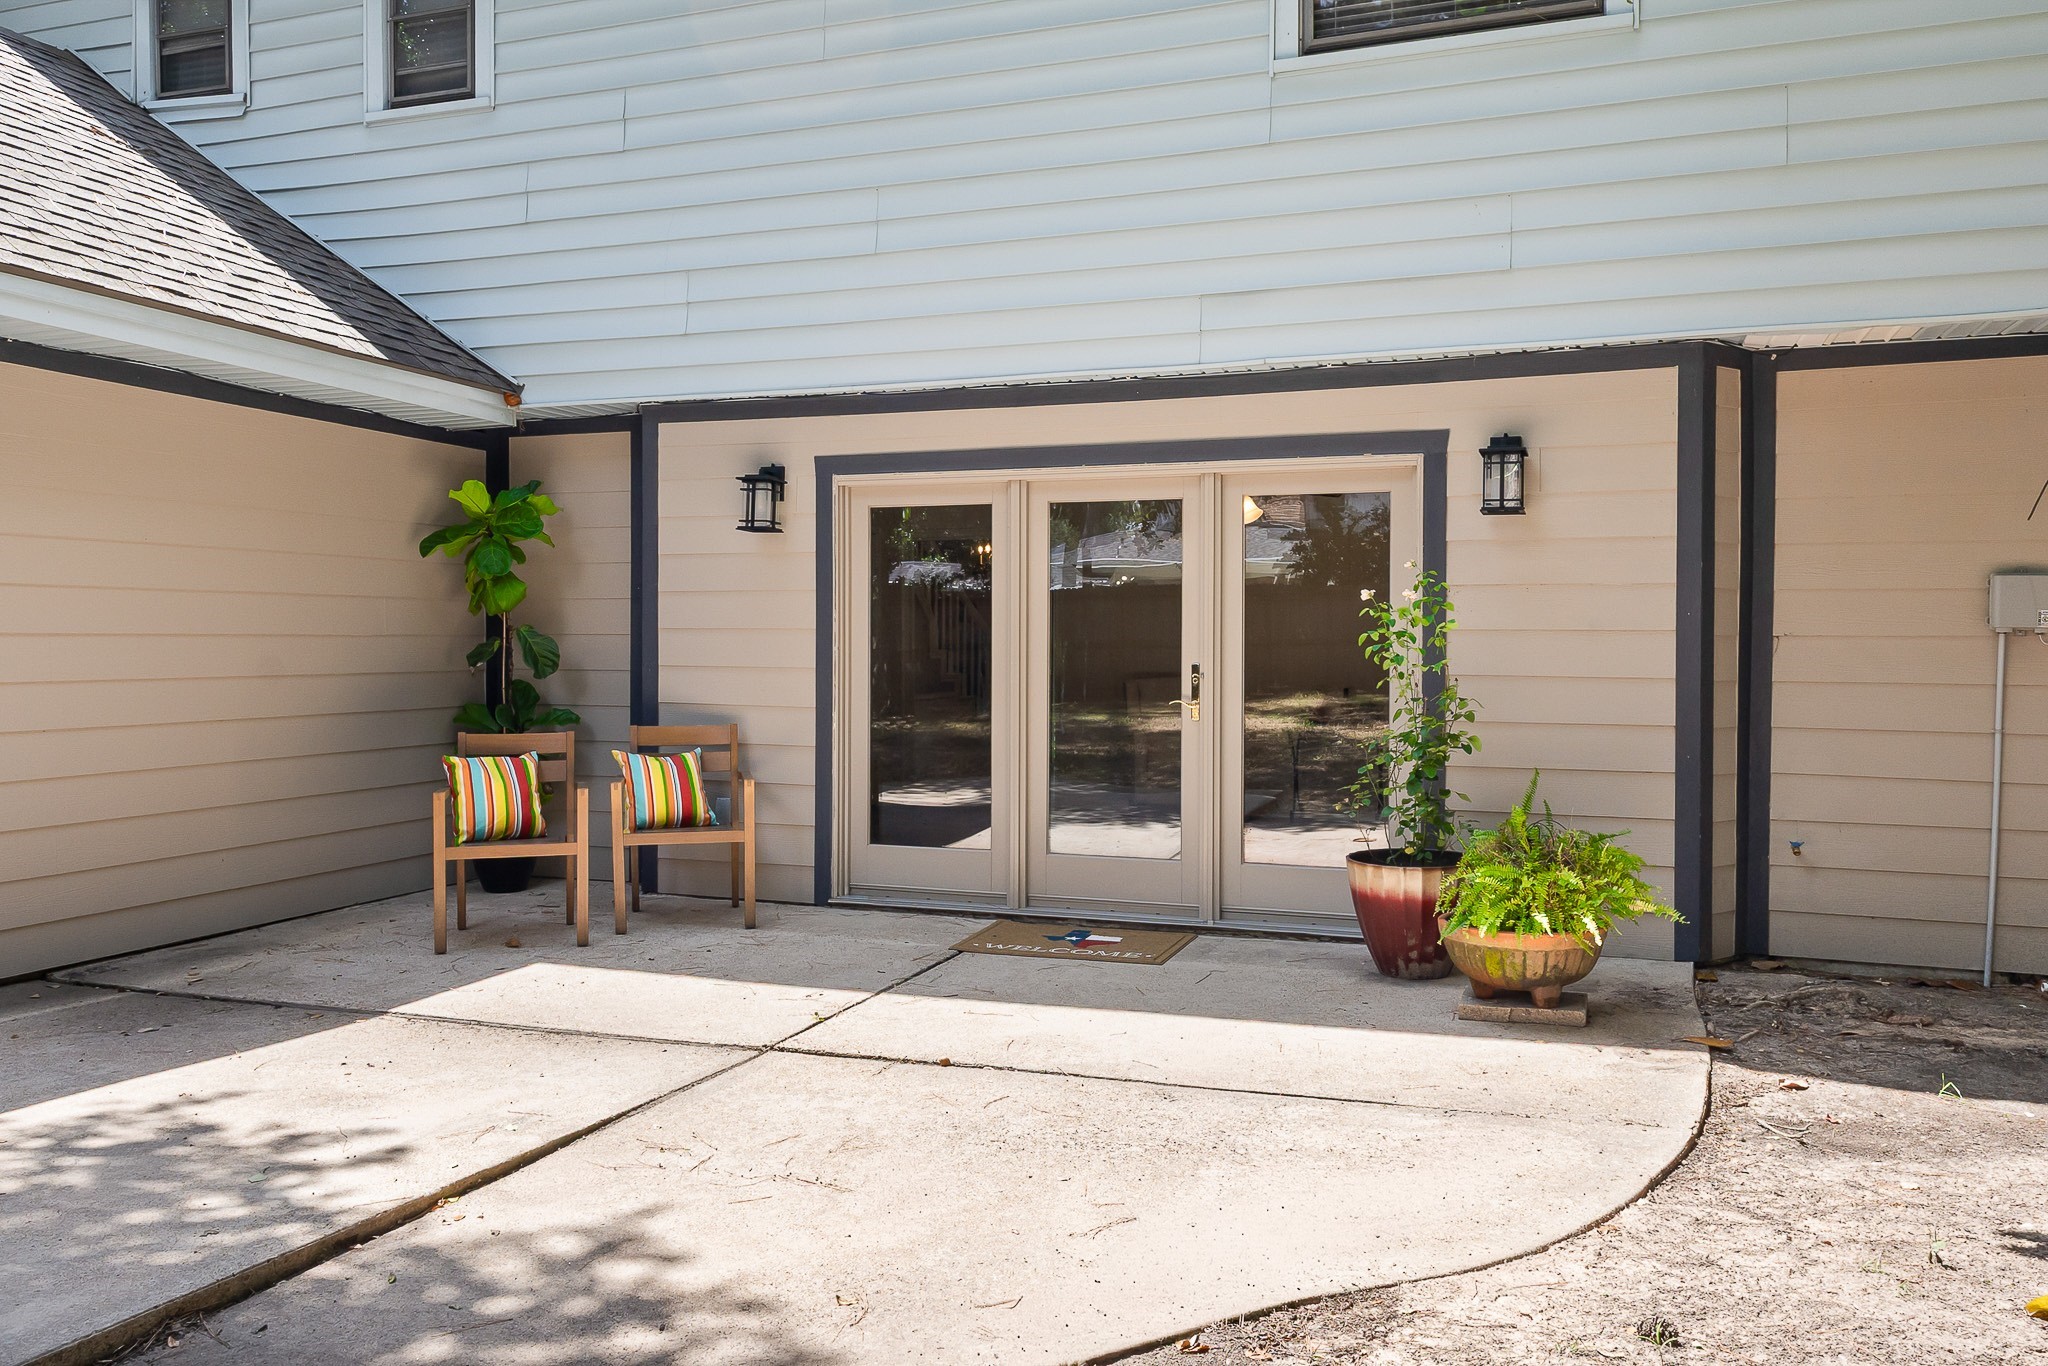
Current backyard patio waiting for your next family BBQ, outdoor dining, and gatherings with friends.
Retreat to this impressive 19' x 14' primary suite featuring fresh neutral carpet, soft designer paint, faux wood blinds, a lighted ceiling fan, and two large windows that fill the room with natural light. There's plenty of space for oversized furniture and a comfortable sitting area.
Another view of the spacious primary suite showcases the private ensuite bath and generous proportions. The thoughtful layout provides a comfortable separation between the sleeping area, dressing space, and bath.
The primary vanity offers generous counter space with solid-surface countertops, a contemporary rectangular vessel sink, sleek brushed nickel single-handle faucet, and coordinating cabinet hardware. Flanking the mirror are built-in glass display shelves, while the integrated mirrored medicine cabinet provides convenient hidden storage.
Designed with clean, contemporary finishes, the primary shower showcases floor-to-ceiling porcelain tile, a striking glass mosaic accent, pebble-style mosaic flooring, and an oil-rubbed bronze rainfall shower with handheld spray. The adjoining water closet features a pocket door, window with faux wood blinds, and convenient towel storage.
A separate seated vanity area with decorative framed mirror adds a dedicated space for getting ready each day. Just beyond, the walk-in closet features an Elfa custom organization system with multiple levels of hanging space and shelving to maximize storage and organization.
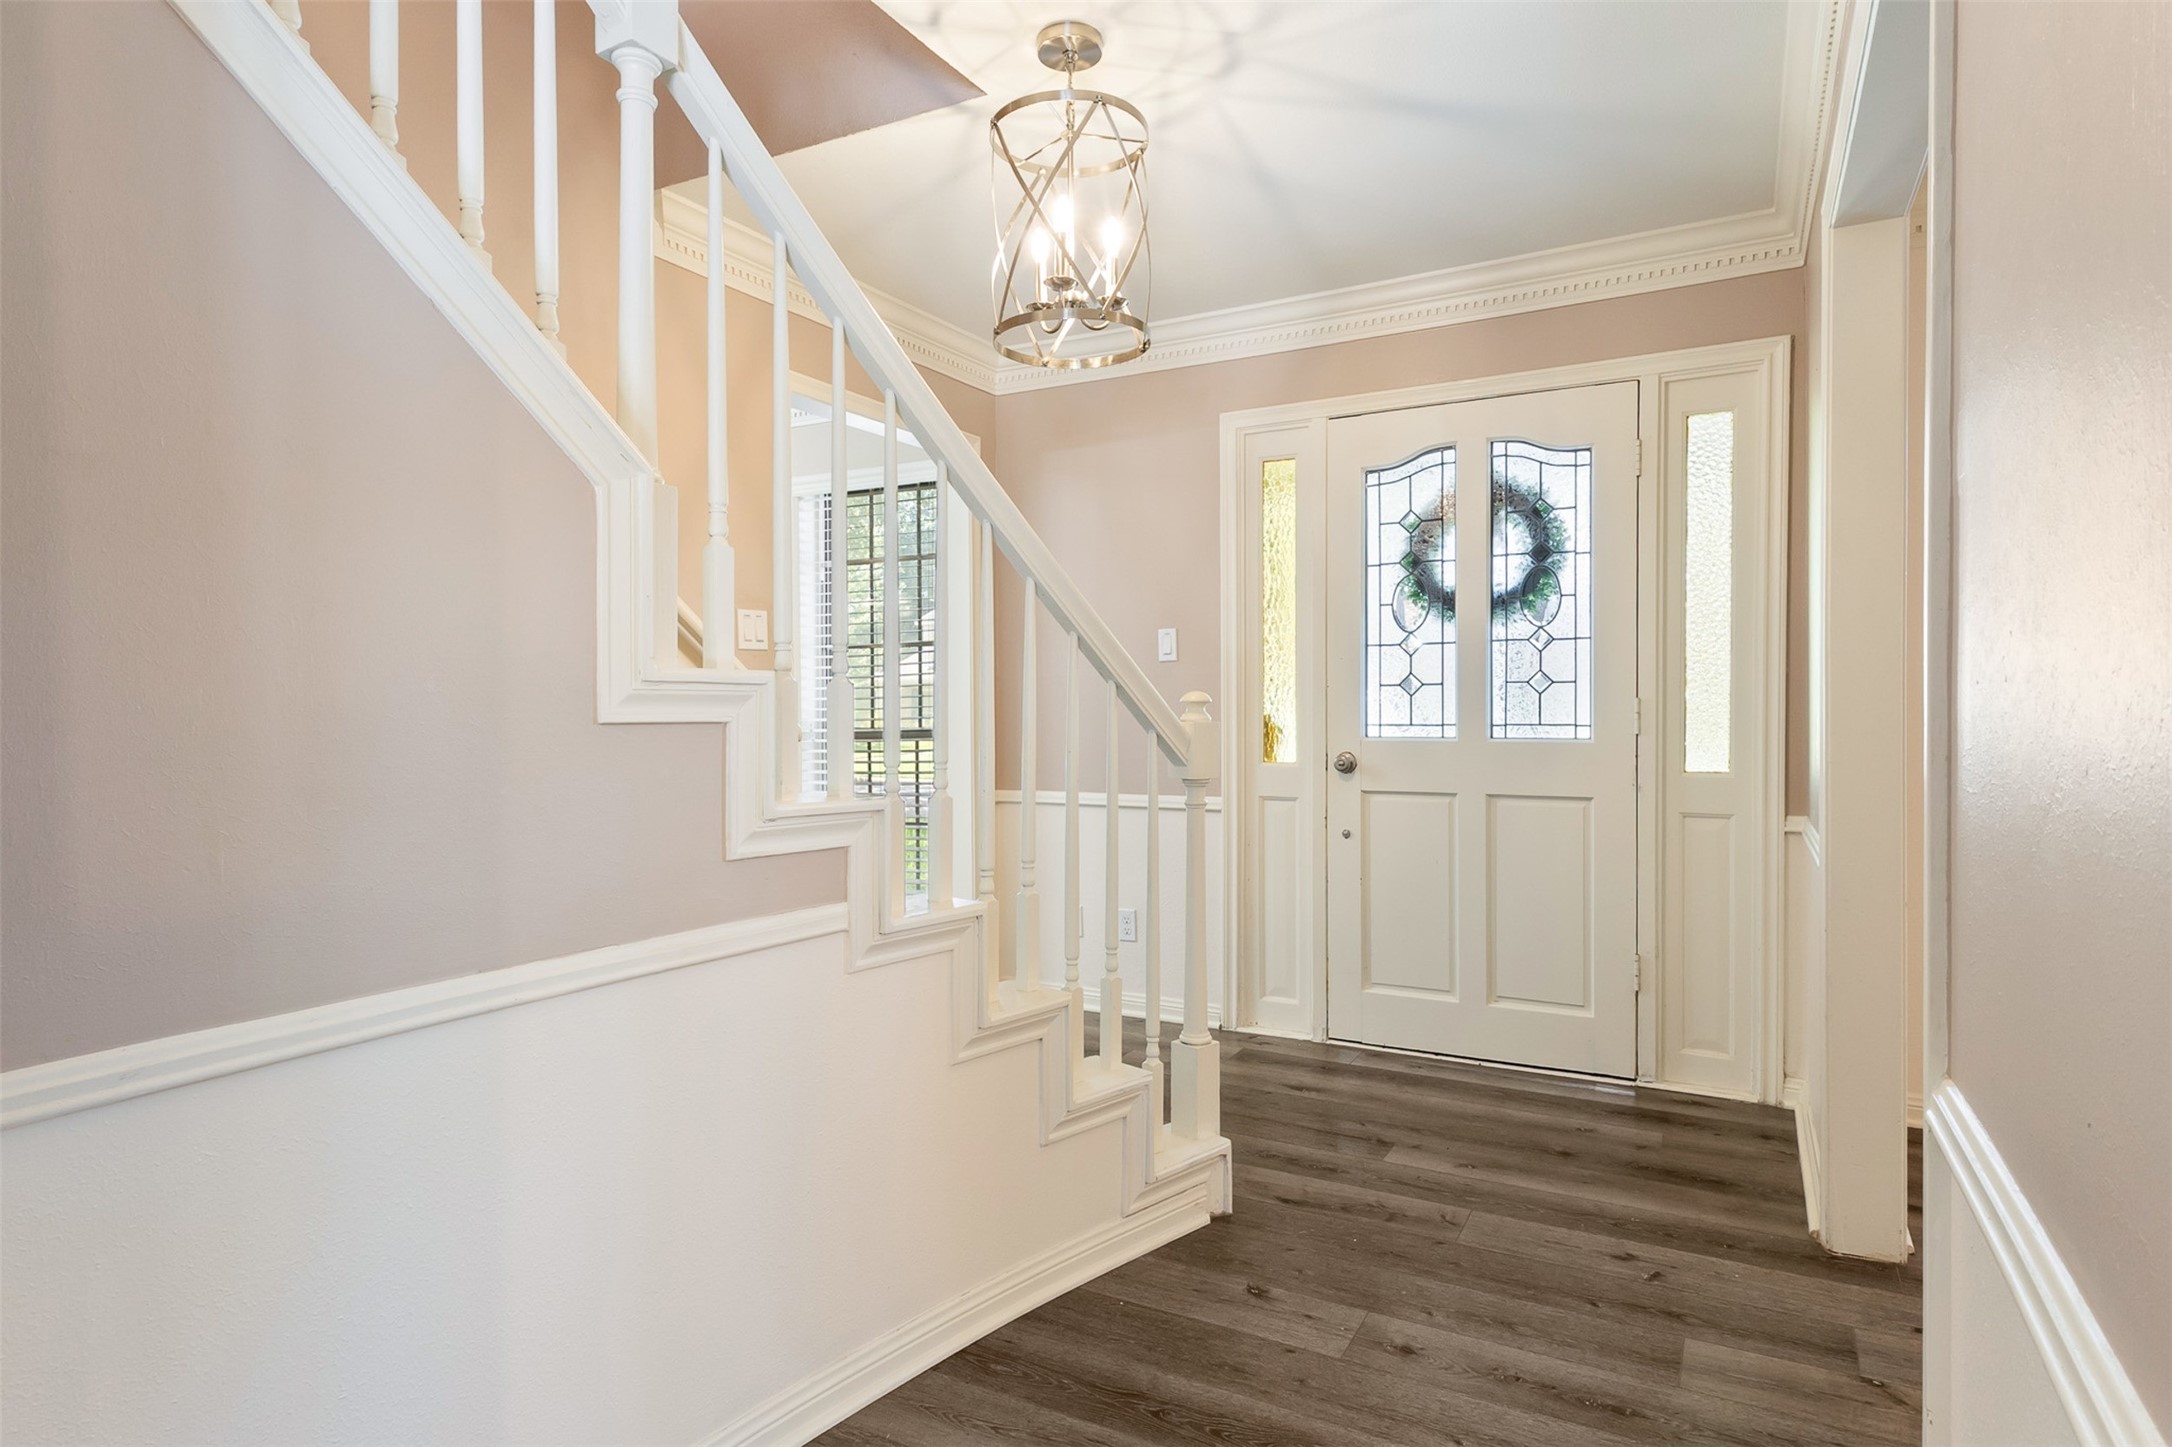
This view highlights the welcoming foyer with its decorative leaded glass front door and tinted sidelights, stylish modern light fixture, crown and dentil molding, neutral paint palette, and easy-care wood-look laminate flooring throughout the main level—no carpet downstairs. Open sightlines create an inviting flow into the home's spacious living and entertaining areas.
Today's buyers are looking for flexible living, and this 17' x 11' room delivers. Picture an executive home office with a family flex area—ideal for remote work, Zoom meetings, homework, reading, or a children's play space while staying close to the heart of the home. Imagine the Possibilities — Virtual Design Concept
Virtually staged for inspiration. One possible design is shown here to help spark your imagination. However you choose to live, this adaptable room is ready to become a space that's uniquely yours.
Every cook appreciates extra workspace! This dedicated granite counter is perfect for a morning coffee station, entertaining, or serving buffet-style meals, while the surrounding cabinetry provides outstanding storage. The open connection to the family room makes this home as functional as it is welcoming.
Entertain with ease at the convenient wet bar featuring granite countertops, a stainless steel prep sink with high-arc gooseneck faucet, recessed lighting, and rich espresso-stained cabinetry. Open display shelving and decorative radius corner shelves provide the perfect place to showcase your favorite spirits, glassware, or décor while adding both charm and functionality to the family room.
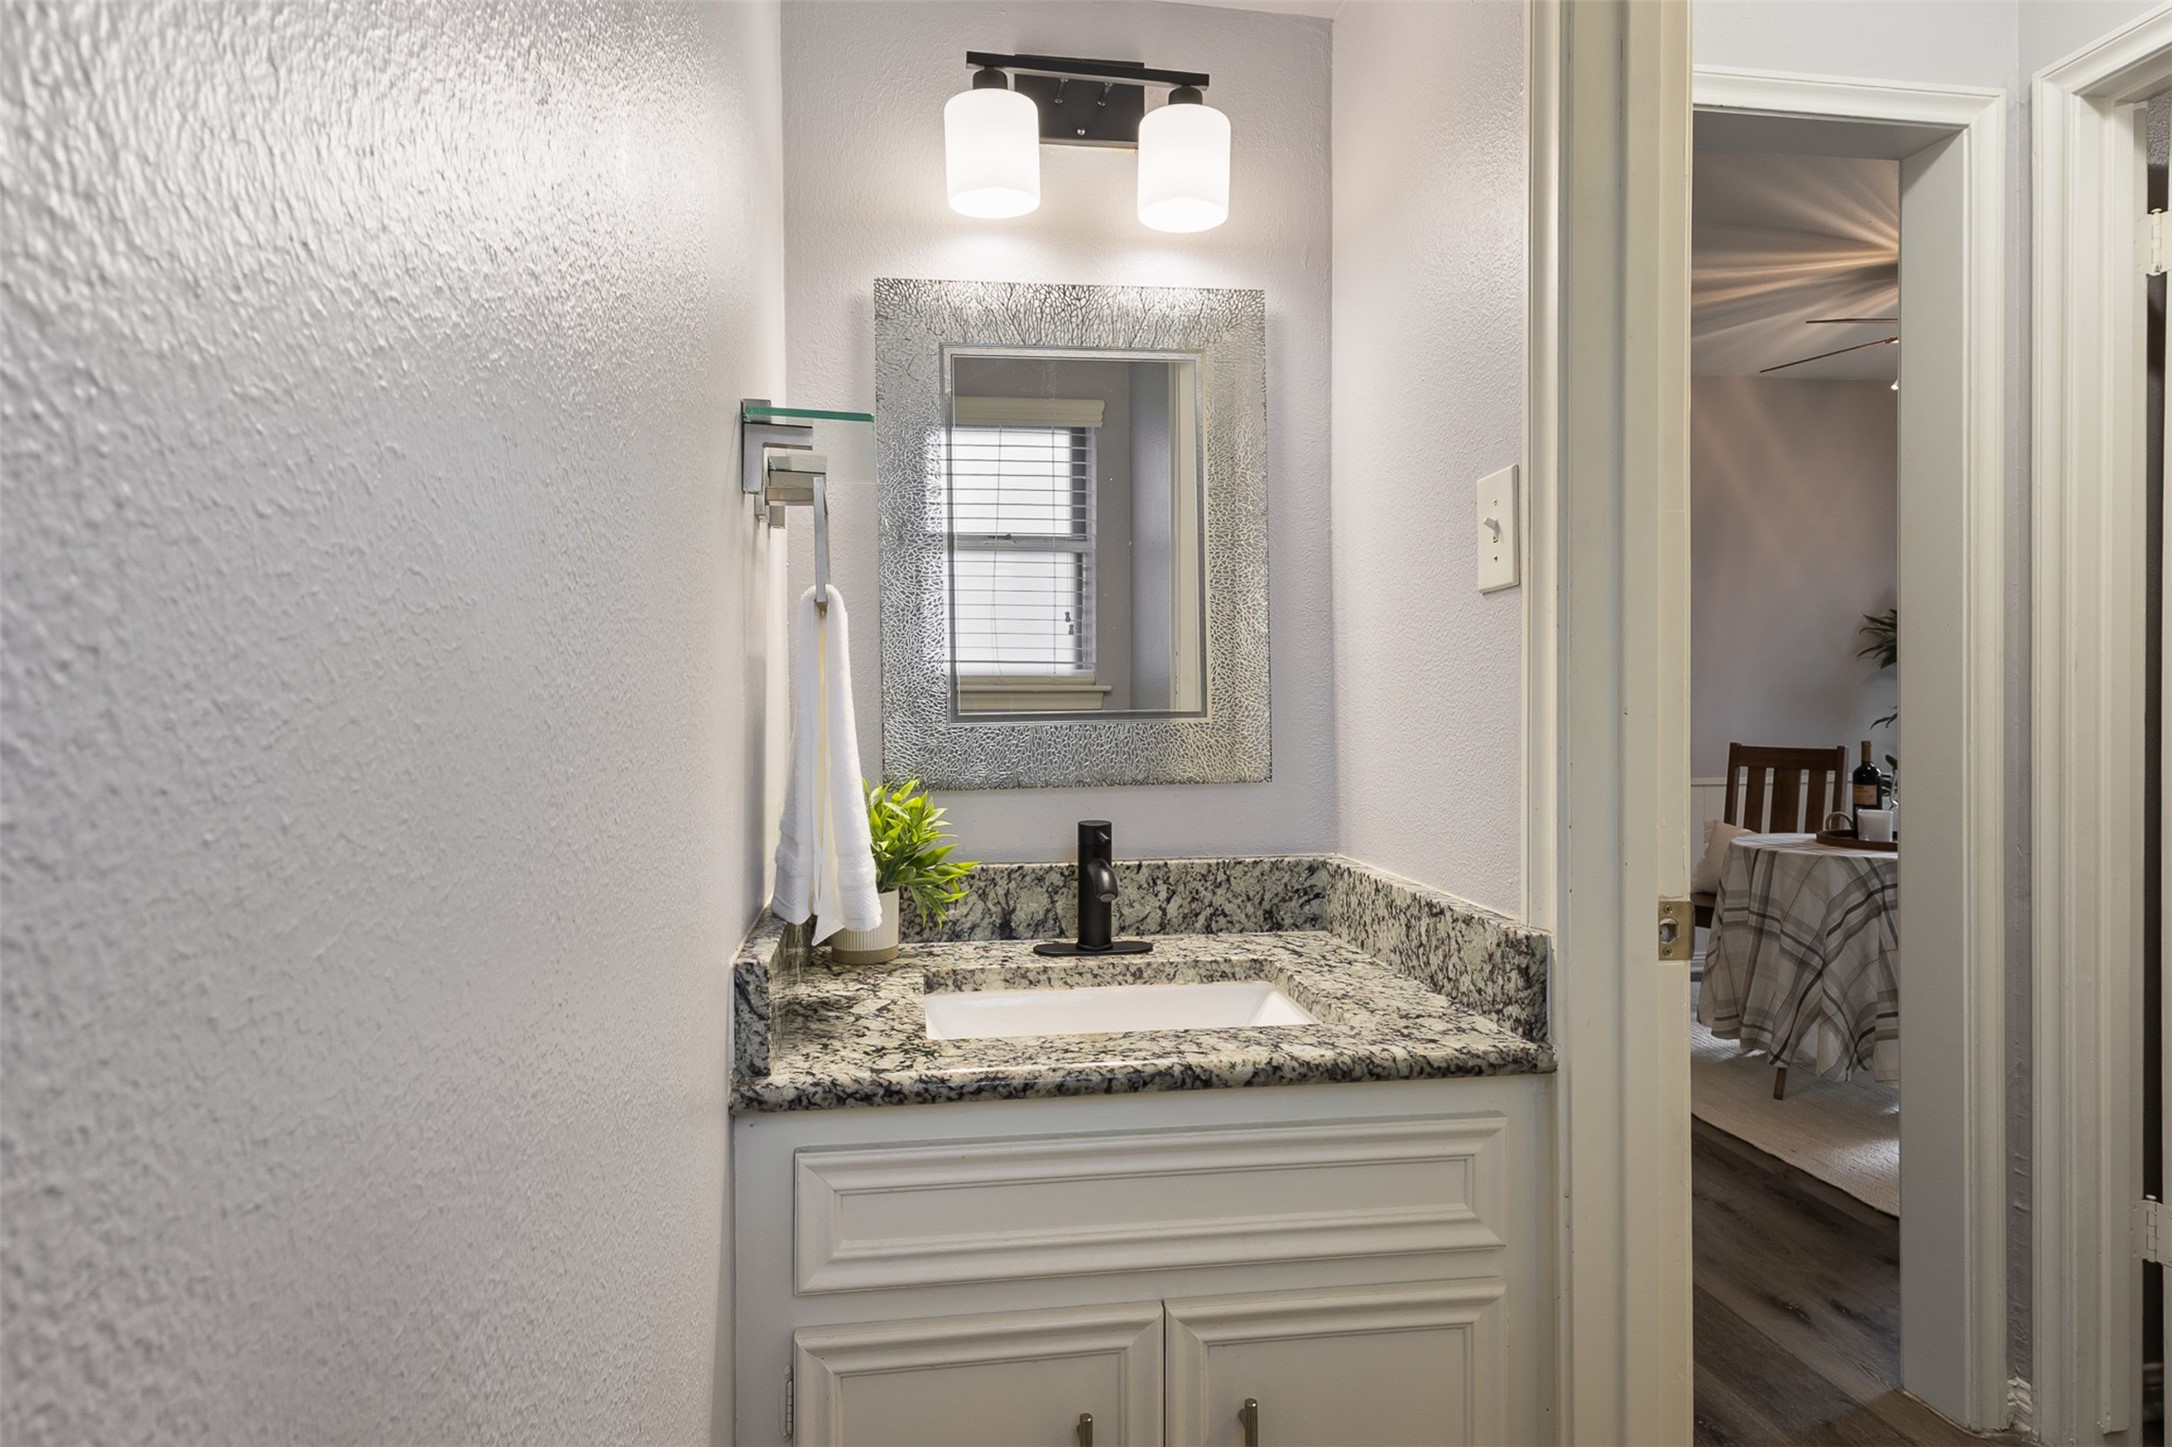
Perfectly positioned near the breakfast room, family room, and utility area, this stylish powder bath showcases granite countertops, an undermount sink, updated matte black fixtures, a decorative framed mirror, modern lighting, and crisp neutral finishes.
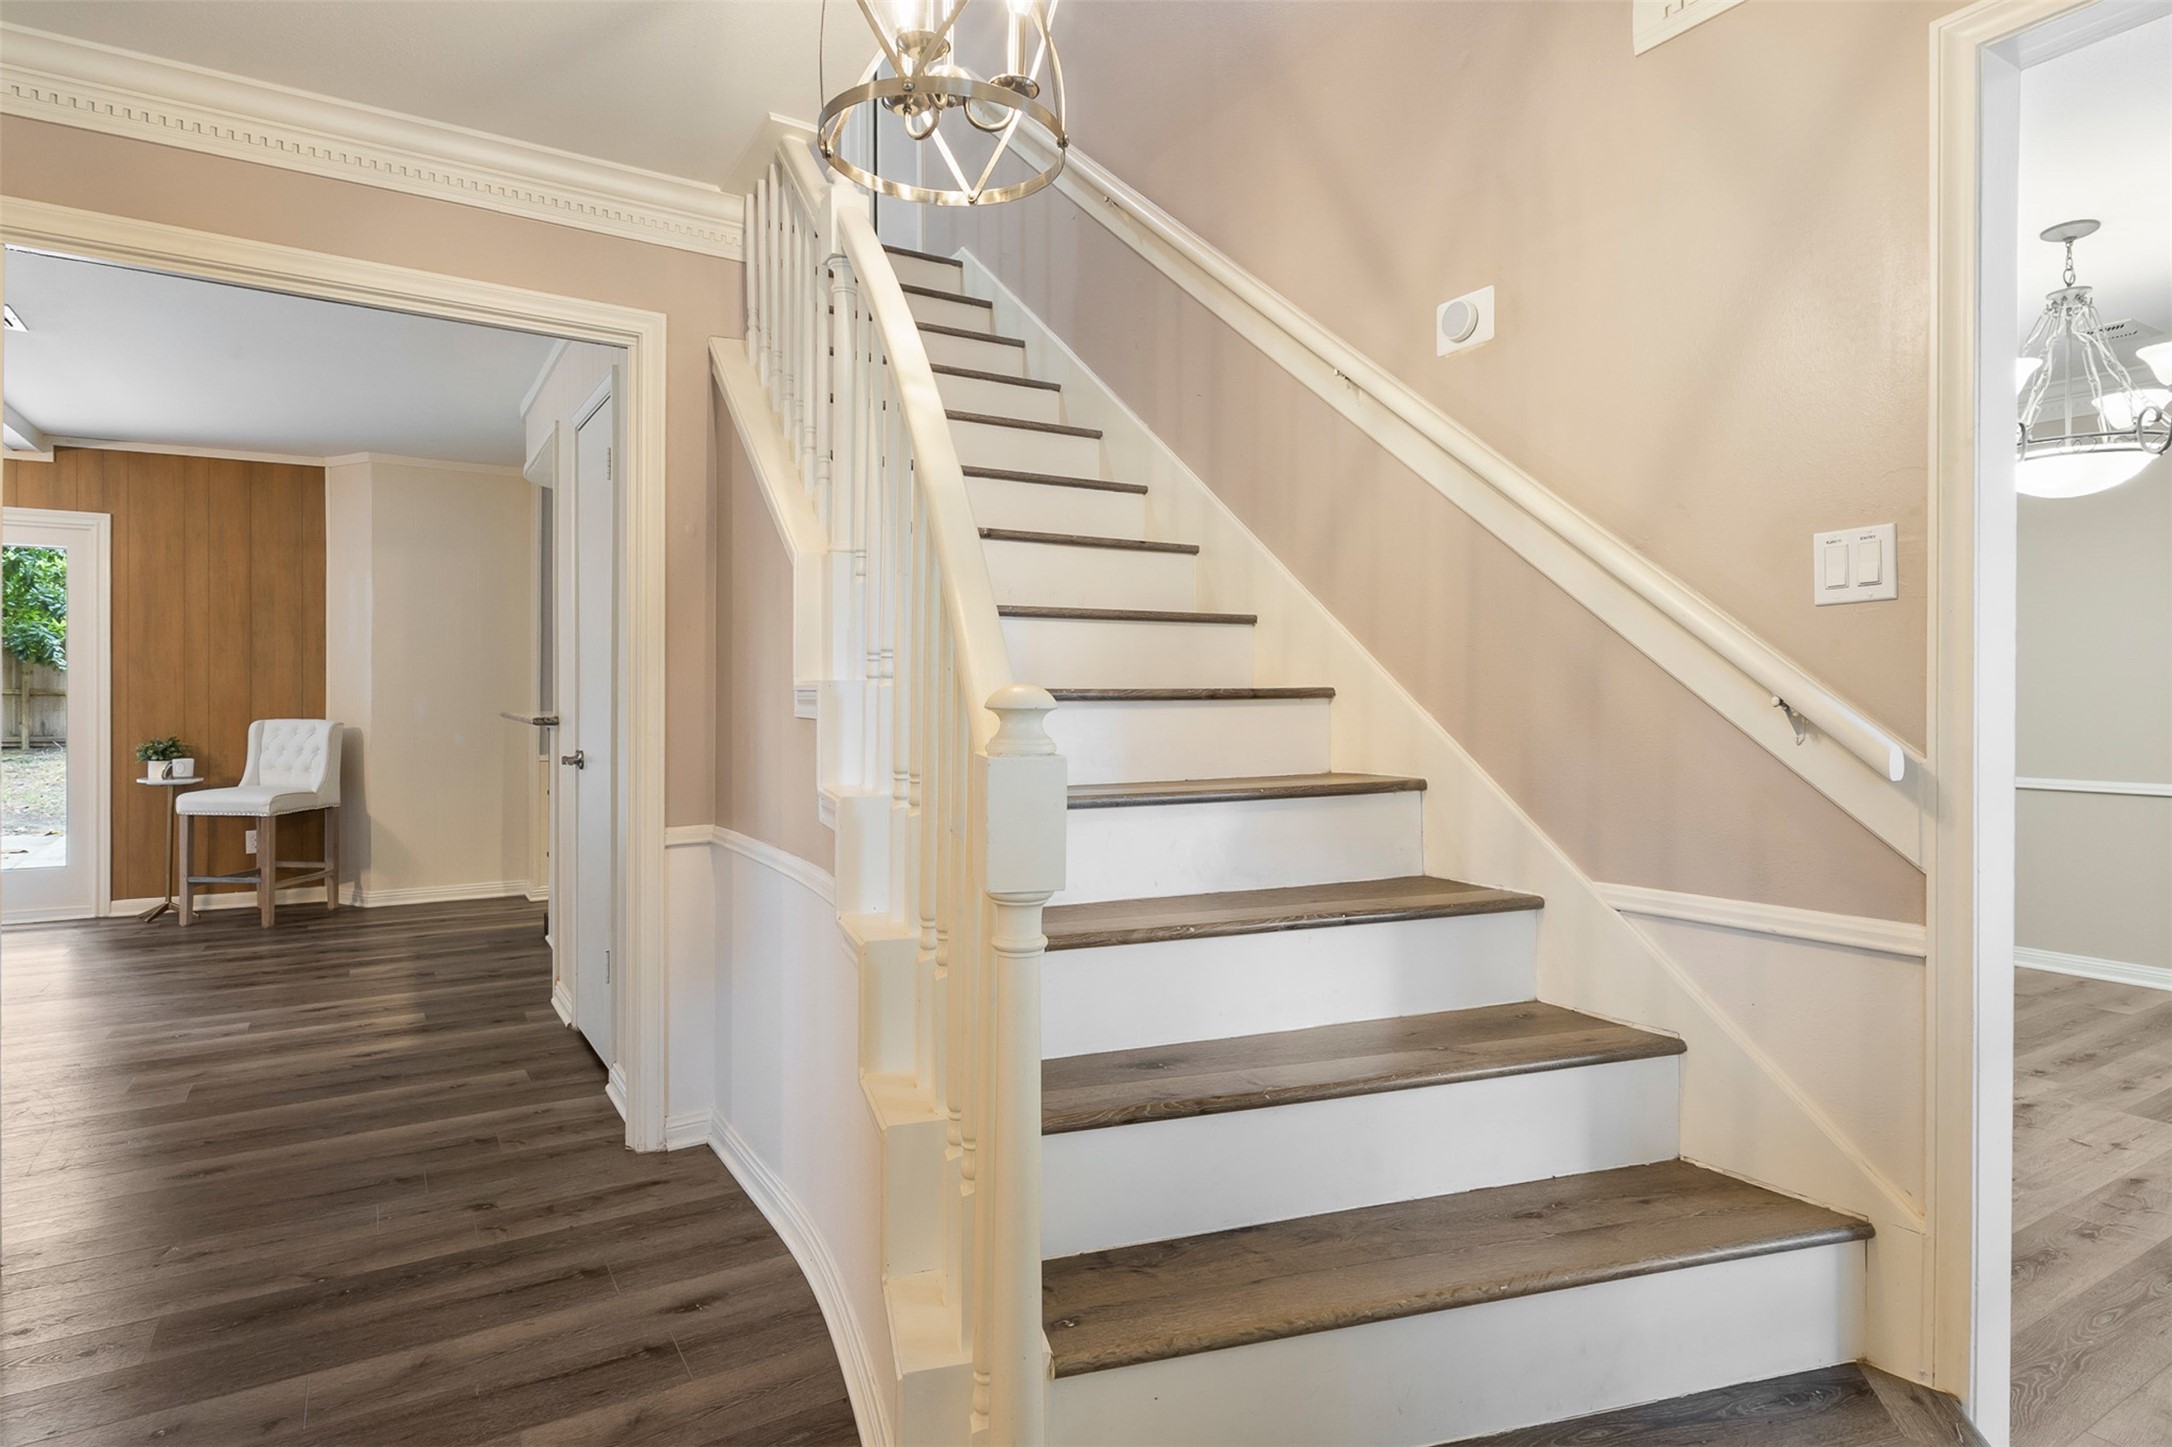
The elegant staircase serves as a beautiful architectural centerpiece, featuring wood-look stair treads, painted risers, classic turned balusters, a painted handrail, and coordinating wall-mounted handrail. Neutral designer paint and crown with dentil molding carry the home's timeless style seamlessly to the second level, where four spacious bedrooms await.
Virtually enhanced to inspire your imagination. How will you use this spacious 14' x 11' upstairs back yard facing room?
Updated secondary bath features a contemporary square vessel sink, brushed nickel waterfall faucet, sleek solid-surface vanity, decorative glass mosaic backsplash, oversized framed mirror, and a tub/shower combination—blending modern style with everyday functionality.
Whether furnished as a bedroom, guest retreat, or home office, this thoughtfully proportioned 12 x 11 space offers flexibility to fit your lifestyle.
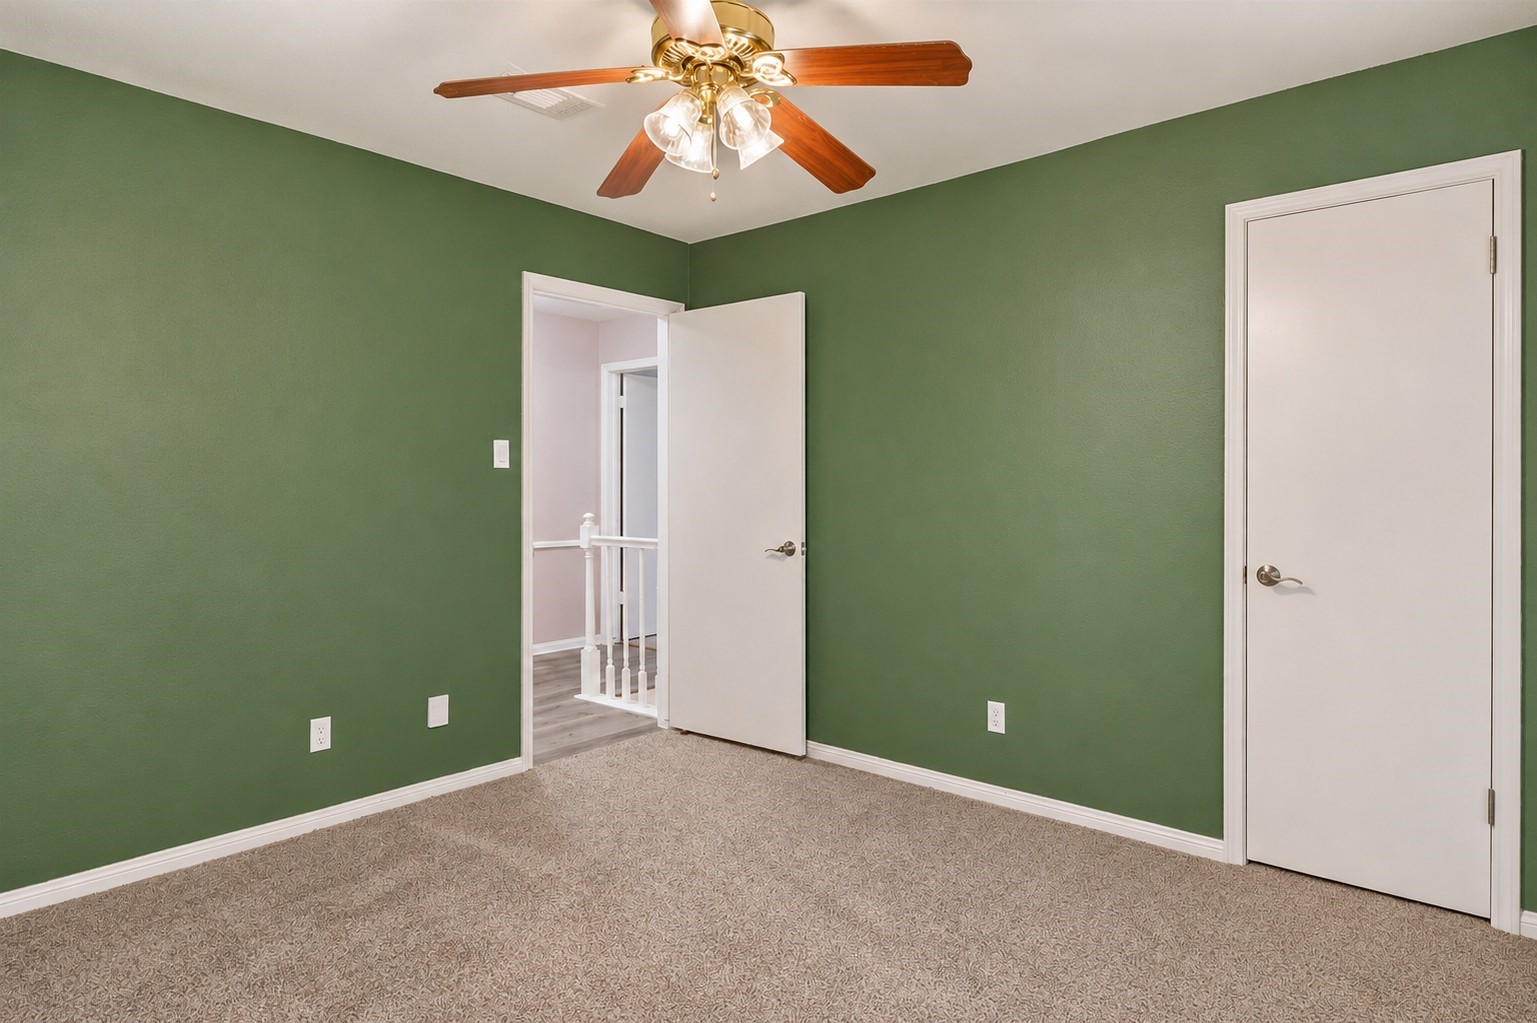
Welcome to the "Lucky Irish" room! This cheerful 12' x 11' secondary bedroom brings a fun splash of personality. Love the color? Keep it. Prefer a more neutral palette? A weekend of painting can easily transform the space. Featuring new neutral carpet, front-facing windows with faux wood blinds, a lighted ceiling fan, and a walk-in closet with multi-level hanging and shelving, this versatile room is ready to become a bedroom, nursery, home office, gaming room, or creative retreat.
Conveniently positioned just off the upstairs landing, down from the primary bedroom and across from the secondary bath, this versatile 12' x 11' room is ideally located for family living. Whether it's a bedroom, playroom, study space, or home office, the possibilities are endless.
Oversized utility room thoughtfully designed for everyday living. Conveniently located near the rear entry, it offers abundant upper cabinetry, a folding/work station, space for an additional refrigerator or freezer, easy-care laminate wood flooring, and direct access to the backyard.
Current backyard. Enjoy a generous fenced yard with mature shade trees and endless potential. Envision how this space could become your own private retreat.
PATIO SURFACE VIRTUALLY ENHANCED. The covered patio extends your living space outdoors and is framed by elegant double-pane French doors. Whether you're hosting weekend cookouts, enjoying your morning coffee, or relaxing under the stars, this inviting space offers endless possibilities for outdoor living and entertaining.
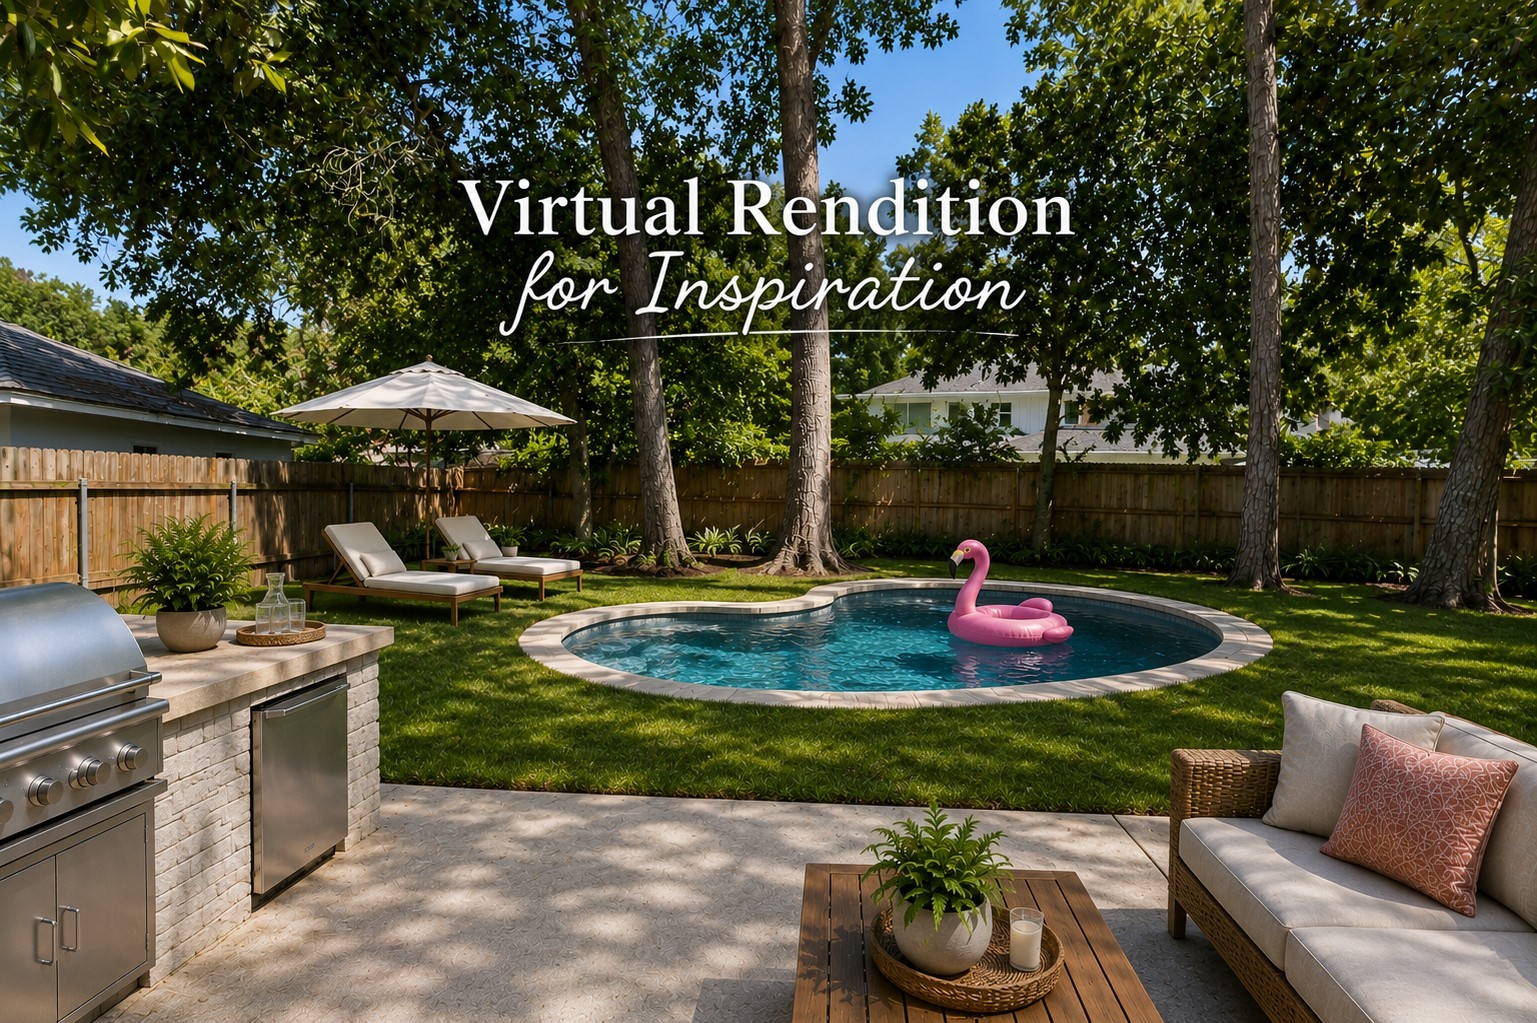
VIRTUAL RENDITION! Huge backyard ready for your future dreams—whether you envision a pool, outdoor kitchen or inviting entertaining space, there’s plenty of room to bring your vision to life.
Huntwick Forest offers more than beautiful homes—it's a true community. Enjoy shaded playgrounds, picnic tables, athletic fields, and a leash-free bark park where both children and four-legged family members can play close to home.
Cool off all summer in Huntwick Forest's impressive community pool, featuring six 25-meter lap lanes, a diving board, children's pool, expansive deck, and clubhouse. Home to the Huntwick Patriots Swim Team, it's a favorite gathering place for recreation, exercise, and neighborhood fun.
Whether you're a seasoned player or just picking up a racquet, Huntwick Forest's well-maintained tennis courts provide a wonderful place to stay active, meet neighbors, and enjoy the community lifestyle. The recreation complex also features pickleball courts!
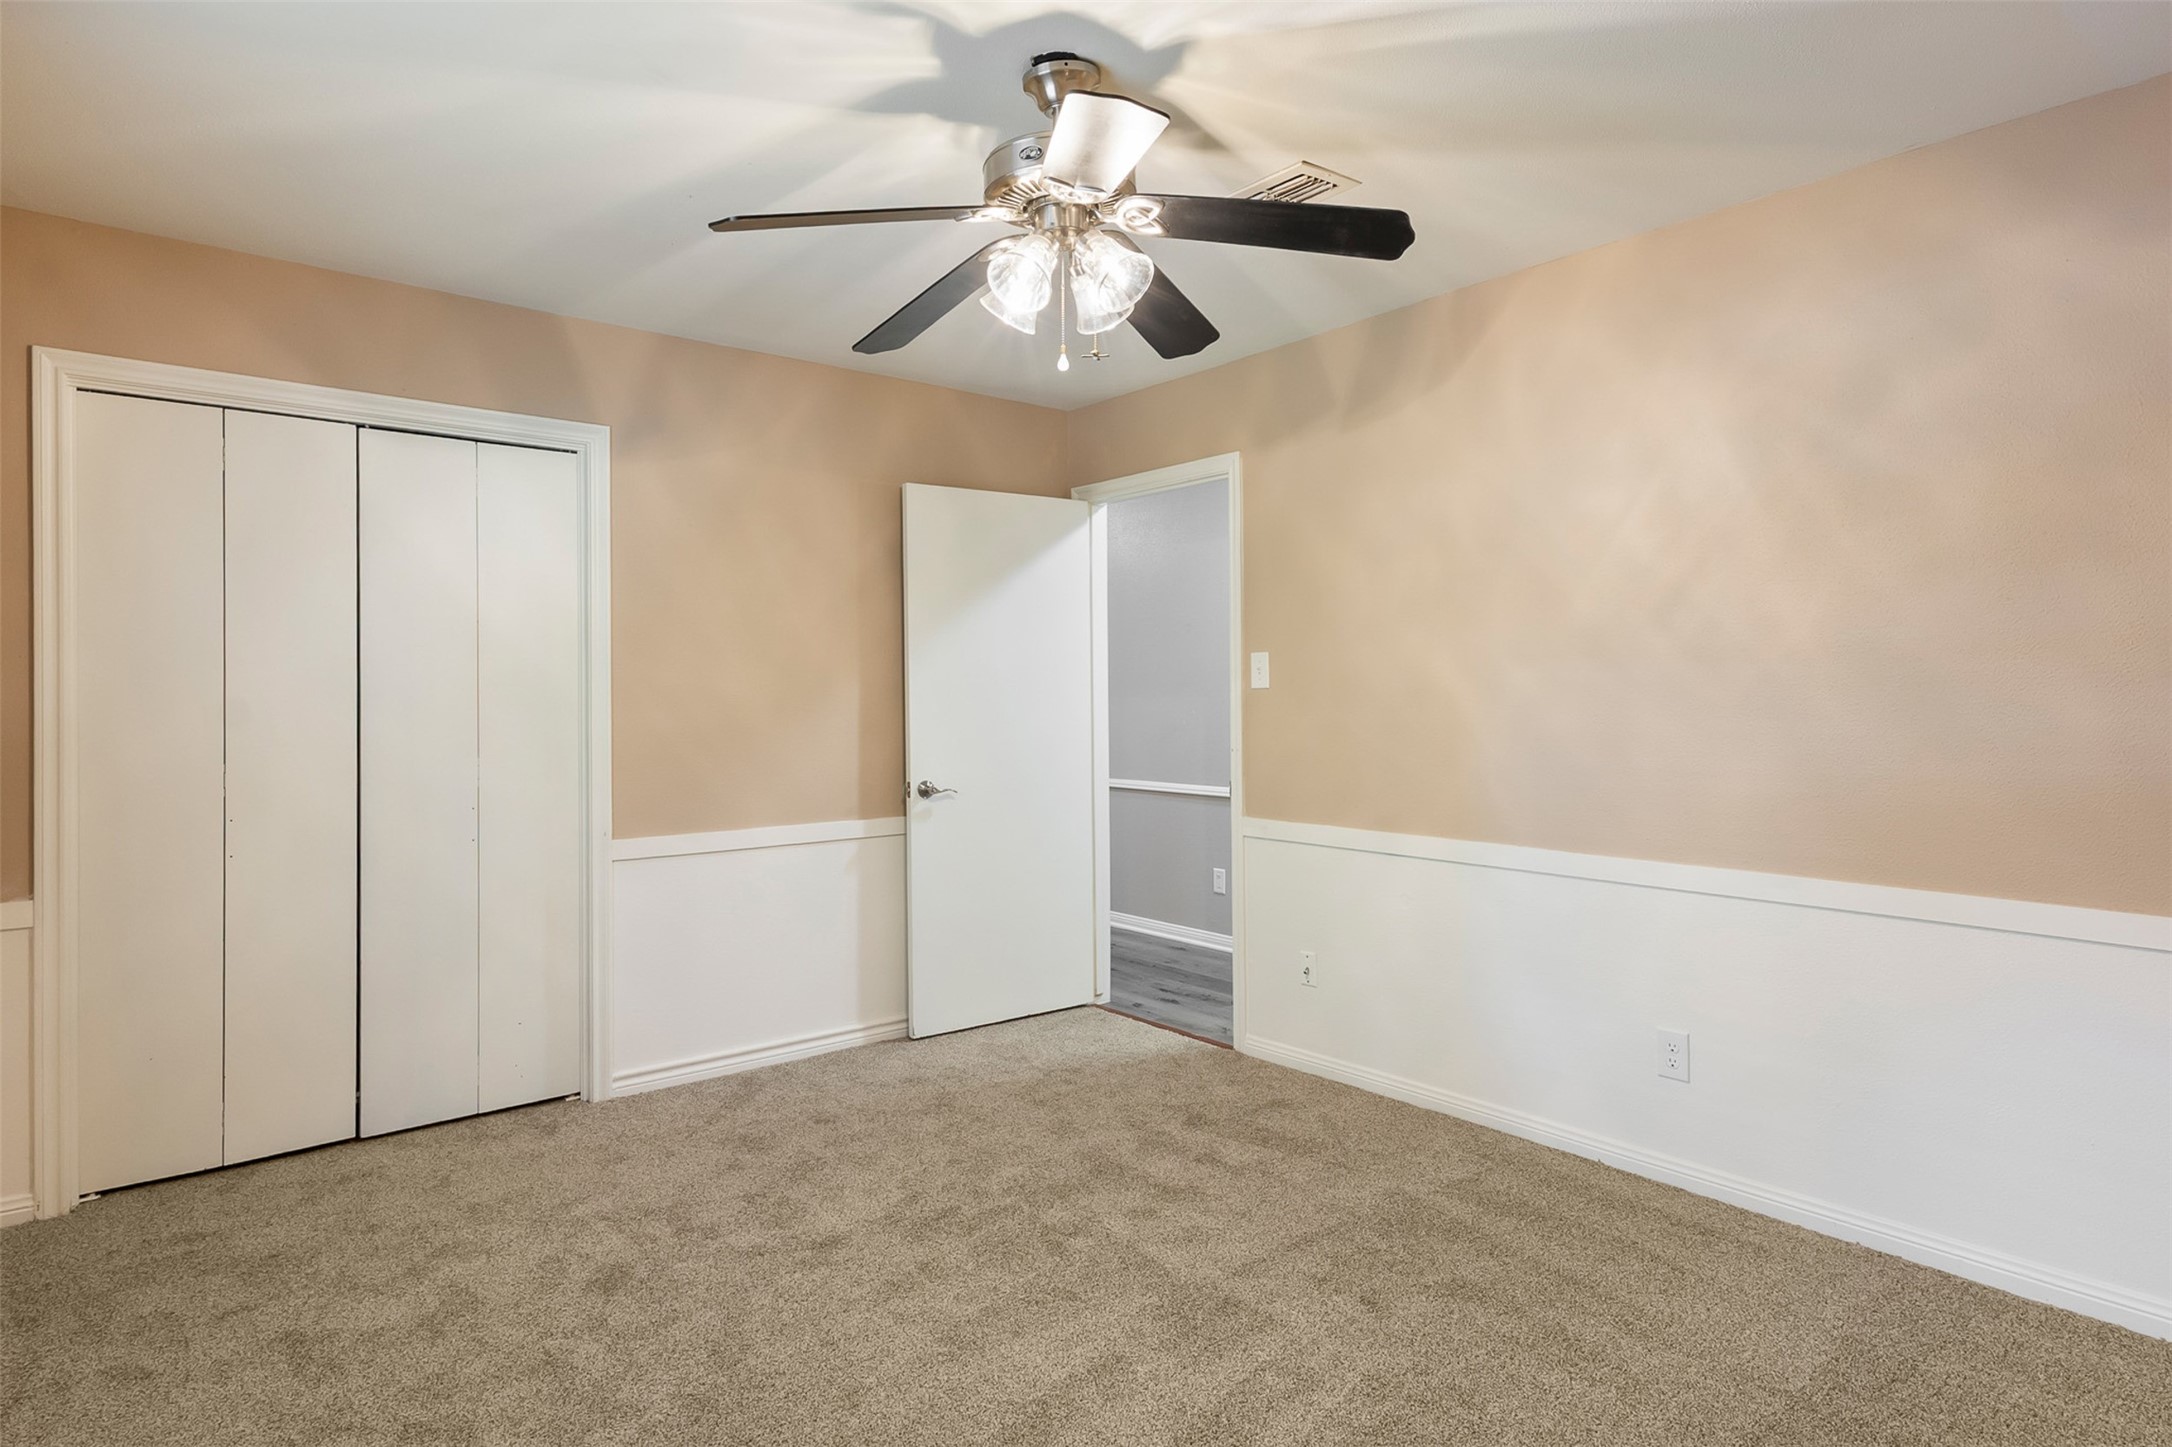
VIRTUALLY CLEARED FOR INSPIRATION! Generously sized 14' x 11' secondary bedroom with a wide reach-in closet featuring double bypass doors, upper storage shelf and full-width hanging space. Neutral low-pile carpet, faux-wood blinds, lighted ceiling fan, chair rail molding, crisp baseboards and soft neutral paint create a versatile space—ideal as a bedroom, home office, nursery or hobby room.
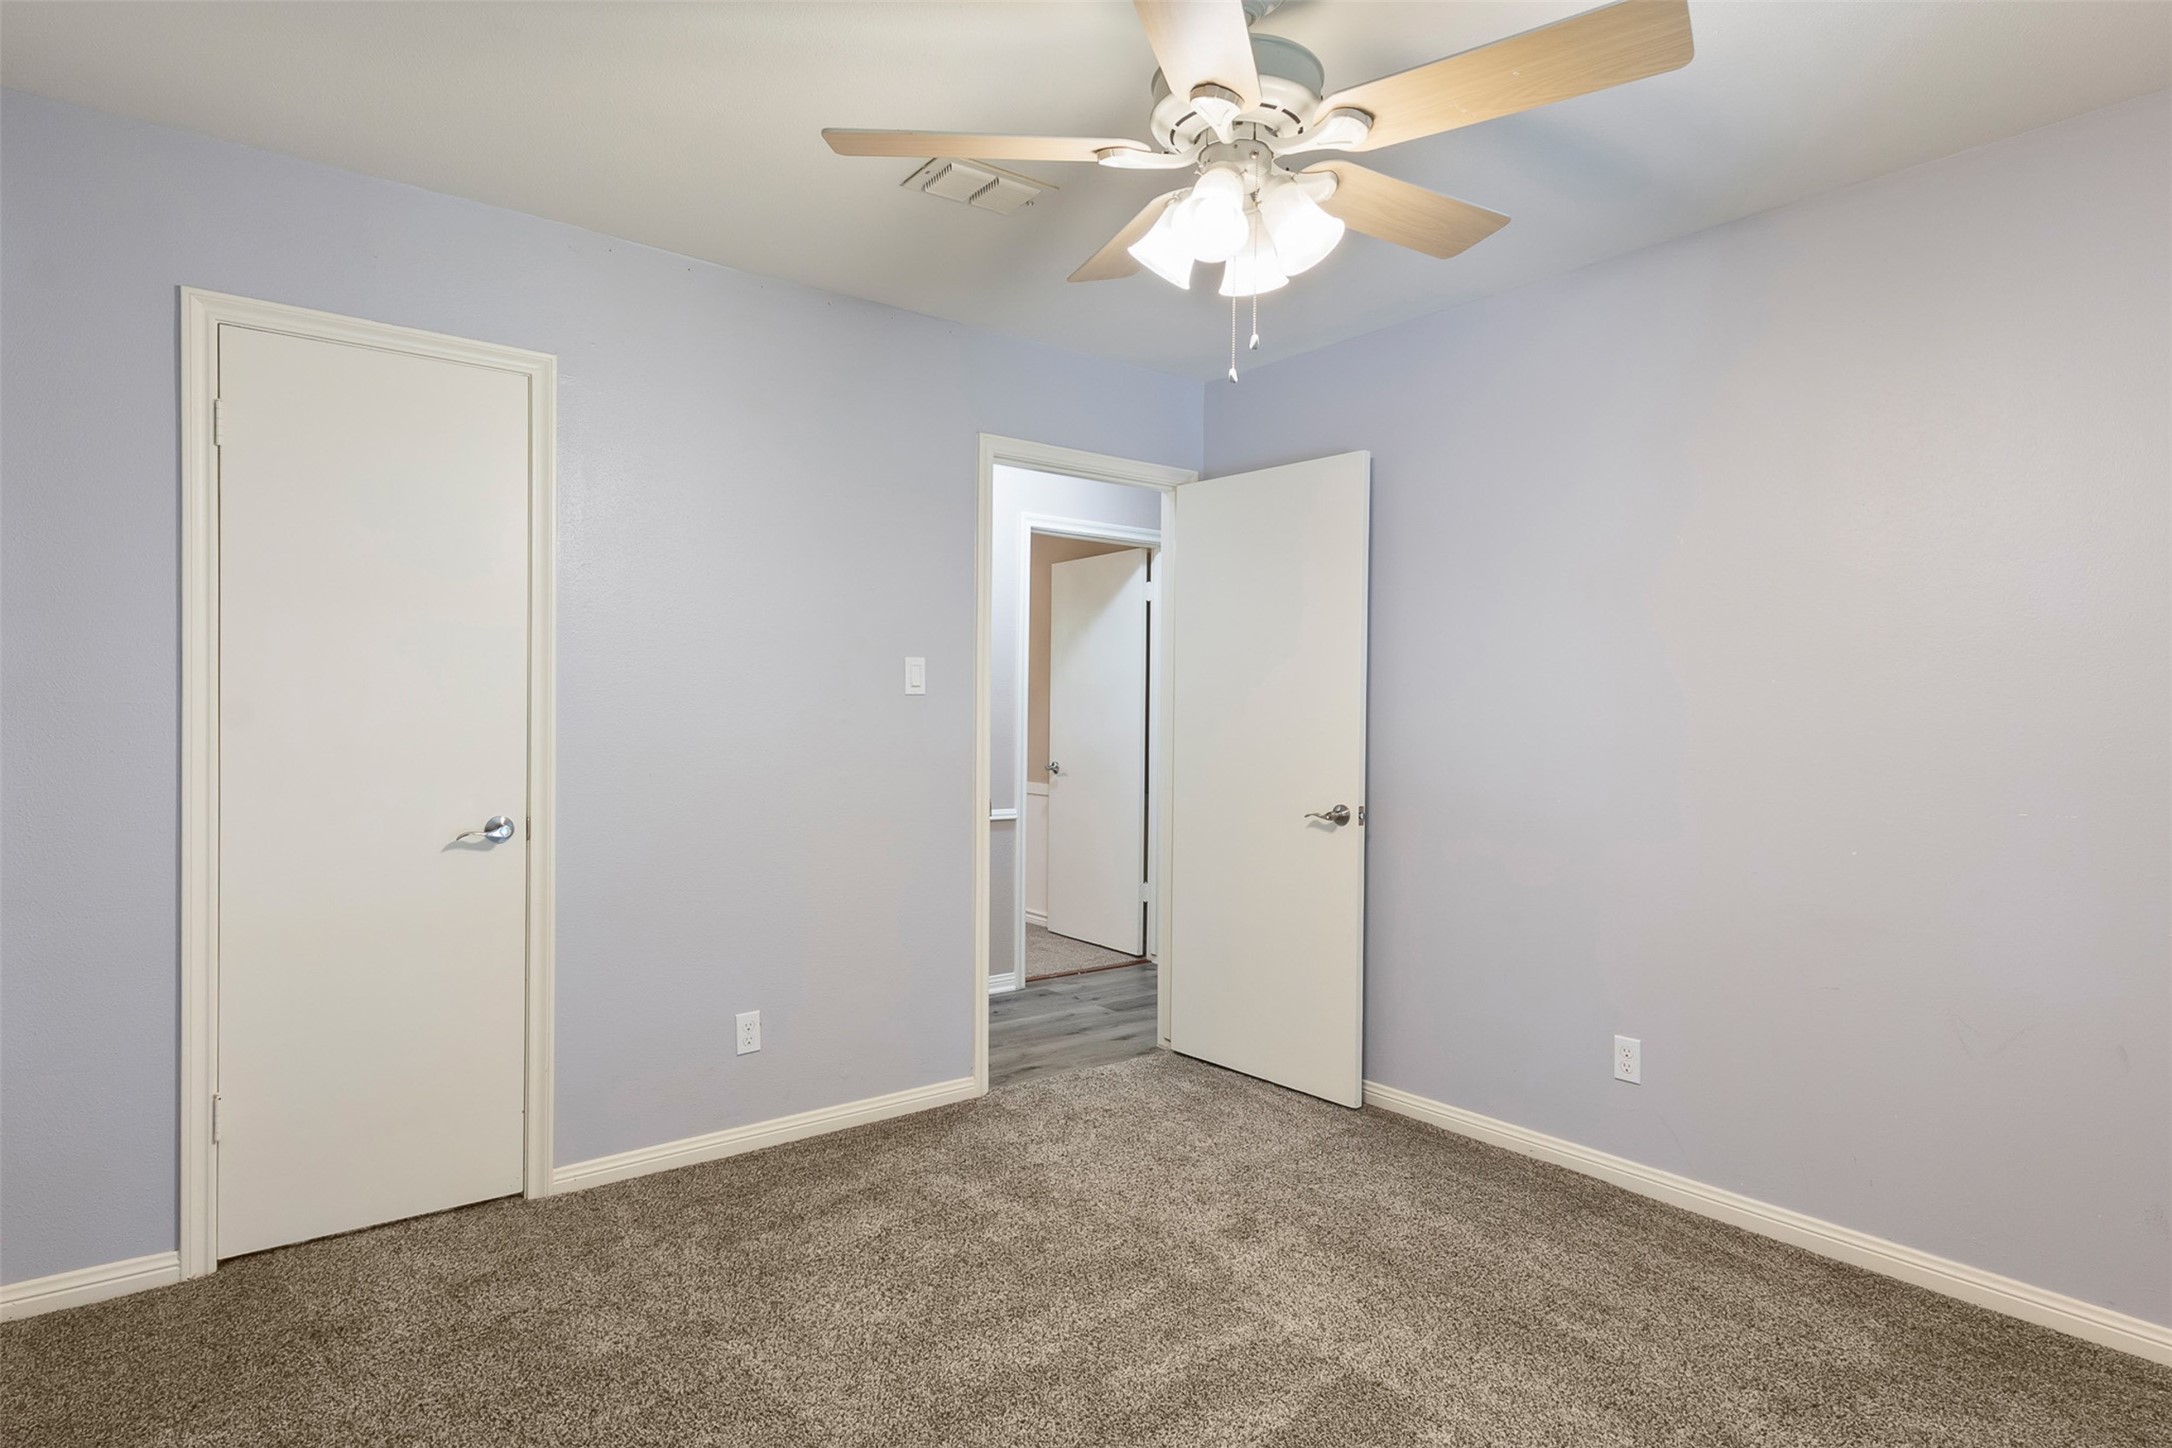
VIRTUALLY REFRESHED TO HIGHLIGHT THE ROOM. This 12' x 11' front-facing secondary bedroom offers a walk-in closet with multi-level hanging and shelving, new neutral low-pile carpet, faux wood blinds, a lighted ceiling fan, chair rail molding, and crisp baseboards. A versatile space that's equally suited as a bedroom, guest room, nursery, or home office.
DOWNSTAIRS SPACE CLEARED FOR INSPIRATION: At 17' x 11', this versatile formal living room can easily become the space your family needs most—a dedicated home office, children's playroom, library, music room, hobby space, or second gathering area. Front-facing windows provide wonderful natural light, while crown and dentil molding, neutral paint, faux wood blinds and easy-care laminate flooring add timeless appeal.
DINING ROOM DECLUTTERED FOR INSPIRATION: Positioned just off the kitchen, this 13 x 11 room keeps you connected to family and guests while still providing a defined, multi-purpose space. Whether you're hosting holiday dinners, working from home, helping with homework, or creating a music or hobby room, this 13' x 11' space is ready to adapt to your needs. Architectural details incl. custom crown, dentil, and base molding, an updated chandelier, neutral paint, faux wood blinds, and laminate flooring.
The 23 x 15 space combines warmth and functionality with decorative ceiling beams, recessed lighting, a lighted ceiling fan, easy-care laminate wood flooring, and French doors that frame peaceful backyard views while extending your living area outdoors.
Step through the front door and discover why so many buyers love Huntwick Forest. This established neighborhood is known for its towering shade trees, community amenities, and convenient location, offering a wonderful place to call home.
Whether you're a first-time buyer, young professional, or growing family, this timeless 4-bedroom, 2½-bath home offers the space to live, work, entertain, and create lasting memories. Could this be your next chapter?



















.jpg)

