A charming covered front porch welcomes guests to the home, while refreshed landscaping and a stylish front door create a warm first impression before you even step inside.
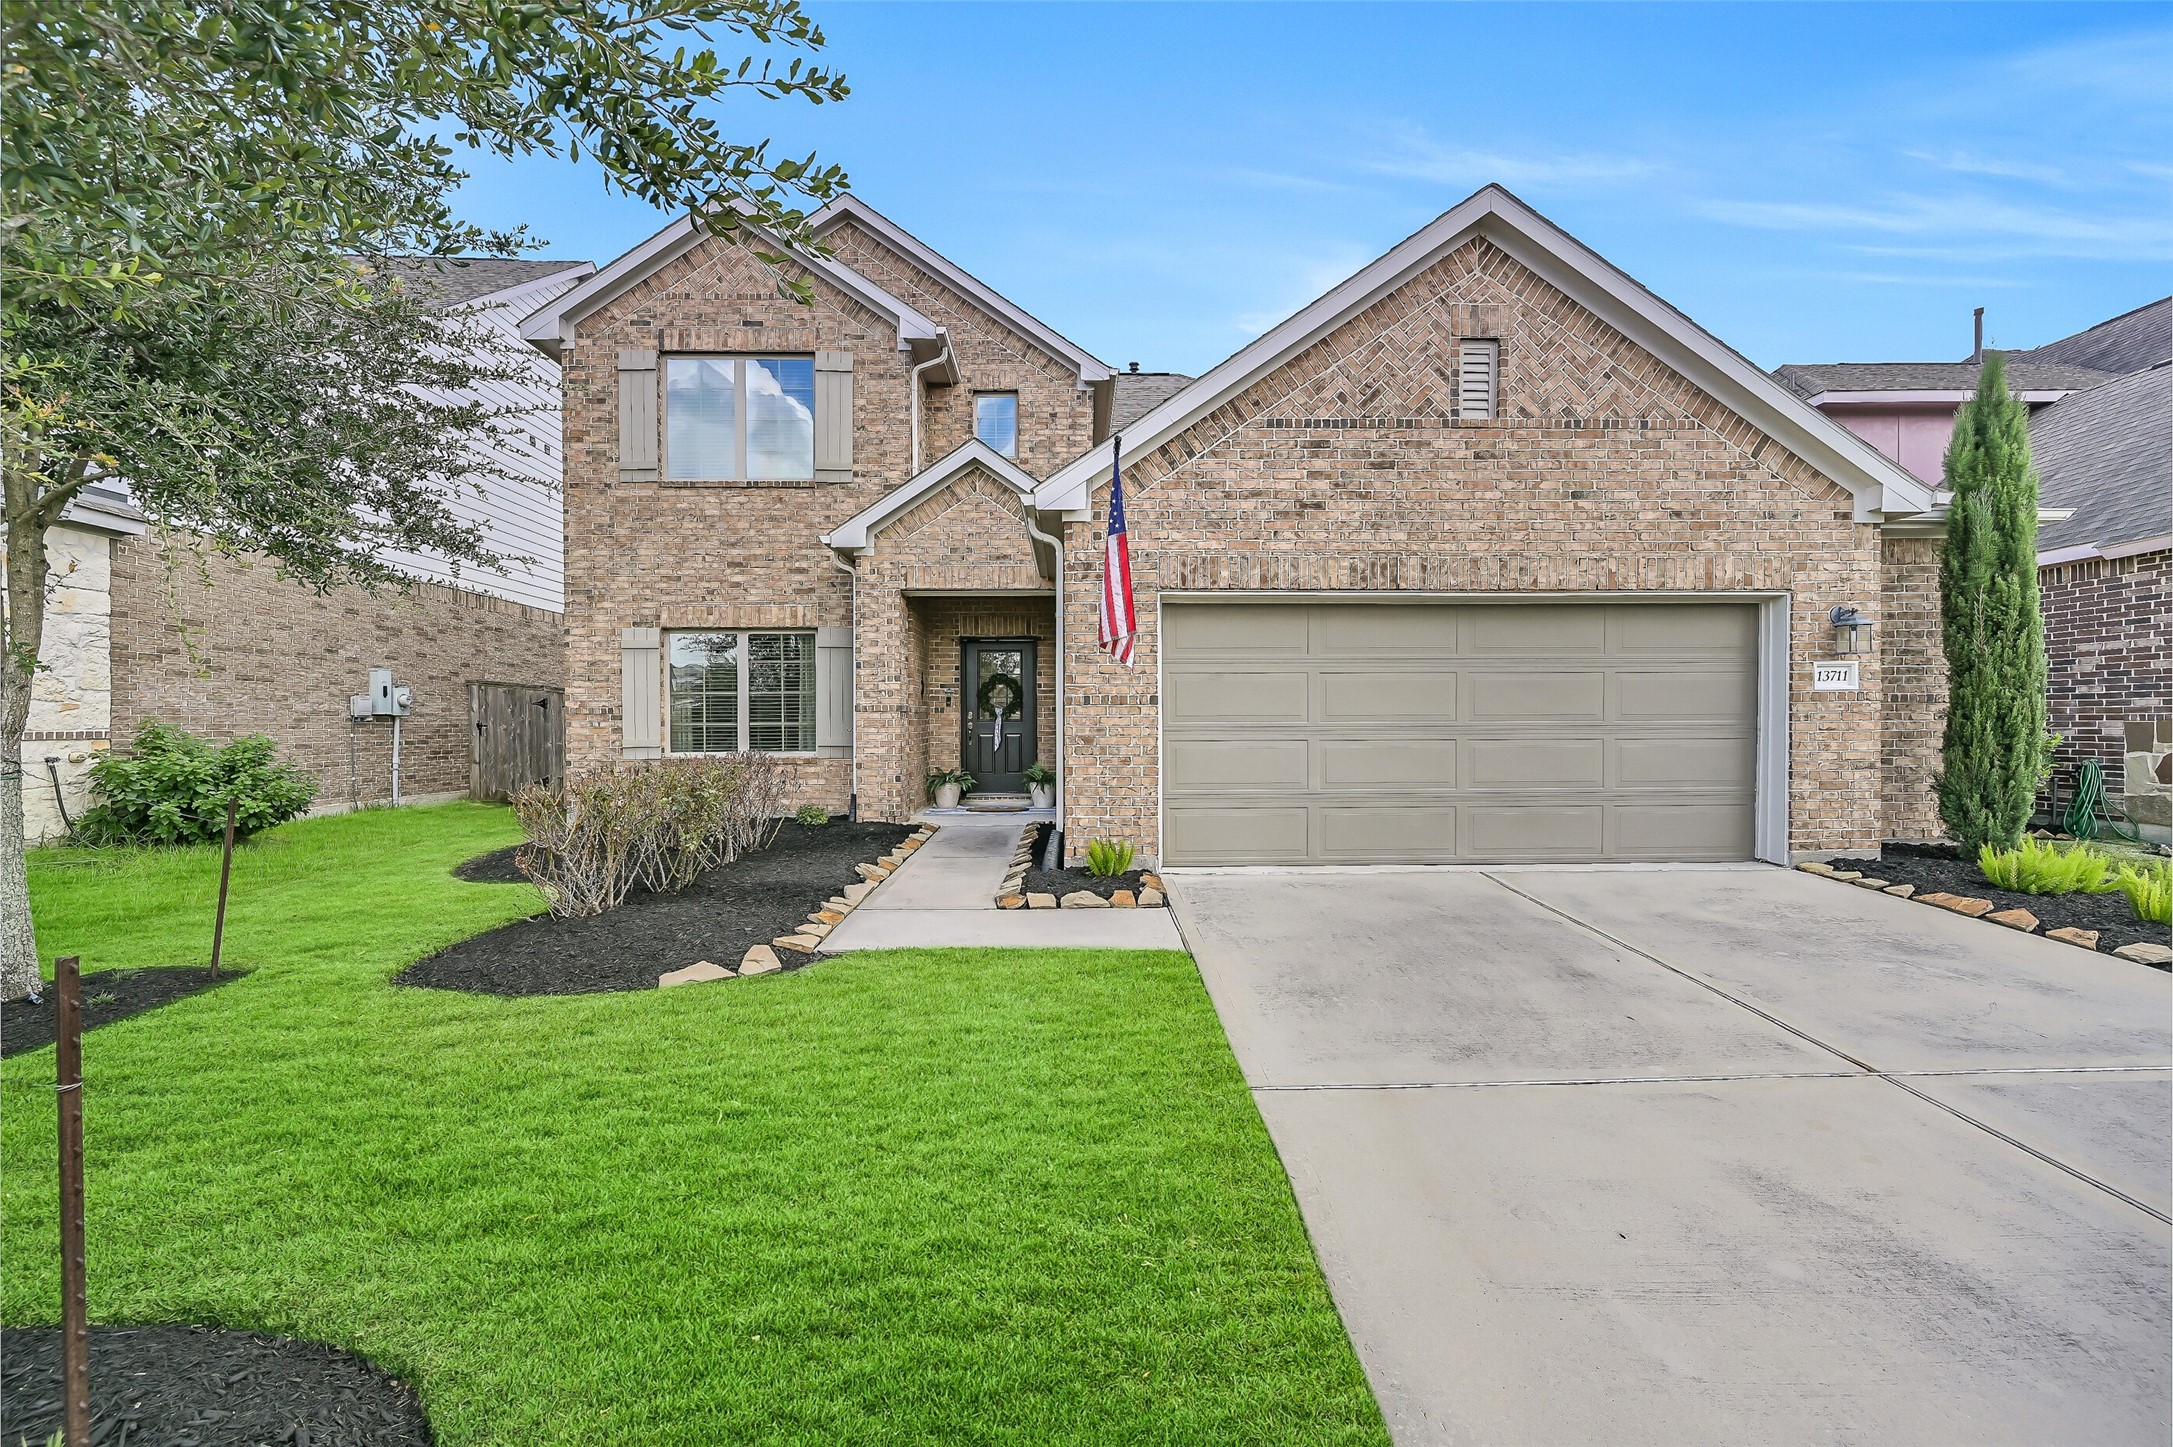
Welcome home to 13711 Saxon Cliff, where a handsome brick elevation, manicured lawn, and neatly landscaped beds create inviting curb appeal. A covered entry leads inside, while the two-car garage and wide driveway provide plenty of practical everyday convenience.
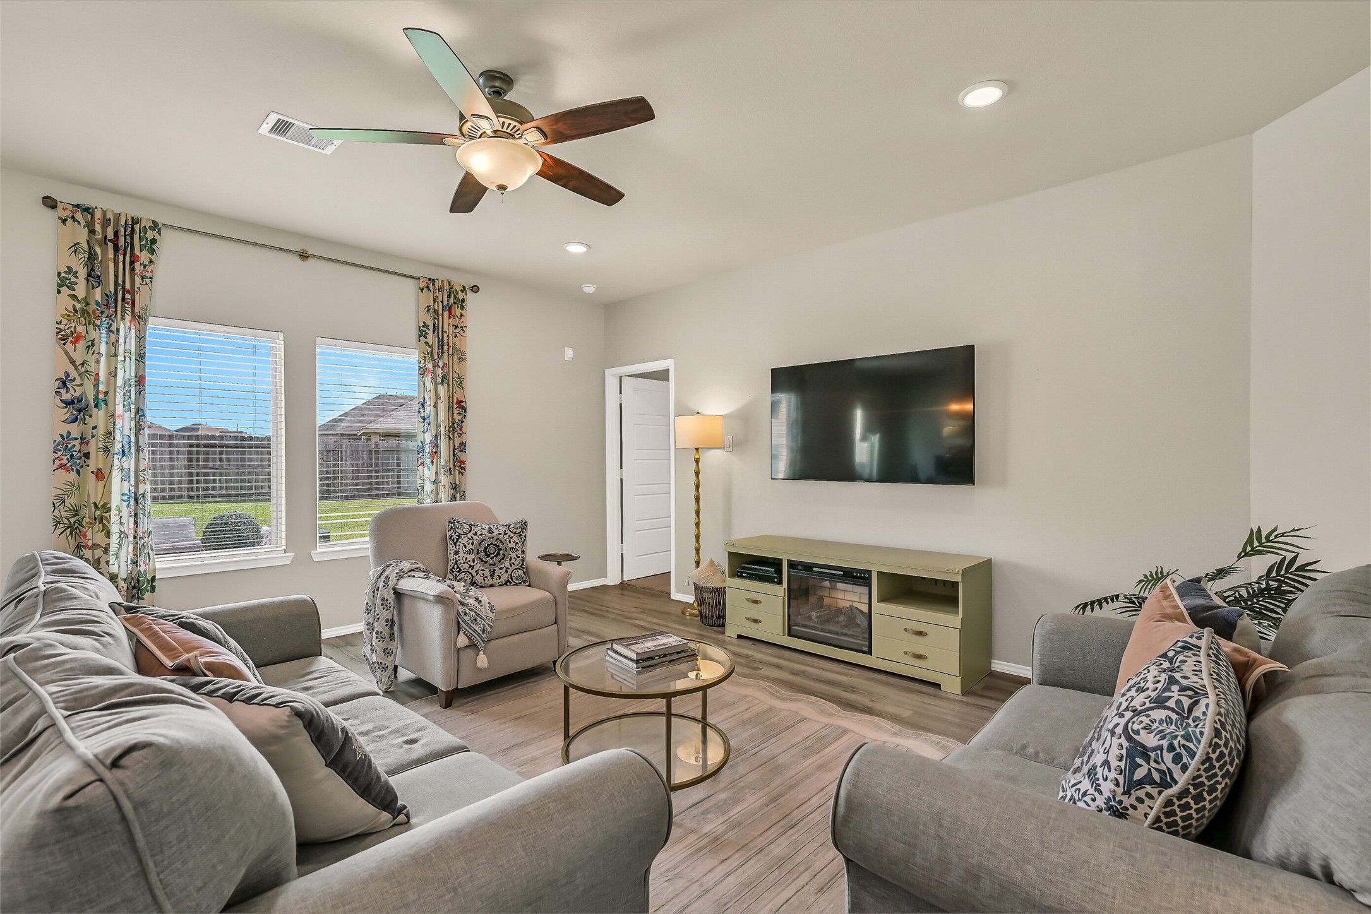
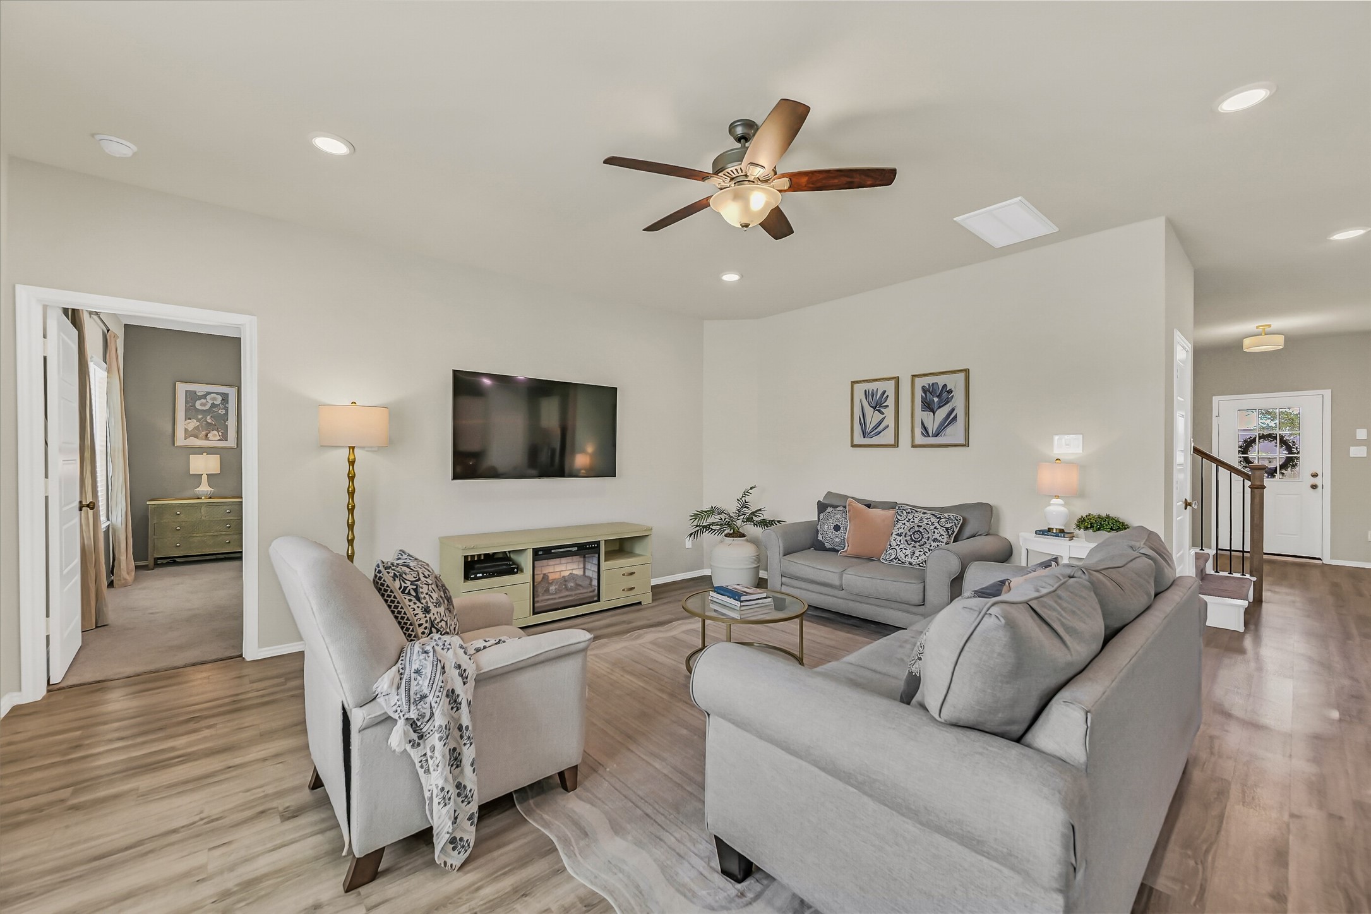
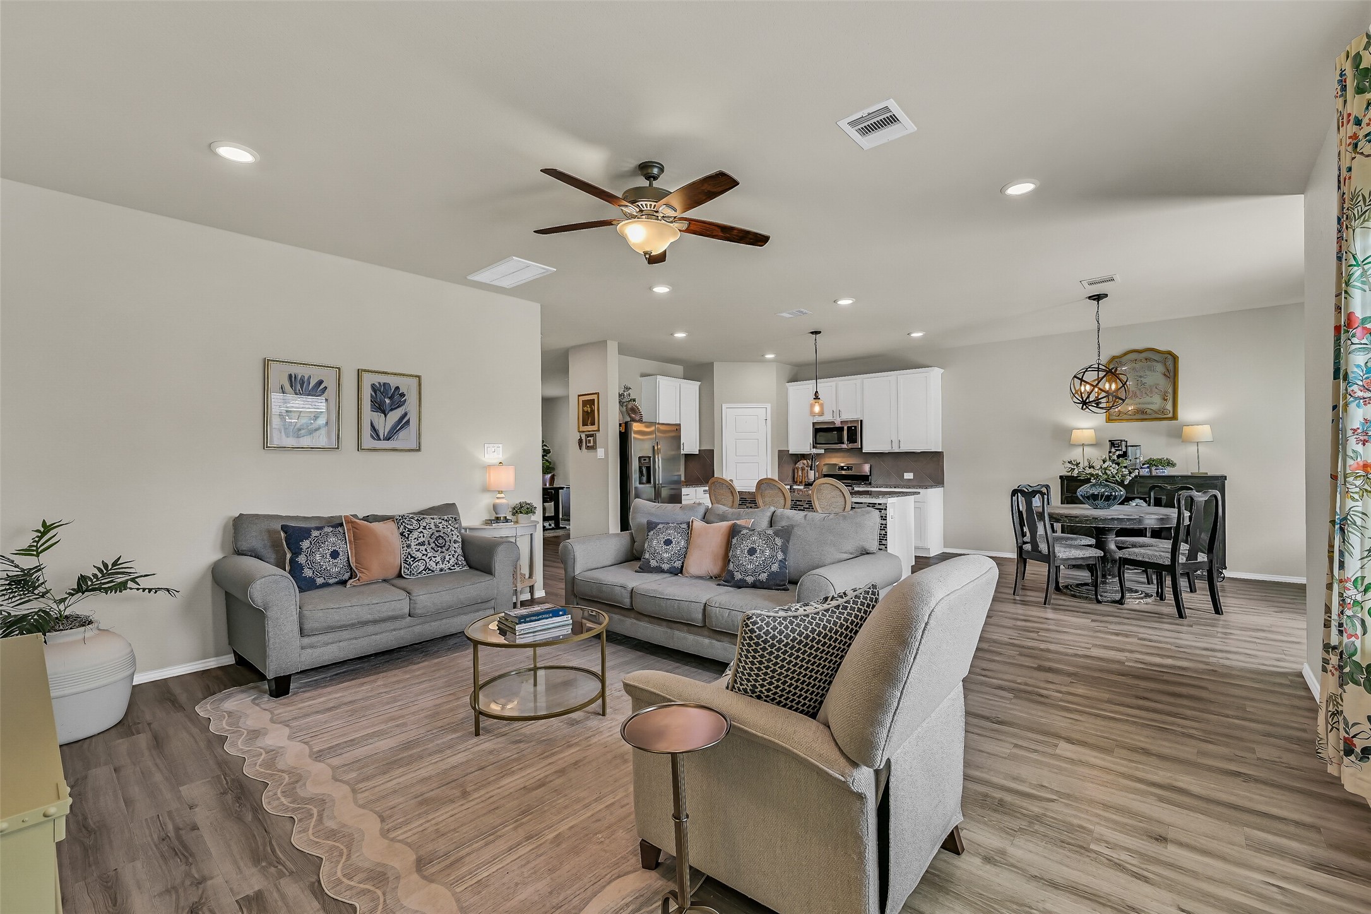
The spacious family room is designed for everyday living, with recessed lighting, a ceiling fan, and durable wood-look flooring creating a comfortable gathering space. An open layout keeps everyone connected while allowing the kitchen and dining area to remain part of the conversation.
Comfortable, open, and filled with natural light, the family room offers plenty of space for relaxing after a busy day or hosting friends and family. The seamless flow into the kitchen and breakfast area makes entertaining feel effortless.
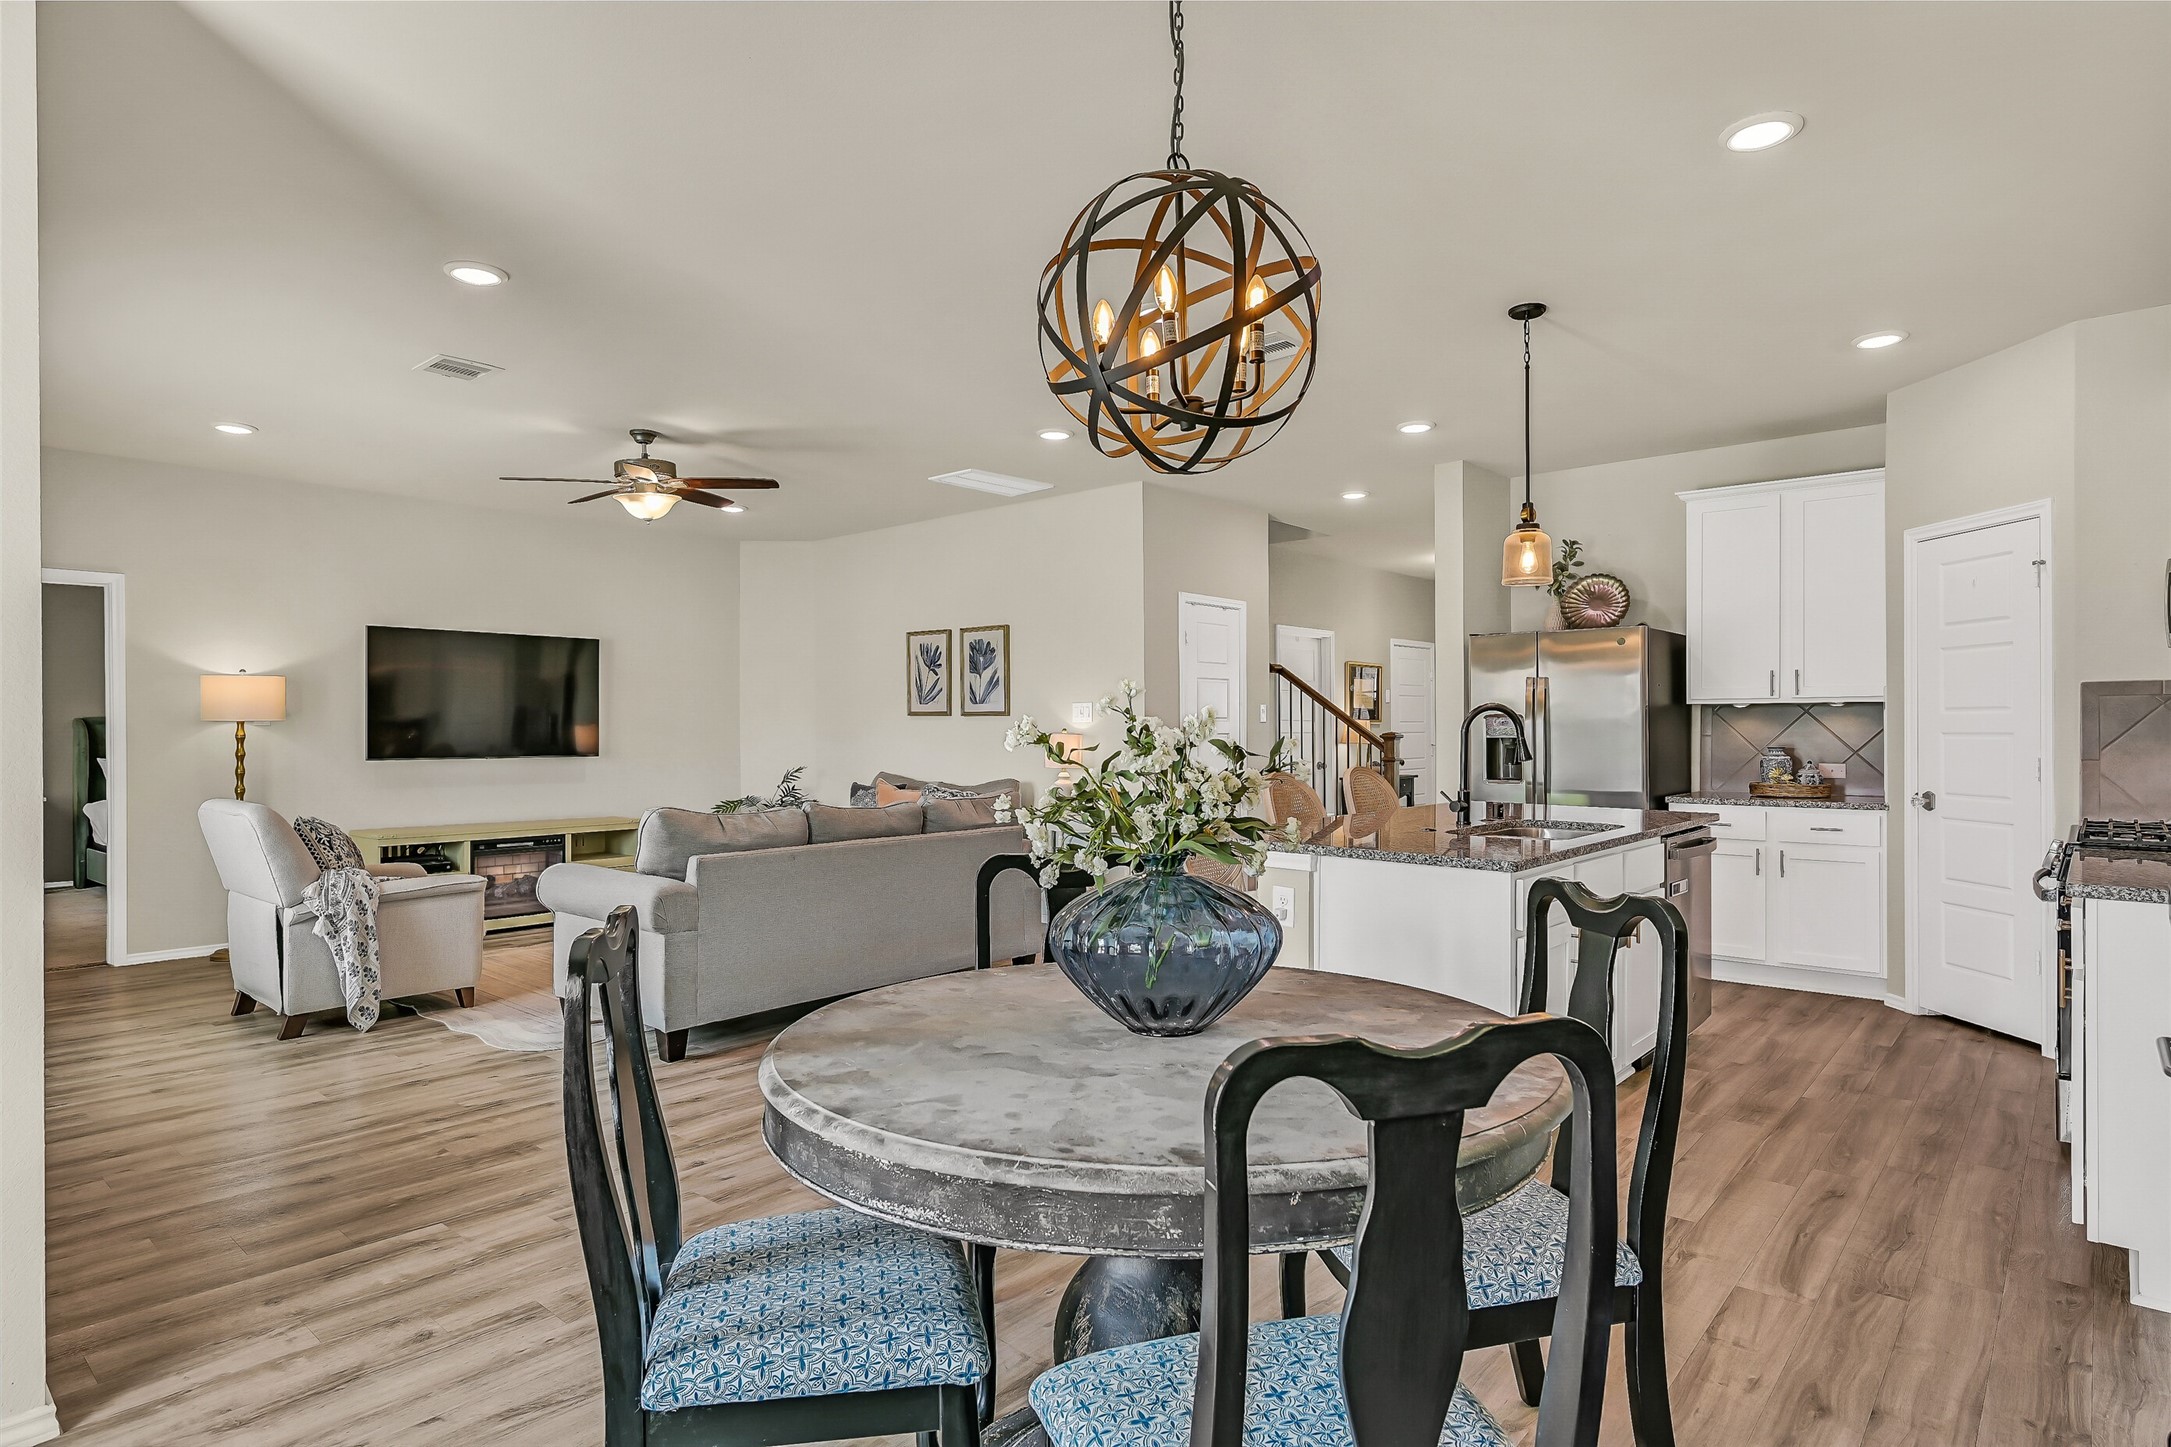
The heart of the home is bright, open, and designed to keep everyone connected. The spacious family room flows naturally into the kitchen and extended dining area, with durable wood-look flooring and generous room for gathering, relaxing, and making memories together.
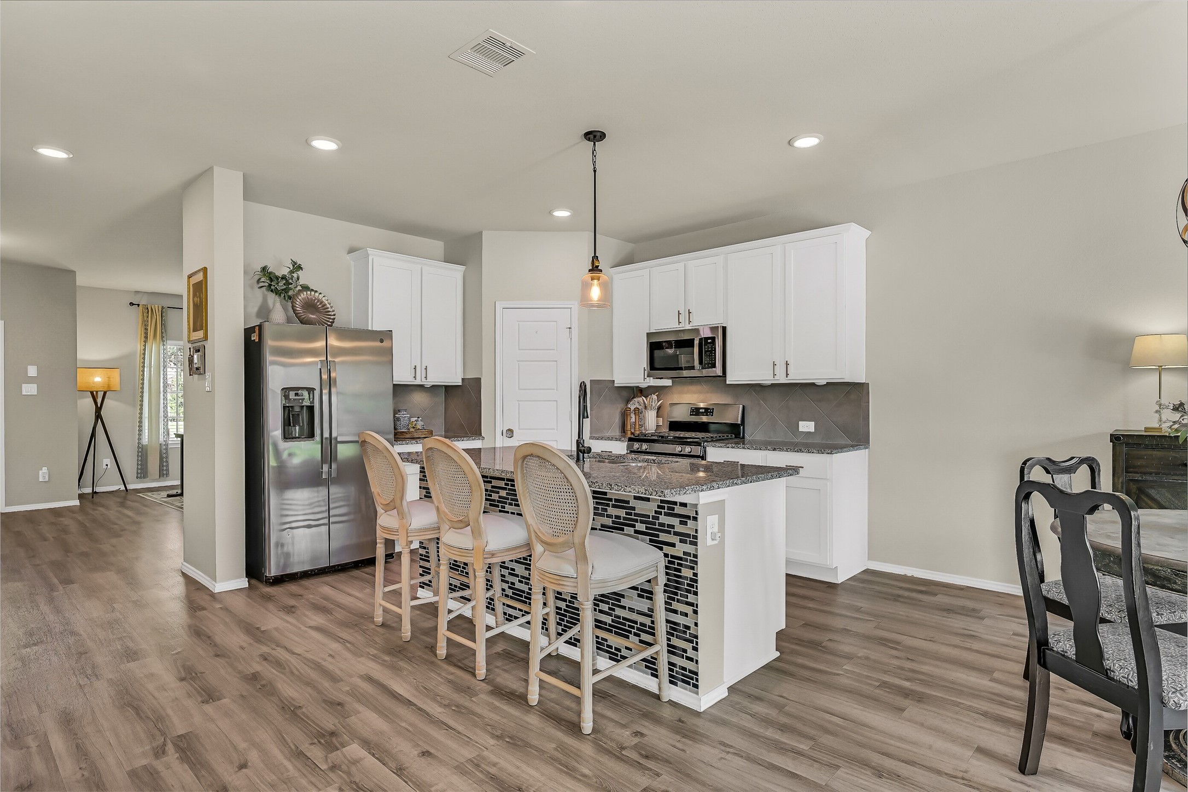
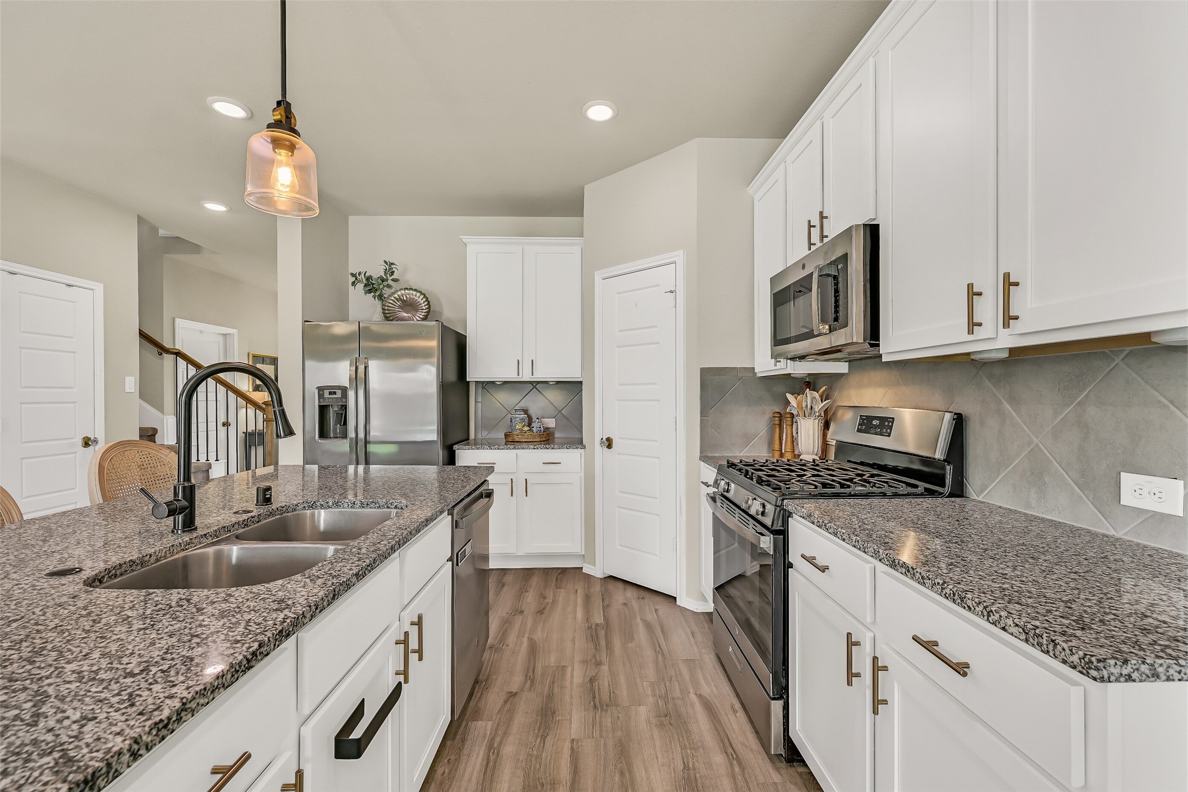
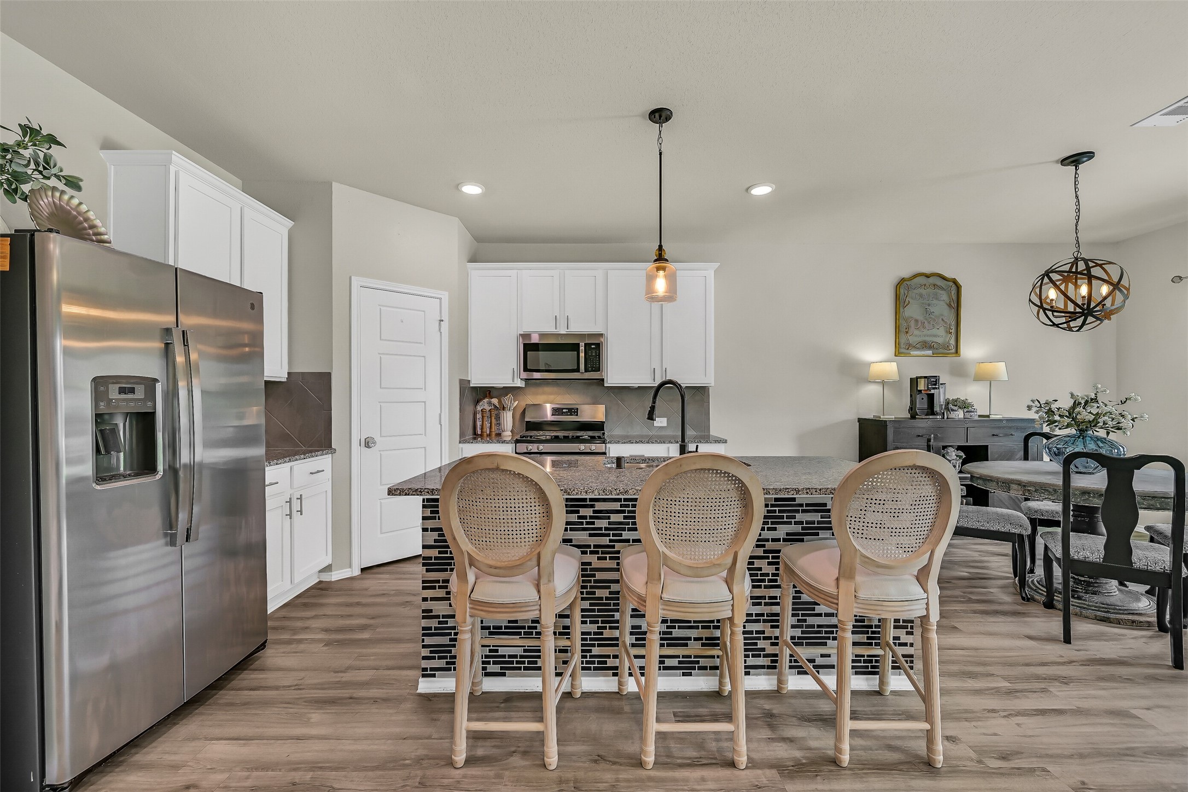
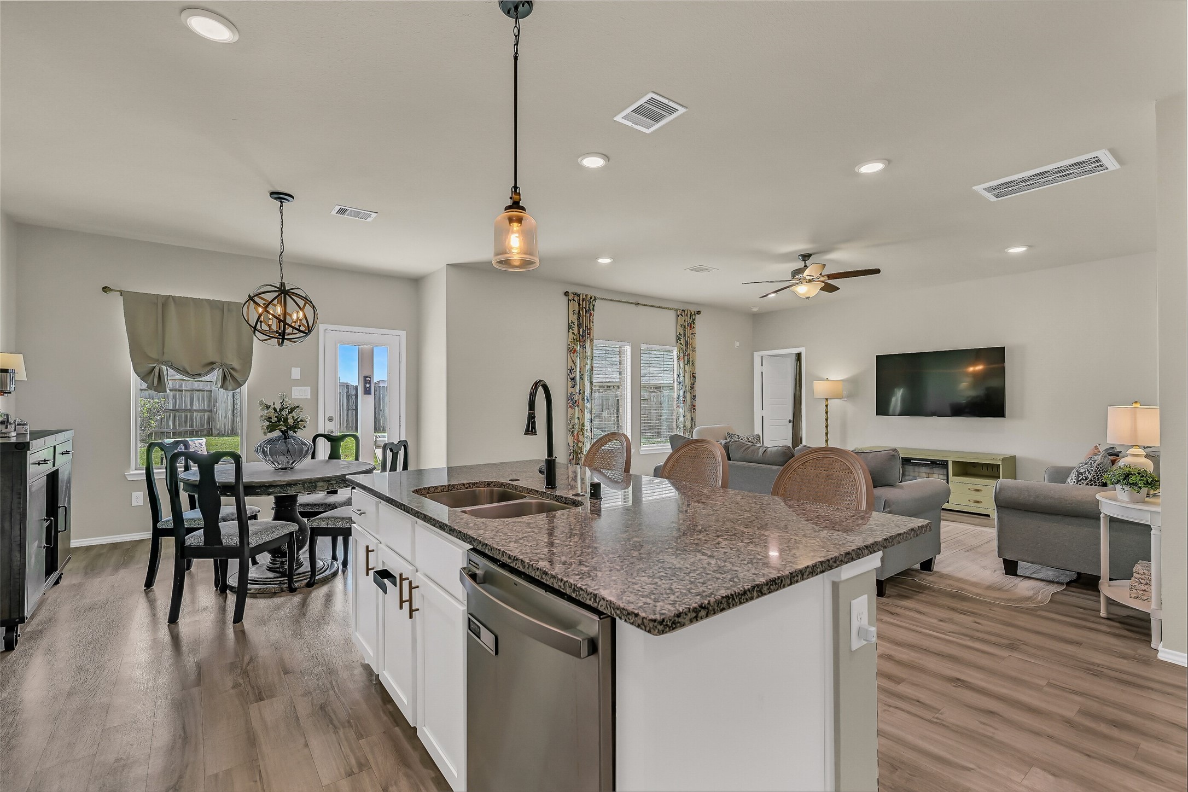
White shaker-style cabinetry, granite countertops, stainless appliances, and a gray tile backsplash give the kitchen a fresh, timeless look. The oversized island offers seating for three and creates a natural gathering place for casual meals, homework, or conversation with the cook.
Abundant cabinetry, generous granite countertops, a gas range, walk-in pantry, and stainless appliances provide everything today's home chefs appreciate. Pendant lighting and modern finishes add warmth and style without sacrificing function.
Whether you're preparing a weeknight dinner or hosting family and friends, this thoughtfully designed kitchen keeps everyone connected. The spacious island overlooks both the dining area and family room, making it easy to cook, gather, and stay part of every conversation.
From the kitchen, you'll enjoy an open view across the breakfast area and family room, creating a floor plan that's perfect for everyday living. The oversized island naturally becomes the heart of the home, offering extra prep space, seating, and room to gather.
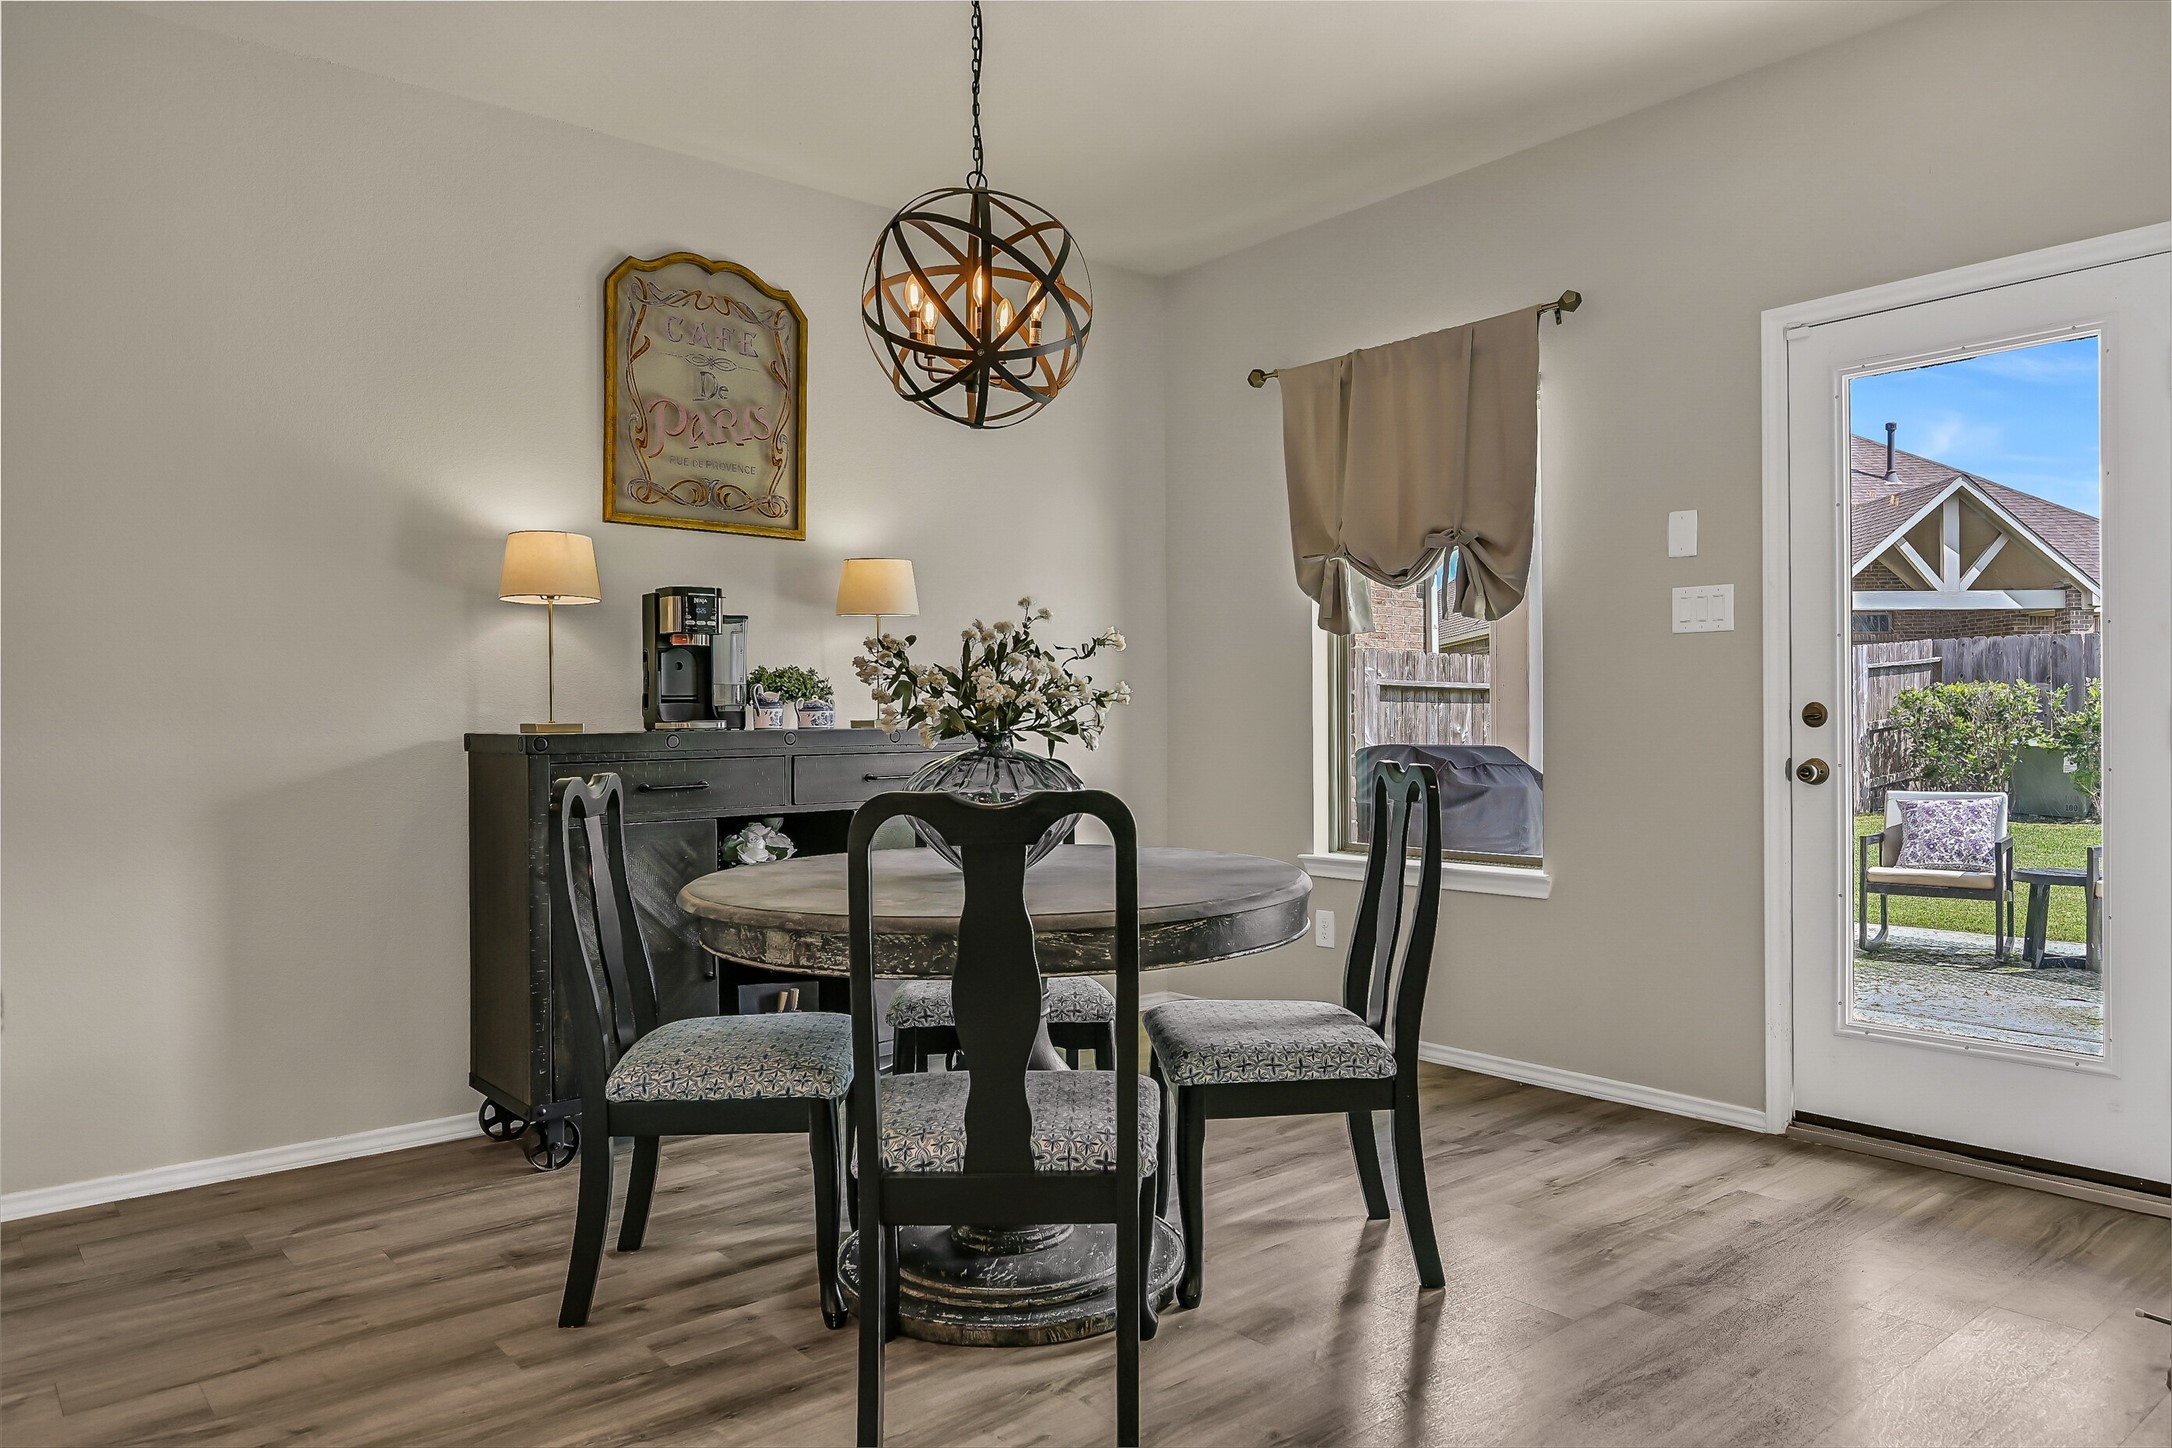
The extended breakfast area offers plenty of room for everyday meals while overlooking the backyard through a glass door that fills the space with natural light. It's an inviting spot to start your morning or linger over dinner with family.
Open to both the kitchen and family room, the breakfast area enhances the home's seamless flow. Whether hosting holiday gatherings or enjoying a quiet cup of coffee, this space feels bright, comfortable, and connected to the rest of the home.
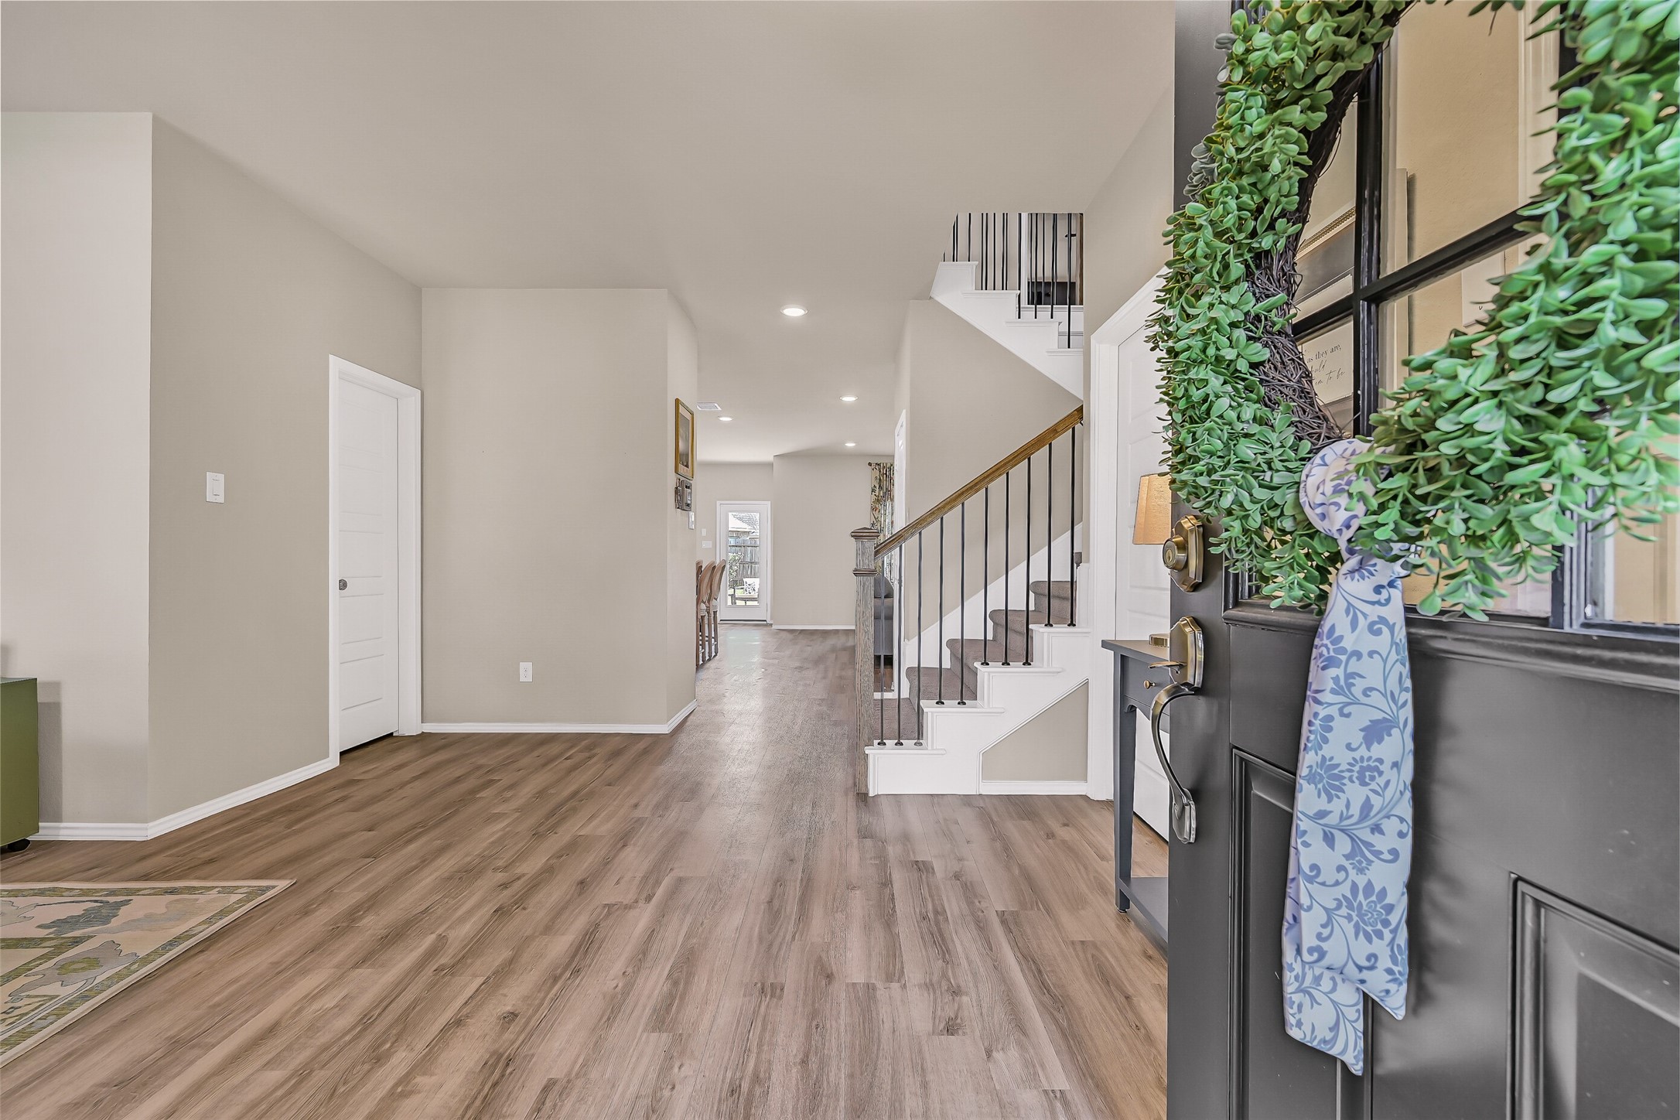
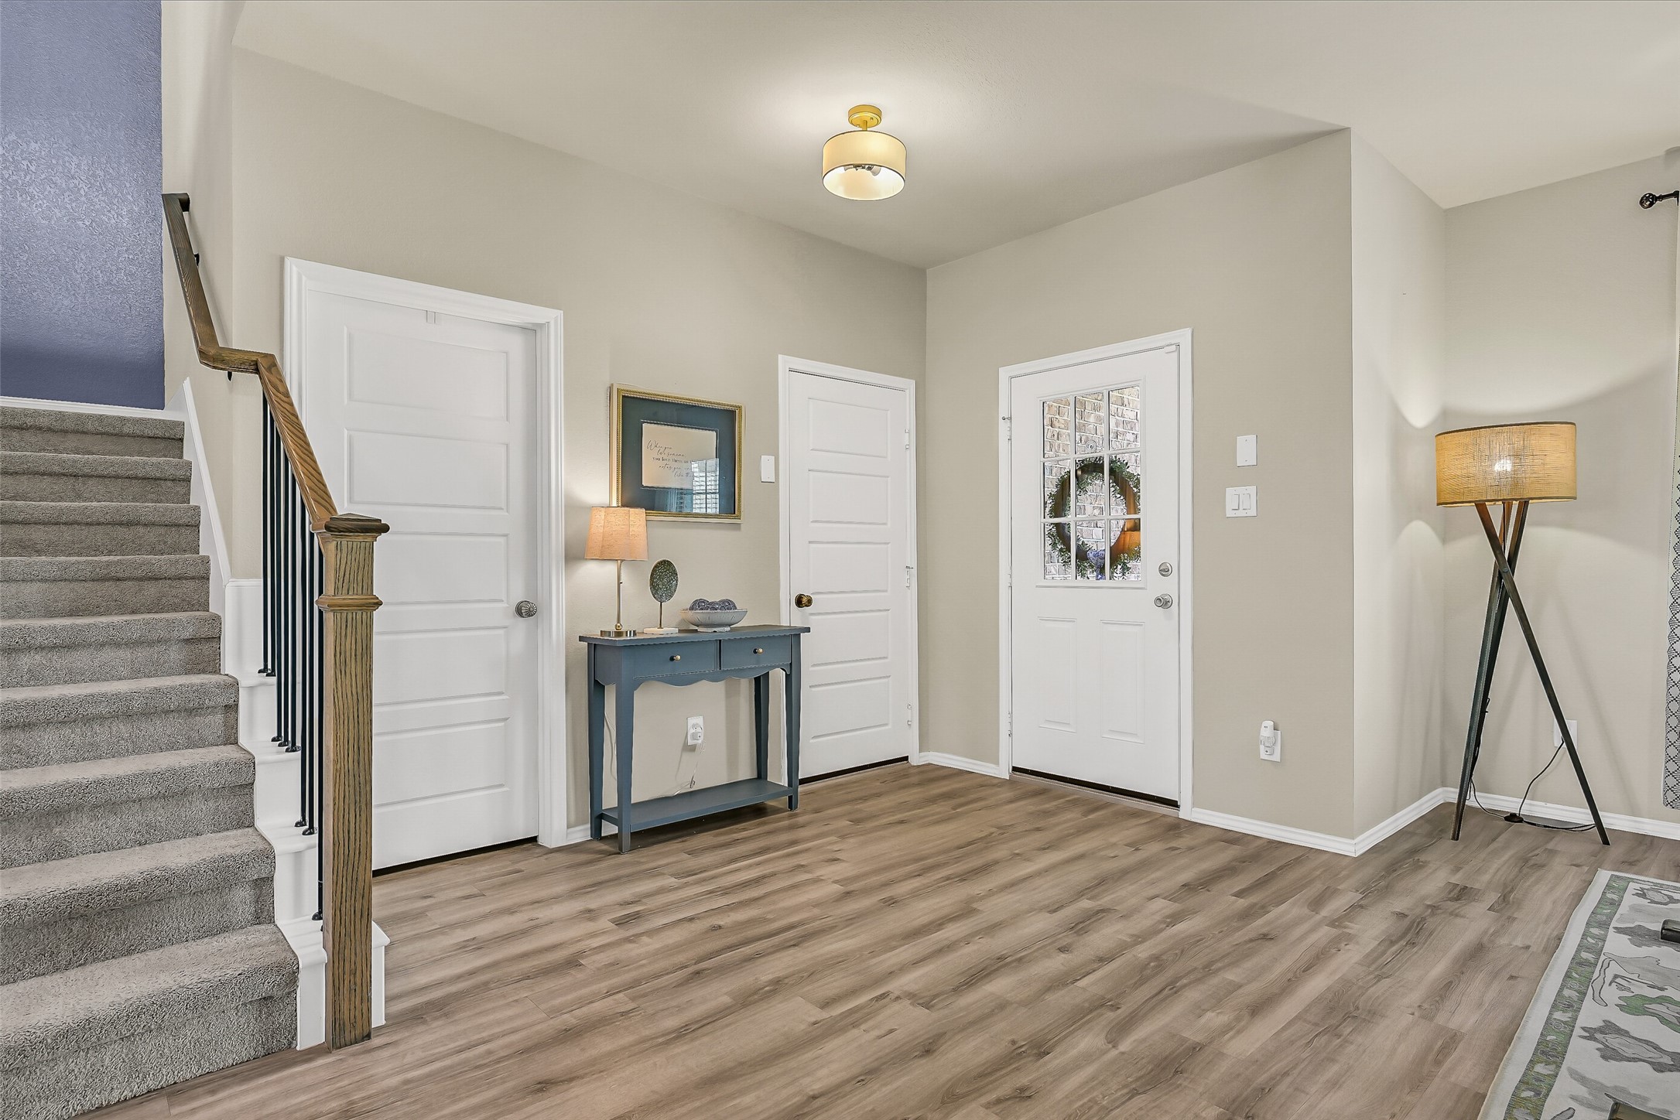
The inviting, bright and open foyer has beautiful wood-look flooring that immediately sets the tone for the home. The open sightlines draw your eye through the living spaces, while the split staircase adds architectural character and leads to the spacious second floor.
Designed with both style and function in mind, the welcoming foyer offers easy access to the private flex room, powder bath, and main living areas. Neutral finishes and abundant natural light provide the perfect backdrop for any decorating style.
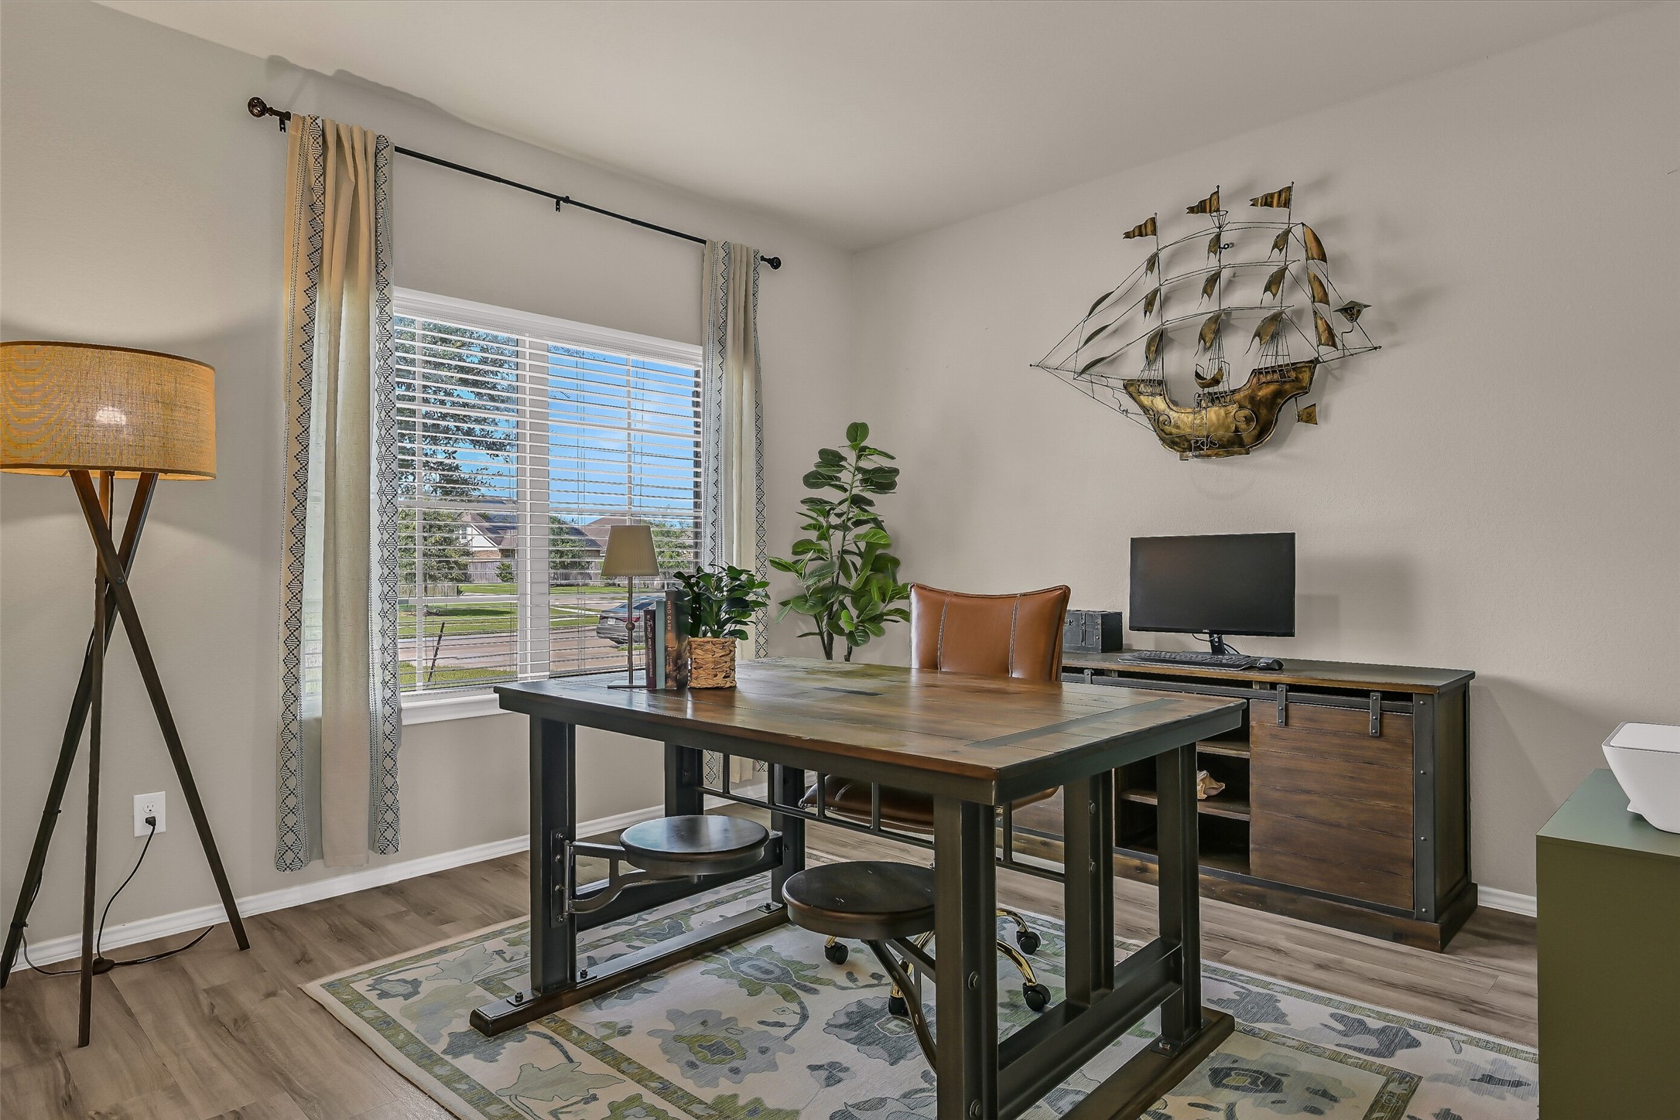
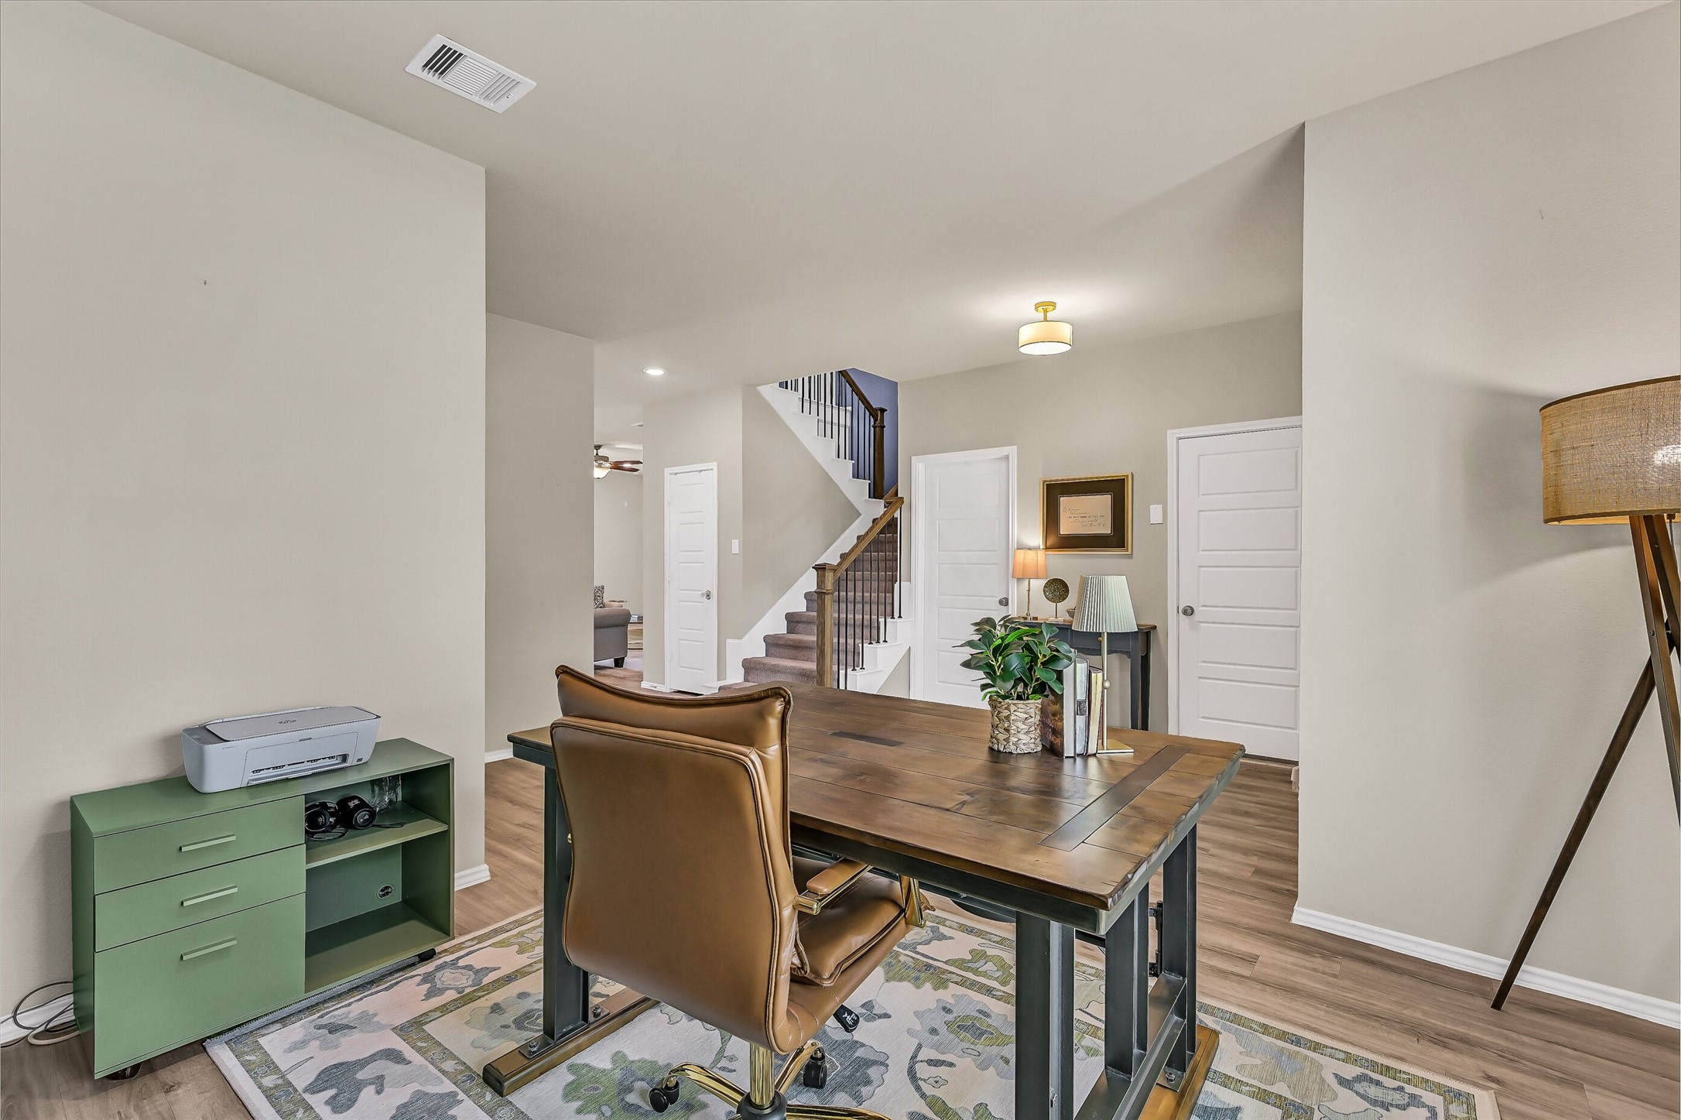
Positioned just off the entry, this versatile flex room easily adapts to your lifestyle. Whether you envision a home office, formal dining room, playroom, or homework space, the generous layout and front-facing window make it a bright, inviting place to spend your day.
With plenty of room for multiple furniture arrangements, this flexible space is ready to grow with your family's needs. Large windows fill the room with natural light, creating an ideal setting for working from home, creative hobbies, or welcoming guests.
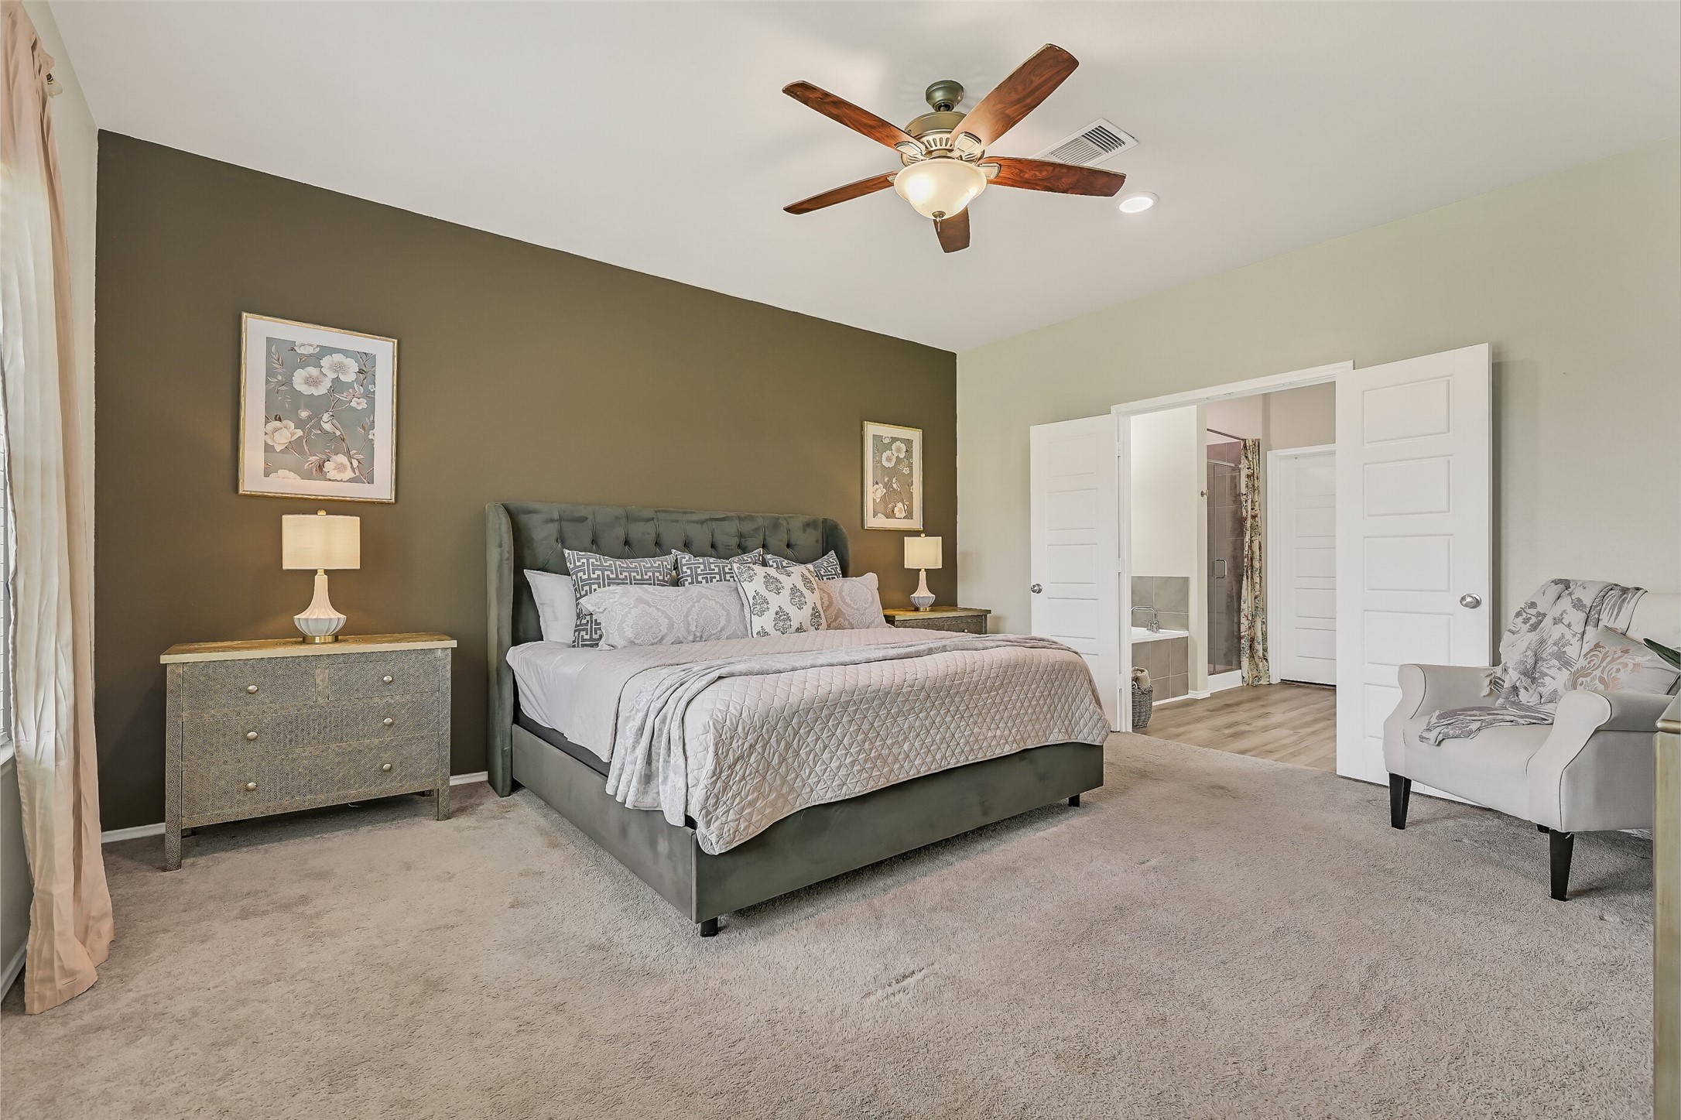
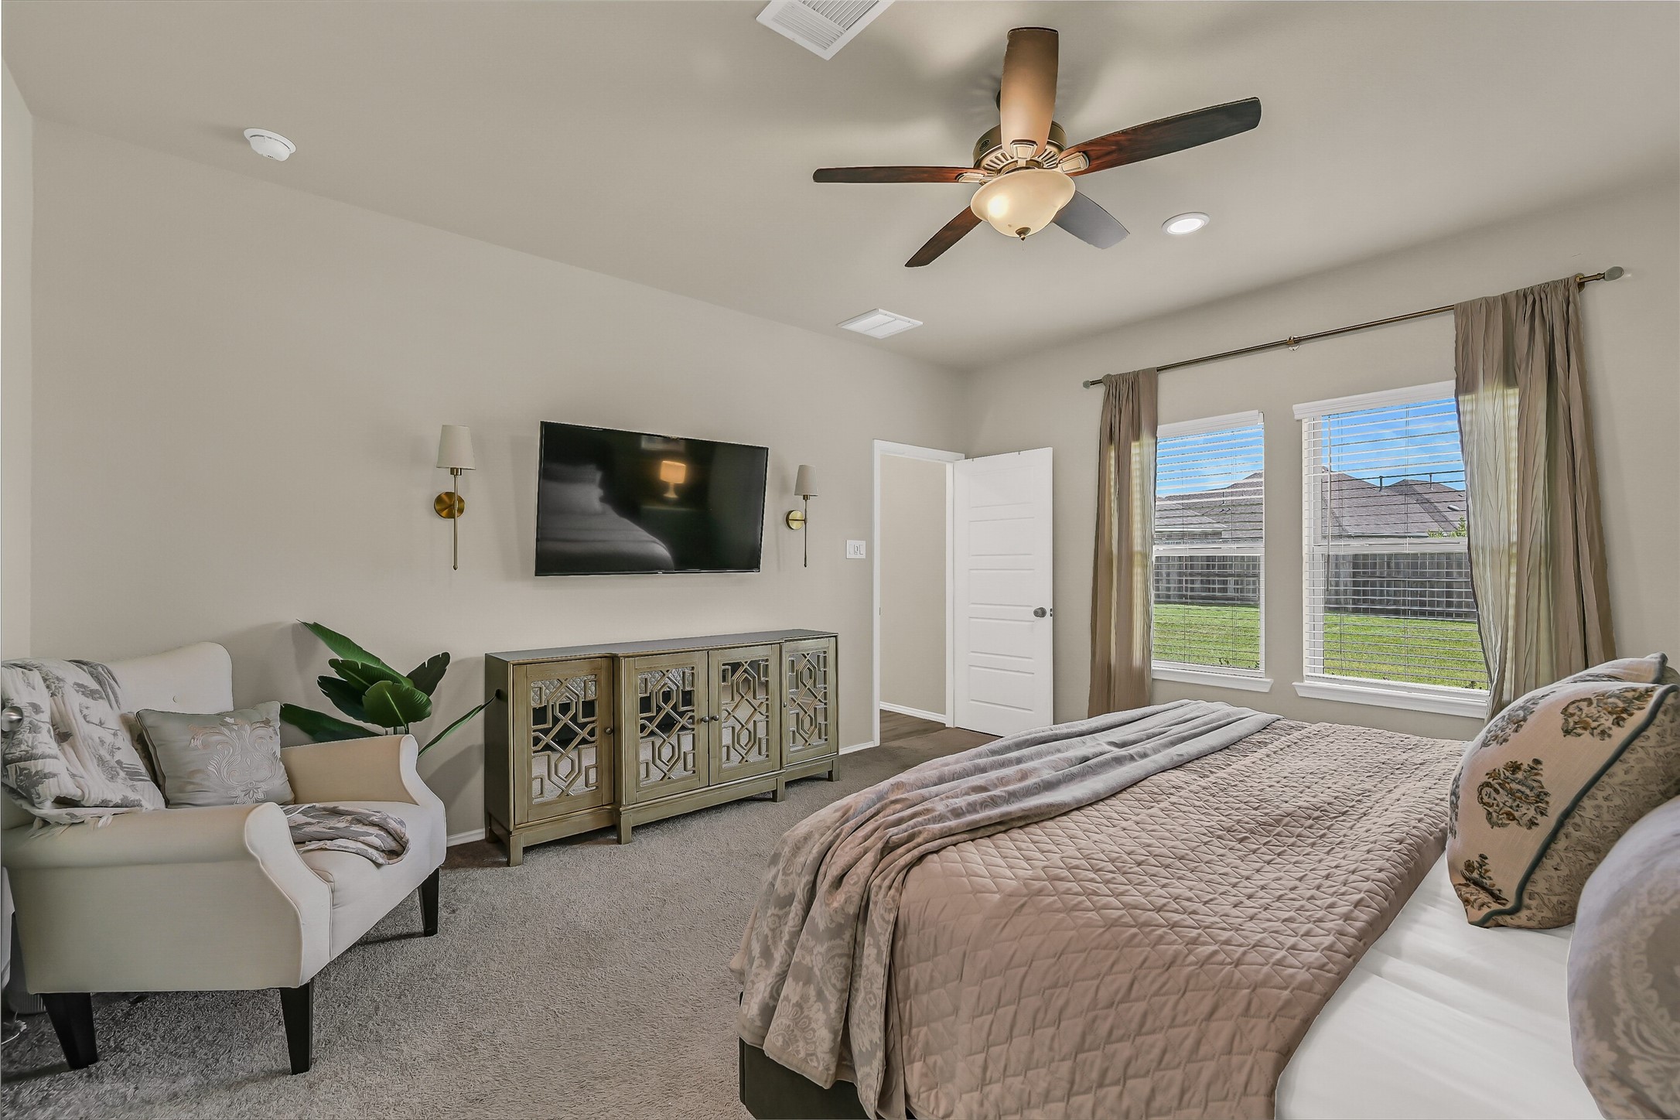
Privately tucked away on the first floor, the spacious primary suite offers a peaceful retreat from the rest of the home. Plush carpeting, generous proportions, and soft natural light create a relaxing space that's easy to unwind in at the end of the day.
The oversized primary bedroom offers plenty of room for a king-sized furniture arrangement while maintaining an open, airy feel. Thoughtfully positioned away from the upstairs bedrooms, it provides the privacy today's buyers are looking for.
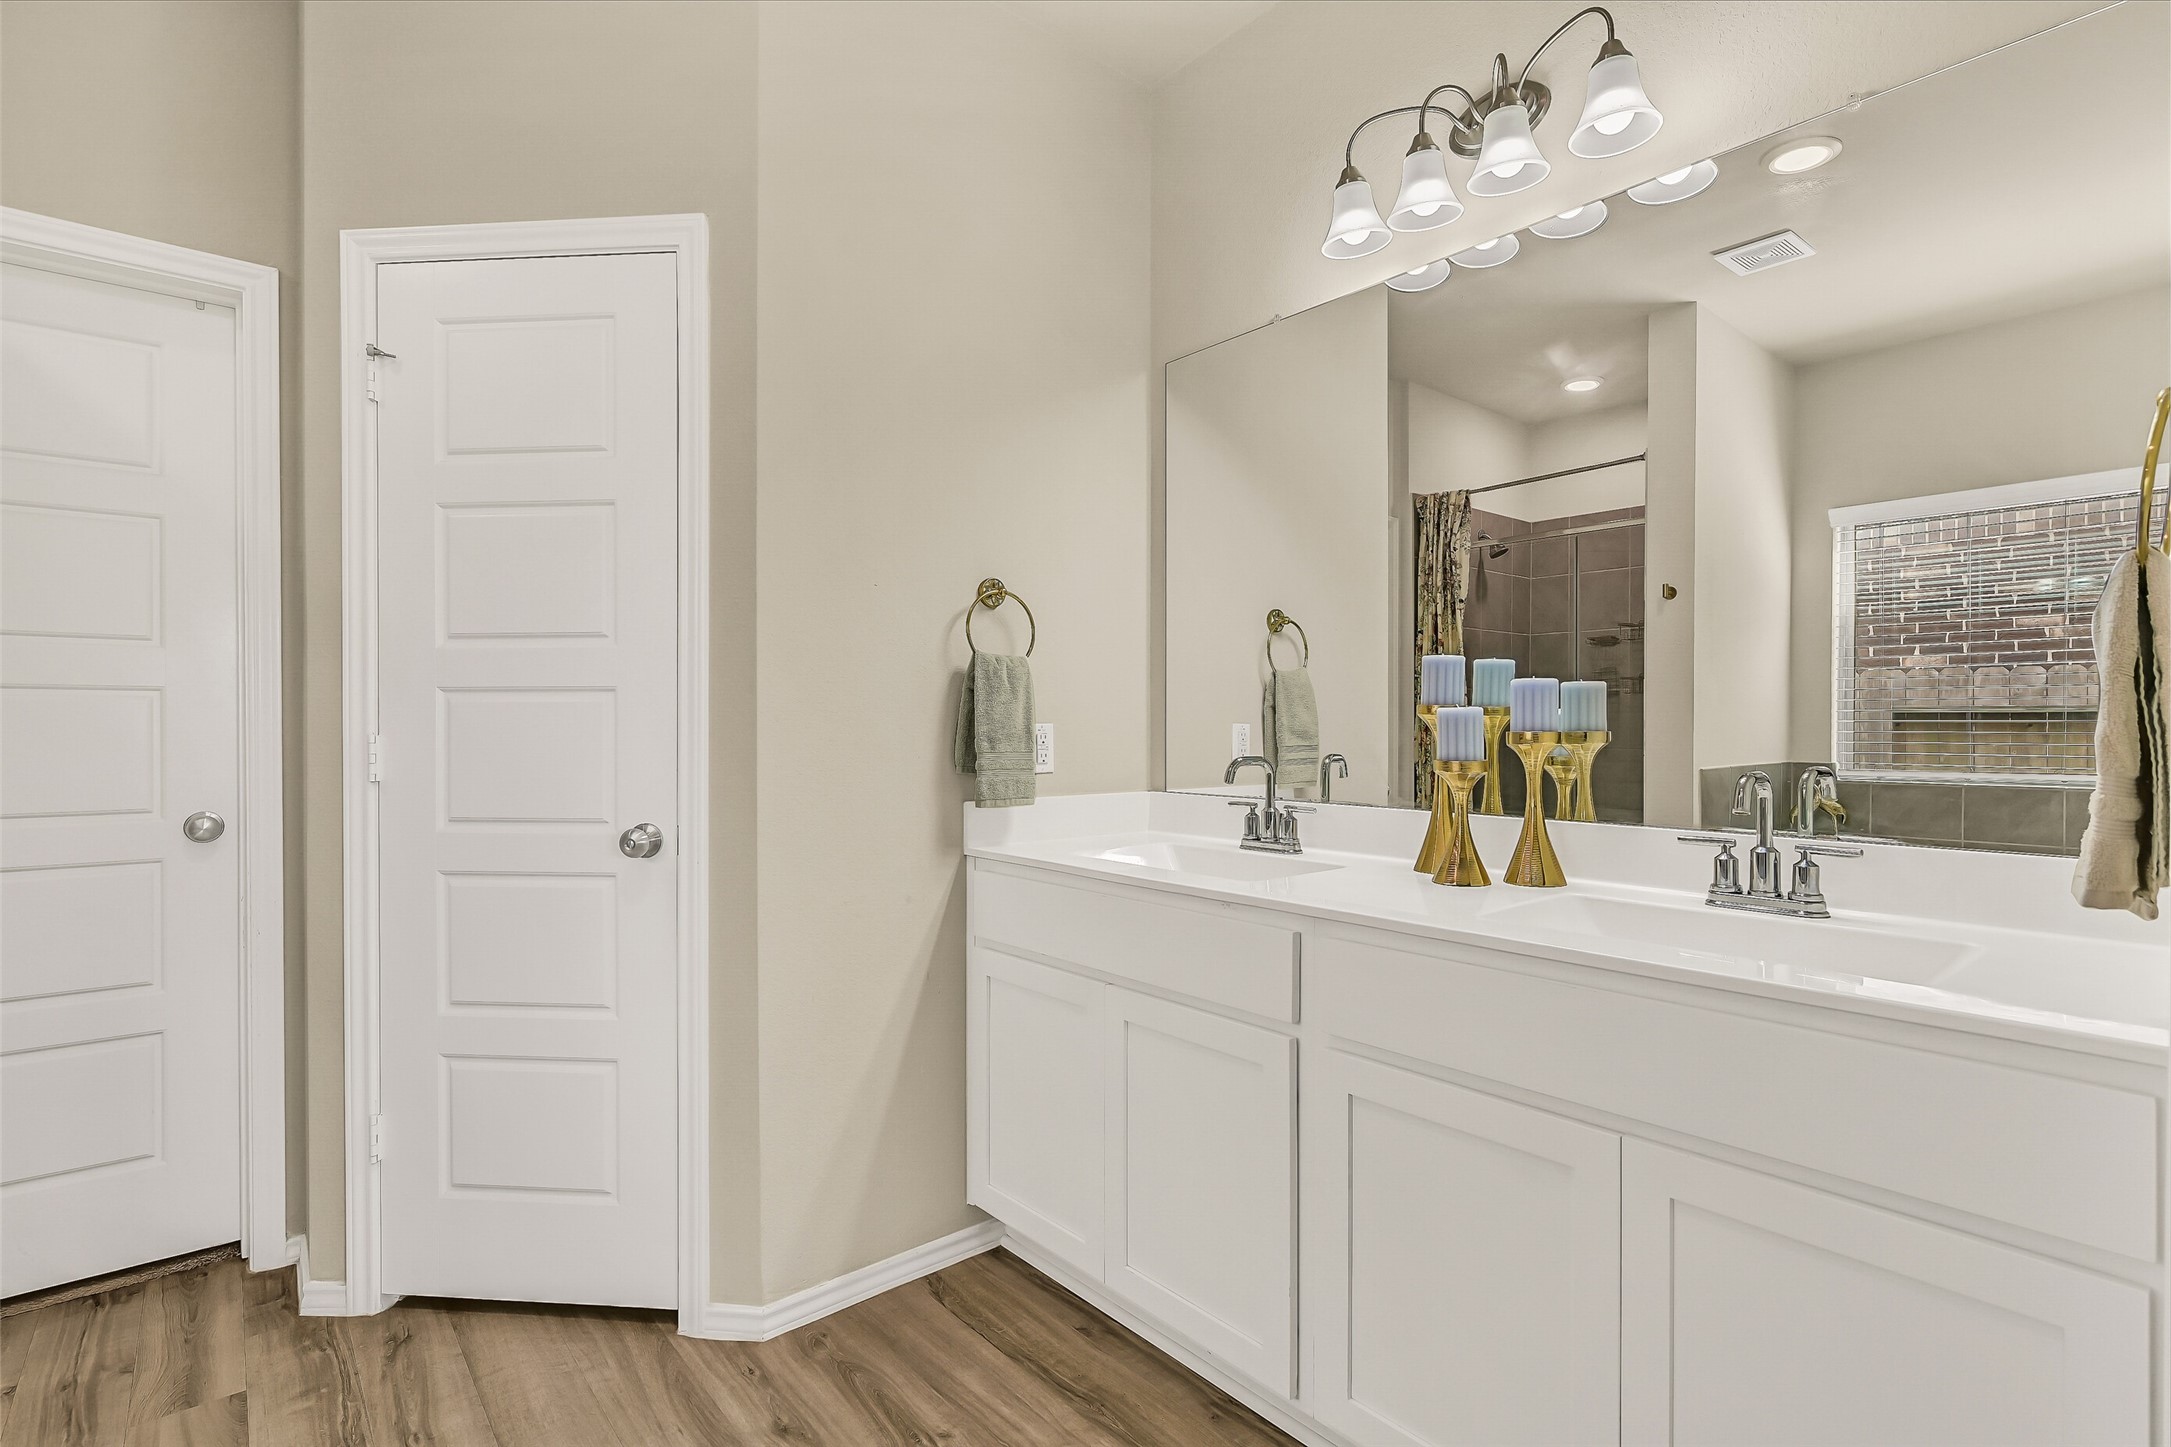
The spacious primary bath features an oversized dual-sink vanity with abundant storage, giving everyone plenty of room to start the day. Clean, timeless finishes create a bright and welcoming space that complements the home's modern design.
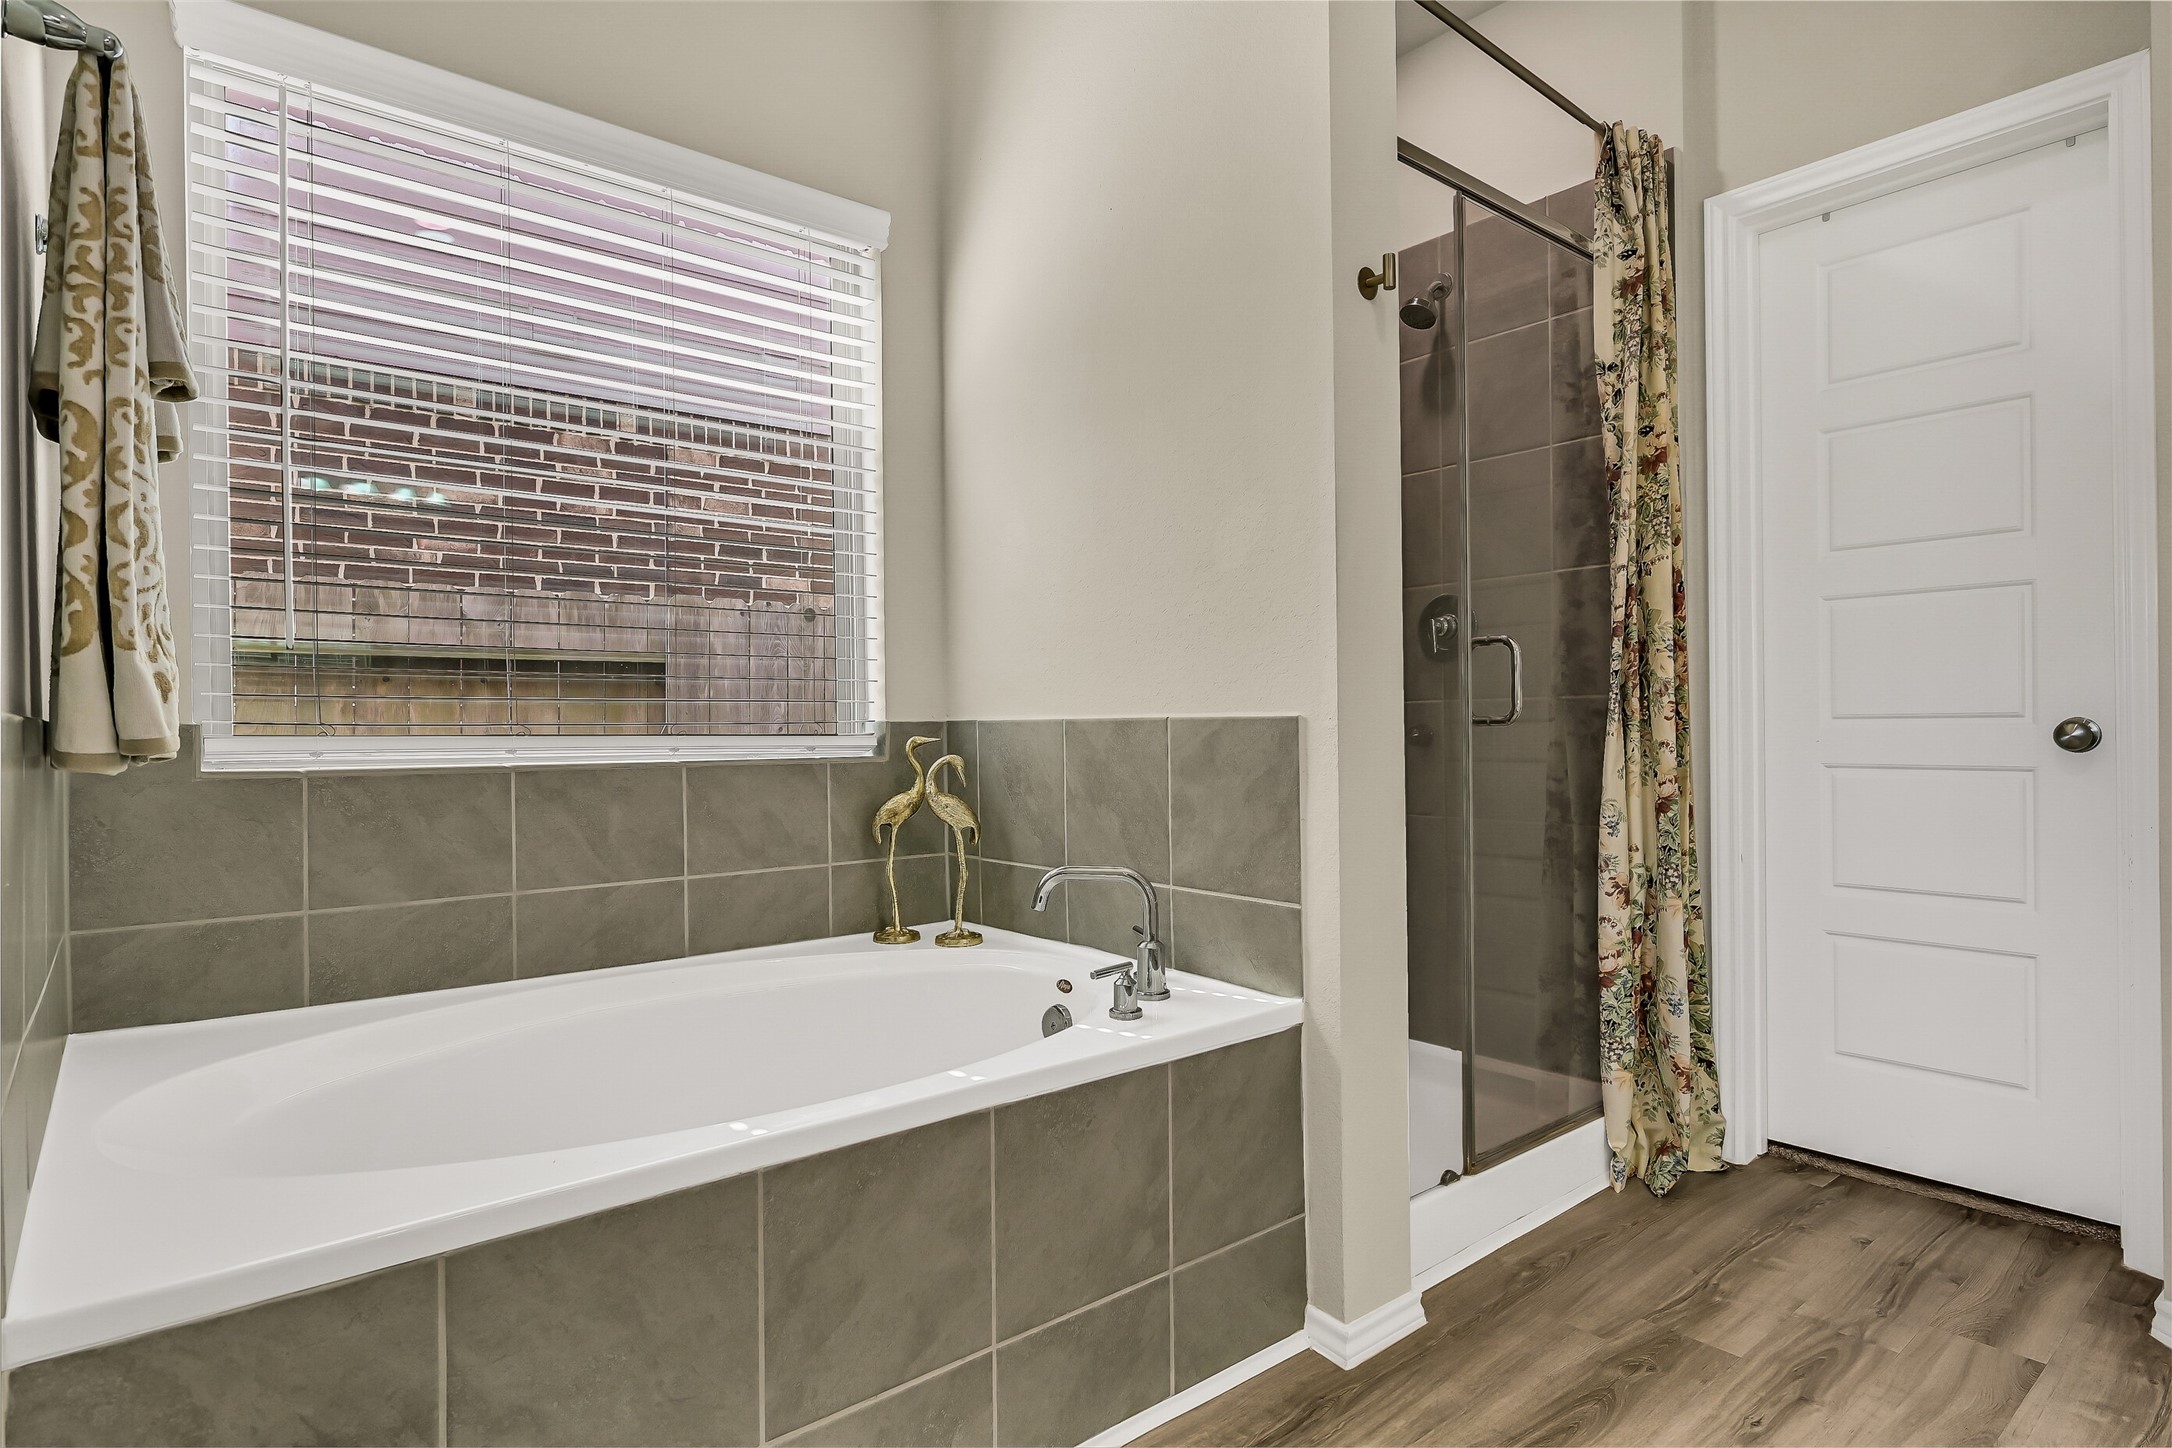
Relax and recharge in the spacious primary bath, complete with a garden soaking tub, separate walk-in shower, and private water closet. A large window fills the room with natural light, creating a spa-like atmosphere for your daily routine.
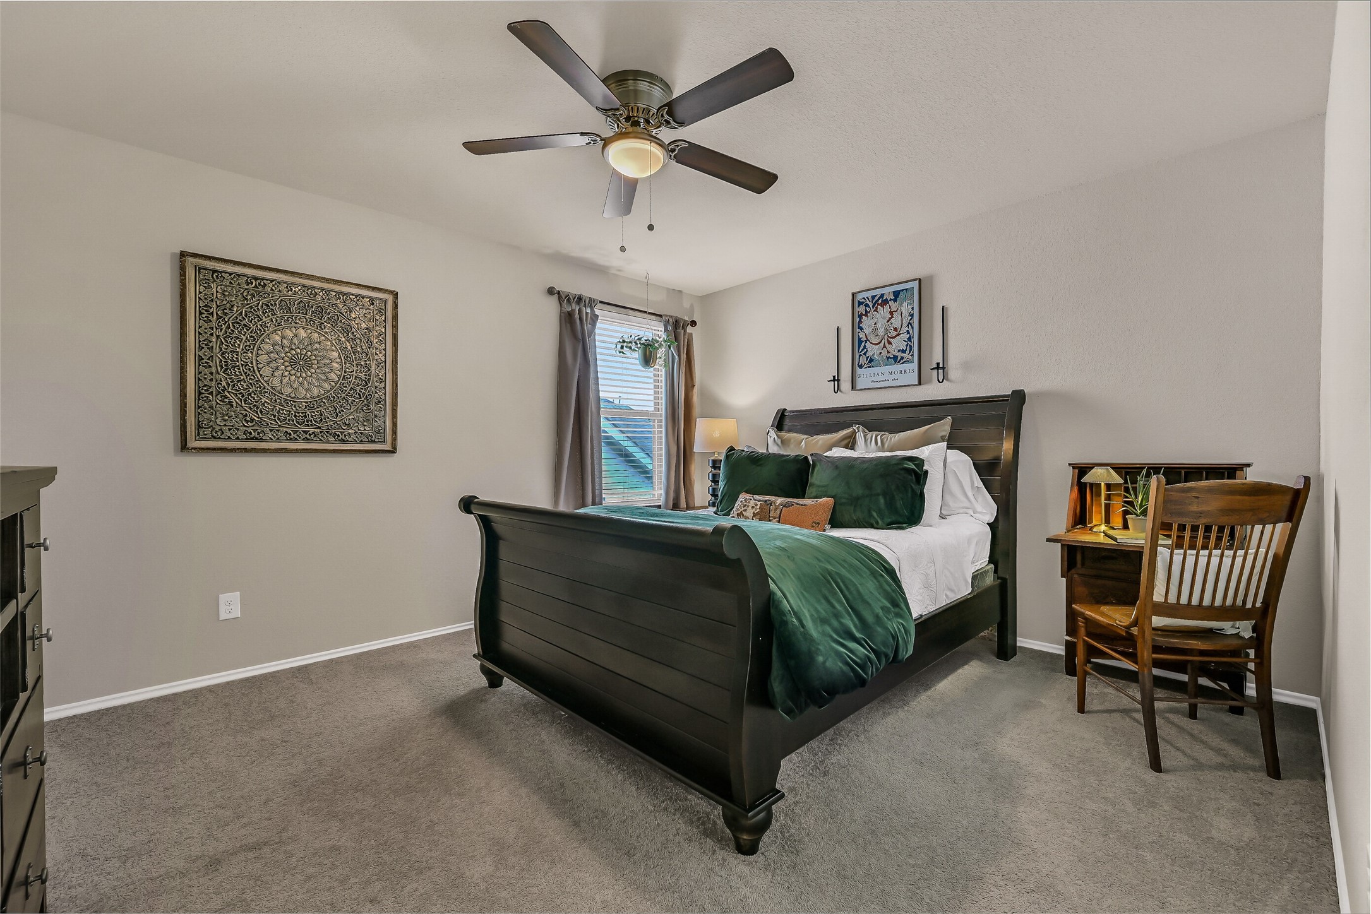
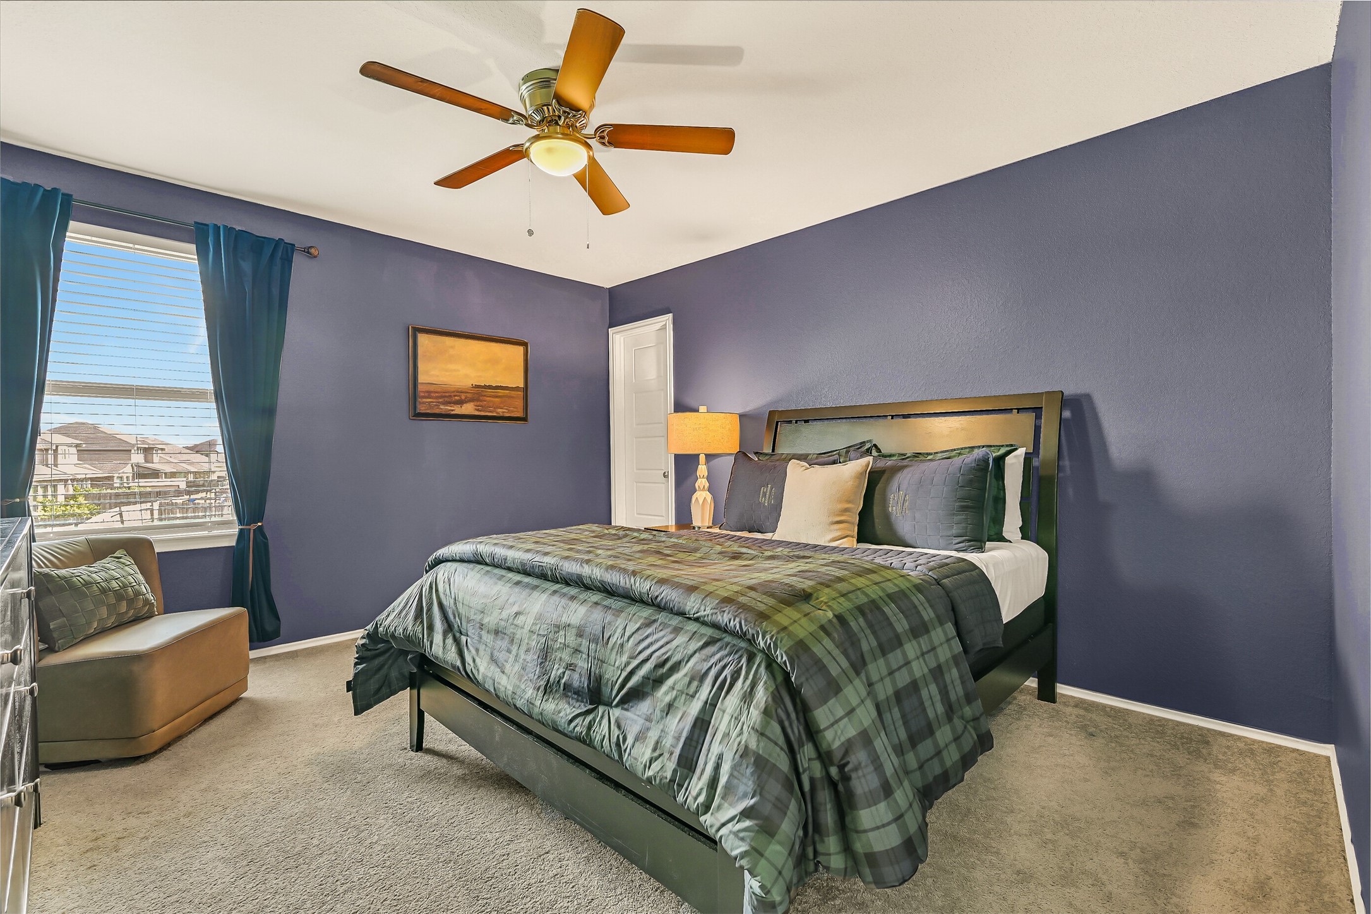
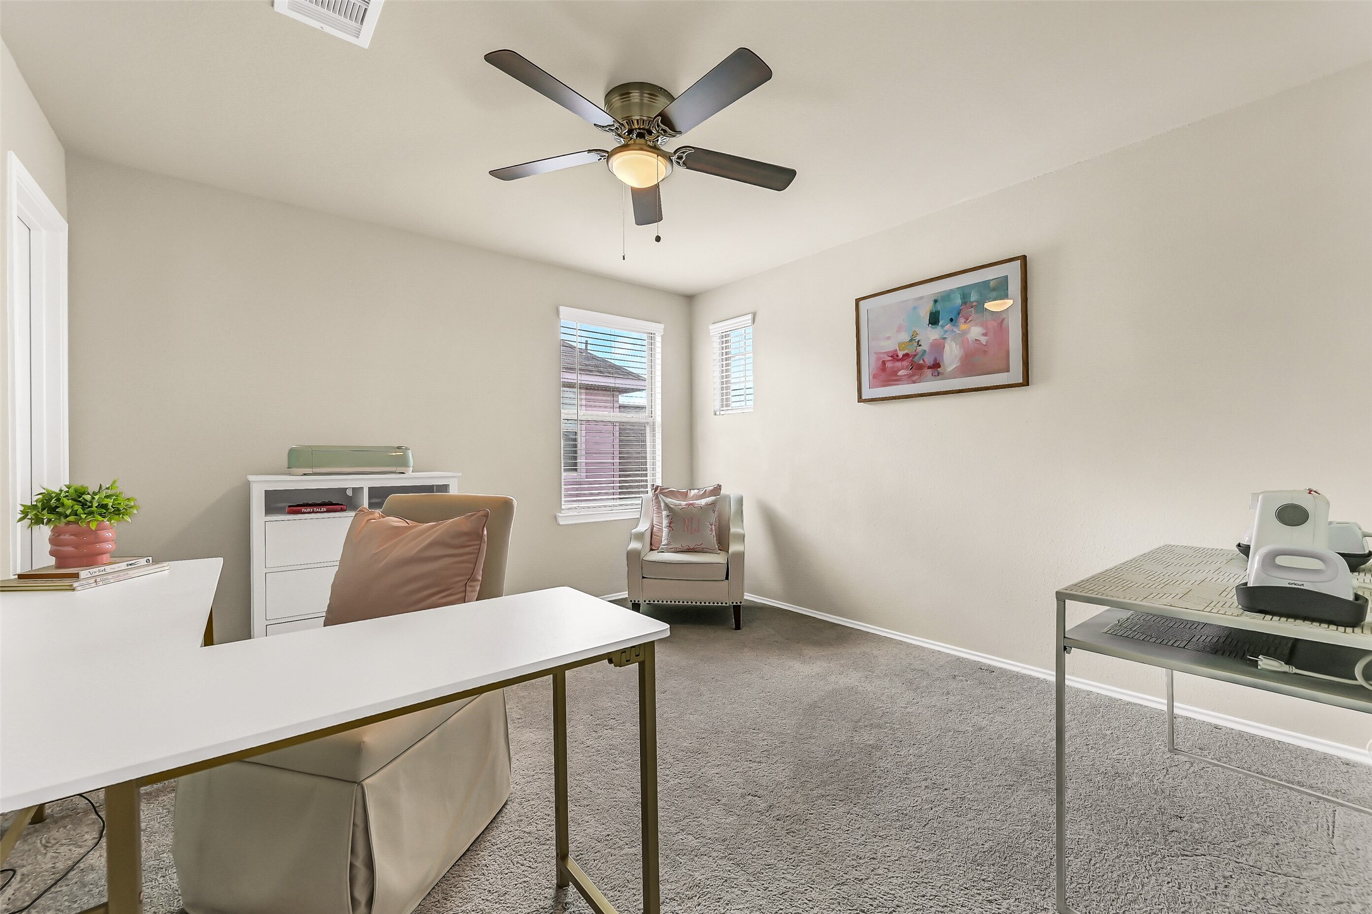
Generous proportions, soft natural light, and a neutral color palette make this secondary bedroom easy to personalize. Like each upstairs bedroom, it includes its own walk-in closet, providing storage that's often hard to find in today's homes.
Each secondary bedroom is generously sized, and this one is no exception. Plush carpeting, a ceiling fan, and a large window create a comfortable retreat that's ideal for family, guests, or growing kids, while the walk-in closet provides excellent storage.
Whether used as a guest room, teen retreat, or private bedroom, this spacious room offers flexibility for years to come. Large windows and plush carpeting create a warm, welcoming environment that feels both comfortable and inviting.
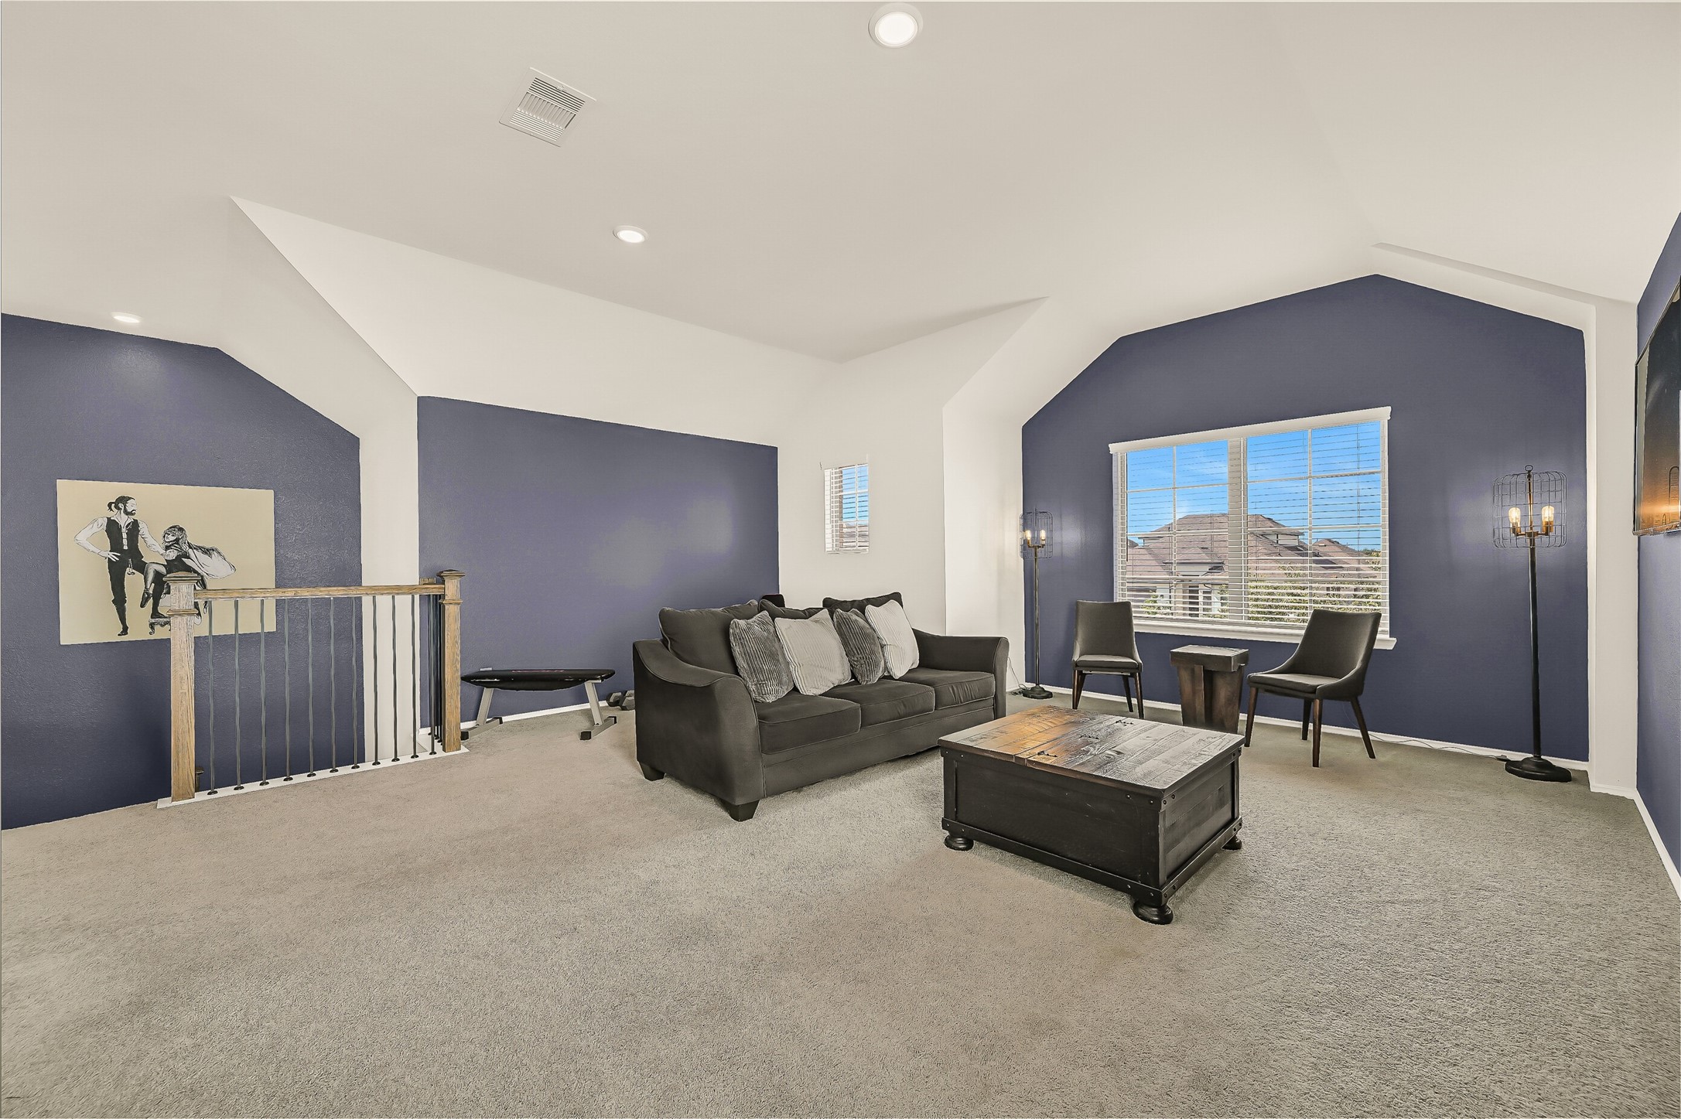
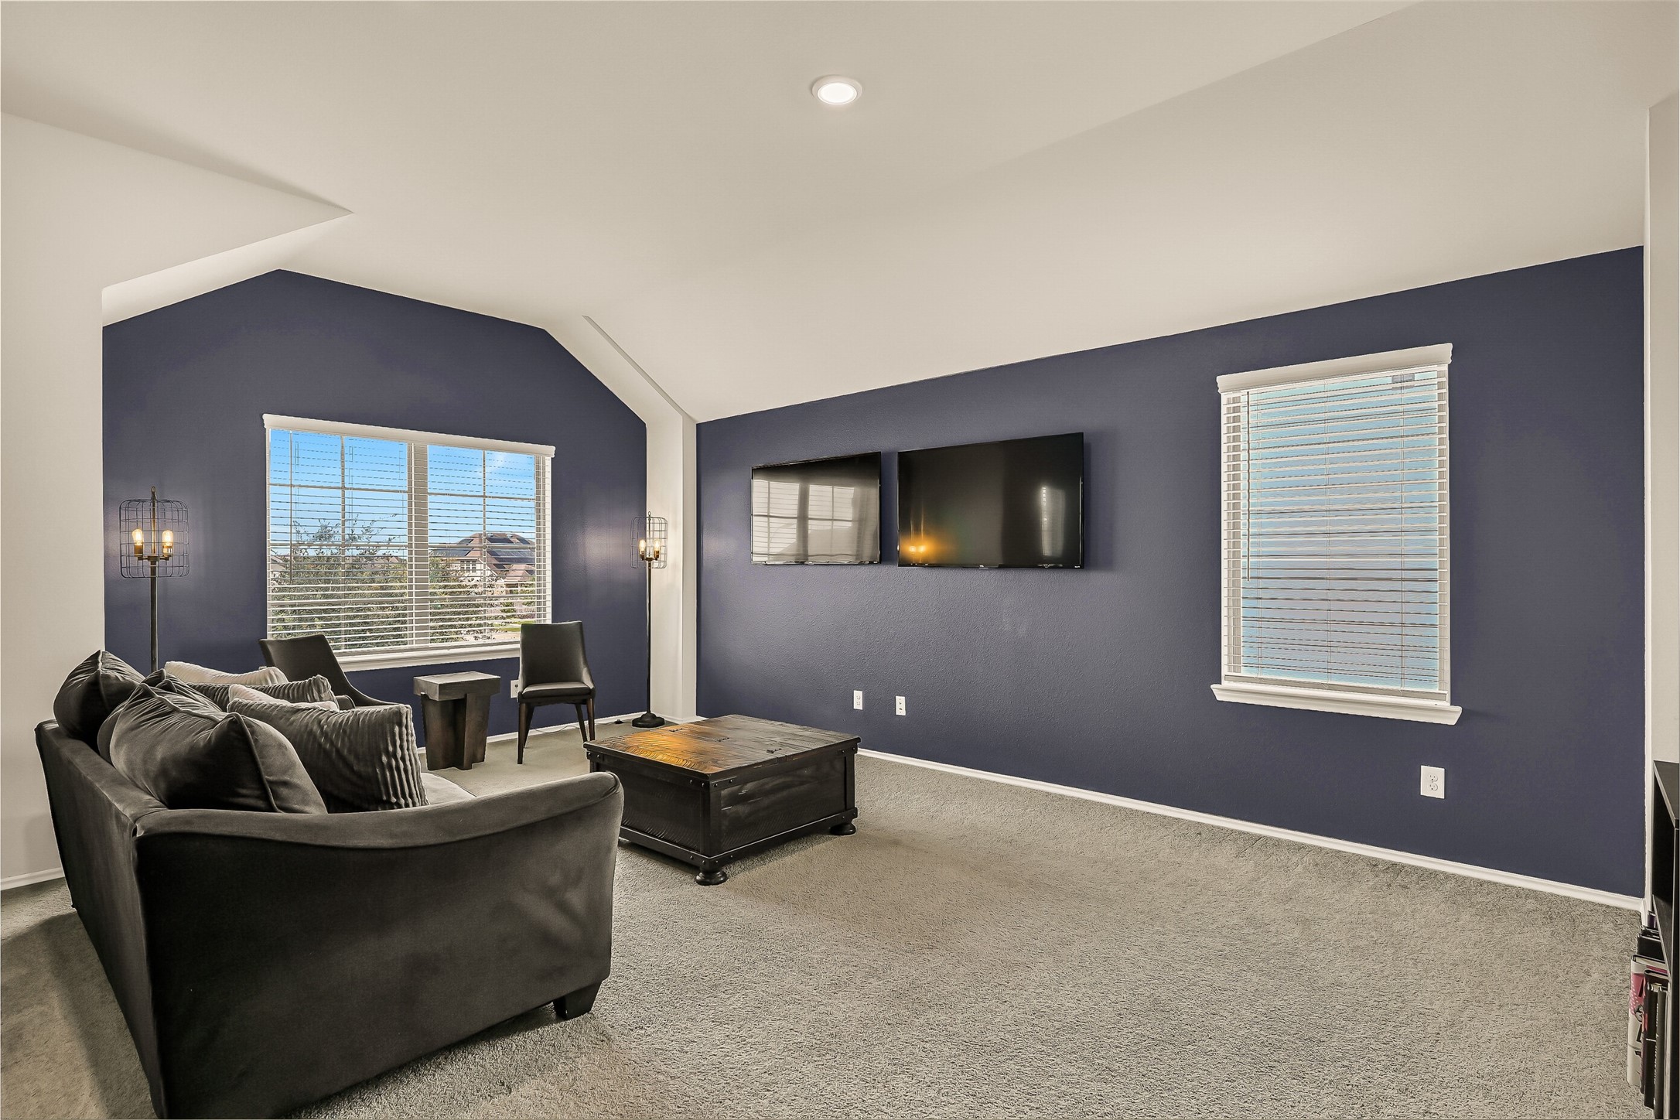
The oversized upstairs game room offers endless possibilities as a media room, playroom, home gym, or second living area. Vaulted ceilings and large windows create an open, airy atmosphere, giving everyone a comfortable place to spread out and relax.
Whether it's movie nights, game days, or a space just for the kids, this expansive game room easily adapts to your family's needs. The generous layout provides plenty of room for multiple seating areas while maintaining a bright, inviting feel.
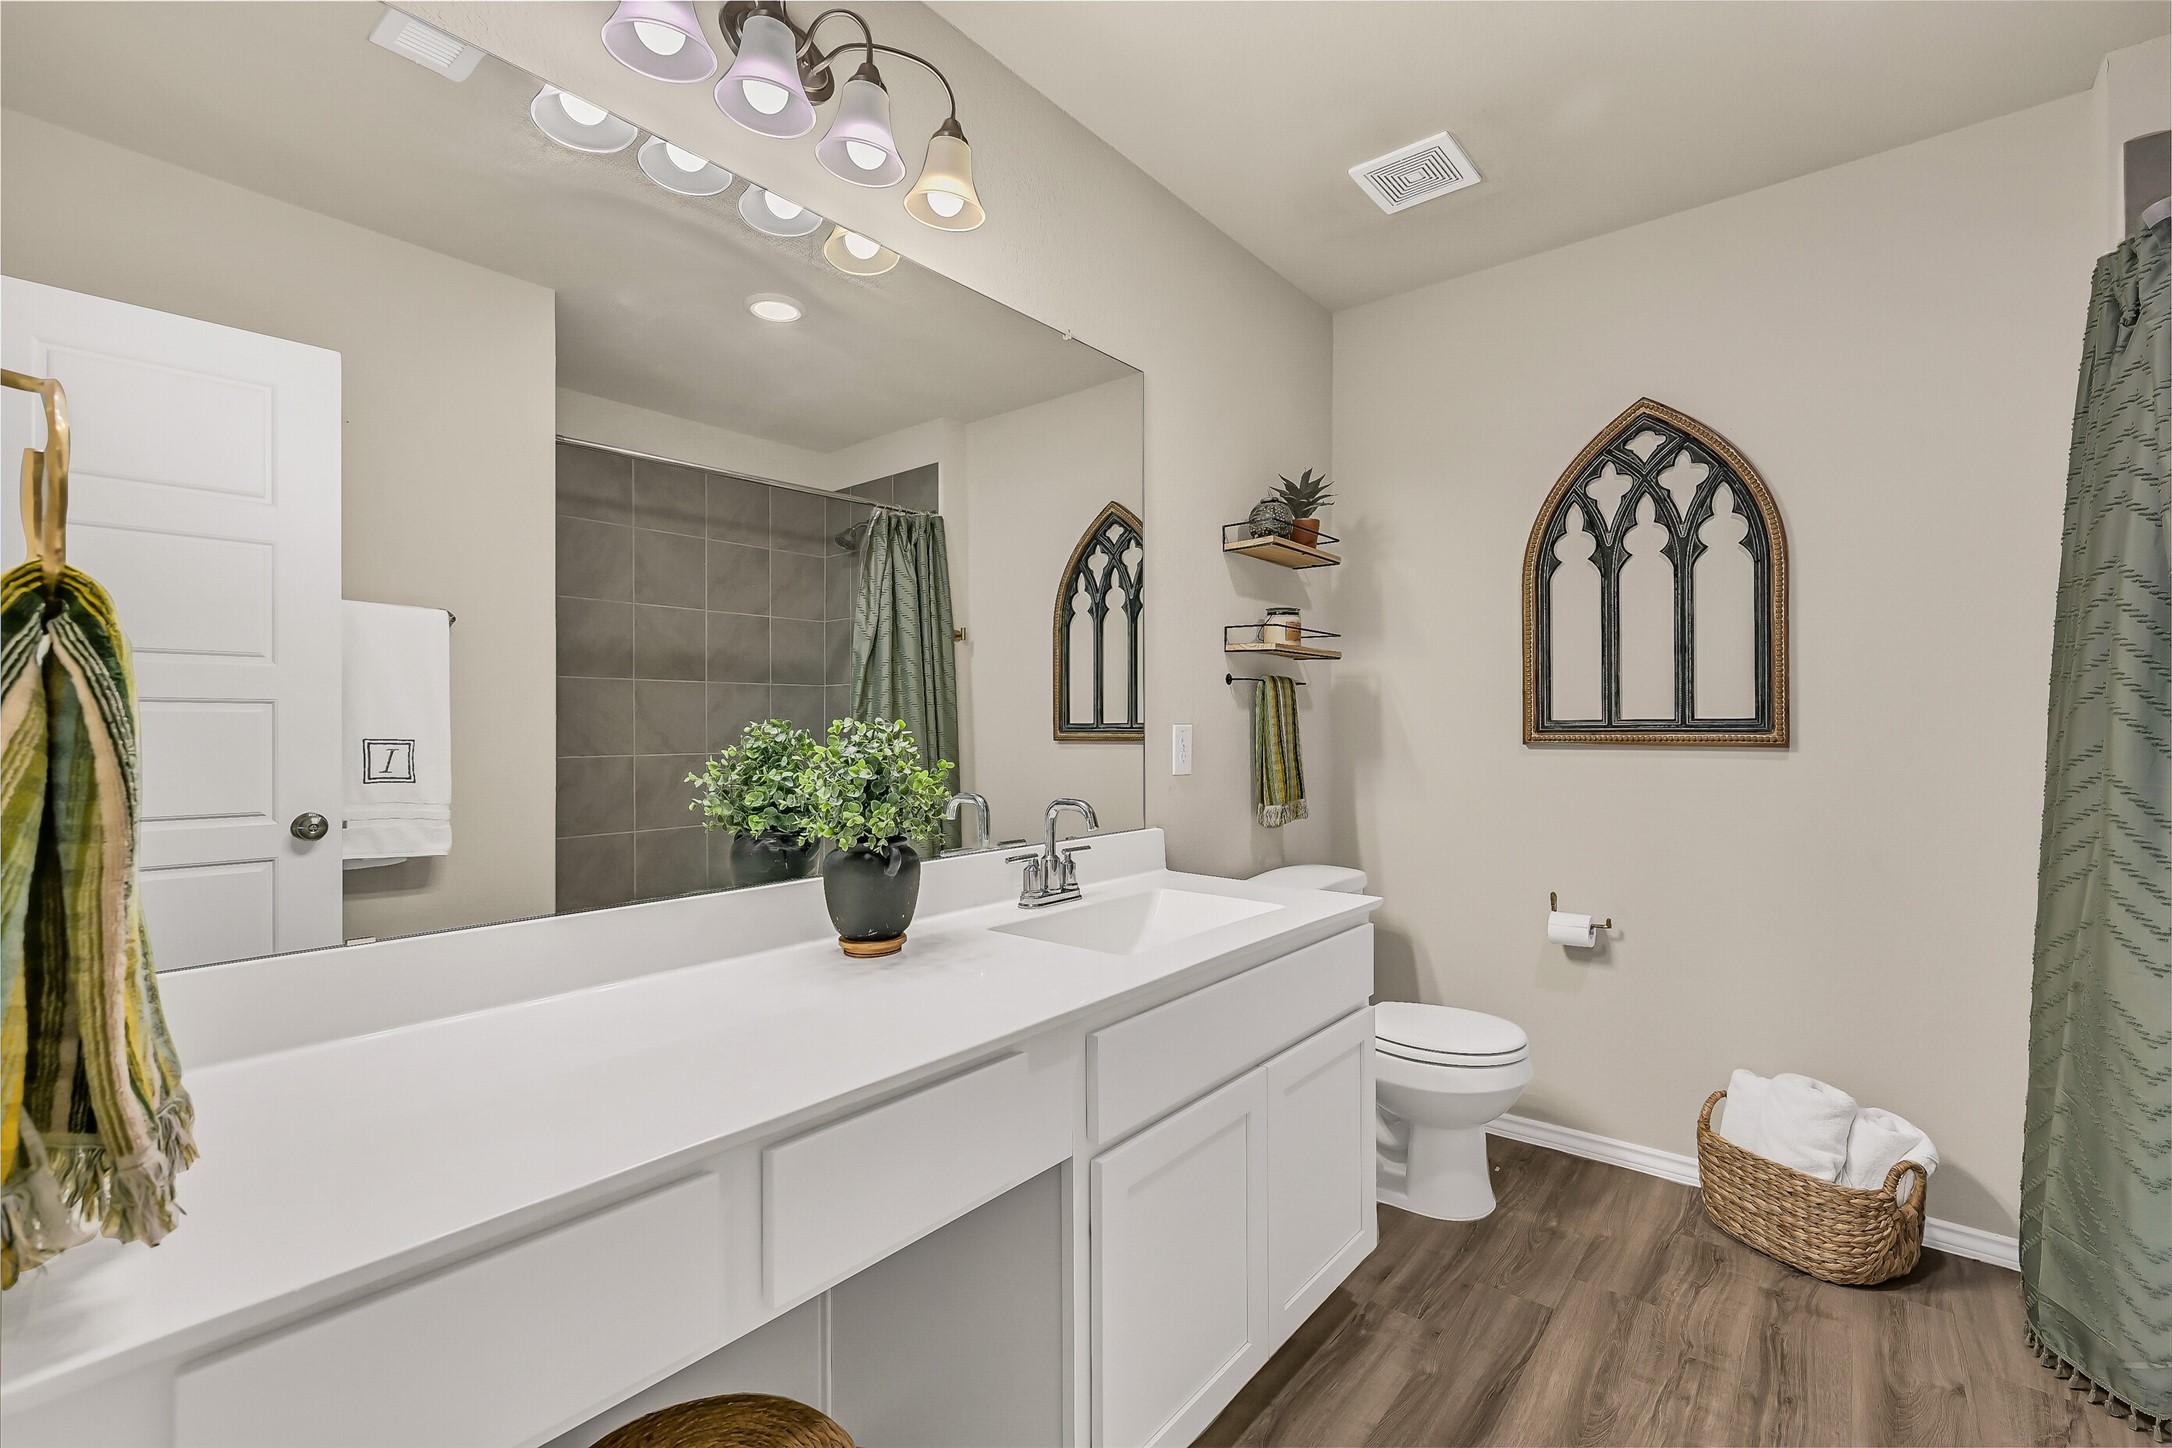
Conveniently serving the upstairs bedrooms, this full bath features an oversized vanity, abundant counter space, and timeless finishes designed to handle the demands of everyday family life with ease.
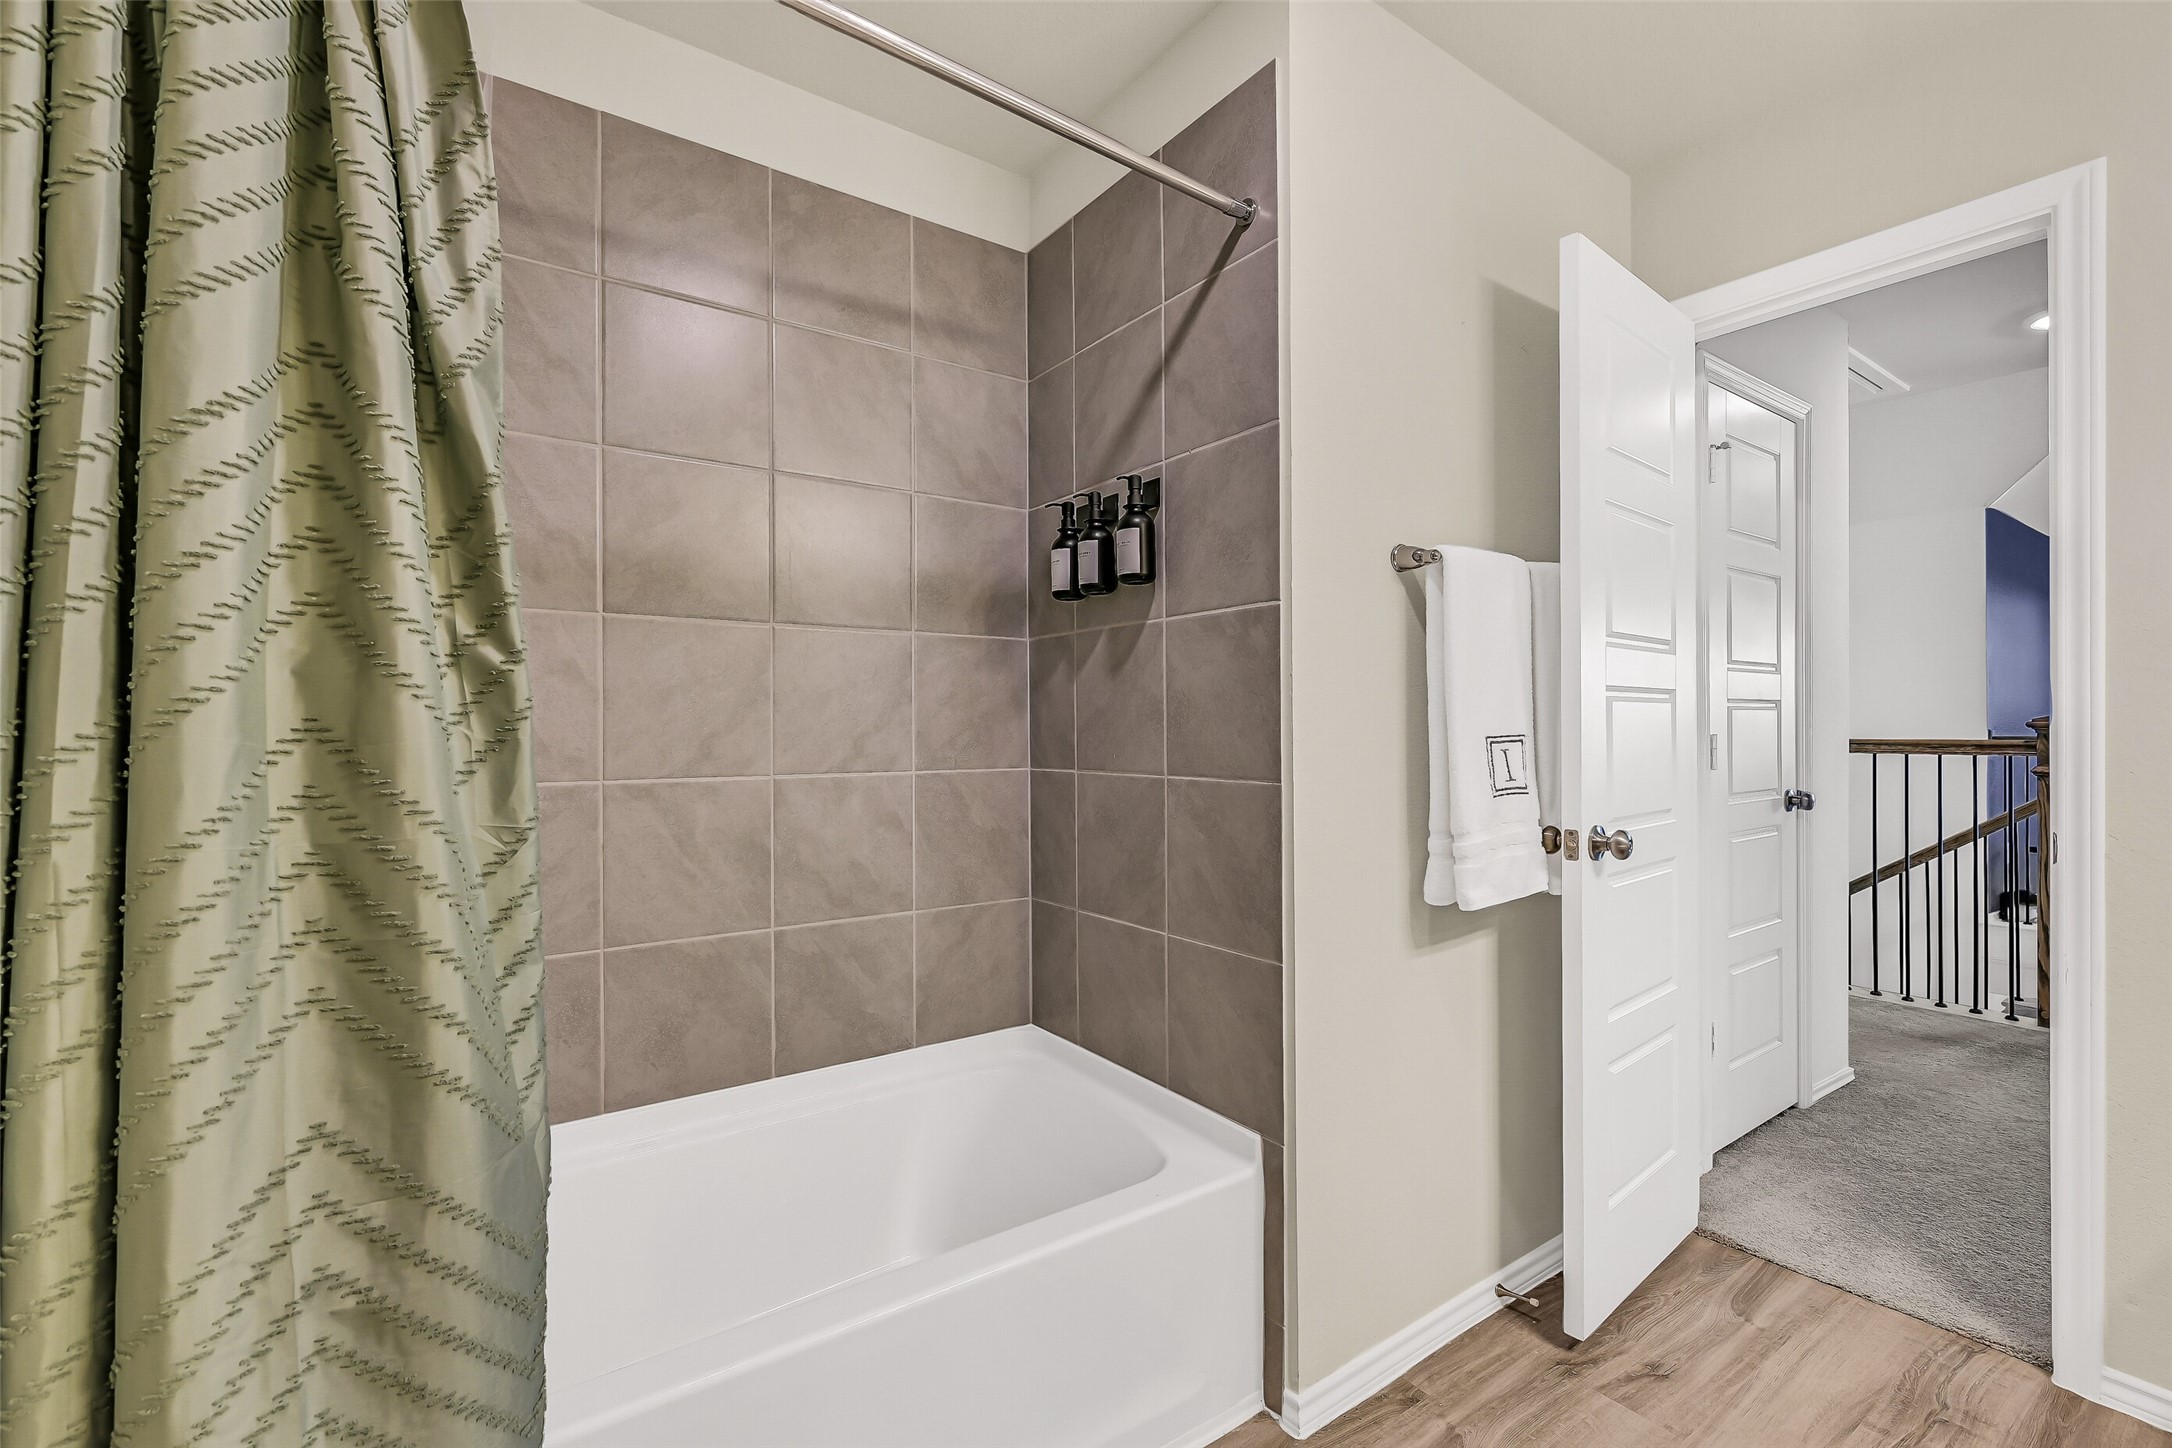
A spacious vanity, tub and shower combination with tile surround, and durable finishes make this secondary bath both functional and stylish. The thoughtful layout offers plenty of room for busy mornings and overnight guests alike.
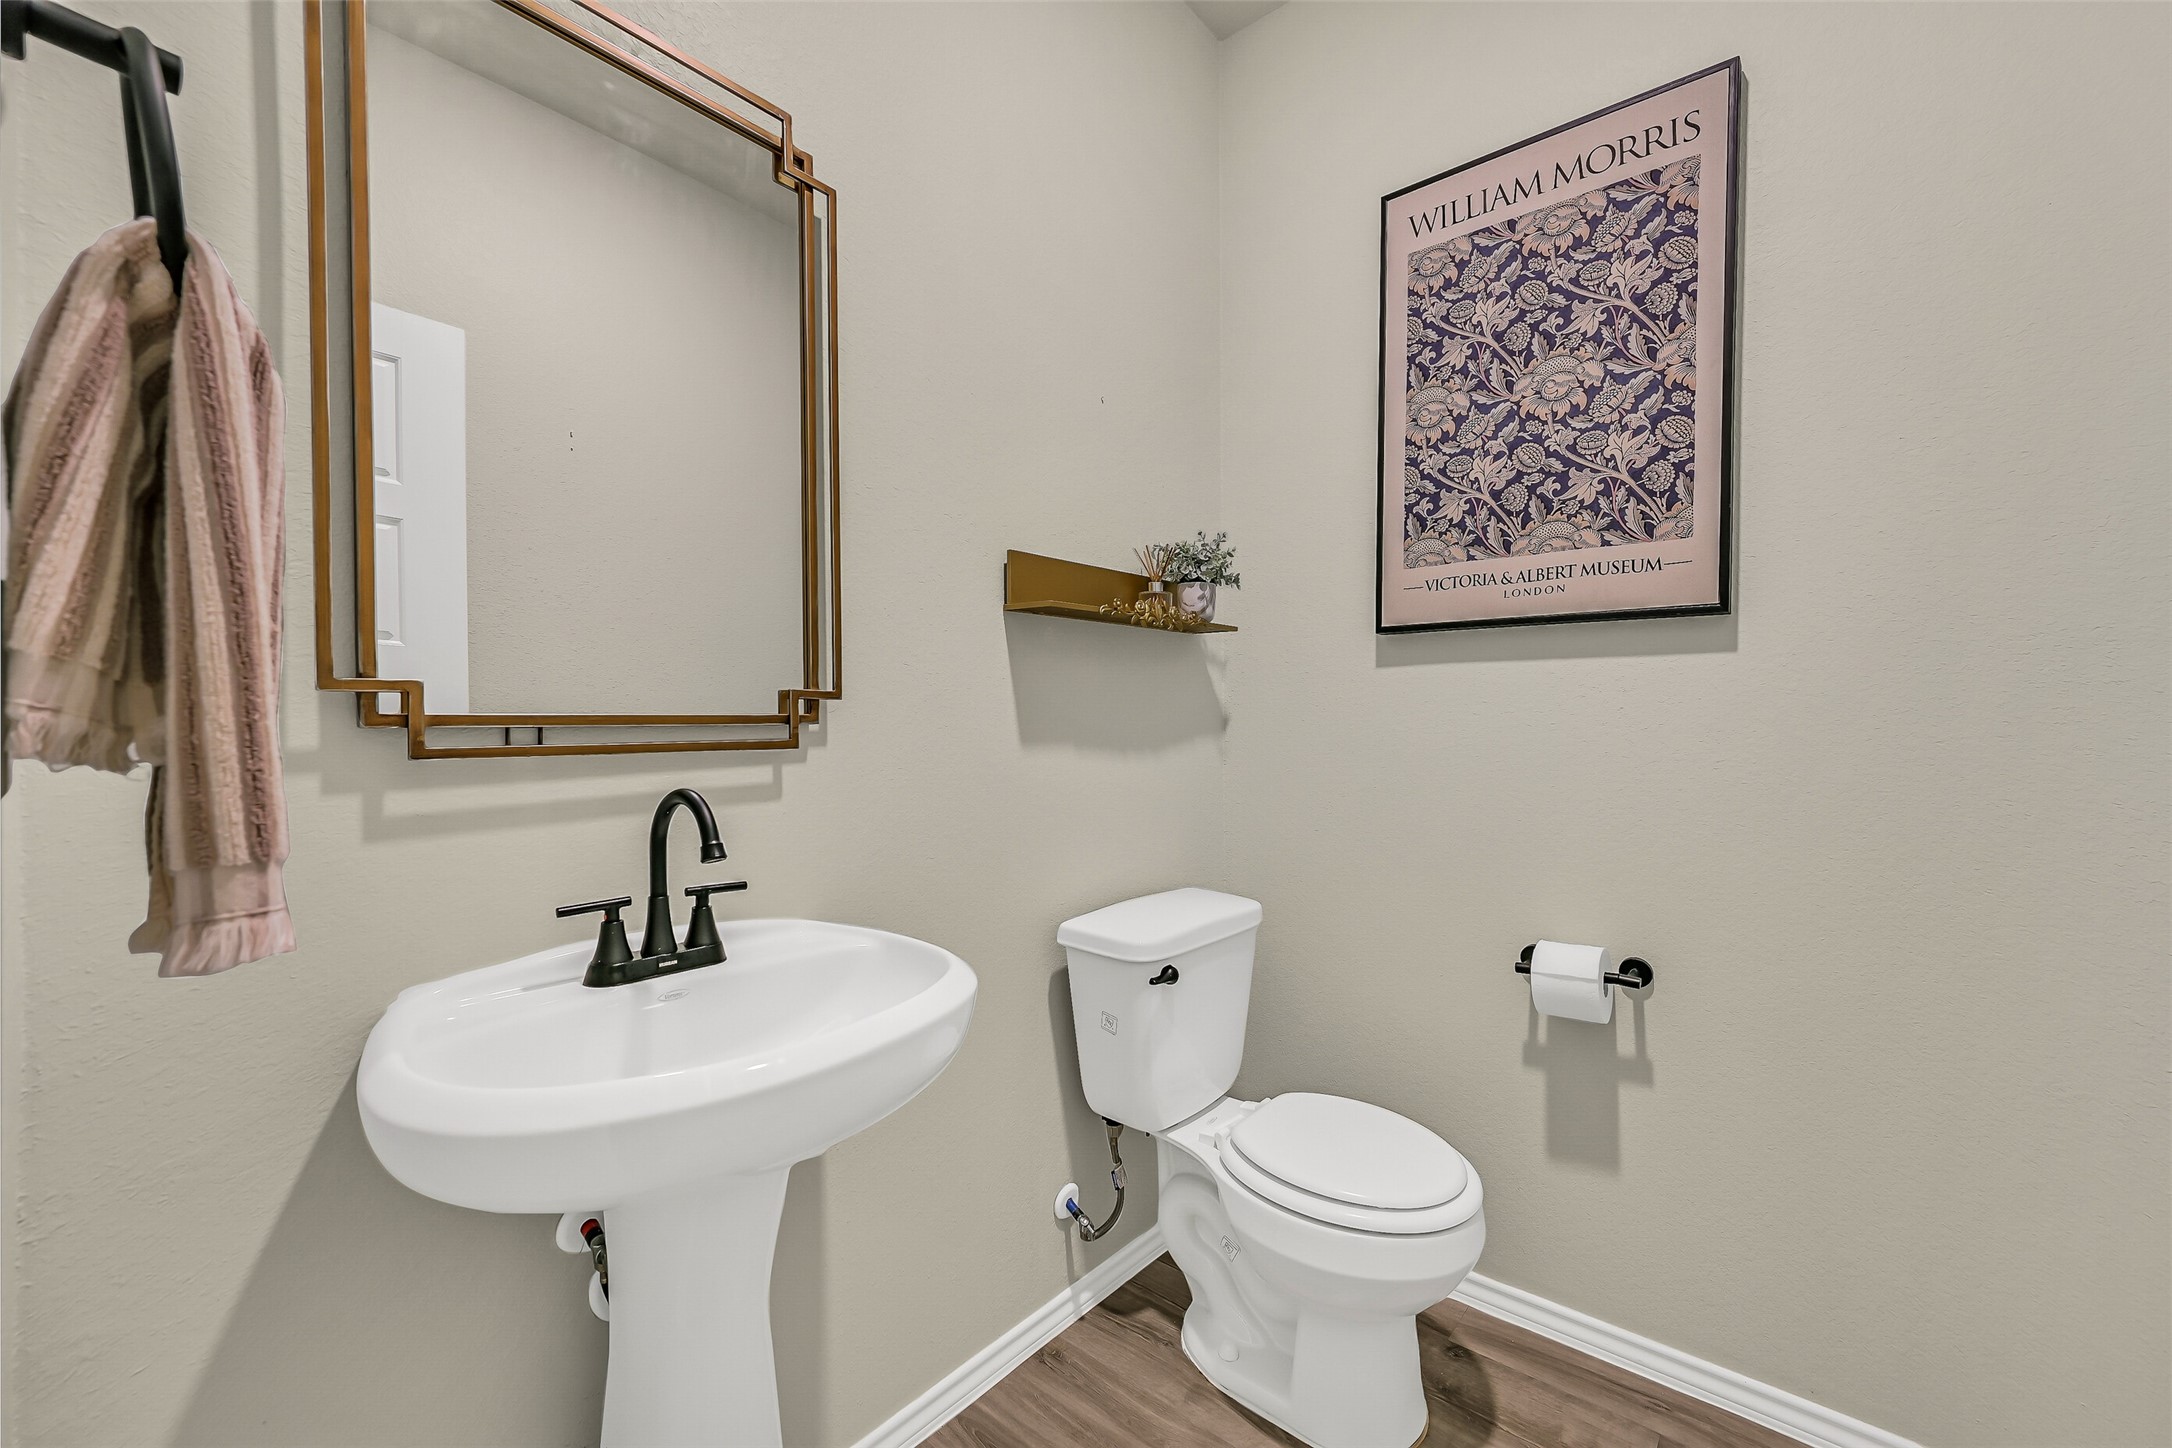
Conveniently located on the first floor, the powder bath features updated fixtures and a clean, modern design, providing a comfortable space for guests while keeping the private living areas tucked away.
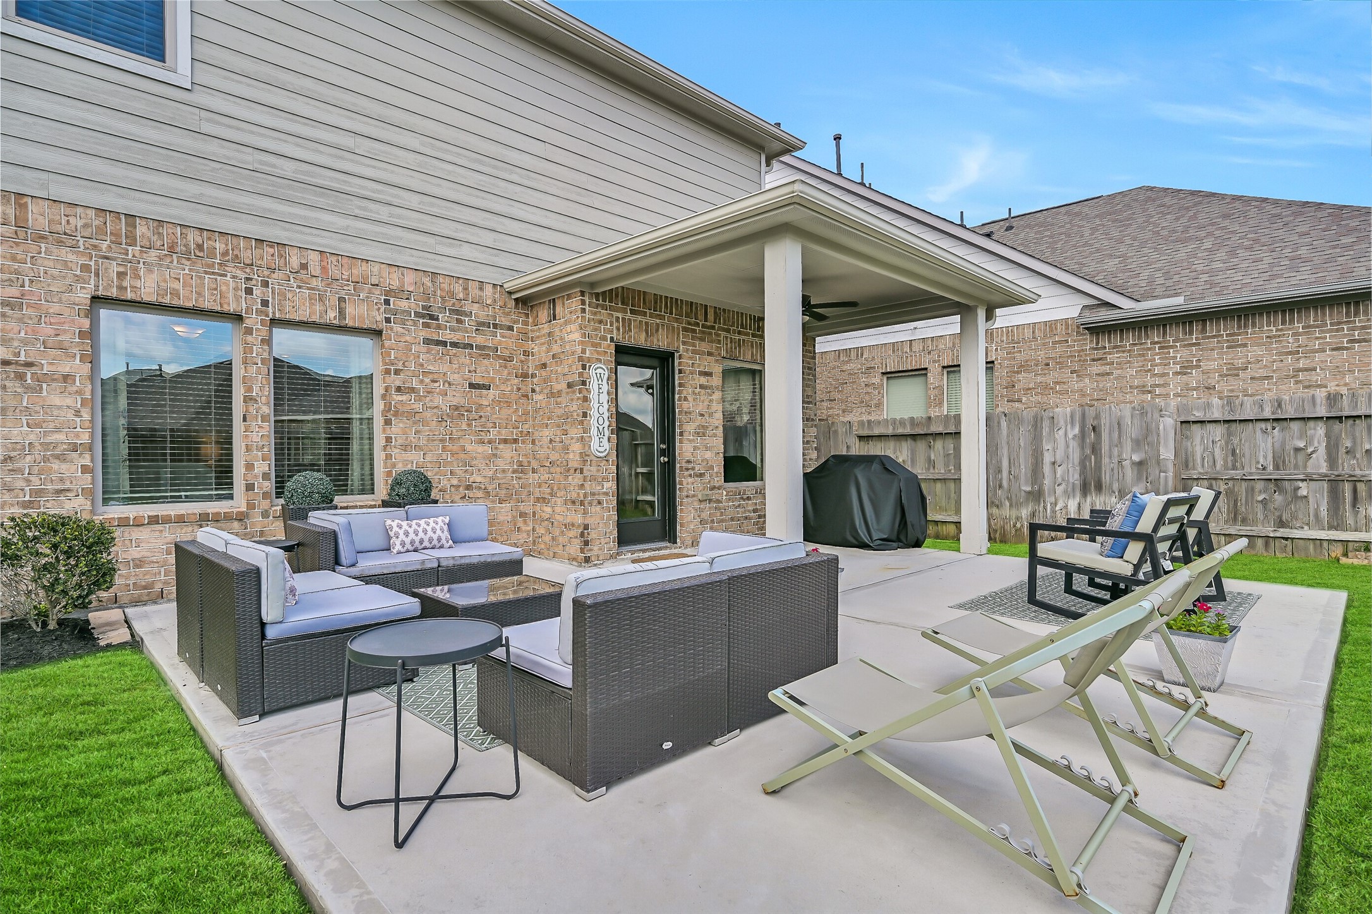
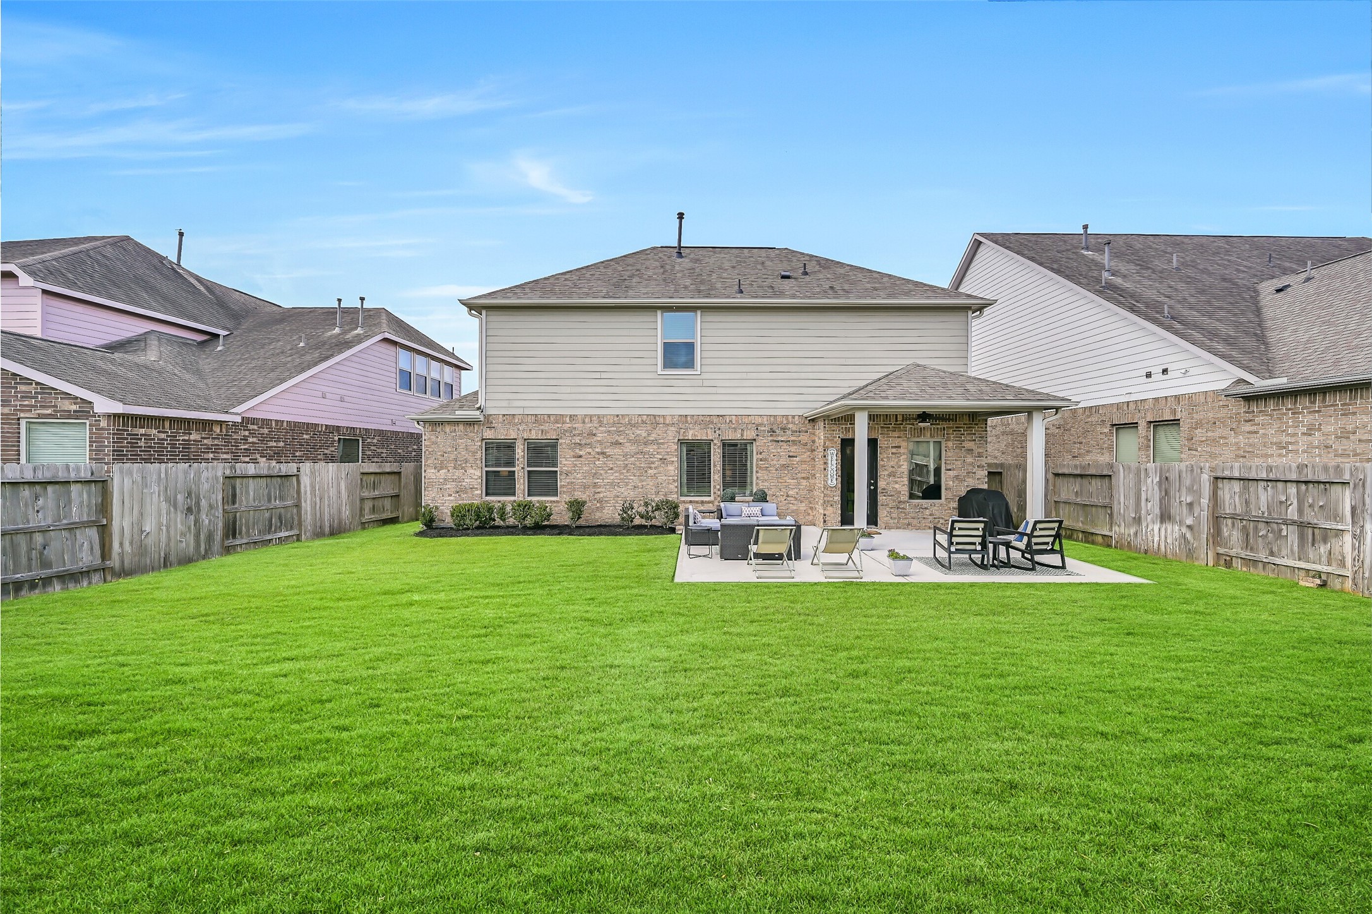
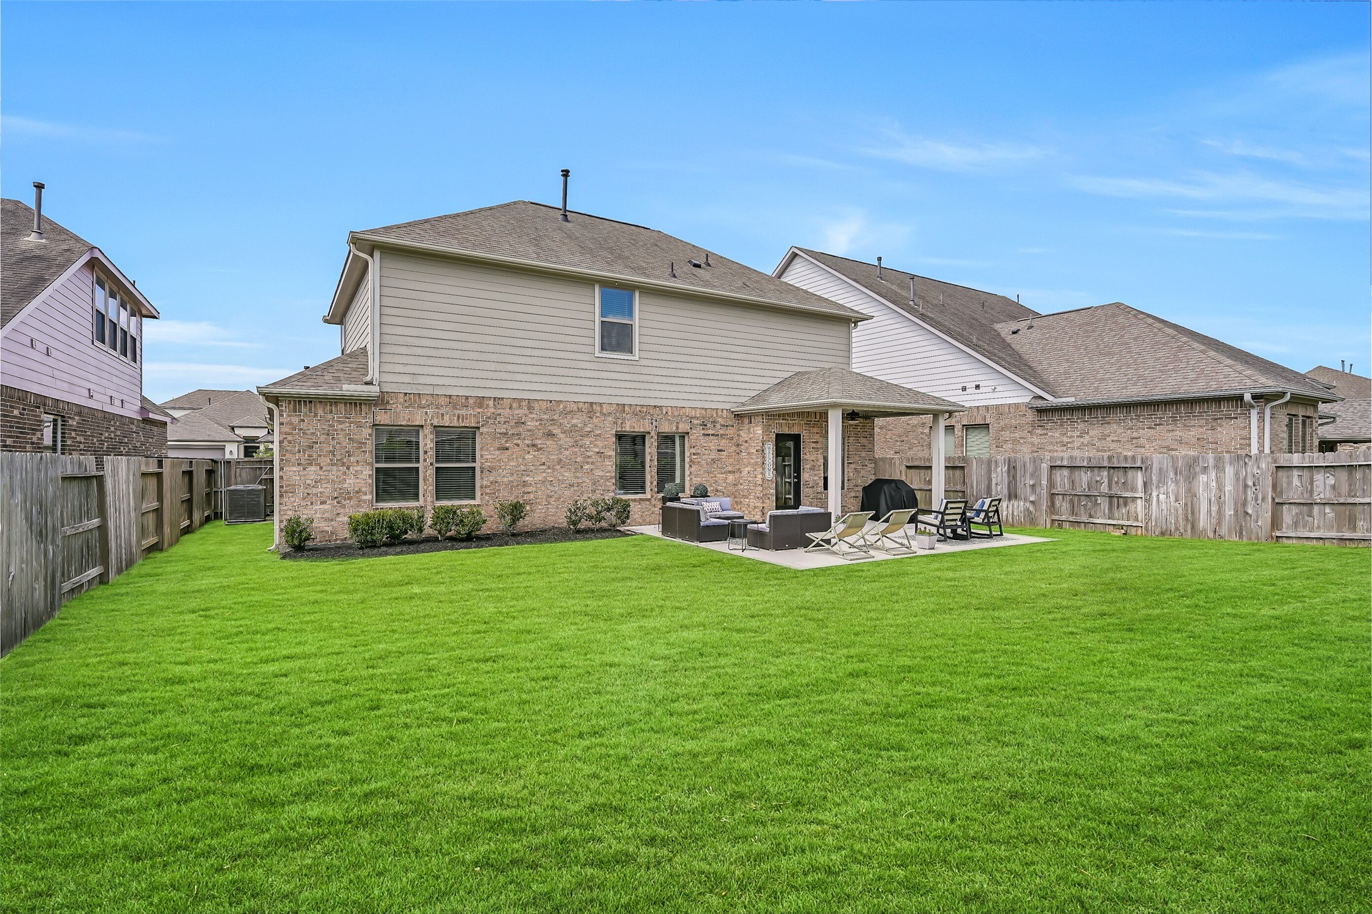
Step outside to a covered patio that's ready for everything from weekend cookouts to relaxing evenings with friends. The extended concrete patio creates multiple seating areas, giving you plenty of room to dine, grill, or simply unwind while enjoying the backyard.
A spacious backyard gives you plenty of room to play, garden, entertain, or create the outdoor retreat you’ve been imagining. The covered patio and extended concrete offer a comfortable place to relax, while the broad lawn leaves lots of possibilities for the future.
The expansive backyard offers a blank canvas for your outdoor dreams, with plenty of room for a future pool, playscape, garden, or pets to roam. Combined with the covered patio and extended concrete, it's an inviting outdoor space designed for both entertaining and everyday enjoyment.
 Price Reduced Listing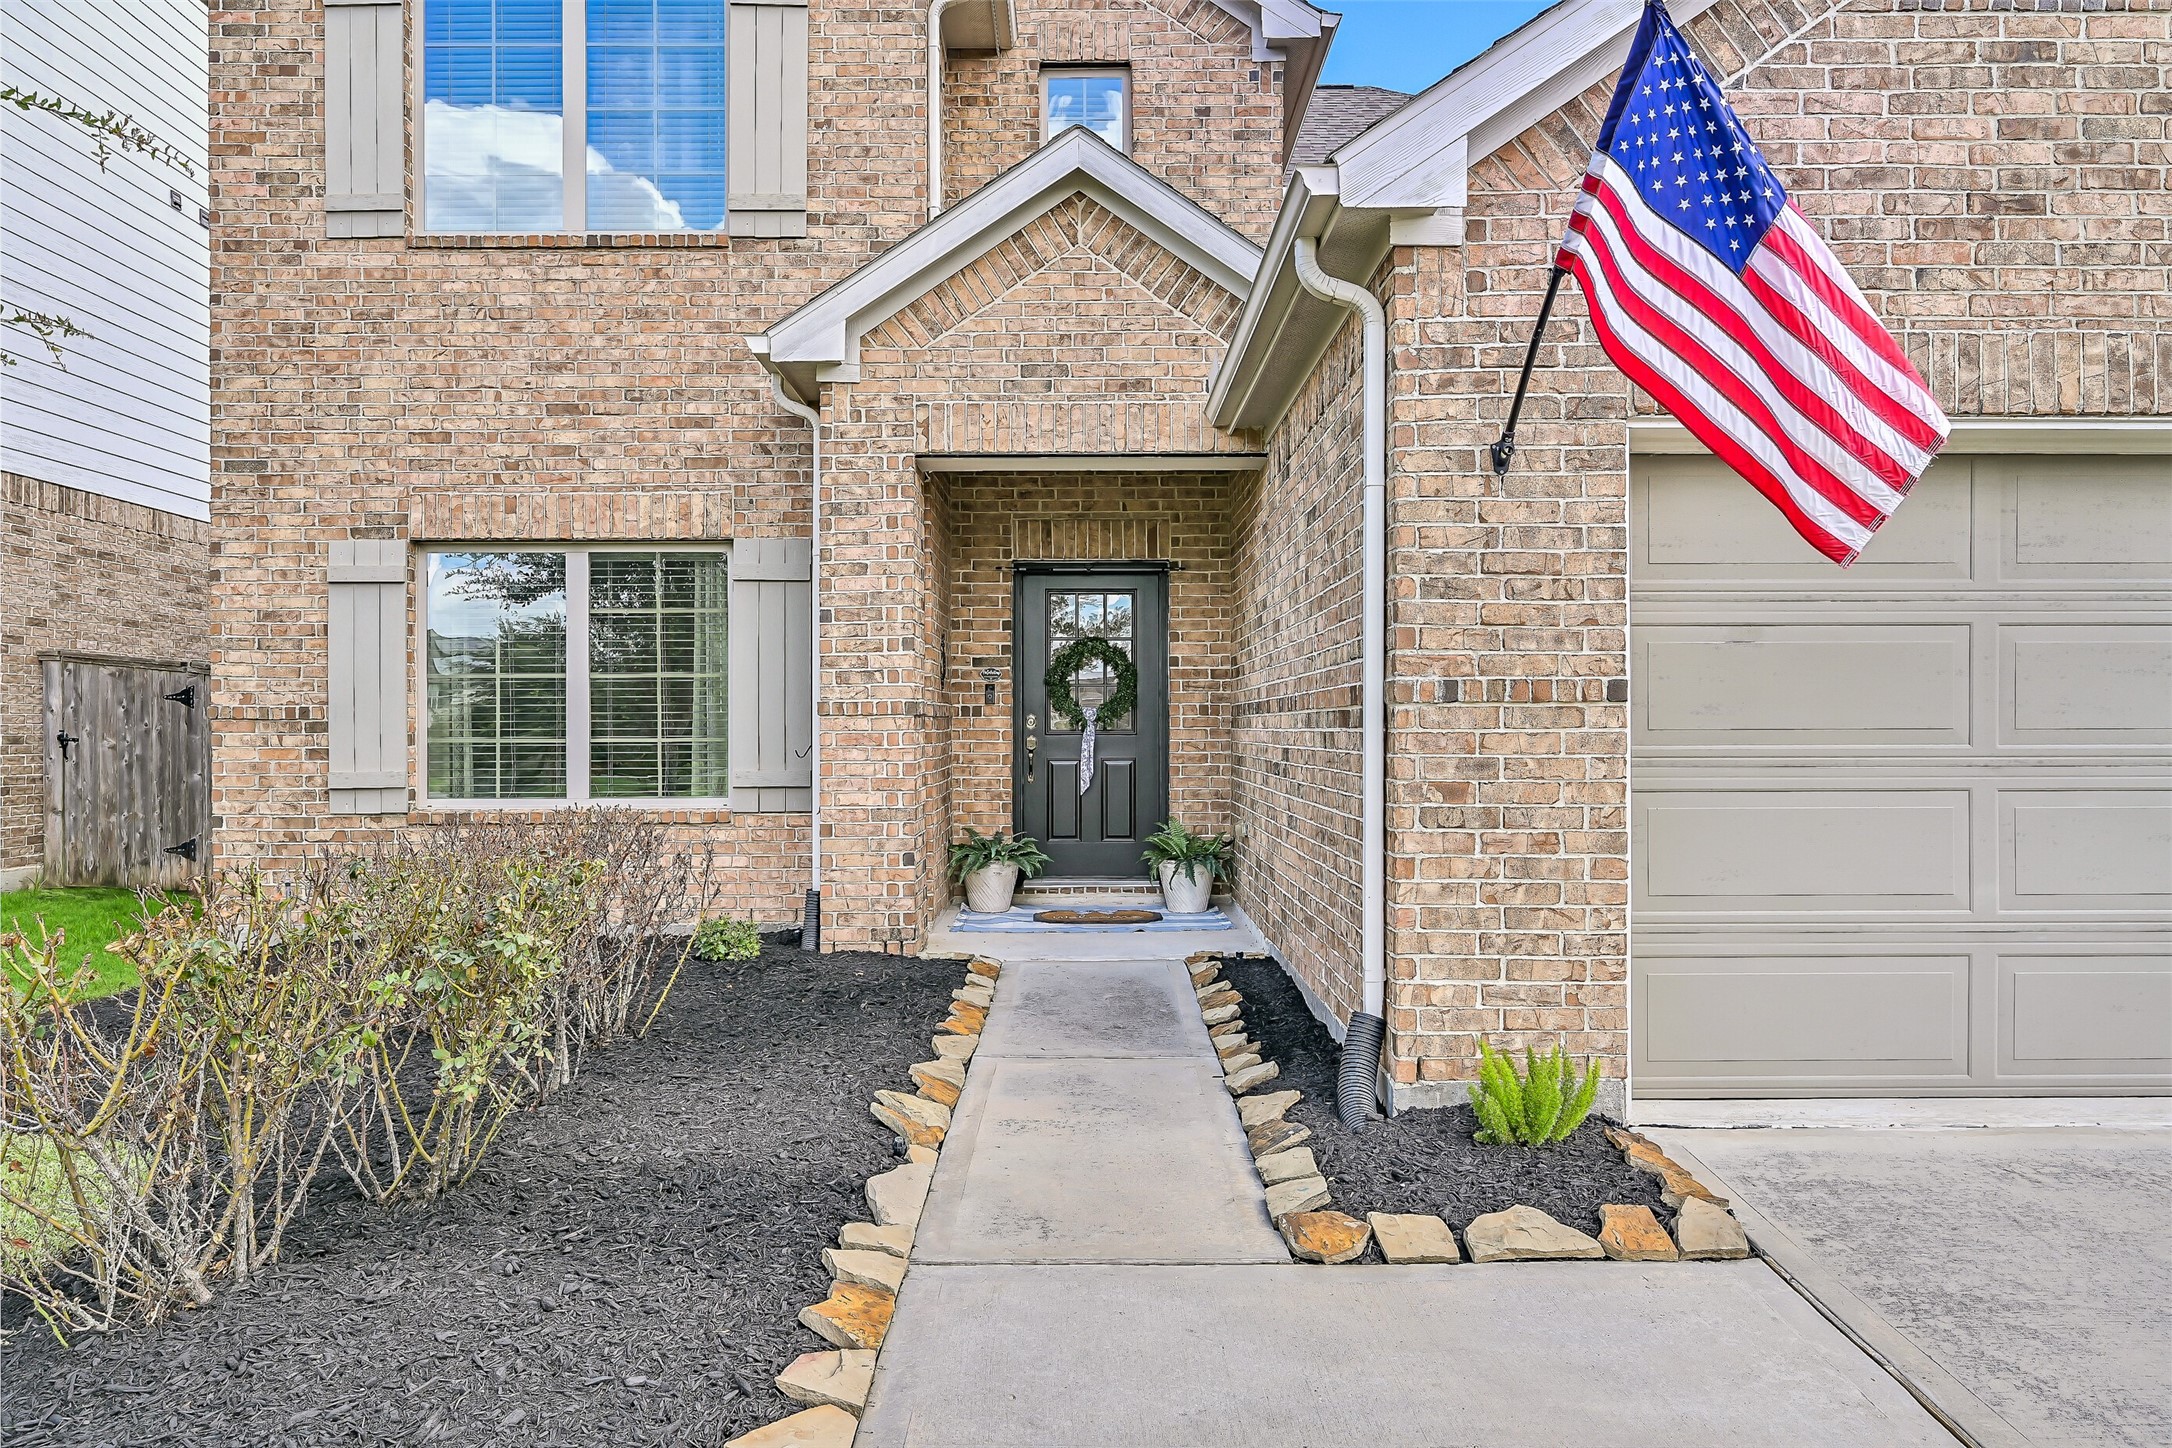



.jpg)

