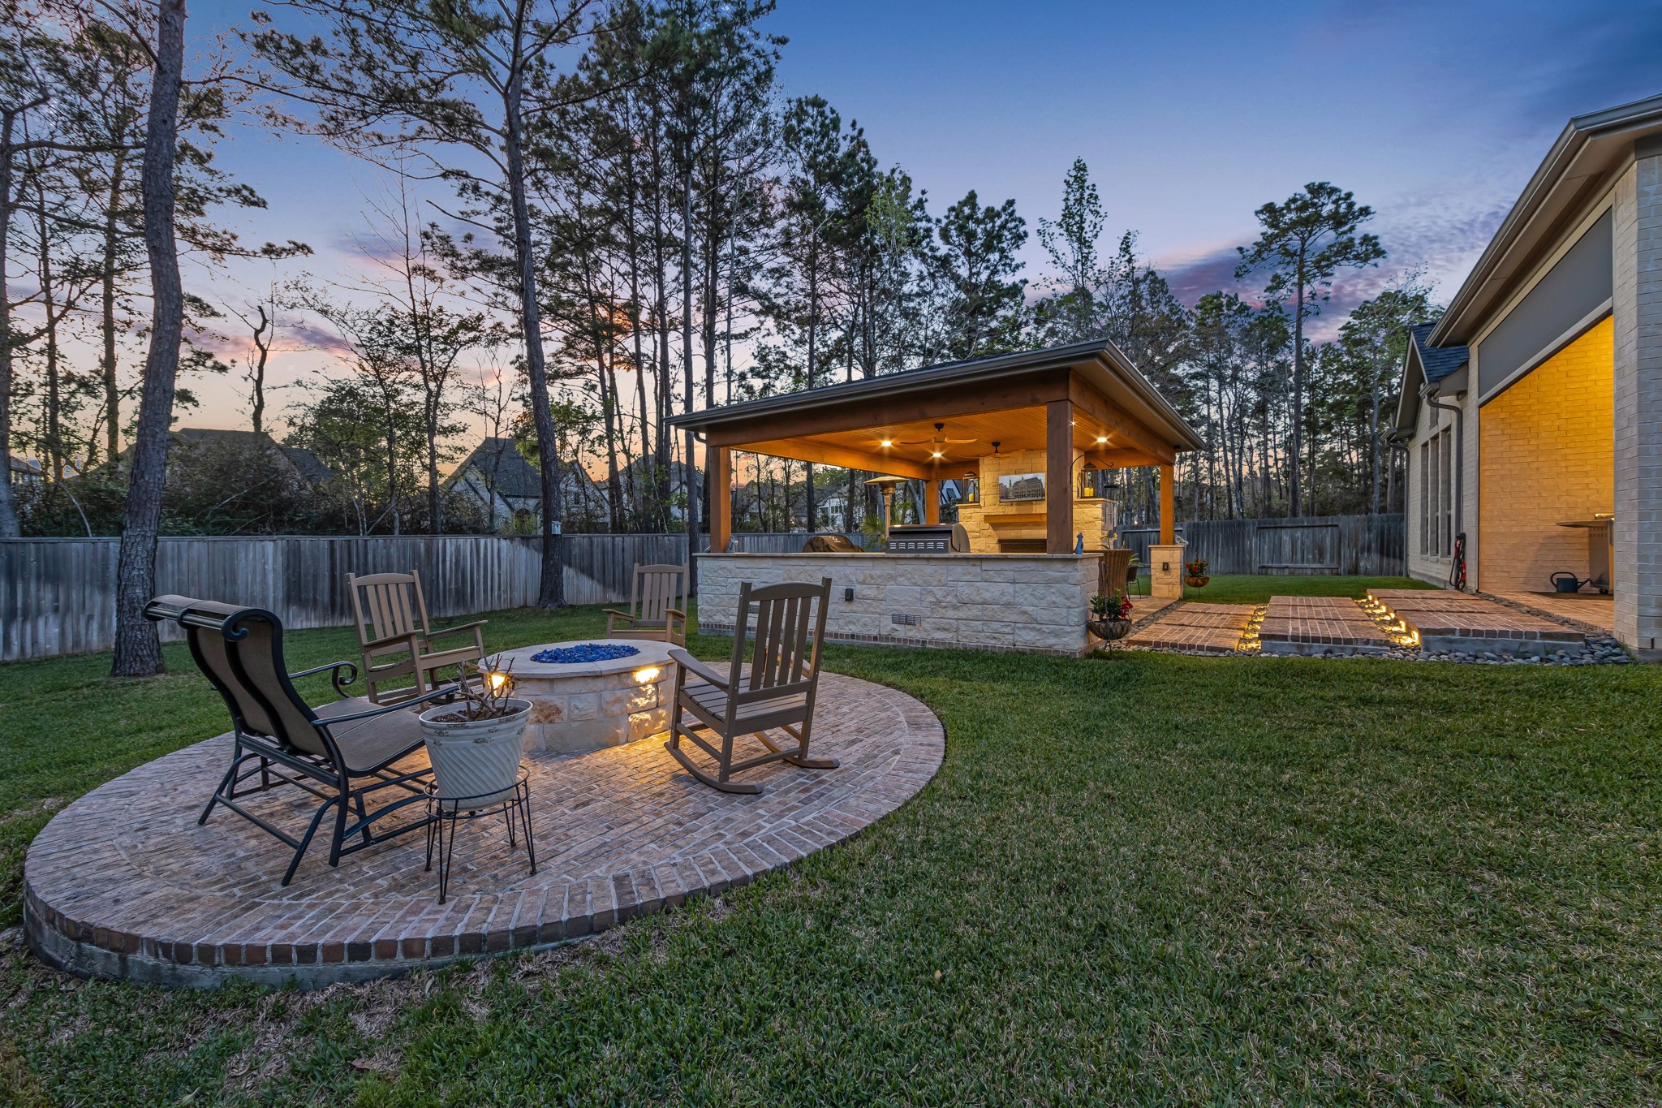
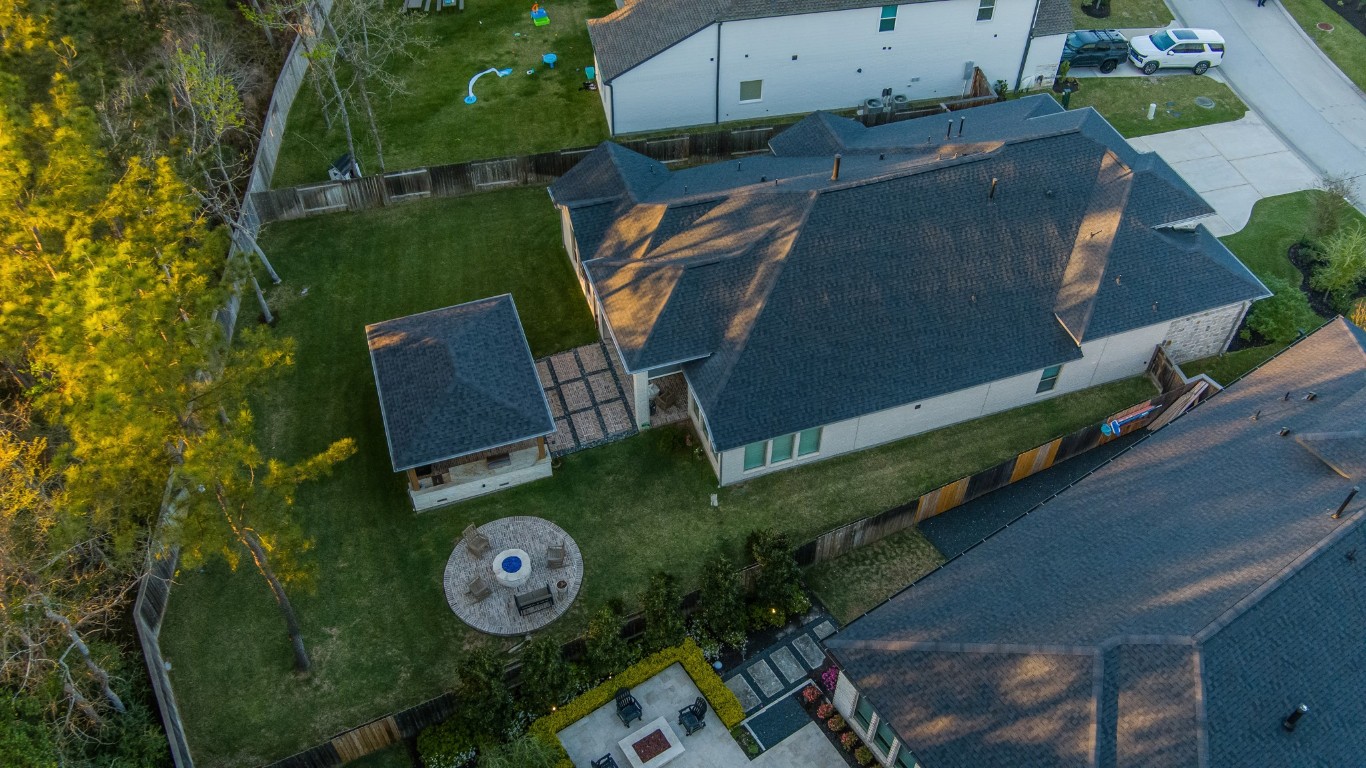
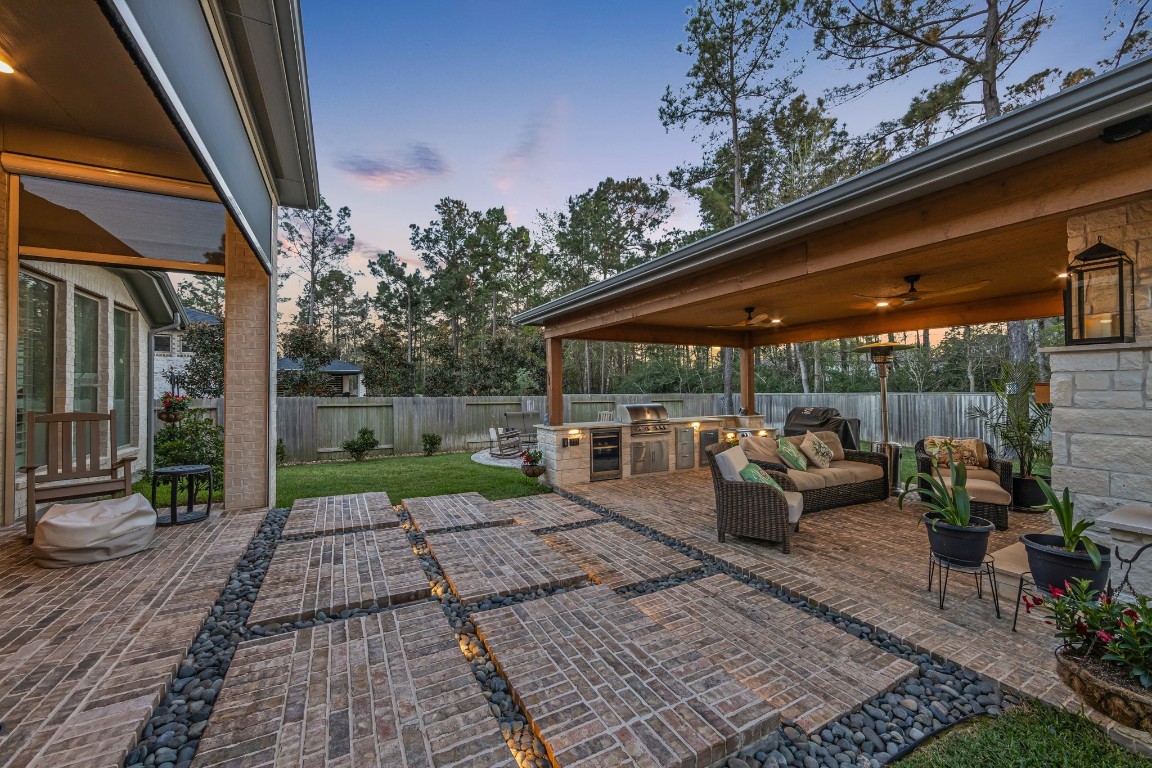
BACKYARD – FULL VIEW - This private backyard oasis combines a summer kitchen, firepit, and greenbelt views—perfect for both quiet evenings and entertaining guests.
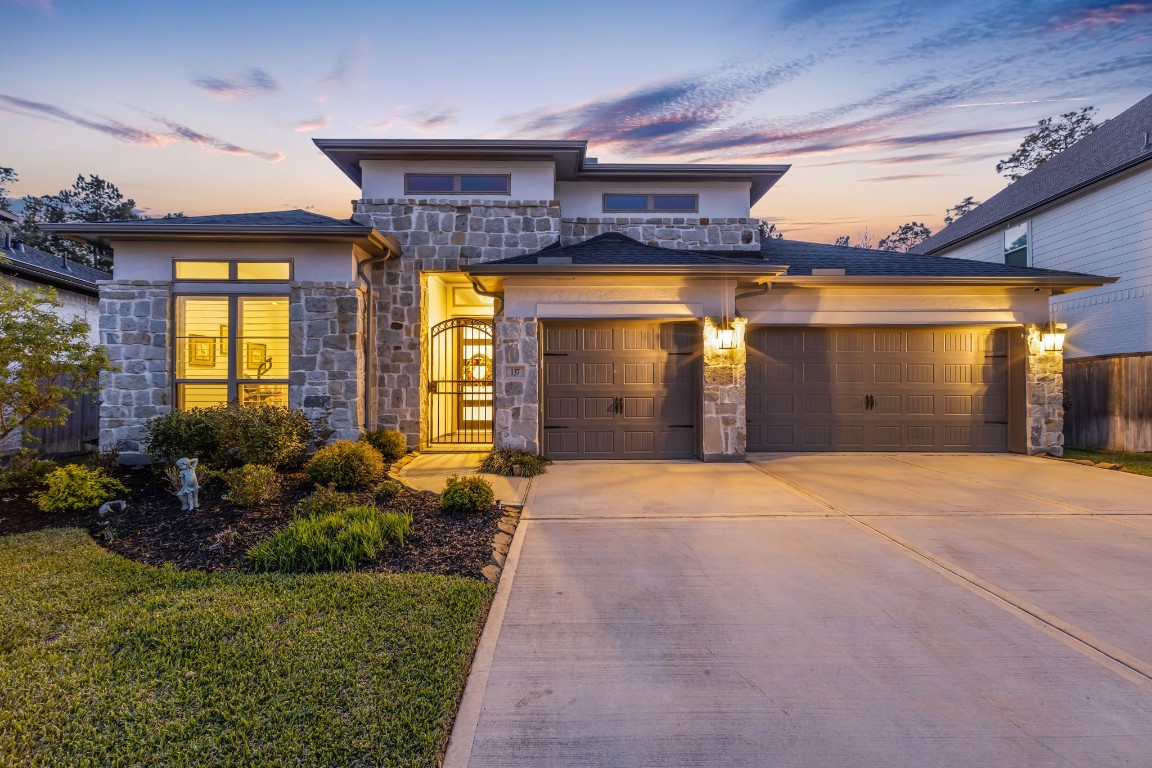
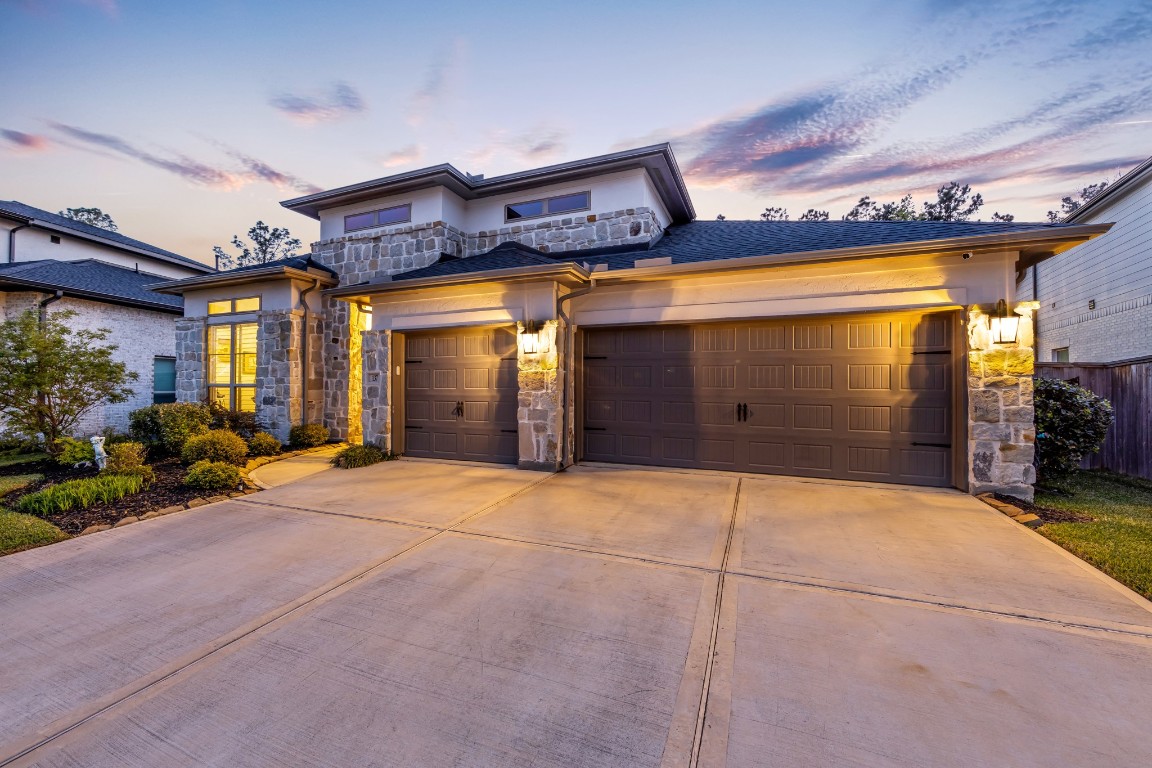
FRONT EXTERIOR – TWILIGHT - Beautifully illuminated at dusk, the stone and stucco exterior creates a warm, welcoming first impression.
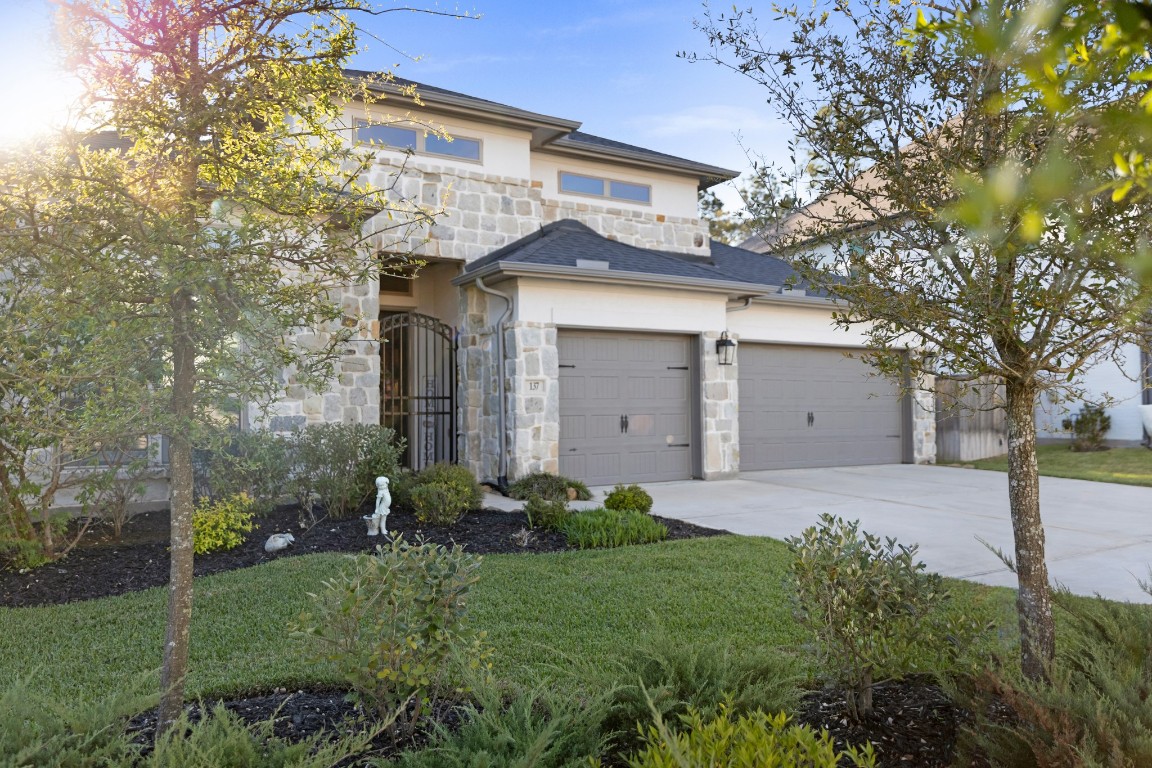
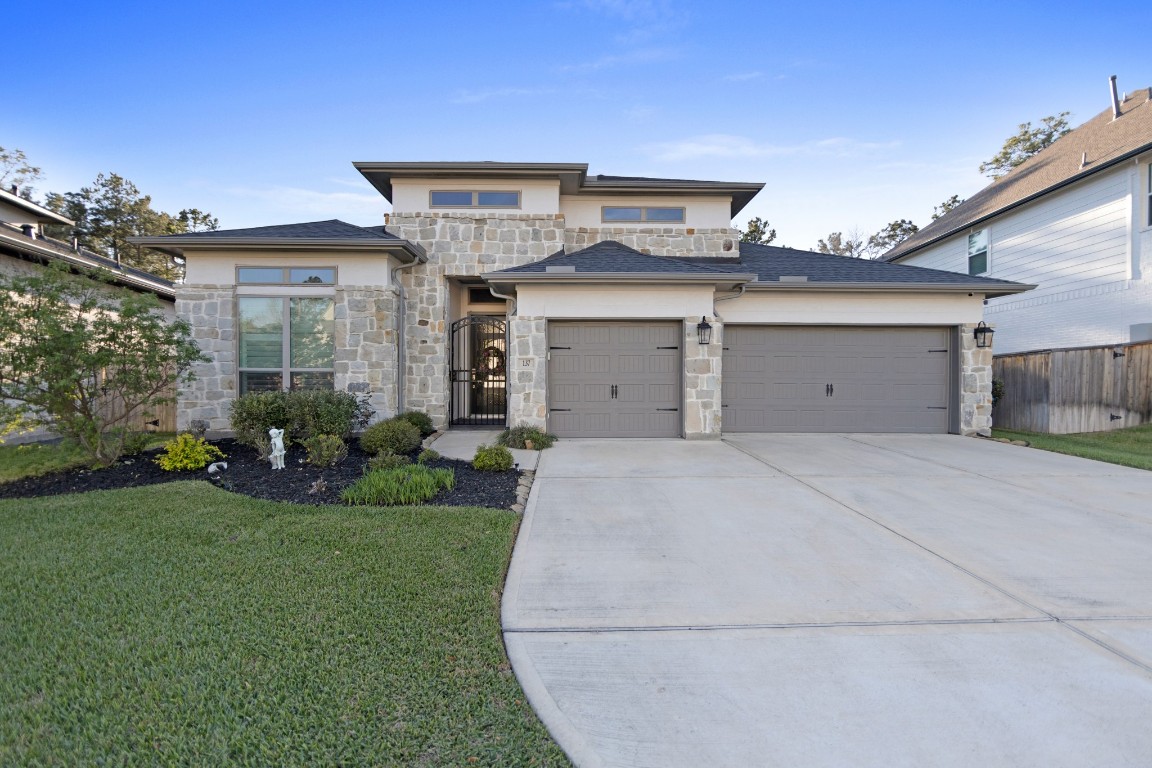
EXTERIOR FRONT ELEVATION –A striking stone façade welcomes you home with timeless elegance, framed by lush landscaping and warm natural light that highlights every detail.
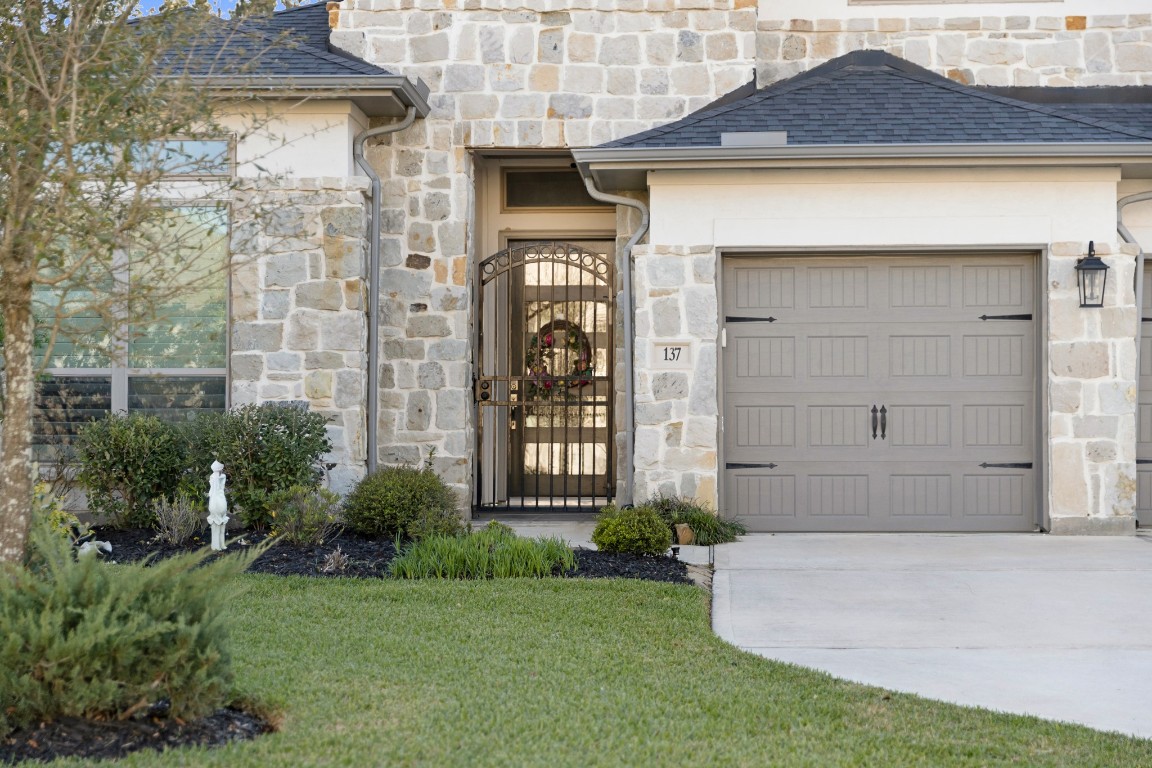
FRONT ENTRY –Step through a private gated courtyard entry that creates a sense of arrival, offering both charm and security before entering the home.
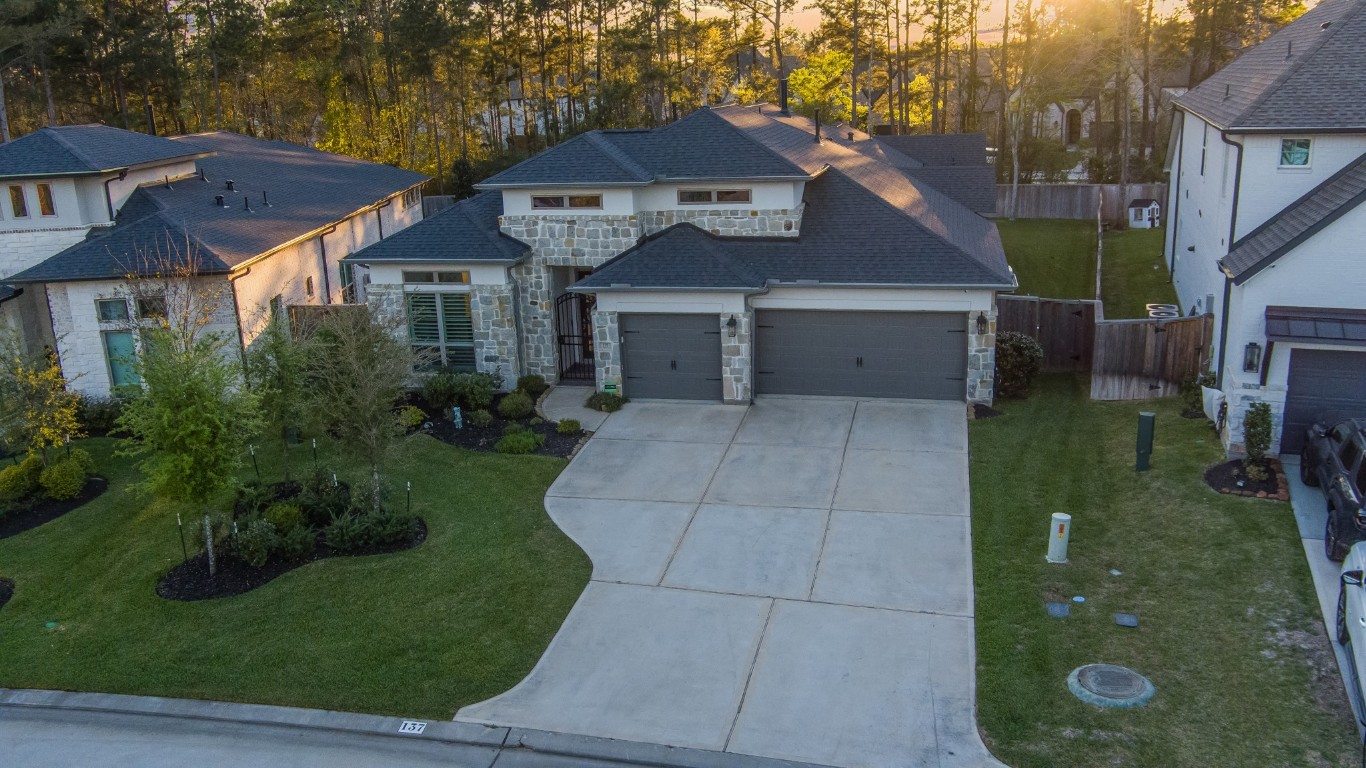
FULL FRONT VIEW –The wide driveway and 3-car garage provide both function and presence, while the architectural lines and stonework give this home undeniable curb appeal.
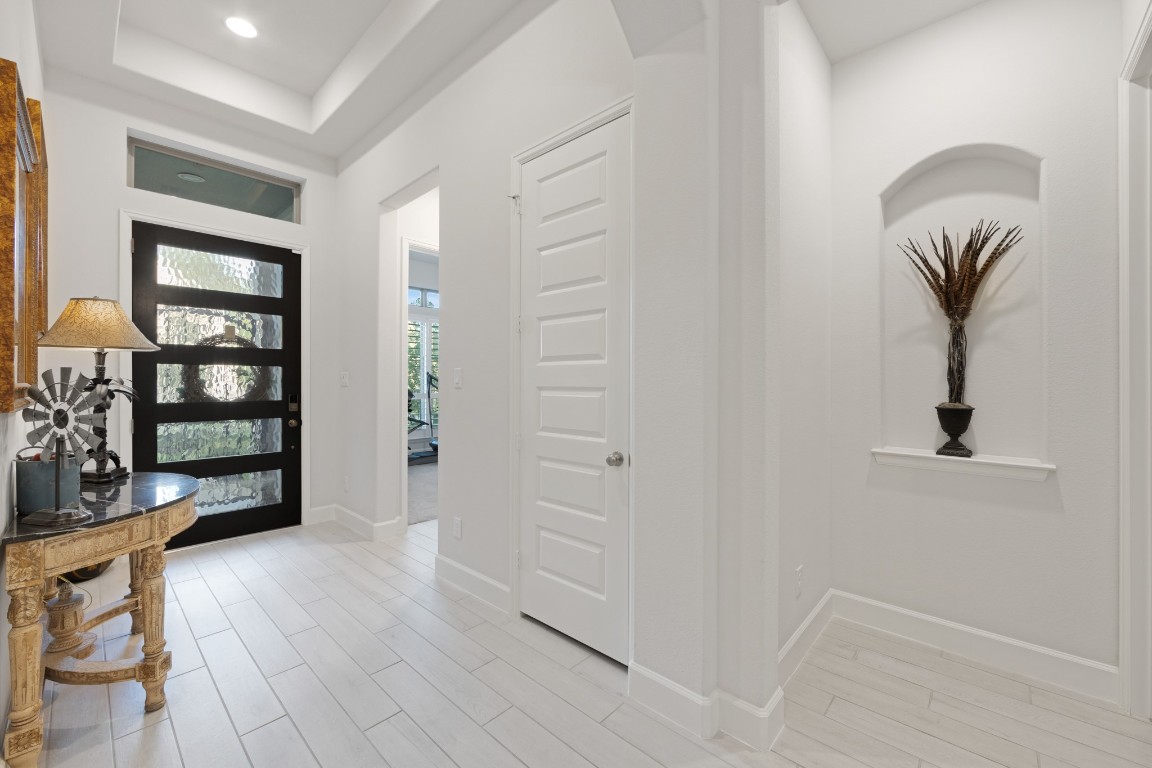
ENTRY FOYER –A light-filled entry with soaring ceilings draws you in, where clean lines and soft tones create a calm, welcoming first impression.
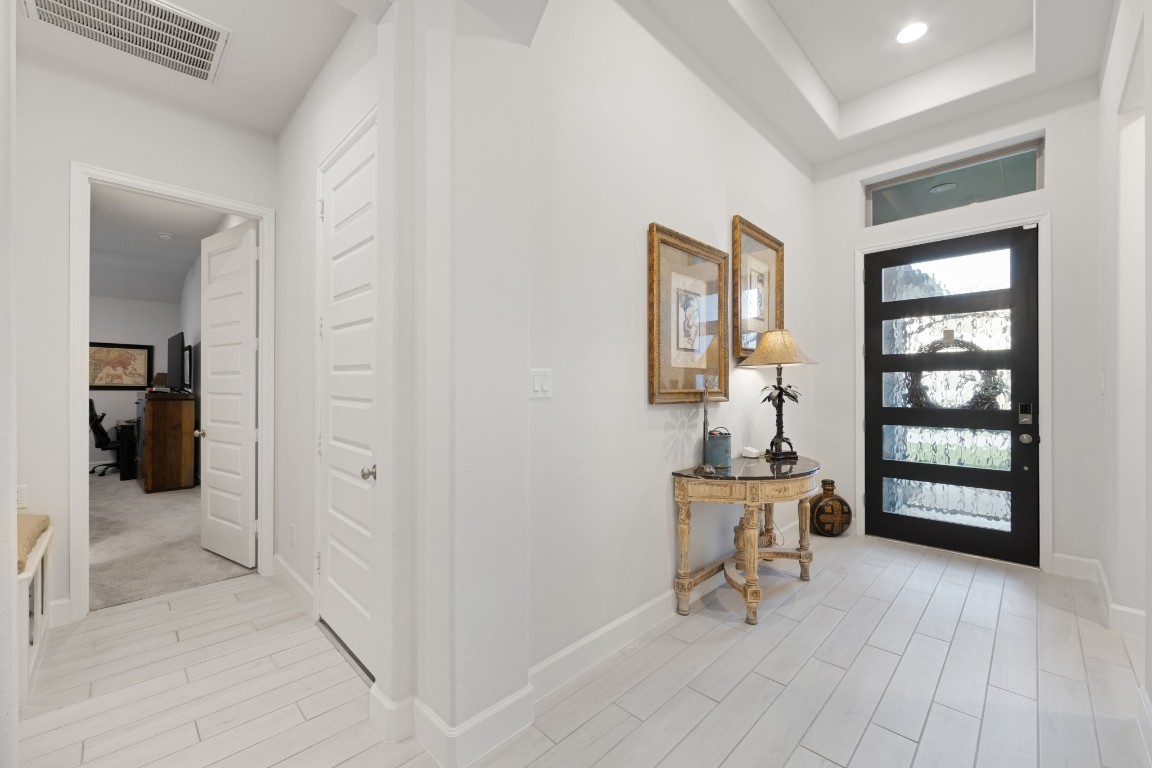
FRONT ENTRY VIEW – The modern front door with glass inlay brings in natural light while adding a bold architectural statement.
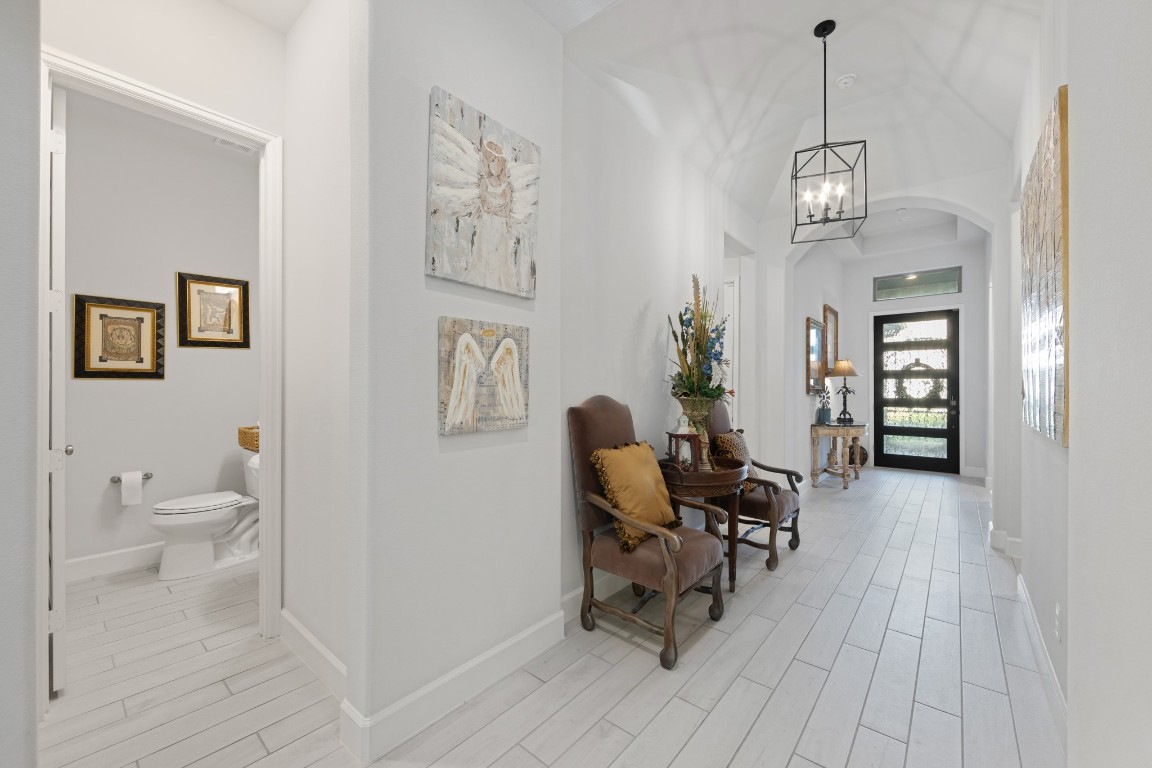
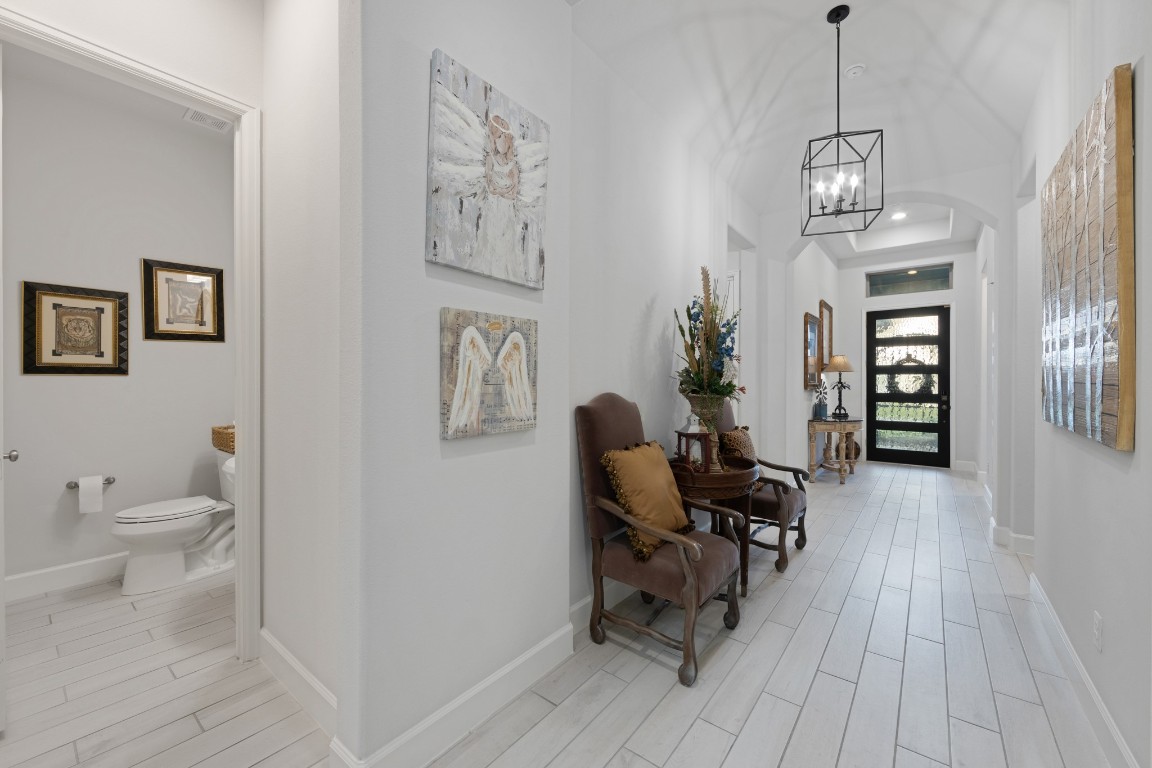
ENTRY HALLWAY – A long, light-filled hallway with elevated ceilings and designer lighting creates a stunning first impression as you move through the home.
ENTRY DETAIL / NICHE – Architectural niches and thoughtful design details add depth and character throughout the home.
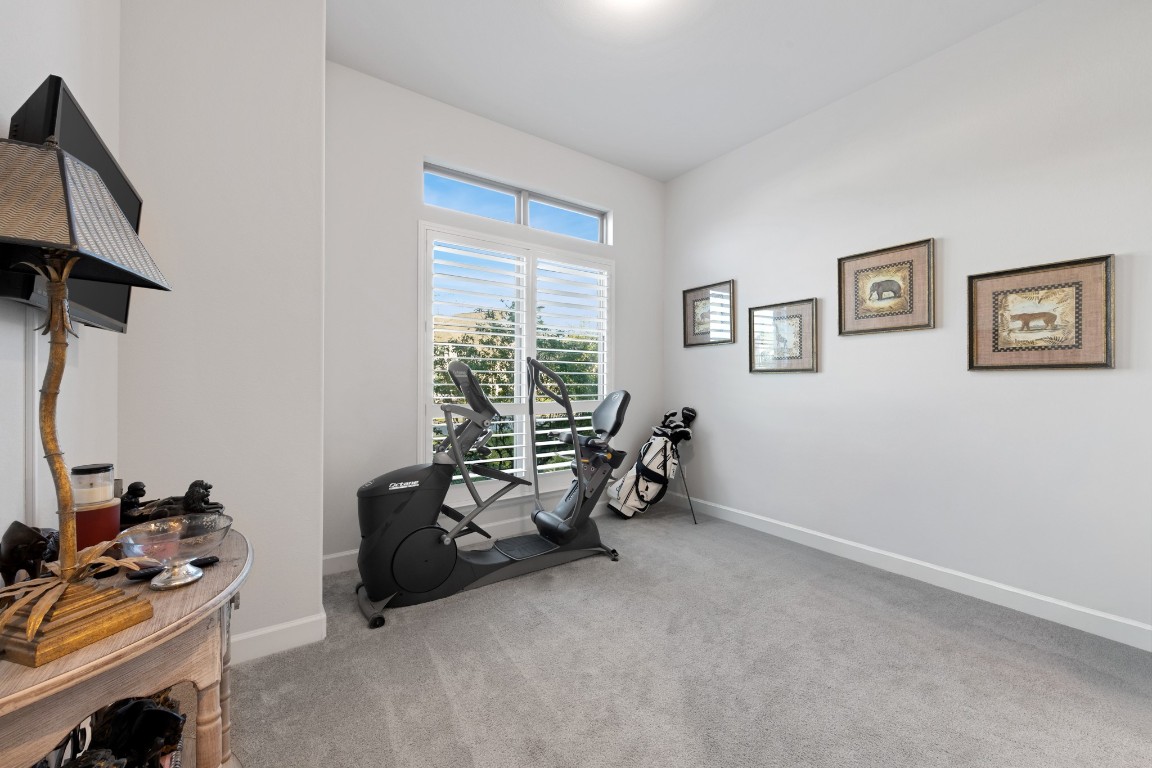
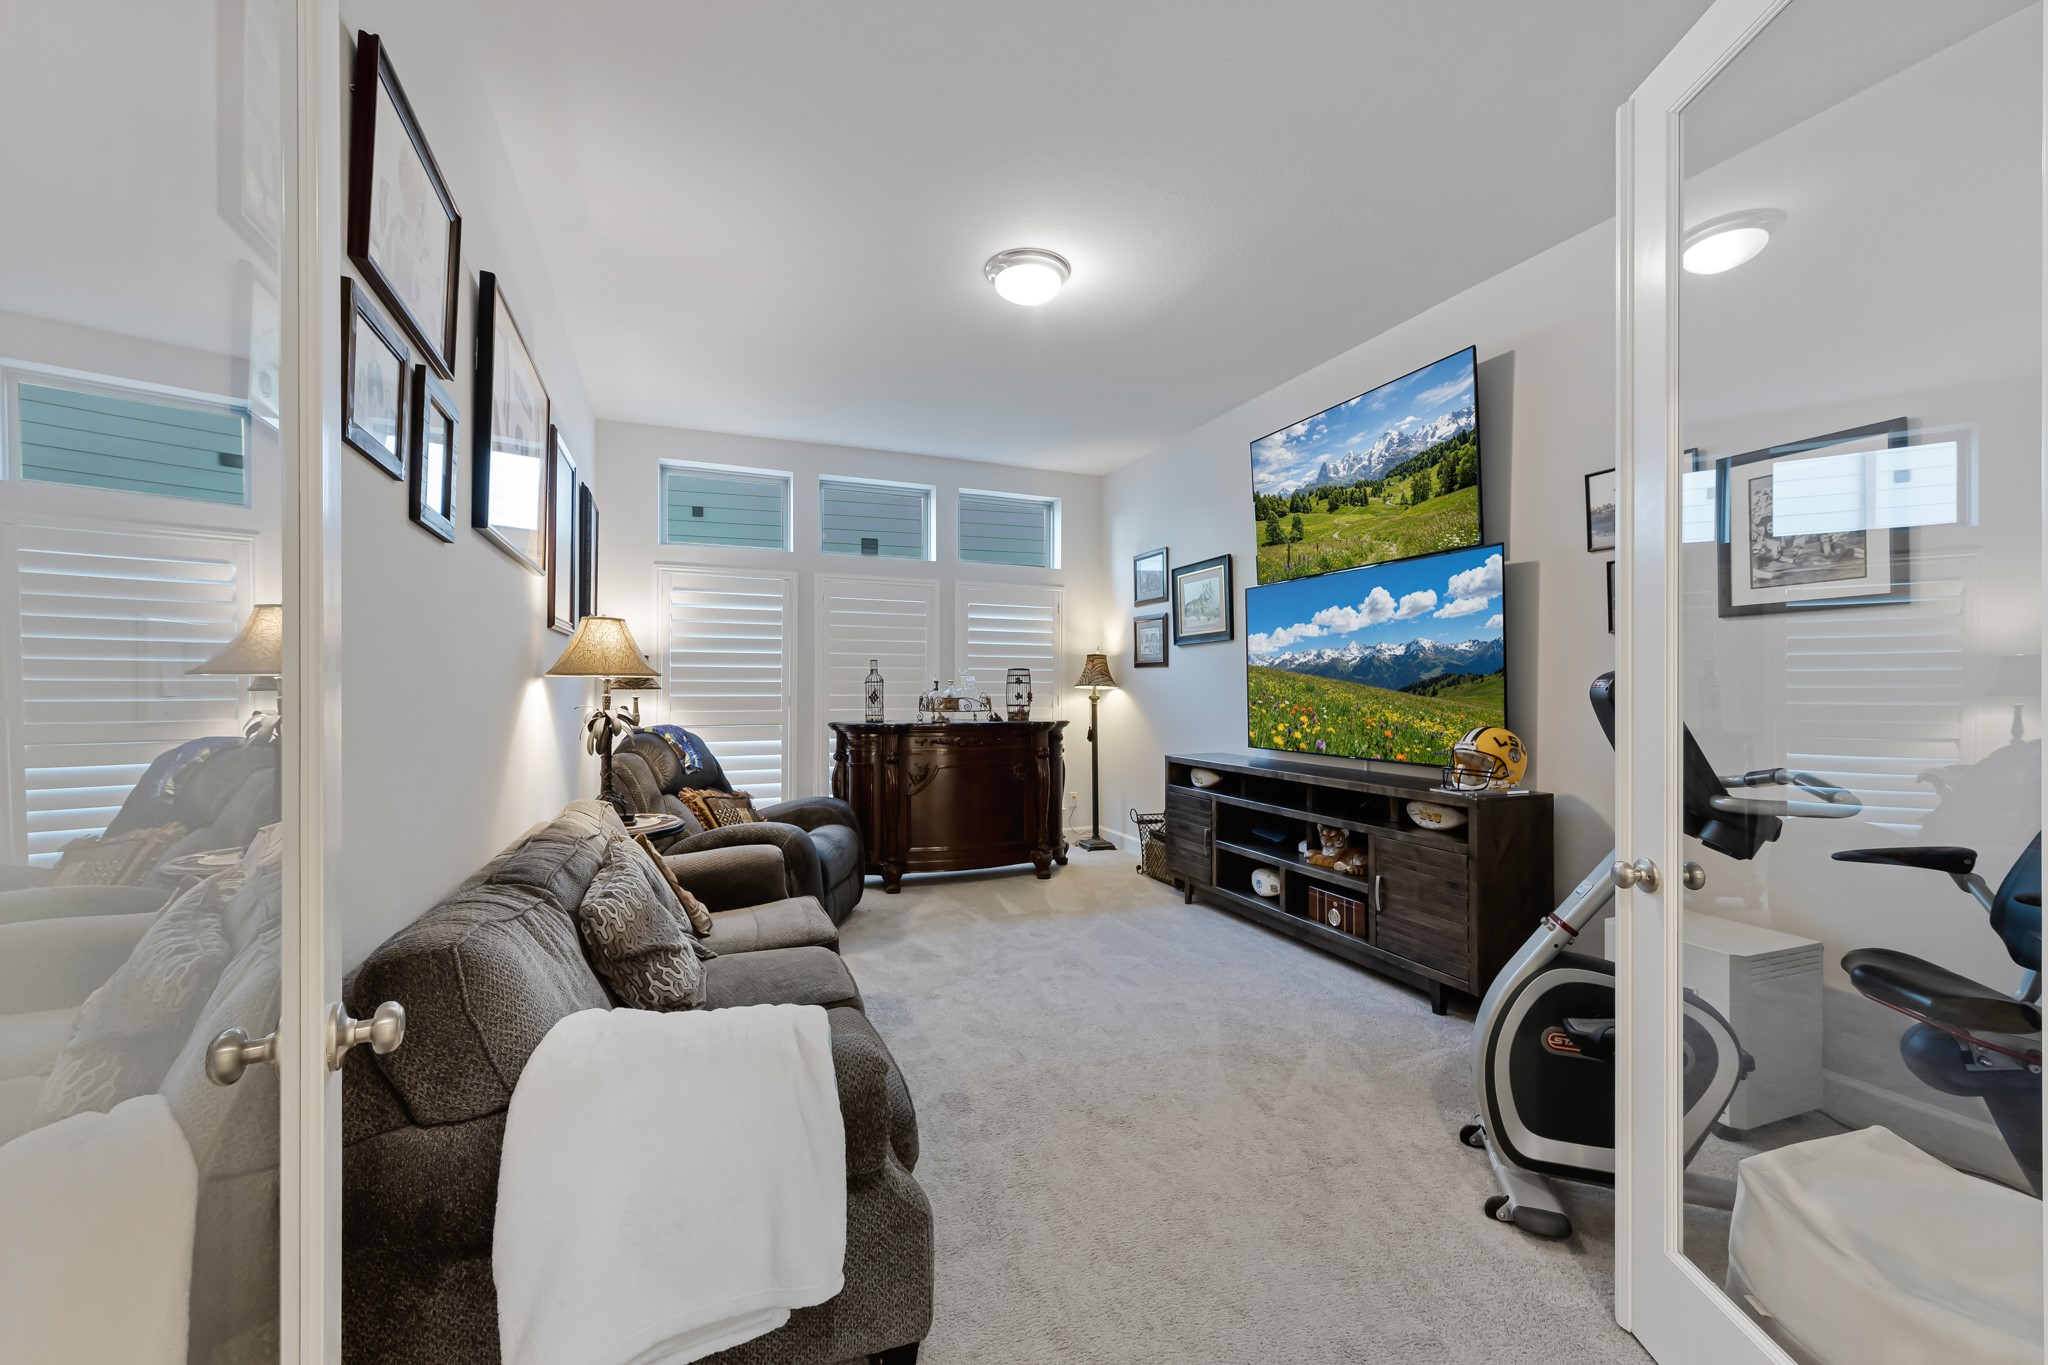
FLEX ROOM / OFFICE –Just off the entry, a versatile space offers endless possibilities—ideal as a home office, gym, or private retreat filled with natural light.
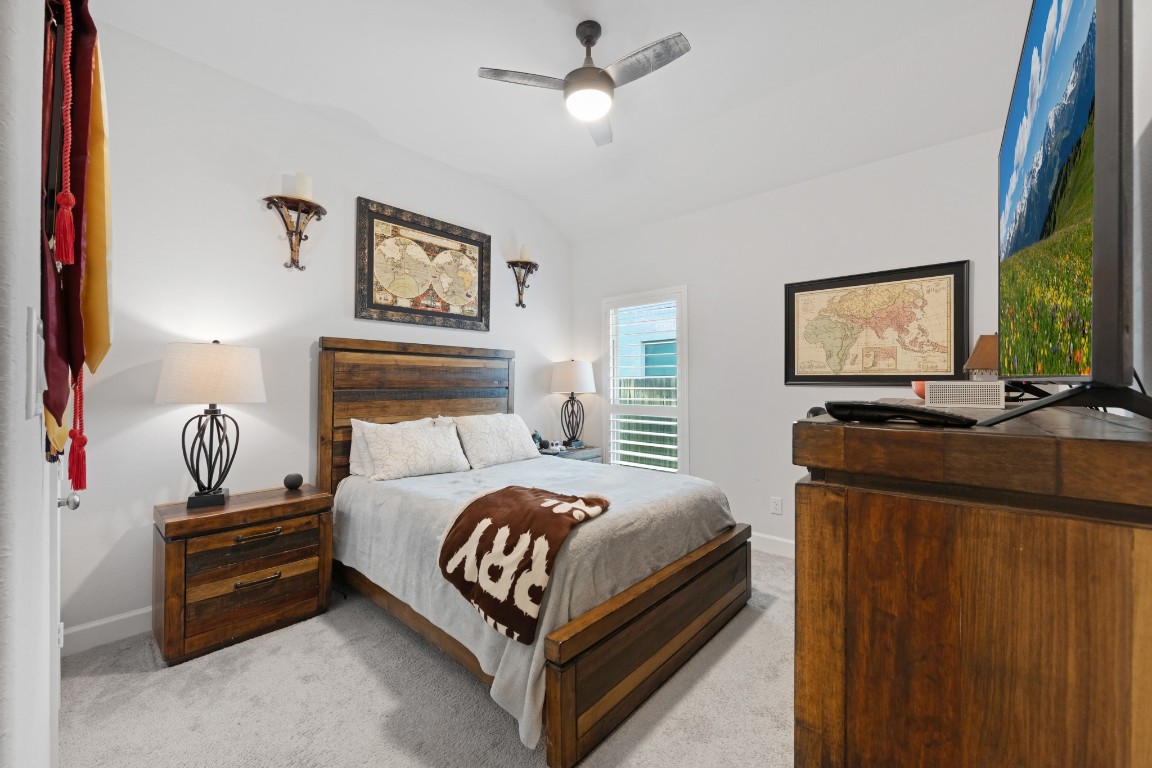
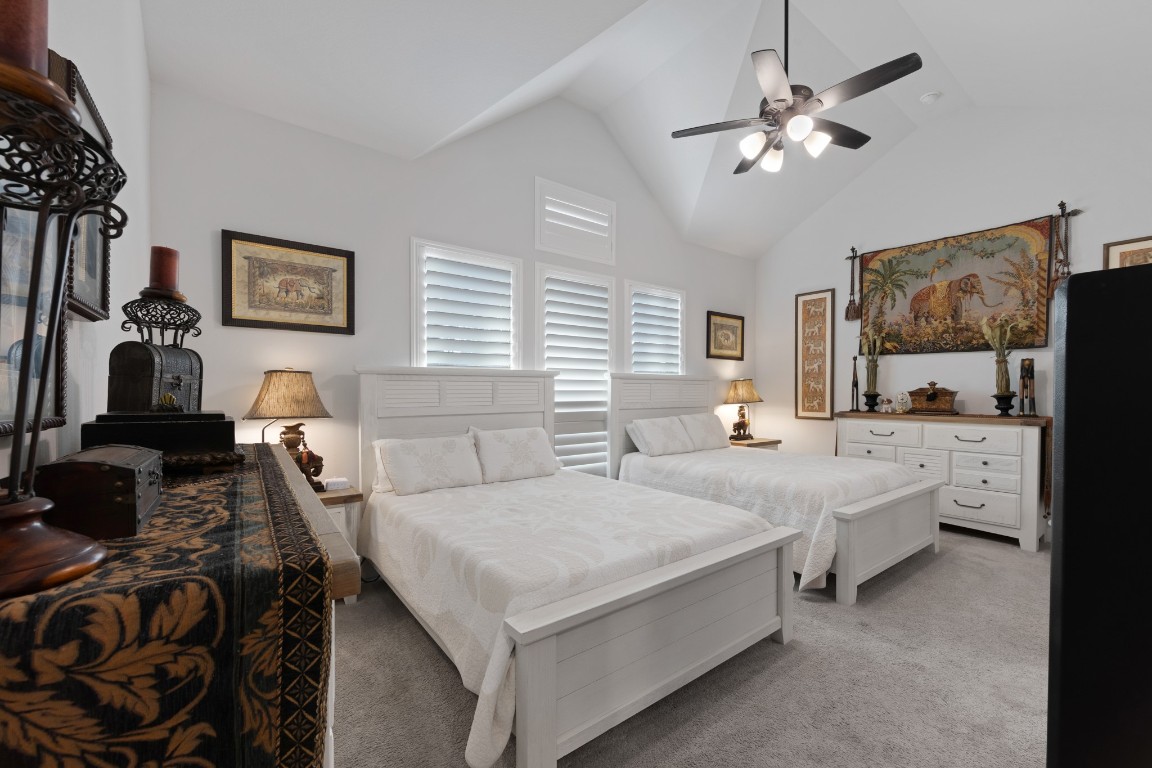

SECONDARY BEDROOM – A comfortable and inviting retreat, this bedroom offers a peaceful space for rest with soft natural light and a warm, welcoming feel.
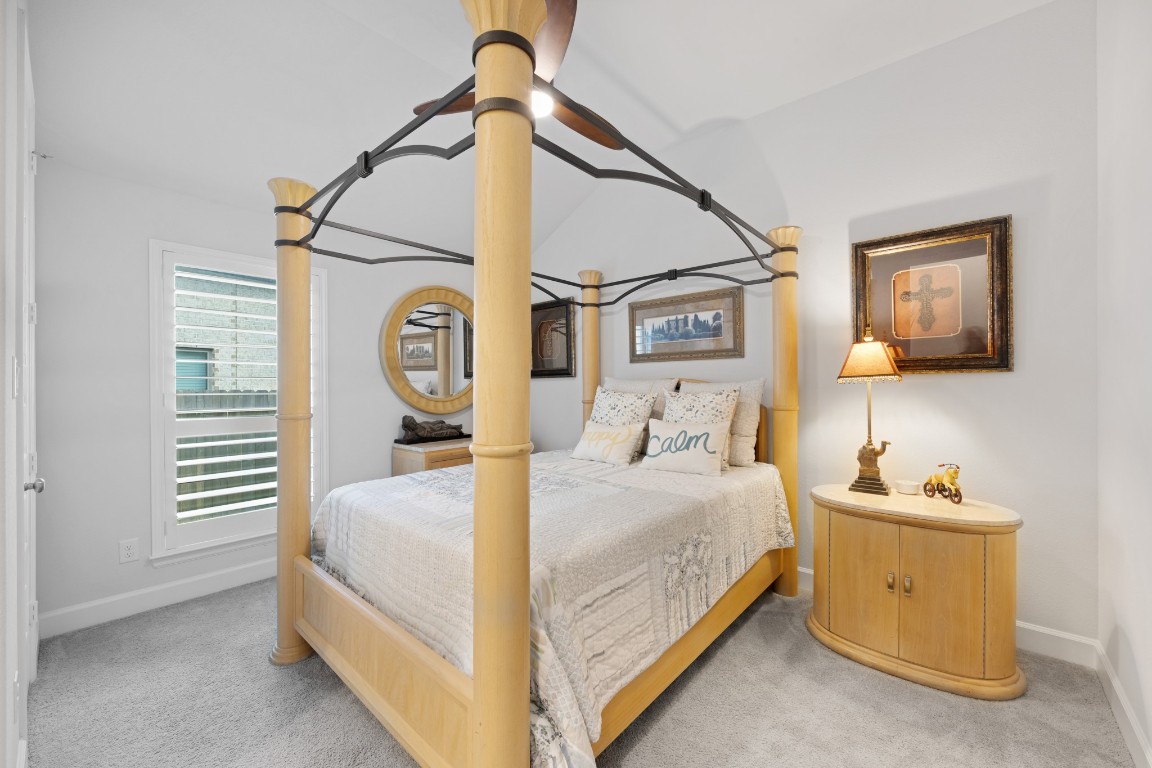
SECONDARY BEDROOM – A bright and inviting space with soft neutral tones, offering comfort and flexibility for guests or family.
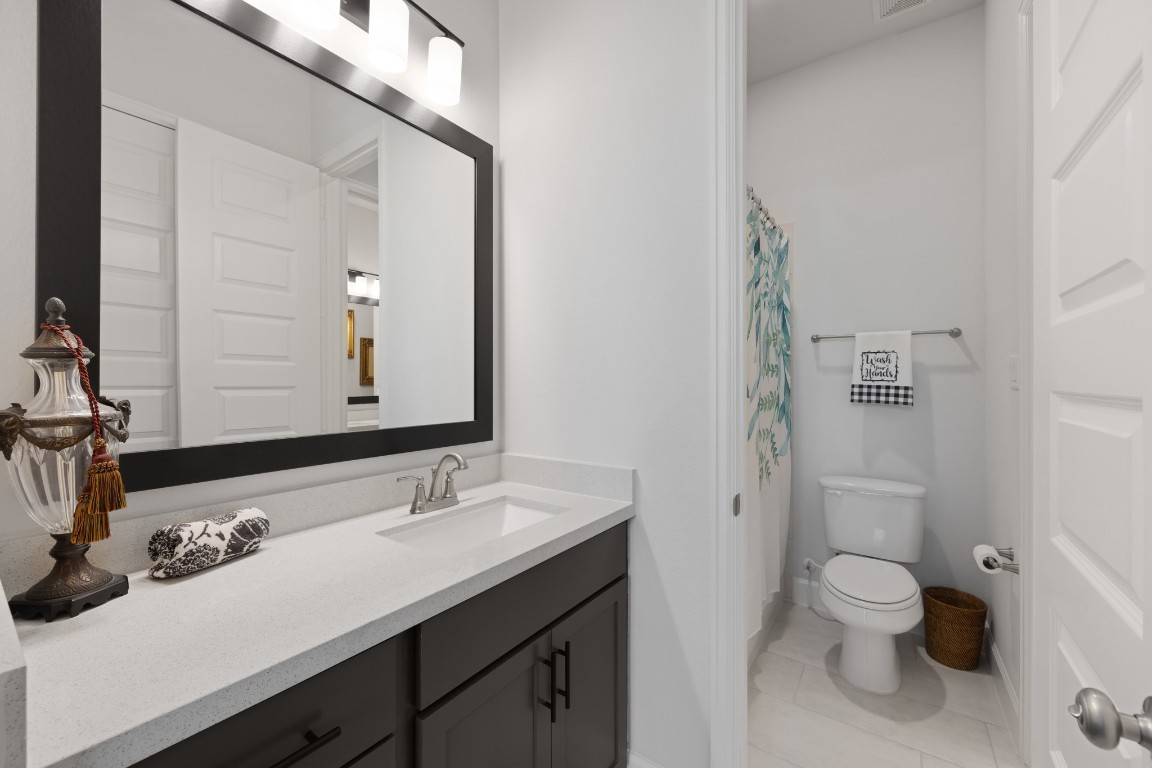
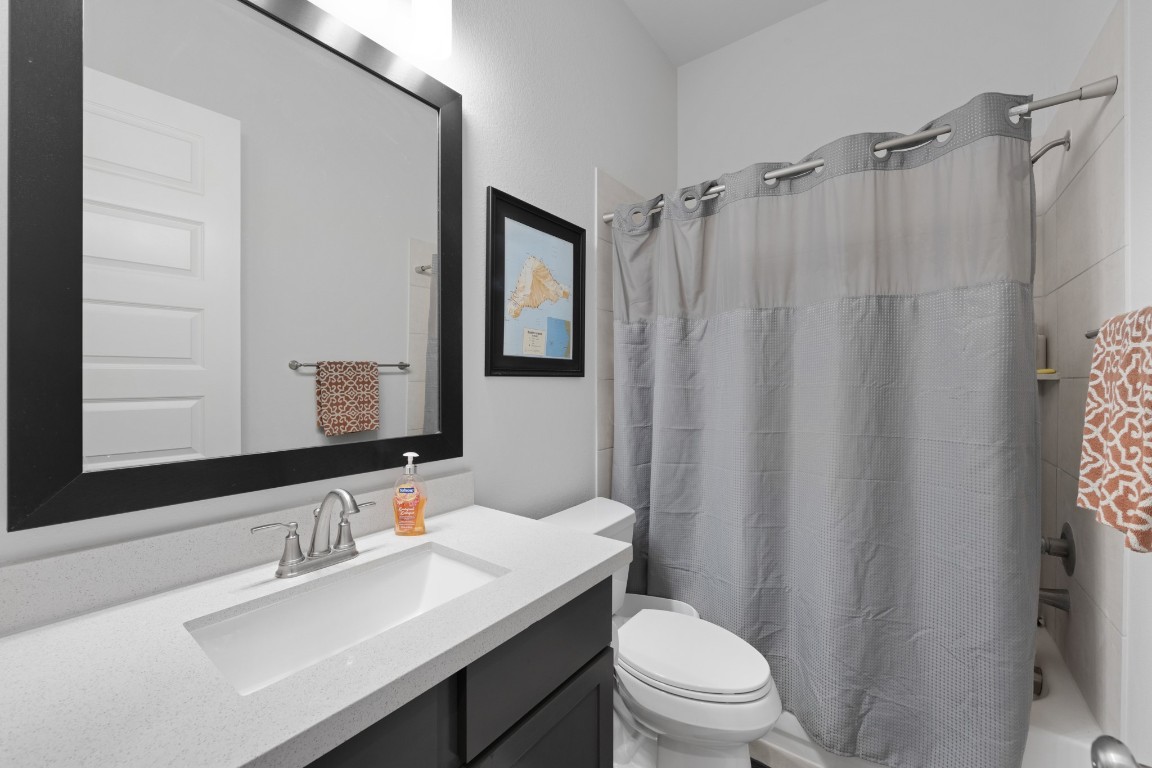
SECONDARY BATH – Clean lines and quality finishes create a polished and functional space designed for everyday ease.
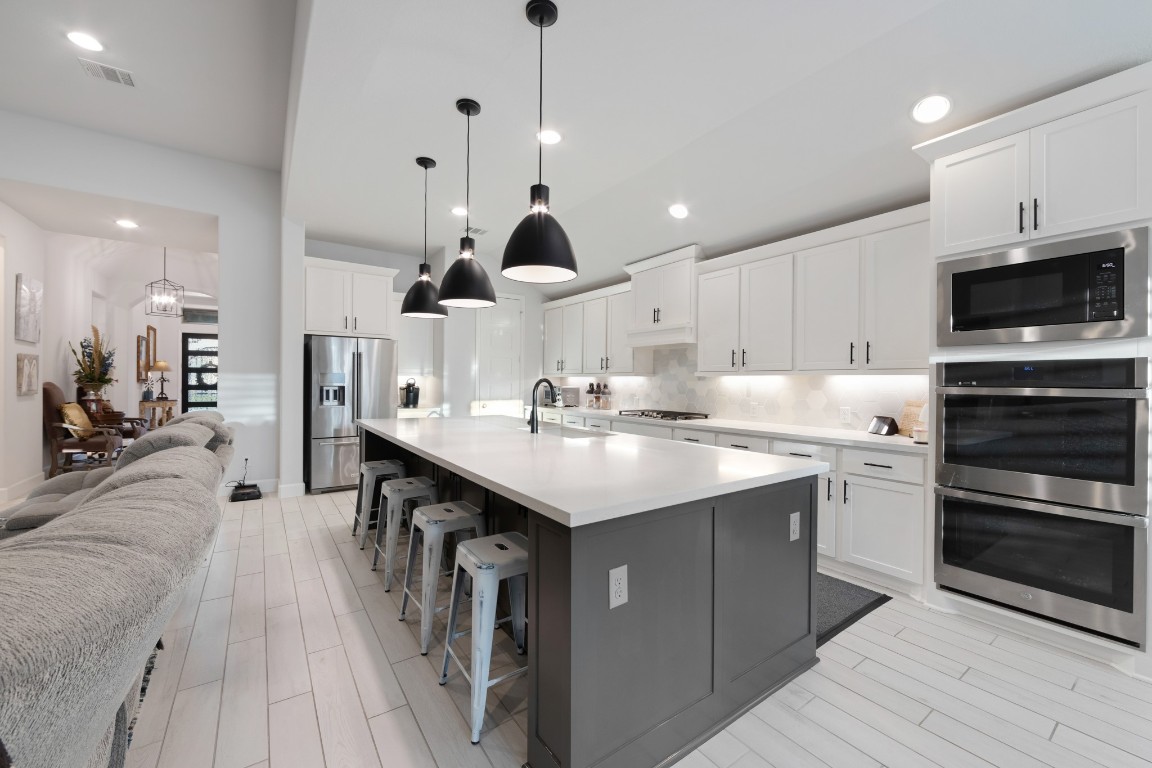
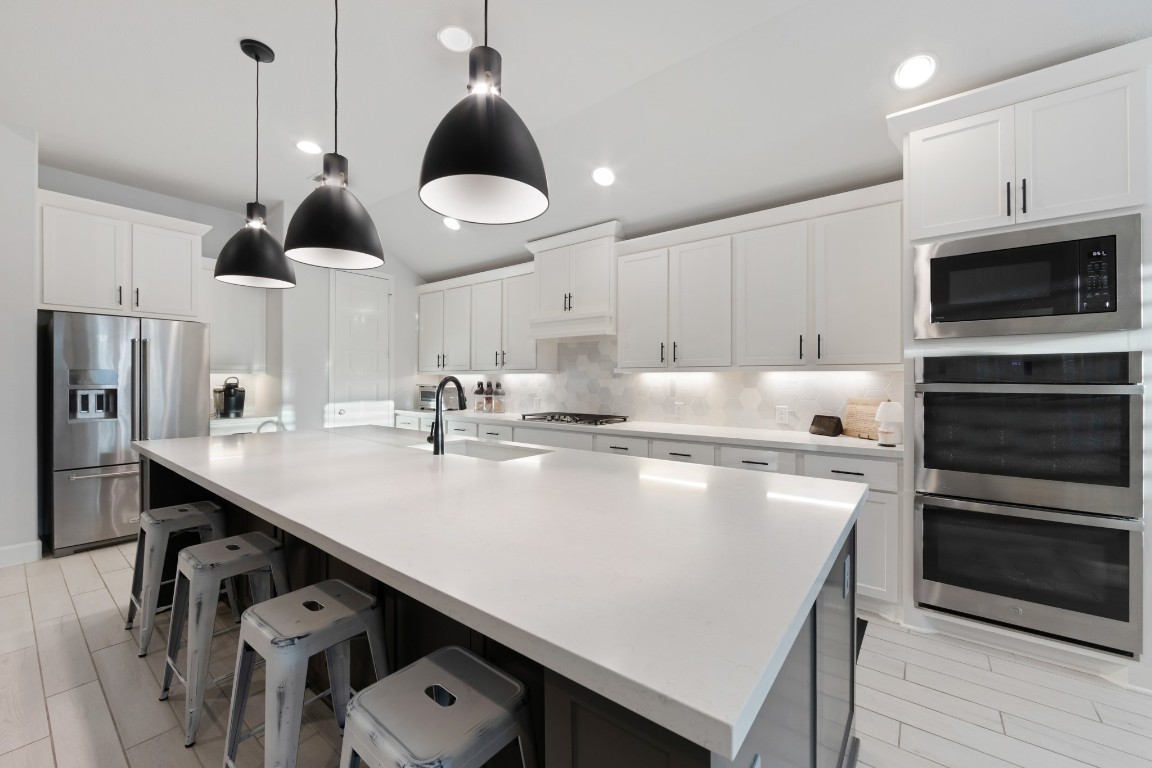
KITCHEN – STATEMENT ISLAND VIEW - A stunning oversized island anchors the kitchen, offering ample seating, prep space, and a natural gathering point for entertaining.
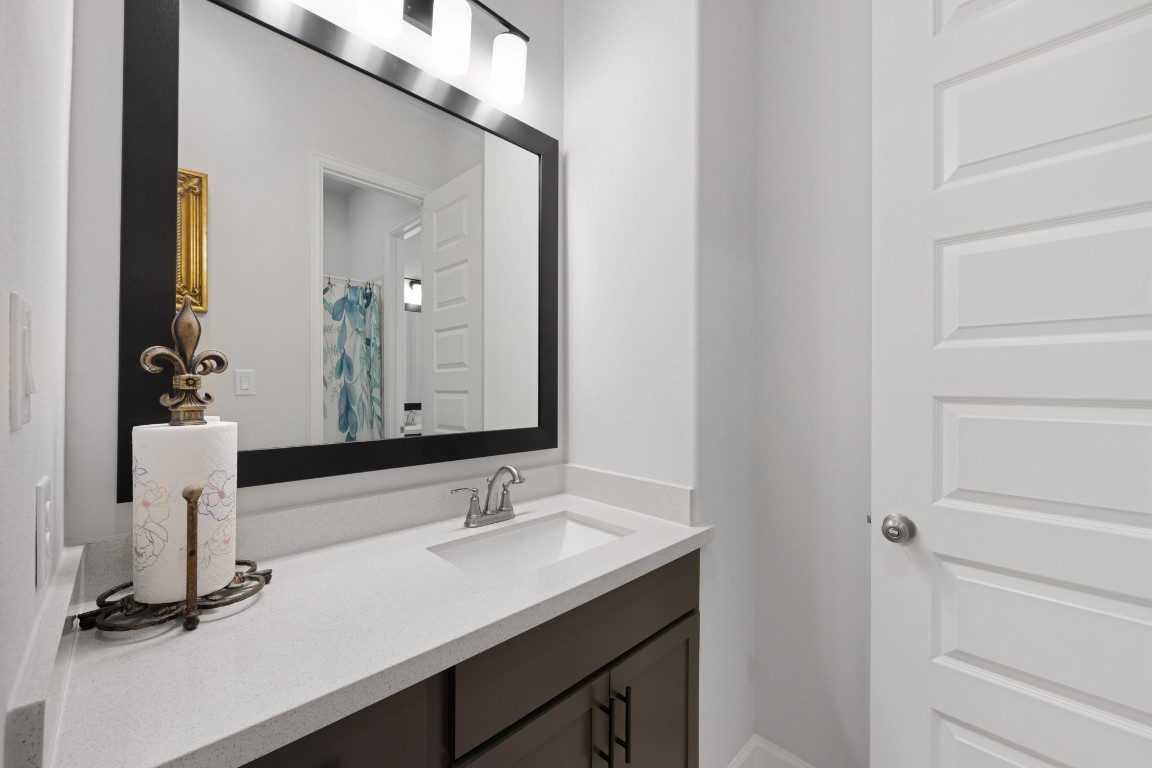
SECONDARY BATH – A beautifully finished powder bath with clean lines and modern touches offers both style and convenience for guests.
SECONDARY BATH – Bright and well-appointed, this secondary bath features quality finishes and a clean, timeless design.
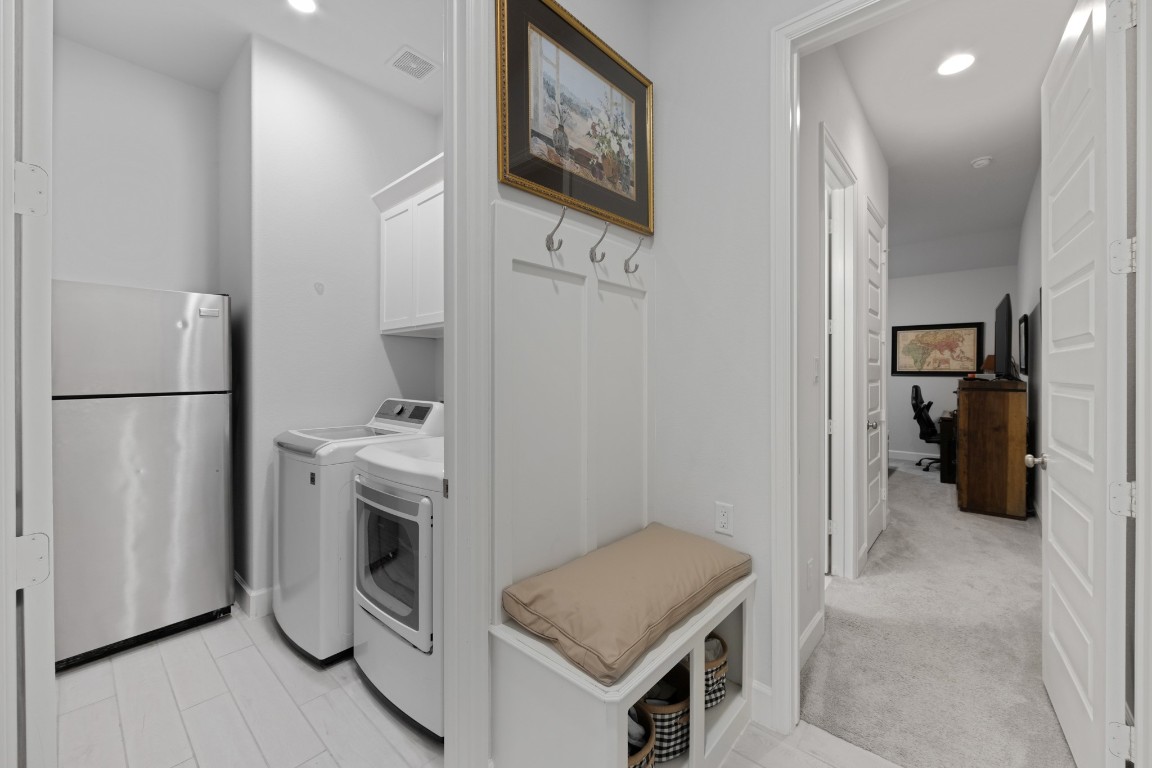
UTILITY ROOM ENTRY – Thoughtfully designed for everyday living, this space blends function and organization with built-in storage and easy access.
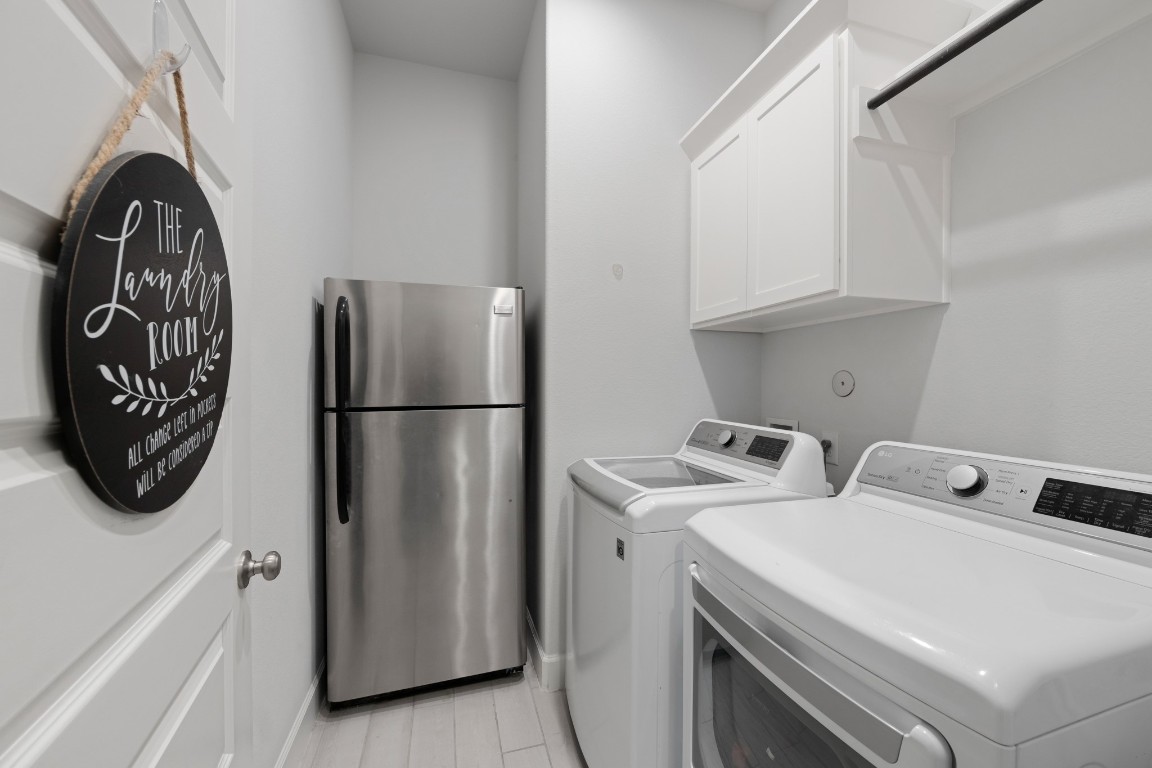
UTILITY ROOM – Spacious and practical, the utility room offers ample room for storage, additional appliances, and everyday efficiency.
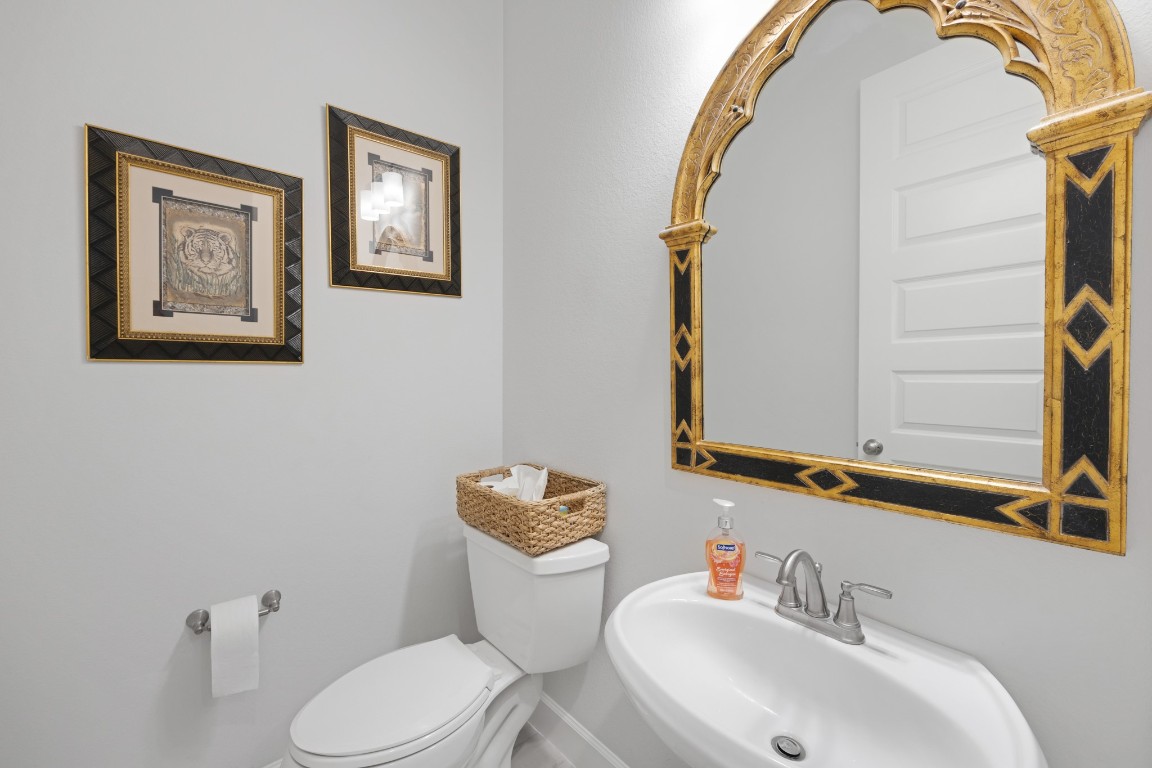
POWDER BATH – Charming and thoughtfully designed, this powder bath adds character with warm accents and a refined finish.
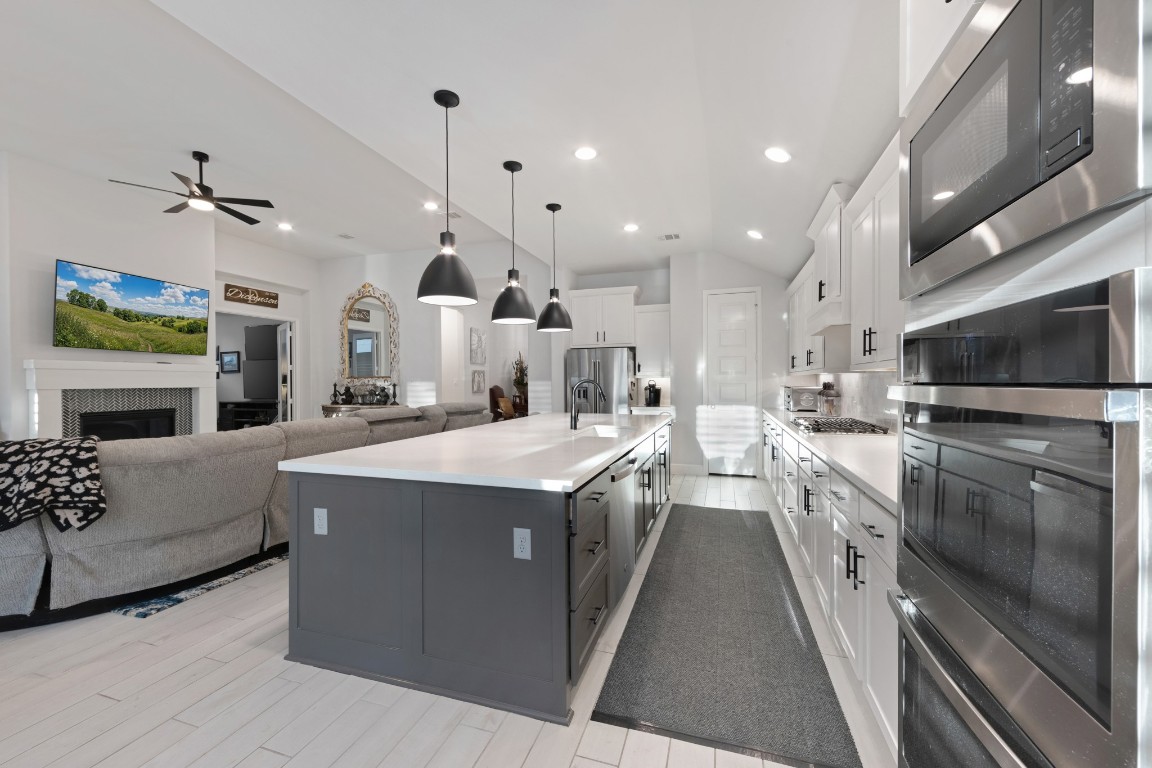
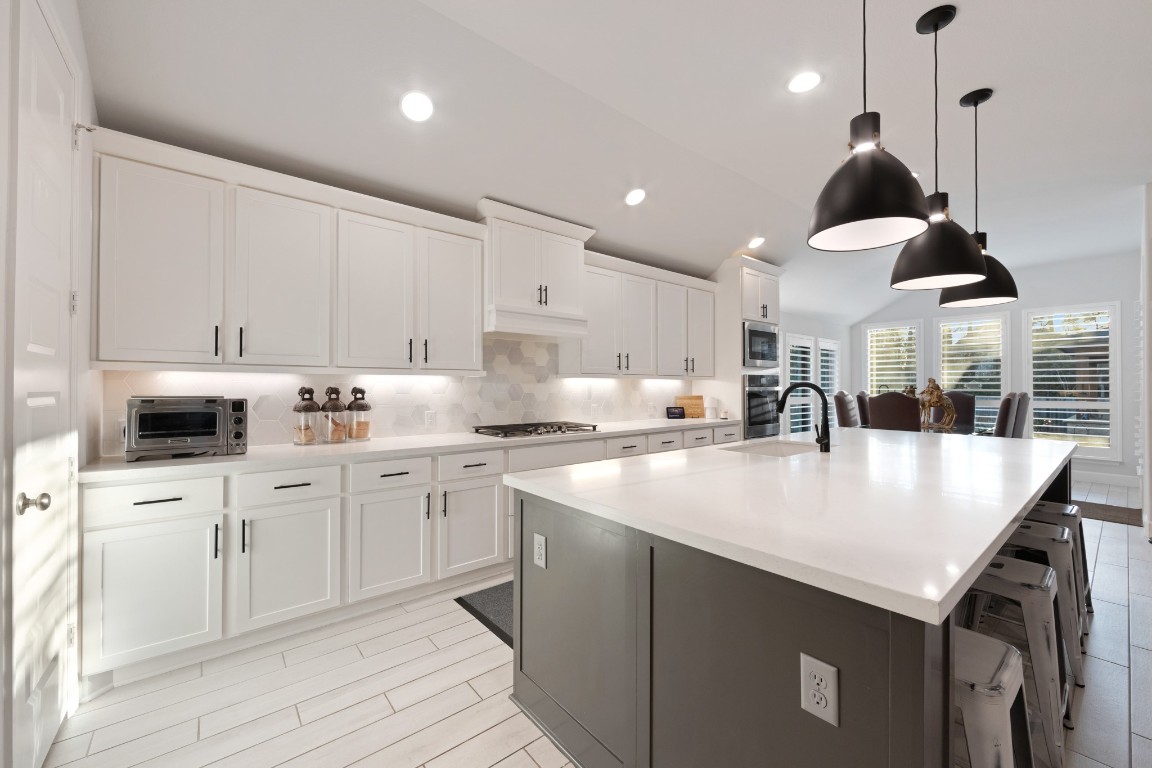
KITCHEN – ISLAND VIEW - The heart of the home features a large center island, ideal for meal prep, entertaining, and everyday living.
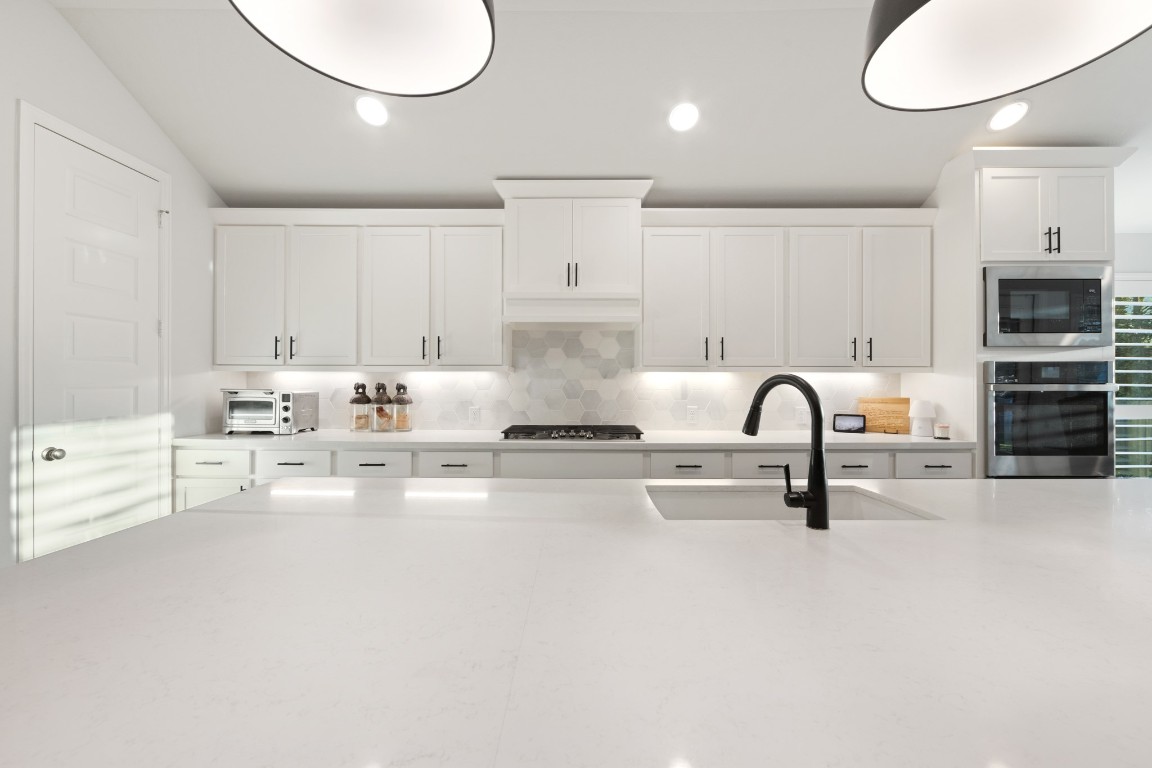
KITCHEN – FULL VIEW - Equipped with abundant cabinetry, modern finishes, and a functional layout, this kitchen blends style and practicality effortlessly.
KITCHEN – STATEMENT ISLAND VIEW - A stunning oversized island anchors the kitchen, offering ample seating, prep space, and a natural gathering point for entertaining.
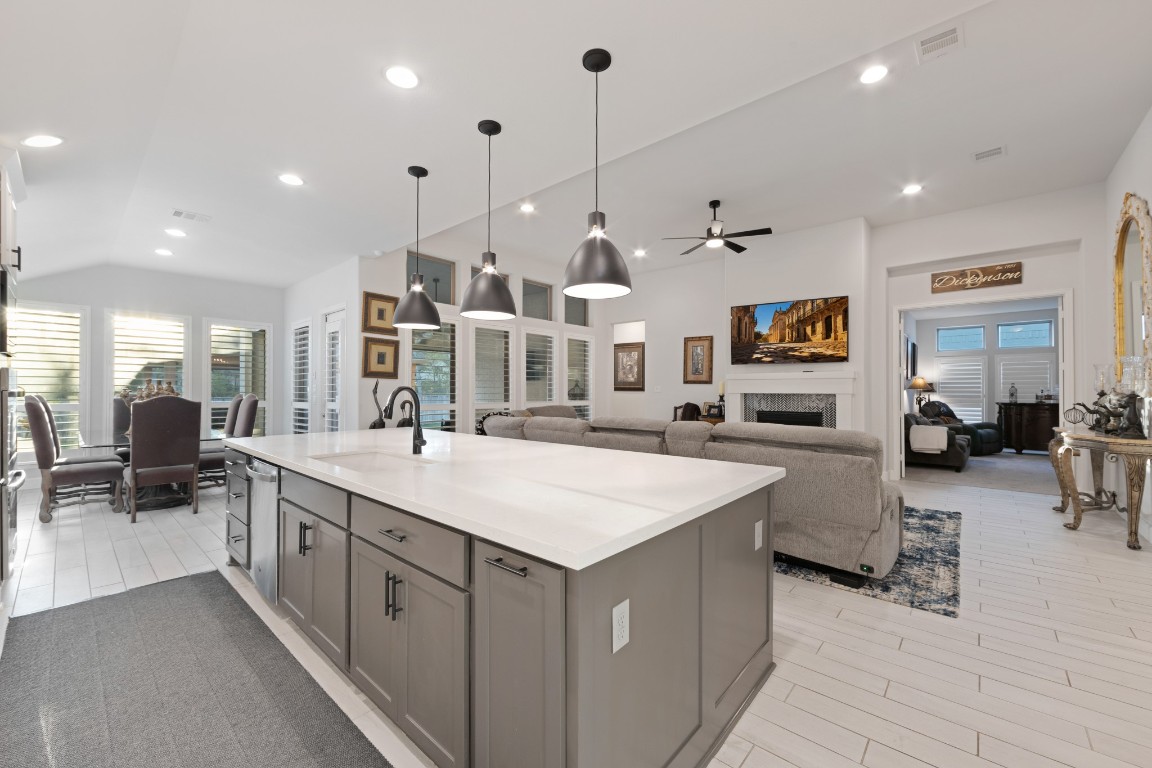
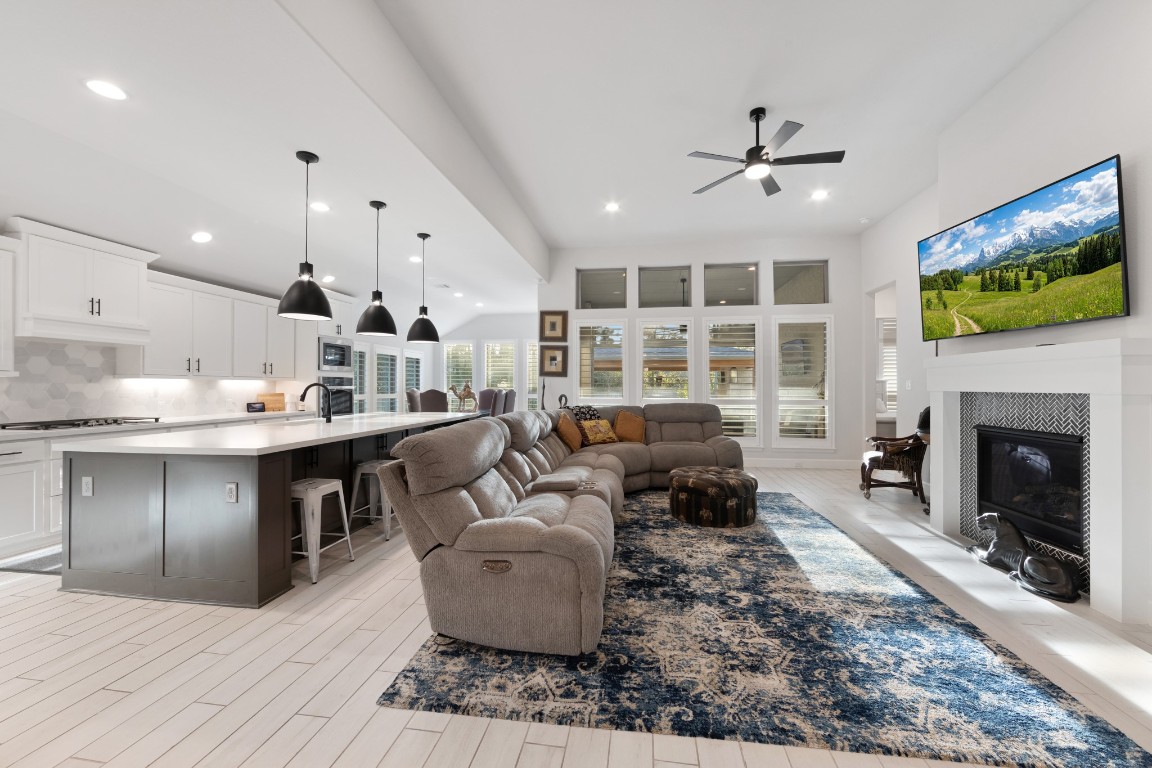
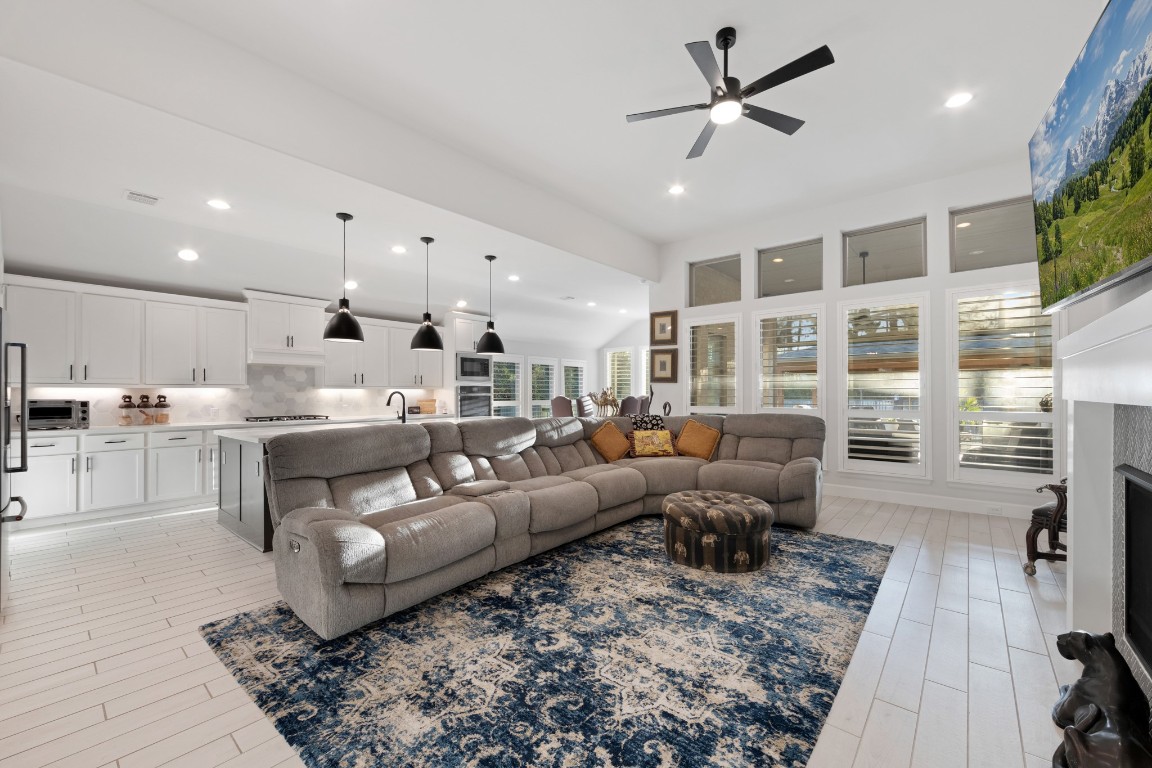
KITCHEN – OPEN TO LIVING - Seamlessly connected to the living and dining areas, this layout is ideal for both everyday living and hosting guests.
KITCHEN – BACKSPLASH & RANGE - A designer tile backsplash and built-in cooktop with vent hood provide both style and functionality in this thoughtfully designed space.
KITCHEN – STATEMENT ISLAND VIEW - A stunning oversized island anchors the kitchen, offering ample seating, prep space, and a natural gathering point for entertaining.
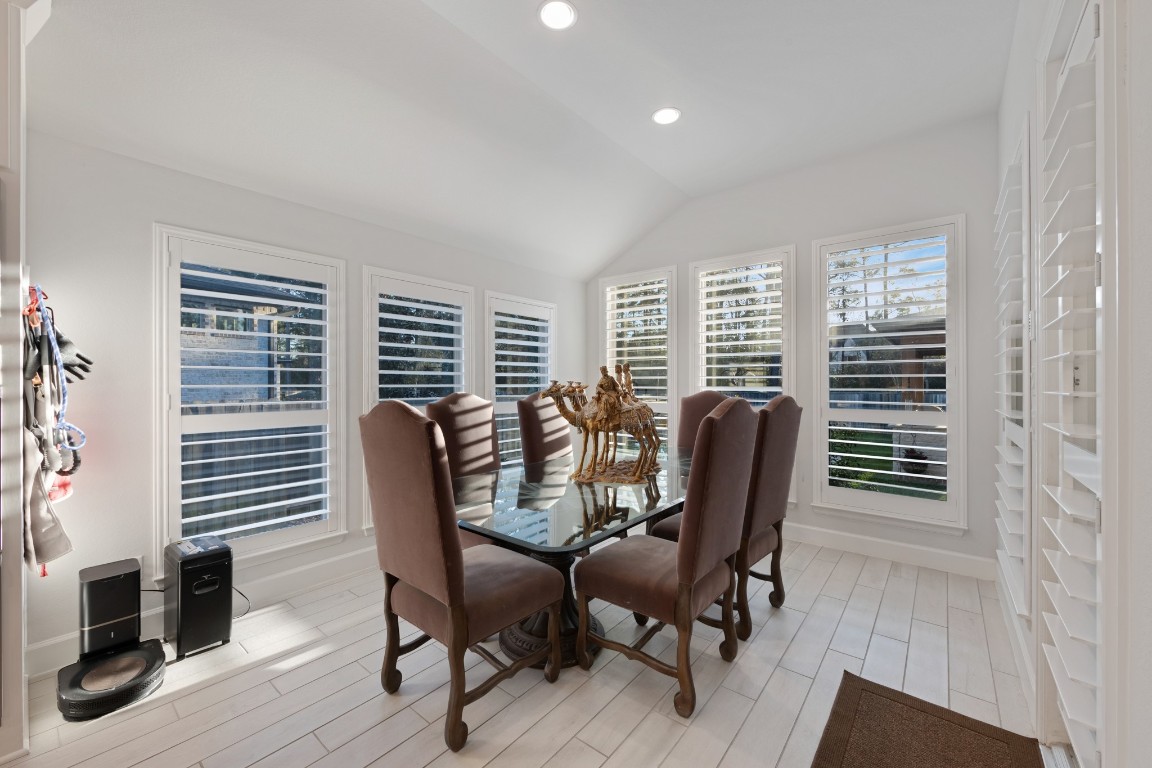
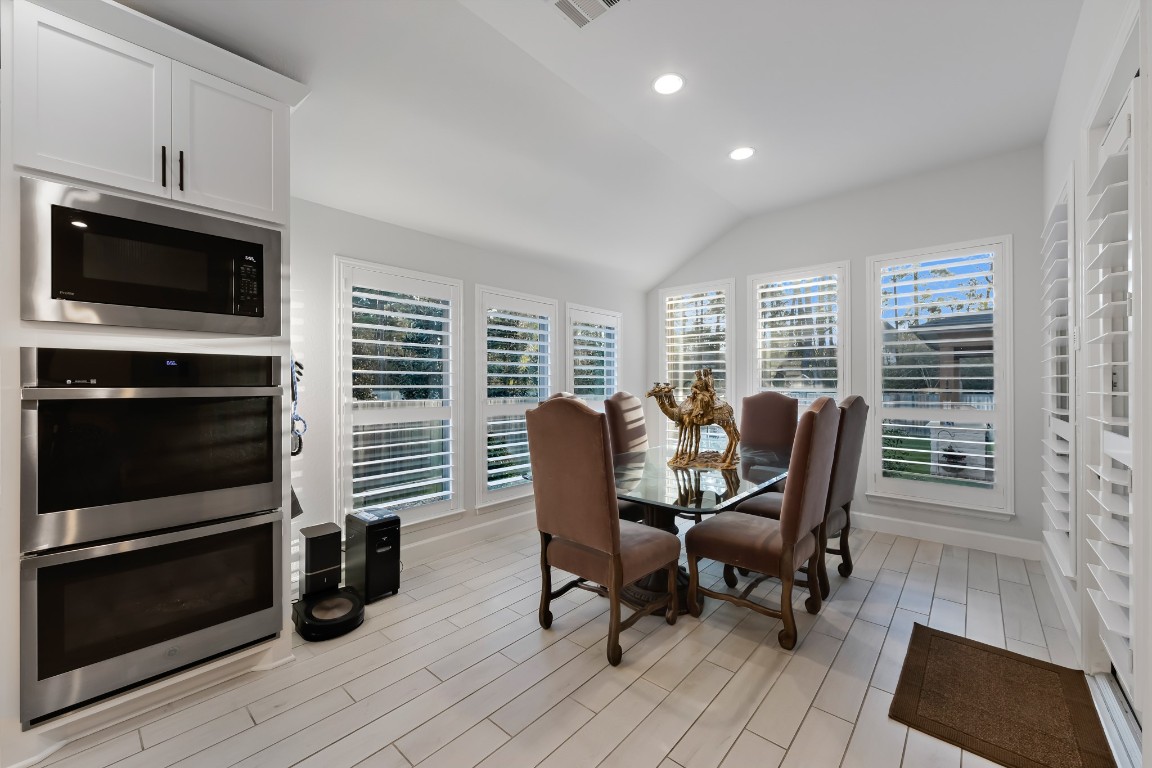
BREAKFAST AREA – Bathed in natural light, the breakfast nook offers a charming setting for casual dining with peaceful backyard views.
BREAKFAST / DINING AREA - Bright and inviting dining space surrounded by windows, offering abundant natural light and views of the backyard.
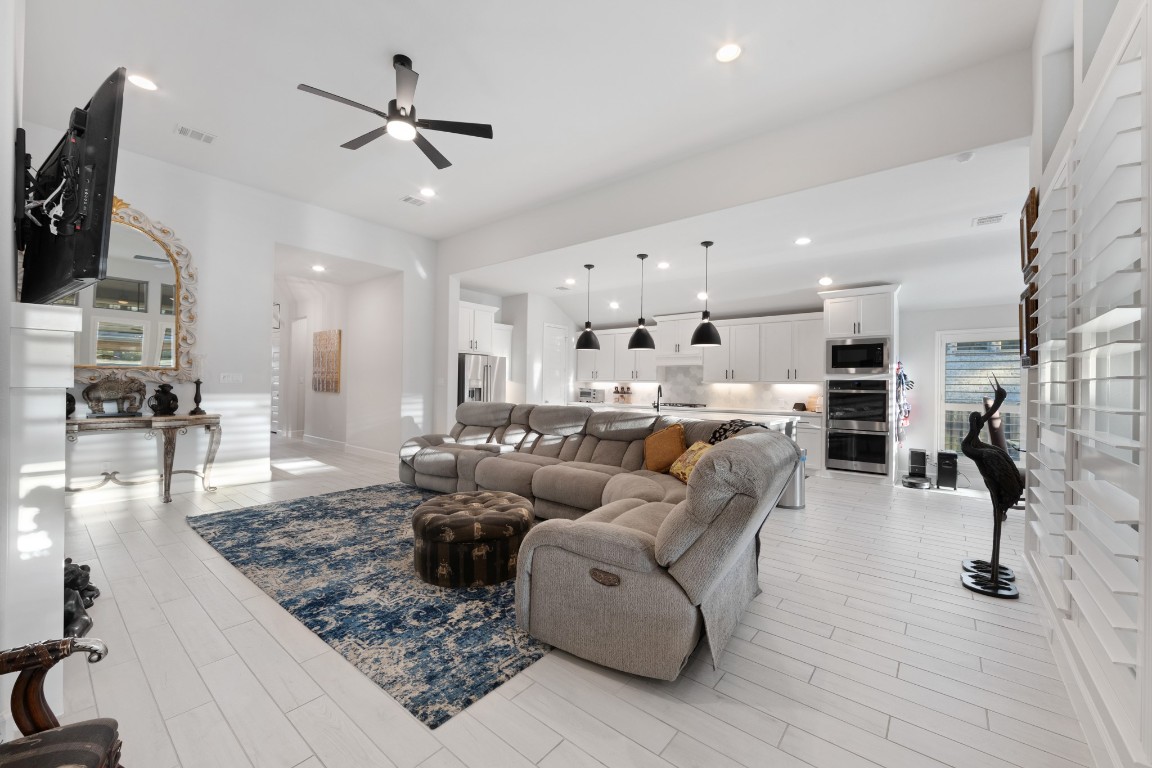
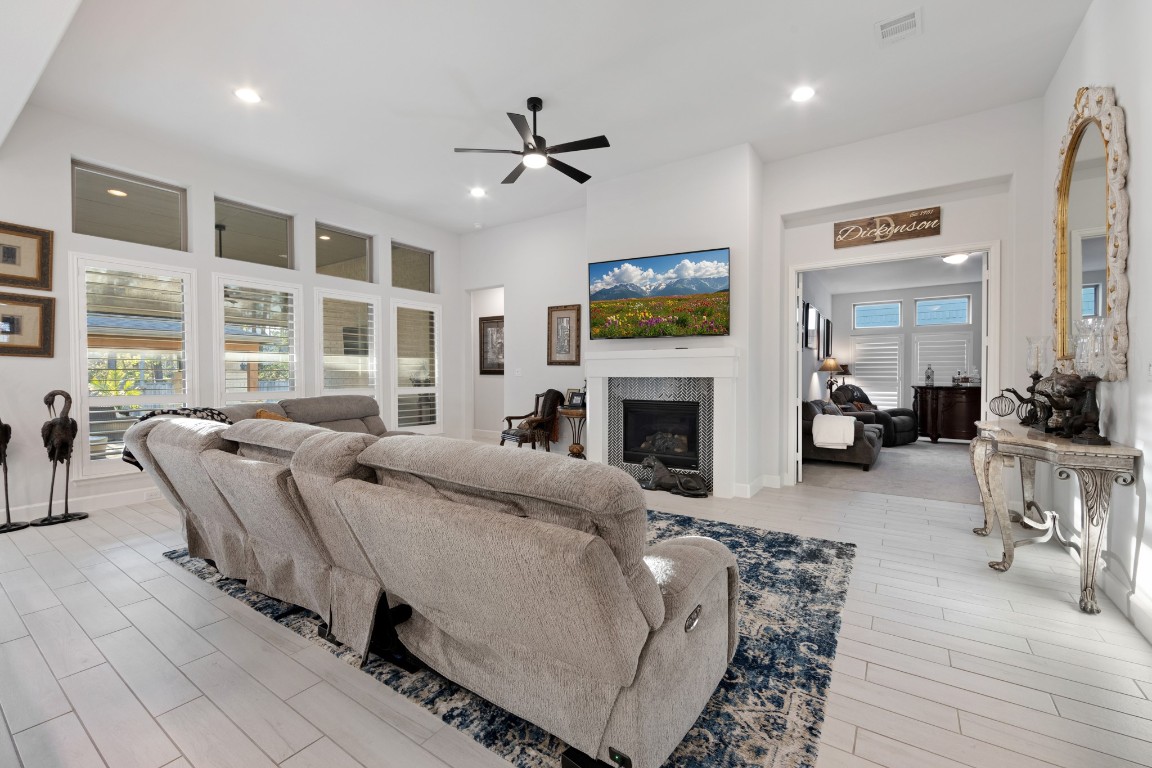
LIVING ROOM (WIDE SHOT) – Expansive and filled with natural light, this open-concept living space is designed for both comfort and connection, anchored by a sleek fireplace and wall of windows overlooking the backyard.
FAMILY ROOM – MAIN VIEW - Designed for both comfort and connection, the spacious family room seamlessly flows into the kitchen, creating the ideal setting for everyday living and entertaining.
FAMILY ROOM – OPEN CONCEPT VIEW - Expansive windows with plantation shutters fill the space with natural light, while the open layout enhances the home’s bright and airy feel.
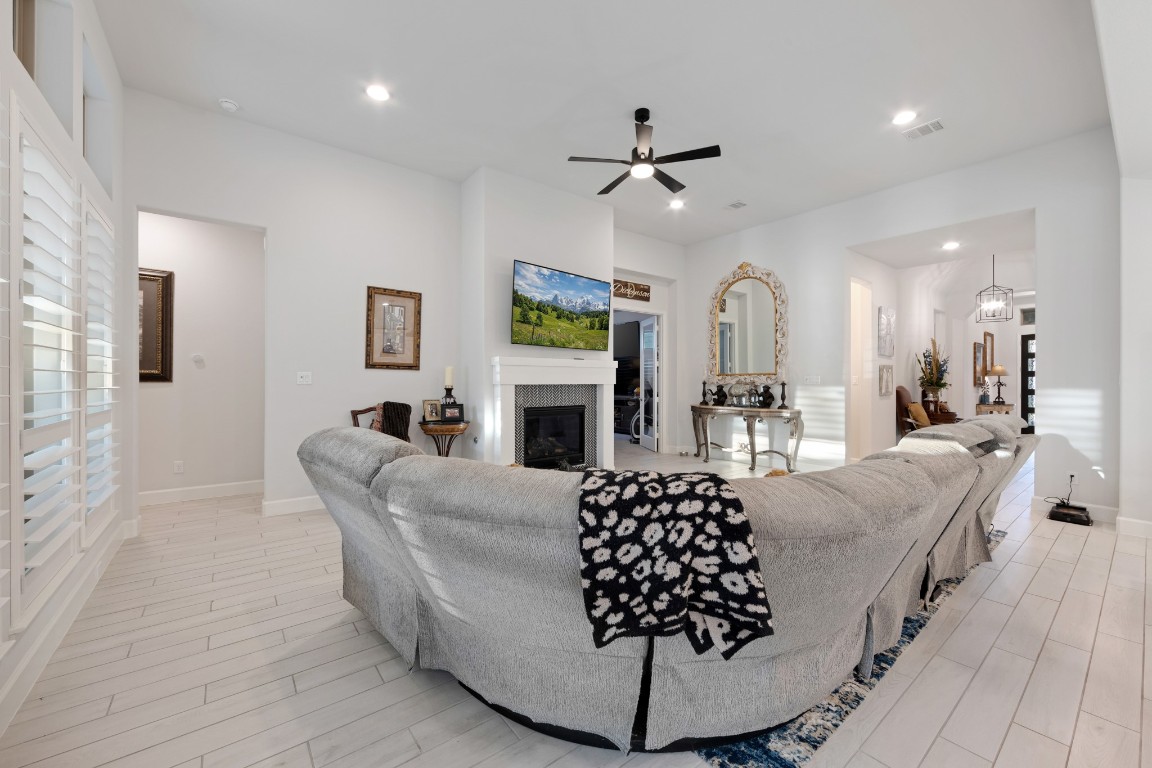
FAMILY ROOM – FIREPLACE VIEW - A sleek fireplace anchors the room, offering a cozy focal point complemented by clean, modern finishes.
FAMILY ROOM – ALT VIEW - Generous seating space and thoughtful layout provide flexibility for gatherings while maintaining a warm, inviting atmosphere.
GAME ROOM / MEDIA ROOM – A versatile bonus space perfect for movie nights, gaming, or a private retreat, offering flexibility to fit your lifestyle.
PRIMARY BEDROOM – Spacious and serene, the primary suite offers a peaceful retreat with soft natural light and a calming, neutral palette.
PRIMARY BEDROOM (ALT VIEW) – Vaulted ceilings and a wall of windows with plantation shutters enhance the sense of openness, creating a bright and airy escape.
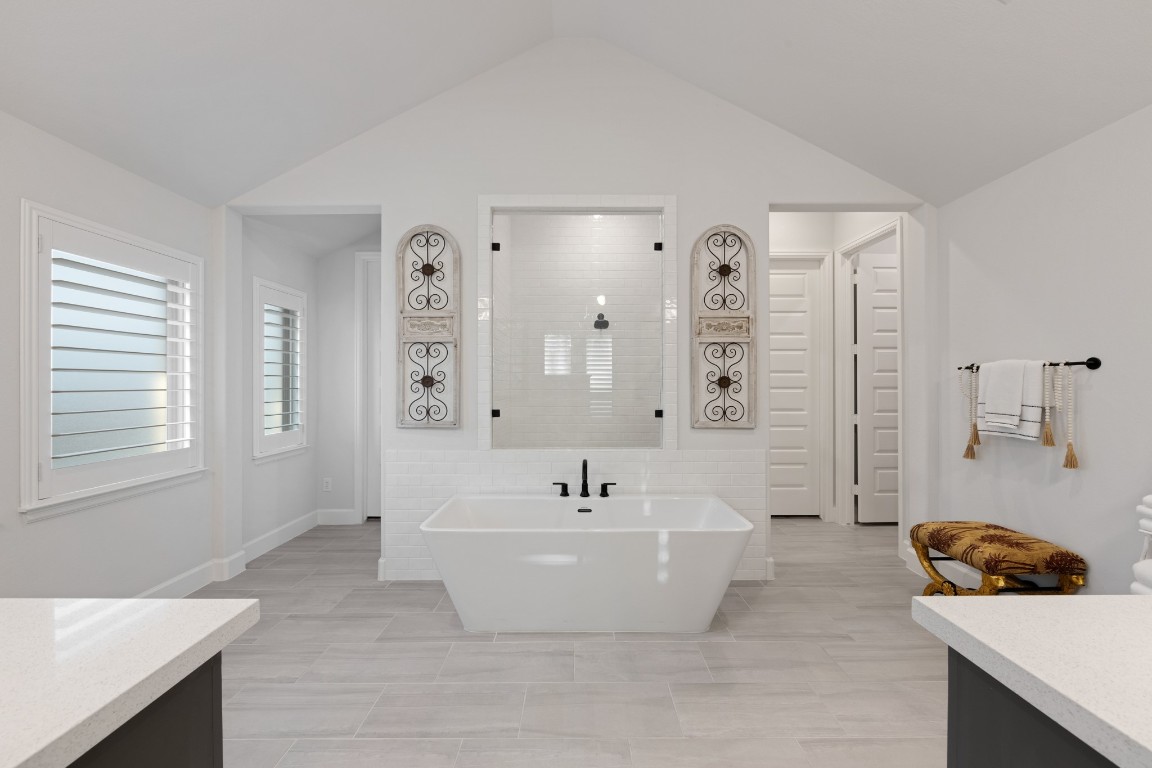
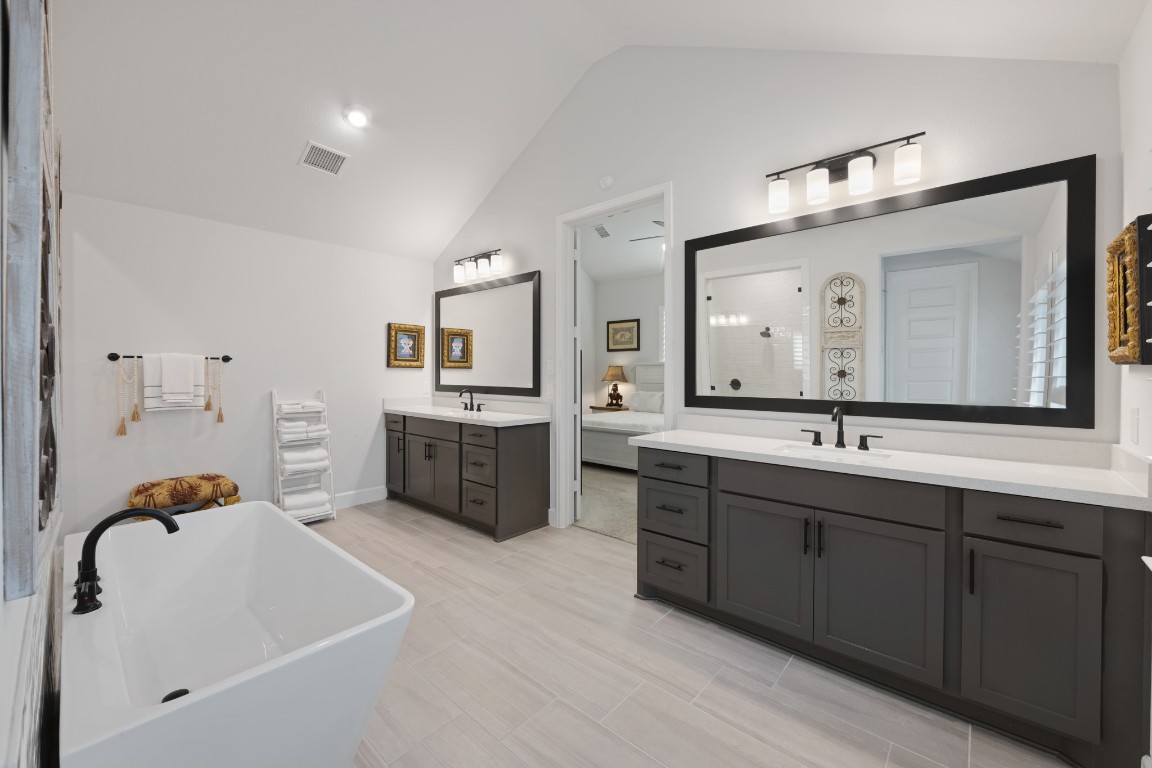
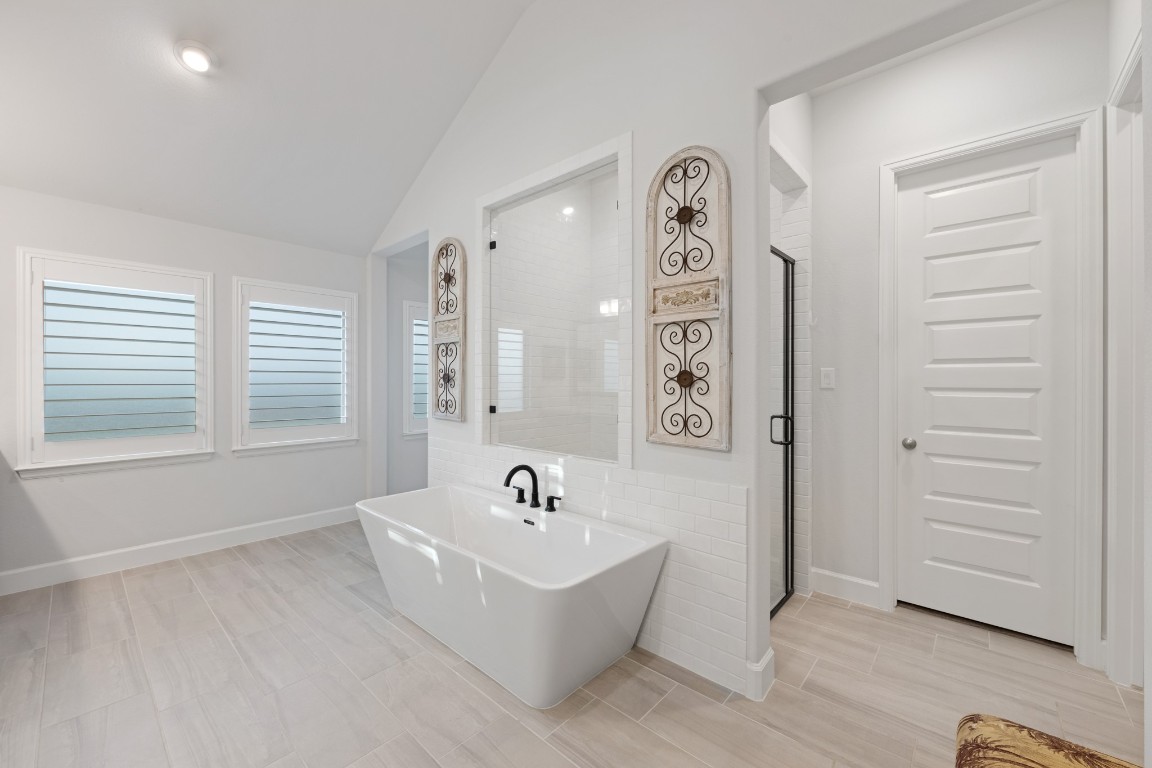
PRIMARY BATH – STATEMENT VIEW – A true showpiece, the spa-inspired primary bath centers around a freestanding soaking tub, creating a peaceful retreat designed for relaxation.
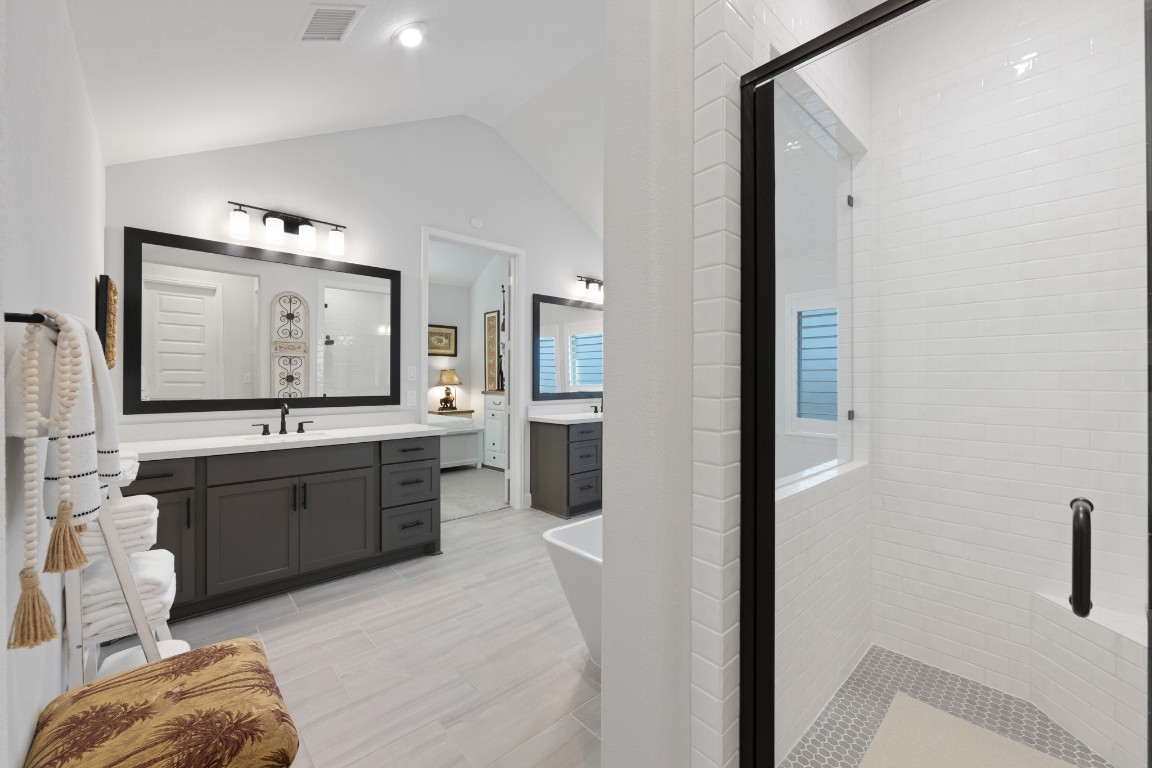
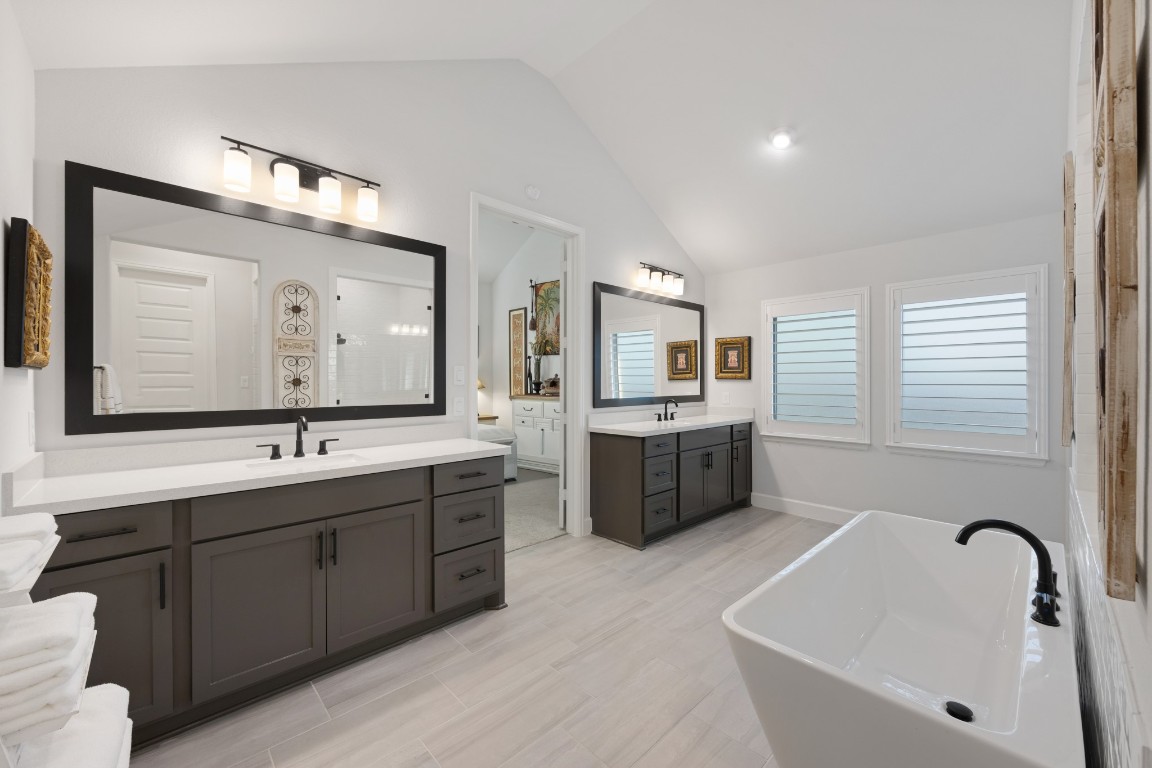
PRIMARY BATH – VANITY VIEW – Dual vanities with sleek finishes and expansive counter space offer both style and functionality in this beautifully designed space.
PRIMARY BATH – SHOWER – A large walk-in shower with modern tilework and glass enclosure adds a luxurious touch to everyday routines.
PRIMARY BATH – TUB + SHOWER VIEW – Designed with balance and symmetry, this spa-like layout offers both comfort and elegance with seamless flow between bath and shower.
PRIMARY BATH – FULL VIEW – Light, bright, and impeccably finished, this oversized bathroom delivers a true retreat experience with elevated design throughout.
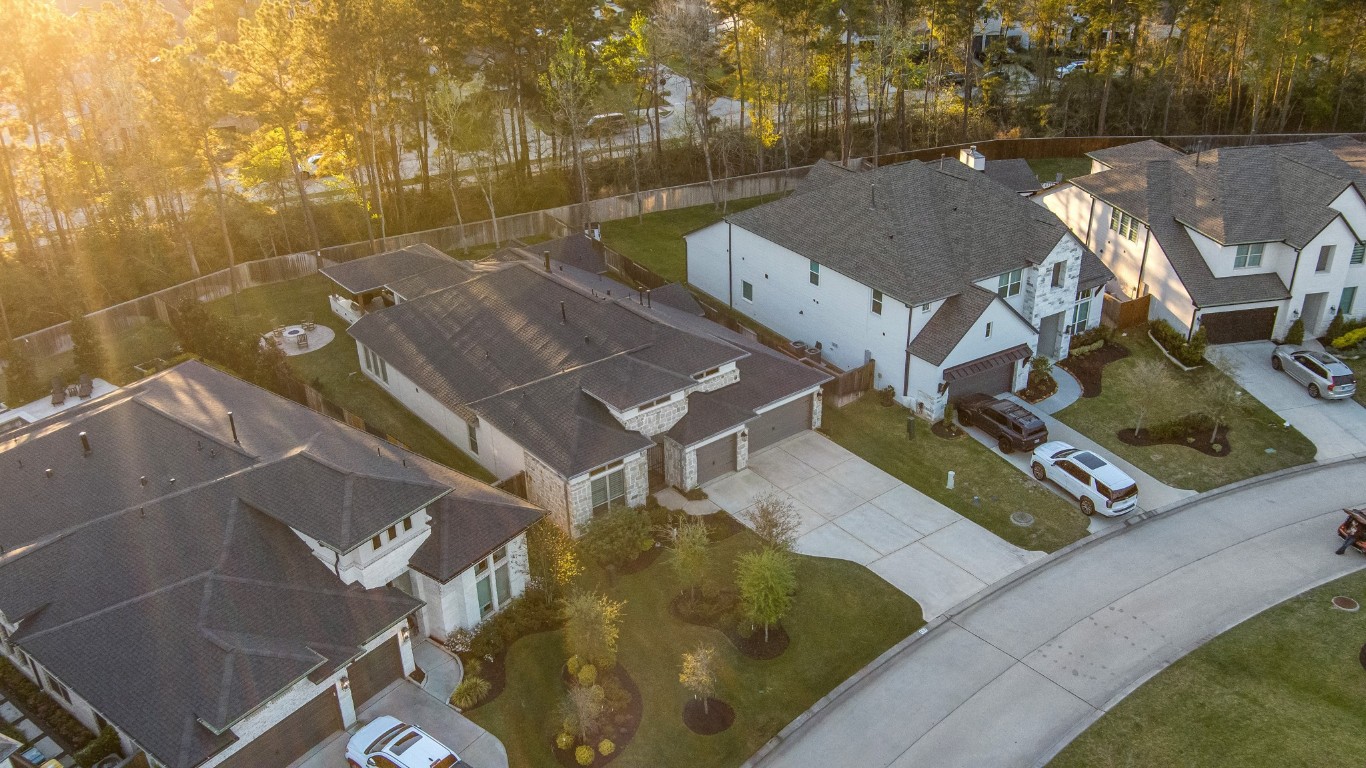
AERIAL – FRONT VIEW - Situated on a quiet street, the property showcases its generous lot and attractive streetscape within a highly desirable community.
AERIAL – BACKYARD VIEW - Set on a premium greenbelt lot with no rear neighbors, the property offers exceptional privacy and a peaceful natural backdrop.
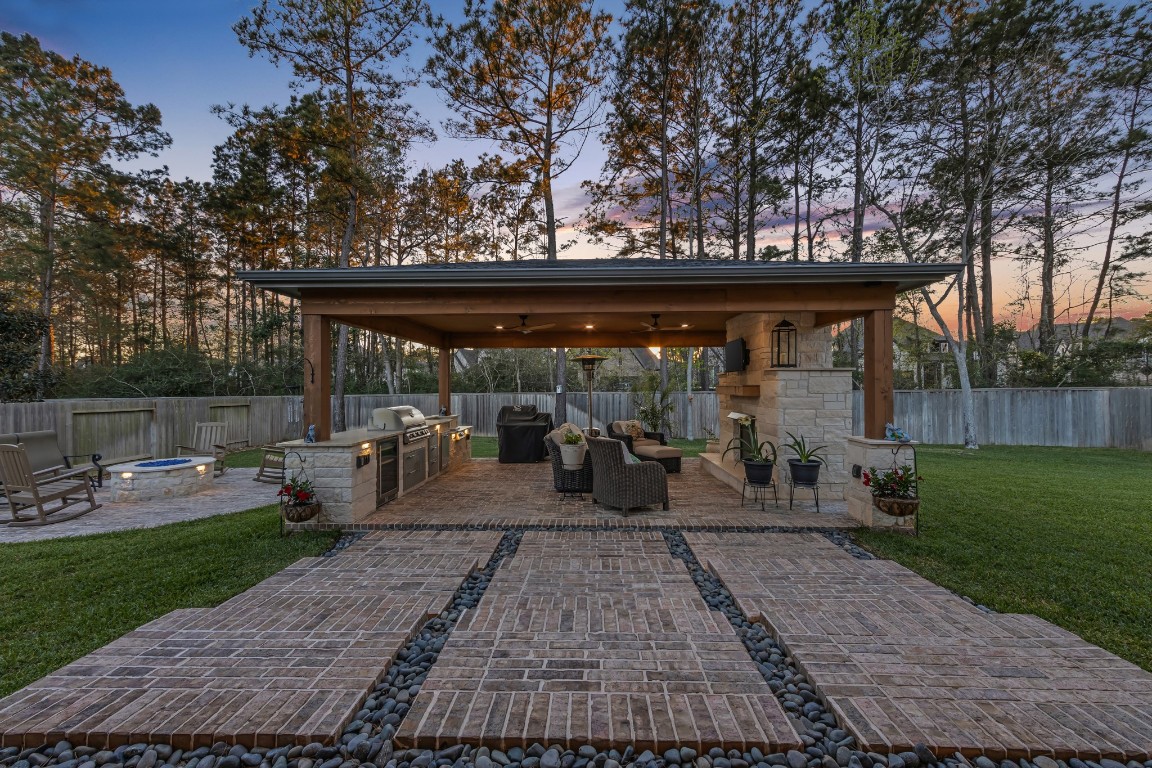
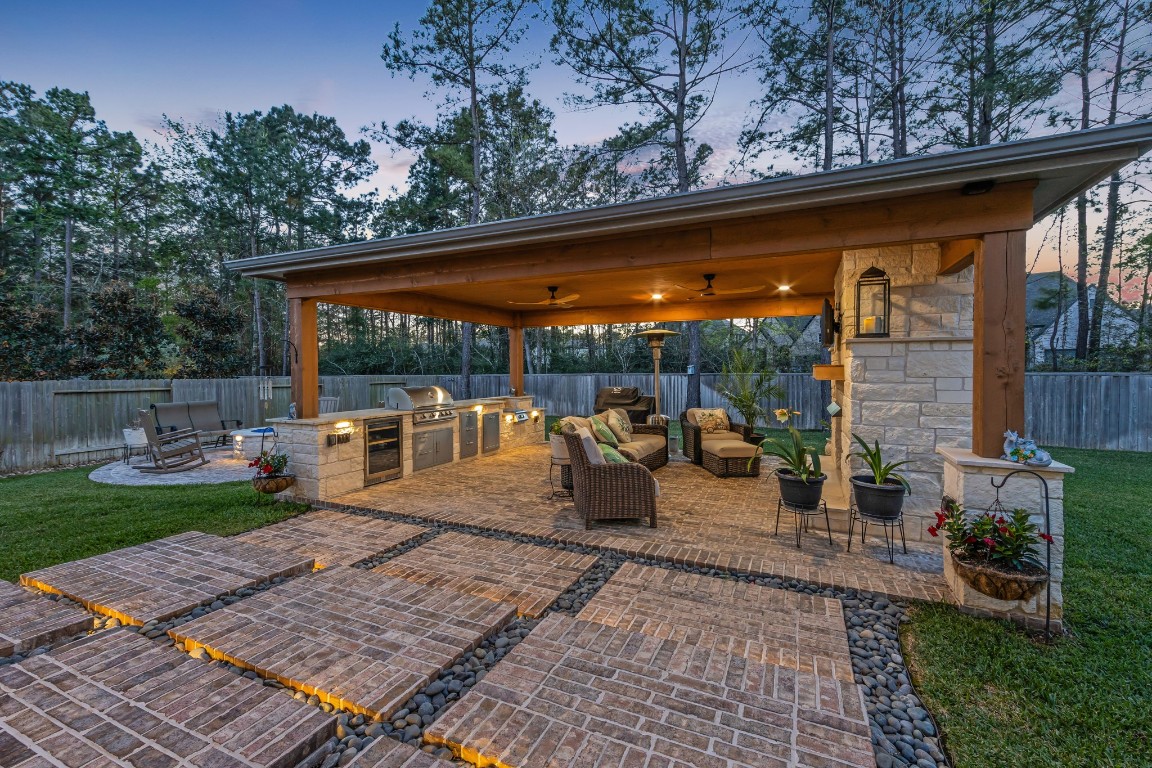
BACKYARD – SUMMER KITCHEN VIEW - Designed for entertaining, the outdoor living space features a fully equipped summer kitchen, ideal for hosting gatherings year-round.
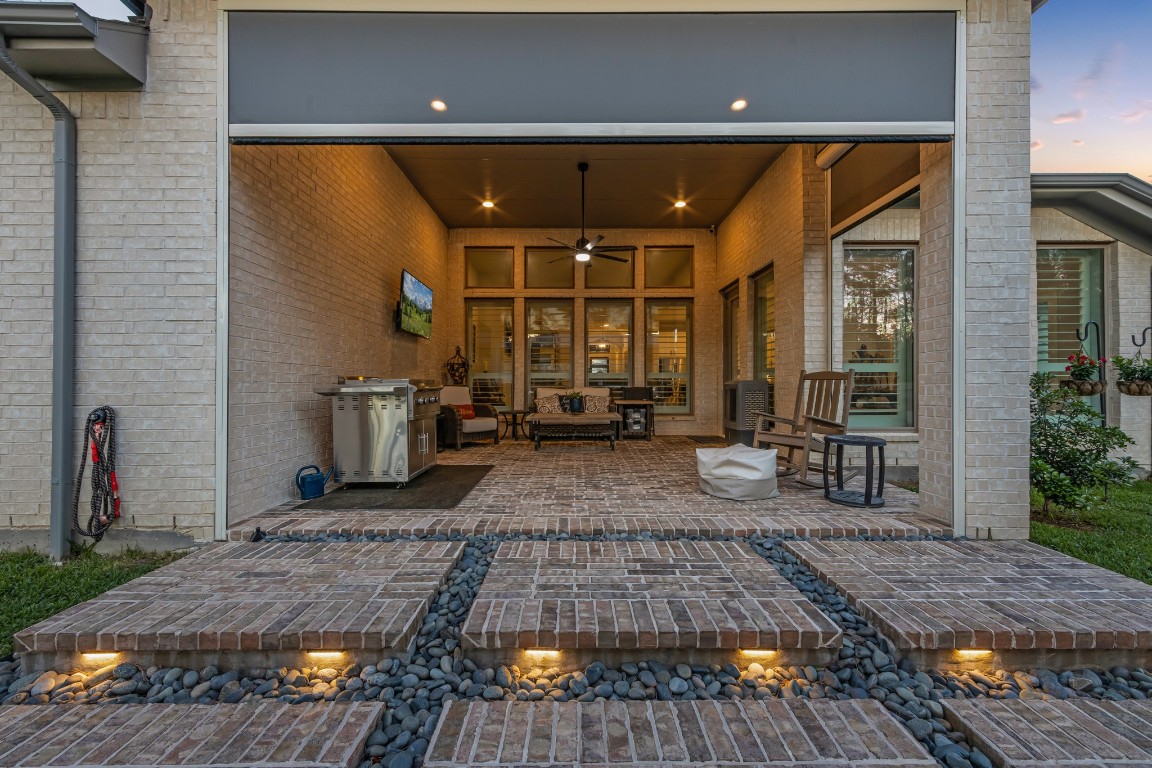
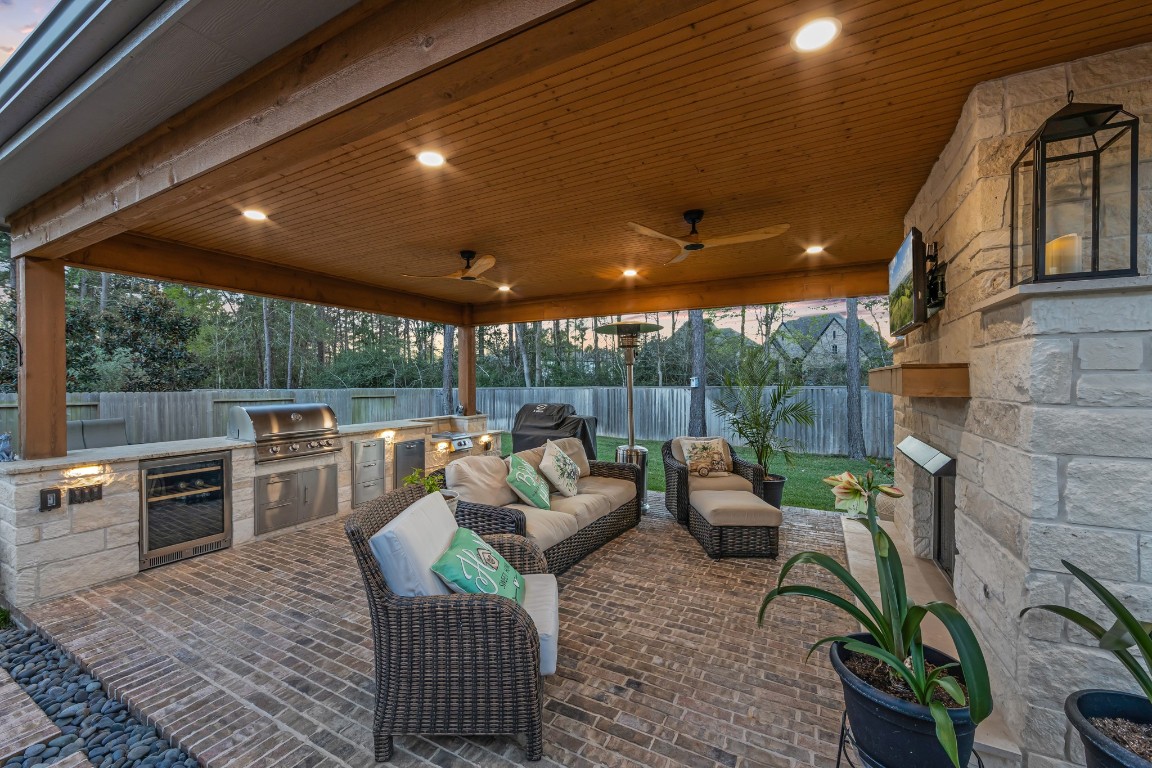
COVERED PATIO – A spacious covered patio with wood-paneled ceiling, built-in fireplace, and seating area creates a true extension of the home.
BACKYARD – TWILIGHT ENTRY - Beautifully designed hardscape with integrated lighting welcomes you into this inviting outdoor retreat.
BACKYARD – LIVING SPACE - Relax and unwind in the outdoor living area, complete with fireplace, mounted TV, and comfortable seating.
BACKYARD – SUMMER KITCHEN - A stunning summer kitchen anchors the backyard, featuring a full outdoor kitchen, fireplace, and spacious seating area—designed for effortless entertaining.
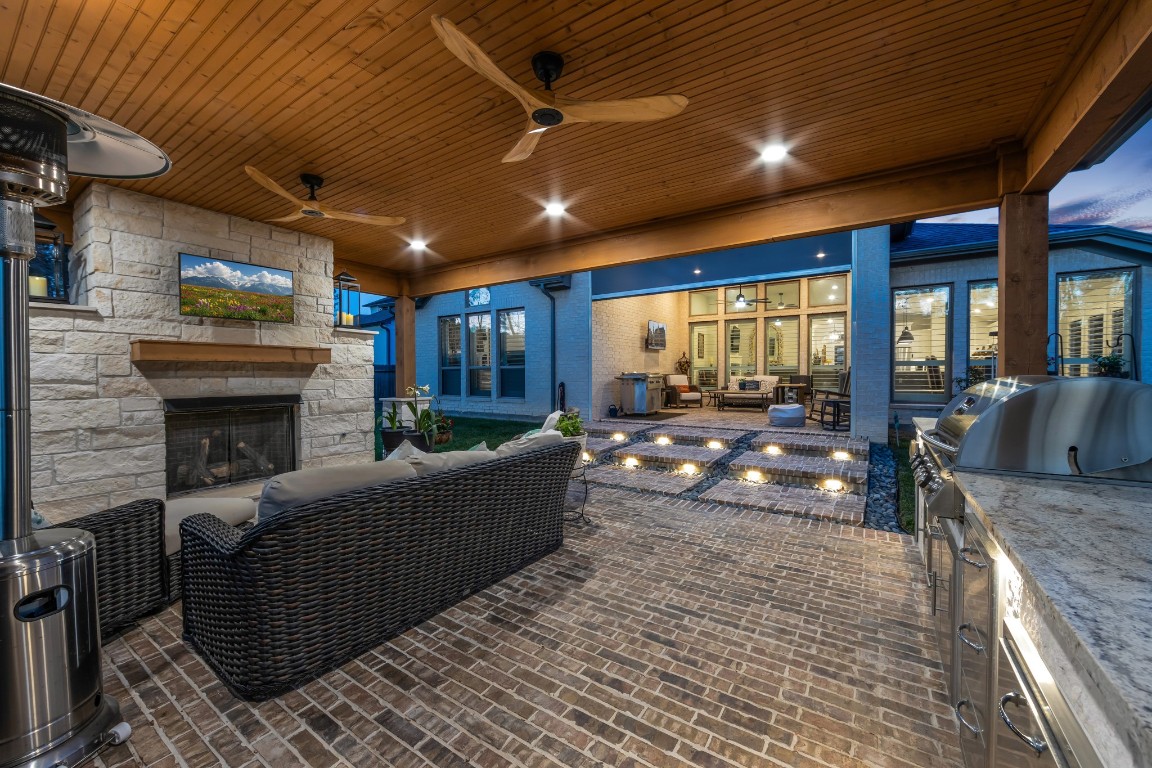
OUTDOOR LIVING – REVERSE VIEW - Enjoy seamless indoor-outdoor living with views back to the home, showcasing the thoughtful layout and inviting covered patio.
FRONT EXTERIOR – TWILIGHT - A spacious three-car garage and wide driveway provide both convenience and impressive curb presence.
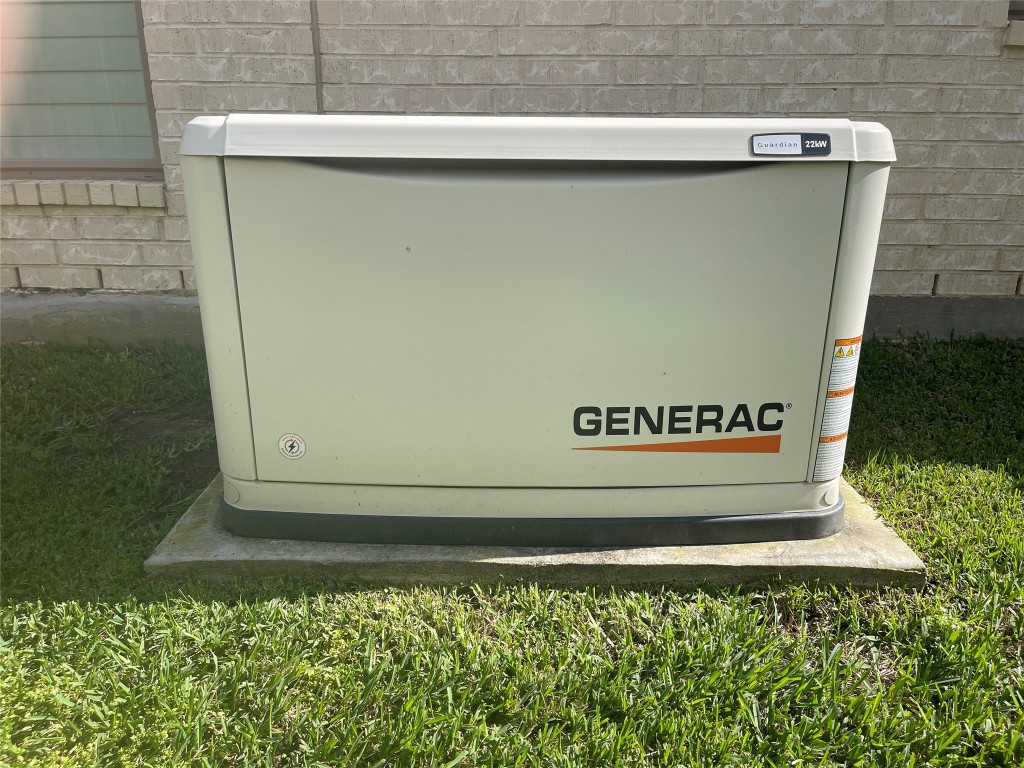
Whole-home standby generator by Generac (Guardian Series, approximately 22kW) installed on a permanent concrete pad. This automatic backup system provides reliable power during outages, helping maintain comfort and functionality throughout the home.



.jpg)

