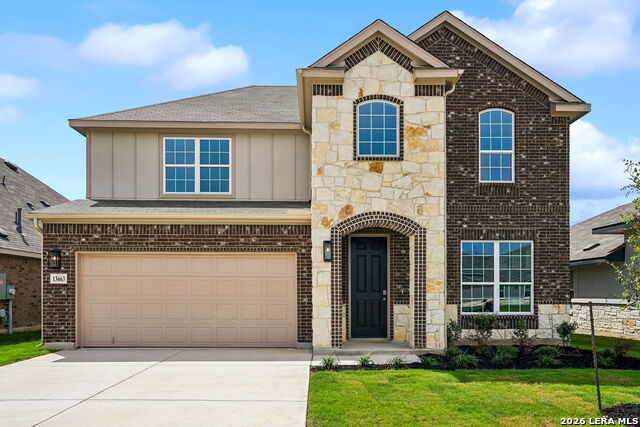
13663 Confluence Creek,San Antonio, TX 78132
San Antonio, TX 78132

Description
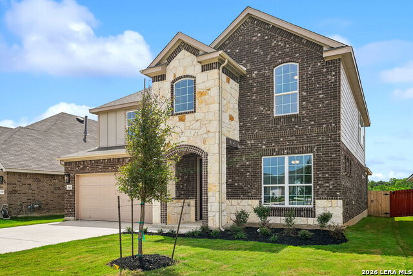
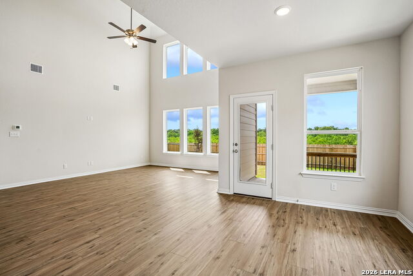
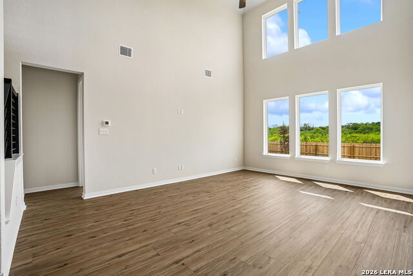
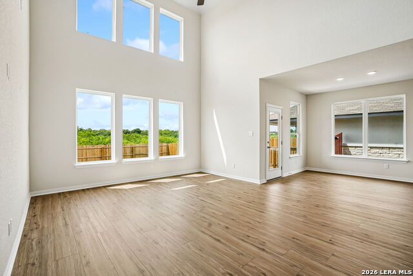
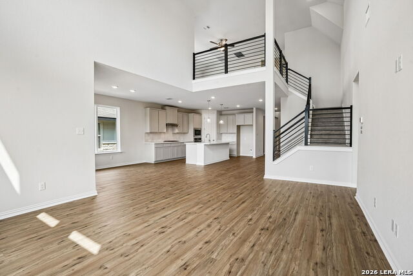
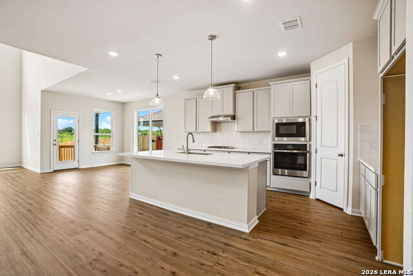
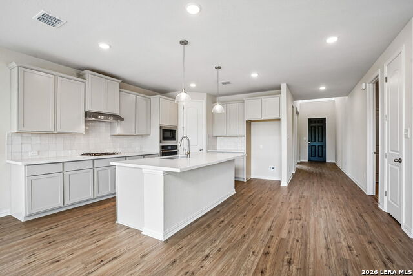
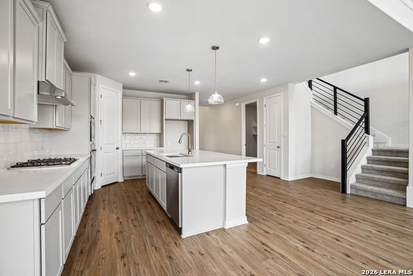
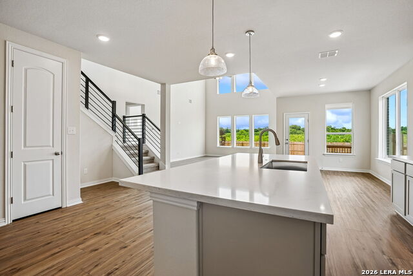
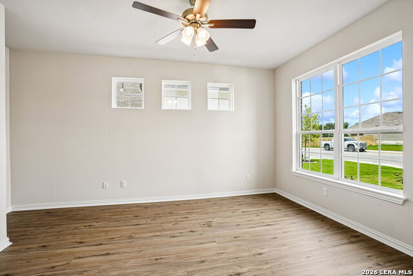
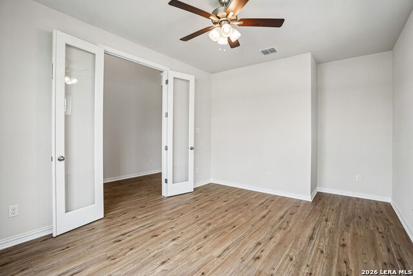
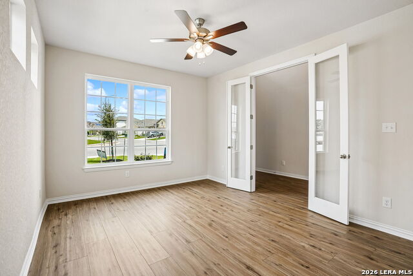
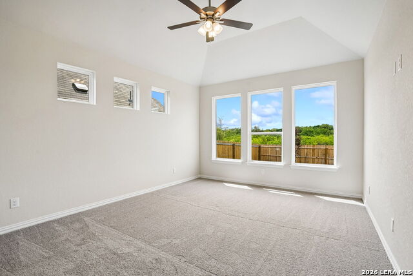
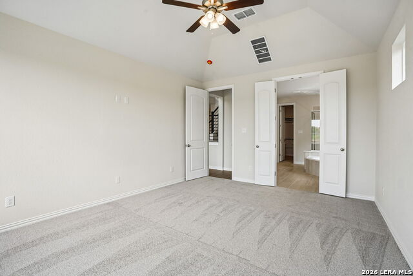
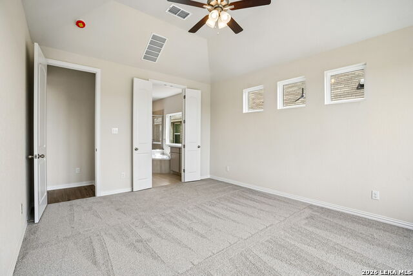
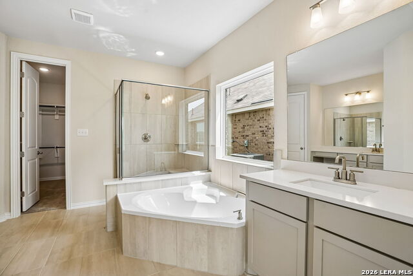
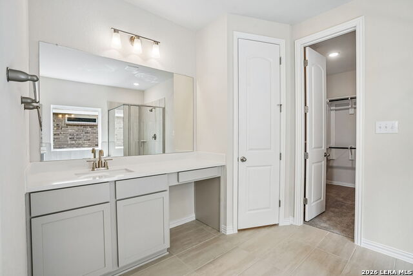
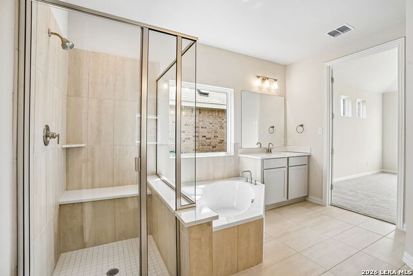
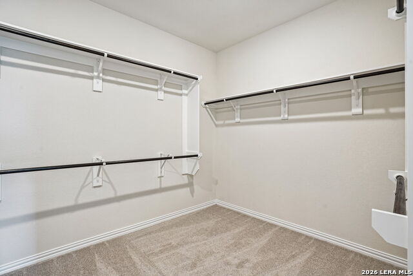
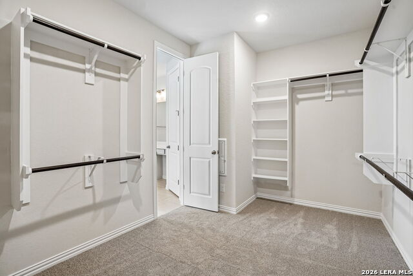
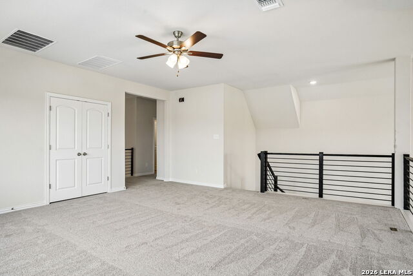
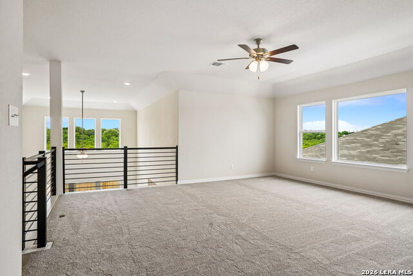
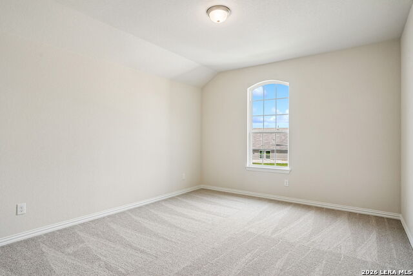
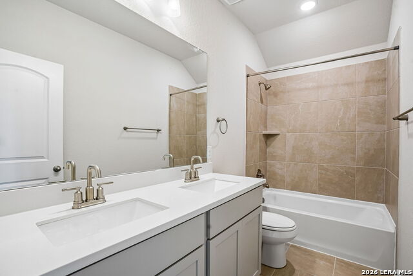
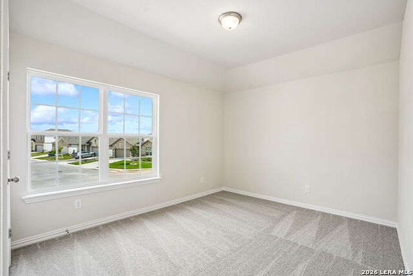
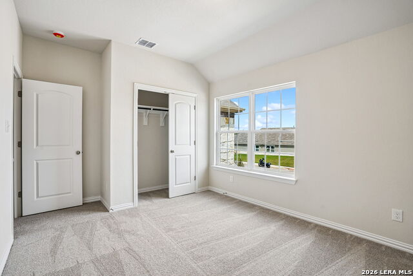
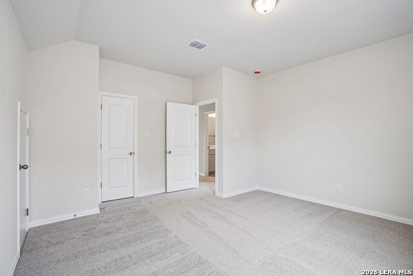
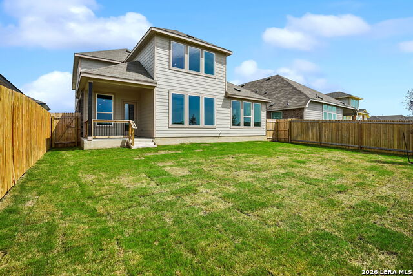
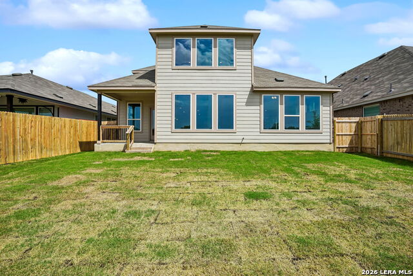
NEWLY RELEASED FIELD MODEL - JUST LISTED! We're excited to present this standout opportunity in today's market! Real property so it's been listed, but has just been released for full marketing exposure, and it won't last long. This Rosewood plan features an upgraded kitchen layout designed with both style and functionality in mind. The kitchen showcases beautiful Omegastone countertops, built-in oven and microwave, stainless steel gas appliances, and an additional cabinet above the refrigerator space to maximize storage. The open layout creates the perfect space for cooking, entertaining, and gathering with guests and friends. This home features 4 spacious bedrooms, 2 full bathrooms, a powder room, and a game room, providing plenty of space for comfortable living. The Primary Suite is thoughtfully split from the other bedrooms on the main floor and is located at the rear of the home for added privacy. The primary bathroom includes dual single vanities, a separate garden tub and ceramic tile shower, as well as an expansive walk-in closet. The second story features the secondary bedrooms, a spacious gameroom, and an open walkway overlooking the living area below, enhancing the home's impressive high ceilings. The secondary bathroom also includes an additional sink at the vanity for added convenience. Veranda amenities include a sparkling community pool, pavilion, and playground. Enjoy nearby entertainment destinations such as SeaWorld, Main Event, and Casa Blanca Movie Theater, along with shopping, dining, and easy access to major highways.
Details
| MLS # | 1946498 |
|---|---|
| Listing Type | For Sale |
| Style | House |
| Status | Active |
| Year | 2025 |
| Days On Site | 177 |
| Listing Provided By | DRB Group Realty, LLC | Chaquia Thomas |
Features
| Bed(s) | 4 |
|---|---|
| Bath(s) | 3 Total |
| SQ Feet | 3,064 |
| Garage | 2 |
| Story(s) | 2 |
| Acreage | 0.14 |
Interior
| Interior | Two Living Area, Eat-In Kitchen, Island Kitchen, Walk-In Pantry, Game Room, High Ceilings, Open Floor Plan, Cable TV Available, High Speed Internet, Laundry Main Level, Laundry Room, Telephone, Walk in Closets, Attic - Access only, Attic - Partially Floored, Attic - Pull Down Stairs |
|---|---|
| Heating | Central |
| Heating Fuel | Natural Gas |
| Fireplace | Not Applicable |
| Number Of Fireplaces | 0 |
Exterior
| Exterior | Brick, 3 Sides Masonry, Stone/Rock, Siding |
|---|---|
| Exterior Features | Covered Patio, Privacy Fence, Sprinkler System |
| Roof | Composition |
| Foundation | Slab |
Parking
| Garage Parking | Two Car Garage, Attached |
|---|
Utilities
| Waterorsewer | Water System, Sewer System, City |
|---|
Taxes
| Taxed By Mltpl Counties | No |
|---|---|
| Total Tax | 2.378 |
Area Information
| State | TX |
|---|---|
| County | Bexar |
| City | San Antonio |
| Zip Code | 78132 |
| Area | Bexar |
| Community Name | VERANDA |
| School District | Northside |
| Elementary School | Edmund Lieck |
| High School | William Brennan |
| Listing VS Median (in VERANDA) | |
Price: $454,990 low | high Med: $404,772 sqft: 3,064 low | high Med: 2,094 $ / sqft: $148 low | high Med: $194 On site: 177 low | high Med: 134.5 | |
Market Activity 78132
Request a showing
Request a showing
Contact
Learn More About This Property

| State | TX |
|---|---|
| County | Bexar |
| City | San Antonio |
| Zip Code | 78132 |
| Area | Bexar |
| Community Name | VERANDA |
| School District | Northside |
| Elementary School | Edmund Lieck |
| High School | William Brennan |
| Listing VS Median (in VERANDA) | |
Price: $454,990 low | high Med: $404,772 sqft: 3,064 low | high Med: 2,094 $ / sqft: $148 low | high Med: $194 On site: 177 low | high Med: 134.5 | |


.jpg)

Land & Ranch 210.483.7500 | Bandera 830.850.6700 | Global Luxury 210.483.5700 | Coldwell Banker Commercial Alamo City 210.483.6250
North Central San Antonio / Stone Oak 210.483.7070 | Harper Property Management 210.483.7040 | Relocation Services 210.483.7121
North West San Antonio 210.483.0000 | Laredo 956.722.4822 | Coldwell Banker Commercial International Gateway 956.937.2867
