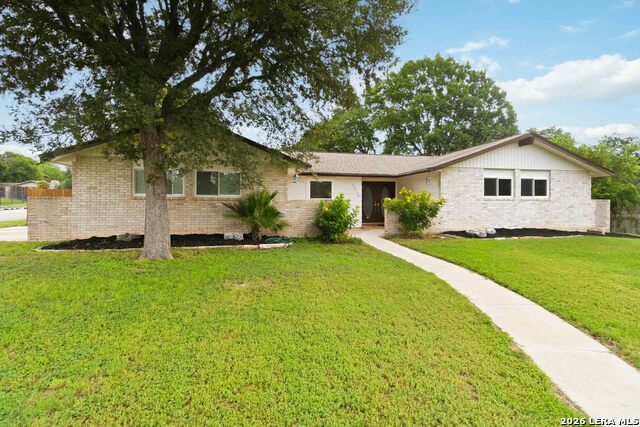
13638 Oak Breeze,Universal City, TX 78148
Universal City, TX 78148


Description
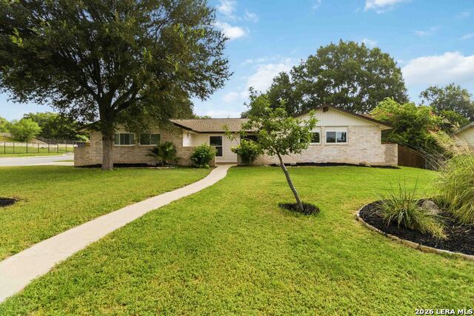
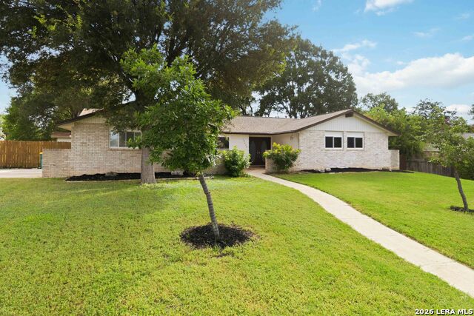
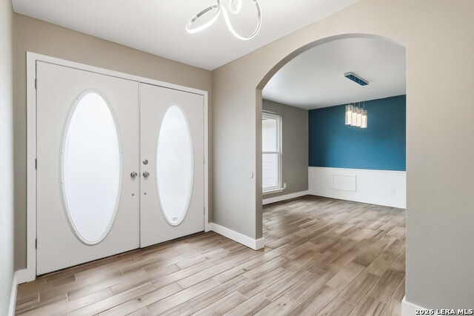
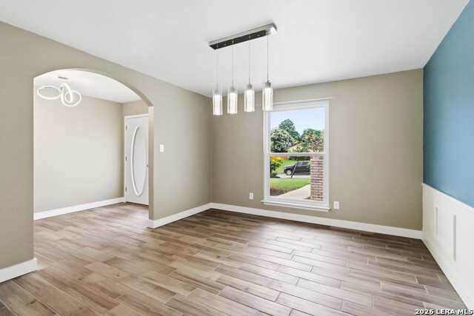
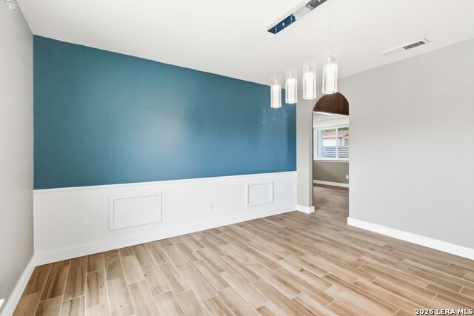
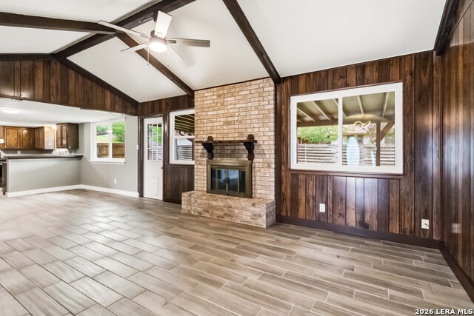
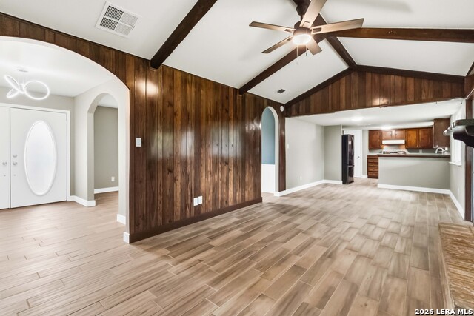
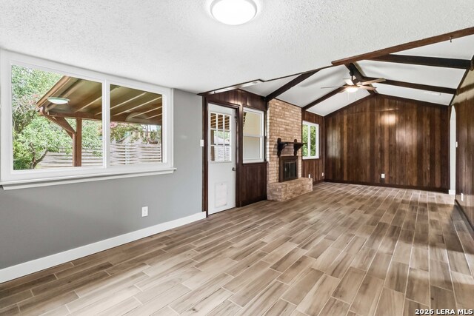
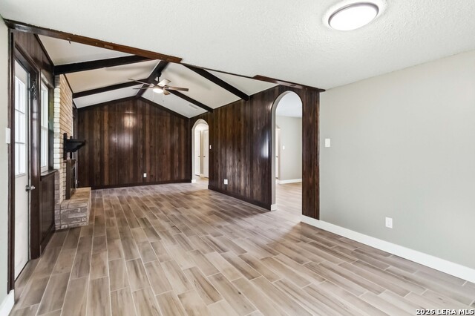
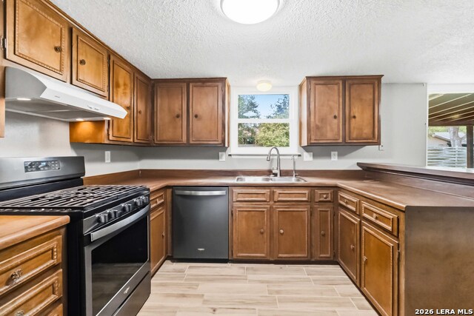
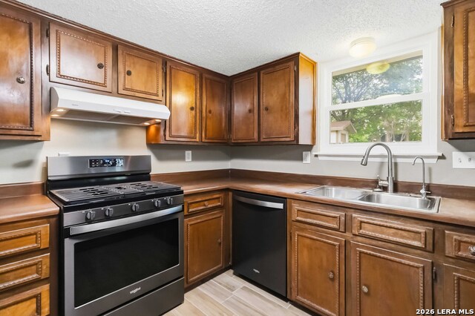
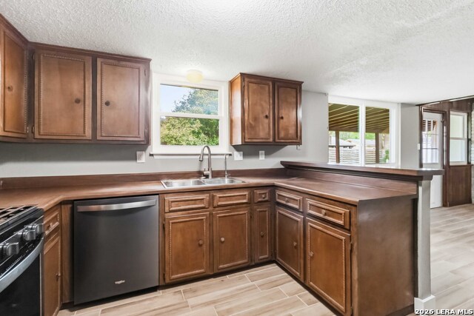
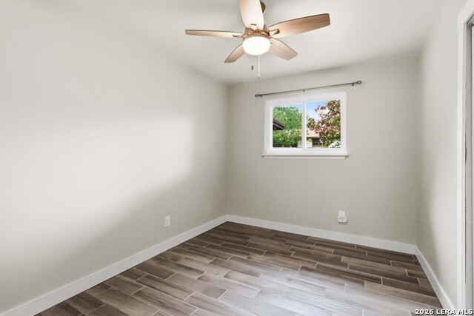
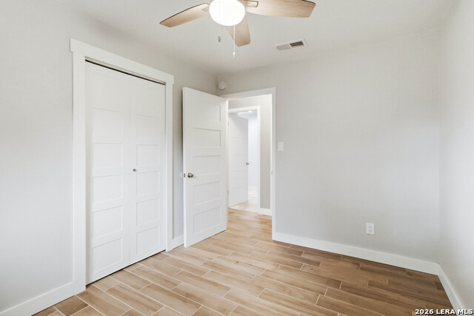
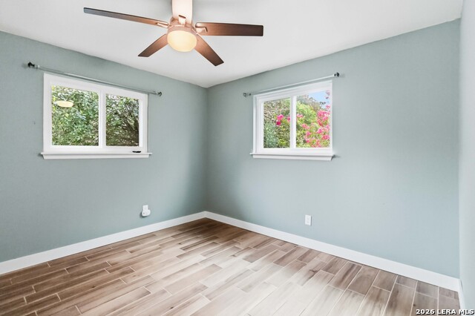
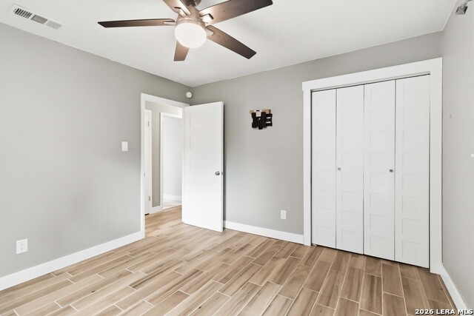
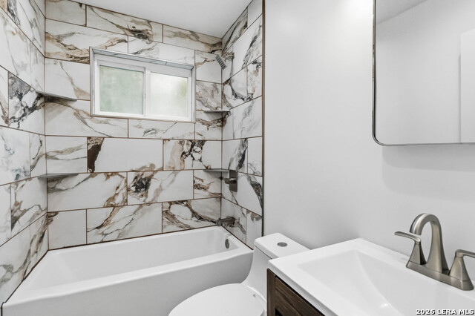
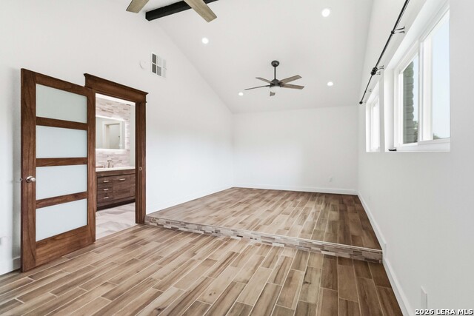
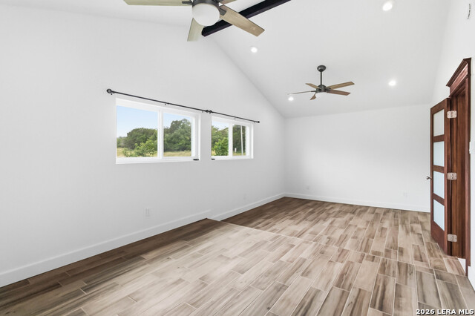
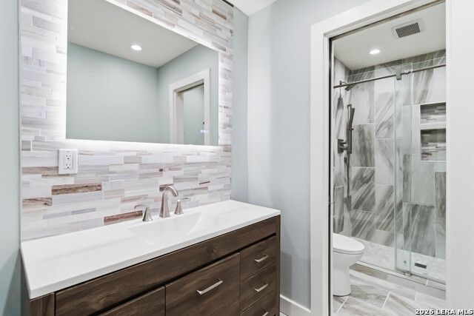
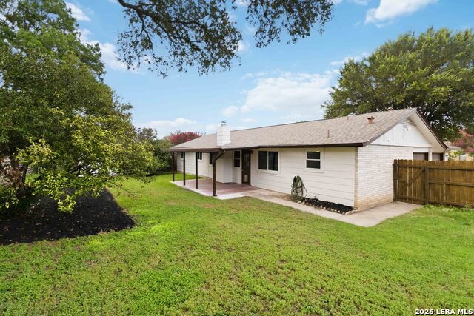
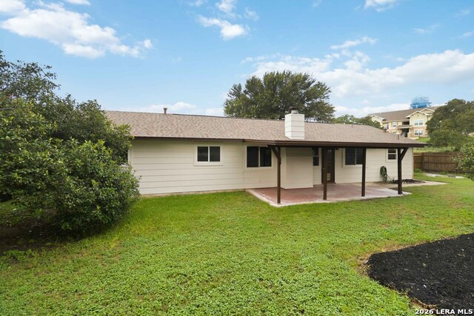
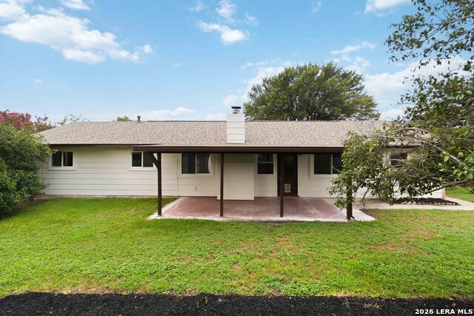
Beautifully renovated, this stunning single-story home combines modern design, timeless character, and exceptional functionality and no carpet. Step inside to an open-concept floor plan featuring soaring vaulted ceilings, exposed wood beams, abundant natural light, and a dramatic floor-to-ceiling brick fireplace that creates an inviting centerpiece for everyday living and entertaining. Luxury wood-look tile flooring, fresh designer finishes, and contemporary lighting add style throughout. The updated kitchen offers generous cabinet storage, upgraded appliances, and an open layout that flows seamlessly into the main living and dining areas perfect for hosting family gatherings or entertaining guests. The spacious primary suite is a true retreat, featuring a private elevated sleeping area and a beautifully remodeled spa-inspired bathroom with double vanity, upscale finishes and a walk-in shower. Secondary bedrooms offer flexibility for guests, a home office, or hobbies. Outside, enjoy a large backyard shaded by mature oak trees, fresh landscaping, and a covered patio ideal for outdoor dining, weekend barbecues, or relaxing evenings. Situated on a desirable corner lot, this home offers curb appeal, privacy, and outdoor space to enjoy year-round. Conveniently located near The Forum shopping, restaurants, parks, medical facilities, and major highways, this home provides easy access throughout San Antonio while delivering the comfort, style, and quality today's buyers are searching for.
Details
| MLS # | 1995419 |
|---|---|
| Listing Type | For Sale |
| Style | House |
| Status | Pending |
| Year | 1973 |
| Days On Site | 65 |
| Listing Provided By | JB Goodwin, REALTORS | Lara Nabers |
Features
| Bed(s) | 3 |
|---|---|
| Bath(s) | 2 Total |
| SQ Feet | 1,570 |
| Garage | 2 |
| Story(s) | 1 |
| Acreage | 0.25 |
Interior
| Interior | One Living Area, Separate Dining Room, Breakfast Bar, Atrium, Utility Area in Garage, 1st Floor Lvl/No Steps, Open Floor Plan, All Bedrooms Downstairs, Walk in Closets |
|---|---|
| Heating | Central |
| Heating Fuel | Electric |
| Fireplace | Not Applicable |
| Number Of Fireplaces | 0 |
Exterior
| Exterior | Stone/Rock, Siding |
|---|---|
| Exterior Features | Covered Patio, Privacy Fence, Double Pane Windows, Storage Building/Shed, Has Gutters, Other - See Remarks |
| Roof | Composition |
| Foundation | Slab |
Parking
| Garage Parking | Two Car Garage |
|---|
Utilities
| Waterorsewer | Sewer System, City |
|---|
Taxes
| Tax Property Id | 050477050360 |
|---|---|
| Taxed By Mltpl Counties | No |
| Total Tax | 5503.42 |
Area Information
| State | TX |
|---|---|
| County | Bexar |
| City | Universal City |
| Zip Code | 78148 |
| Area | Bexar |
| Community Name | OLYMPIA |
| School District | Judson |
| Elementary School | Olympia |
| High School | Veterans Memorial |
| Listing VS Median (in OLYMPIA) | |
Price: $265,000 low | high Med: $299,800 sqft: 1,570 low | high Med: 1,753 $ / sqft: $169 low | high Med: $171 On site: 65 low | high Med: 59 | |
Market Activity 78148
Request a showing
Request a showing
Contact
Learn More About This Property

| State | TX |
|---|---|
| County | Bexar |
| City | Universal City |
| Zip Code | 78148 |
| Area | Bexar |
| Community Name | OLYMPIA |
| School District | Judson |
| Elementary School | Olympia |
| High School | Veterans Memorial |
| Listing VS Median (in OLYMPIA) | |
Price: $265,000 low | high Med: $299,800 sqft: 1,570 low | high Med: 1,753 $ / sqft: $169 low | high Med: $171 On site: 65 low | high Med: 59 | |


.jpg)

Land & Ranch 210.483.7500 | Bandera 830.850.6700 | Global Luxury 210.483.5700 | Coldwell Banker Commercial Alamo City 210.483.6250
North Central San Antonio / Stone Oak 210.483.7070 | Harper Property Management 210.483.7040 | Relocation Services 210.483.7121
North West San Antonio 210.483.0000 | Laredo 956.722.4822 | Coldwell Banker Commercial International Gateway 956.937.2867
