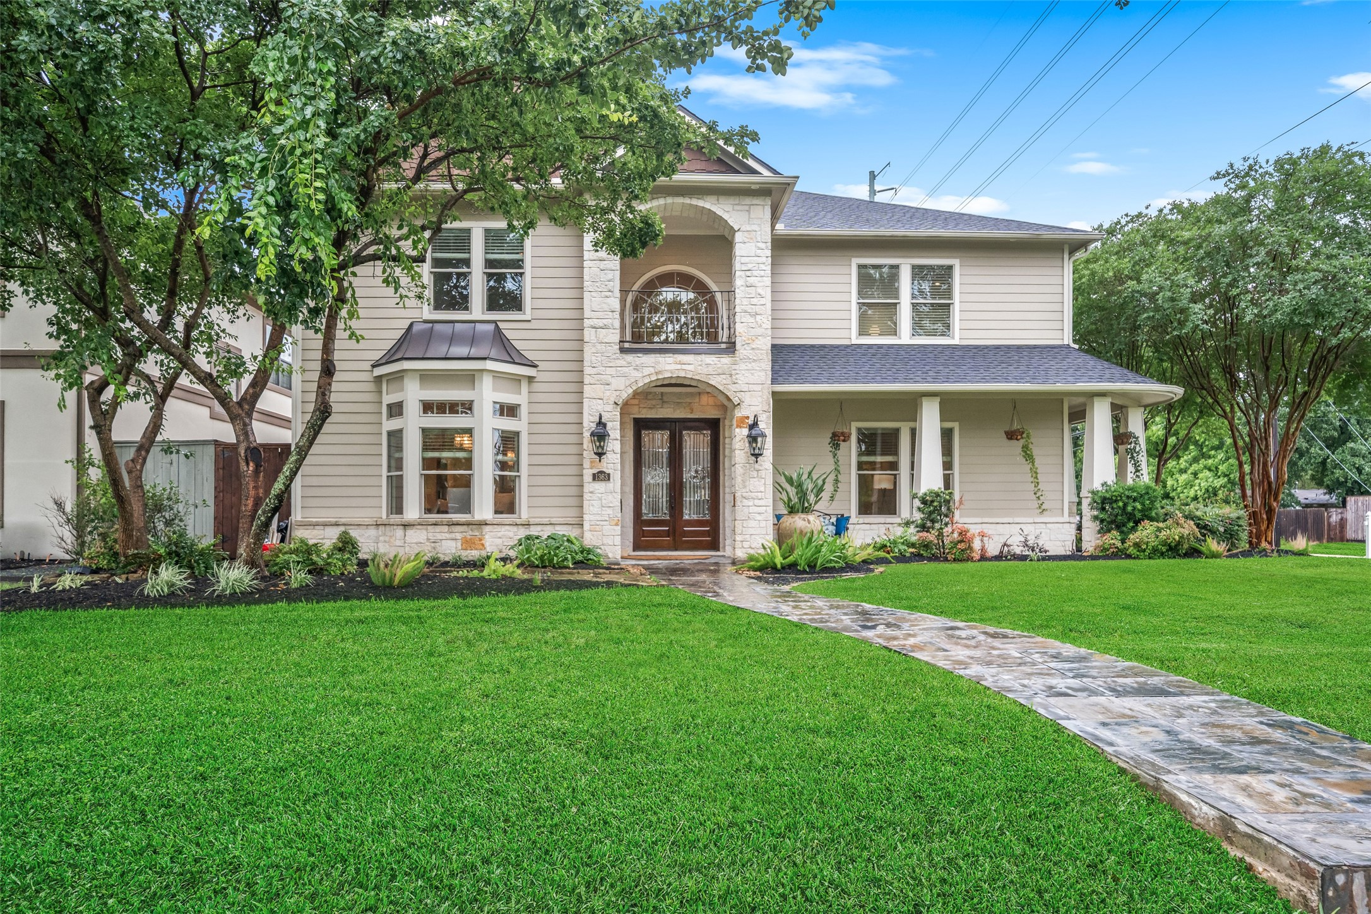
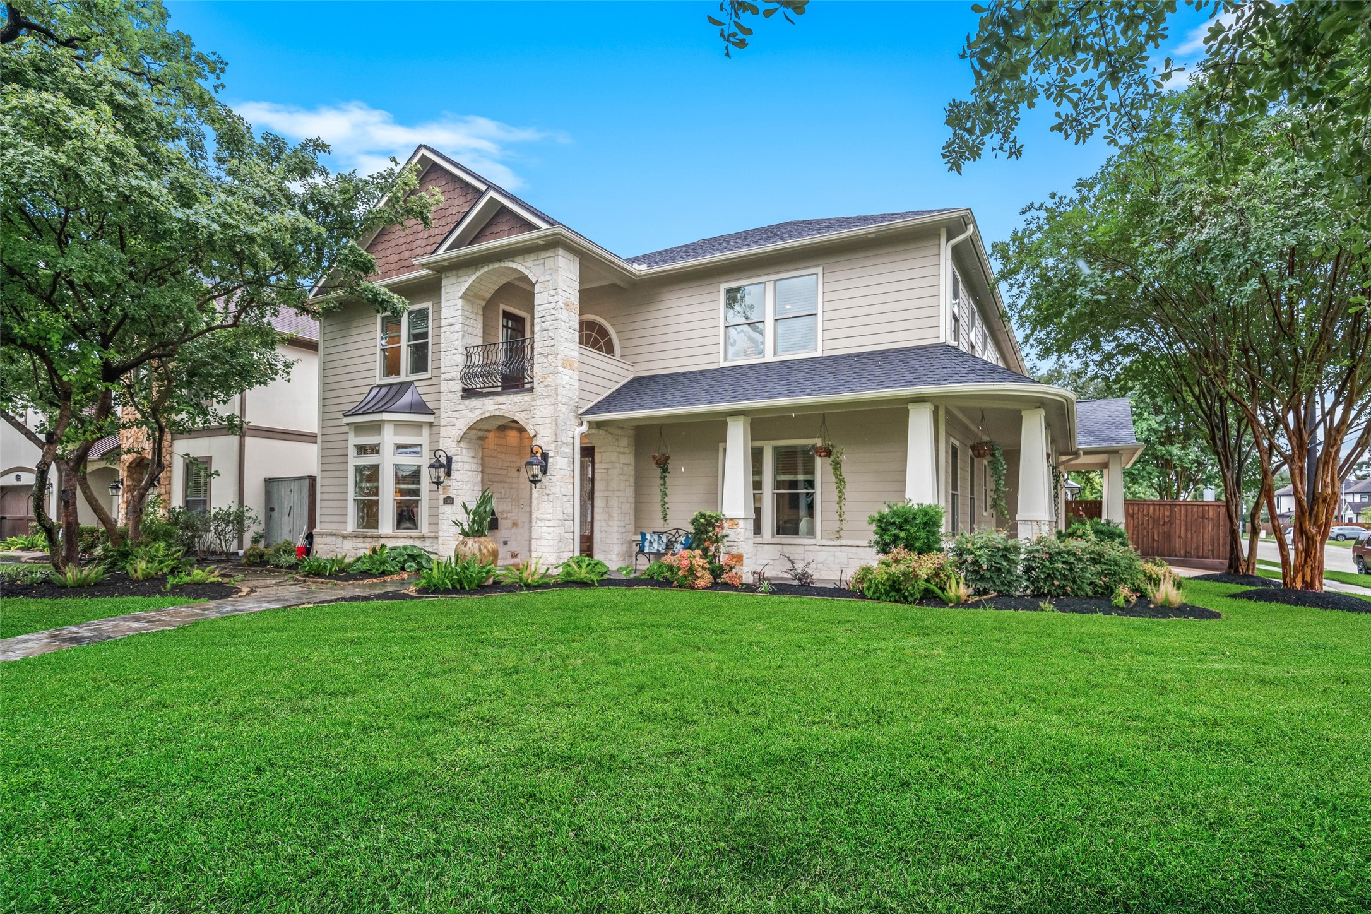
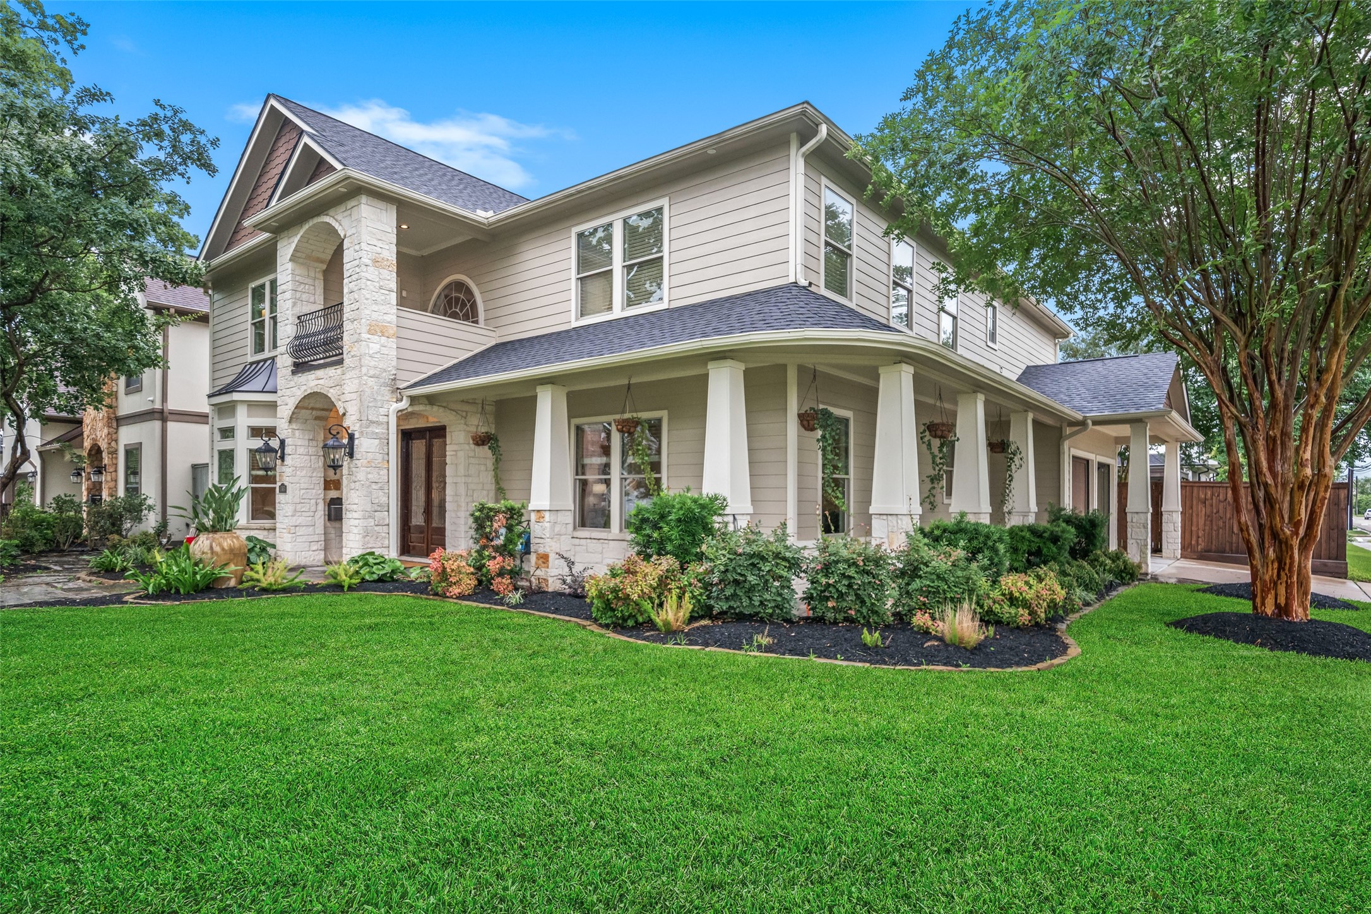
Timeless traditional design with a wraparound porch that never goes out of style, framed by a mature oak tree and beautifully maintained, lush landscaping. Lovingly cared for by the original owners, reflecting true pride of ownership.
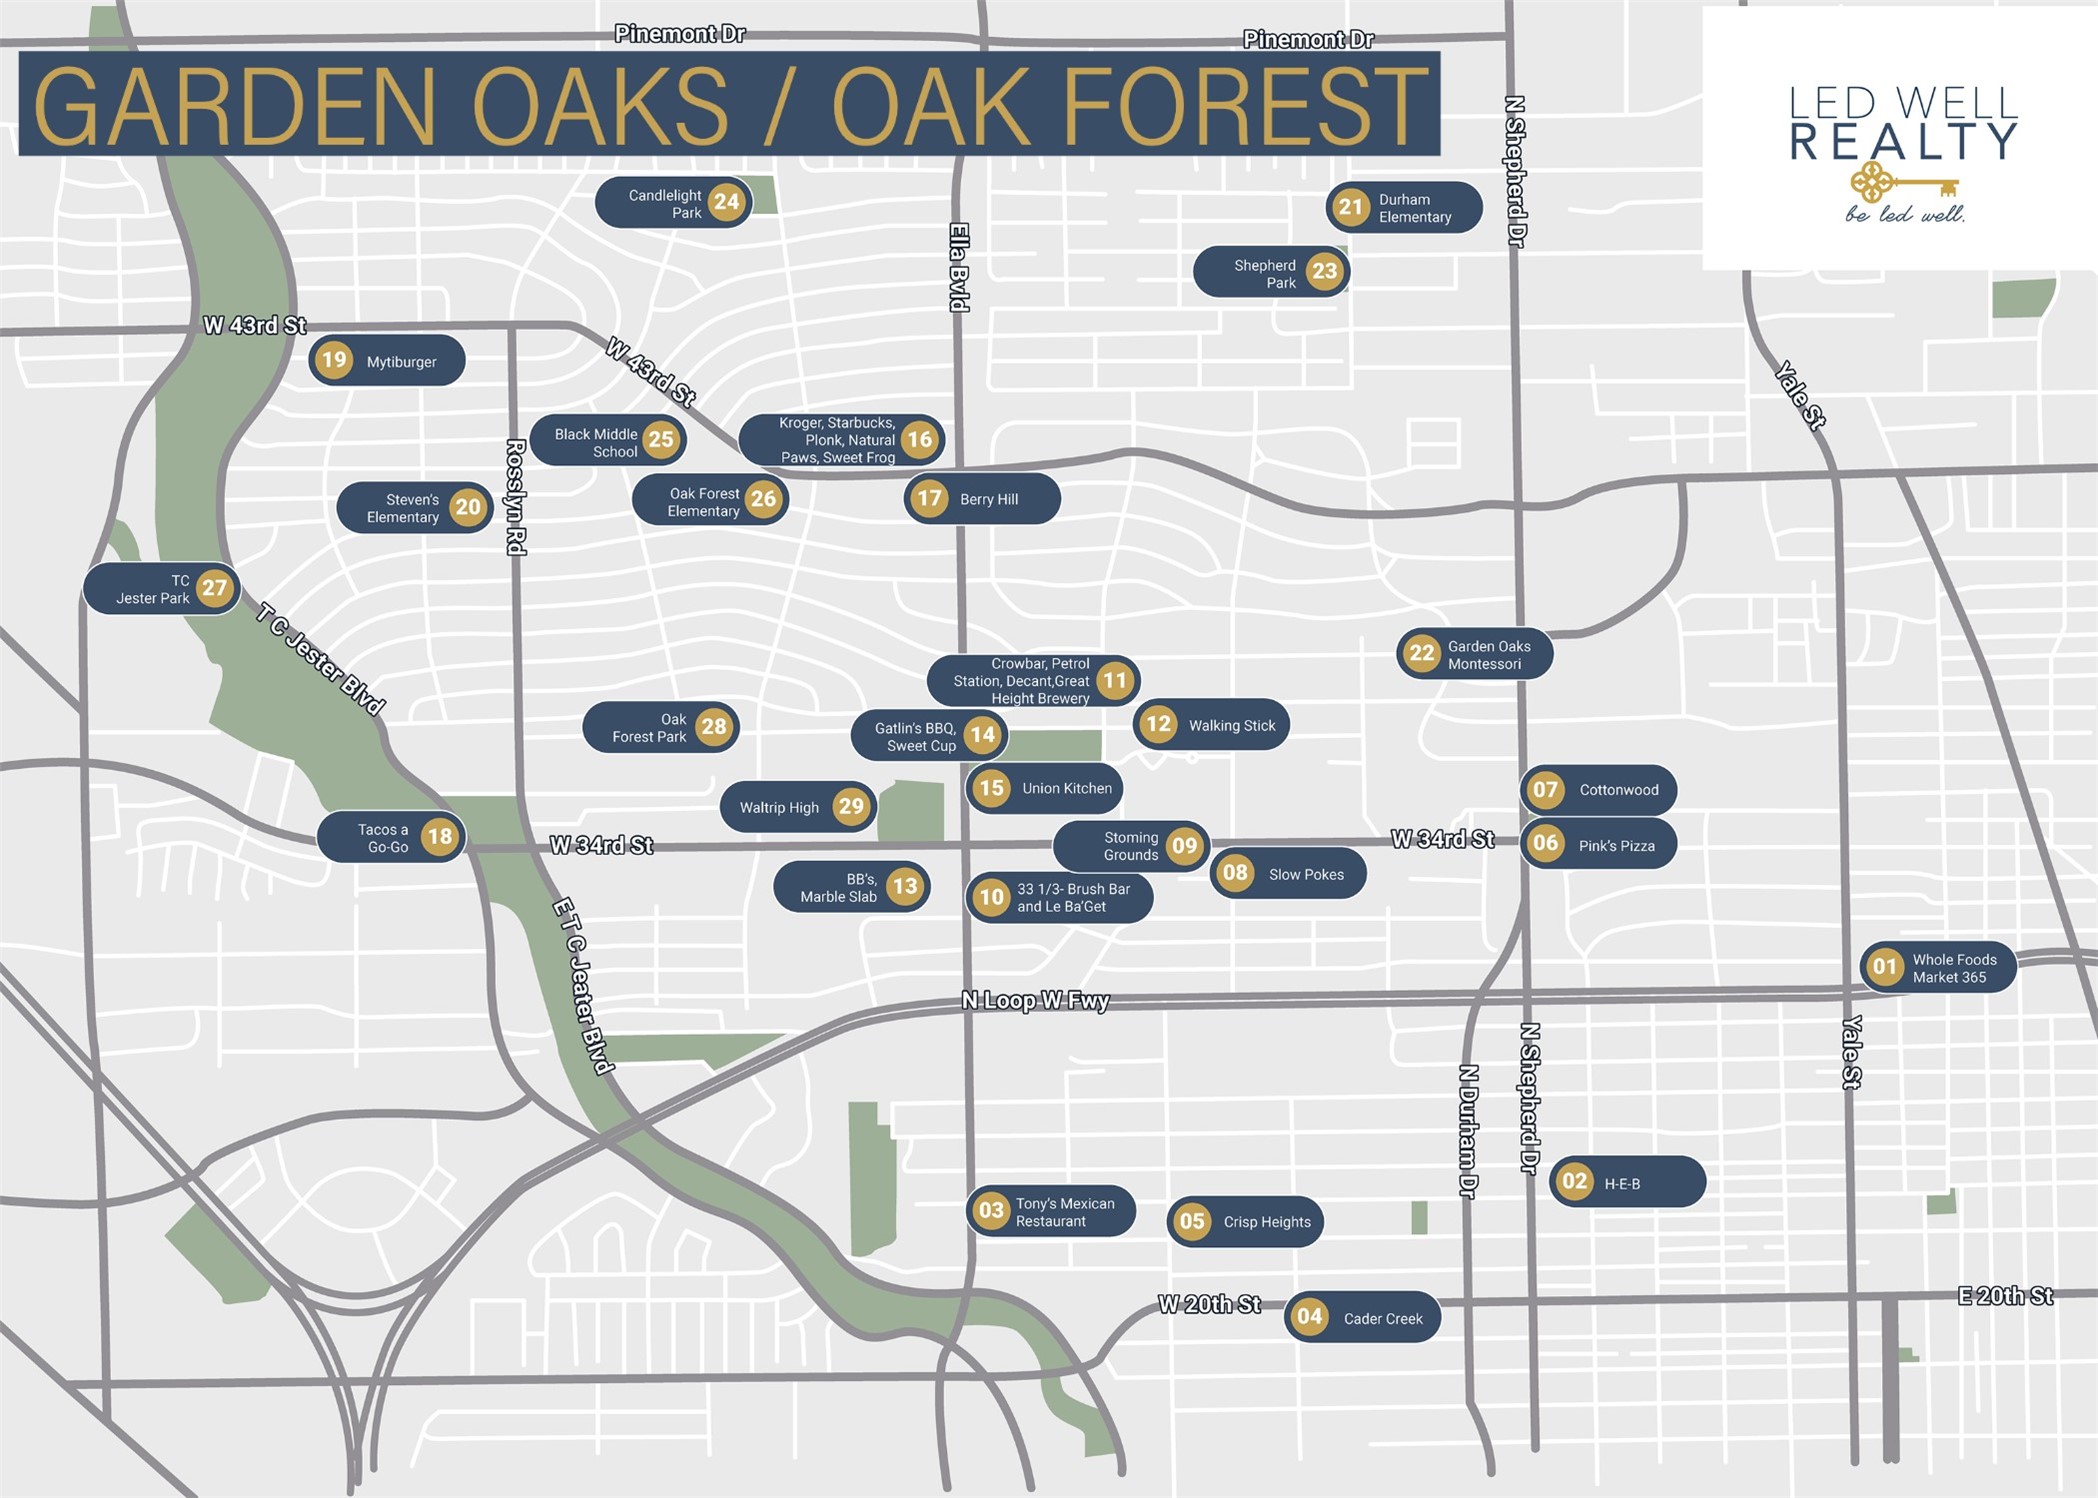
Unbeatable location—just 0.4 miles to Oak Forest Elementary and Frank Black Middle with no busy streets to cross. Only 0.2 miles to Oak Forest Park, Millie’s, and Red Dessert Dive, with Kroger, medical offices, dry cleaners, and even donuts just across 34th for added convenience.
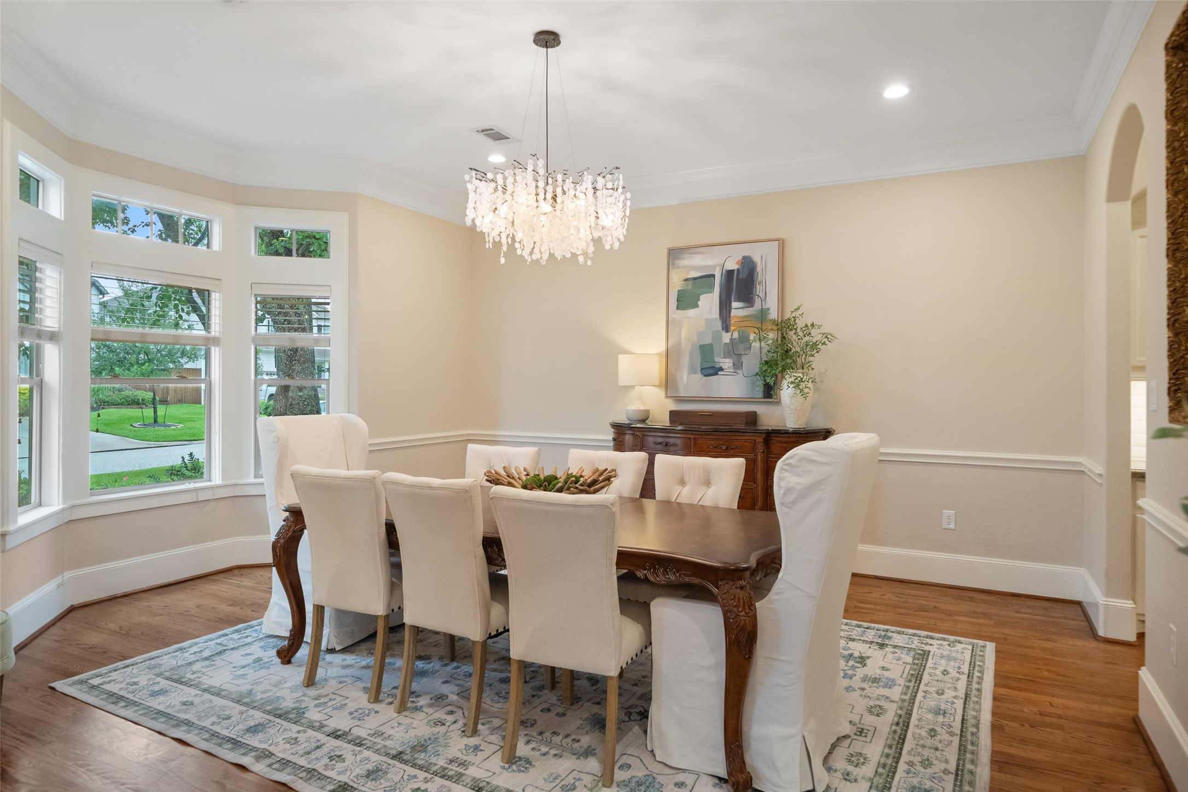
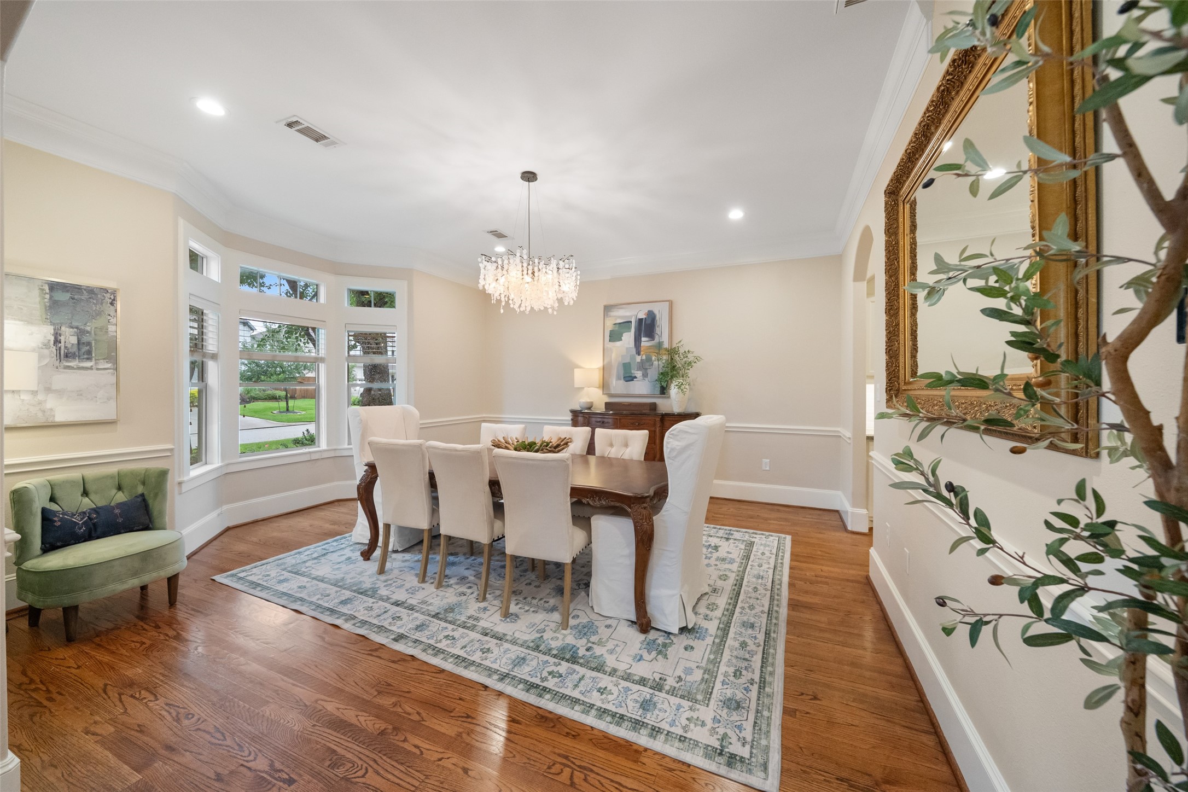
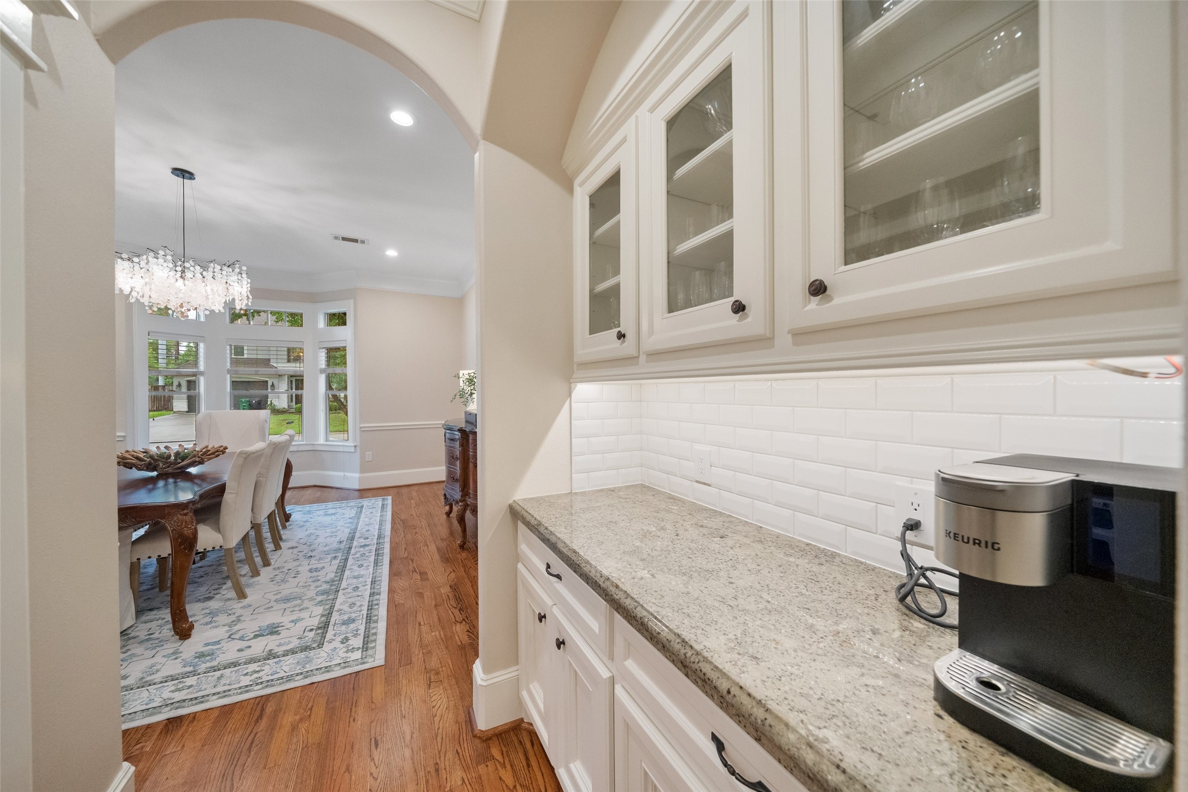
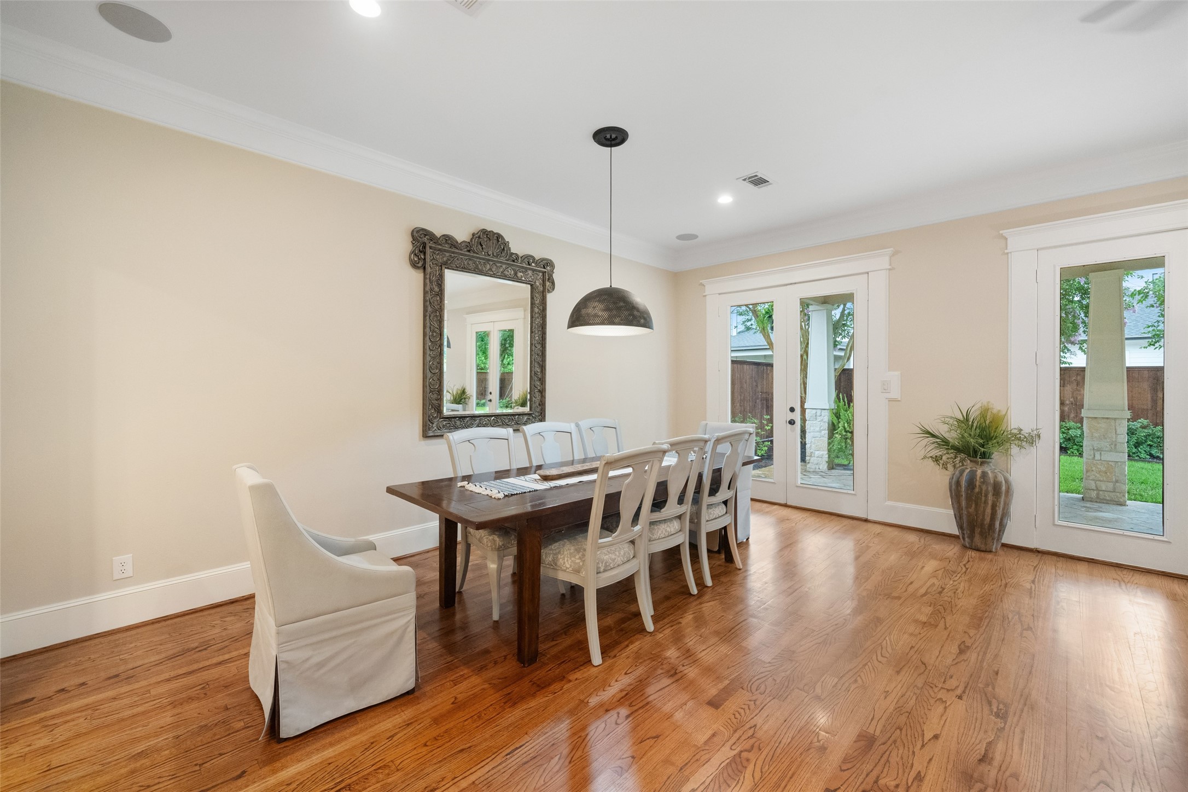
Located at the front of the home and directly across from the first-floor bedroom, this elegant formal dining room is filled with natural light from a beautiful bay window. Thoughtfully designed with classic trim details and warm wood floors, it offers a refined yet inviting setting—perfect for hosting gatherings or intimate dinners.
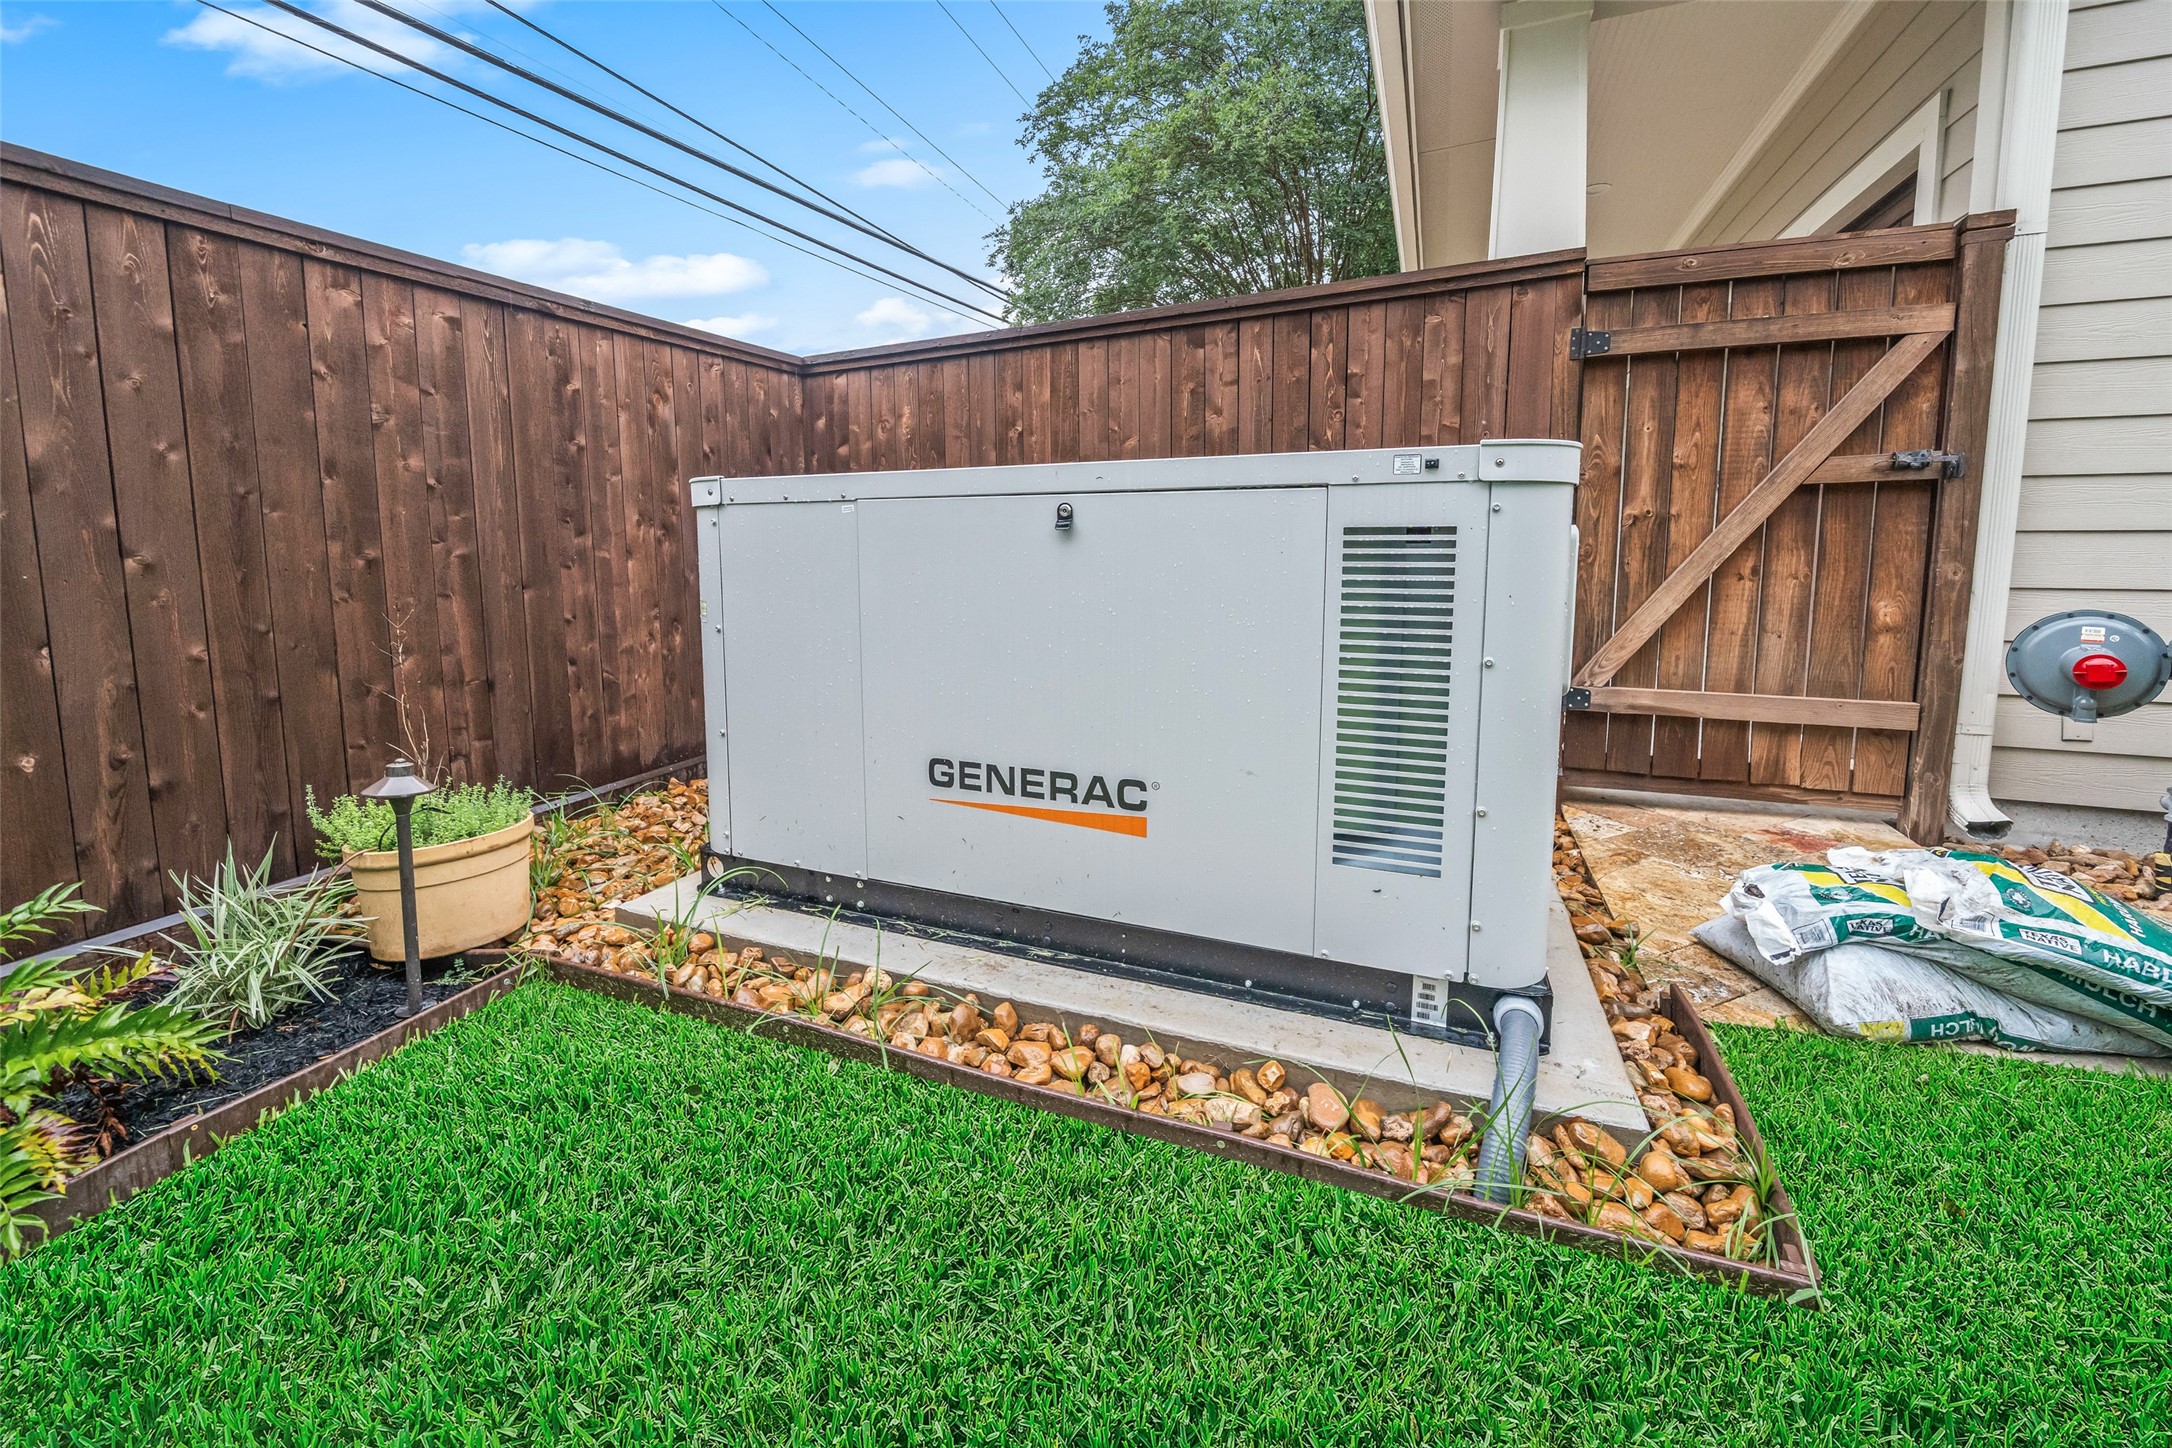
Thoughtfully upgraded throughout with recent interior and exterior paint (2022), brand new 5-ton and 4-ton AC systems (2023/2024) with WiFi thermostats, and a 32kW Generac whole-home generator under warranty. Outdoor enhancements include a full cedar fence with top cap (2024), 12-zone WiFi-controlled sprinkler system servicing beds, baskets, and planters, and professionally installed landscape lighting. Additional highlights include a coated garage floor and integrated surround sound in the living room, off
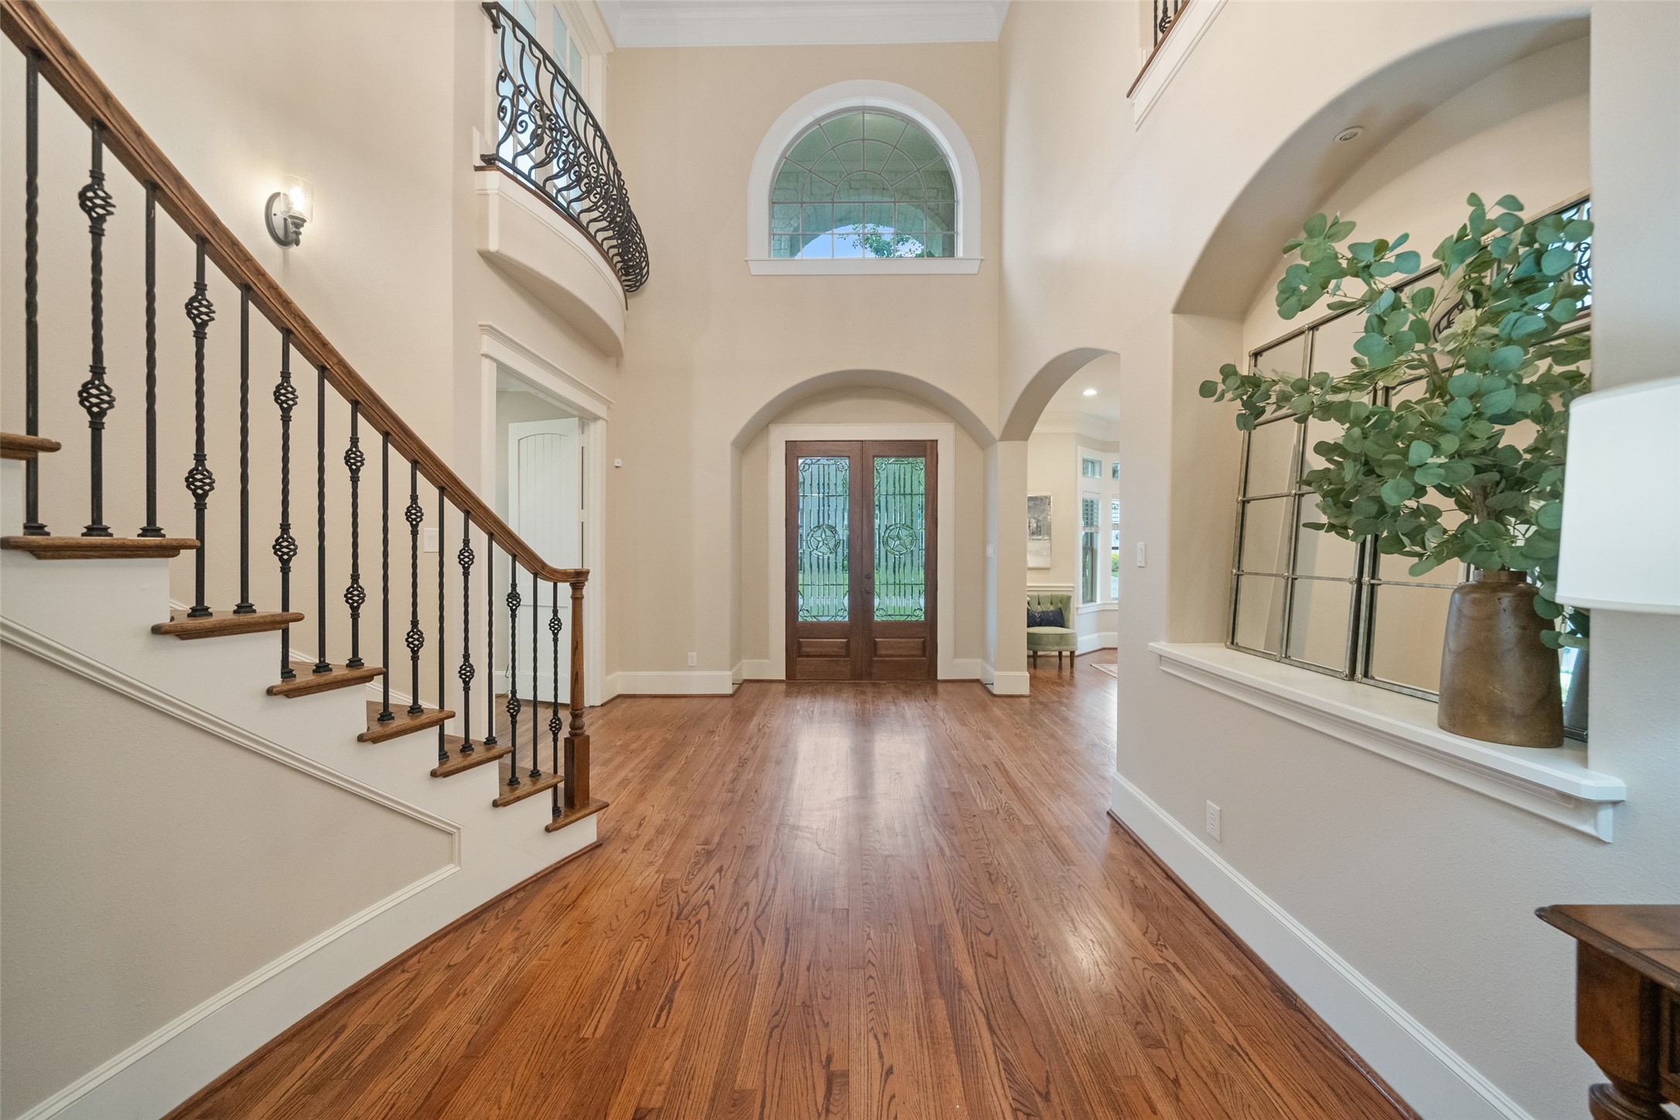
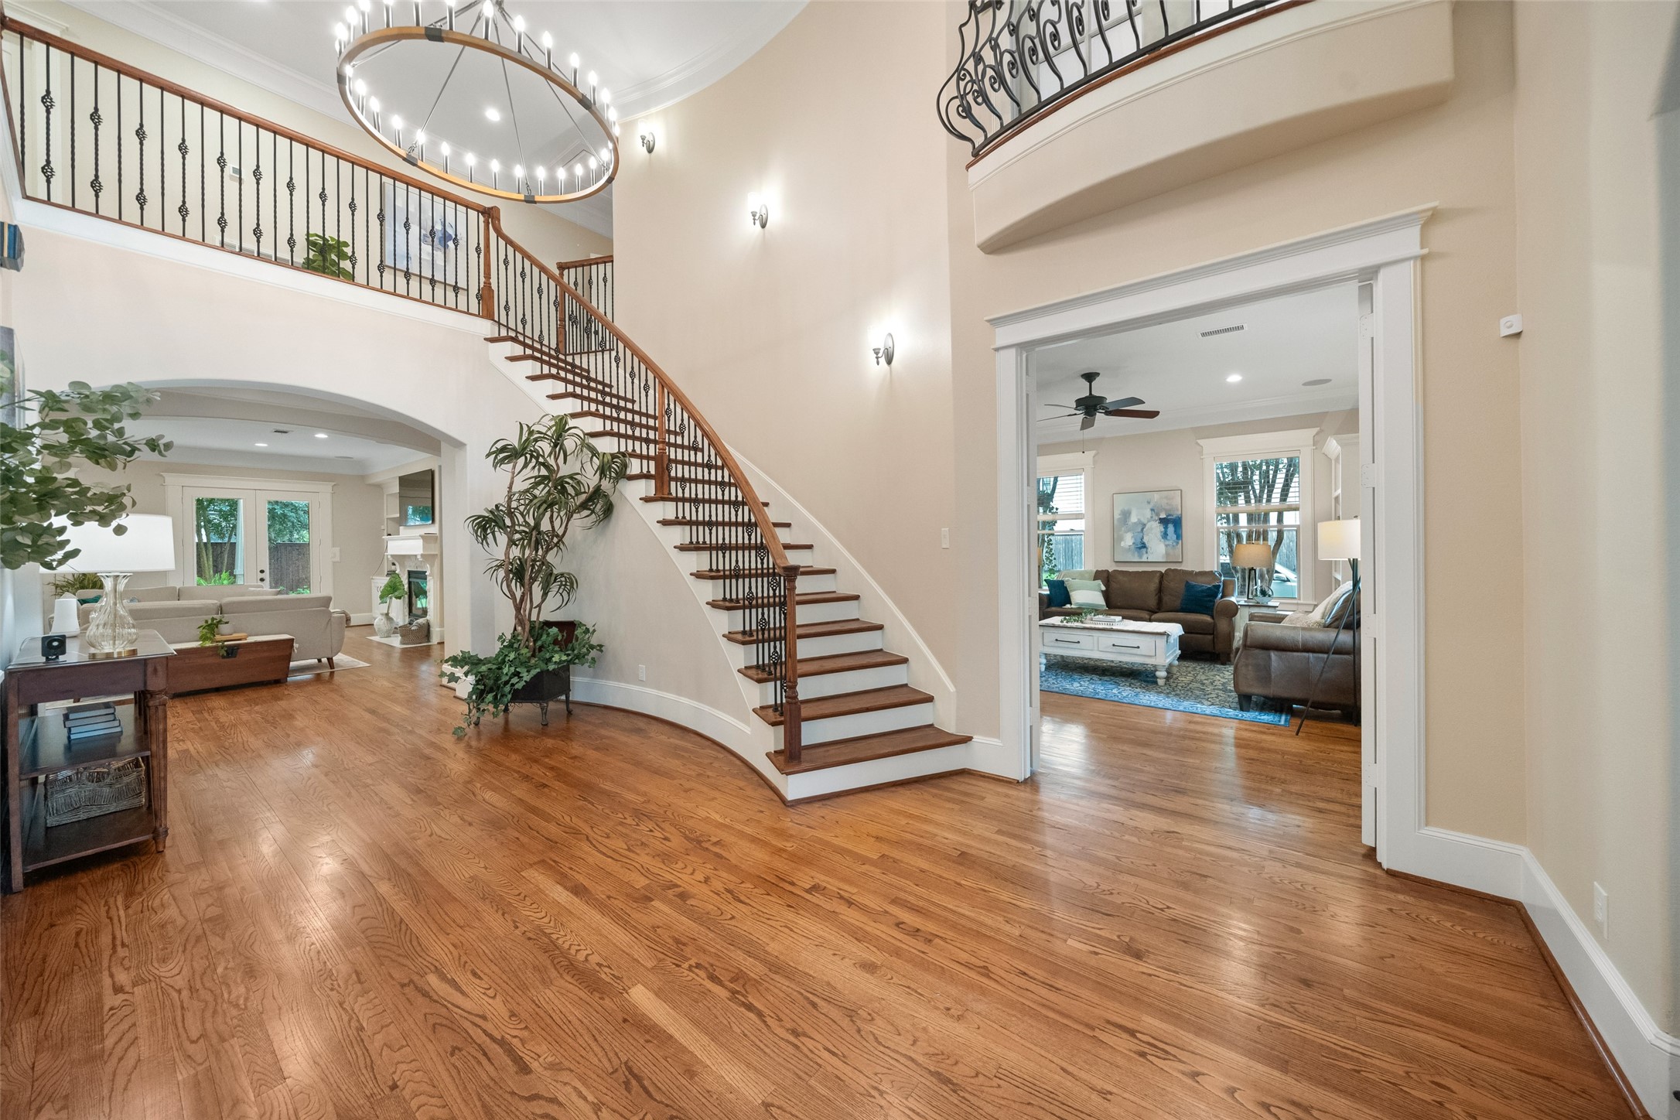
A grand two-story foyer makes a striking first impression, featuring soaring ceilings, a statement chandelier, and a sweeping staircase with elegant ironwork and an upper-level balcony overlook. To the right, a private first-floor bedroom with a full bath and generous closet—currently styled as an office—offers ideal flexibility for guests or multigenerational living.
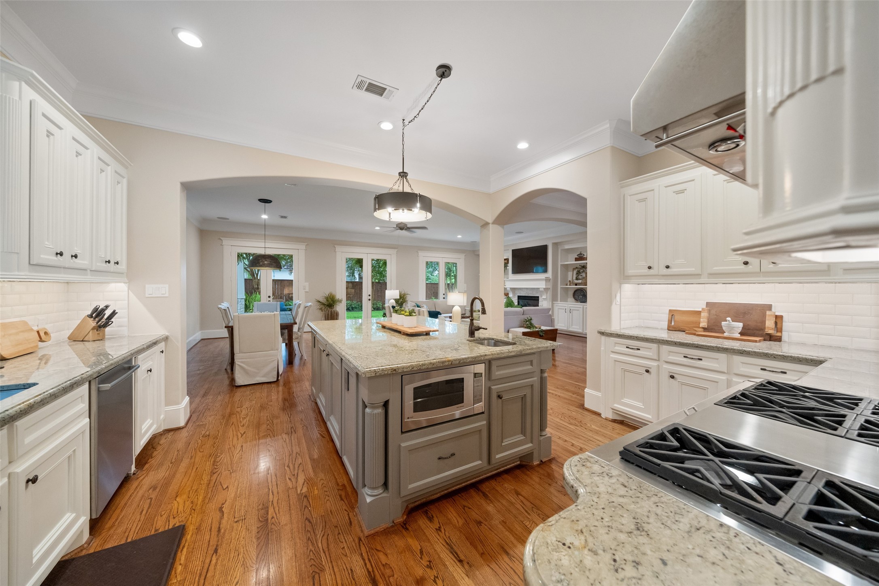
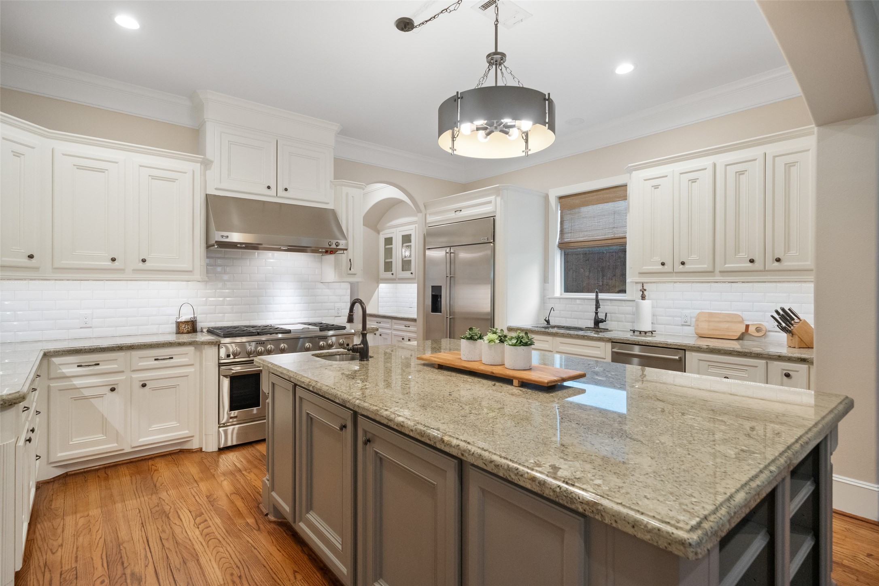
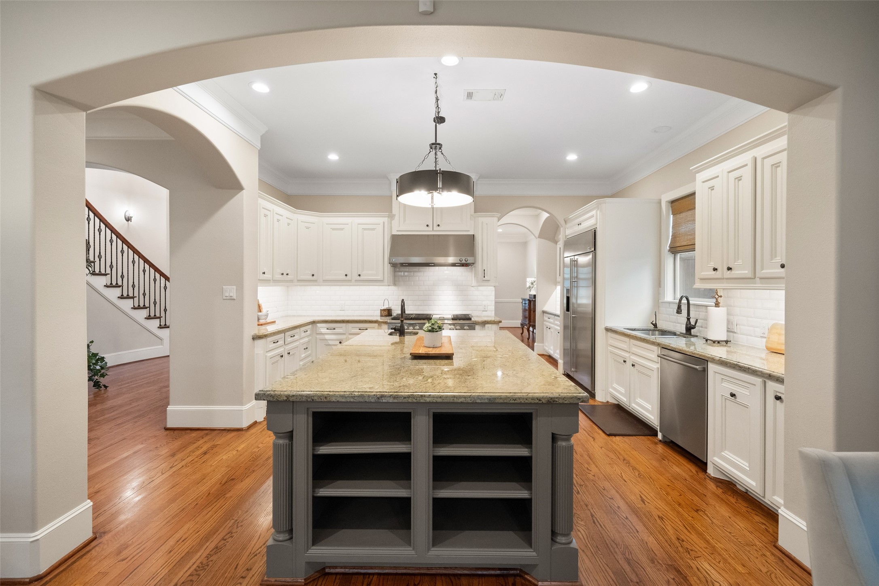
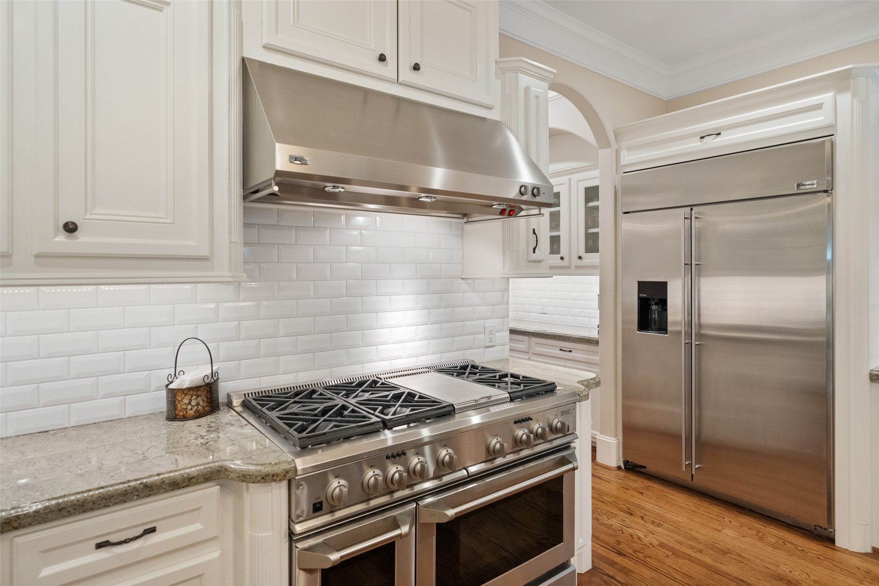
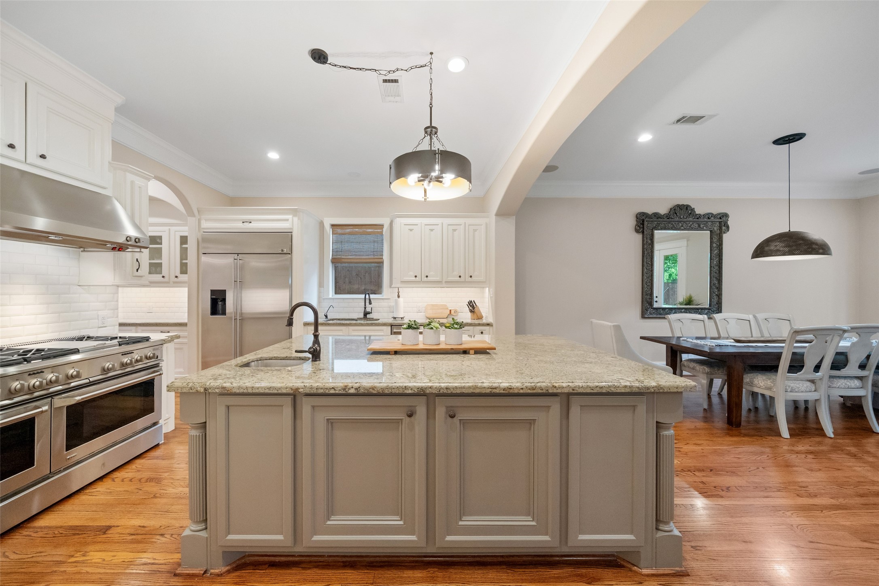
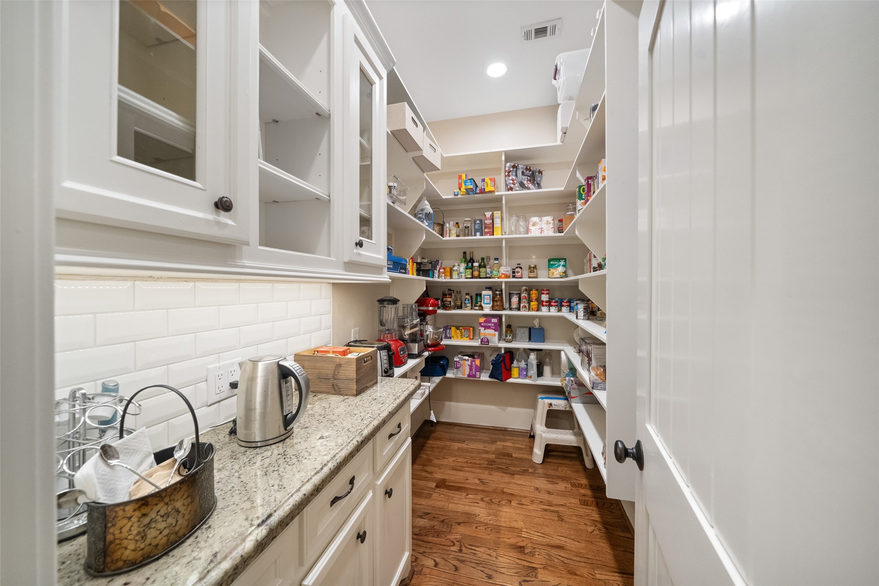
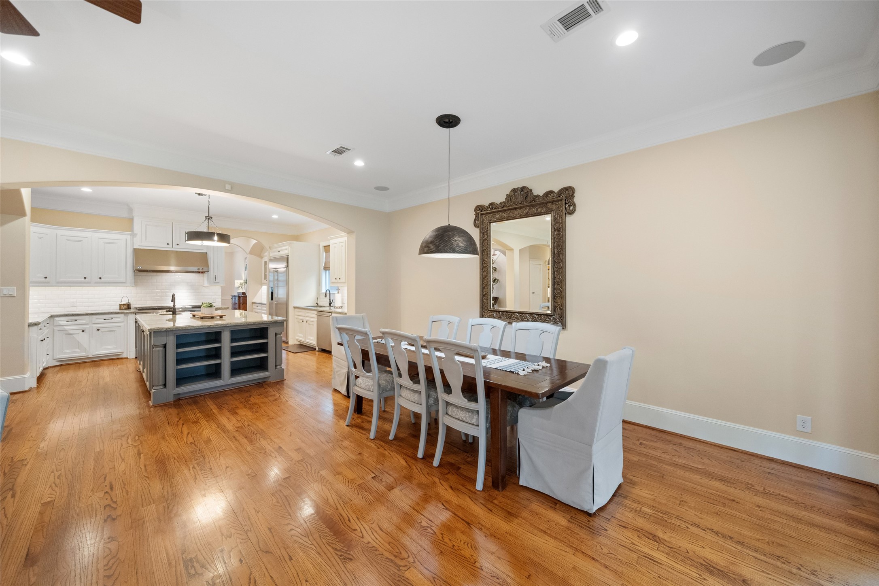
At the heart of the home, this beautifully appointed chef’s kitchen blends timeless design with high-end functionality. Anchored by a generous island with granite countertops, the space features custom cabinetry, elegant lighting, a professional-grade 8-burner range, and a full-size built-in refrigerator/freezer. Seamlessly connected to the formal dining via a butler’s pantry and complemented by an expansive walk-in pantry, this layout is ideal for both everyday living and elevated entertaining.
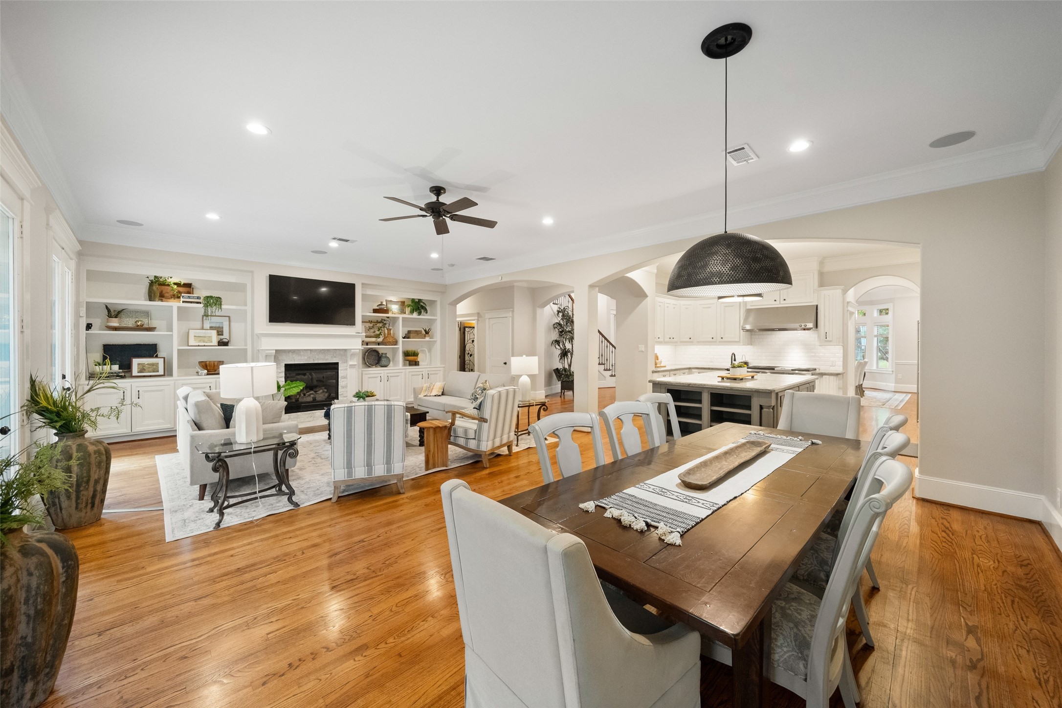
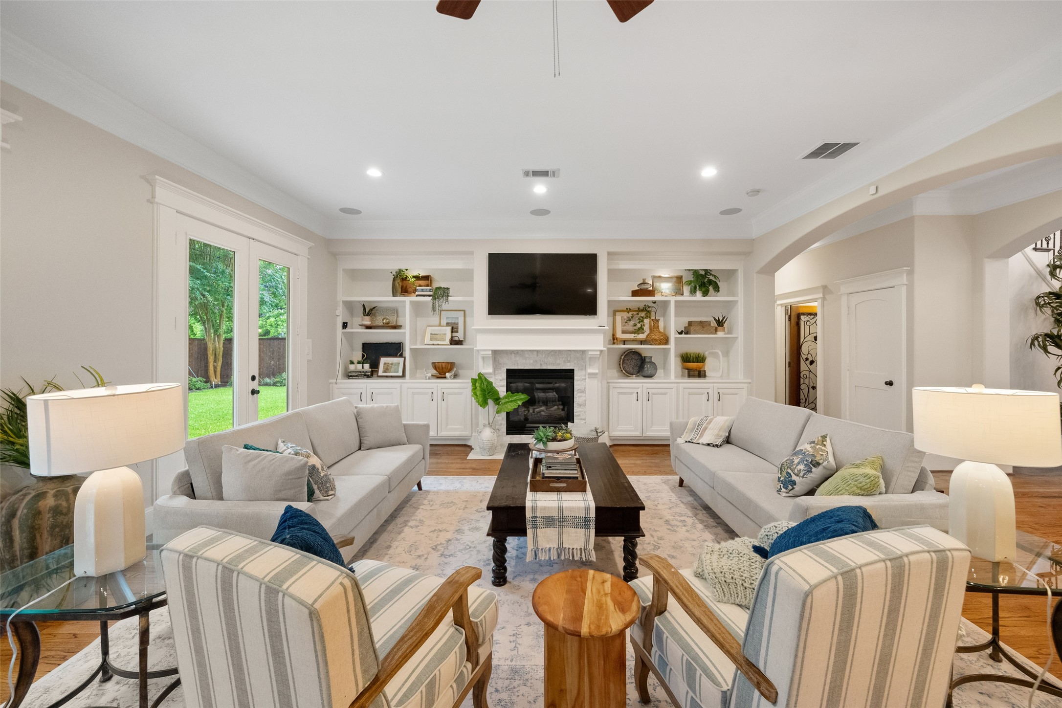
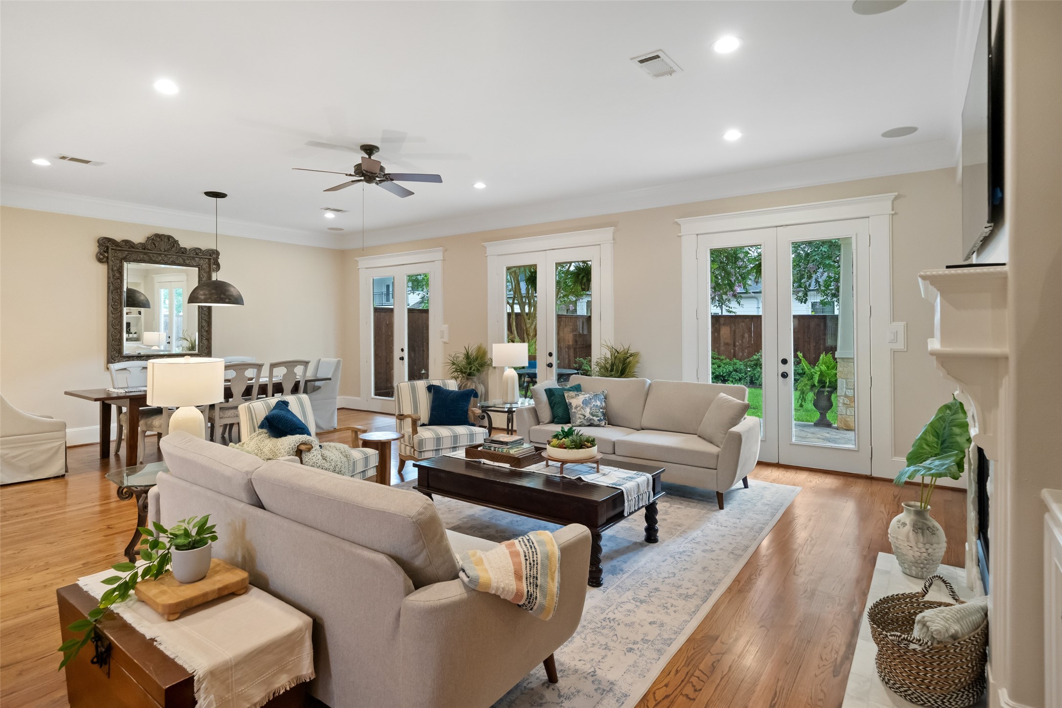
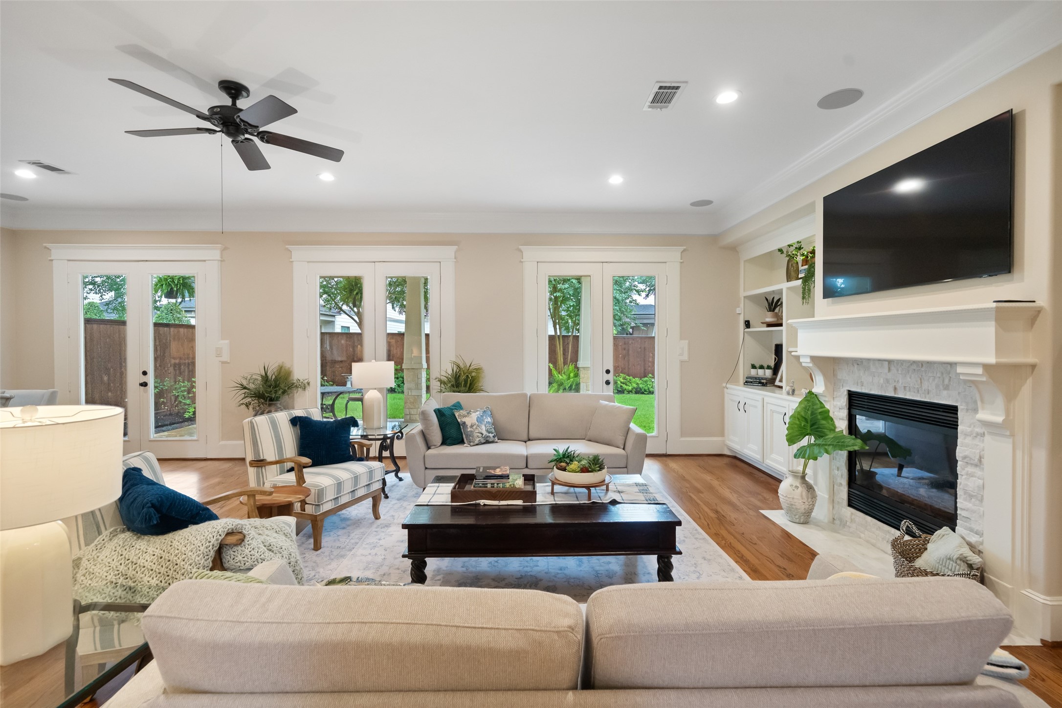
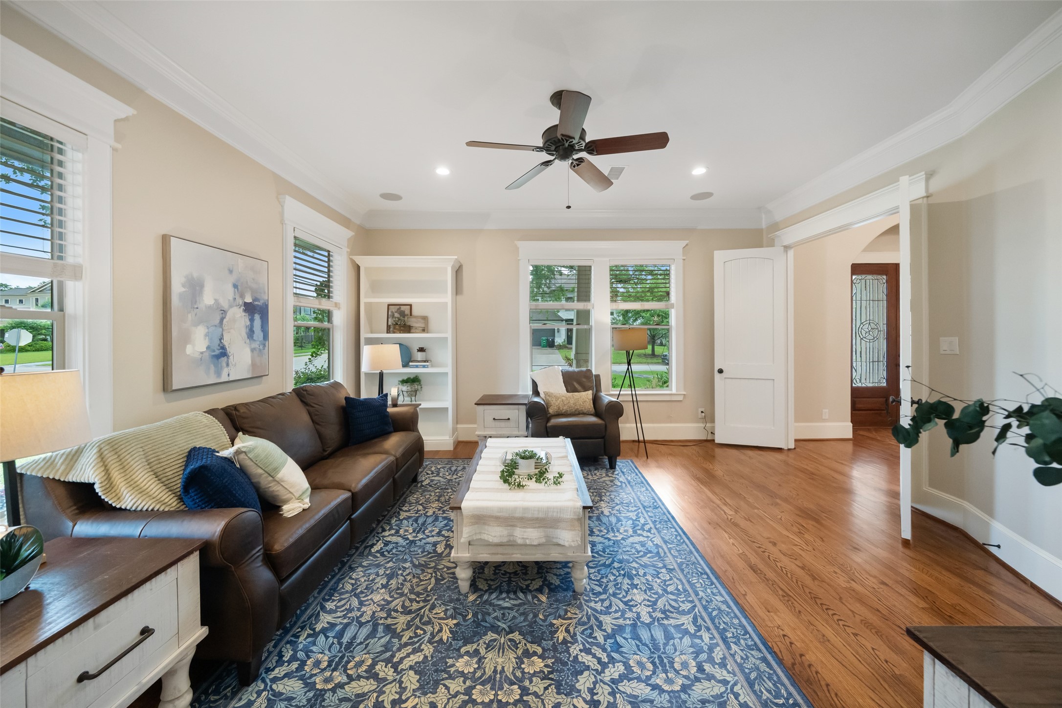
Expansive open-concept living anchors the heart of the home, seamlessly connecting the kitchen, breakfast, and family room. Warm wood floors, custom built-ins, and a central fireplace create an inviting atmosphere, while oversized windows fill the space with natural light.
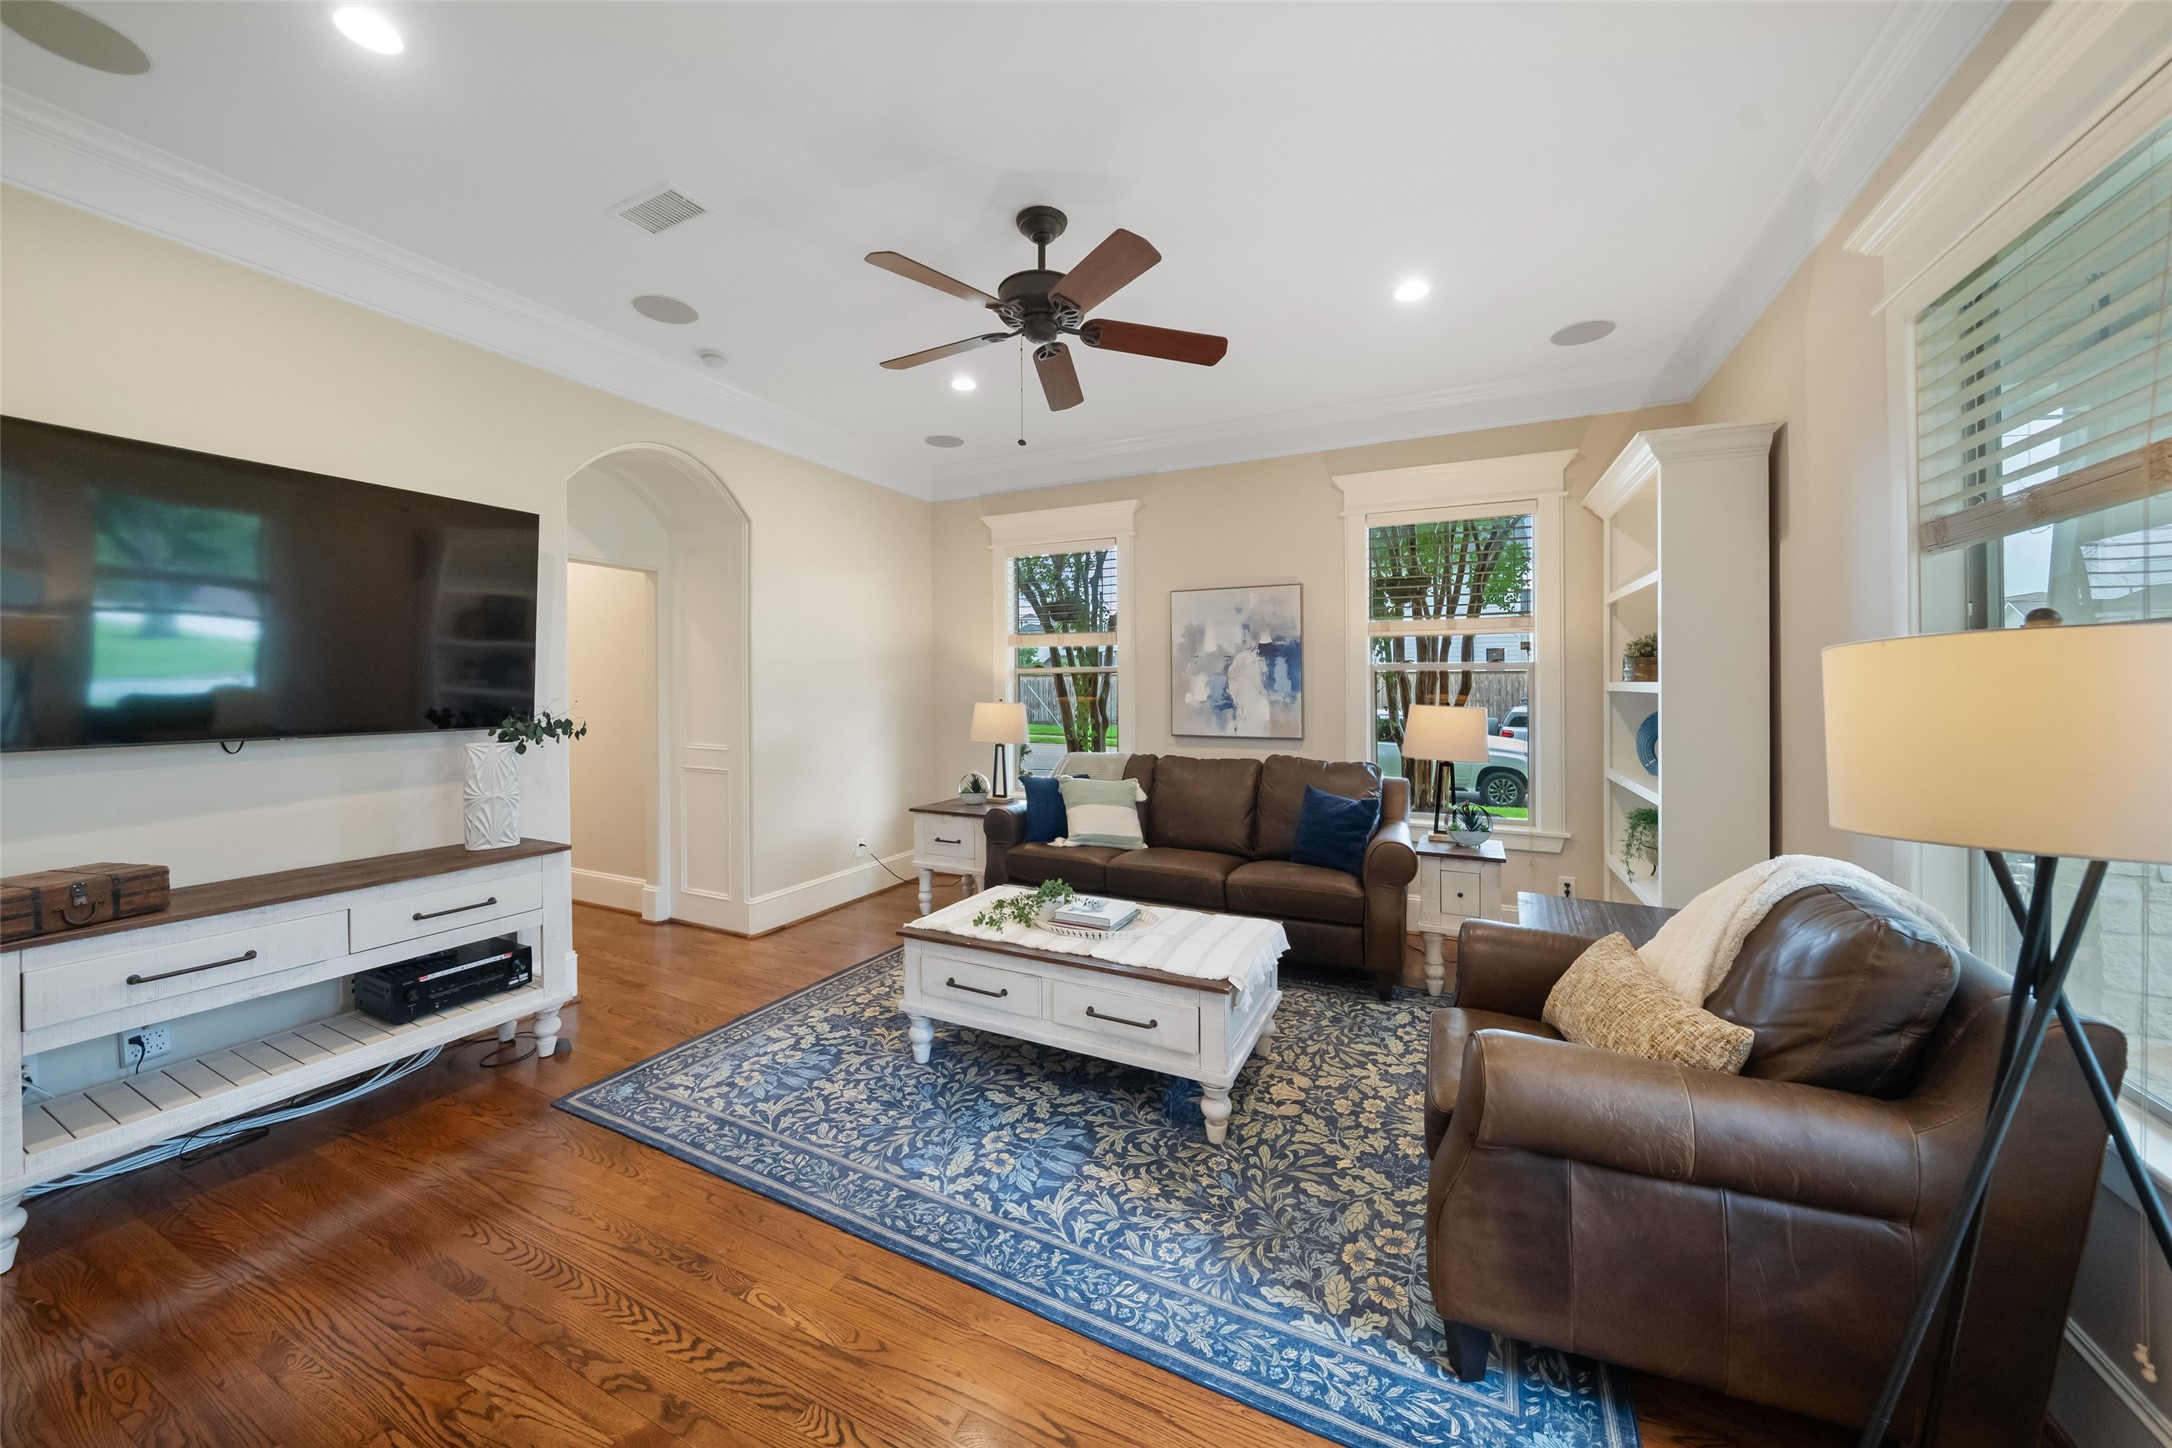
The inviting family room is designed for both comfort and style, featuring a central fireplace framed by gorgeous custom built-ins. Thoughtfully laid out with warm wood floors and abundant natural light, the space offers seamless connection to the kitchen and outdoor areas. Built-in speakers enhance the experience, making it ideal for everyday living and entertaining alike.
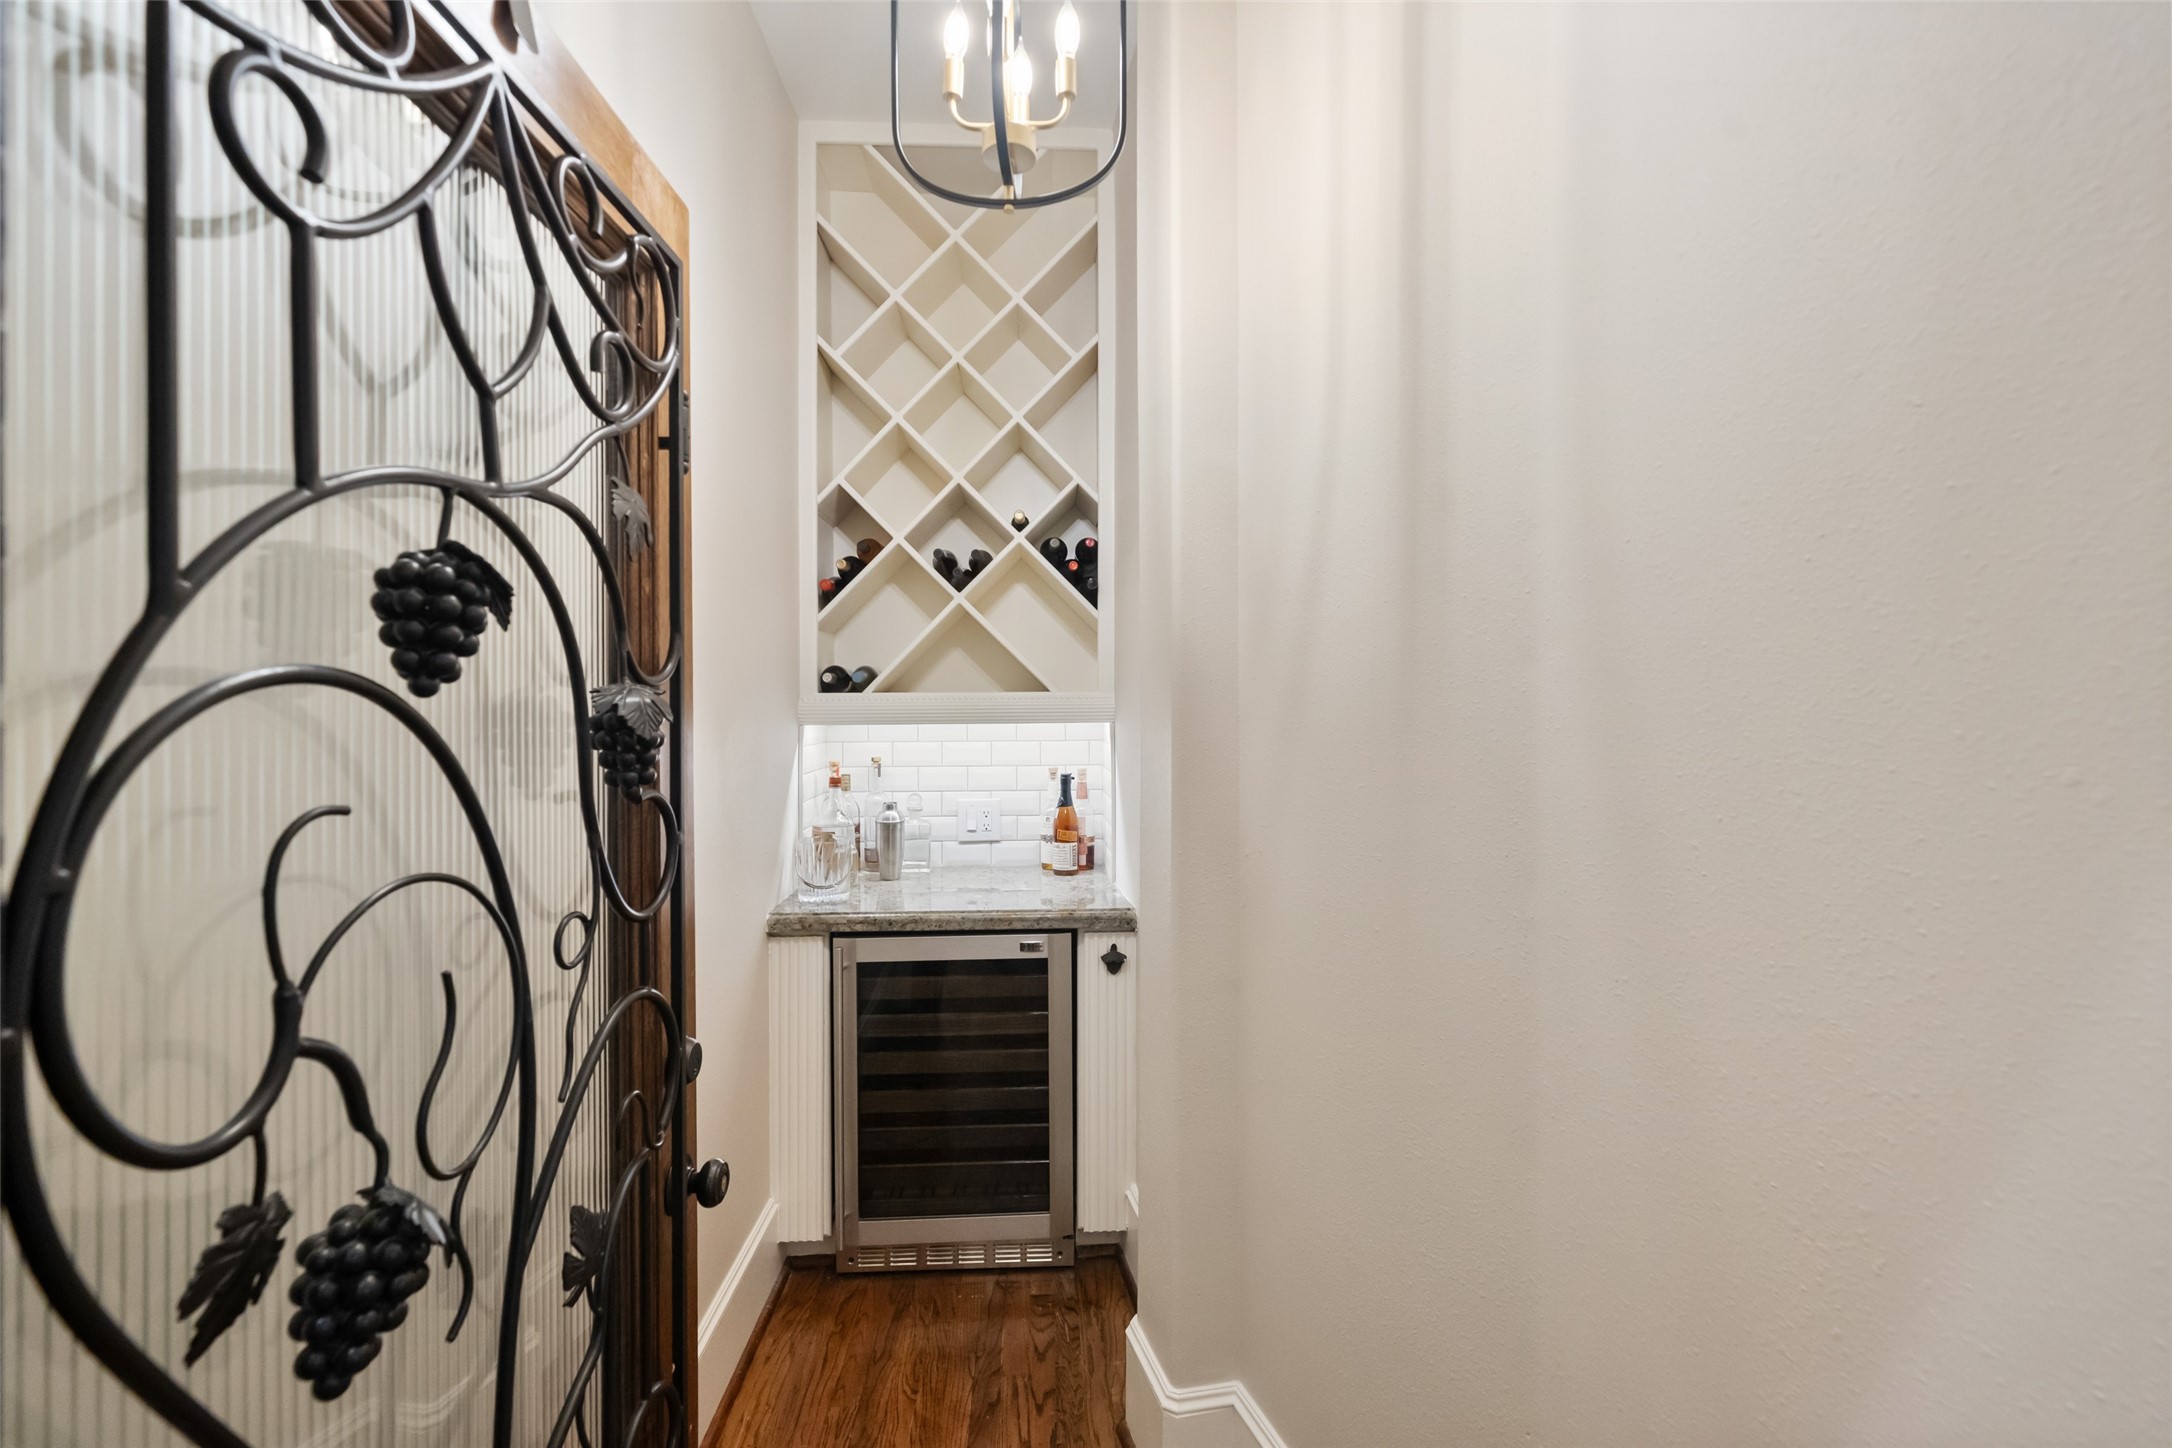
Charming wine alcove with custom bottle storage, stone countertops, and built-in beverage fridge with key locked door for safety.
Versatile first-floor bedroom, currently styled as a home office, offering flexibility for guests or multigenerational living.
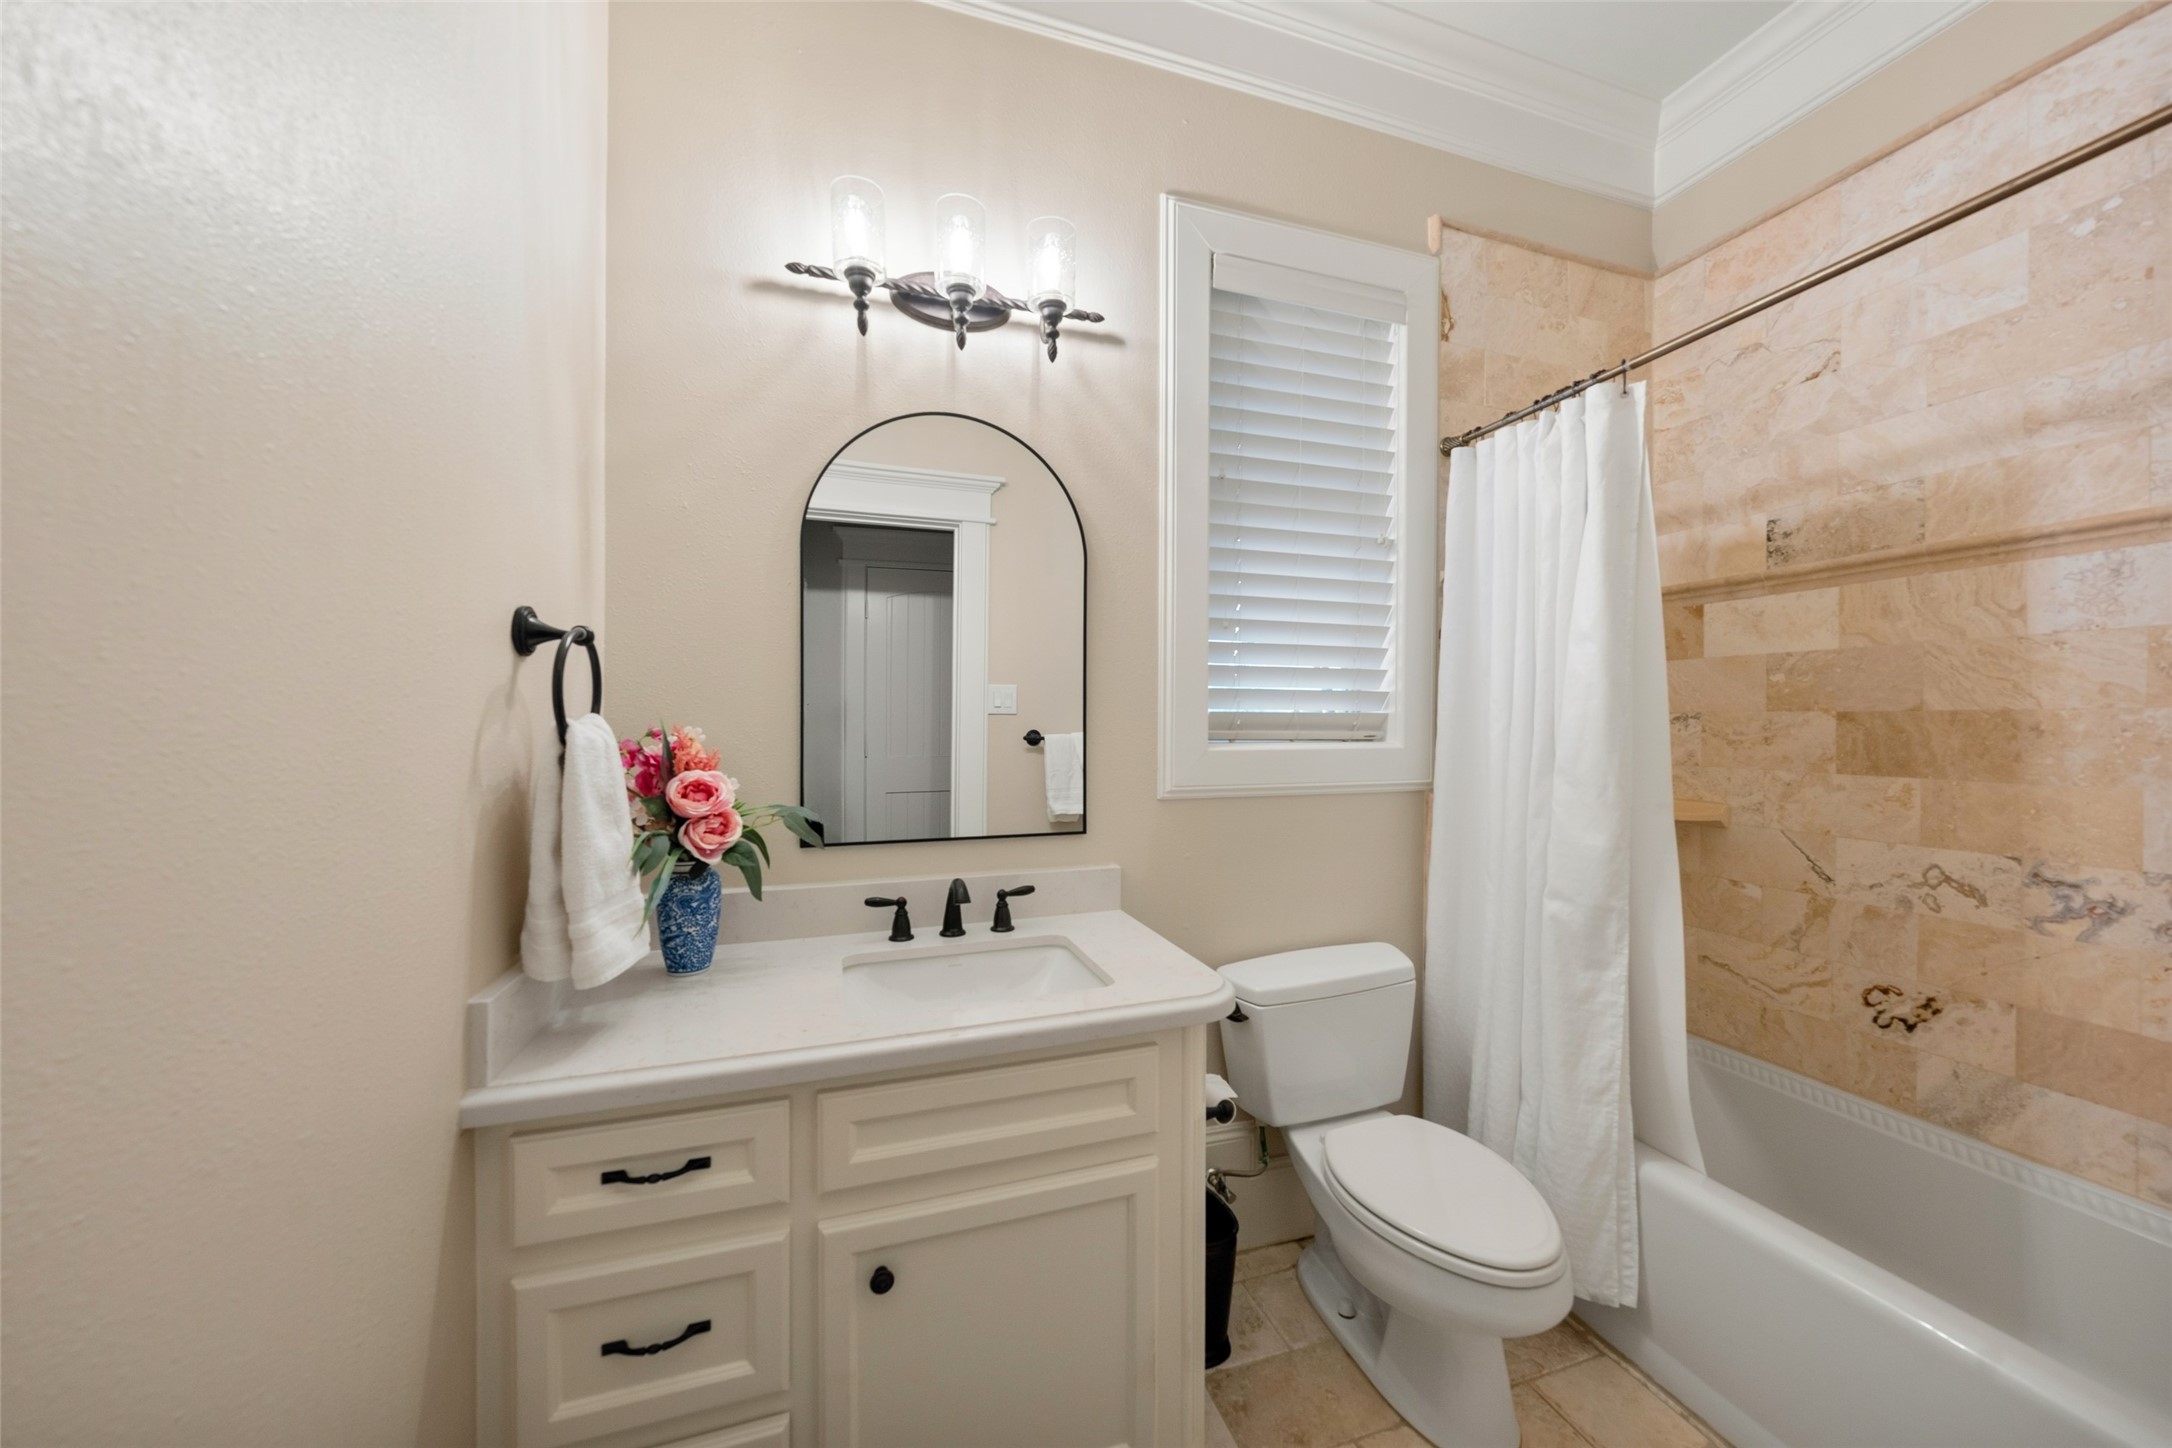
Well-appointed full bath featuring quartz countertops, custom cabinetry, and a tub/shower combination with timeless tile surround.
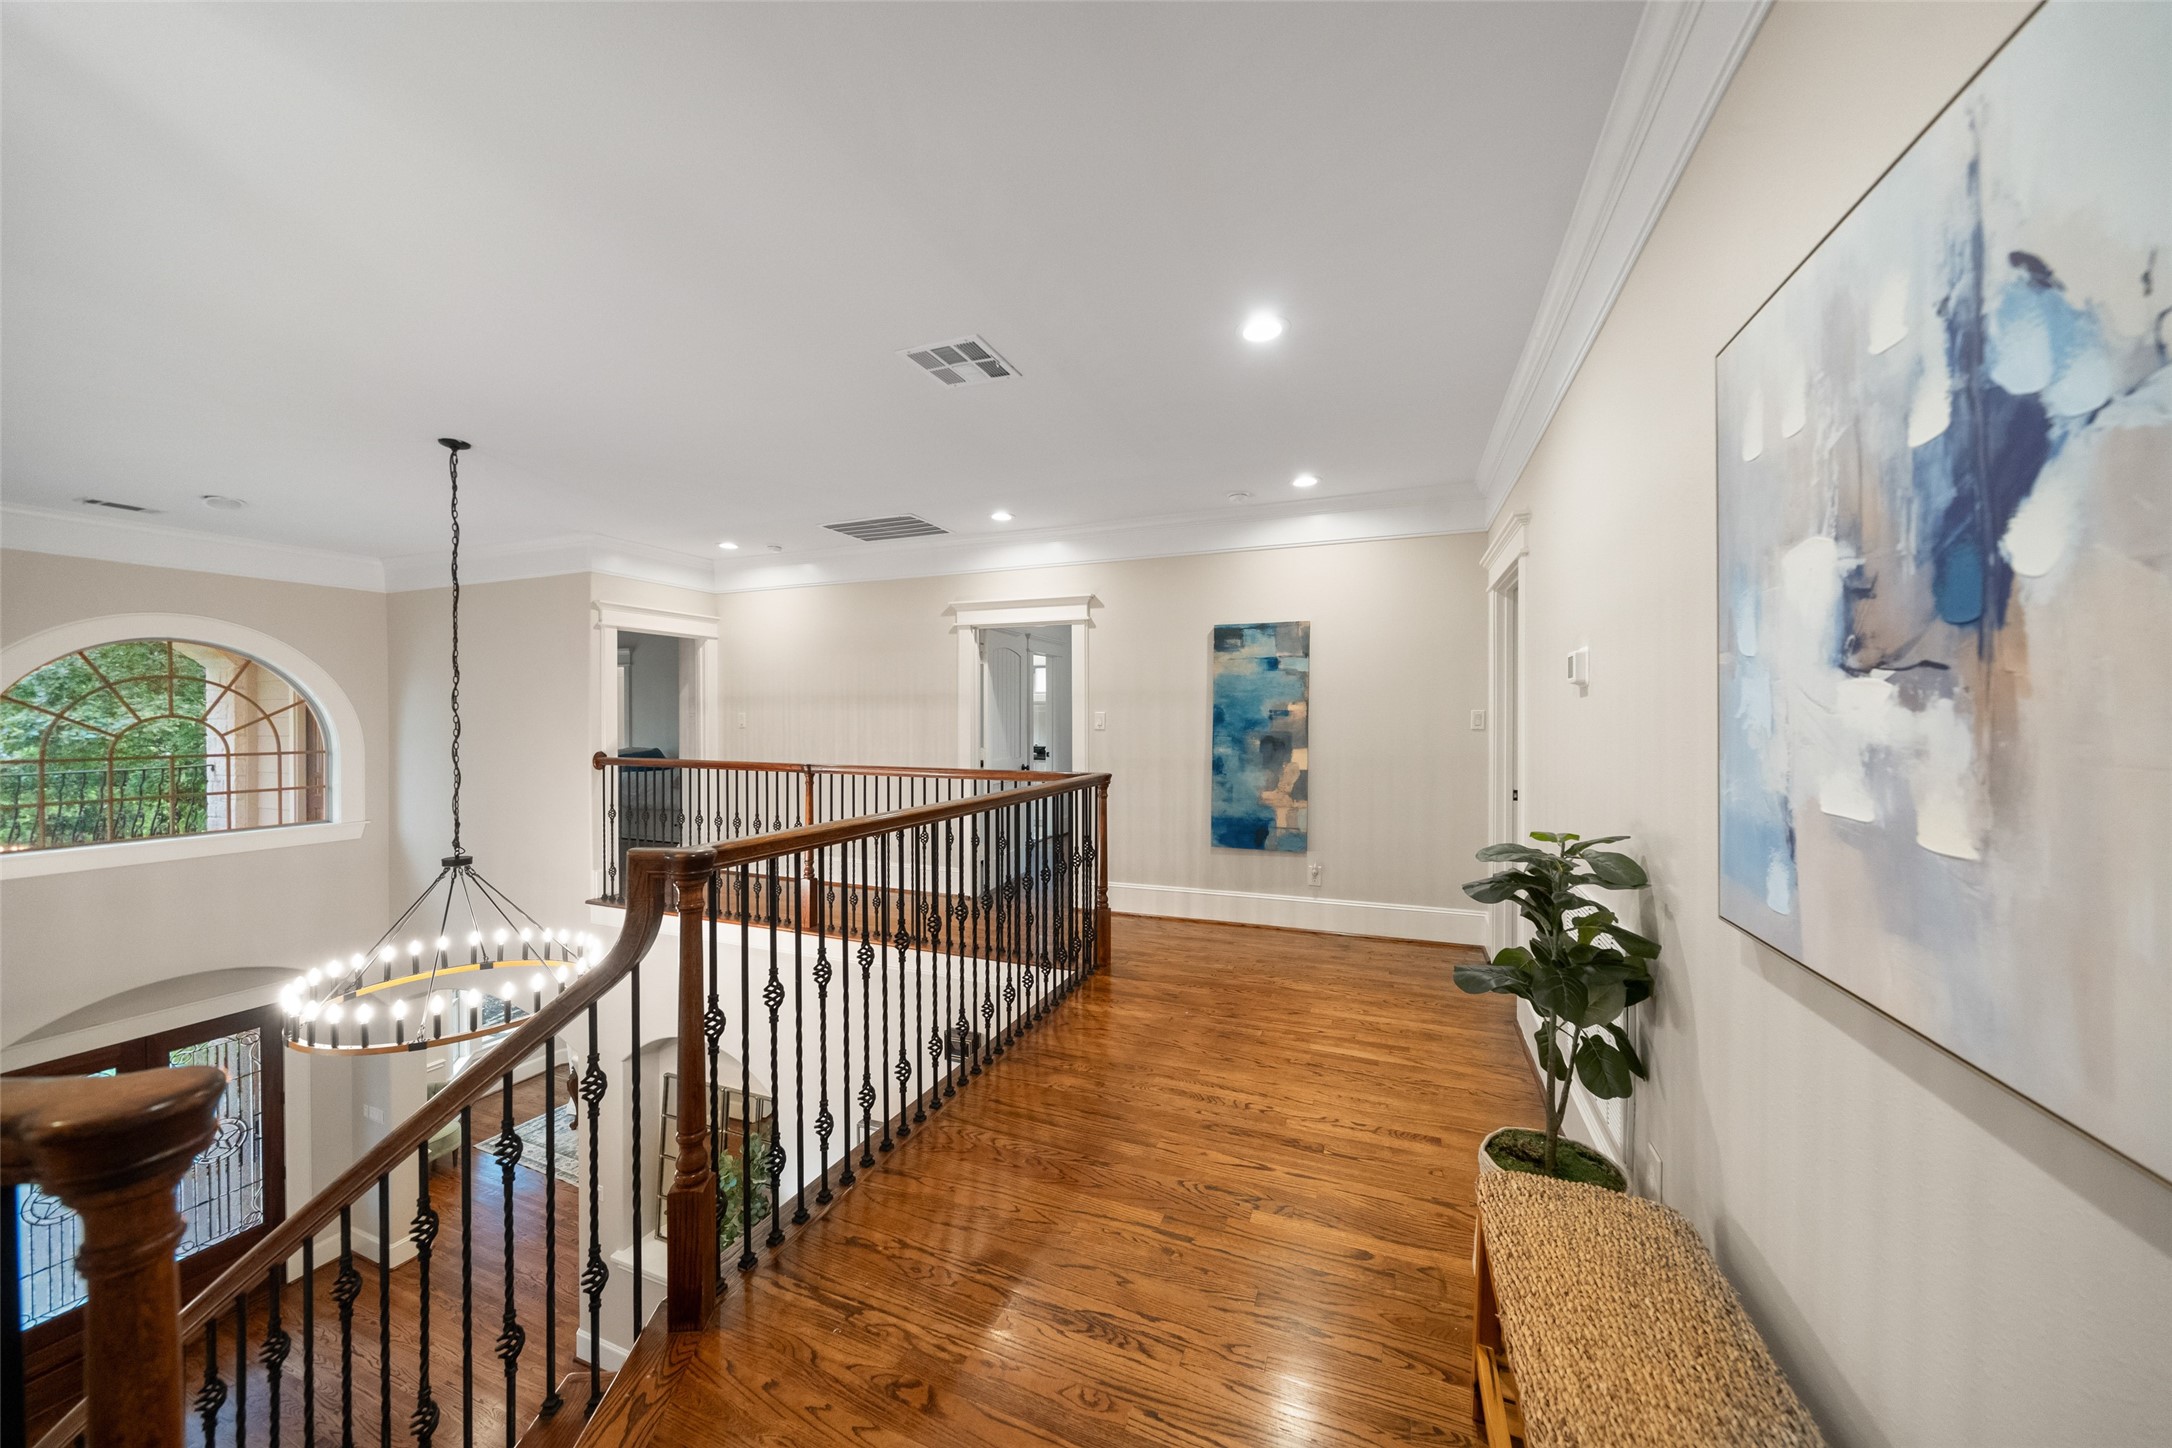
Open upstairs landing with wood floors and wrought iron railing overlooking the grand foyer—offering both space and architectural interest.
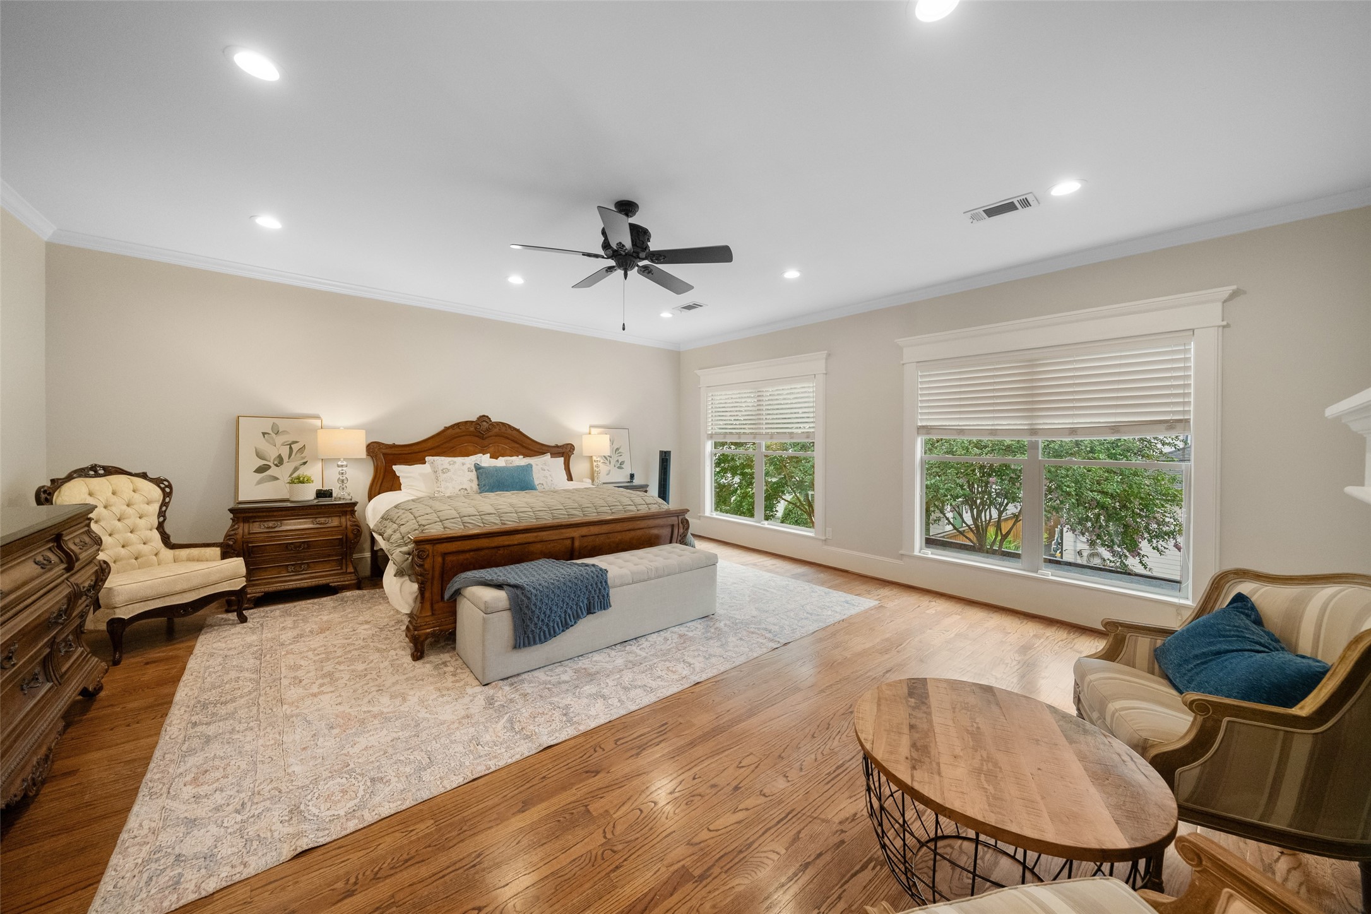
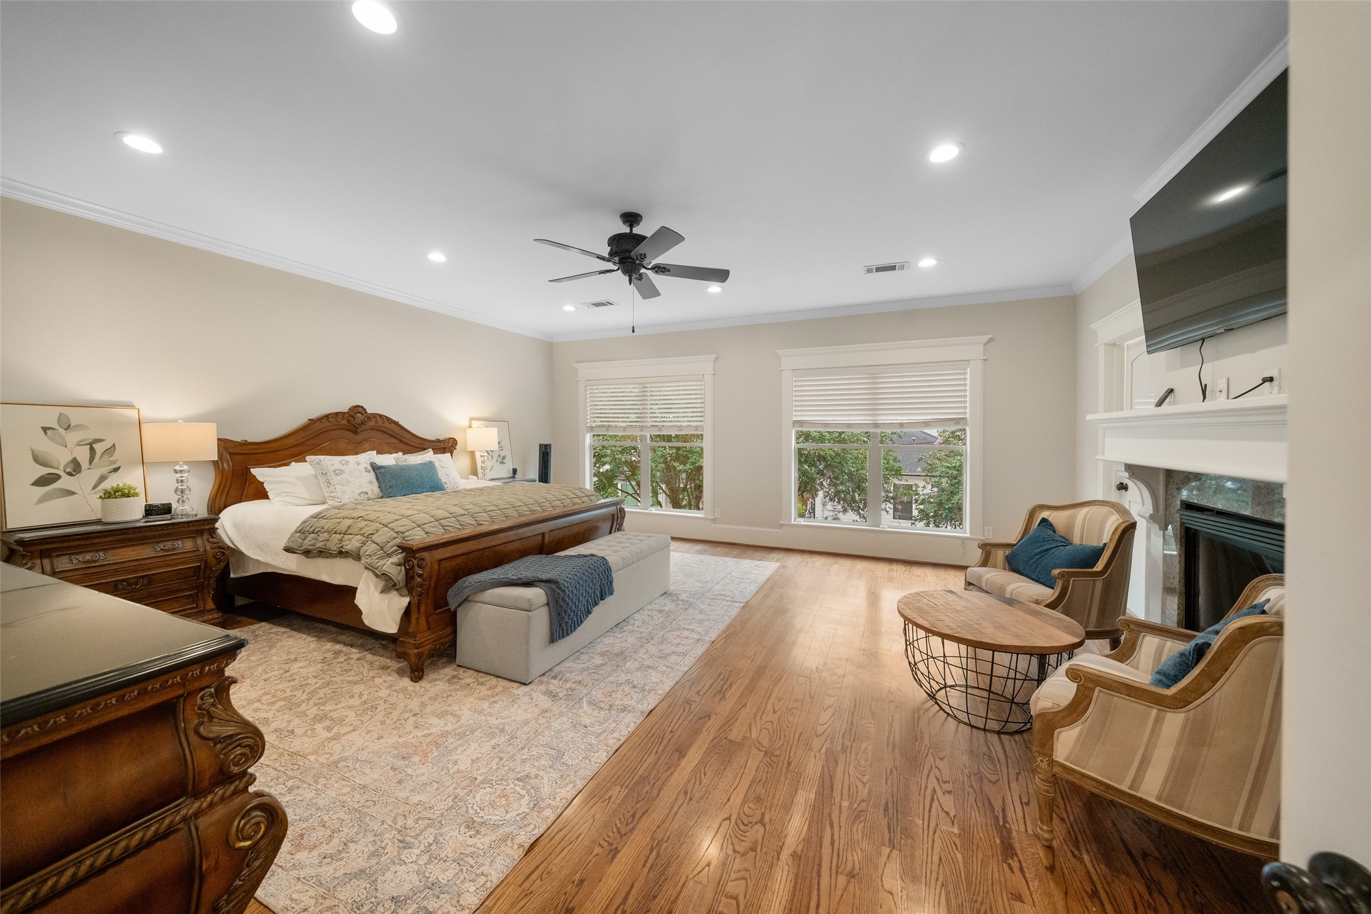
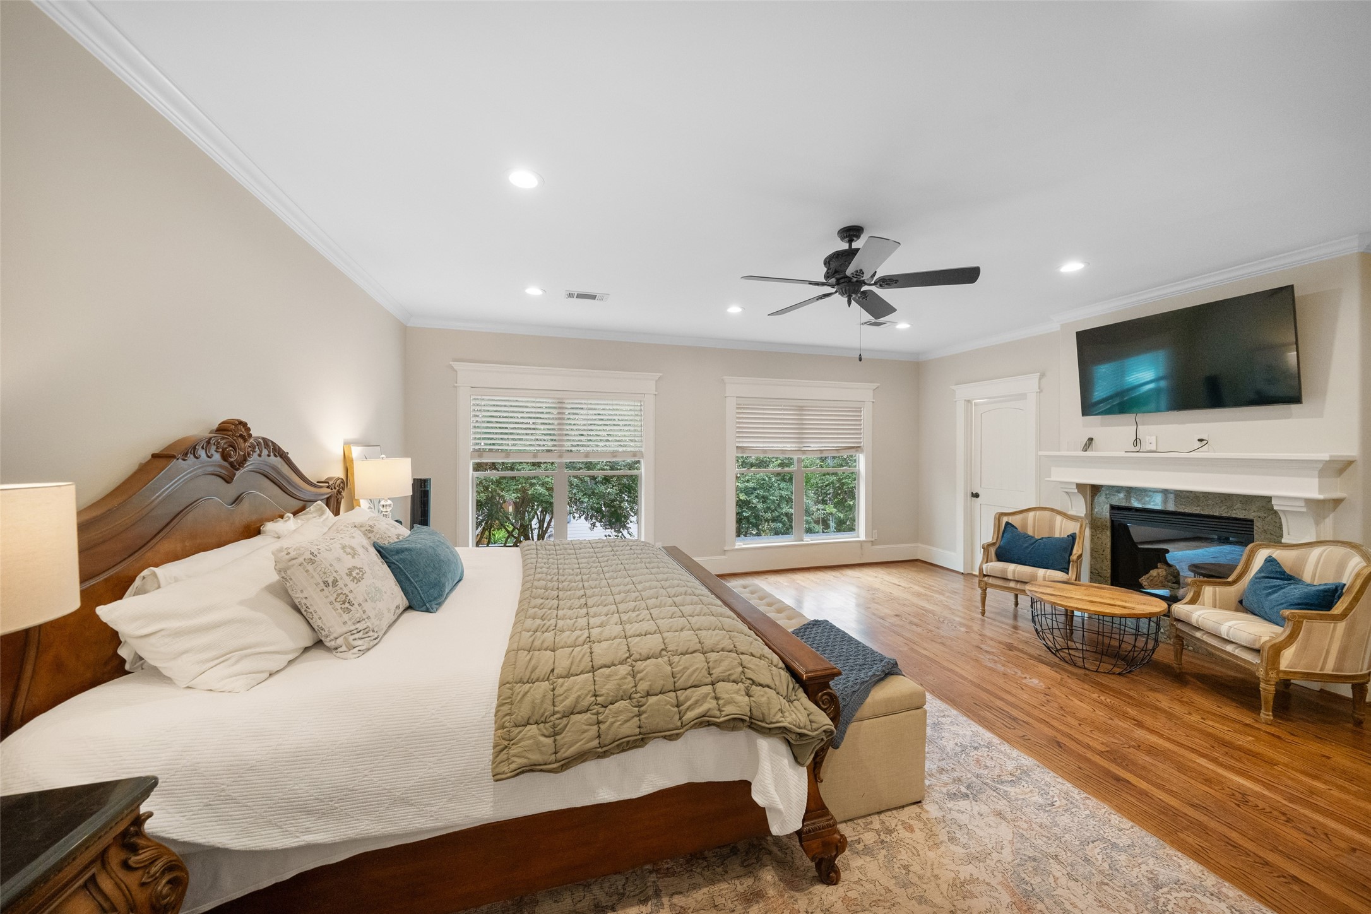
Generously sized primary suite with space for a sitting area, featuring large windows and a fireplace for added warmth and comfort.
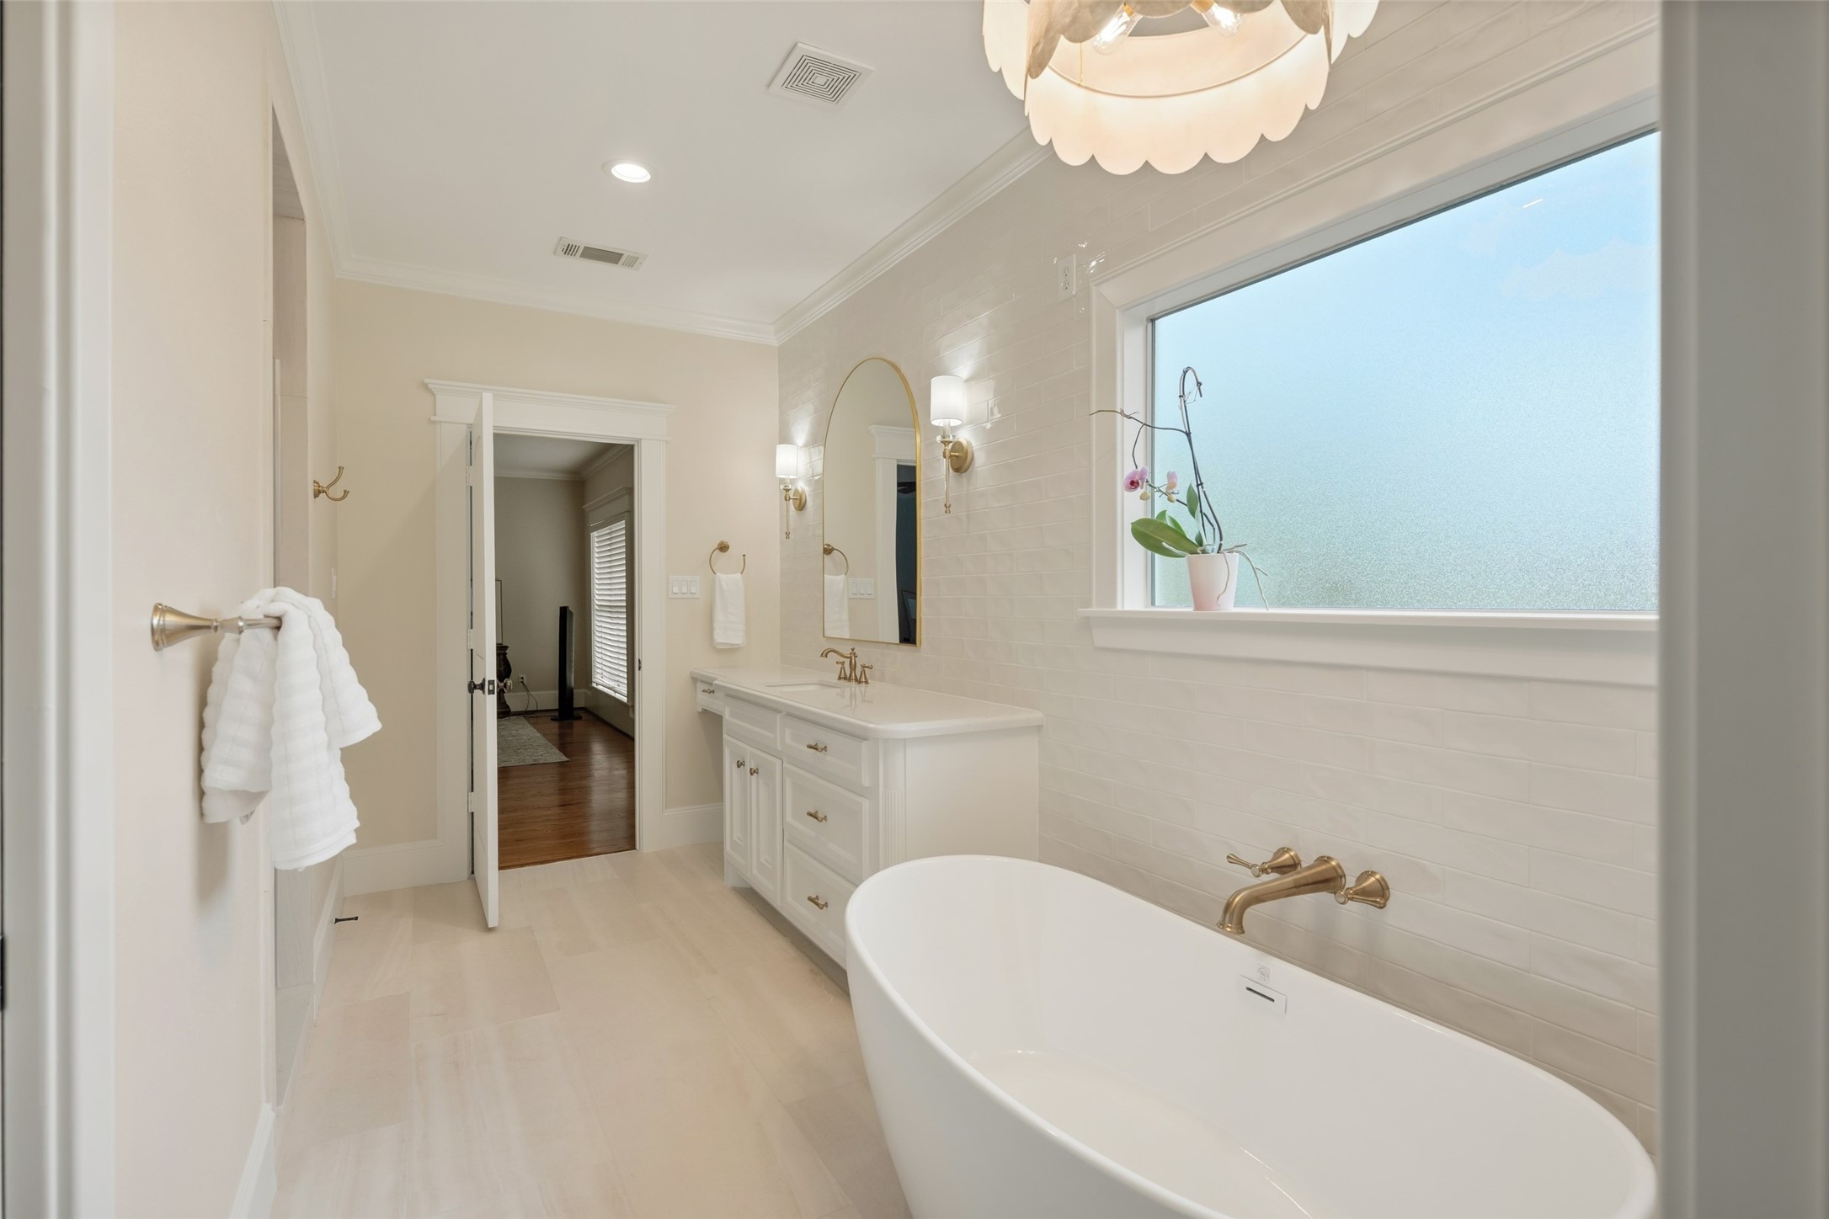
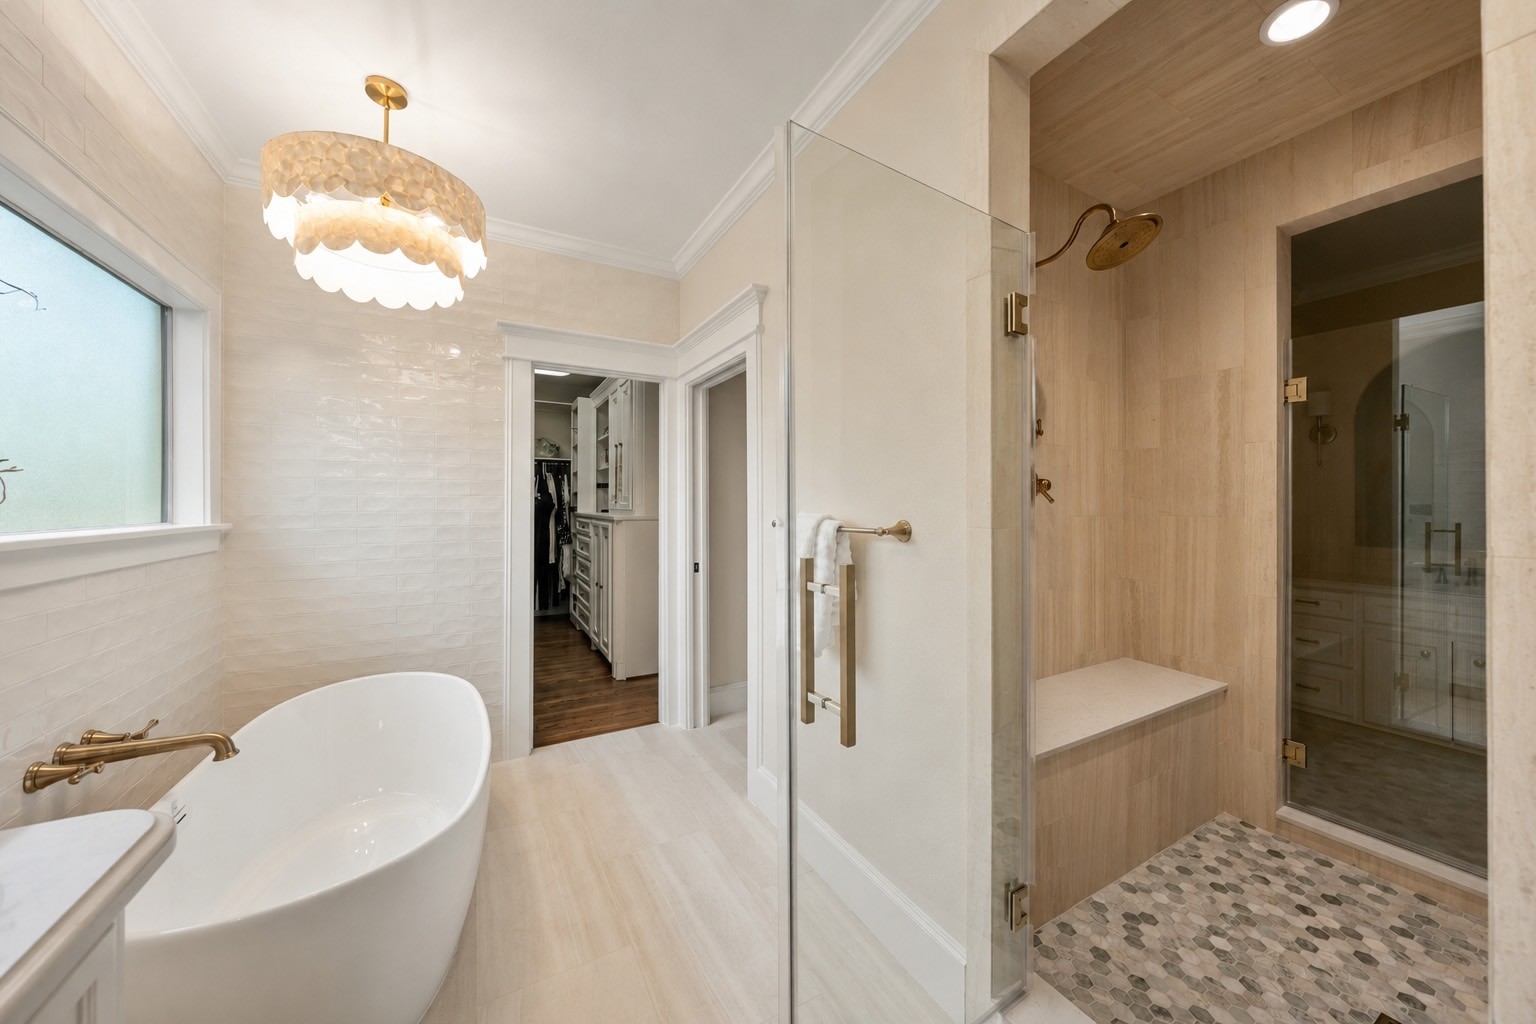
Updated elegant primary bath with quartz counters, a freestanding tub & gold fixtures. This spa-like retreat offers two separate sides, each with its own water closet & walk-in closet, connected by a gorgeous floor-to-ceiling glass shower. This side also features a bidet.
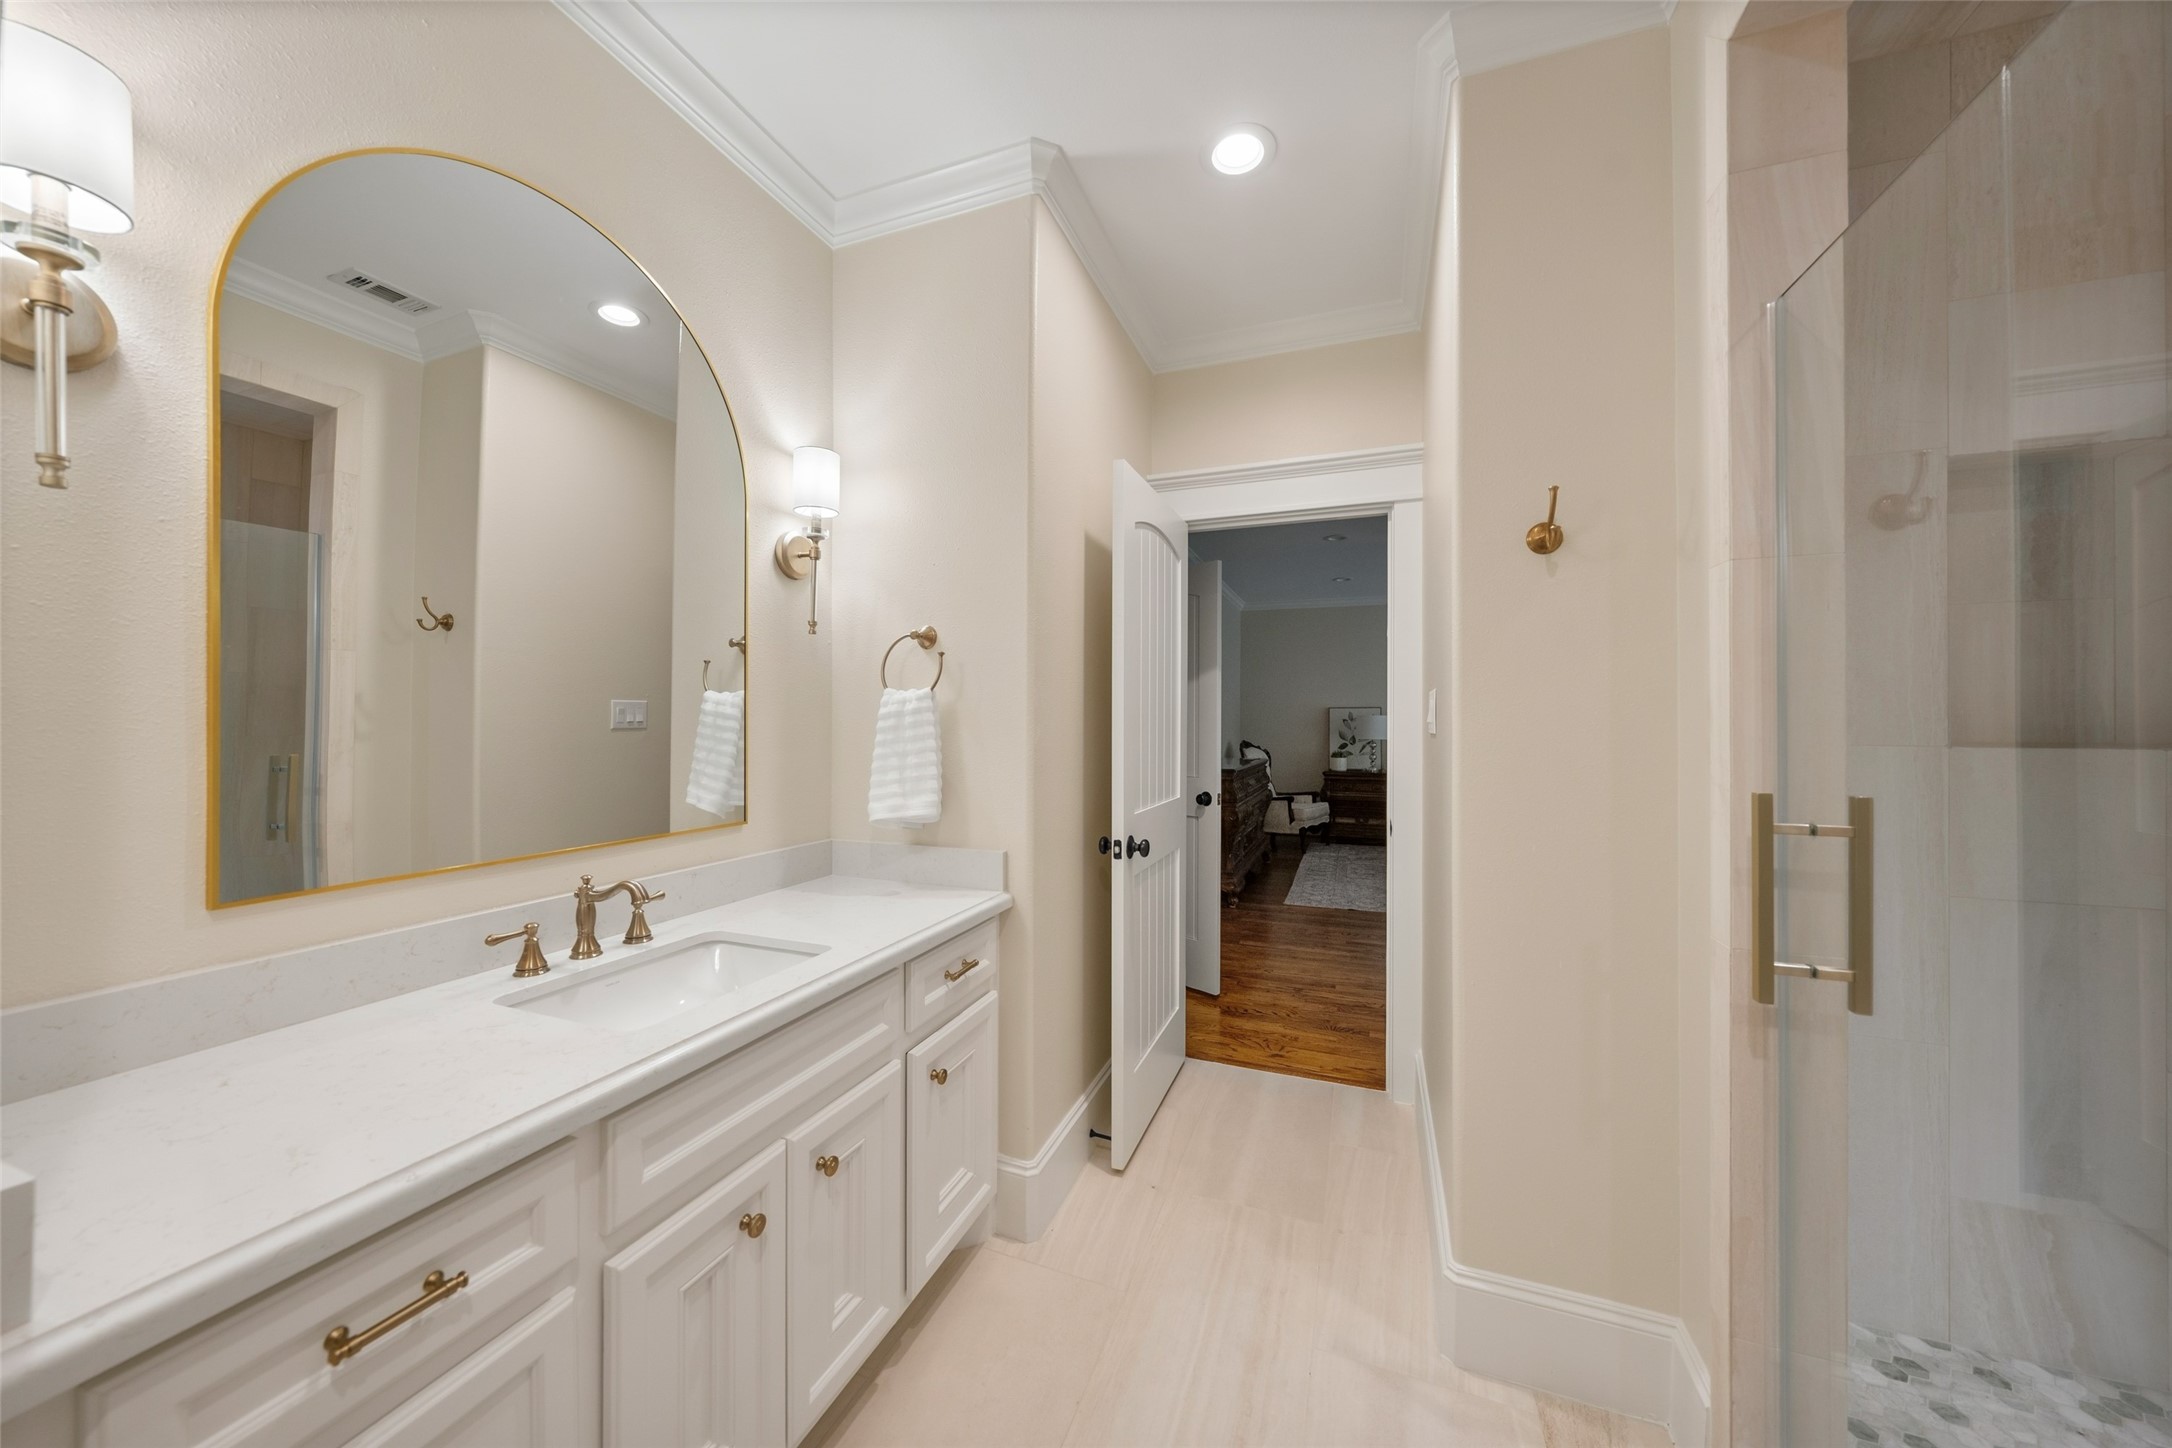
This side of the elegant primary bath features a quartz-topped vanity with gold fixtures and direct access to the gorgeous floor-to-ceiling glass shower. An enclosed water closet and spacious walk-in closet complete this private, spa-like side of the primary suite.
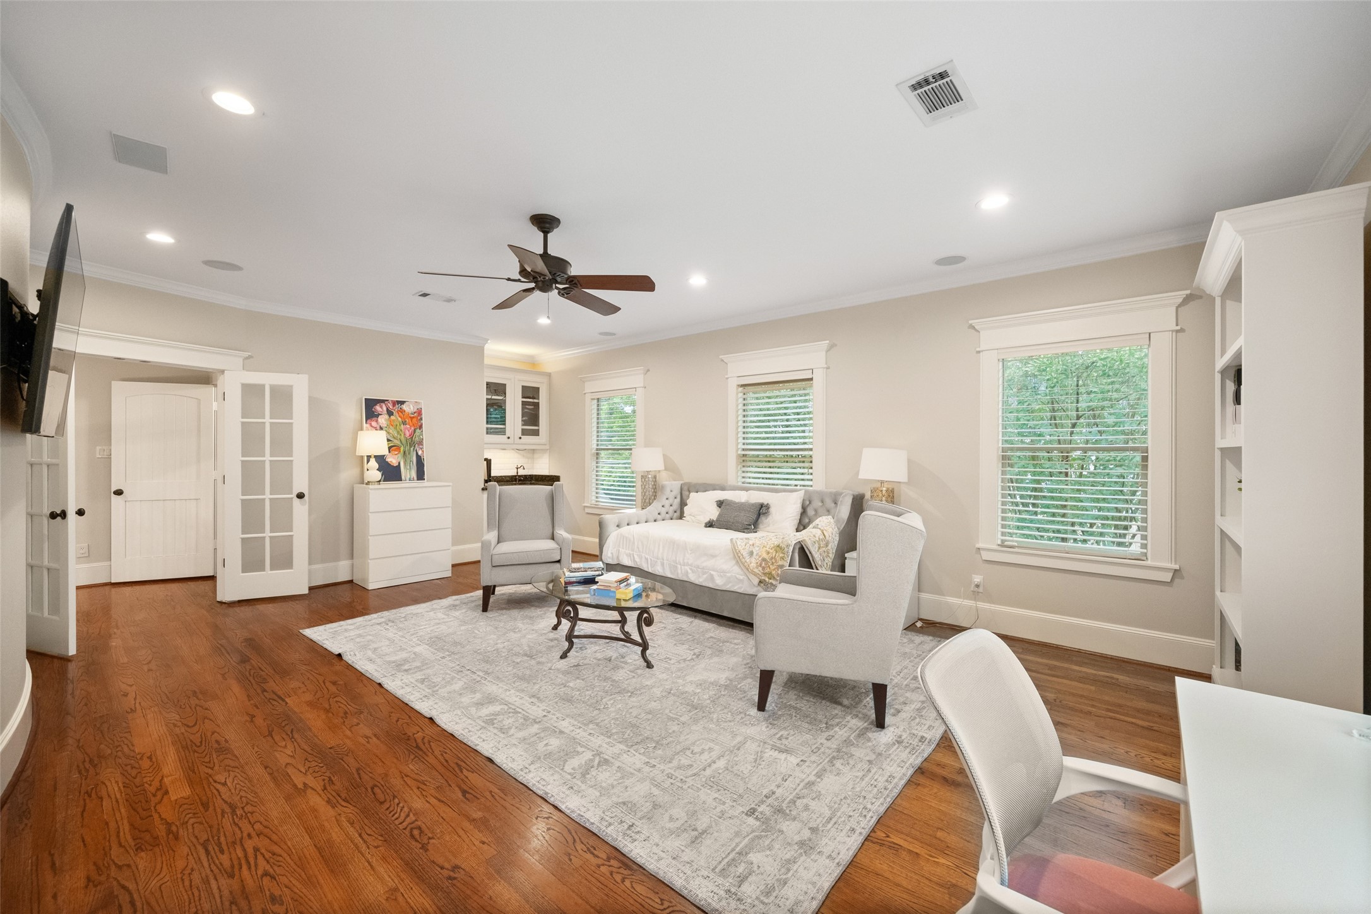
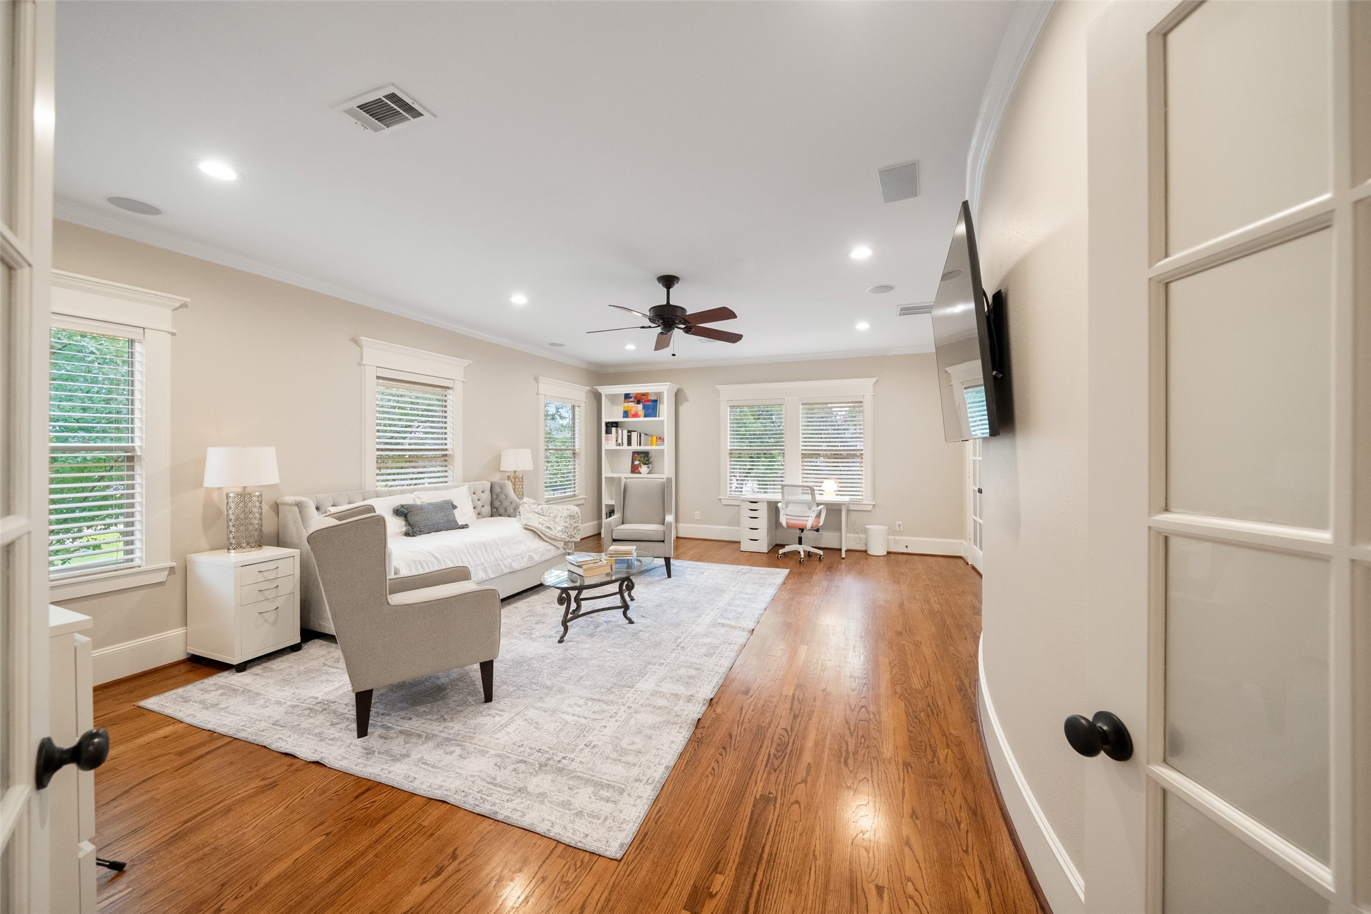
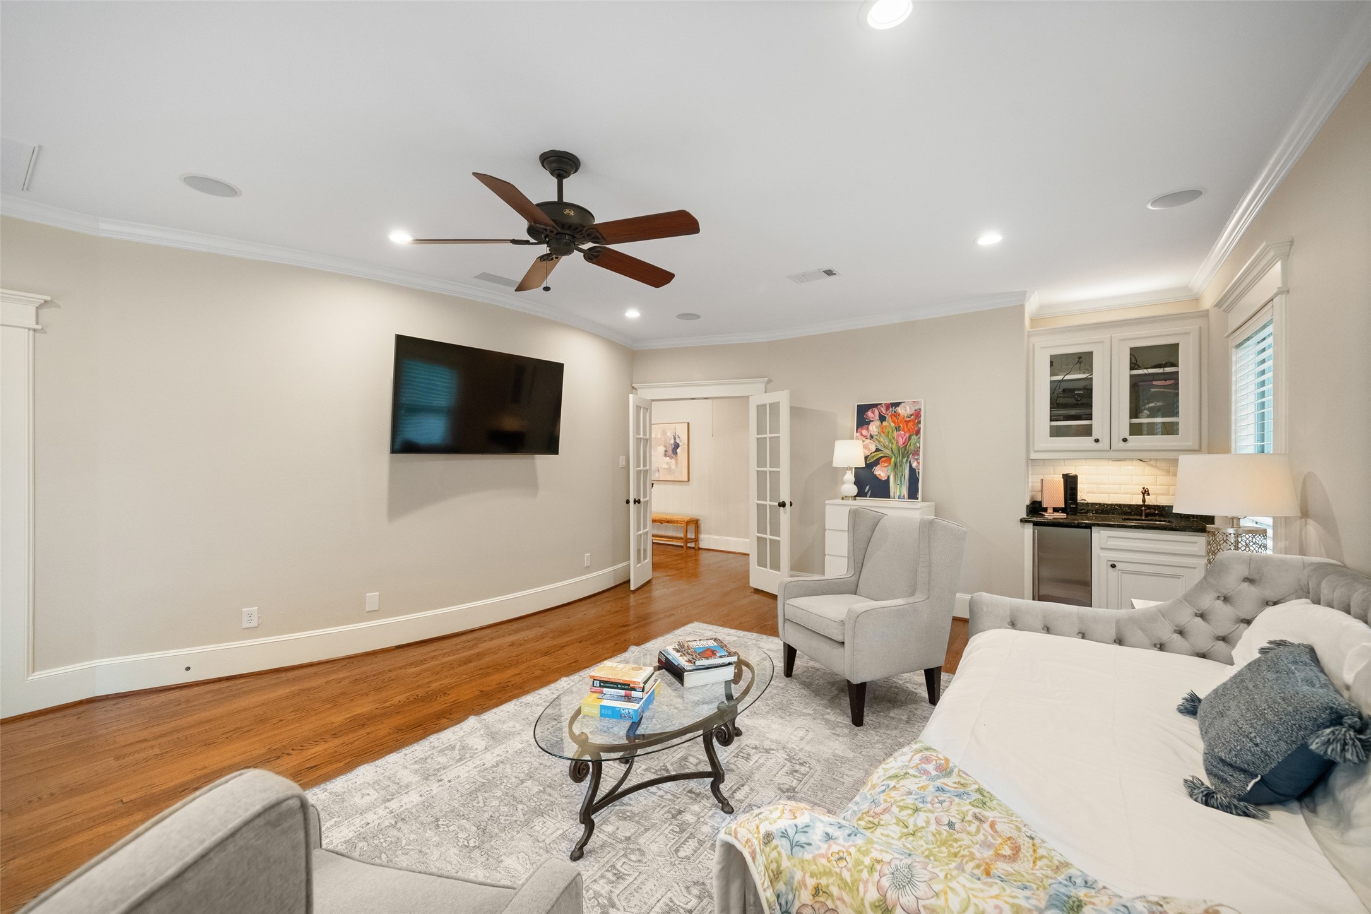
Expansive upstairs flex space offers incredible versatility—ideal as a game room, media room, or secondary living area, complete with built-in cabinetry and beverage station.
Another secondary bedroom with access to a private balcony and jack and jill full bath.
The vanity area for the previous pictured secondary bedroom.
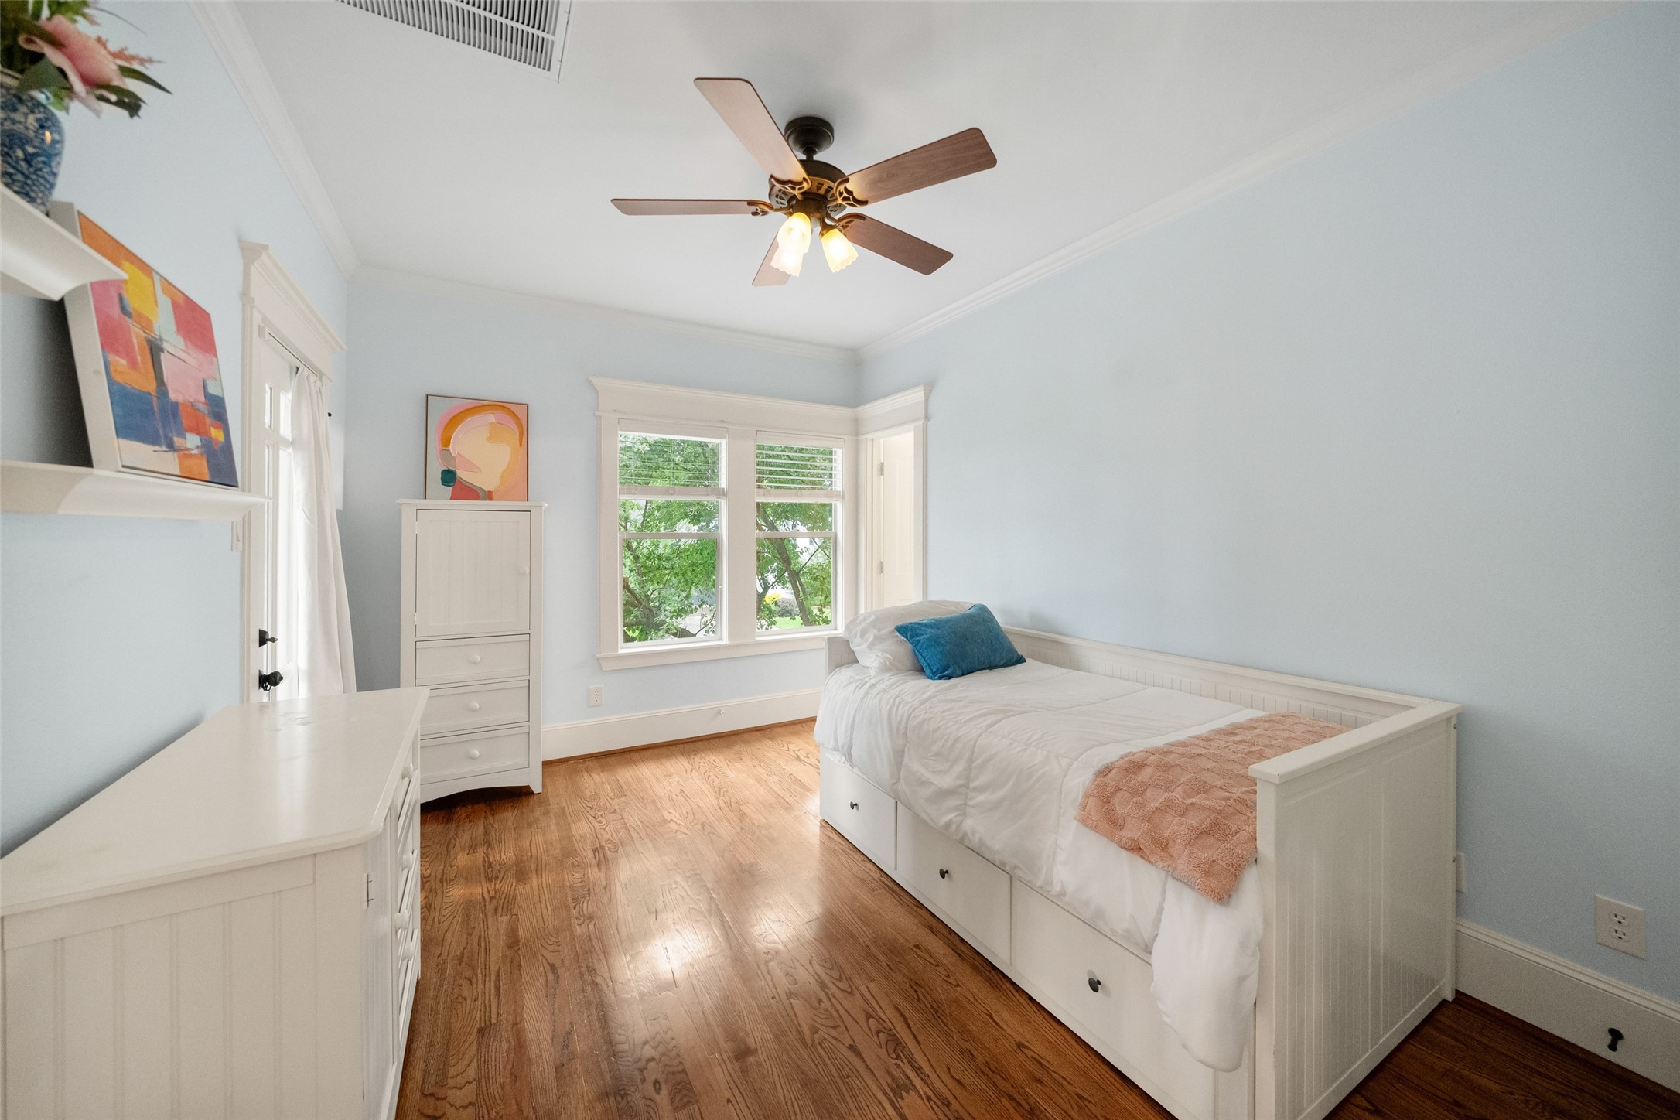
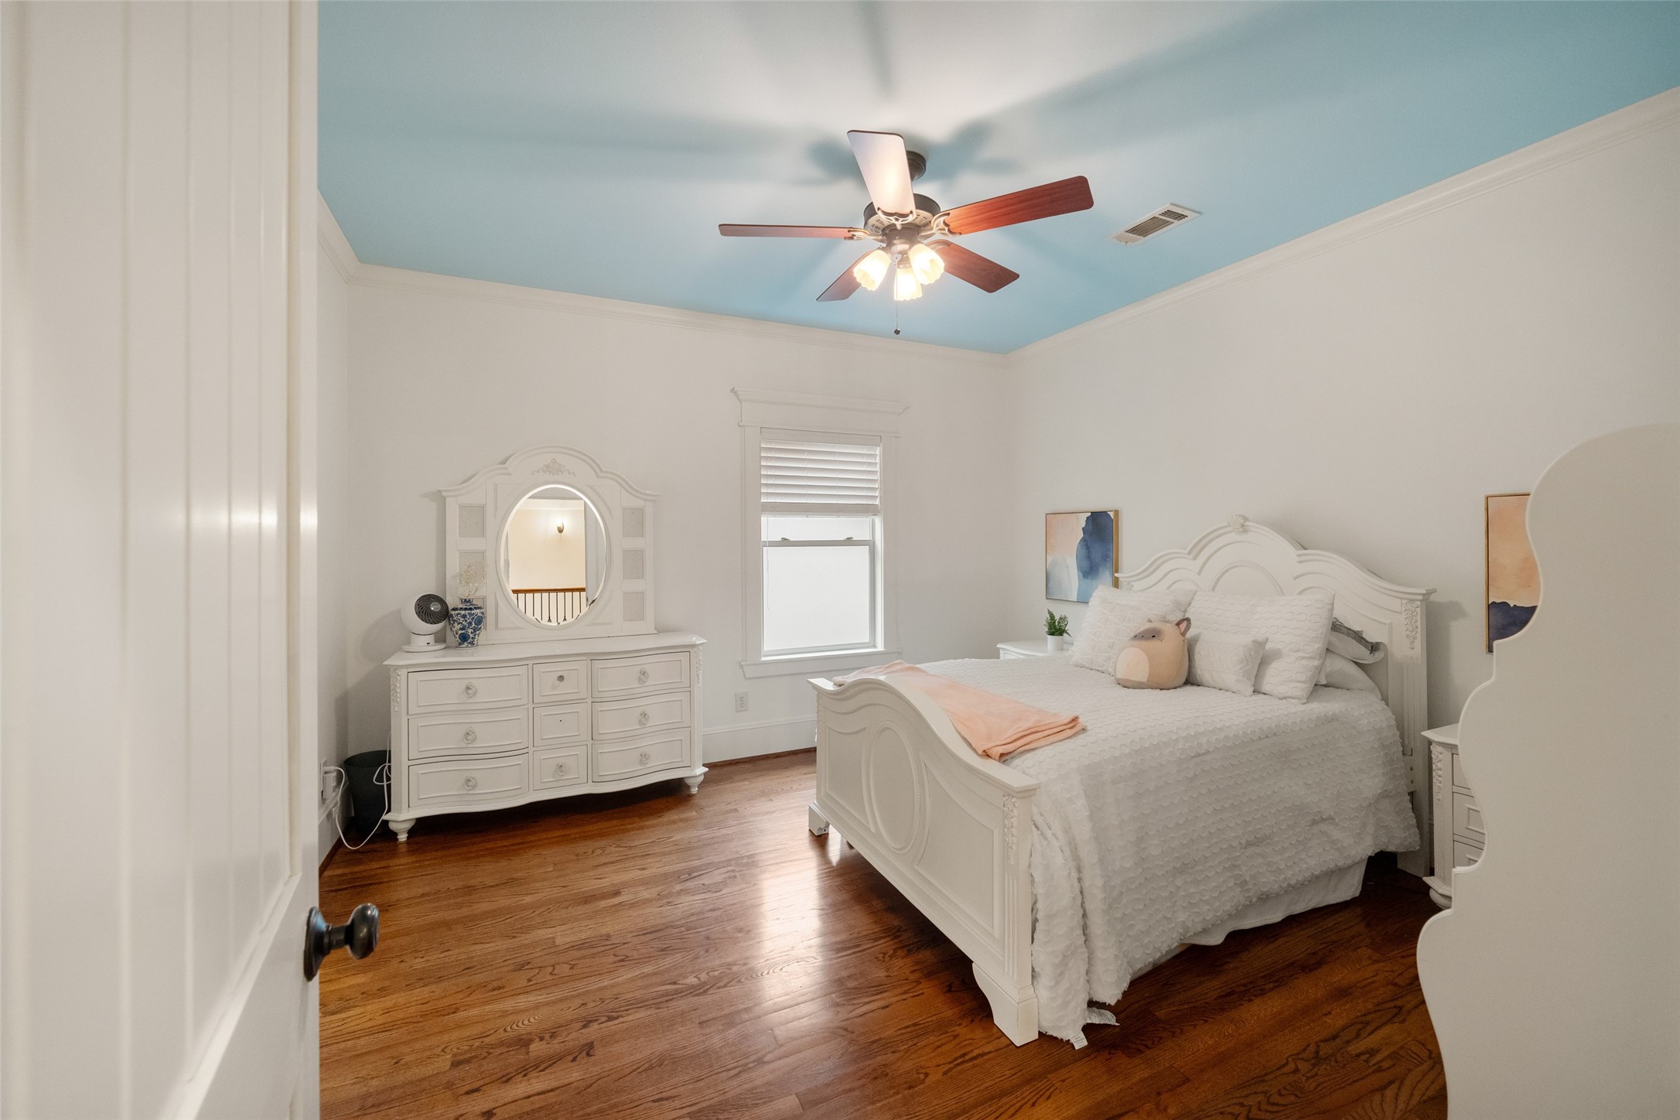
Charming secondary bedroom with wood floors, custom trim, customer color scheme and access to Jack and Jill bath.
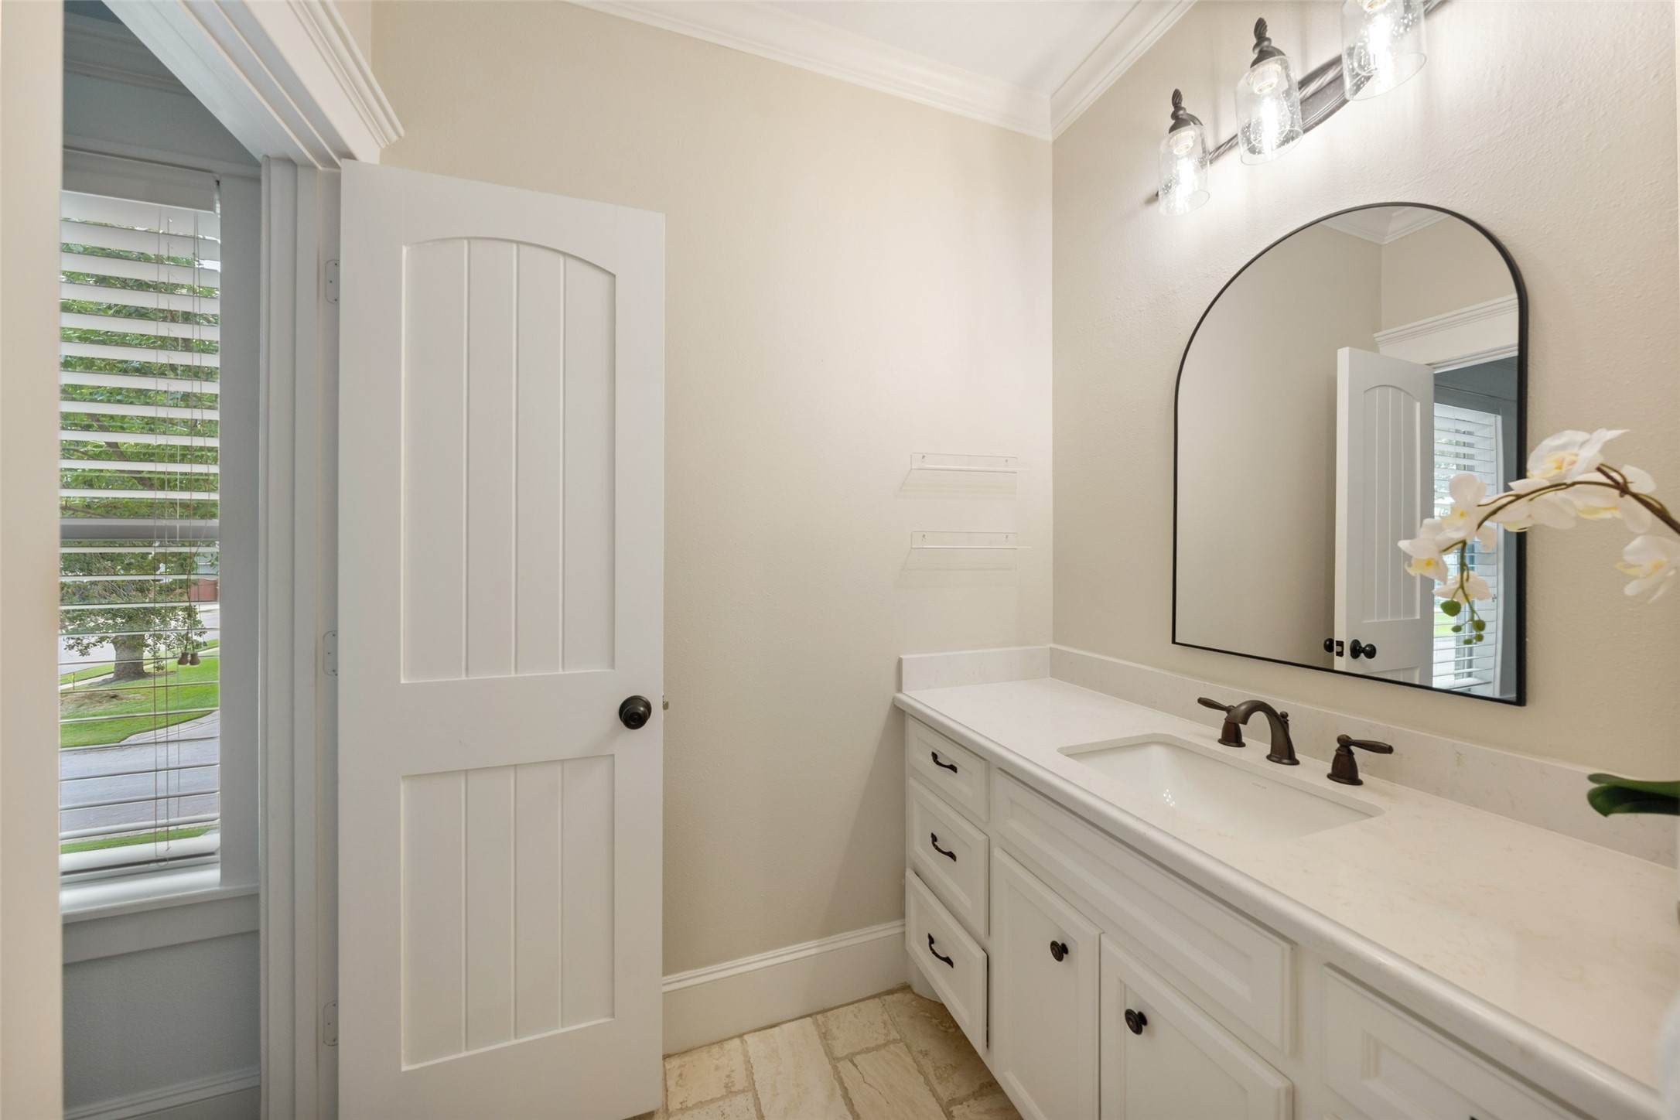
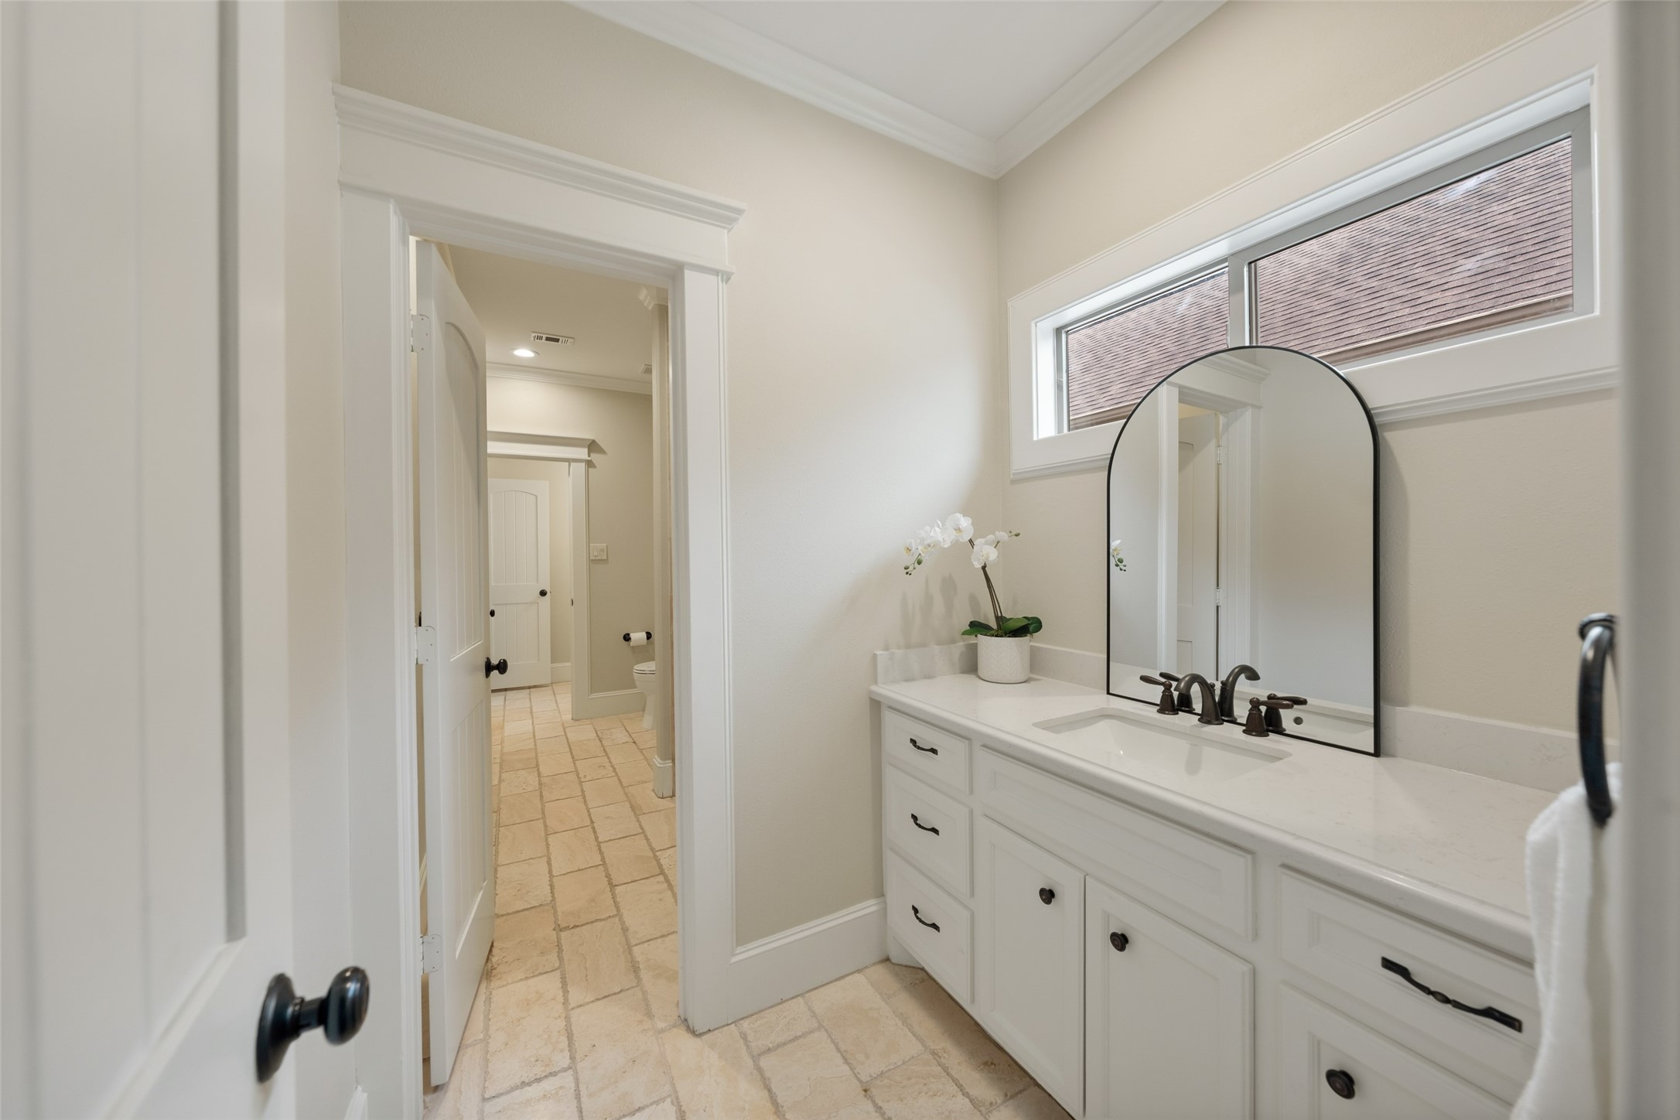
The vanity area for the previous pictured secondary bedroom.
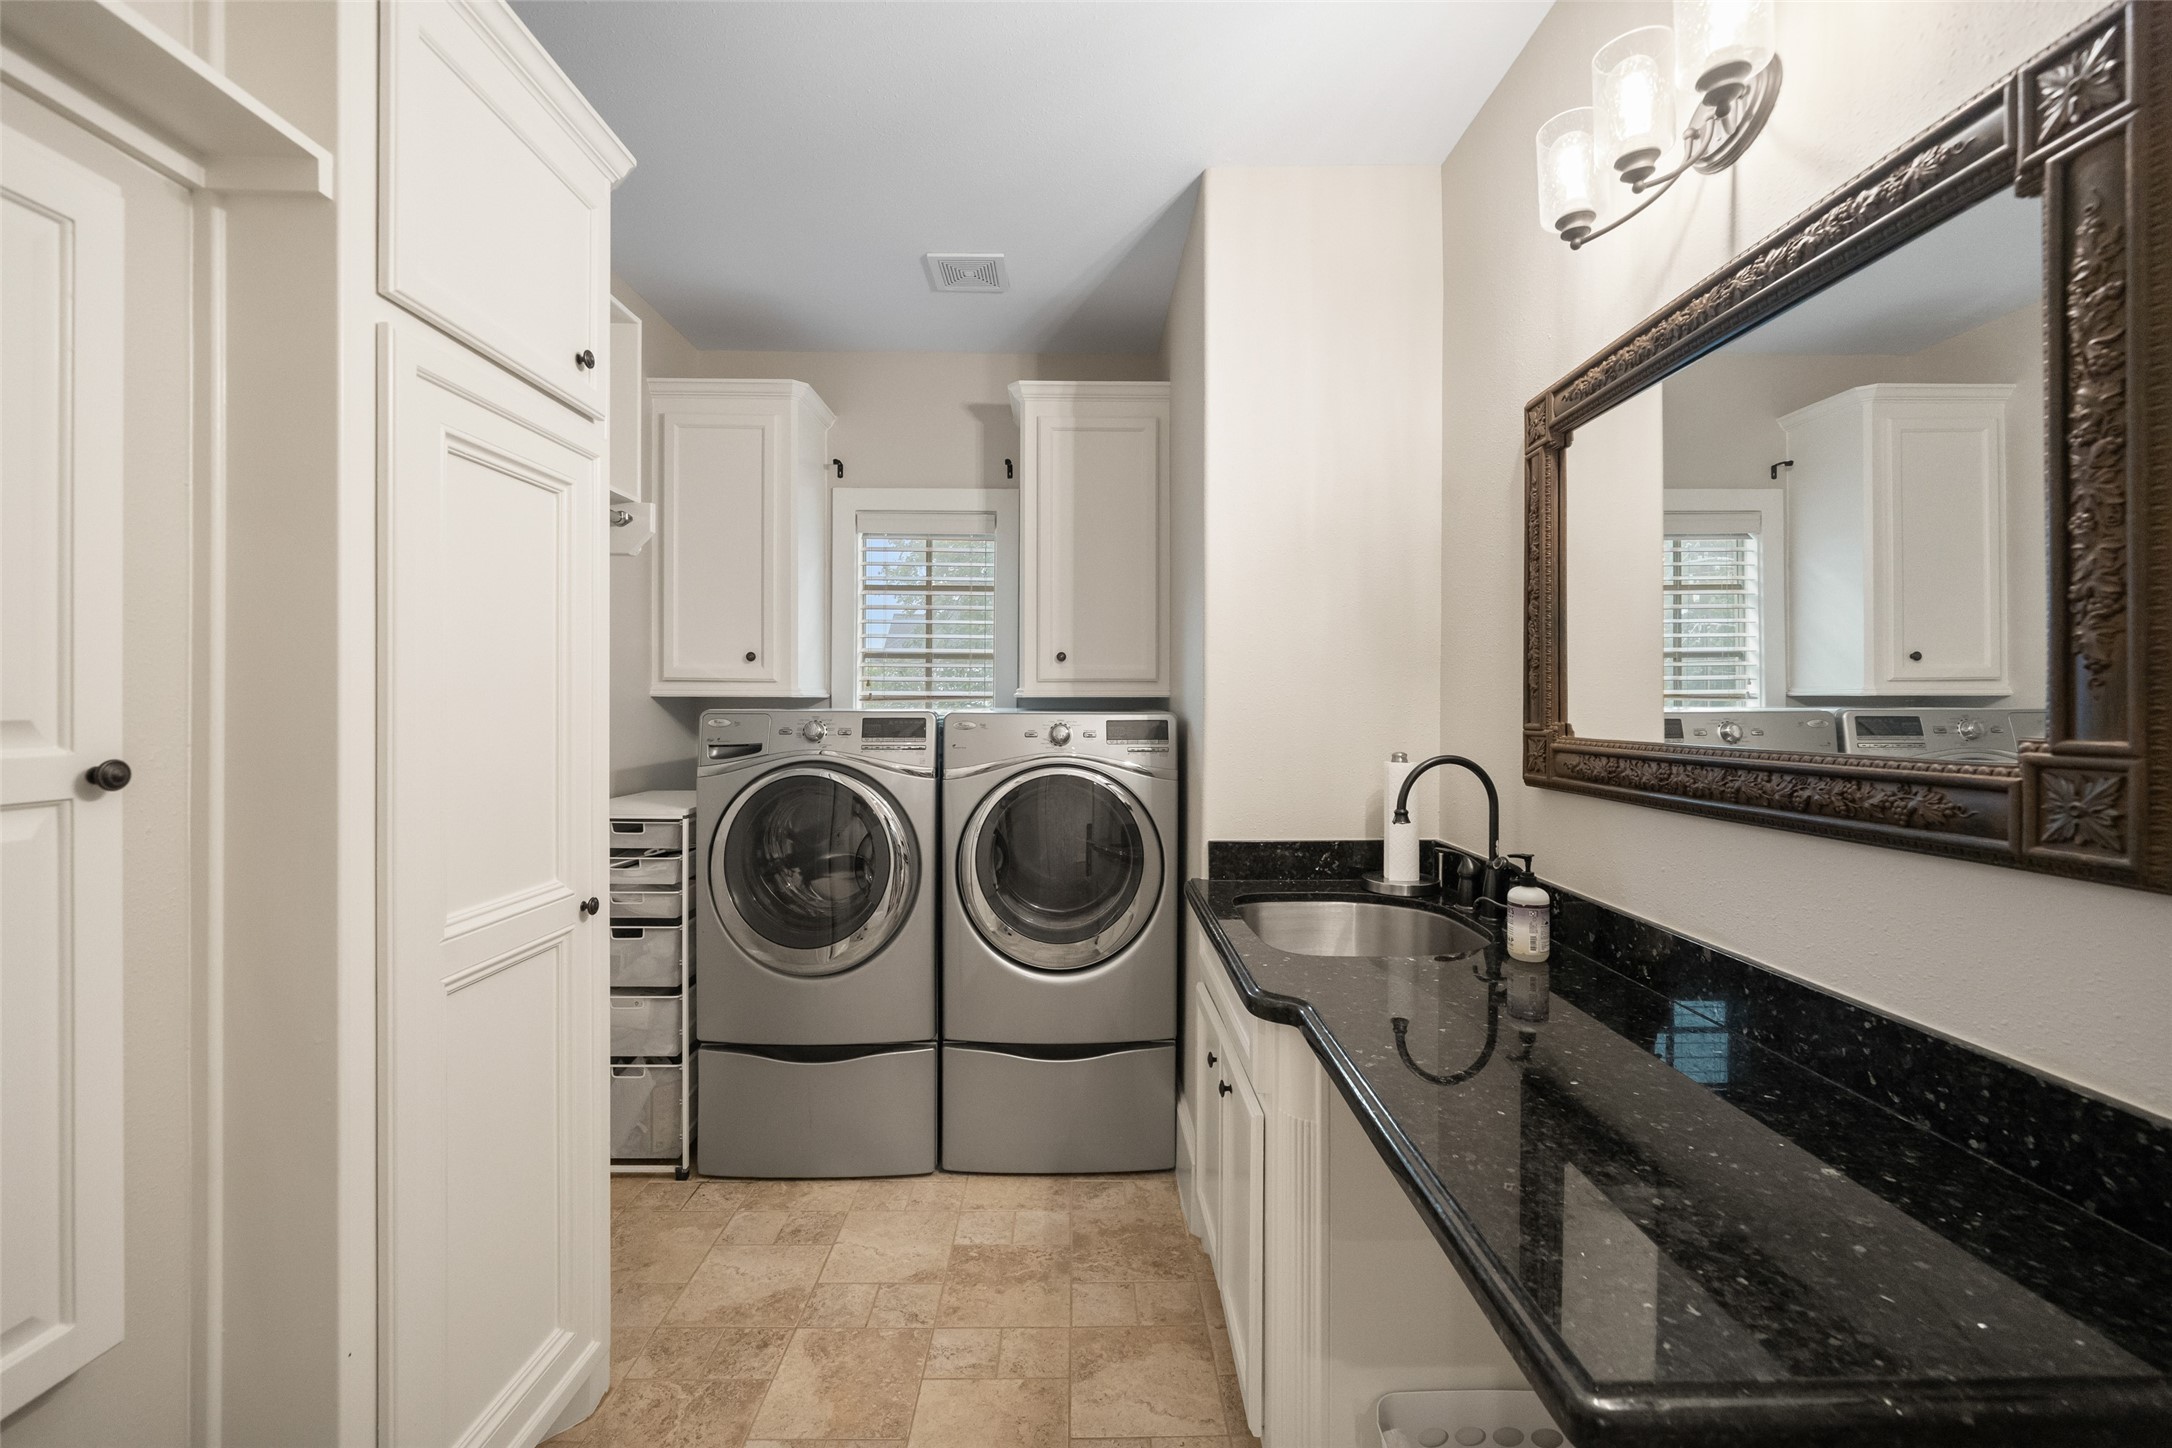
Spacious and well-appointed utility room featuring granite countertops, sink, abundant cabinetry, and ample workspace—designed for both function and convenience.
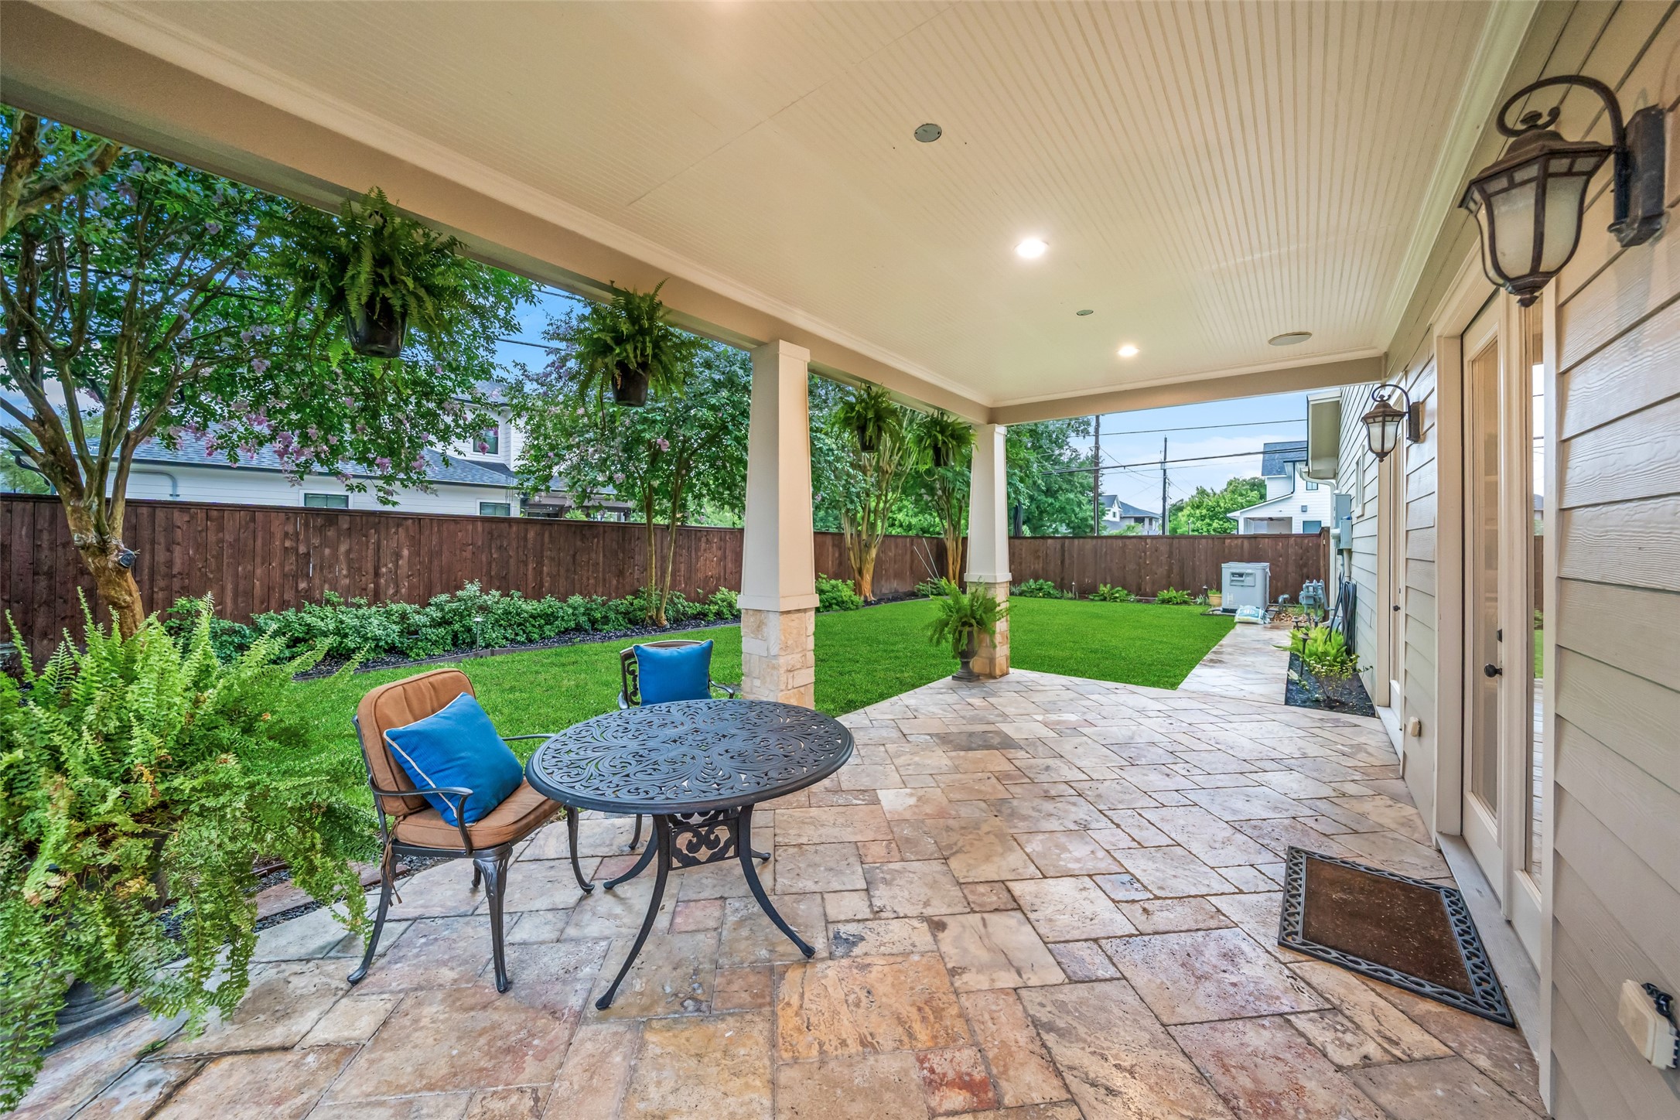
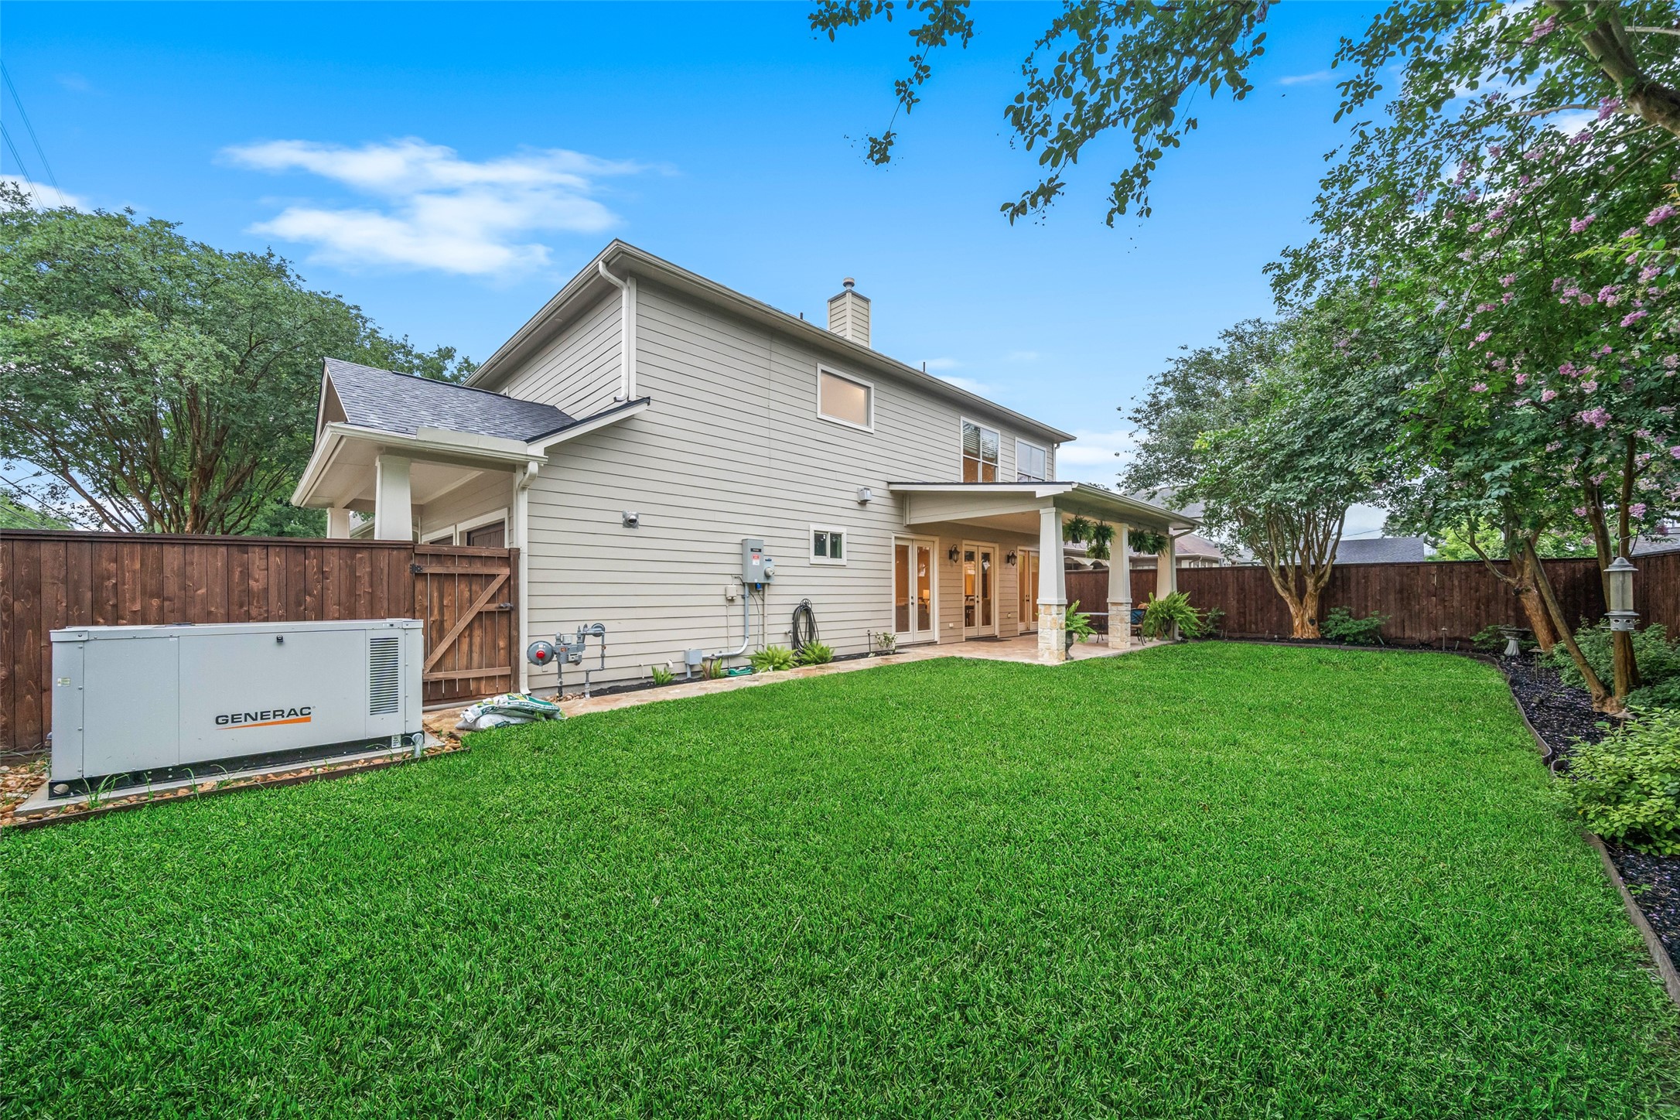
Outdoor living is elevated with a newly installed all-cedar fence with top cap (2024), 12-zone sprinkler system with WiFi controller servicing all beds, hanging baskets, and planters, and ambient landscape lighting in the backyard. Enjoy integrated surround sound throughout the living room, office/bedroom, game room, and patio—perfect for entertaining.
32kW Generac whole-home generator—commercial grade, under warranty, and capable of powering the entire home, including both HVAC systems.
This is an exceptionally large yard for the area—especially for a corner lot. While the average Oak Forest corner lot is around 8,400 sq ft, this property offers 8,800 sq ft, providing ample space for a future pool while still leaving plenty of room for play and outdoor living.
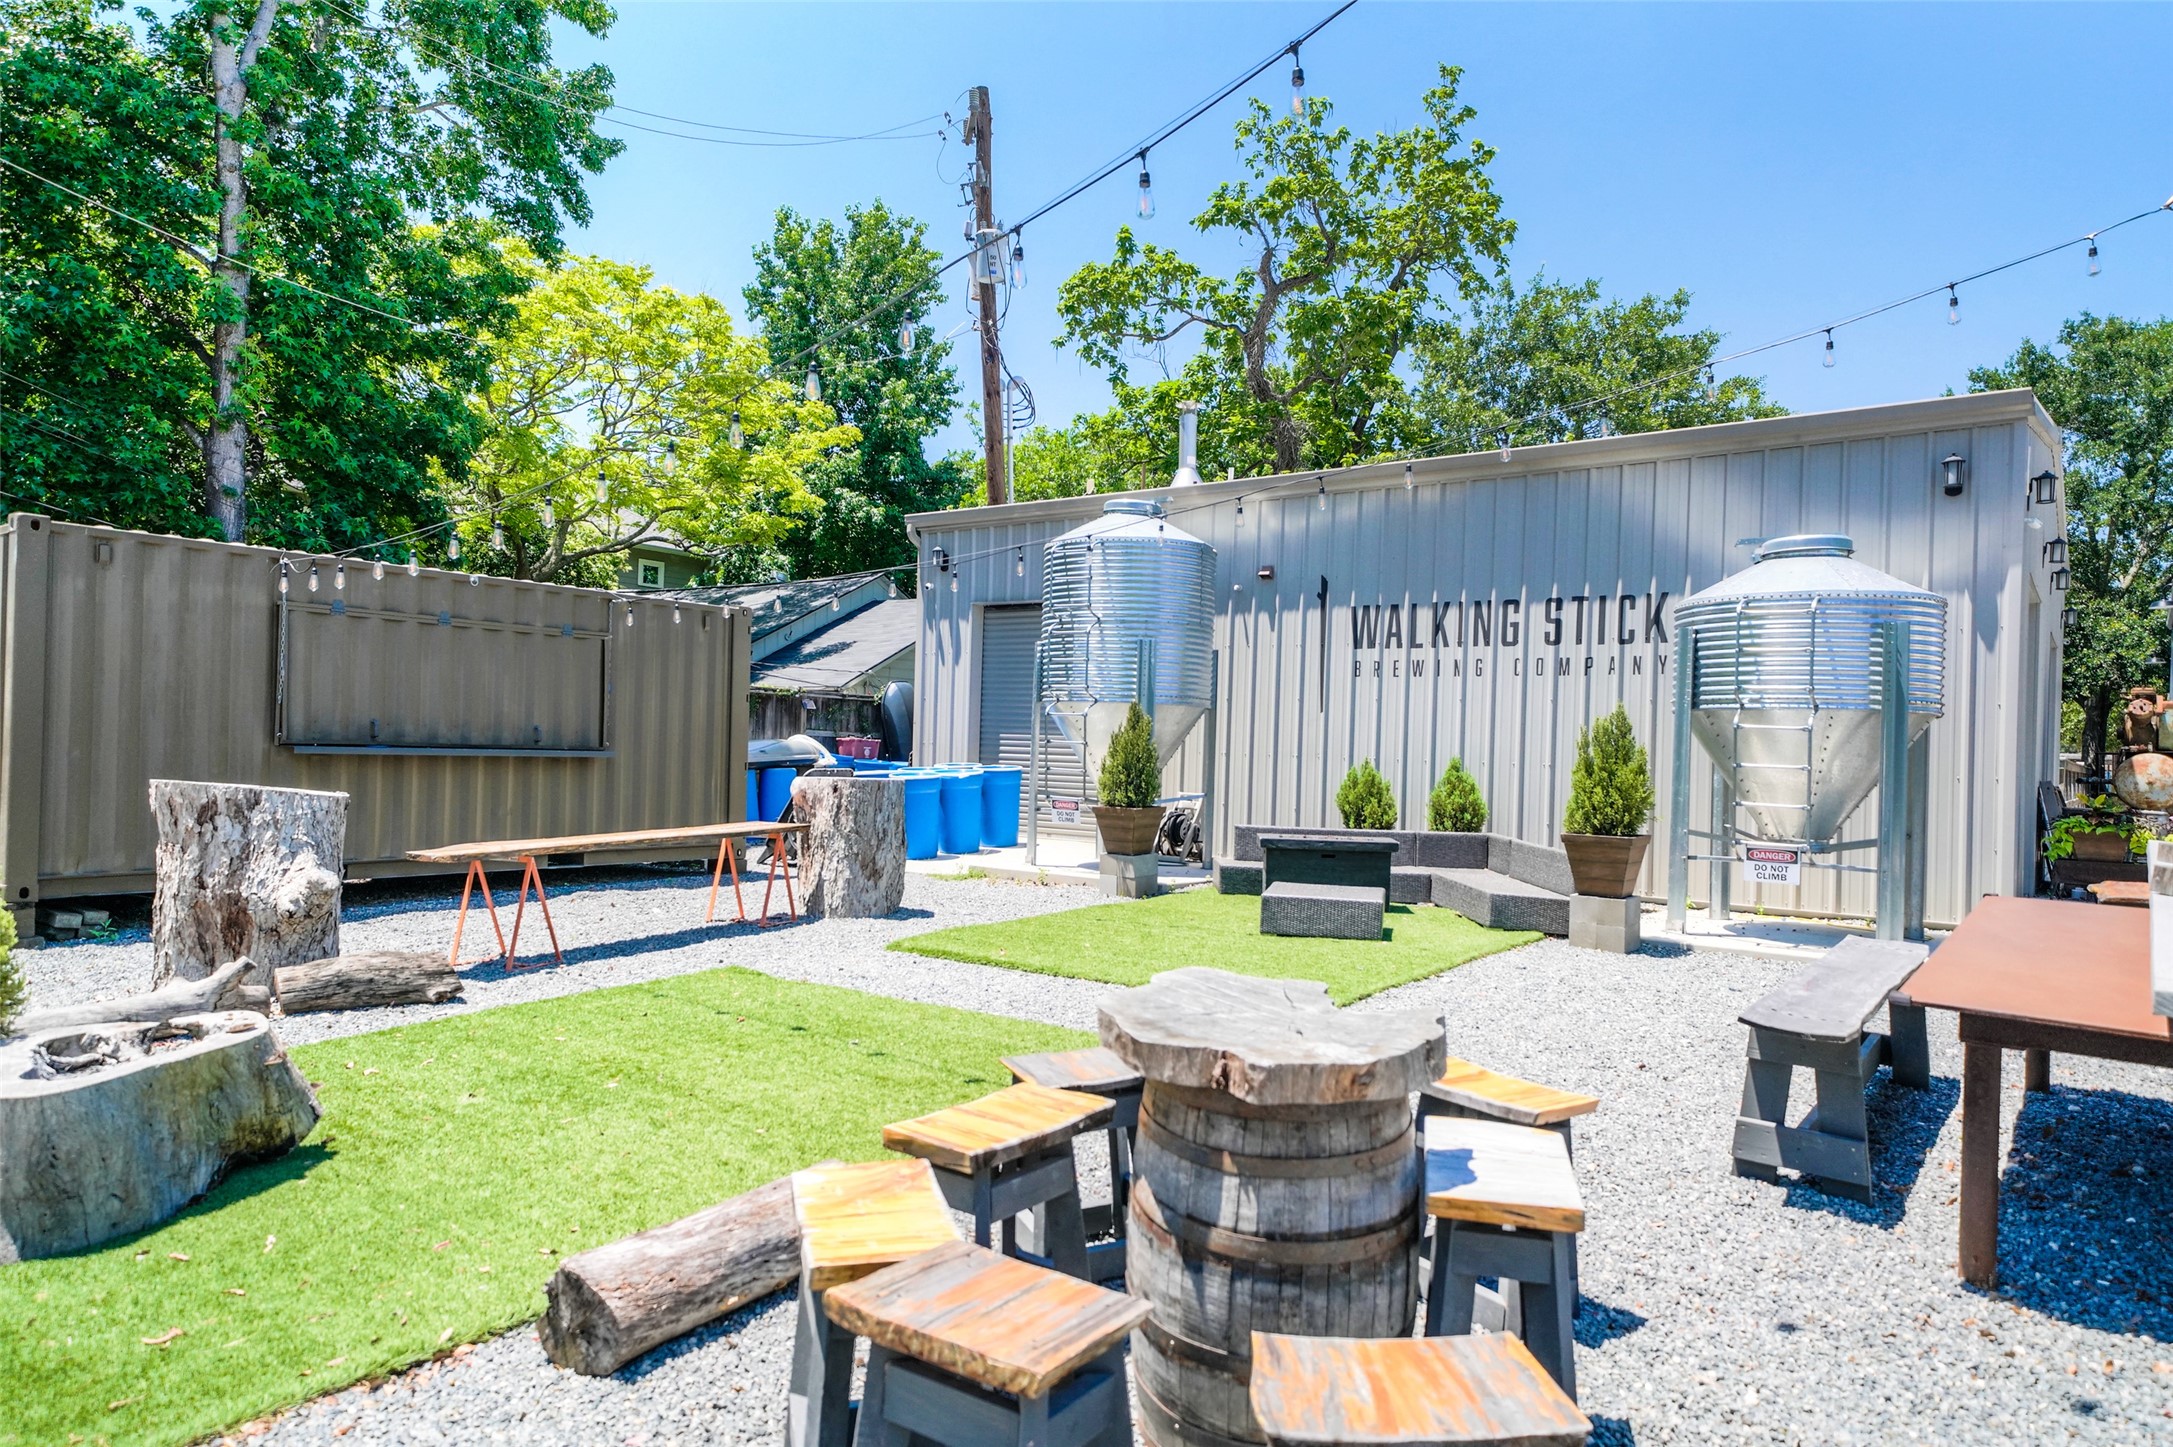
Drink and dining options abound on Wakefield with wonderful establishments like Walking Stick Brewing Company, Great Heights Brewing Company, William Price Distillery, and CrowBar.
A modern neighborhood brewery showcasing a relaxed, social setting featuring communal tables and inviting gathering spaces, creating a vibrant atmosphere for friends and neighbors to connect.
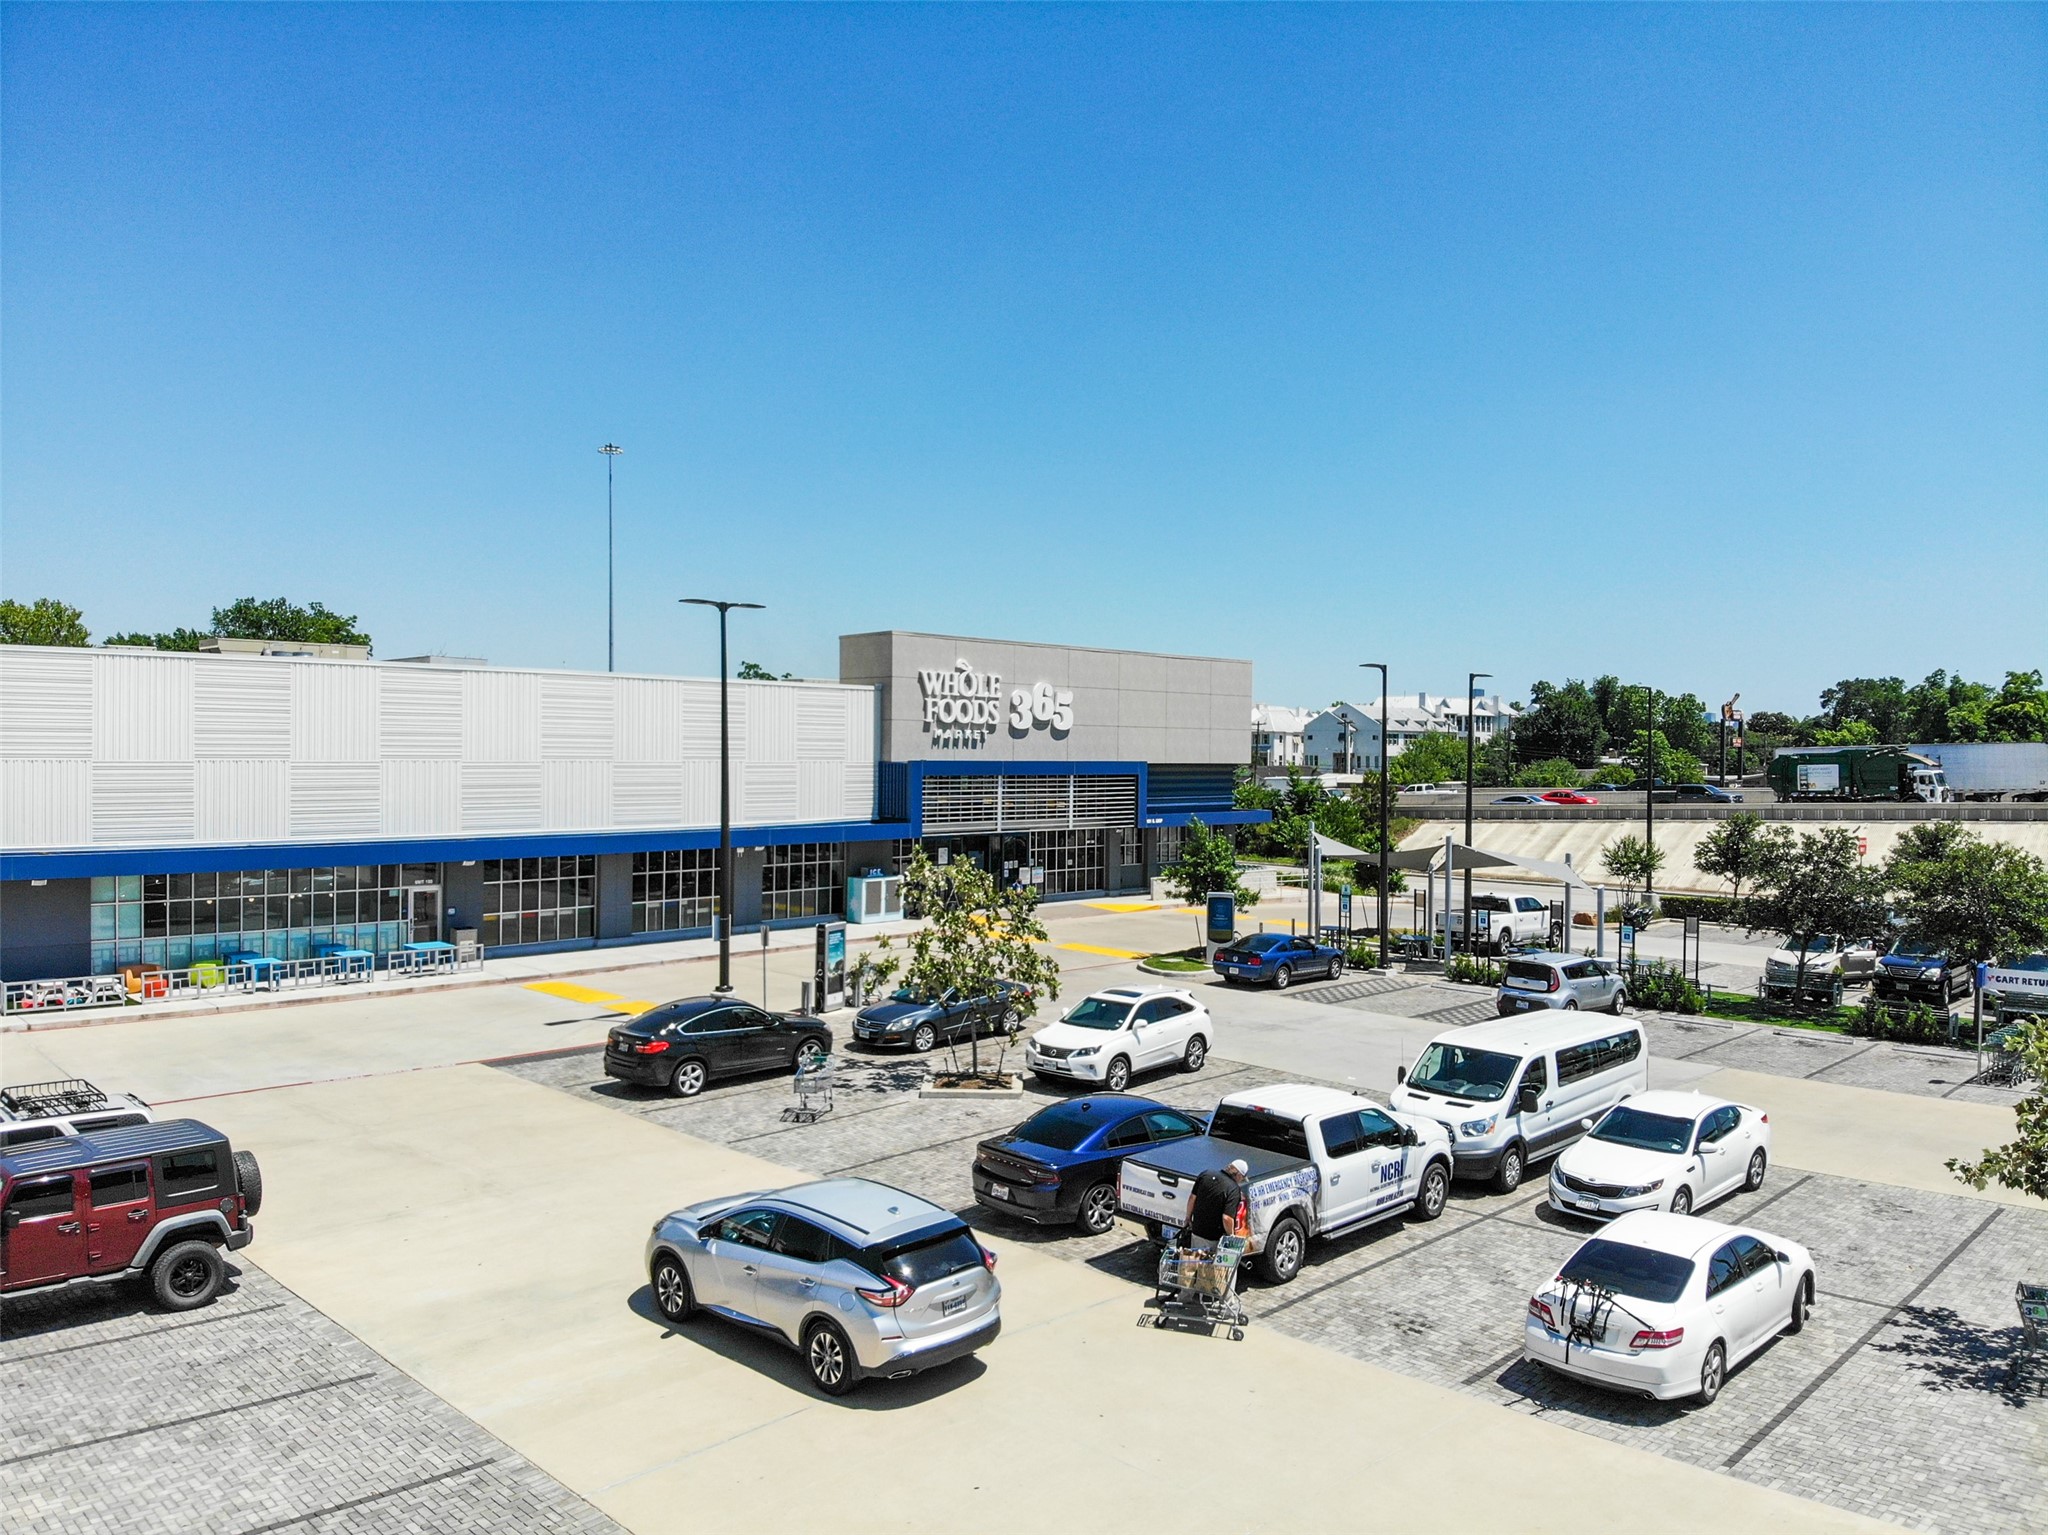
Whole Foods 365 is nearby at 610 & Yale
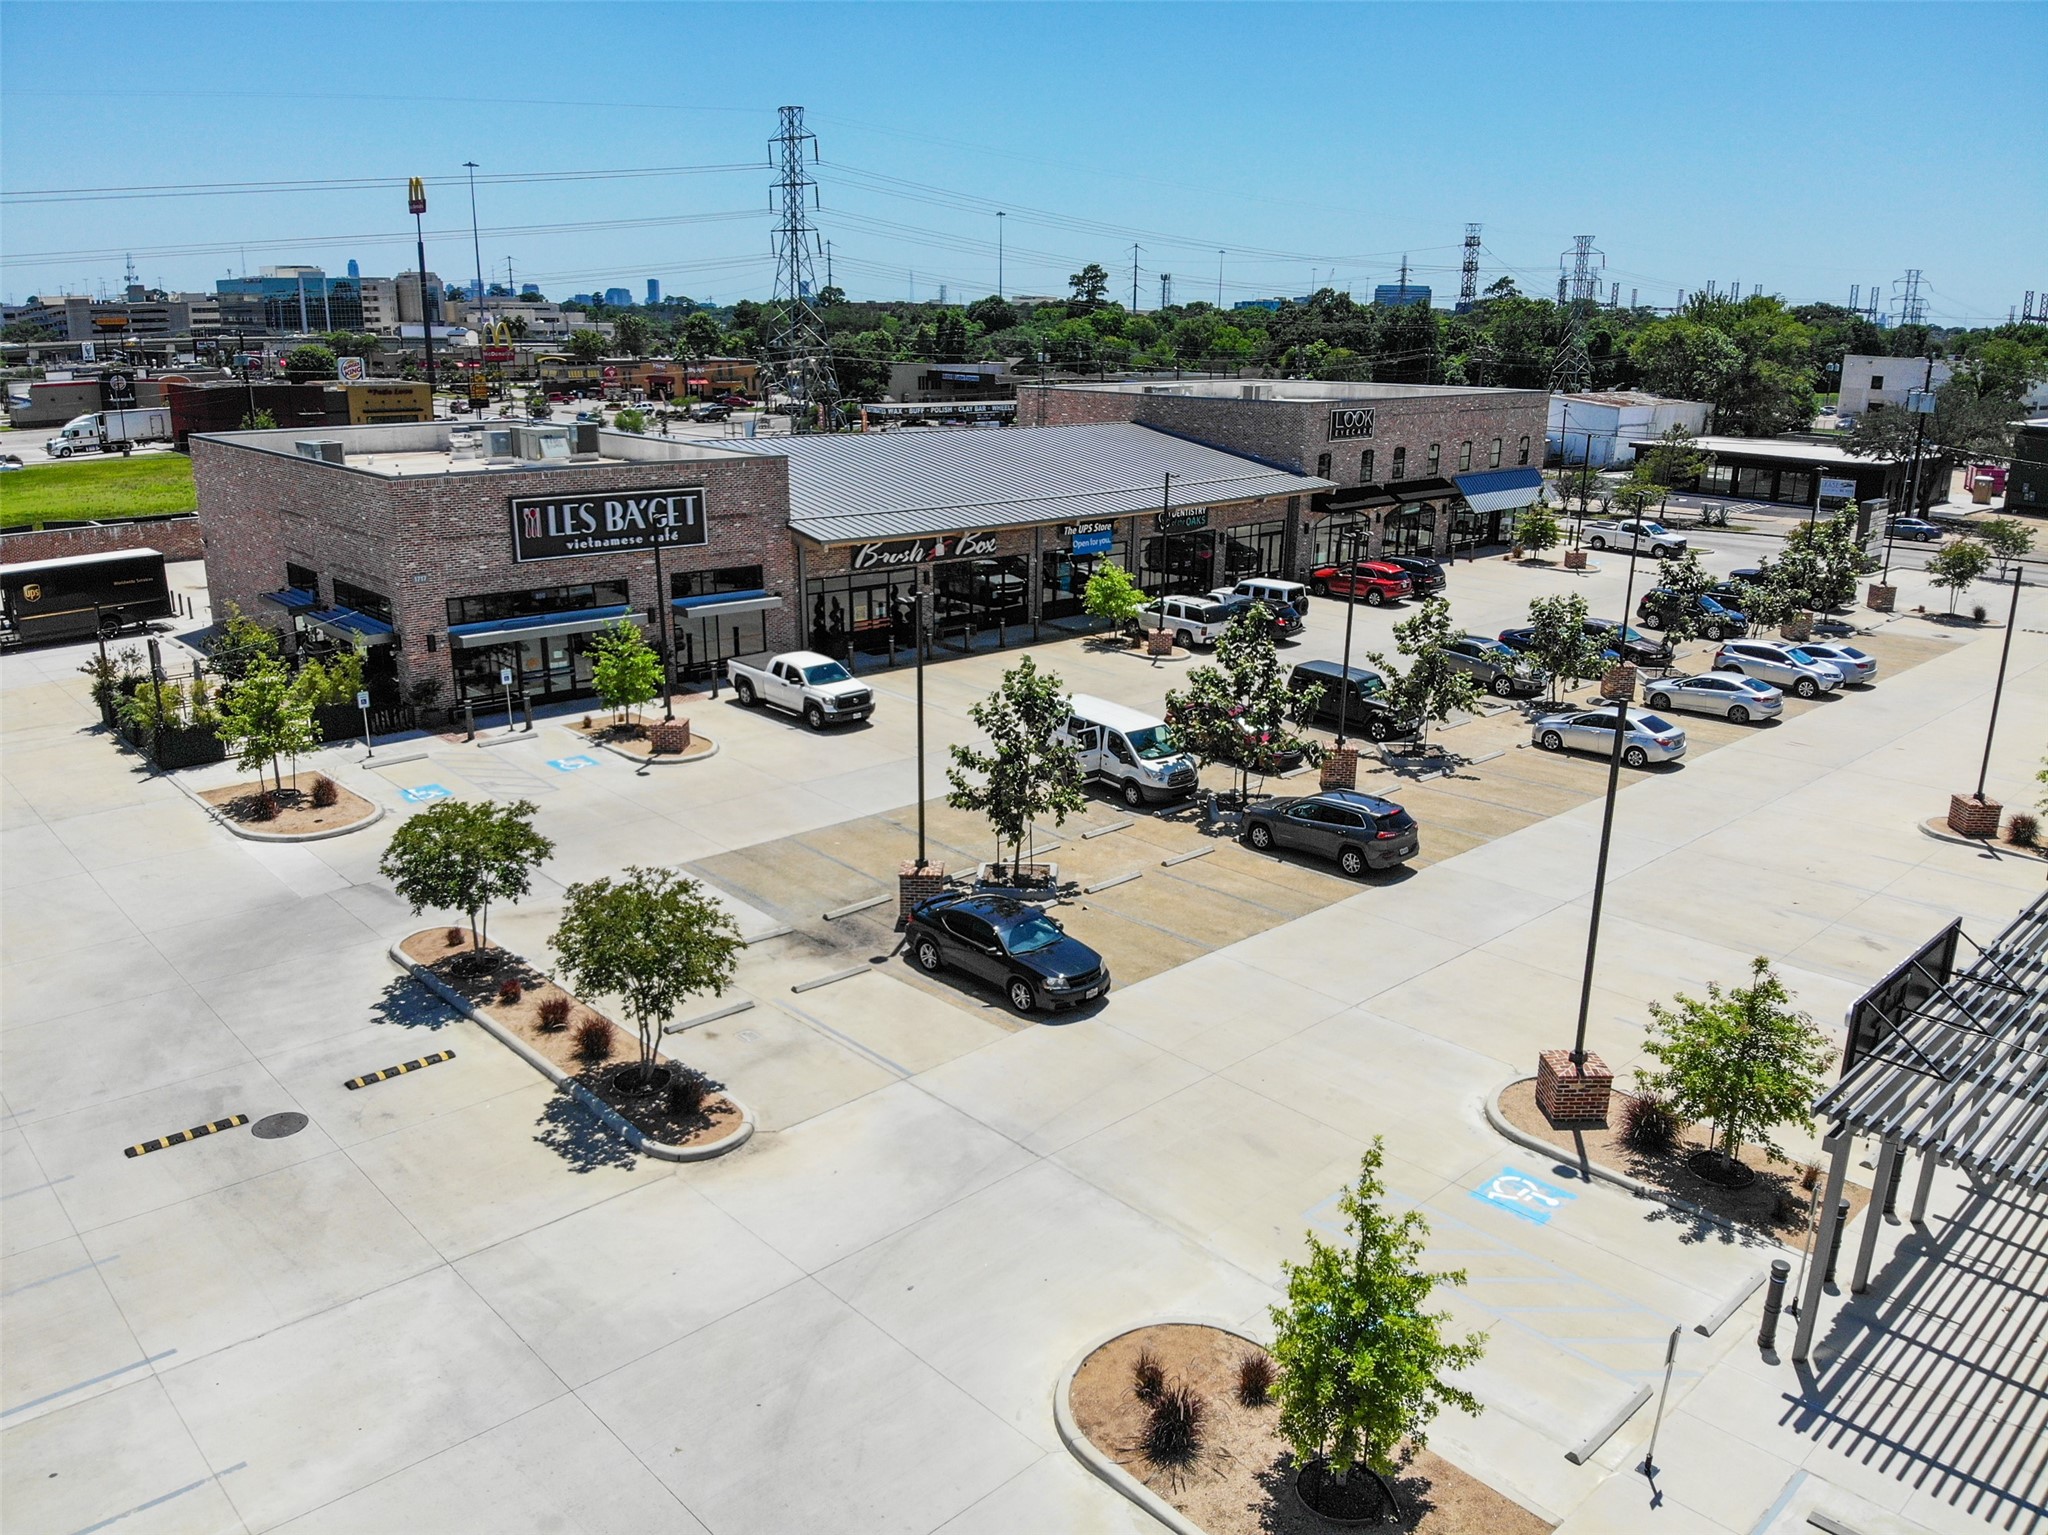
33 1/3 @ 34th street offers yummy cuisine with Les Baget and Bubble Egg, while also offering the comforts of Brush Box, Primp and Blow, and the UPS store.
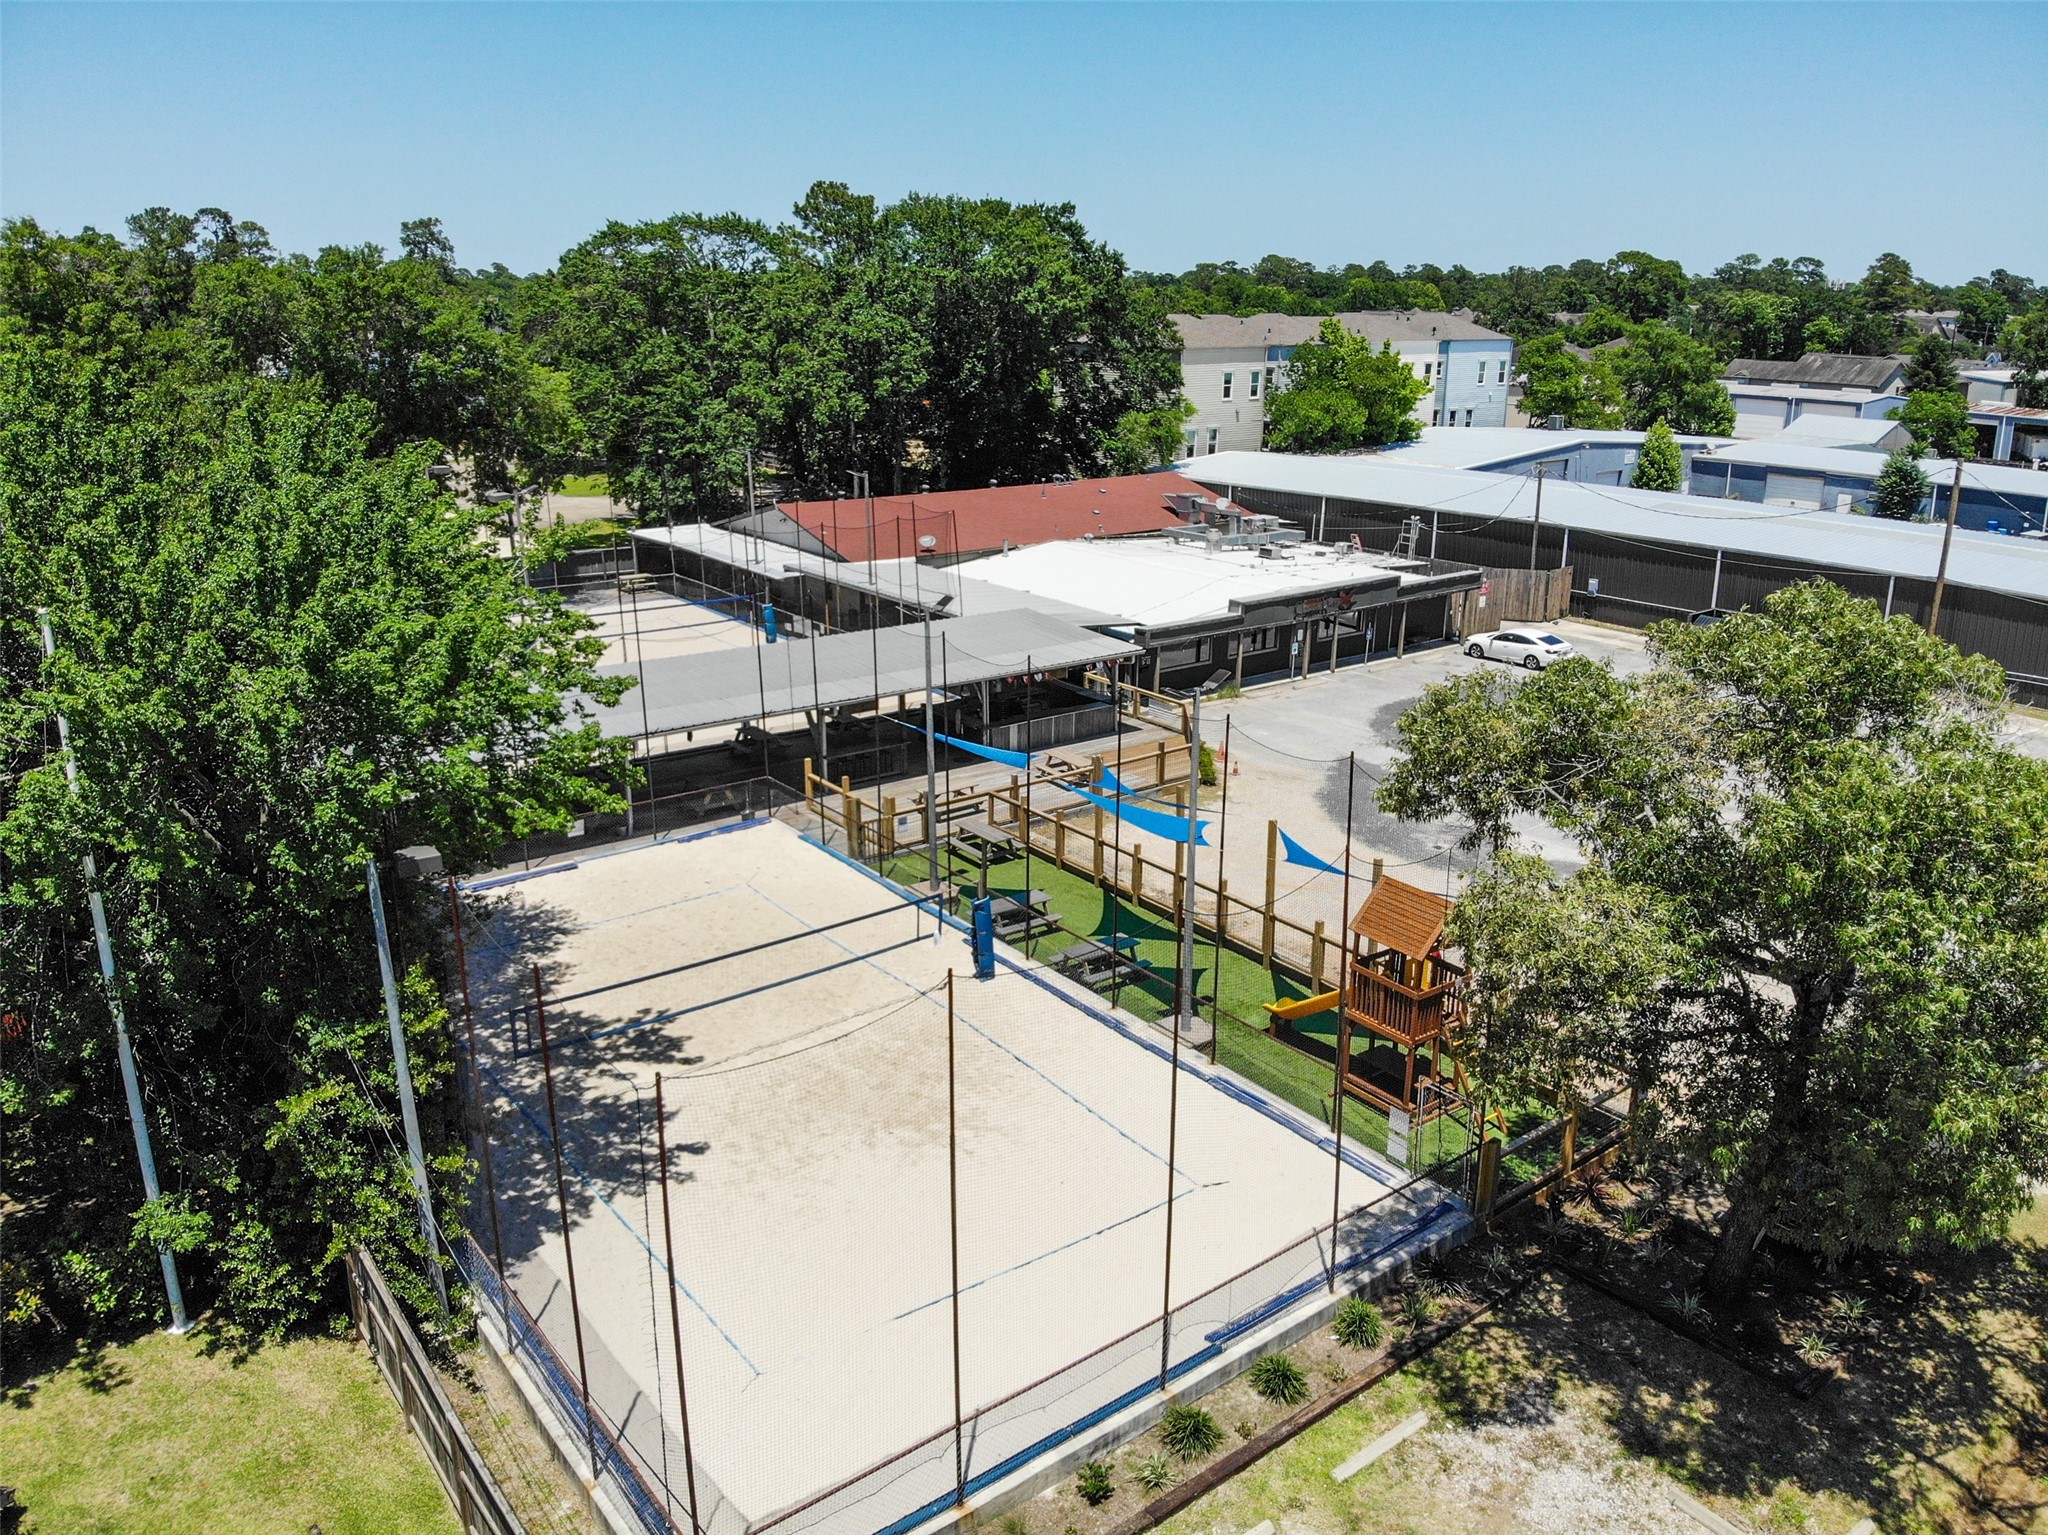
Crowbar is a laid-back neighborhood gathering spot featuring a casual indoor-outdoor setup, shaded patio seating, and on-site sand volleyball courts that add to the area’s active, social atmosphere.
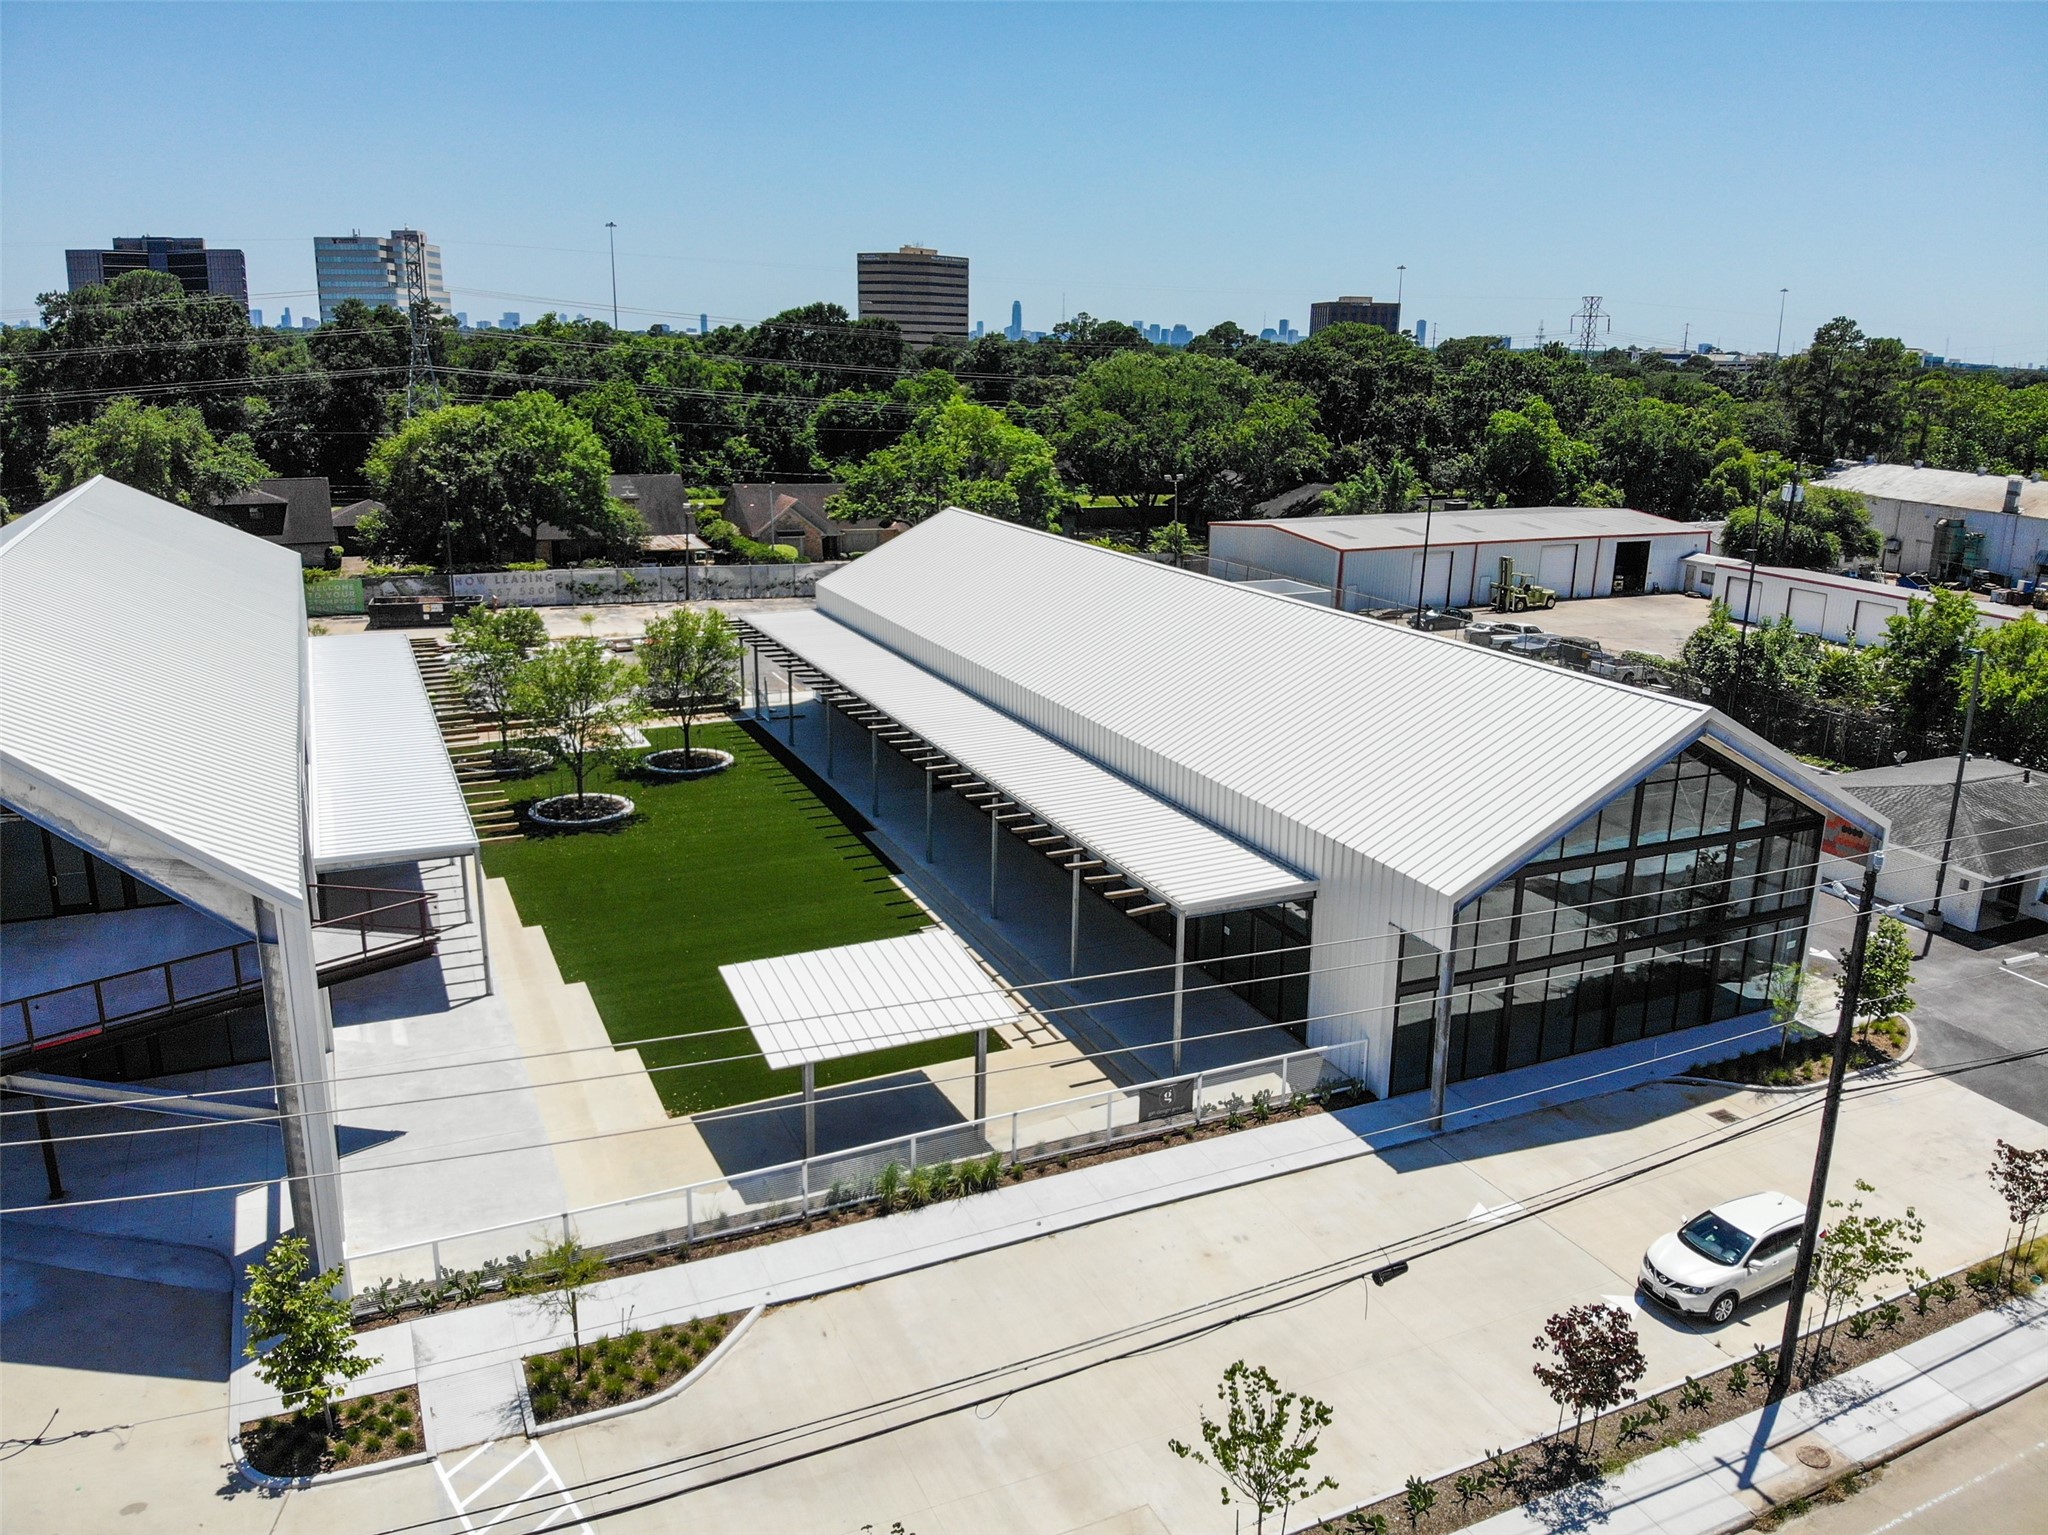
Stomping Grounds offers a relaxed, community-focused atmosphere with a mix of cozy seating and open gathering areas, making it a favorite local spot for coffee, casual meals, and social connection.
There are also loads of parks in the area to choose from. TC Jester Park has baseball fields, hiking and biking trails, dog parks, a community pool, and disk golf. The new Oak Forest park will have a "Playground for all Abilities," as well as a community pool and basketball courts.
Located within the Oak Forest Elementary, Black Middle School, and Waltrip High School attendance zones.





.jpg)

