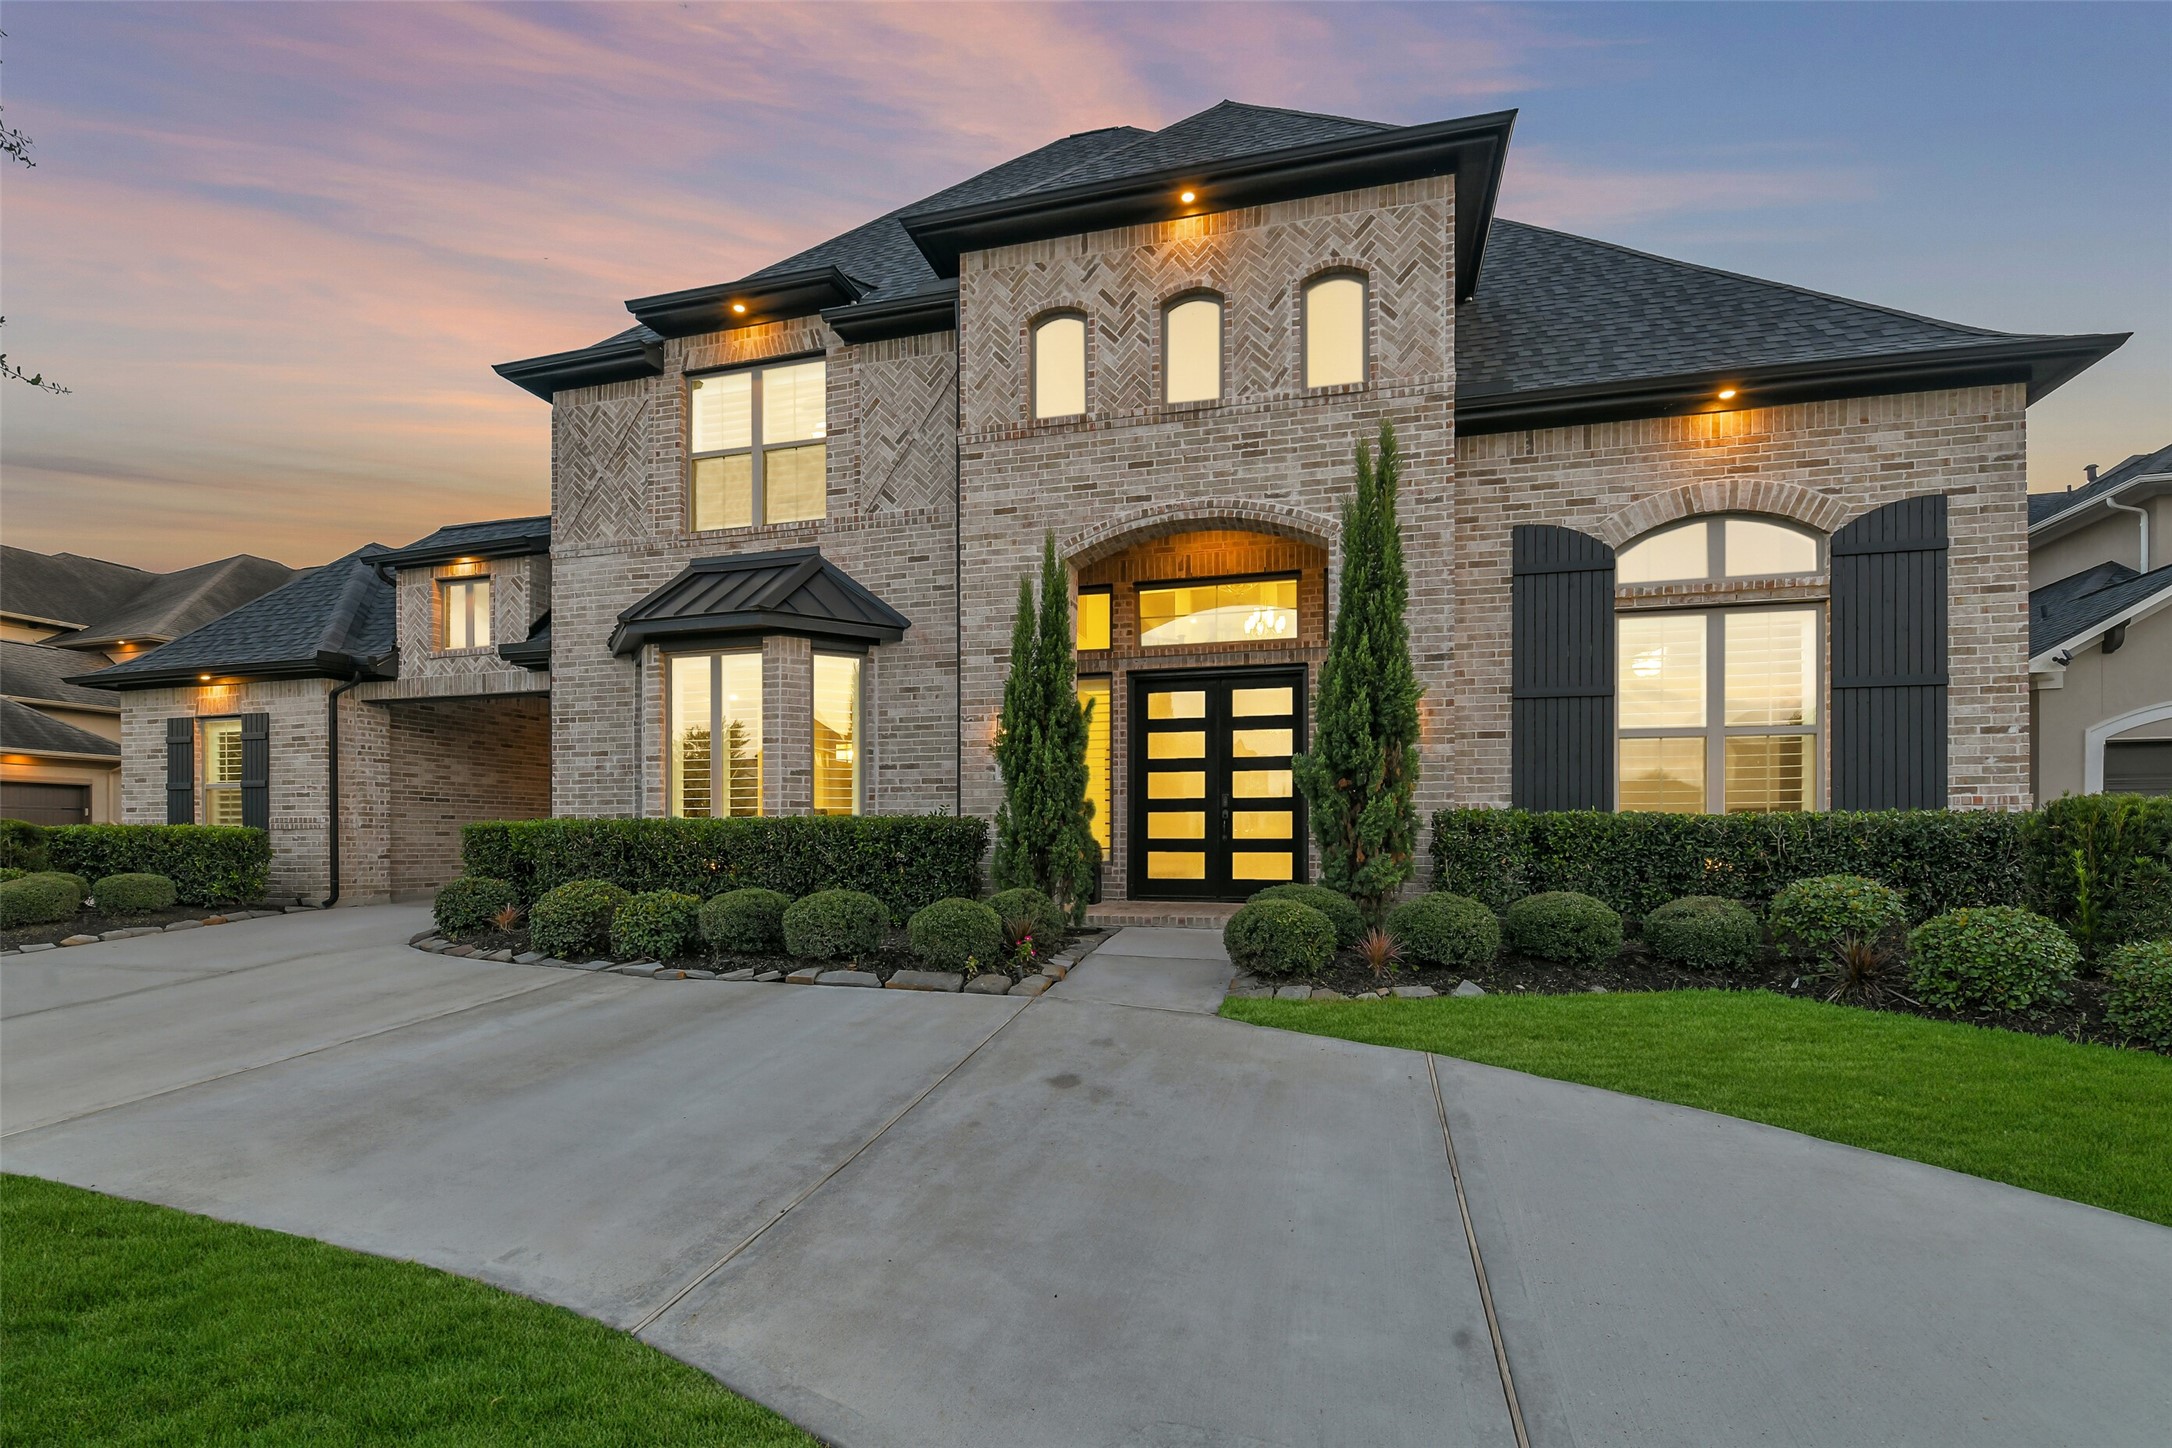
Elegant two-story brick home featuring a spacious curved driveway, beautifully manicured landscaping, and striking black shutters. The roof is less than three years old, adding to the home’s impressive curb appeal and value.
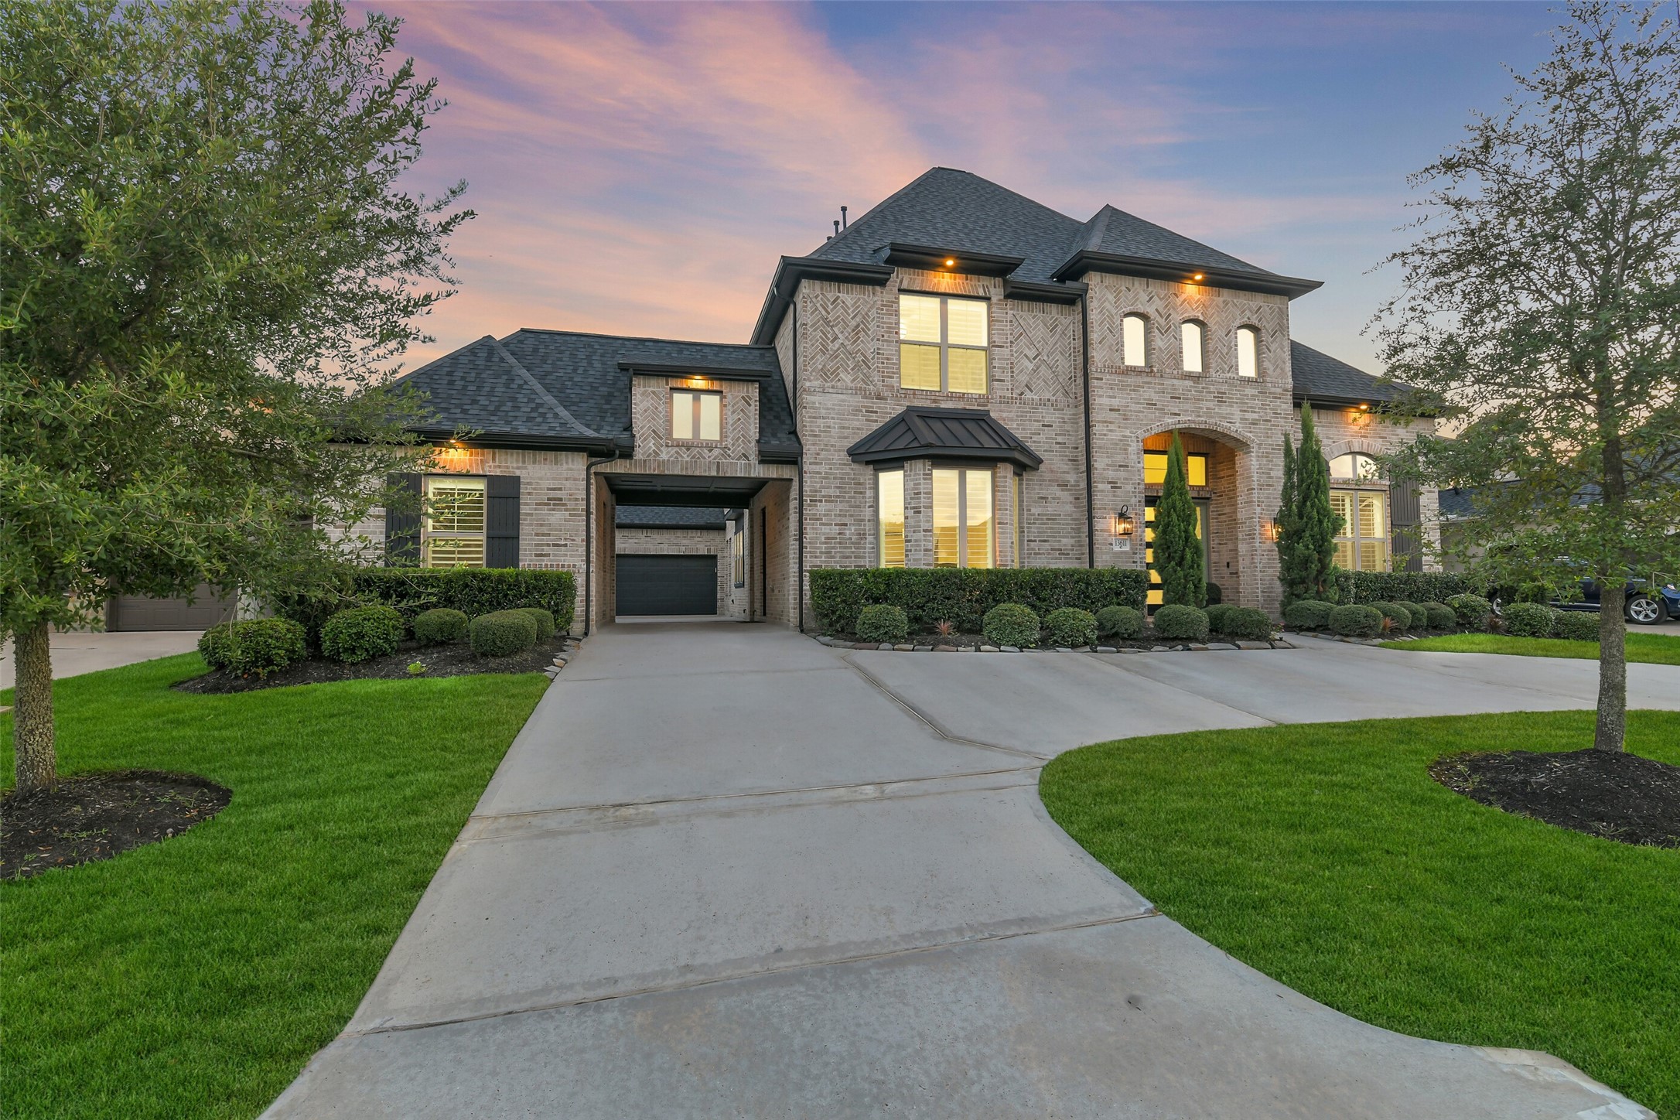
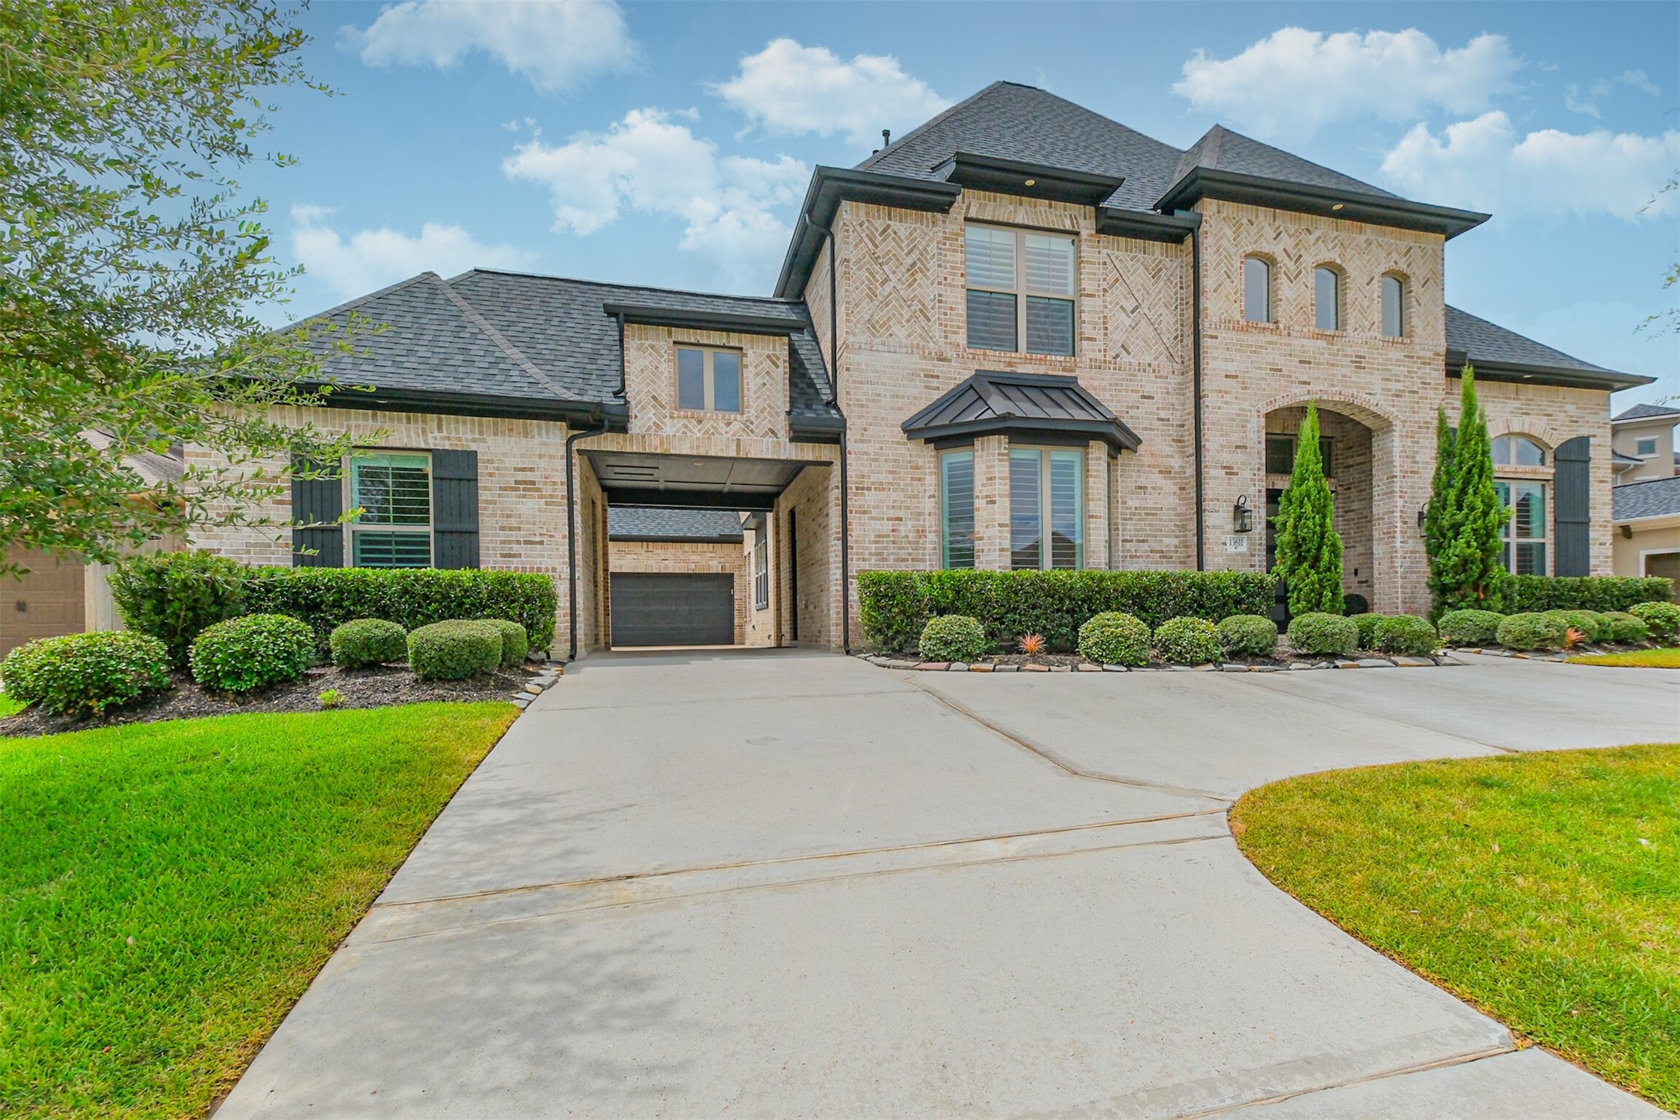
Commanding brick exterior showcasing timeless architecture and exceptional curb appeal, enhanced by sophisticated under-eave accent lighting that beautifully illuminates the home after sunset. A grand porte-cochère creates an impressive arrival, while a roof less than two years old adds lasting value to this distinguished residence.
Stunning two-story brick home with elegant architectural details, manicured landscaping, and a spacious 'U' driveway leading to a charming porte-cochère.
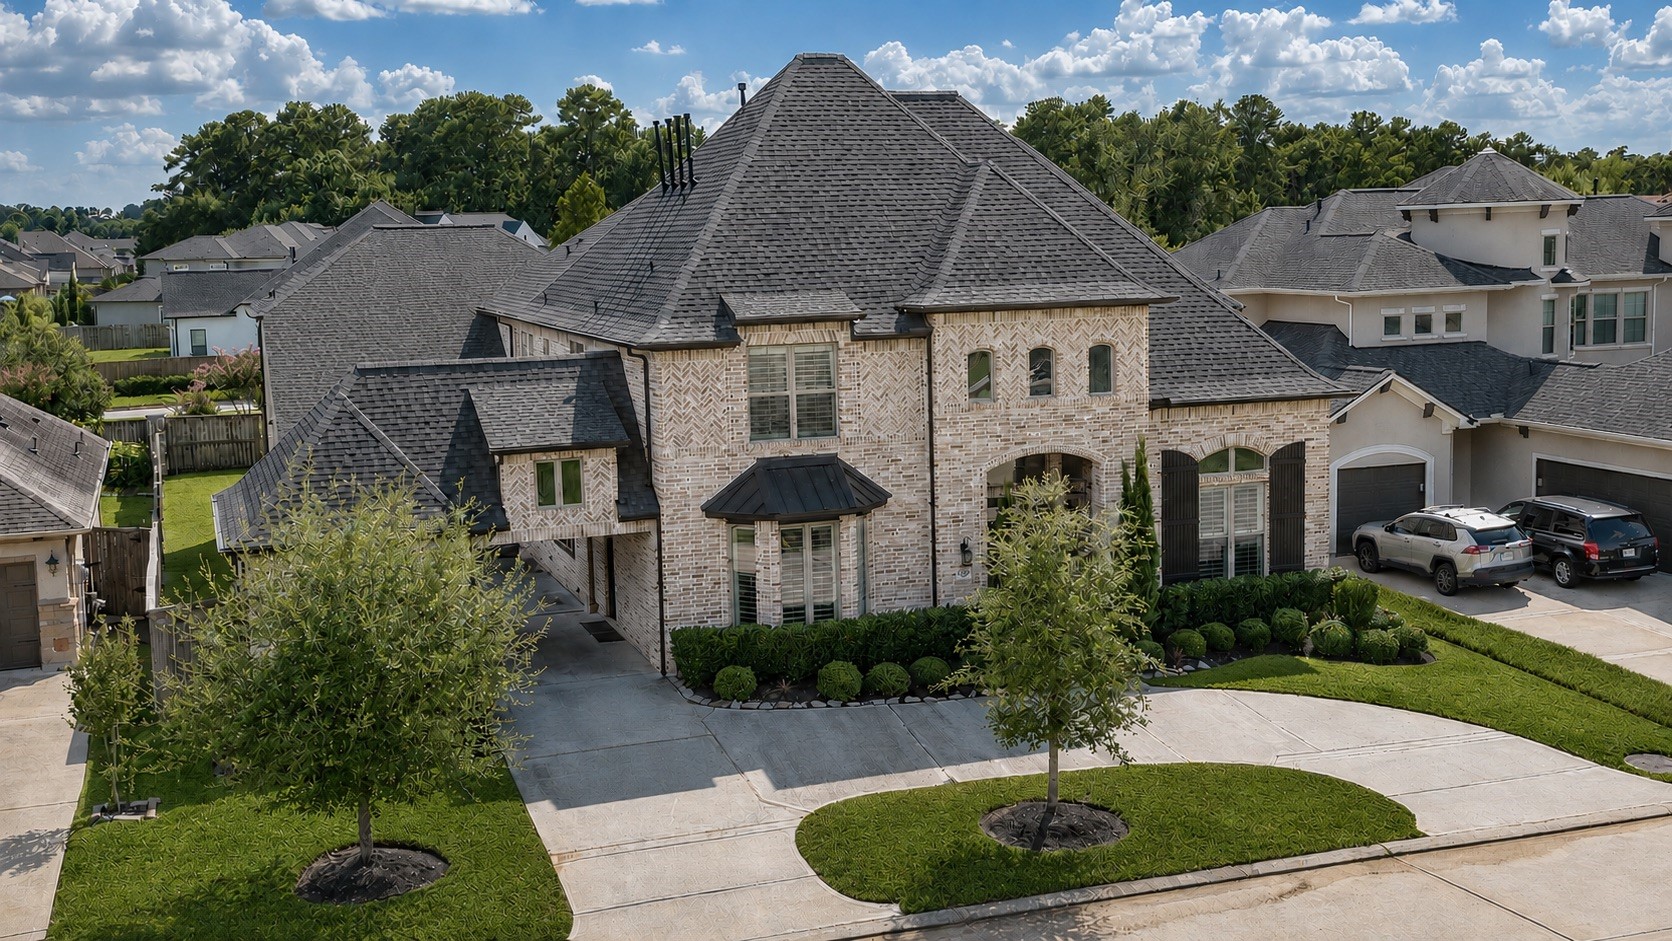
Commanding aerial view of this distinguished brick residence, showcasing timeless architecture, intricate brickwork, a grand porte-cochère, and an expansive curved driveway. Manicured landscaping and impressive rooflines complete the home’s exceptional curb appeal and elegant arrival.
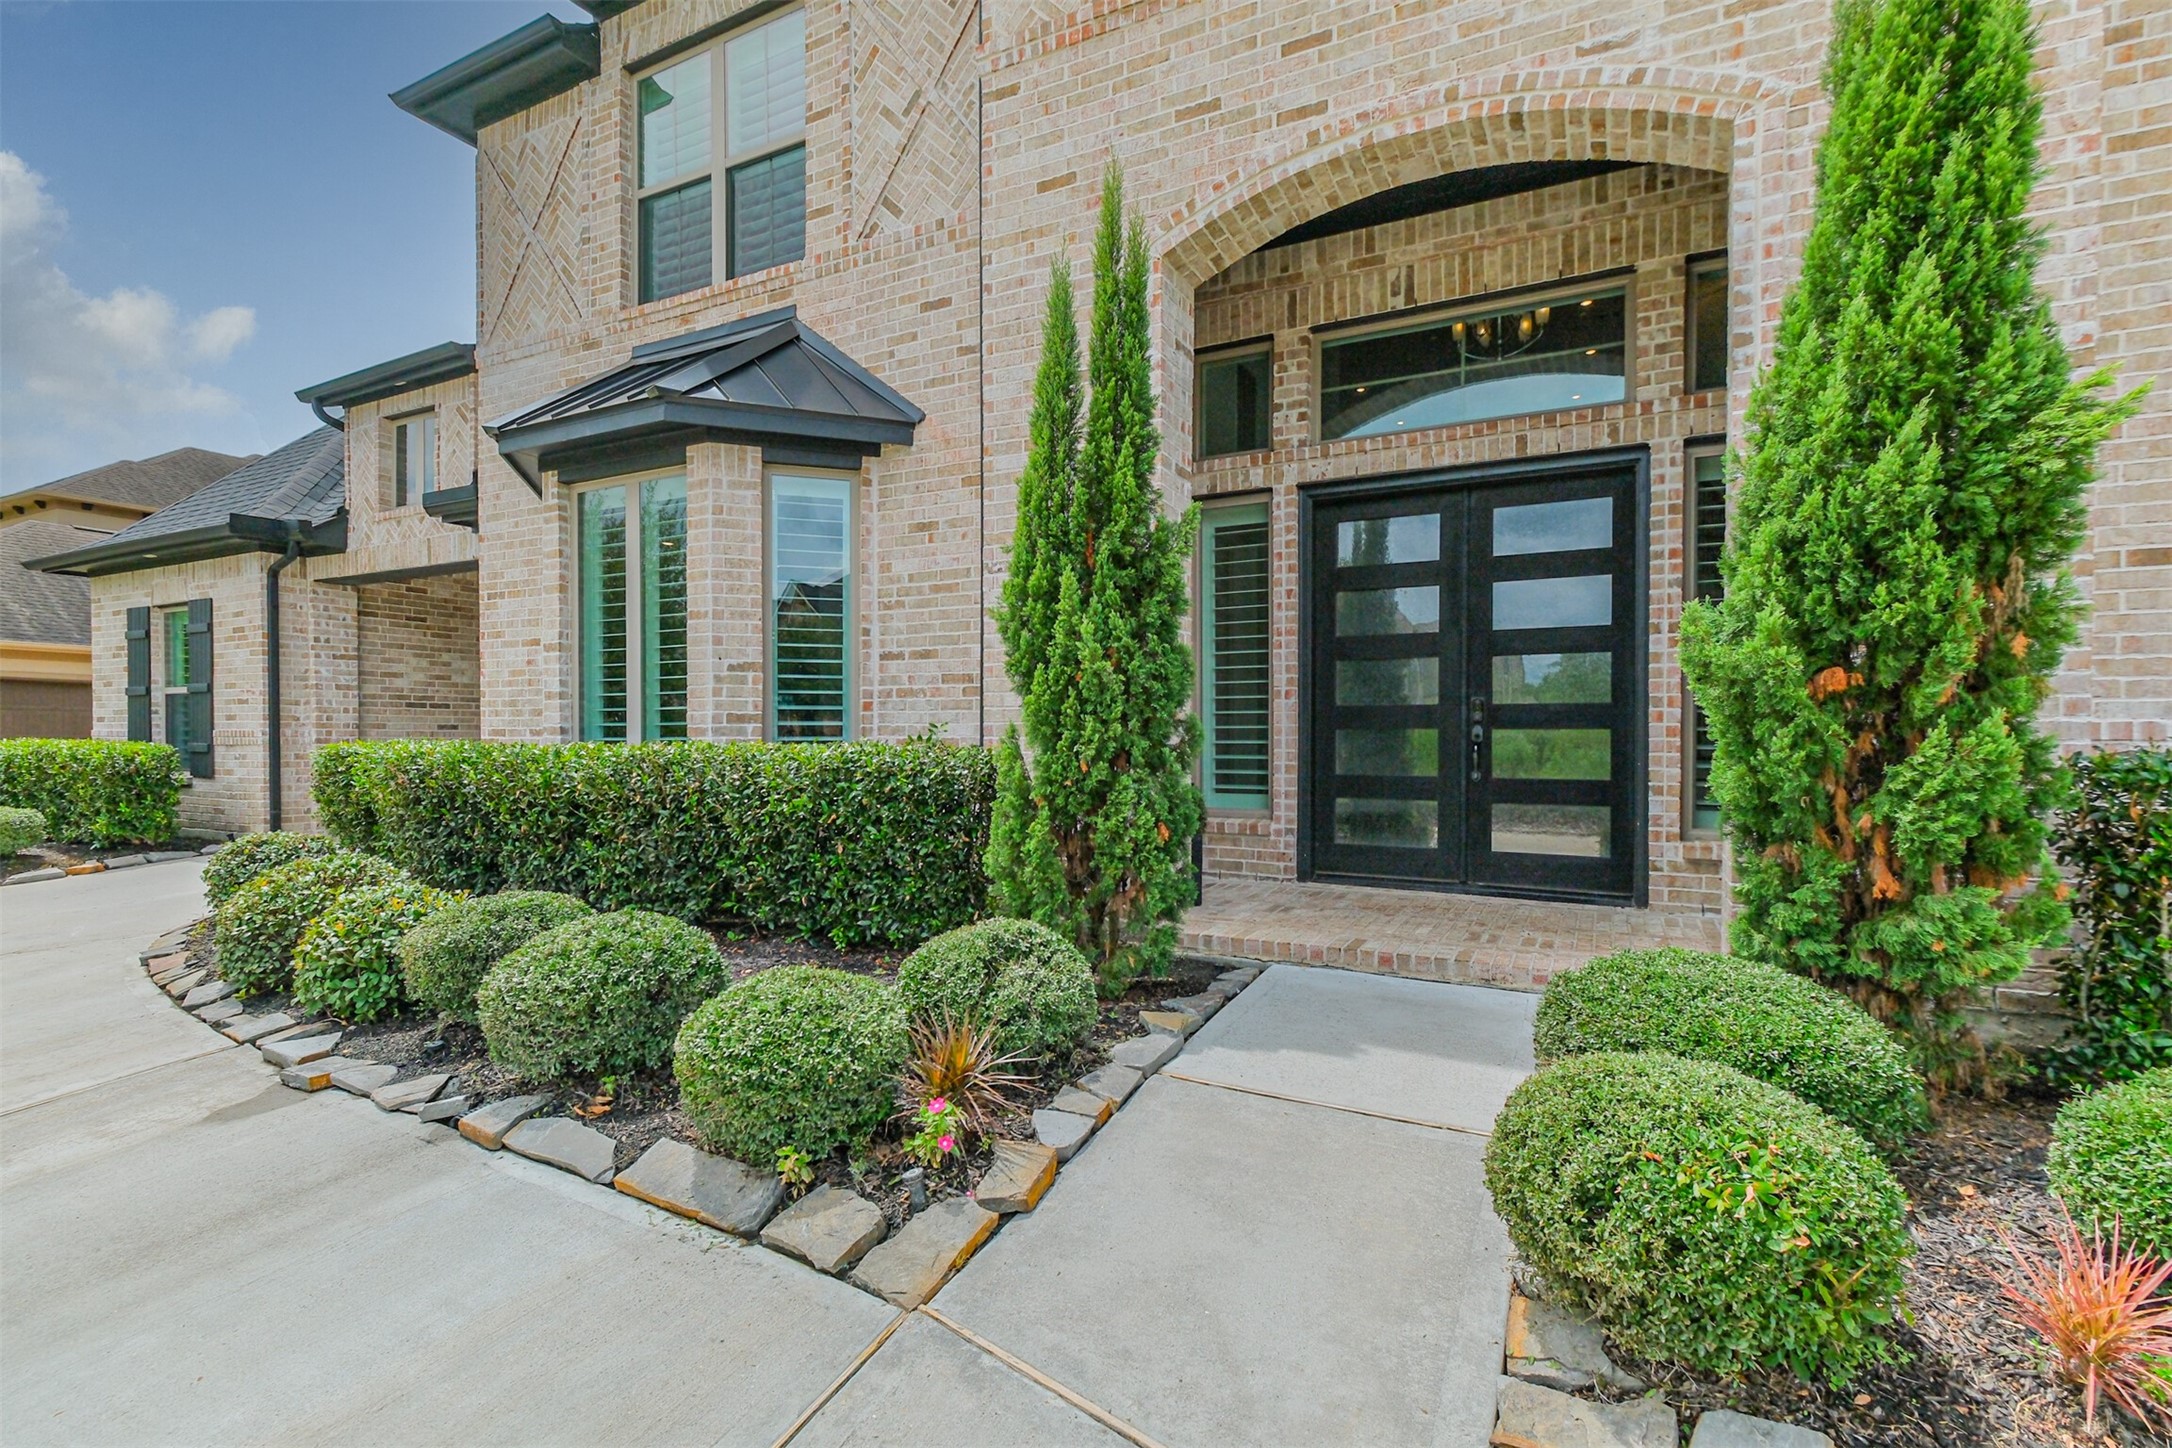
Stunning brick façade featuring elegant double front doors, energy-efficient double-pane windows, and tall, lush greenery complemented by meticulously maintained landscaping for exceptional curb appeal.
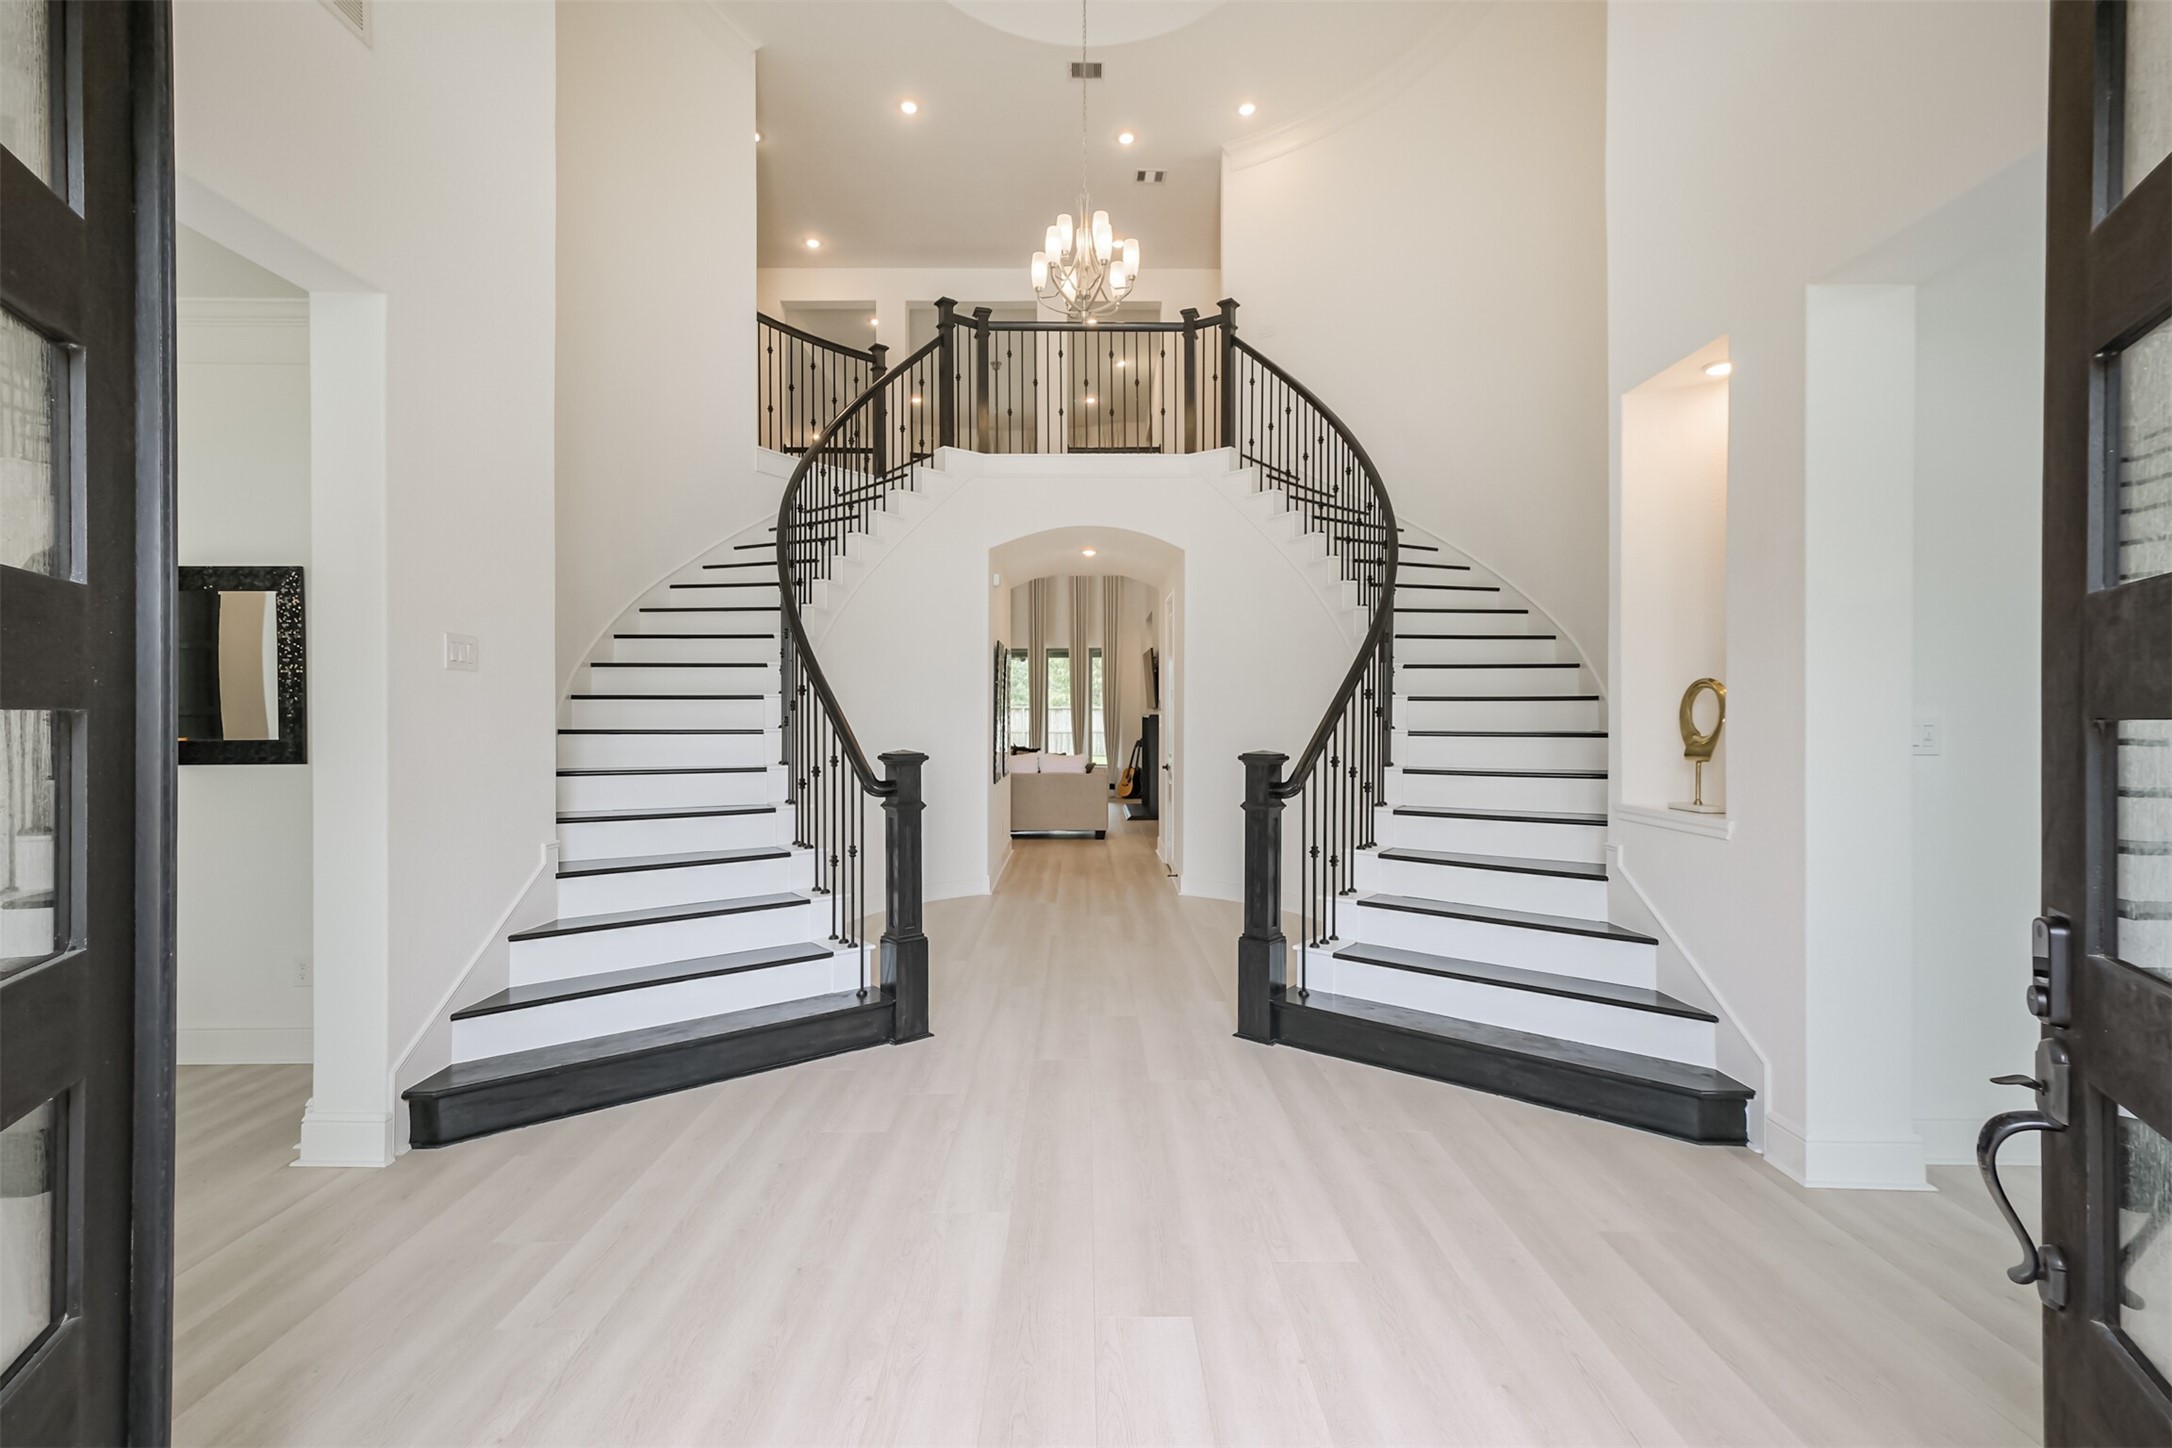
Impressive grand foyer featuring custom dual sweeping staircases, elegant chandelier lighting, and a bright, expansive layout that creates a breathtaking grand entrance the moment you step inside.
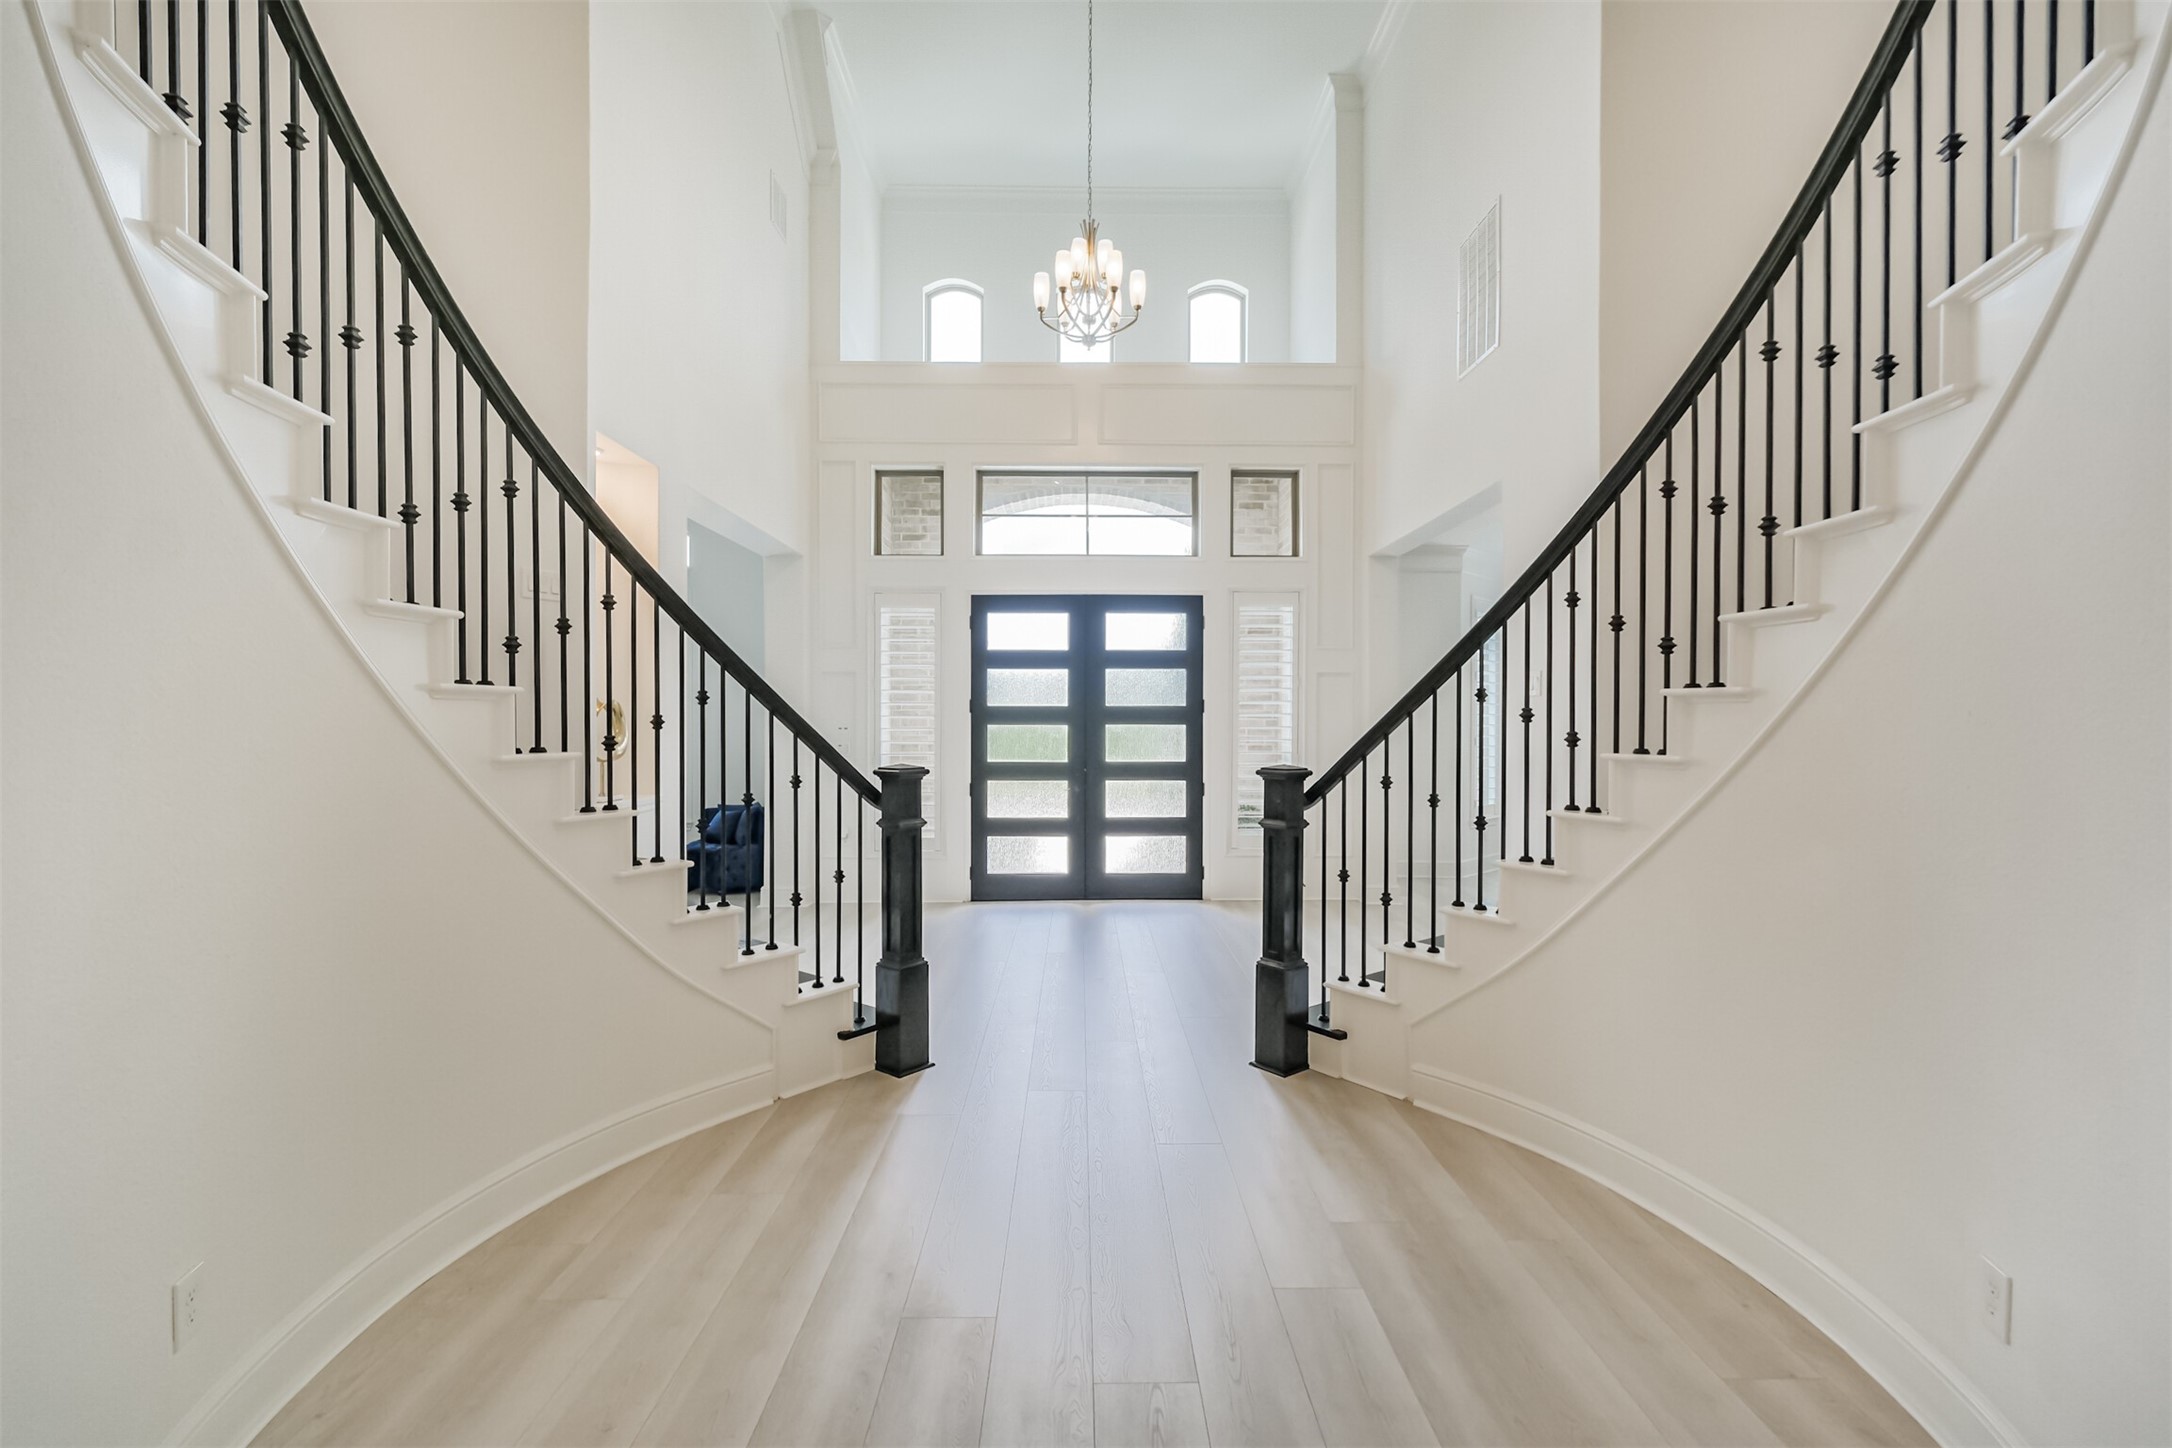
Another view of the grand foyer, showcasing dramatic dual sweeping staircases, soaring ceilings, and rich engineered hardwood flooring—creating a refined and impressive entrance that sets the tone for the home.
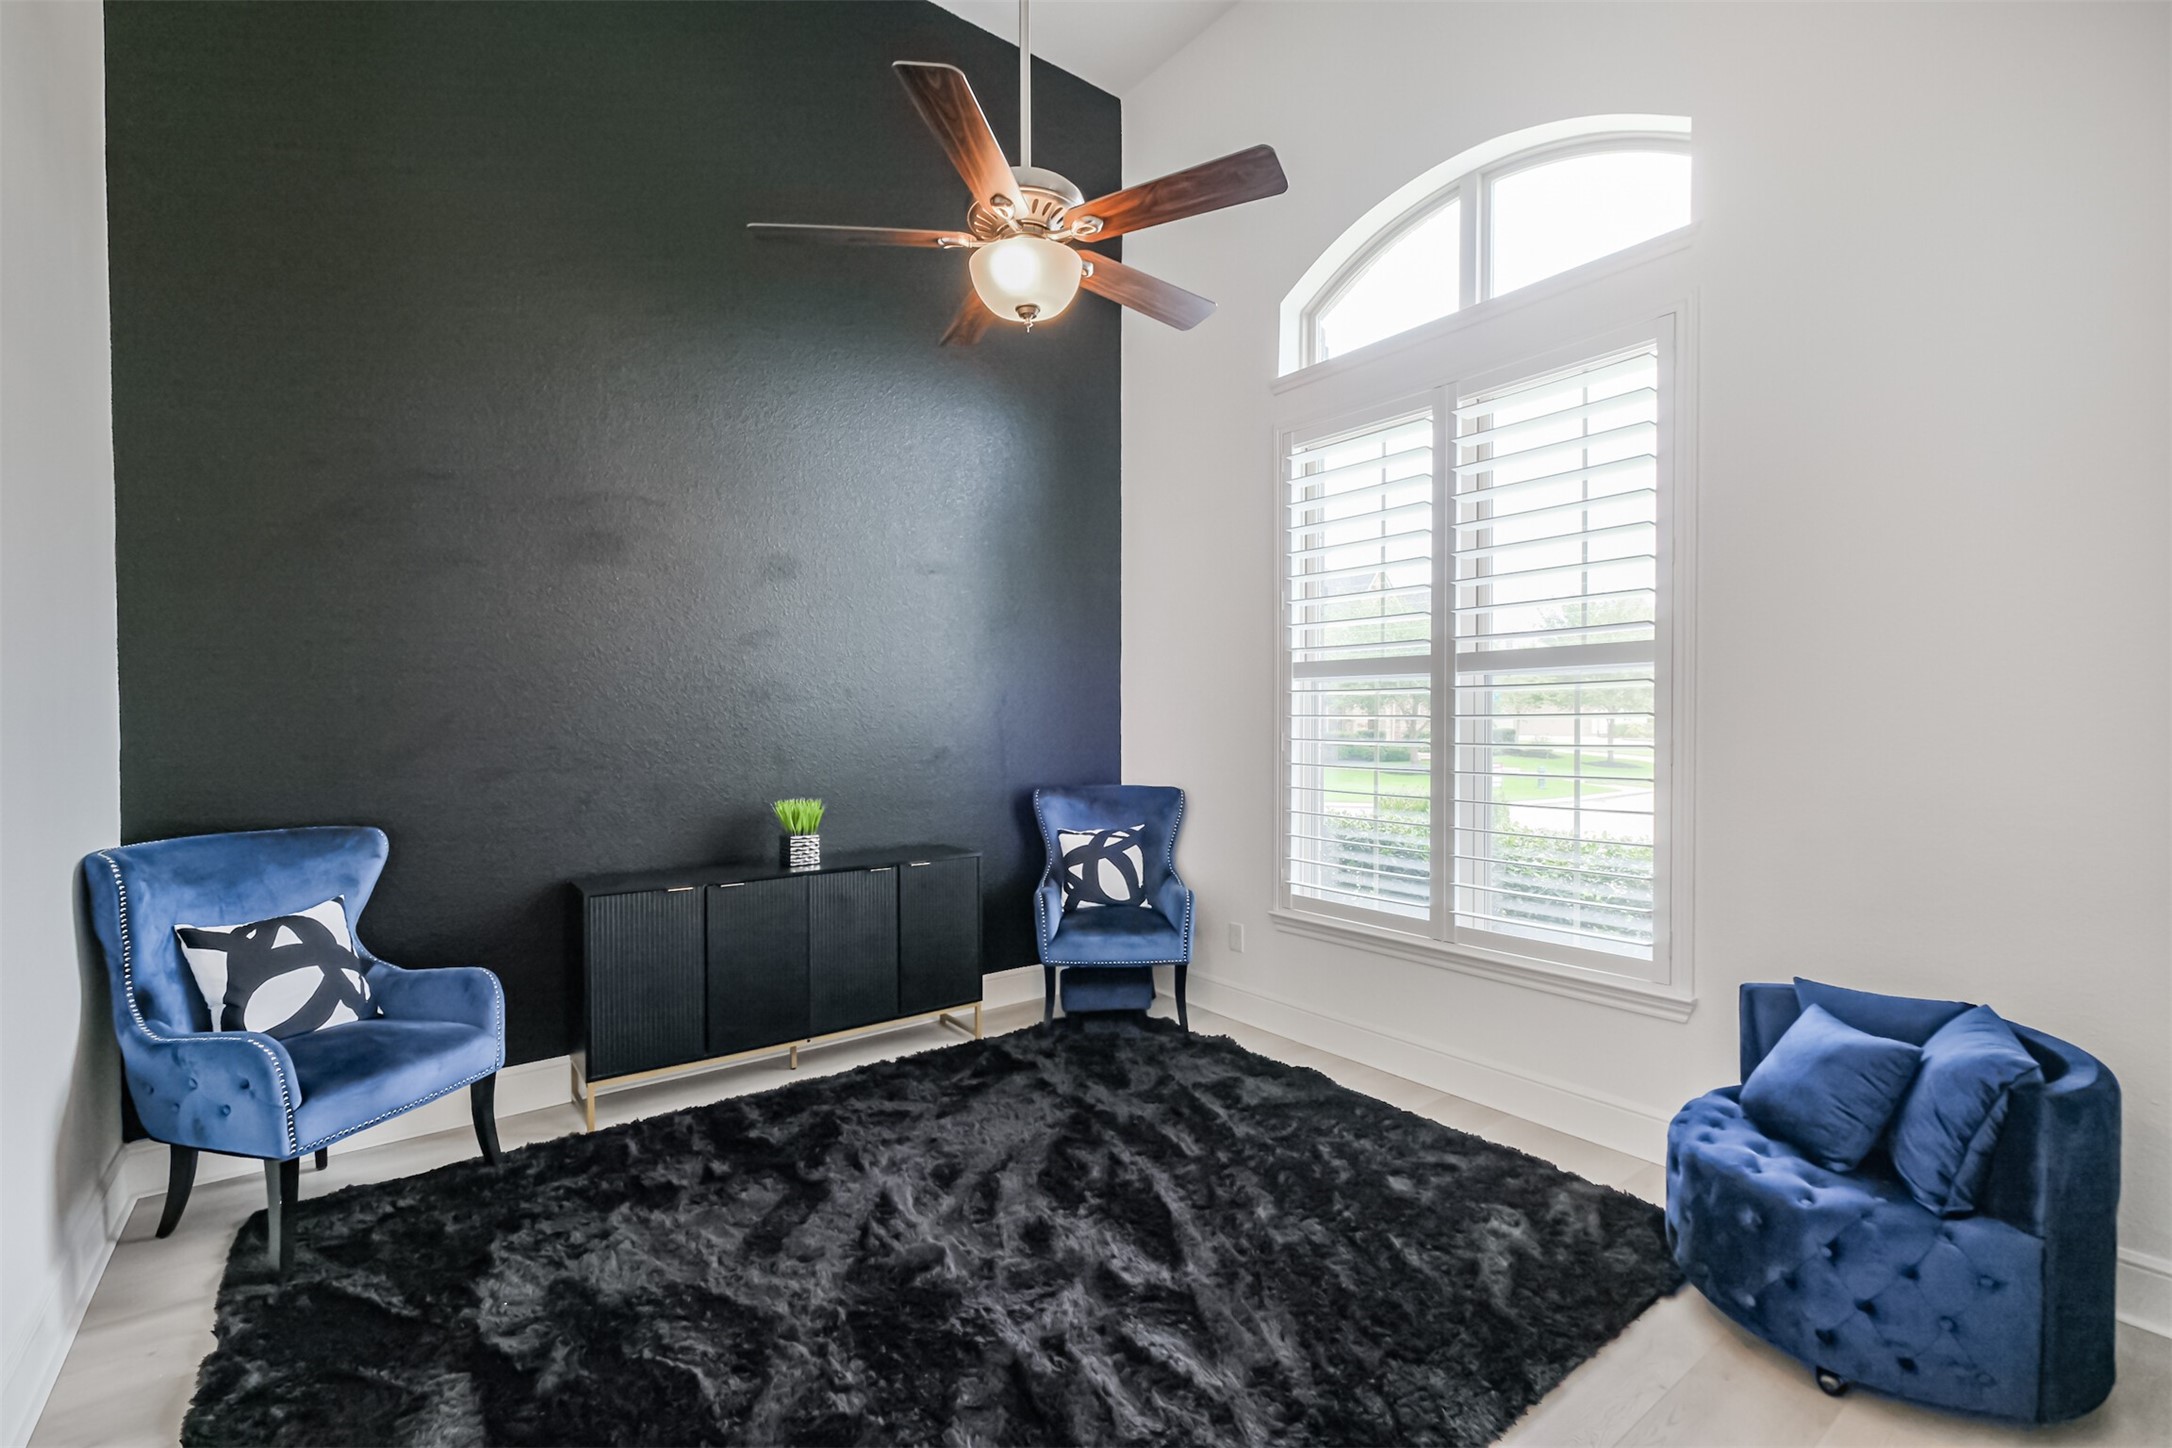
The sophisticated study, ideally positioned just off the grand foyer, features soaring ceilings and abundant natural light streaming through an impressive arched window framed by classic plantation shutters.
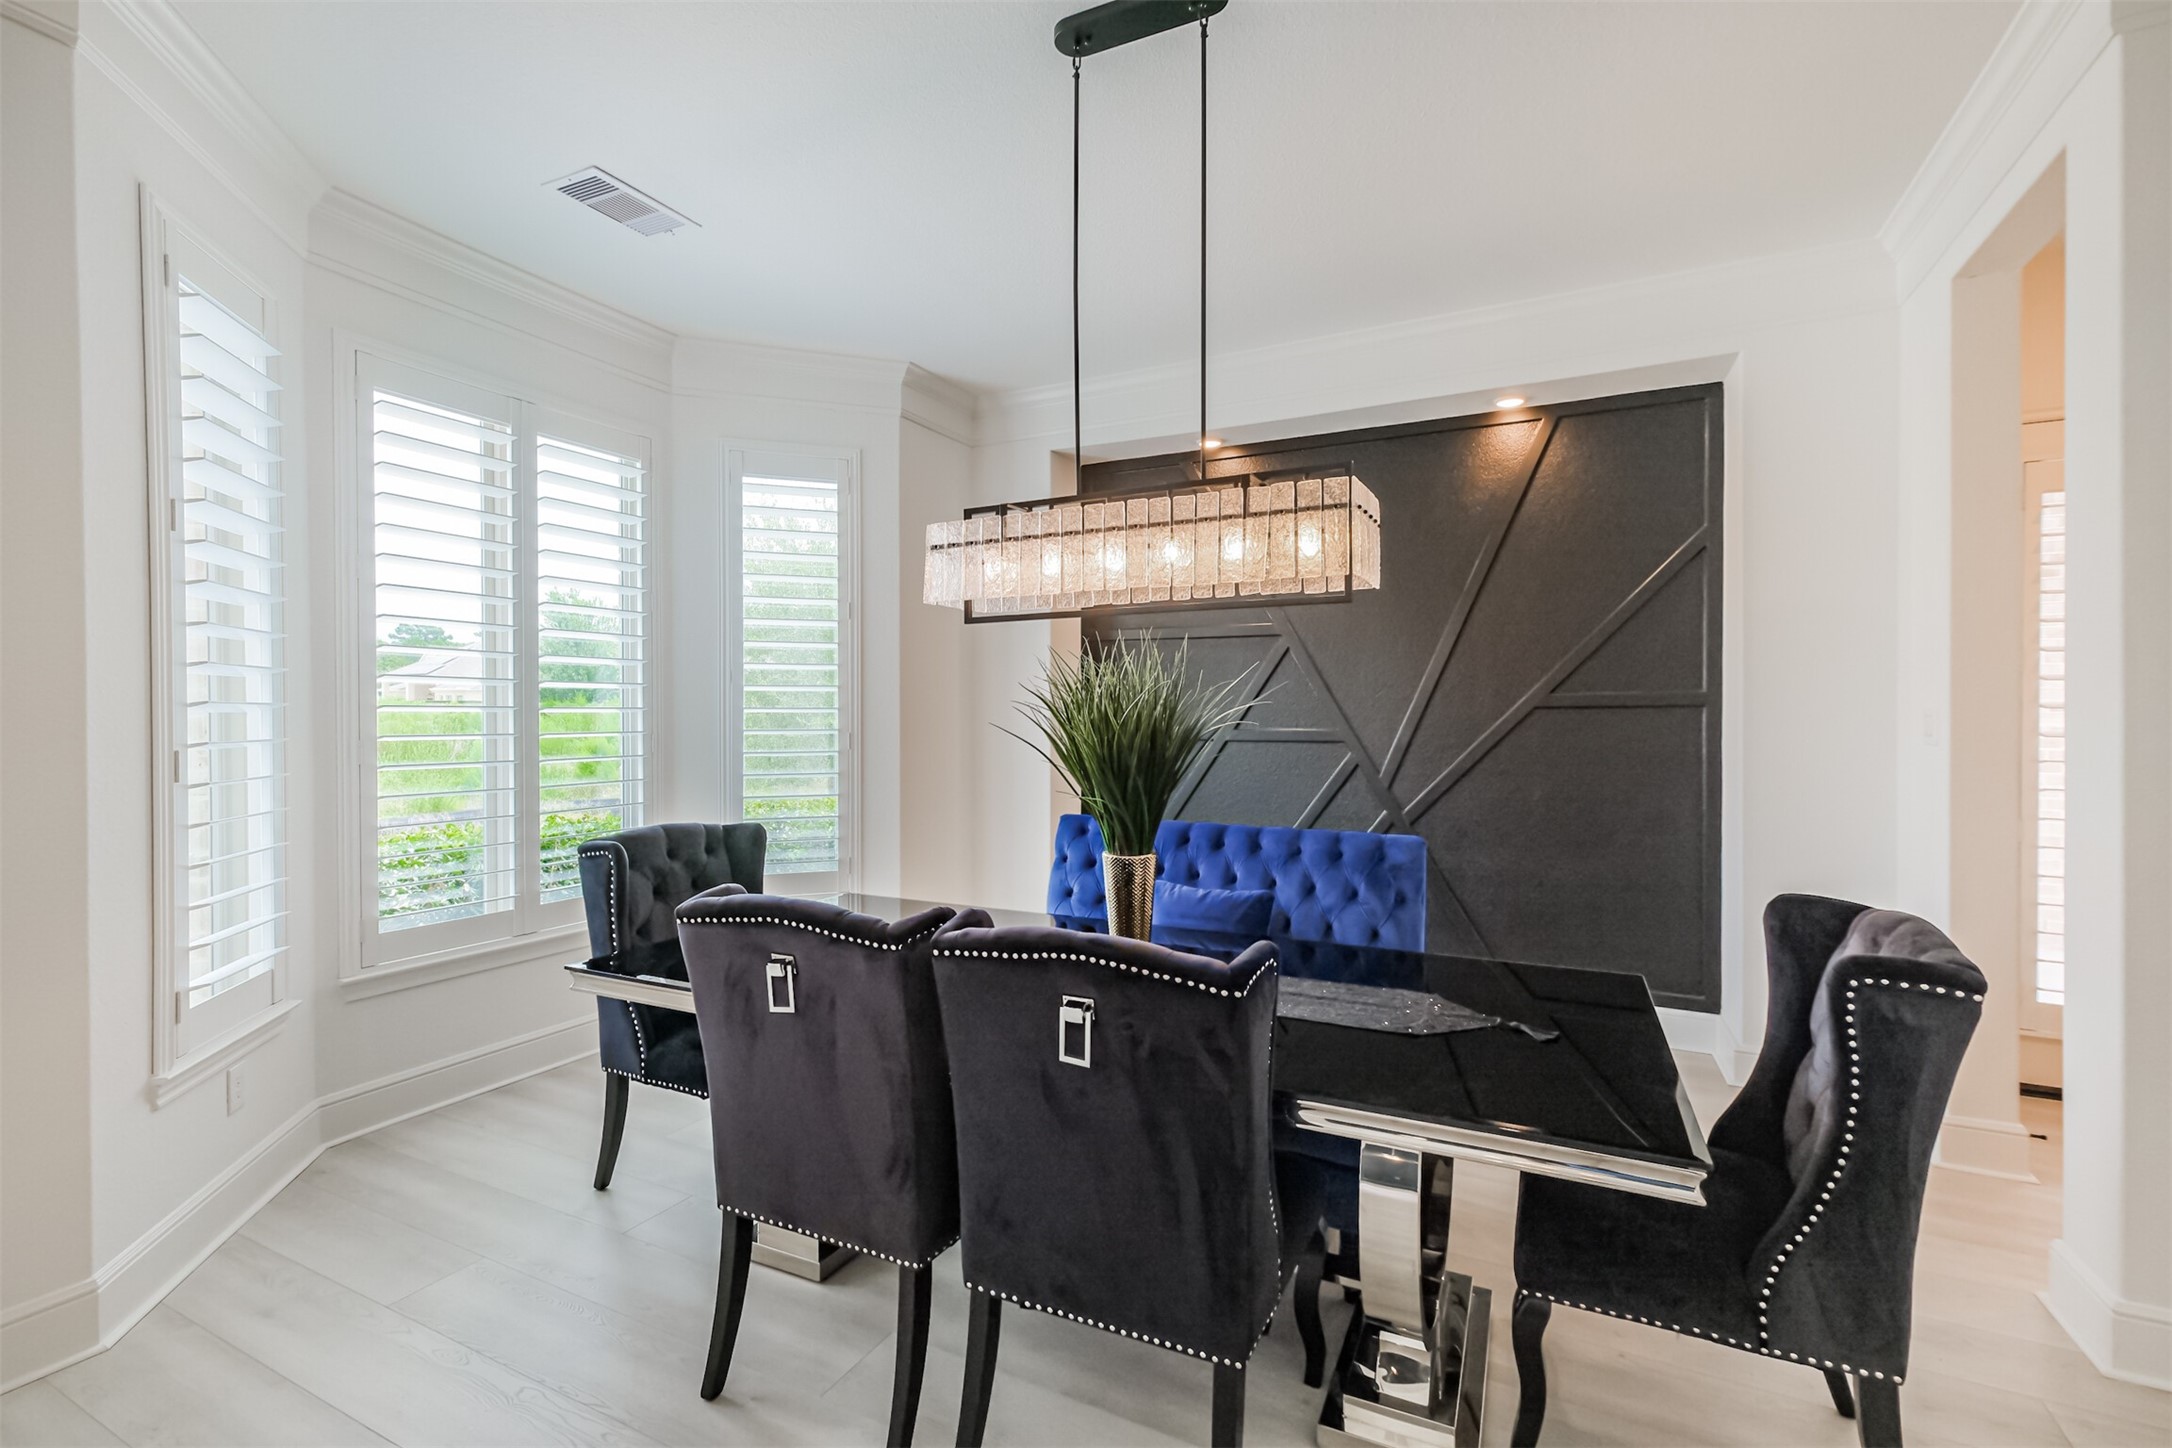
Refined formal dining room featuring a striking modern chandelier, custom statement accent wall, and beautiful natural light streaming through expansive windows with plantation shutters—creating a sophisticated setting for elegant dinners and memorable entertaining.
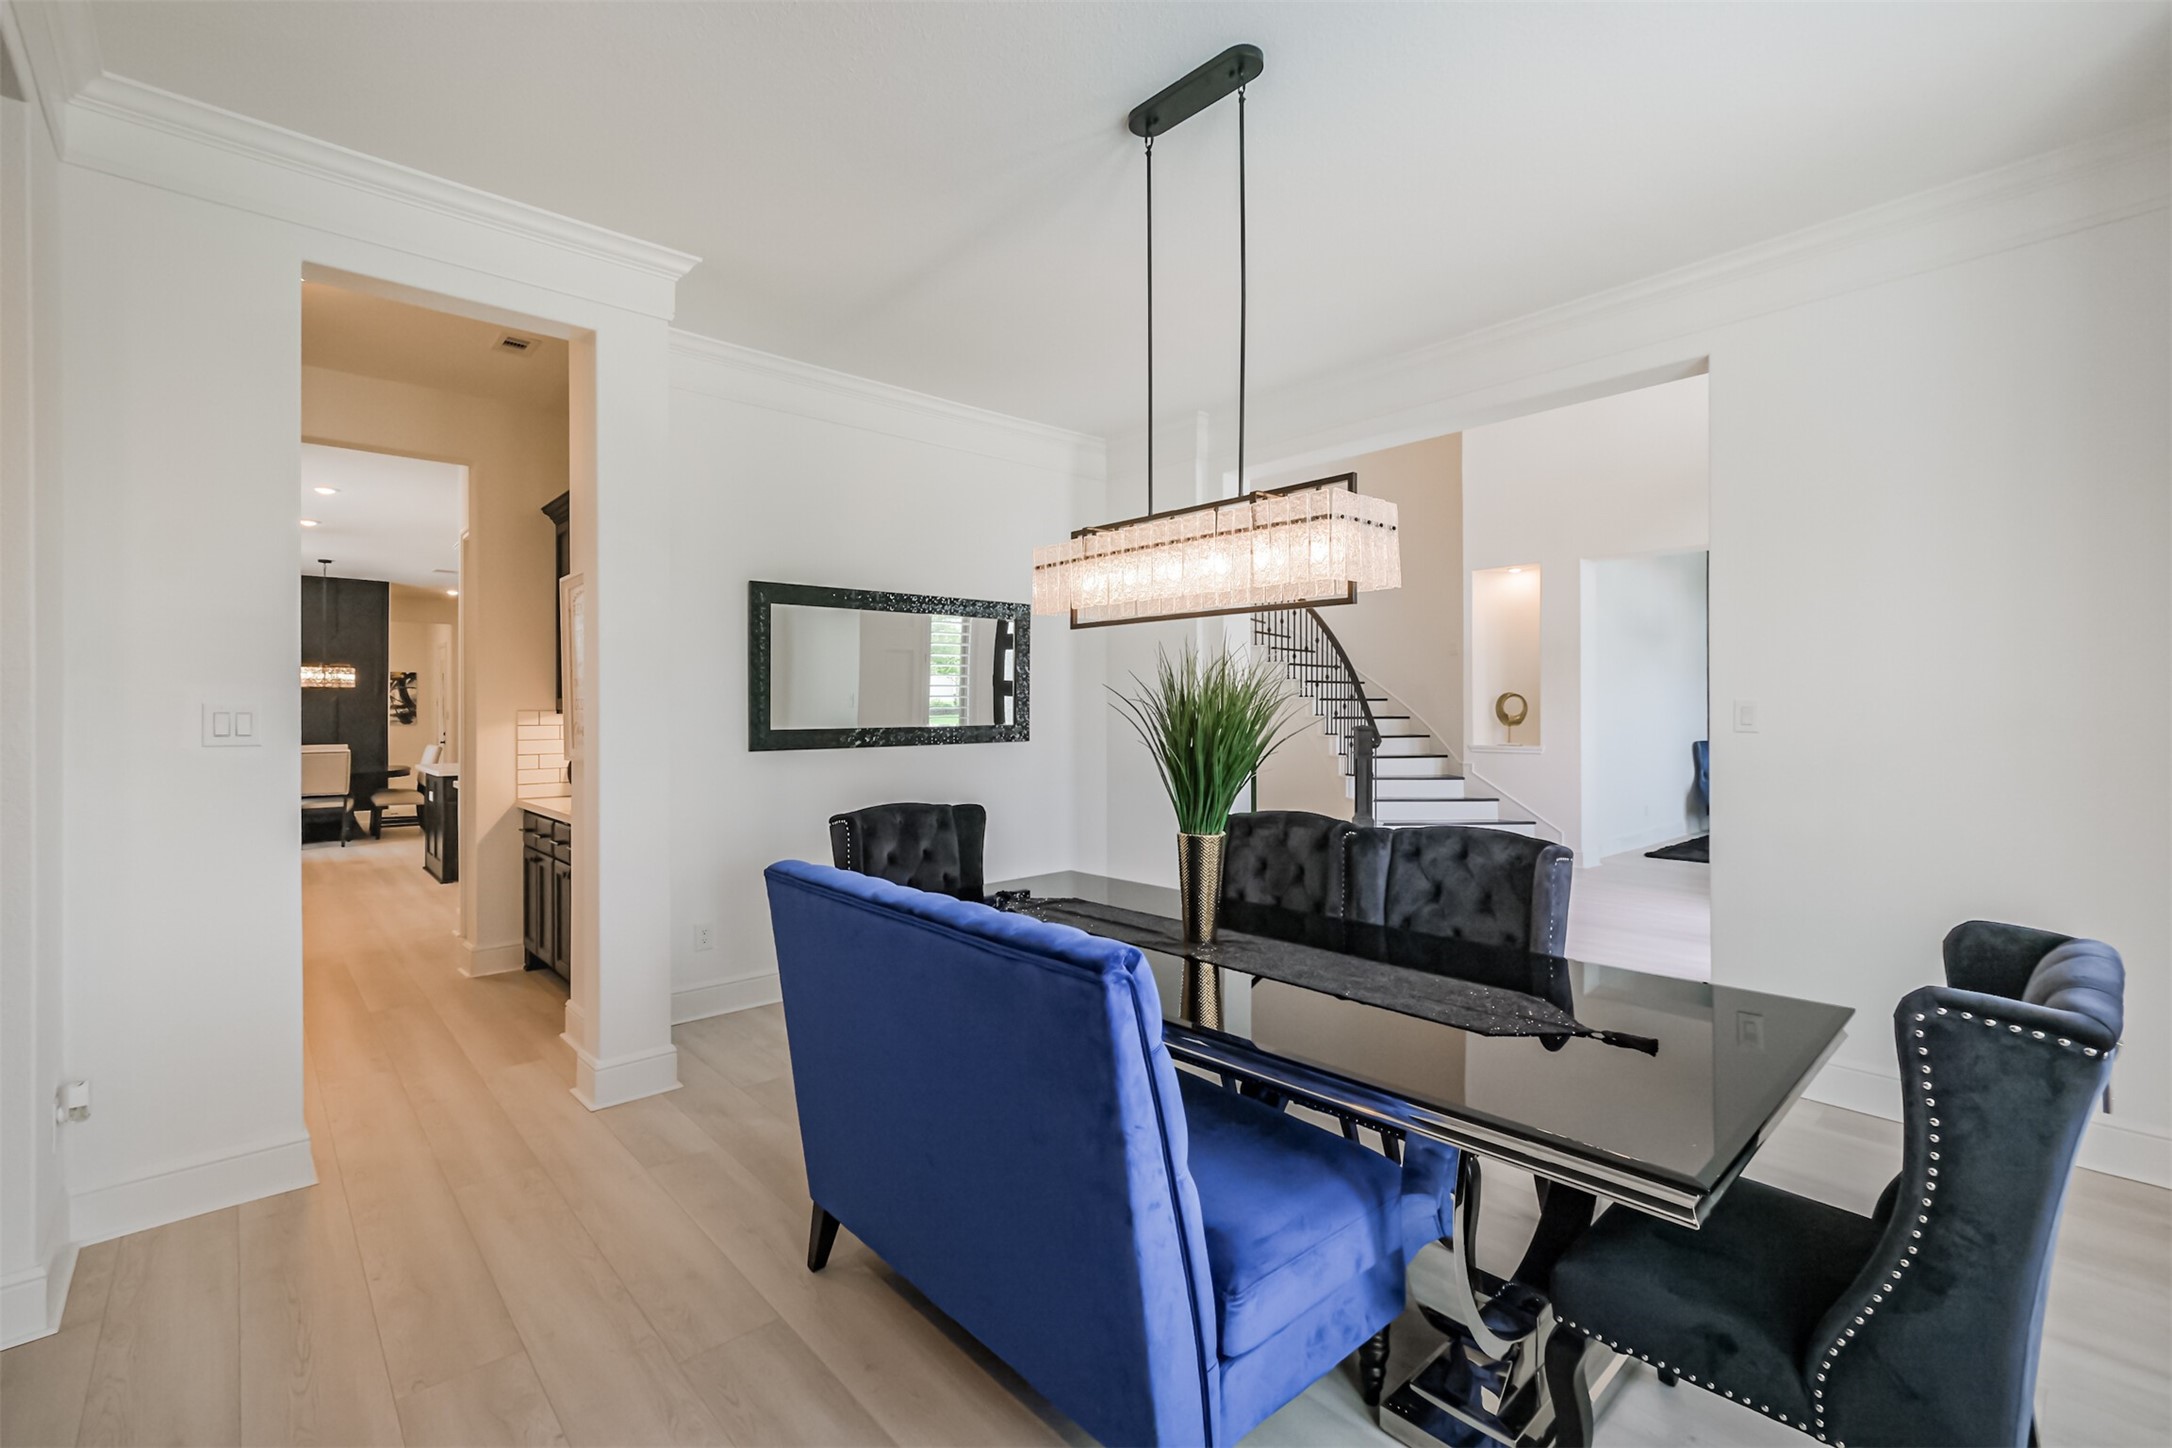
Another view of the formal dining room, featuring beautiful engineered hardwood floors and an elegant modern chandelier that creates a sophisticated focal point. The space flows seamlessly into the butler’s pantry and grand foyer, offering a refined setting ideal for both intimate dinners and elegant entertaining.
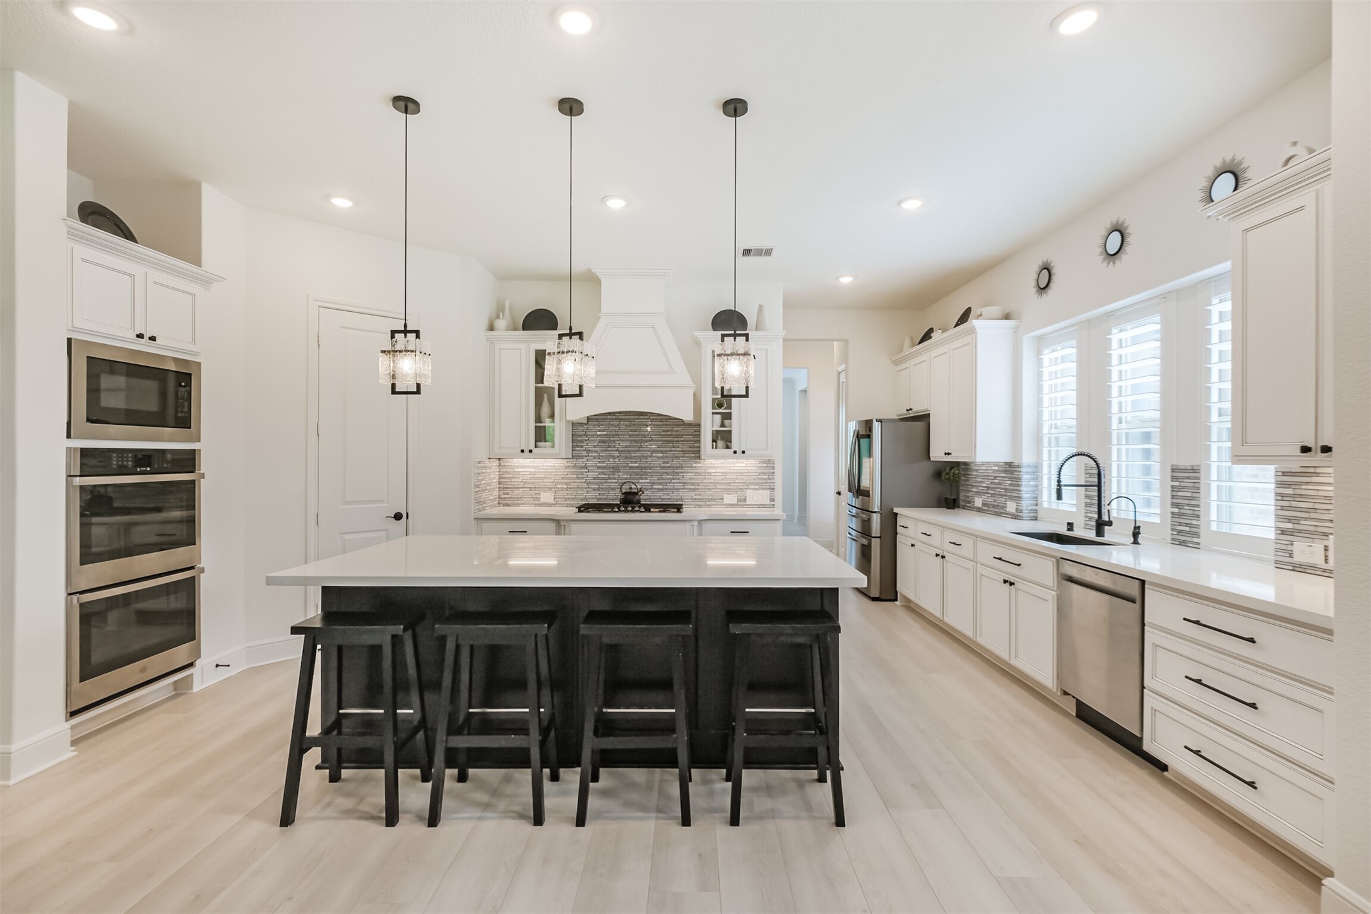
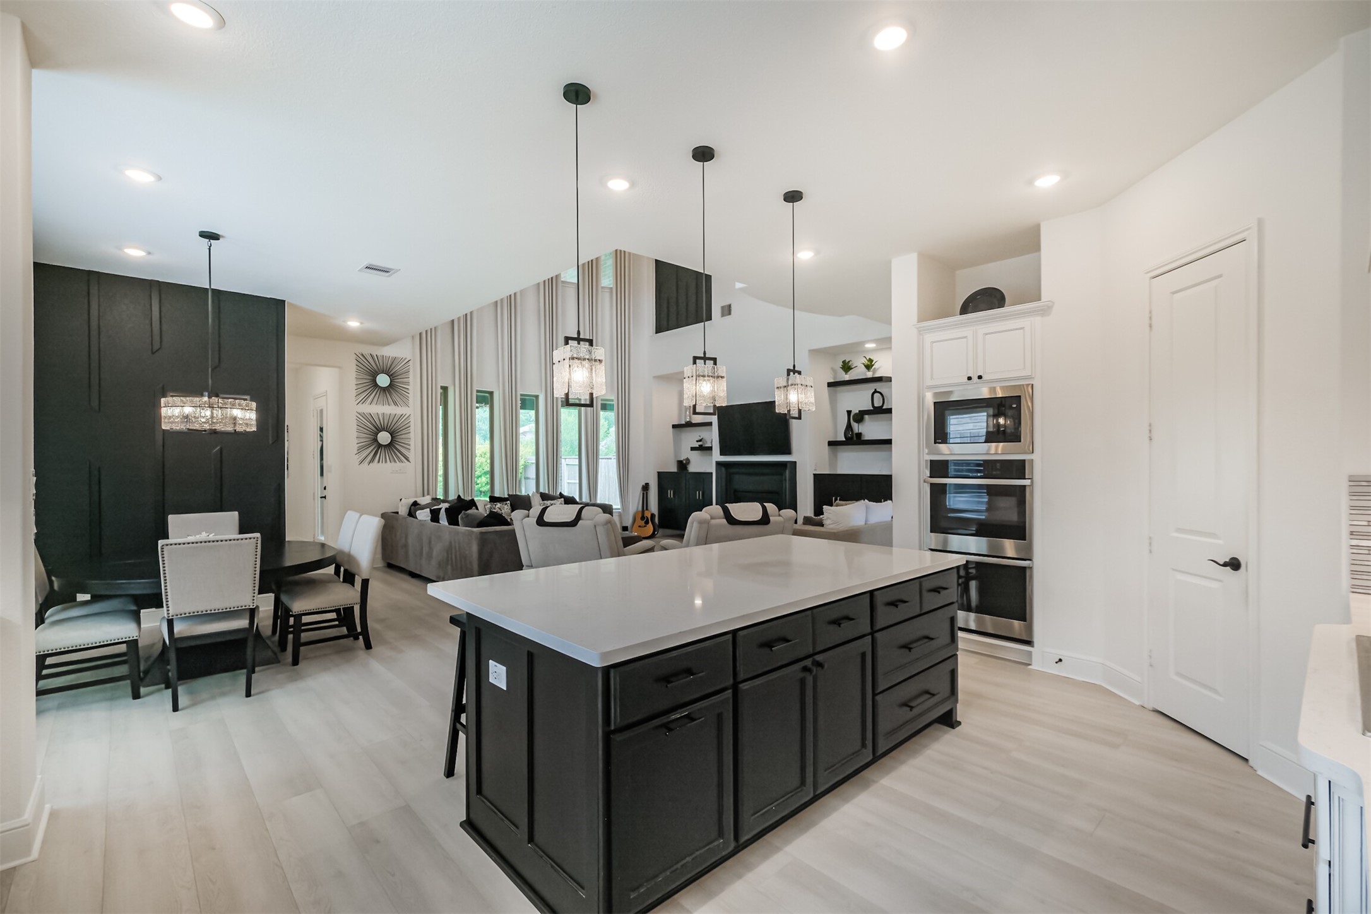
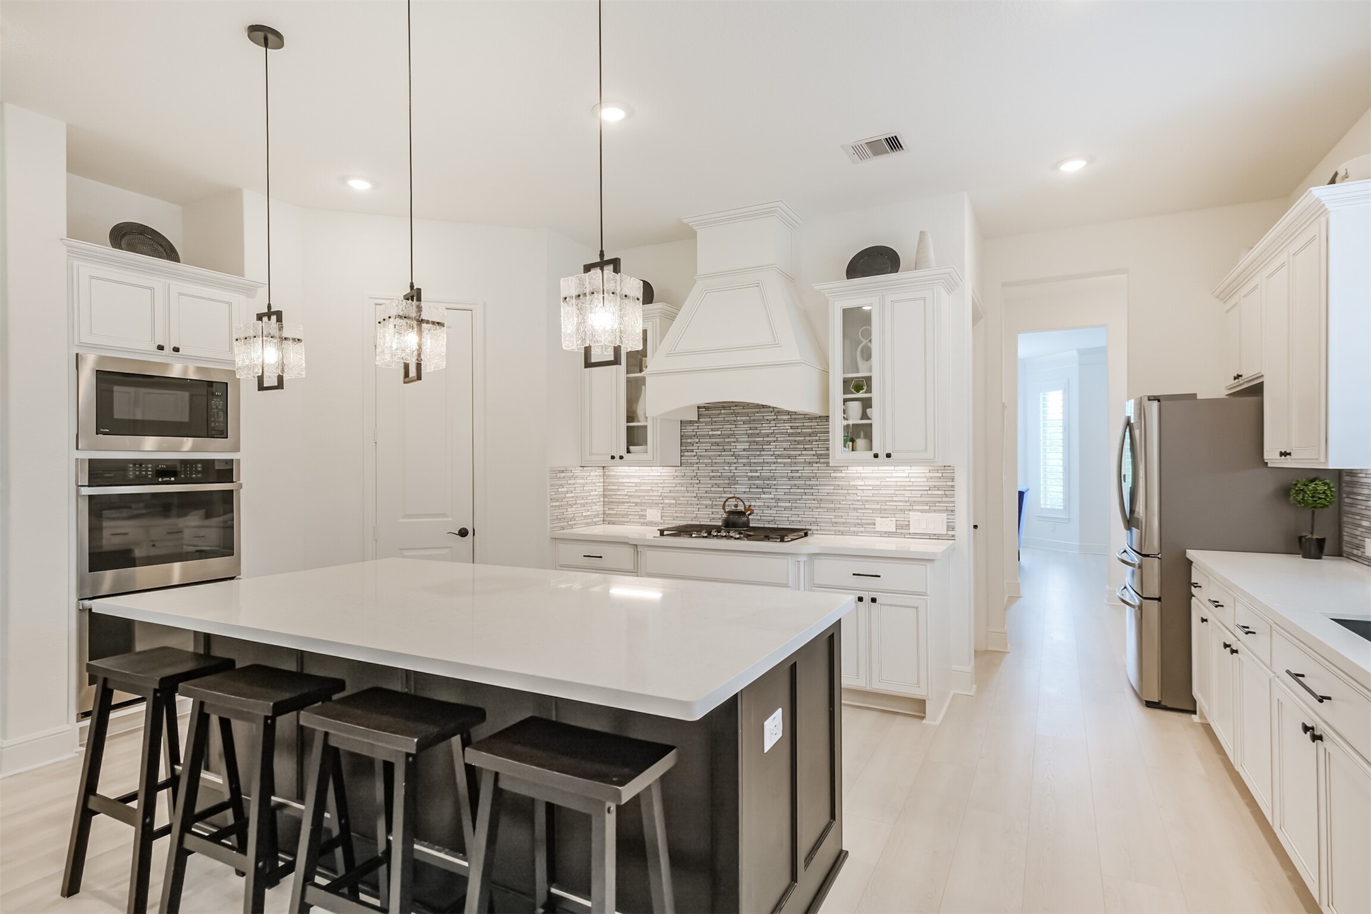
A beautifully appointed kitchen designed with both luxury and functionality in mind, featuring an expansive center island with seating, stainless steel appliances, and sophisticated pendant lighting. Thoughtful upgrades include crown molding, soft-close cabinetry and drawers throughout, a generous walk-in pantry, and elevated 8-foot plank wood-look water-resistant flooring, creating a polished and timeless space ideal for everyday living and entertaining.
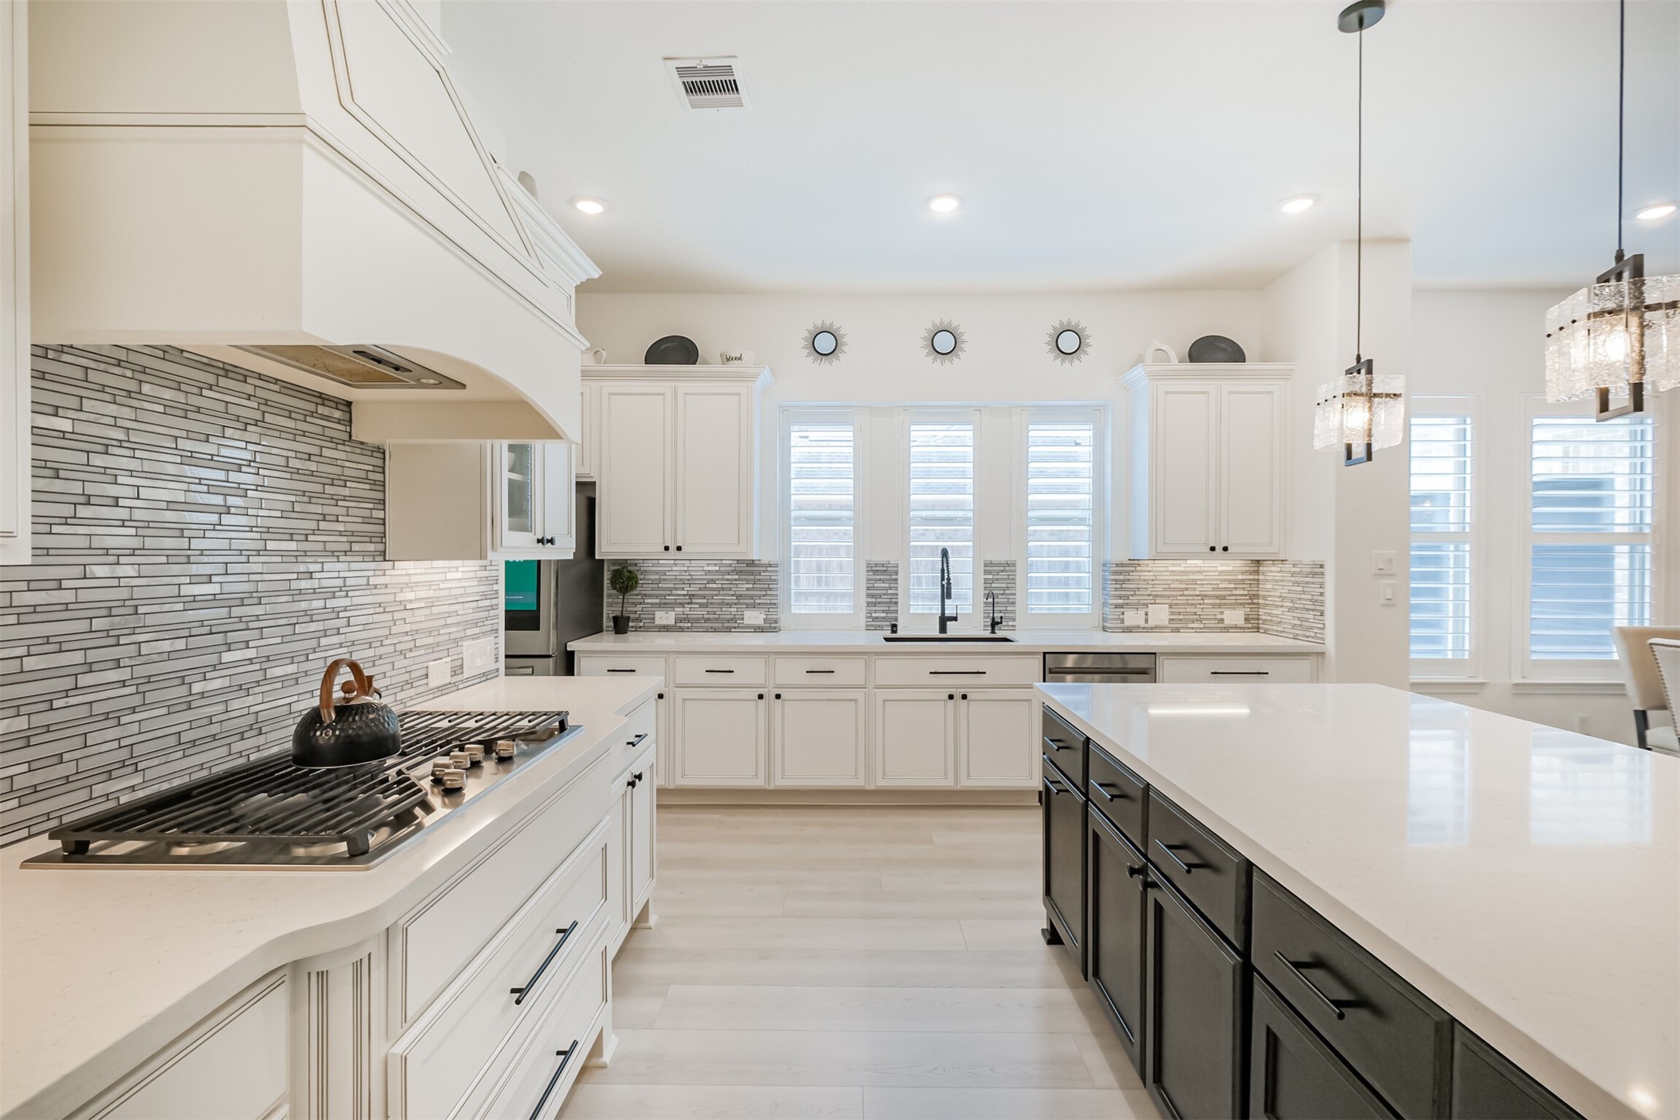
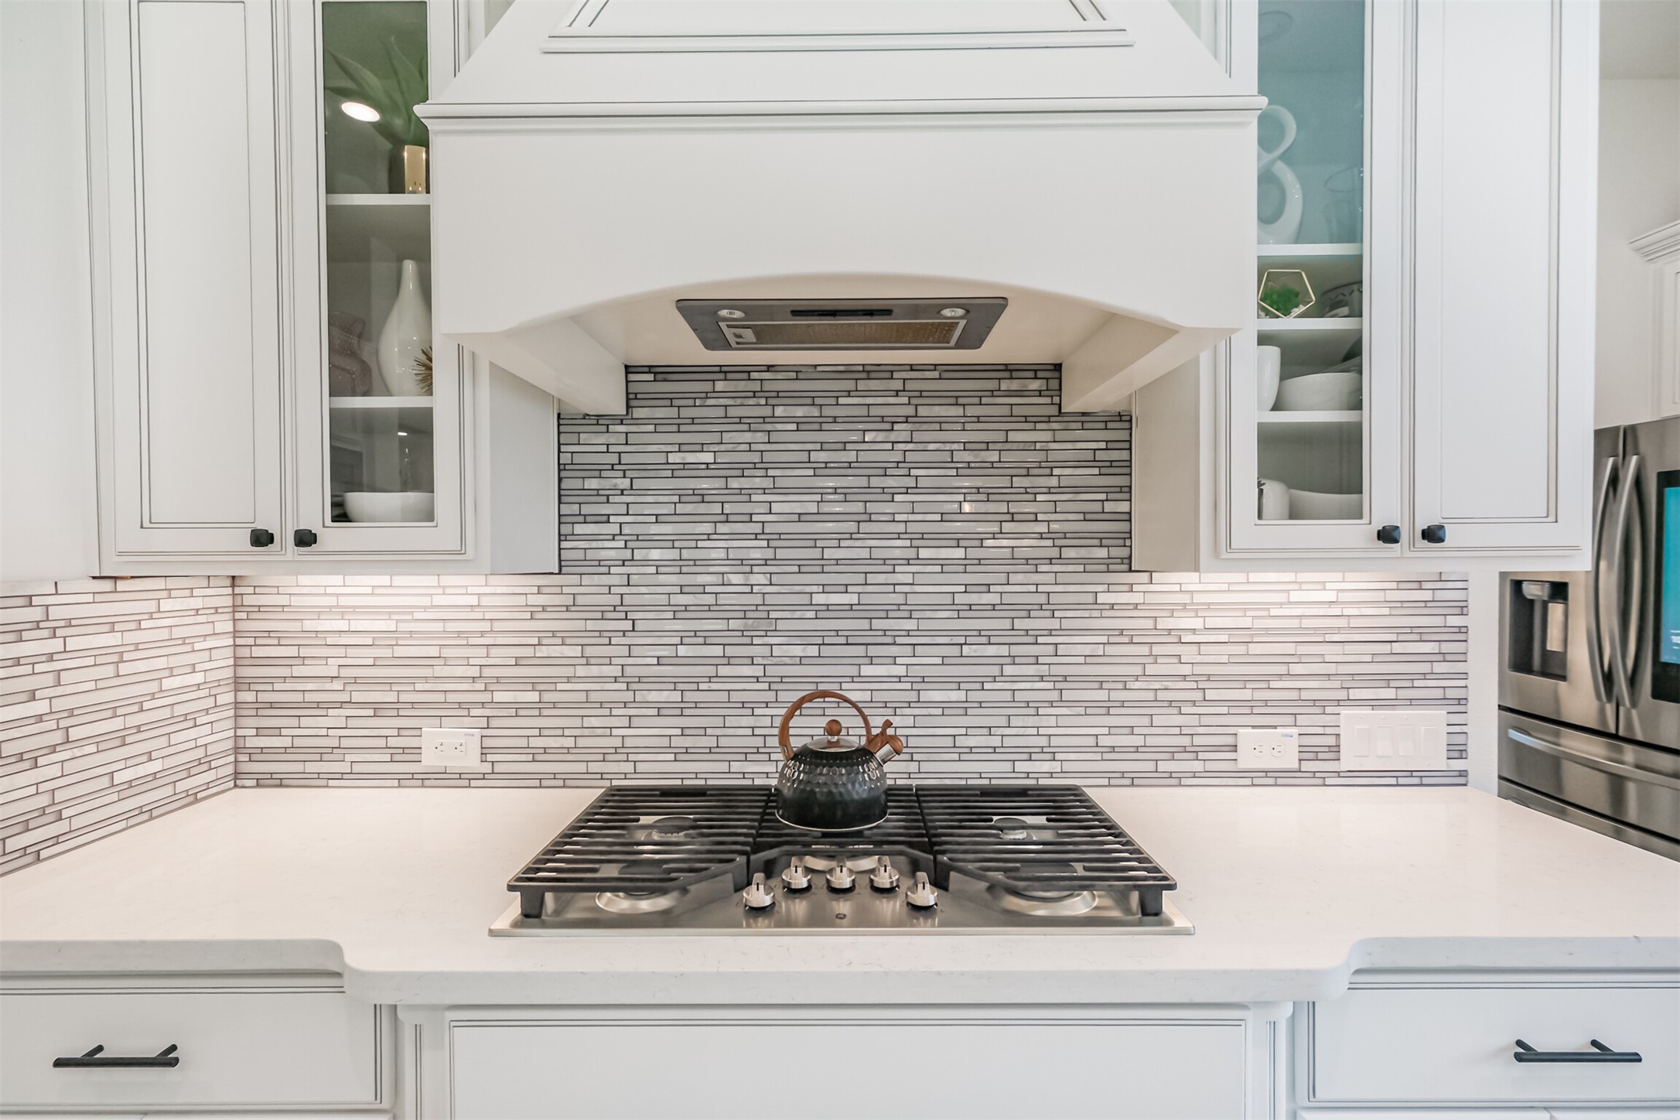
This luxuriously appointed kitchen showcases custom Benedettini cabinetry, rich granite countertops, and an elegant glass mosaic tile backsplash. Designed with both beauty and functionality in mind, it features a high-end gas cooktop, GE appliances, two dedicated pots-and-pans drawers, and dual built-in trash compartments for a seamless, sophisticated finish.
Luxurious open-concept kitchen designed for both elegant entertaining and everyday living, featuring an expansive center island, sophisticated pendant lighting, double ovens, built-in microwave, and refined finishes throughout. The kitchen flows seamlessly into the dining and living areas, where a custom accent wall adds a distinctive designer touch.
Luxuriously appointed kitchen featuring custom Benedettini cabinetry with elegant glass-front display cabinets, a sleek GE gas cooktop, and a sophisticated mosaic glass backsplash.
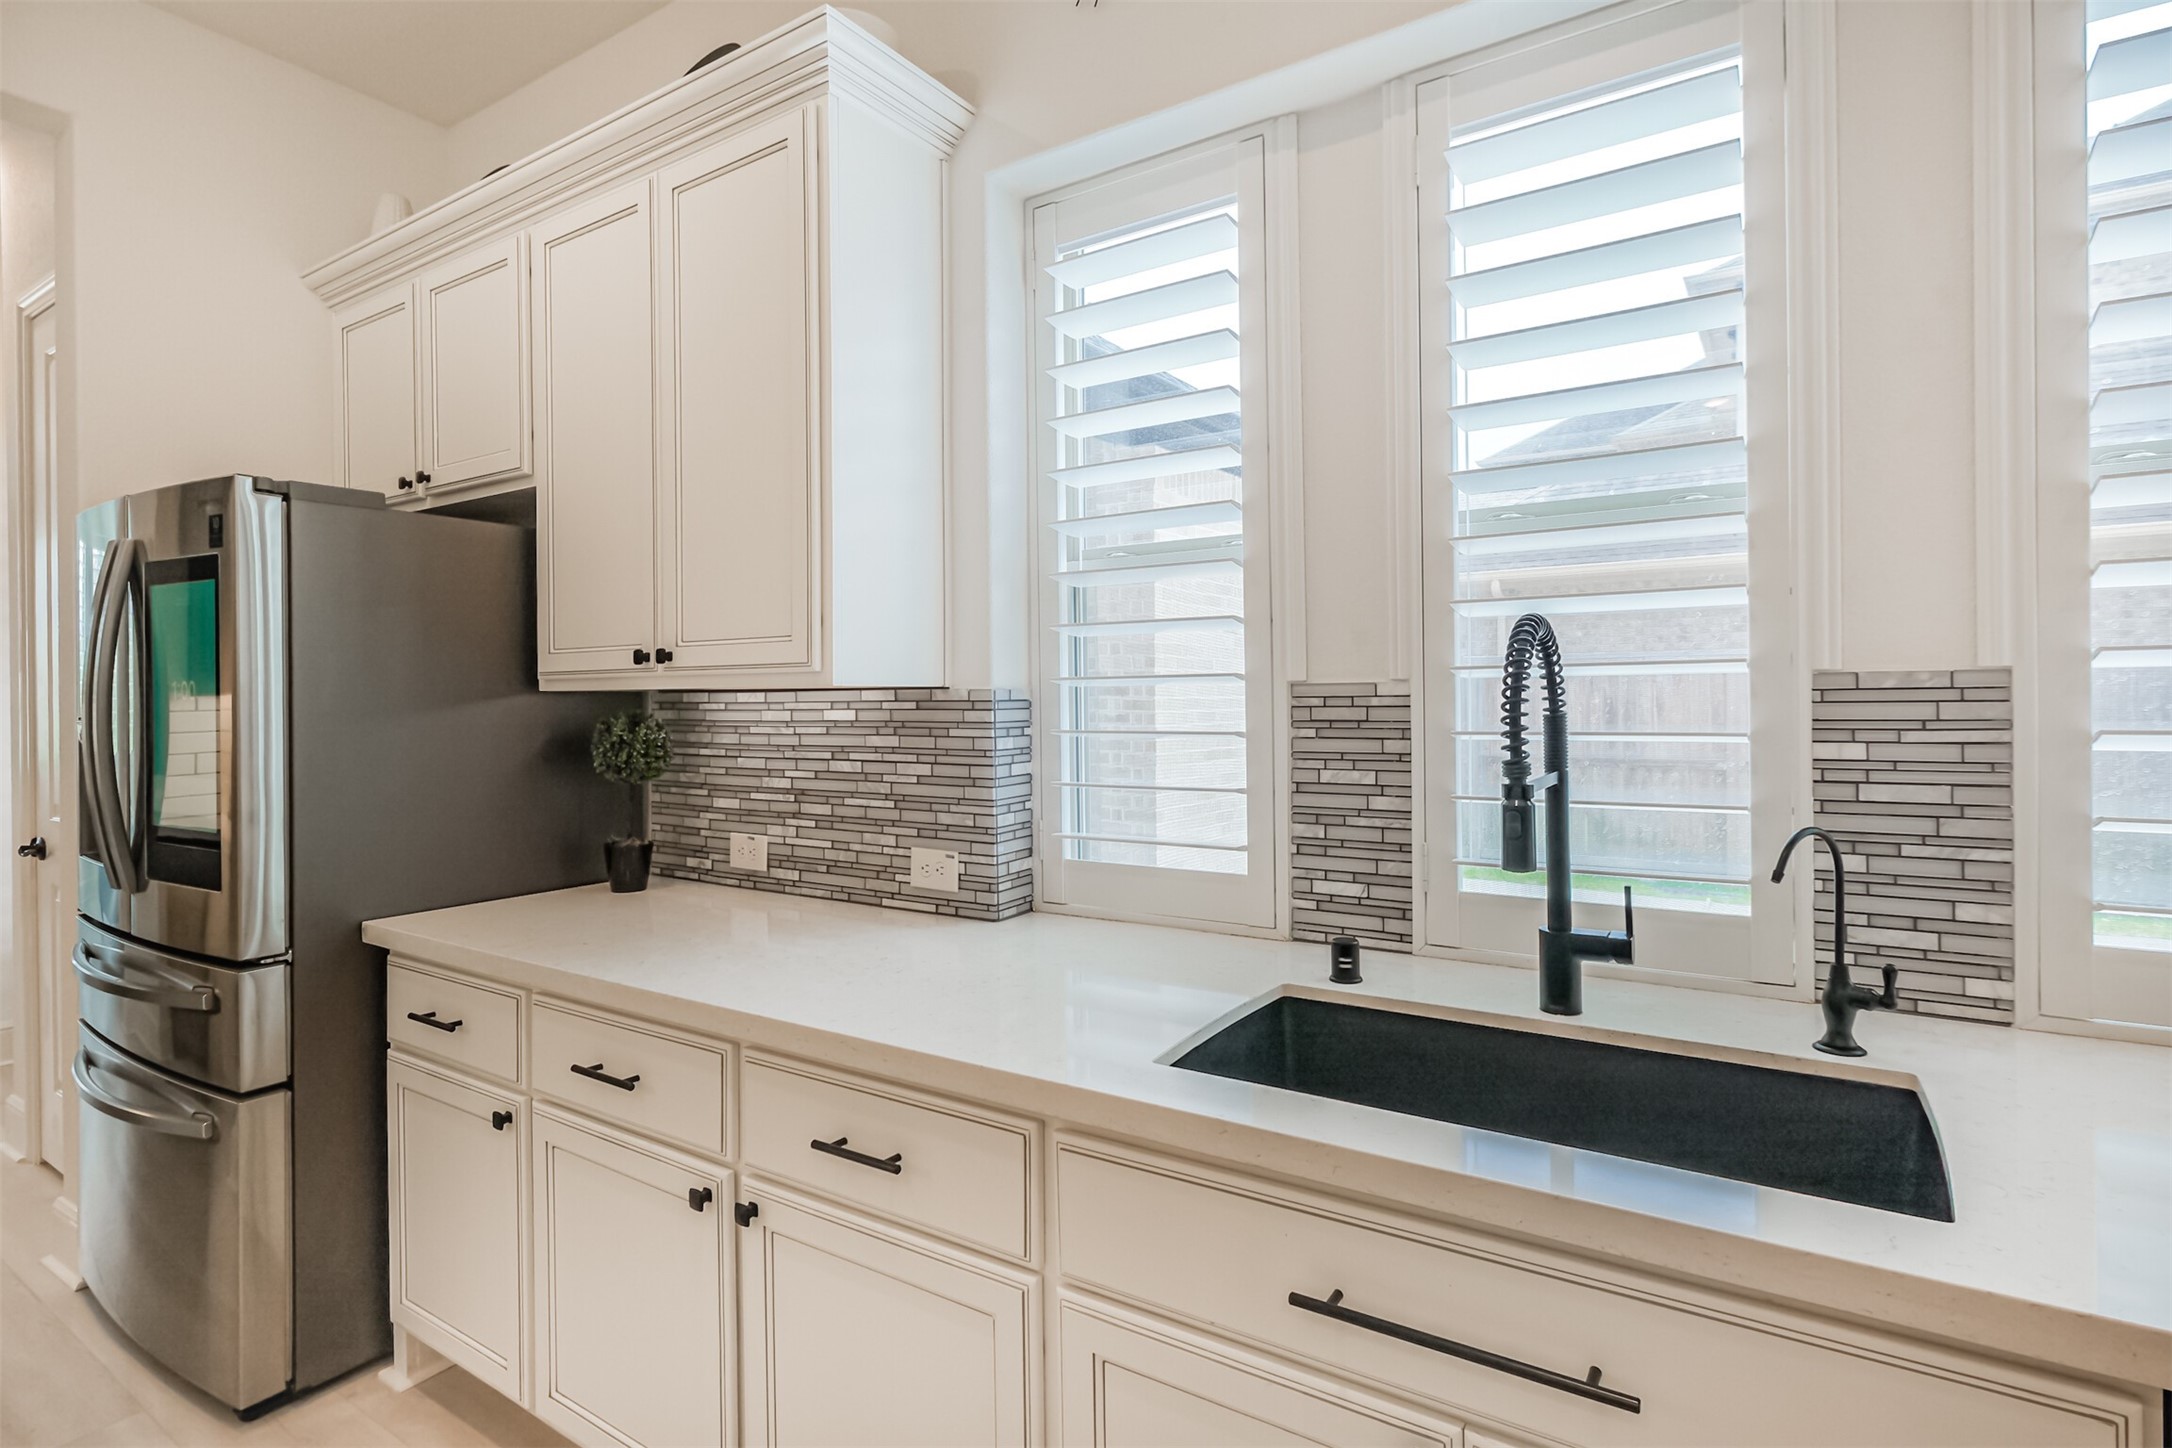
Sophisticated kitchen sink area featuring a sleek undermount black sink with a touchless modern faucet, crisp white cabinetry, and stainless steel appliances. Abundant natural light pours through large windows accented by plantation shutters, while a reverse osmosis and water filtration system adds everyday convenience and luxury.
Thoughtfully designed gourmet kitchen featuring custom Benedettini cabinetry and elevated storage solutions throughout. Custom soft-glide drawers include peg organization, a built-in silverware organizer, and a dedicated coffee mug drawer, while under-cabinet lighting throughout adds warmth and highlights the exceptional craftsmanship. A sleek built-in microwave integrates seamlessly into the cabinetry, creating a sophisticated kitchen where luxury and functionality meet.
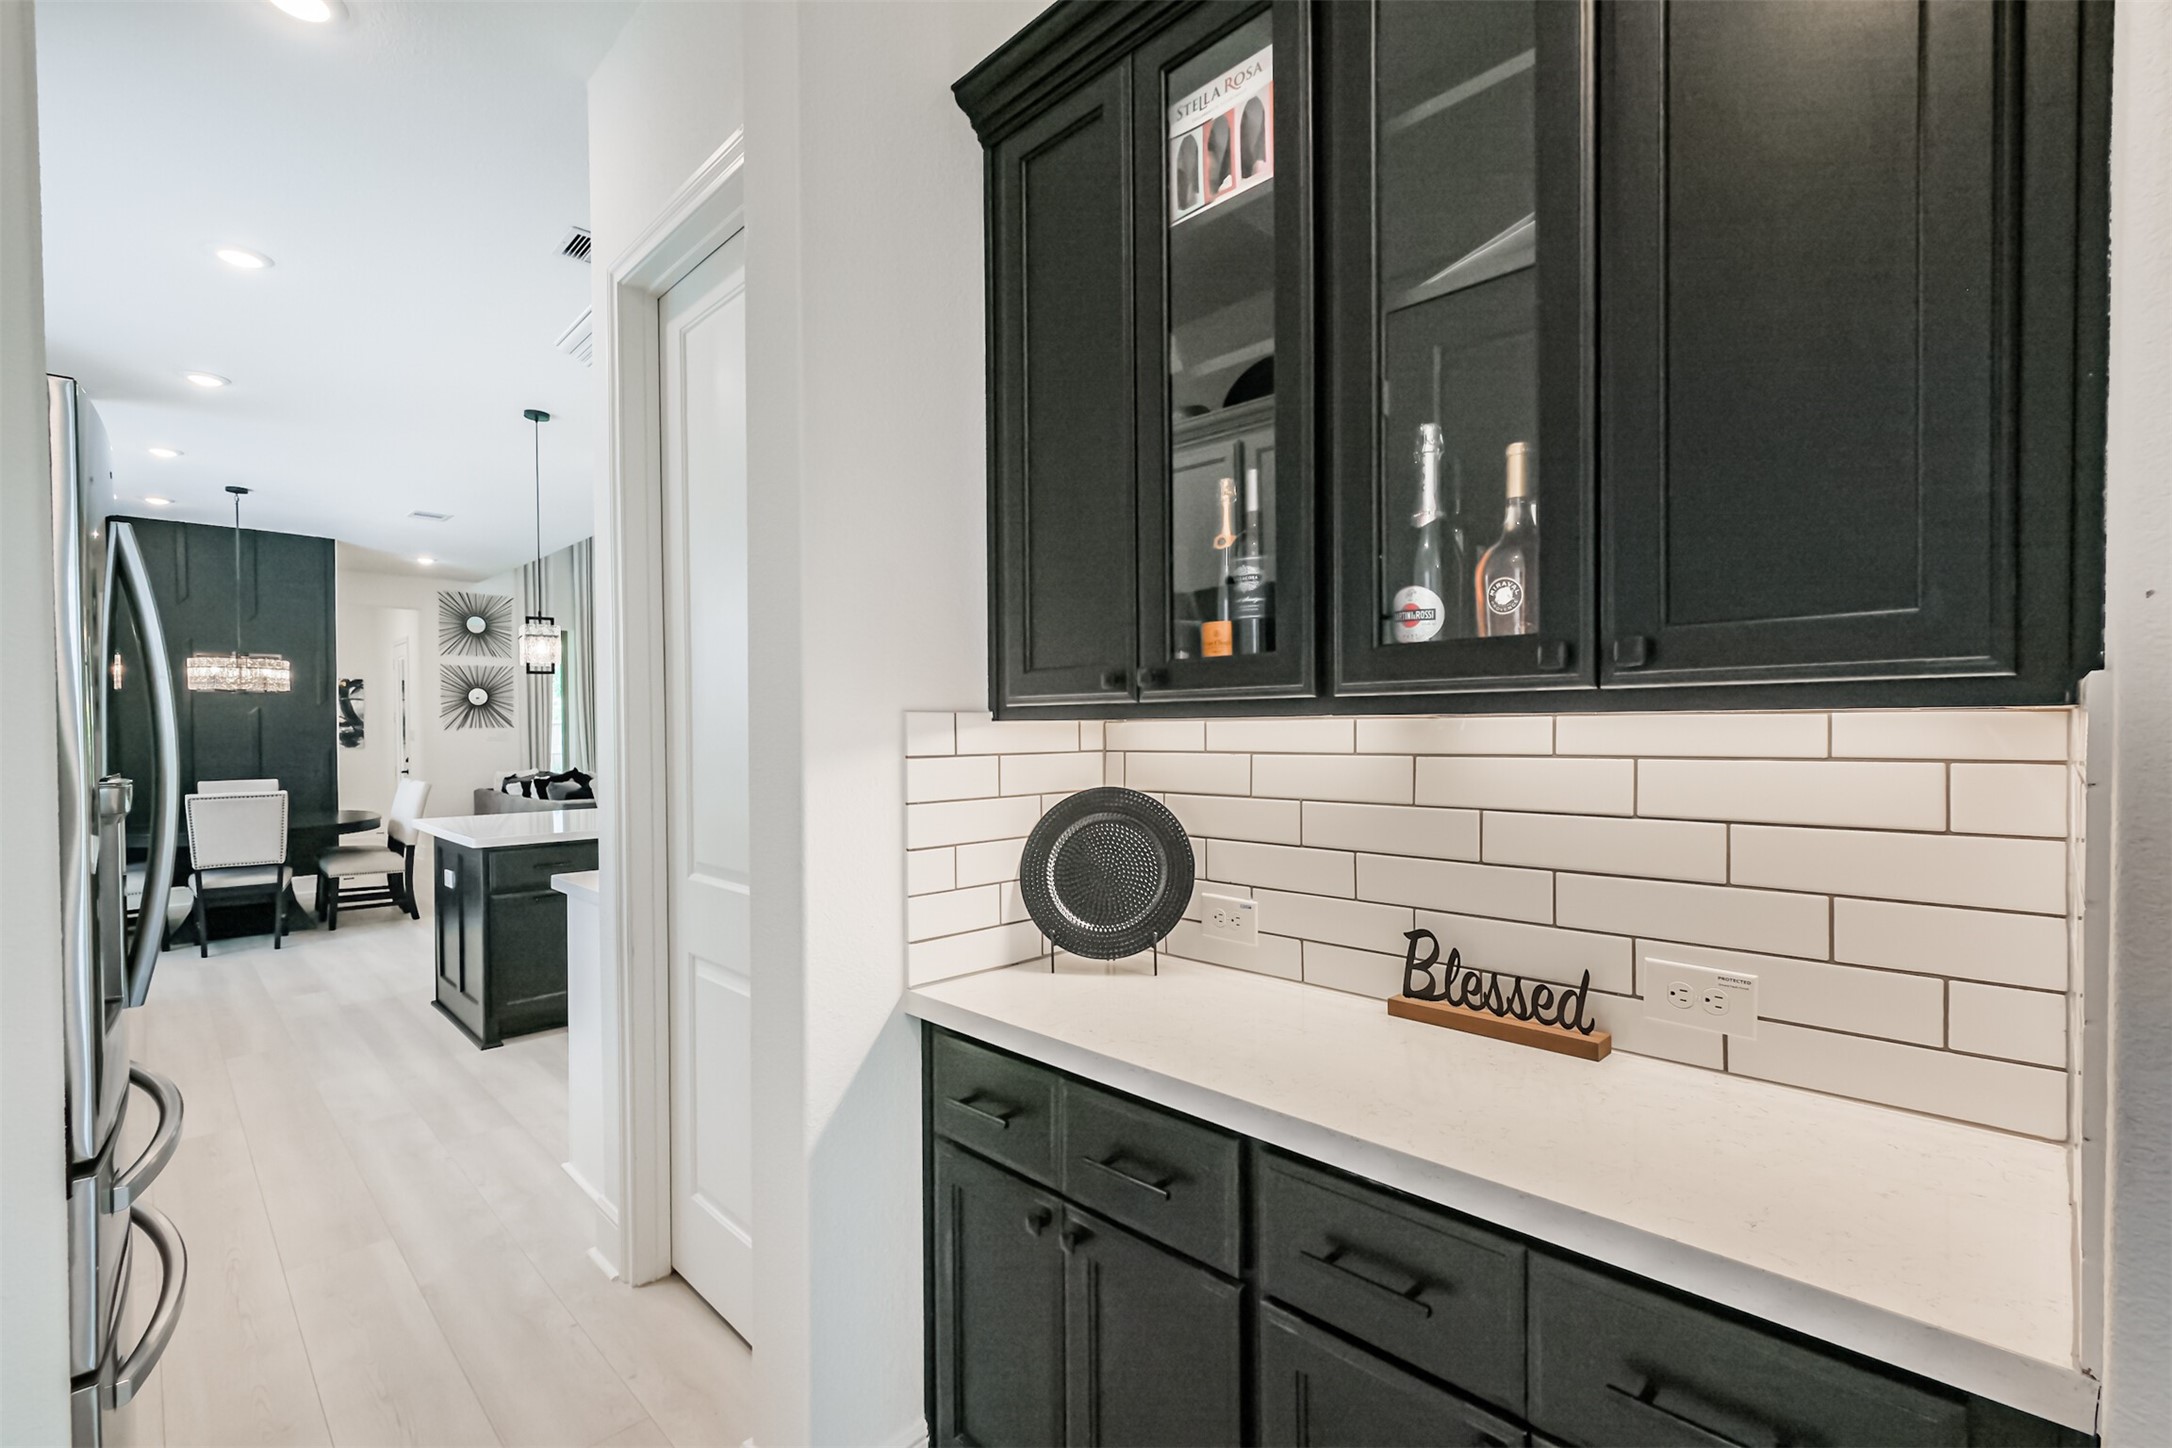
Sophisticated butler’s pantry featuring sleek black cabinetry with elegant glass-front accents, a crisp white subway tile backsplash, and undercabinet lighting—creating a polished and functional space ideal for entertaining and additional storage.
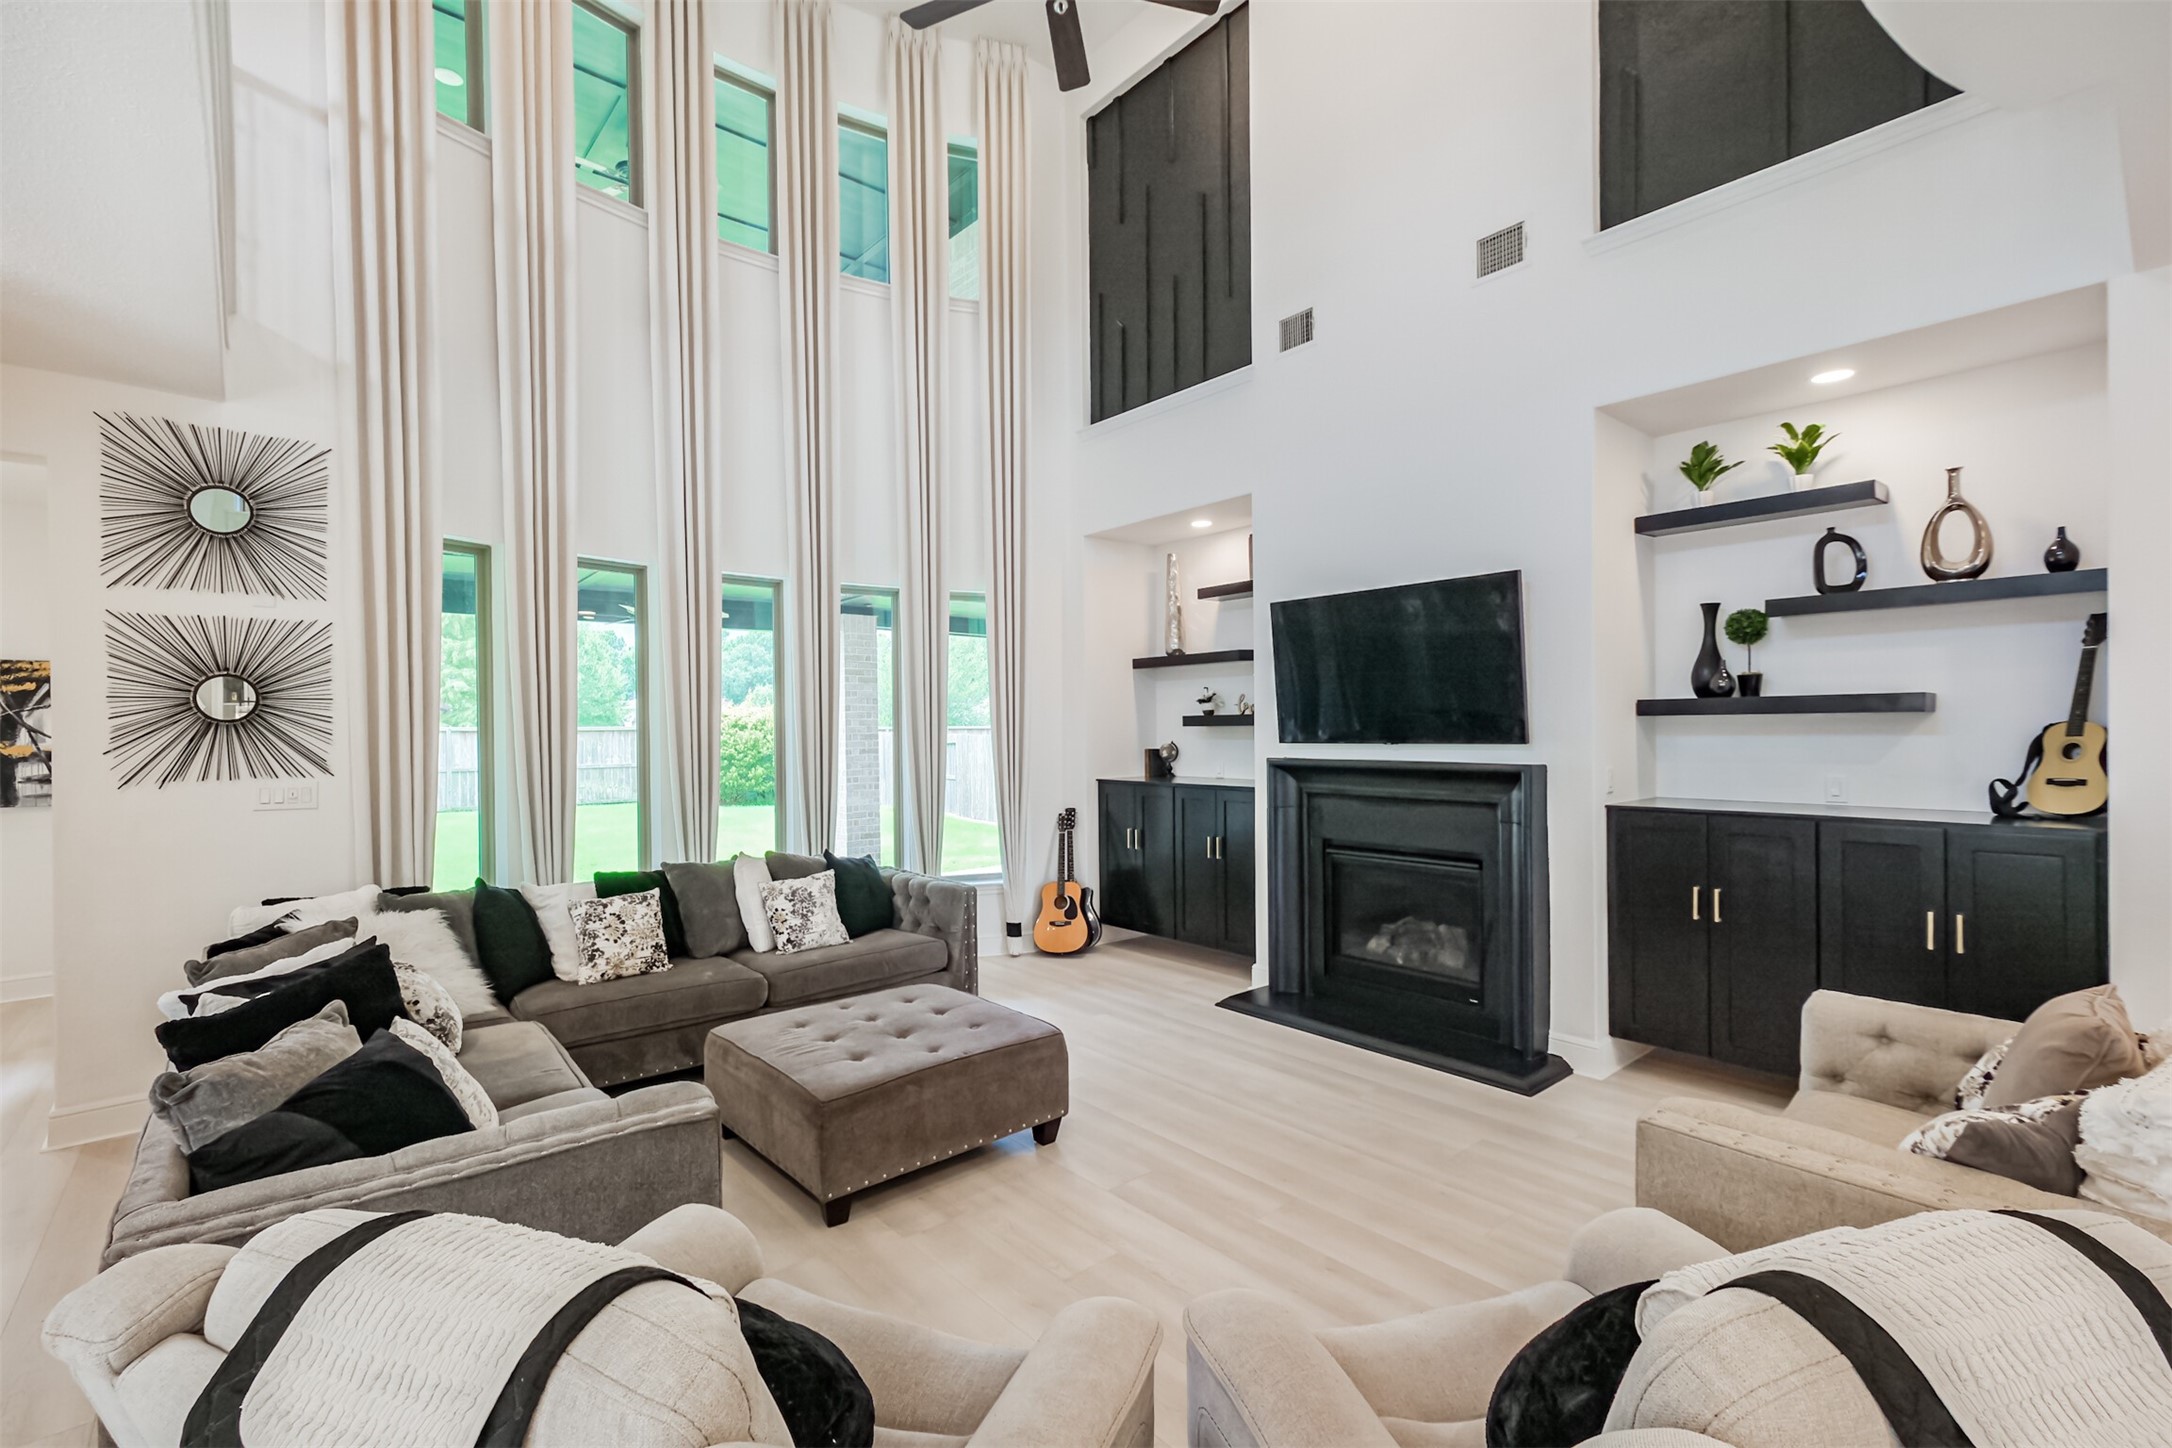
Grand living room showcasing dramatic 25-foot ceilings, expansive bay windows, and abundant natural light. Custom drapery, floating cabinetry and shelving, bespoke architectural accents, and a sleek electric fireplace elevate the space, while impressive 8-foot wood-look plank flooring adds warmth and sophistication throughout.
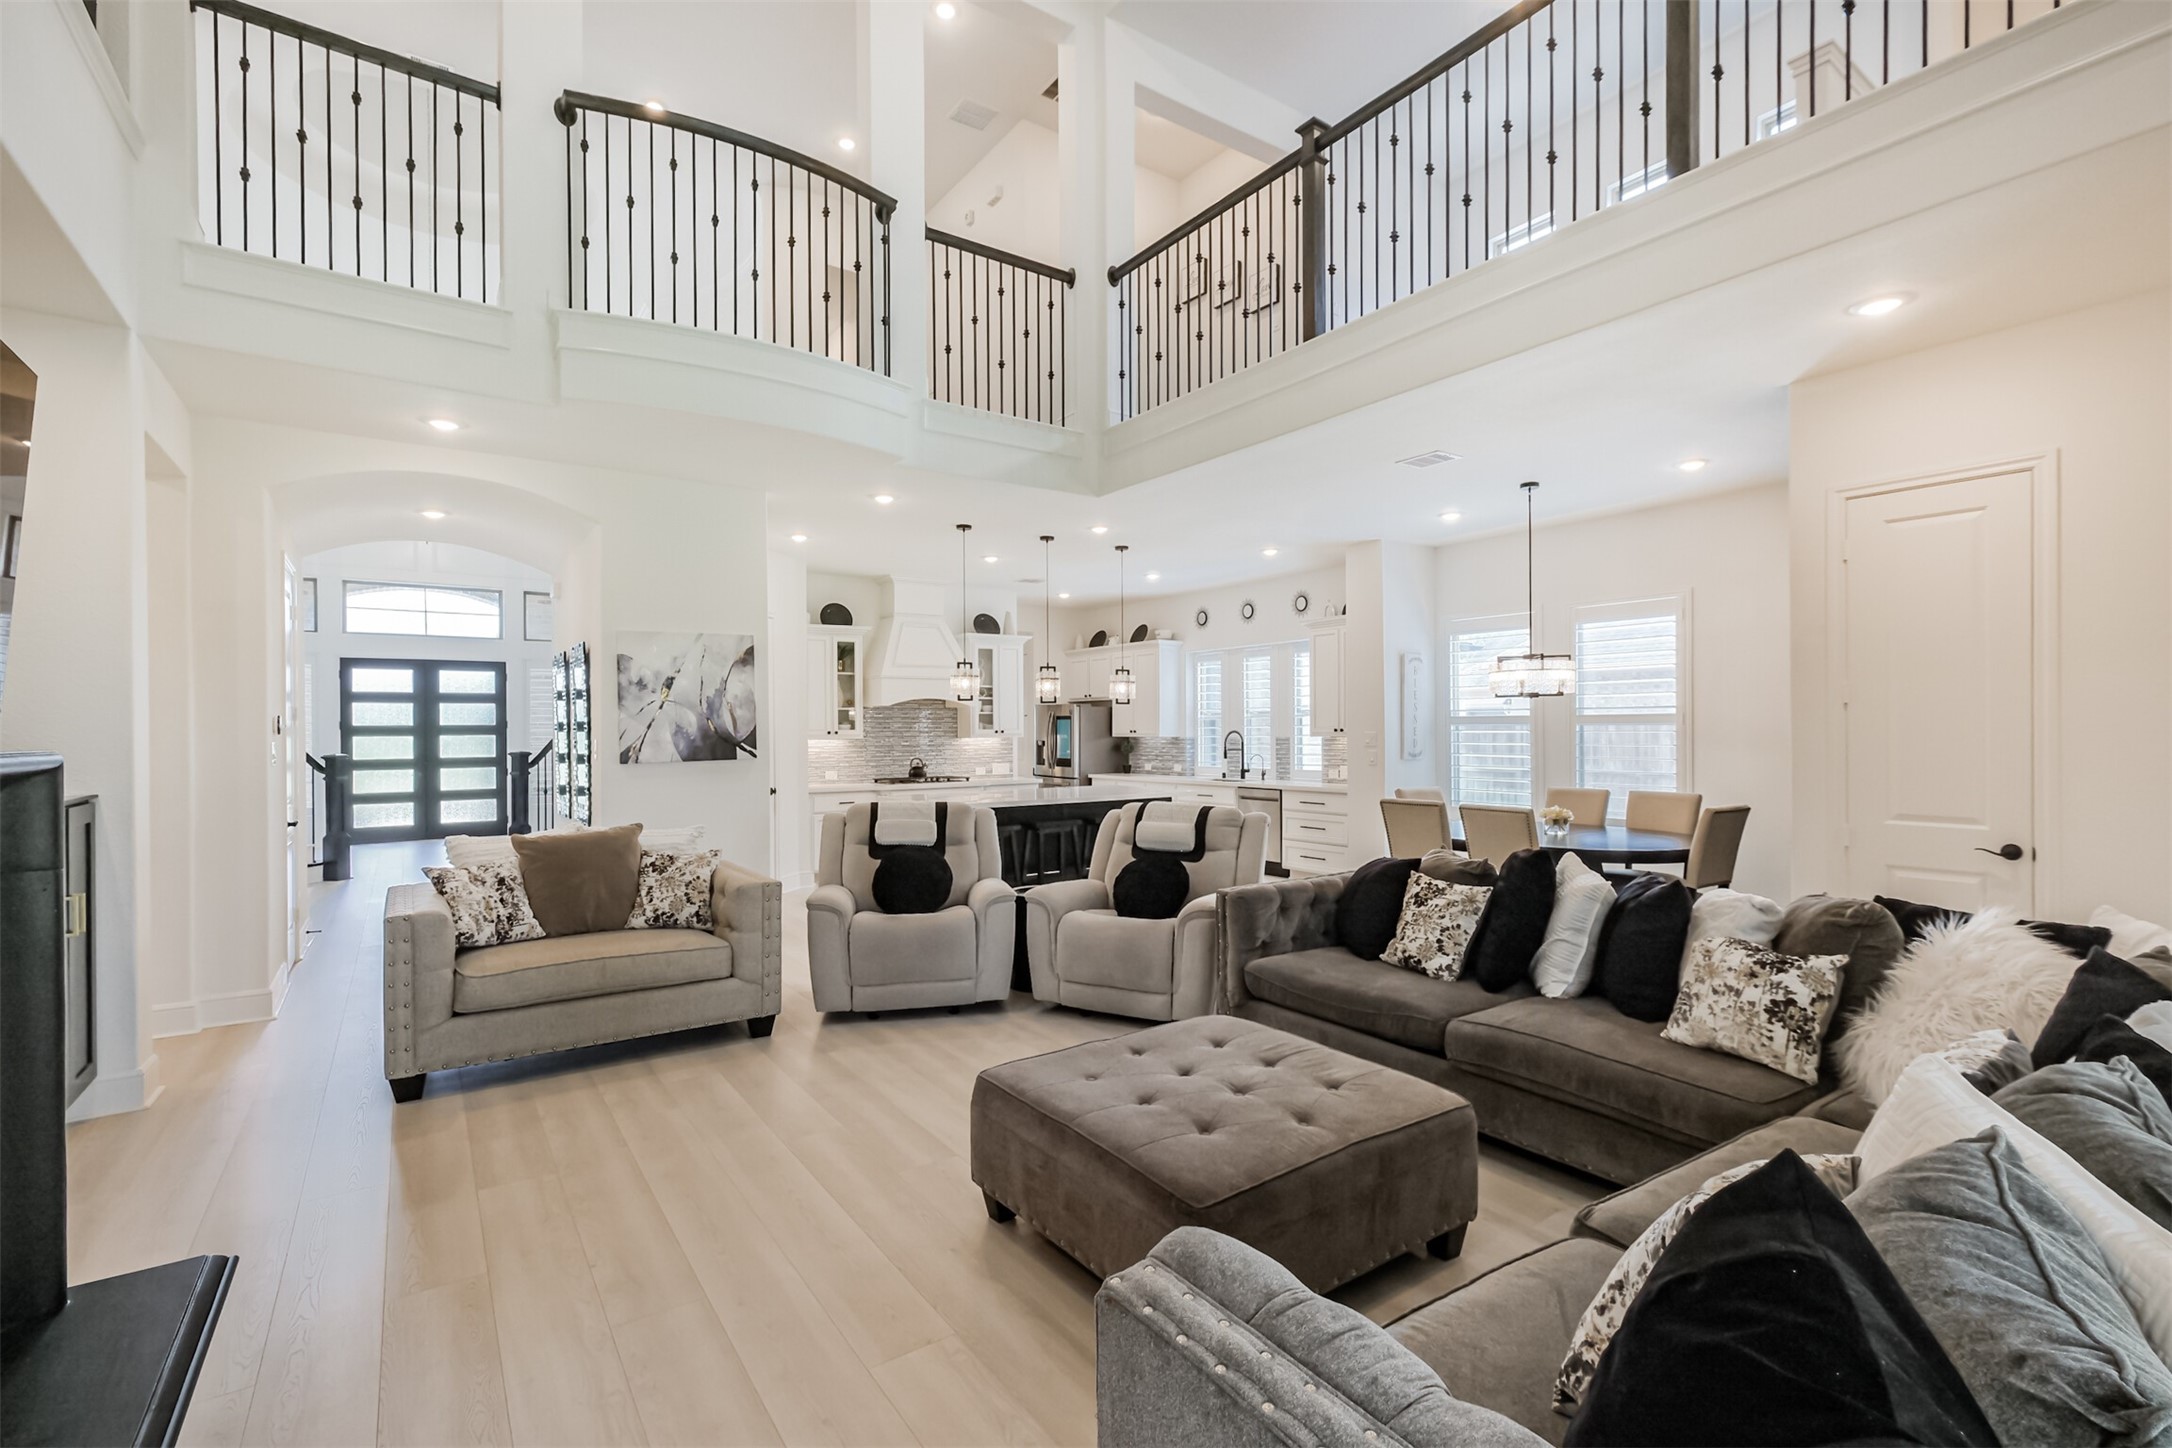
Expansive and elegant living area featuring soaring ceilings and a dramatic second-story balcony overlooking the space below. The thoughtfully designed open-concept layout flows seamlessly into the gourmet kitchen, creating an impressive setting for both everyday living and entertaining.
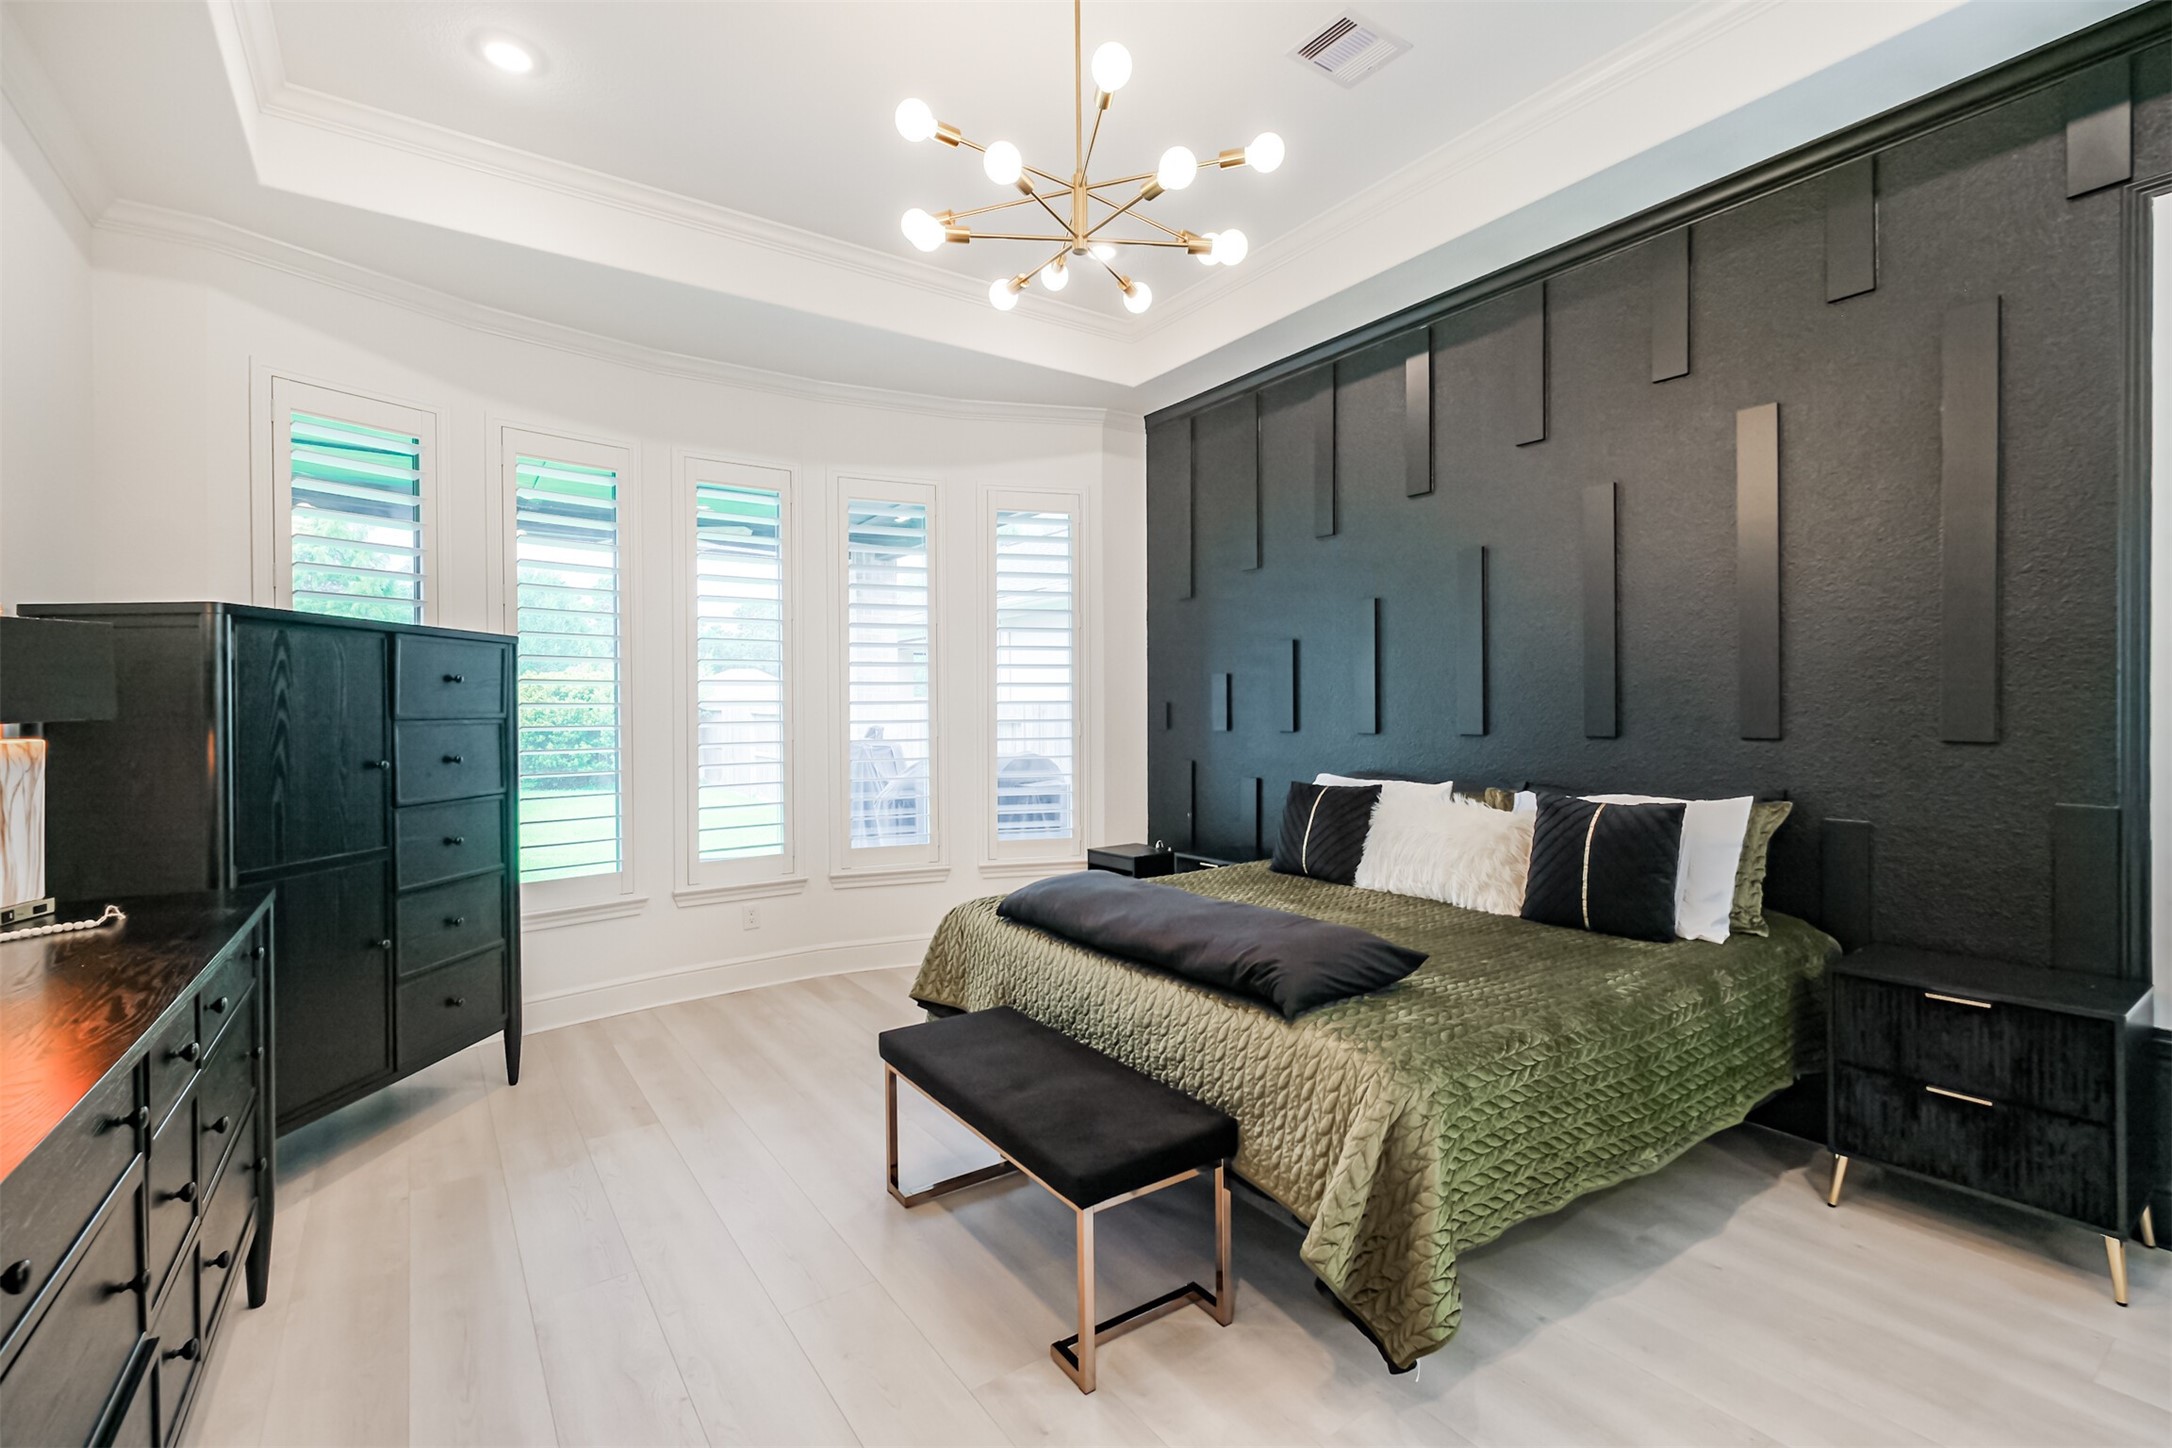
Moving into the luxurious primary suite, a striking custom black accent wall creates a dramatic focal point, complemented by an elegant modern chandelier and tray ceiling. Large windows with plantation shutters fill the space with abundant natural light, creating a sophisticated yet inviting retreat.
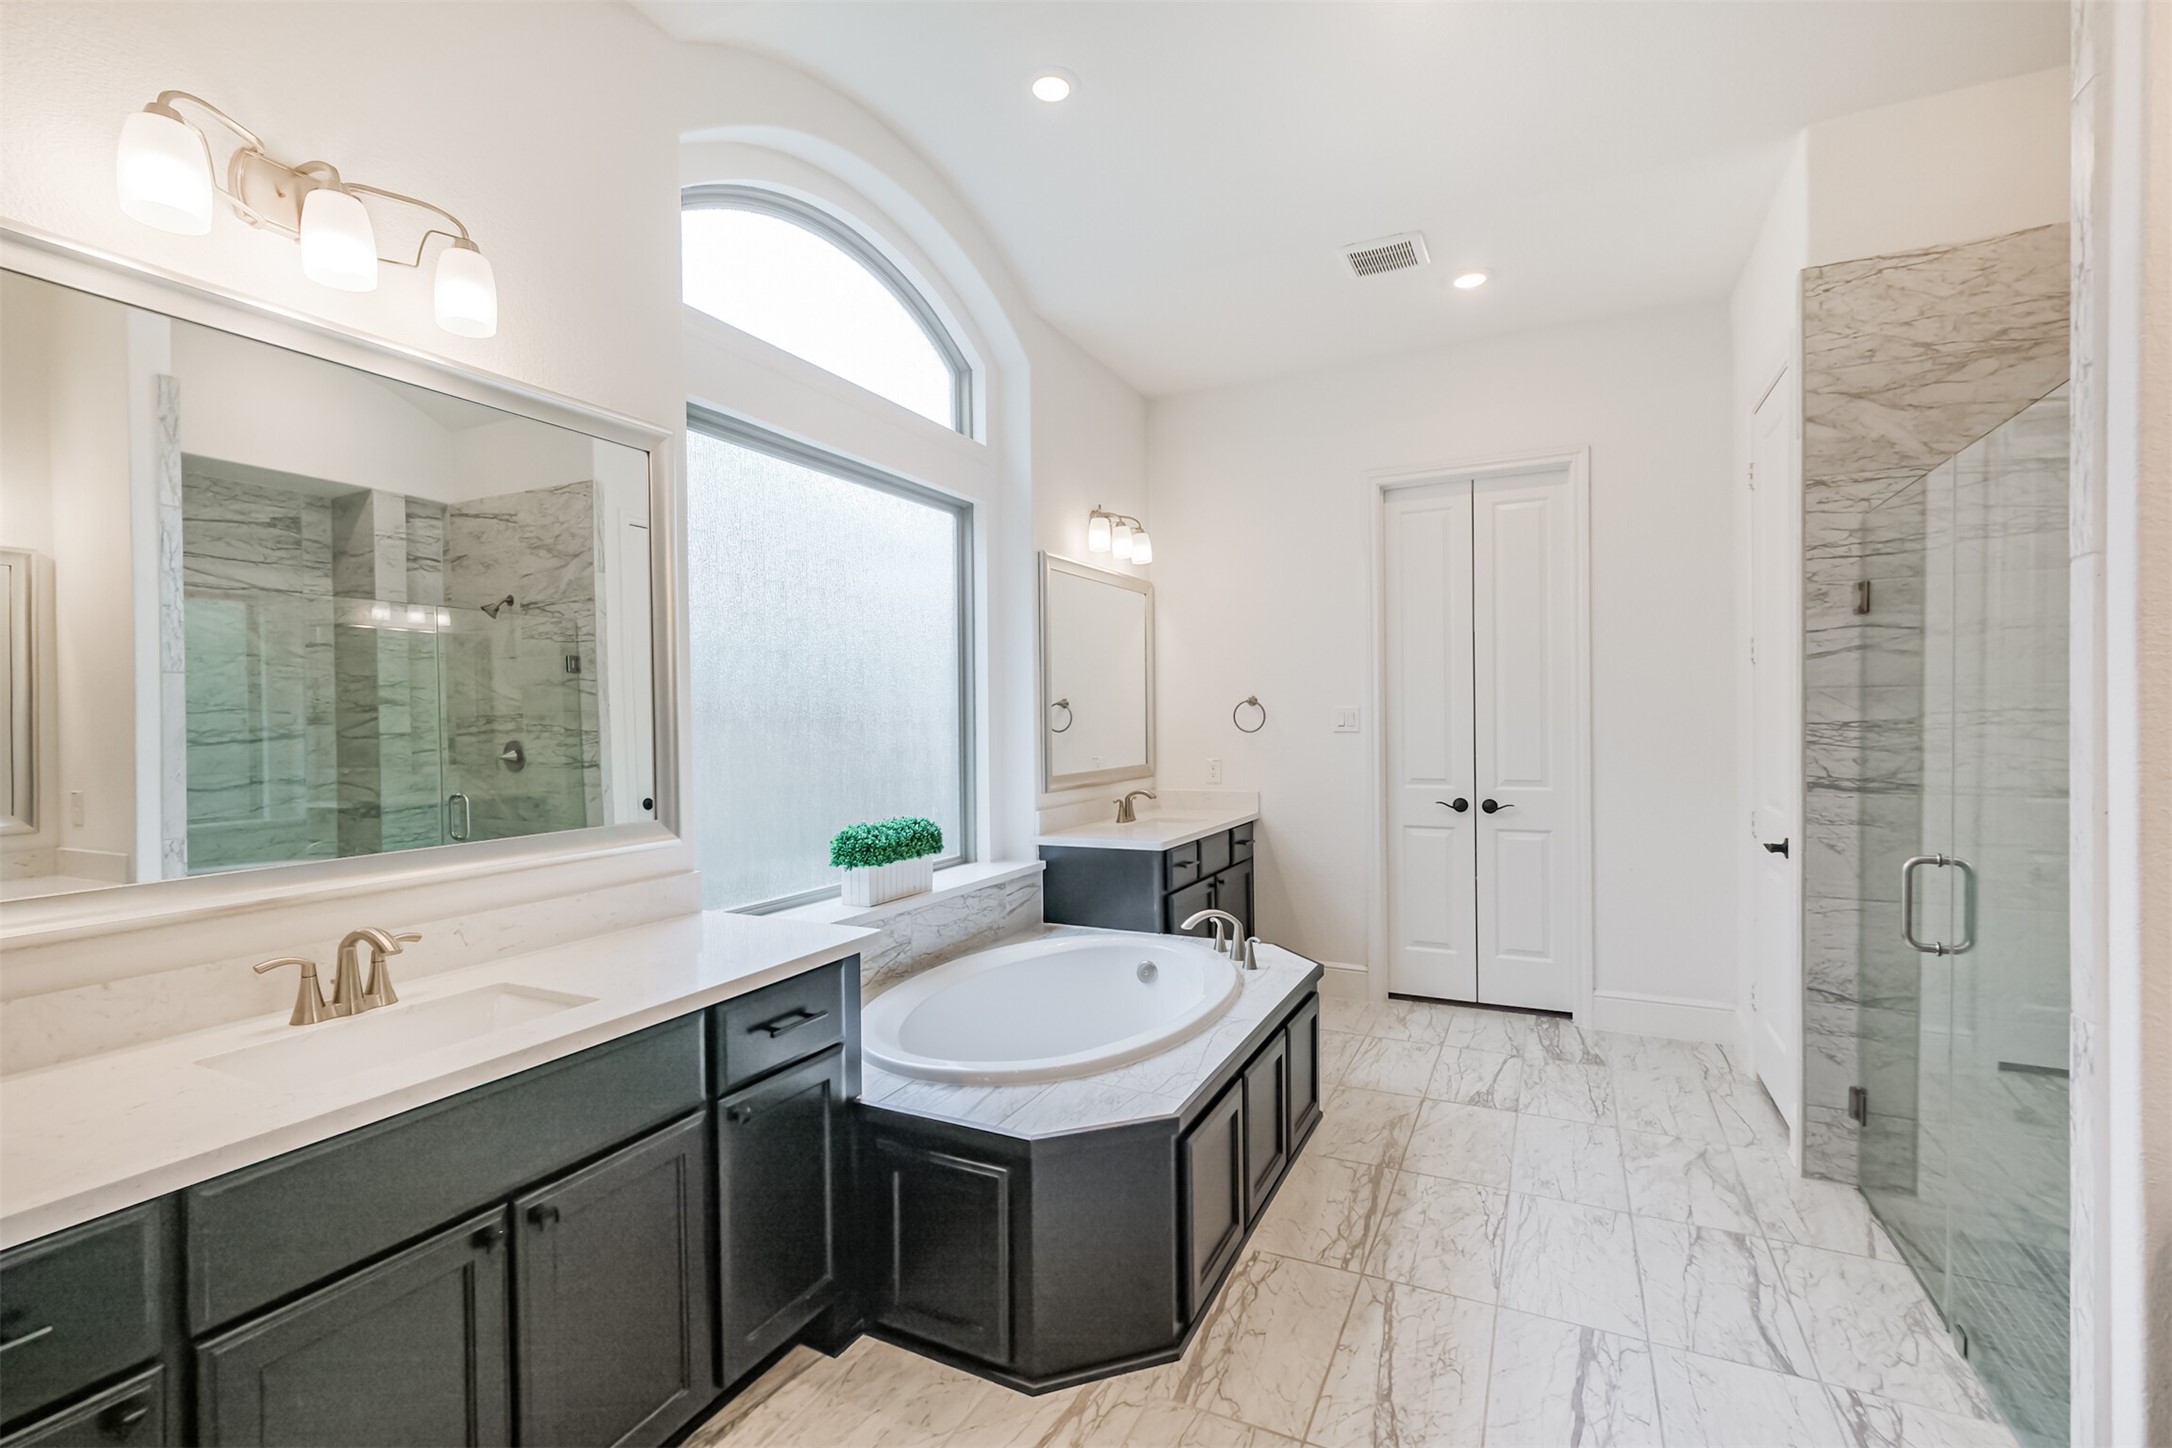
Luxurious primary bathroom designed as a serene retreat, featuring a spacious soaking tub, dual vanities, elegant marble tile flooring, and a glass-enclosed shower. Abundant natural light enhances the bright, spa-like atmosphere and sophisticated finishes throughout.
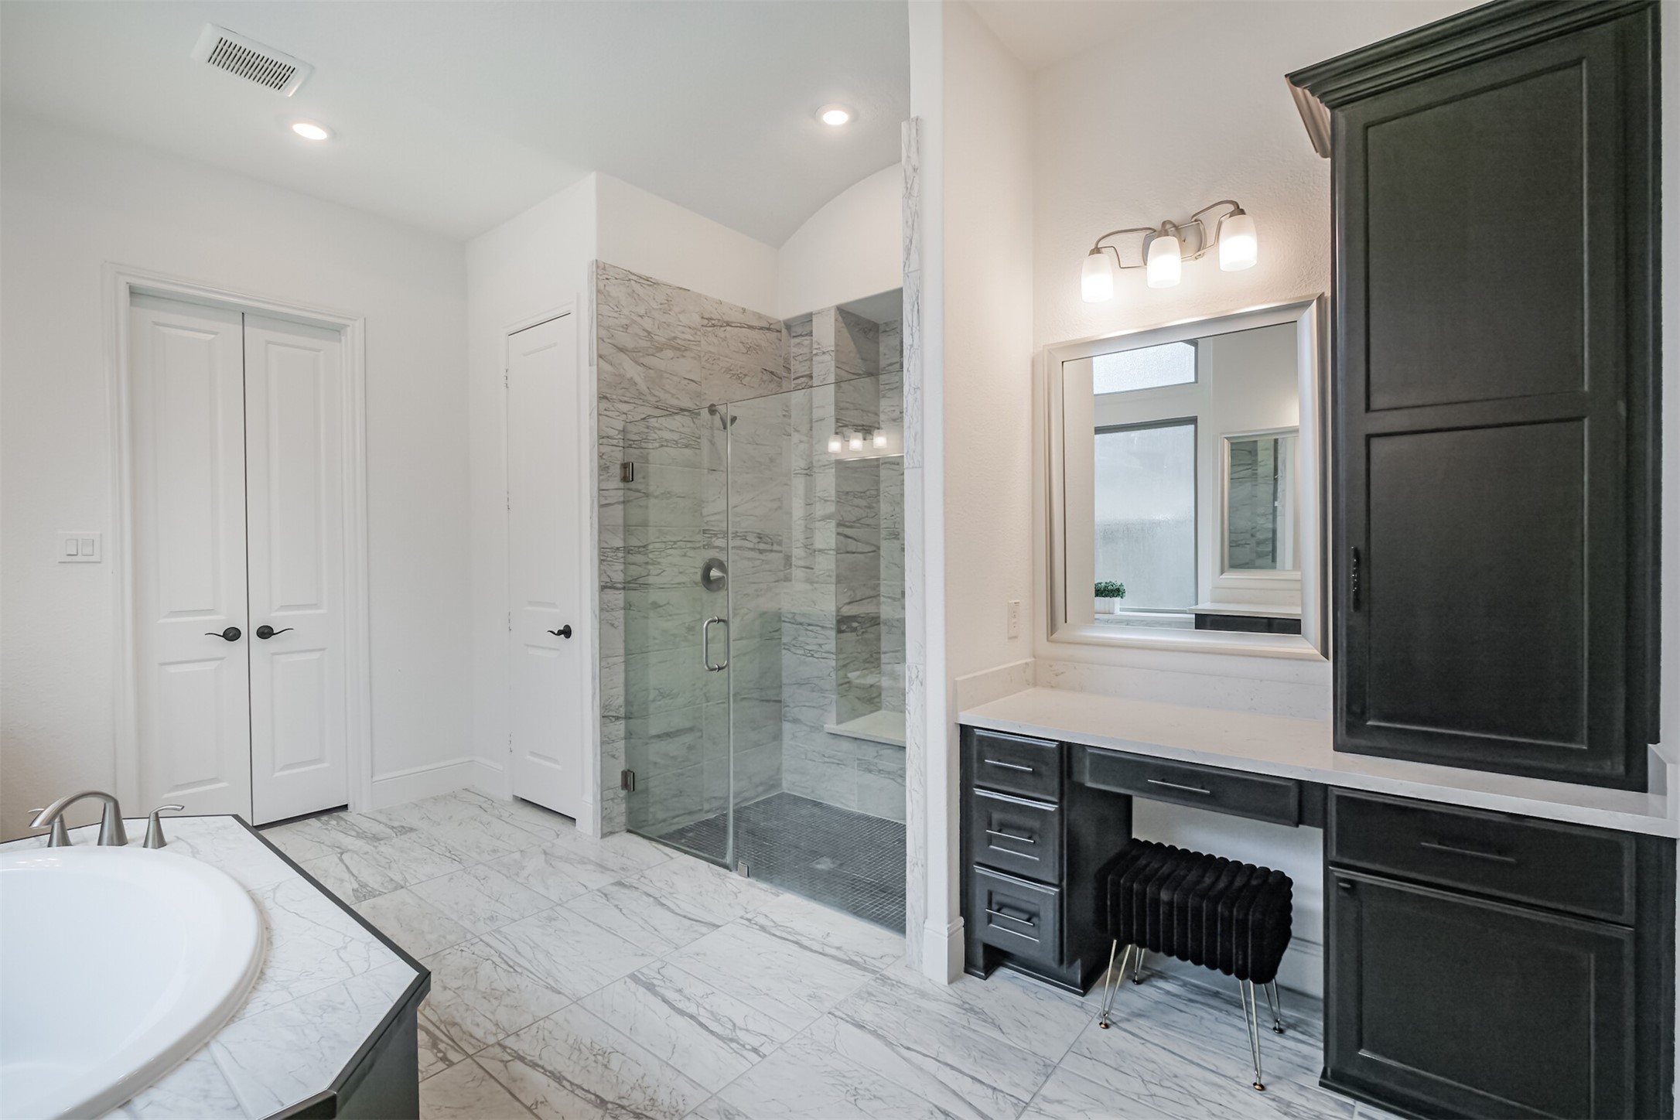
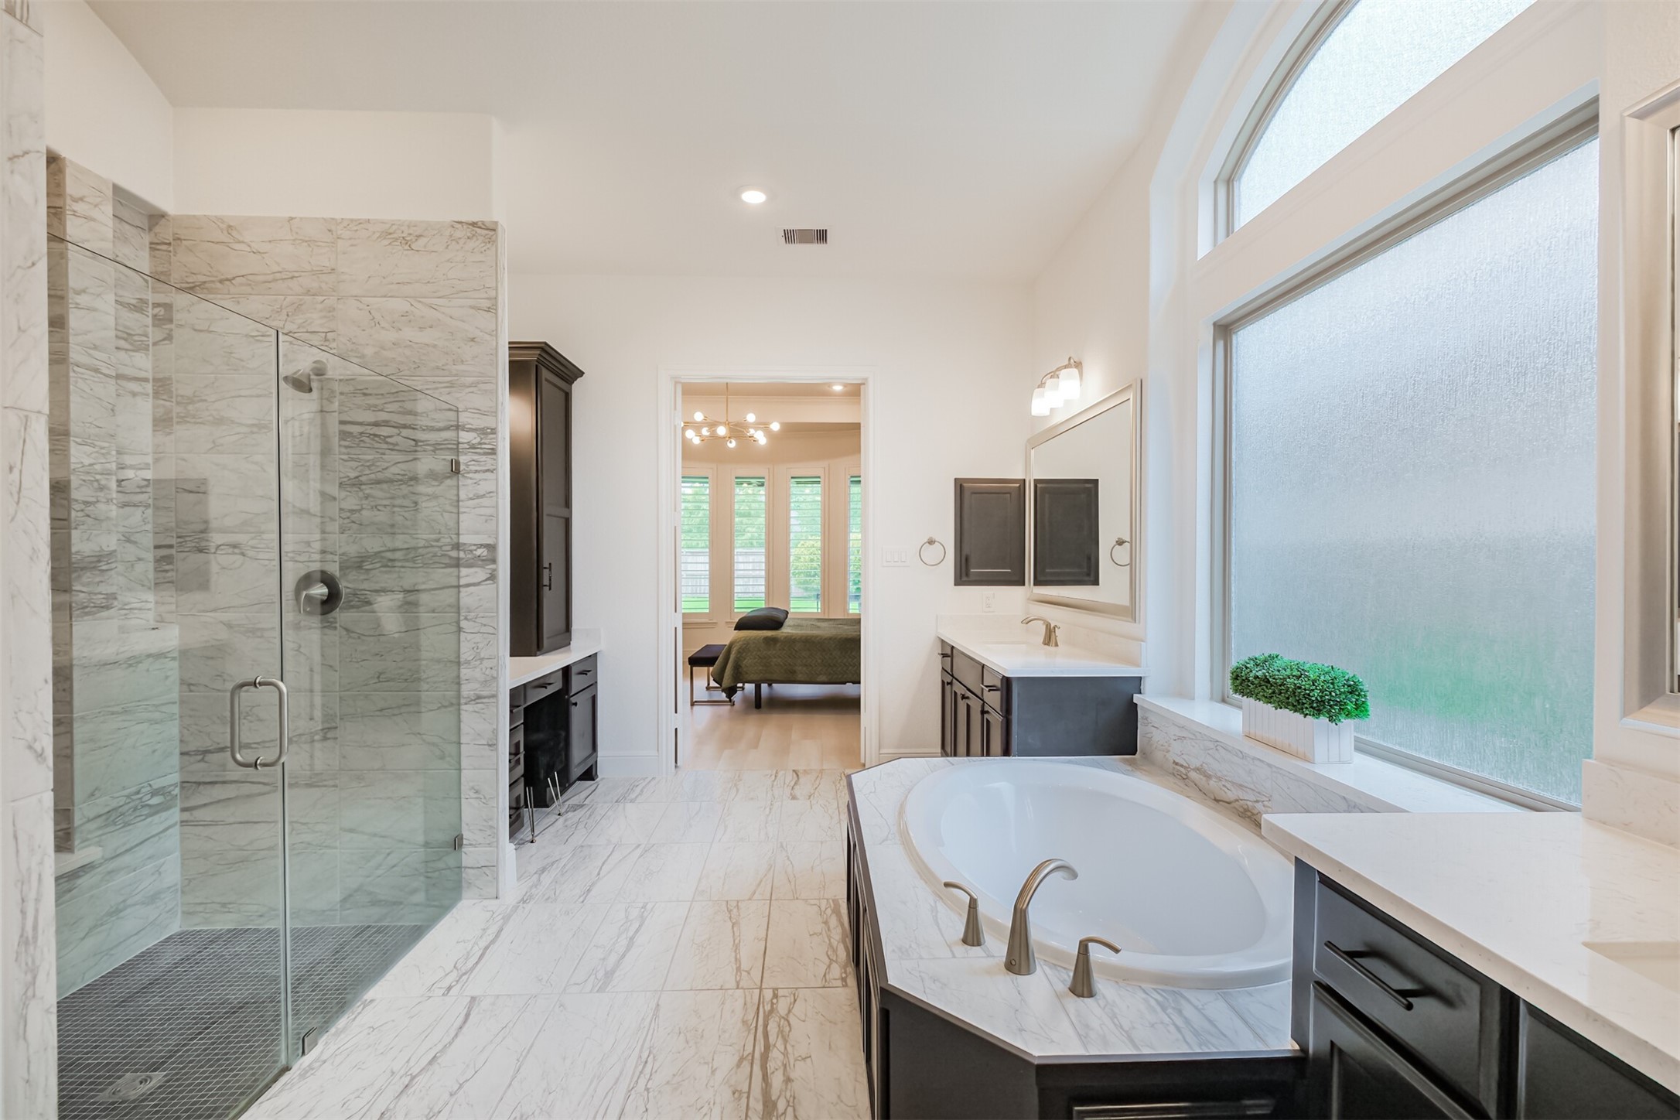
Spa-inspired primary bathroom featuring an expansive glass-enclosed walk-in shower, luxurious soaking tub, and elegant marble tile flooring. A dedicated private vanity area and generous storage add both function and sophistication, creating a serene, resort-like retreat.
Lavish primary bathroom featuring an expansive walk-in shower, a grand soaking tub, and sleek dual vanities. Oversized frosted windows bathe the space in natural light while maintaining privacy, creating a serene, spa-inspired retreat.
Private guest quarters/second bedroom offering a beautifully appointed retreat with engineered hardwood flooring and plantation shutters. Complete with its own dedicated A/C system and private en-suite bathroom, this thoughtfully designed space provides exceptional comfort and privacy for guests or extended family.
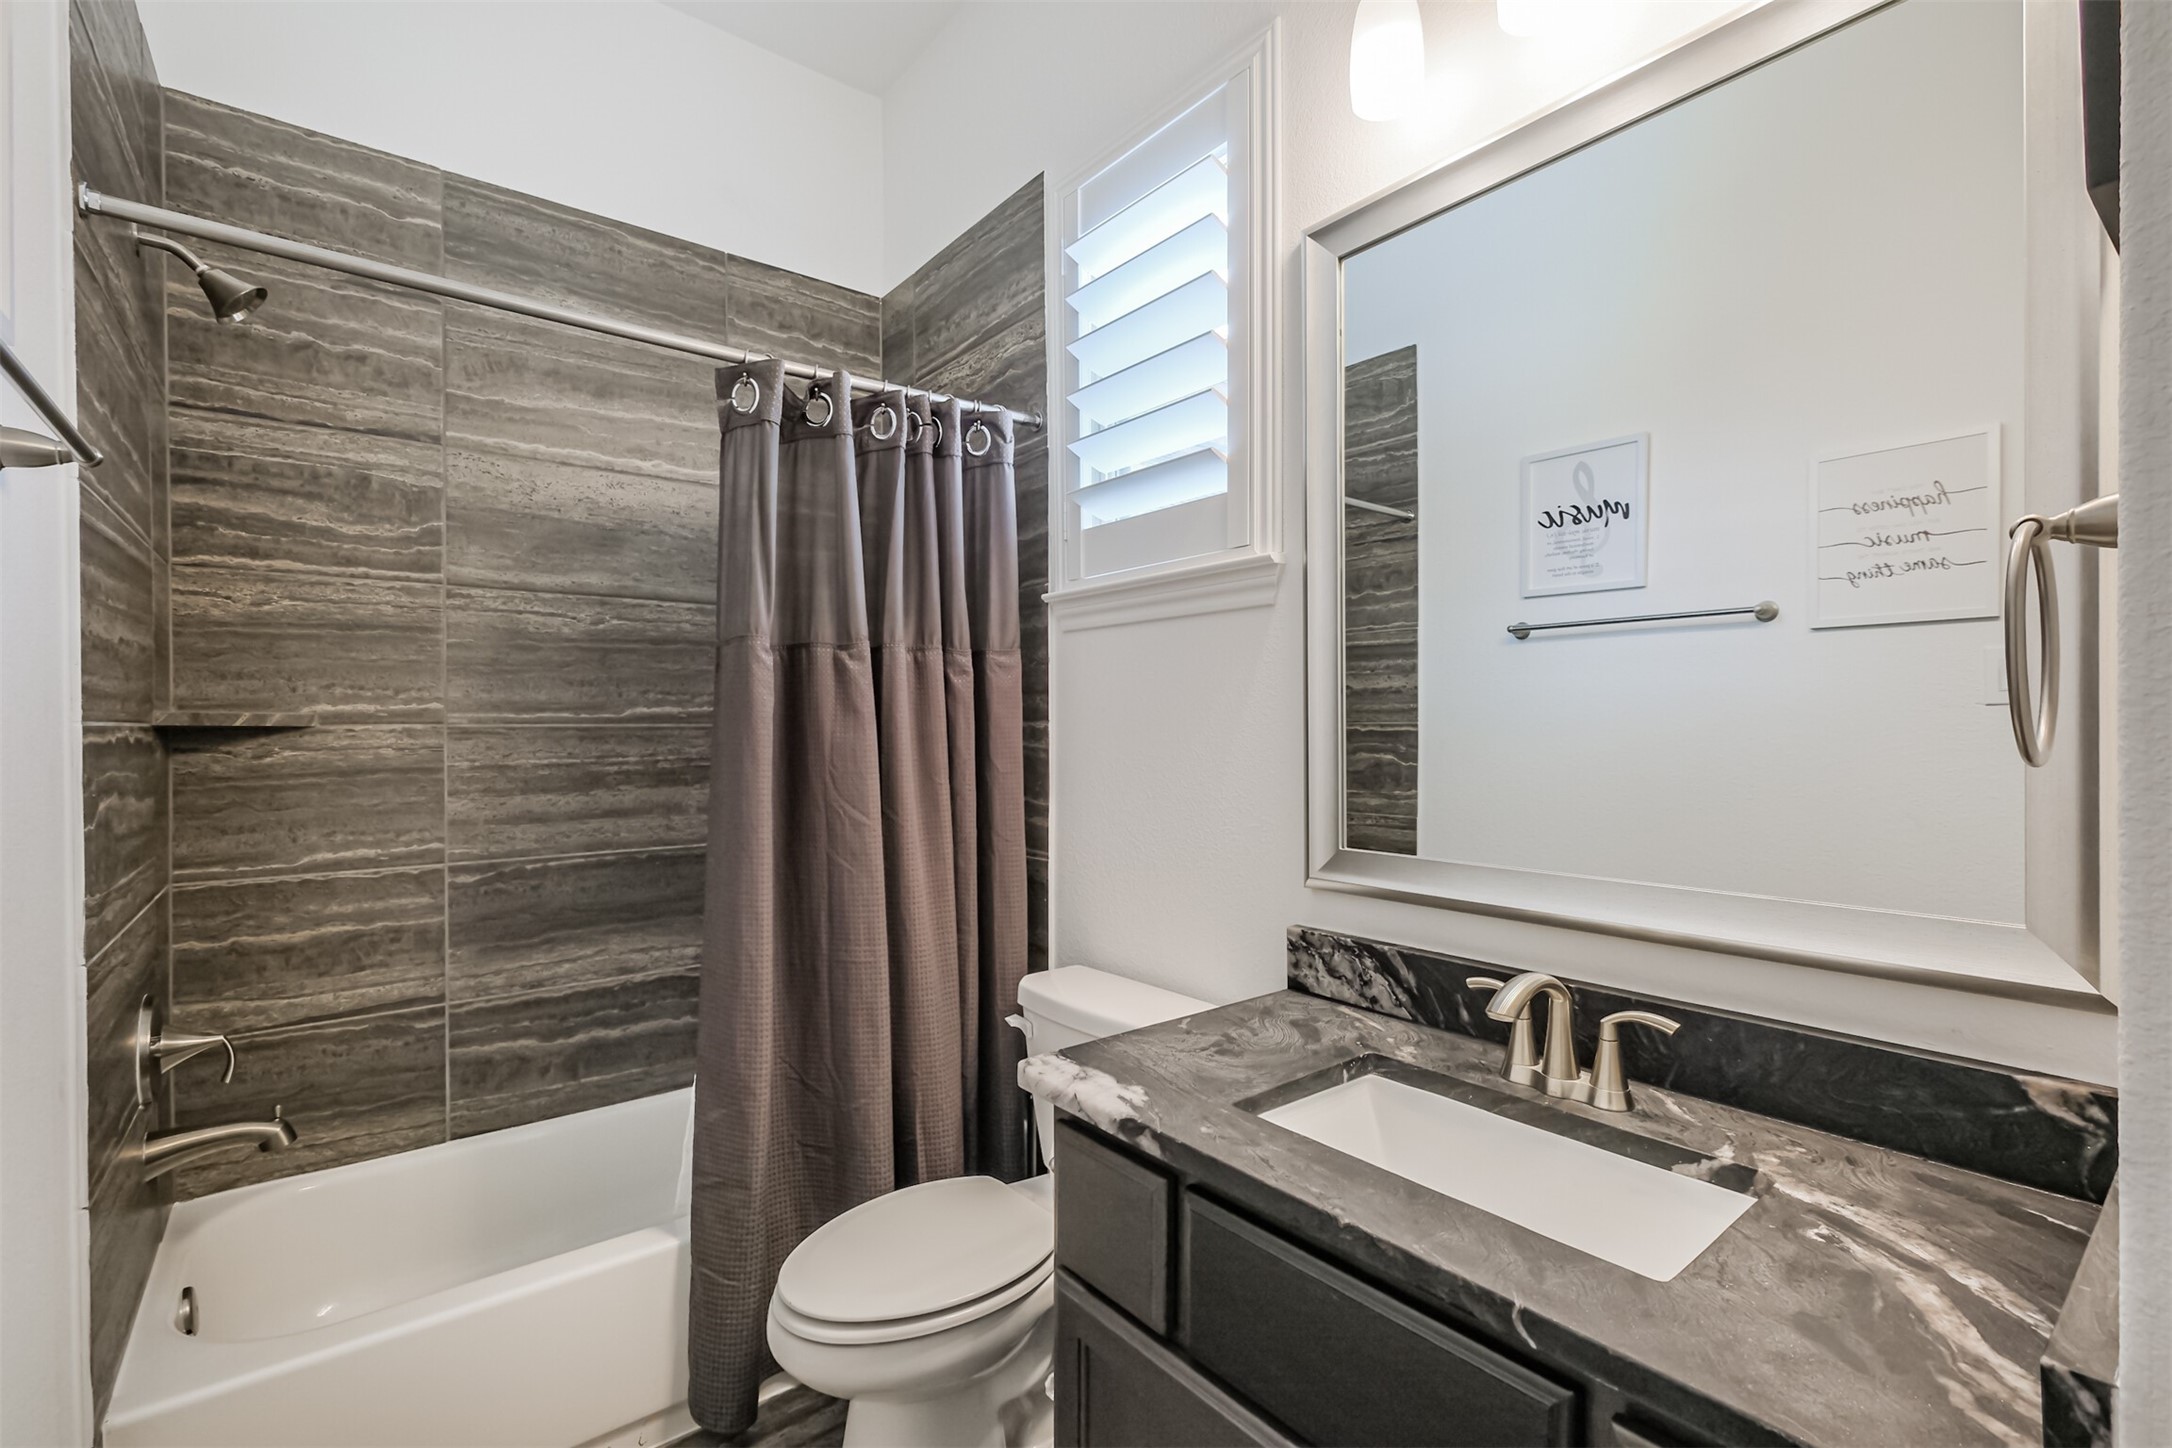
Well-appointed secondary bathroom within the private guest suite, featuring a sleek vanity with an elegant marble countertop, contemporary mirror, and a stylish shower-tub combination accented by modern tilework—offering guests both comfort and privacy.
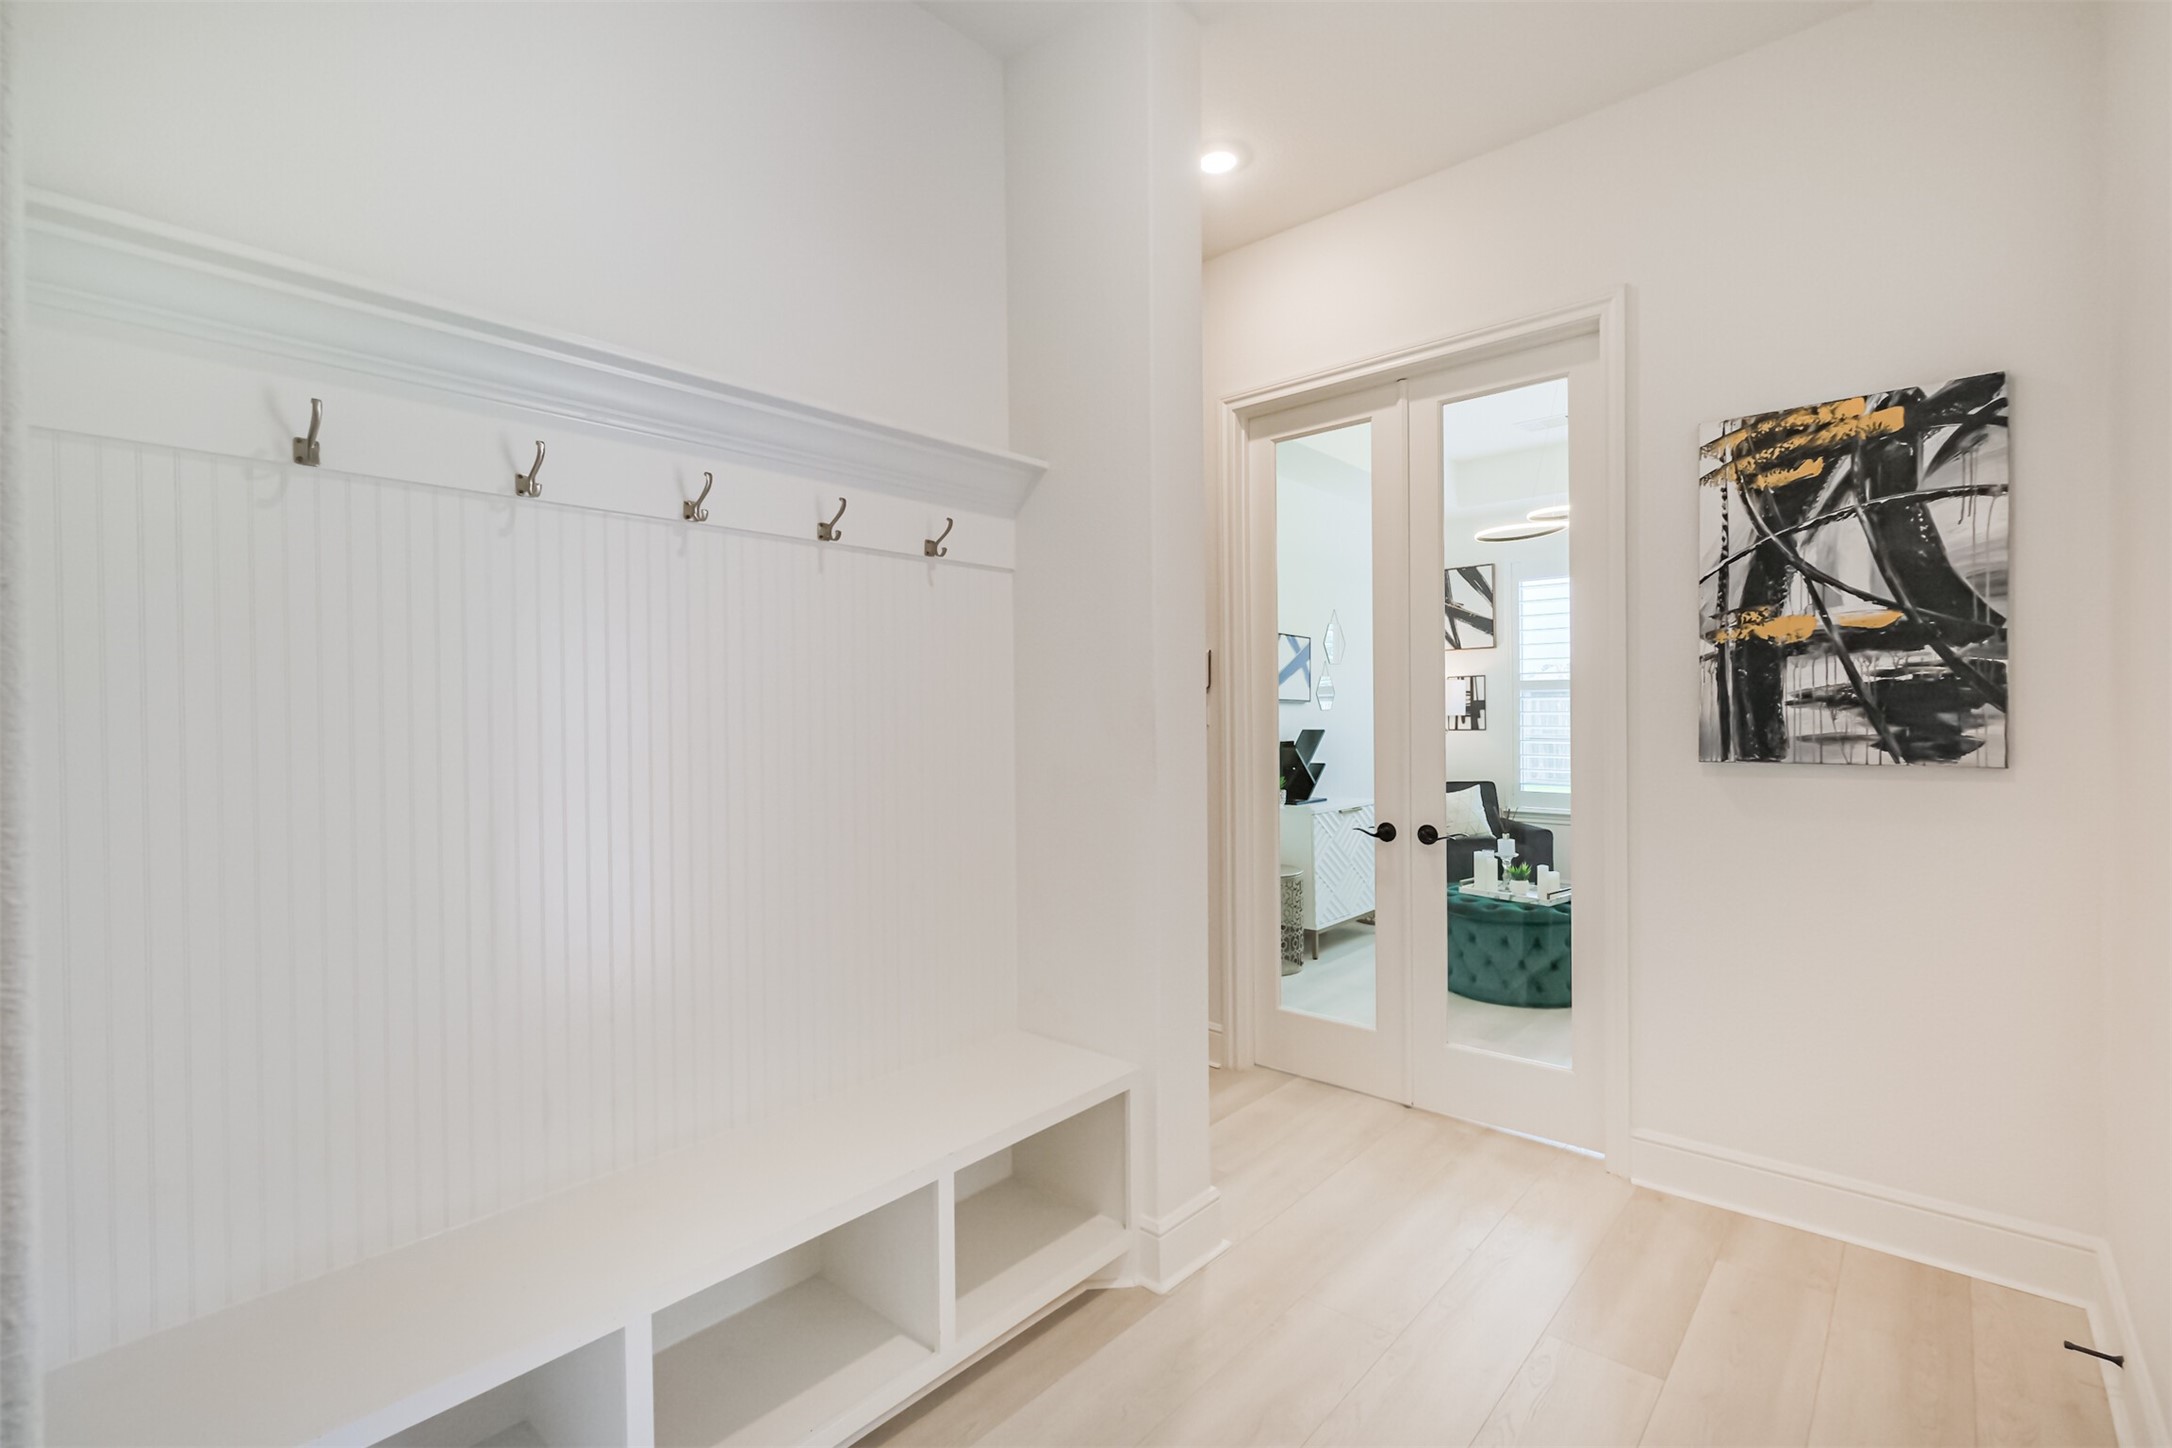
Back inside the main residence, the thoughtfully designed mudroom is conveniently positioned just off the garage and adjacent to the private guest suite, providing a functional transition space for everyday living.
Private first-floor guest suite/third bedroom offering exceptional comfort and privacy, complete with its own bedroom, full bathroom, and dedicated living area—an ideal retreat for guests, extended family, or multigenerational living.
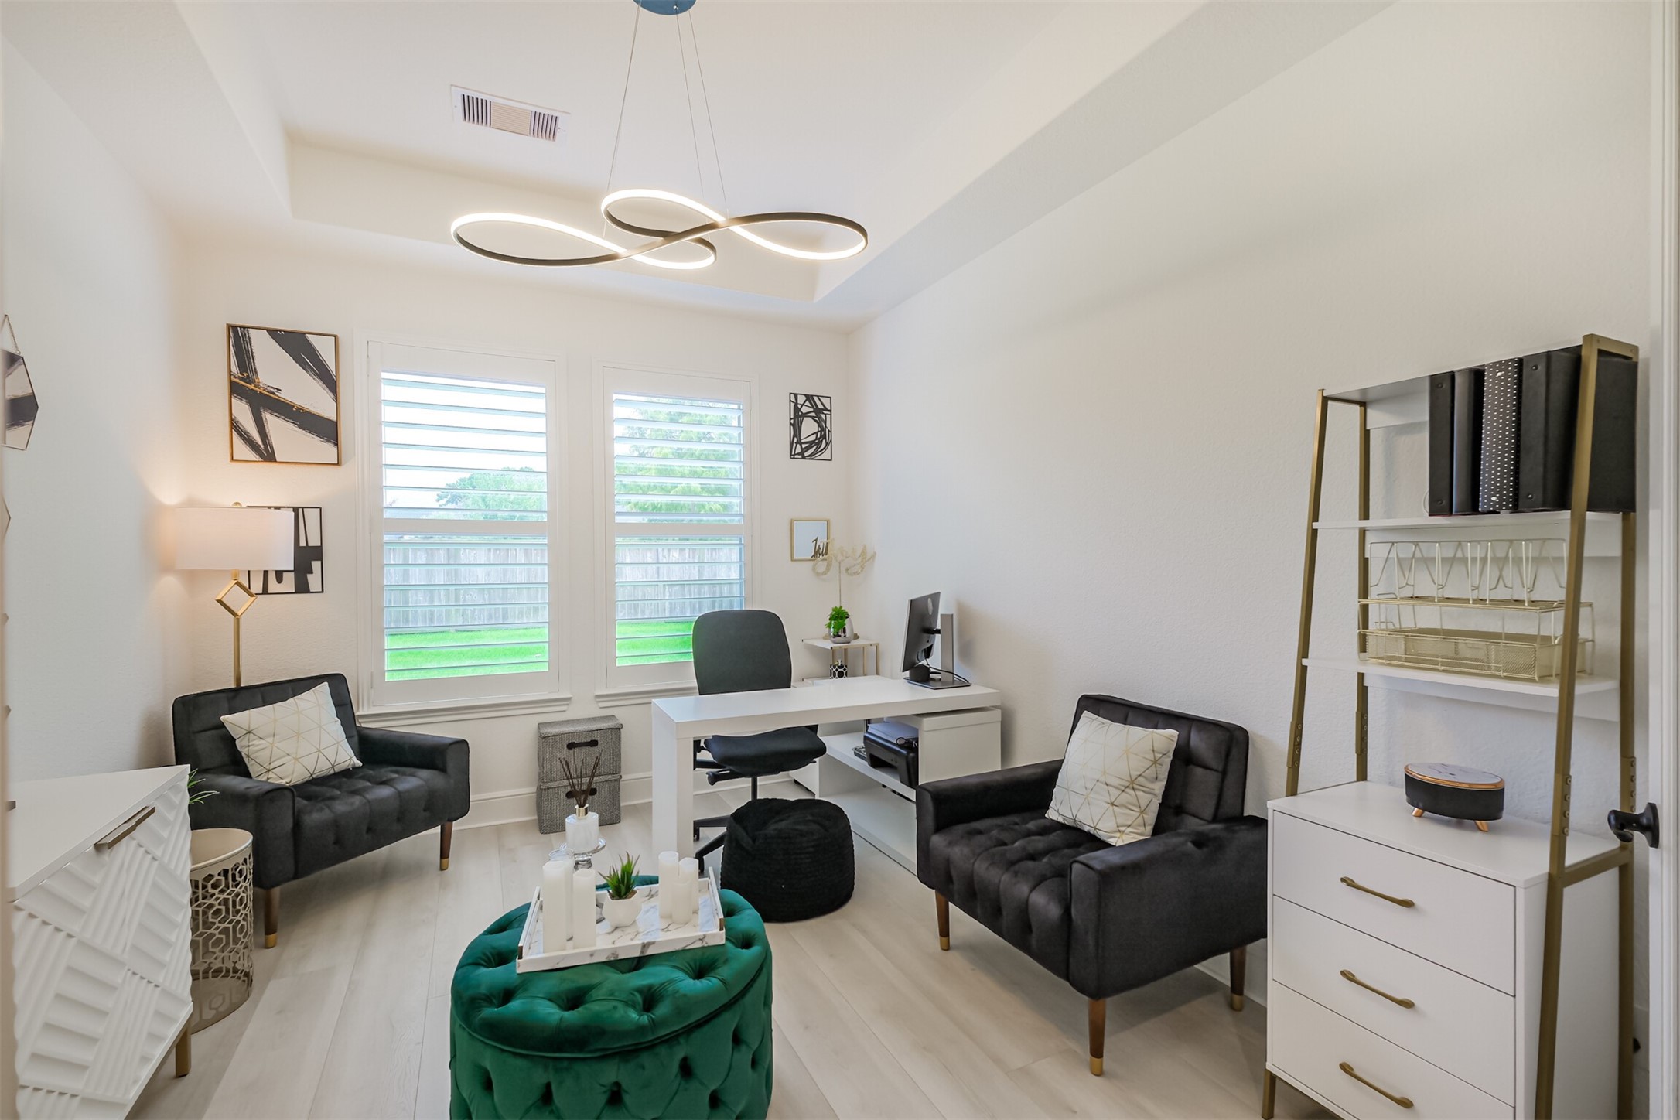
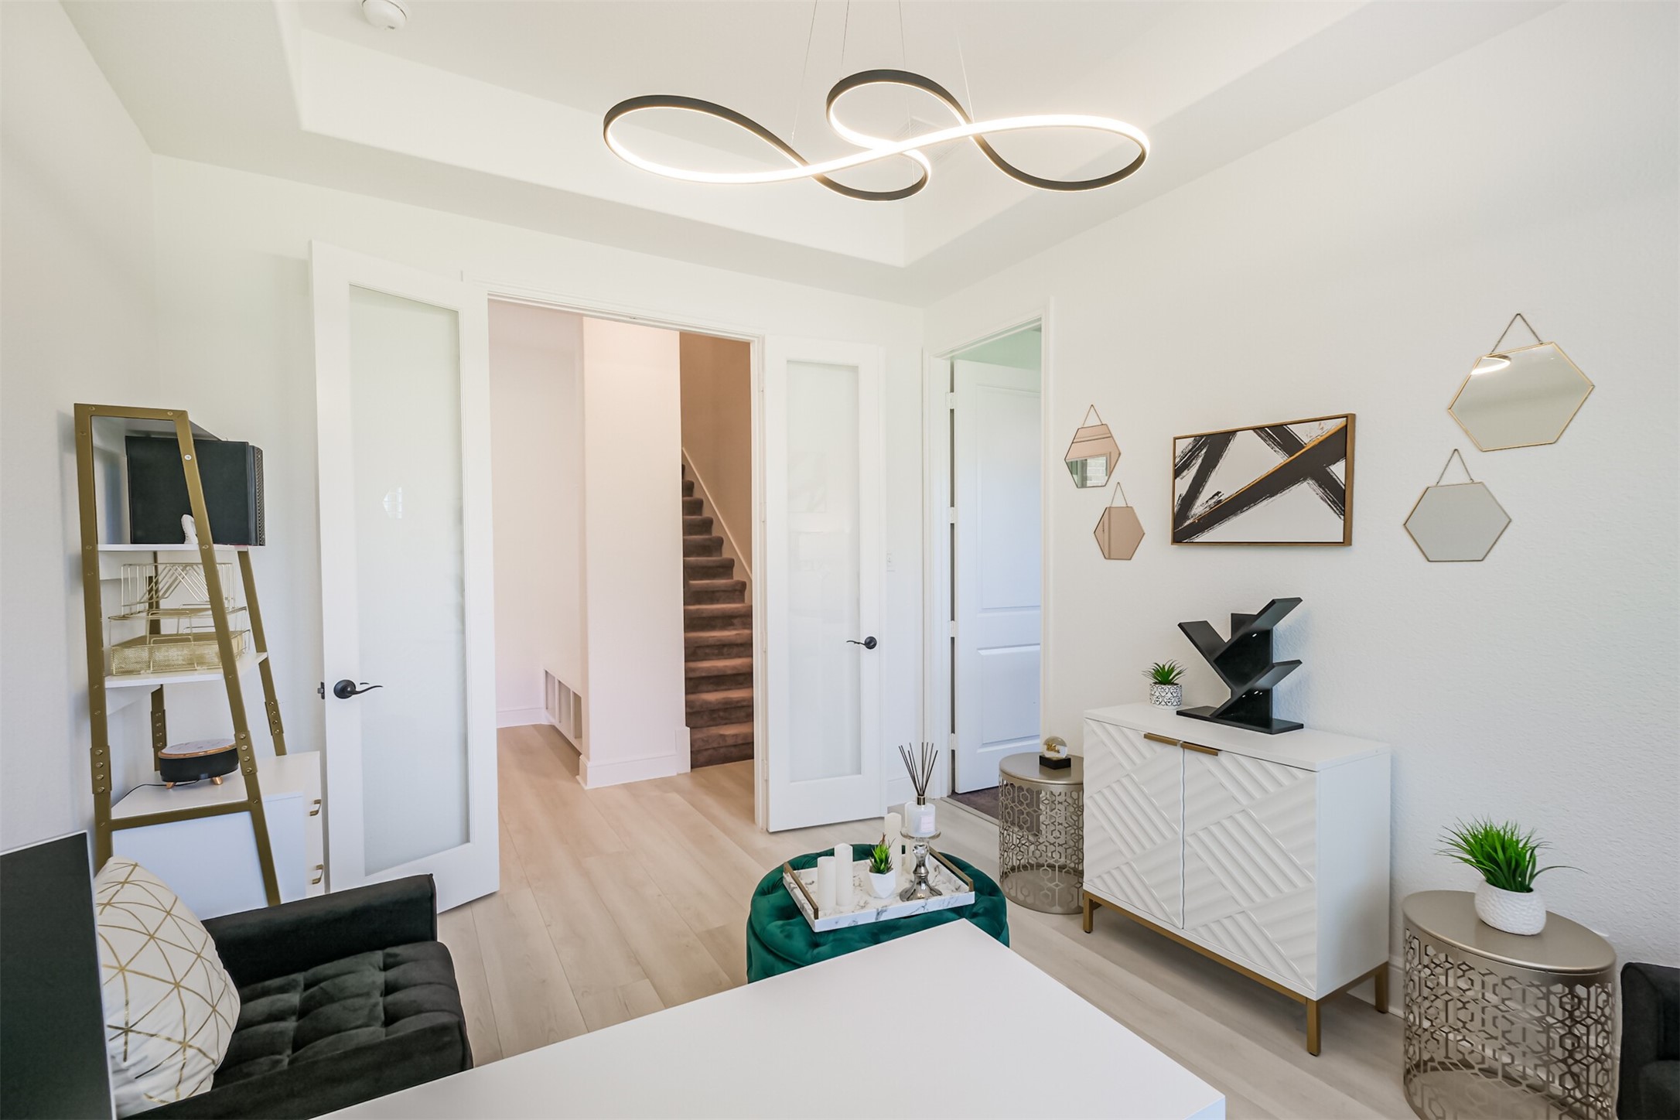
Bright and versatile living area within the private guest suite/third bedroom, offering the flexibility to serve as a comfortable sitting room or sophisticated home office. Modern lighting and expansive windows fill the space with natural light while providing peaceful views of the outdoors.
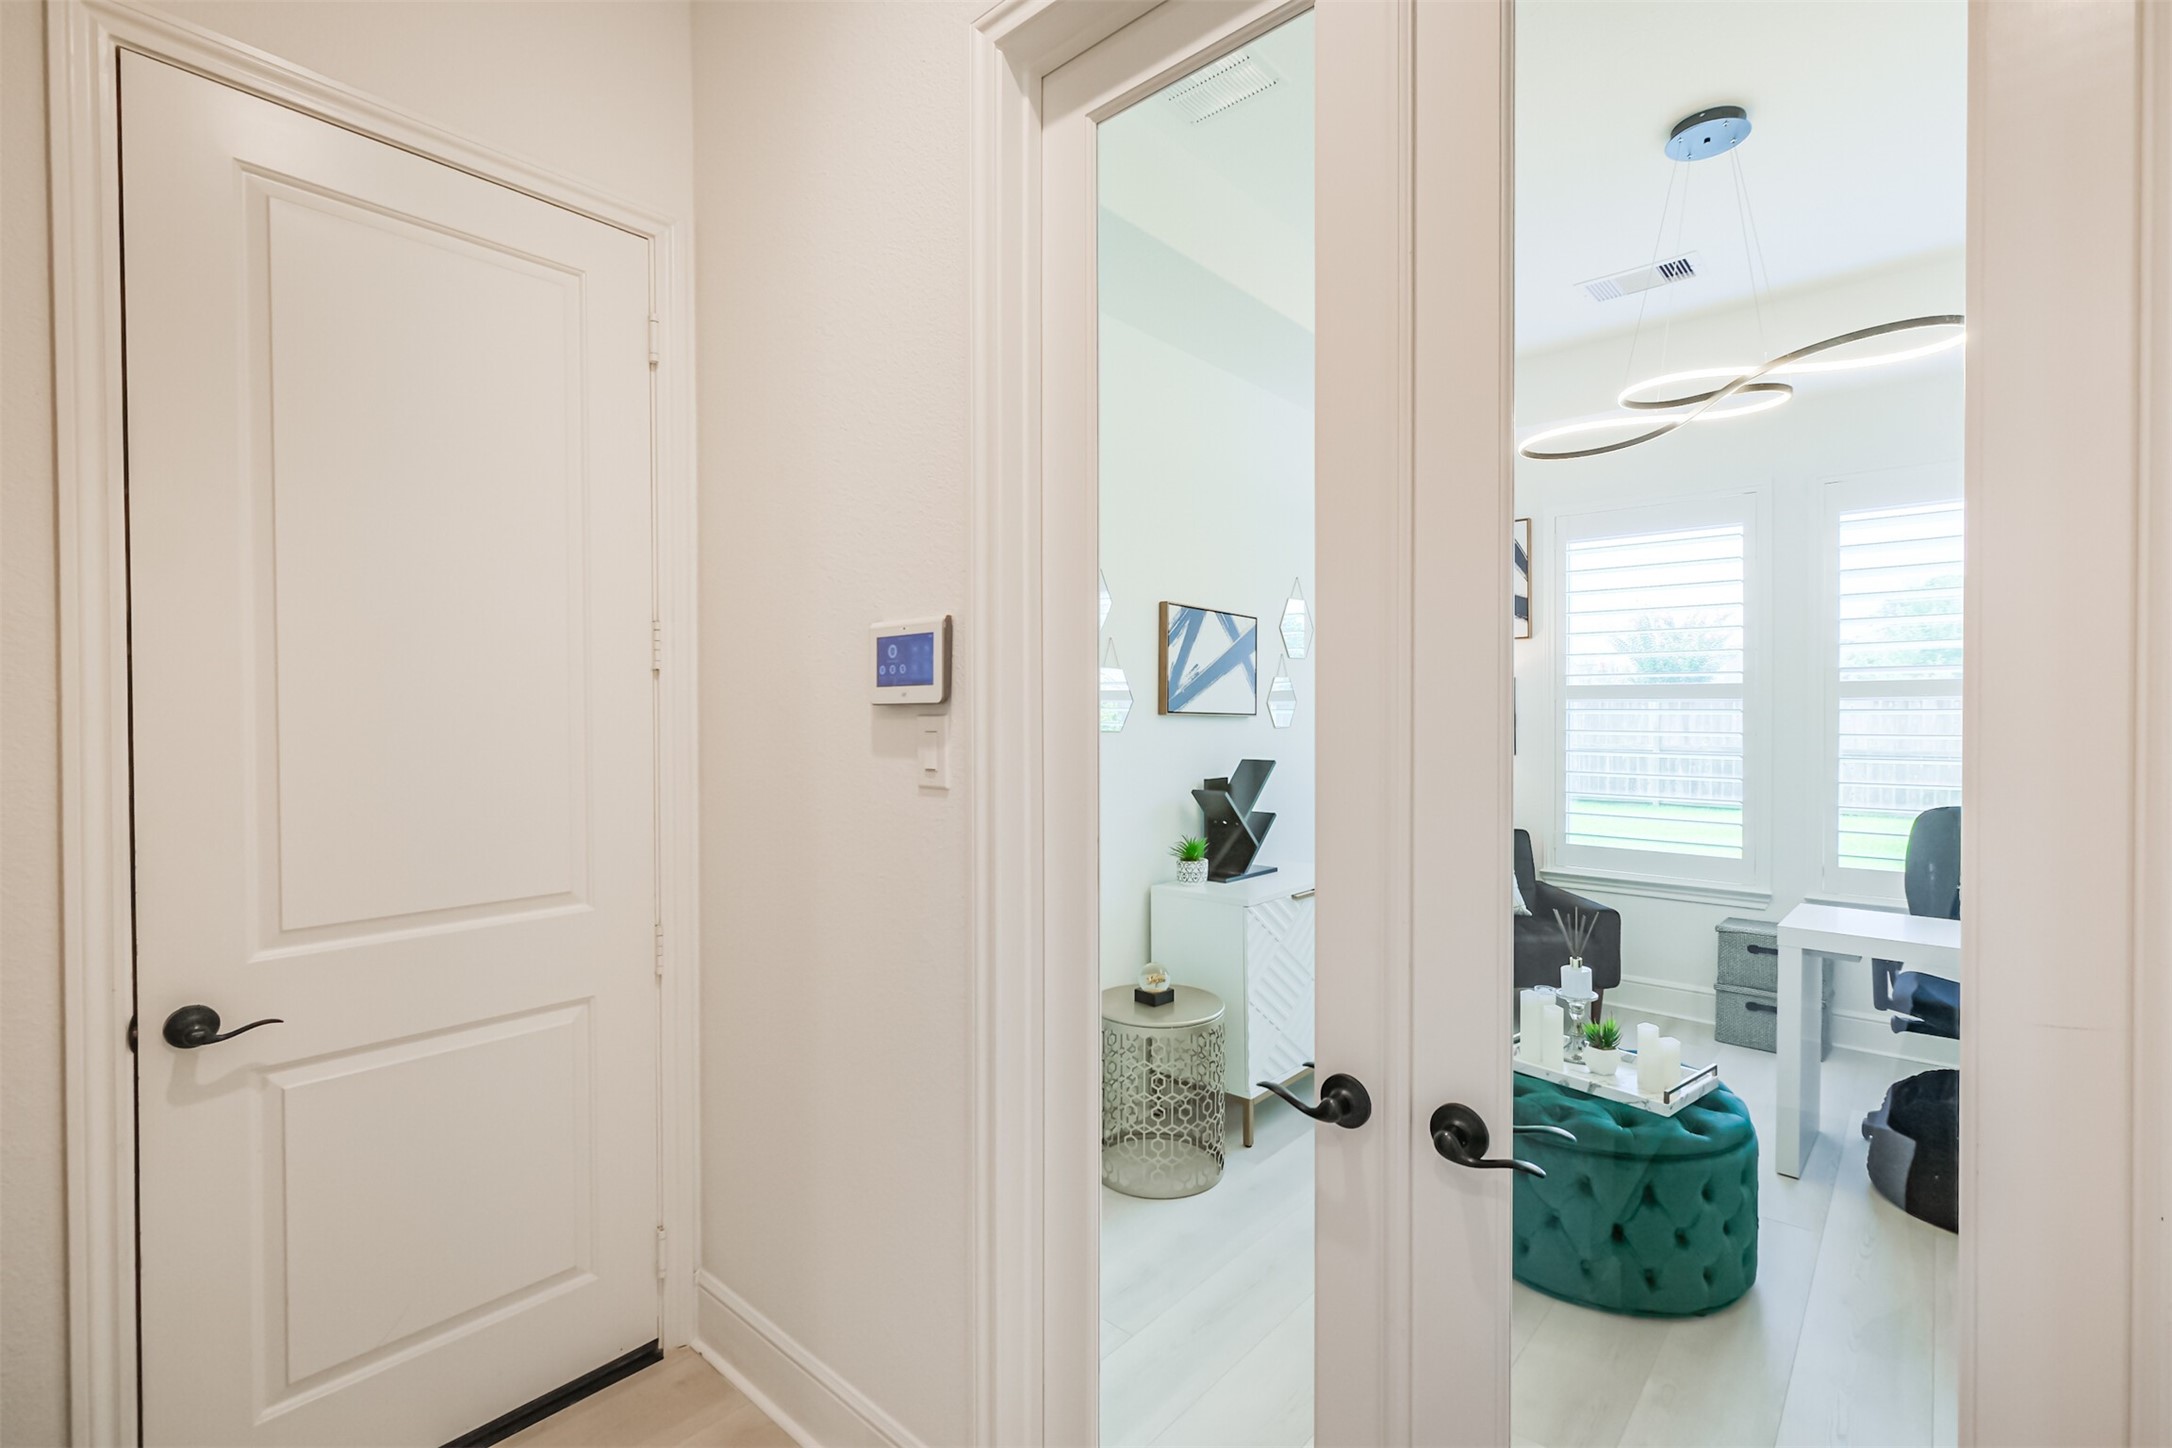
Another view of the private guest suite/third bedroom living area, ideally positioned off the home’s second staircase and flowing seamlessly into the private bedroom. Double French glass doors, sleek white walls, and elegant contemporary lighting create a sophisticated, airy space with a polished modern aesthetic.
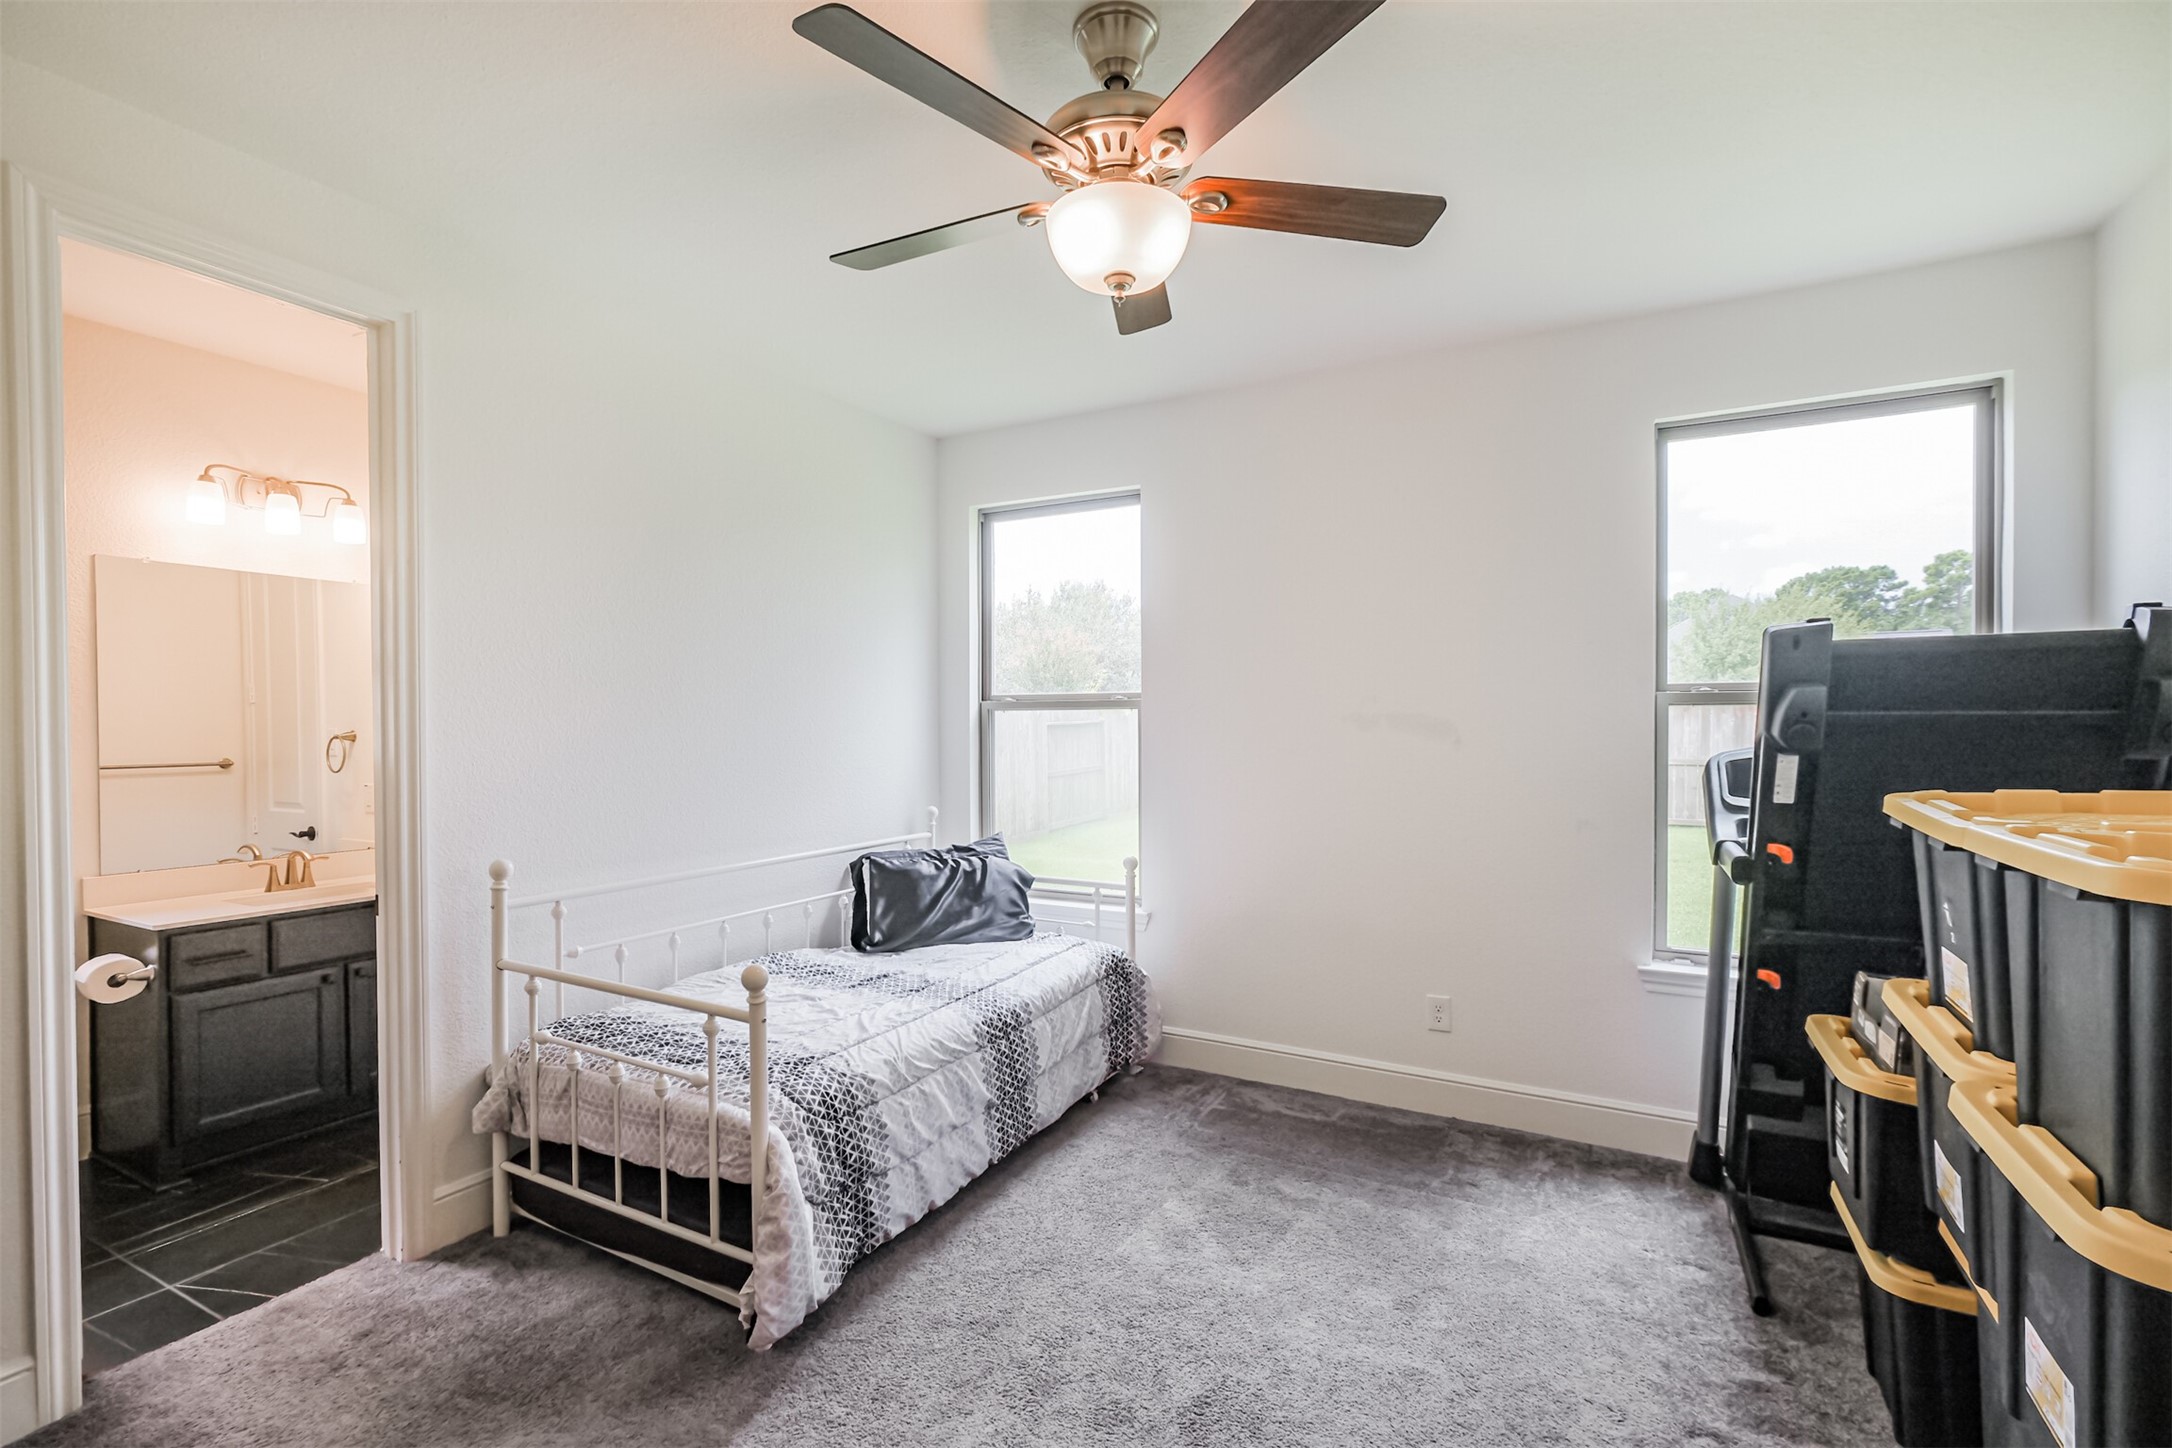
Bright and inviting downstairs guest suite/third bedroom featuring expansive windows that fill the space with natural light, a ceiling fan for added comfort, and a private en-suite bathroom, creating a comfortable and secluded retreat for guests.
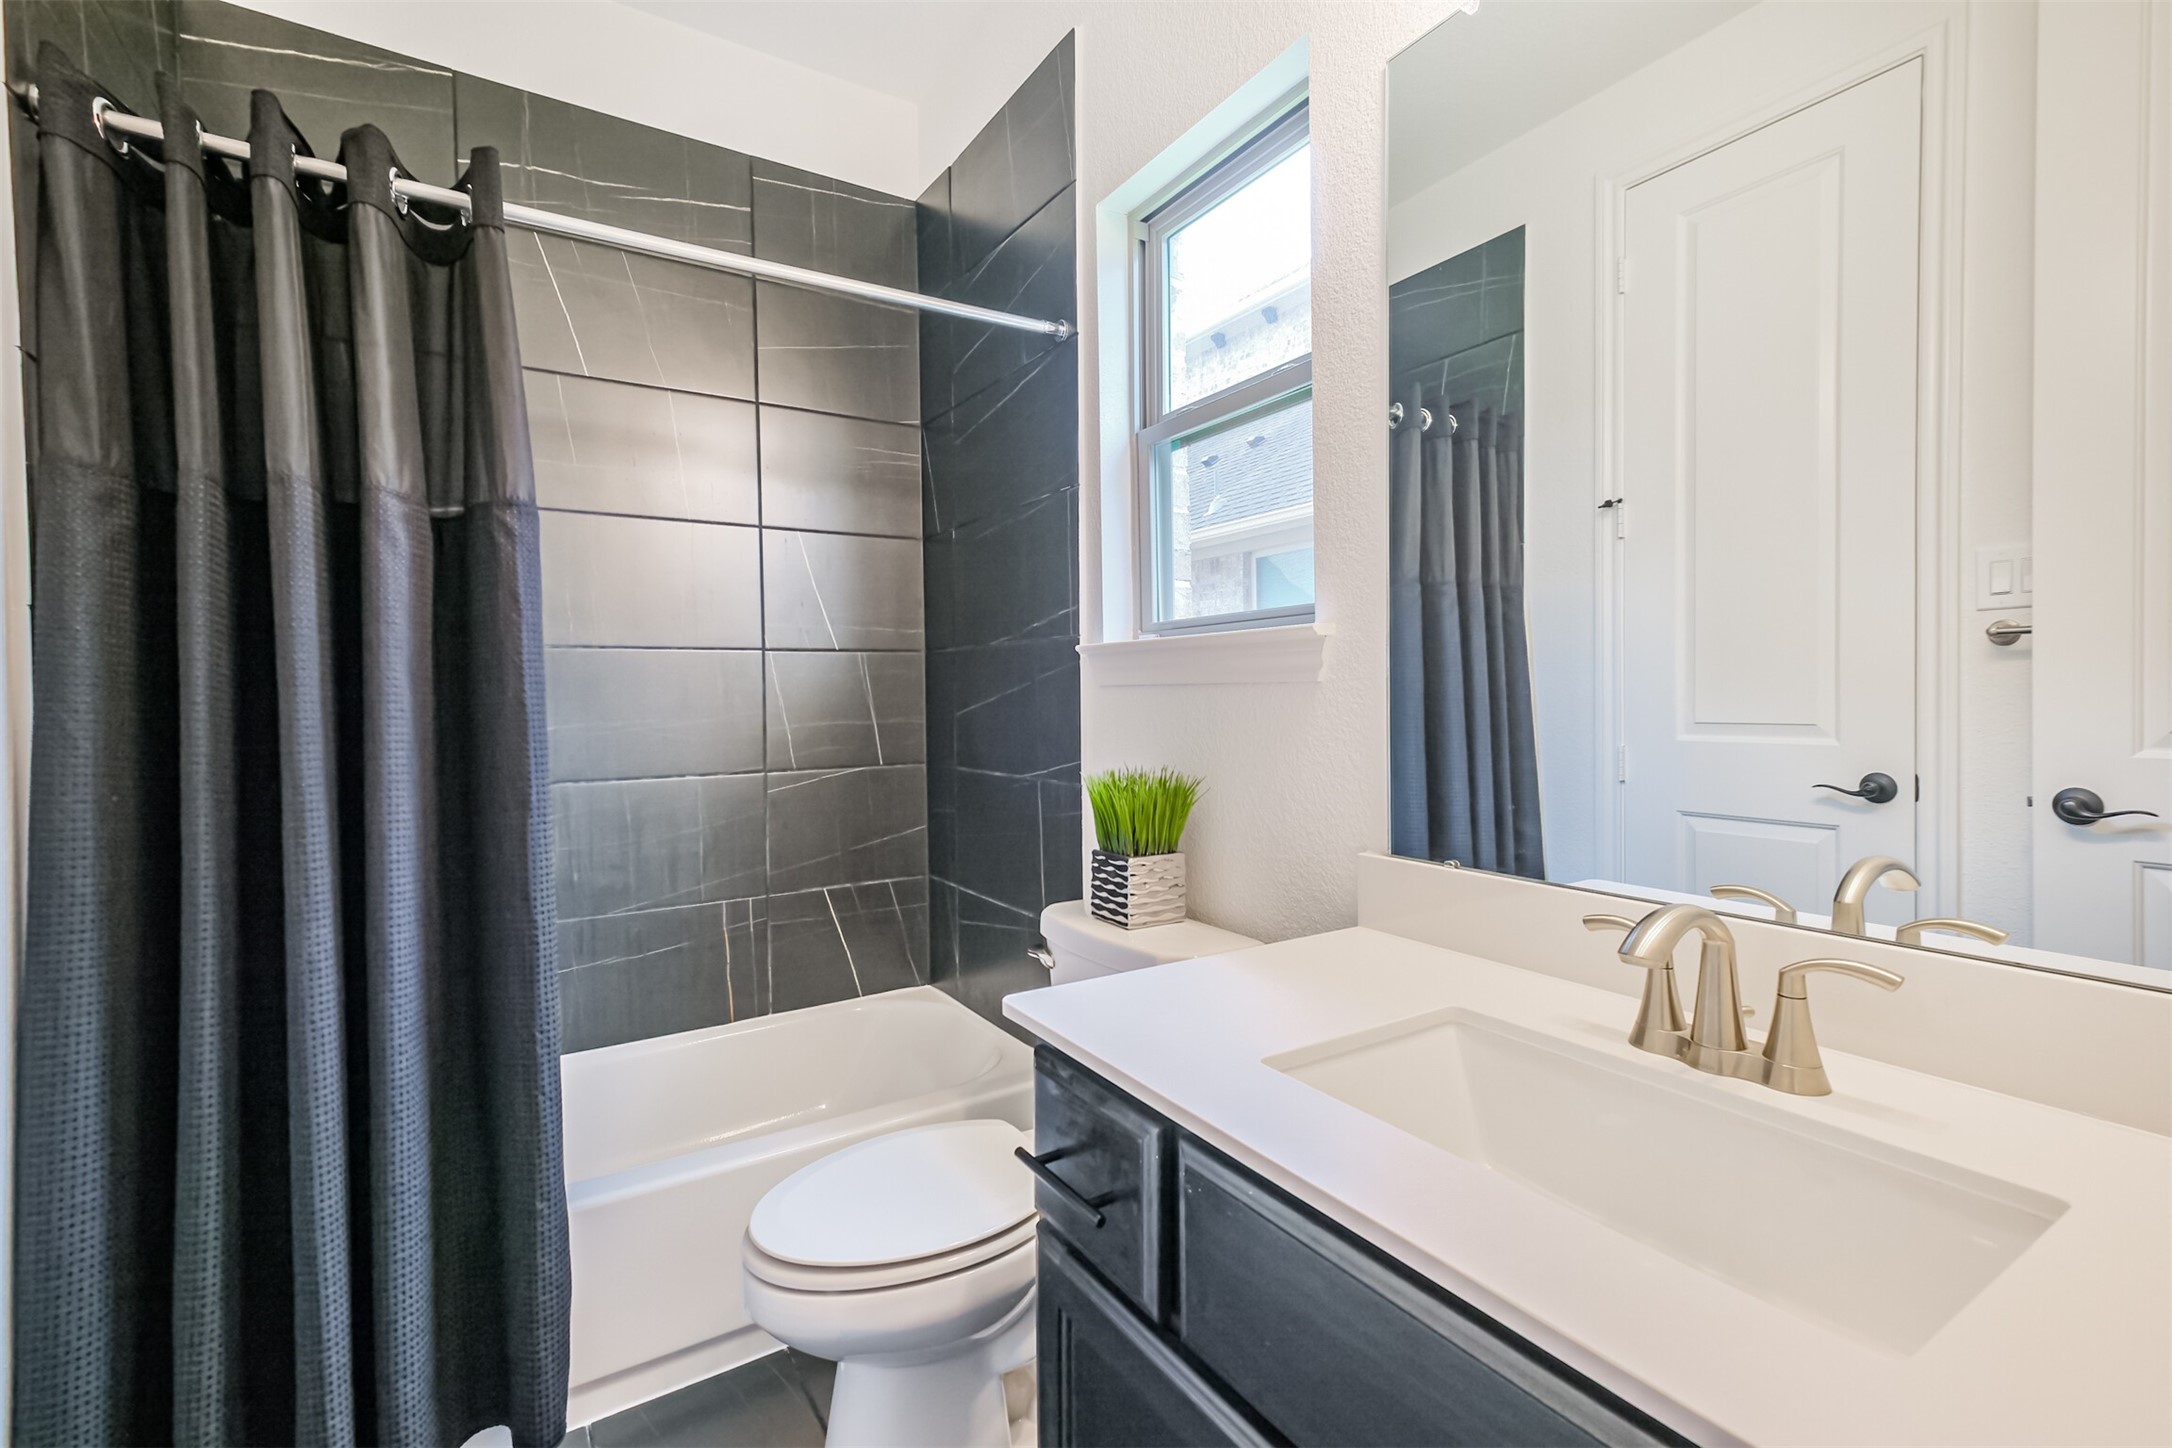
Private downstairs guest suite/third bedroom is complete with its own beautifully appointed en-suite bathroom, featuring a sleek tiled tub and shower combination—offering guests comfort, convenience, and exceptional privacy.
Grand foyer with a sweeping dual staircase, modern chandelier, and elegant double doors, exuding luxury and sophistication.
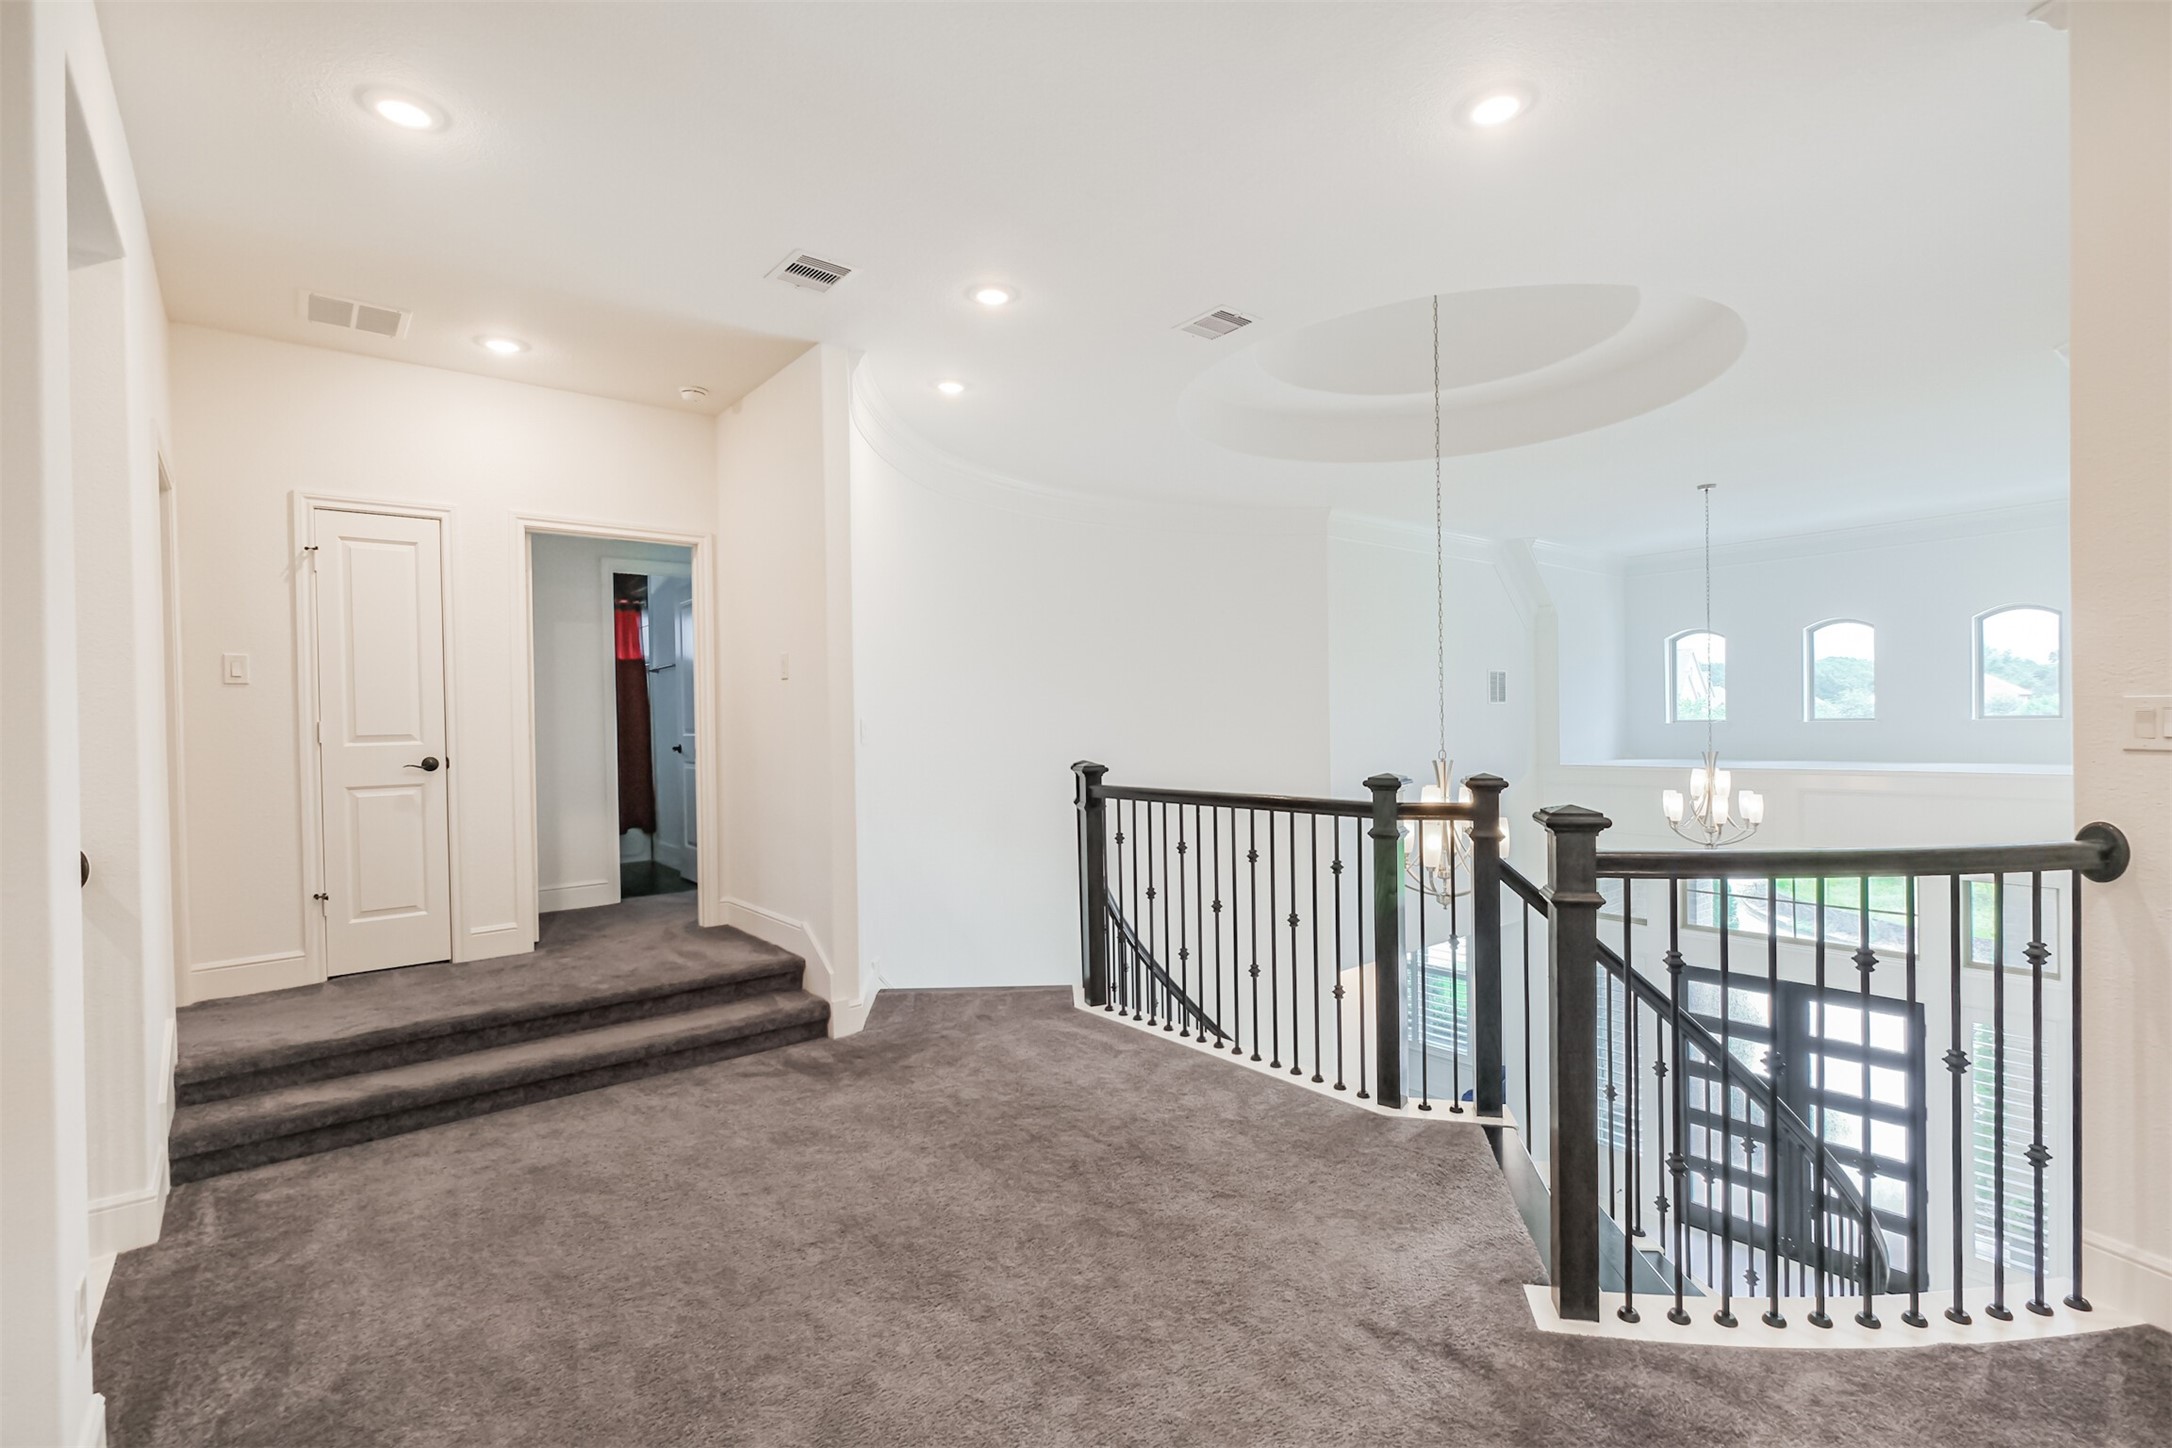
Expansive upper-level landing featuring elegant wrought-iron railings, plush carpeting, and oversized windows that fill the space with abundant natural light, creating a graceful transition between the home’s upstairs living areas.
Inviting fourth bedroom located upstairs, featuring a dramatic vaulted ceiling, abundant natural light, and a spacious closet offering generous storage. A private en-suite bathroom completes the space, providing added comfort and convenience.
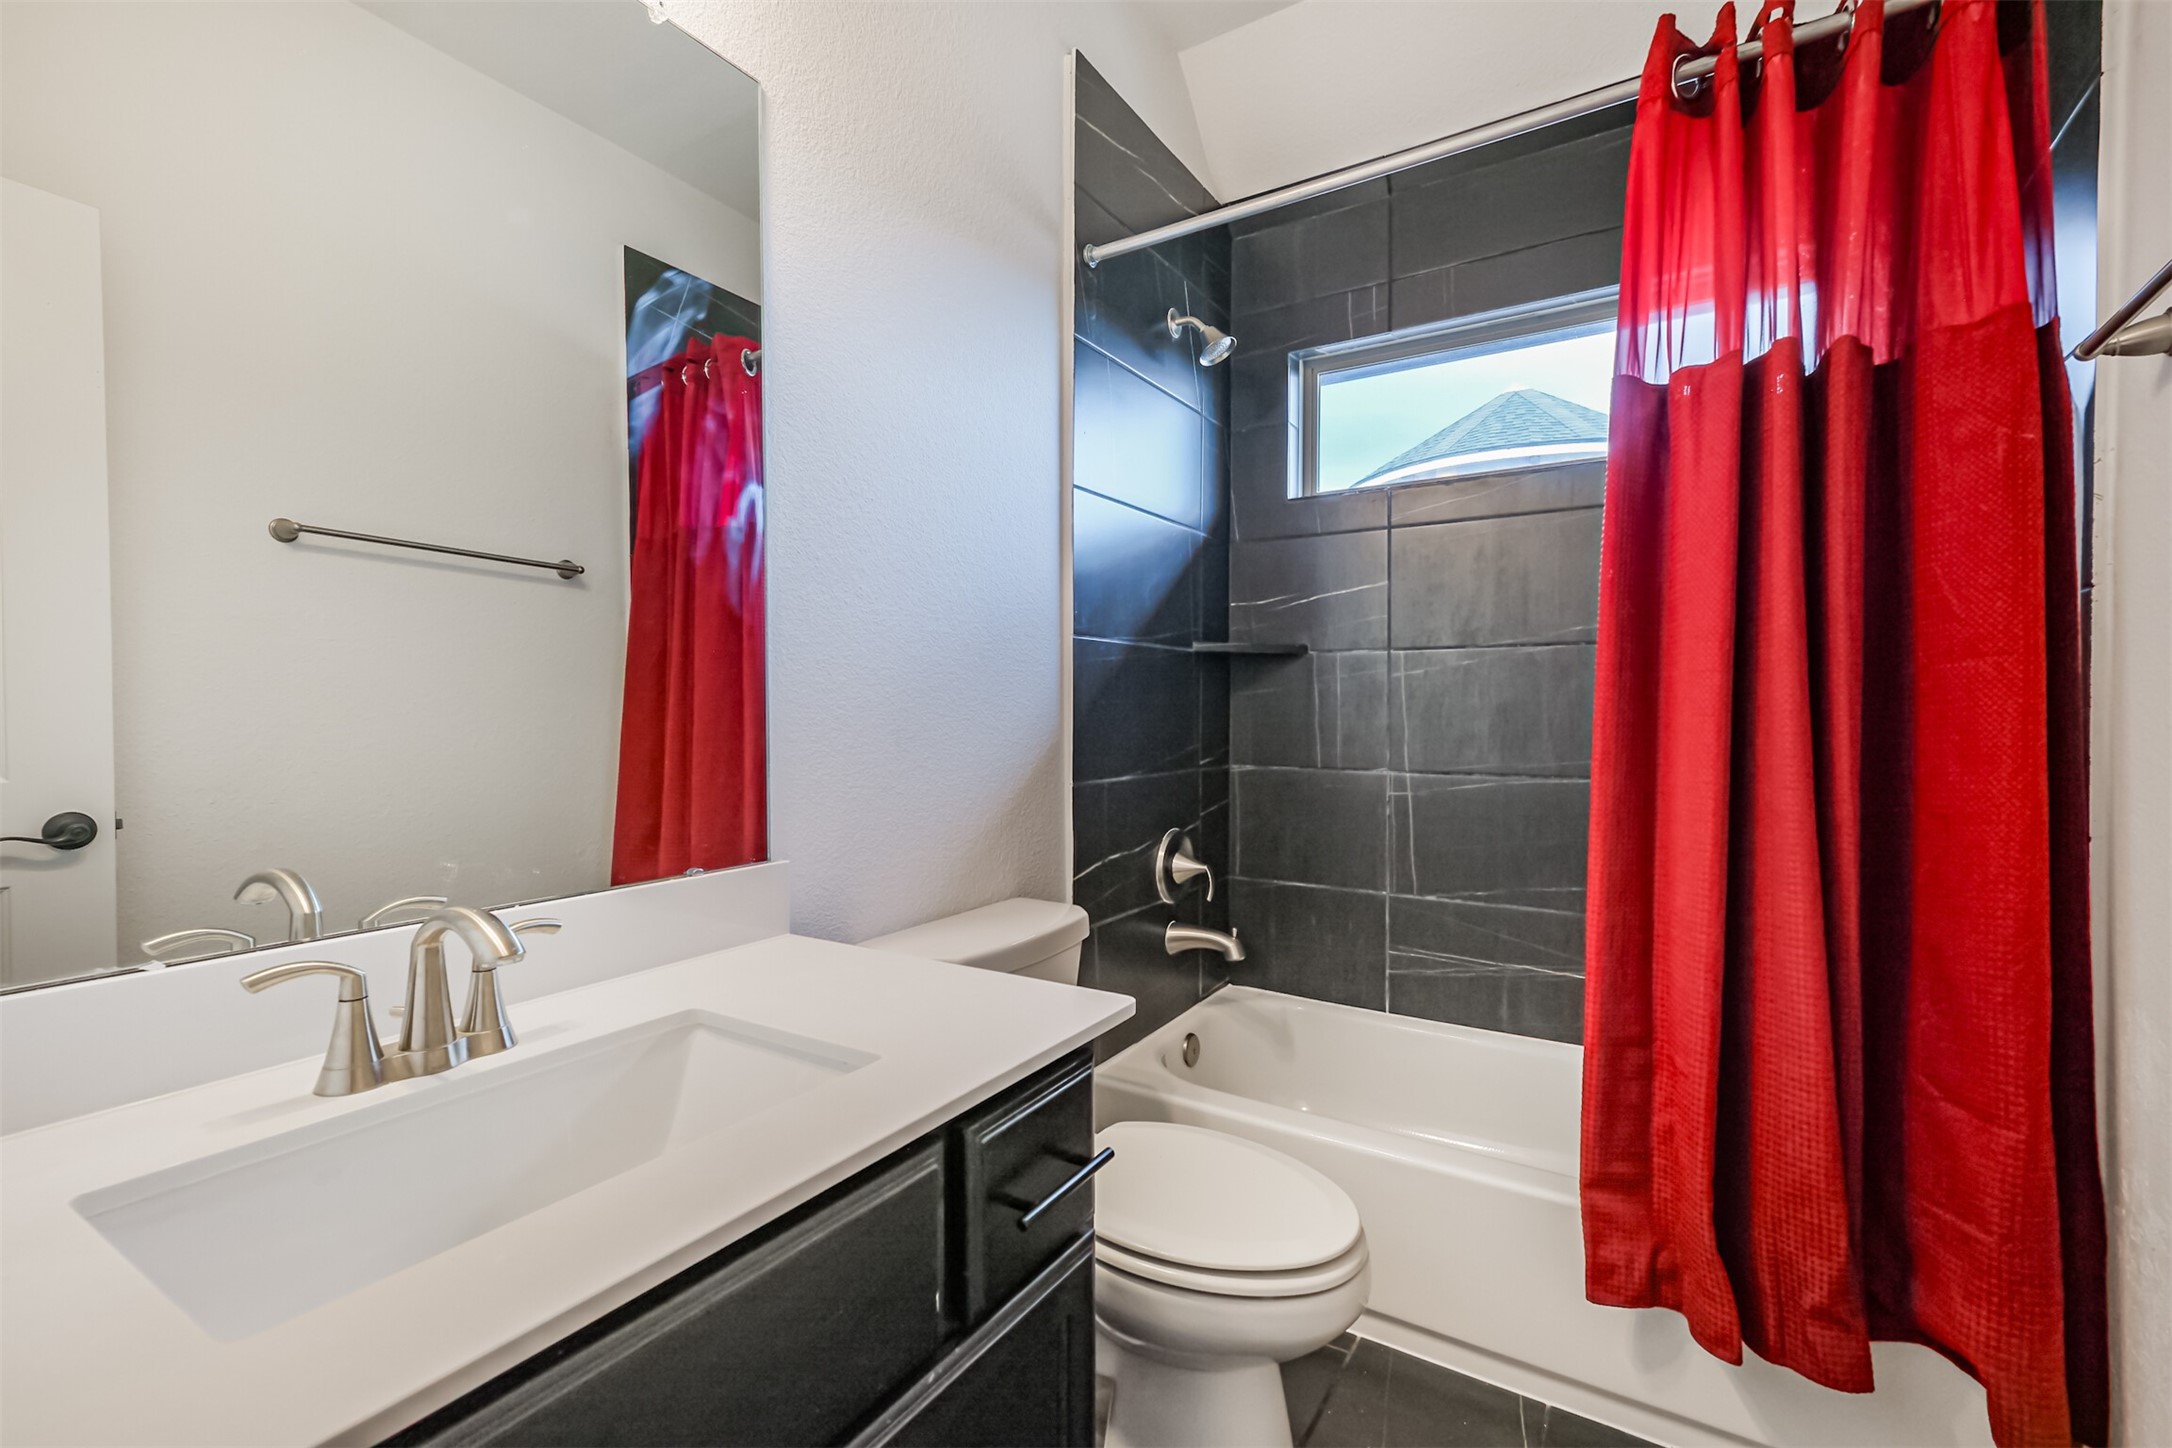
Sophisticated fourth bathroom featuring sleek dark tilework and a stylish contemporary vanity with polished fixtures, creating a bold and elevated modern aesthetic.
Spacious second primary suite featuring multiple windows that fill the room with natural light, plush carpeting, and a ceiling fan for added comfort. A private en-suite bathroom completes this generously sized retreat, offering both privacy and convenience.
Sophisticated second primary bathroom featuring a sleek contemporary vanity accented with elegant brass fixtures, an expansive mirror, and a beautifully tiled shower-tub combination, creating a polished and inviting private retreat.
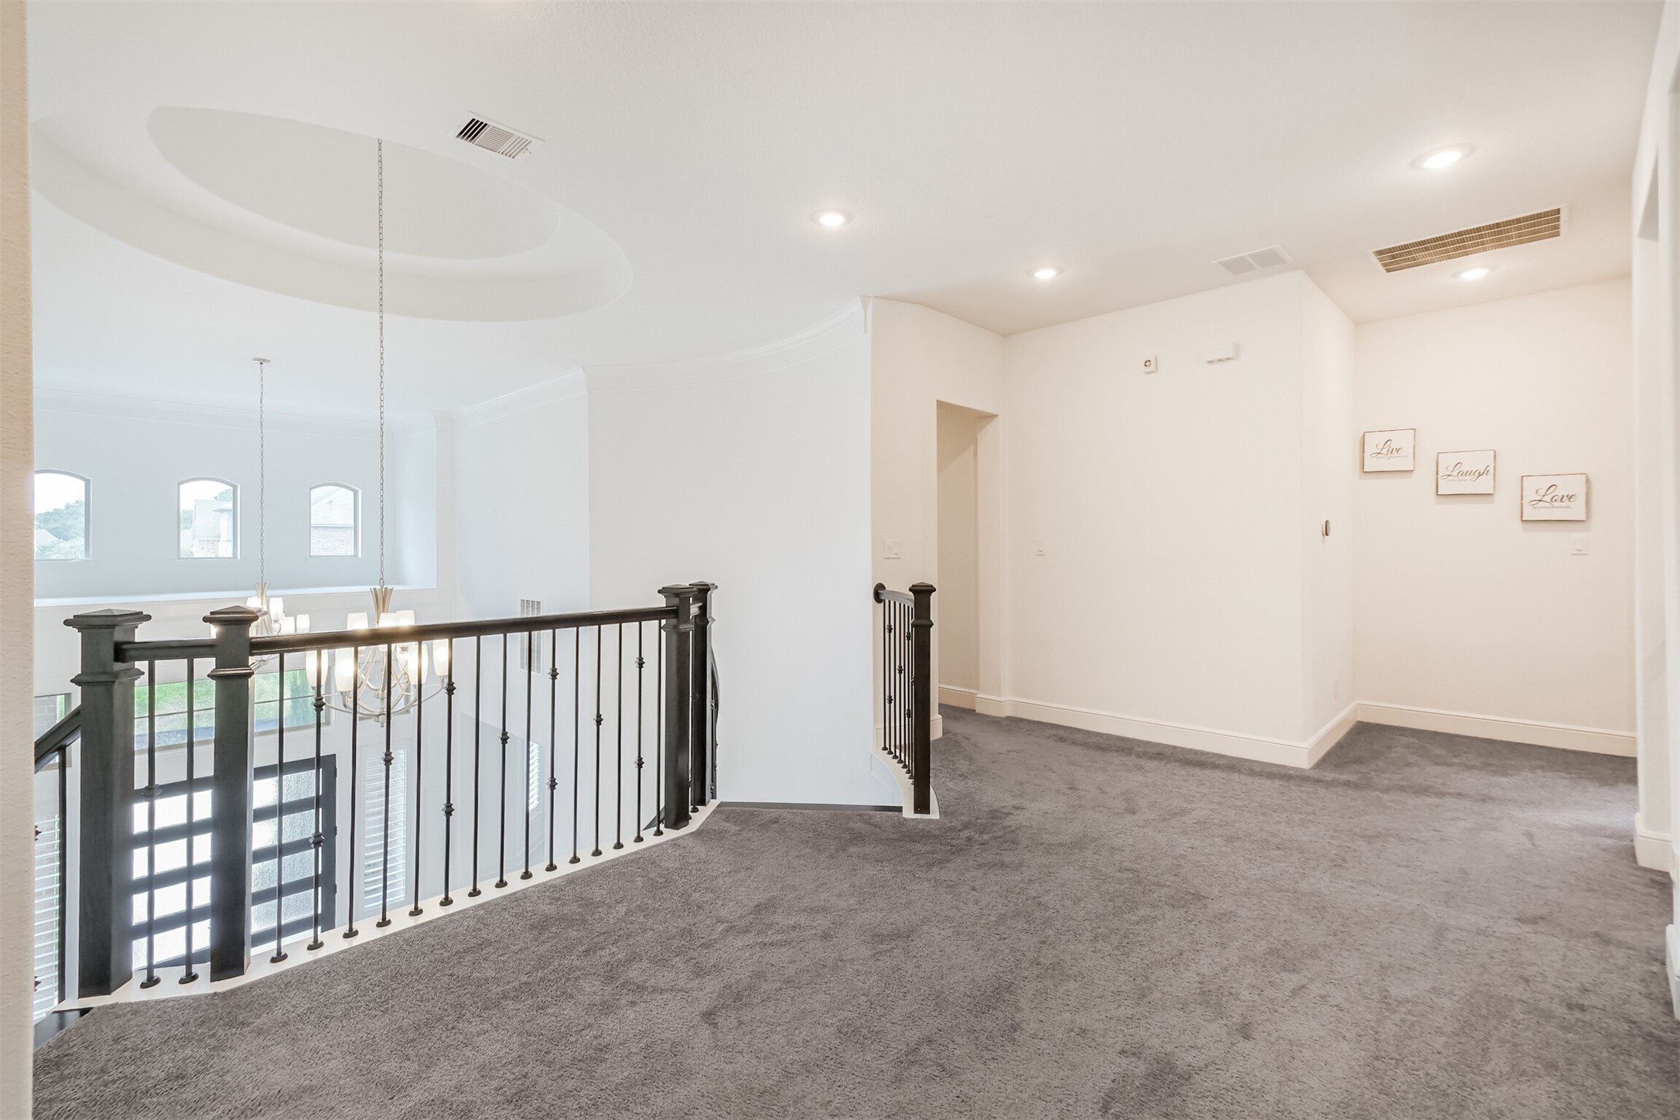
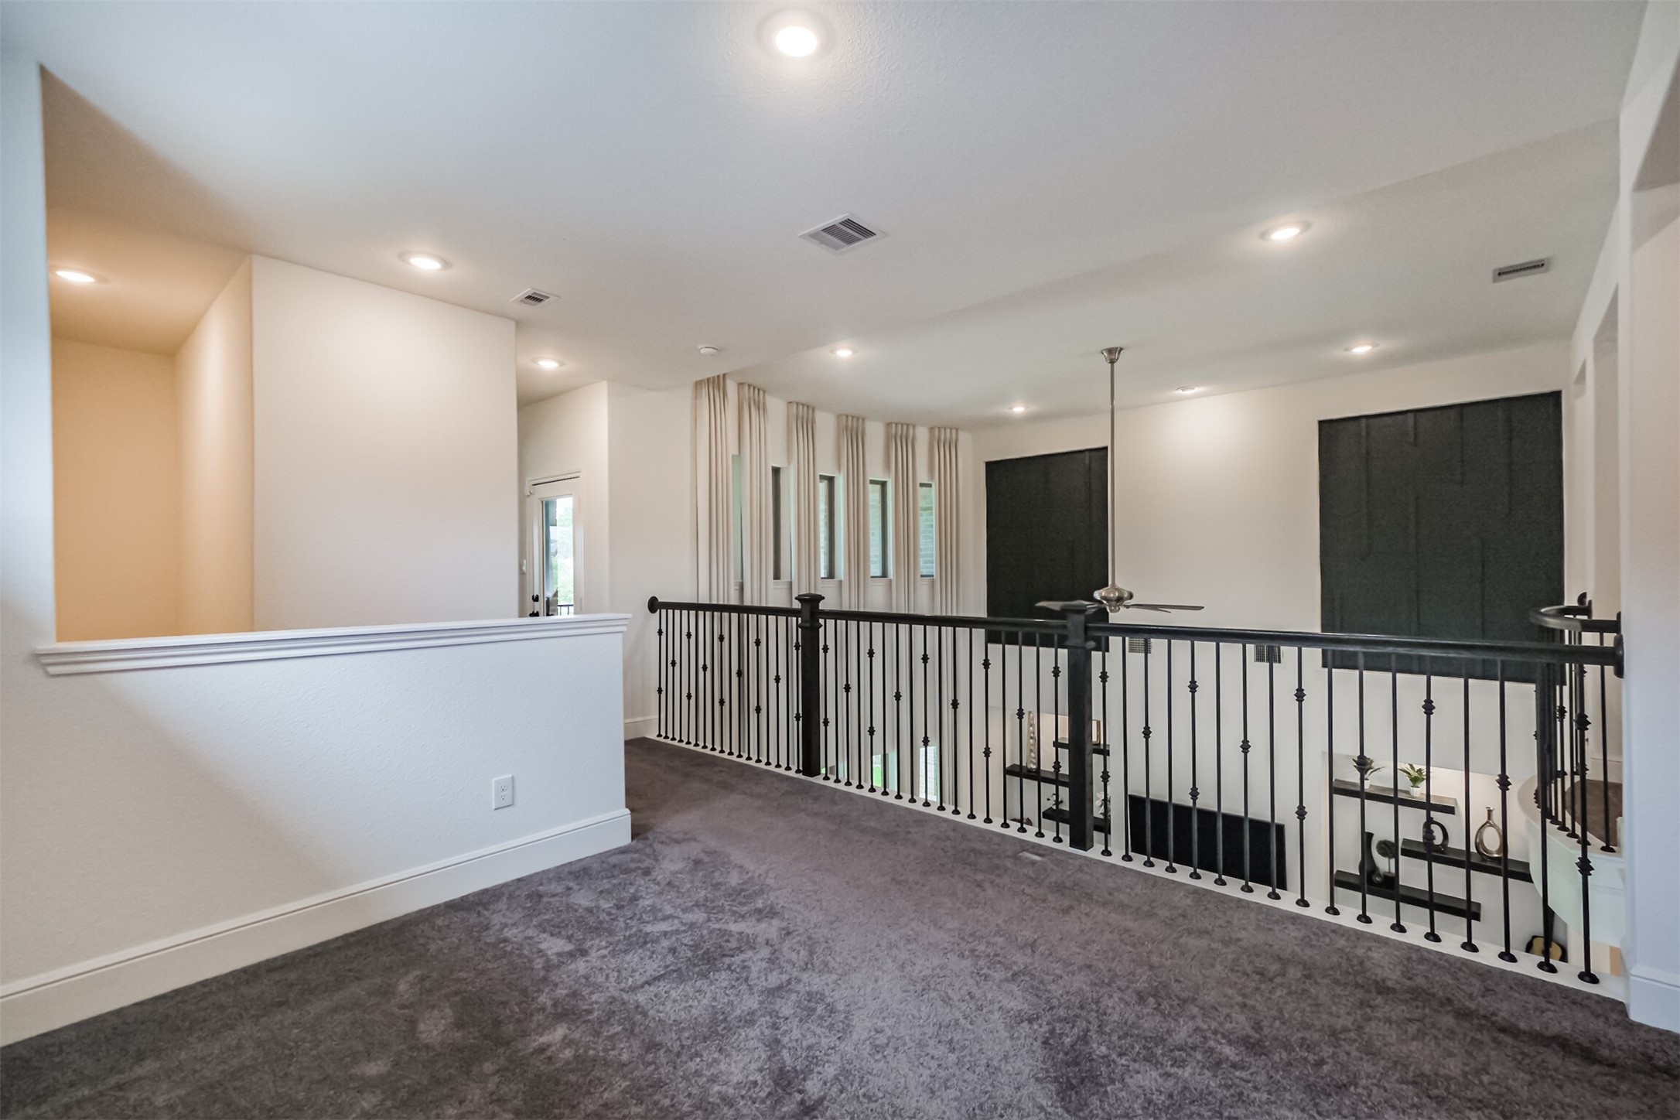
Elegant upstairs landing featuring plush carpeting and sophisticated wrought-iron railings overlooking the grand foyer below. Bright and spacious, this inviting area creates a graceful transition between the upstairs bedrooms while maintaining the home’s open, impressive design.
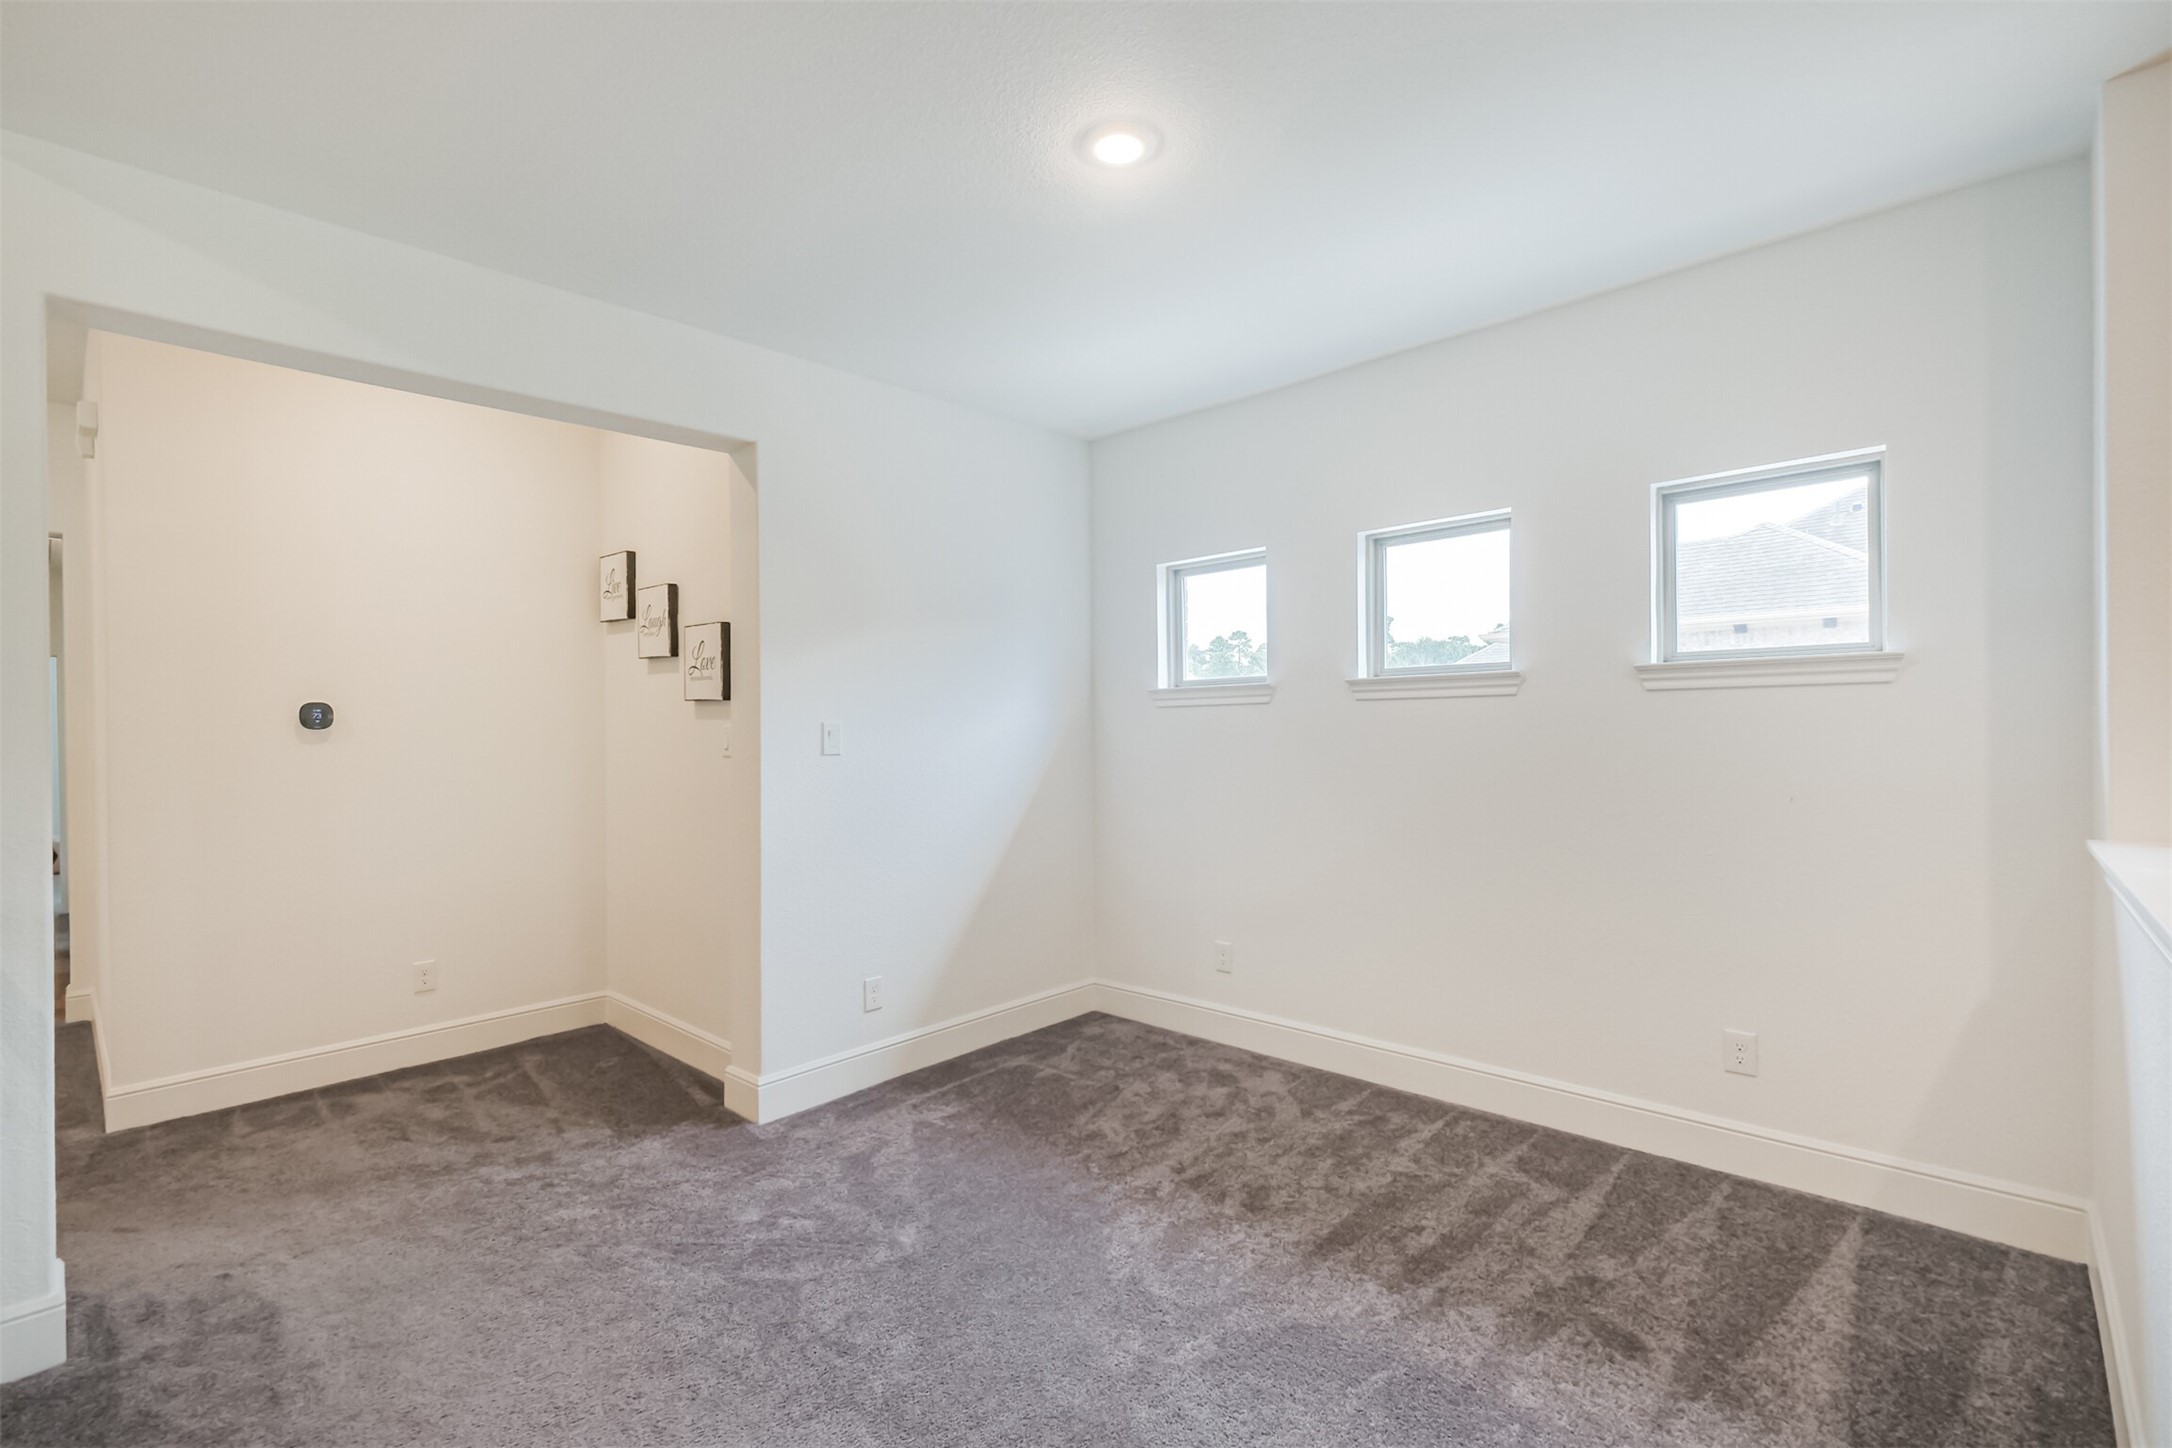
Charming bonus space filled with natural light from three windows and finished with plush carpeting. A recessed wall niche provides the perfect opportunity to showcase artwork, décor, or a custom design feature, adding character and versatility to the space.
Expansive upstairs flex space featuring plush carpeting, elegant wrought-iron railings, and abundant natural light. Overlooking the main living area, this versatile space offers endless possibilities for a lounge, game room, media area, or additional gathering space.
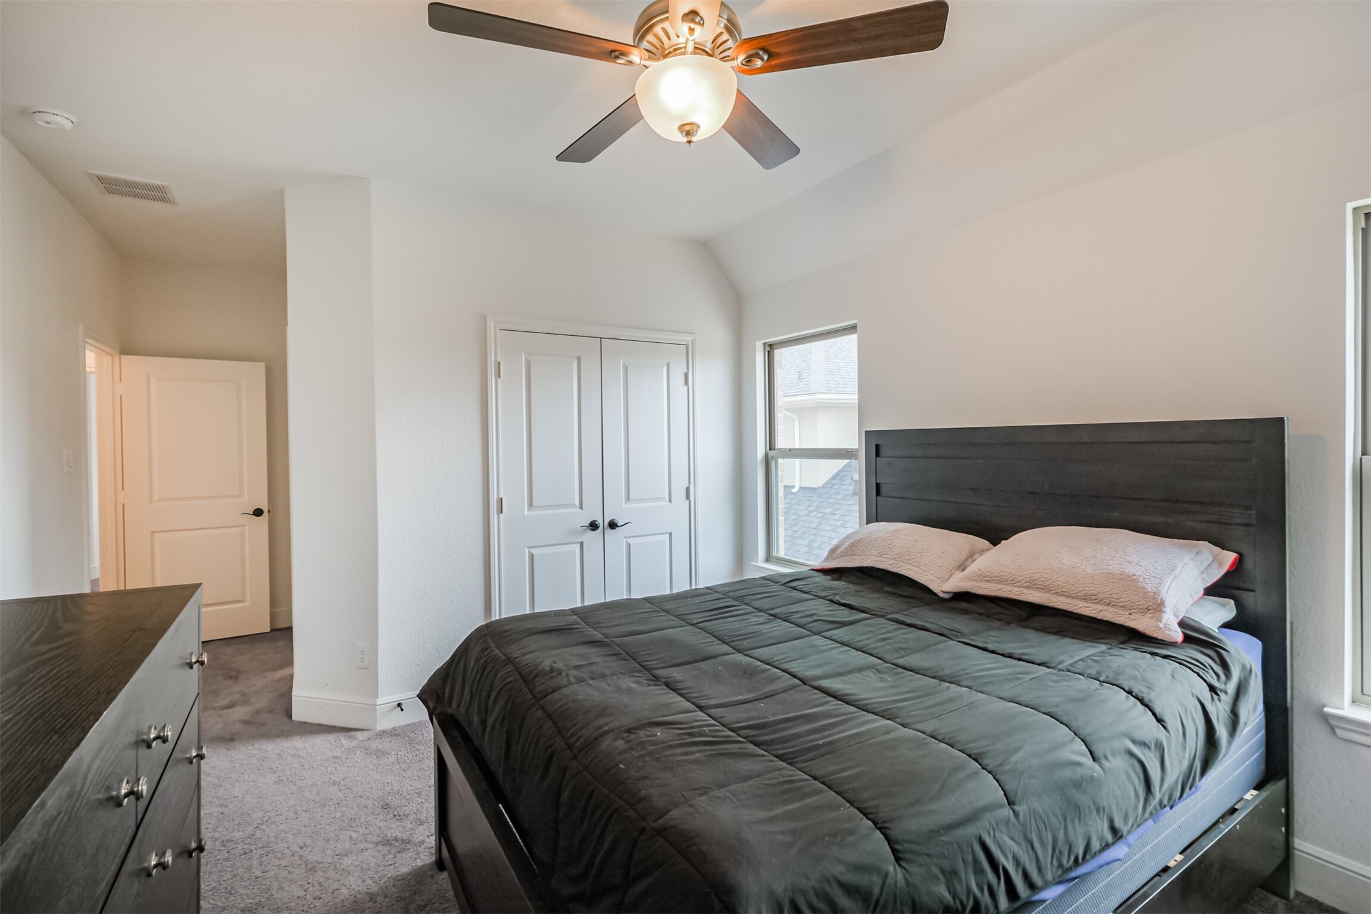
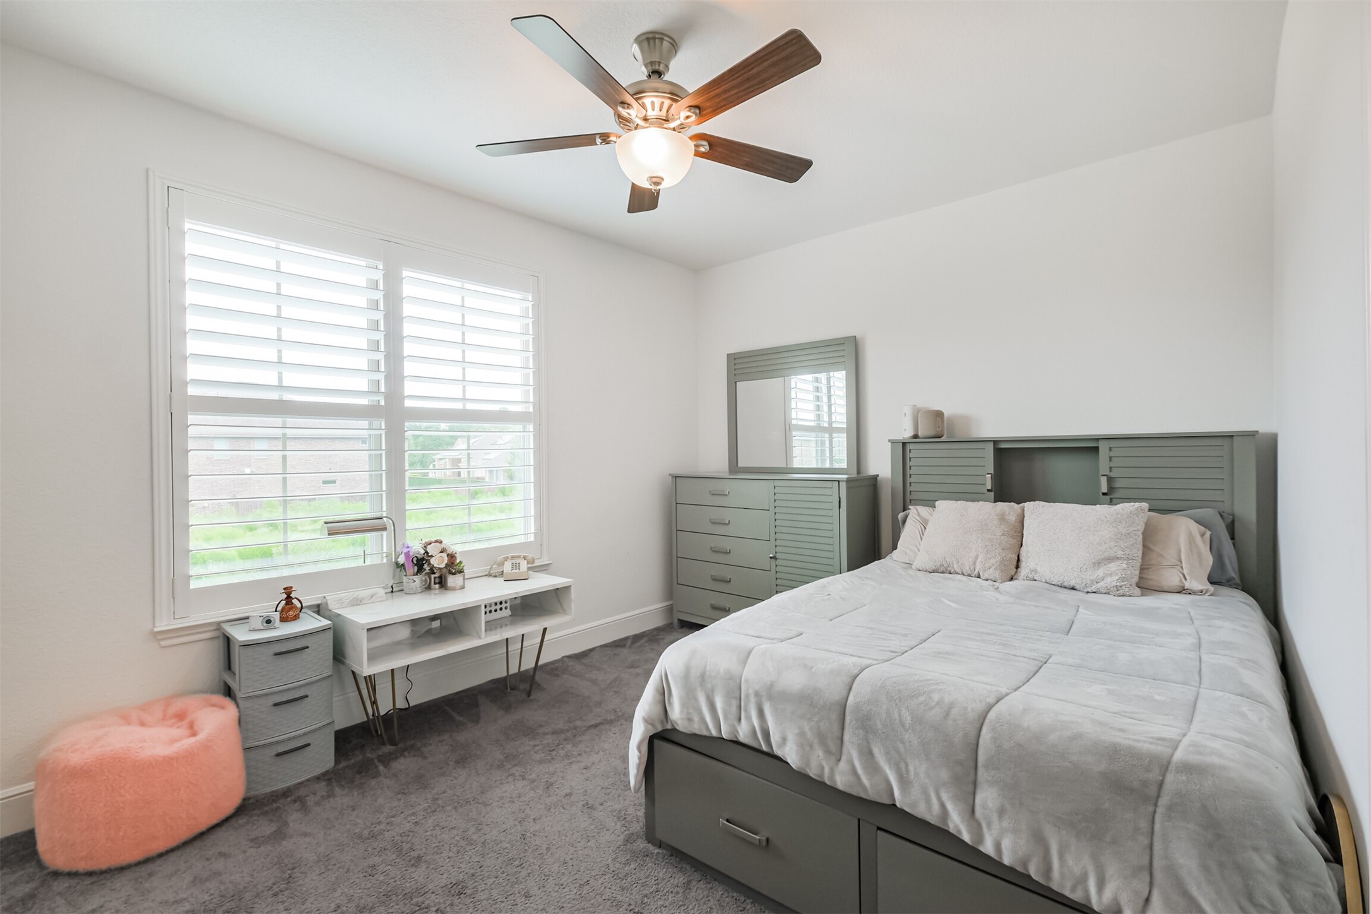
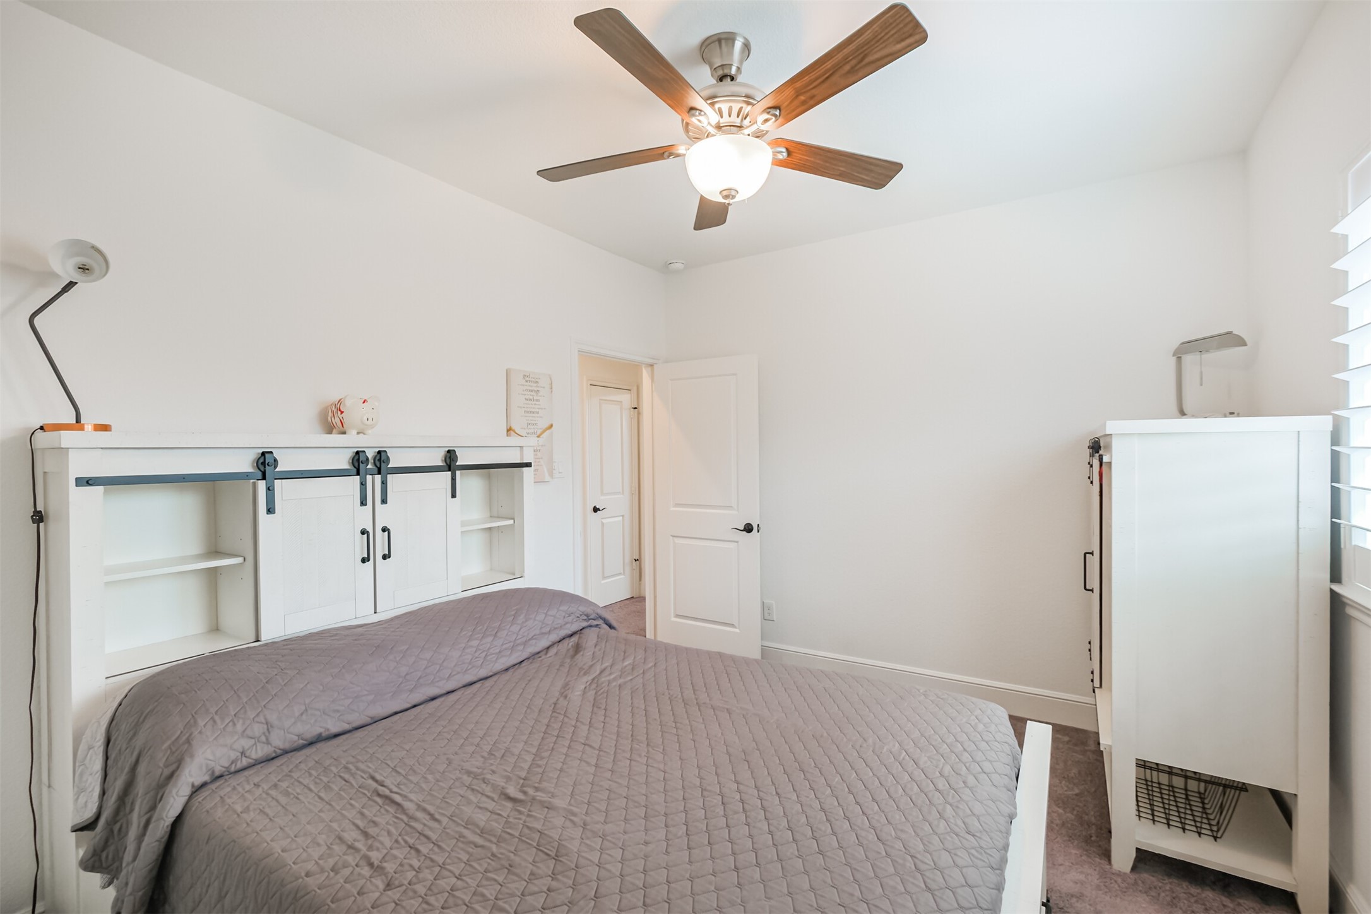
Bright and inviting sixth bedroom featuring a large window with elegant plantation shutters, a ceiling fan, and a warm neutral palette with an en suite bathroom. Abundant natural light creates a serene and comfortable retreat ideal for relaxation.
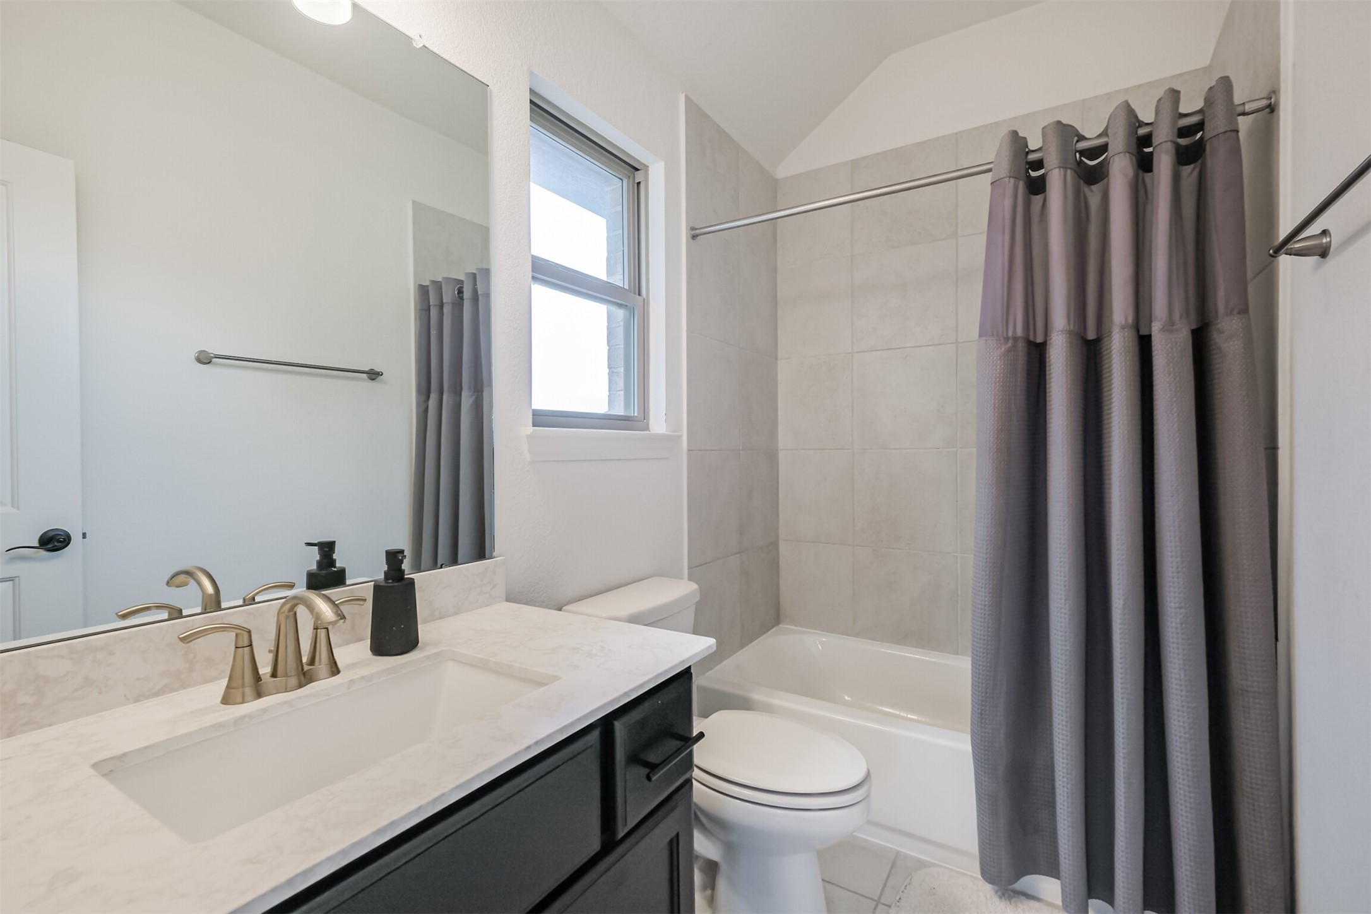
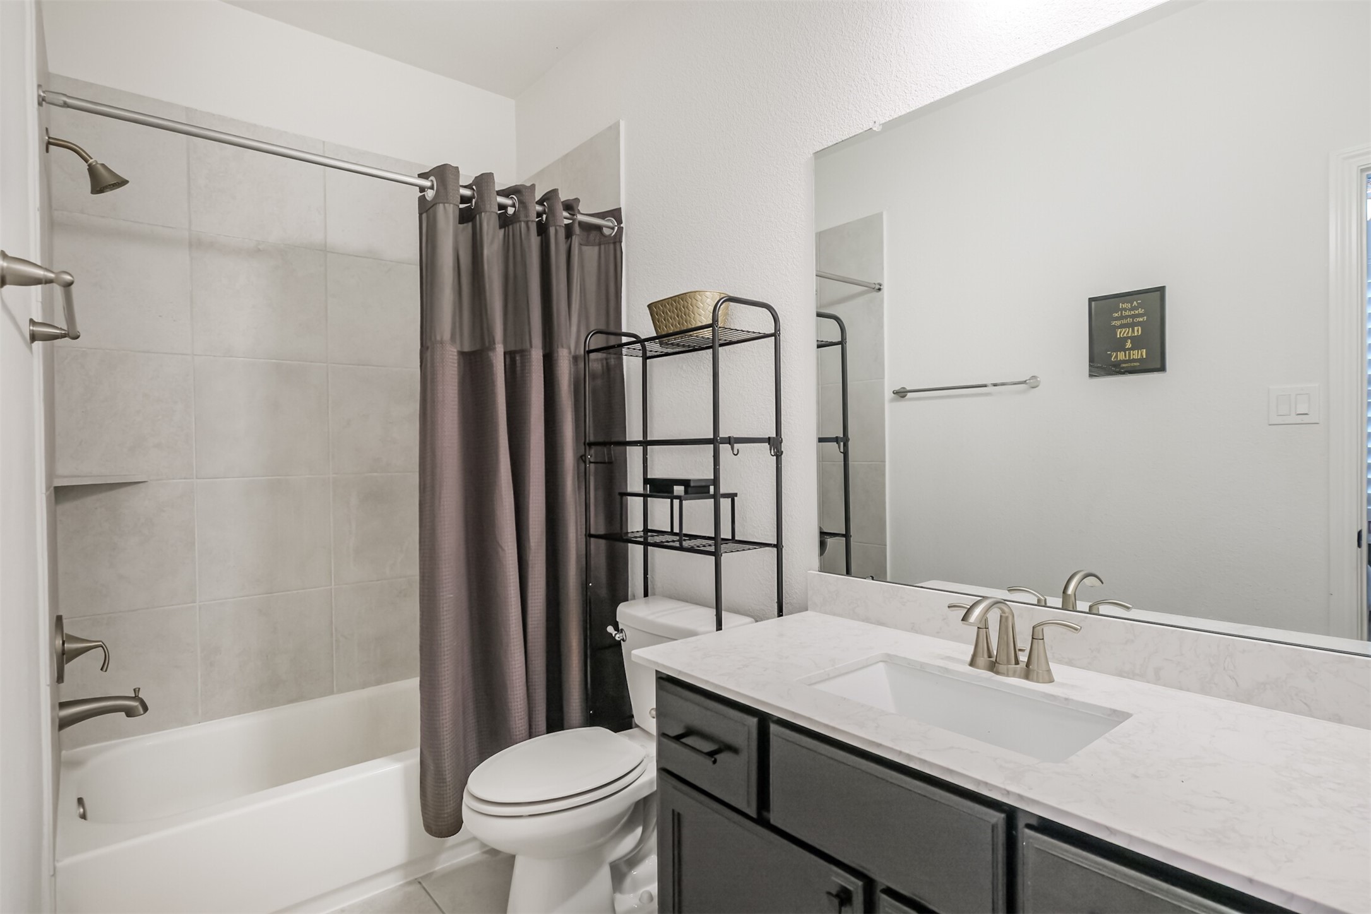
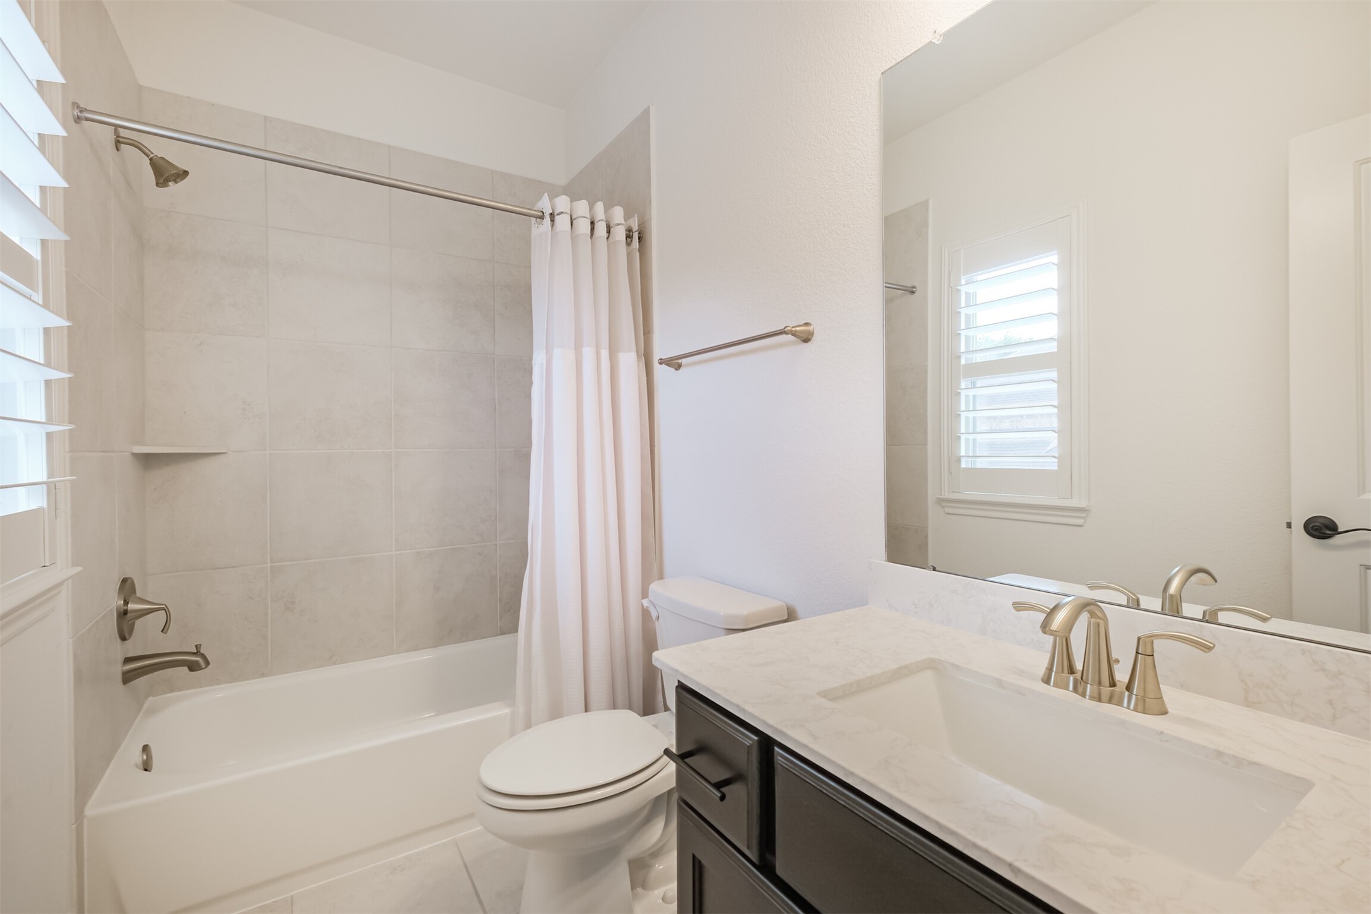
Stylish sixth bathroom showcasing modern finishes, sleek quartz countertops, and chic contemporary details, creating a polished and sophisticated space.
Bright and spacious seventh bedroom offering generous proportions, abundant natural light, and a private en-suite bathroom, creating a comfortable and secluded retreat for family or guests.
Bright and contemporary seventh en-suite bathroom featuring a sleek vanity, elegant fixtures, and a beautifully tiled tub and shower combination. Clean lines and modern finishes create a polished, tranquil retreat.
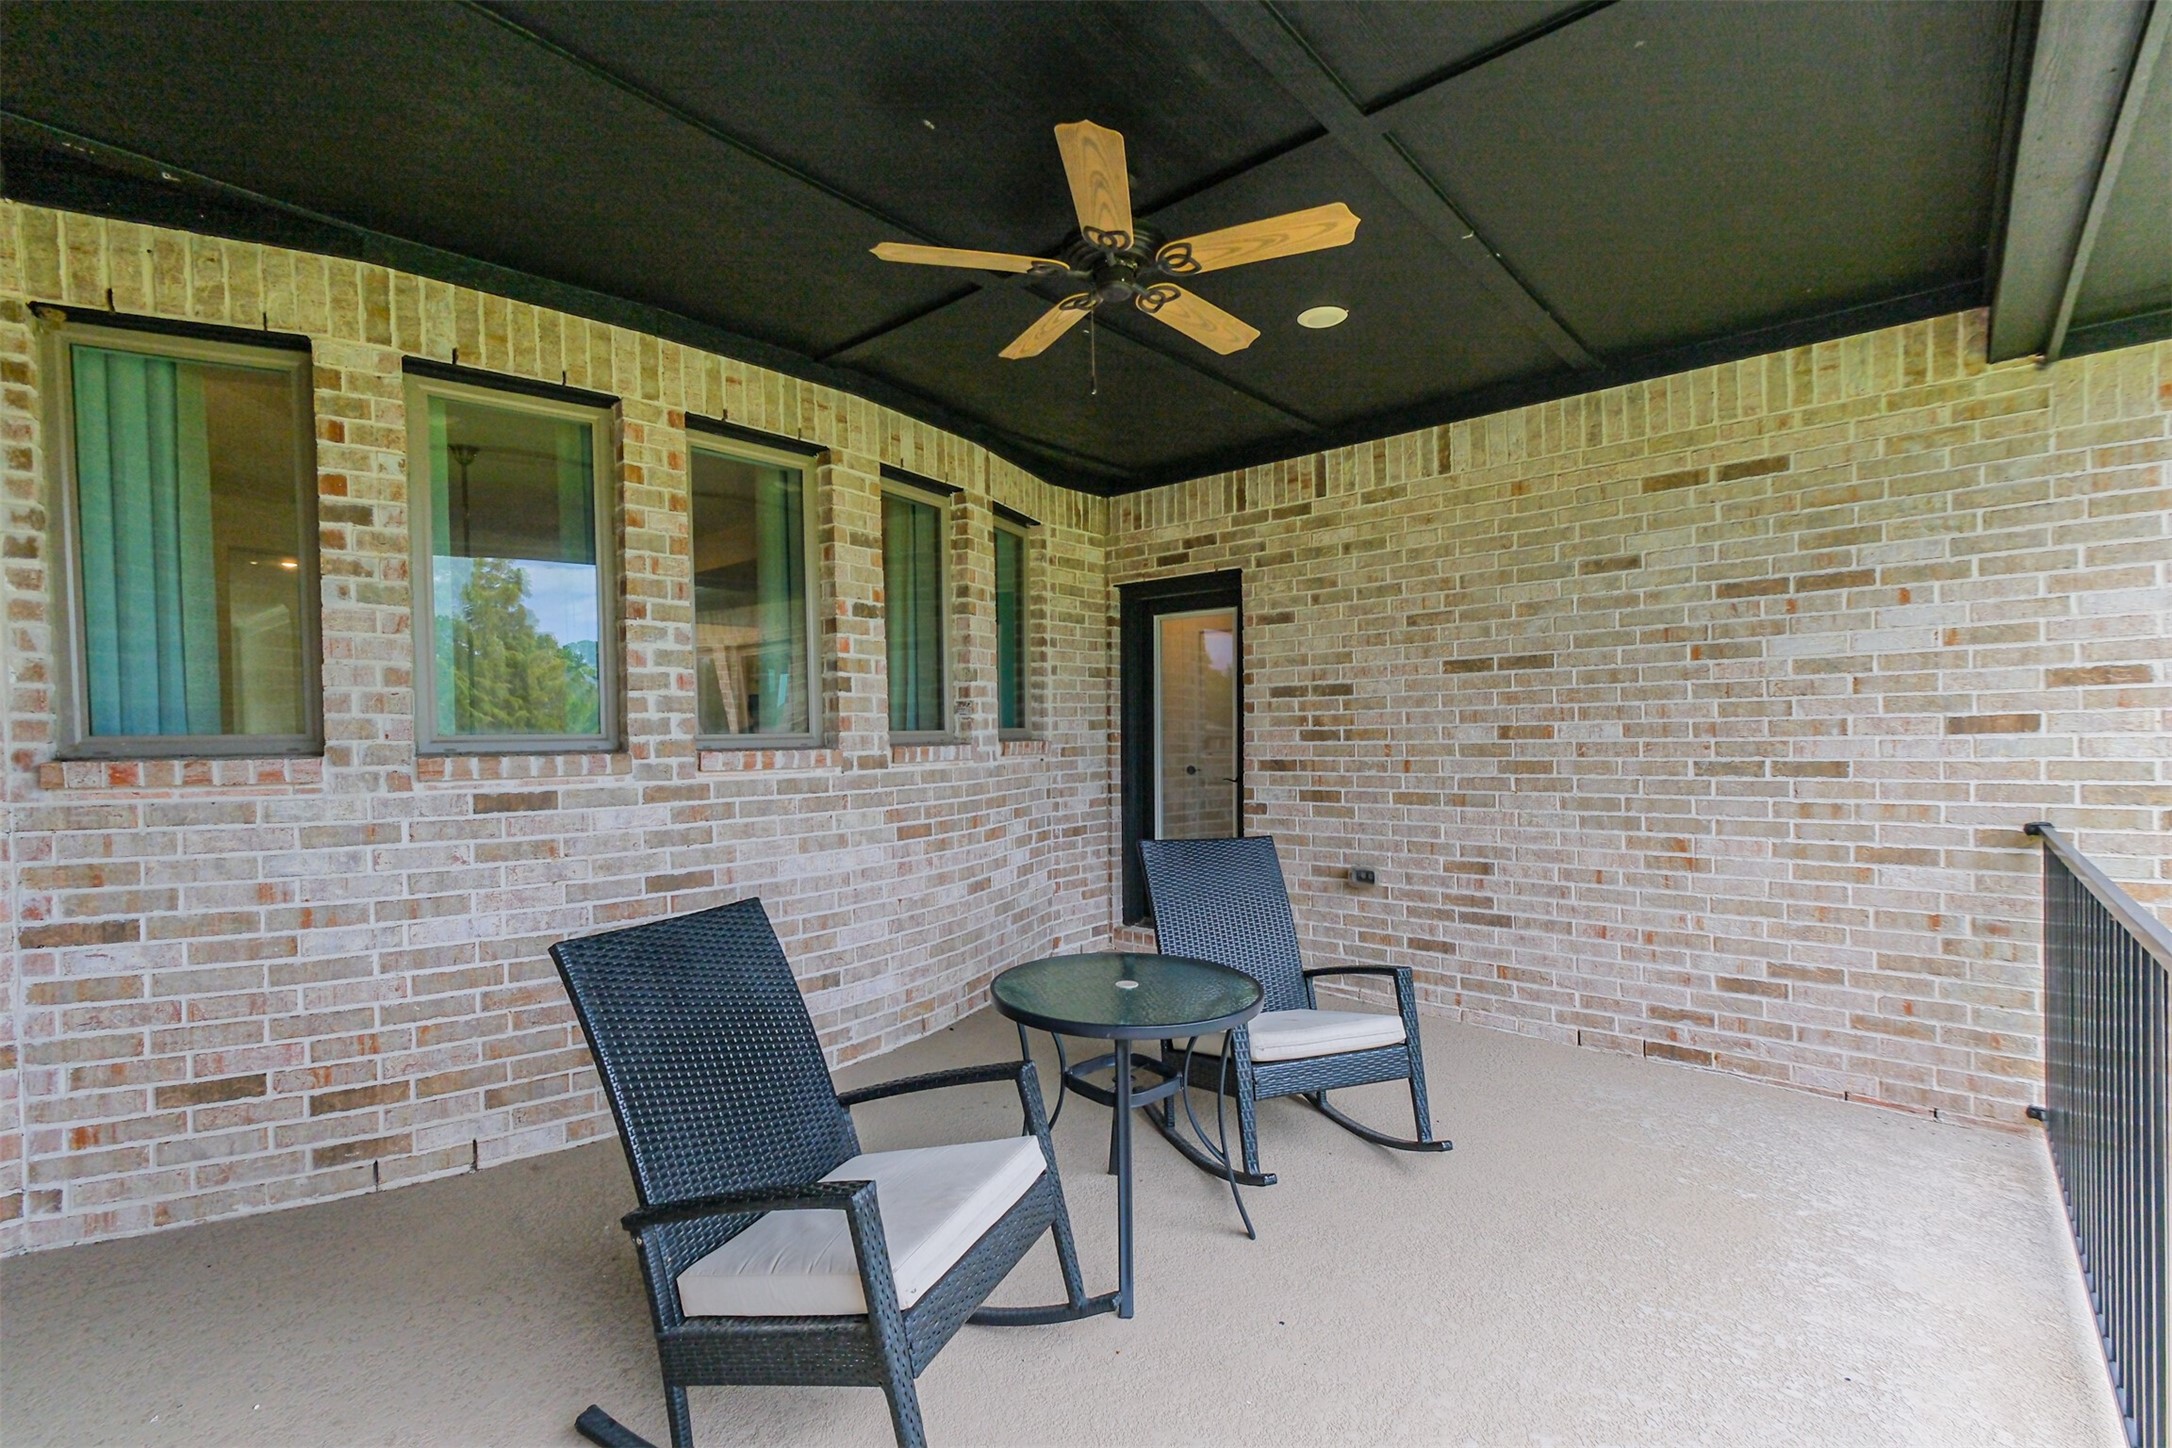
Expansive second-floor covered balcony showcasing elegant brickwork, a ceiling fan, and an abundance of space for multiple seating or entertaining areas. This impressive outdoor retreat offers the perfect setting for relaxing, gathering, and enjoying the outdoors in comfort.
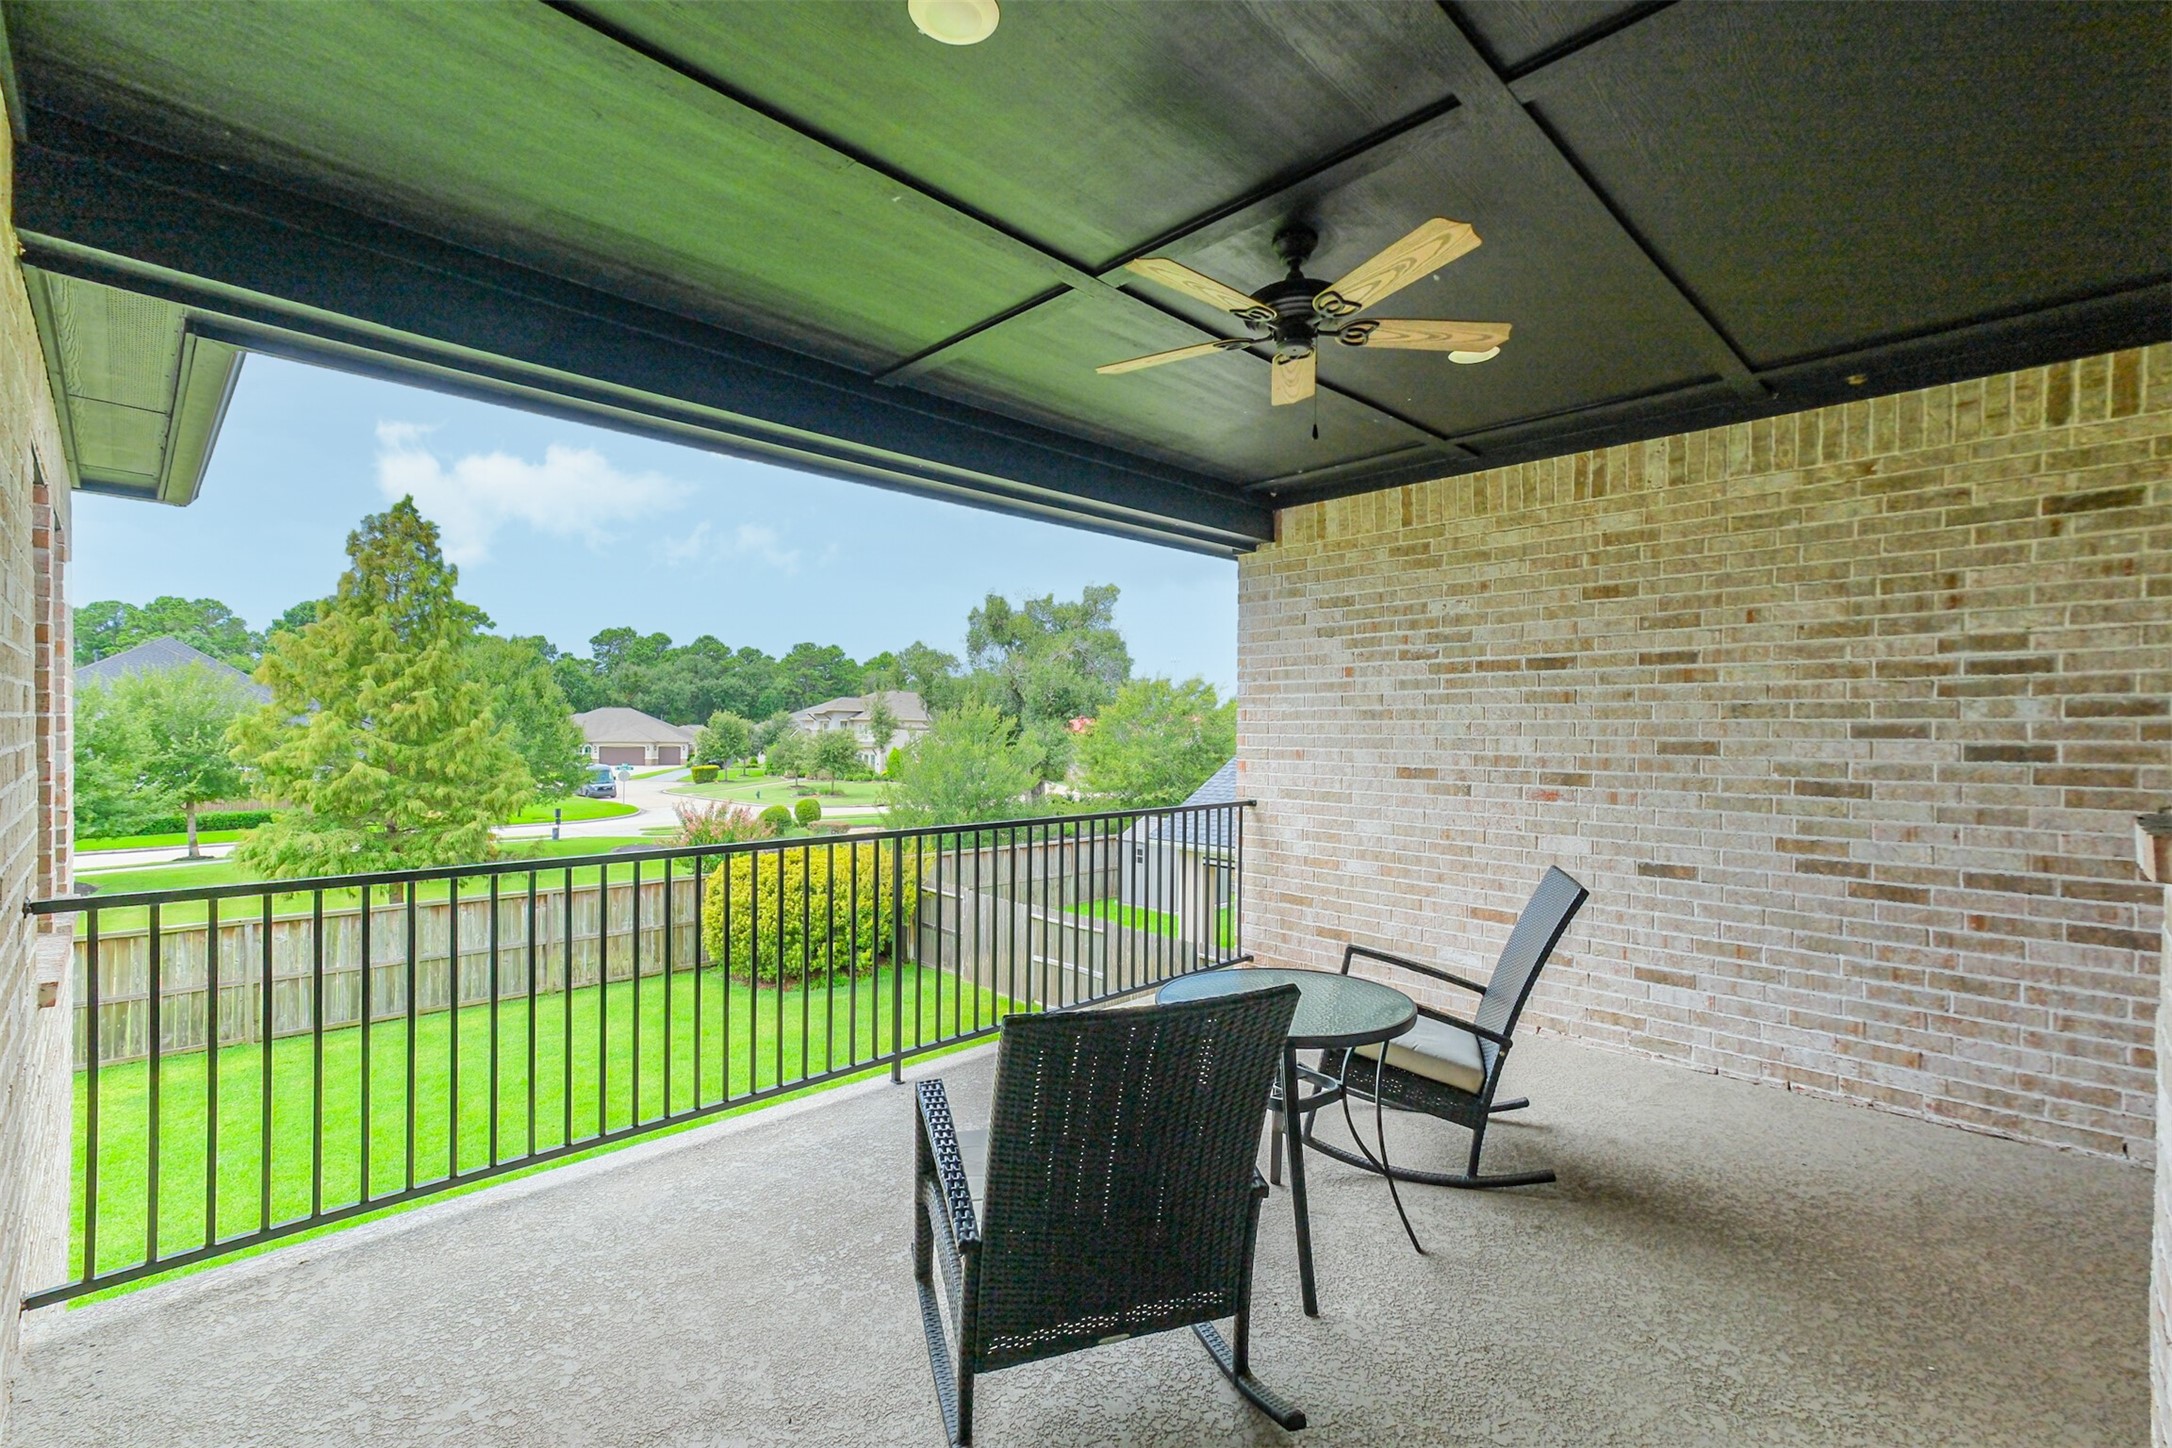
Another view of the expansive second-floor covered balcony, featuring a ceiling fan and generous space for outdoor seating. Overlooking the lush backyard and surrounding neighborhood, this elevated retreat provides a serene setting for relaxing and enjoying the views.
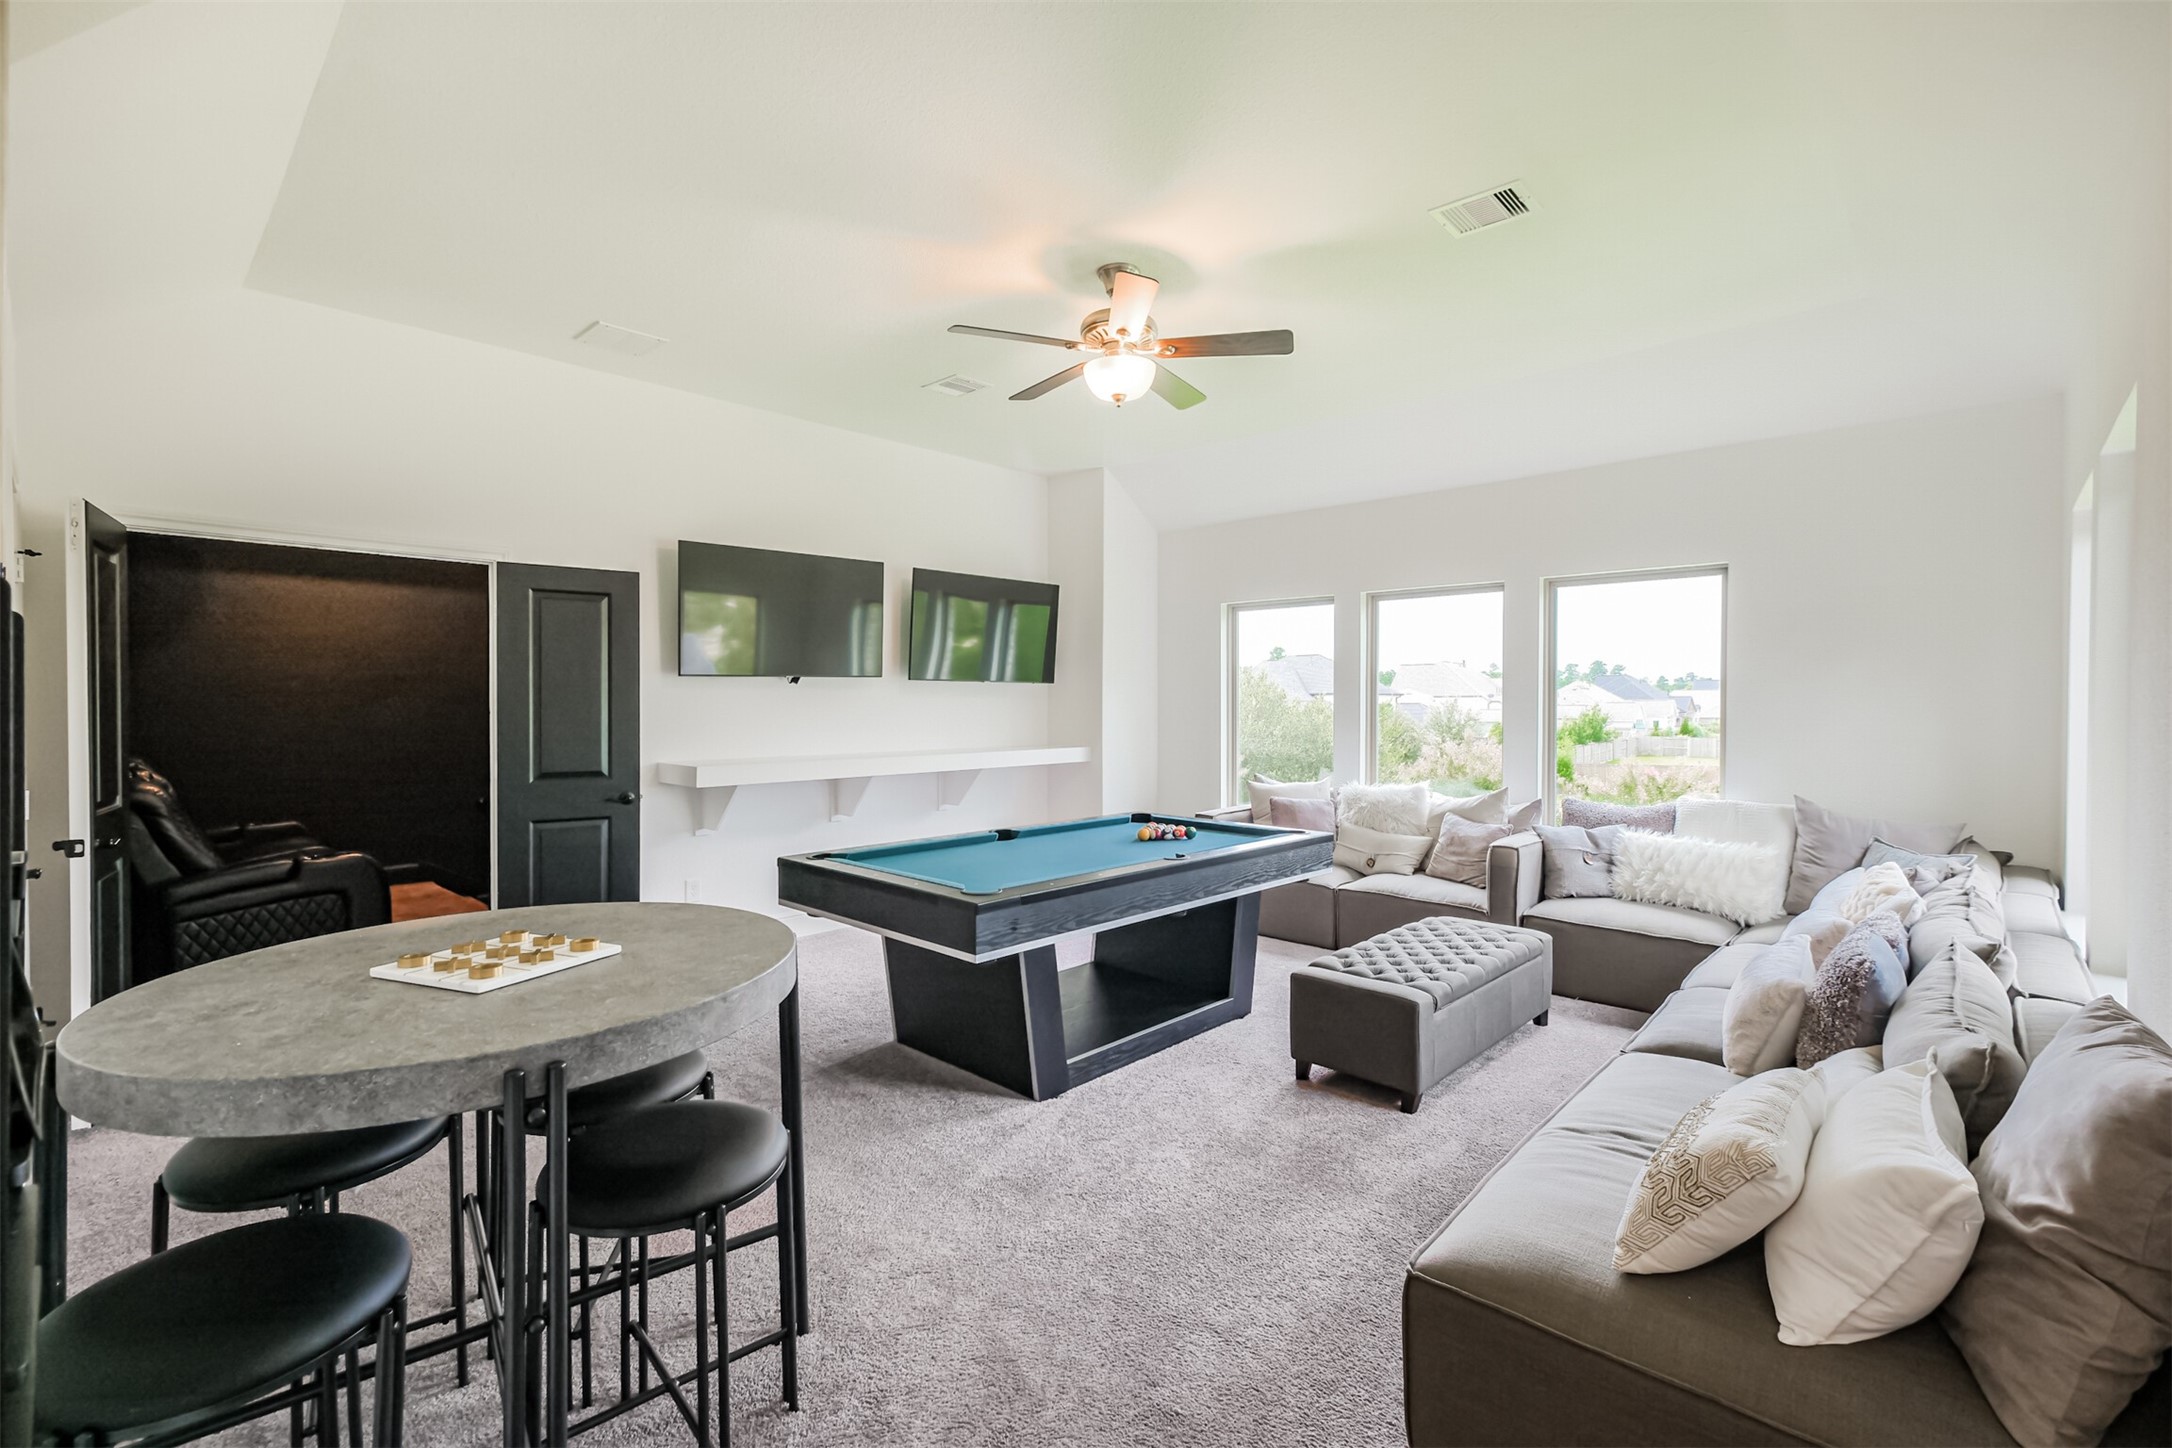
Expansive entertainment and game room designed for memorable gatherings, featuring generous seating areas, a built-in bar counter, and oversized windows that fill the space with natural light. With abundant room for hosting family and friends, plus a dedicated media room and convenient half bath just off the game room, this impressive retreat delivers the ultimate setting for elevated at-home entertainment.
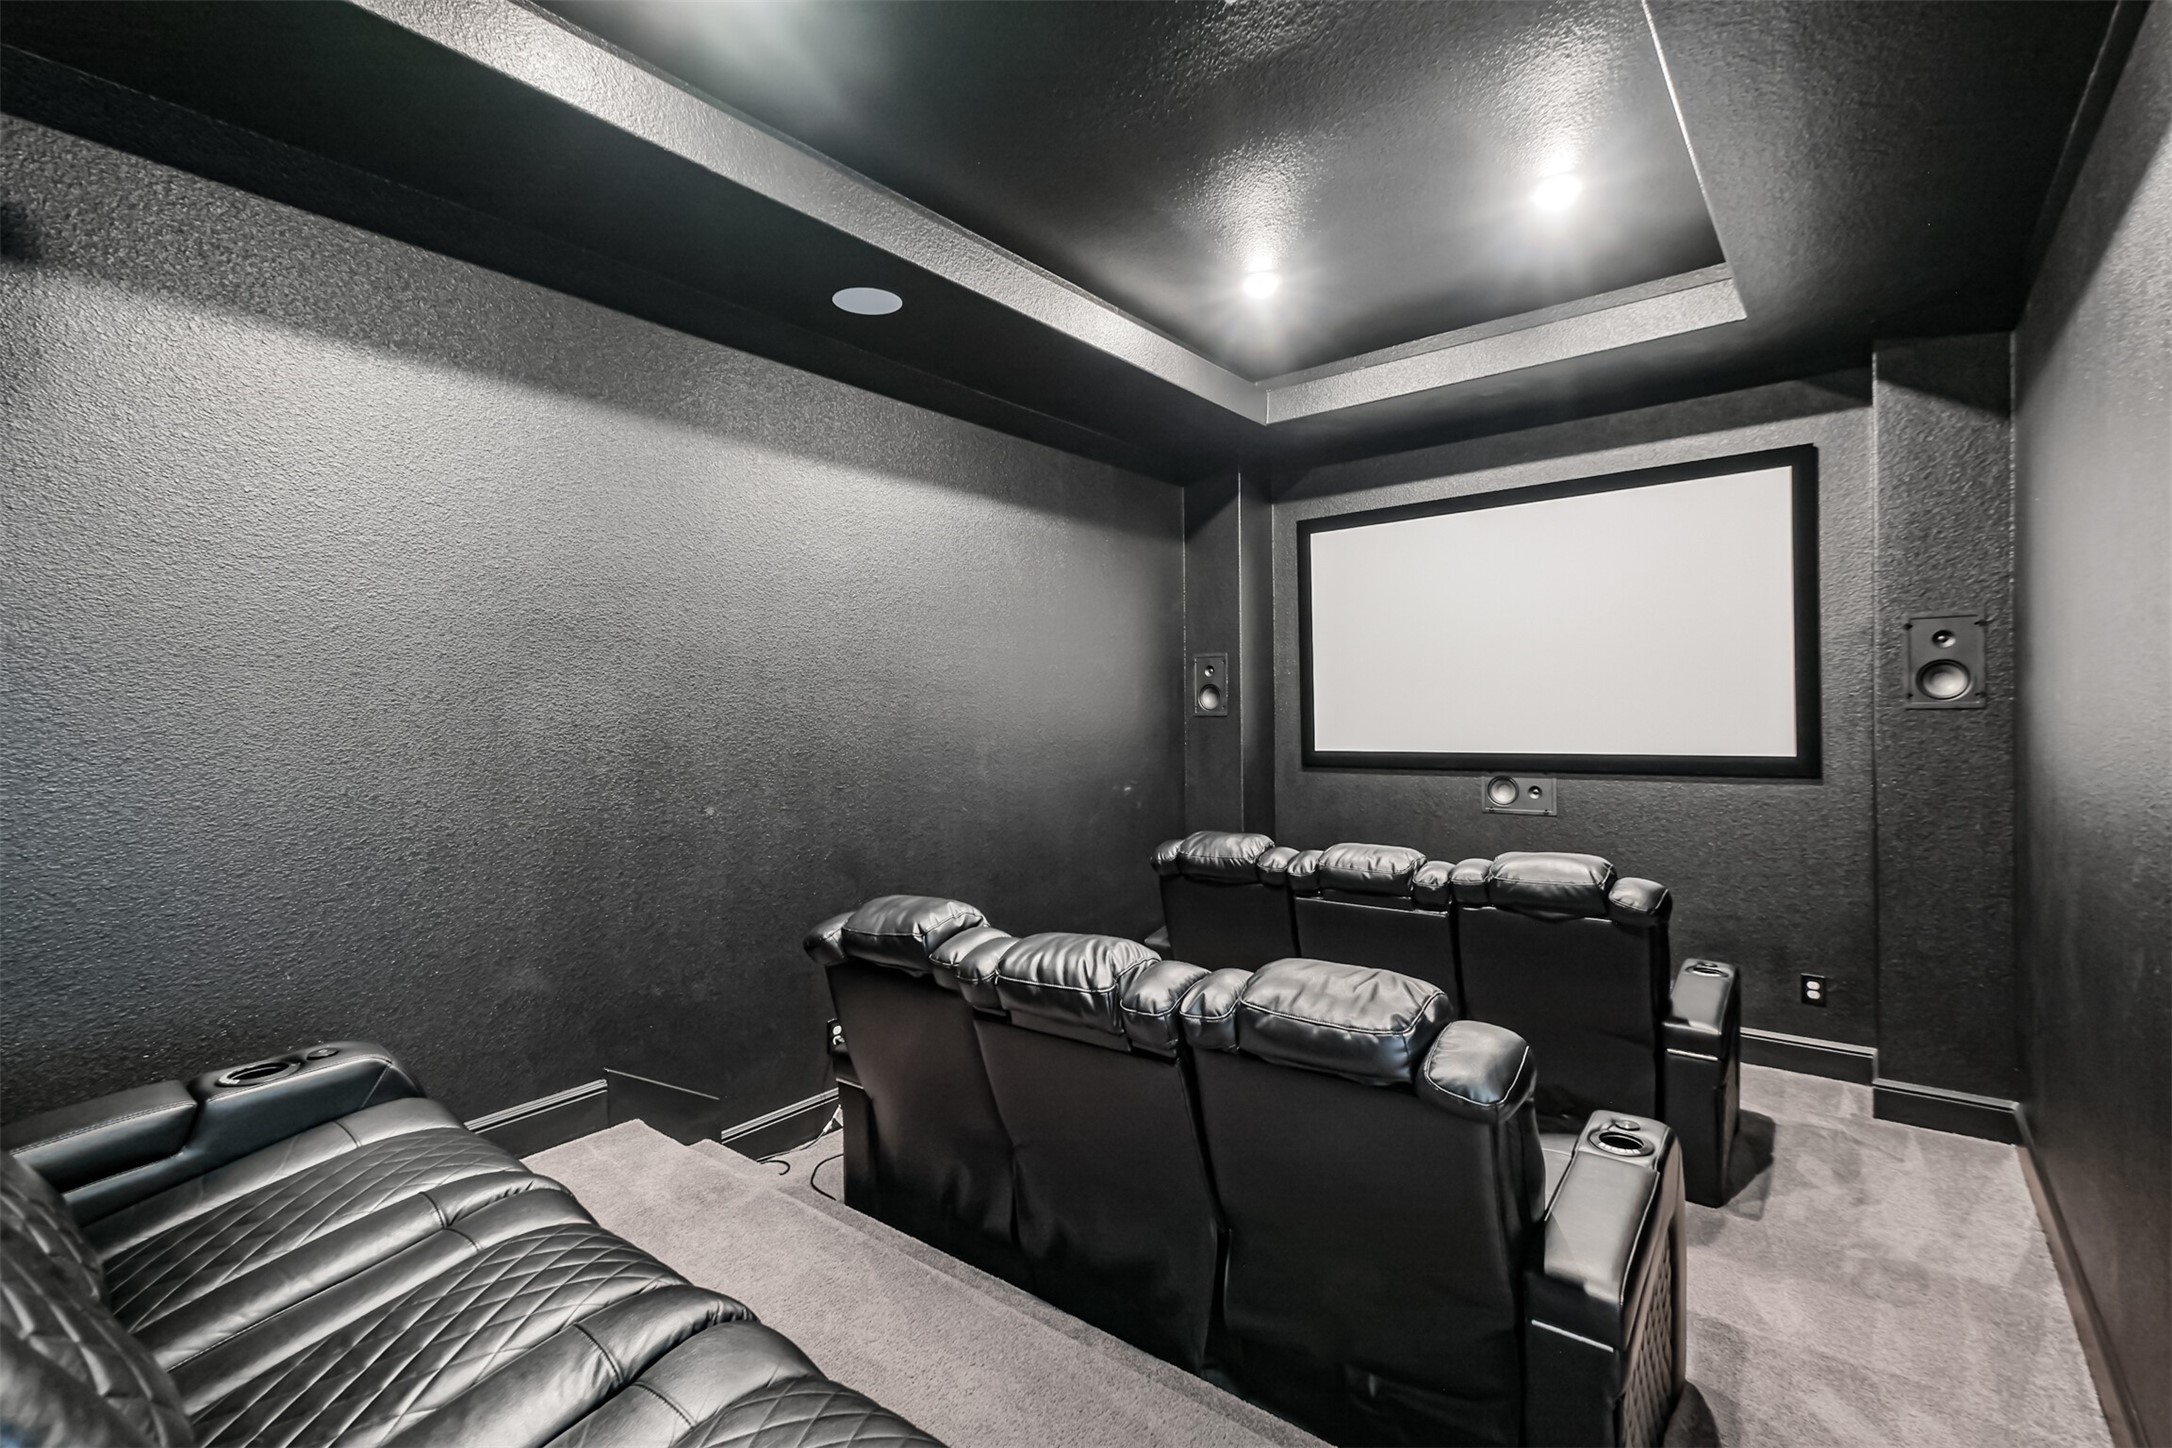
Impressive dedicated media room featuring a built-in Epson Pro Cinema 4050 projector and 100 inch screen, with generous space to create the ultimate at-home theater experience. Perfect for movie nights, sporting events, and entertaining, this expansive room brings cinematic entertainment right at home.
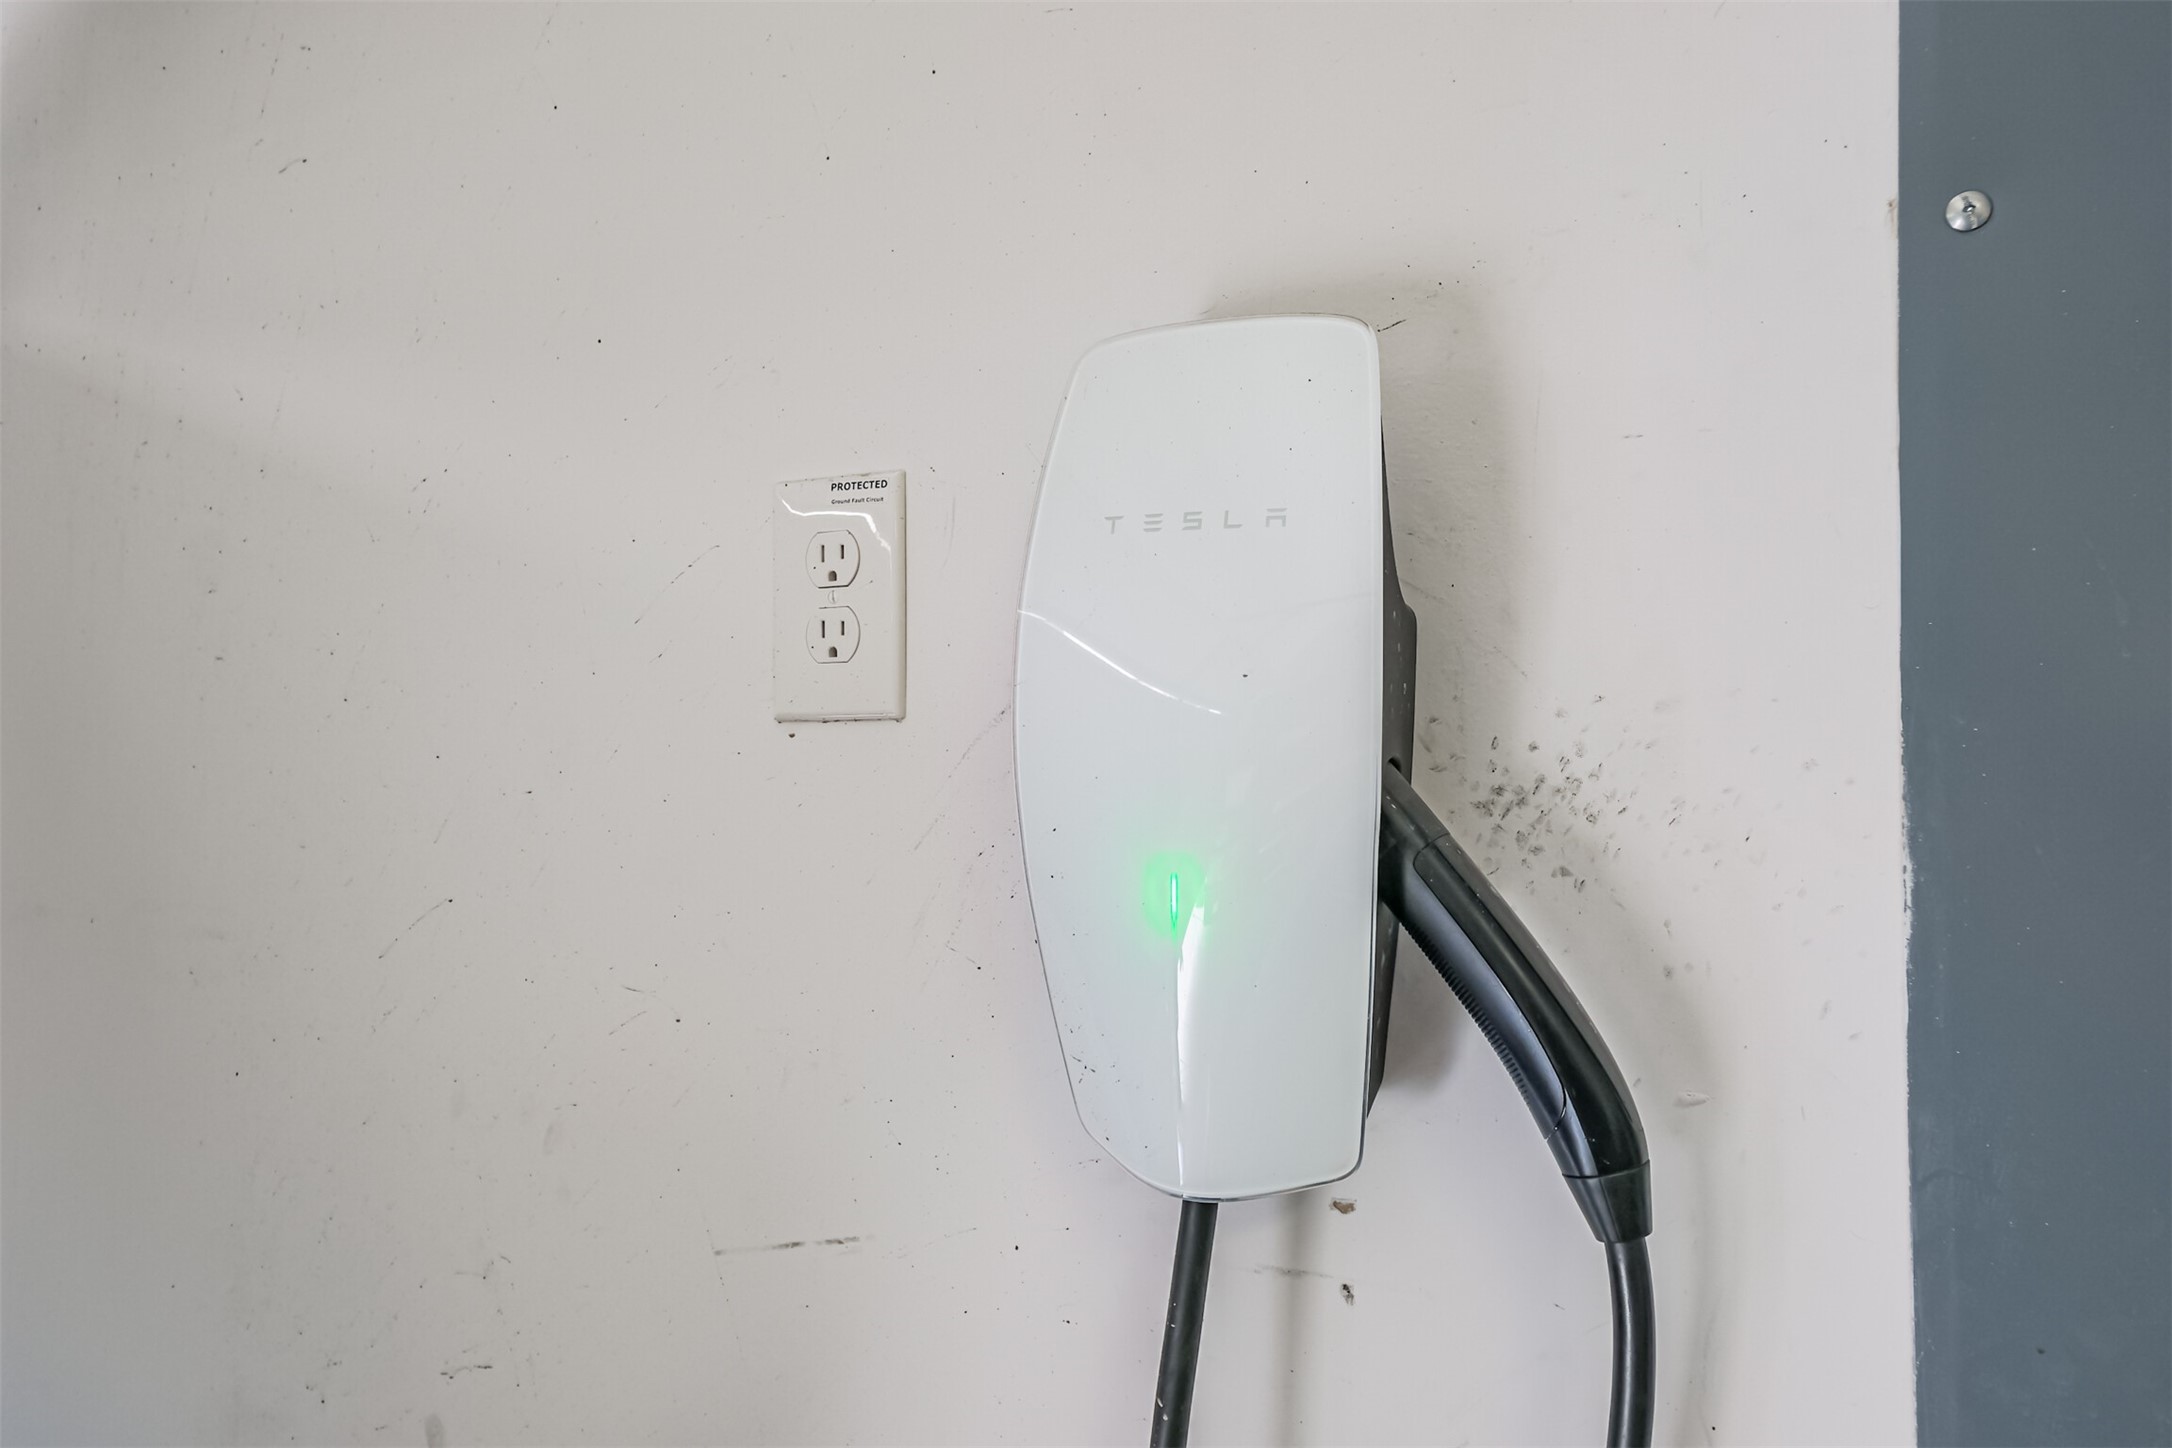
Modern electric vehicle charging station installed in the garage, ensuring convenience for eco-friendly living.
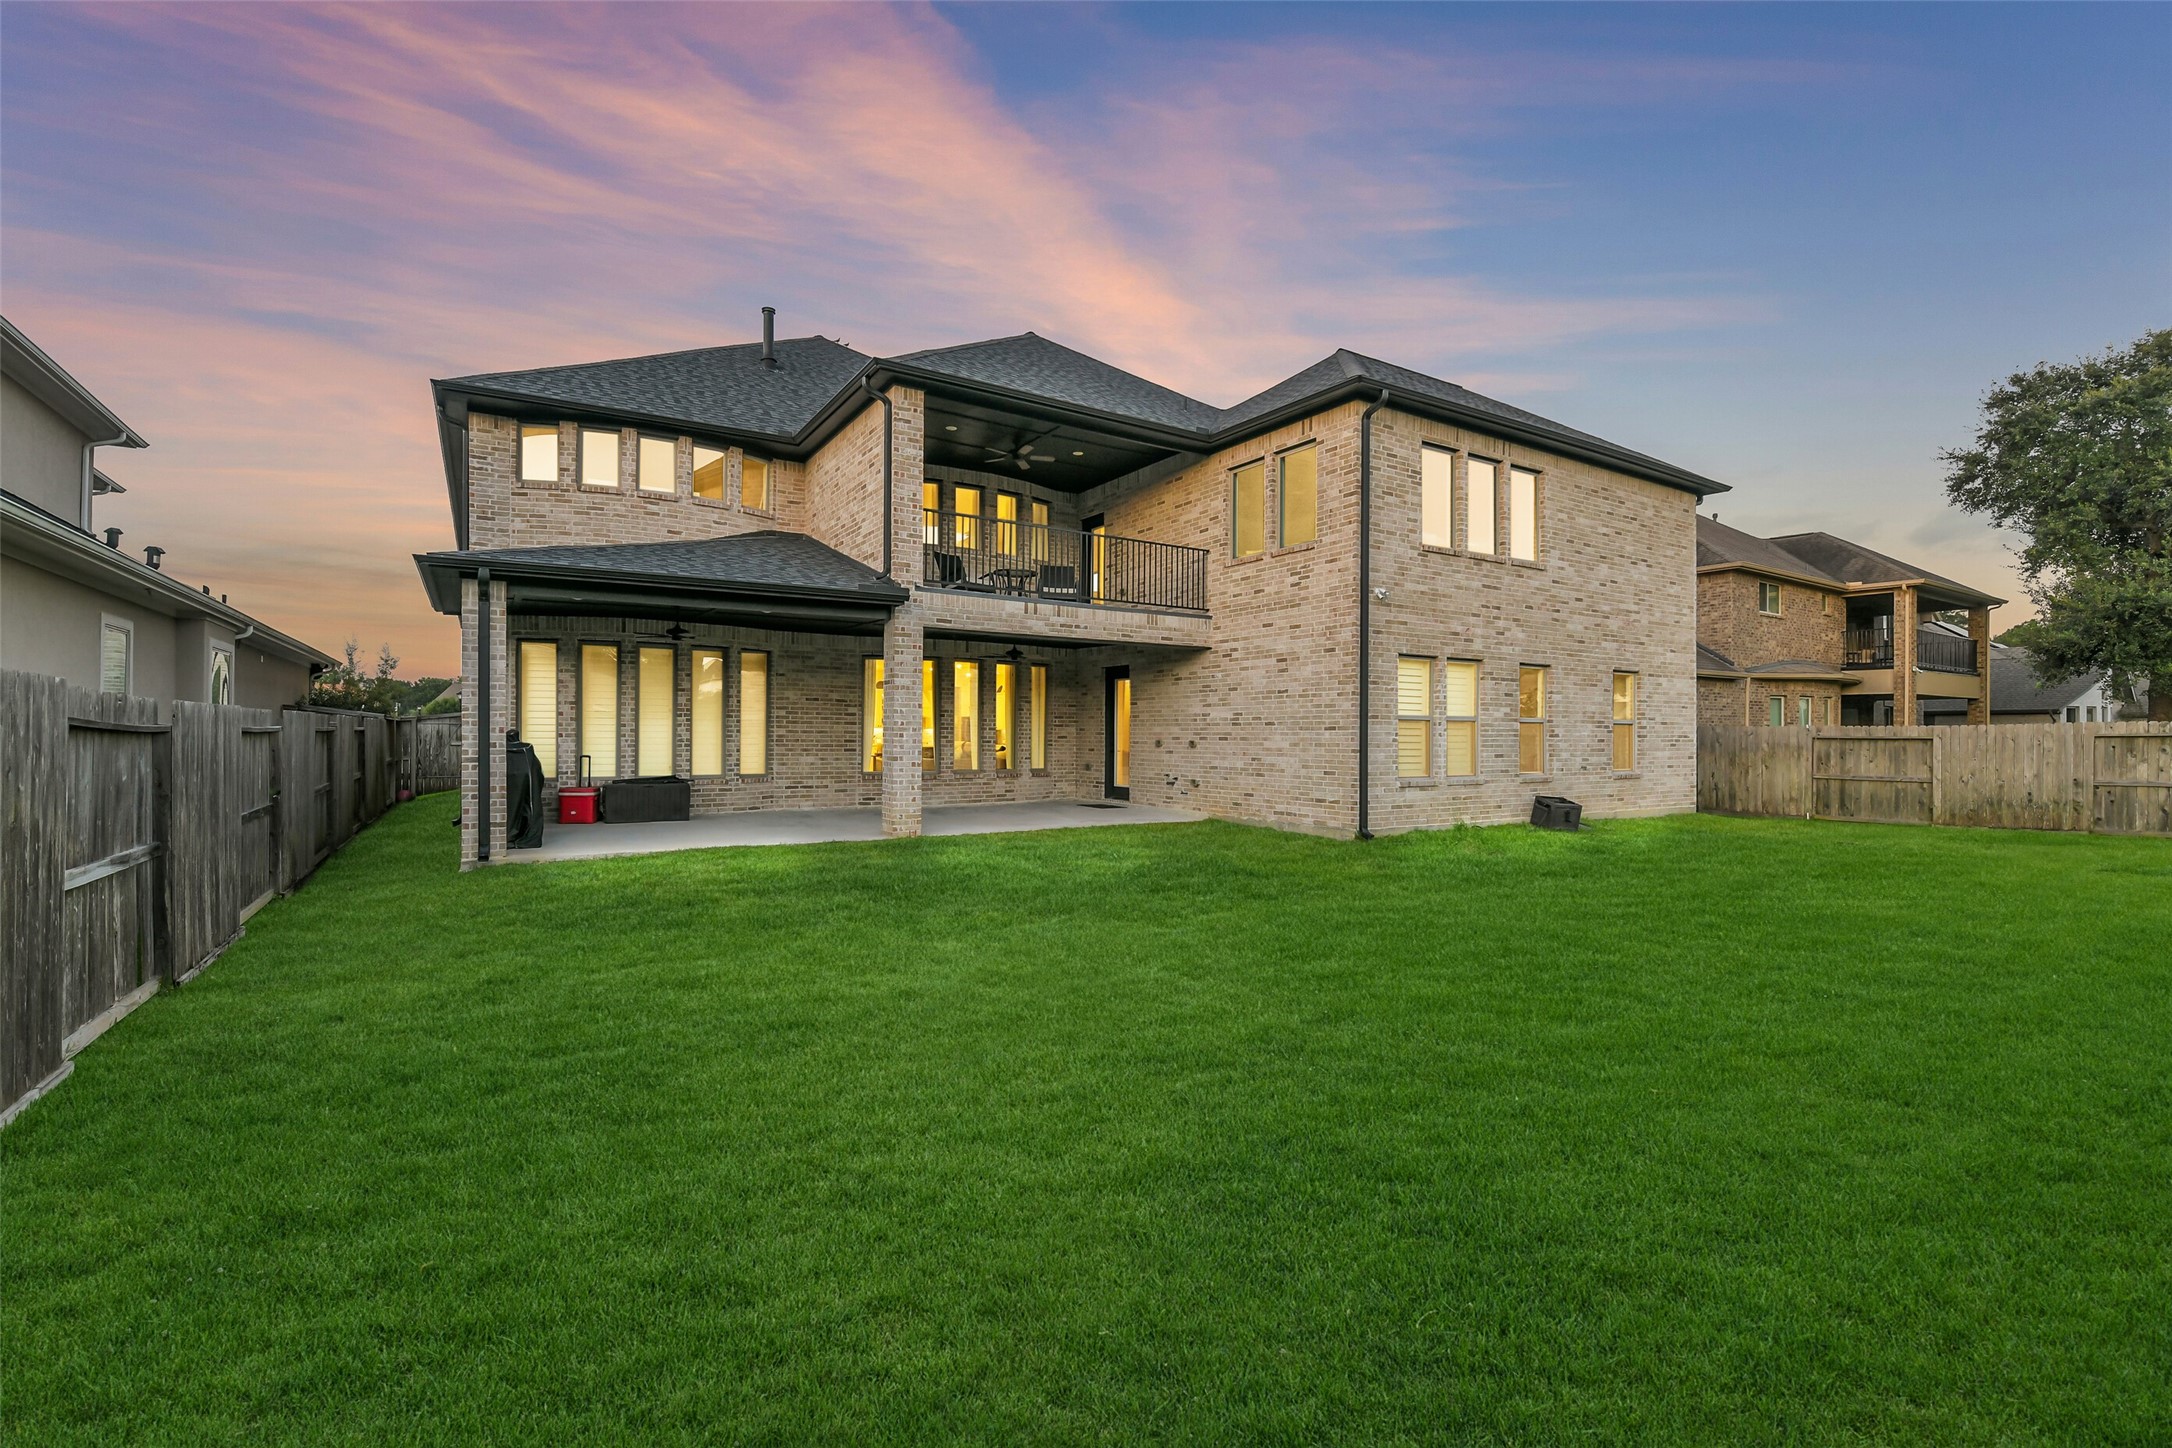
Exquisite backyard retreat showcasing an expansive Texas-sized covered patio and elegant second-story balcony, all overlooking beautifully manicured, private grounds. The generous backyard offers an exceptional canvas for a resort-inspired pool and outdoor oasis, while prewiring for gas and water provides the foundation for a custom outdoor kitchen—creating a sophisticated setting for grand-scale entertaining and effortless outdoor living.





.jpg)

