1361 Primrose Path,Canyon Lake, TX 78133
Canyon Lake, TX 78133

Description
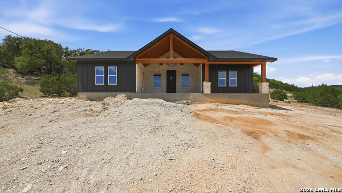
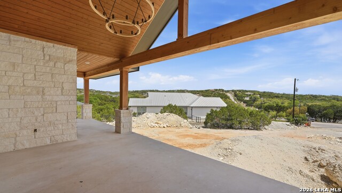
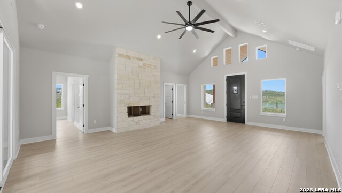
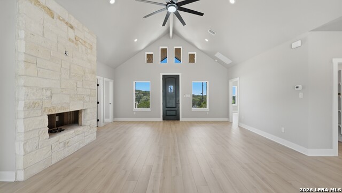
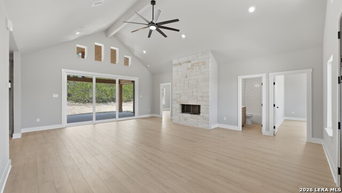
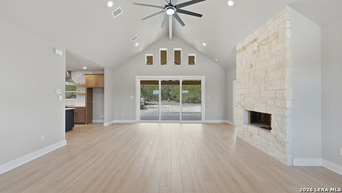
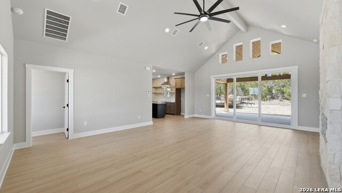
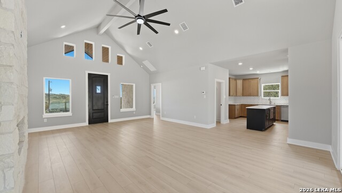
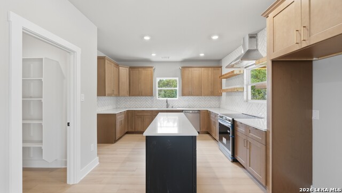
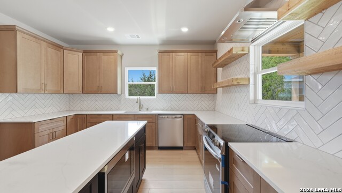
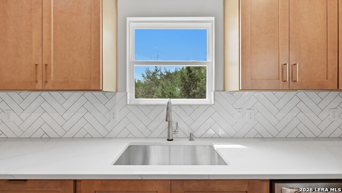
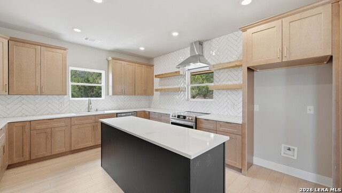
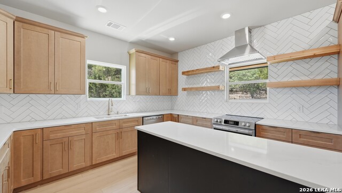
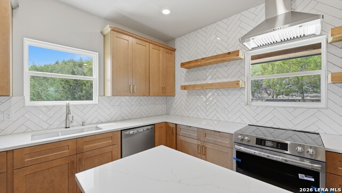

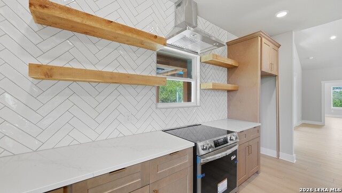
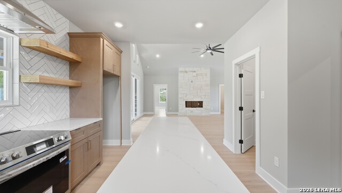
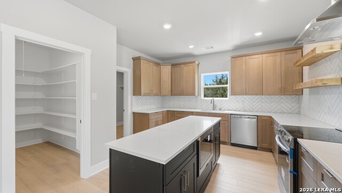
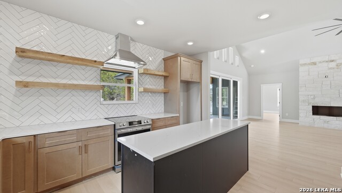
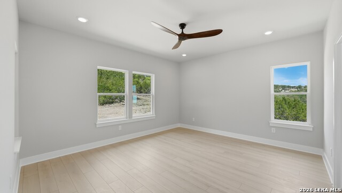
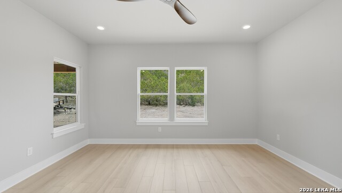
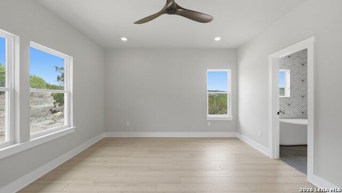
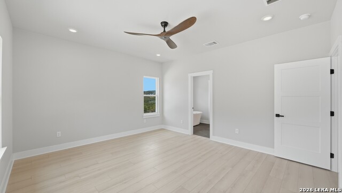
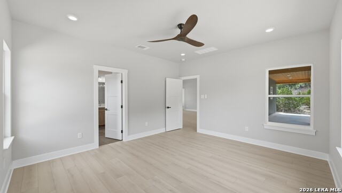
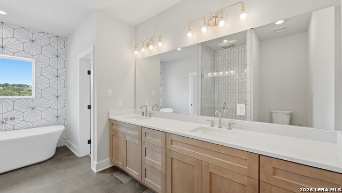
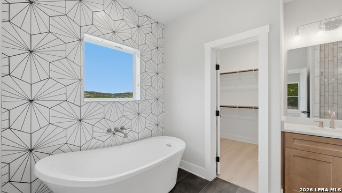
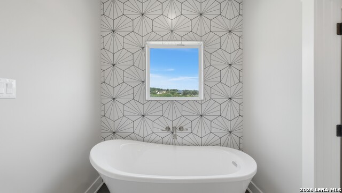
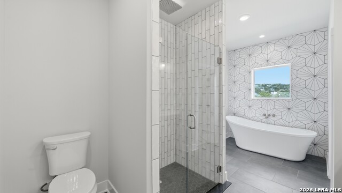
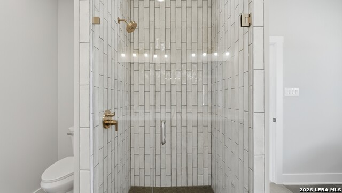
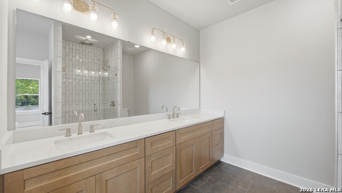
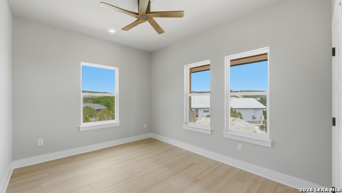
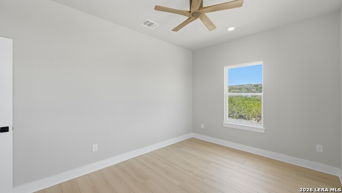
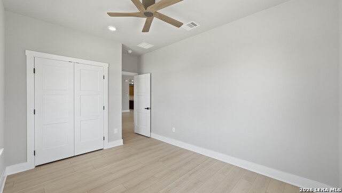
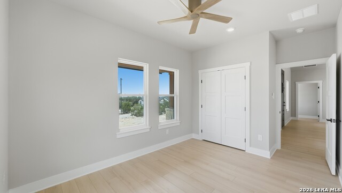
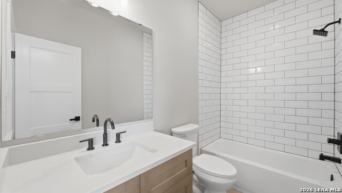
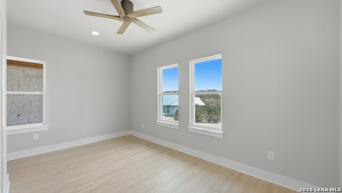
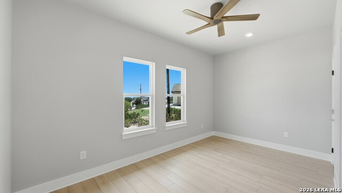
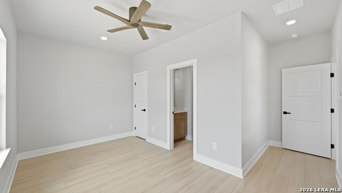
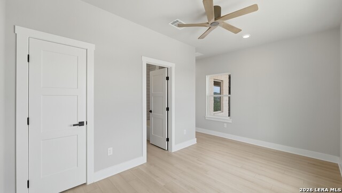
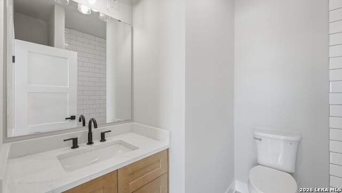
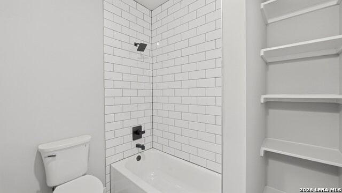
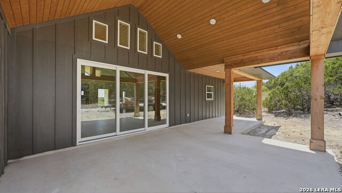
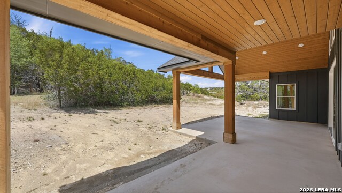
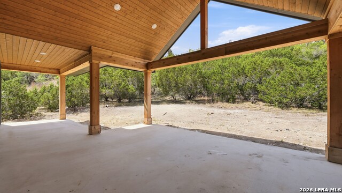
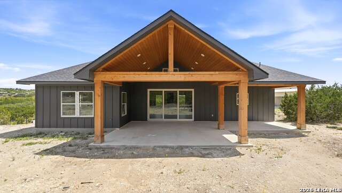
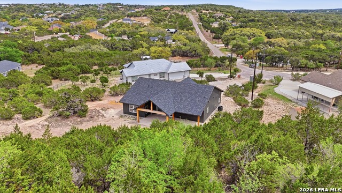
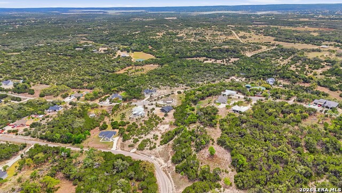
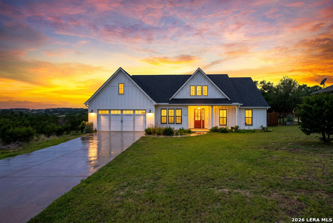
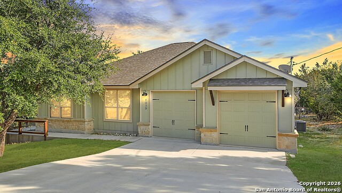
Capturing sweeping views of the Texas Hill Country, Primrose Path Overlook sits on just over an acre on a quiet cul-de-sac within the gated Summit North community offering the kind of privacy buyers come to Canyon Lake to find. Currently nearing completion, this custom home presents a rare opportunity to step into a design-forward build without the full construction timeline. Inside, the open-concept layout flows effortlessly from one space to the next, blending comfort with intentional design. The living room is anchored by a stunning floor-to-ceiling stone fireplace, framed by vaulted ceilings, oversized windows, and an abundance of natural light. Expansive glass doors open to the back porch, creating a seamless indoor-outdoor connection and extending the living experience into the private Hill Country setting. The kitchen balances function and style with custom cabinetry, soft-close doors and drawers, a spacious island, and clean, modern finishes that bring warmth and simplicity together. An oversized walk-in pantry adds everyday convenience, thoughtfully designed for both storage and ease of living. The primary suite is privately situated, offering a quiet and intentional retreat. The ensuite bathroom serves as a true design statement, featuring a freestanding soaking tub set against a bold geometric feature wall. Layered textures, refined fixtures, and a modern palette come together to create a spa-like environment. Outside, both the front and back porches are framed with rich, exposed wood beams and detailed ceilings, capturing the essence of Texas Hill Country living from the moment you arrive. Ongoing improvements include a paved driveway, front porch steps, and a detached two-car garage. Set in the hills of Canyon Lake, Primrose Path Overlook brings together thoughtful design, quality craftsmanship, and a setting that invites you to fully experience Hill Country living.
Details
| MLS # | 1958770 |
|---|---|
| Listing Type | For Sale |
| Style | House |
| Status | Active |
| Year | 2025 |
| Days On Site | 135 |
| Listing Provided By | Rodriguez Collective | Erin Rodriguez |
Features
| Bed(s) | 3 |
|---|---|
| Bath(s) | 3 Total |
| SQ Feet | 1,774 |
| Garage | 2 |
| Story(s) | 1 |
| Acreage | 1.07 |
Interior
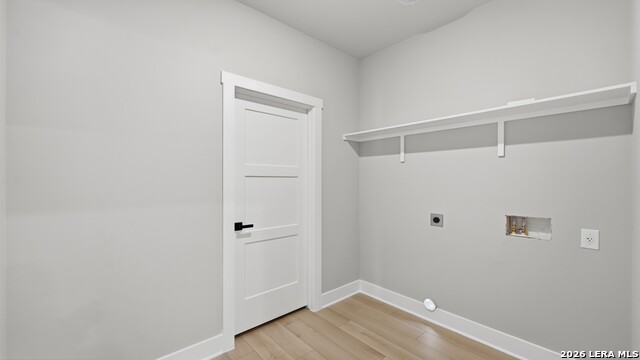
| Interior | One Living Area, Liv/Din Combo, Island Kitchen, Walk-In Pantry, Utility Room Inside, High Ceilings, Open Floor Plan, Pull Down Storage, High Speed Internet, Laundry Room, Walk in Closets, Attic - Pull Down Stairs |
|---|---|
| Heating | Central, 1 Unit |
| Heating Fuel | Electric |
| Fireplace | One, Living Room, Wood Burning, Stone/Rock/Brick |
| Number Of Fireplaces | 1 |
Exterior
| Exterior | Stone/Rock, Cement Fiber |
|---|---|
| Exterior Features | Covered Patio, Double Pane Windows, Mature Trees |
| Roof | Composition |
| Foundation | Slab |
Parking
| Garage Parking | Two Car Garage, Detached |
|---|
Utilities
| Waterorsewer | Water System, Aerobic Septic |
|---|
Taxes
| Tax Property Id | 520218027900 |
|---|---|
| Taxed By Mltpl Counties | No |
| Total Tax | 1346 |
Area Information
| State | TX |
|---|---|
| County | Comal |
| City | Canyon Lake |
| Zip Code | 78133 |
| Area | Comal |
| Community Name | SUMMIT NORTH |
| School District | Comal |
| Elementary School | Rebecca Creek |
| High School | Smithson Valley |
| Listing VS Median (in SUMMIT NORTH) | |
Price: $499,000 low | high Med: $499,000 sqft: 1,774 low | high Med: 1,774 $ / sqft: $281 low | high Med: $281 On site: 135 low | high Med: 135 | |
Market Activity 78133
Request a showing
Request a showing
Contact
Learn More About This Property

| State | TX |
|---|---|
| County | Comal |
| City | Canyon Lake |
| Zip Code | 78133 |
| Area | Comal |
| Community Name | SUMMIT NORTH |
| School District | Comal |
| Elementary School | Rebecca Creek |
| High School | Smithson Valley |
| Listing VS Median (in SUMMIT NORTH) | |
Price: $499,000 low | high Med: $499,000 sqft: 1,774 low | high Med: 1,774 $ / sqft: $281 low | high Med: $281 On site: 135 low | high Med: 135 | |


.jpg)

Land & Ranch 210.483.7500 | Bandera 830.850.6700 | Global Luxury 210.483.5700 | Coldwell Banker Commercial Alamo City 210.483.6250
North Central San Antonio / Stone Oak 210.483.7070 | Harper Property Management 210.483.7040 | Relocation Services 210.483.7121
North West San Antonio 210.483.0000 | Laredo 956.722.4822 | Coldwell Banker Commercial International Gateway 956.937.2867
