The house is 100% brick with a custom iron door. The garage door has custom panels that are insulated 1 inch thick.
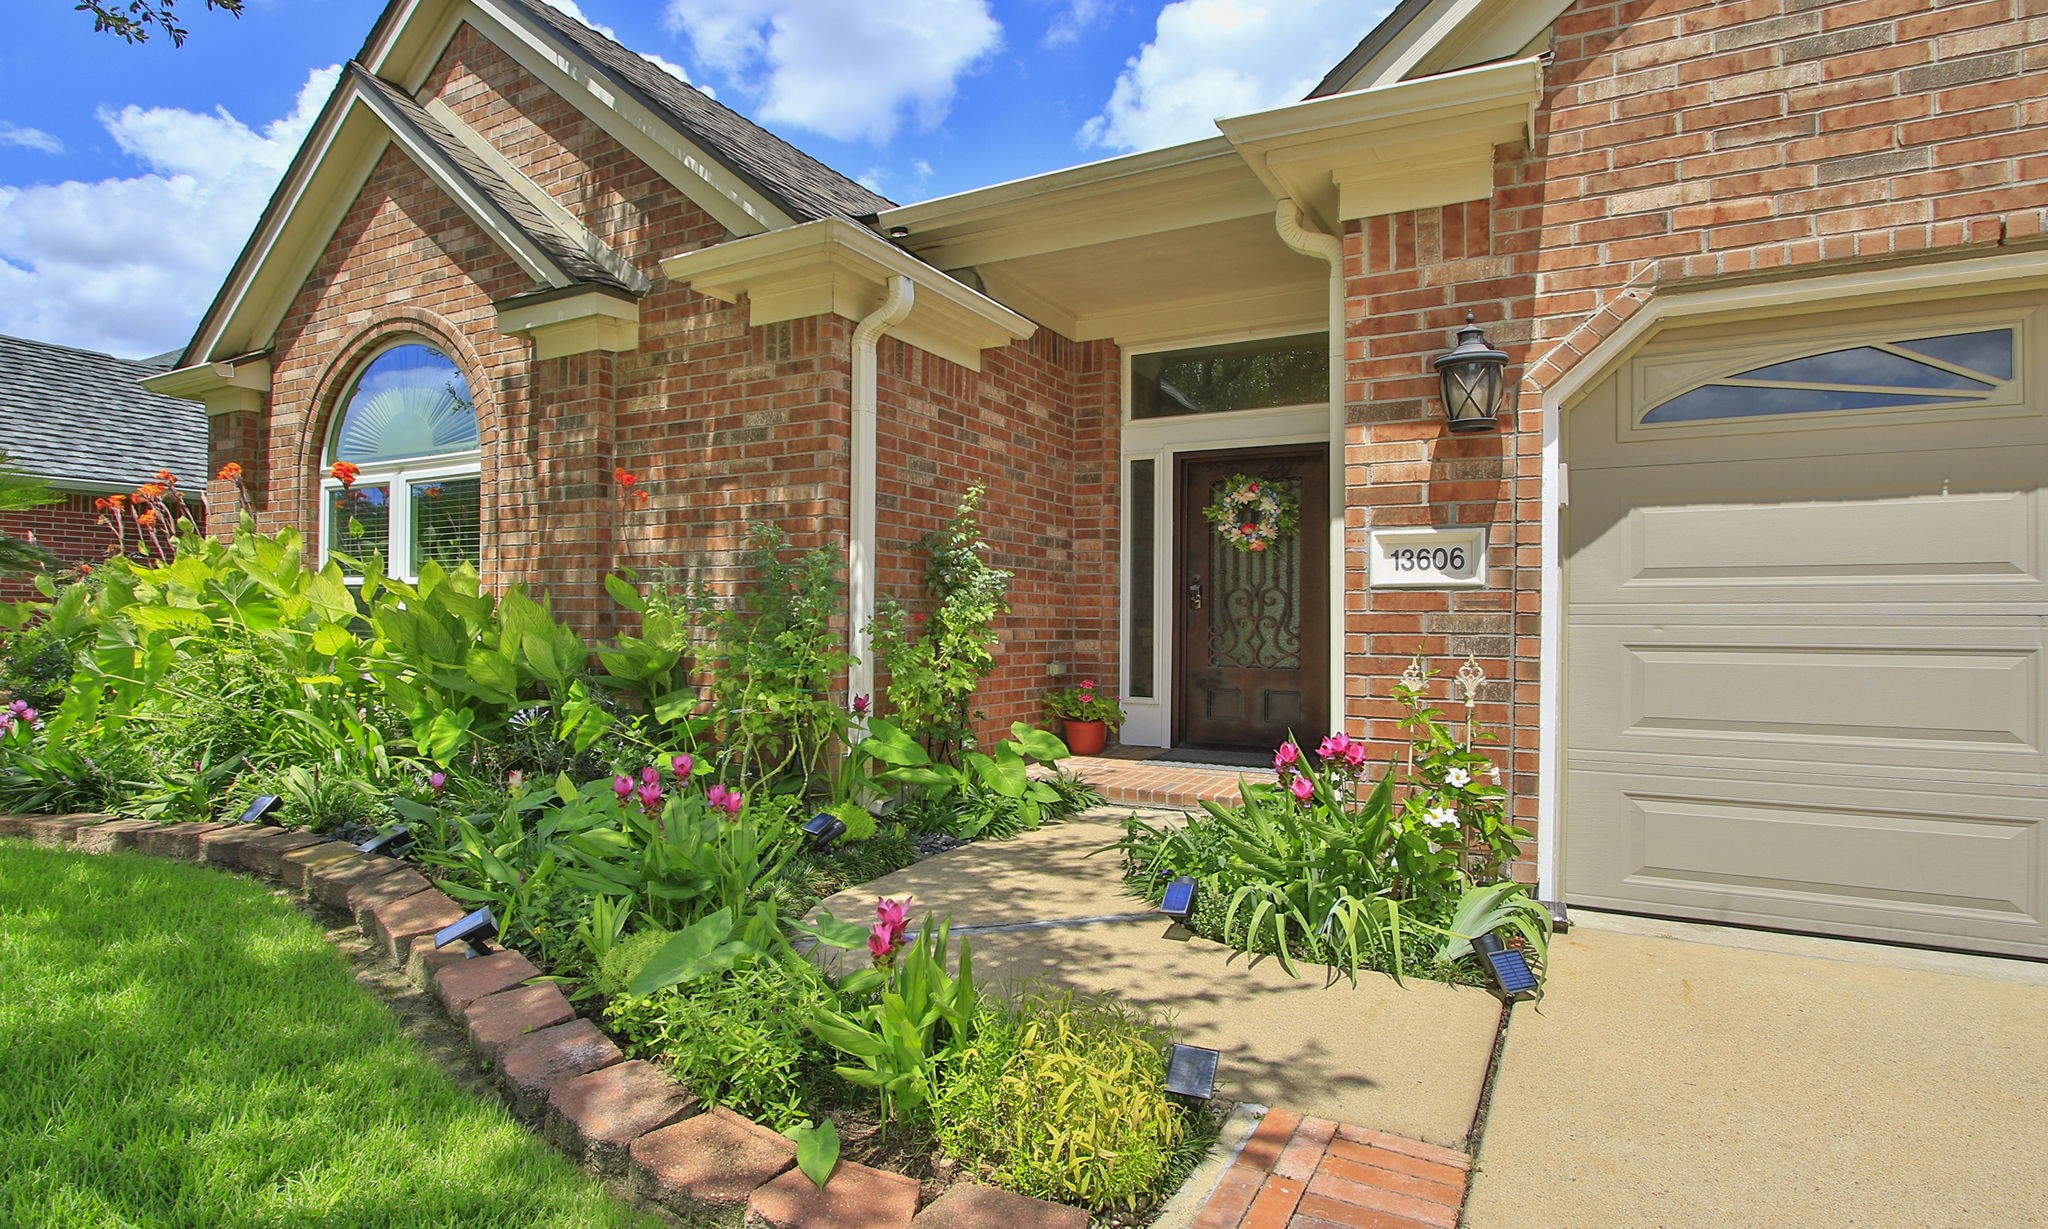
Bright landscapes, a nicely curved walkway and a covered patio like entry beckon your presence.
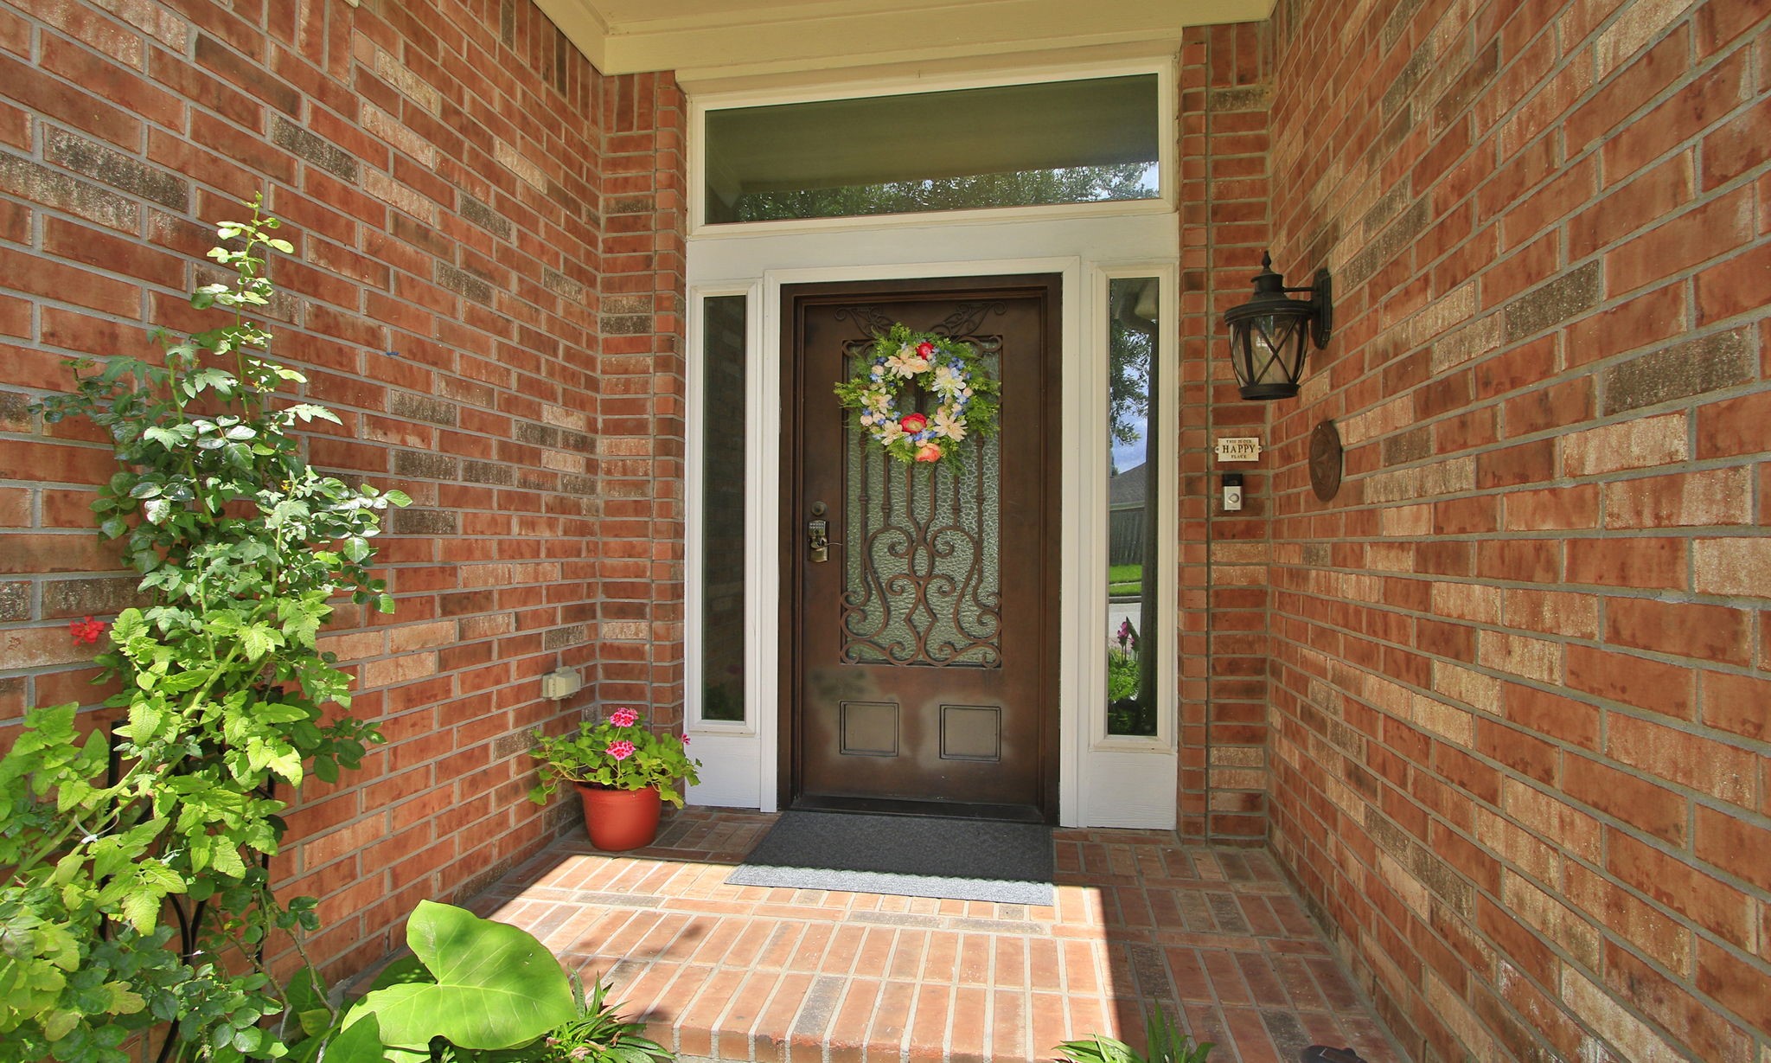
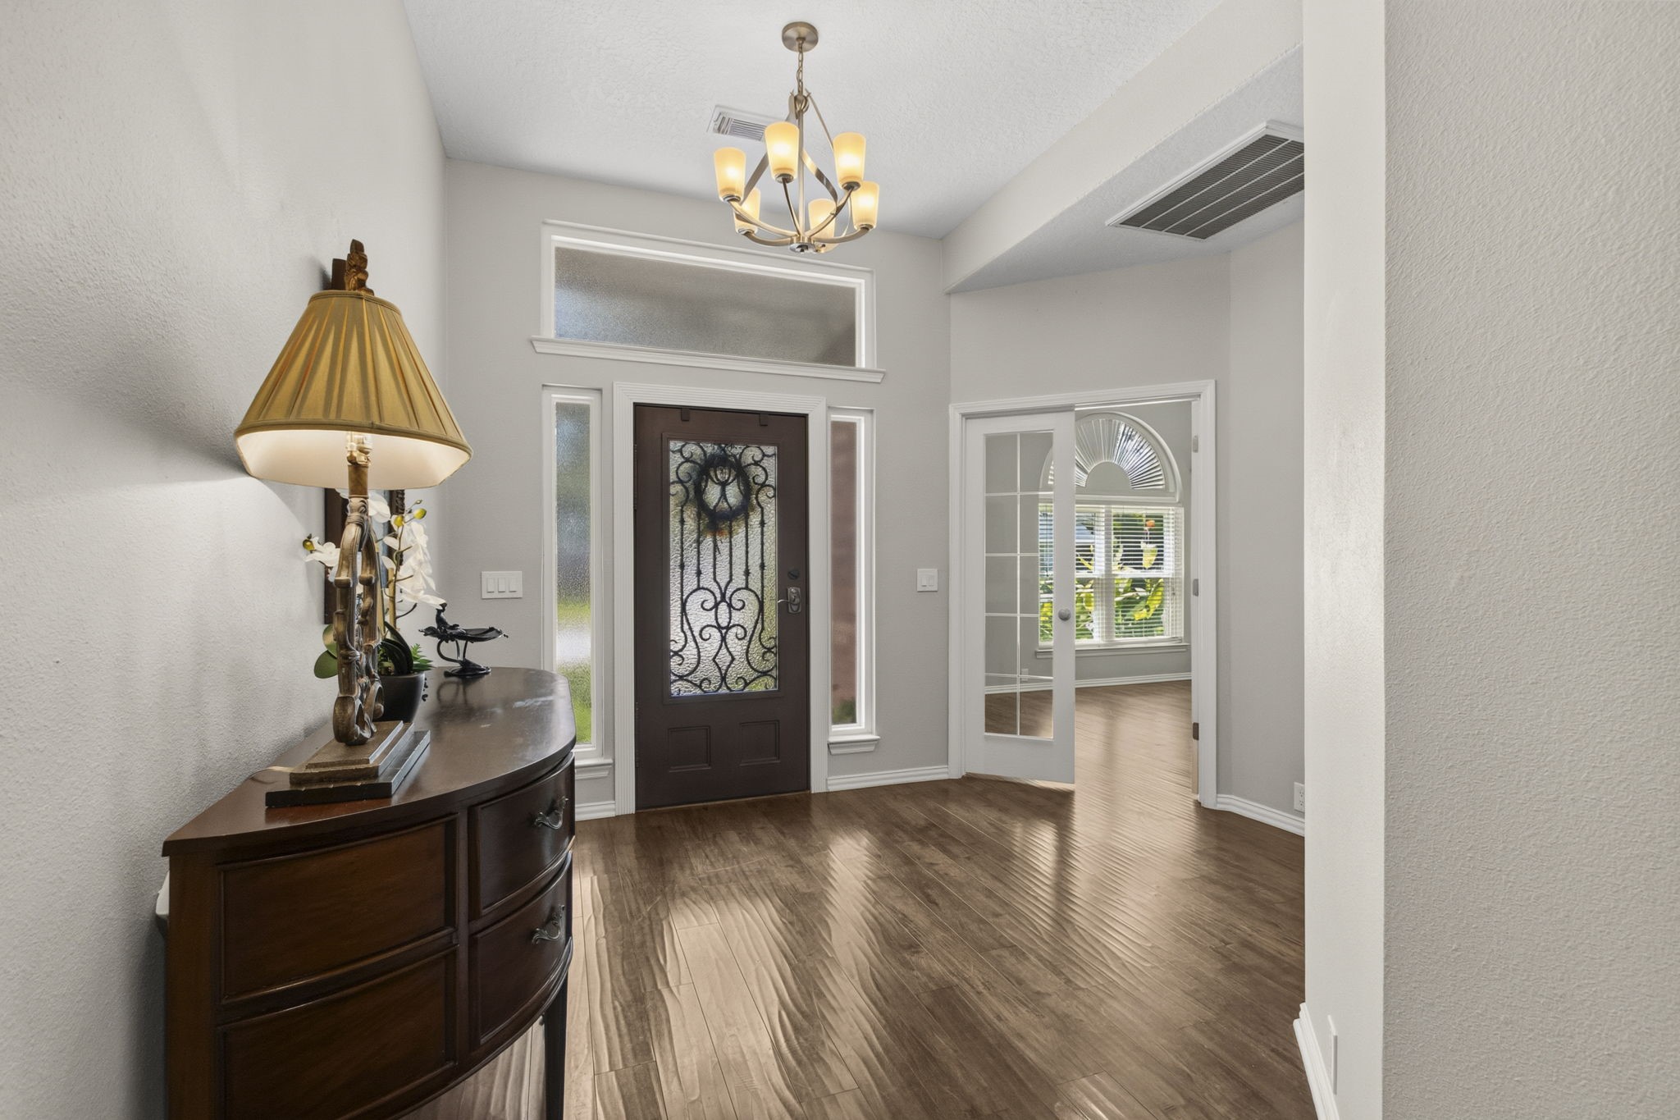
This custom iron door has an entry code lock with 2 tall side windows and glass above for interior lighting. Let's look inside.
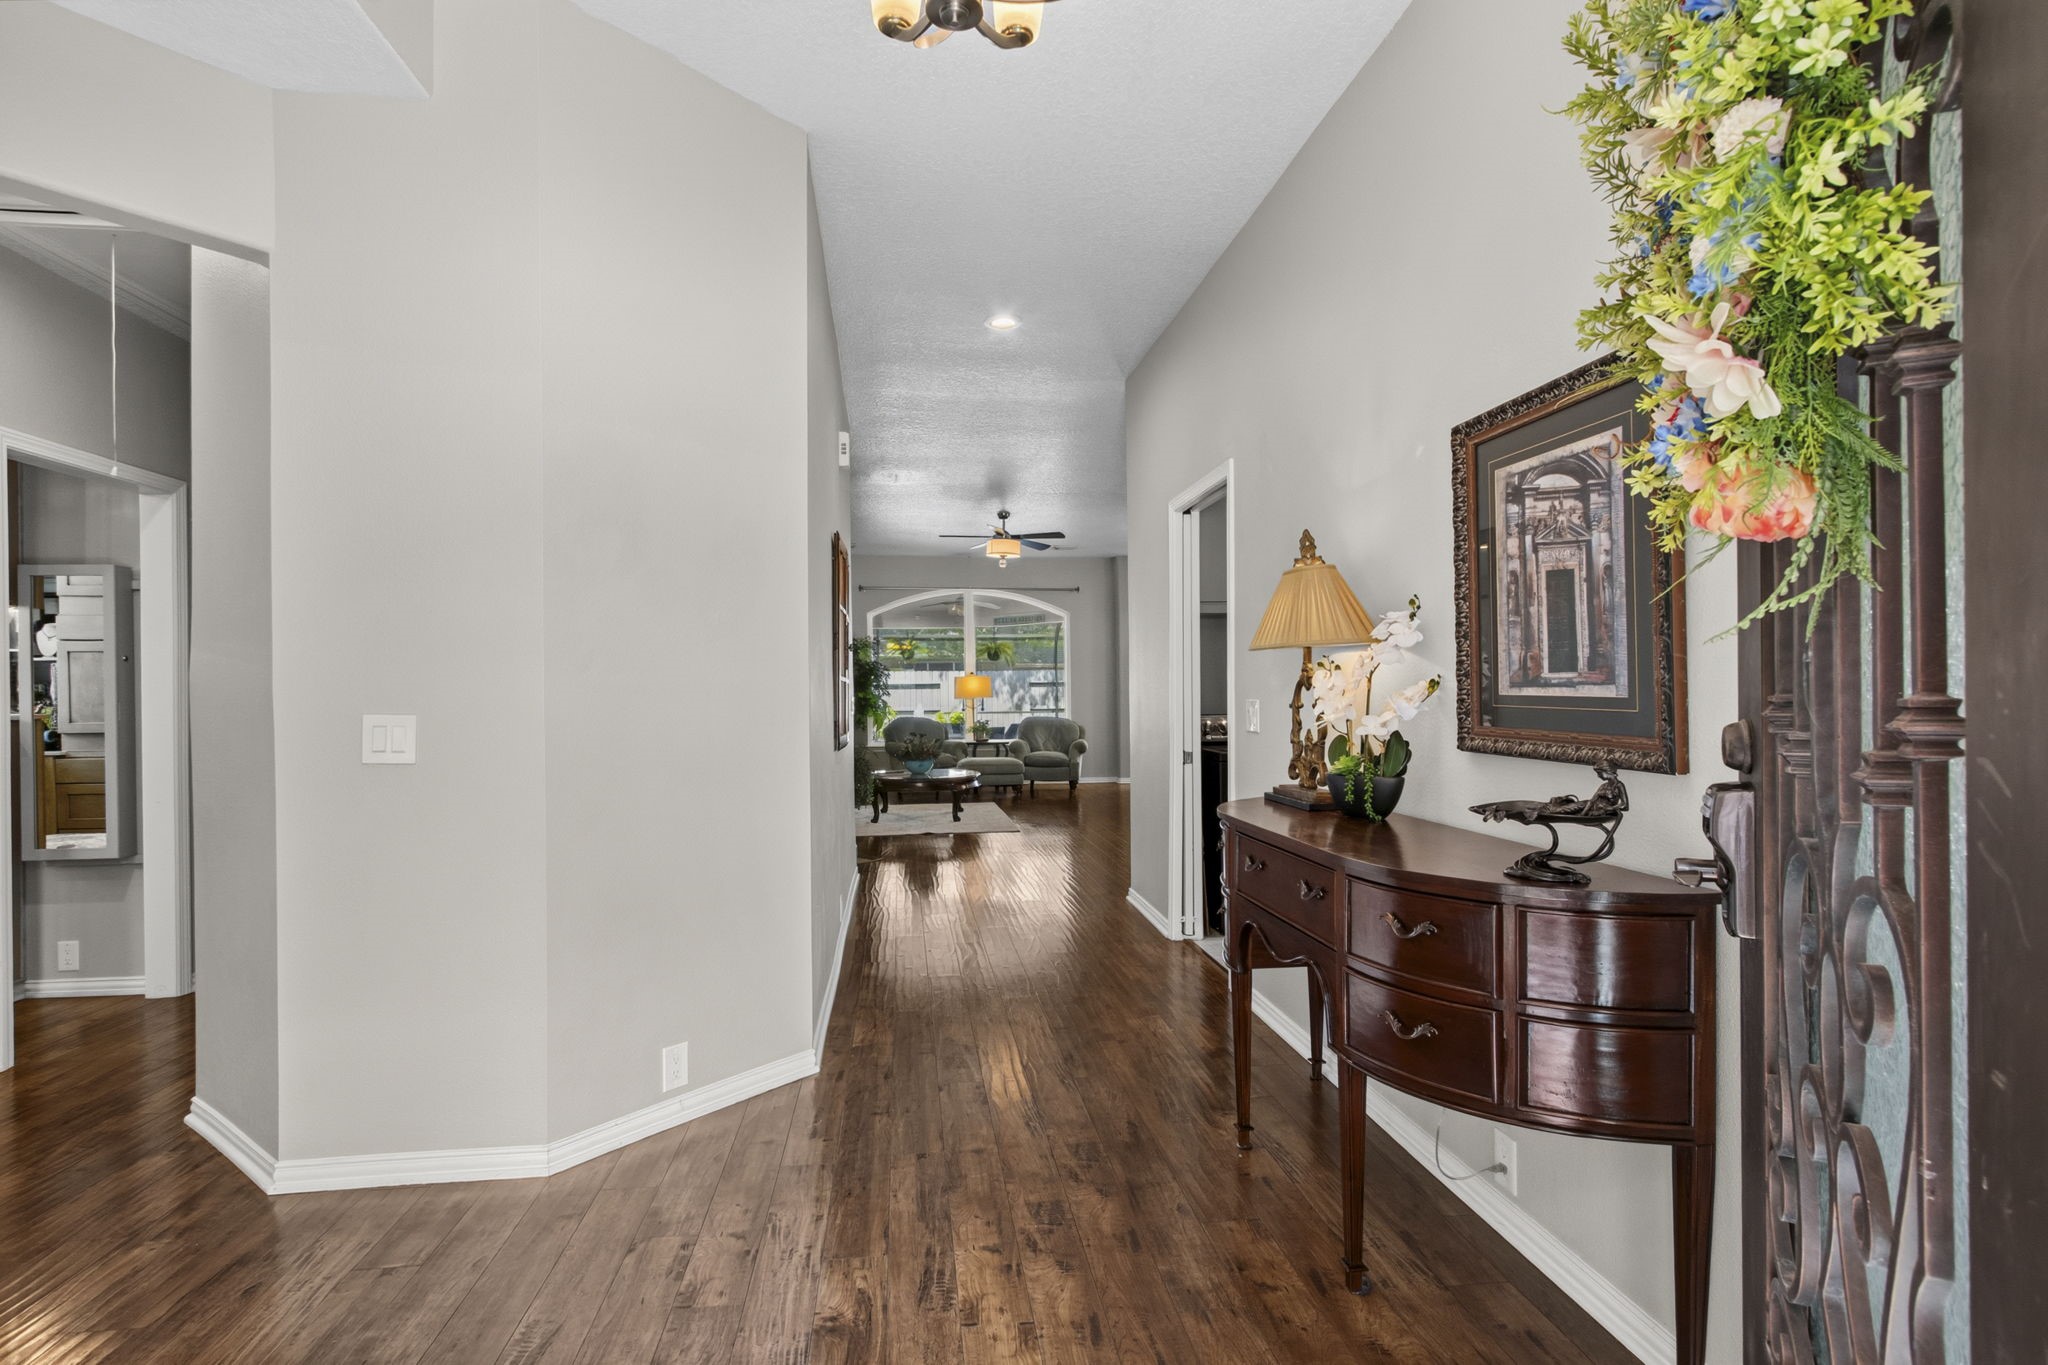
Welcome into an open floor plan with a pool that will be your spa home forever.
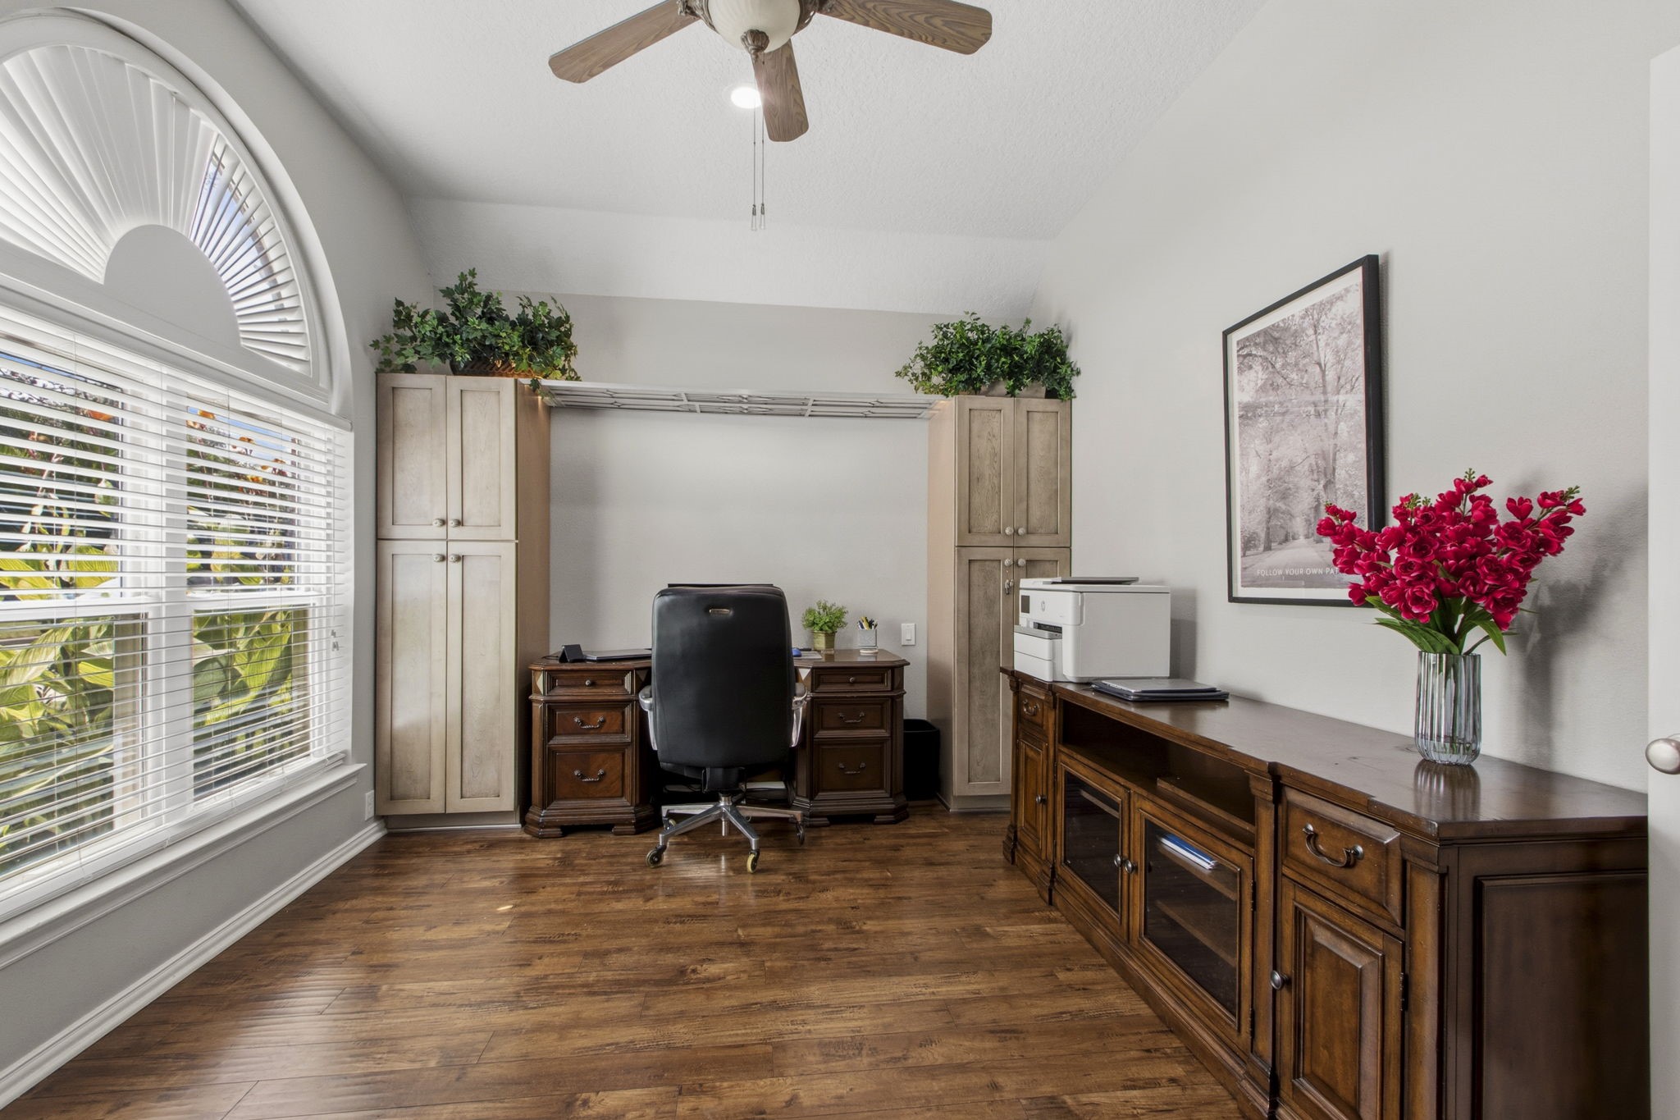
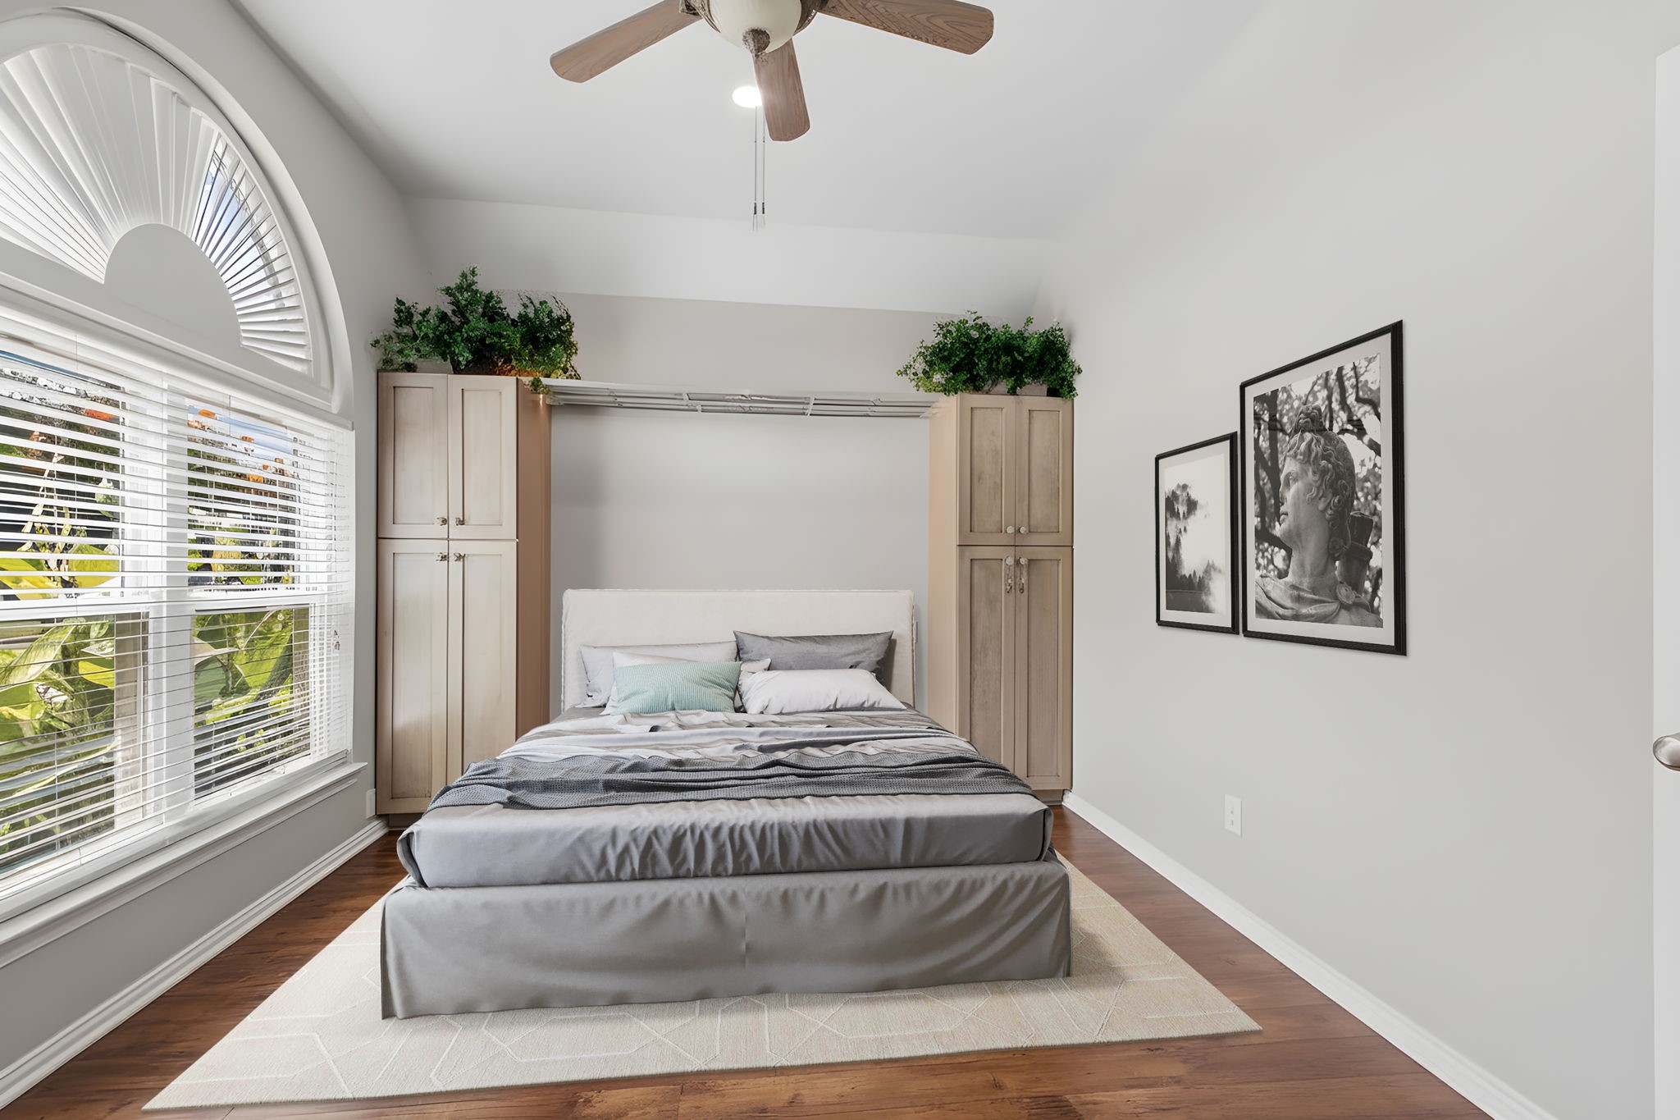
French Doors lead to a private executive office. This Smart Space can also be used as a queen-sized bedroom.
This Smart Space can also serve an executive office with lots of storage. The LED lighting above the desk is custom made lead glass with a separate switch. There is a half-moon curved window over the windows. The windows throughout the house are "Gulf Coast Level 3" windows that tilt in for cleaning and have a transferable warranty.
A virtual staged bedroom shows a Queen size bed with storage on each side.
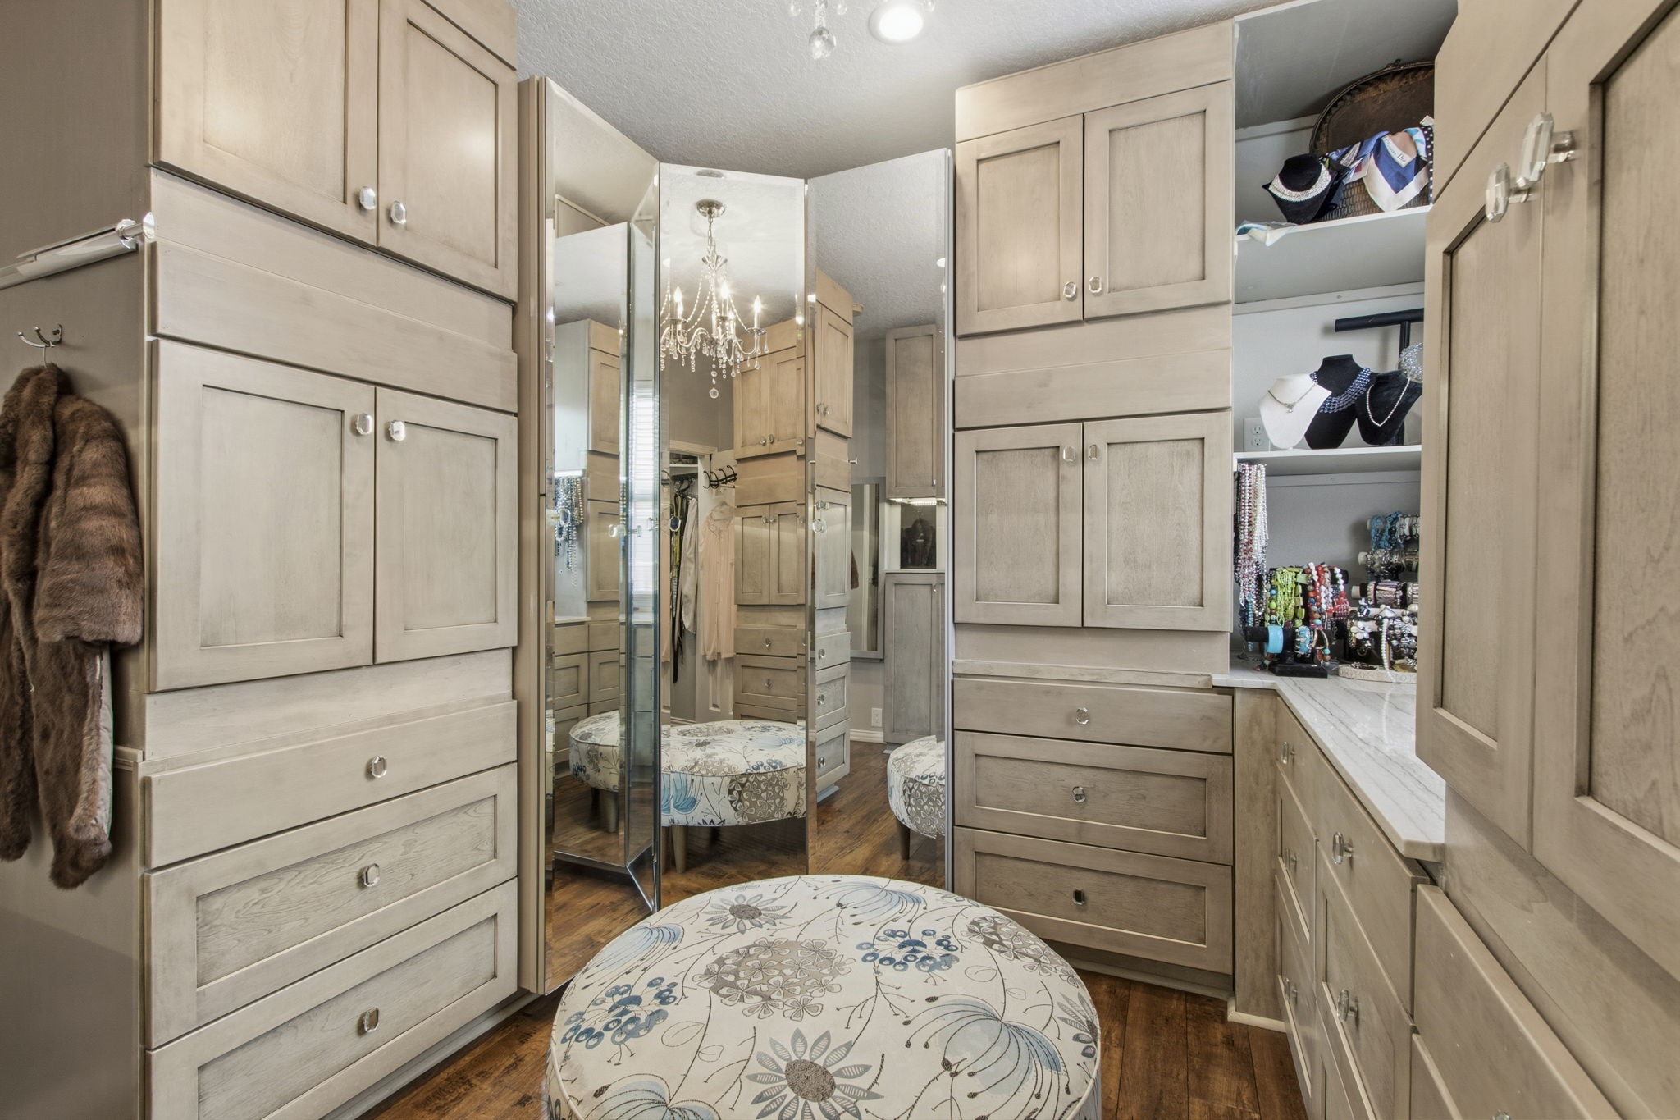
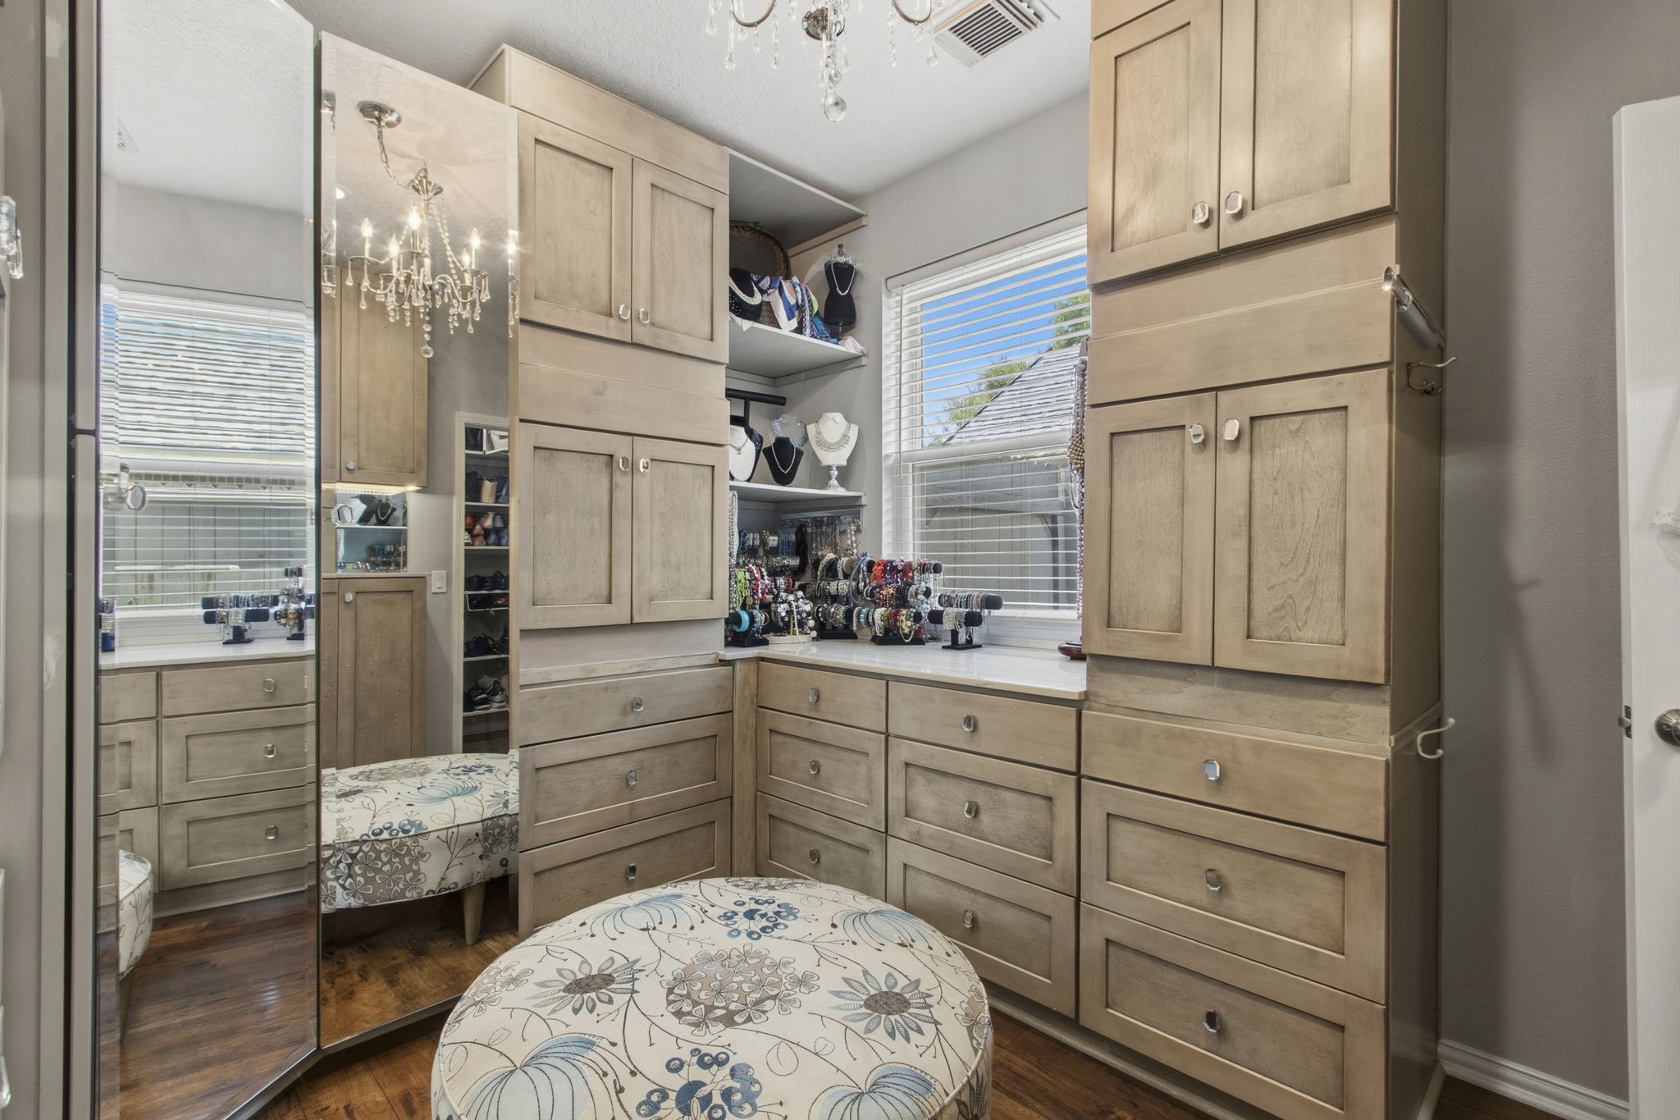
Down the hall is a Hollywood Dressing Room. There's 3-way beveled full-length mirrors for dressing; quartz counter organize & display your fine jewelry. From the ottoman you can open Every drawer.
This room could be returned to a bedroom by easily removing the cabinets if desired. Have your agent schedule a tour and bring your camera.
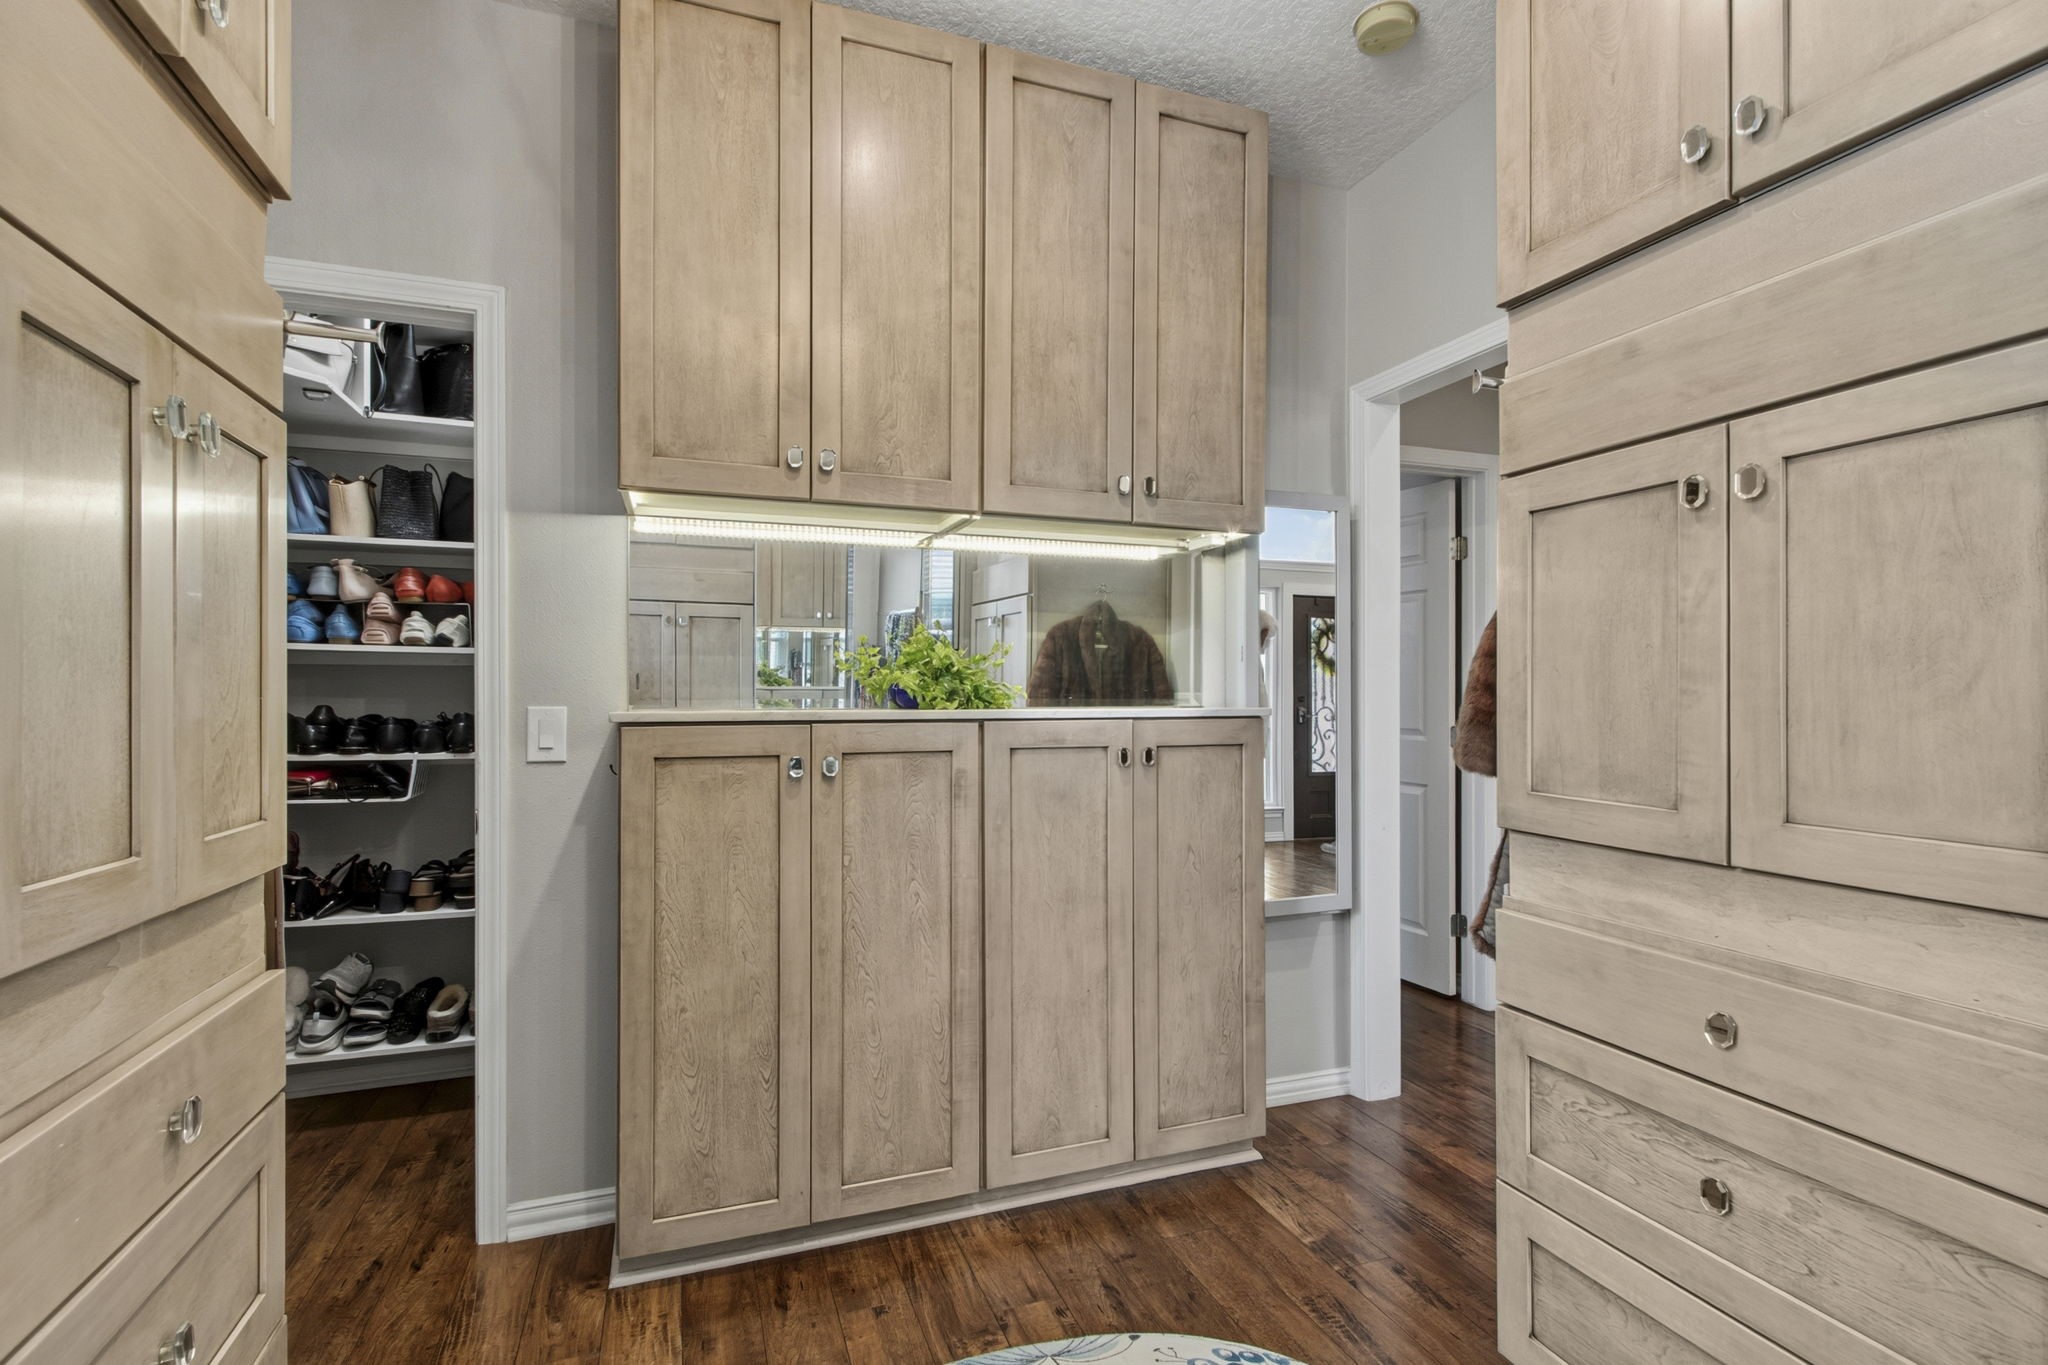
Here is a view of the LED lit quartz jewelry counter and storage, along with an organized shoe and purse closet for easy access. Now darling, put your Mink on and you are ready to go.
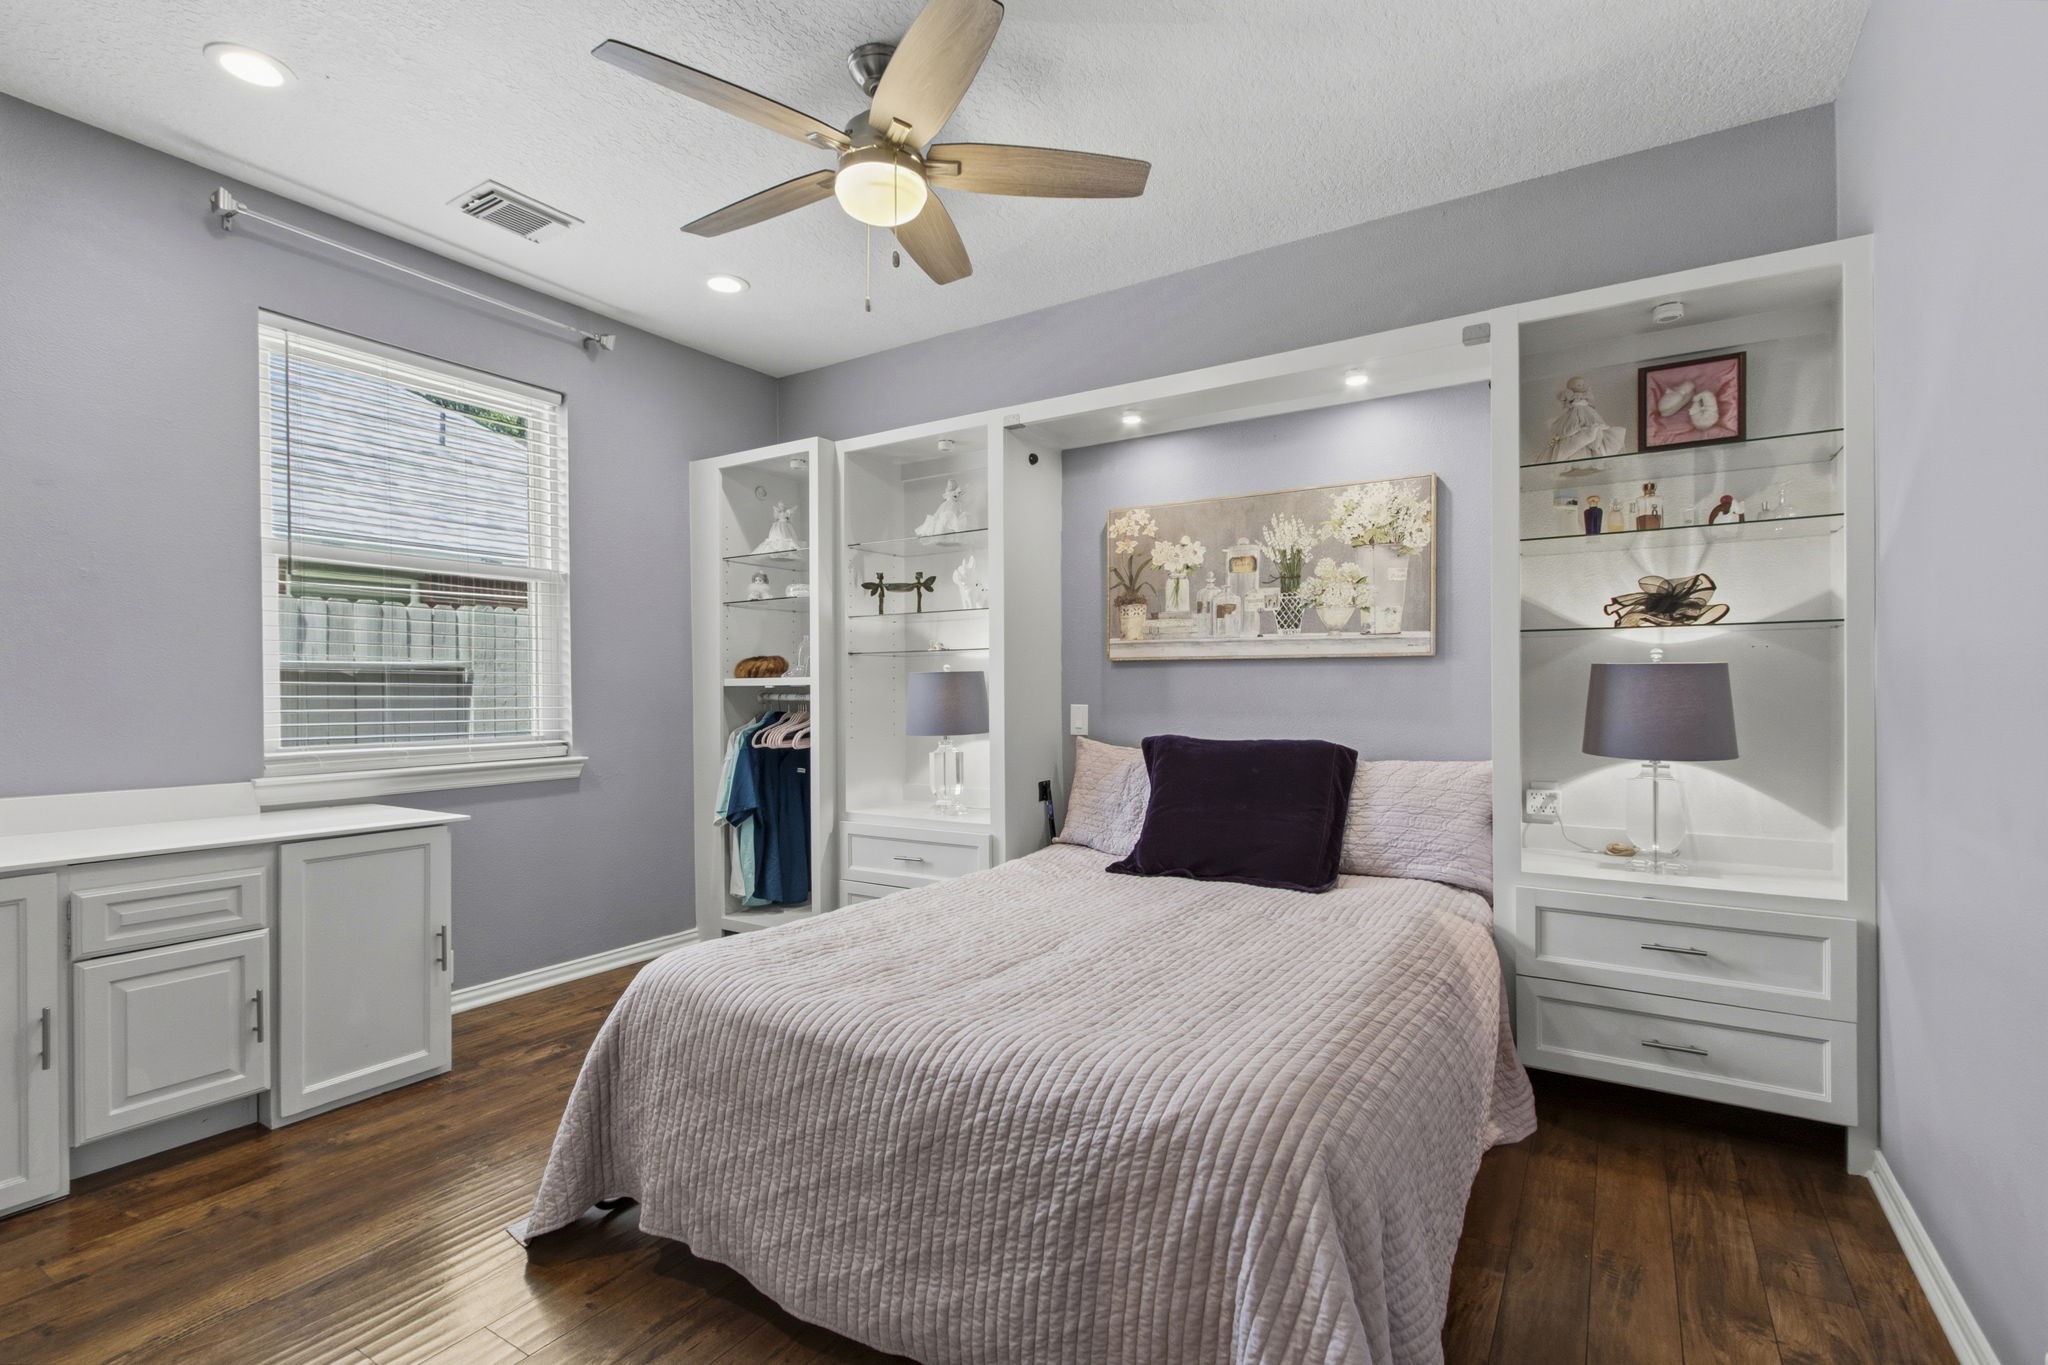
The guest bedroom has built-in cabinets for storage and lit display of your precious memories. This is a Murphy bed that closes for you to craft in.
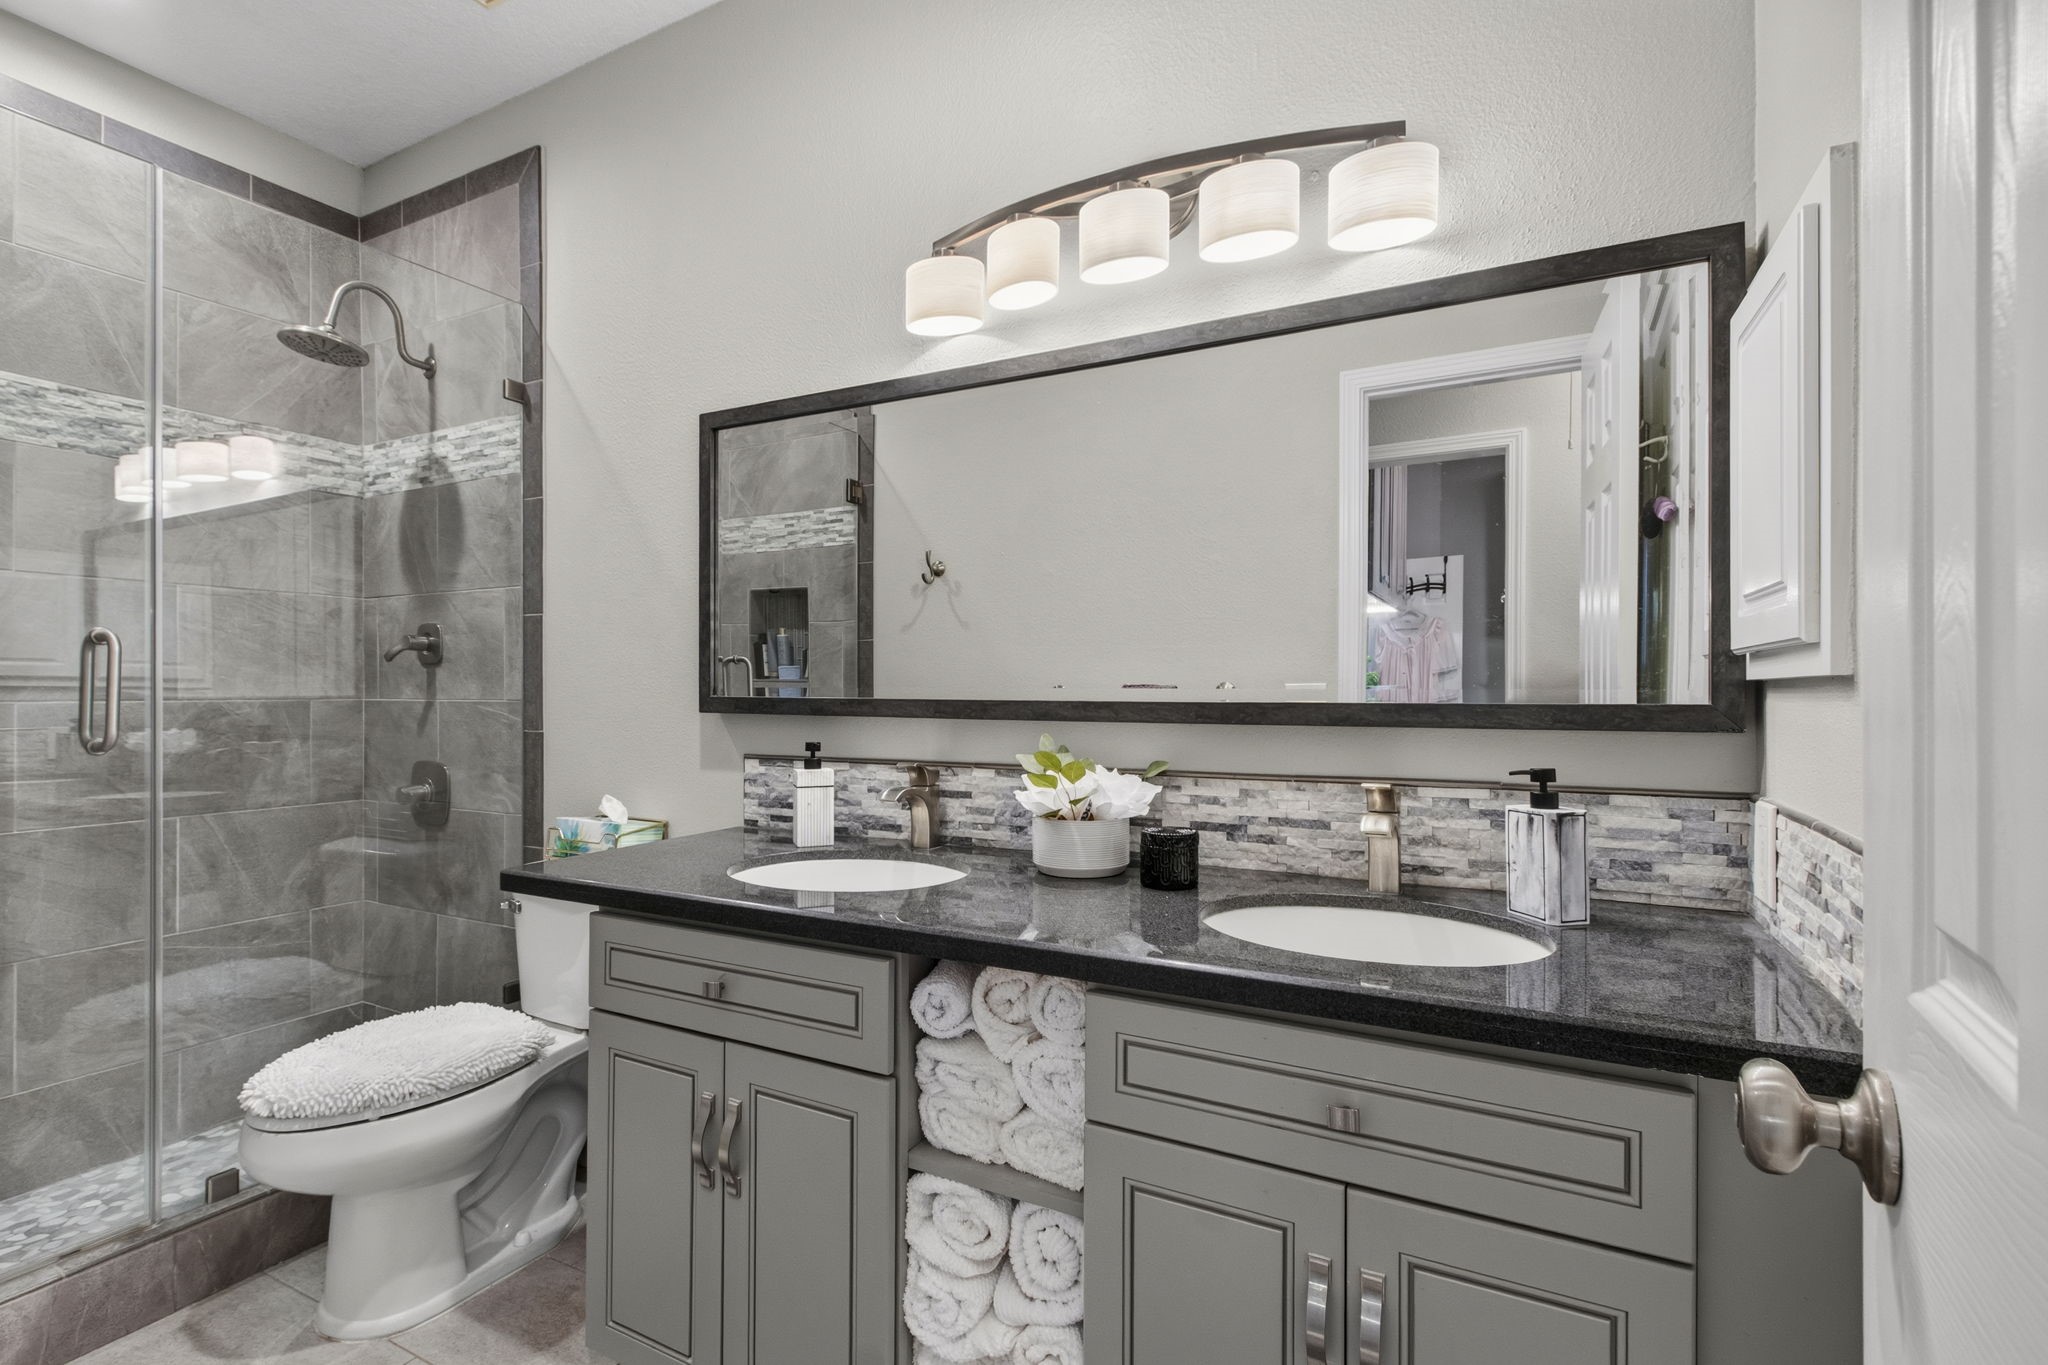
Welcome to your guest Spa bathroom with a 5-ft custom shower, soapstone mirror and counter, and built in storage closet to the right.
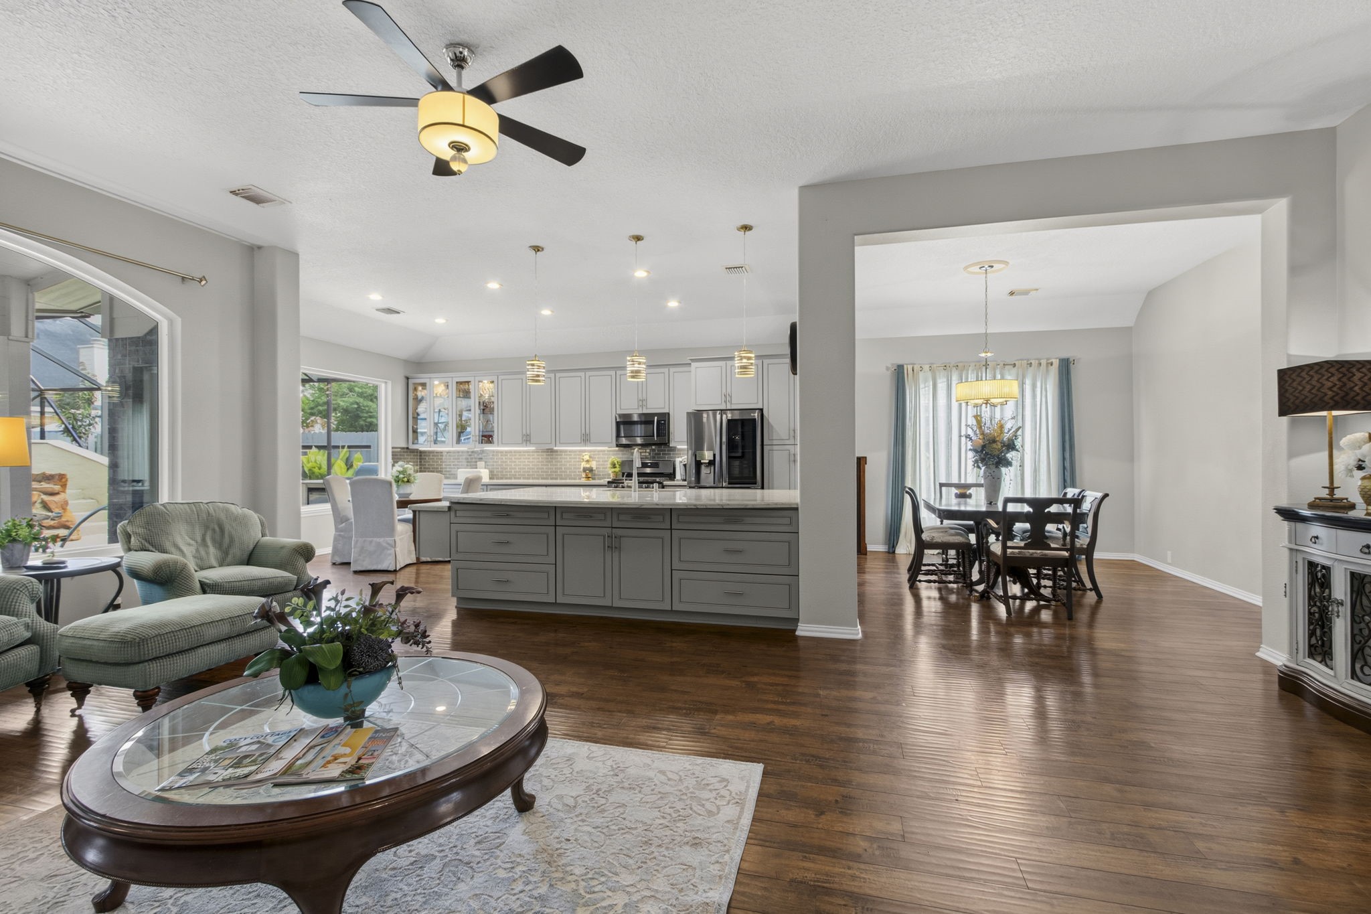
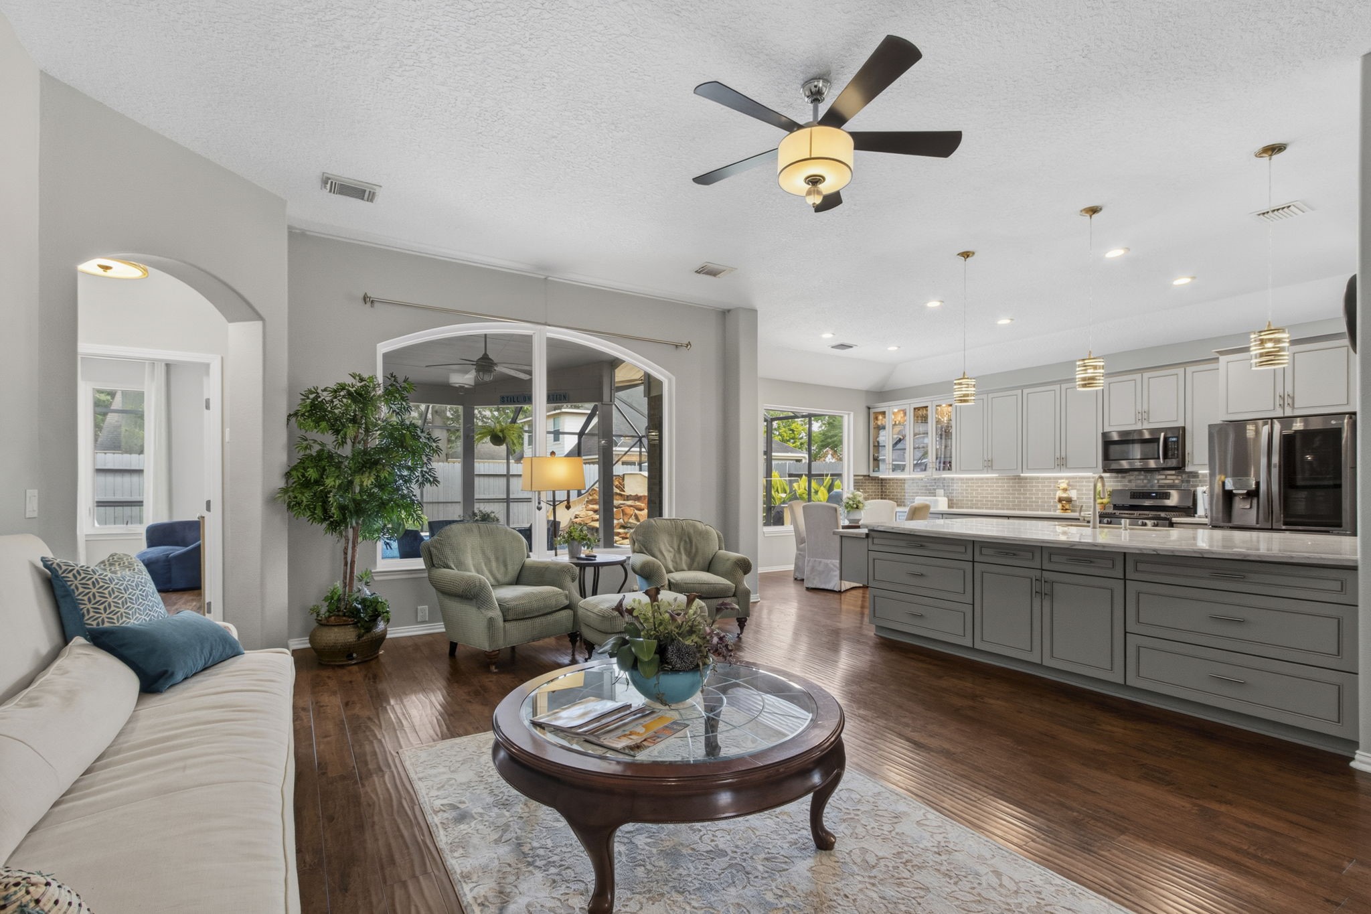
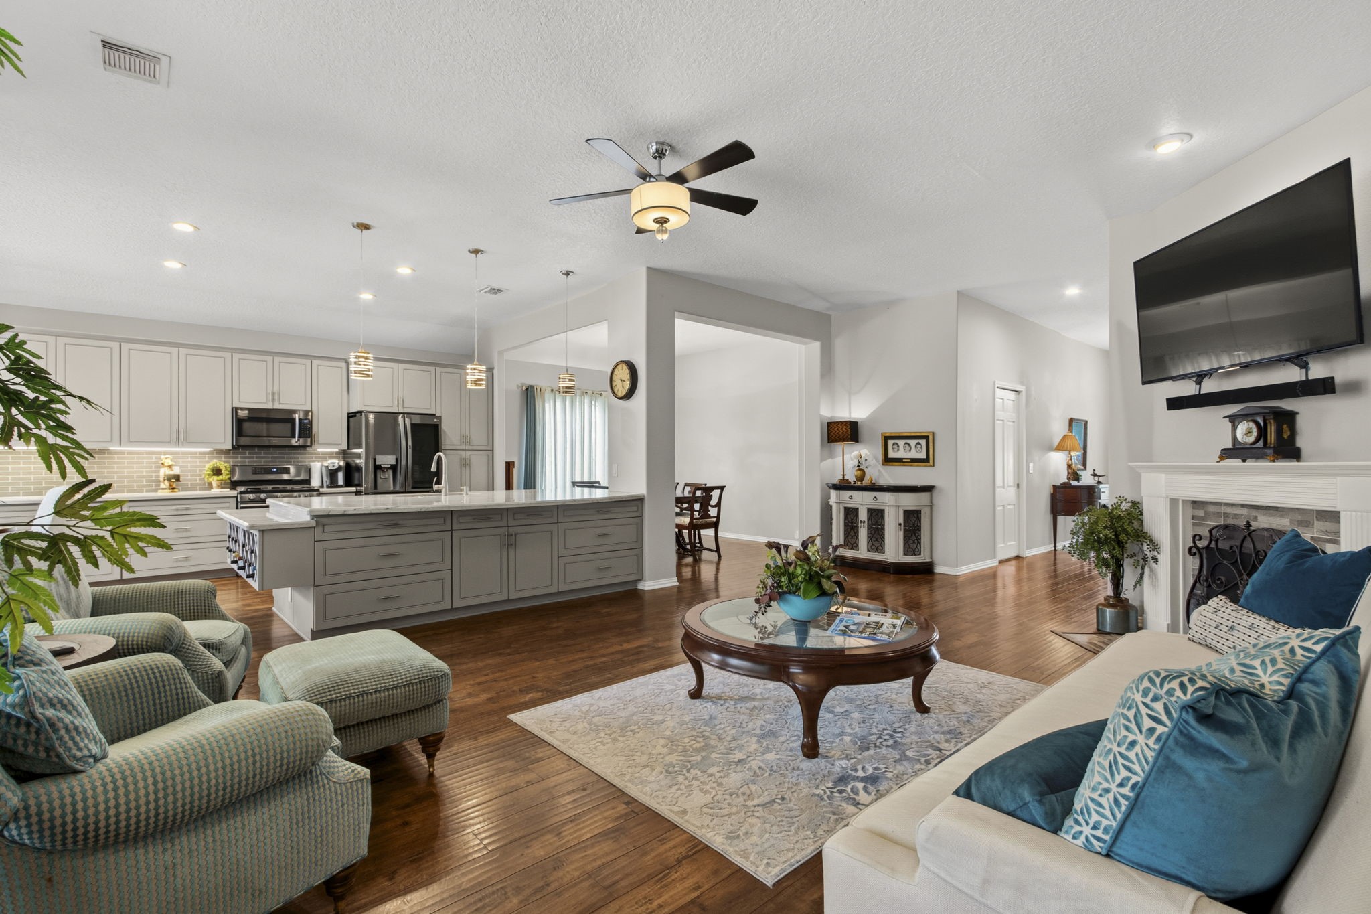
View from the fireplace shows breakfast room, Chefs kitchen, dining room and living area.
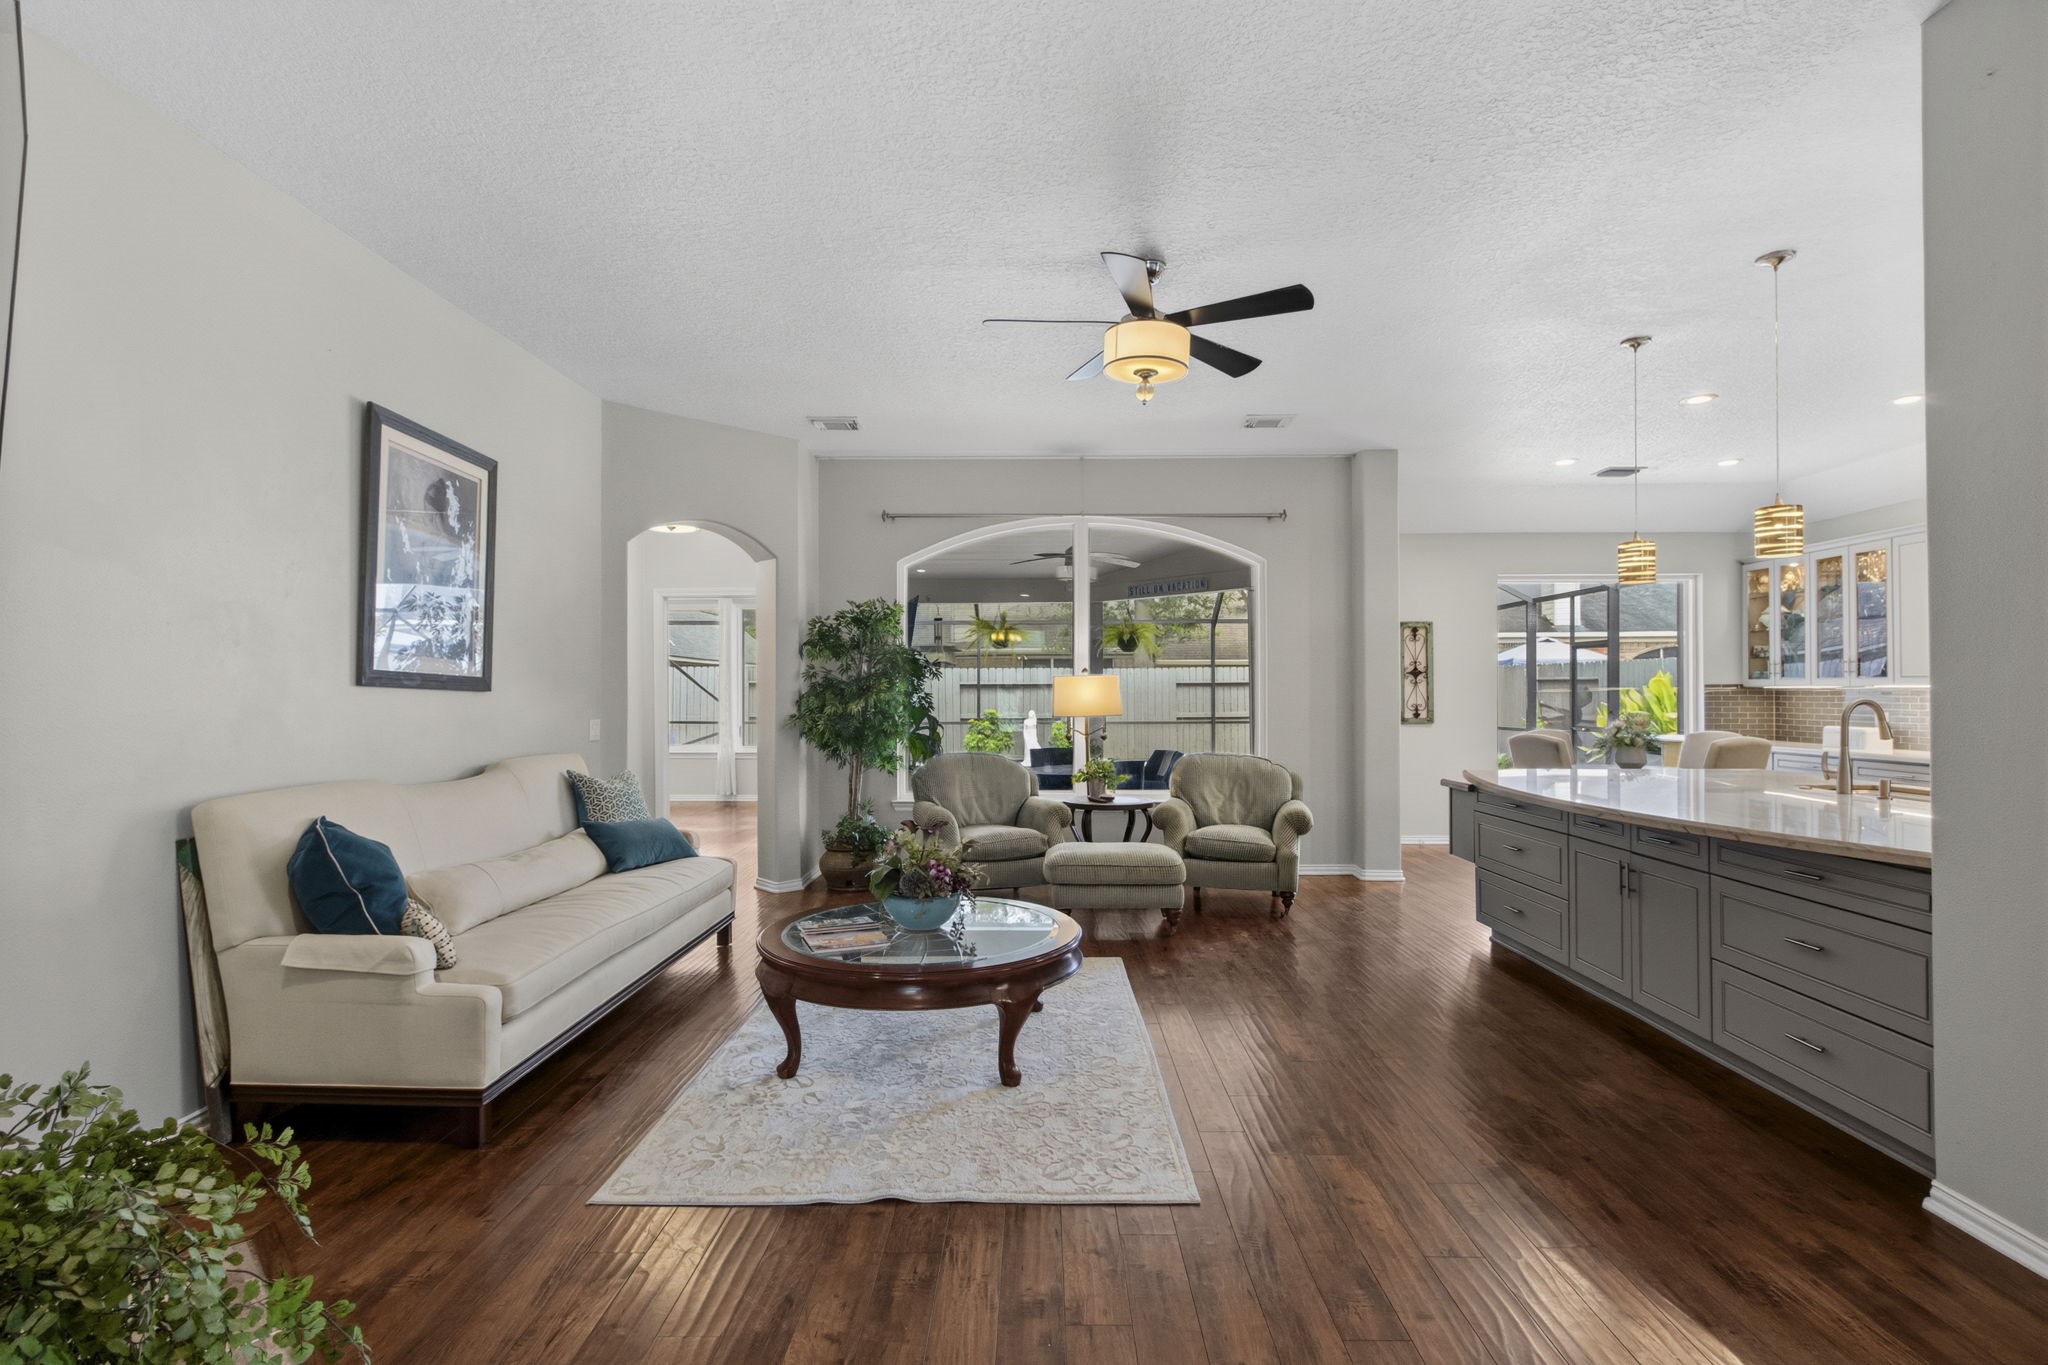
Oh WOW, talk about open concept. This is luxurious!
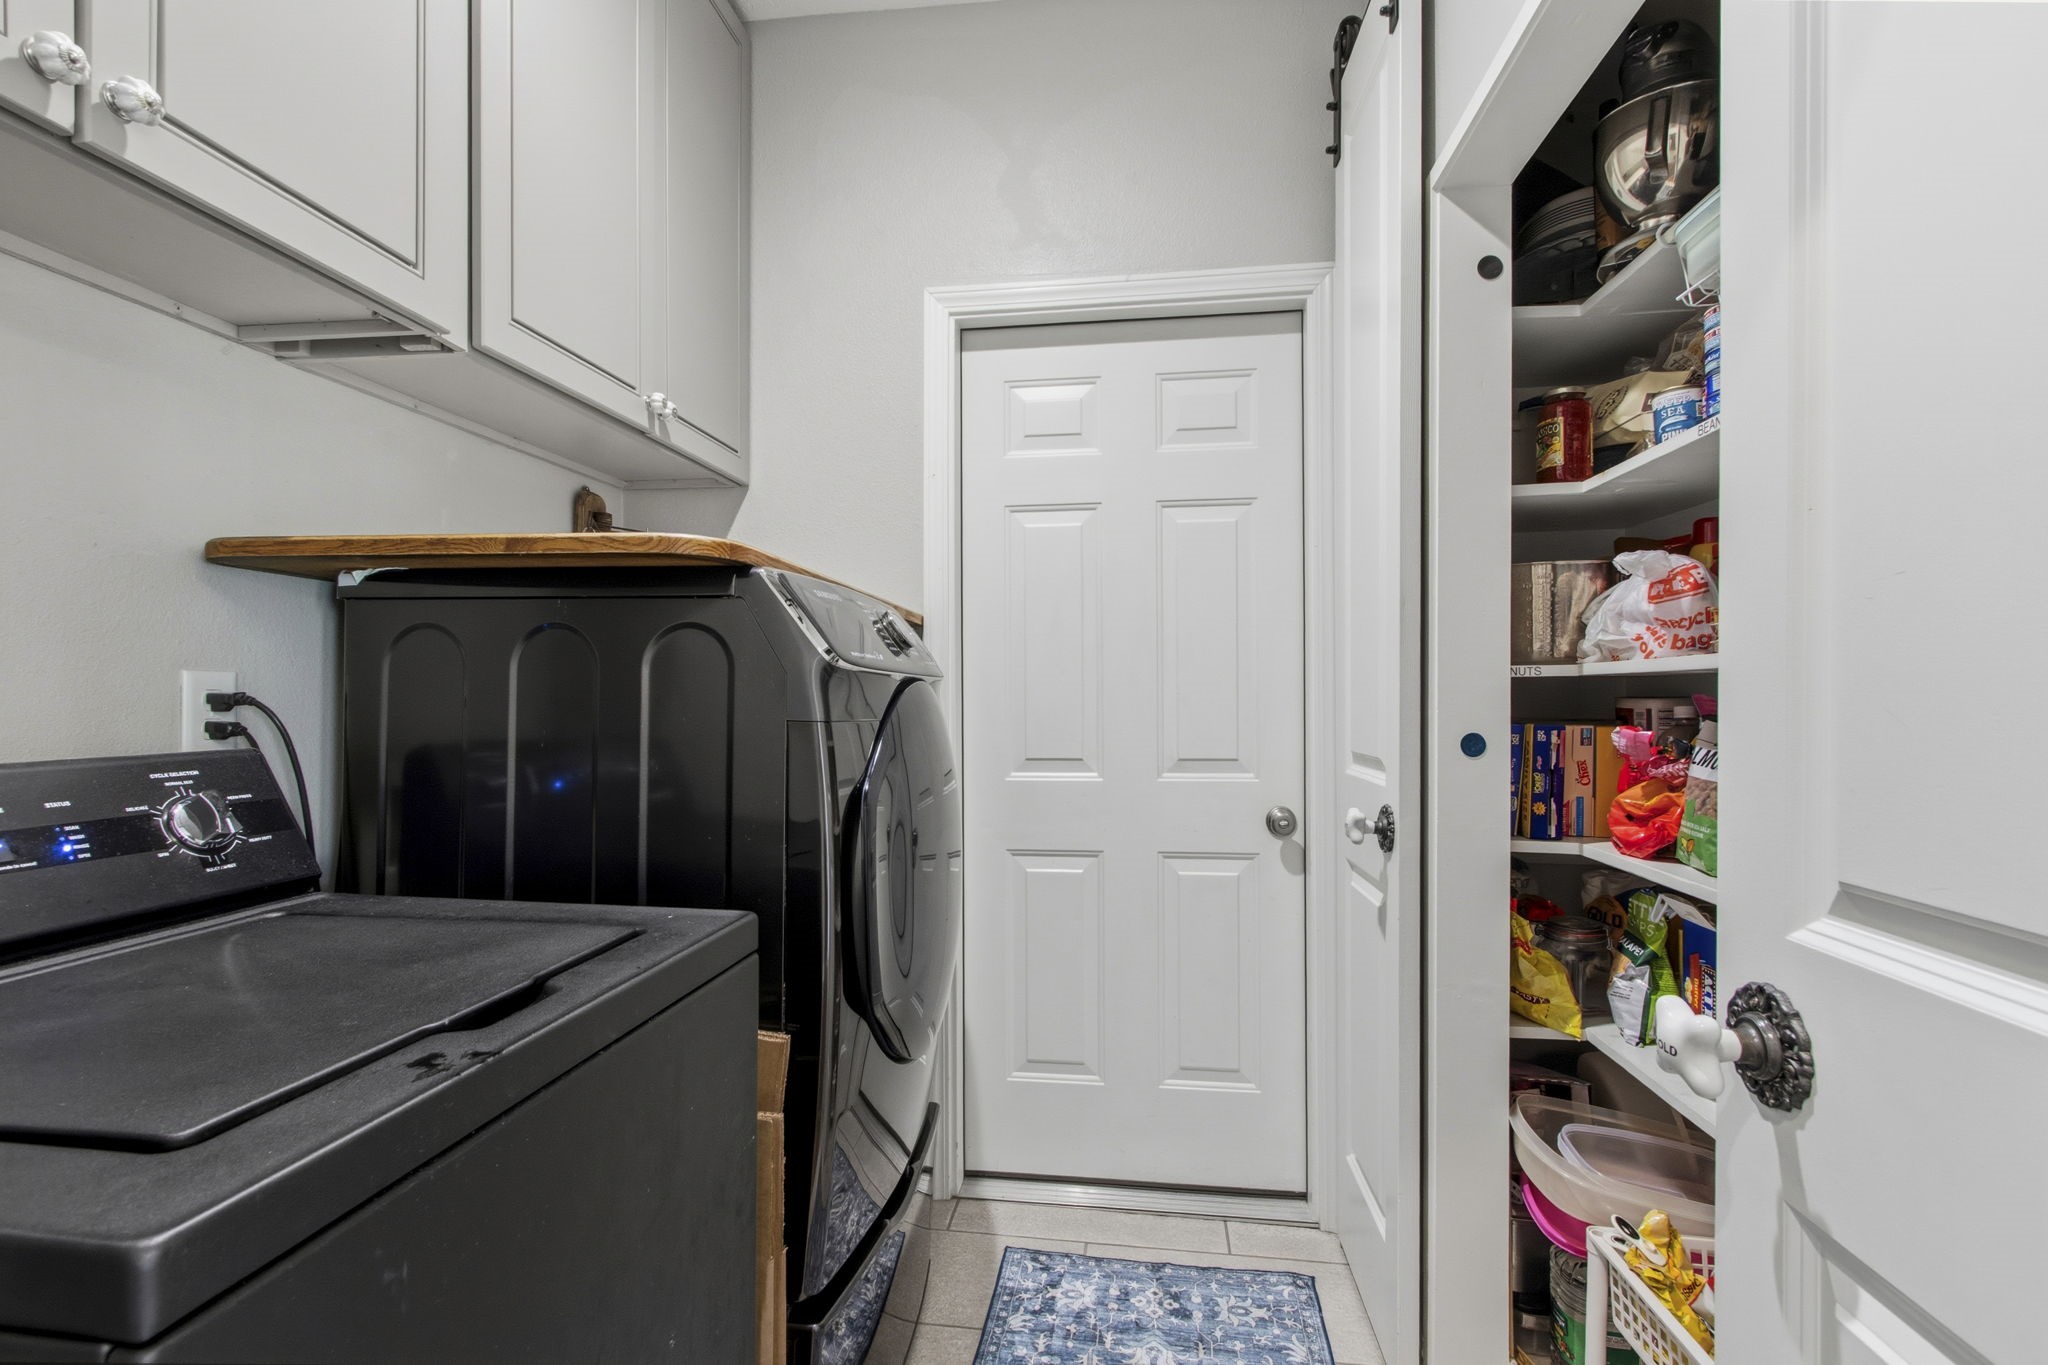
The laundry room has a six-ft pantry with barn doors and overhead cabinets for a lot of storage. The laundry room is closed off with a space saving pocket door.
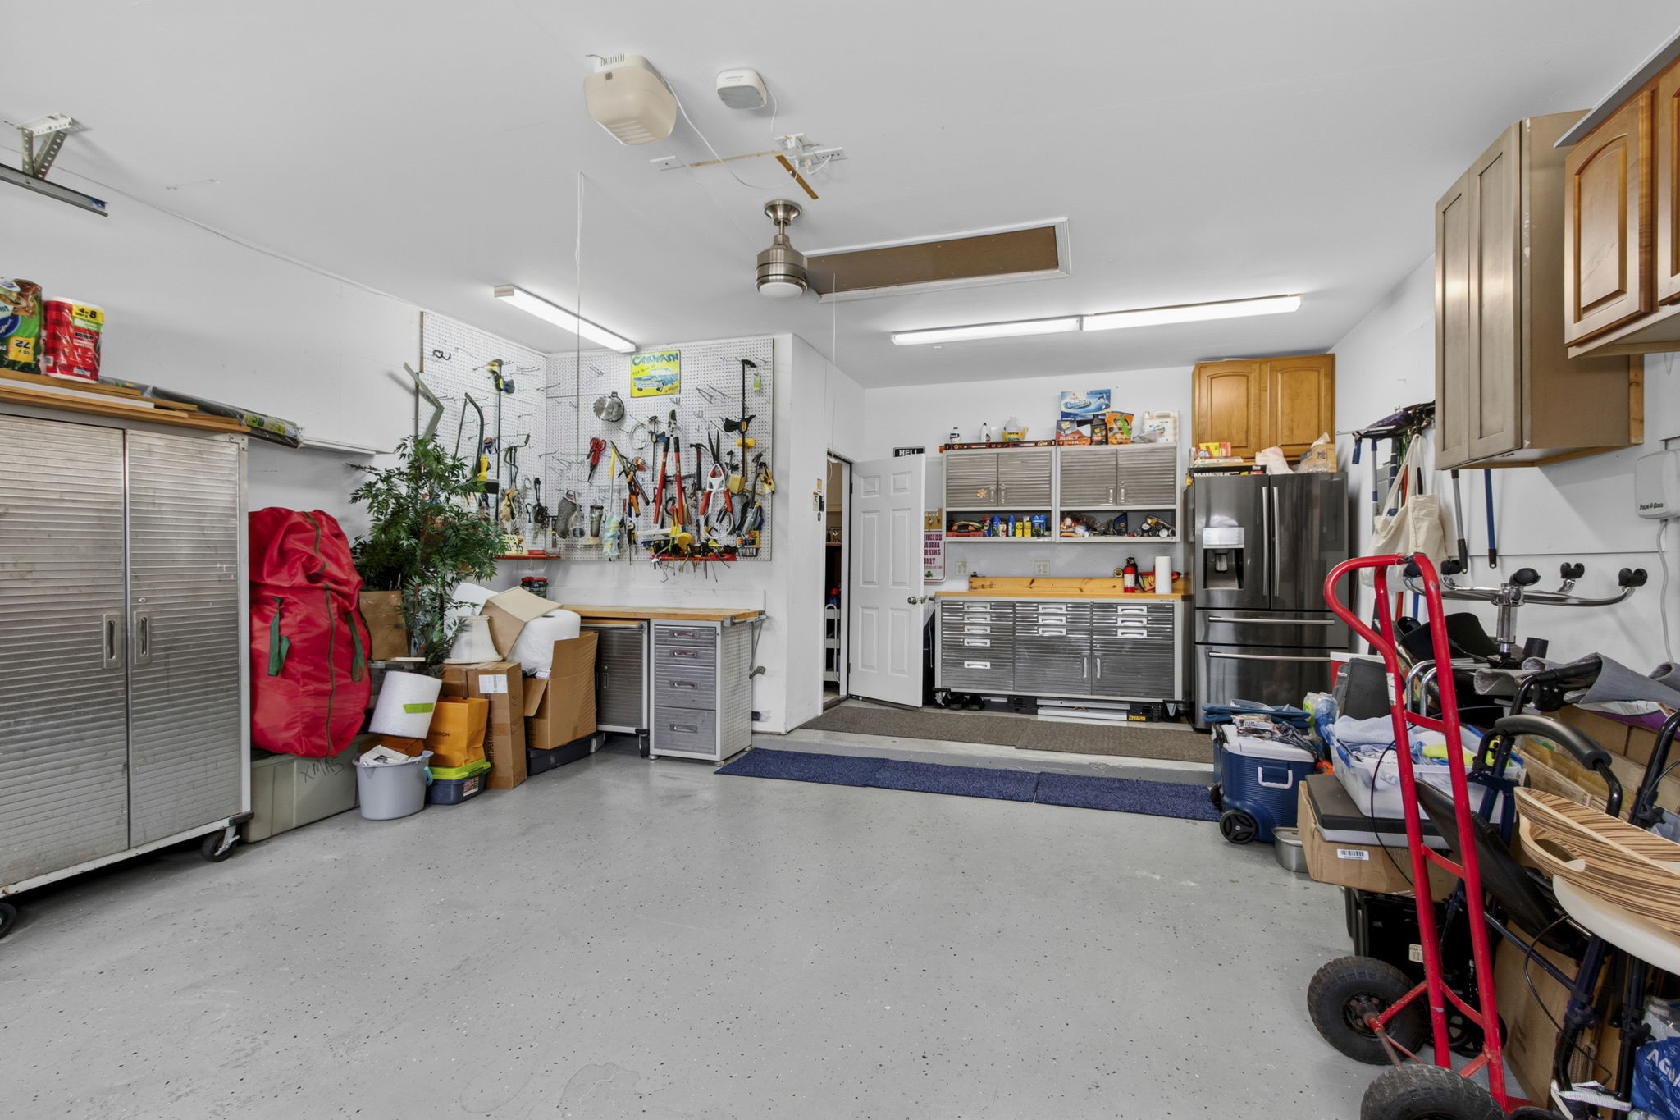
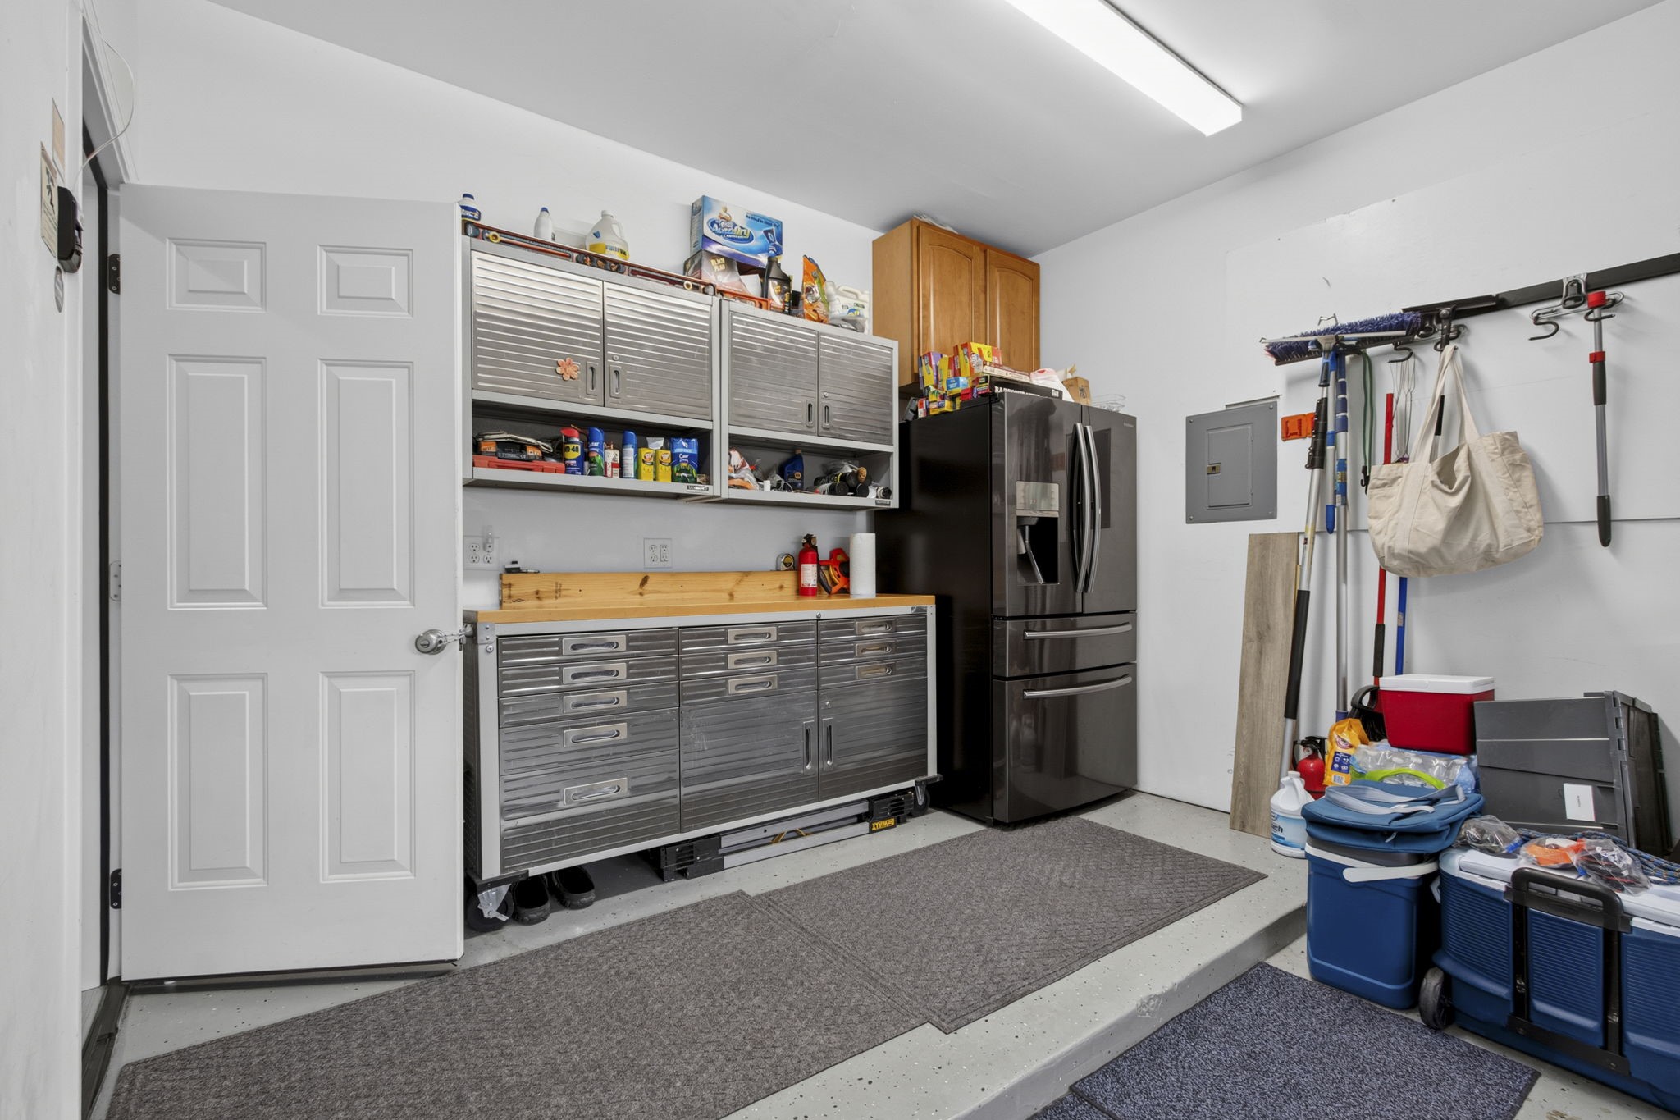
Fabulous 2-car garage with a painted floor, a new 350-pound aluminum attic dropdown staircase, lots of storage space, ceiling fan. The garage door has custom 1 inch insulation.
View from the laundry room into the garage. Get a cold drink and take another tour.
Wow! Look at this open concept view from the Primary bedroom. What else could you want. We have it.
Where is my barstool? I would like a glass of wine.
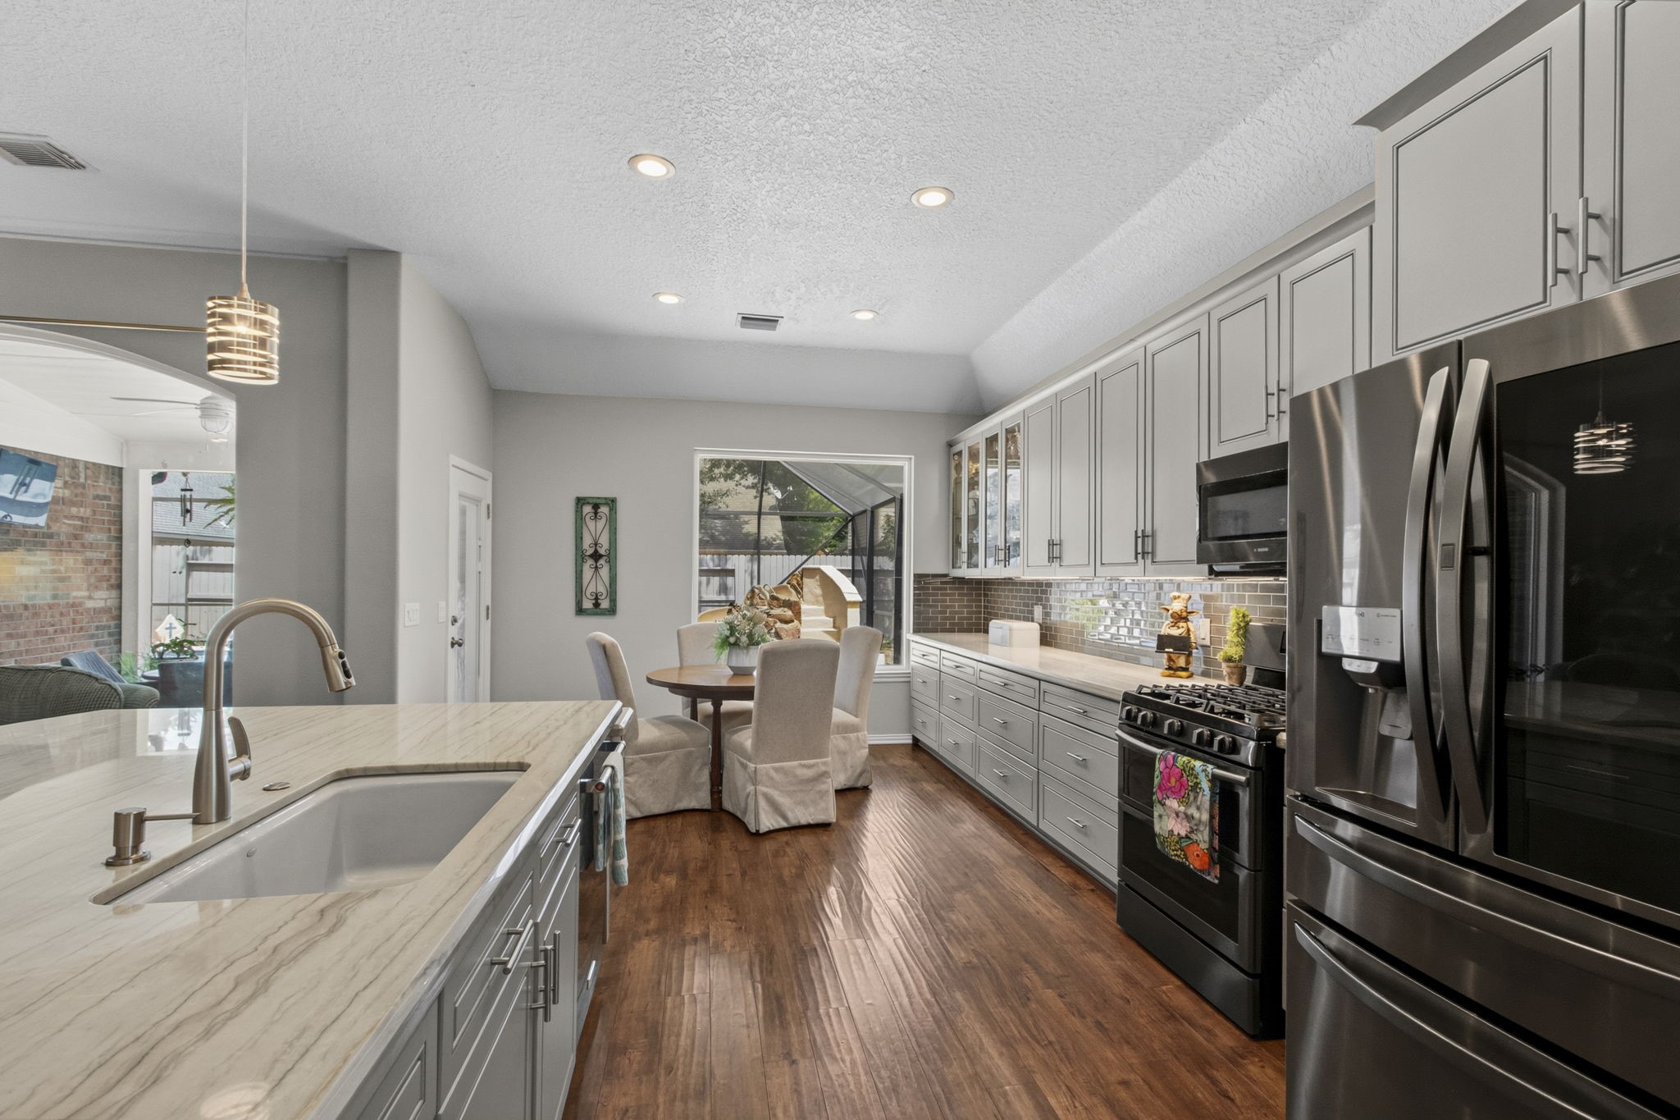
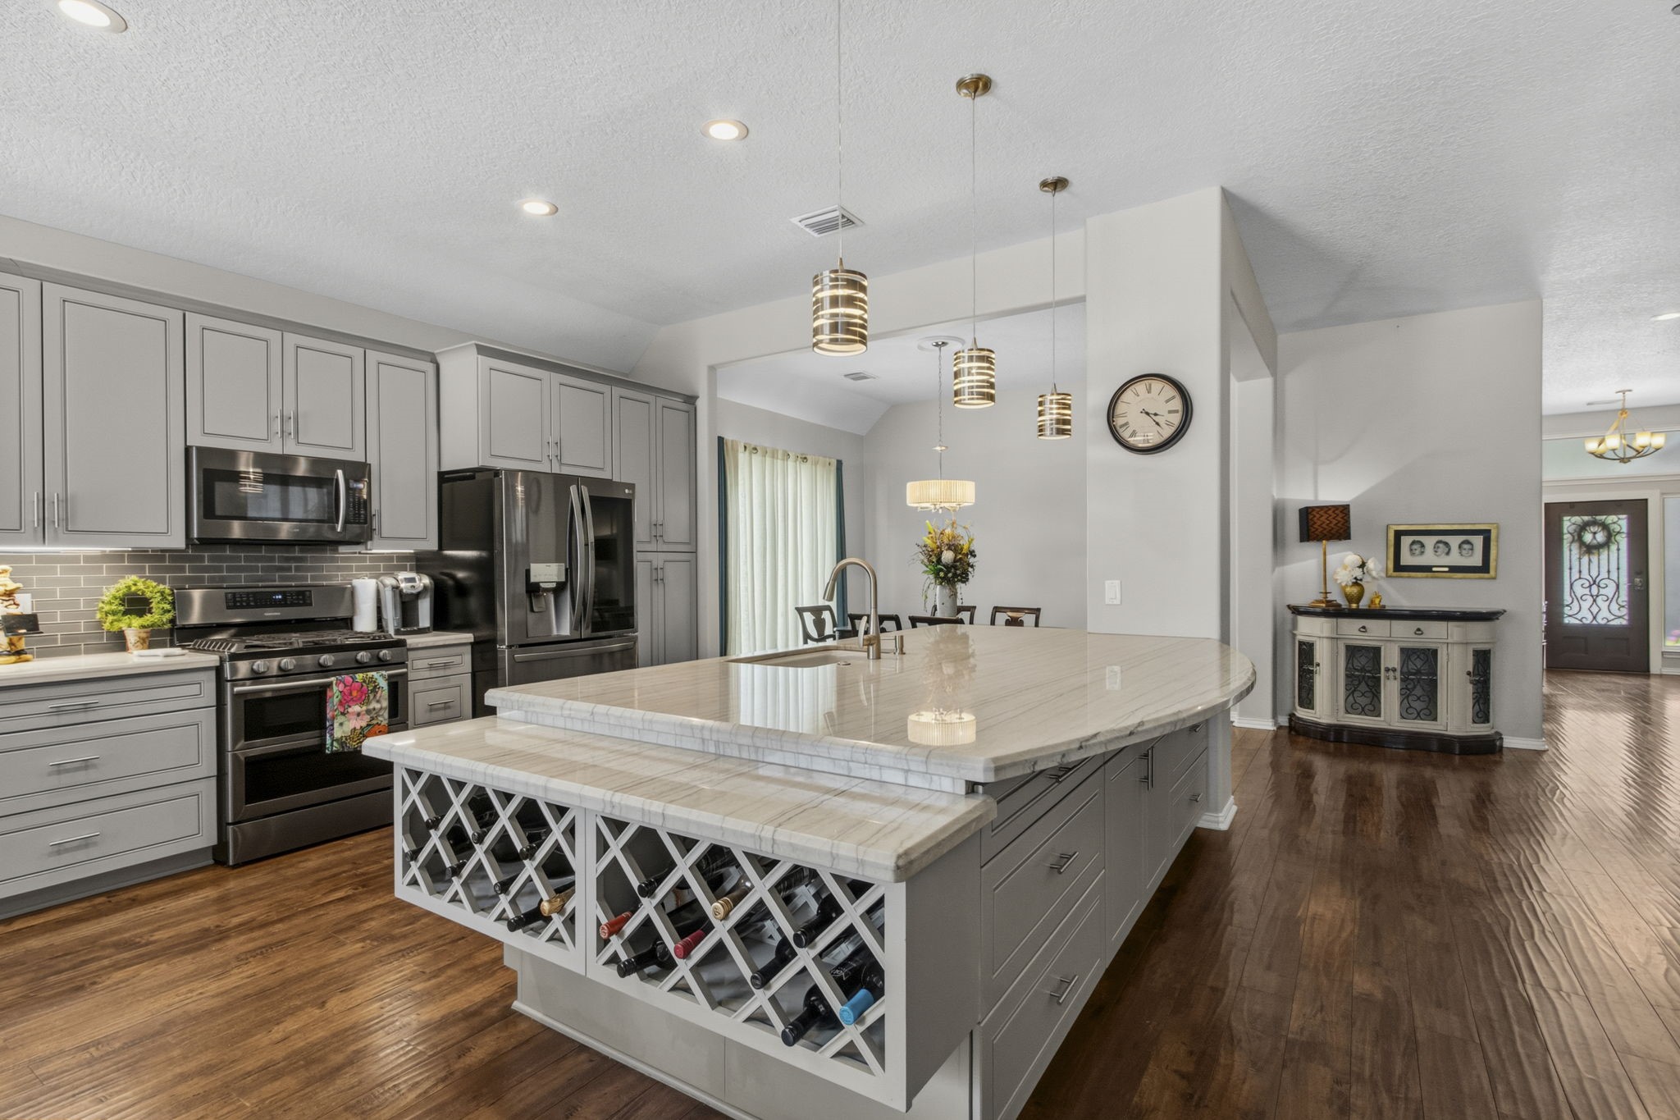
A Chefs Dream Kitchen featuring a 10 Ft X 6 Ft 1 piece quartz island with 5-burner gas stove with double oven, Porcelain cast iron sink, stainless dishwasher, hidden rollout double trash cans, and all lower cabinets have self-closing rollout drawers. Overhead lit cabinets feature glass doors for your china.
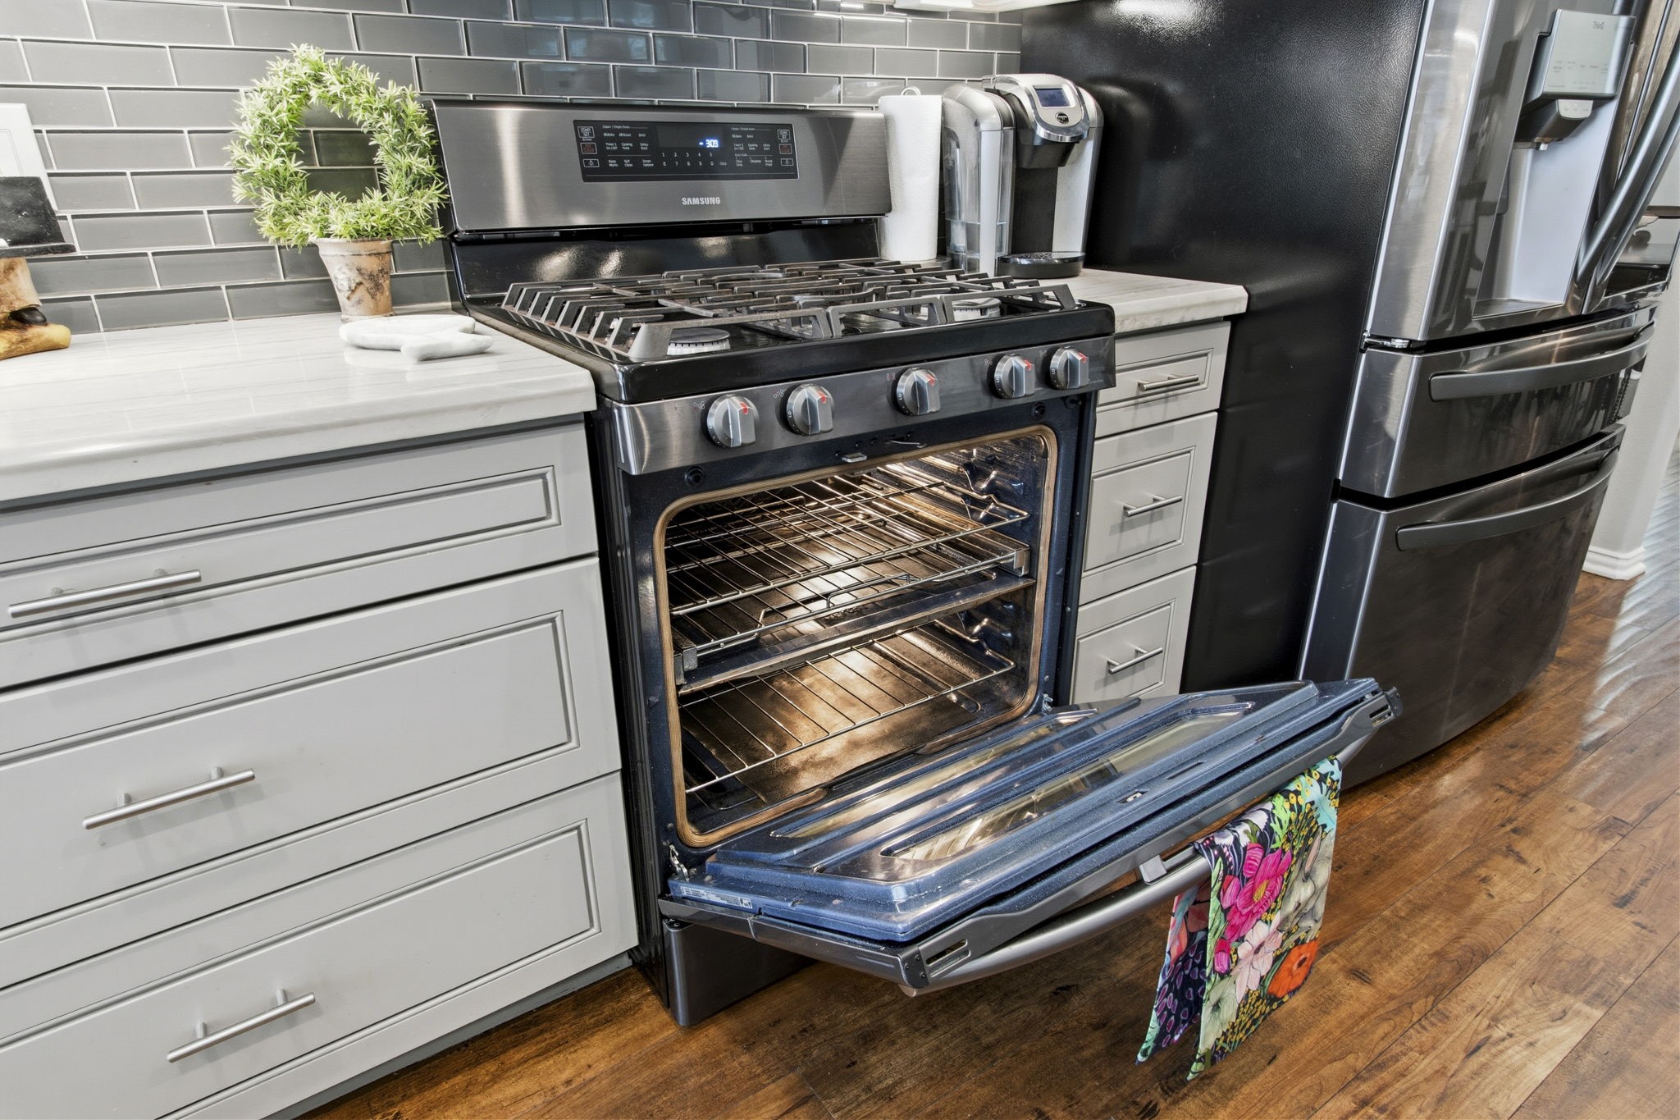
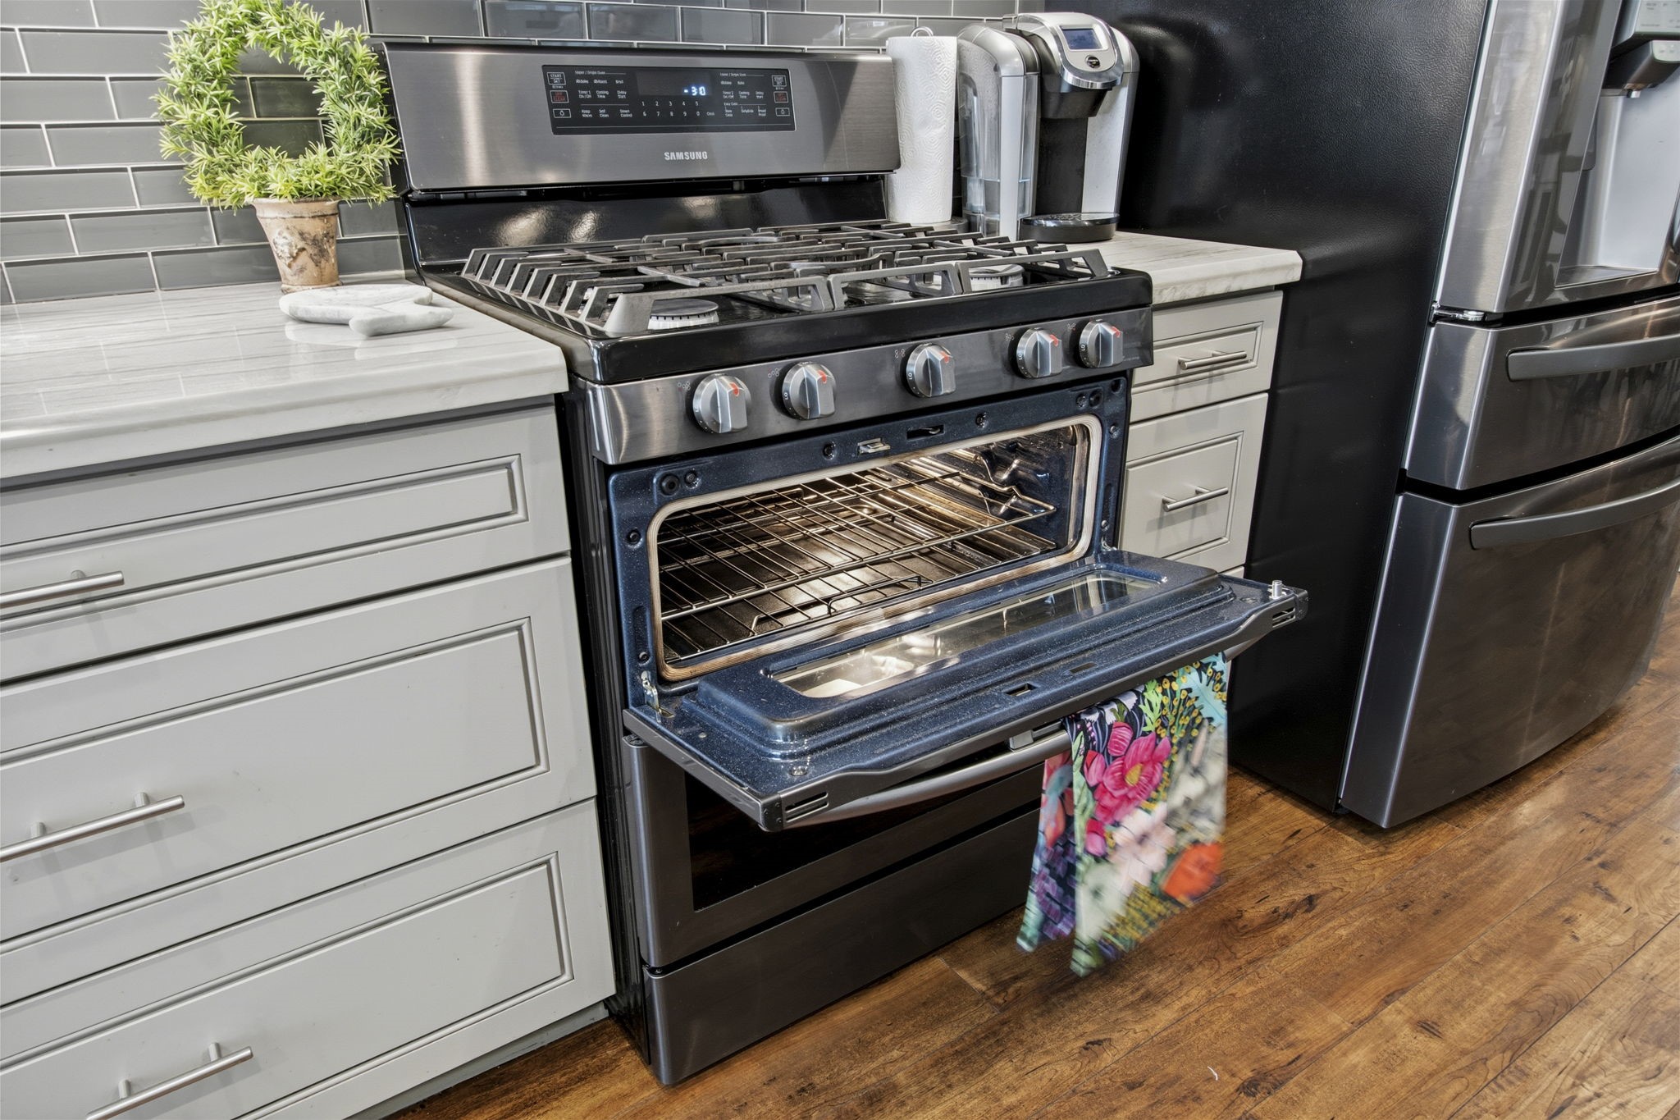
View of double oven gas stove w a Super Burner & griddle.
Here is the top oven for convection cooking!
Here you can see the TEN ft island with the floating wine rack. More storage and a great place to sit and watch the Chef.
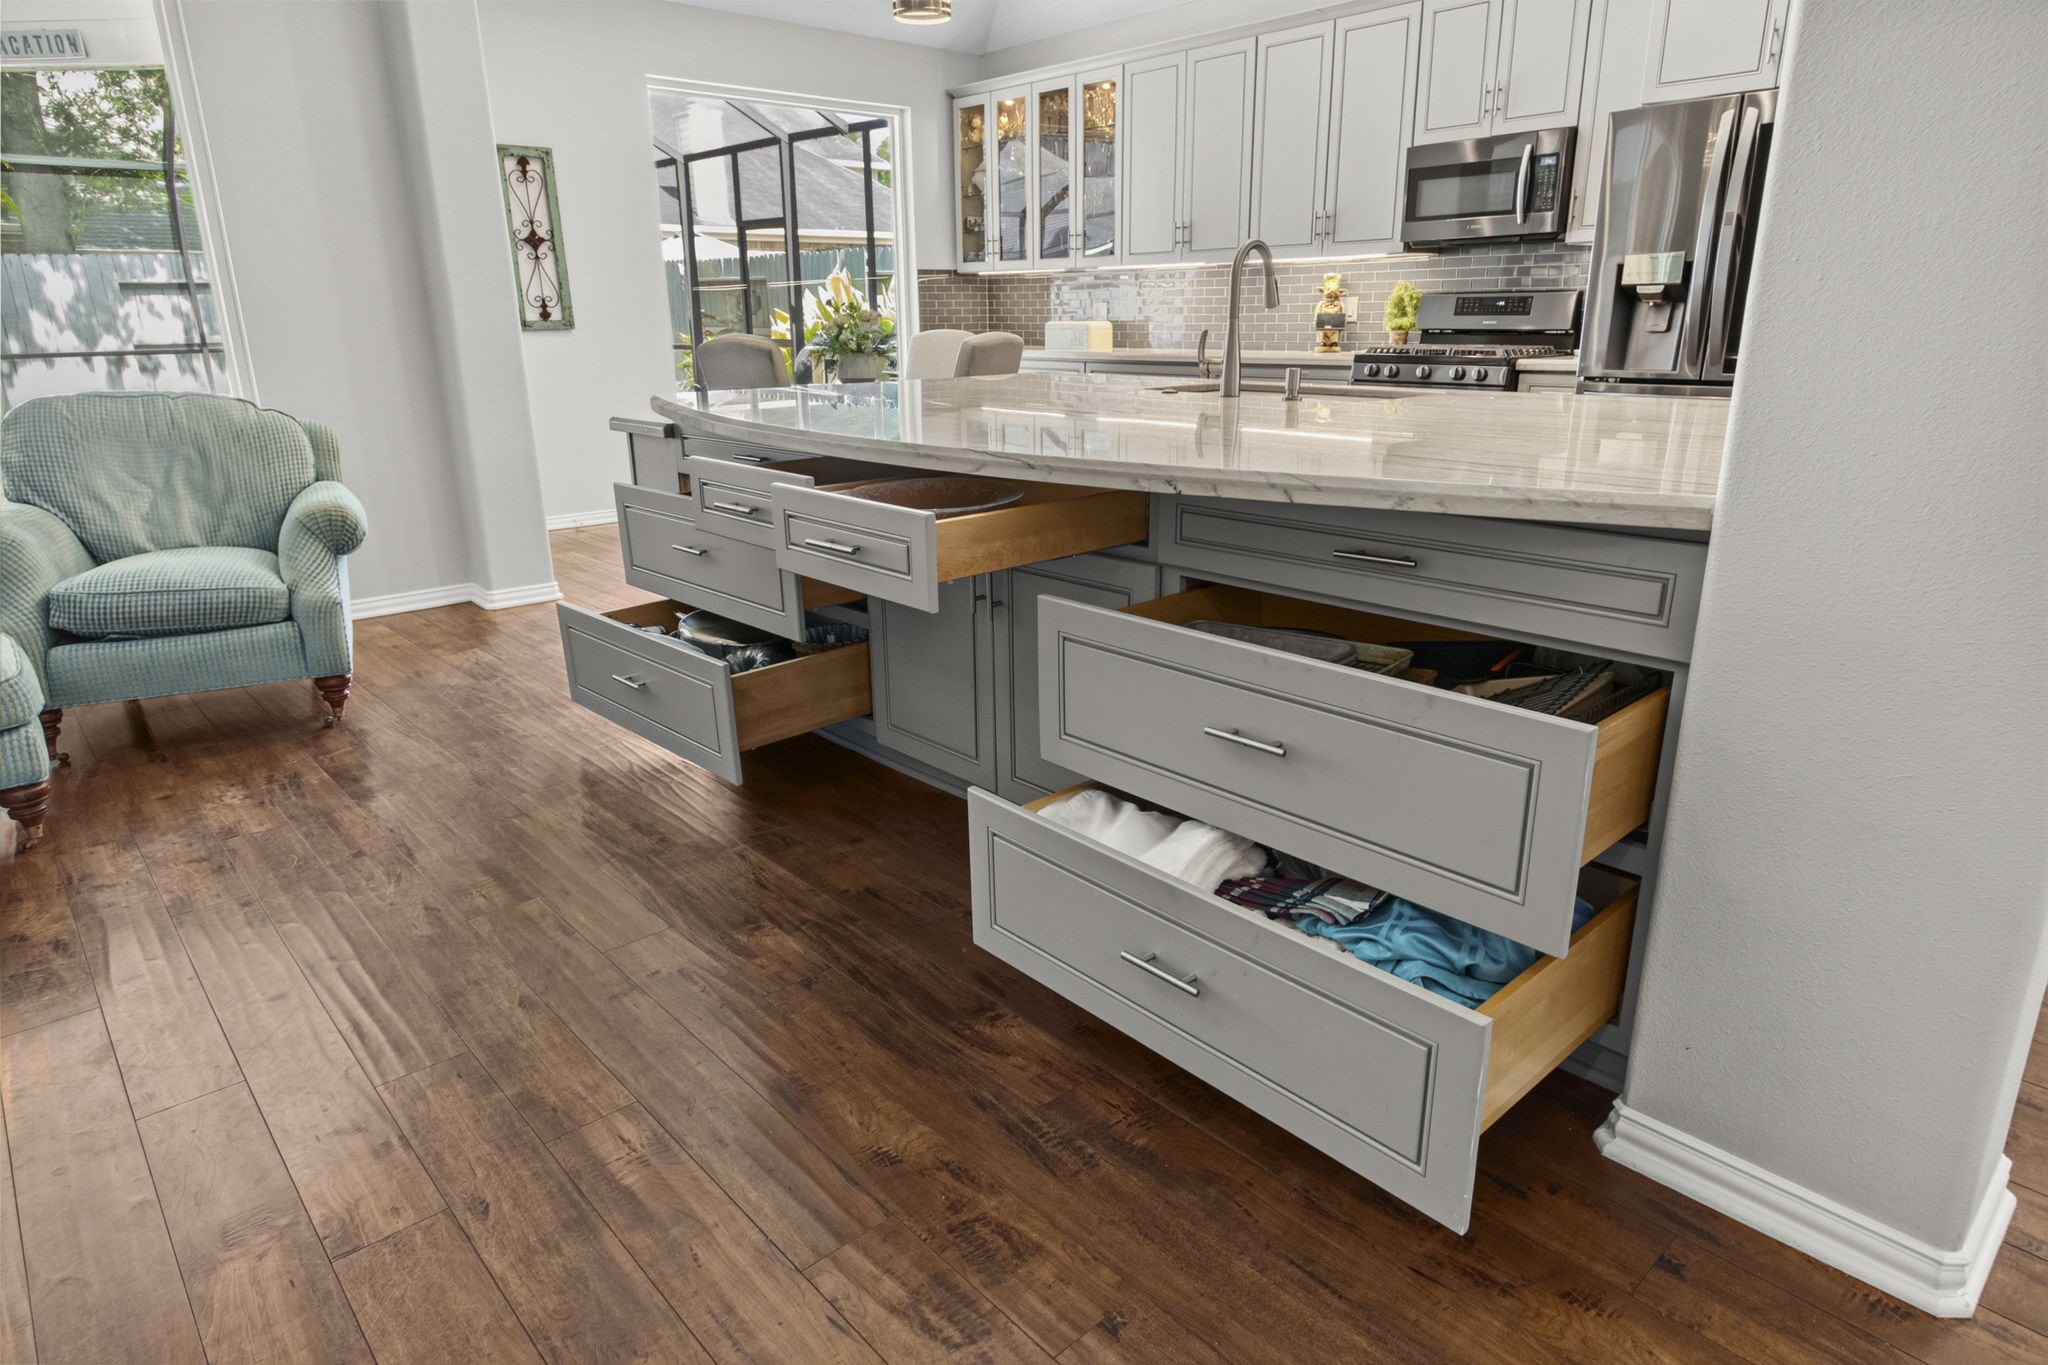
On the opposite side of the island is drawer storage for linens and large cooking vessels. As well you can pull up your bar stools and watch the Great Chef cook.
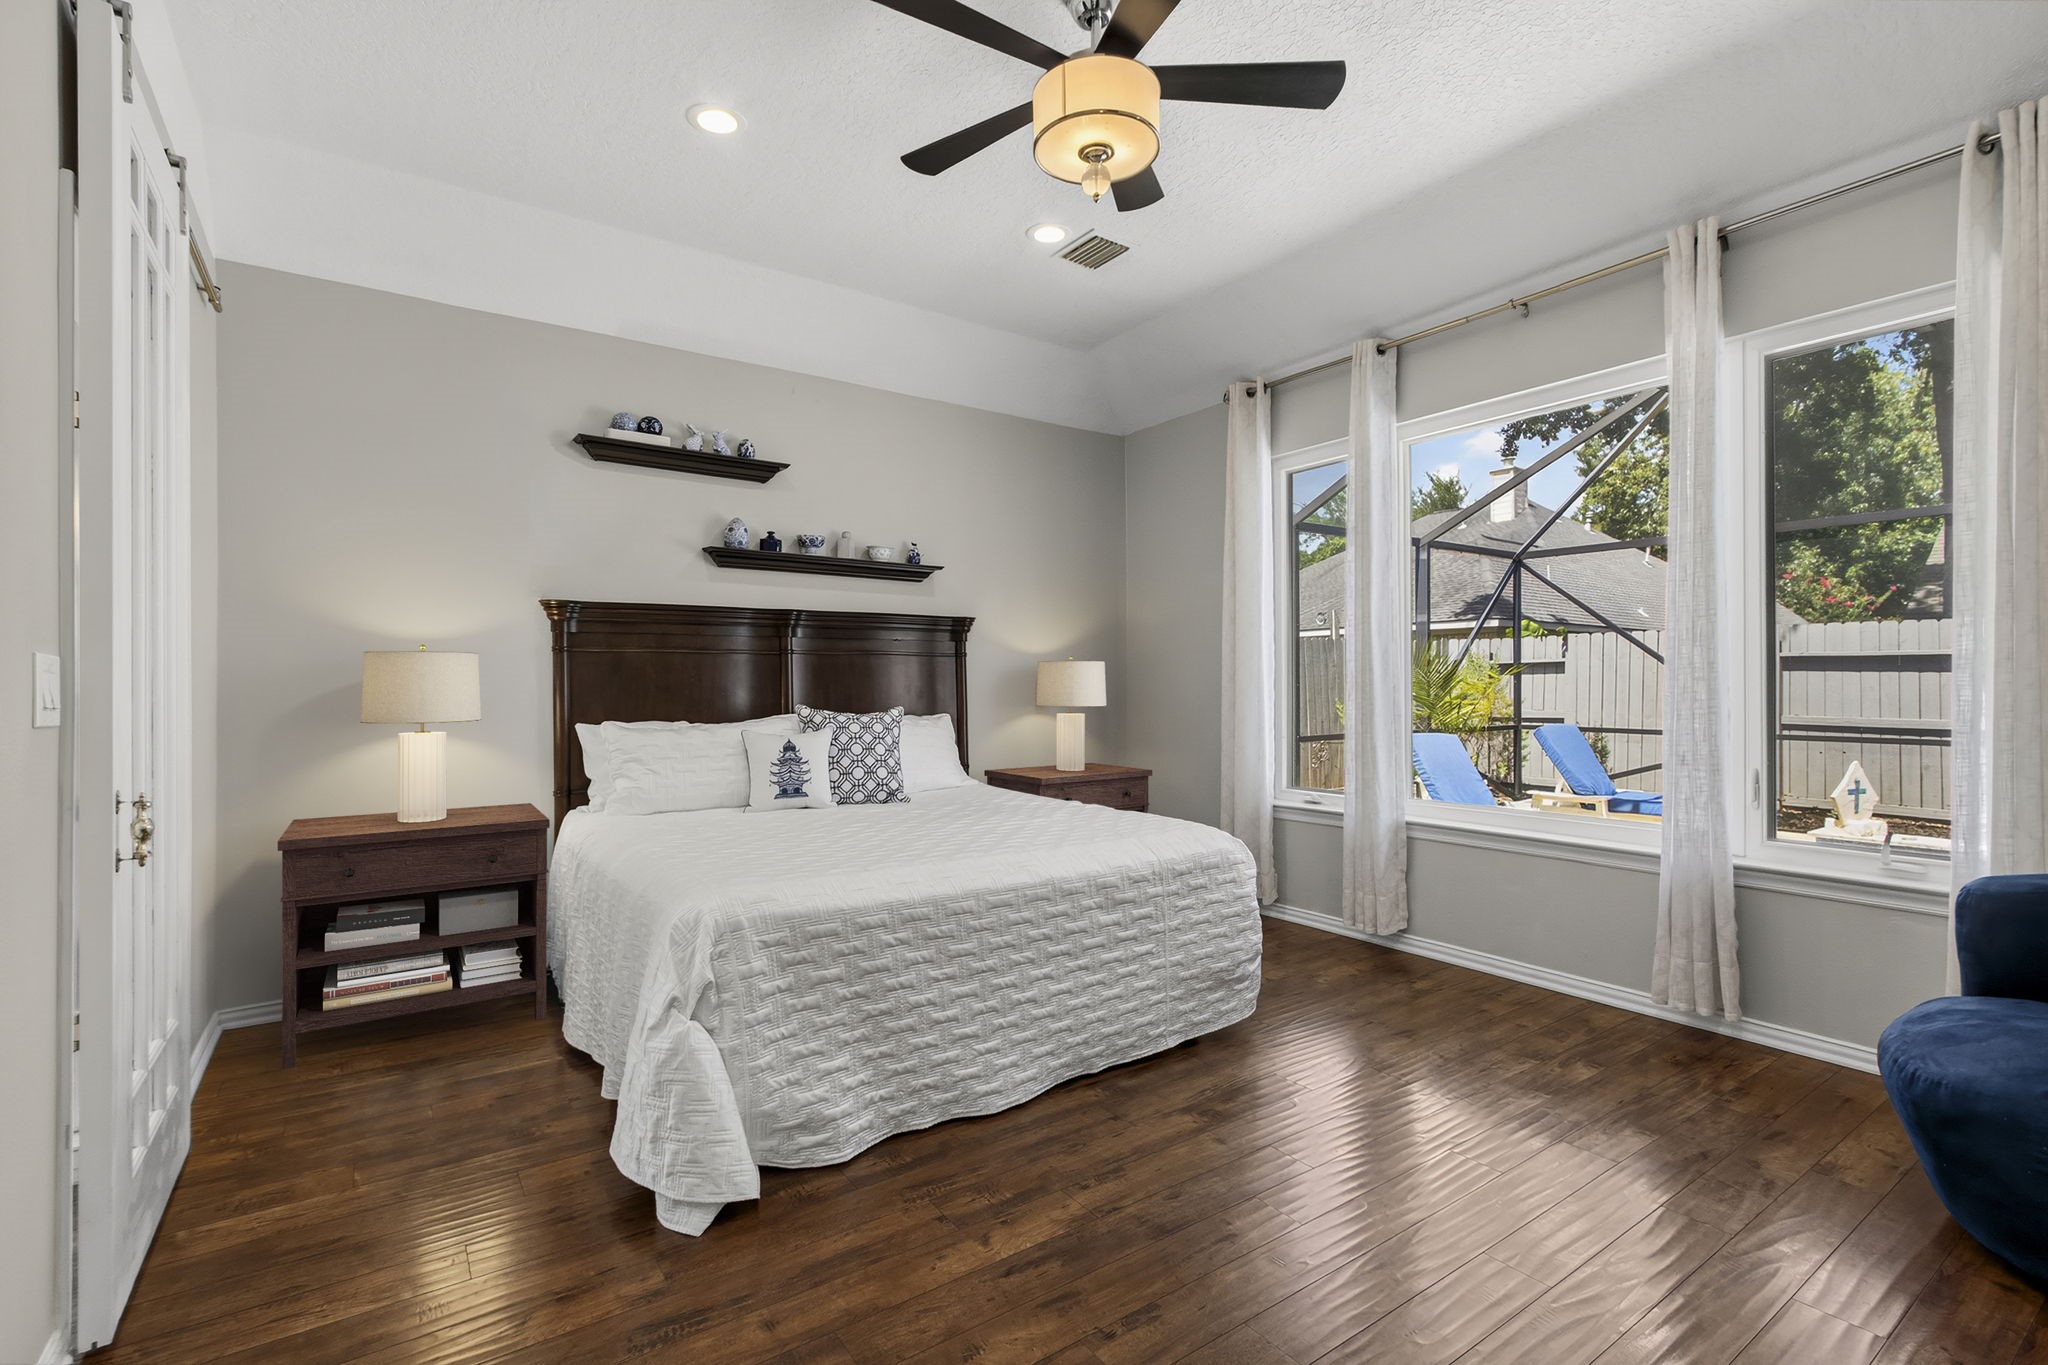
Huge Primary bedroom. From your Pillowtop you can see the screened in pool, water slide, and waterfall. It can't get any better than this! Furniture virtually staged.
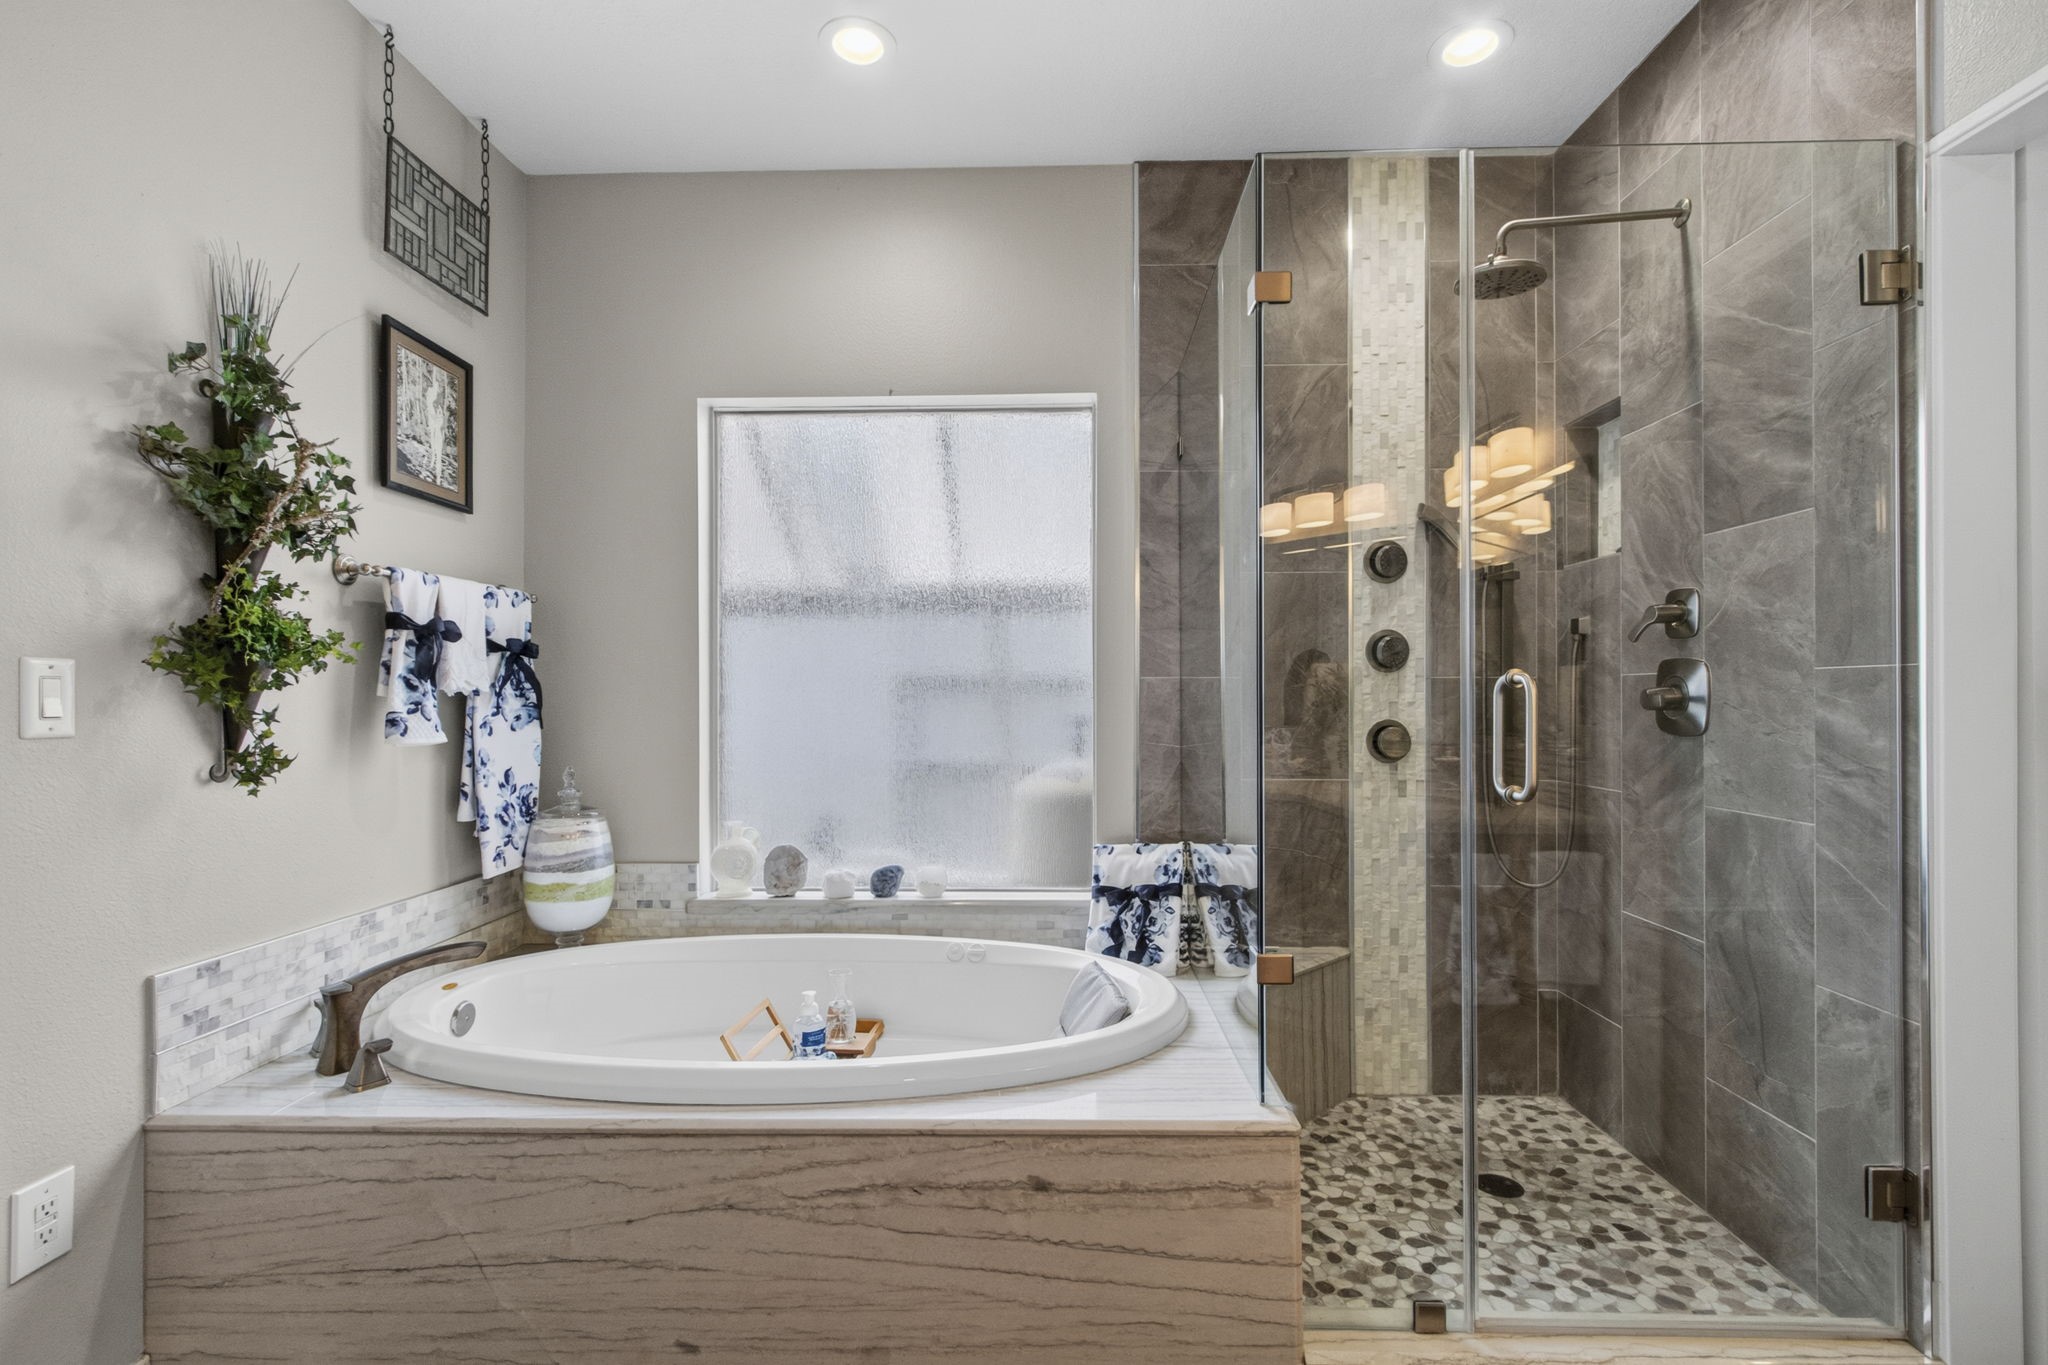
A SIX-foot Jacuzzi tub with a waterfall floating quartz surround. The shower has multiple body sprays, a rain shower, and a corner seat.
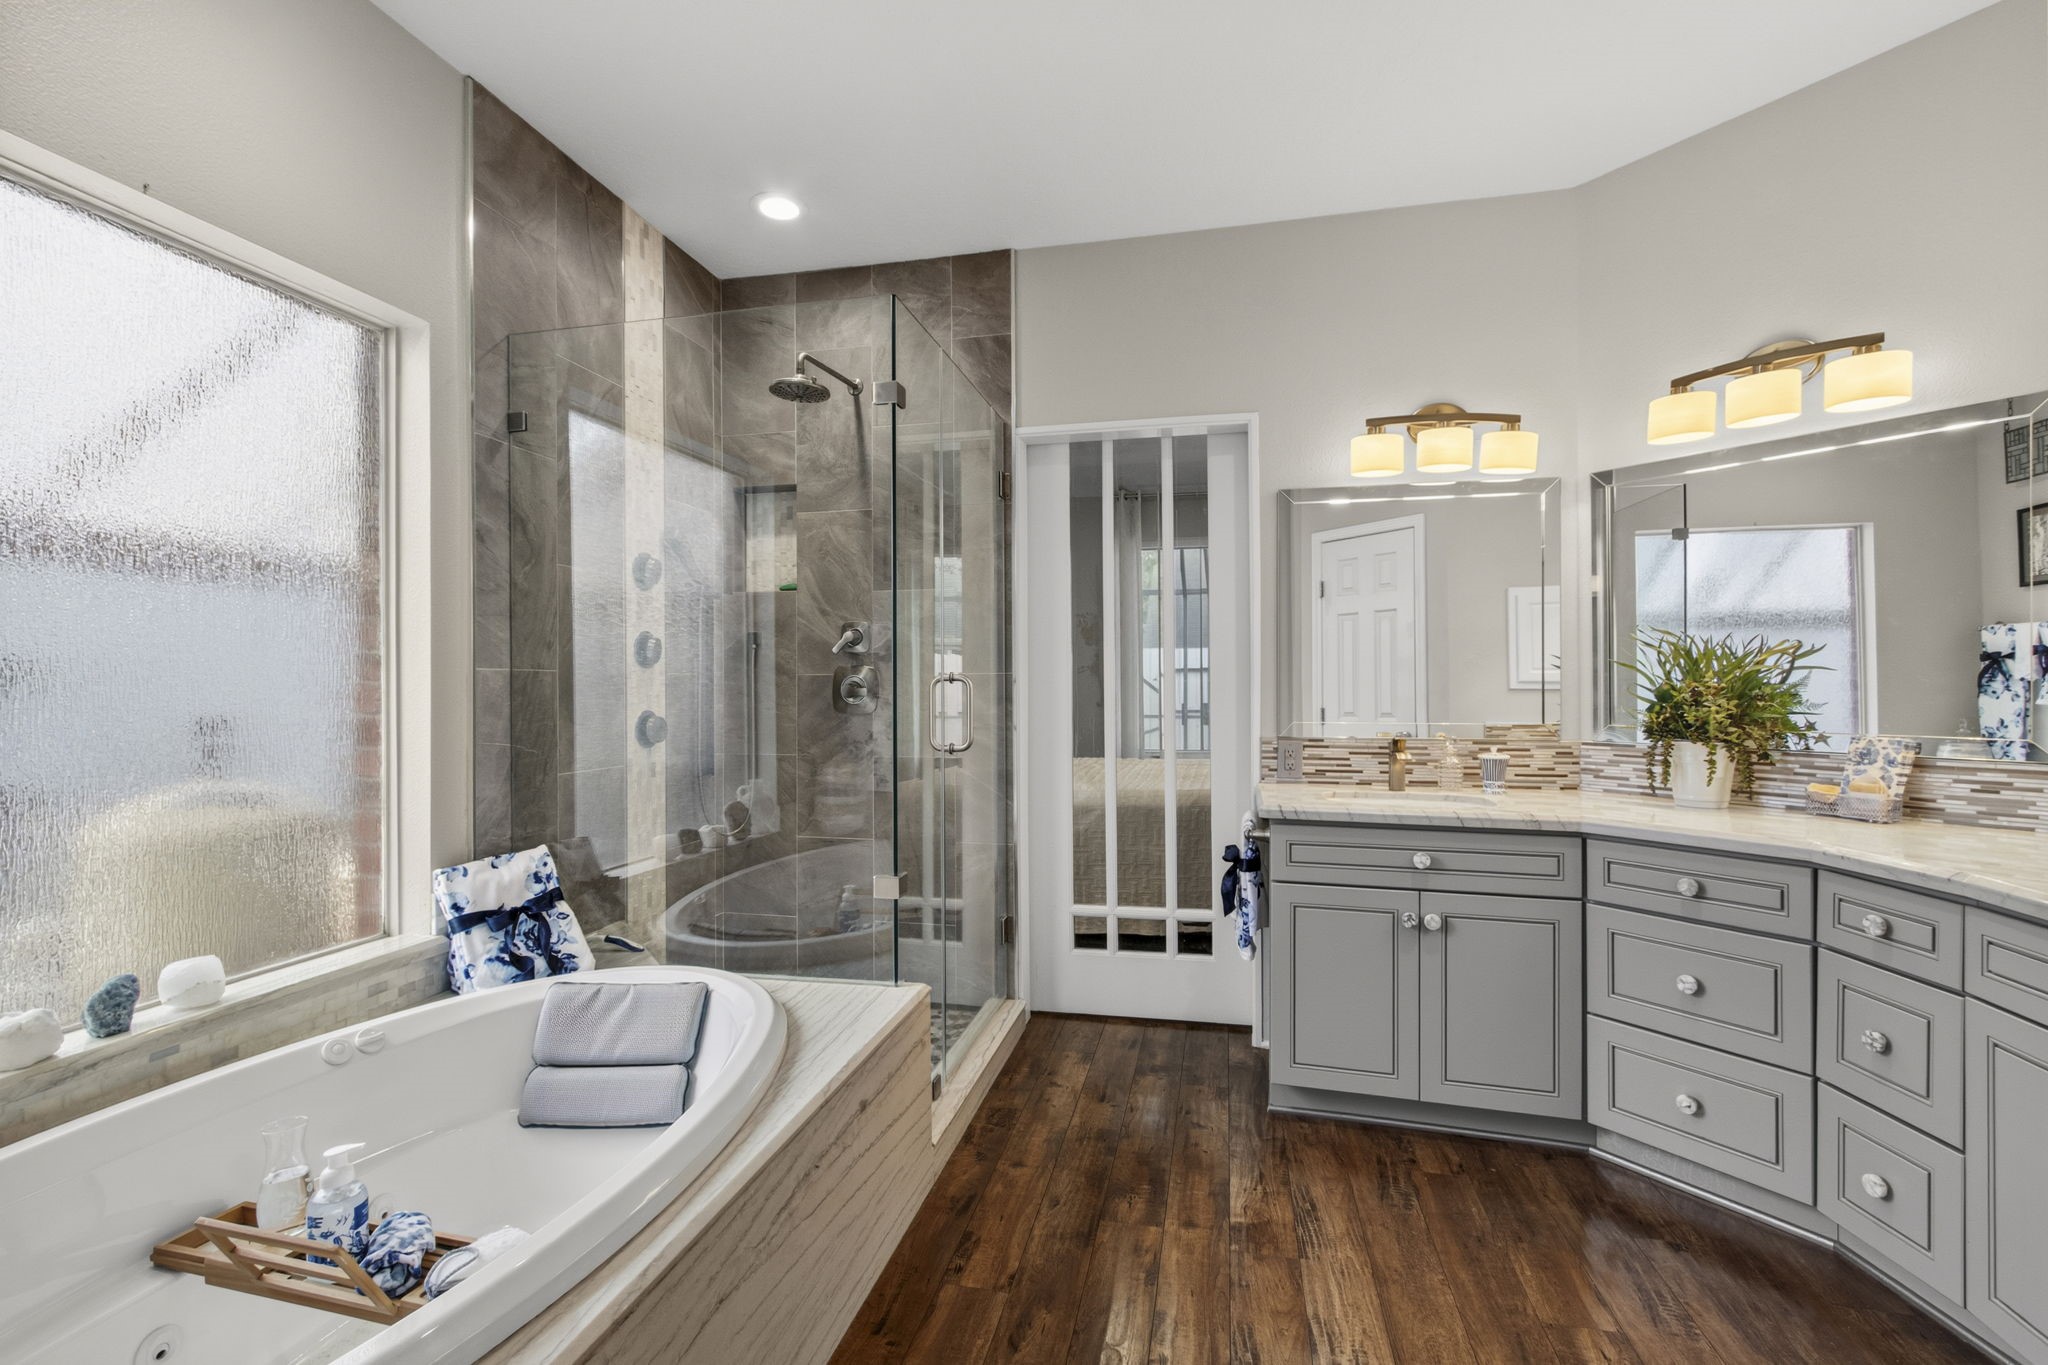
Custom Primary bathroom has it All. Beveled glass barndoor, 2 porcelain sinks, soft close cabinetry with lots of drawers, 6 Foot jetted Jacuzzi, and full body cleansing shower, 3 beveled framed mirrors! And yes this fabulous bathroom includes a private toilet room and master closet.
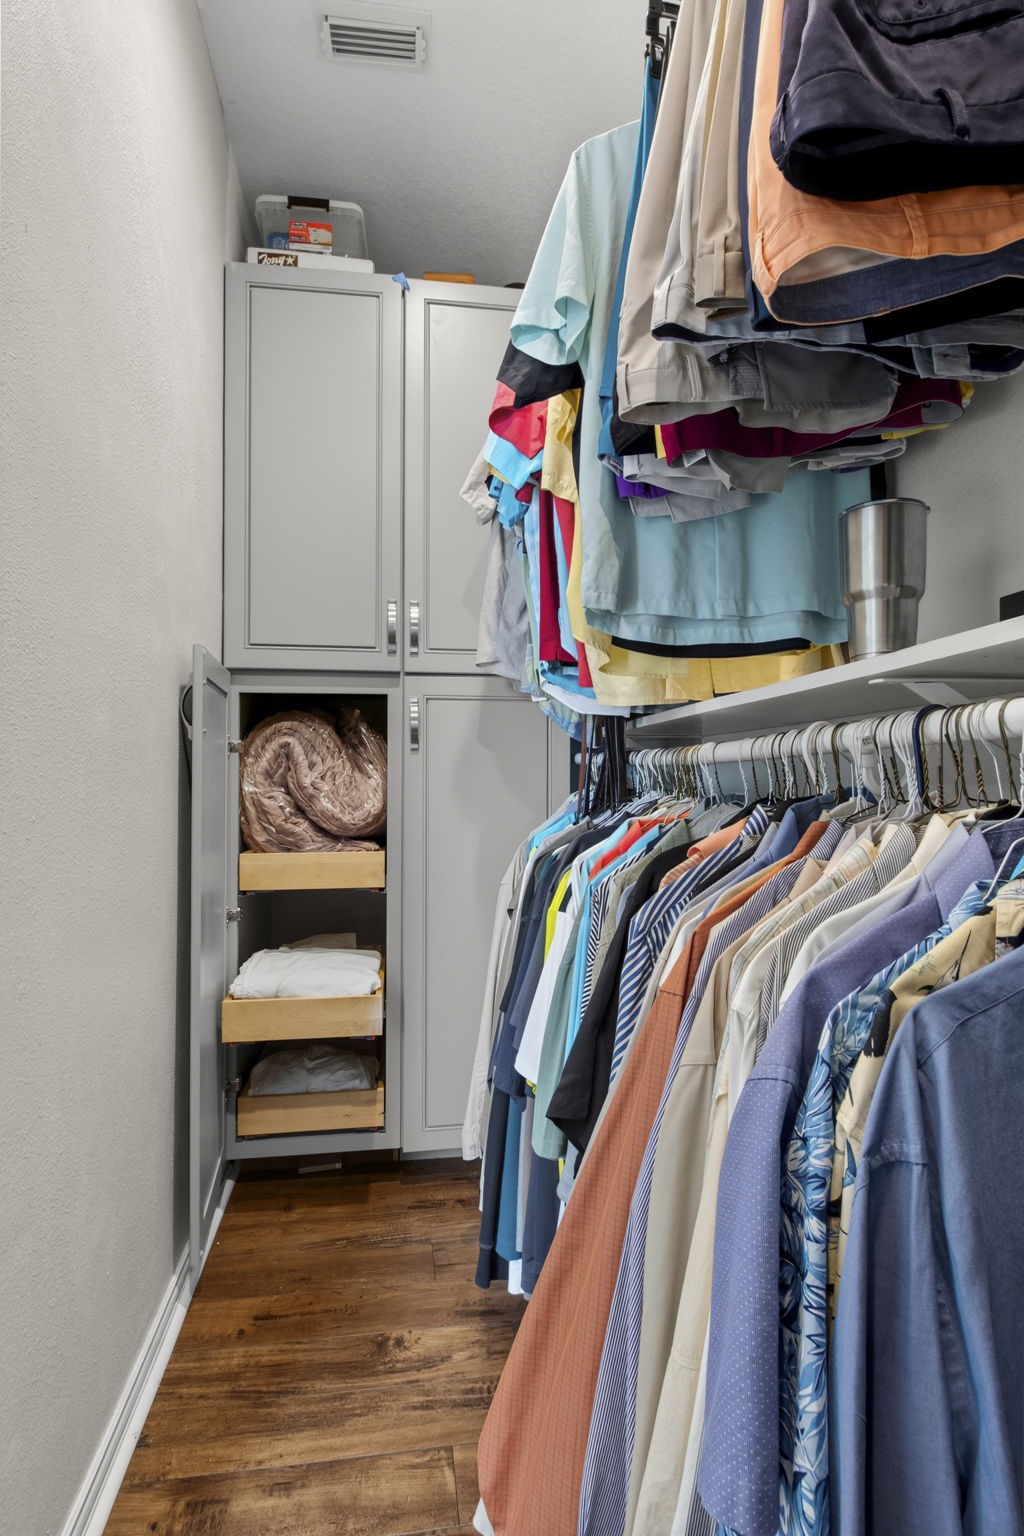
The Master closet has built-in cabinetry on both ends with slide-out drawers. This closet is 13 Ft long. Don't get lost in there.
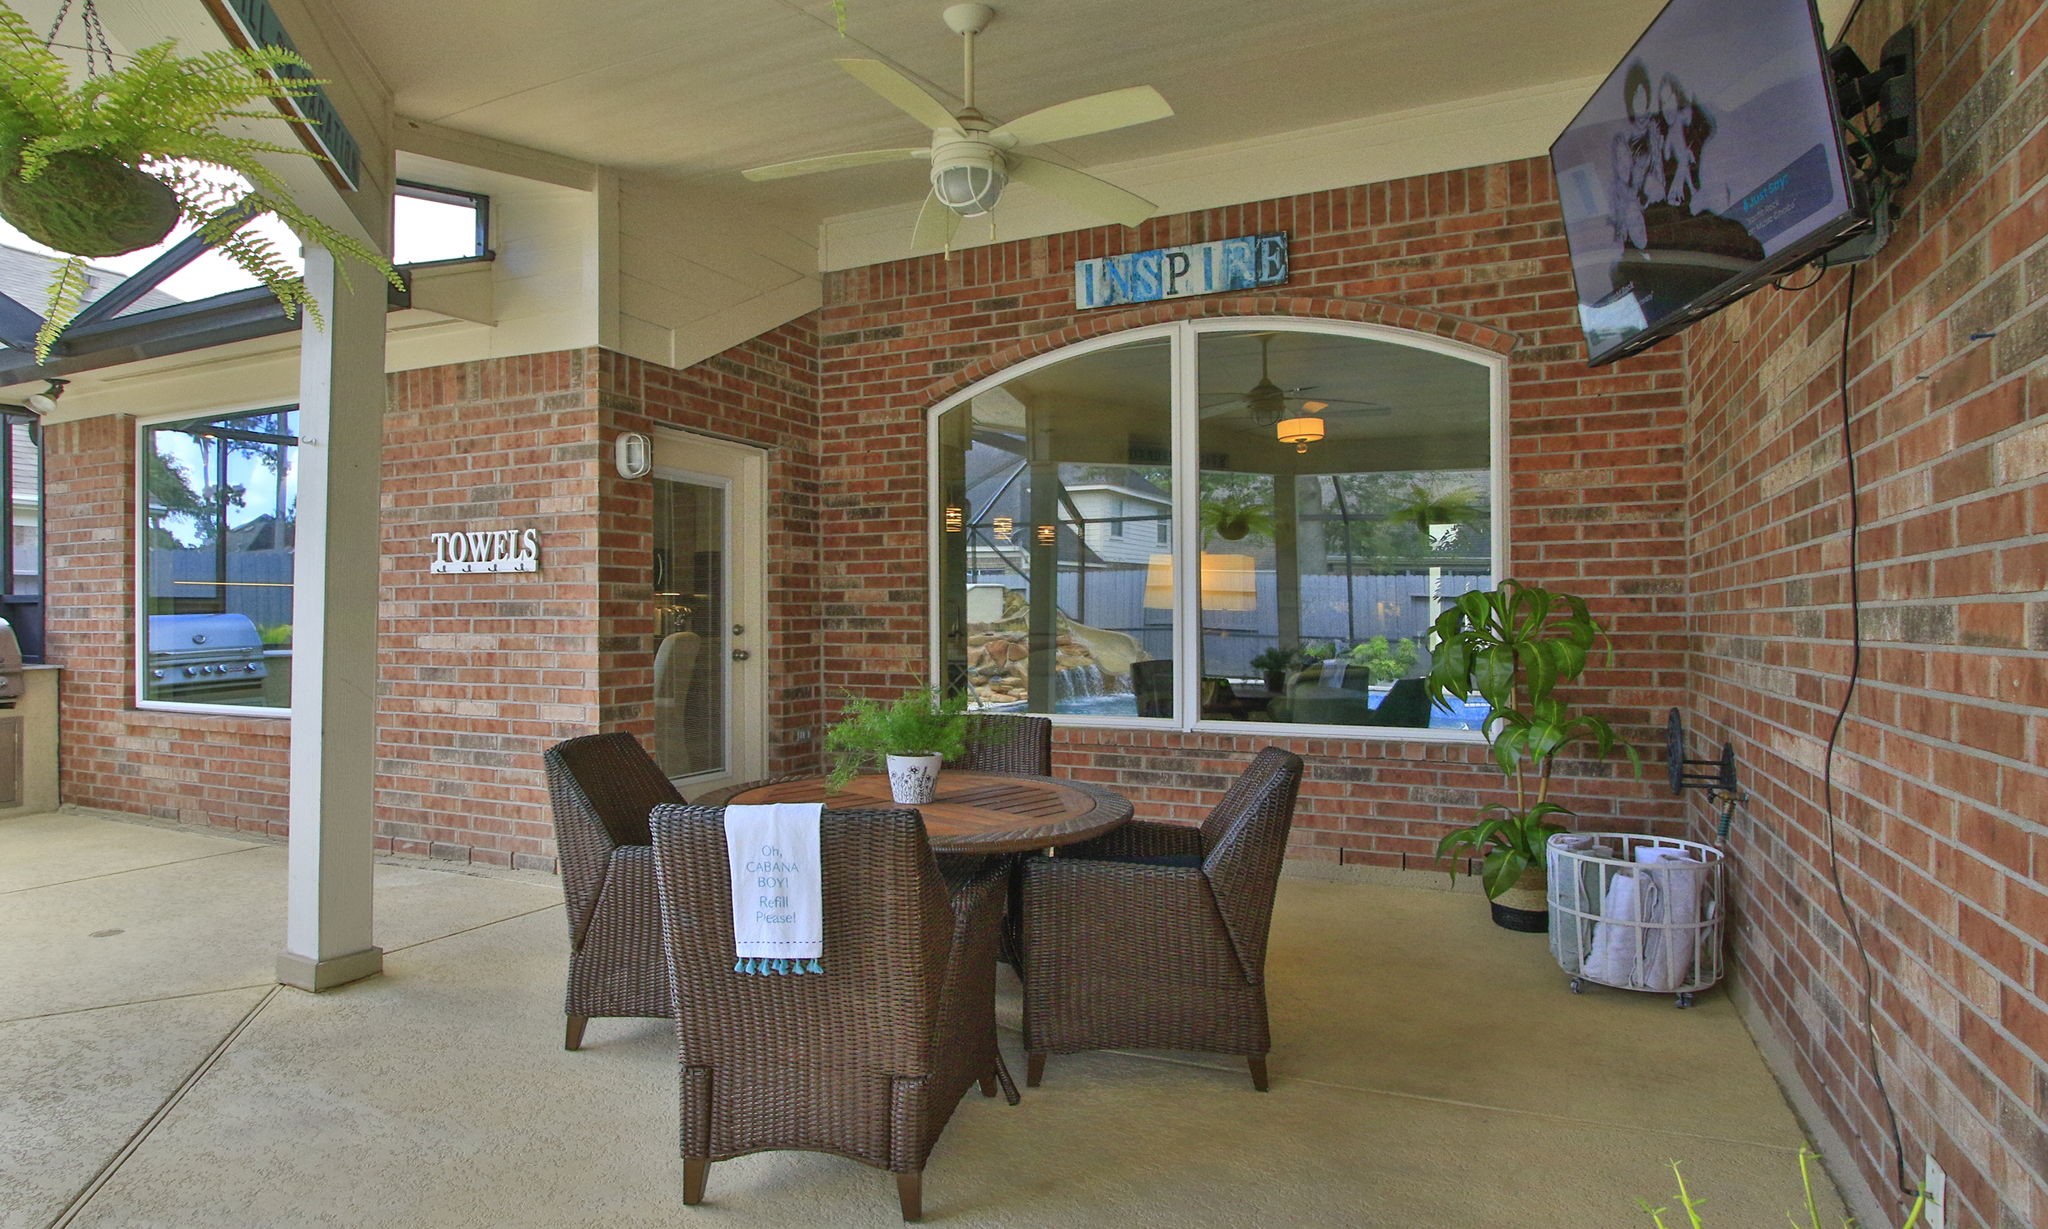
Turn the music on the TV, grab a pool towel and let's PARTY!
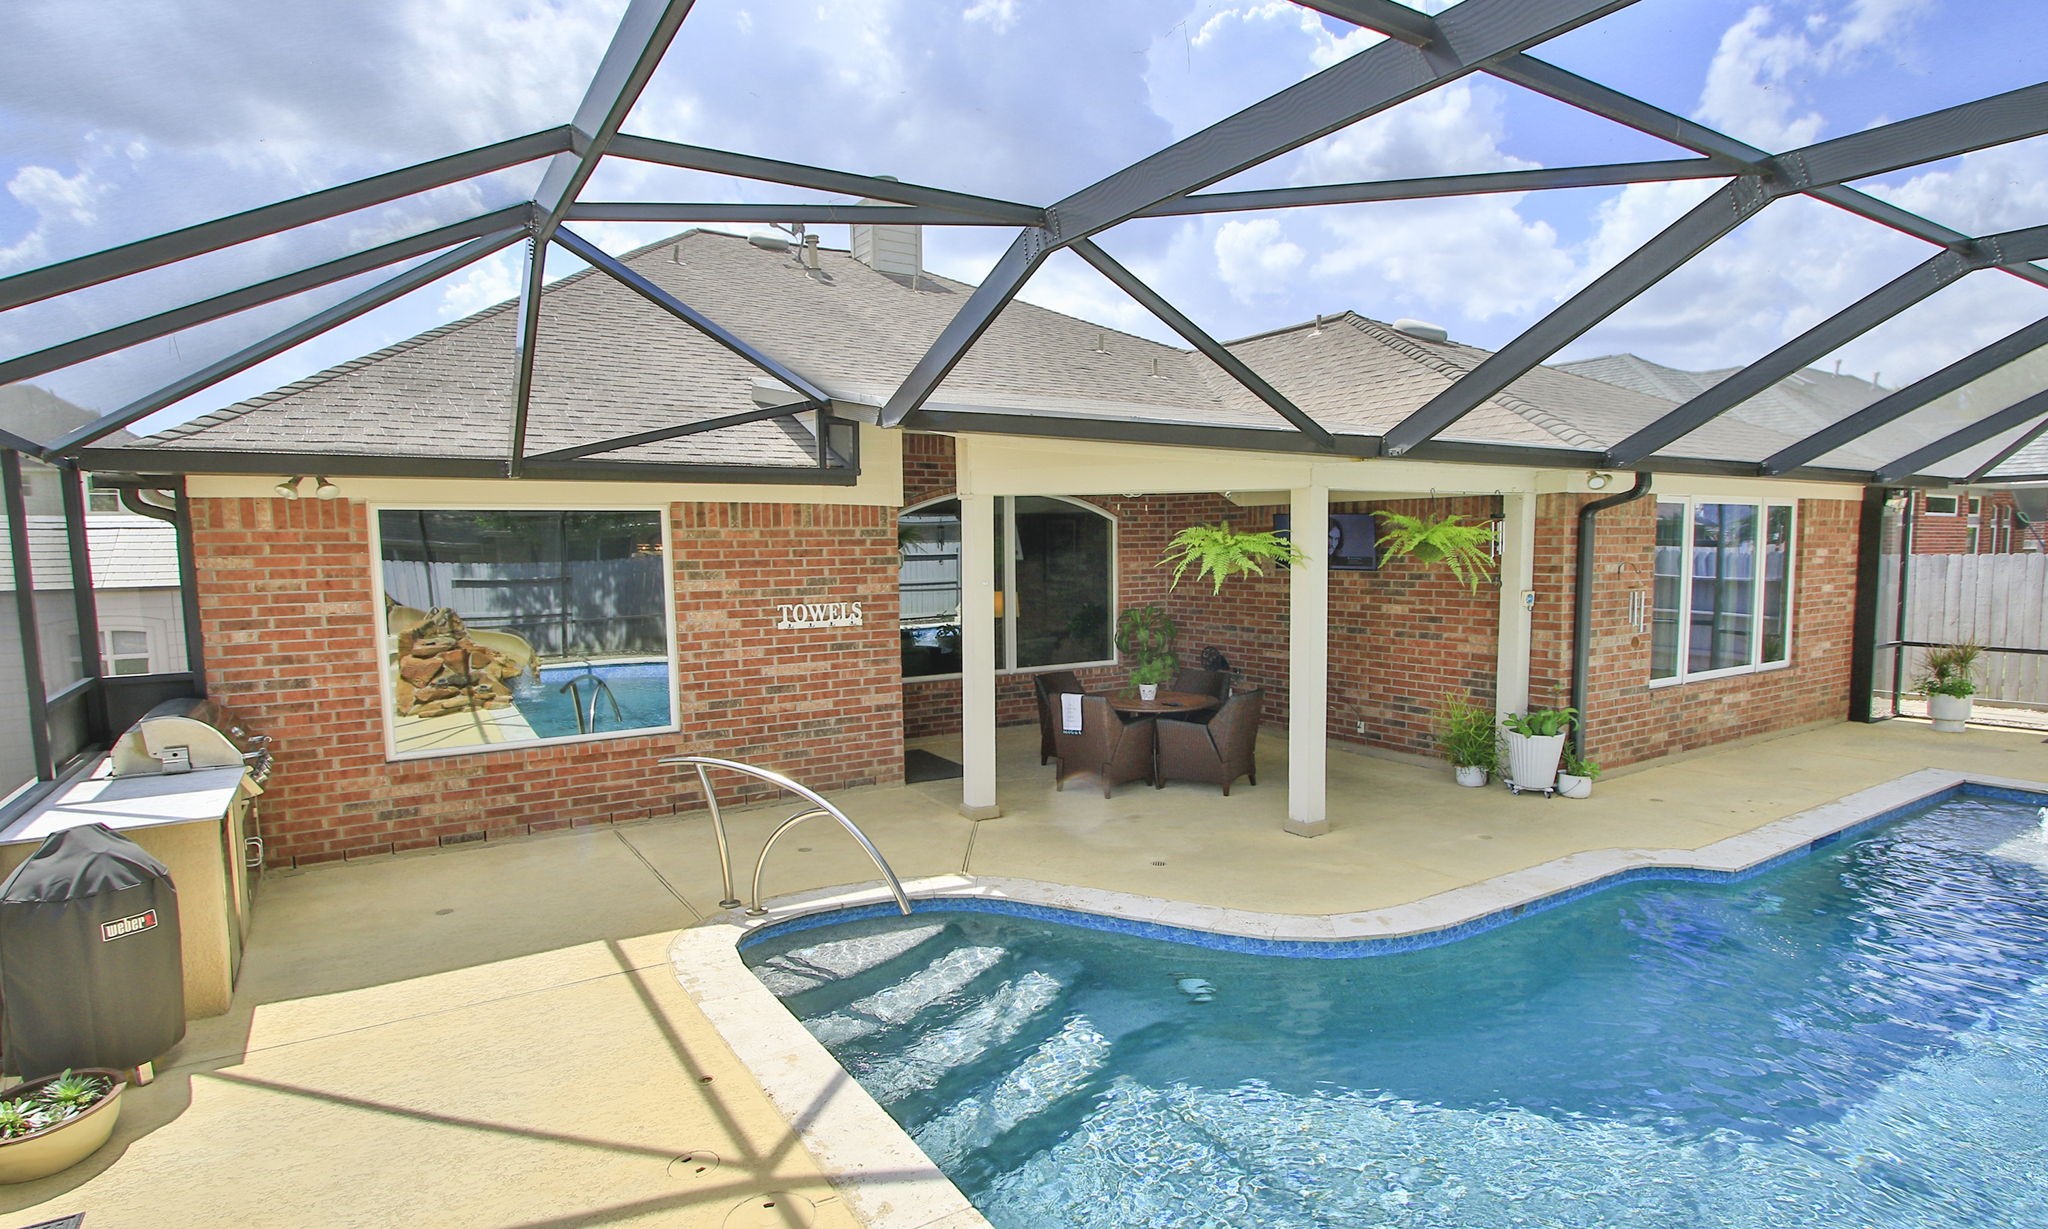
OMG! Outdoor kitchen, covered porch w TV and ceiling fan, Cool-Tone decking. What a view just outside the Chefs kitchen.
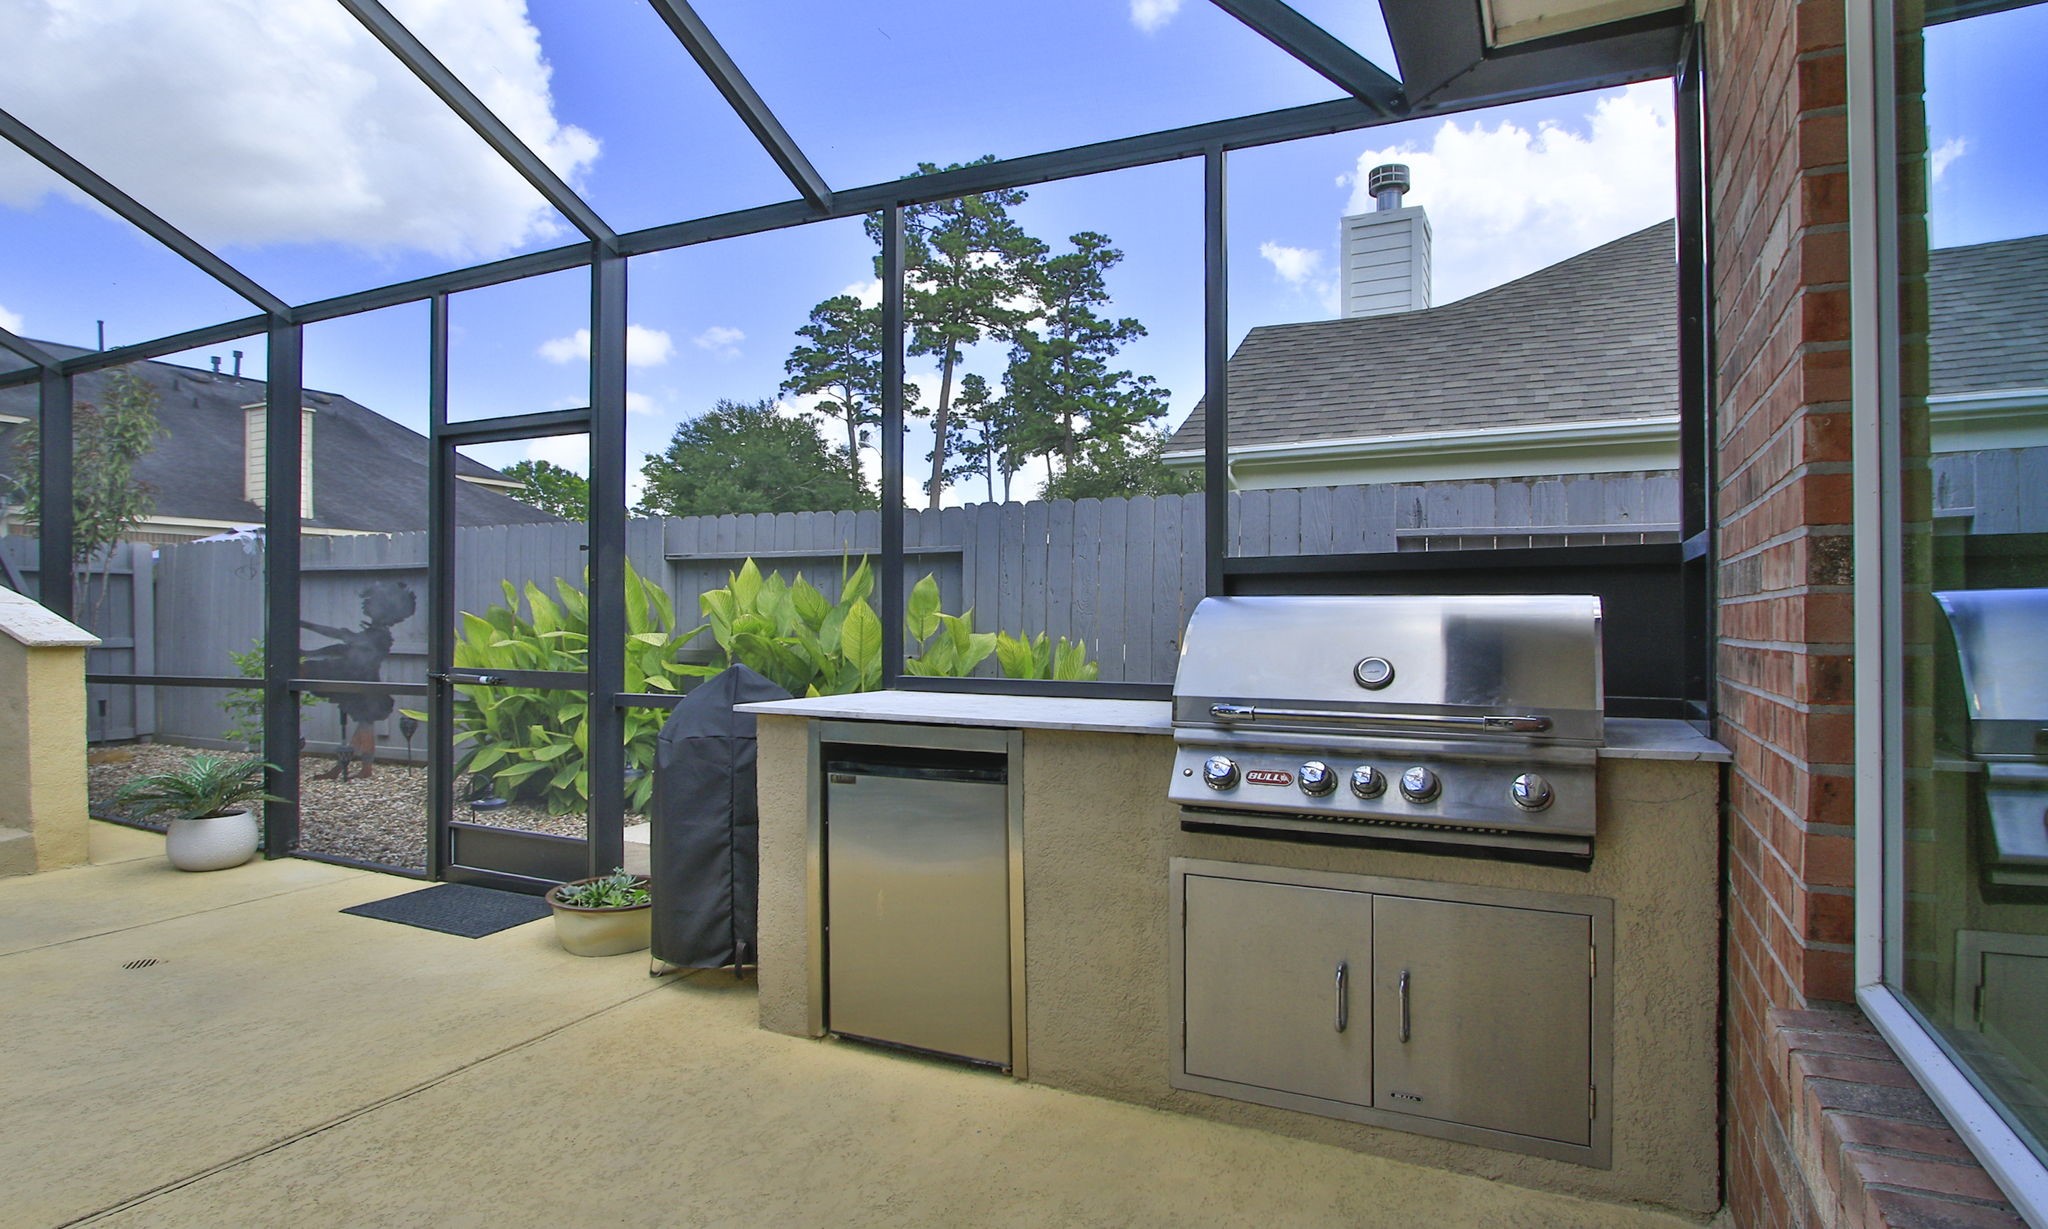
Outdoor Stainless-Steel kitchen with refrigerator, storage, a Bull with 5-burner grill, top temperature of 455 degrees, a sear burner, and a quartz prep area.
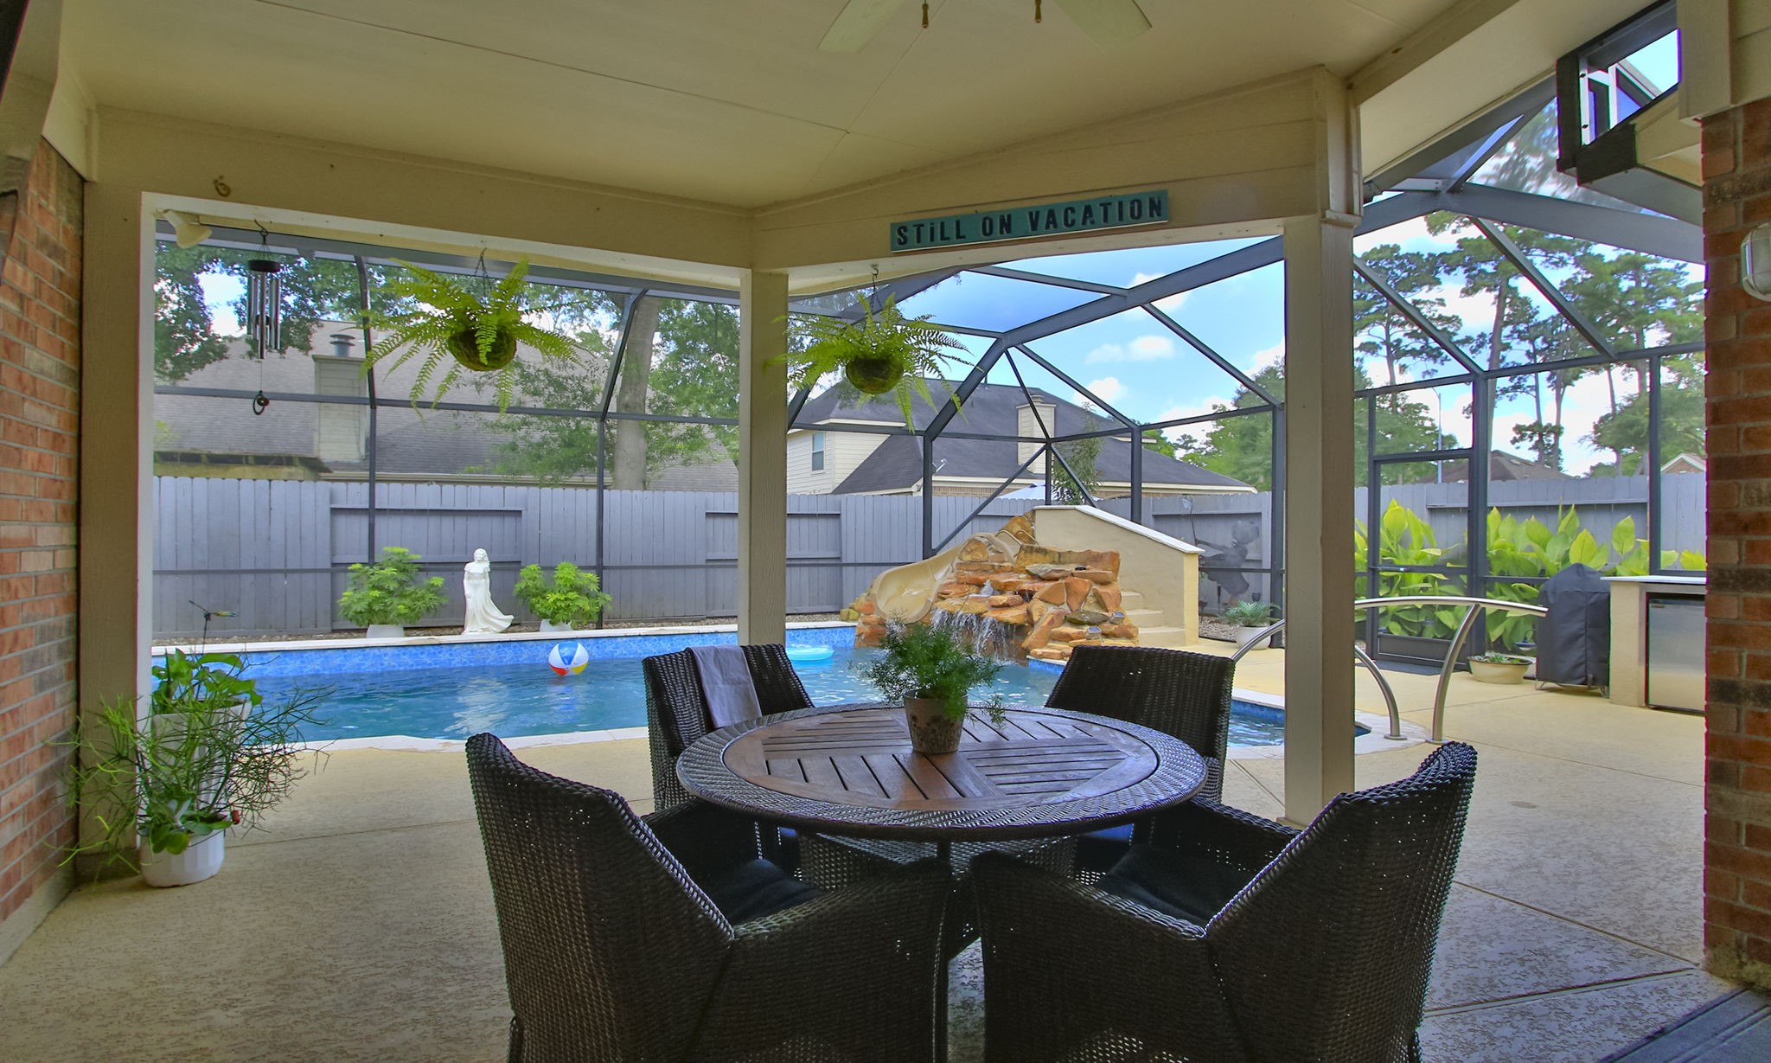
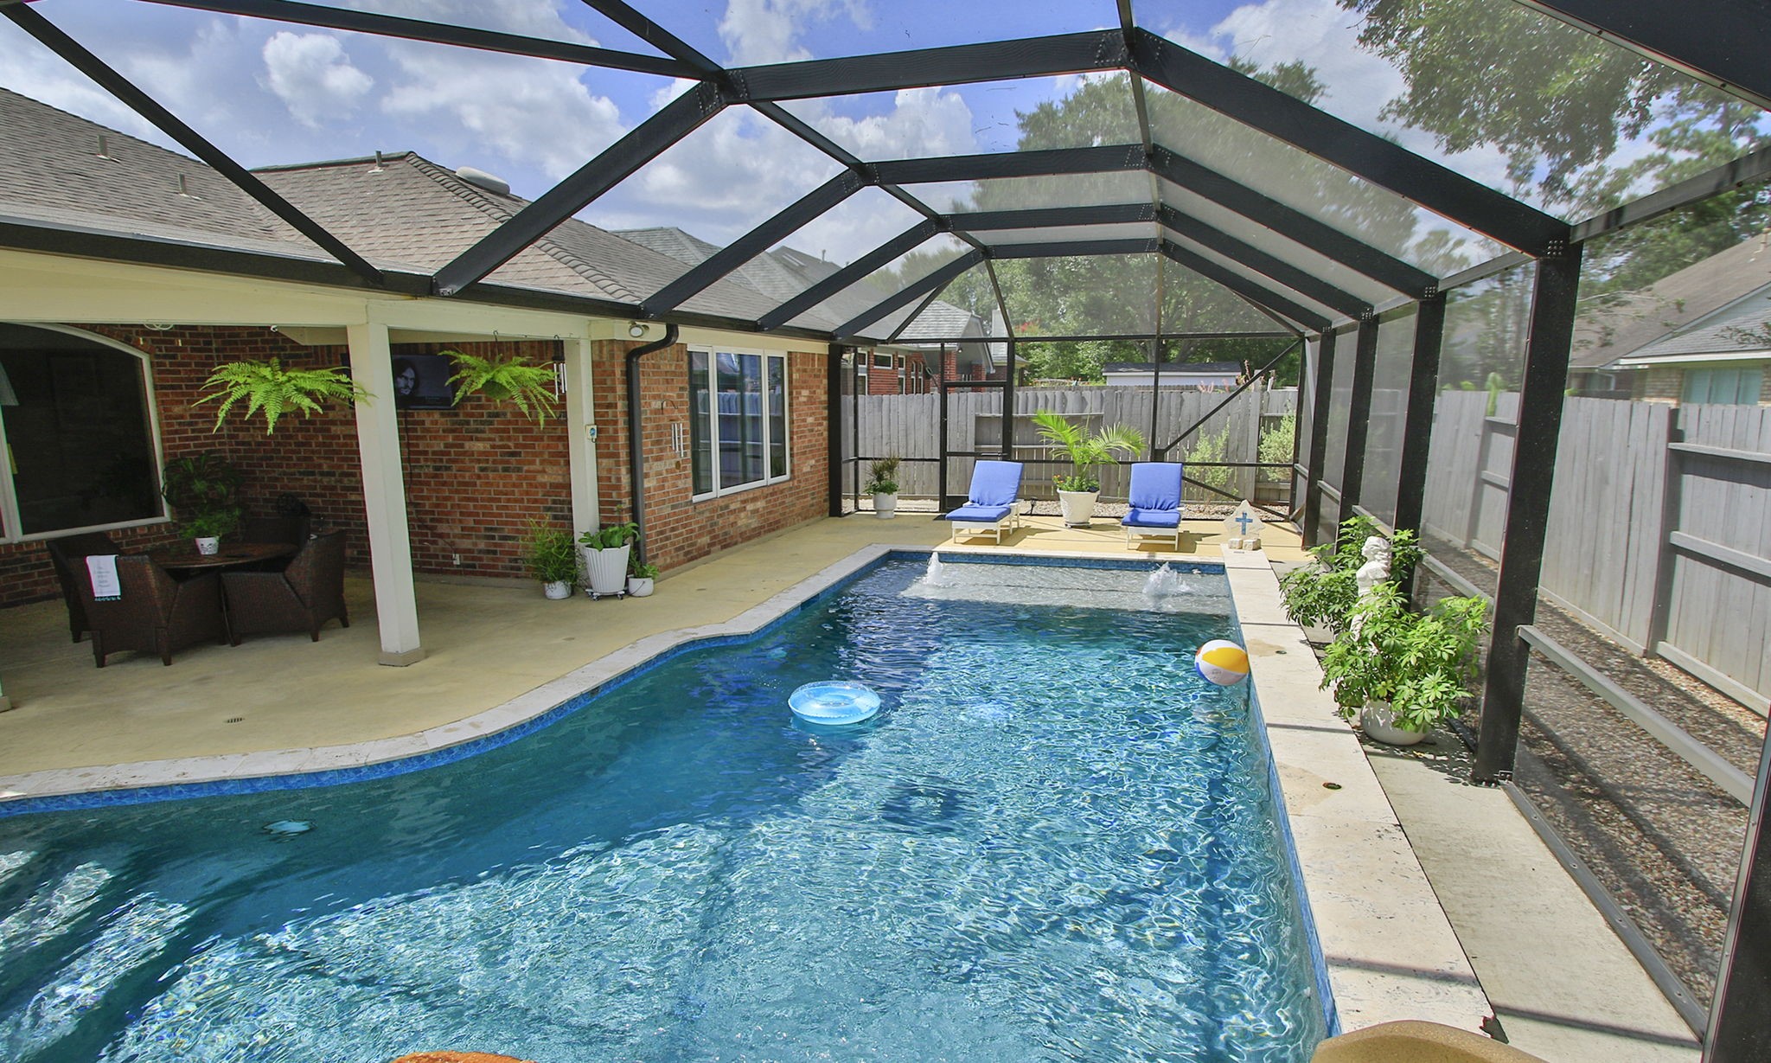
This is a panoramic view with photos to continue. Note the outdoor with Bull Grill and refrigerator. Now you have a concept of the covered porch of the pool side w wide stairs and a stainless handrail. Peek-a-boo from the Primary bedroom windows,
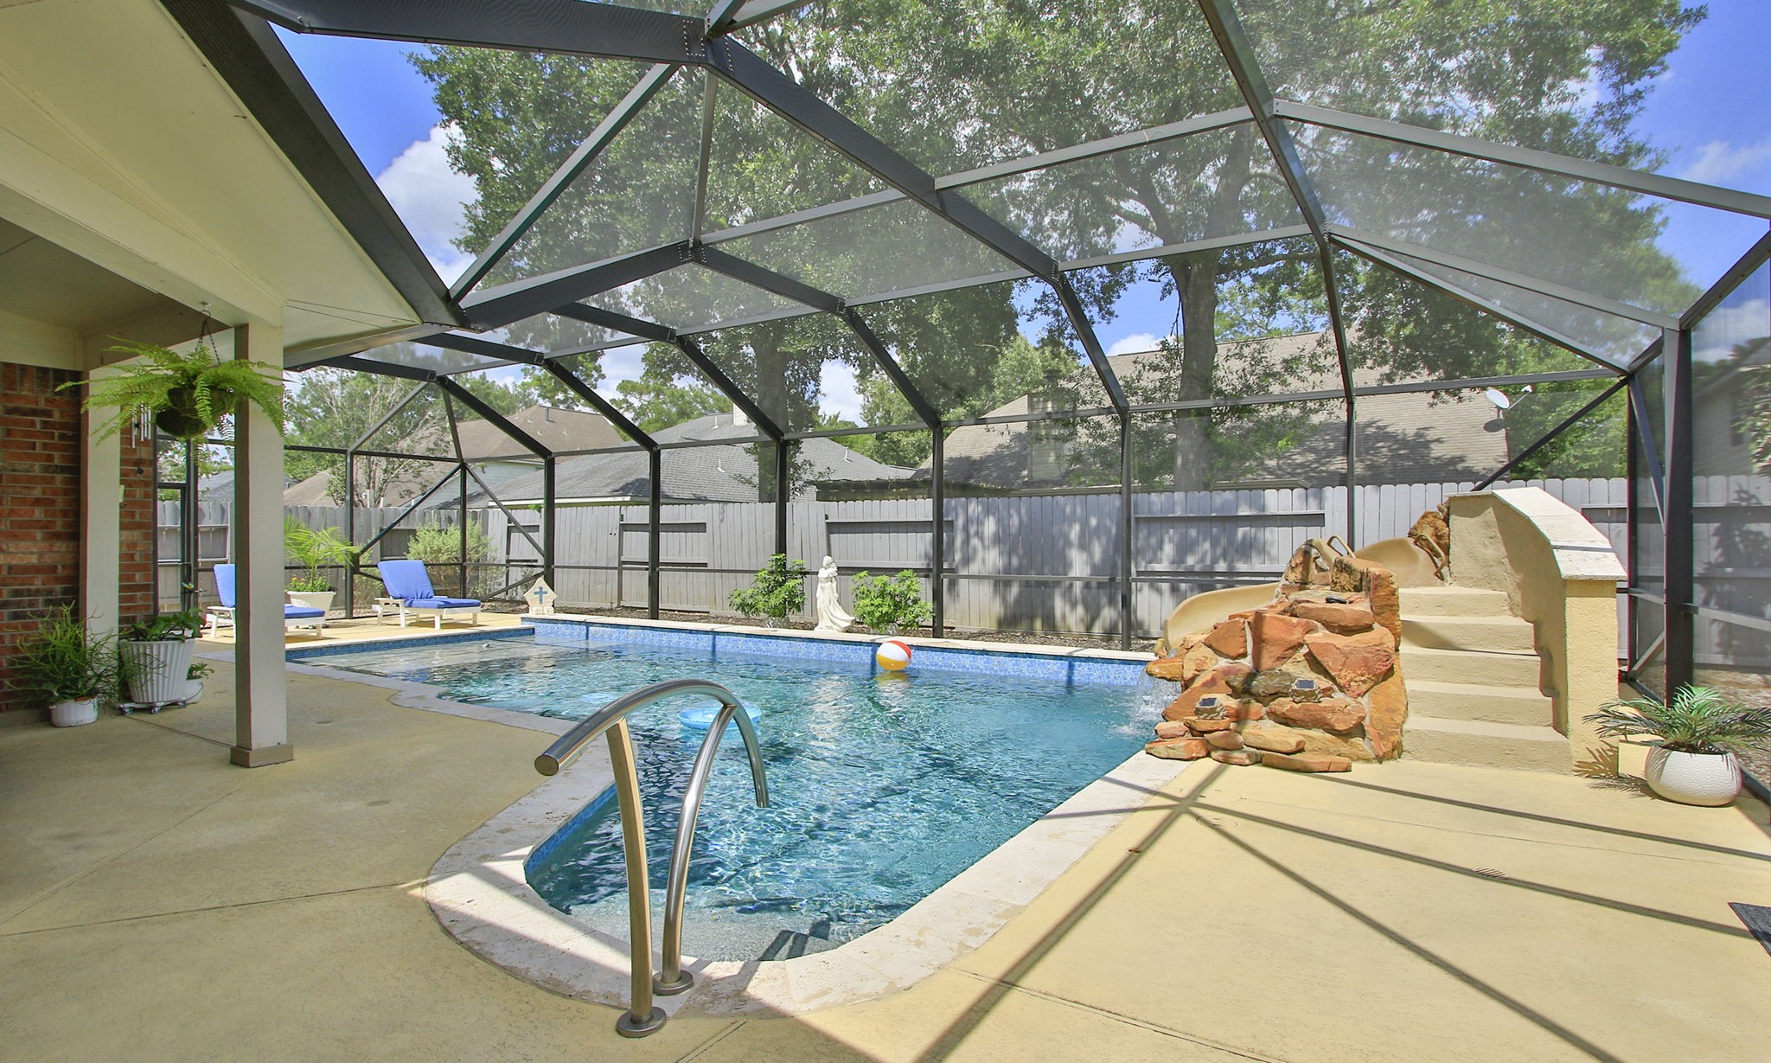
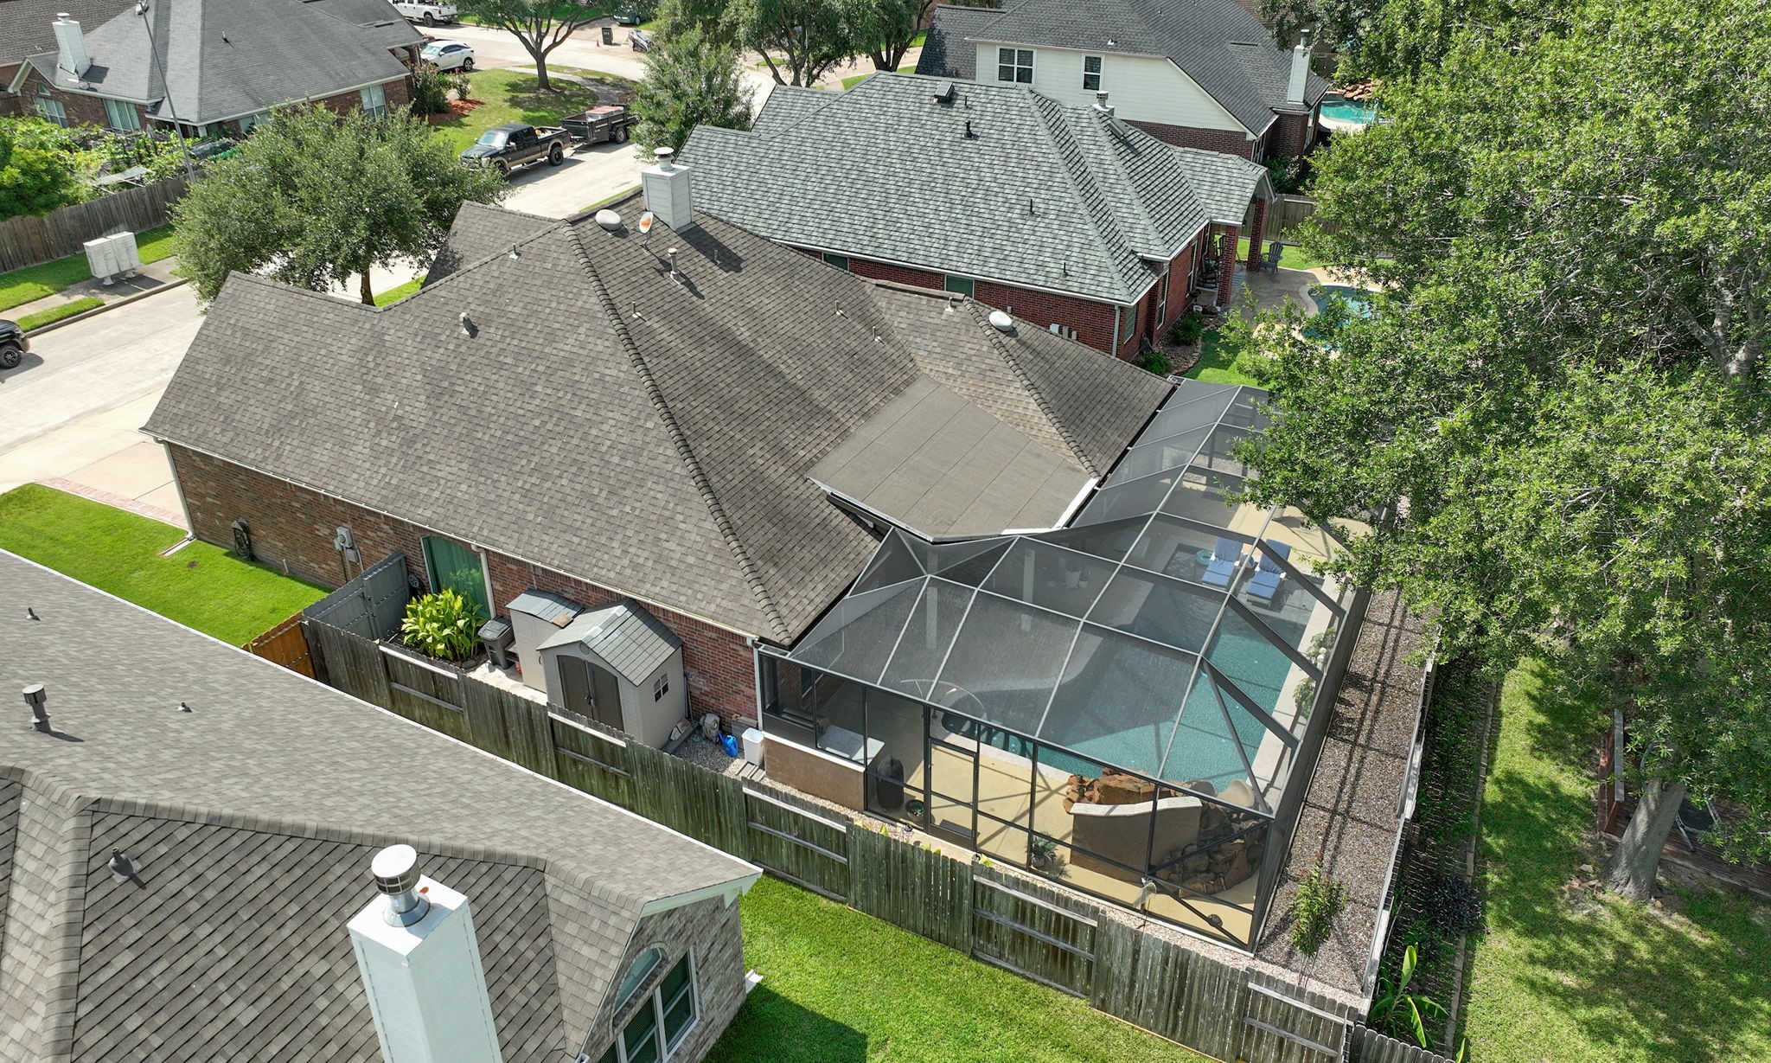
The view from the outdoor kitchen shows the custom screen enclosure encompassing the entire backyard. Get in the pool, or just sit on the steps. The stairs lead to the Water Slide!!
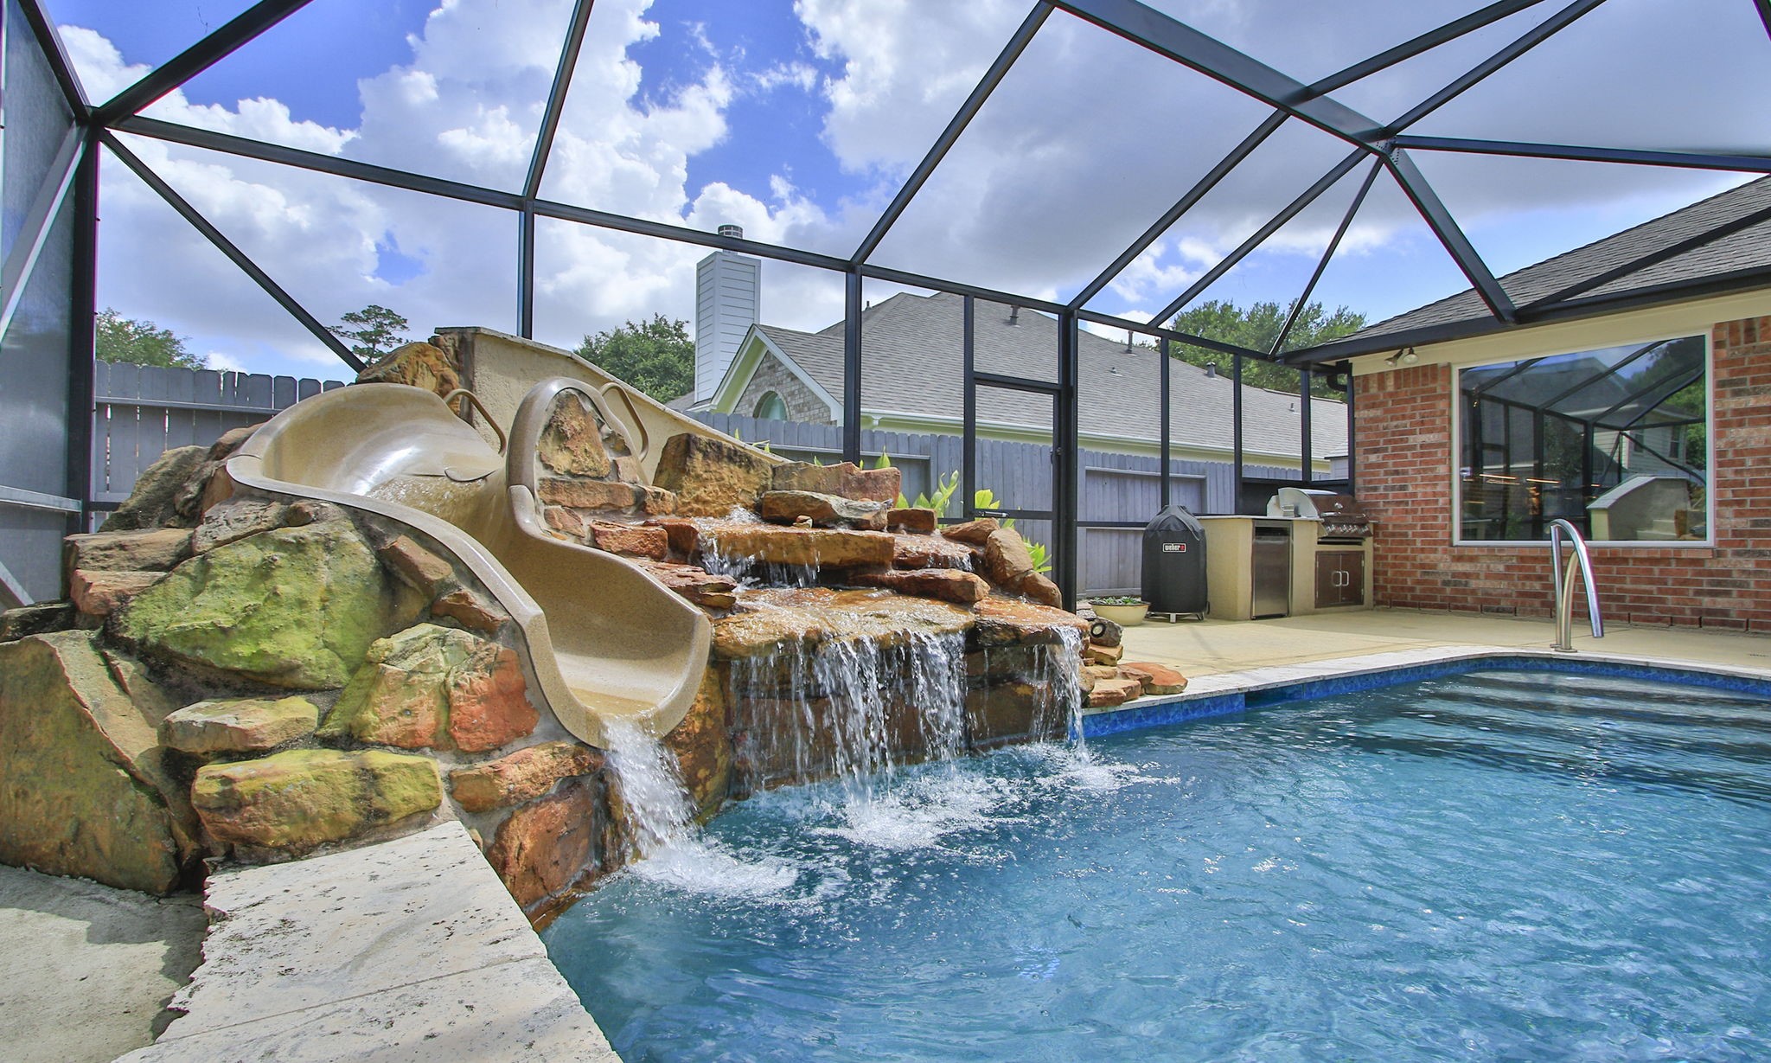
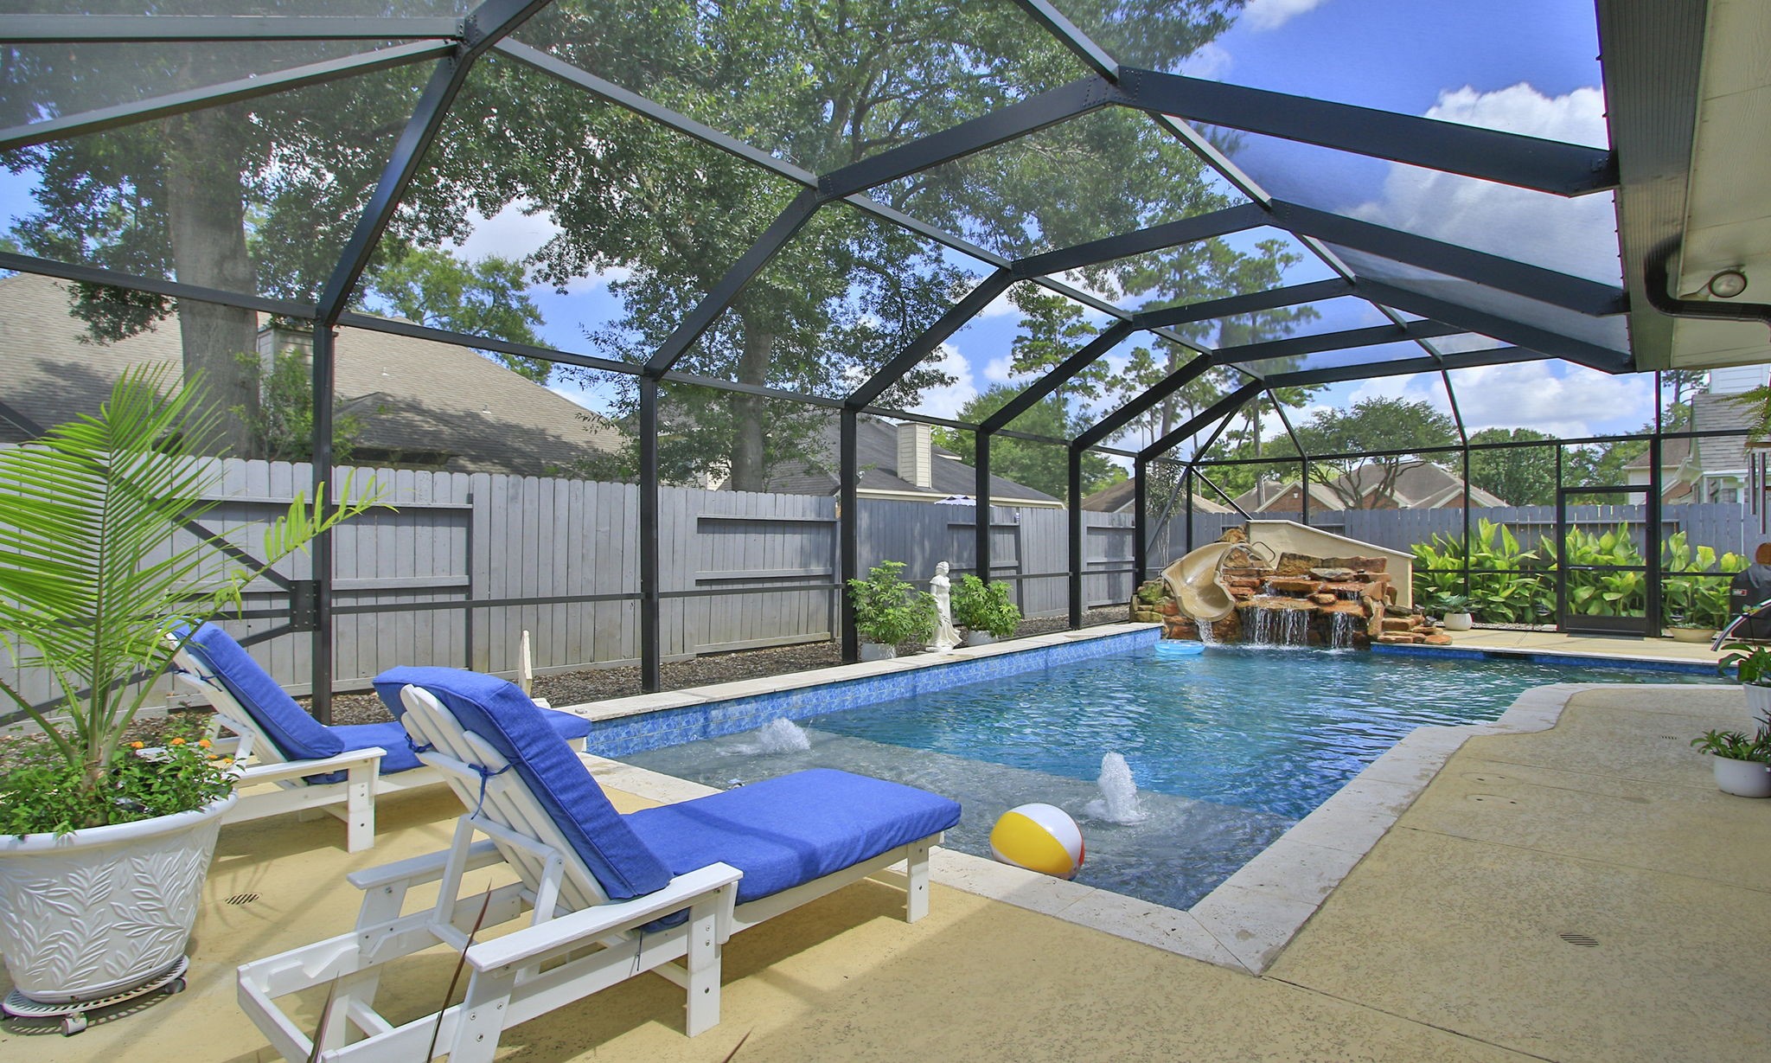
Here is a view of the beach with bubblers. Please notice the waterfall and waterslide hidden in the waterfall. Time to play!
Here is a view of the pool from the top of the slide. Note the beach at the end with the bubblers.
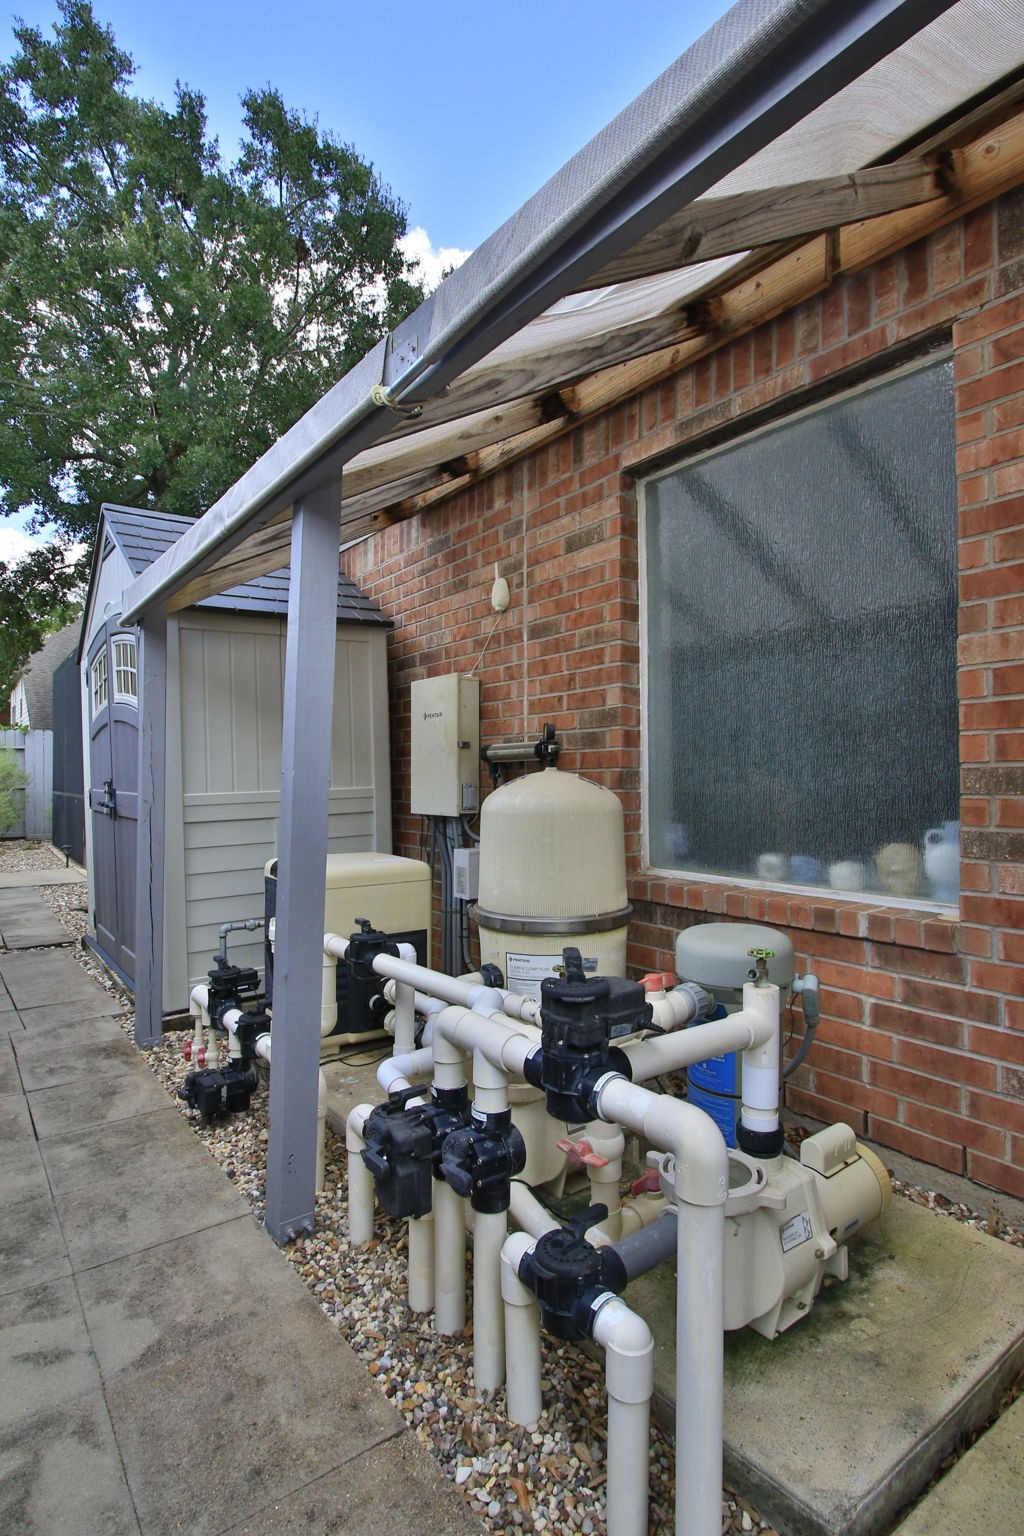
The pool is equipped with 3 levels of cartridge filtration, UV-light treatment, and an ozone generator to inject ozone into the water. As a result, there is only 5% of the chlorine in a typical pool. There is a 4,500 BTU heater so you can swim on New Years Eve. The water features can be controlled anywhere from your cellphone.
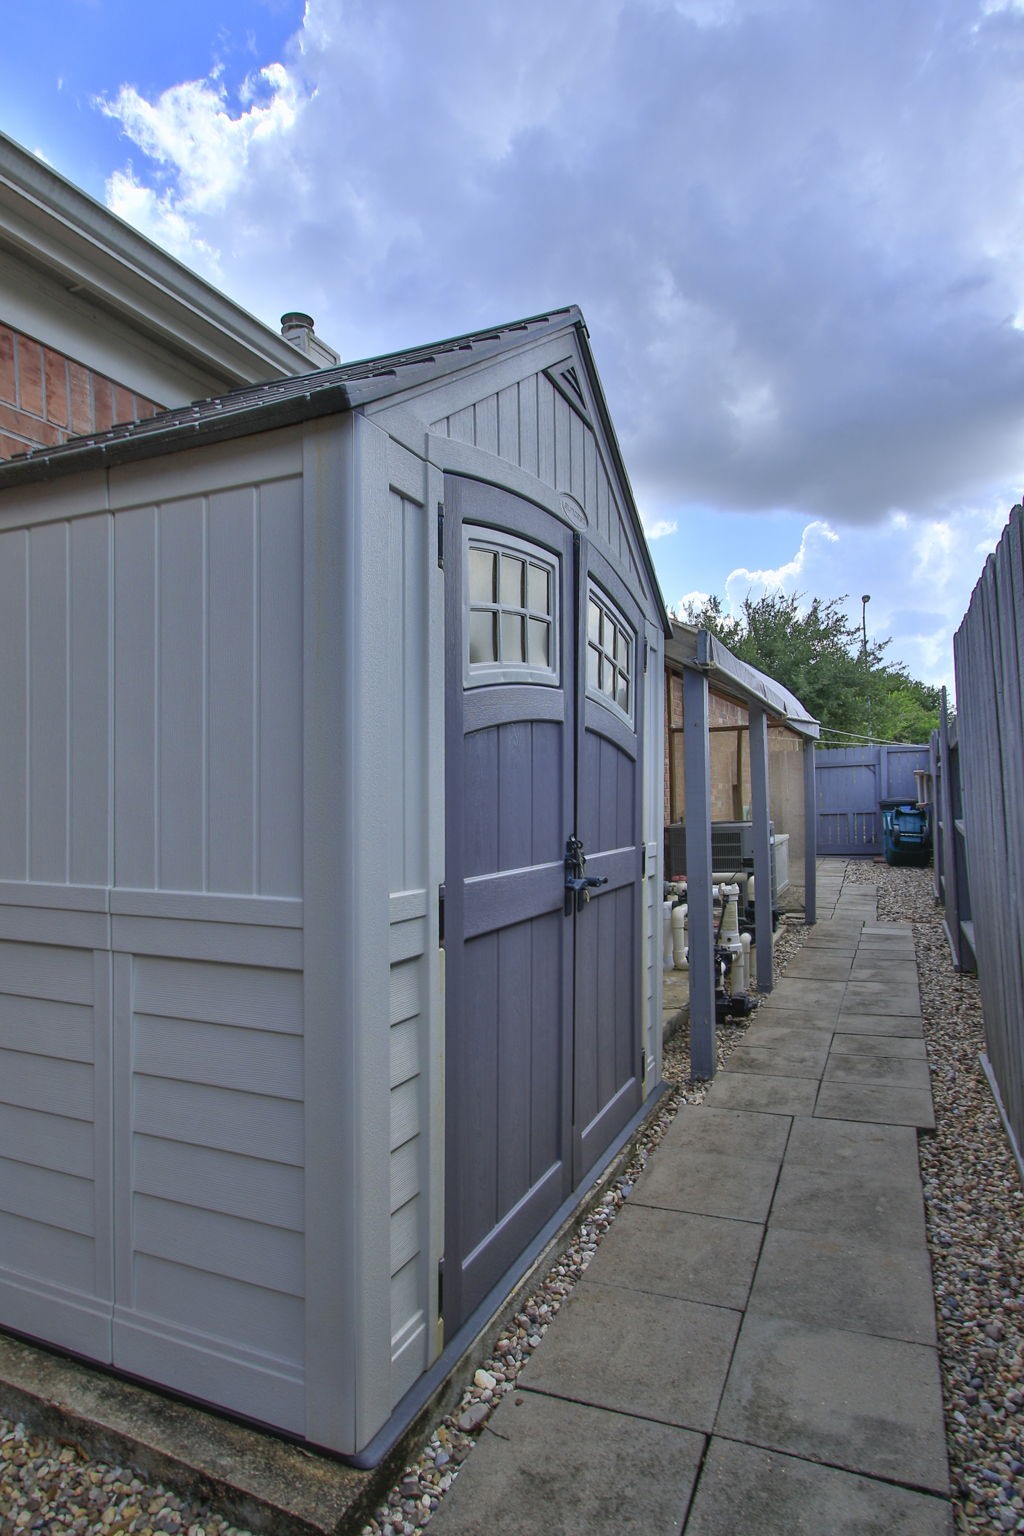
Oh Look, a 5 X 7 storage building just for our pool cushions, pillows and floats. Yipee!
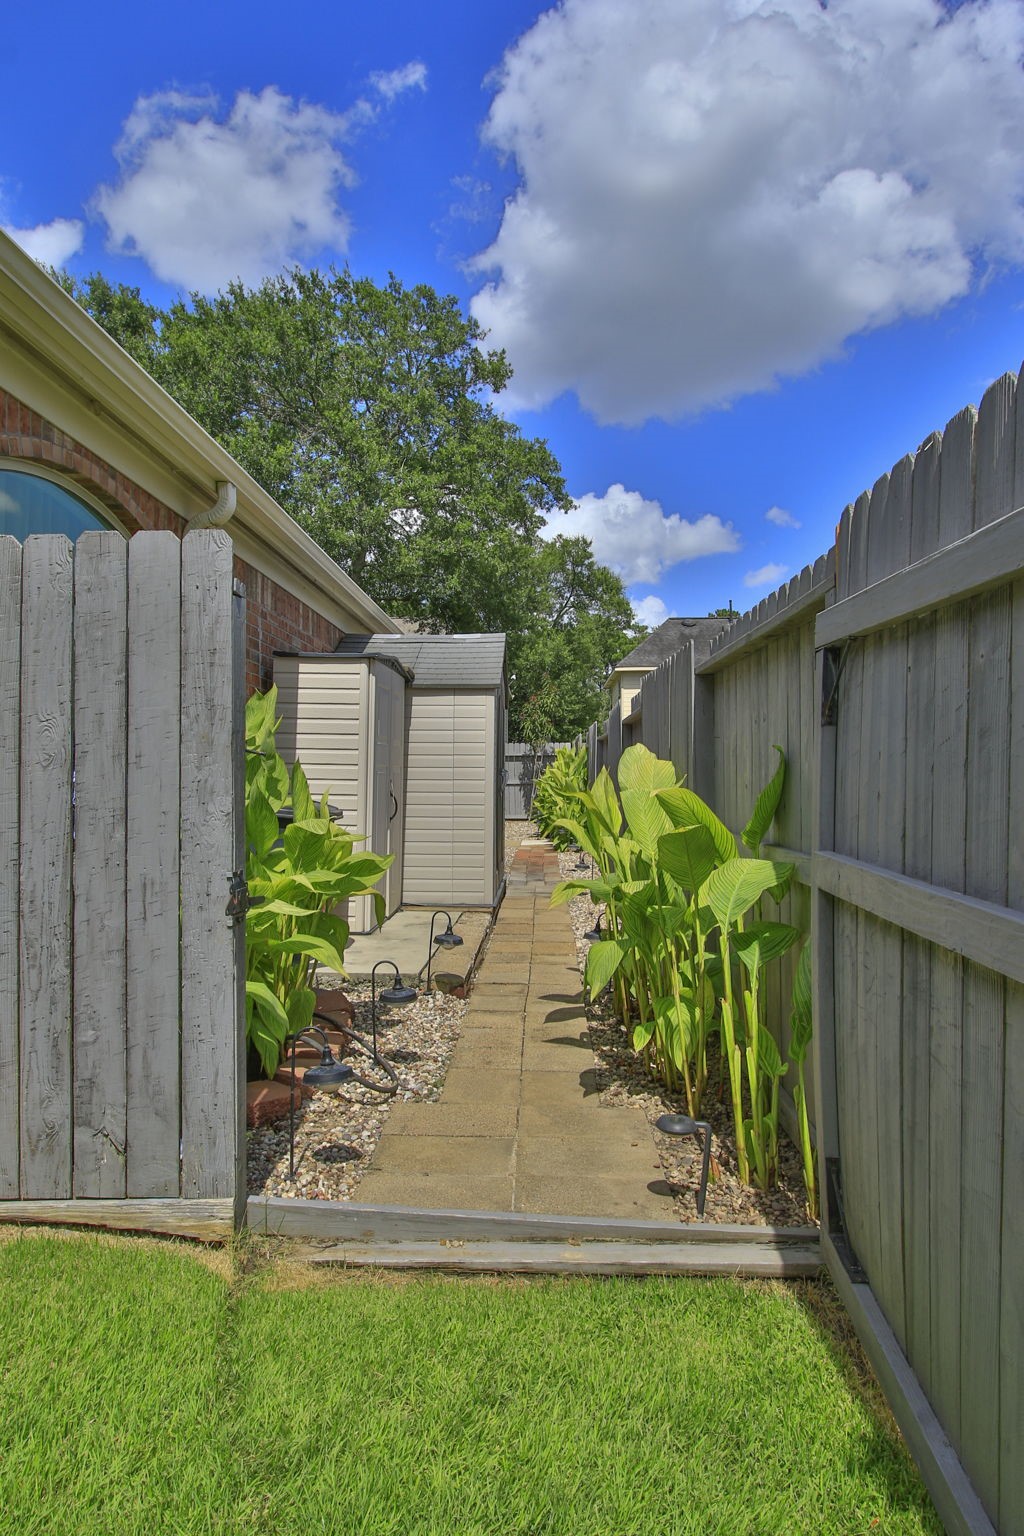
On the opposite side of the house there is a FIVE FT gate, lighted walkway, 2 additional storage buildings. Watch your step, that's Zosia Turf grass.
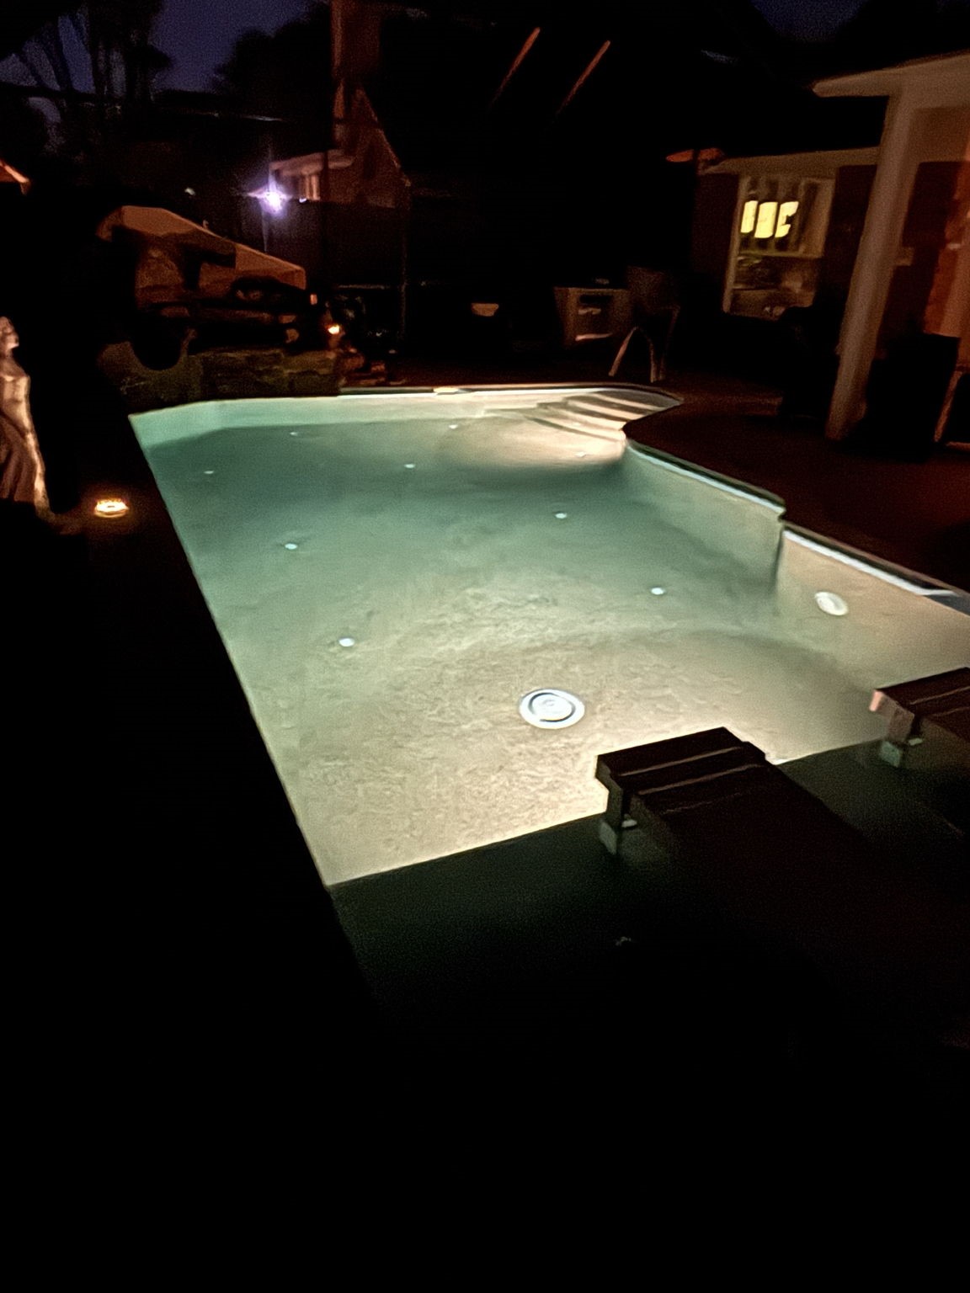
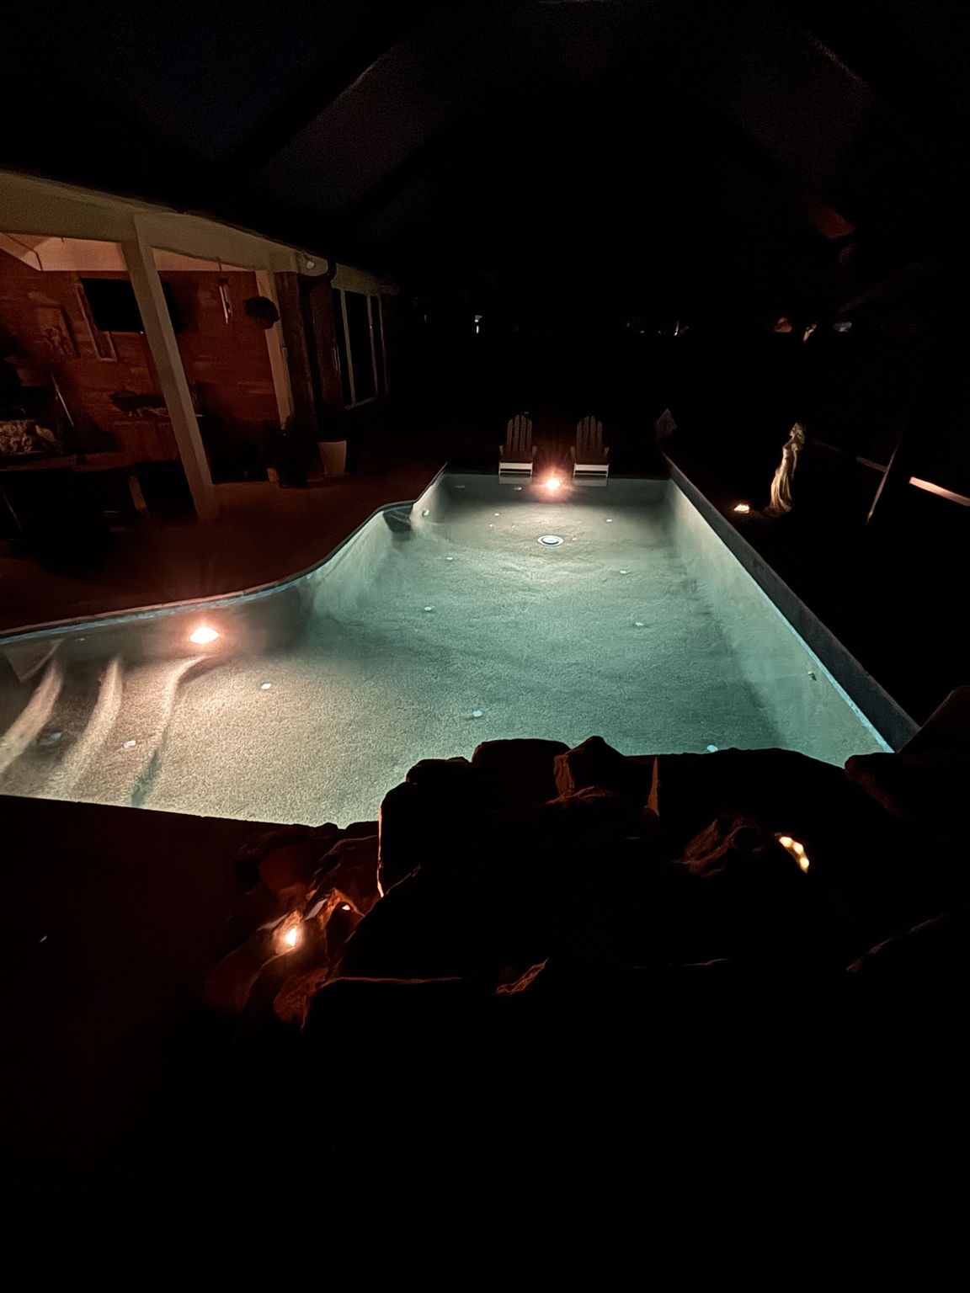
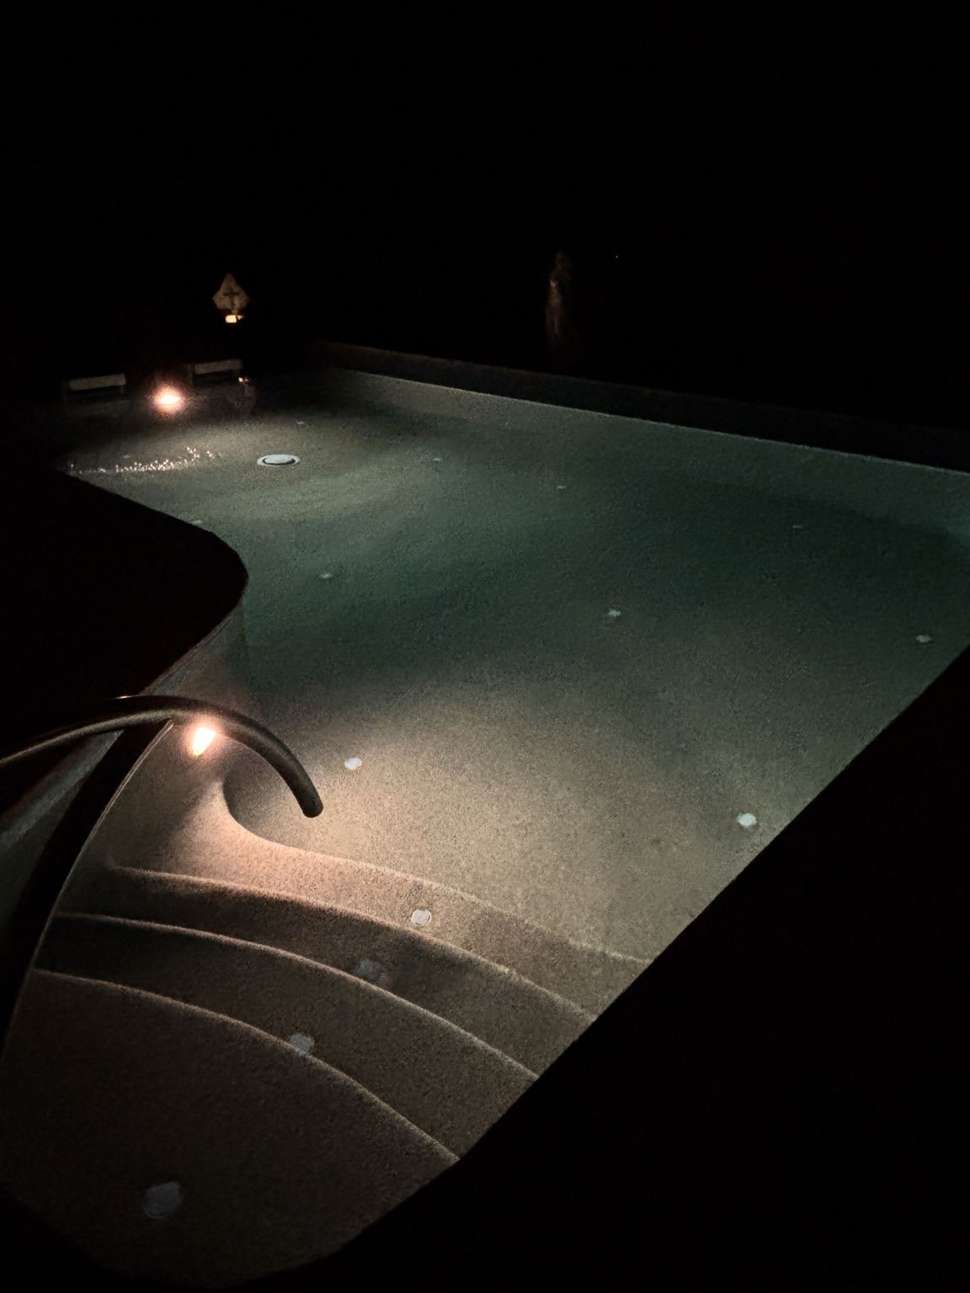
A view of the pool from the beach loungers at night with the pool lights on. Come on in. It's heated. We get to swim all year round!
View of the pool at night from the top of the waterfall and slide.
Look Grandma, Wide stairs to enter the pool and watch the grandkids slide into the pool. Watch for tidal waves....
84 Come on, let's fly over your New Home!
 New Listing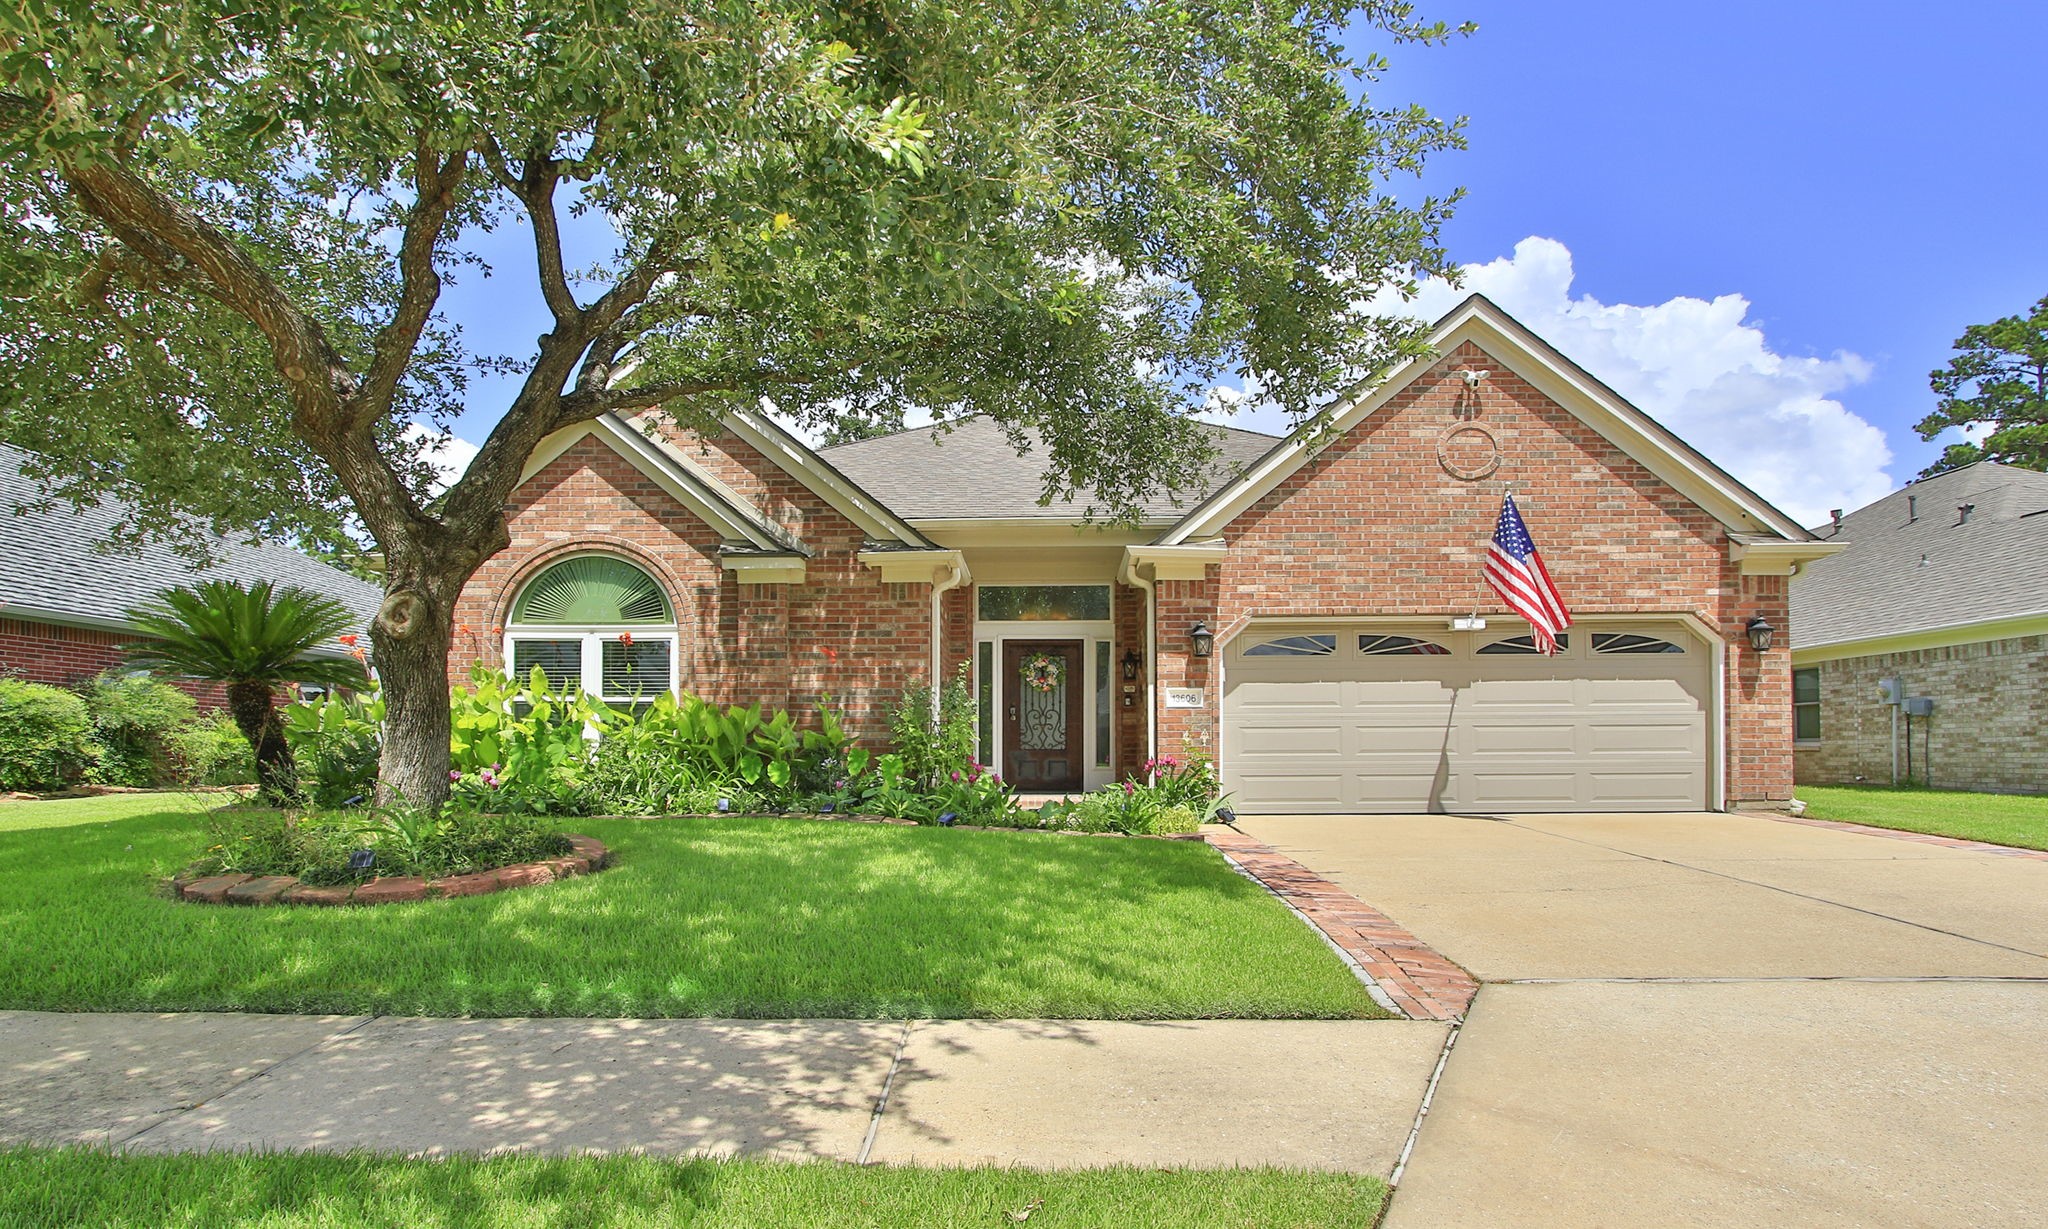



.jpg)

