$1,098,000 $5,894 est/mo Sourced by Back At You
13606 Starlight Harbour Court,Houston, TX 77077
Houston, TX 77077

Elegant two-story home with a grand entrance, manicured landscaping, and a welcoming pathway leading to the front door.

Spacious Family room featuring a cozy fireplace, built-in shelving, and a seamless flow into the Breakfast and Kitchen areas, accentuated by warm tones and natural light.

Spacious kitchen with elegant cabinetry, granite countertops, and a central island with a gas cooktop, flowing into the cozy Family area with large windows and ample natural light.
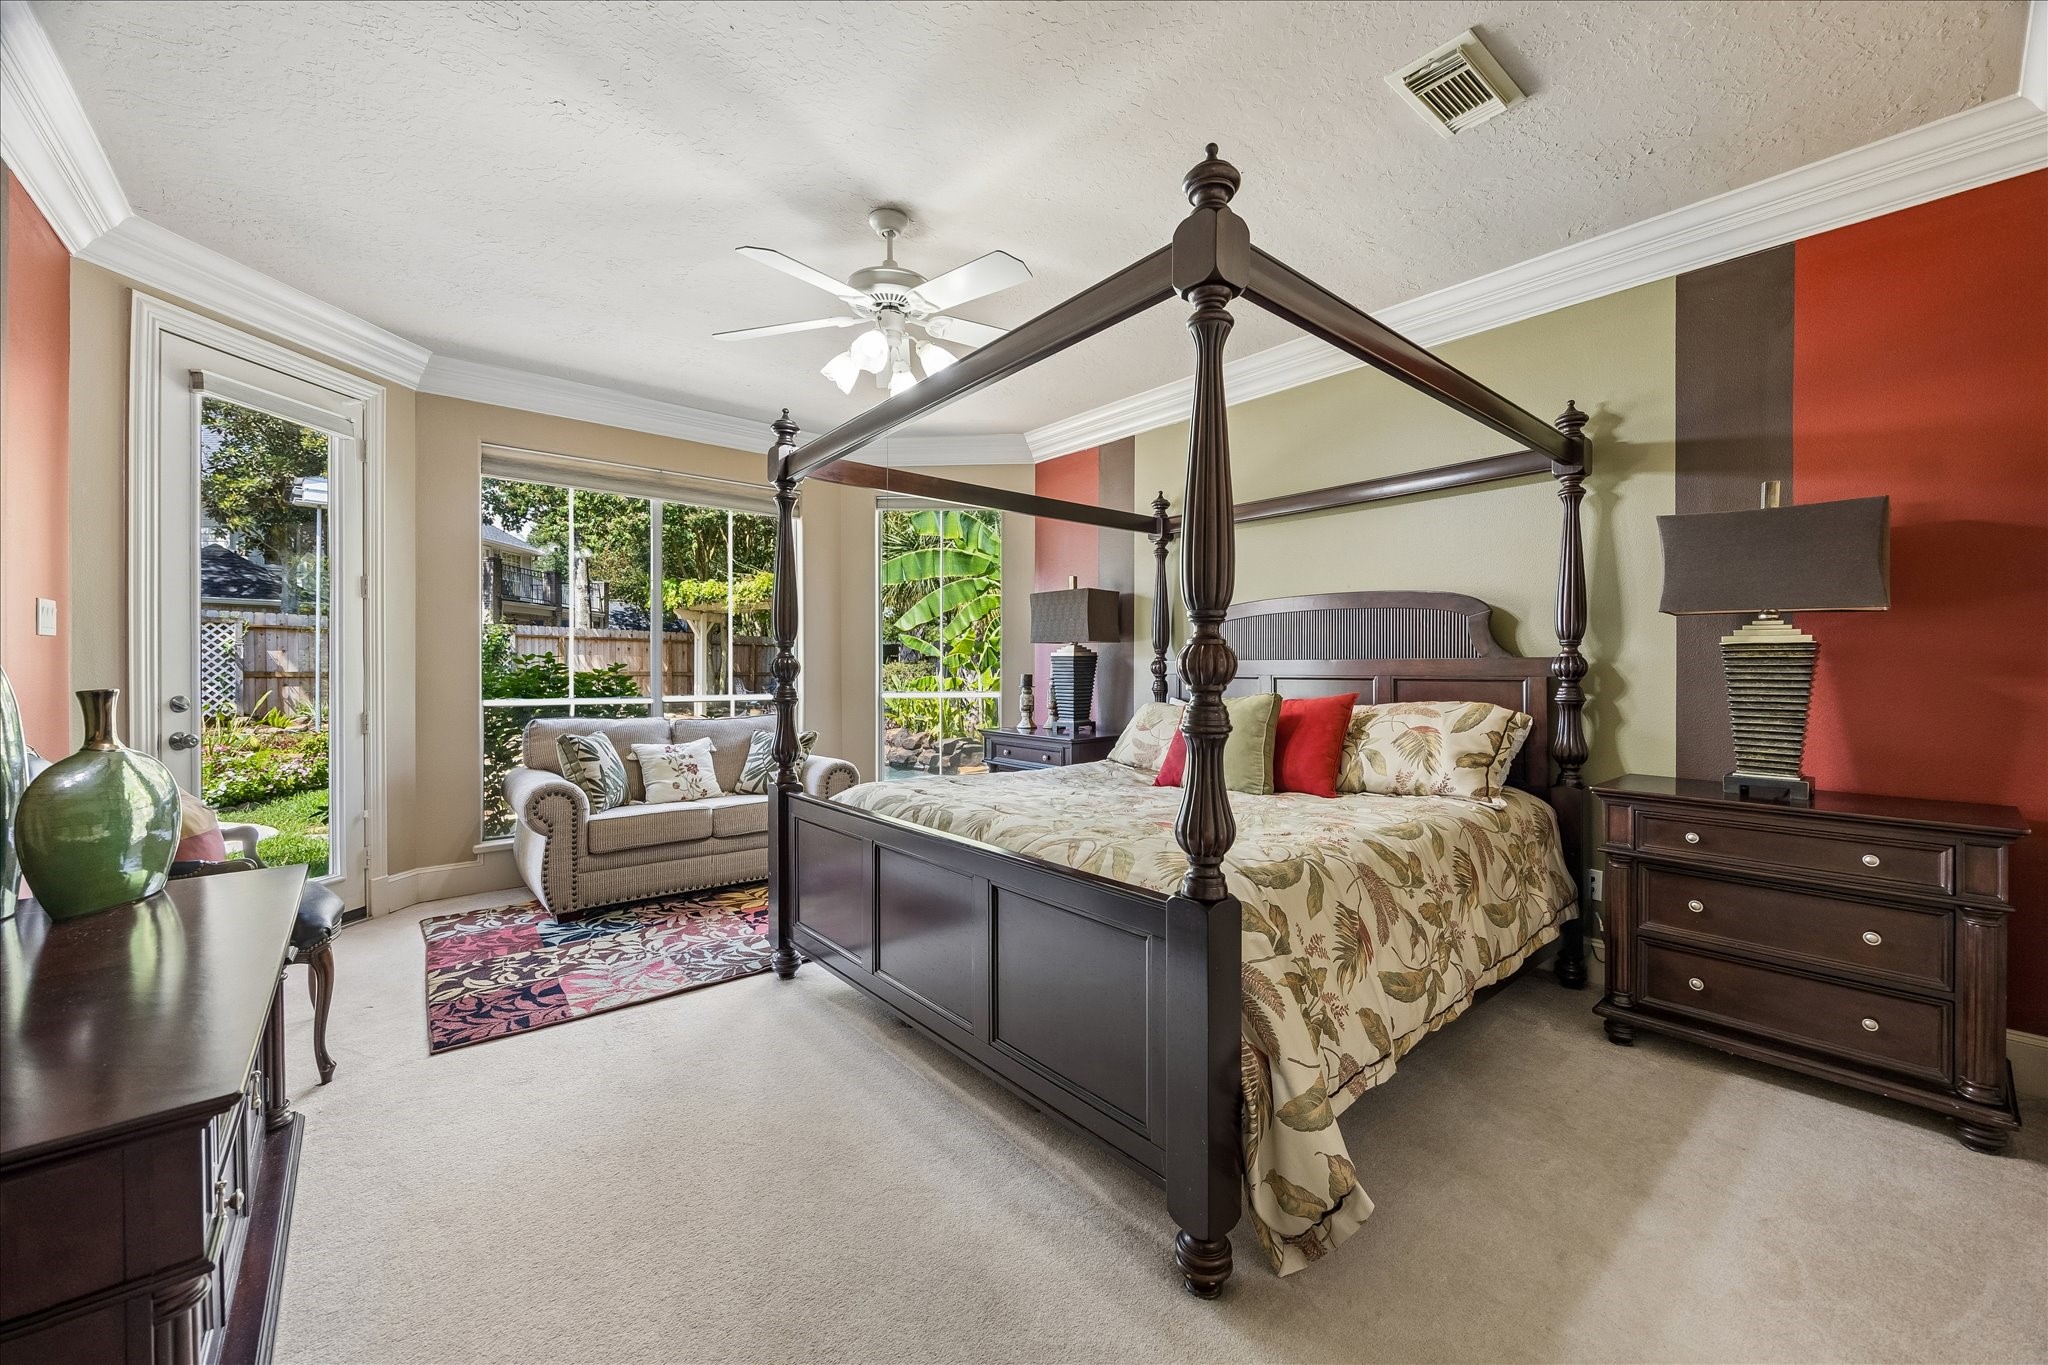
Spacious Primary bedroom featuring a luxurious four-poster bed, elegant furniture, and large windows offering abundant natural light with pool and garden views.

Discover a serene backyard Oasis featuring a sparkling pool with spa, a charming Koi Pond with a cascading waterfall, and lush landscaping, perfect for relaxation and entertaining.
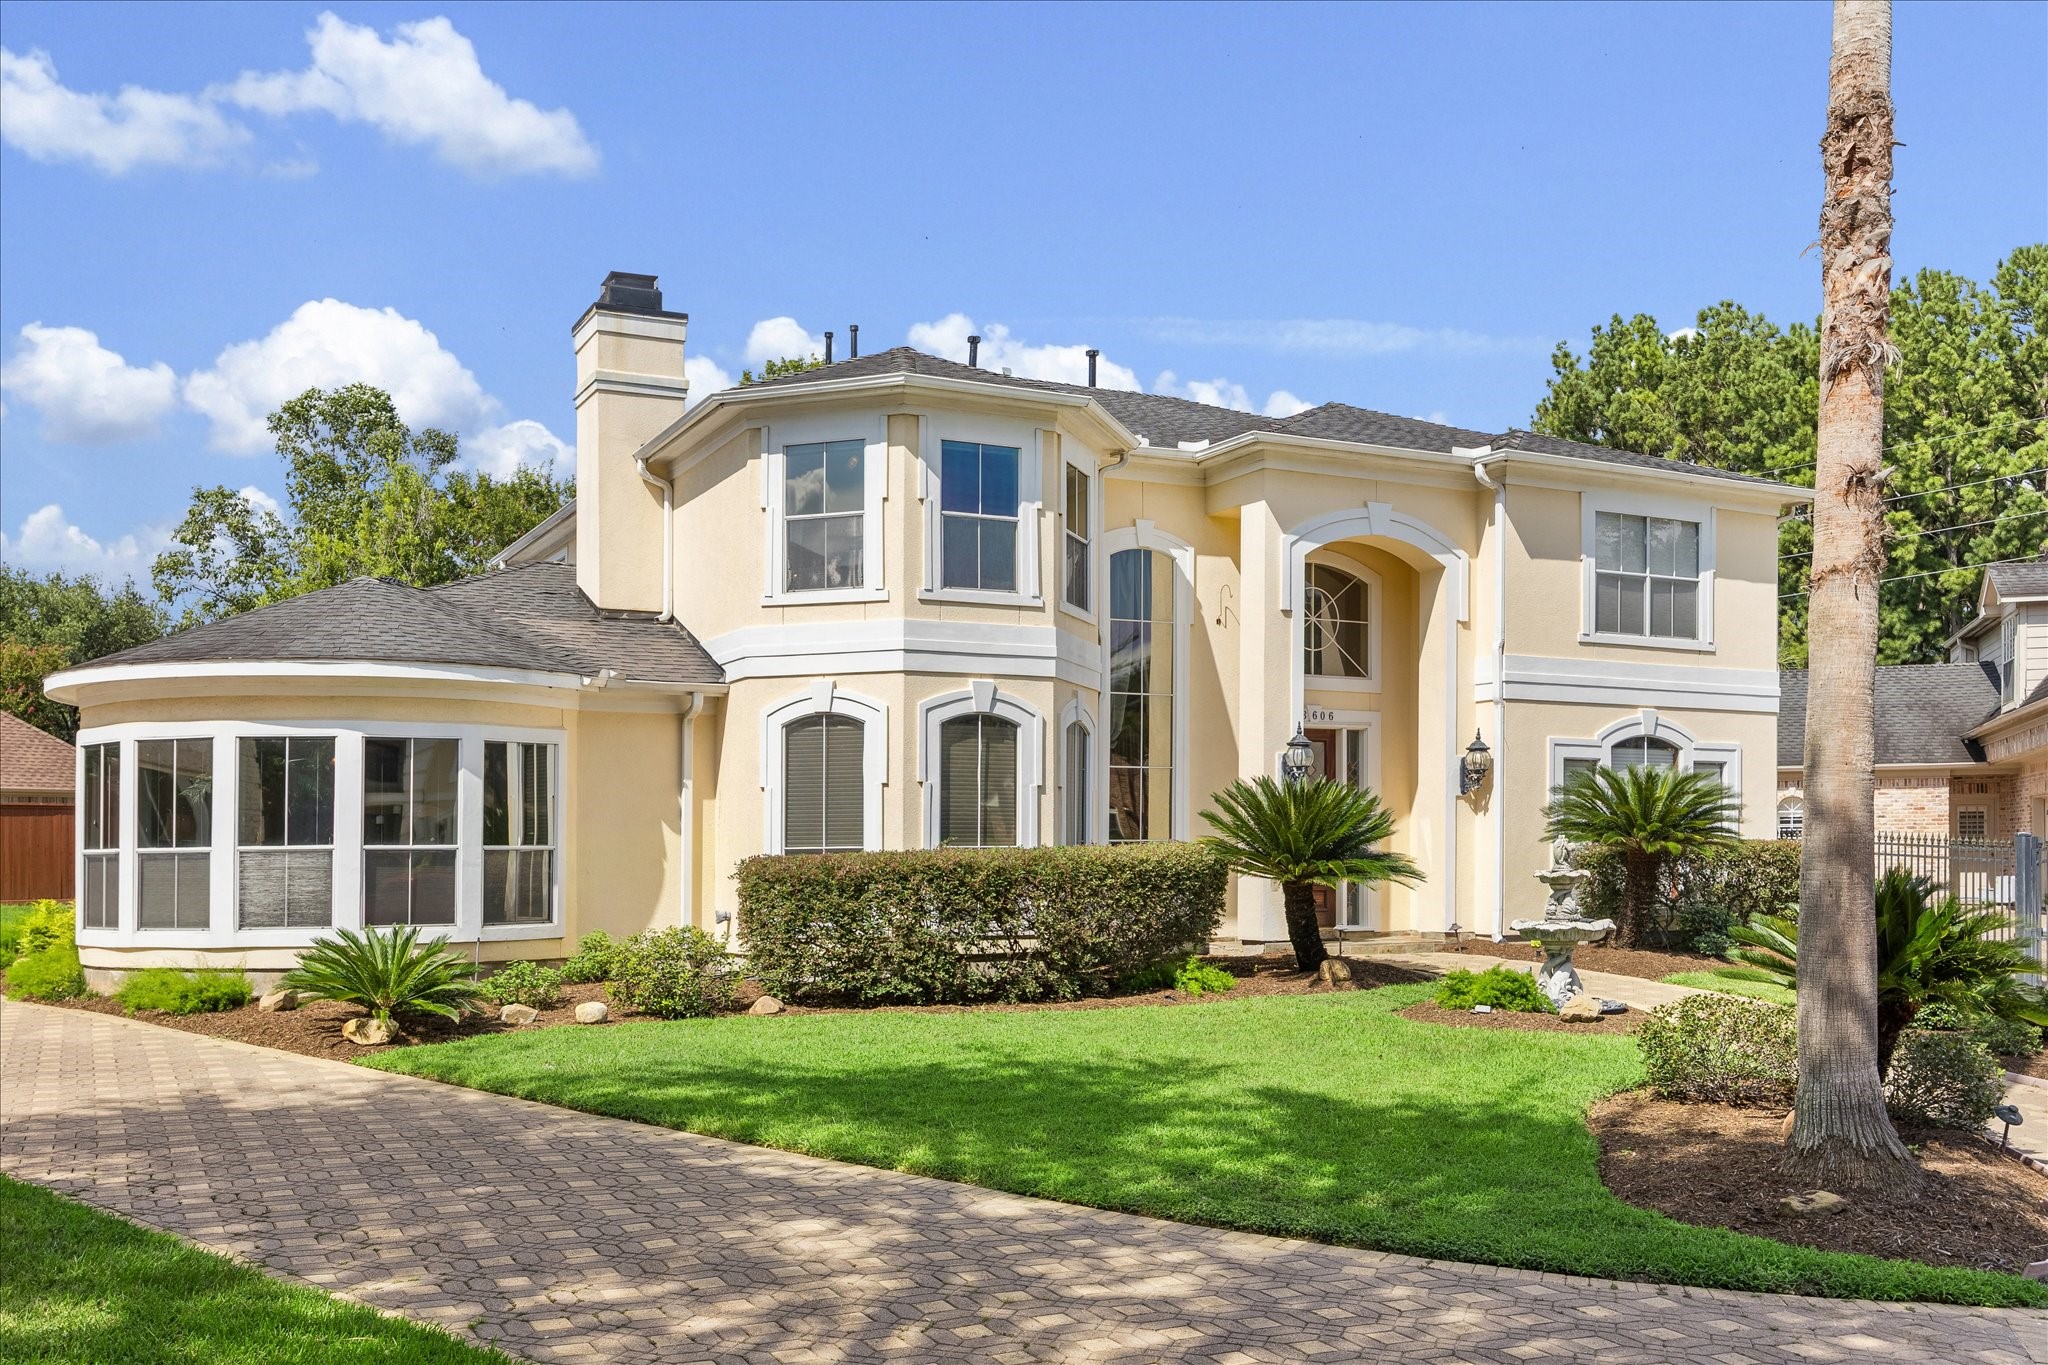
Beautifully appointed stucco home located on a cul-de-sac street with lush landscaping and brick paved driveway, offering a perfect blend of style and comfort in Lakes of Parkway.
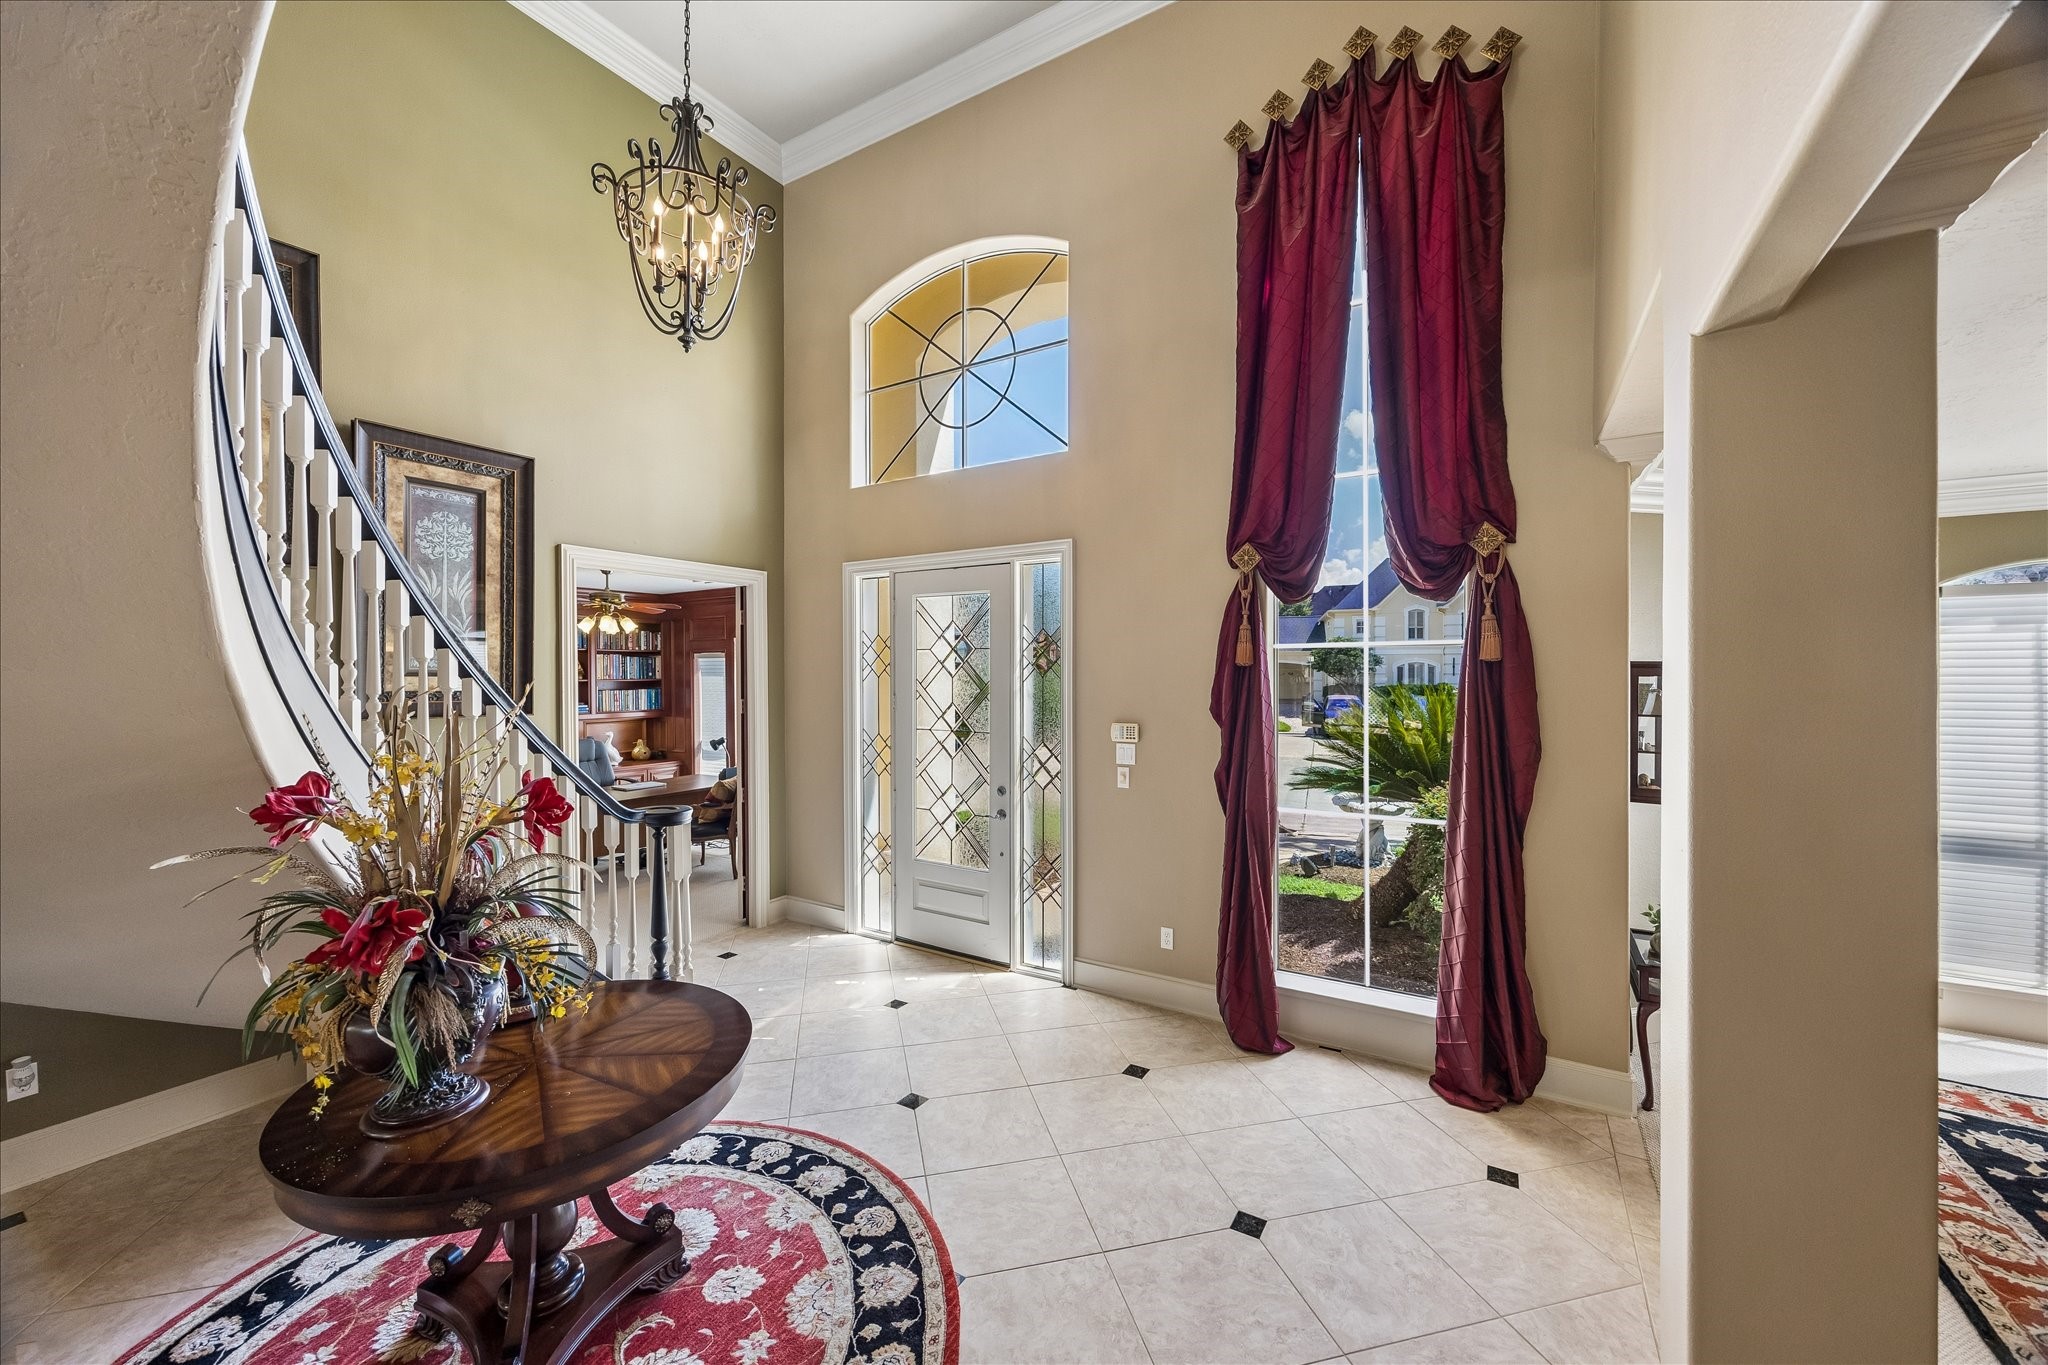
Grand foyer featuring a sweeping staircase, elegant chandelier, and abundant natural light through decorative windows, complemented by rich burgundy drapery and a sophisticated tile floor.
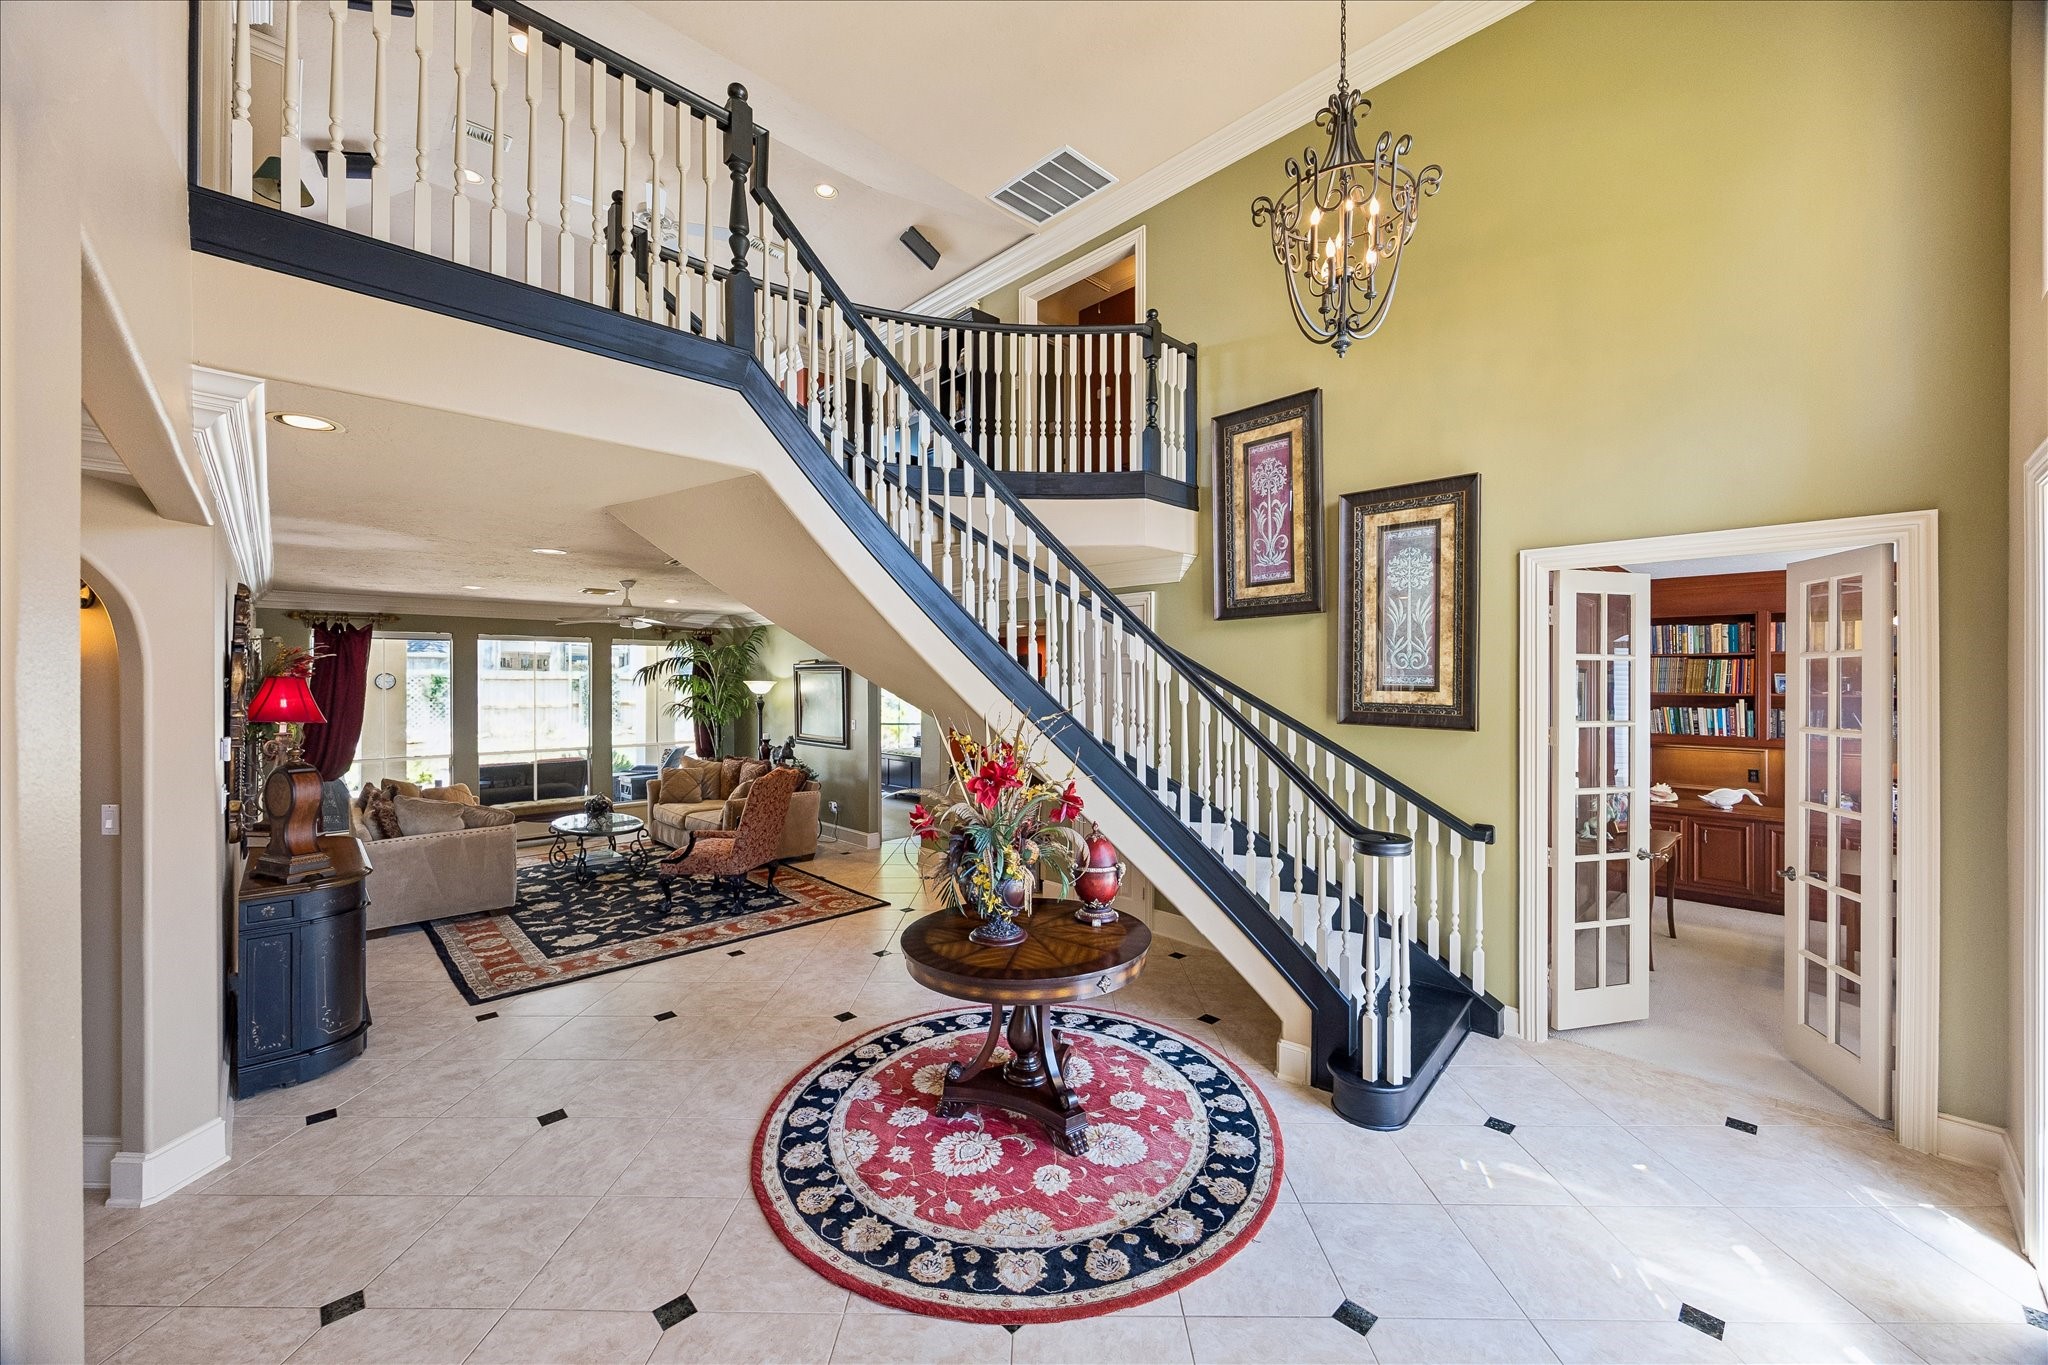
A grand foyer with a sweeping staircase leads to a bright formal living area and a cozy study, accentuated by elegant tile flooring and a stunning chandelier.
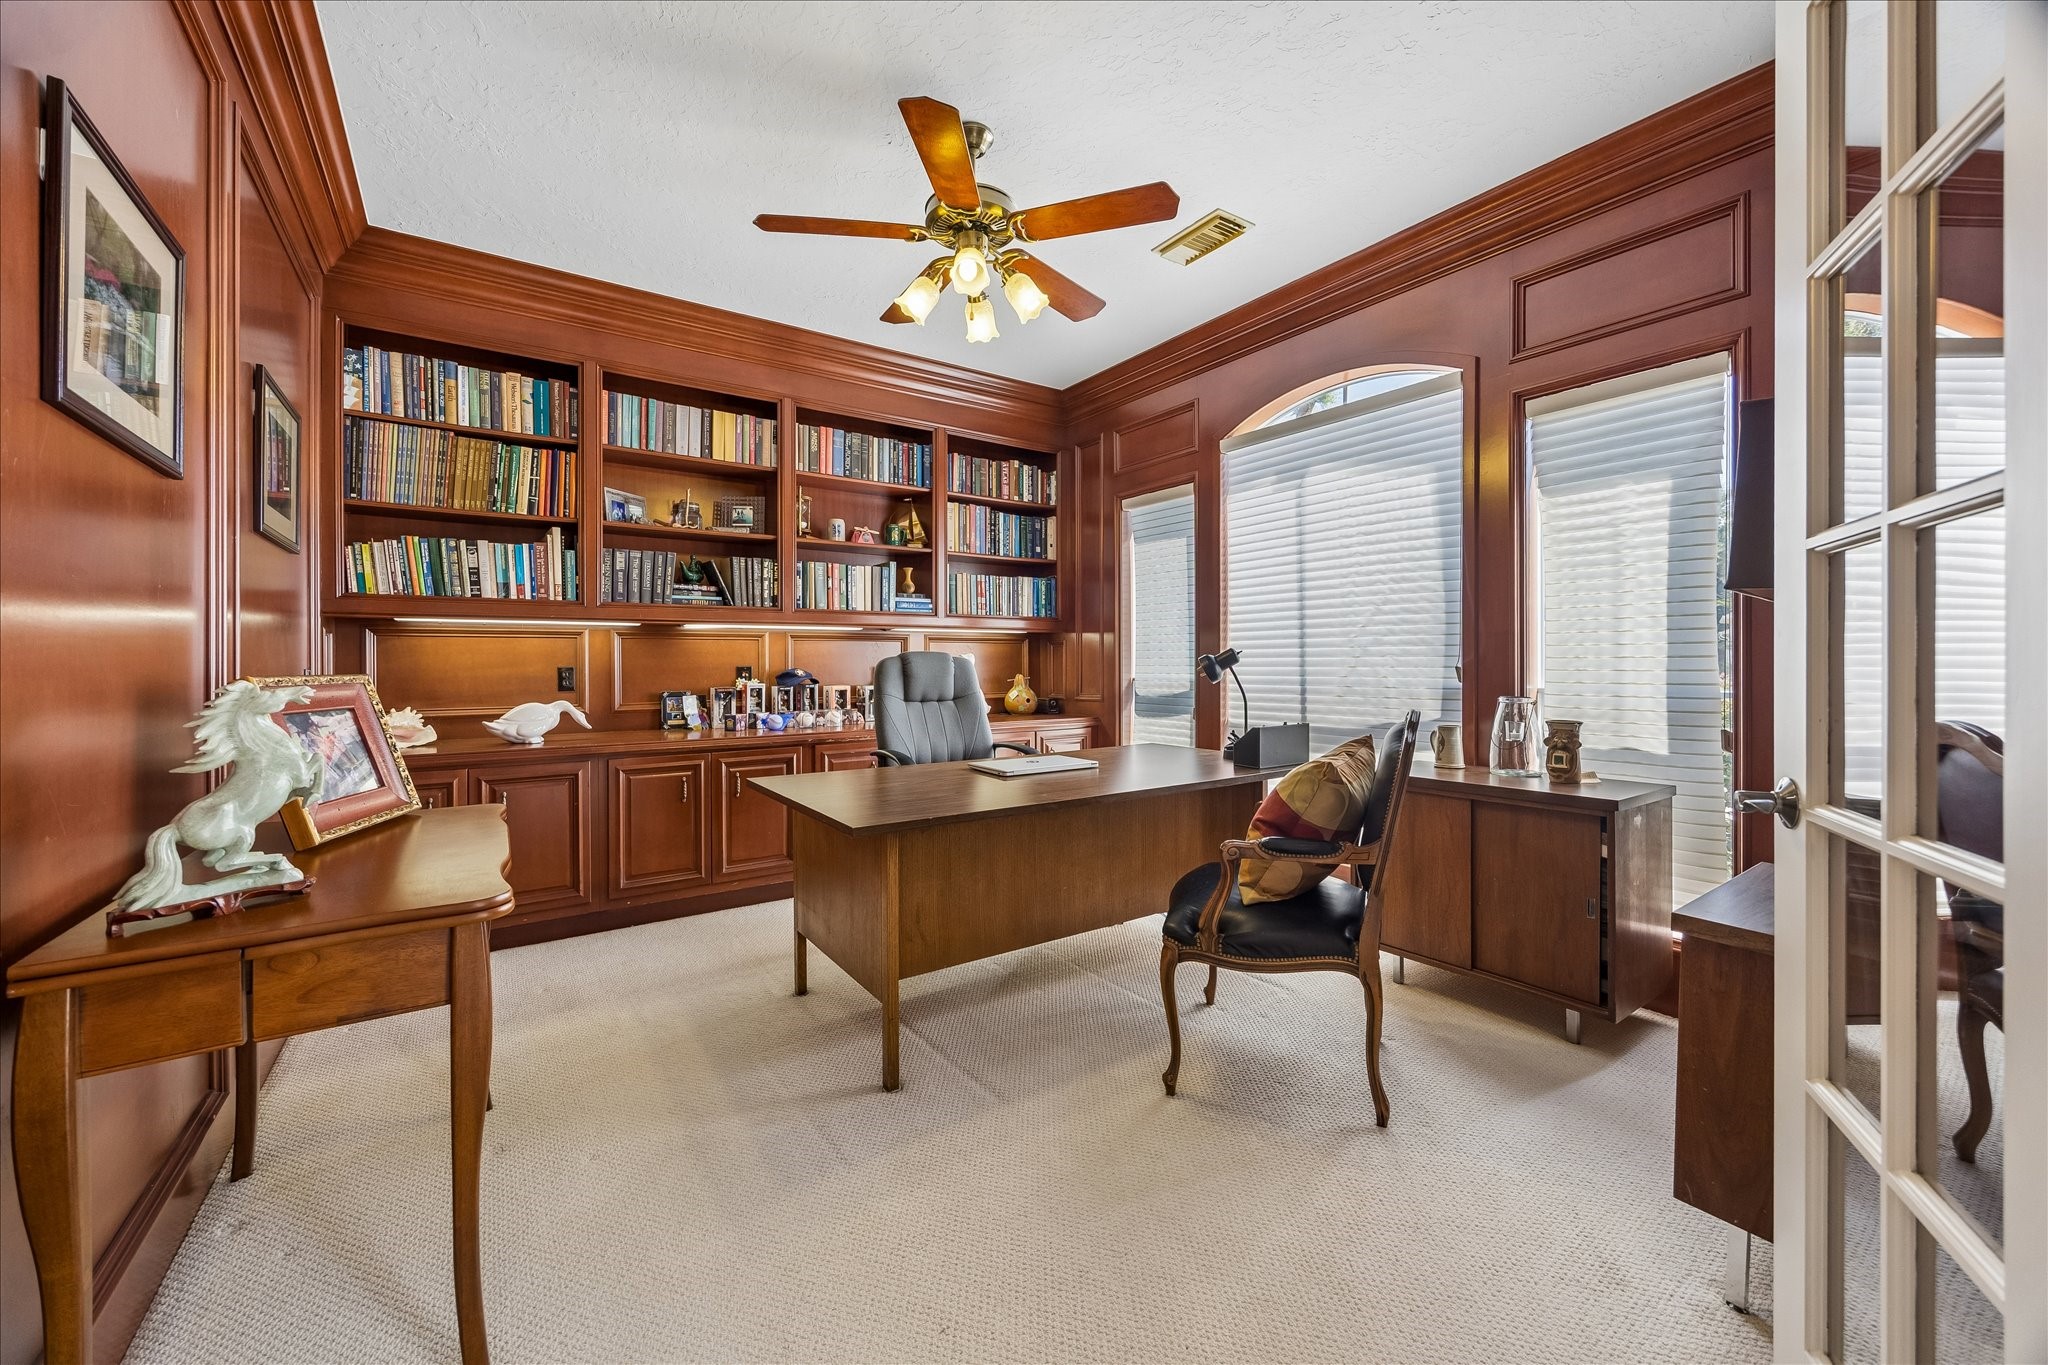
Impressive home office with rich wood paneling, custom built-in bookshelves, and abundant natural light from large windows, creating a sophisticated and productive workspace.
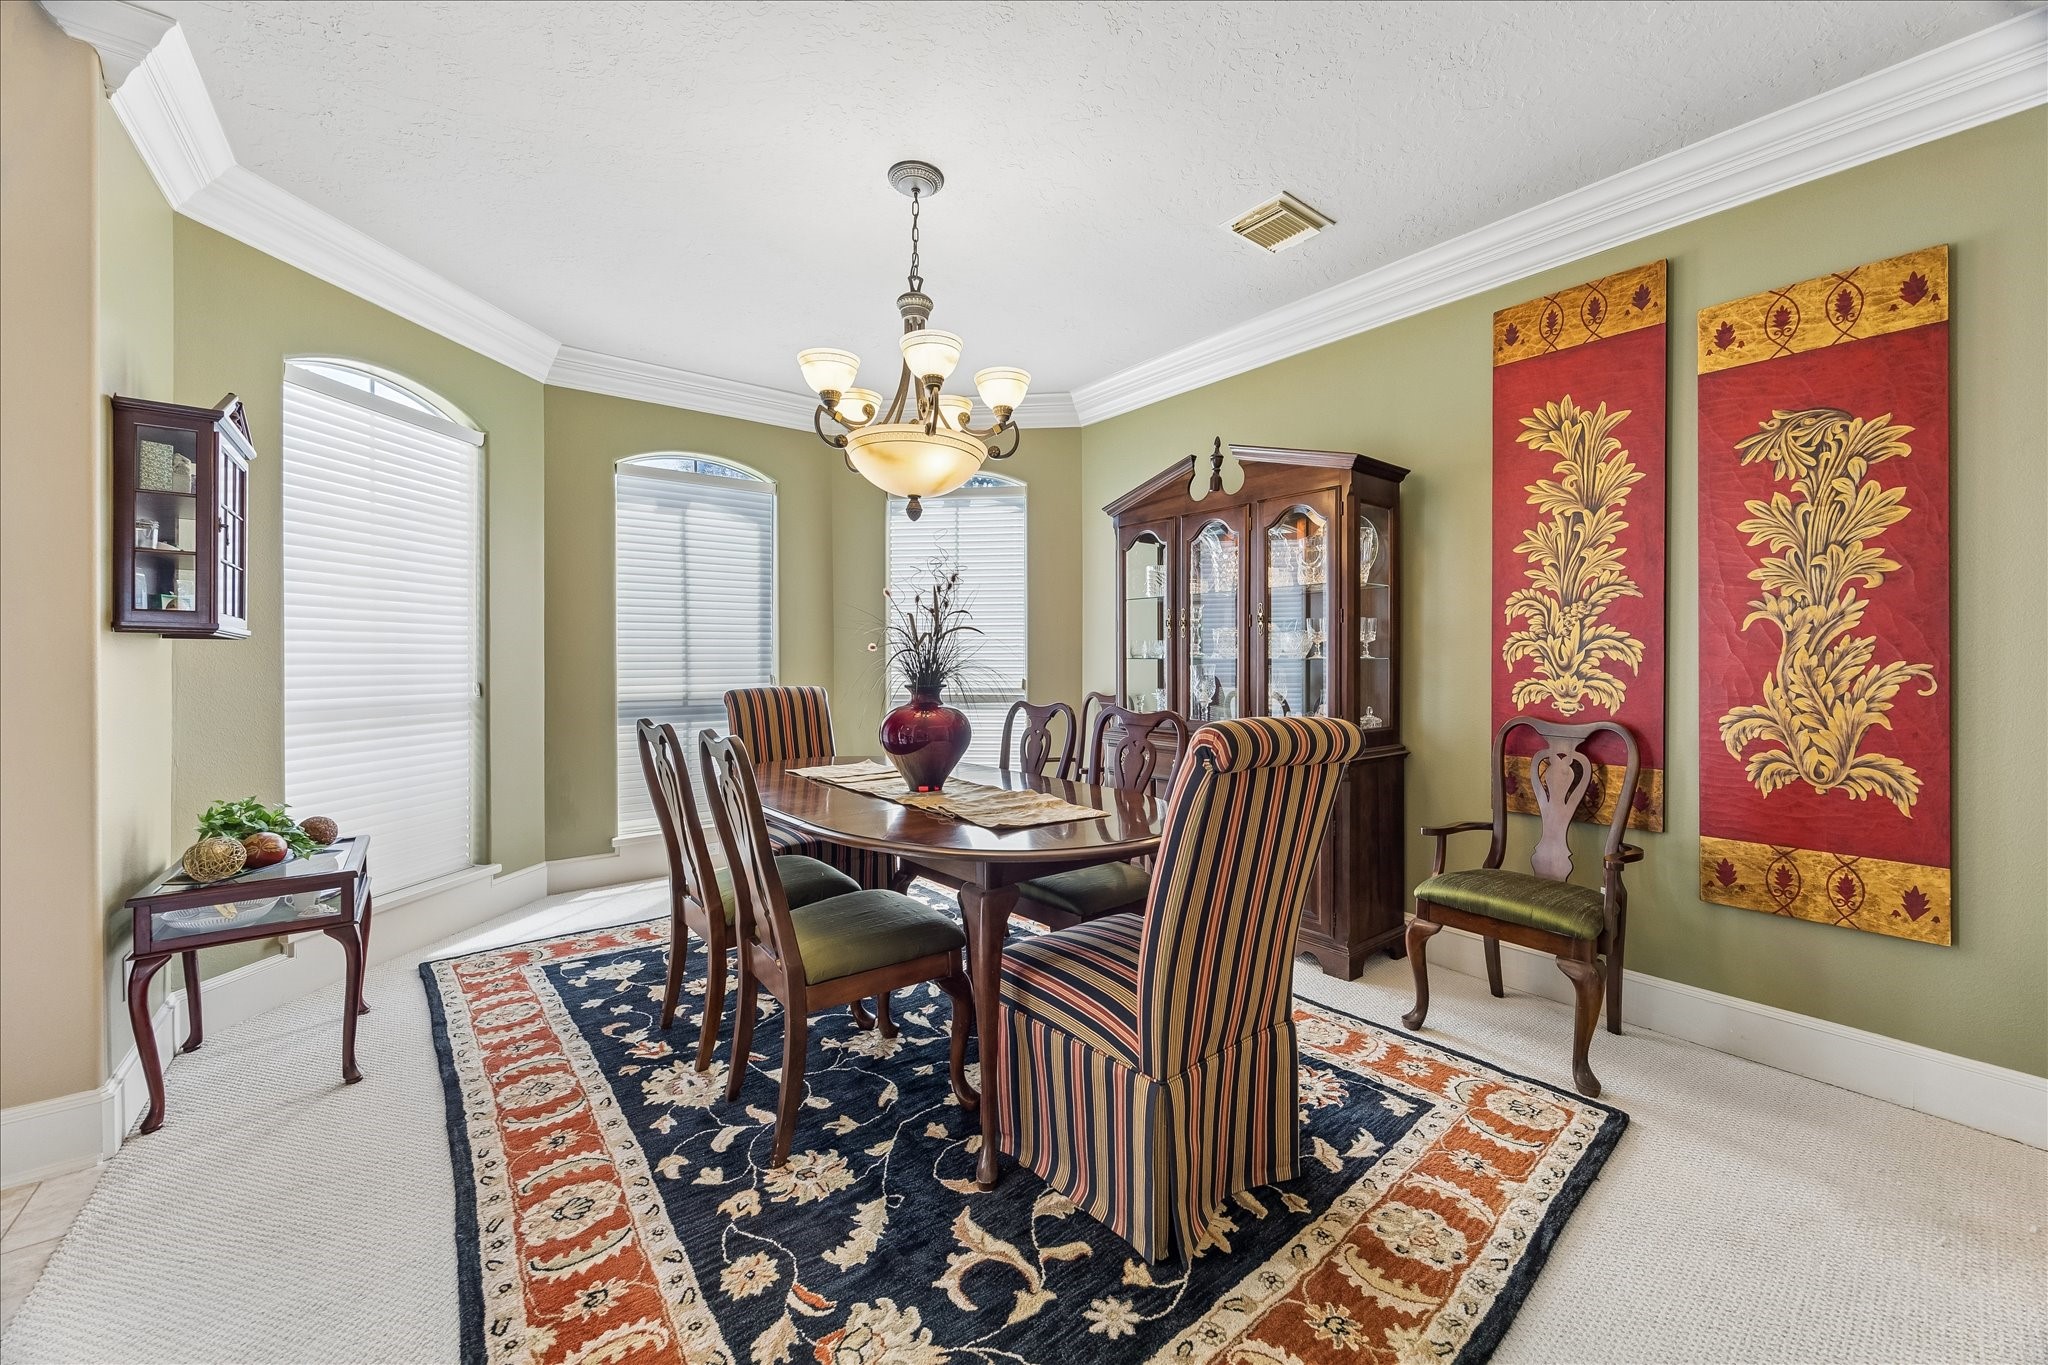
Elegant dining room featuring a sophisticated chandelier, classic wood furniture, and colorful wall art. The space is enhanced by large windows and tasteful decor, providing a warm and inviting atmosphere.
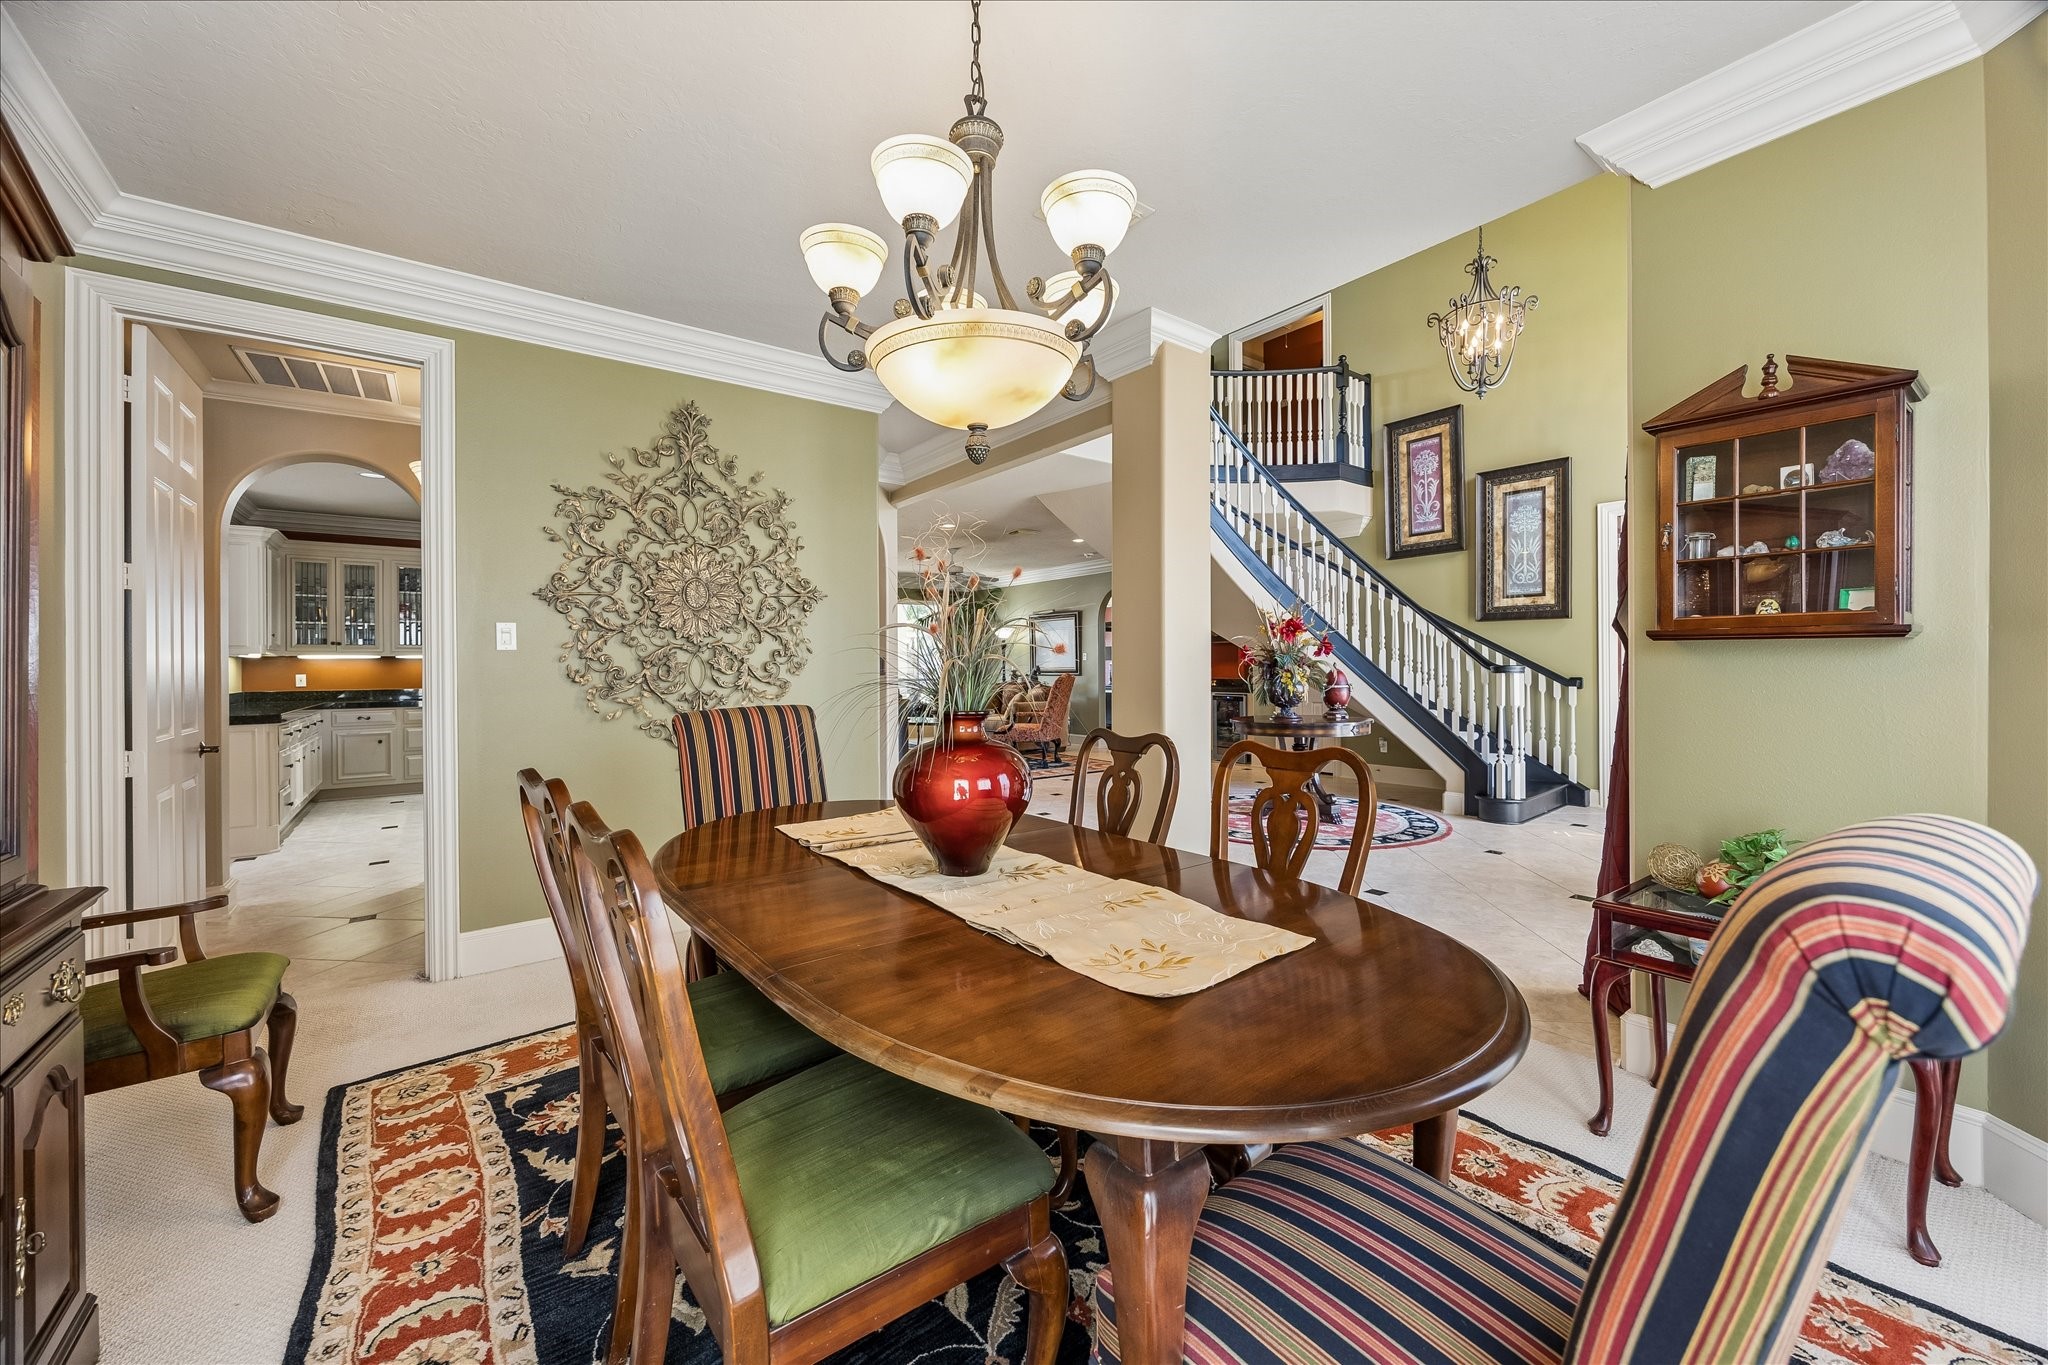
Formal Dining located just off the Foyer with views of the Formal Living area and the grand staircase leading to the upper level.

Spacious Formal Living room with elegant tile flooring, a cozy seating area, views of the back yard retreat and abundant natural light streaming through large windows. The room features a stylish wet bar and tasteful decor, perfect for entertaining.
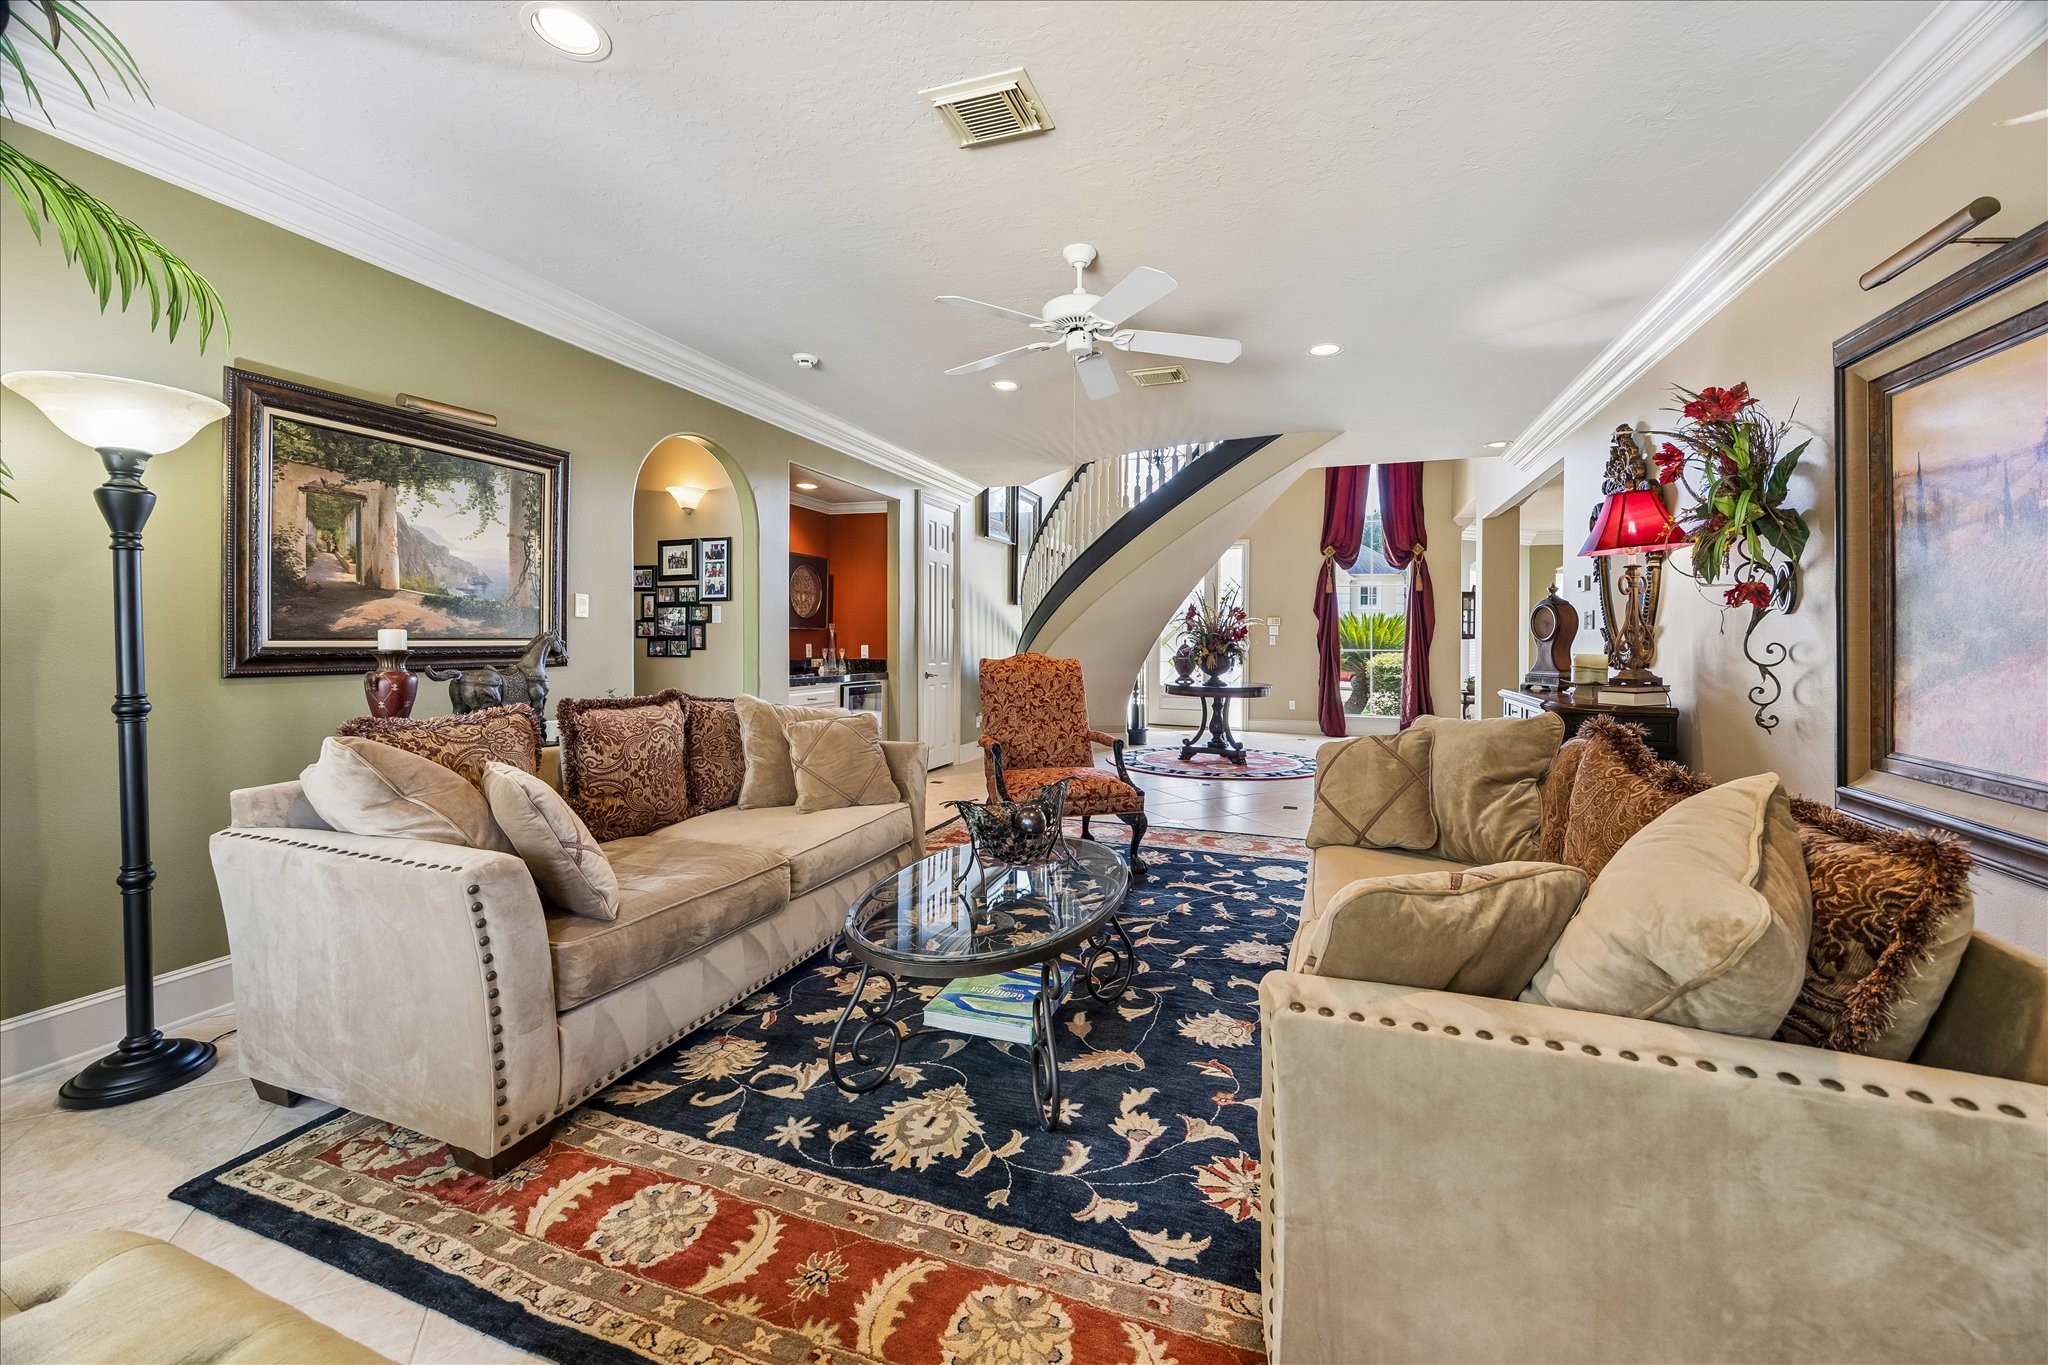
Elegant living room featuring plush seating, stylish artwork, and a sophisticated color palette, highlighted by a grand staircase with modern architectural design.
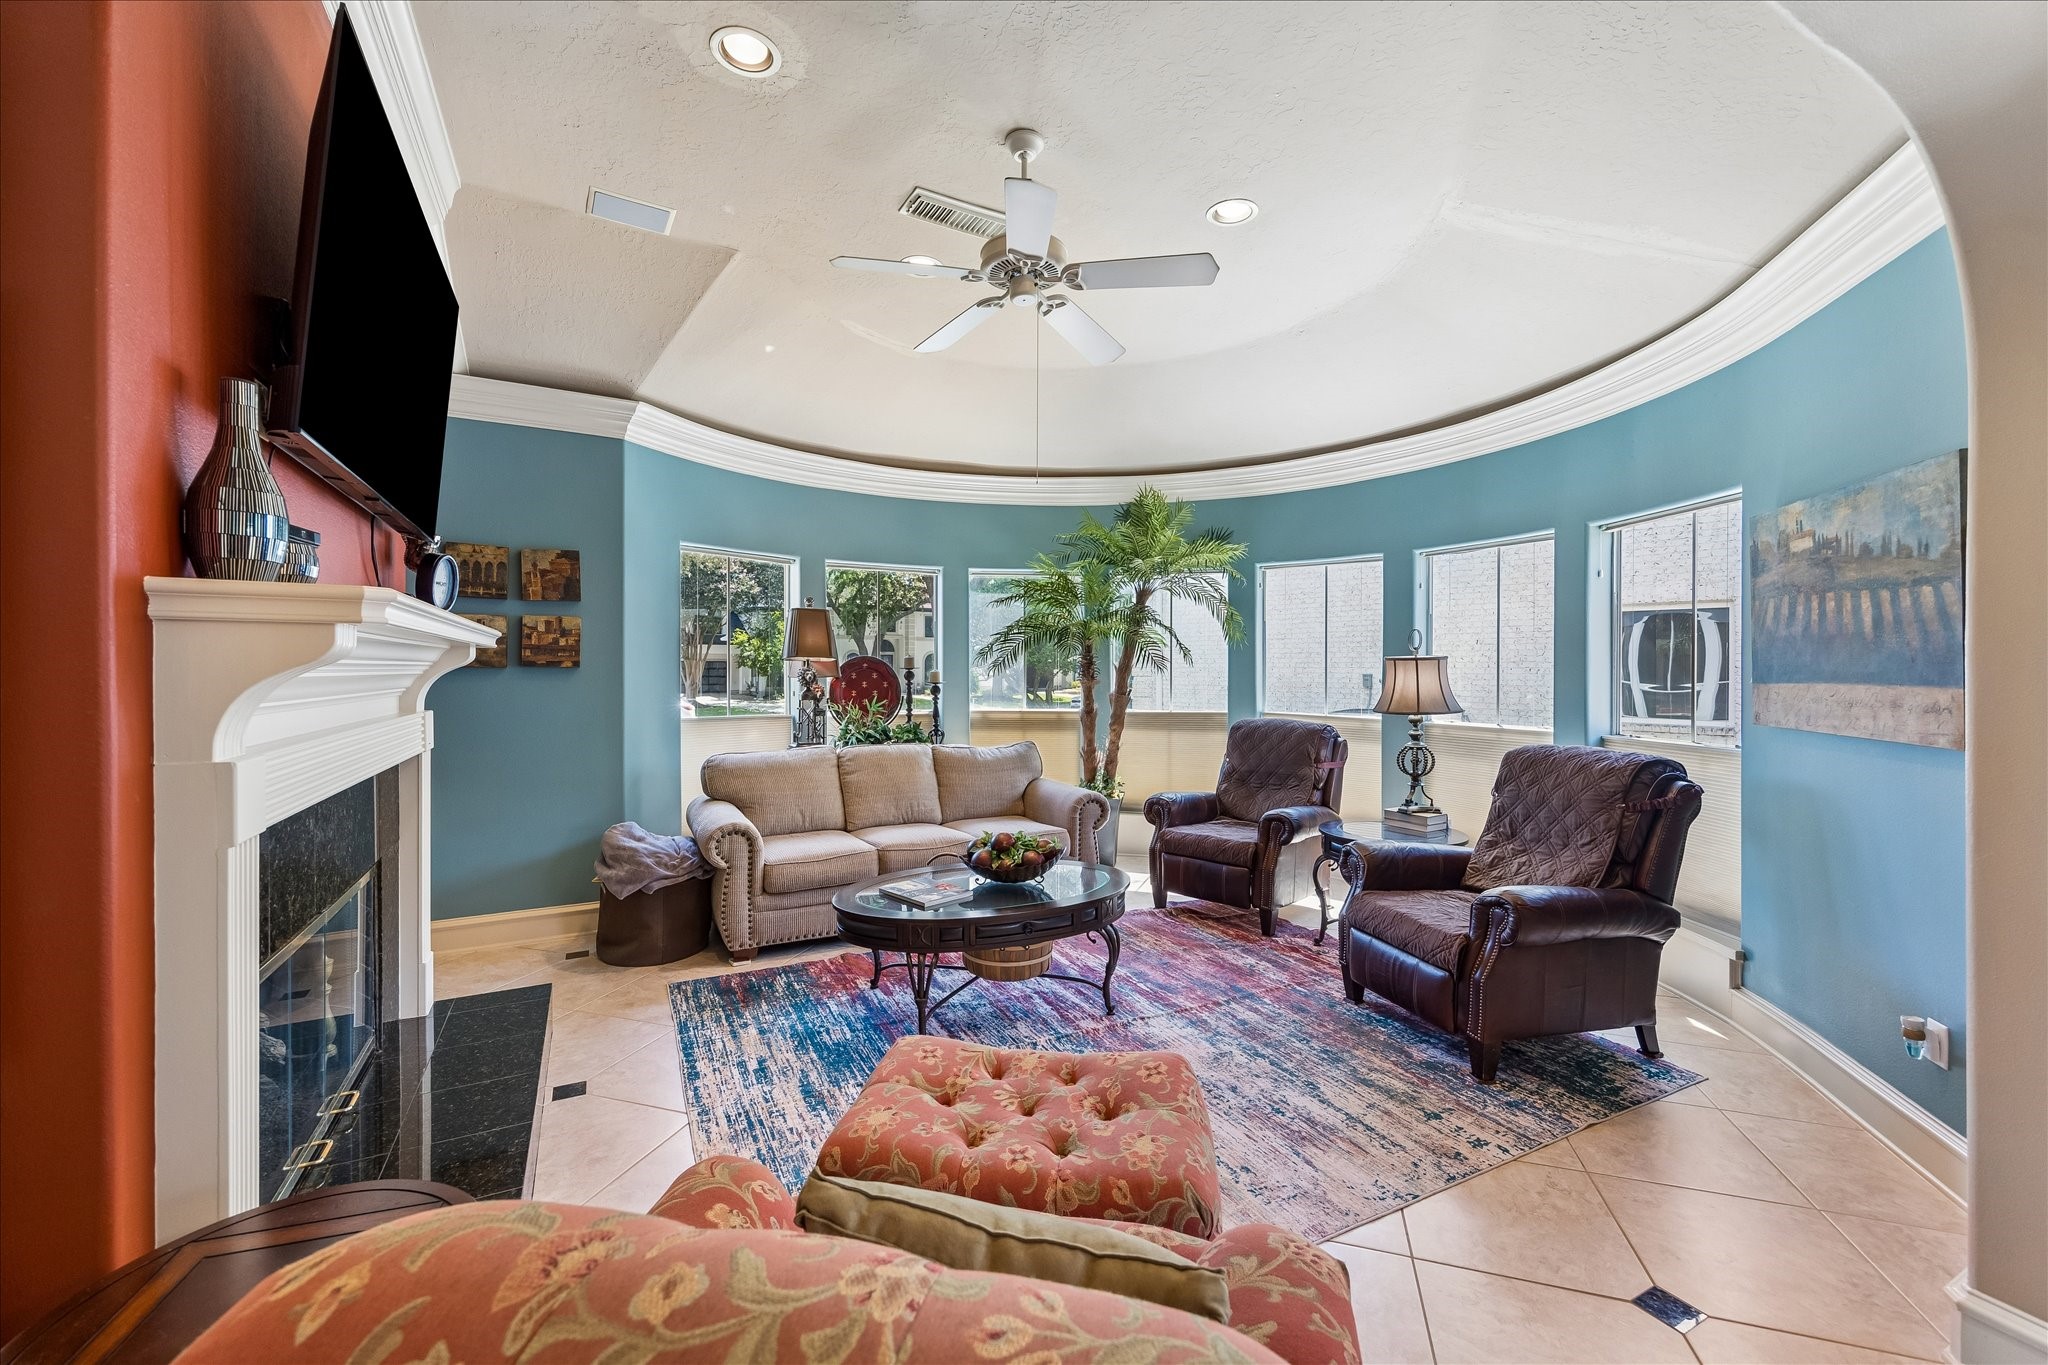
Bright and inviting Family Living room with a curved wall of windows, cozy seating, and a charming fireplace, perfect for relaxation and entertaining.
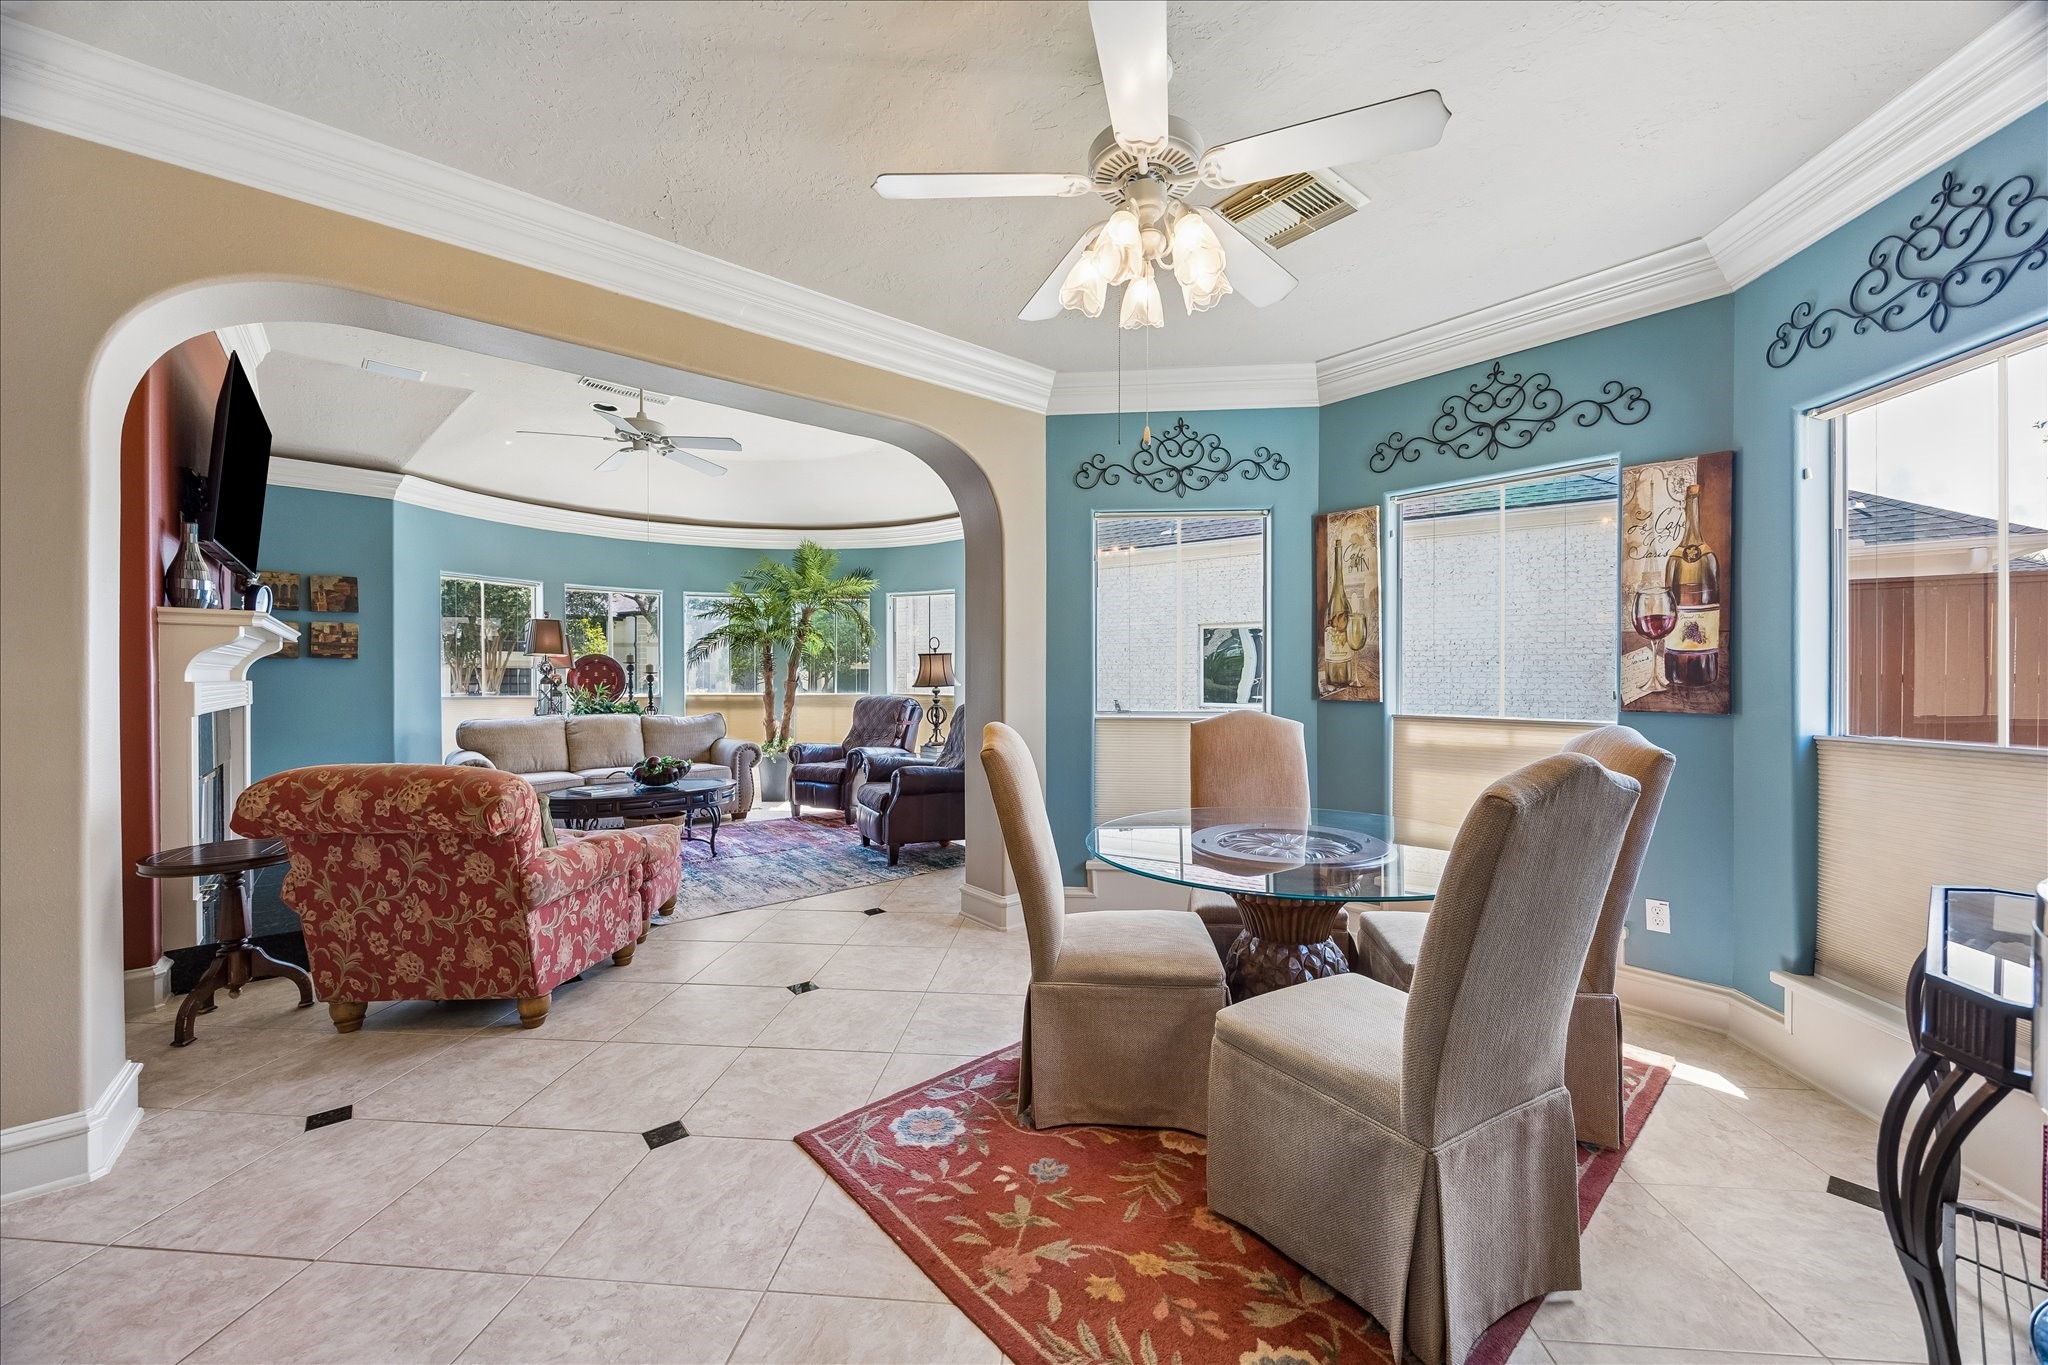
The stylish Breakfast area, adjacent to the Family room and kitchen has large windows and tasteful decor.
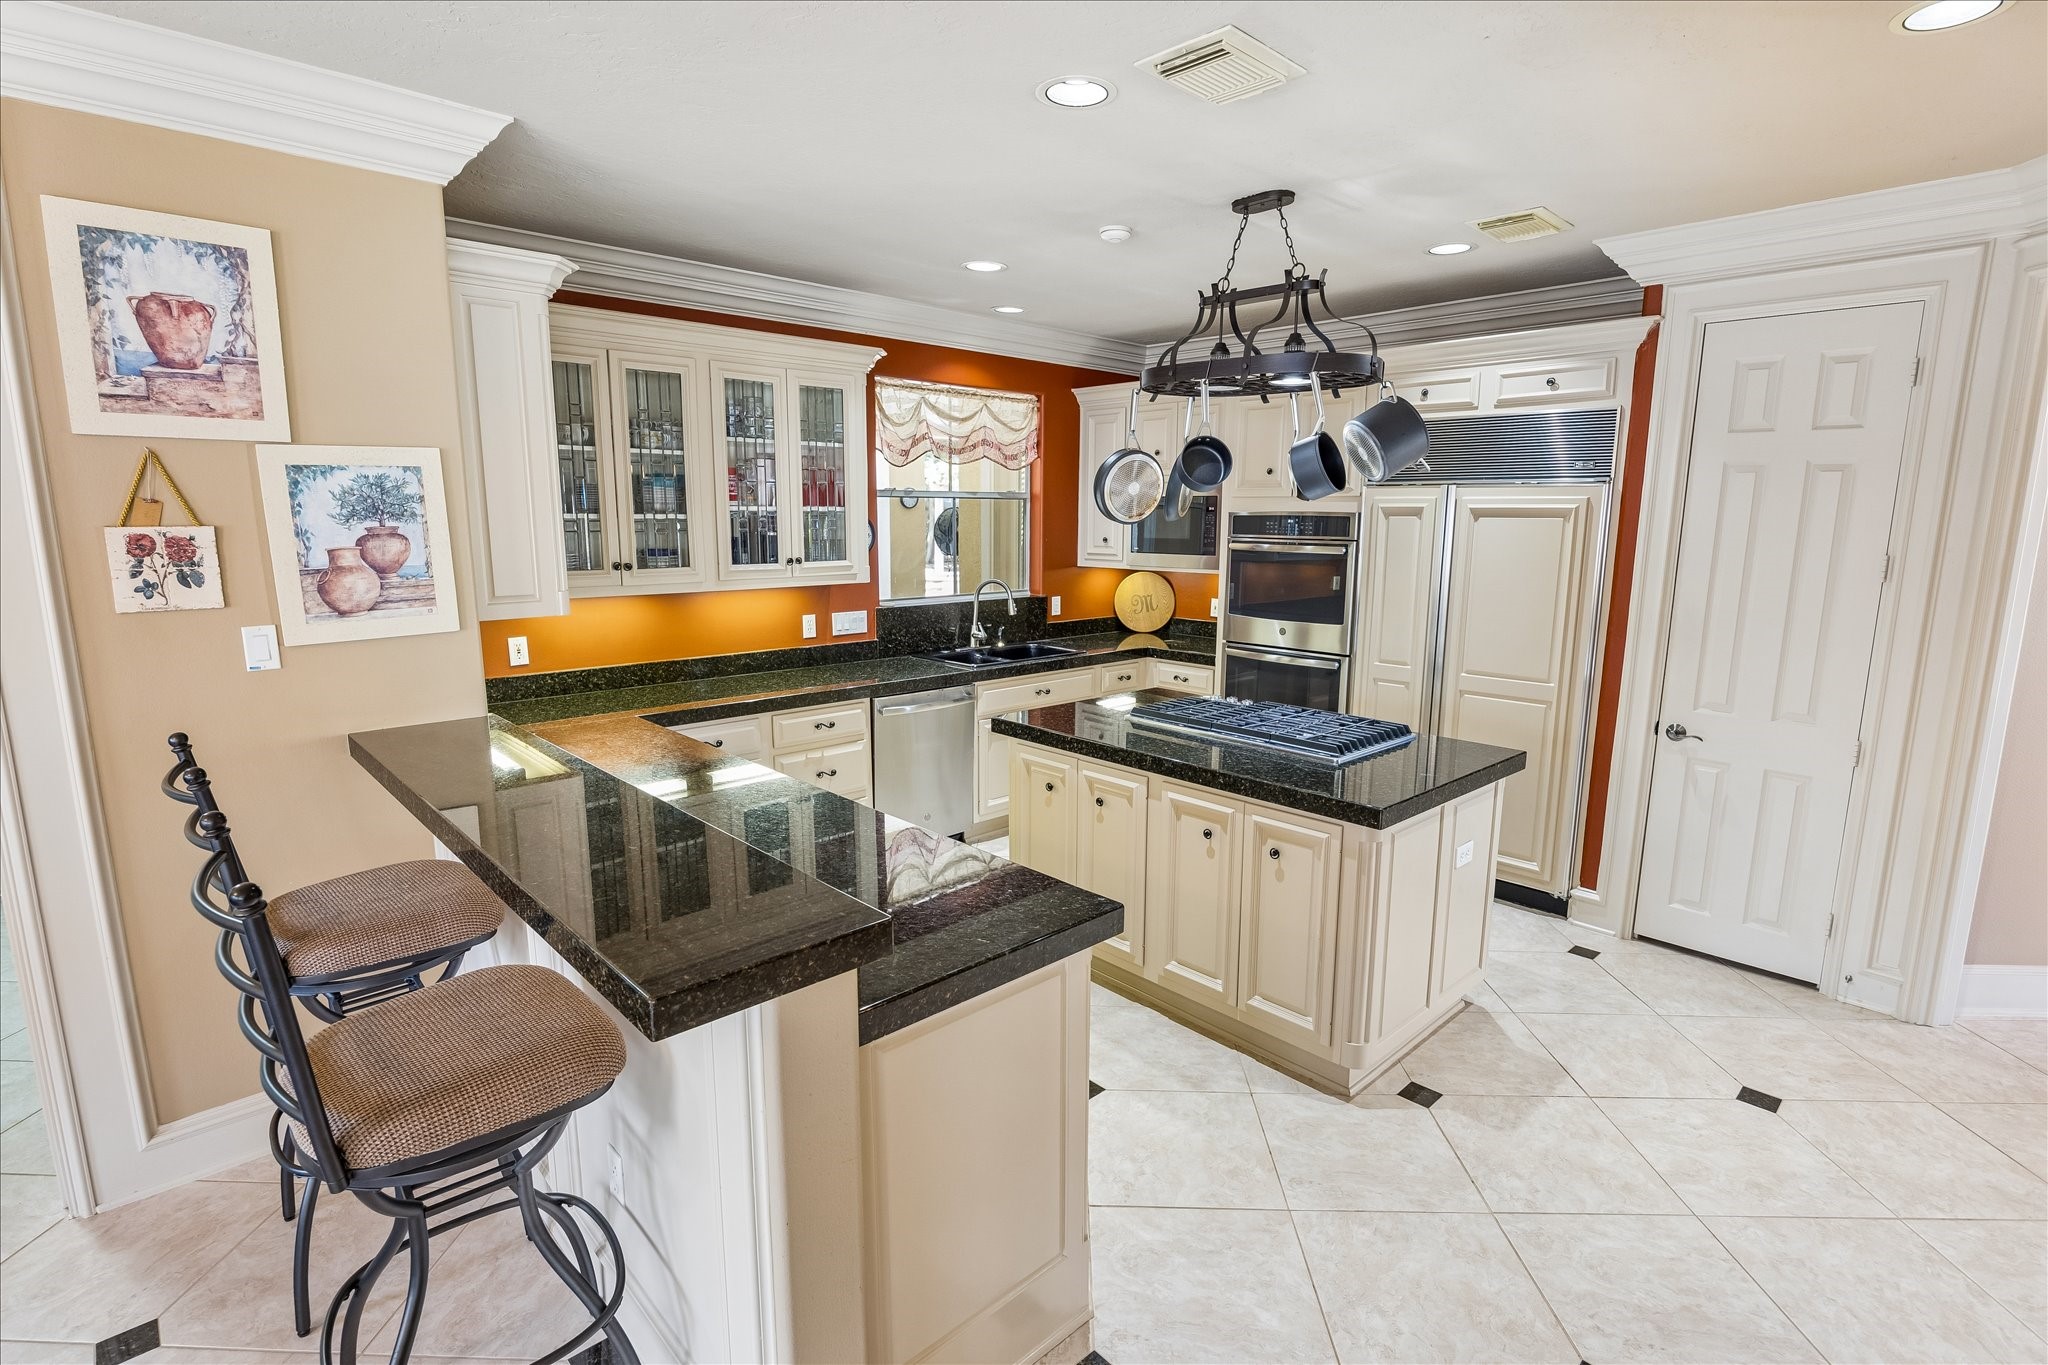
Charming Kitchen with granite countertops, a central island with a cooktop, a hanging pot rack, and stylish pendant lighting. The seller is a Gourmet cook and spends a lot of her time in this kitchen .
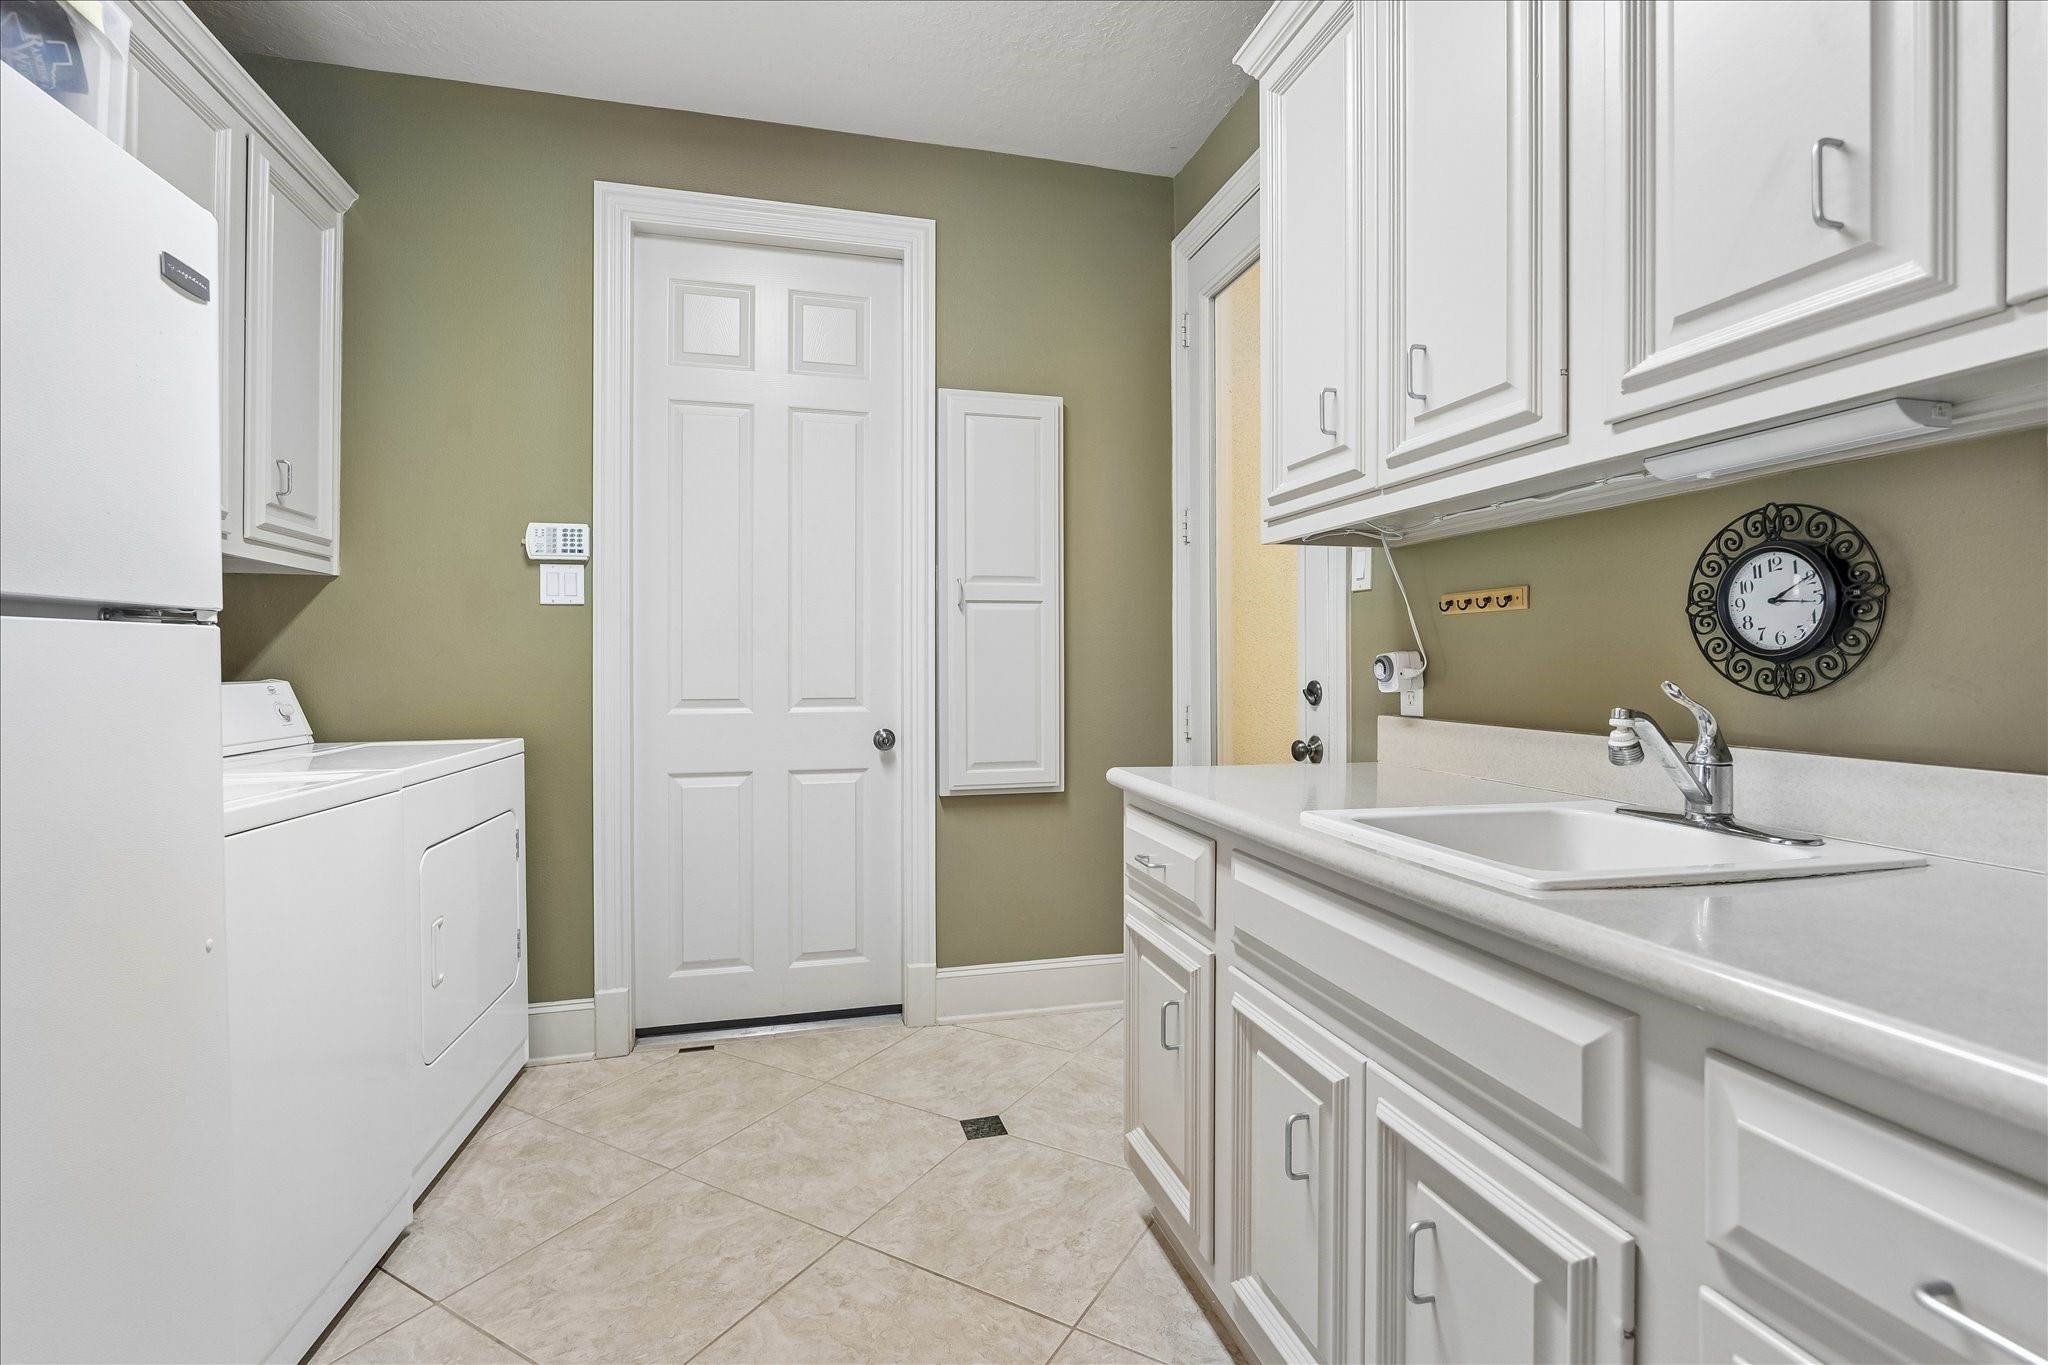
Bright laundry room with ample cabinetry, a large sink, and modern appliances, offering functionality and style.
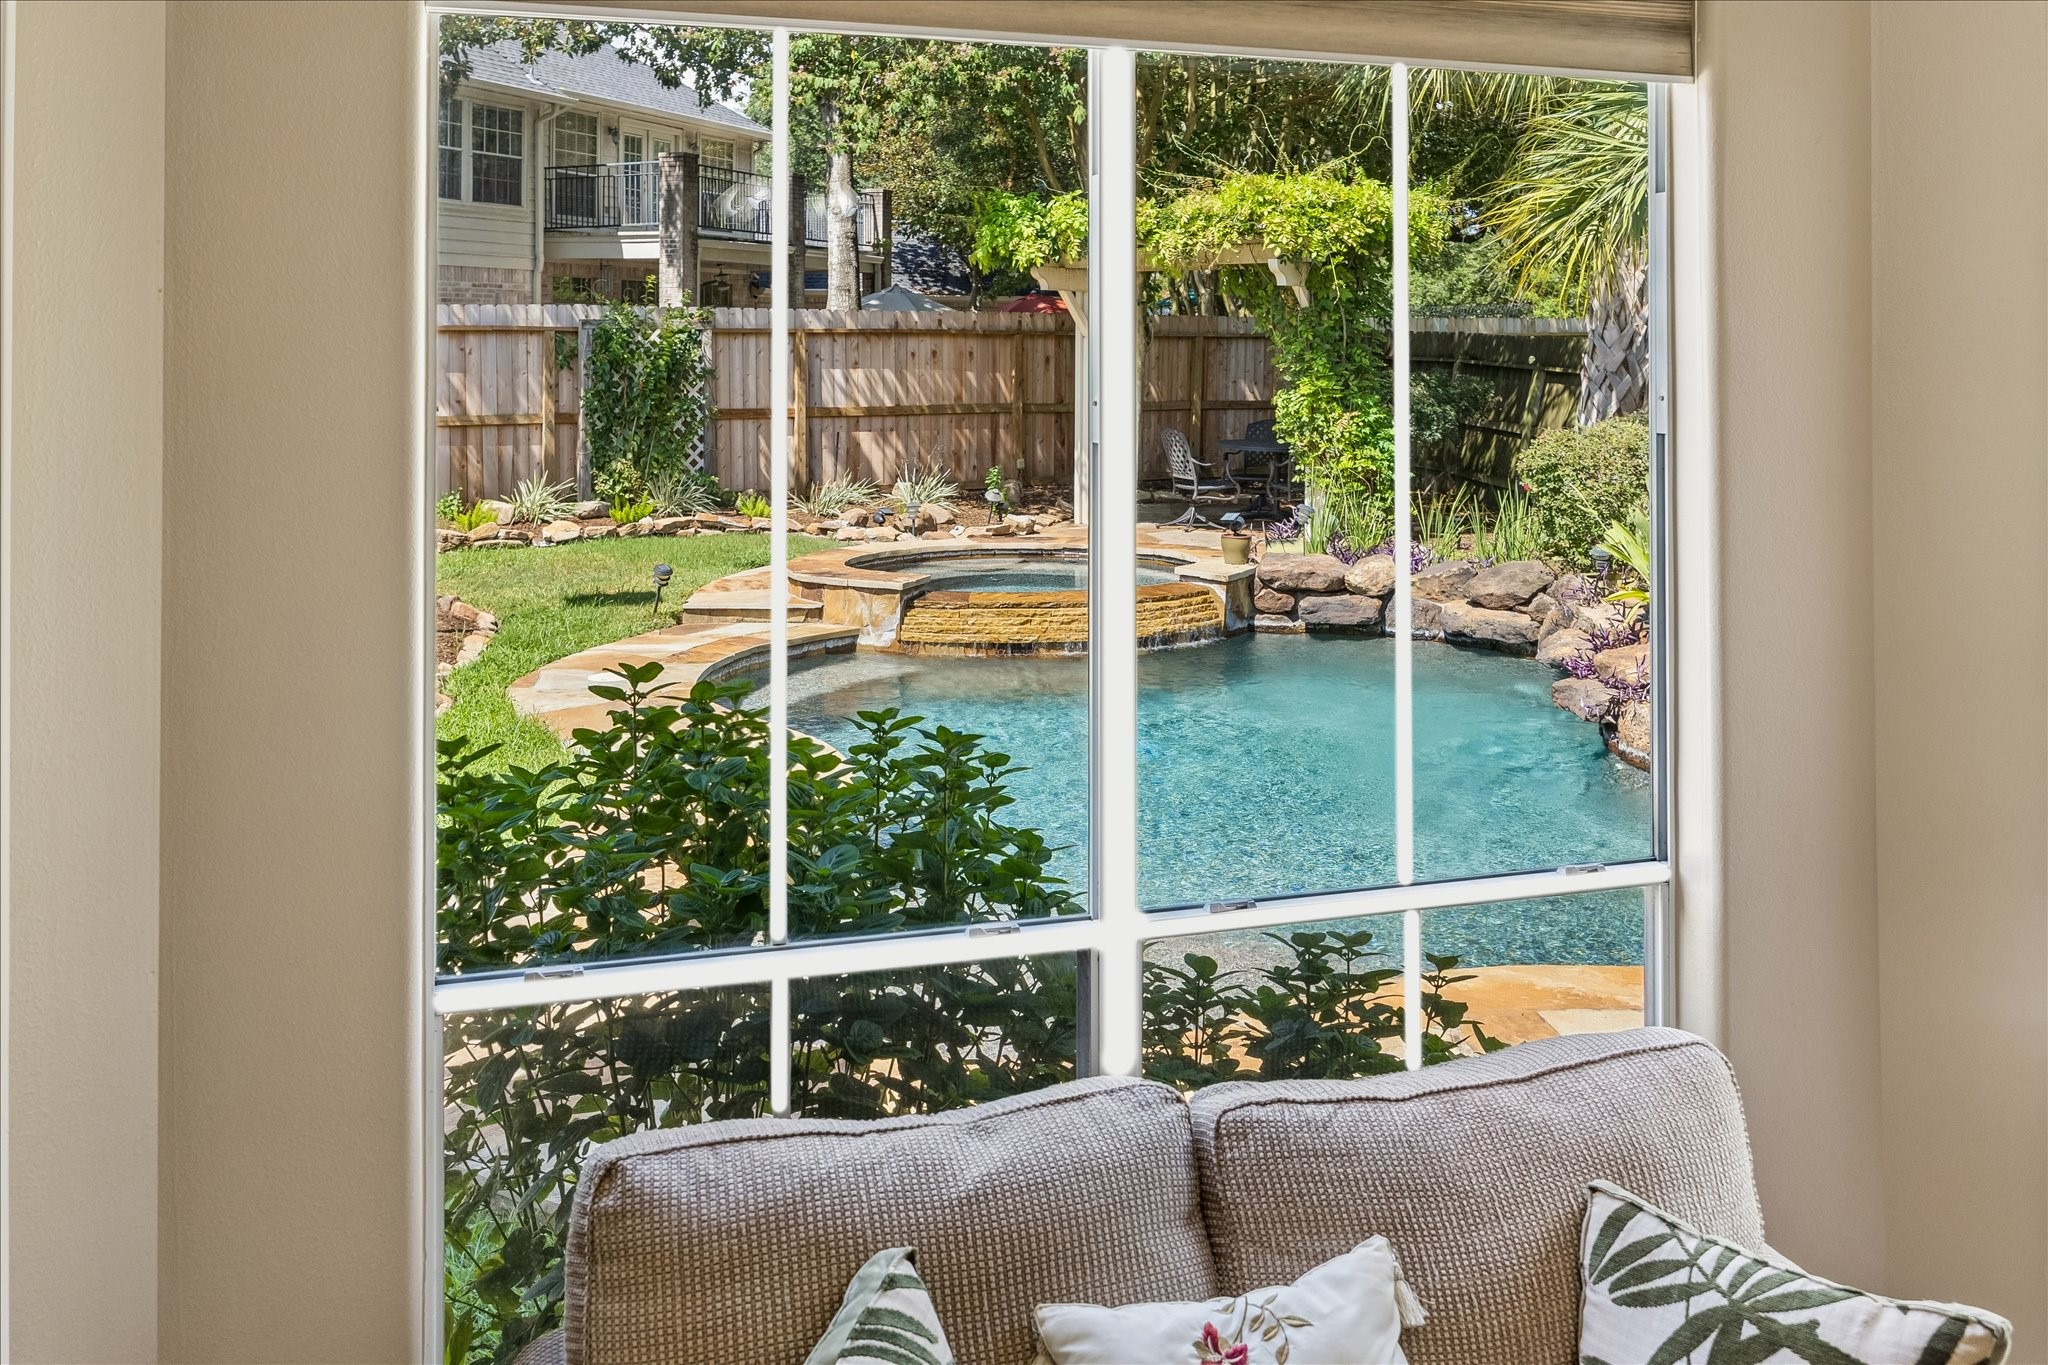
Enjoy a serene view of the sparkling pool and lush garden from the comfort of your cozy Primary Bedroom, creating a perfect oasis for relaxation and entertaining.
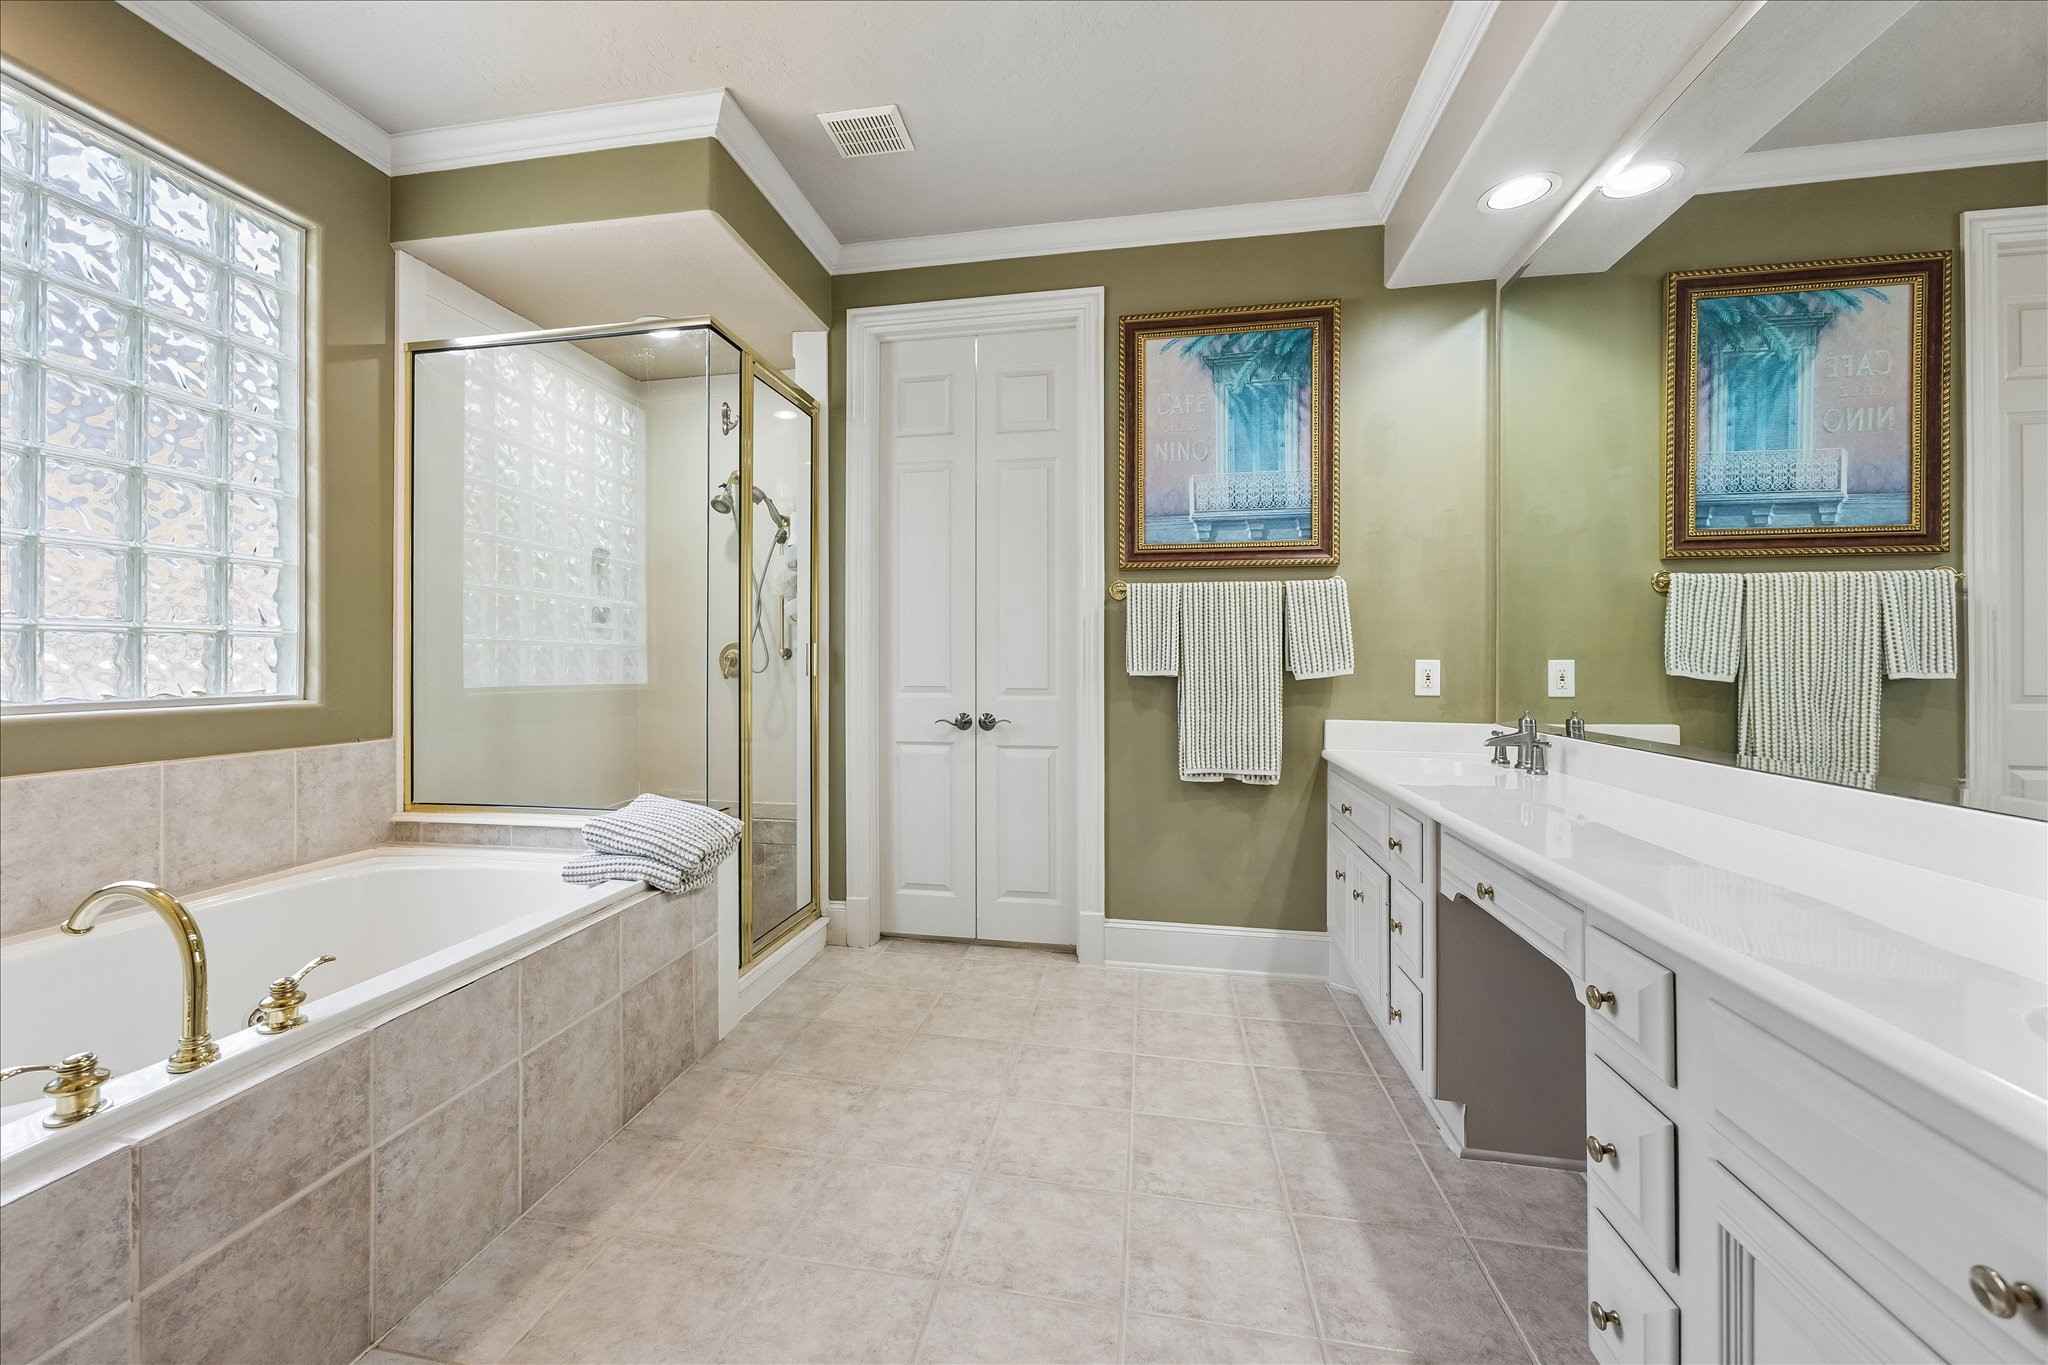
Luxurious bathroom featuring a spacious soaking tub and a separate glass-enclosed shower, complemented by a dual-sink vanity and elegant tile flooring.

Foyer with a sweeping staircase and grand chandelier, complemented by tall windows and luxurious drapery, creating a welcoming and sophisticated entrance.
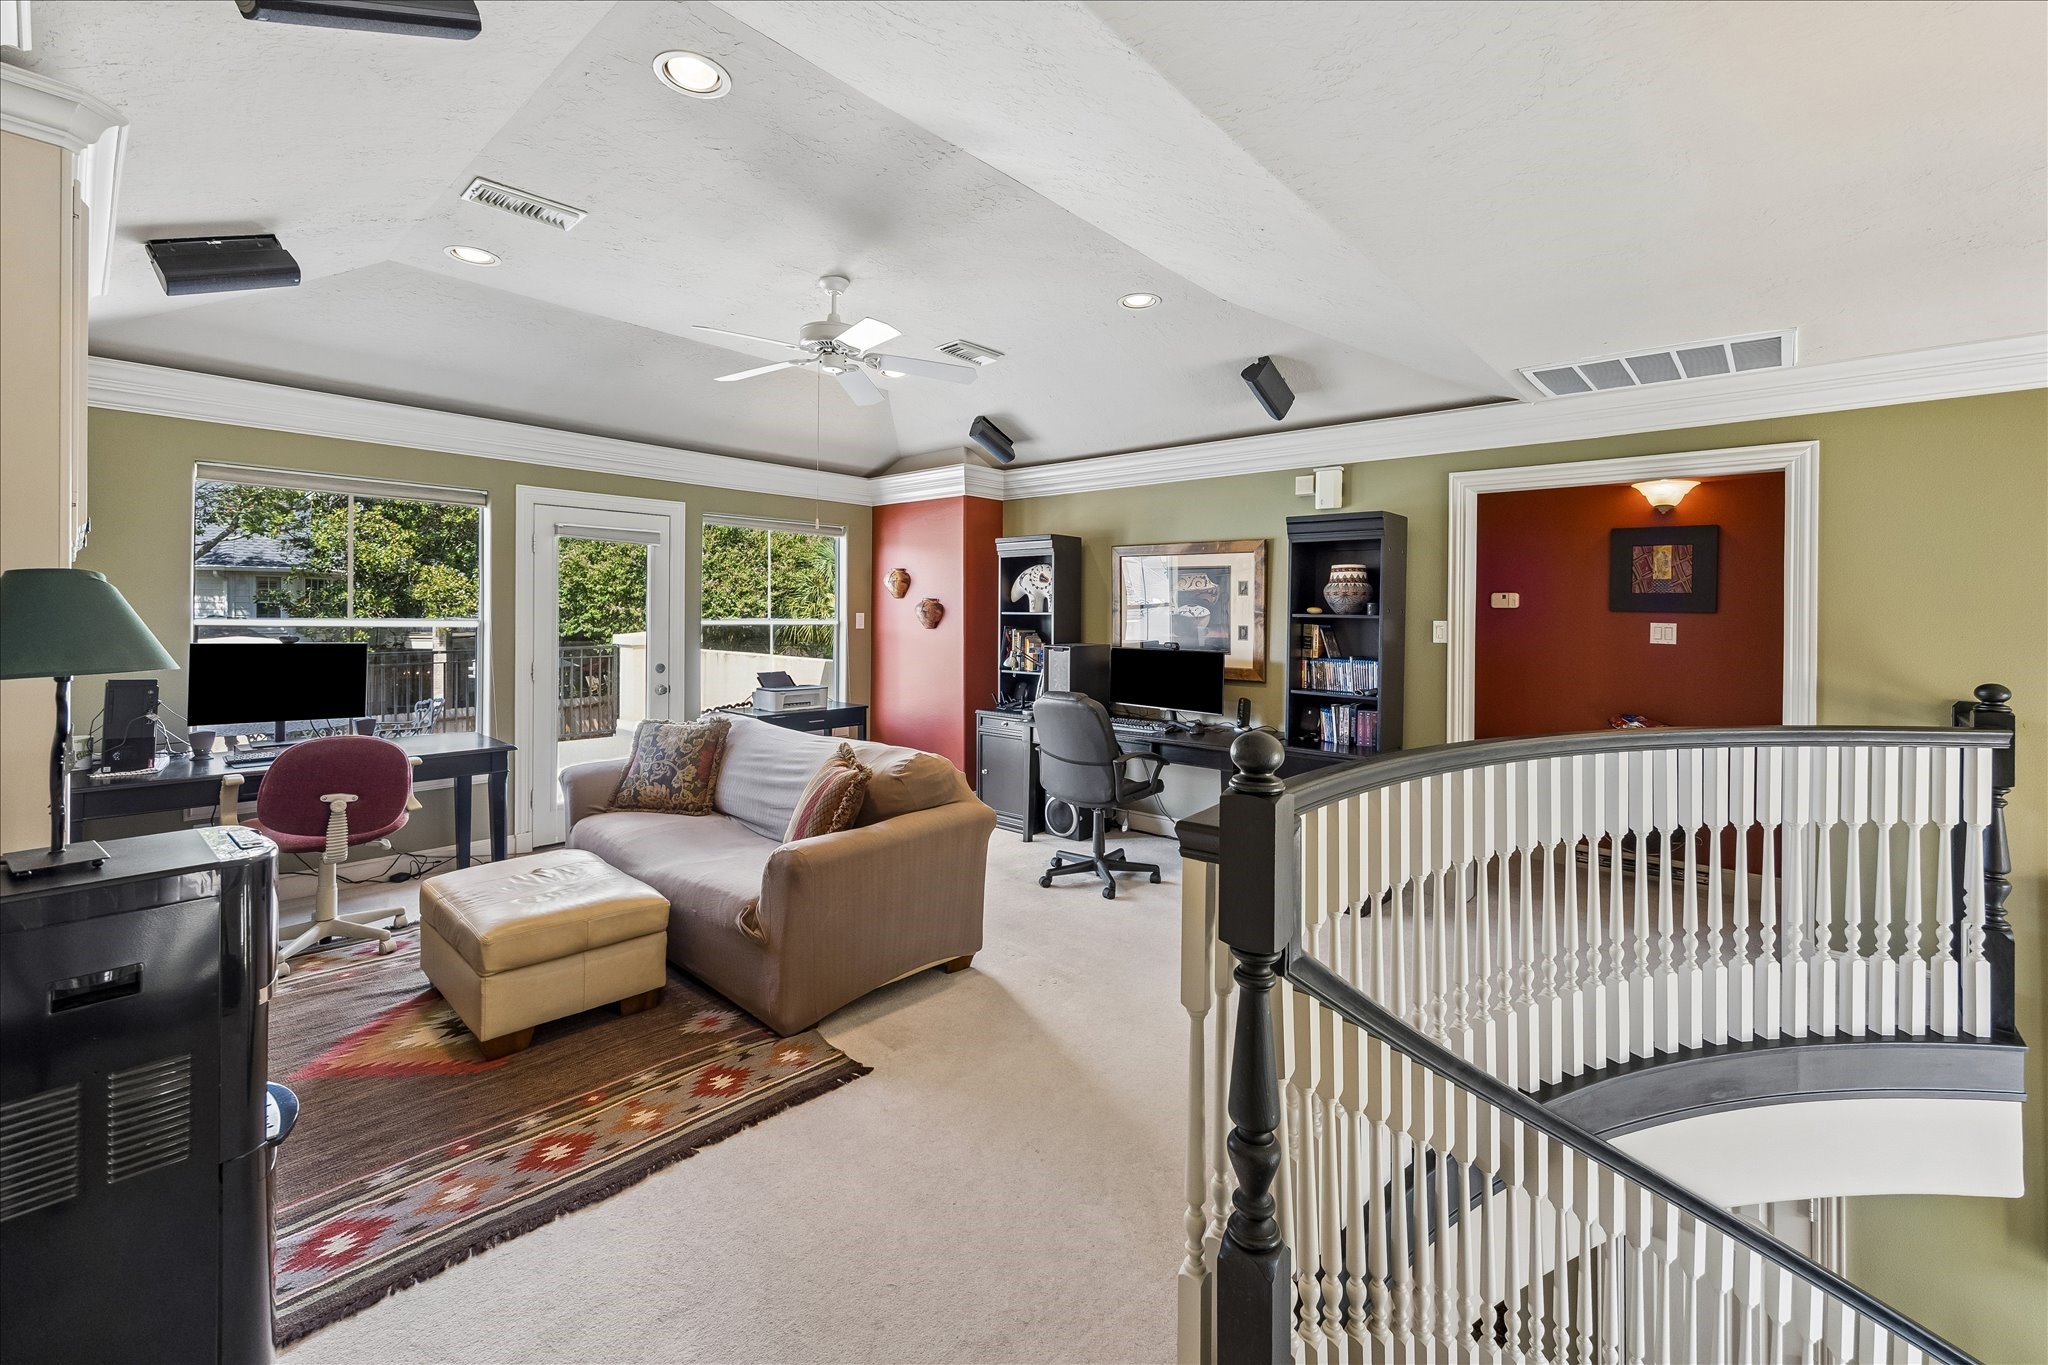
Spacious and inviting Game Room area with abundant natural light, featuring dual workstations, a cozy seating area, and elegant railing overlooking the lower level.

The second Primary Bedroom or guest room up, with vaulted ceilings, featuring a full bath with separate shower and large windows offering abundant natural light.
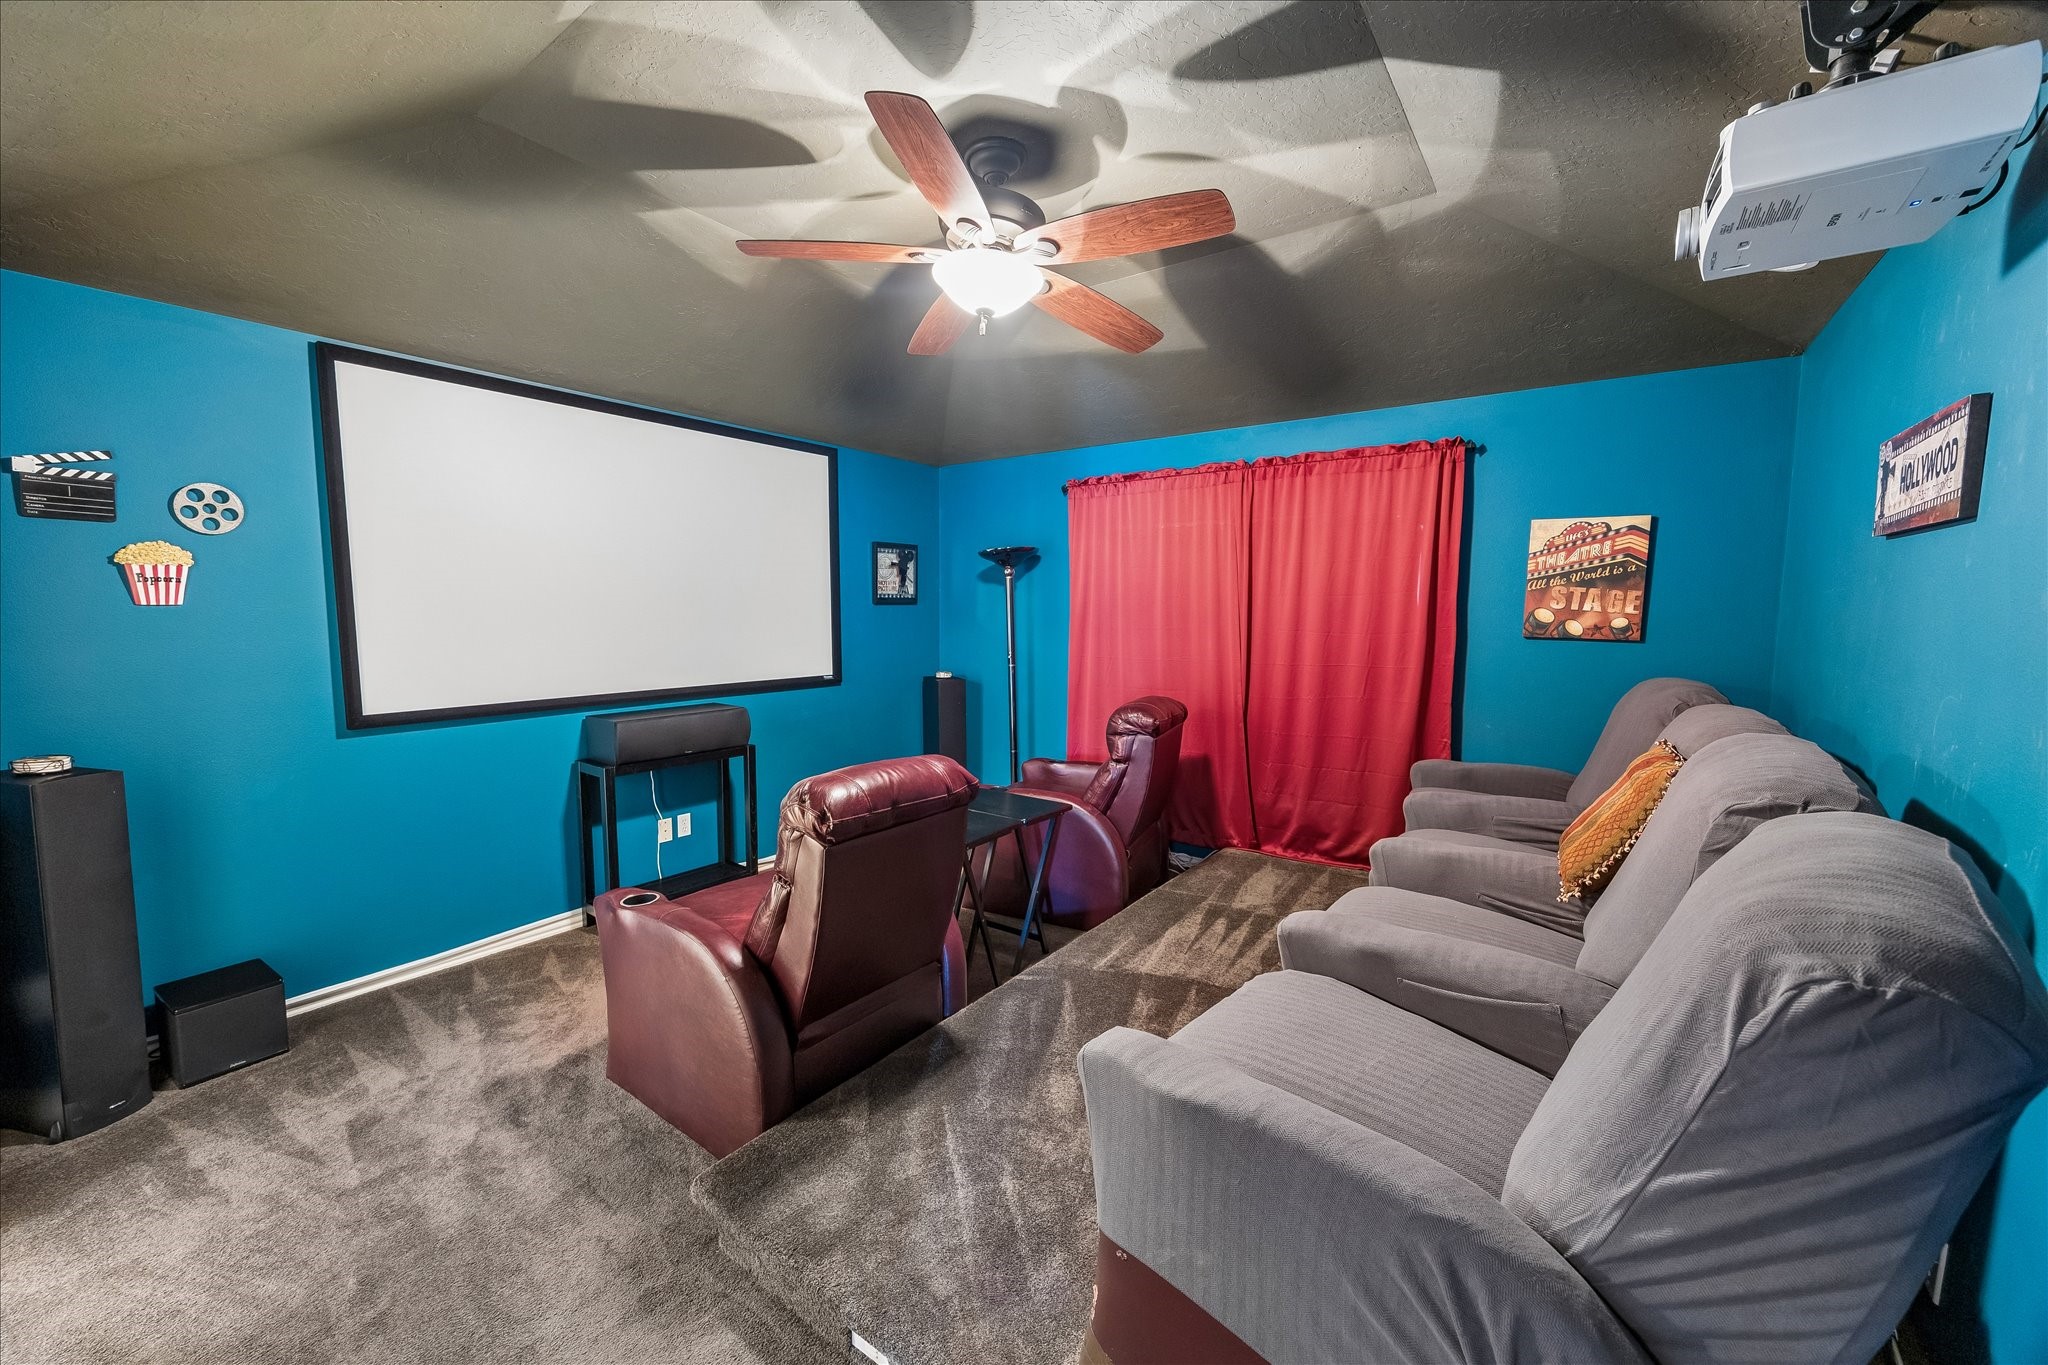
Experience cinematic entertainment in this vibrant home theater, complete with plush seating, a large screen, and surround sound speakers for an immersive viewing experience. This would be the 3rd Bed Room up.

Cozy 4th bedroom with a vaulted ceiling, featuring a warm accent wall and large window offering plenty of natural light and serene views.
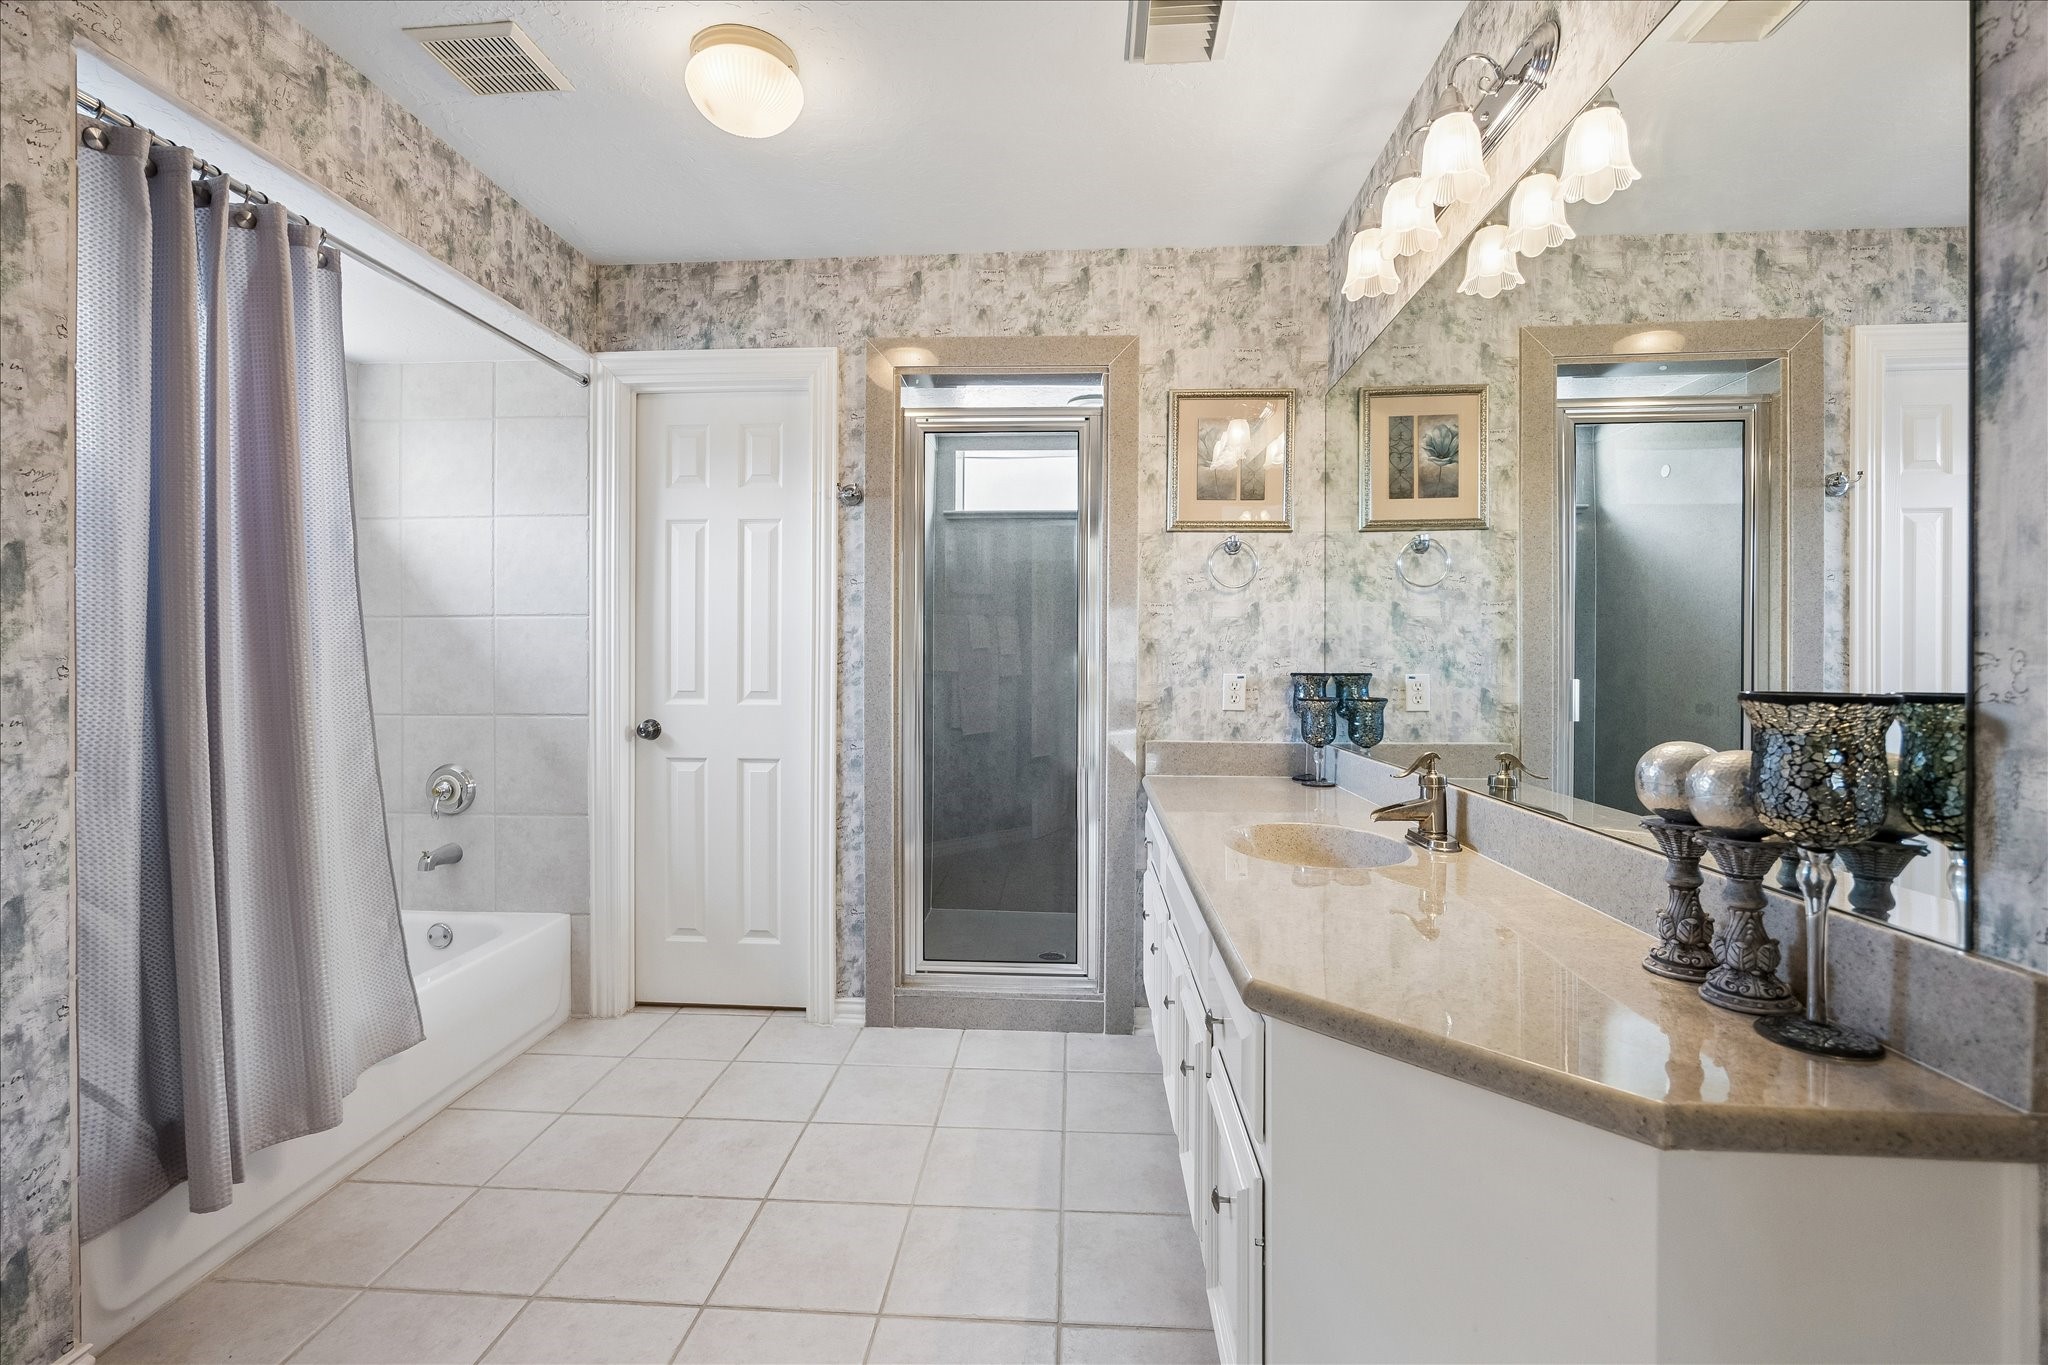
Primary bathroom up featuring a spacious vanity, a relaxing bathtub, and a separate glass-enclosed shower, all accented by modern lighting and chic finishes.
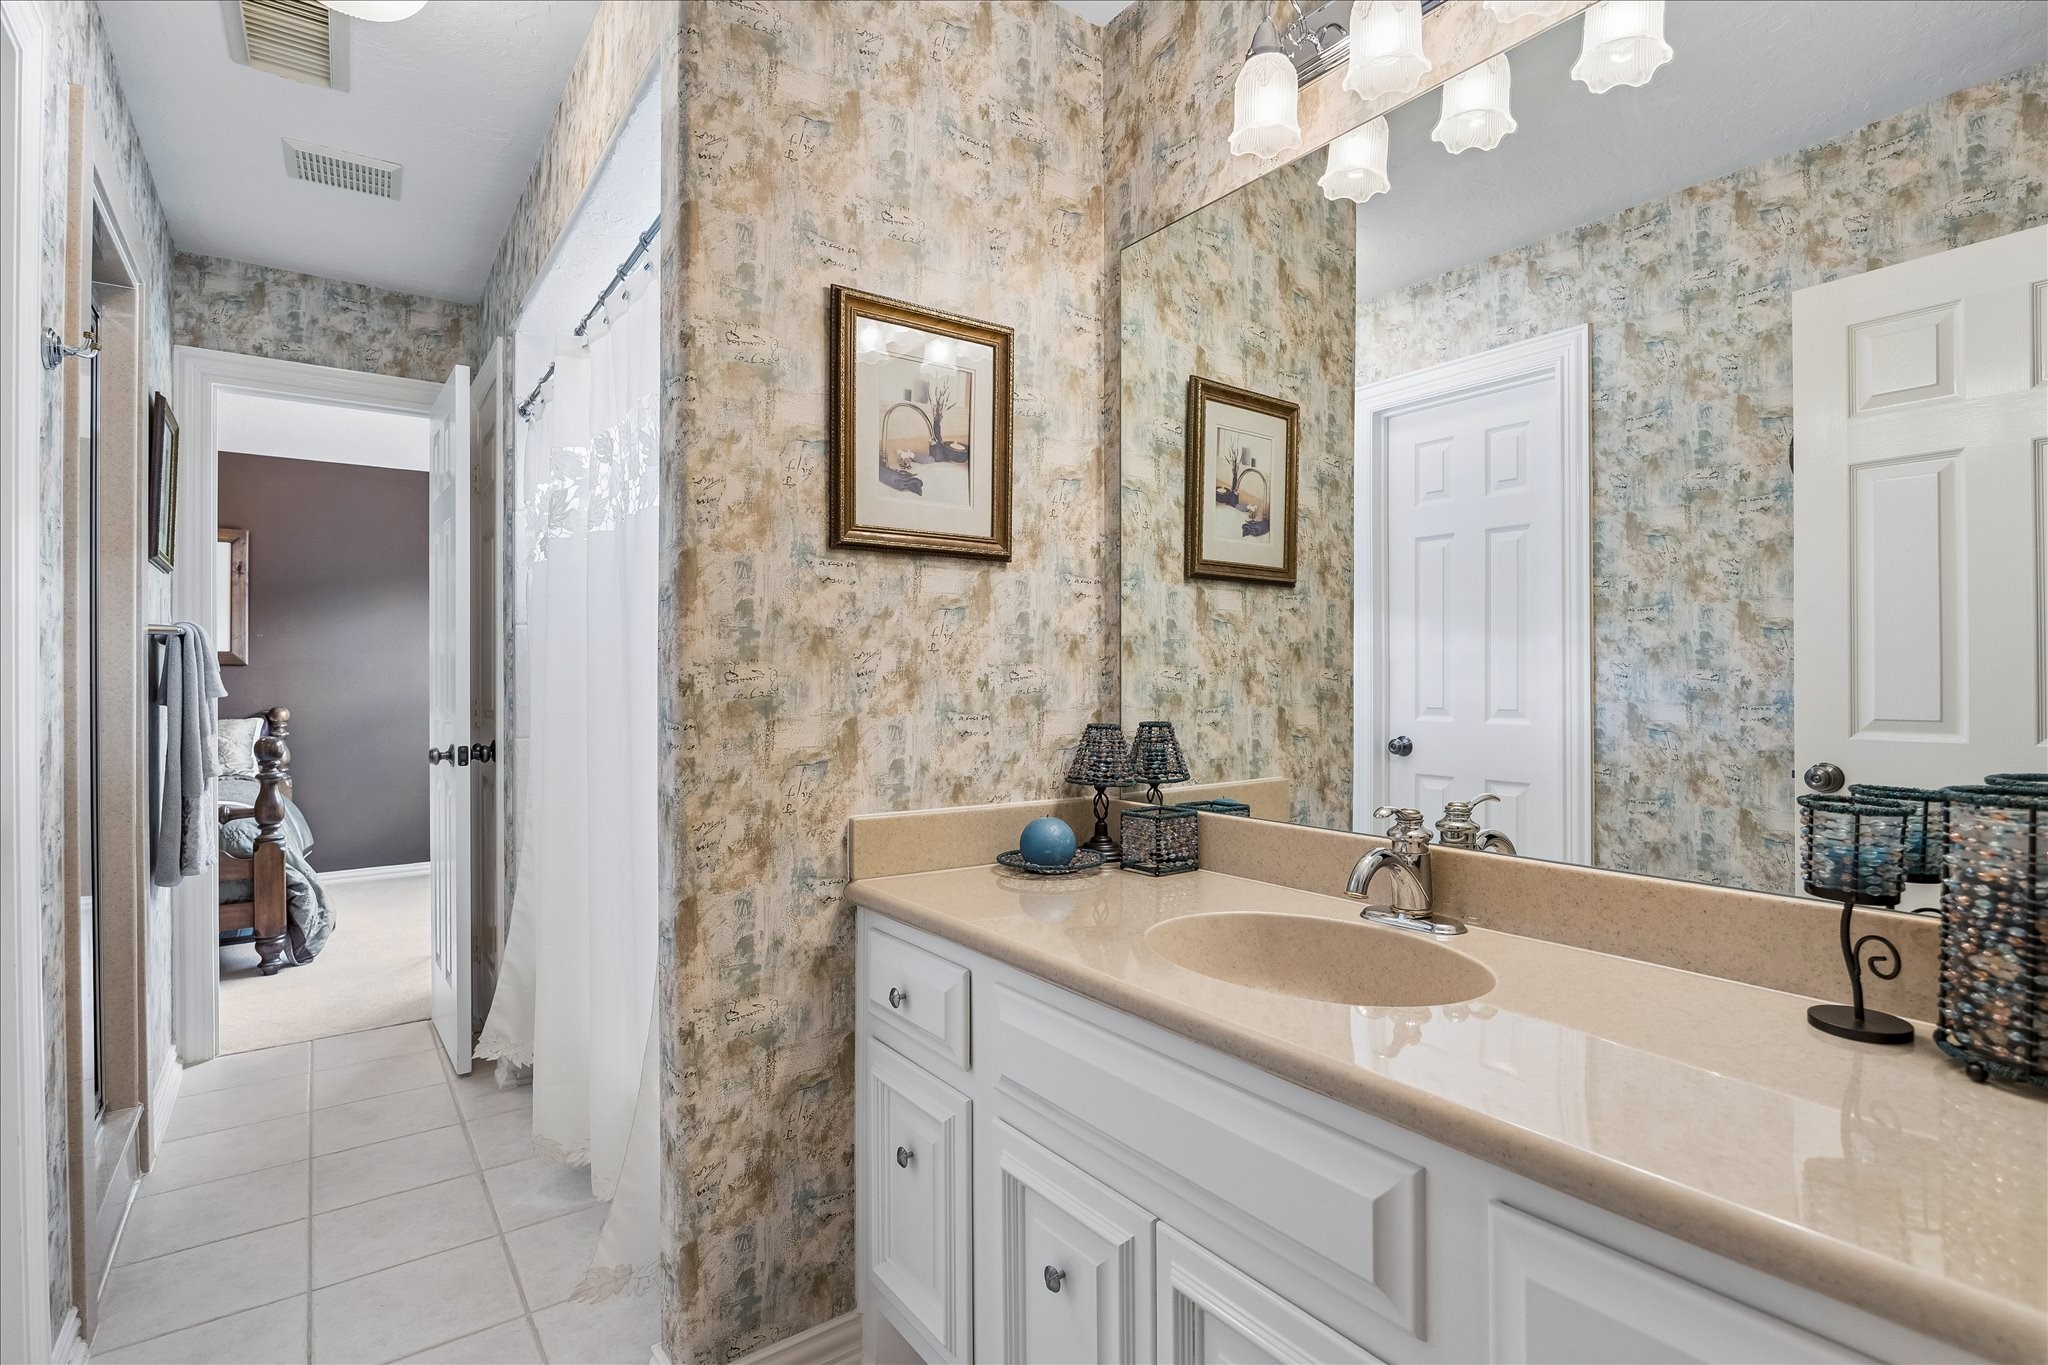
Charming bathroom with elegant wallpaper, featuring a sleek vanity with ample counter space and modern lighting. A shower with a curtain adds functionality, while a doorway leads to a cozy bedroom, enhancing the home's inviting atmosphere.
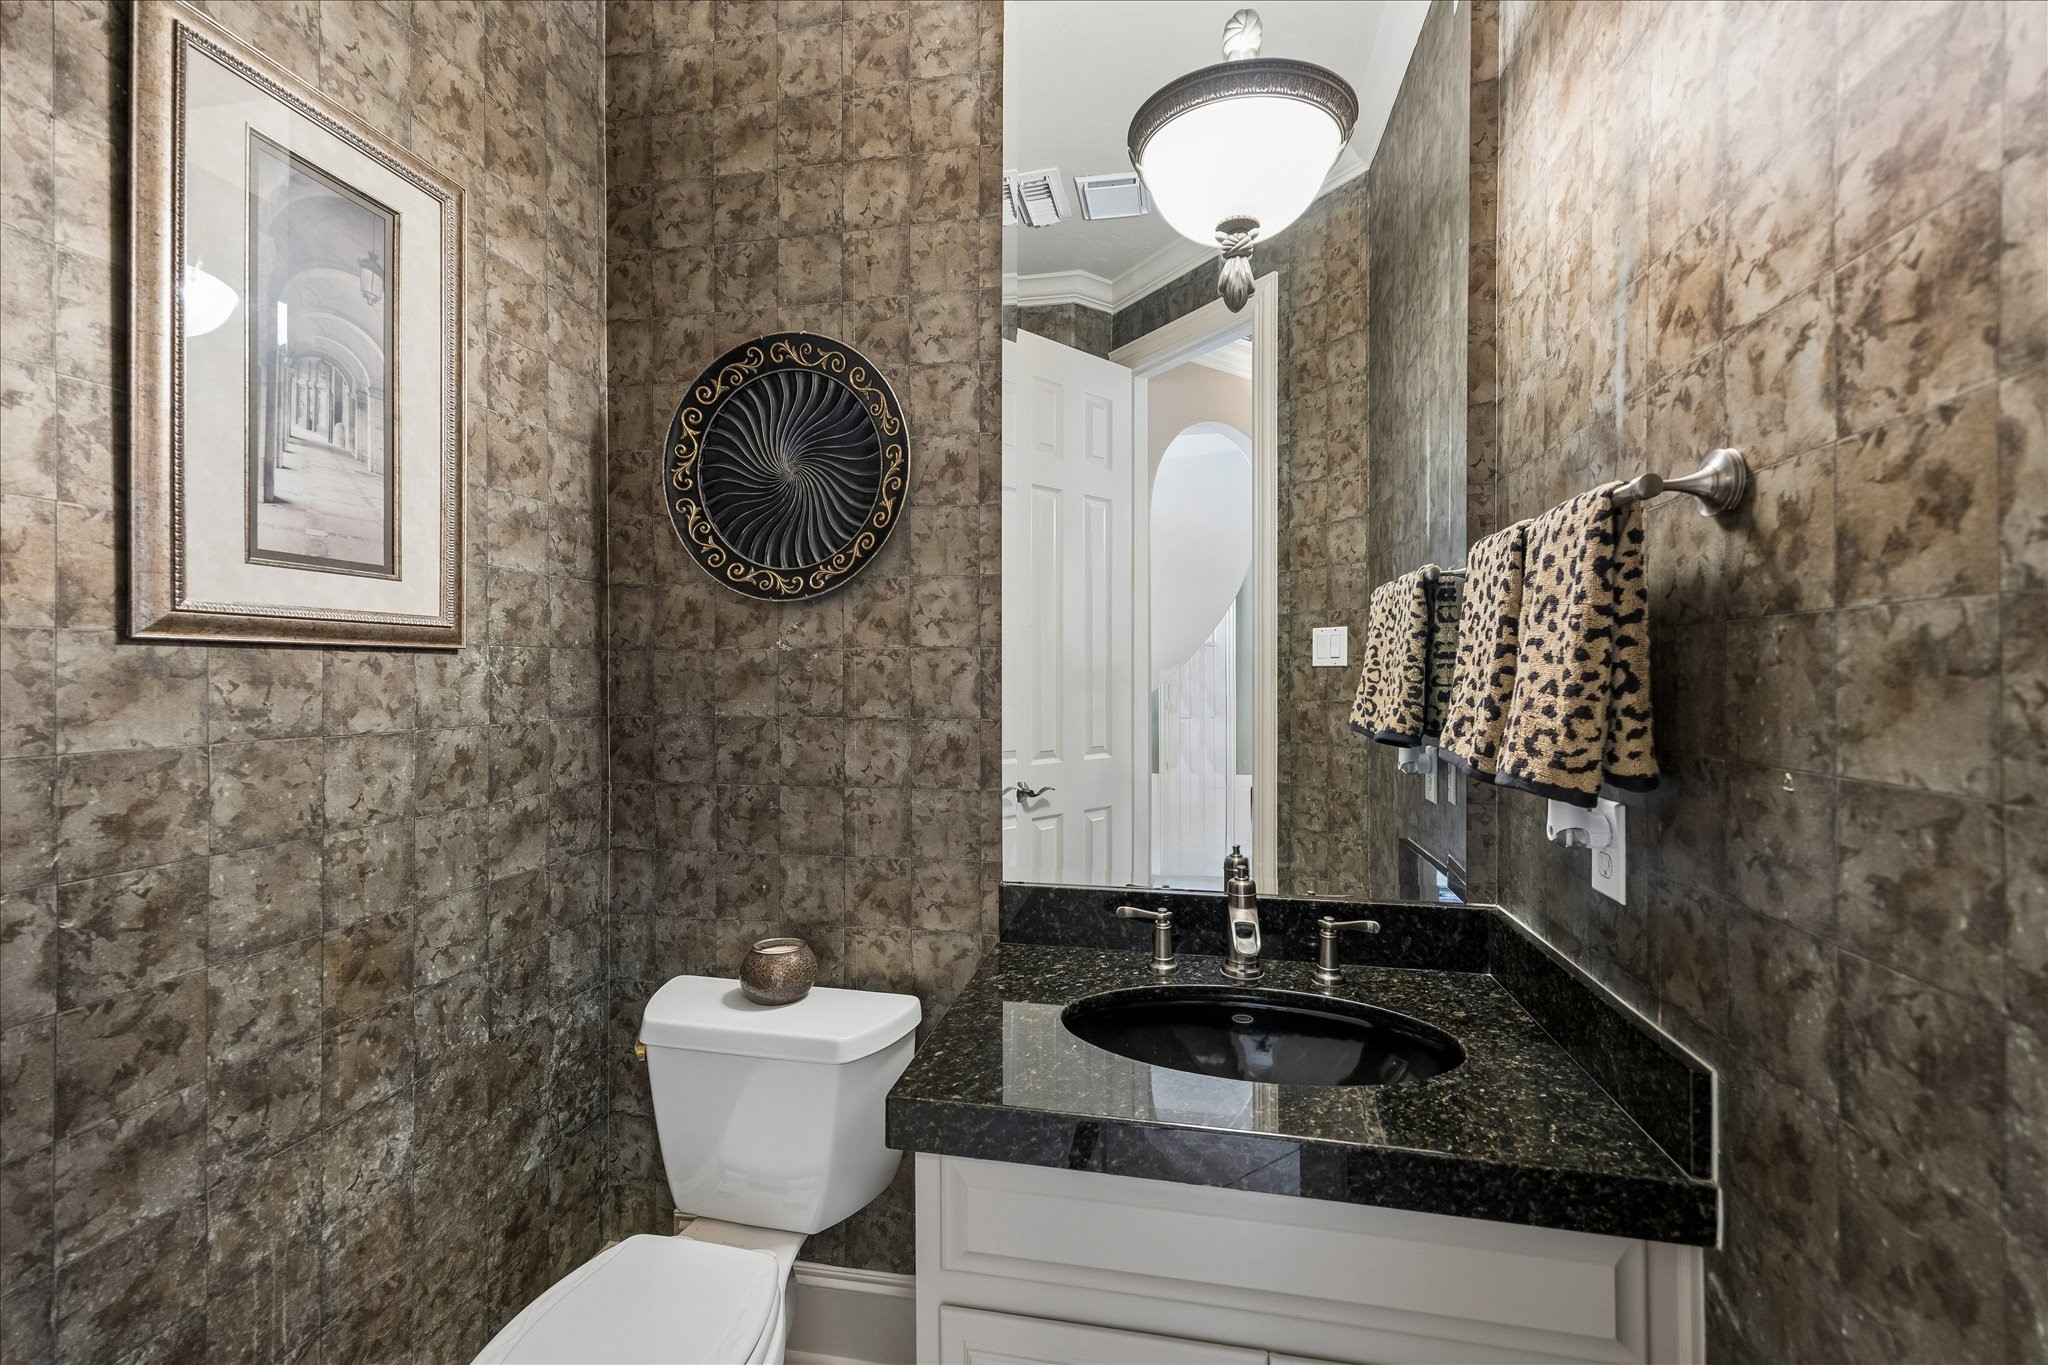
Elegant powder room featuring textured walls, a sleek black granite countertop, and stylish decor accents, creating a luxurious atmosphere.
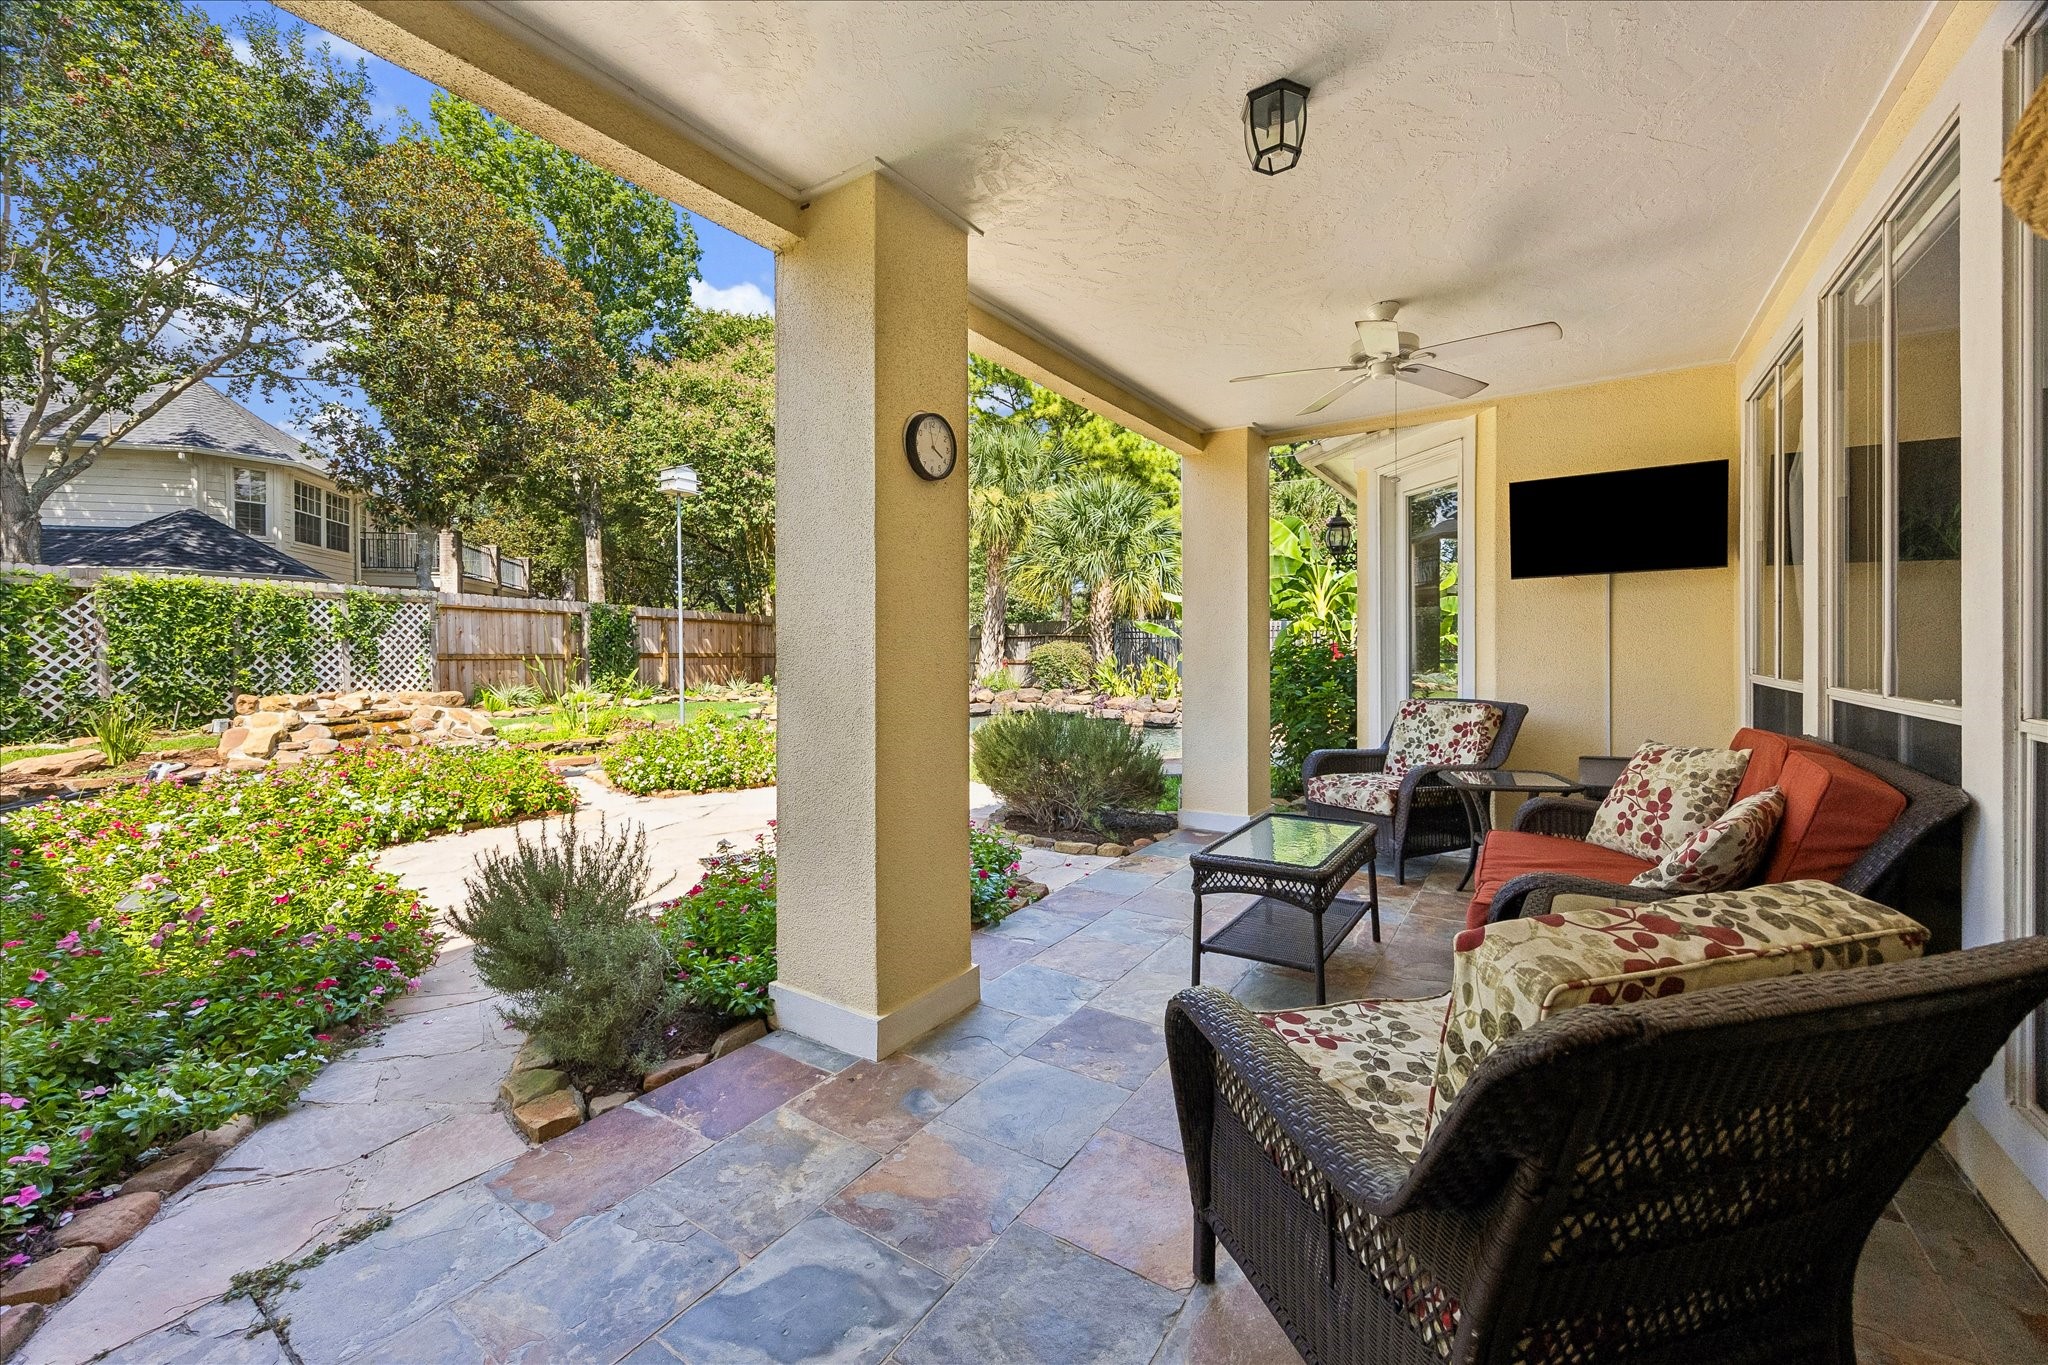
Spacious covered patio with comfortable seating, overlooking a beautifully landscaped garden retreat with lush greenery and vibrant flowers.
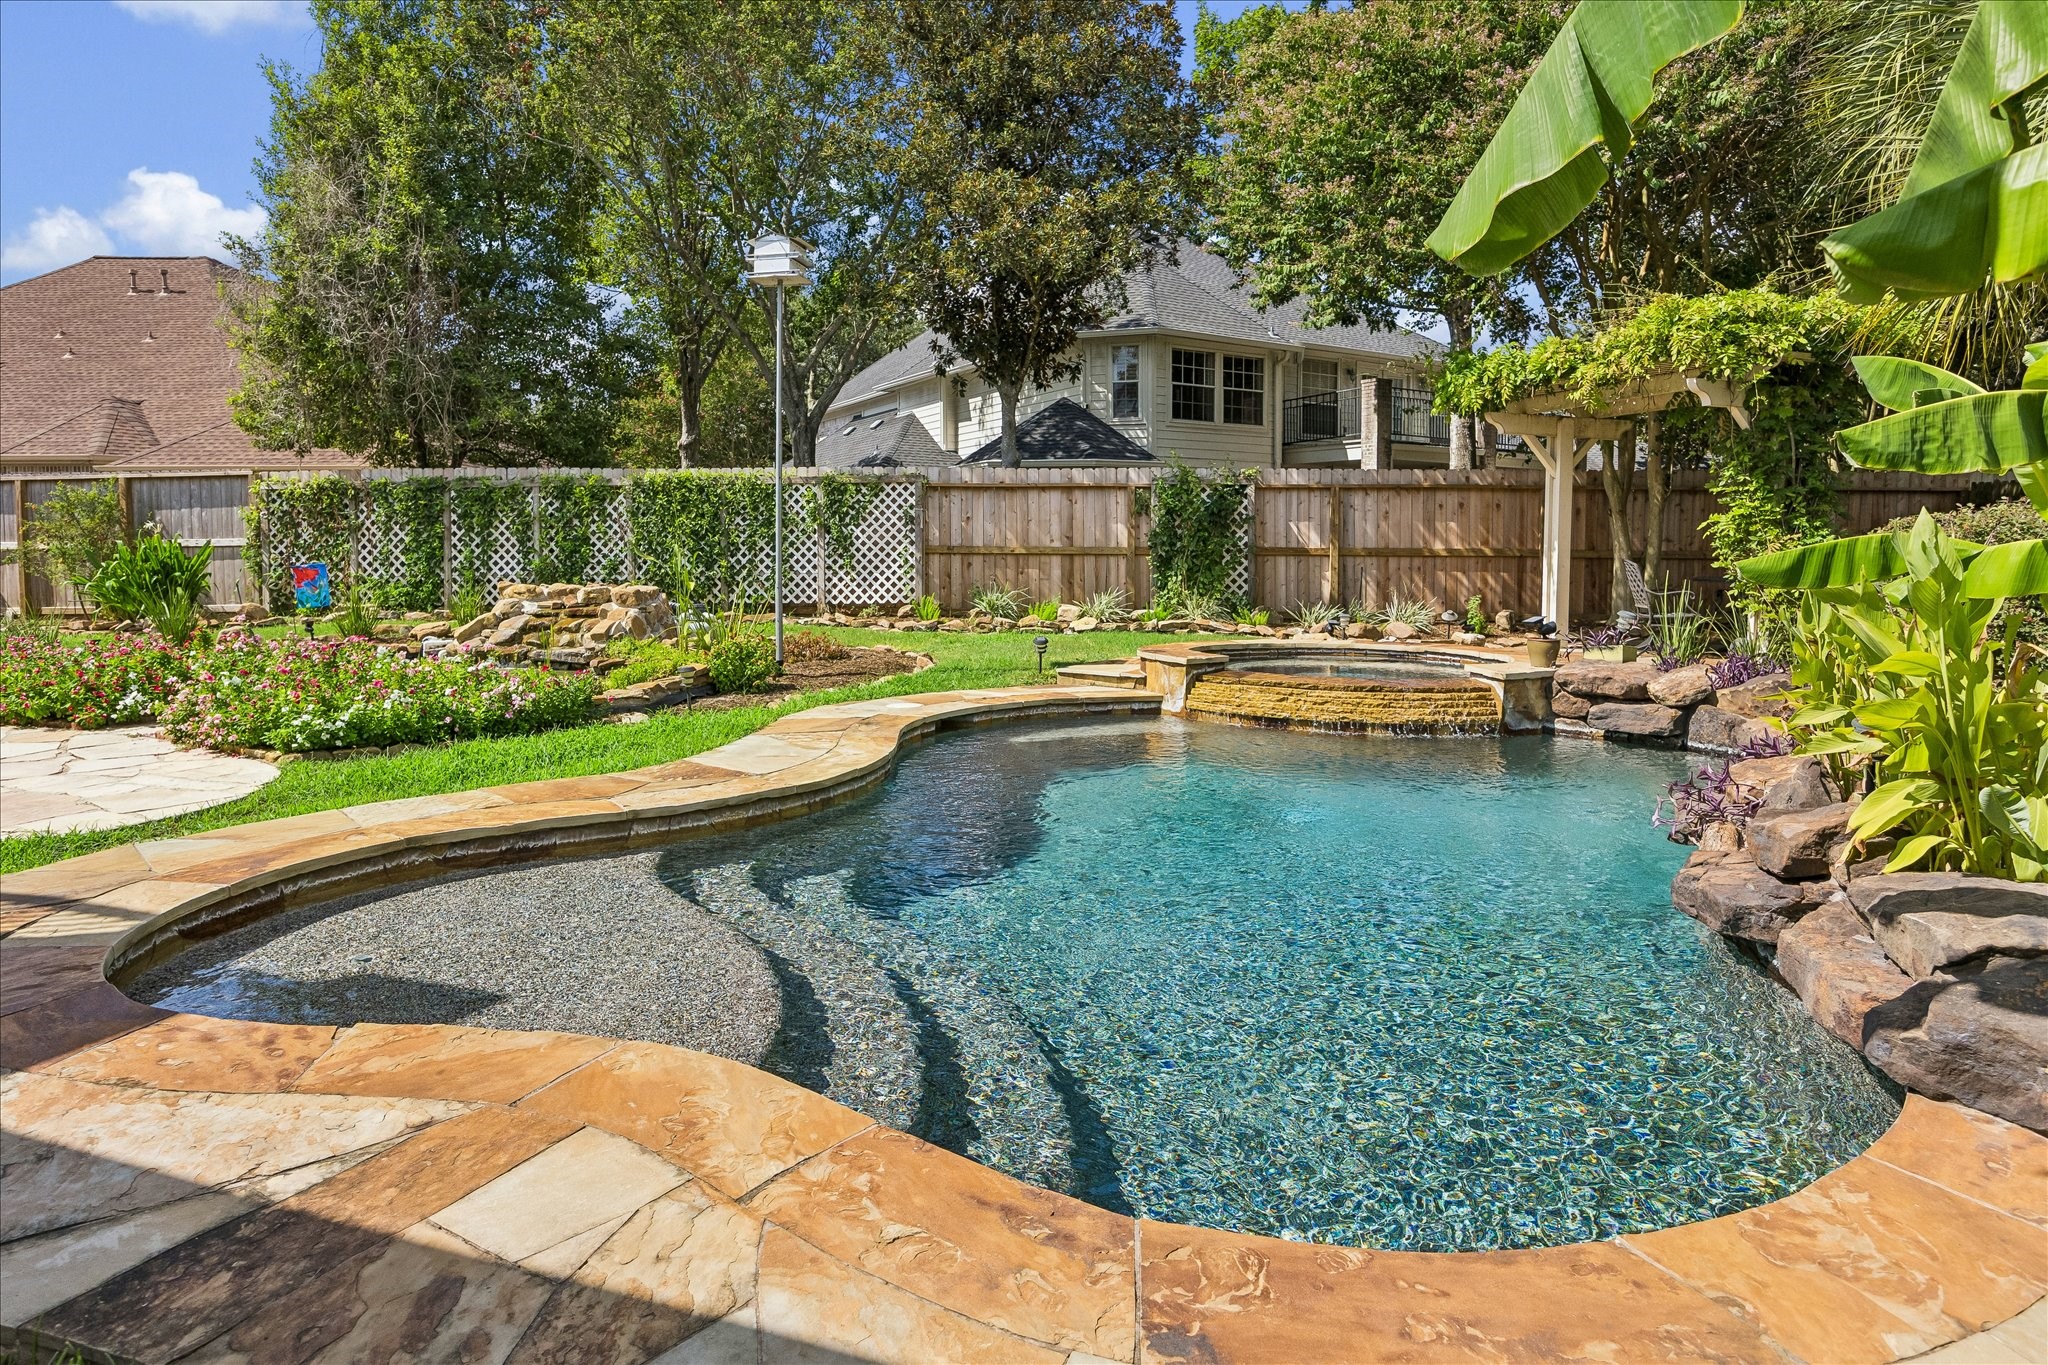
Experience serene outdoor living with this beautifully landscaped backyard, featuring a sparkling pool/spa, Koi Pond with soothing waterfall, and lush greenery under a charming pergola.

A stunning backyard oasis featuring a serene Kio Pond with lily pads, lush landscaping, and a sparkling pool, complemented by a spacious patio perfect for outdoor entertaining.
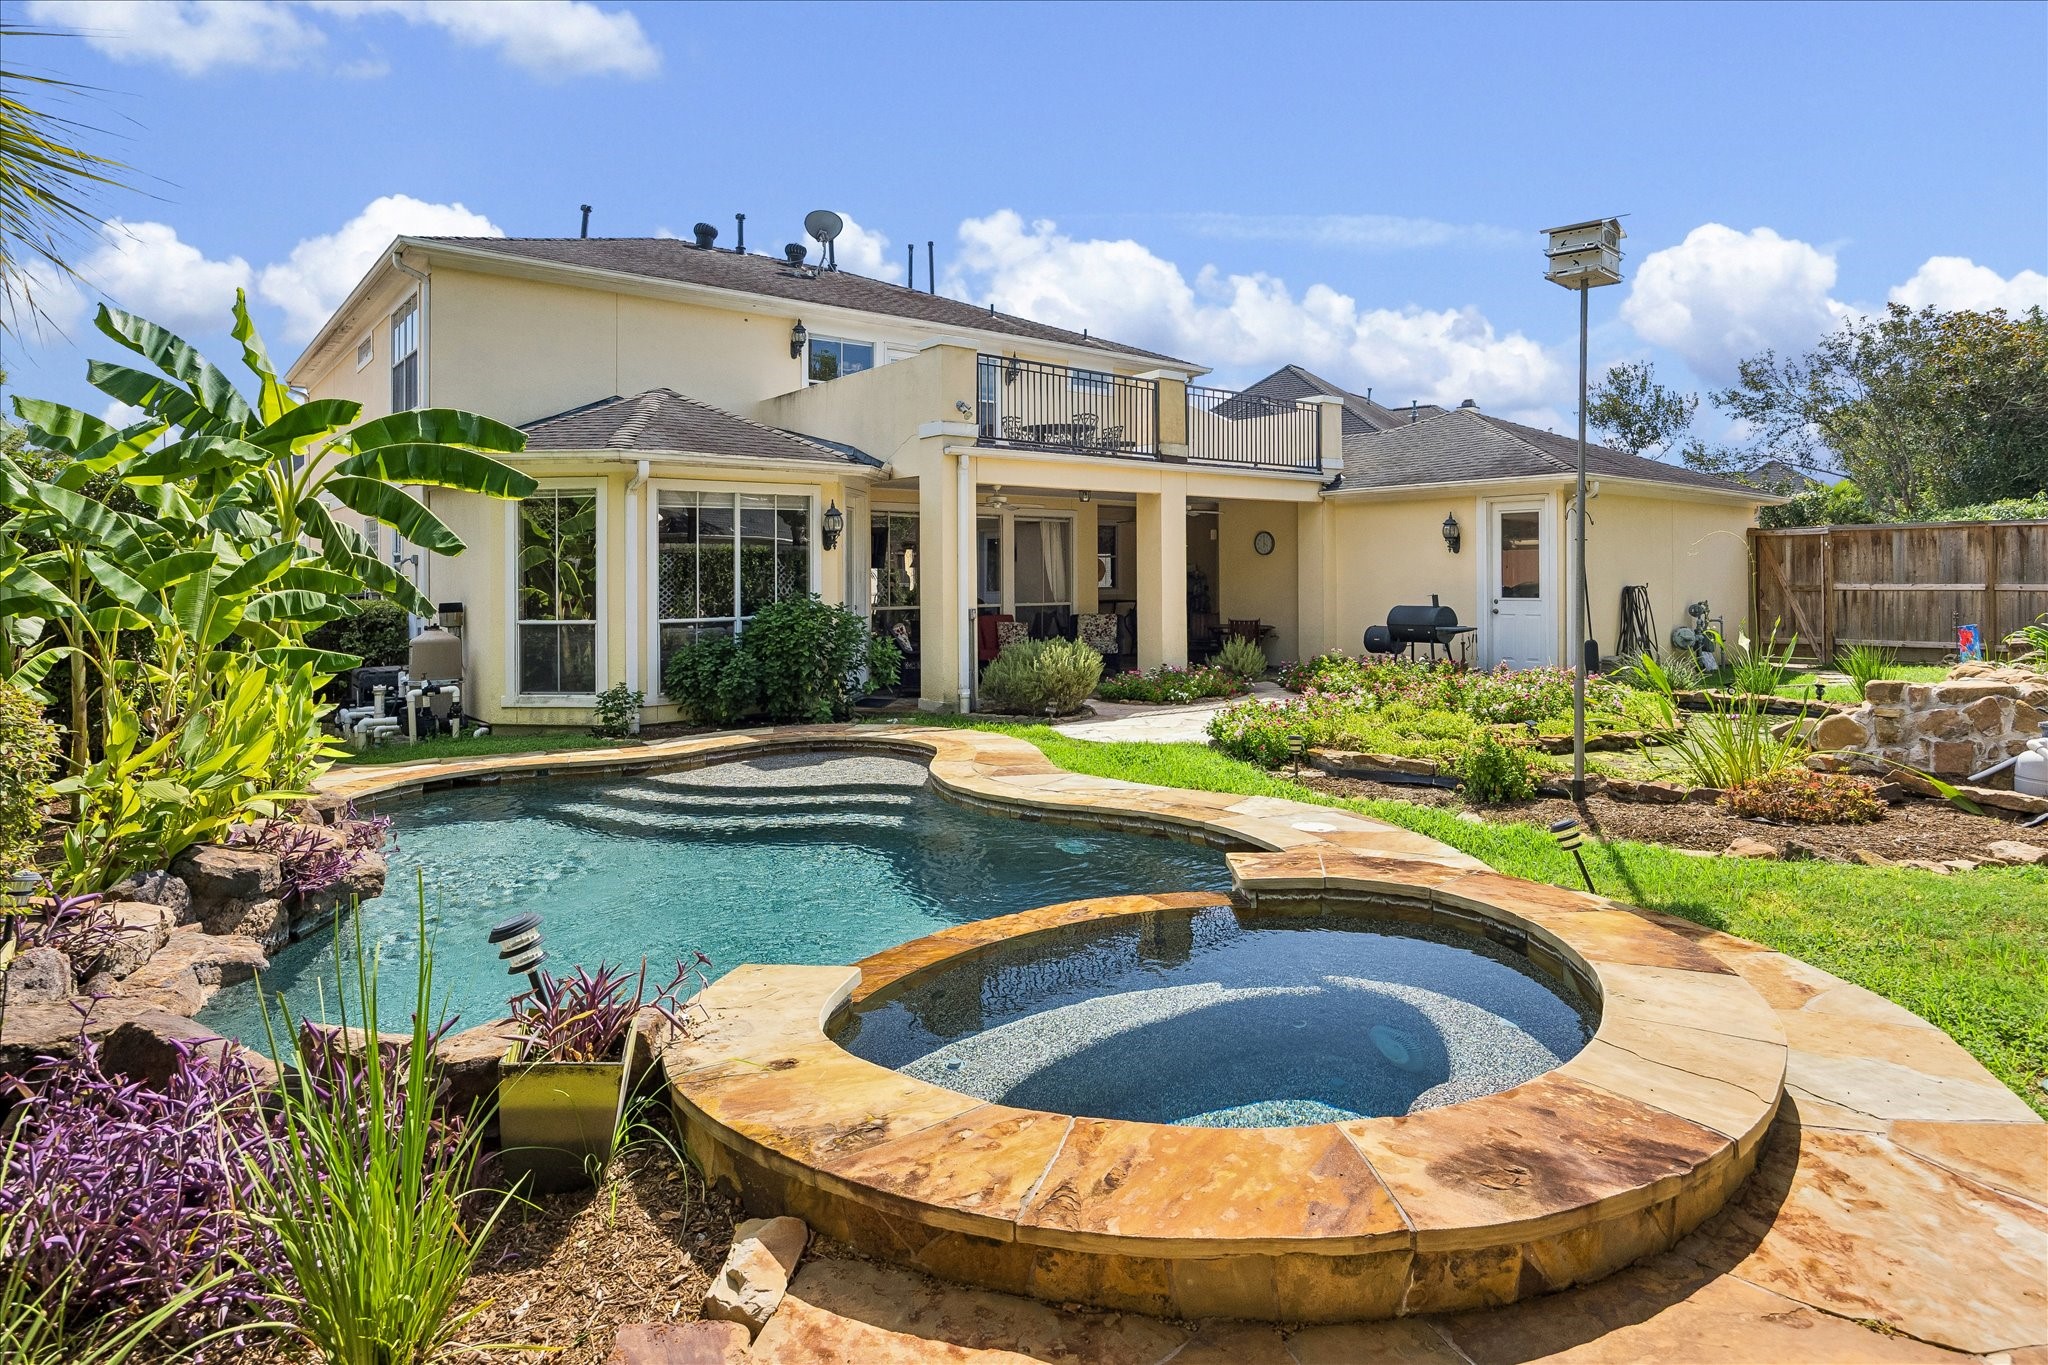
Another view of the backyard oasis featuring a sparkling pool and spa, surrounded by lush landscaping and a spacious patio.
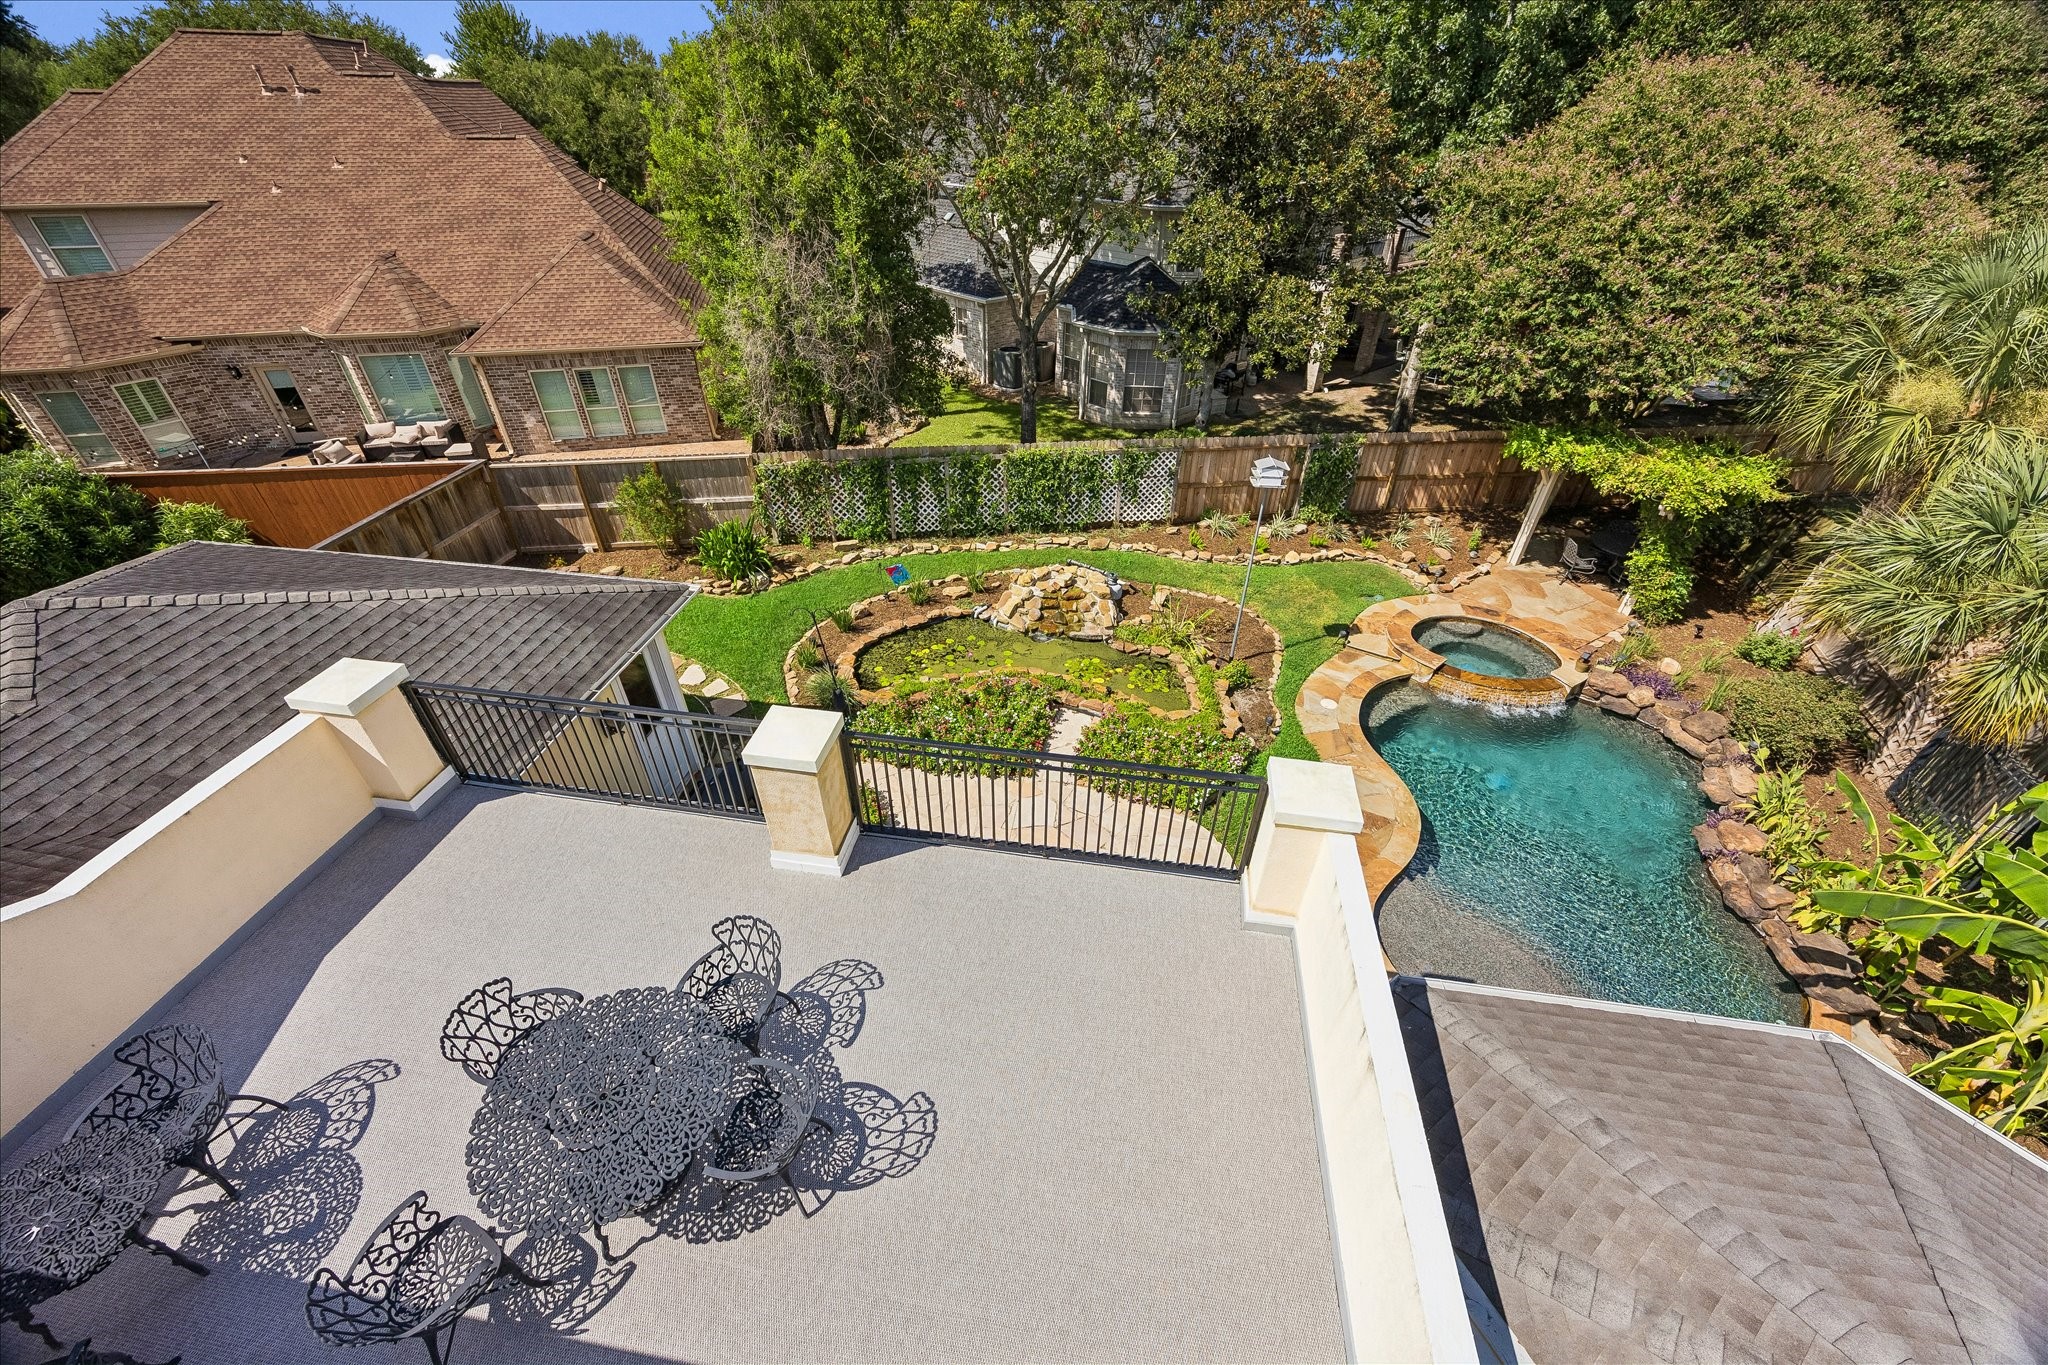
Looking down from the upstairs deck to the expansive backyard oasis. Perfect for outdoor entertaining, the spacious patio deck off the Game Room offers room for dining and relaxation.
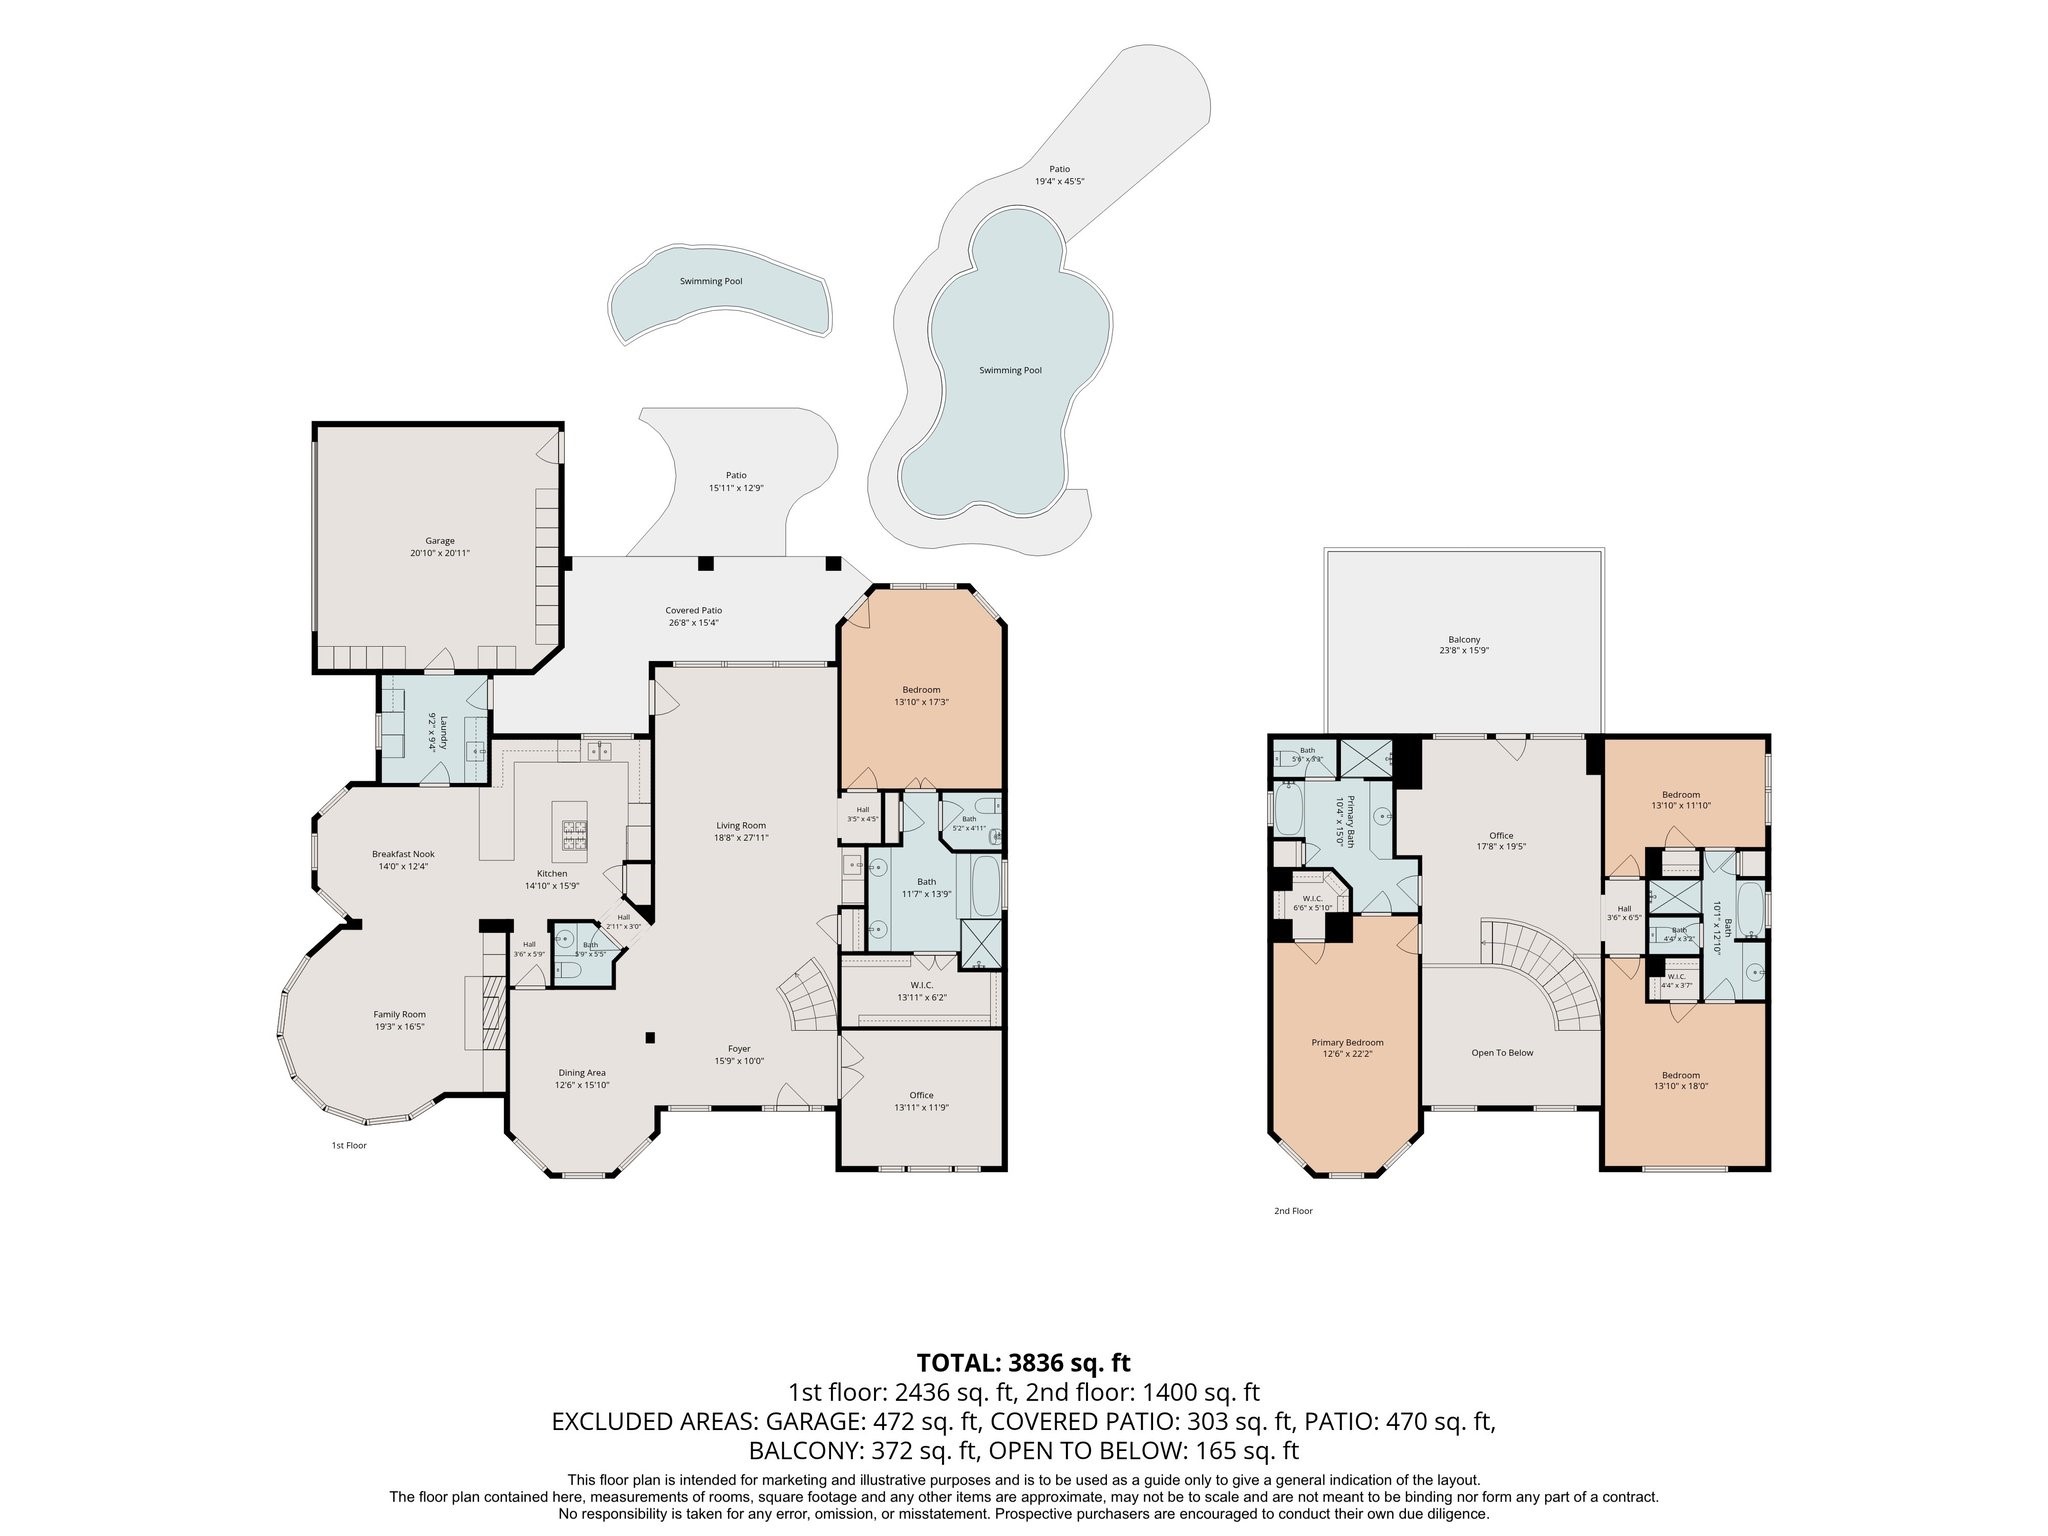
Floor Plan of 13606 Starlight Harbour Court

Description
Beautifully appointed stucco home in Lakes of Parkway, featuring soaring ceilings, elegant open feel and an exceptional floor plan designed for both everyday living and entertaining. The main level offers a spacious primary suite, large private study, formal living and a comfortable family room that opens to the island kitchen. Upstairs, discover a large game room with spacious deck, secondary primary suite and 2 additional bedrooms/1 currently being used as a media room. Step outside to your own private retreat/oasis! The oversized back yard is designed for relaxation and entertaining, featuring a Koi Pond, pool/spa, and spacious covered patio.
Details
| MLS # | 67600974 |
|---|---|
| Listing Type | For Sale |
| Style | House |
| HOA Dues | $4,250 |
| Sub-Type | Resale |
| Status | Active |
| Year | 2001 |
| Days On Site | 18 |
| Listing Provided By | Lacey Cannon Properties | Phoebe Giddens |
Features
| Bed(s) | 4 |
|---|---|
| Bath(s) | 4 Total |
| SQ Feet | 3,927 |
| Garage | 2 |
| Pool | Yes |
| Story(s) | 2 |
| Acreage | 0.25 |
Exterior
| Lot Features | Subdivision |
|---|
Parking
| Garage Yes / No | Yes |
|---|---|
| Parking Features | Attached, Driveway, Garage, Garage Door Opener |
Taxes
| Tax Annual Amount | 21112 |
|---|
Location
| Community Features | Community Pool, Curbs, Gutters |
|---|
Area Information
| State | TX |
|---|---|
| County | Harris |
| City | Houston |
| Zip Code | 77077 |
| Area | 31 |
| Subarea | Energy Corridor |
| Community Name | Lakes of Parkway |
| Listing VS Median (in Lakes of Parkway) | |
Price: $1,098,000 low | high Med: $890,000 sqft: 3,927 low | high Med: 3,582 $ / sqft: $280 low | high Med: $249 On site: 18 low | high Med: 31.5 | |
Request a showing
Request a showing
Contact
Learn More About This Property

| State | TX |
|---|---|
| County | Harris |
| City | Houston |
| Zip Code | 77077 |
| Area | 31 |
| Subarea | Energy Corridor |
| Community Name | Lakes of Parkway |
| Listing VS Median (in Lakes of Parkway) | |
Price: $1,098,000 low | high Med: $890,000 sqft: 3,927 low | high Med: 3,582 $ / sqft: $280 low | high Med: $249 On site: 18 low | high Med: 31.5 | |
Listing Updated: August 30, 2026 at 12:20:59 AM PDT
Back to top of page 


.jpg)


18756 Stone Oak Parkway Ste 300
San Antonio, TX 78258
Email: [email protected]
San Marcos 512.214.6600 | New Braunfels 830.608.5400 | Spring Branch 830.224.8430 | Boerne 830.816.7200
Land & Ranch 210.483.7500 | Bandera 830.850.6700 | Global Luxury 210.483.5700 | Coldwell Banker Commercial Alamo City 210.483.6250
North Central San Antonio / Stone Oak 210.483.7070 | Harper Property Management 210.483.7040 | Relocation Services 210.483.7121
North West San Antonio 210.483.0000 | Laredo 956.722.4822 | Coldwell Banker Commercial International Gateway 956.937.2867
Land & Ranch 210.483.7500 | Bandera 830.850.6700 | Global Luxury 210.483.5700 | Coldwell Banker Commercial Alamo City 210.483.6250
North Central San Antonio / Stone Oak 210.483.7070 | Harper Property Management 210.483.7040 | Relocation Services 210.483.7121
North West San Antonio 210.483.0000 | Laredo 956.722.4822 | Coldwell Banker Commercial International Gateway 956.937.2867
POWERED BY