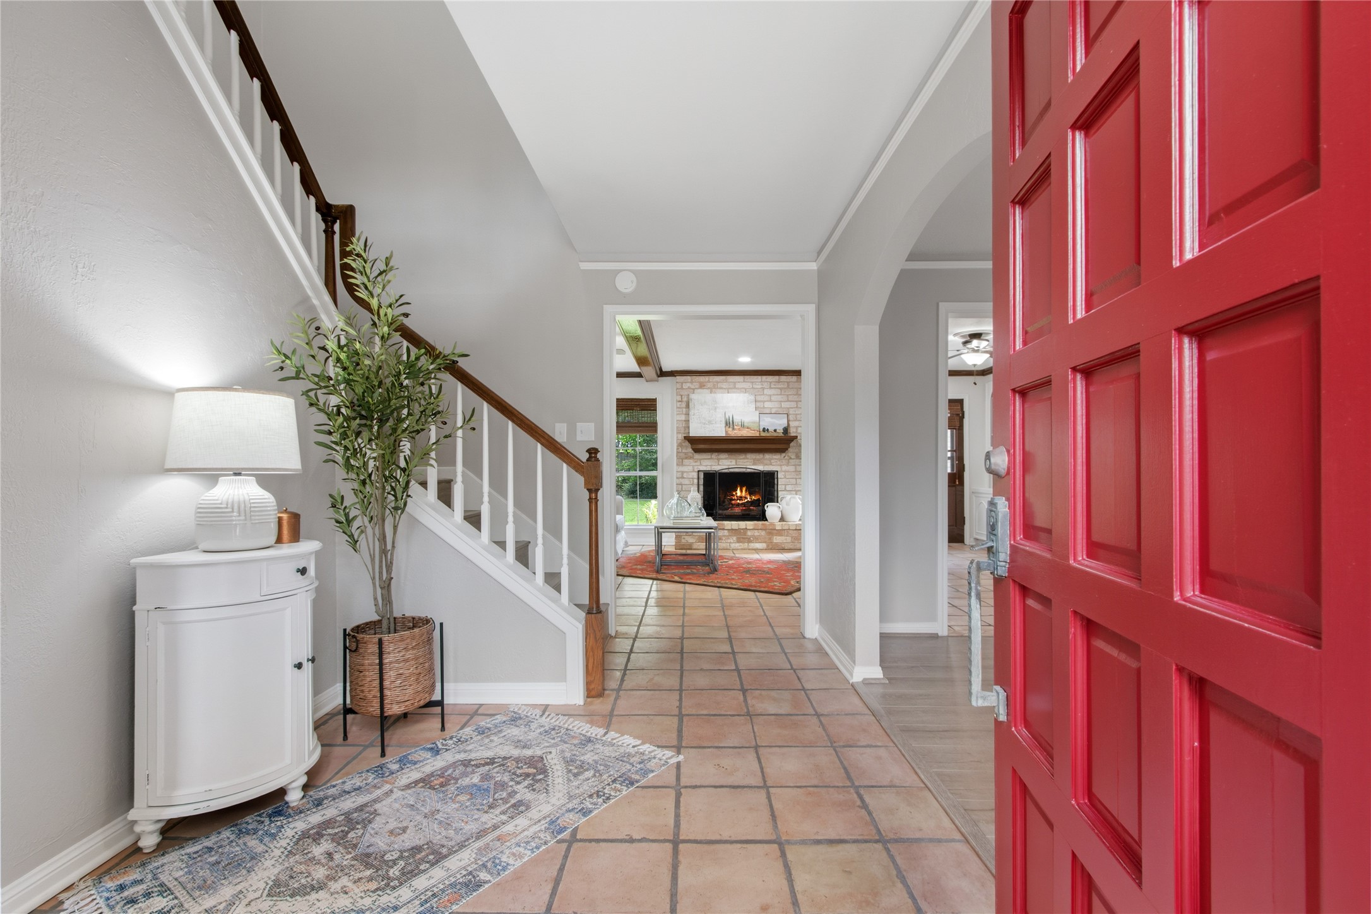
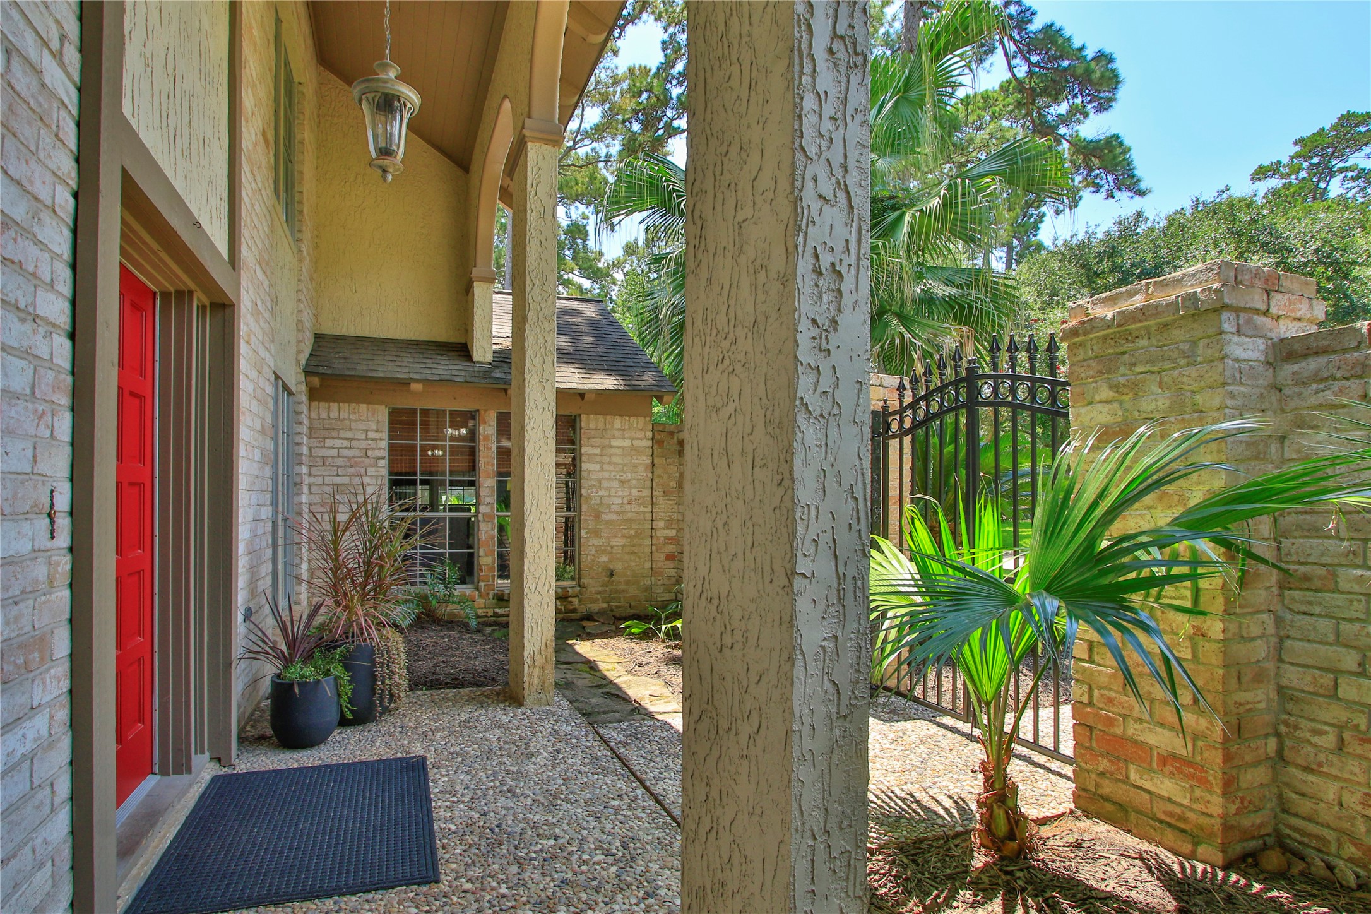
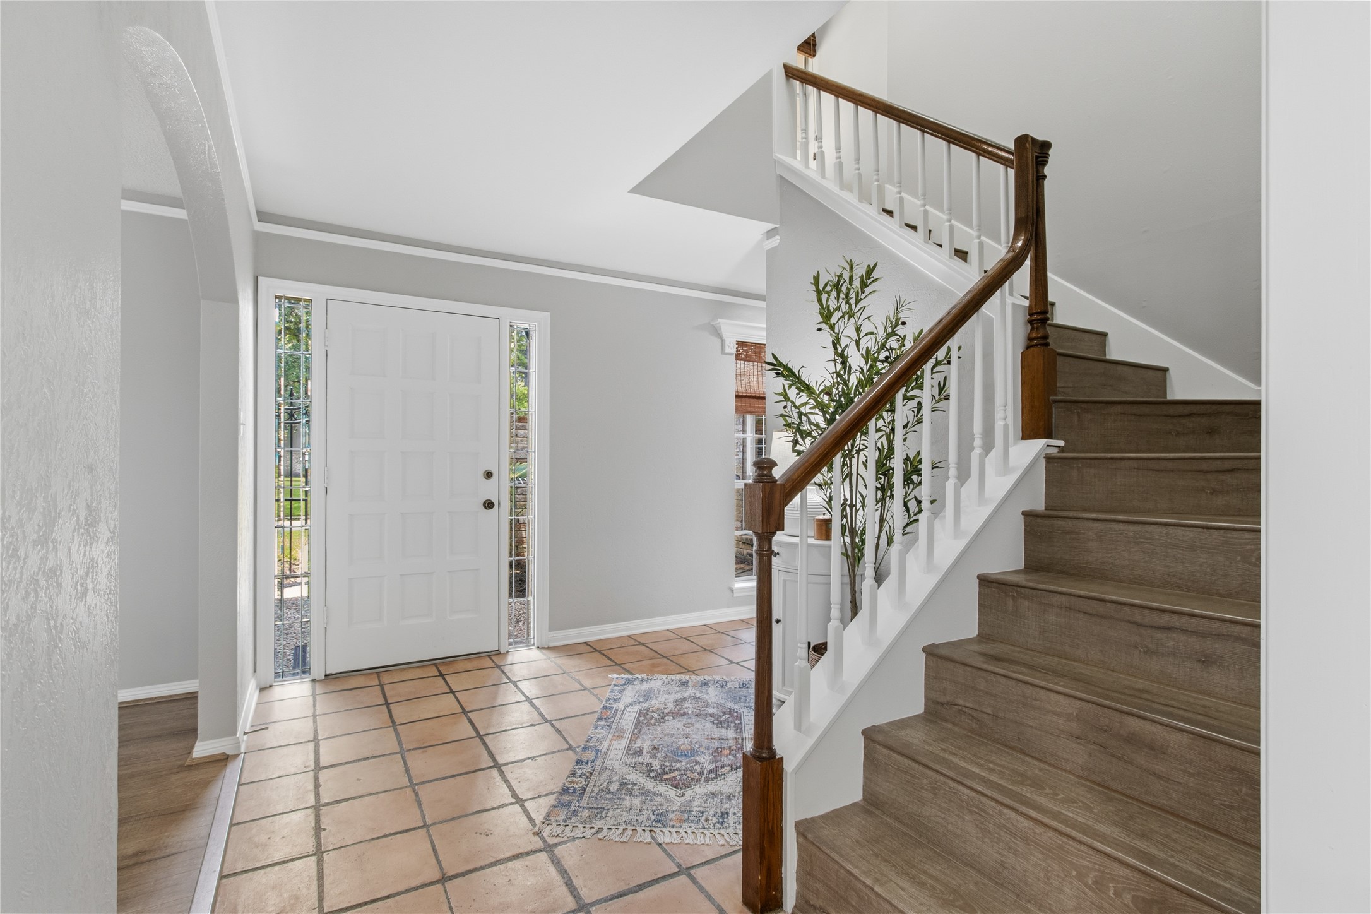
A striking, freshly painted red front door welcomes you into a spacious foyer highlighted by Saltillo tile flooring, fresh neutral paint, and an elegant staircase that sets the tone for the home's timeless style. As you visit the home, notice the wonderfully decorative door handle which has an oxidized patina to retain it's charming character.
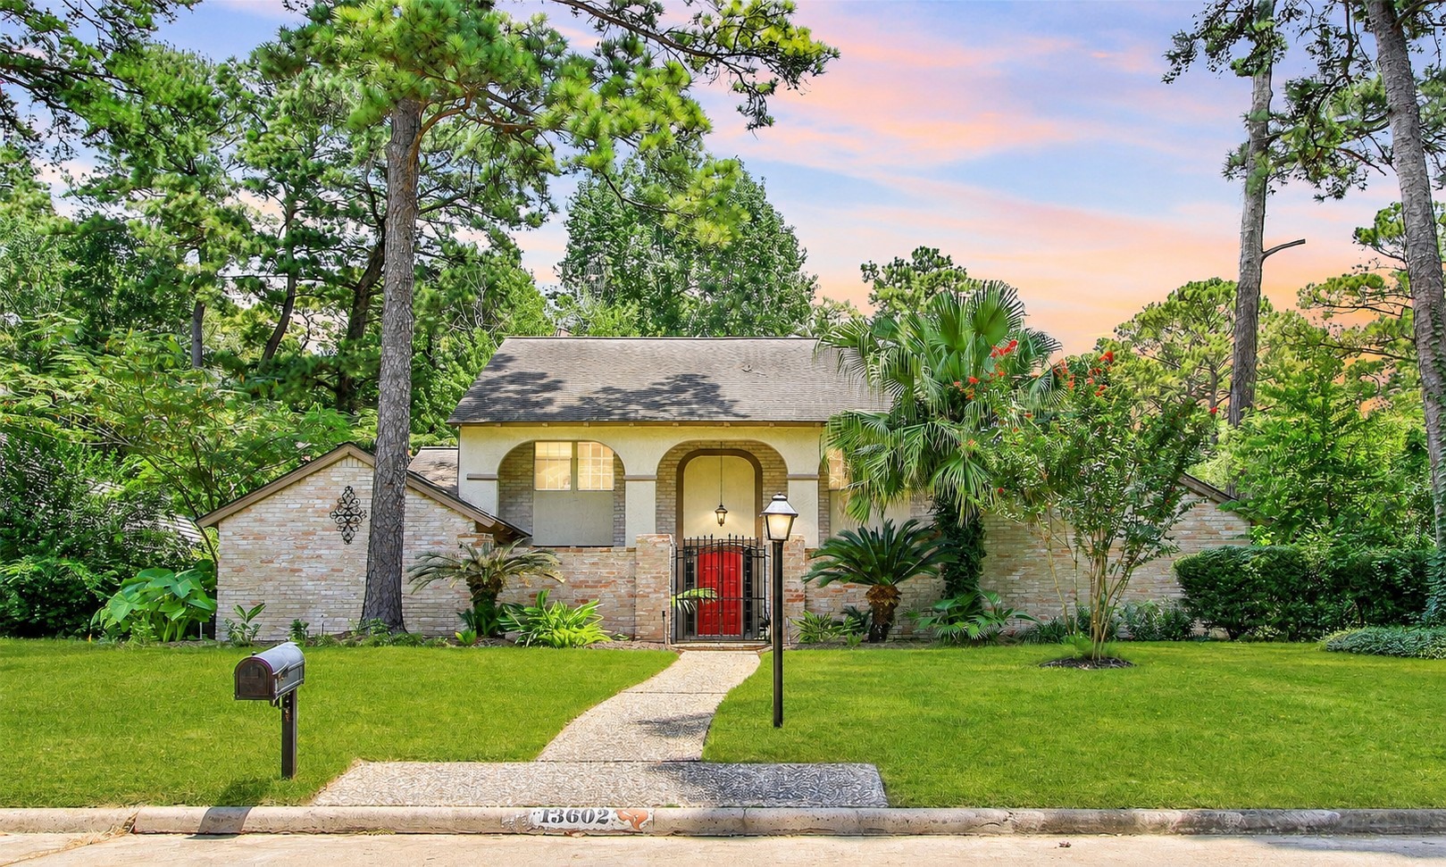
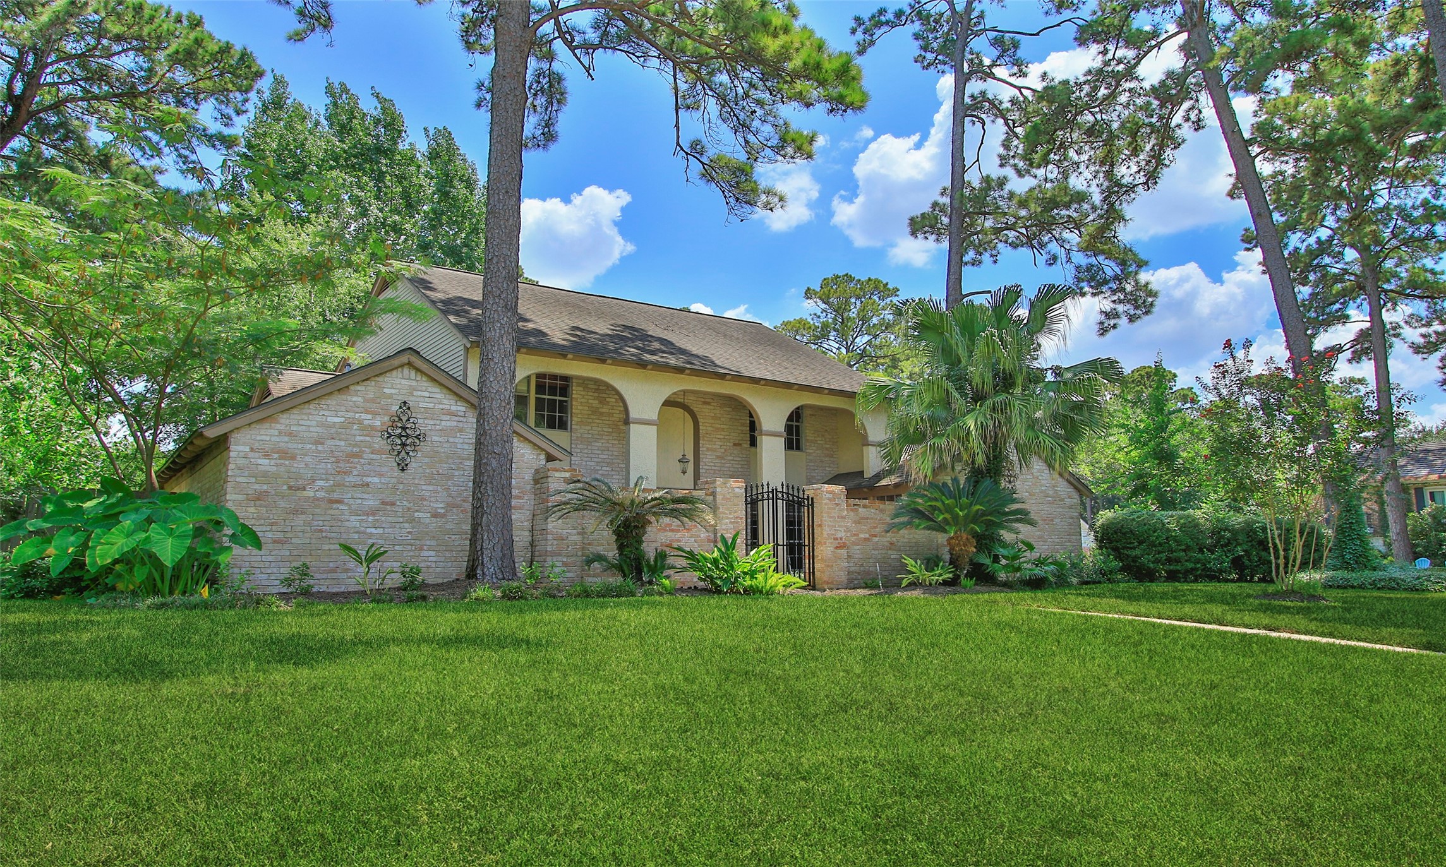
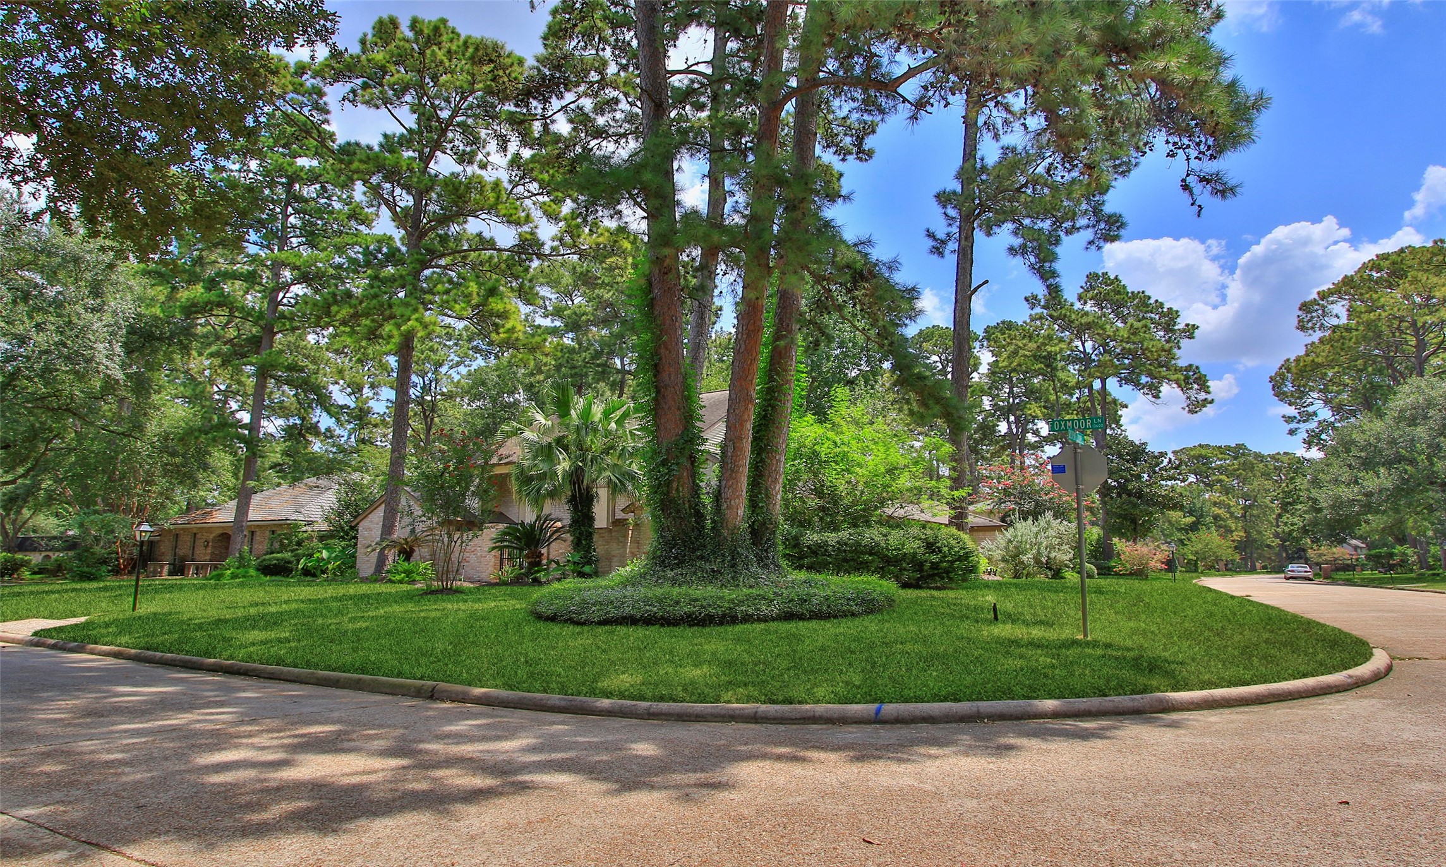
13602 Foxmoor Lane is an exceptional property with outstanding curb appeal in one of Huntwick Forests most desirable settings.
Positioned on a beautifully landscaped corner lot beneath a canopy of mature trees,
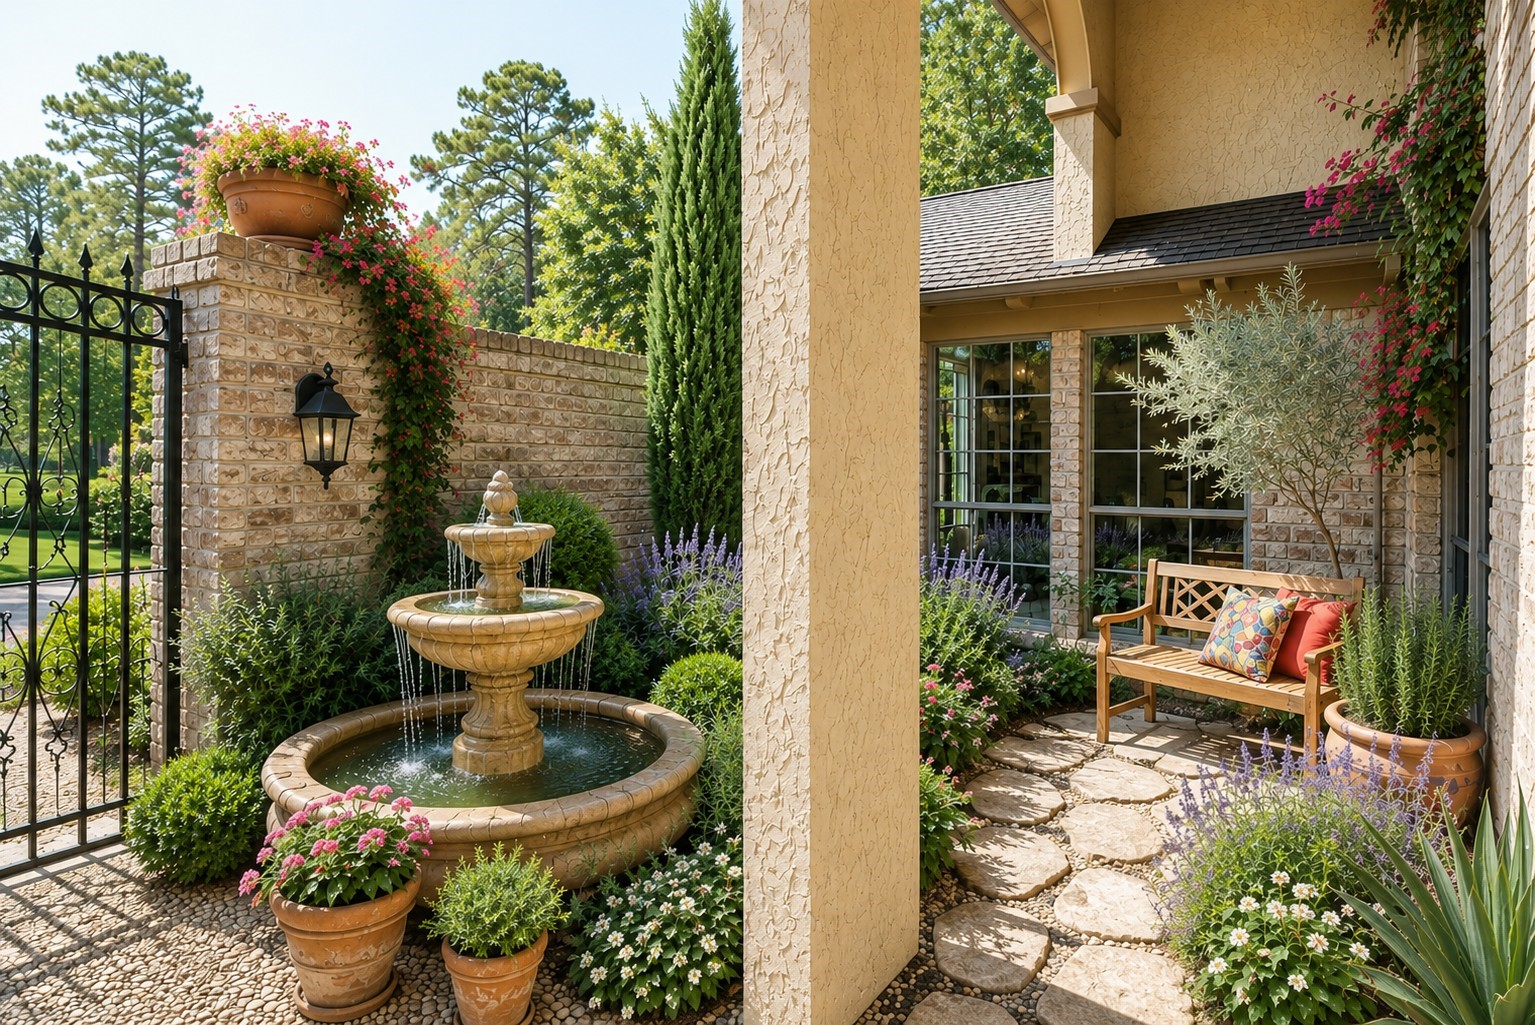
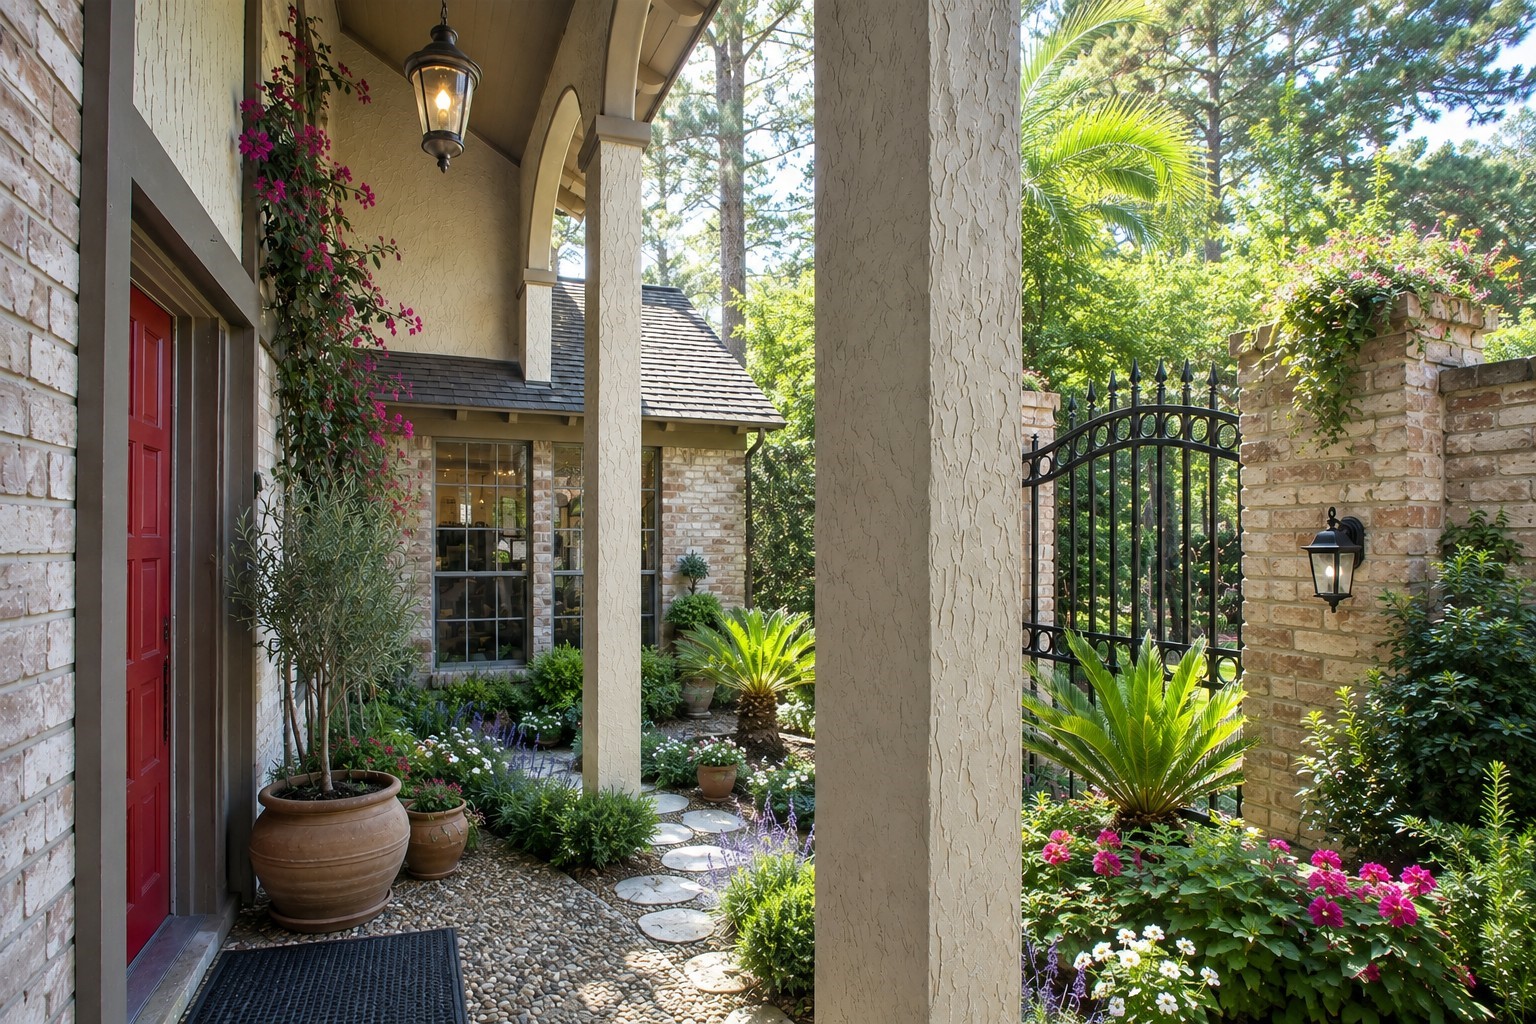
Virtually staged to show landscaping ideas. Imagine creating your own private courtyard oasis like this, with a tiered fountain, colorful flowering vines and lush landscaping. What a peaceful outdoor retreat, perfect for relaxing or welcoming guests.
Virtually staged to show landscaping ideas. Imagine creating your own private courtyard oasis like this, with a tiered fountain, colorful flowering vines and lush landscaping. What a peaceful outdoor retreat, perfect for relaxing or welcoming guests.
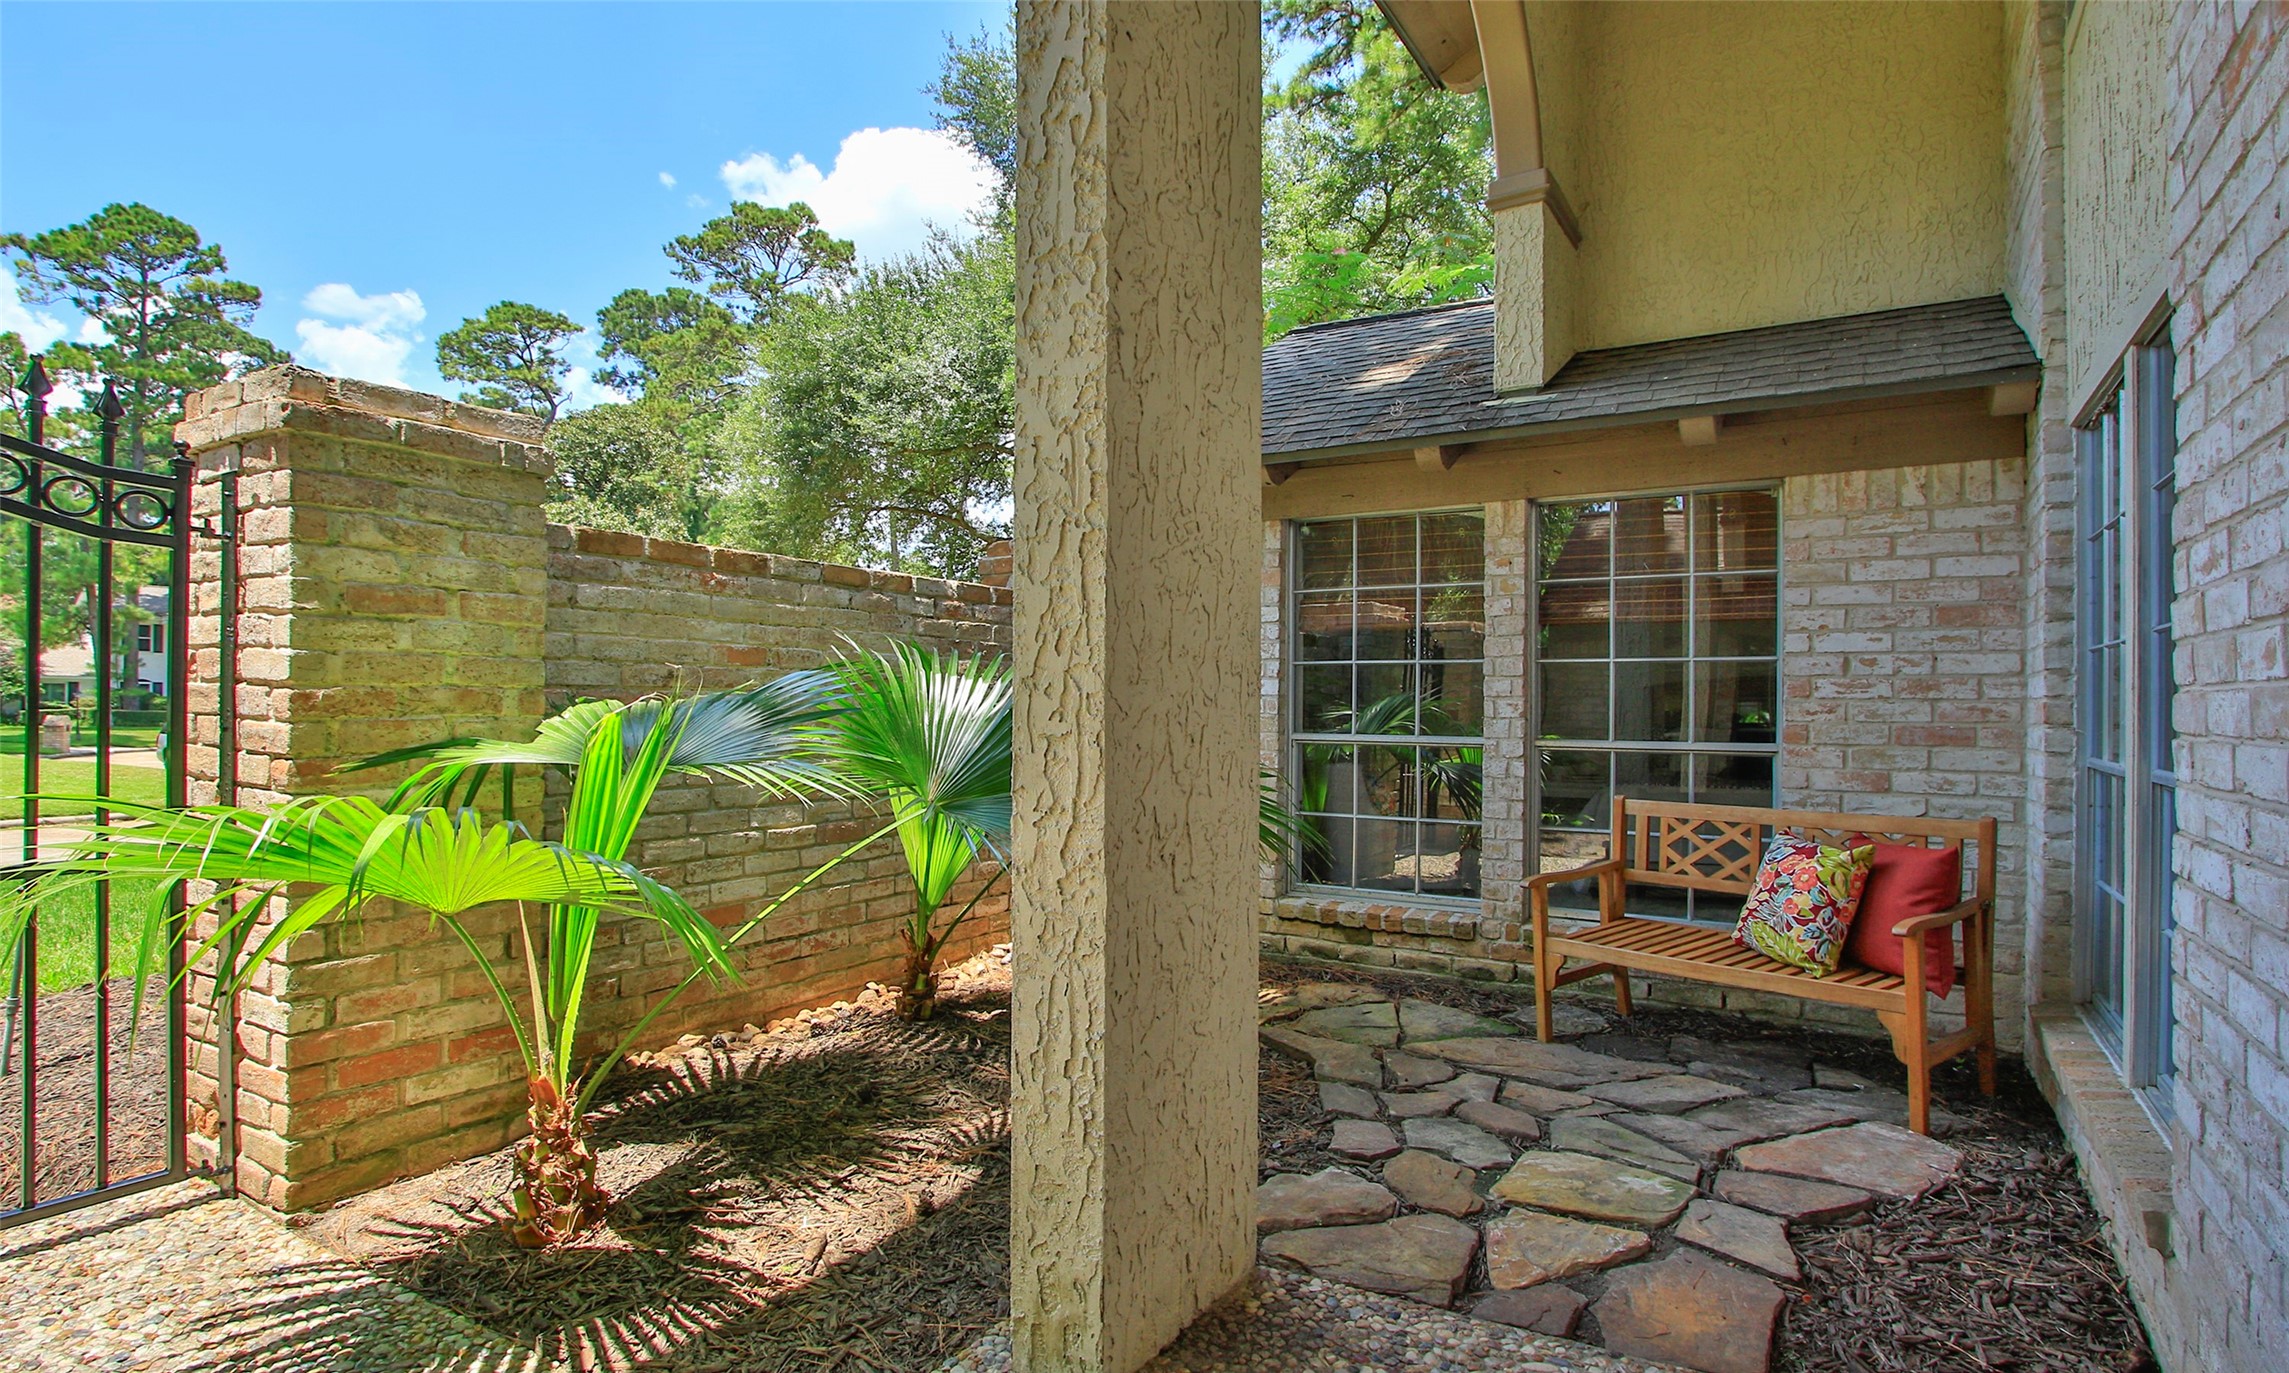
The tranquil courtyard is a focal point outdoors and is visible from large windows in three of the interior rooms. This home's unique layout offers picturesque views and marries the best of indoor-outdoor living.
A striking, freshly painted red front door welcomes you into a spacious foyer highlighted by Saltillo tile flooring, fresh neutral paint, and an elegant staircase that sets the tone for the home's timeless style. As you visit the home, notice the wonderfully decorative door handle which has an oxidized patina to retain it's charming character.
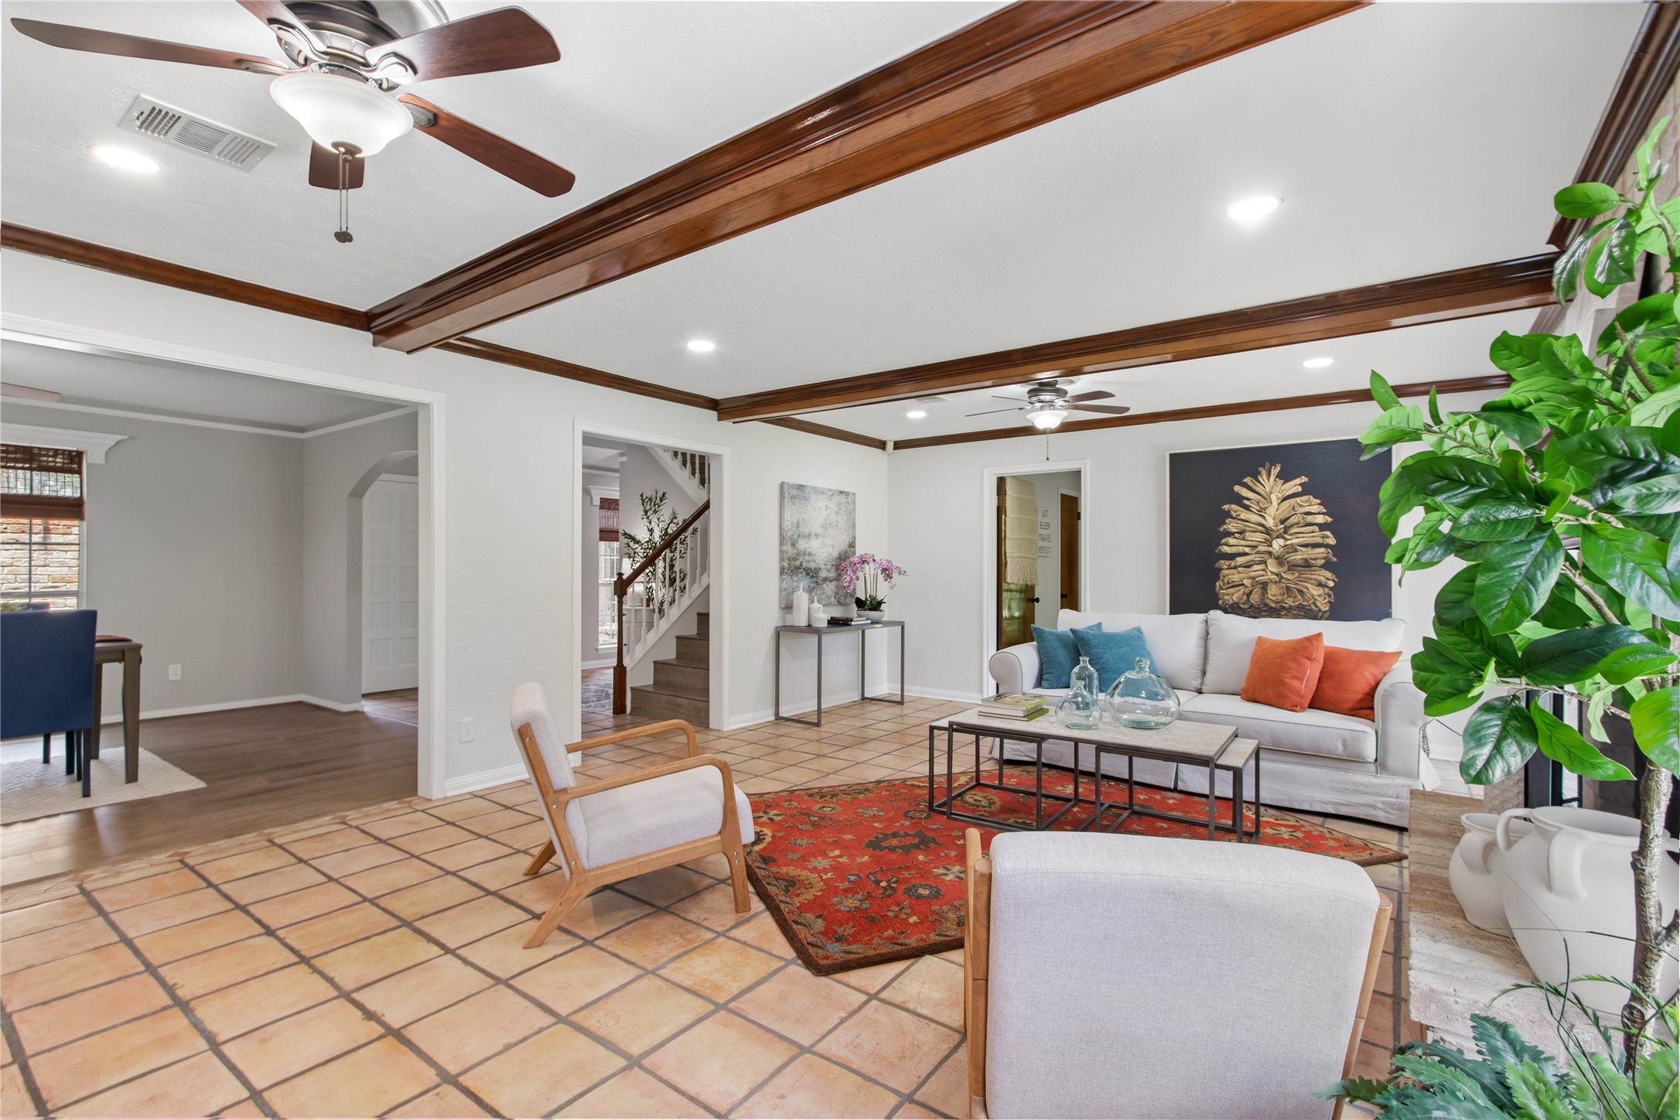
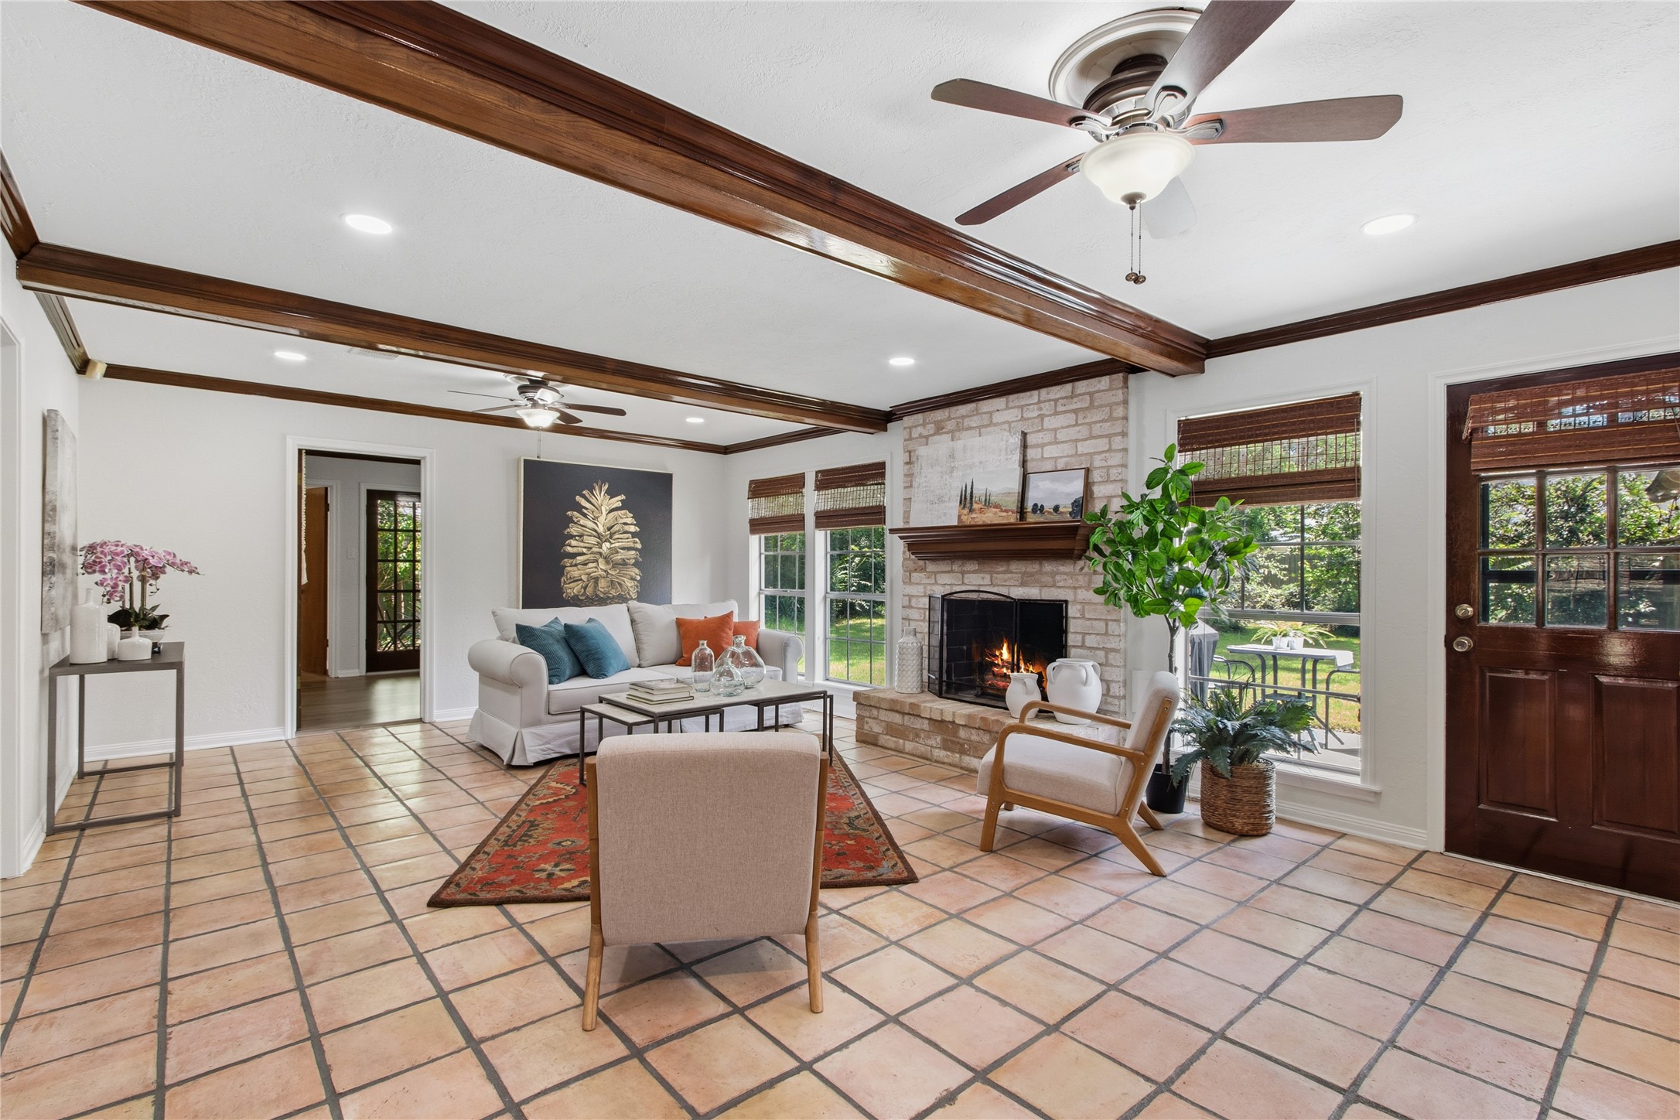
The foyer leads directly into this expansive family room, combining warmth and character with rich wood-beamed ceilings, Saltillo tile floors, new LED recessed lighting, and generous gathering space for everyday living and entertaining.
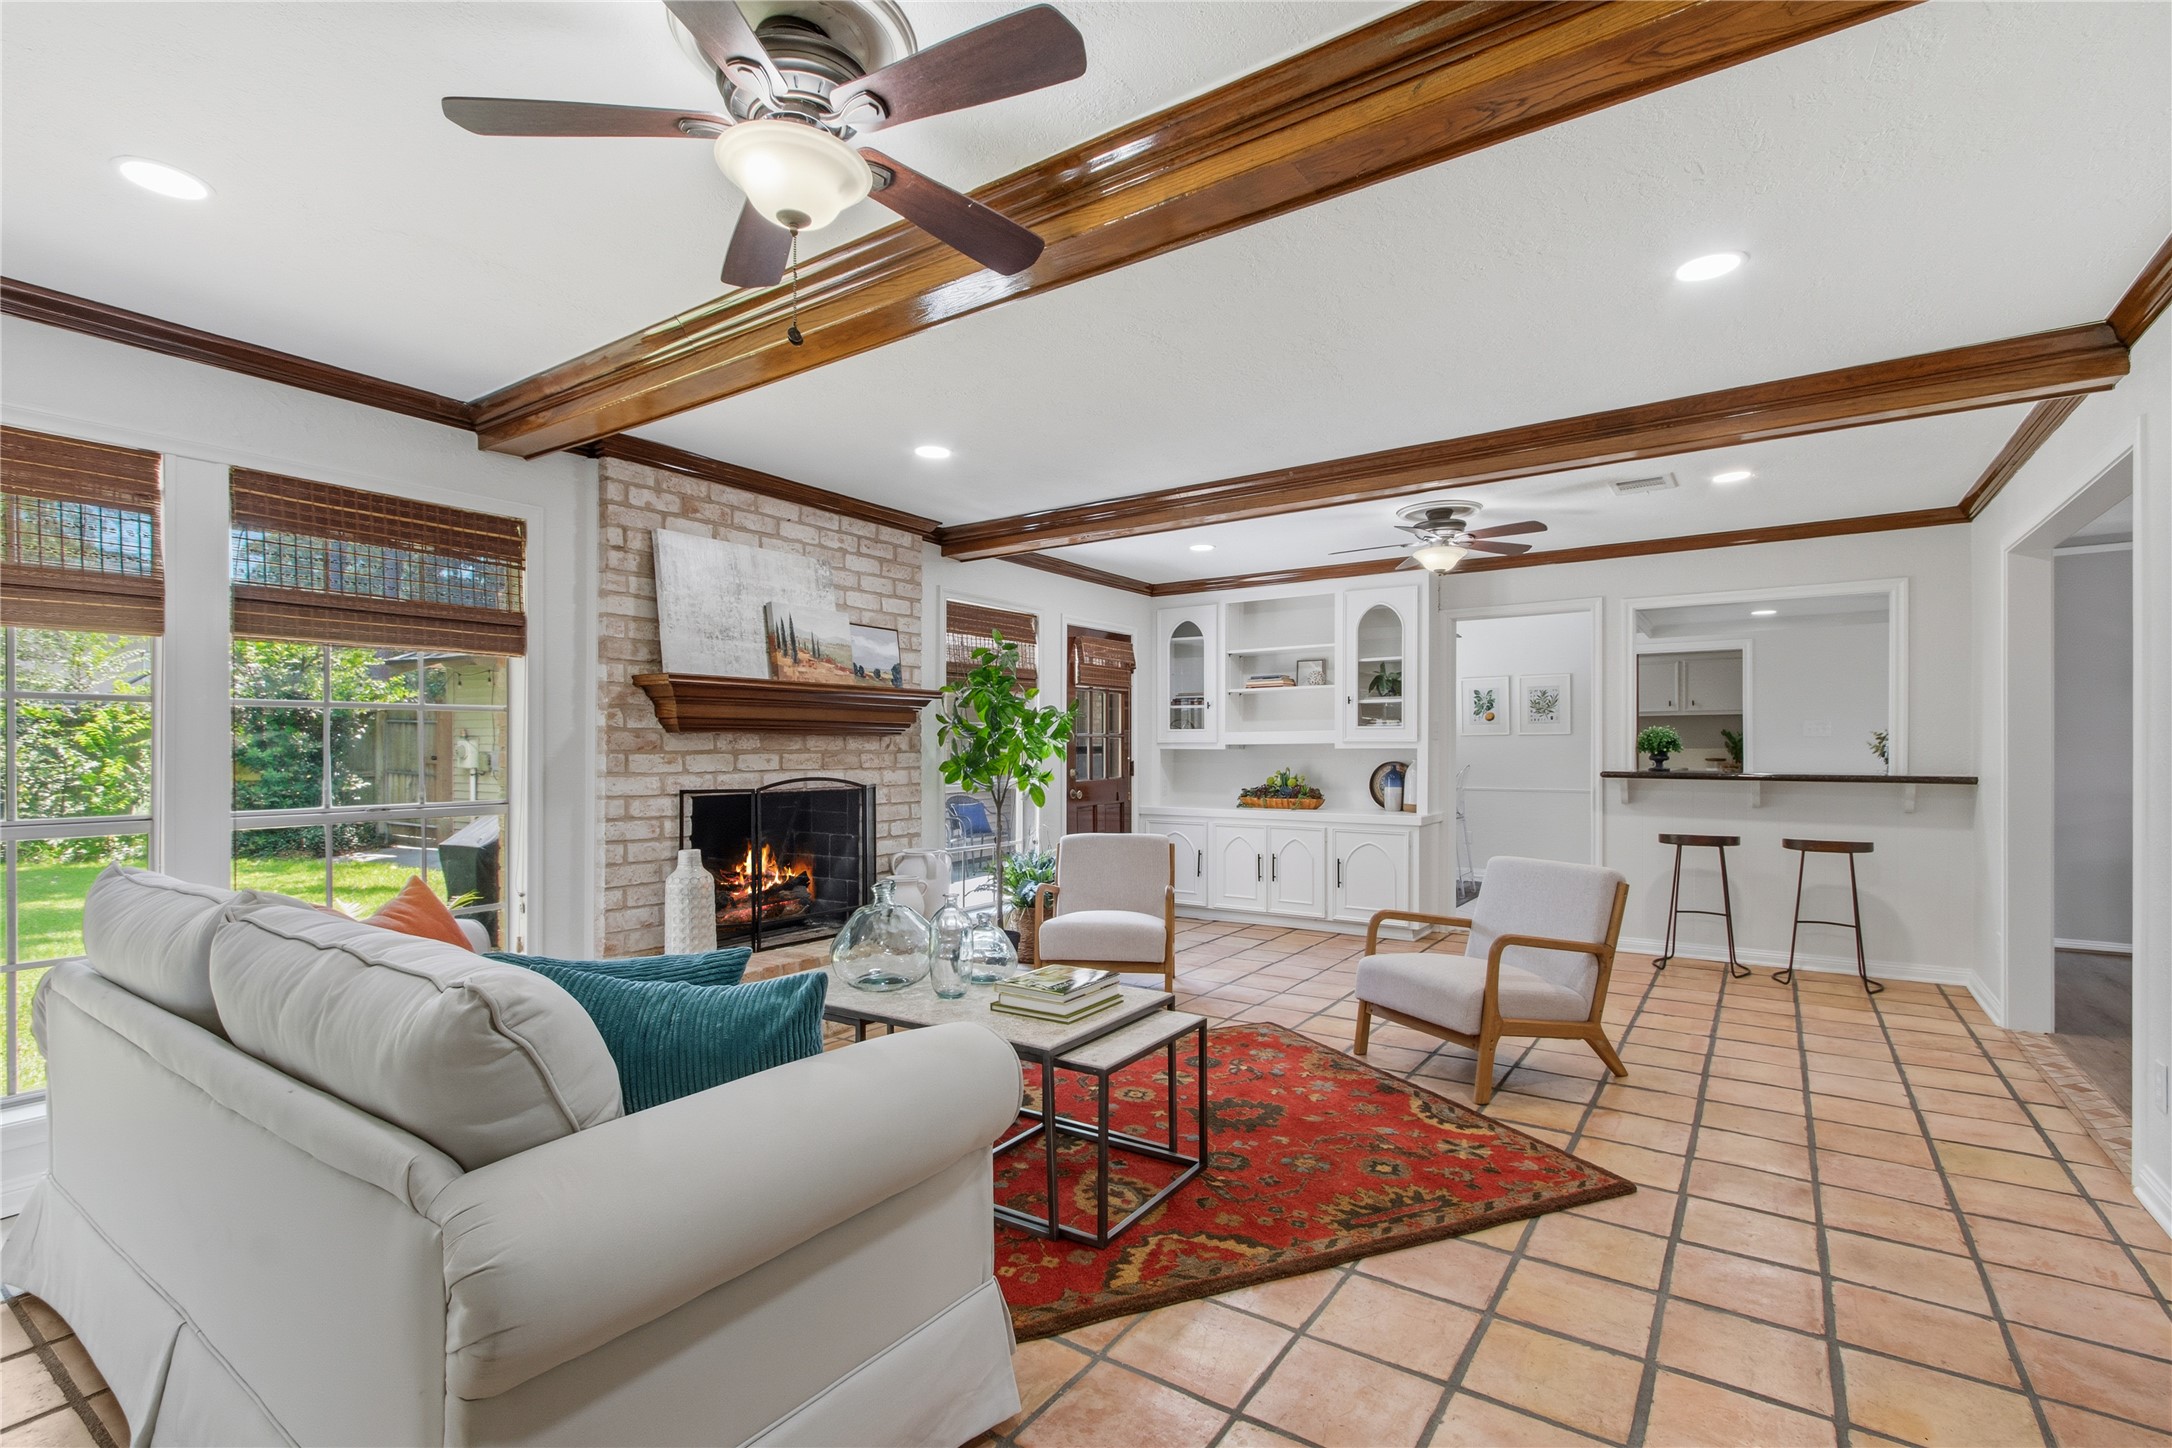
Abundant natural light fills this inviting family room, where a beautiful brick fireplace creates a cozy focal point while large windows frame peaceful backyard views. The freshly painted walls provide a beautiful yet soft contrast to the natural tile, warm wood features and lush outdoor spaces.
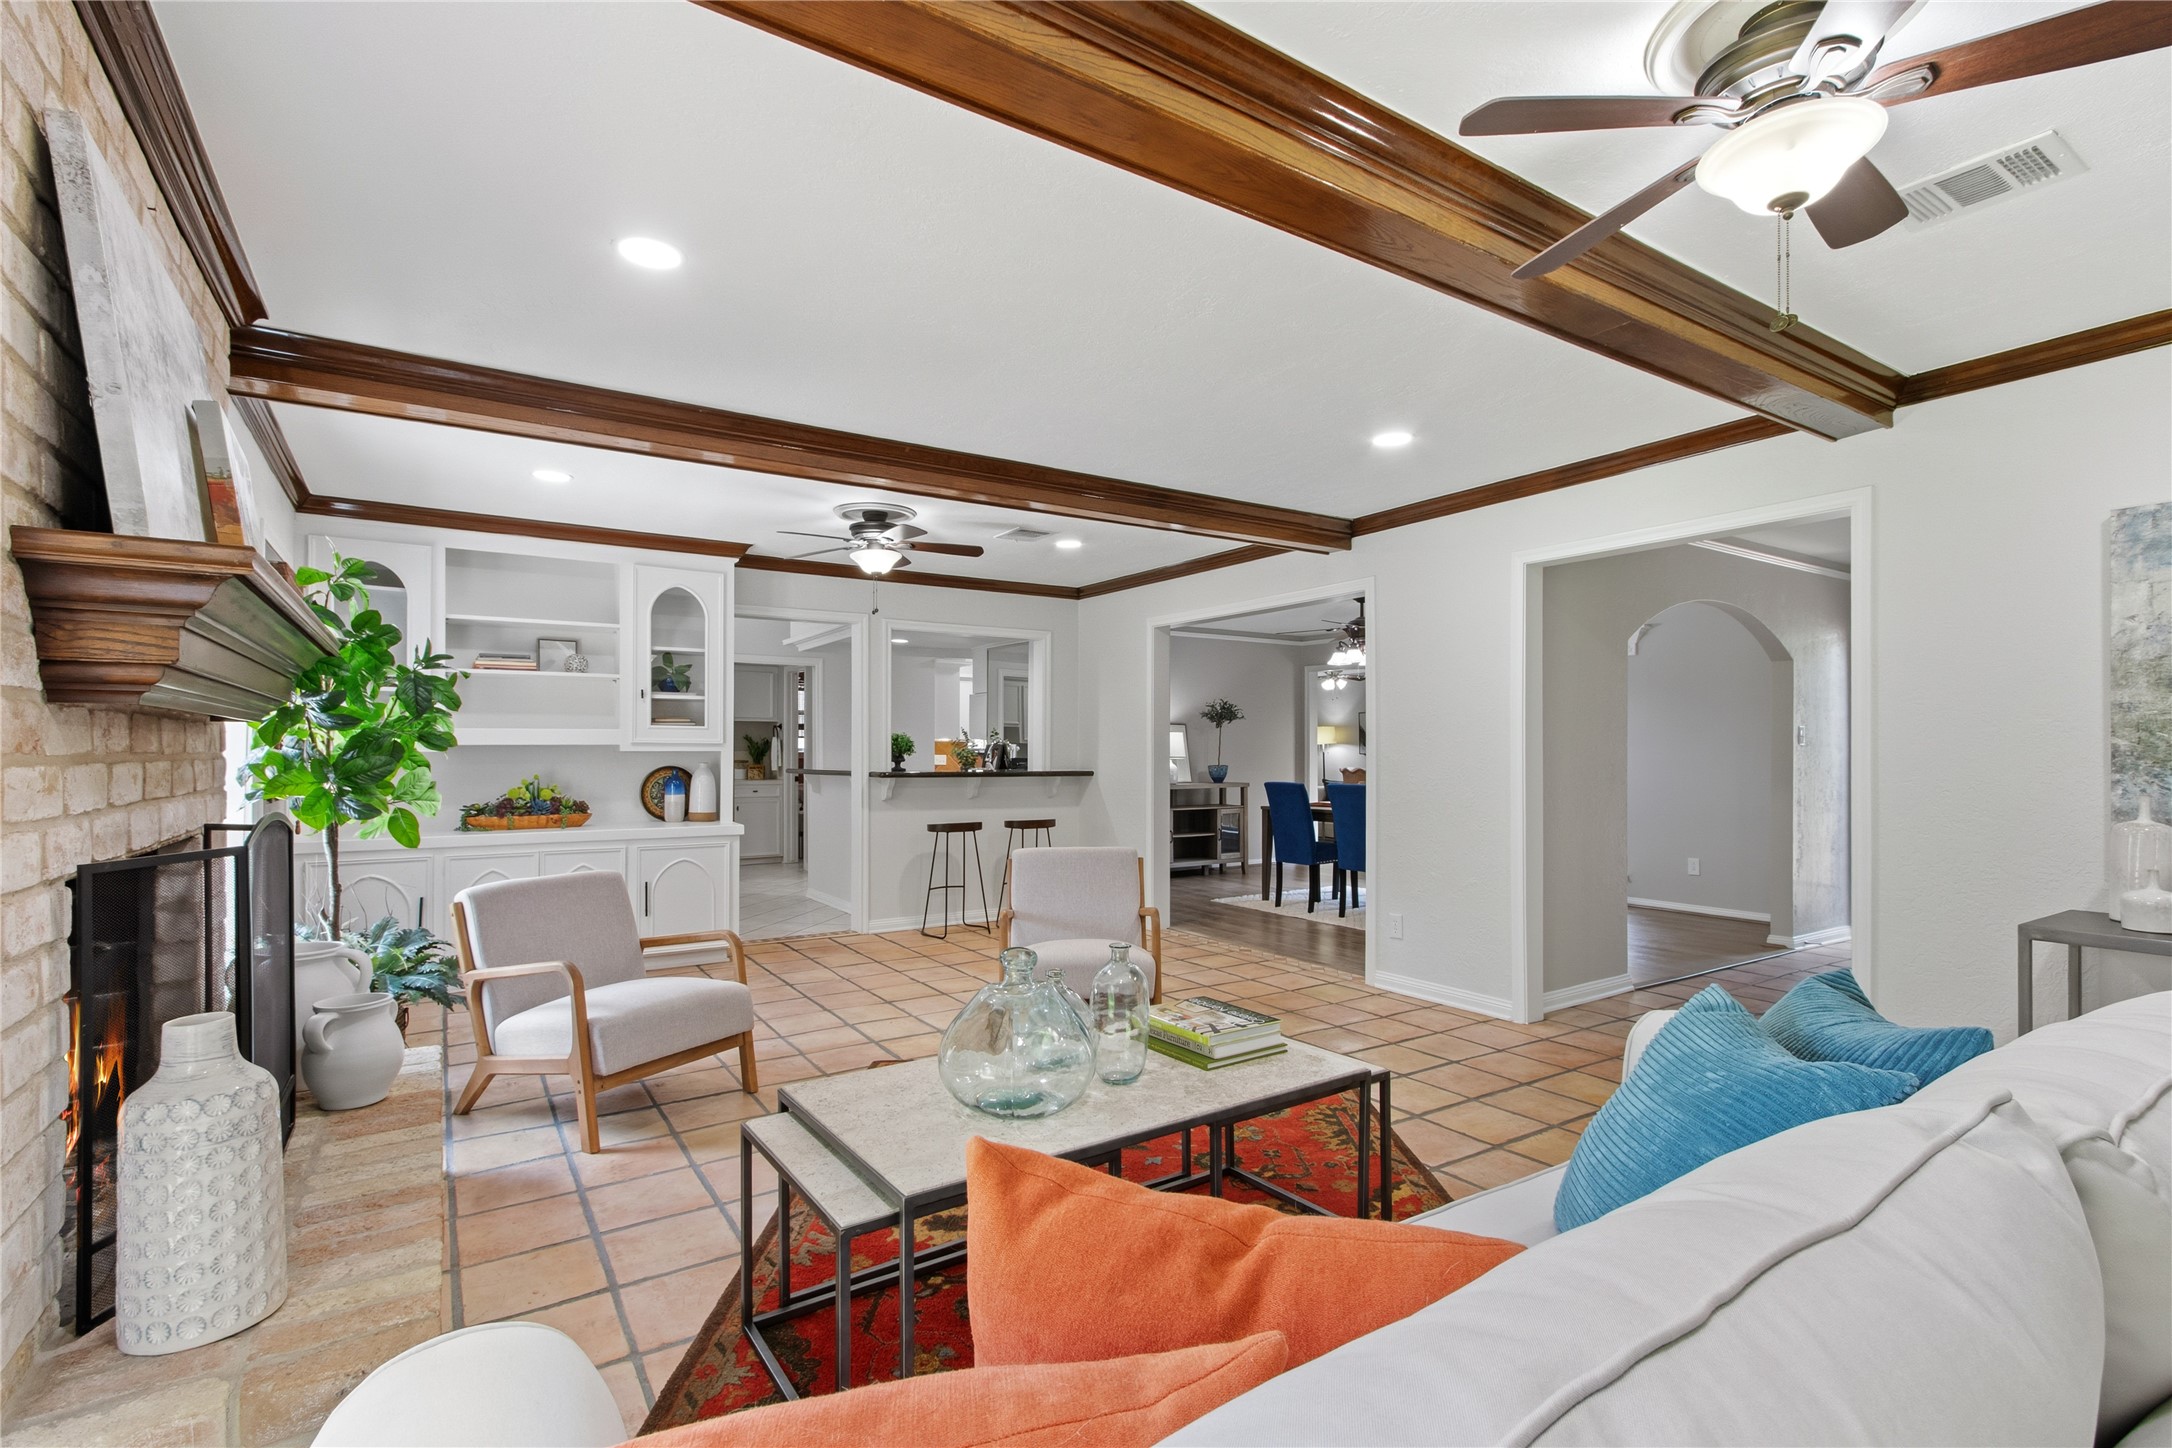
Designed for comfortable living, this spacious family room flows effortlessly toward the kitchen and built-in cabinetry, creating an ideal layout for entertaining family and friends. The door at the left leads to the patio and expansive back yard.
Custom built-ins, a classic gas-log brick fireplace, and an open serving bar to the kitchen enhance both functionality and charm, making this the heart of the home.
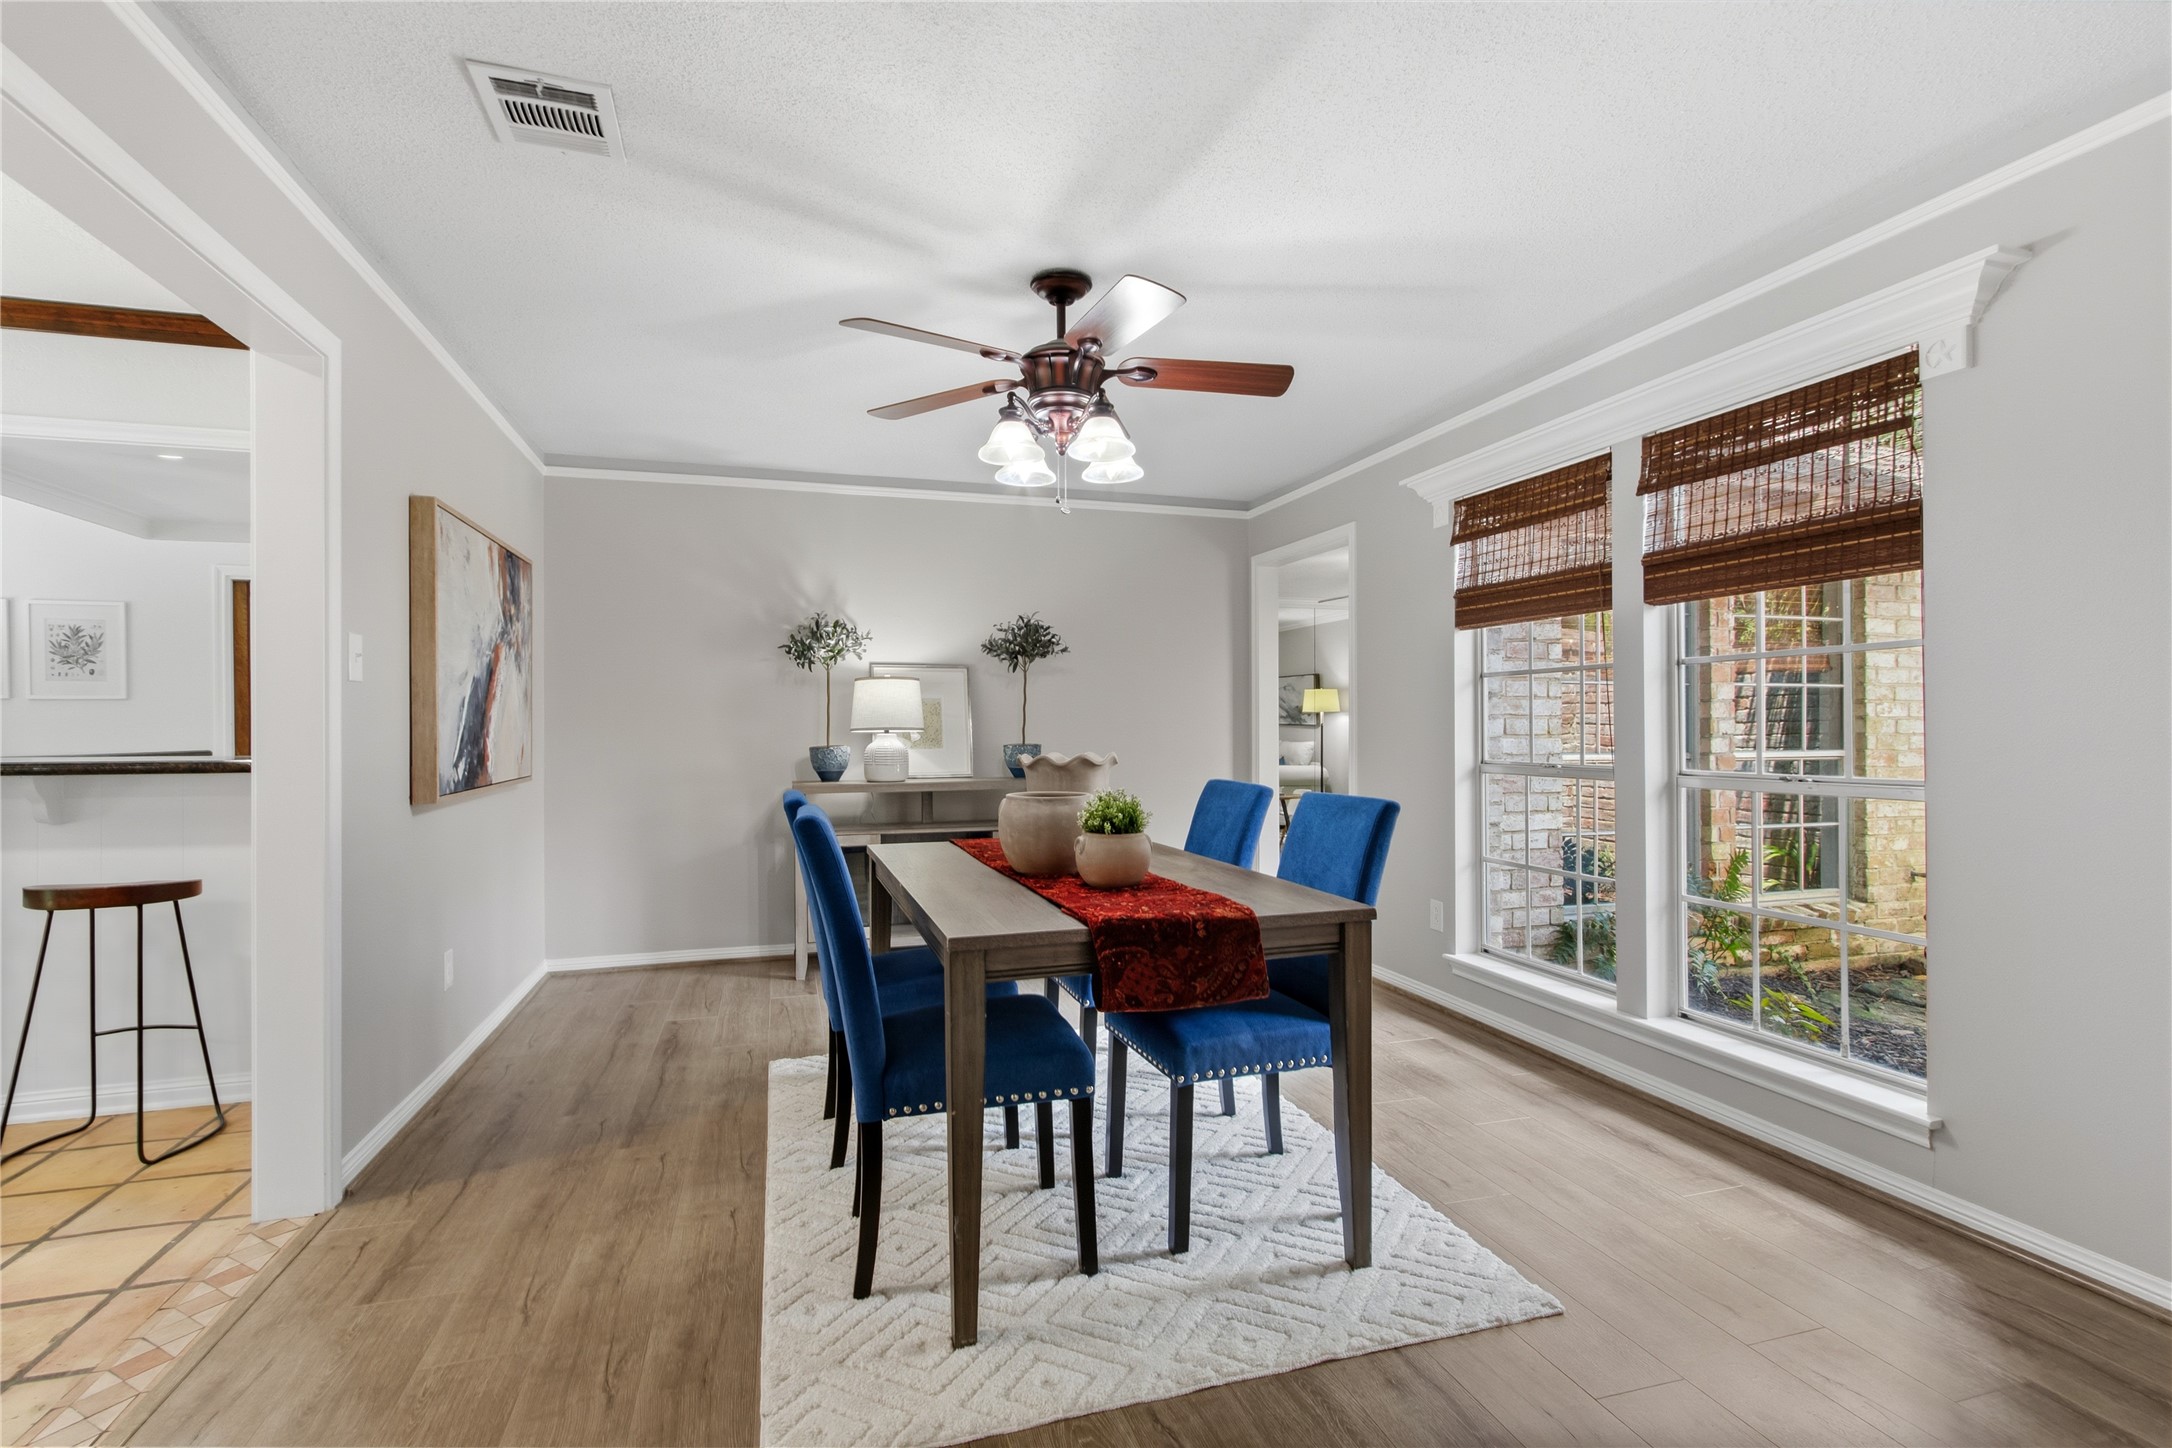
To the right of the foyer is an elegant dining room filled with natural light, featuring rich engineered wood flooring, crown molding, oversized windows overlooking the private courtyard, and plenty of space for casual weeknight dinners and grand scale holiday entertaining alike.
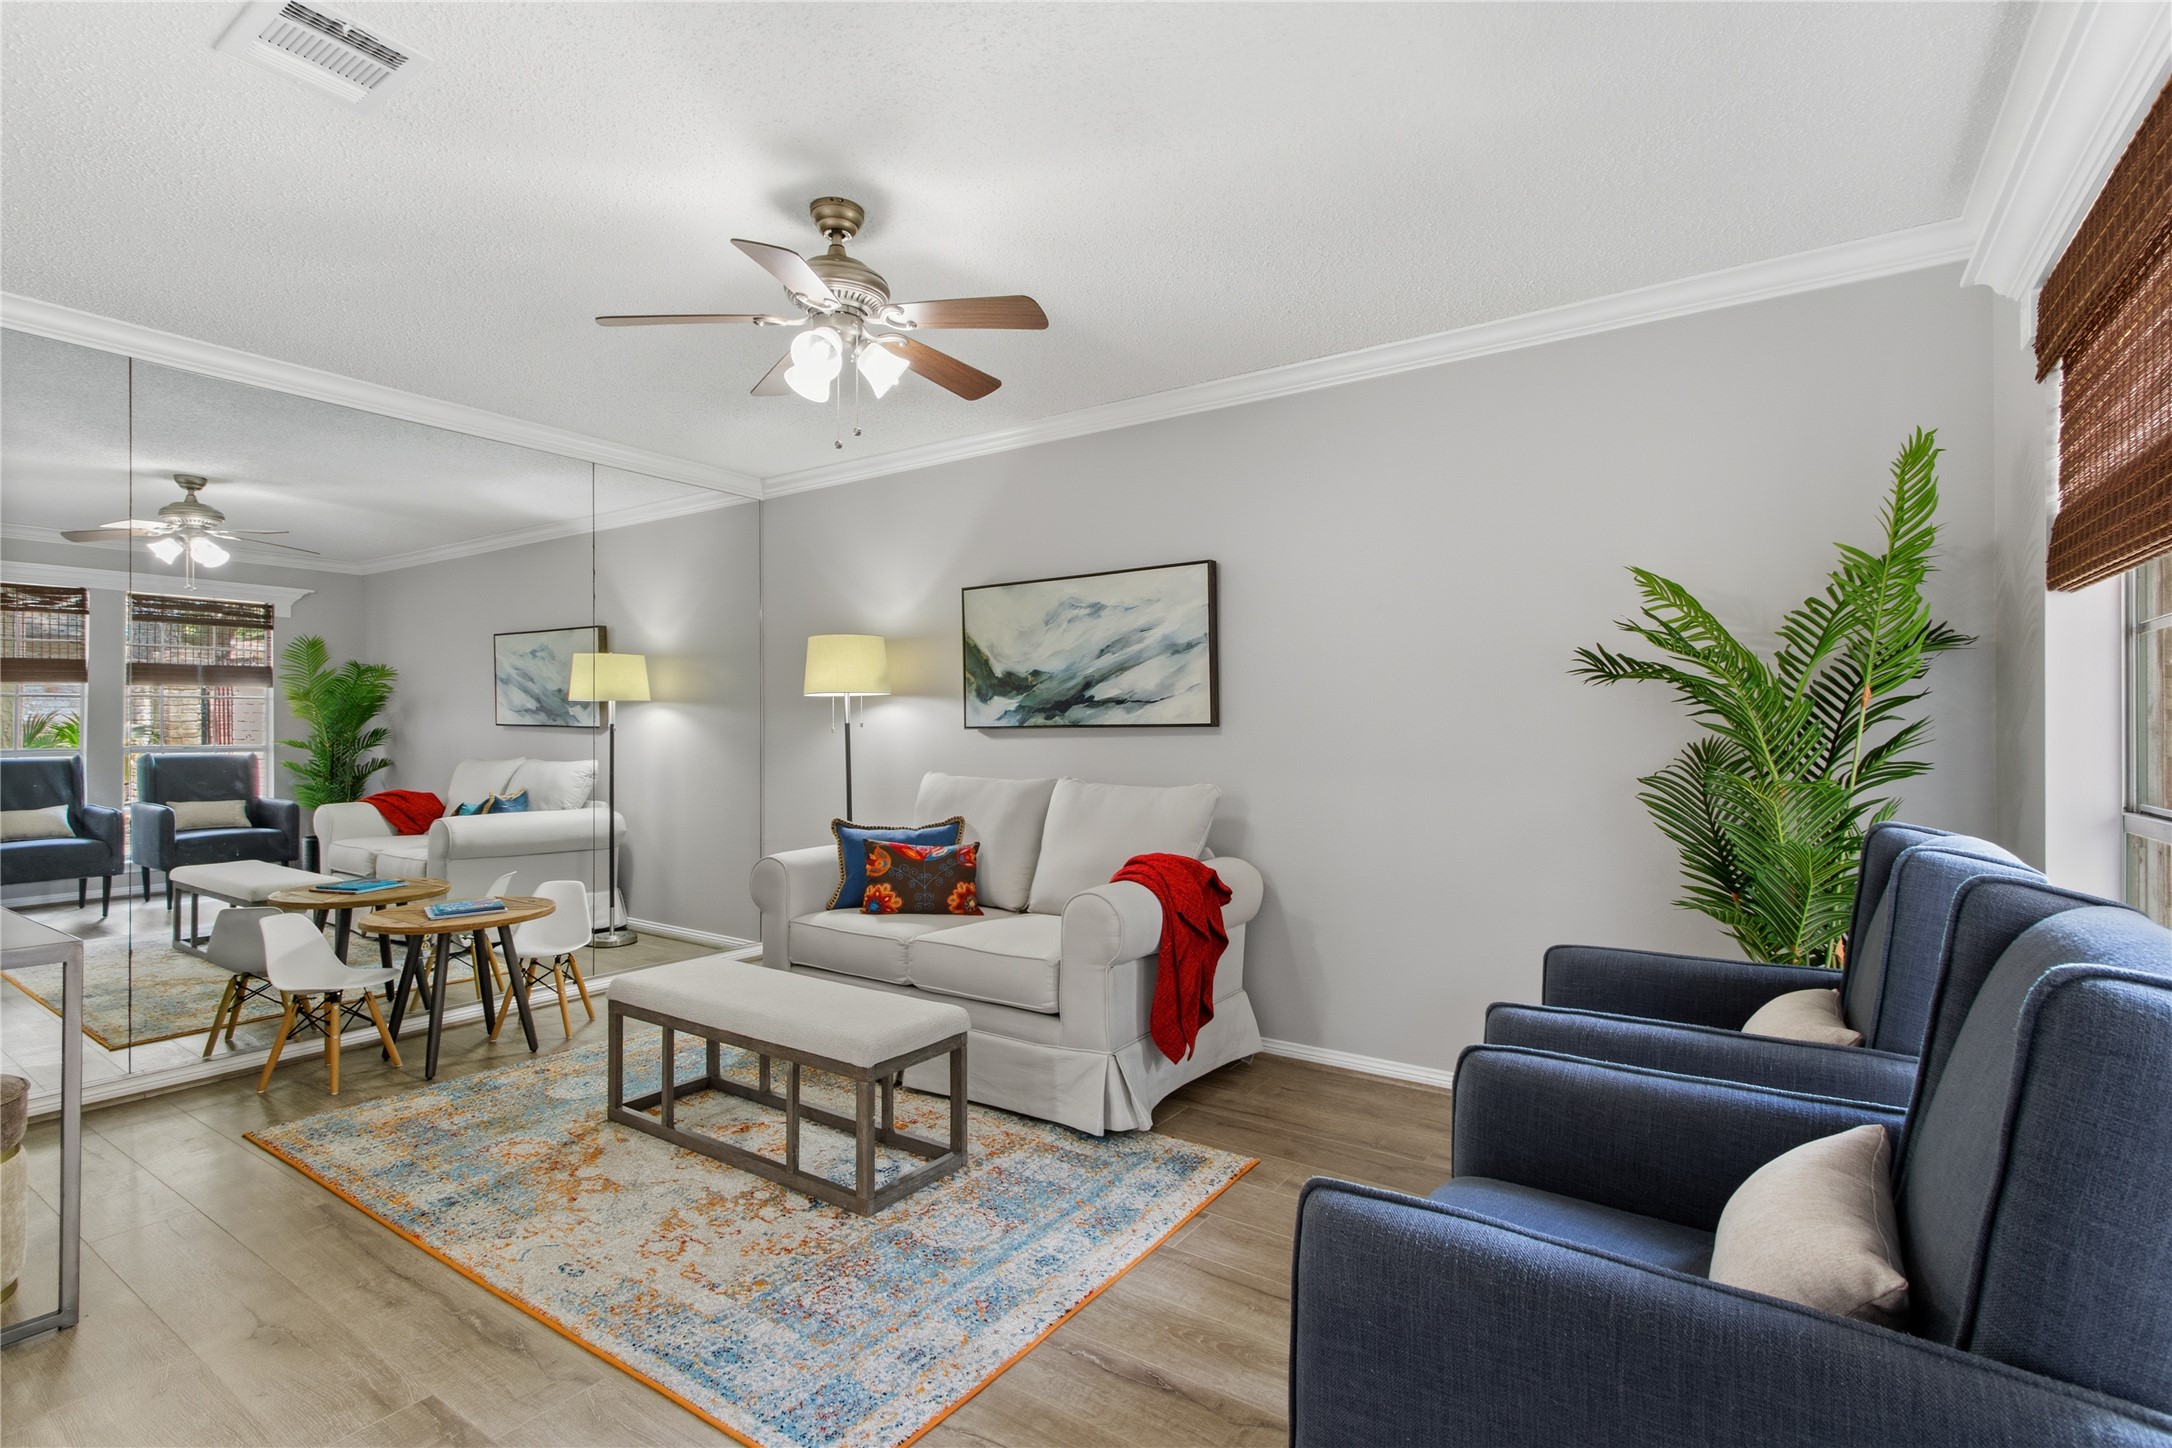
This versatile flex room offers a wall of mirrors and a large window overlooking the courtyard which enhances the sense of space. Ideally located between the dining room and kitchen, this added living space offers unlimited potential to suit your current lifestyle, and growing needs.
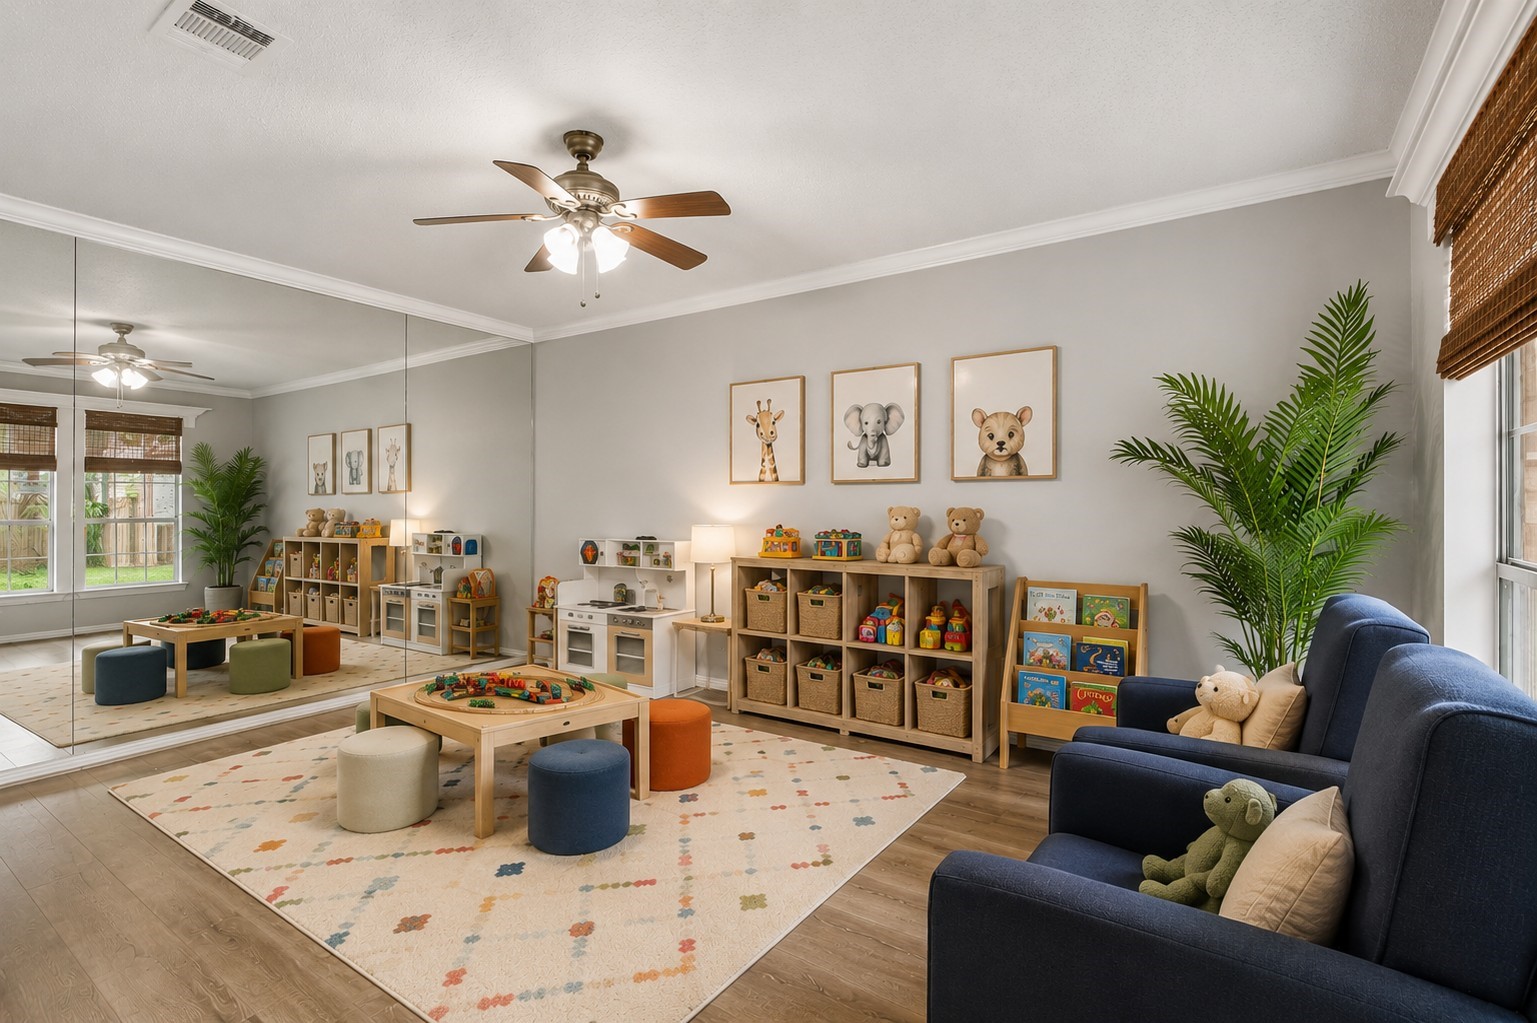
This virtually staged image shows the flex room purposed as a play area with abundant space for toys, games, crafts, and creative activities while remaining close to the main living areas. This is also a great space for home schooling.
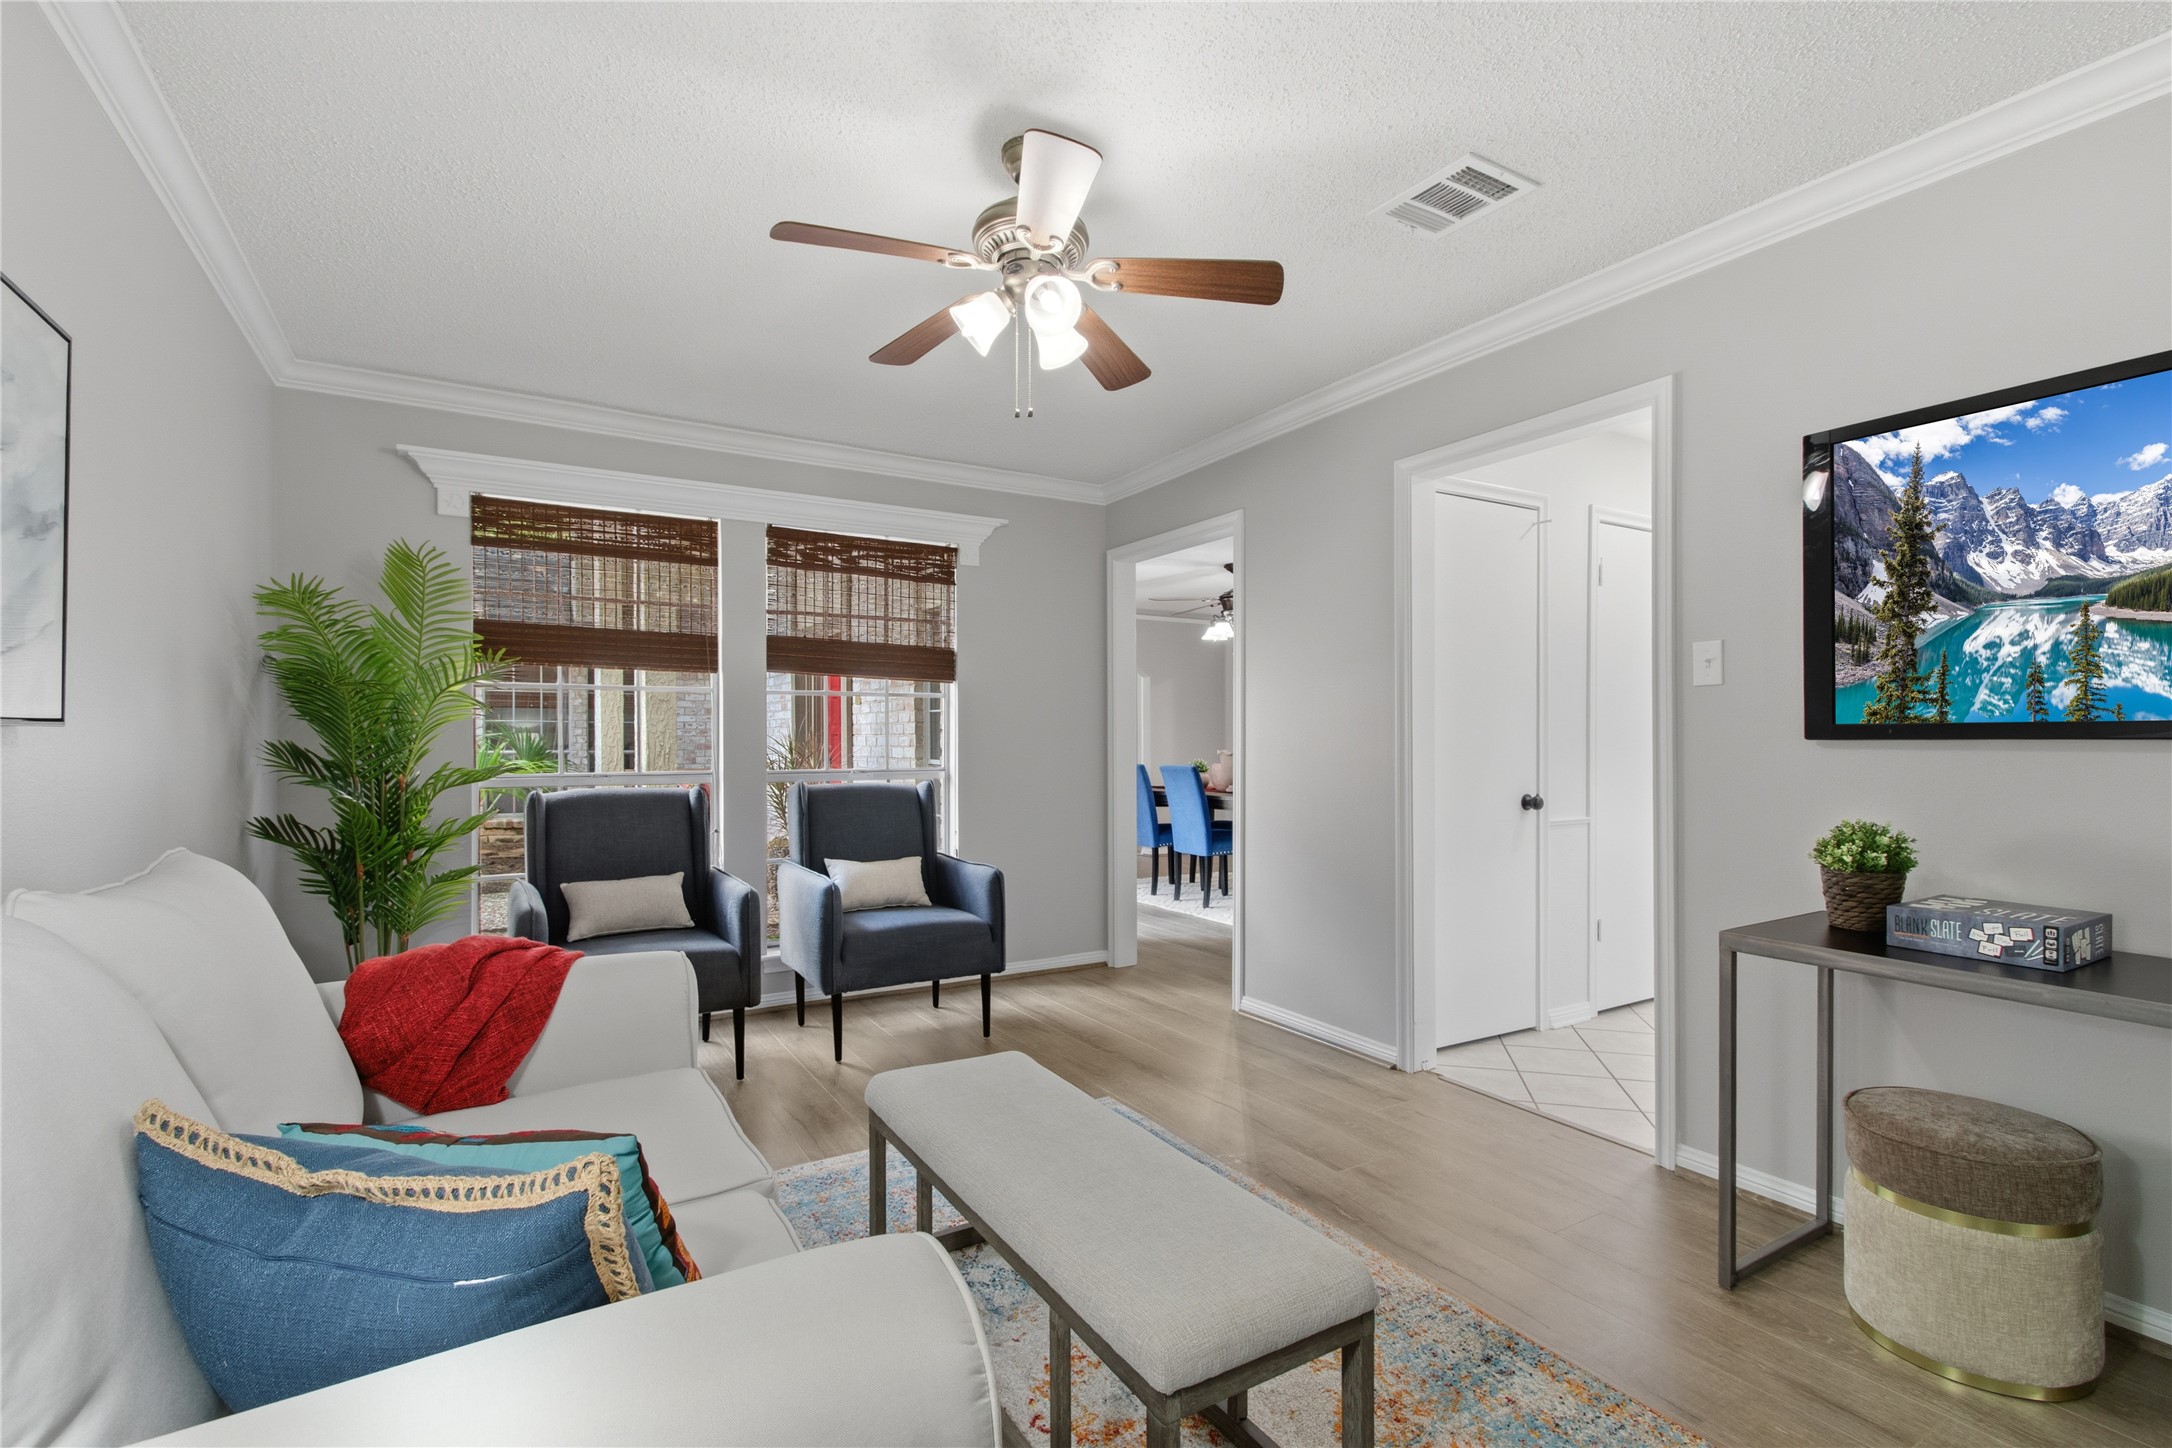
This alternate view of the flex room highlights the abundant natural light, neutral finishes, and access to the dining room and kitchen. However you choose to utilize this room, it will undoubtedly become a favorite room to gather.
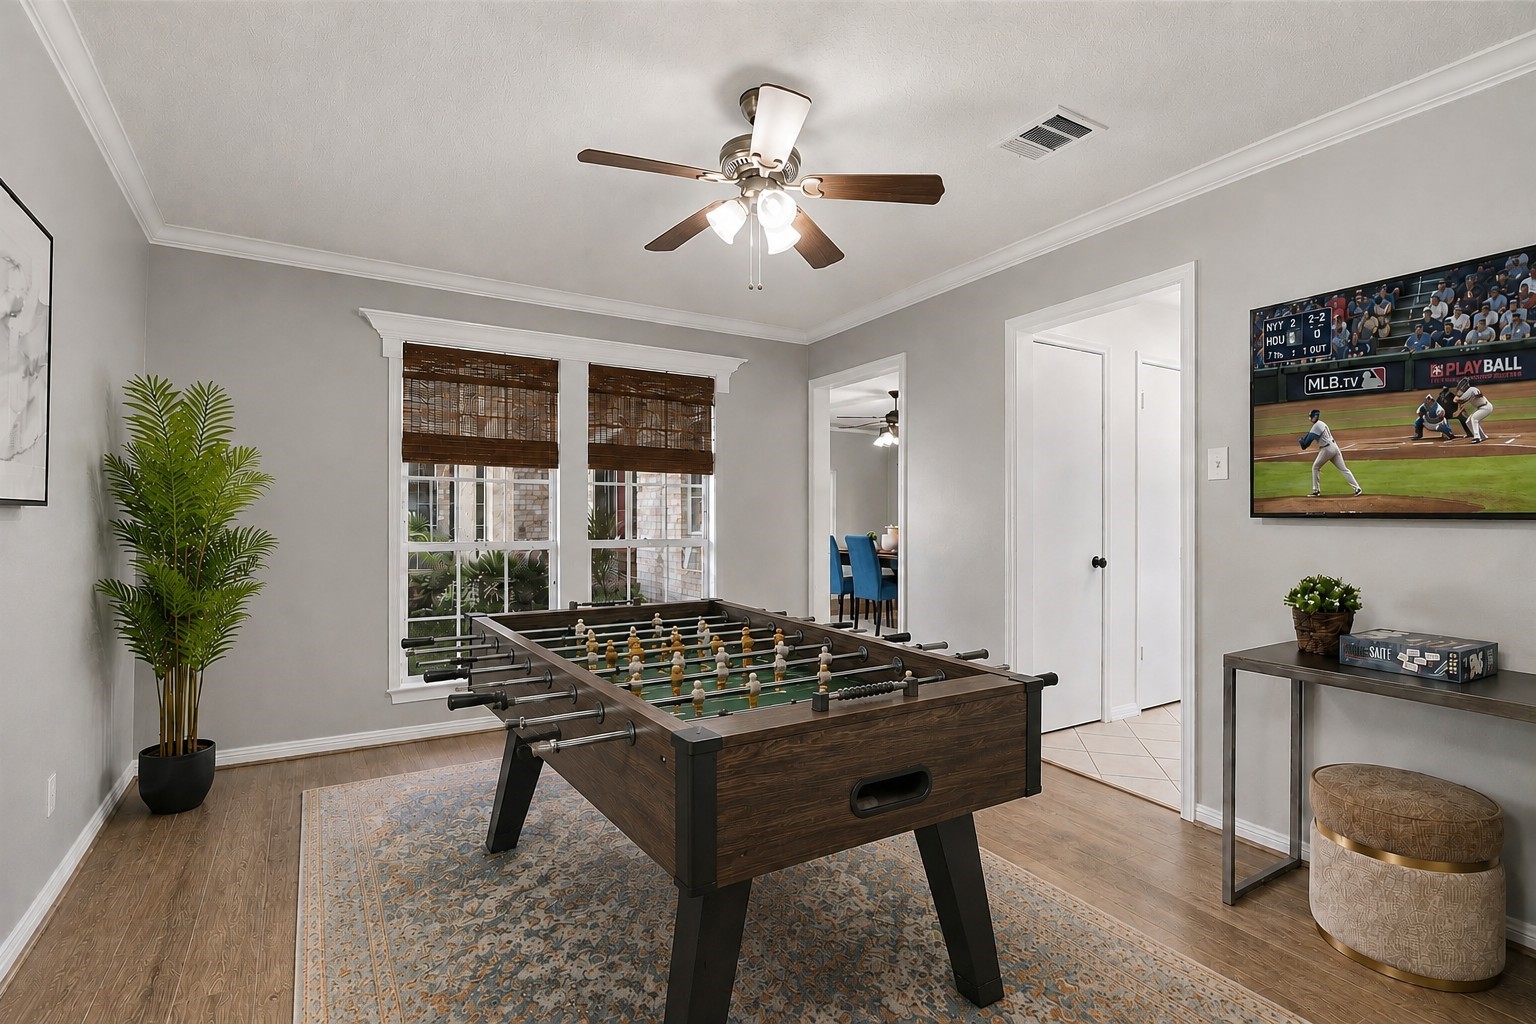
In this image the flex room is virtually staged as a game room. Imagine this spacious room as the ultimate game room, complete with a foosball table and large screen tv for watching sports with friends and family.
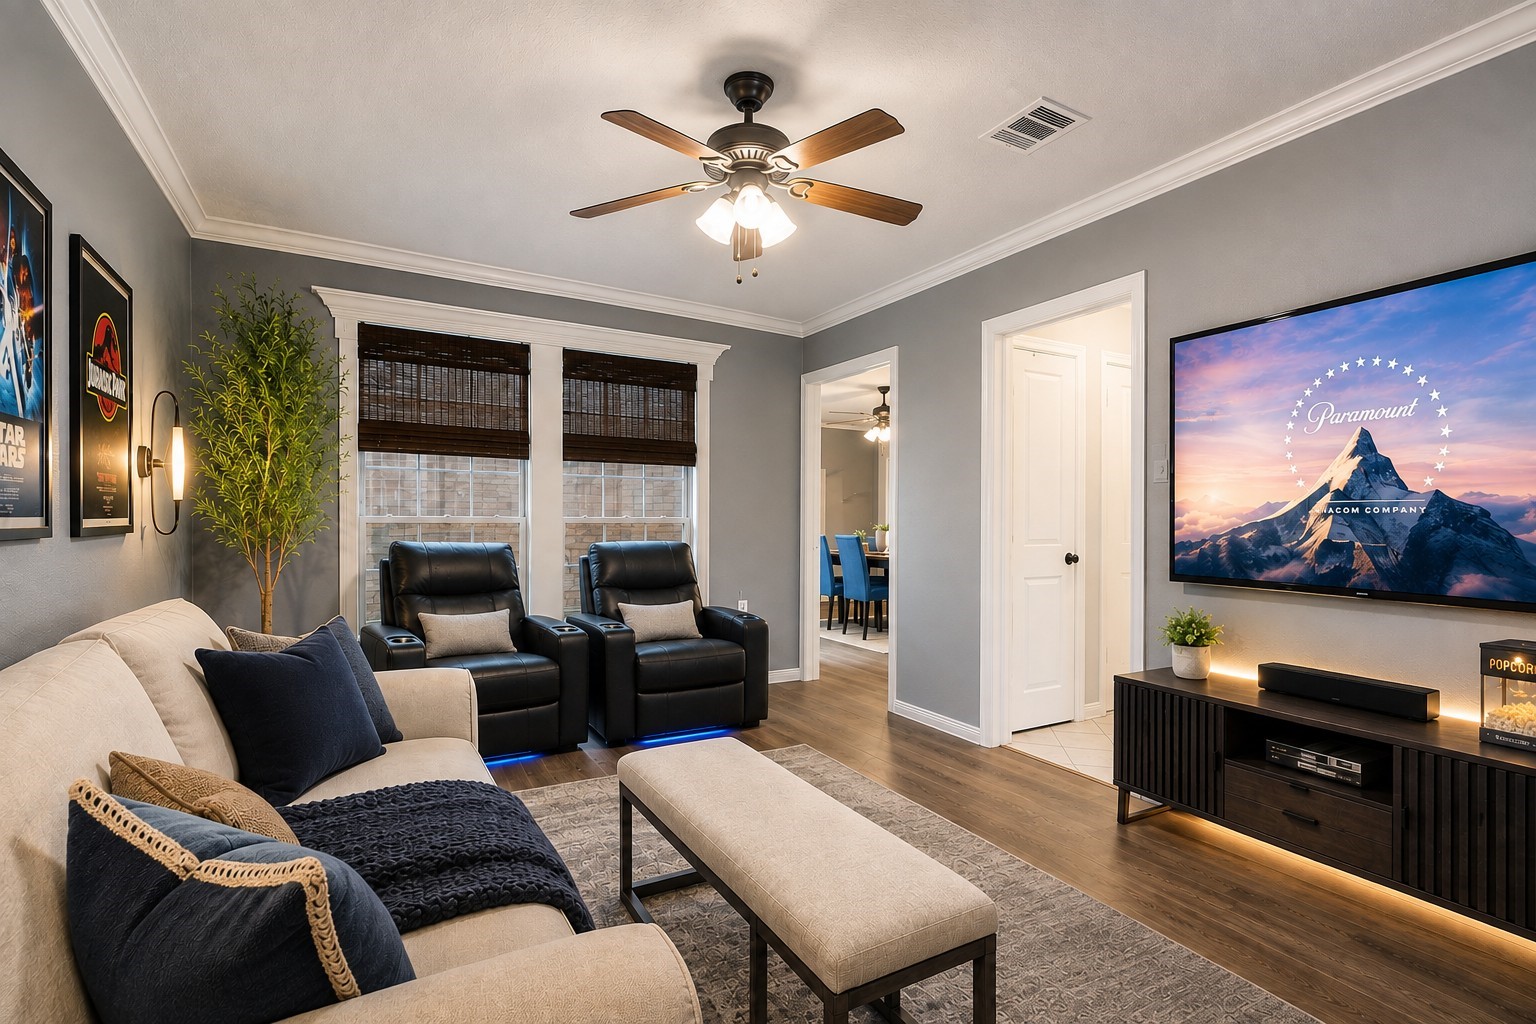
Here the flex room is virtually staged as a media room. This additional living space offers so much potential.
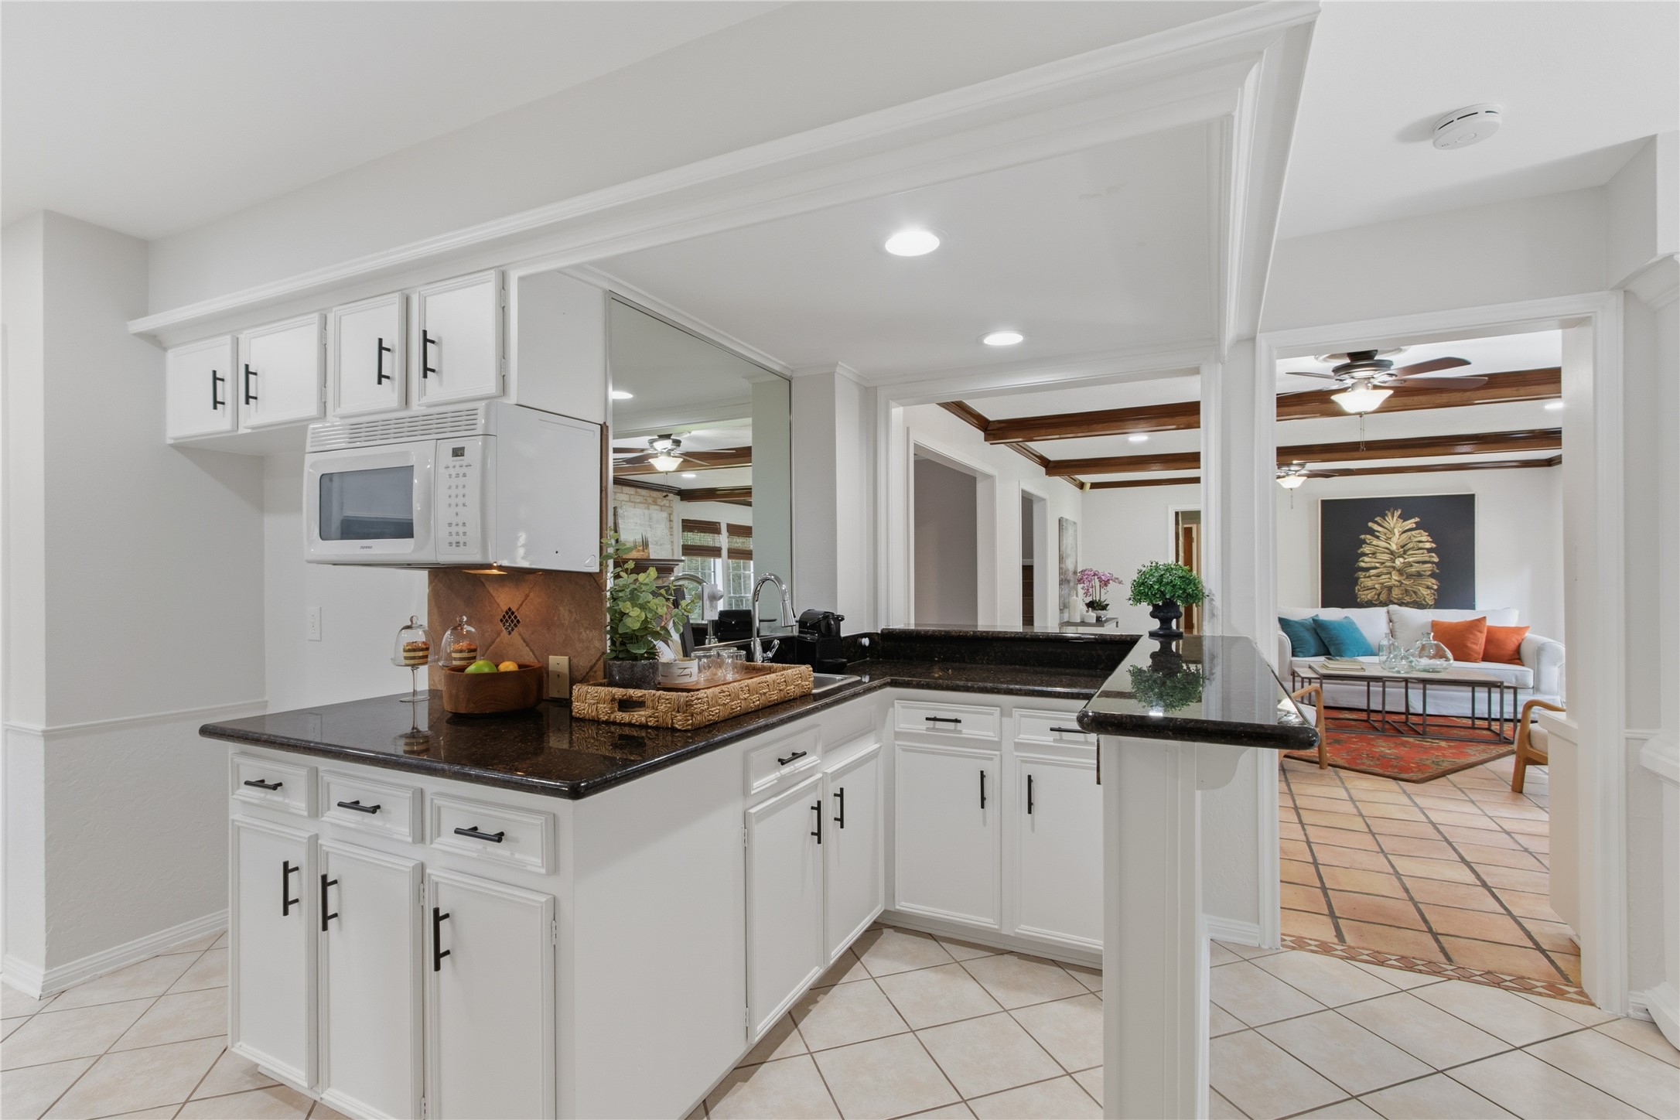
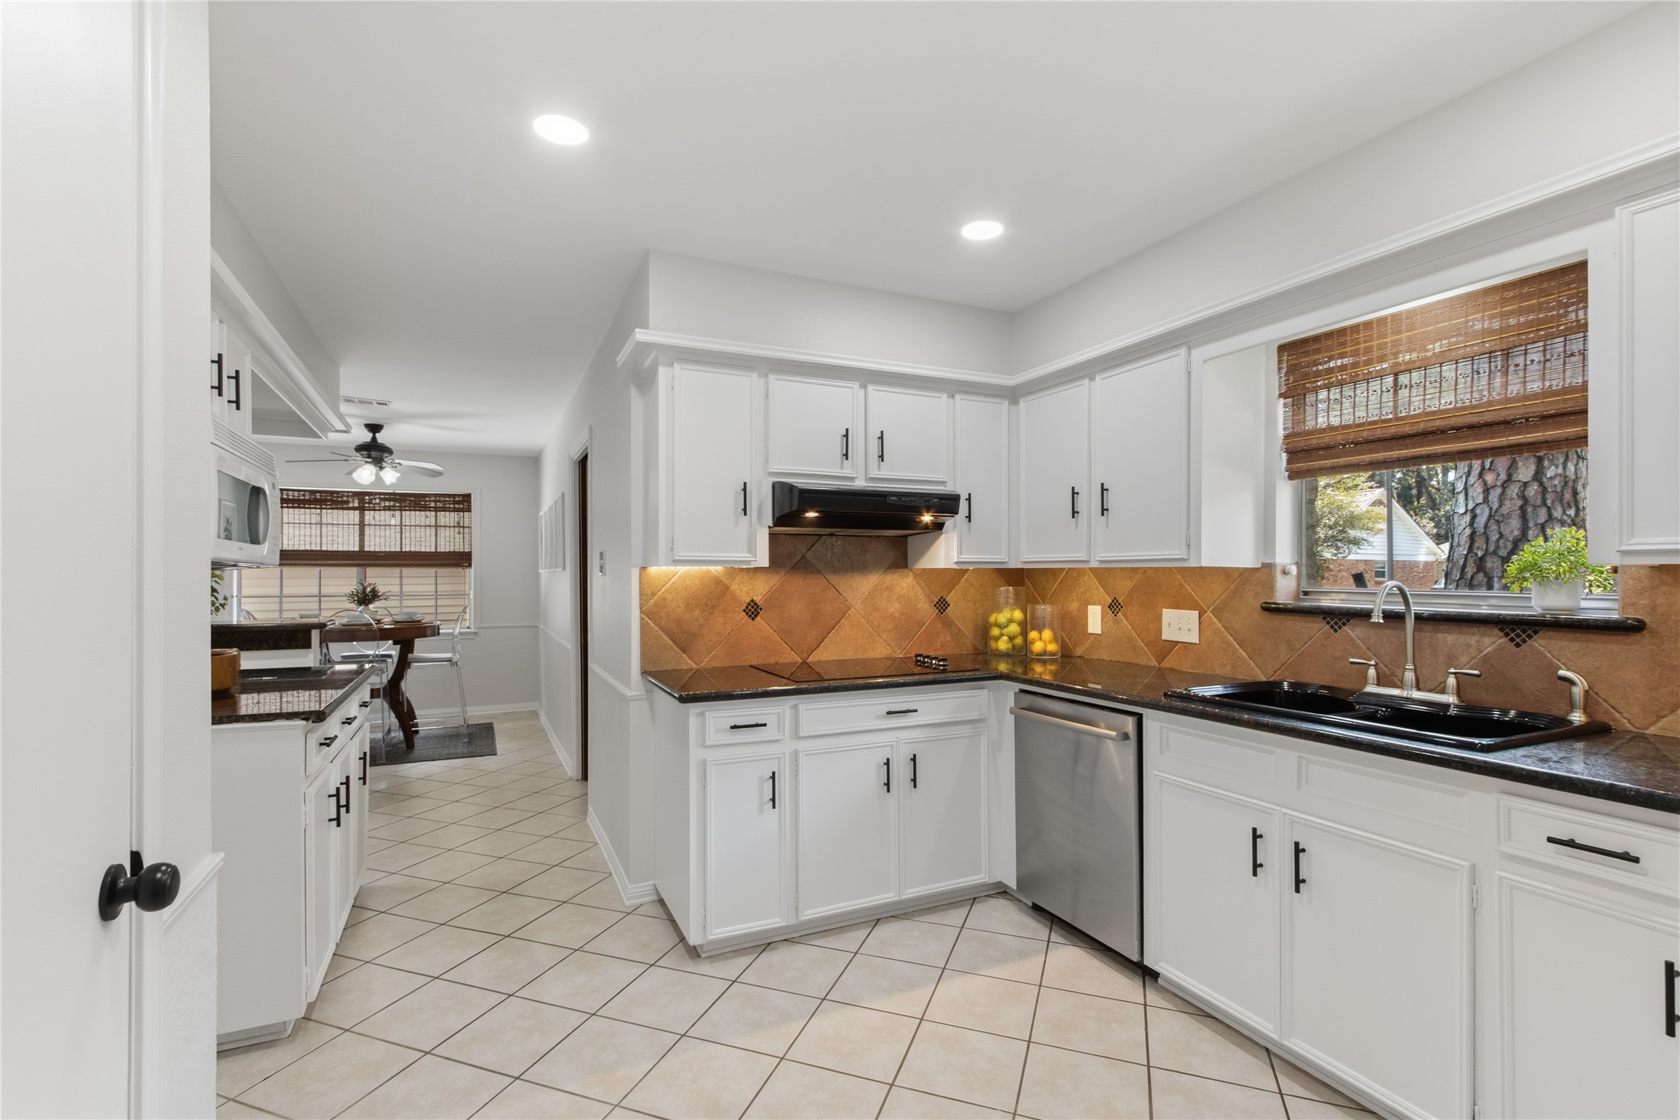
The open kitchen offers generous storage, prep space, granite countertops, and a convenient passthrough overlooking the family room, creating an ideal layout for entertaining.
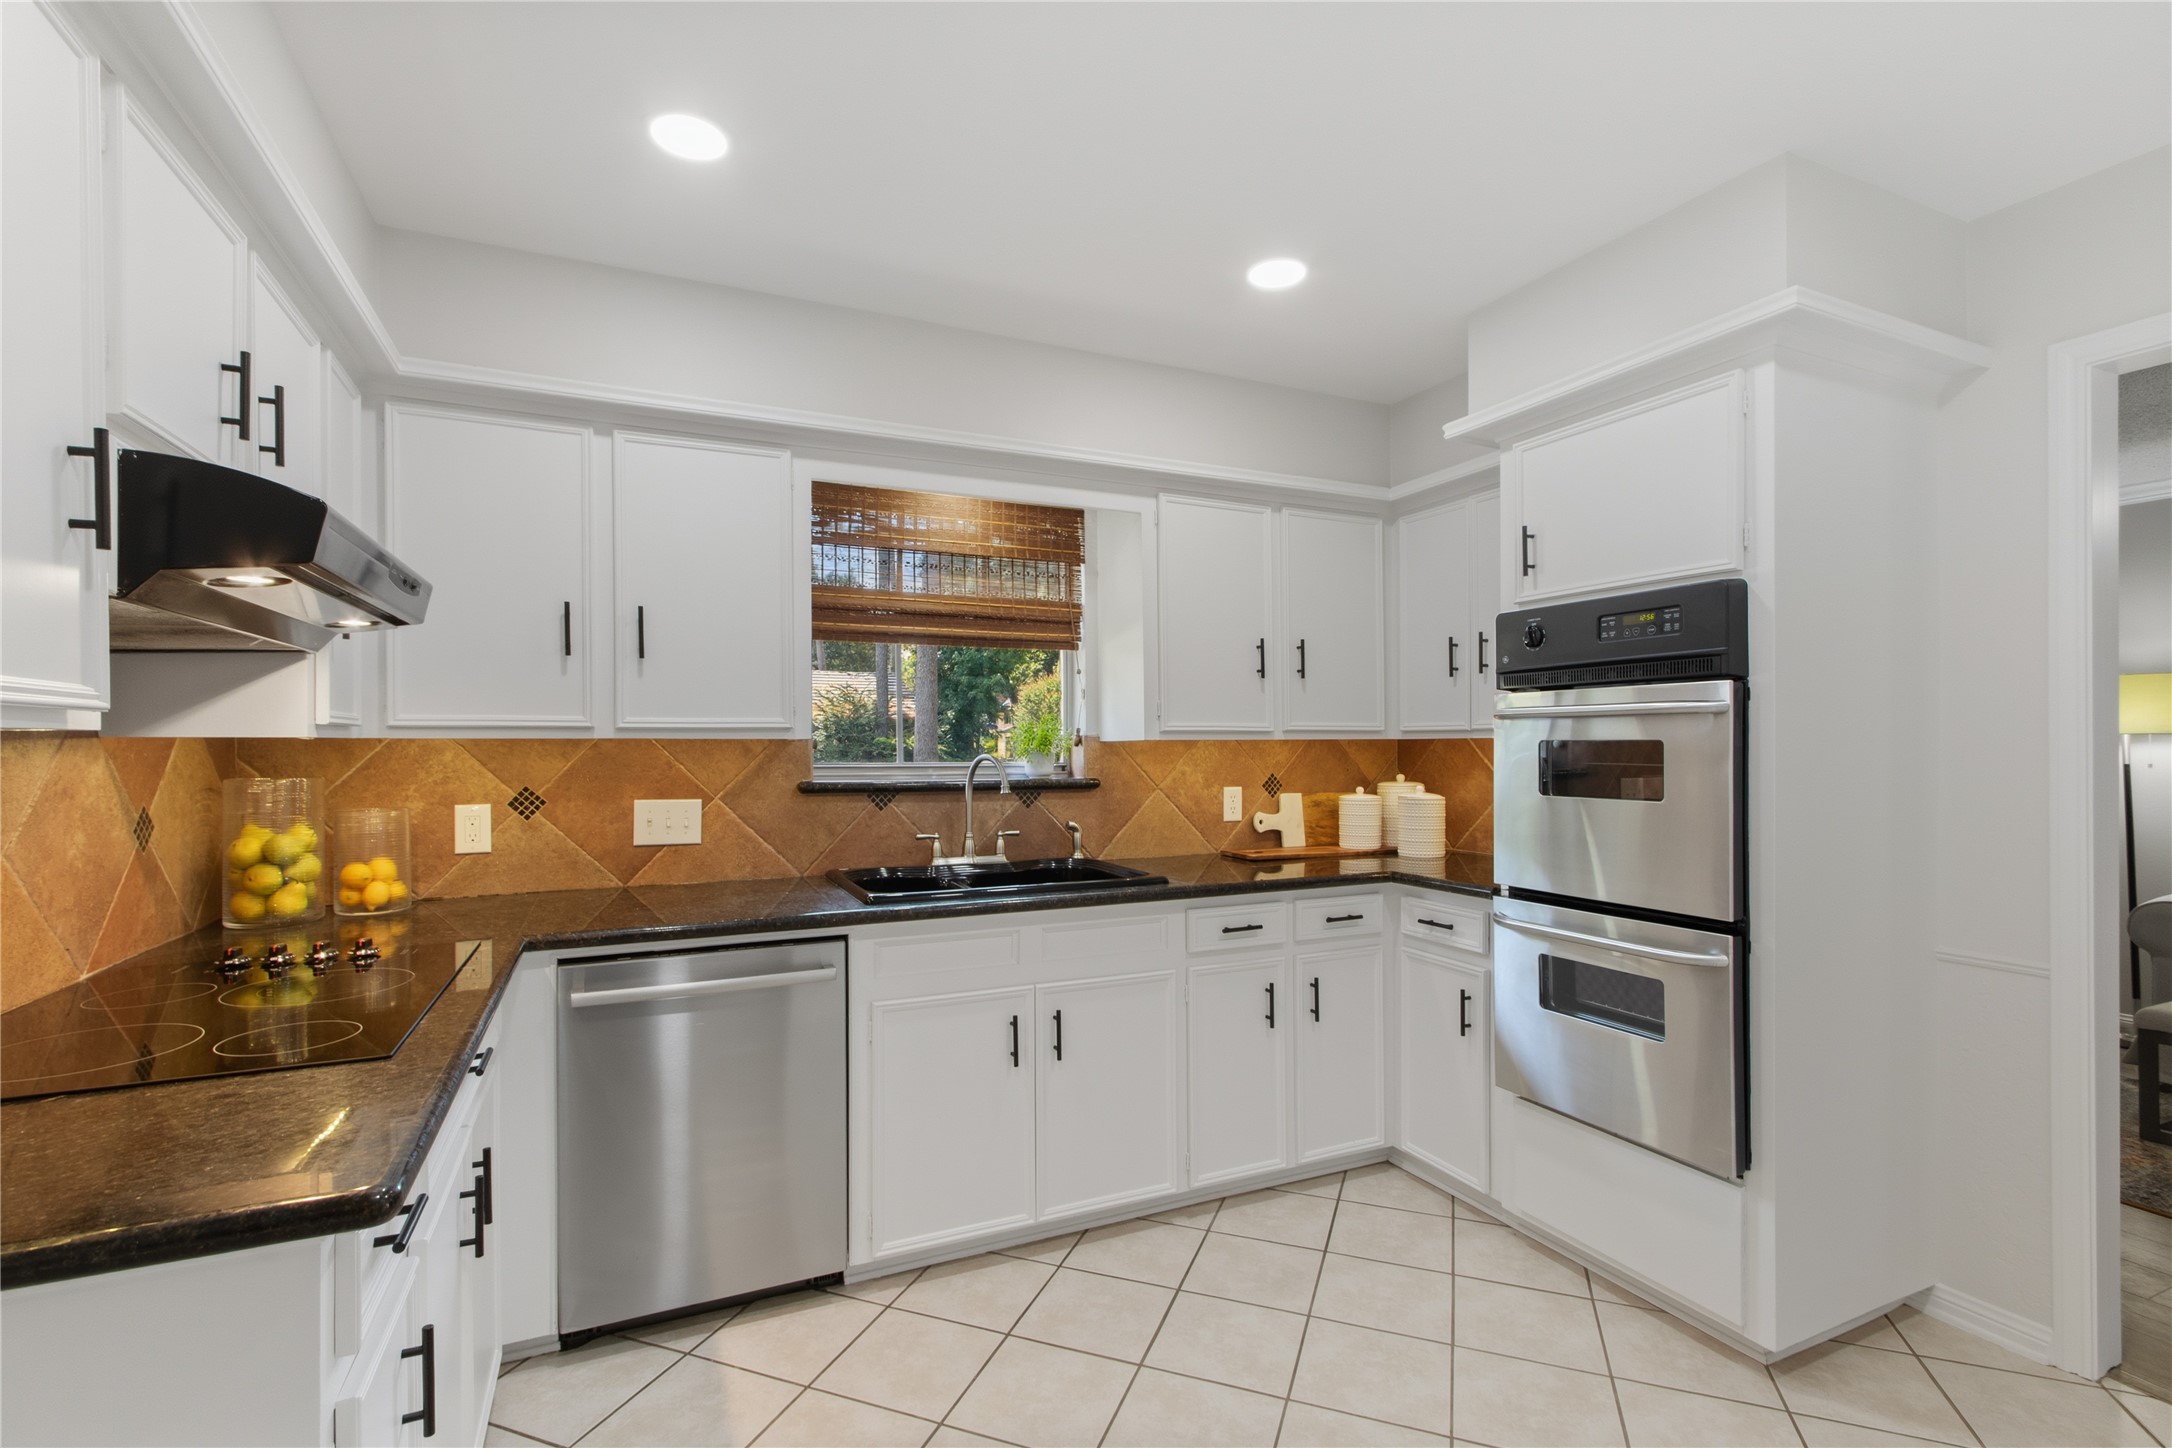
The bright, updated kitchen offers freshly painted cabinetry, new hardware pulls, new LED recessed lighting, under cabinet lighting, granite countertops, stainless steel appliances, abundant storage, and generous workspace designed for everyday living.
The kitchen offers a suite of Bosch, GE and Frigidaire branded appliances along with granite countertops, ceramic backsplash and tile flooring, all designed to simplify maintenance and cleanup. There are 2 doors to the left in this image; one is a pantry and the other a storage closet for cleaning supplies which could easily be configured as a secondary pantry or for storing counter-top appliances, paper products, etc.
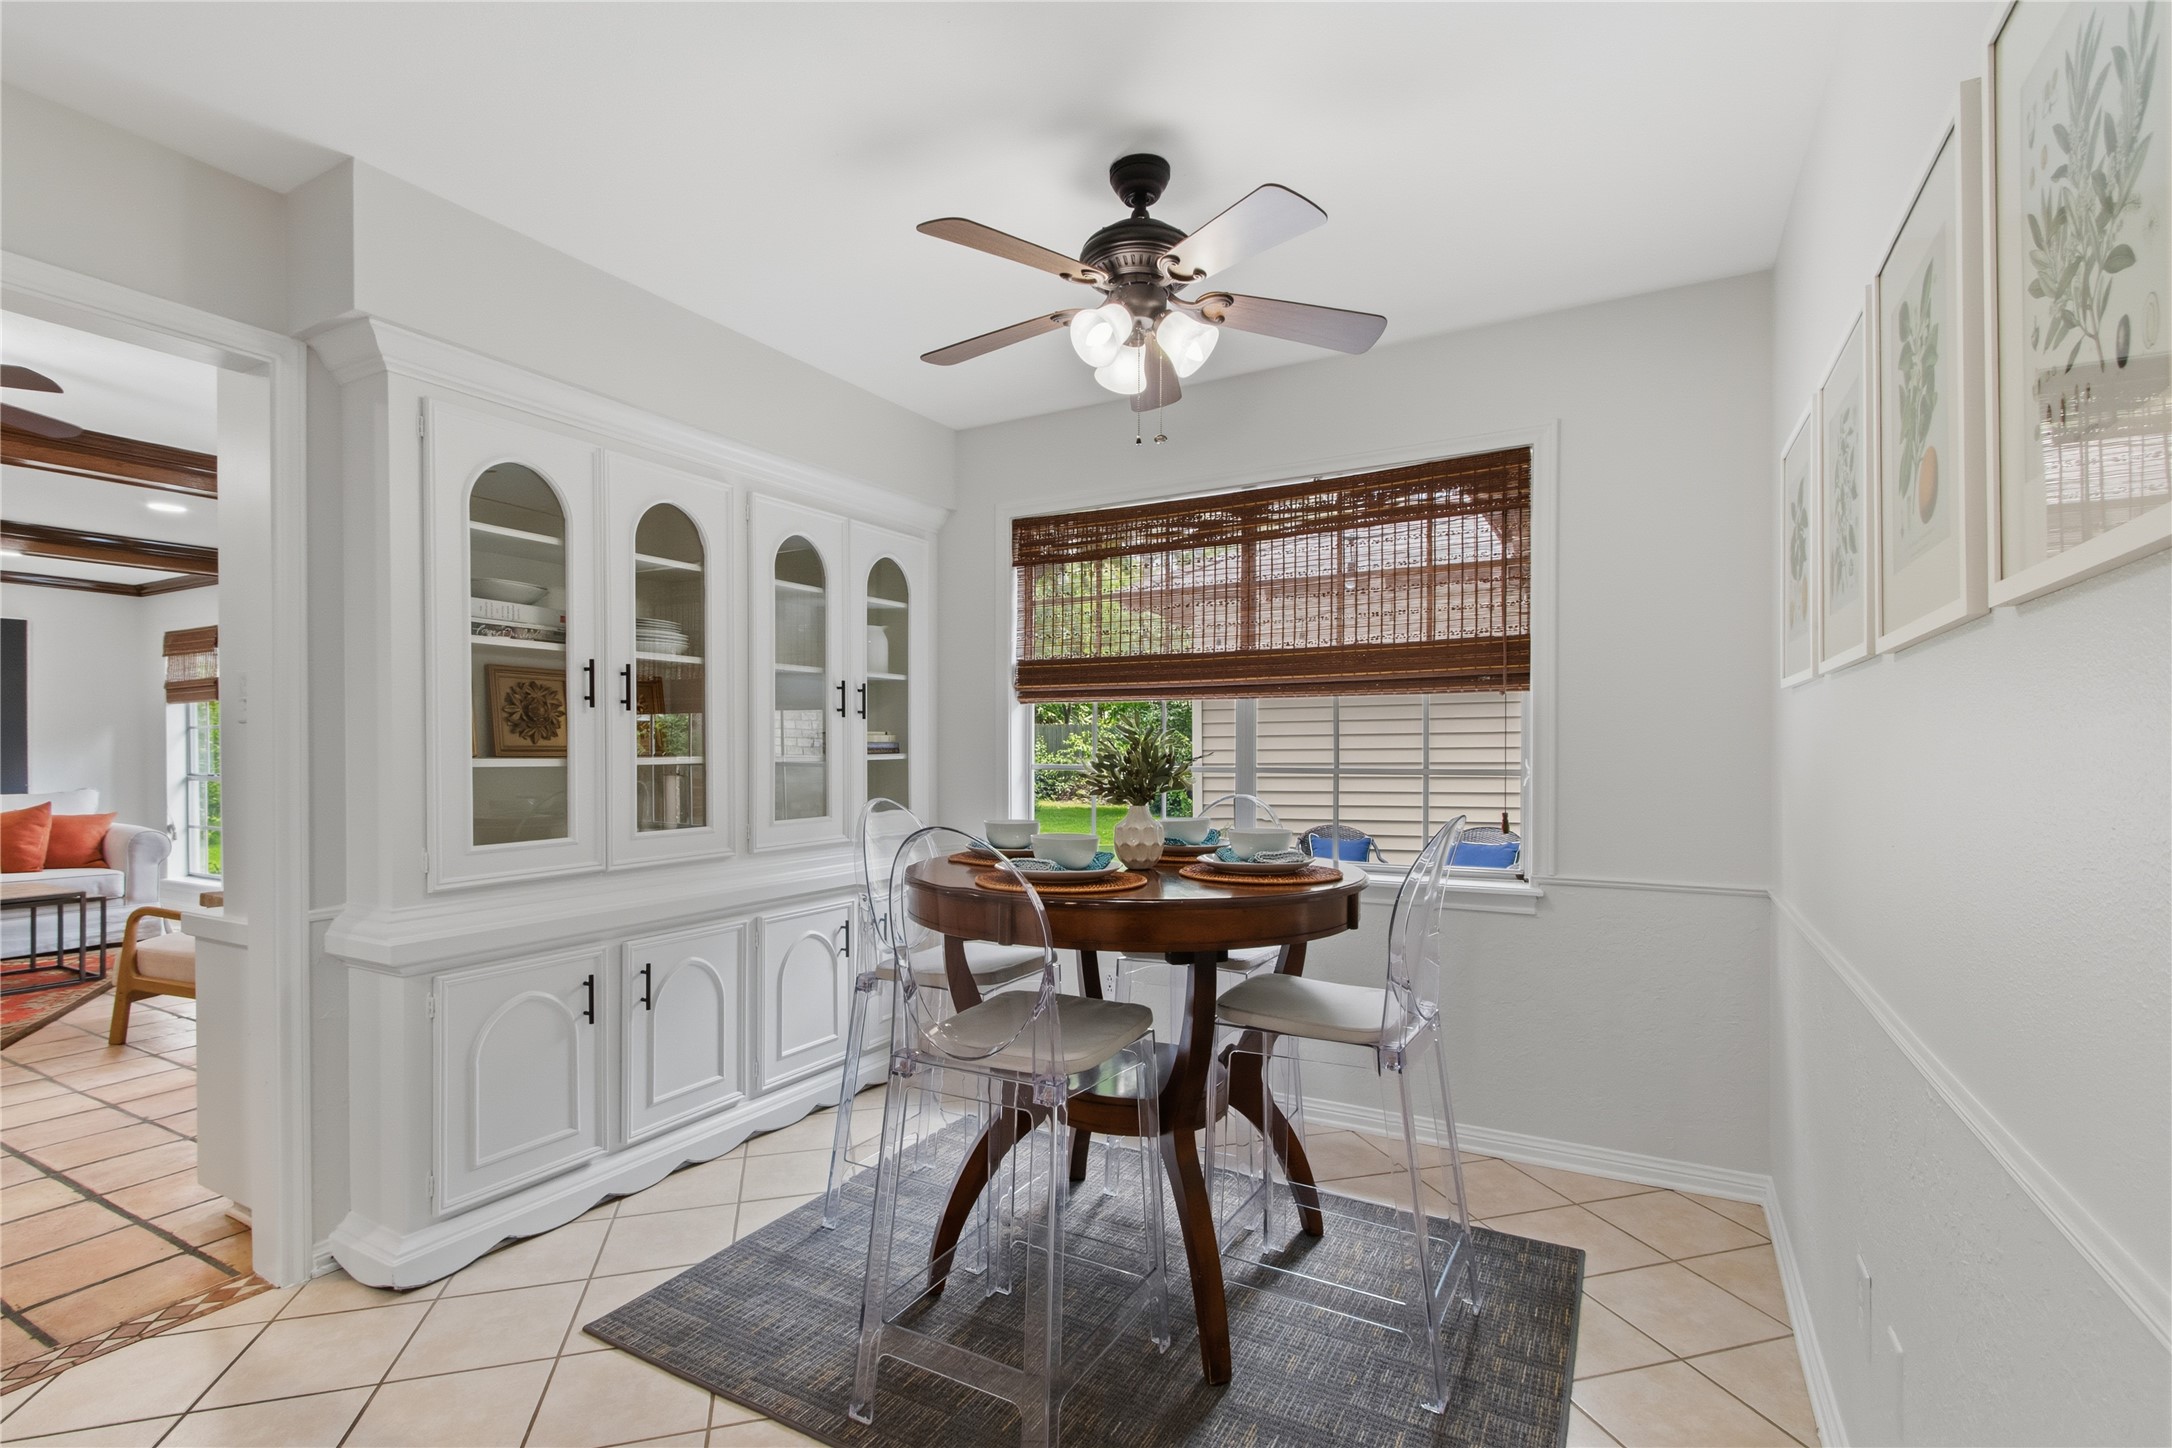
The freshly painted breakfast area off the family room offers custom built-in cabinetry, large windows, chair rail and ceiling fan. What a perfect setting to enjoy morning coffee while overlooking the backyard.
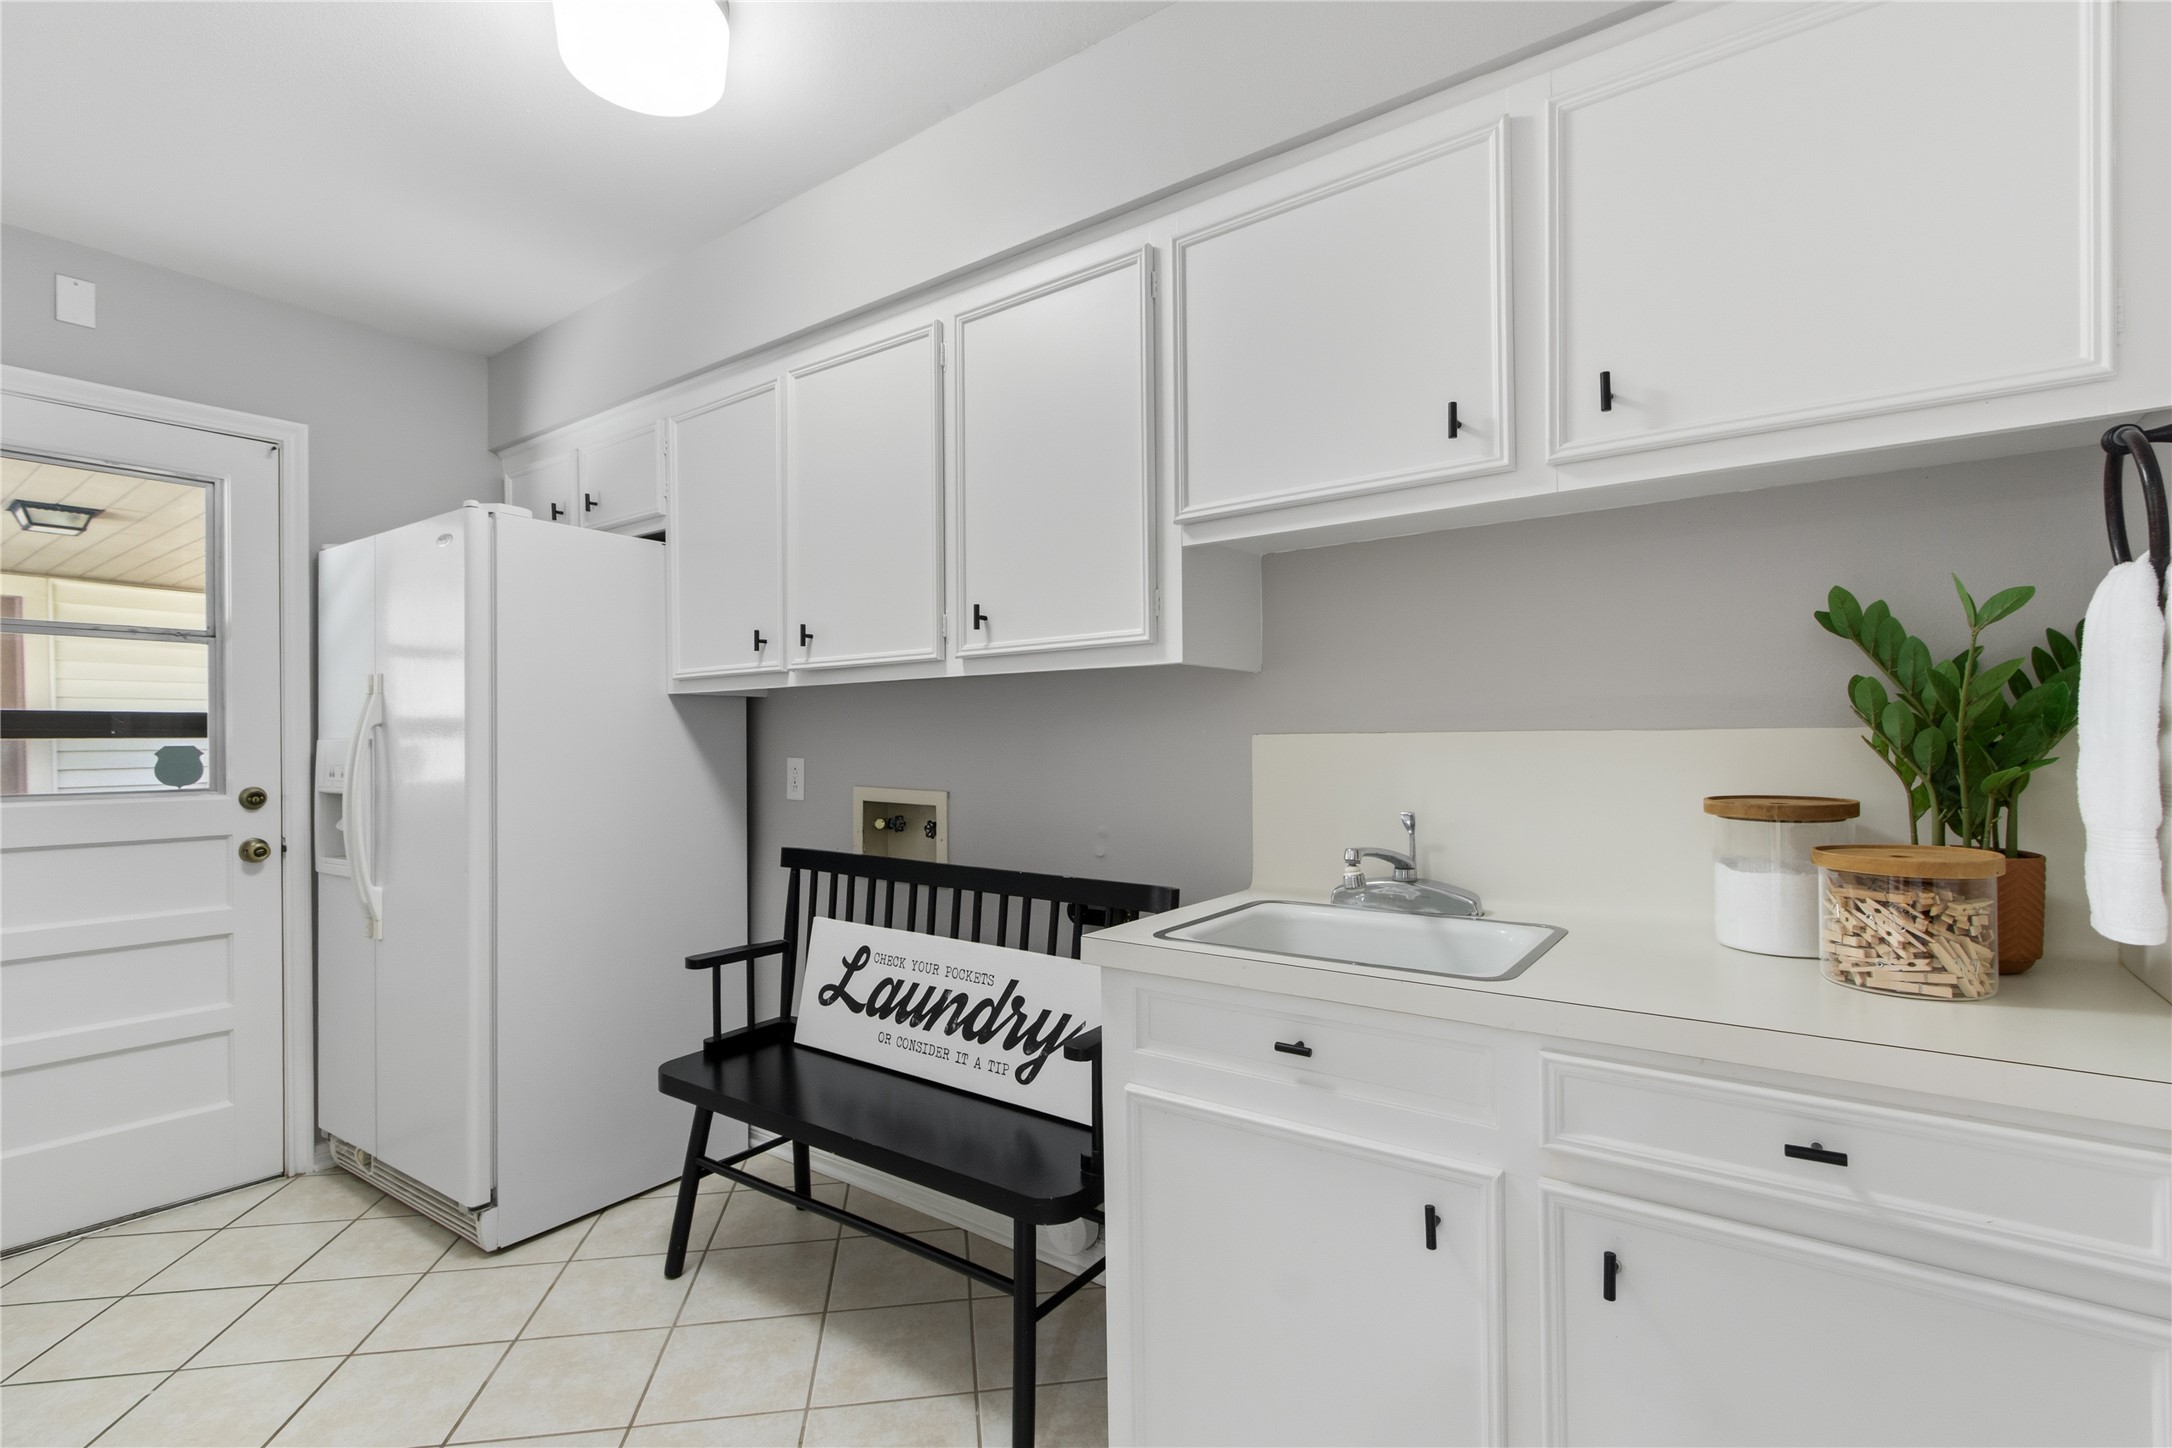
The spacious laundry room provides valuable storage, countertop workspace, utility sink, and exterior access, making laundry and household organization exceptionally convenient. The walls, ceiling and cabinets have been freshly painted and finished with new hardware. The powder room is to the right.
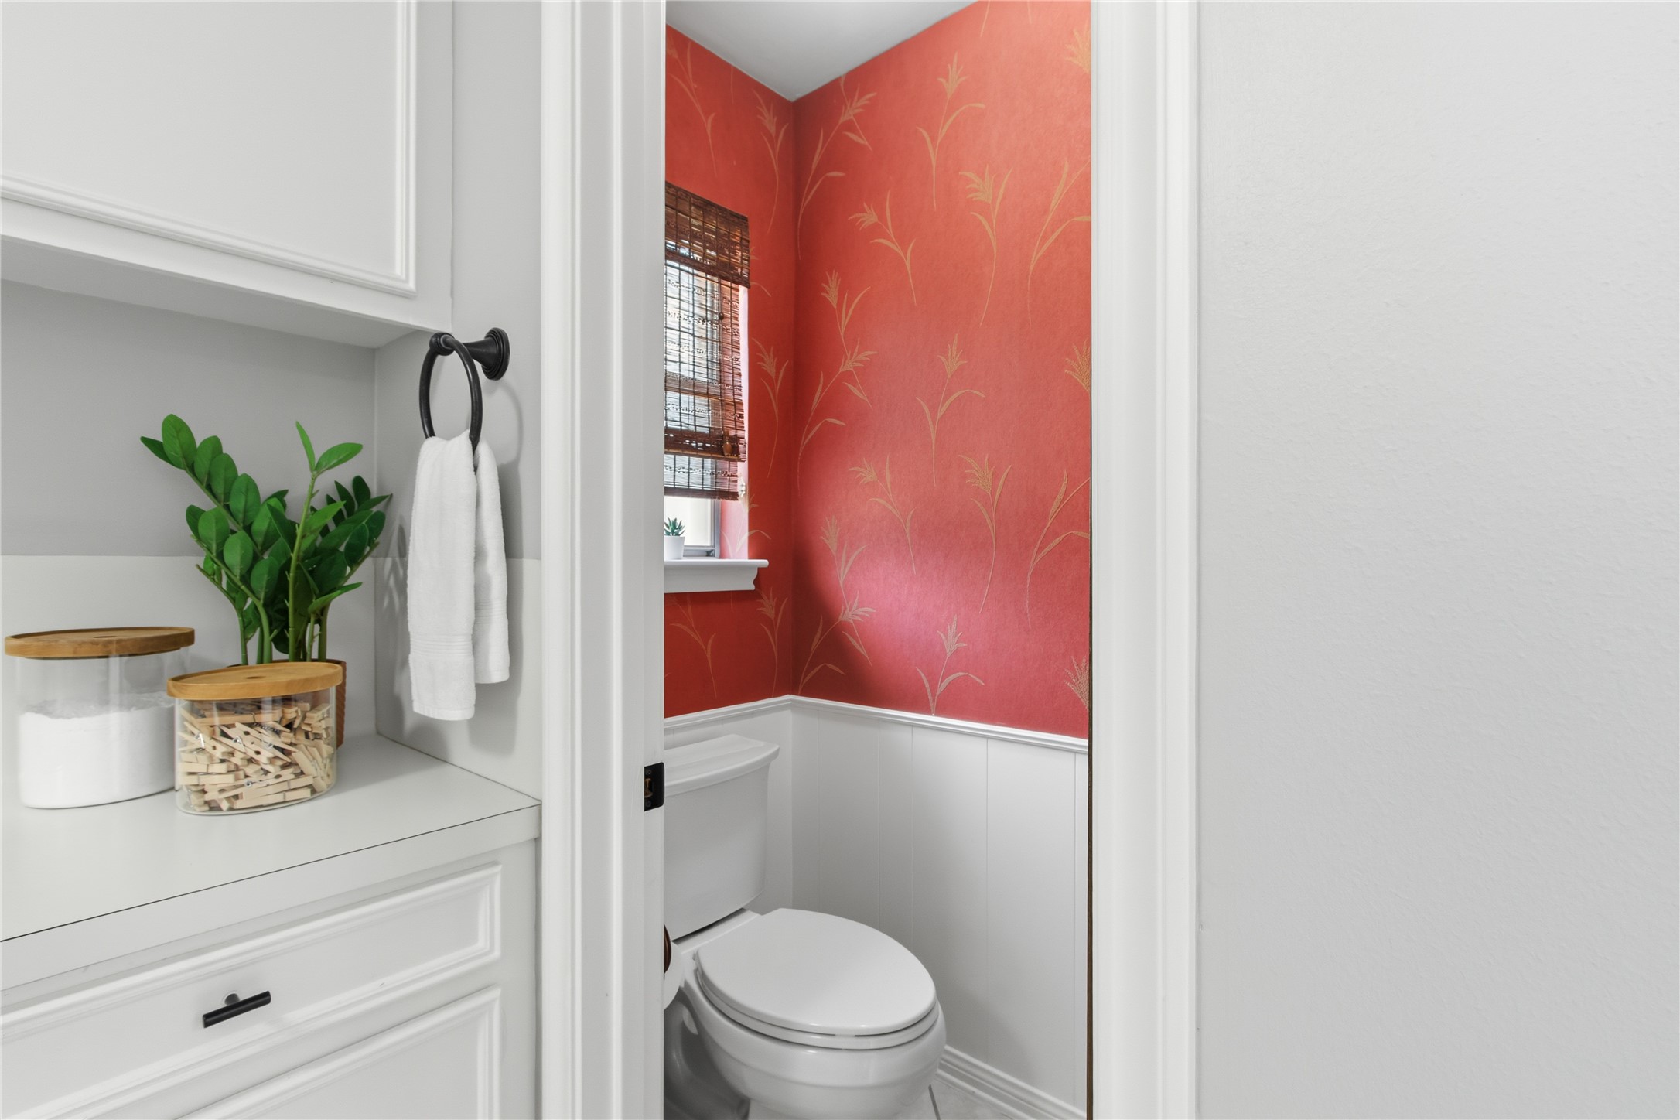
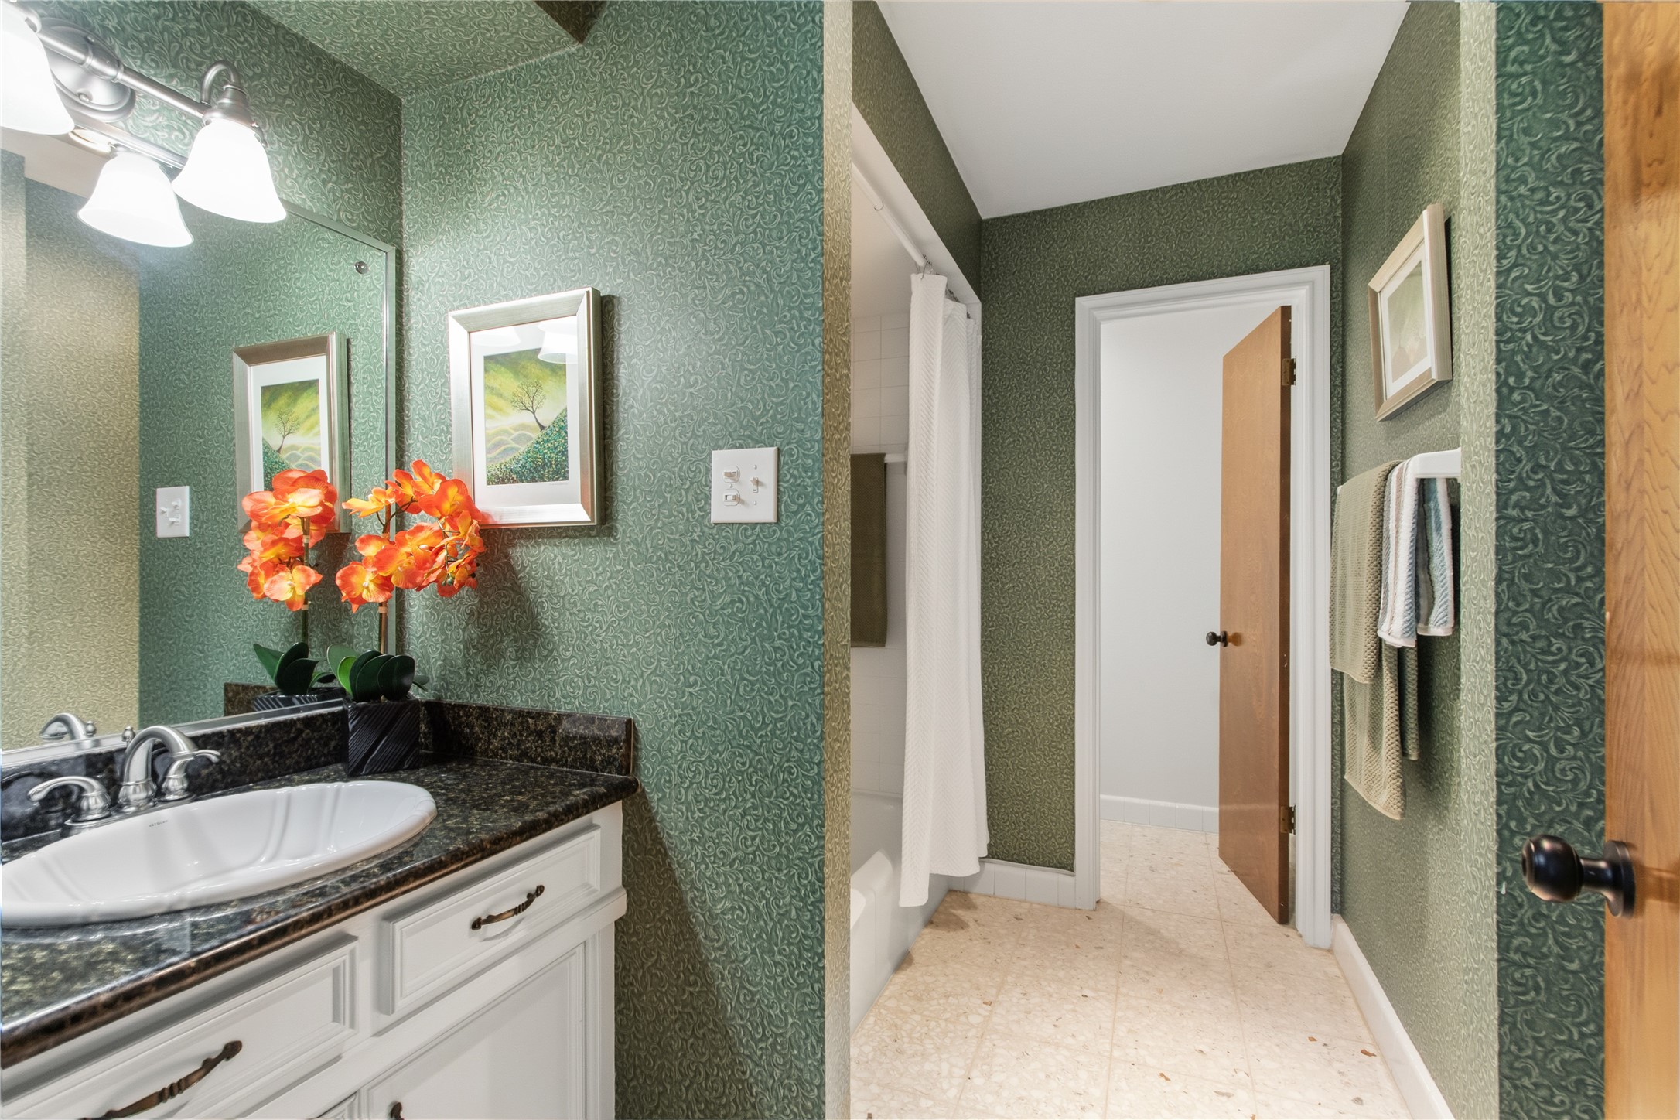
Convenient first-floor powder room features classic wainscoting, designer wallpaper, and accent window for natural light, added character and charm. The room serves as a private water closet and shares the sink in the laundry room.
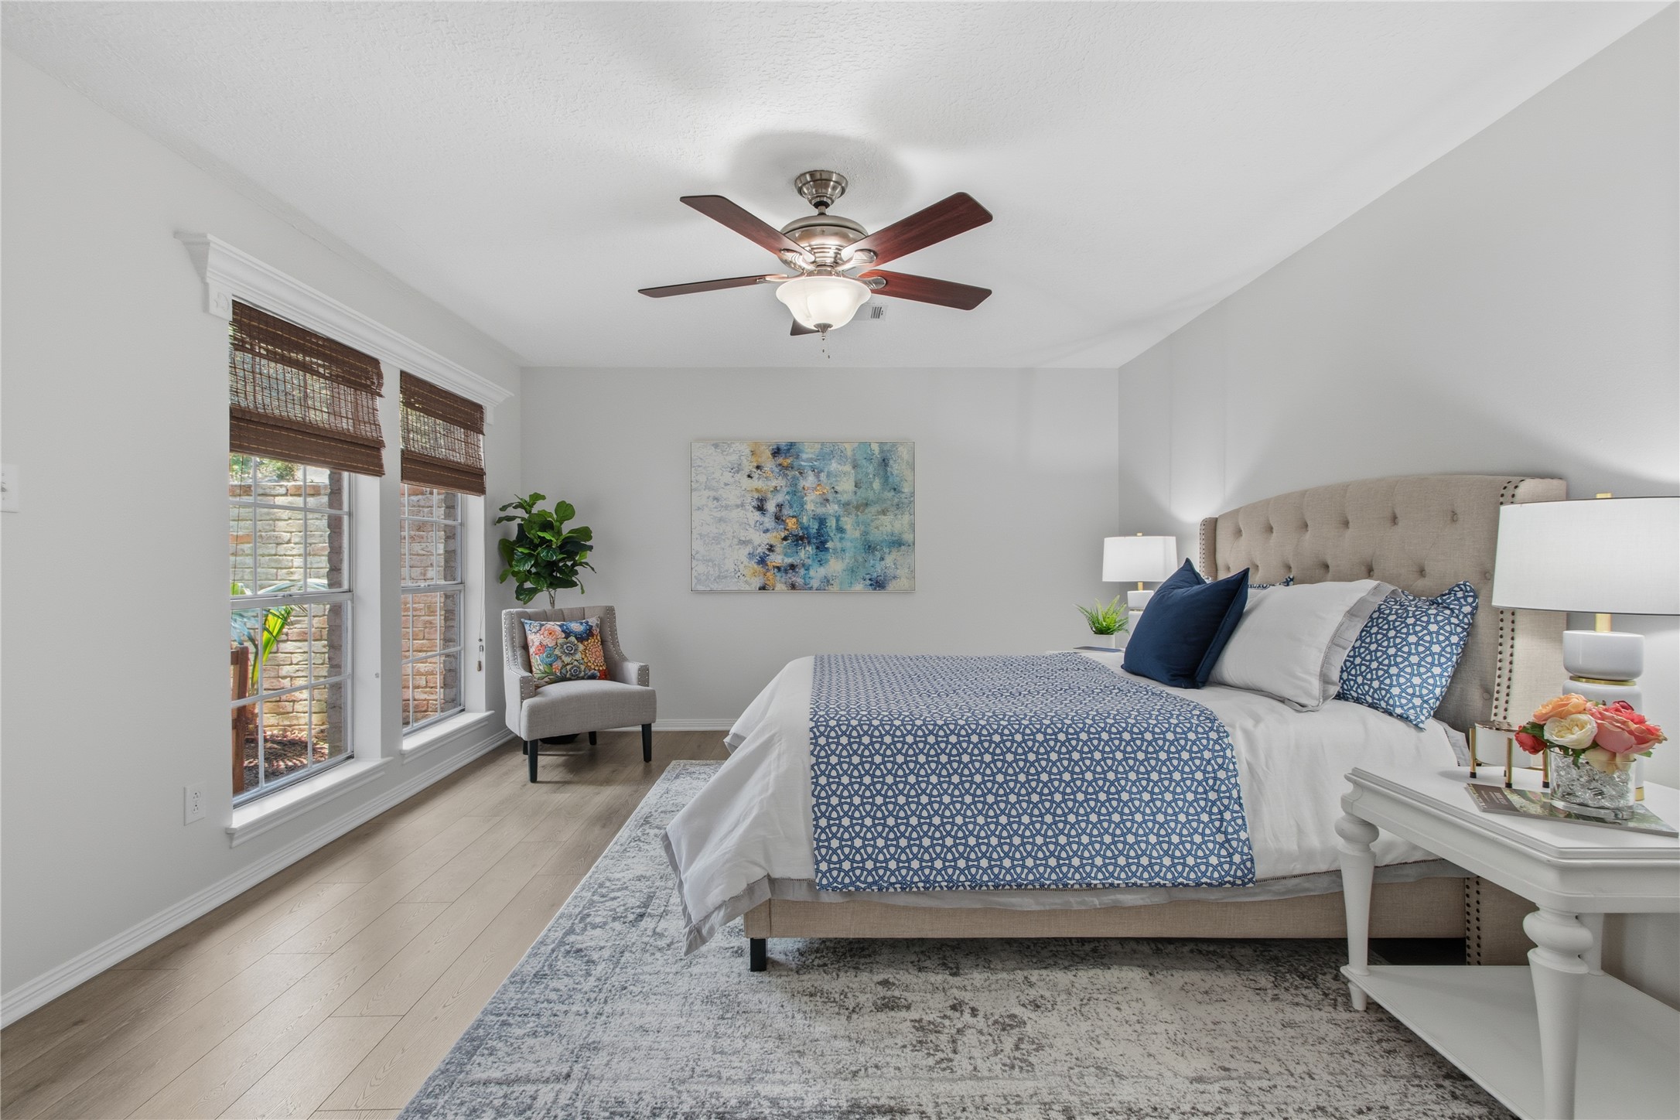
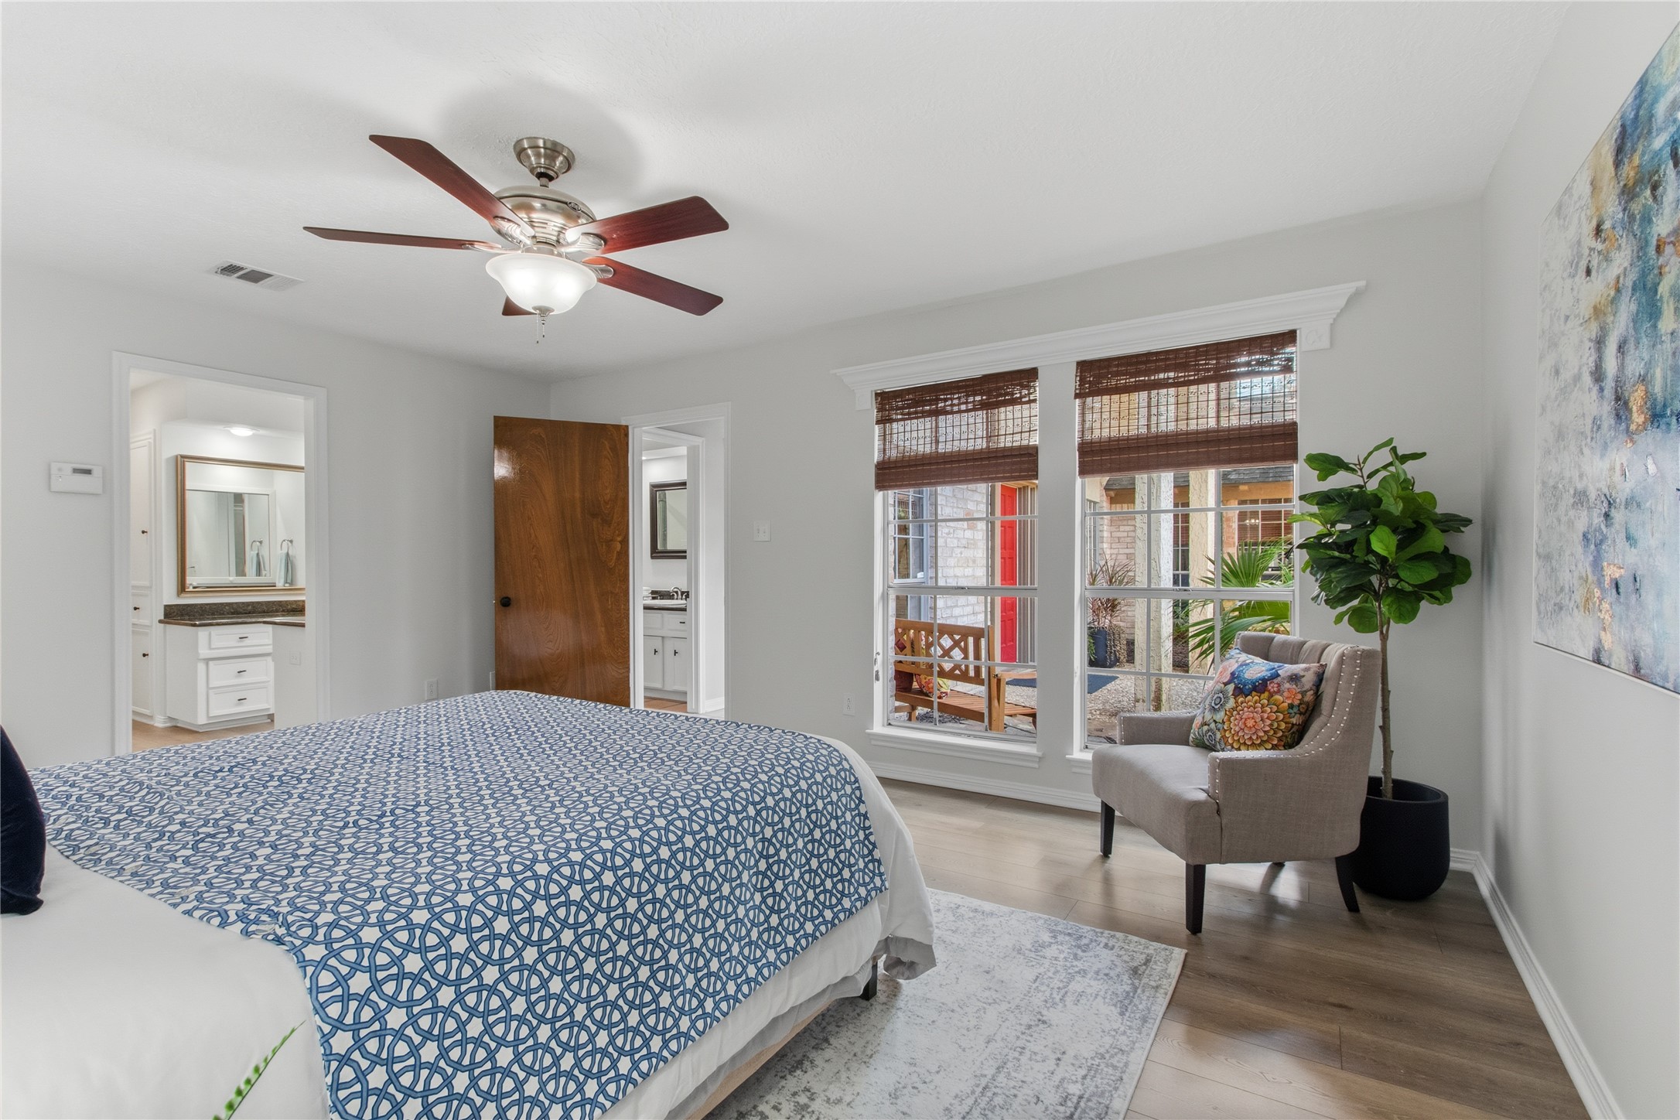
Your first floor primary bedroom is filled with natural light, featuring engineered wood flooring, oversized windows overlooking the private courtyard, and a peaceful sitting area that creates the perfect owner's retreat.
Relax in the generously sized primary bedroom with ample room for a king-size bed, bedside tables, dresser and sitting area. You'll love waking to the tranquil courtyard view and your primary ensuite is located just to the left.
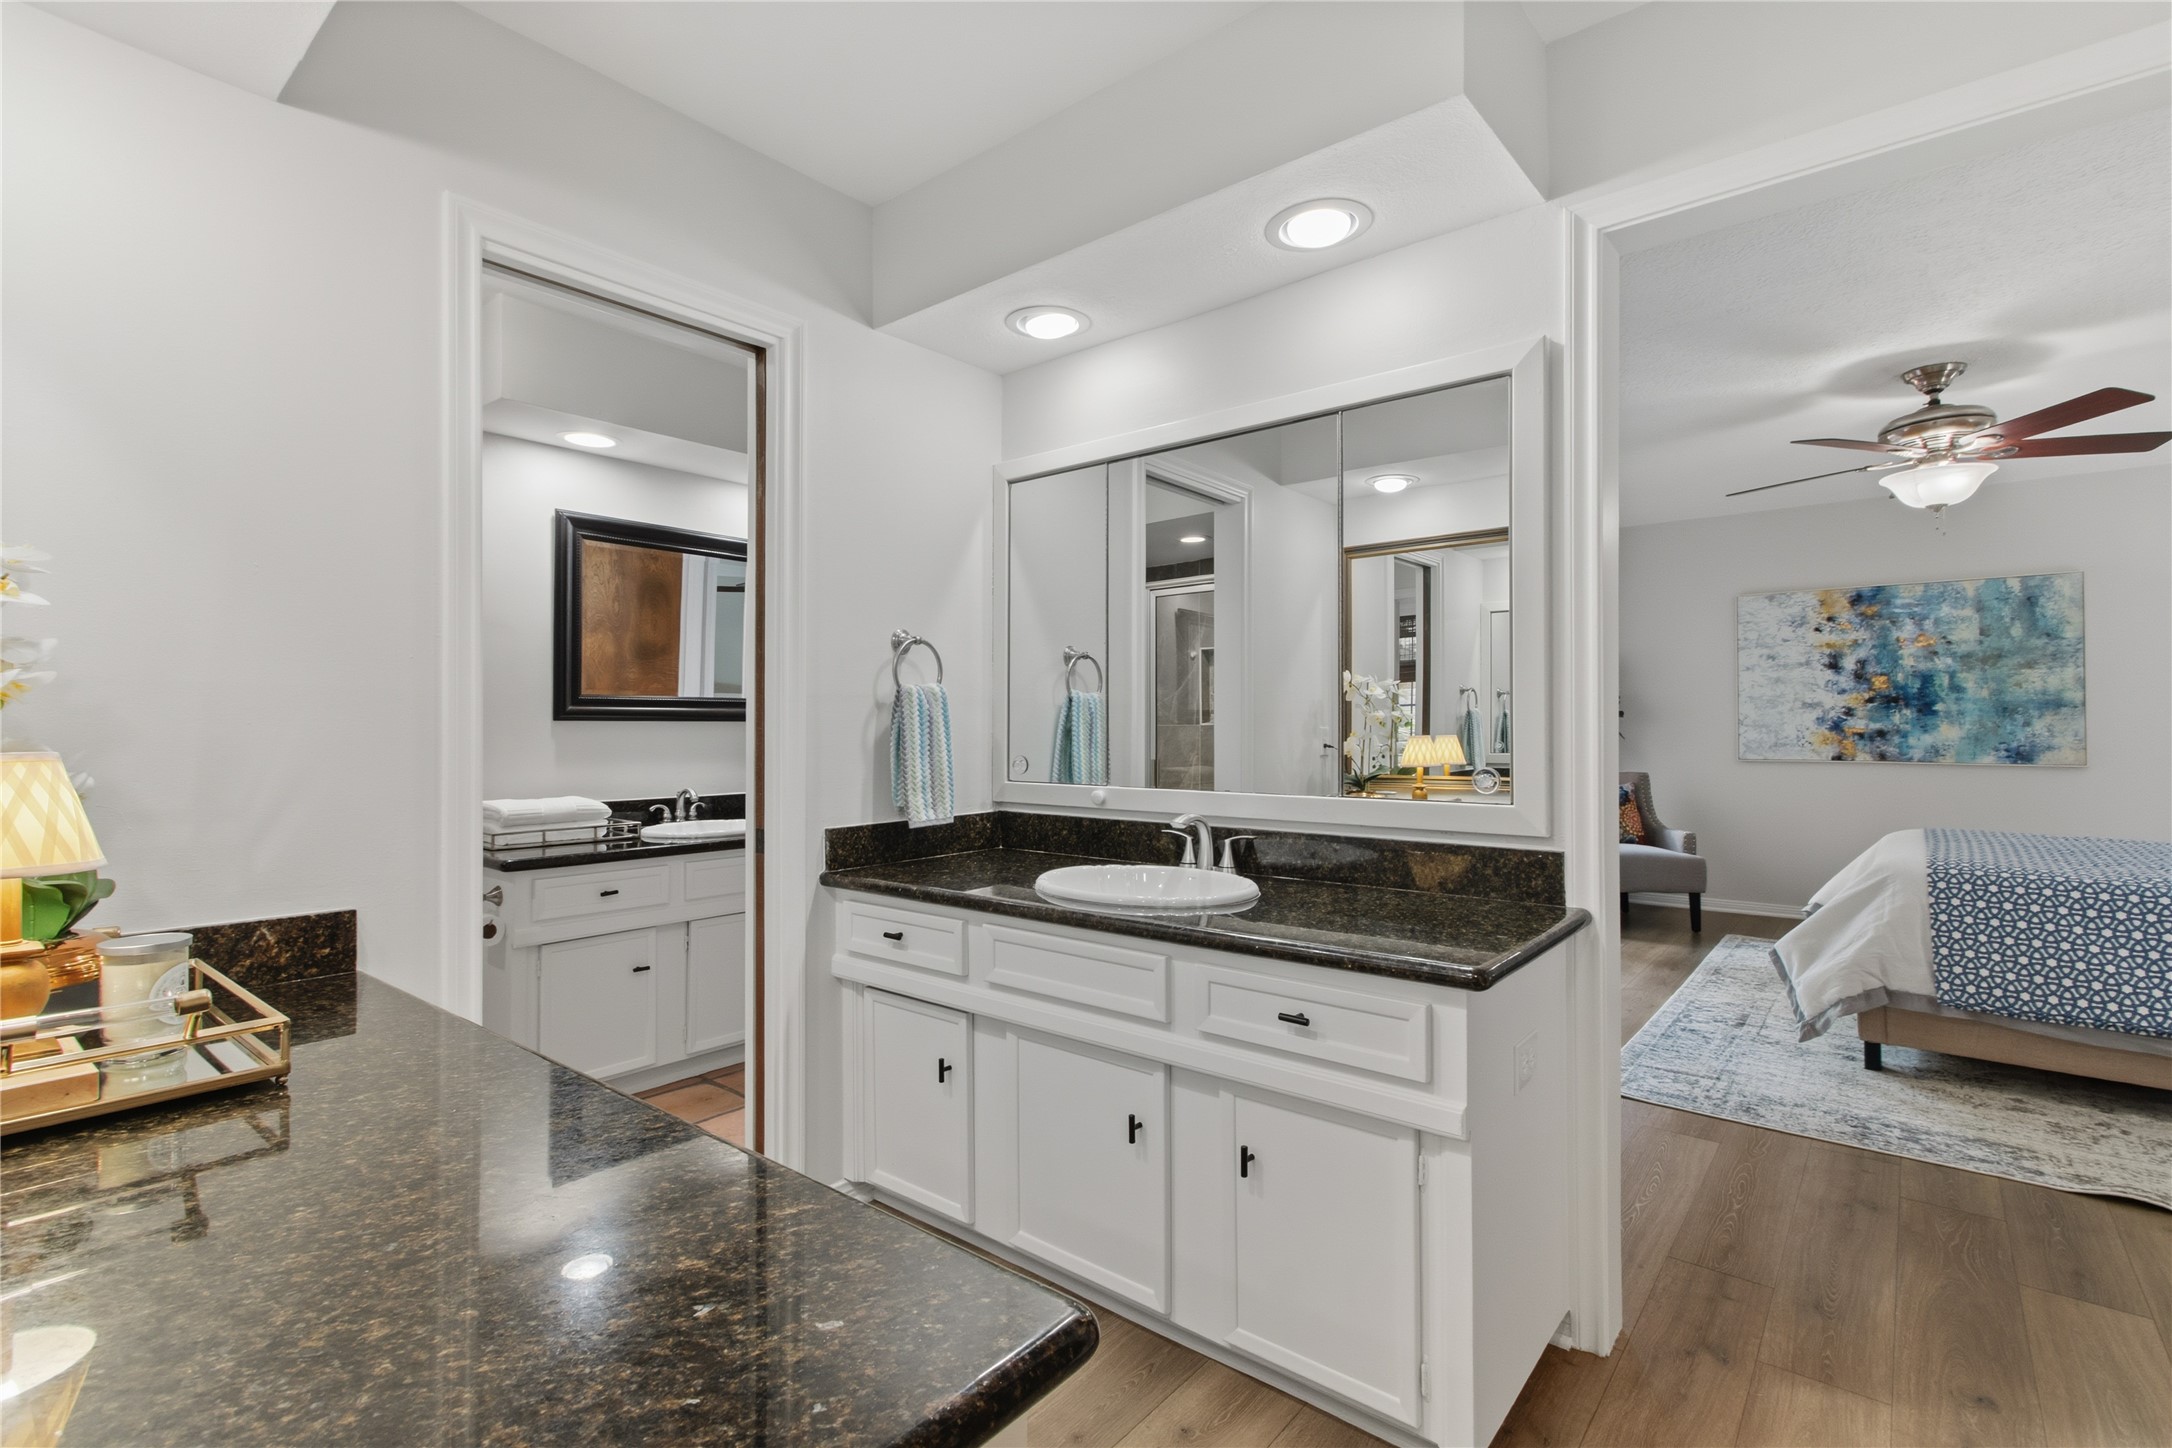
This primary bathrooms is designed for flexibility and convenience even during the busy morning rush. This space offers you three granite vanities, double, yet private sinks, abundant custom built cabinetry freshly painted with new hardware pulls and bright LED lighting. The full-width mirror offers two "wings" that open, allowing you to get dressed with side, front and rear mirrored views. The left side of the mirror opens to a medicine cabinet.
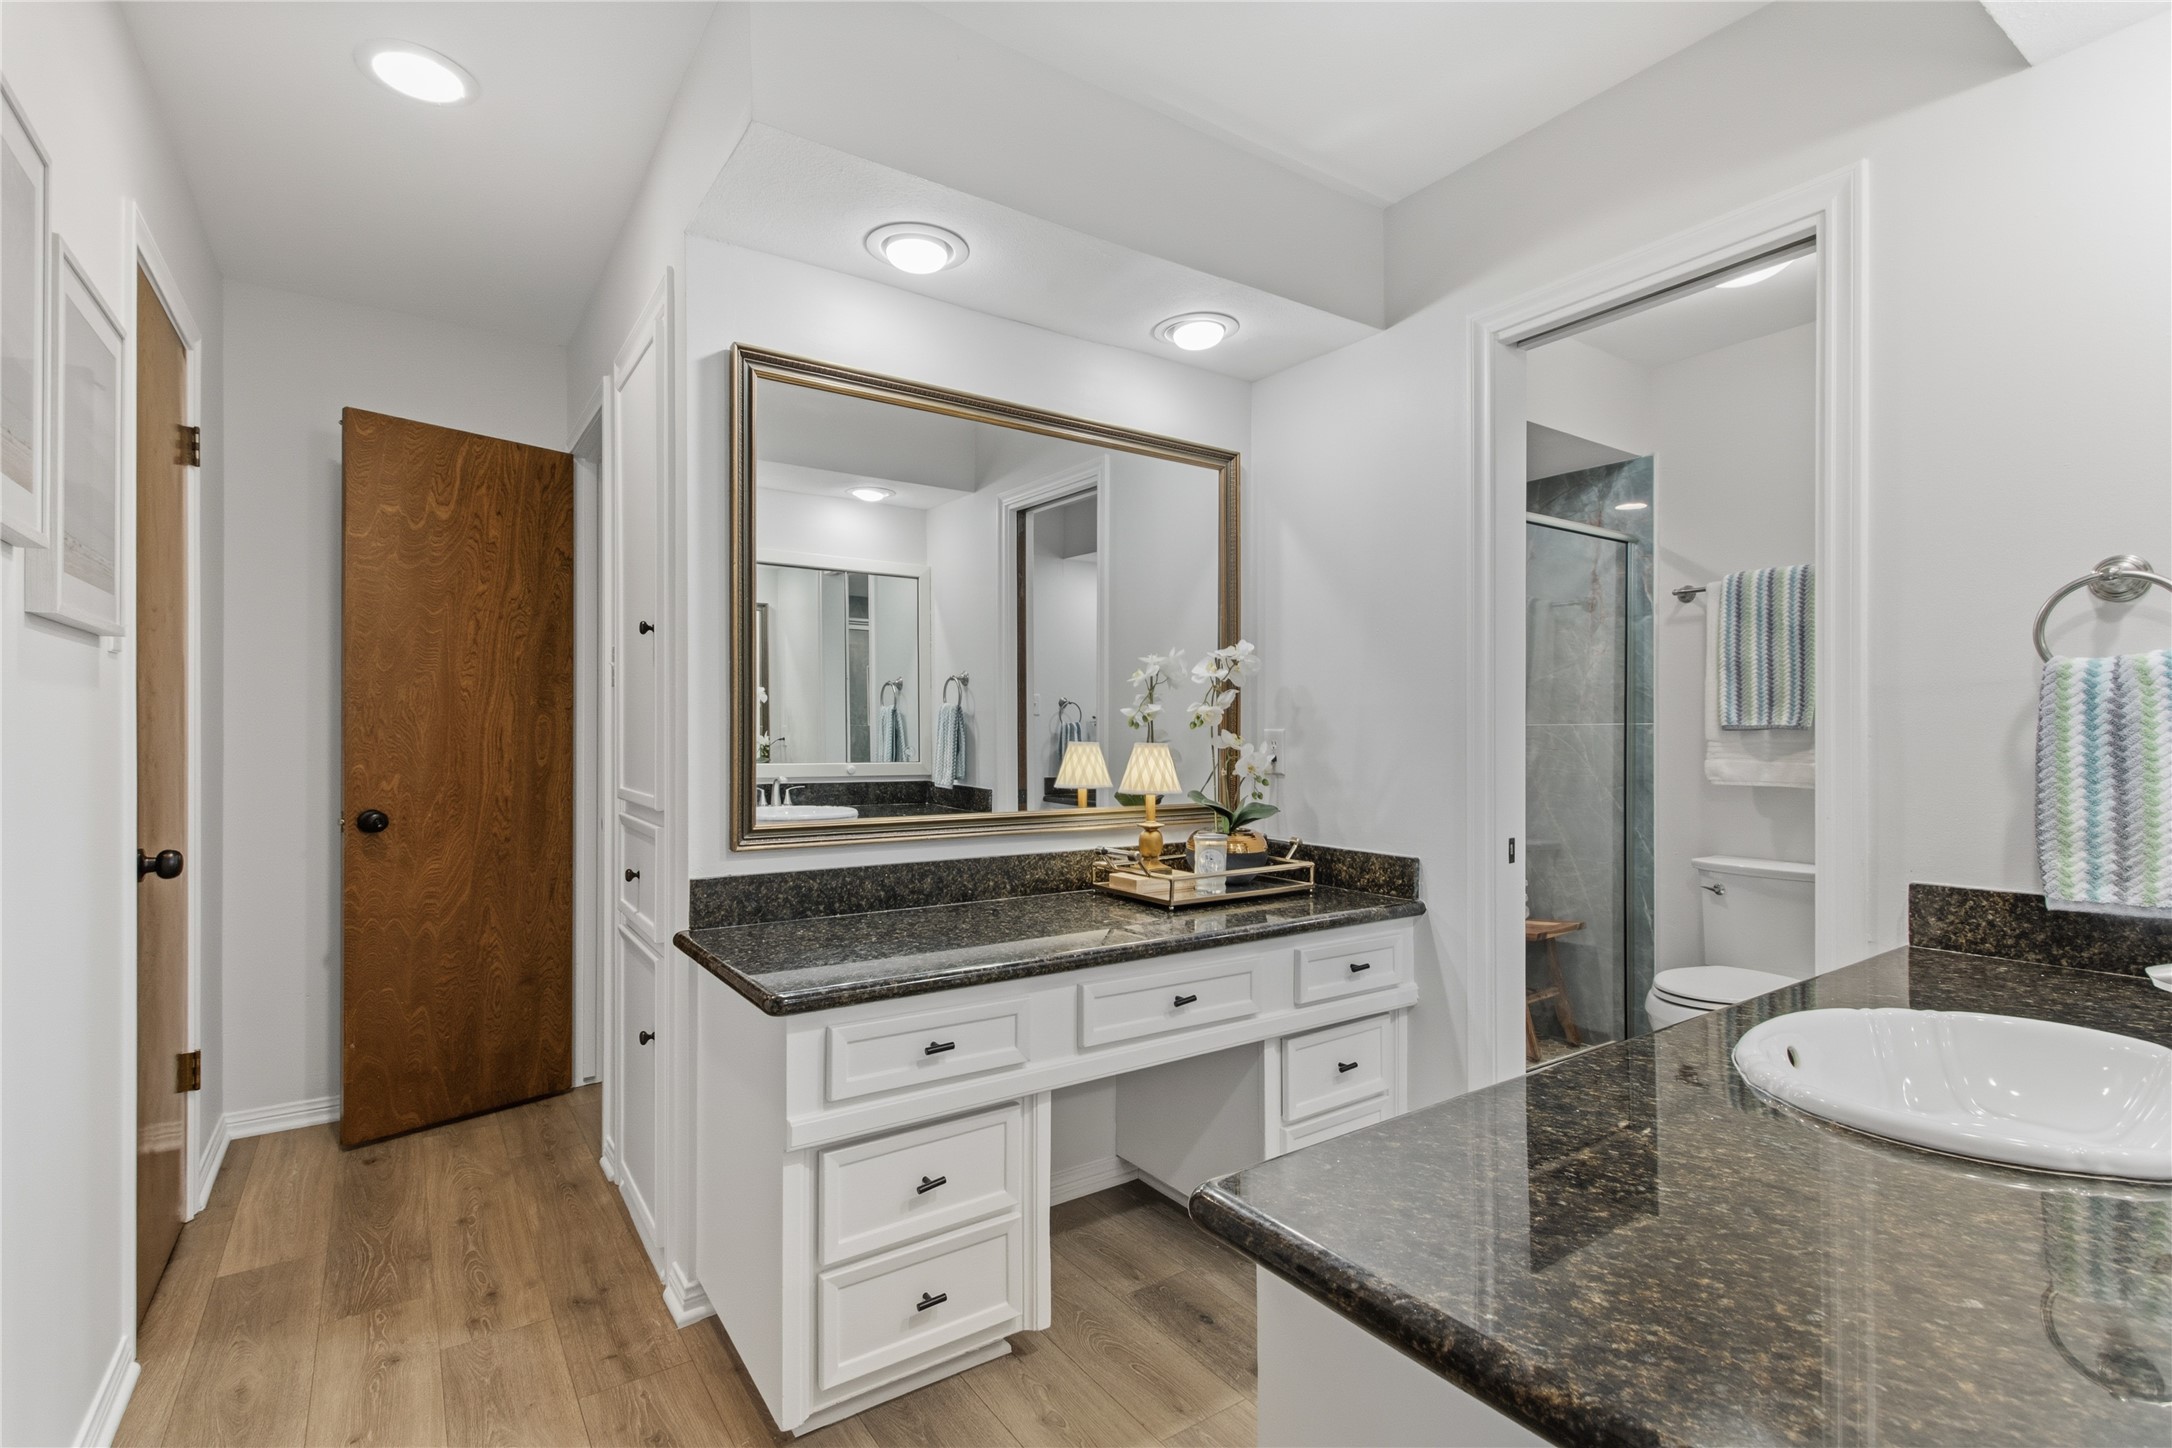
Enjoy a spacious layout with extensive storage, granite surfaces, and a dedicated makeup vanity, creating a functional and well-designed owner's suite. There are two walk-in closets to the left. The door at the back leads to a flex room which the homeowners used as a nursery and later as a home office. The pocket-door to the right leads to the private WC and shower.
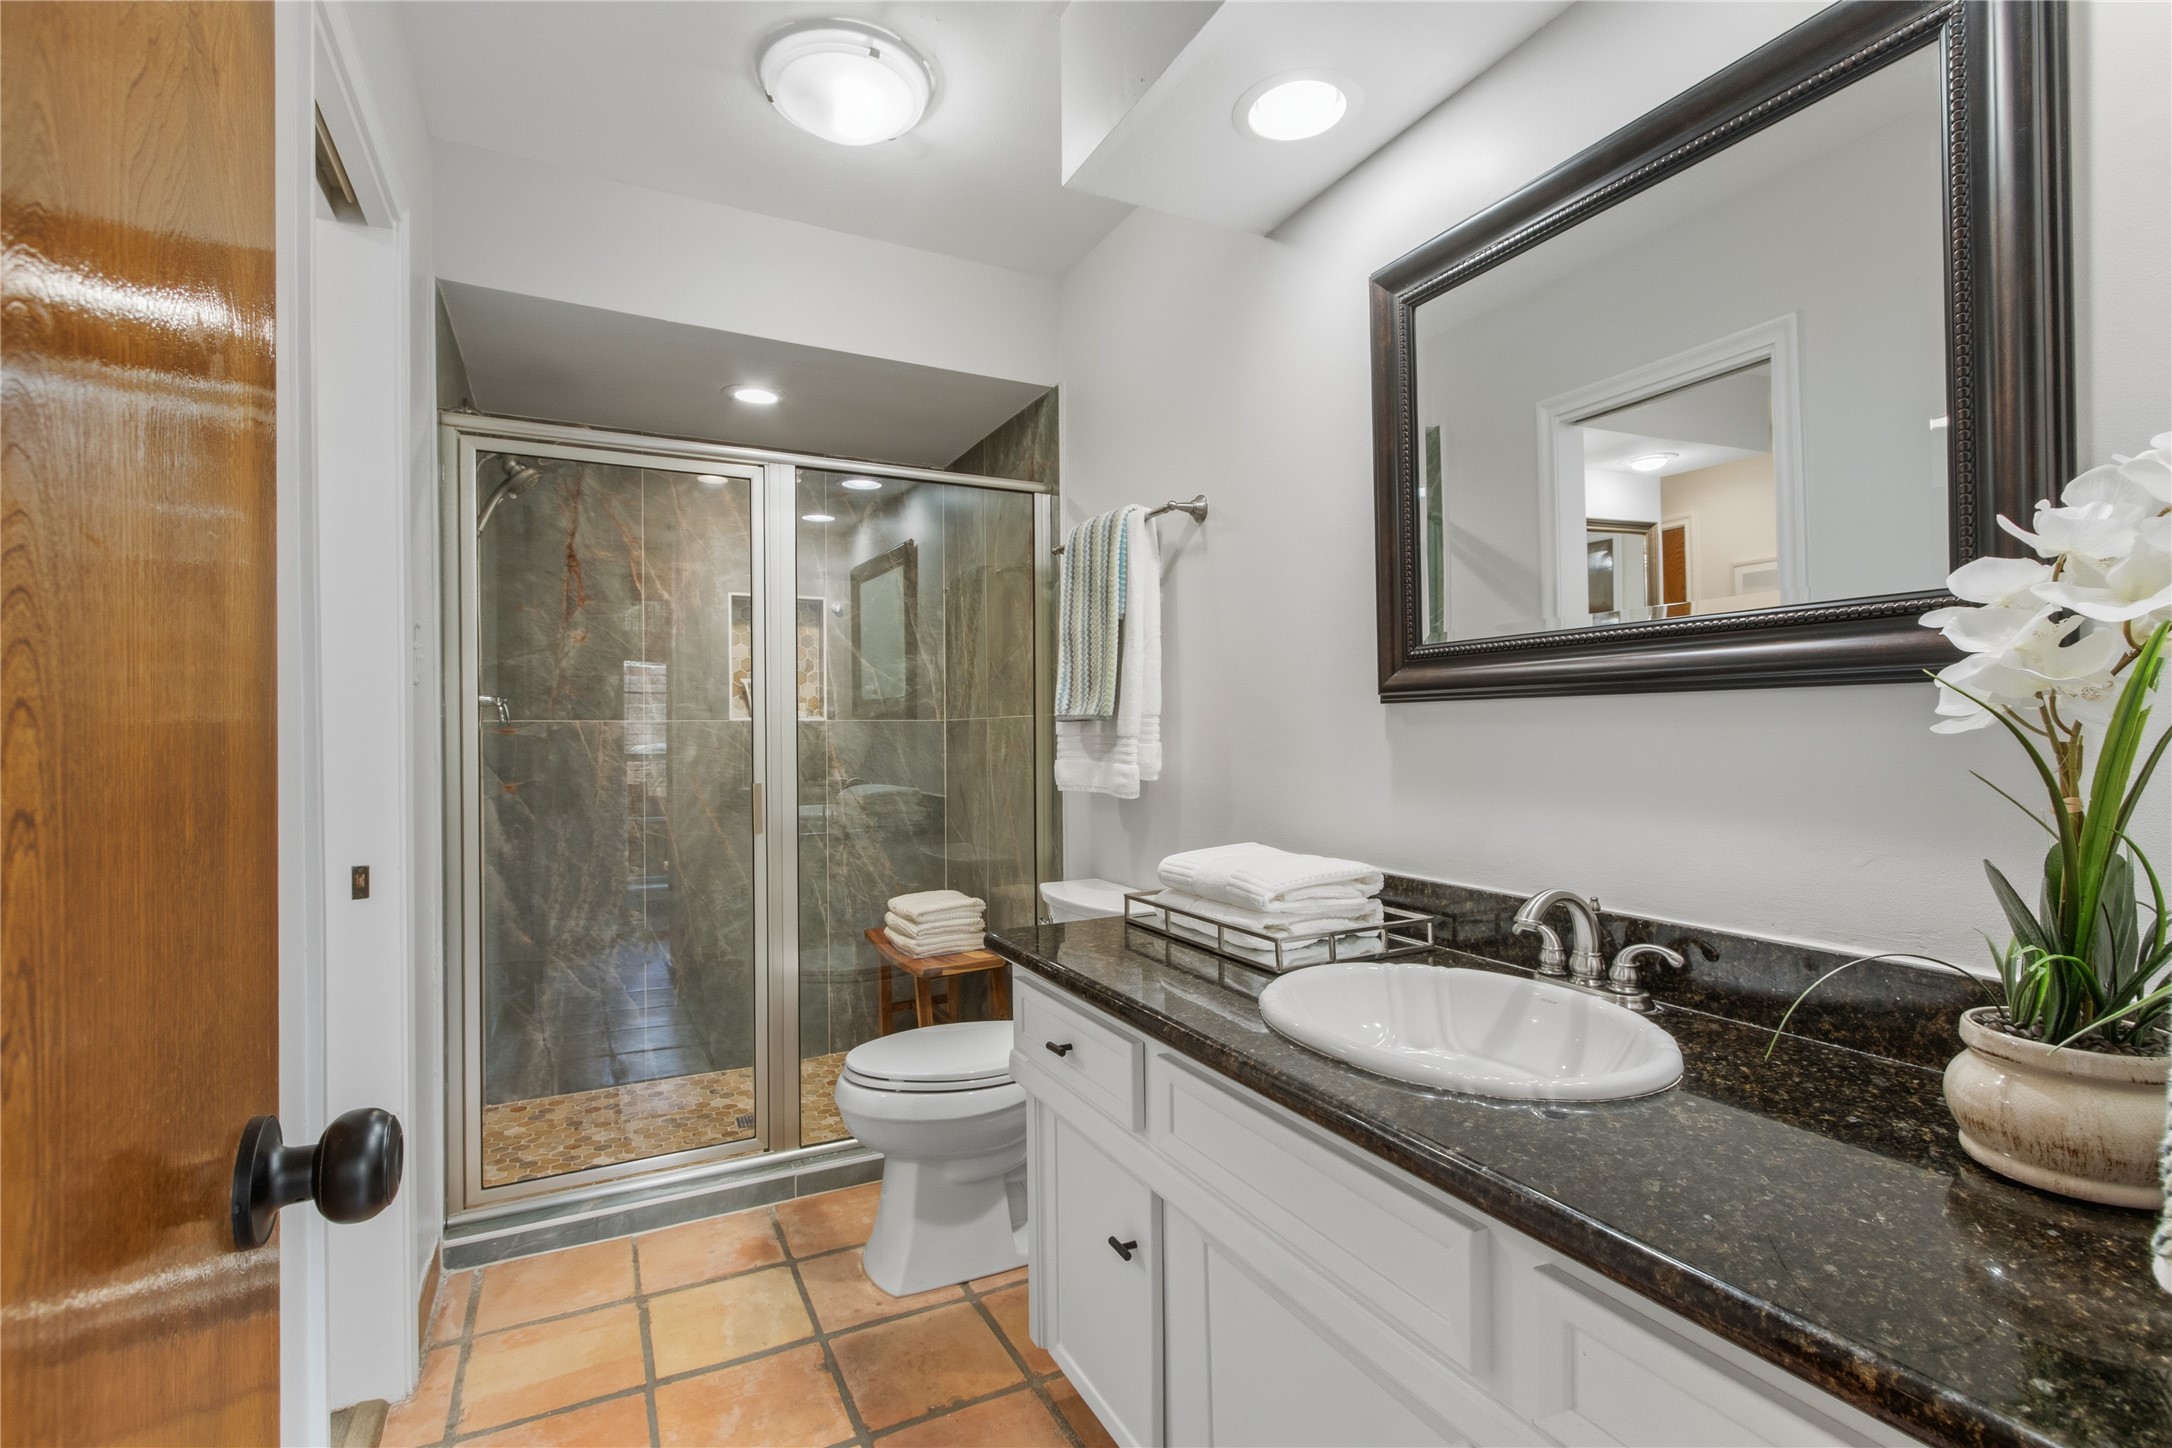
Beautifully updated primary bath featuring granite countertops, custom built cabinetry, and a spacious walk-in shower with designer tile finishes for a spa-like experience.
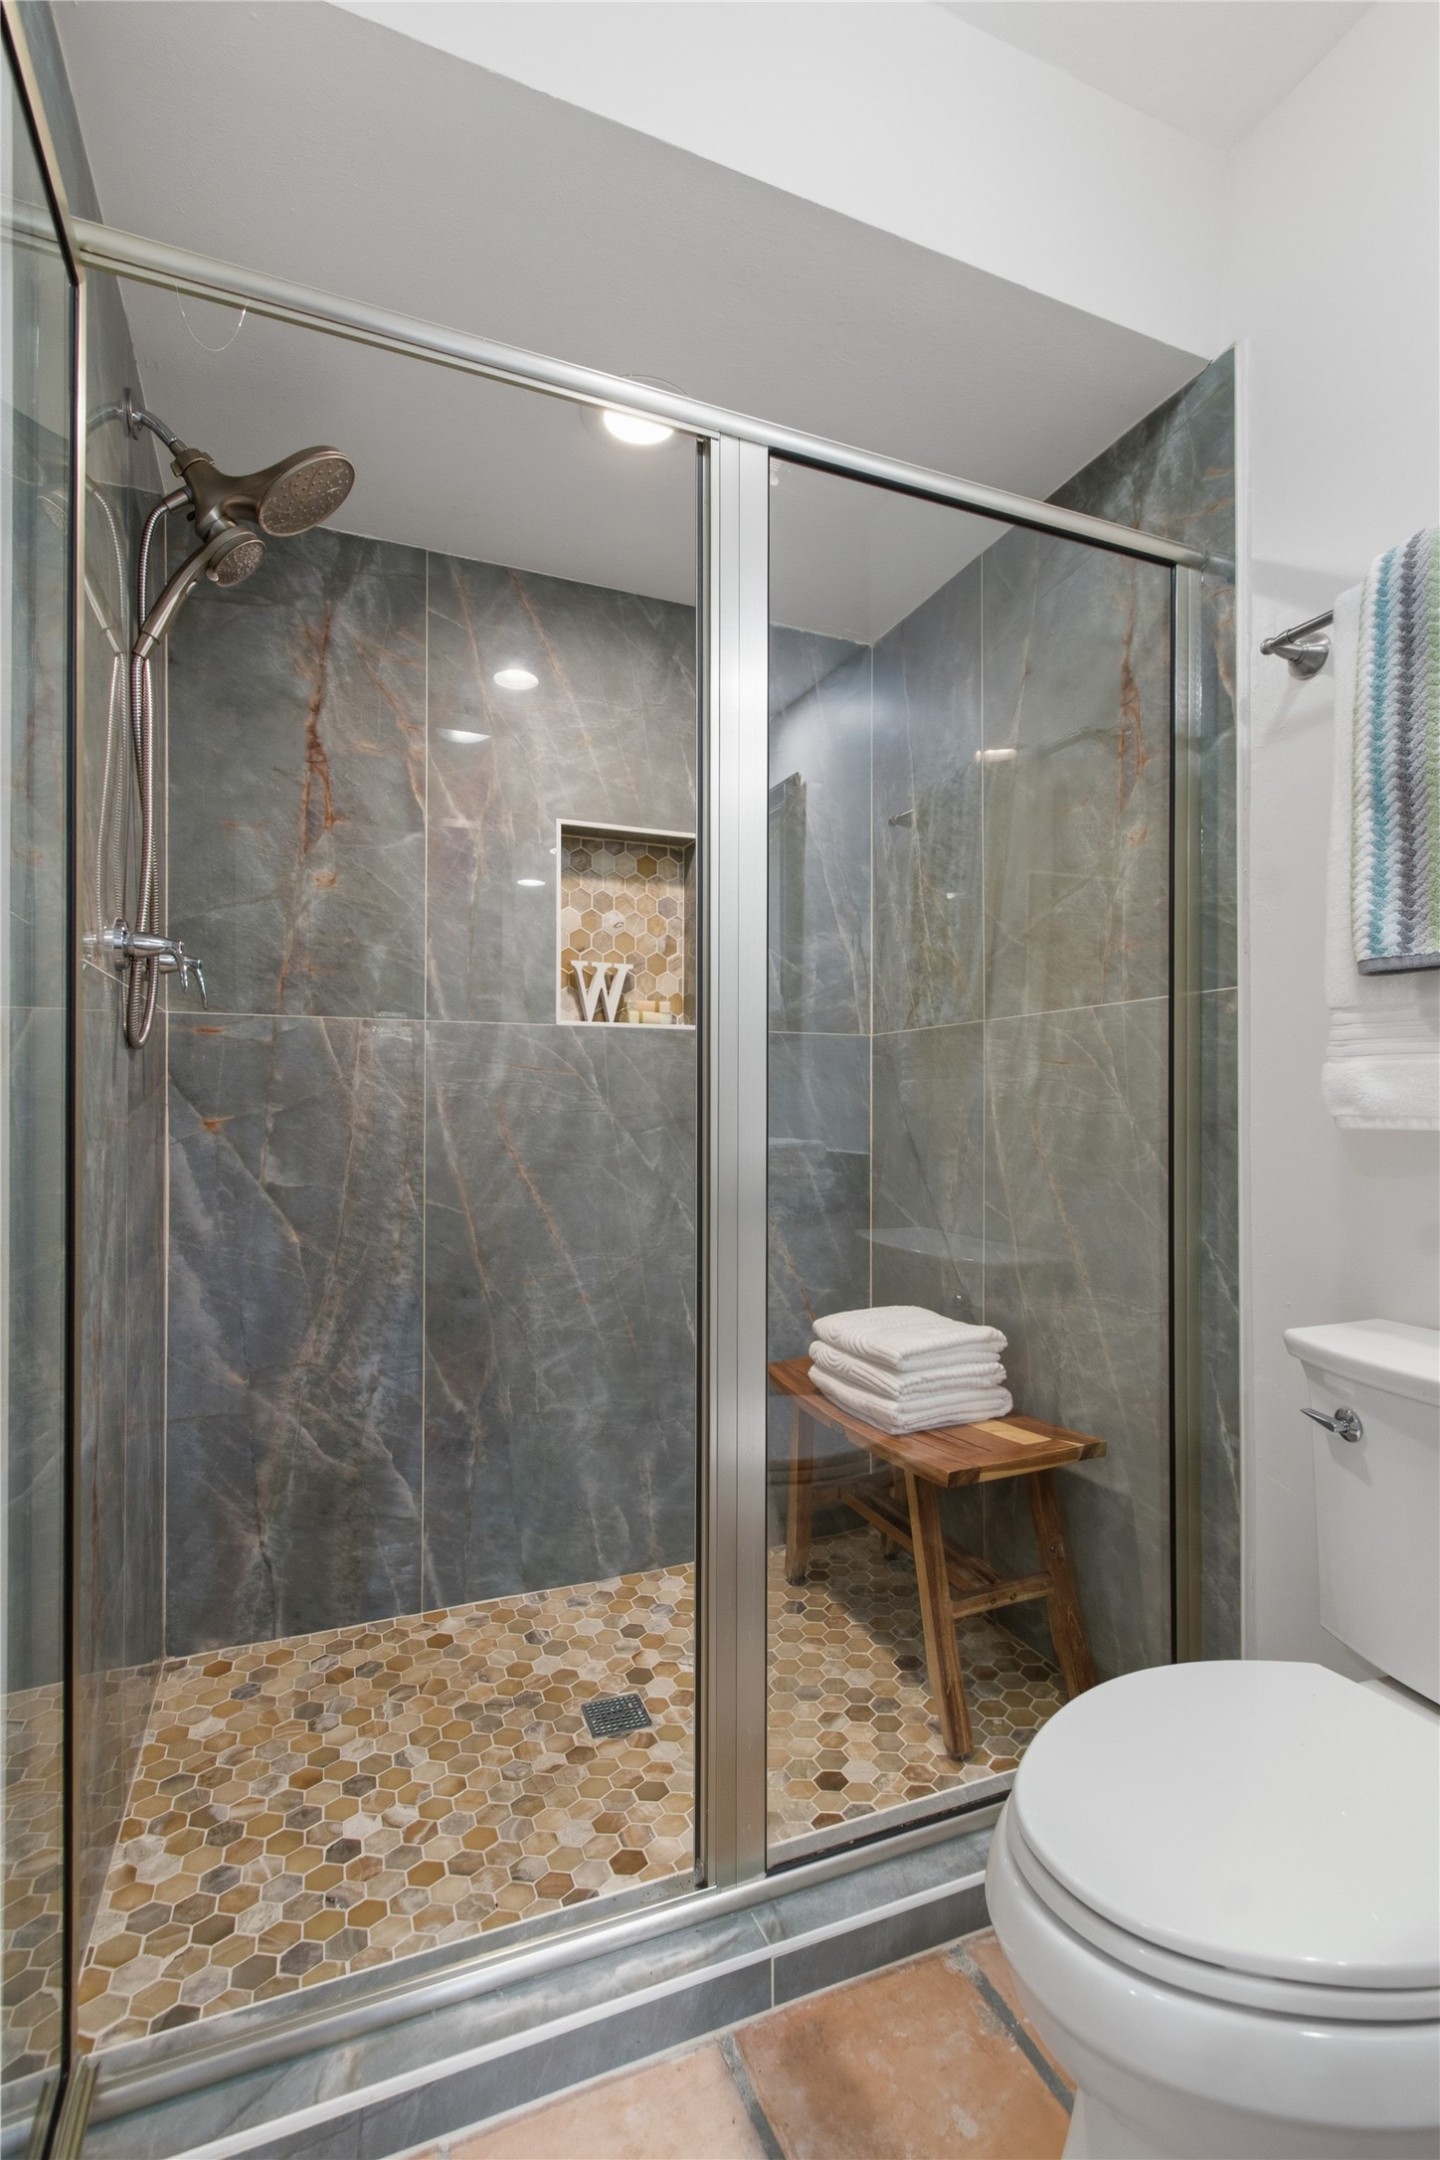
The remodeled walk-in shower showcases floor-to-ceiling designer porcelain tile, a built-in niche, octagon tile flooring and a sleek glass enclosure for a luxurious retreat.
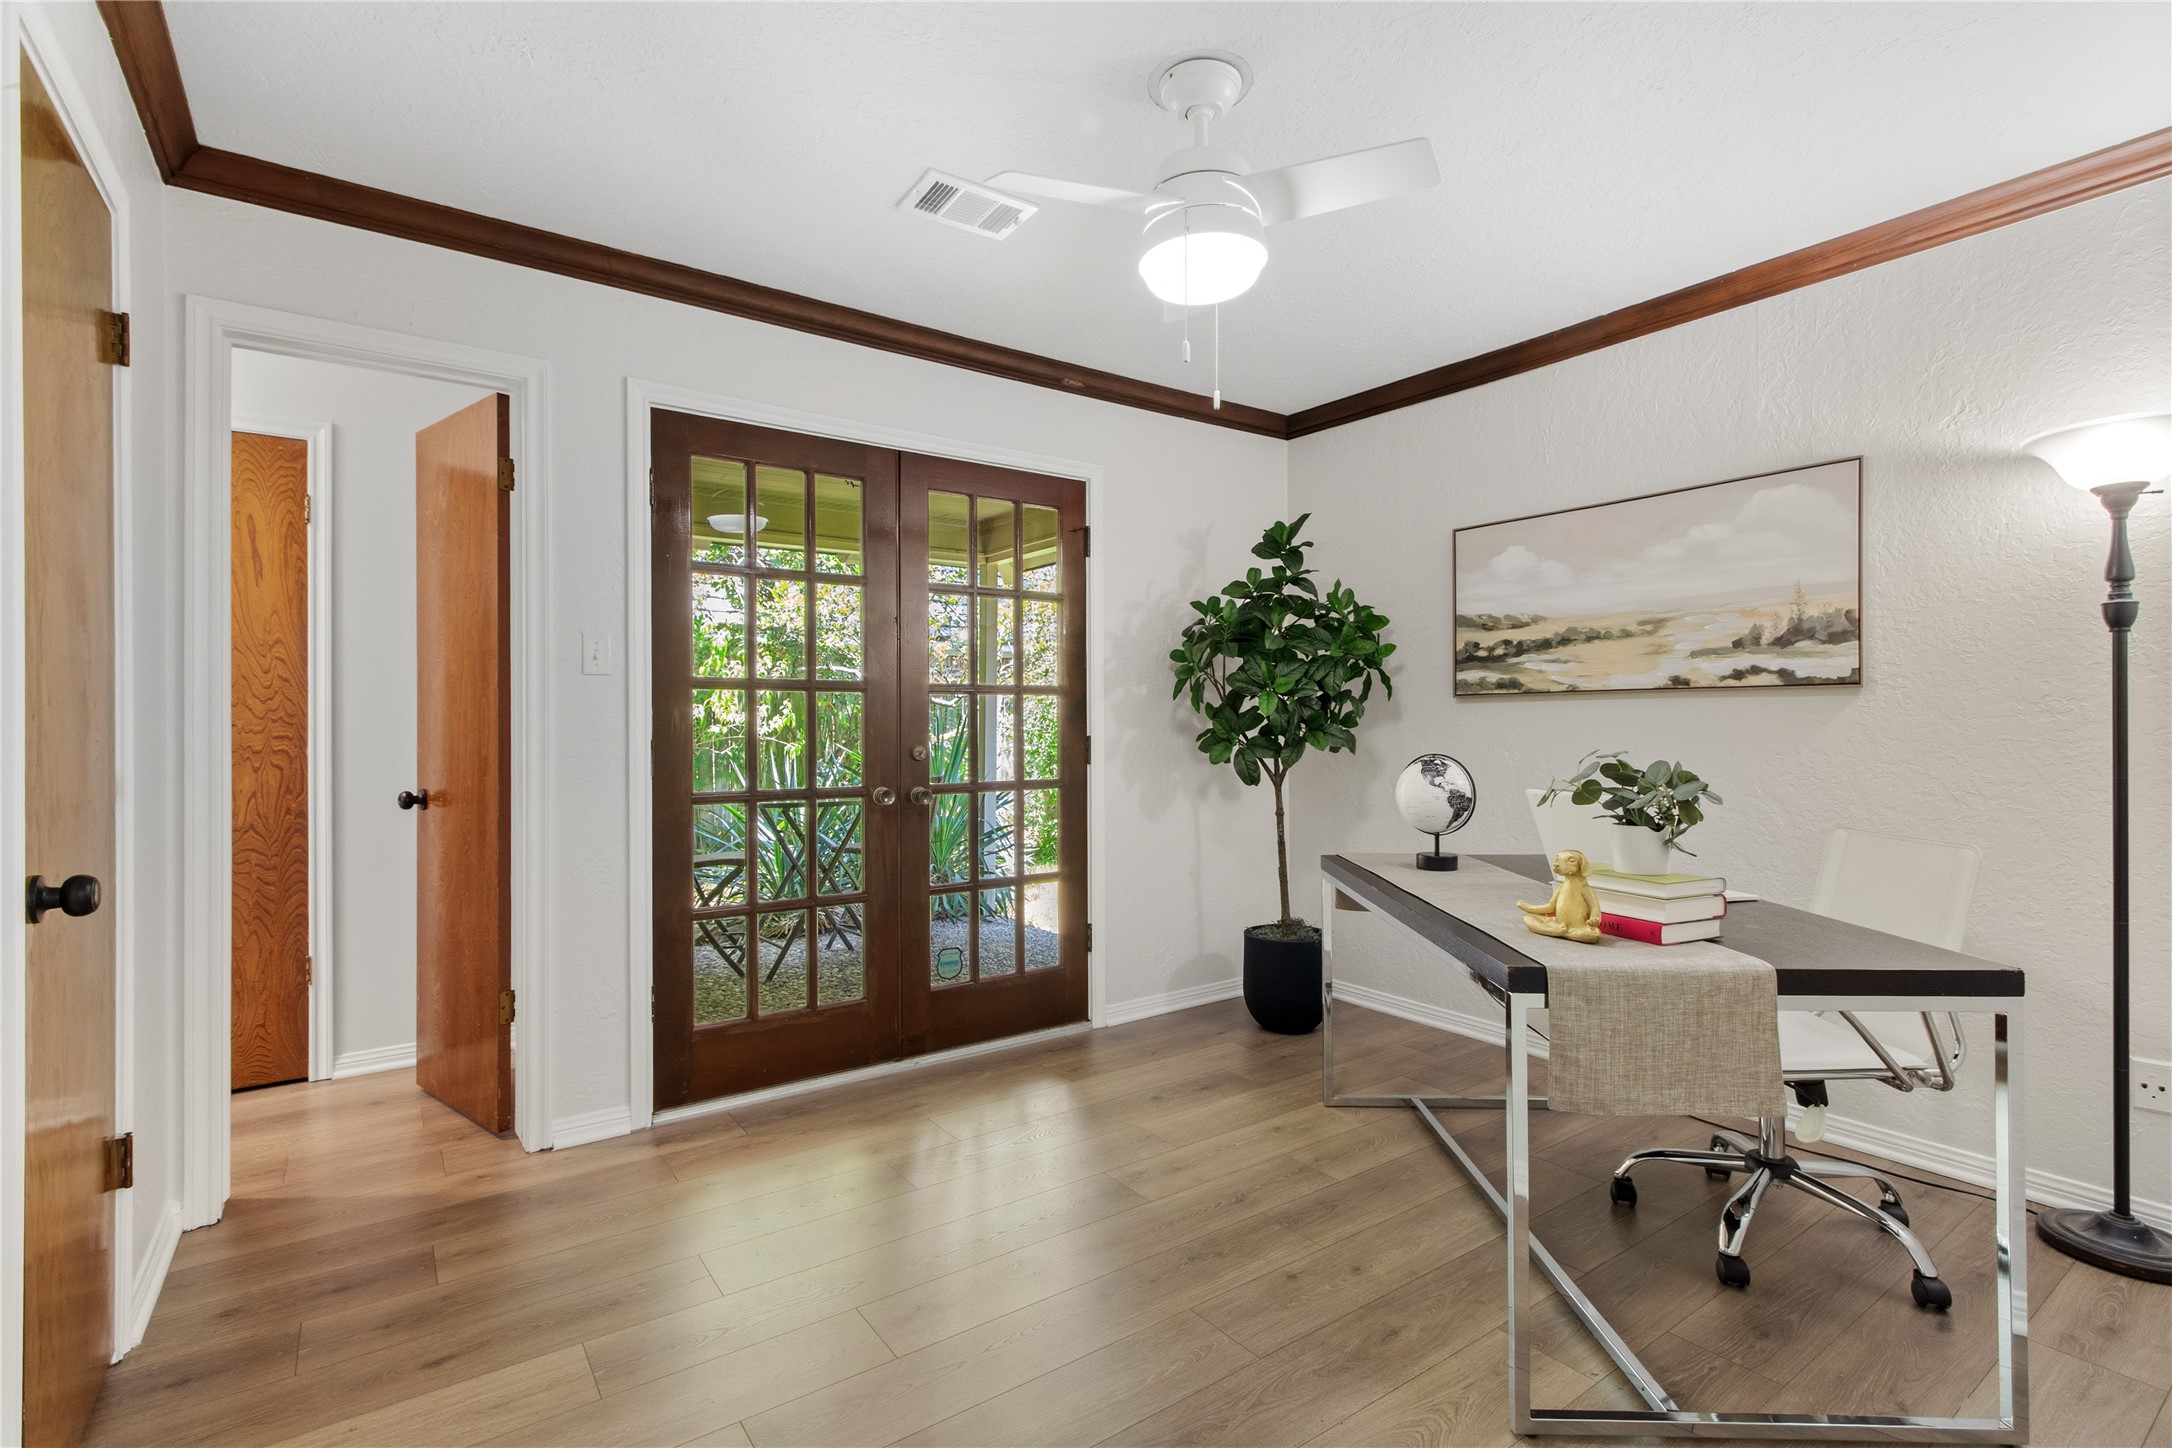
A versatile flex room with French doors to the private patio offers the perfect space for a 5th bedroom, home office, nursery, craft room or luxurious walk-in closet. The room is currently being used as a home office.
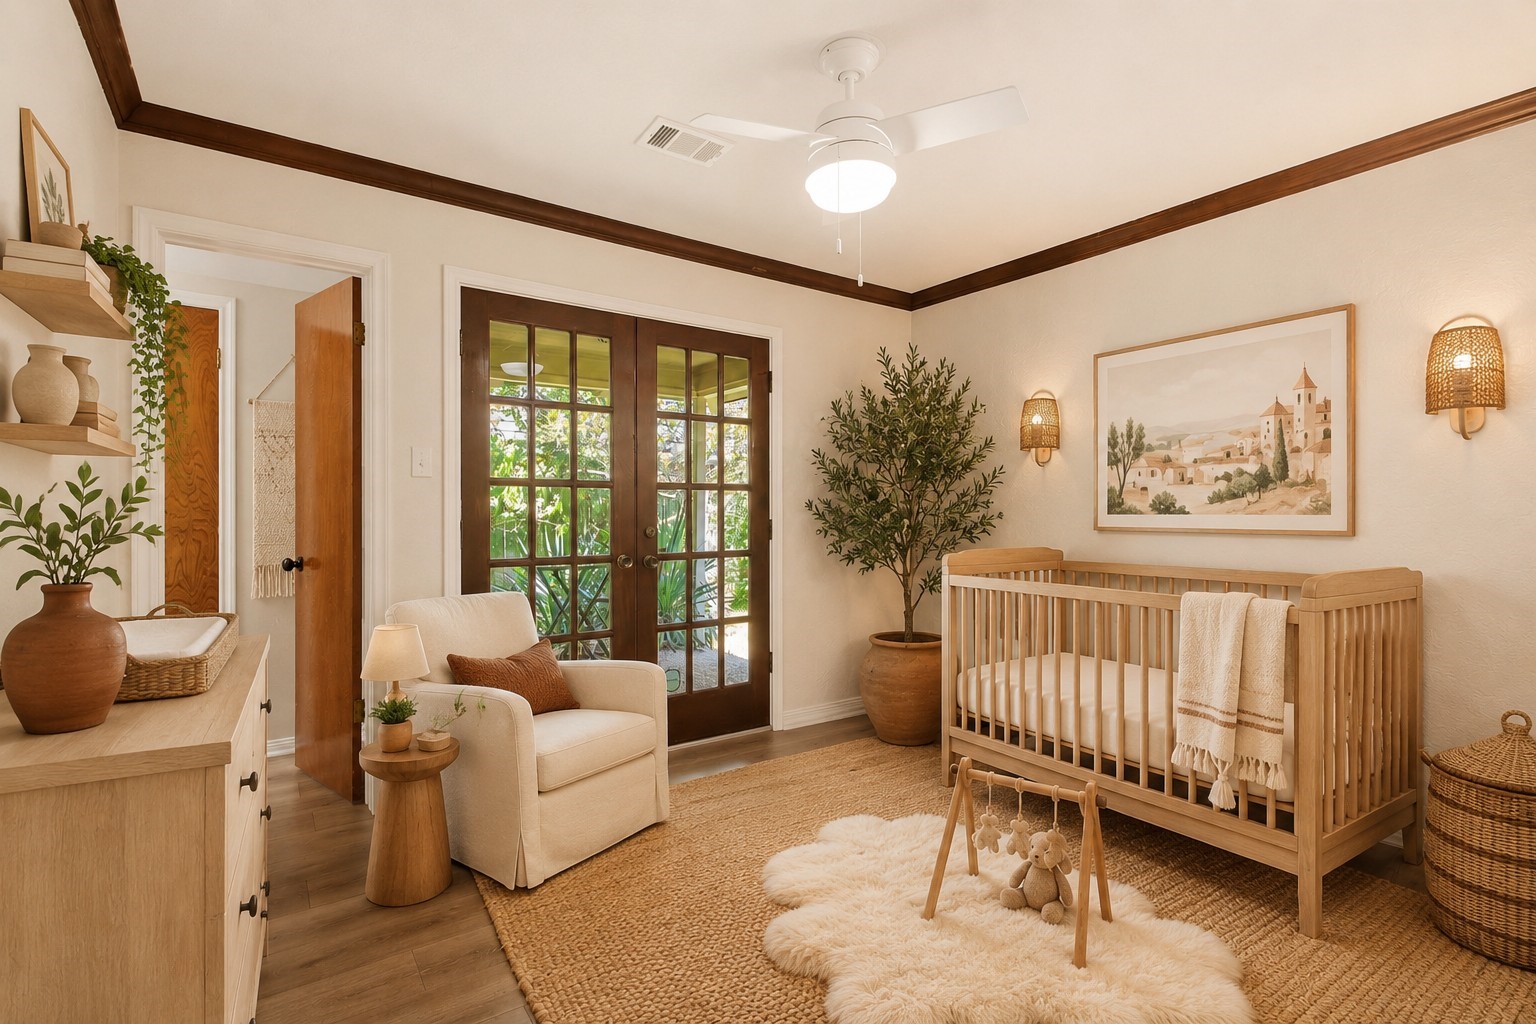
The flex room is shown here virtually staged as a serene nursery. This flexible room easily accommodates a growing family's needs while maintaining convenient access to the primary bedroom, patio and surrounding living spaces.
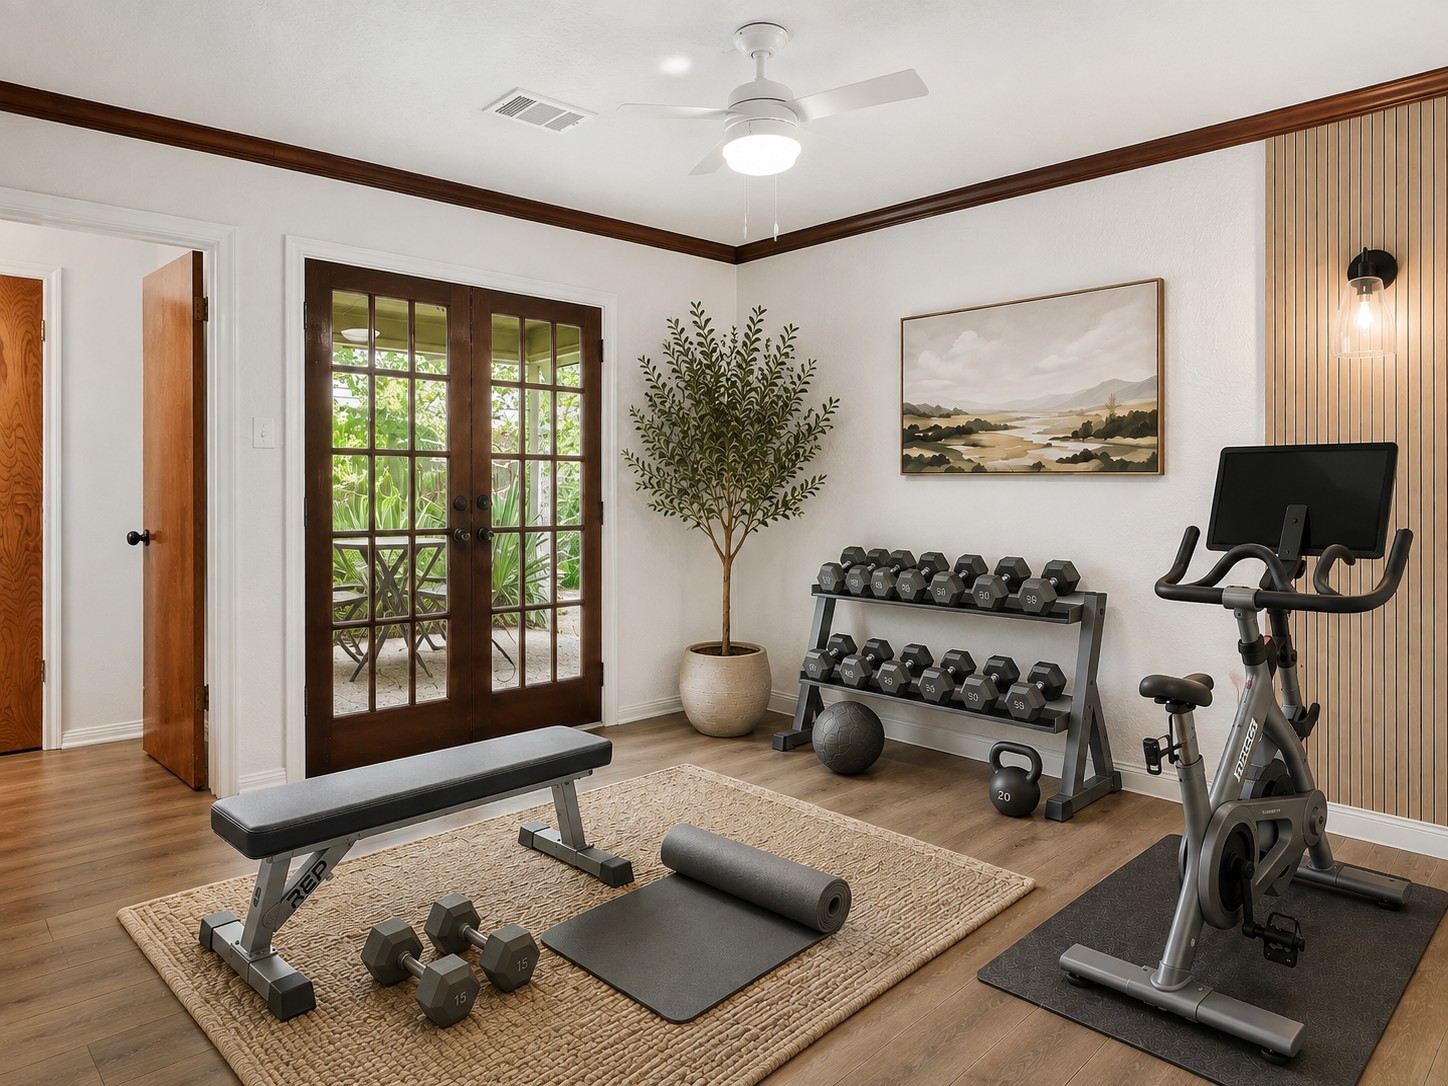
Virtually staged as a private fitness studio, this spacious flex room offers endless possibilities for a home gym, wellness space, yoga studio, or personal retreat.
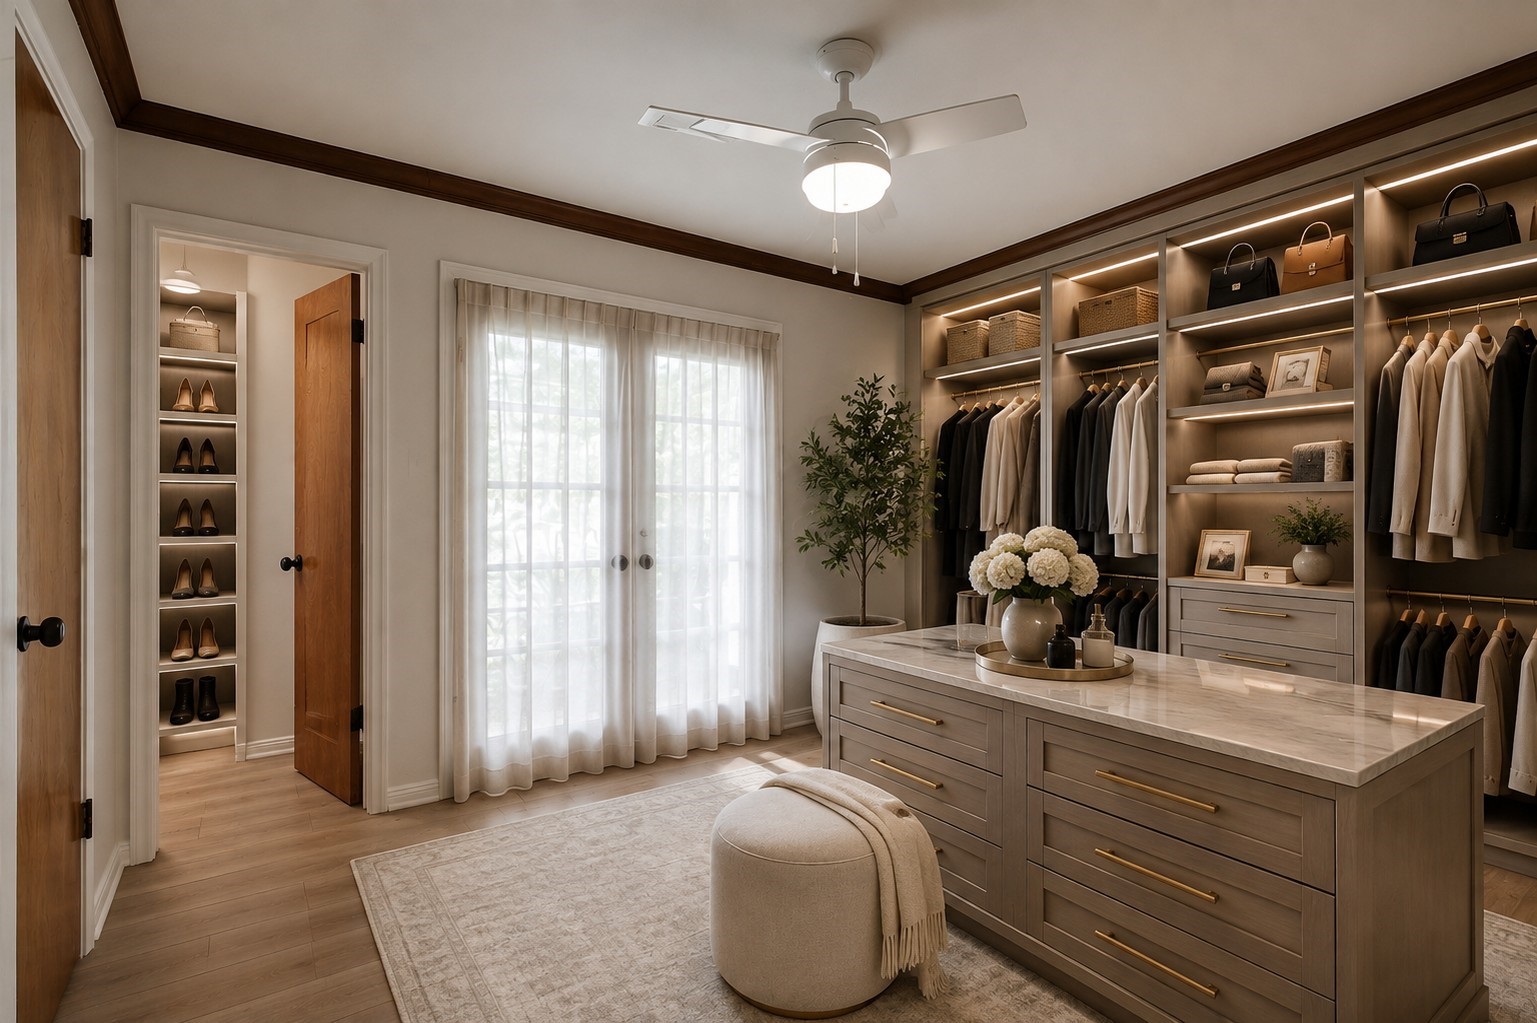
Virtually staged as an expansive dressing area, this flexible space showcases the potential for a luxurious walk-in closet with boutique-style storage, center island, and abundant organization.
The grand staircase in the foyer leads to a spacious guest bedroom with ensuite and 2 additional bedrooms which share a jack and jill bathroom. All interior rooms have been freshly painted and professionally cleaned allowing you to move right in.
This 2nd primary bedroom (upstairs) is ideal for multi-generational living, with a private ensuite, walk-in closet, abundant natural light, plush carpeting, and a peaceful backyard view.
The adjoining bathroom features granite countertops, freshly painted crisp white cabinetry, updated fixtures, a tub/shower combo and private WC.
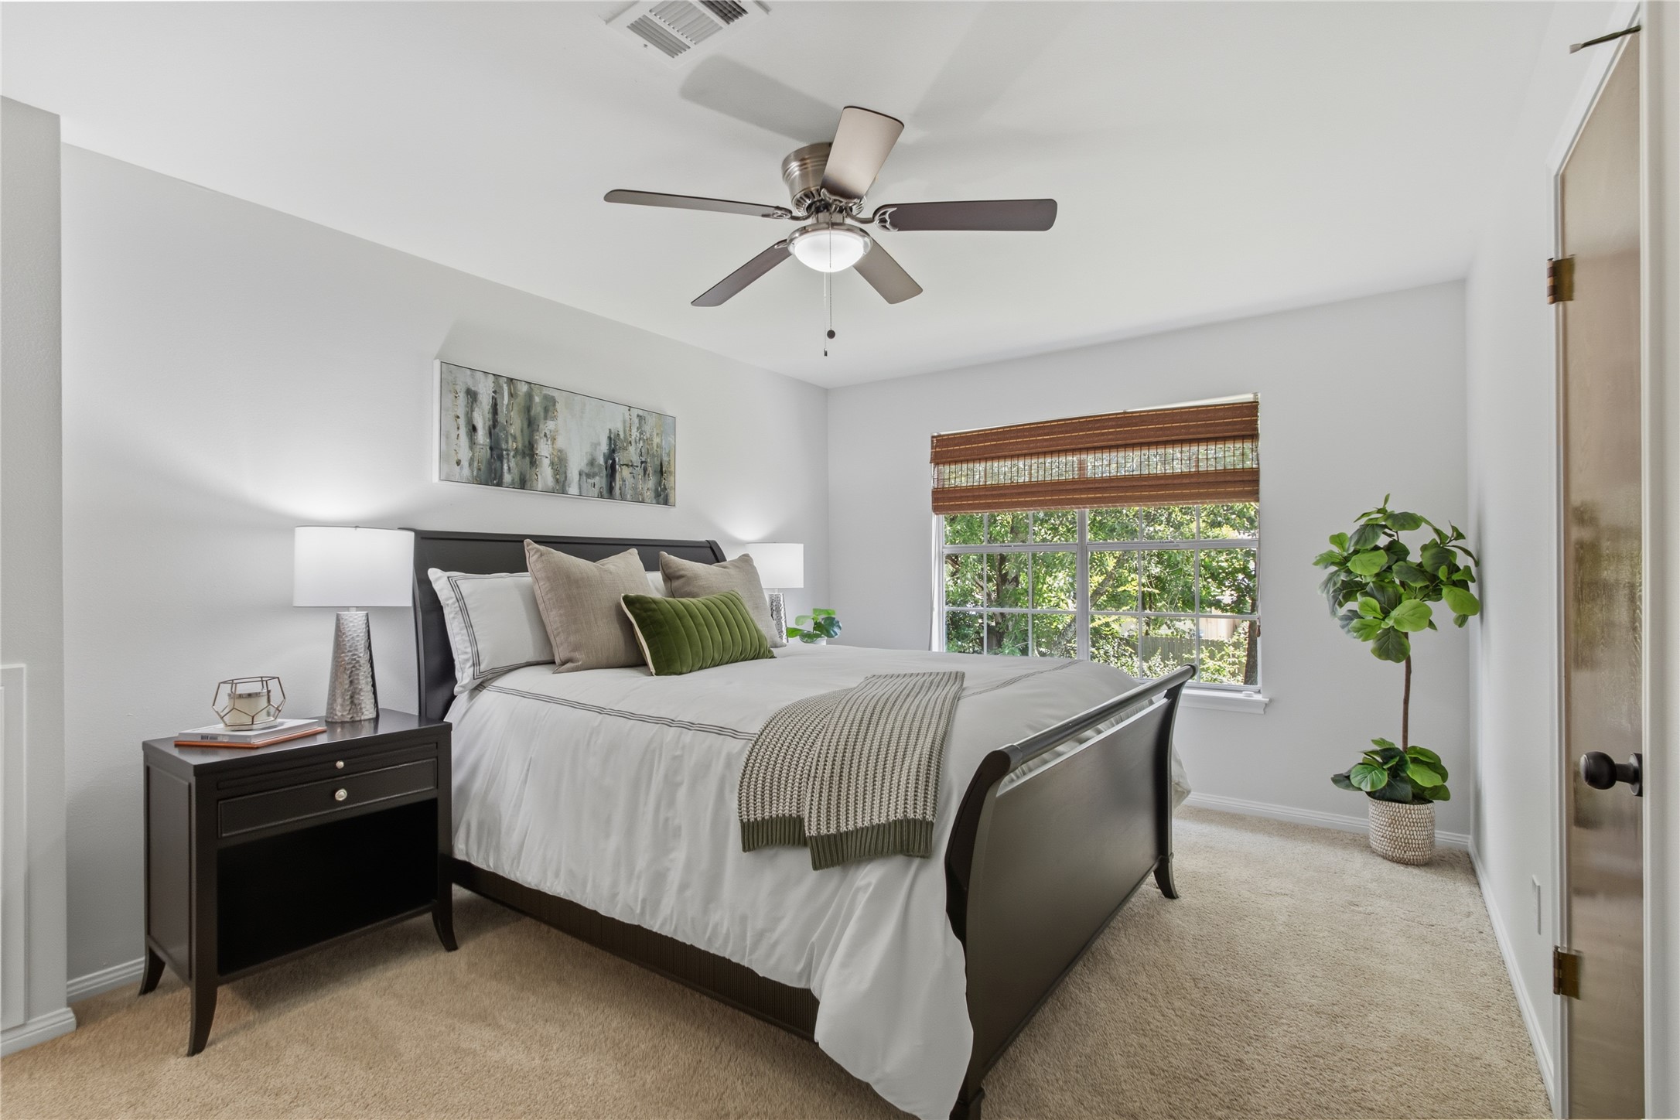
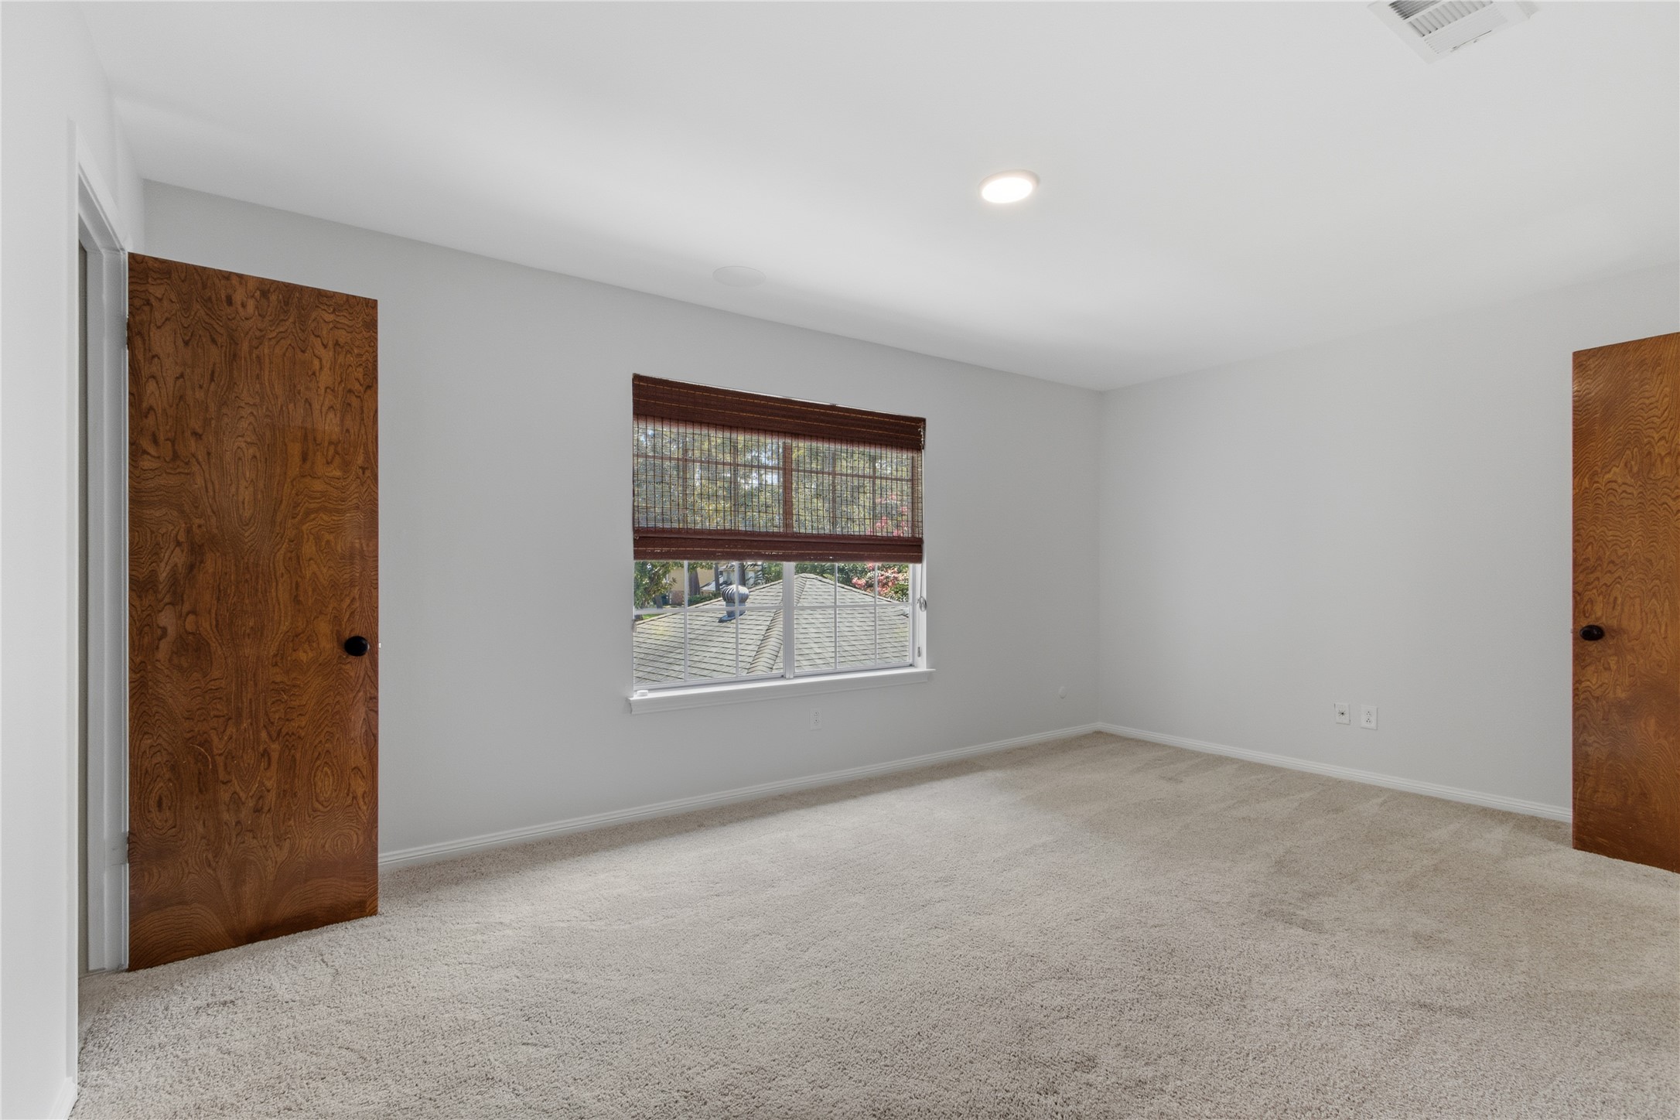
This oversized secondary bedroom offers natural light and views of the tree-tops and courtyard below. Plush carpet, a walk-in closet, ceiling fan and jack and jill bathroom offer everything your family or guests would ever need.
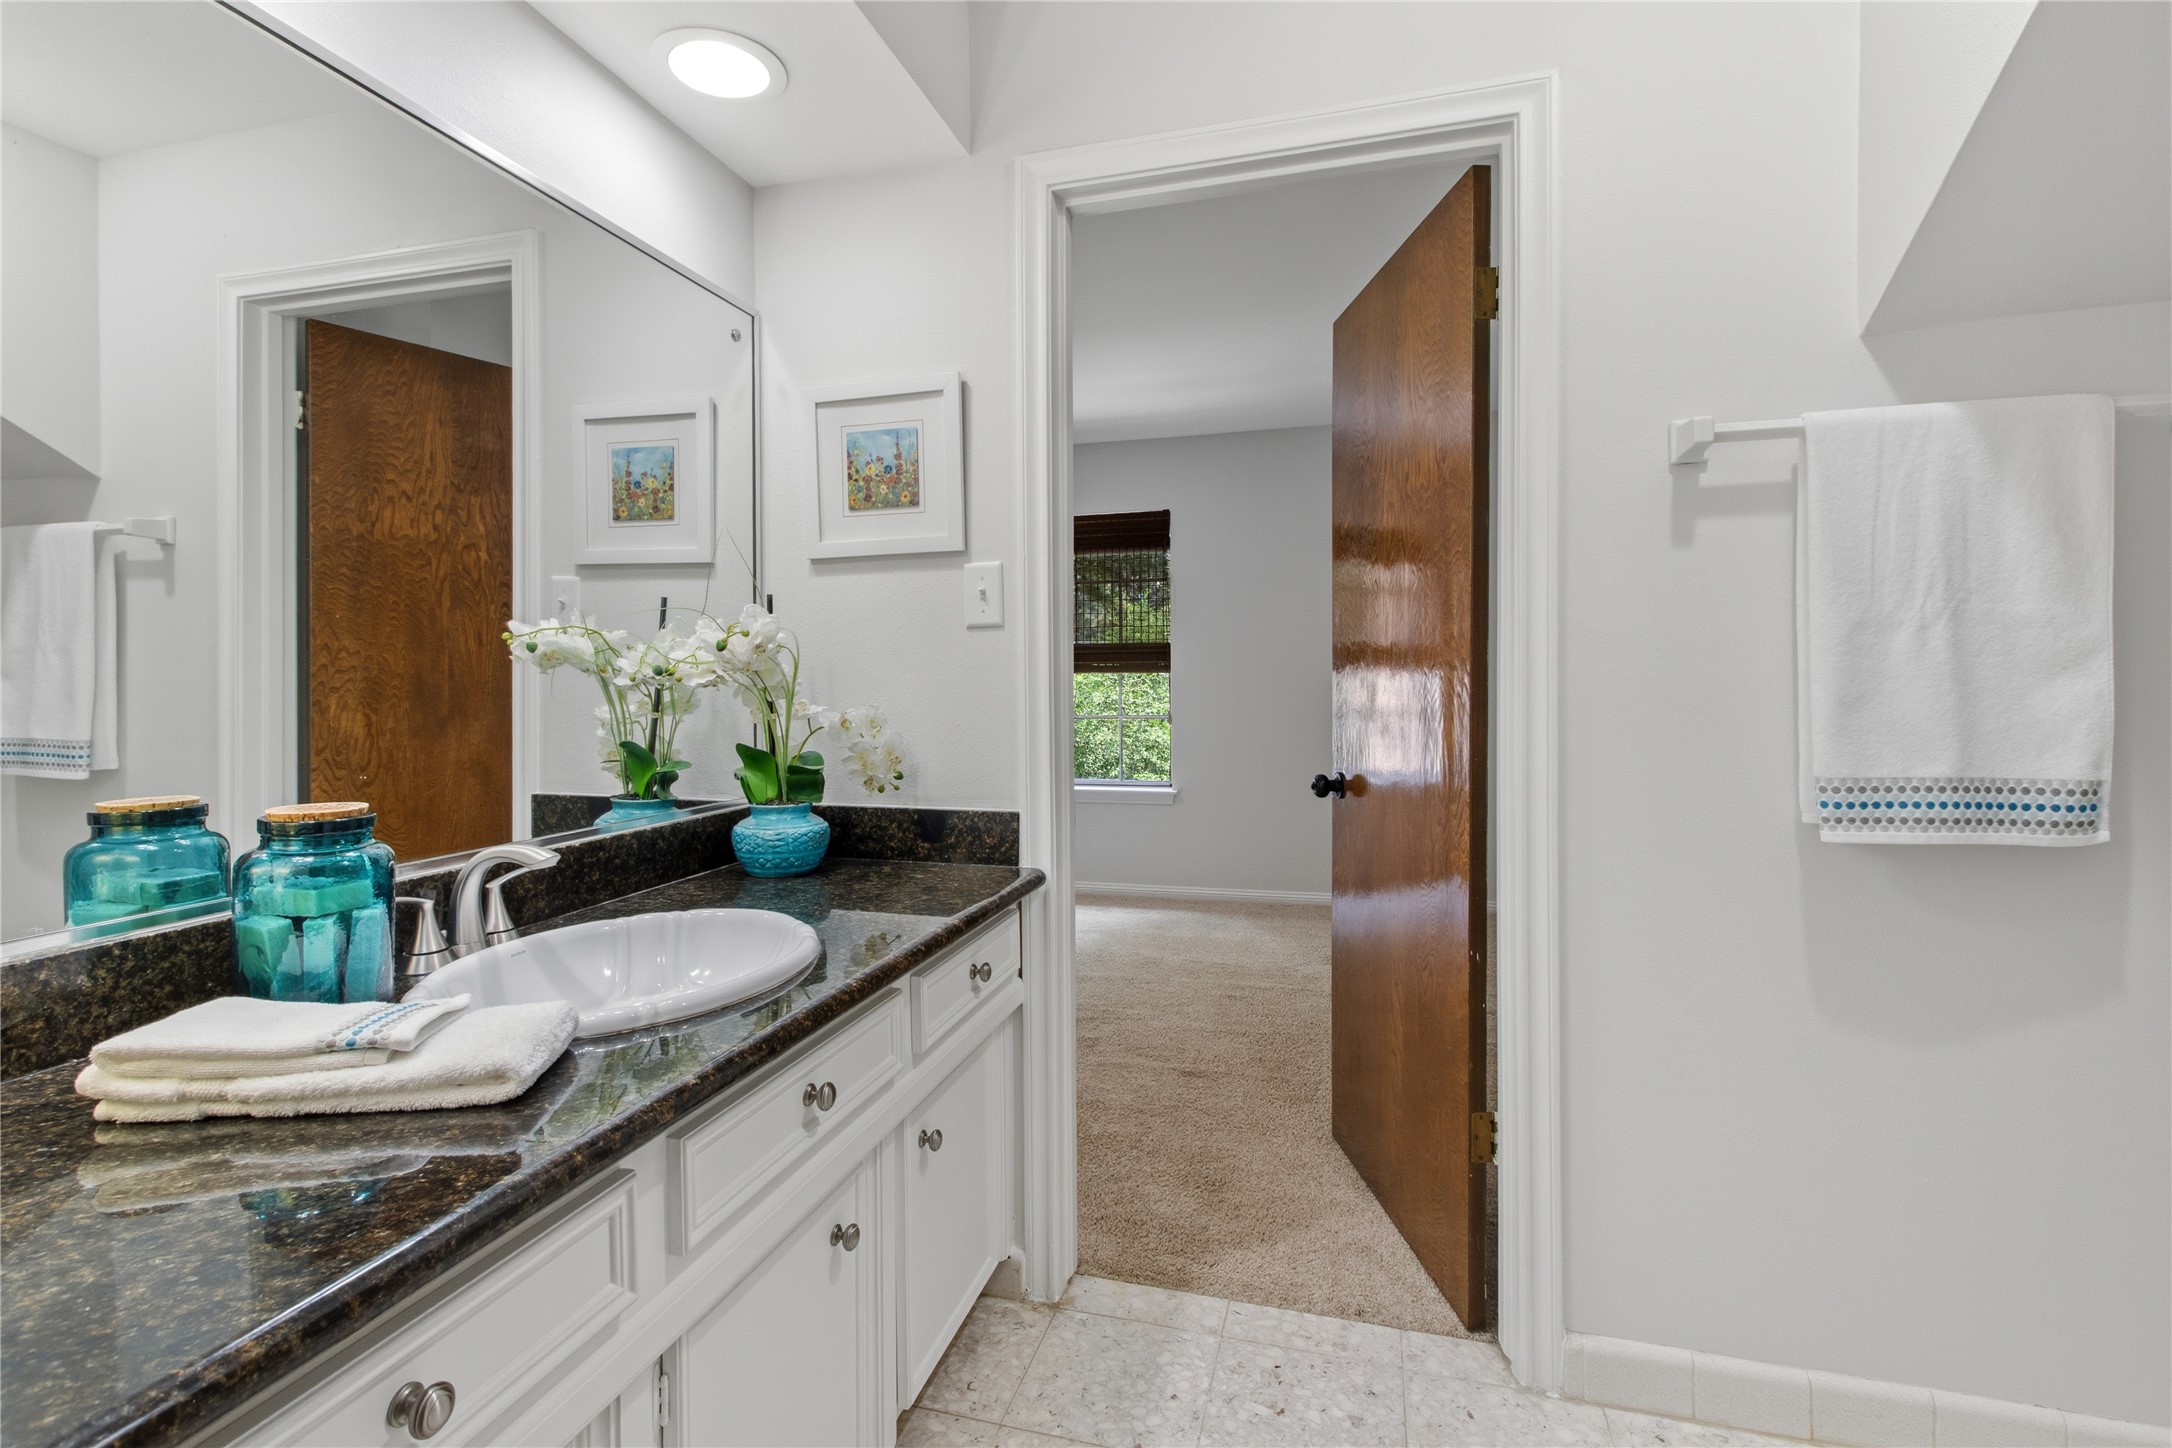
This jack and jill bathroom features a tub / shower combination, neutral finishes, and a timeless design that comfortably serves family members and overnight guests.
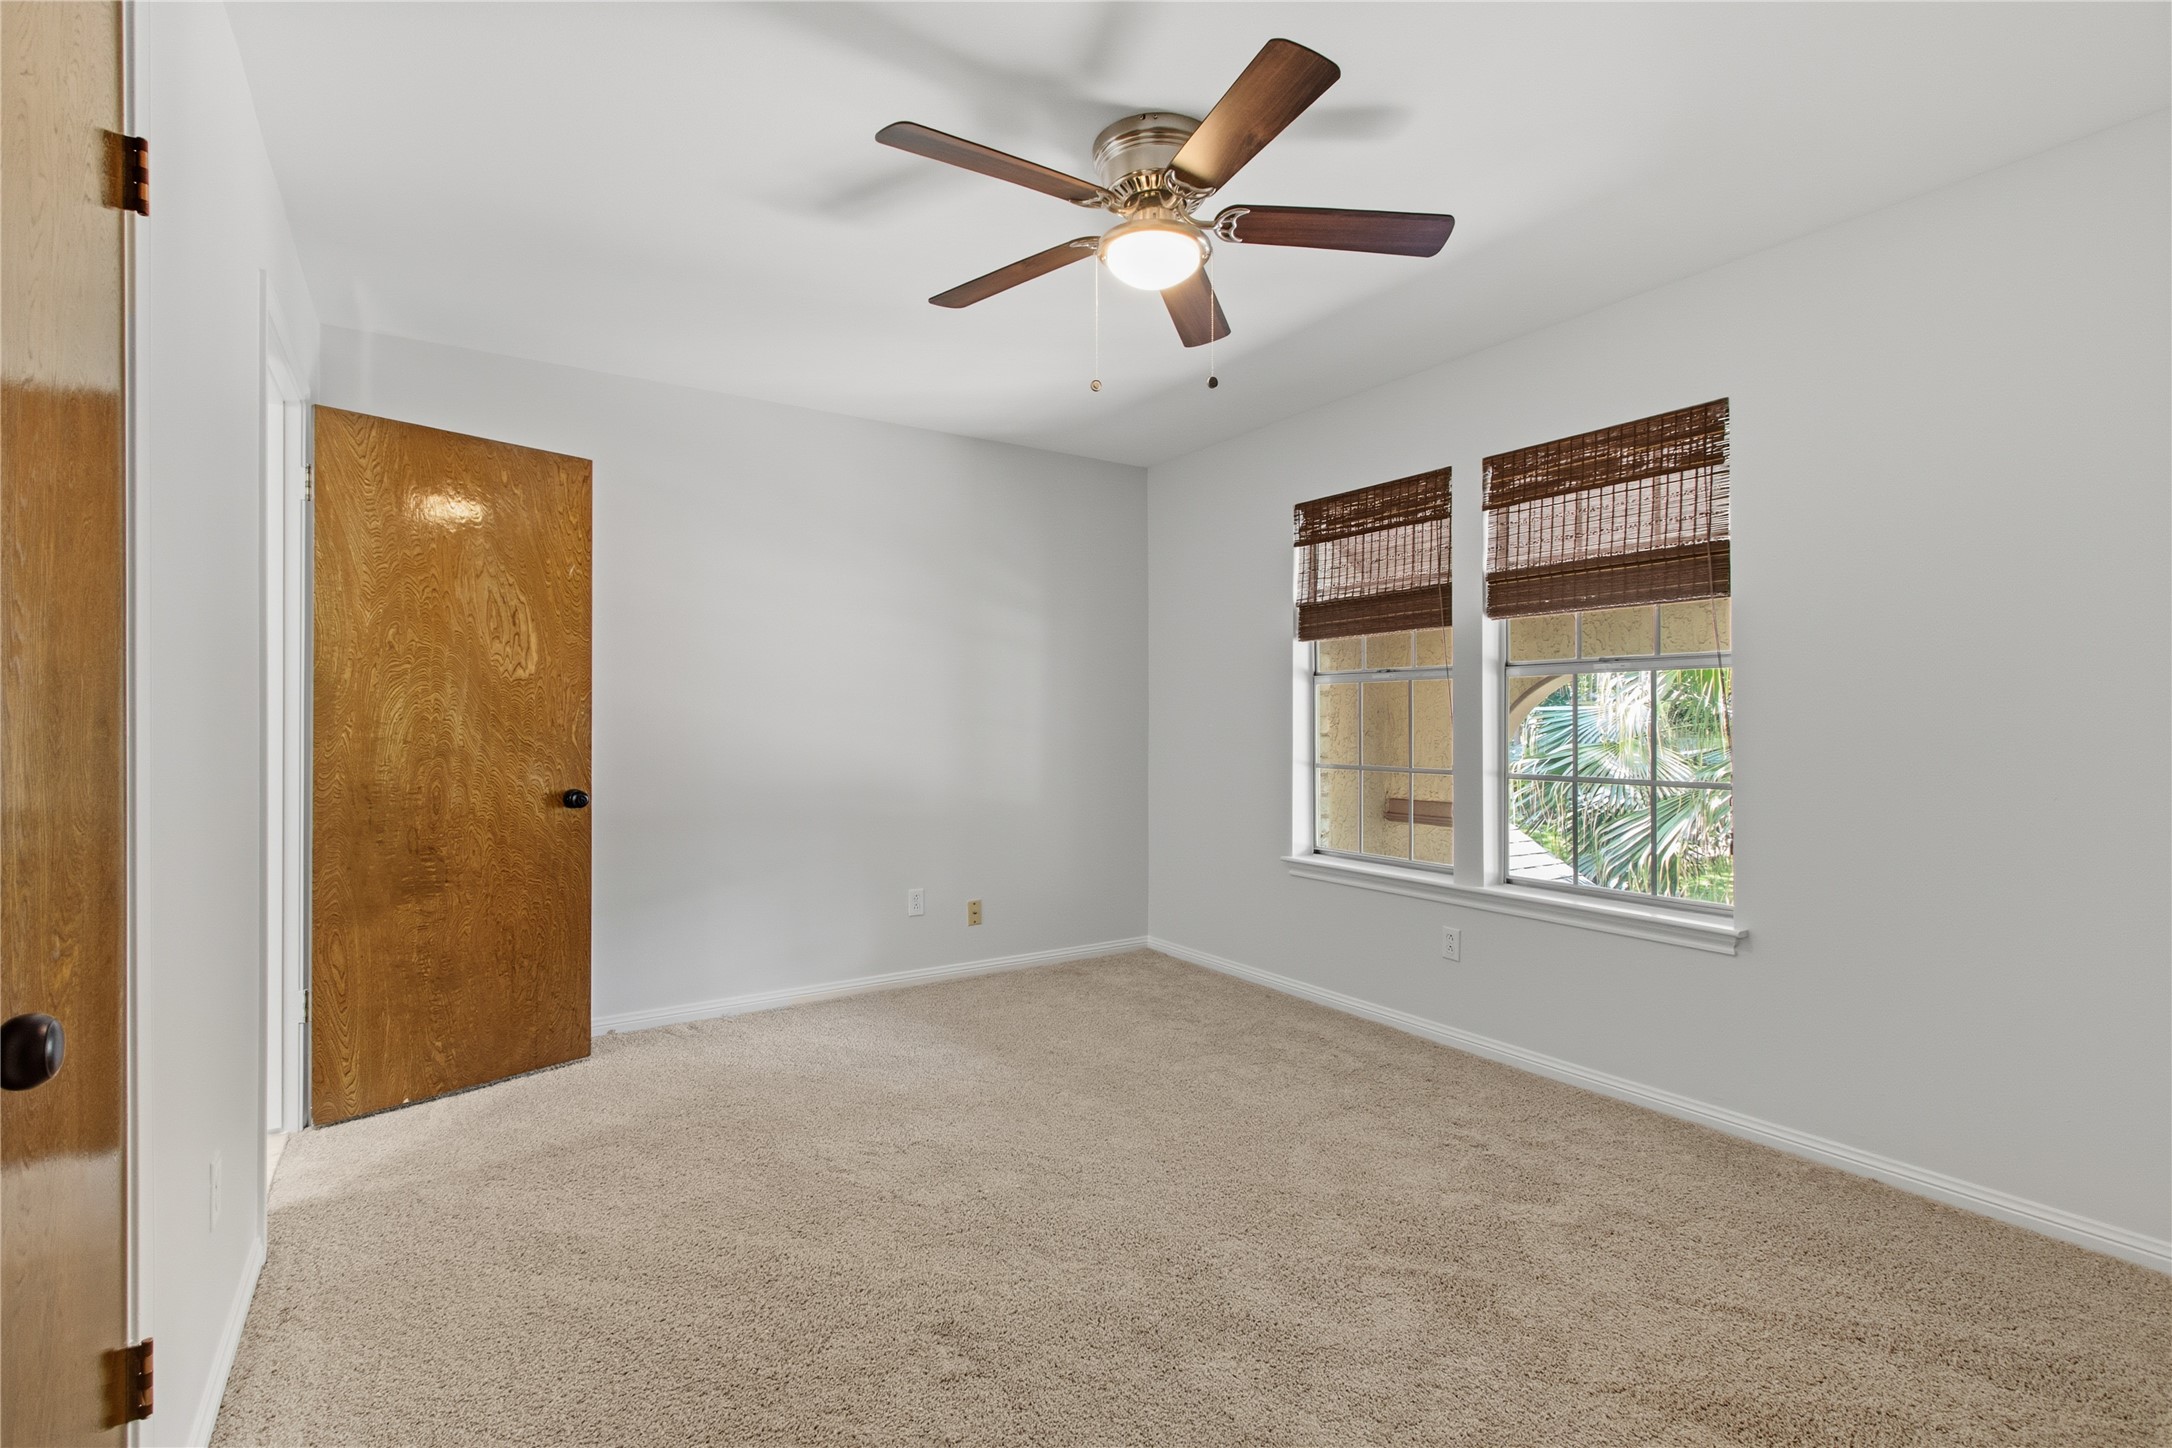
This upstairs bedroom overlooks the backyard and offers a walk-in closet, plush carpet and freshly painted walls and ceilings.
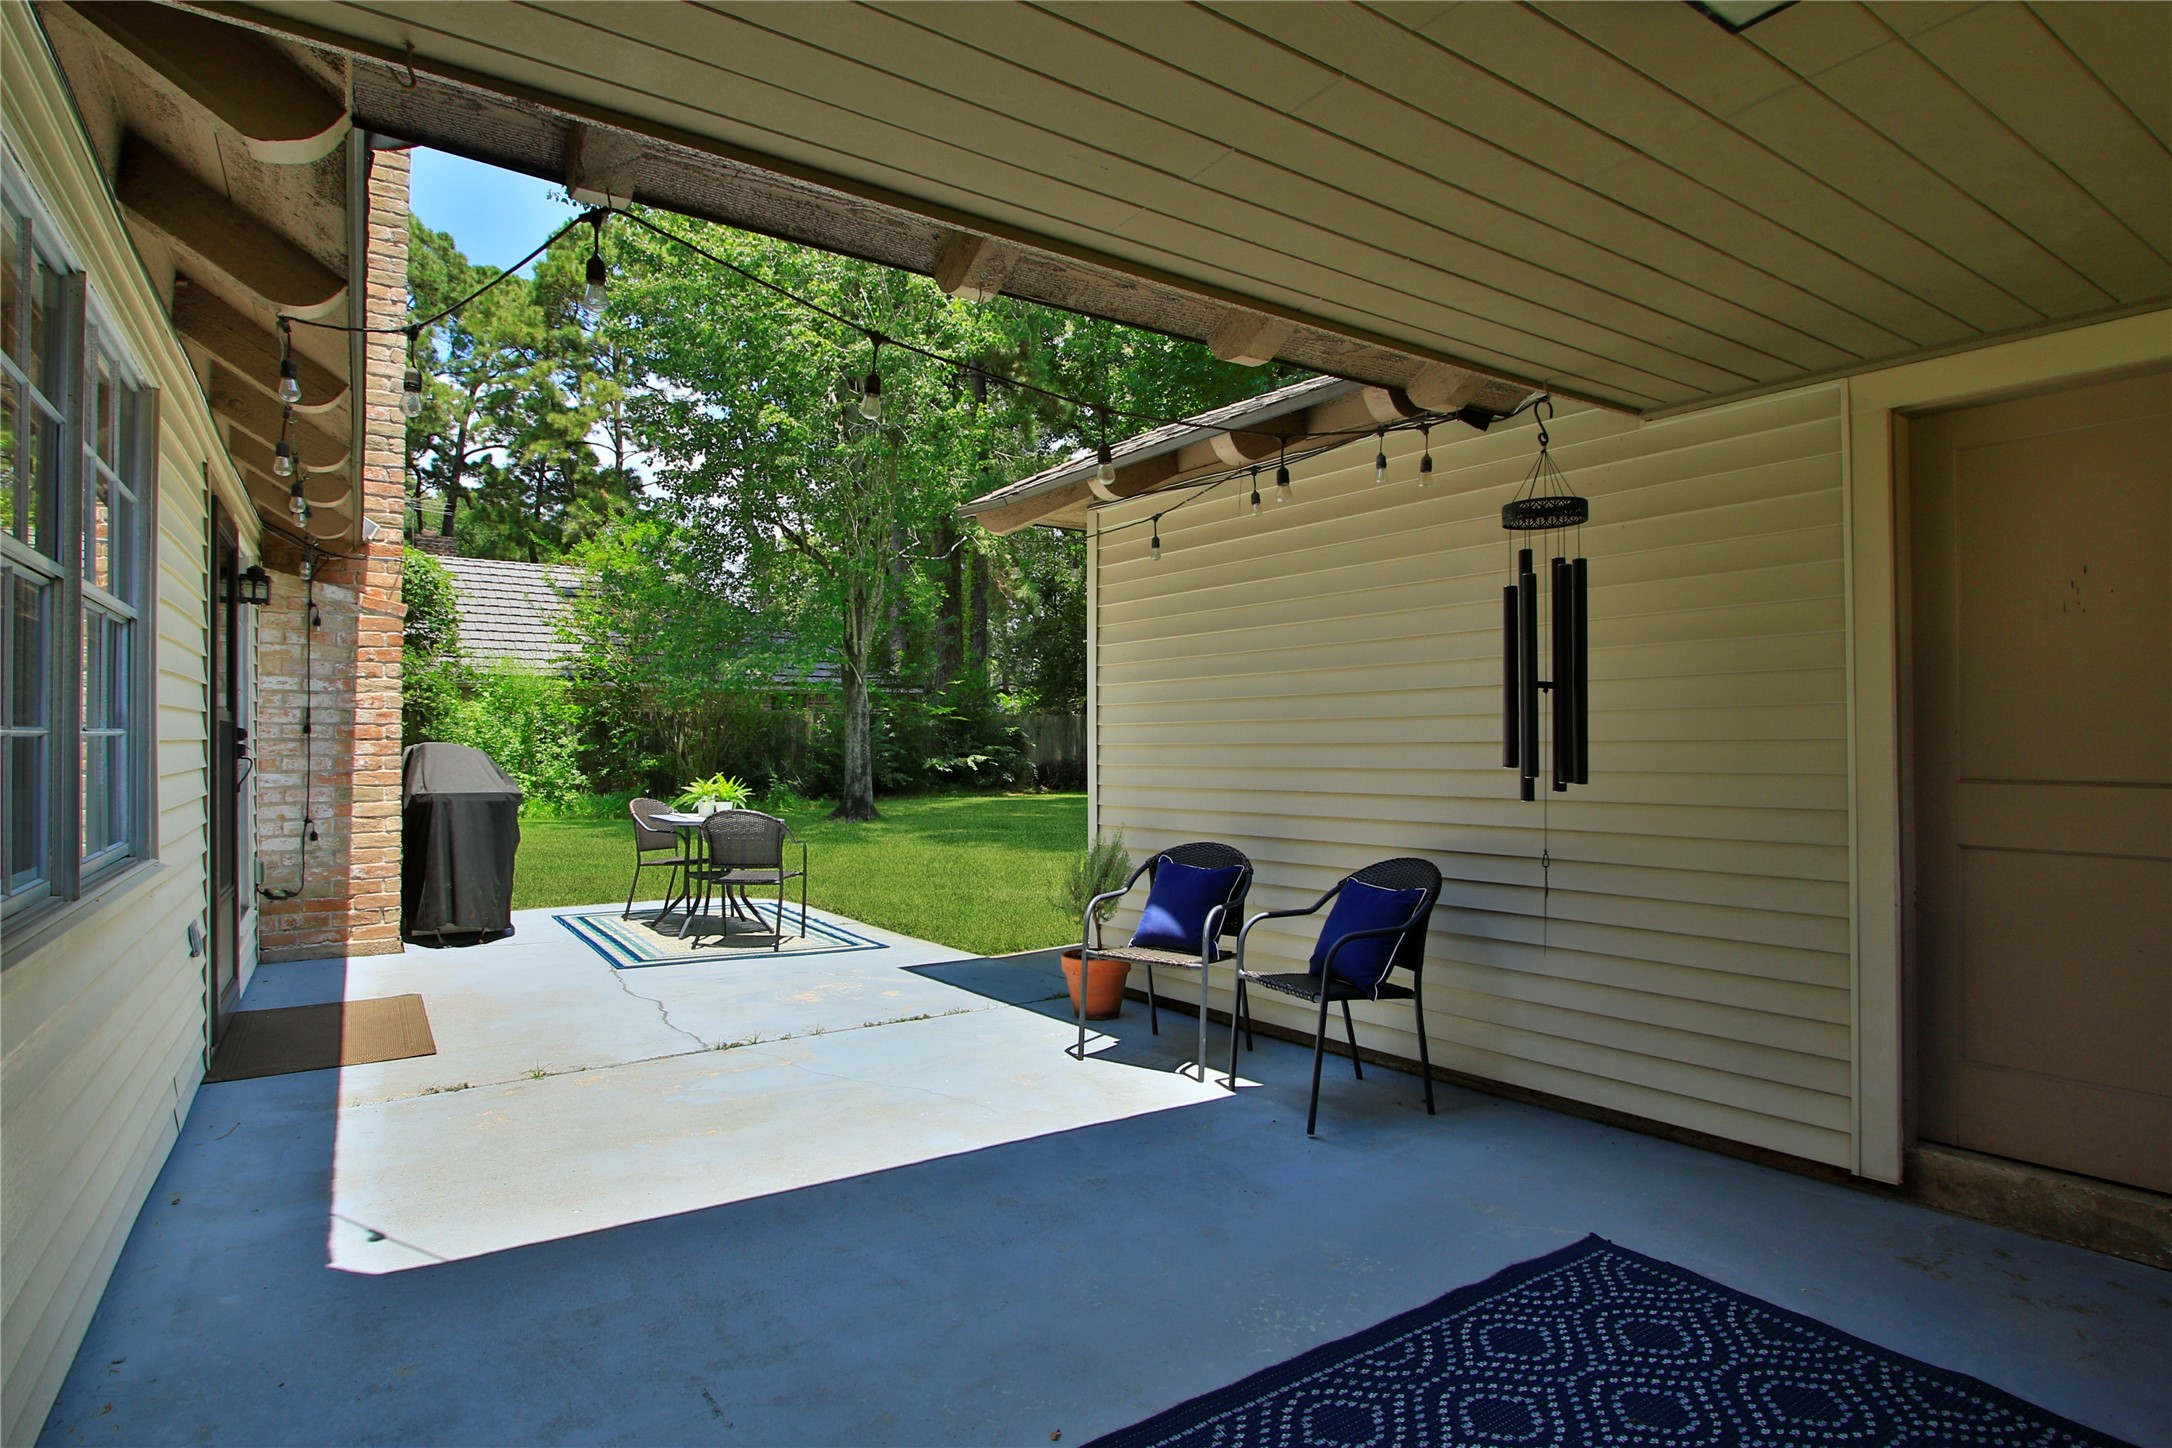
The covered patio connects the garage to the home and provides the perfect setting for outdoor dining, weekend barbecues, or simply relaxing while enjoying peaceful views of the lush backyard.
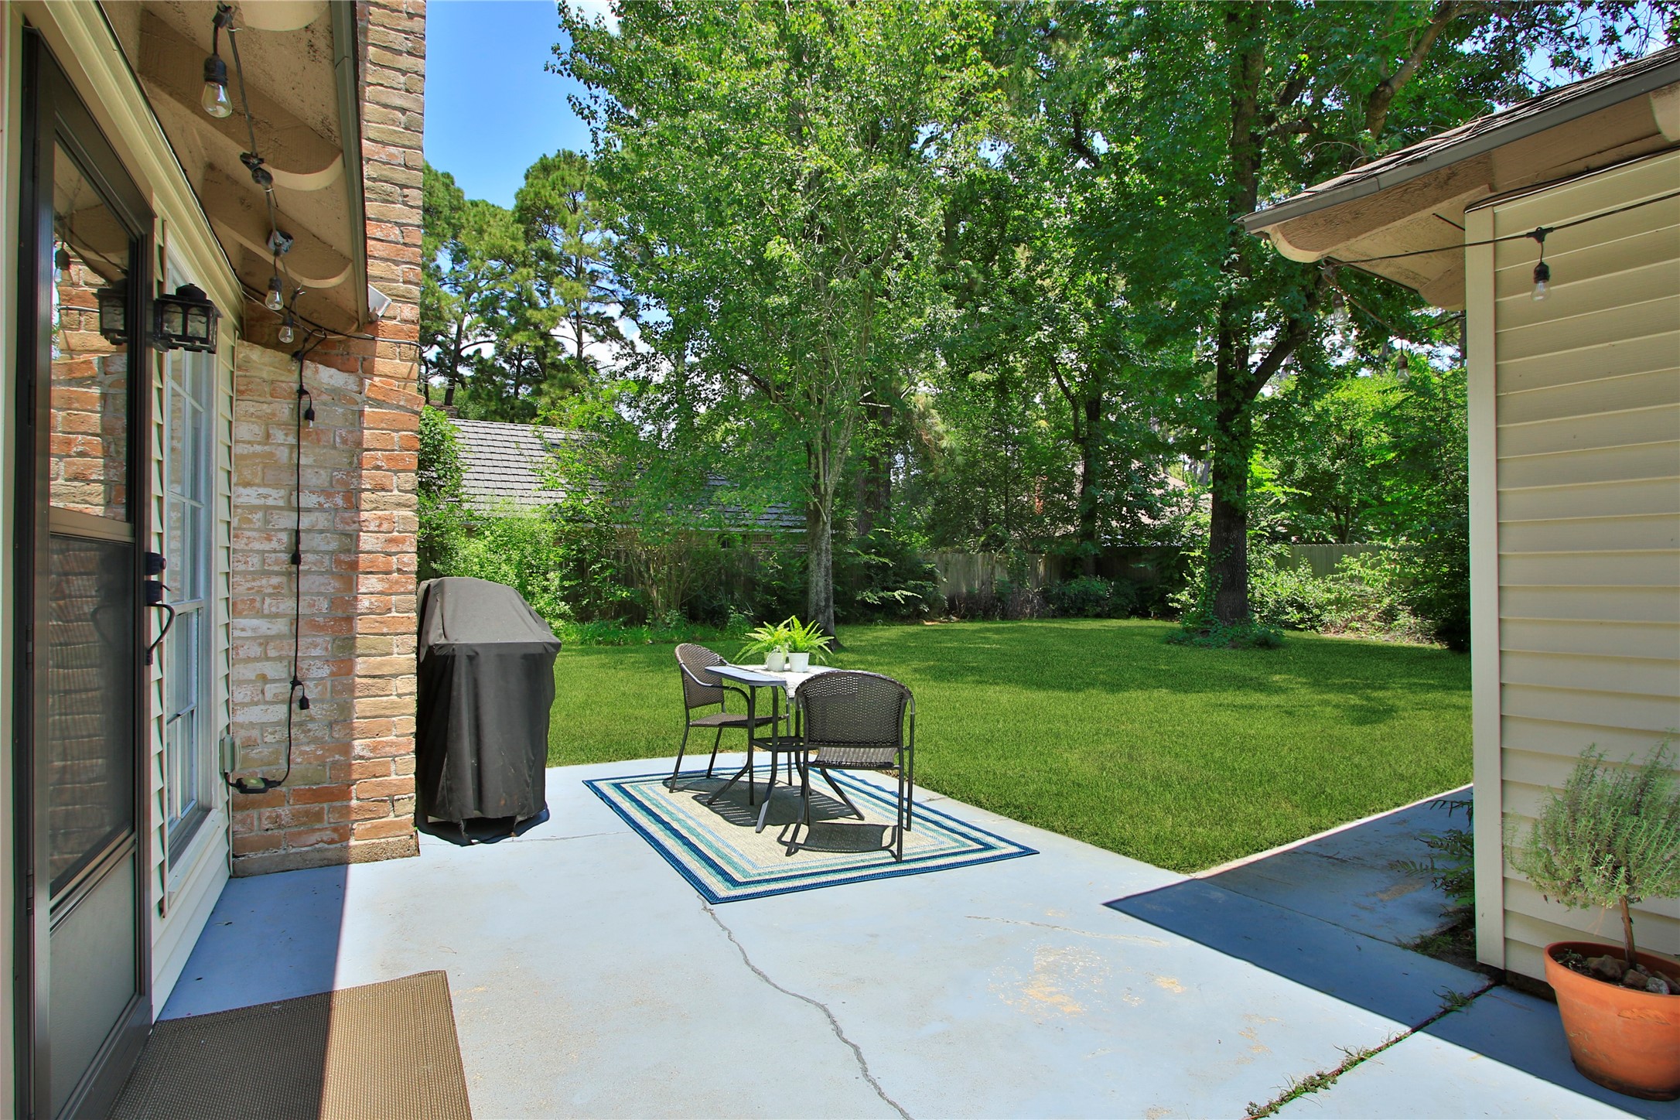
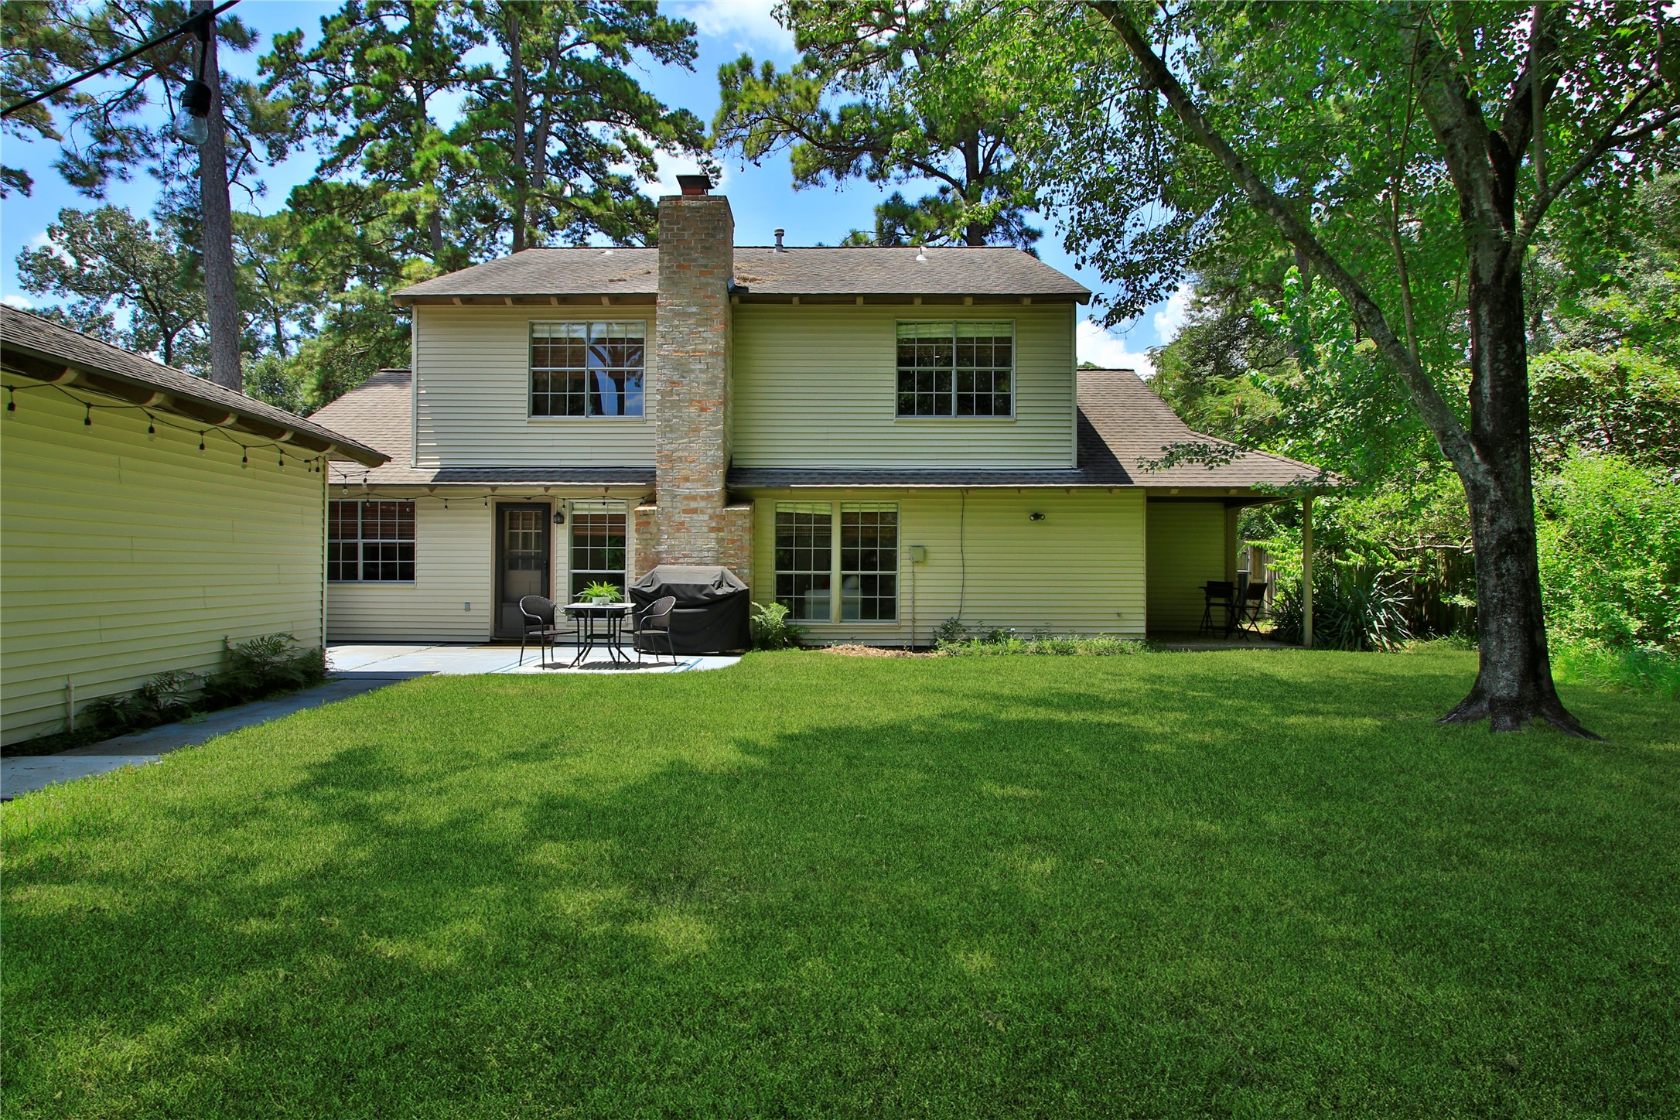
Step outside to an oversized backyard featuring a generous patio, mature shade trees, and plenty of open green space for entertaining, gardening, pets, or play.
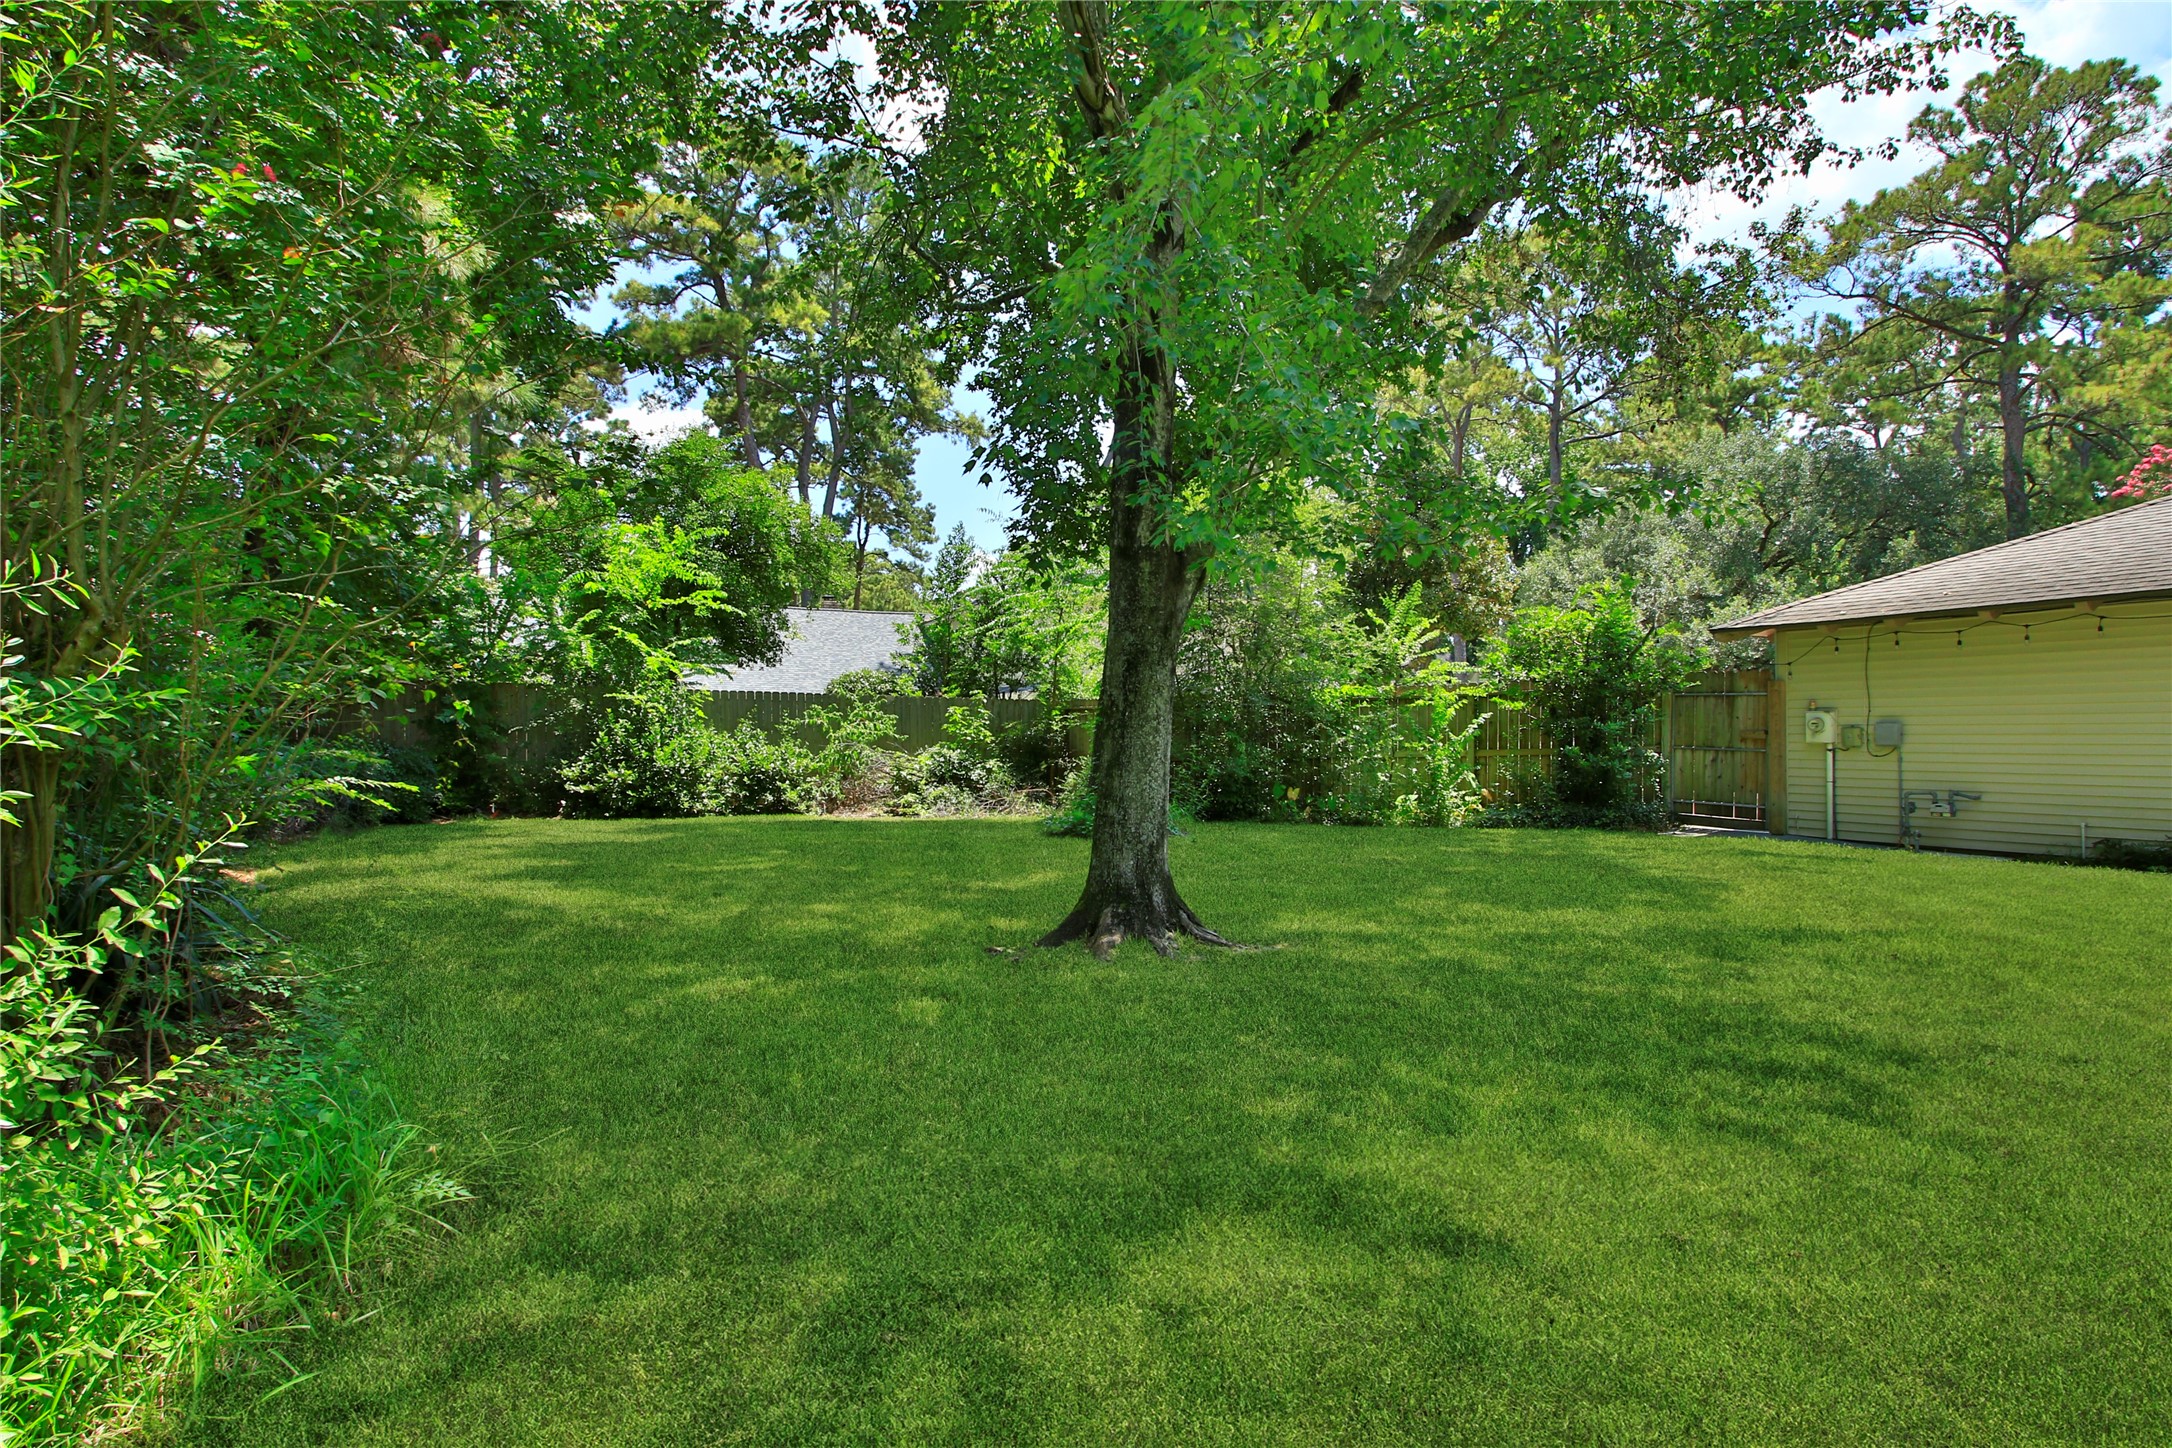
The backyard showcases a spacious lawn framed by mature landscaping, offering endless opportunities for recreation, outdoor gatherings, or future enhancements like a pool, playscape, outdoor kitchen and firepit area.
The beautifully maintained backyard with towering shade trees and established landscaping creates a private outdoor retreat with room to enjoy every season.
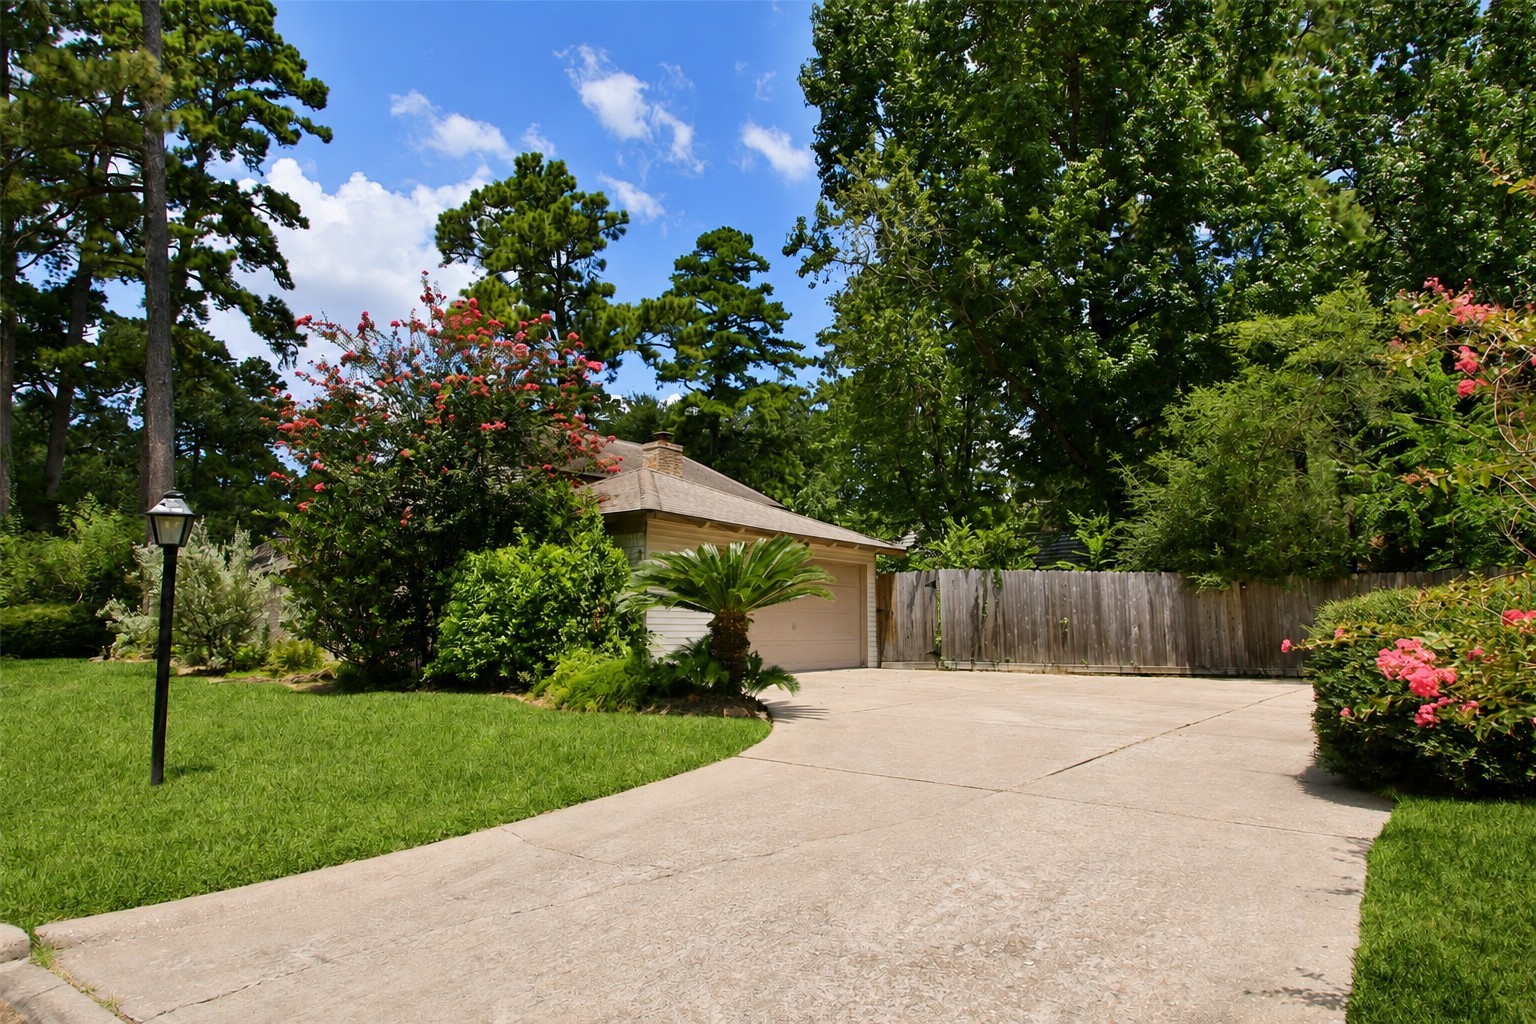
A long private driveway leads to the detached car garage, providing additional parking, additional storage, and convenient rear access while maintaining the home's classic curb appeal.
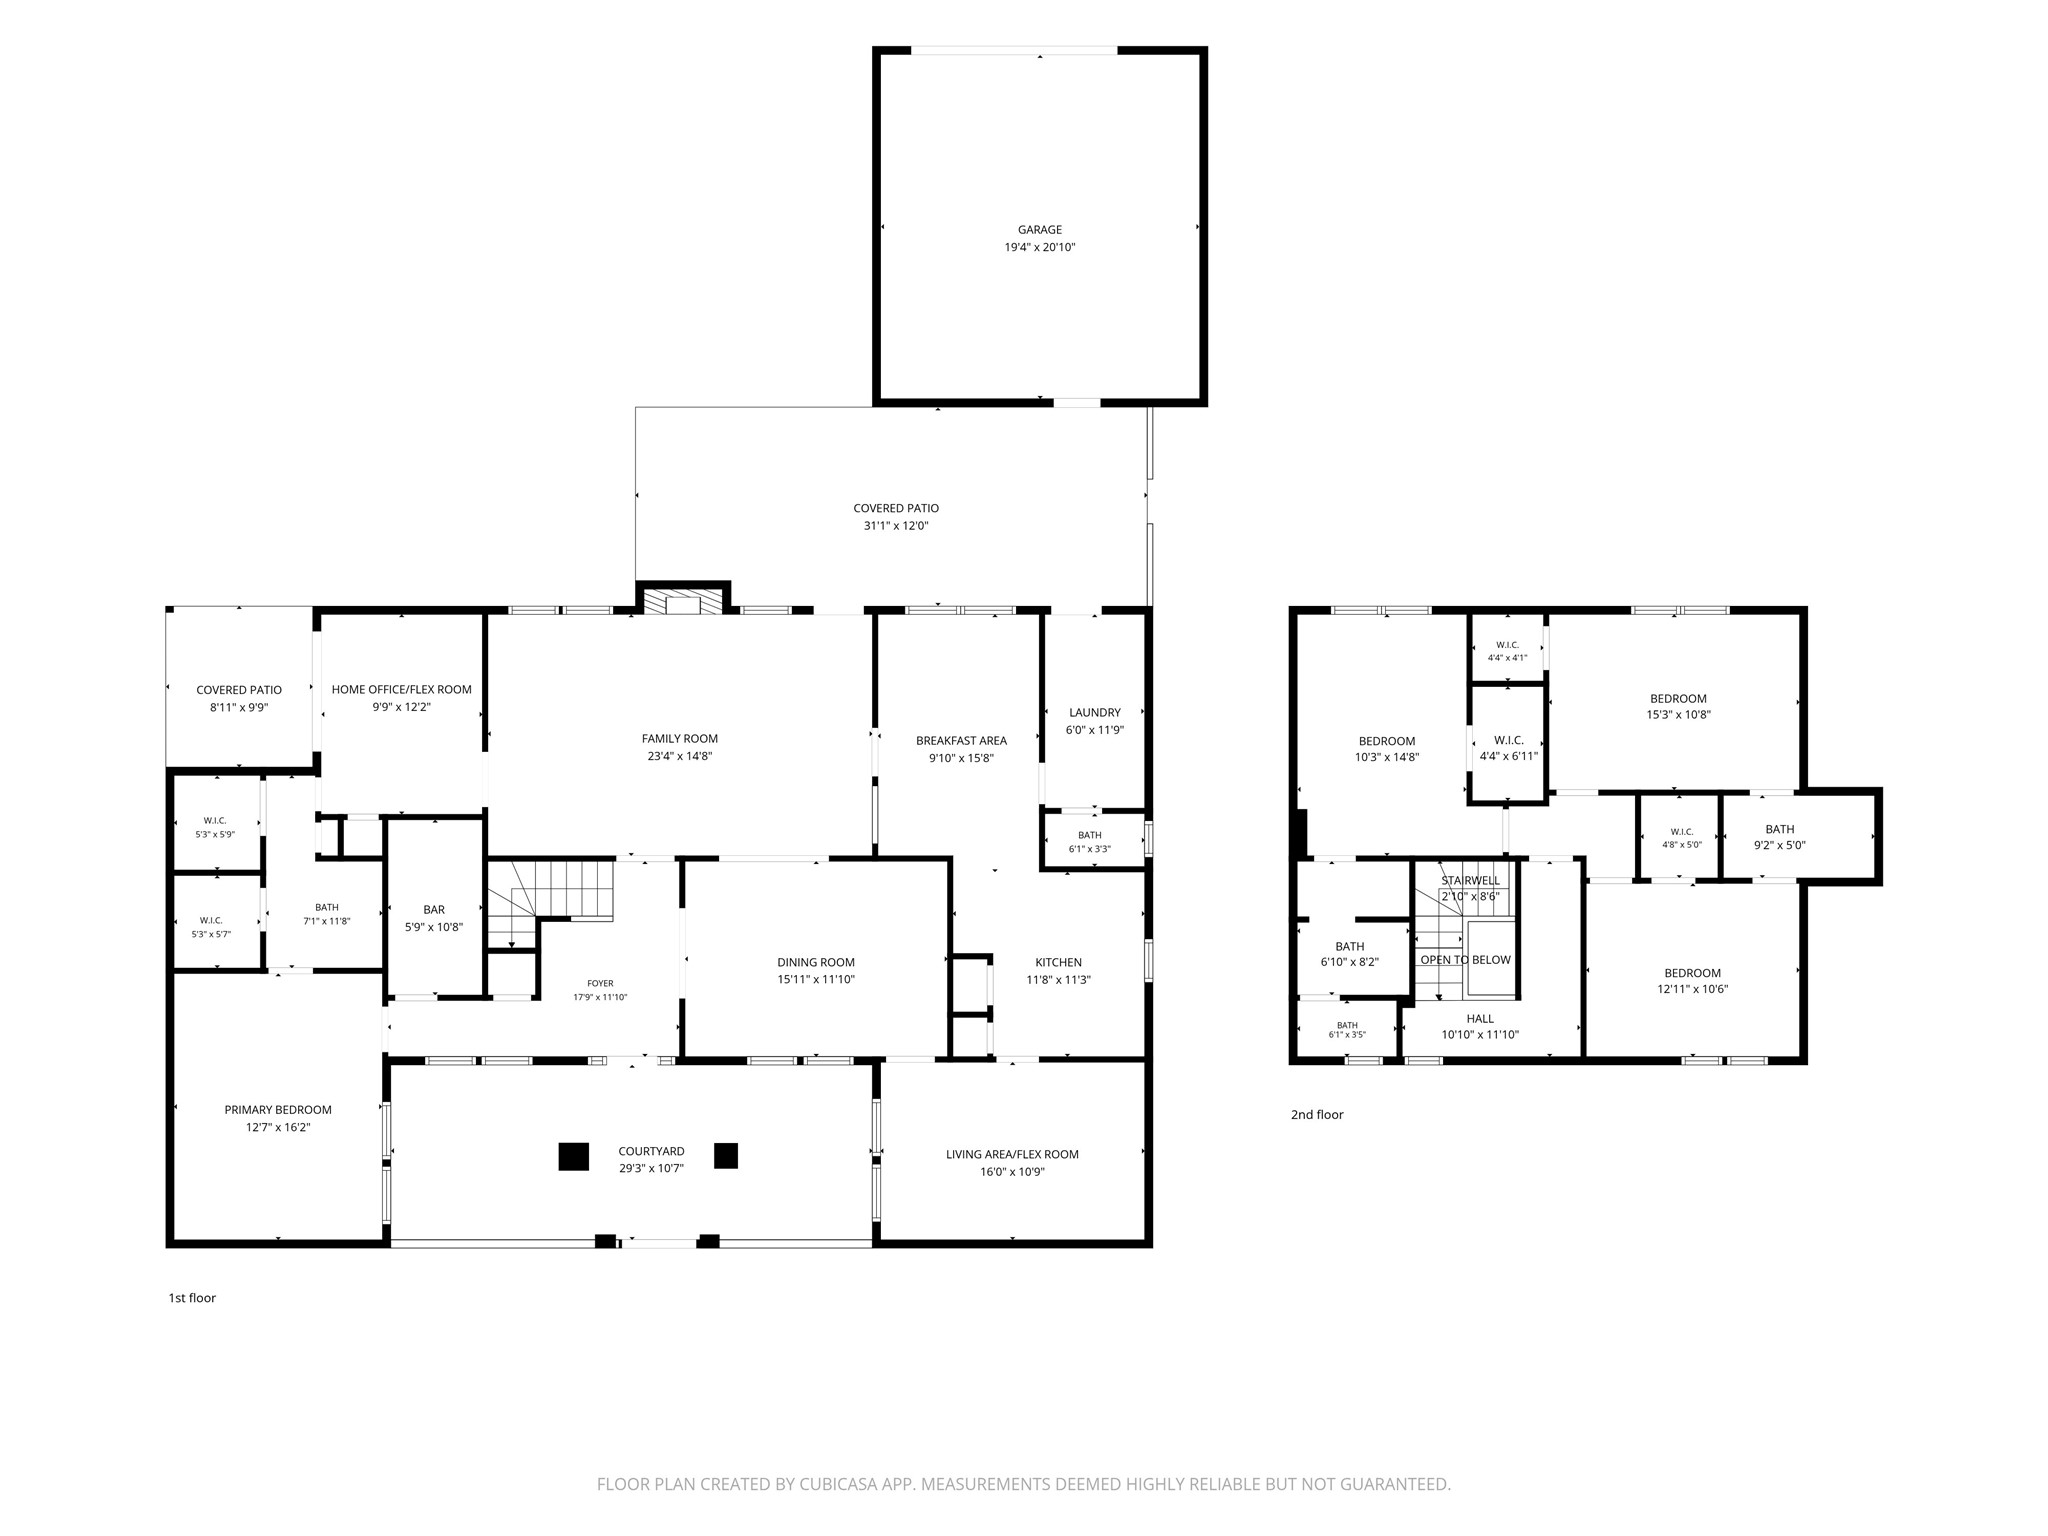
Thoughtfully designed with spacious living areas, 4-5 bedrooms, multiple flexible-use spaces, a private courtyard, expansive backyard patio, and a detached garage, this floor plan offers exceptional versatility for everyday living and entertaining.
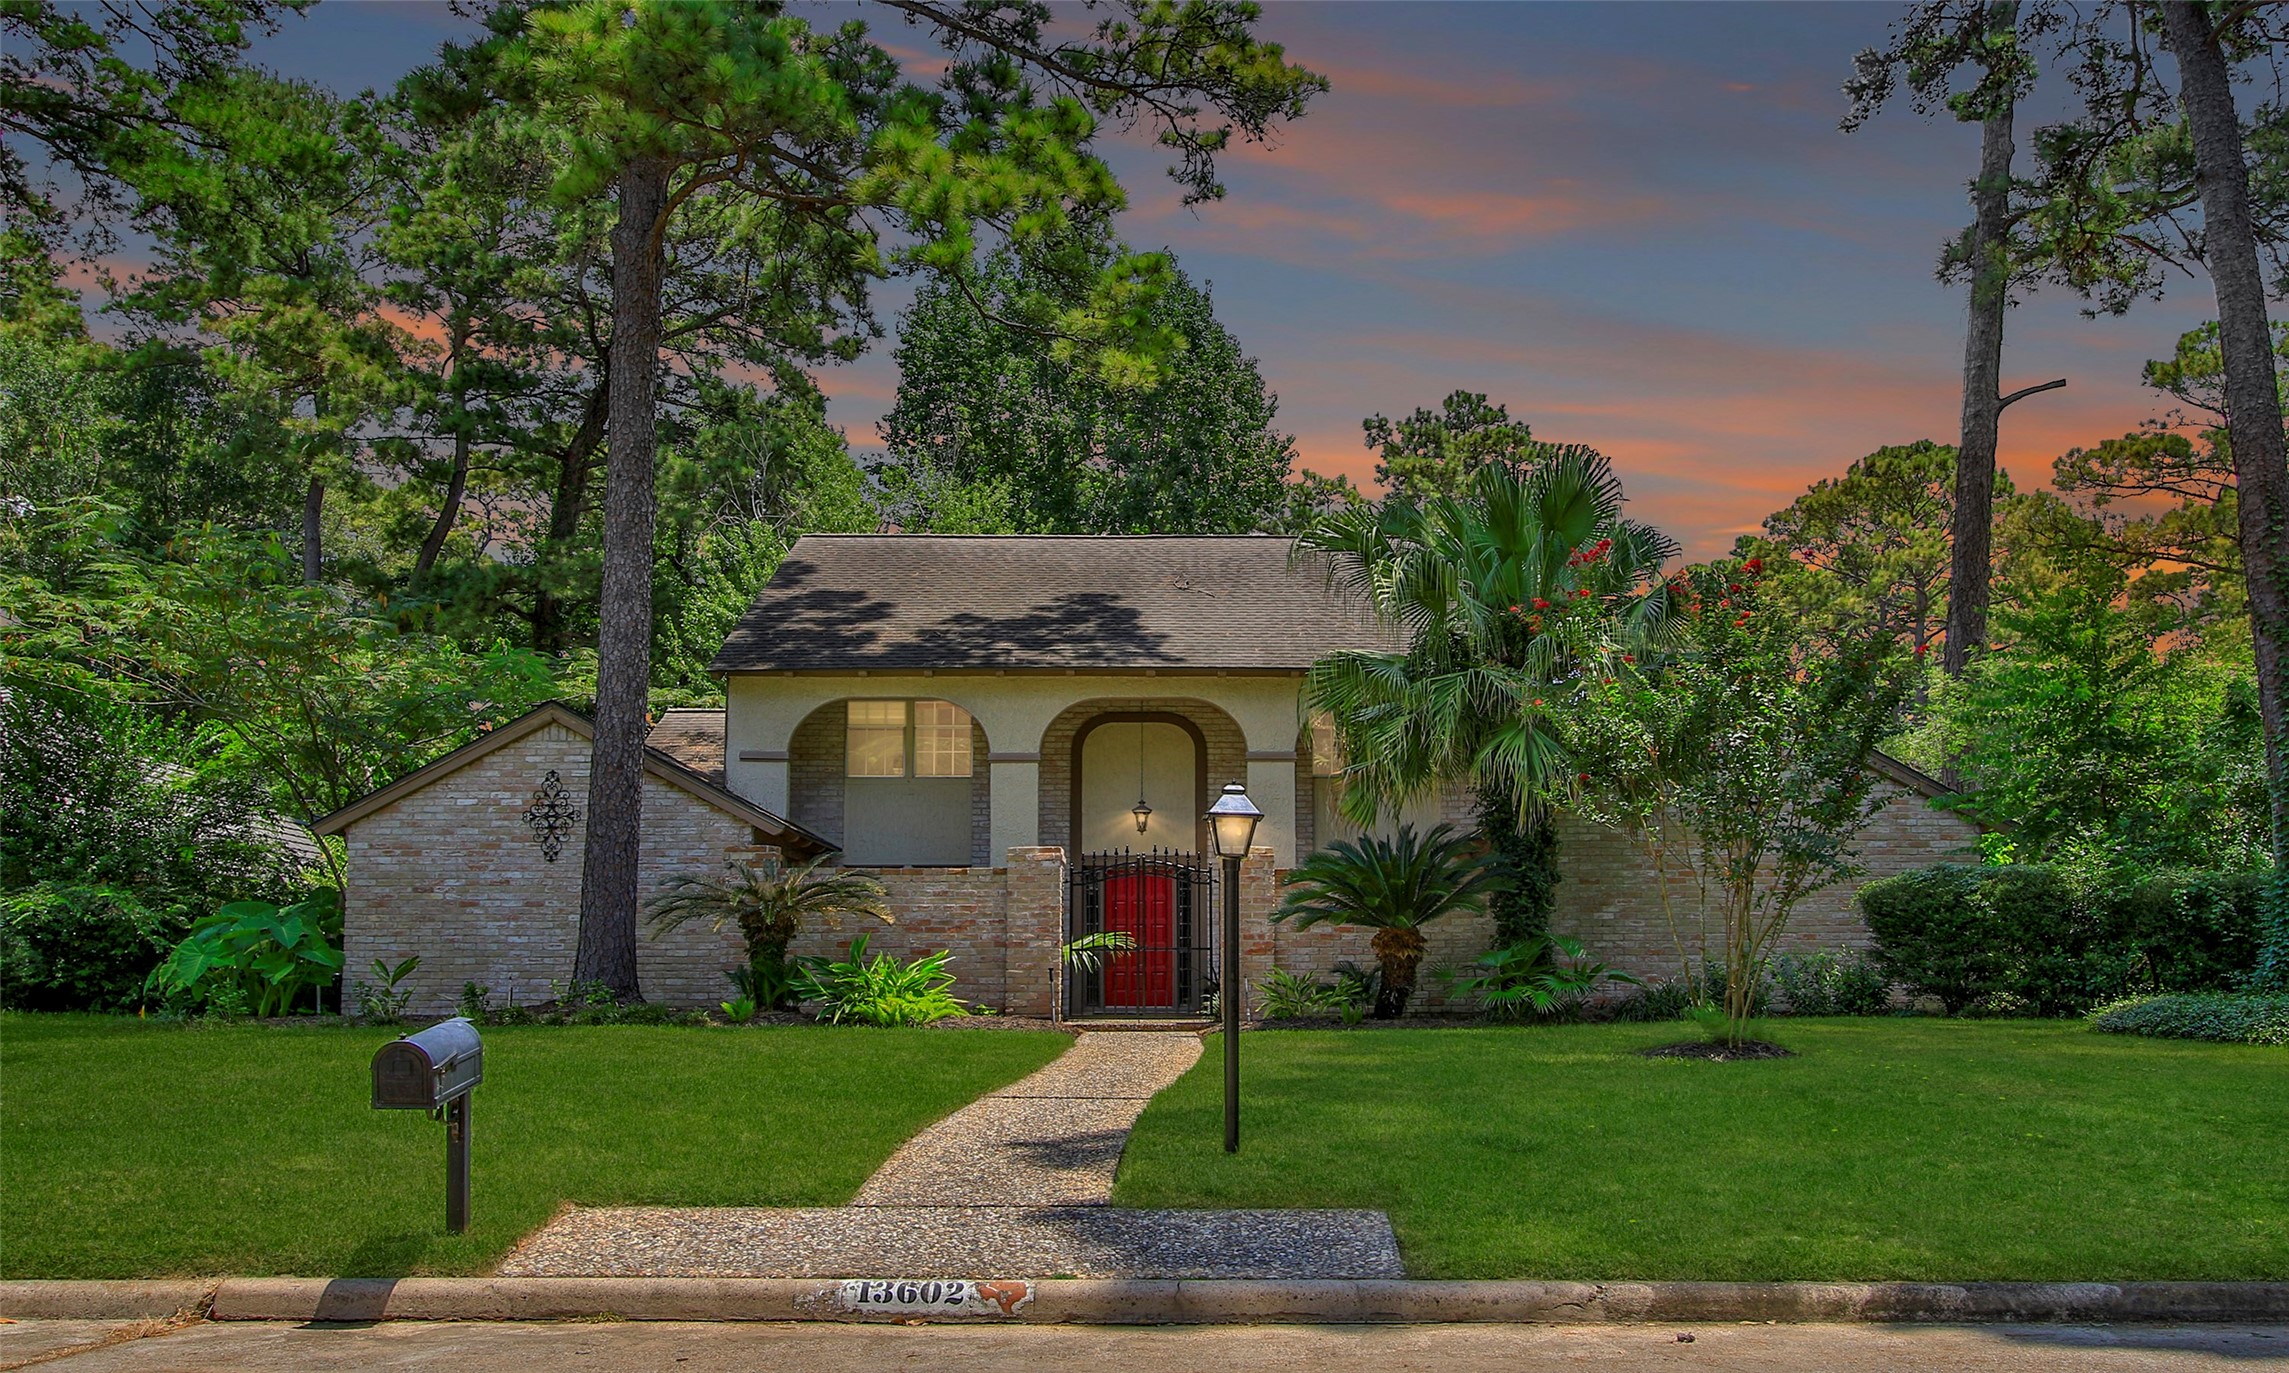
Welcome home to timeless curb appeal, where mature pines, lush landscaping, and a gated front courtyard create an inviting first impression. The stately brick exterior is beautifully framed by towering trees on an oversized lot in the established neighborhood of Huntwick Forest.



.jpg)

