
136 Vista View Pl,Spring Branch, TX 78070
Spring Branch, TX 78070













Description
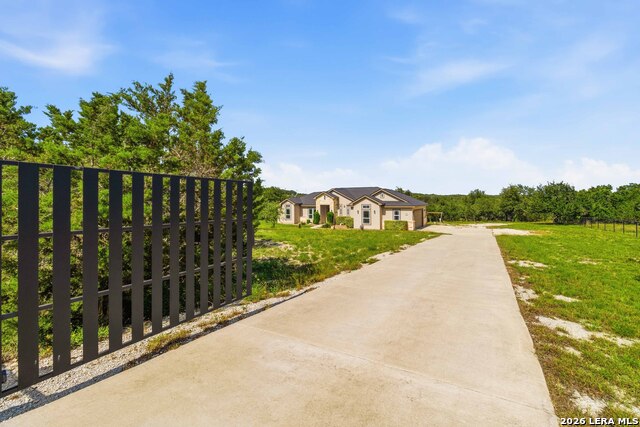
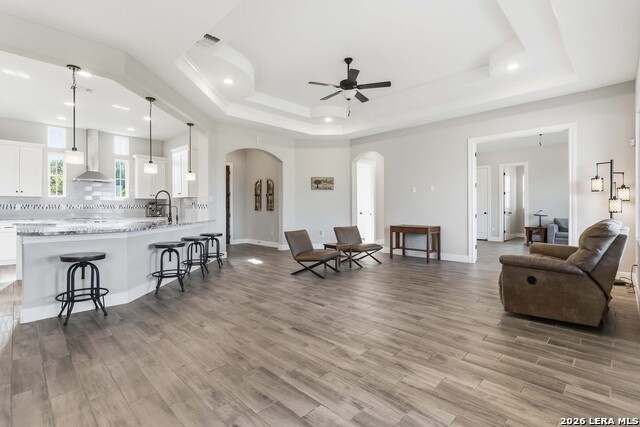
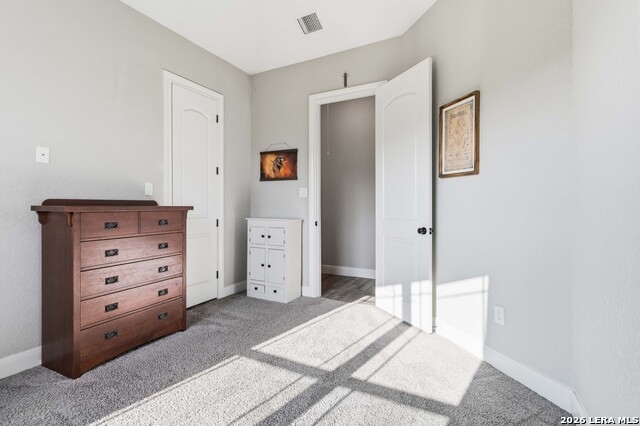
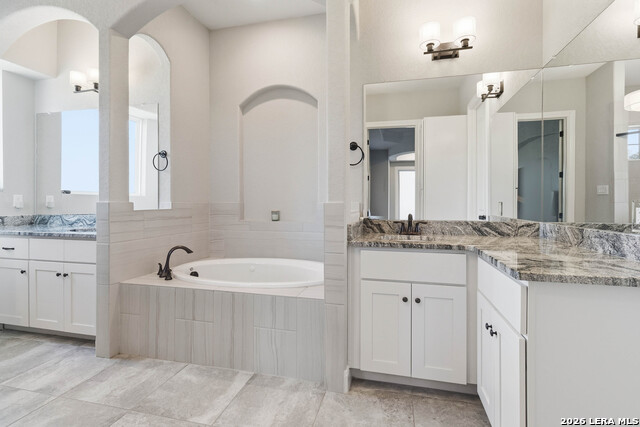
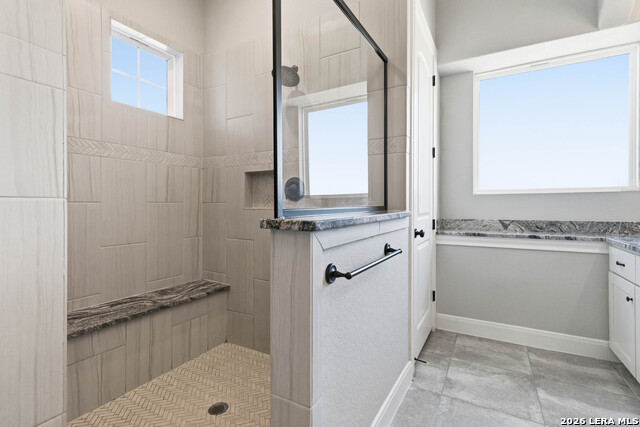
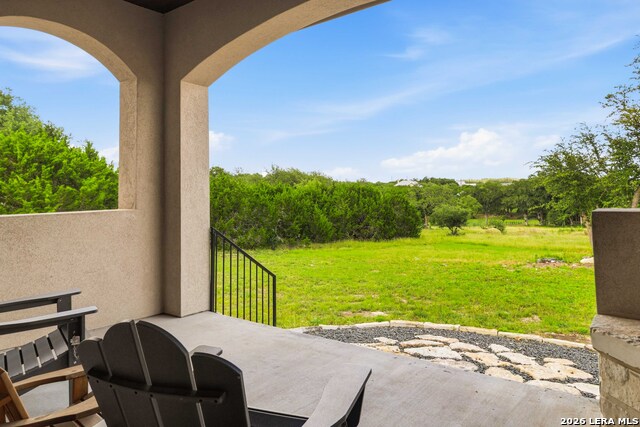
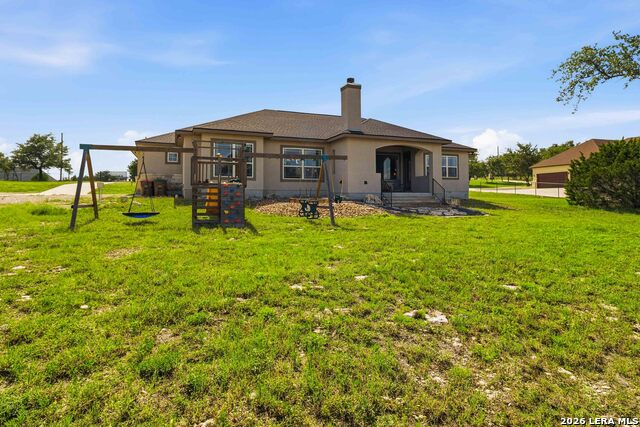
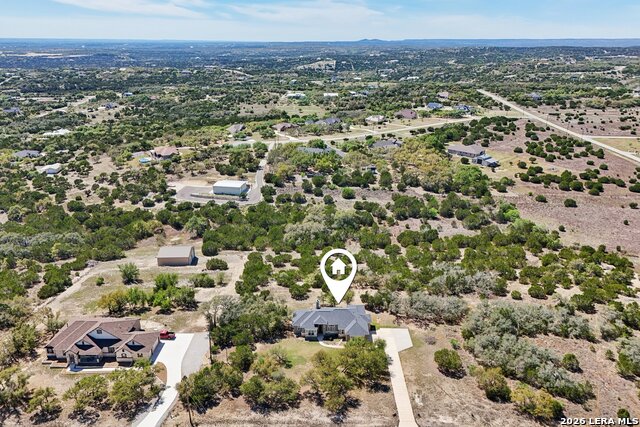
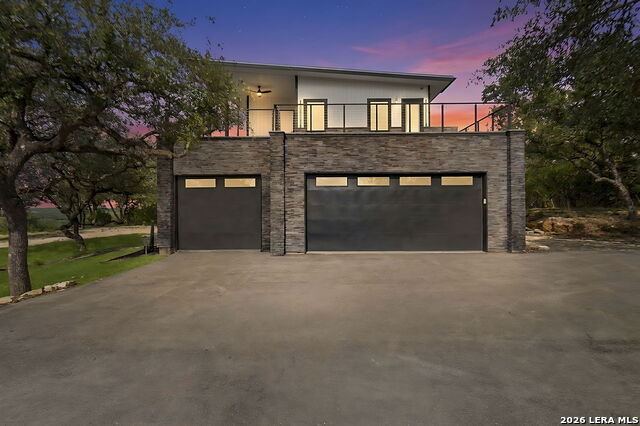
3 level, usable and fenced Acres with gate! As you enter the impressive iron gate, you'll find the essence of Hill Country living in this stunning custom home, where elegance, comfort, and breathtaking surroundings come together seamlessly. Situated on a beautifully maintained and fenced sprawling 3 acre homesite, this home showcases thoughtfully designed living spaces throughout. Step inside to discover an open-concept floor plan filled with natural light, soaring ceilings, and upscale finishes. The spacious living area flows effortlessly into a chef-inspired kitchen featuring premium cabinetry, expansive countertops, abundant storage, and an oversized island perfect for entertaining family and friends. The luxurious primary suite offers a private retreat with spa-like amenities, generous proportions, and tranquil views. Secondary bedrooms provide comfort and flexibility for guests, family members, or a dedicated home office. Every detail has been carefully considered to create a home that is both functional and elegant. Outside, enjoy the serenity of the Texas Hill Country with expansive outdoor living spaces ideal for relaxing, entertaining, or simply taking in the picturesque surroundings. The beautiful grounds offer privacy, beauty, and room to enjoy the outdoors year-round and even add a pool, outdoor kitchen, shop or another structure. Located in the highly desirable Spring Branch area, this remarkable property combines peaceful country living with convenient access to shopping, dining, schools, recreational opportunities, and major highways.
Details
| MLS # | 1973102 |
|---|---|
| Listing Type | For Sale |
| Style | House |
| Status | Active |
| Year | 2020 |
| Days On Site | 78 |
| Listing Provided By | JB Goodwin, REALTORS | Teresita Arenivar-Garcia |
Features
| Bed(s) | 3 |
|---|---|
| Bath(s) | 3 Total |
| SQ Feet | 2,499 |
| Garage | 2 |
| Story(s) | 1 |
| Acreage | 3.08 |
Interior
| Interior | Two Living Area, Separate Dining Room, Two Eating Areas, Island Kitchen, Walk-In Pantry, Game Room, Utility Room Inside, All Bedrooms Upstairs, 1st Floor Lvl/No Steps, High Ceilings, Open Floor Plan, Cable TV Available, High Speed Internet, All Bedrooms Downstairs, Laundry Main Level, Laundry Room, Walk in Closets, Attic - Pull Down Stairs |
|---|---|
| Heating | Central, 1 Unit |
| Heating Fuel | Electric |
| Fireplace | One |
| Number Of Fireplaces | 1 |
Exterior
| Exterior | Stone/Rock, Stucco |
|---|---|
| Exterior Features | Patio Slab, Covered Patio, Sprinkler System, Mature Trees, Wire Fence, Ranch Fence |
| Roof | Composition |
| Foundation | Slab |
Parking
| Garage Parking | Two Car Garage |
|---|
Utilities
| Waterorsewer | City |
|---|
Taxes
| Tax Property Id | 360150222800 |
|---|---|
| Taxed By Mltpl Counties | No |
| Total Tax | 10296.47 |
Area Information
| State | TX |
|---|---|
| County | Comal |
| City | Spring Branch |
| Zip Code | 78070 |
| Area | Comal |
| Community Name | MYSTIC SHORES |
| School District | Comal |
| Elementary School | Rebecca Creek |
| High School | Canyon Lake |
| Listing VS Median (in MYSTIC SHORES) | |
Price: $650,000 low | high Med: $896,999 sqft: 2,499 low | high Med: 3,393 $ / sqft: $260 low | high Med: $264 On site: 78 low | high Med: 383 | |
Market Activity 78070
Request a showing
Request a showing
Contact
Learn More About This Property

| State | TX |
|---|---|
| County | Comal |
| City | Spring Branch |
| Zip Code | 78070 |
| Area | Comal |
| Community Name | MYSTIC SHORES |
| School District | Comal |
| Elementary School | Rebecca Creek |
| High School | Canyon Lake |
| Listing VS Median (in MYSTIC SHORES) | |
Price: $650,000 low | high Med: $896,999 sqft: 2,499 low | high Med: 3,393 $ / sqft: $260 low | high Med: $264 On site: 78 low | high Med: 383 | |


.jpg)

Land & Ranch 210.483.7500 | Bandera 830.850.6700 | Global Luxury 210.483.5700 | Coldwell Banker Commercial Alamo City 210.483.6250
North Central San Antonio / Stone Oak 210.483.7070 | Harper Property Management 210.483.7040 | Relocation Services 210.483.7121
North West San Antonio 210.483.0000 | Laredo 956.722.4822 | Coldwell Banker Commercial International Gateway 956.937.2867
