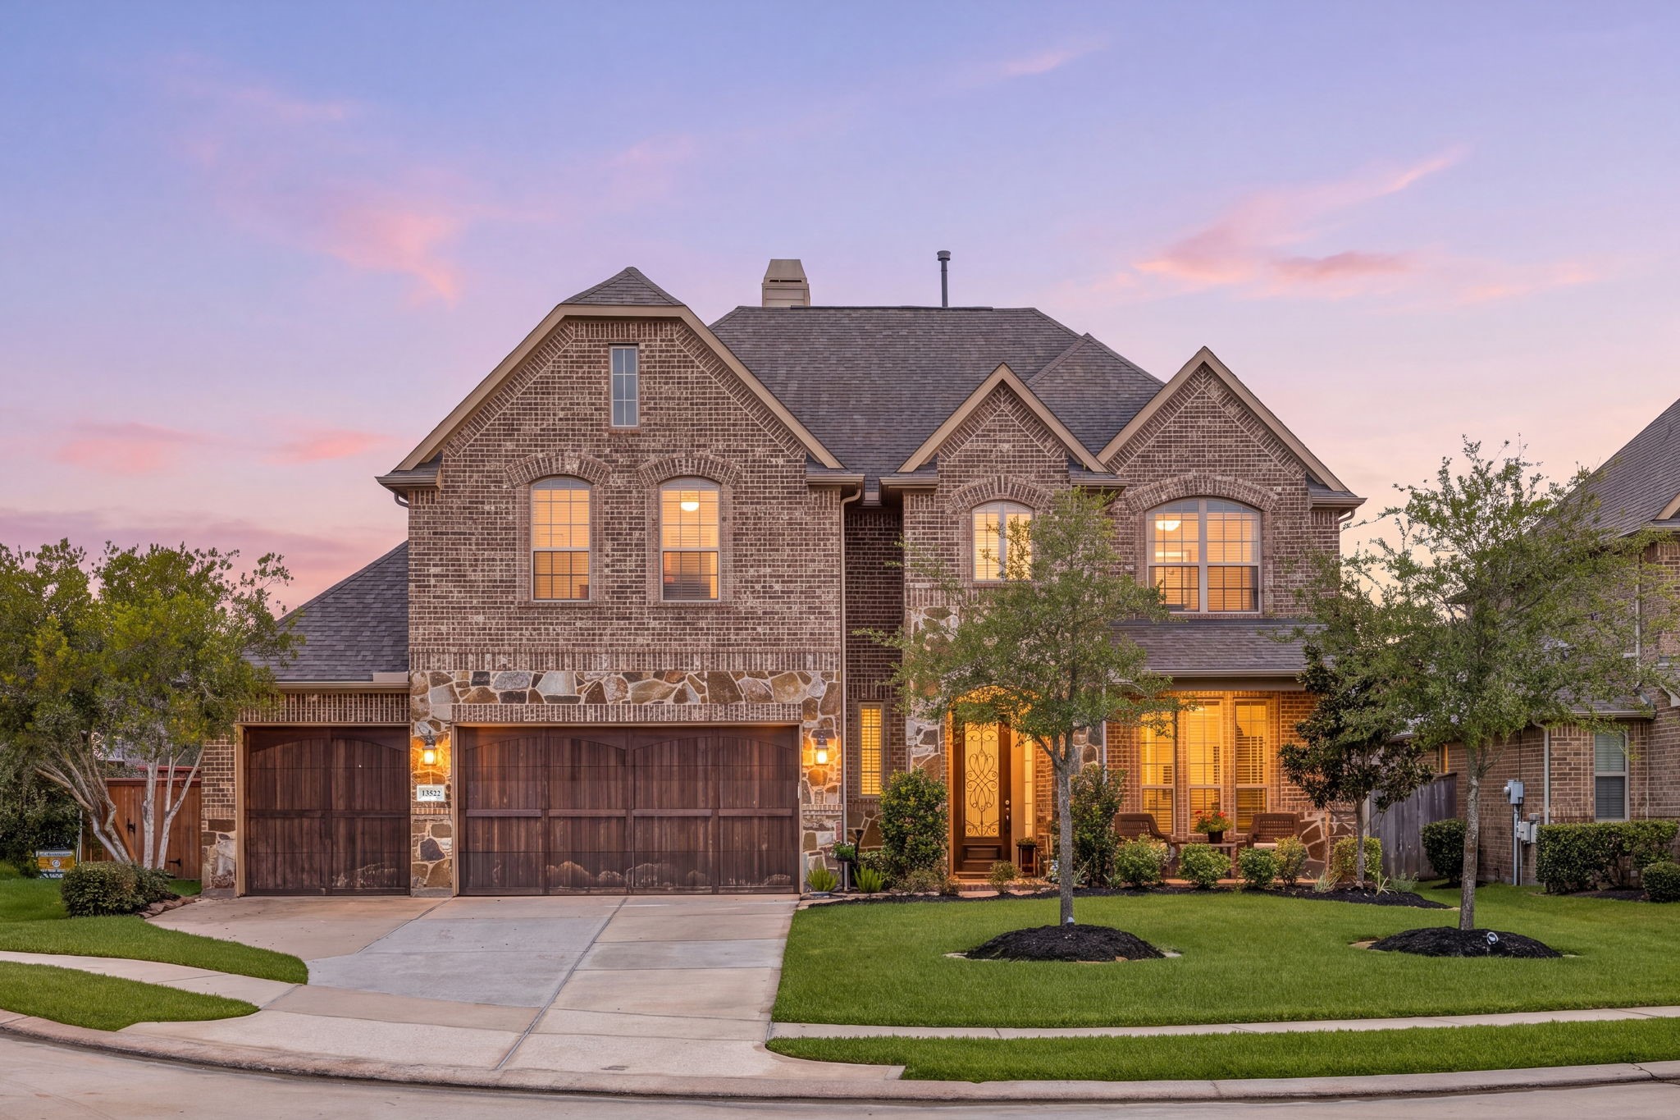
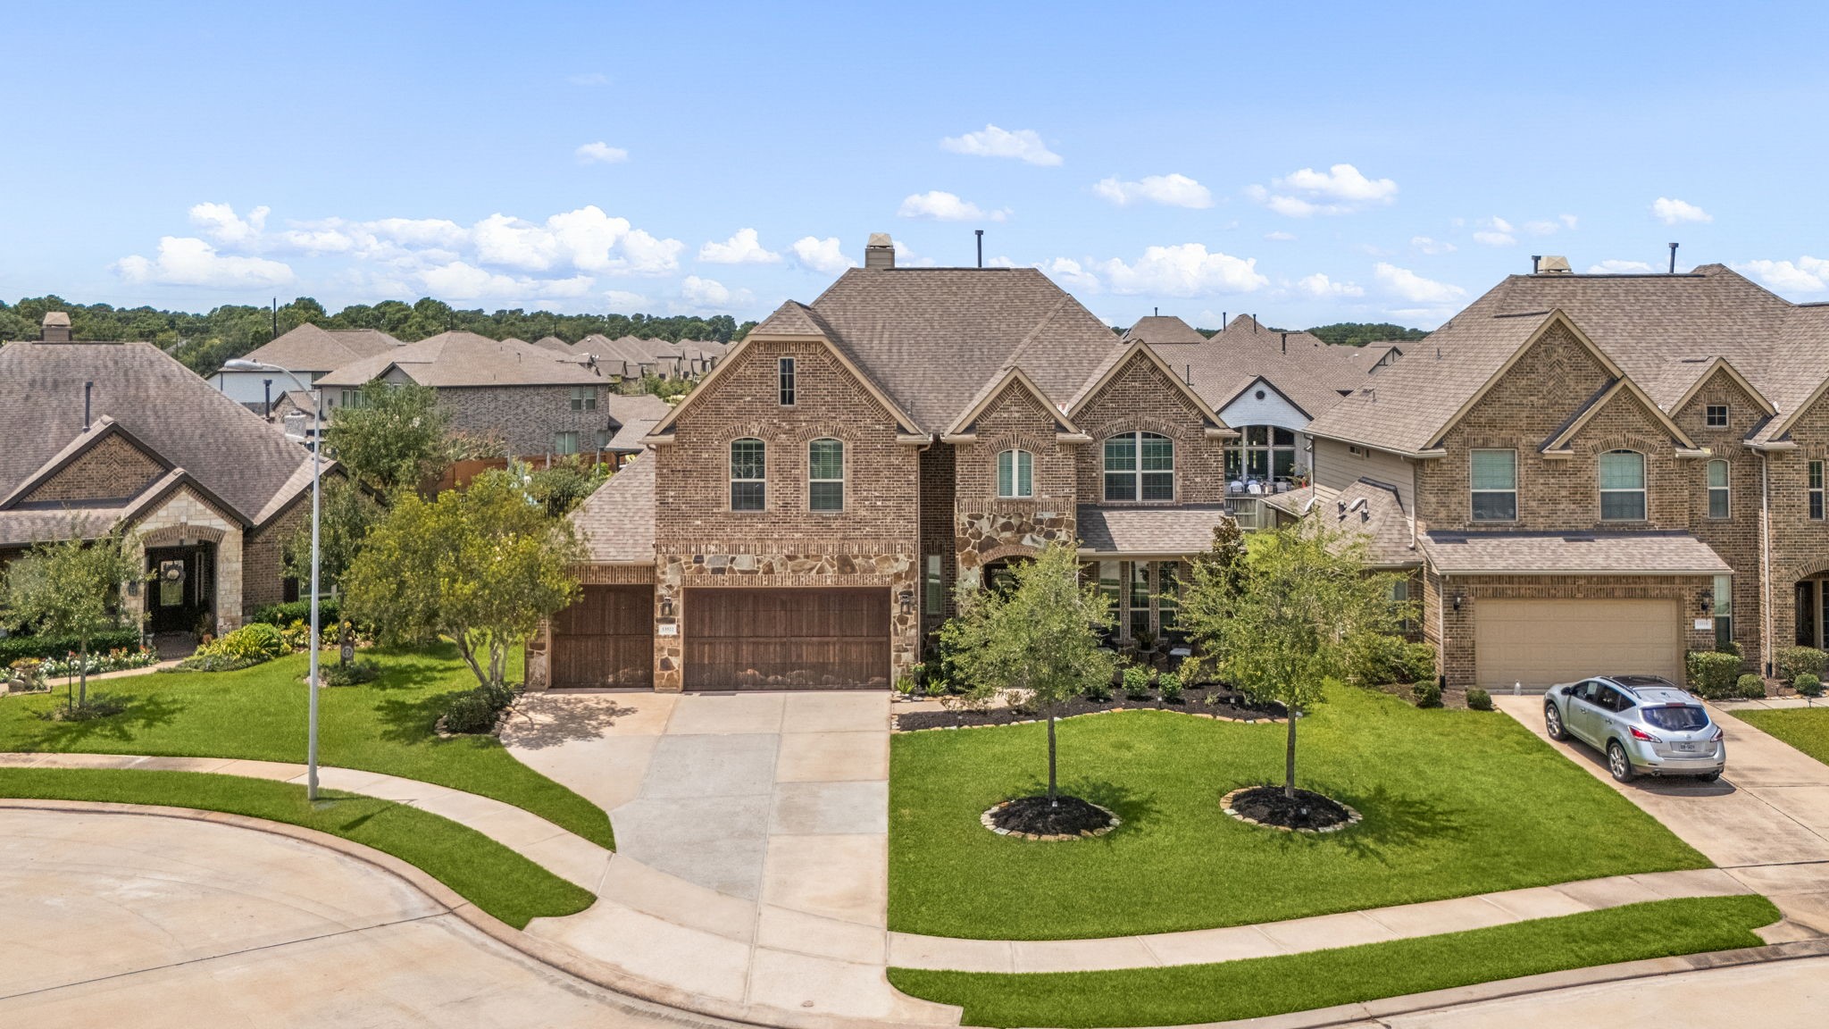
Welcome to 13522 Columbia Key Drive - an absolutely stunning home in the gated section of Wildwood at Northpointe, where elegant curb appeal and warm evening light create a beautiful first impression.
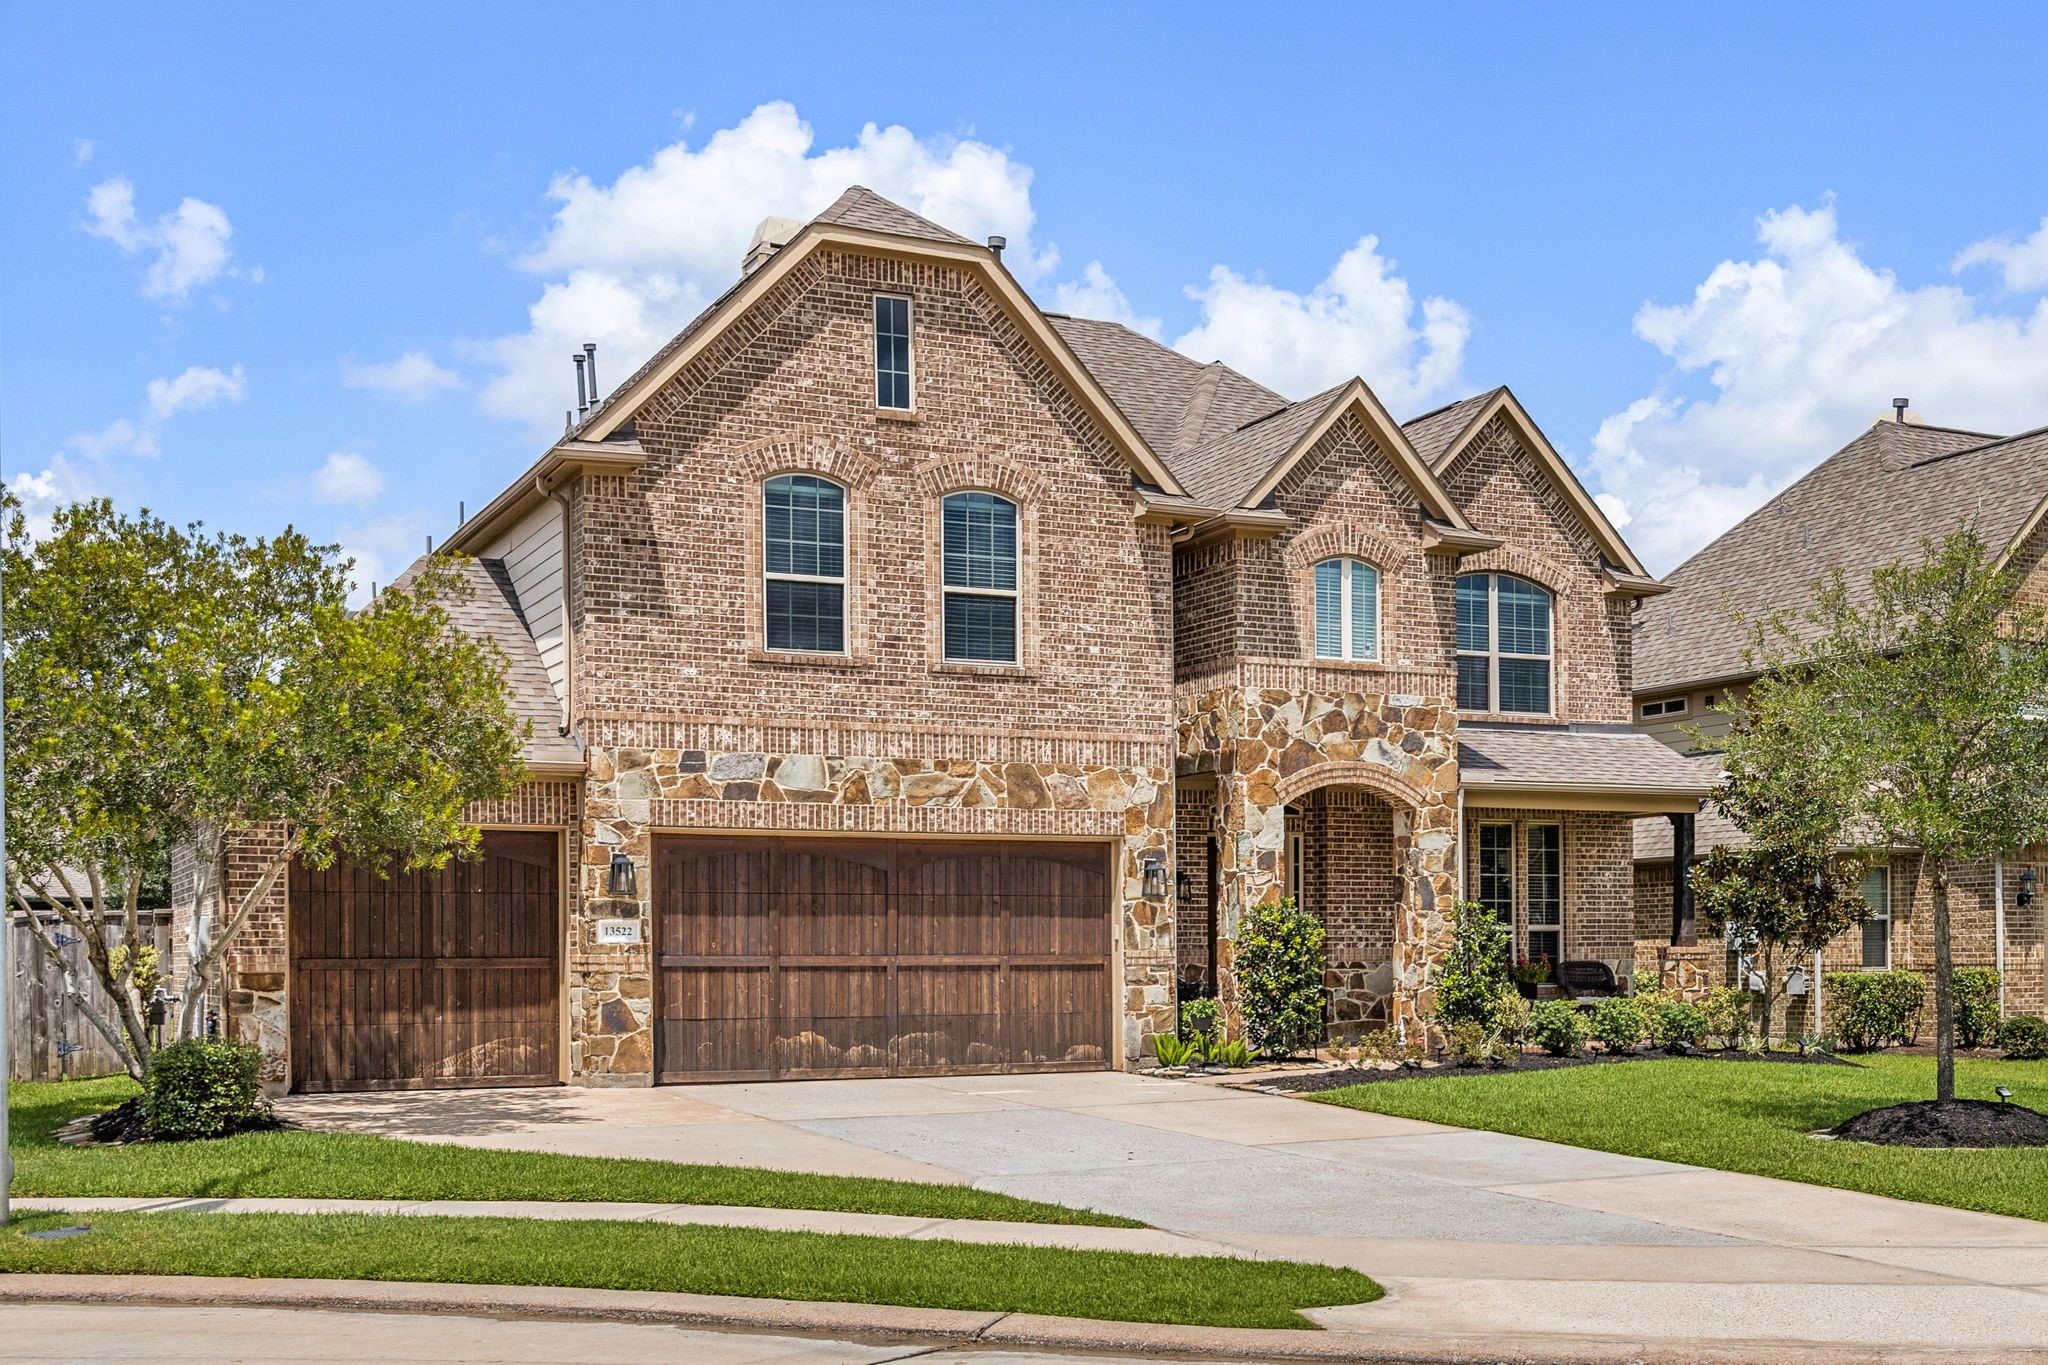
A beautifully maintained exterior, spacious 3-car garage, and timeless design set the tone for this impressive cul-de-sac home.
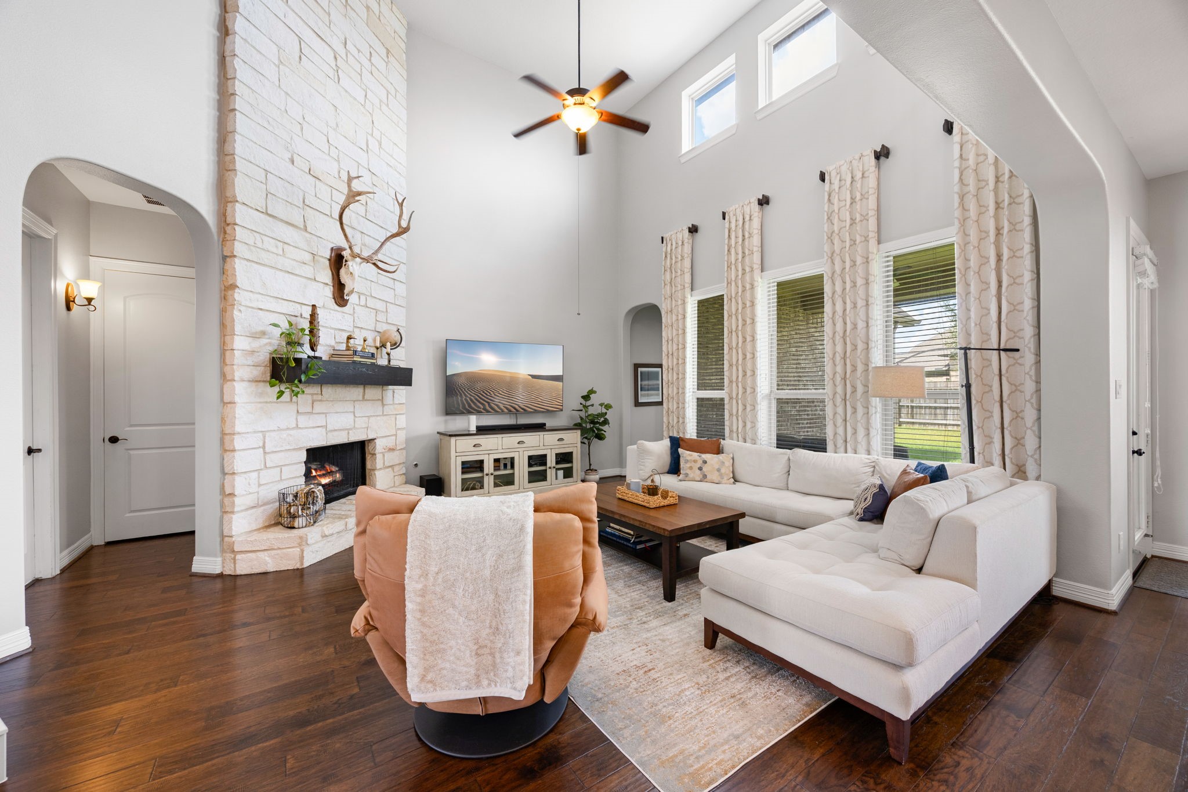
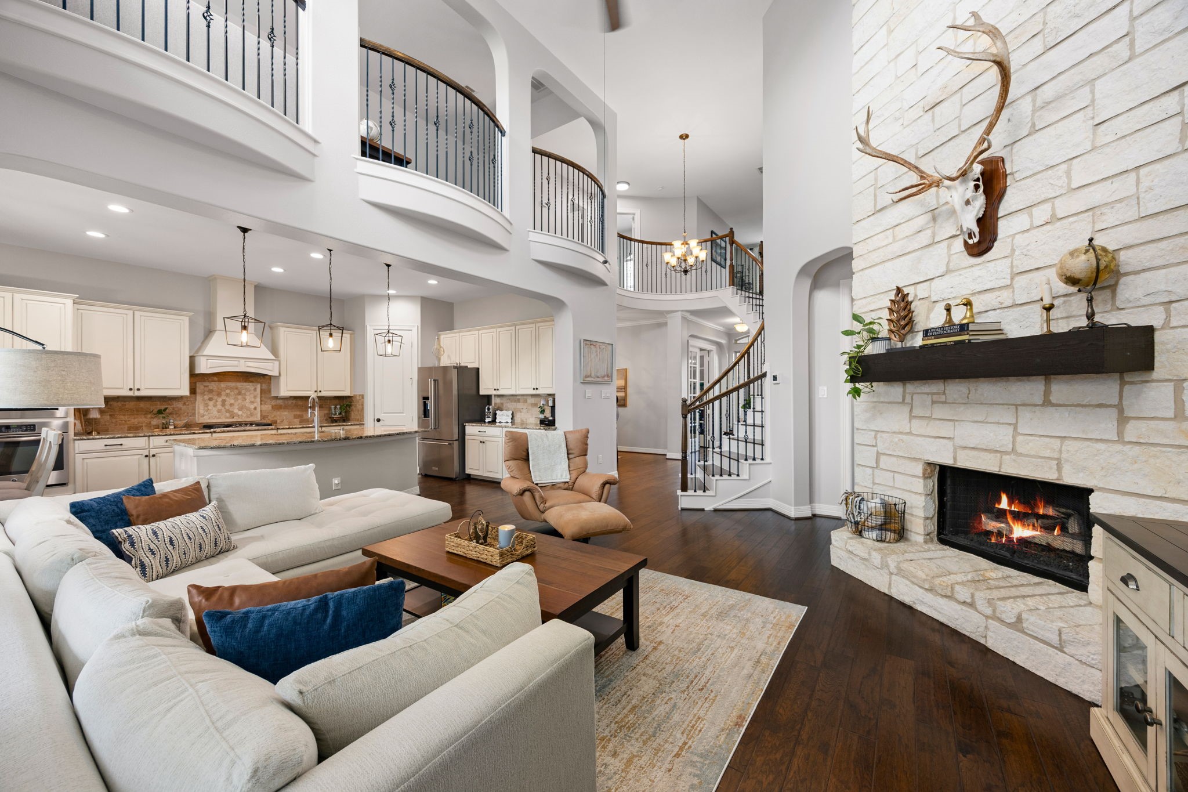
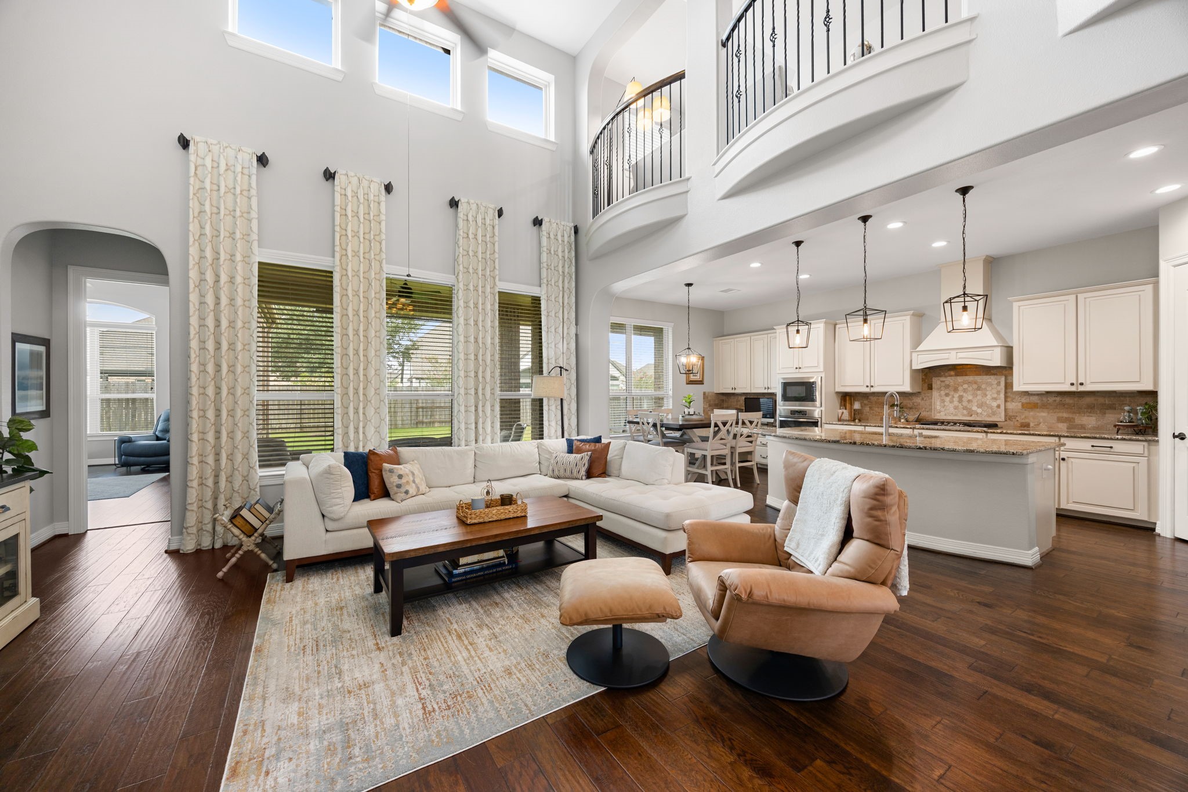
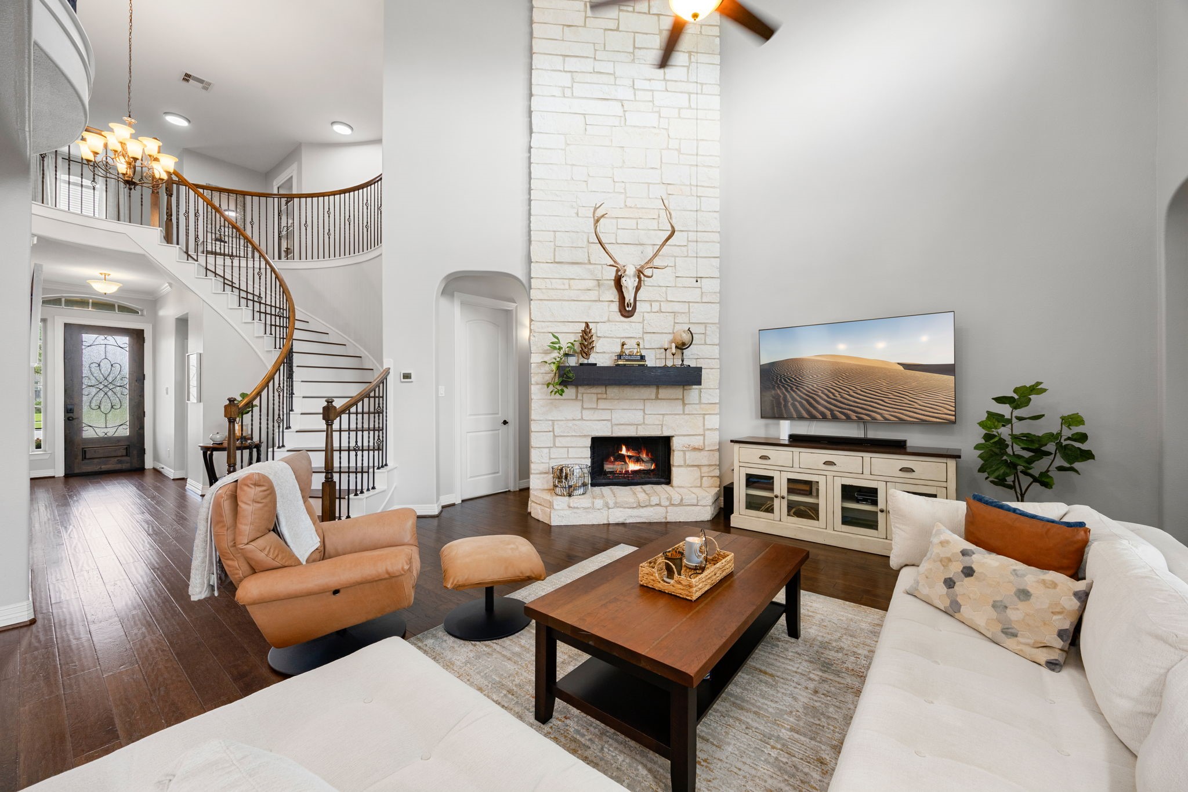
Soaring ceilings, a dramatic floor-to-ceiling stone fireplace, and a wall of windows overlooking the backyard fill the living room with natural light and warmth.
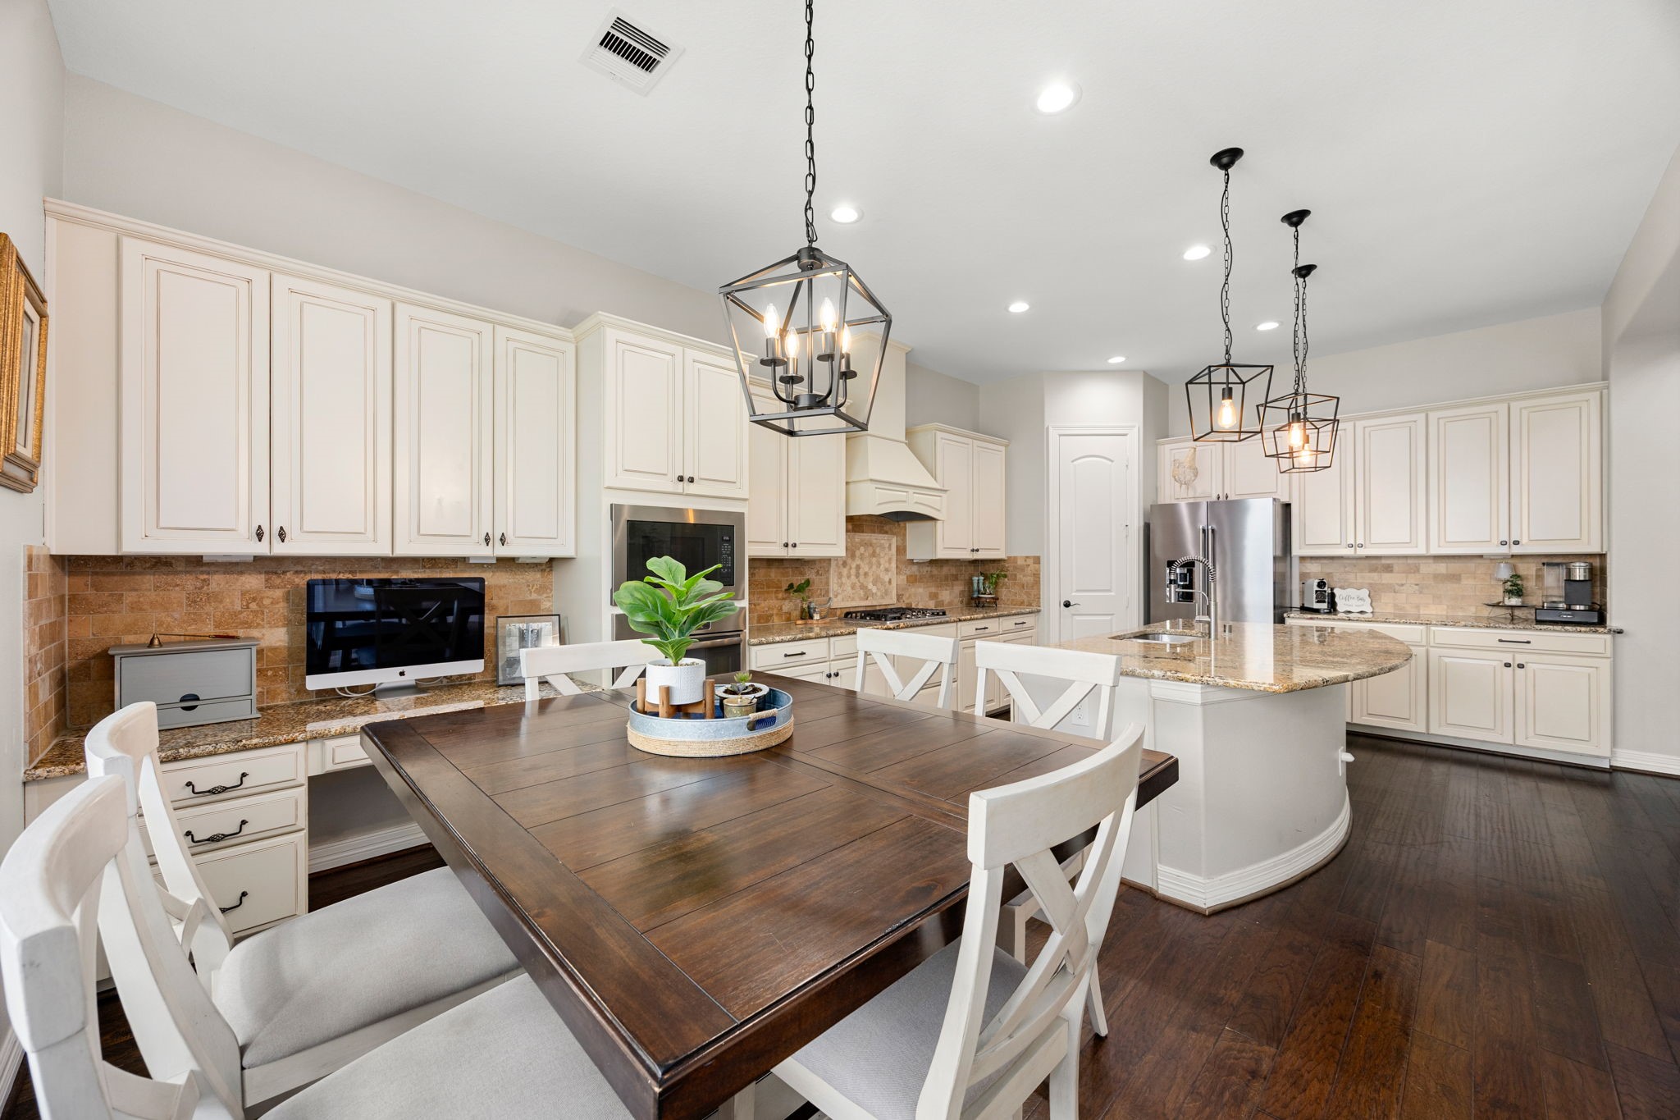
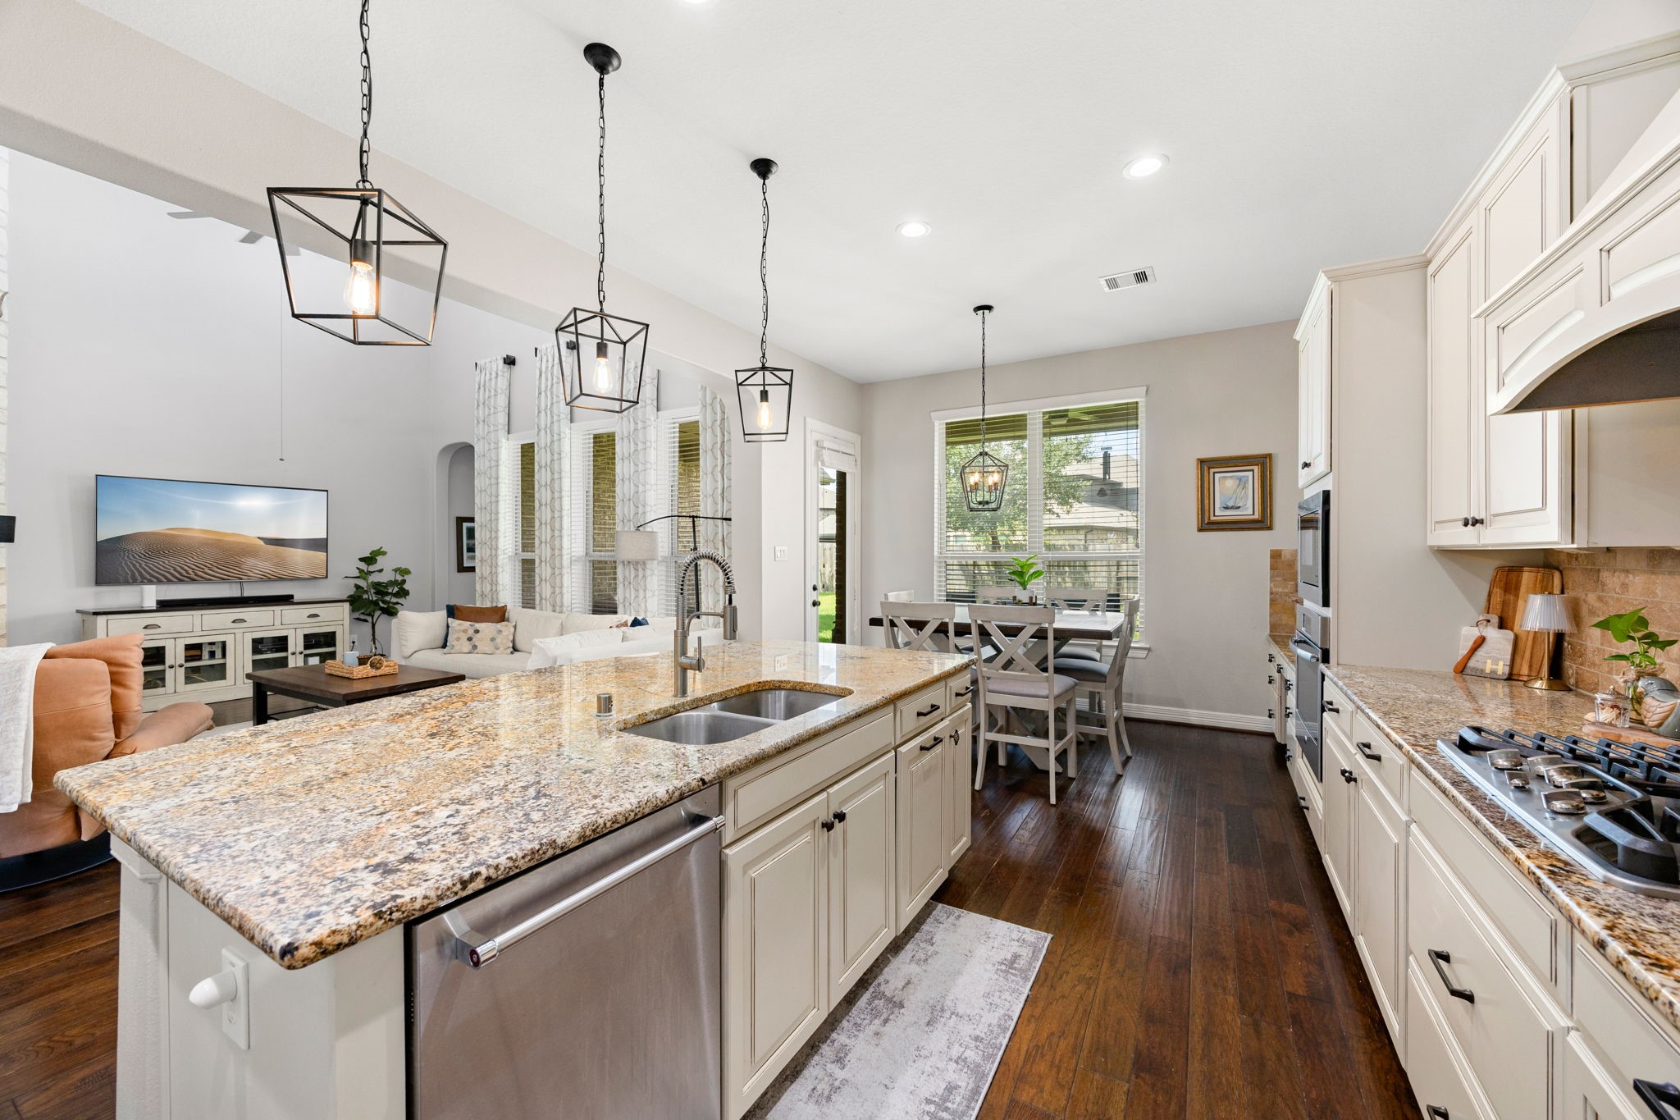
From this angle, the kitchen showcases its spacious island with seating, cream cabinetry, striking stone backsplash, and bright breakfast area - all opening naturally to the living room for easy everyday living and entertaining.
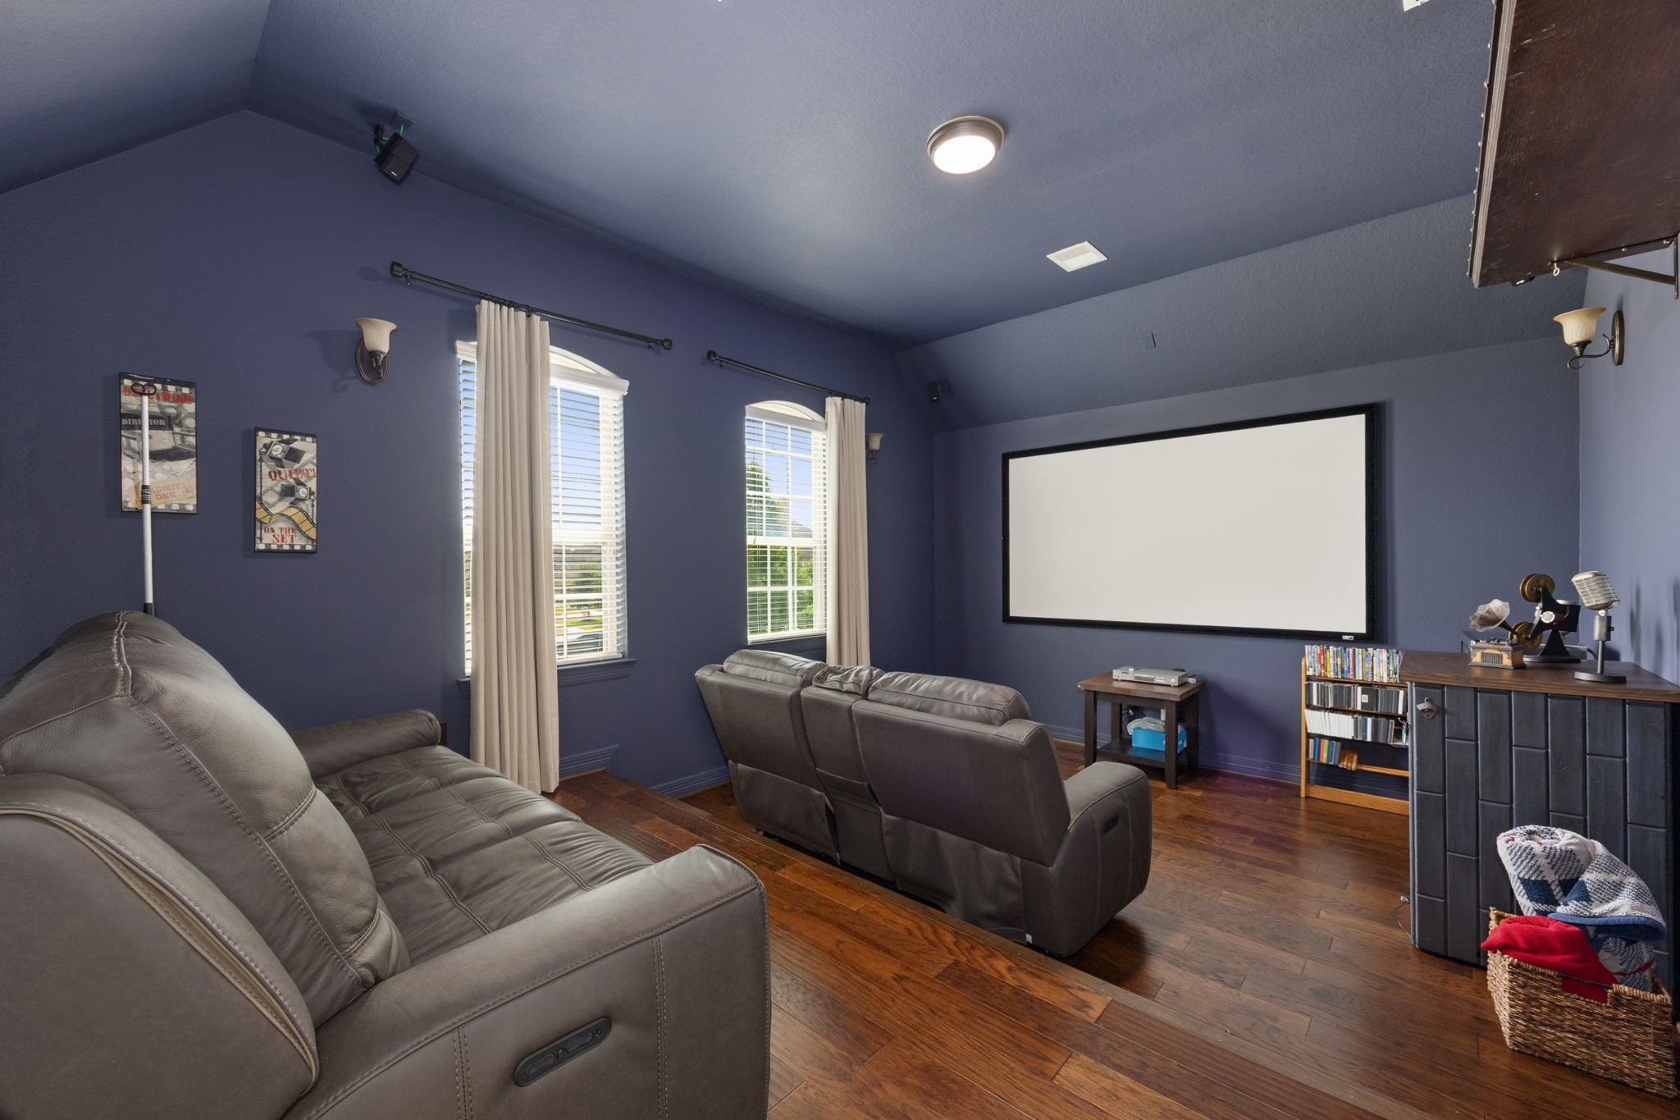
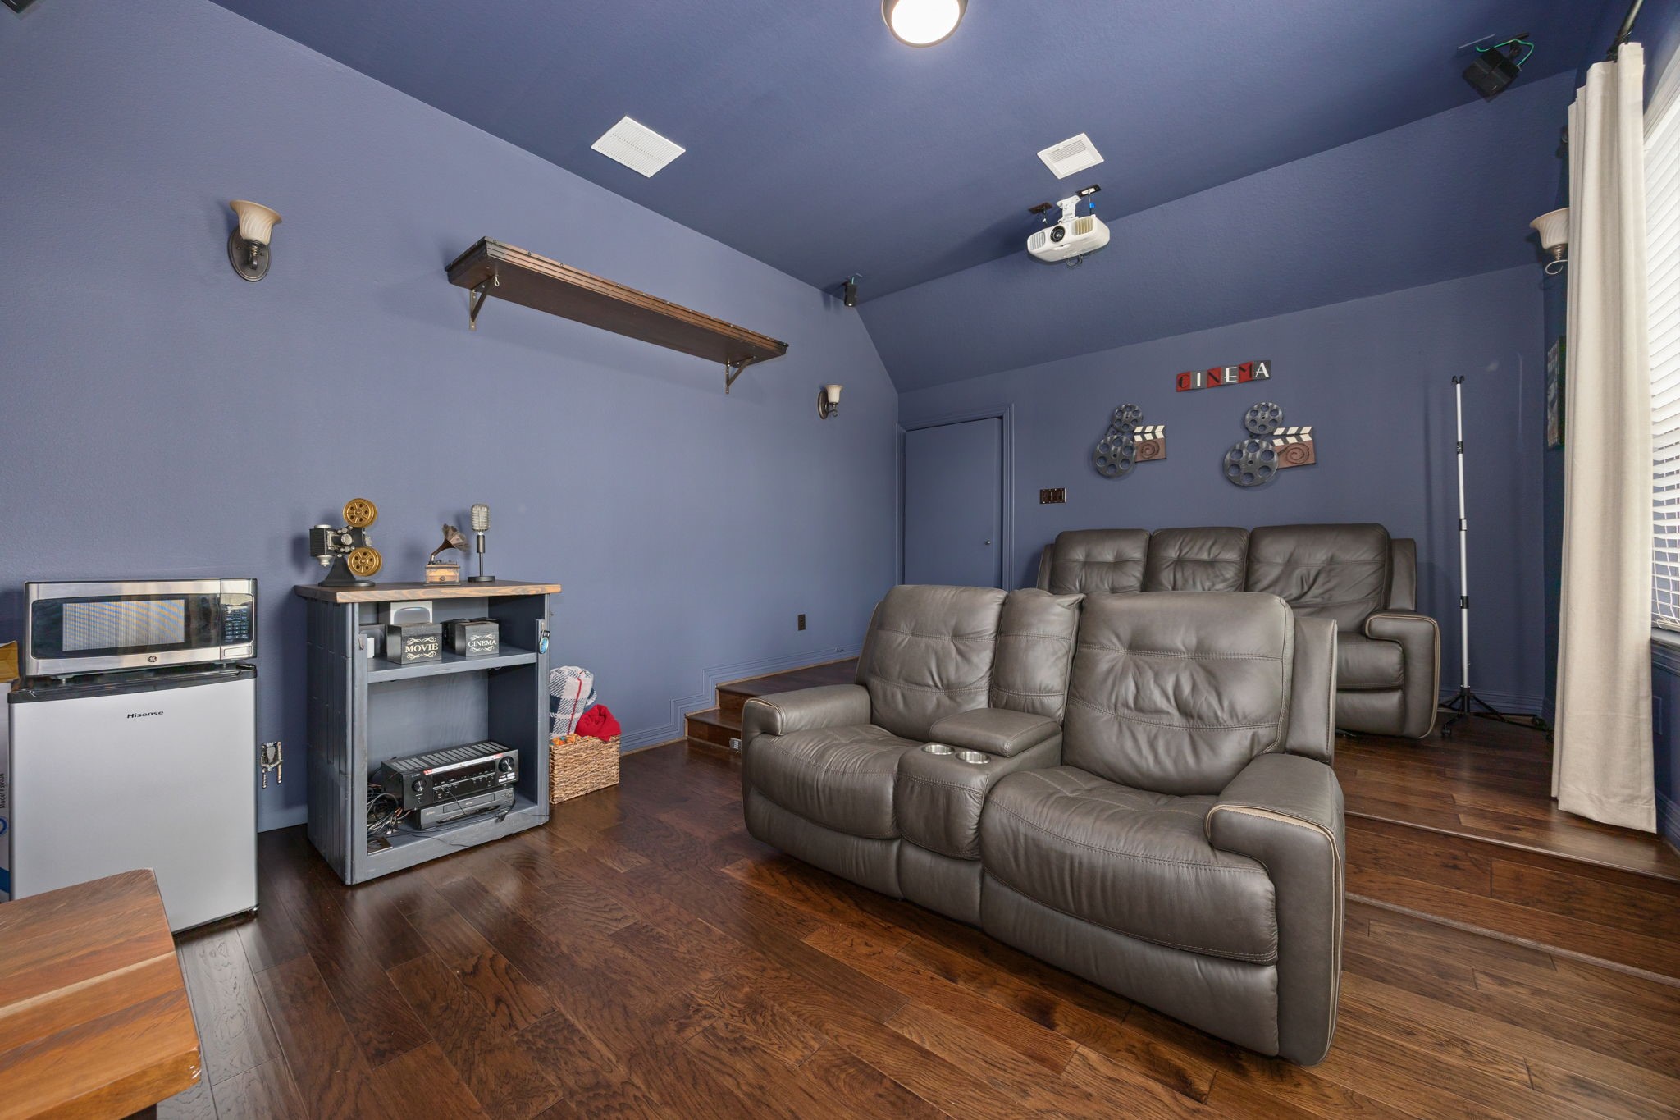
A dedicated media room with rich dark blue walls, tiered seating, and a large projector screen creates the perfect setting for movie nights, game days, or immersive entertainment.
From this angle, the living room’s open connection to the kitchen and upstairs landing comes into view, with iron and dark wood banisters adding to the home’s architectural detail.
The living room offers an easy flow to the kitchen, breakfast area, and primary suite, while expansive backyard-facing windows keep the space bright and inviting.
This angle highlights the living room’s striking floor-to-ceiling stone fireplace and sweeping staircase, while also offering a glimpse of the front entry and the home’s grand, open feel.
The spacious island takes center stage in this kitchen, offering generous prep space, added seating, and an open view to the breakfast area and living room.
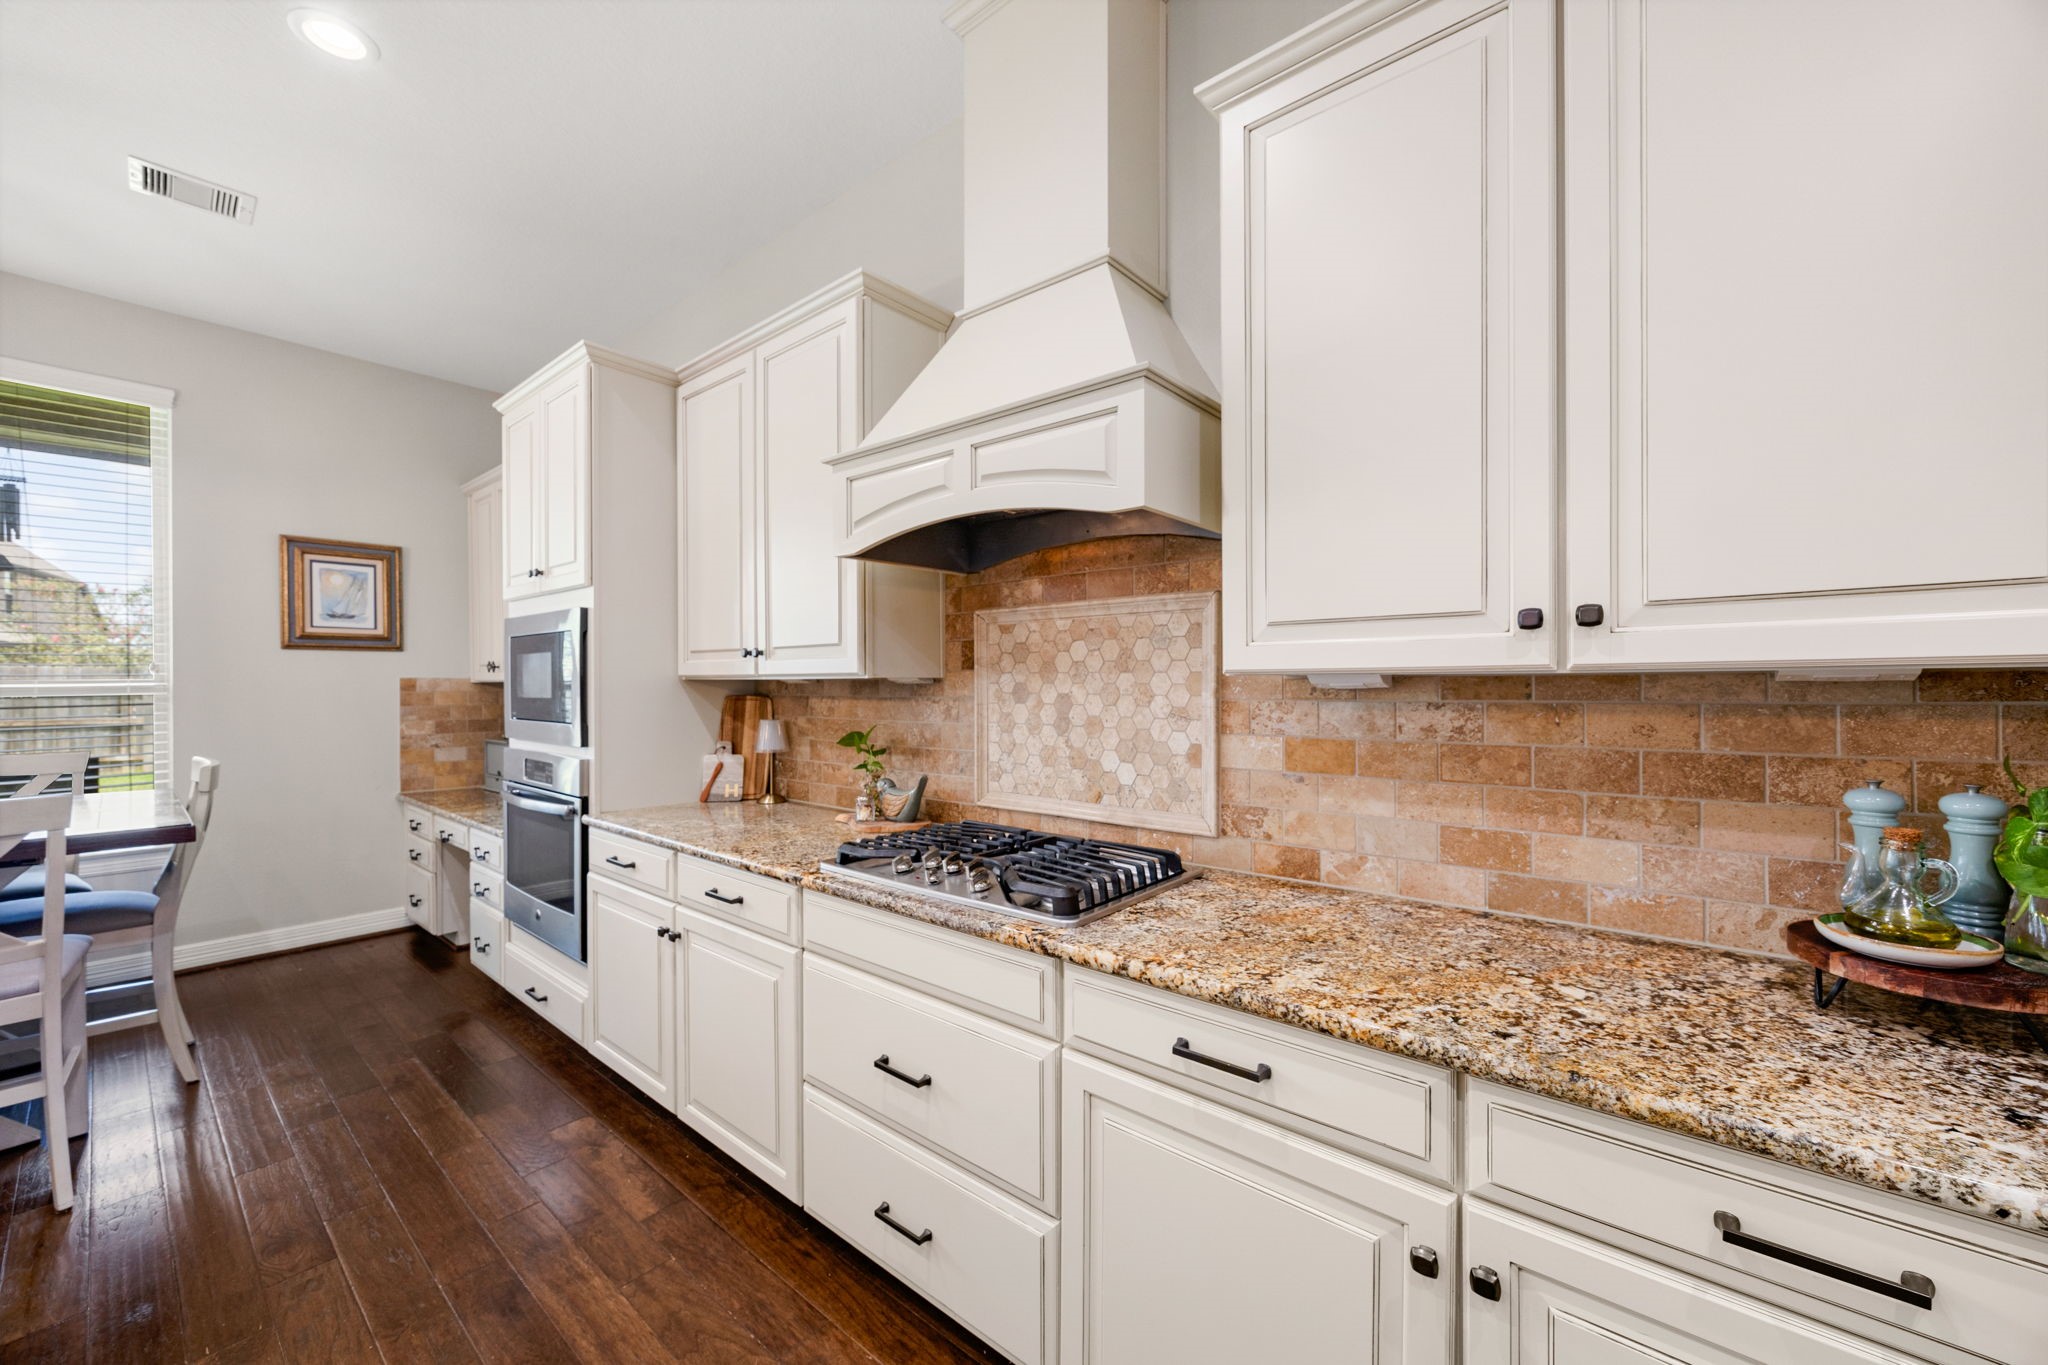
From this angle, the kitchen’s stone backsplash, cooktop, and surrounding counter space come into focus, highlighting both style and everyday function.
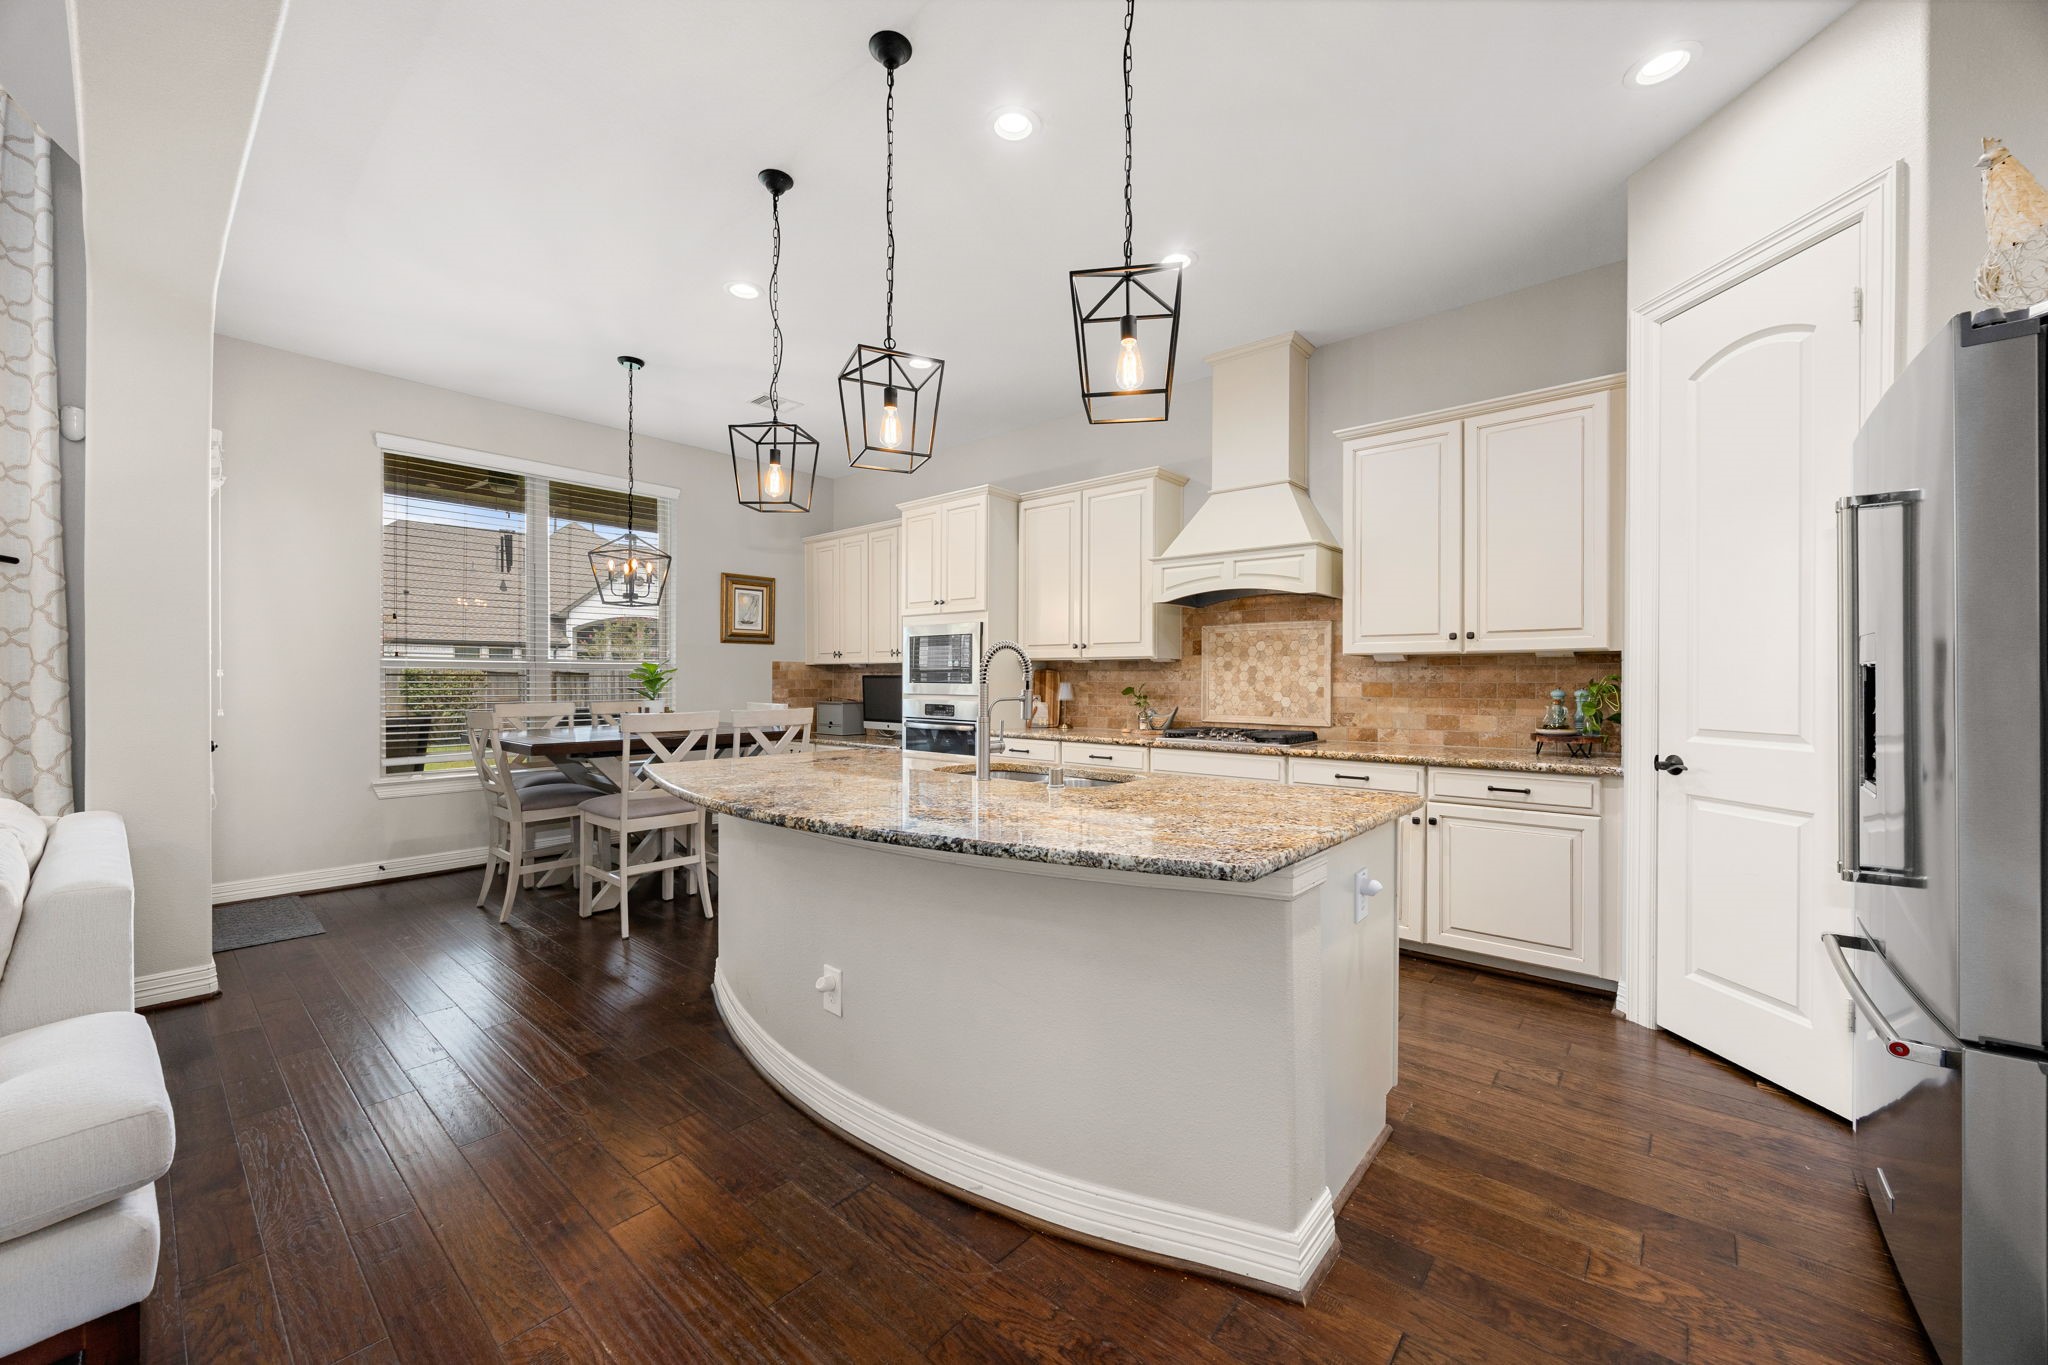
A wider view of the kitchen showcases the island, surrounding countertops, and bright breakfast area, giving a clear sense of the room’s spacious and practical layout.
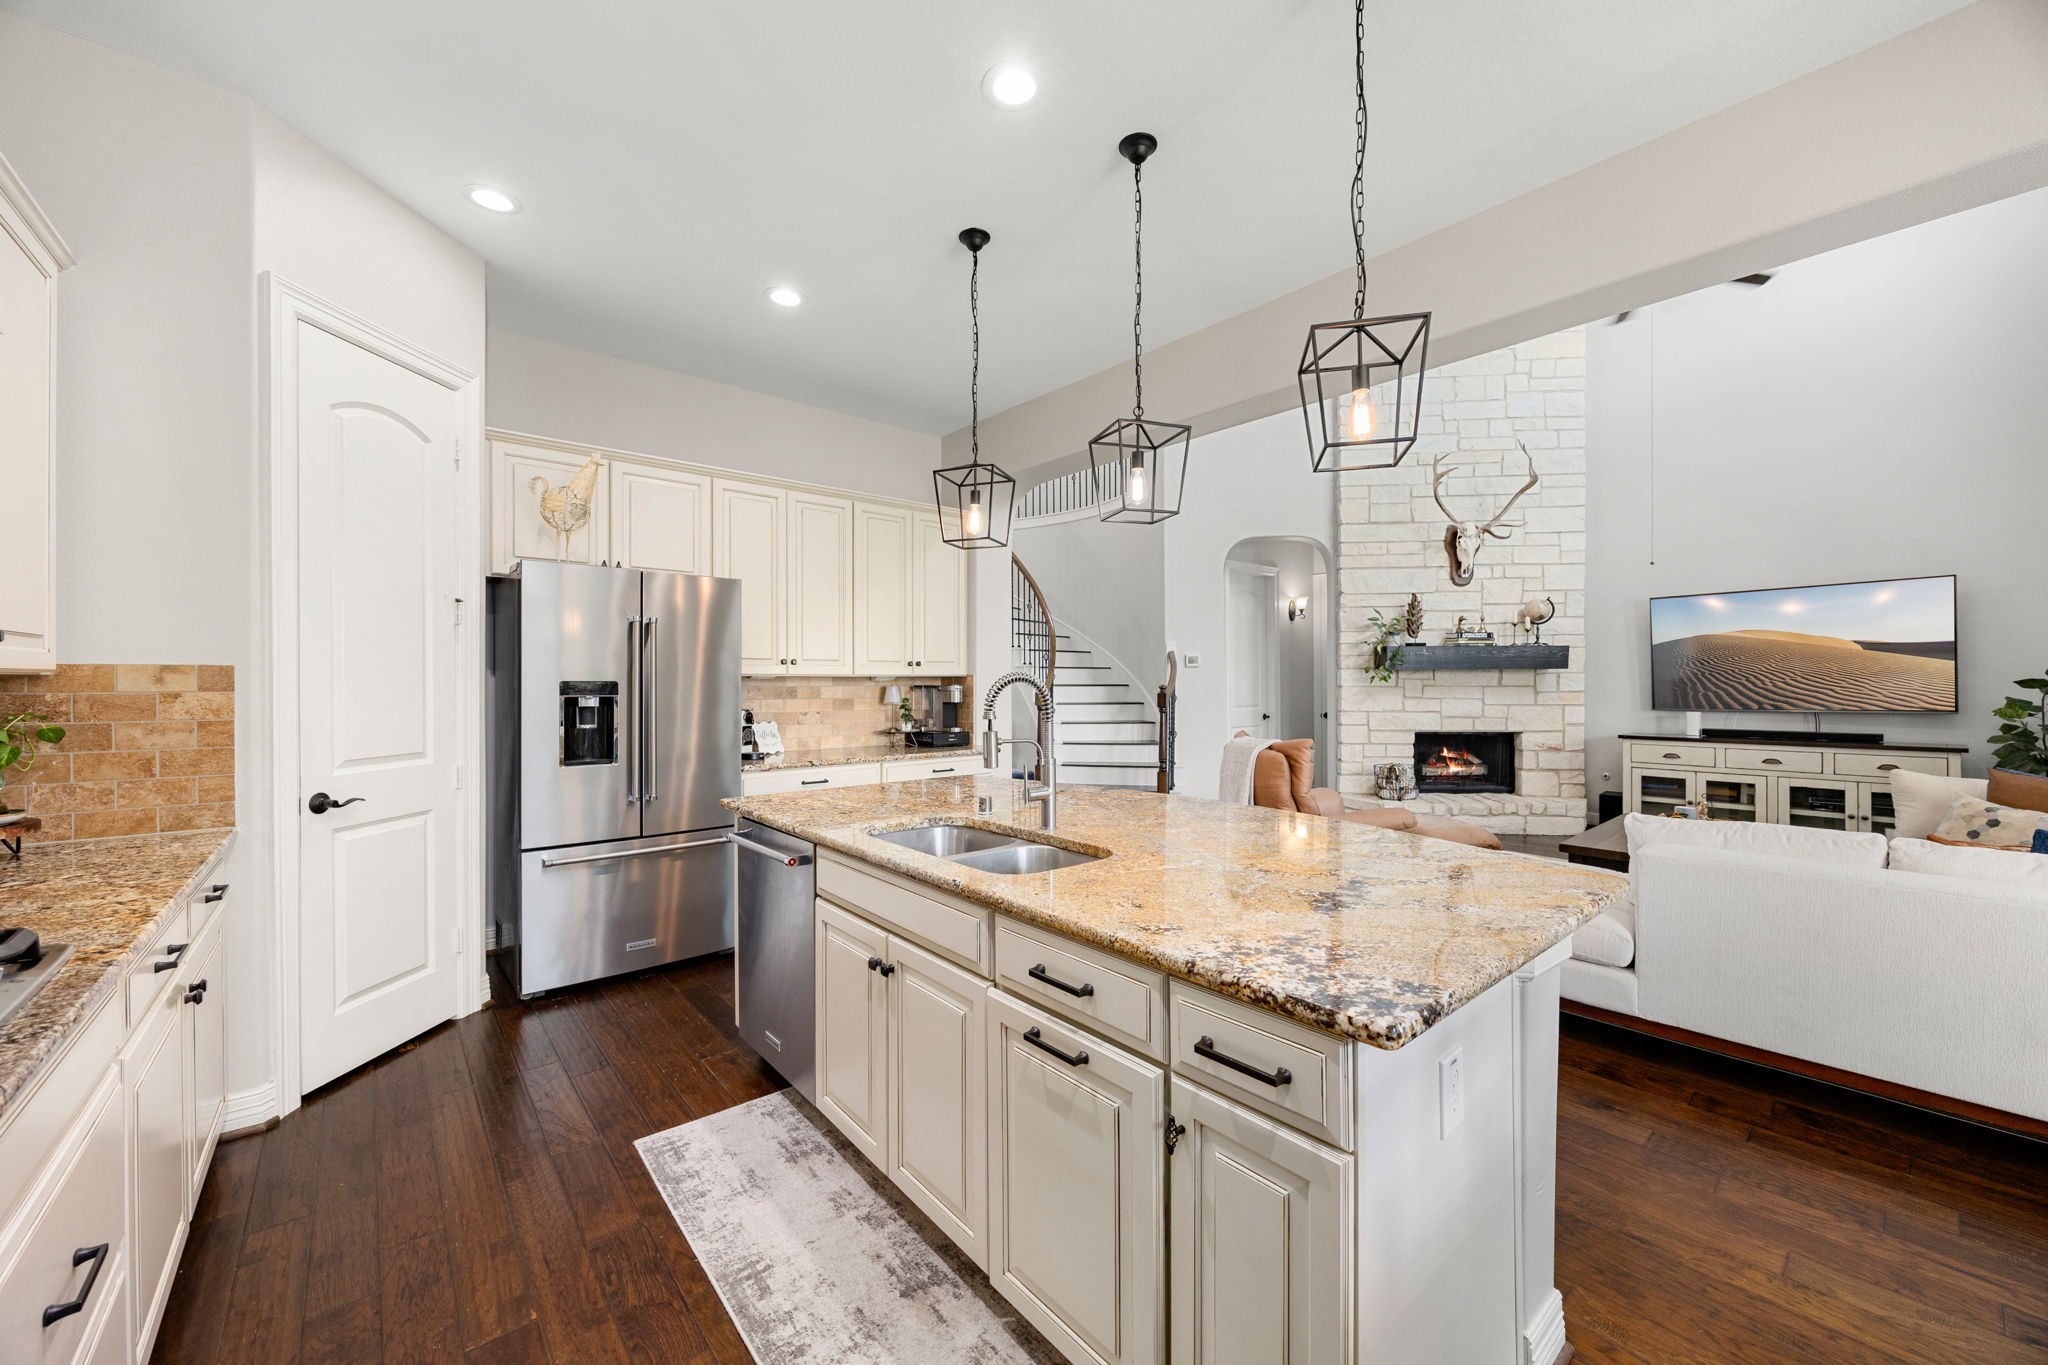
Looking toward the front of the home, this angle highlights the island, pantry access, and extra counter space perfect for a coffee bar or everyday drop zone.
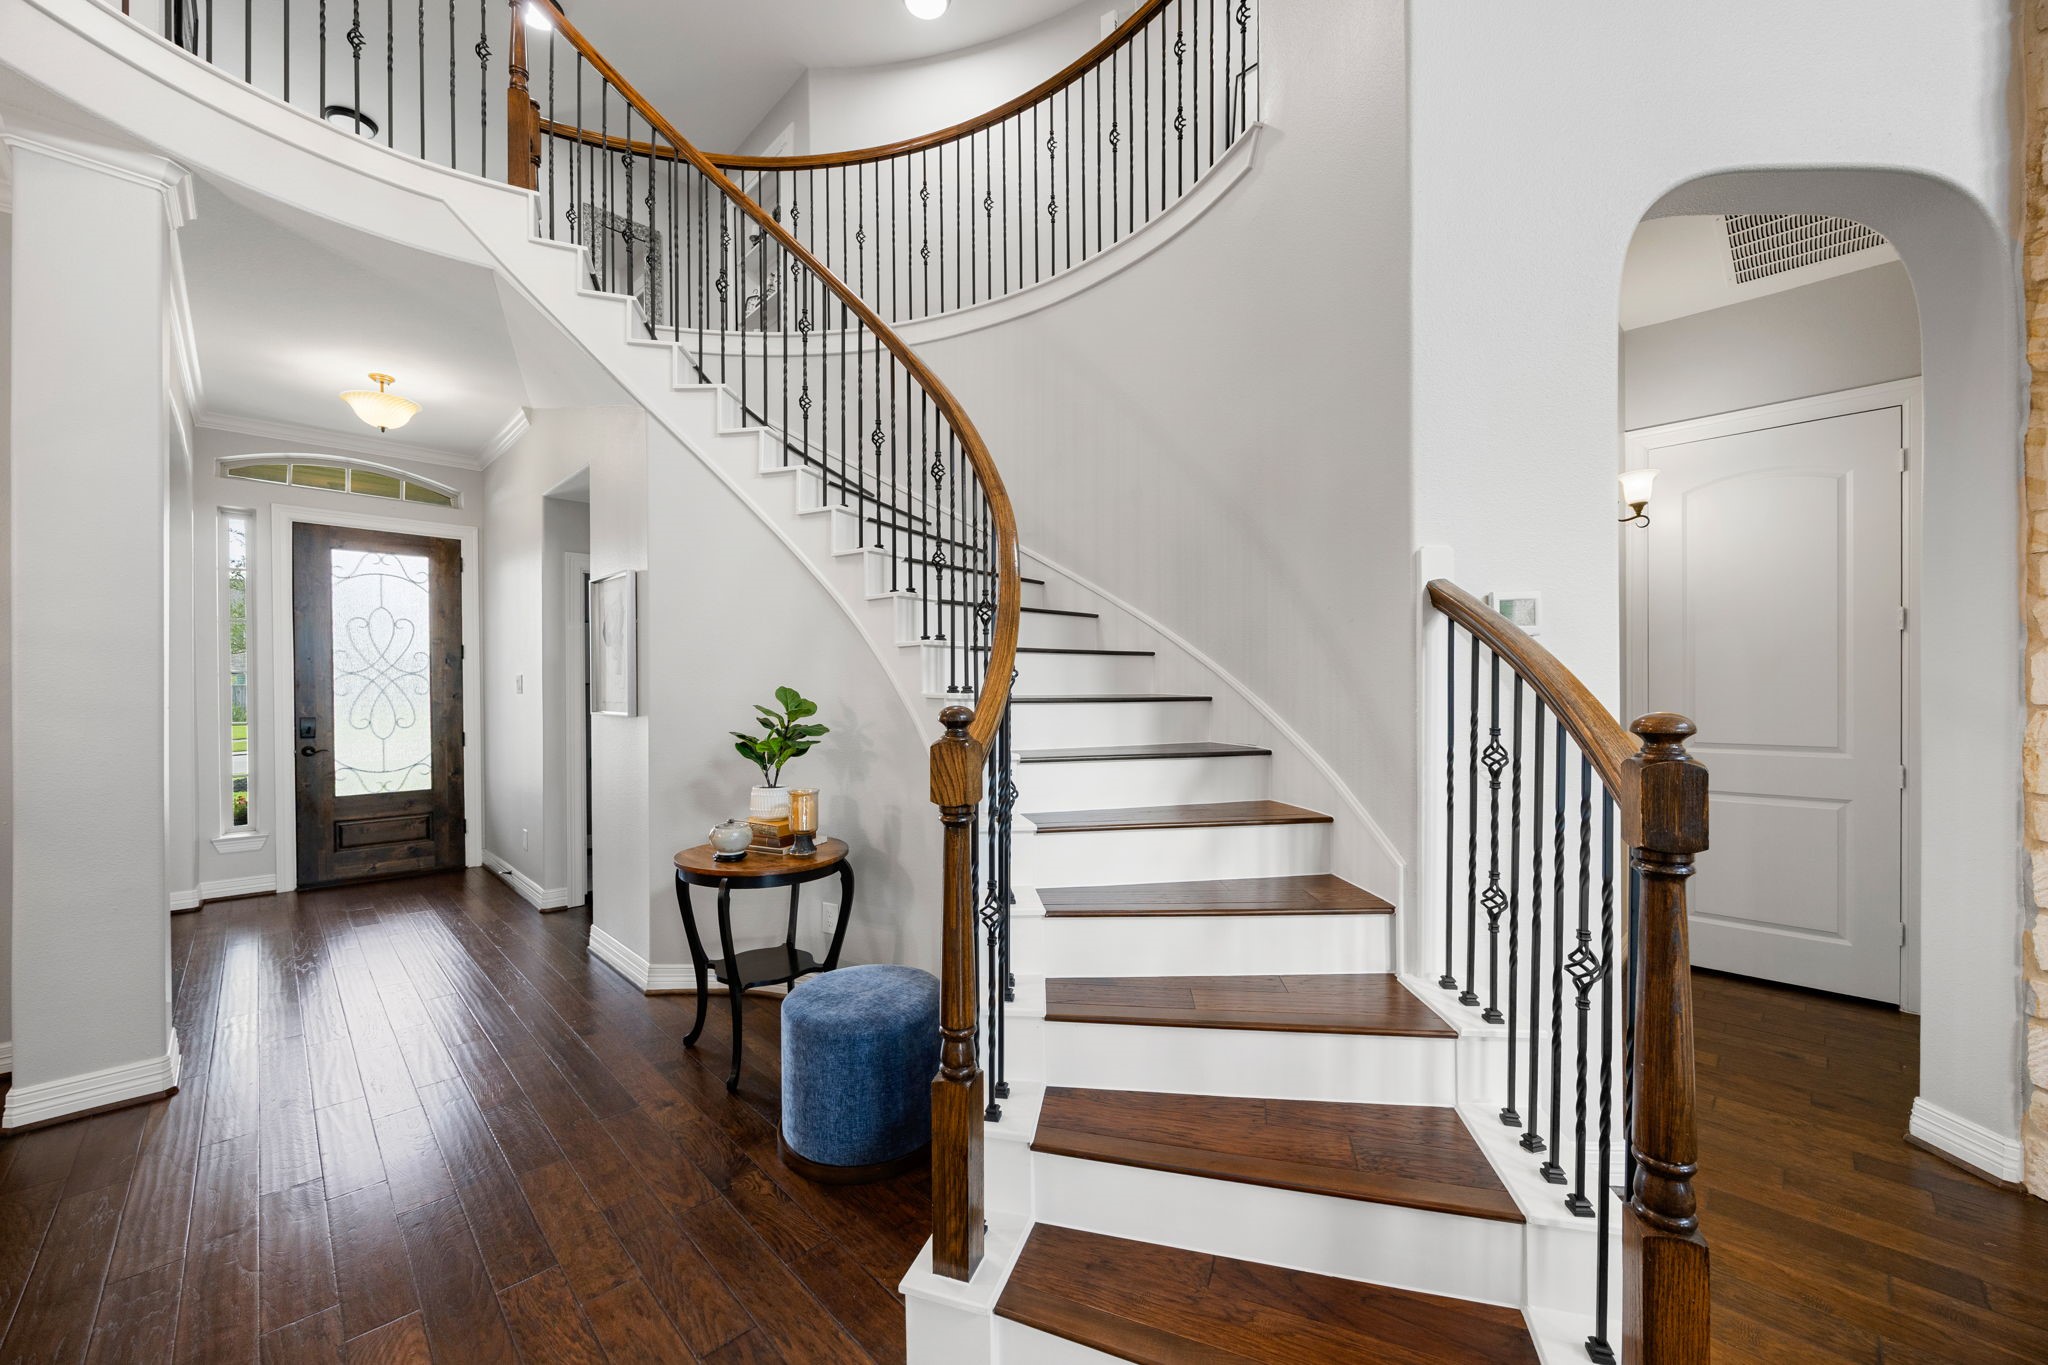
One of the first features to welcome you inside, the sweeping staircase makes a striking impression with elegant iron balusters and a graceful curve leading to the upstairs landing.
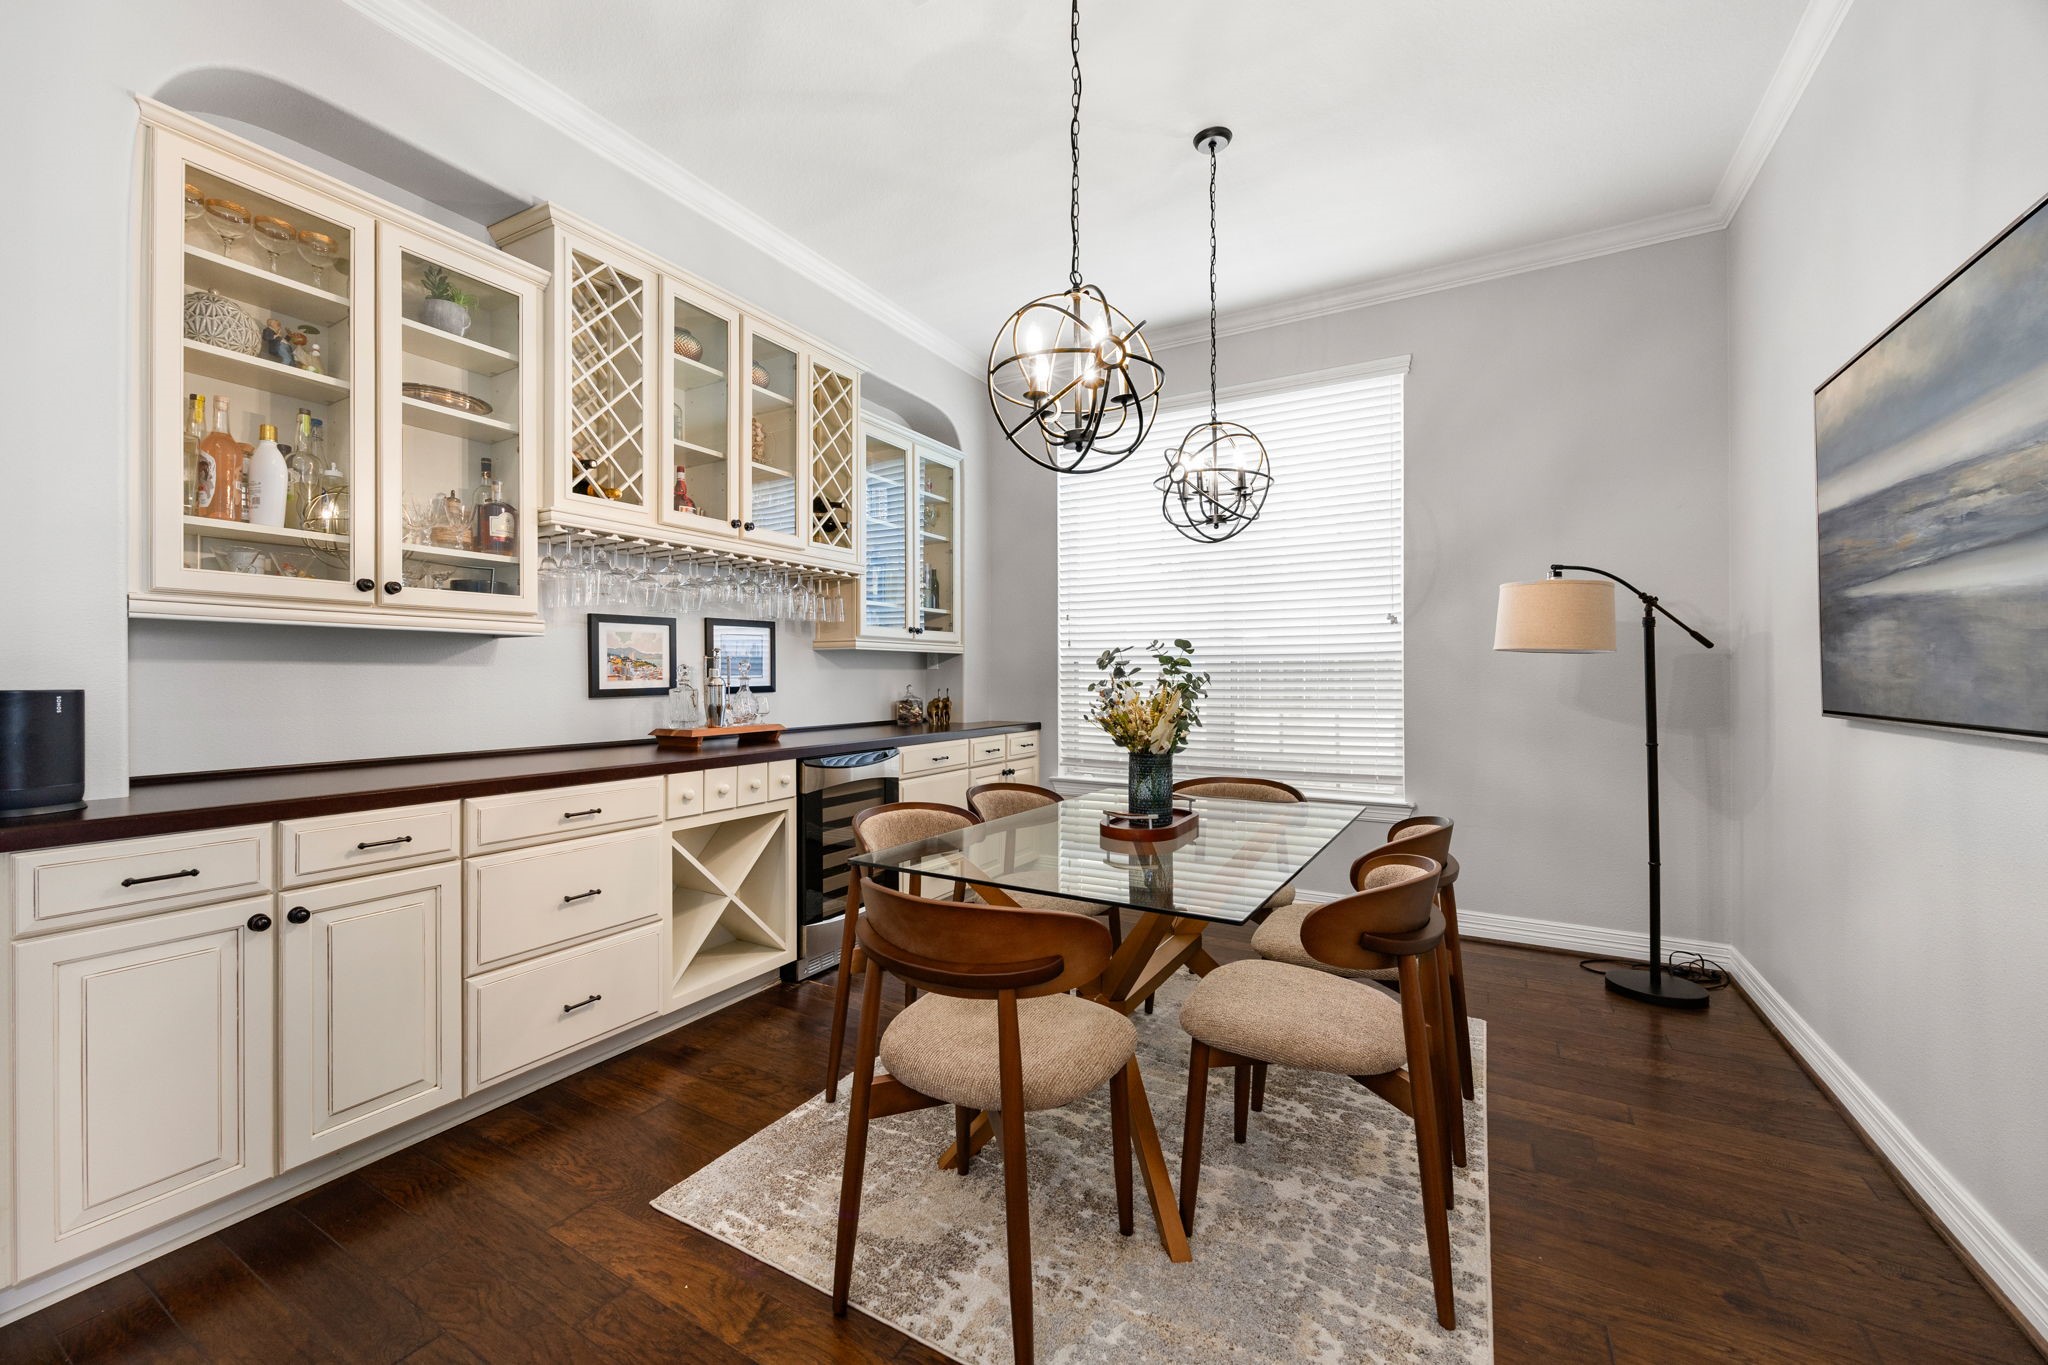
The formal dining room is elevated by unique lighting and a built-in bar area with wine fridge, glassware storage, and plenty of room to stock everything needed for hosting and entertaining.
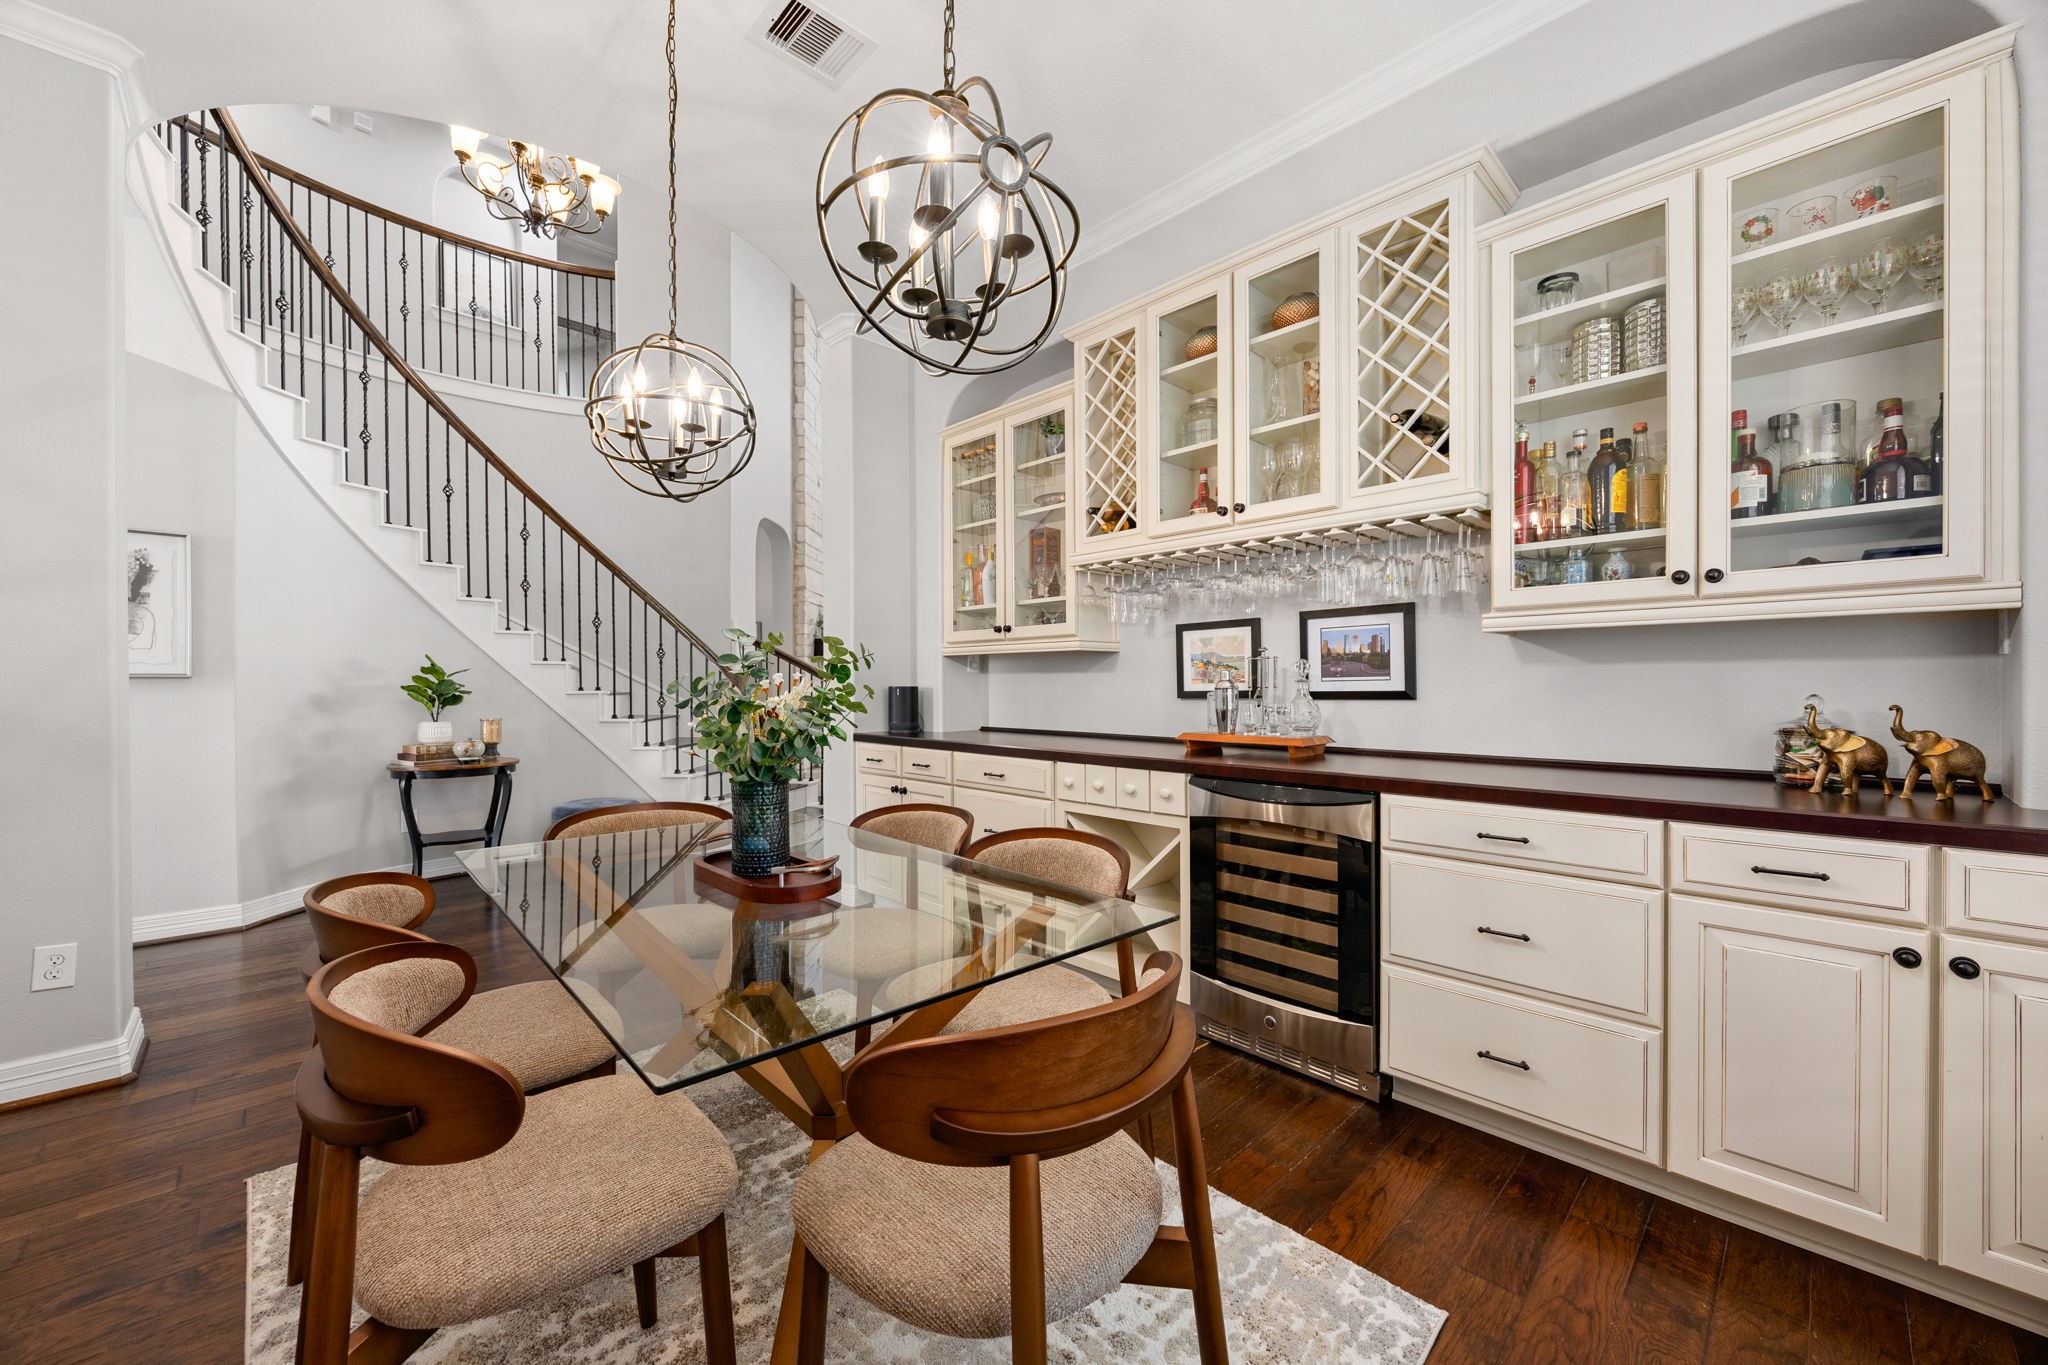
Positioned near the front of the home, the dining room offers an easy connection to the main living areas, with a glimpse of the staircase and built-in bar cabinetry adding both function and character.
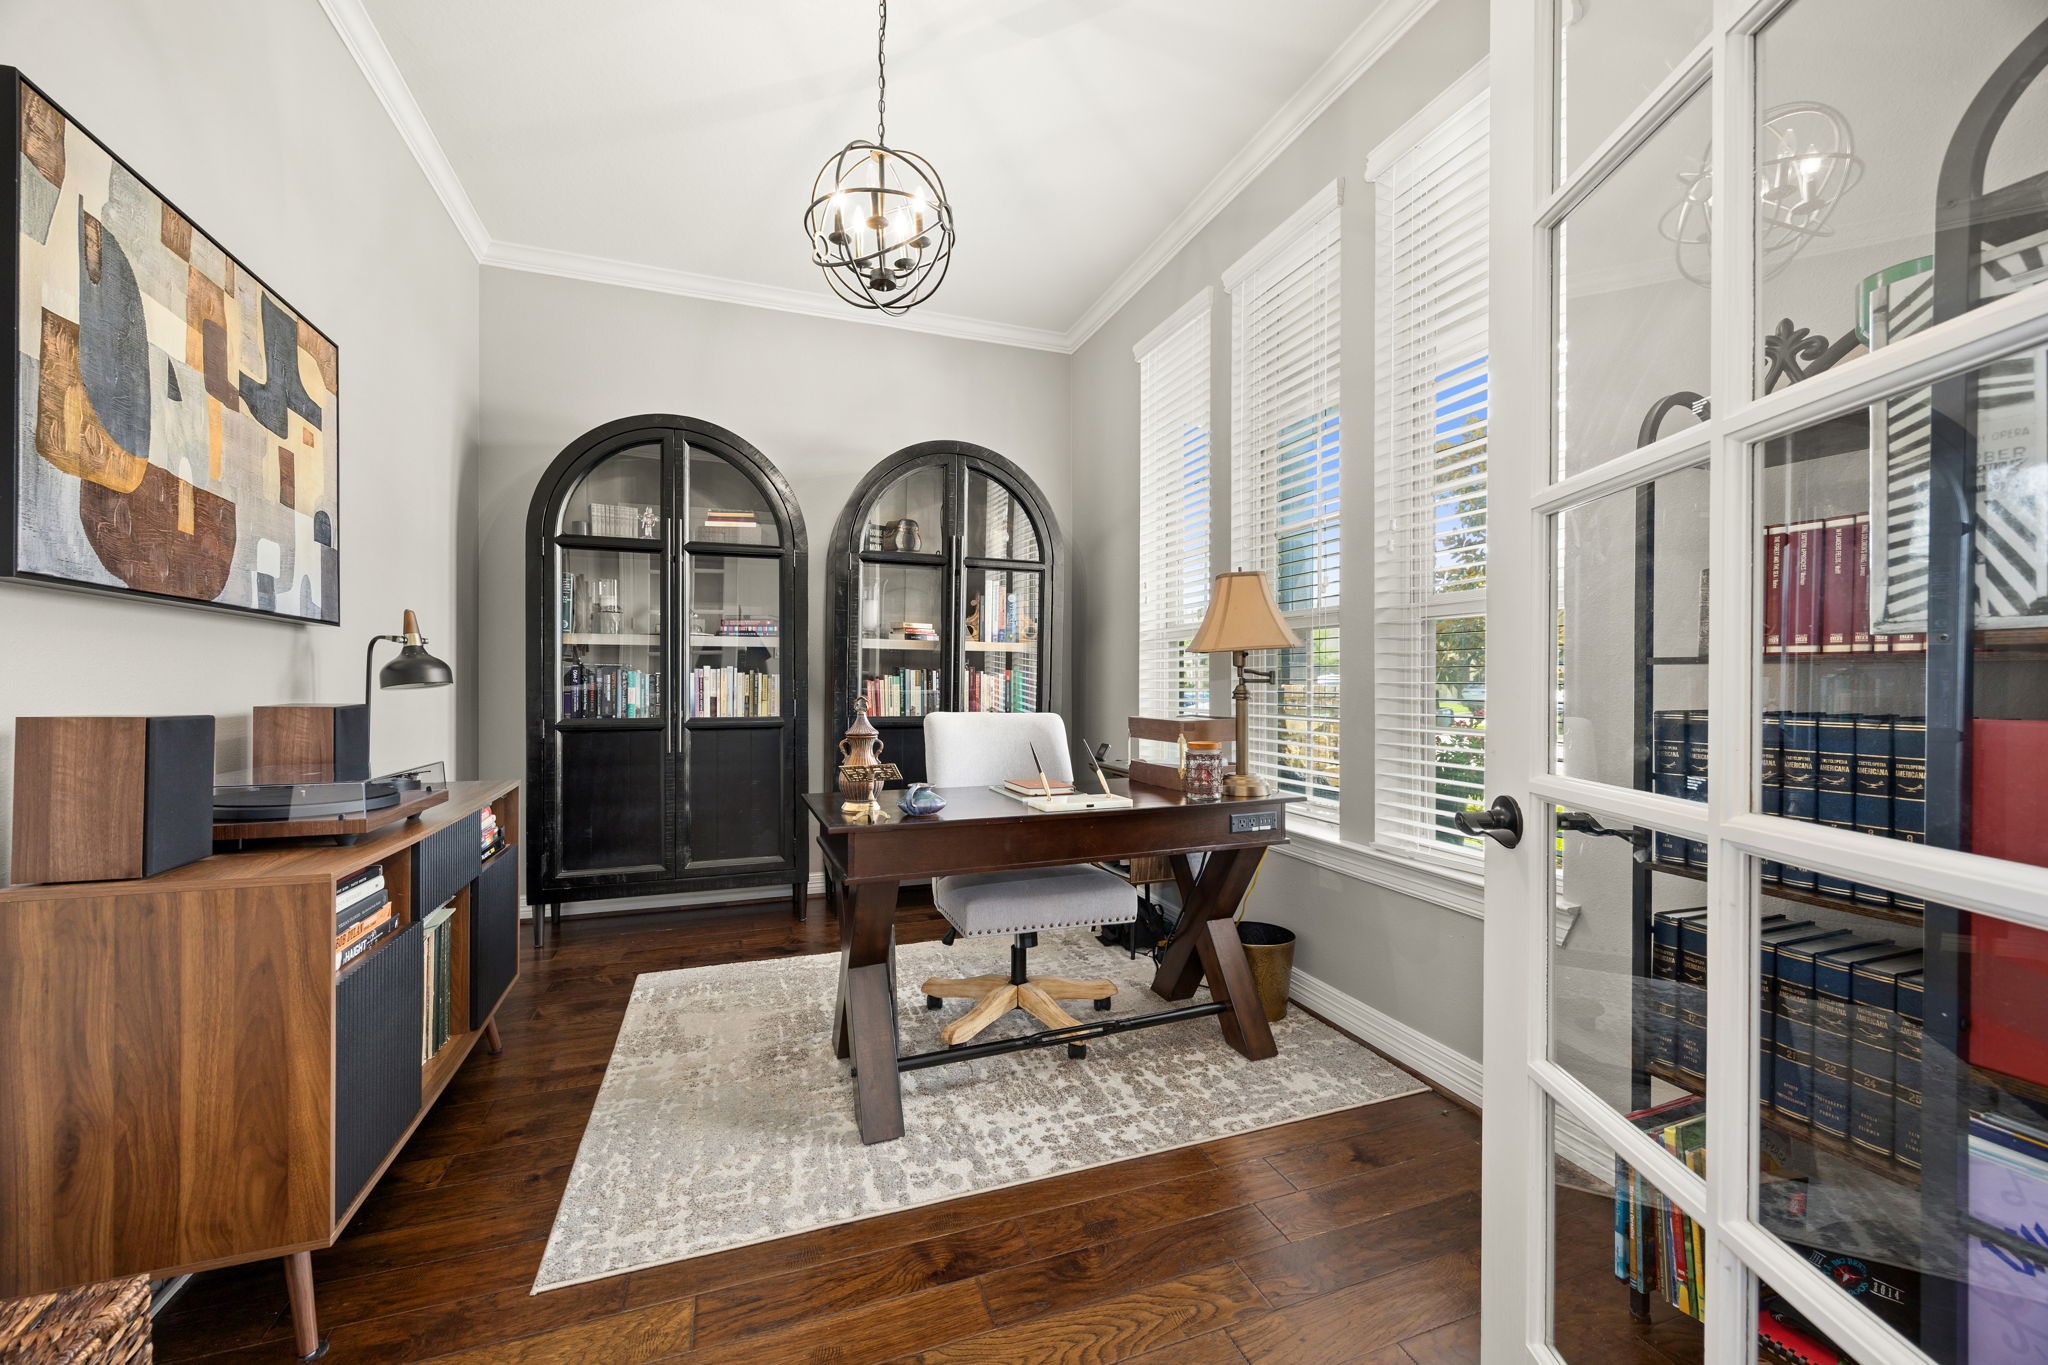
Just off the entry, the private study is framed by French doors and filled with natural light from three large windows - an ideal space for working from home, reading, or quiet focus.
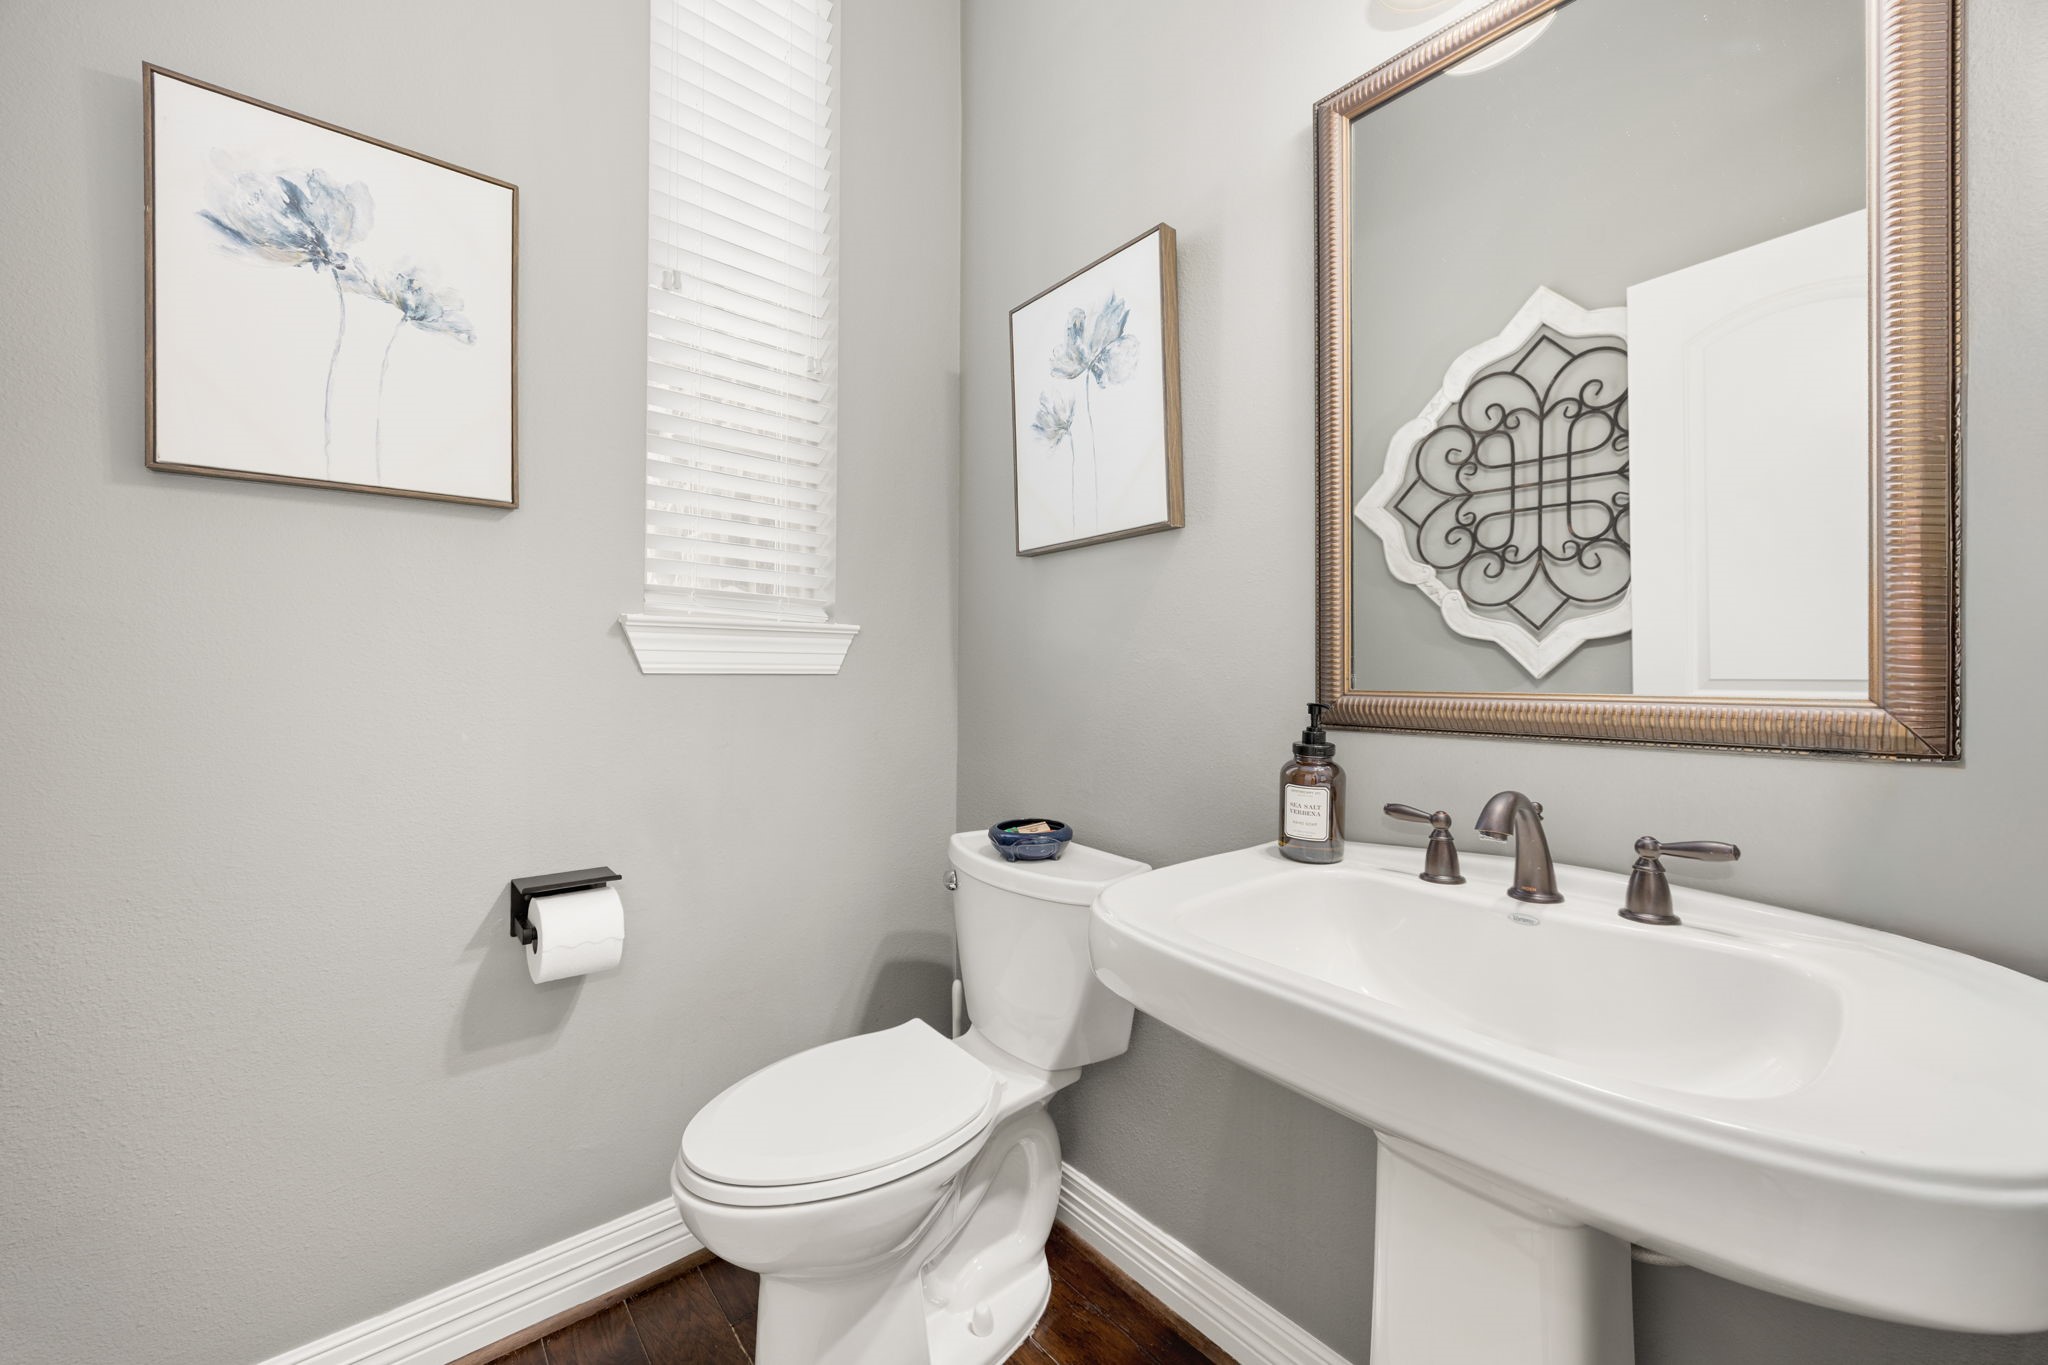
A conveniently located powder bath adds everyday function for guests while keeping the main living areas comfortable and accessible.
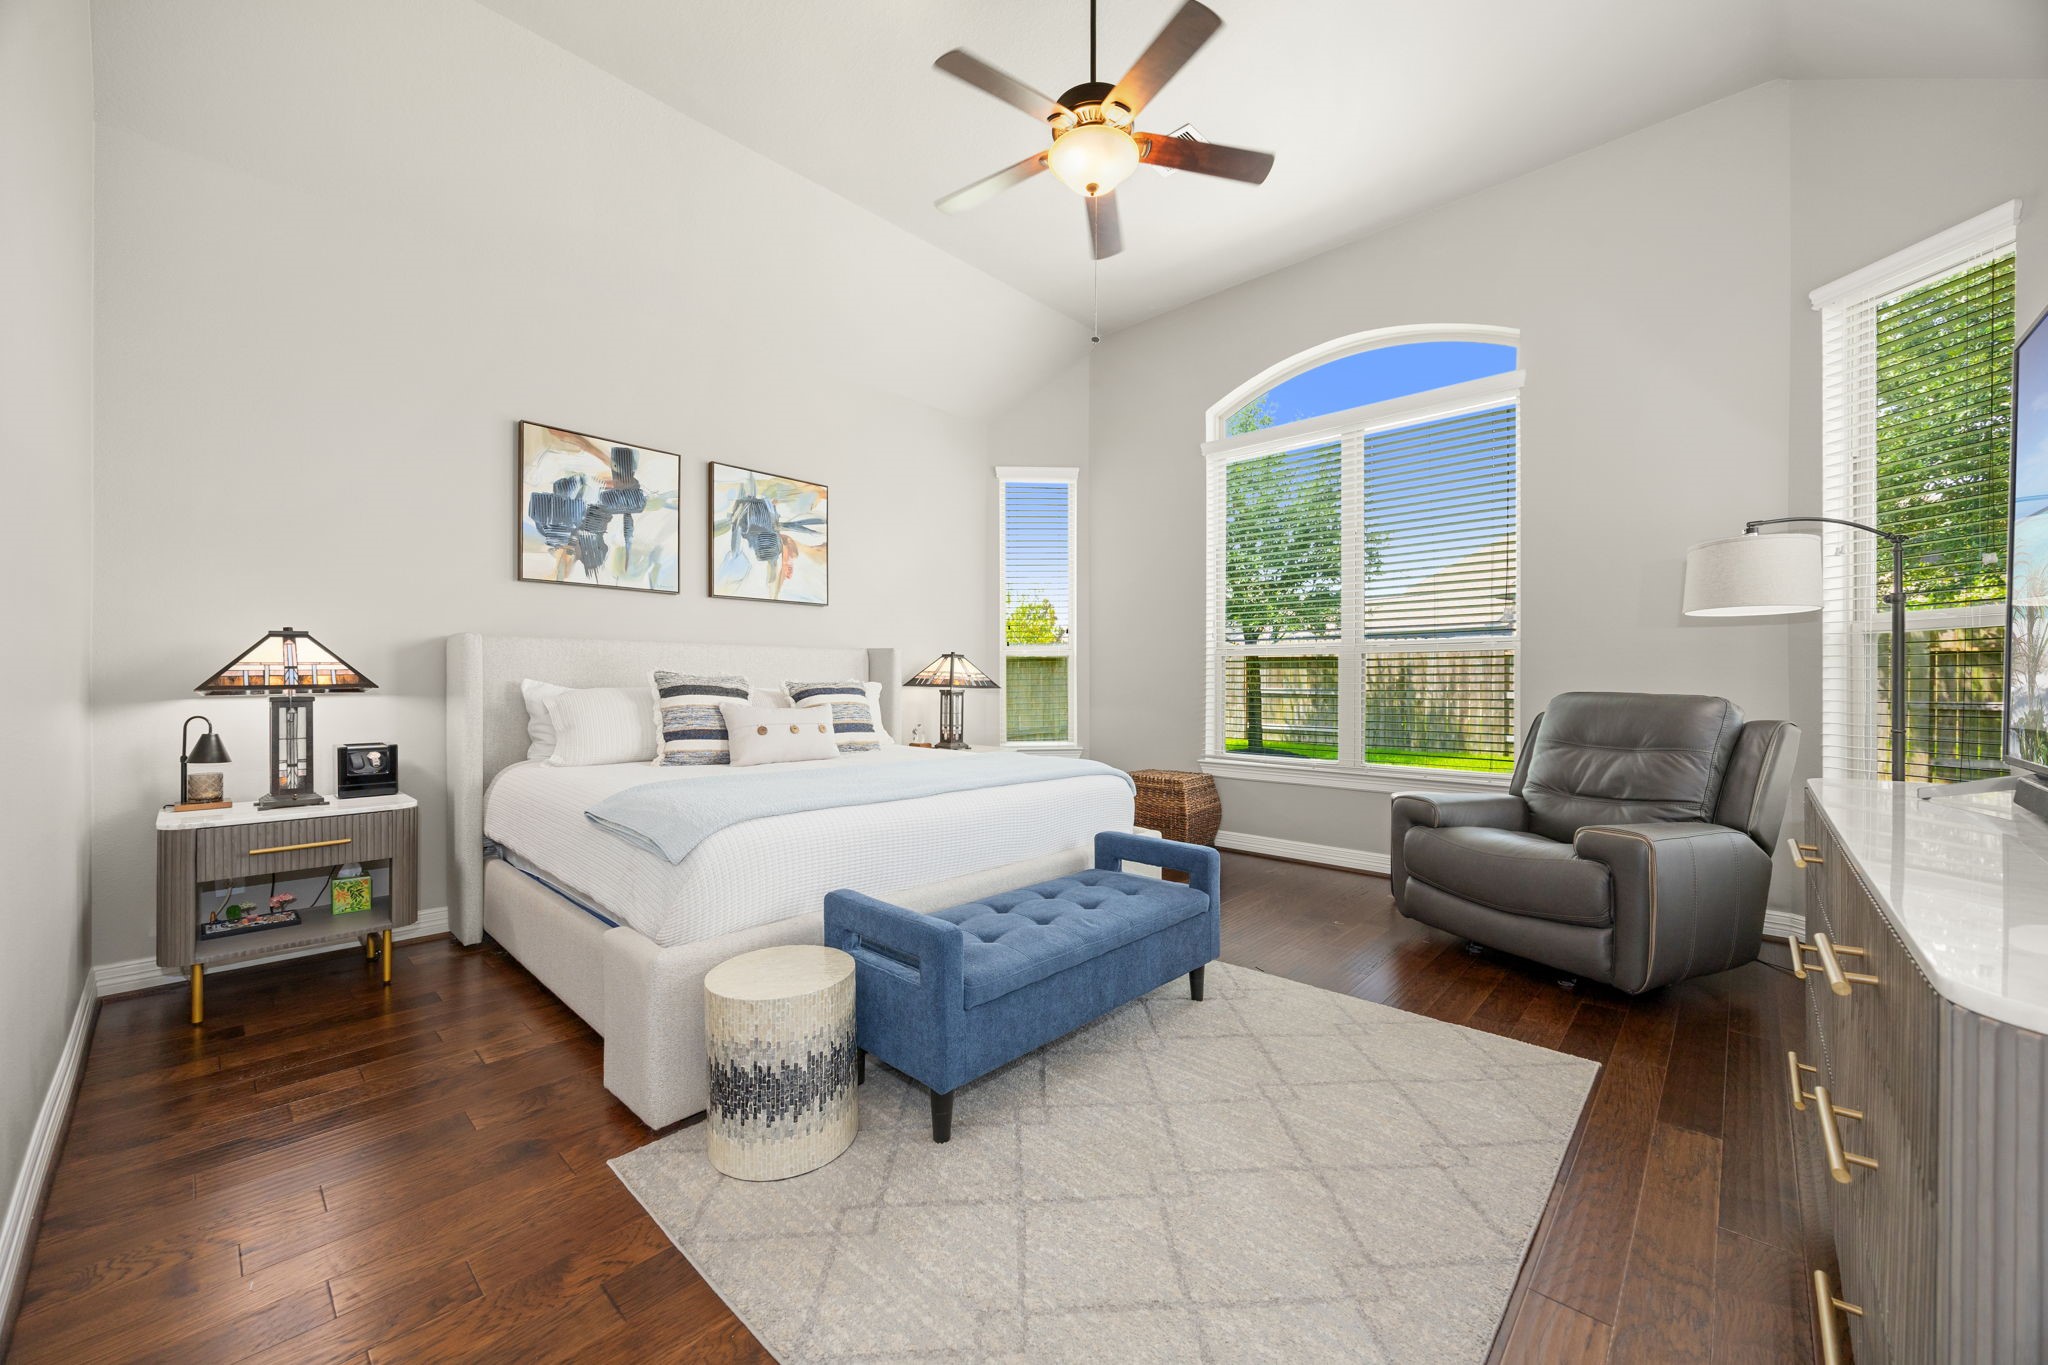
The primary suite feels bright and expansive, with high ceilings, abundant natural light, beautiful dark floors, and a seamless connection to the spacious primary bathroom.
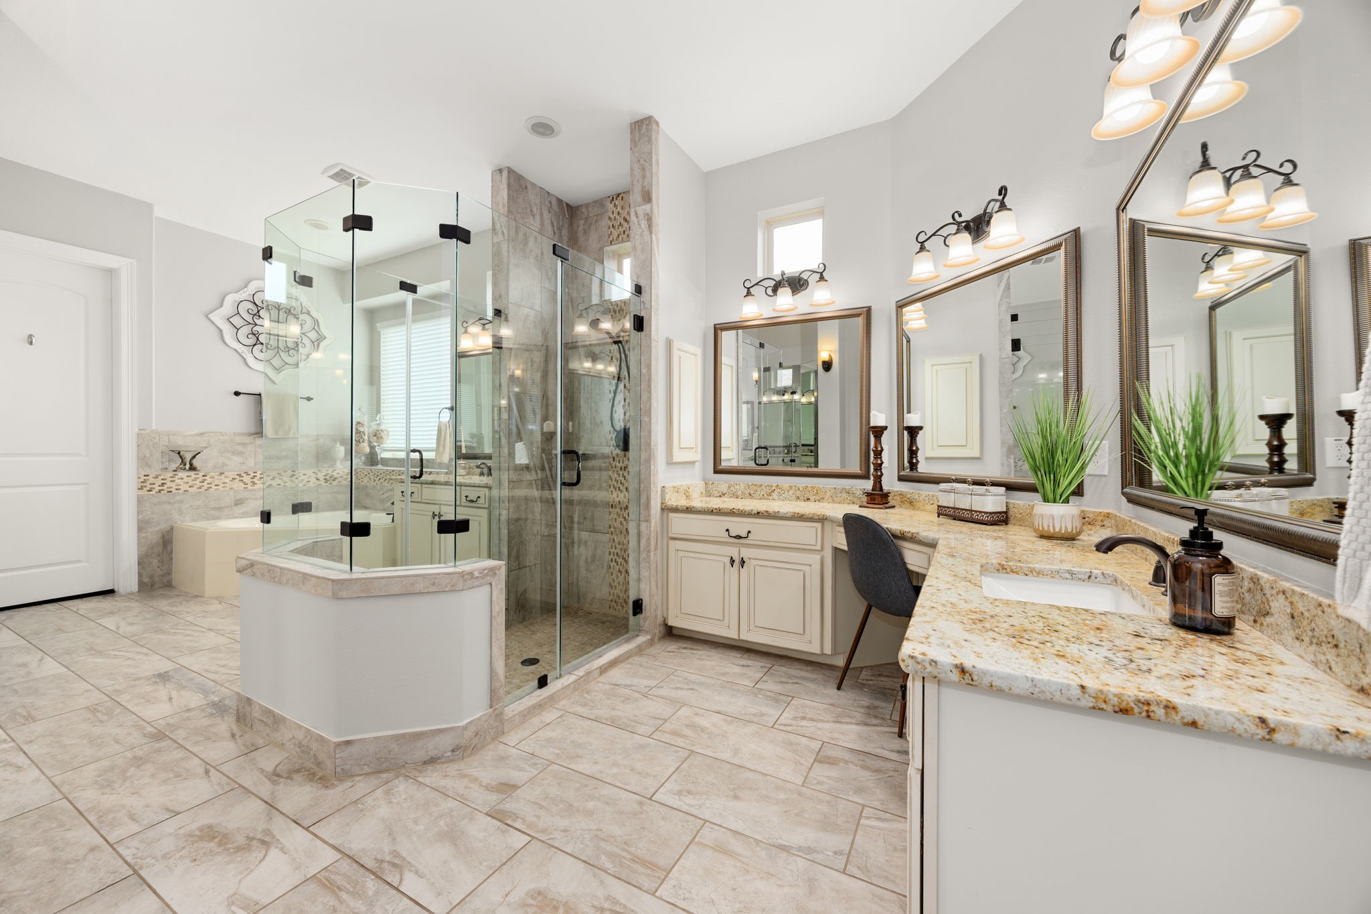
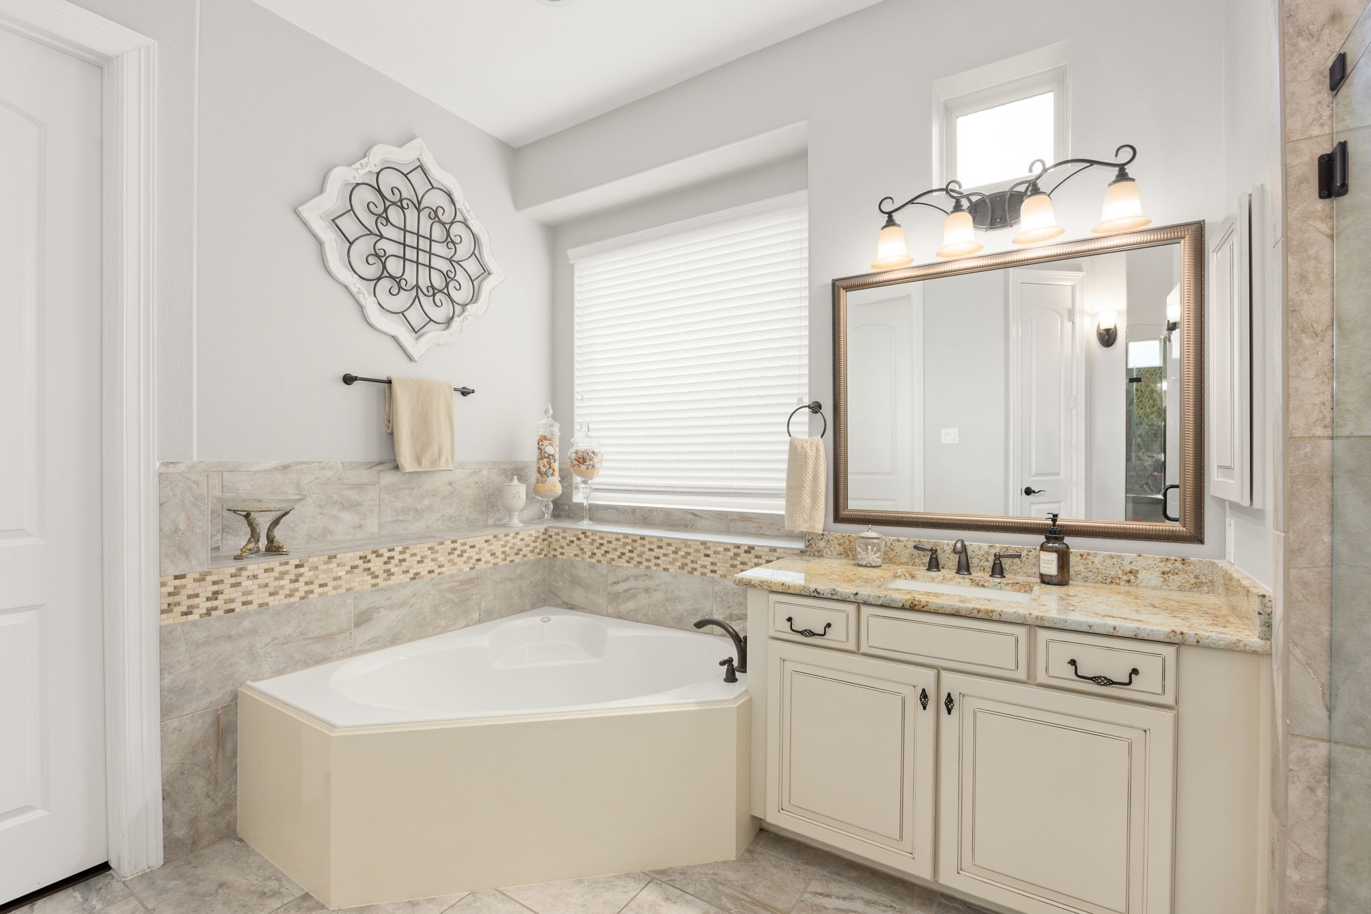
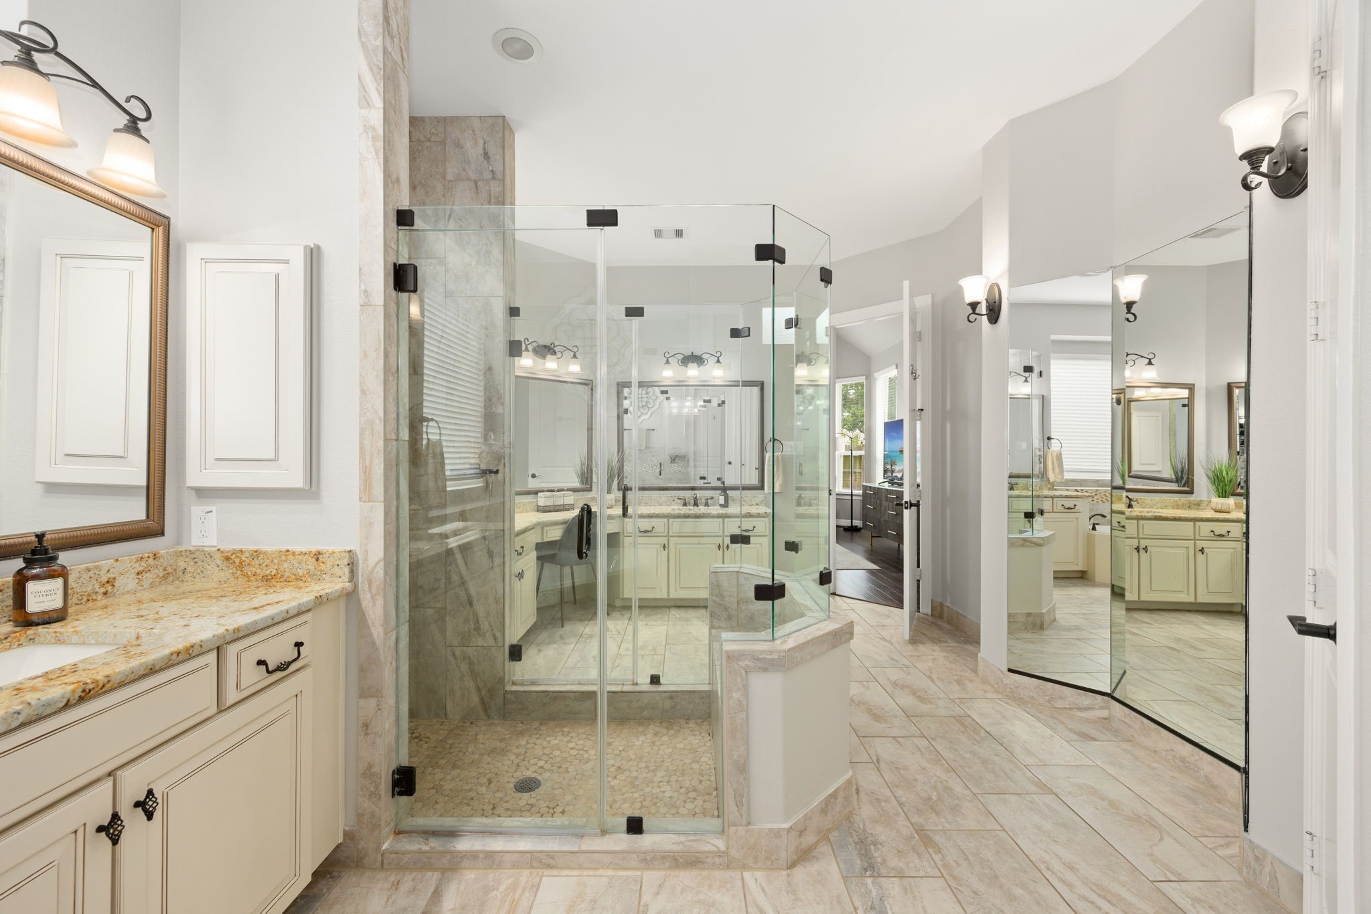
An expansive primary bathroom with wraparound vanity space, generous counter areas, a corner soaking tub, and a large glass shower with access from both sides.
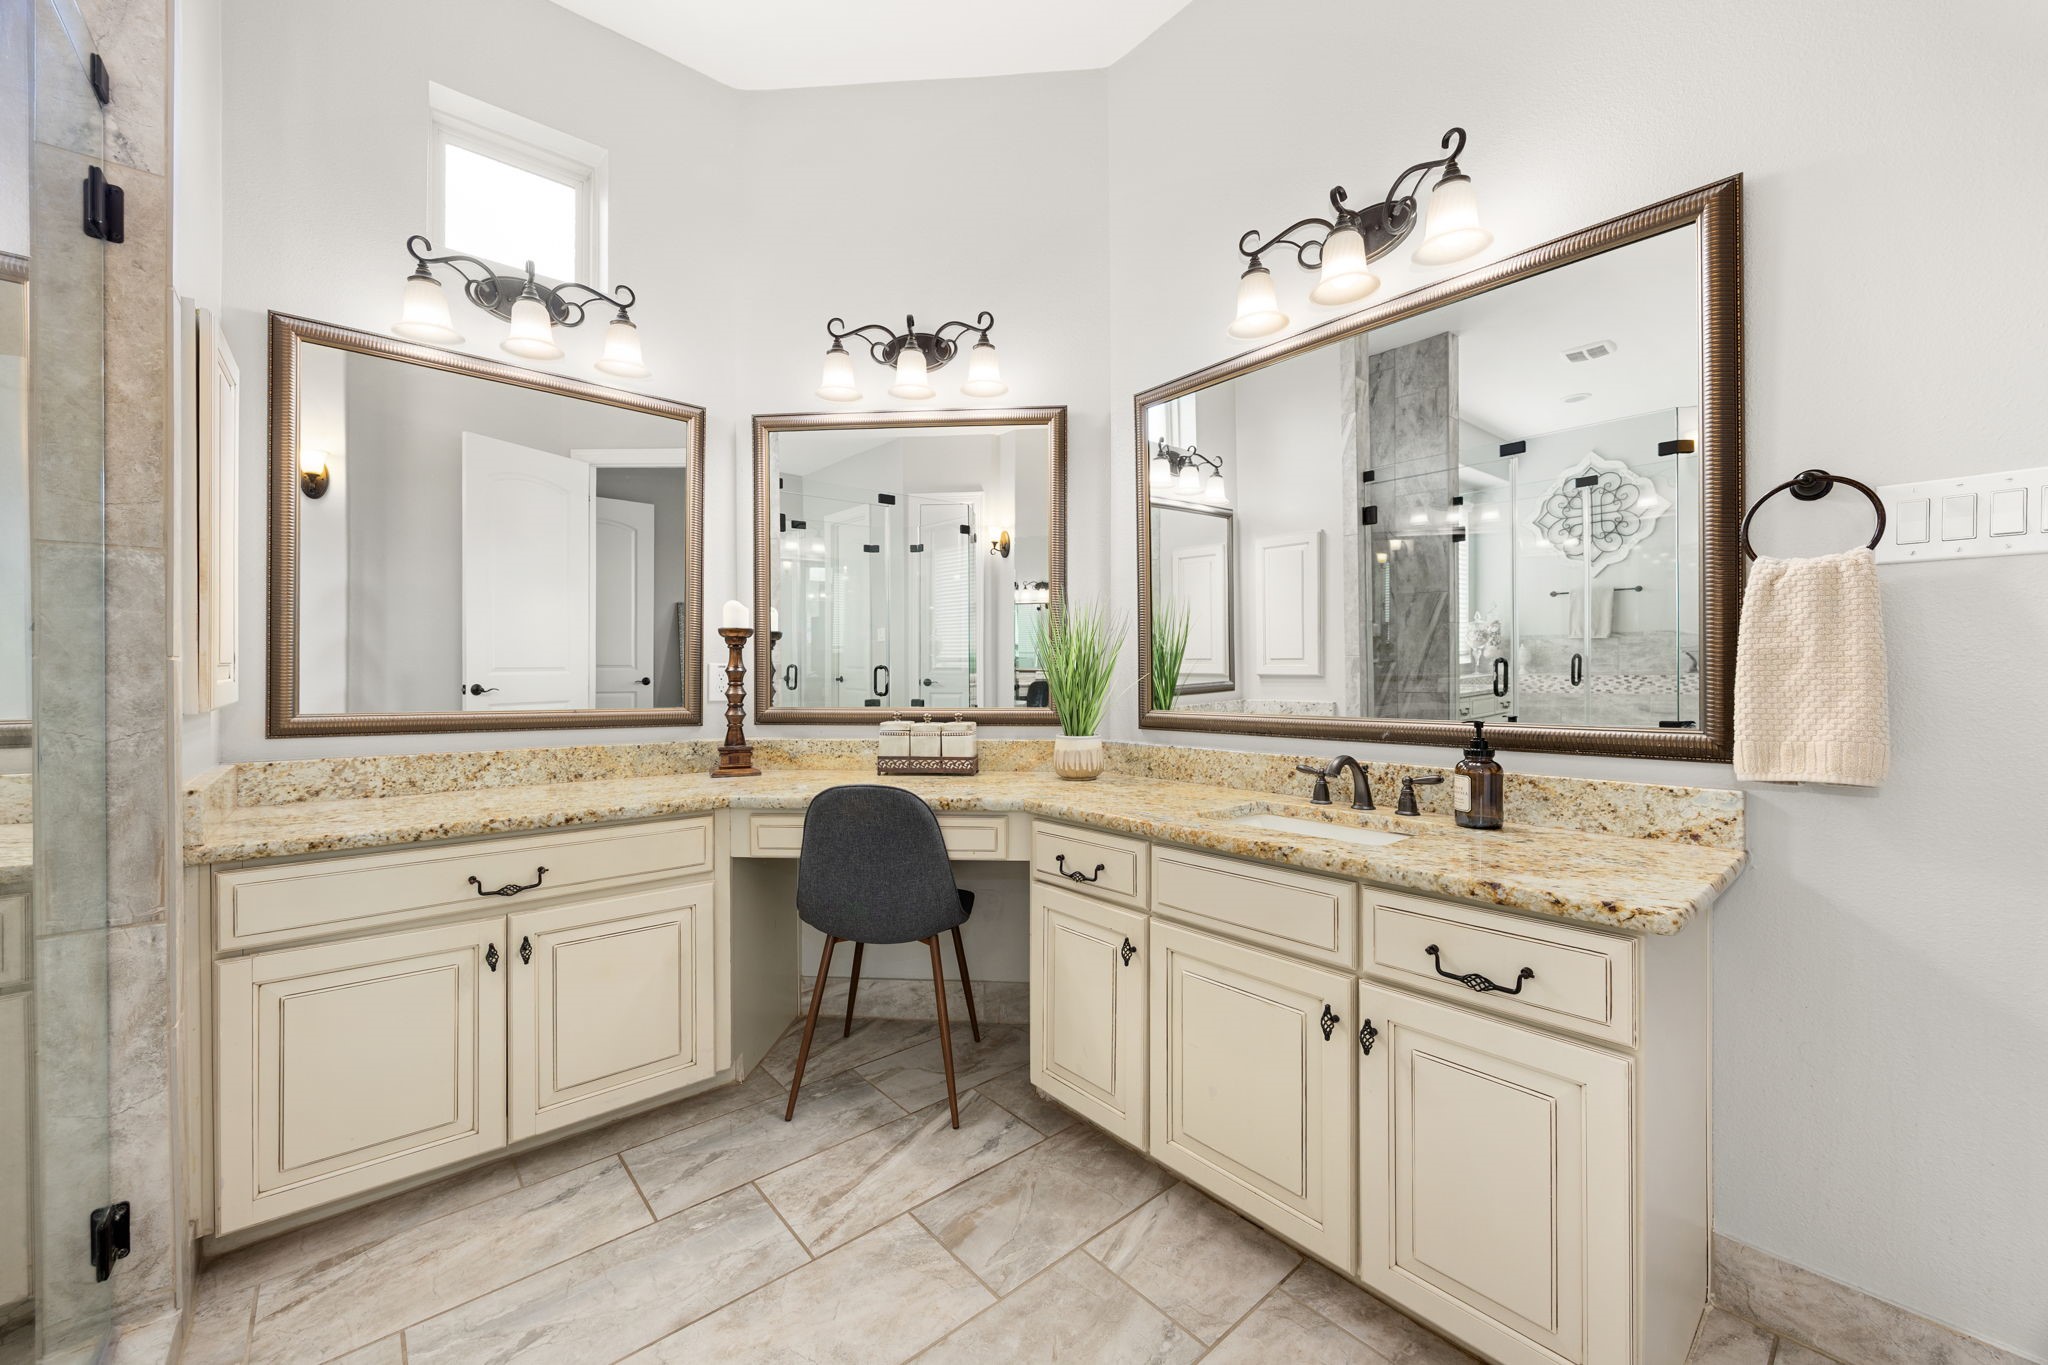
The oversized corner vanity offers exceptional counter space, multiple mirrors, and room for a seated vanity setup or daily getting-ready routine.
A corner soaking tub and additional vanity space create a spacious, functional layout with plenty of room to unwind and refresh.
From this angle, the primary bath showcases its large glass shower, mirrored dressing area, and seamless connection back to the primary suite.
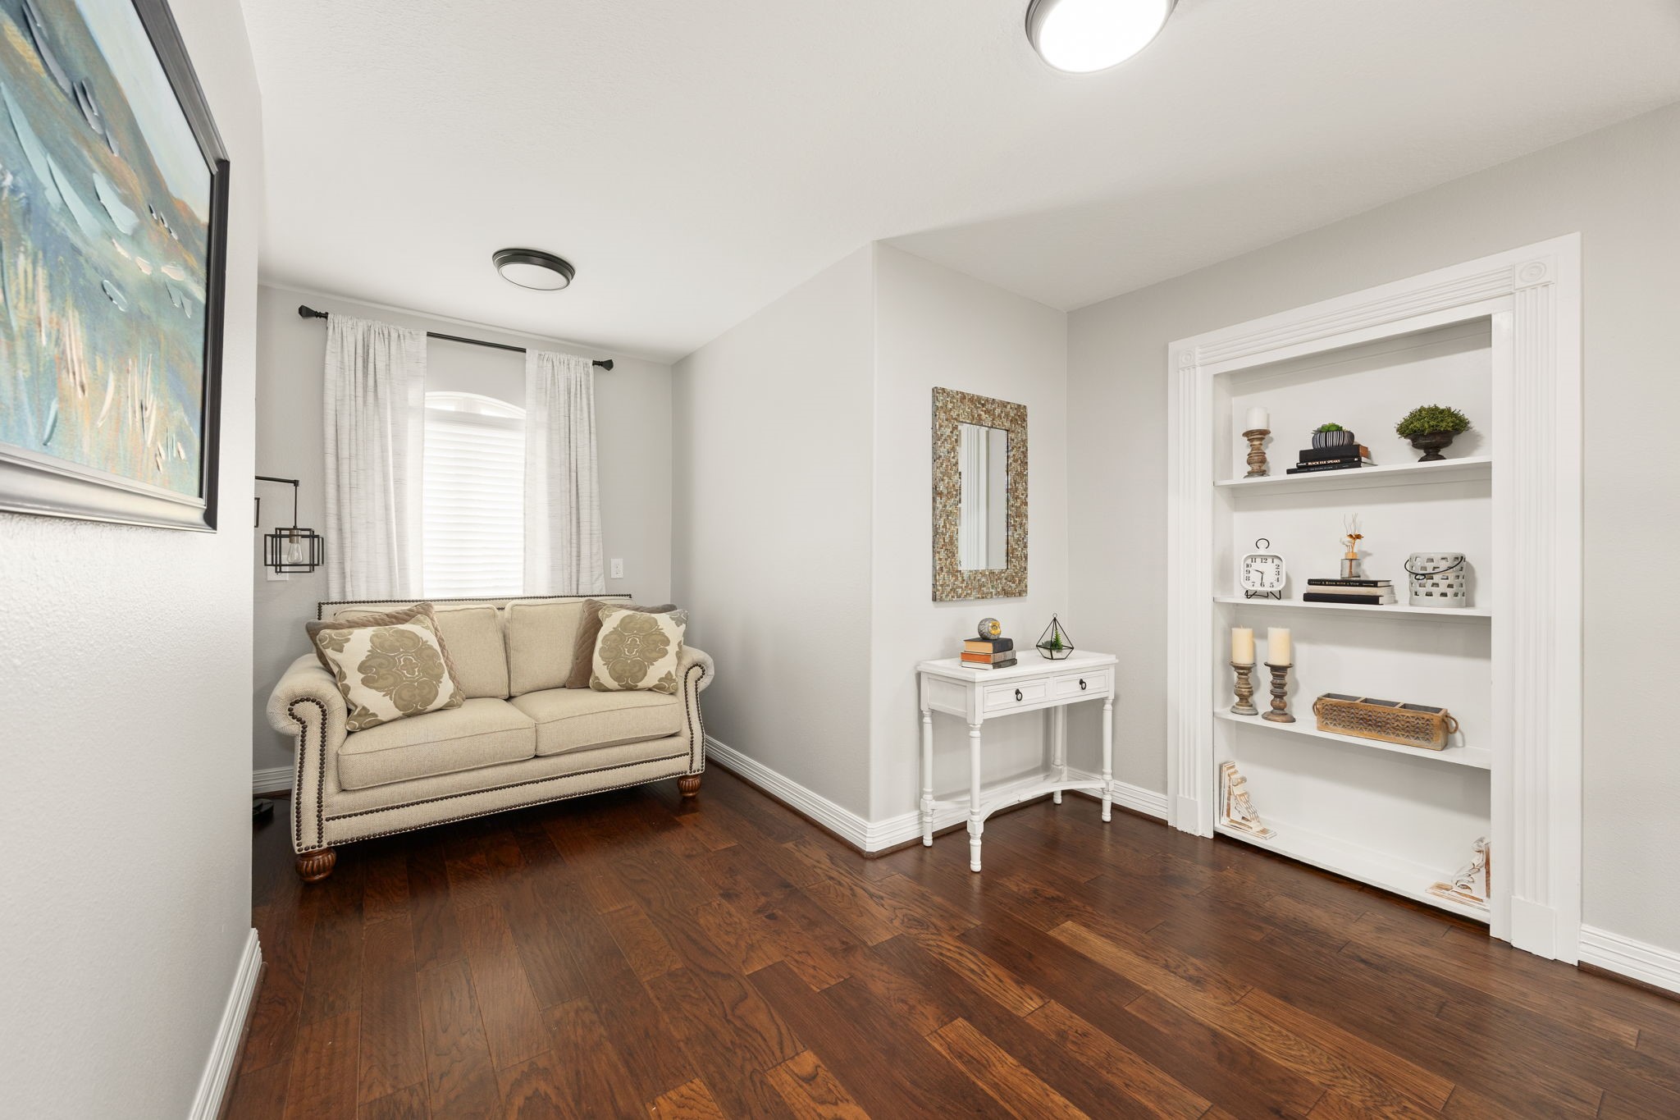
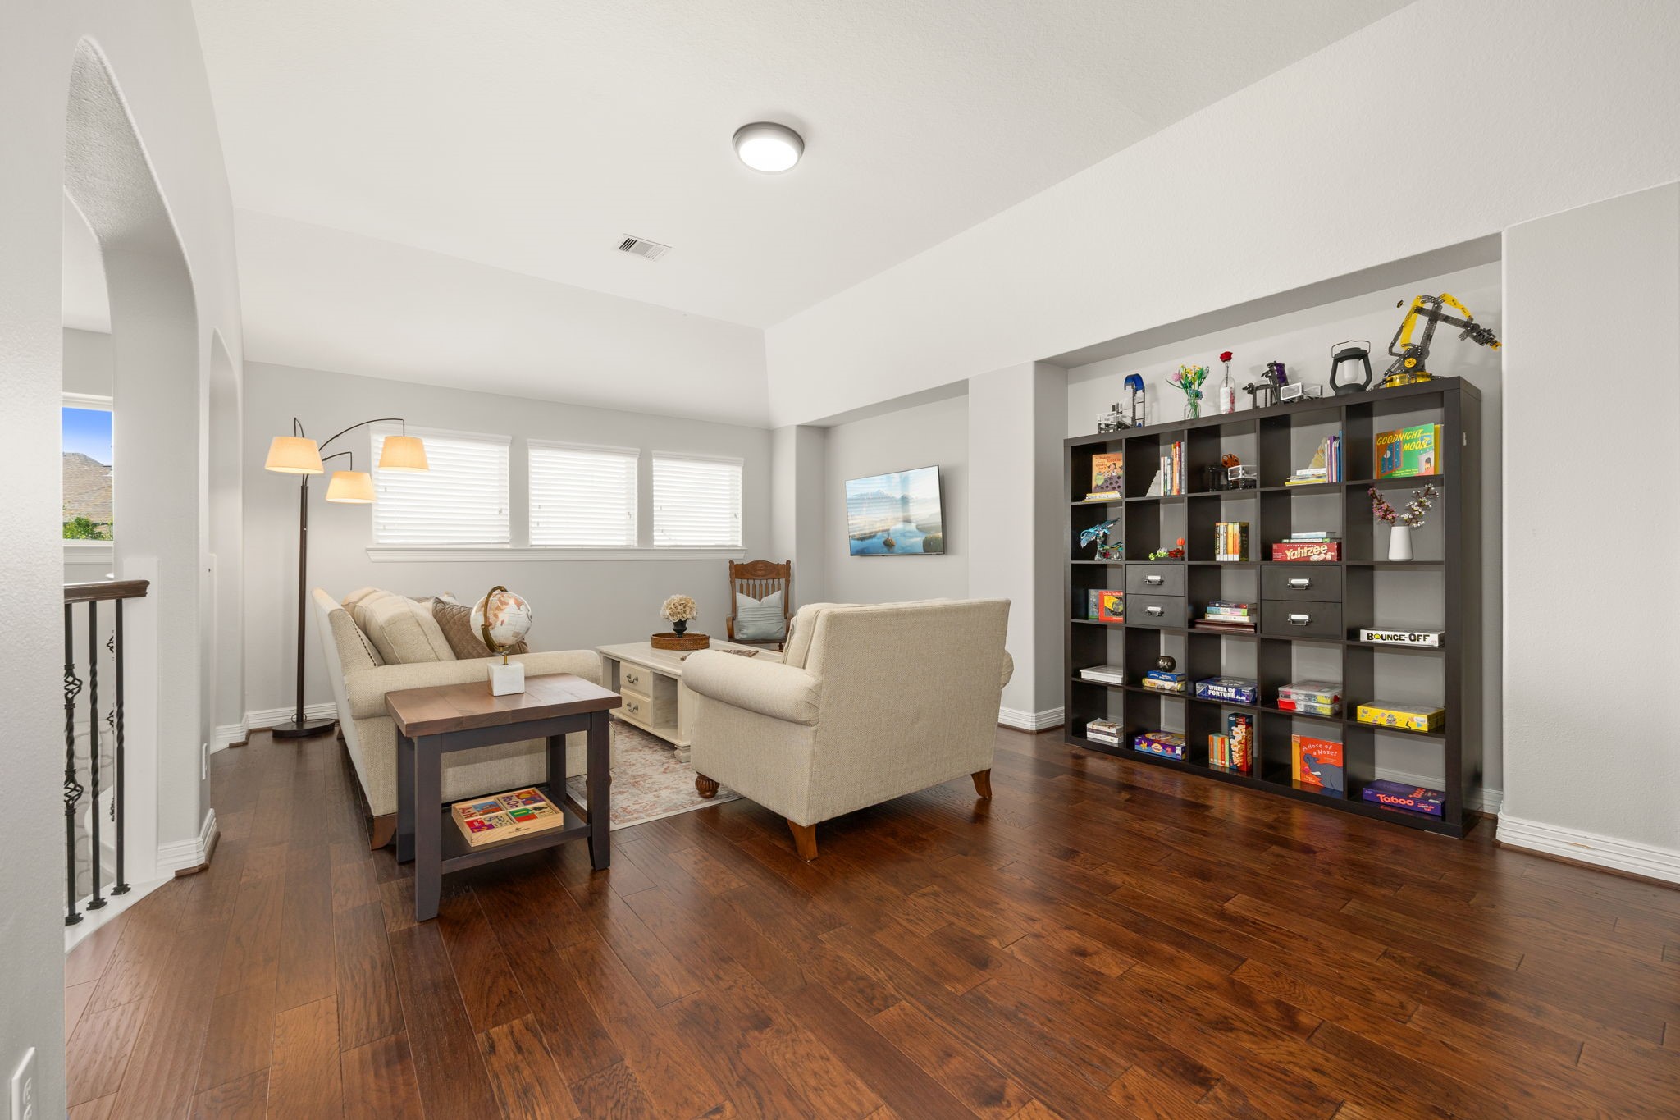
This upstairs sitting area adds even more flexible space, complete with a built-in bookcase that cleverly opens to the hidden media room beyond.
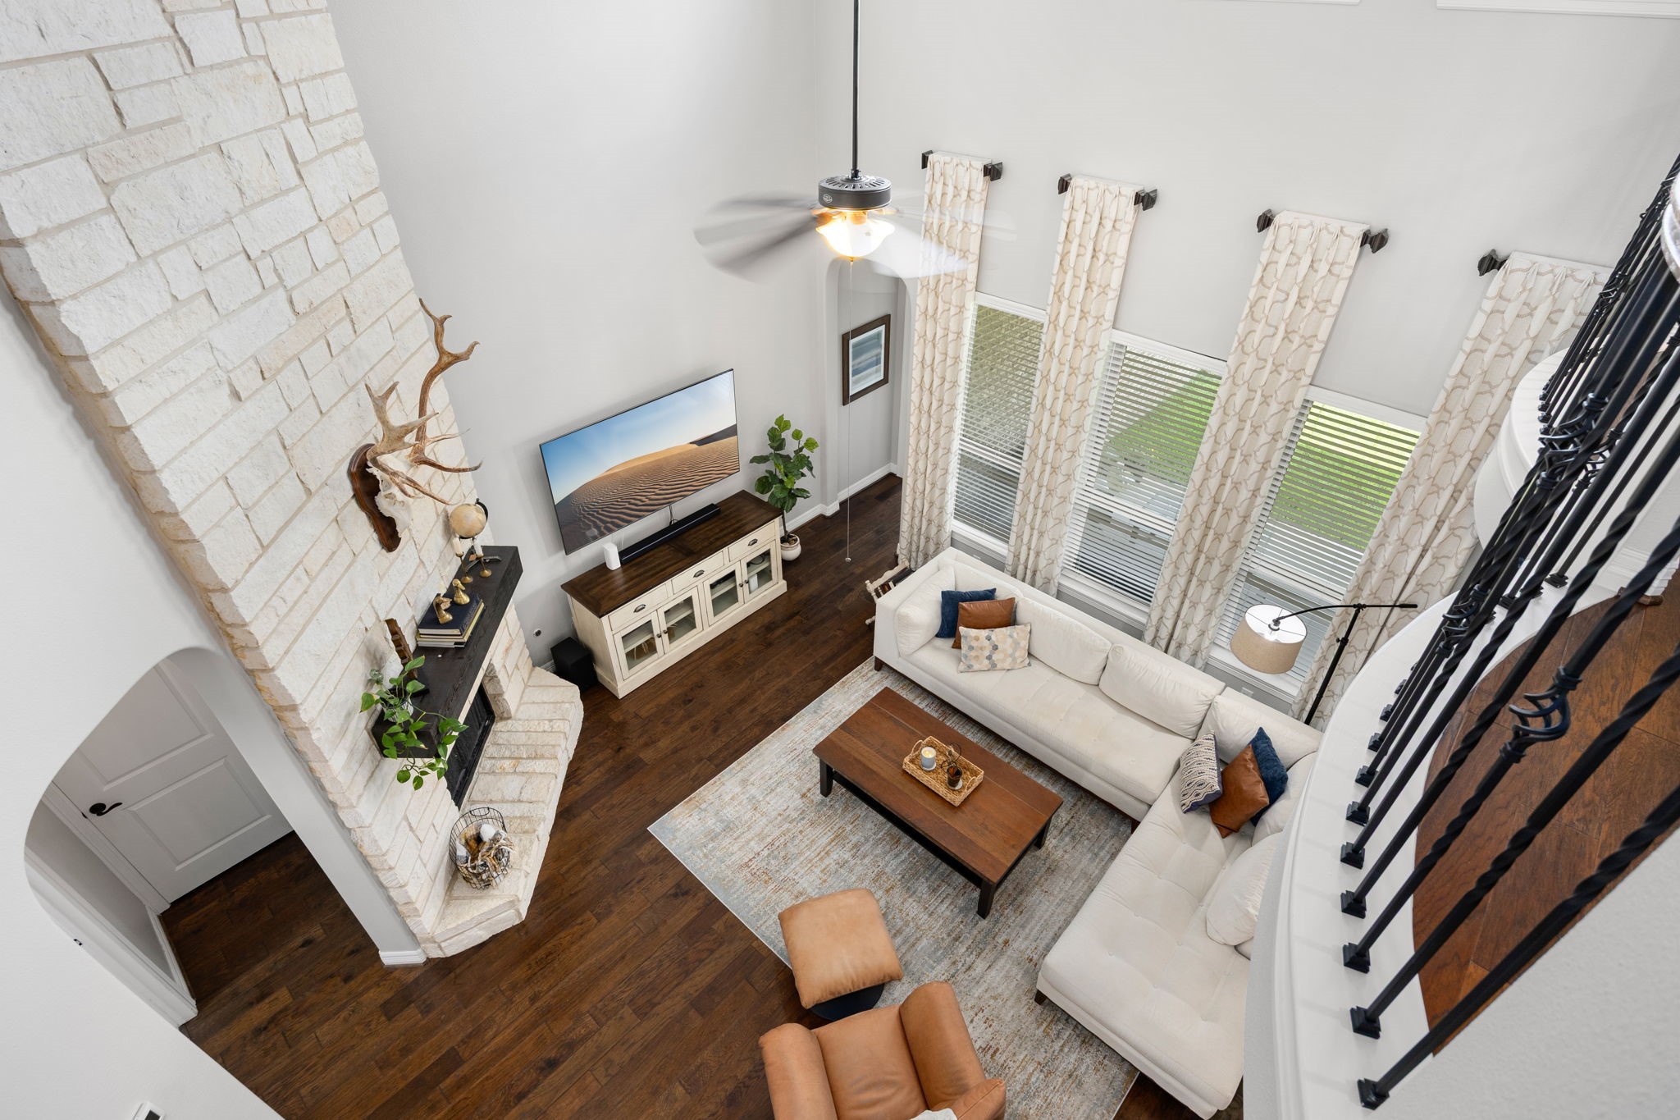
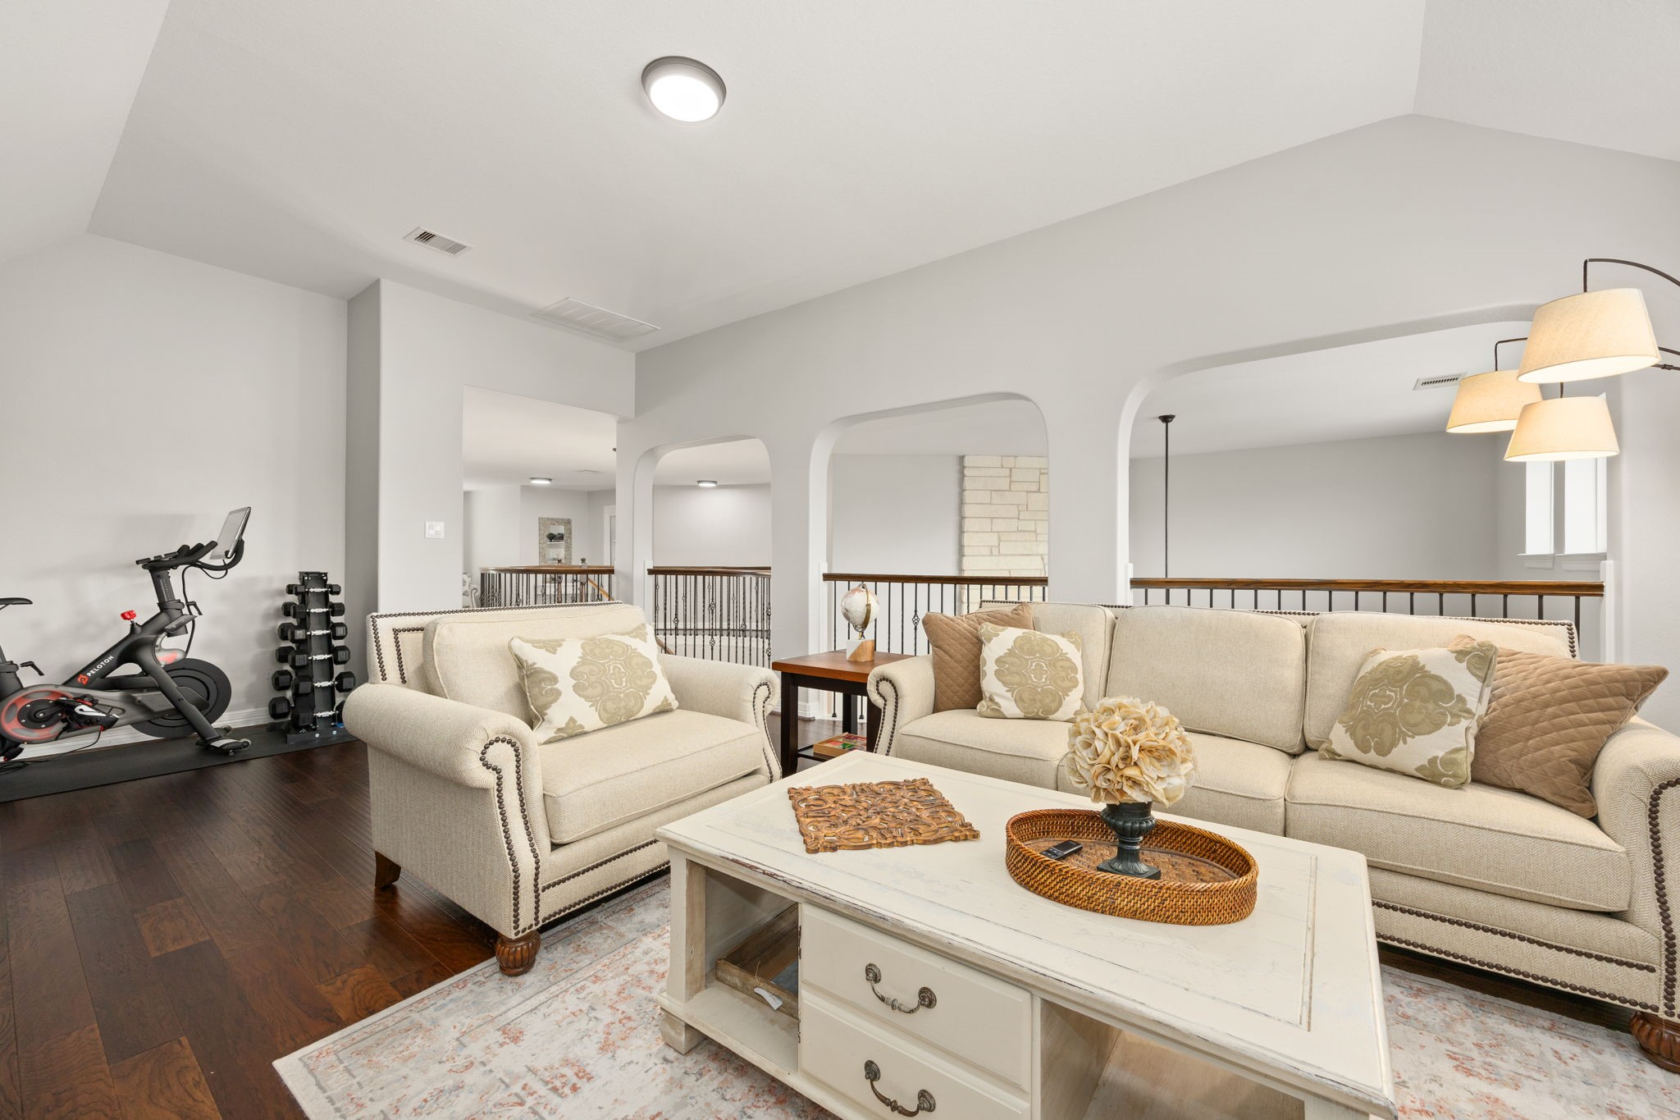
From the upstairs landing, this view looks down into the main living area, highlighting the home’s soaring ceilings and the open connection between the first-floor living space and second-floor flex areas.
The spacious upstairs landing offers room for an additional lounge, game room, or play area, with space for a TV, storage, and everyday flexibility.
This angle highlights how the flex space connects to the surrounding bedrooms, bathrooms, and additional living areas for an easy, functional second-floor layout.
Designed for comfort and convenience, the tiered media room offers cozy seating plus space for a mini fridge, microwave, or snack setup to complete the viewing experience.
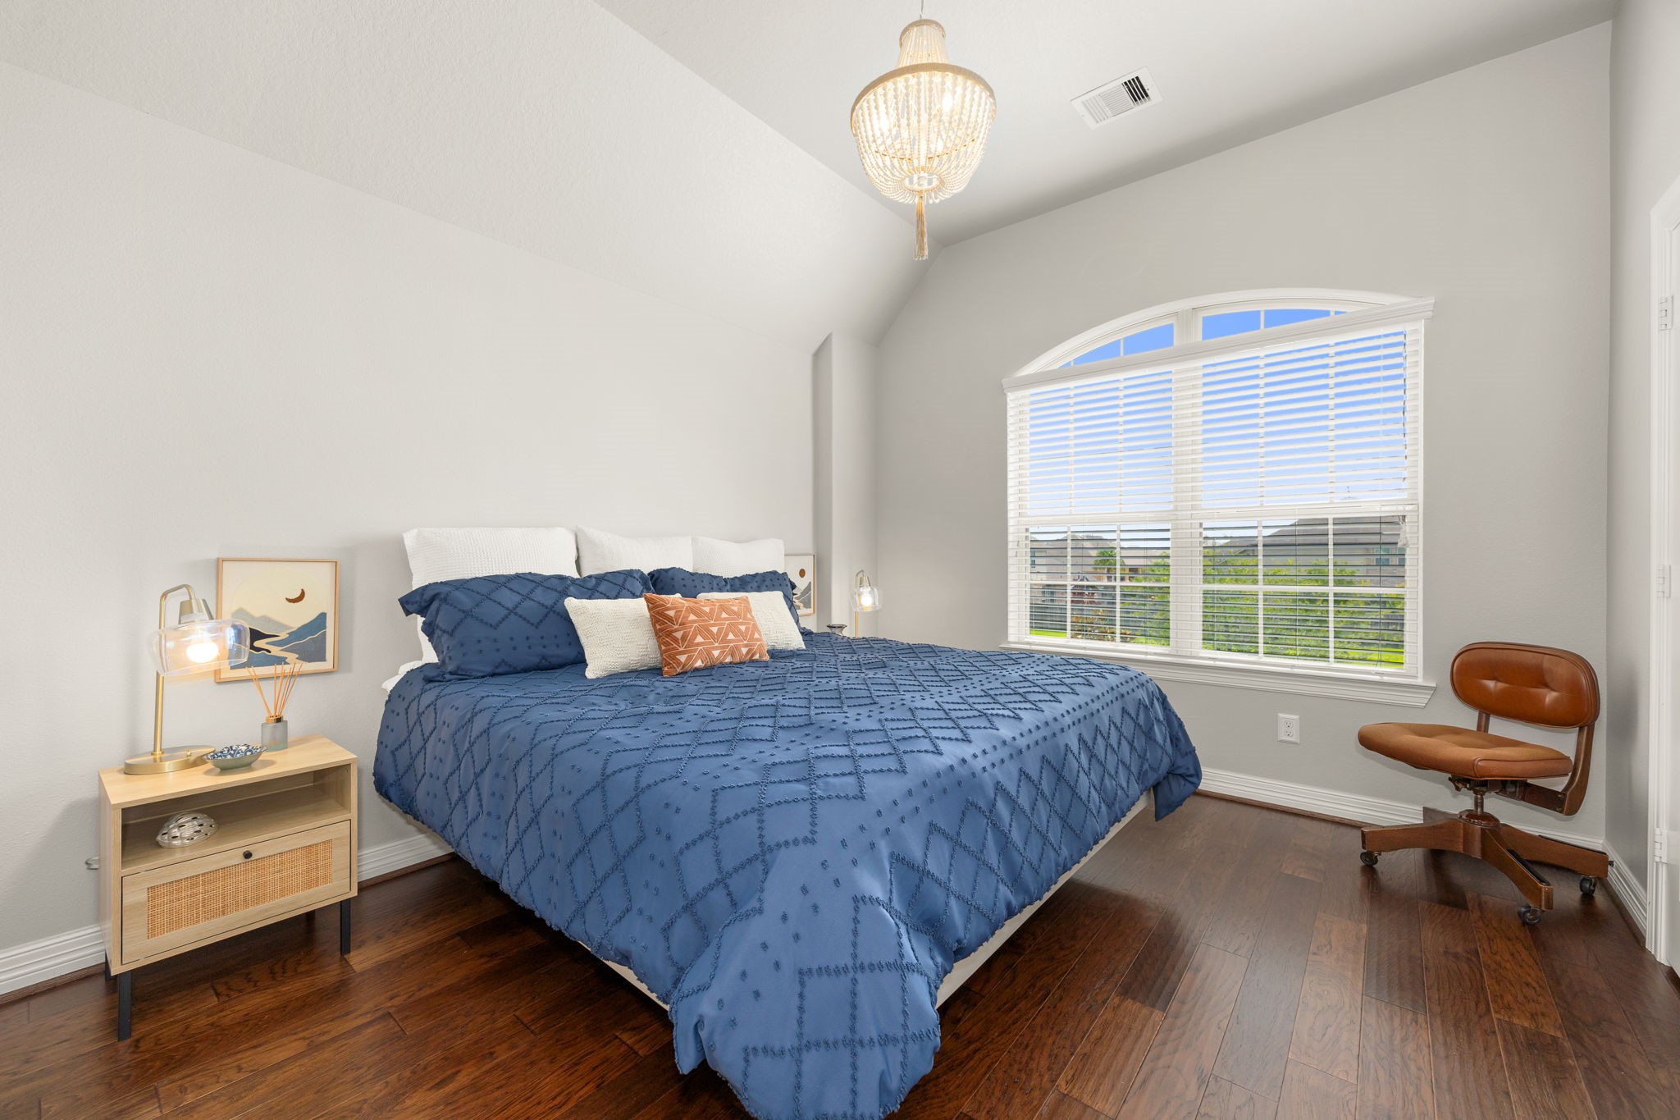
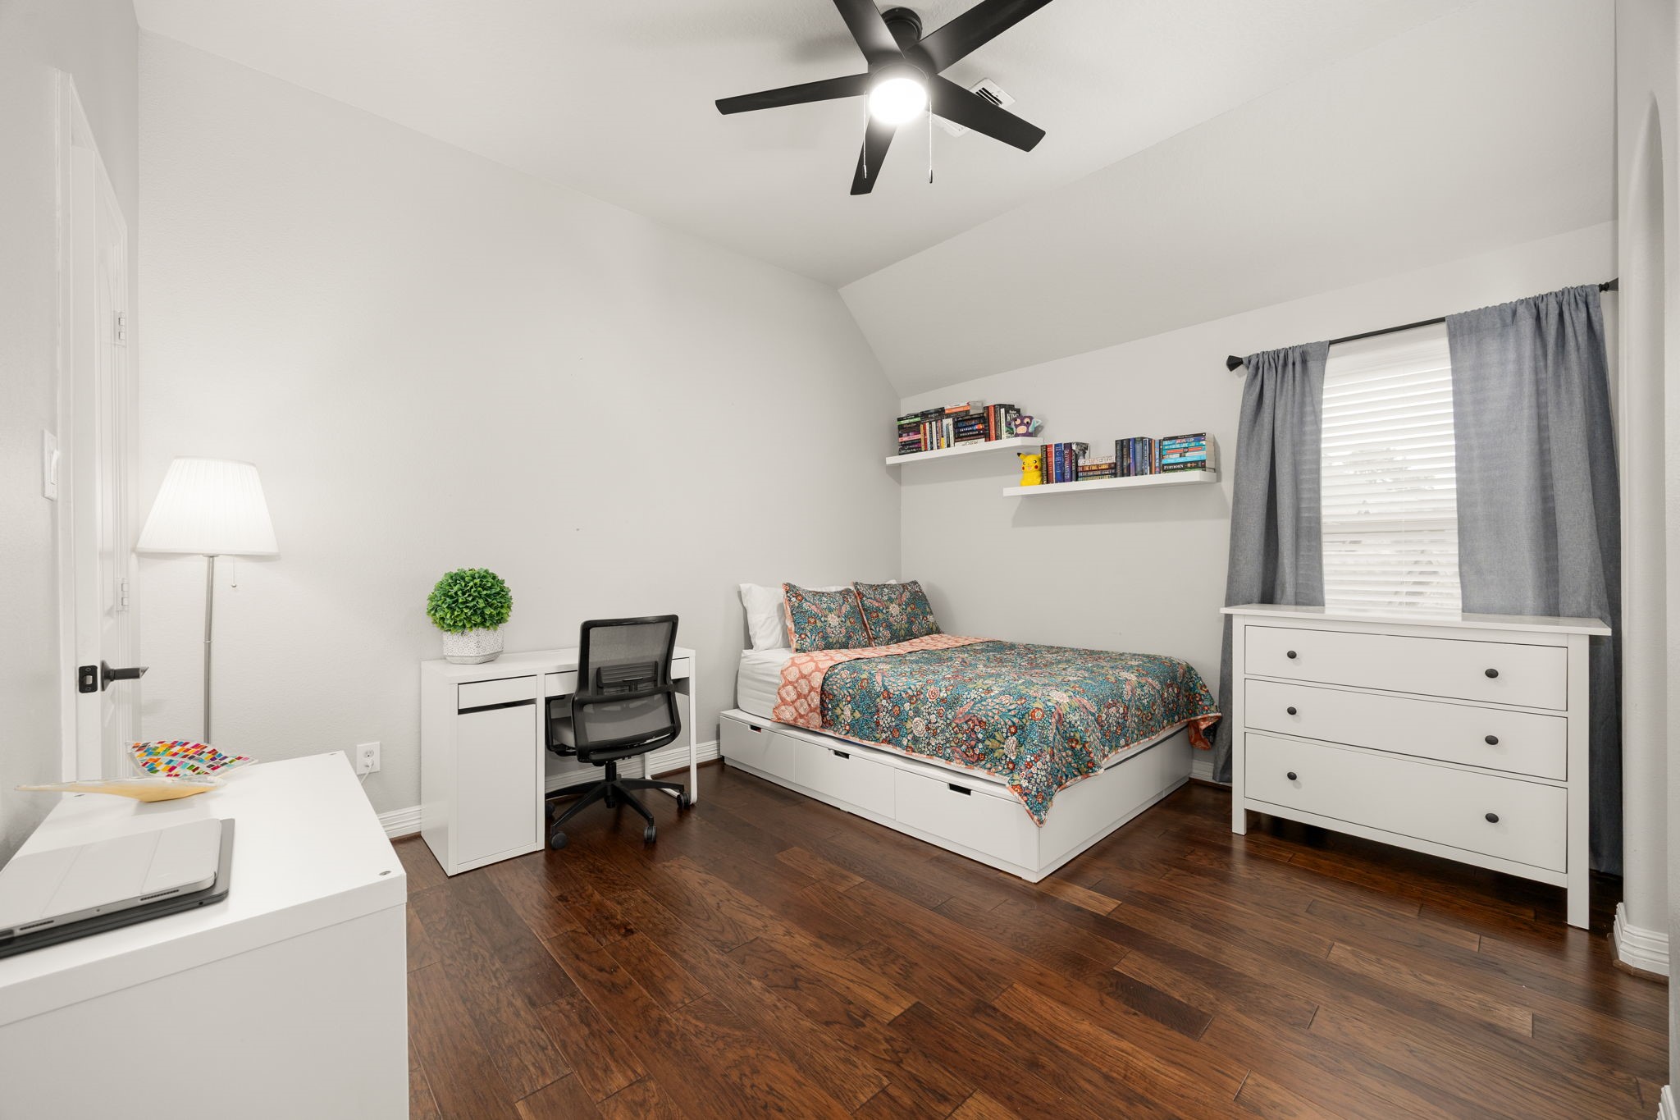
A comfortable secondary bedroom with no carpet, ceiling fan, and convenient access to a full bathroom.
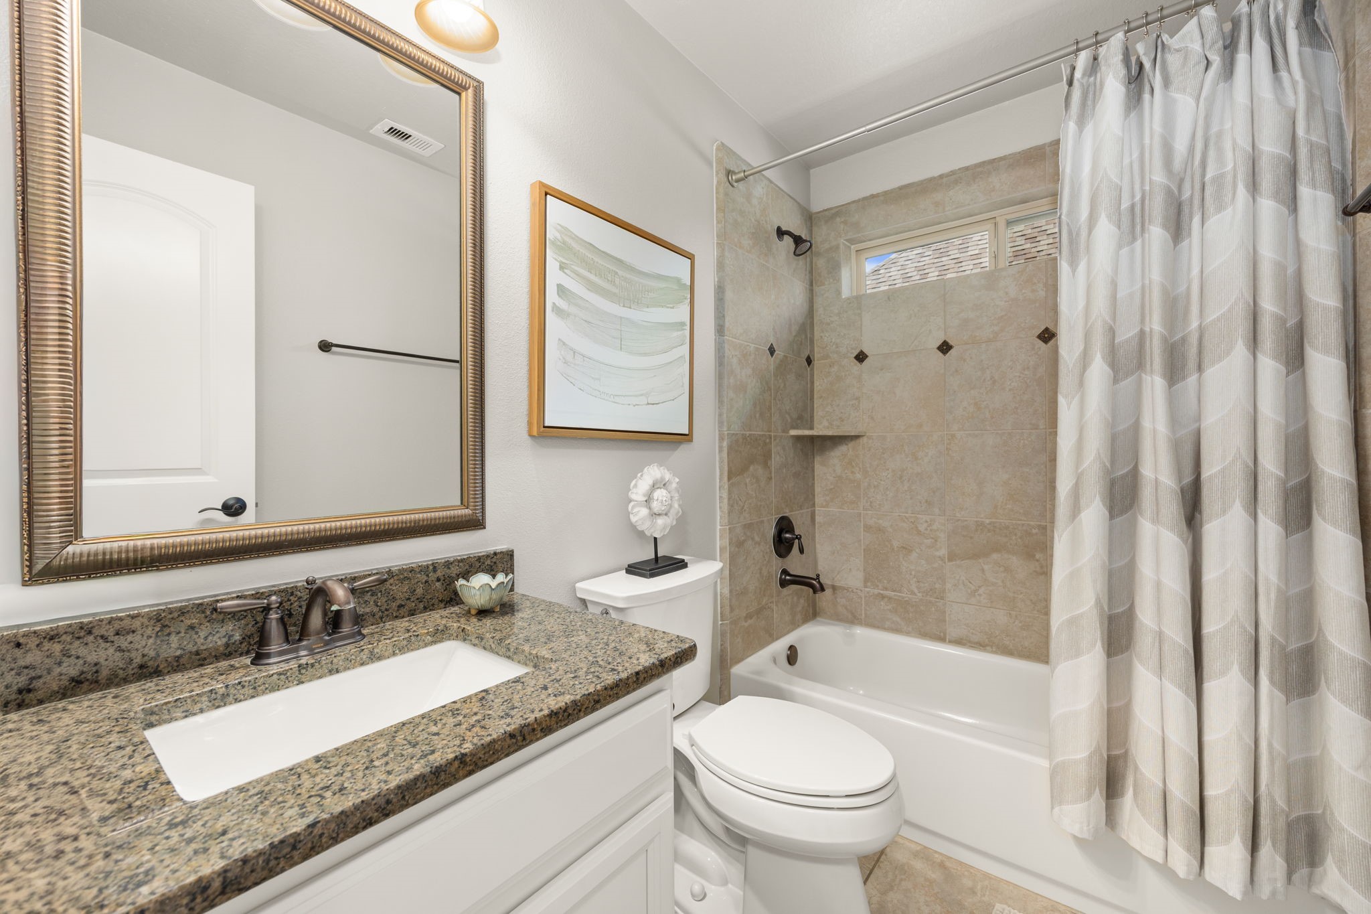
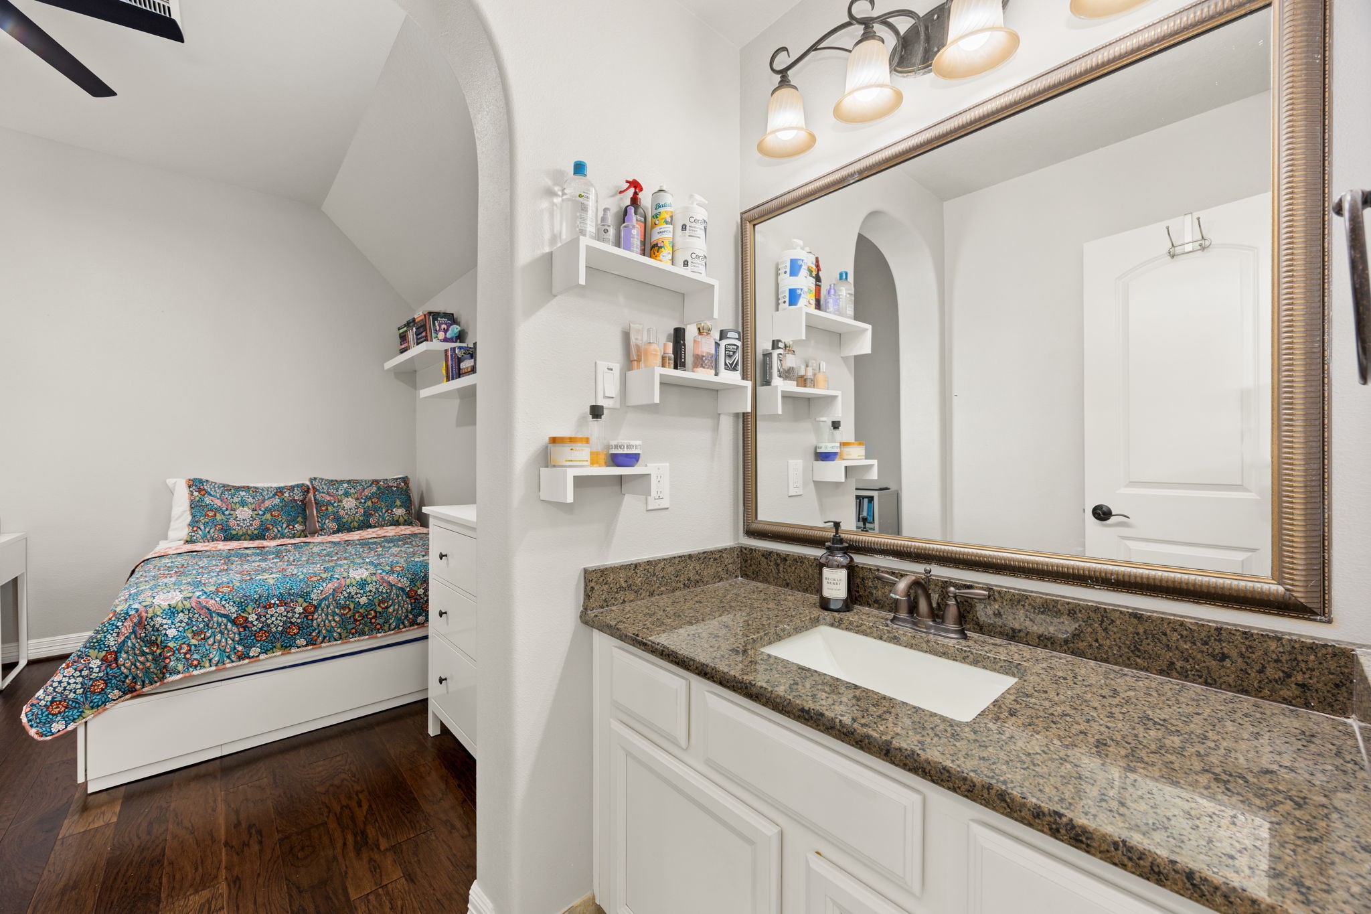
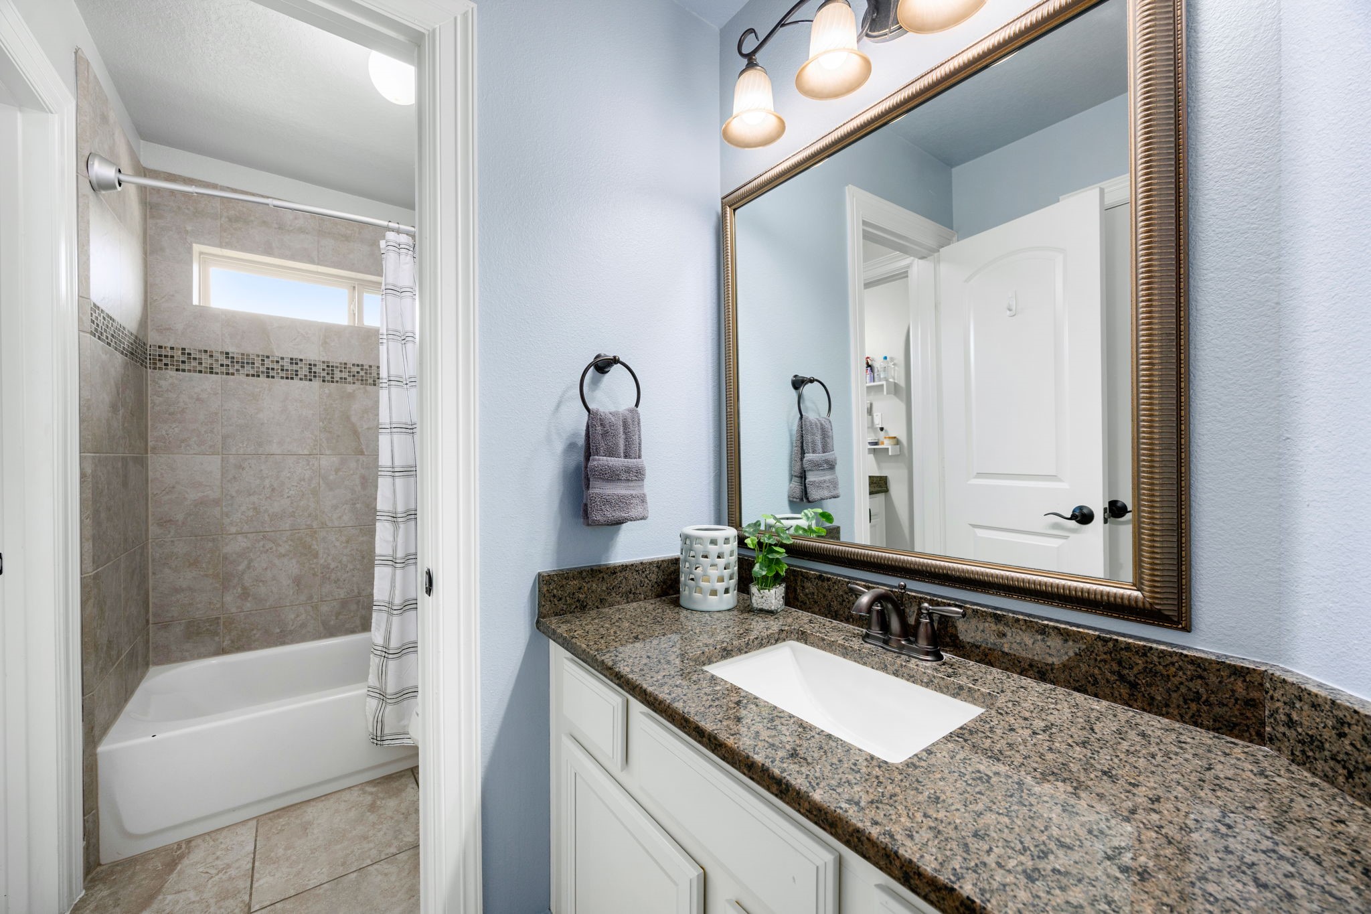
This full bathroom offers a practical layout with updated finishes and everyday convenience for guests or family.
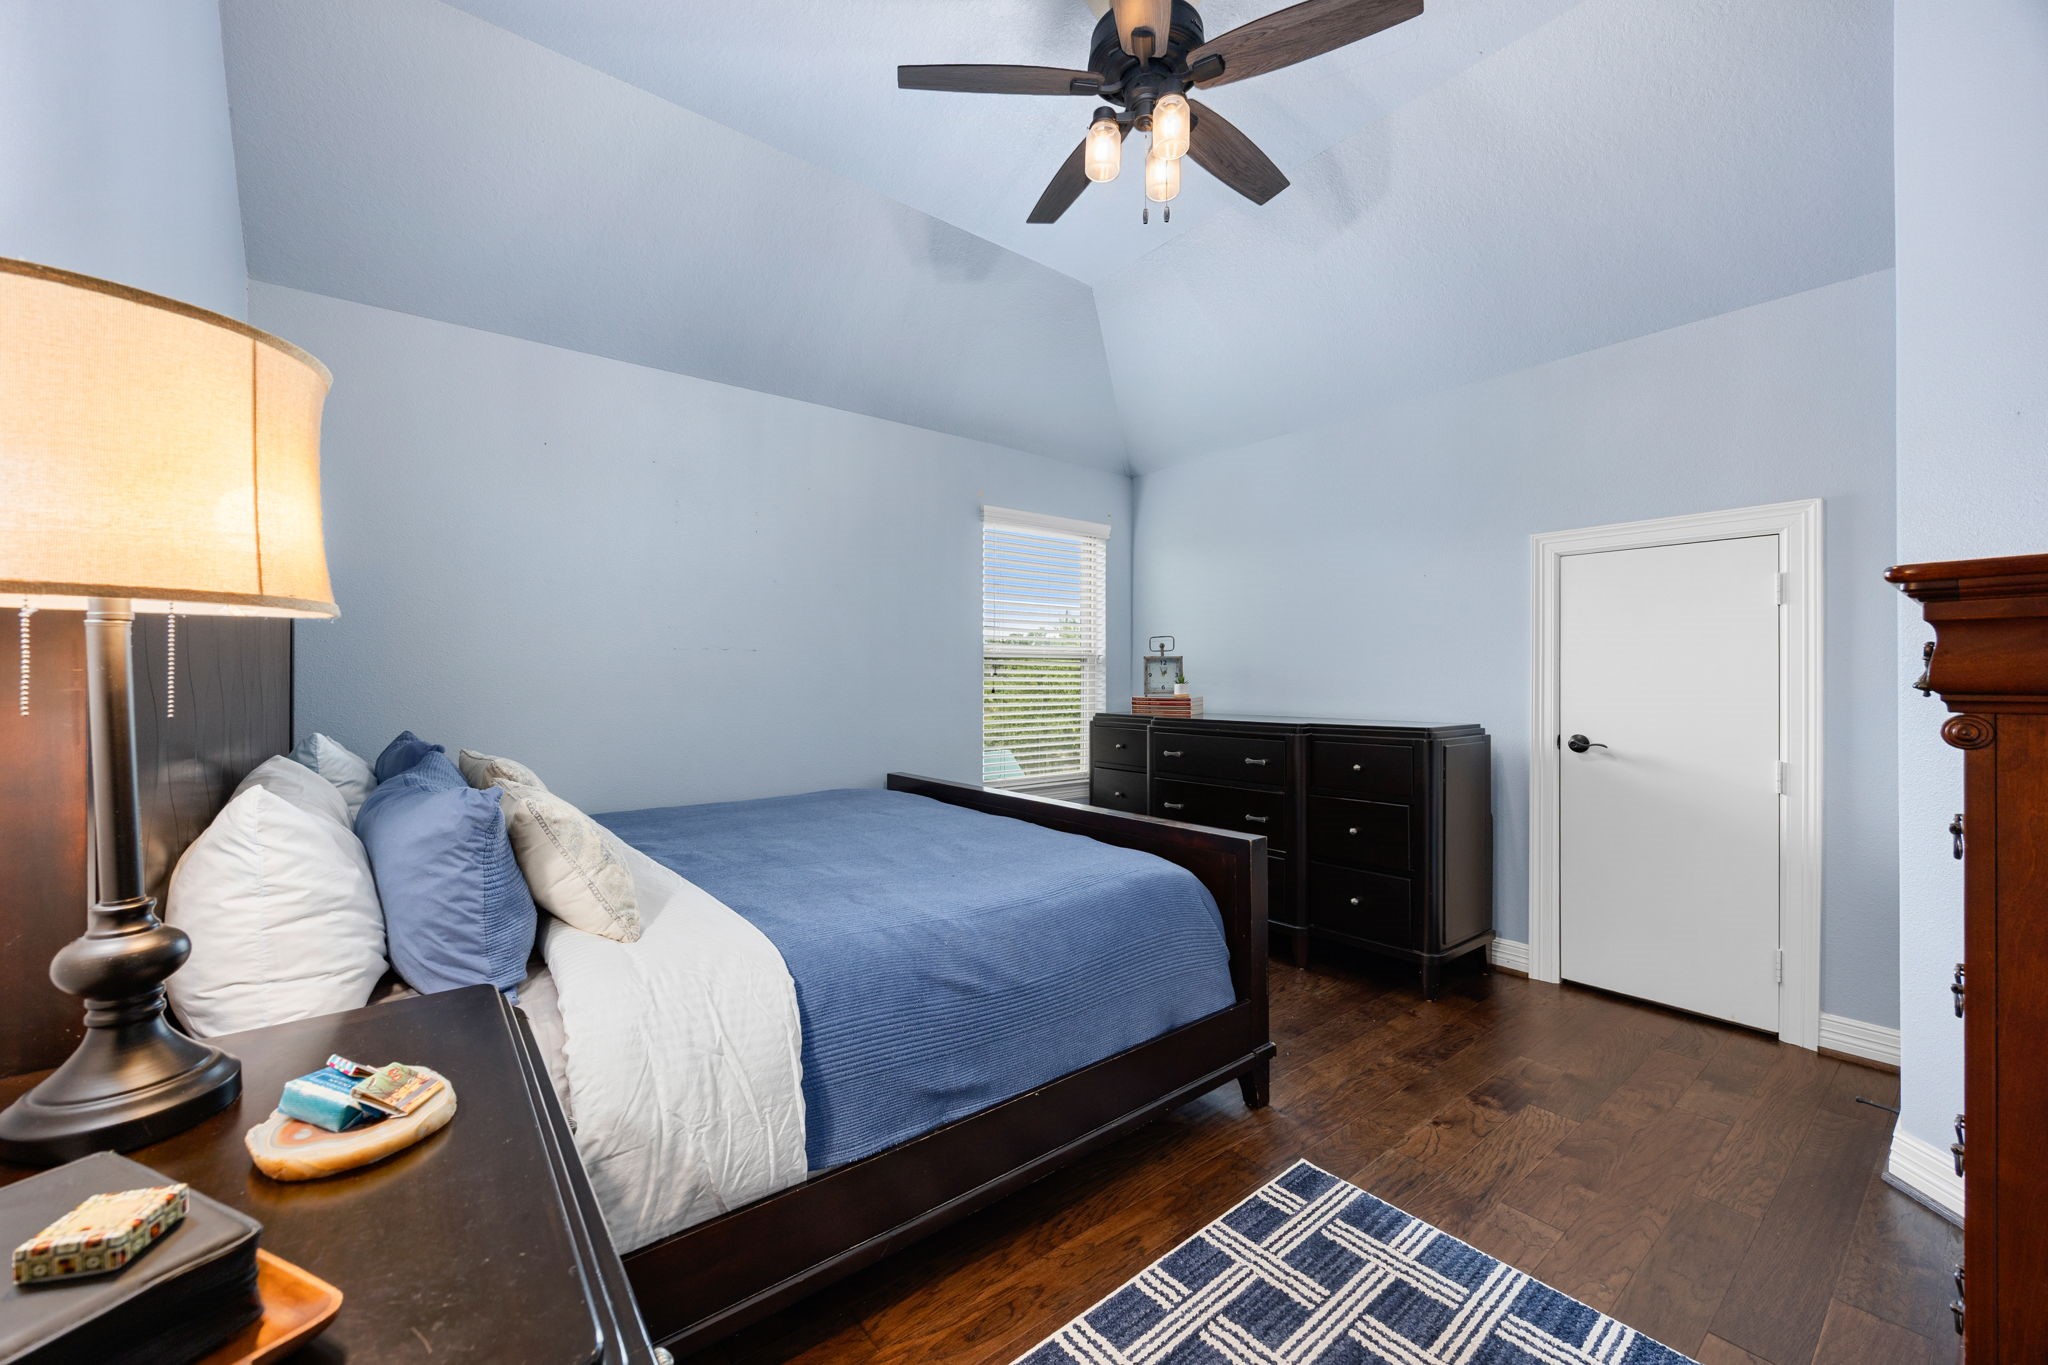
A well-sized secondary bedroom with clean finishes and easy access to a full bathroom for added everyday convenience.
A clean and functional full bathroom designed to comfortably serve the adjoining guest bedroom.
This spacious guest bedroom offers flexible use for family, visitors, or a home office, with a full bathroom nearby.
A well-appointed full bathroom adds comfort and function for another one of the home’s secondary bedrooms.
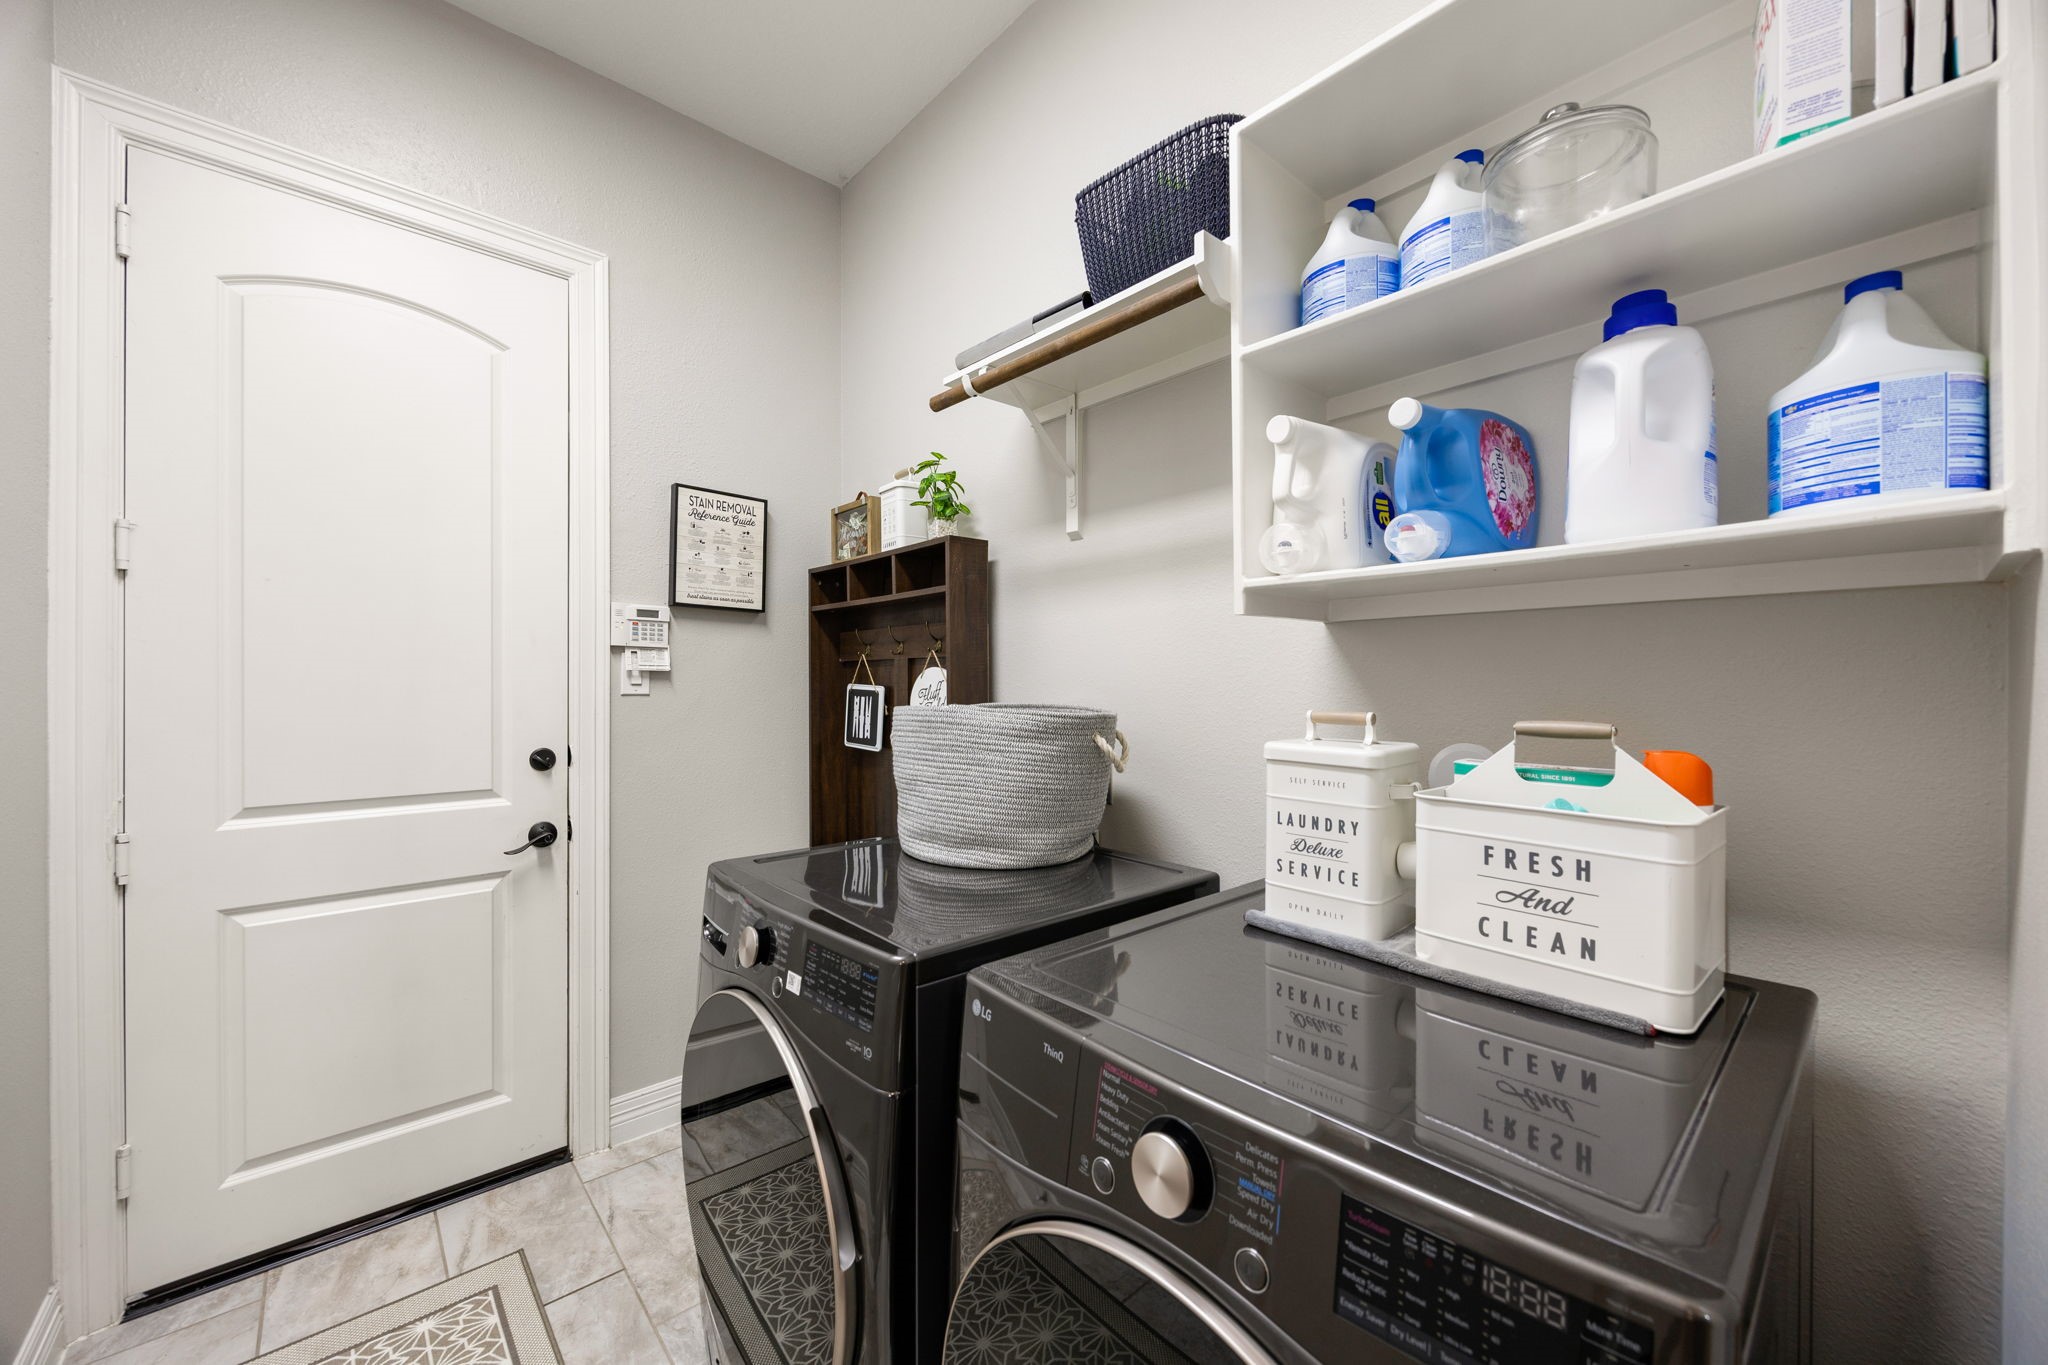
Designed with everyday function in mind, the laundry room offers upper storage, hanging space, and just enough room for added organization and mudroom-style convenience.
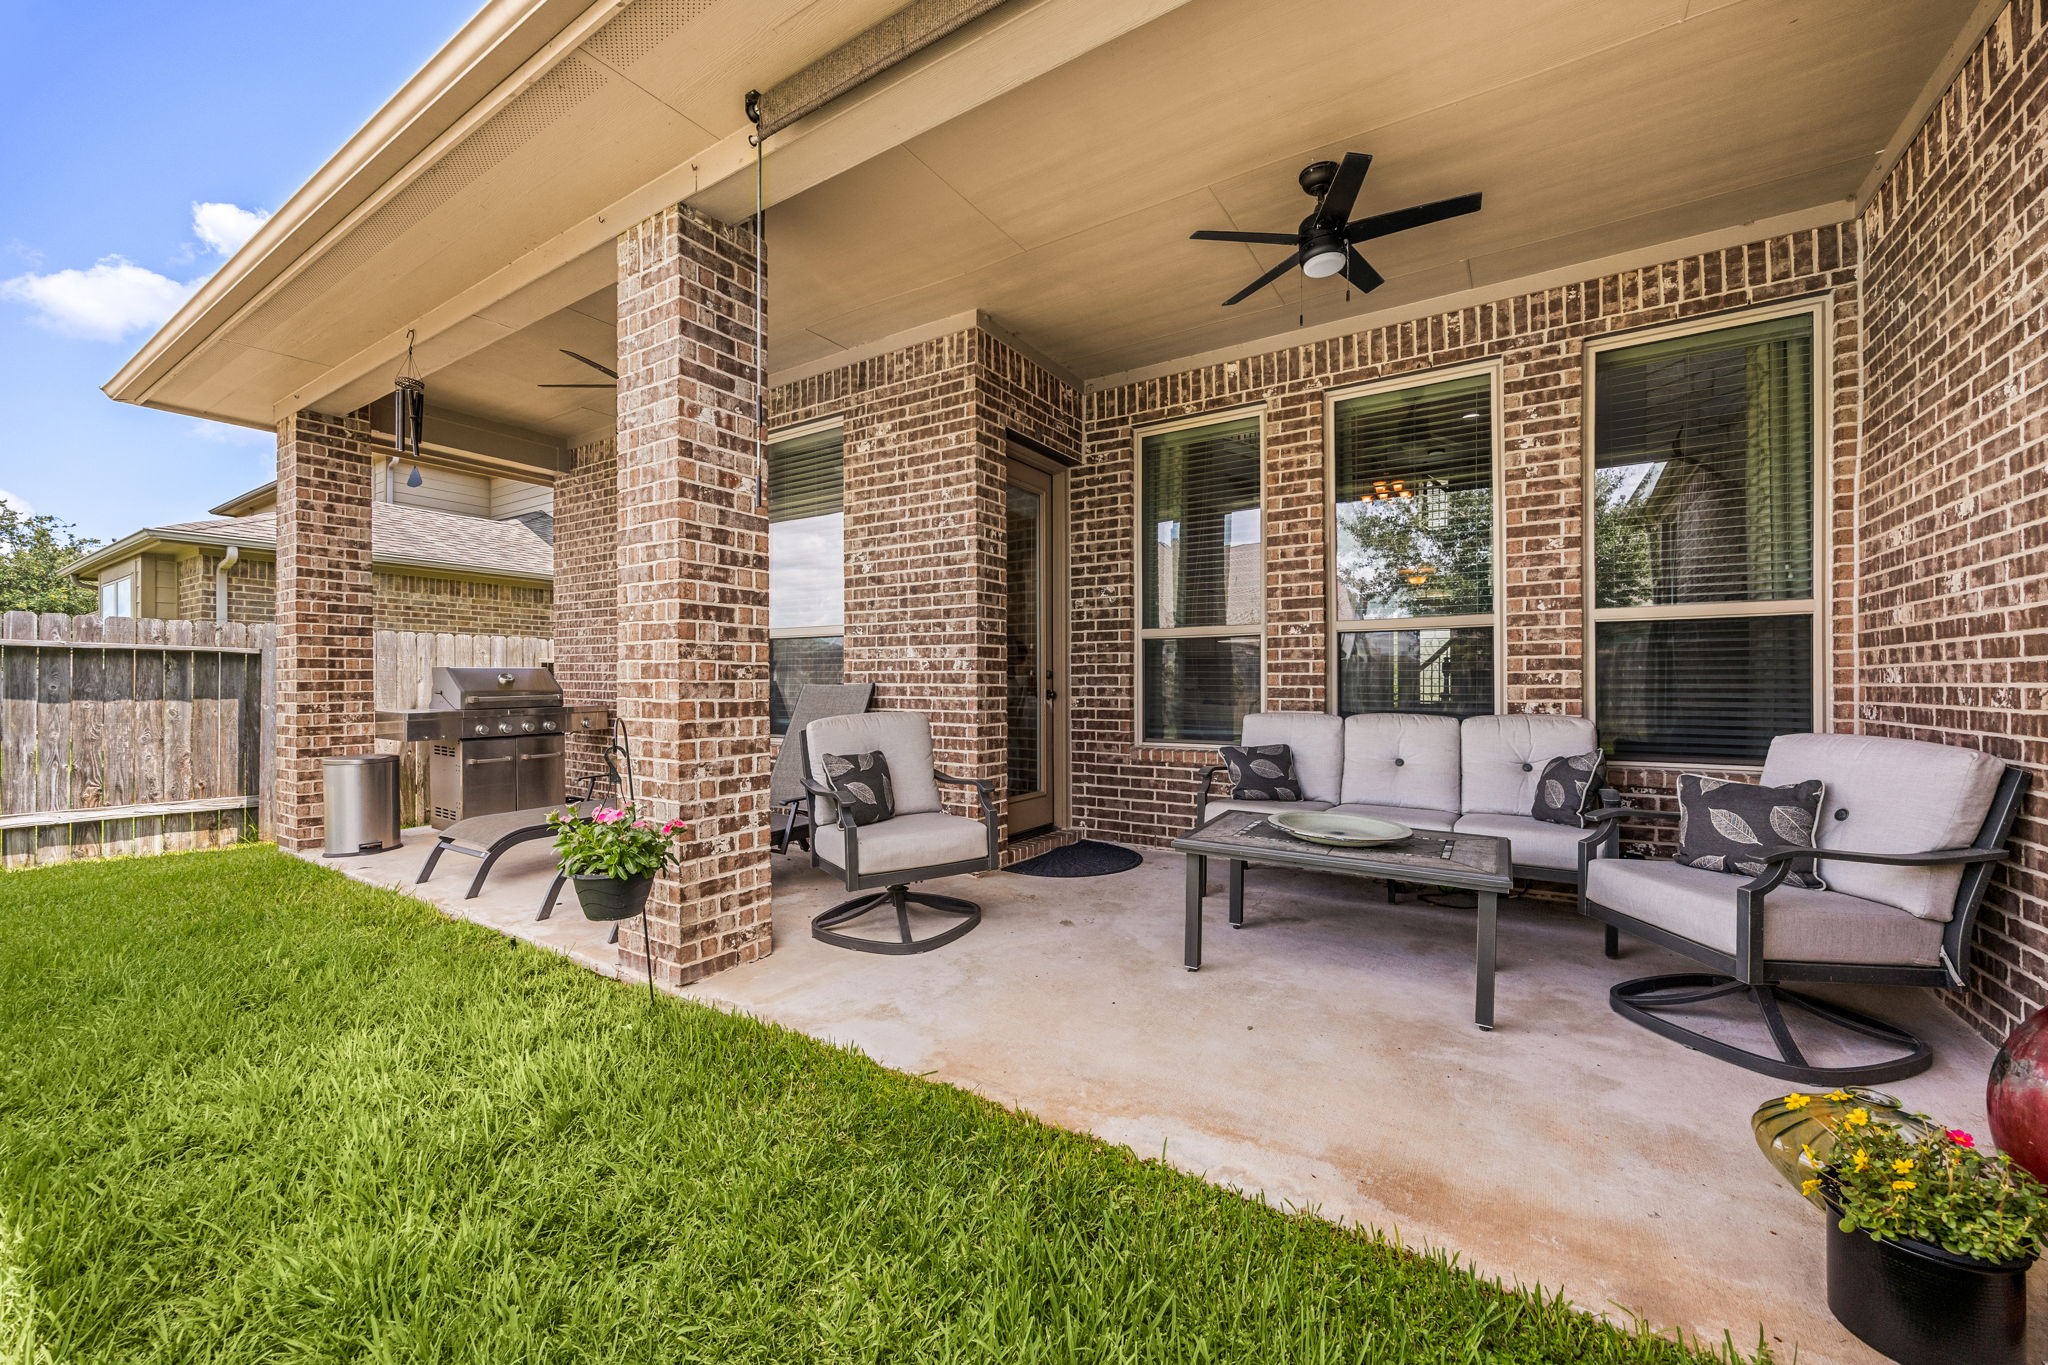
A covered back patio with ceiling fan offers the perfect setting for outdoor dining, grilling, and relaxed lounging.
From this angle, the covered patio and side yard come together to showcase a backyard designed for both entertaining and everyday enjoyment.
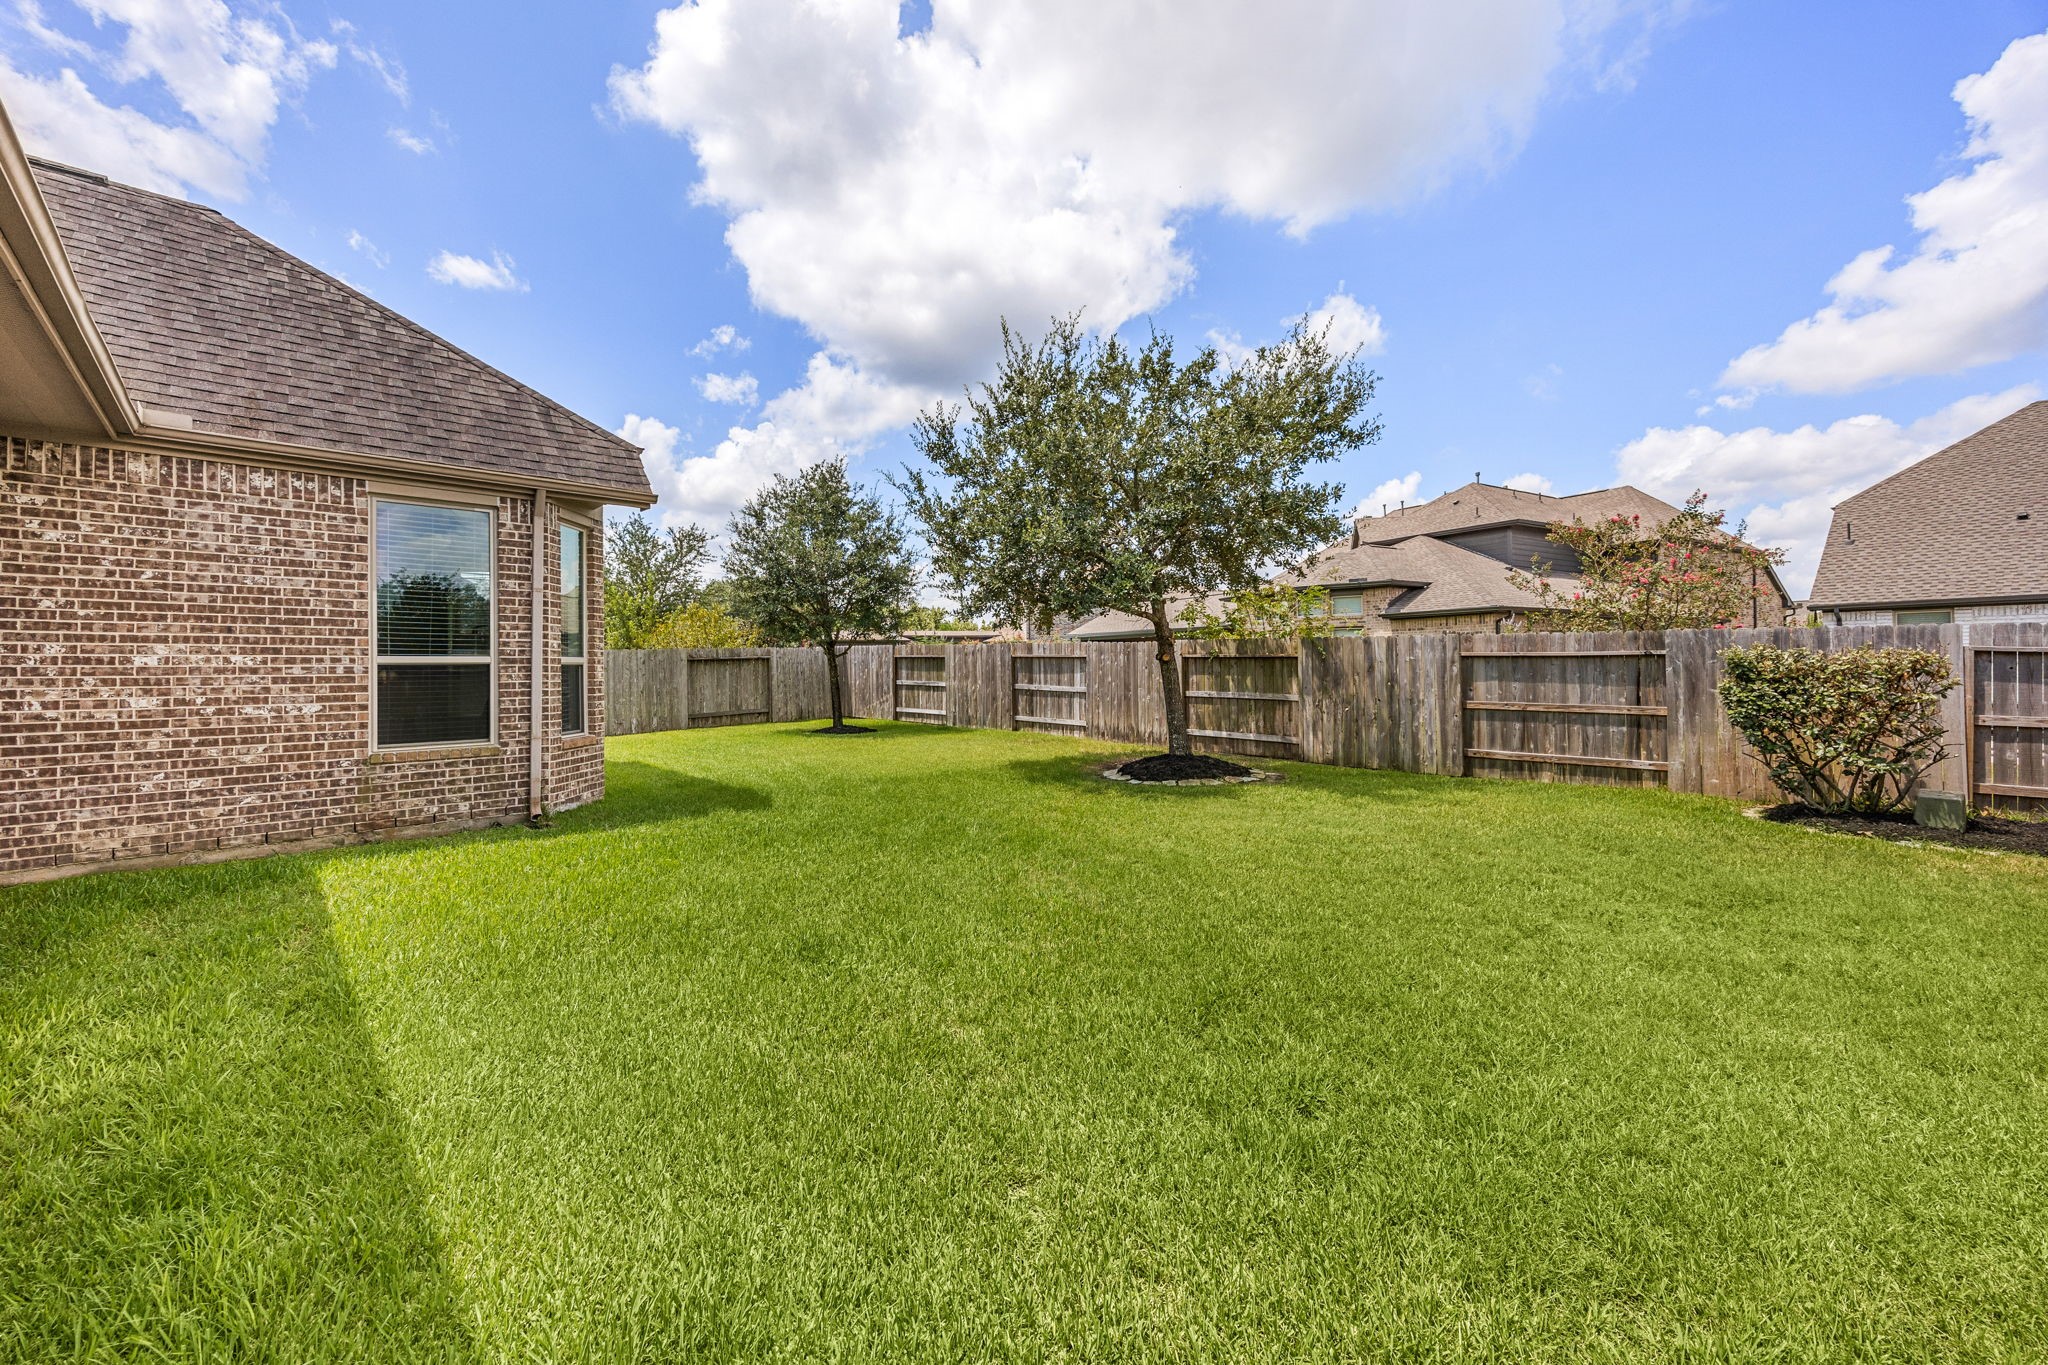
Viewed from the patio, the spacious backyard offers plenty of room to play, gather, or simply enjoy the outdoor space as it is.
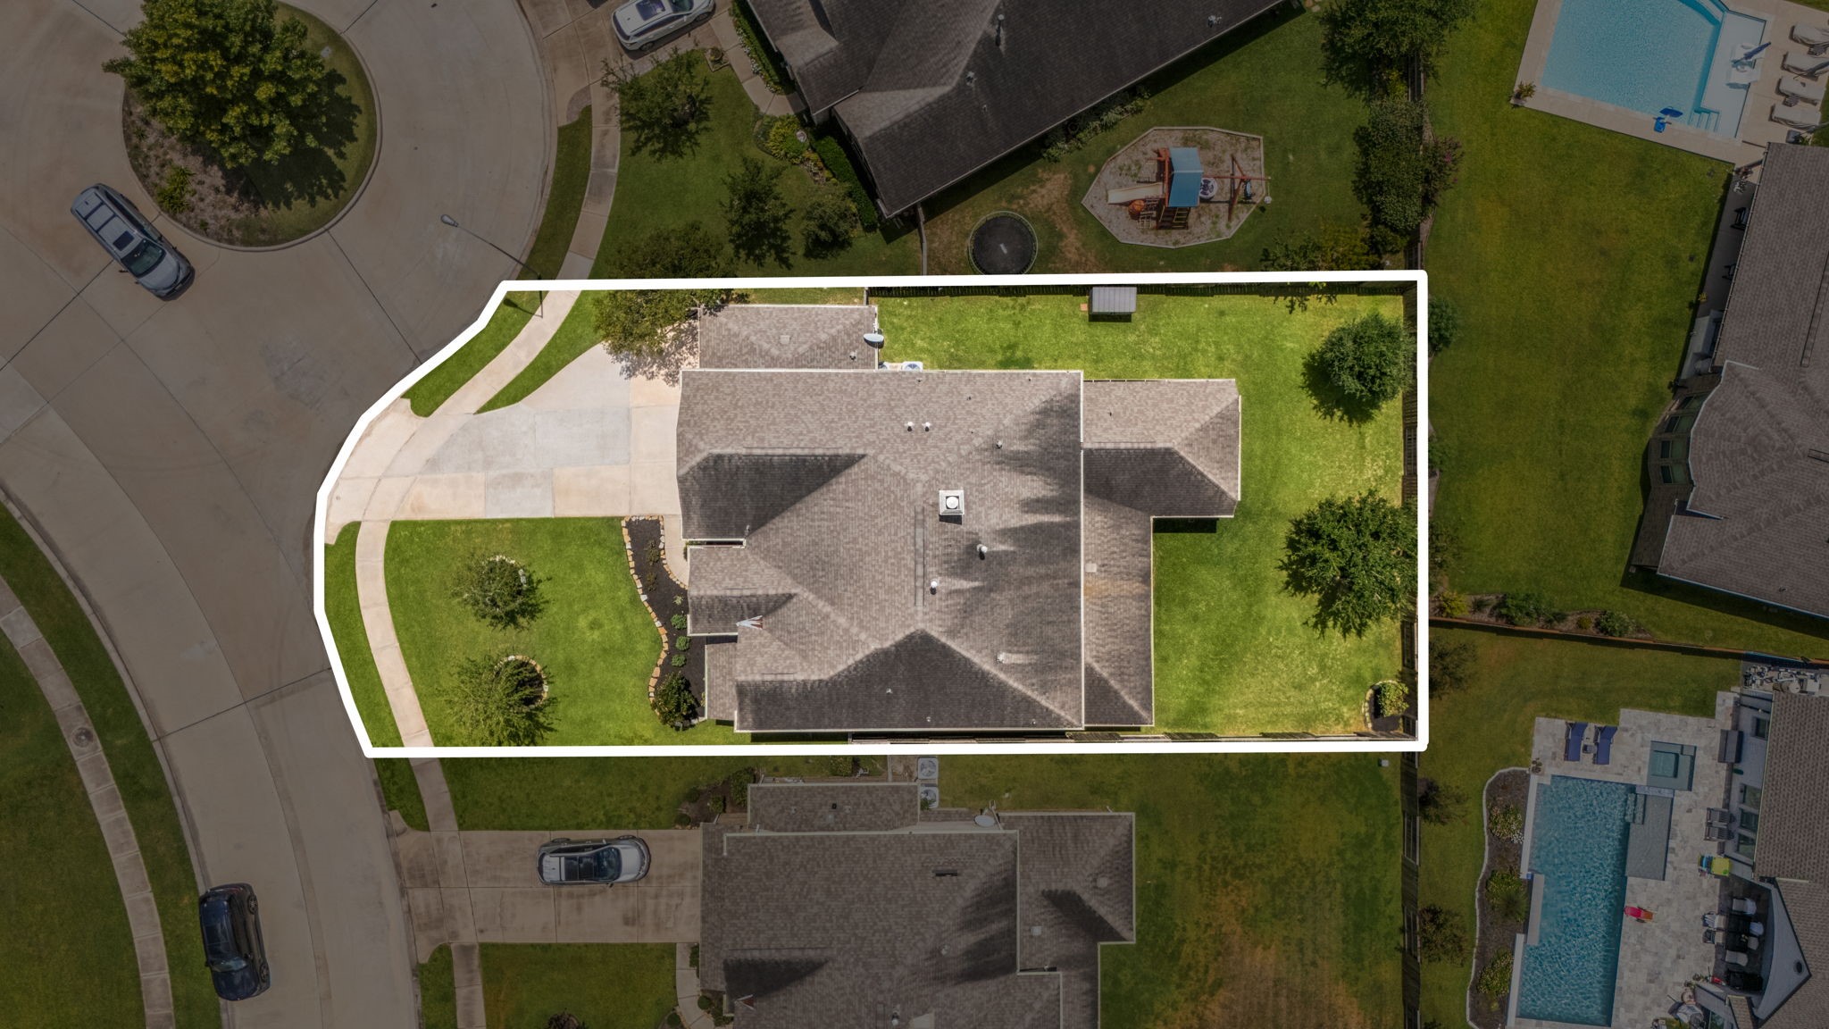
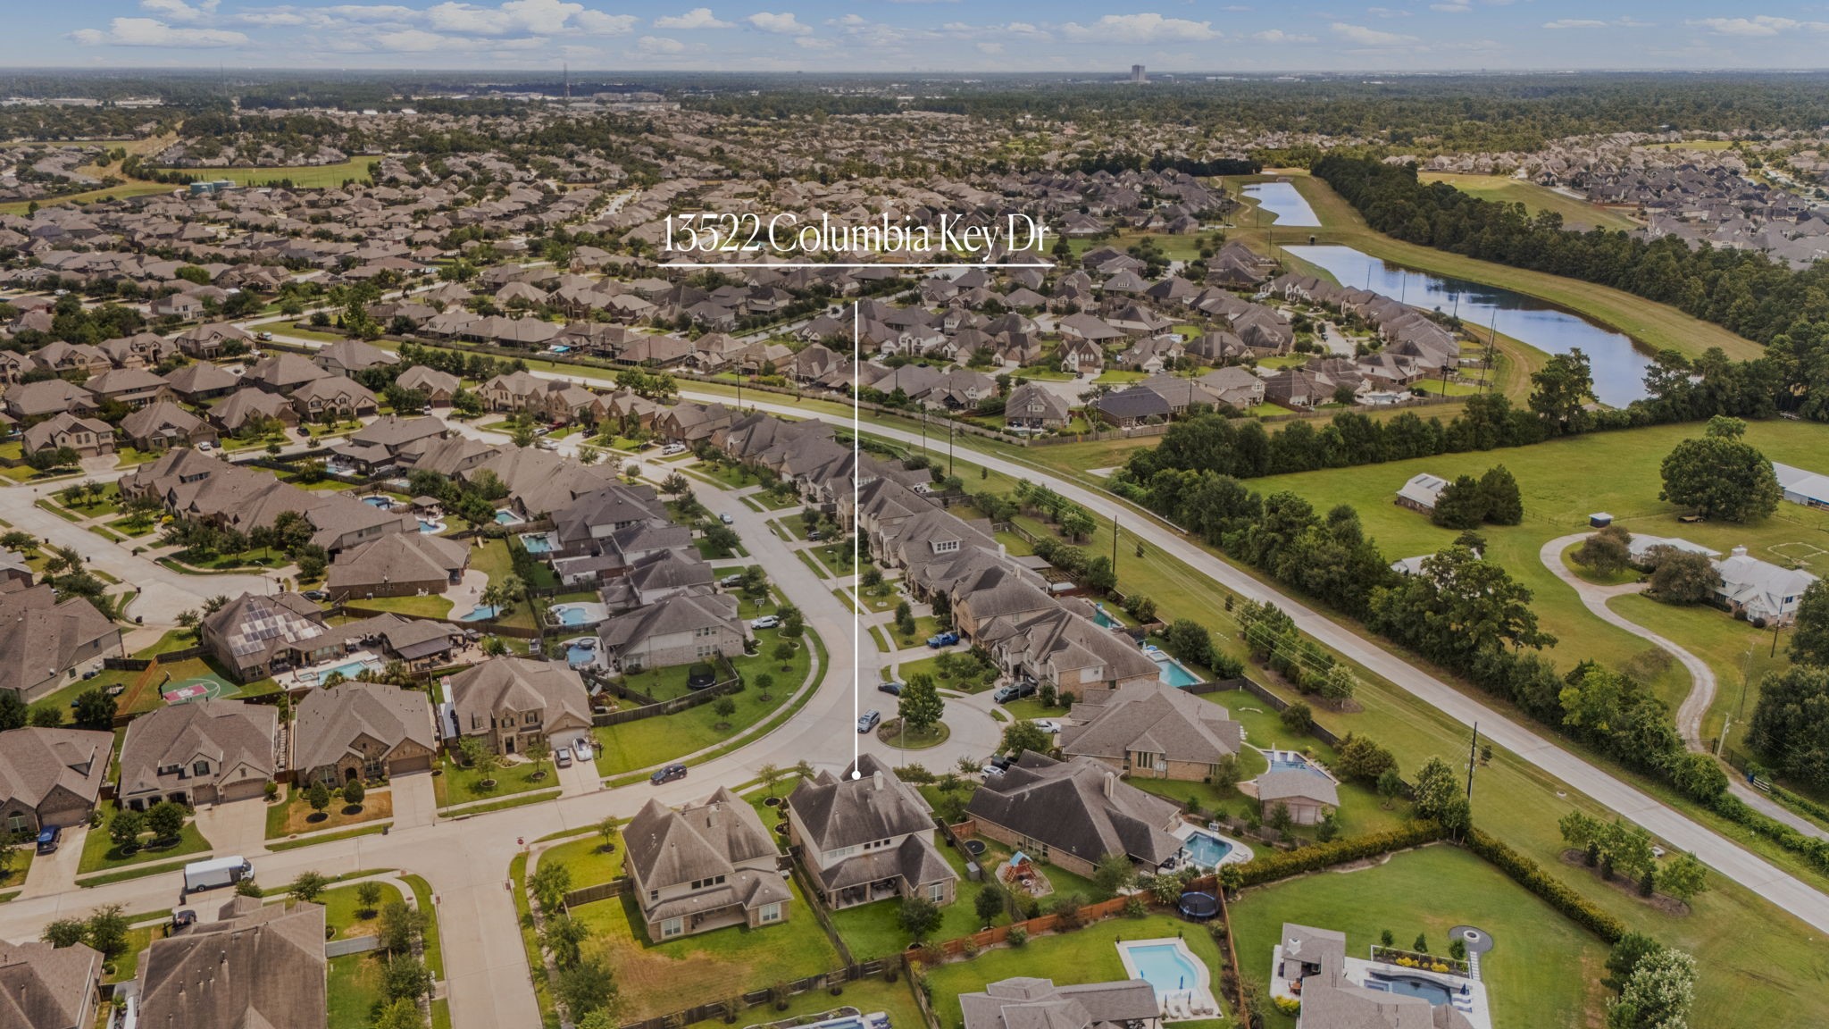
From above, the home’s generous front yard, attractive setting, and prime position within the neighborhood come into view.
Outlined for reference, the 8,792 sq. ft. lot highlights the home’s generous footprint and spacious setting within the neighborhood.
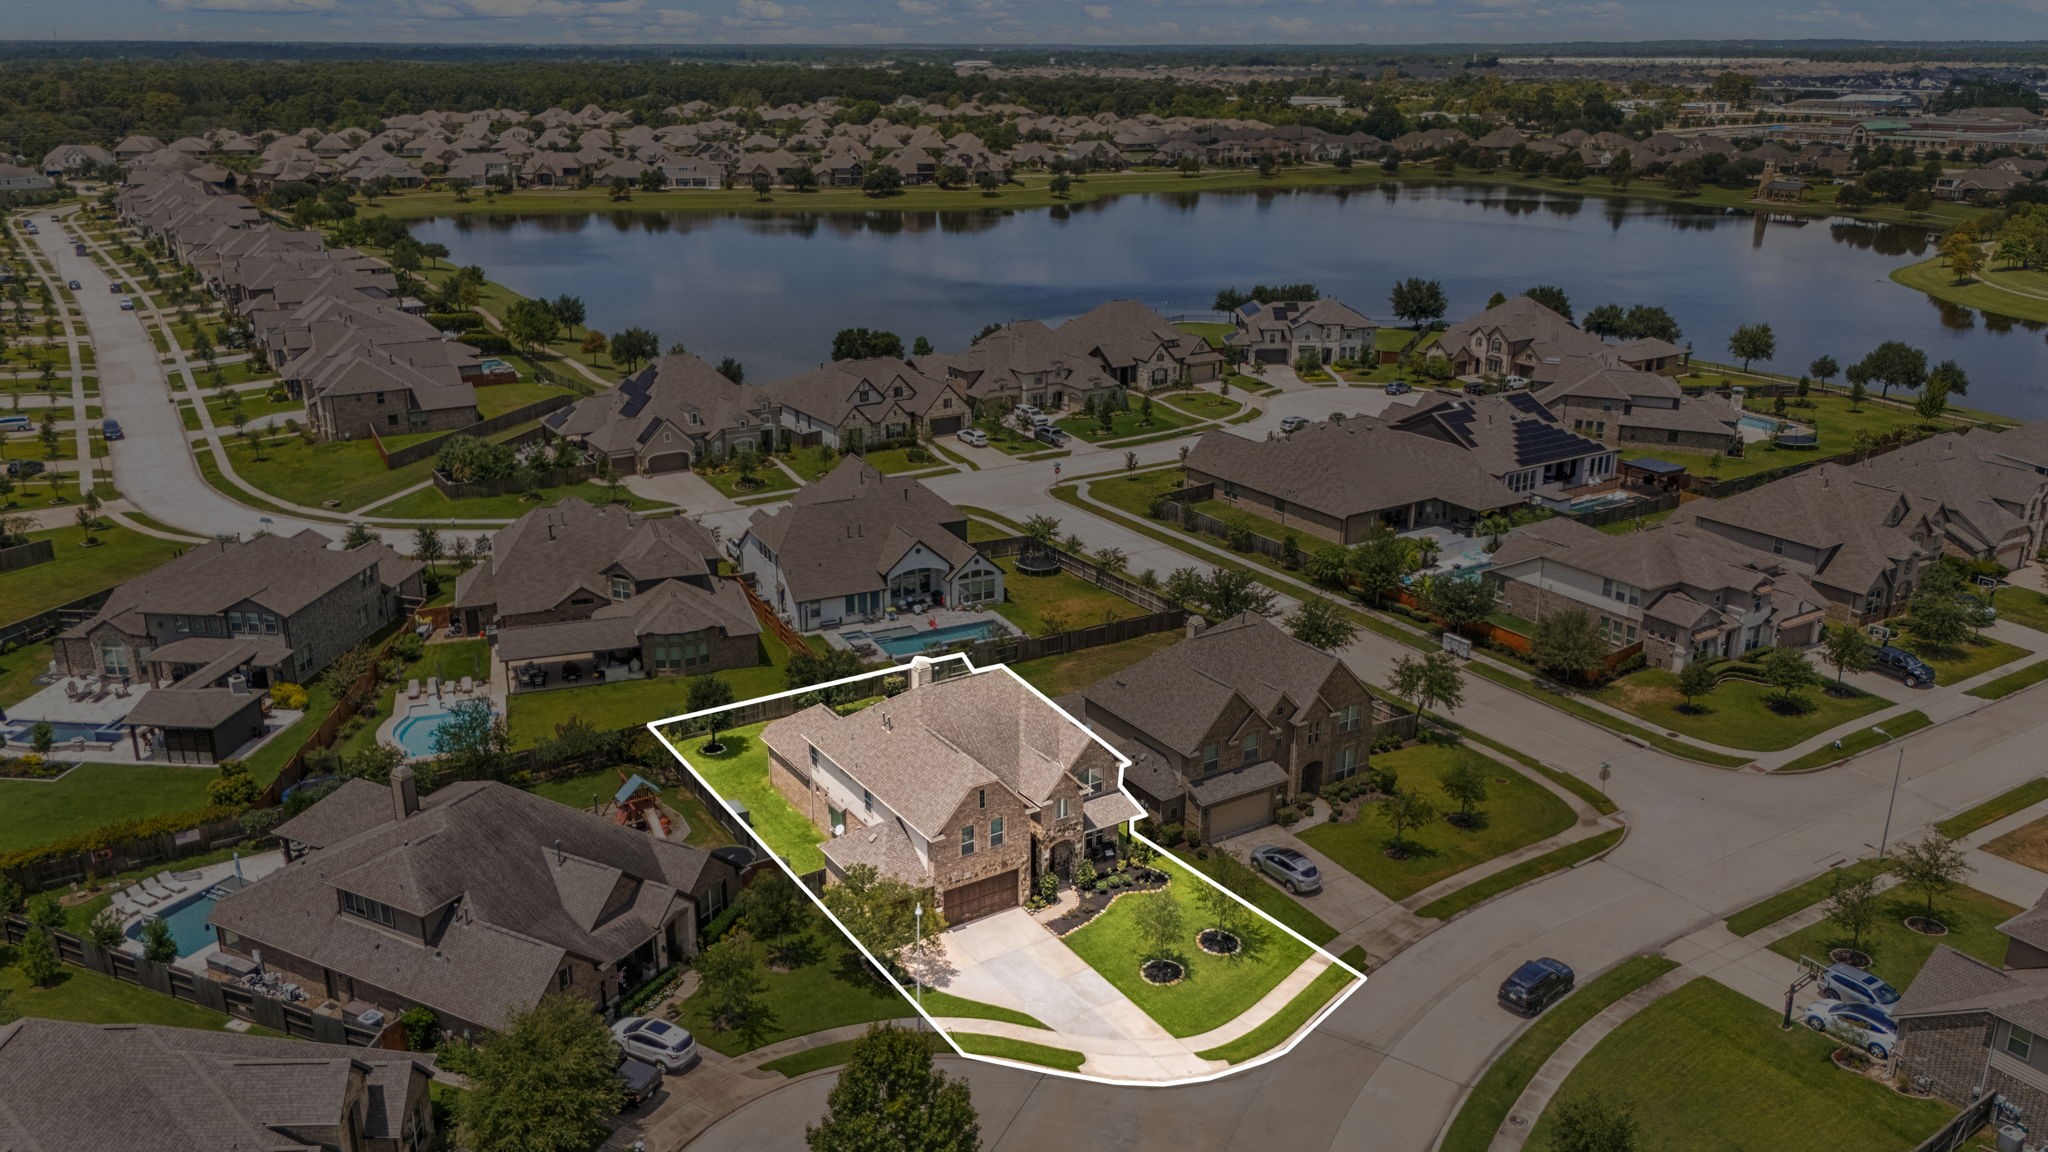
This aerial perspective shows the home’s location within the community, with the outlined lot offering a clear view of its proximity to the neighborhood pond.
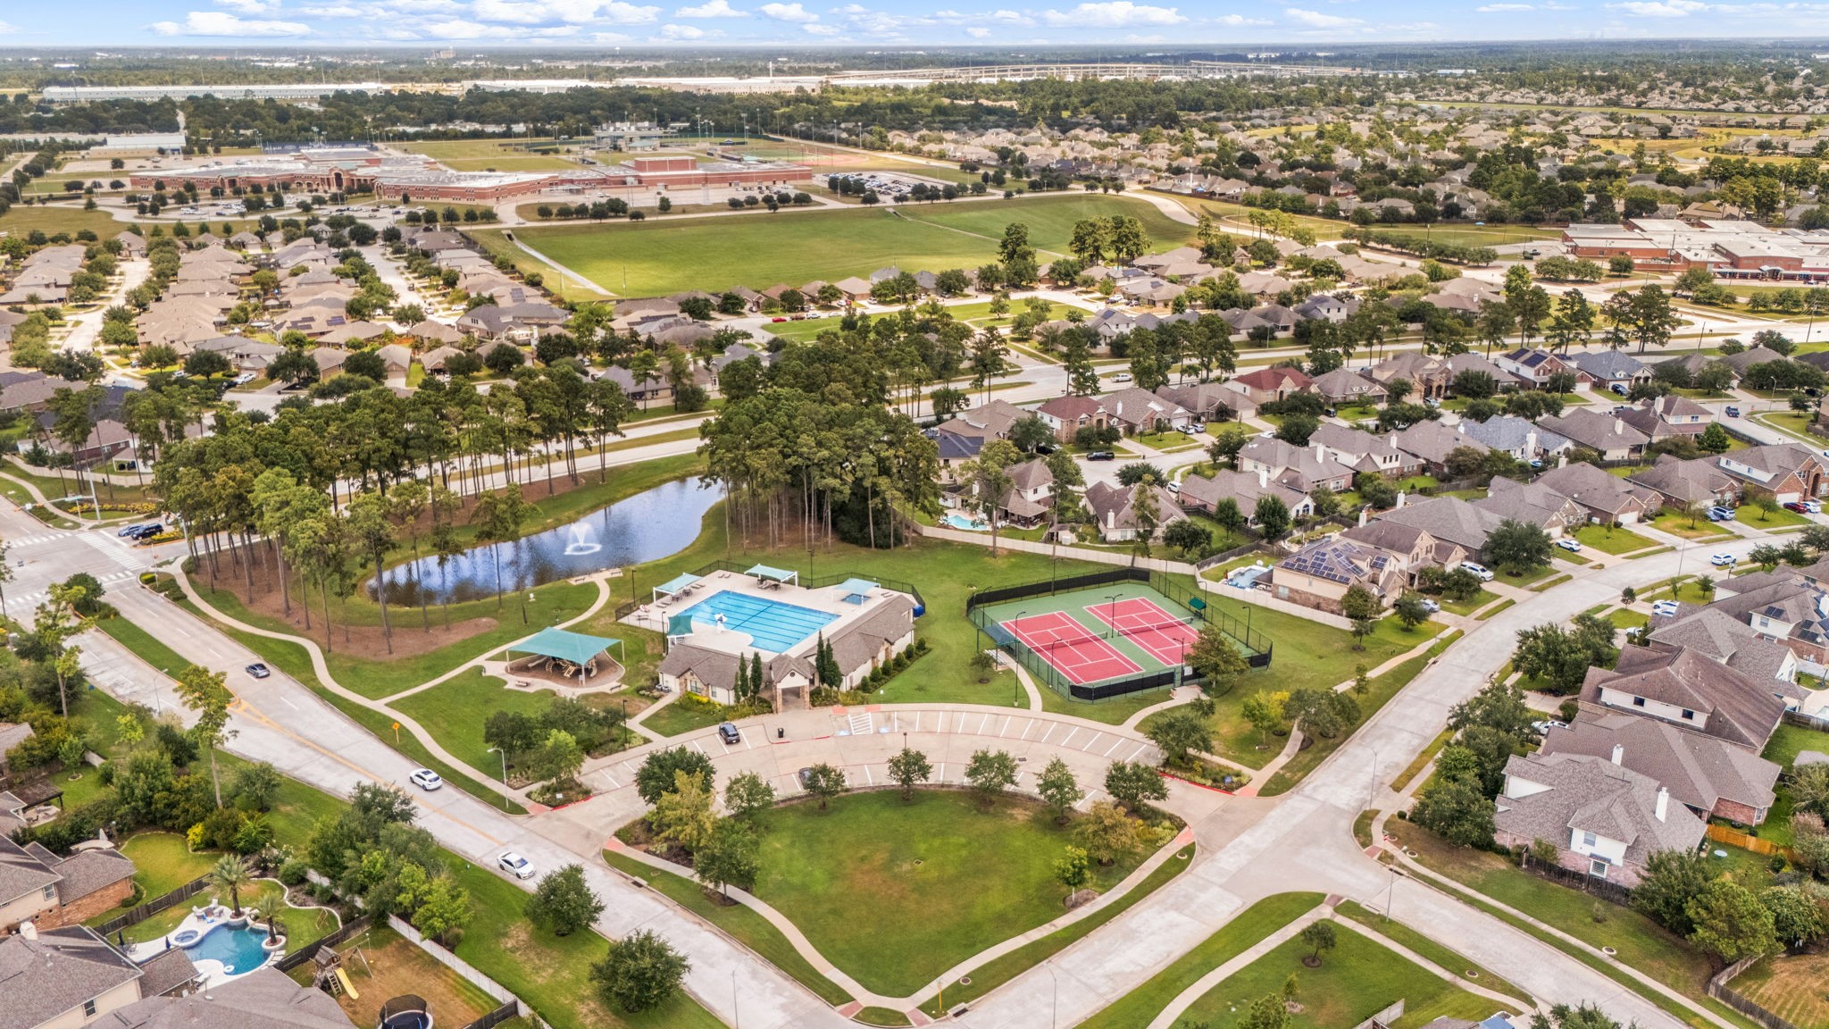
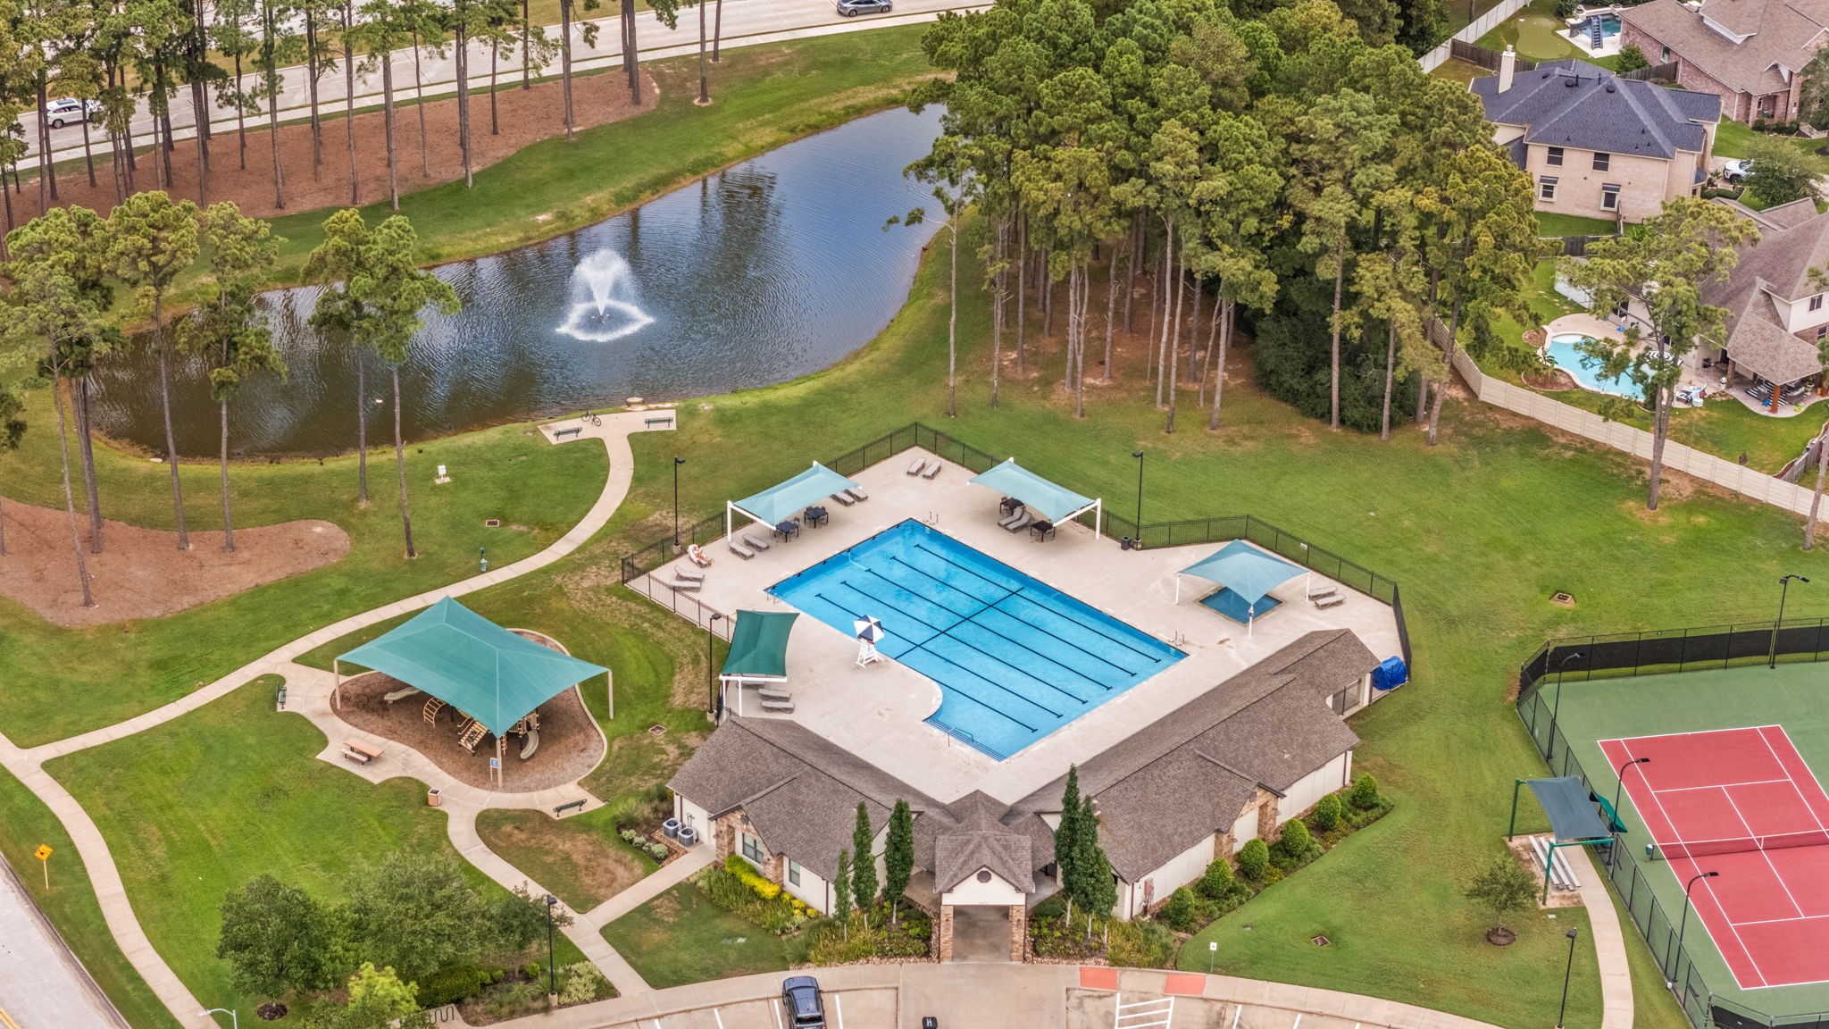
From above, the community amenities come into view, including tennis courts, pool, pond, covered playground, and convenient nearby parking.
A closer aerial perspective highlights the pool area, covered playground, and tennis courts, offering a clear look at the neighborhood’s recreation spaces.
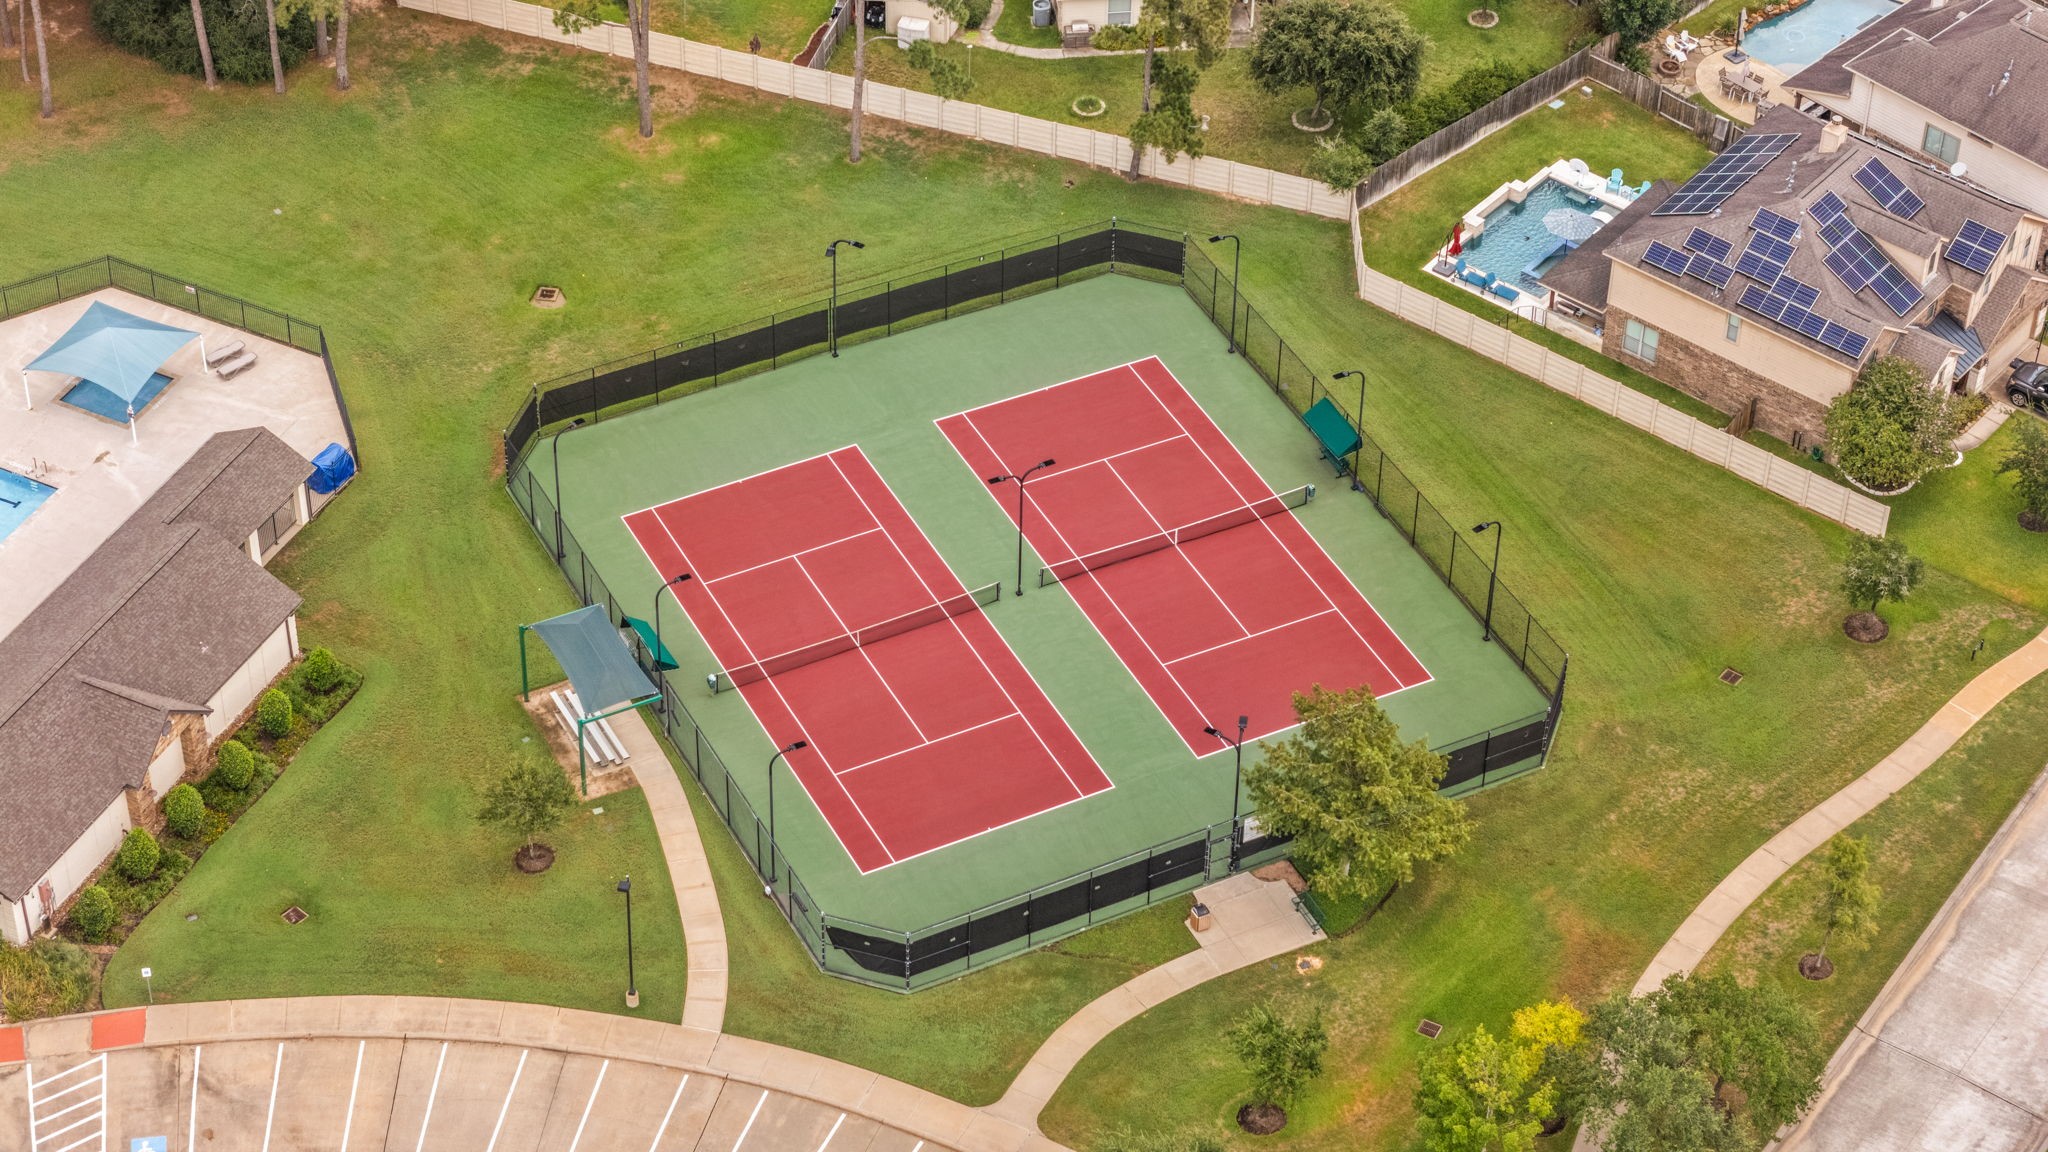
Enjoy access to neighborhood tennis courts, adding another layer of recreation within the Wildwood at Northpointe community.
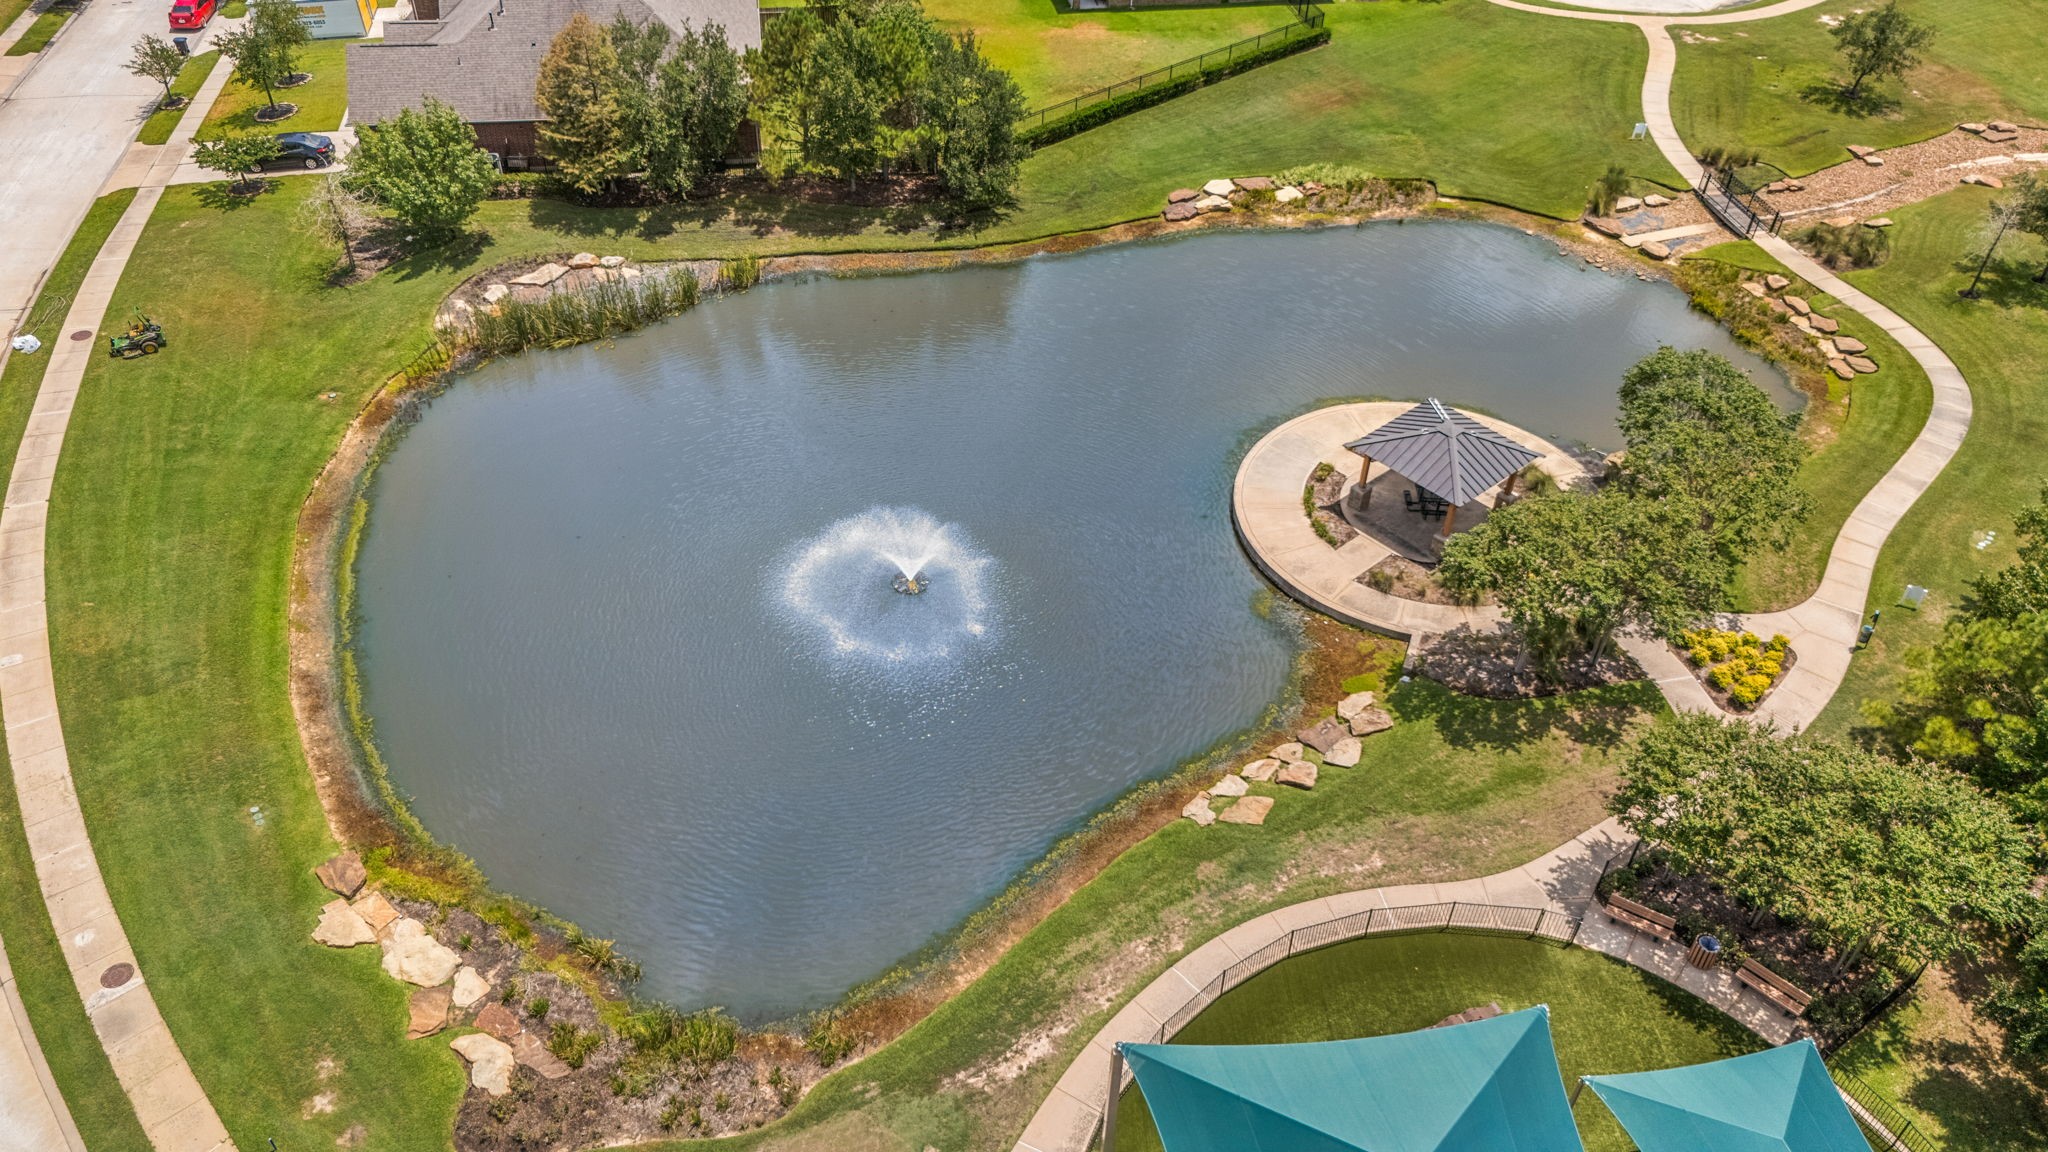
A scenic pond with fountain, surrounding sidewalk, and shaded gazebo offers a peaceful place to walk, relax, or enjoy the outdoors.
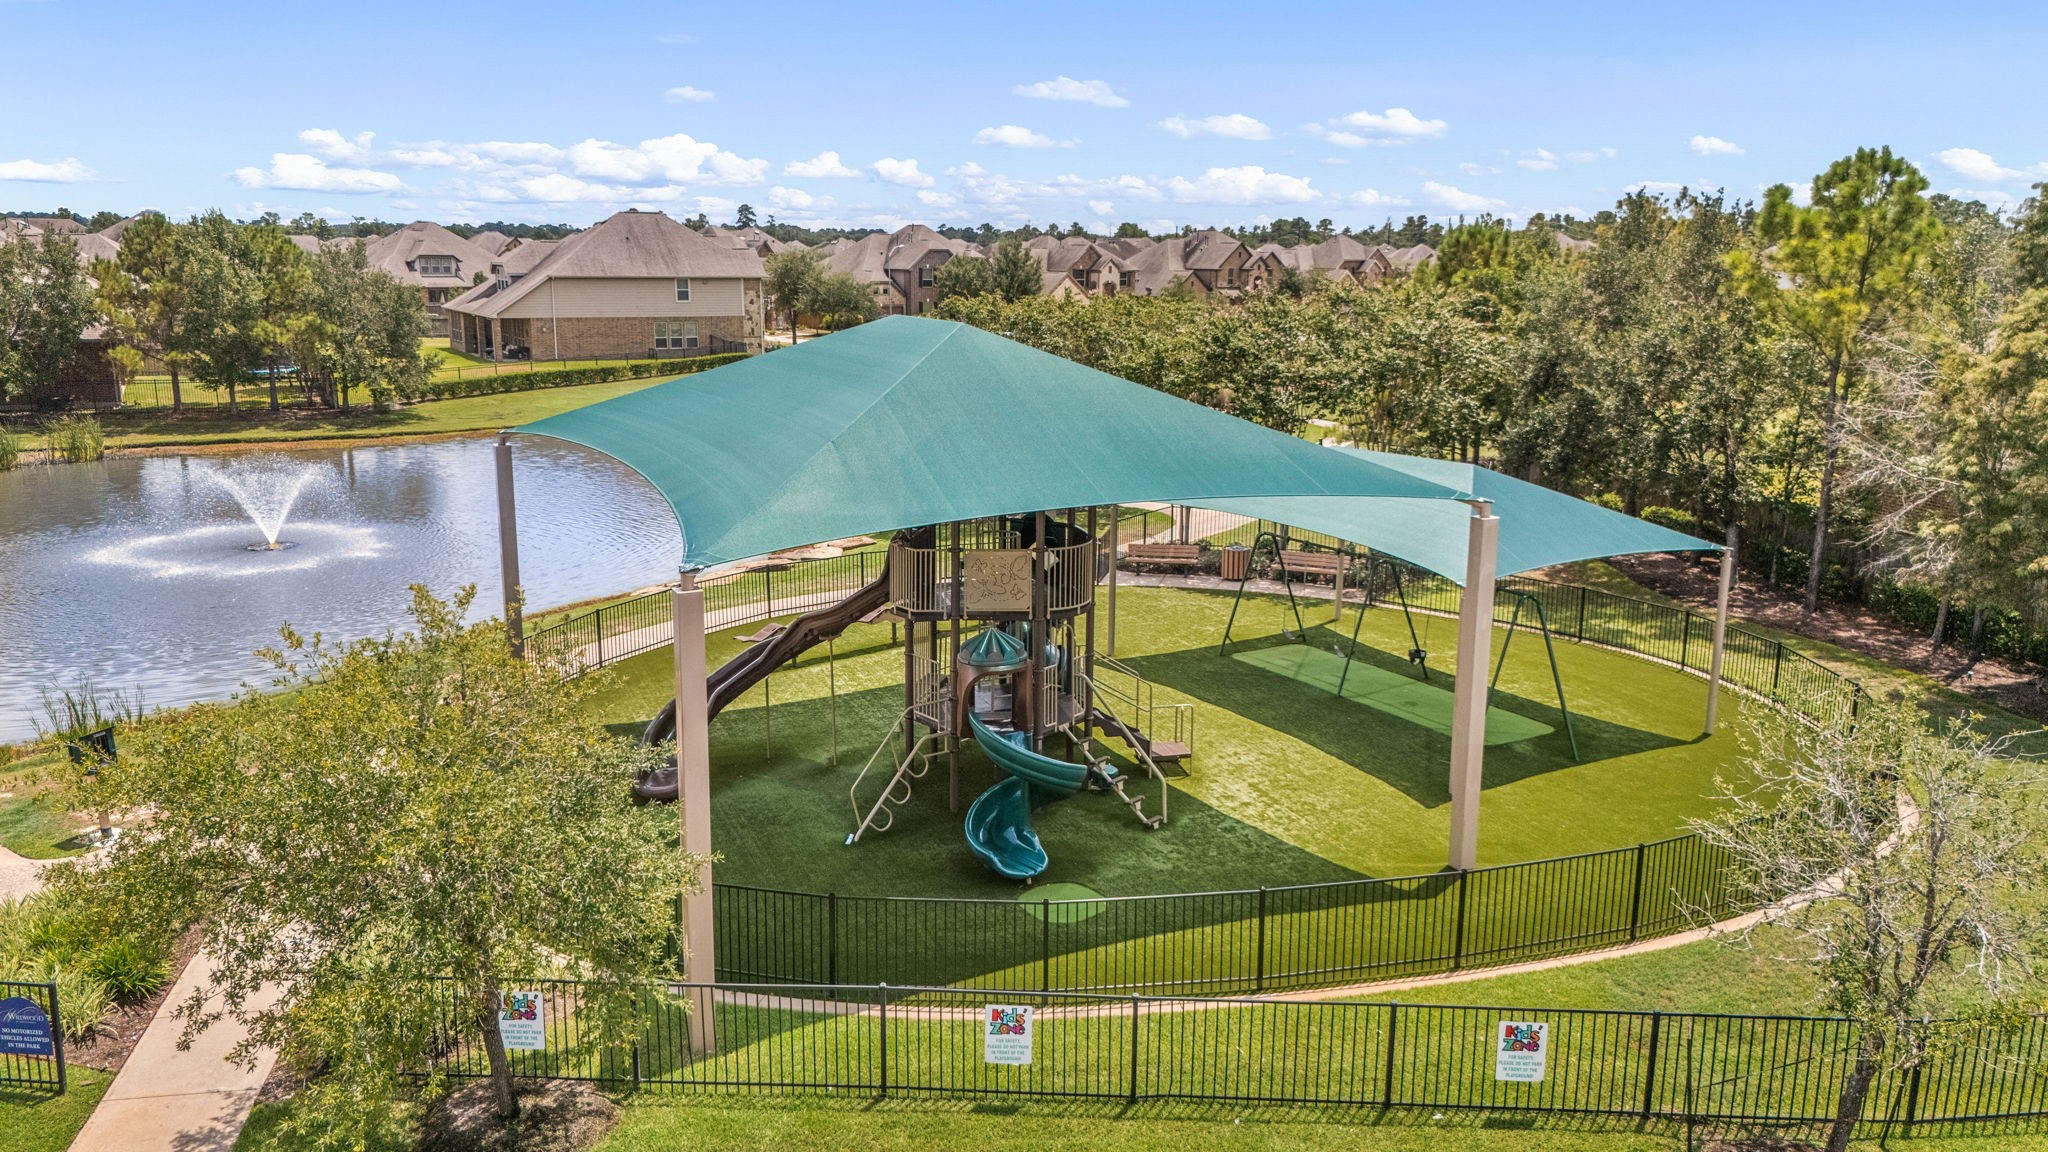
The large covered playground offers a shaded outdoor space for families to play and enjoy, especially during warm Houston days.
From this rear aerial perspective, 13522 Columbia Key Drive is clearly identified while also showcasing its position within the surrounding neighborhood and larger community setting.




.jpg)

