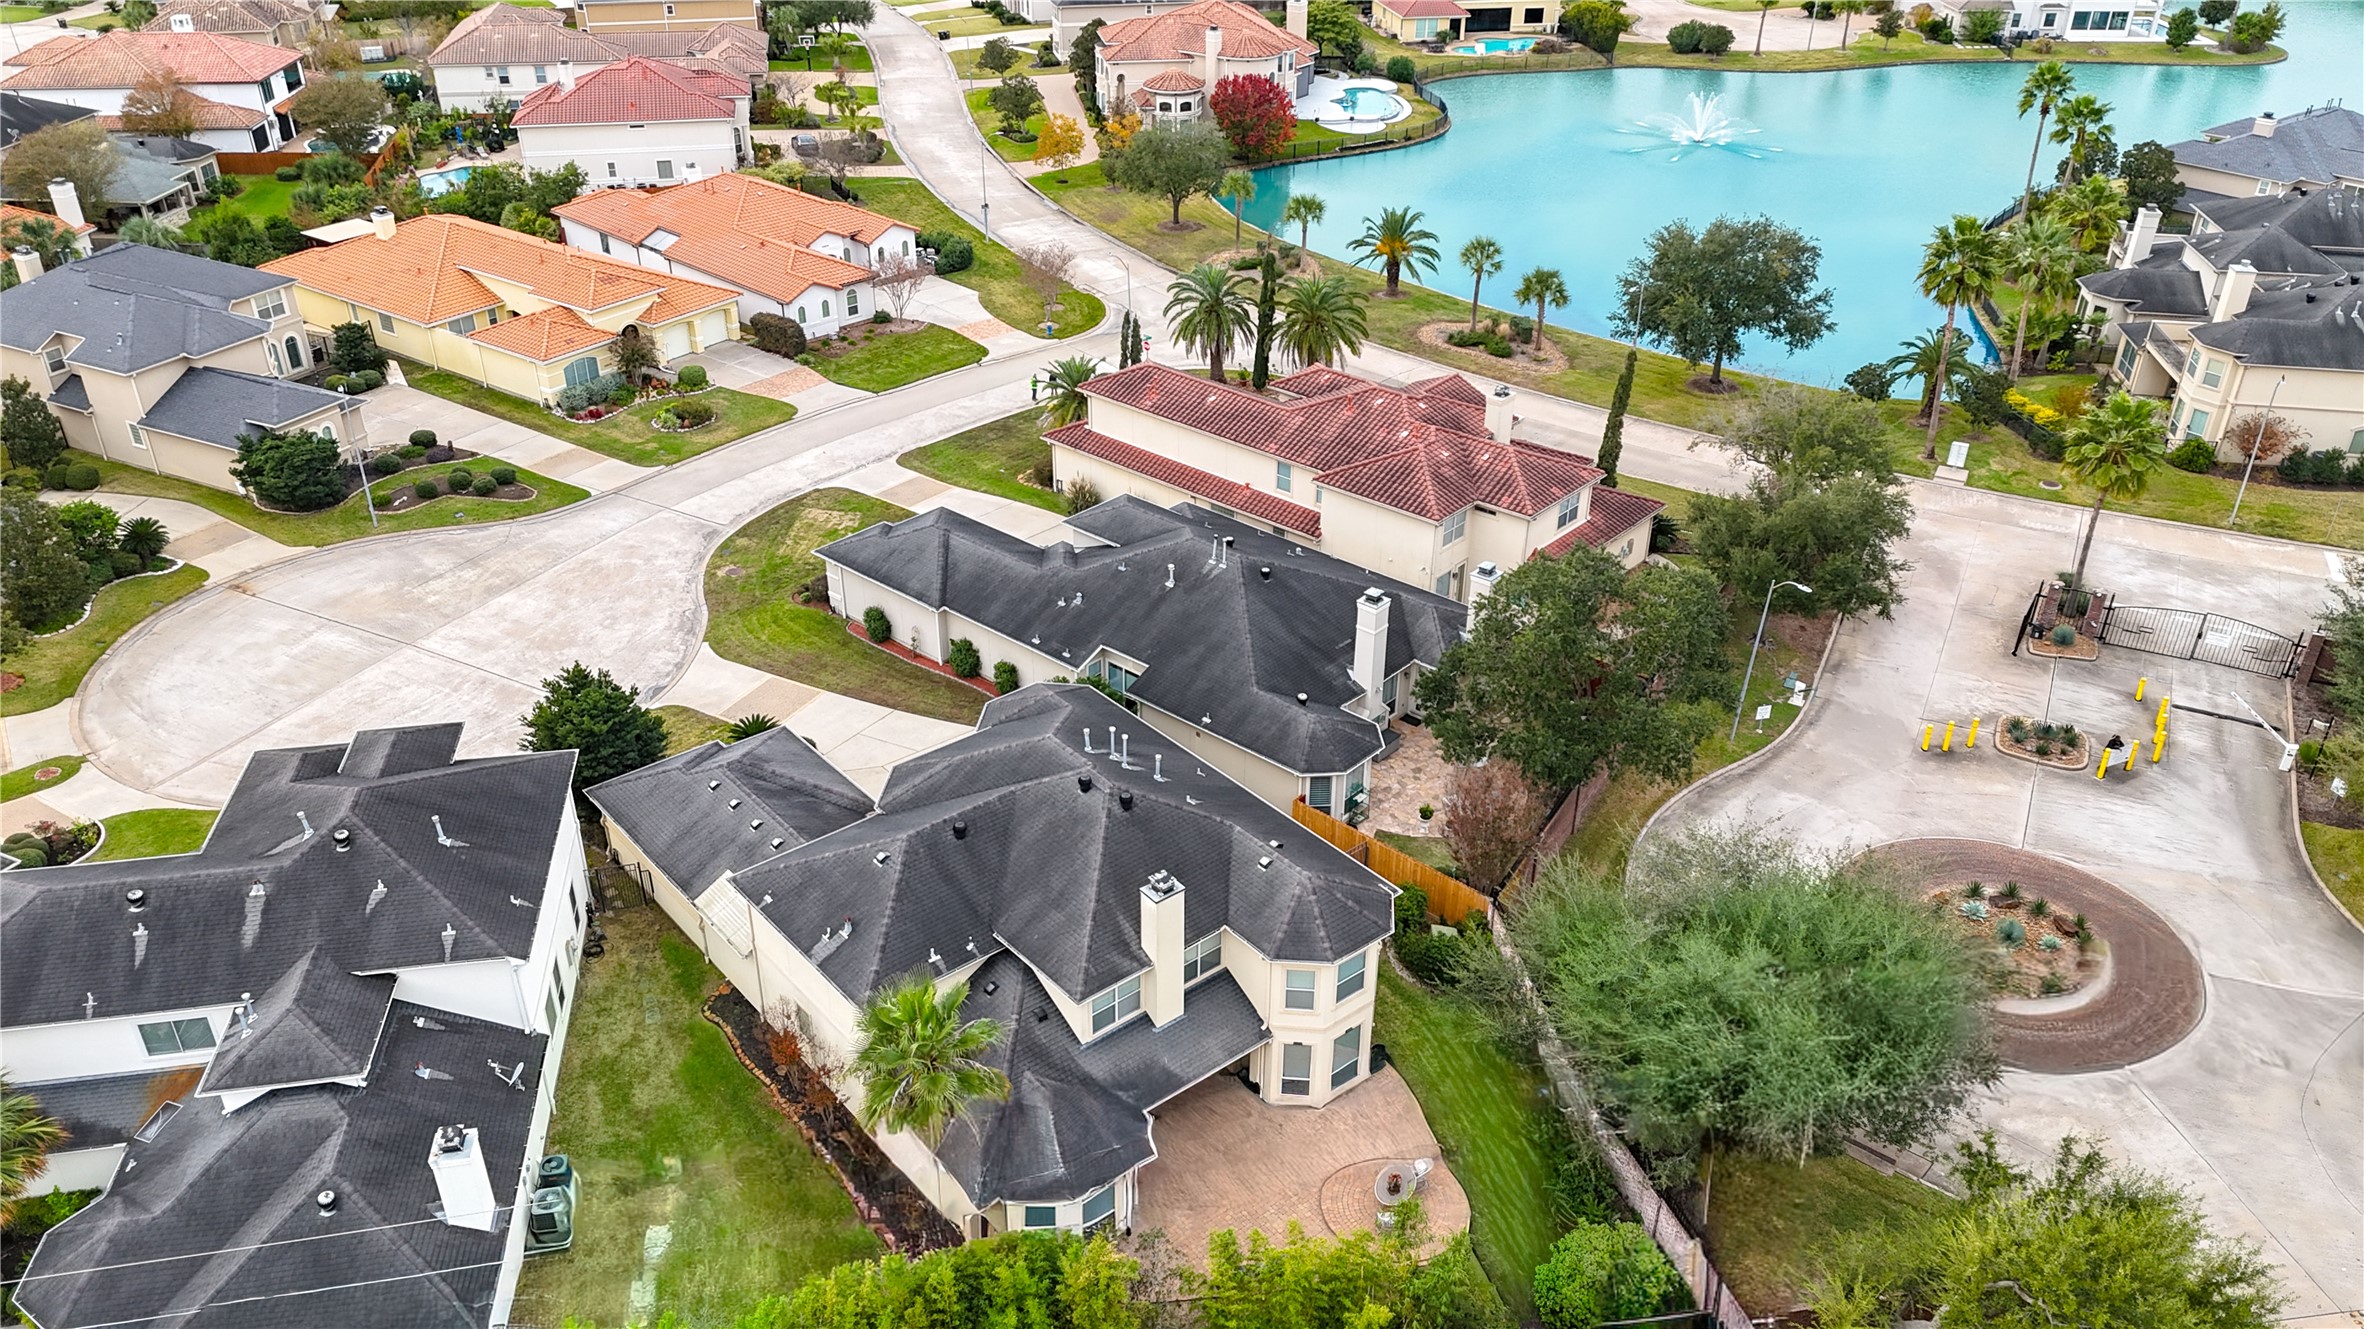
Aerial perspective highlighting the home’s close proximity to the back gated entrance for easy access, with scenic Indigo Lake just moments away, showcasing the prime location within the Lakes of Parkway community.
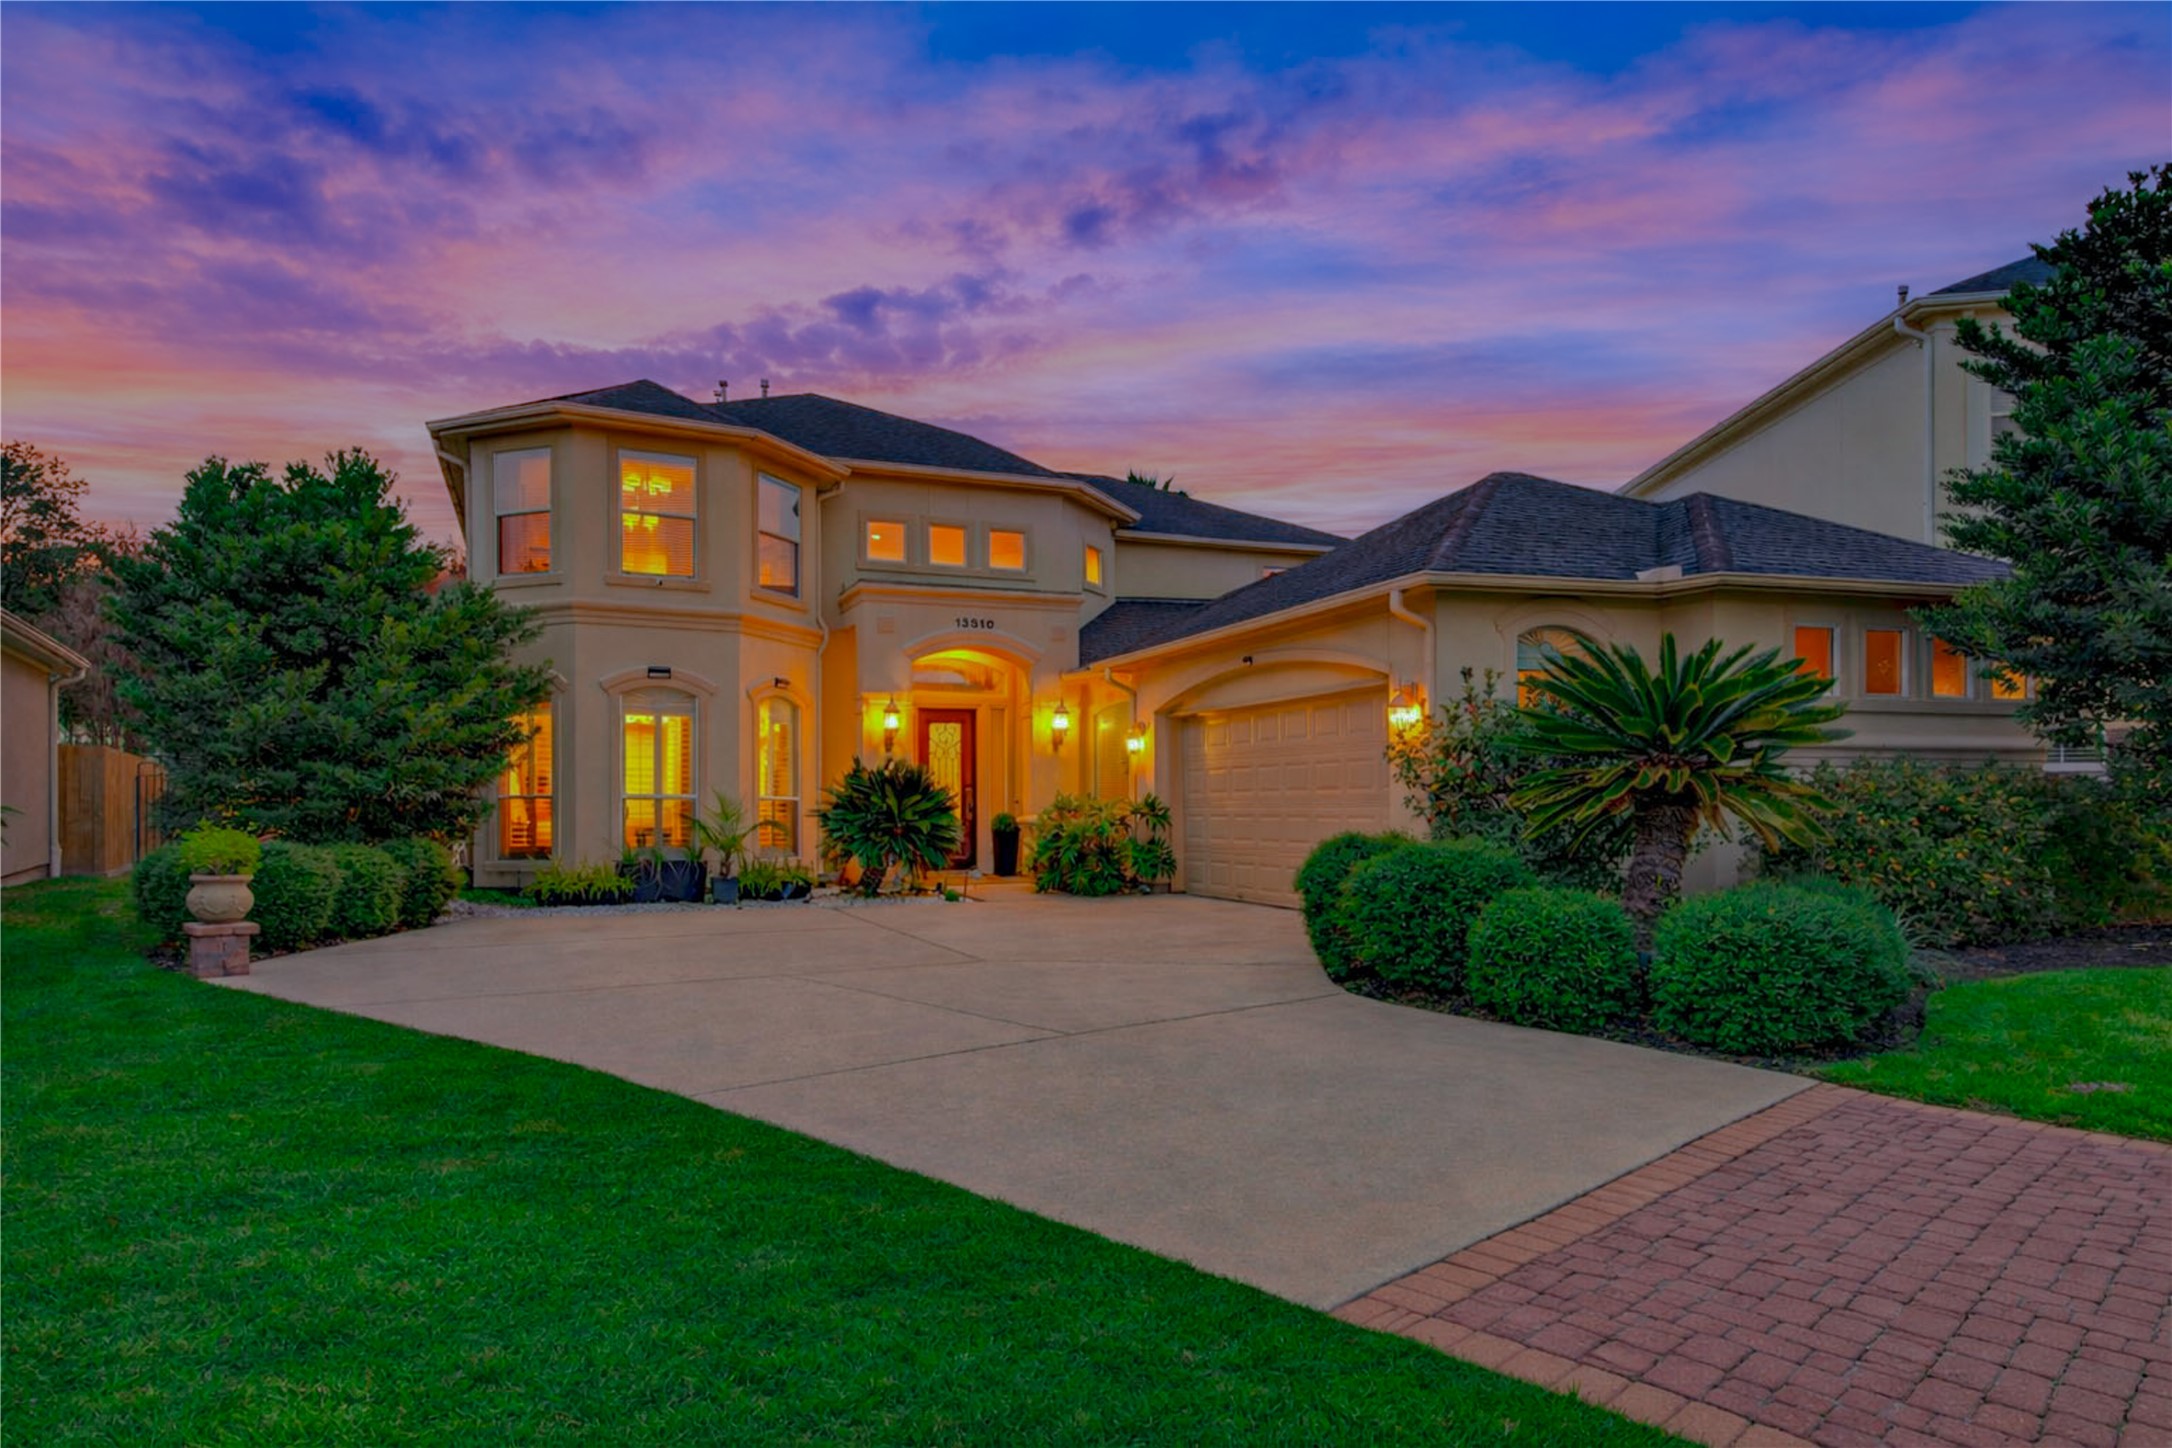
Sophisticated Mediterranean-style residence set within the prestigious, gated and guarded Lakes of Parkway community, offering timeless curb appeal and a prime location near the back gated entrance.
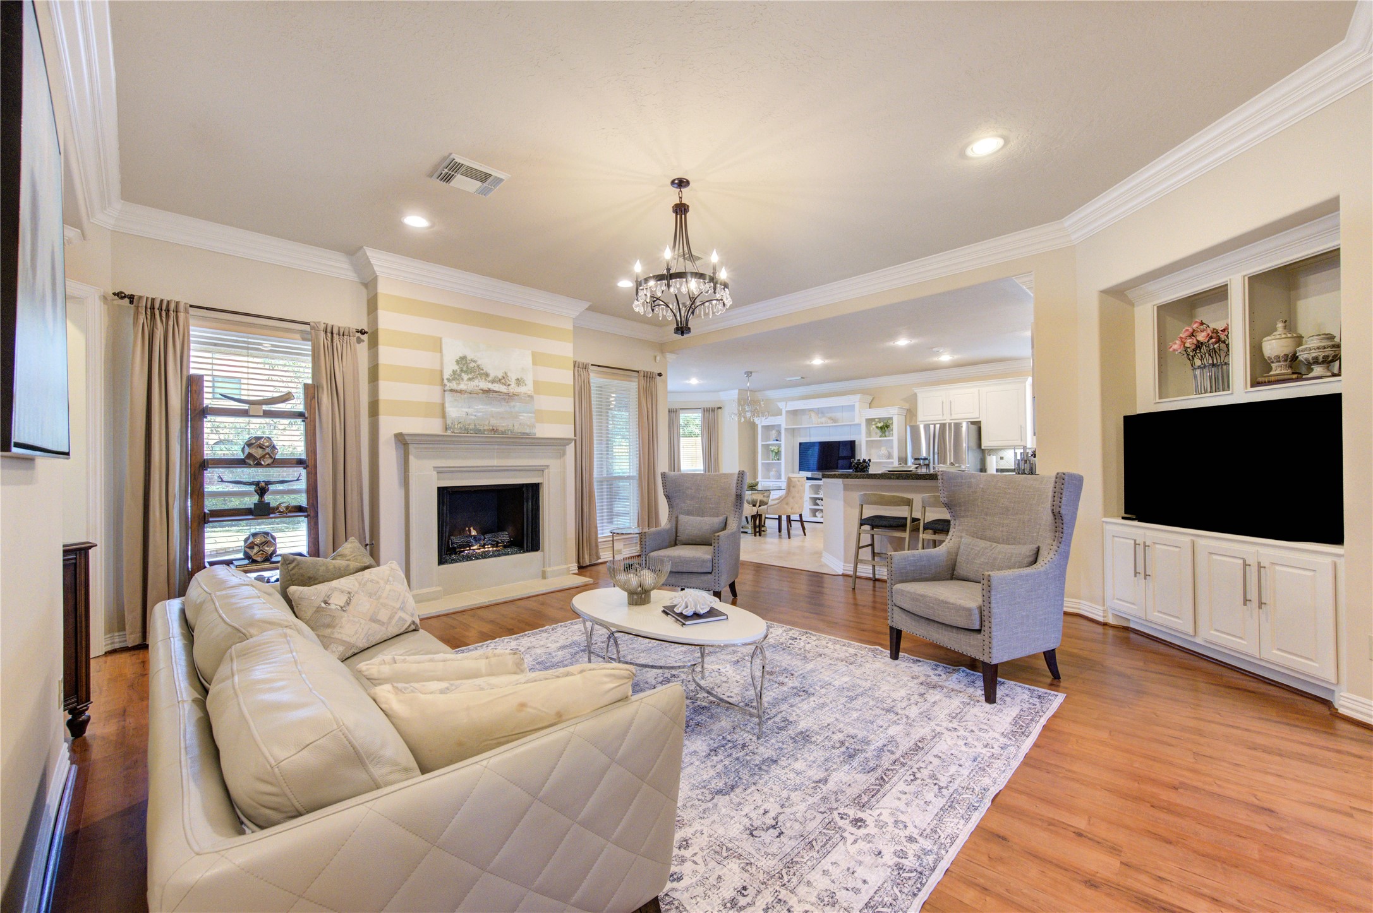
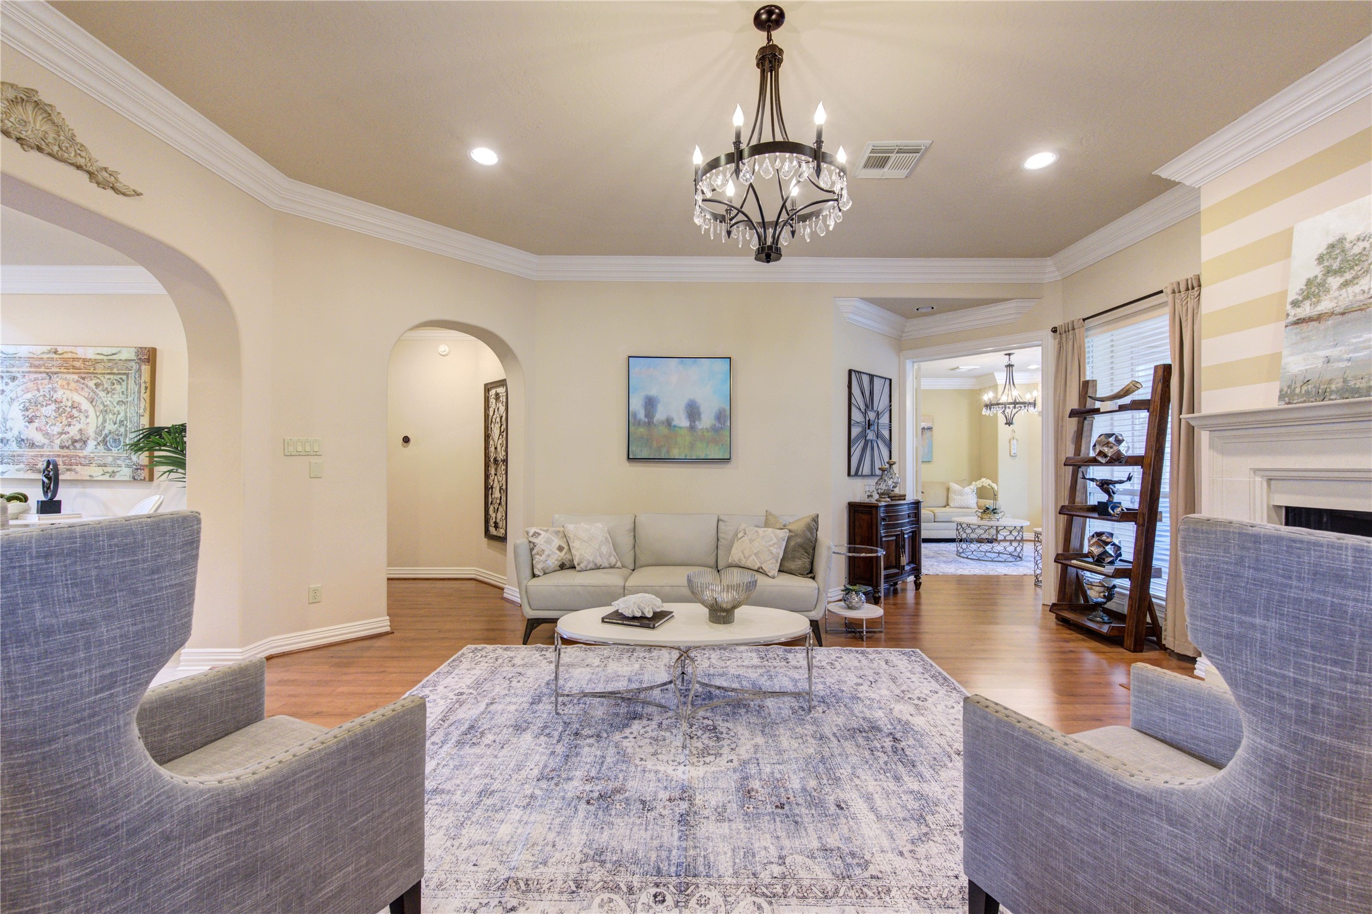
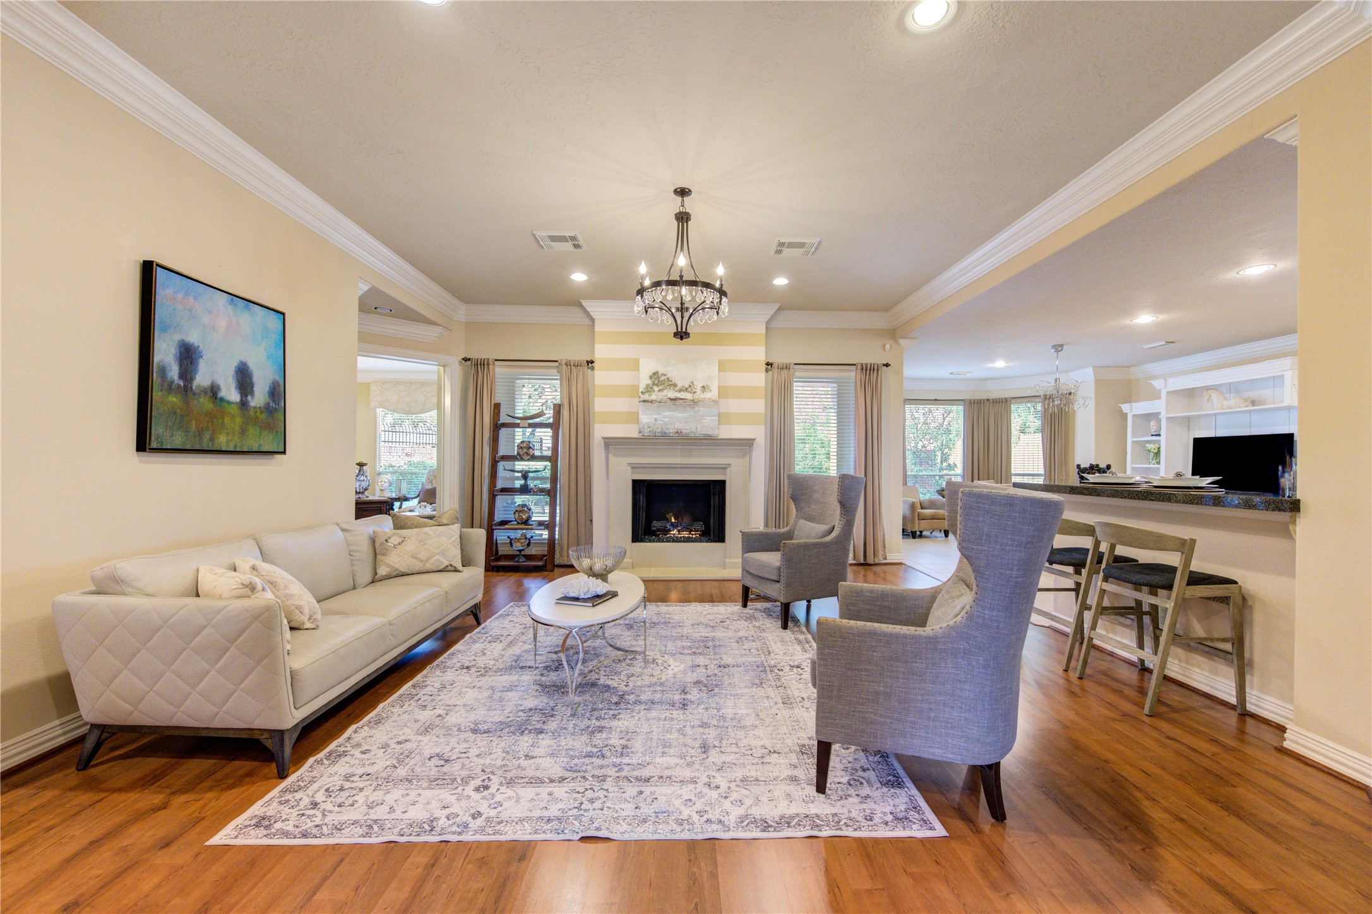
Open floorplan featuring the family room seamlessly connected to the kitchen, highlighted by durable laminate flooring, a cast stone fireplace, crown molding, and elegant lighting throughout.
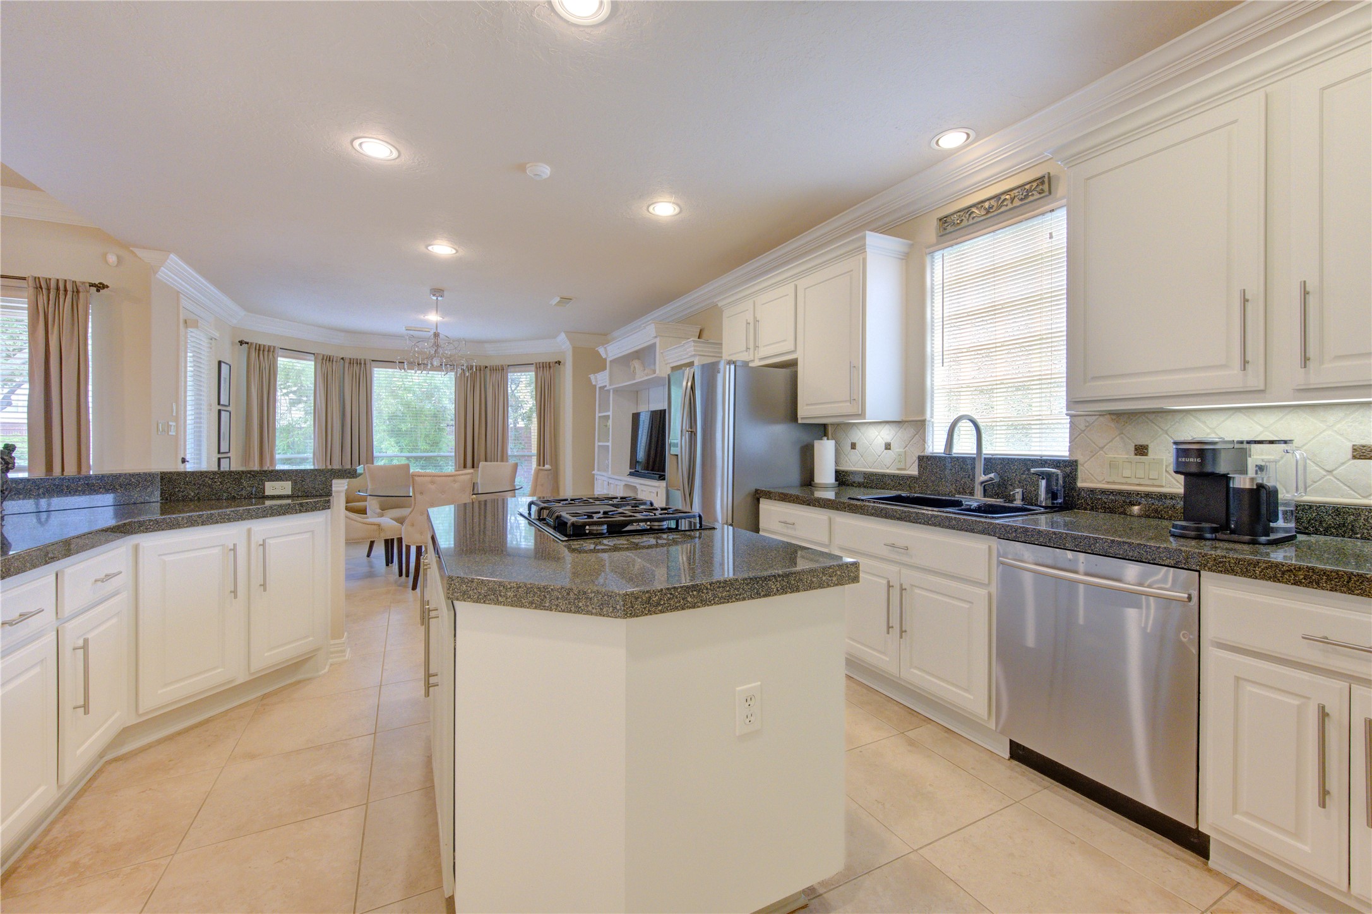
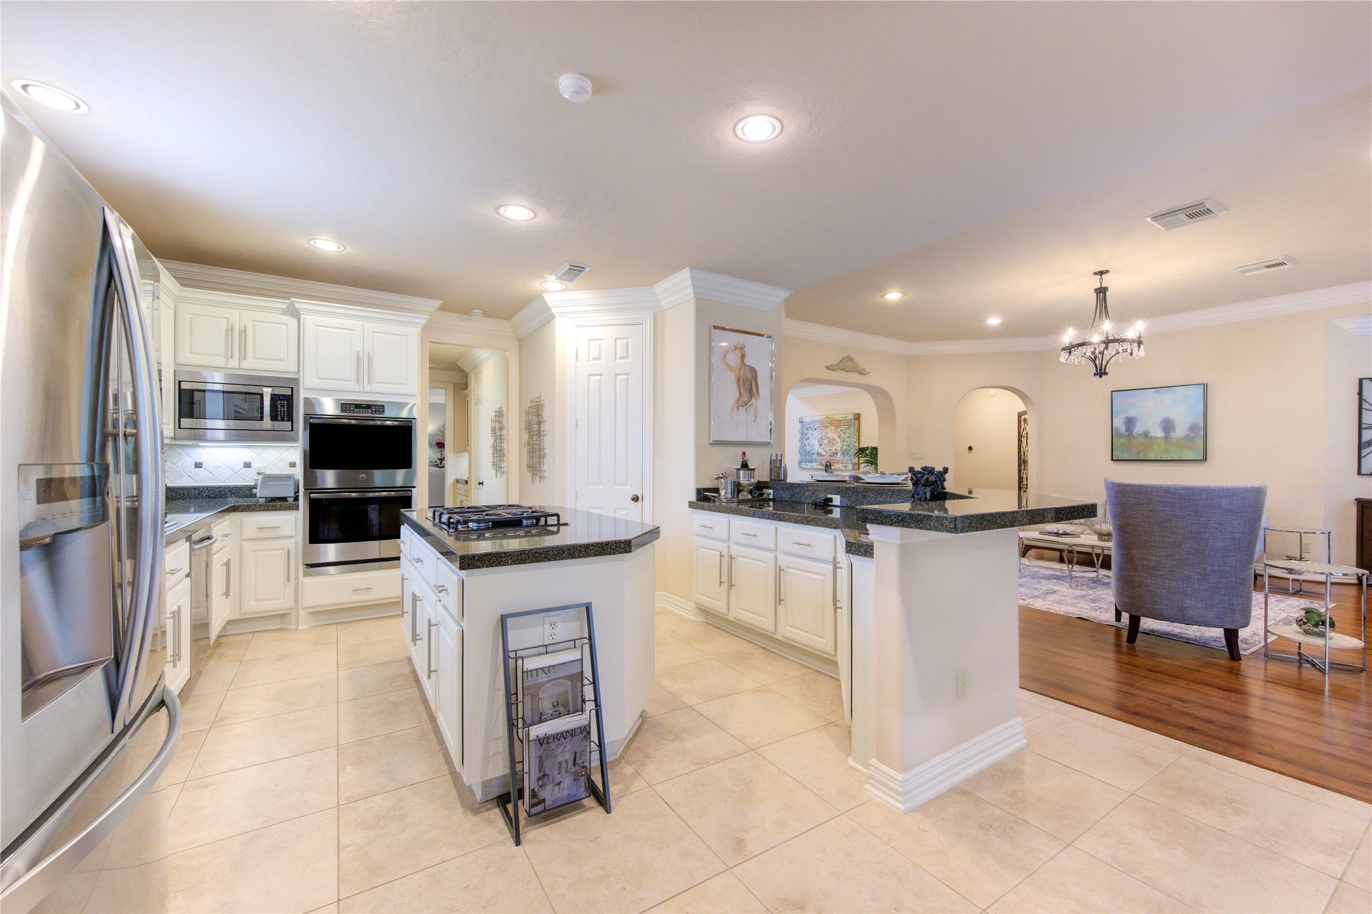
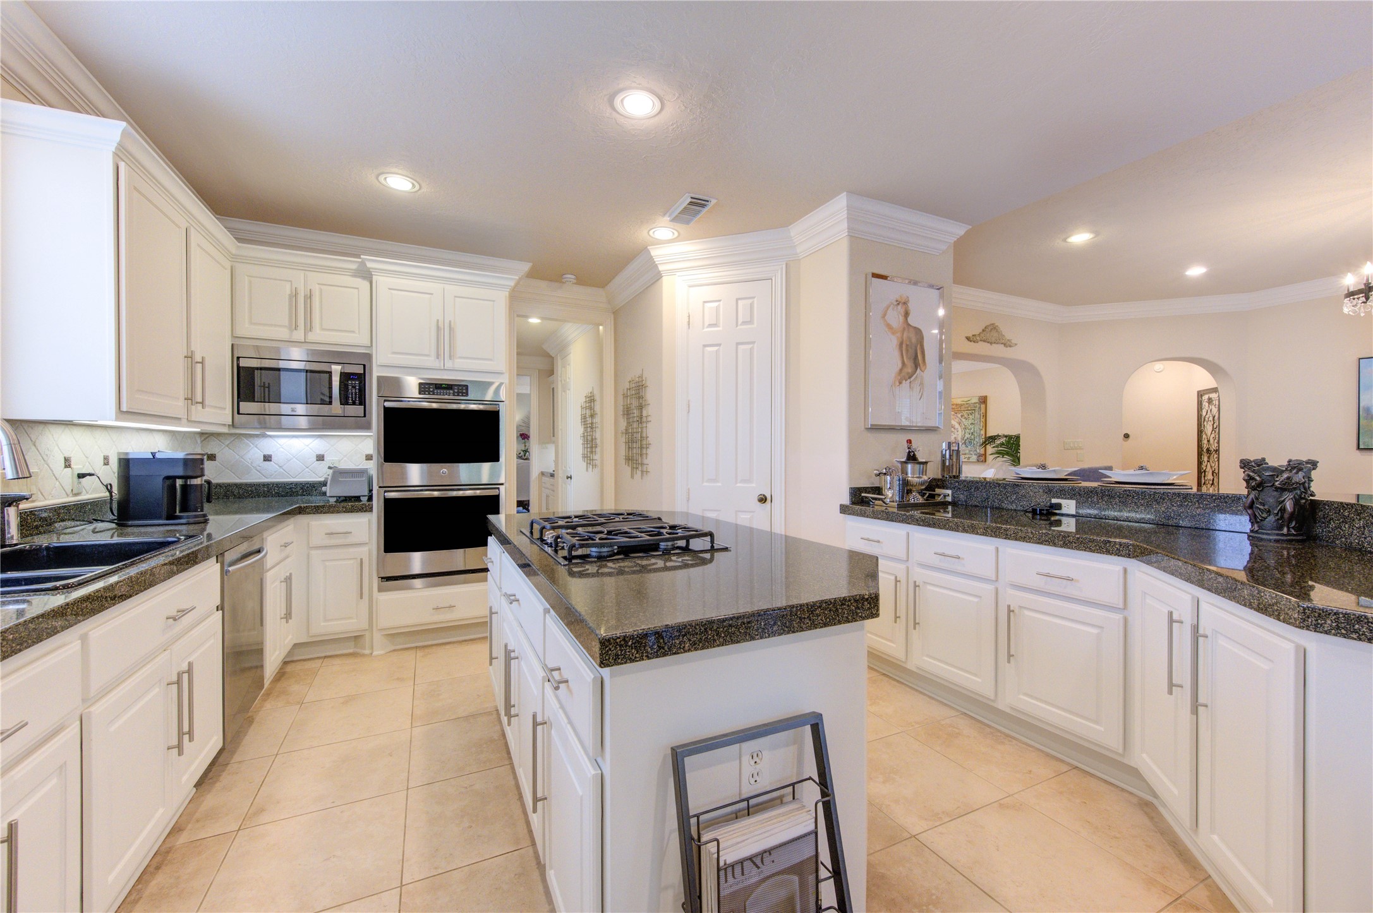
Island kitchen showcasing granite countertops and a gas cooktop, elevated by crisp white cabinetry and sleek, modern hardware for a timeless, sophisticated look.
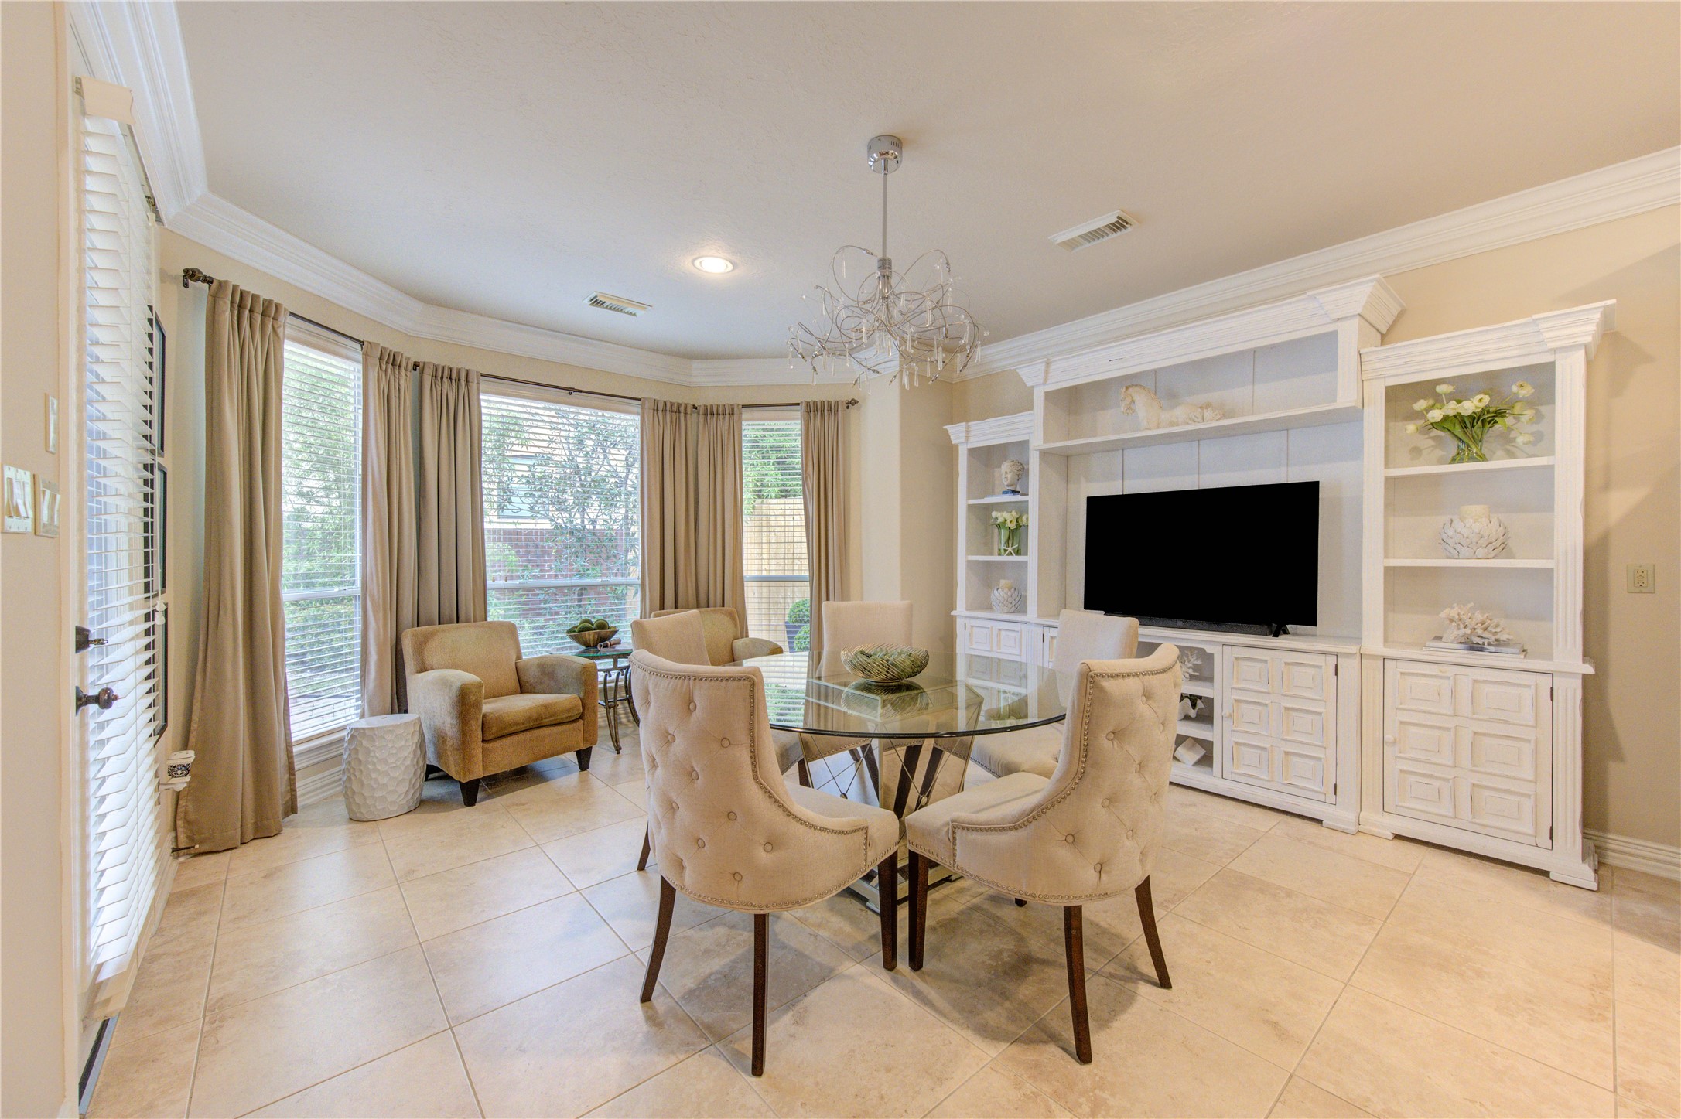
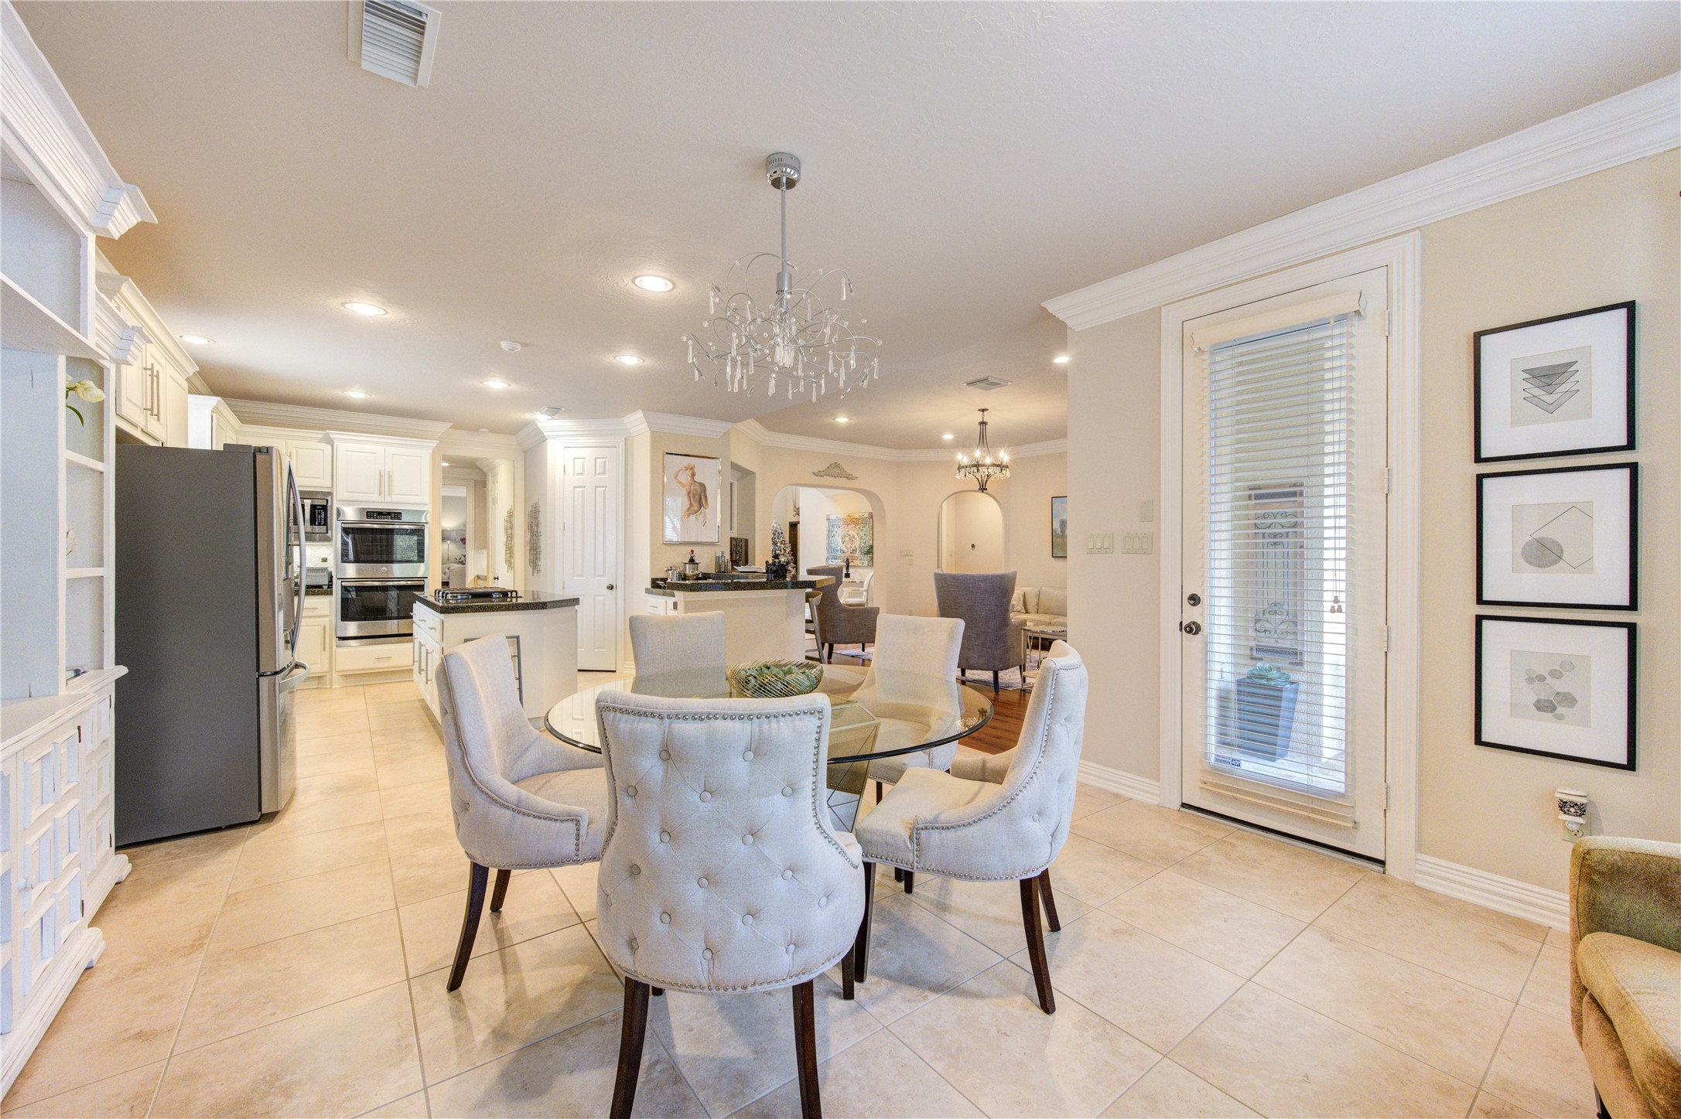
Spacious breakfast room featuring easy-to-maintain tile flooring and charming garden windows that overlook the private backyard, filling the space with natural light.
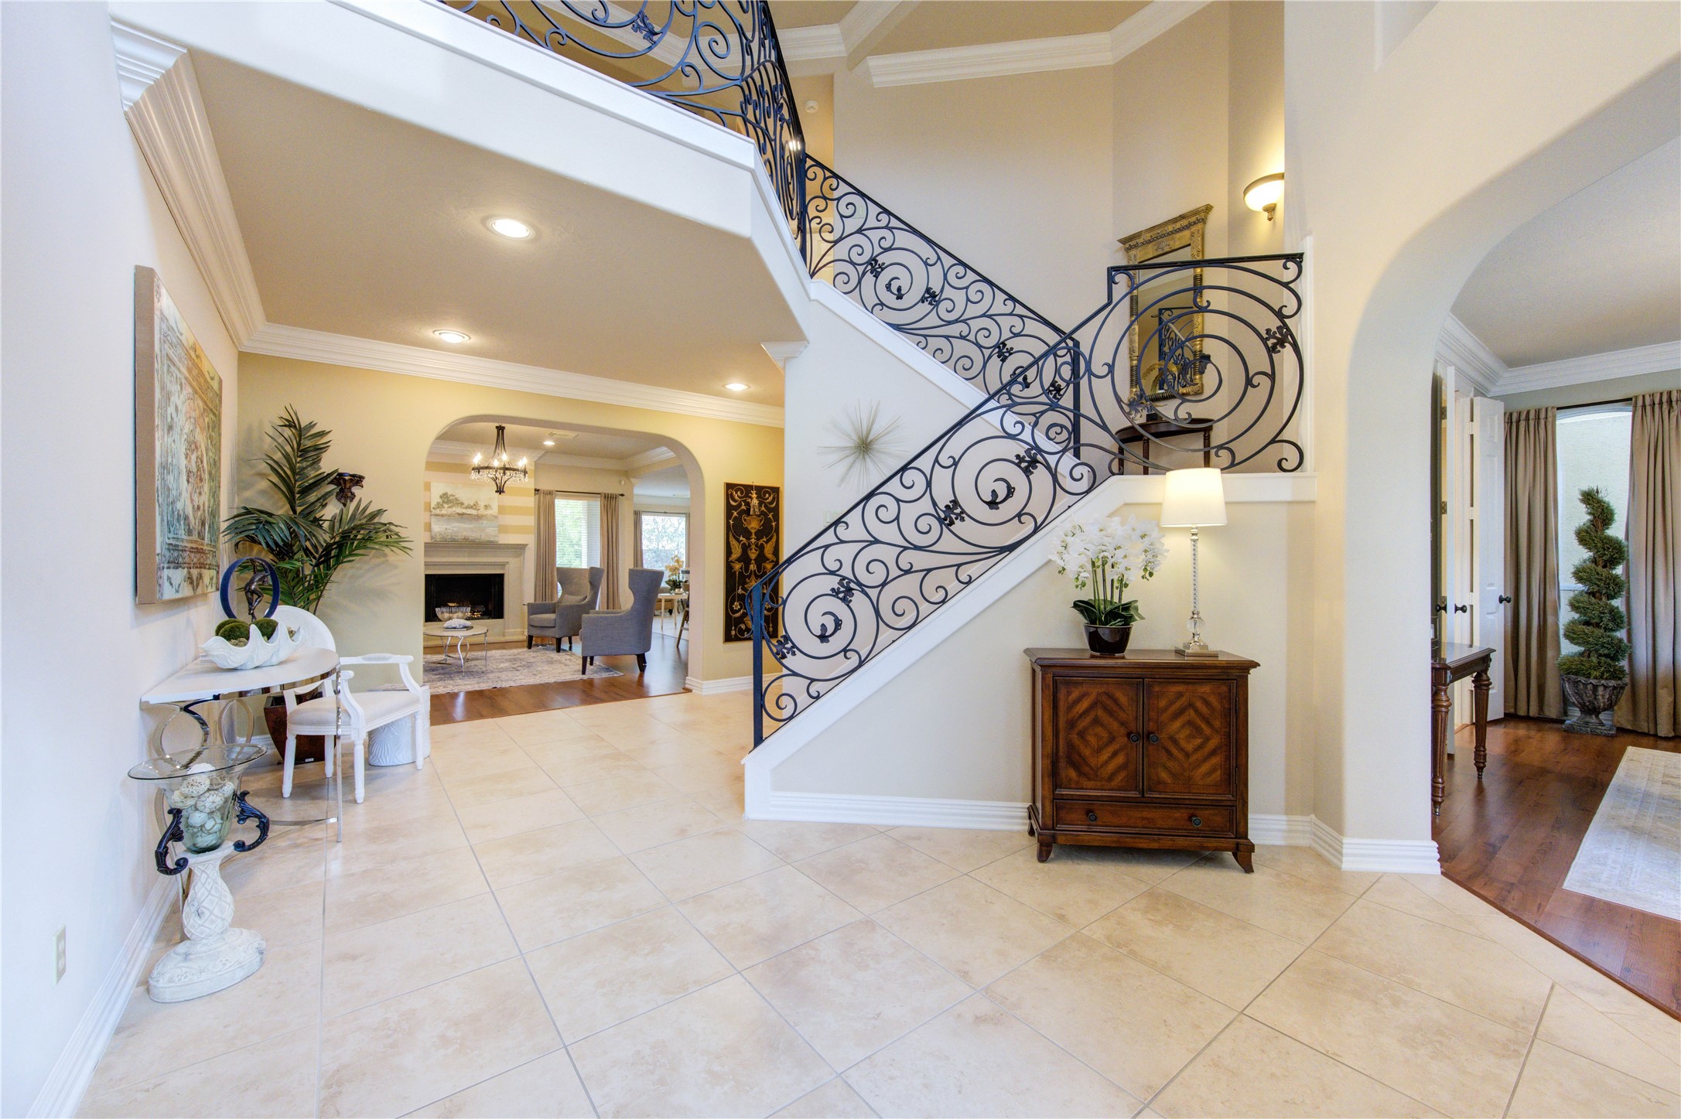
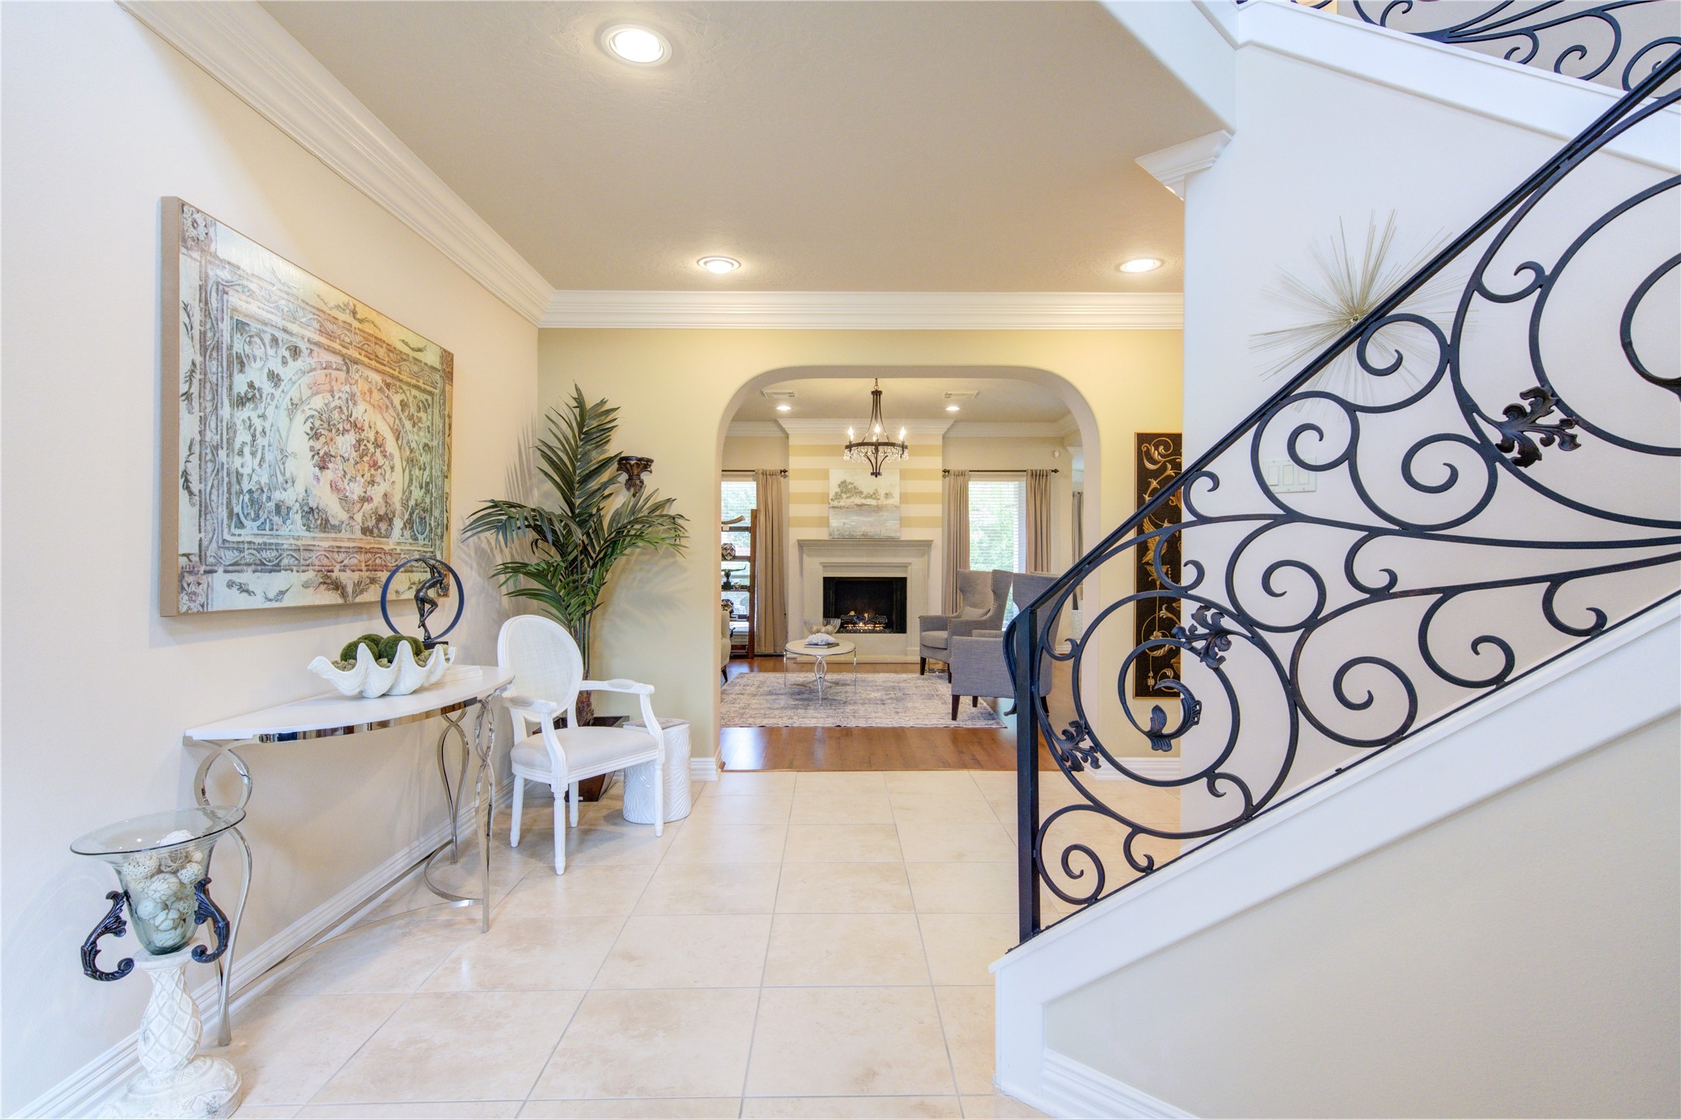
Inviting entry showcases a custom staircase with decorative metal railings, offering timeless architectural appeal.
Engineered wood stairs paired with custom metal balusters create a refined focal point connecting both levels.
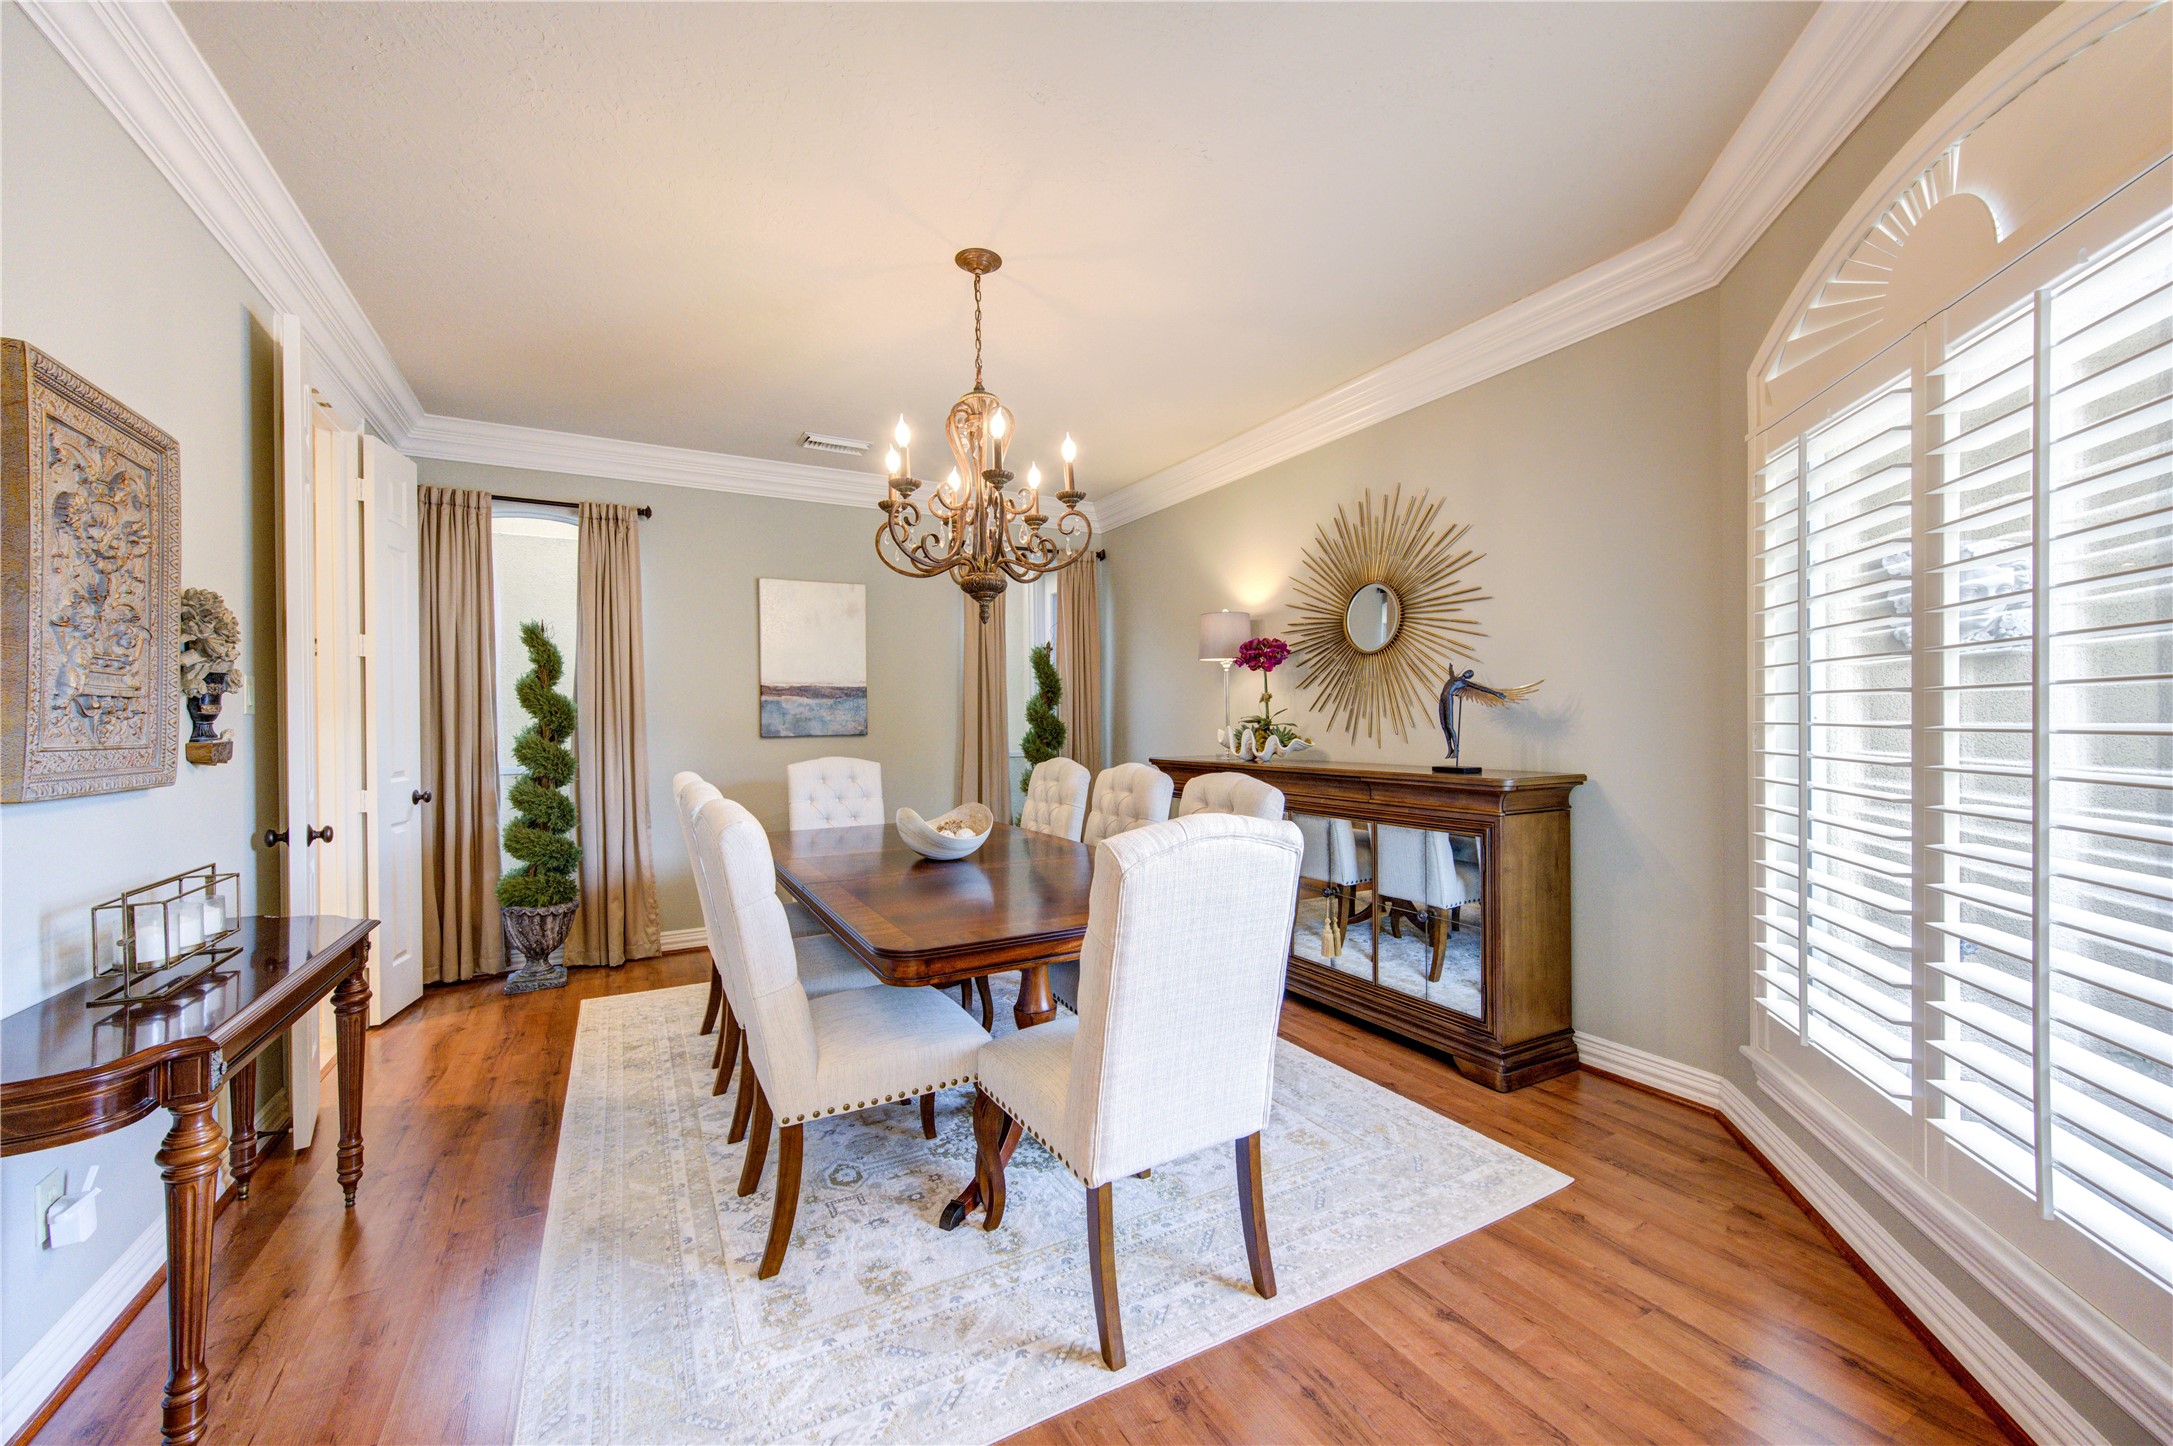
Elegant formal dining room located just off the entry, highlighted by plantation shutters and rich Laminate flooring, ideal for refined entertaining.
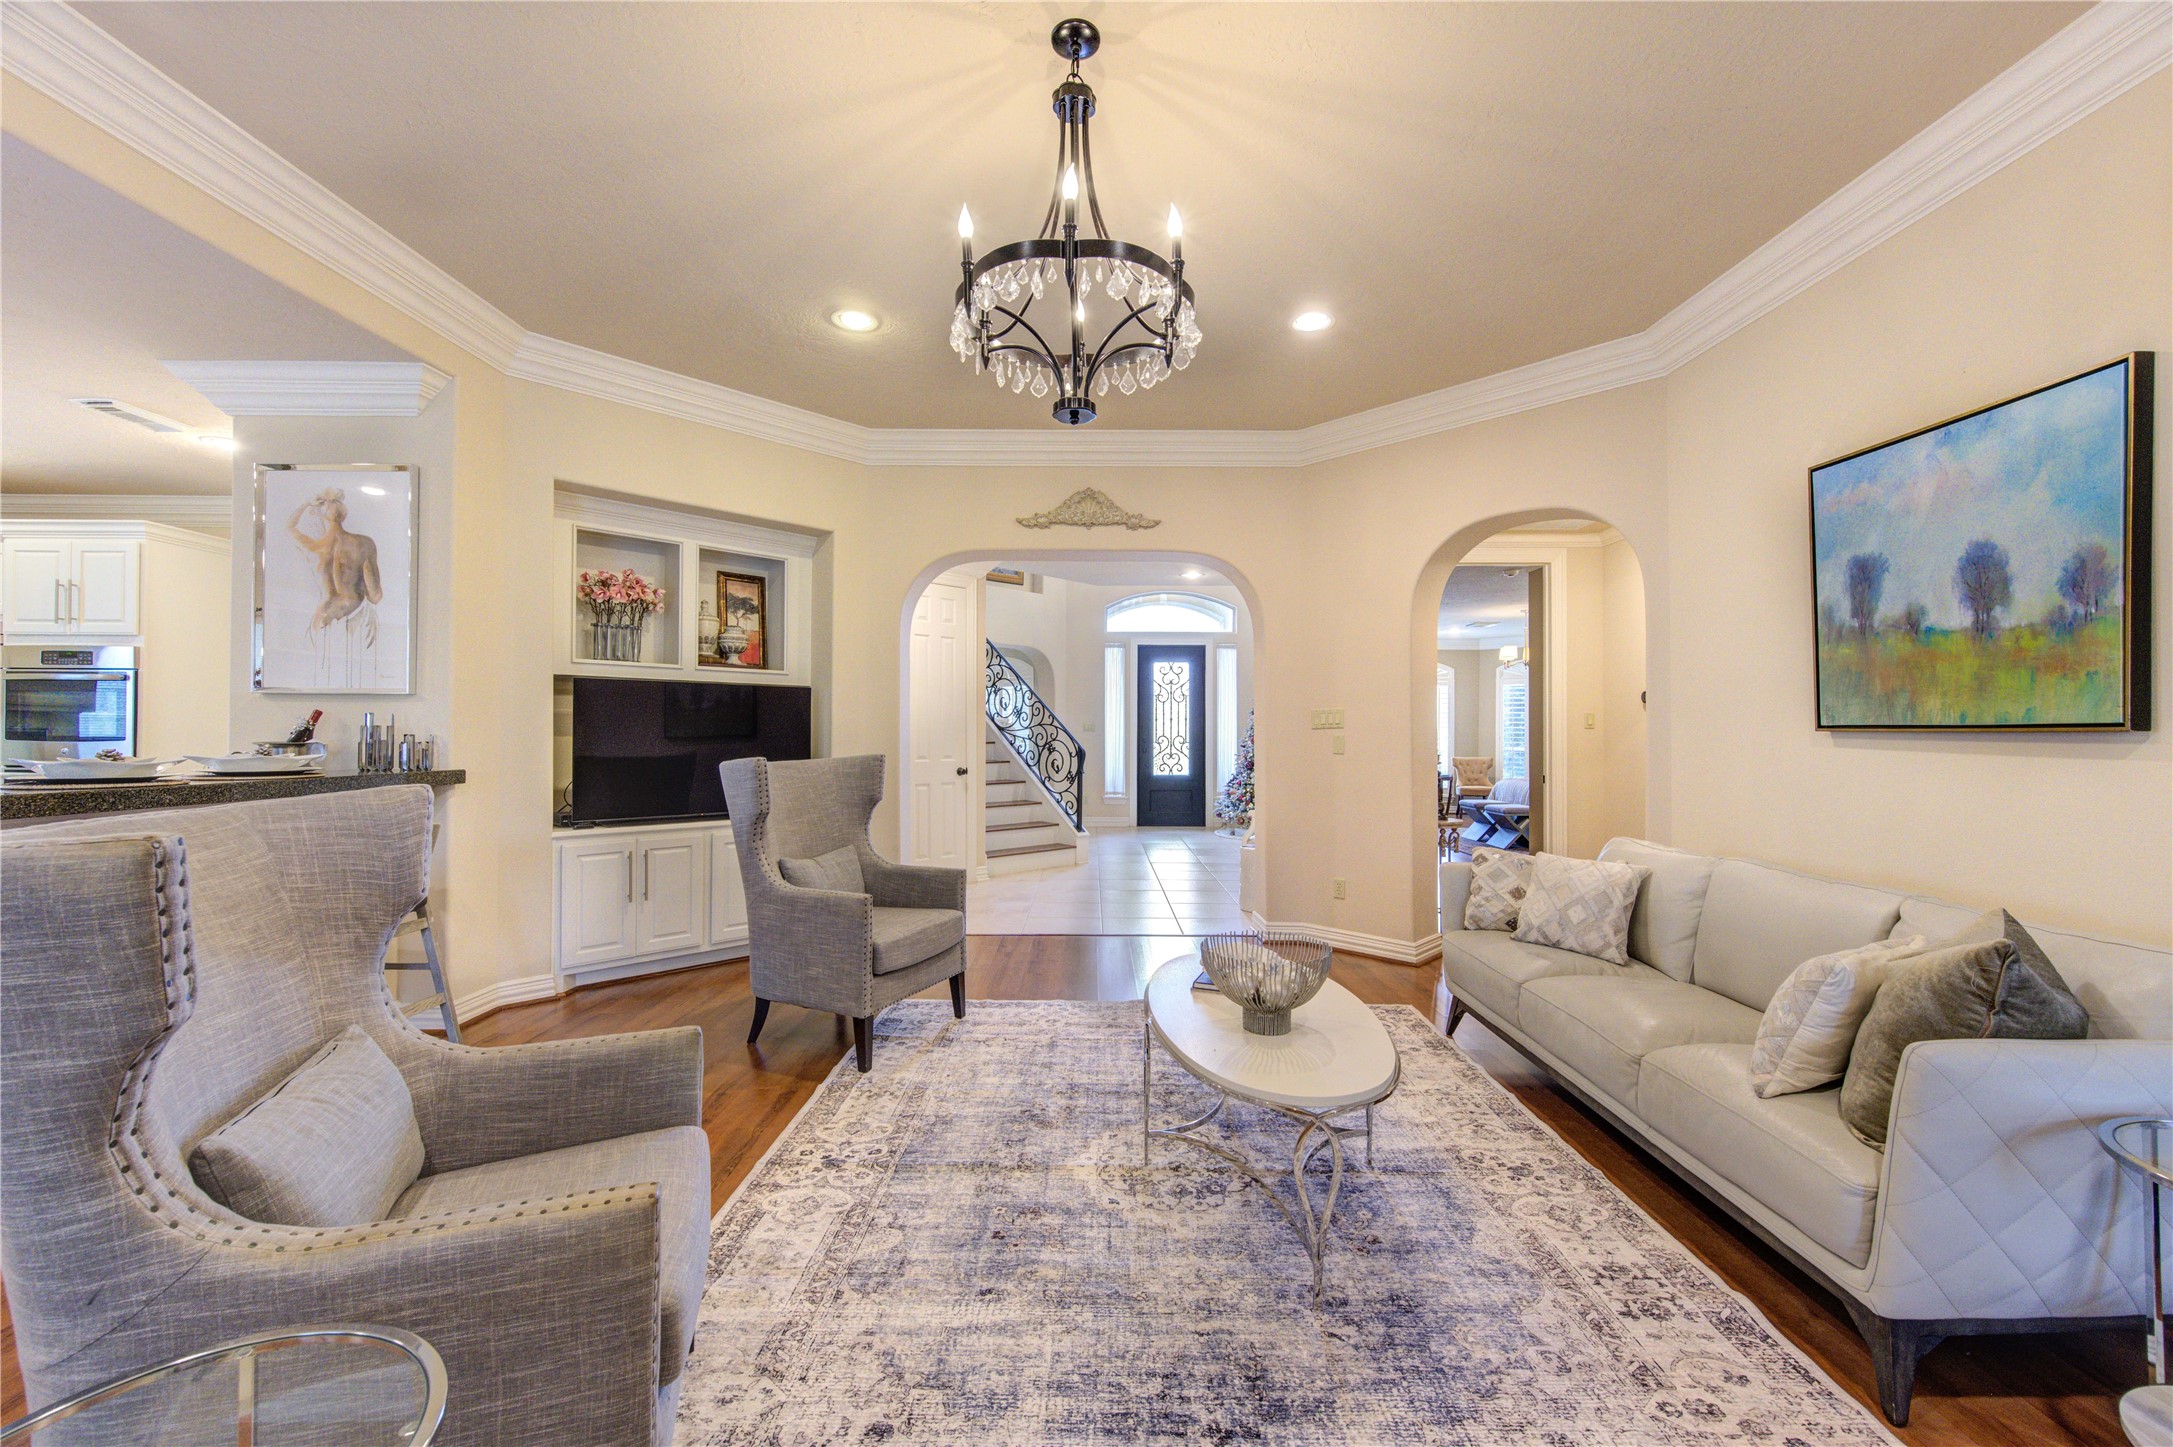
Abundant natural light fills the family room, accentuating the clean lines, upscale finishes, and thoughtfully curated lighting throughout the space.
Expansive open-concept living space where the family room flows seamlessly into the kitchen, showcasing Laminate flooring, a cast stone fireplace, crown molding, and elegant designer lighting.
Seamless flow from the family room into the kitchen highlights the home’s open-concept design, perfect for gatherings and effortless entertaining.
Seamless connection between the kitchen and family room enhances the open-concept design, ideal for hosting and comfortable daily living.
Spacious layout allows for effortless entertaining, with the island providing ample prep space and a natural gathering point.
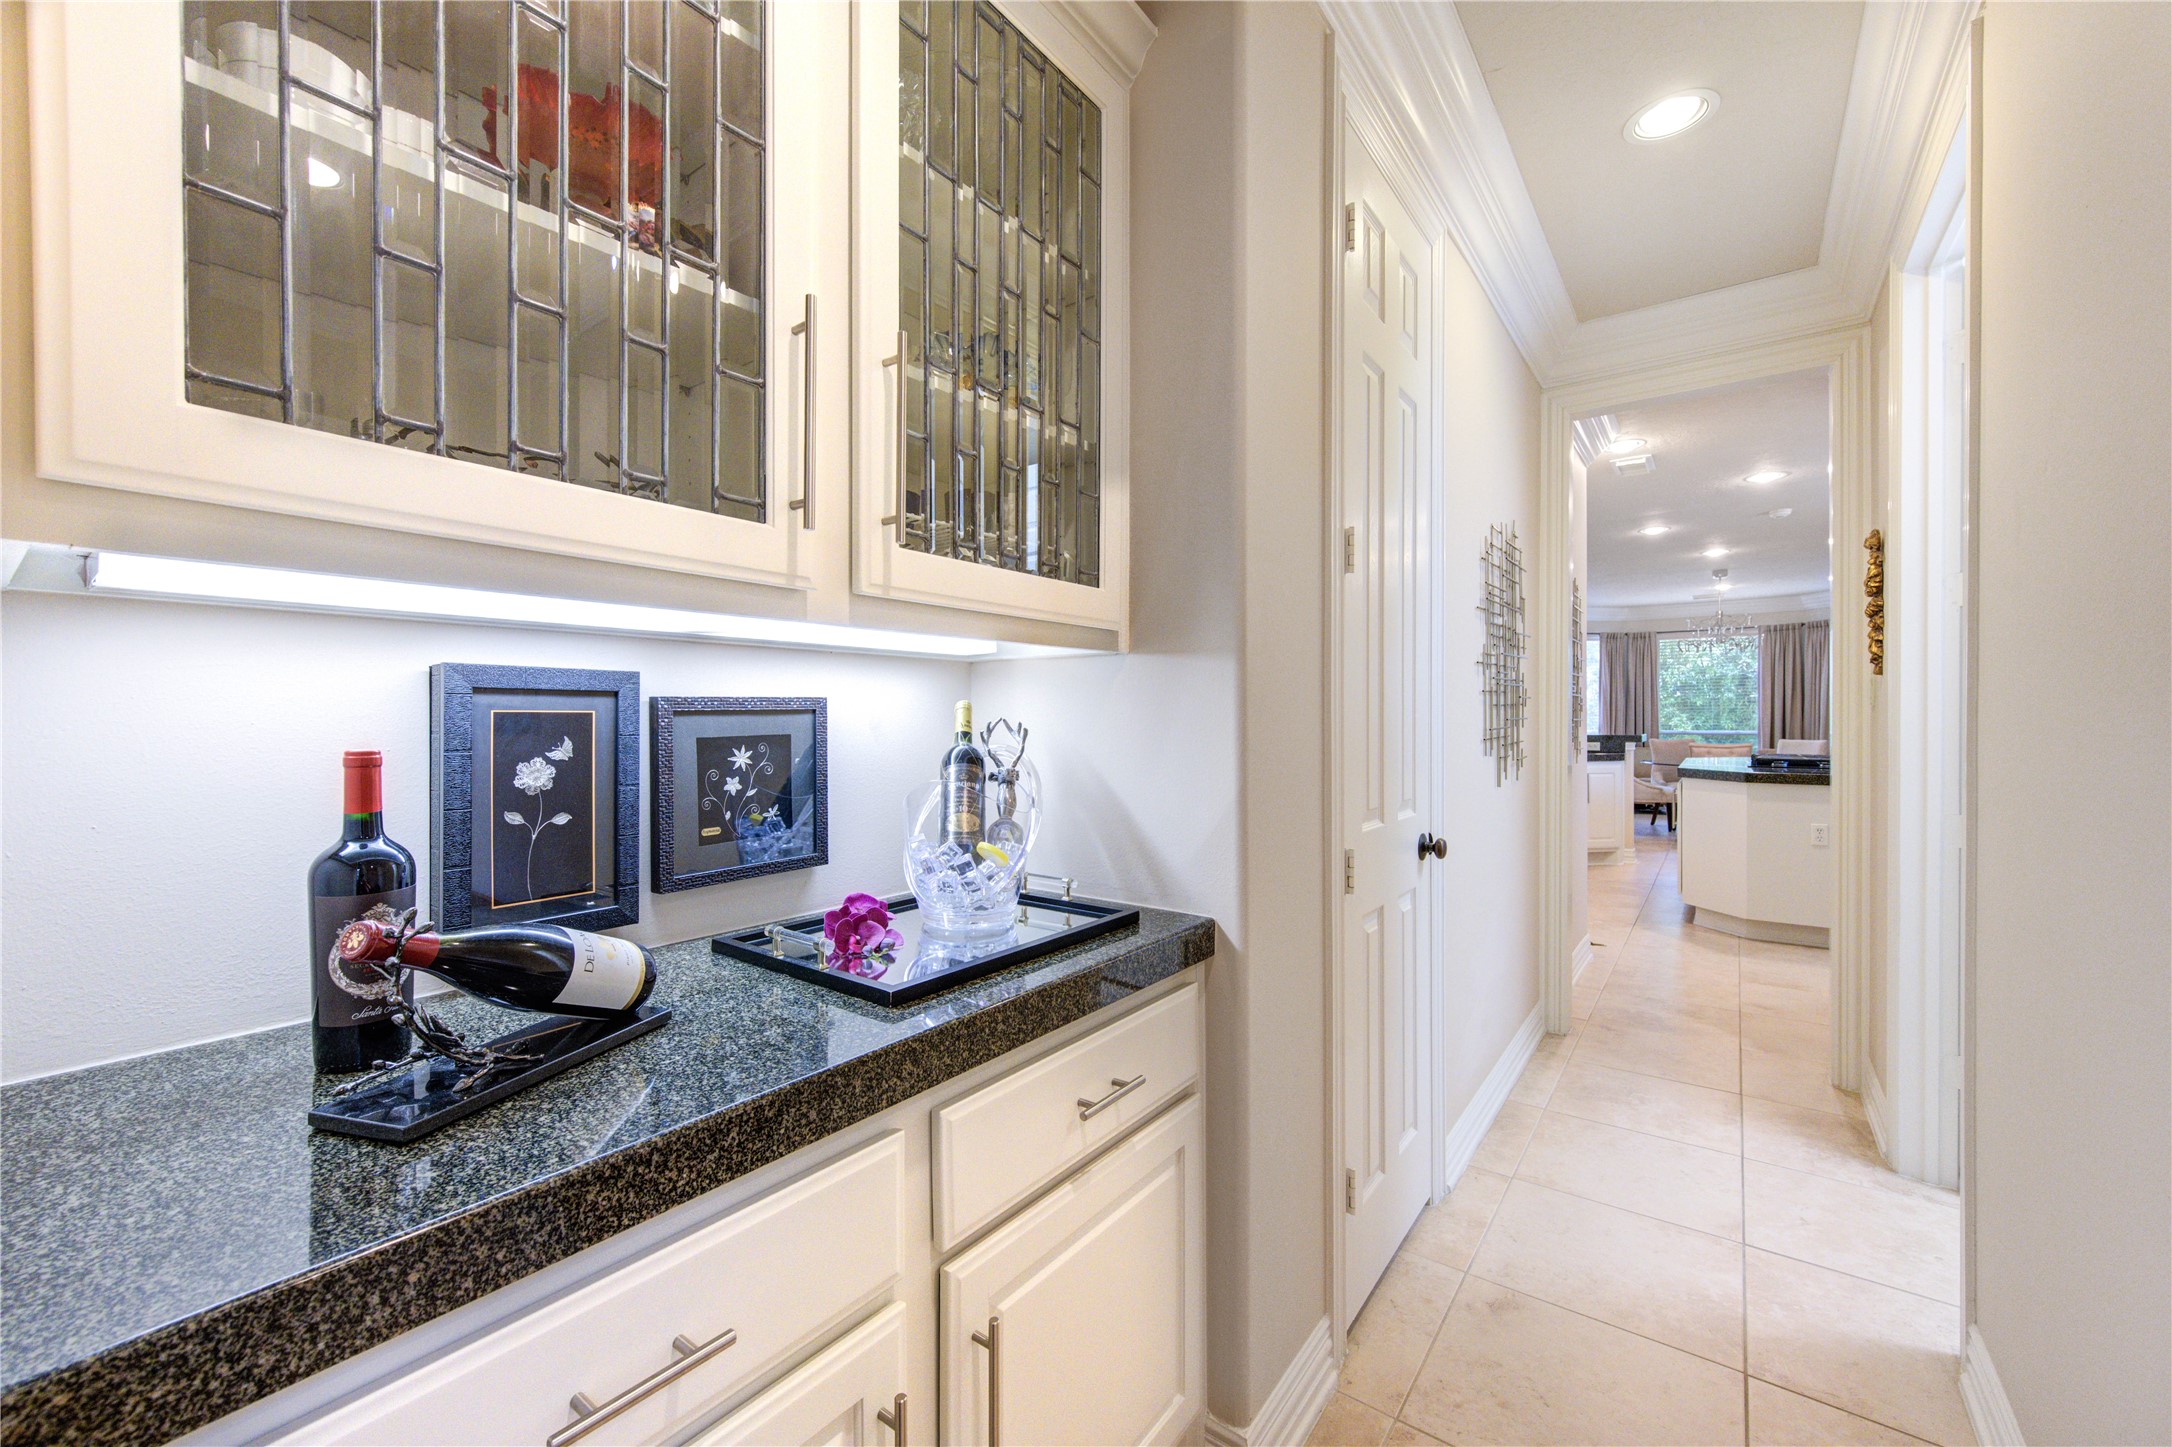
Elegant butler’s pantry offering additional storage and serving space, seamlessly positioned between the kitchen and dining areas for effortless entertaining.
View from the breakfast room showcases the kitchen’s bright, welcoming ambiance and elegant continuity of design.
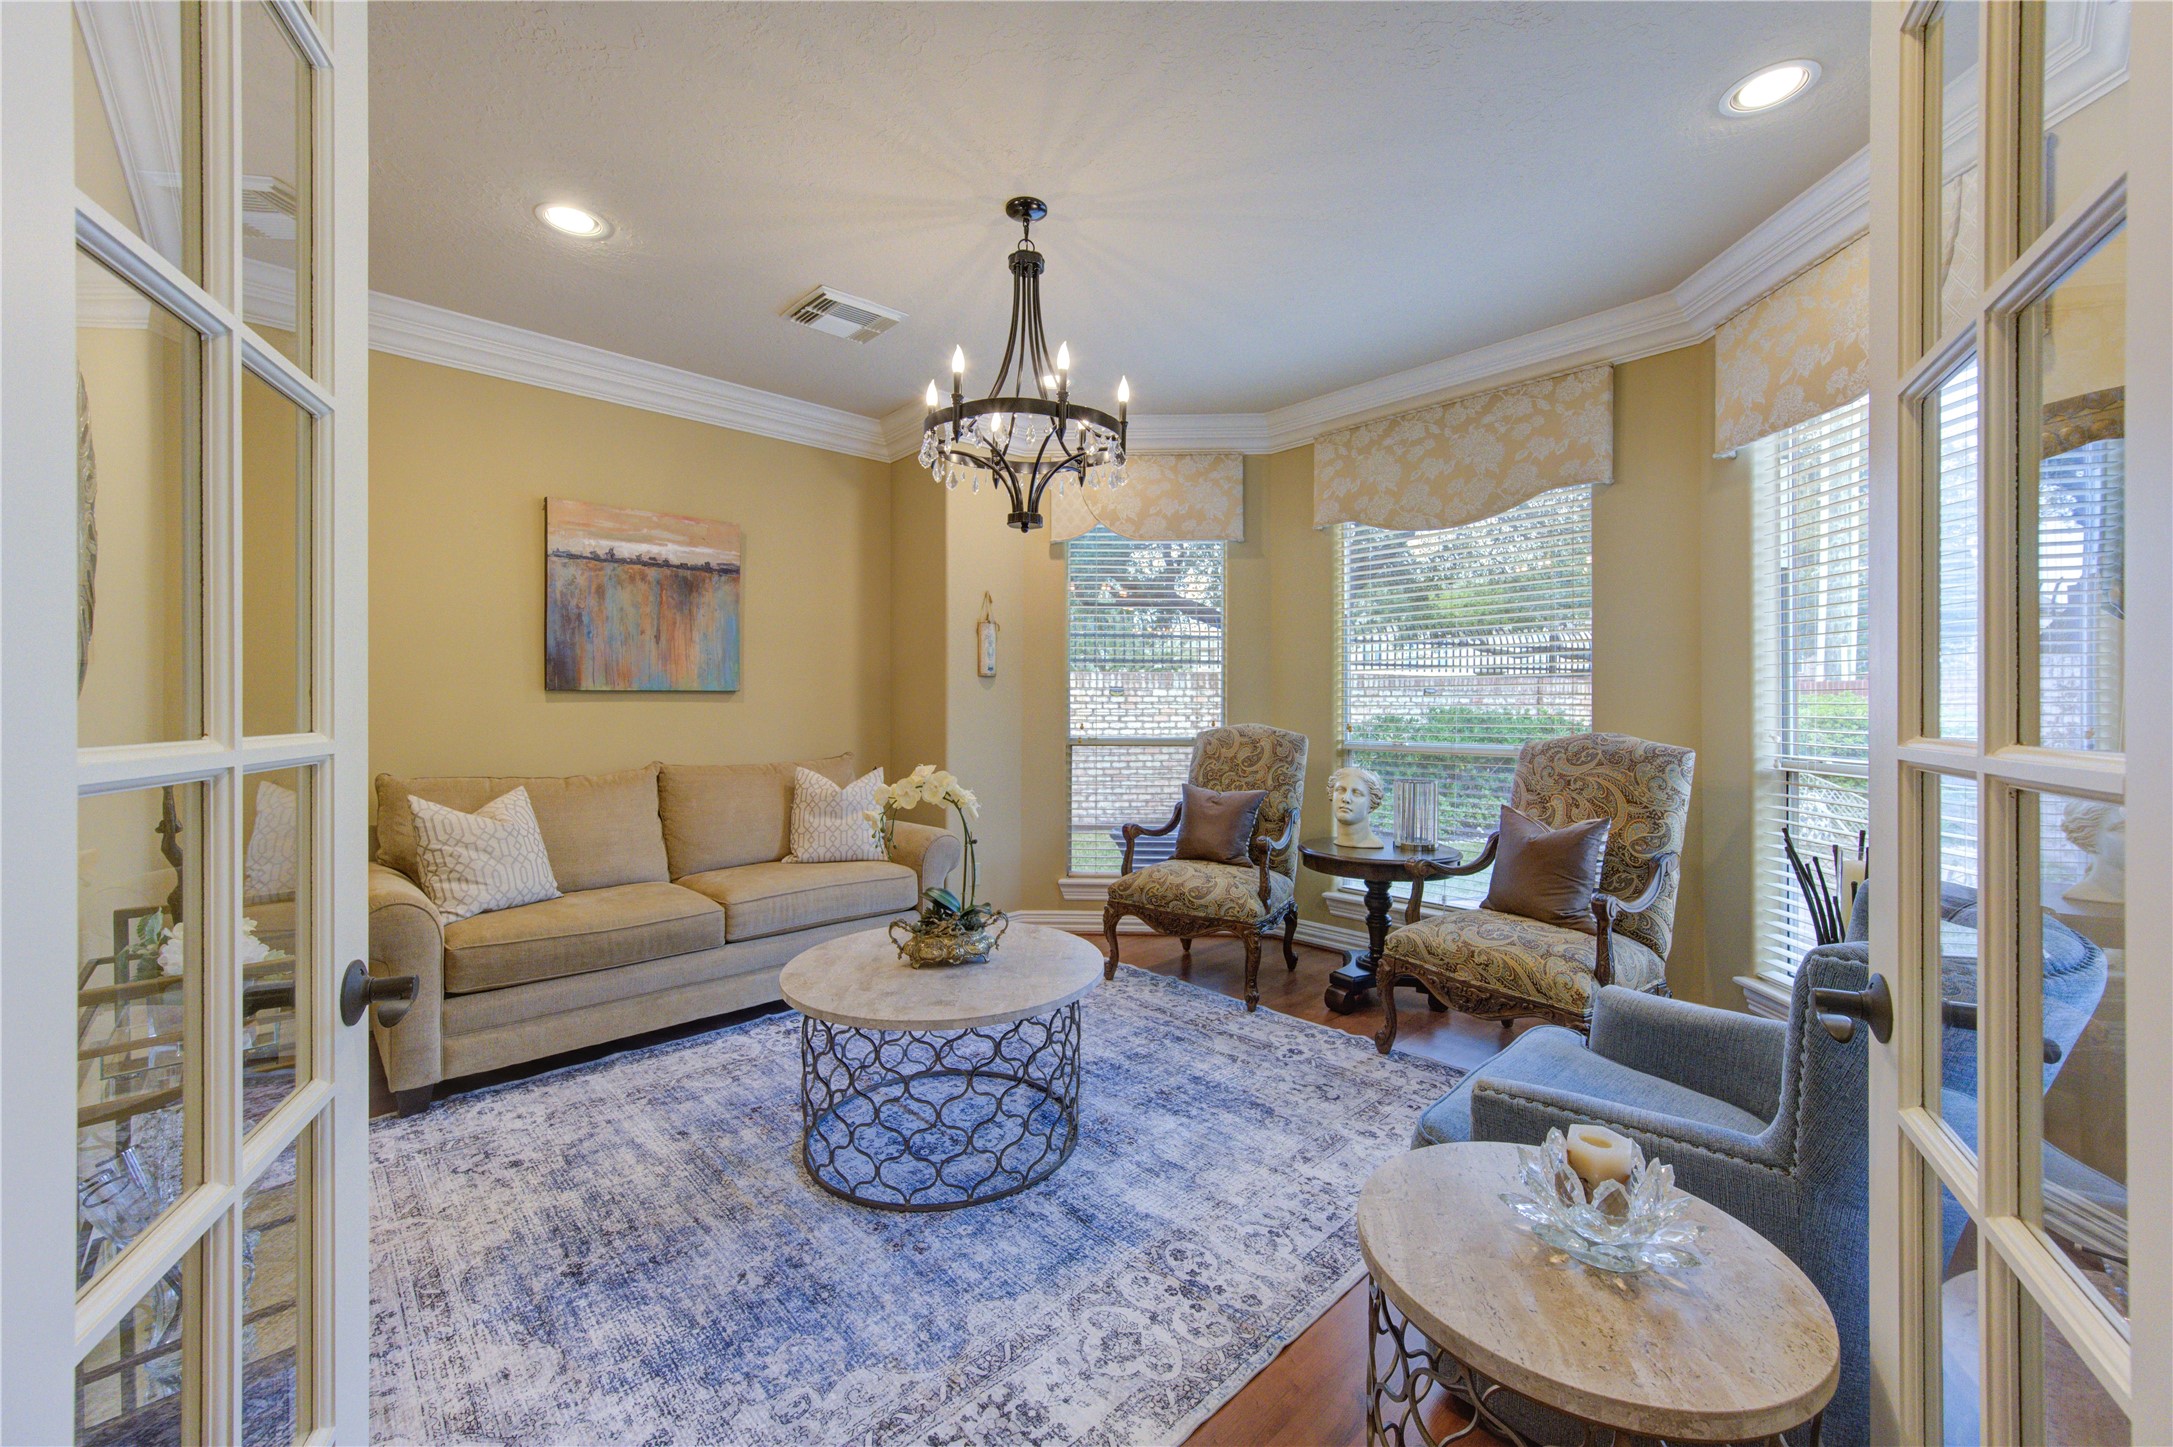
Versatile space located just off the family room, currently styled as a formal living room and easily adaptable as a home office or study, featuring elegant double French doors and refined finishes.
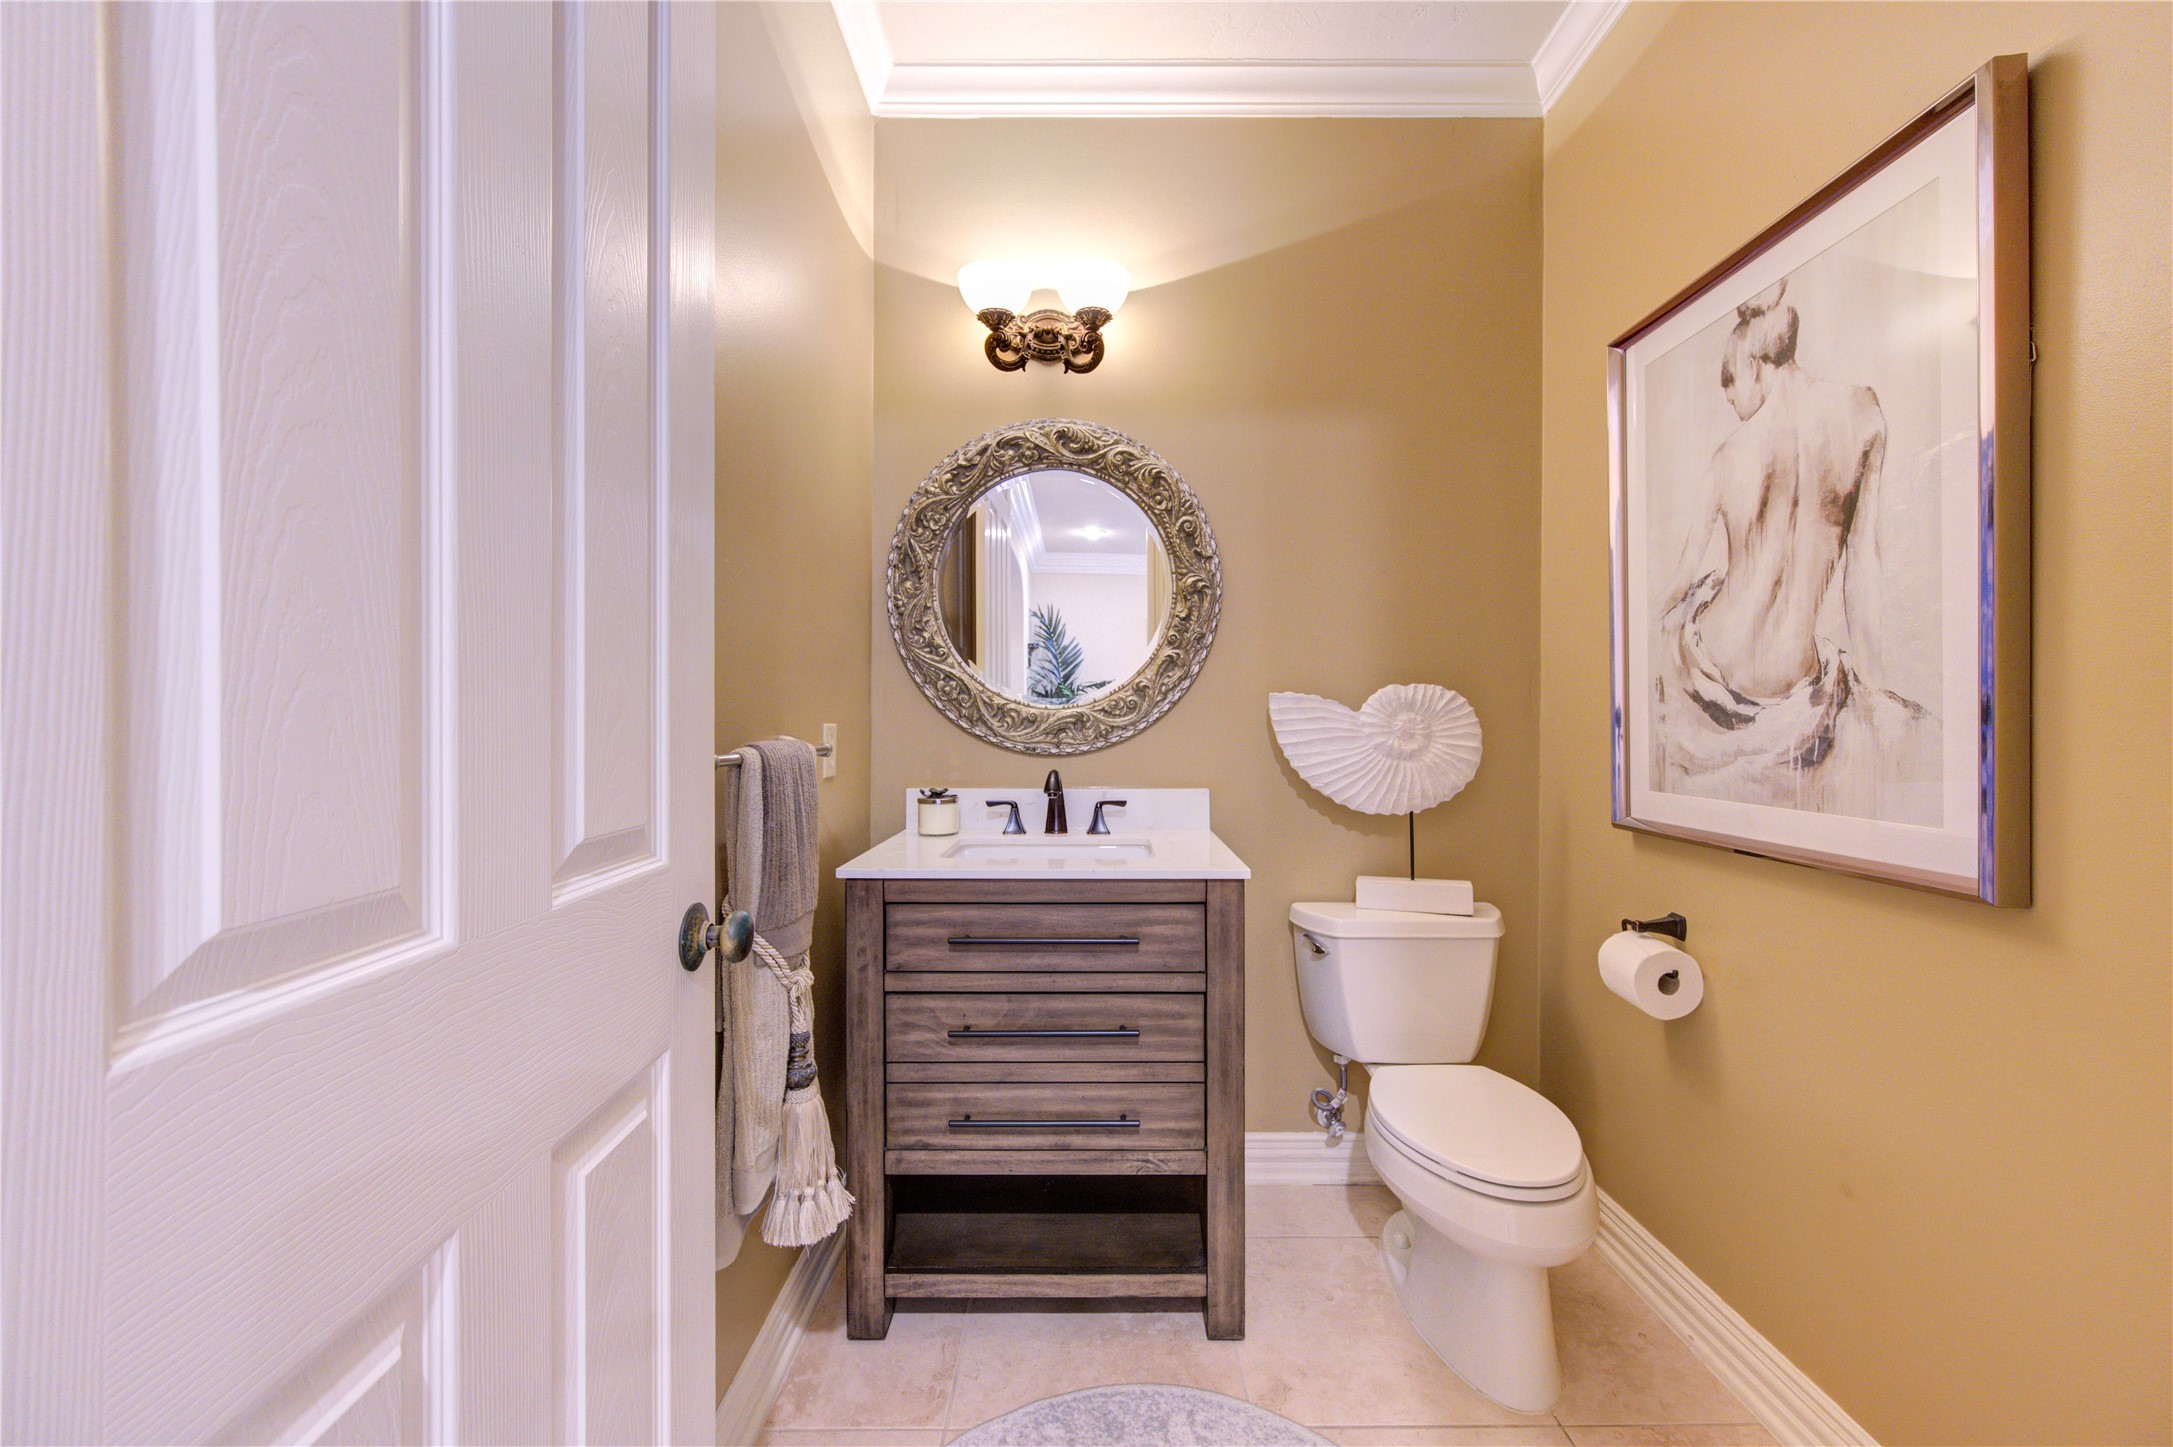
Beautifully updated powder room showcasing a modern vanity and mirror for guests.
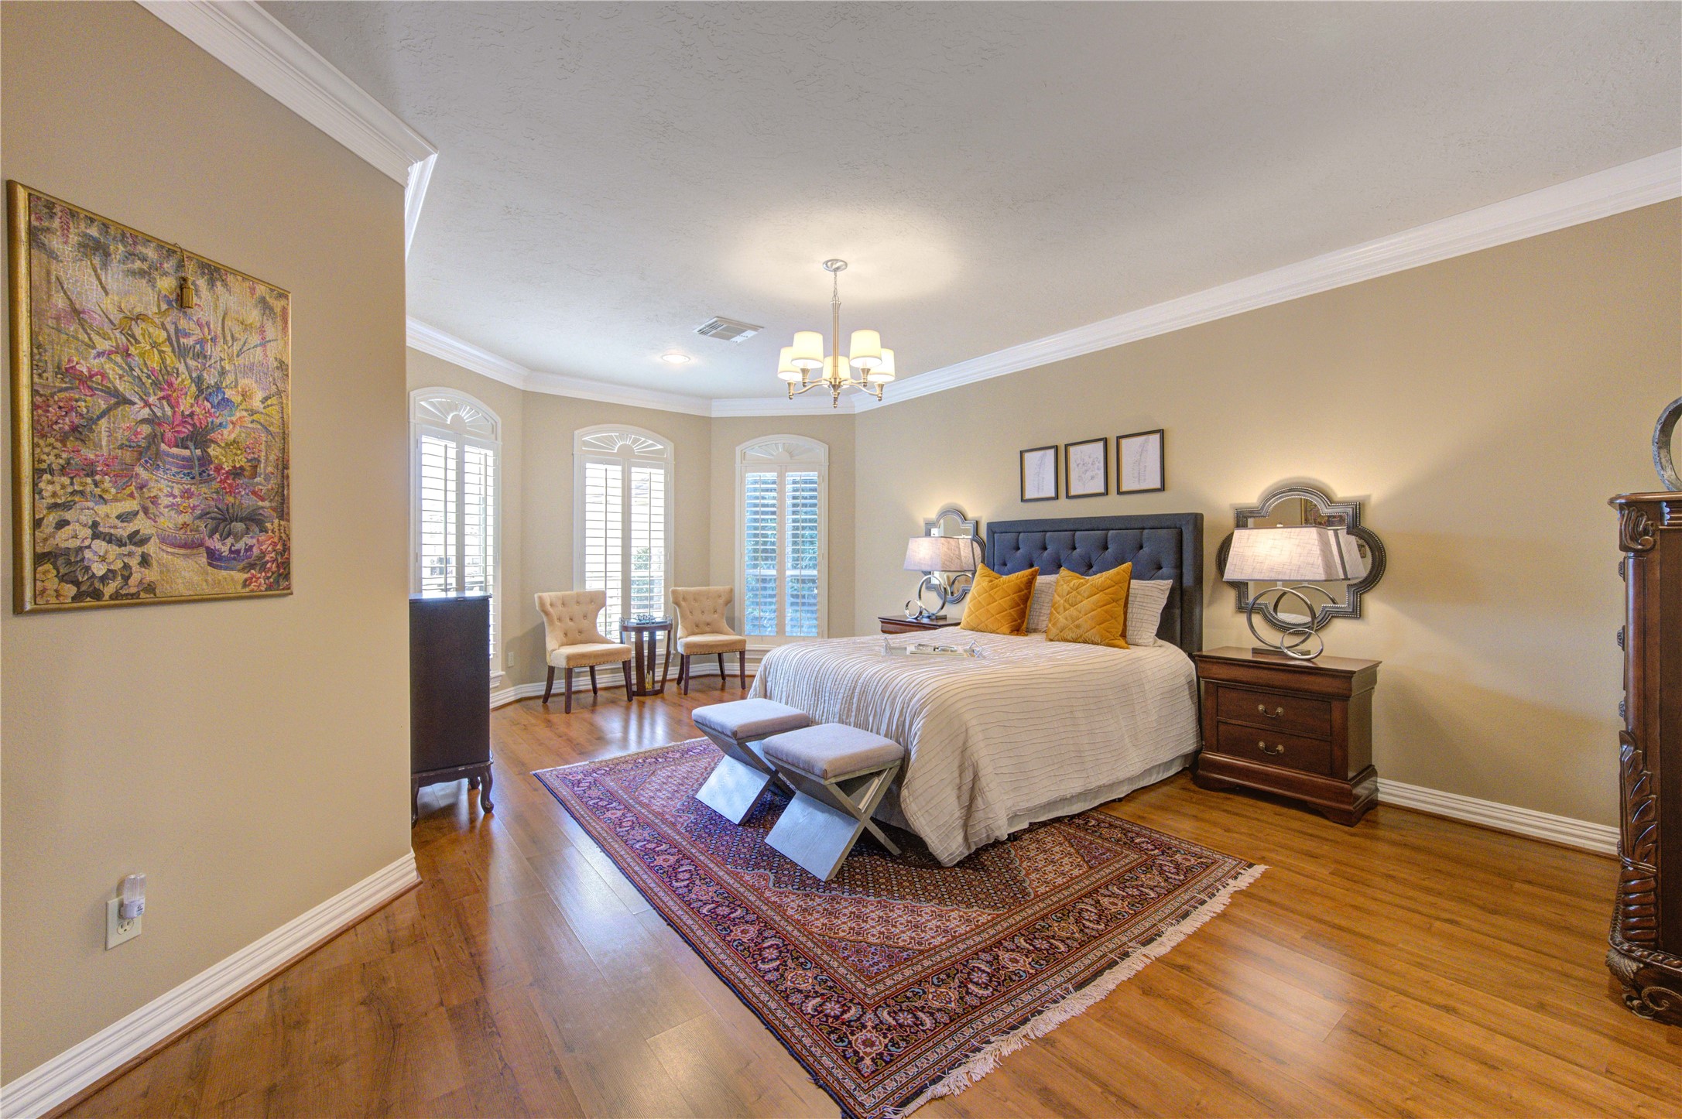
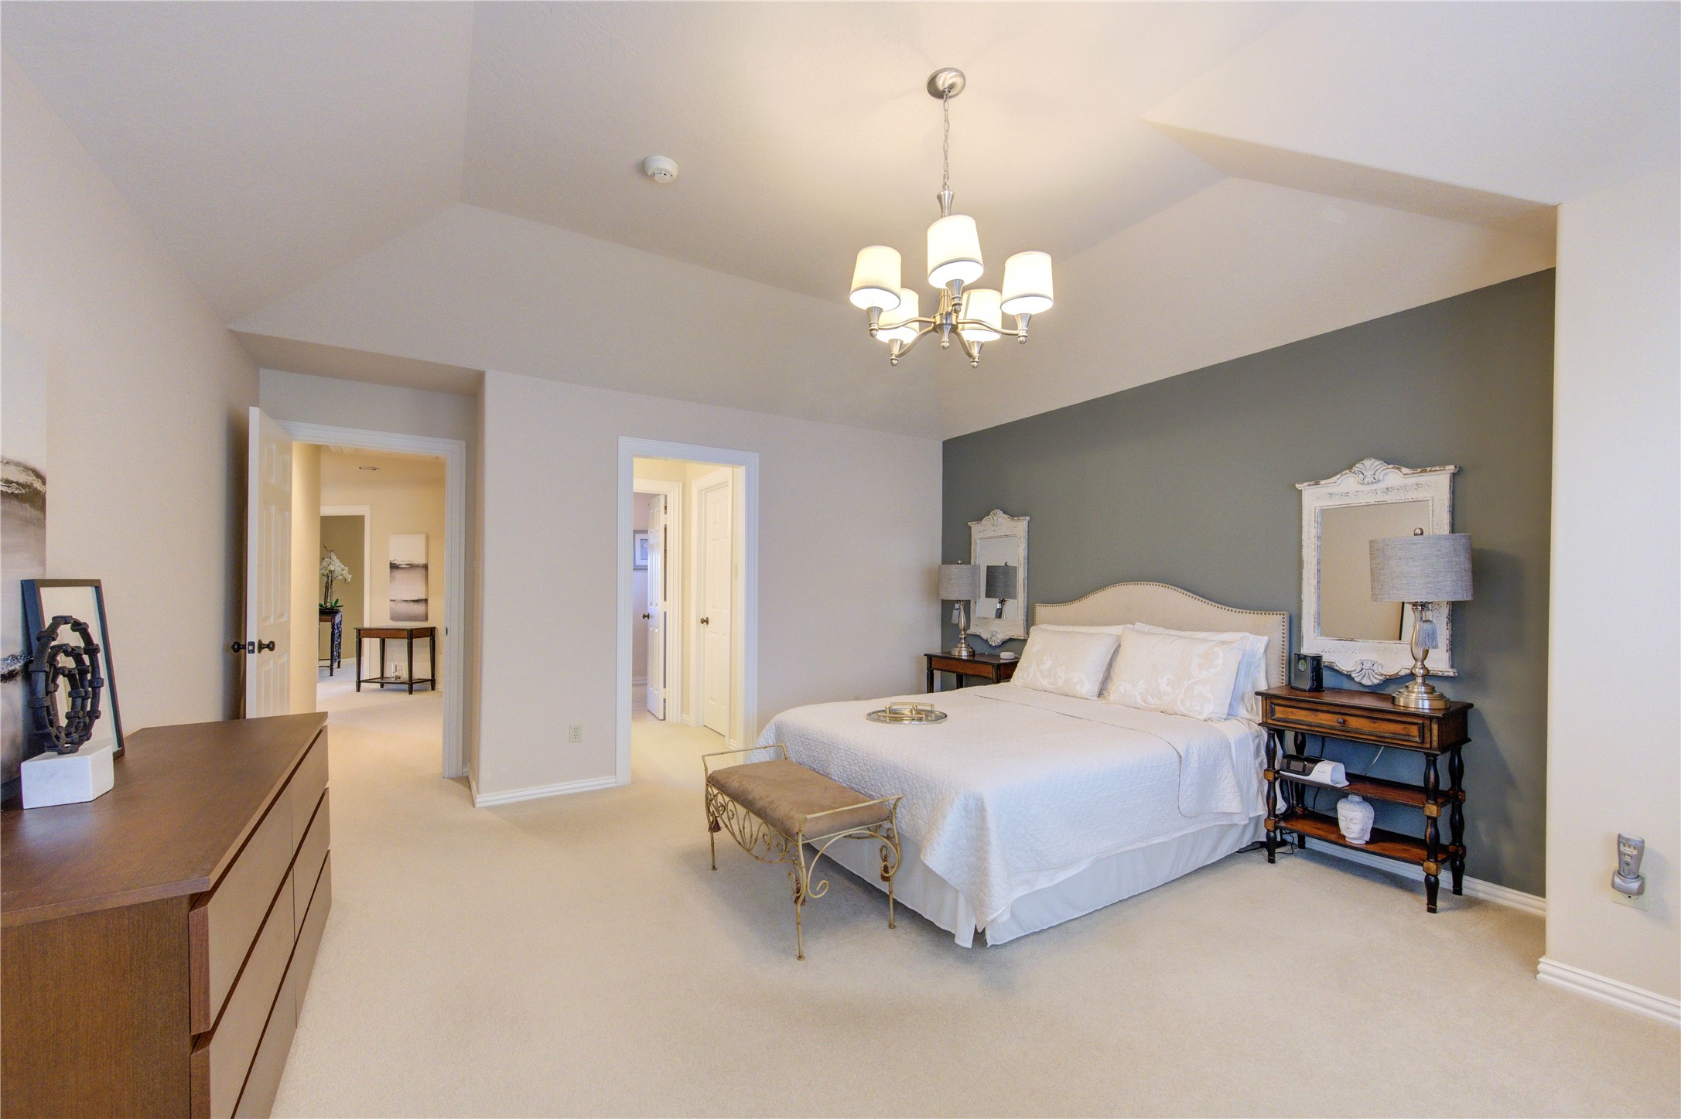
Thoughtfully located on the first floor, the primary suite offers exceptional privacy and convenience, creating a true owner’s retreat.
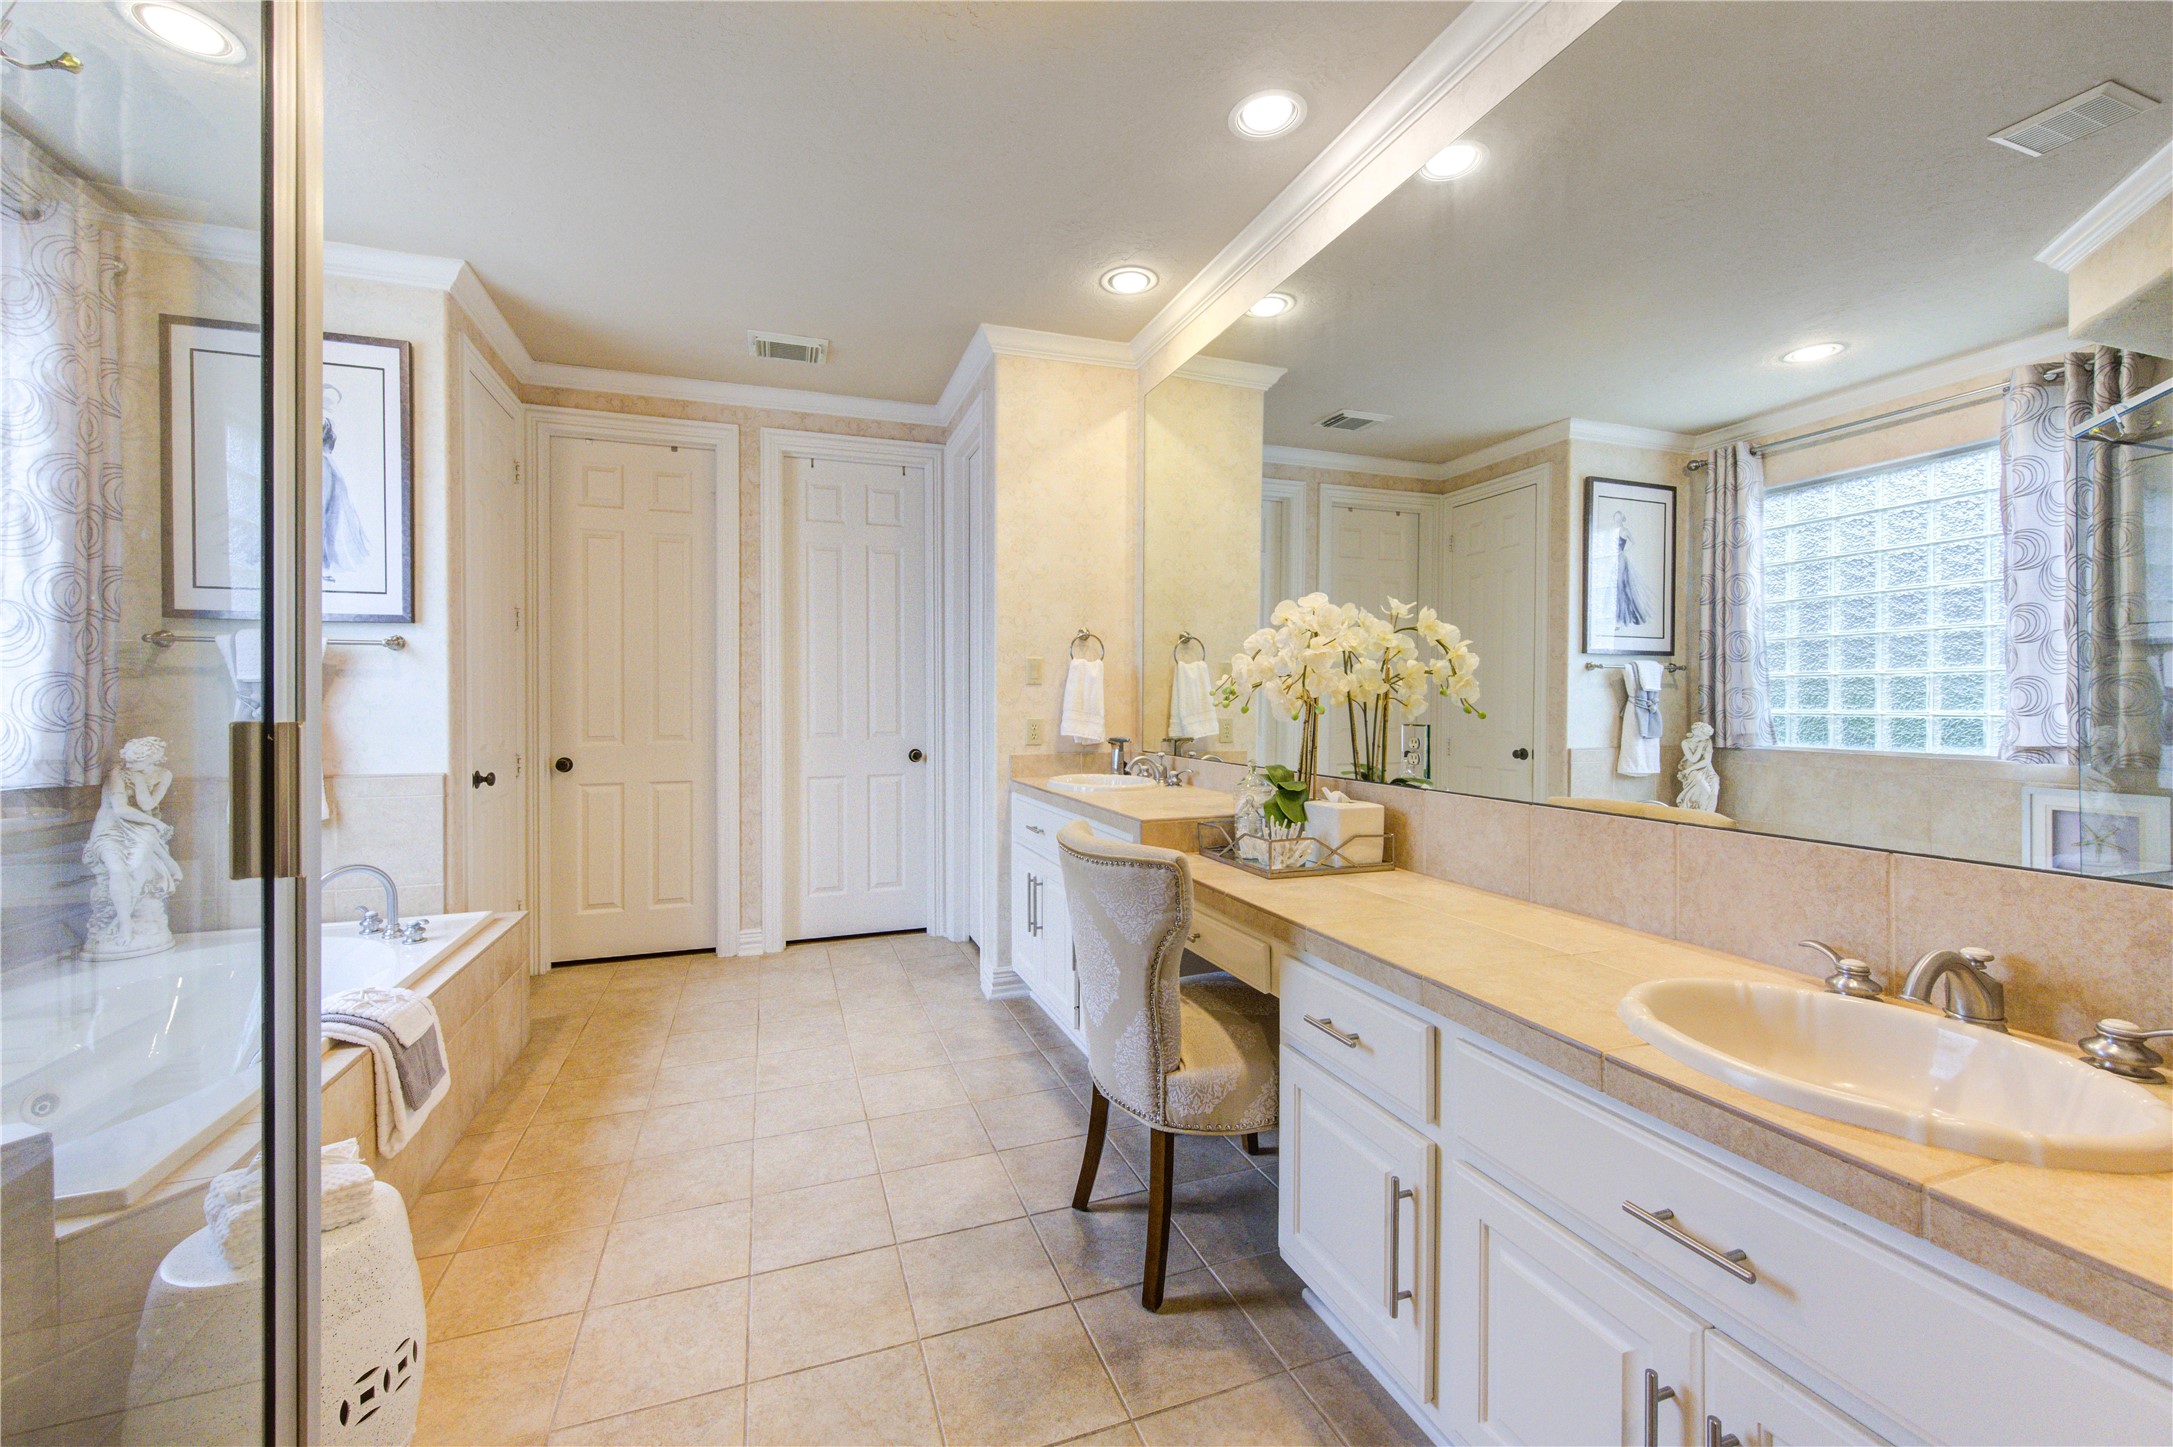
Spa-inspired primary bathroom offering a serene retreat, designed for relaxation and everyday luxury.Elegant dual vanities provide generous space and refined functionality, complemented by timeless finishes.
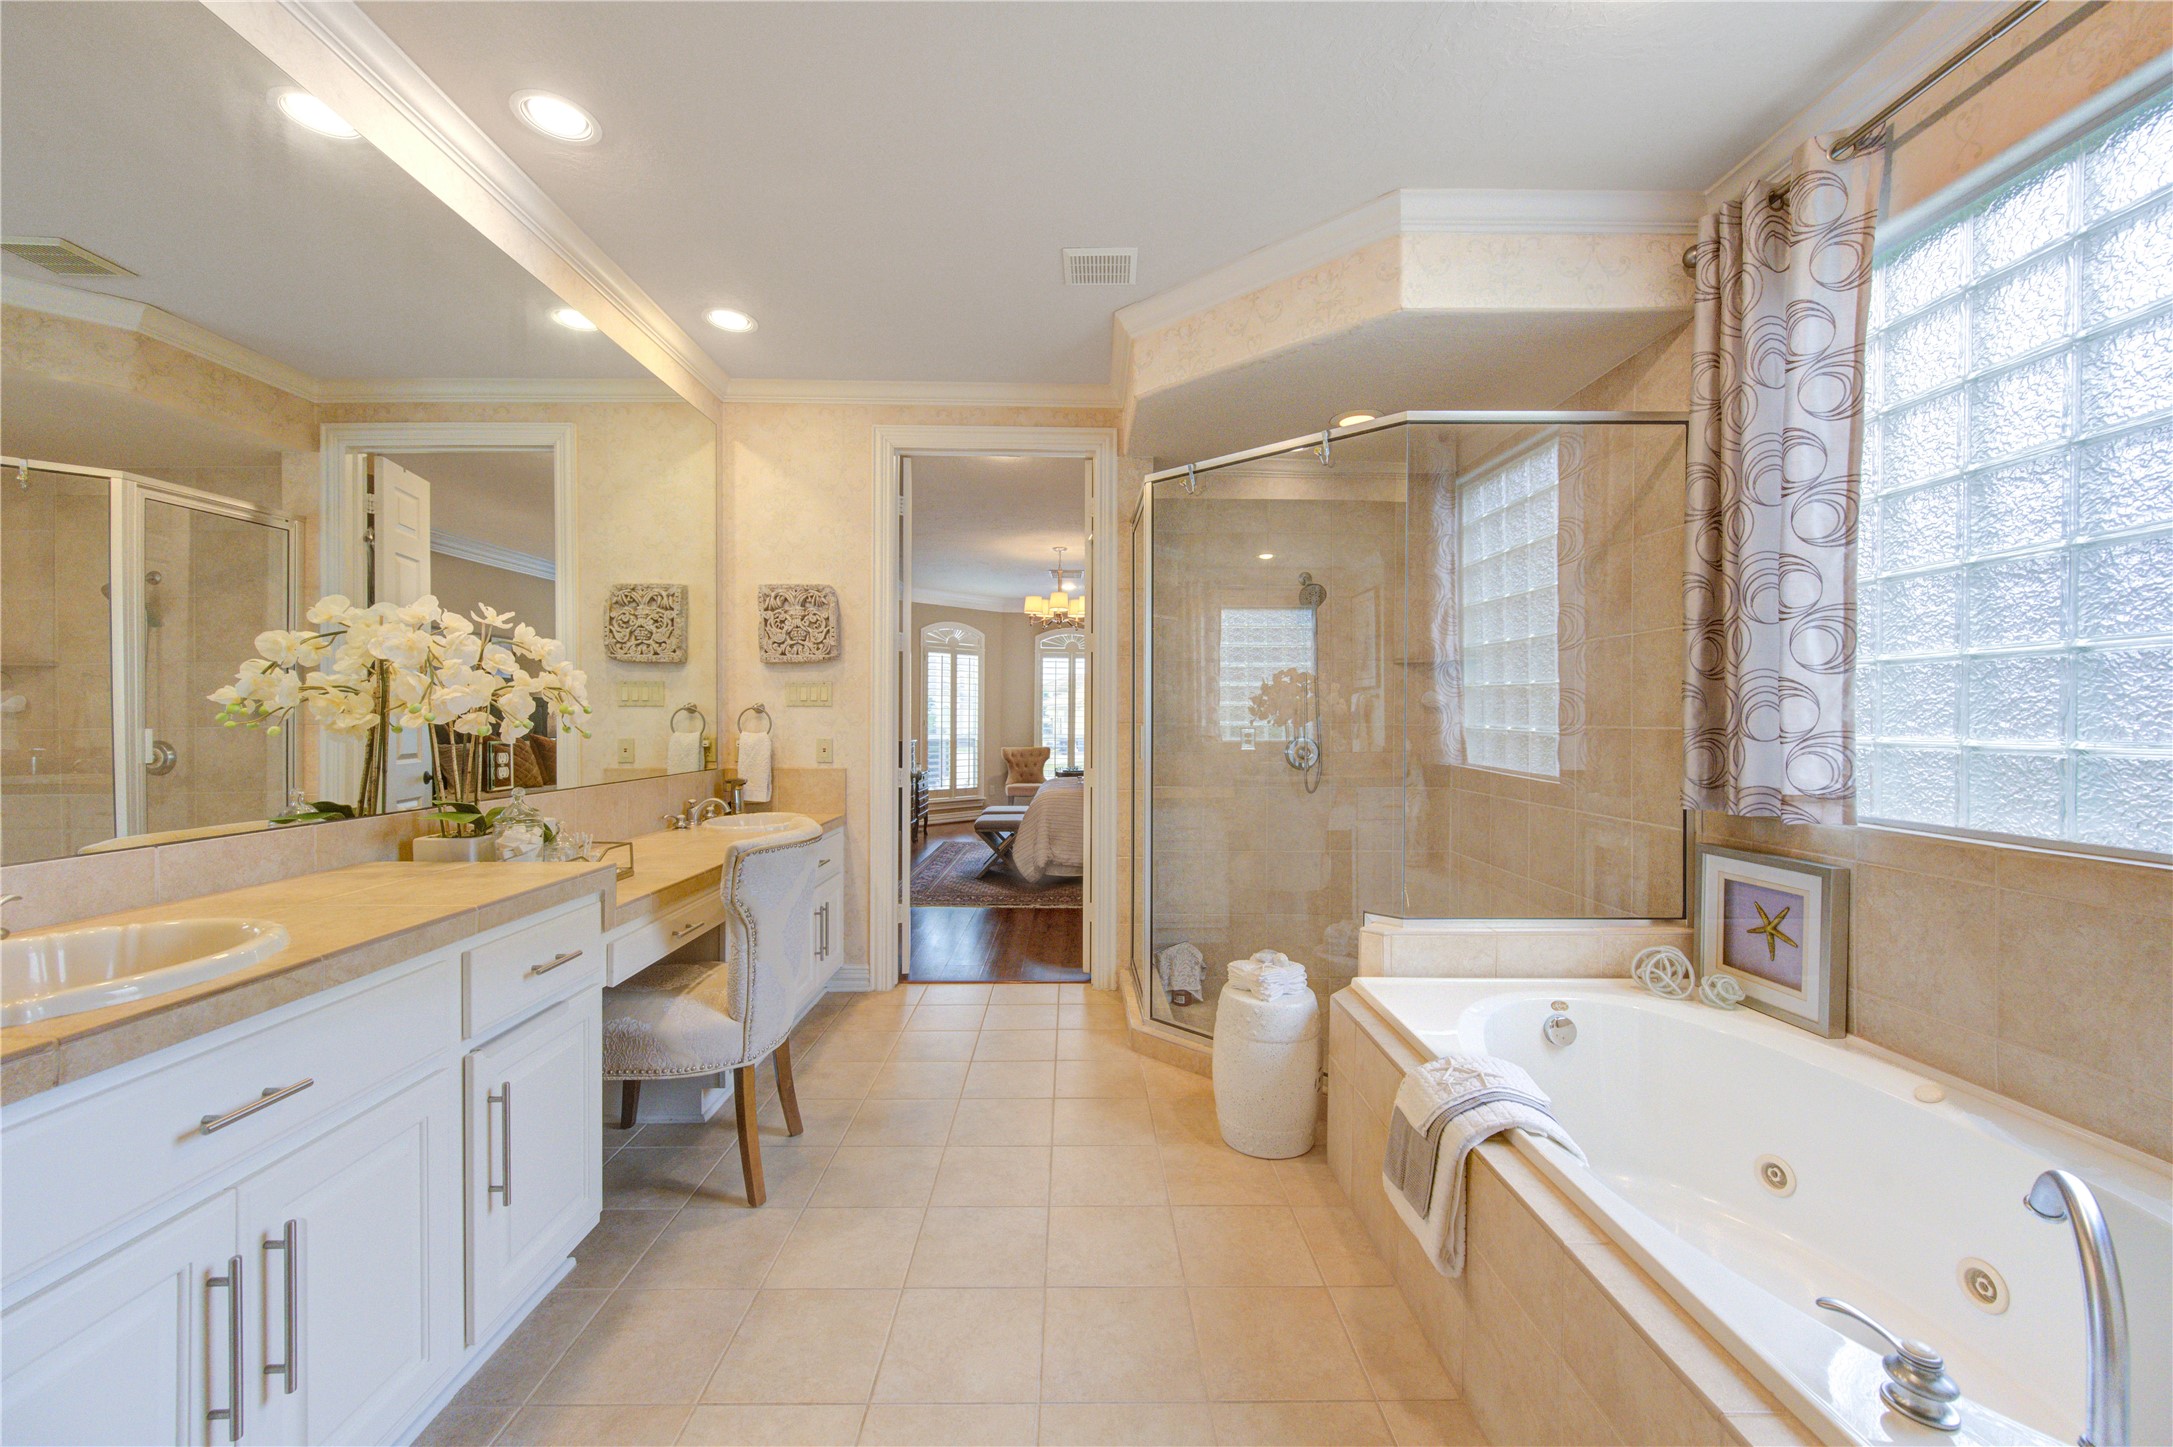
Inviting bathing area featuring a spacious shower and soaking tub, creating a calming, resort-like experience.
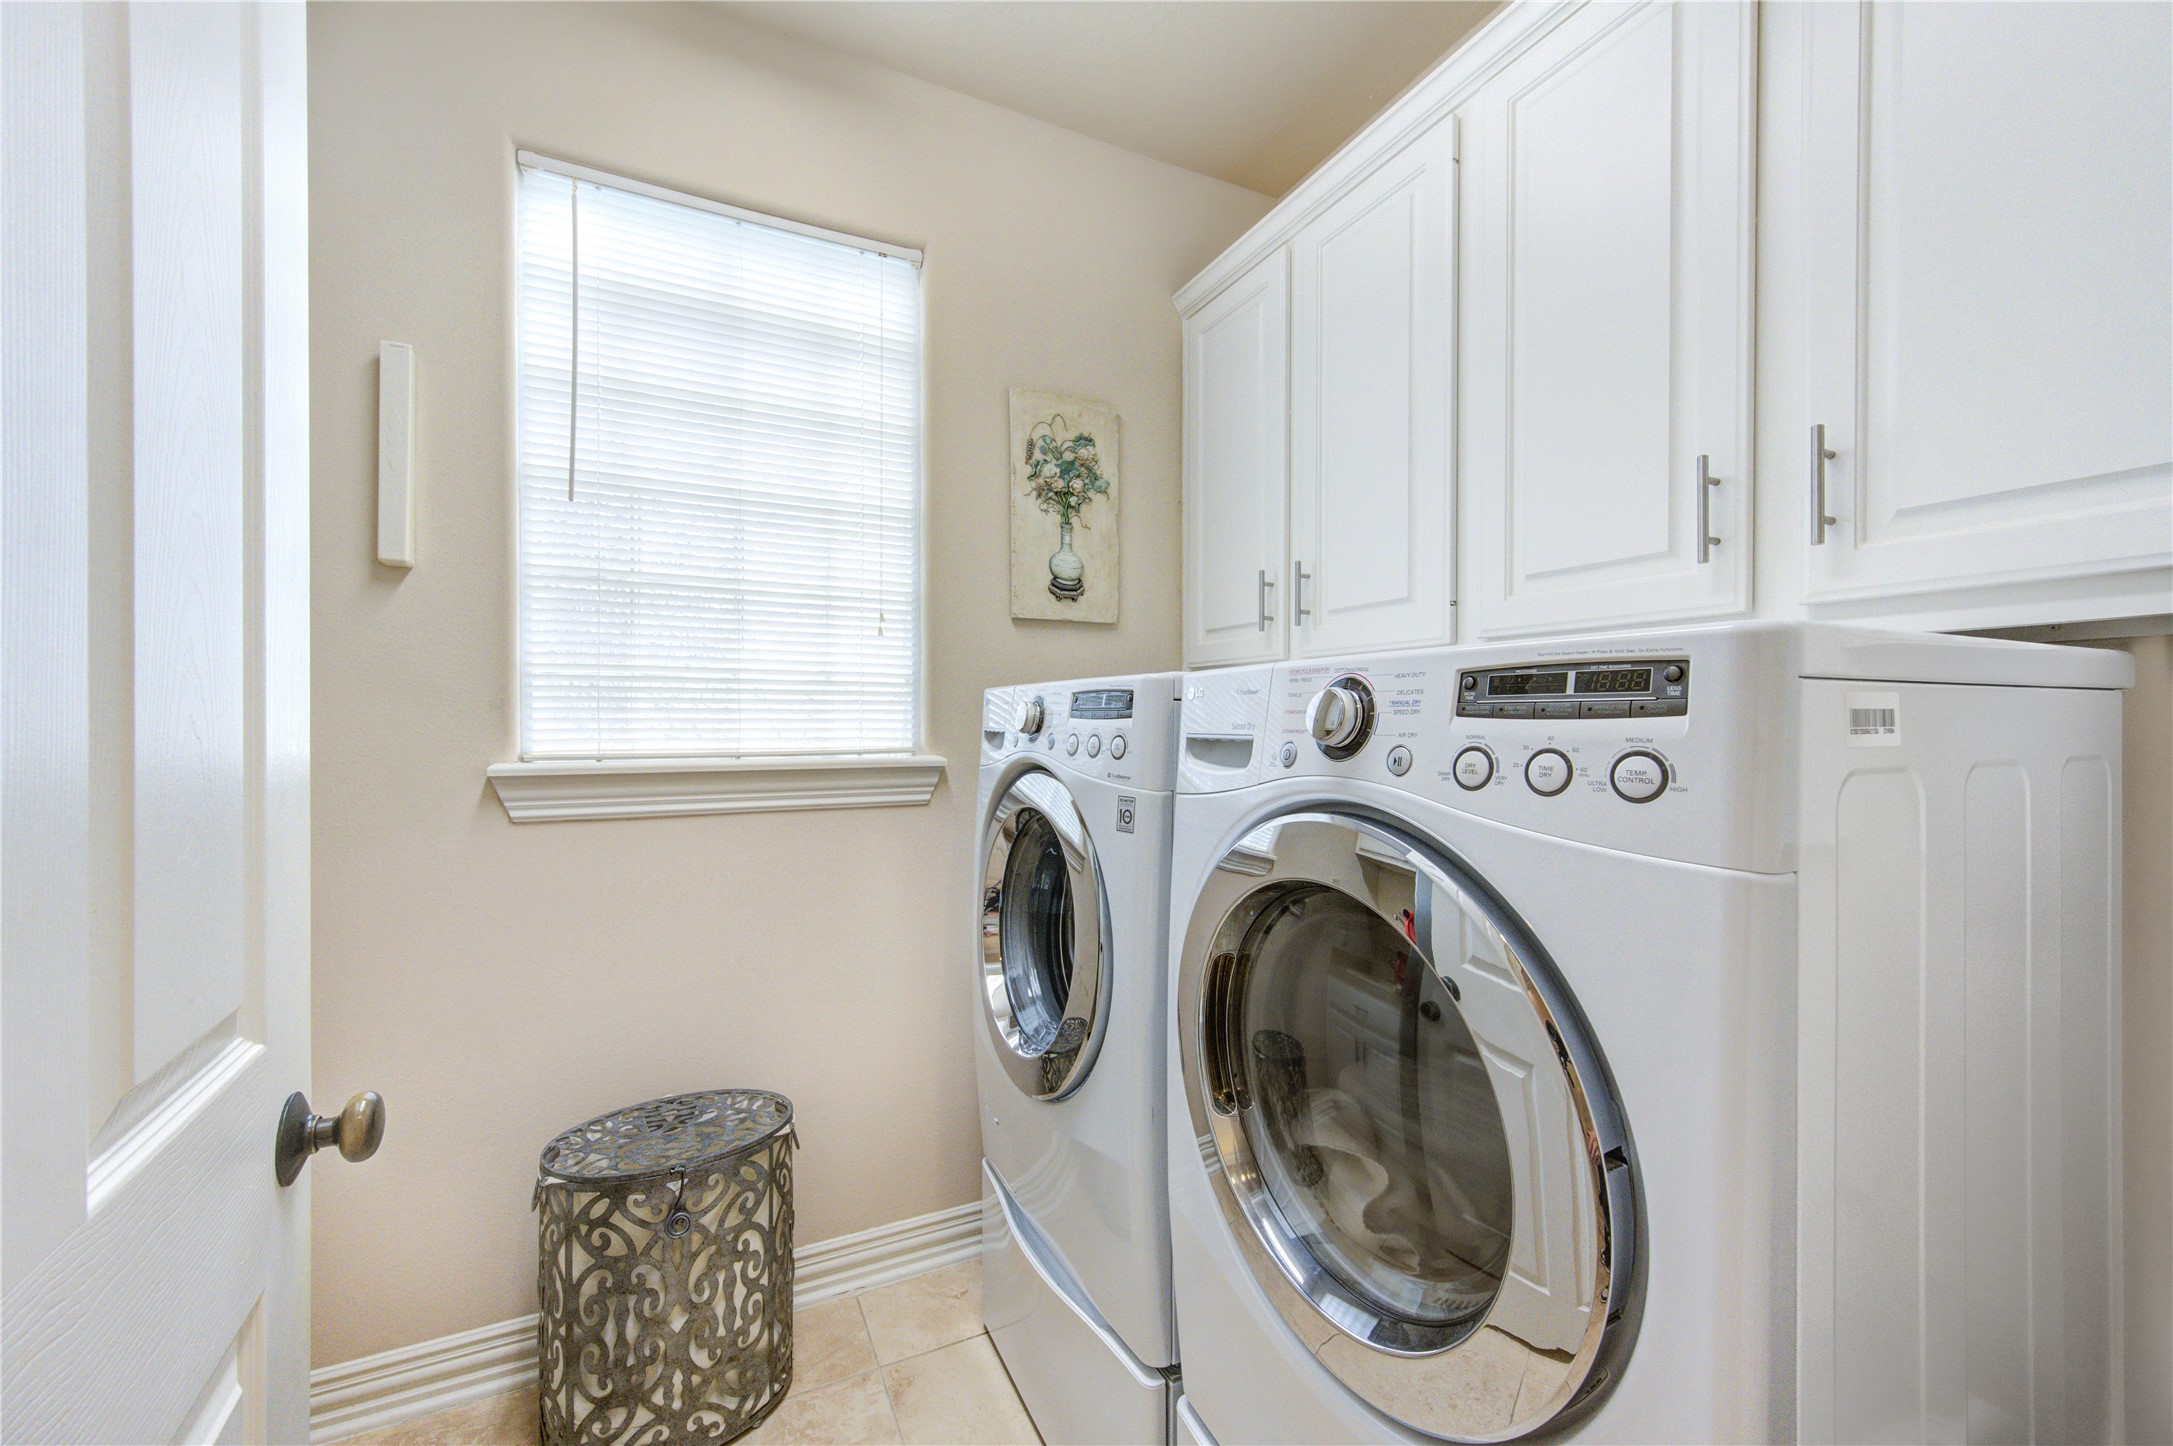
Convenient first-floor laundry room thoughtfully designed for everyday ease, featuring built-in cabinetry for ample storage.
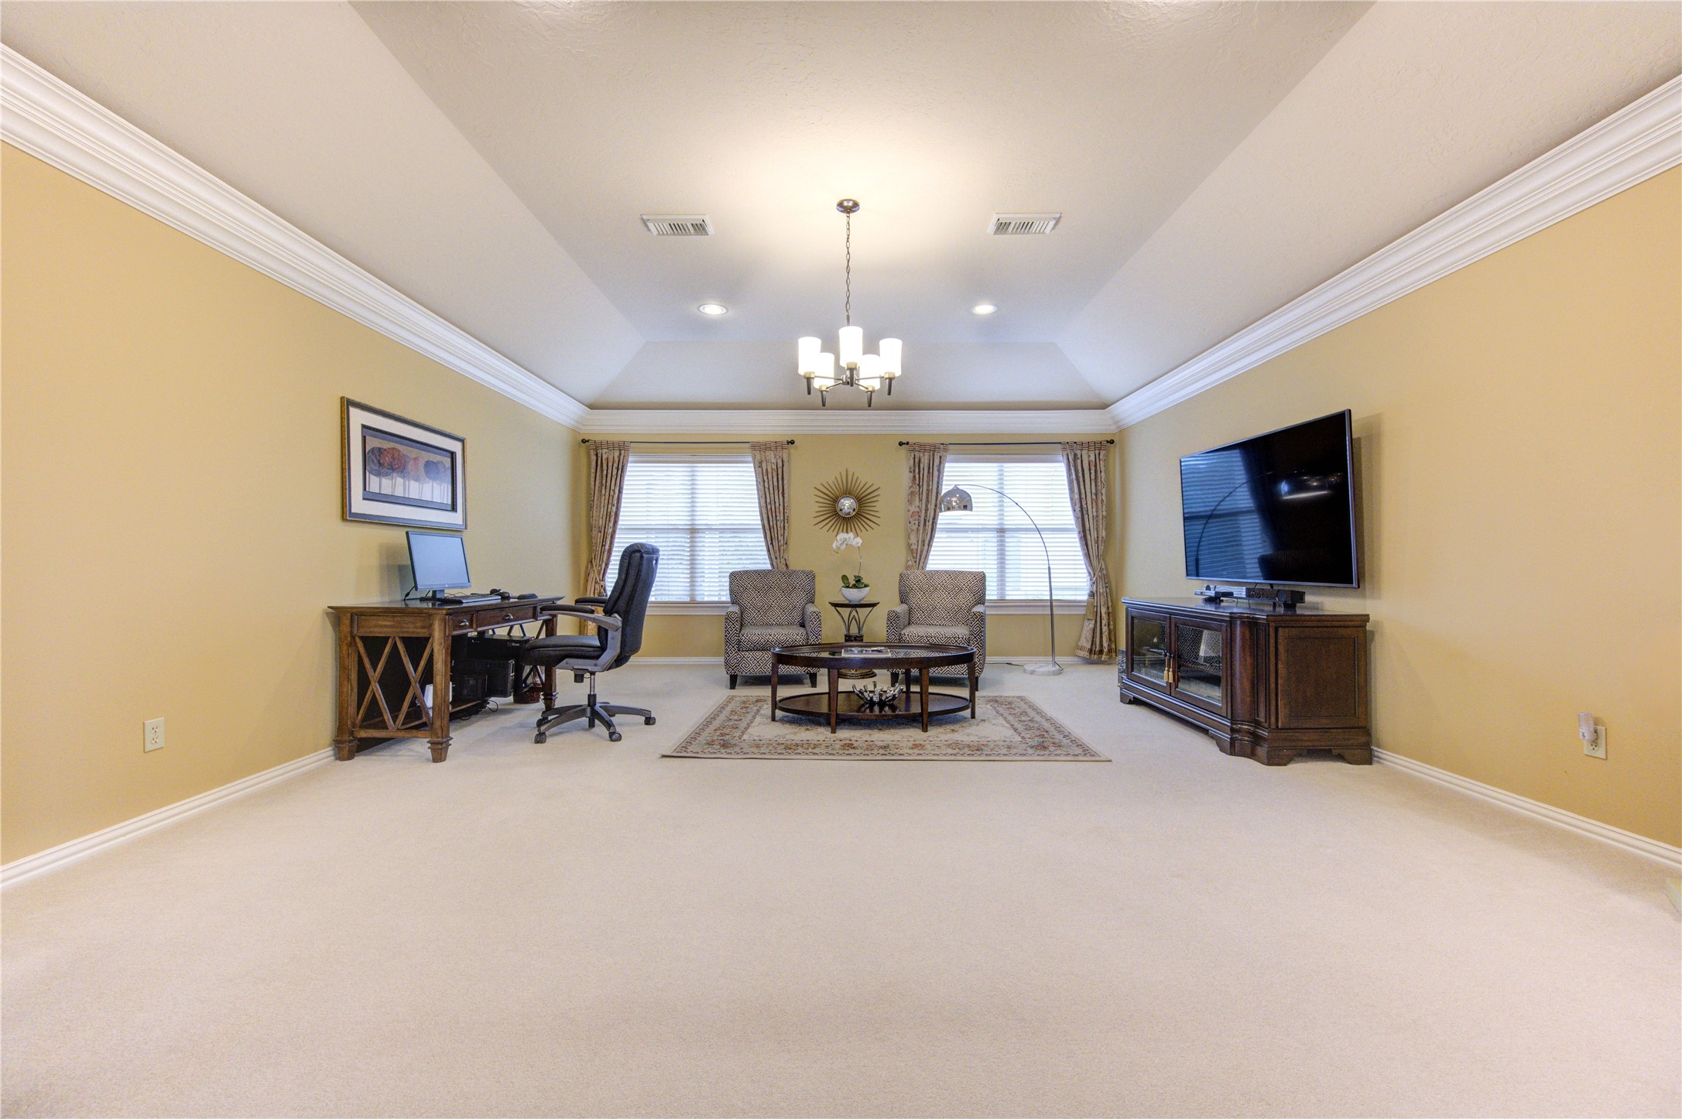
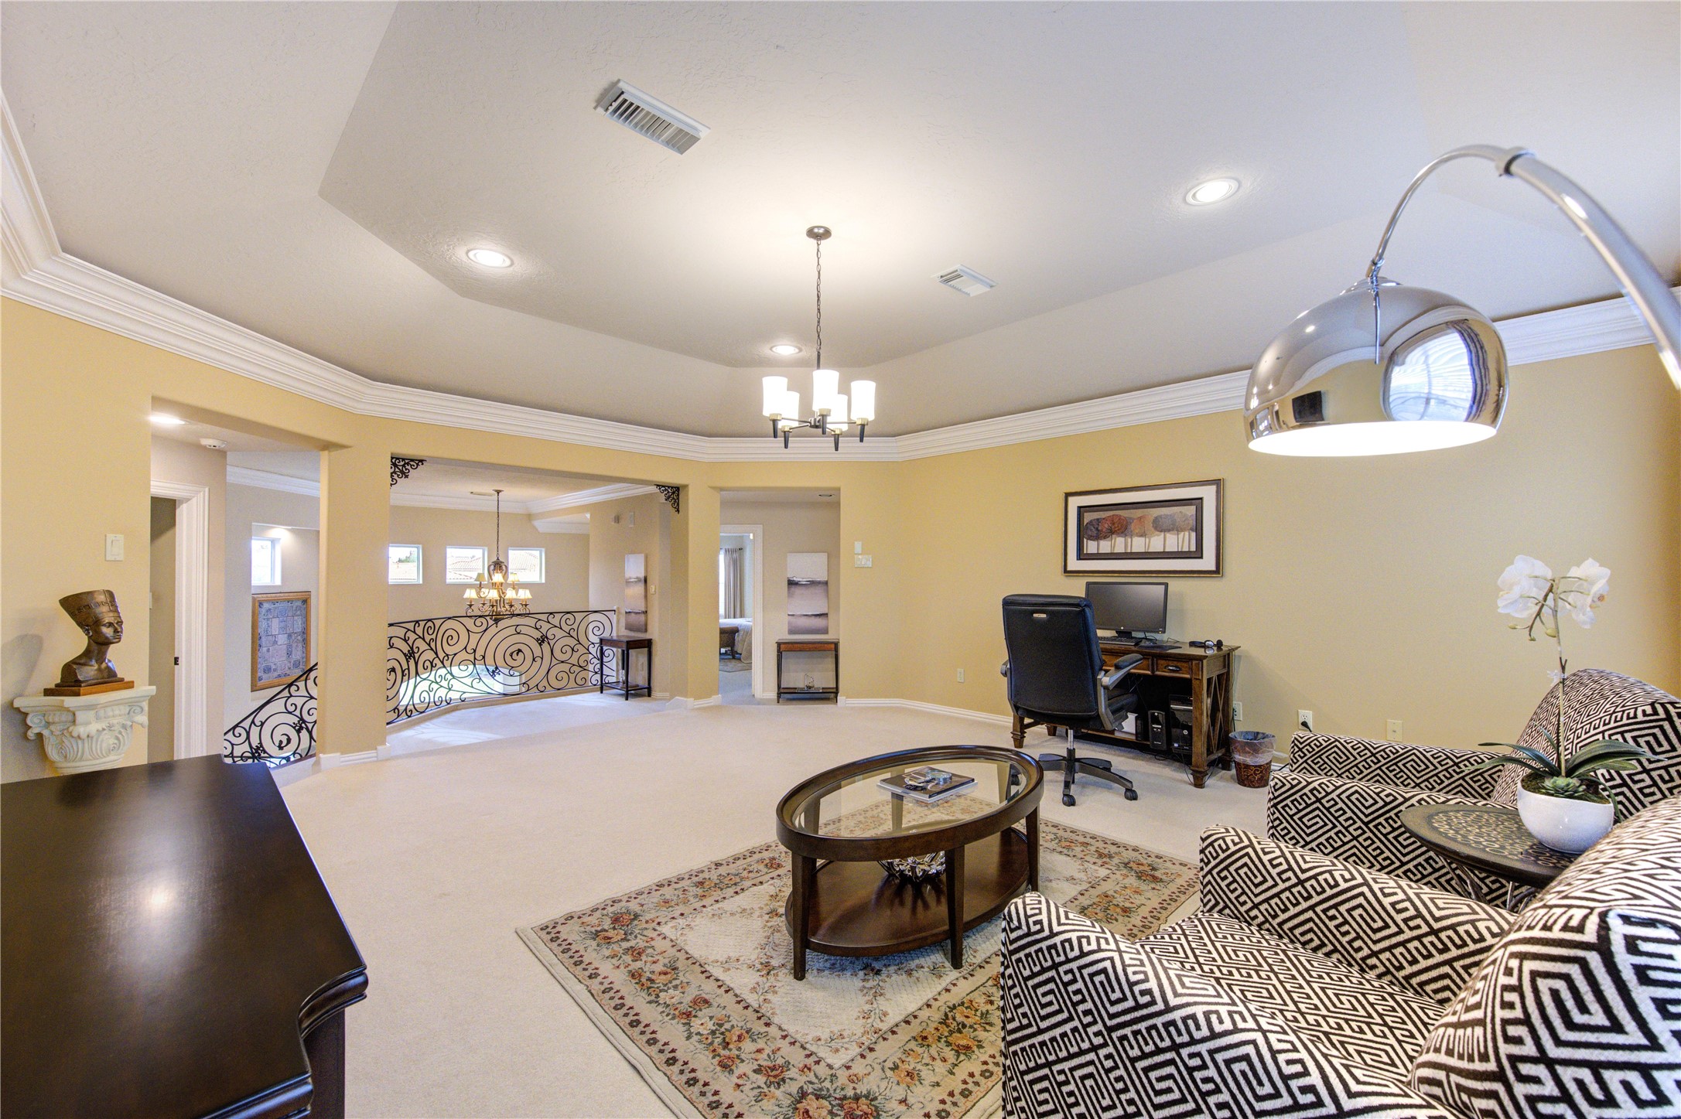
Expansive upstairs game room offering a versatile space for entertainment and relaxation, finished with plush carpeting for comfort.
Generously sized gameroom on the second floor provides endless possibilities for media, games, or casual lounging, ideal for family and guests.
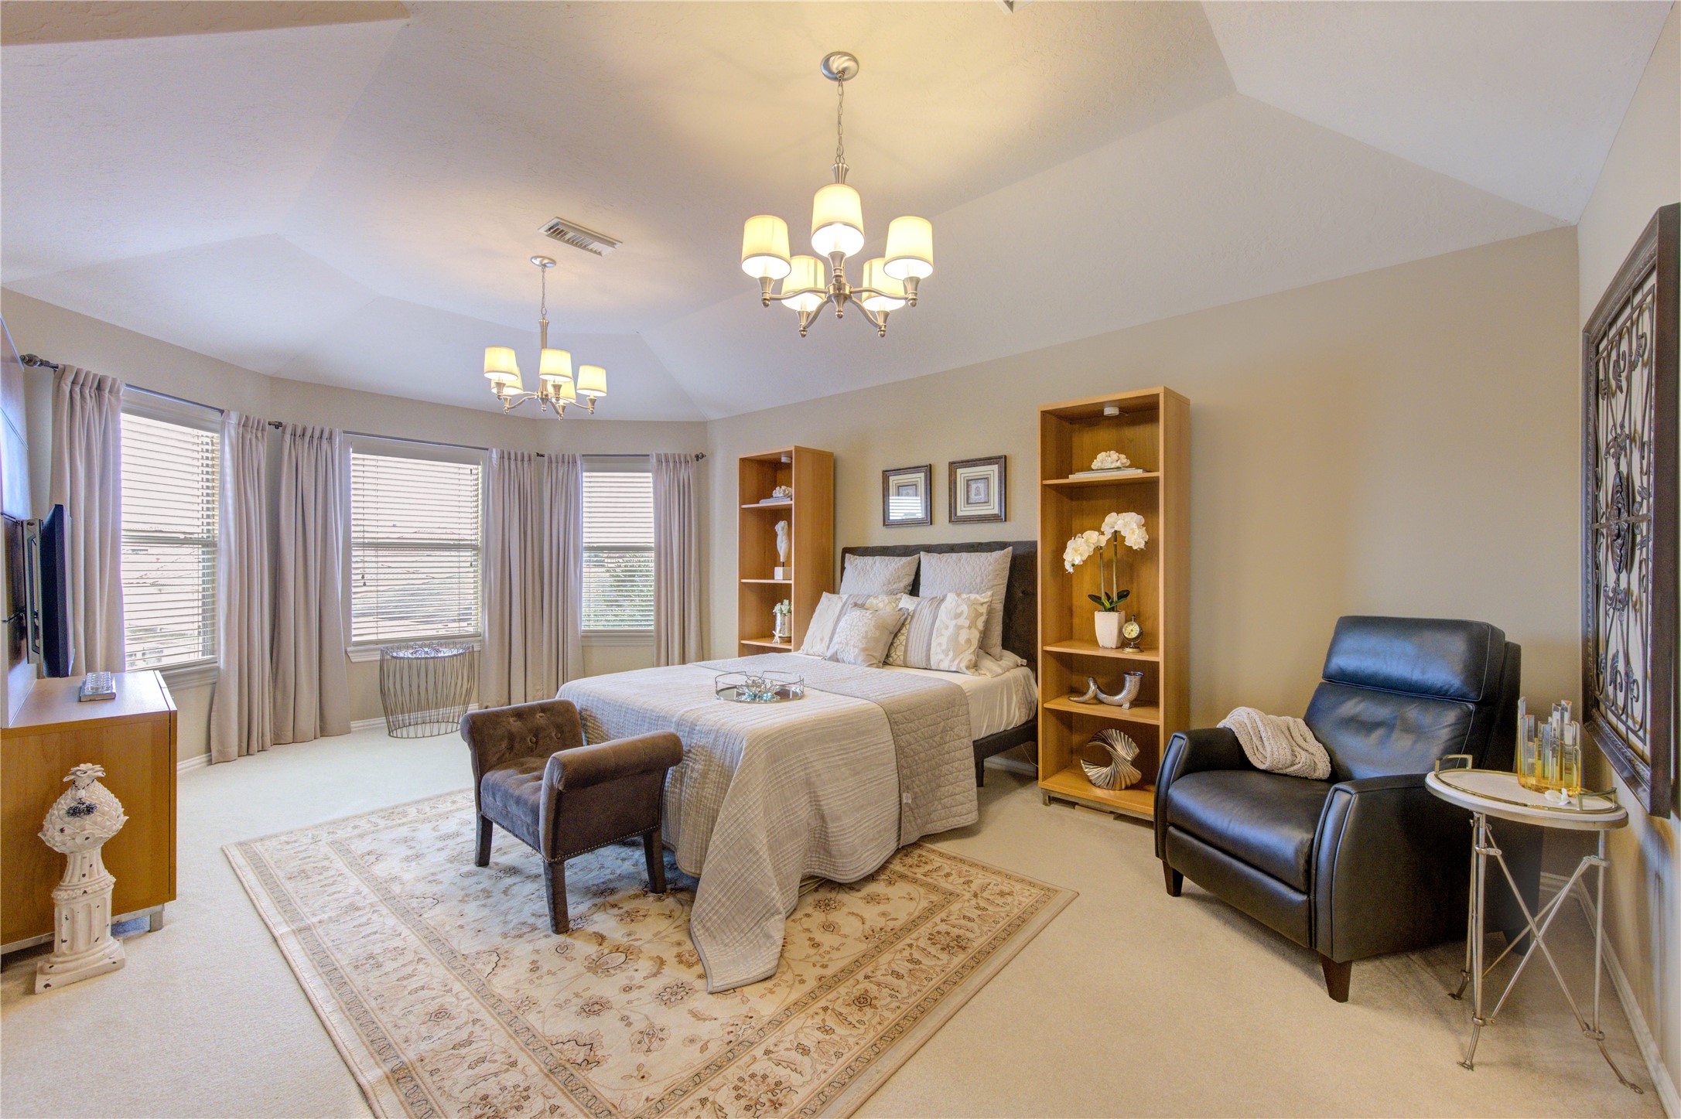
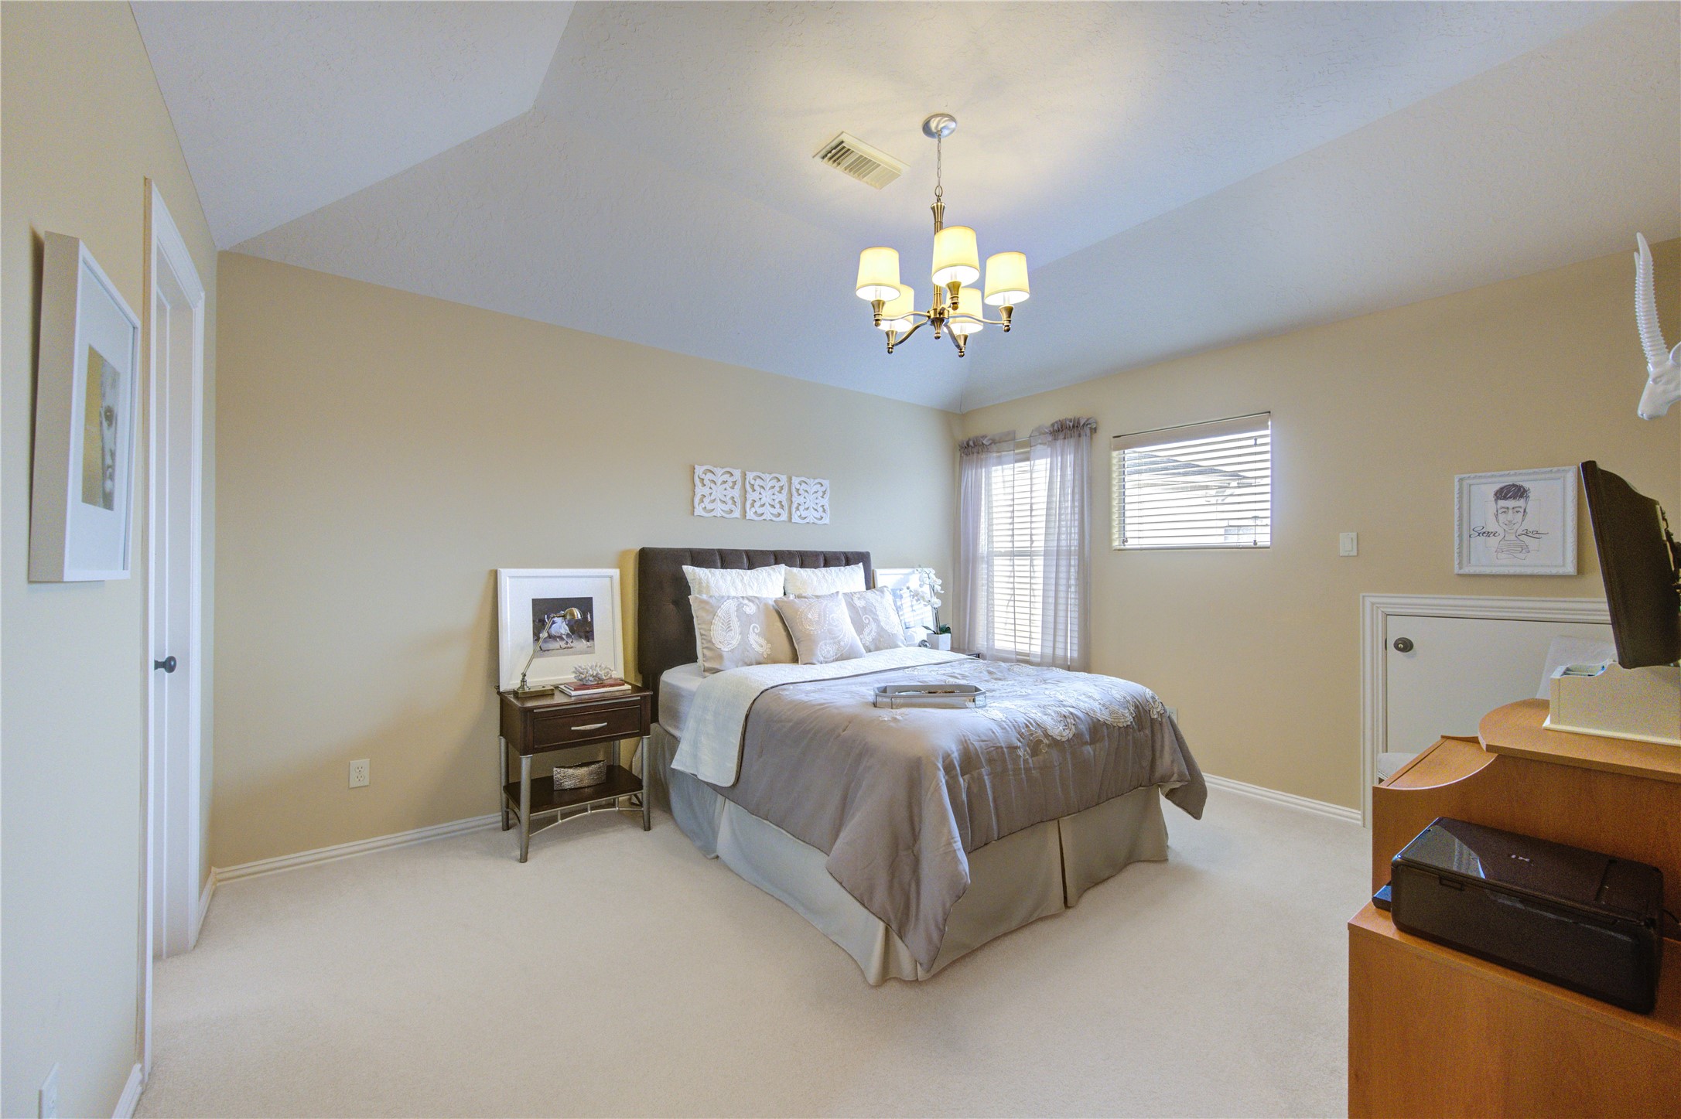
Generously sized upstairs bedroom offering ample space, plush carpeting and refined finishes.
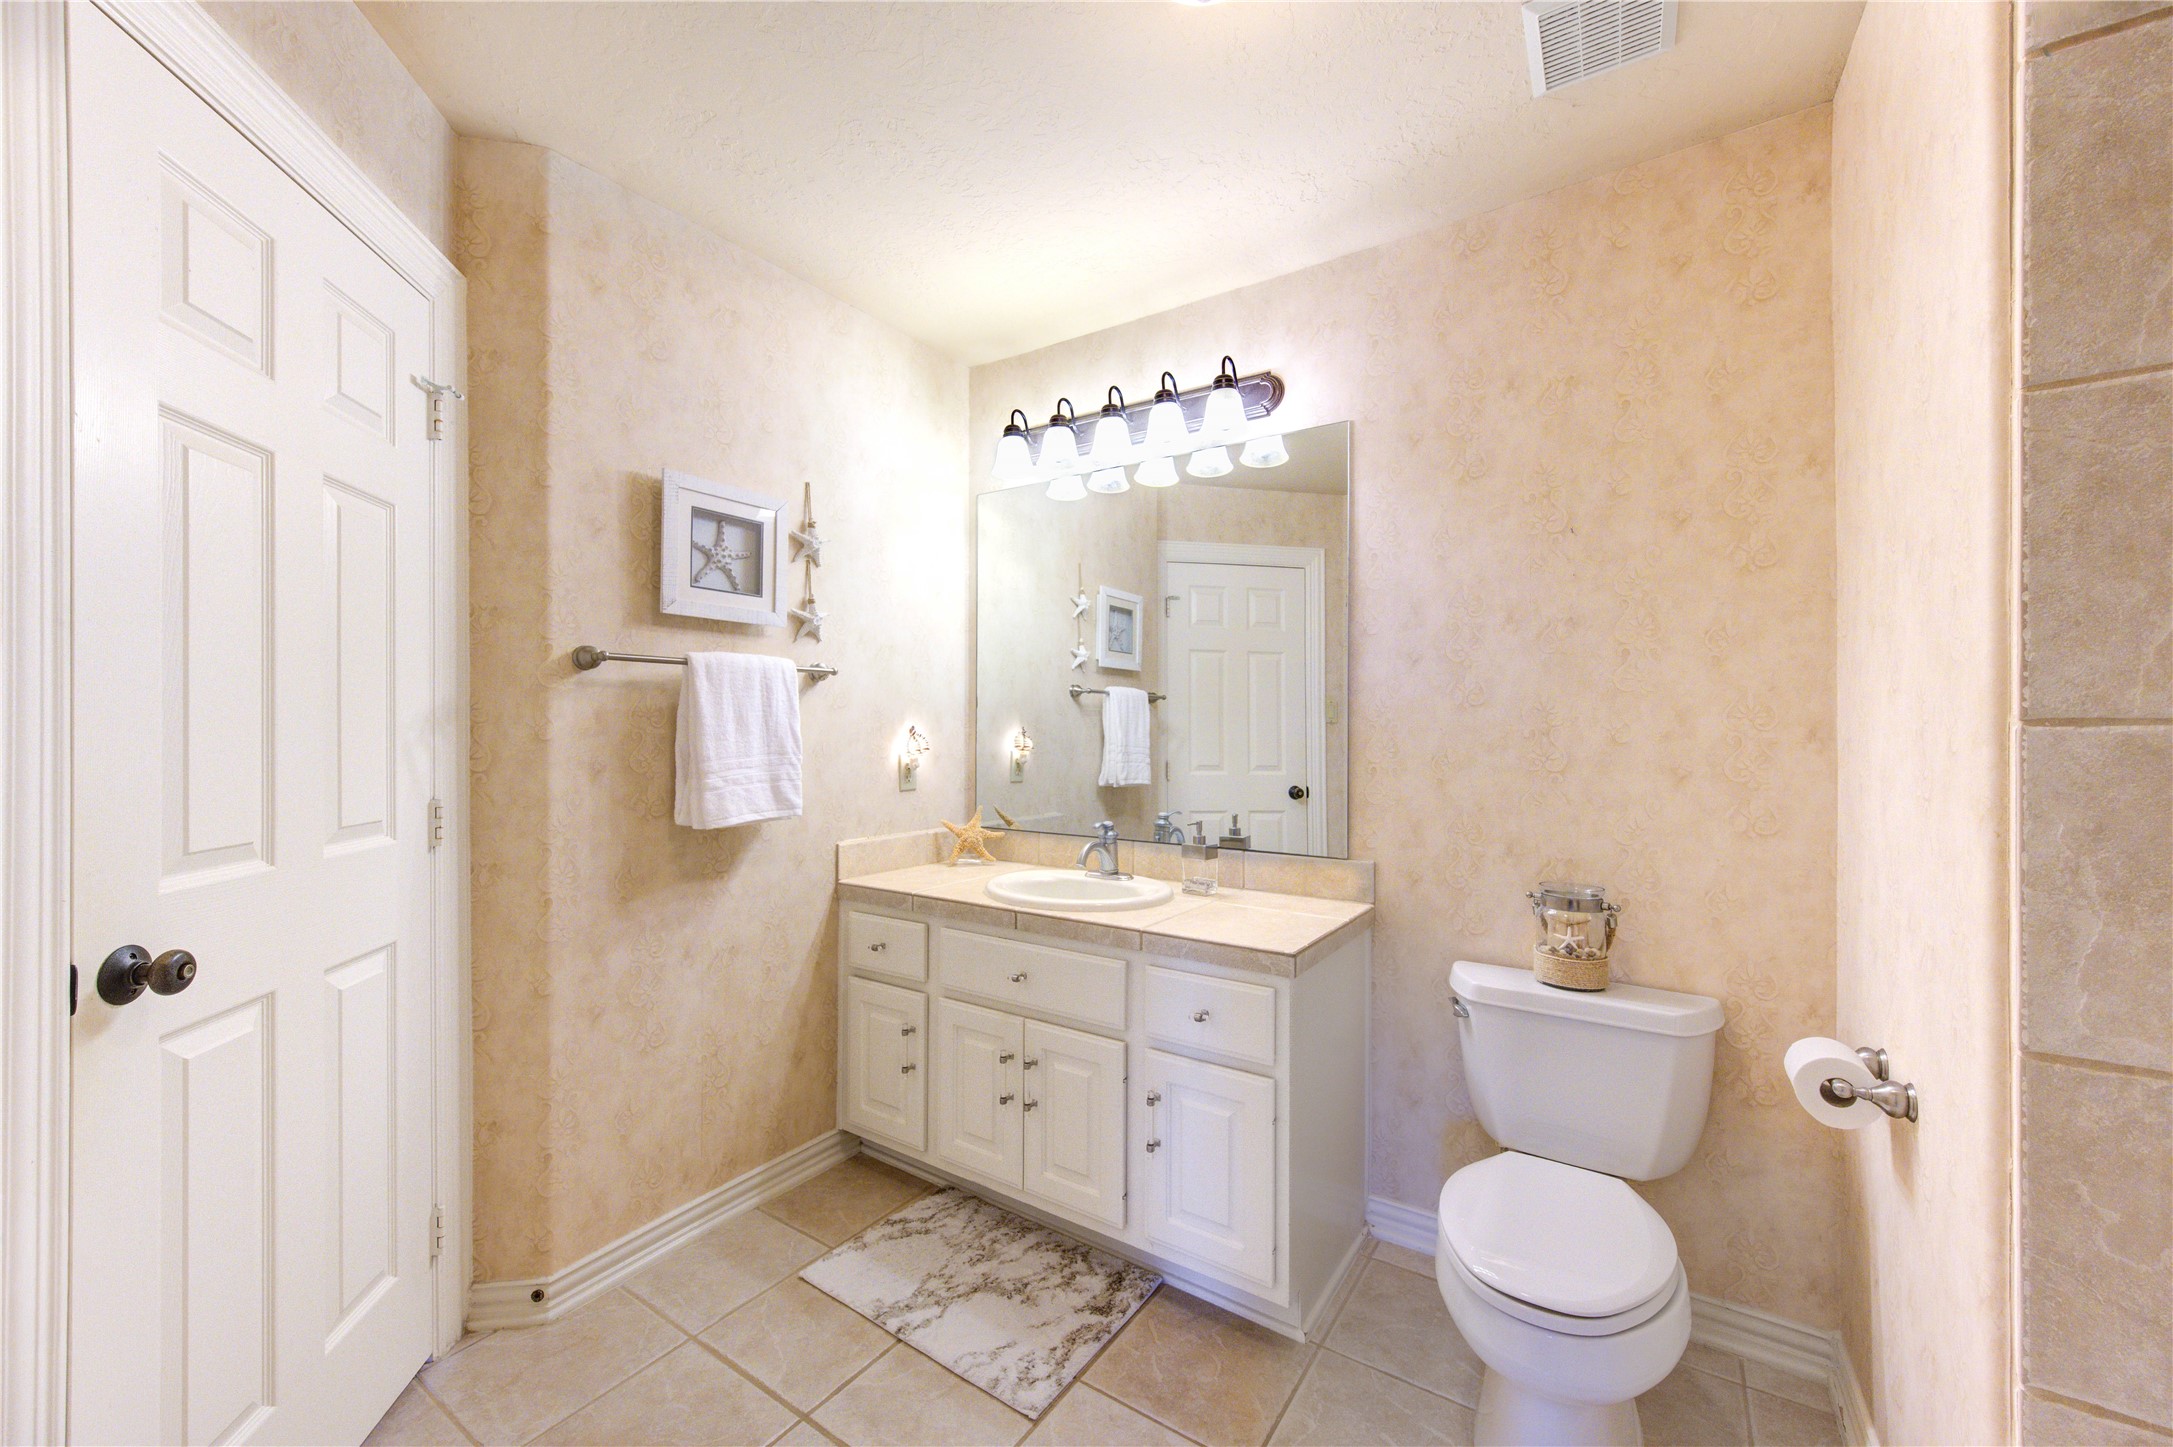
Elegant second floor bathroom thoughtfully designed, featuring refined finishes and a polished aesthetic.
Another generously proportioned upstairs bedroom, ideal for family, guests, or a private home office.
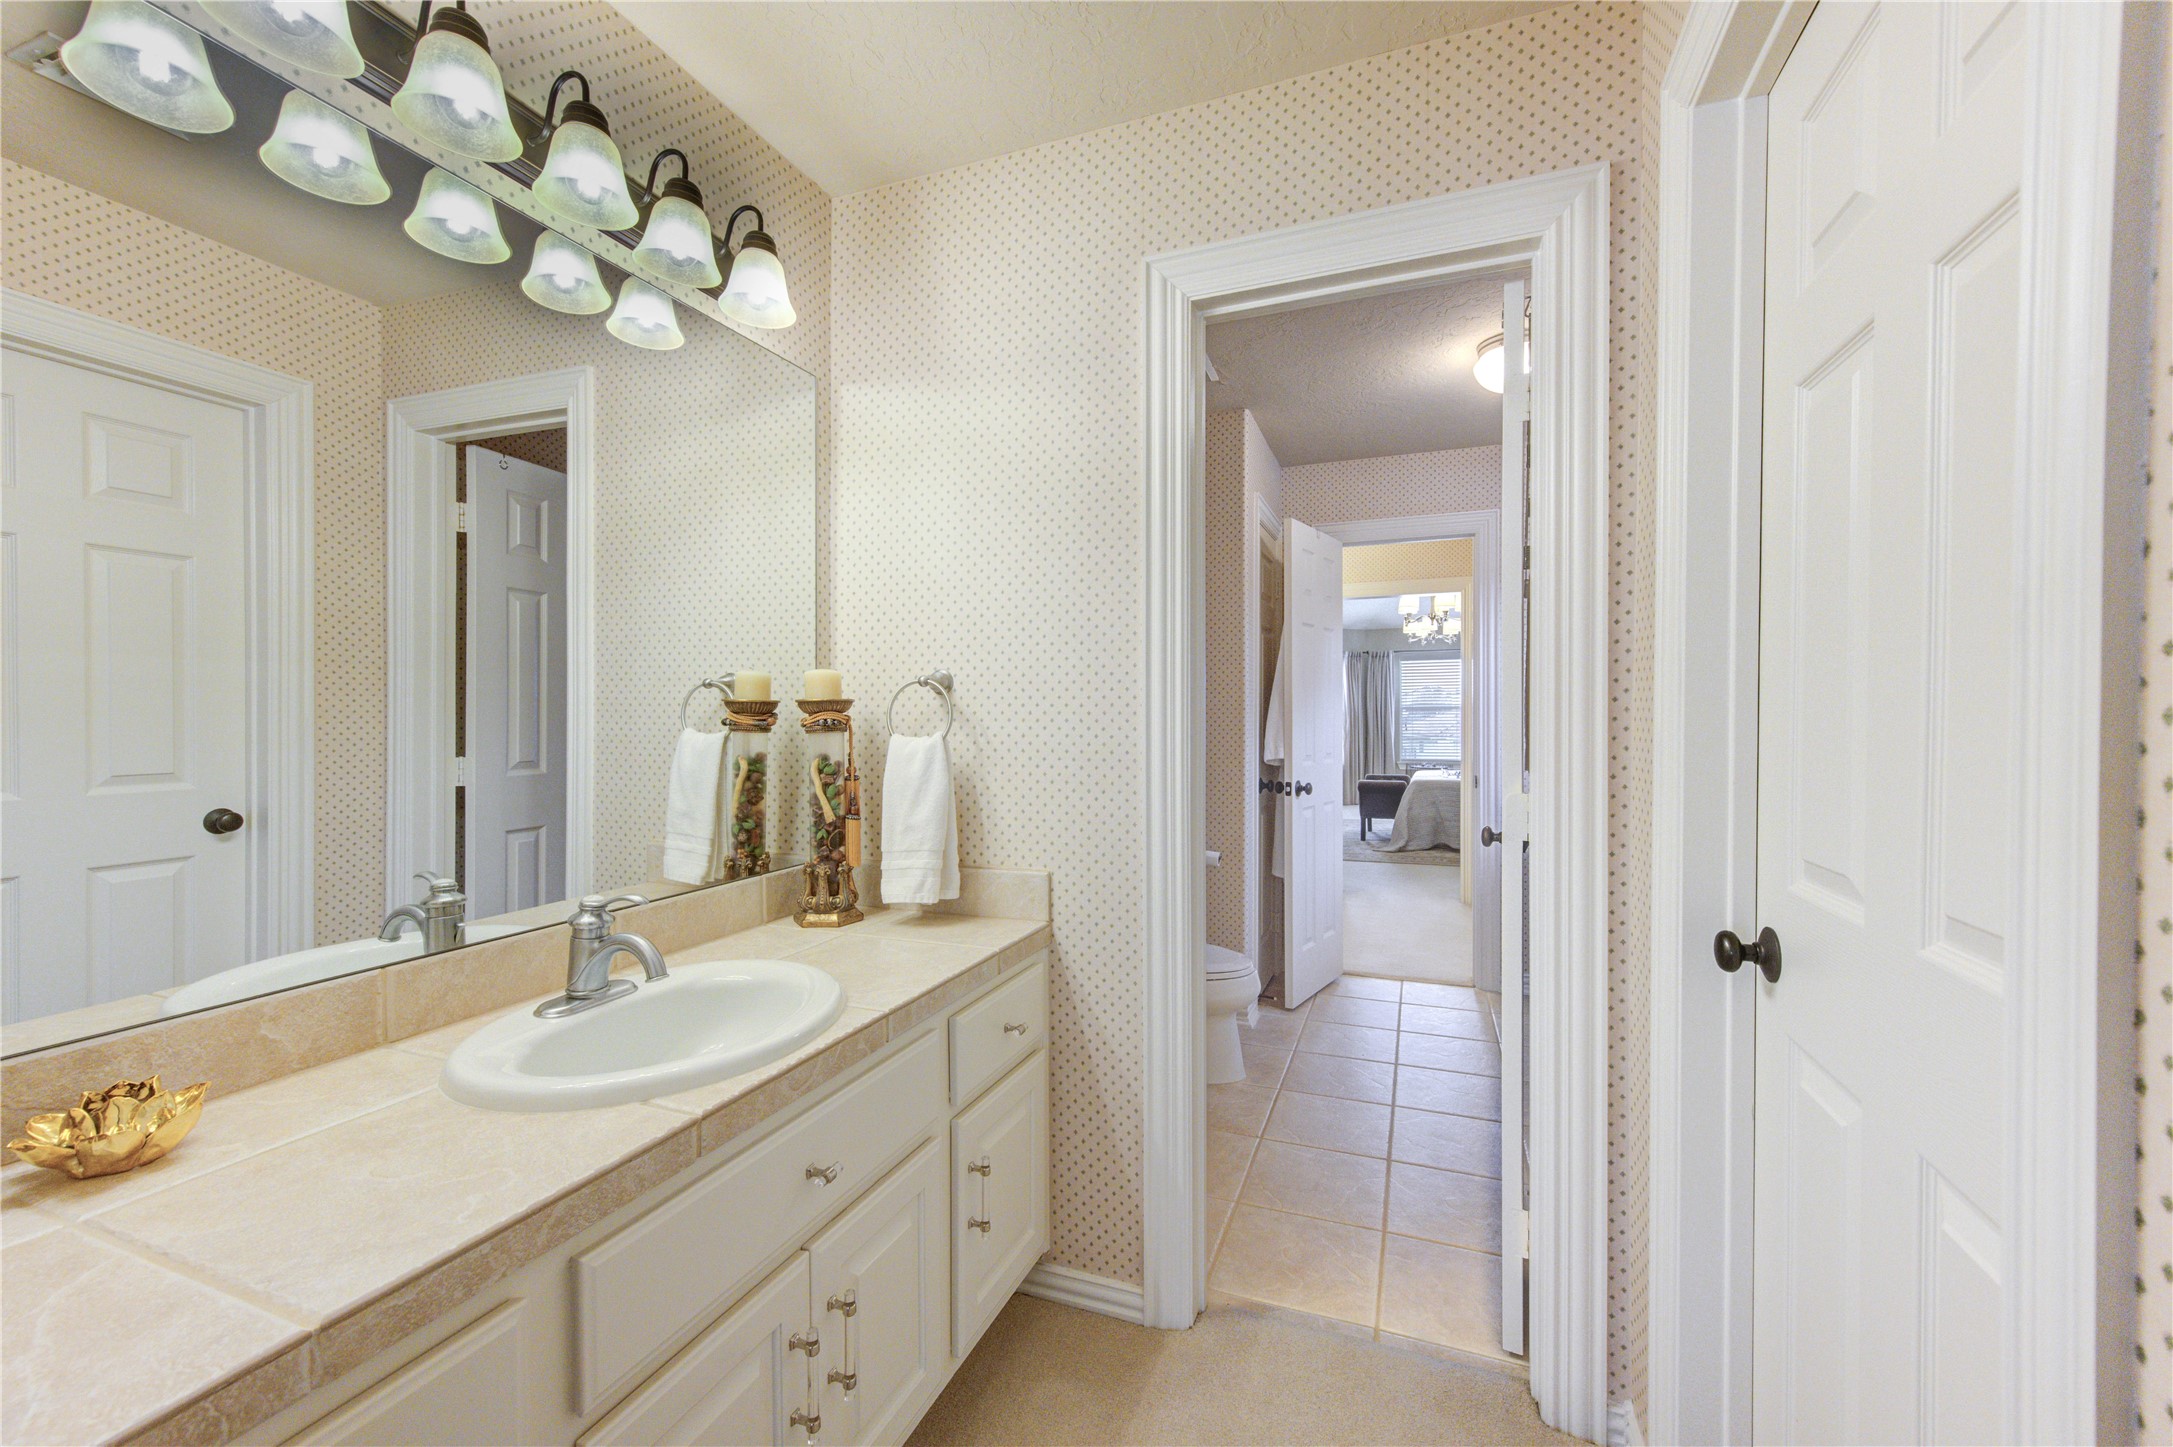
Hollywood bathroom on the second floor connects two secondary bedrooms and boasts timeless finishes.
Comfortable and spacious third upstairs bedroom, thoughtfully designed for both style and functionality.
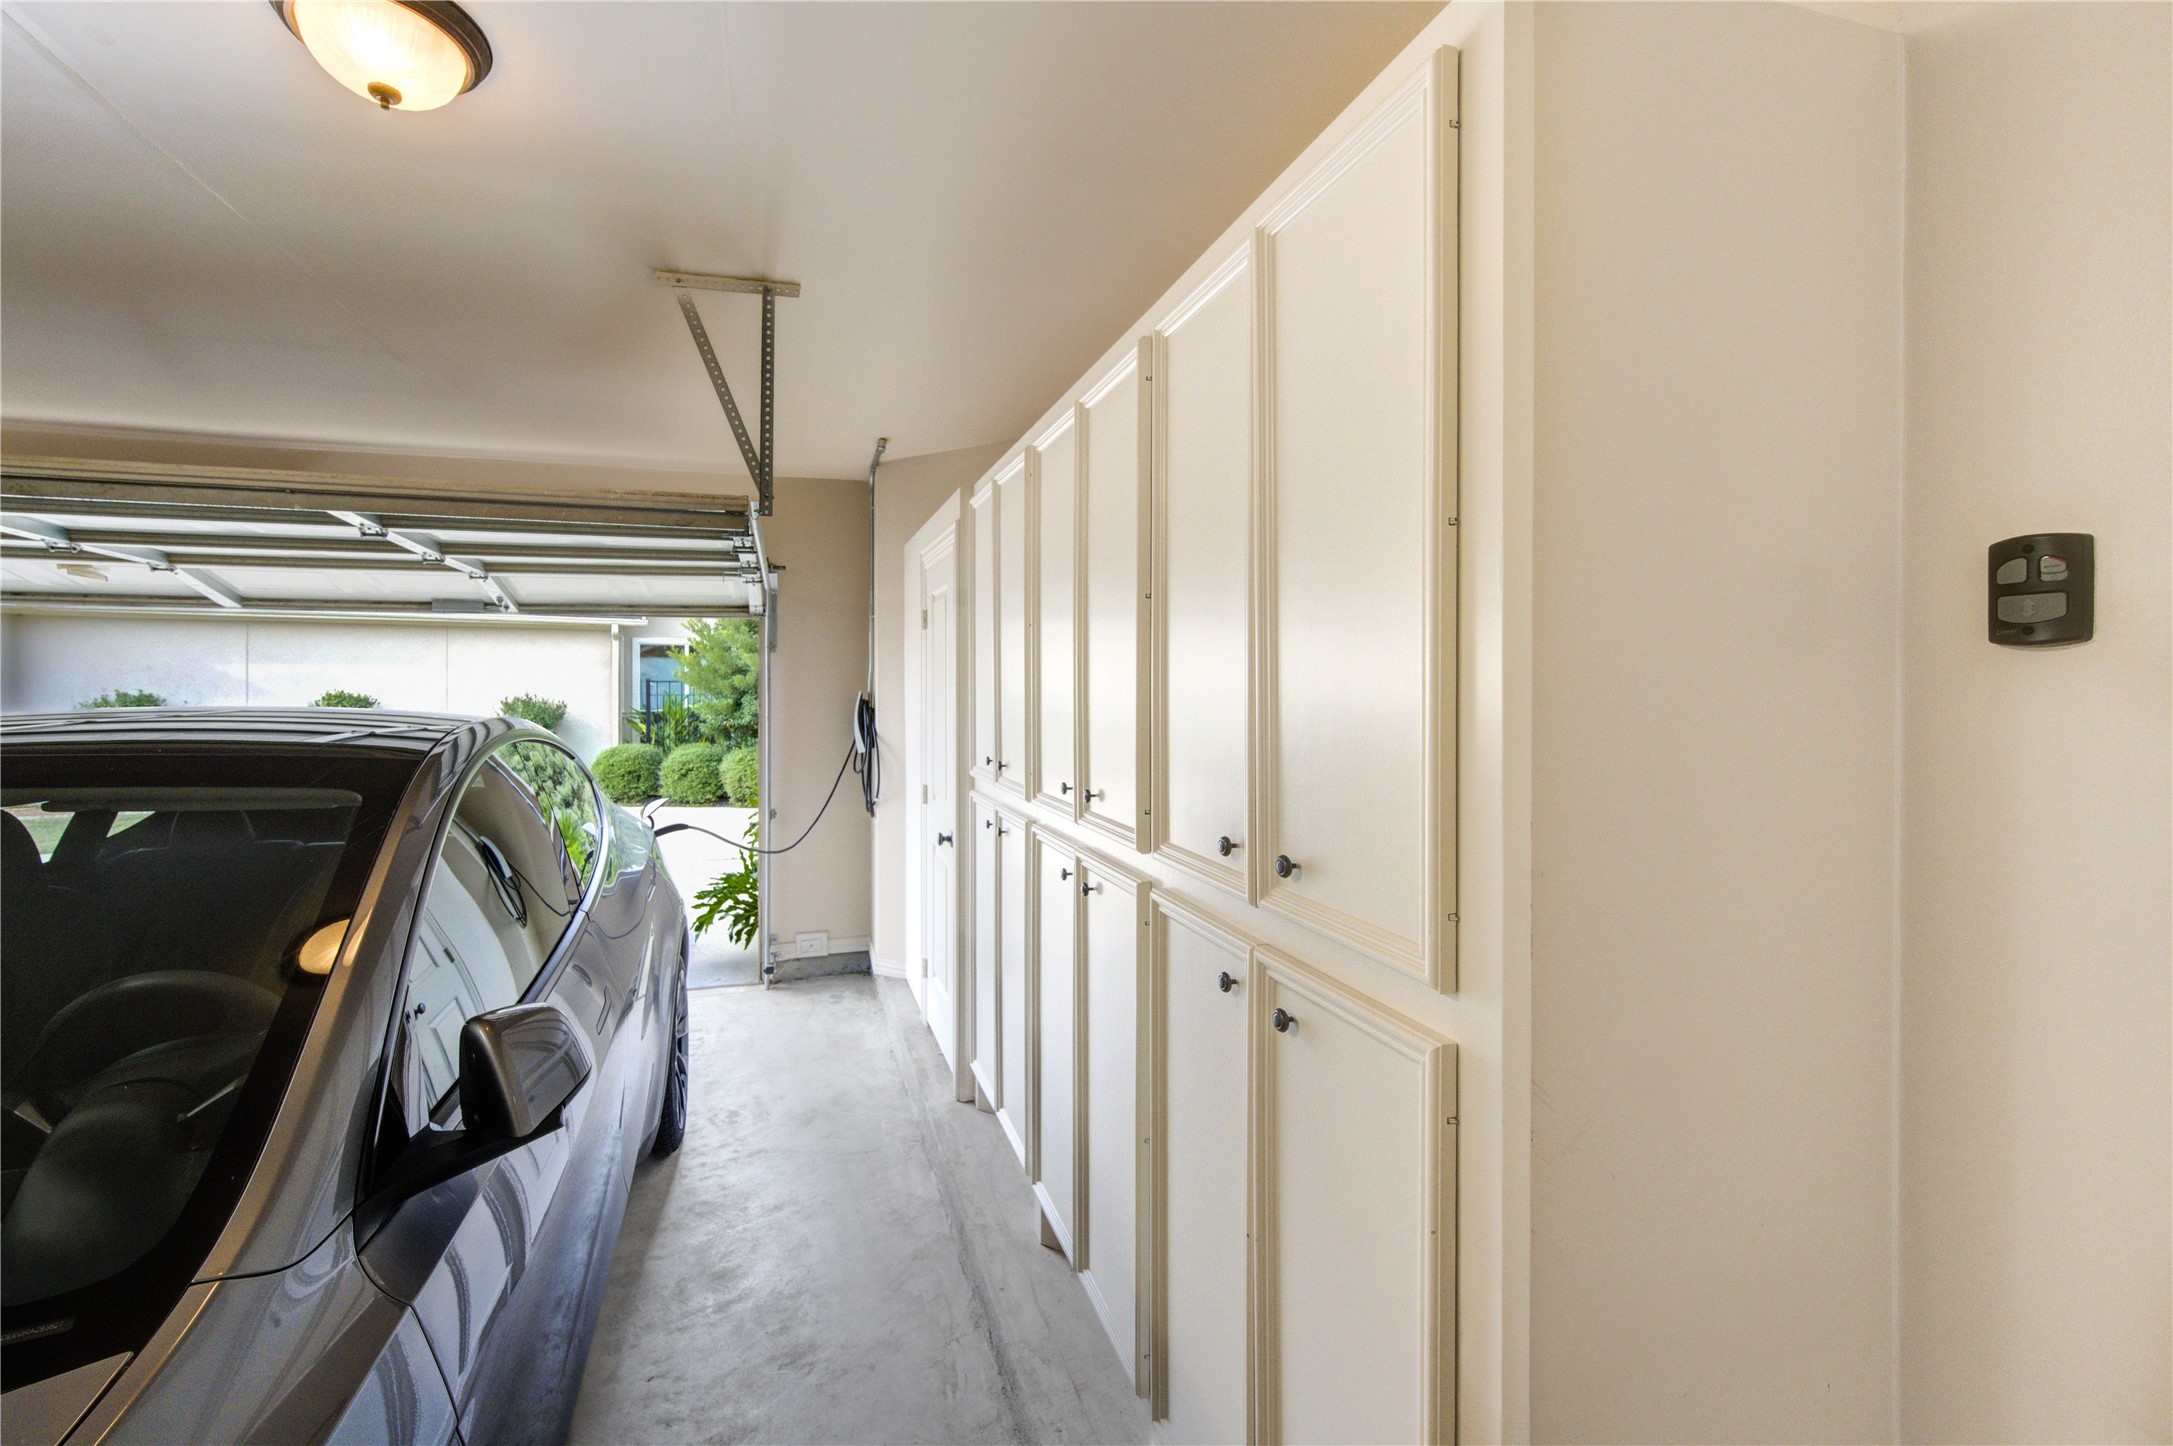
Garage equipped with an EV charger and built in cabinetry thoughtfully designed for today’s modern lifestyle.
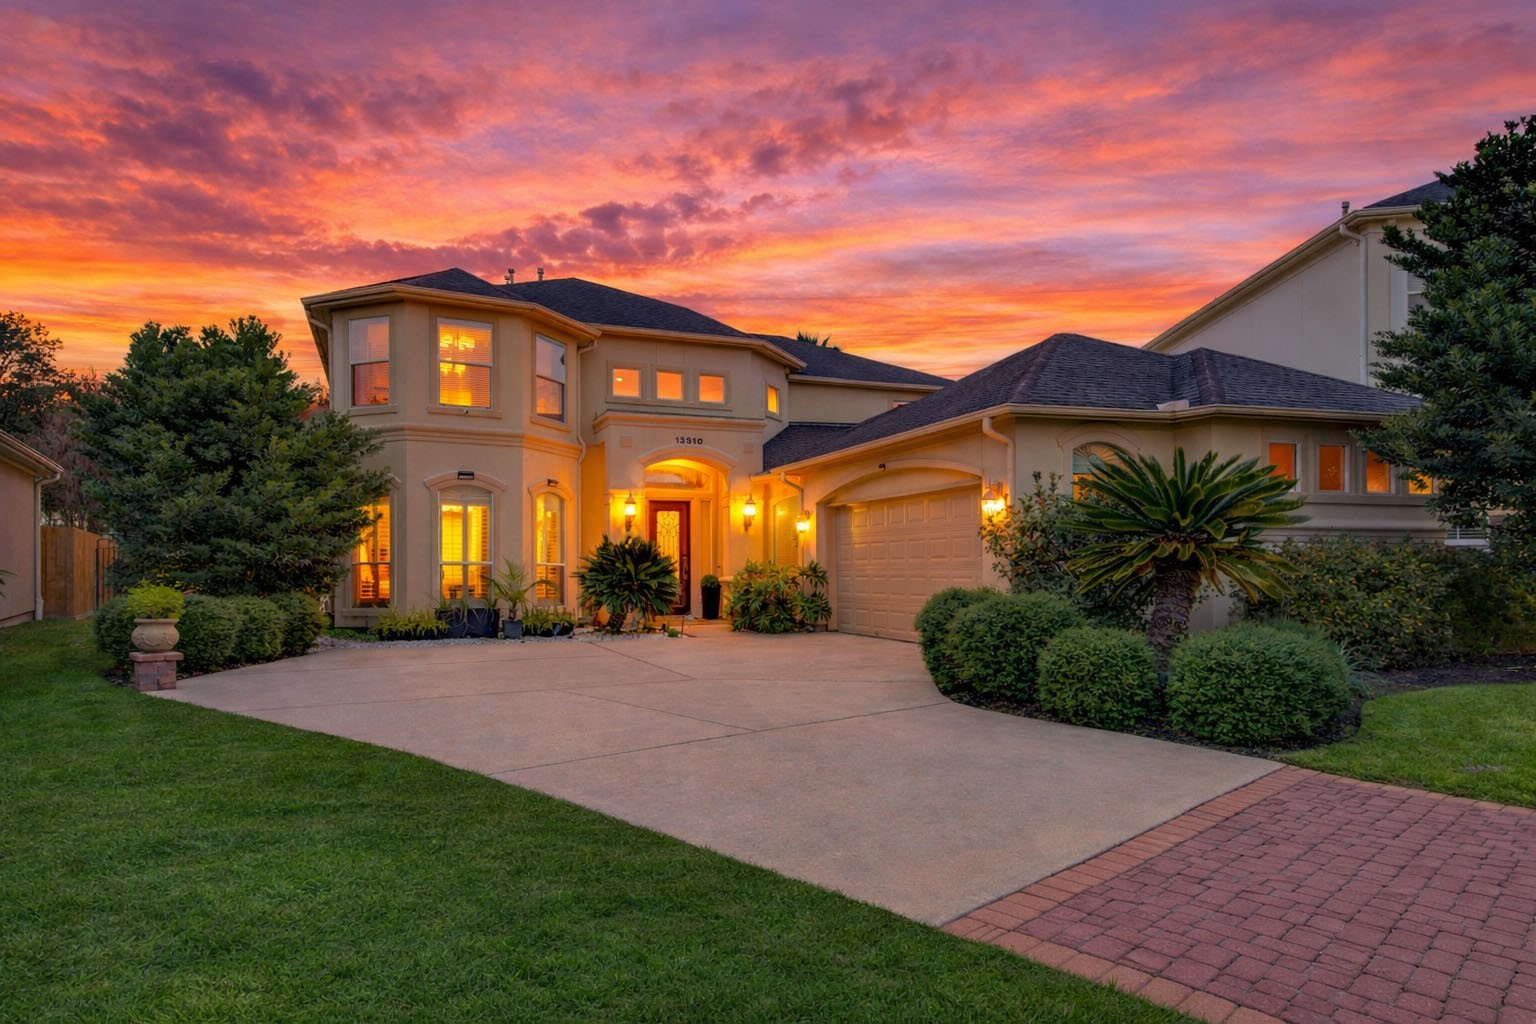
Stunning dusk photo capturing the home bathed in sunset hues, highlighting the elegant front elevation, double-wide driveway, and paver accents that enhance the home’s impressive curb appeal.
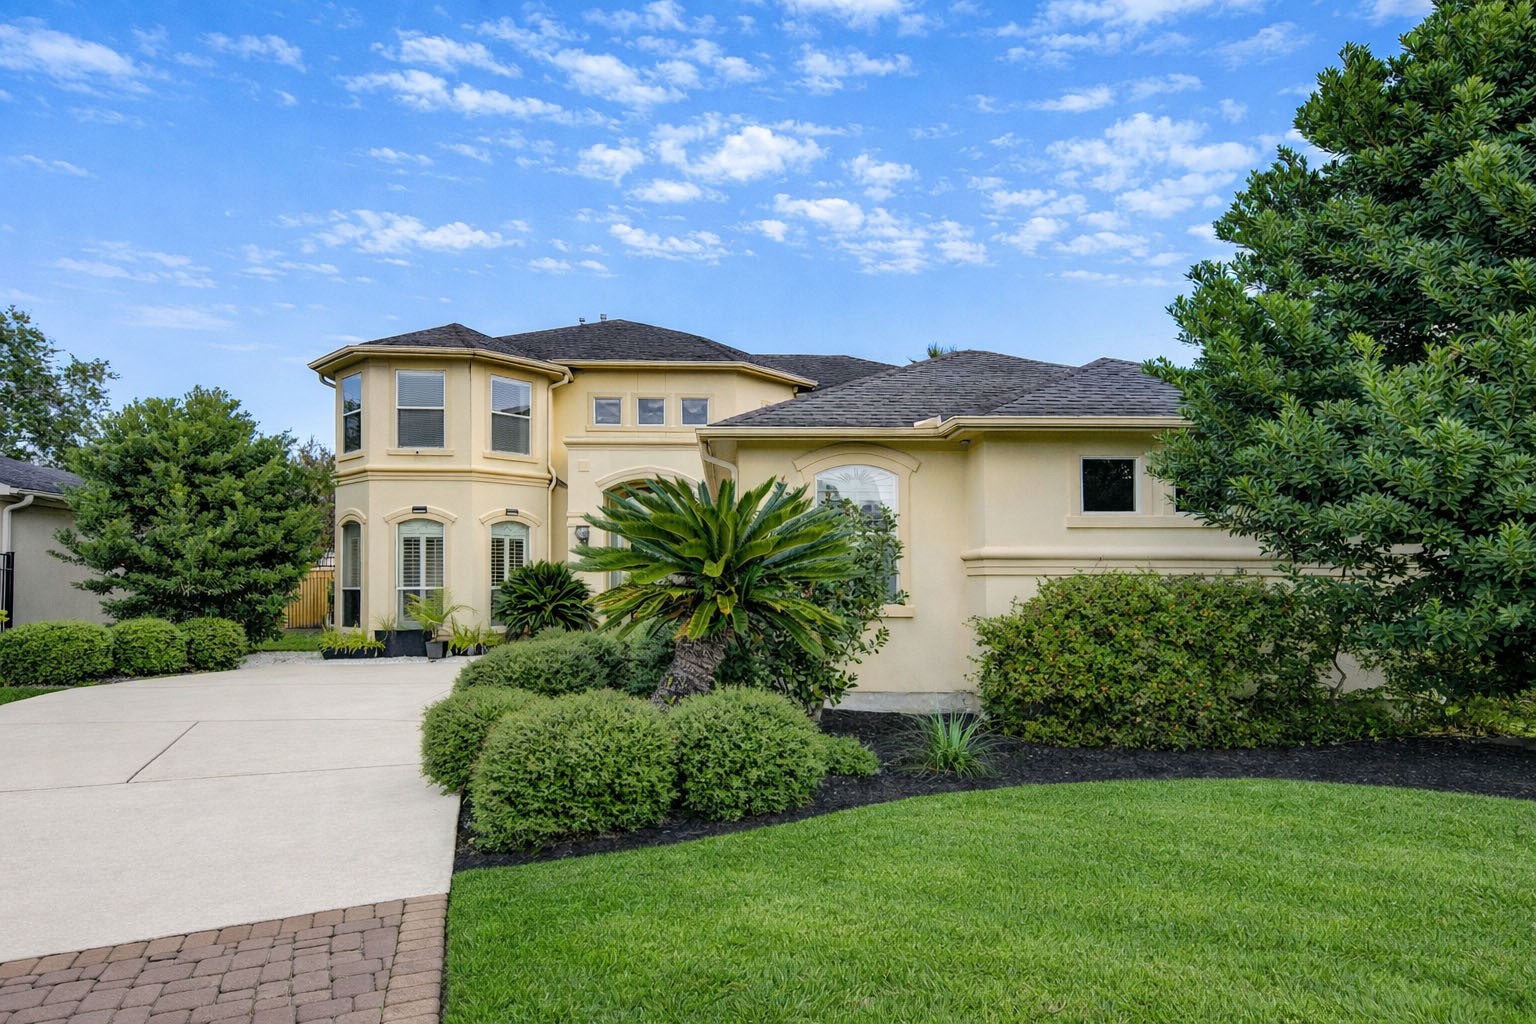
Daytime view of the home showcasing meticulously maintained landscaping that reflects true pride of ownership and enhances the home’s elegant curb appeal.
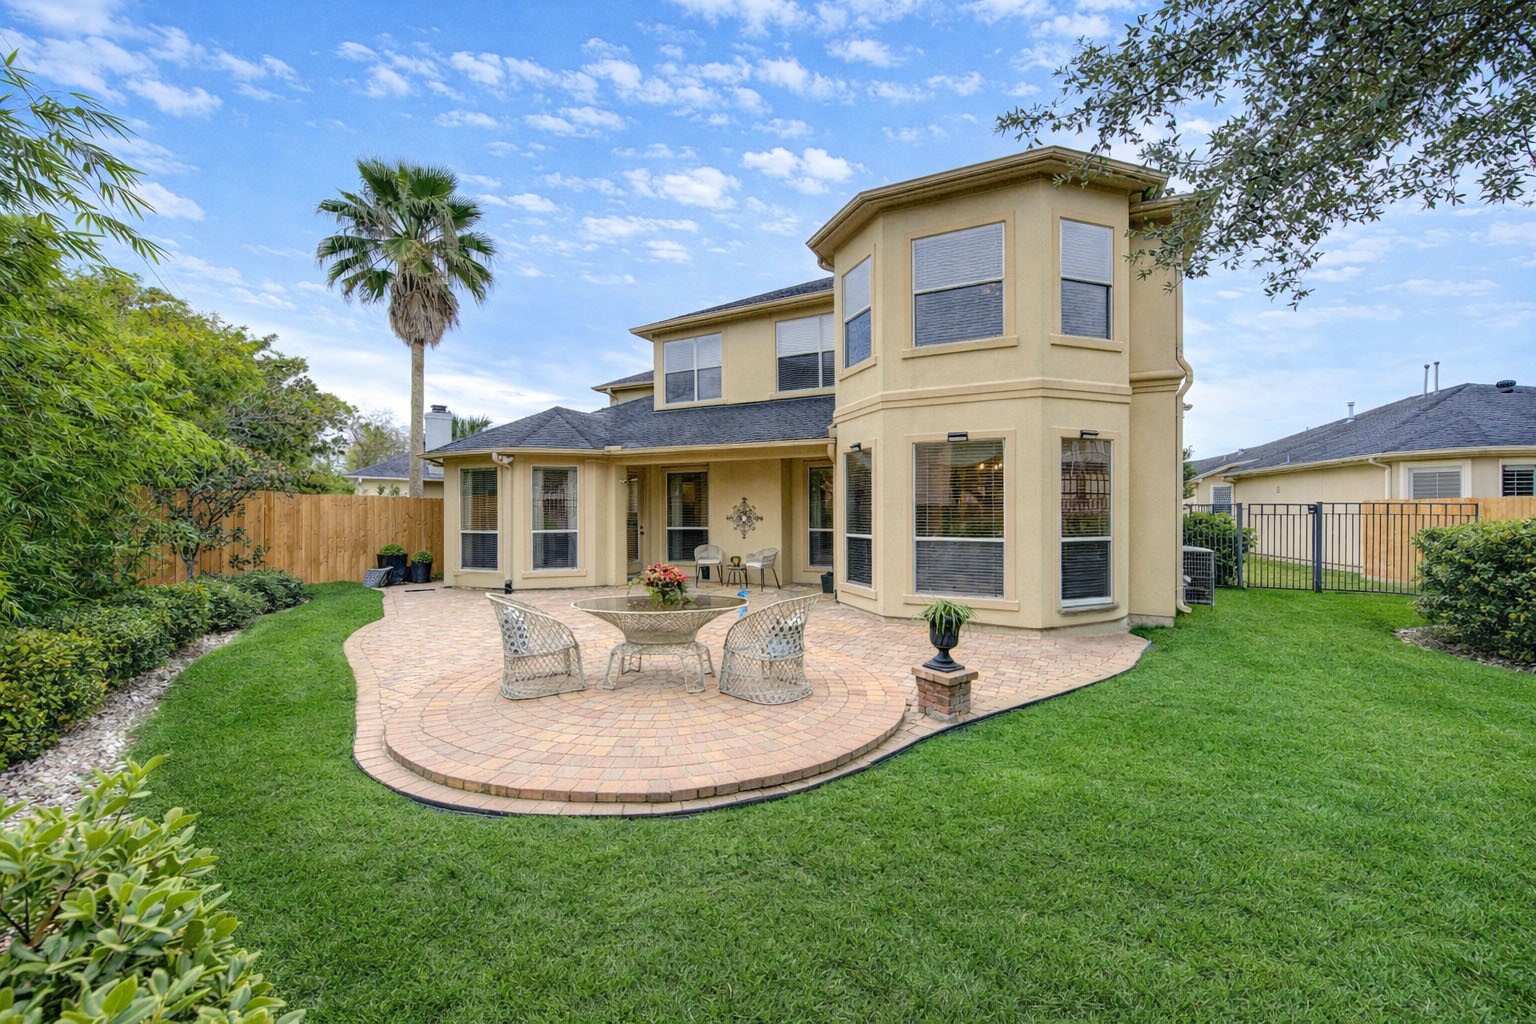
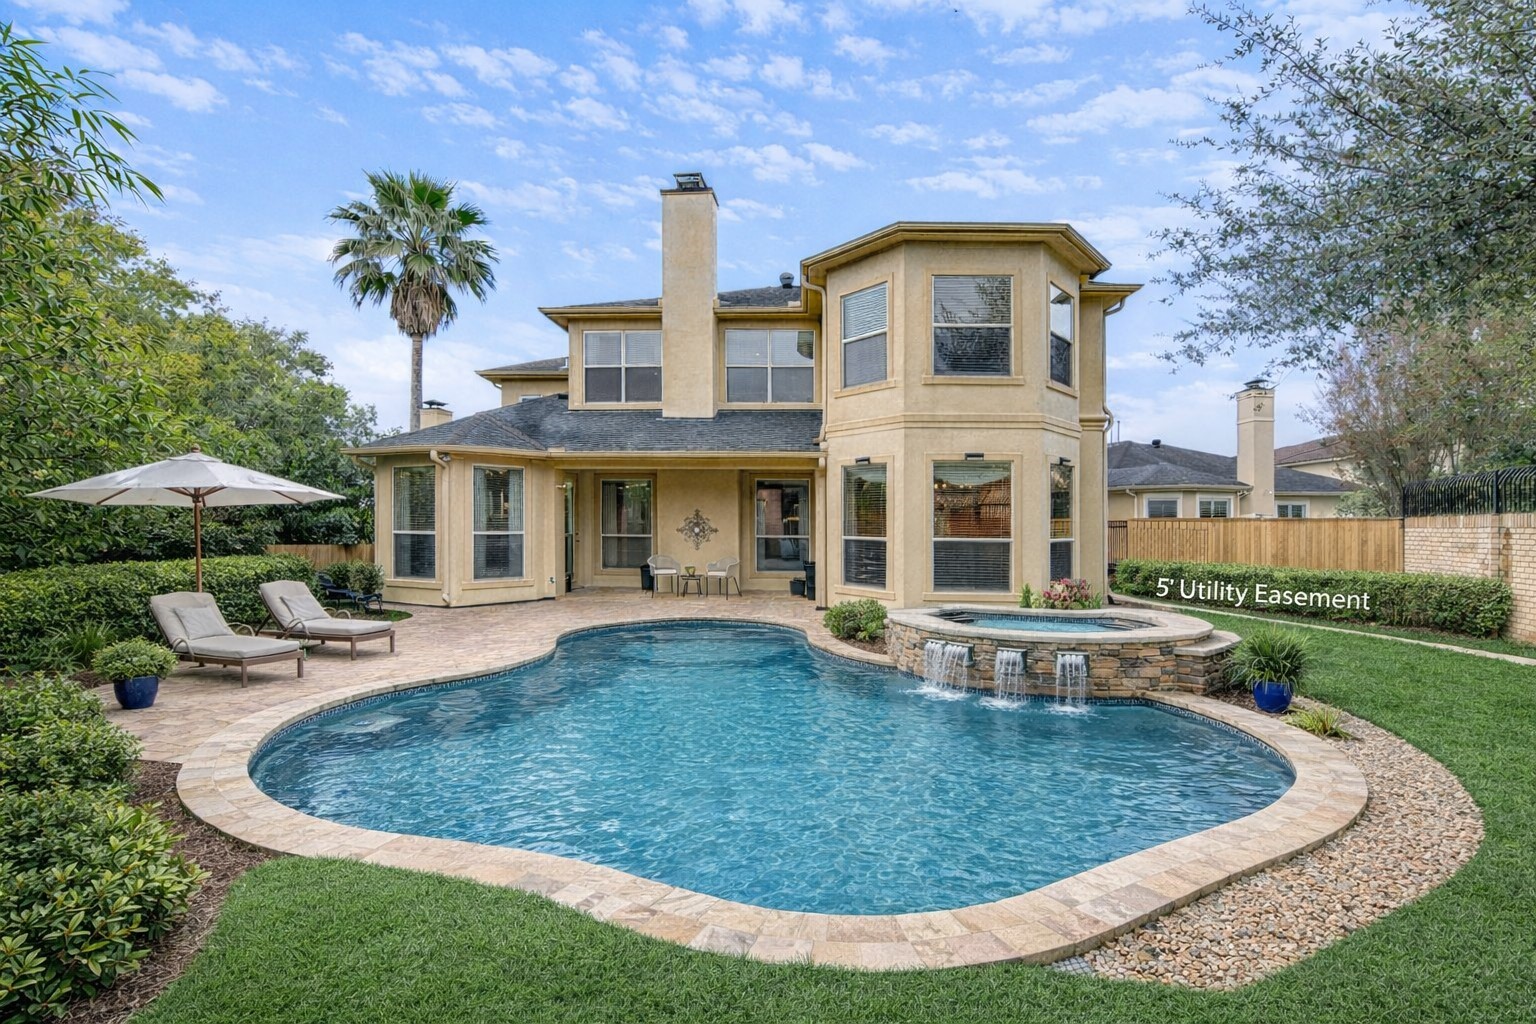
Low-maintenance green space offers plenty of room to add a pool and is enclosed by a new fence for enhanced privacy.
Pool Rendering-plenty of room to add a pool in the backyard. Note: this is not to scale if an image only.
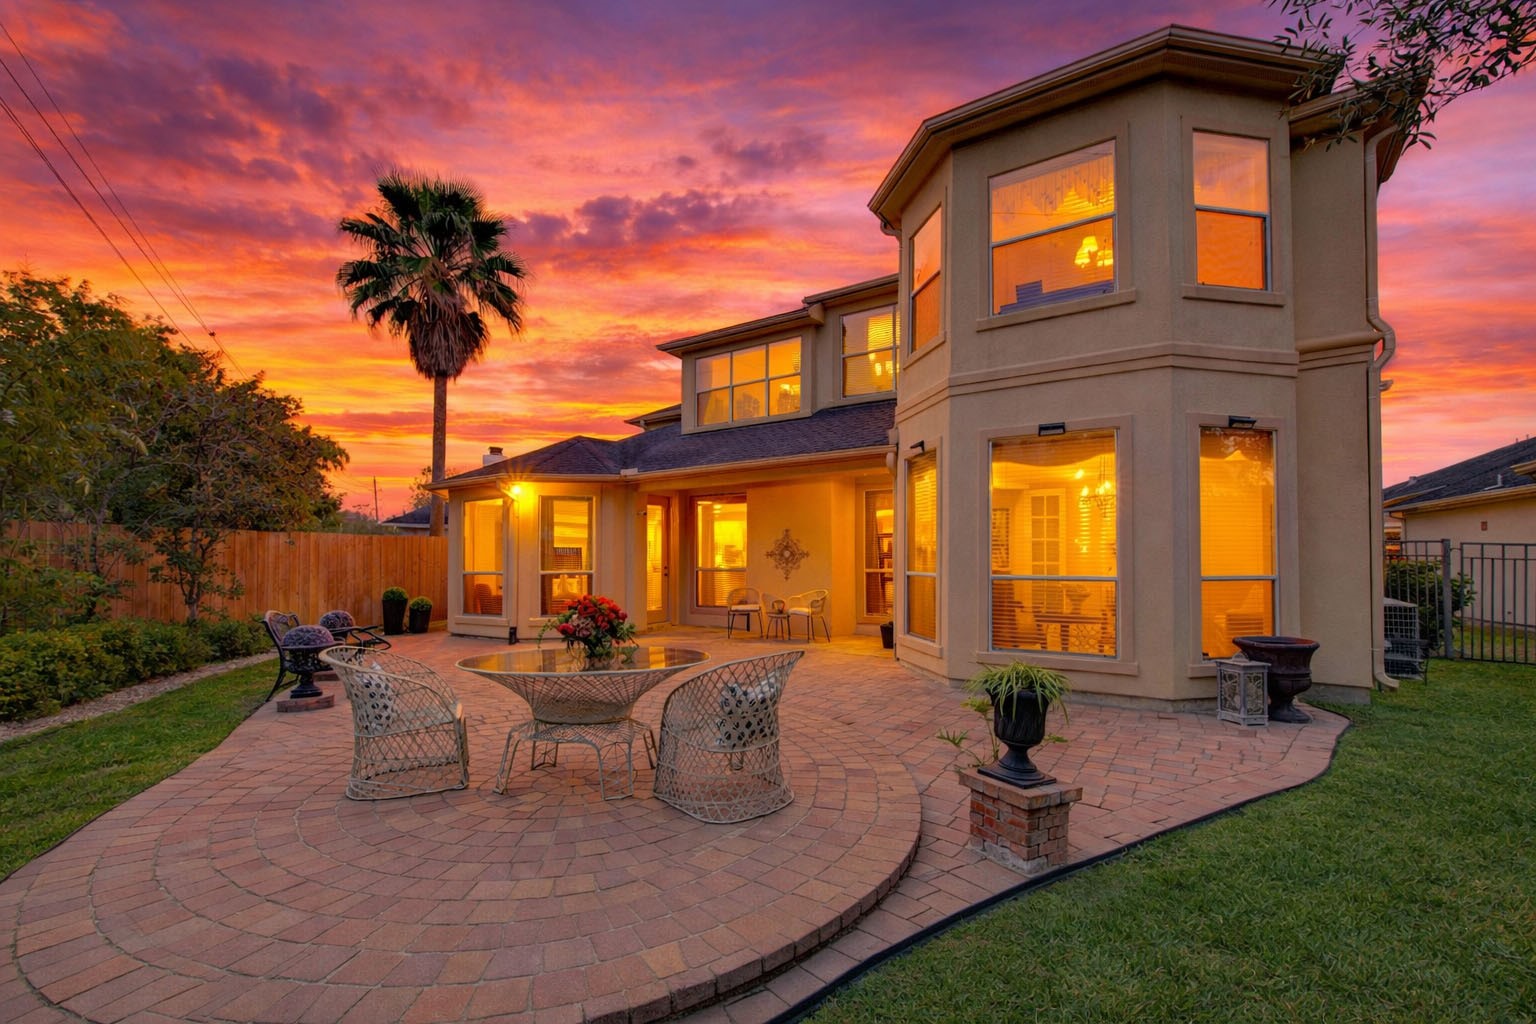
Golden-hour view highlighting the extended patio with brick pavers, creating an inviting outdoor space ideal for entertaining and relaxed evenings at home.
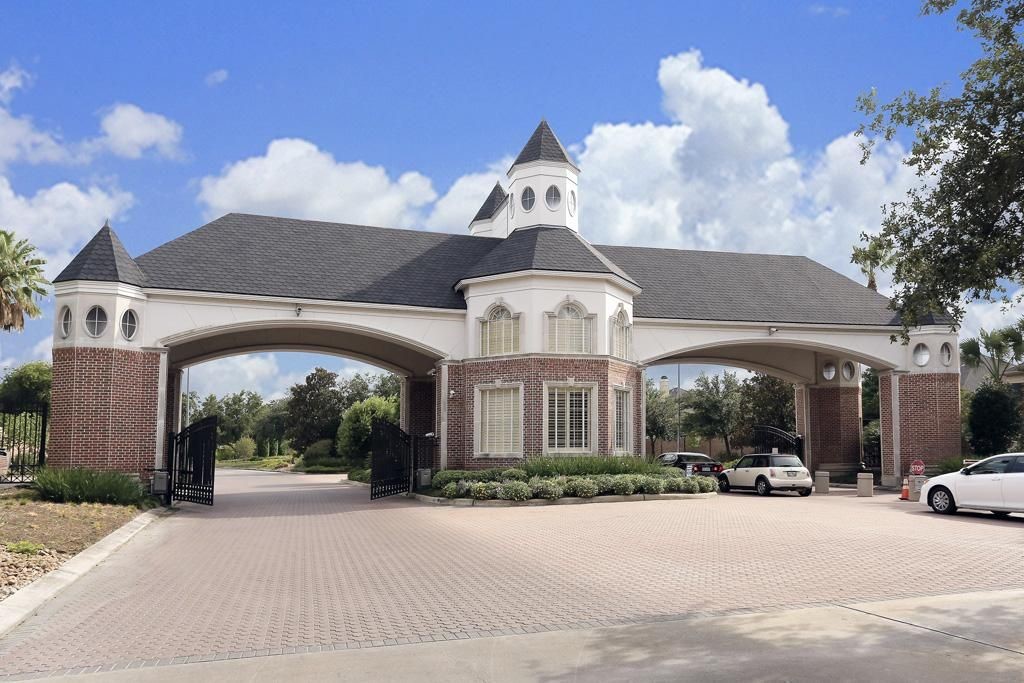
24-hour gated and guarded entrance providing privacy, security, and peace of mind within the prestigious Lakes of Parkway community
Picturesque community featuring multiple scenic lakes and winding walking trails, offering a serene setting for leisure, fitness, and everyday enjoyment.
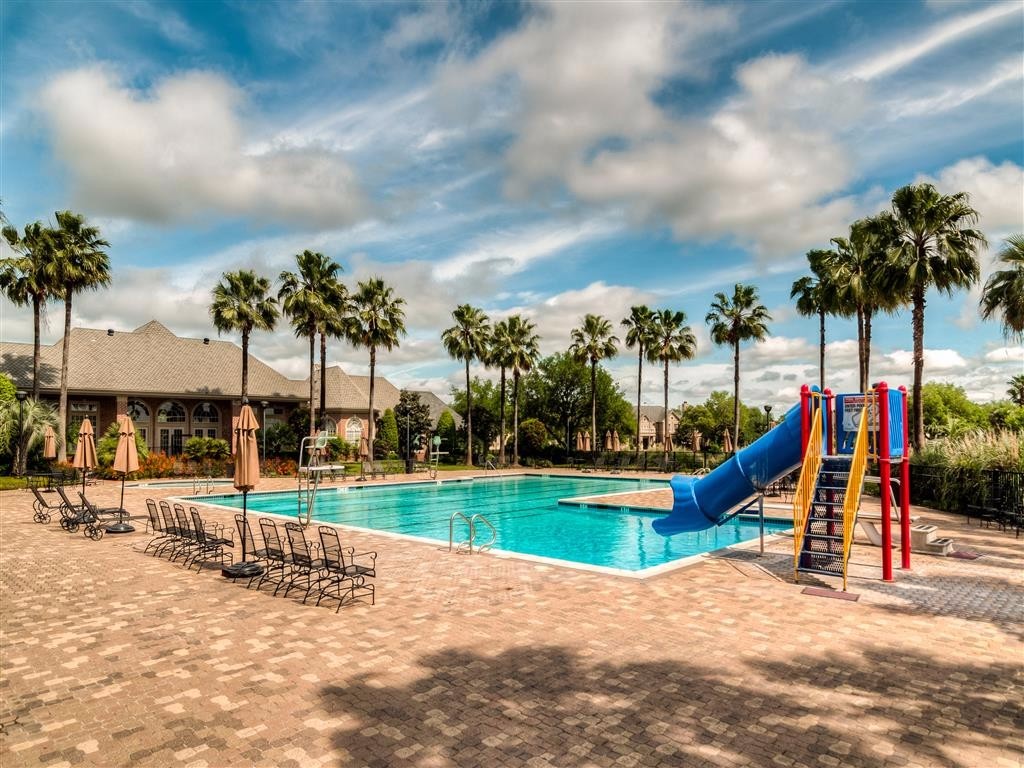
Resort-style community pool offering a refreshing retreat and an inviting space to relax and unwind within the Lakes of Parkway community.
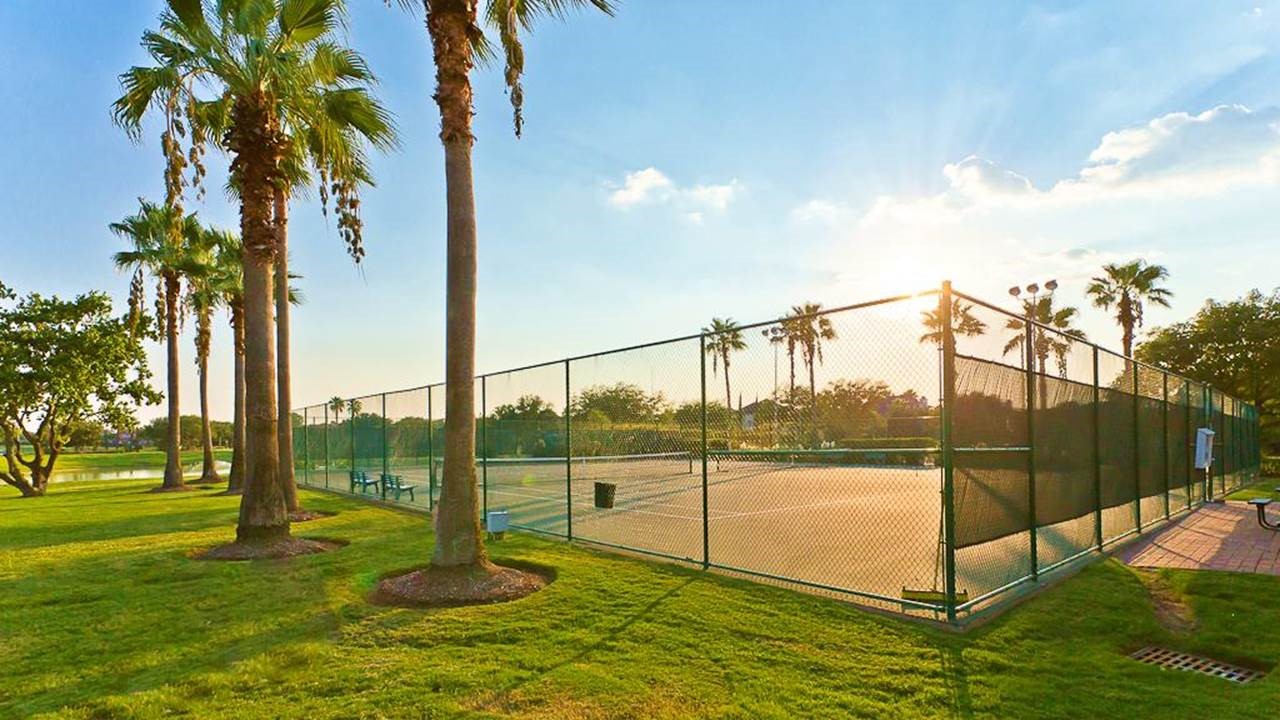
Well-appointed community tennis courts offering residents an active lifestyle amenity within the prestigious Lakes of Parkway community.
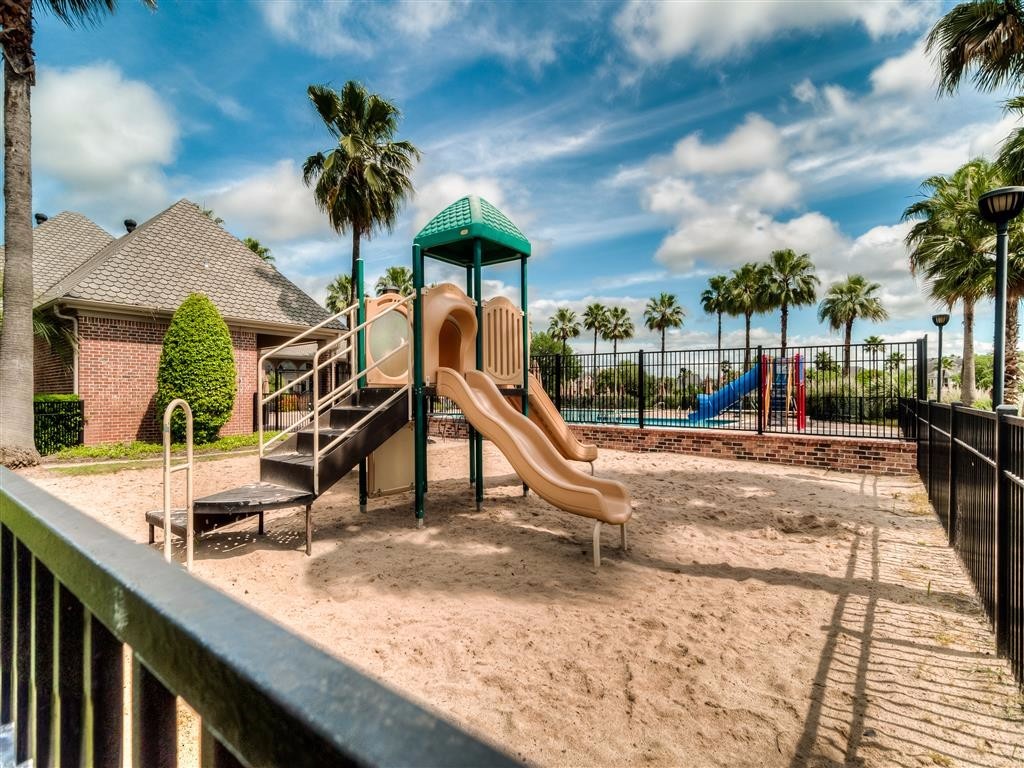
Thoughtfully designed community playground offering a welcoming space for outdoor enjoyment and family-friendly recreation within the Lakes of Parkway community.
Zoned to highly acclaimed Bush Elementary School, adding exceptional value and appeal to this premier Lakes of Parkway location.
One of Houston’s premier international schools, offering globally recognized education just minutes from the community’s back gated entrance.
Just 10 minutes from CityCentre, offering effortless access to premier shopping, dining, and entertainment.







.jpg)

