Old Spanish Road (OSR) is the dividing line between Robertson & the Brazos County. It's a tranquil drive on a smooth road 8.7 miles to hiway 6. Highly acclaimed Franklin School District. True country privacy. The estate is located entirely outside the municipal boundaries of Hearne, Franklin, and Bryan (Zip: 77859). (Note: Due to its pristine new construction, Google Maps may temporarily display Hearne—rest assured, this is a private county retreat in Franklin but minutes to Bryan, TX. Foam insulated
Drive through your private solar gated entry. This brand new exclusive Hudson Farms home and community offers the safety of a luxury subdivision without the claustrophobia of zero-lot-line city developments. Your own refined gentlmans ranch with room to expand and develop in your own way. It's already fenced Take your time...it's all ready for move in. Approx 8 minutes to Hiway 6 . Started in 2025, finished May 1 2026. Ready for move in right NOW!
The main road is OSR. Hudson Farms Rd is in the front of the house while an unnamed road along the treeline serves as an entrance to the shed and loading station. Elite Education: Located in the highly coveted Franklin ISD, ranked in the top 25 school districts in Texas, boasting an intimate 12:1 student-to-teacher ratio.Top-tier educational system within the Top 25 best school districts in all of Texas boasting great test scores. Visit the Franklin ISD official website.
Builderes plans show 4020 SF, 4 bedrooms 3.5 baths, office, summer kitchen, Butlers Pantry, One Spacious living area plus a bonus room. This gorgeous living room is open to the kitchen and dining, featuring a vaulted ceiling with exposed wood beam, a large white stone gas lit but wood burning fireplace with a wood mantel, and wood-finish flooring. Each room has a ceiling fan. A second living area can be made of the only room upstairs, the bonus room. Electrical outlet above the fire place for a large TV
Expansive living area open to the kitchen featuring wood-finish flooring, a stone-clad fireplace with a natural wood mantel, and a vaulted ceiling with exposed beam. The house was just finished May 1, 2026 but is showing as a single family home instead of a New Builder home because the builder moved into it to finish a few things. It's totally ready for the new home owner!
Gorgeous extensive cabinetry. But notice anything different? Wher is the oven and microwave? Those things are in the Butlers Pantry next to the kitchen, not In the kitchen. It is like having 2 kitchens. Entertain, serve and dine in the open kitchen, but keep the mess in the huge pantry. Dreamy! The kitchen has a propane cook top, dishwasher, garbage disposal, one of 2 wine coolers, and refrigerator.
Gorgeous extensive cabinetry. But notice anything different? Wher is the oven and microwave? Those things are in the Butlers Pantry. It is like having 2 kitchens. Entertain, serve and dine in the open kitchen, but keep the mess in the huge pantry. Dreamy!
All rooms are on the main level except the bonus room. 4 bedrooms, 3.5 baths, open kitchen-living with a fantastic working butlers pantry that feels like having 2 kitchens! The oven, microwave, and 2nd of 2 wine coolers are in the pantry, with a vegie sink, not the kitchen! The stove top and fridge, garbage disposal, dishwasher and 1st of 2 wine coolers are in the kitchen on the other side of this wall on the right. You just have to see it!!!! It's perfect! A wine cooler in both the kitchen & butlers pantry
The dining area sits right next to the island in the kitchen. Lovely big windows with transoms fill the room with light. Put any sized table you want here! There's even room for a China Hutch.
The stove top is located in the kitchen with a designer backsplash. The Pot filler blends right in. with a powerful venthood above. Put all your special things behind clear glass for display. This kitchen with custom hardware has so many designer features. There's nothing 'cookie cutter' about this kitchen. Must see cabinetry....
Living, Dining, and entertaining in your exquisit kitchen with huge island. Work, play, relax and enjoy the beautiful land outside from the comfort of your home. What a gorgeous view! You did say you wanted a house with a lot of nautral light, Right?
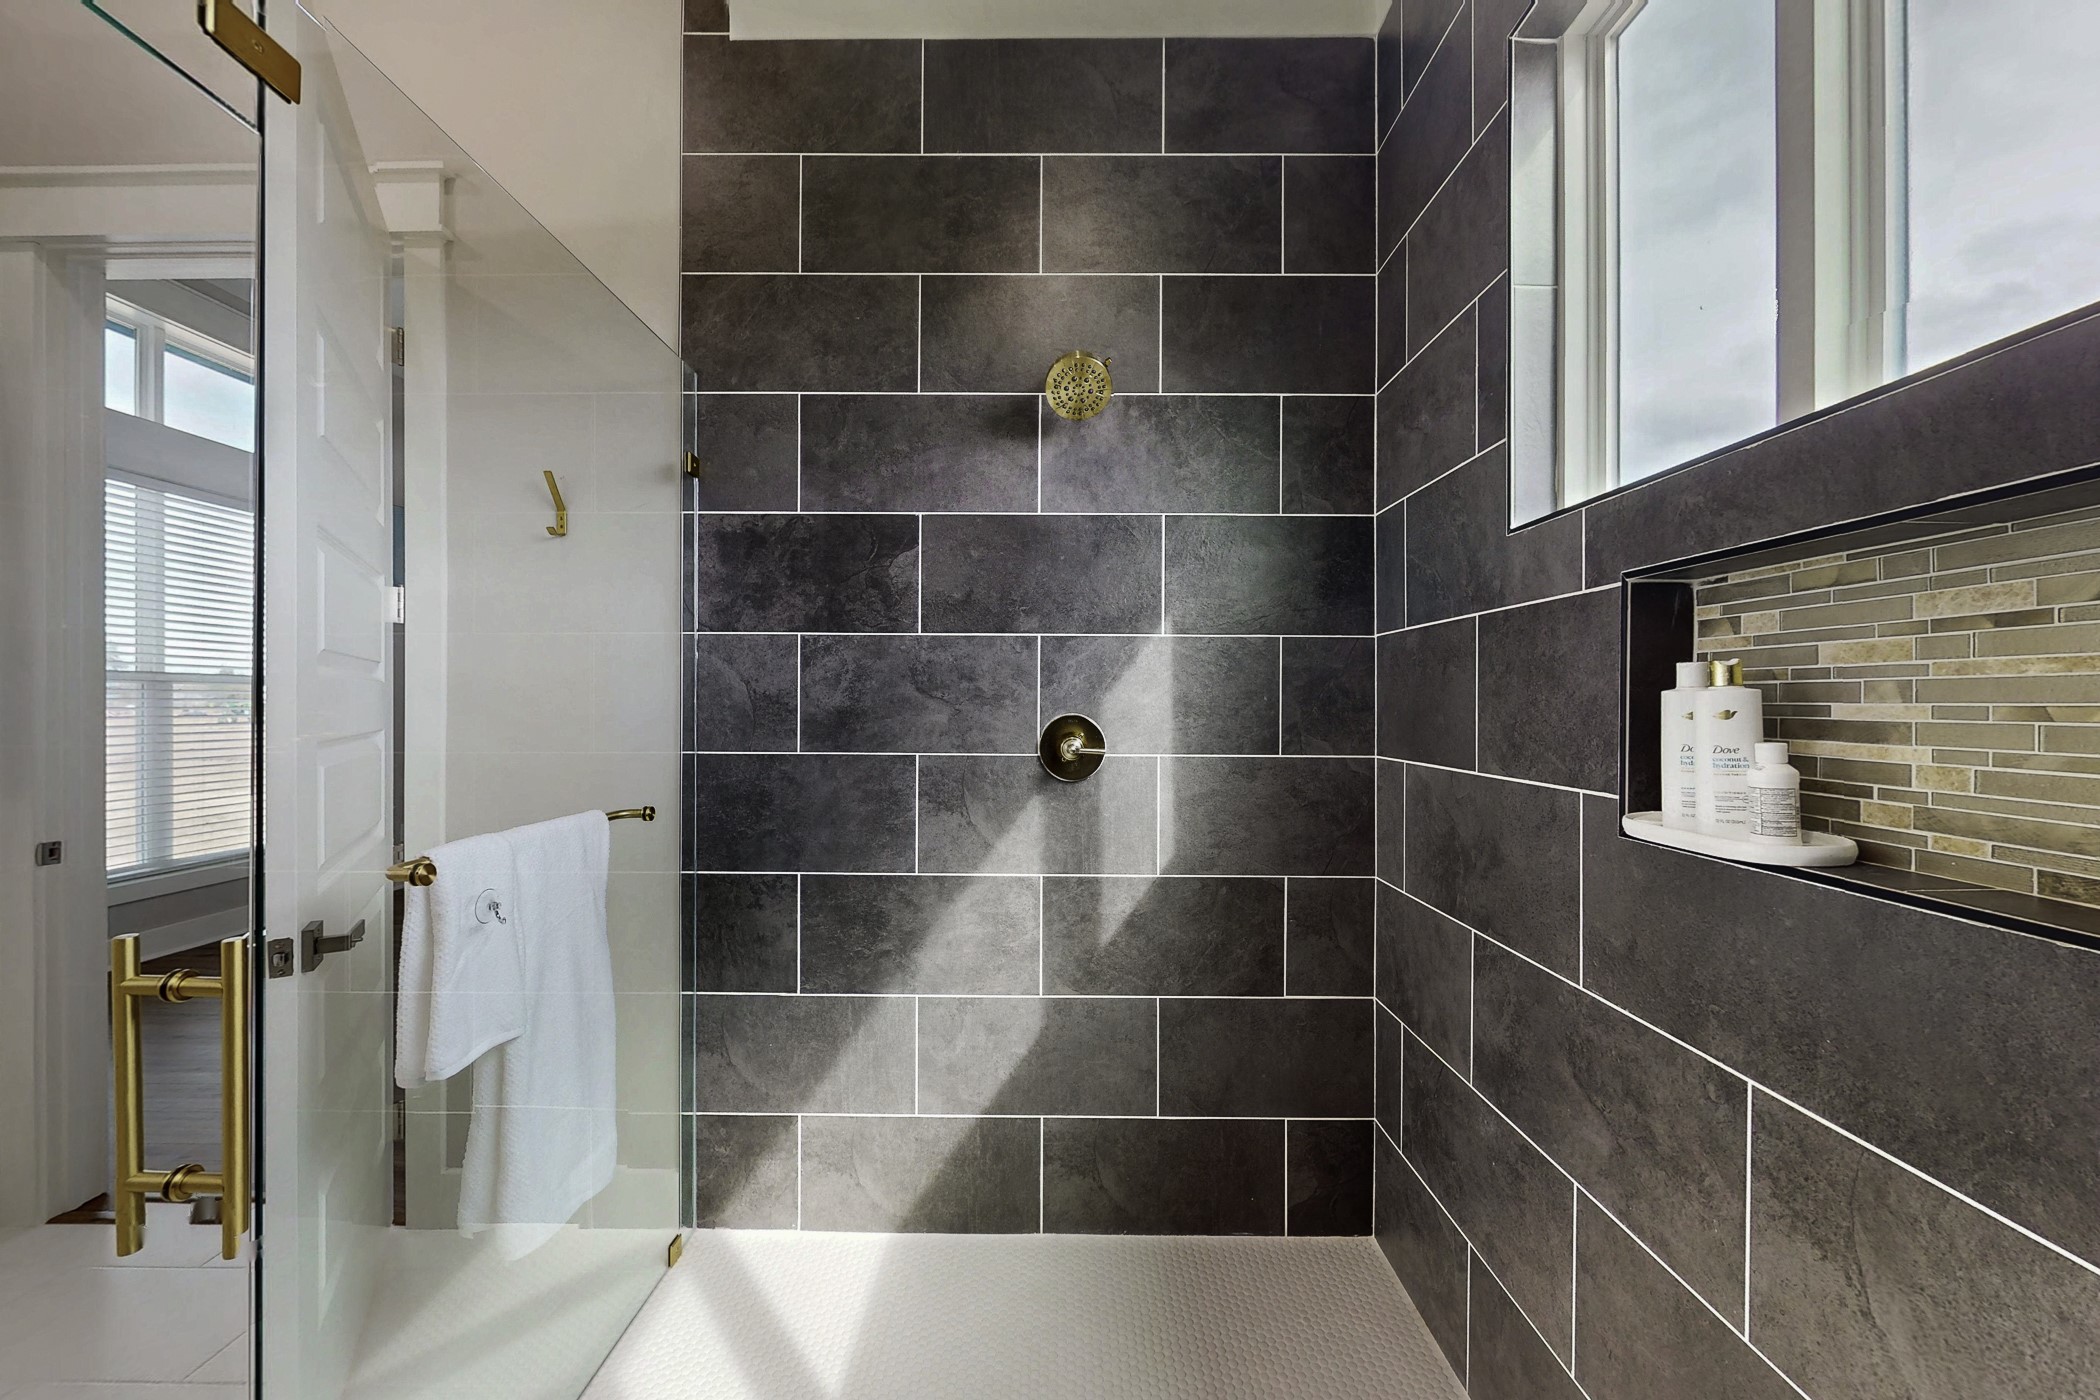
This shower will quickly be one of your favorite features of the house. Splash all you want...This shower is so big you could bathe the whole Fam Damily at the same time :-) Tub is on one end of the enclosed glass, and the shower is on the other end. The builder gets a Gold Star for this design!...
Primary bath: Totally separate shower at one end of the enclosure and the tub at the deep soaker tub at the other end. With Floor to ceiling tile. Just look at all that natural light! Why put up curtains when the property is totally private?
Have you ever seen a bath area like this? Ingenious! Helps you stay warm getting in and out. The shower is on the other end. Let the kids play and splash all they want! You'll wonder why it isn't done like this more often. A one of a kind unique space that will really grow on you. The house has a total of 3.5 baths. Notice all the natural light? Love it!Close
This light and bright utility room has everything you need. A sink, a place to hang clothes straight from the dryer, a broom closet, folding space and extra cabinets for cleaning supplies. The builder thought of everything.
This is the half bath close to the back door entrance.
ach bedroom has a beautiful ceiling line and big windows with lots of light. Custom paint, 2 inch faux wood blinds, ceiling fan and a big walk in closet. This one has it's own personal bathroom.
Each tub or shower area is tiled all the way to the ceiling. Floors are tiled in all wet areas
Light-filled room featuring a walk in closet, vaulted ceiling with a ceiling fan, recessed lighting, and soft beige carpeting
All bedrooms are generous in size. This Carpeted interior space has a ceiling fan, recessed lighting, and a window with blinds and a full bathroom
The perfect blend of elegance and fashionable grace this bathroom has chic fixtures, and clean smooth granite surfaces which are perfect for any man or women.
Premium Finishes: Waterproof wood-look vinyl plank flooring throughout, with exquisite floor-to-ceiling custom tile in all showers and wet areas.
Bedroom with it's own bath
Custom shelving, tile floors, lots of light, and vaulted ceilings make this sophisticated retreat in the primary bathroom relaxing, and inviting.
Back side of the implament shed
Concrete Pad Extension: The right side features a solid concrete foundation (perfect for a workshop area, clean storage, future stables, or grooming station), while the left side offers covered parking for the tractor or gathering space with a built in fire-pit.
What would you use this space for? At first it was a gathering place for smores n hot dogs. Pull your tractor or lawn mower under. You can always uses more covered space
This custom fire pit is built into the concrete on the left side of the implement shed
3 car garage with a walk through entry that leads to the only room located upstairs. The bonus room.
Lovely designer doors in an extra wide and enviting entry full of light 17.66x8.08
aulted ceilings with an exposed wood beam, contemporary ceiling fan, stone-faced fireplace, recessed lighting, and wood-finish flooring
Huge island/breakfast bar. Notice all the wonderful liight! Under the counter lighting, canned lights, chandelier, and pemdant lights aren't even needed
Located at the convenient back entry there is a cattle loading shoot. Just back up to the pipe fencing with your trailer and guide them in.
The perfect blend of elegance and fashionable grace this bathroom has chic fixtures, and clean smooth quartz surfaces which are perfect for any man or women.
Primary walk in closet with built in drawers at one end and a personal vanity at the other! There's even more room for custom cabinets above the drawers. Lovely storage and organization.
Primary walk in closet with a private built in vanity with lots of natural light, built in drawers at the other end and shoe racks.
This 3 car side entry garage with lots of light has a grey blue fleck flooring surface and a big storage closet under the stairs that leads to the bonus room. Tons of driveway...Plenty for an RV and large gatherings. Includes key pad entry and garage door openers. To the right of this garage door are the stairs to the bonus room
The stairwell to the bonus room is located off the garage. The builder designed it for storage but it could certainly be converted to another bedroom, craft room, sewing room, game room. The bonus room is the only thing upstairs and has 3 sections.
section 2 of bonus area. Wouldn't a pool table or ping pong be perfect here? This would also be a fun bedroom because of the extended areas for closets, walk-in Christmas storage, or crafts.
section 1: No more stashing bins in the garage! You have a dedicated space for all that 'stuff' you're saving for a rainy day. Save money month after month in this well built This Energy Efficient 4020 sq ft home built in 2025, was Fully encapsulated with spray-foam insulation in the walls and attic, ensuring incredibly low utility bills year-round....
the office is located at the end of the hallway just past the garage door and mud room. Turn right to another bedroom and the half bath.
Spacious primary bedroom featuring wood-finish flooring, tall baseboards, a large window with blinds, and light-colored walls
Entry Foyer showes a single back door to the summer kitchen and to the left, Double custom doors.
this designer kitchen has an abundance of counter tops and custom cabnitery. they're clean...bright... a kitchen any cook would absolutely love!
Plat of the Hudson Farms single street on a cul-de-sac subdivision. This incredible home is the first one on the street on the left.NO HOA, It's a property owners association for another 2 years and then the county takes over the road.
This office has it's own full sized built in safe. Rome size: 17.83x9.66







.jpg)

