 Price Reduced Listing
13503 Playa Avenue,San Antonio, TX 78222
San Antonio, TX 78222






Description
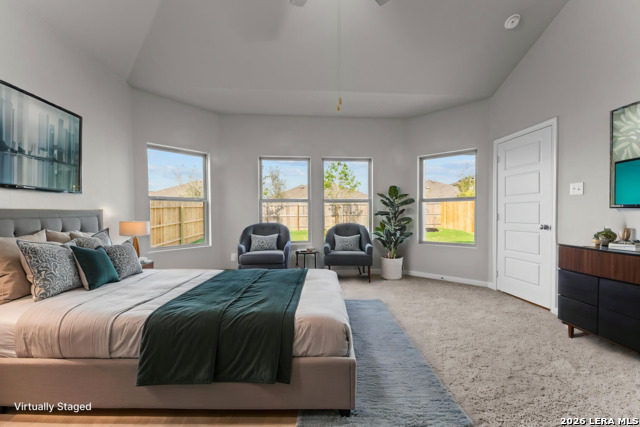
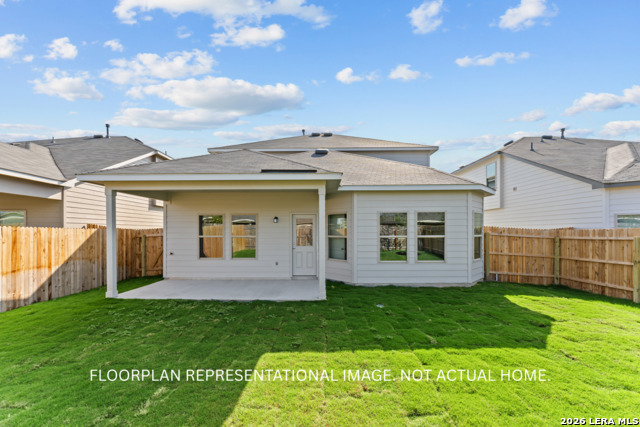
**ESTIMATED COMPLETION SEPTEMBER 2026** Welcome to 13503 Playa Avenue, San Antonio, Texas - a beautifully designed new construction home built by M/I Homes. This 2-story home offers 2,559 square feet of thoughtfully planned living space, featuring 4 bedrooms, 2 full bathrooms, and 1 half bathroom. Step inside to discover an open-concept living space that creates a seamless flow between gathering areas, perfect for everyday living and entertaining. The quality of design is evident throughout, with carefully selected finishes and attention to detail in every room. Key Features: 5 spacious bedrooms across 2 above-ground levels2 full bathrooms and 1 half bathroom2,559 square feet of living spaceOpen-concept living space for comfortable daily livingCovered patio for outdoor relaxation and entertainingNew construction built by M/I HomesMove-in ready with quality finishes throughoutThe owner's bedroom provides a private retreat complete with an en-suite bathroom. Additional bedrooms offer generous space for family members, guests, or a home office. The half bathroom adds everyday convenience for residents and visitors alike. The covered patio extends your living area outdoors, providing a shaded space to enjoy throughout the seasons. This home is situated in a welcoming neighborhood with convenient proximity to parks, making it an ideal setting for an active lifestyle. This move-in ready home combines quality construction with a well-designed floorplan that meets the needs of today's families.
Details
| MLS # | 1972703 |
|---|---|
| Listing Type | For Sale |
| Style | House |
| Status | Price Change |
| Year | 2026 |
| Days On Site | 88 |
| Listing Provided By | Escape Realty | Jaclyn Calhoun |
Features
| Bed(s) | 4 |
|---|---|
| Bath(s) | 3 Total |
| SQ Feet | 2,600 |
| Garage | 2 |
| Story(s) | 2 |
| Acreage | 0.15 |
Interior
| Interior | One Living Area, Eat-In Kitchen, Island Kitchen, High Ceilings, Open Floor Plan, Laundry Room, Attic - Pull Down Stairs |
|---|---|
| Heating | Central |
| Heating Fuel | Electric |
| Fireplace | Not Applicable |
| Number Of Fireplaces | 0 |
Exterior
| Exterior | Brick, Stone/Rock, Siding |
|---|---|
| Roof | Composition |
| Foundation | Slab |
Parking
| Garage Parking | Two Car Garage |
|---|
Utilities
| Waterorsewer | Water System, Sewer System |
|---|
Taxes
| Taxed By Mltpl Counties | No |
|---|---|
| Total Tax | 2.44 |
Area Information
| State | TX |
|---|---|
| County | Bexar |
| City | San Antonio |
| Zip Code | 78222 |
| Area | Bexar |
| Community Name | VERANO FARMS |
| School District | Southwest I.S.D. |
| Elementary School | Spicewood Park |
| High School | Legacy High School |
| Listing VS Median (in VERANO FARMS) | |
Price: $319,990 low | high Med: $304,990 sqft: 2,600 low | high Med: 2,312 $ / sqft: $123 low | high Med: $132 On site: 88 low | high Med: 88 | |
Market Activity 78222
Request a showing
Request a showing
Contact
Learn More About This Property

| State | TX |
|---|---|
| County | Bexar |
| City | San Antonio |
| Zip Code | 78222 |
| Area | Bexar |
| Community Name | VERANO FARMS |
| School District | Southwest I.S.D. |
| Elementary School | Spicewood Park |
| High School | Legacy High School |
| Listing VS Median (in VERANO FARMS) | |
Price: $319,990 low | high Med: $304,990 sqft: 2,600 low | high Med: 2,312 $ / sqft: $123 low | high Med: $132 On site: 88 low | high Med: 88 | |


.jpg)

Land & Ranch 210.483.7500 | Bandera 830.850.6700 | Global Luxury 210.483.5700 | Coldwell Banker Commercial Alamo City 210.483.6250
North Central San Antonio / Stone Oak 210.483.7070 | Harper Property Management 210.483.7040 | Relocation Services 210.483.7121
North West San Antonio 210.483.0000 | Laredo 956.722.4822 | Coldwell Banker Commercial International Gateway 956.937.2867
