13502 Meredith Cv,San Antonio, TX 78254
San Antonio, TX 78254



Description
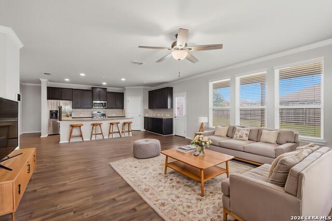
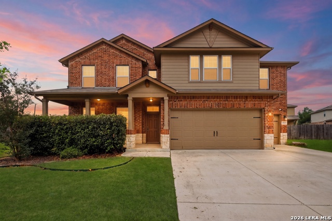
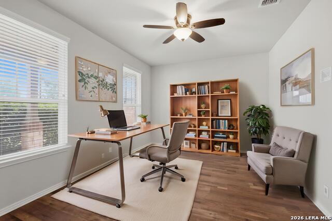
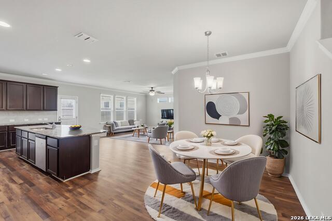
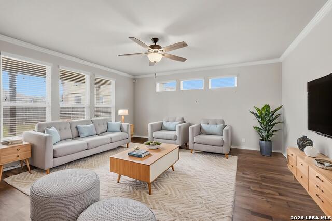
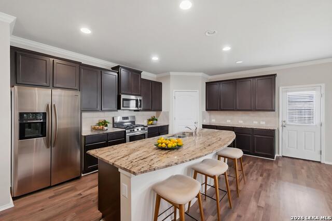
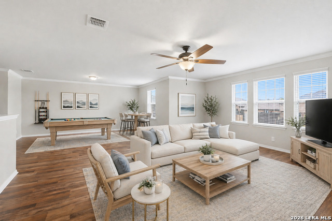
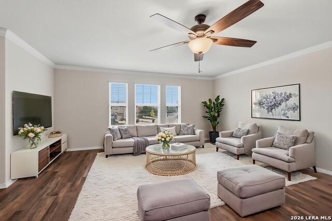
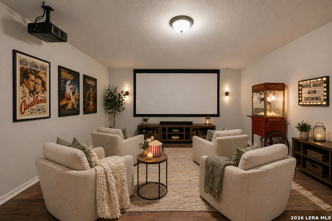
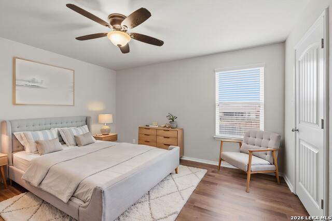
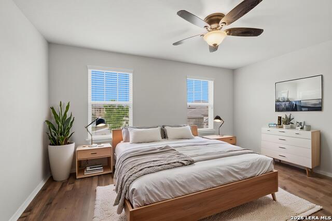
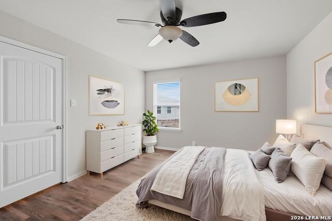
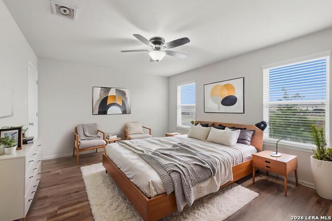
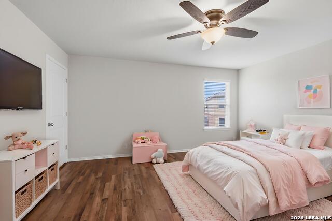
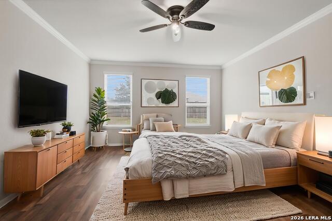
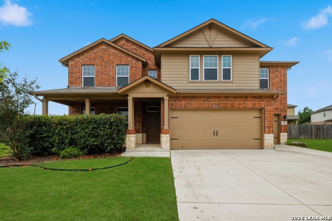
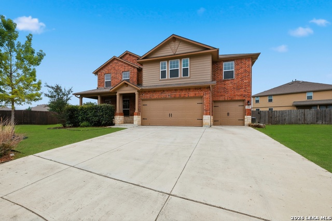
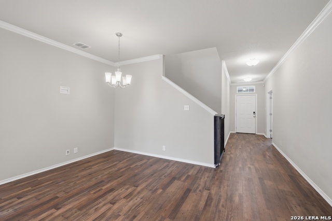
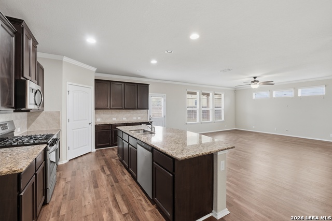
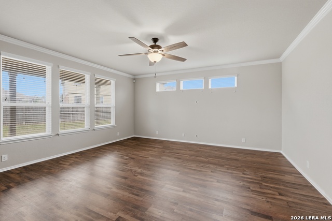
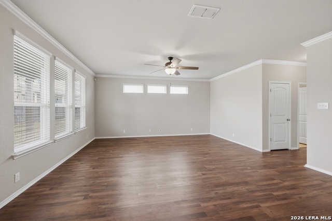
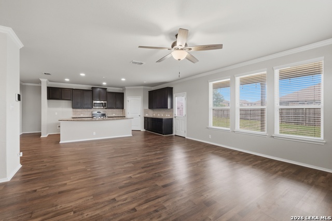
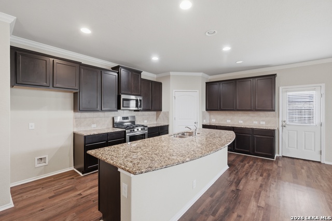
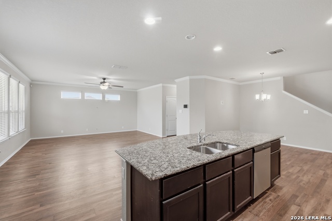
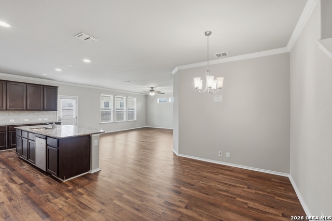
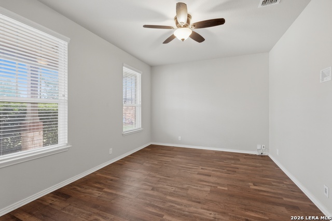
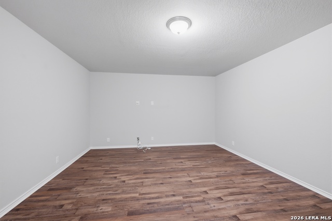
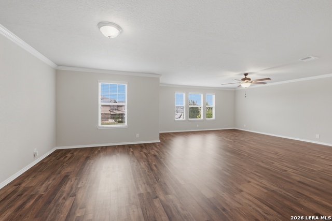
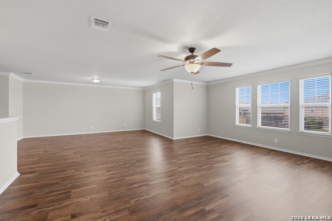
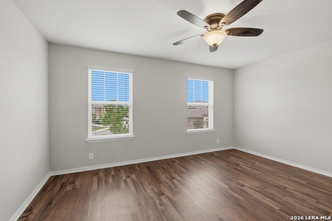
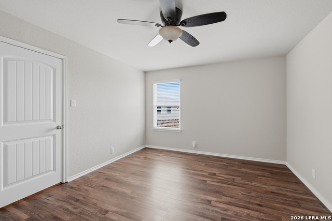
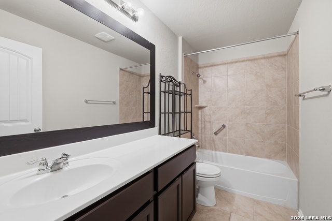
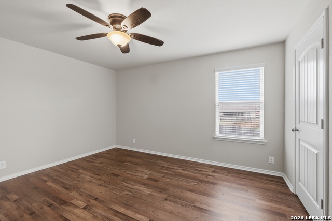
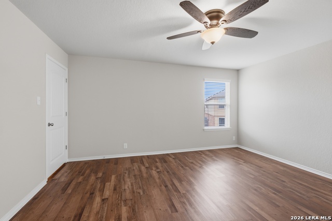
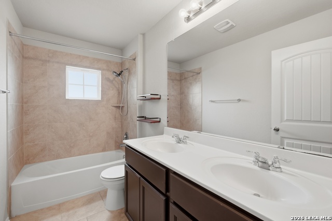
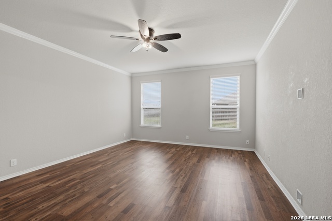
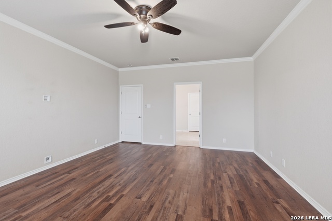
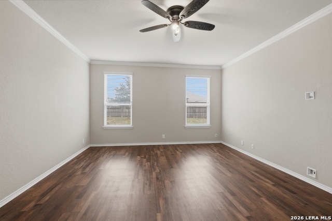
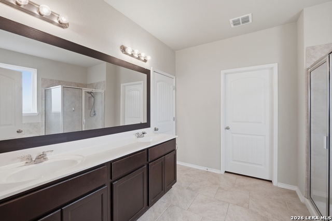
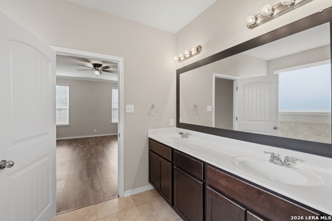
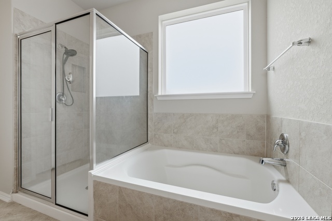
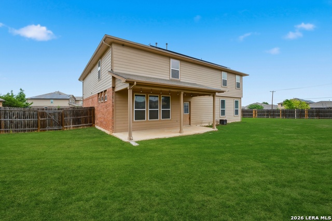
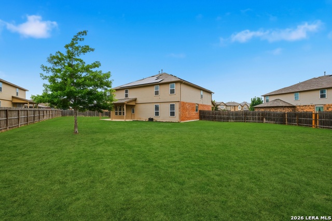
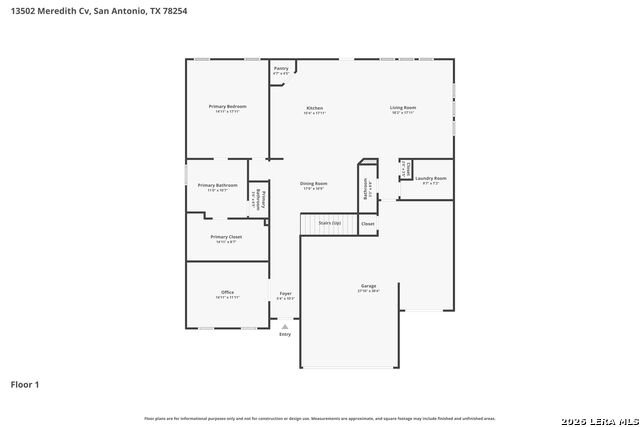
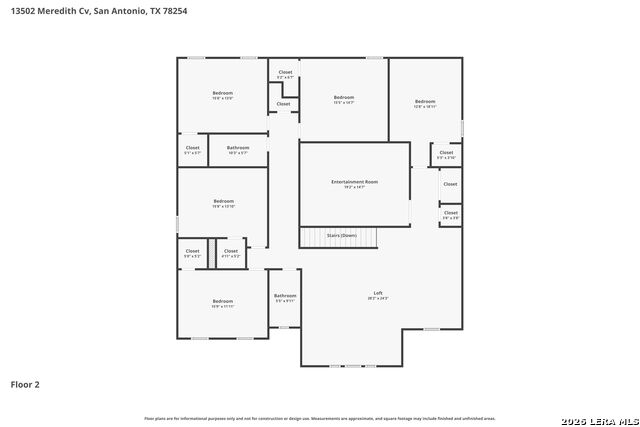
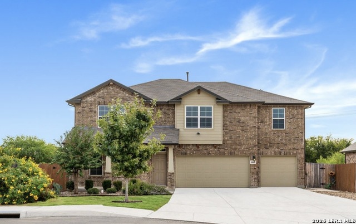
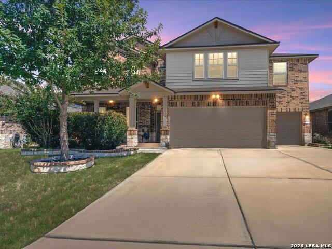
Step onto the covered front porch and into a bright, open layout designed for both everyday living and entertaining. Just off the entry, French doors lead to a private office, while the main living area opens up with natural light and seamless flow into the kitchen. The open-concept kitchen features ample counter space, storage, and a layout that connects effortlessly to the family room. Nearby, a large laundry room and guest half bath add convenience without interrupting the flow. The primary suite is located downstairs for privacy, offering space for a sitting area and an ensuite bath with separate shower, garden tub, private water closet, and a large walk-in closet with direct access. Upstairs, five additional bedrooms provide flexibility for guests, work, or hobbies. A second living area leads into a spacious game room, while the dedicated media room-prewired and enclosed with French doors-is ready for a true home theater setup. A large storage closet adds even more functionality. Step outside to one of the largest lots in Valley Ranch-nearly half an acre-offering room to relax, entertain, or customize. Covered patios in both the front and back extend your living space outdoors. Additional features include wood laminate flooring throughout (no carpet), tile in all wet areas, dual HVAC systems with separate controls, solar panels, whole-home air purifier, water softener, irrigation system, and a three-car garage. Located in the highly sought-after Valley Ranch community with access to a resort-style pool, water slides, fishing pond, sports courts, playground, and more. Spacious layout, oversized lot, and ready for a new owner to enjoy-this one stands out.
Details
| MLS # | 1962656 |
|---|---|
| Listing Type | For Sale |
| Style | House |
| Status | Pending |
| Year | 2018 |
| Days On Site | 120 |
| Listing Provided By | Levi Rodgers Real Estate Group | Levi Rodgers |
Features
| Bed(s) | 5 |
|---|---|
| Bath(s) | 4 Total |
| SQ Feet | 4,377 |
| Garage | 3 |
| Story(s) | 2 |
| Acreage | 0.46 |
Interior
| Interior | Two Living Area, Island Kitchen, Breakfast Bar, Walk-In Pantry, Study/Library, Game Room, Media Room, Utility Room Inside, High Ceilings, Open Floor Plan, Laundry Main Level, Laundry Room, Walk in Closets |
|---|---|
| Heating | Central |
| Heating Fuel | Natural Gas |
| Fireplace | Not Applicable |
| Number Of Fireplaces | 0 |
Exterior
| Exterior | Brick, Siding |
|---|---|
| Exterior Features | Covered Patio, Privacy Fence, Sprinkler System, Mature Trees |
| Roof | Composition |
| Foundation | Slab |
Parking
| Garage Parking | Three Car Garage, Attached |
|---|
Utilities
| Waterorsewer | Water System, City |
|---|
Taxes
| Tax Property Id | 044515090220 |
|---|---|
| Taxed By Mltpl Counties | No |
| Total Tax | 11283 |
Area Information
| State | TX |
|---|---|
| County | Bexar |
| City | San Antonio |
| Zip Code | 78254 |
| Area | Bexar |
| Community Name | VALLEY RANCH BEXAR COUNTY |
| School District | Northside |
| Elementary School | Kallison |
| High School | Harlan HS |
| Listing VS Median (in VALLEY RANCH BEXAR COUNTY) | |
Price: $535,000 low | high Med: $299,000 sqft: 4,377 low | high Med: 2,324 $ / sqft: $122 low | high Med: $129 On site: 120 low | high Med: 43 | |
Market Activity 78254
Request a showing
Request a showing
Contact
Learn More About This Property

| State | TX |
|---|---|
| County | Bexar |
| City | San Antonio |
| Zip Code | 78254 |
| Area | Bexar |
| Community Name | VALLEY RANCH BEXAR COUNTY |
| School District | Northside |
| Elementary School | Kallison |
| High School | Harlan HS |
| Listing VS Median (in VALLEY RANCH BEXAR COUNTY) | |
Price: $535,000 low | high Med: $299,000 sqft: 4,377 low | high Med: 2,324 $ / sqft: $122 low | high Med: $129 On site: 120 low | high Med: 43 | |


.jpg)

Land & Ranch 210.483.7500 | Bandera 830.850.6700 | Global Luxury 210.483.5700 | Coldwell Banker Commercial Alamo City 210.483.6250
North Central San Antonio / Stone Oak 210.483.7070 | Harper Property Management 210.483.7040 | Relocation Services 210.483.7121
North West San Antonio 210.483.0000 | Laredo 956.722.4822 | Coldwell Banker Commercial International Gateway 956.937.2867
