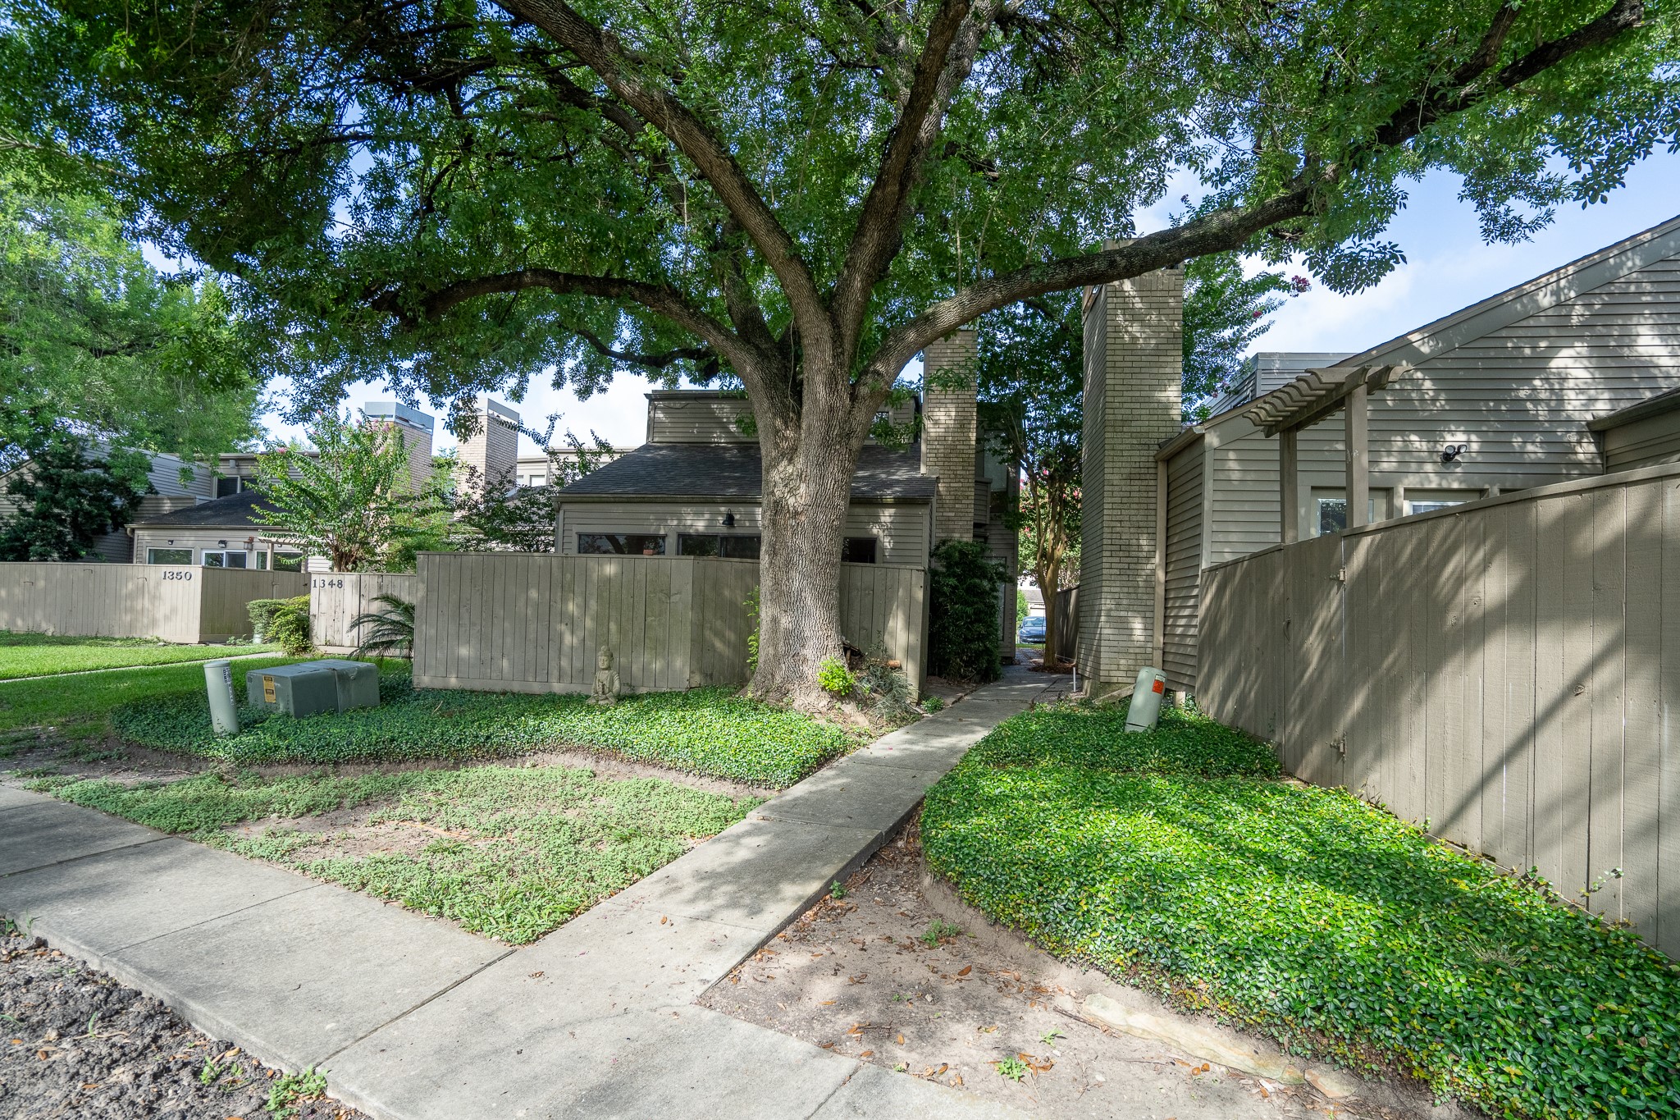
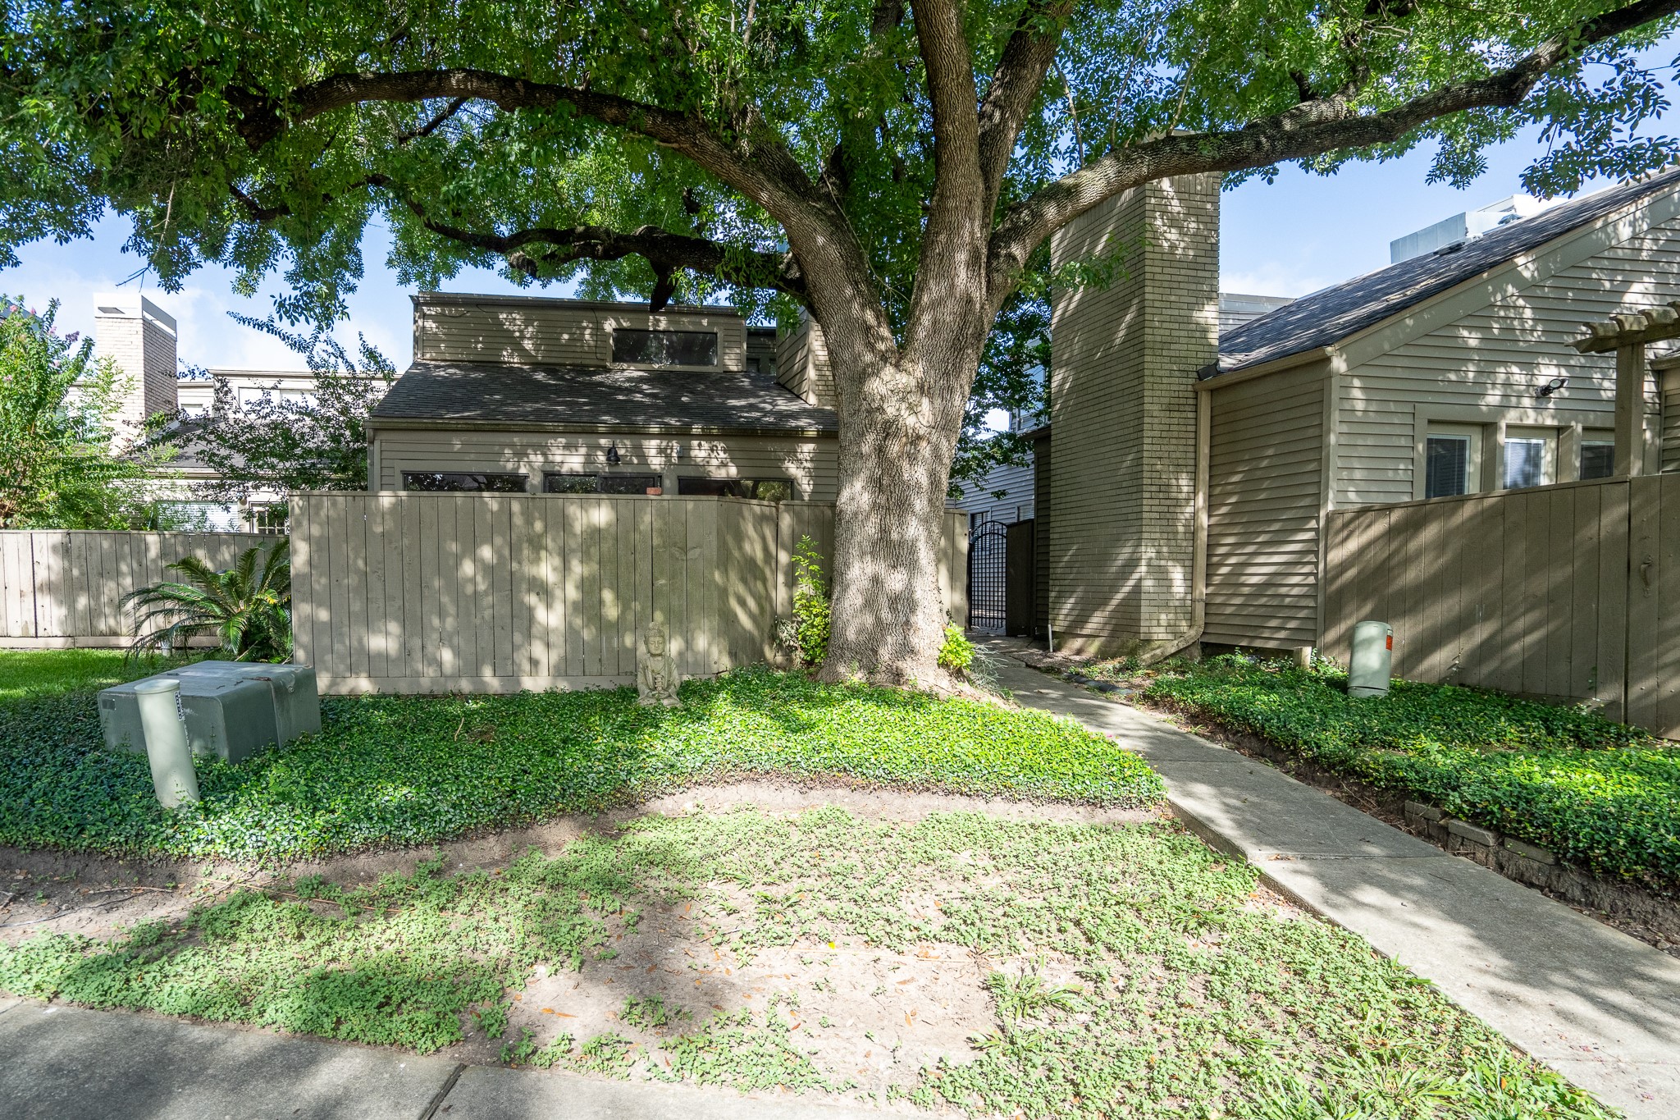
Welcome home to this beautifully updated townhome nestled beneath a magnificent shade tree in the sought-after Epernay community. The private front entry creates a welcoming first impression, while mature landscaping adds beauty and a peaceful setting just minutes from the Energy Corridor.
A picturesque canopy welcomes your guests. The private walkway leads to the entrance, offering both charm and privacy in one of West Houston's most desirable townhome communities near Terry Hershey Park and Lakeside Country Club.
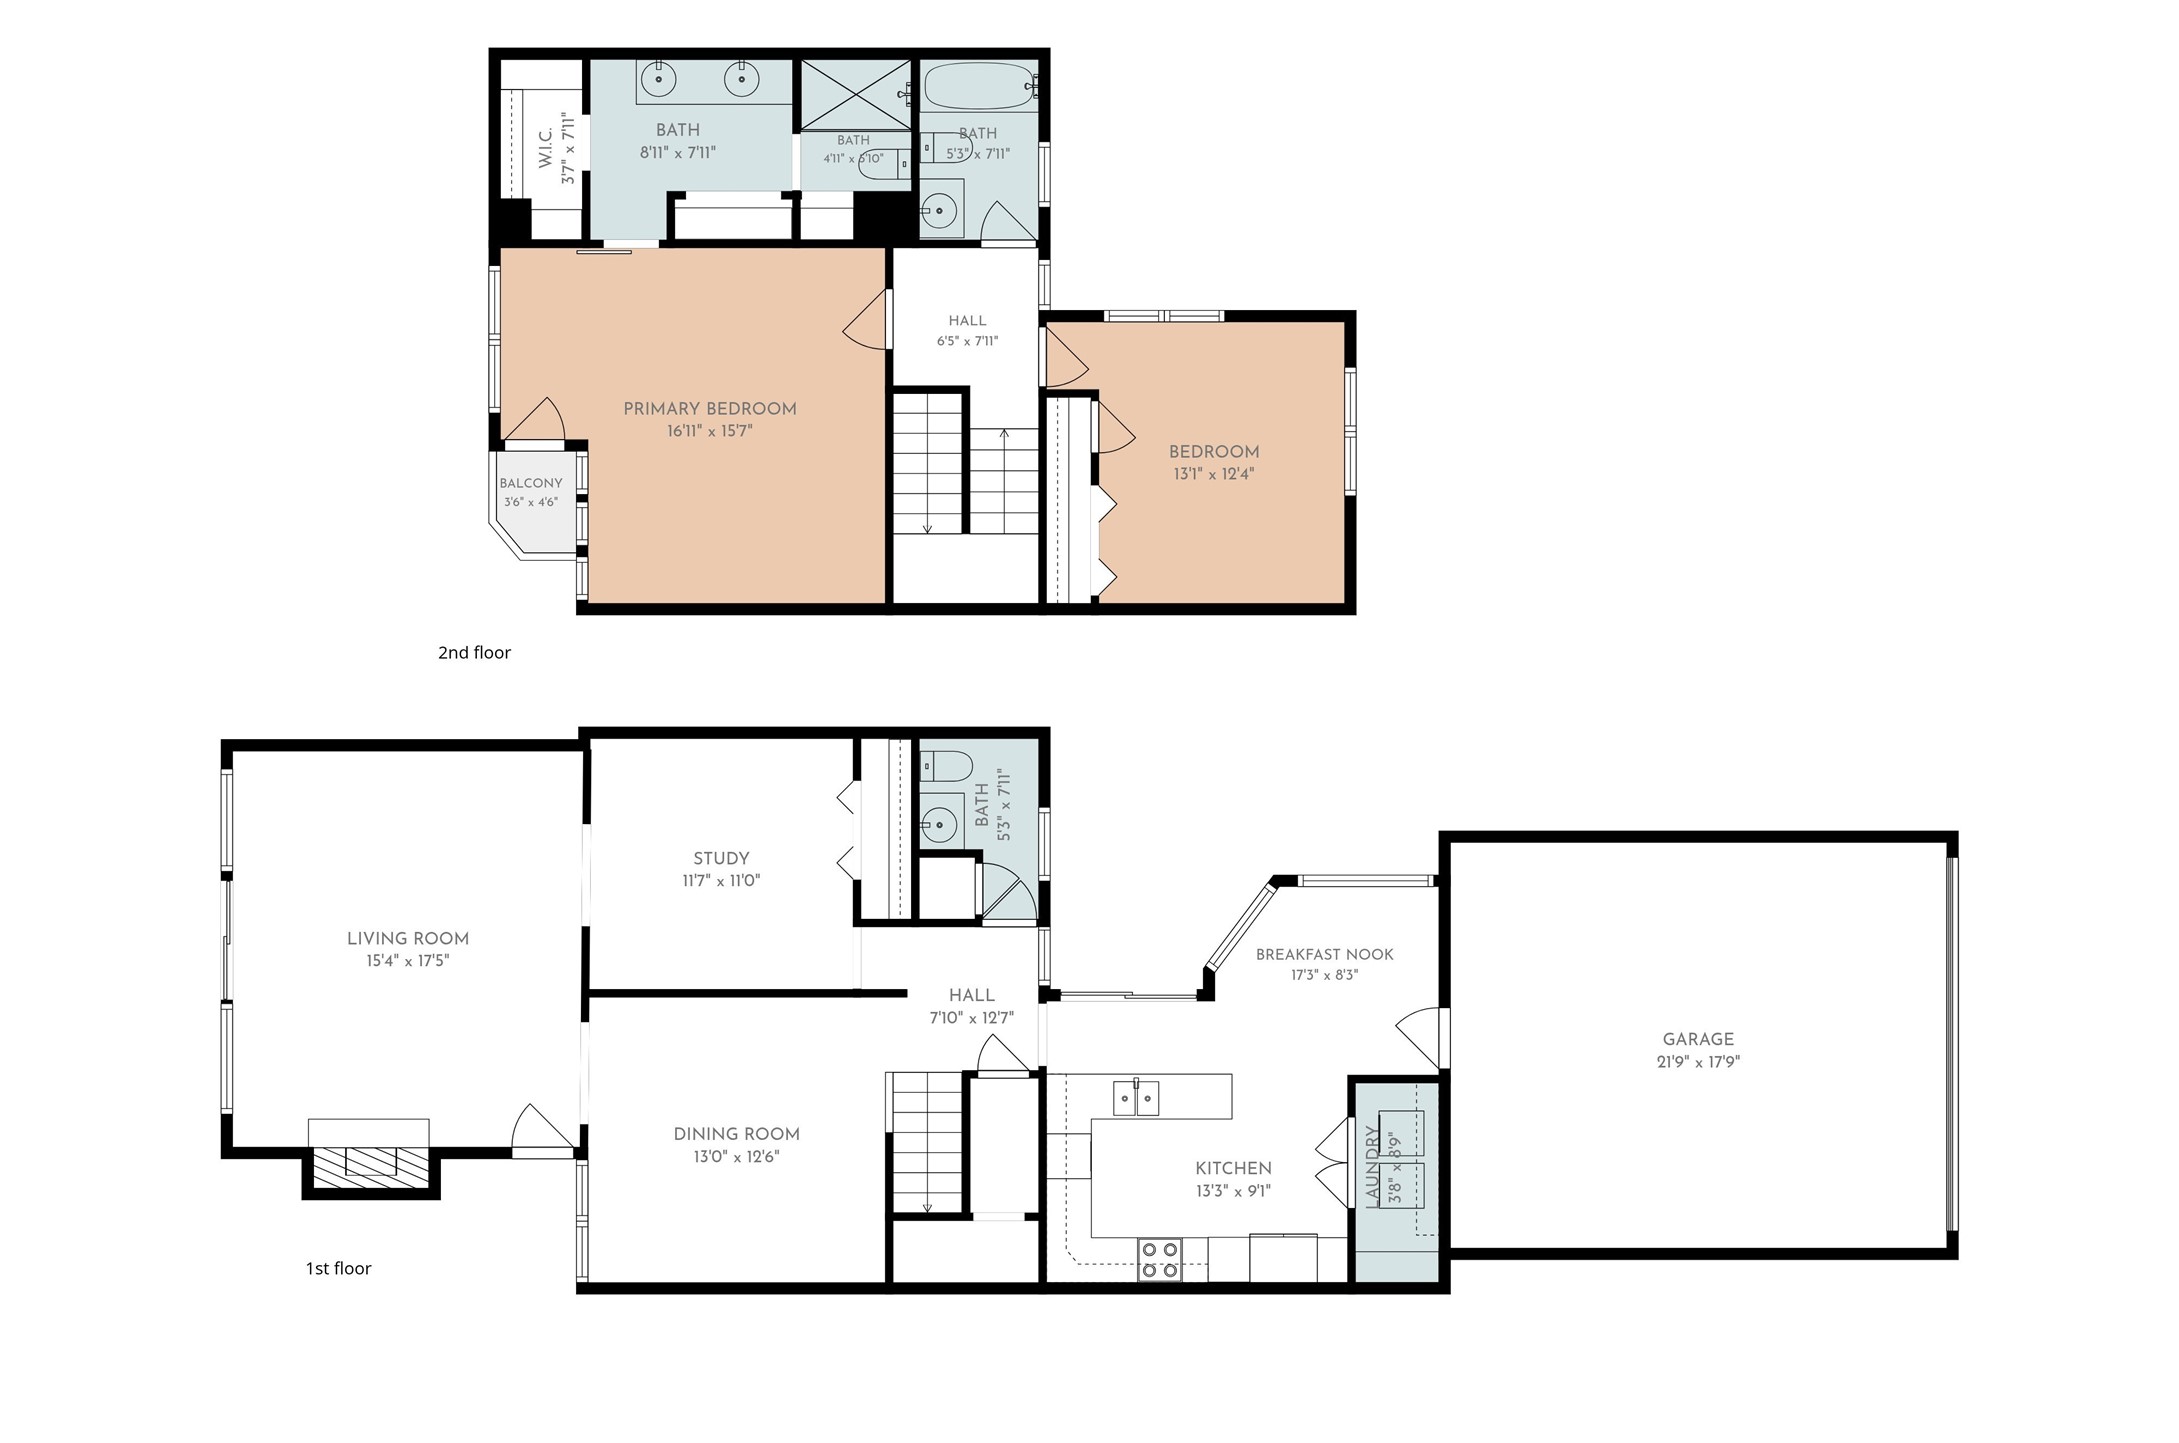
This floor plan will help you with your visualization as you 'tour' the home in 2D. For a 3D tour, check the tour link!
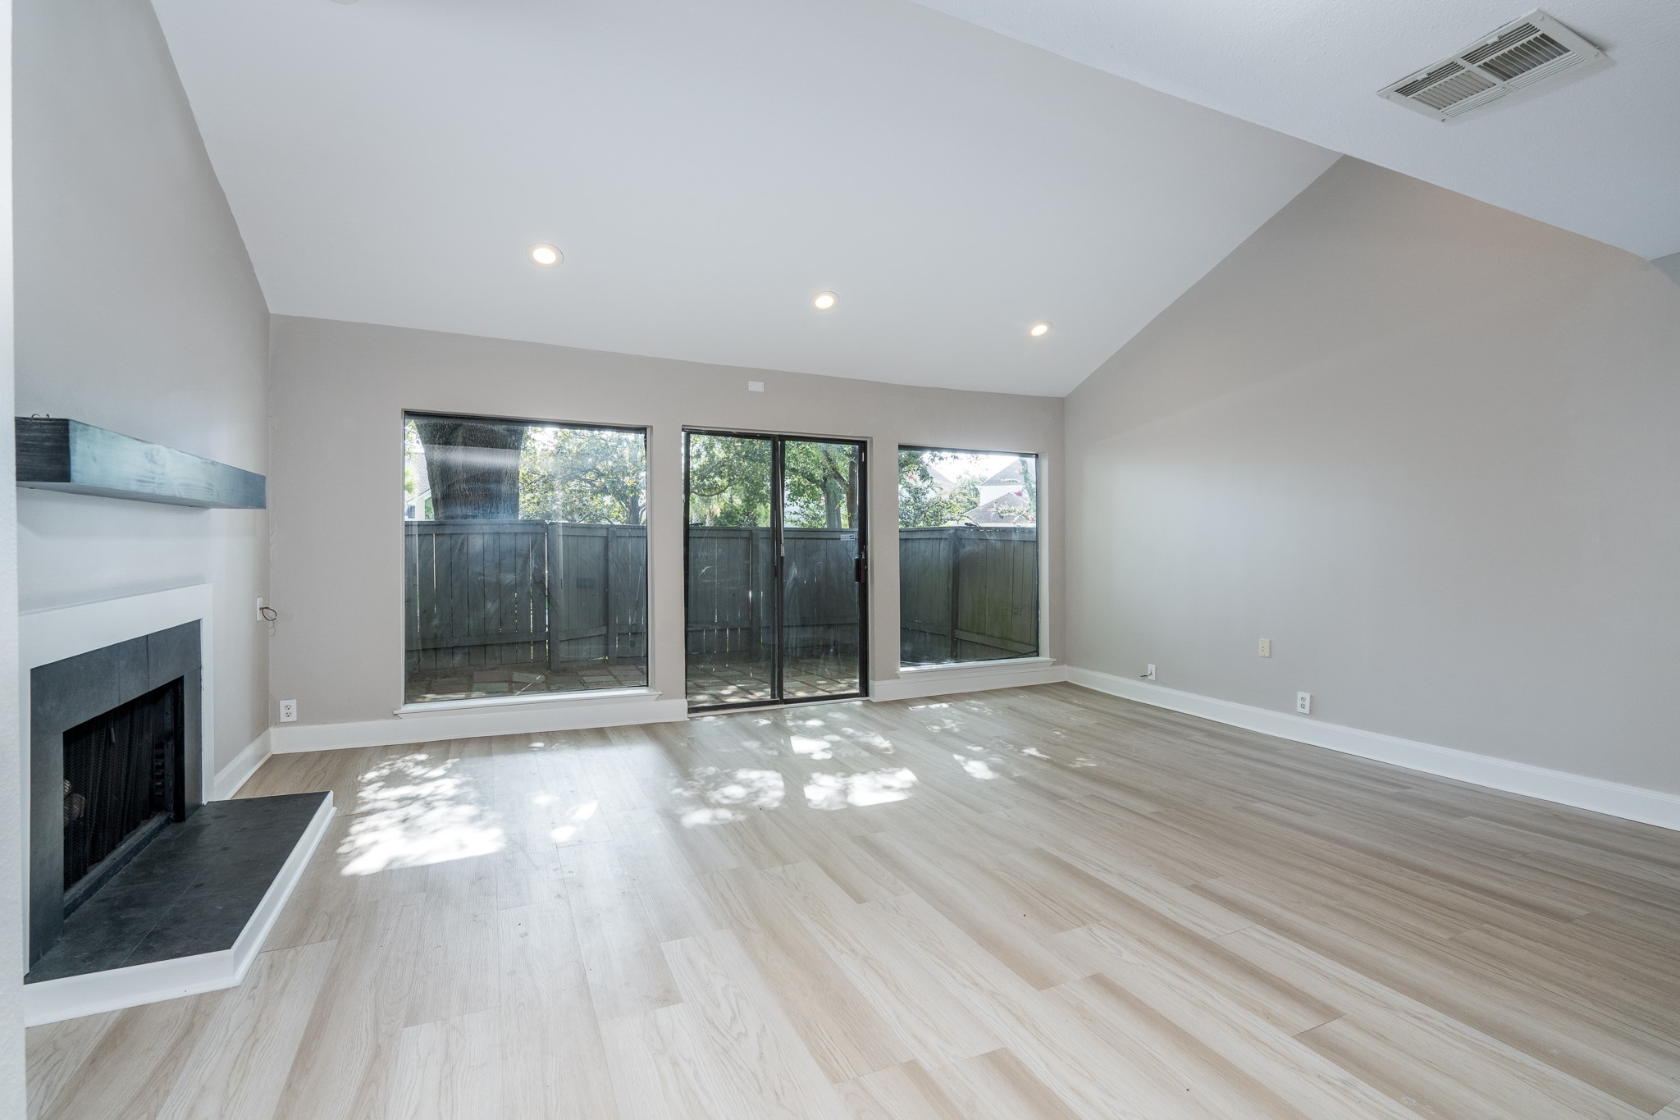
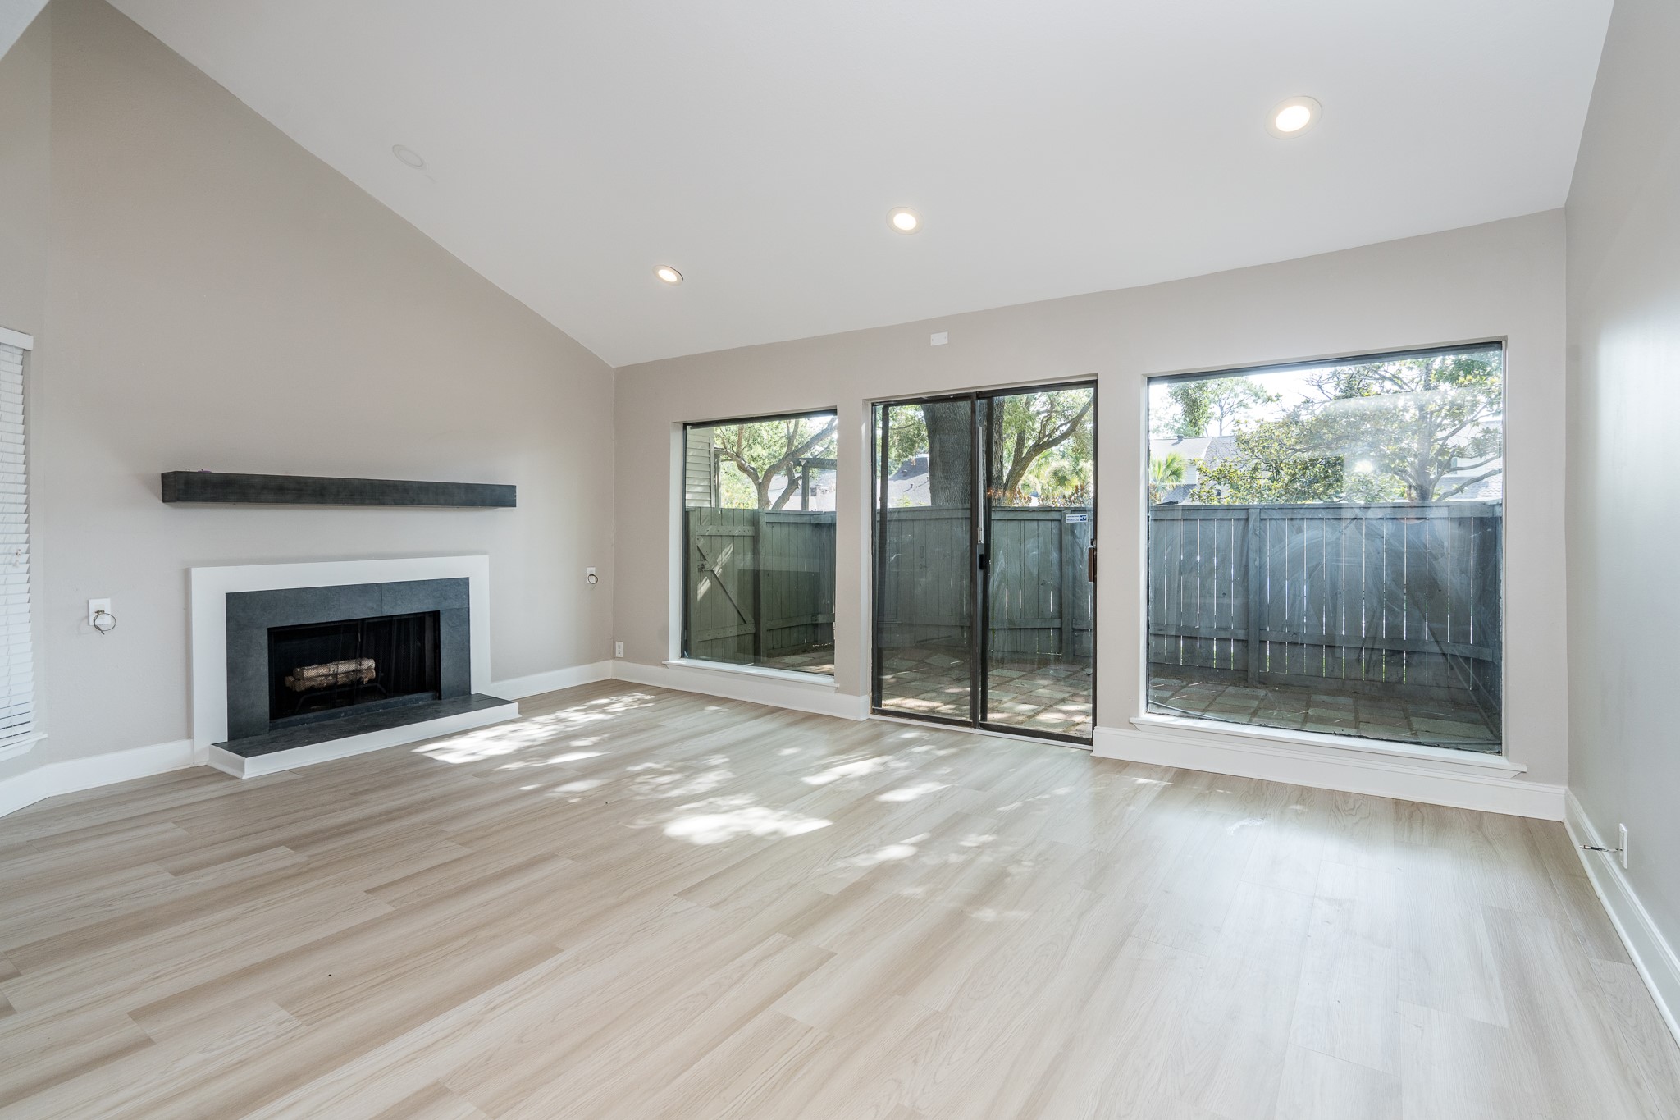
Step inside to an impressive living room featuring soaring vaulted ceilings, recessed lighting, luxury vinyl flooring, and a wall of windows that fills the space with natural light. The updated fireplace provides a beautiful focal point while sliding doors lead to the private patio.
The spacious family room offers an open, airy feel with dramatic ceiling heights, abundant natural light, and seamless access to the outdoor courtyard. Neutral finishes and updated flooring provide the perfect backdrop for virtually any decorating style.
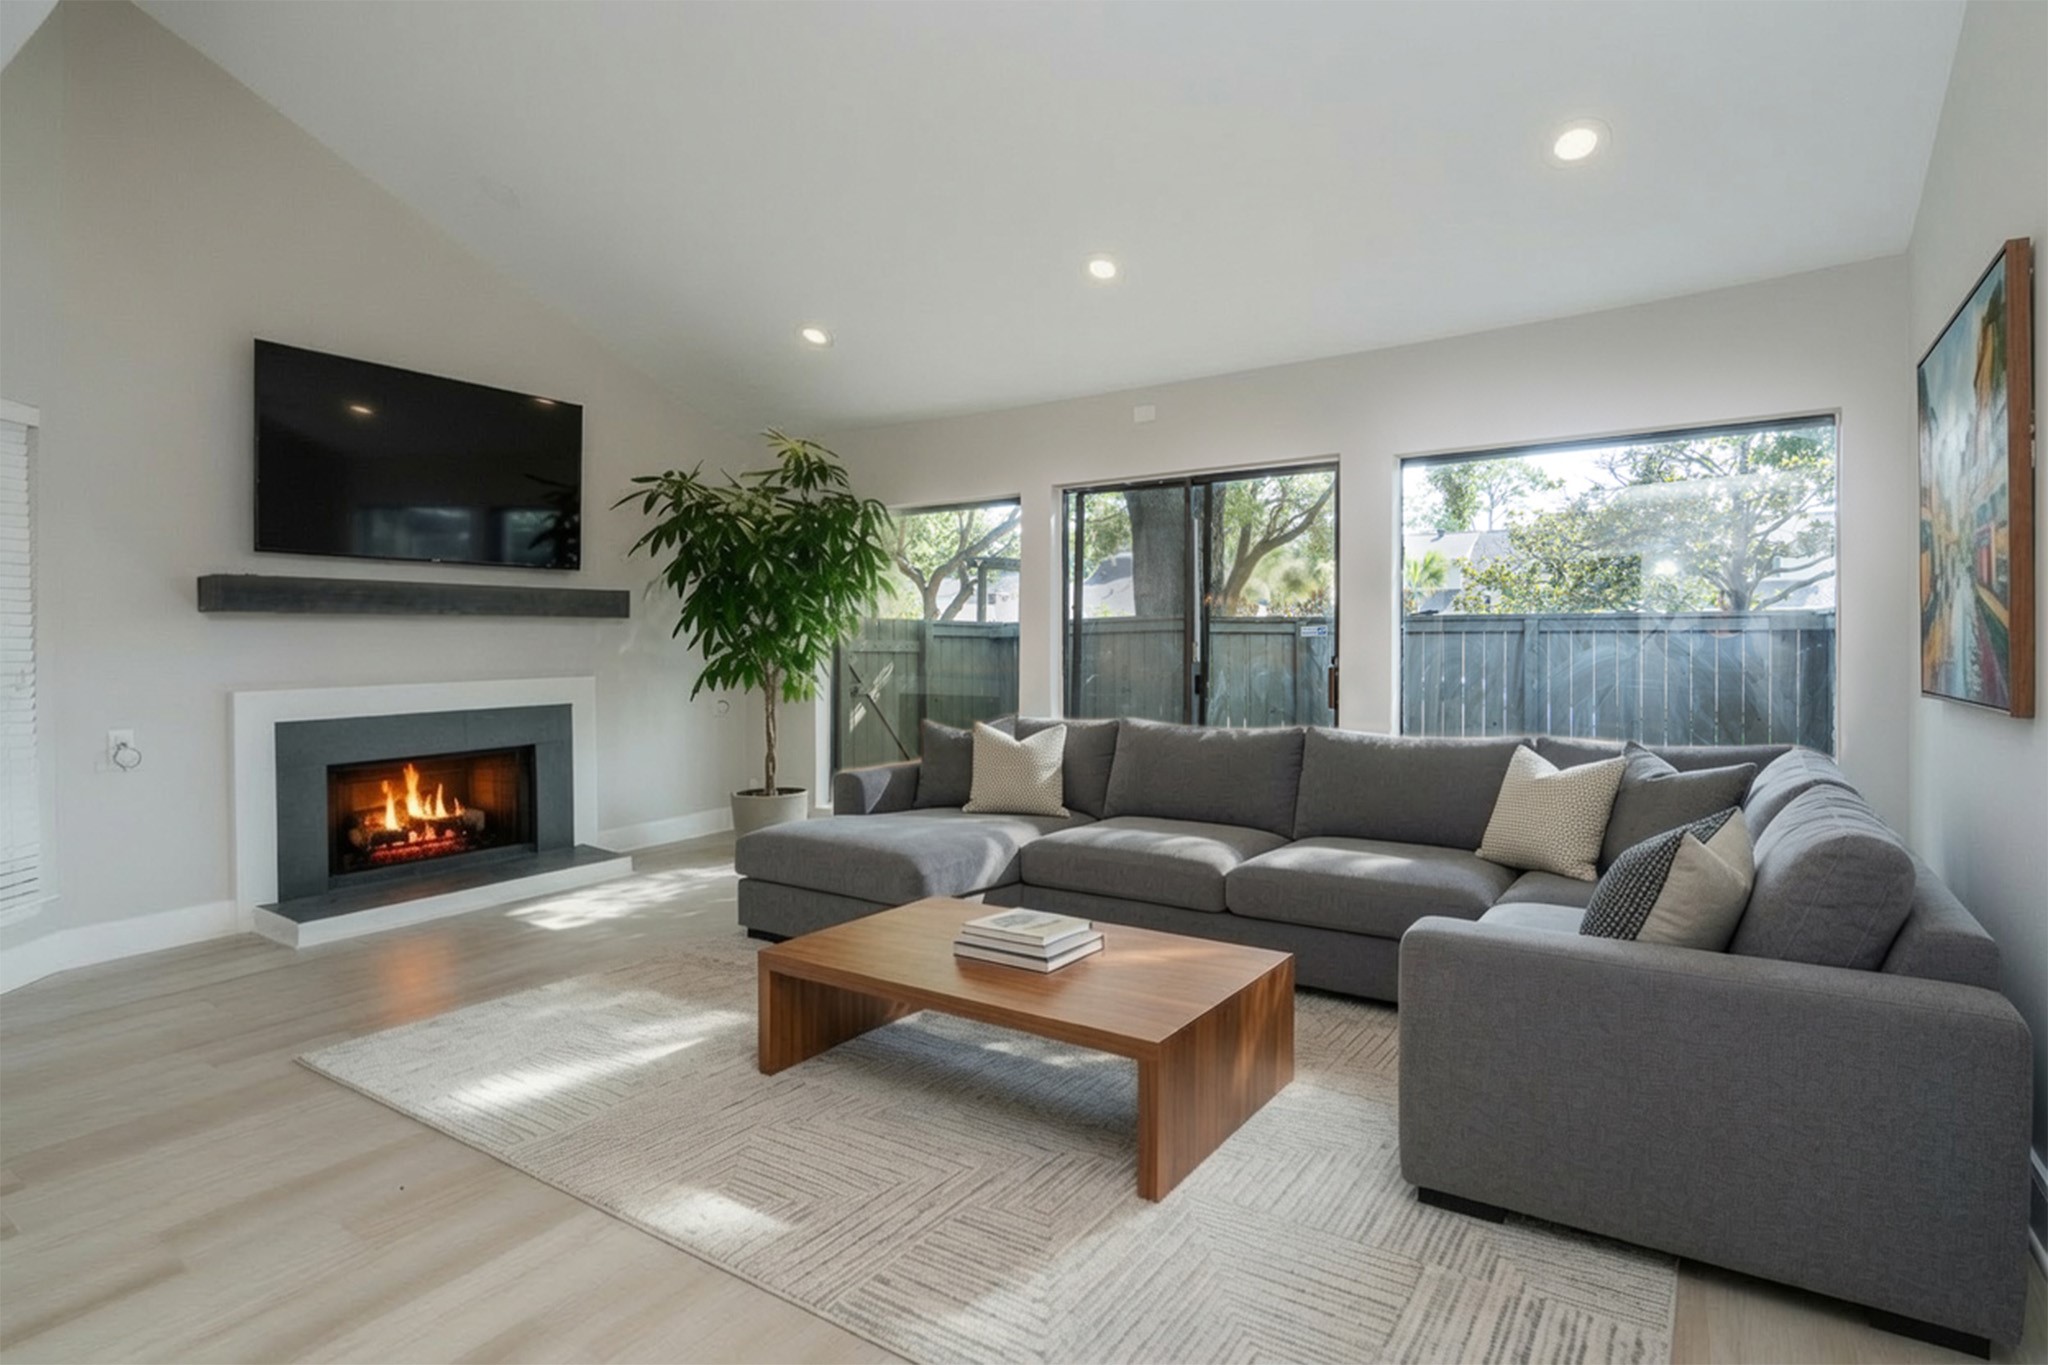
Virtually staged. This image illustrates one possible furniture arrangement within the expansive family room. Vaulted ceilings, recessed lighting, luxury vinyl flooring, and abundant natural light create an inviting space ideal for relaxing or entertaining.
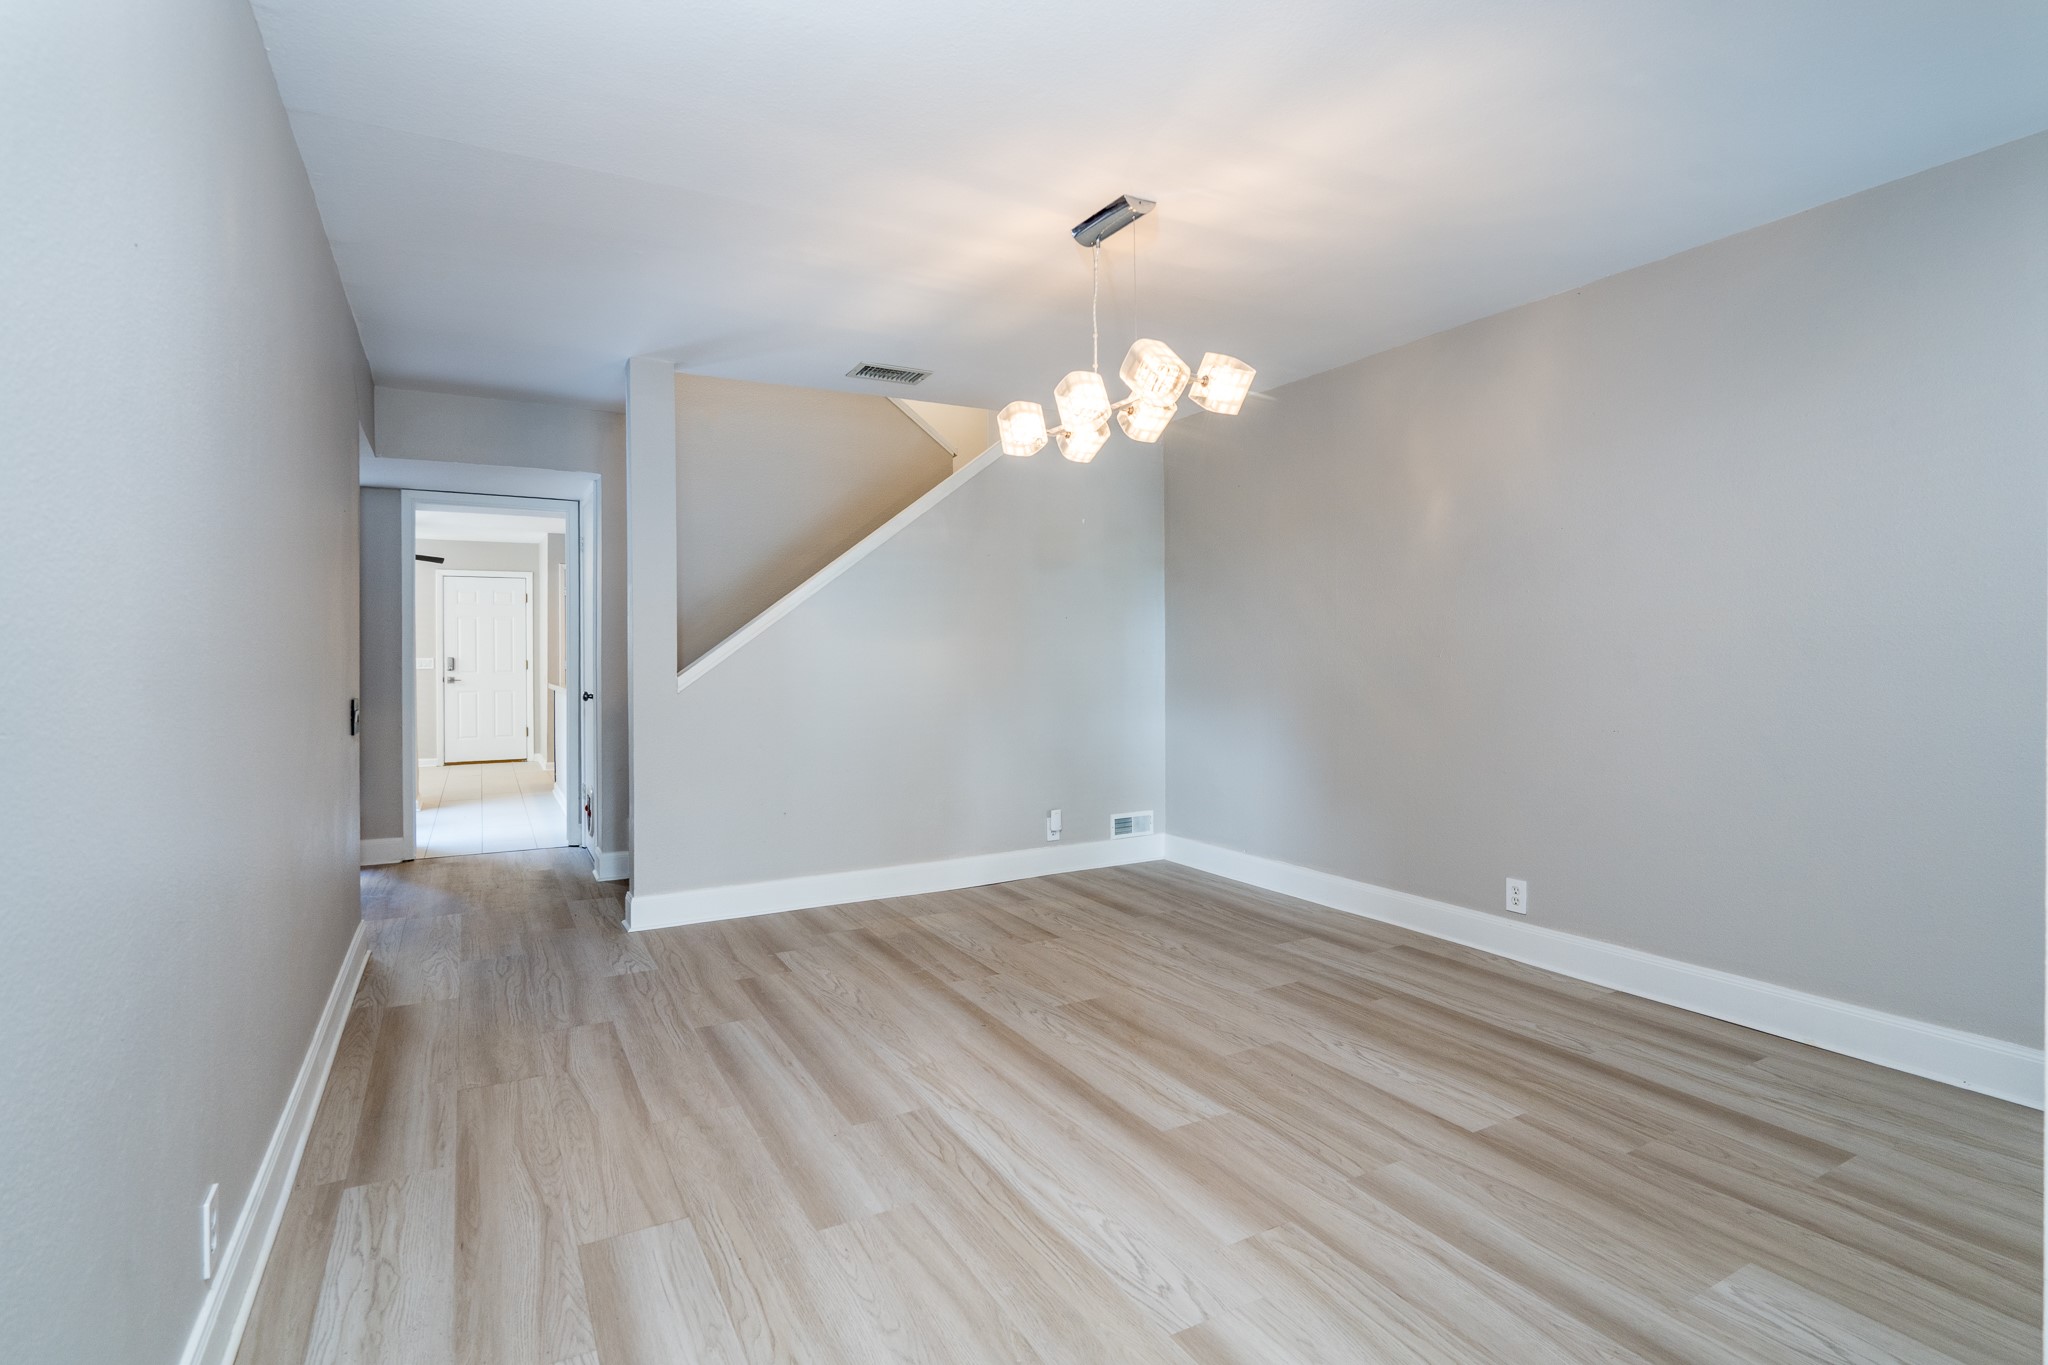
The generous dining room easily accommodates gatherings both large and small while remaining open to the main living areas. Updated flooring, modern lighting, and neutral colors make this space equally suited for everyday meals or special occasions.
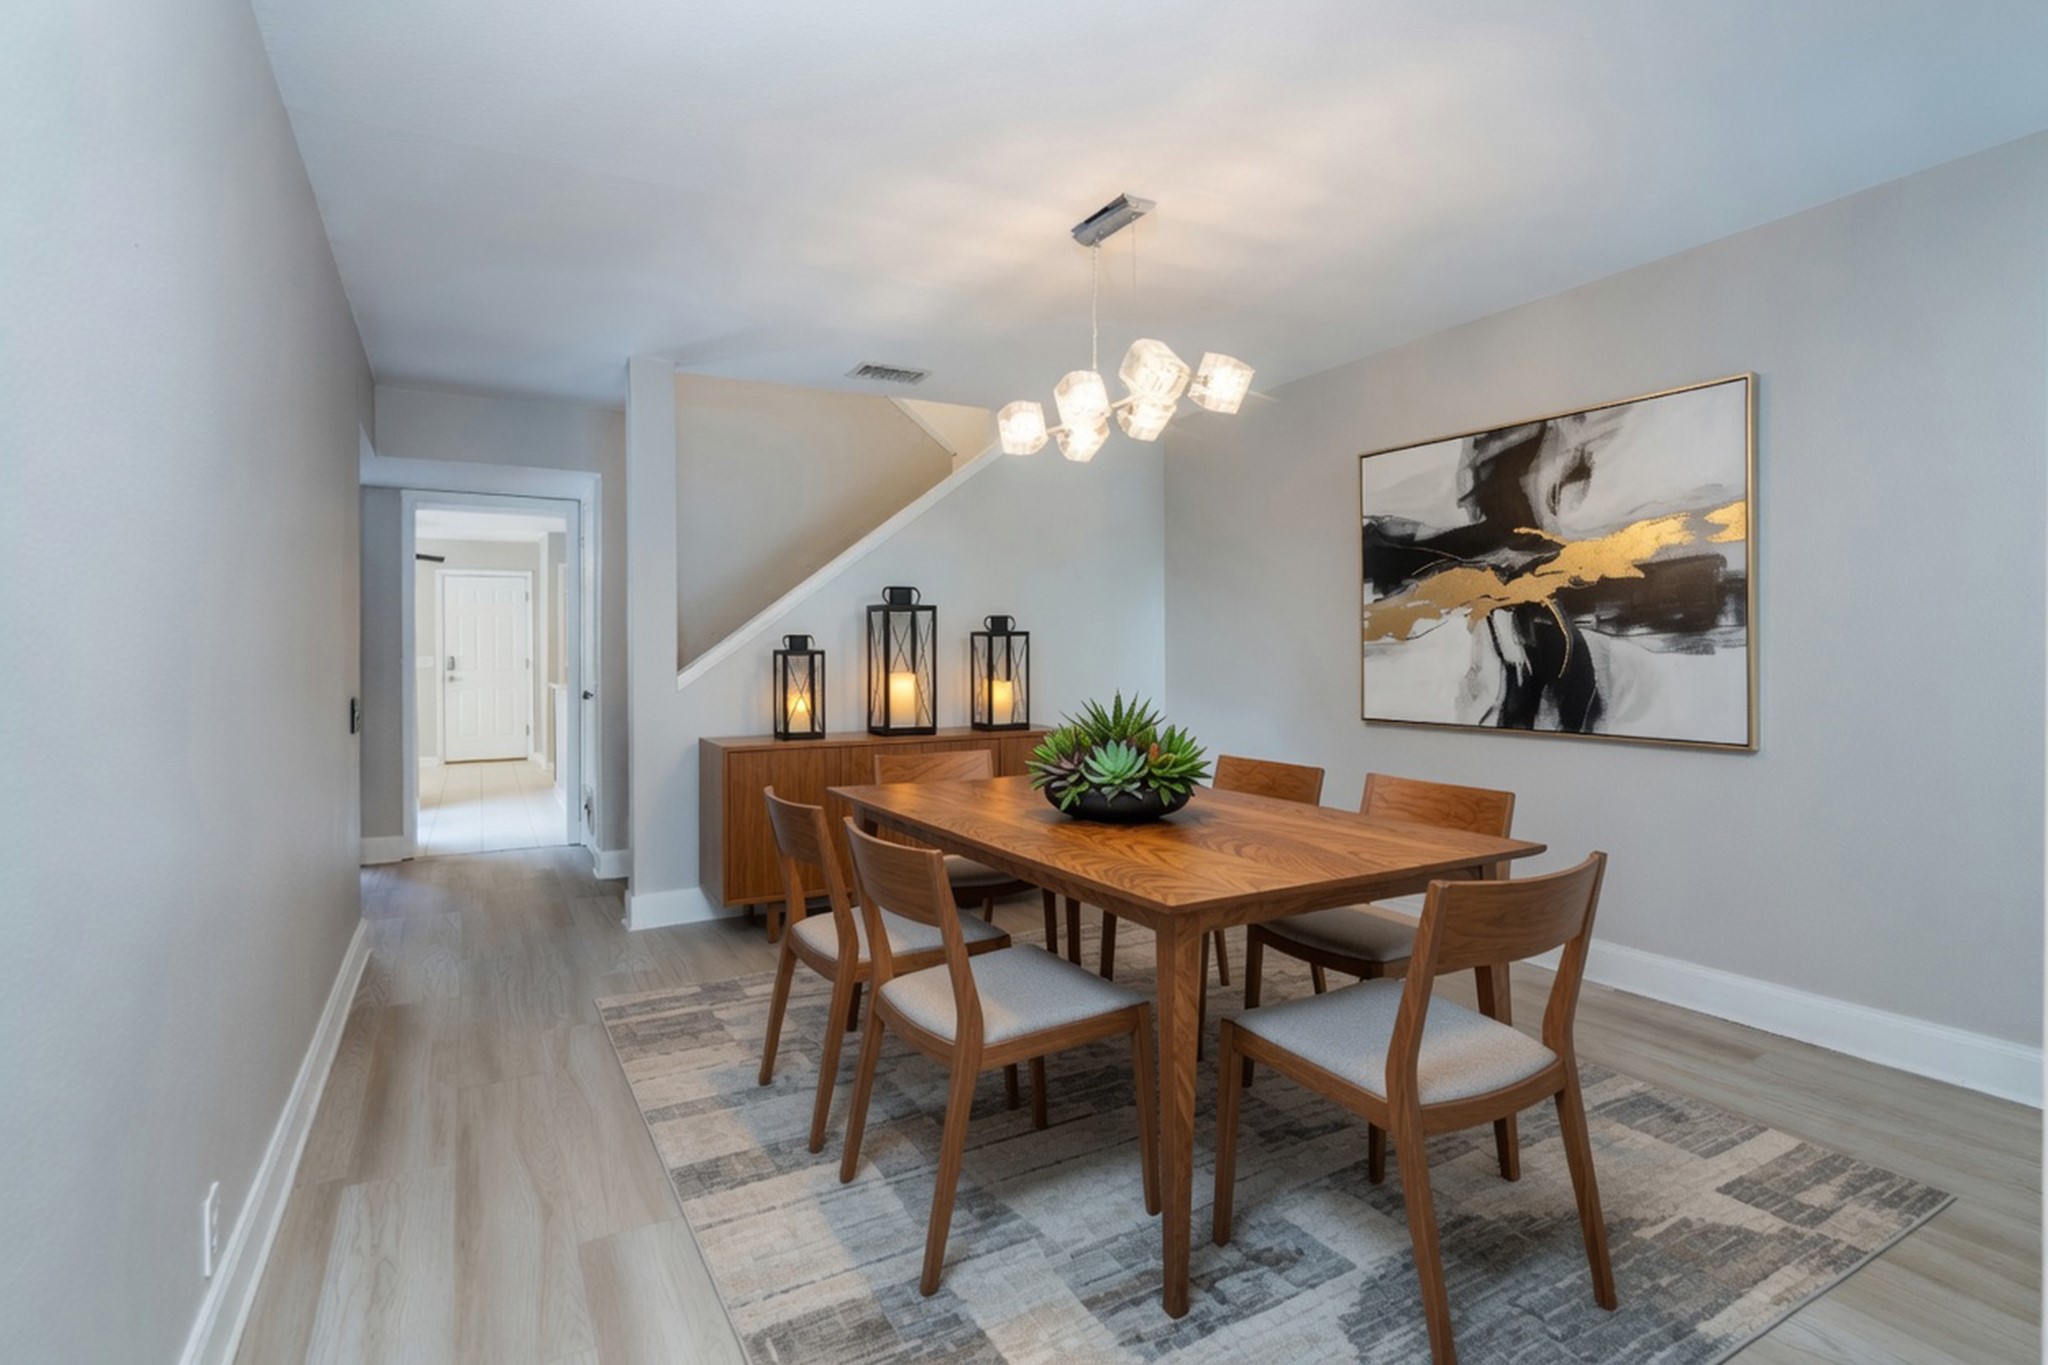
Virtually staged. Imagine hosting family dinners in this spacious dining room, where contemporary lighting, updated luxury vinyl flooring, and neutral finishes create an elegant yet comfortable setting for entertaining throughout the year.
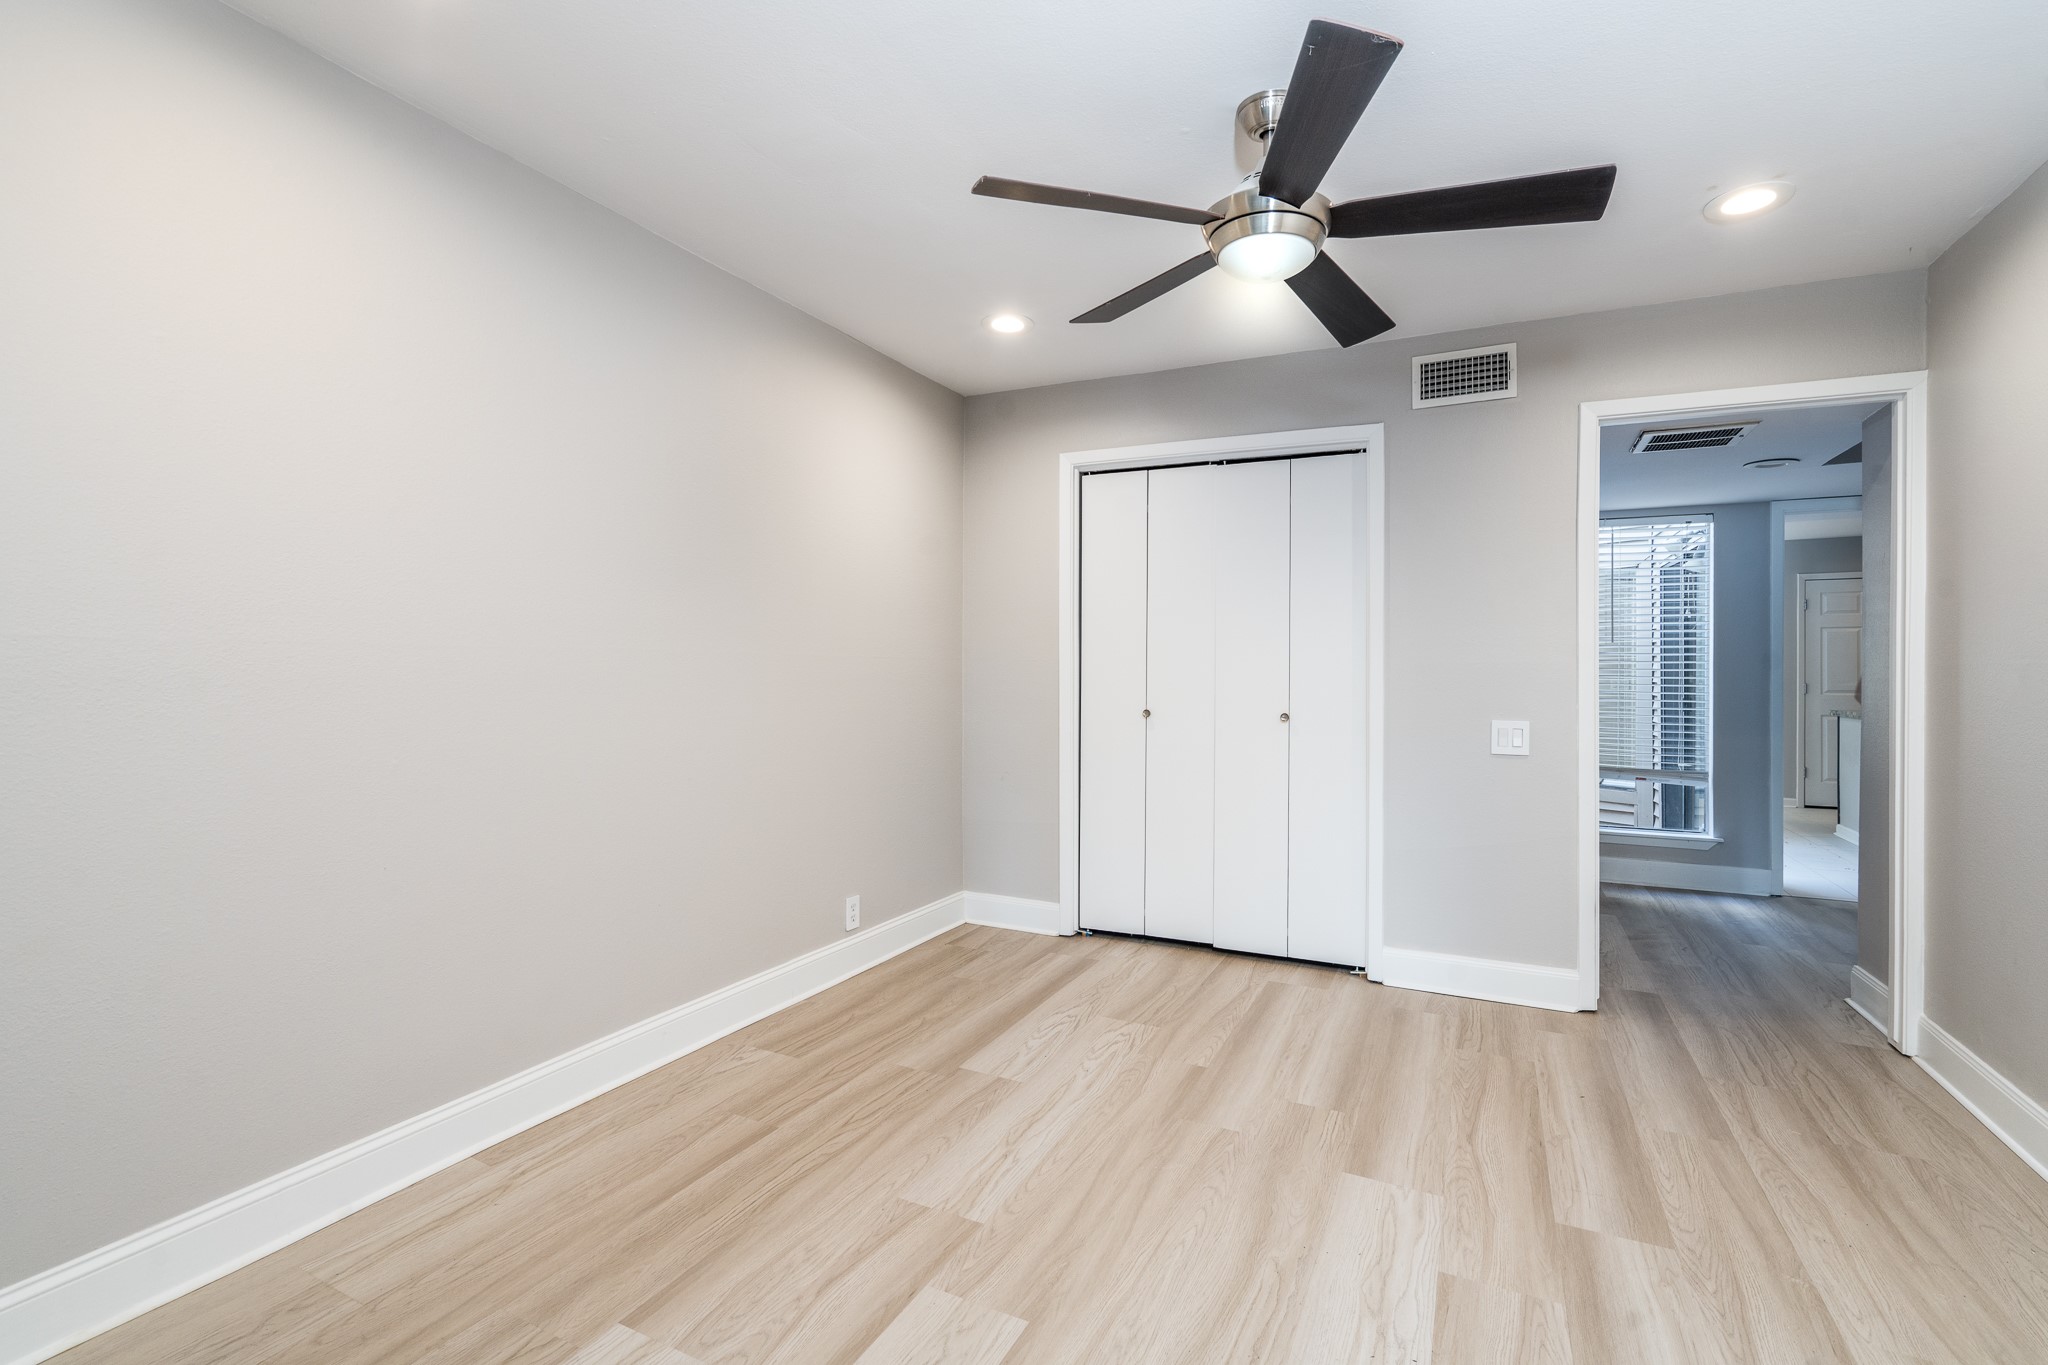
The first-floor home office offers exceptional flexibility as a study, guest room, hobby room, or exercise space. Updated flooring, recessed lighting, and a ceiling fan provide comfort while the nearby half bath adds convenience.
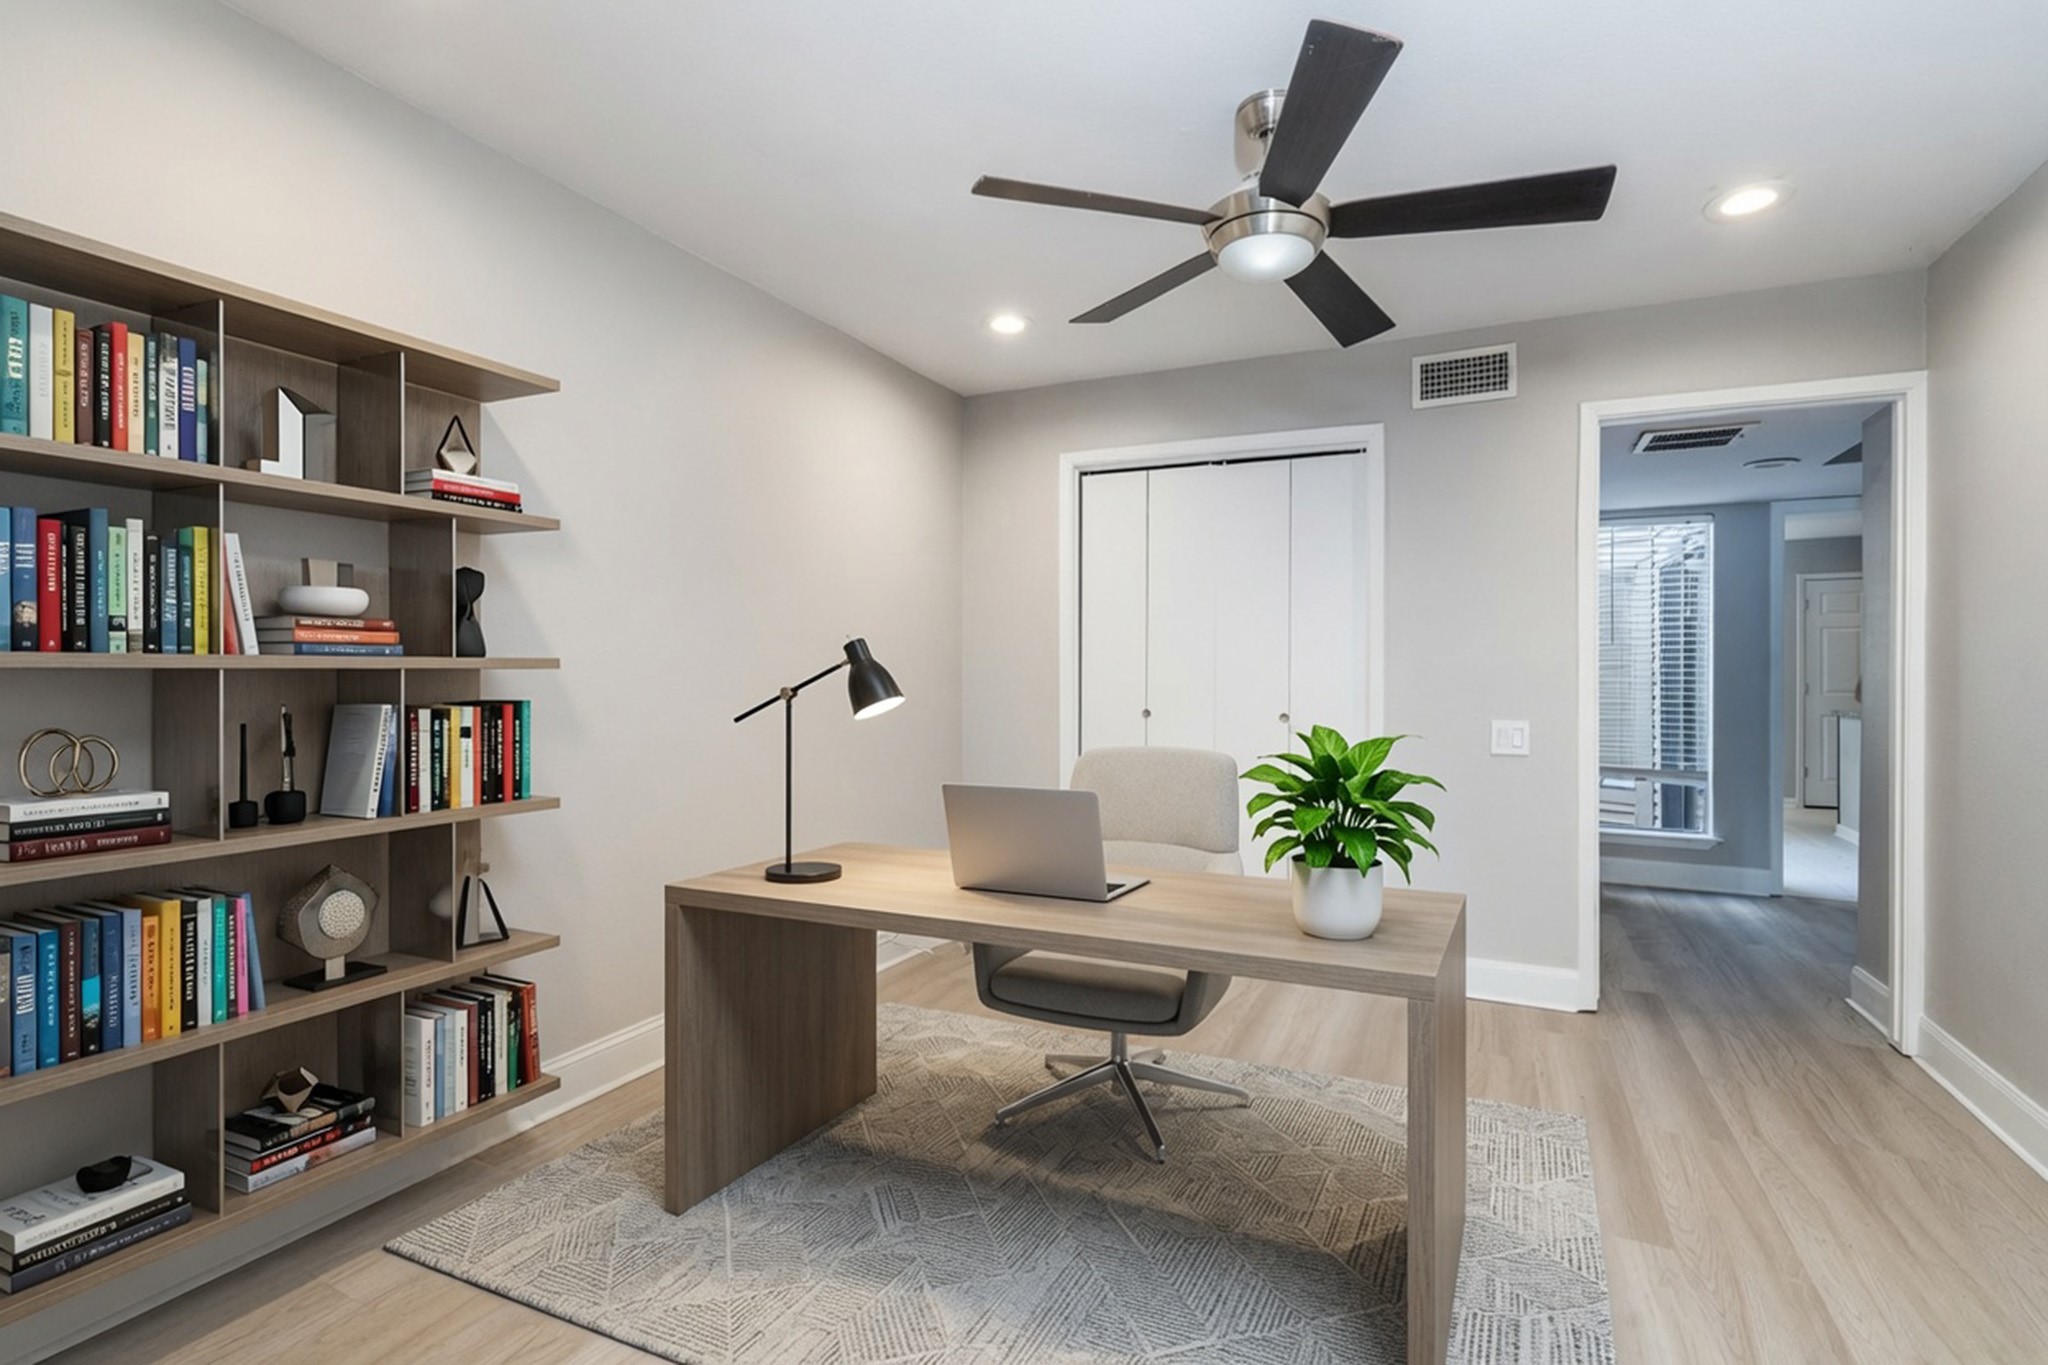
Virtually staged. This versatile first-floor room is shown as a home office, highlighting the flexibility it offers. Whether you need workspace, guest accommodations, or a quiet retreat, this room adapts easily to your lifestyle.
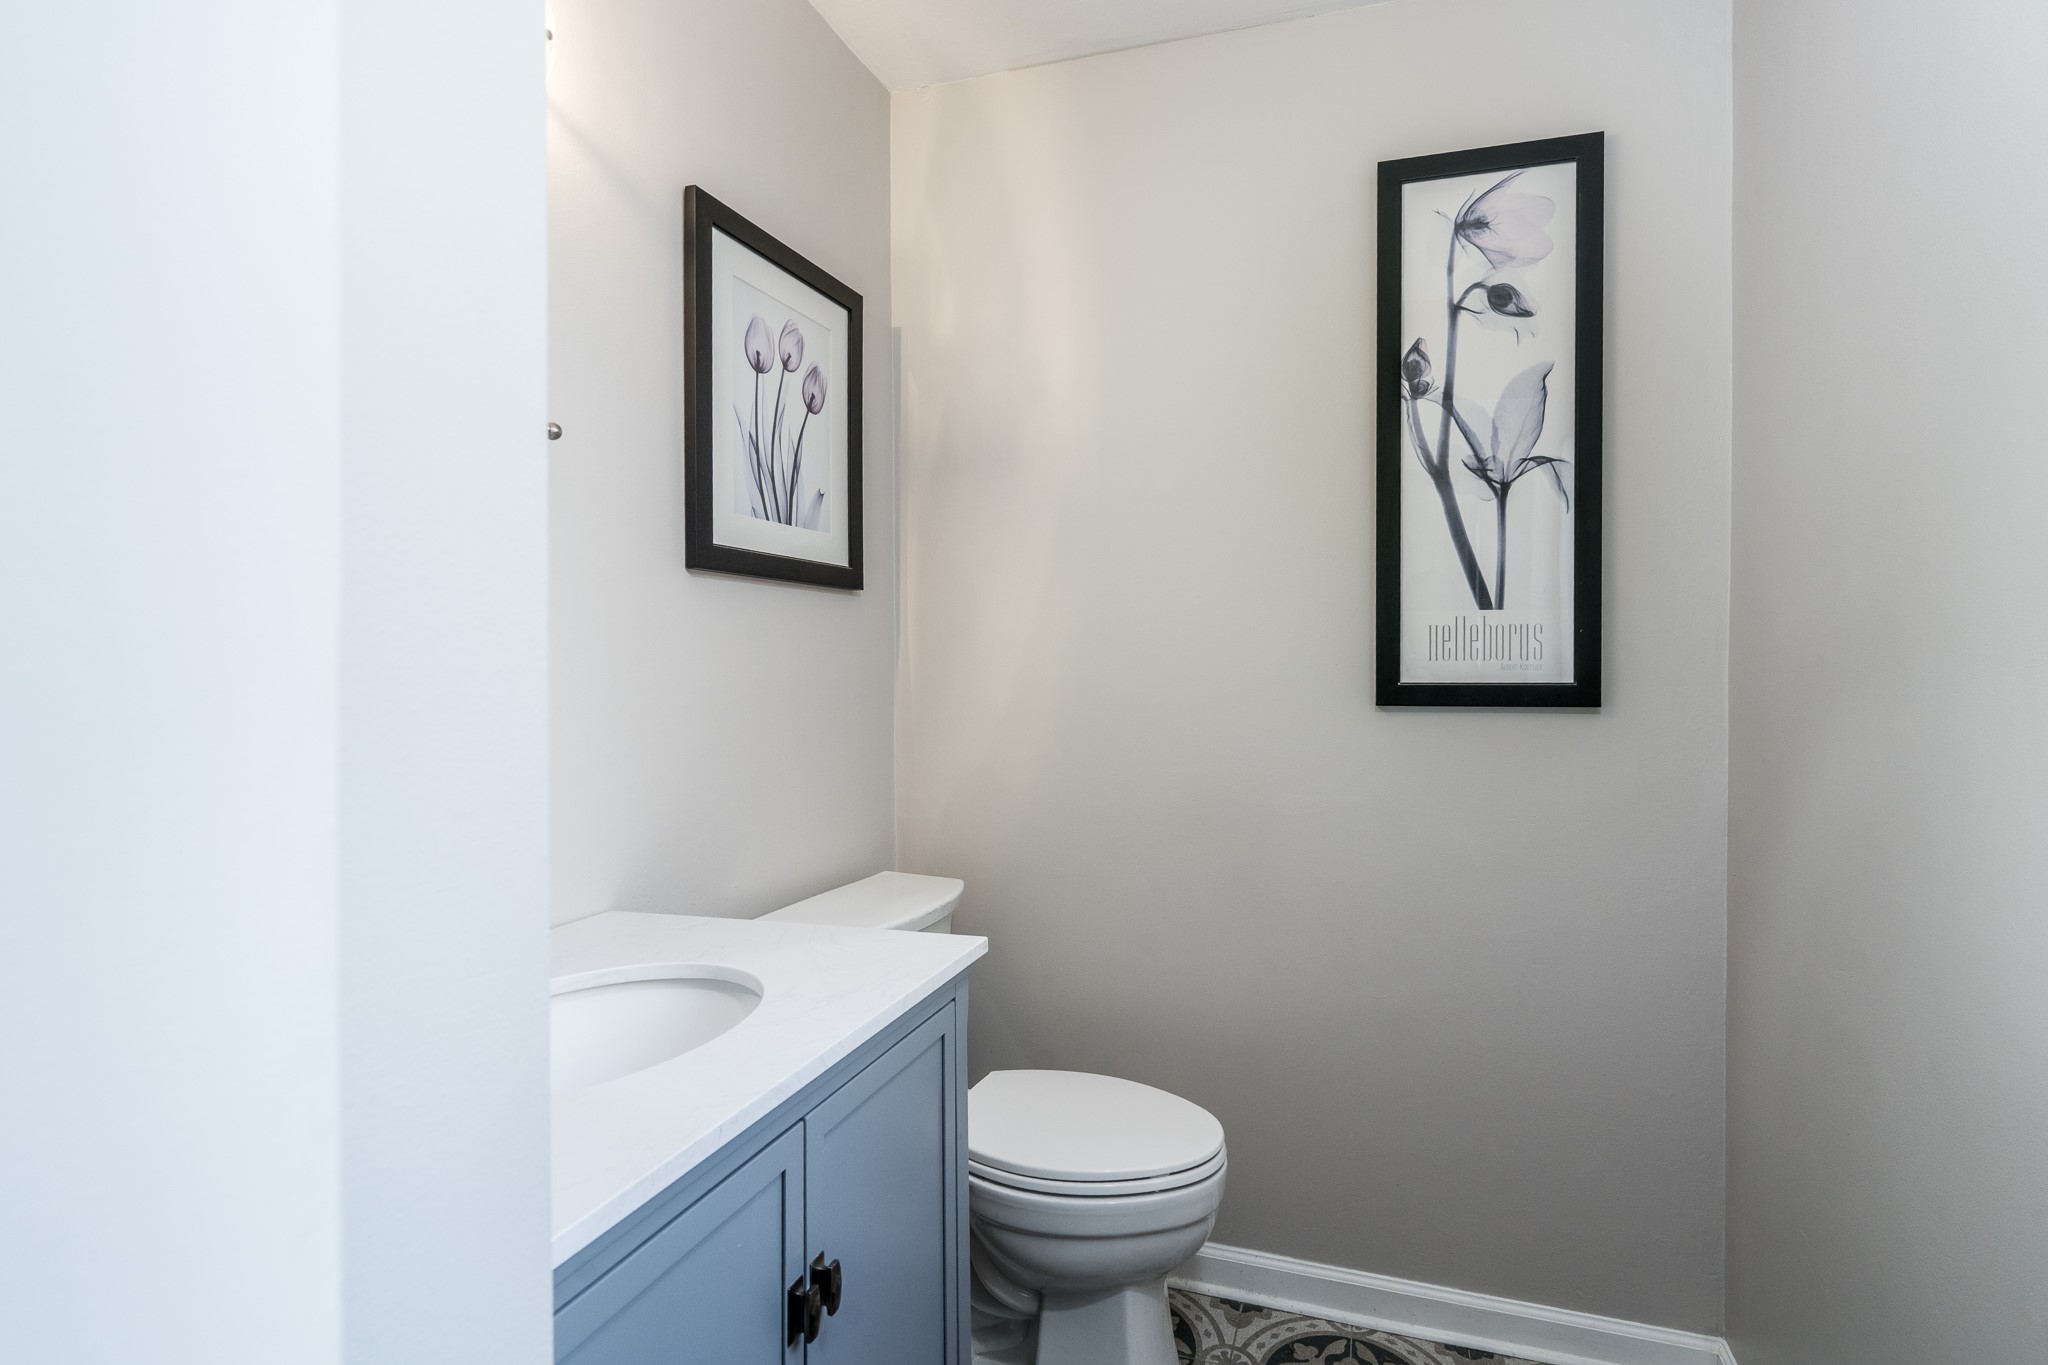
The updated powder bath features a stylish vanity with a solid-surface countertop, contemporary fixtures, and decorative tile flooring. Conveniently located on the first floor, it provides both functionality and an attractive finish for???????????????????????????????? guests.
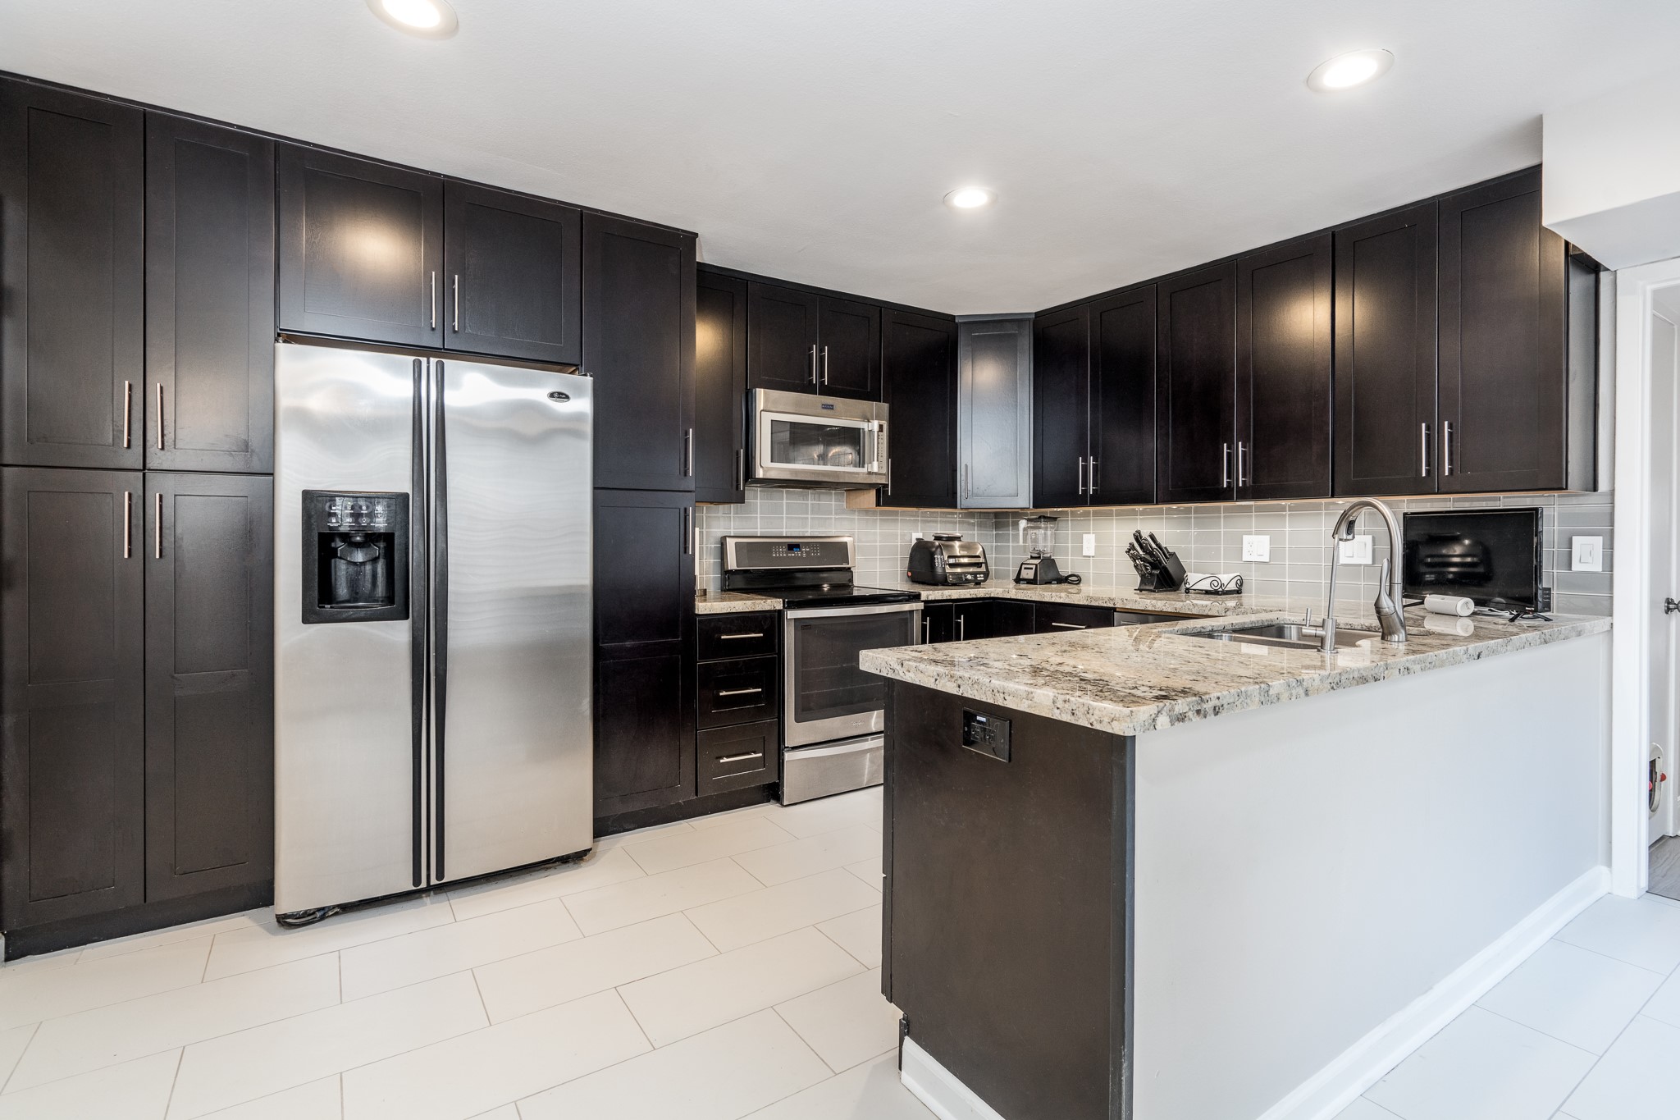
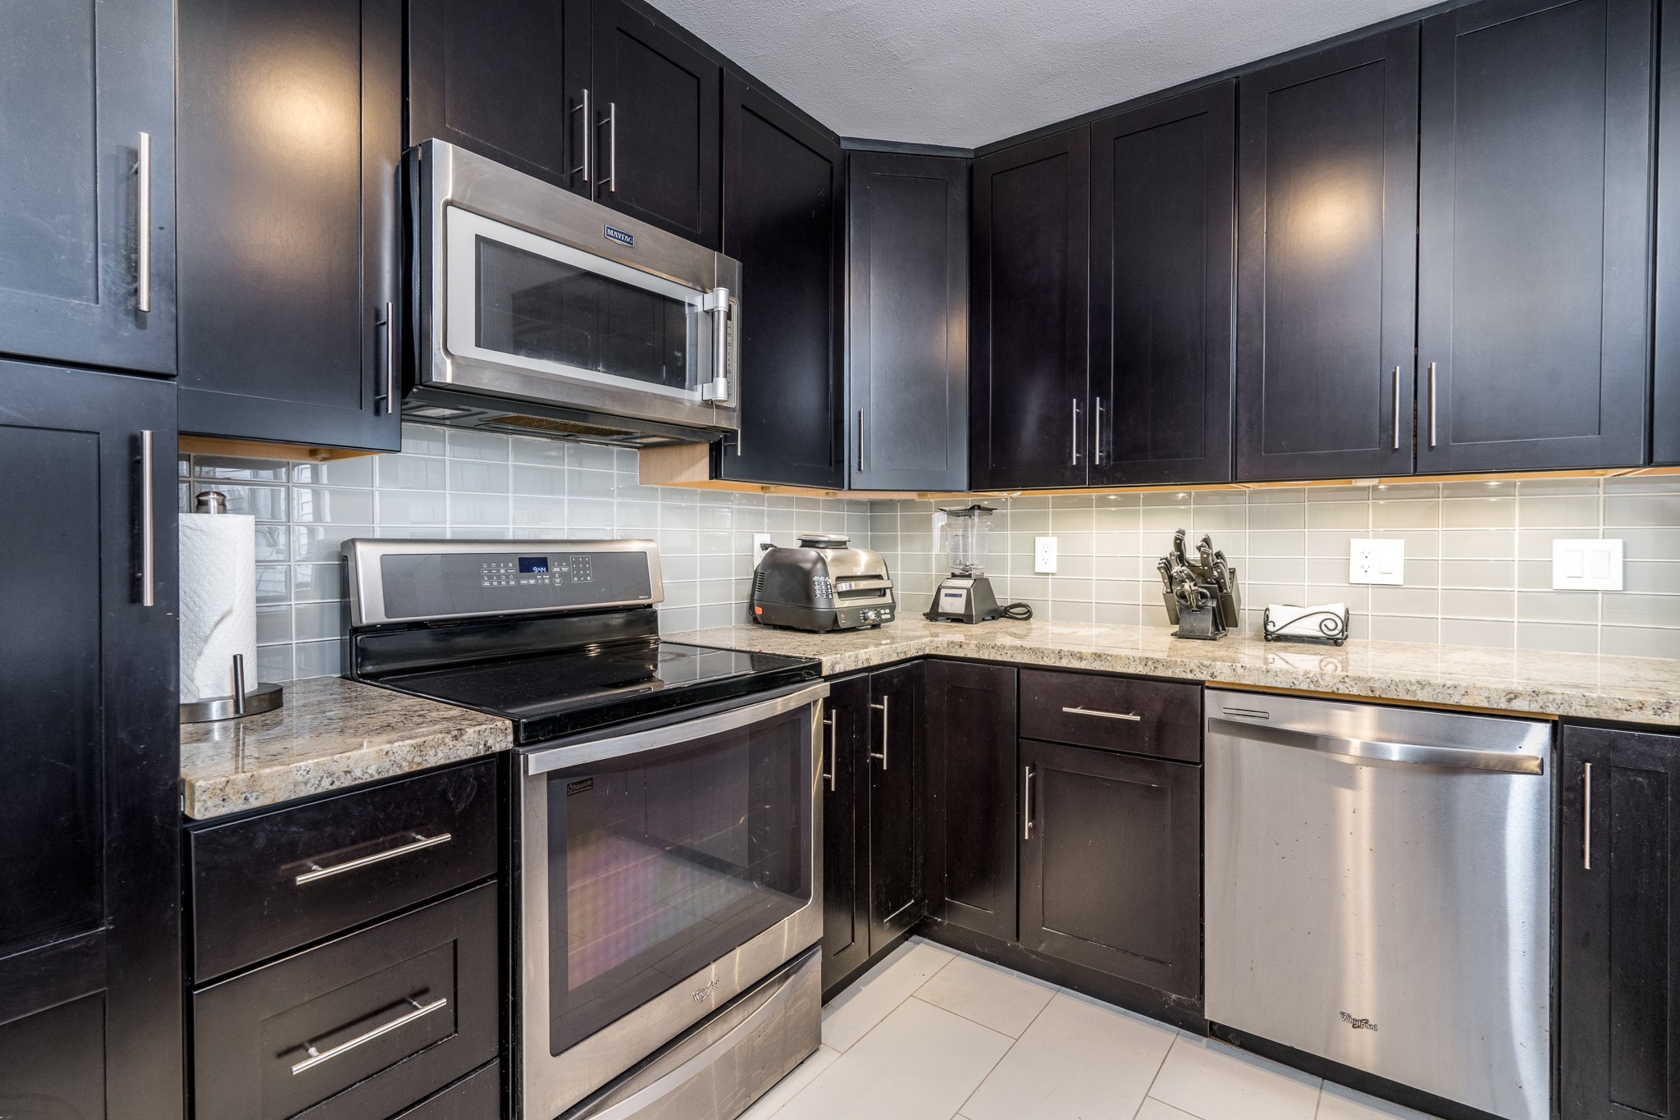
The beautifully remodeled kitchen was thoughtfully redesigned with custom soft-close cabinetry and drawers, granite countertops, stainless steel appliances, recessed lighting, abundant storage, and an oversized breakfast bar. An ideal space for preparing meals while remaining connected to family and guests!
Designed for both style and function, the remodeled kitchen features extensive custom cabinetry with soft-close drawers and doors, granite countertops, stainless steel appliances, tile backsplash, and generous workspace for everyday cooking or entertaining.
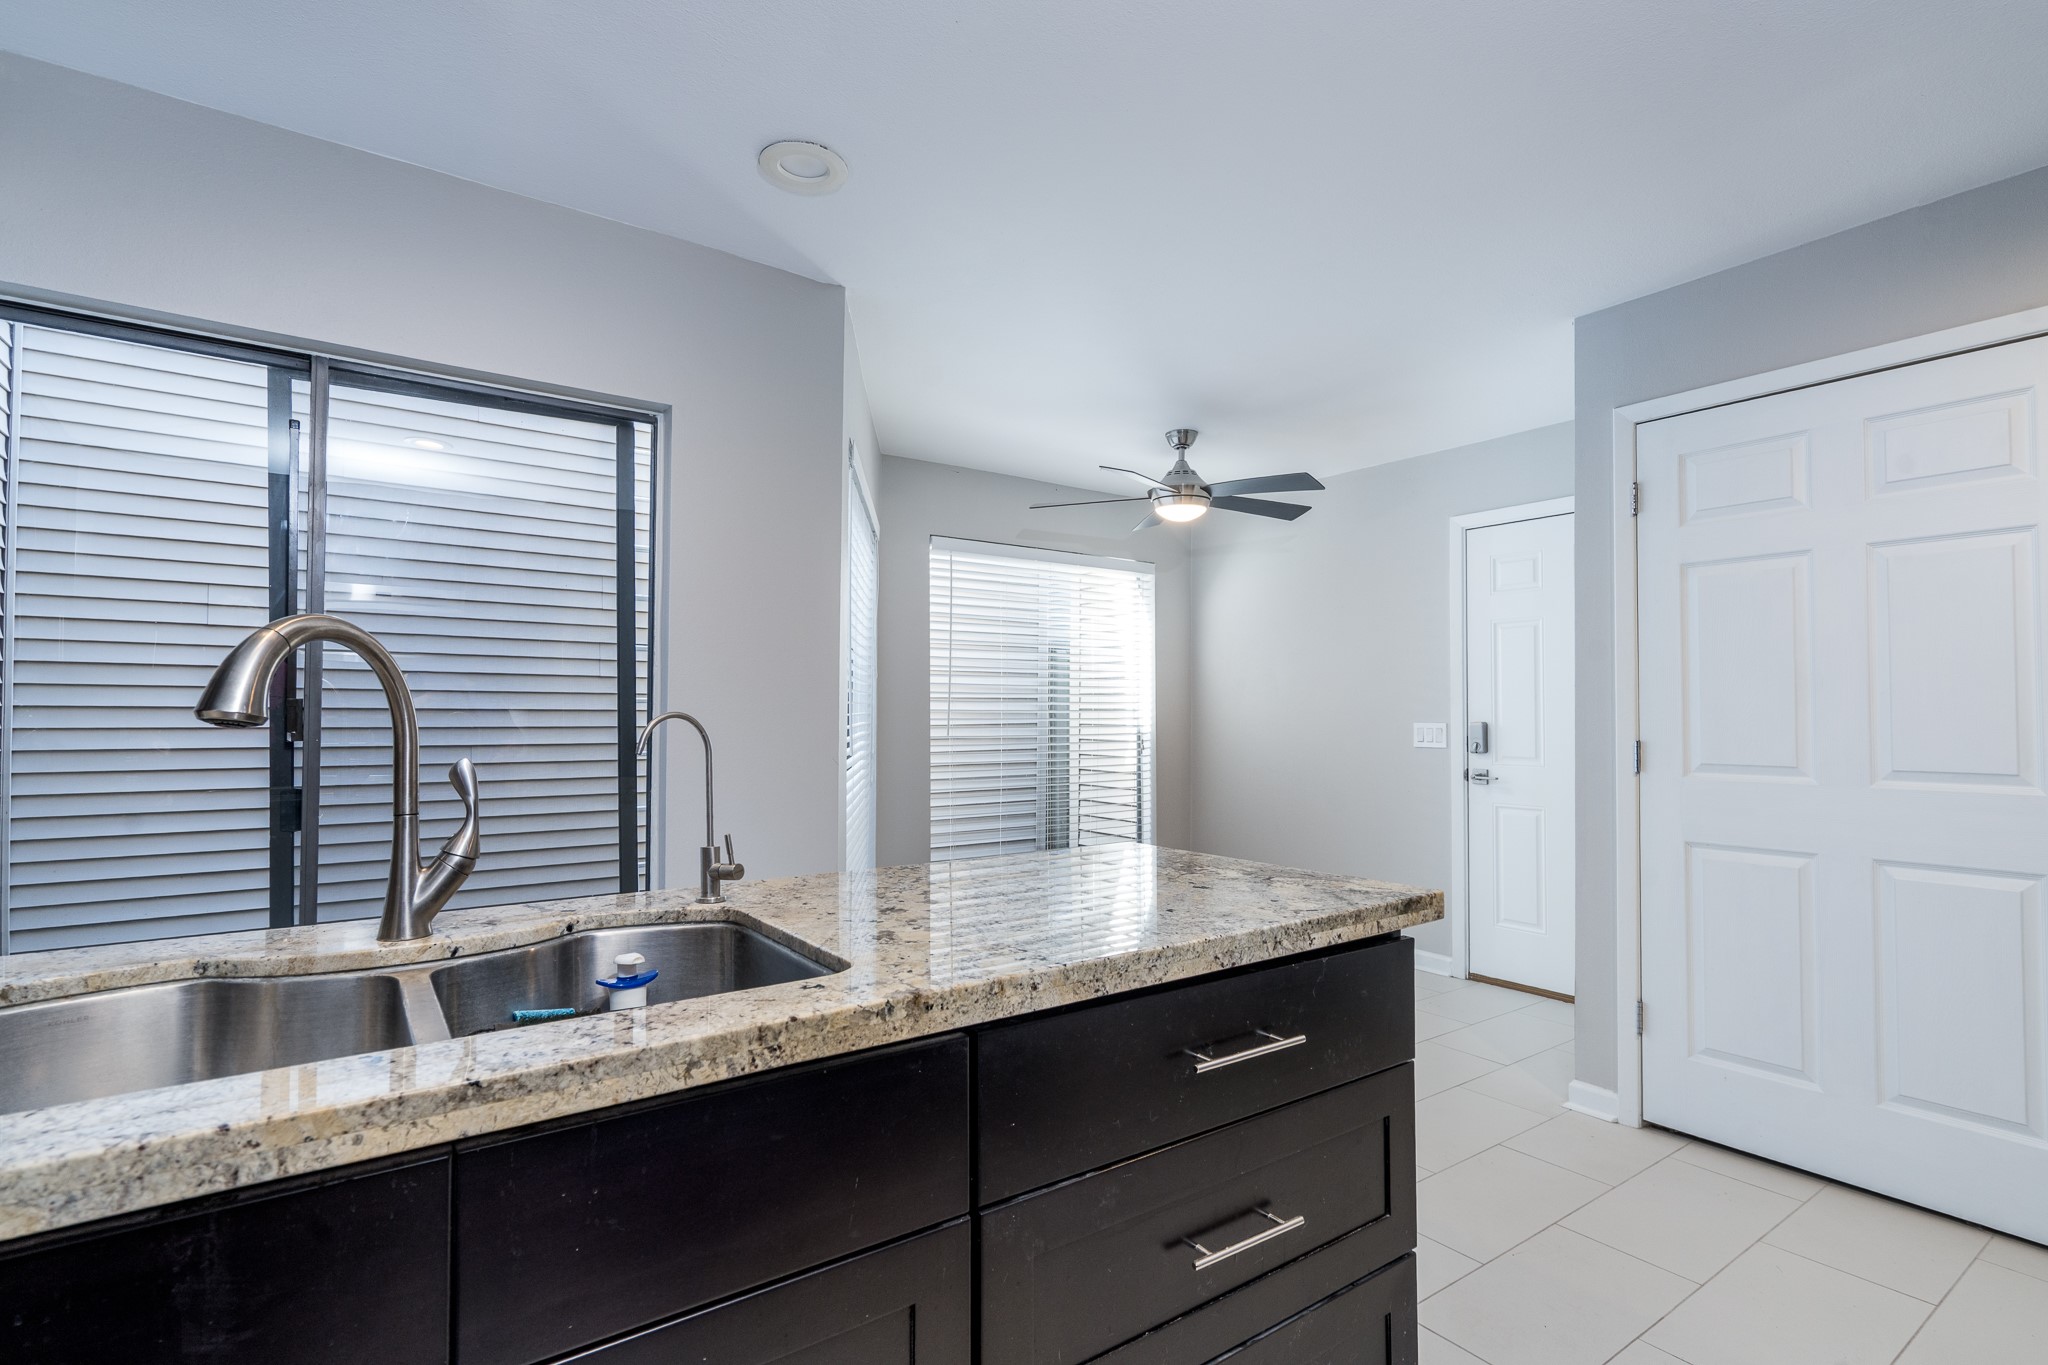
The large granite breakfast bar overlooks the sunny breakfast area, creating a comfortable space for casual meals or conversation. Thoughtful updates include a deep undermount sink, custom cabinetry, recessed lighting, and abundant counter space.
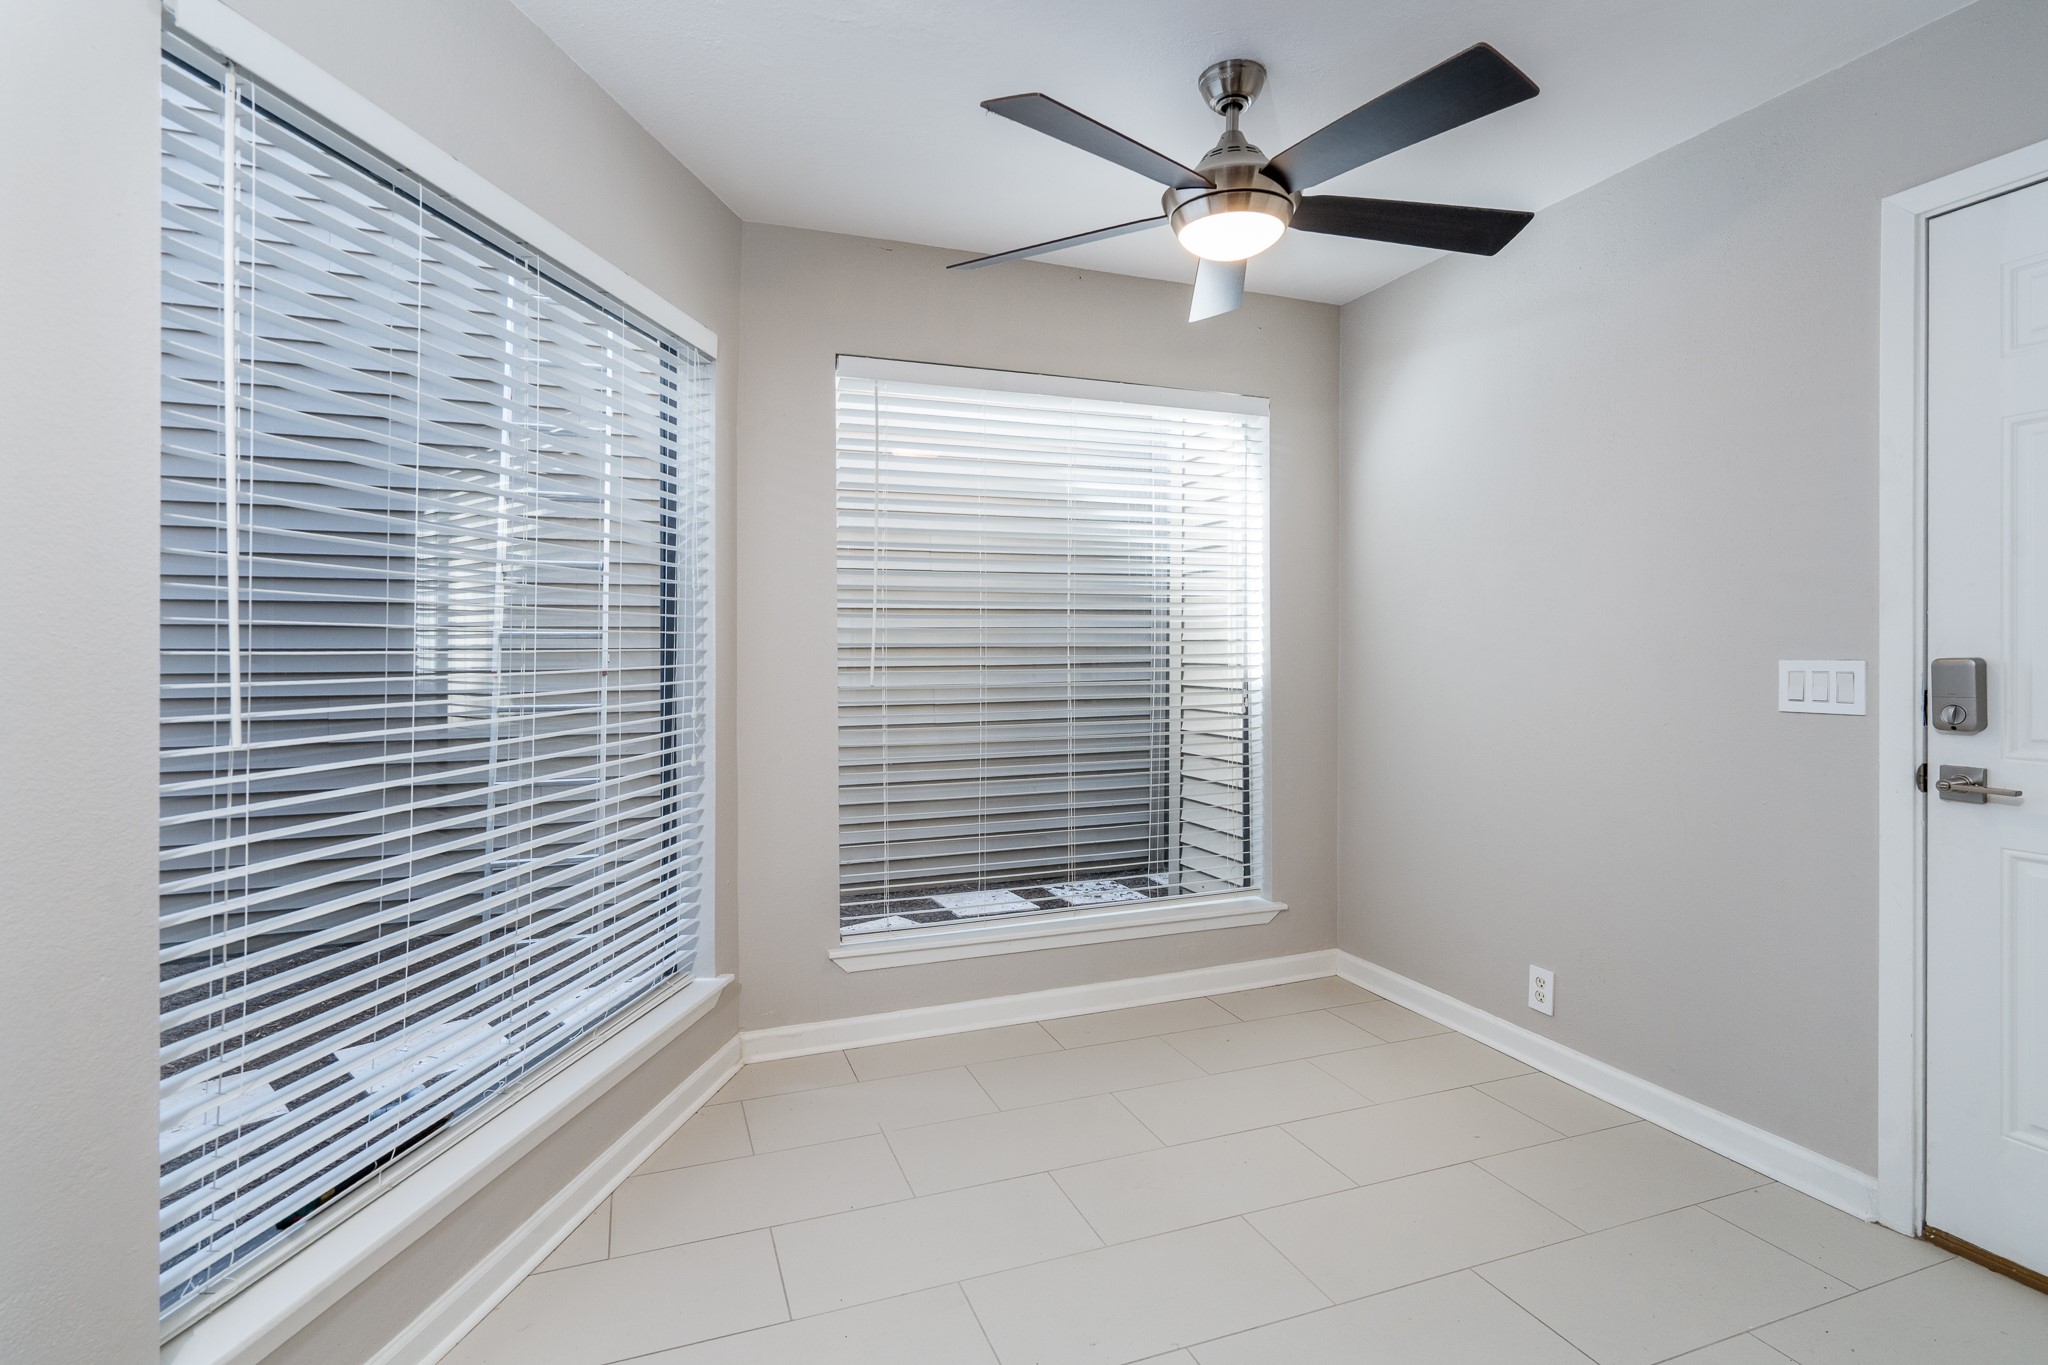
Filled with natural light from multiple windows, the breakfast area offers the perfect setting for morning coffee or everyday dining. Conveniently located adjacent to the kitchen, it also provides easy access to the private courtyard.
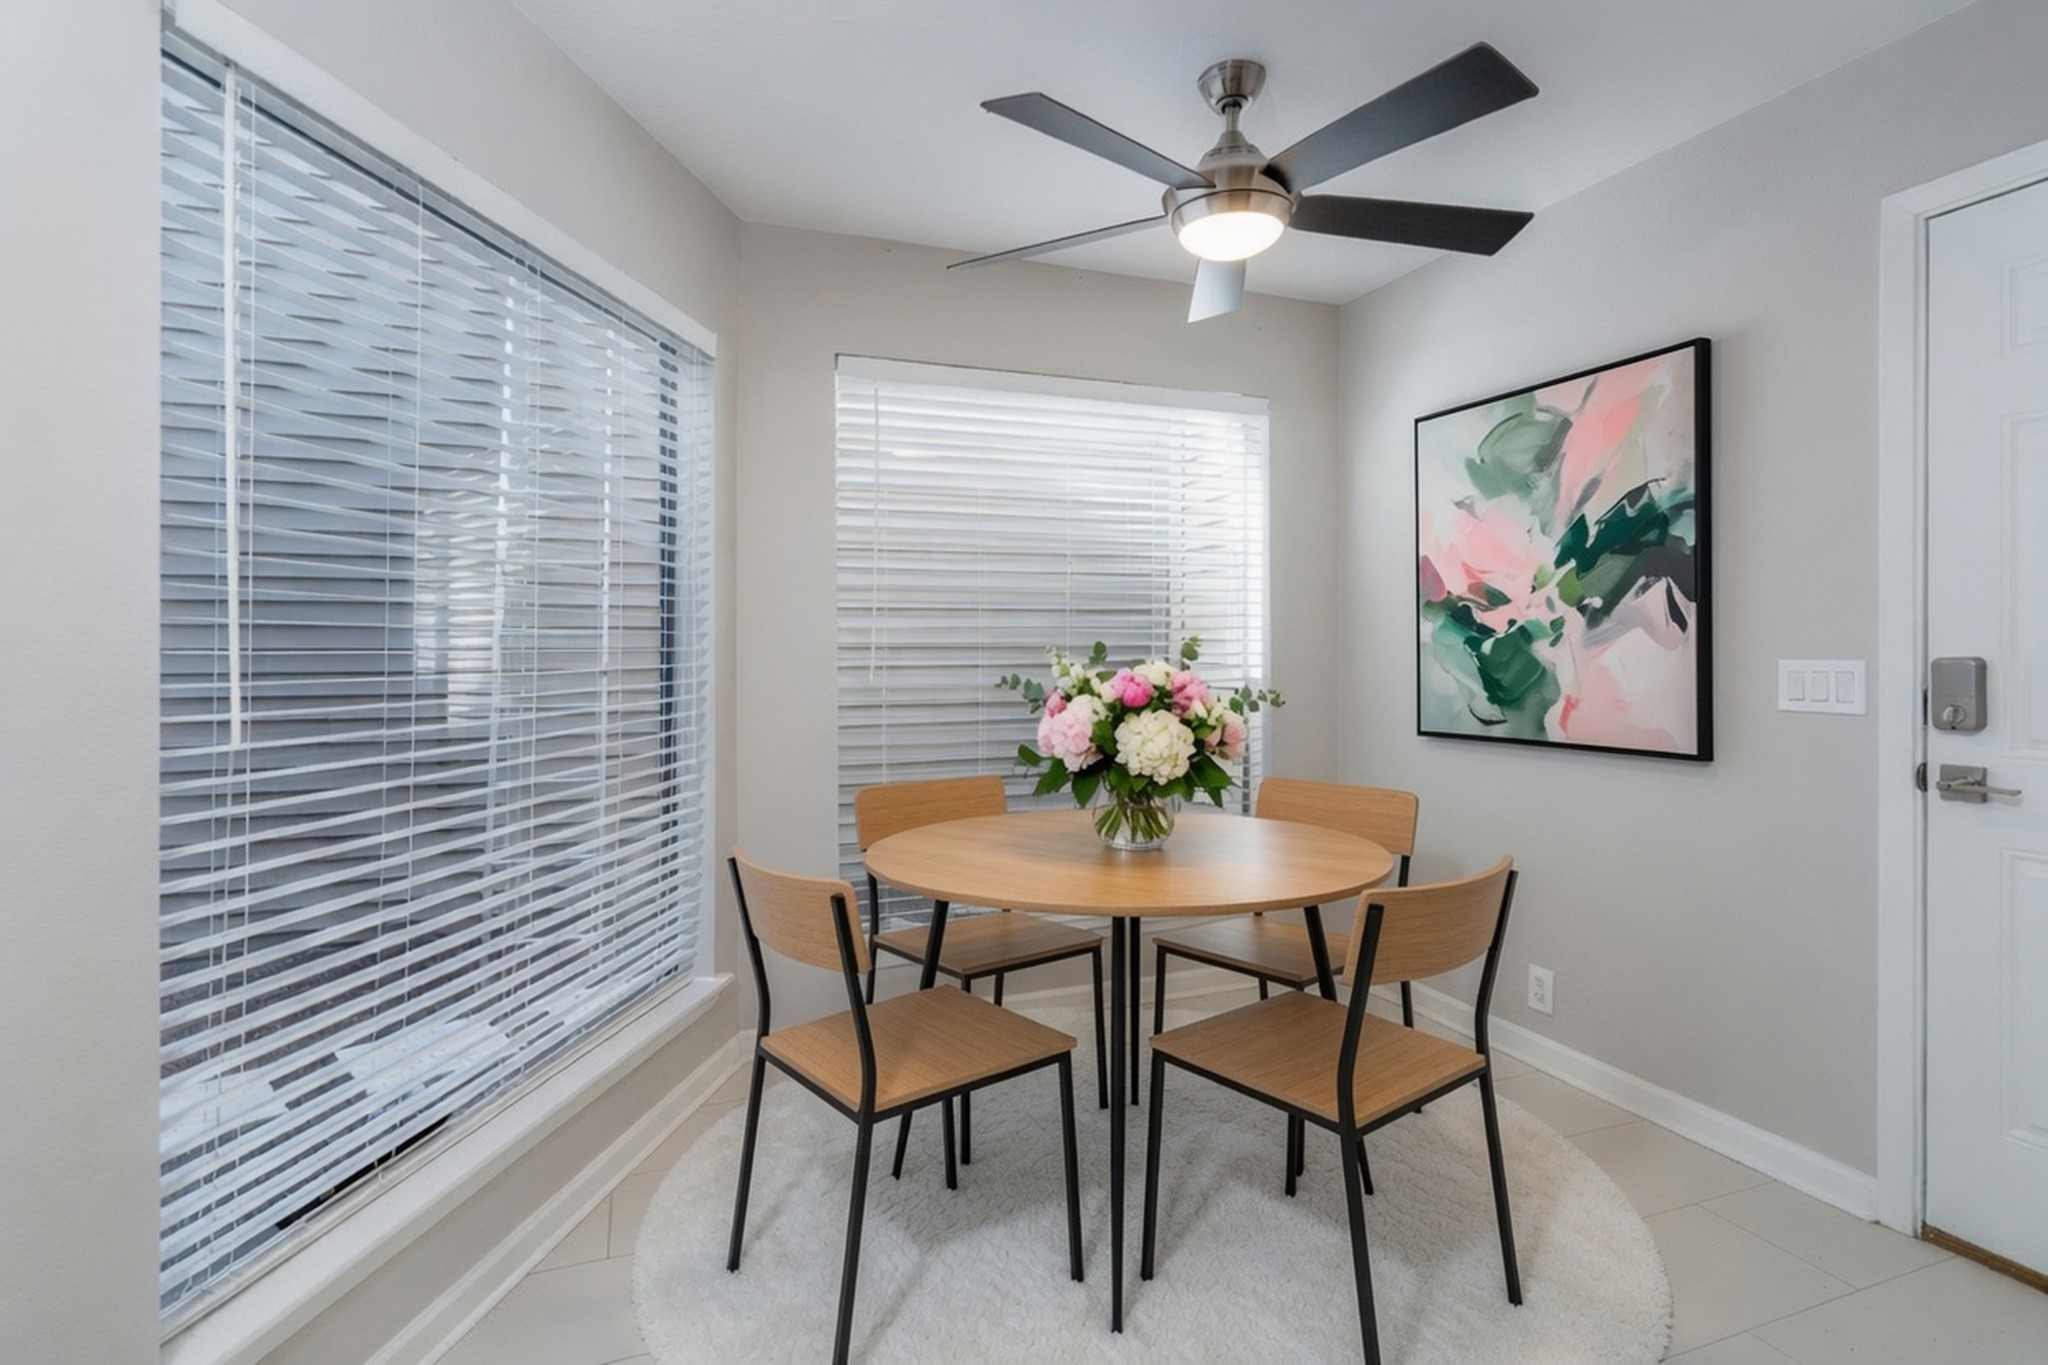
Virtually Staged. This image illustrates one possible furniture arrangement for the bright breakfast area. Large windows, neutral finishes, and its convenient location beside the kitchen make it an inviting space for everyday dining.
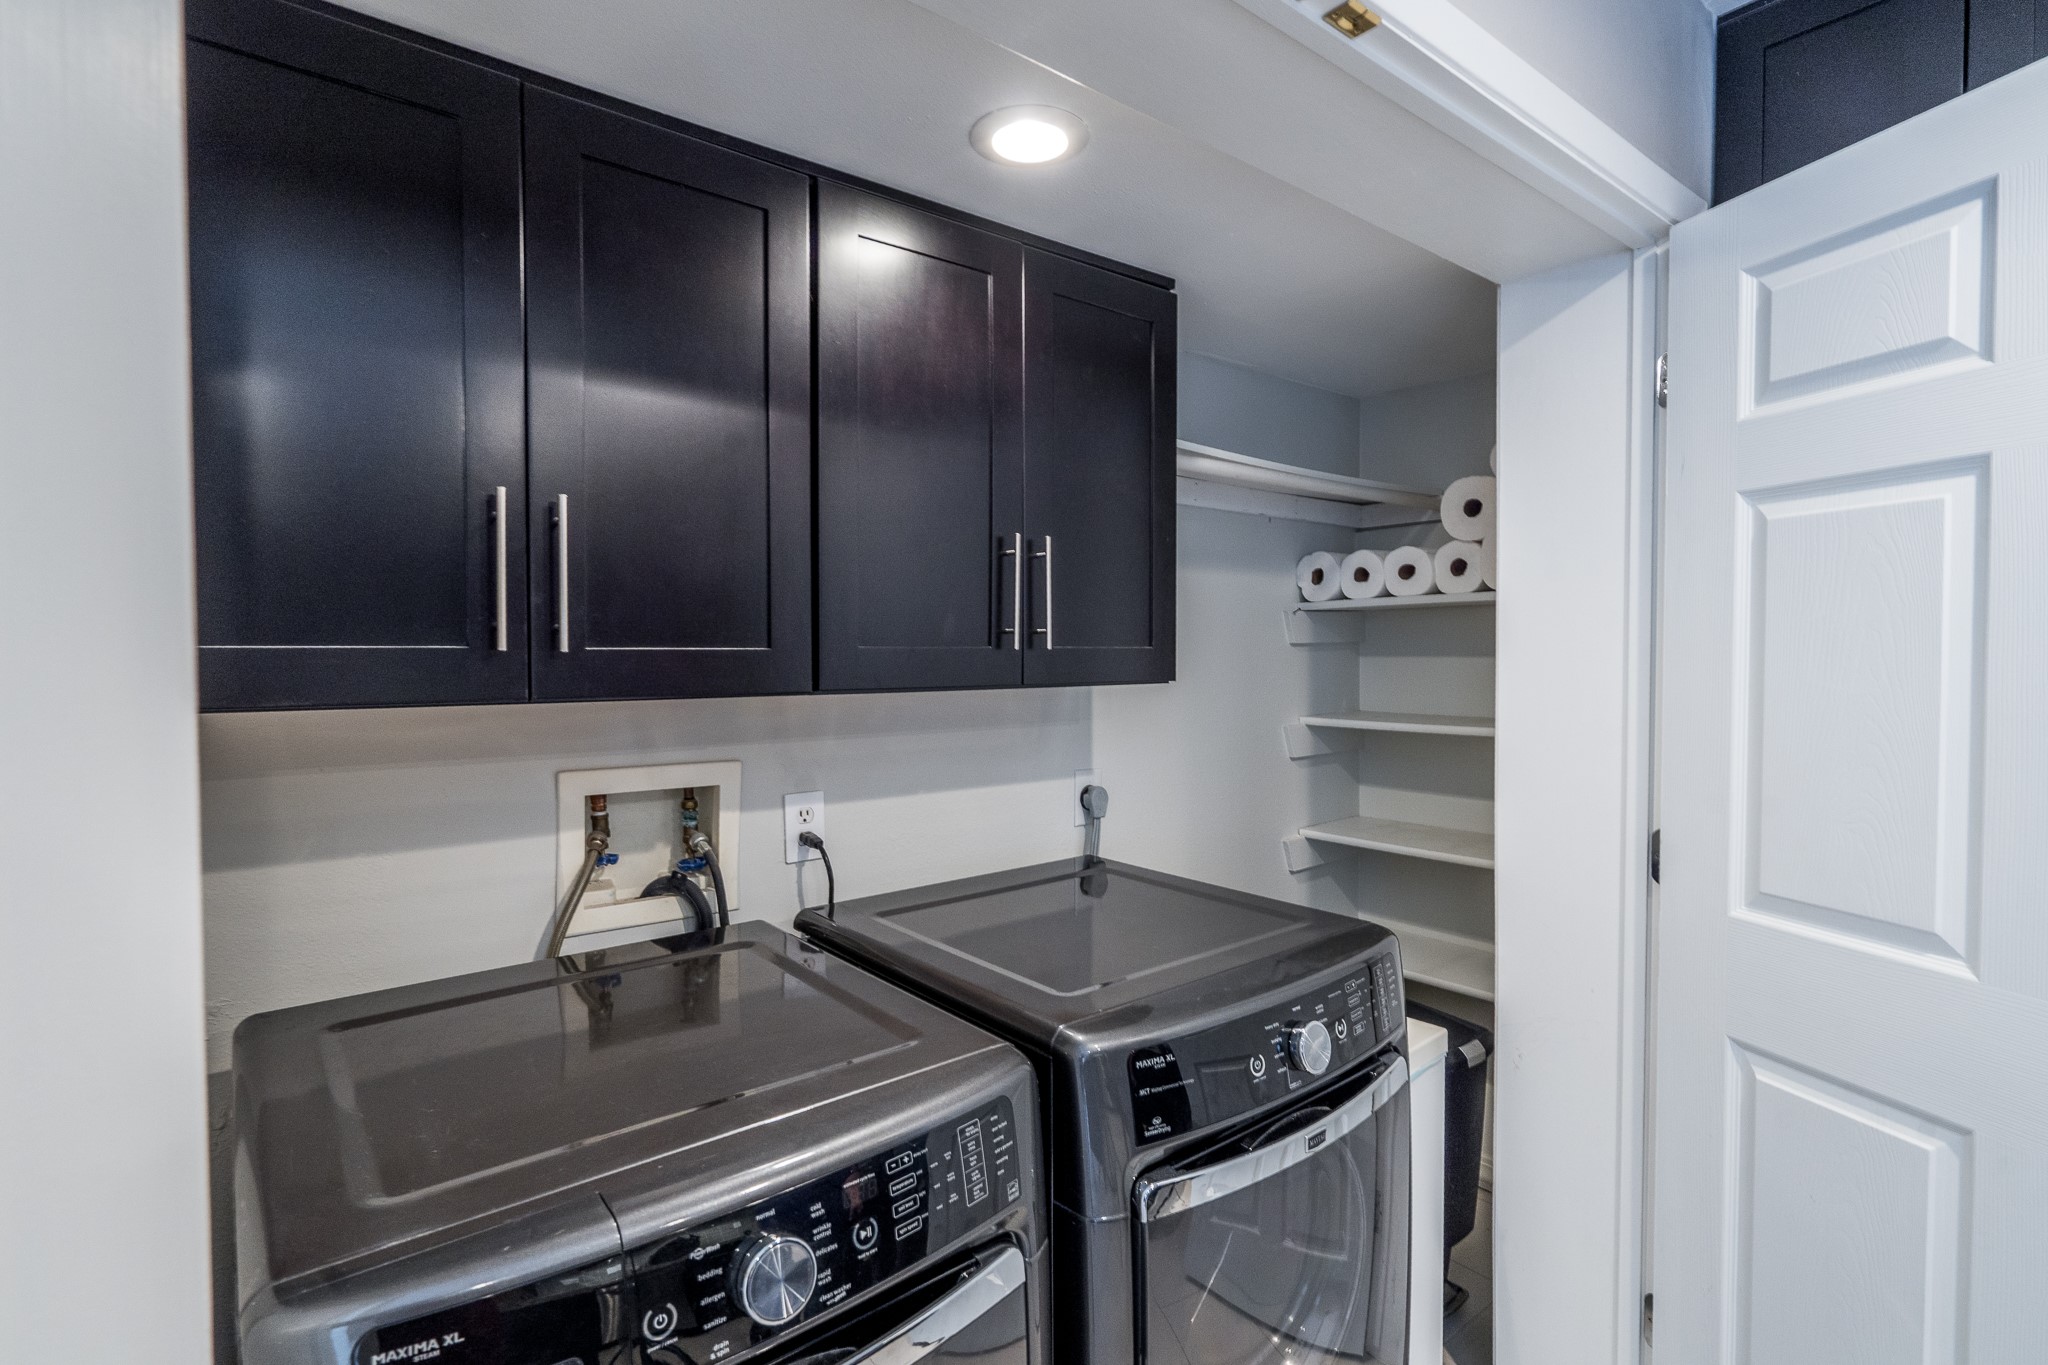
The convenient utility closet offers upper cabinetry for additional storage plus a adjoining built-in shelving to help keep household items organized. Functional design makes everyday chores a little easier!
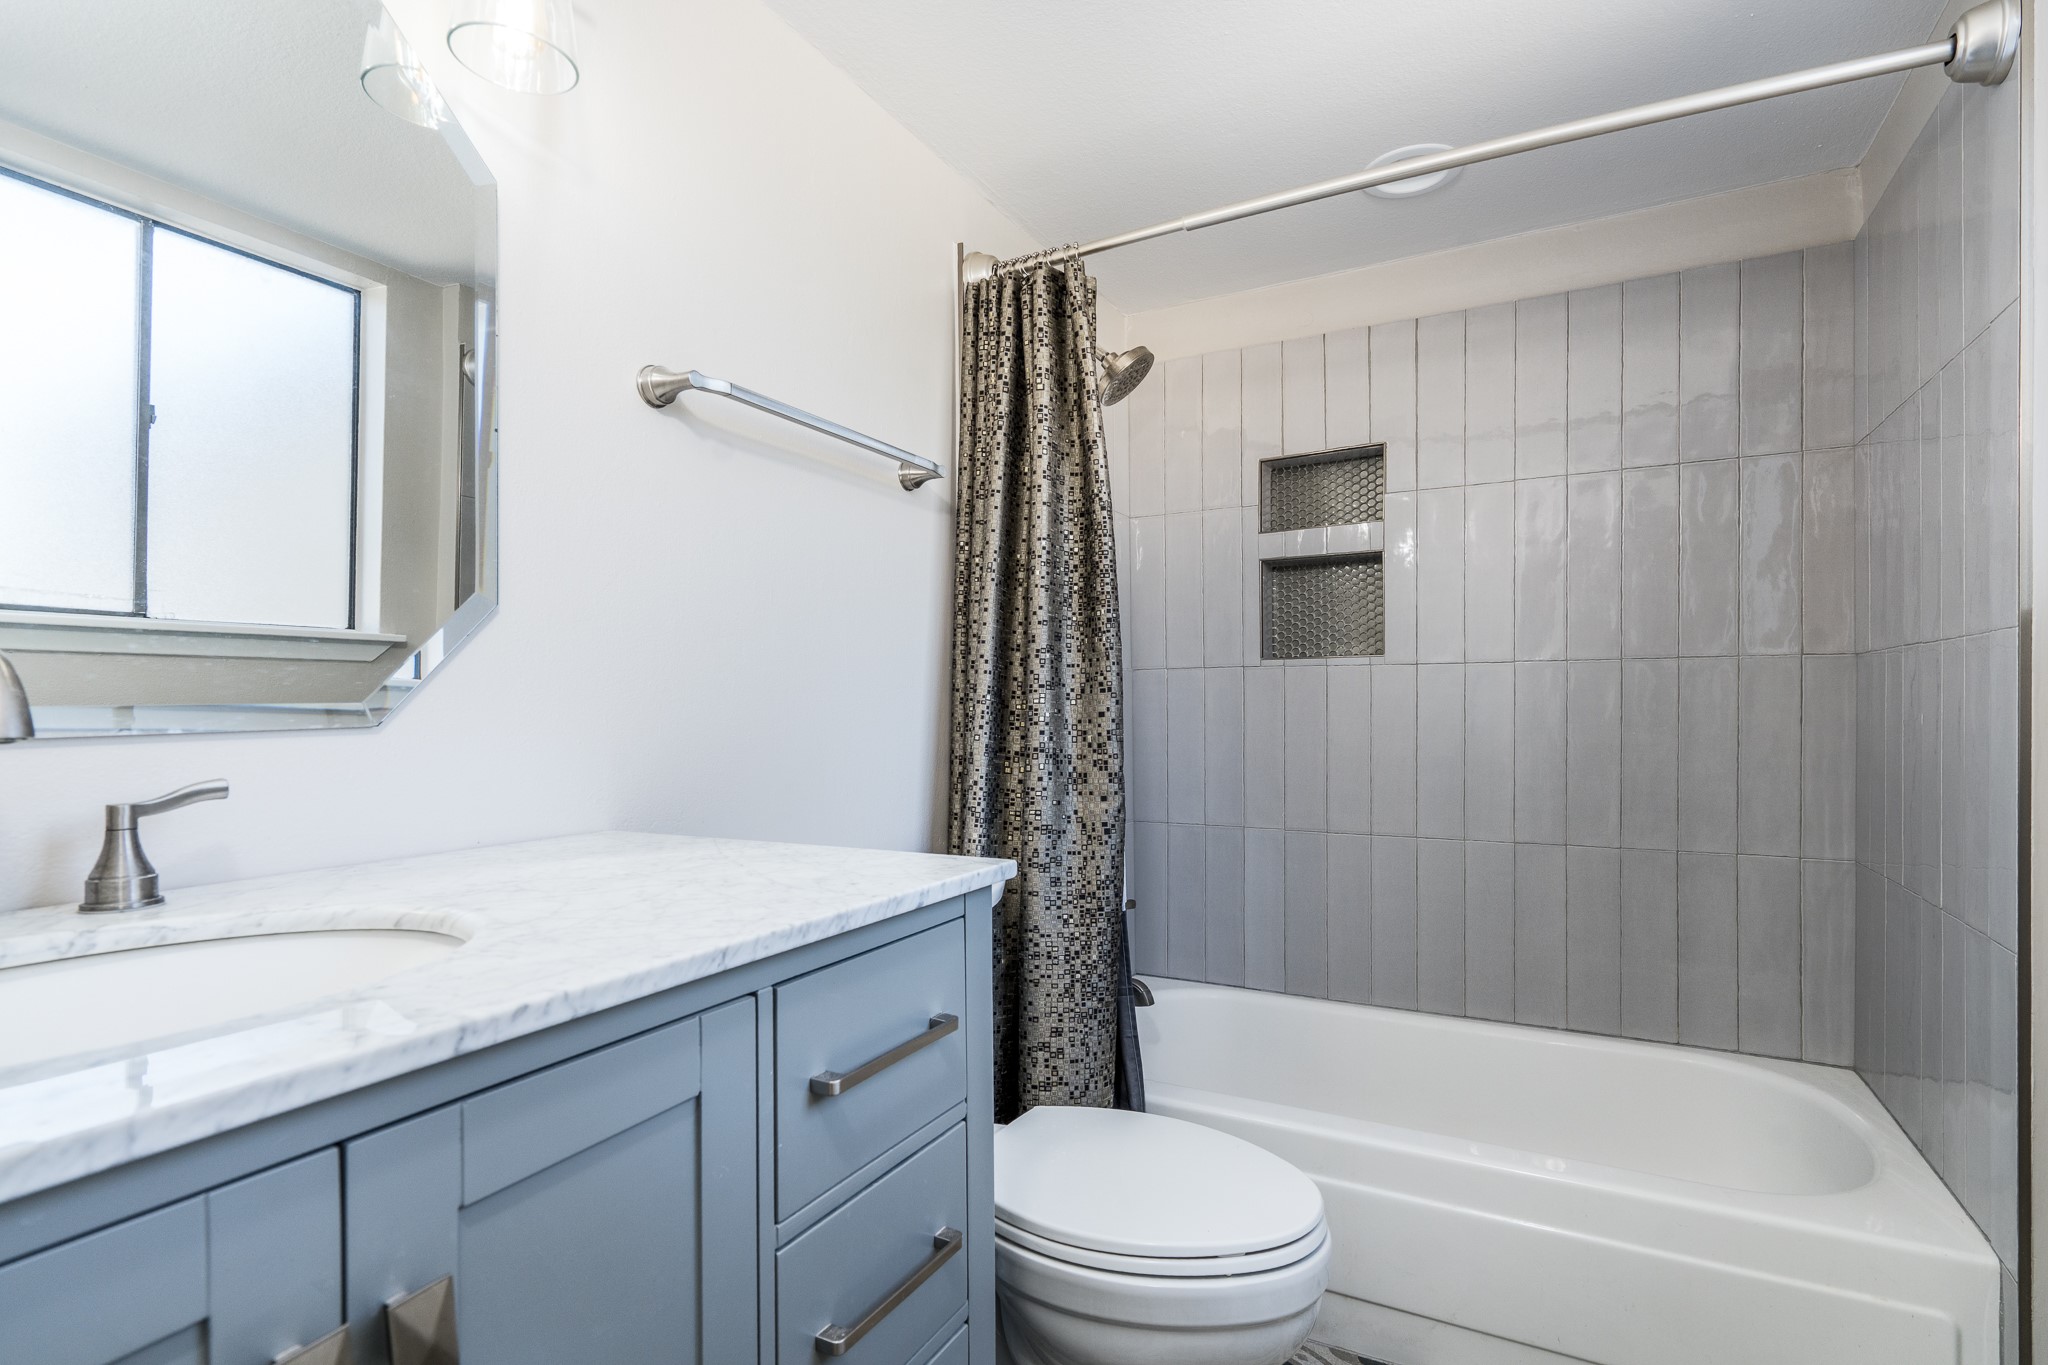
The updated secondary bathroom features a contemporary vanity with stone countertop, updated fixtures, and a beautifully tiled tub/shower surround complete with built-in shampoo niches for added convenience and style.
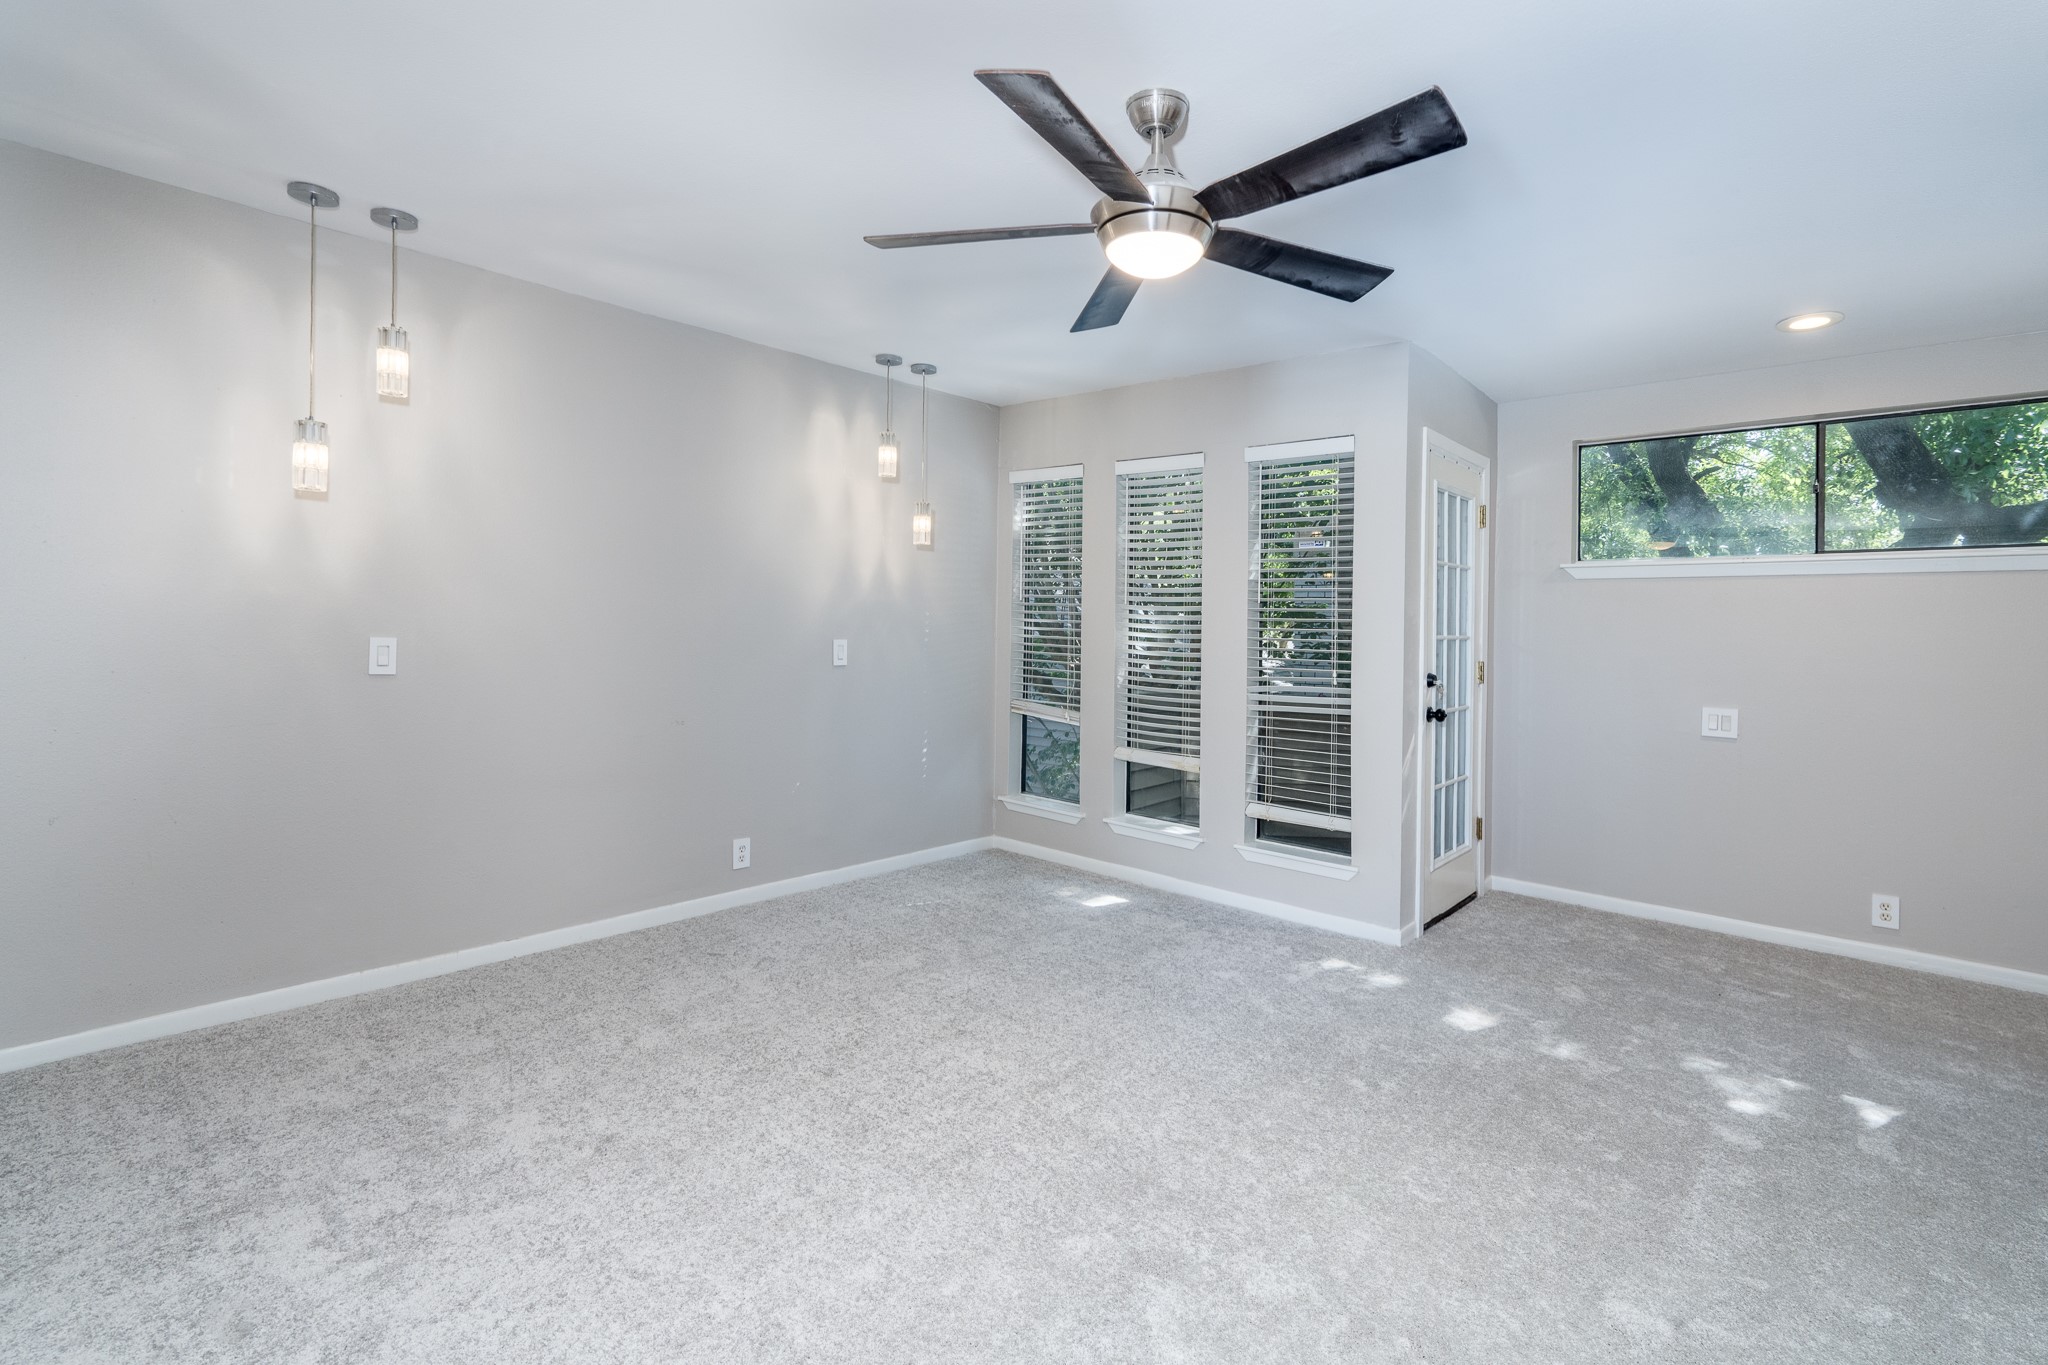
The spacious primary suite offers plenty of room for large furnishings while maintaining a bright, open feel. Brand-new carpet, updated lighting, and multiple windows overlooking mature trees create a comfortable retreat at the end of the day.
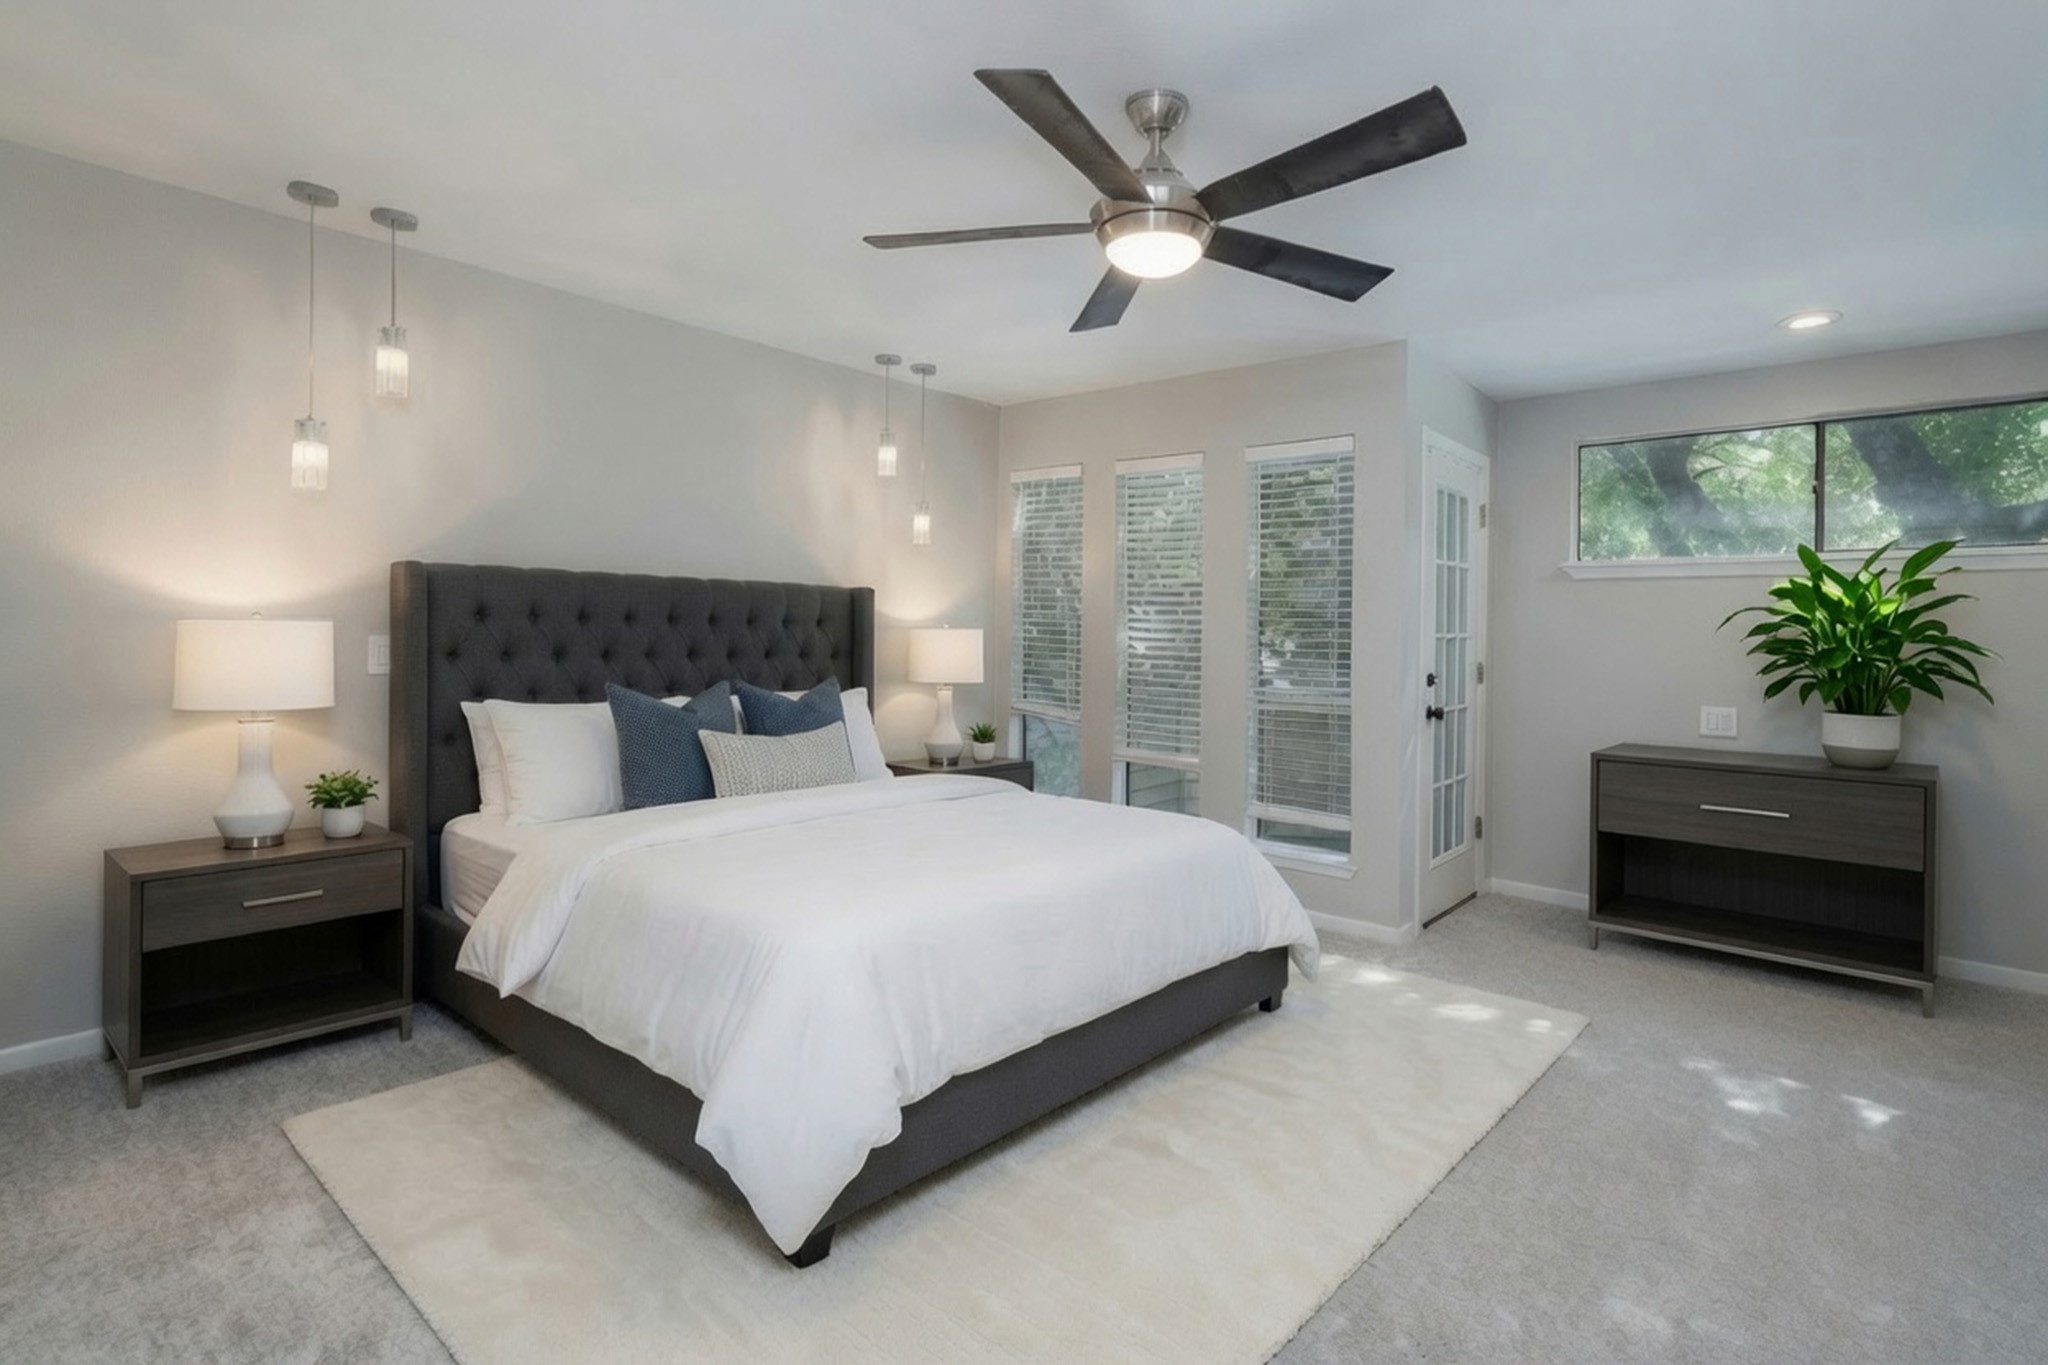
Virtually Staged. The oversized primary suite offers abundant space for large furnishings while maintaining an open, relaxing feel. Brand-new carpet, updated ceiling fan, and multiple windows create a bright and comfortable owner's retreat.
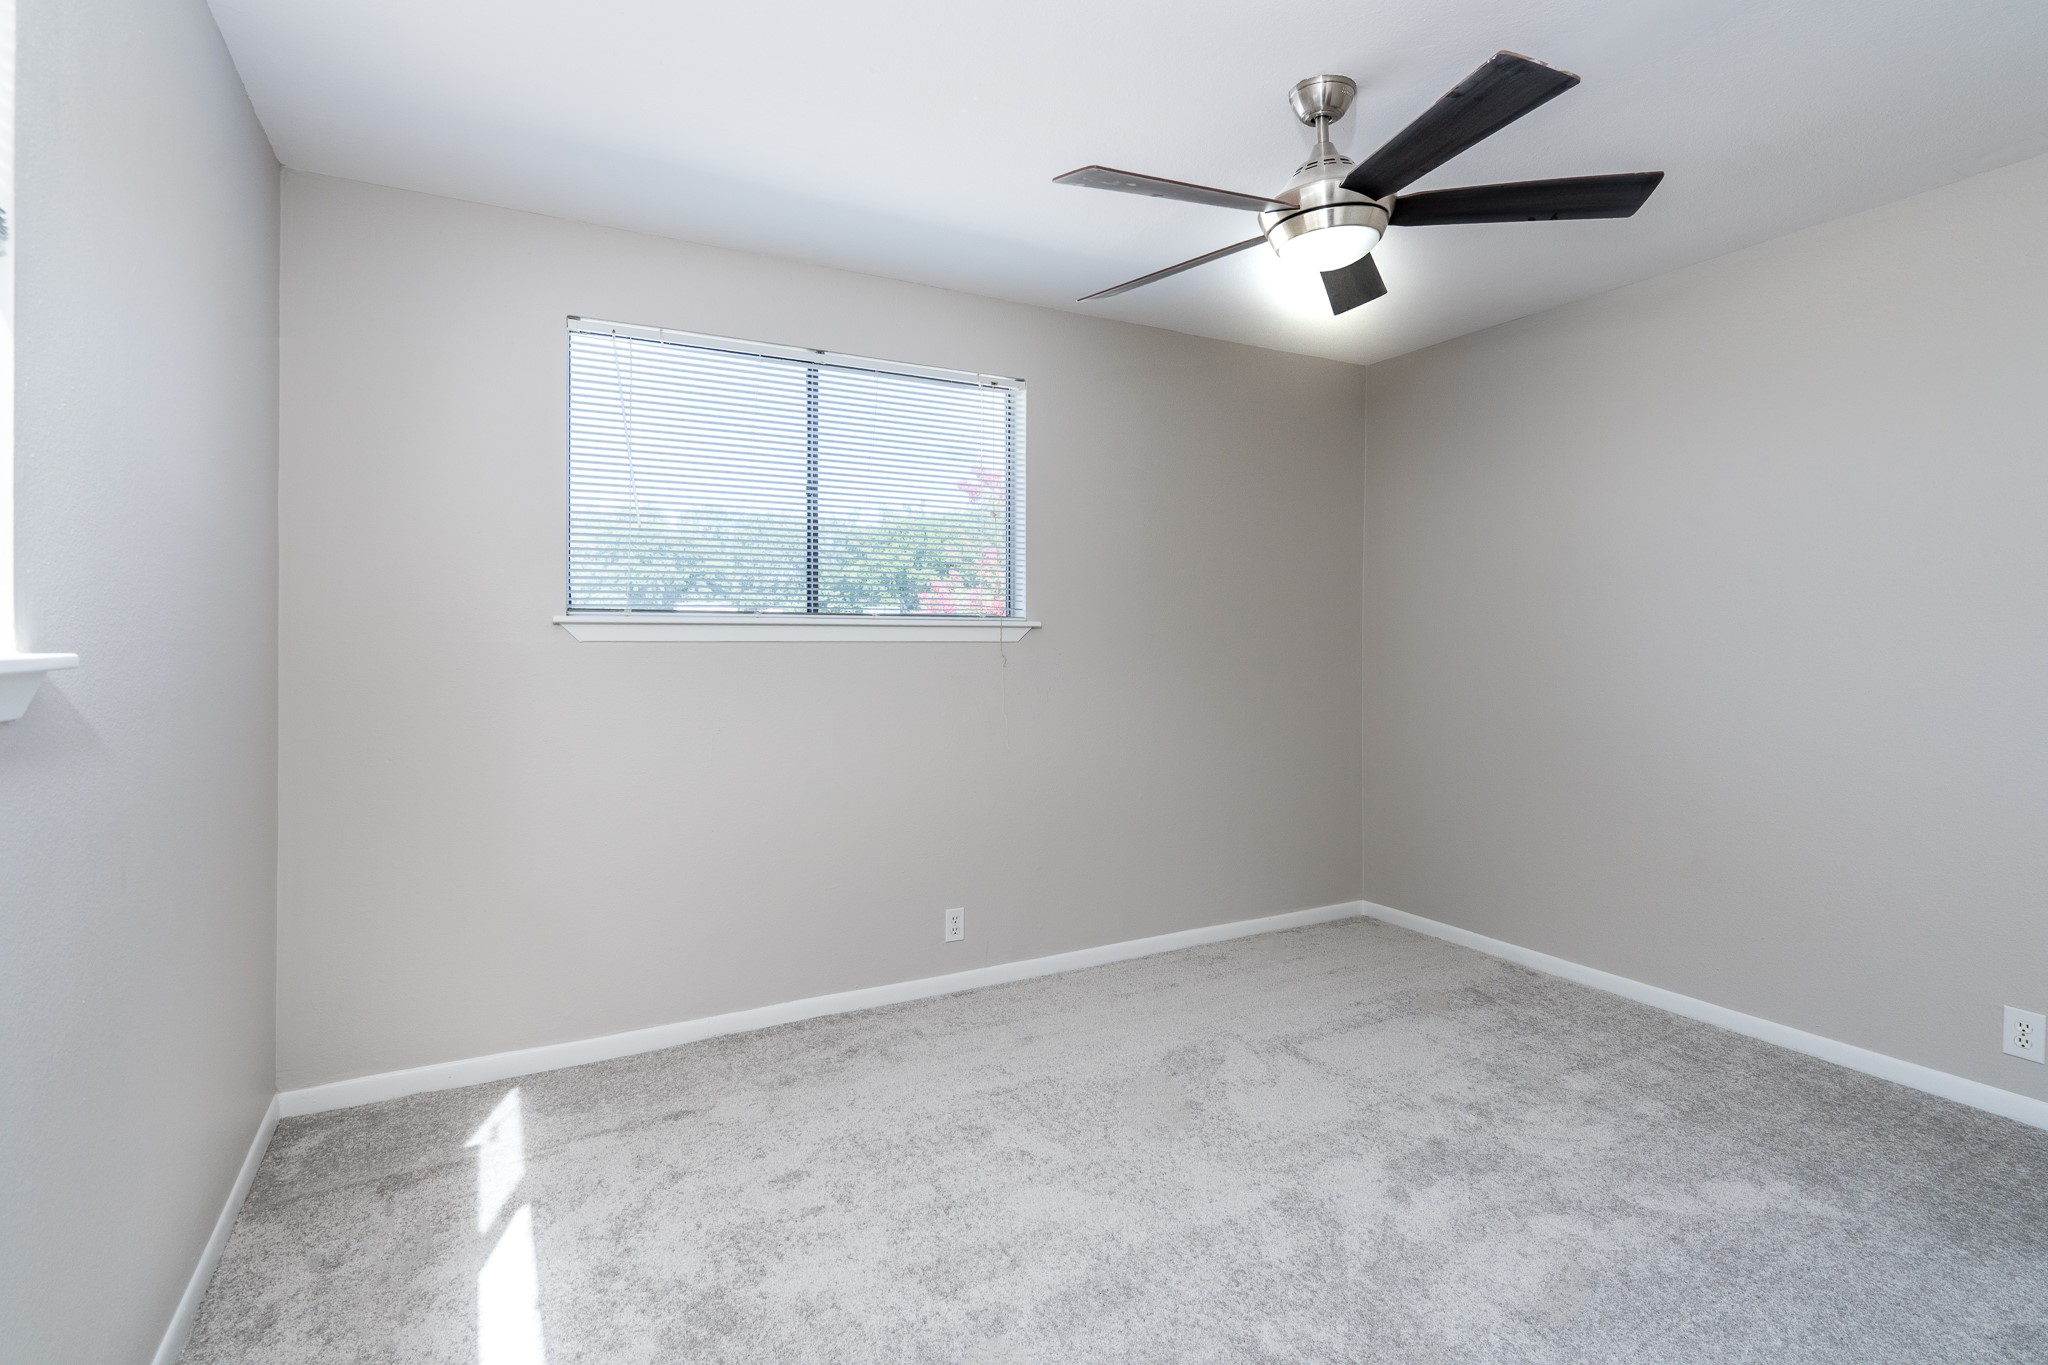
A generously sized secondary bedroom features brand-new carpet, neutral paint, ceiling fan, and excellent natural light. Whether used as a bedroom, guest room, or hobby space, it's ready to accommodate your needs with ease.
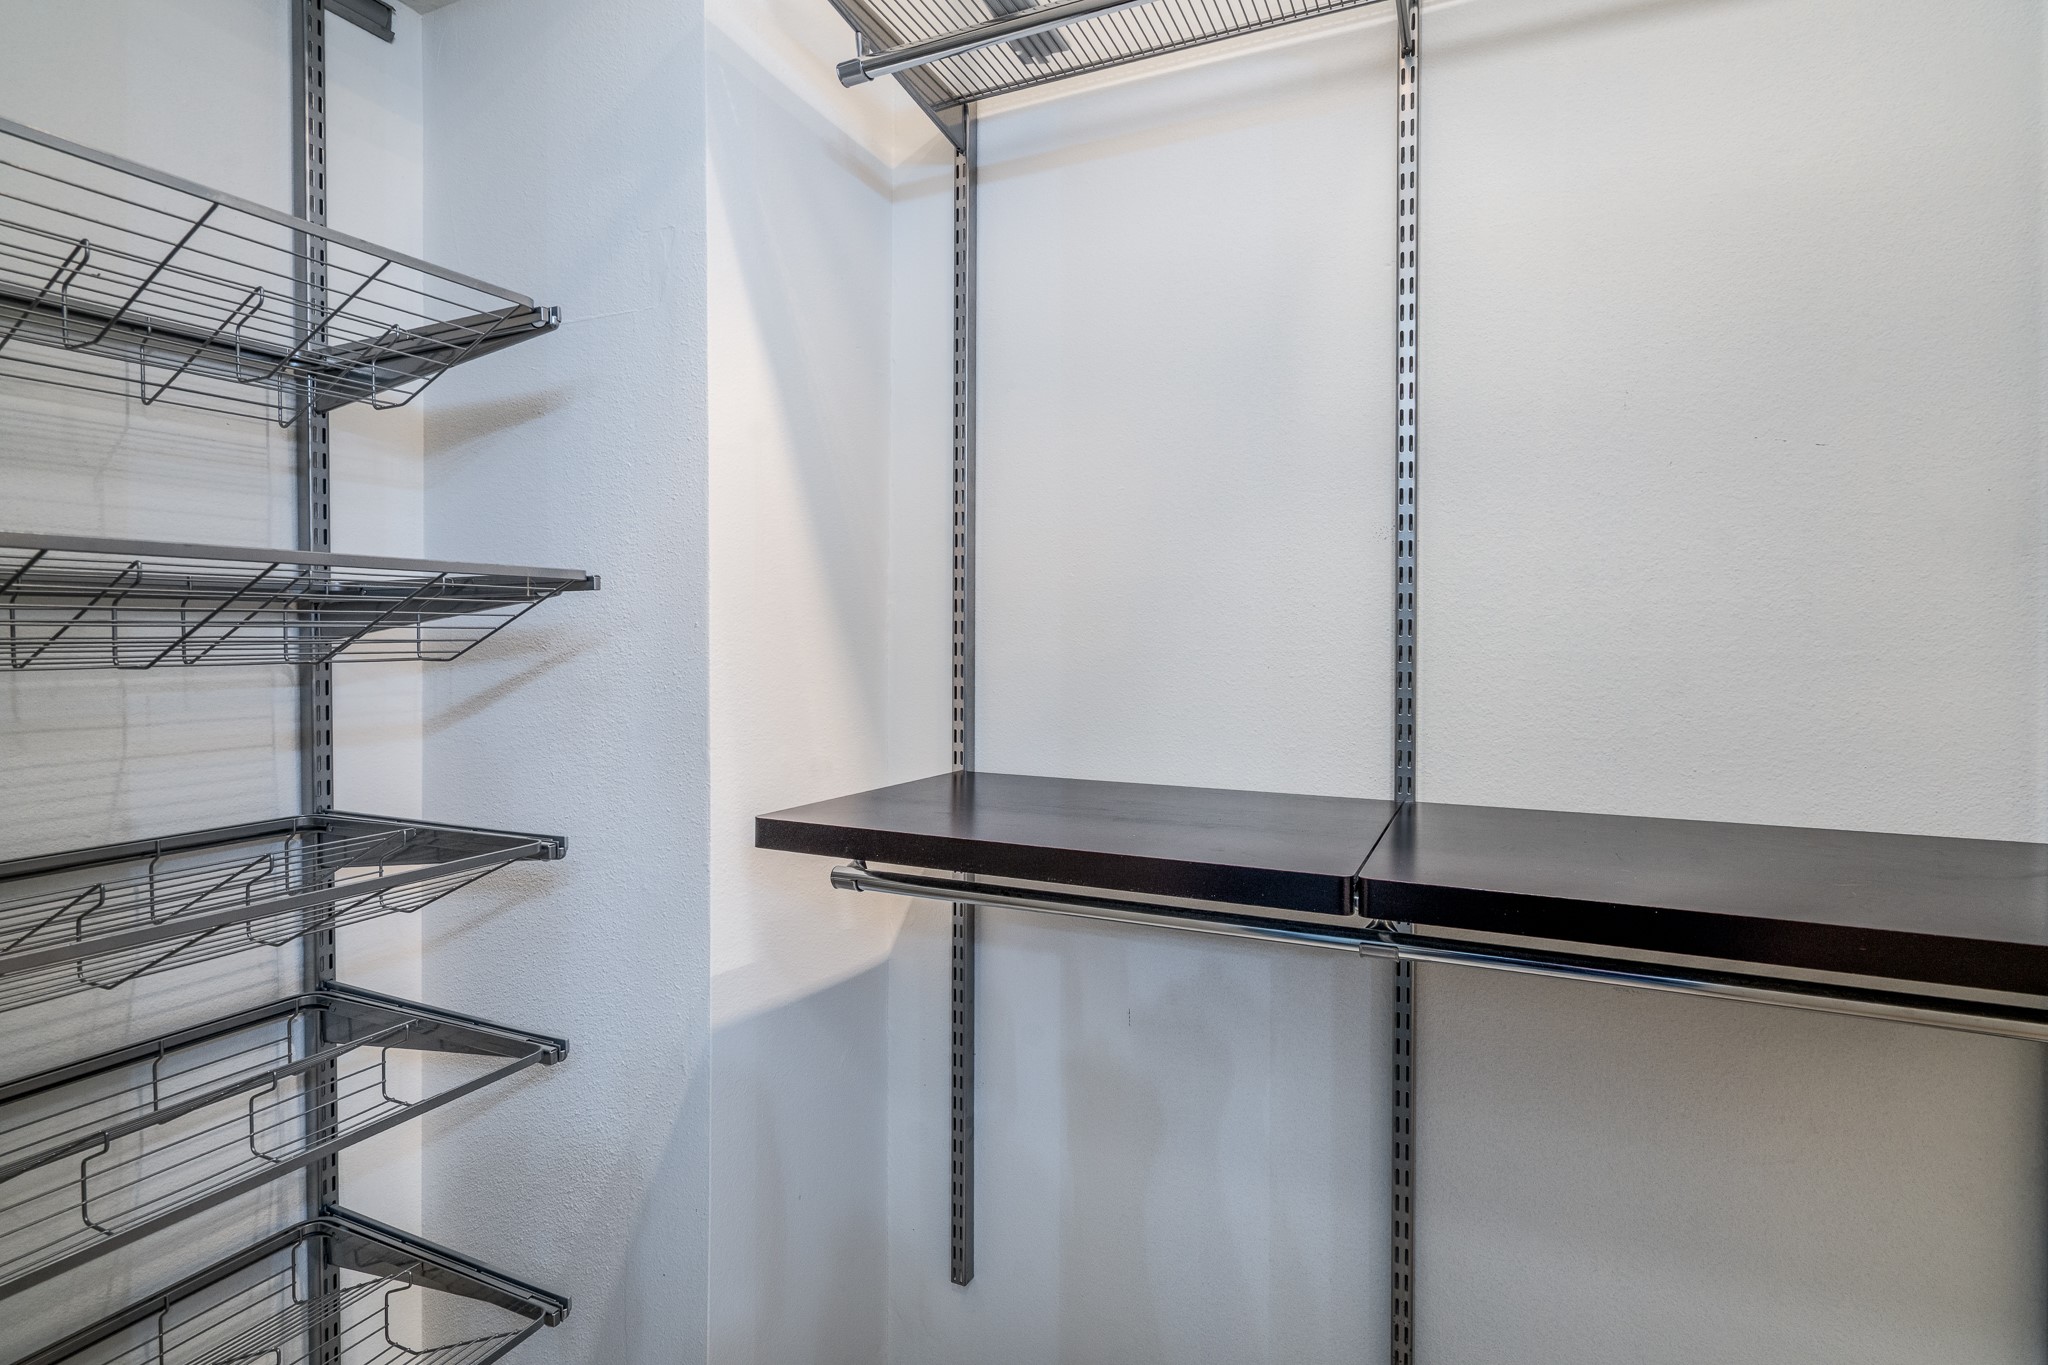
The oversized walk-in primary closet has been enhanced with a custom organization system featuring adjustable shelving, hanging space, and storage designed to maximize both functionality and convenience.
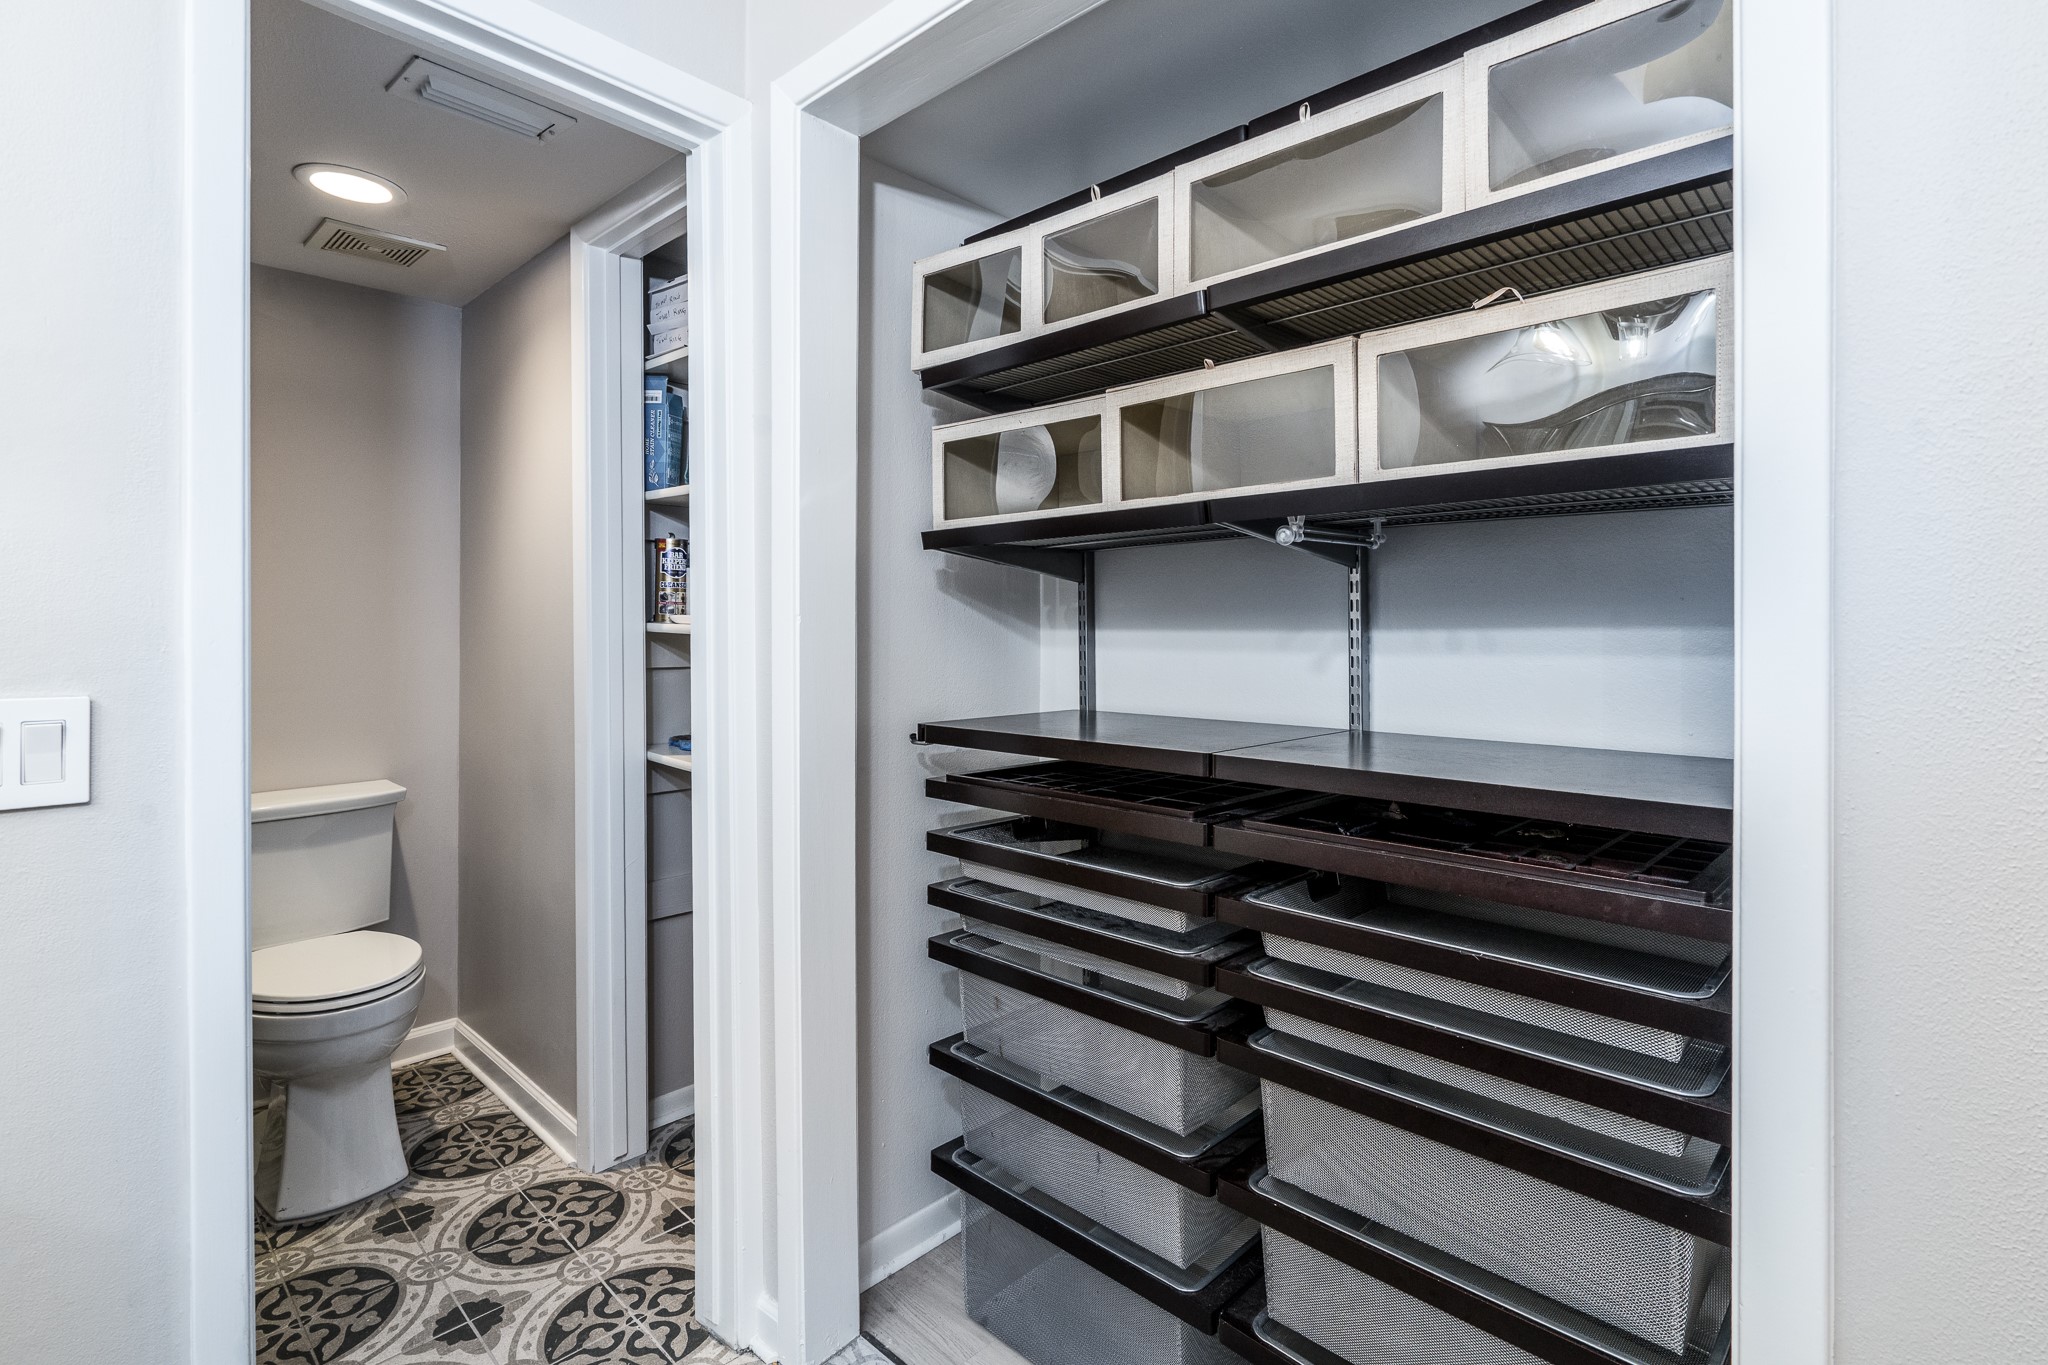
Custom closet organization provides exceptional storage with adjustable shelving, drawers, hanging space, and dedicated compartments to help keep clothing, shoes, and accessories neatly arranged and easily accessible.
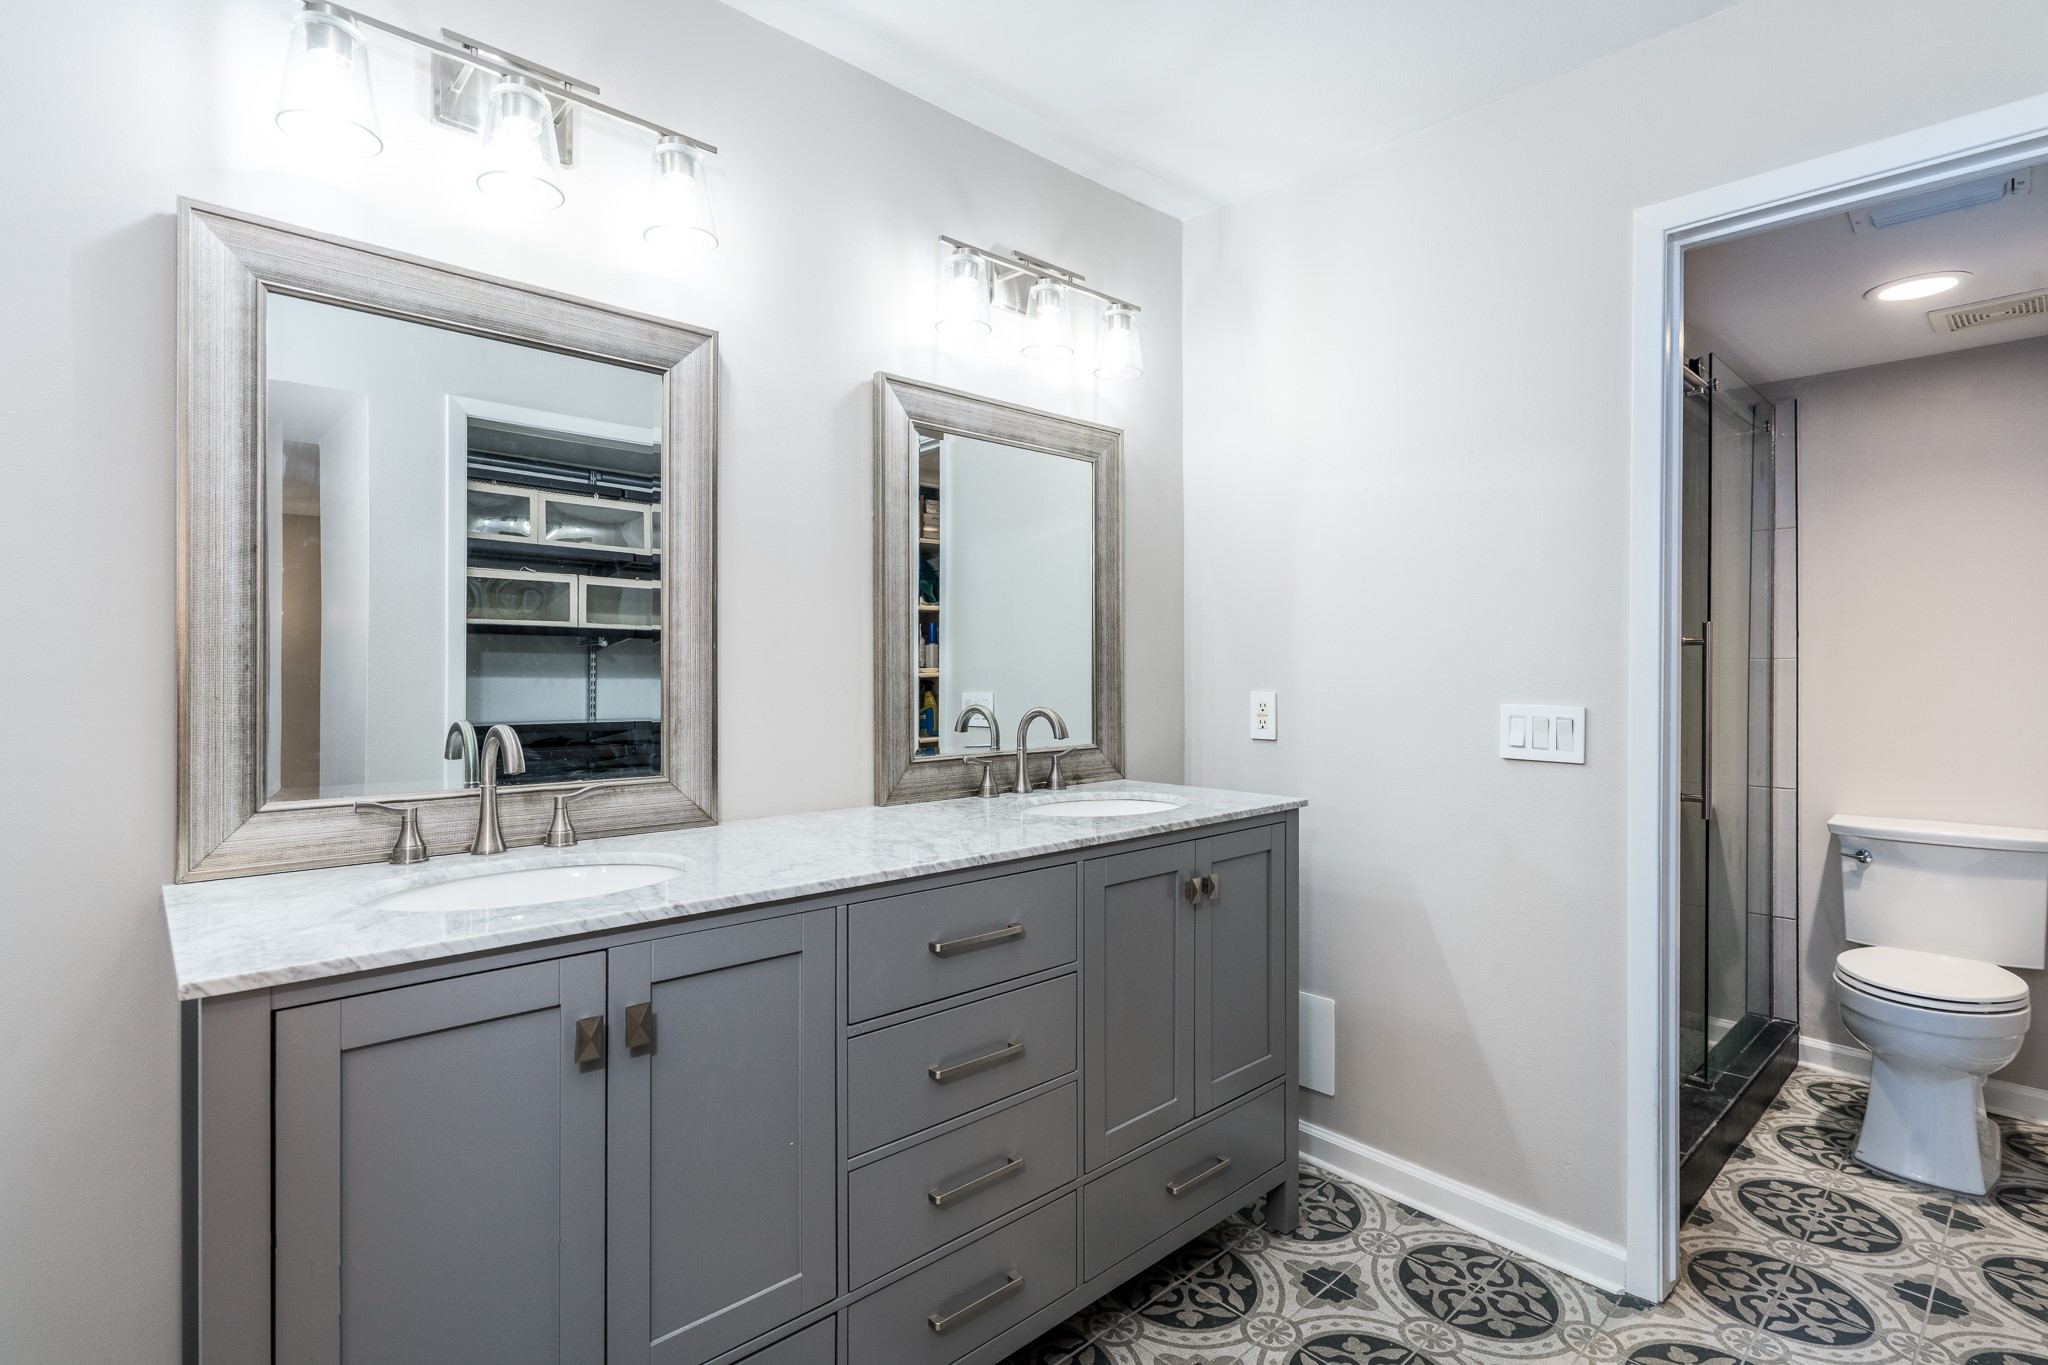
The beautifully remodeled primary bath features a furniture-style double vanity with marble countertop, framed mirrors, updated lighting, designer tile flooring, and contemporary fixtures, creating a space that feels both elegant and functional.
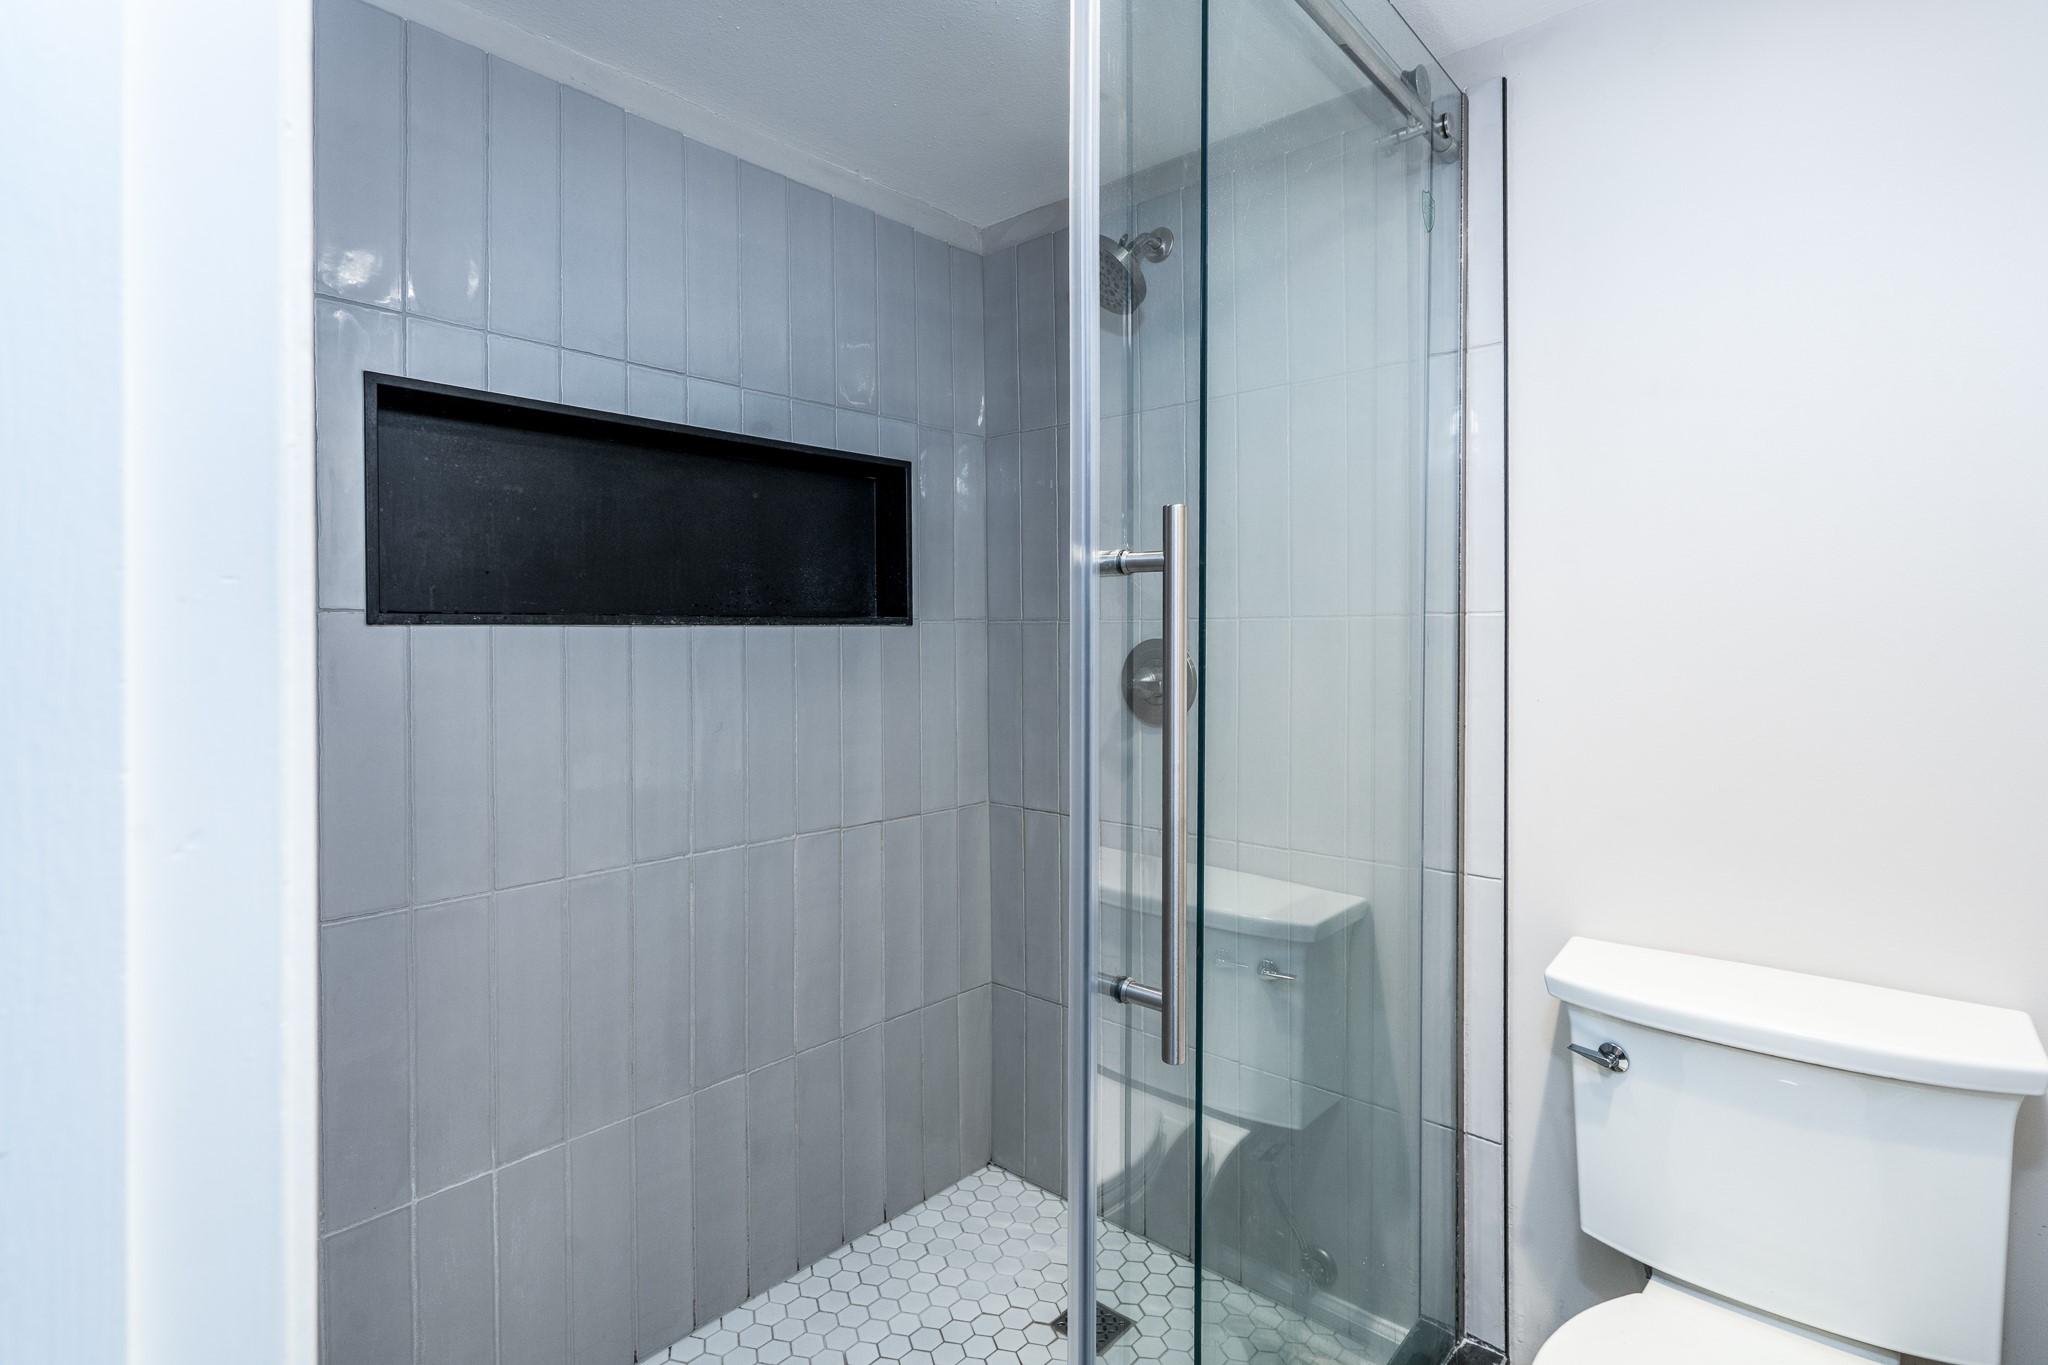
The remodeled primary shower features a frameless glass enclosure, contemporary tile surround, hexagonal tile flooring, and a built-in recessed niche, combining timeless design with everyday practicality.
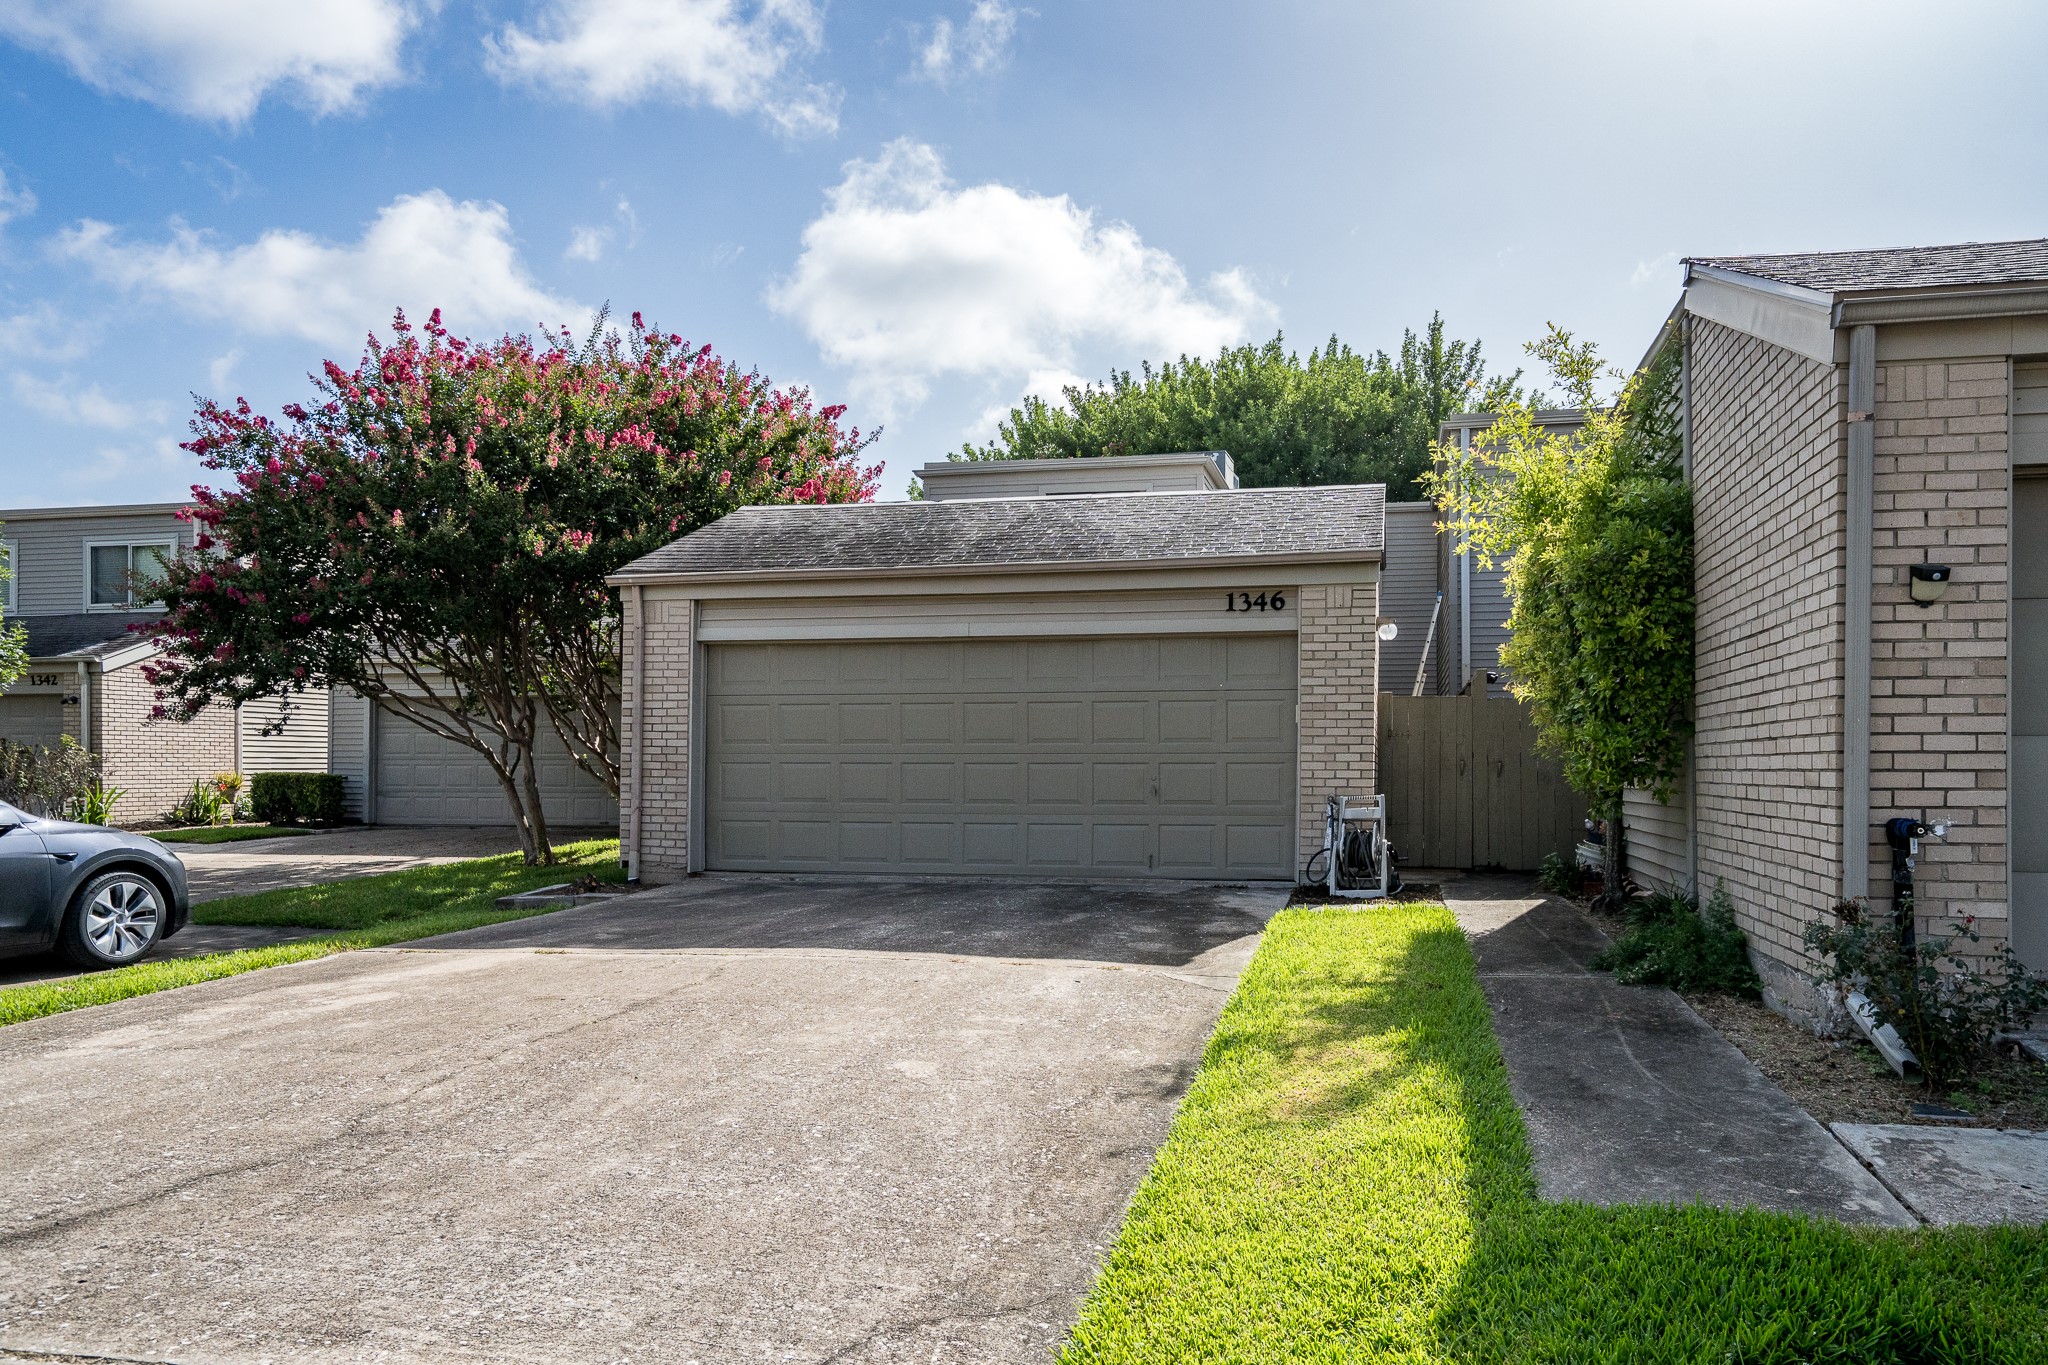
The rear of the home offers an attached two-car garage, private drive access, and attractive curb appeal with mature landscaping. A brand-new roof installed in 2025 provides added peace of mind while completing the home's long list of thoughtful updates.



.jpg)

