$299,990 $1,610 est/mo Sourced by Back At You
13431 Clarewood Drive,Houston, TX 77083
Houston, TX 77083

Brinda Real Estate Group Welcomes you to 13431 Clarewood Drive, Houston, Texas, 77083

Front-facing view highlighting the wide driveway leading to a two-car garage with clean lines and a neatly maintained exterior.
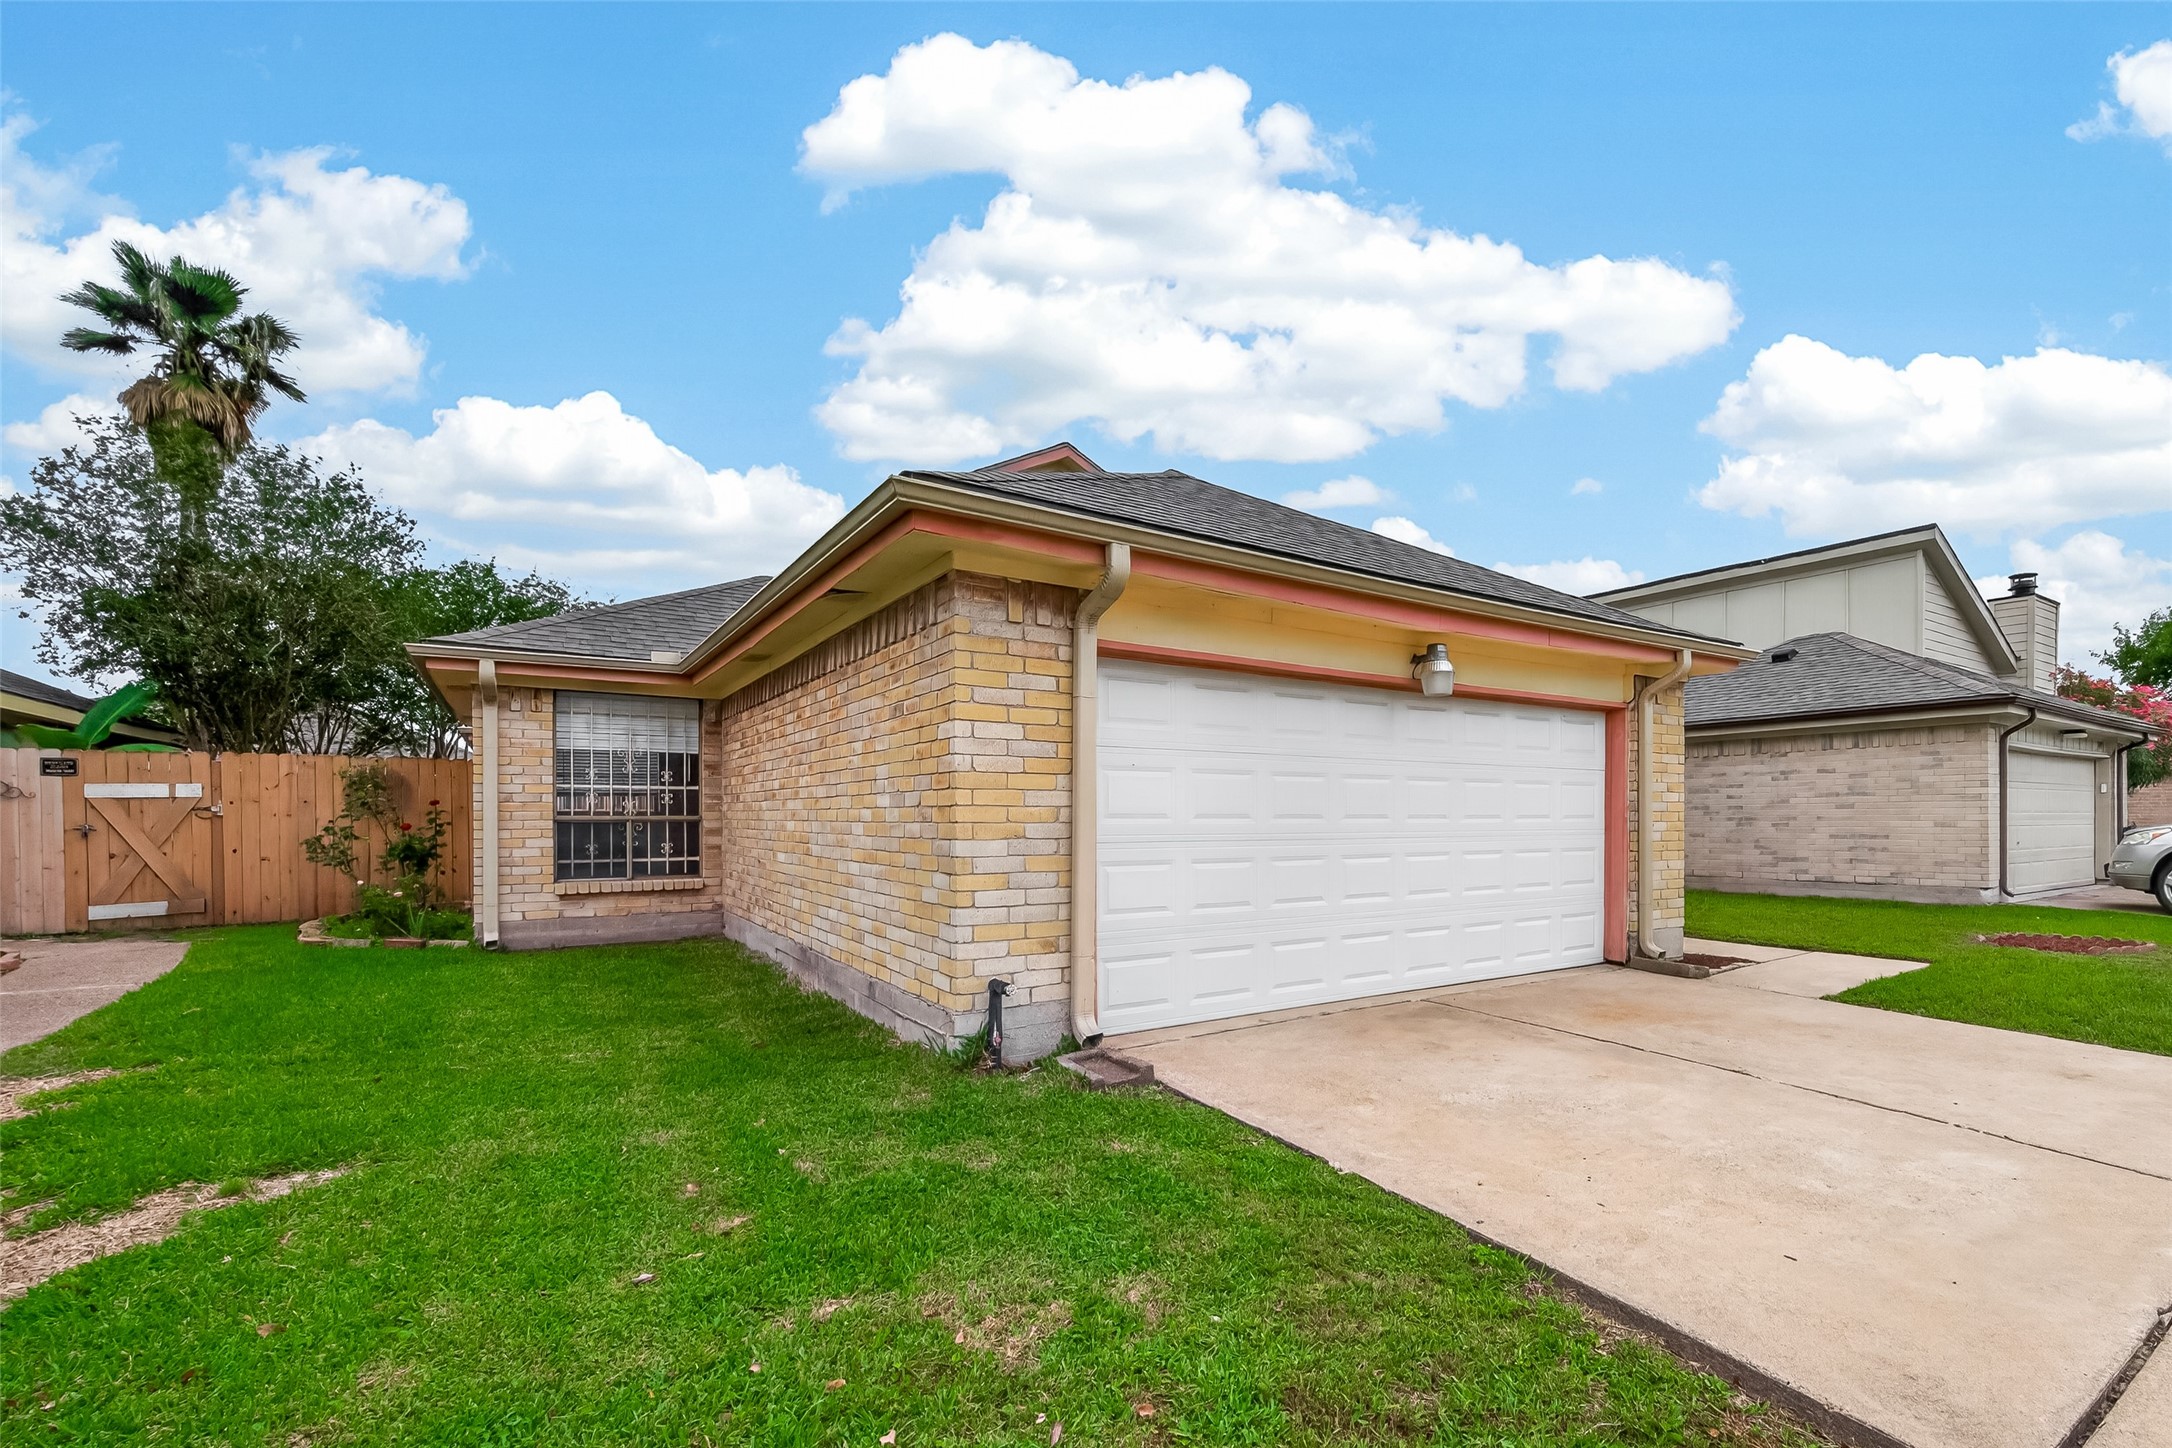
Angled perspective of the exterior showcasing the garage, side elevation, and fenced access point with a seamless flow from driveway to yard.
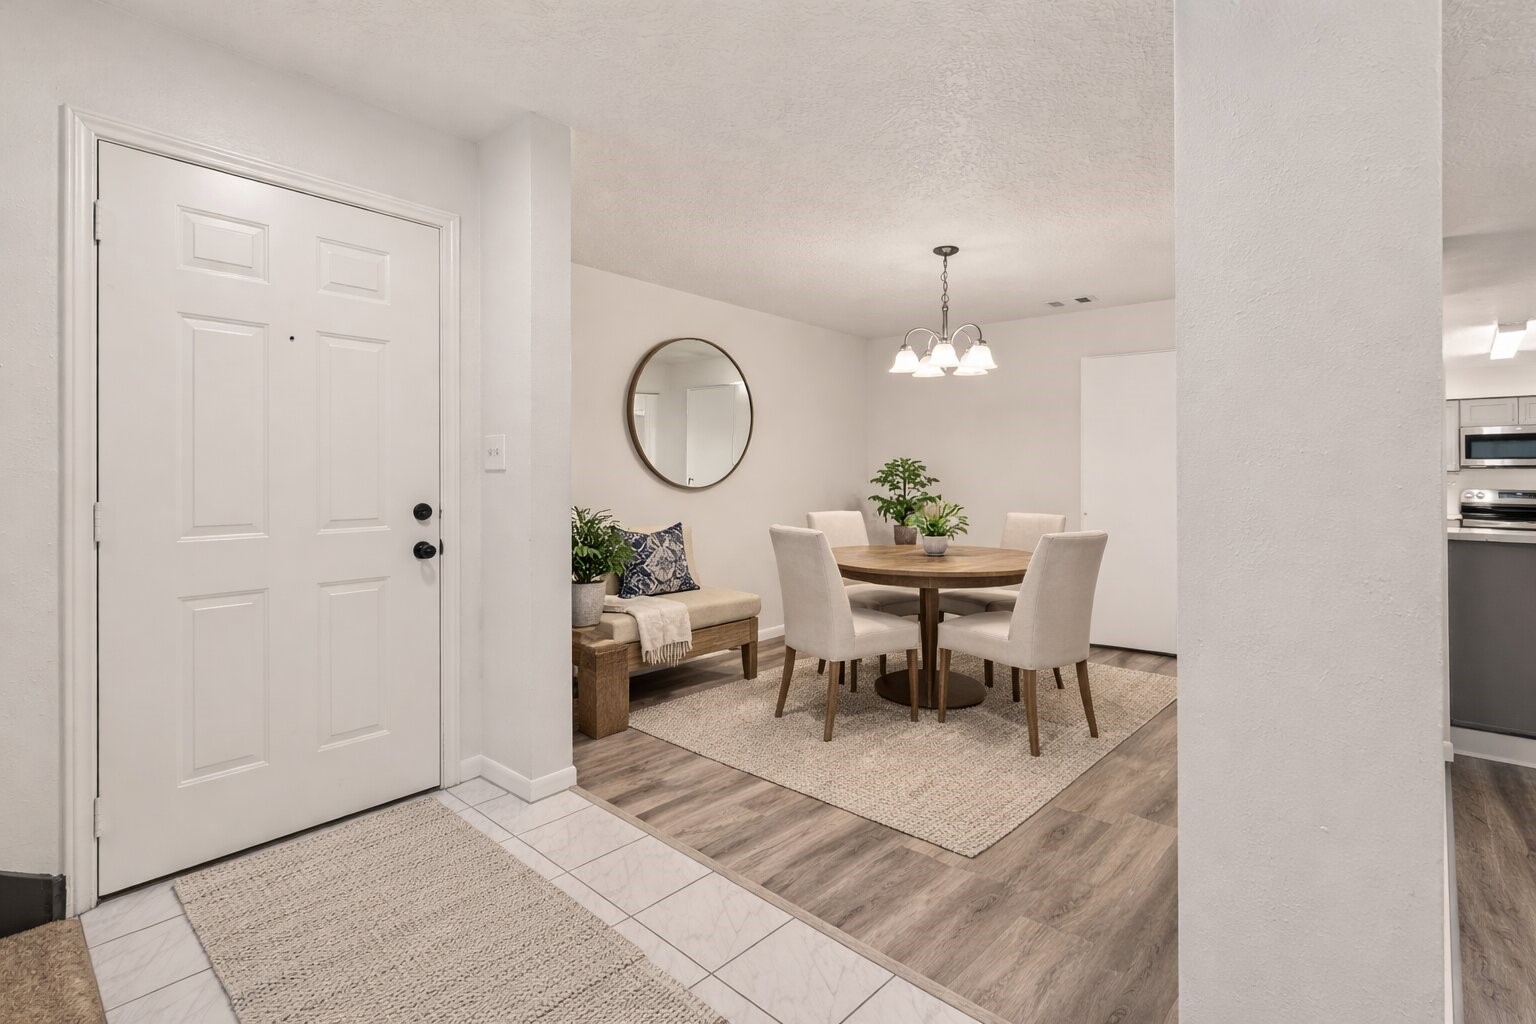
Entryway view opening into a defined dining area, featuring a clear transition from tiled foyer to wood-look flooring with an open, connected layout.
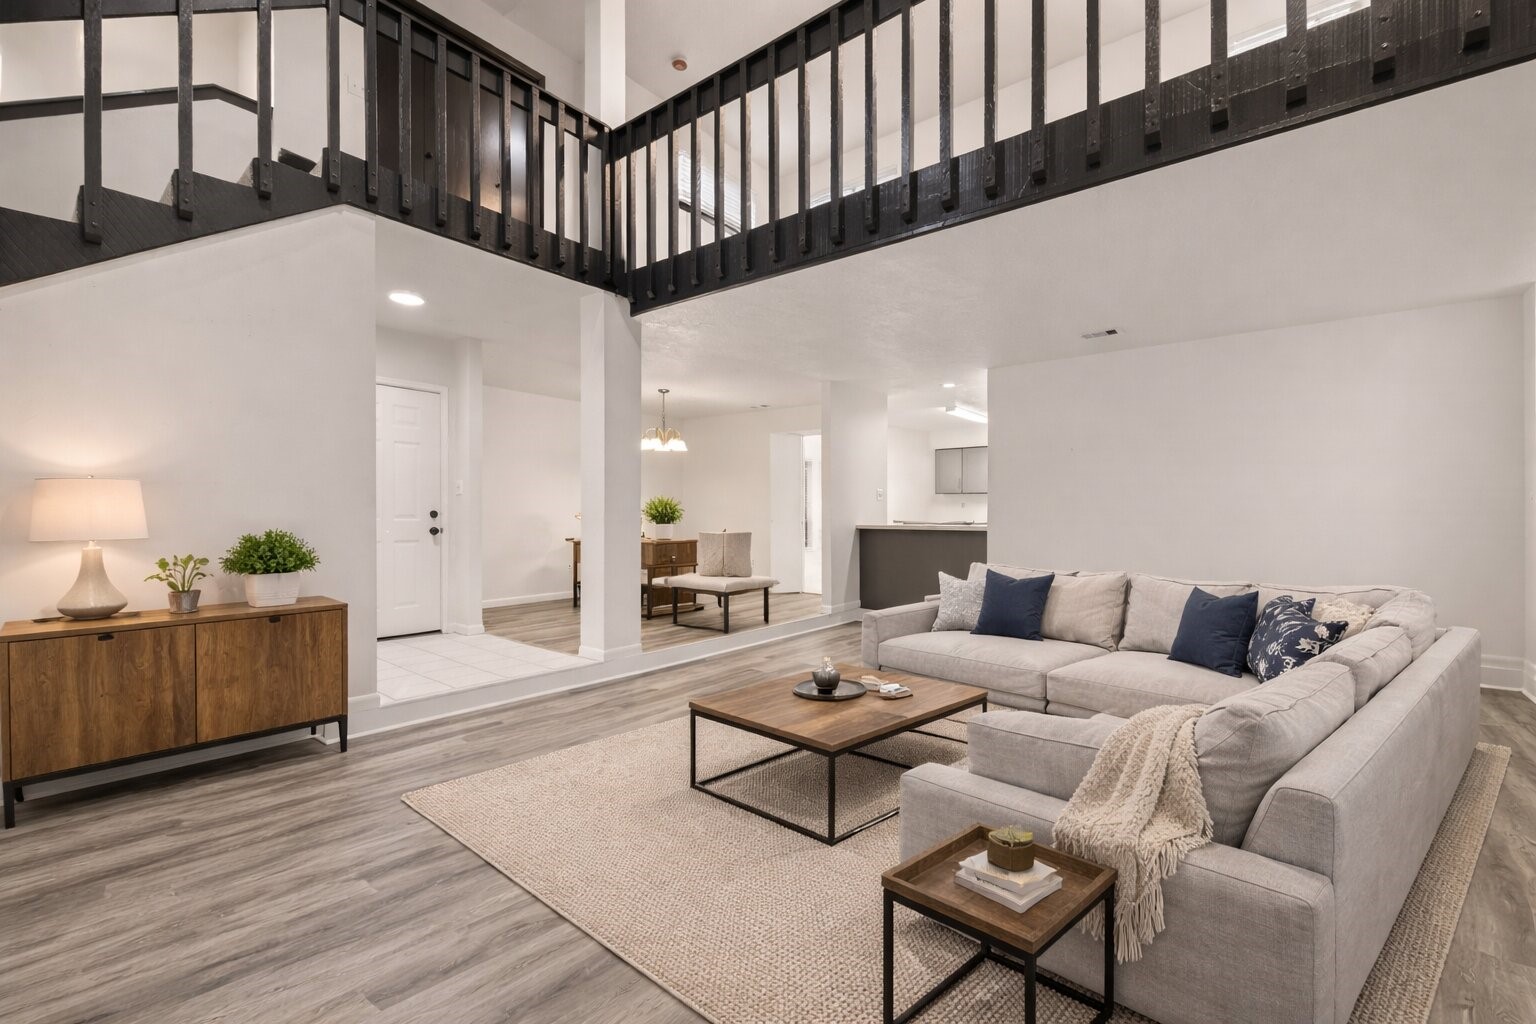
Alternate view of the living area highlighting the open-to-above design, defined entry transition, and seamless connection to the dining and kitchen spaces.
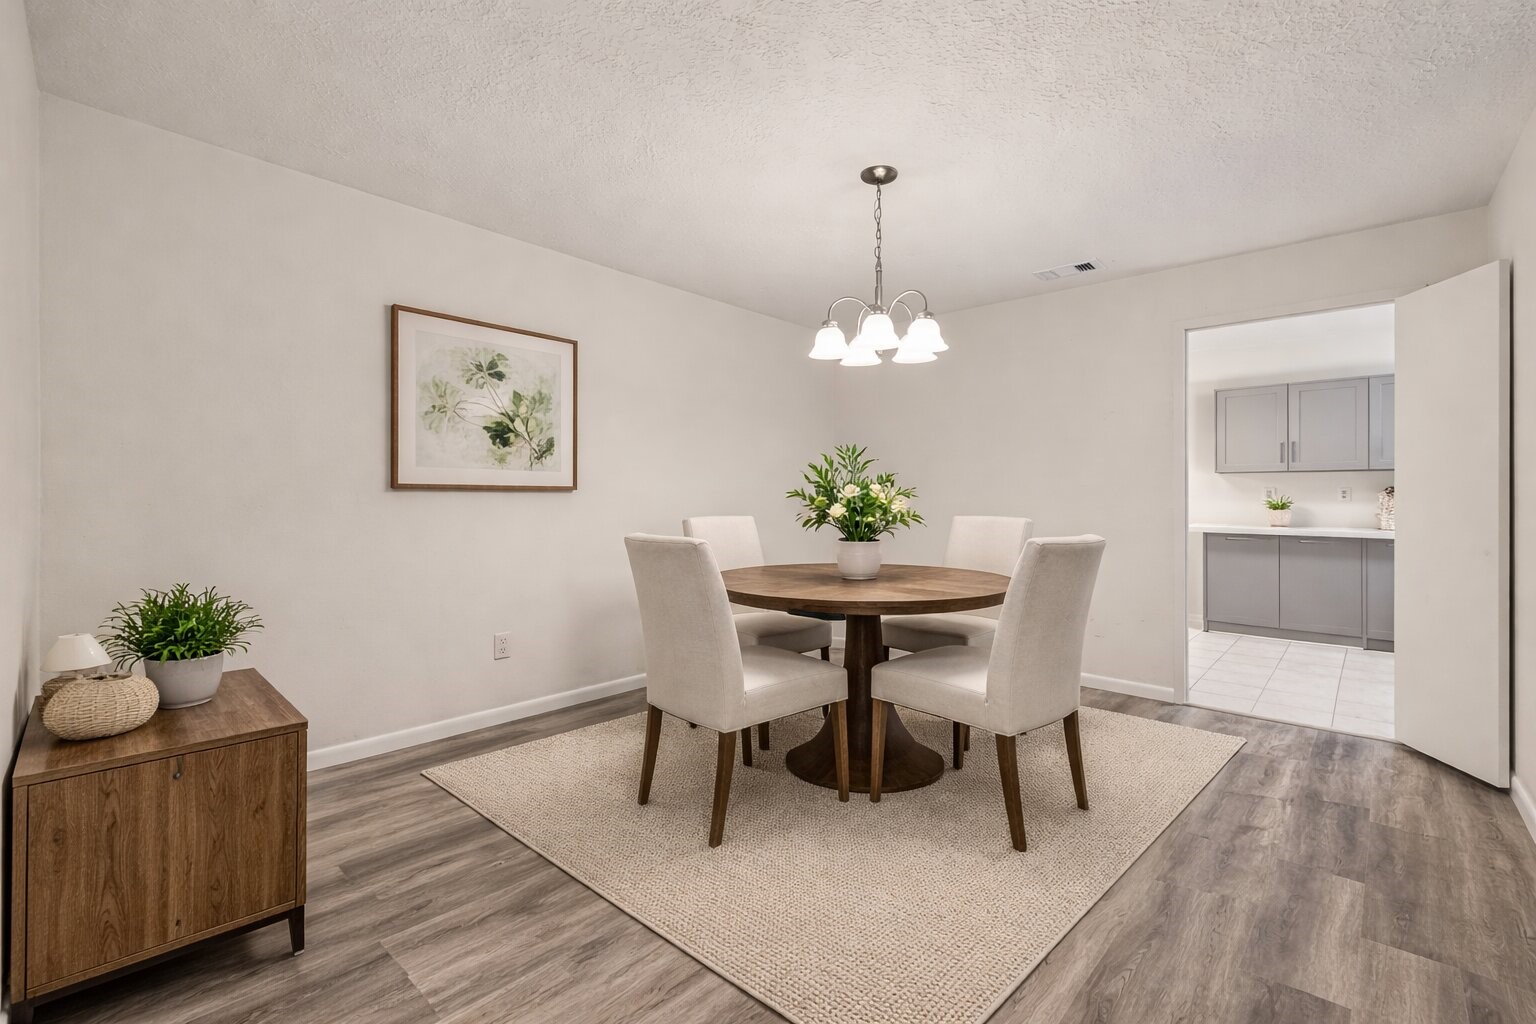
Dedicated dining space with a centered layout, enhanced by a soft overhead fixture and direct access to the adjacent kitchen.
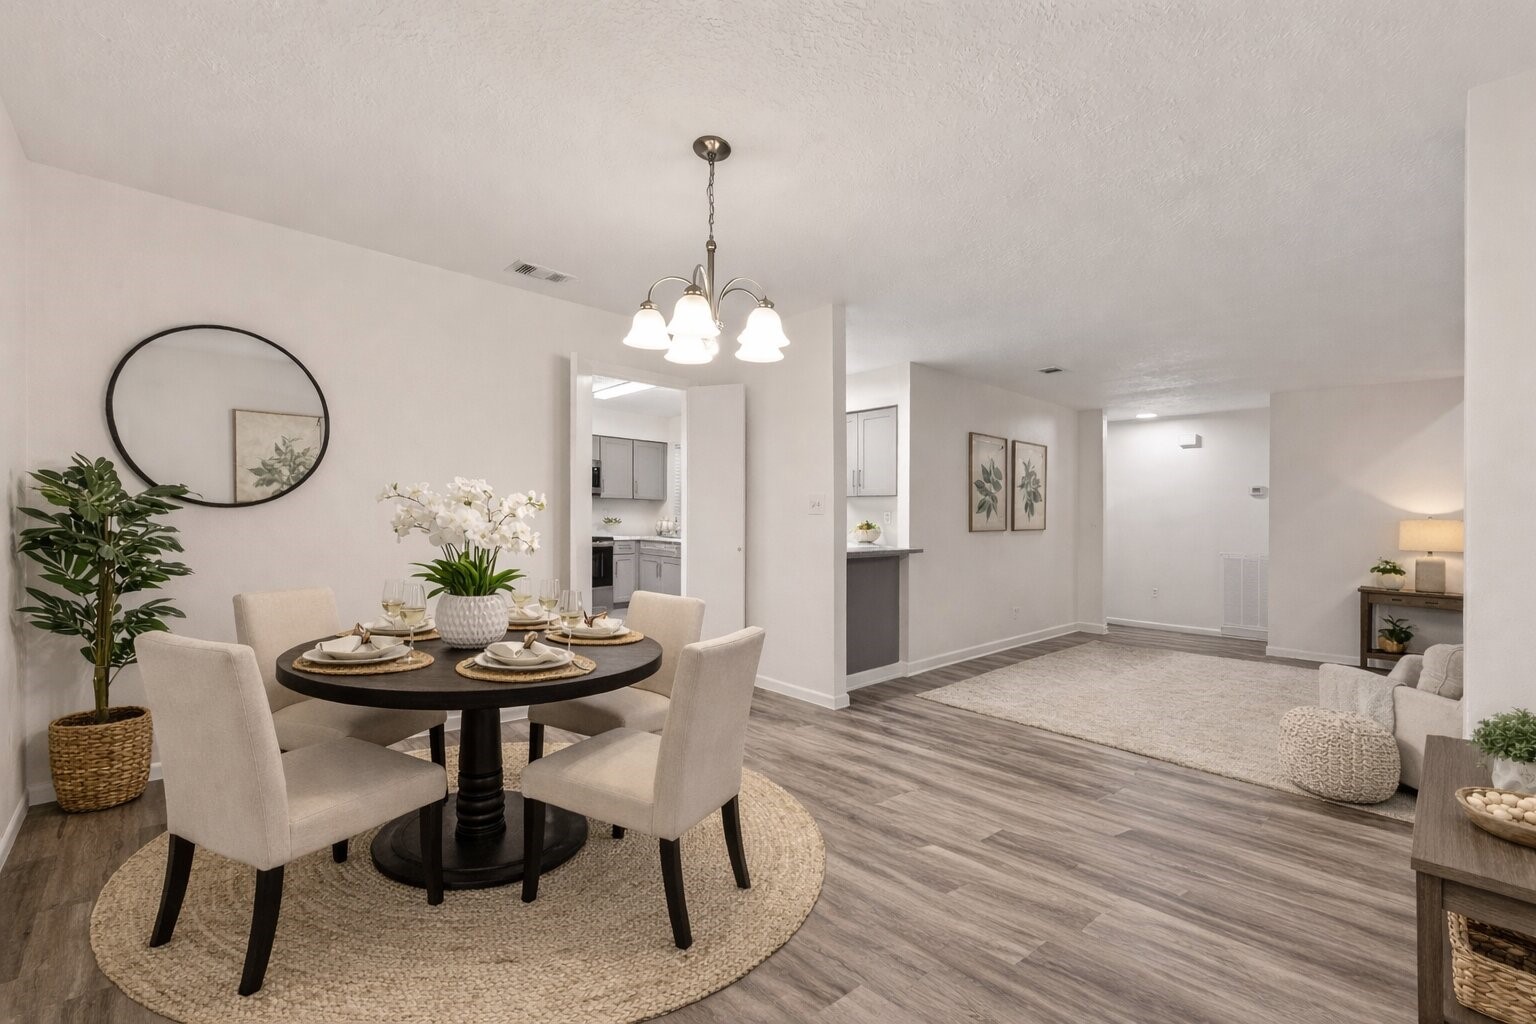
Dining area revealing its open connection to the living space and clear pathway into the kitchen.

Showing direct access to the kitchen, with a defined seating zone and open circulation path.

Dining area positioned beside the kitchen, highlighting the breakfast bar, surrounding cabinetry, and efficient layout.
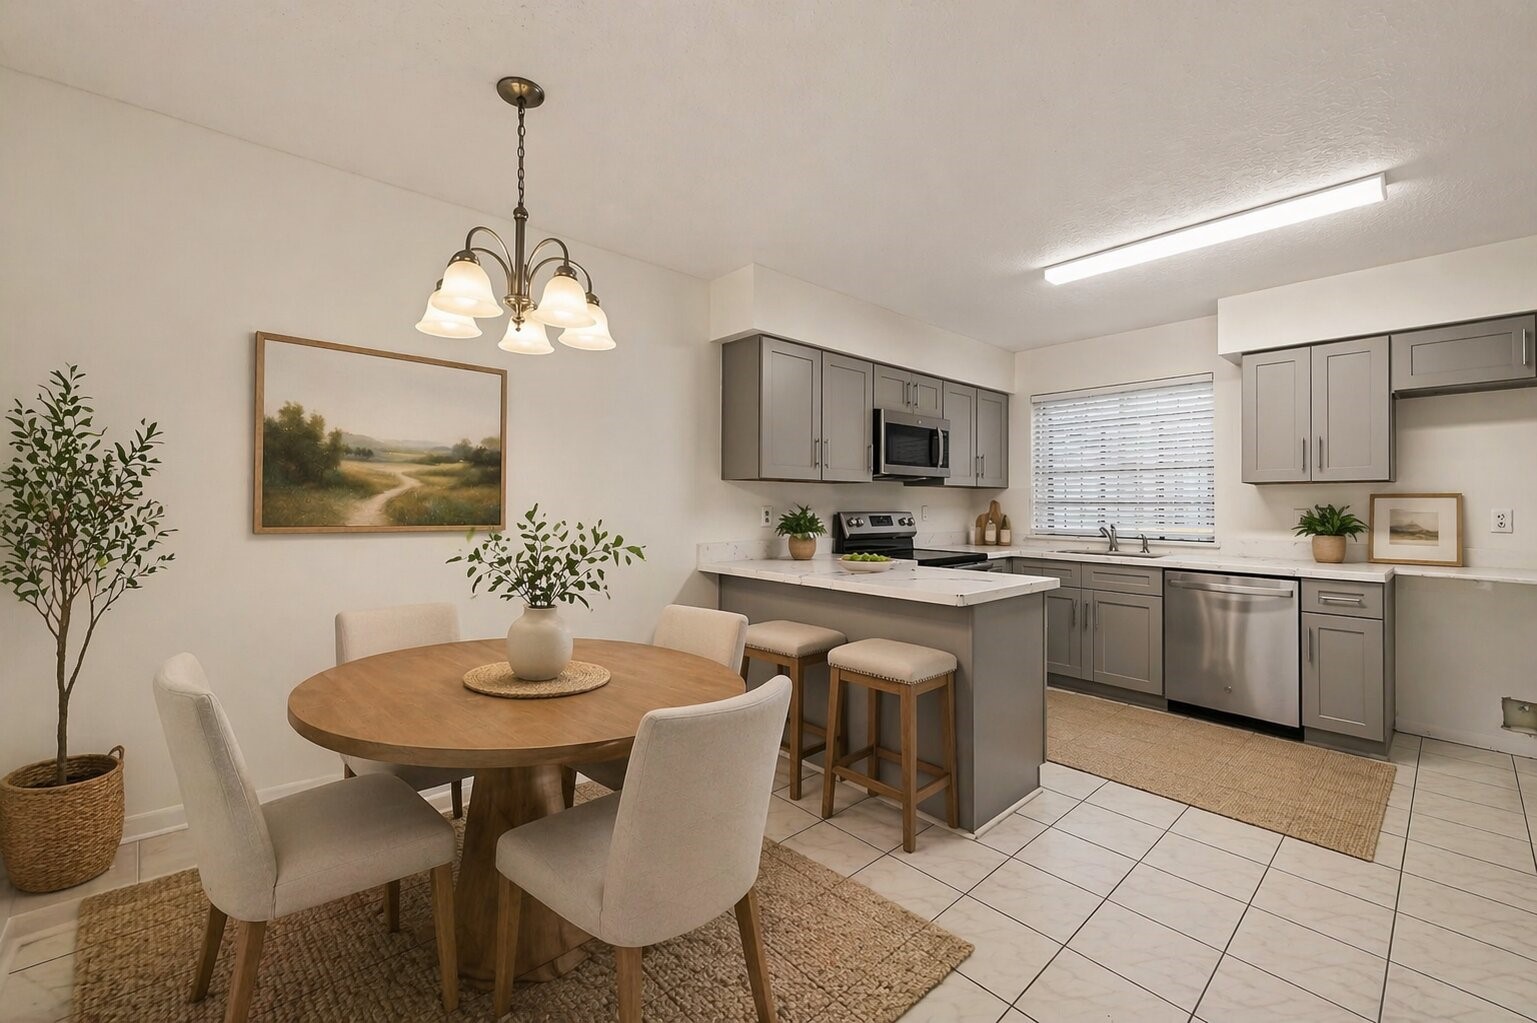
Kitchen and dining area highlighting the peninsula seating, continuous cabinetry, and direct window-lined workspace.
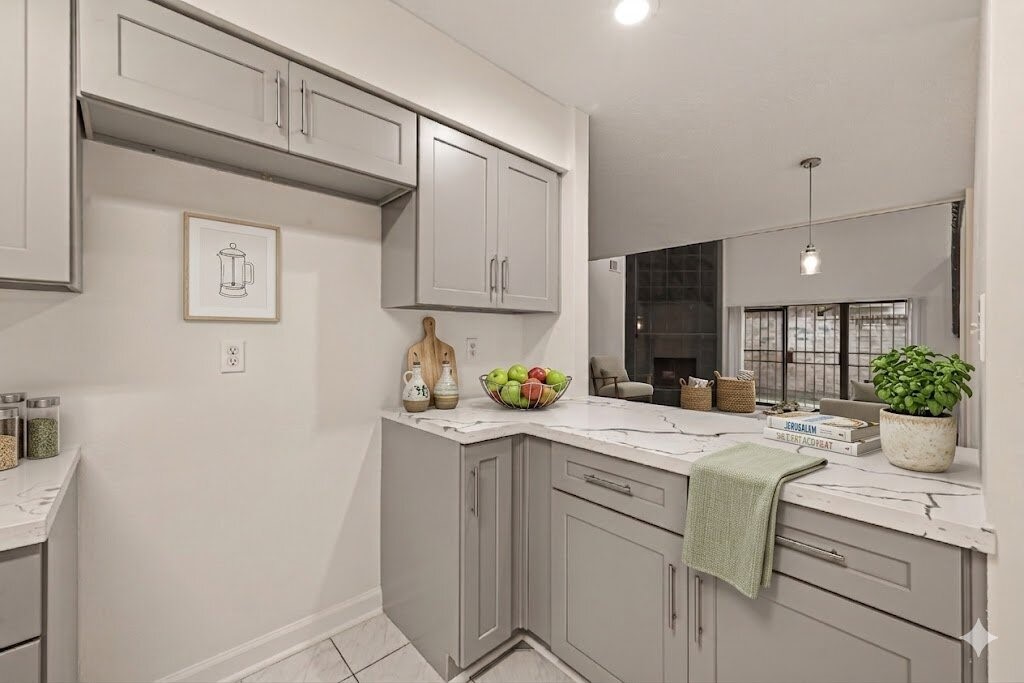
Close-up of the kitchen highlighting corner cabinetry, extended counter space, and a pass-through opening connecting to the main living area.

Full kitchen view showcasing a U-shaped layout with continuous cabinetry, central cooking area, and window-lit sink workspace.
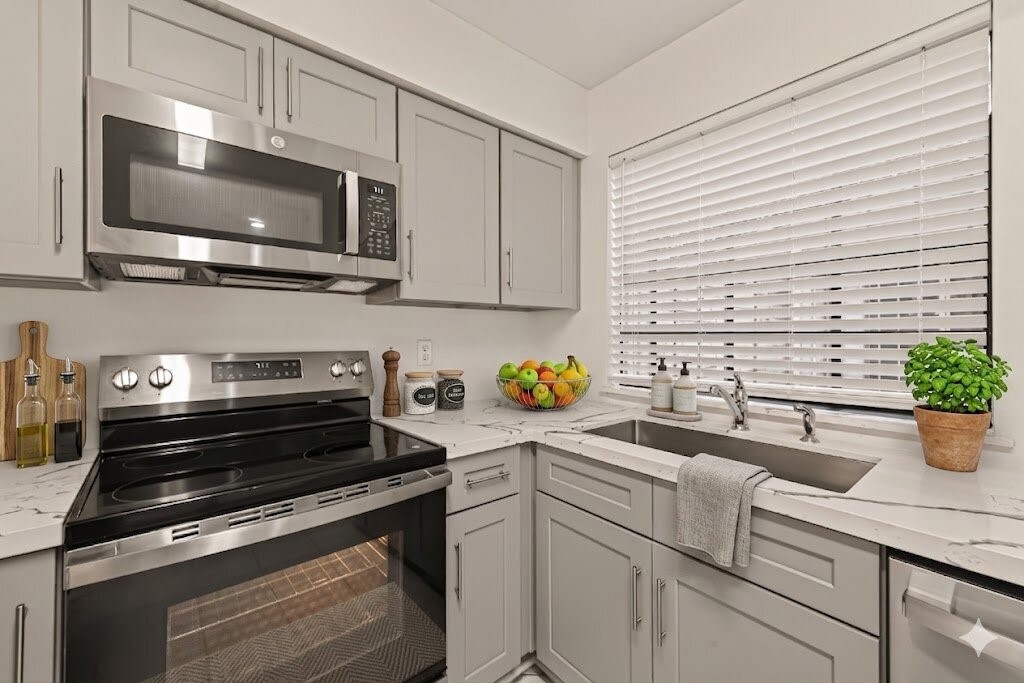
Focused view of the kitchen highlighting the cooking area, overhead cabinetry, and sink positioned beneath a window for natural light.
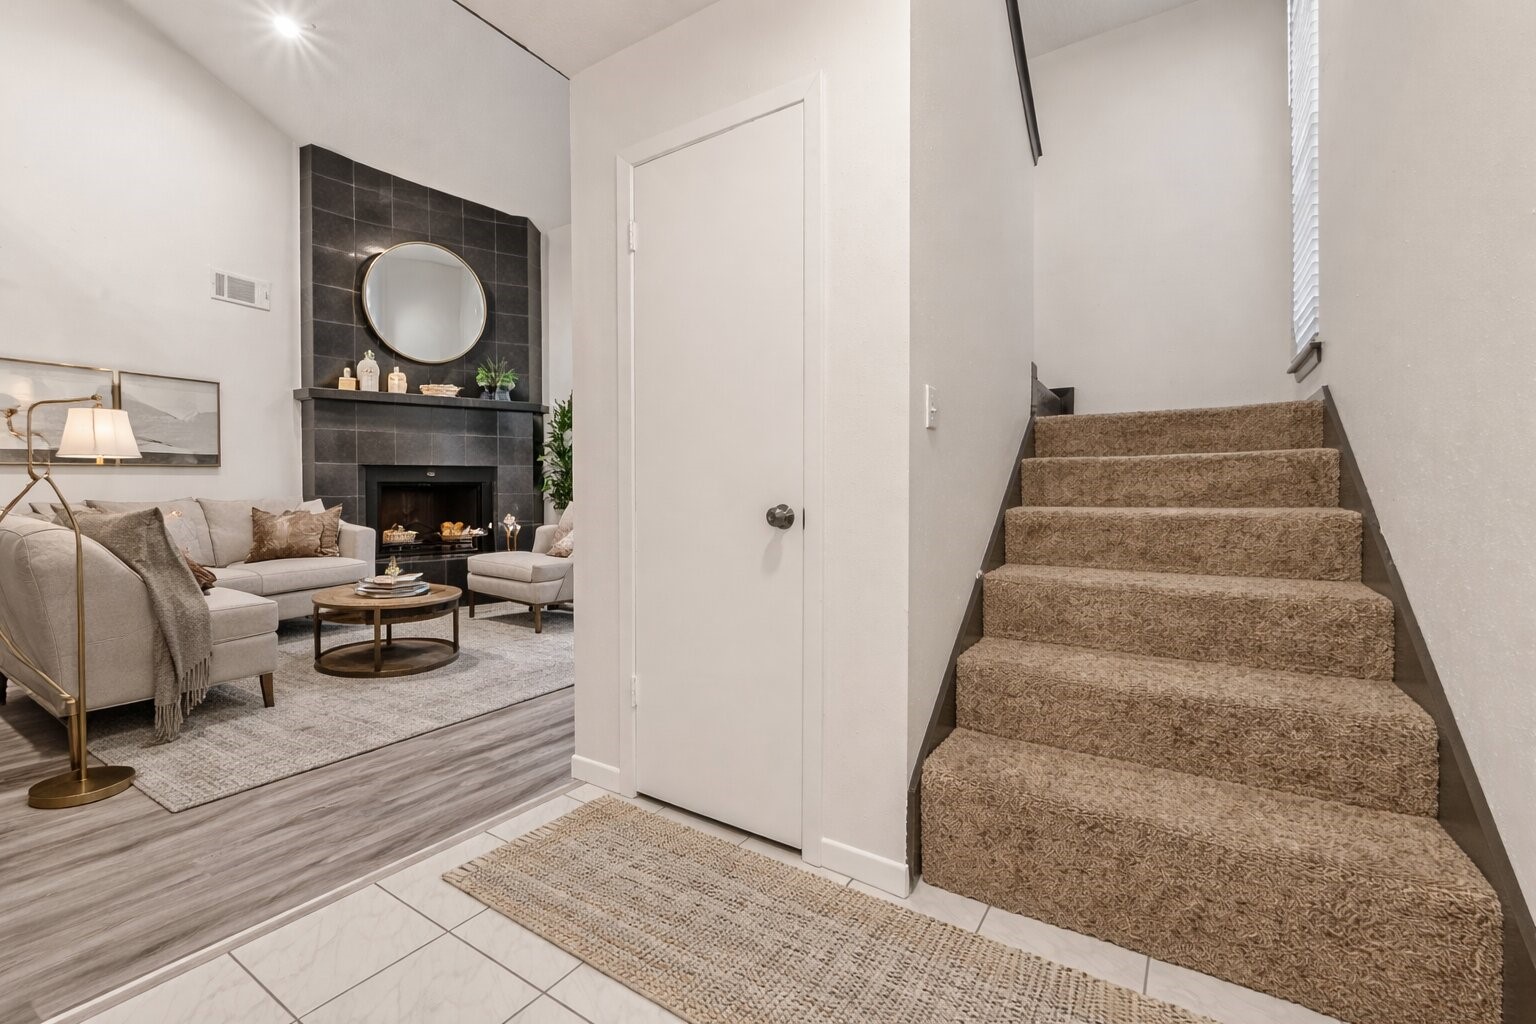
Entry transition highlighting the staircase access alongside a direct view into the living area, anchored by a statement fireplace feature.
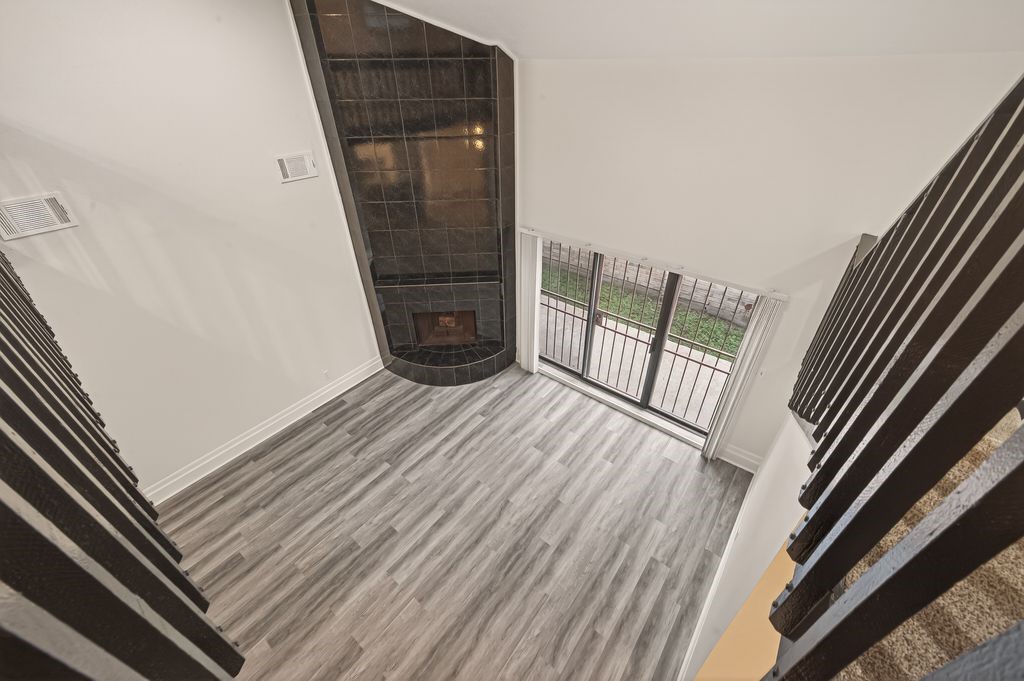
Overhead view of the living area capturing the open-to-below design, floor-to-ceiling fireplace, and full-height sliding doors leading to the exterior.
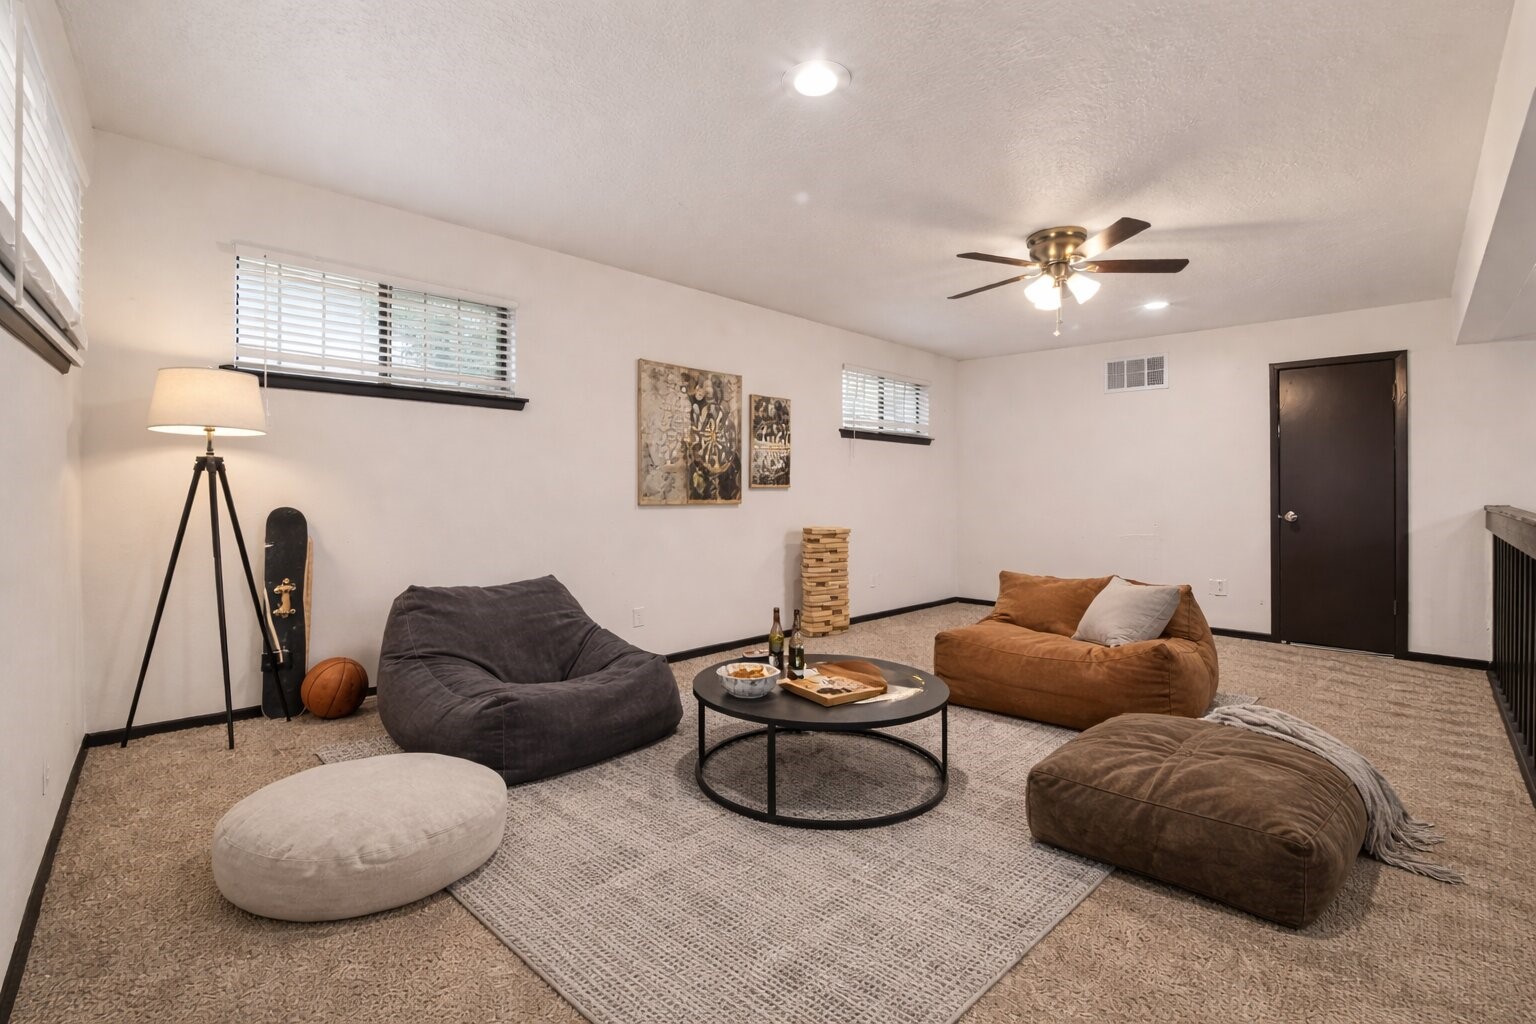
Upper-level loft area offering a versatile open space with railing overlook and consistent natural light from multiple windows.

Alternate view of the loft highlighting the open railing overlook, sloped ceiling detail, and extended usable floor space.

Primary bedroom featuring a clean Another perspective of the bedroom highlighting the expansive floor area, ceiling fan, and open access toward the vanity and adjoining spaces
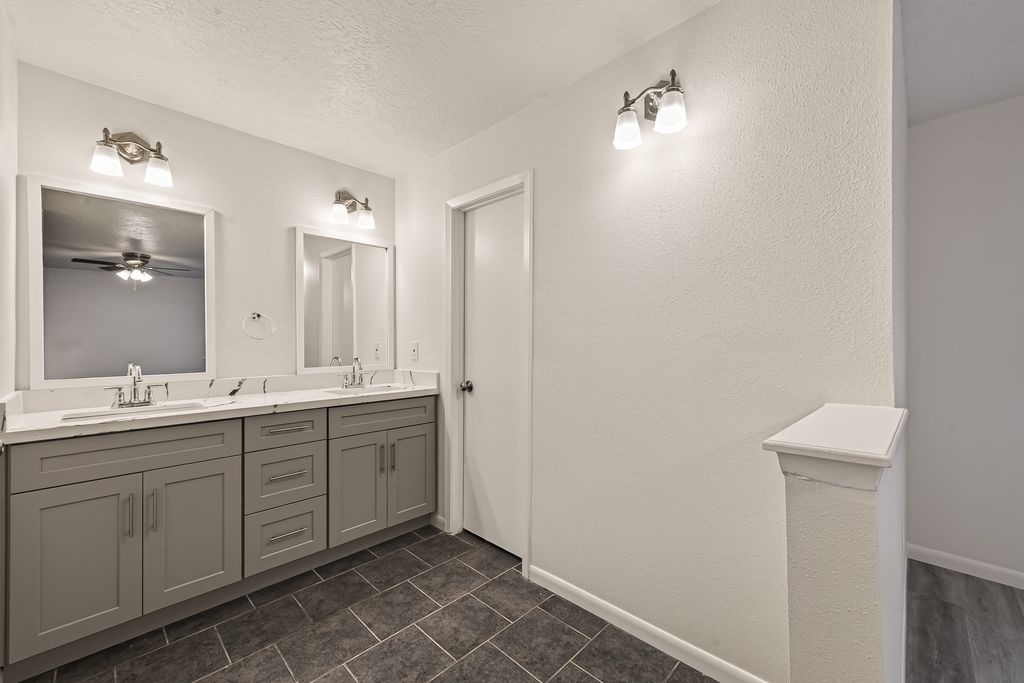
Vanity area featuring dual sinks with extended counter space, complemented by separate access points to adjoining bath and bedroom areas.
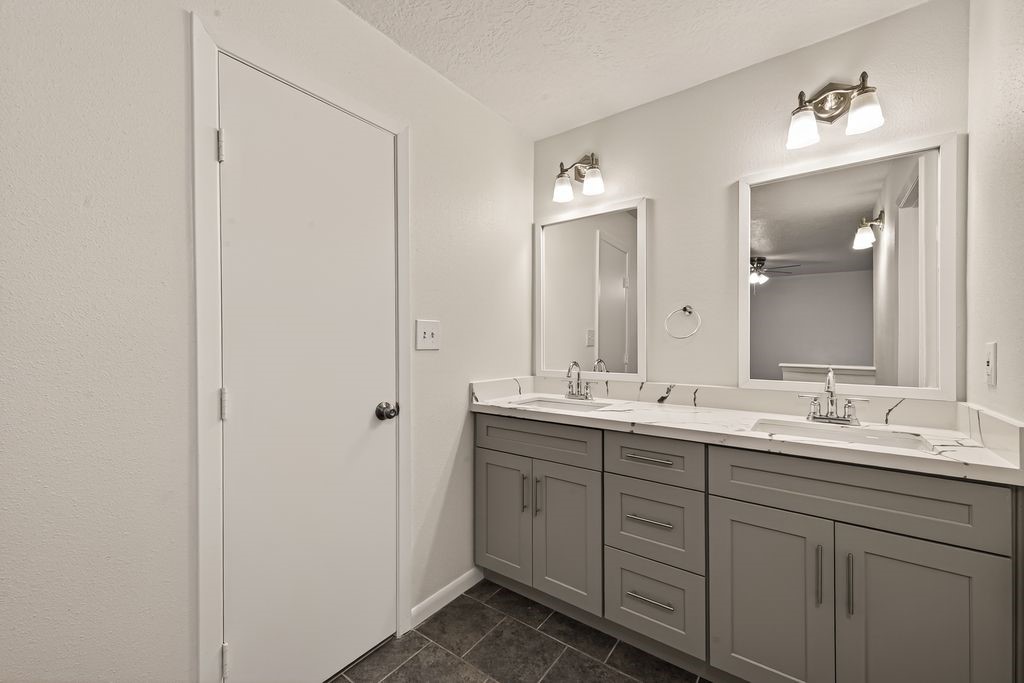
Vanity area showcasing dual mirrors, extended cabinetry, and a clean, functional layout.
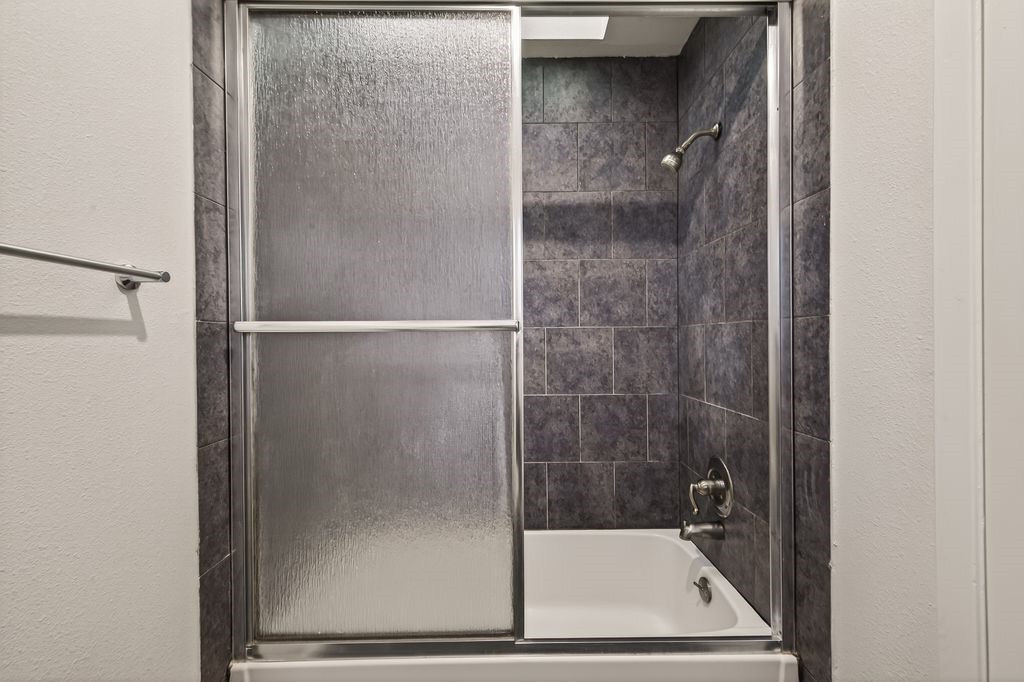
Detailed view of the shower-tub combination featuring full tile surround and a sliding glass enclosure.
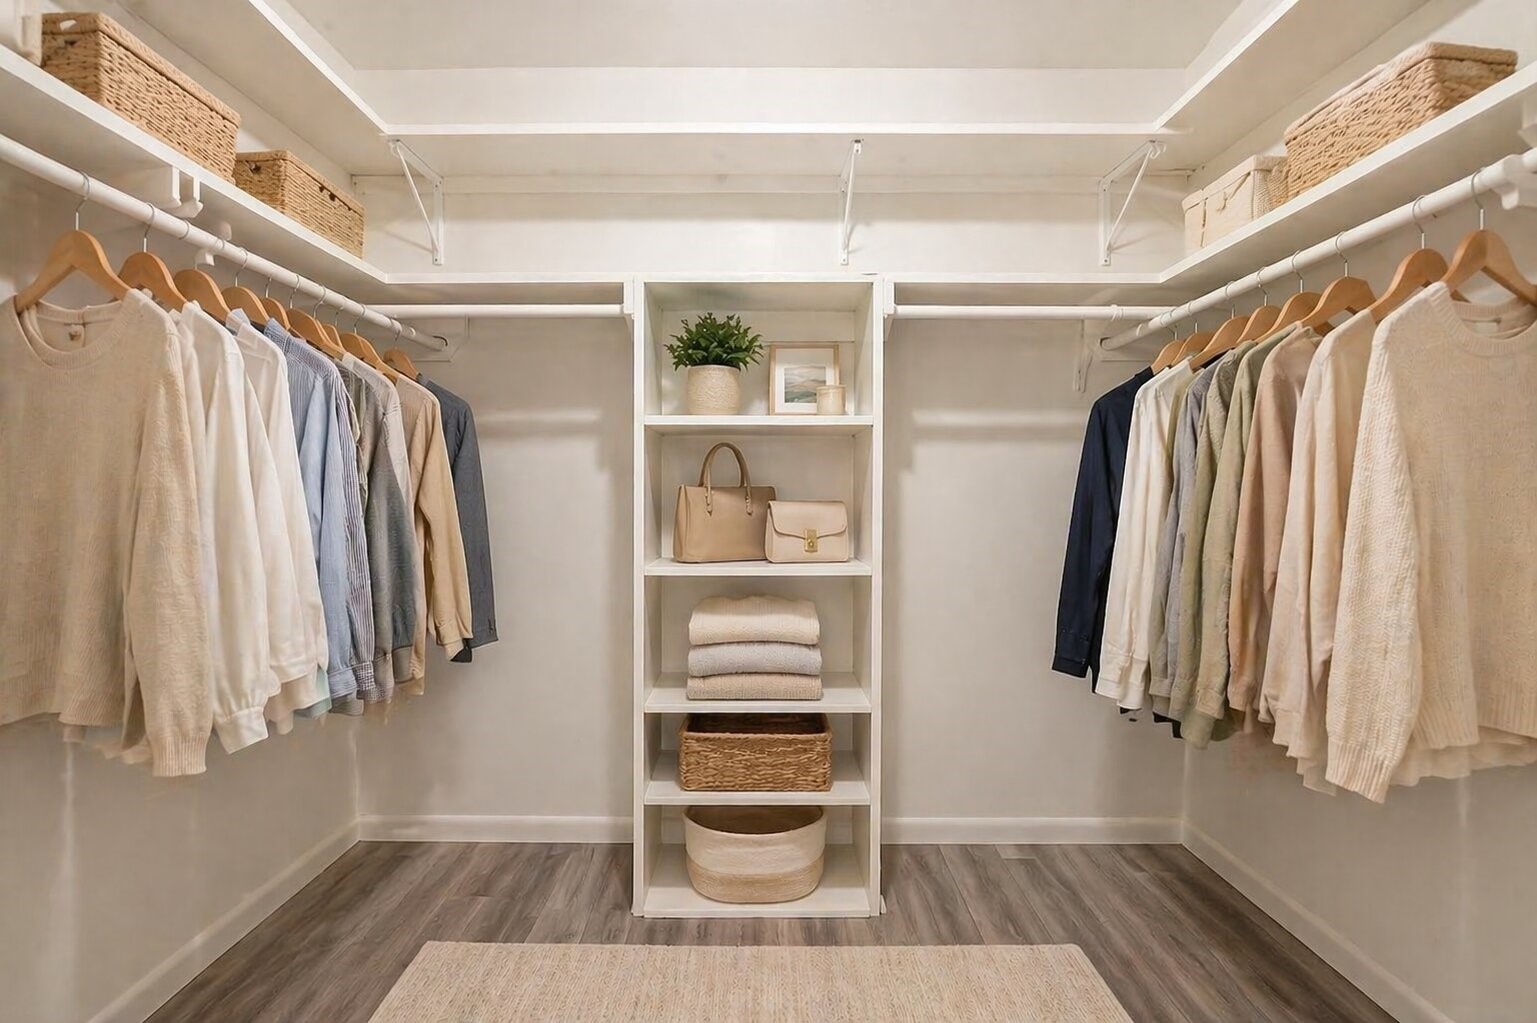
Walk-in closet featuring dual hanging sections with built-in shelving and organized storage throughout.
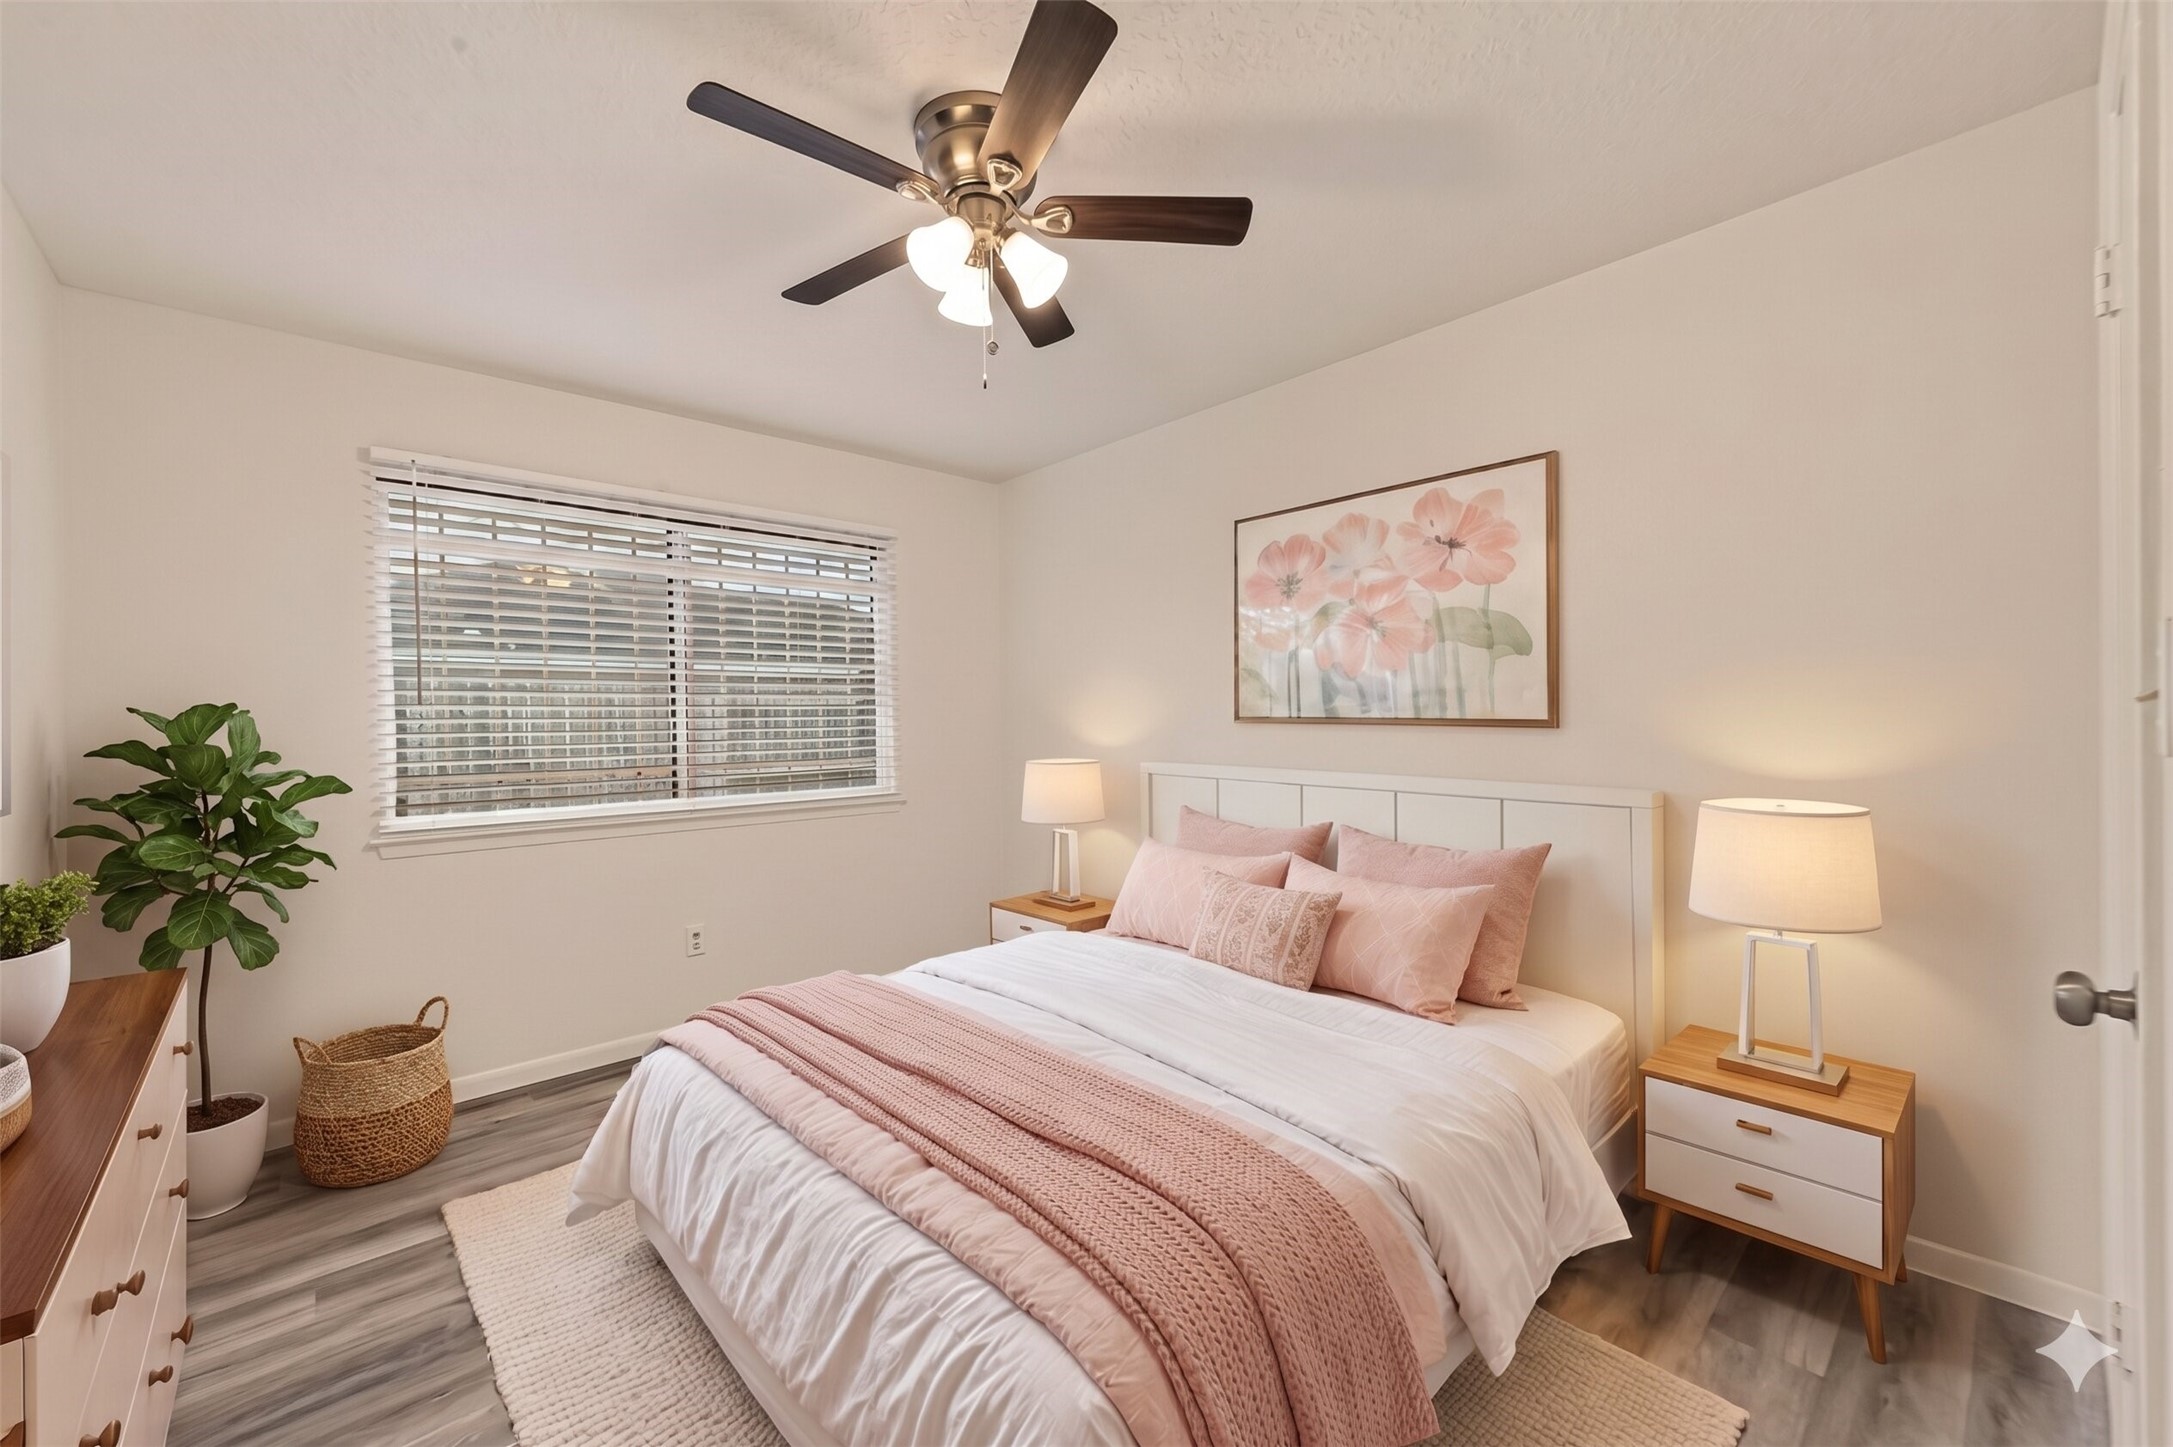
.layout with a central window, ceiling fan, and balanced spacing for comfortable placement.

Alternate angle of the primary bedroom showcasing dual door access, consistent flooring, and a well-proportioned layout.
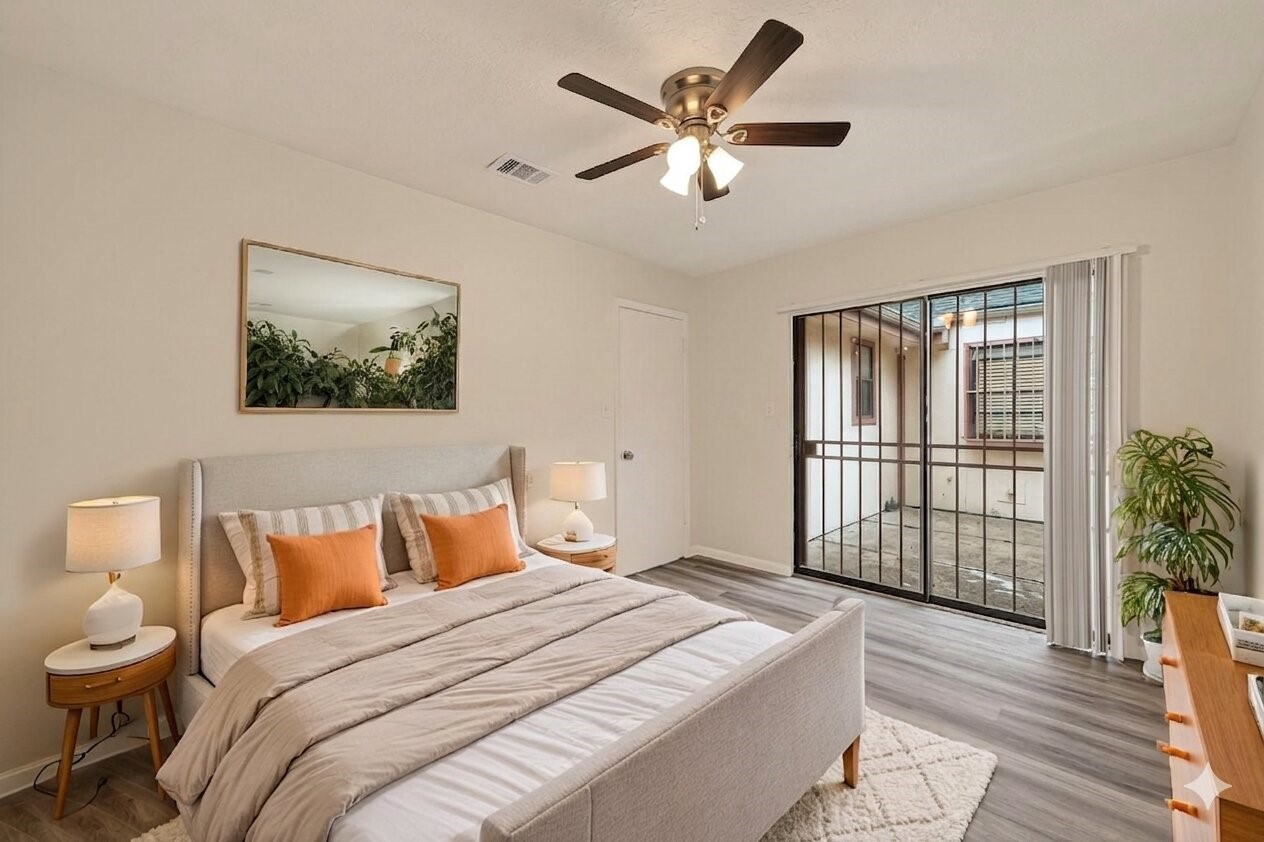
Secondary bedroom featuring direct outdoor access through sliding glass doors, with a bright layout and consistent flooring throughout.
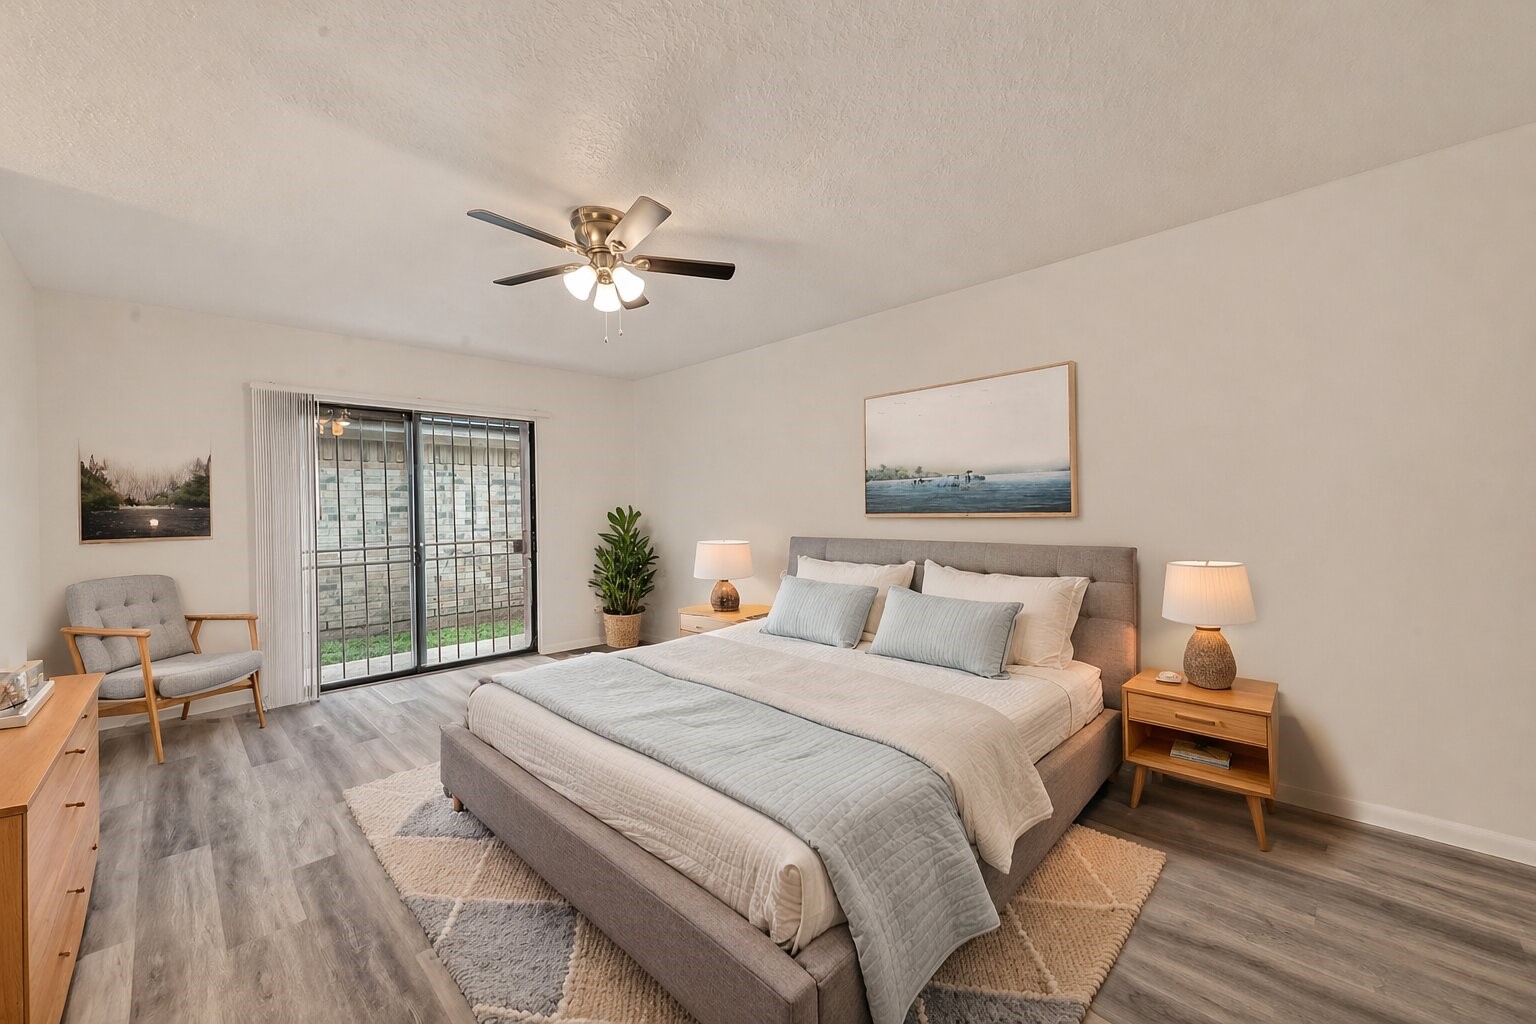
Spacious third bedroom featuring a wide layout with sliding glass doors, allowing direct outdoor access and enhanced natural light.

Full bathroom featuring a single vanity with extended counter space, updated fixtures, and a tiled shower-tub combination.
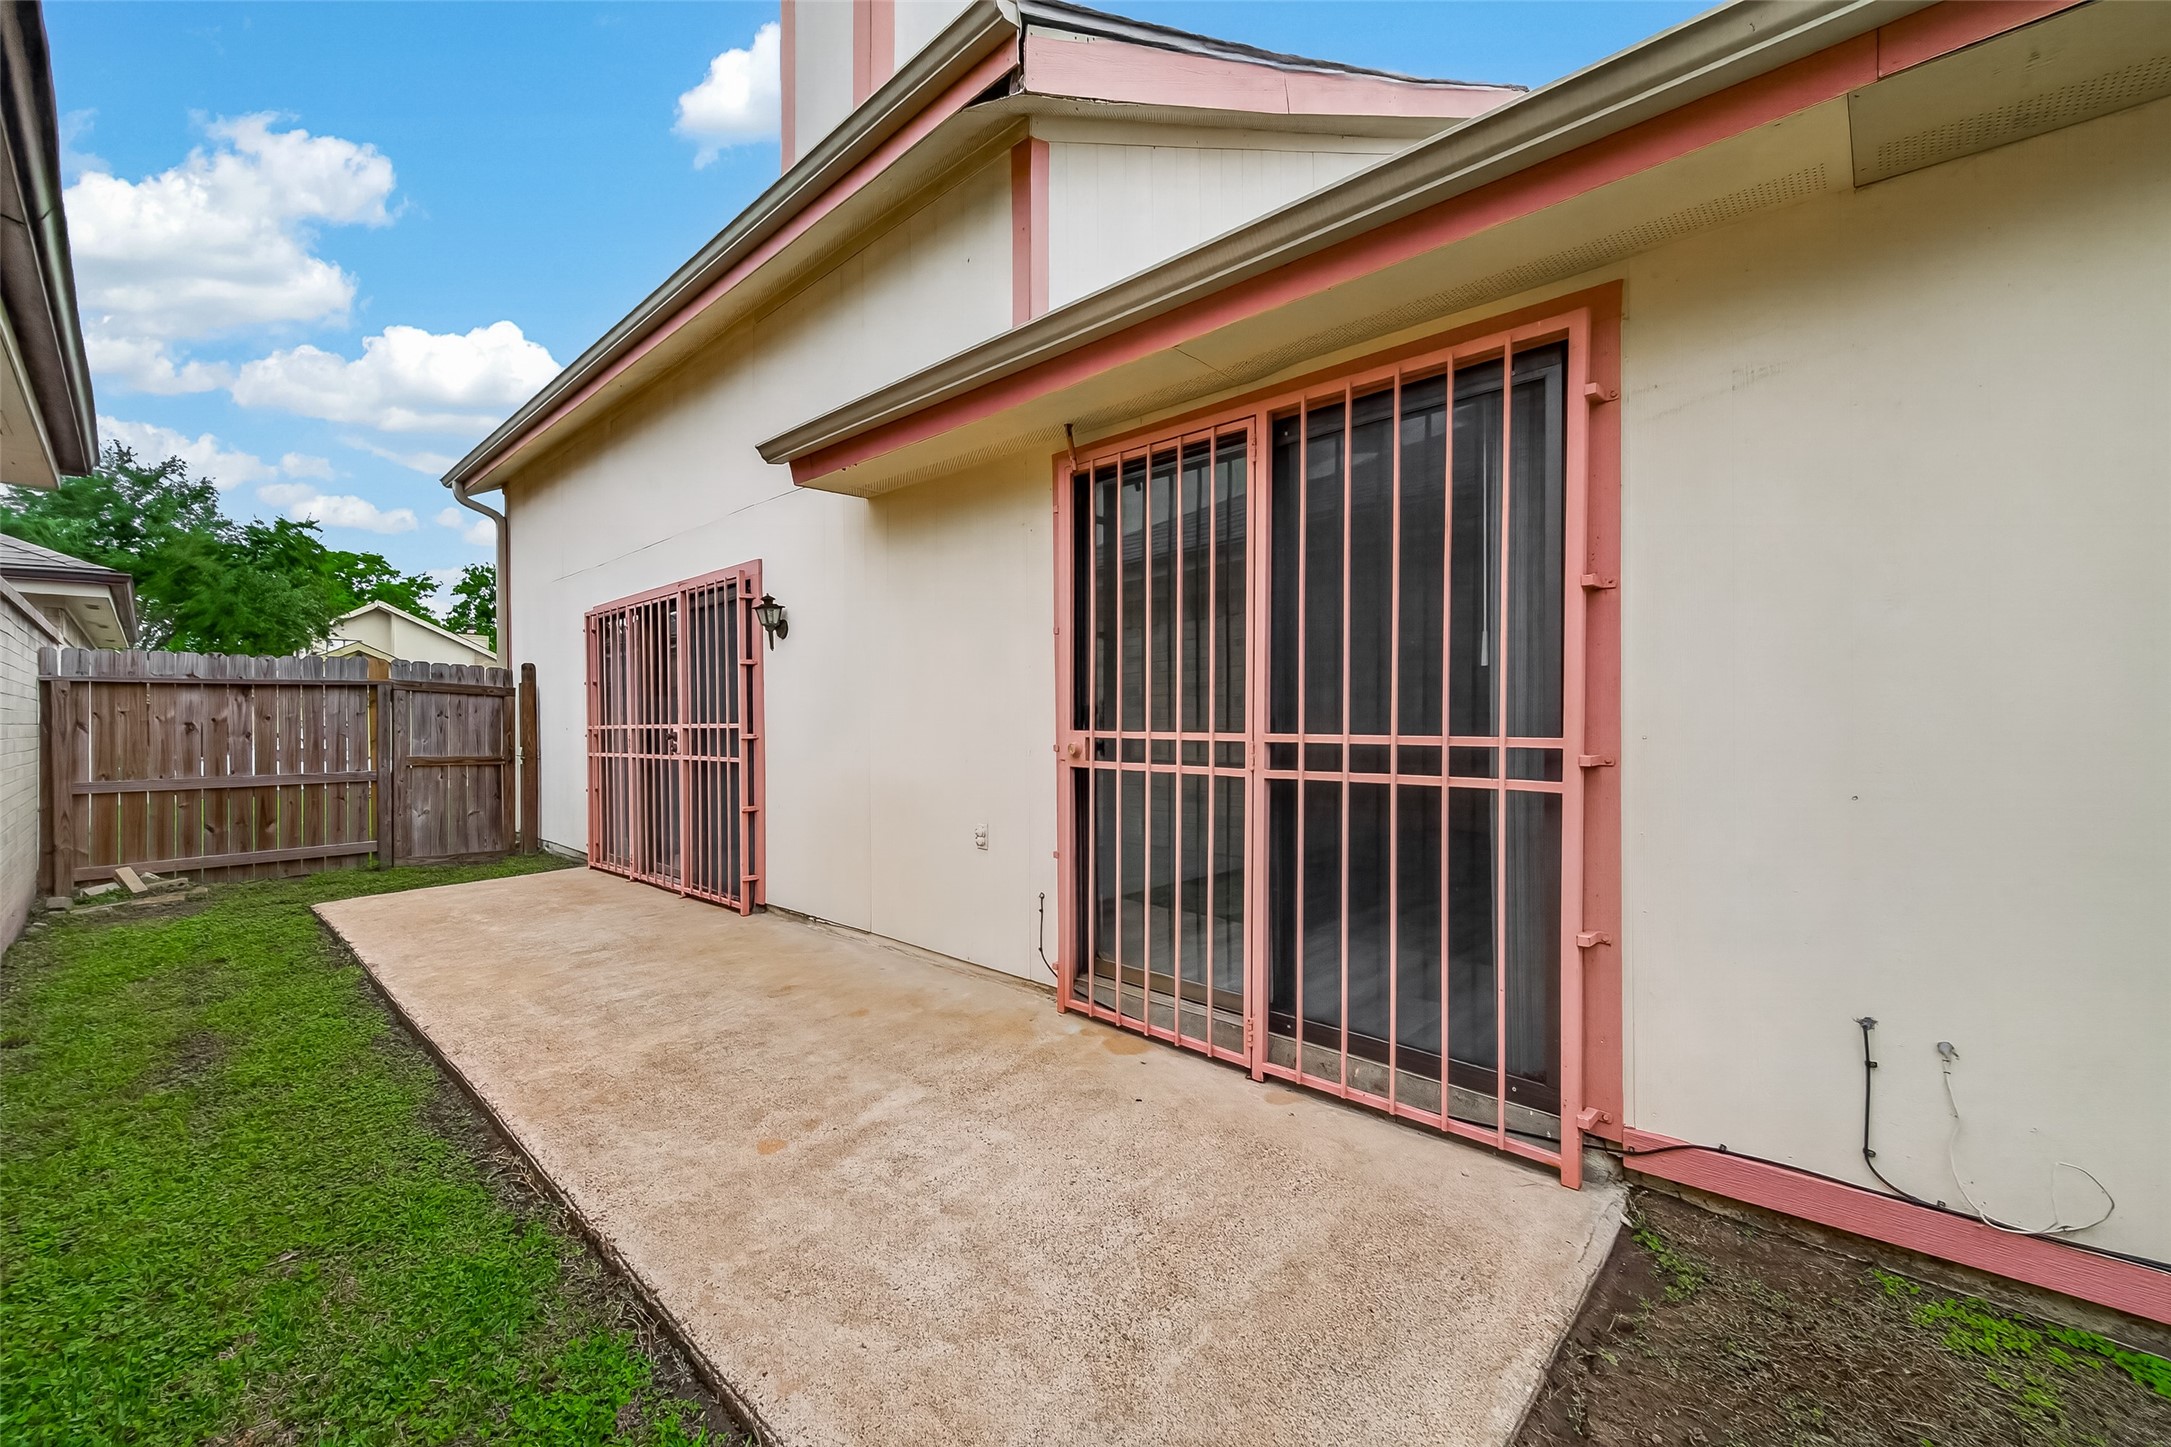
Rear exterior view featuring a private patio with dual sliding door access and a fenced yard offering defined outdoor space.
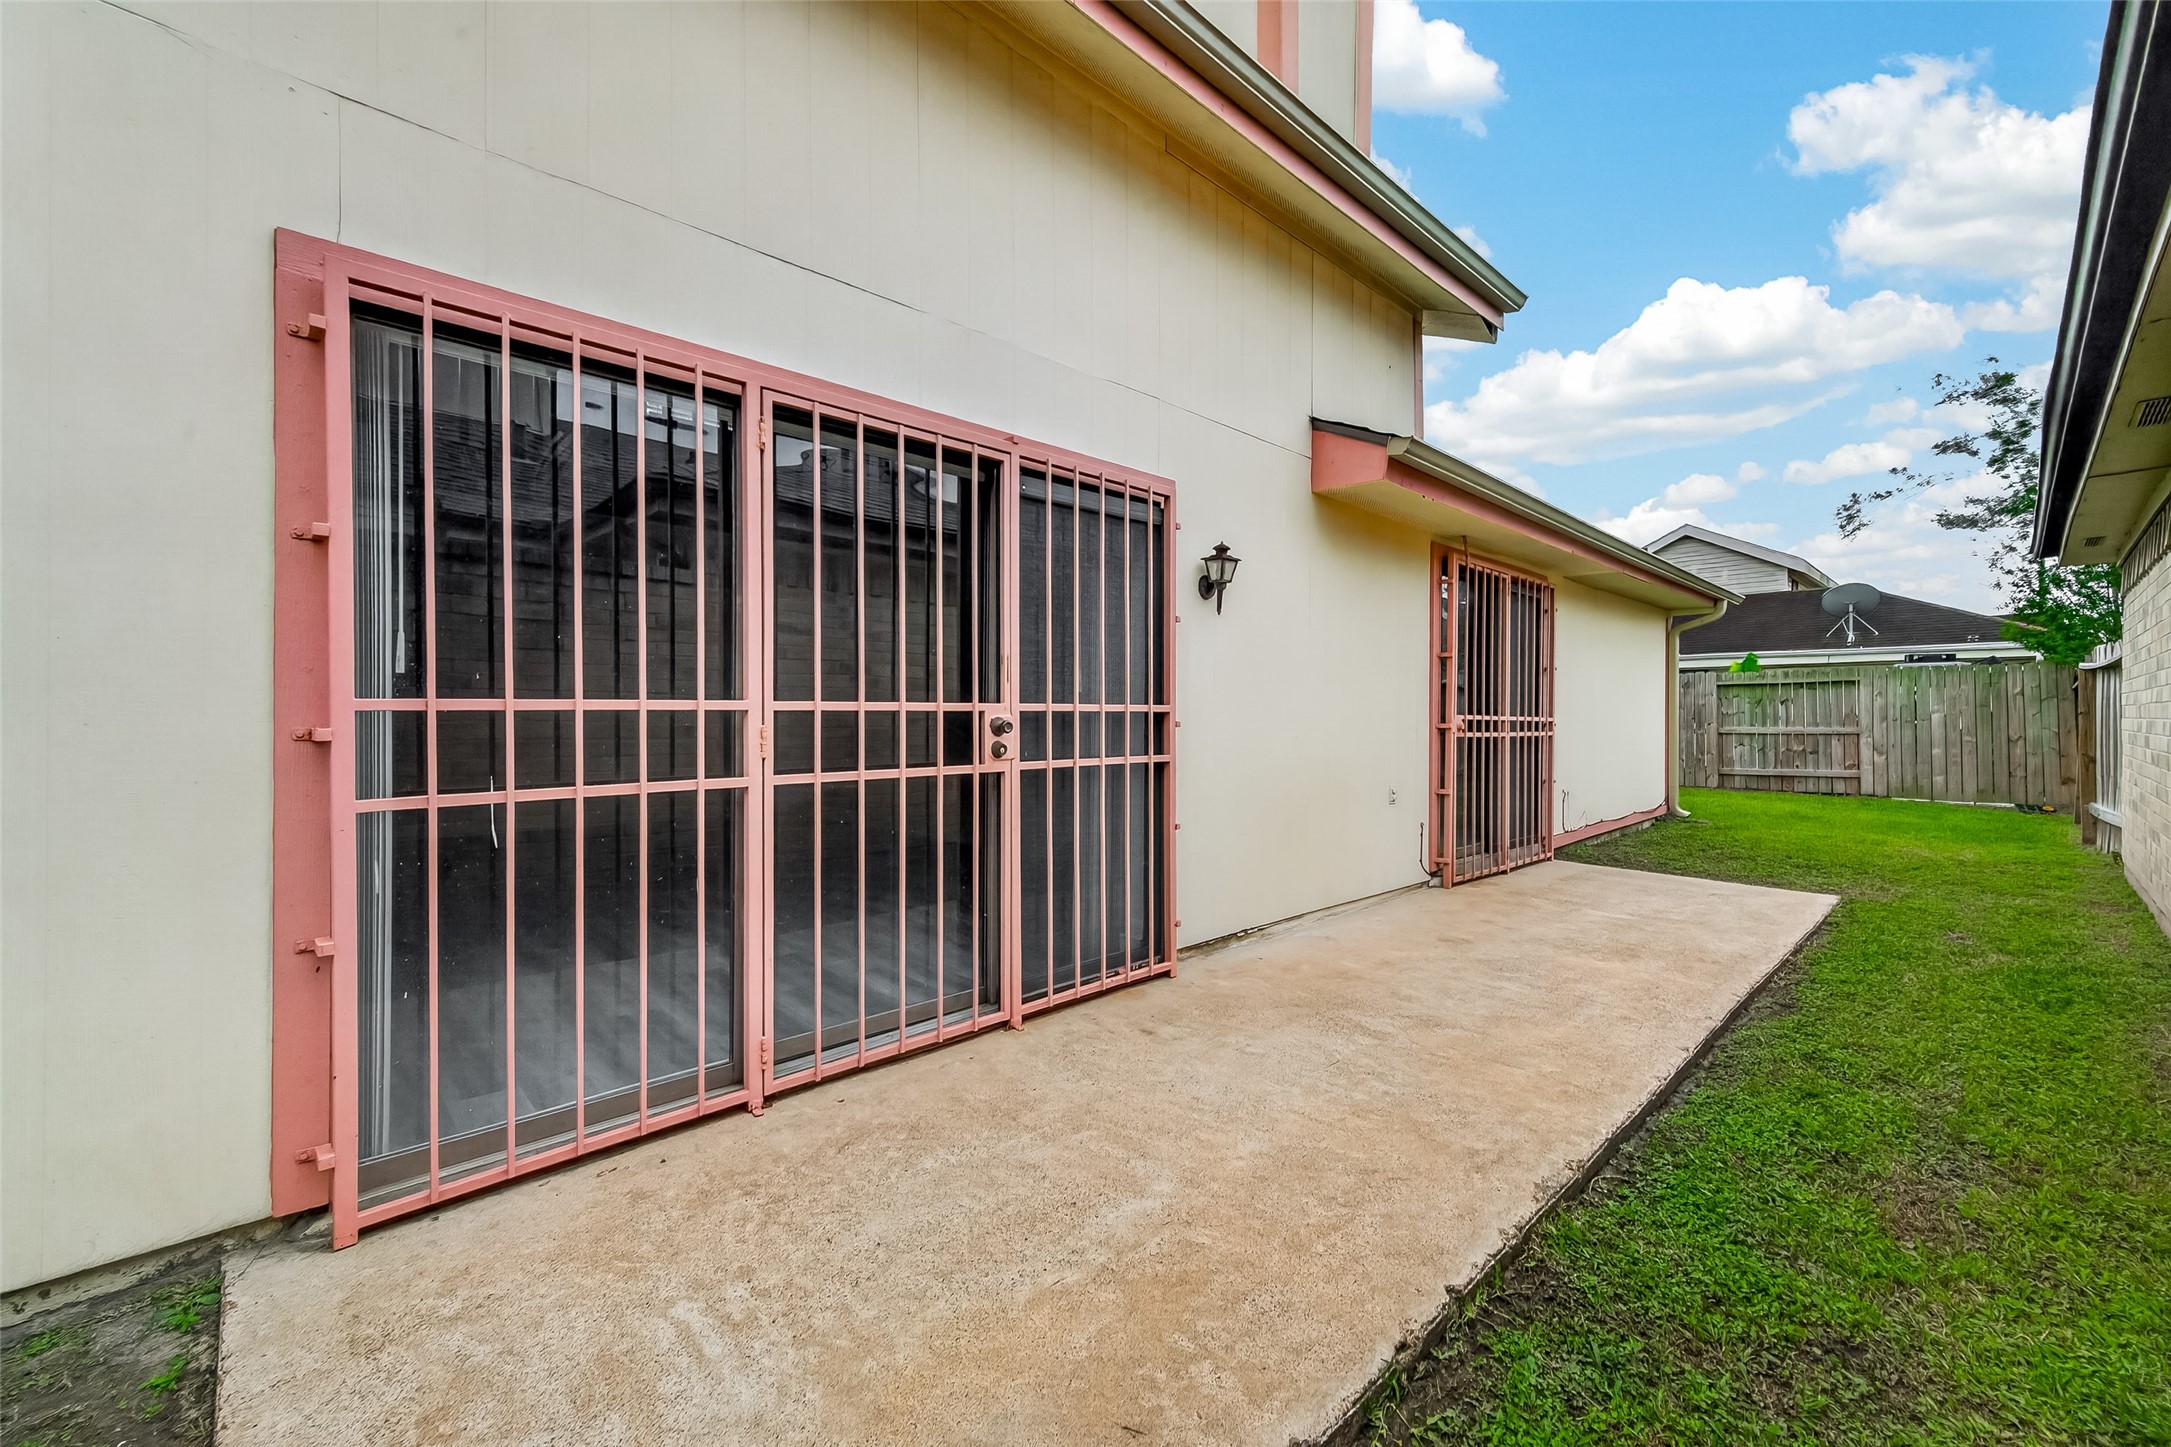
Alternate angle of the patio showcasing extended concrete space, dual entry points, and a fully fenced backyard.

Side view of the backyard highlighting the extended patio run, boundary wall, and additional green space along the fence line.

Call Today because THIS could be YOUR next home!

Description
Beautifully updated 1.5-story home featuring 3 bedrooms, 2 bathrooms, and a 2-car garage. Bright, open layout with high ceilings, recessed lighting, a cozy fireplace, and an upstairs game room. The remodeled kitchen offers new cabinetry, quartz countertops, and an undermount sink overlooking a private atrium. Spacious primary suite with dual sinks, quartz finishes, and a walk-in closet. Recent upgrades include a brand-new 2025 roof, stainless steel appliances, designer lighting, new cabinetry, updated countertops, new toilets, fresh paint, new blinds, and new flooring throughout (excluding kitchen and baths). Newer HVAC (under 5 years). Move-in ready with modern style and comfort.
Details
| MLS # | 58053961 |
|---|---|
| Listing Type | For Sale |
| Style | House |
| HOA Dues | $410 |
| Sub-Type | Resale |
| Status | Active |
| Year | 1980 |
| Days On Site | 41 |
| Listing Provided By | Realm Real Estate Professionals - Katy | Brinda Dalwadi |
Features
| Bed(s) | 3 |
|---|---|
| Bath(s) | 2 Total |
| SQ Feet | 2,332 |
| Garage | 2 |
| Acreage | 0.11 |
Exterior
| Lot Features | Cleared |
|---|
Parking
| Garage Yes / No | Yes |
|---|---|
| Parking Features | Attached, Garage, Garage Door Opener |
Taxes
| Tax Annual Amount | 5606 |
|---|
Area Information
| State | TX |
|---|---|
| County | Harris |
| City | Houston |
| Zip Code | 77083 |
| Area | 28 |
| Subarea | Alief |
| Community Name | Pheasant Run |
| Listing VS Median (in Pheasant Run) | |
Price: $299,990 low | high Med: $151,044 sqft: 2,332 low | high Med: 2,332 $ / sqft: $129 low | high Med: $65 On site: 41 low | high Med: 35.5 | |
Request a showing
Request a showing
Contact
Learn More About This Property

| State | TX |
|---|---|
| County | Harris |
| City | Houston |
| Zip Code | 77083 |
| Area | 28 |
| Subarea | Alief |
| Community Name | Pheasant Run |
| Listing VS Median (in Pheasant Run) | |
Price: $299,990 low | high Med: $151,044 sqft: 2,332 low | high Med: 2,332 $ / sqft: $129 low | high Med: $65 On site: 41 low | high Med: 35.5 | |
Listing Updated: August 18, 2026 at 9:14:45 PM PDT
Back to top of page 


.jpg)


18756 Stone Oak Parkway Ste 300
San Antonio, TX 78258
Email: [email protected]
San Marcos 512.214.6600 | New Braunfels 830.608.5400 | Spring Branch 830.224.8430 | Boerne 830.816.7200
Land & Ranch 210.483.7500 | Bandera 830.850.6700 | Global Luxury 210.483.5700 | Coldwell Banker Commercial Alamo City 210.483.6250
North Central San Antonio / Stone Oak 210.483.7070 | Harper Property Management 210.483.7040 | Relocation Services 210.483.7121
North West San Antonio 210.483.0000 | Laredo 956.722.4822 | Coldwell Banker Commercial International Gateway 956.937.2867
Land & Ranch 210.483.7500 | Bandera 830.850.6700 | Global Luxury 210.483.5700 | Coldwell Banker Commercial Alamo City 210.483.6250
North Central San Antonio / Stone Oak 210.483.7070 | Harper Property Management 210.483.7040 | Relocation Services 210.483.7121
North West San Antonio 210.483.0000 | Laredo 956.722.4822 | Coldwell Banker Commercial International Gateway 956.937.2867
POWERED BY