$290,000 $1,557 est/mo Sourced by Back At You
13417 Star Creek Lane,Rosharon, TX 77583
Rosharon, TX 77583

Welcome to your new home at 13417 Star Creek. This beautiful brick and stone entrance awaits its new owners.

Upon entering, you are greeted by this beautiful wooden and glass front door, which adds just the perfect touch to this beautiful home. The combination of wood and glass creates an inviting entrance, enhancing the overall charm and elegance of the property.

Upon entering the front door, you will be astounded by the beautiful engineered wooden flooring. The warm, inviting tones of the wood create a welcoming atmosphere, enhancing the overall elegance of the home. The engineered construction ensures durability and stability, perfect for busy households.

As you enter, there is a formal dining area on your right with easy access to the kitchen. There is also a second entrance directly into the kitchen area.

The dining area features engineered wooden flooring, oversized windows for natural light, street views, and a beautiful chandelier.
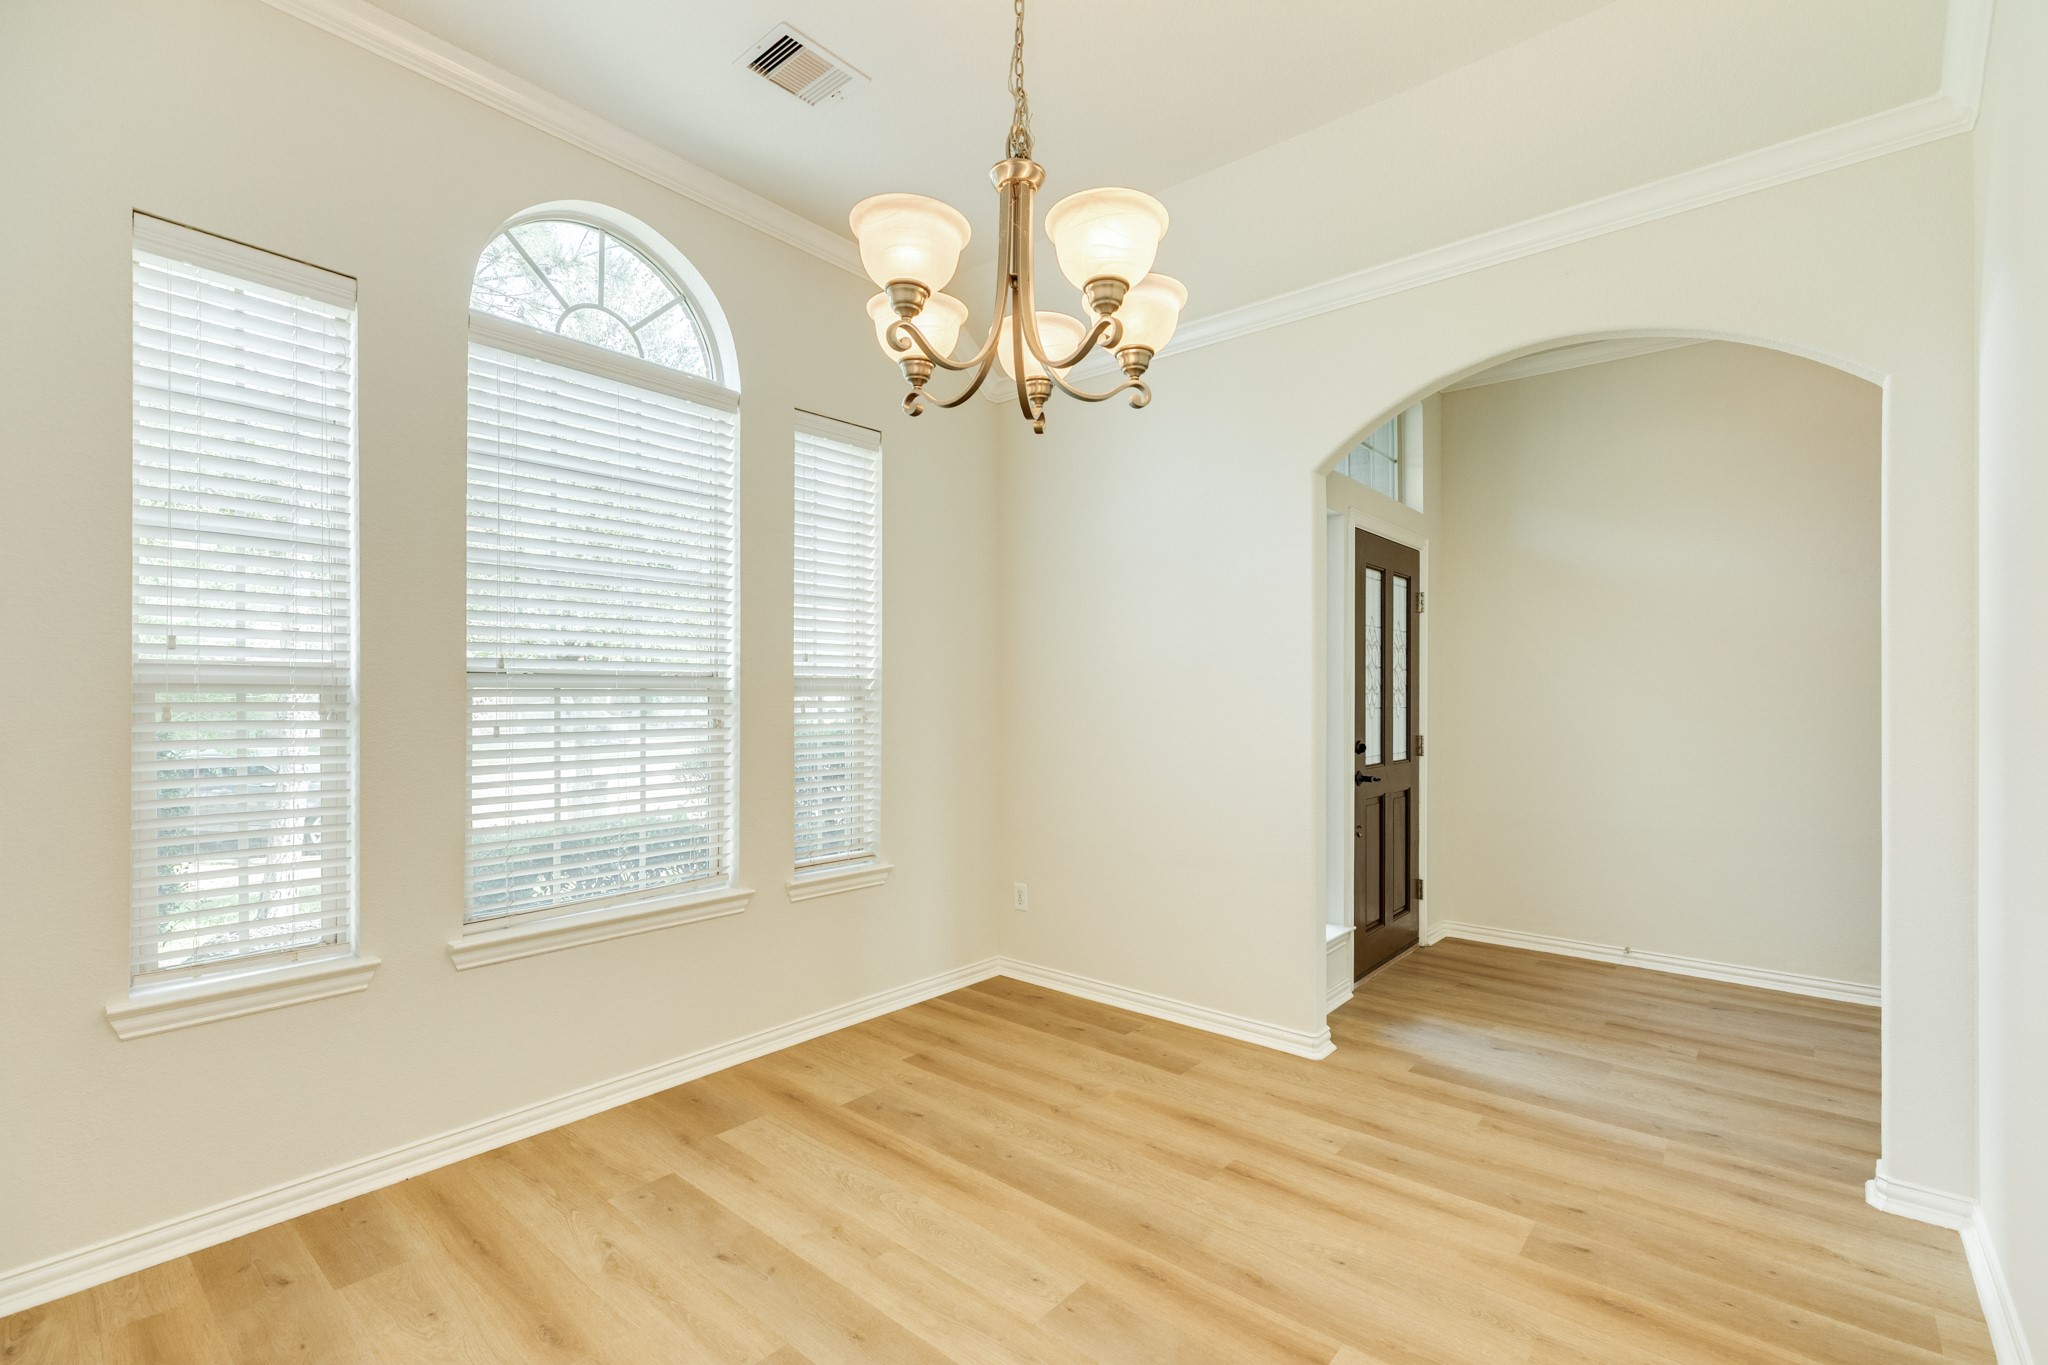
The formal dining room is spacious, ideal for family dinners and entertaining.
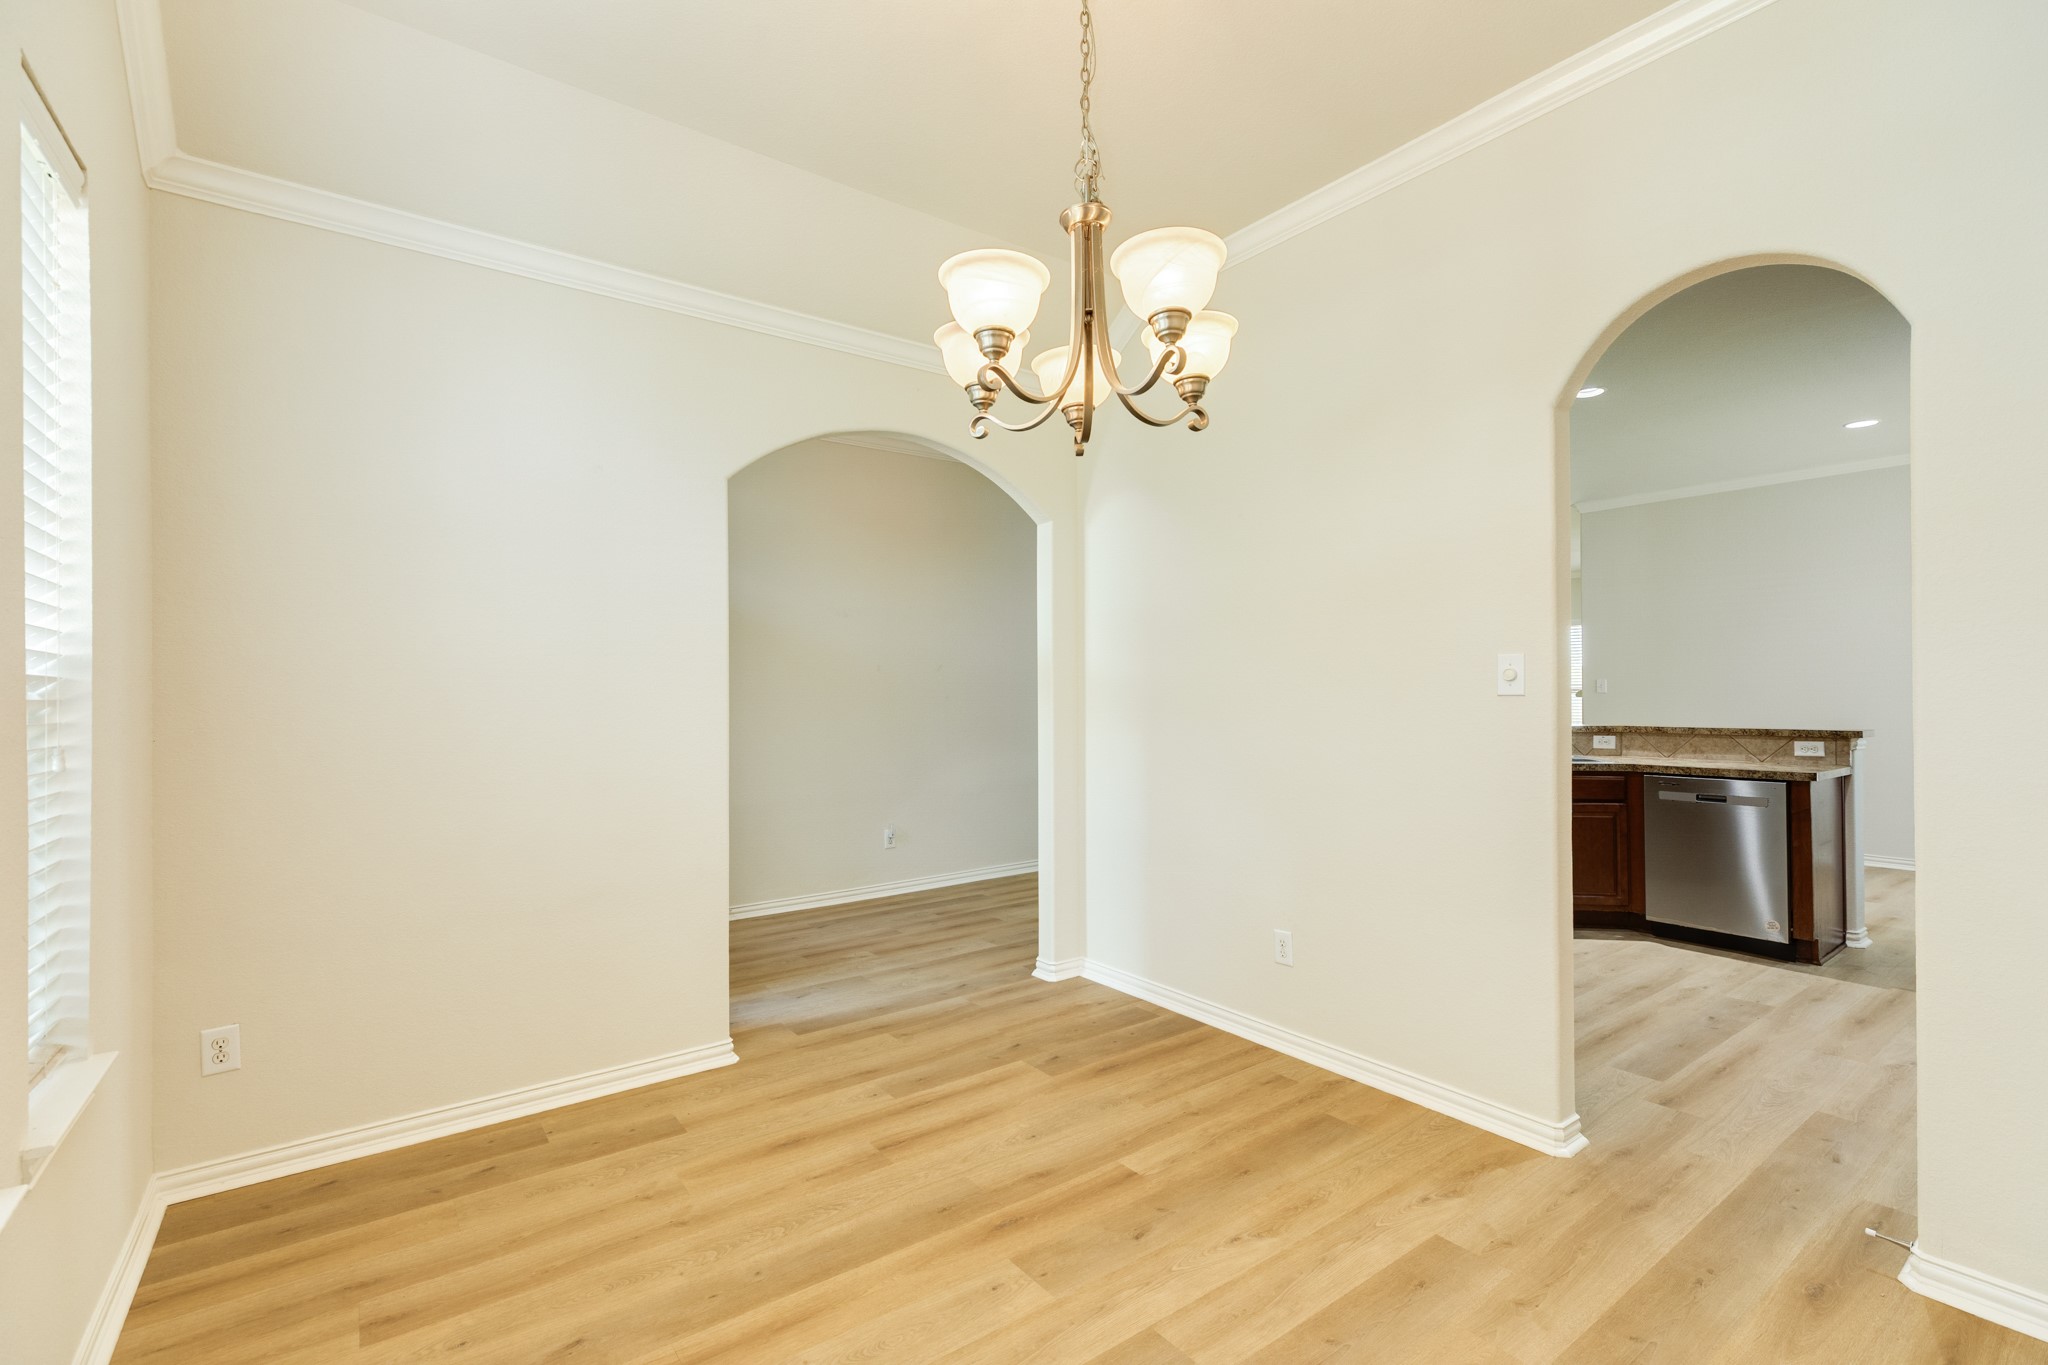
This view showcases the seamless transition between the formal dining area and the kitchen.

Spacious kitchen with ample cabinet space, flowing seamlessly into the family room, perfect for entertaining and family gatherings.

The tile backsplash makes the cabinets stand out, and the engineered wood flooring seamlessly connects the kitchen and family area.

The pantry is located in a neutral area of the kitchen, making it easily accessible.

The kitchen features a free-standing gas range, a microwave, a dishwasher, and a breakfast bar.

This is the breakfast nook, located off the kitchen, and features windows that face the side of the home.

From this view, you can see how the family room and kitchen seamlessly flow together. The first door leads to the garage, the second door is a closet, and to the far right is the primary suite, accessible from the family area.

This photo showcases a spacious, open floor plan. The view is from the family area, offering a glimpse of the kitchen and front door.

Family Room: Spacious with a gas fireplace surrounded by beautiful stone, and a back door leading to an oversized backyard.

The family room features engineered wood flooring, which requires low maintenance. Oversized windows offer views of the backyard, and a back door provides exterior access. The entrance to the secondary bedrooms and bath is on th
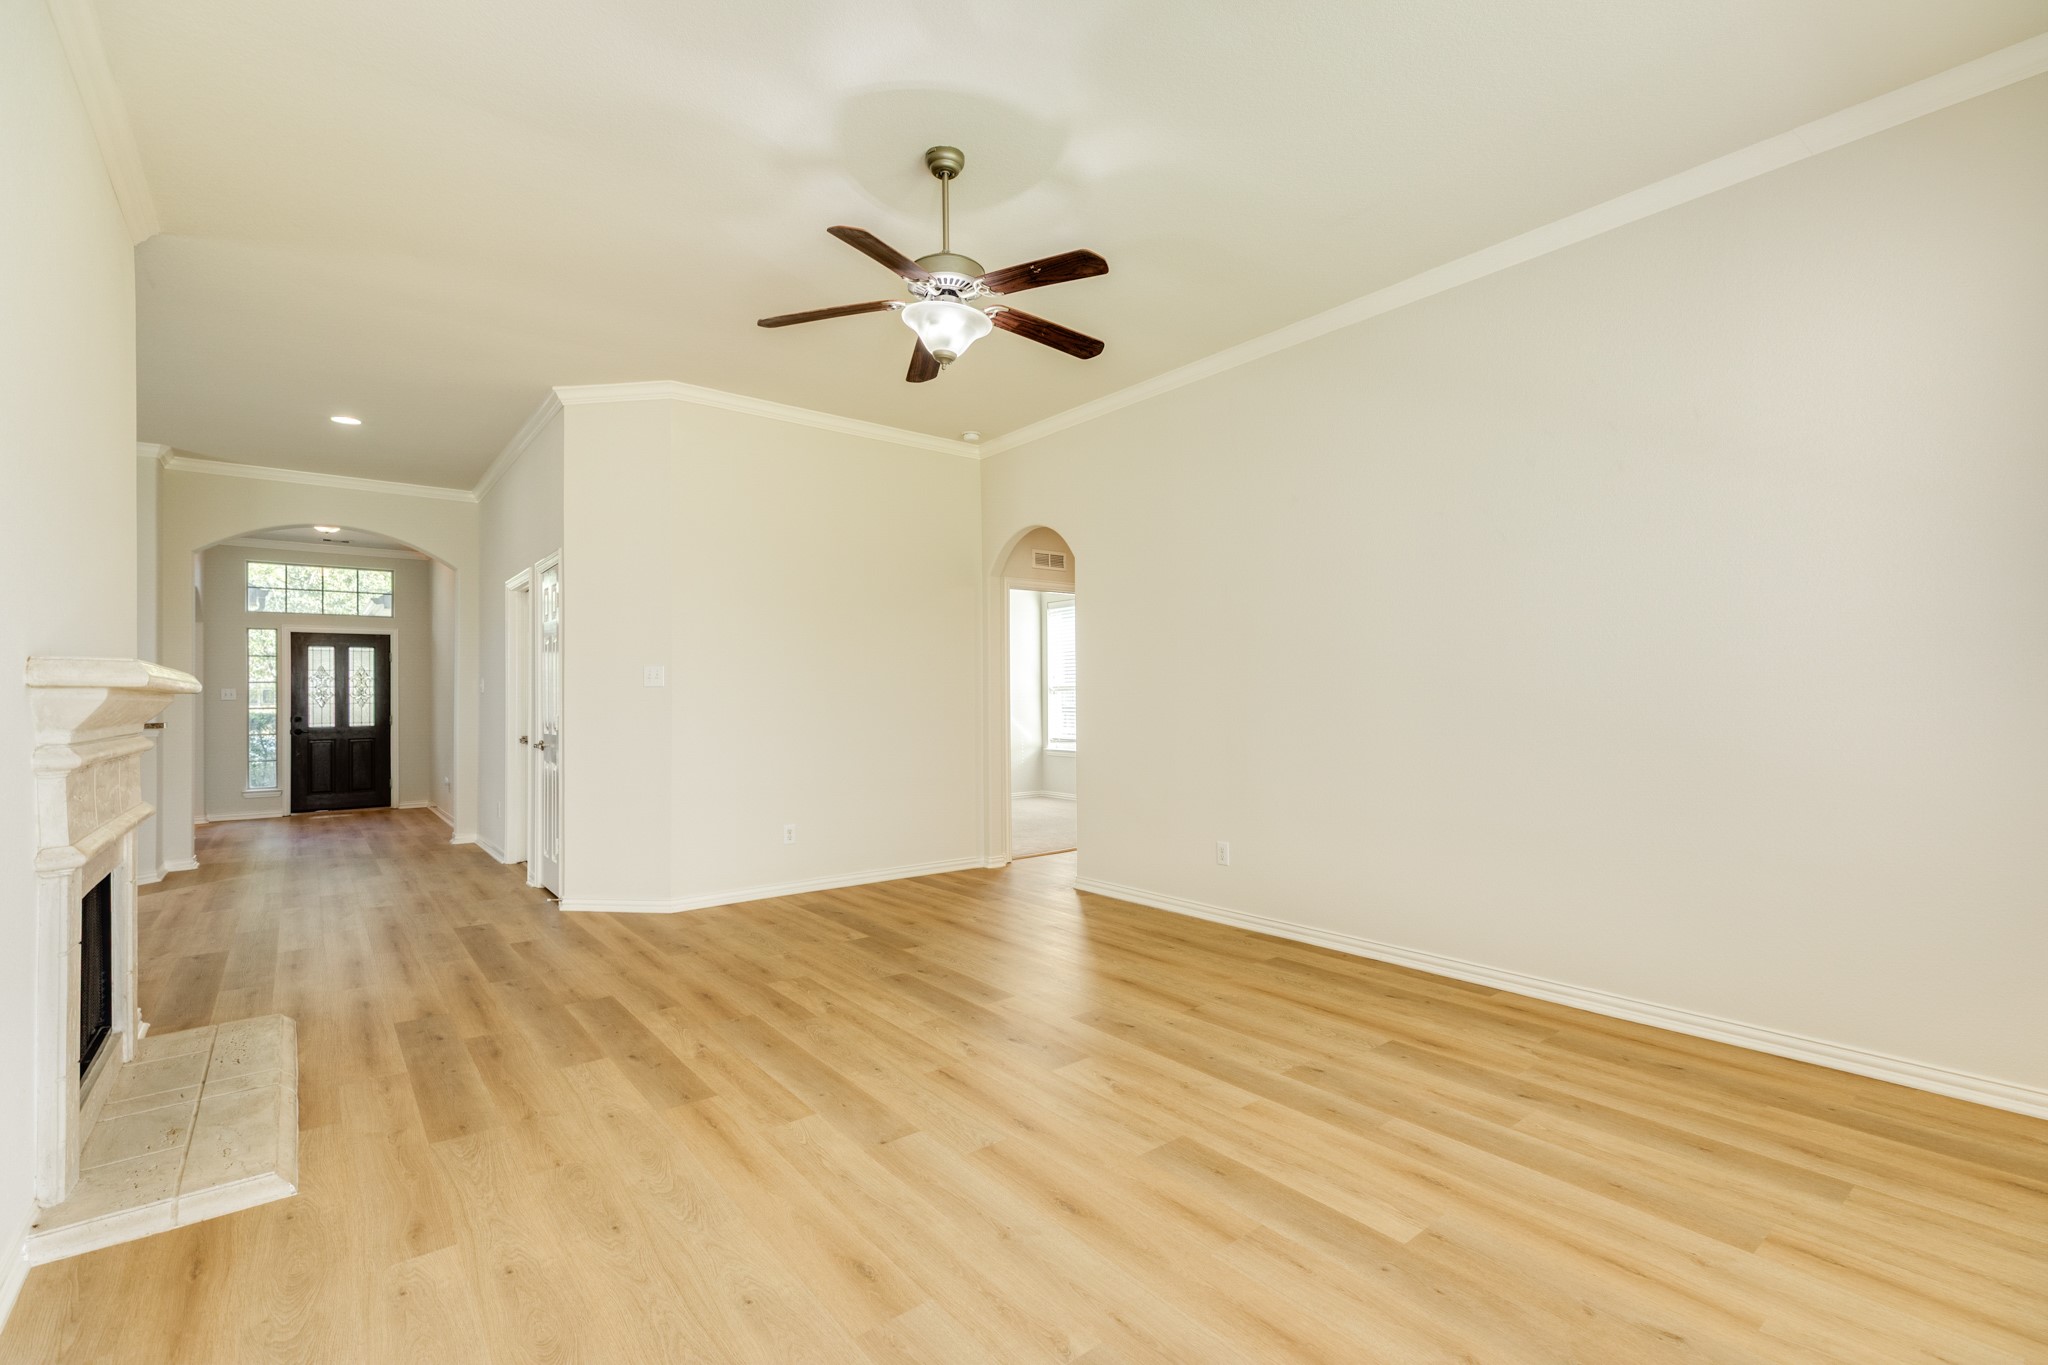
From this vantage point, the open concept design allows for a smooth and effortless transition from the front entrance to the back, highlighting the property's flow and connectivity.

The photo is well-suited for display in a television or china cabinet.
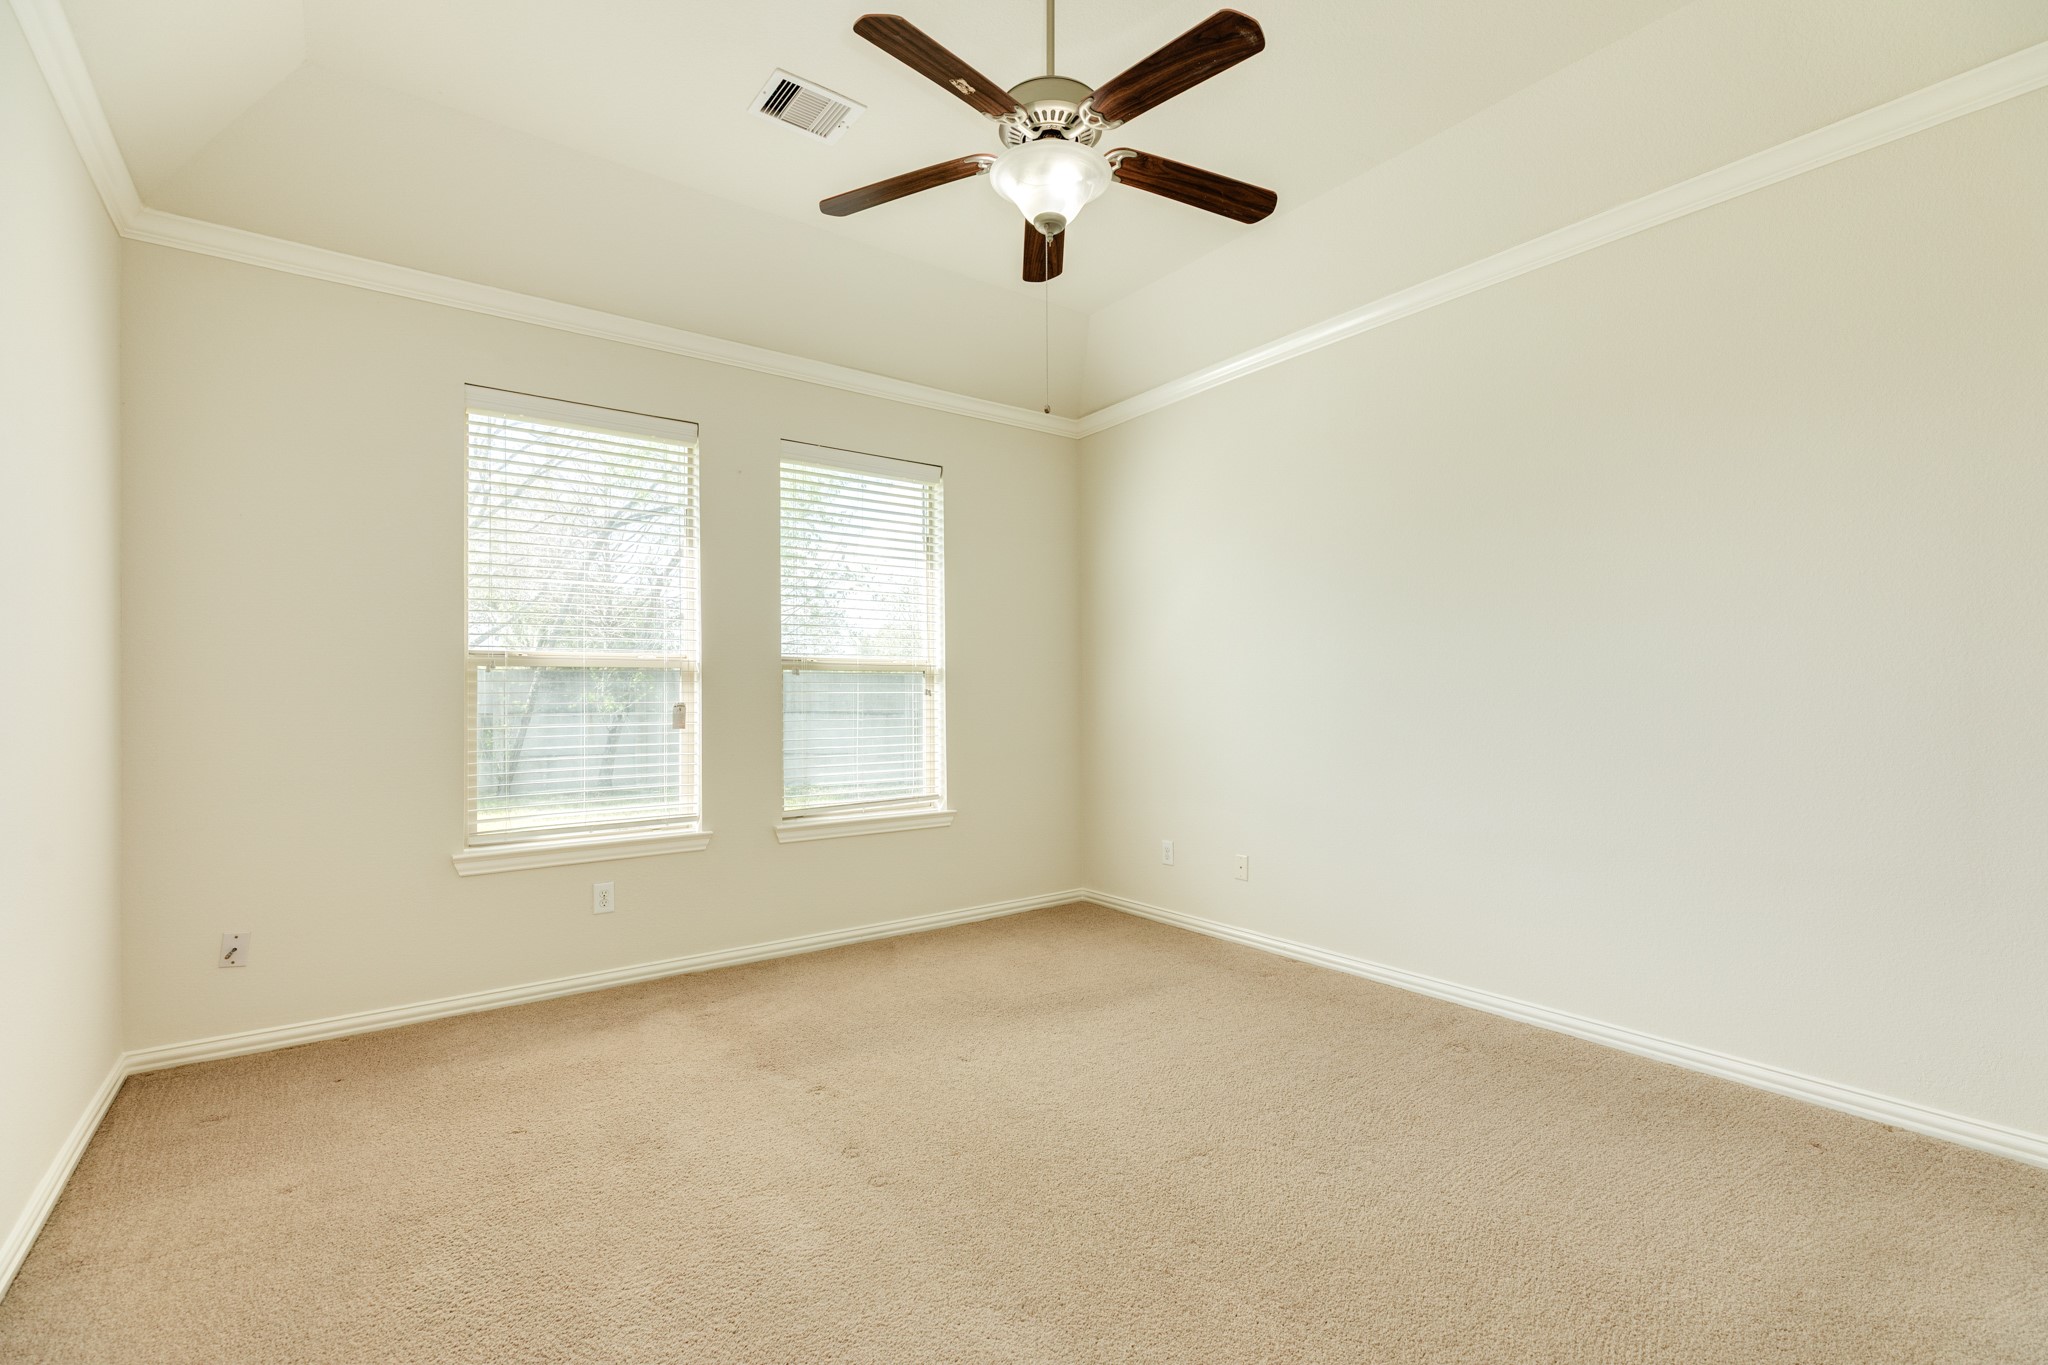
Spacious primary bedroom featuring carpet, double windows, and a ceiling fan.
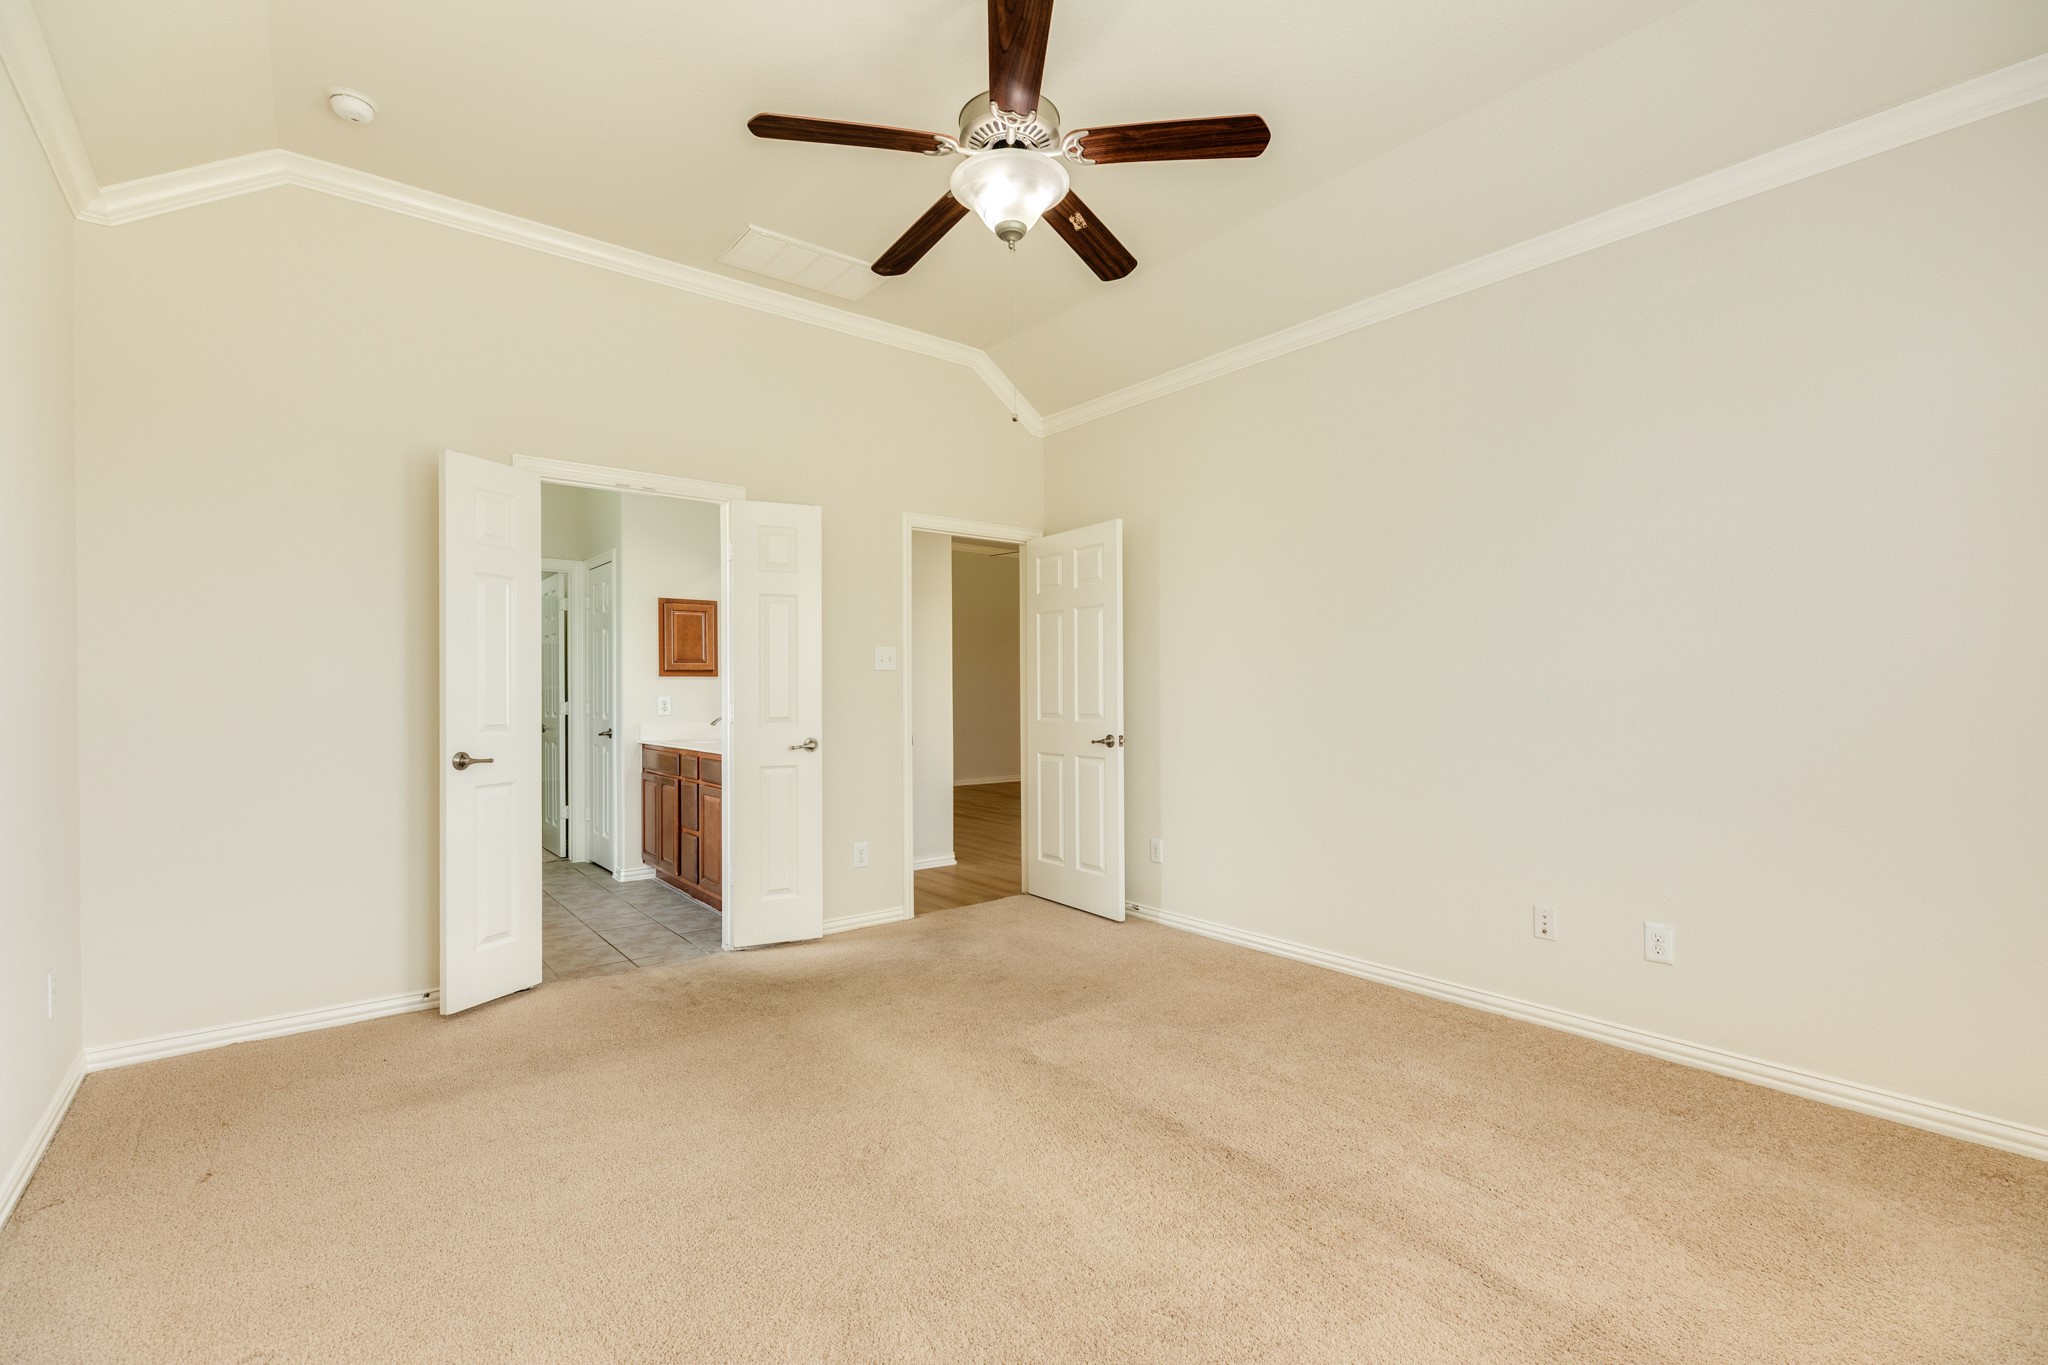
This view captures the entrance to the primary suite and the double doors leading to the primary bath.

Primary bathroom has double vanities, a soaking tub, a glass walk-in shower, and a large walk-in closet.

This view showcases the frosted window above the soaking tub, the glass shower, the walk-in closet, and the tile flooring.

The walk-in closet has plenty of room with built-in shelving and clothes racks.

Secondary bedroom faces the side of the home, carpet, ceiling fan.

Description of the second secondary room, featuring carpet and a ceiling fan.

Secondary bathroom with quartz countertop, large mirror, and a tub/shower combo.

The tub/shower combination features a door to ensure privacy.

The laundry room includes storage, a clothes rack, and tile flooring.
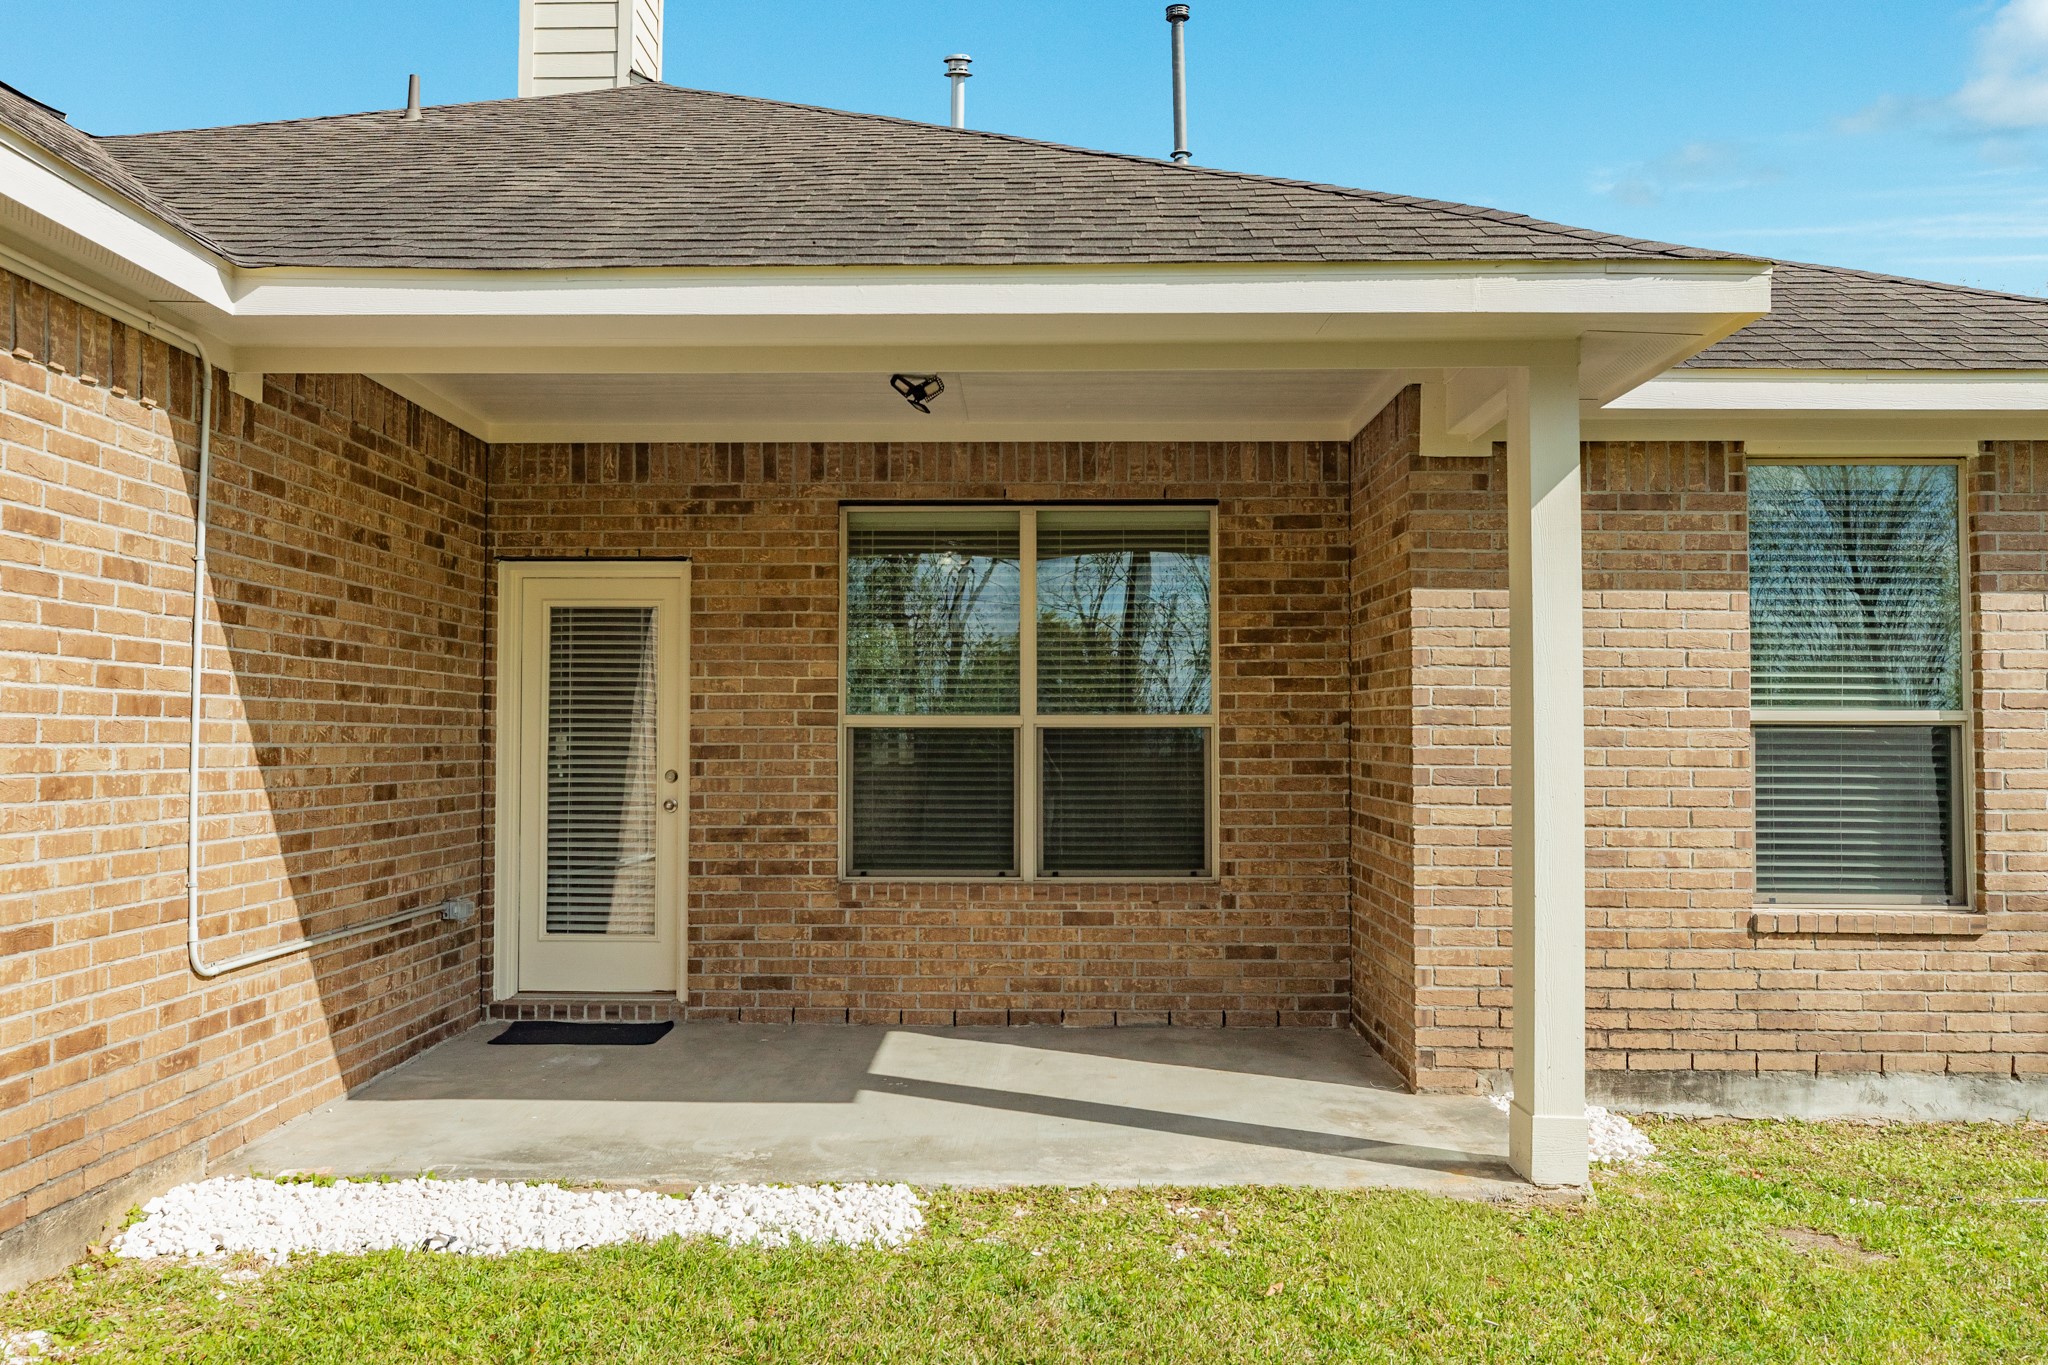
The rear patio features a covered, spacious area.

This home is situated on nearly a quarter-acre (.23 acres), boasting a large backyard that provides an excellent opportunity to create your personal oasis.

The property is situated on a cul-de-sac and features an excellent backyard with no rear neighbors.

This description highlights the property's outdoor space, specifically emphasizing the backyard and side yard's dimensions and expansiveness. It suggests a spacious and potentially usable outdoor area.
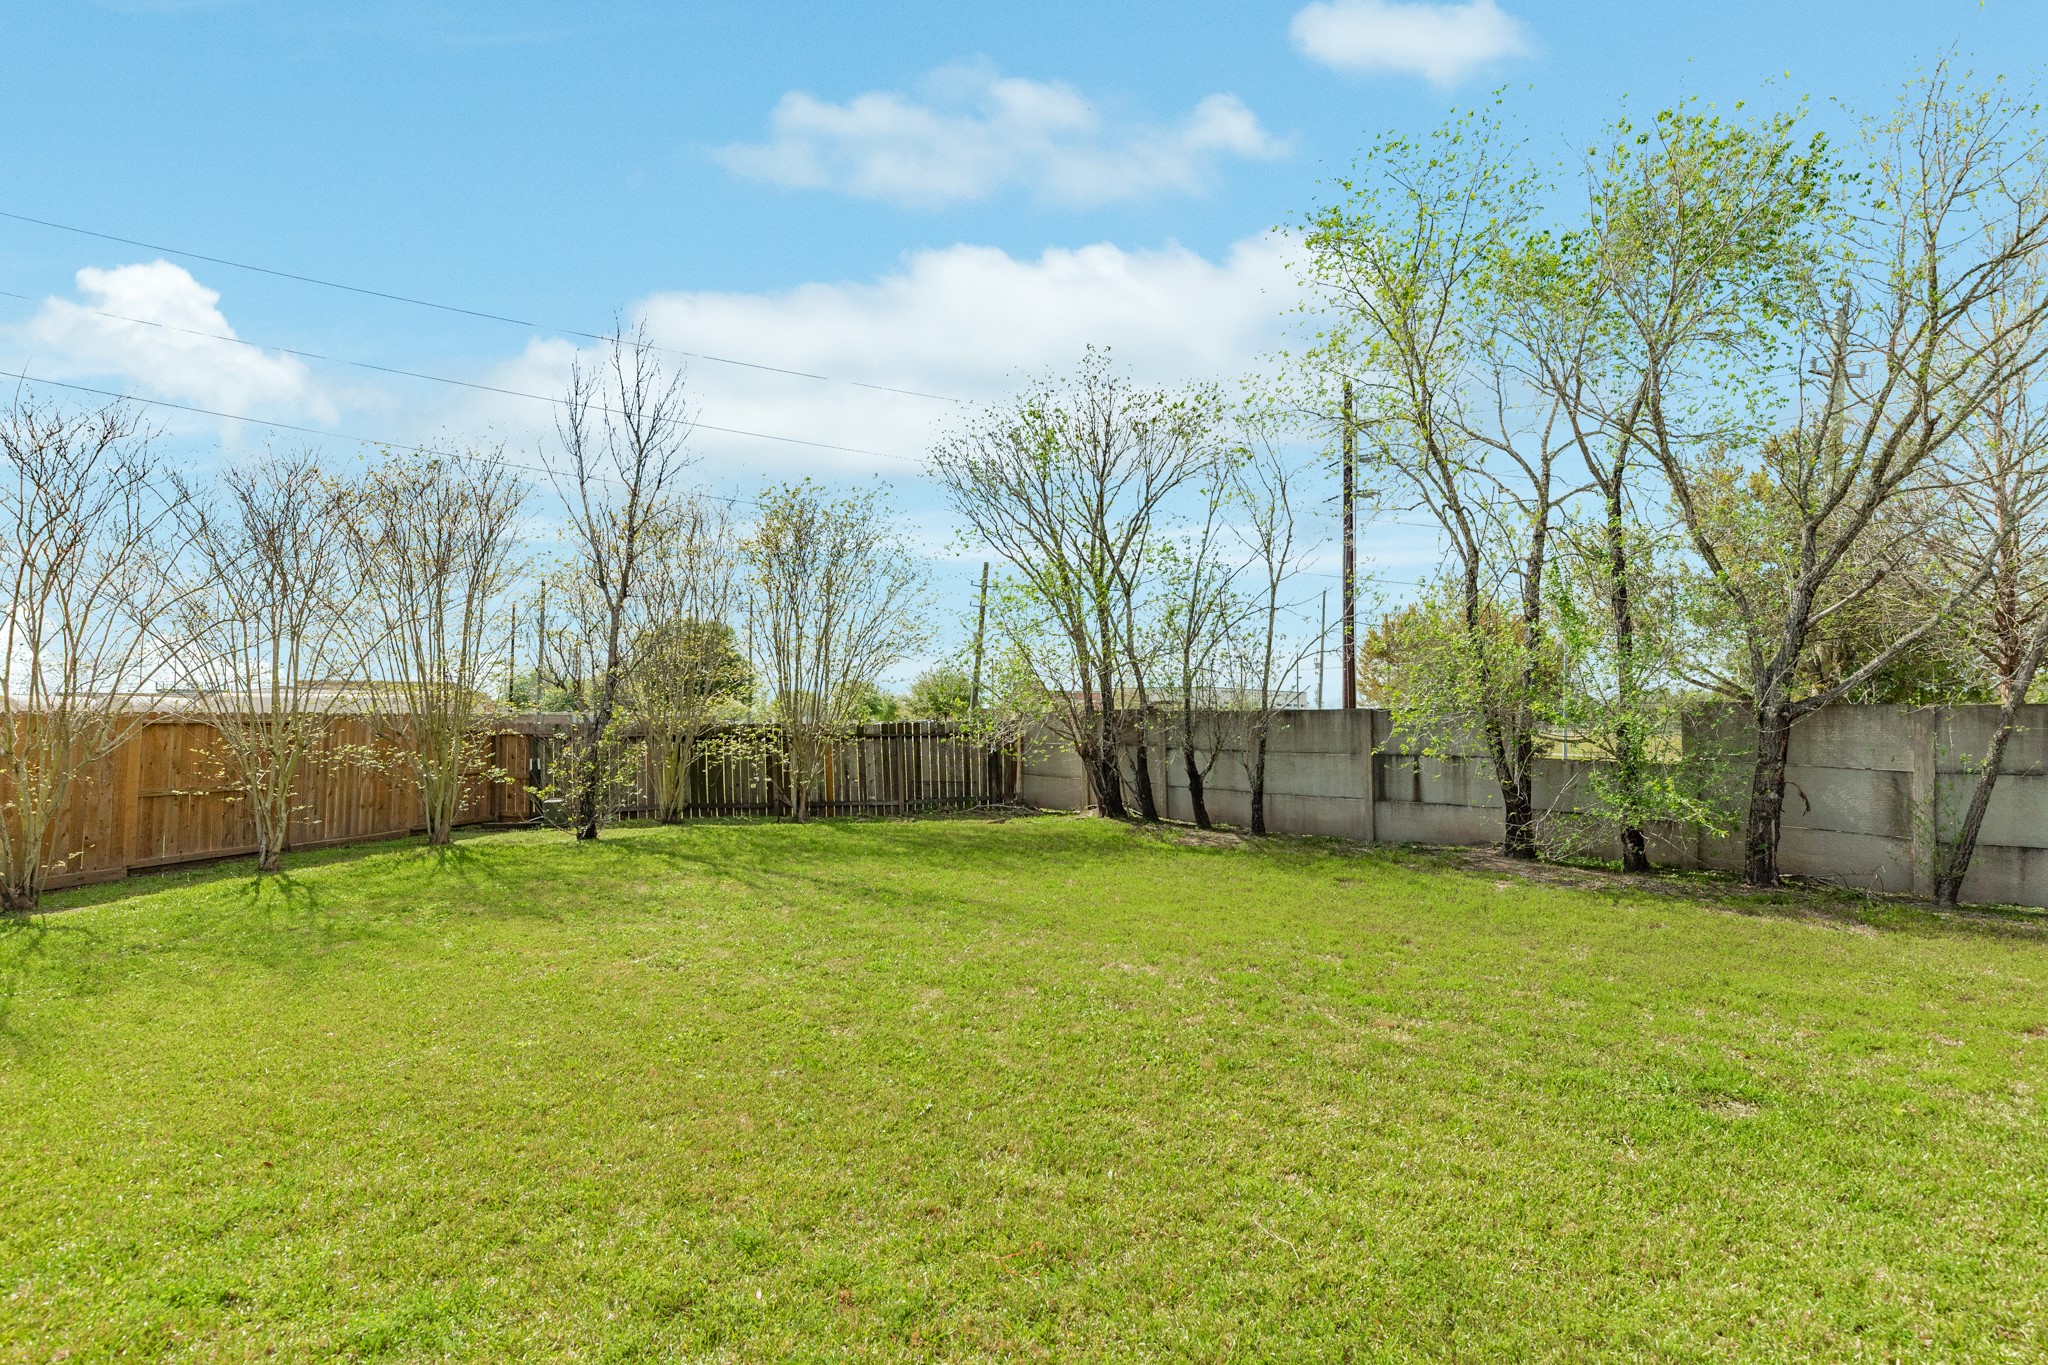
The fence is HOA-owned and they are scheduled to repair it.

Aerial view of new home, showcasing the roof, yard, and double driveway.

Oversized backyard with no neighboring houses visible from this aerial view.

This aerial view showcases your new home's location, offering convenient access to Highway 6, S88, and the toll road.
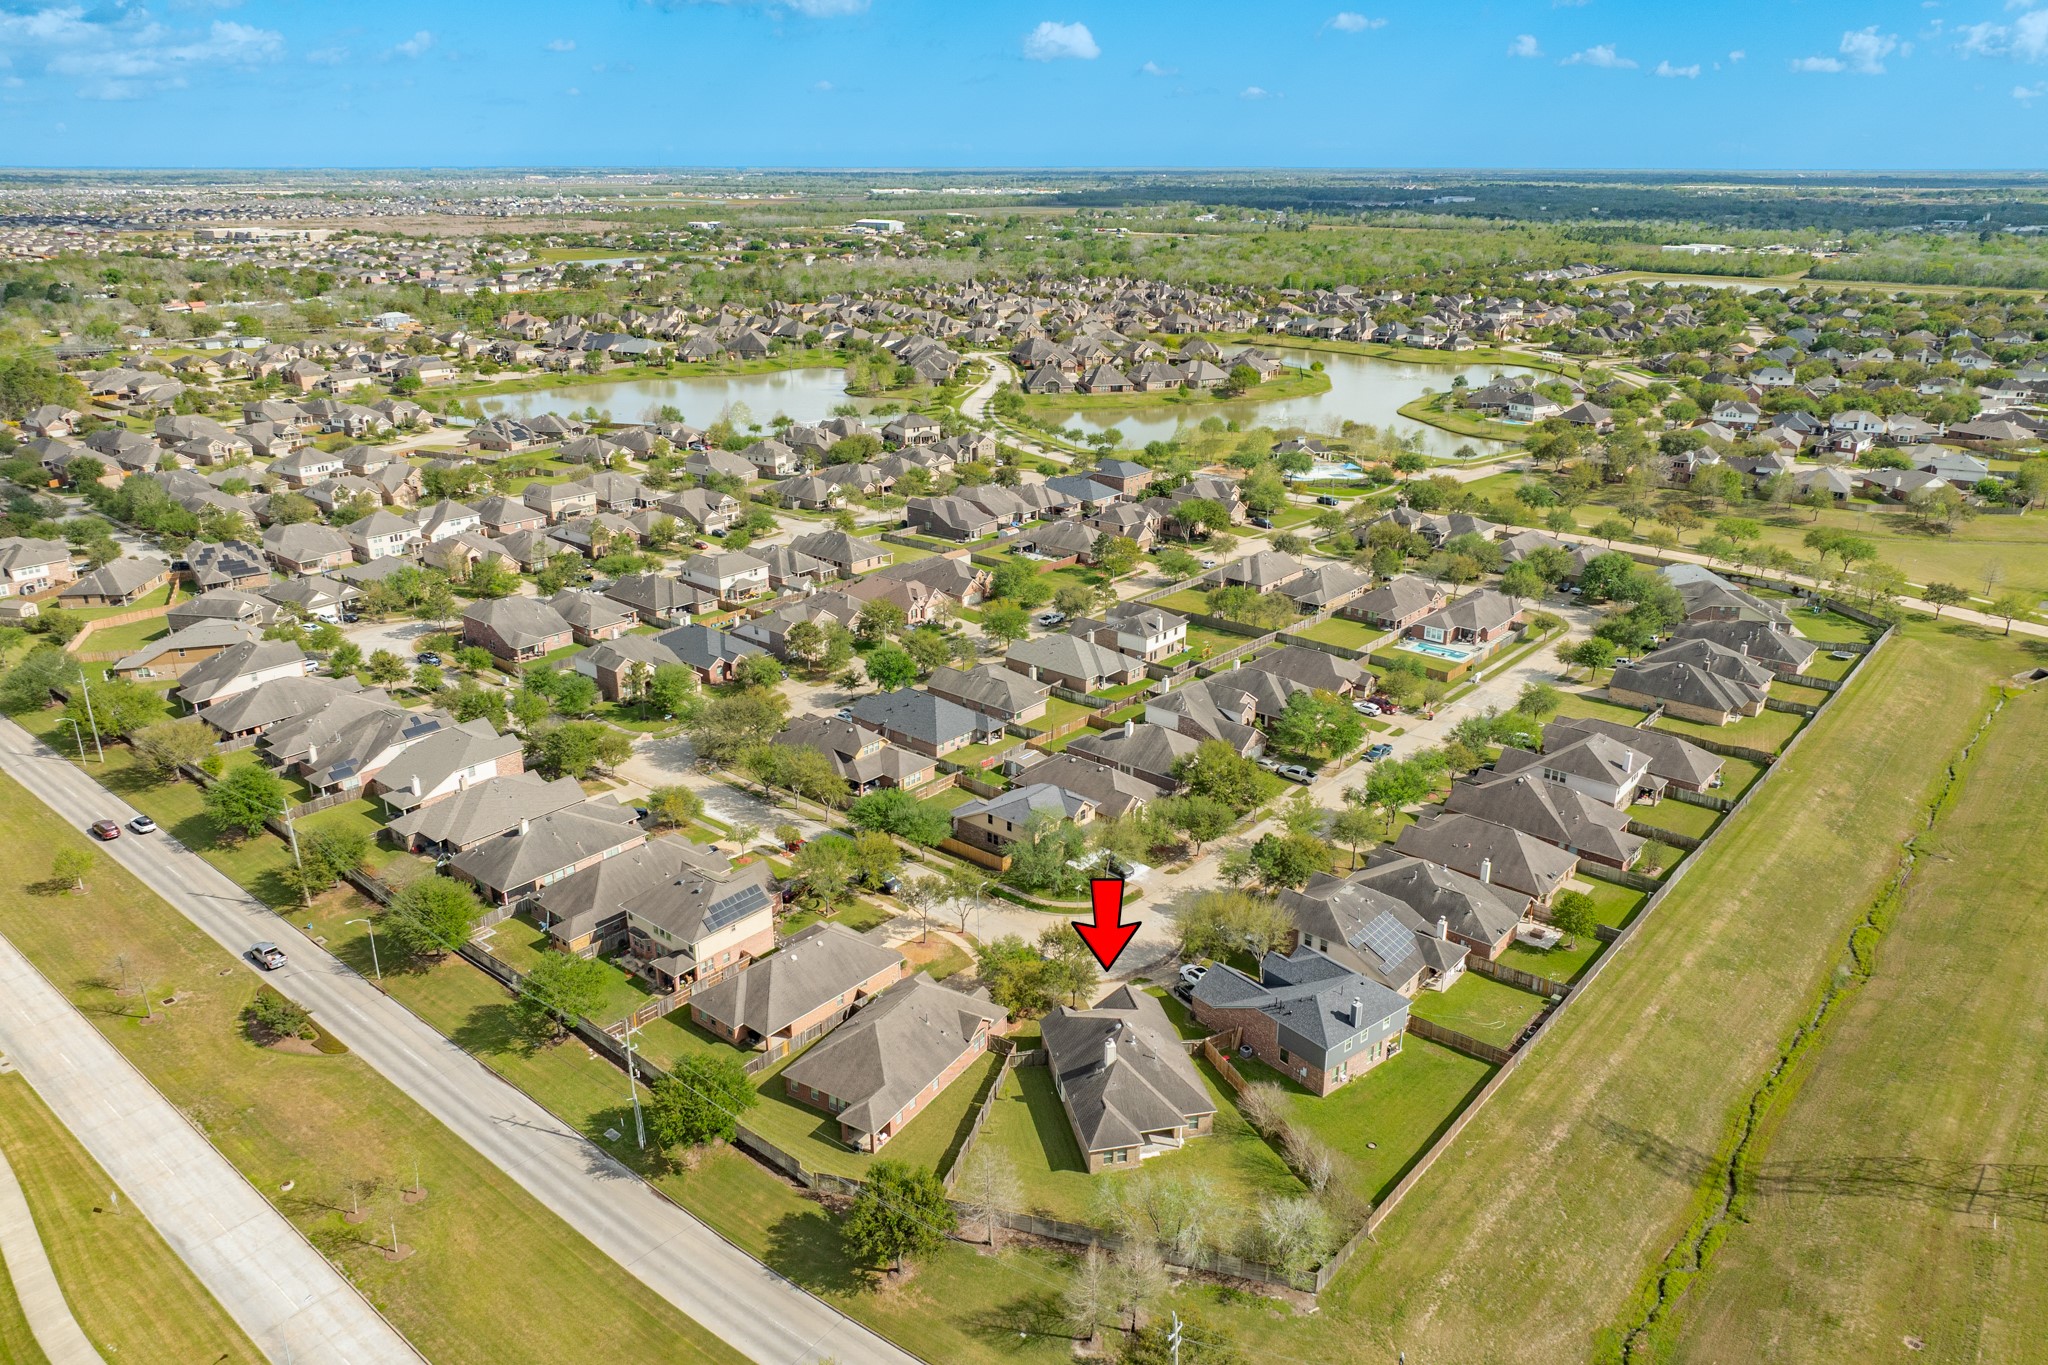
Aerial view showcasing the property's prime location, offering convenient access to Pearland, Houston, Missouri City, and the newly opened HEB grocery store on Highway 6.

The home boasts an enviable position with no immediate back neighbor, offering extra privacy and space. It's conveniently located within a 1.5-mile radius of the elementary school in Lakes of Savannah, making it an excellent choice for families.

Aerial view showcasing the elementary school and Lakes of Savannah Road, the main access point in and out of the subdivision.

Exterior shot showcasing the front of the house, highlighting the two-car garage and spacious double driveway.

This photo captures the inviting front of the property, showcasing mature shade trees and beautifully maintained landscaping, including vibrant flower beds.

Description
Welcome home to your peaceful escape at Lake Savannah! This all-brick, single-story gem offers three generously sized bedrooms and two full bathrooms, along with a spacious two-car garage and a wonderfully oversized backyard the perfect setting for unwinding or hosting loved ones. Step inside to an open, airy layout showcasing beautiful vinyl wood flooring and a warm gas fireplace, ready to become the heart of your family's next chapter. With no neighbors behind you, enjoy true privacy and quiet in your own backyard oasis. This home is completely move-in ready, so settling into life at Lake Savannah has never been easier plus, you'll love the community's pool, clubhouse, and playgrounds. Call today to schedule your personal tour!
Details
| MLS # | 56225108 |
|---|---|
| Listing Type | For Sale |
| Style | House |
| HOA Dues | $700 |
| Sub-Type | Resale |
| Status | Active |
| Year | 2010 |
| Days On Site | 47 |
| Listing Provided By | Berkshire Hathaway HomeServices Premier Properties | Shelby Crowe |
Features
| Bed(s) | 3 |
|---|---|
| Bath(s) | 2 Total |
| SQ Feet | 1,862 |
| Garage | 2 |
| Story(s) | 1 |
| Acreage | 0.23 |
Exterior
| Lot Features | Cul De Sac, Pond On Lot, Side Yard |
|---|
Parking
| Garage Yes / No | Yes |
|---|---|
| Parking Features | Attached, Driveway, Garage, Garage Door Opener |
Taxes
| Tax Annual Amount | 7398 |
|---|
Location
| Community Features | Community Pool, Master Planned Community |
|---|
Area Information
| State | TX |
|---|---|
| County | Brazoria |
| City | Rosharon |
| Zip Code | 77583 |
| Area | 5 |
| Subarea | Manvel | Iowa Colony |
| Community Name | Savannah Meadows Sec 7 |
| Listing VS Median (in Savannah Meadows Sec 7) | |
Price: $290,000 low | high Med: $290,000 sqft: 1,862 low | high Med: 1,862 $ / sqft: $156 low | high Med: $156 On site: 47 low | high Med: 47 | |
Request a showing
Request a showing
Contact
Learn More About This Property

| State | TX |
|---|---|
| County | Brazoria |
| City | Rosharon |
| Zip Code | 77583 |
| Area | 5 |
| Subarea | Manvel | Iowa Colony |
| Community Name | Savannah Meadows Sec 7 |
| Listing VS Median (in Savannah Meadows Sec 7) | |
Price: $290,000 low | high Med: $290,000 sqft: 1,862 low | high Med: 1,862 $ / sqft: $156 low | high Med: $156 On site: 47 low | high Med: 47 | |
Listing Updated: July 15, 2026 at 1:23:19 PM PDT
Back to top of page 


.jpg)


18756 Stone Oak Parkway Ste 300
San Antonio, TX 78258
Email: [email protected]
San Marcos 512.214.6600 | New Braunfels 830.608.5400 | Spring Branch 830.224.8430 | Boerne 830.816.7200
Land & Ranch 210.483.7500 | Bandera 830.850.6700 | Global Luxury 210.483.5700 | Coldwell Banker Commercial Alamo City 210.483.6250
North Central San Antonio / Stone Oak 210.483.7070 | Harper Property Management 210.483.7040 | Relocation Services 210.483.7121
North West San Antonio 210.483.0000 | Laredo 956.722.4822 | Coldwell Banker Commercial International Gateway 956.937.2867
Land & Ranch 210.483.7500 | Bandera 830.850.6700 | Global Luxury 210.483.5700 | Coldwell Banker Commercial Alamo City 210.483.6250
North Central San Antonio / Stone Oak 210.483.7070 | Harper Property Management 210.483.7040 | Relocation Services 210.483.7121
North West San Antonio 210.483.0000 | Laredo 956.722.4822 | Coldwell Banker Commercial International Gateway 956.937.2867
POWERED BY