13416 Vintage Trail Lane,Pearland, TX 77584
Pearland, TX 77584


Description
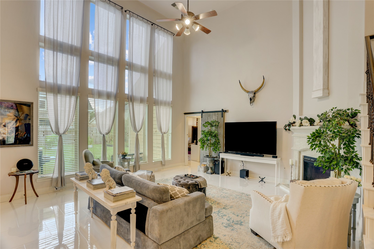
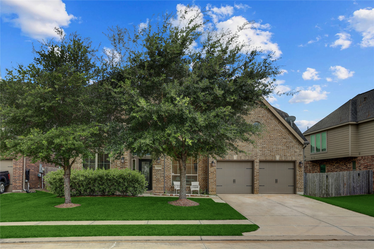
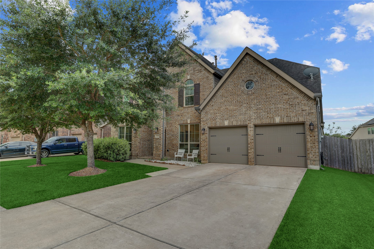
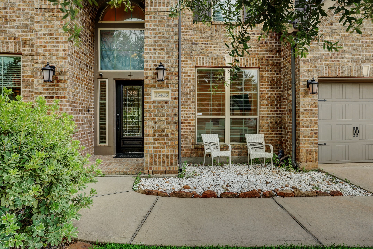
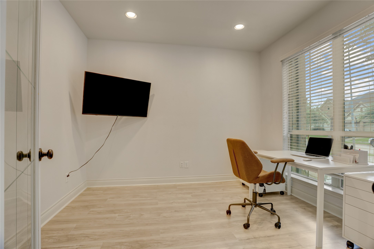
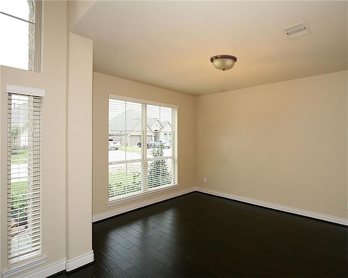
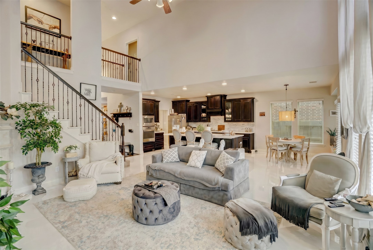
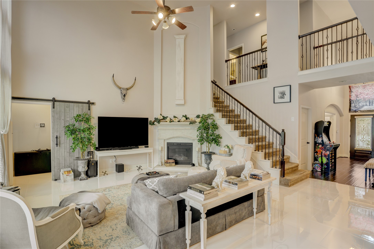
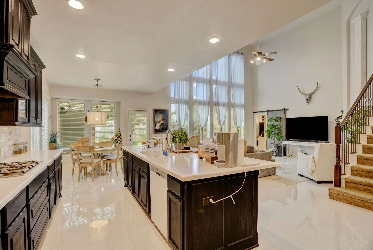
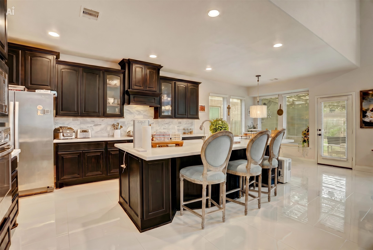
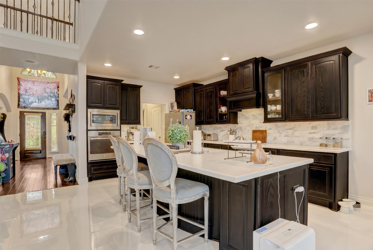
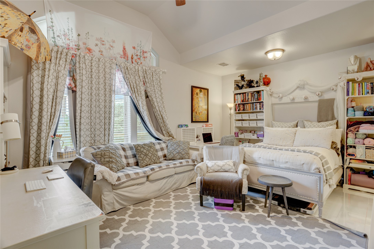
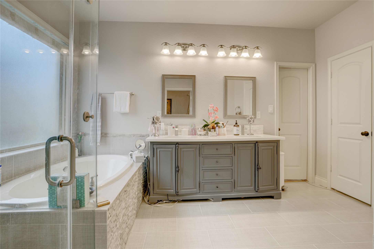
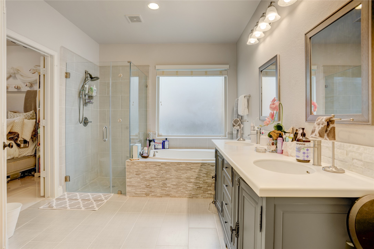
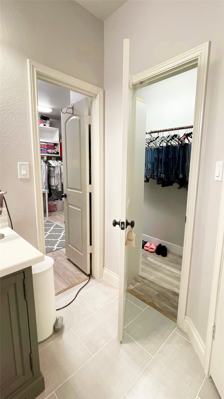
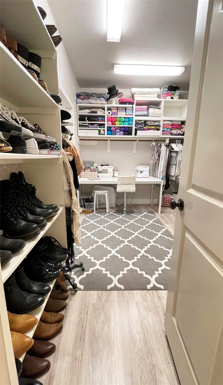
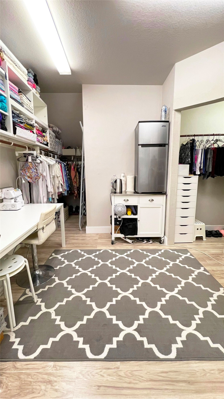
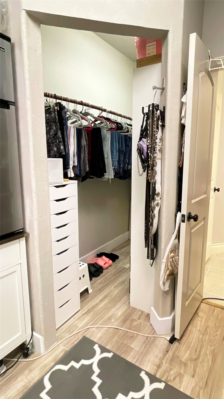
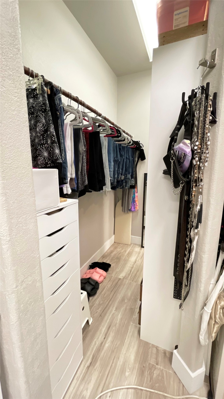
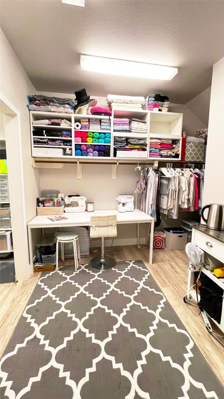
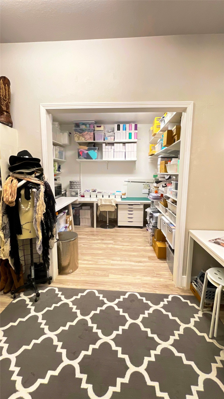
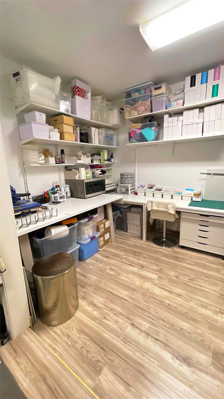
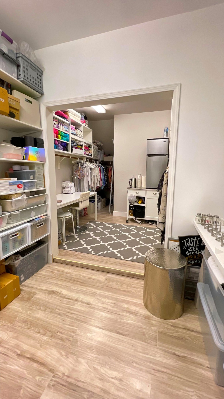
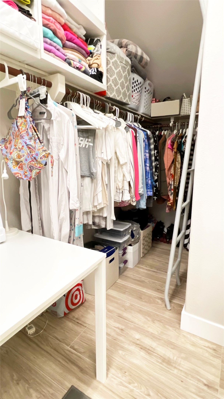
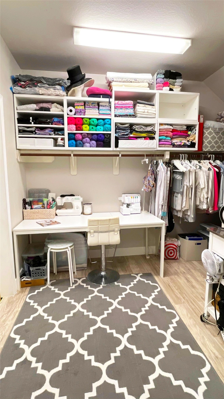
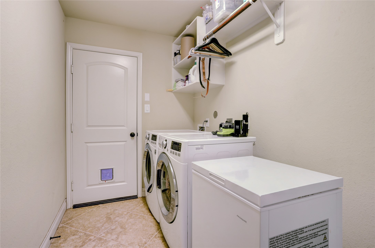
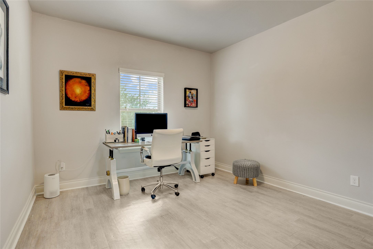
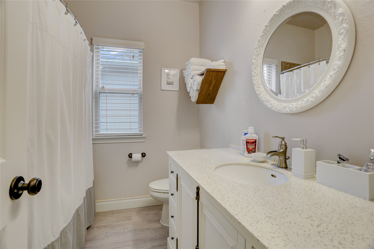
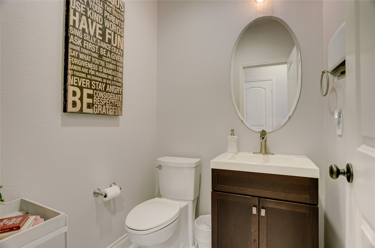
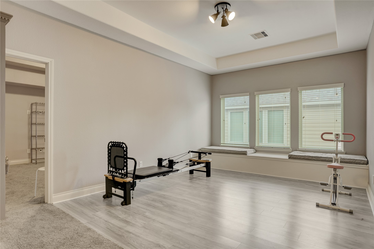
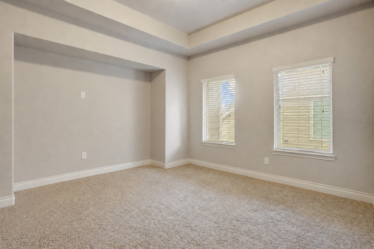
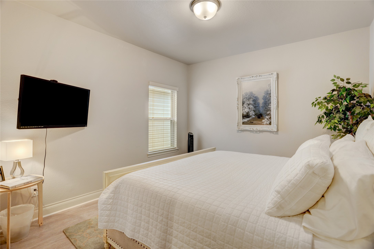
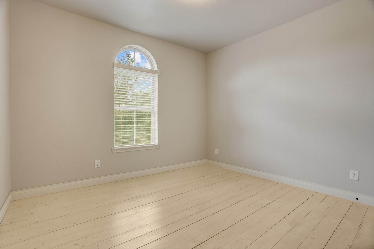
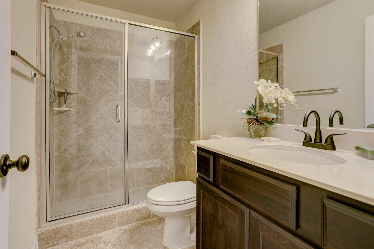
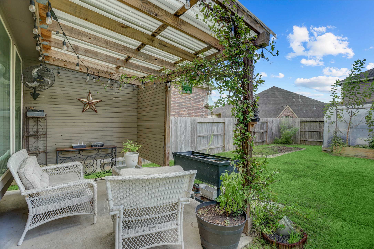
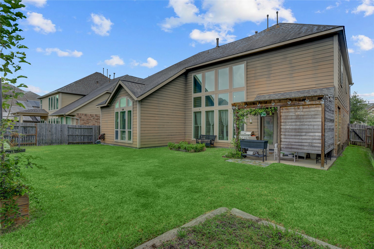
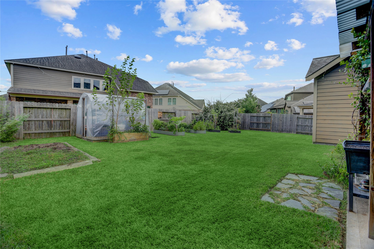
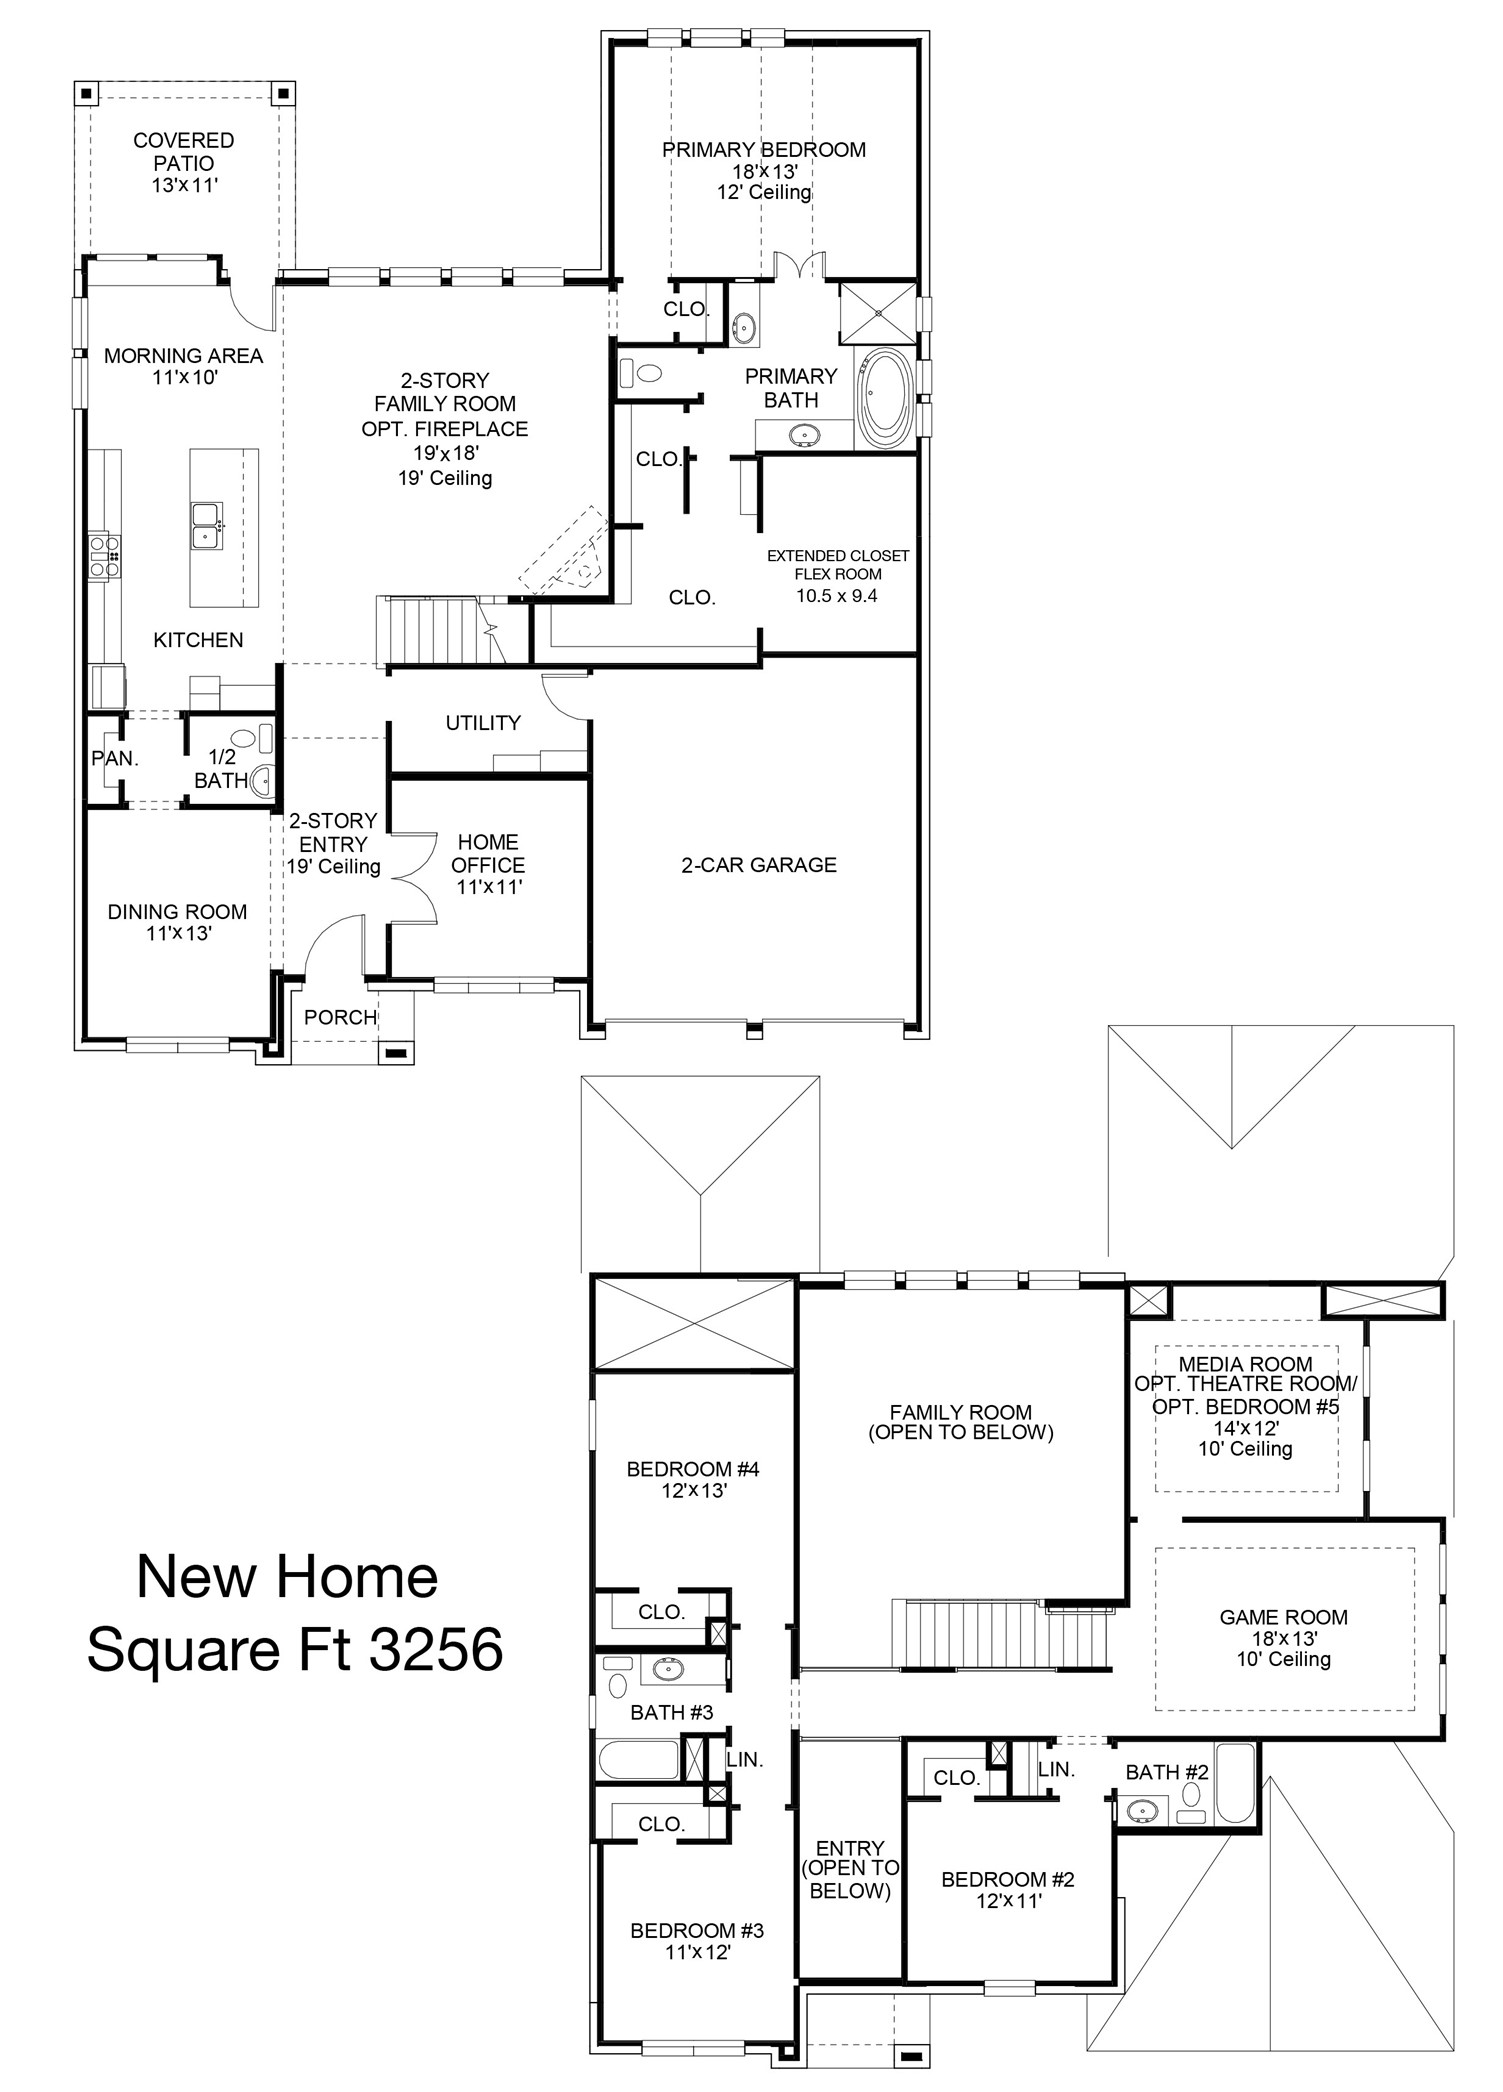
Welcome to this stunning traditional home in Pearland’s premier master-planned community, Shadow Creek Ranch. Spanning 3256sf, this meticulously maintained 4-5 Bedroom residence perfectly blends elegance and functionality. The grand entryway leads to an open-concept family room with high ceilings, tile flooring, and a modern fireplace. A gourmet chef’s kitchen serves as the heart of the home, complete with premium countertops, custom cabinetry, a central island, and stainless steel appliances. The luxurious first-floor primary retreat offers backyard views and a spa-like en-suite bathroom with a custom work/hobby space that was converted from the primary closet and extra storage space from the garage, adding almost 100sf to the home. Upstairs, discover the additional bedrooms, huge game room, and a flex media room / 5th bedroom. The private, fully fenced backyard features a covered patio for seamless outdoor entertaining. Quick access to Hwy 288 and the Medical Center.
Details
| MLS # | 56536930 |
|---|---|
| Listing Type | For Sale |
| Style | House |
| HOA Dues | $1,125 |
| Sub-Type | Resale |
| Status | Pending |
| Year | 2015 |
| Days On Site | 50 |
| Listing Provided By | LPT Realty, LLC | Jamie Miller |
Features
| Bed(s) | 4 |
|---|---|
| Bath(s) | 4 Total |
| SQ Feet | 3,256 |
| Garage | 2 |
| Story(s) | 2 |
| Acreage | 0.17 |
Exterior
| Lot Features | Other |
|---|
Parking
| Garage Yes / No | Yes |
|---|---|
| Parking Features | Attached, Garage |
Taxes
| Tax Annual Amount | 11339 |
|---|
Location
| Community Features | Master Planned Community |
|---|
Area Information
| State | TX |
|---|---|
| County | Fort Bend |
| City | Pearland |
| Zip Code | 77584 |
| Area | 38 |
| Subarea | Pearland |
| Community Name | Shadow Creek Ranch Sf 63b |
| Listing VS Median (in Shadow Creek Ranch Sf 63b) | |
Price: $500,000 low | high Med: $499,900 sqft: 3,256 low | high Med: 3,626 $ / sqft: $154 low | high Med: $138 On site: 50 low | high Med: 67 | |
Request a showing
Request a showing
Contact
Learn More About This Property

| State | TX |
|---|---|
| County | Fort Bend |
| City | Pearland |
| Zip Code | 77584 |
| Area | 38 |
| Subarea | Pearland |
| Community Name | Shadow Creek Ranch Sf 63b |
| Listing VS Median (in Shadow Creek Ranch Sf 63b) | |
Price: $500,000 low | high Med: $499,900 sqft: 3,256 low | high Med: 3,626 $ / sqft: $154 low | high Med: $138 On site: 50 low | high Med: 67 | |


.jpg)

Land & Ranch 210.483.7500 | Bandera 830.850.6700 | Global Luxury 210.483.5700 | Coldwell Banker Commercial Alamo City 210.483.6250
North Central San Antonio / Stone Oak 210.483.7070 | Harper Property Management 210.483.7040 | Relocation Services 210.483.7121
North West San Antonio 210.483.0000 | Laredo 956.722.4822 | Coldwell Banker Commercial International Gateway 956.937.2867
