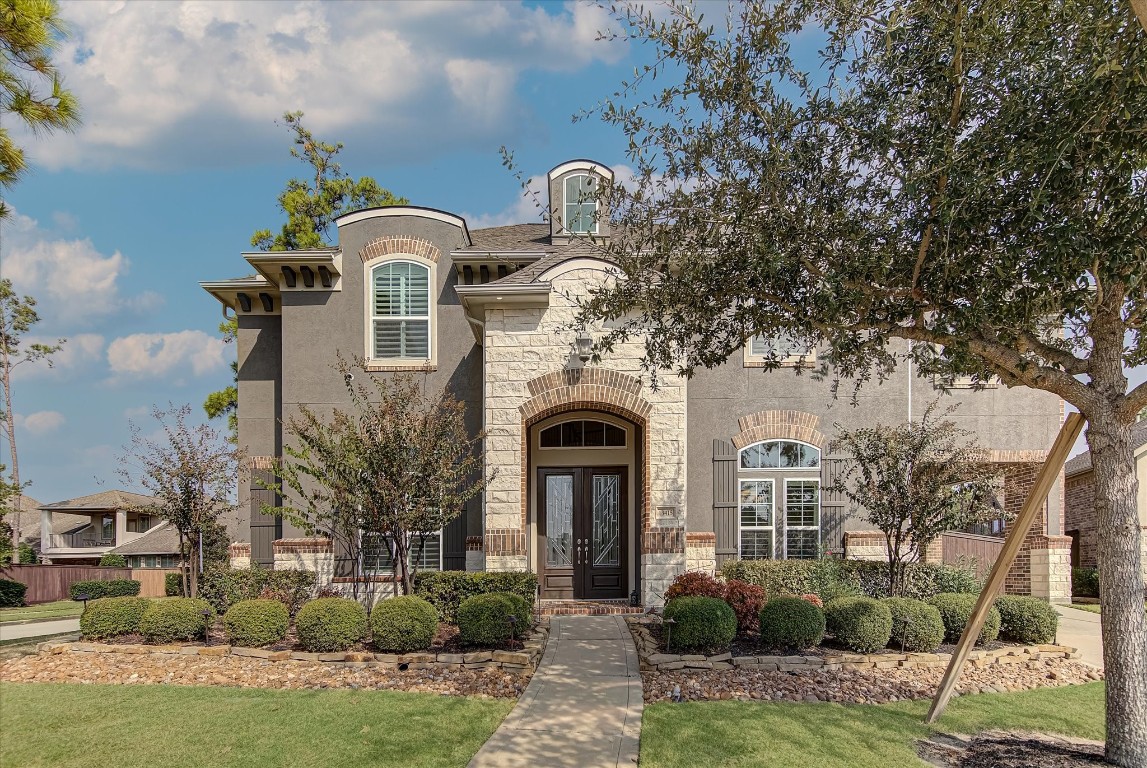
This Beautiful, spacious, 2 story home with 4 beds, 3.5 baths was built in 2018 by award winning builder, Trendmaker Homes.
Step up to an amazing home waiting for you.
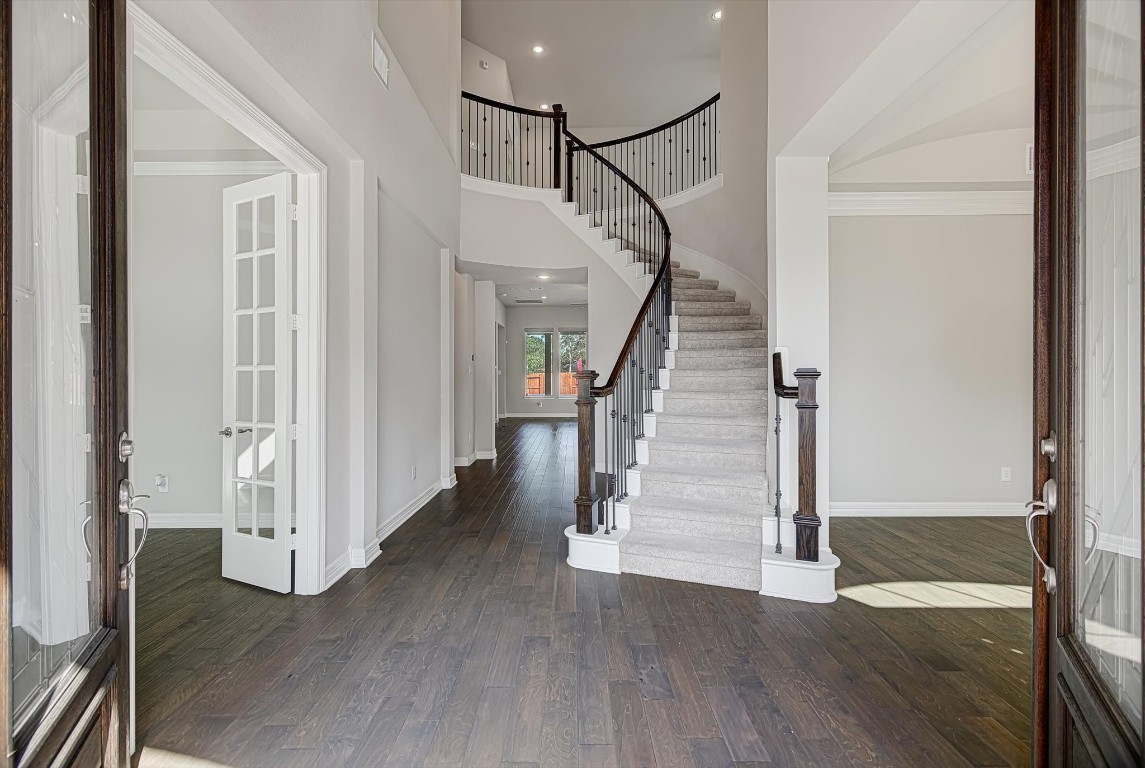
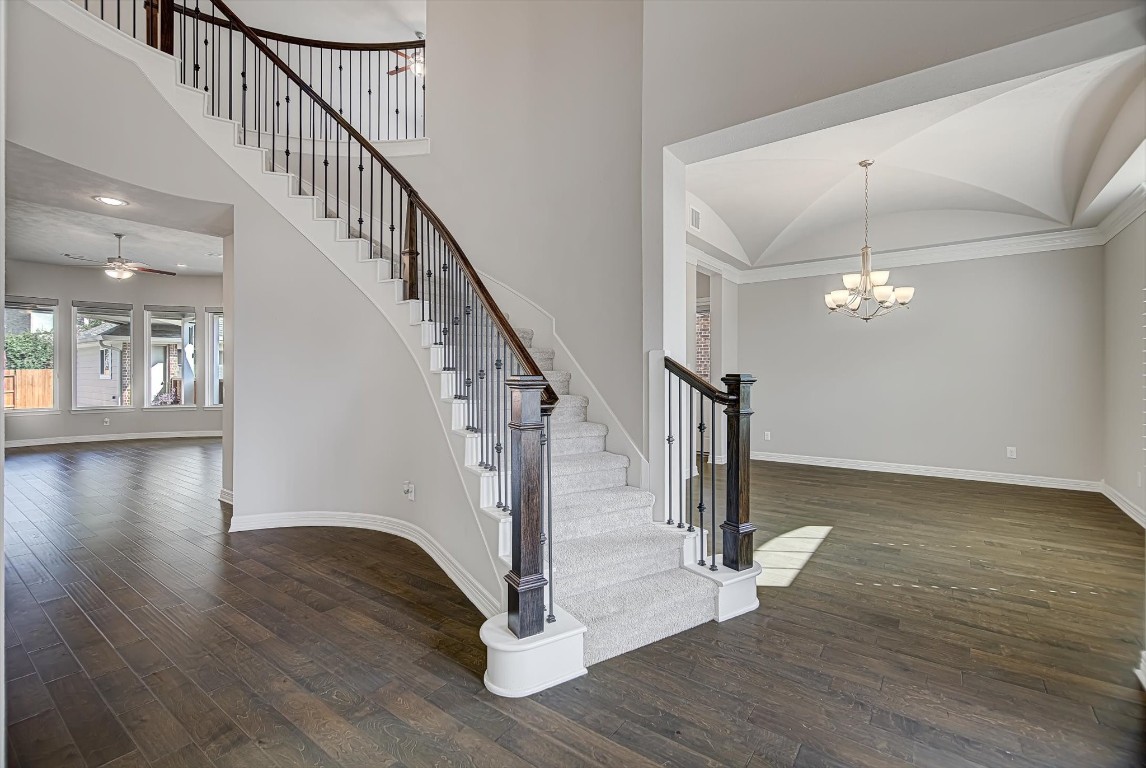
Enter through the stunning double doors with leaded glass inserts to be greeted by a two story high Foyer with a grand sweeping staircase with wrought-iron balusters.
Just imagine the pictures you can take on this staircase!
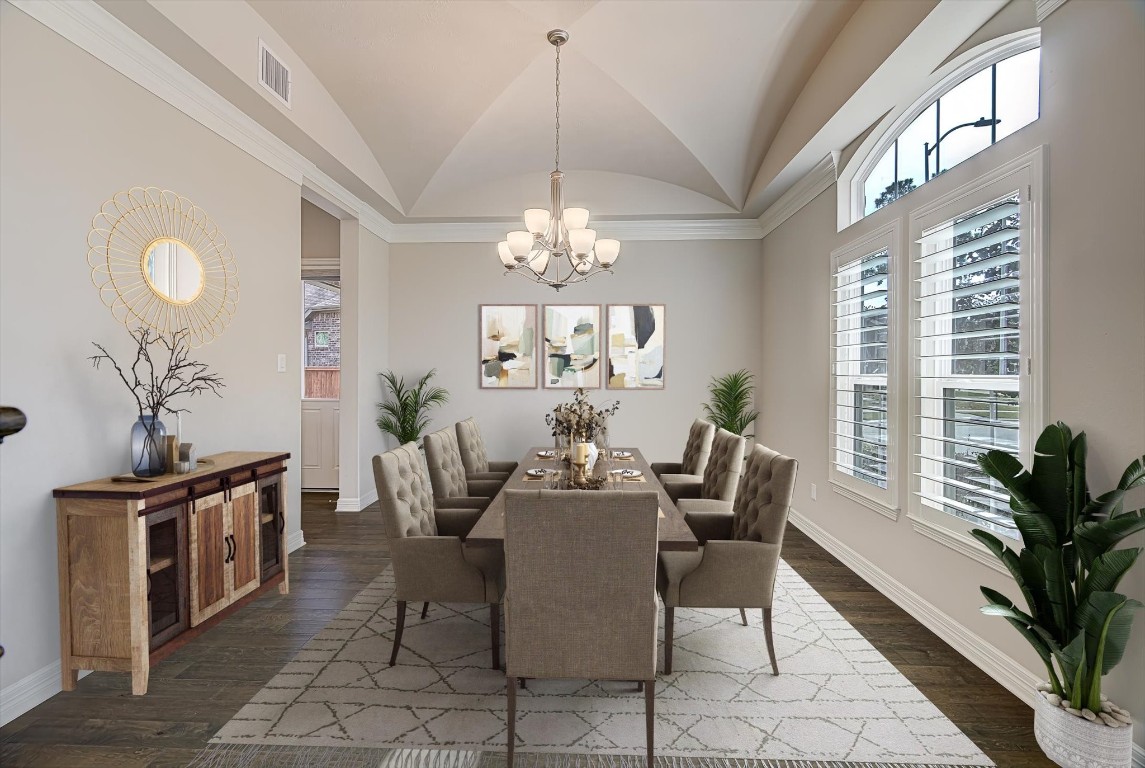
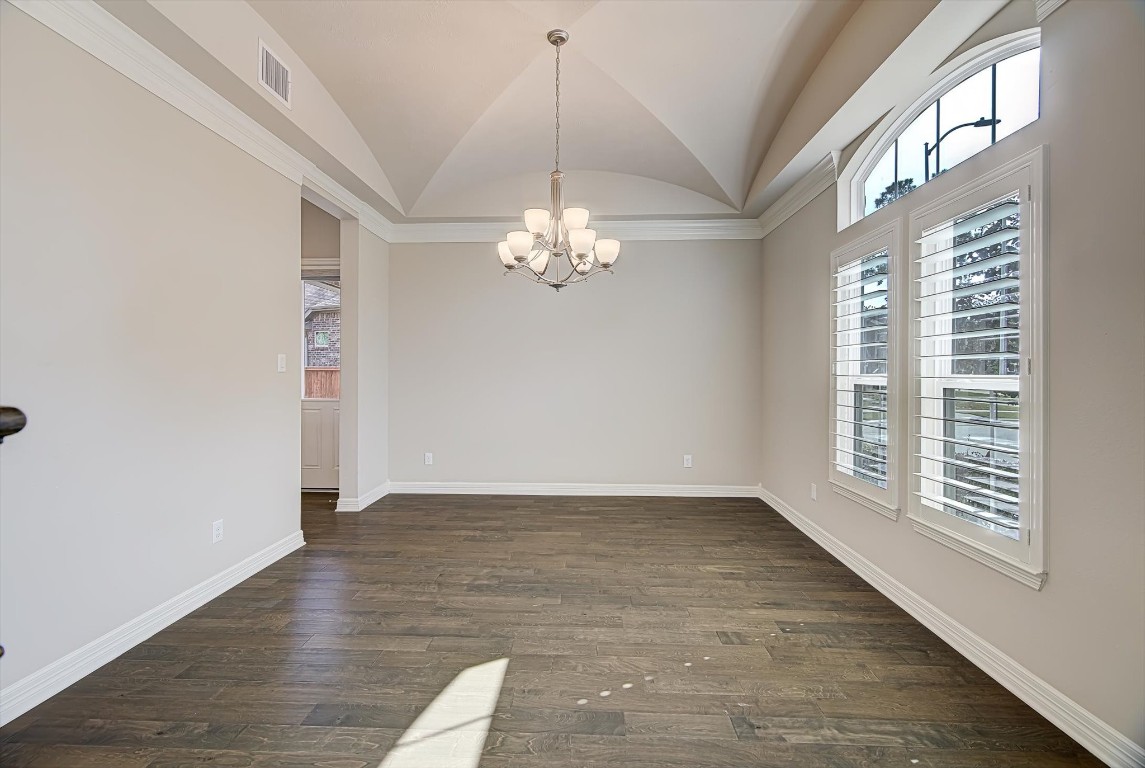
Virtual Staged Formal Dining Room
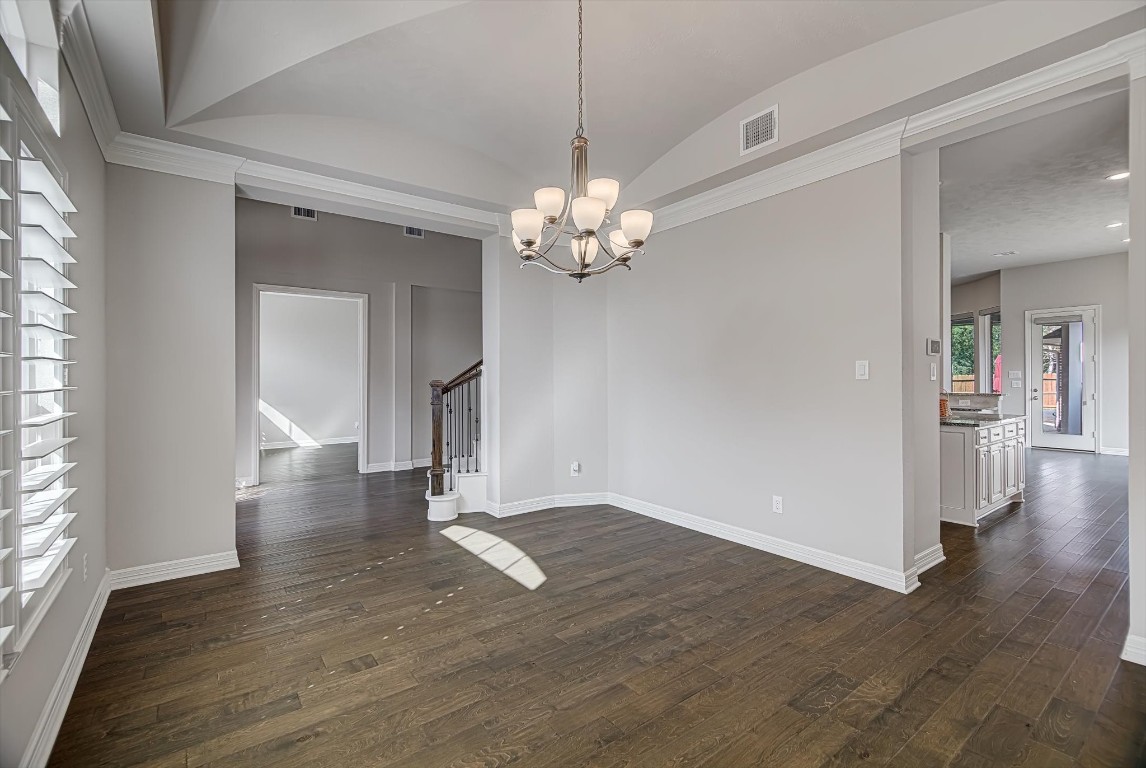
Just look at this gorgeous cathedral like ceiling!
The formal dining room has wood floors, double crown molding and shutters. You will find two spacious entryways into the dining area offering that lends to an easy flow for living and dining.
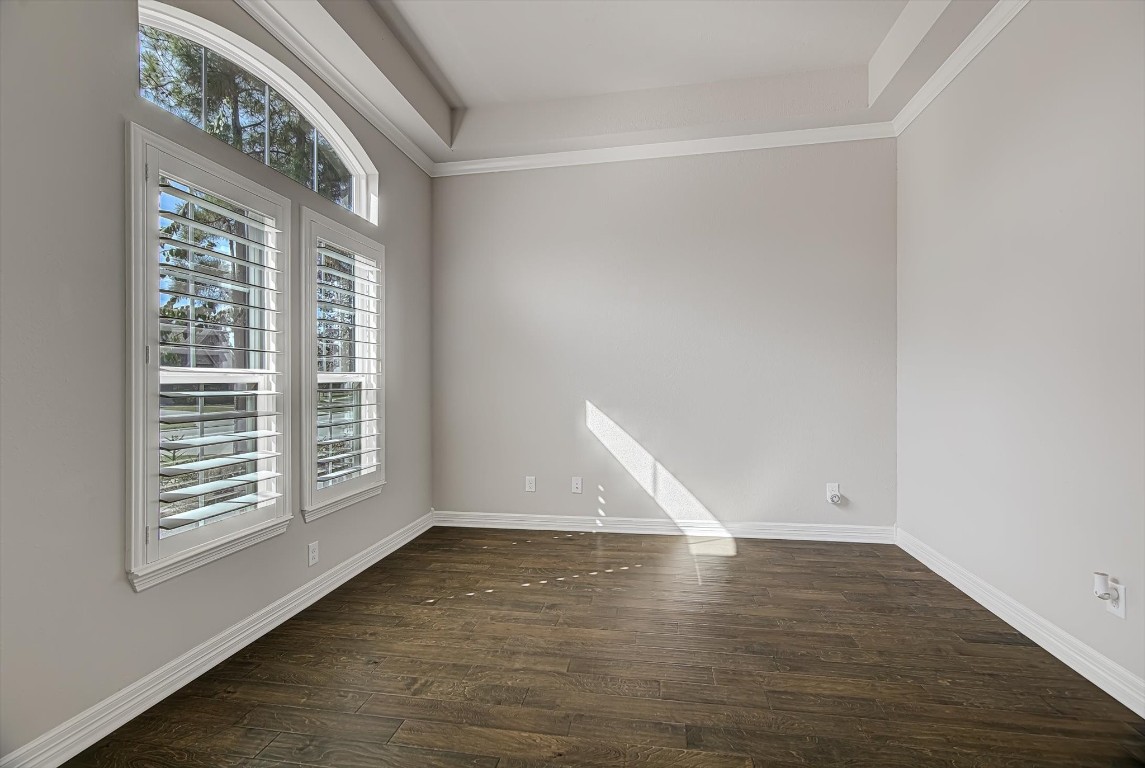
The private study has beautiful floors, crown moulding, and shutters. It also features windows that offer lots of natural light.
Another view of the office shows off the elegant french doors which allow for privacy and a quiet retreat to work or study.
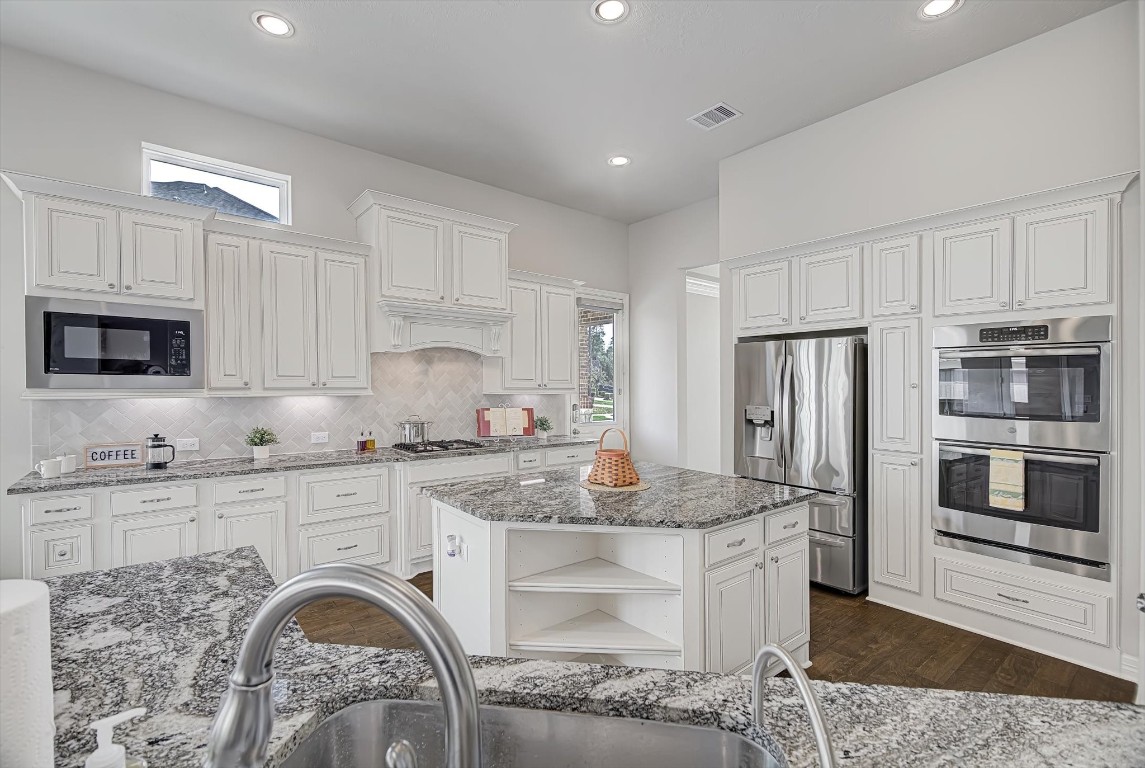
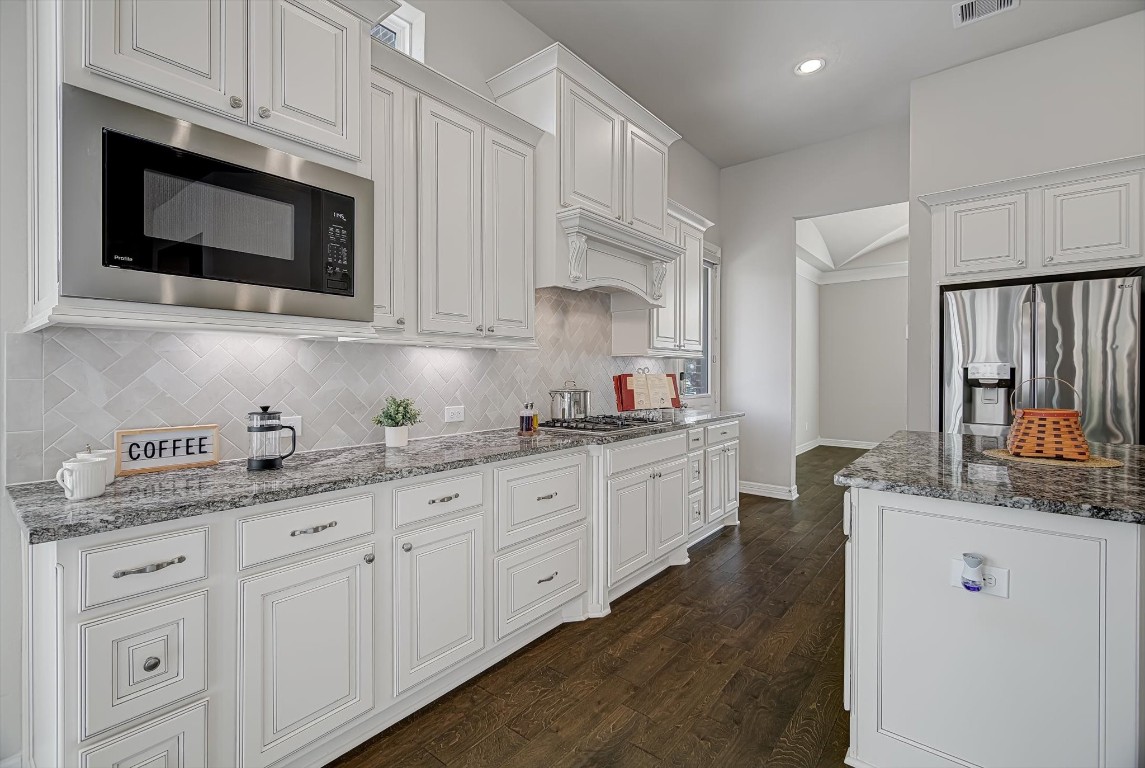
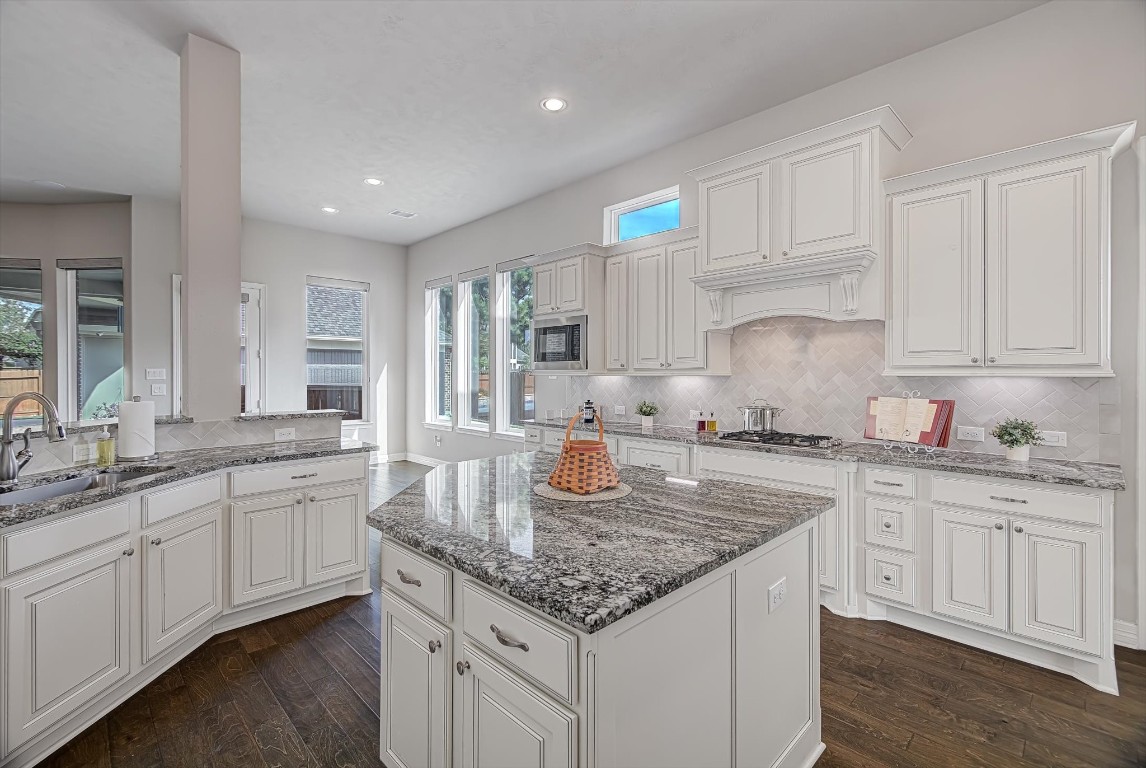
This Kitchen is light, bright and features beautiful floors, large island, granite counters, and a door exiting to the porte cochere.
Beautiful custom cabinets and a place to store everything.
Large kitchen offers lots of space to enjoy cooking or baking with family and friends.
Check out the island offering more storage and workspace.
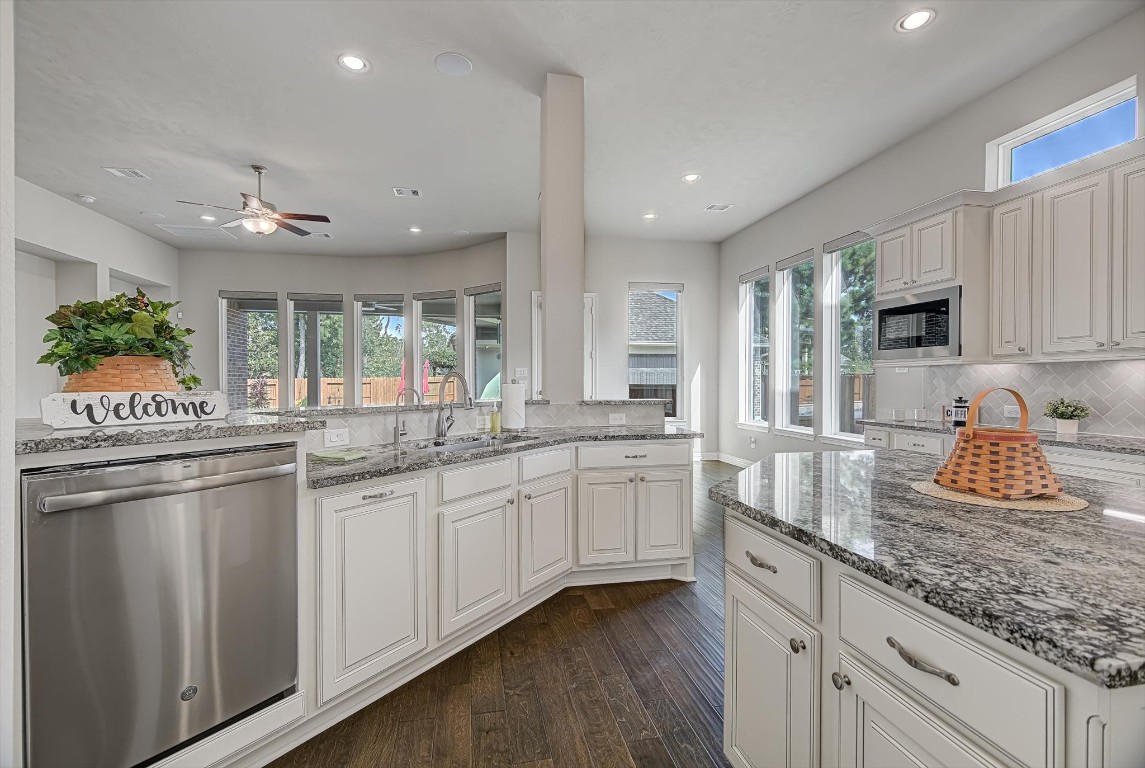
Another picture of this dream kitchen highlighted is the raised dishwasher, deep stainless steel sink, and the pull out garbage and recycle bins. The water filter is at the sink for easy use.
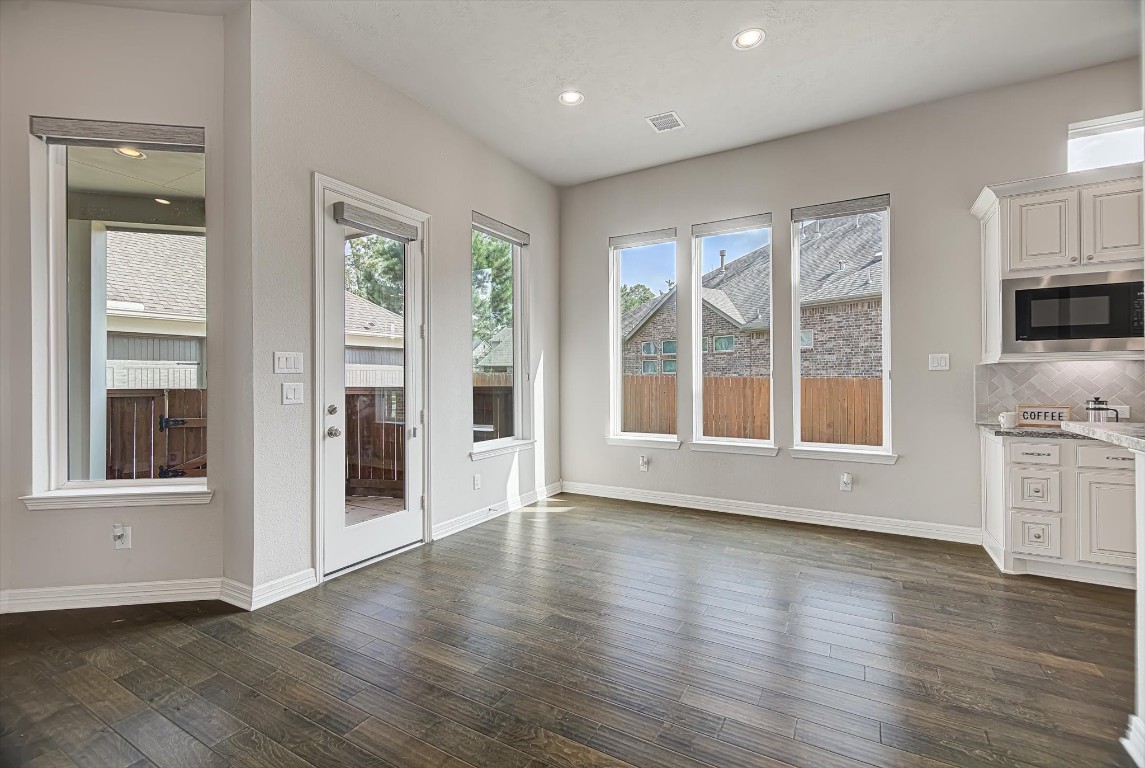
Adjacent to the kitchen is the breakfast room with continuing beautiful floors and ample windows for lots of natural light and a door to the patio.
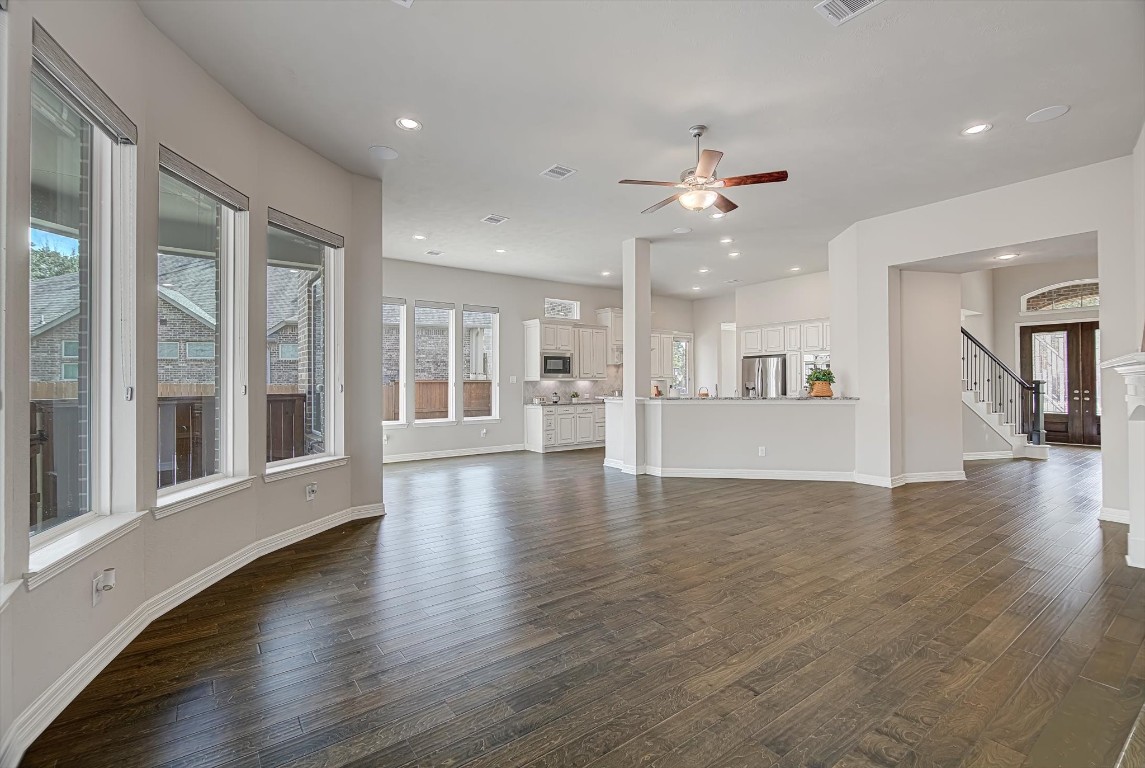
Looking from the family room to the kitchen notice the bar where you can enjoy a cup of coffee or a quick meal.
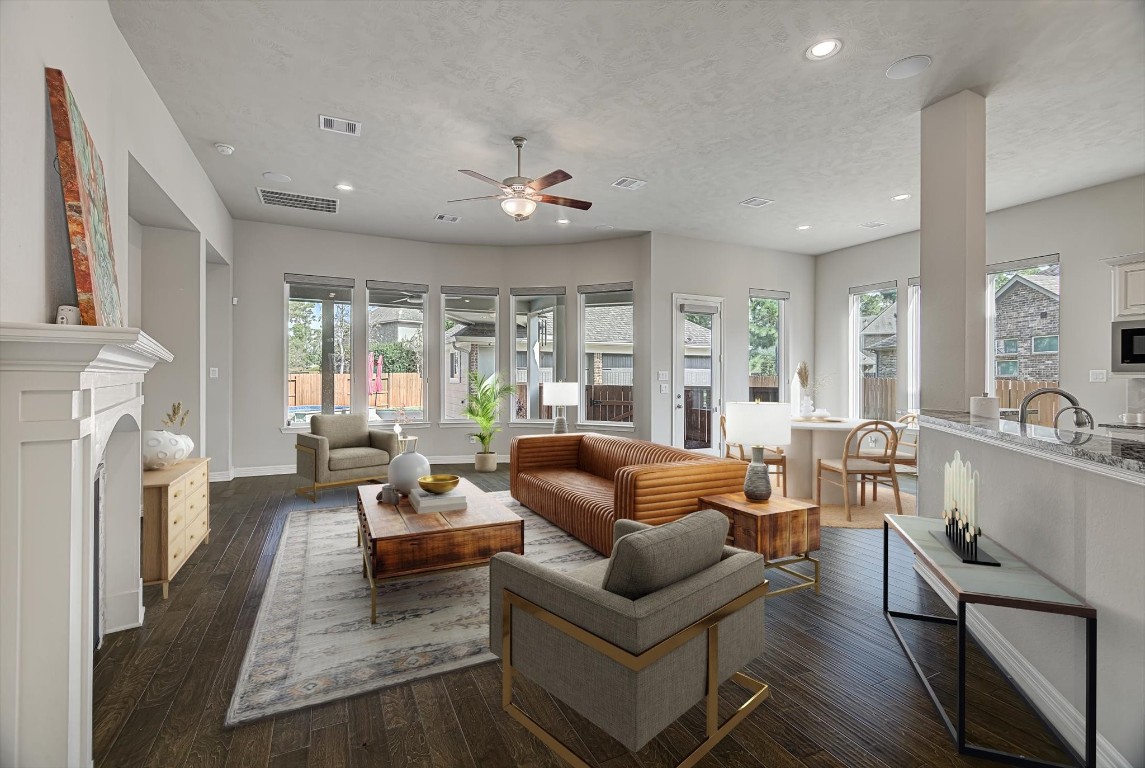
Virtually staged Family Room.
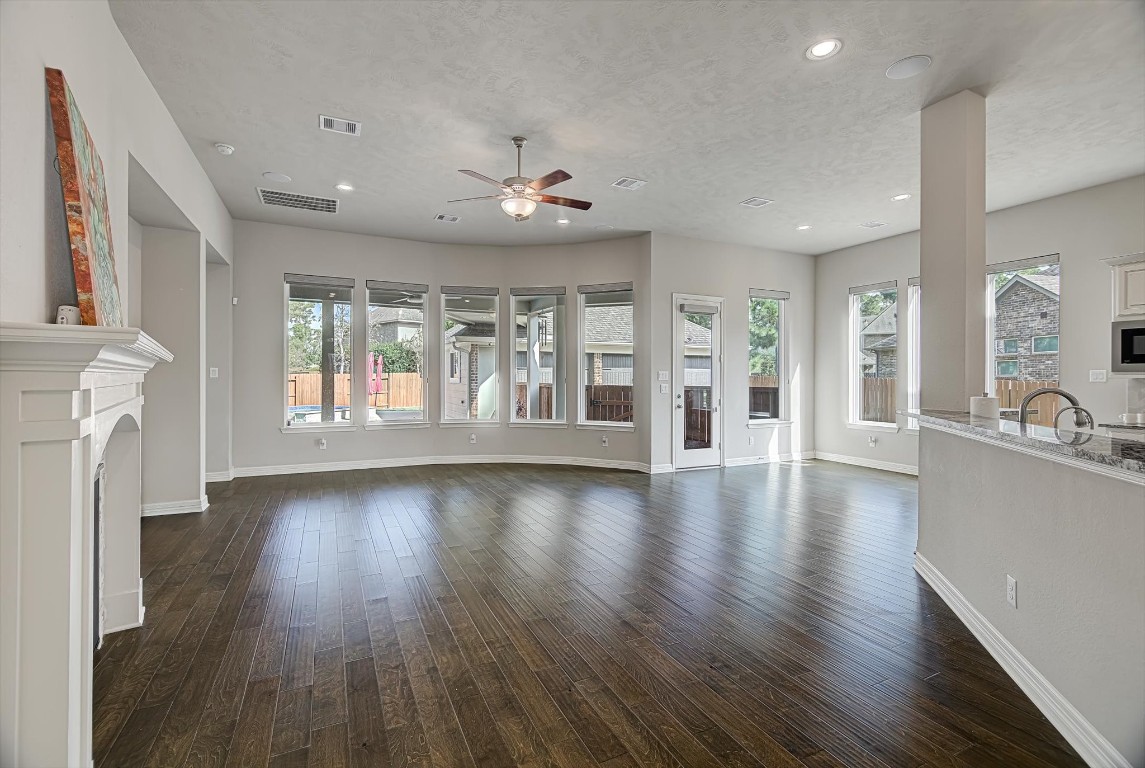
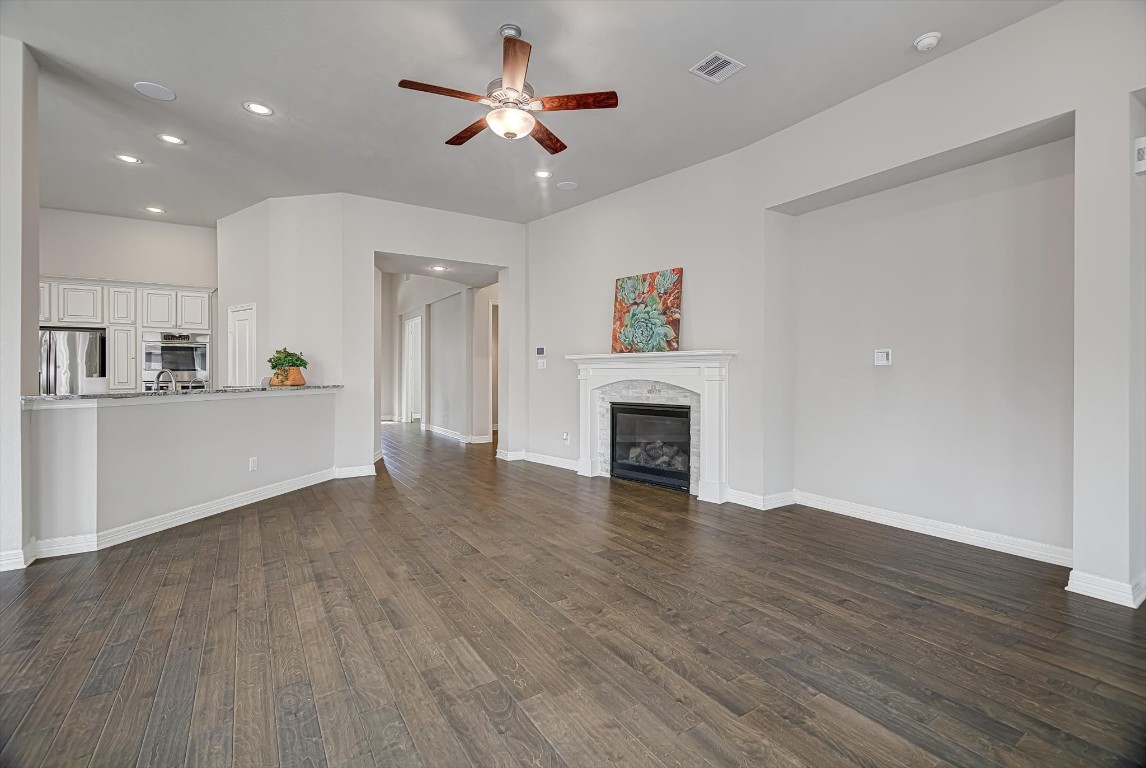
This view of the Family Rooms showing the curved wall of windows that overlook the backyard paradise.
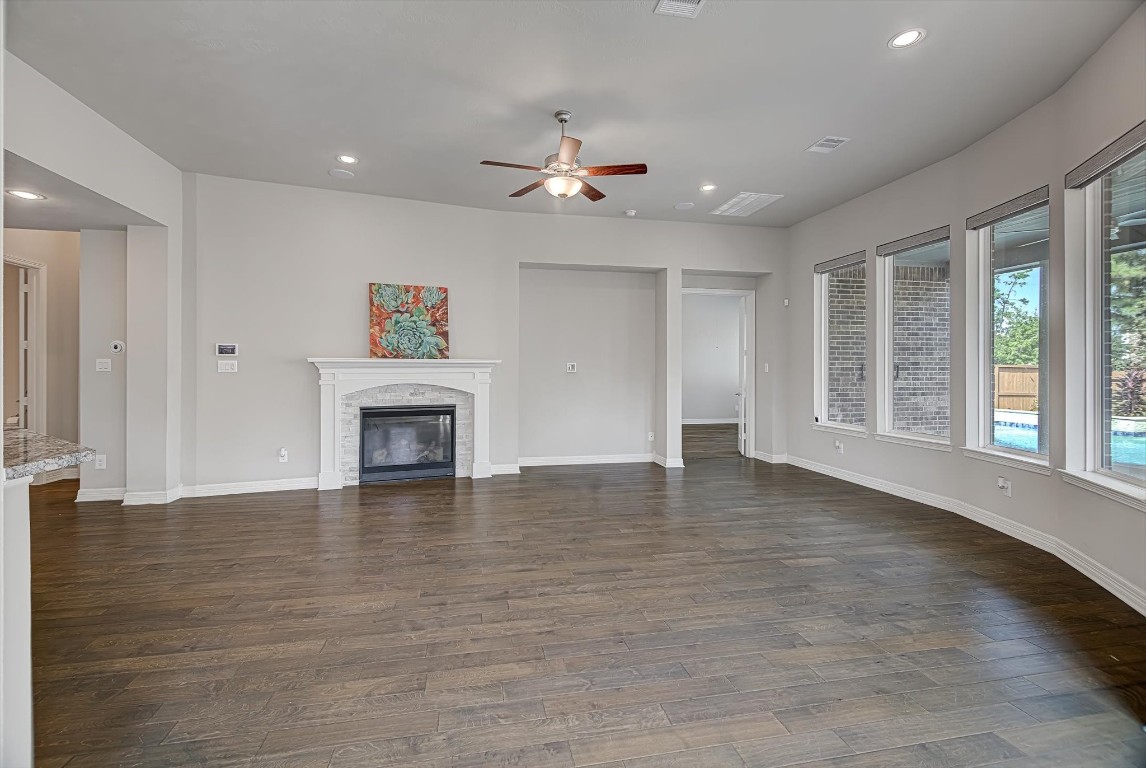
The wood mantle with slate tile surround the gas-log fireplace is a statement piece of the Family Room. The room is spacious with surround sound, recessed lights and a ceiling fan,
The Family room is open to the breakfast room, kitchen and the foyer.
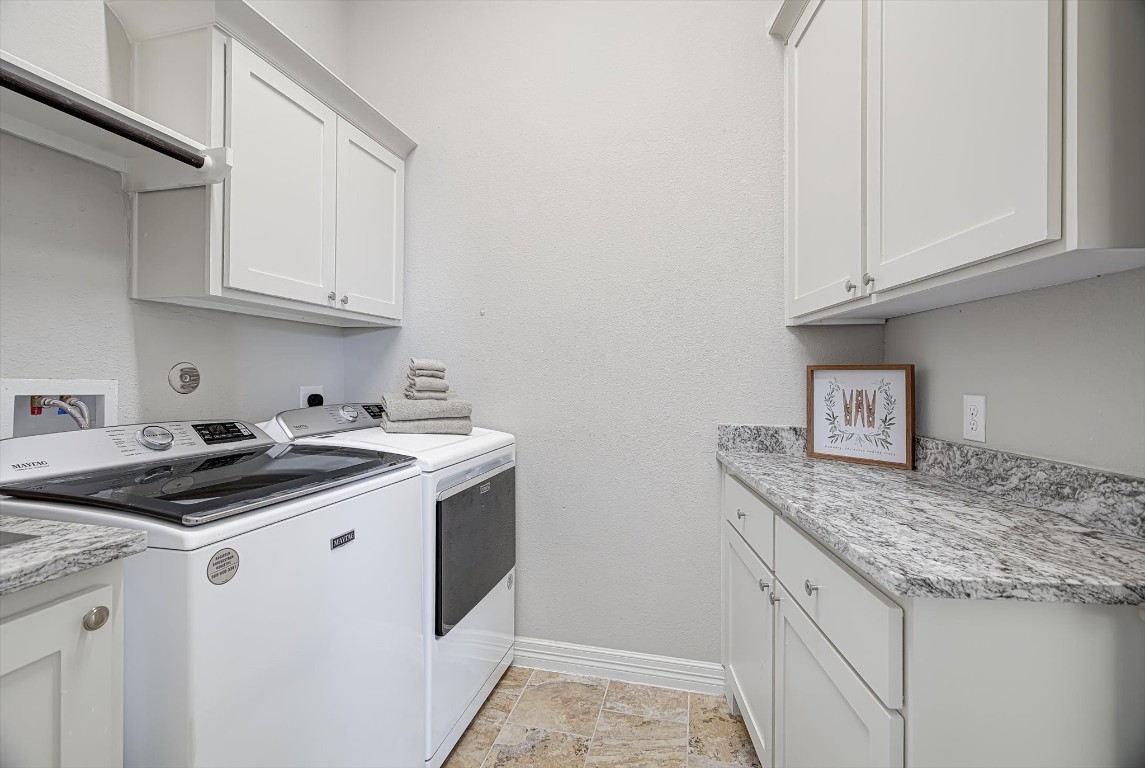
Laundry is less of a chore when you have a beautiful room to work in. Updated room with added sink, storage space and a counter to fold your clean laundry.
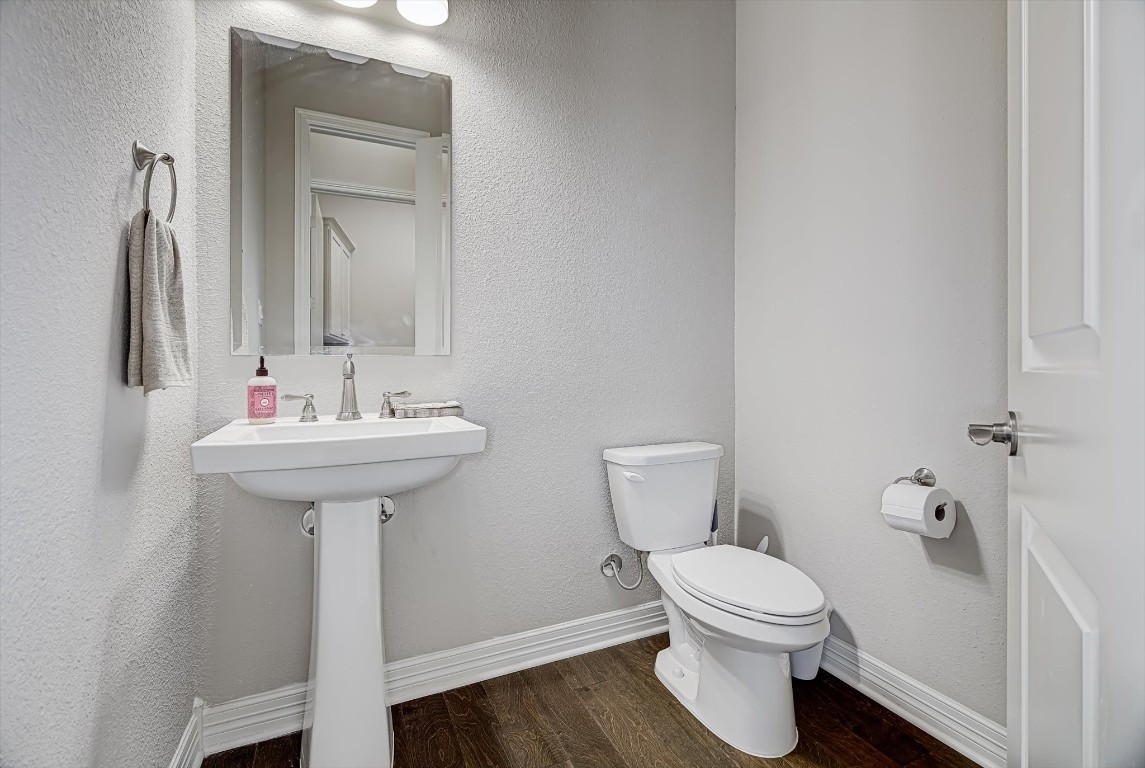
The powder room has a pedestal sink and is conveniently located next to laundry room.
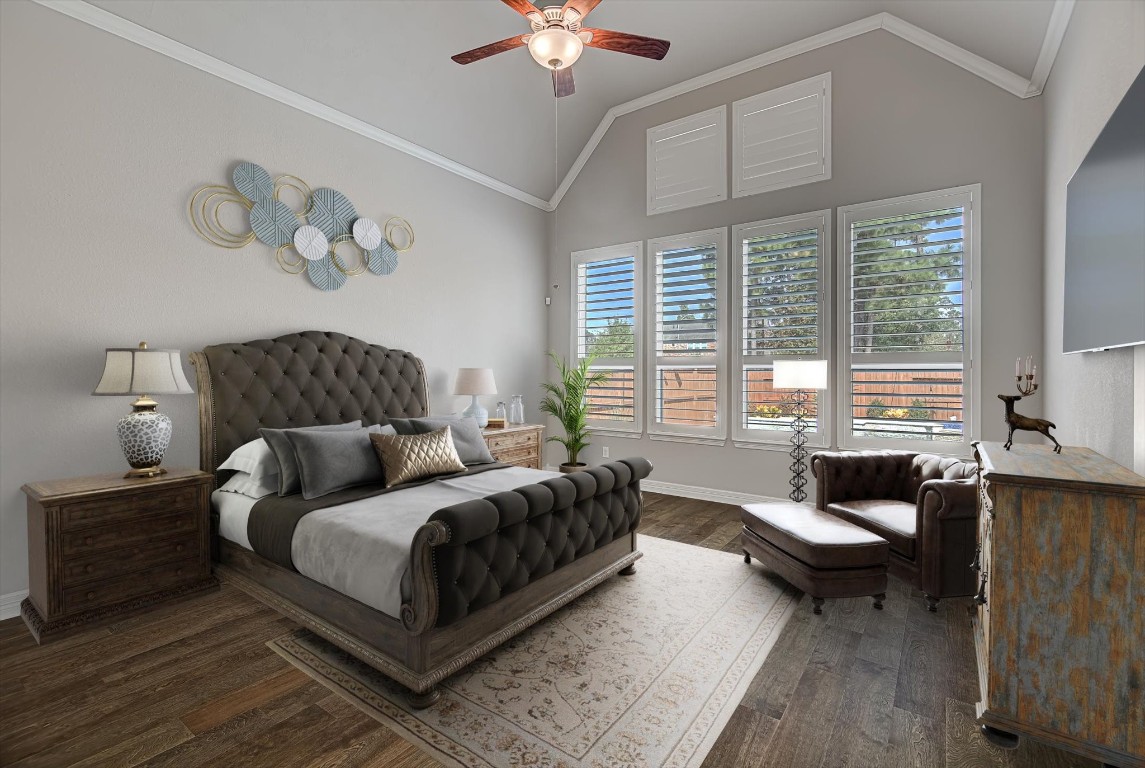
Virtually staged Primary Suite
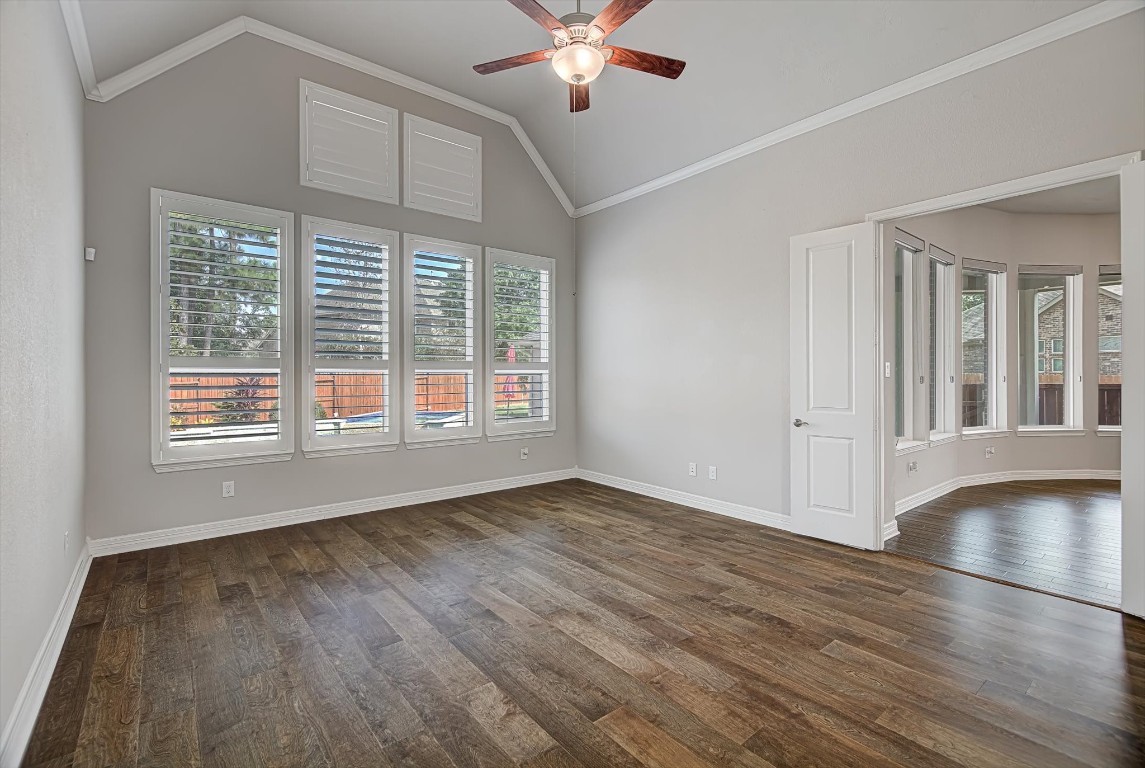
The Primary bedroom has wall of windows with shutters, beautiful floors, crown molding, ceiling fan and vaulted ceiling. You can enjoy the view overlooking the pool.
Another view of Primary bedroom.
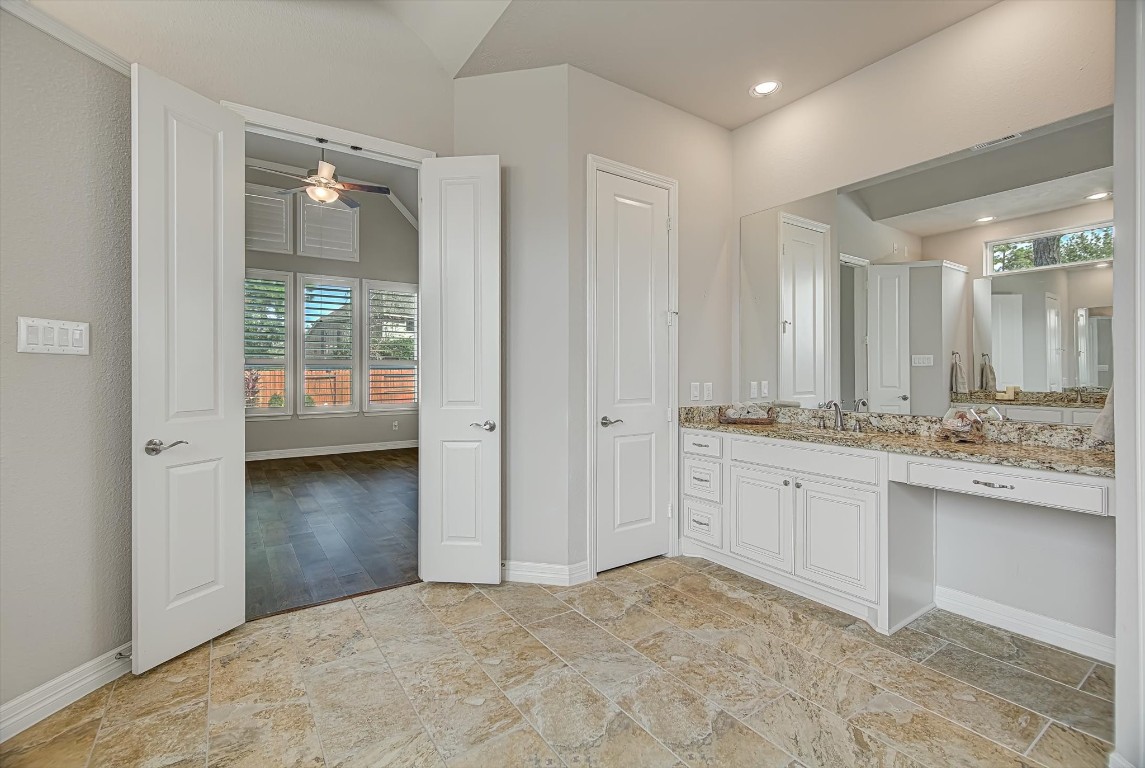
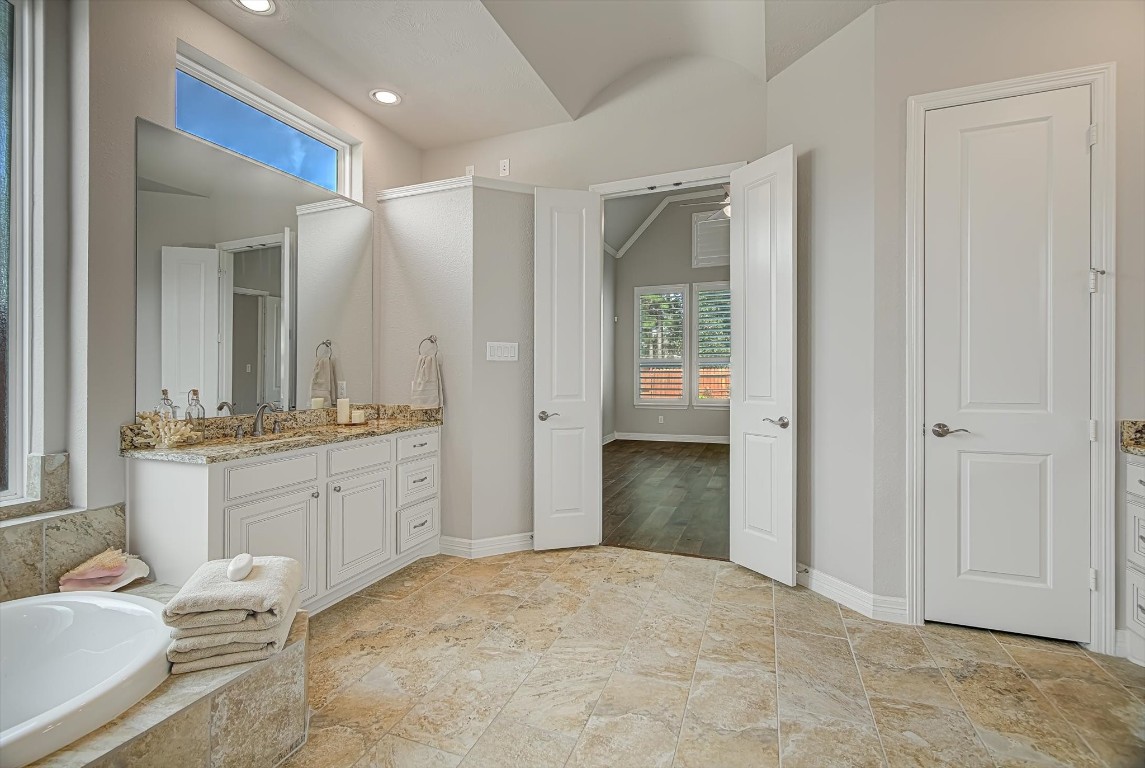
Primary bathroom features a private water closet, (toilet room), linen closet and a huge closet.
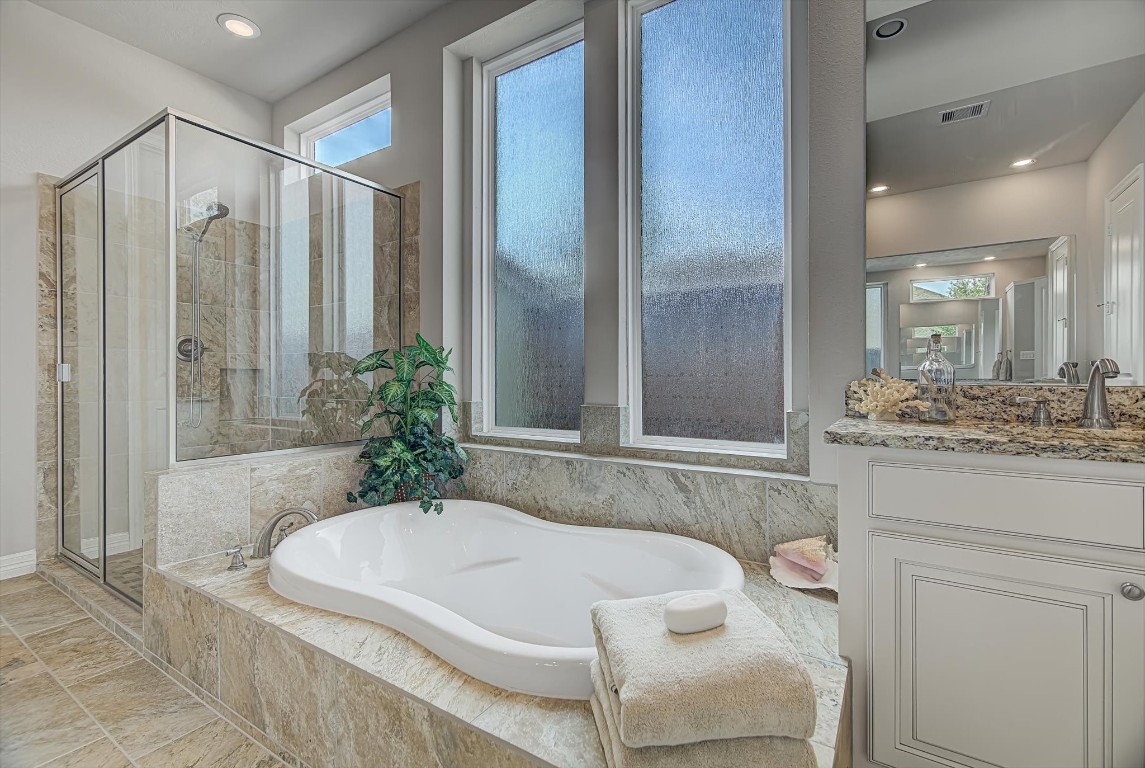
The spa-like bath features a sunken garden tub and a seperate shower.
One of the two large vanities with built in makeup counter. Lots of storage and a view or the linen closet.
And another vanity with a high ledge just in case you want to watch tv while you soak in your sunken garden tub.
Virtually staged game room.
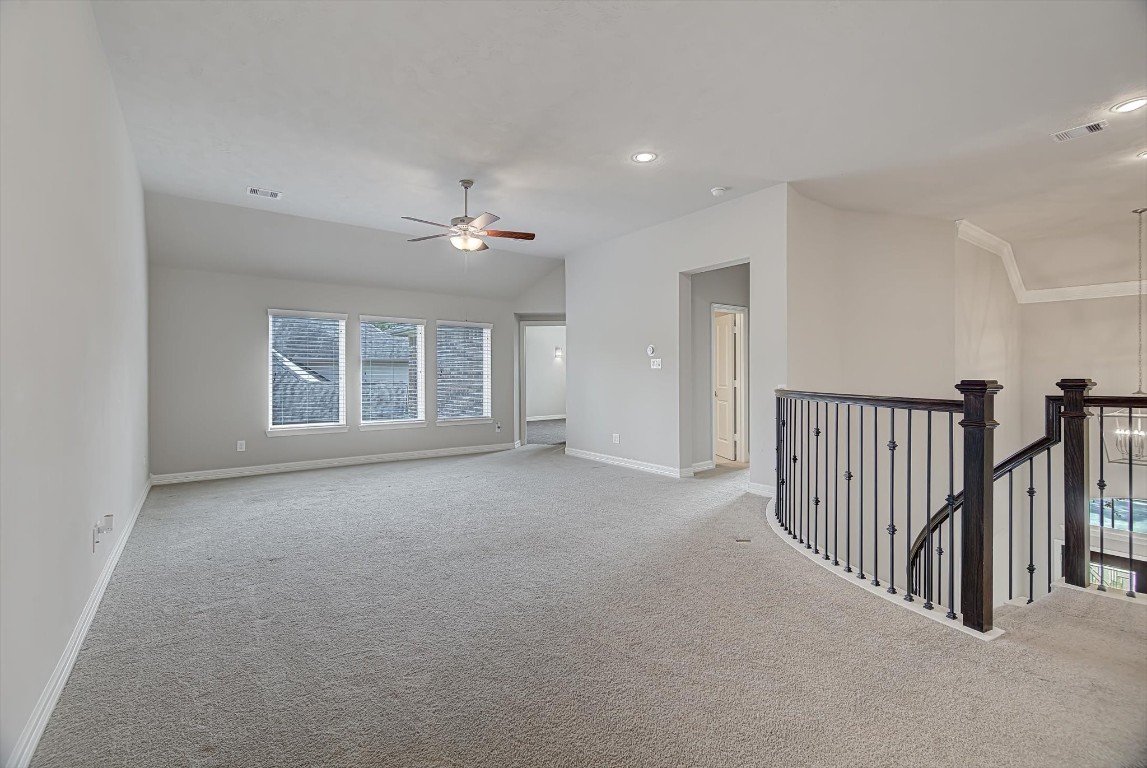
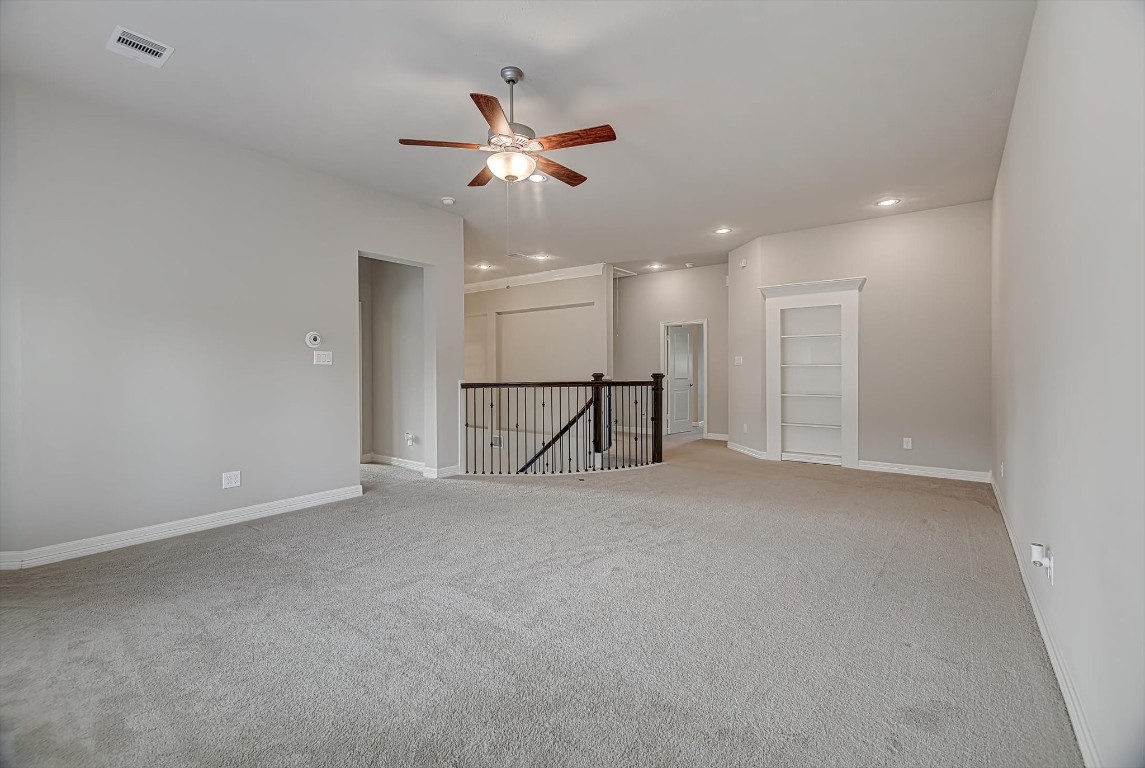
At the top of the stairs is the huge game room with carpet, recessed lights and a ceiling fan.
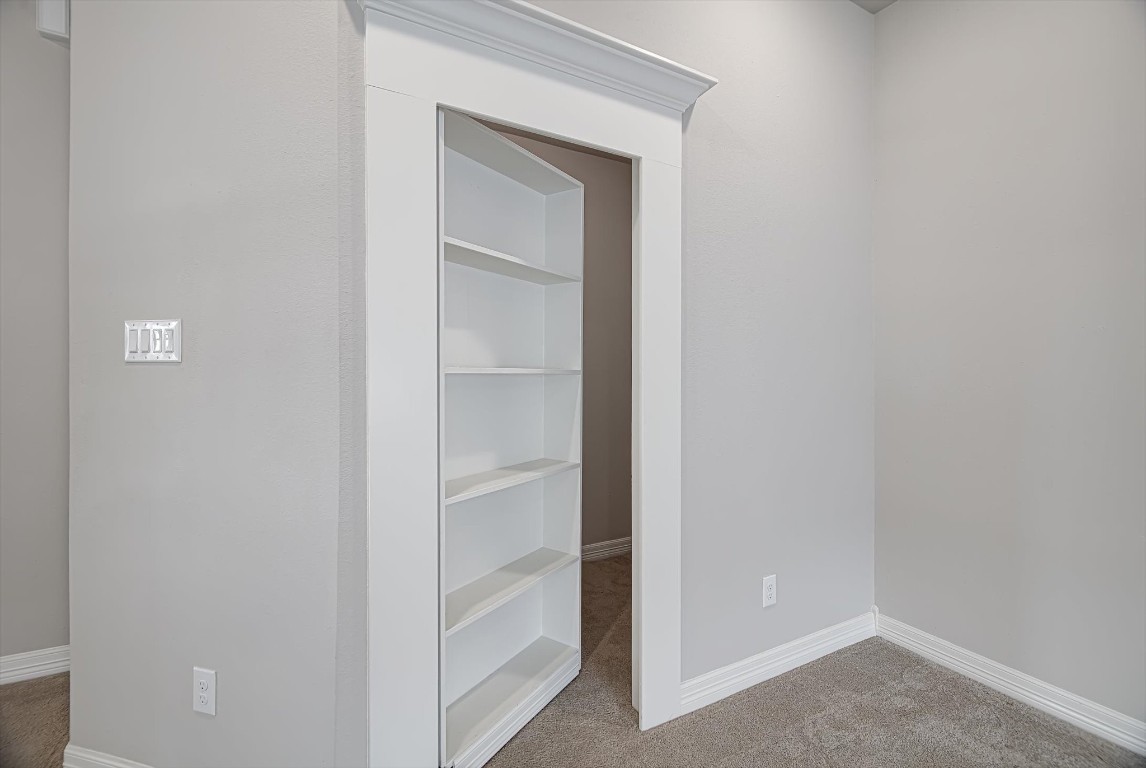
Another view of the game room with a bookshelf. Shh, the Bookshelf has a secret.
Behind the bookshelf is a hidden room.
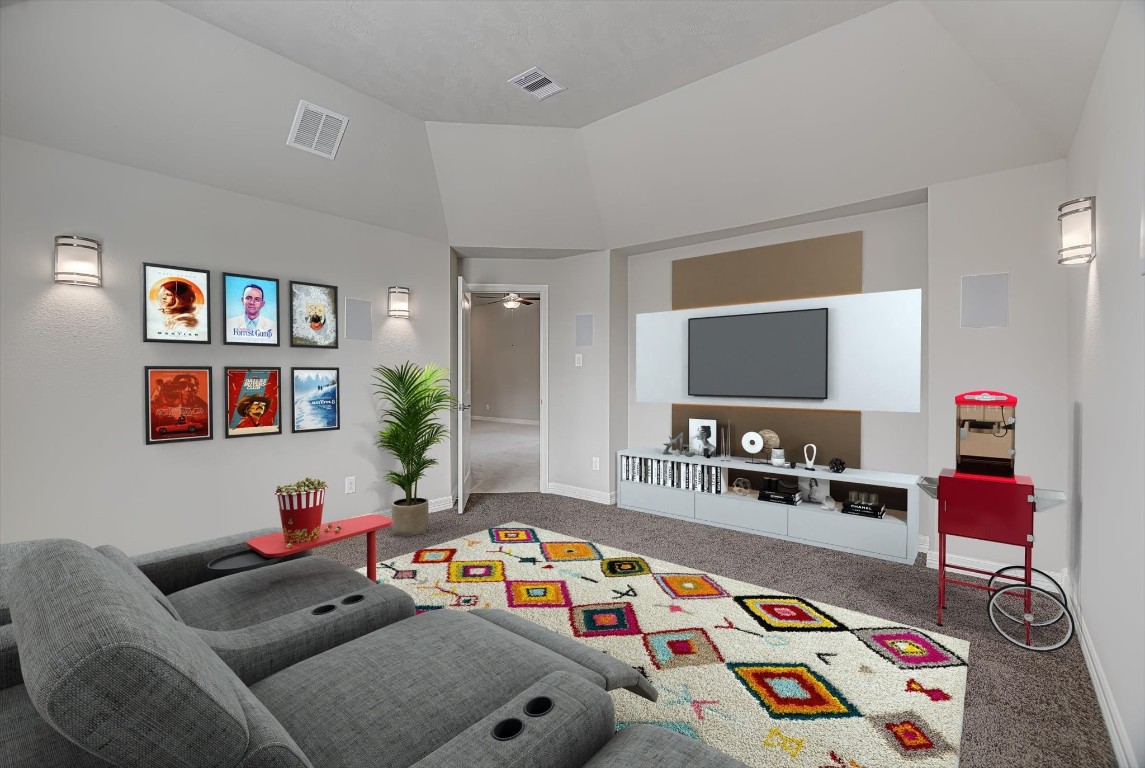
Virtually staged media room.
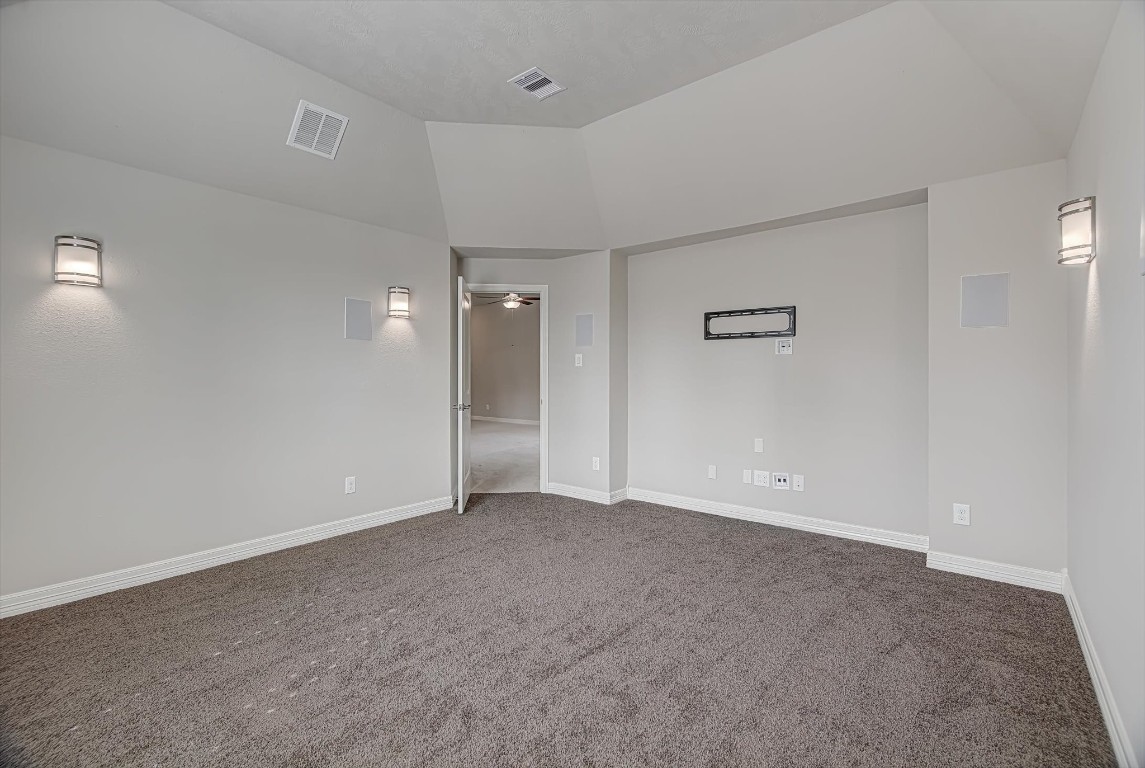
The media room is complete with carpet, a recessed TV area, surround sound, wall sconces and shutters.
Another view of the media room.
Enjoy the covered patio with recessed lights. The space is perfect for outdoor get togethers or just kicking back to relax under the fan or maybe watch a football game on your tv.
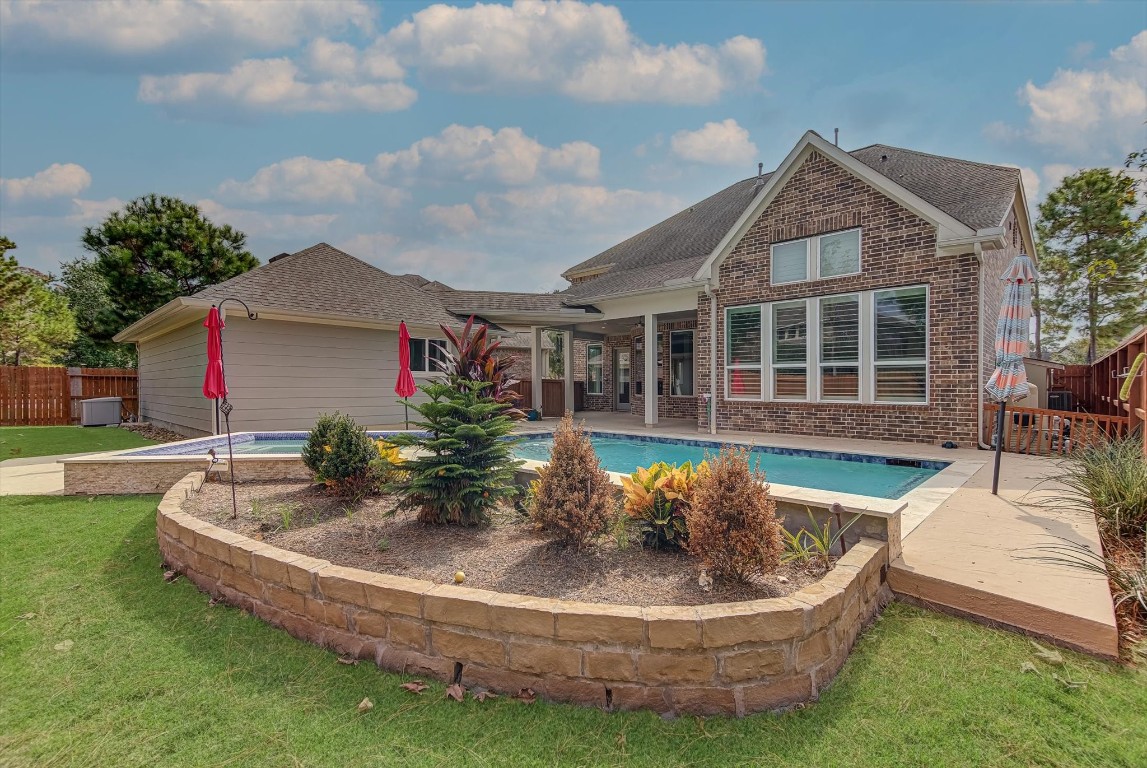
Beautiful backyard with plenty of green space.
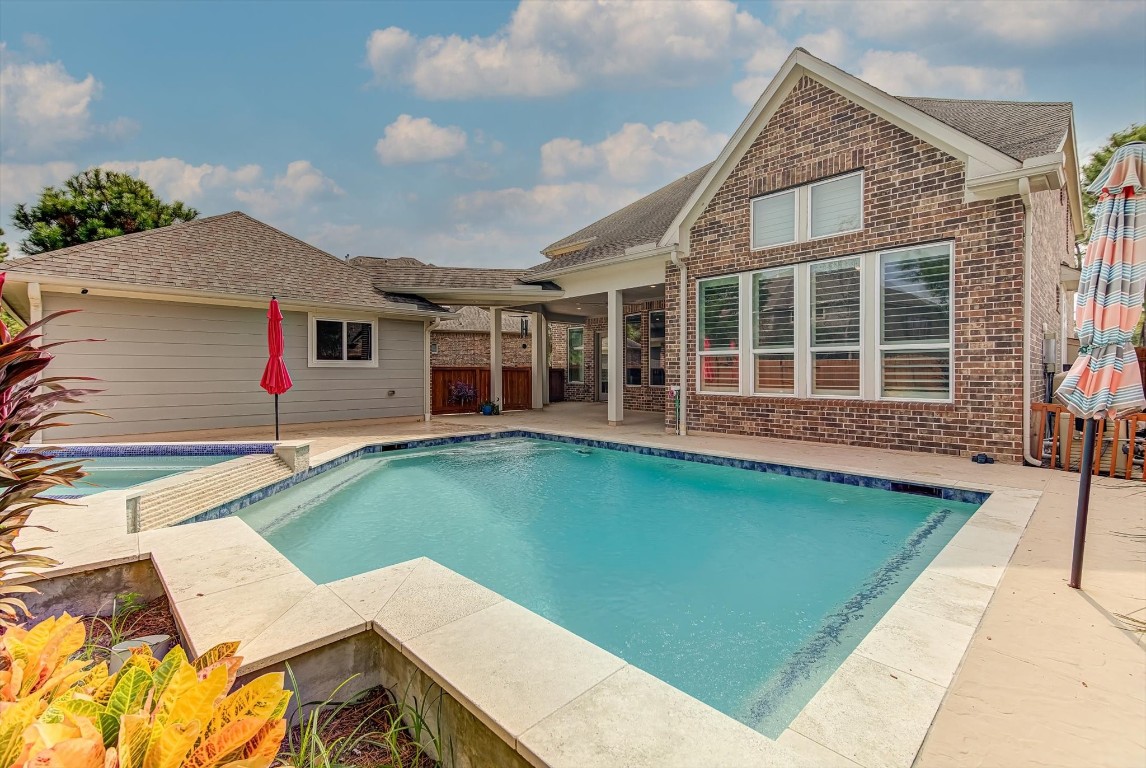
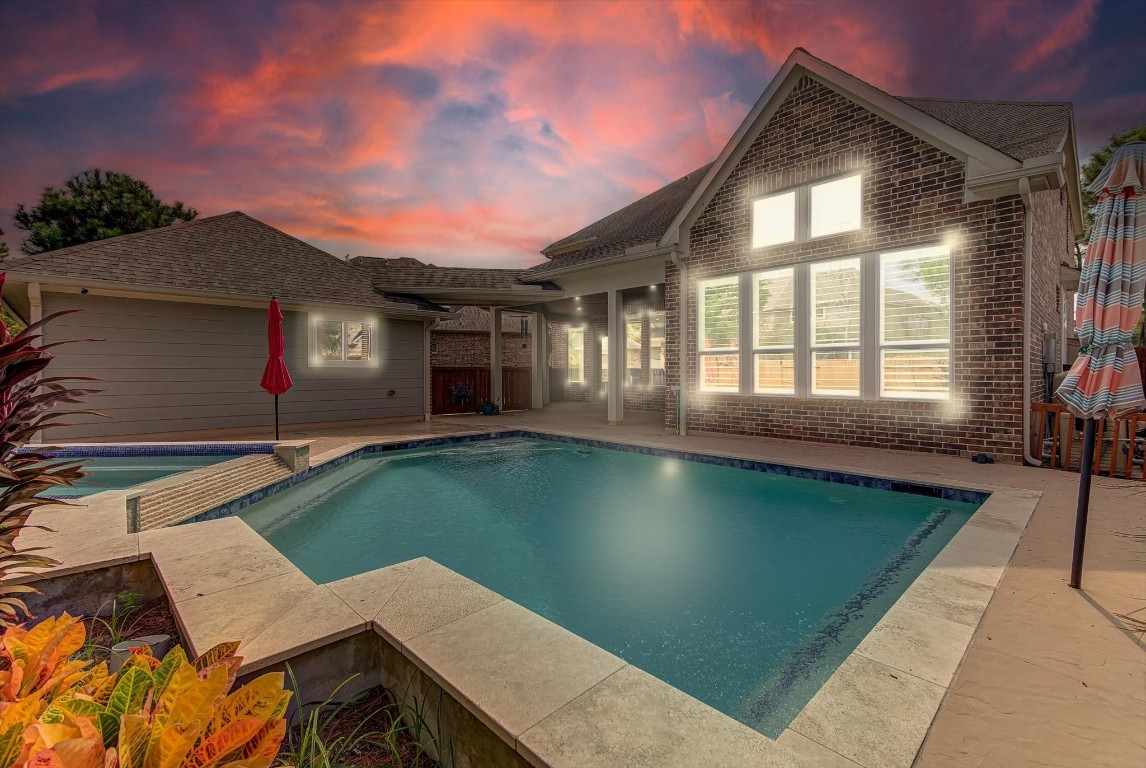
Imagine a pool party in this beautiful backyard. Friends and family can enjoy the saltwater heated pool, spa, and waterfall. The pool area is stamped concrete decking.
Make this GORGEOUS home YOURS!!














.jpg)

