
13411 Sweet Acacia,San Antonio, TX 78245
San Antonio, TX 78245






Description
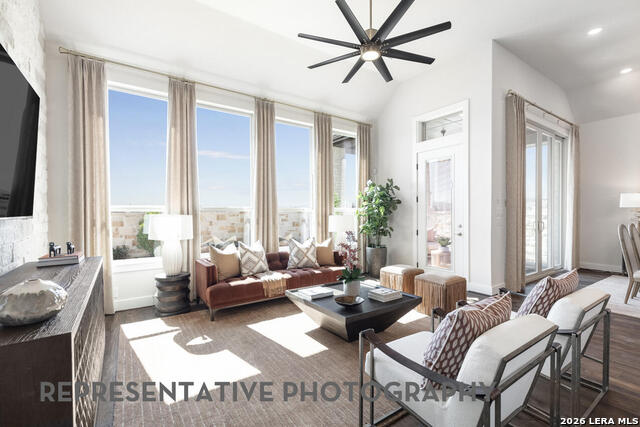
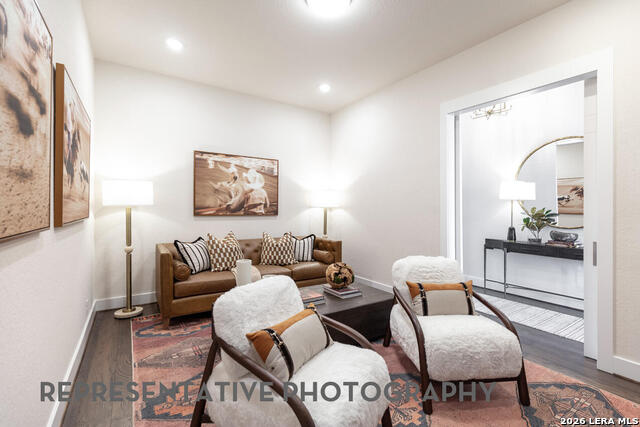
The 216 Plan is one of our most sought-after home designs, offering a spacious and versatile layout that blends comfort, functionality, and modern design. With 4 bedrooms and 3 full bathrooms, this home provides ample space and thoughtful features throughout. Upon entry, a dedicated study and nearby bedroom with full bath create flexible options for work, guests, or other uses. The entertainment room adds a second living space that can be adapted to fit a variety of lifestyles. At the heart of the home, the open-concept kitchen, dining area, and living room are designed to flow effortlessly together, ideal for everyday living or hosting gatherings. Toward the rear, the private primary suite features an ensuite bath and a spacious walk-in closet. A 3-car garage offers expanded storage and parking potential, rounding out this well-designed home. With its thoughtful layout and popular features, the 216 Plan continues to be a favorite among homebuyers. Optional upgrades include - Extended outdoor living area - Extended primary suite - Extra large laundry room.
Details
| MLS # | 1971683 |
|---|---|
| Listing Type | For Sale |
| Style | House |
| Status | Pending |
| Year | 2026 |
| Days On Site | 90 |
| Listing Provided By | Dina Verteramo, Broker | Dina Verteramo |
Features
| Bed(s) | 4 |
|---|---|
| Bath(s) | 3 Total |
| SQ Feet | 3,048 |
| Garage | 3 |
| Story(s) | 1 |
| Acreage | 0.27 |
Interior
| Interior | Attic - Pull Down Stairs, Attic - Radiant Barrier Decking, 1st Floor Lvl/No Steps, Utility Room Inside, Laundry Main Level, Open Floor Plan, High Speed Internet, Walk in Closets, High Ceilings, All Bedrooms Upstairs, Study/Library, Walk-In Pantry, Media Room, Two Living Area, Island Kitchen, Two Eating Areas |
|---|---|
| Heating | Central |
| Heating Fuel | Natural Gas |
| Fireplace | Other |
| Number Of Fireplaces | 1 |
Exterior
| Exterior | Brick, 4 Sides Masonry, Cement Fiber |
|---|---|
| Exterior Features | Covered Patio, Privacy Fence, Sprinkler System, Has Gutters |
| Roof | Composition |
| Foundation | Slab |
Parking
| Garage Parking | Three Car Garage, Attached |
|---|
Utilities
| Waterorsewer | Water System, Sewer System |
|---|
Taxes
| Taxed By Mltpl Counties | No |
|---|---|
| Total Tax | 2.53 |
Area Information
| State | TX |
|---|---|
| County | Bexar |
| City | San Antonio |
| Zip Code | 78245 |
| Area | Bexar |
| Community Name | BRIGGS RANCH |
| School District | Medina Valley I.S.D. |
| Elementary School | Lacoste Elementary |
| High School | Medina Valley |
| Listing VS Median (in BRIGGS RANCH) | |
Price: $700,910 low | high Med: $537,370 sqft: 3,048 low | high Med: 3,021 $ / sqft: $230 low | high Med: $181 On site: 90 low | high Med: 62.5 | |
Market Activity 78245
Request a showing
Request a showing
Contact
Learn More About This Property

| State | TX |
|---|---|
| County | Bexar |
| City | San Antonio |
| Zip Code | 78245 |
| Area | Bexar |
| Community Name | BRIGGS RANCH |
| School District | Medina Valley I.S.D. |
| Elementary School | Lacoste Elementary |
| High School | Medina Valley |
| Listing VS Median (in BRIGGS RANCH) | |
Price: $700,910 low | high Med: $537,370 sqft: 3,048 low | high Med: 3,021 $ / sqft: $230 low | high Med: $181 On site: 90 low | high Med: 62.5 | |


.jpg)

Land & Ranch 210.483.7500 | Bandera 830.850.6700 | Global Luxury 210.483.5700 | Coldwell Banker Commercial Alamo City 210.483.6250
North Central San Antonio / Stone Oak 210.483.7070 | Harper Property Management 210.483.7040 | Relocation Services 210.483.7121
North West San Antonio 210.483.0000 | Laredo 956.722.4822 | Coldwell Banker Commercial International Gateway 956.937.2867
