 New Listing
13411 Alpine Mountain Lane,Tomball, TX 77377
Tomball, TX 77377




Description
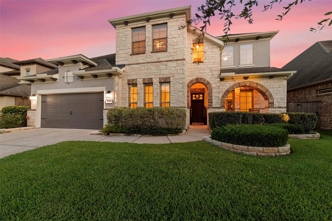
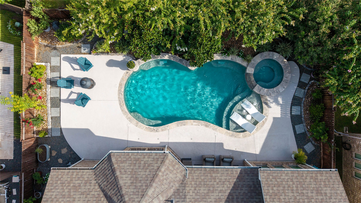
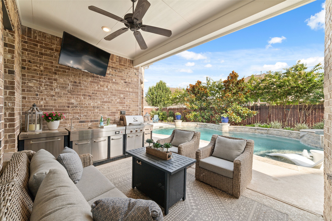
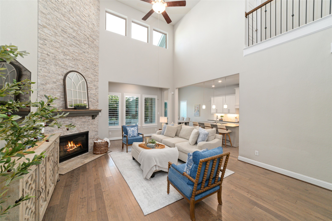
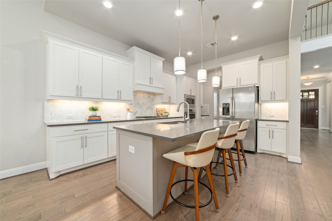
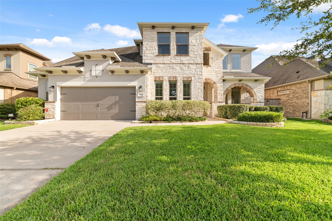
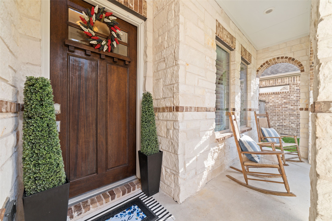
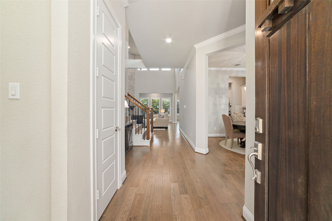
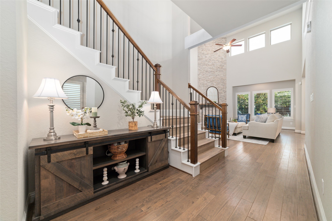
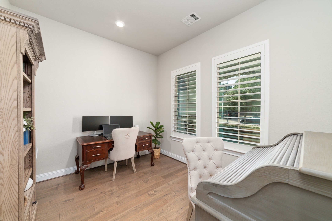
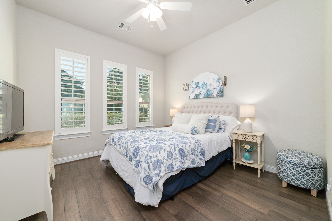
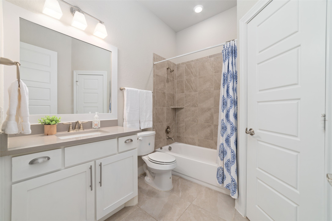
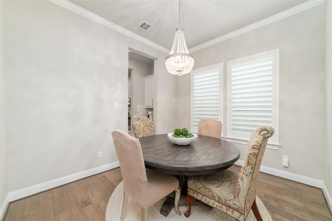
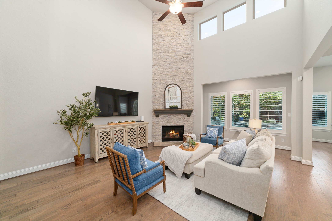
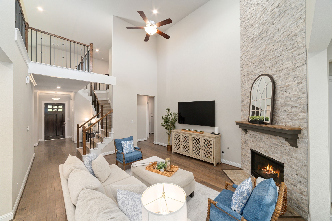
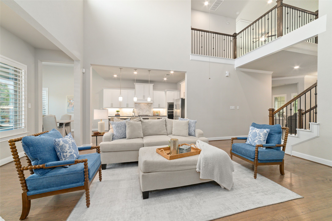
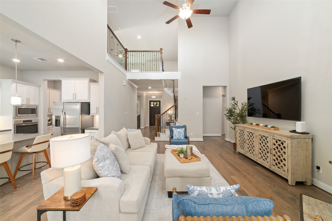
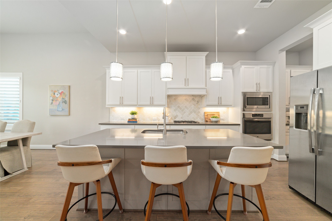
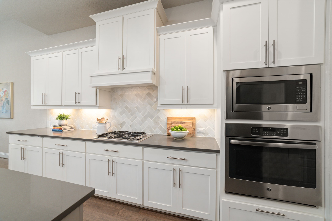
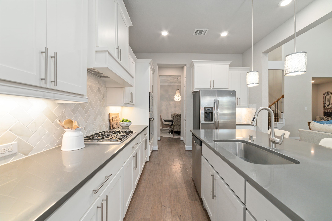
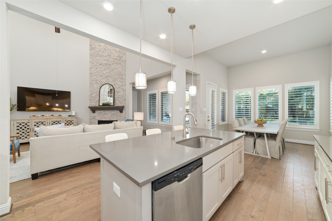
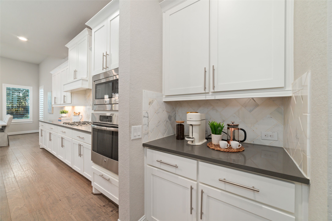
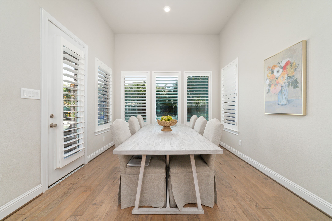
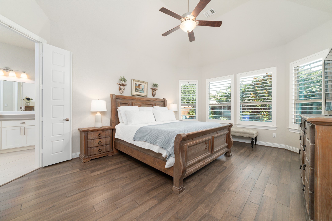
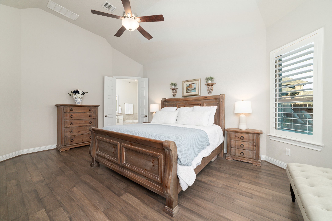
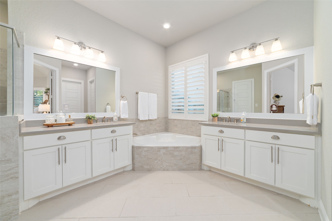
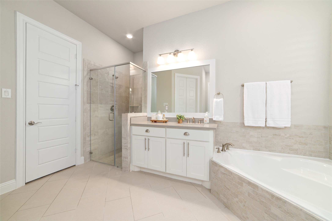
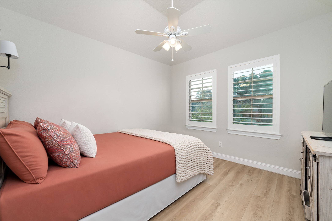
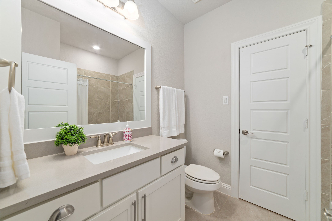
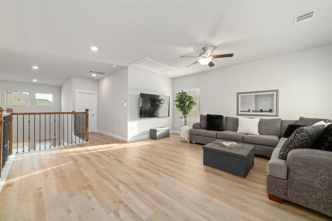
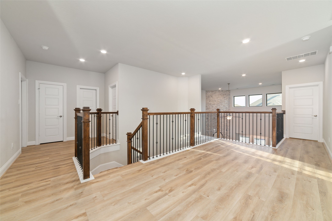
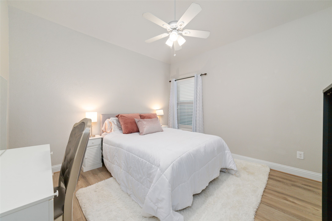
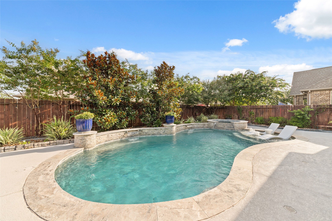
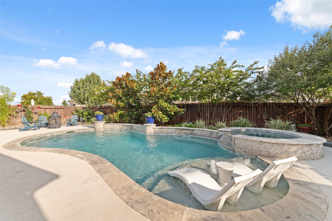
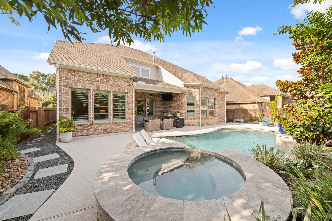
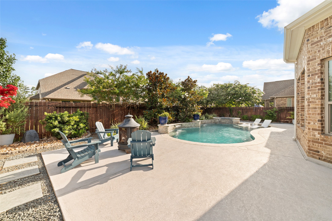
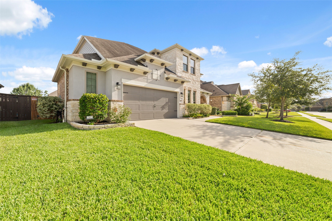
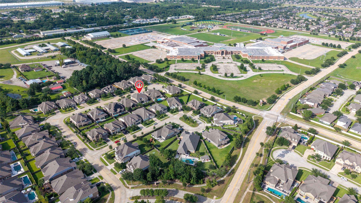
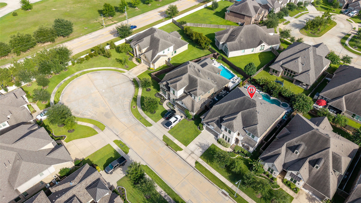
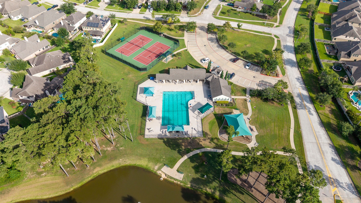
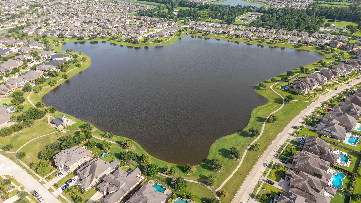
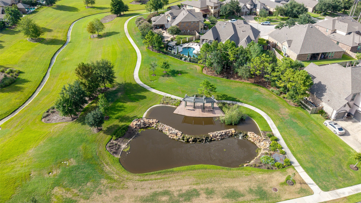
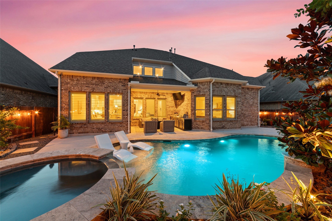
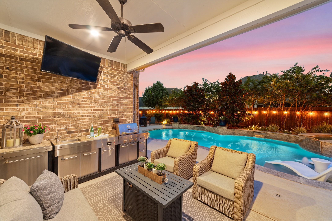
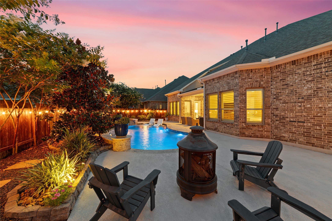
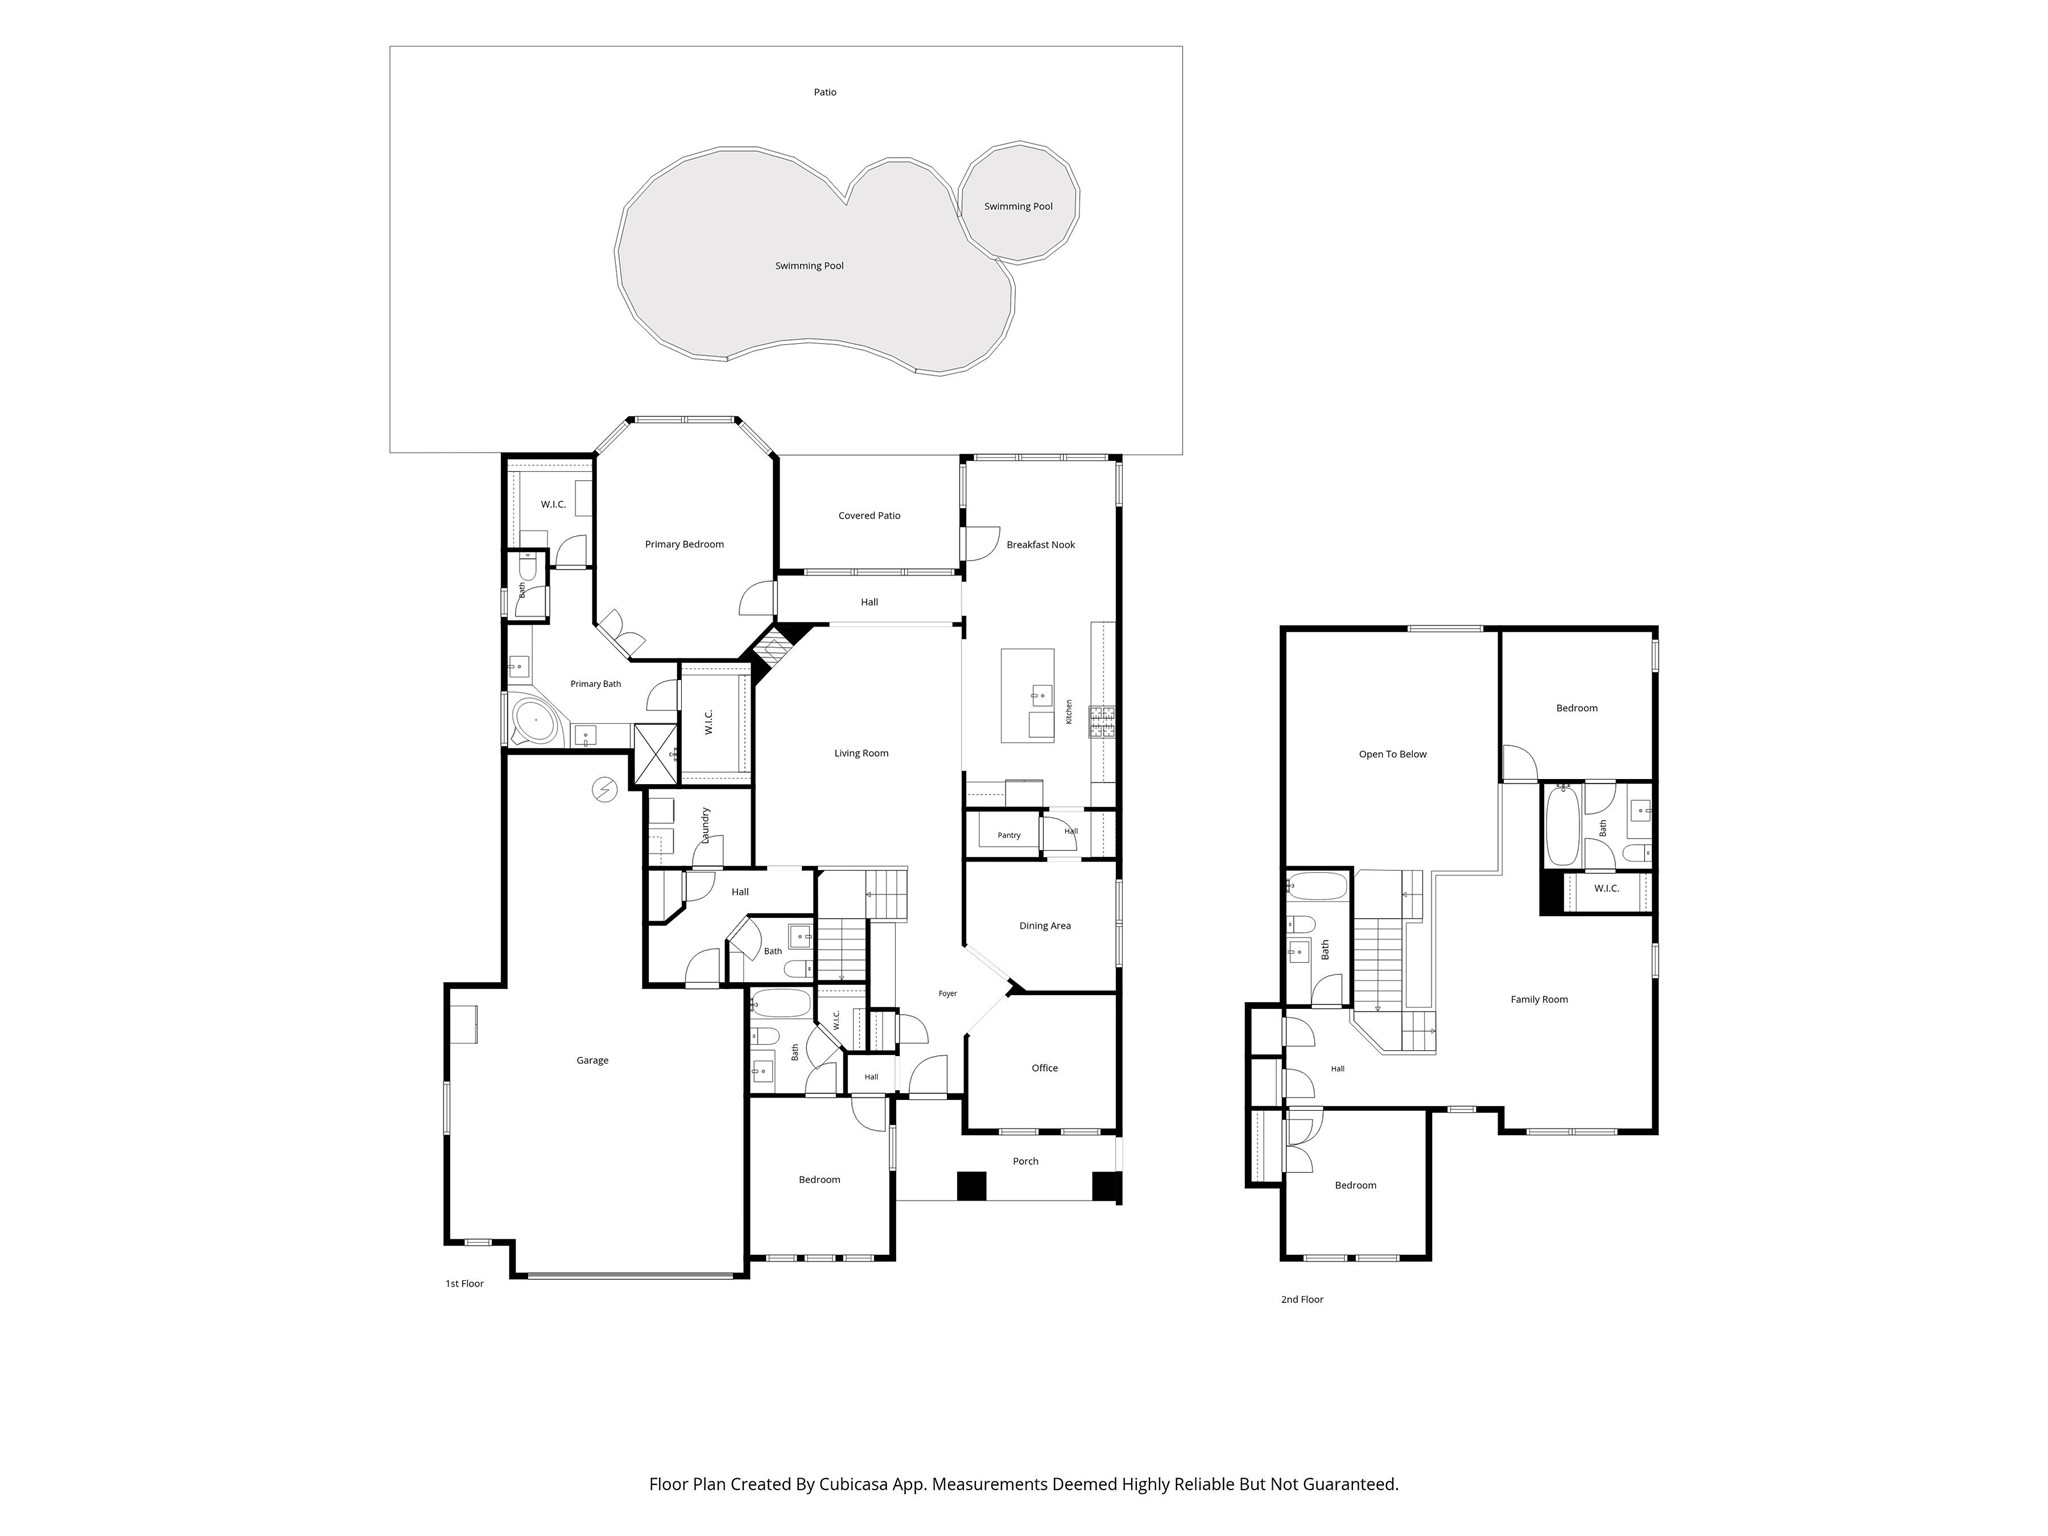
GORGEOUS 4-bedroom, 4.5-bath home in highly sought-after Wildwood at Northpointe, tucked on a quiet cul-de-sac street directly across from TMHS. Beautifully maintained with soaring ceilings, plantation shutters & hard-surface flooring throughout. The versatile floor plan offers 2 BEDROOMS DOWN, a dedicated home office, formal dining & upstairs gameroom with 2 additional bedrooms & baths. The chef's kitchen features white cabinetry, undercabinet lighting, abundant counter space, oversized island, GE stainless appliances, gas cooktop, walk-in pantry & butler's pantry. A dramatic 2-STORY STACKED TRAVERTINE STONE FIREPLACE anchors the living room. The luxurious primary suite offers a spa-like bath, dual closets & views of the RESORT-STYLE BACKYARD. Enjoy a COVERED PATIO, OUTDOOR KITCHEN, POOL & SPA...perfect for entertaining! A 3-car tandem garage with epoxy flooring completes this exceptional home.
Details
| MLS # | 22639809 |
|---|---|
| Listing Type | For Sale |
| Style | House |
| HOA Dues | $1,090 |
| Sub-Type | Resale |
| Status | Active |
| Year | 2017 |
| Days On Site | 3 |
| Listing Provided By | CB&A, Realtors | Missy Plaxco |
Features
| Bed(s) | 4 |
|---|---|
| Bath(s) | 5 Total |
| SQ Feet | 3,381 |
| Garage | 3 |
| Pool | Yes |
| Story(s) | 2 |
| Acreage | 0.19 |
Exterior
| Lot Features | Subdivision, Backs To Greenbelt Park, Pond On Lot |
|---|
Parking
| Garage Yes / No | Yes |
|---|---|
| Parking Features | Attached, Driveway, Garage, Oversized |
Taxes
| Tax Annual Amount | 15916 |
|---|
Location
| Community Features | Community Pool, Curbs |
|---|
Area Information
| State | TX |
|---|---|
| County | Harris |
| City | Tomball |
| Zip Code | 77377 |
| Area | 35 |
| Subarea | Tomball South | Lakewood |
| Community Name | Wildwood/Northpointe Sec 24 |
| Listing VS Median (in Wildwood/Northpointe Sec 24) | |
Price: $609,000 low | high Med: $306,048 sqft: 3,381 low | high Med: 3,353 $ / sqft: $180 low | high Med: $91 On site: 3 low | high Med: 16.5 | |
Request a showing
Request a showing
Contact
Learn More About This Property

| State | TX |
|---|---|
| County | Harris |
| City | Tomball |
| Zip Code | 77377 |
| Area | 35 |
| Subarea | Tomball South | Lakewood |
| Community Name | Wildwood/Northpointe Sec 24 |
| Listing VS Median (in Wildwood/Northpointe Sec 24) | |
Price: $609,000 low | high Med: $306,048 sqft: 3,381 low | high Med: 3,353 $ / sqft: $180 low | high Med: $91 On site: 3 low | high Med: 16.5 | |


.jpg)

Land & Ranch 210.483.7500 | Bandera 830.850.6700 | Global Luxury 210.483.5700 | Coldwell Banker Commercial Alamo City 210.483.6250
North Central San Antonio / Stone Oak 210.483.7070 | Harper Property Management 210.483.7040 | Relocation Services 210.483.7121
North West San Antonio 210.483.0000 | Laredo 956.722.4822 | Coldwell Banker Commercial International Gateway 956.937.2867
