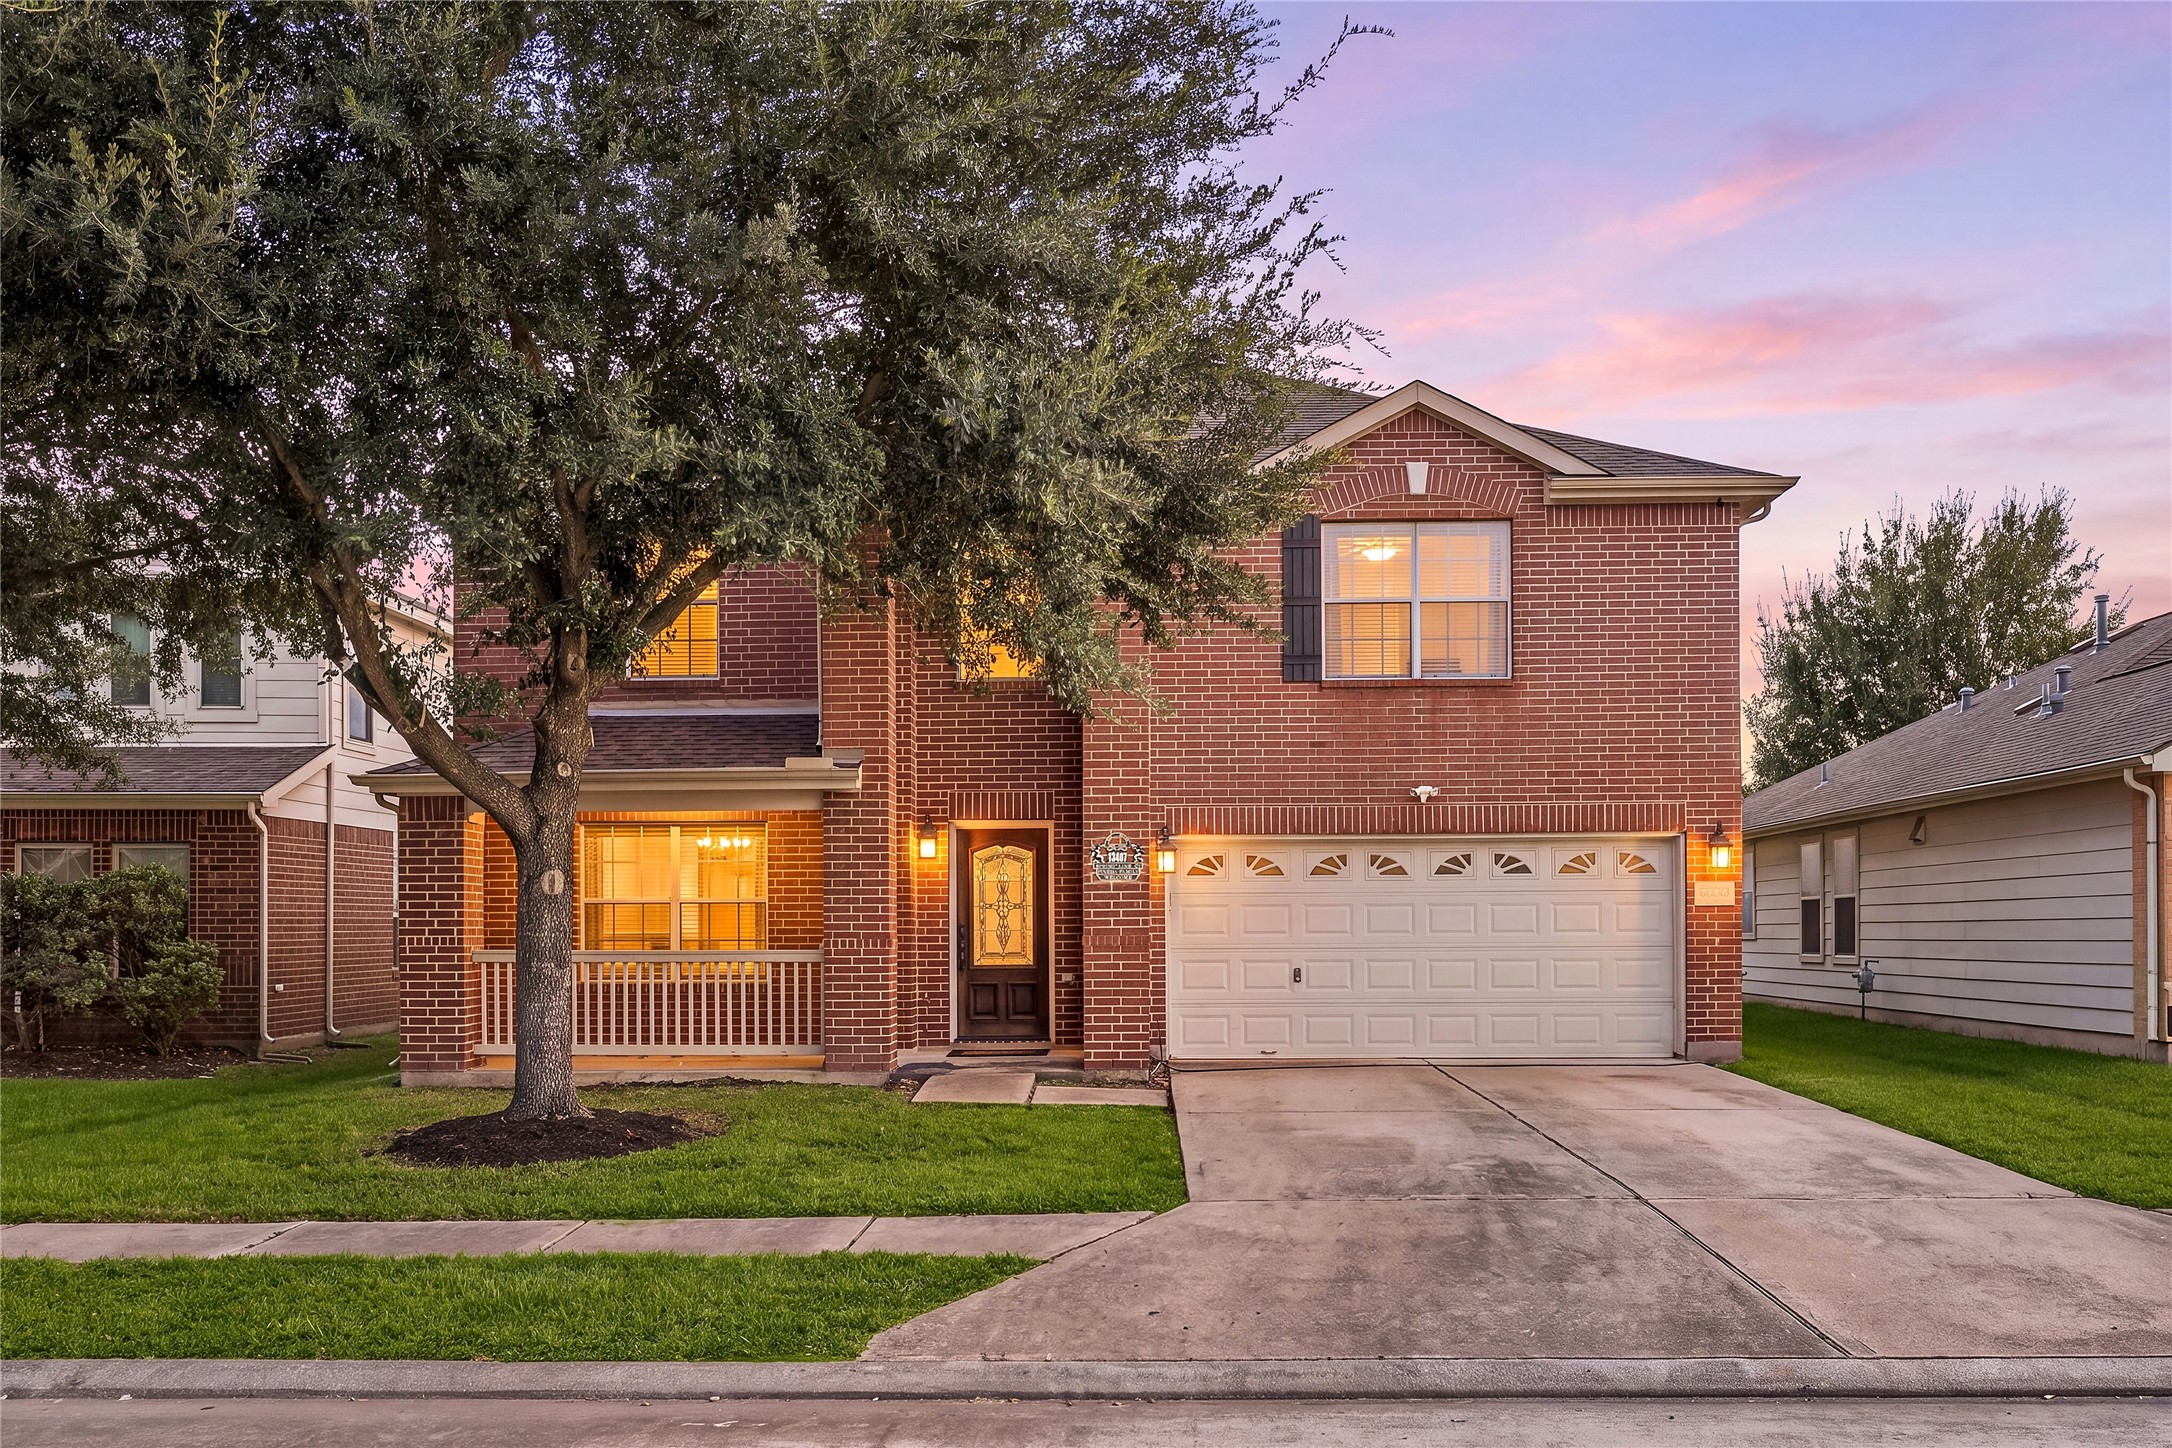
Welcome home to 13407 Spring Line Court in Blue Creek and zoned to Klein ISD! Enjoy the ultimate blend of suburban comfort and city convenience in this highly desirable Northwest Houston enclave. Nestled perfectly off Beltway 8 and Highway 249, this family-friendly neighborhood boasts beautifully maintained homes, quiet cul-de-sacs, an active community park, and quick access to premier shopping and dining.
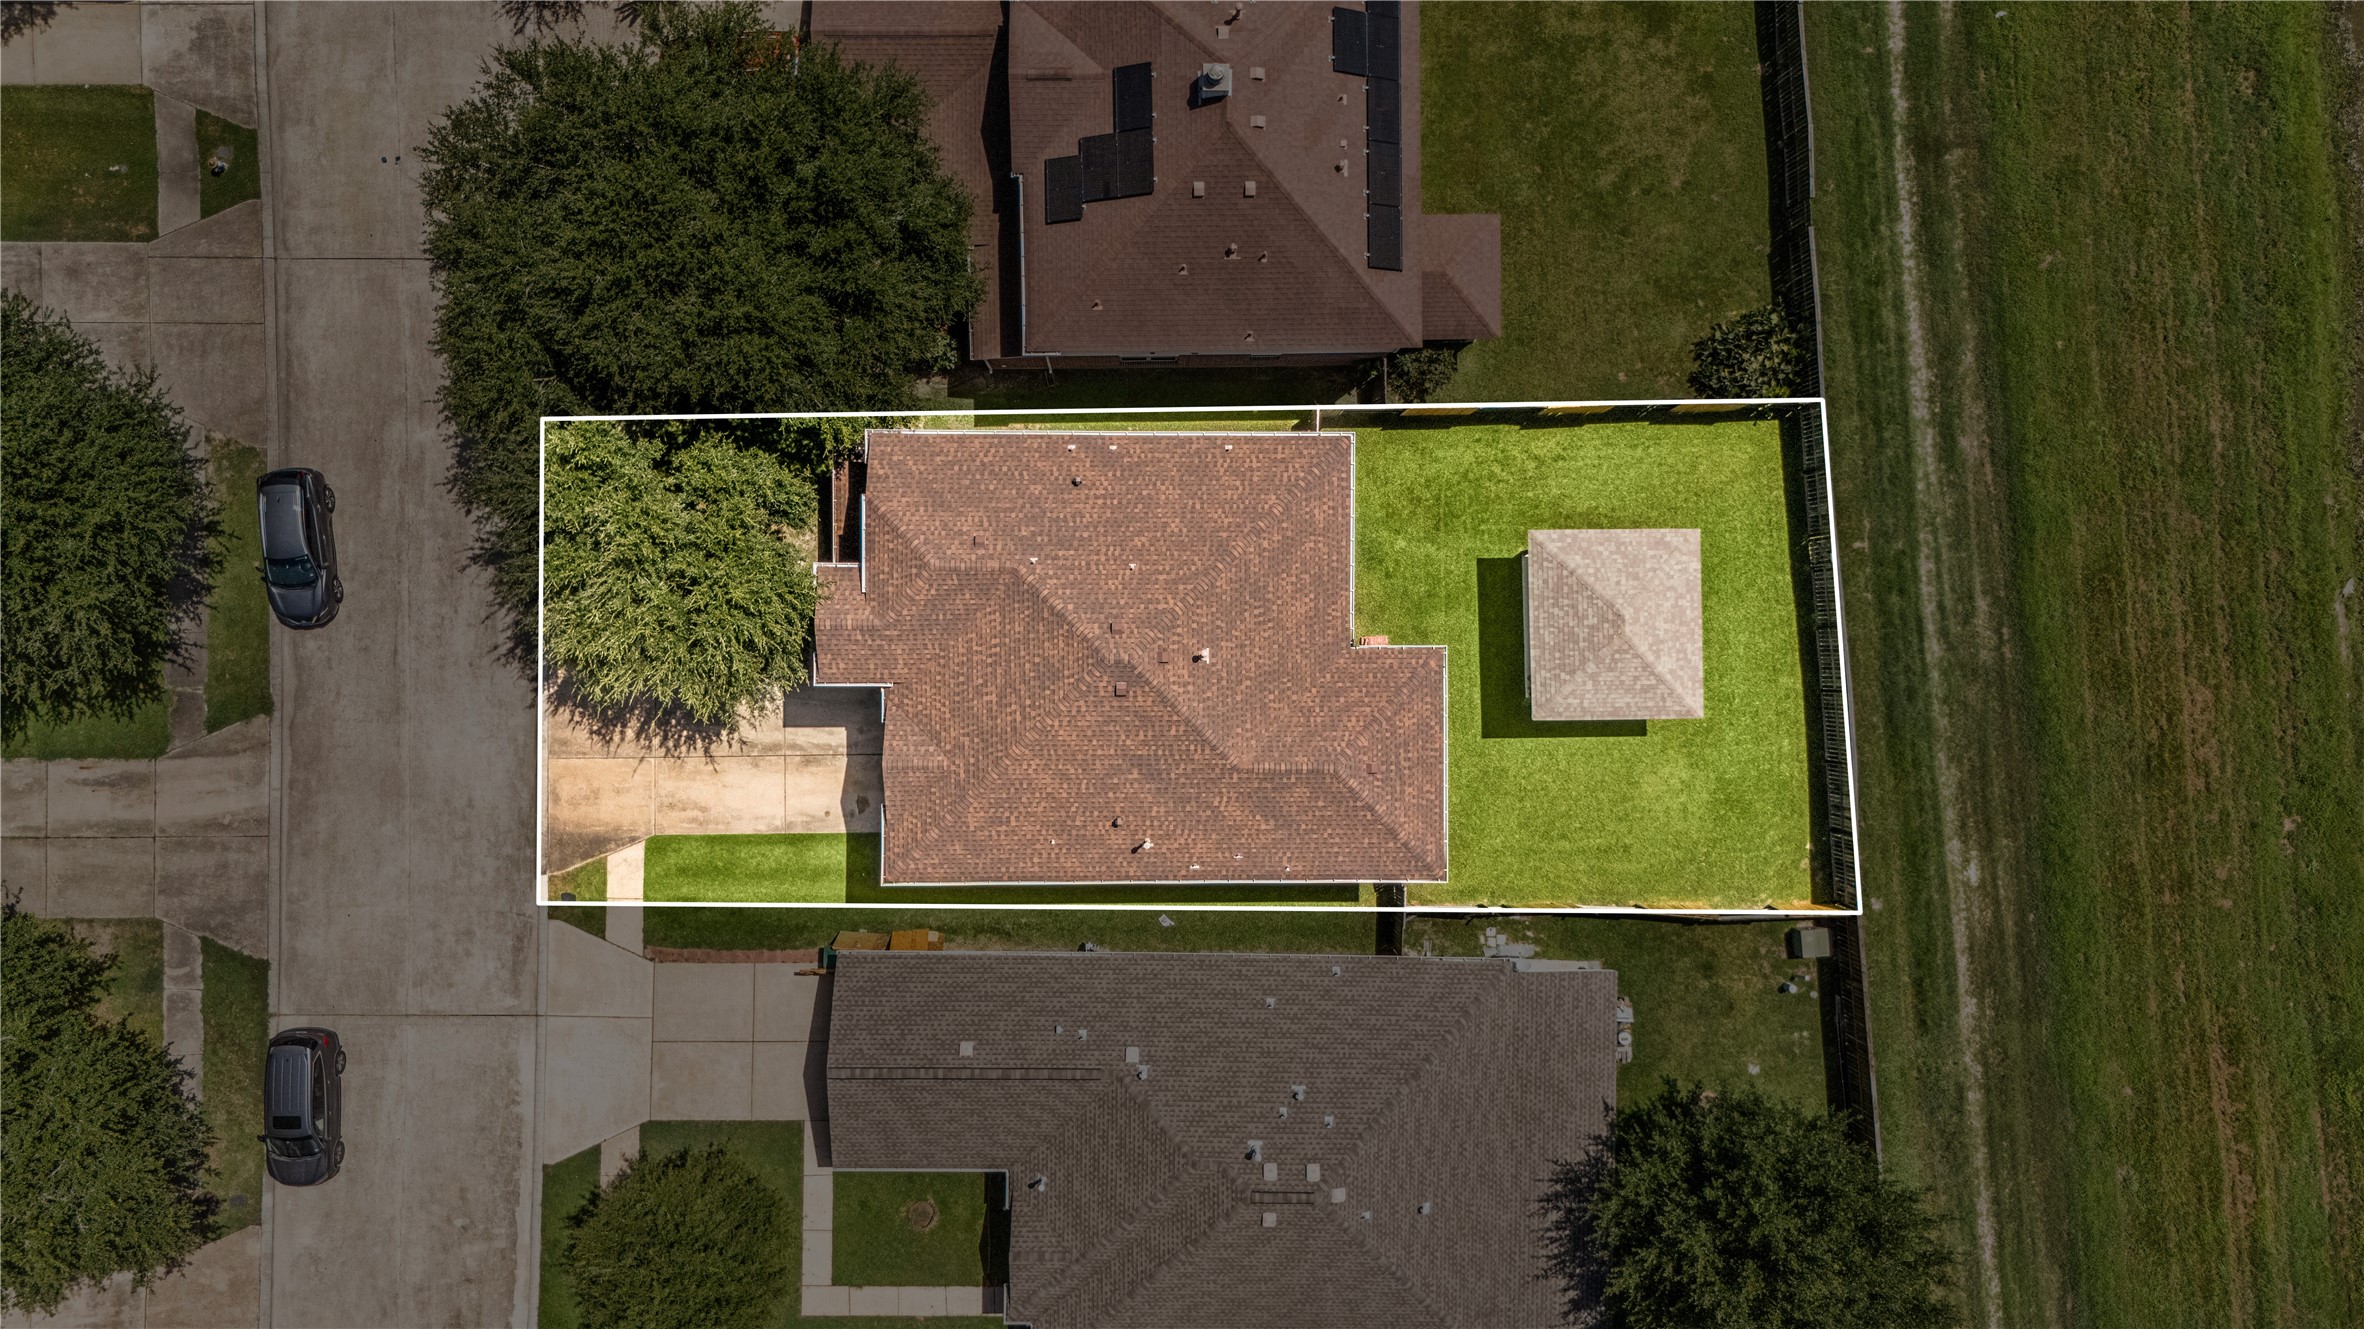
This home sits on a large lot with ample yard space in front and the back, lush landscaping and a well-maintained yard. Plenty of space to accommodate guest parking and situated on a quiet cul-de-sac street in the community of Blue Creek.
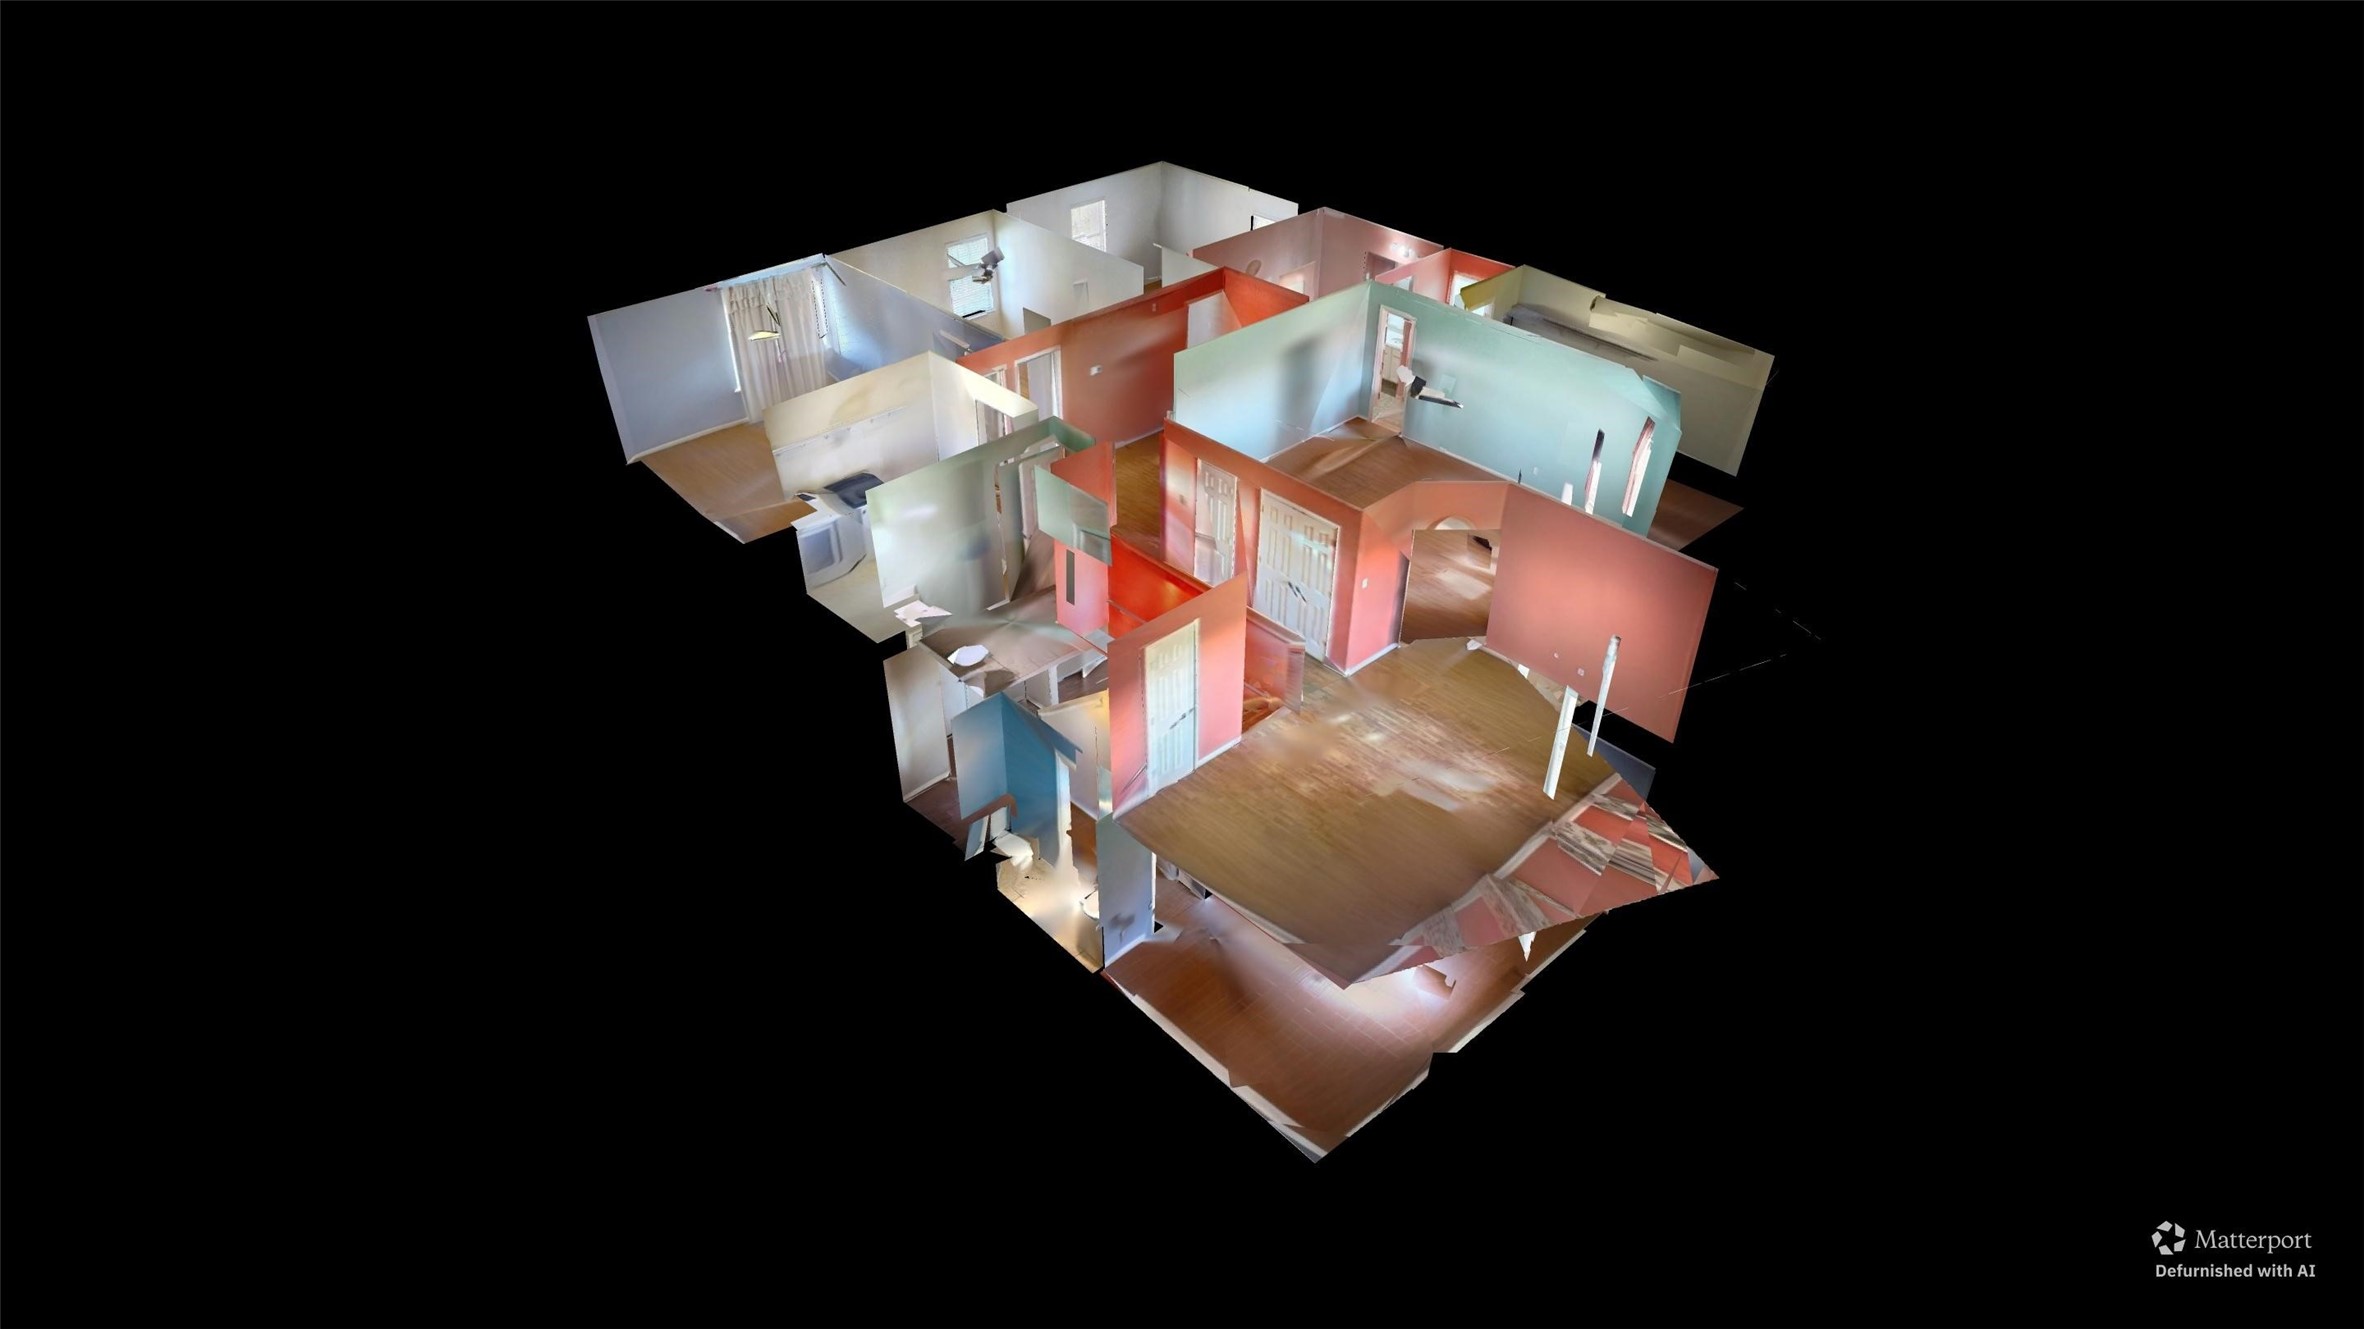
You can tour this absolutely incredible home from the comfort of your own computer in 3D. Do not forget to click the link to the virtual tour and see all this home has to offer!
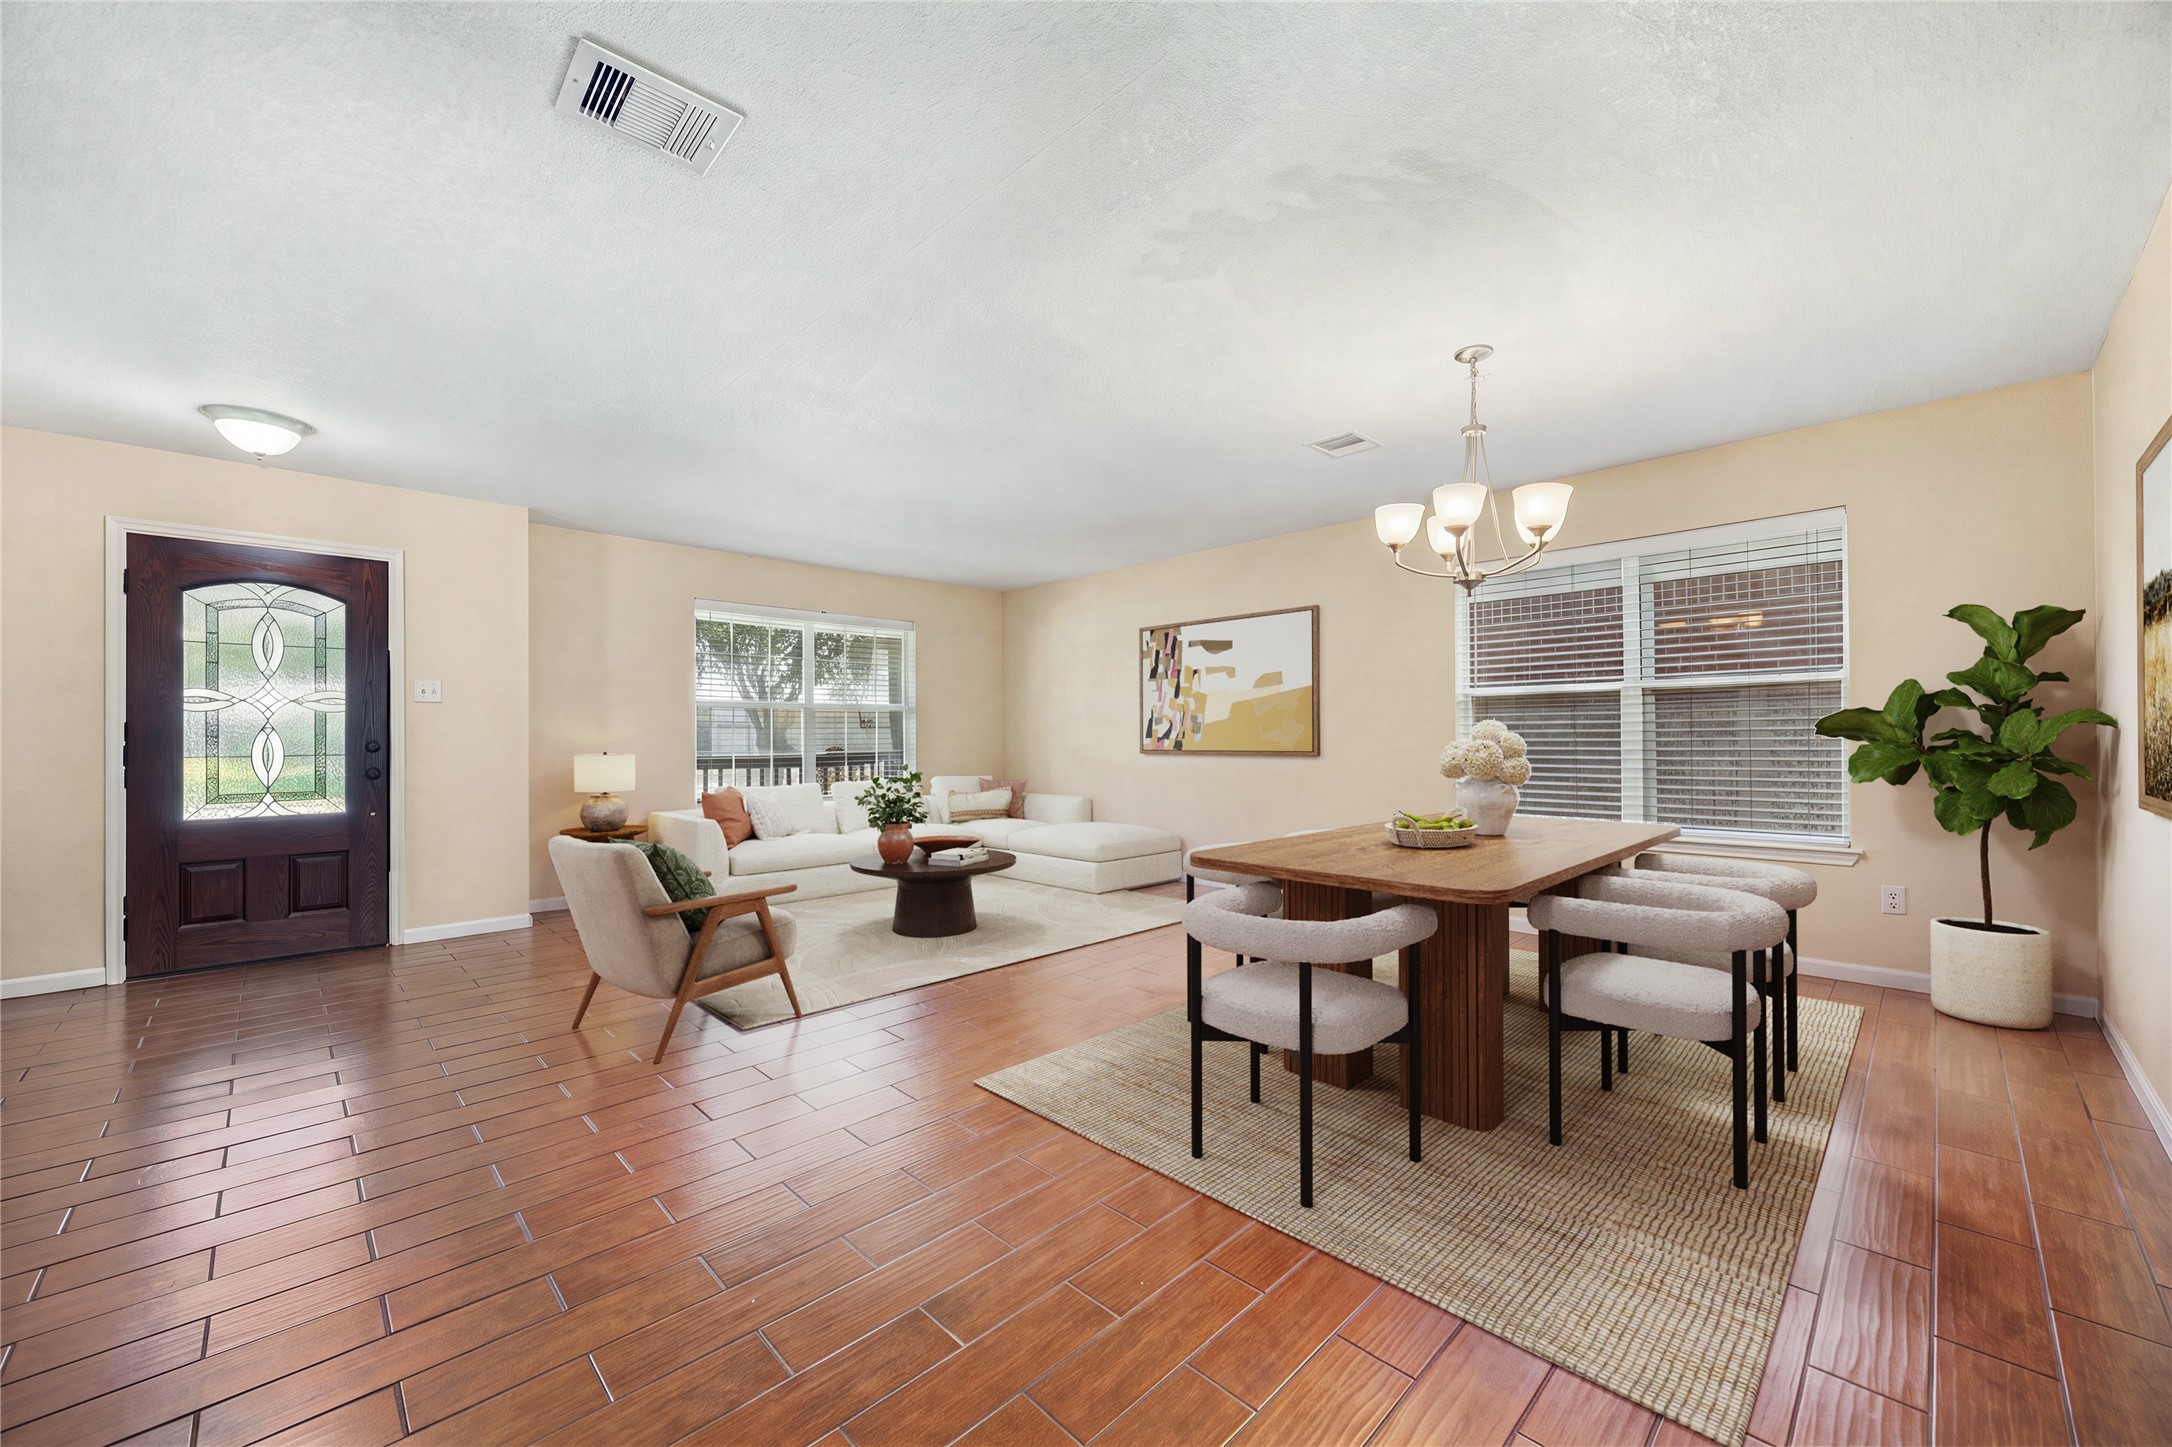
Welcome home! This versatile great room boasts an abundance of natural light, stylish modern lighting, and a smooth transition from the front entryway into the main living spaces. The front door is a stately, dark wood-finished featuring a classic six-panel design with a large, arched decorative glass window that allows natural light into the home.
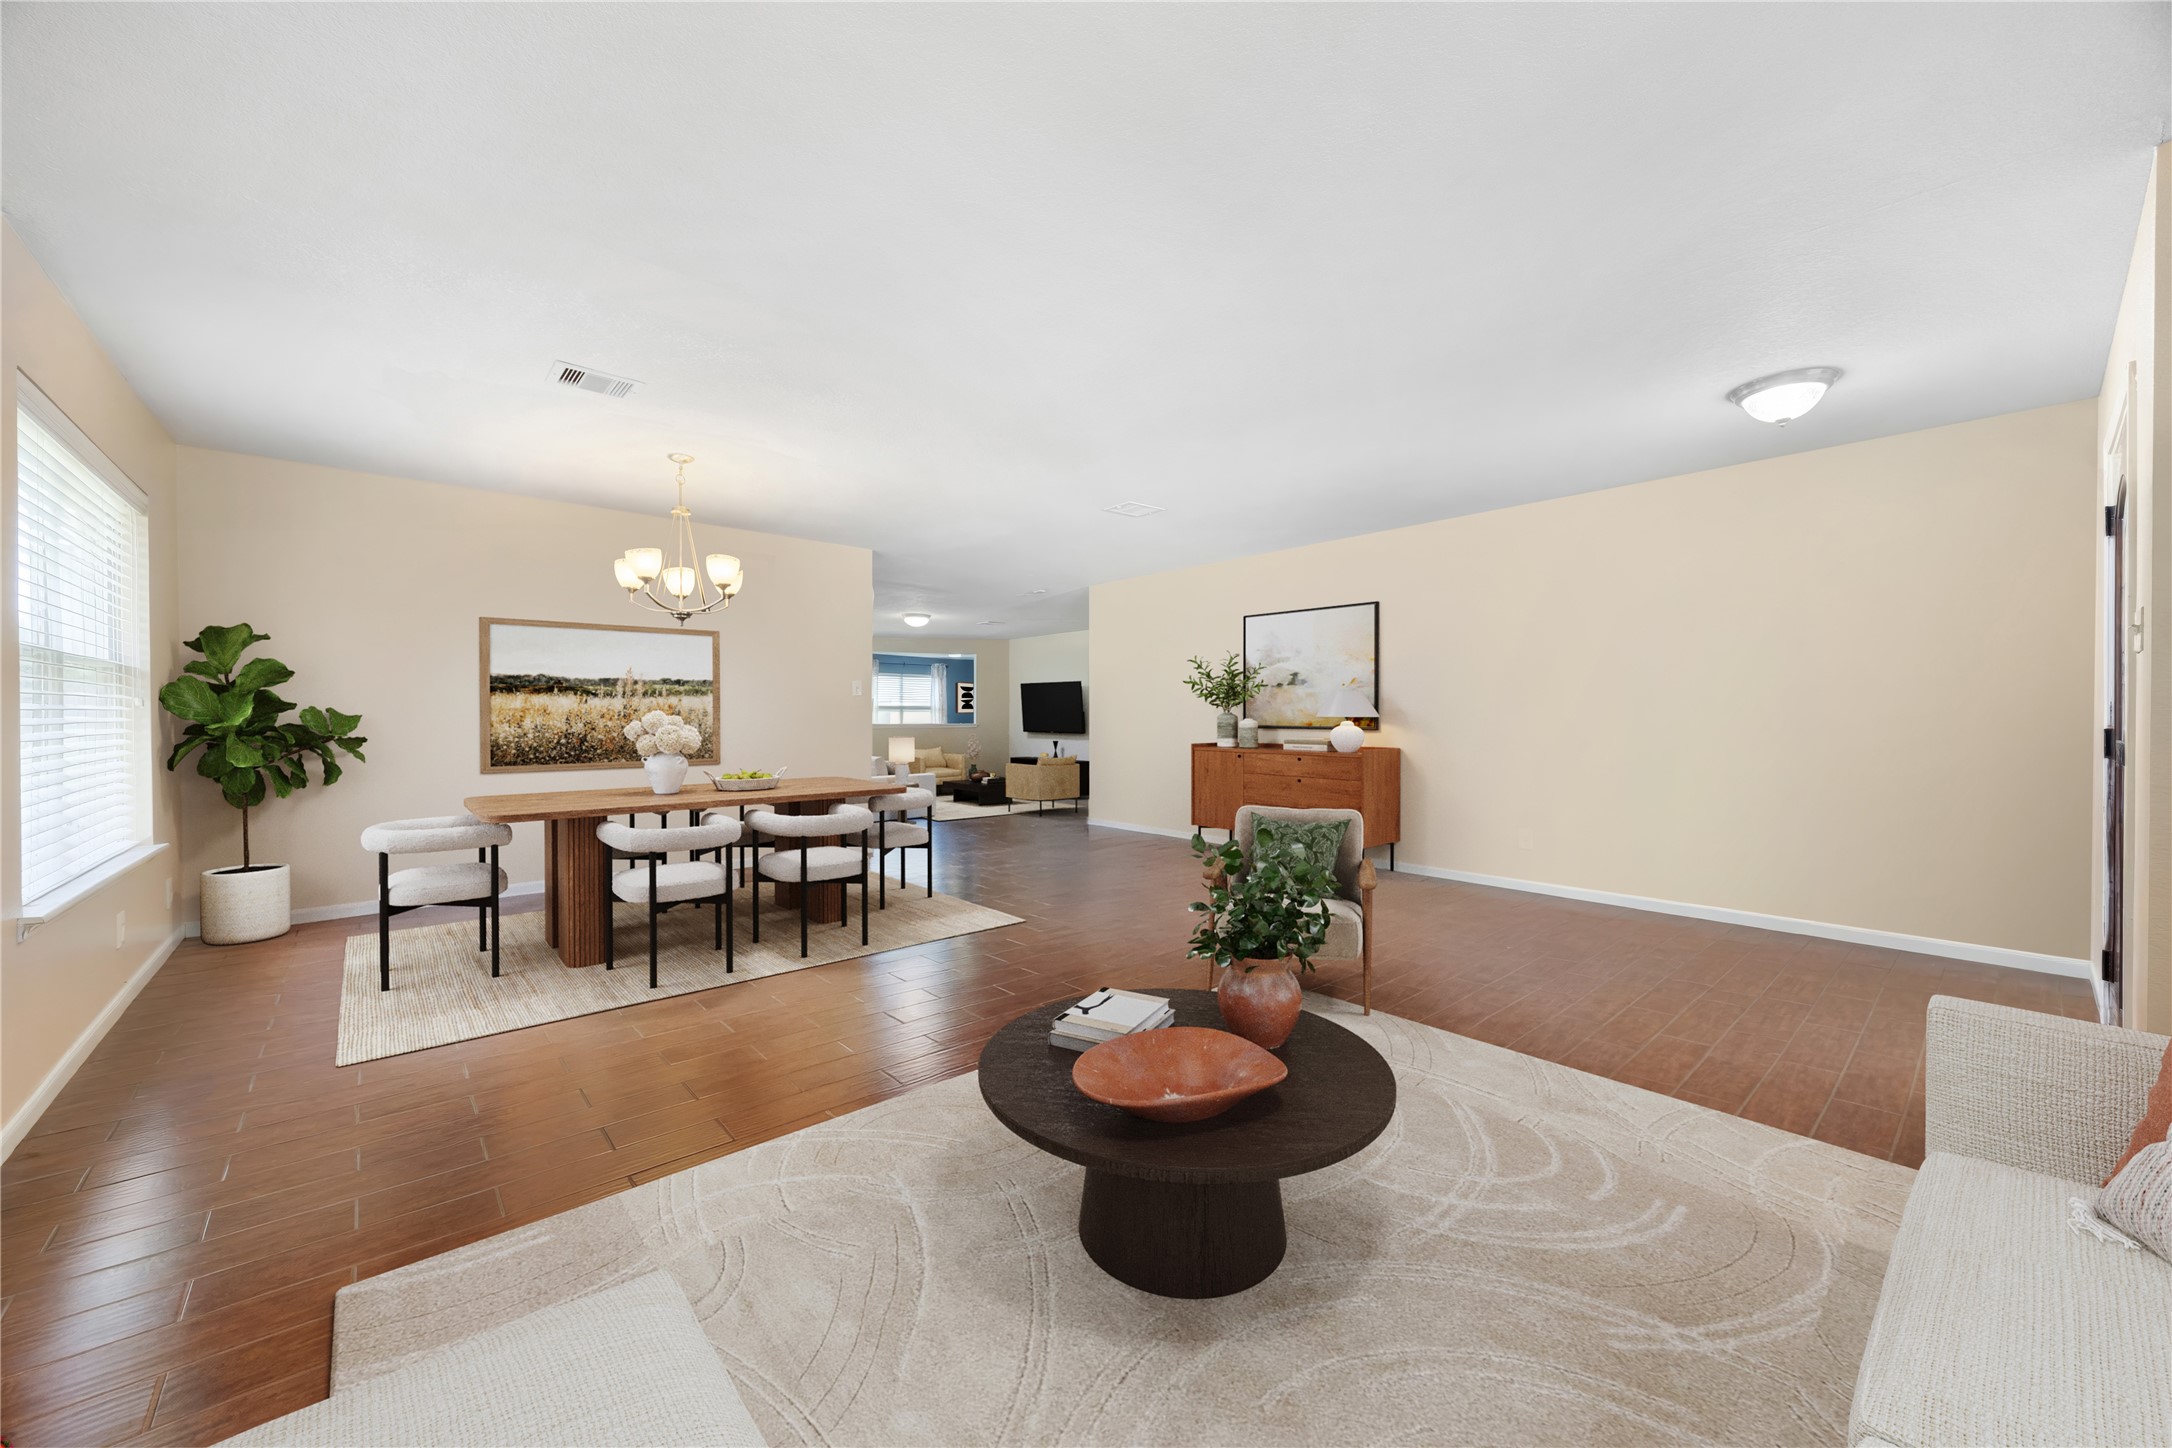
An immediate sense of warmth and scale welcomes you the moment you step through the front door into this grand main living space.
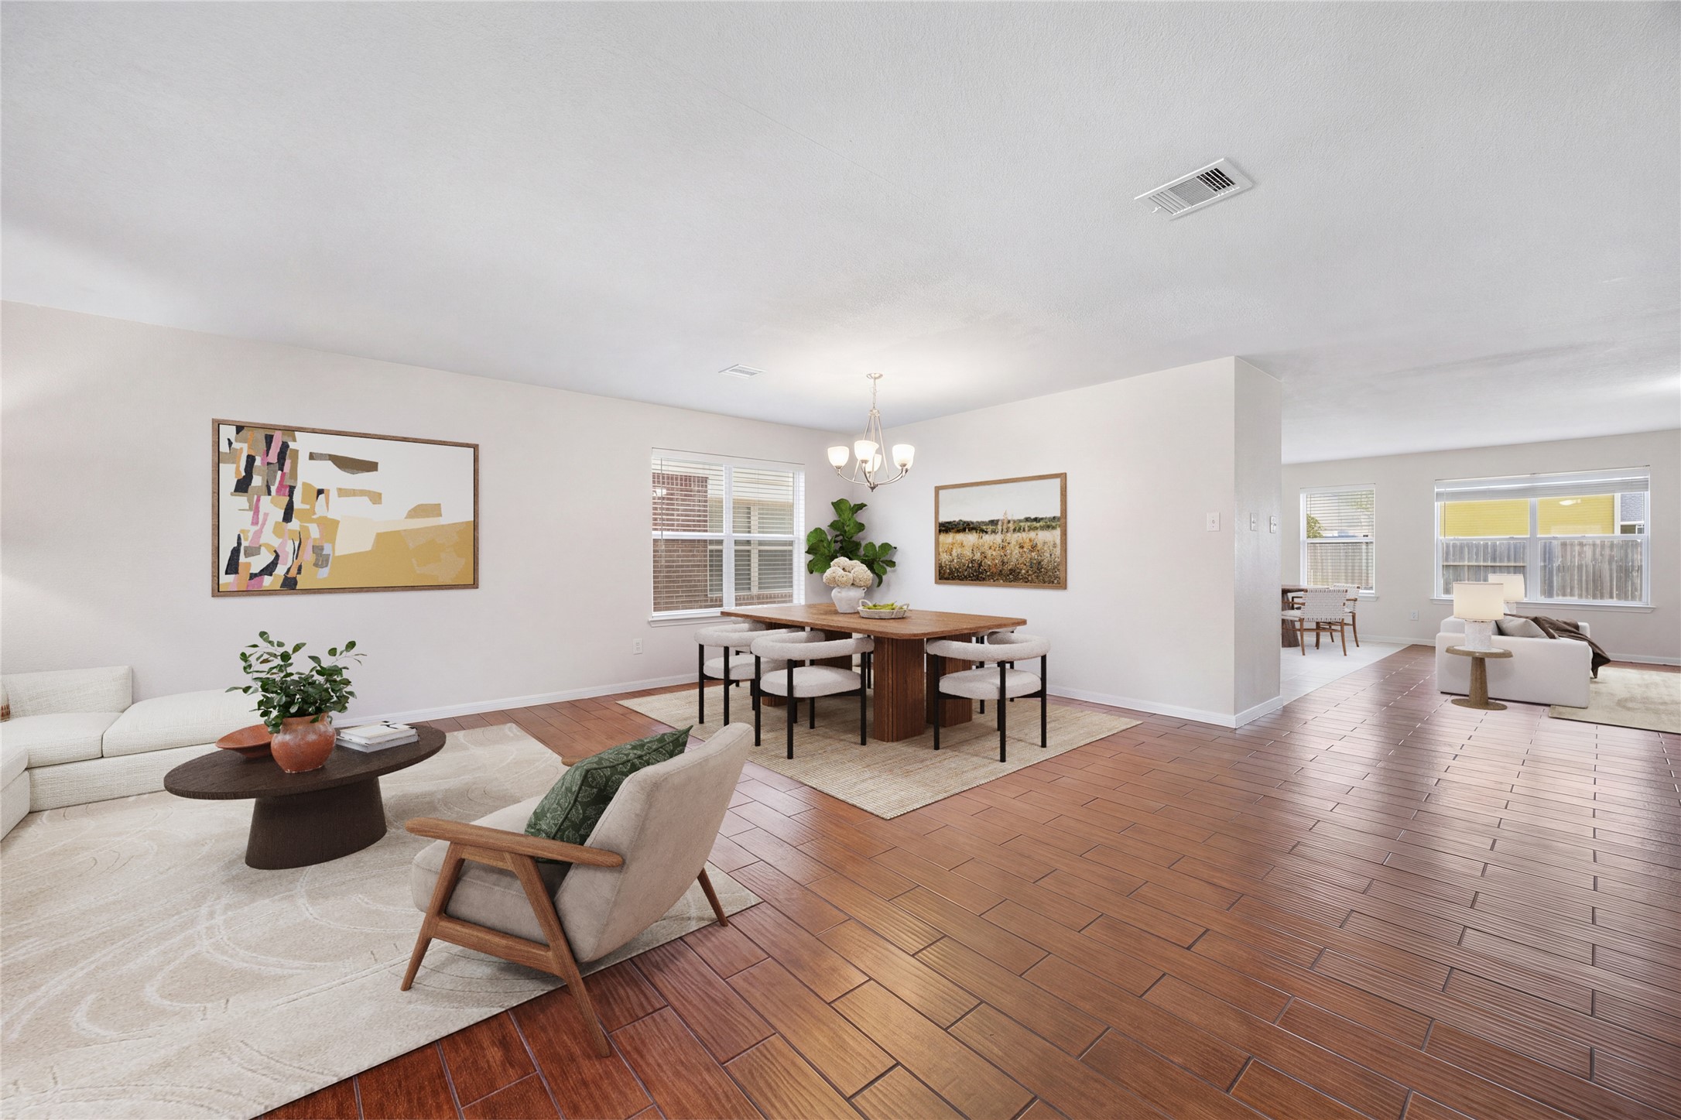
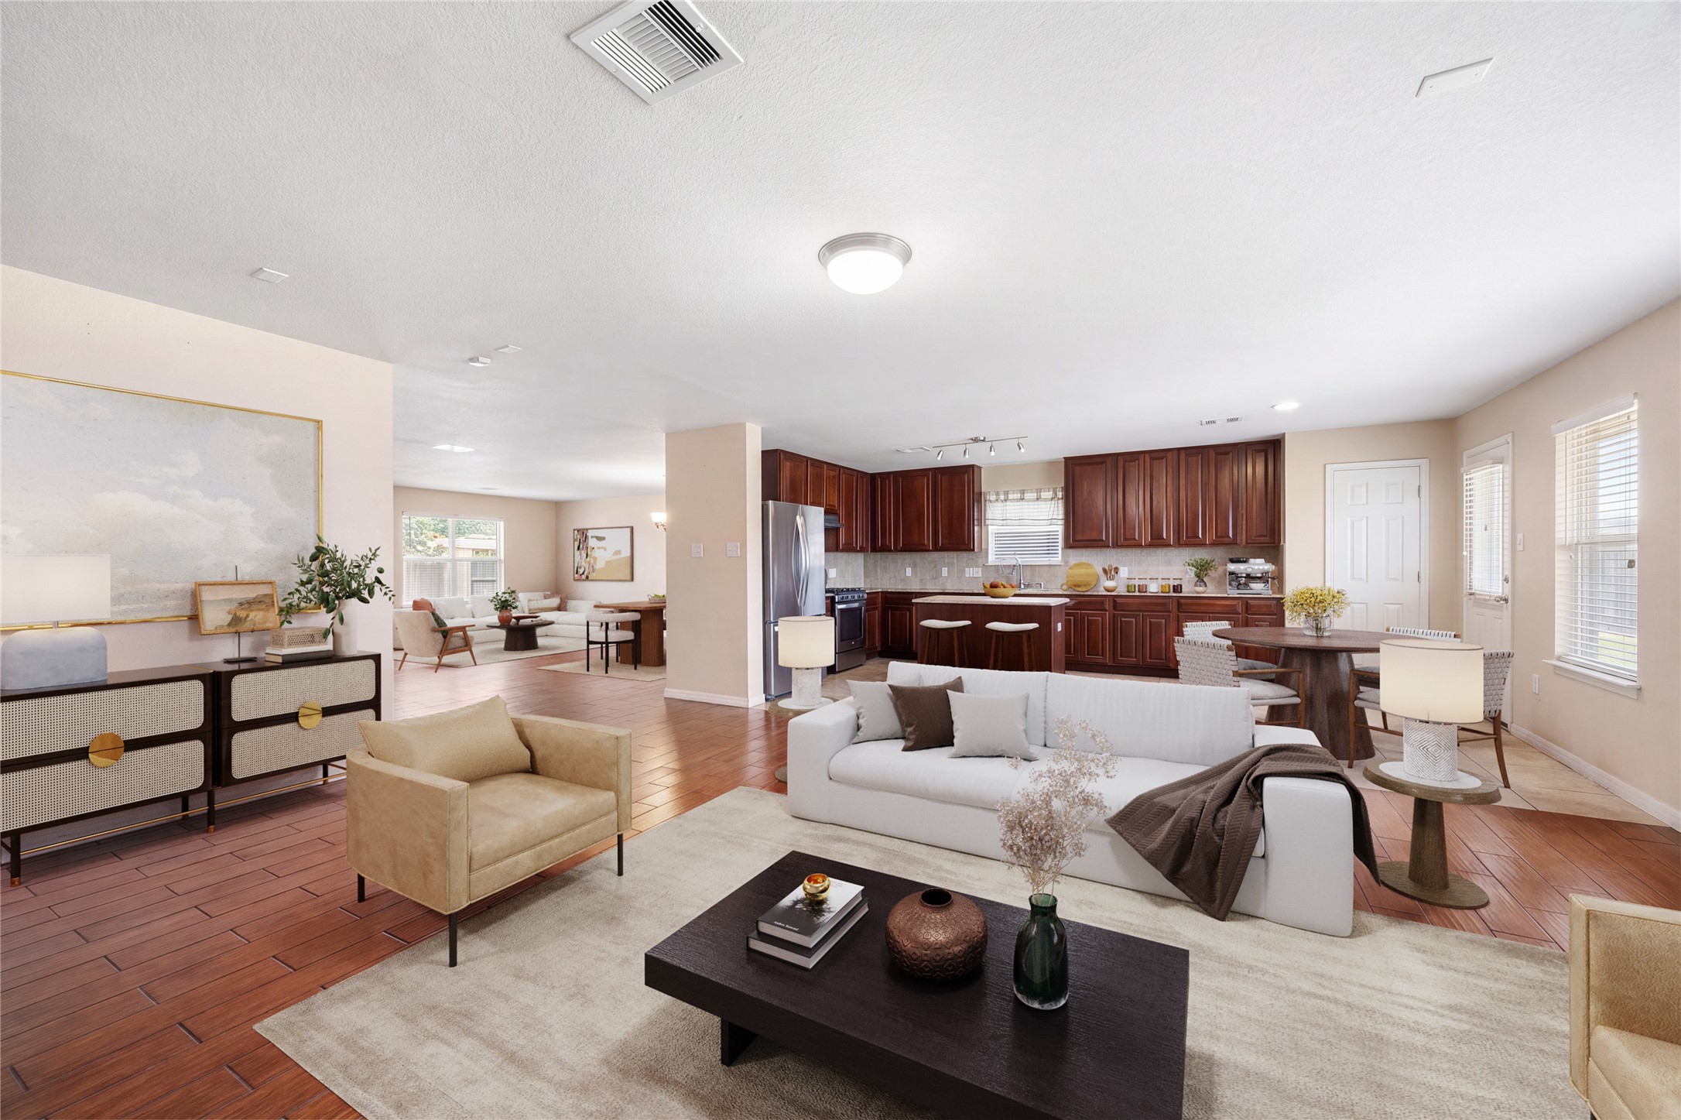
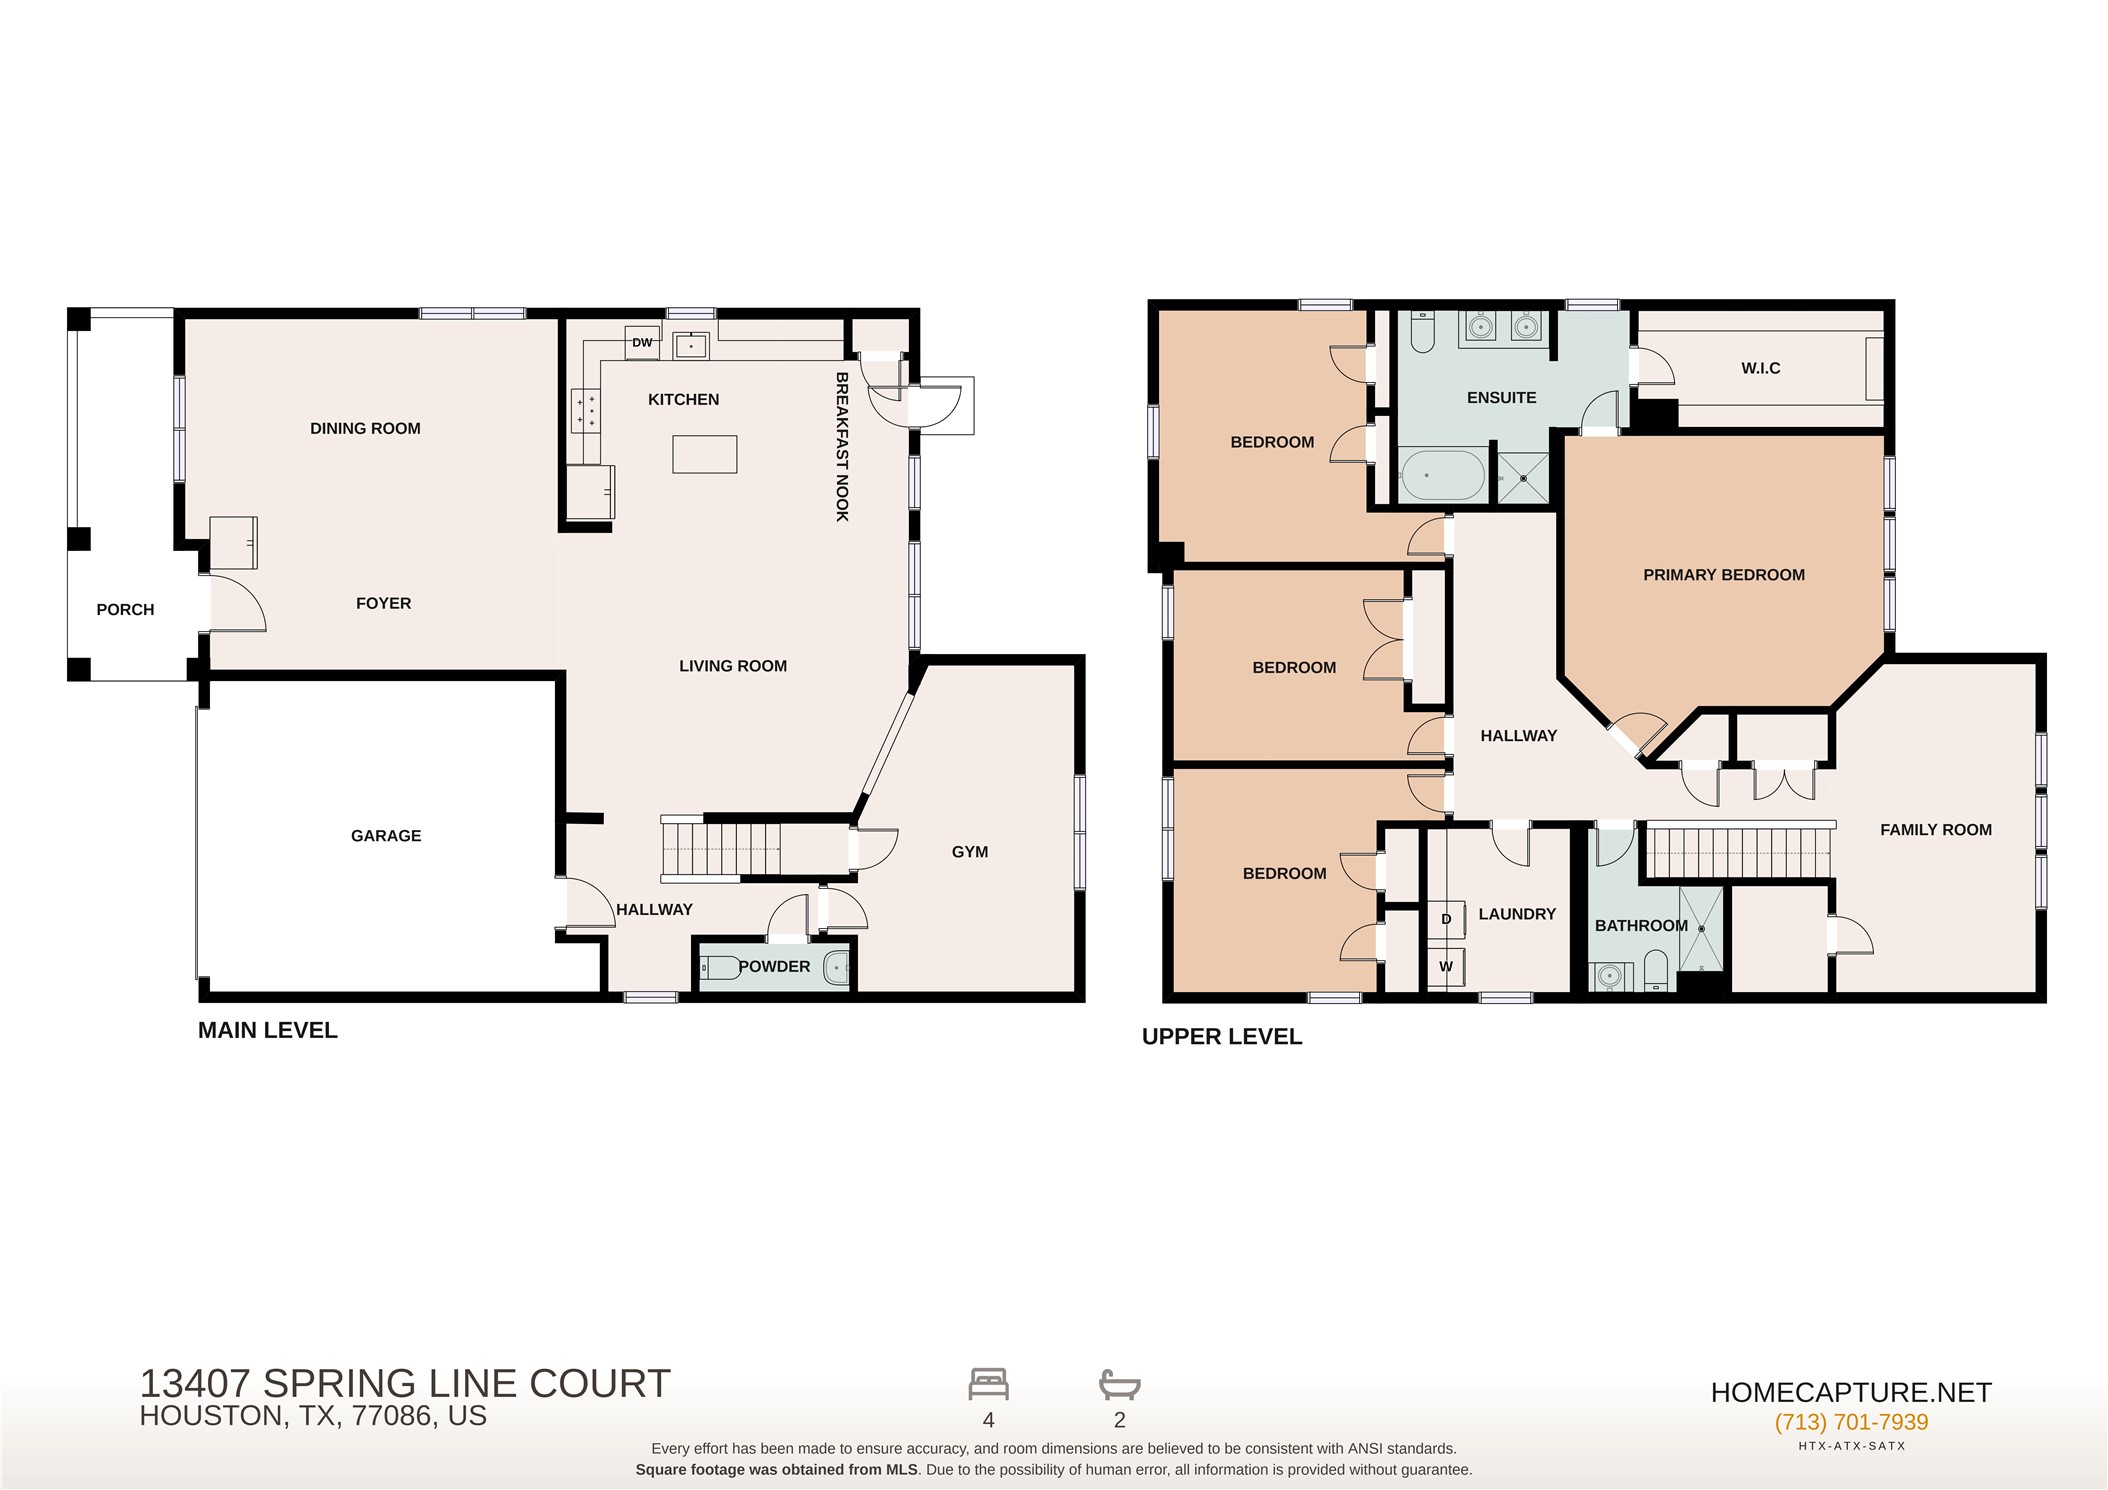
This expansive view showcases the home's exceptional flow, emphasizing a vast open-concept layout that seamlessly bridges multiple living and dining zones.
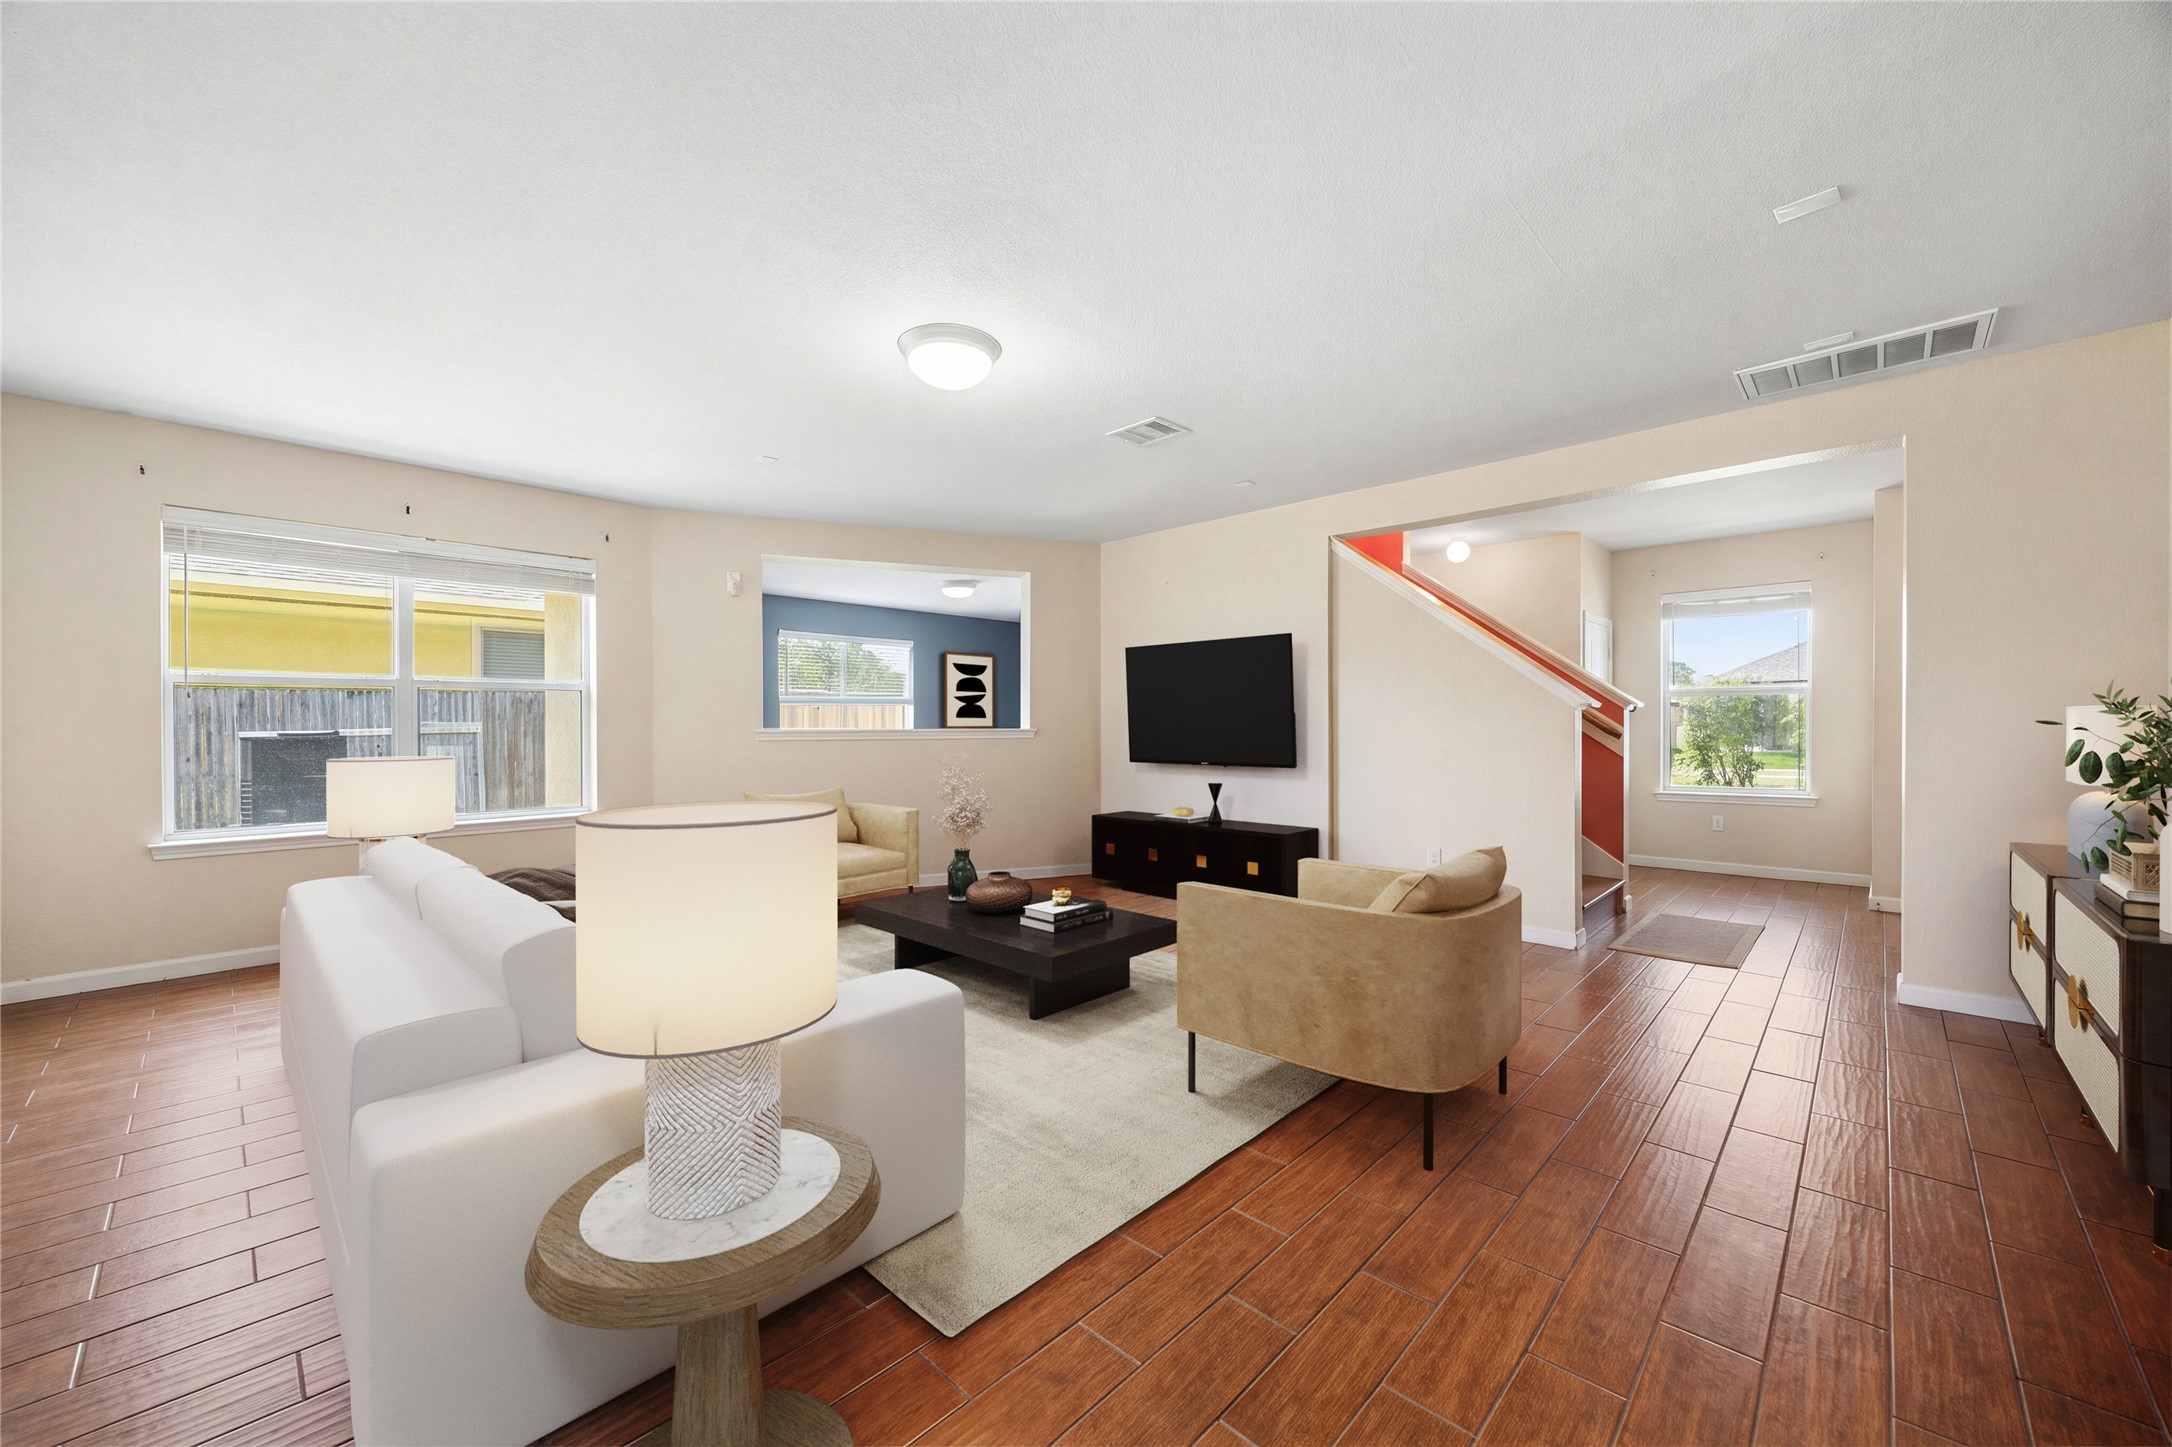
Relax and unwind in this comfortable family room, thoughtfully designed with distinct media and seating zones while maintaining easy connectivity to the rest of the main floor.
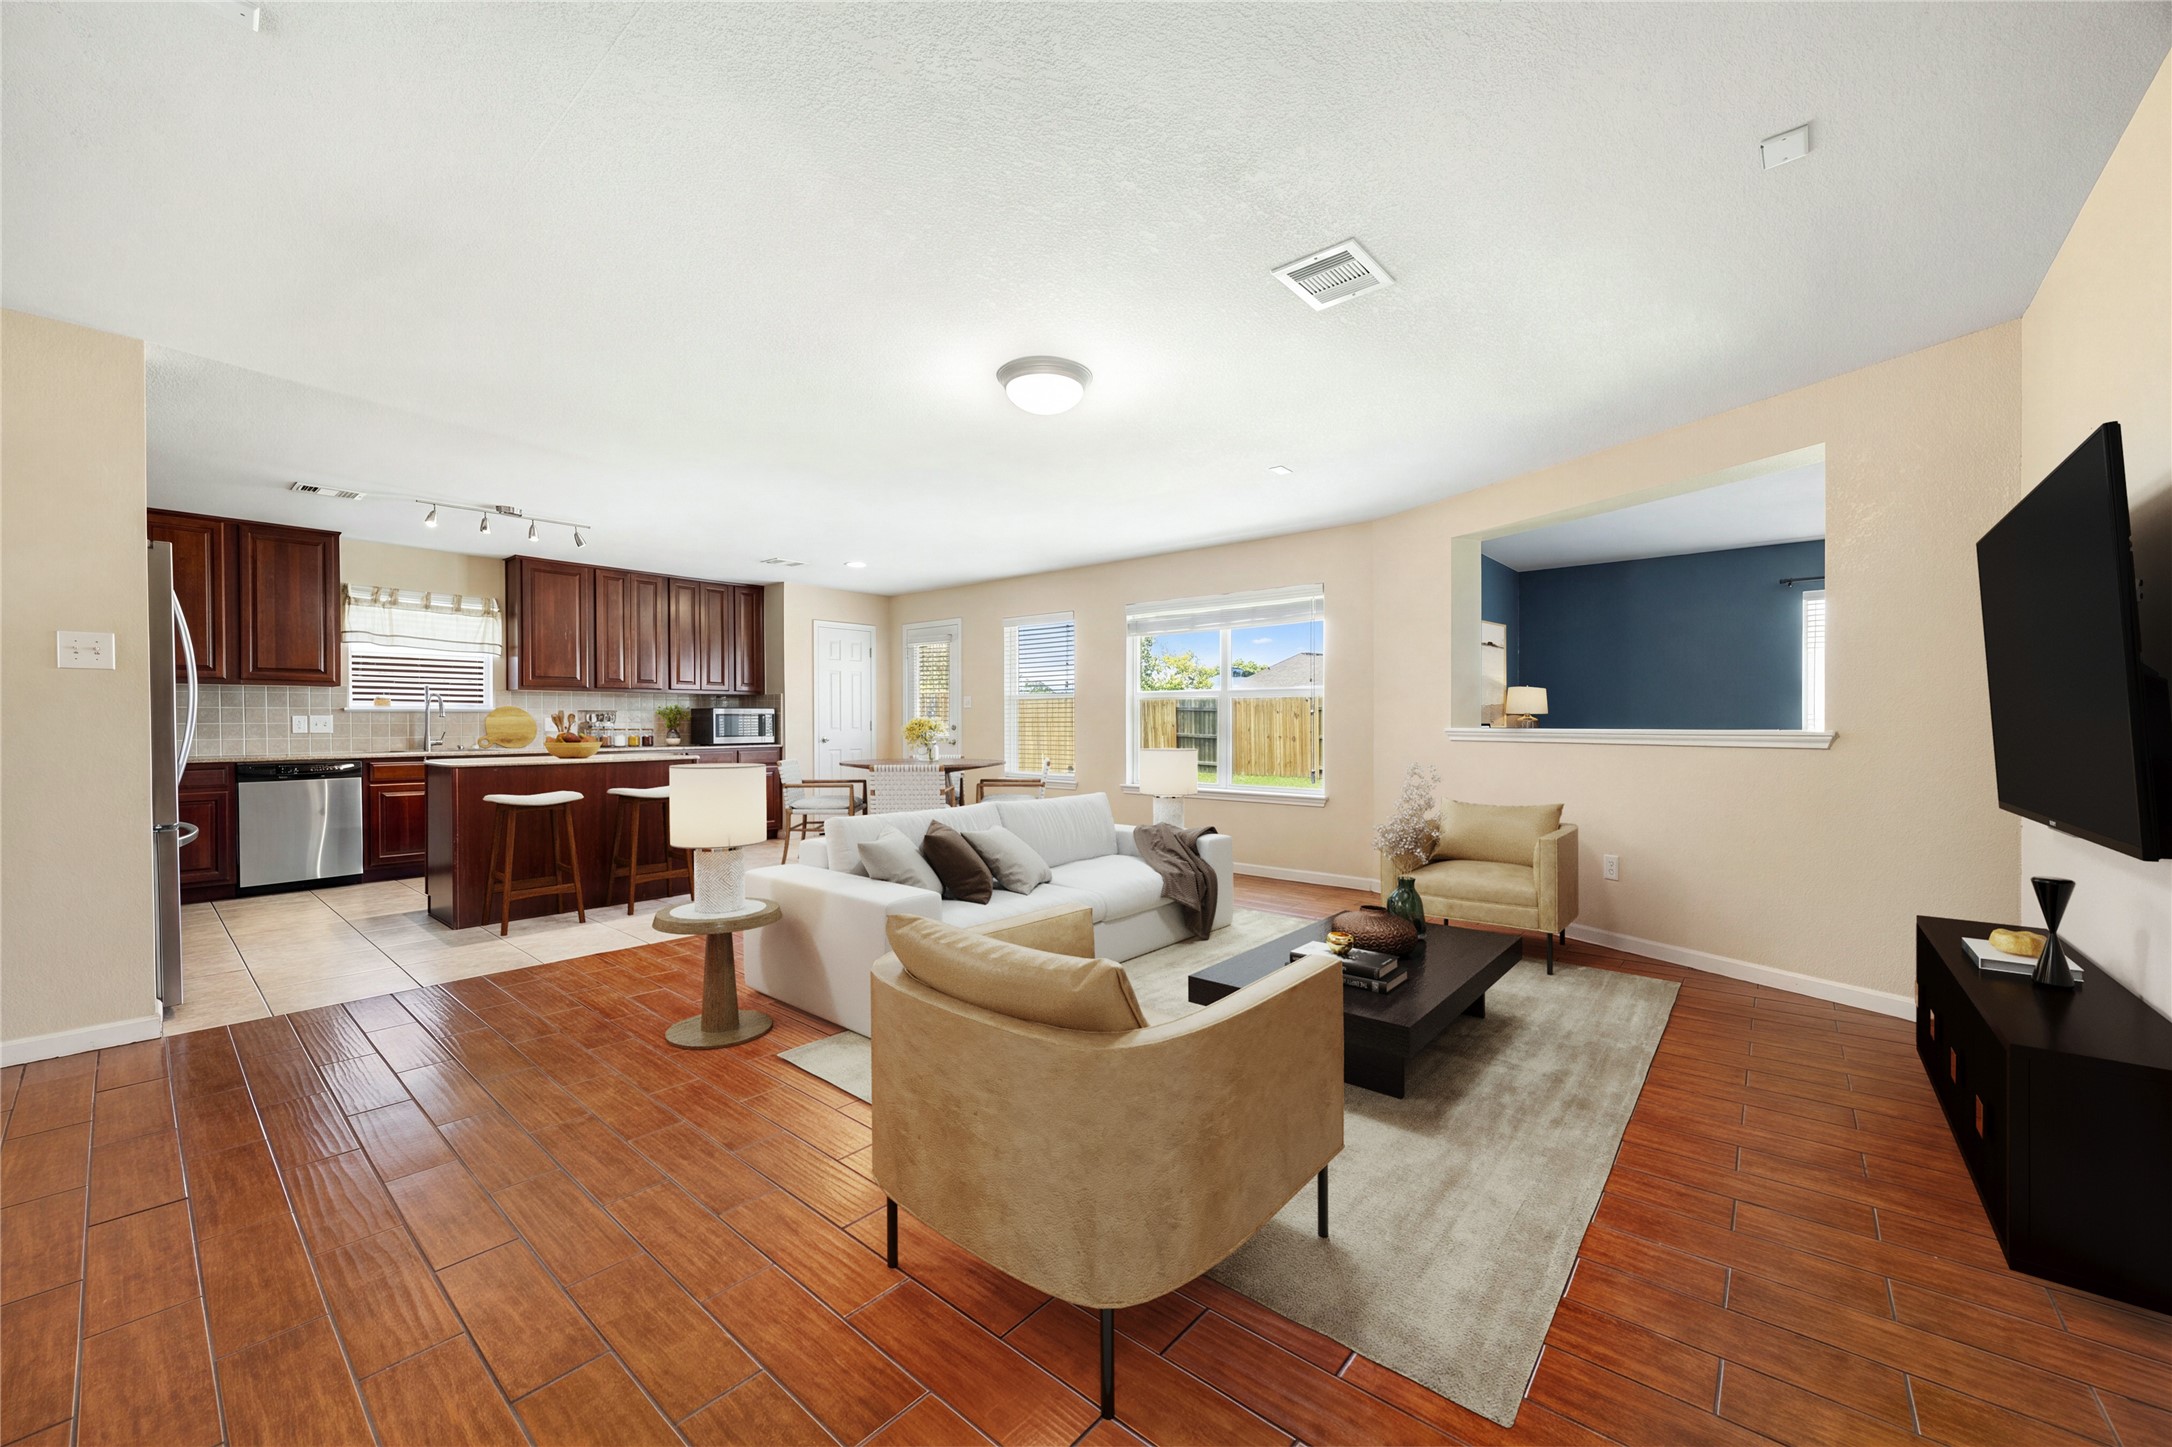
This ultimate heart-of-the-home view captures the seamless connection between the main family room, a casual breakfast nook, and the chef's kitchen.
This reverse view highlights the impressive scale of the home, spanning from the cozy back family room and kitchen to the sprawling formal living and dining spaces at the front entry.
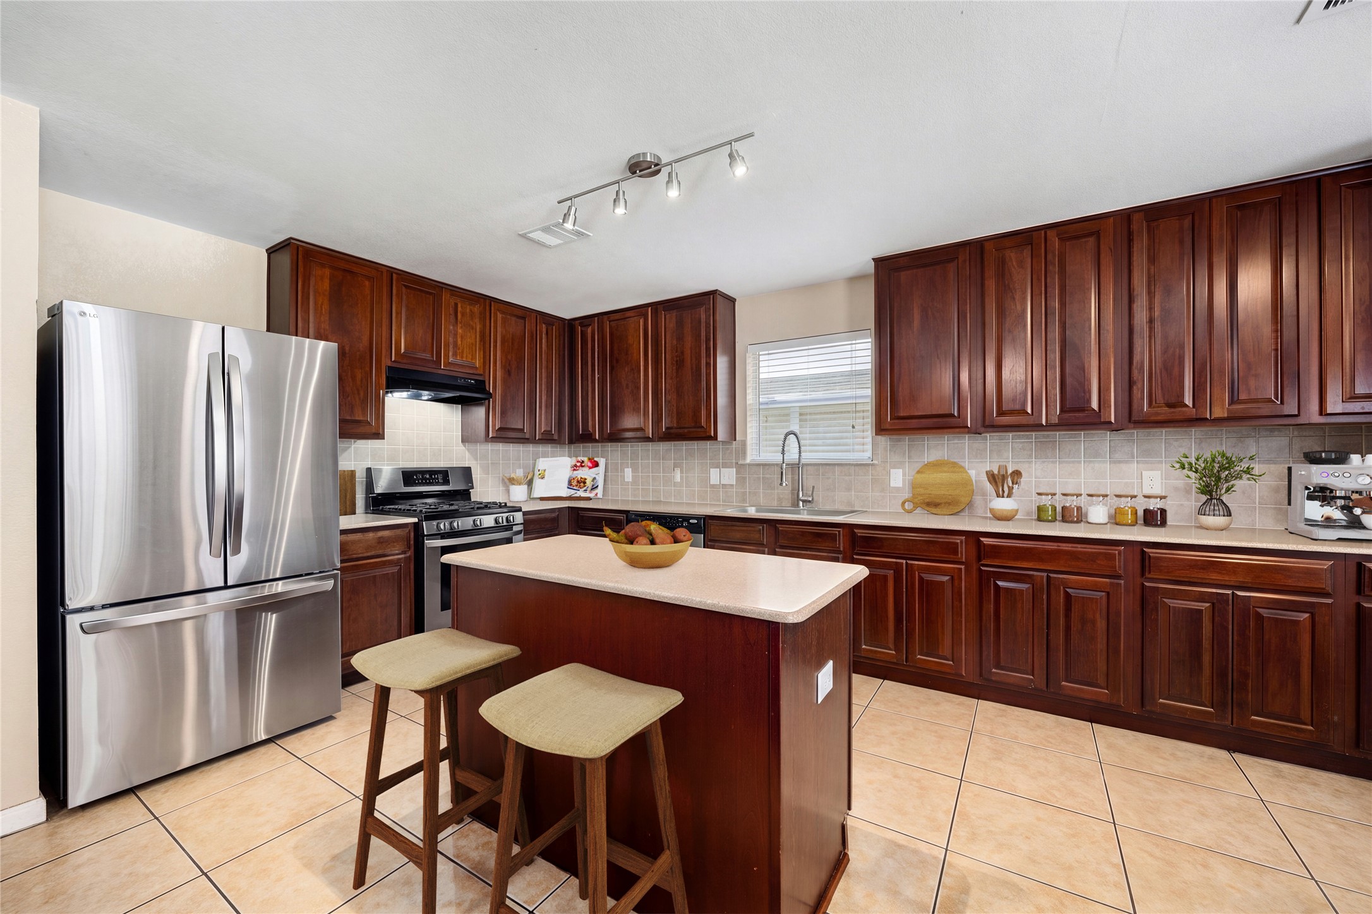
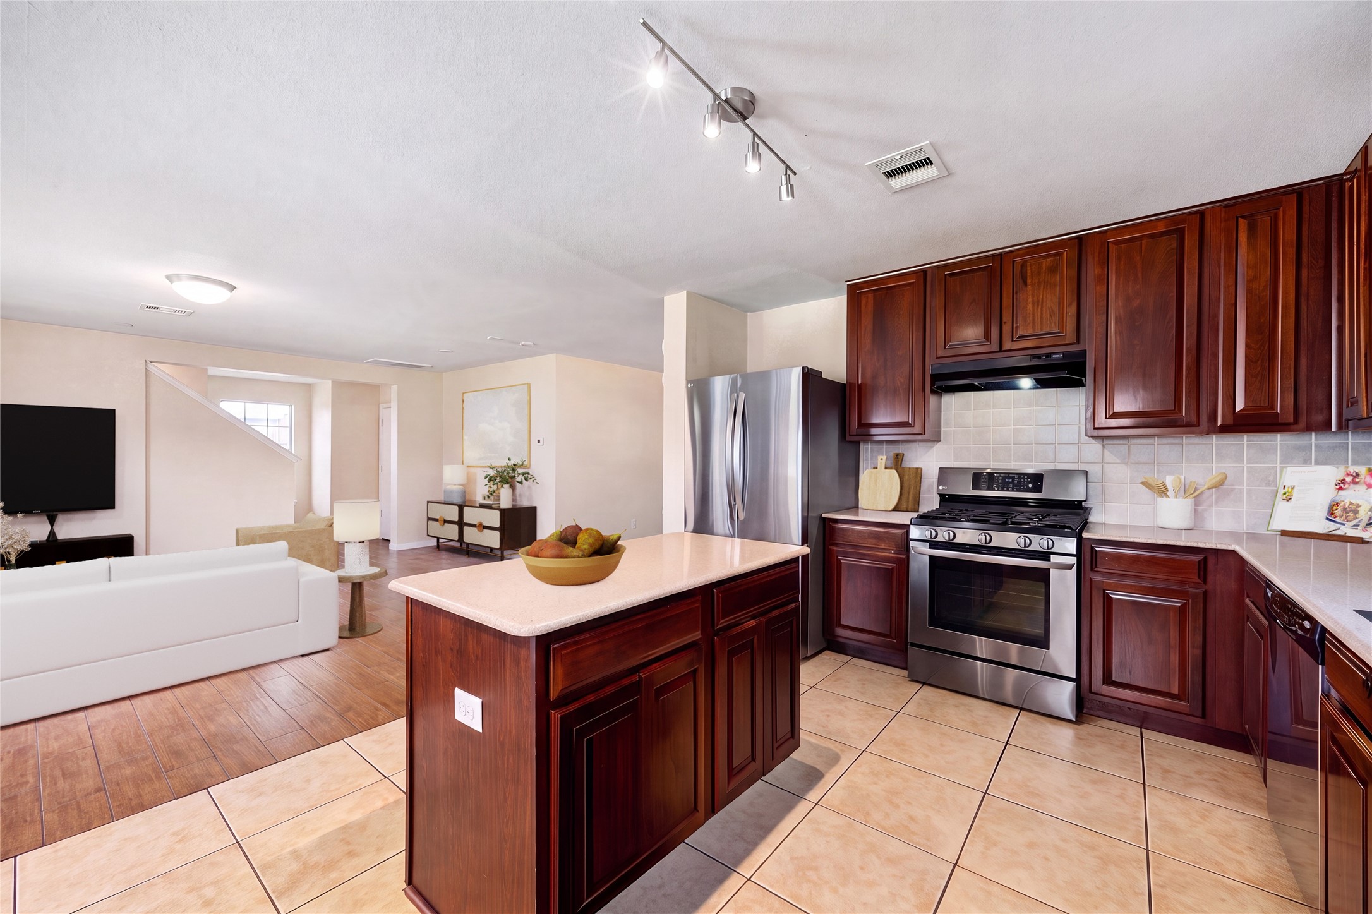
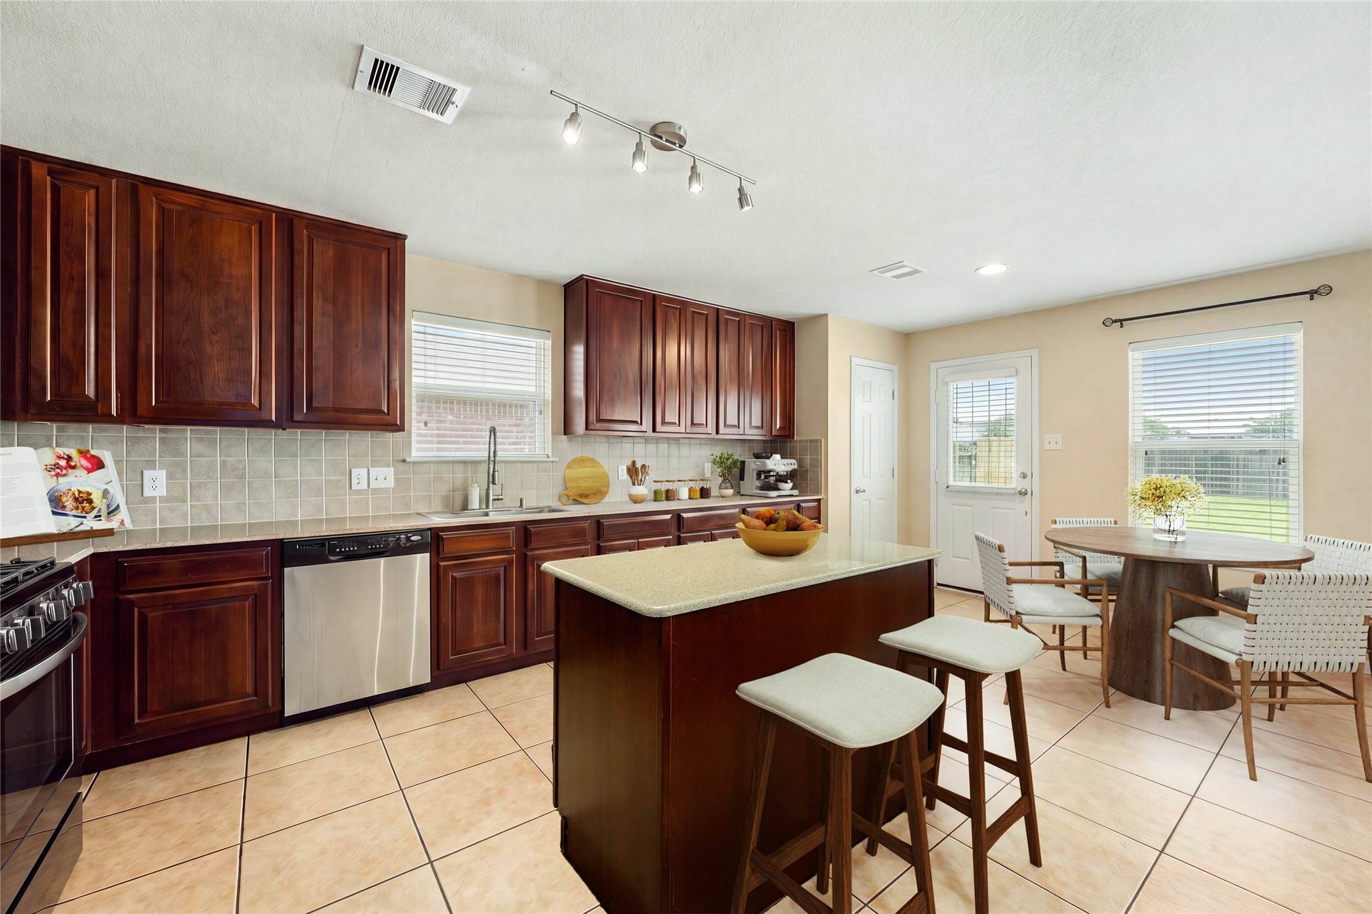
This fully-equipped chef's kitchen beautifully blends functional workspace with an abundance of rich wood cabinetry. The expansive upper and lower cabinets offer exceptional storage, while a central preparation island provides convenient extra seating. A neutral tile backsplash, modern track lighting, and low-maintenance ceramic floor tiles perfectly complete this inviting culinary space.
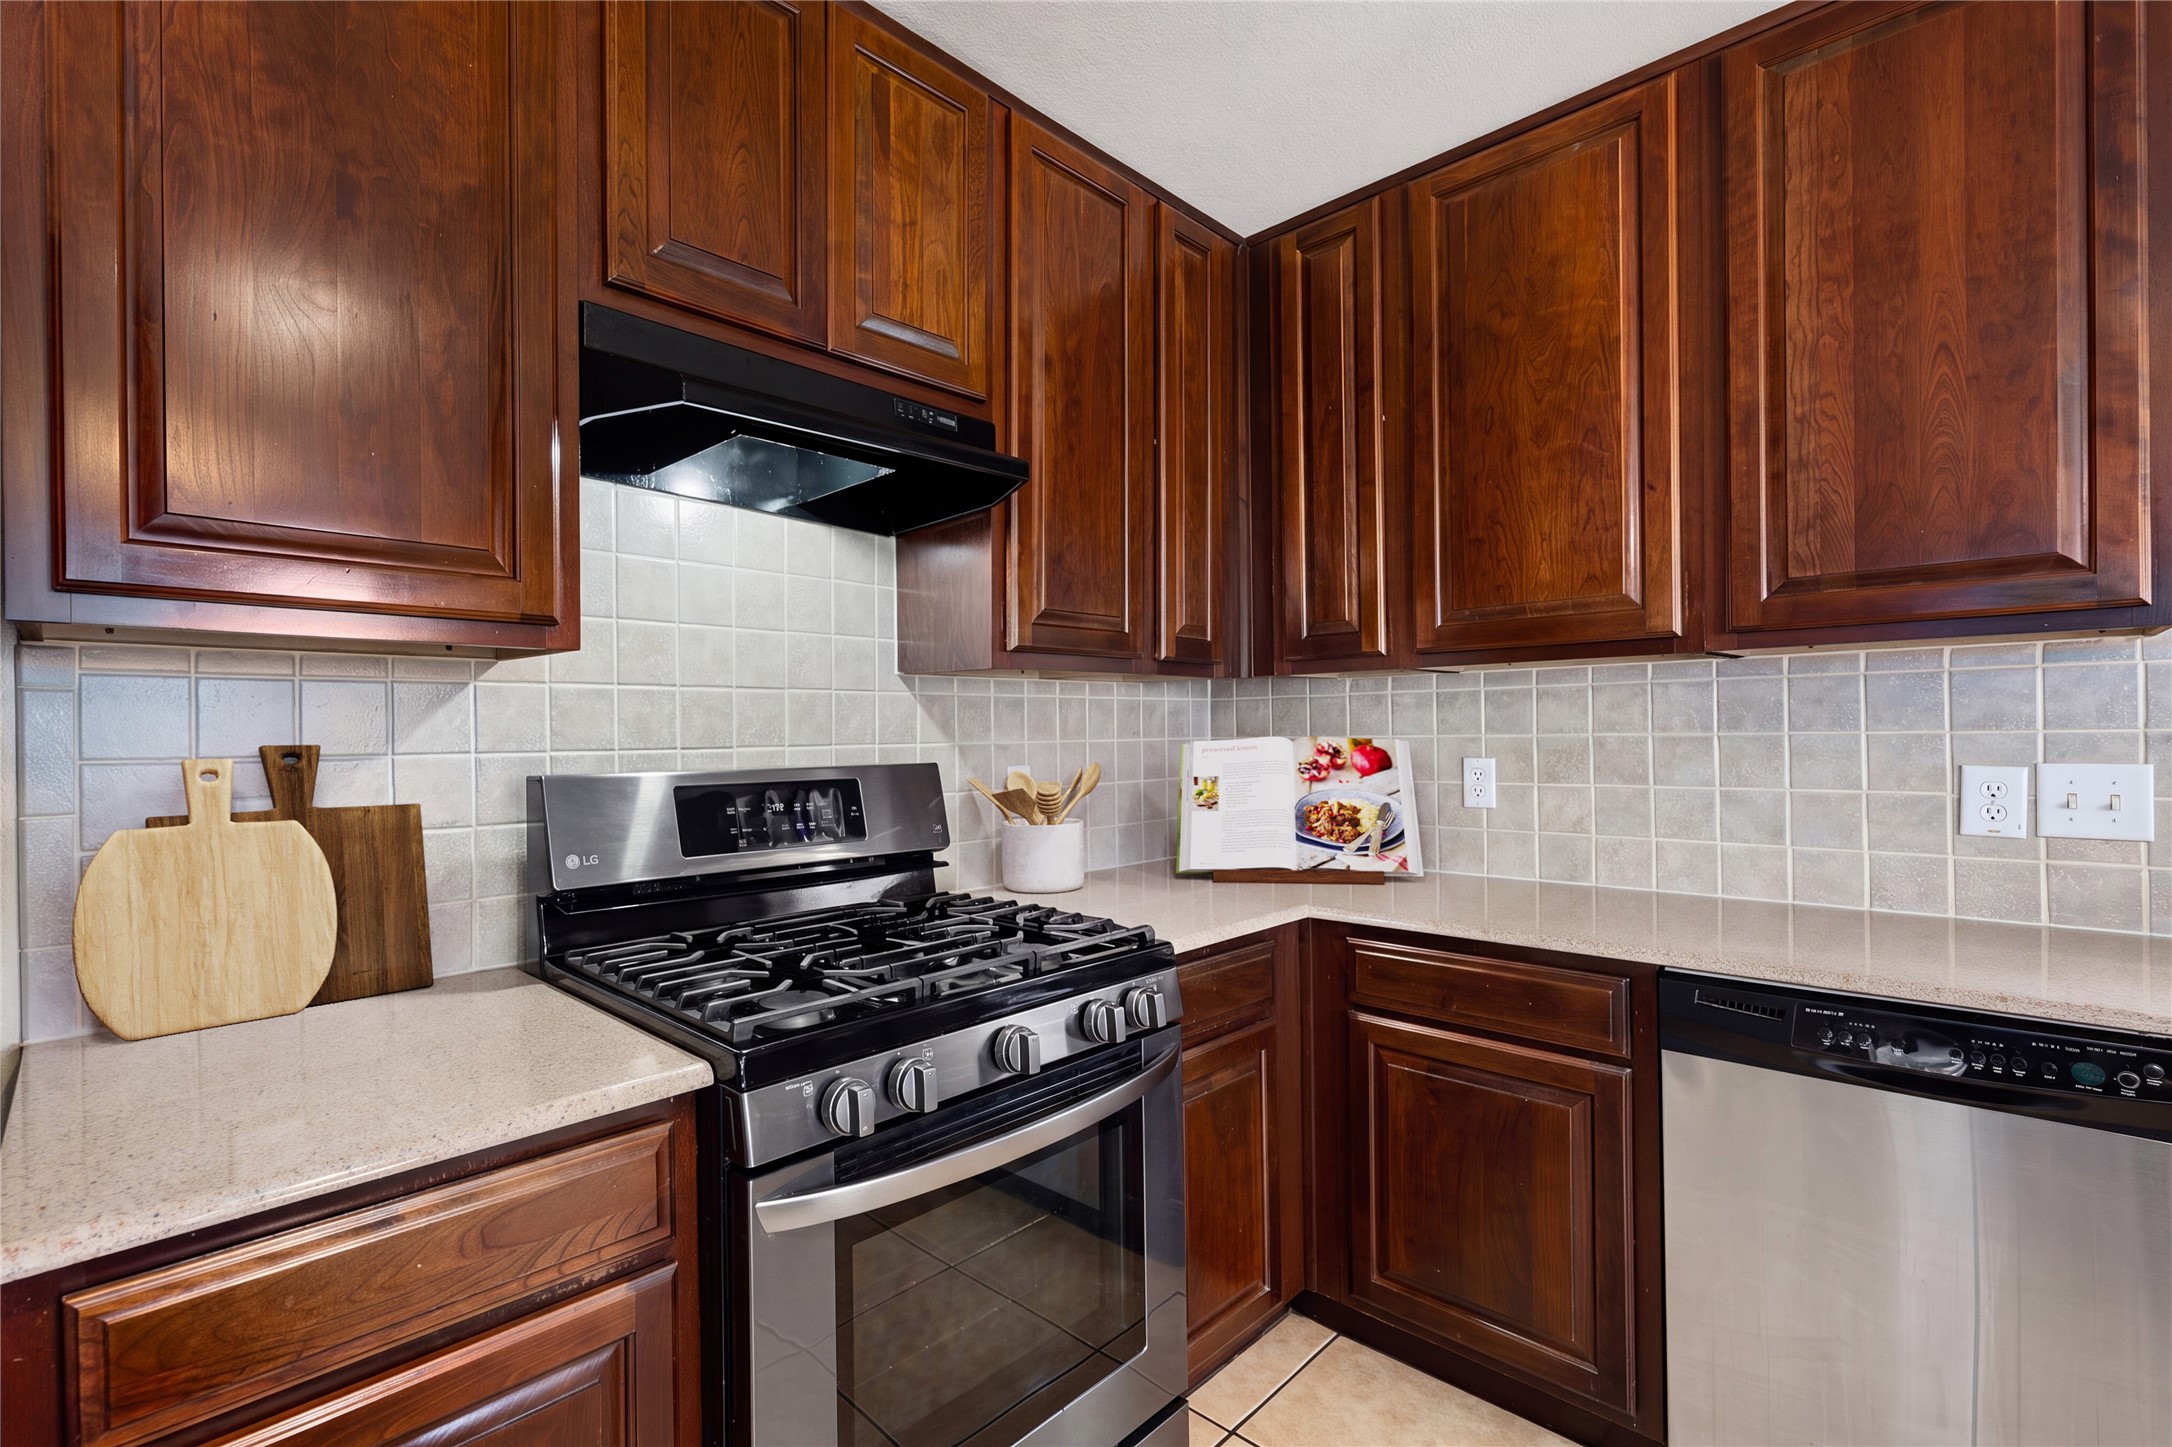
Designed to make meal preparation a breeze, this modern cooking zone highlights high-quality finishes and premium appliances. A top-tier gas stove and oven are paired with a sleek black range hood for a clean aesthetic. The durable solid-surface countertops offer seamless styling alongside plenty of space for meal prep and small appliances.
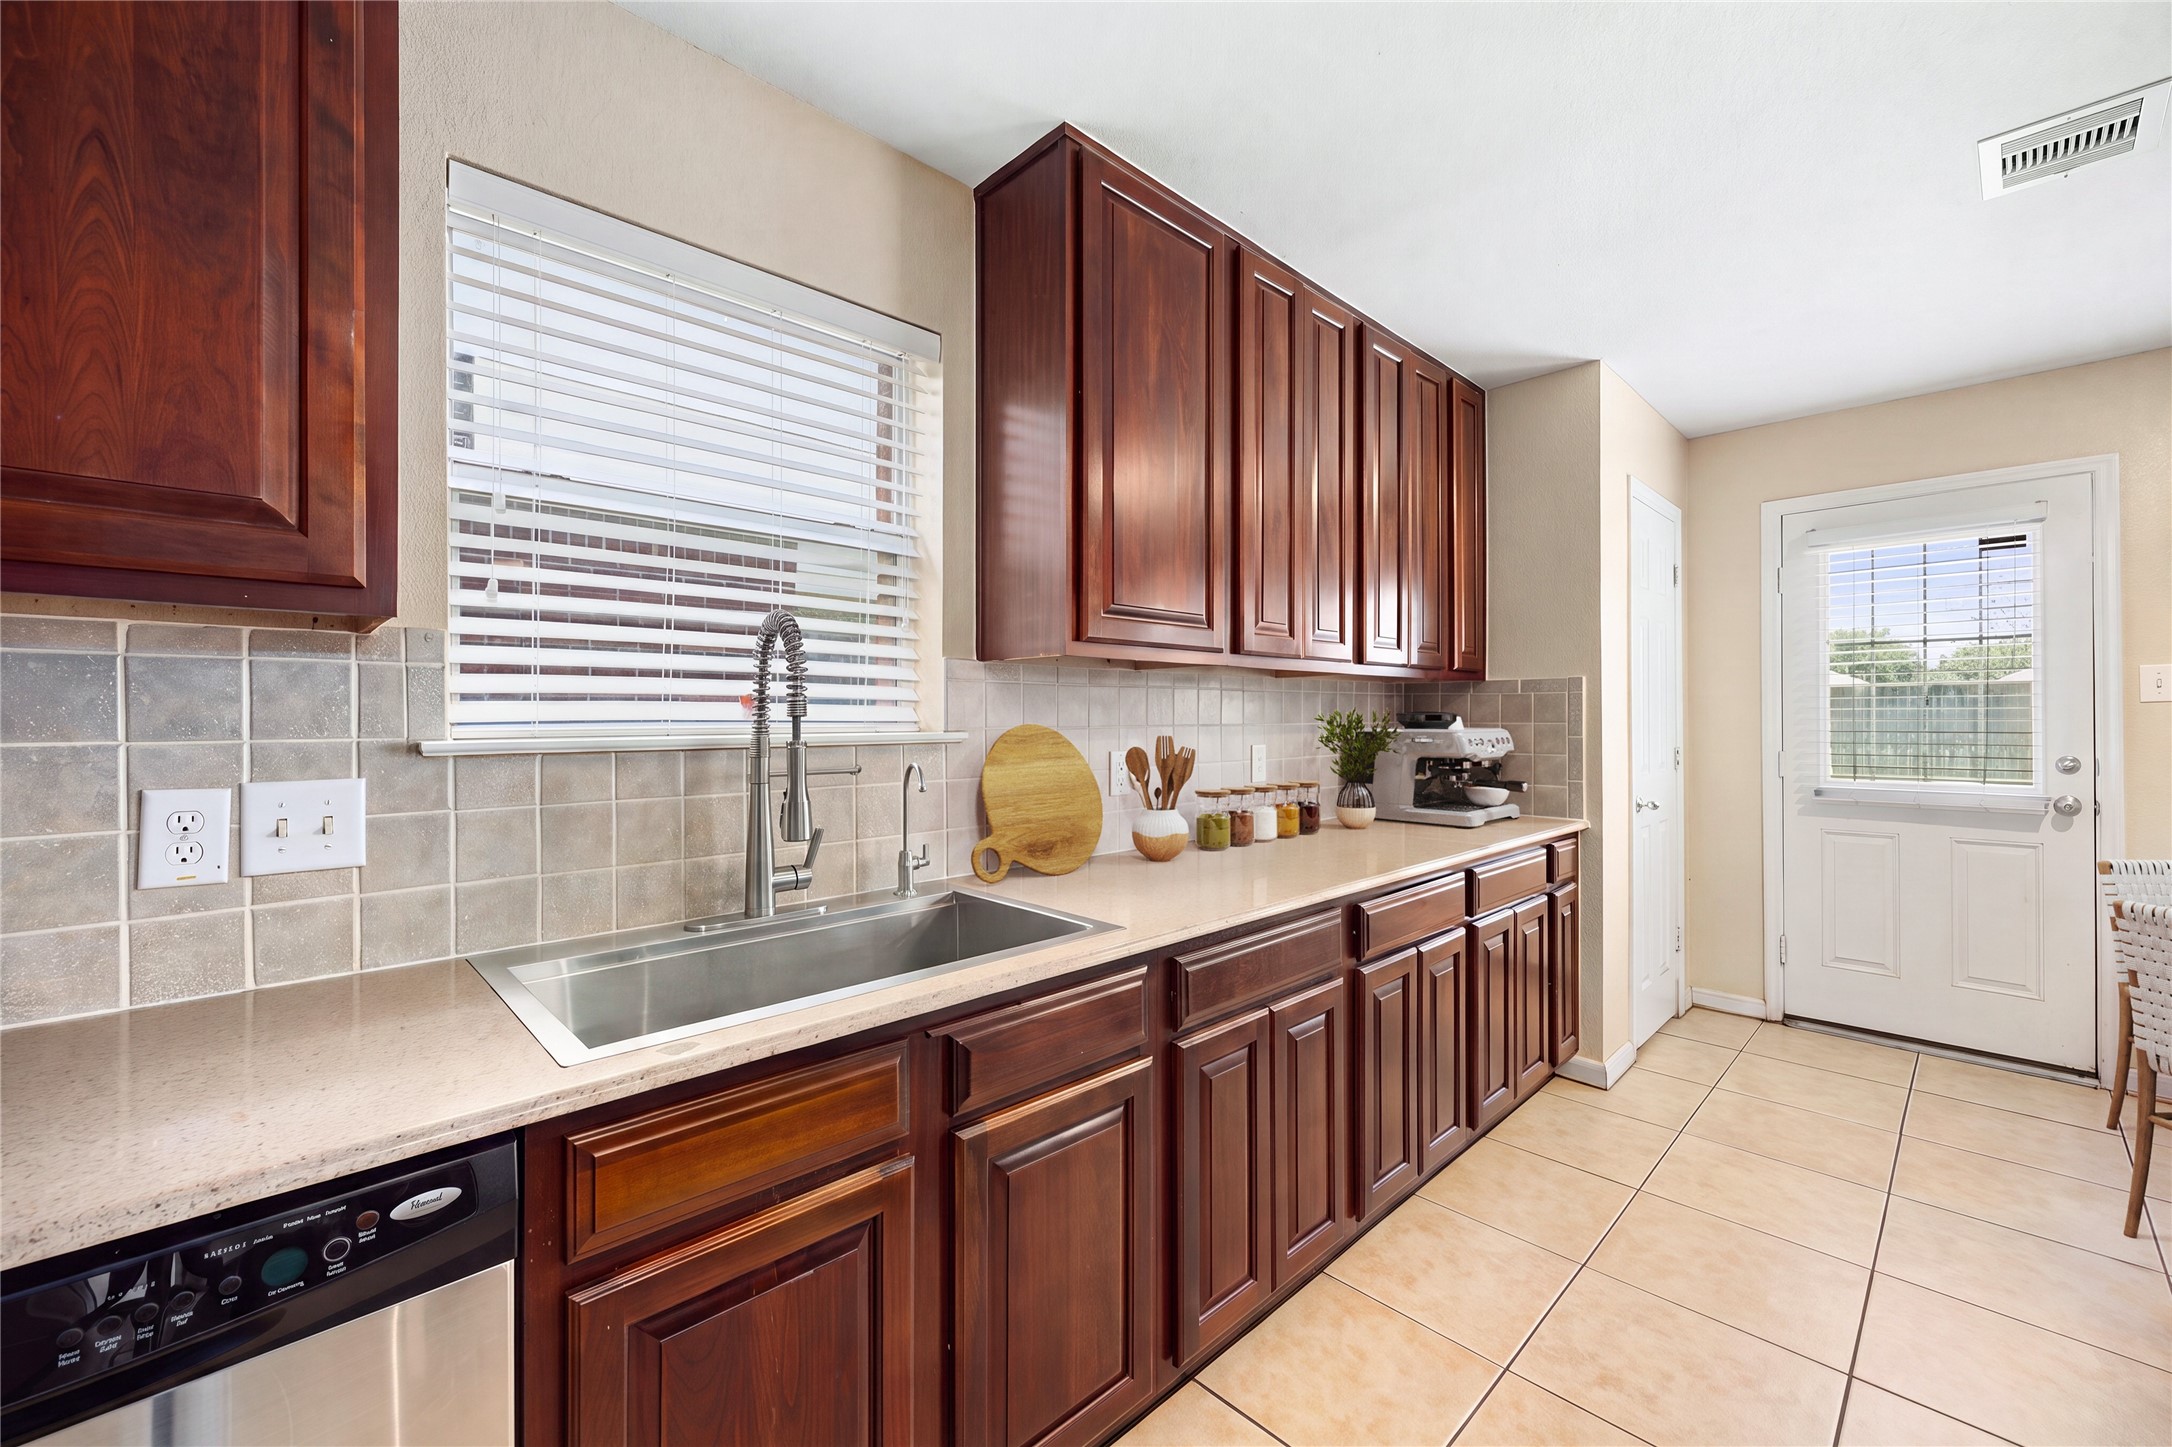
This sunlit culinary workstation features an expansive stretch of solid-surface countertop with endless room for meal preparation and small appliances. Positioned beneath a bright window with classic blinds, the deep stainless steel sink comes equipped with a modern, high-arc professional faucet and dedicated water filtration tap. Rich wood cabinetry anchors the space, seamlessly flowing toward a built-in pantry and the backyard entry door.
This commanding view from the kitchen perfectly captures the home's open-concept design and effortless connectivity to the main family room. Anchored by a functional central island, the kitchen opens directly into the light-filled living spaces, making it ideal for hosting gatherings or keeping an eye on family activities.
This spacious kitchen flows effortlessly into a sunlit breakfast nook, creating the ultimate space for casual morning meals and easy entertaining. The entire space remains bright and inviting thanks to a glass-paneled backyard door and large window overlooking the outdoor patio.
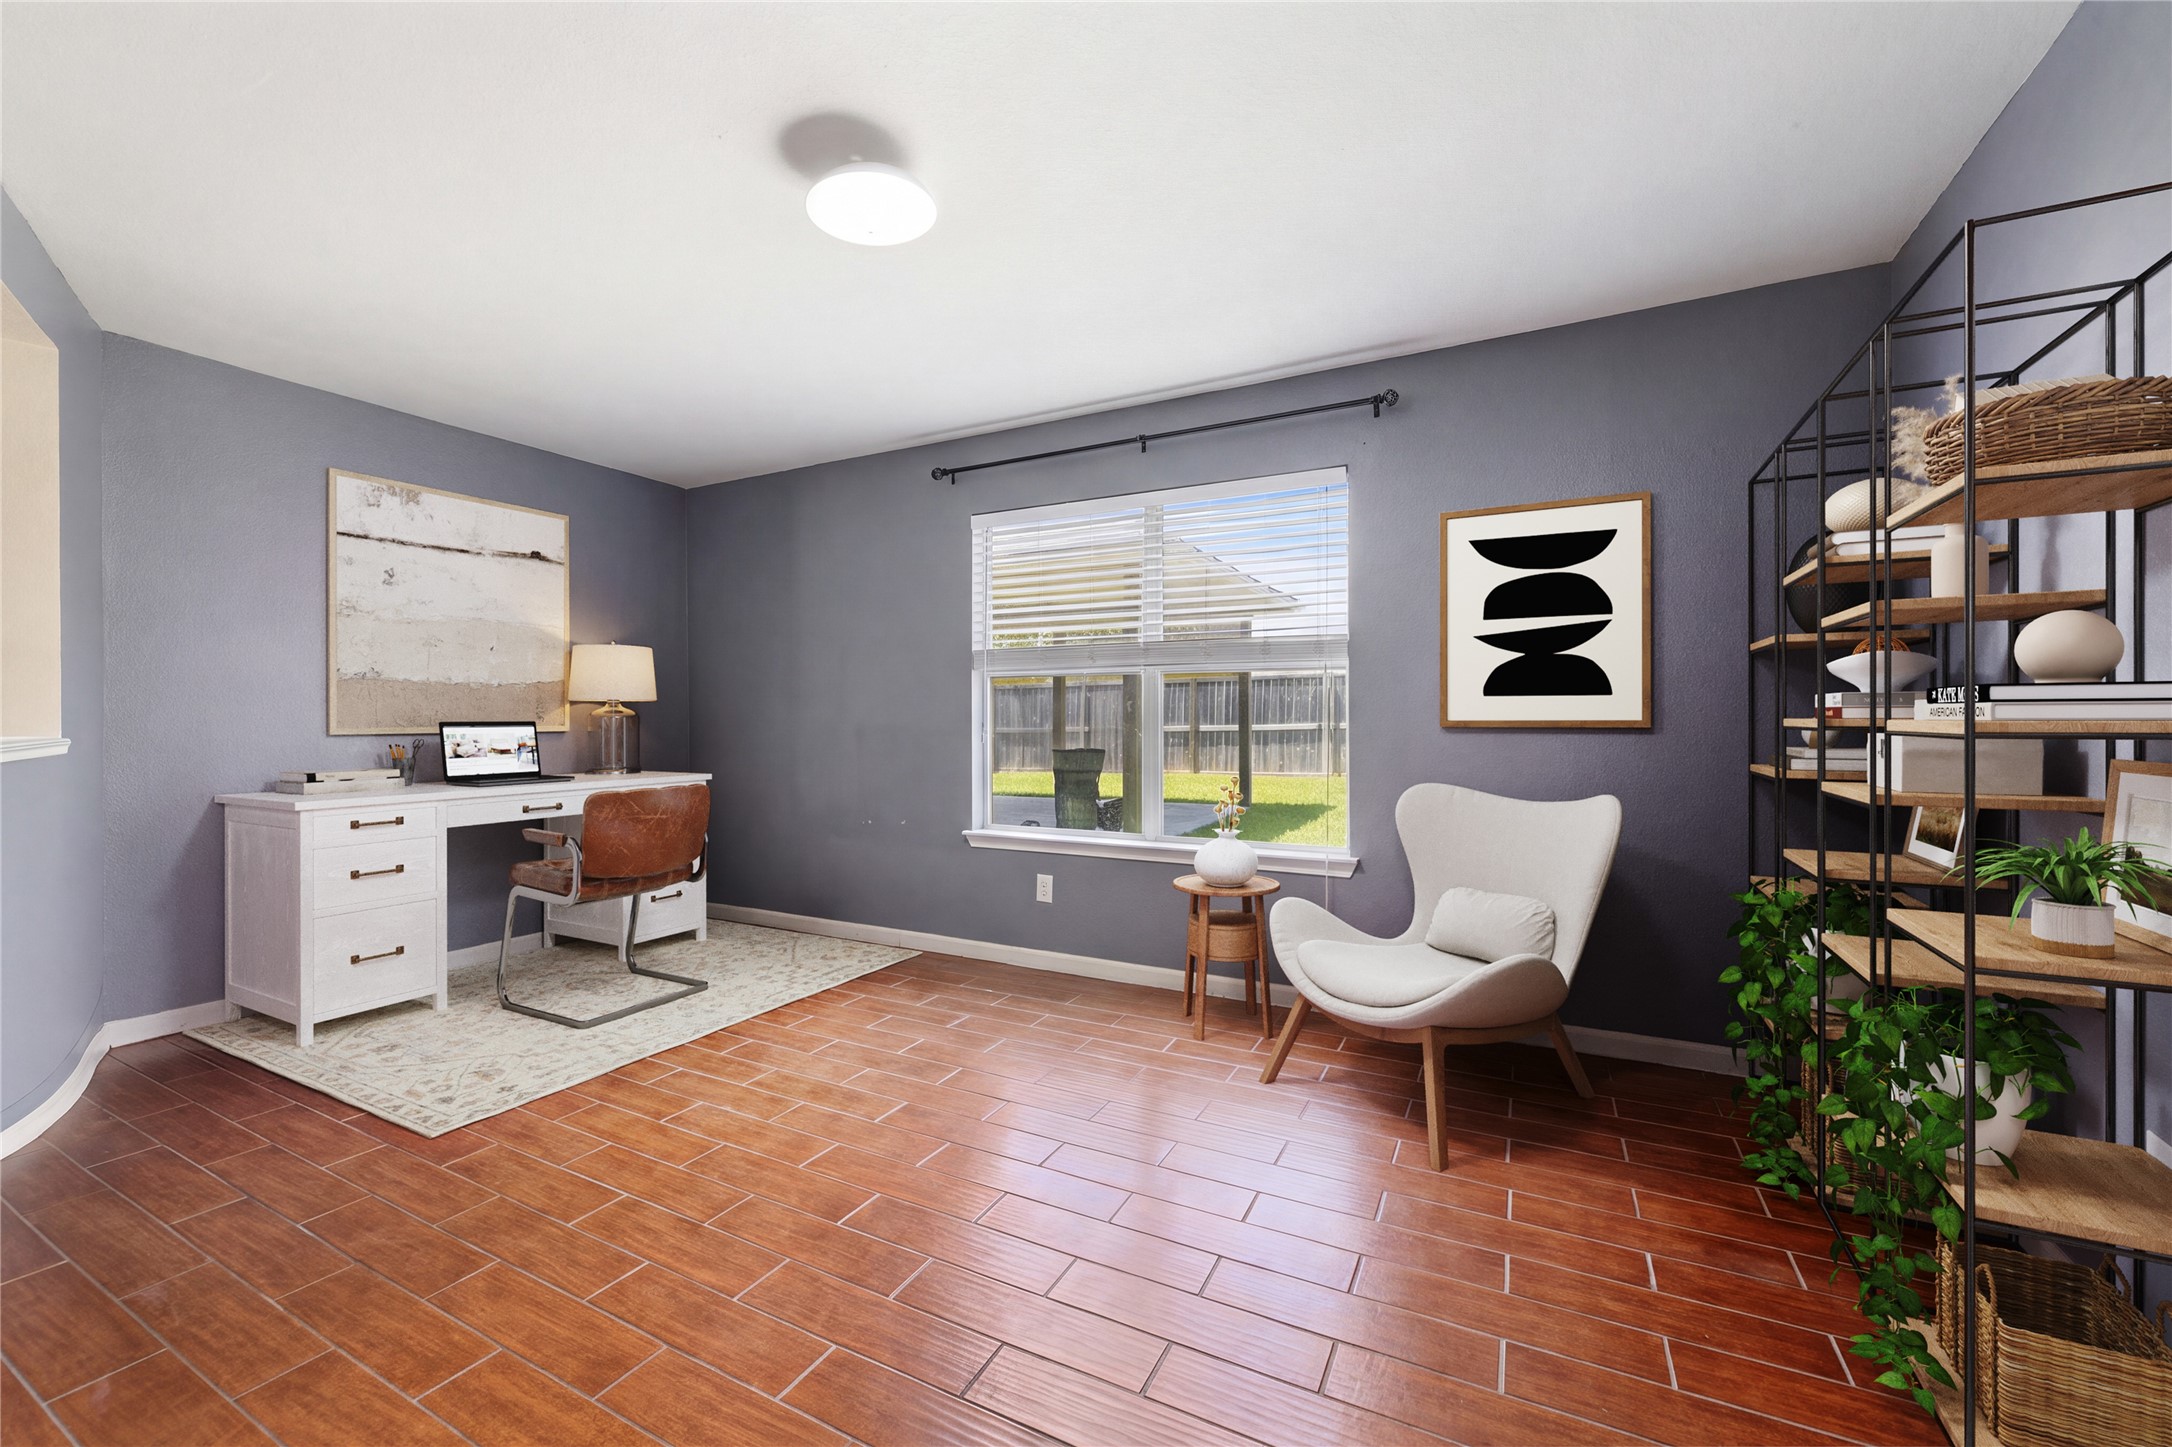
Tucked in the back of the home, this private office space offers a quiet and productive sanctuary away from the main living areas. The versatile room features contemporary cool-gray walls, a large window overlooking the backyard, and durable wood-look tile flooring with plenty of space for a home office, hobby room, or workout room.
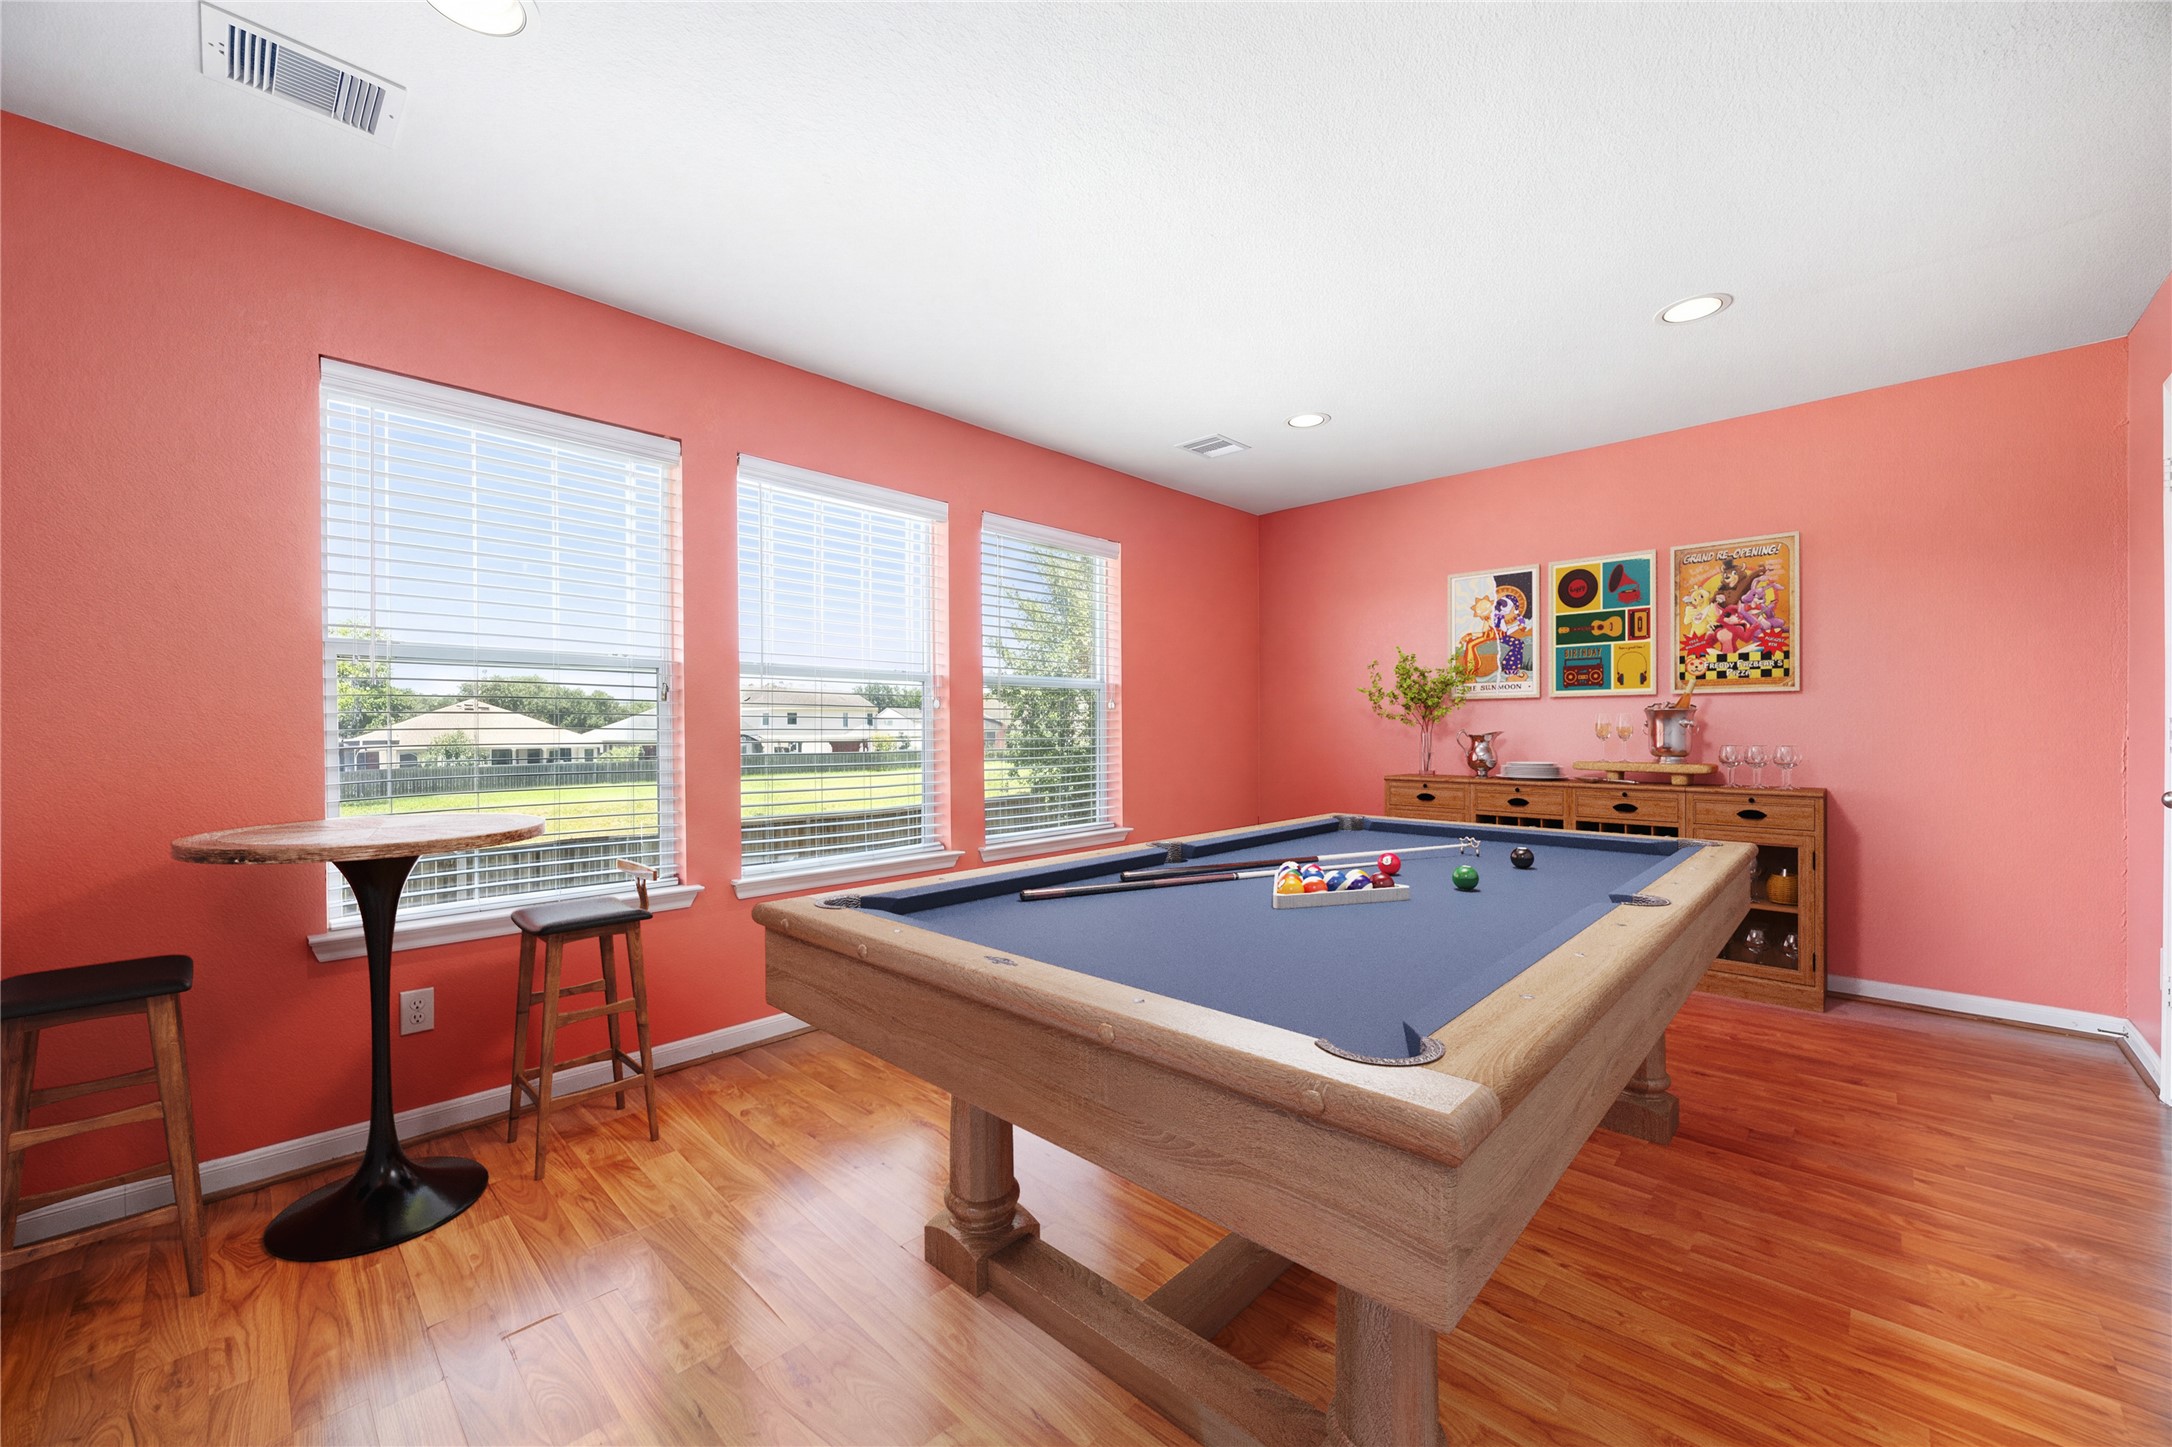
This vibrant second-story game room offers the ultimate flex space for recreation, relaxation, and hosting memorable game nights. Anchored by durable wood flooring, this expansive room features a trio of large windows that flood the space with natural light while providing elevated views of the backyard.
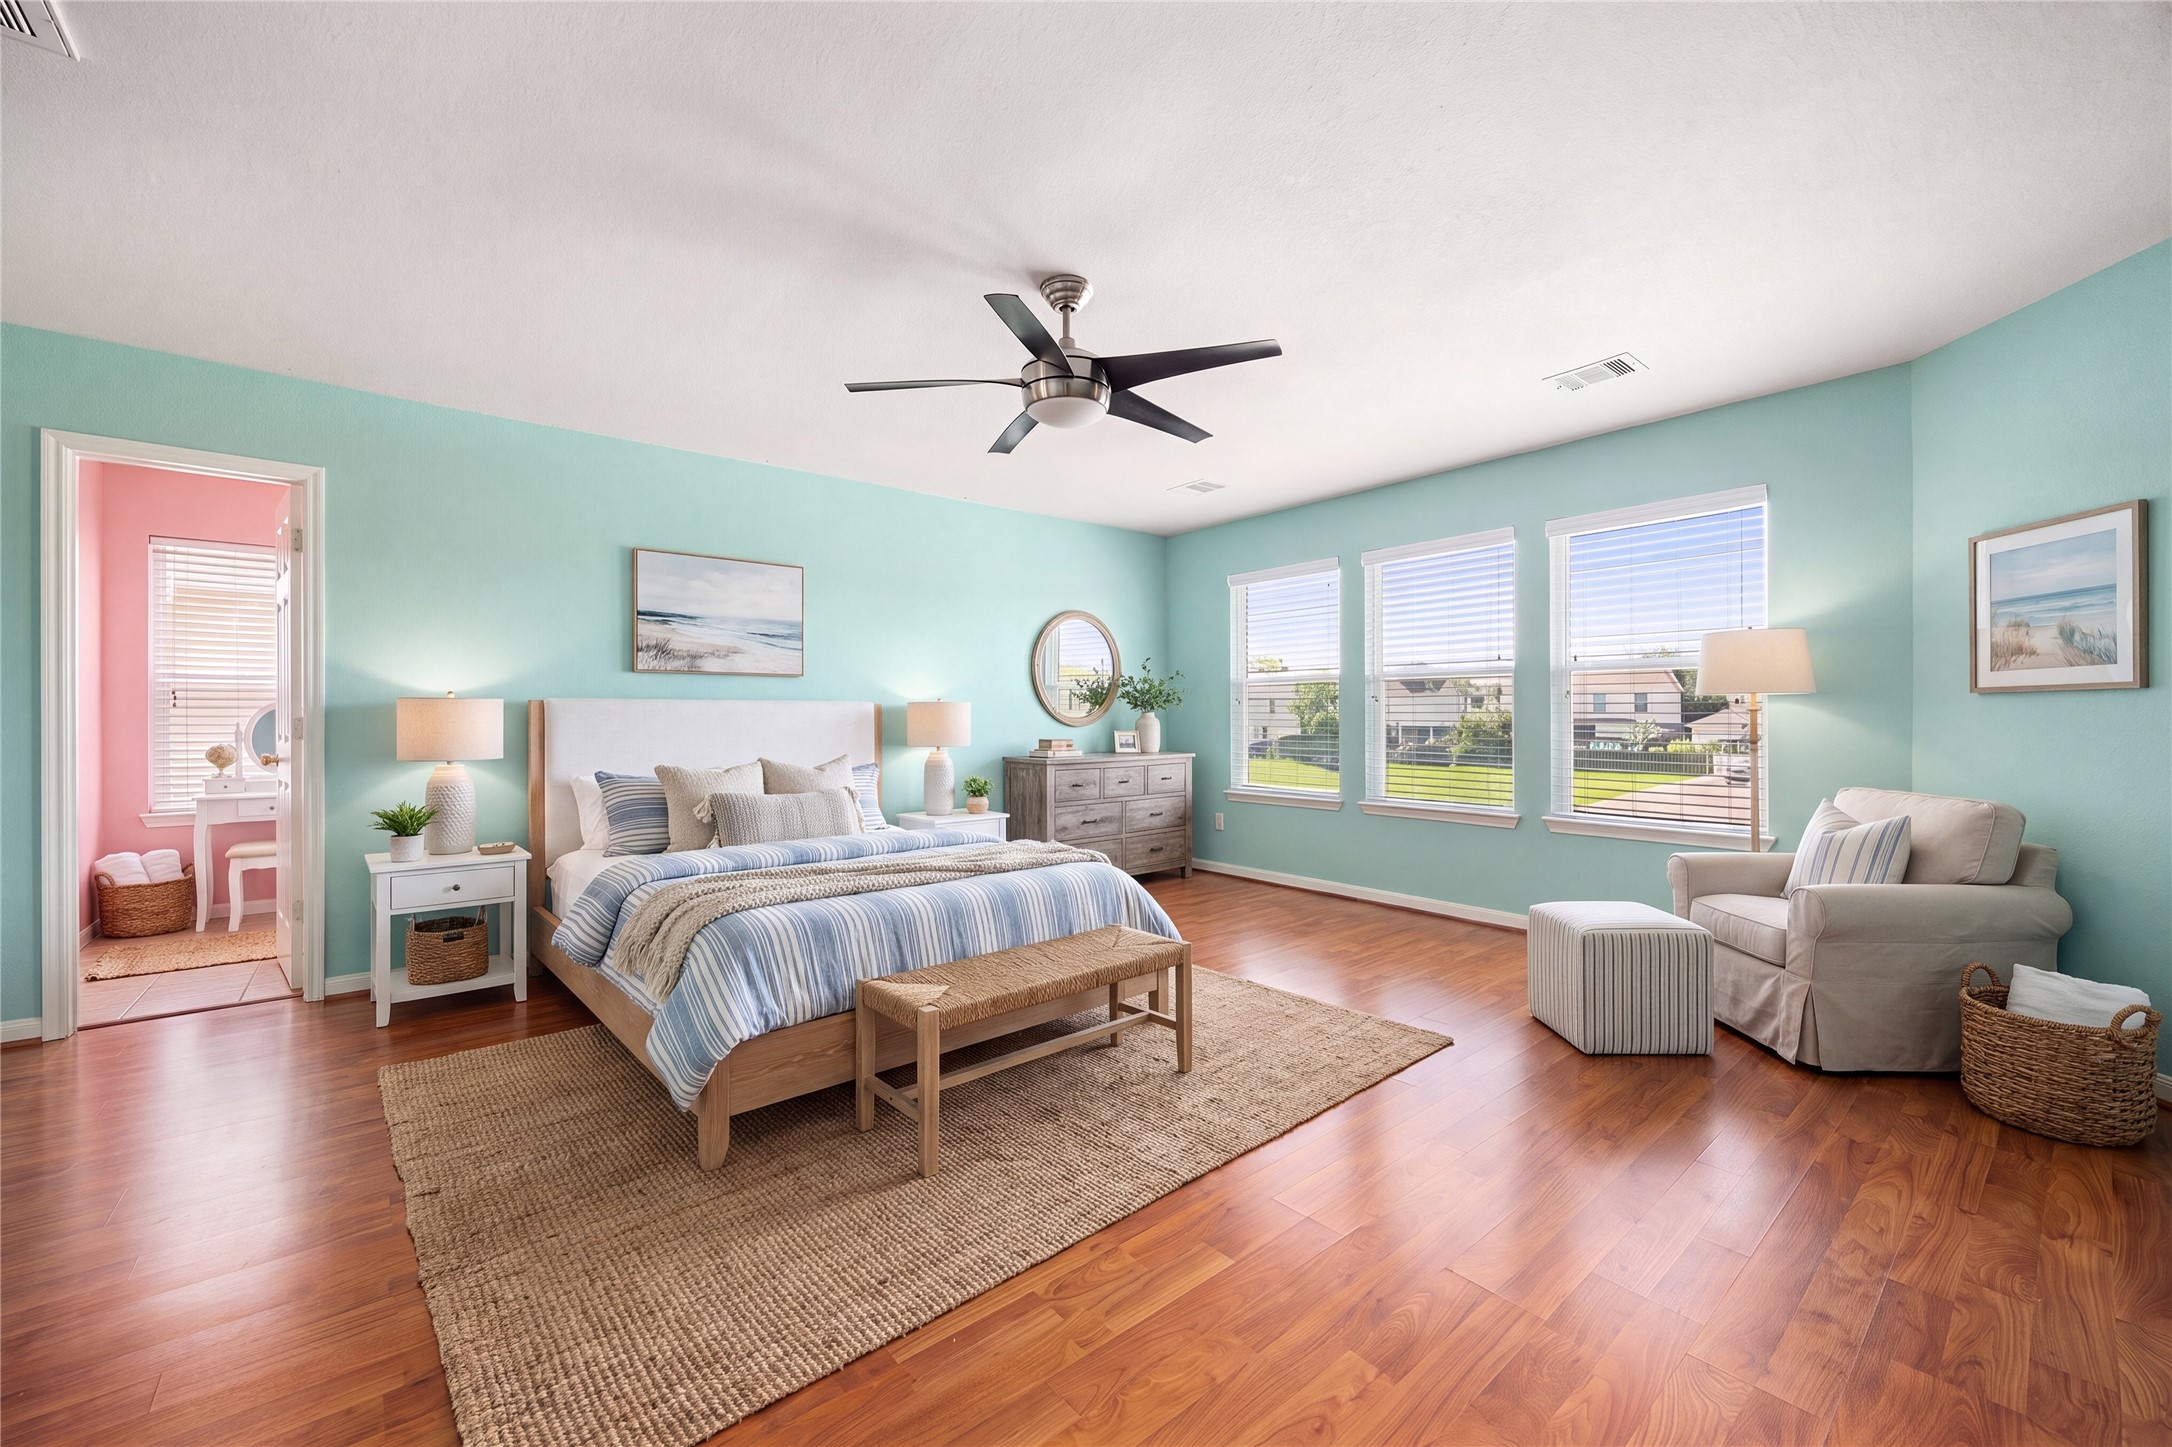
This expansive primary bedroom retreat offers a serene and private sanctuary on the second level of the home. The massive layout features a wall of three oversized windows that flood the space with natural light, rich hardwood-style flooring, a modern ceiling fan, and direct access to an en-suite bathroom area.
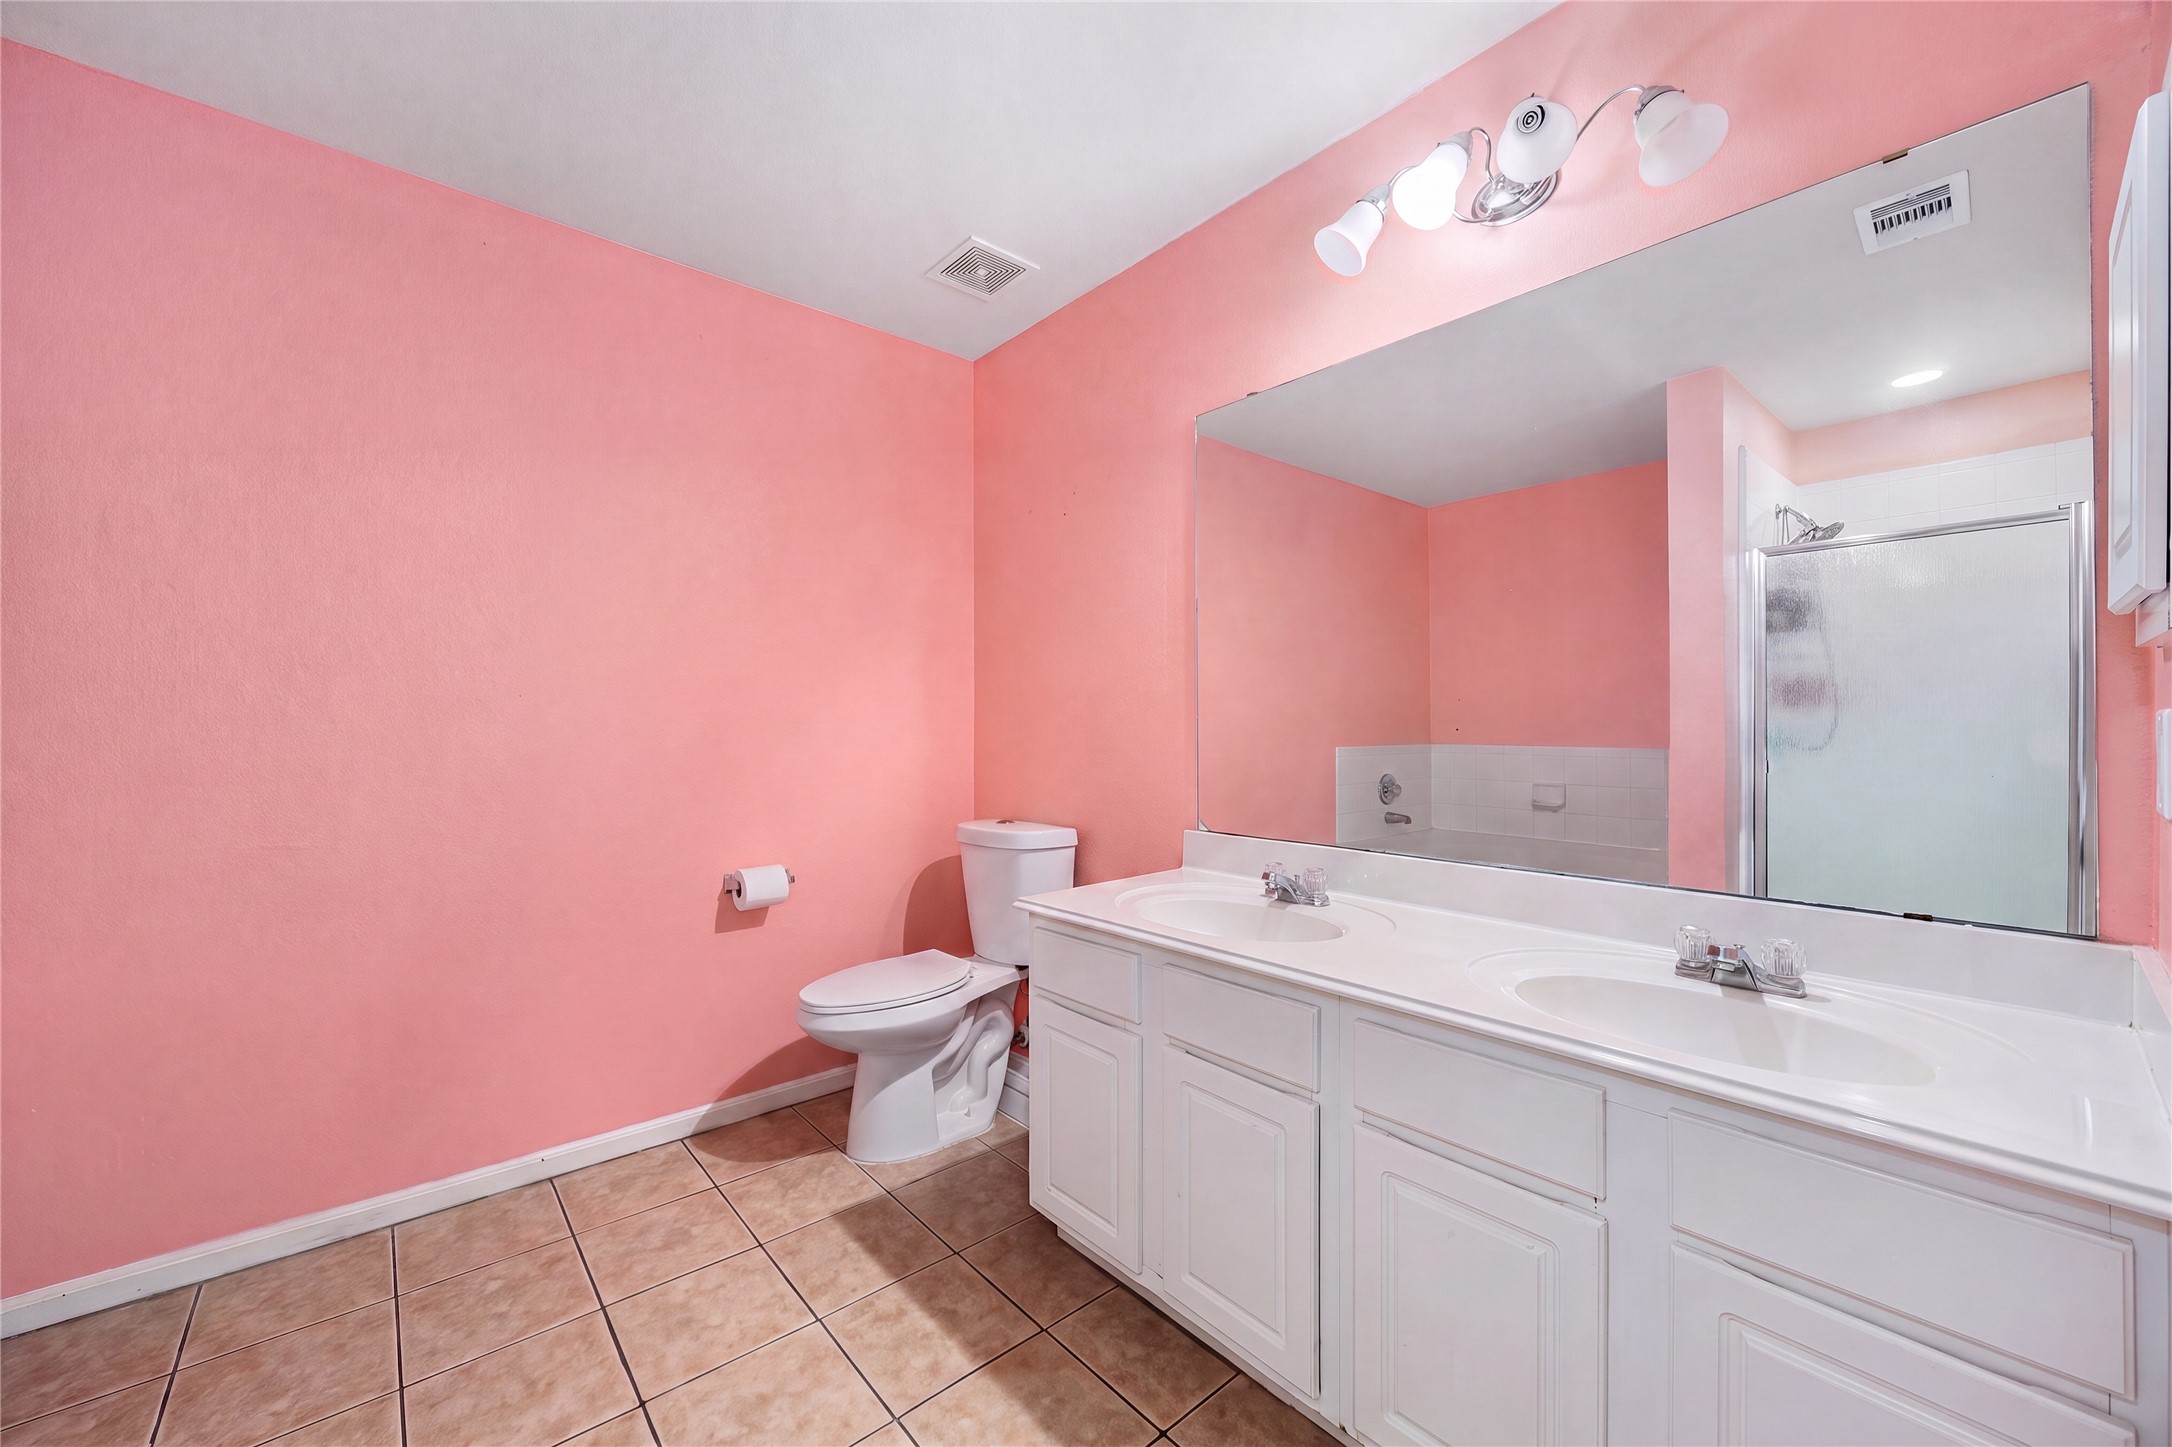
The private en-suite primary bathroom features a spacious dual-sink vanity with abundant under-cabinet storage and an oversized mirror. Designed for functionality and ease, the layout includes durable ceramic tile flooring, a bright multi-bulb vanity light fixture, a separate glass-enclosed shower stall, and soaking tub.
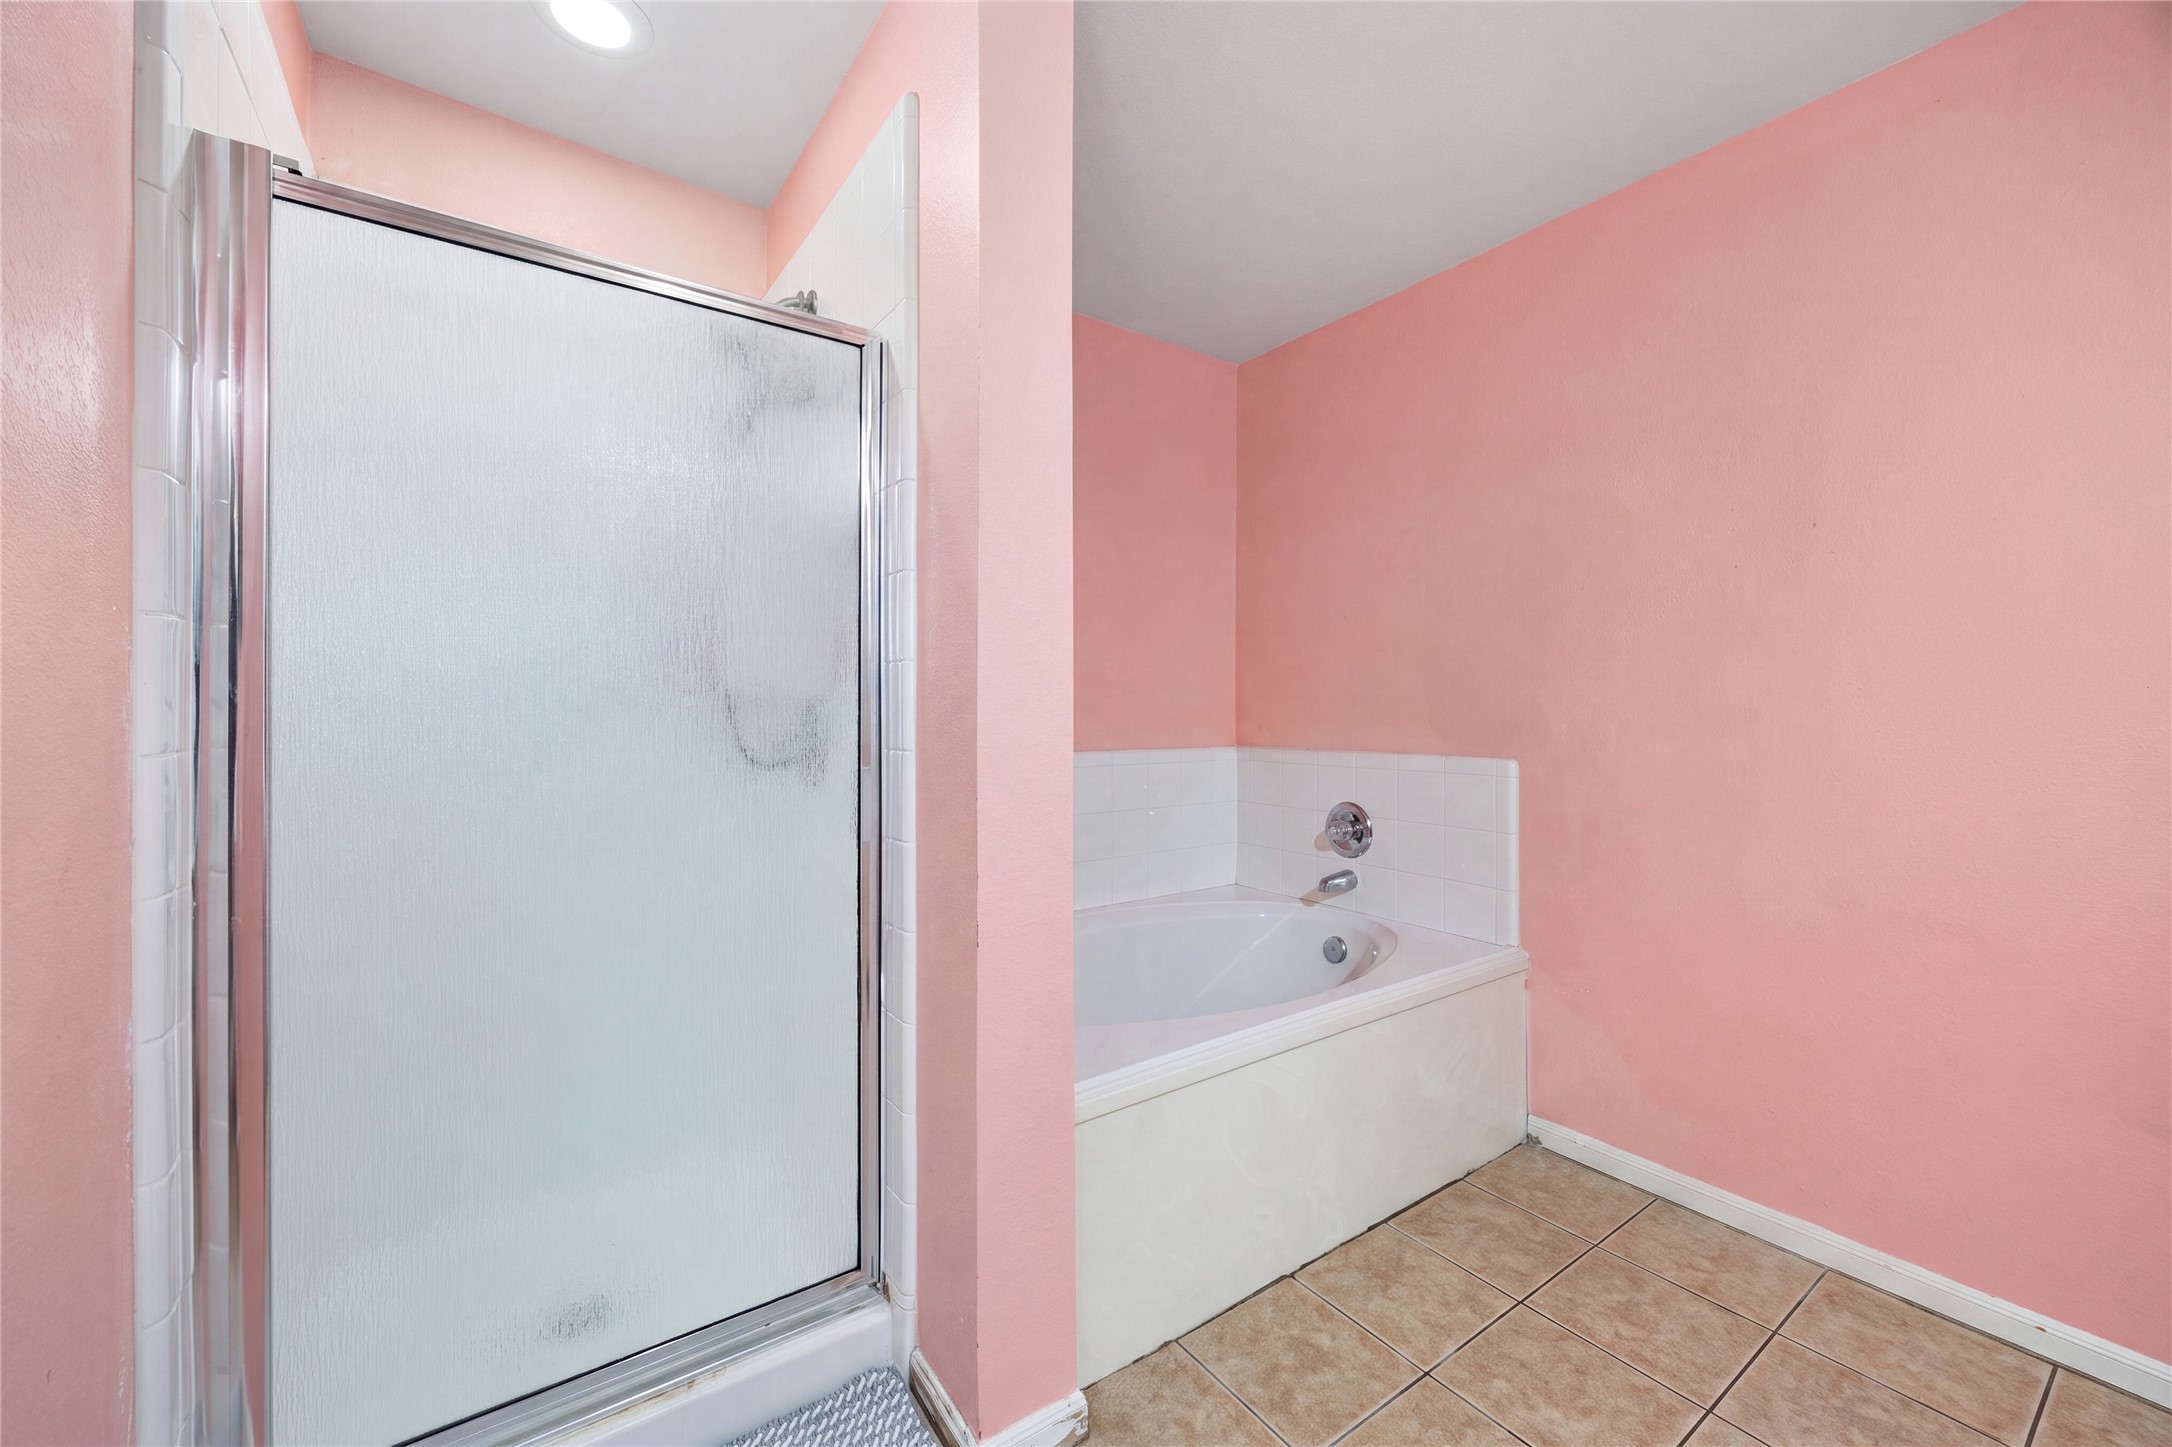
Designed for ultimate relaxation, this primary bathroom layout offers a desirable separate tub and shower configuration. A glass-enclosed walk-in shower stall sits alongside a deep, built-in soaking tub with a clean white tile surround, providing a spa-like retreat right at home.
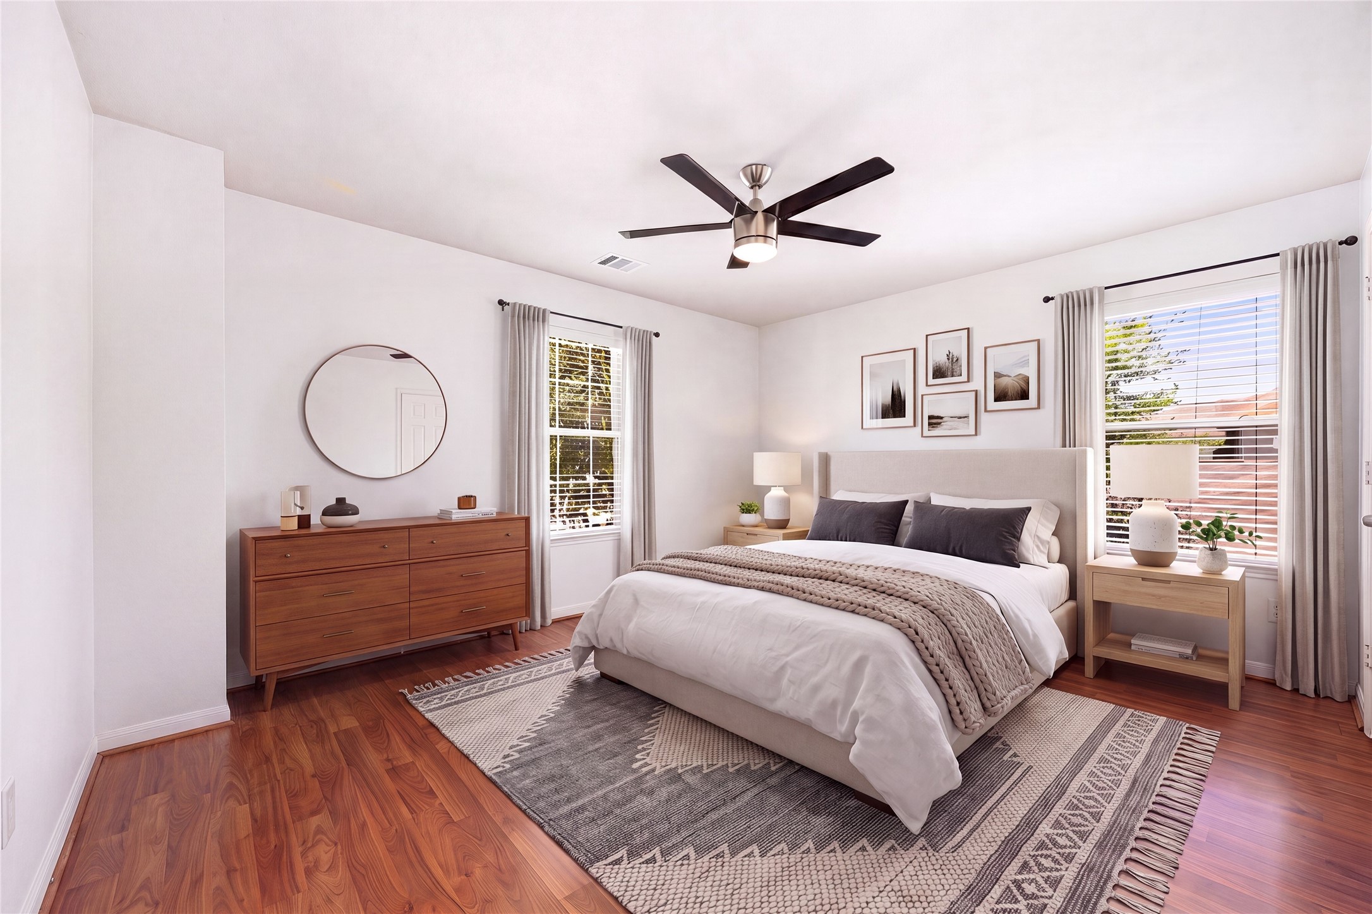
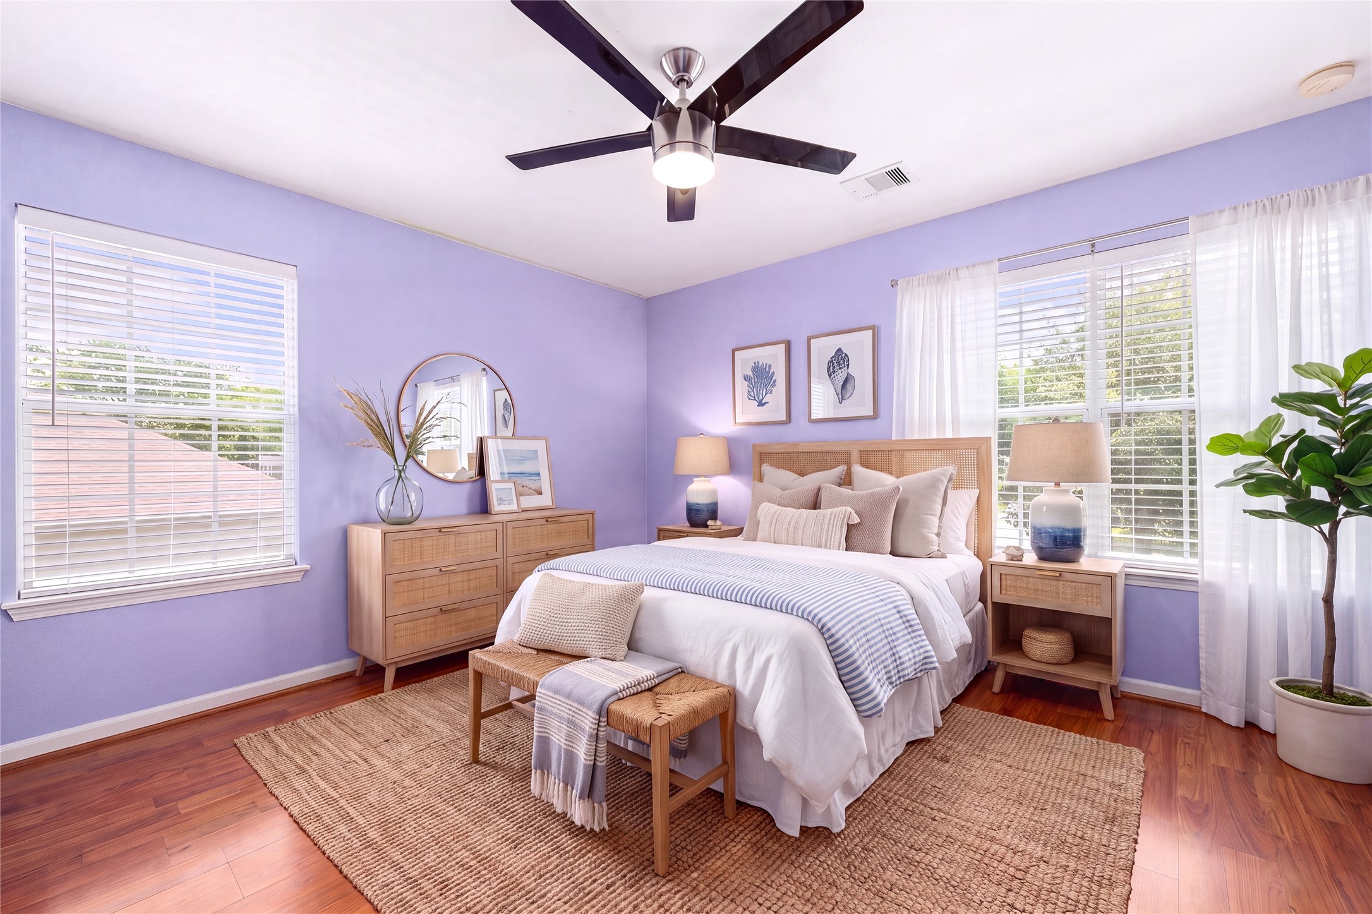
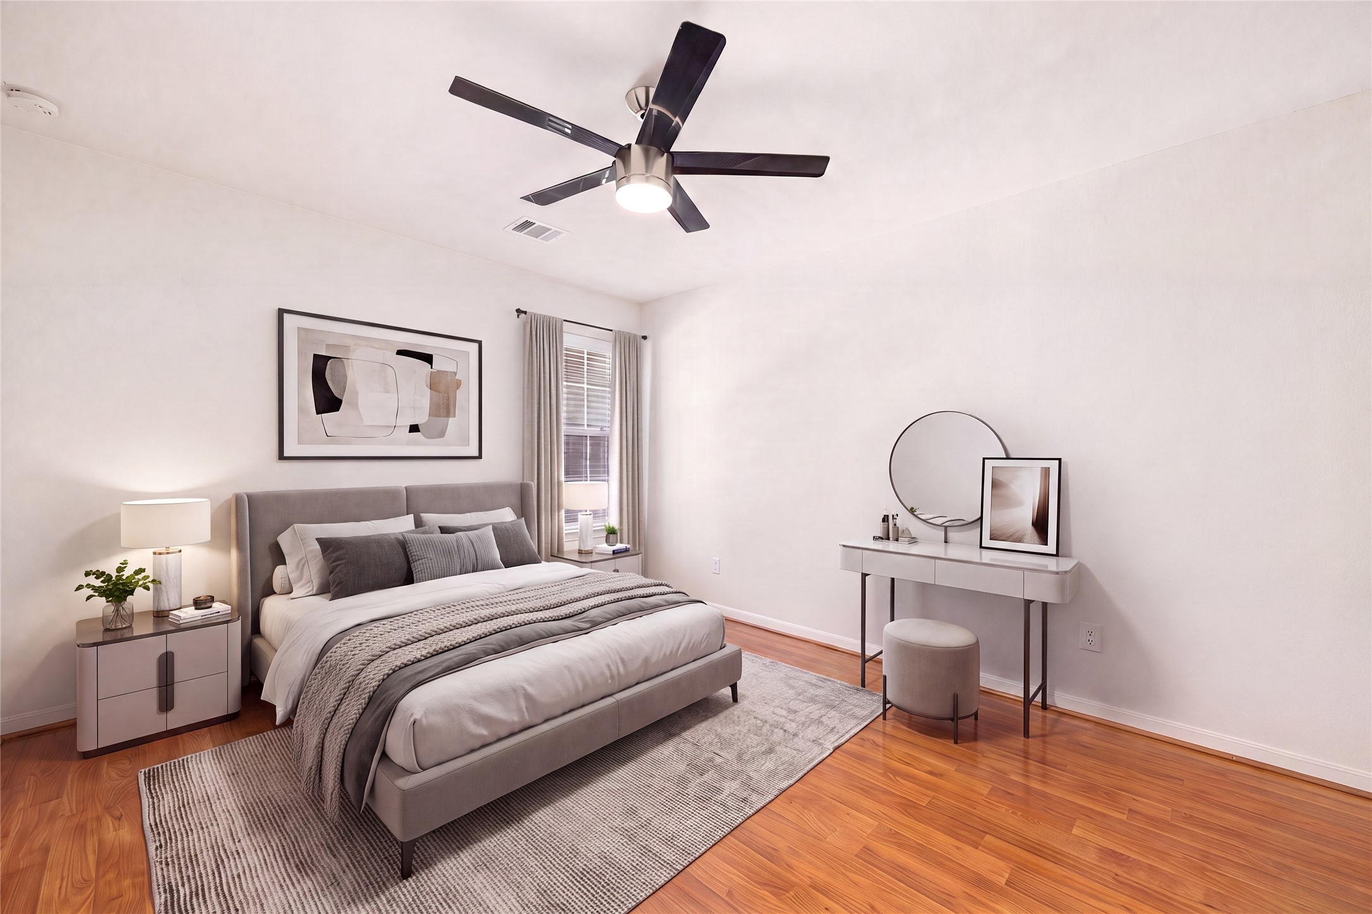
This spacious secondary bedroom offers a comfortable and inviting retreat with crisp neutral walls and rich hardwood-style flooring. Double-aspect windows flood the space with natural light from two sides, while a modern central ceiling fan keeps the room cool and well-ventilated.
This bright and cheerful second bedroom serves as the second of three spacious secondary bedrooms in the home. The room features rich hardwood-style flooring, a modern central ceiling fan, and multiple large windows that draw in plenty of natural light.
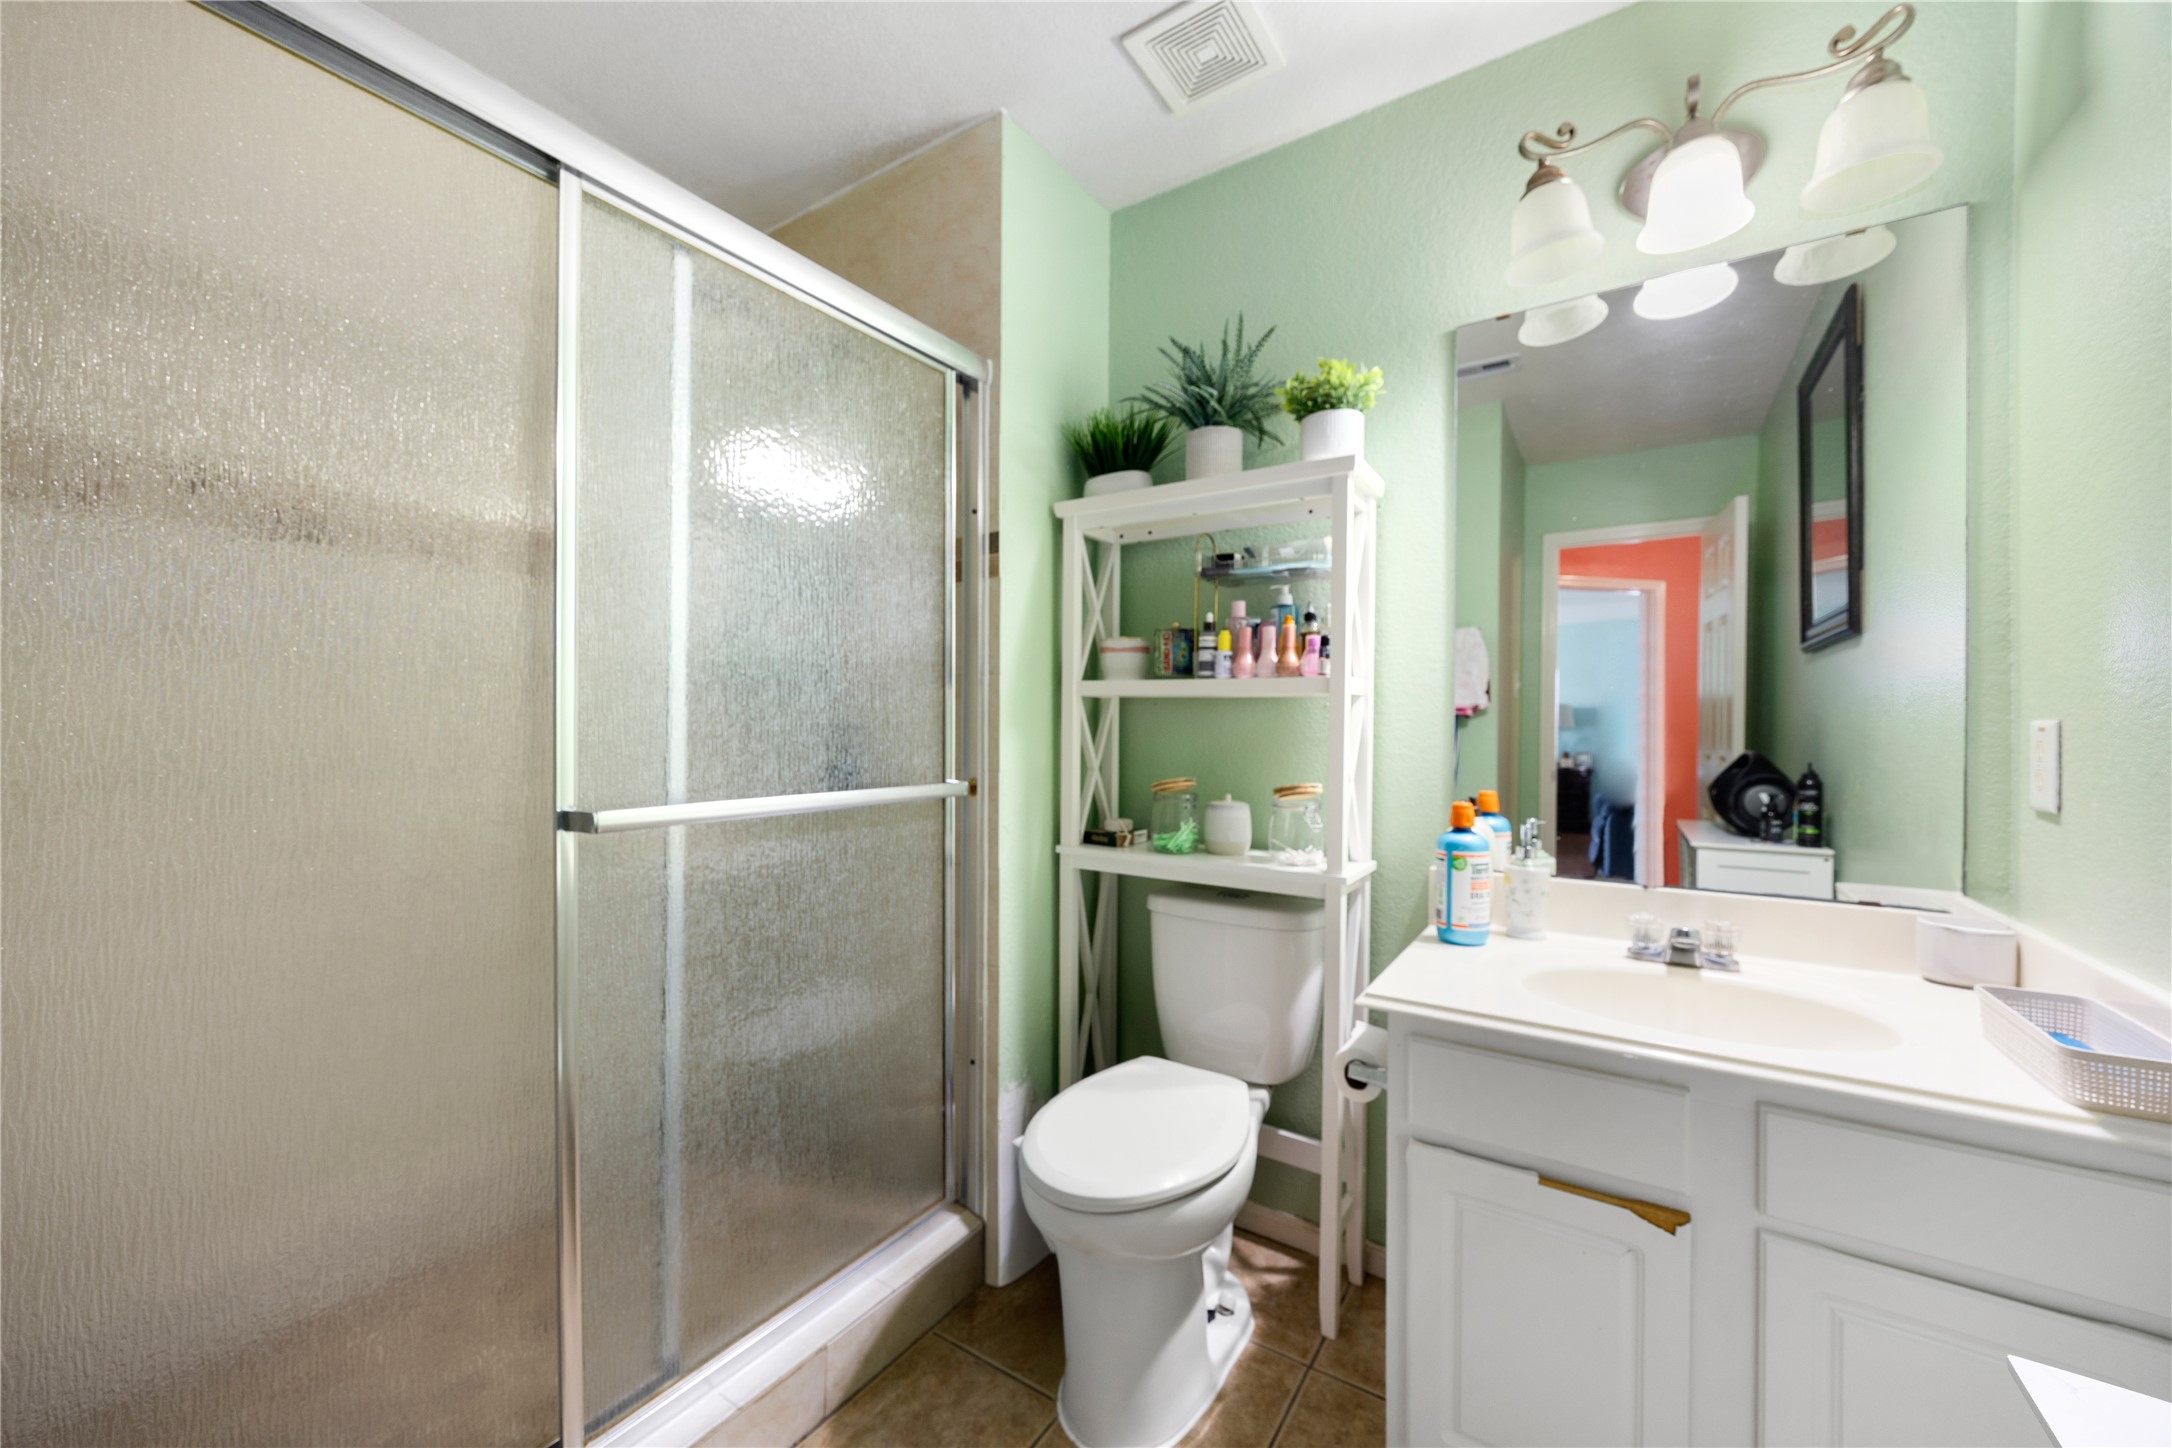
This highly functional secondary bathroom serves the upper-level bedrooms and features a practical, space-efficient layout. The space is equipped with a clean white vanity offering under-sink storage, a wide mirror with a classic three-bulb light fixture, and walk-in shower with a sliding glass door enclosure.
This versatile space serves as the third of three spacious secondary bedrooms, making it an ideal setup for a private guest room or a peaceful home office. It features a bright window that naturally illuminates the rich hardwood-style flooring, paired with crisp neutral walls and a modern central ceiling fan.
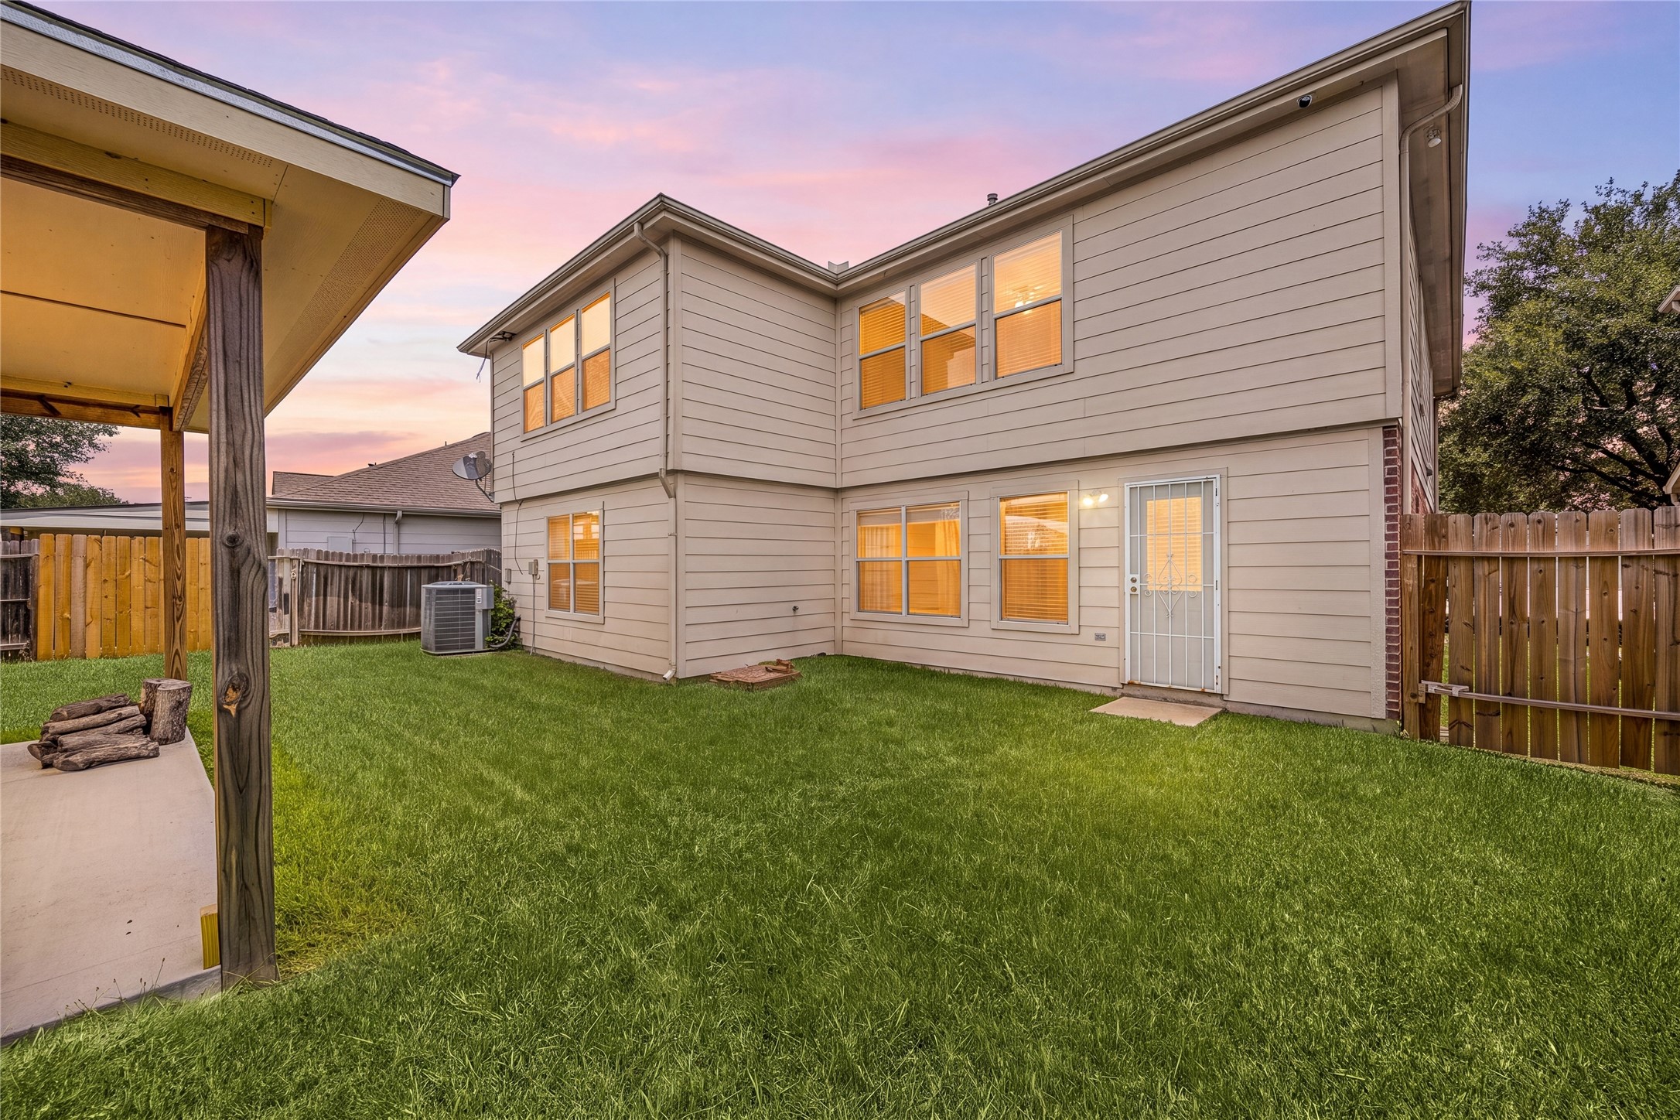
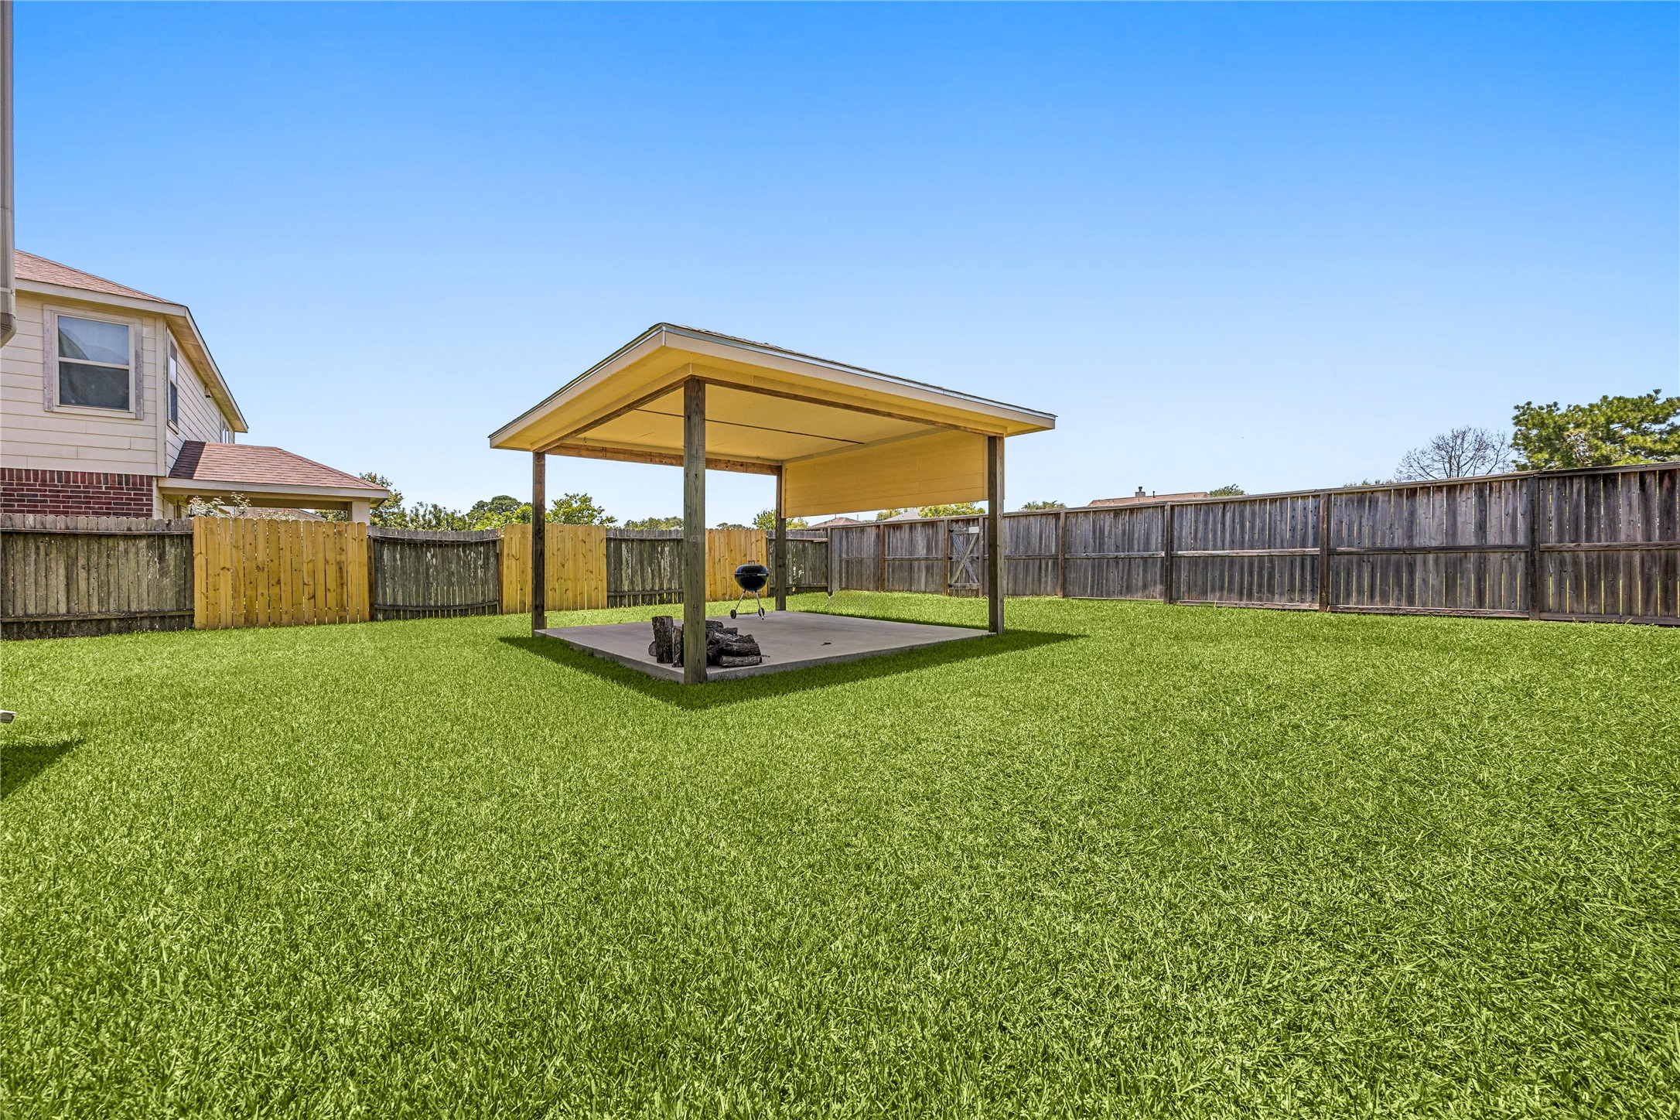
This fully fenced backyard offers a secure and private outdoor retreat, perfect for pets, play, and weekend relaxation. The generous grassy lawn features a covered patio area for outdoor dining and entertaining, seamlessly connecting to the home's main living spaces through a convenient glass-paneled rear door.
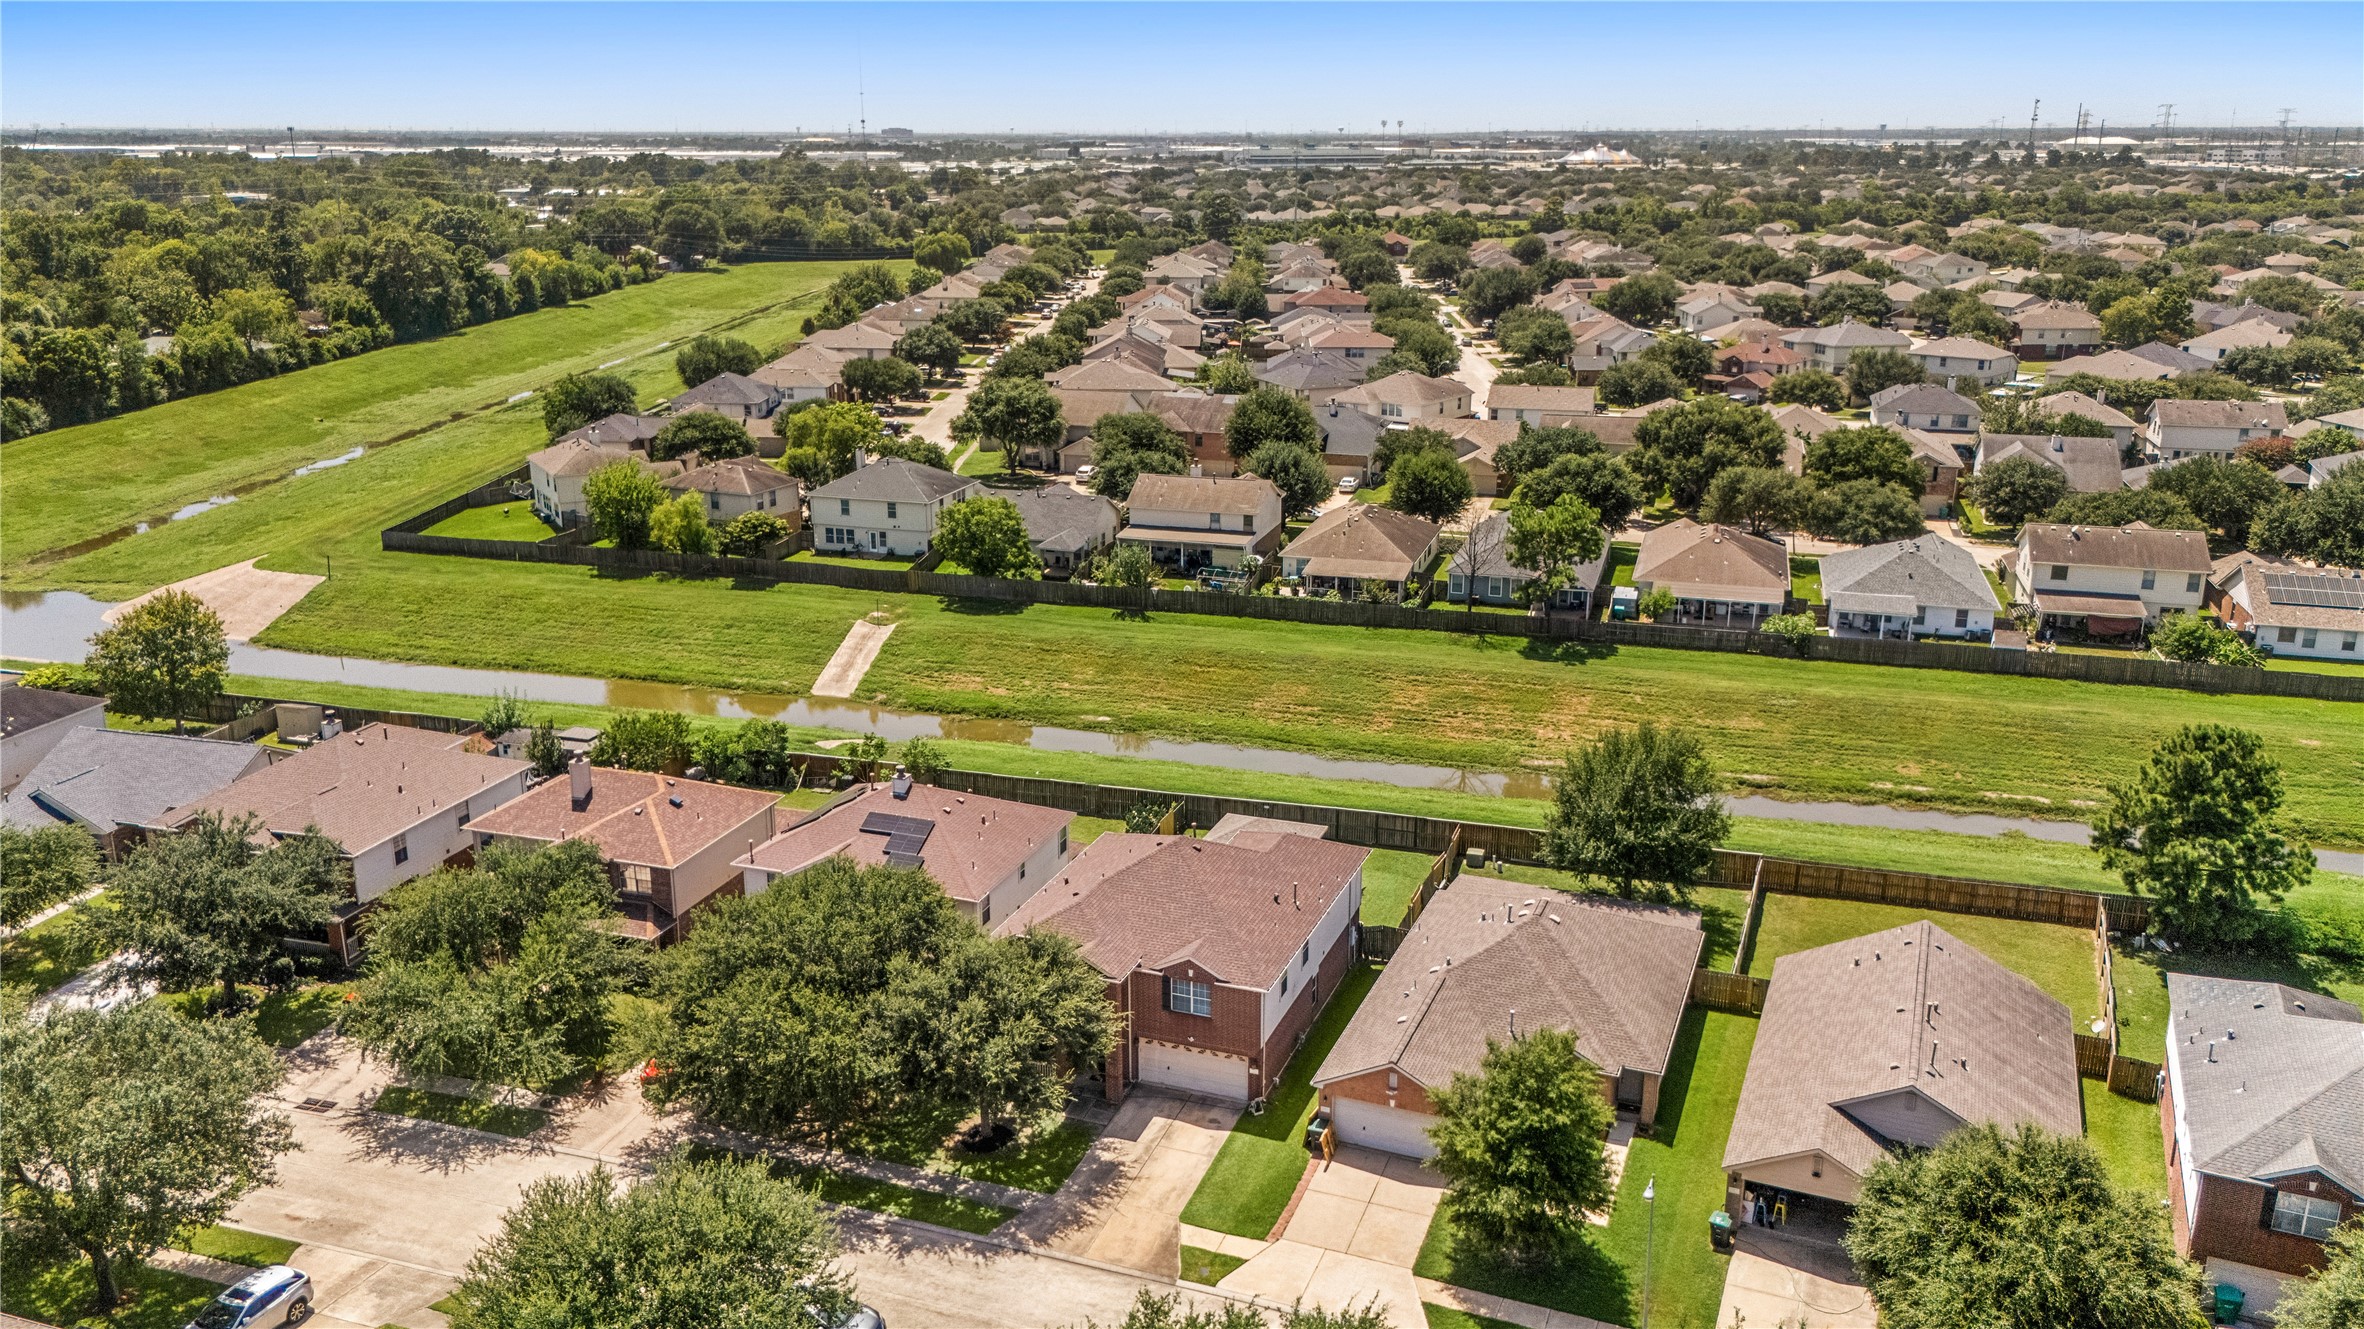
This expansive backyard view highlights a premium, detached covered patio that serves as the ultimate focal point for outdoor living and entertainment. Set against a lush, sprawling green lawn with the incredible advantage of no rear neighbors, this private oasis offers unobstructed skyline views and total tranquility.
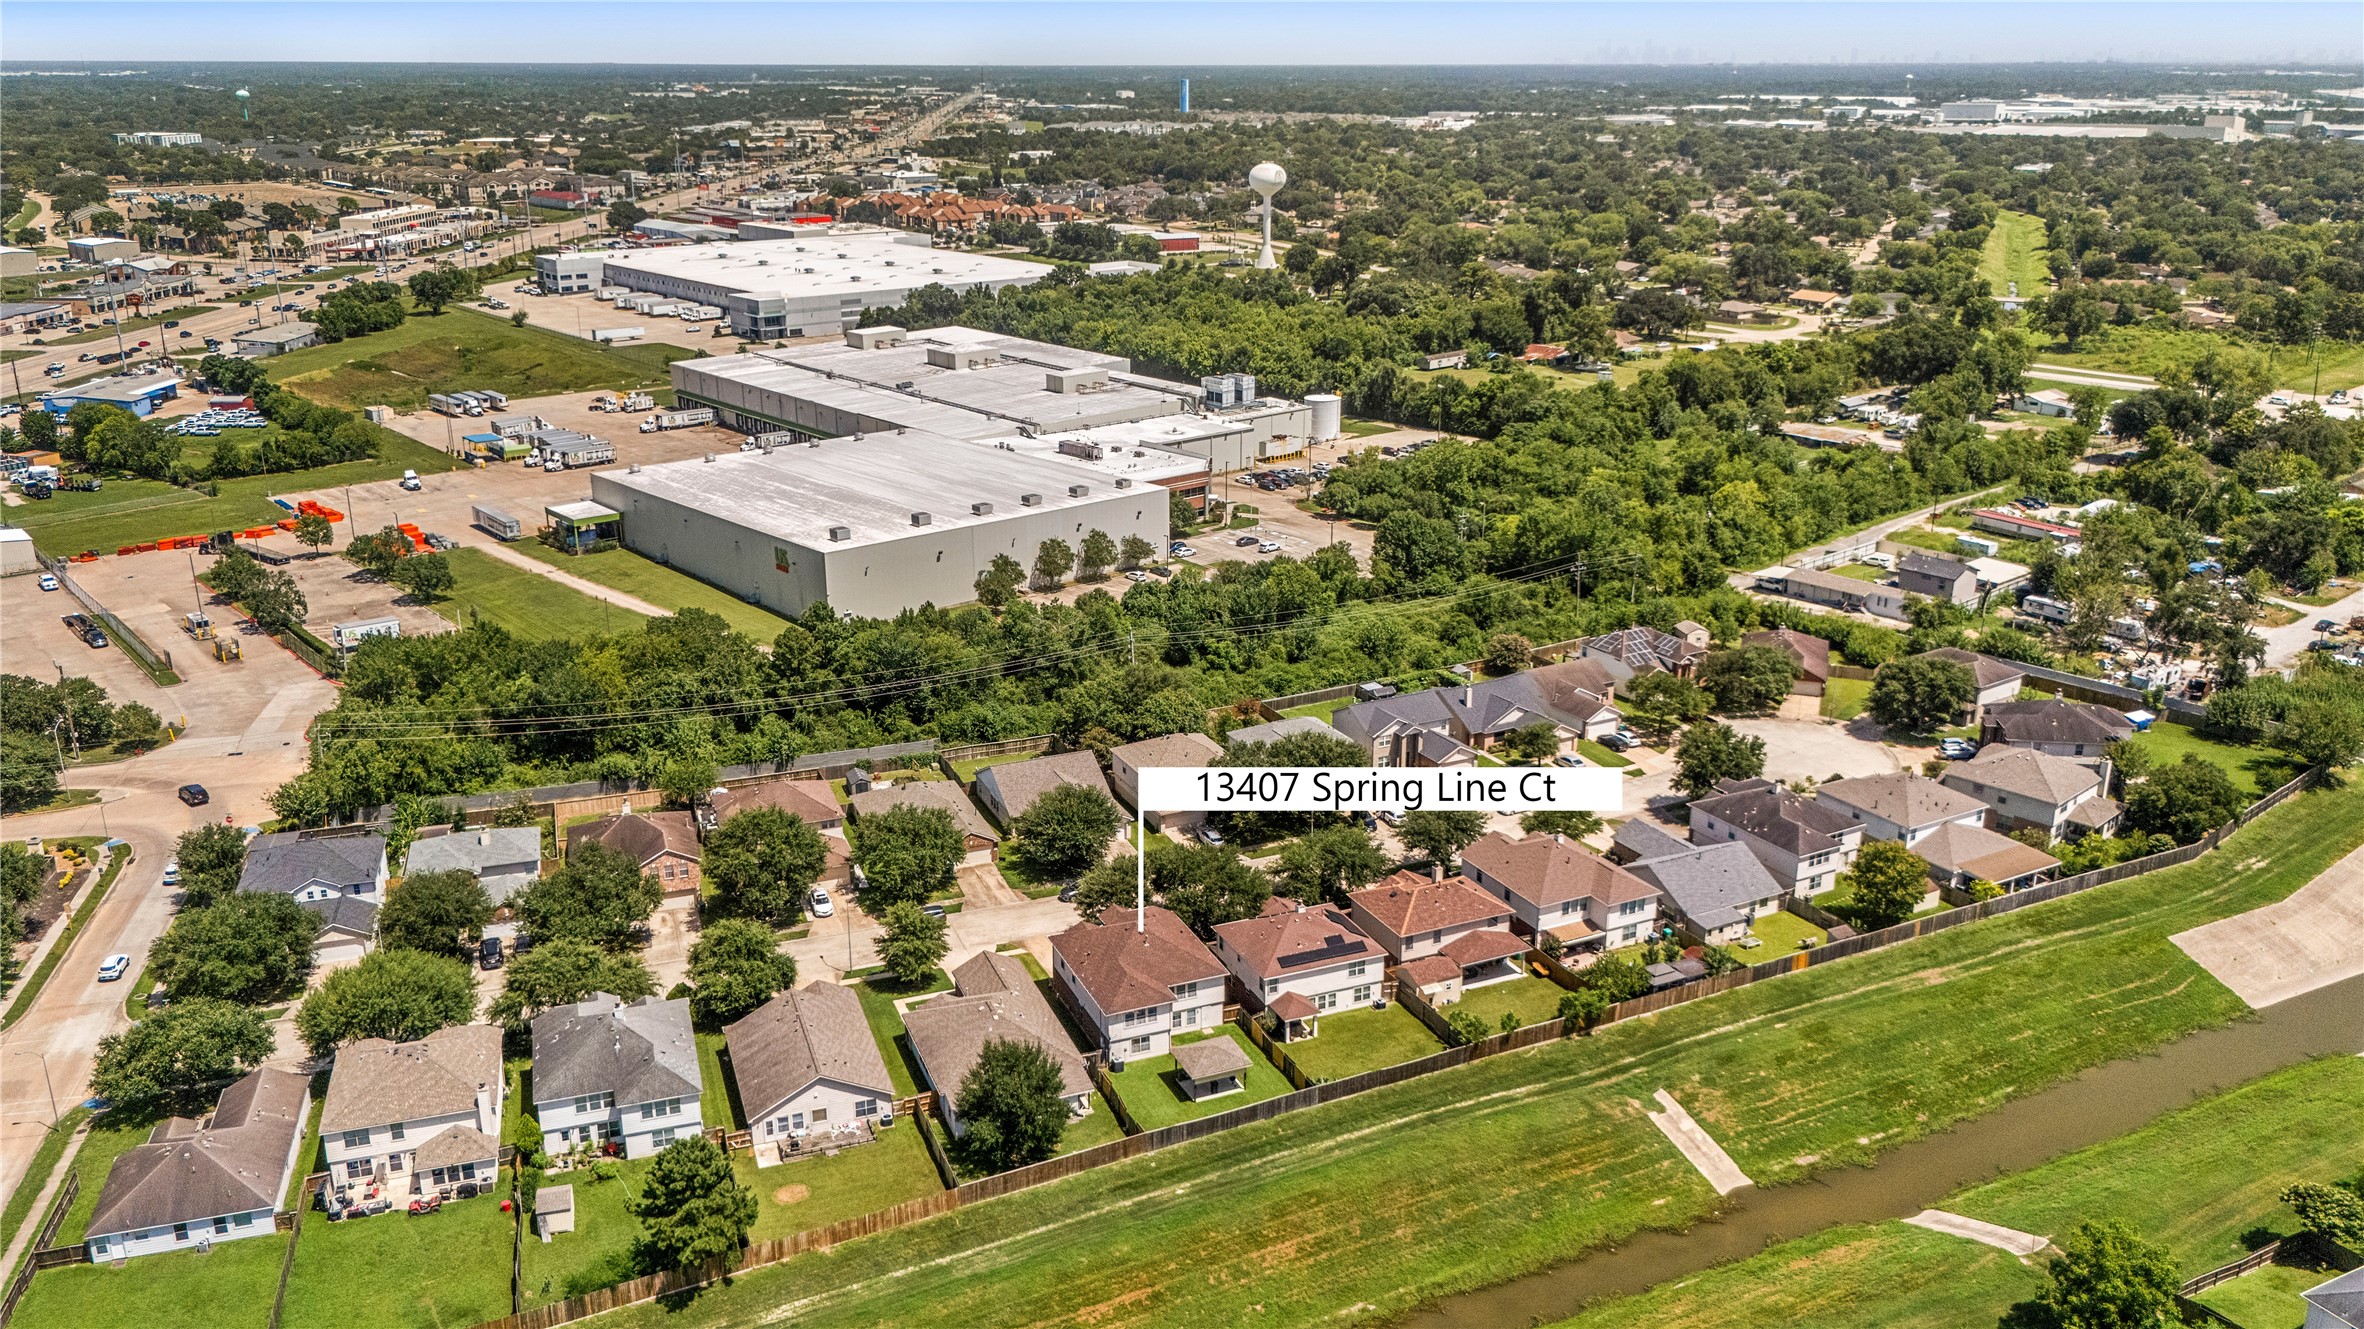
Blue Creek is a quiet, family-oriented residential subdivision located in the Northwest Houston/Jersey Village. Positioned perfectly for easy commuting with immediate access to Beltway 8 and Highway 249. Located just a short drive away from the Willowbrook Mall area and commercial centers.
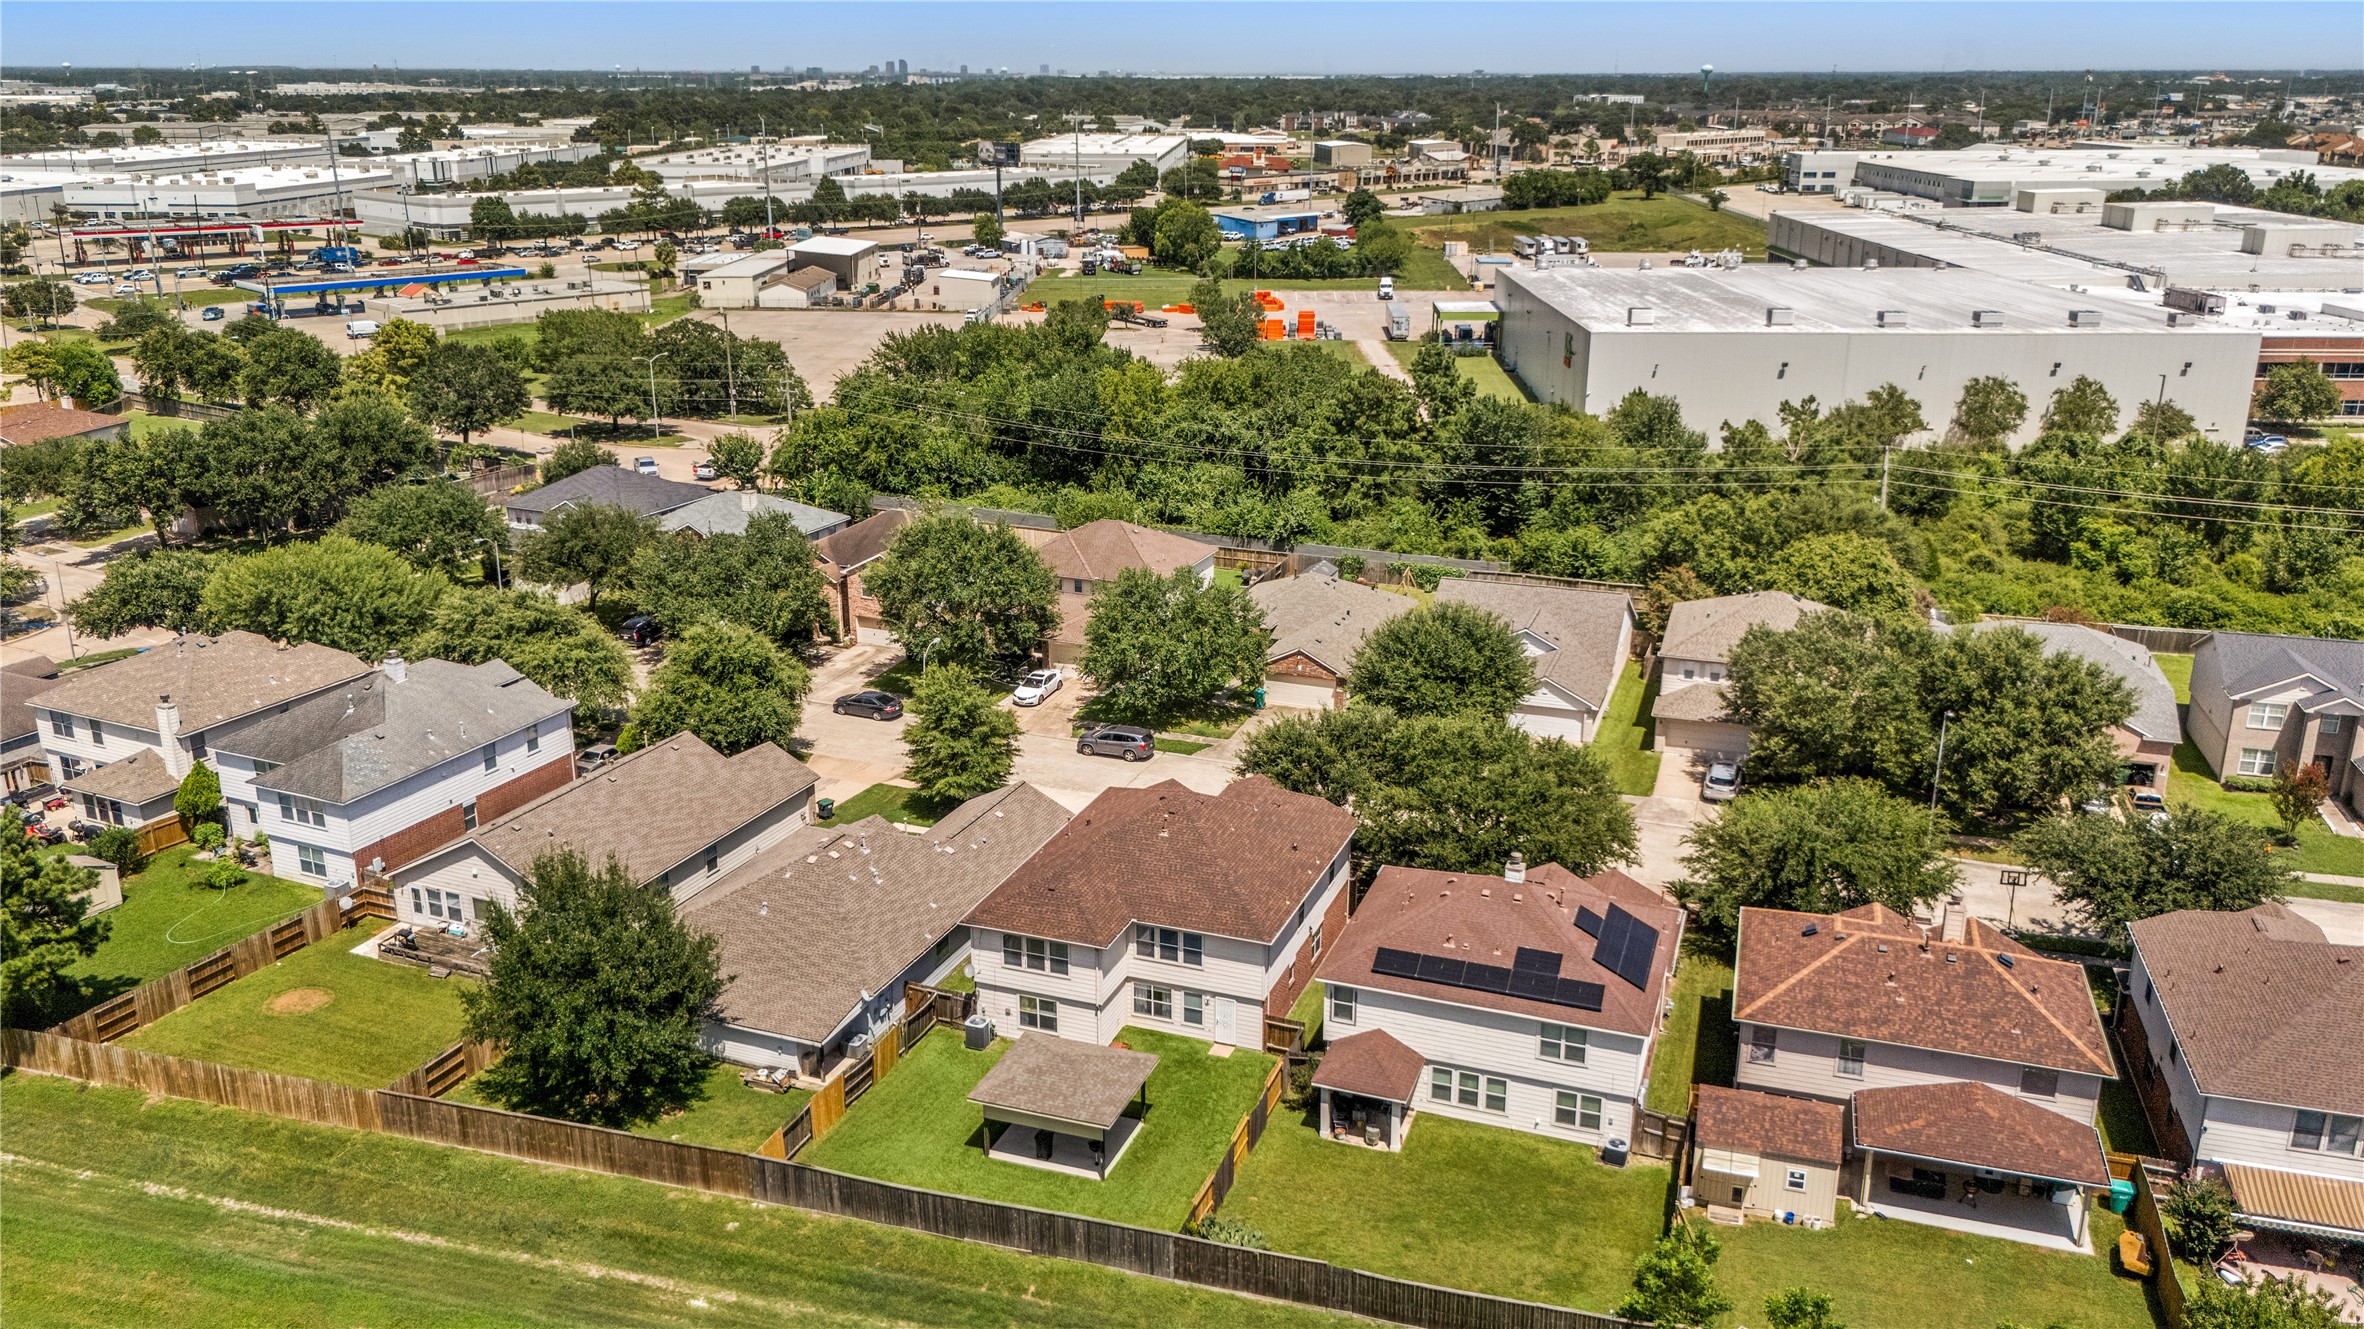
13407 Spring Line has no back neighbors. The Blue Creek neighborhood is buffered by green space to the commercial/industrial district which houses Amazon (HOU2 Fulfillment Center), Sysco, and Coca-Cola.
Additional aerial highlighting the quiet greenbelt and tree reserve buffer. Easy access to SH-249 and Beltway 8.



.jpg)

